Maintenance Fees Include
Garbage Pickup
Gardening
Management
Snow Removal


 🔍 15 photos · slideshow
 +11
| Sold Date | Address | Bed | Bath | Sqft | Asking | Sold Price | DOM | Strata Fee | Tax | Listed By |
|---|---|---|---|---|---|---|---|---|---|---|
| 2026-05-22 | 42 7665 209 St. | 4 | 3 | 1616 | $839,900 | $823,750 ($510/sf) | $391 | $3028 (2025) | Royal LePage Elite West | |
| 2025-08-16 | 63 7665 209 St. | 3 | 3 | 1939 | $999,999 | $995,000 ($513/sf) | $365 | $3365 (2025) | Royal First Realty | |
| 2025-07-14 | 20 7665 209 St. | 4 | 3 | 1737 | $949,000 | $935,000 ($538/sf) | $415 | $4572 (2024) | RE/MAX Crest Realty | |
| 2025-02-23 | 78 7665 209 St. | 3 | 3 | 1527 | $938,000 | $900,000 ($589/sf) | $354 | $4419 (2024) | Sutton Group - 1st West Realty | |
| 2024-12-20 | 48 7665 209 St. | 4 | 4 | 1890 | $998,888 | $980,000 ($519/sf) | $425 | $4371 (2023) | Century 21 Supreme Realty Inc. | |
| 2024-11-02 | 24 7665 209 St. | 3 | 3 | 1730 | $969,000 | $953,000 ($551/sf) | $402 | $4136 (2023) | Royal First Realty |
Sold data from the MLS® feed for strata plan EPS3454. Showing the 15 most recent sales from the last 24 months; expand for up to 80.
Archstone Yorkson at 7665 209 St. — In the past year 1 unit sold at an average of $823,750.
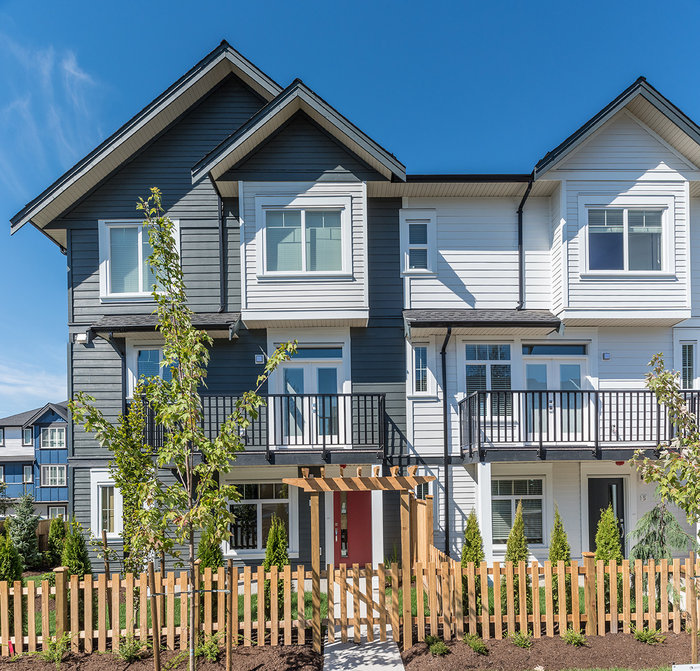
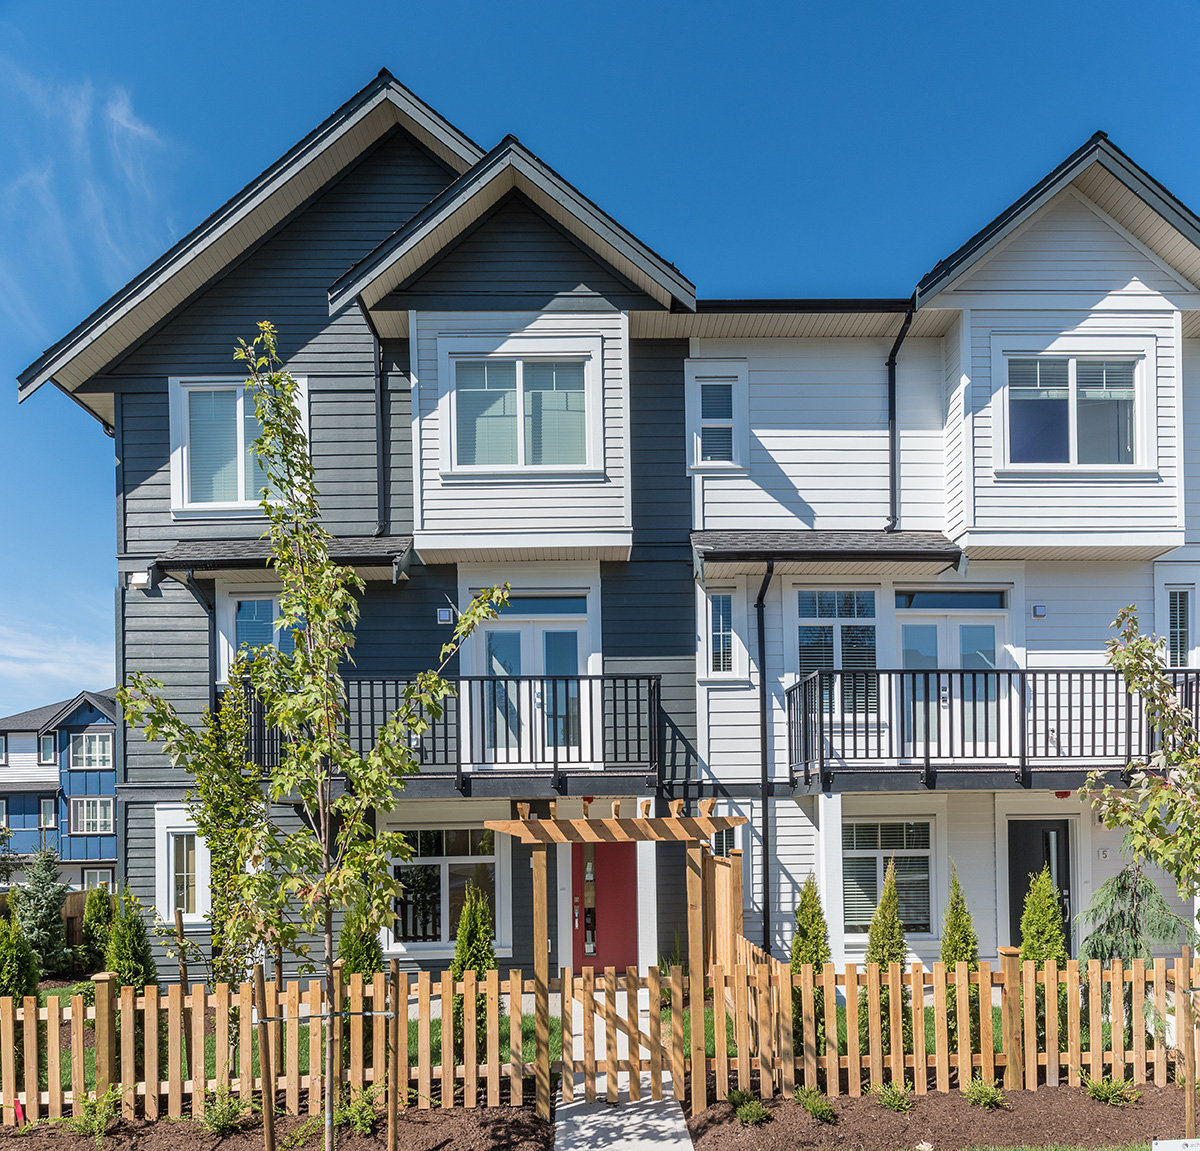
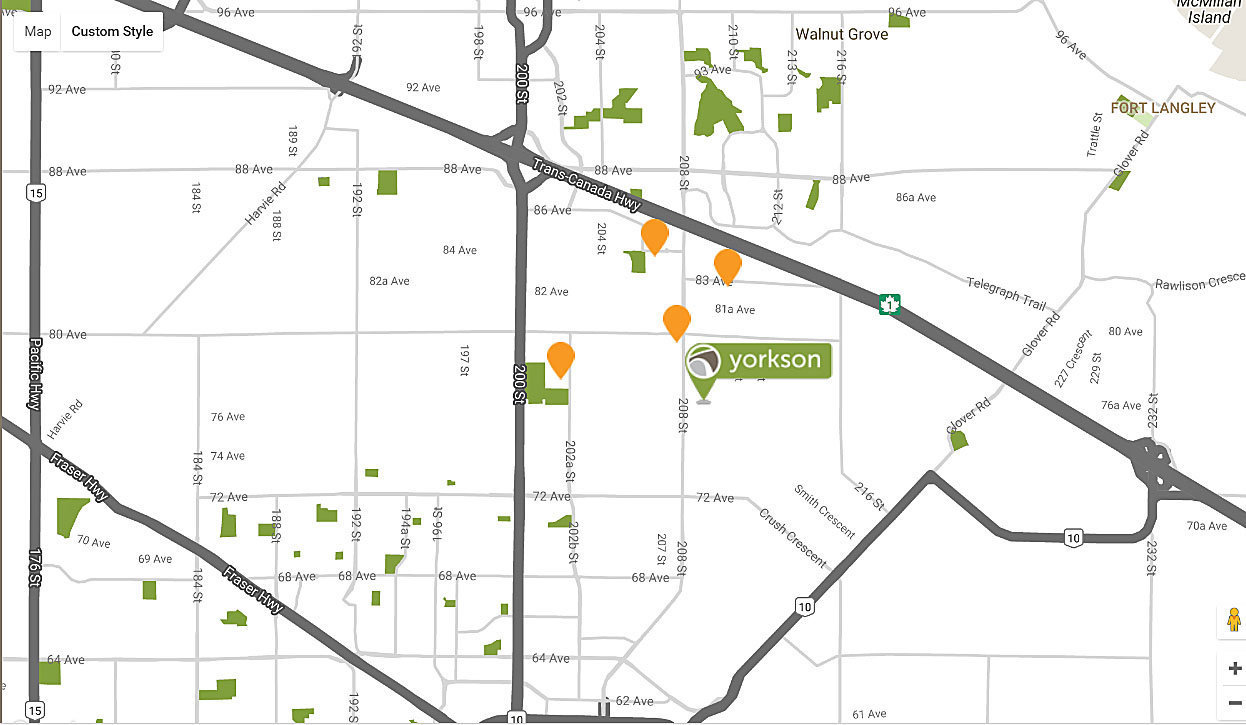
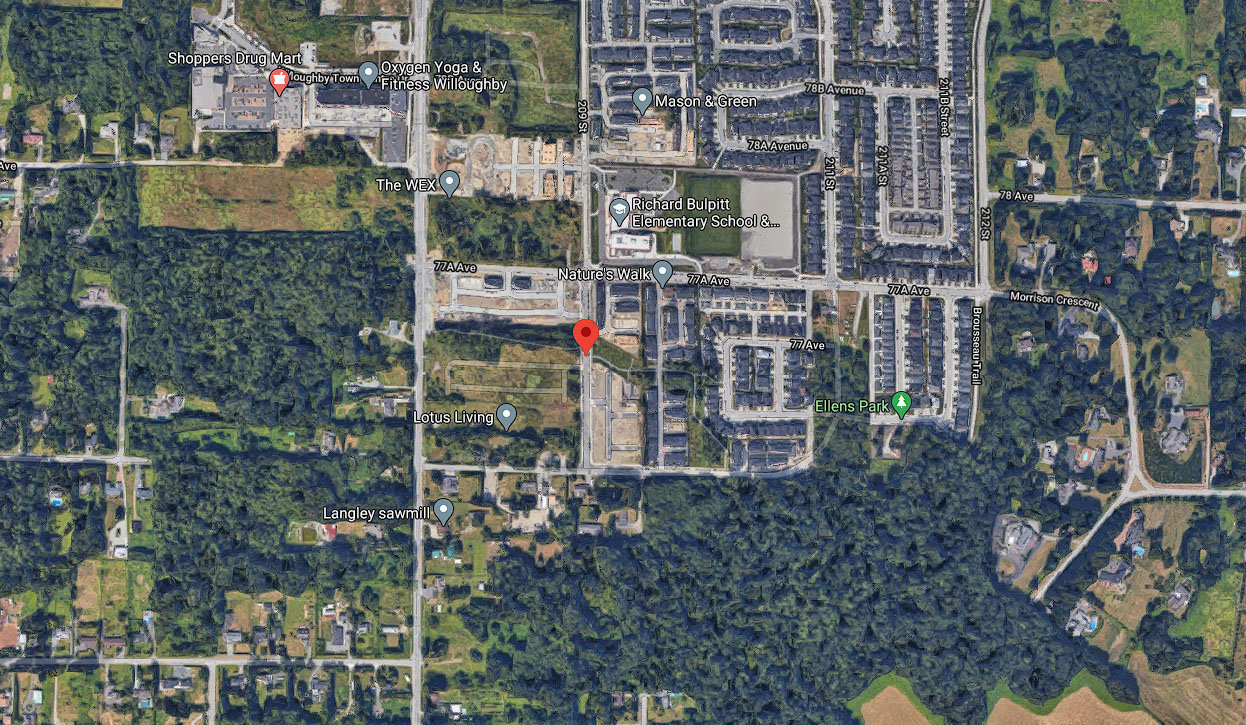
Archstone Yorkson - 7665 209 Street, Langley BC V2Y 2E6. 3 Storey, 86 3- bedroom, 4- bedroom ranging from 1500-1884 sq ft, estimated completion in 2018, crossing roads: 76 Avenue and 209 Street.
Yorkson by Archstone Ltd. is a compilation of 86 townhomes located in Langley's Willoughby neighbourhood.
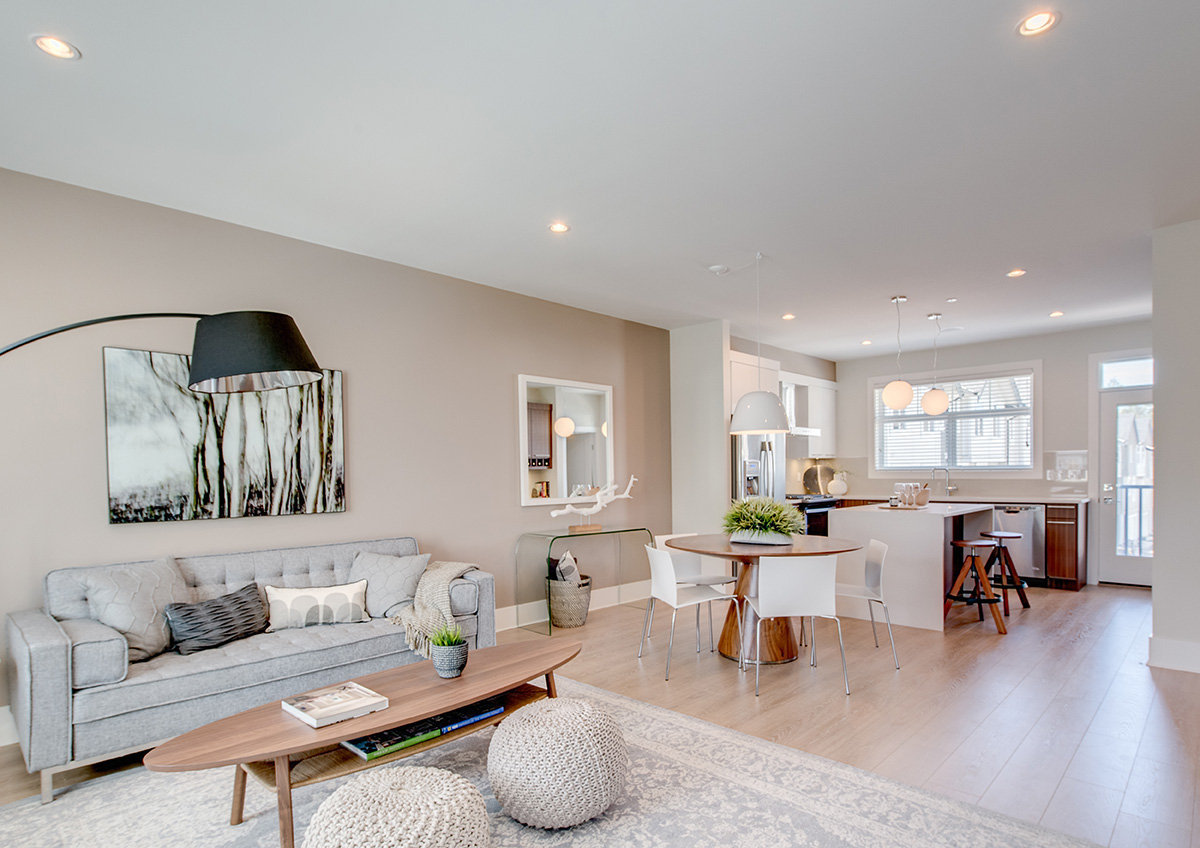
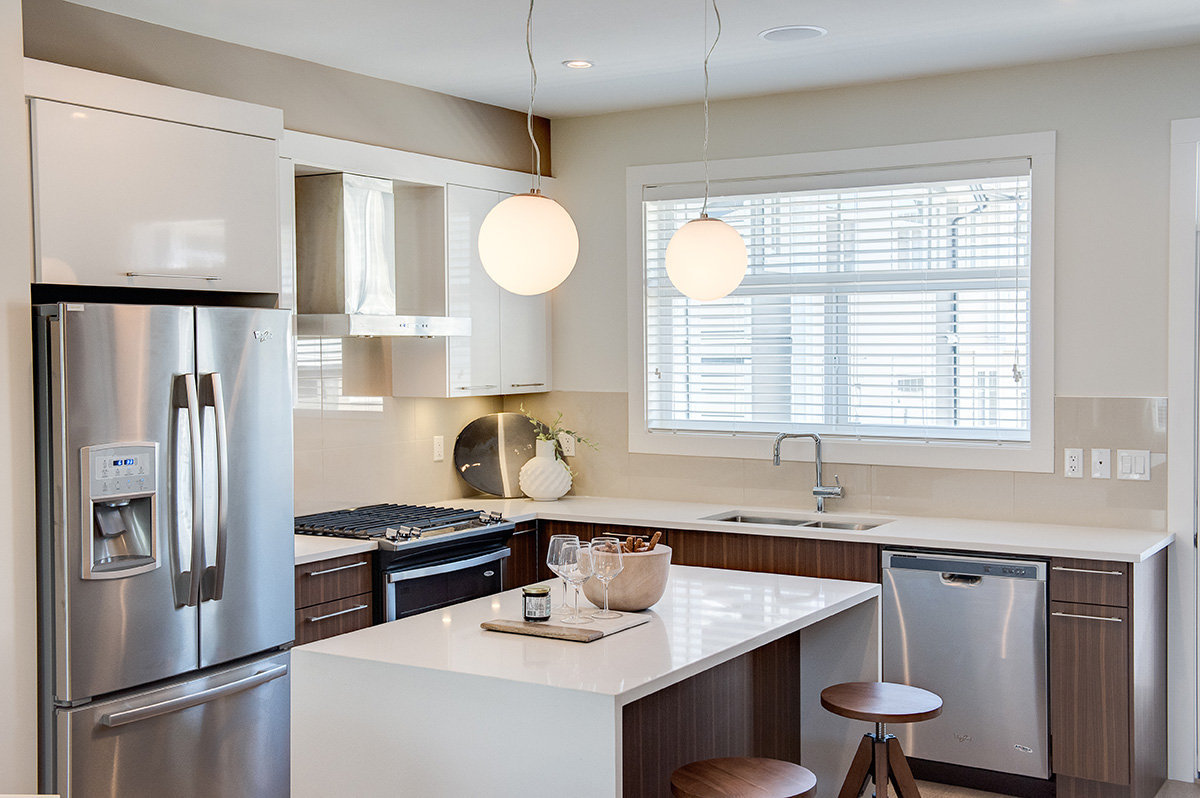
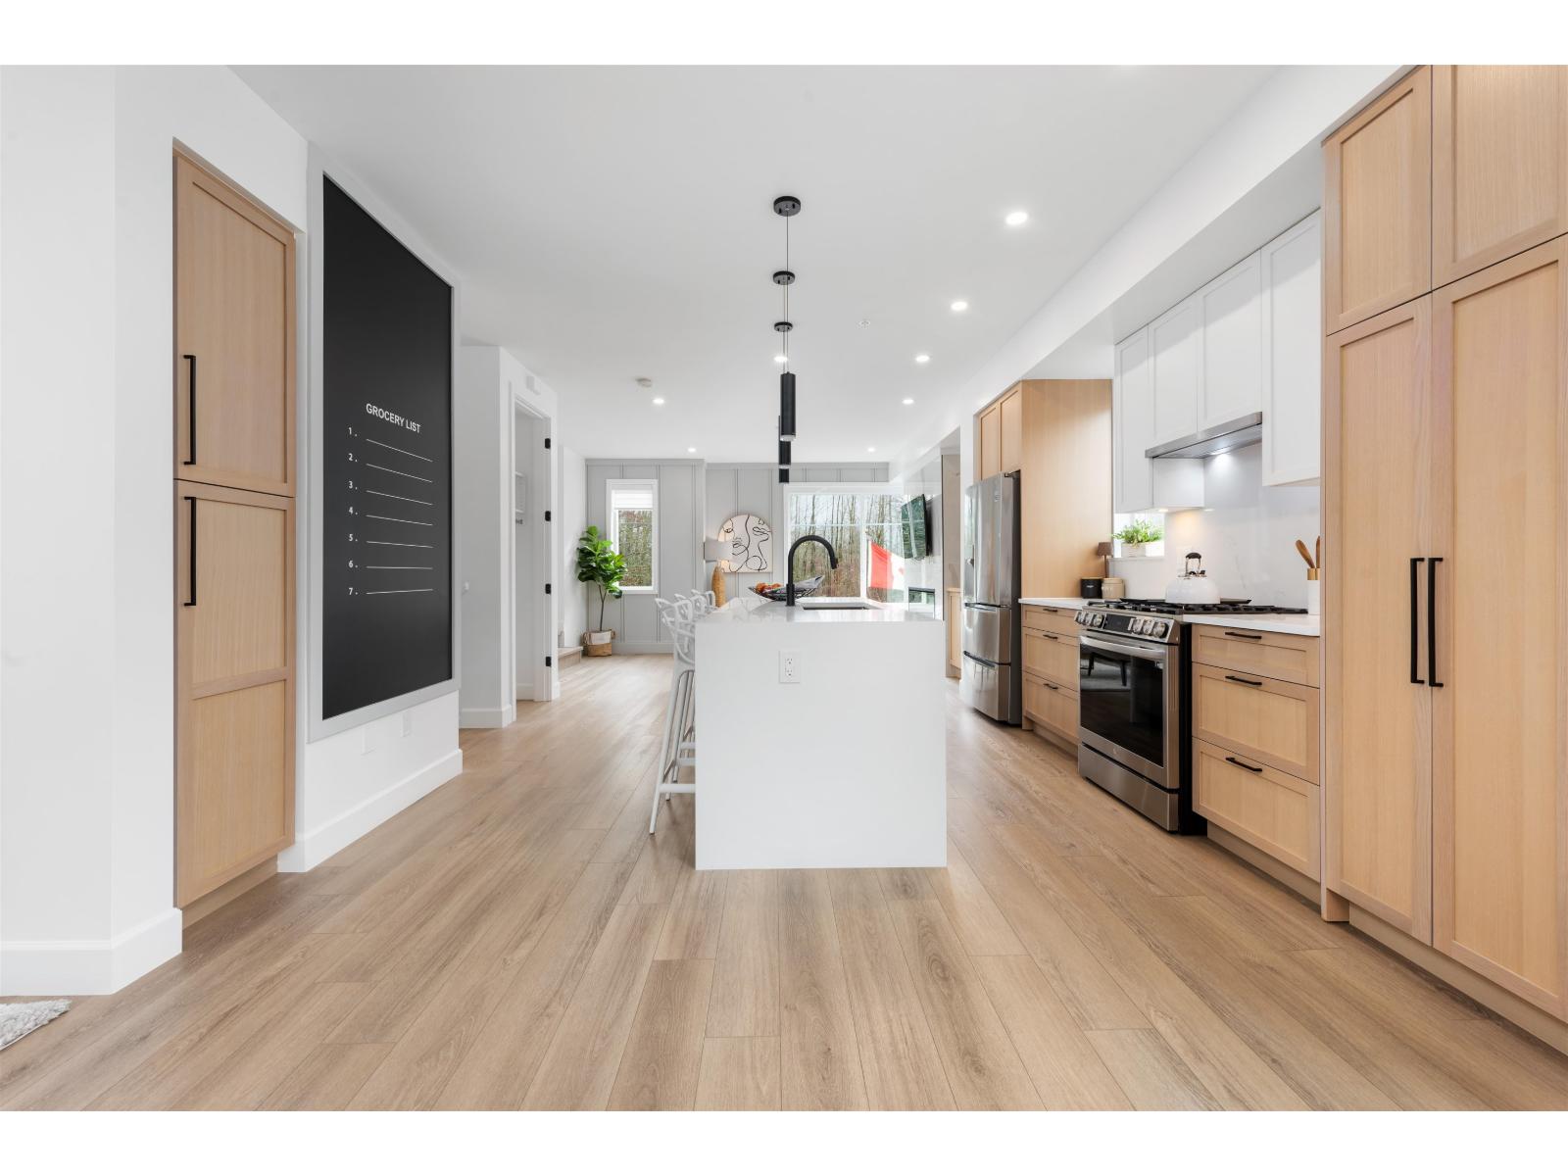
This collection of three and four bedroom townhomes ranging to over 1,500 square-feet features contemporary West Coast architecture. Interior design boasts open-plan layouts, gourmet kitchens with quartz countertops, warm laminate flooring, and sleek stainless steel appliances. Most plans also have side by side garages and individually fenced back yards.
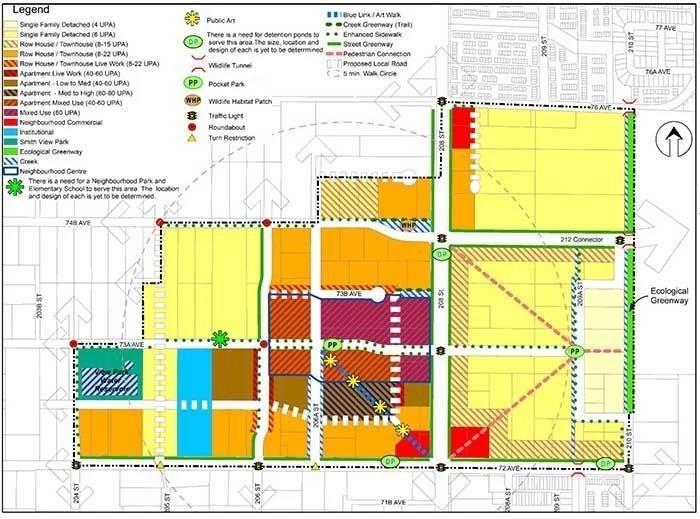
Archstone Yorkson is also a place to relax and re-charge with lush parks, greenways, bike parks, golf courses and tennis courts close-by. Youll find yourself steps from the quaint shops and restaurants of the new Willoughby Town Centre and just minutes from a rapid transit Park + Ride and easy access to Highway 1. And to top it off, Archstone Yorkson puts you incredibly close to the excellent classrooms at Richard Bulpitt and Lynn Fripps Elementary Schools and the new Yorkson Creek Middle School.
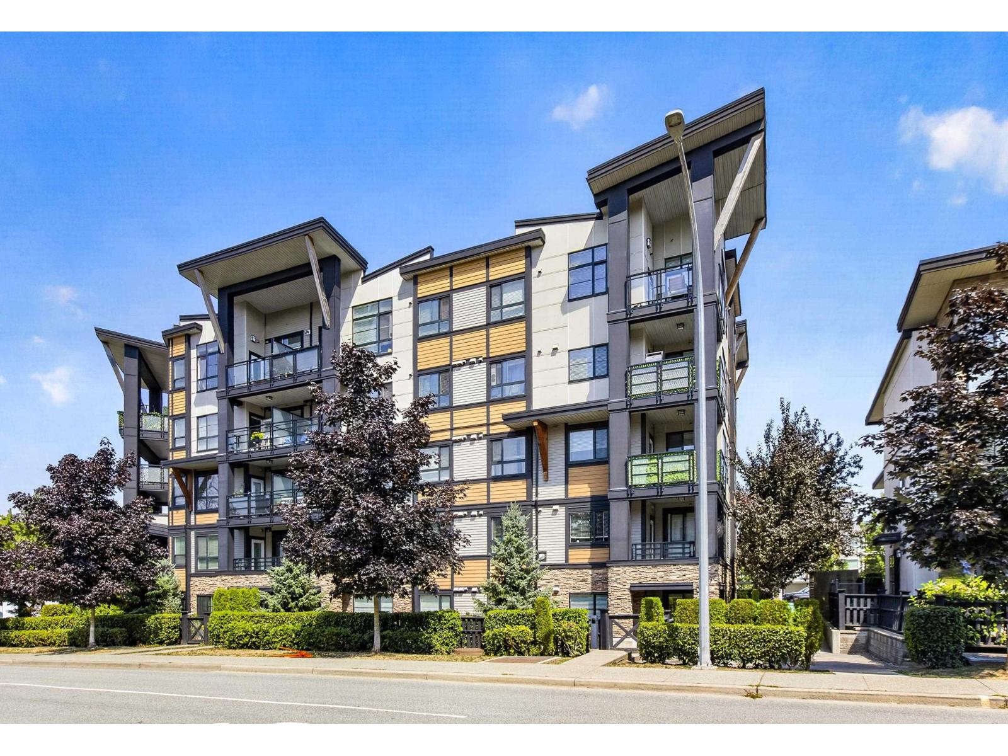
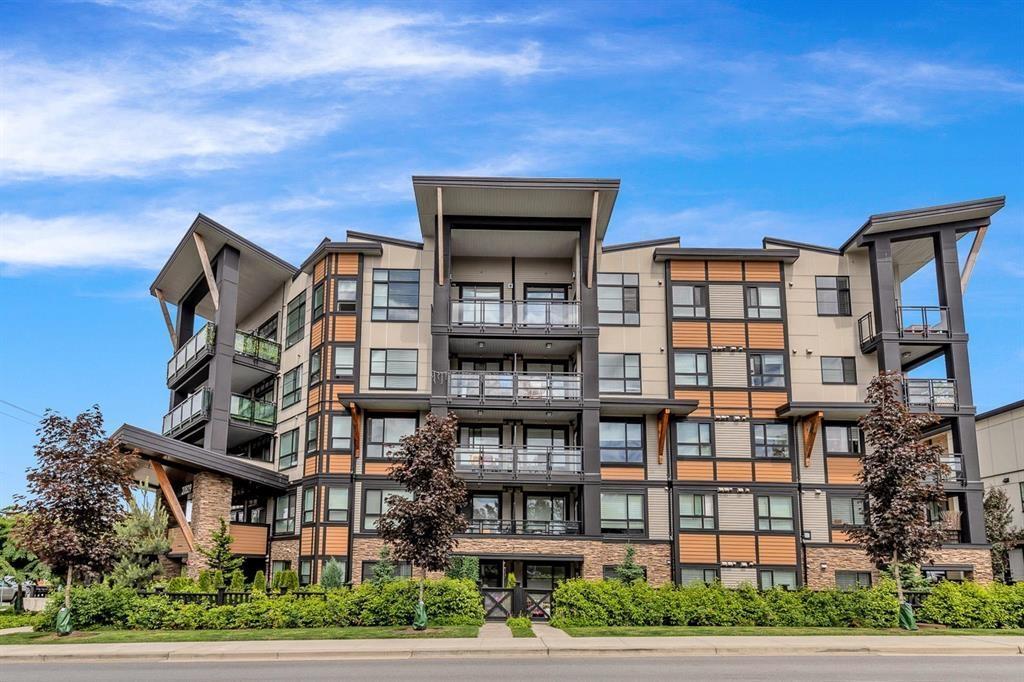
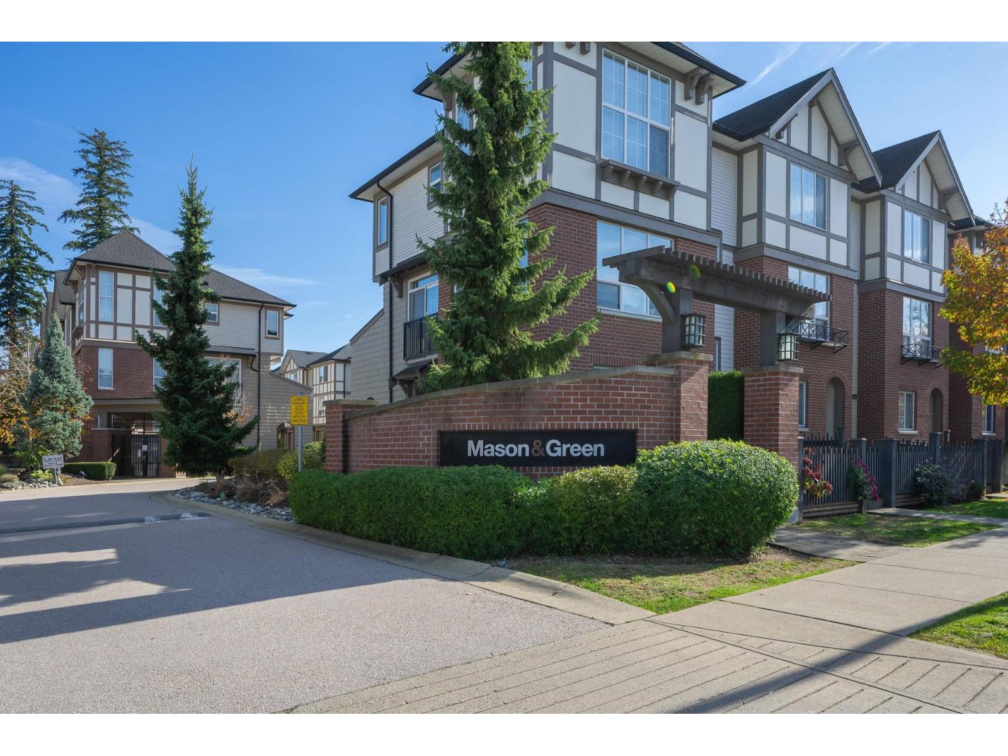
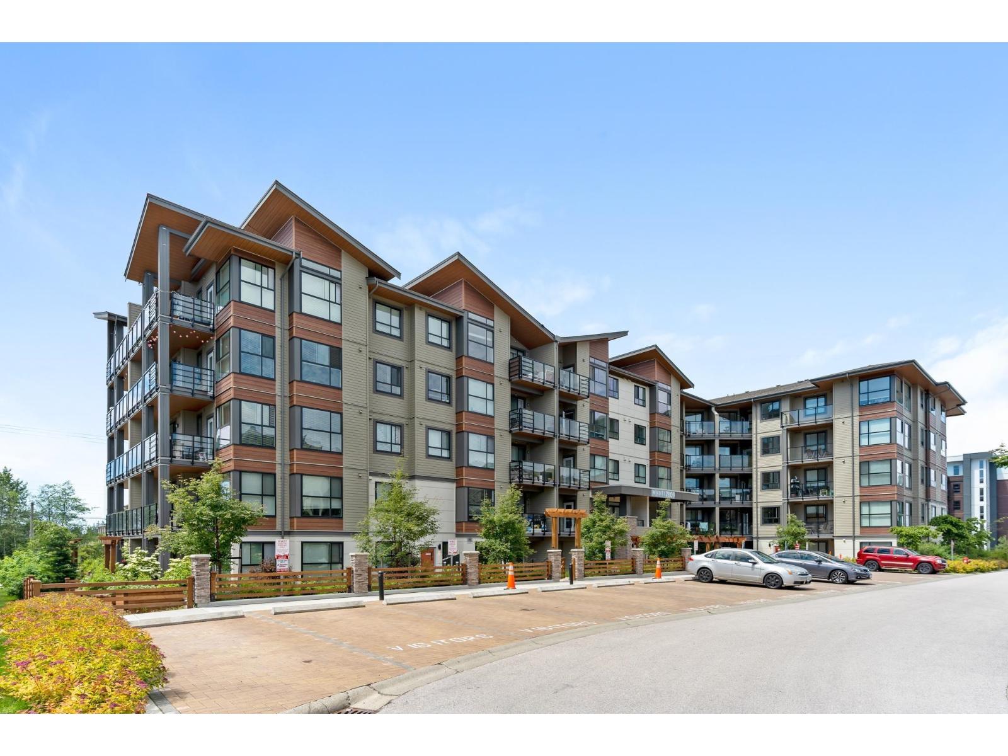
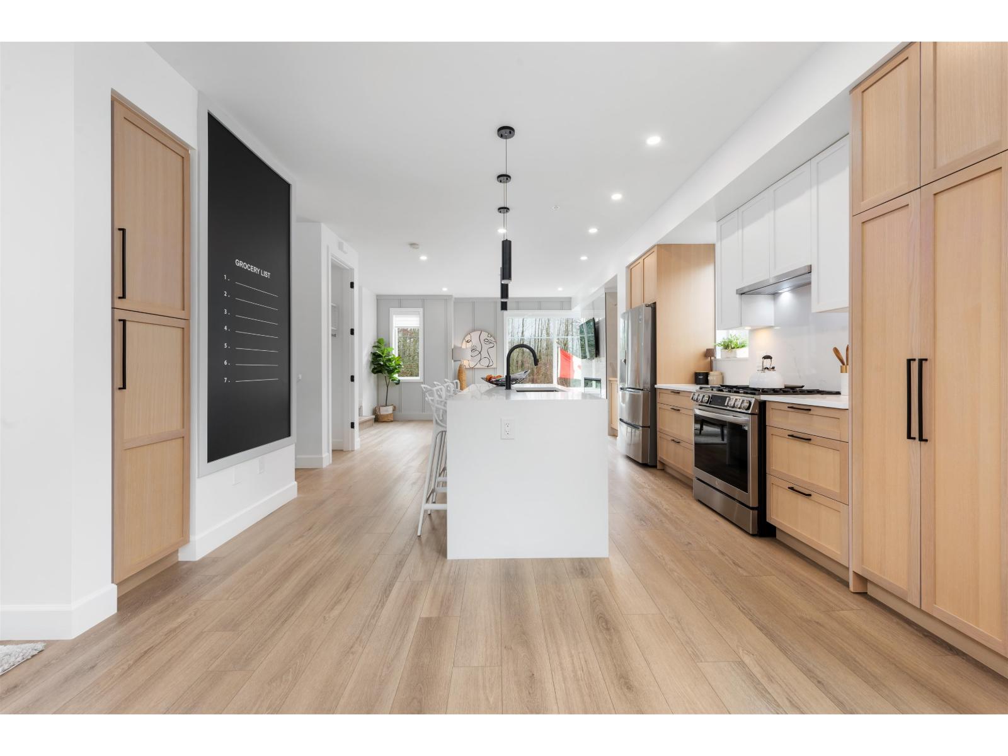
*STOCK PHOTOS* Utilized from Developer Website
| Construction | Frame - Wood |
|---|---|
| Exterior Finish | Mixed |
| Roof | Other |
| Foundation | Concrete Perimeter |
| Rain Screen | Full |
| Developer | Archstone Projects |
| Marketer | Fifth Avenue Real Estate Marketing Ltd. |
| Management Company | Confidential |
| Strata Plan | EPS3454 |
|---|---|
| Building Type | Strata Townhouses |
| Title to Land | Freehold Strata |
| Units in Strata | 86 |
| Units in Development | 15 |
| Management Company | Associa — 604-591-6060 |
| Bylaws / Restrictions | NO RESTRICTIONS |
| Parking / Storage | Garage; Double |
Live market intelligence for this building's segments — active inventory, medians, ranges & trends. Opens in a new tab.
 Open Full View
 © BC Condos & Homes
 Open Full View
© BC Condos & Homes
| Sales Website | www.archstone.ca/yorkson |
|---|---|
| Sales Phone | 604-372-4565 |
| Sales Email | info@arnoldrealestate.ca |
| Address | Bed | Bath | Sqft | Price |
|---|---|---|---|---|
| 51 20860 76 Ave. | 3 | 3 | 1421 | $768,000 |
| 78 20852 77a Ave. | 4 | 4 | 1621 | $829,800 |
| 36 20857 77a Ave. | 3 | 3 | 1590 | $829,000 |
| 63 20857 77a Ave. | 2 | 3 | 1437 | $745,000 |
| 7675 210a St. | 5 | 4 | 3292 | $1,540,000 |
| 406 20829 77a Ave. | 2 | 2 | 858 | $529,000 |
| 218 20829 77a Ave. | 2 | 2 | 895 | $534,900 |
| 301 20829 77a Ave. | 2 | 2 | 895 | $506,000 |
| 20 7848 209 St. | 2 | 3 | 1289 | $738,000 |
| 315 7809 209 St. | 2 | 2 | 852 | $595,888 |
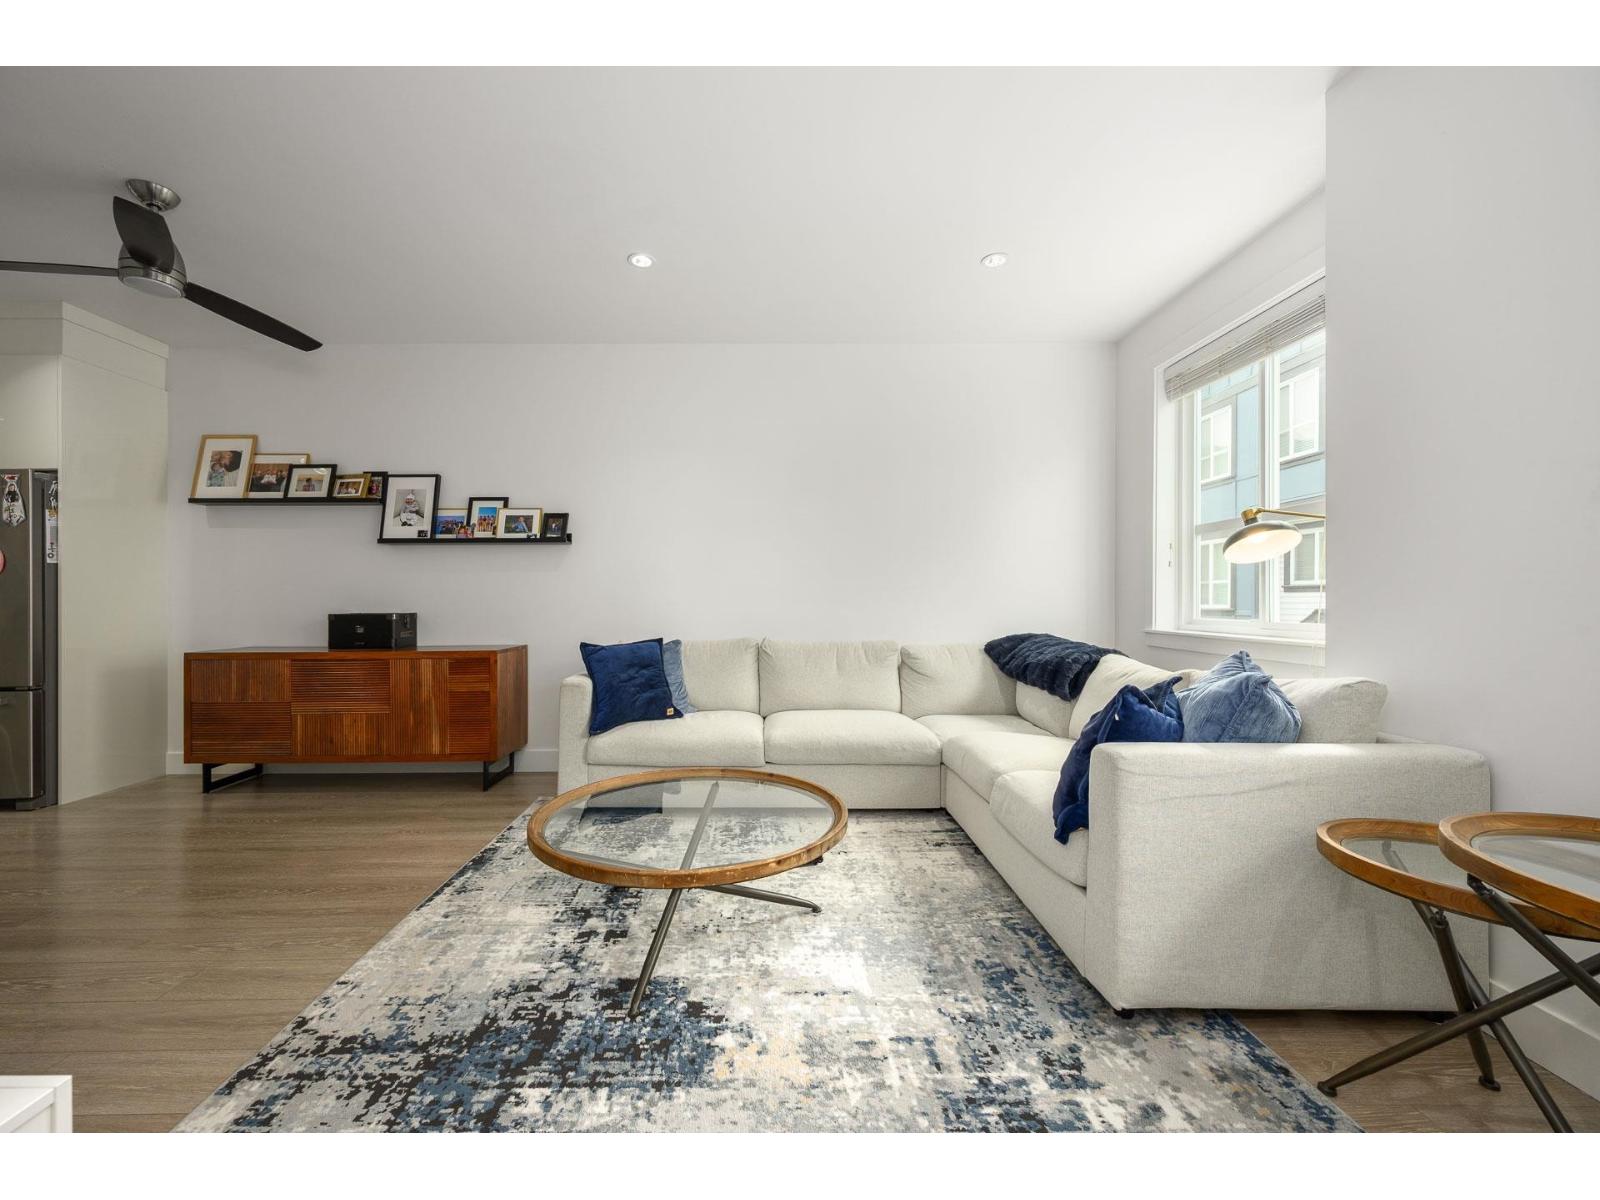 $768,000
51 20860 76 Ave. · 3bd/3ba · 1421sf
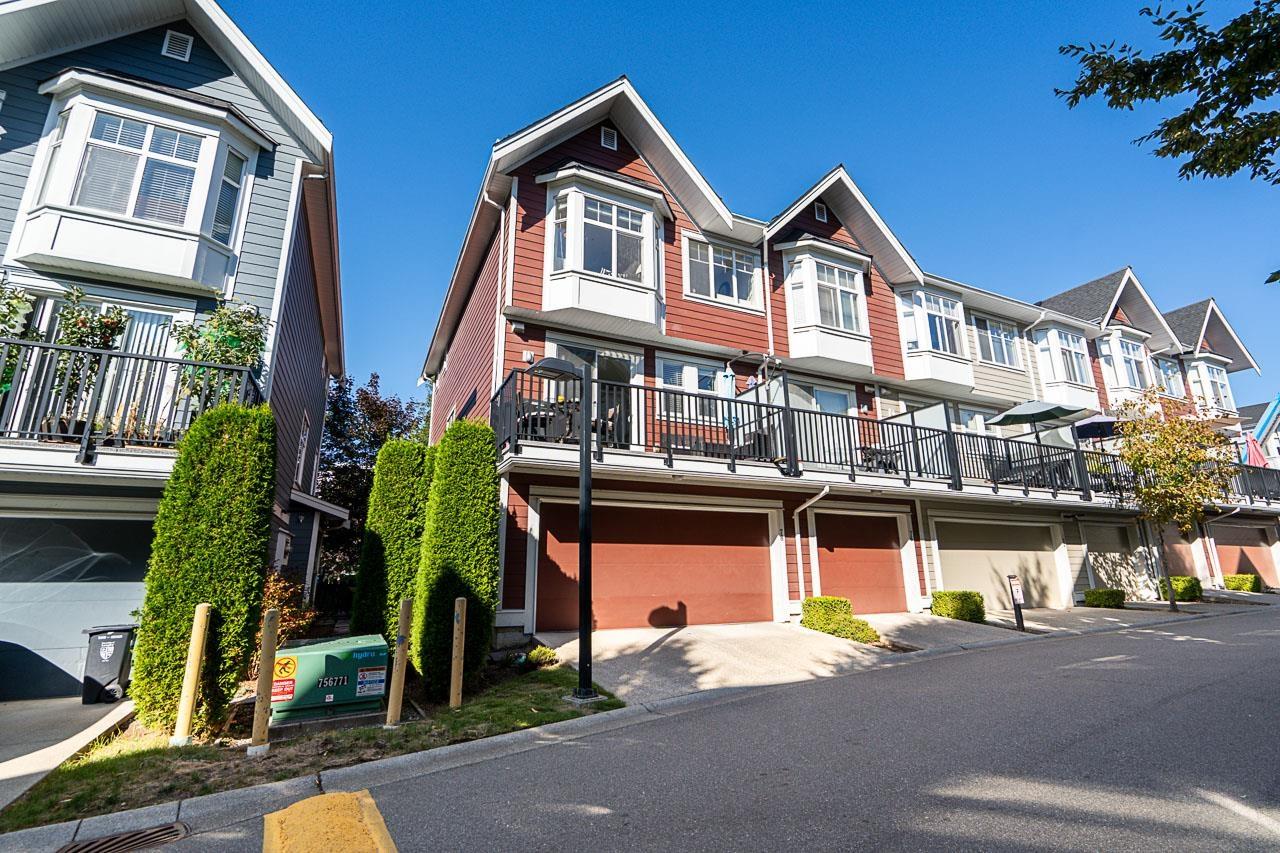 $829,800
78 20852 77a Ave. · 4bd/4ba · 1621sf
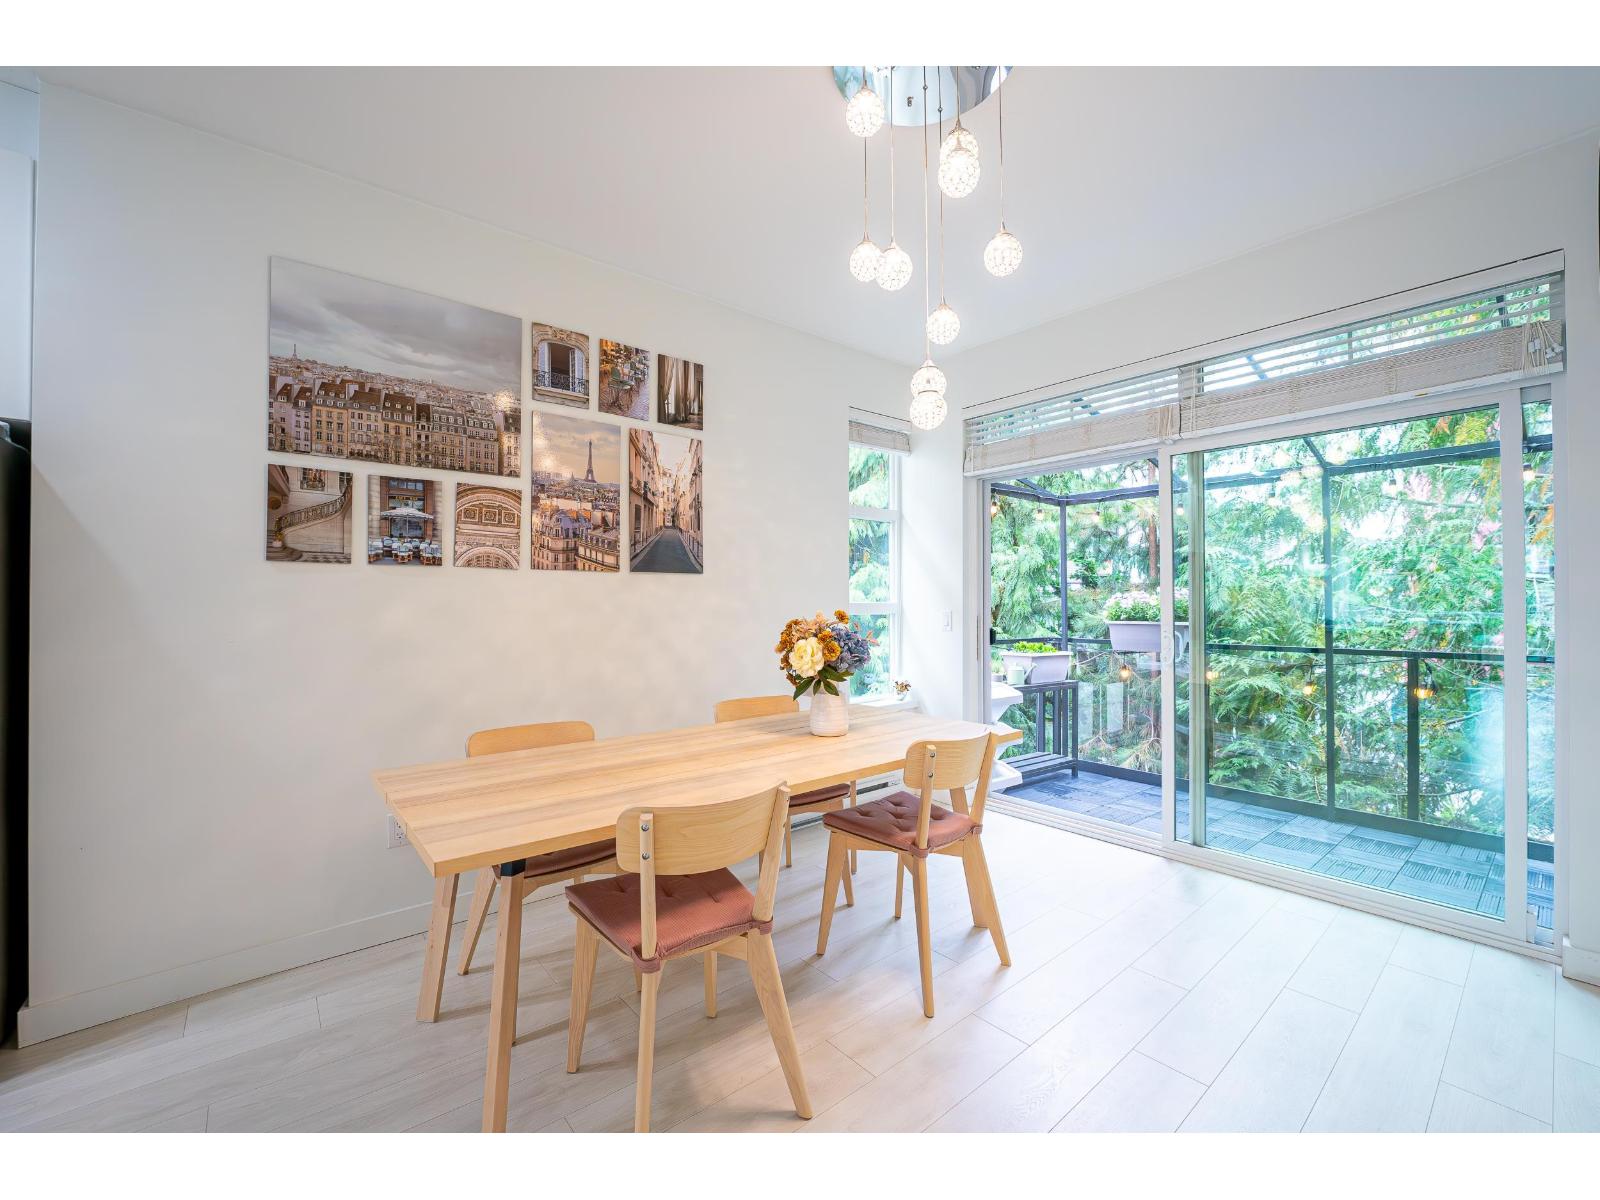 $829,000
36 20857 77a Ave. · 3bd/3ba · 1590sf
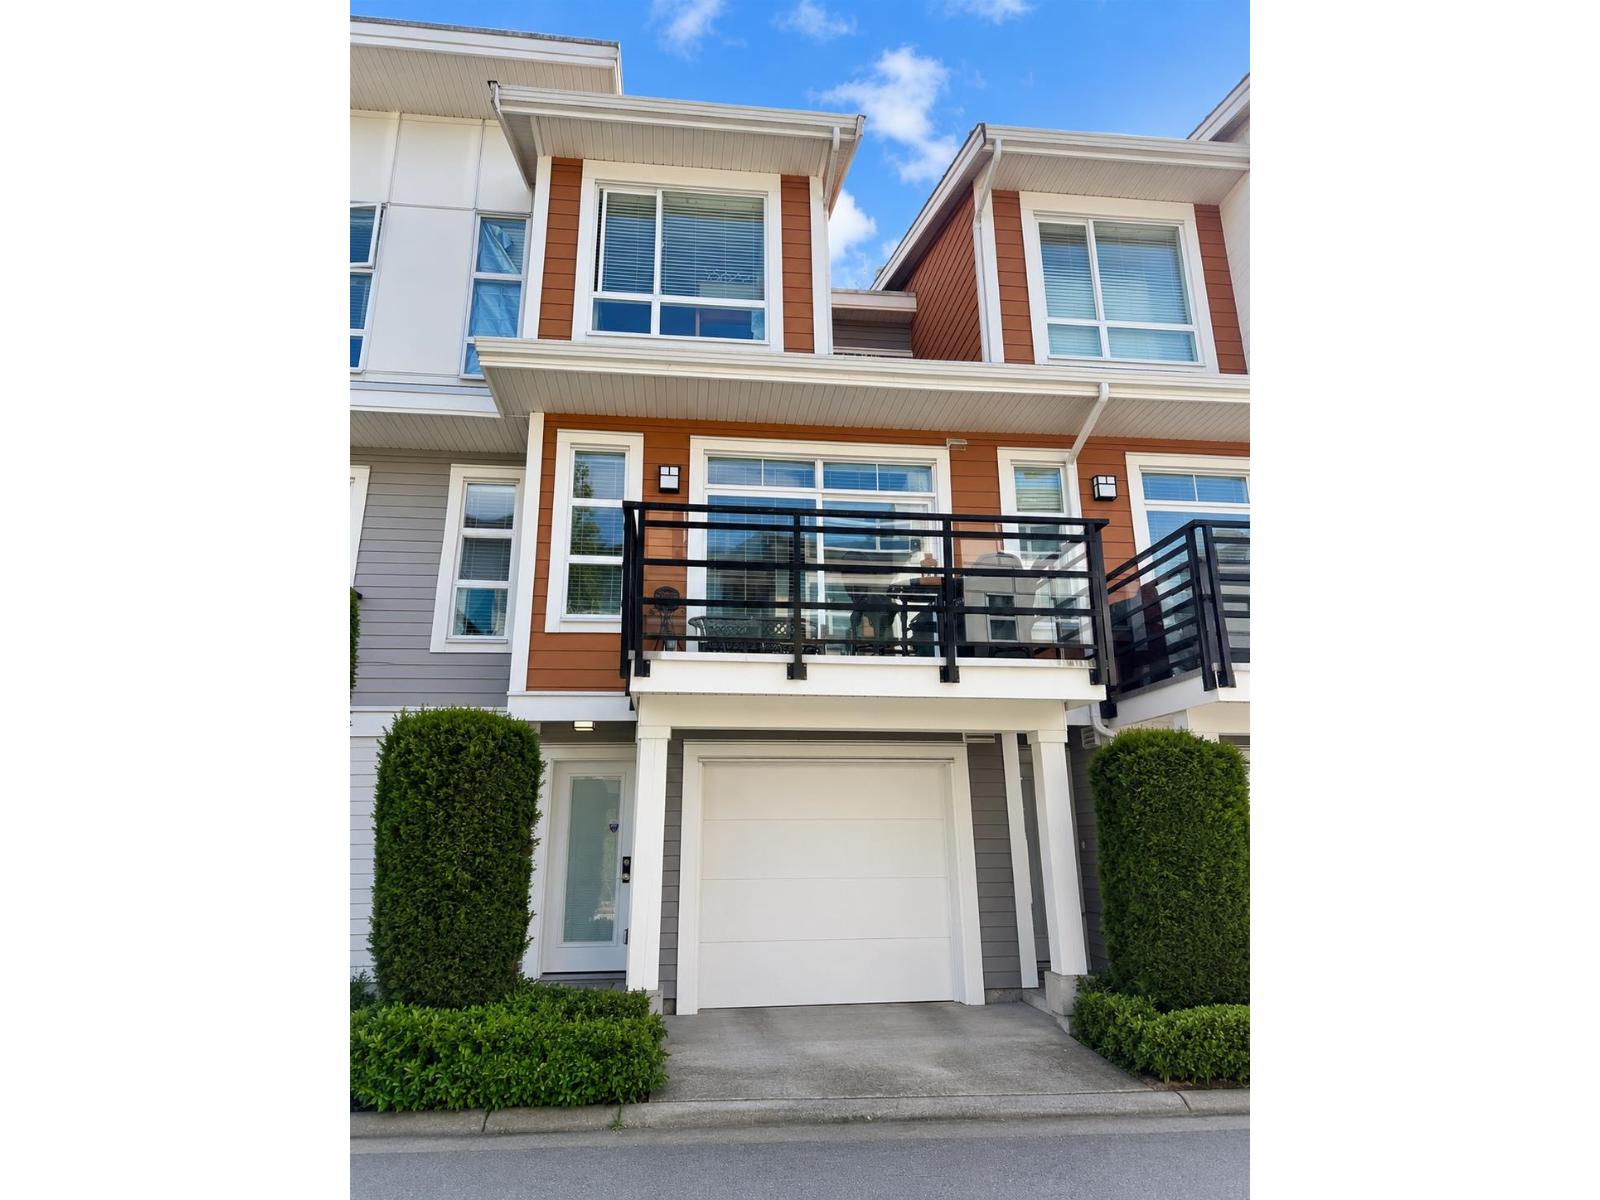 $745,000
63 20857 77a Ave. · 2bd/3ba · 1437sf
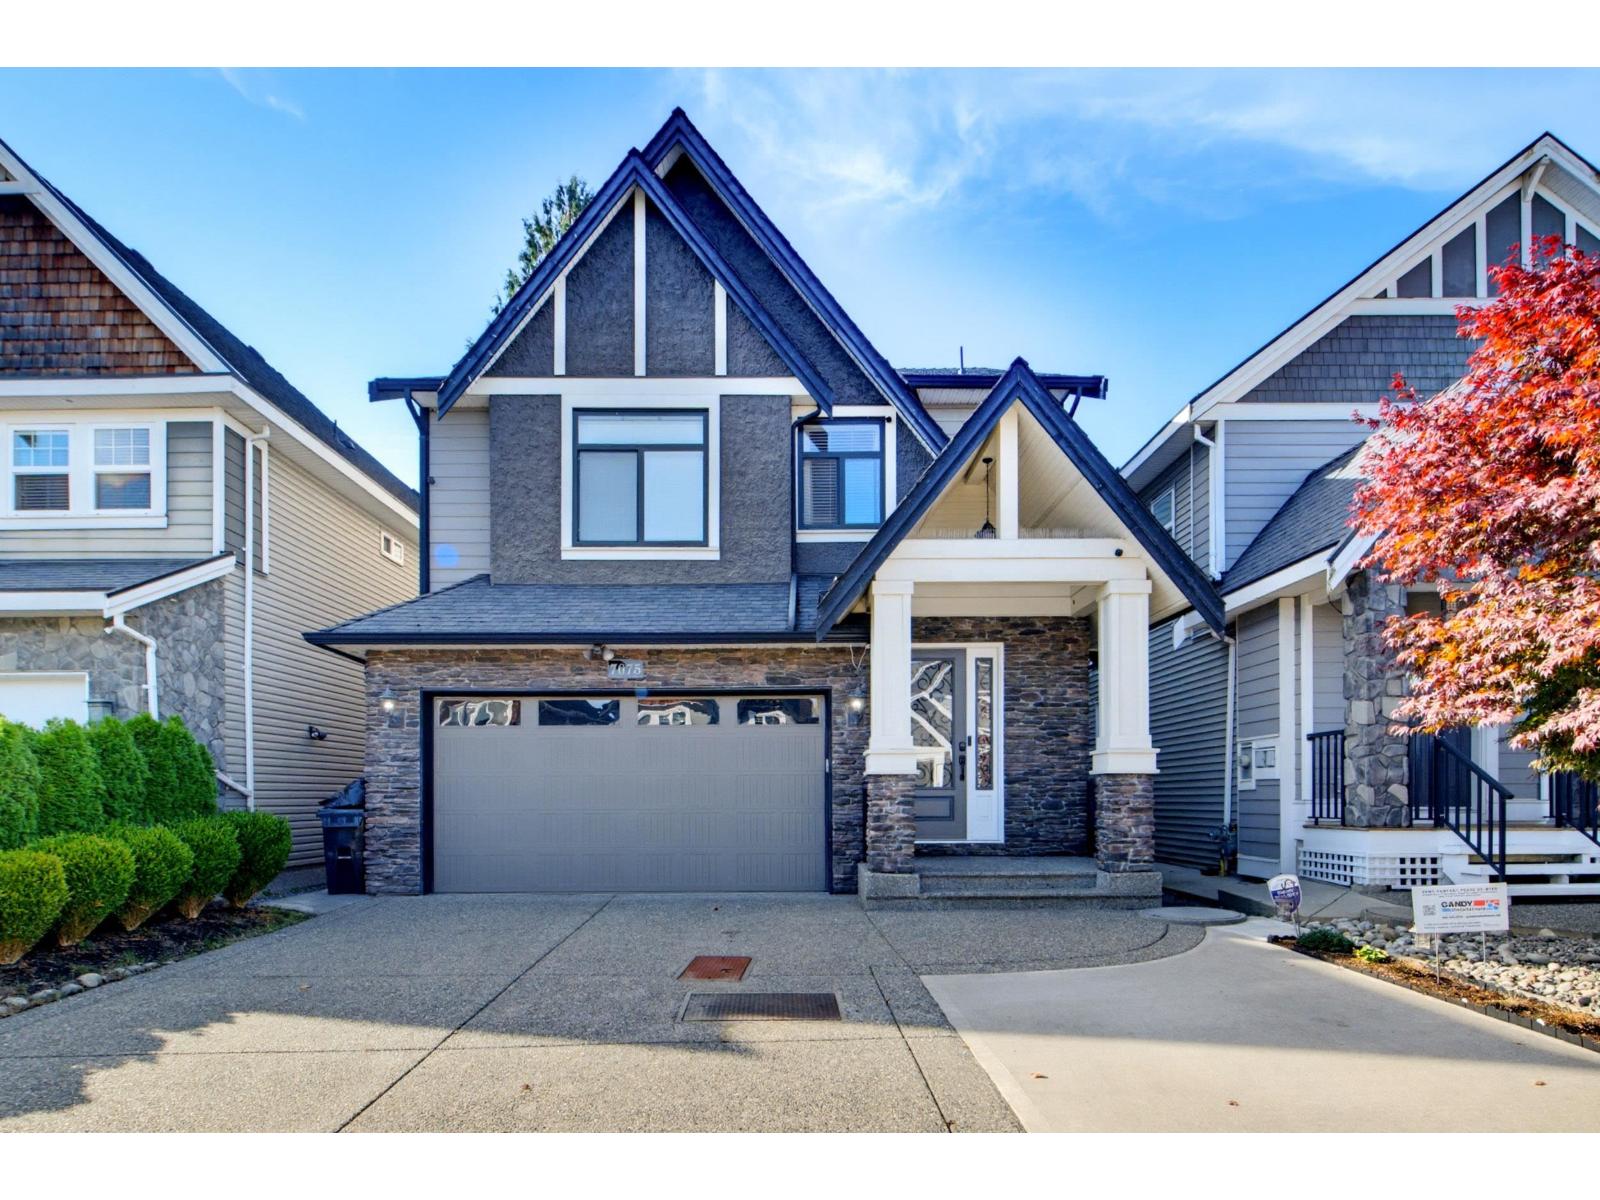 $1,540,000
7675 210a St. · 5bd/4ba · 3292sf
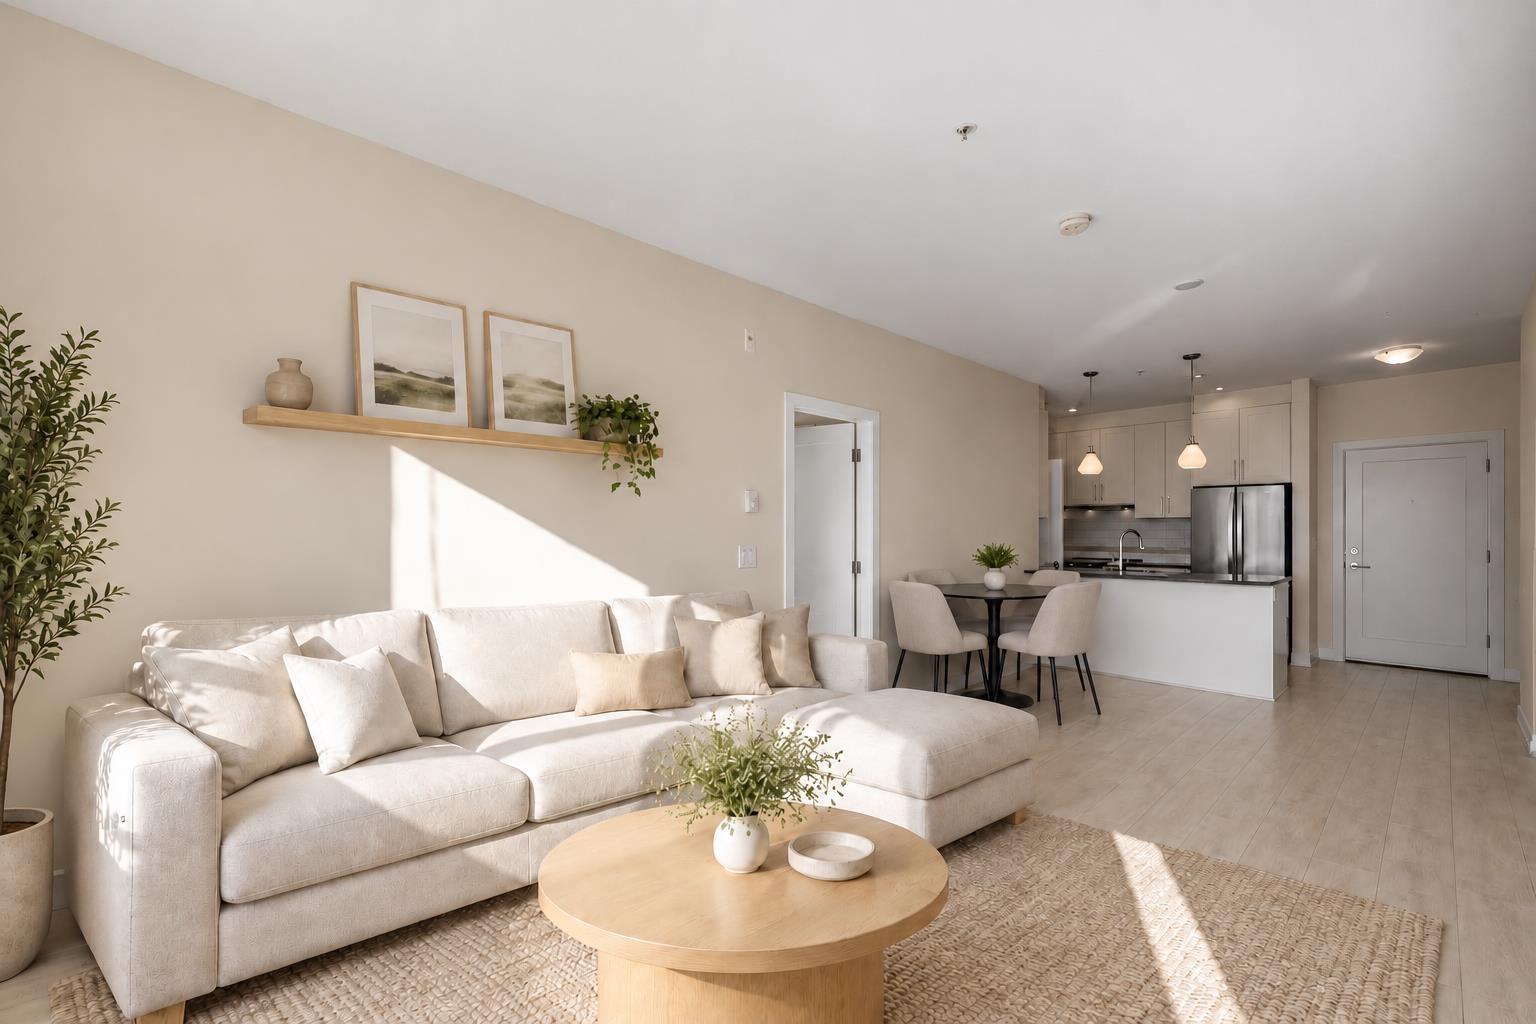 $529,000
406 20829 77a Ave. · 2bd/2ba · 858sf
 $534,900
218 20829 77a Ave. · 2bd/2ba · 895sf
 $506,000
301 20829 77a Ave. · 2bd/2ba · 895sf
 $738,000
20 7848 209 St. · 2bd/3ba · 1289sf
 $595,888
315 7809 209 St. · 2bd/2ba · 852sf
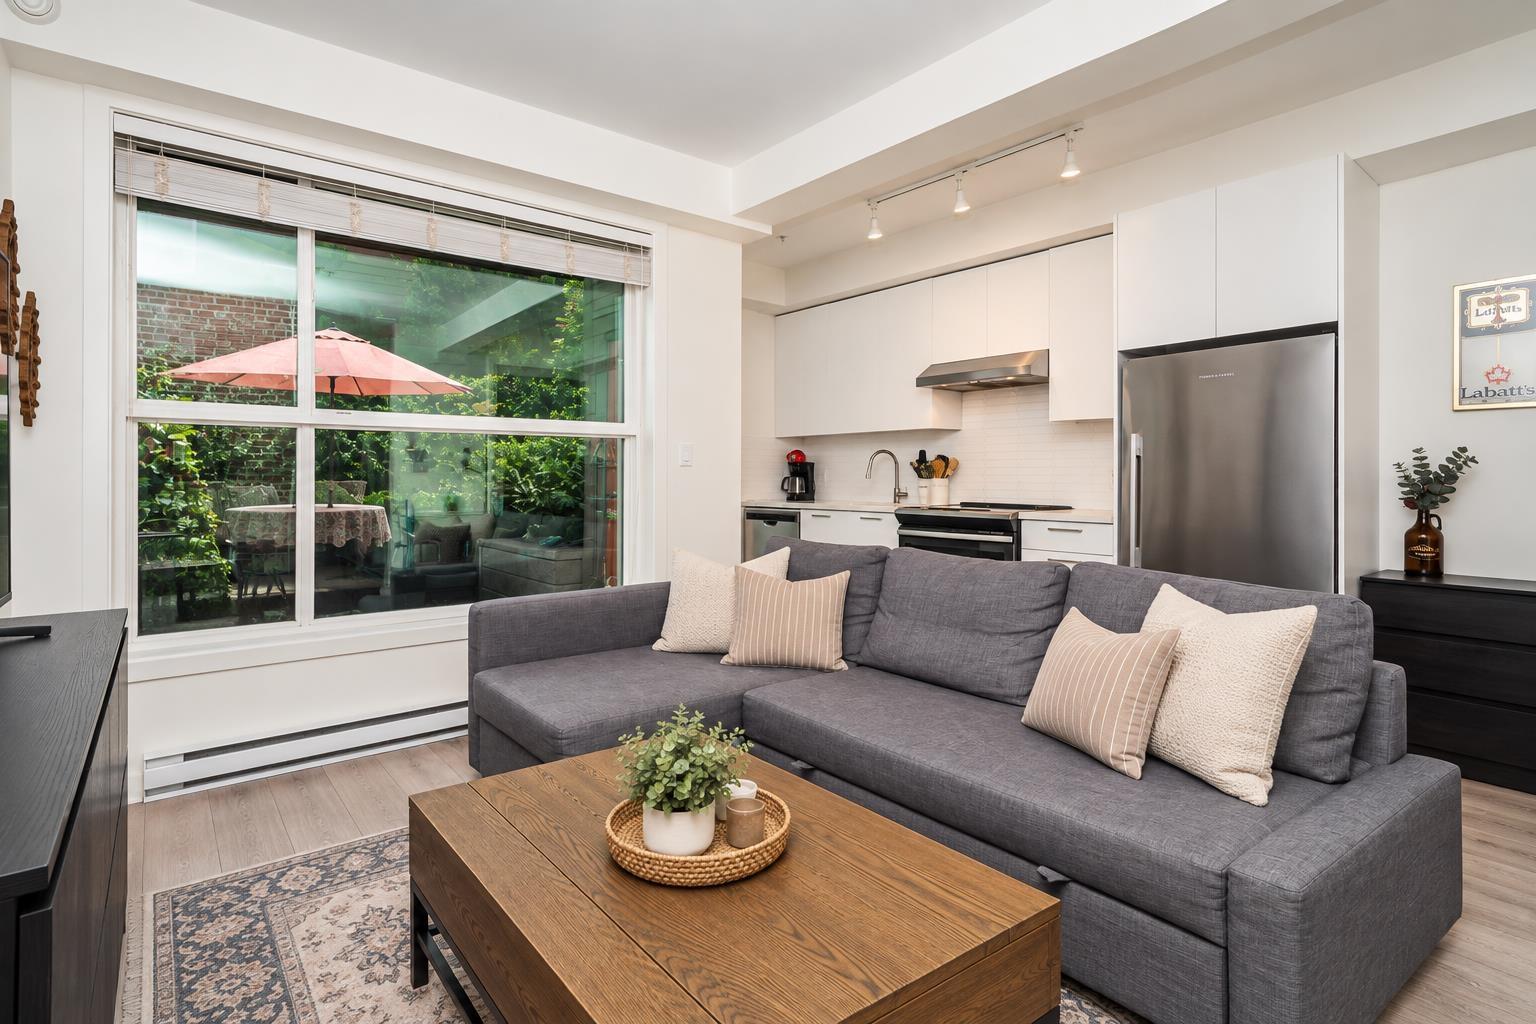 $385,000
108 7809 209 St. · 1bd/1ba · 567sf
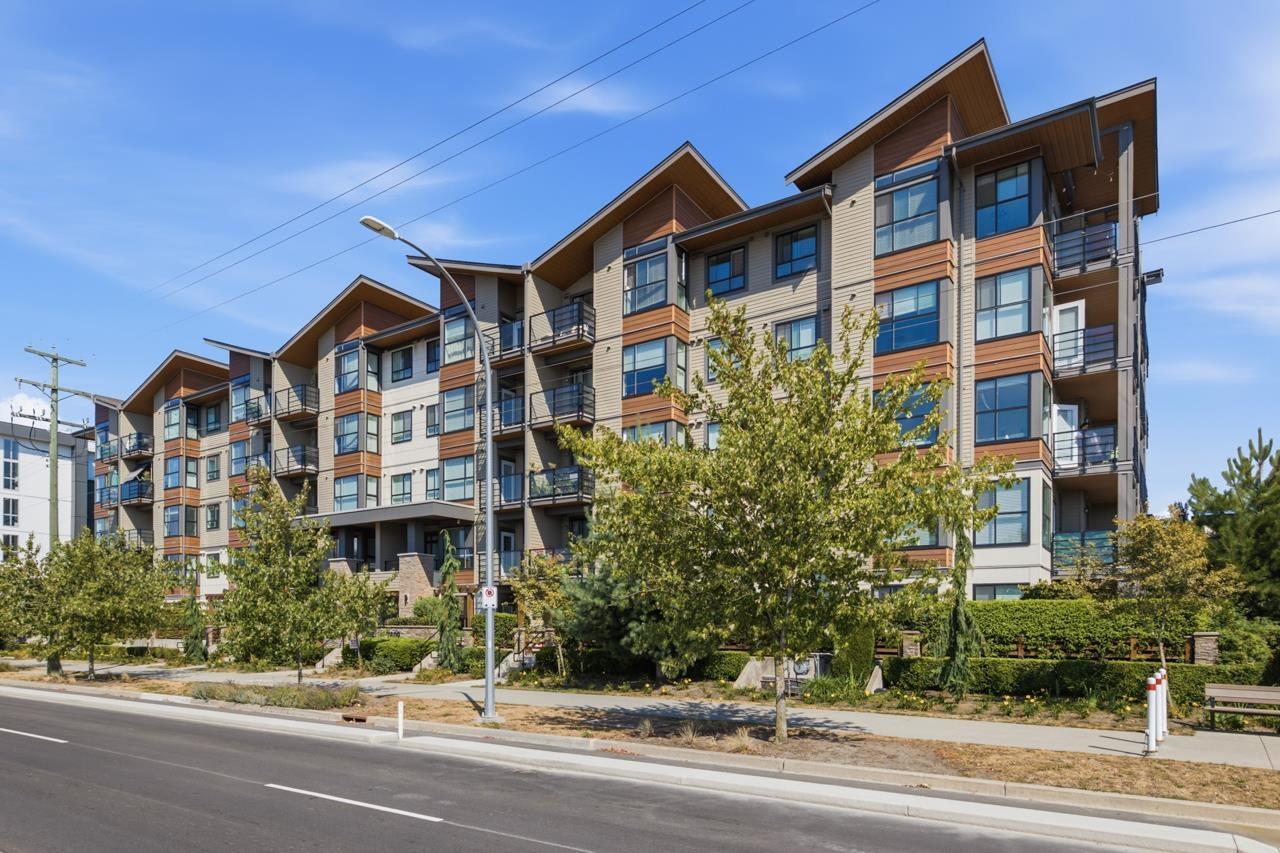 $549,900
114 7809 209 St. · 2bd/2ba · 841sf
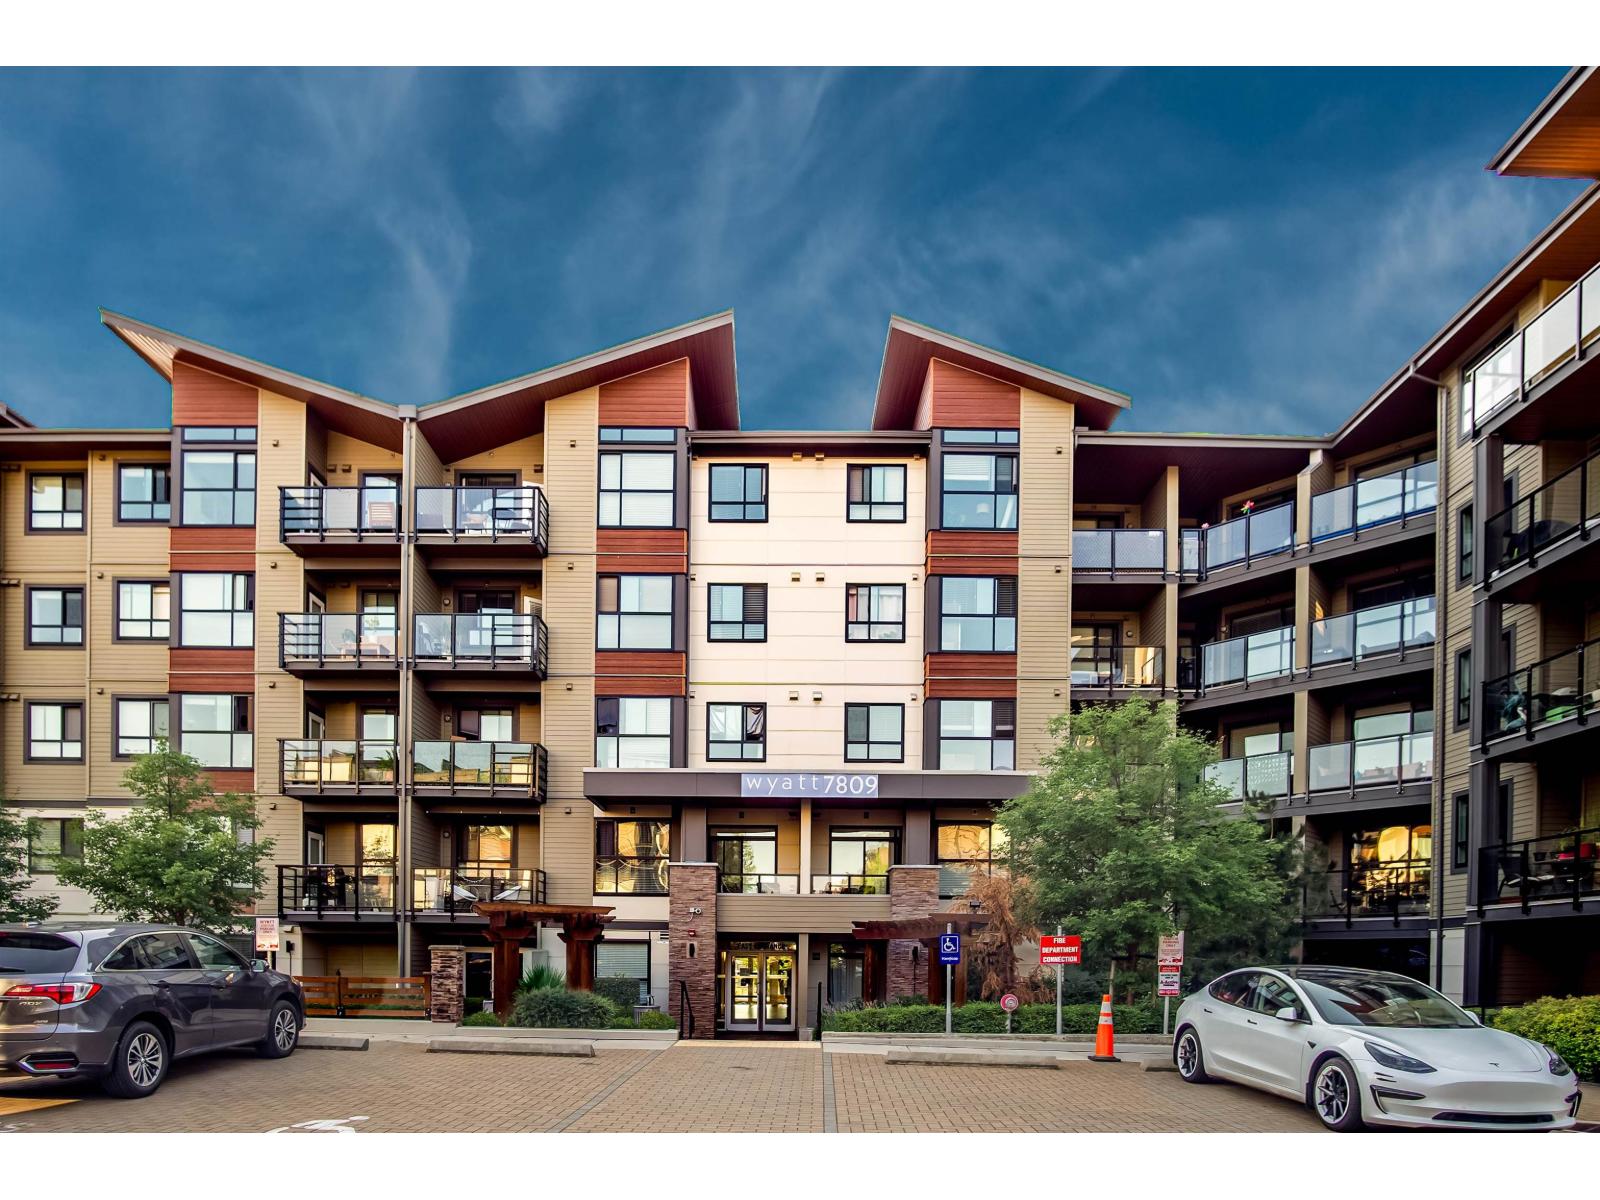 $549,900
312 7809 209 St. · 2bd/2ba · 850sf
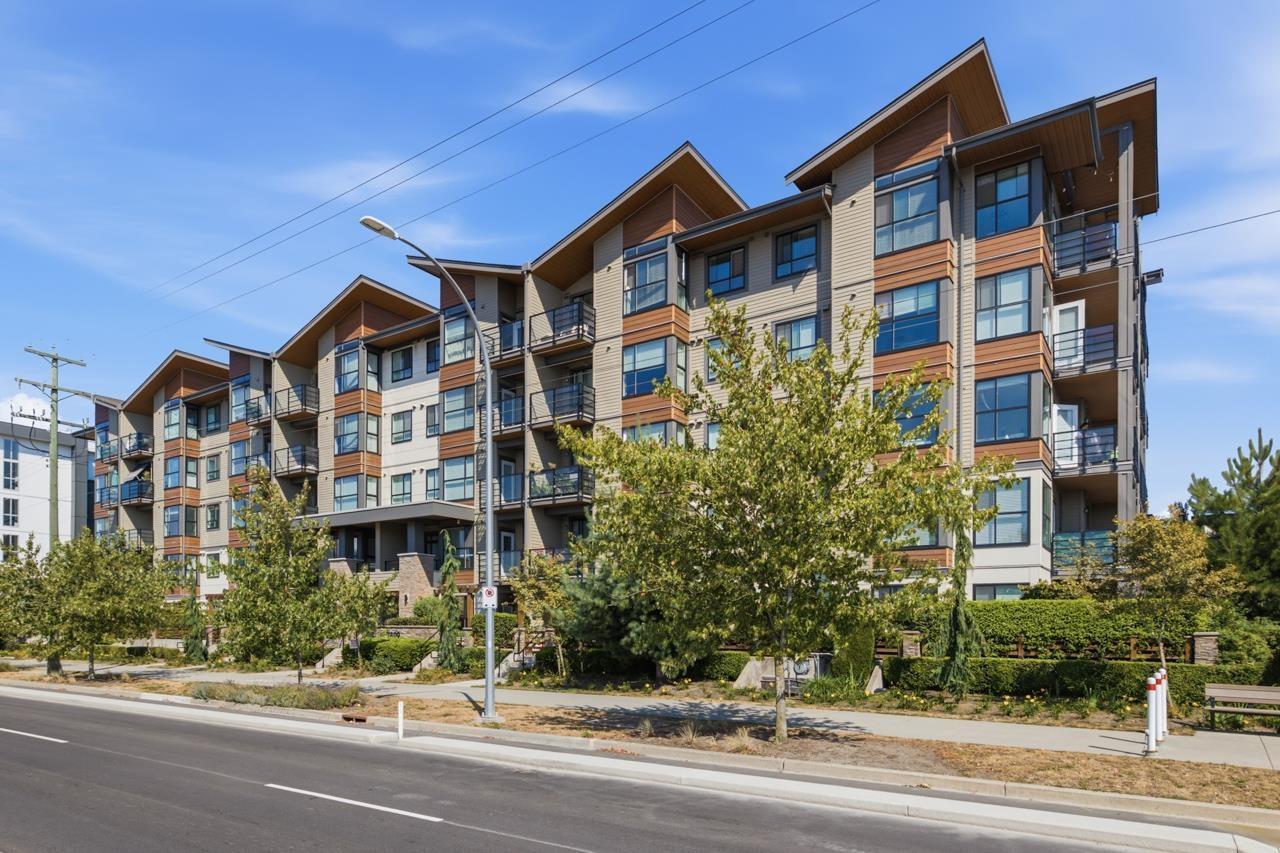 $539,900
114 7809 209 St. · 2bd/2ba · 841sf
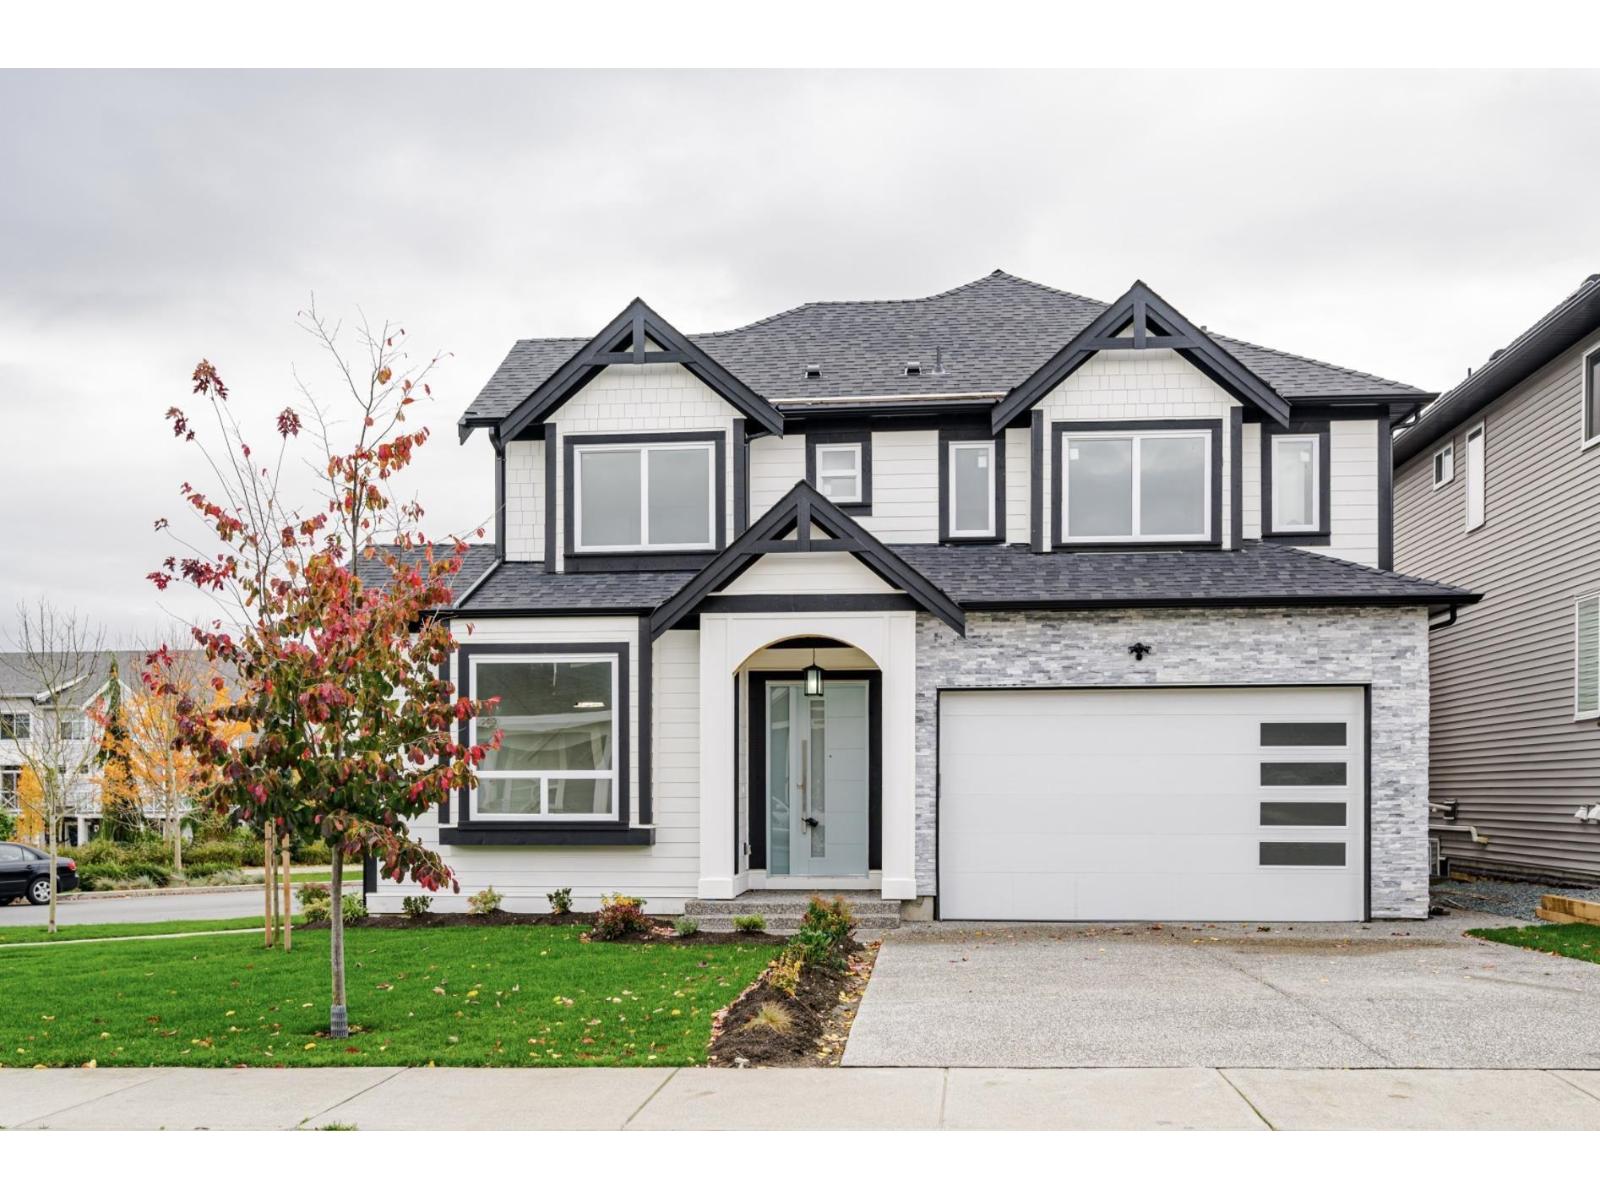 $1,749,000
21070 76a Ave. · 6bd/6ba · 3621sf
 $889,900
74 7574 207 St. · 4bd/3ba · 1440sf
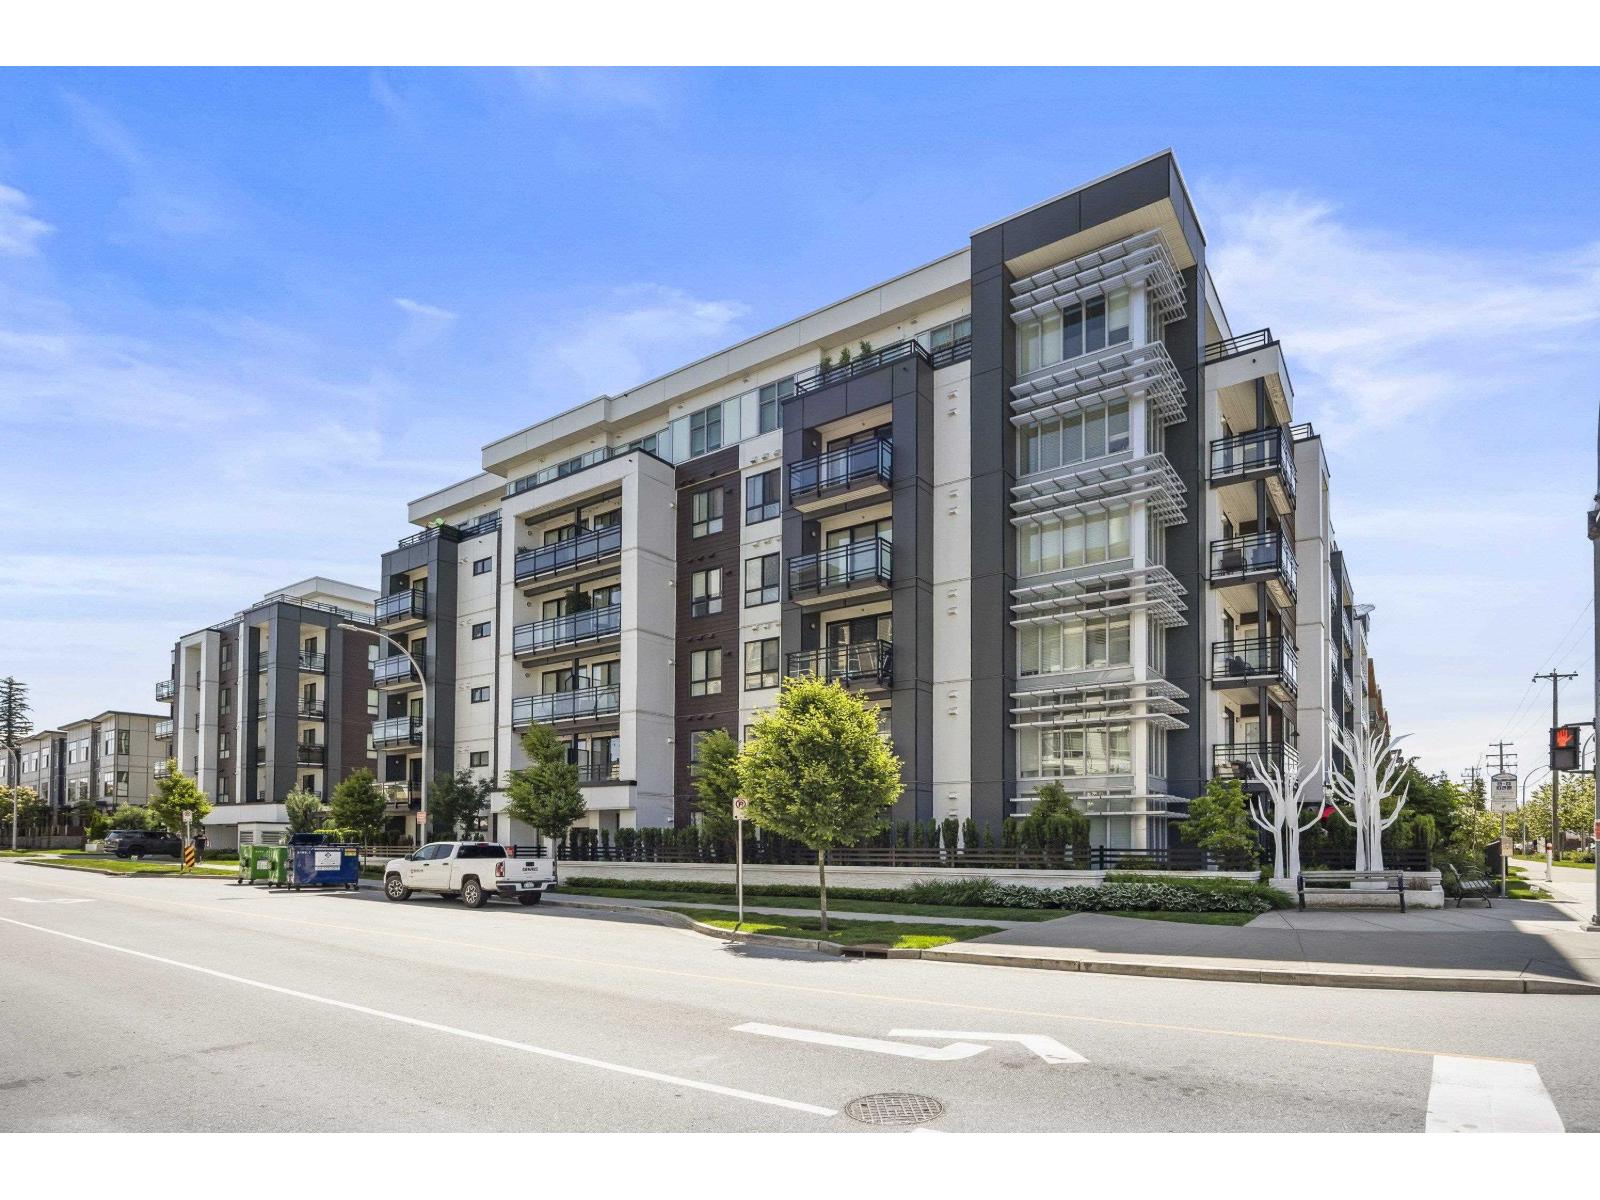 $399,900
A502 20838 78b Ave. · 1bd/1ba · 625sf
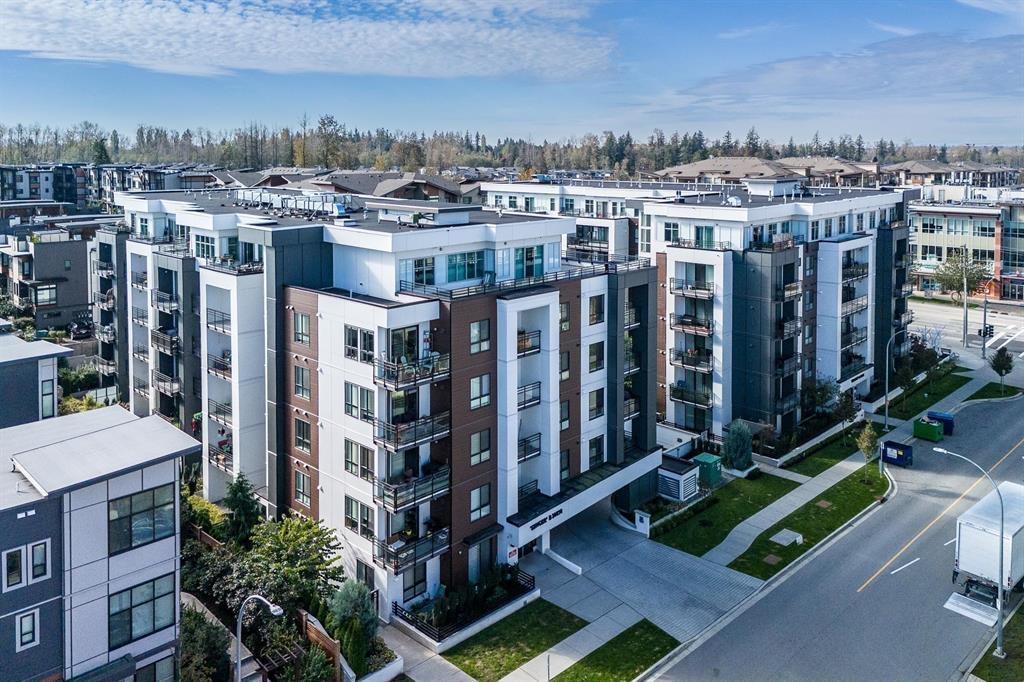 $388,800
B302 20838 78b Ave. · 1bd/1ba · 591sf
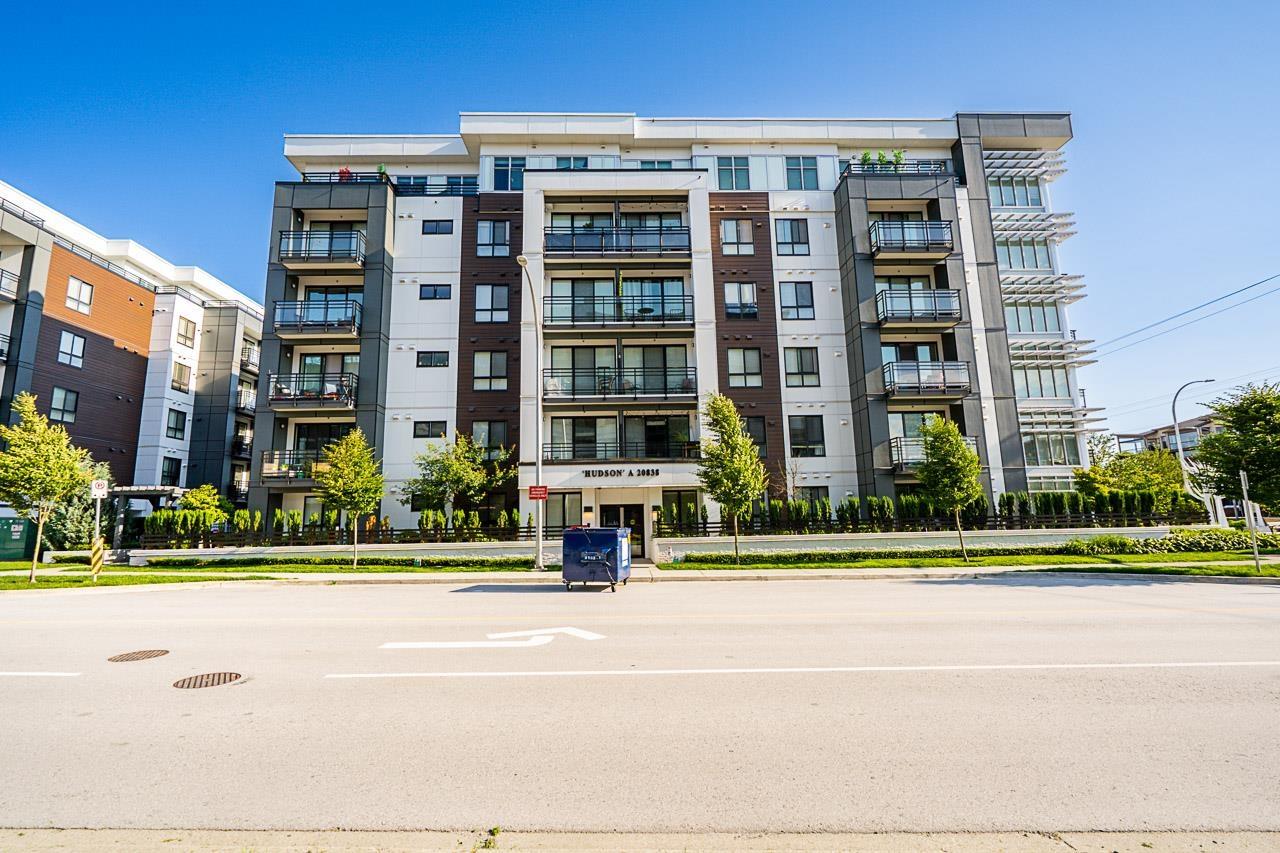 $324,900
A114 20838 78b Ave. · 1bd/1ba · 426sf
 $714,900
71 7848 209 St. · 2bd/3ba · 1267sf
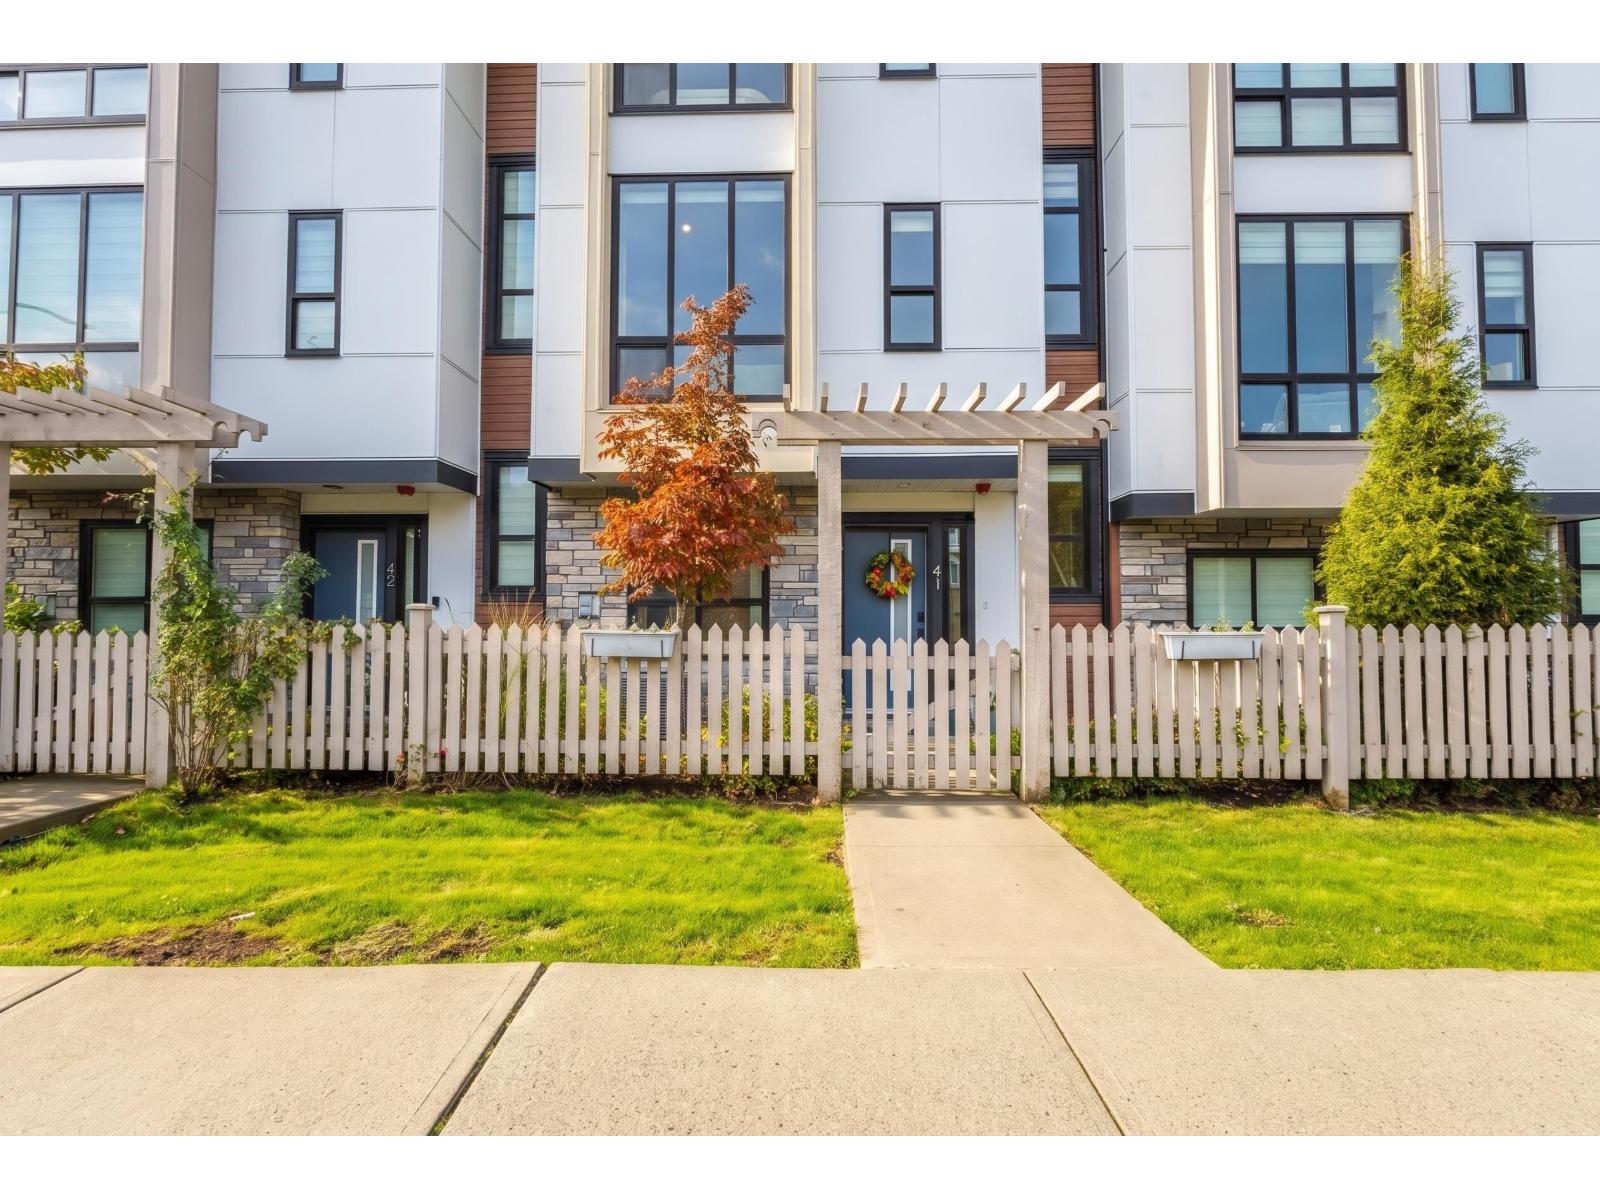 $928,999
41 7670 207 St. · 4bd/3ba · 3292sf
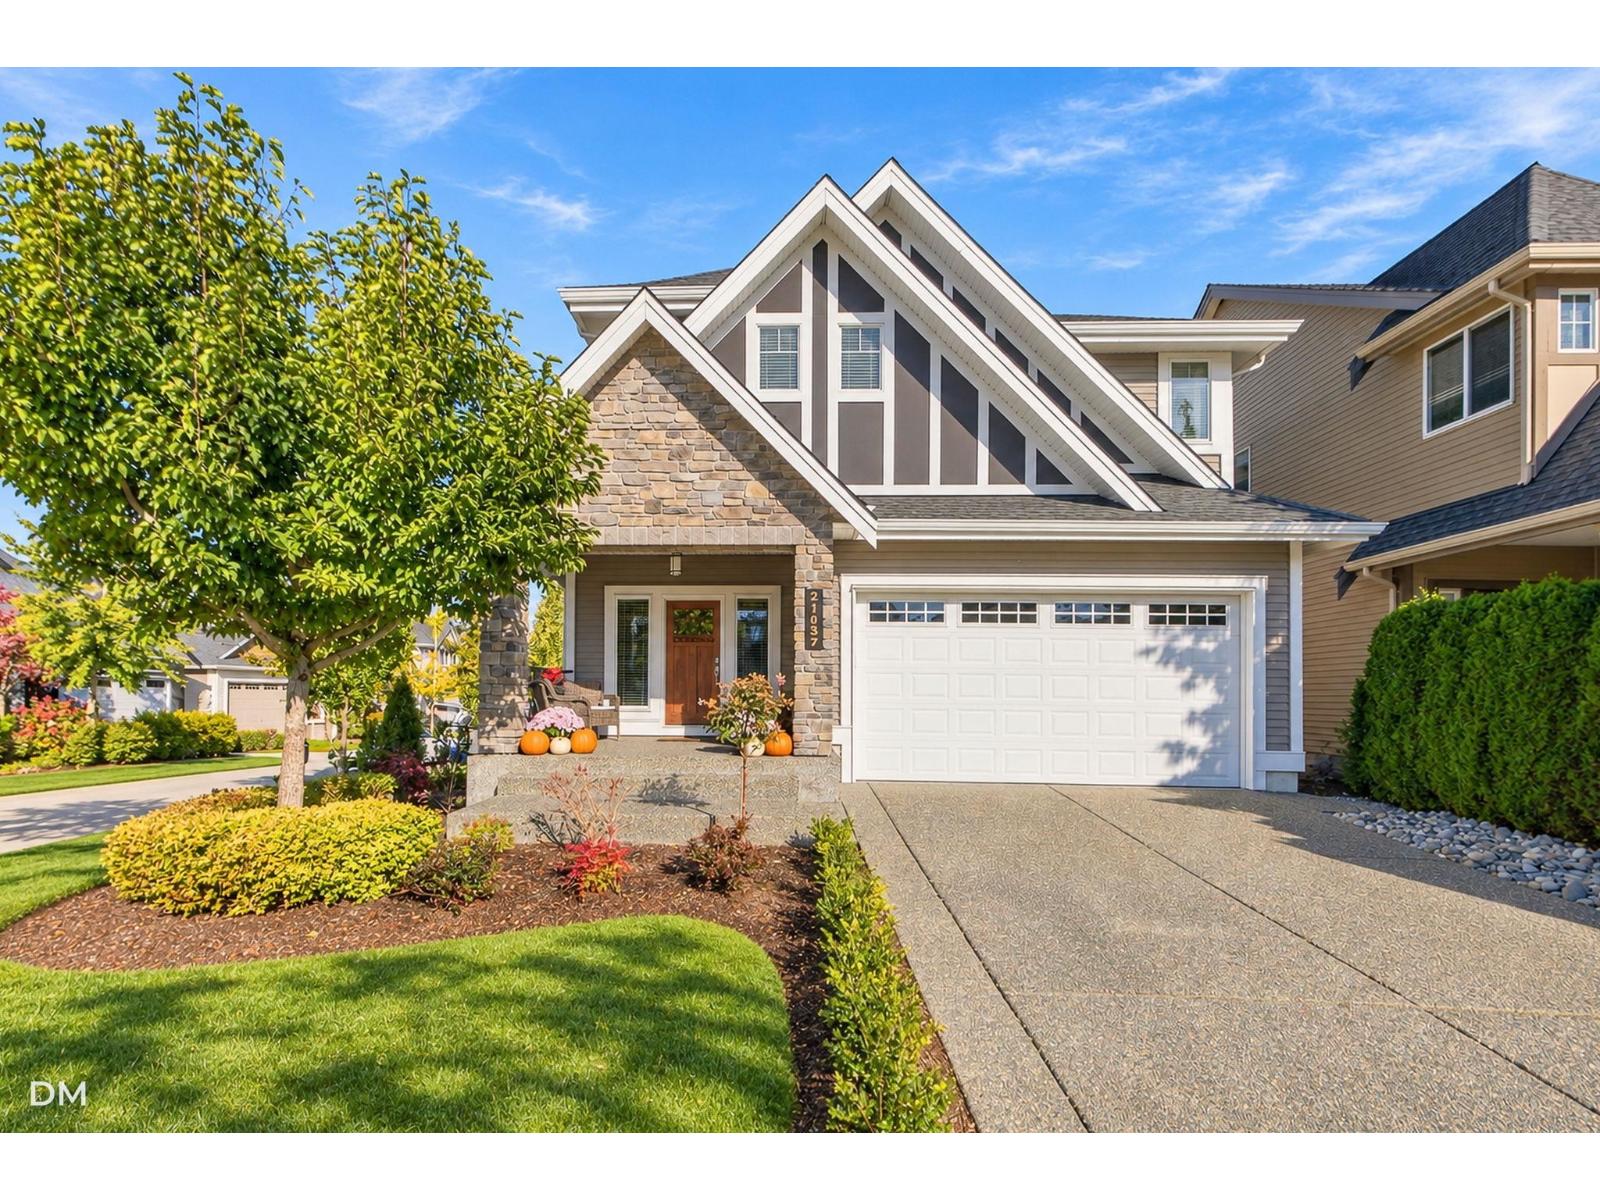 $1,625,000
21037 78a Ave. · 4bd/4ba · 3590sf
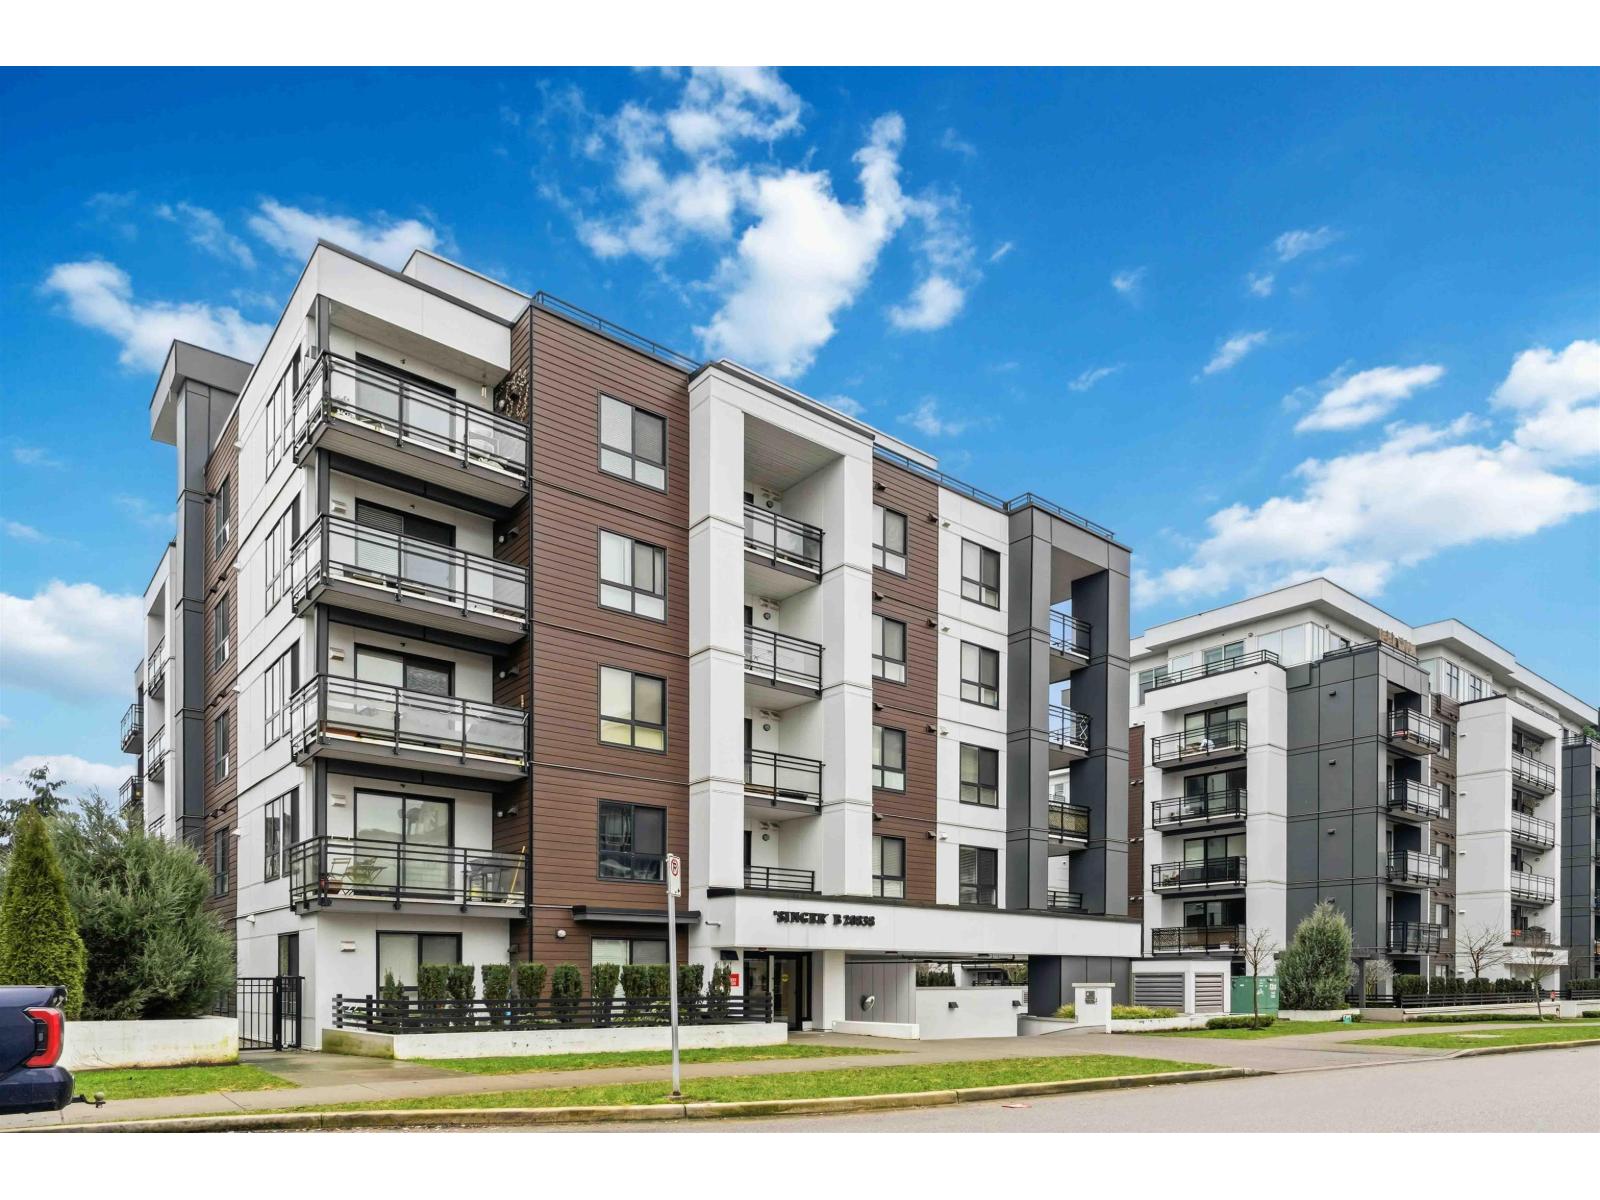 $449,000
B207 20838 78b Ave. · 1bd/1ba · 632sf
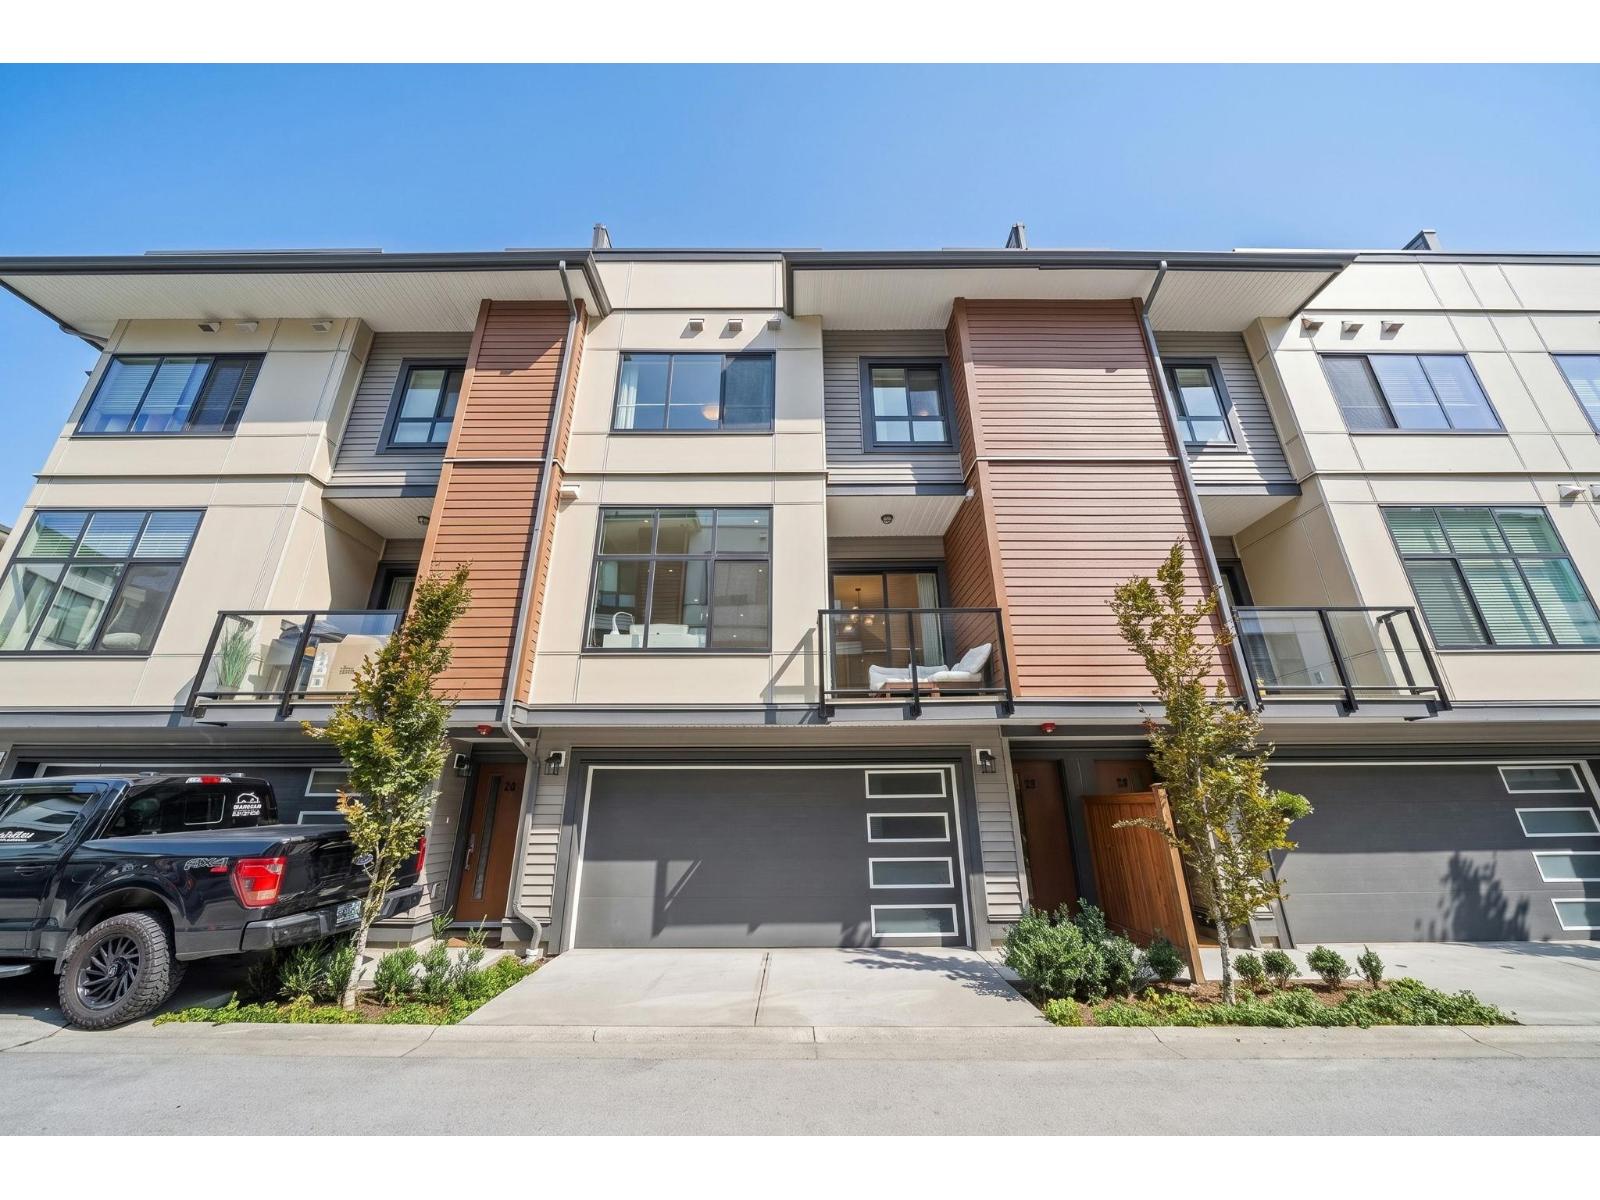 $738,000
27 20849 78b Ave. · 2bd/3ba · 1245sf
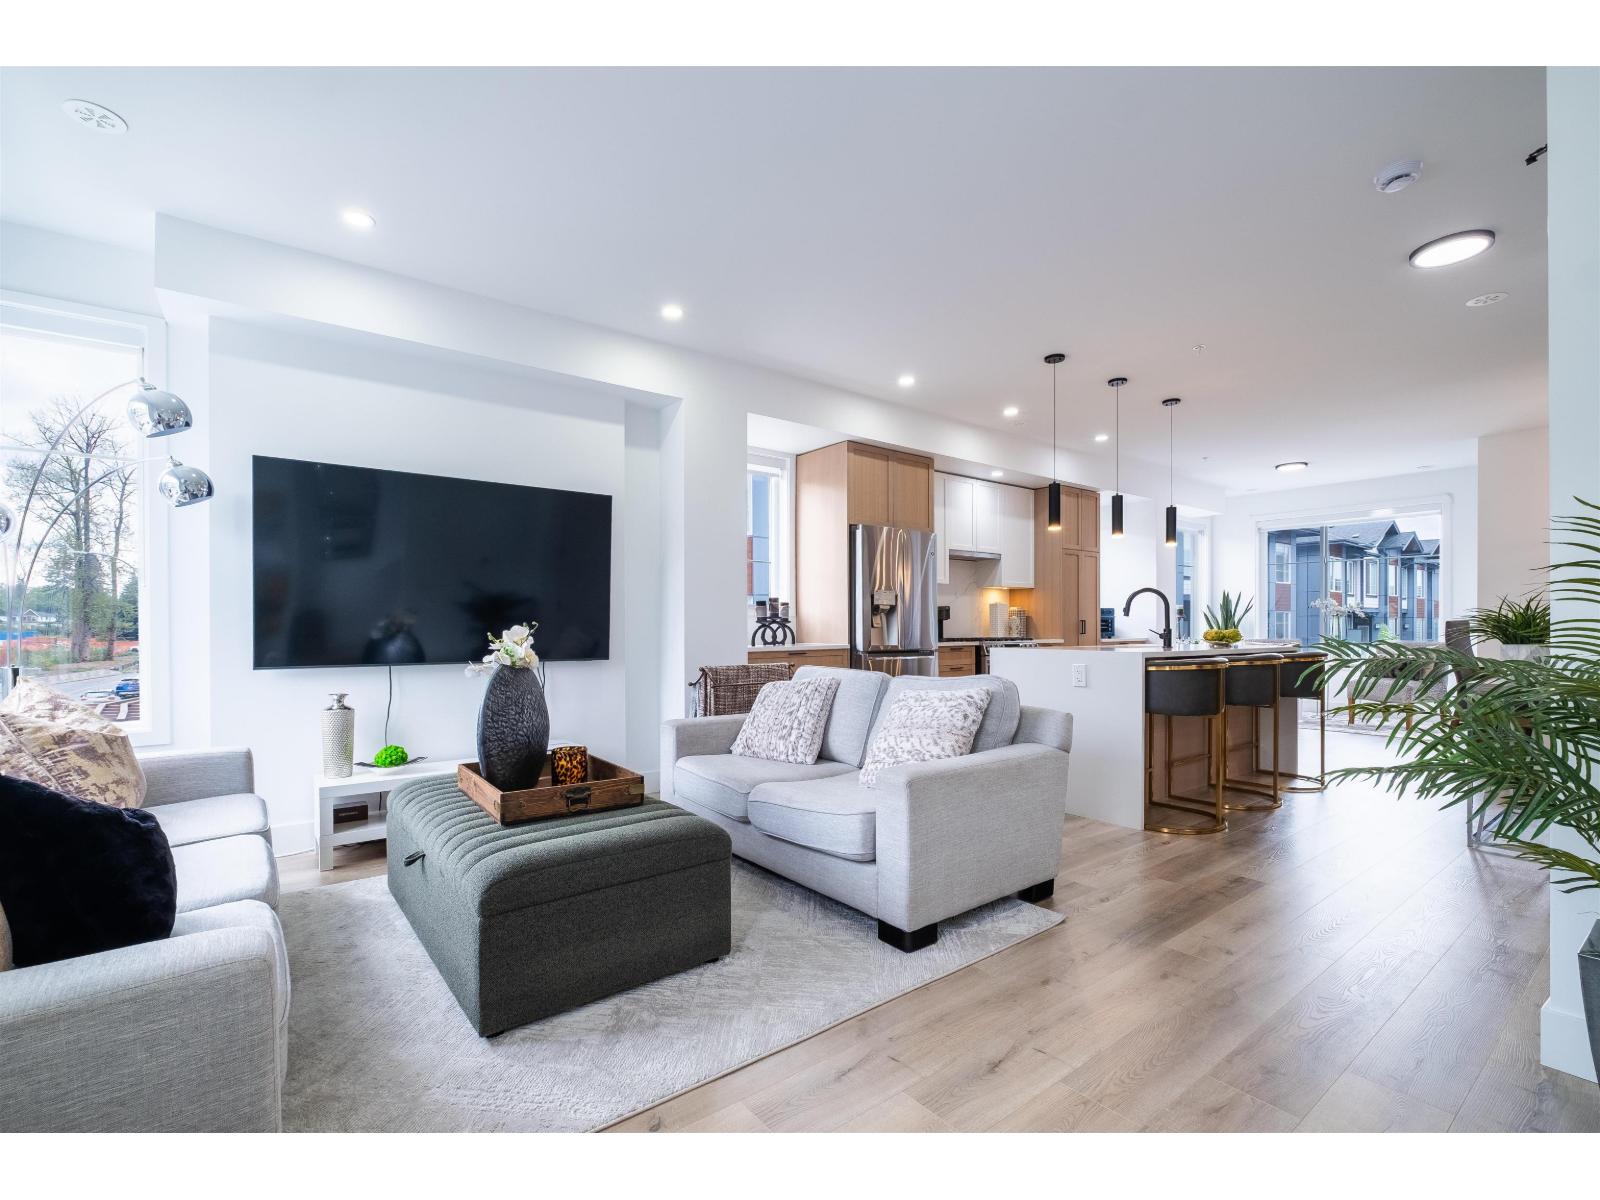 $939,900
62 20763 76 Ave. · 3bd/4ba · 1702sf
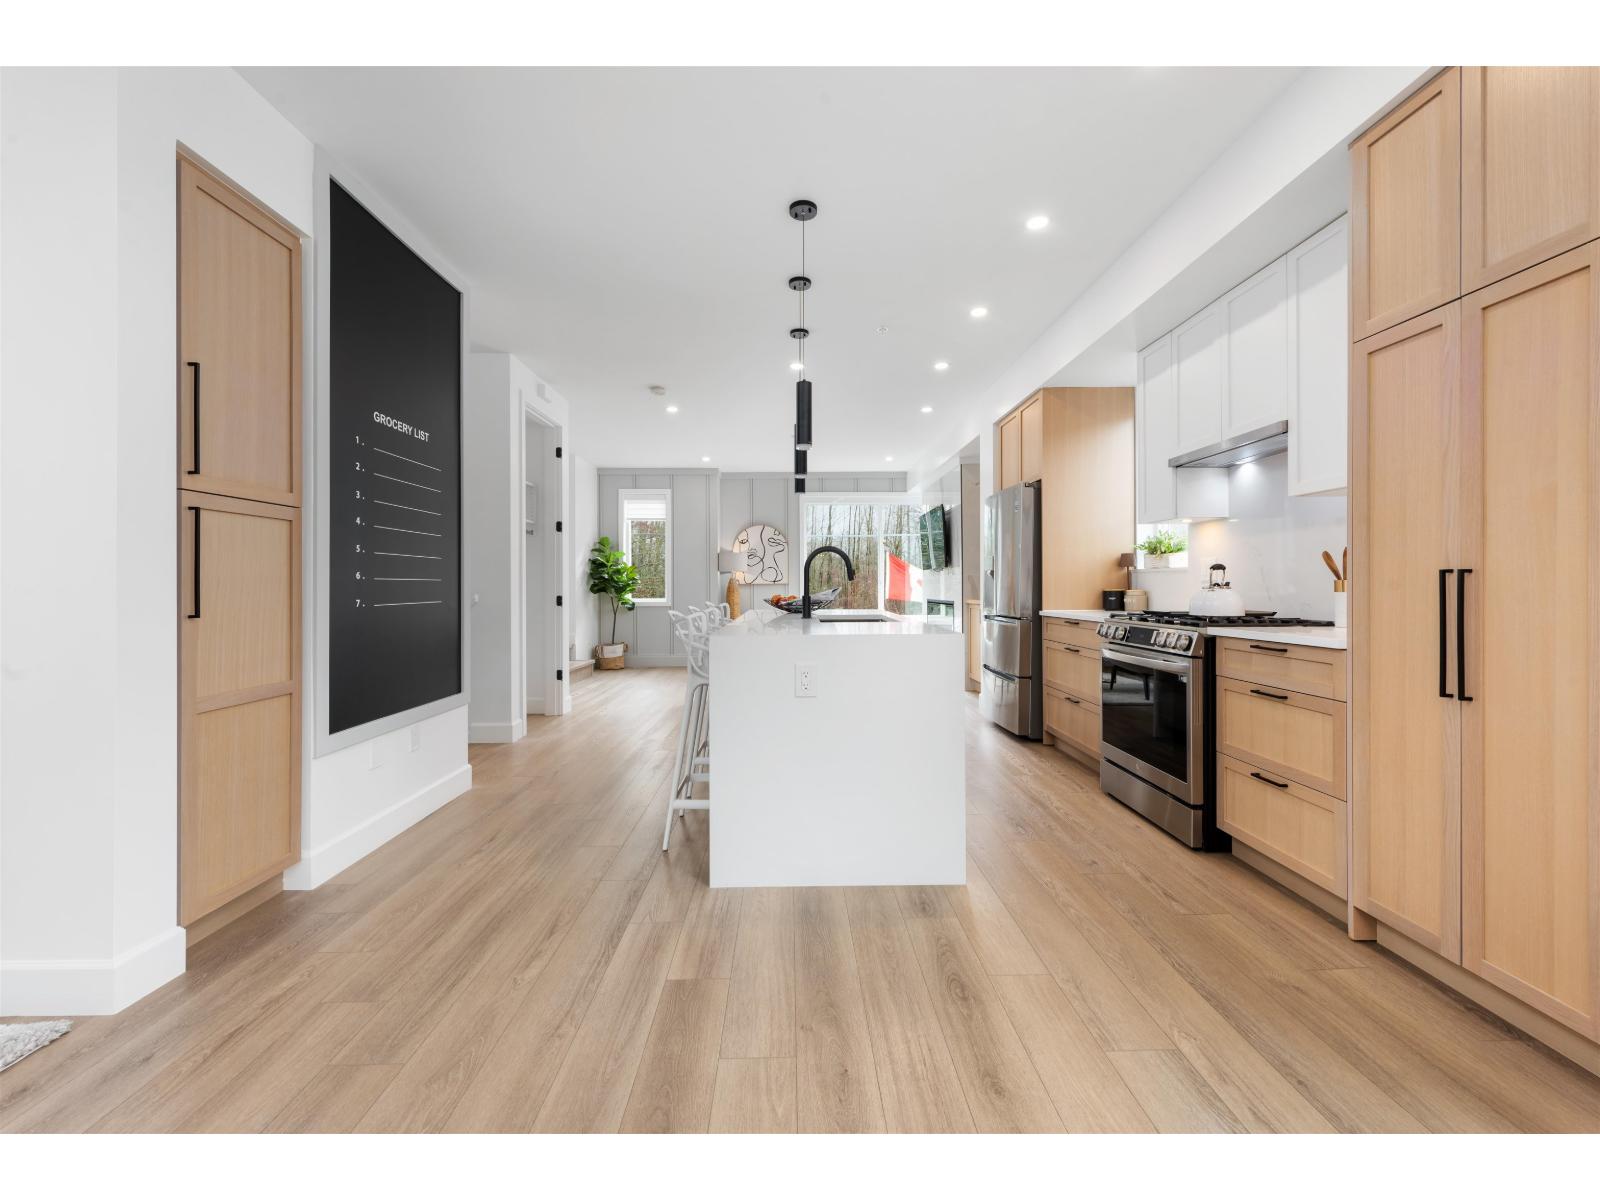 $1,050,000
50 20763 76 Ave. · 4bd/4ba · 2097sf
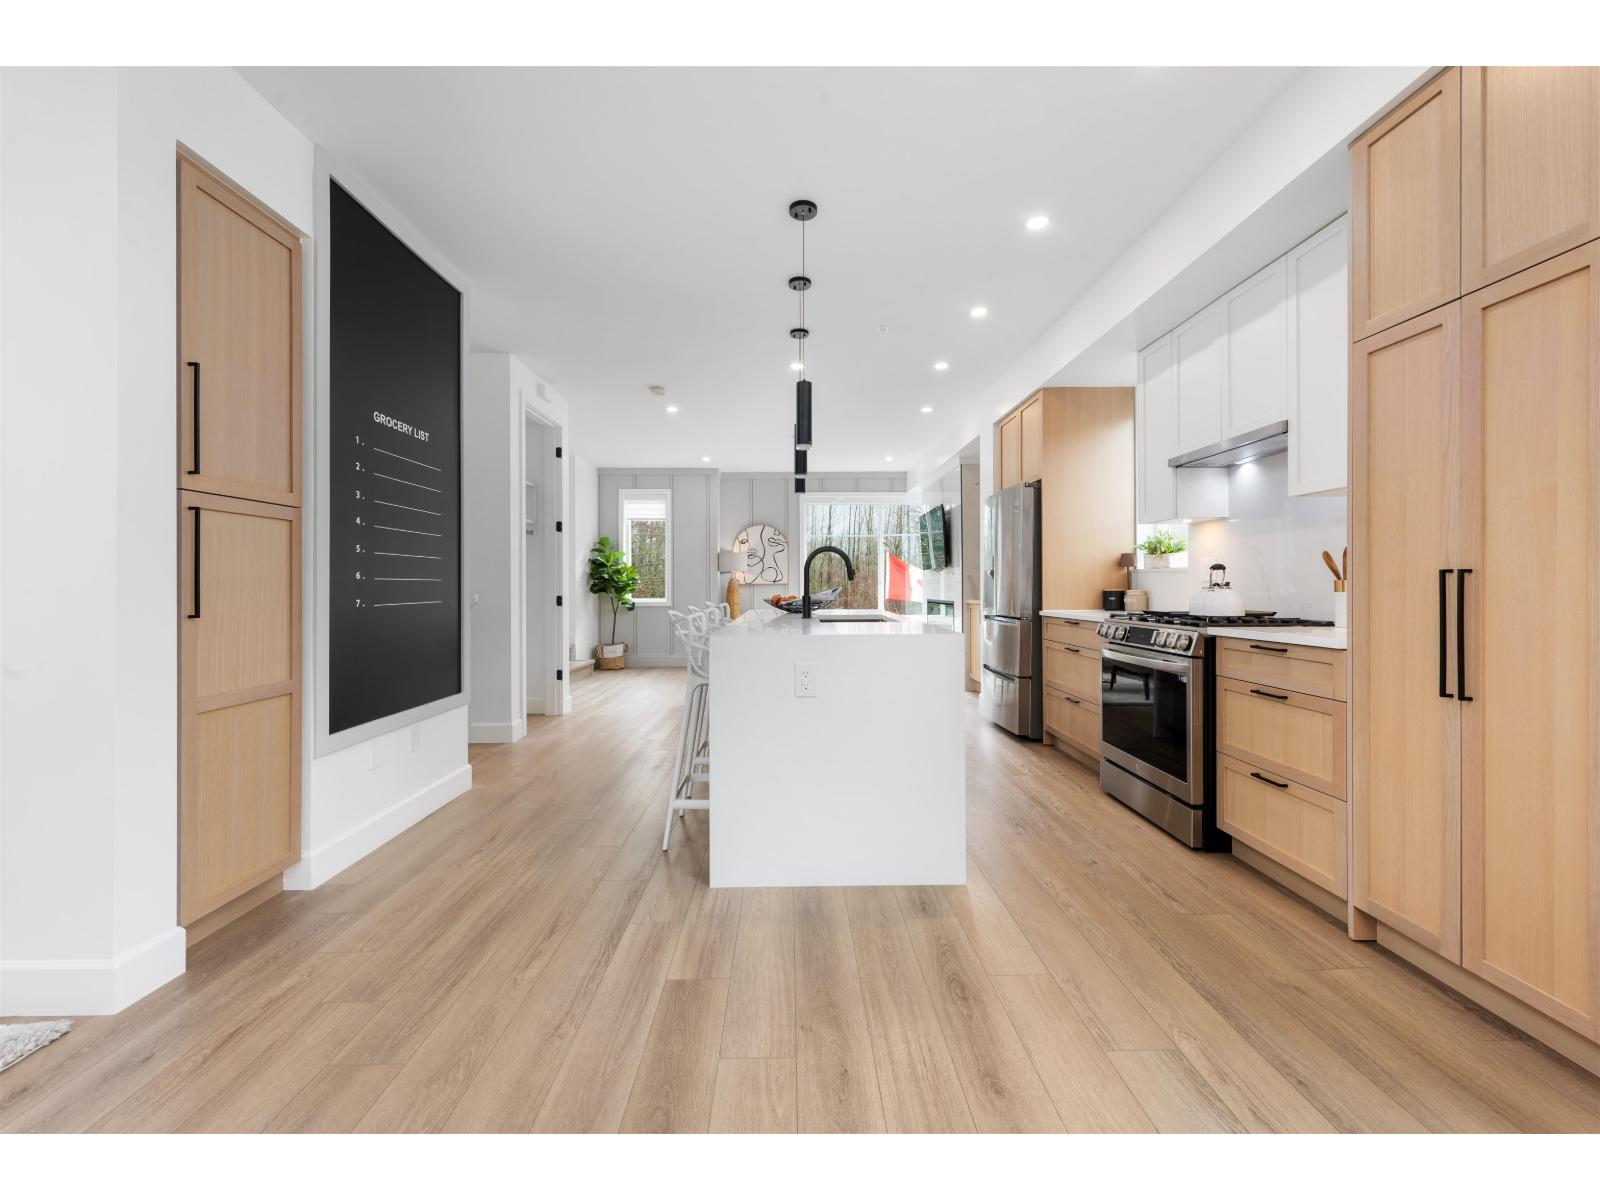 $969,800
56 20763 76 Ave. · 3bd/4ba · 1702sf
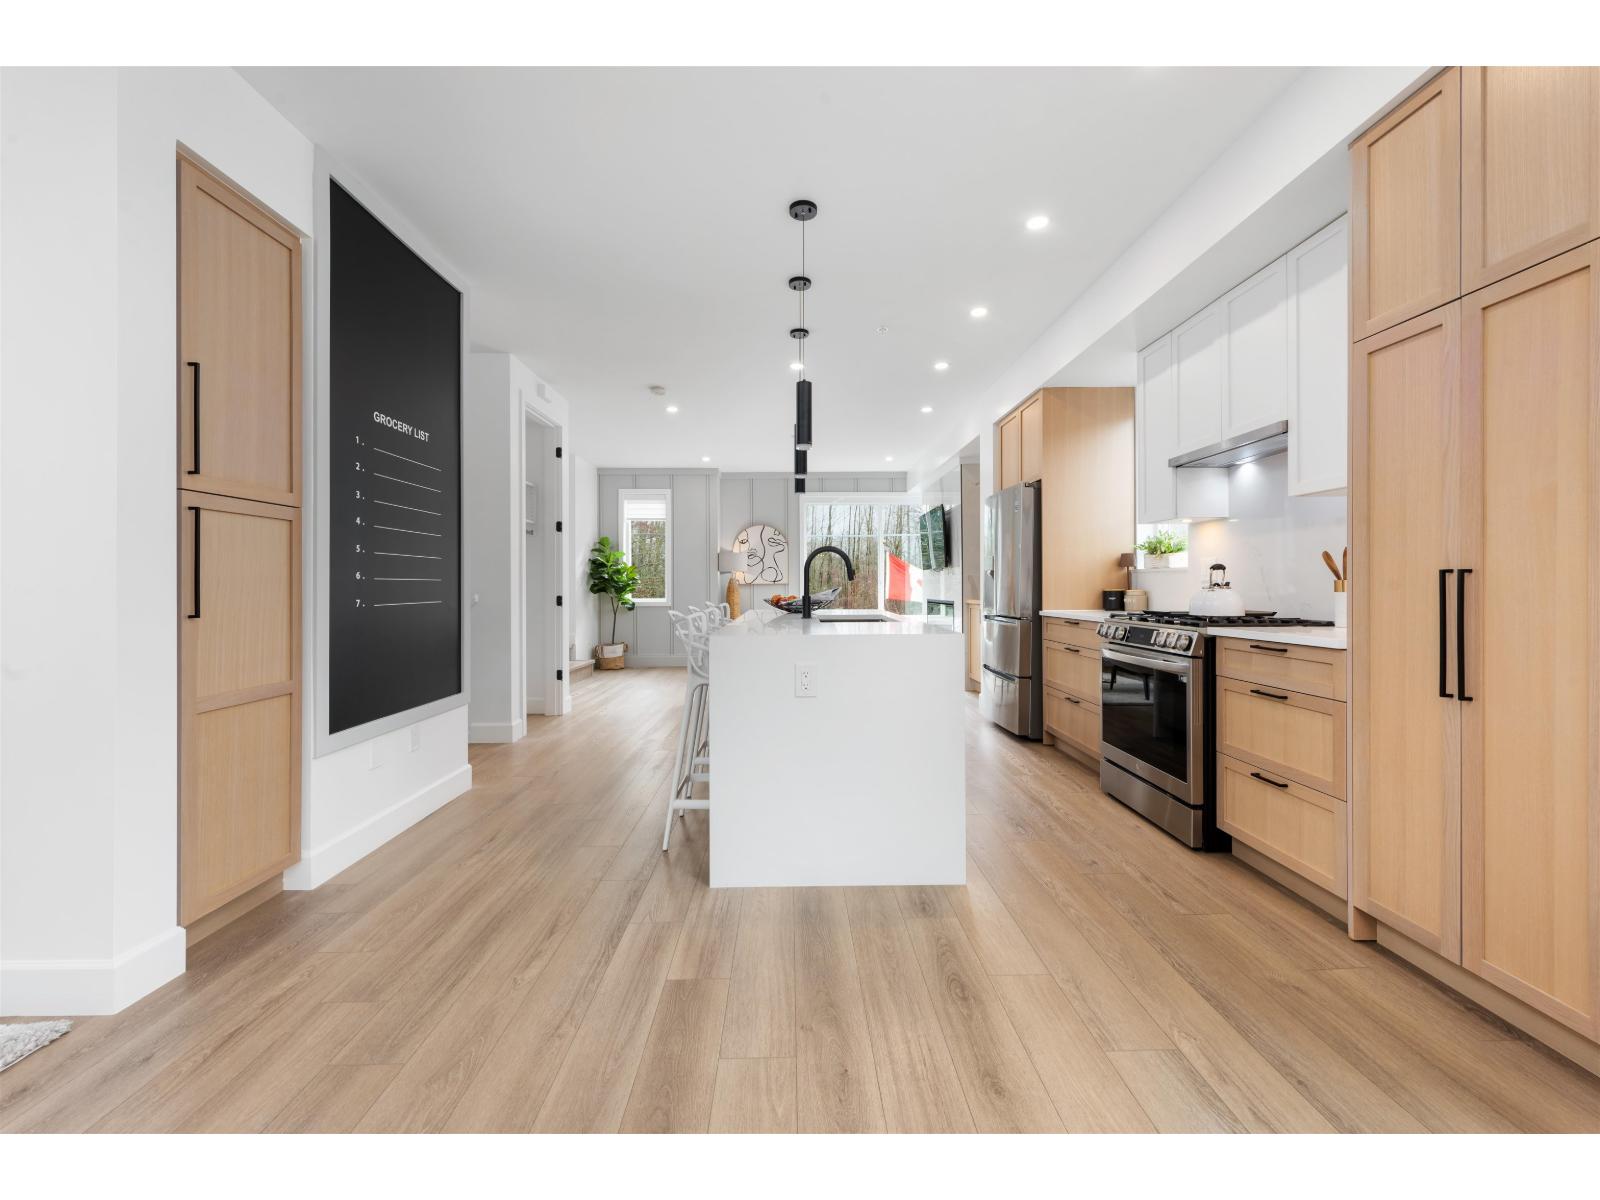 $949,800
67 20763 76 Ave. · 3bd/4ba · 1662sf
 $969,800
55 20763 76 Ave. · 3bd/4ba · 1702sf
 $989,800
52 20763 76 Ave. · 3bd/4ba · 1702sf
 $3,699,999
7403 208 St. · 1bd/1ba · 1212sf
 $999,900
16 7716 207 St. · 4bd/4ba · 1930sf
 $899,900
67 7716 207 St. · 4bd/3ba · 1533sf
 $919,900
8 7716 207 St. · 4bd/3ba · 1547sf
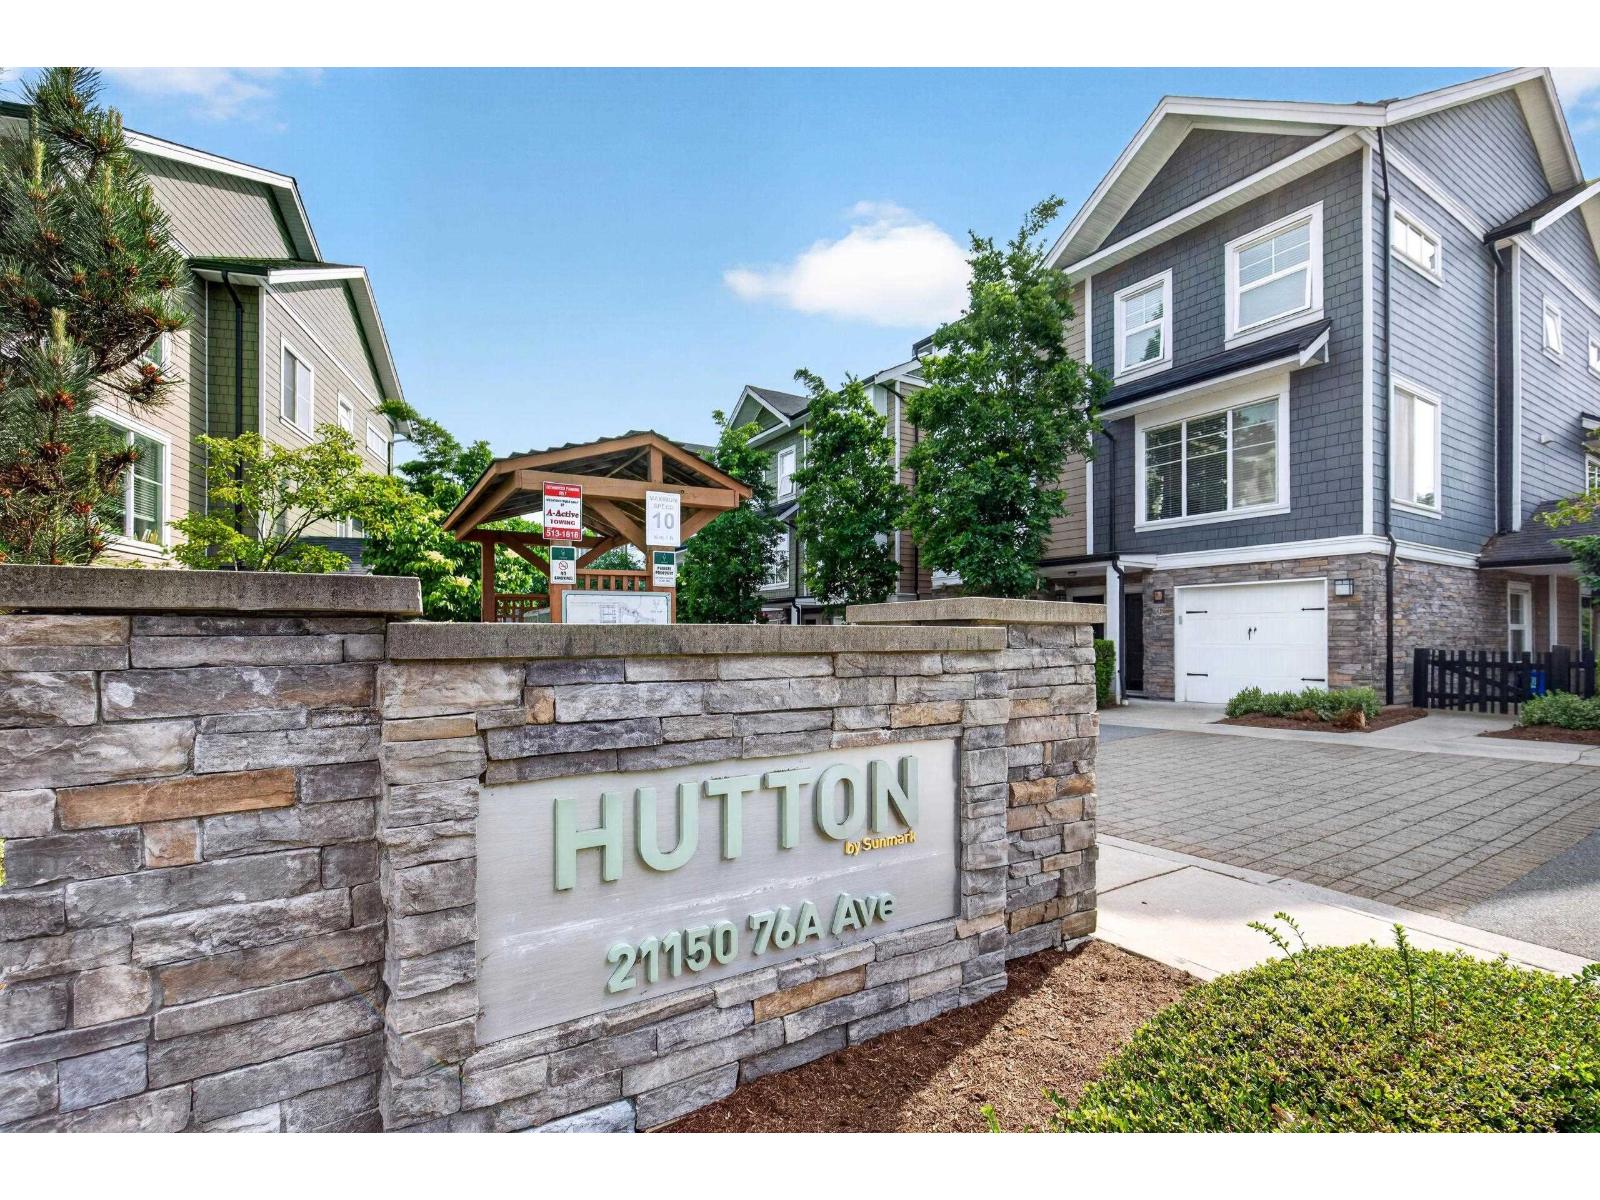 $779,900
34 21150 76a Ave. · 3bd/3ba · 1586sf
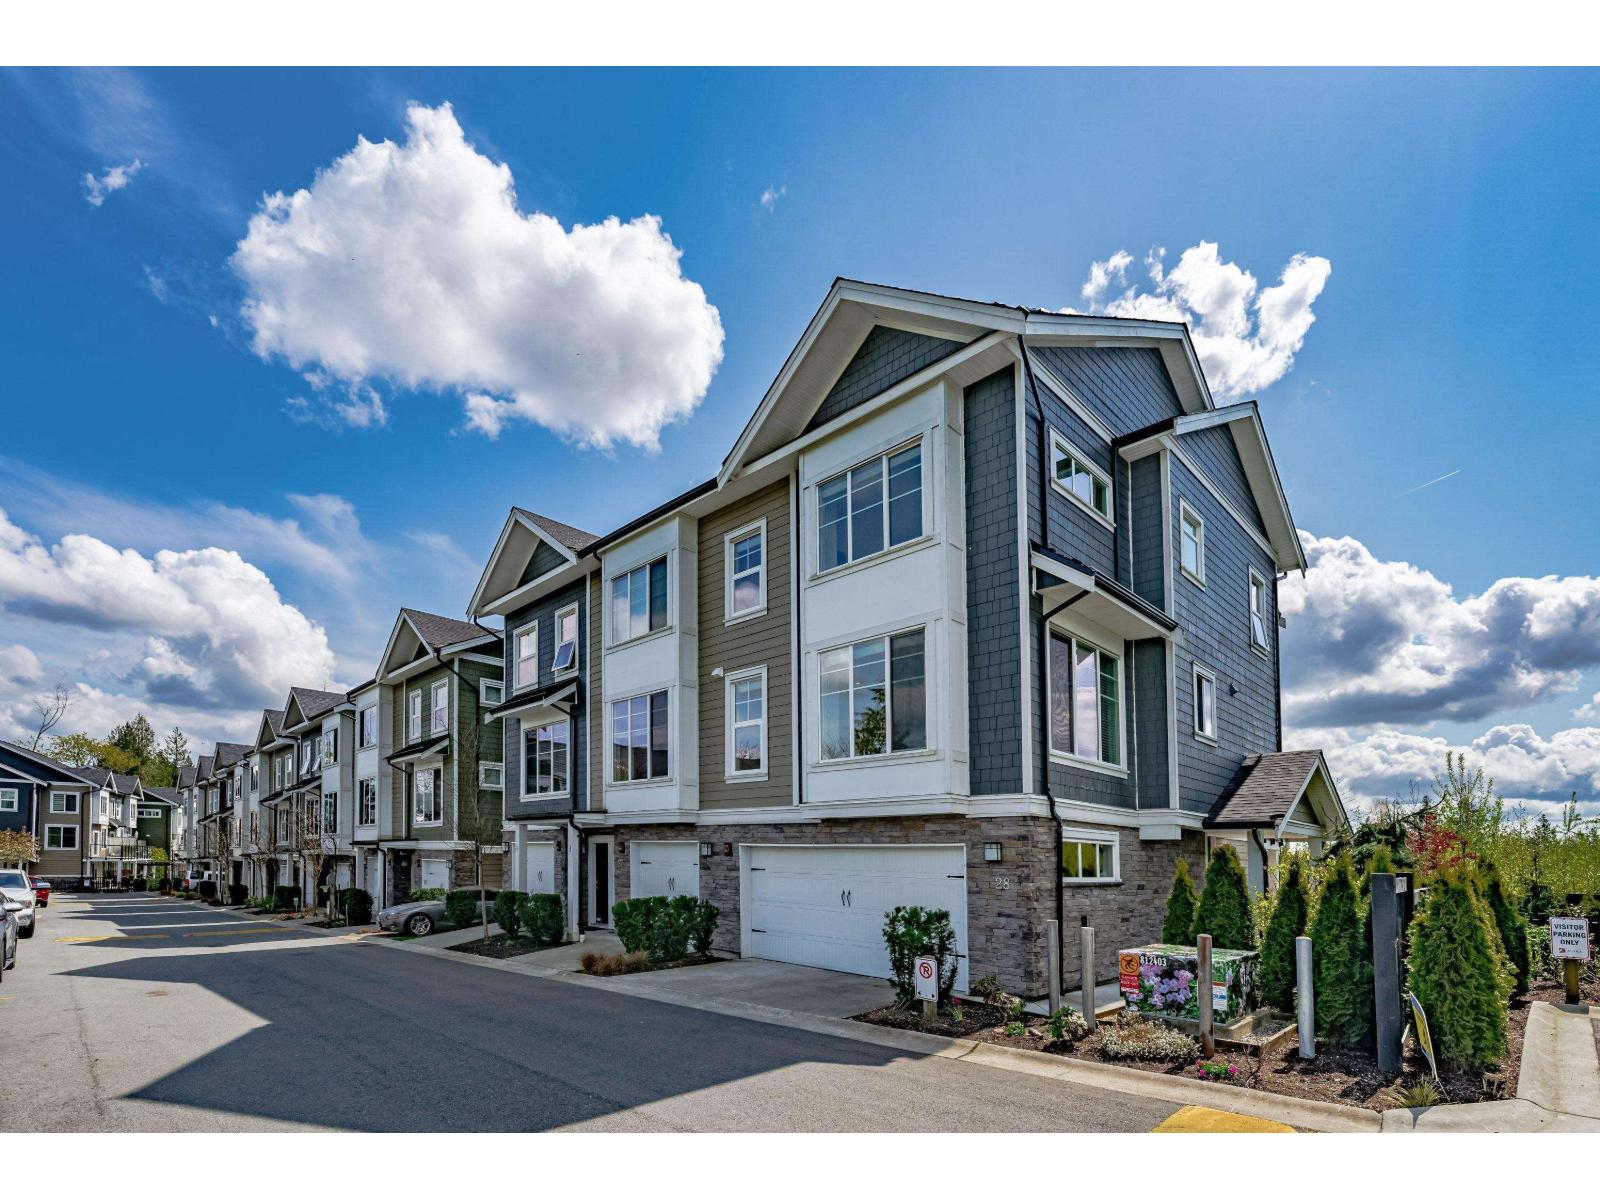 $1,178,000
28 21150 76a Ave. · 5bd/4ba · 2479sf
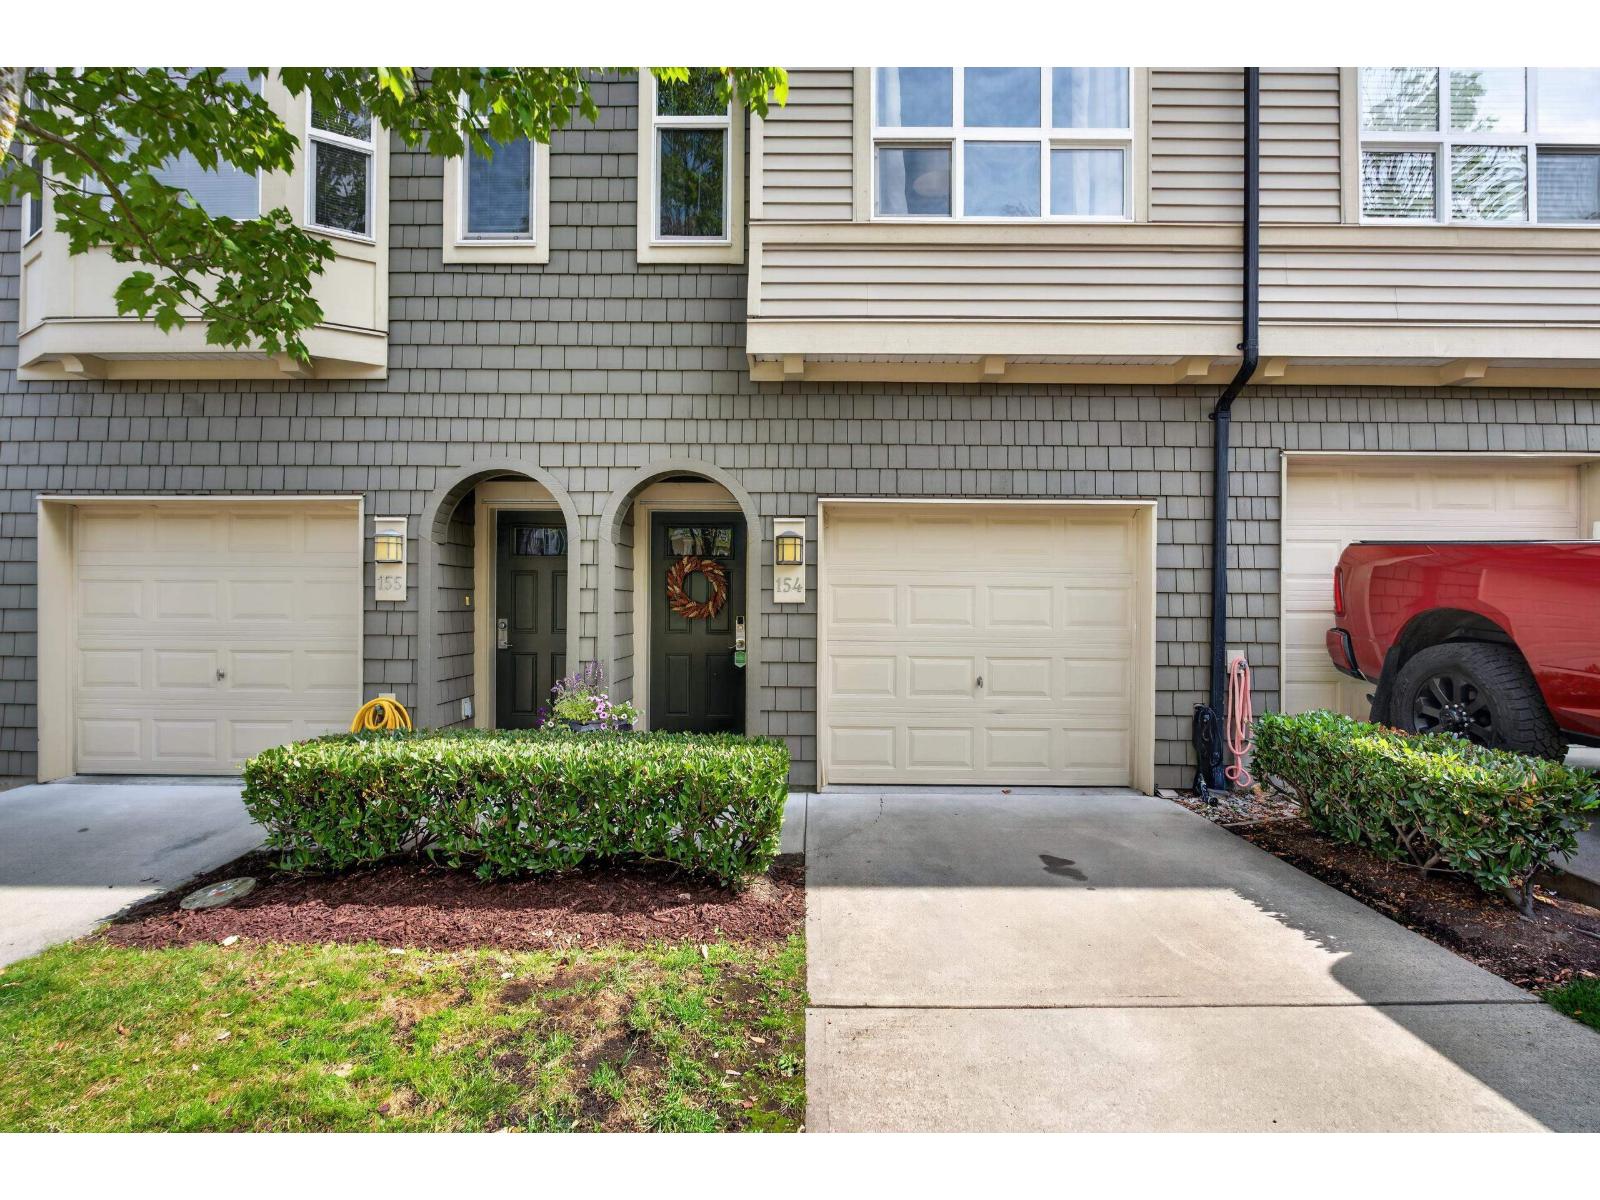 $714,900
154 7938 209 St. · 2bd/2ba · 1276sf
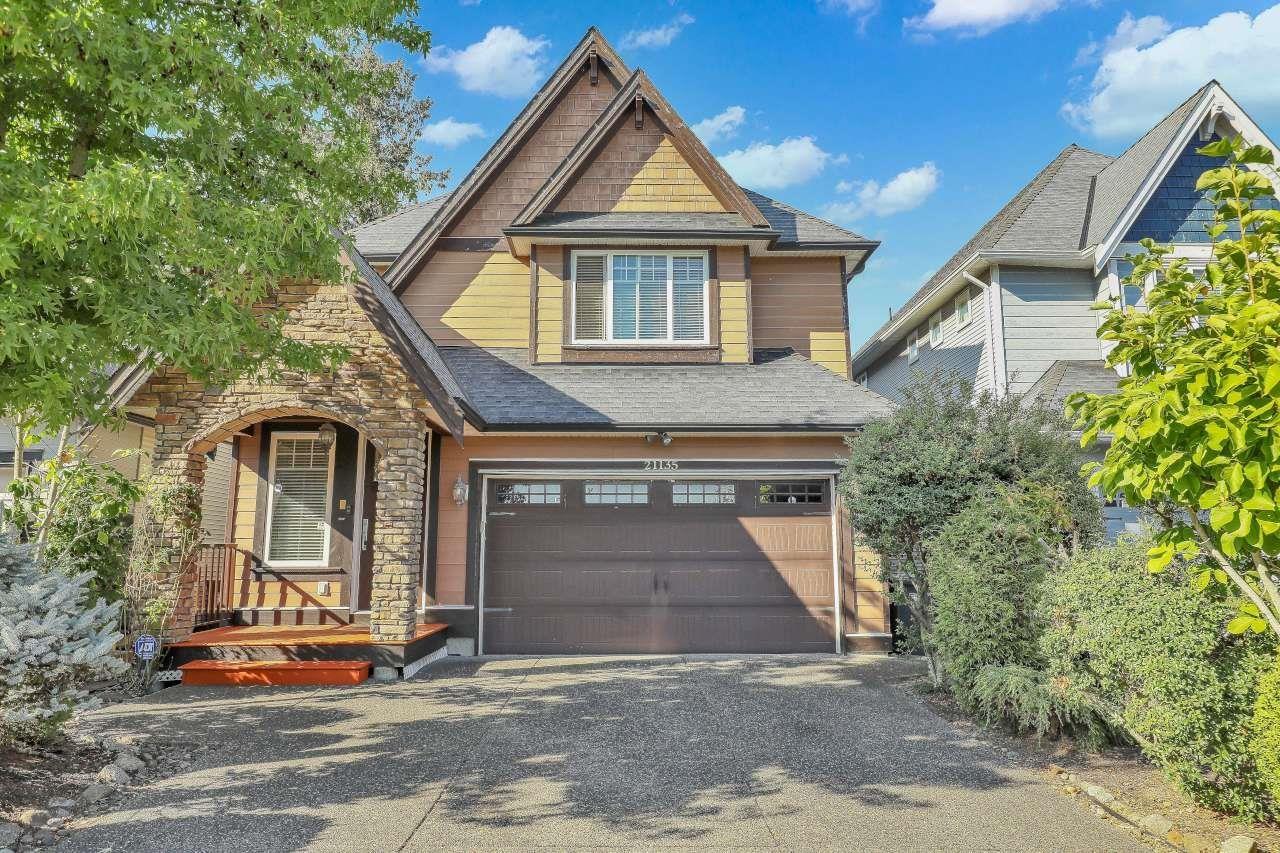 $1,599,900
21135 77a Ave. · 6bd/5ba · 3070sf
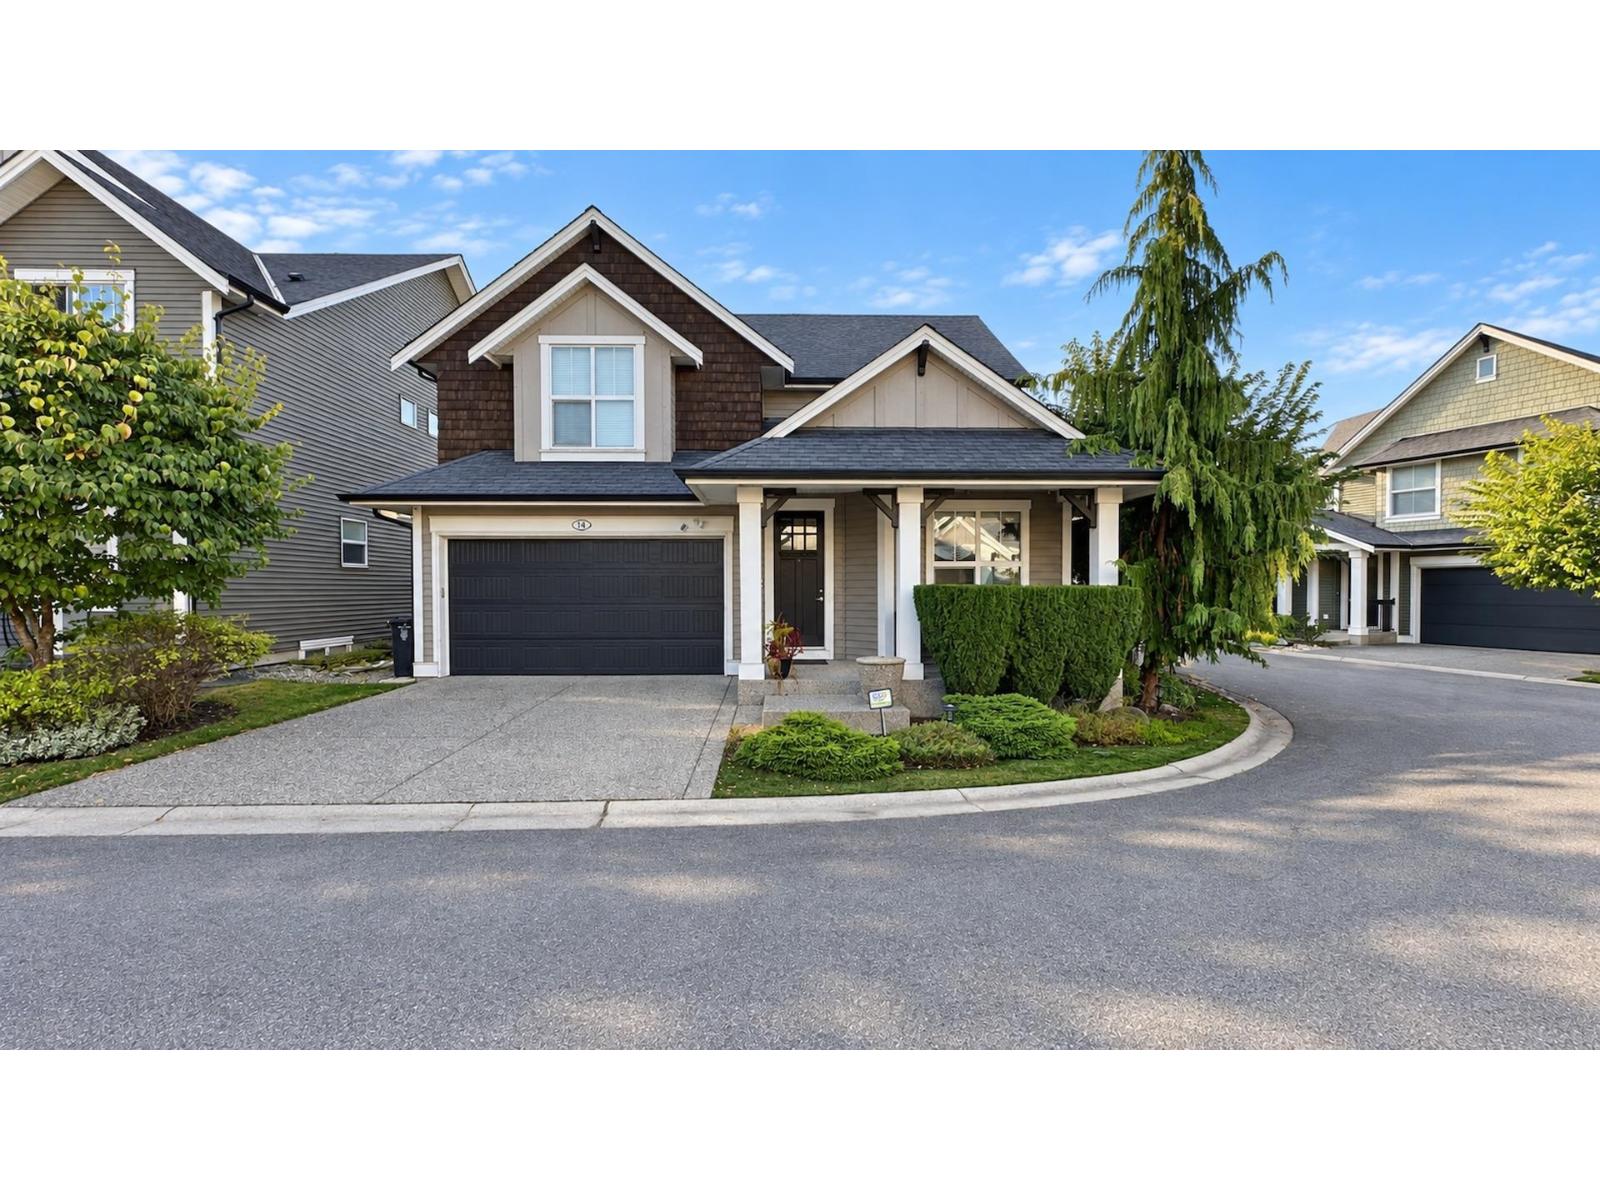 $1,489,000
14 7891 211 St. · 5bd/4ba · 3417sf
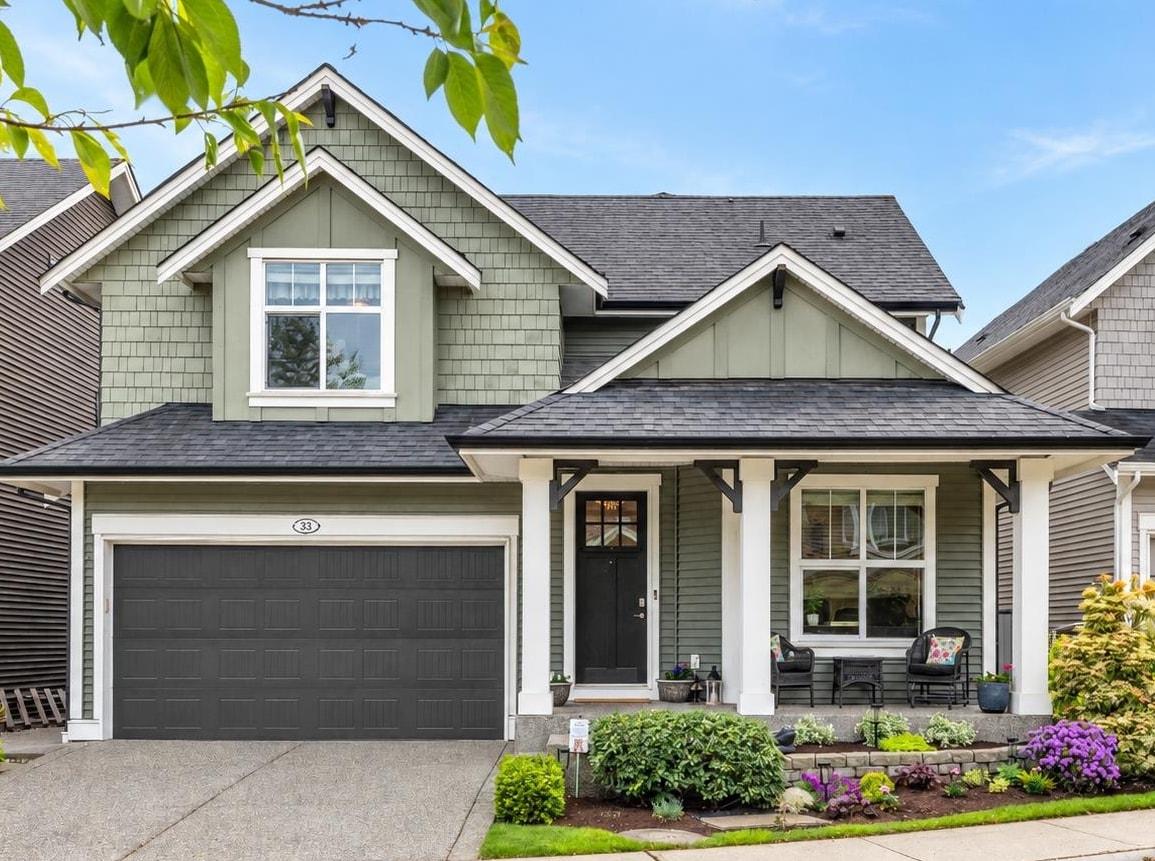 $1,499,900
33 7891 211 St. · 4bd/4ba · 3539sf
 Lotus Living
20860 76 Ave. · EPS2965
 Lotus
20856 76 Ave. · EPS2870
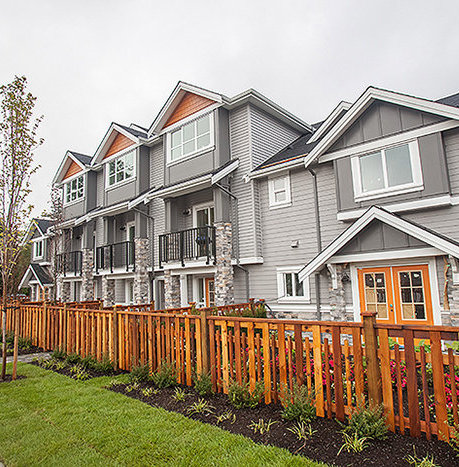 Lotus Living
20856 76 Ave.
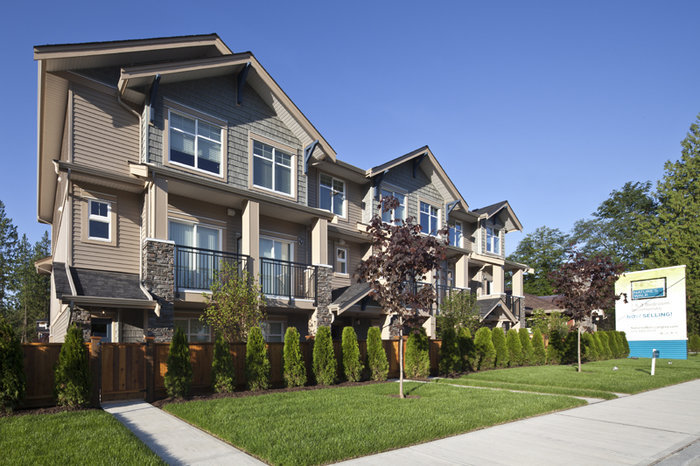 Nature's Walk
20966 77A Ave. · BCS4455
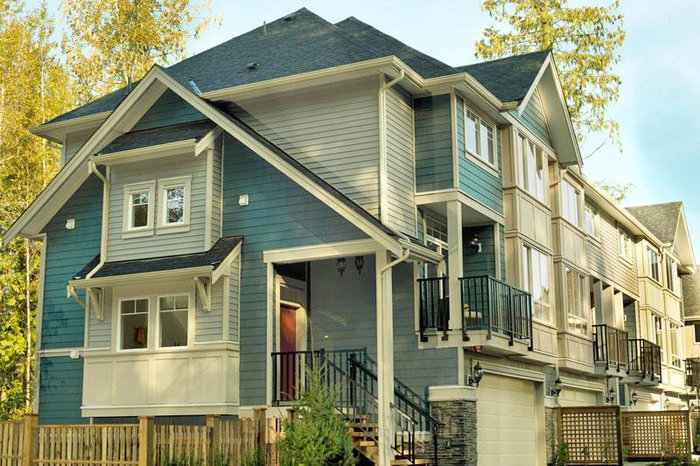 Serenity
21017 76 Ave. · EPS2229
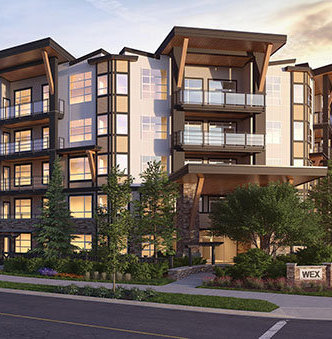 The Wex
20829 77A Ave. · EPS4280
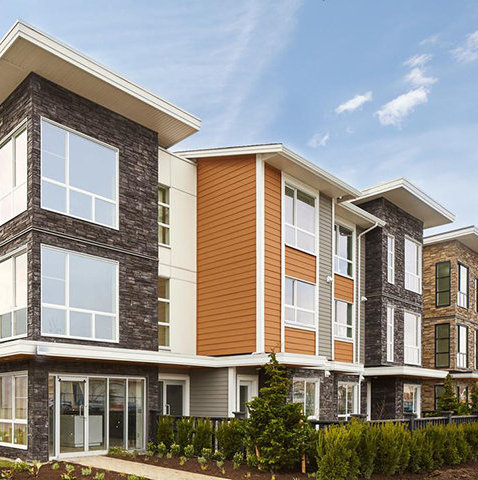 Wexley
20857 77A Ave.
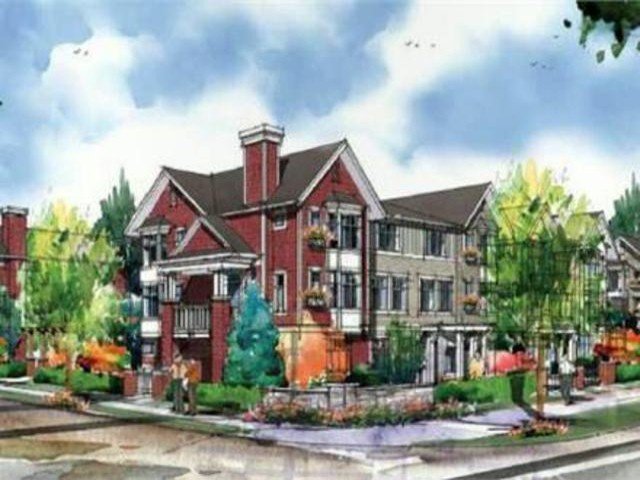 Arcadia
20852 77A Ave. · EPS2556
 Arcadia
20904 77A Ave.
 Serenity
21017 76th Ave. · EPS2229
 Union Willoughby
7697 208 St.
 Crofton
20763 76 Ave.
 Hudson & Singer
20838 78B Ave.
 Silverbrook Langley
7574 207 St.
 The Residences At Willoughby Town Centre
20727 Willoughby Town Centre Dr. · EPS7877
 Yorkson Downs
20716 Willoughby Town Centre Dr. · EPS5904
 Kensington At Willoughby Town Centre
20728 Willoughby Town Ce Dr. · EPS2365



