Maintenance Fees Include
Garbage Pickup
Gardening
Gas
Heat
Hot Water
Management
Other
Recreation Facility


 +1
| Date | Status | Address | Type | Bed | Bath | Price | Sqft | Listed By |
|---|---|---|---|---|---|---|---|---|
| 2026-10-27 | Active | 201 210 W 13th St. | Single Family | 1 | 1 | Contact | 607 | Prompton Real Estate Services Inc. |
| Sold Date | Address | Bed | Bath | Sqft | Asking | Sold Price | DOM | Strata Fee | Tax | Listed By |
|---|---|---|---|---|---|---|---|---|---|---|
| 2026-03-04 | 108 210 W 13th St. | 2 | 2 | 1192 | $998,000 | $960,000 ($805/sf) | $939 | $3631 (2024) | RE/MAX Crest Realty | |
| 2025-11-06 | 501 210 W 13th St. | 2 | 2 | 1584 | $2,278,600 | $2,000,000 ($1,263/sf) | $1258 | $5425 (2024) | Royal LePage Sussex | |
| 2025-02-12 | 303 210 W 13th St. | 1 | 1 | 635 | $720,000 | $690,000 ($1,087/sf) | $434 | $1982 (2024) | Engel & Volkers Vancouver |
Sold data from the MLS® feed for strata plan BCS4407. Showing the 15 most recent sales from the last 24 months; expand for up to 80.
The Kimpton at 210 13th St. — currently 1 active listing. In the past year 2 units sold at an average of $1,480,000.
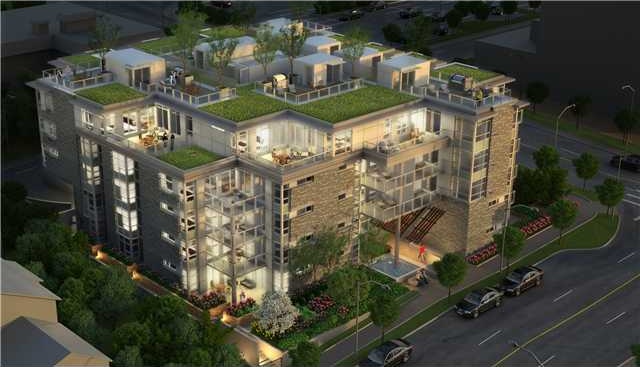
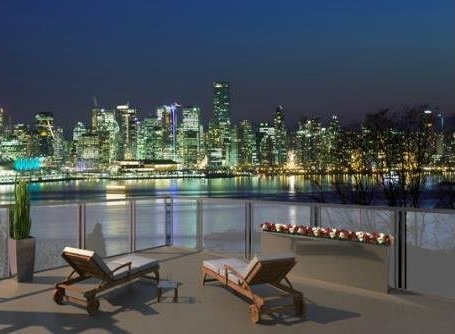
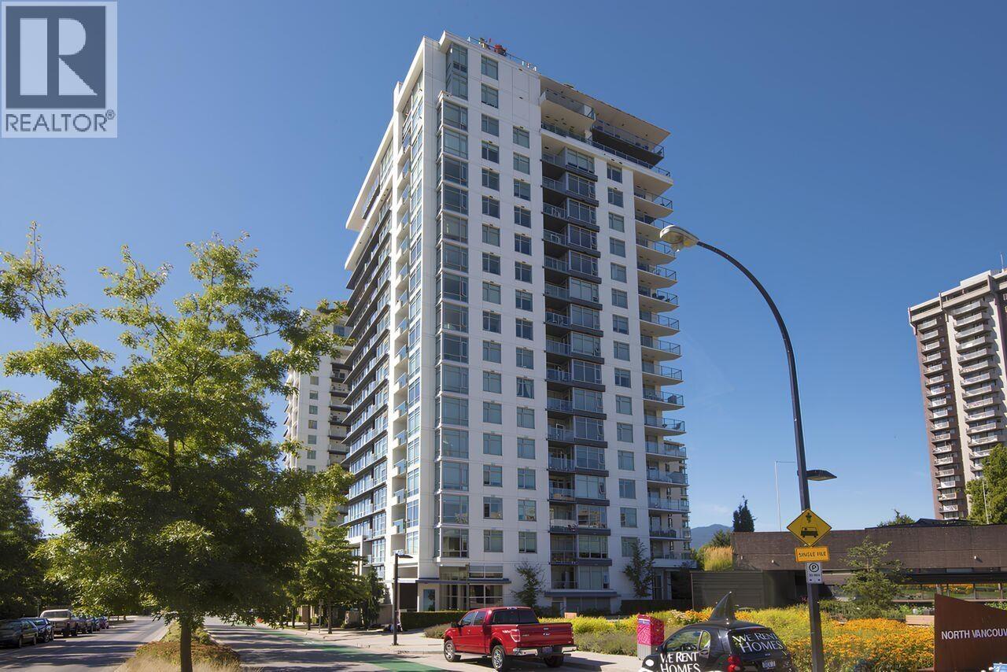
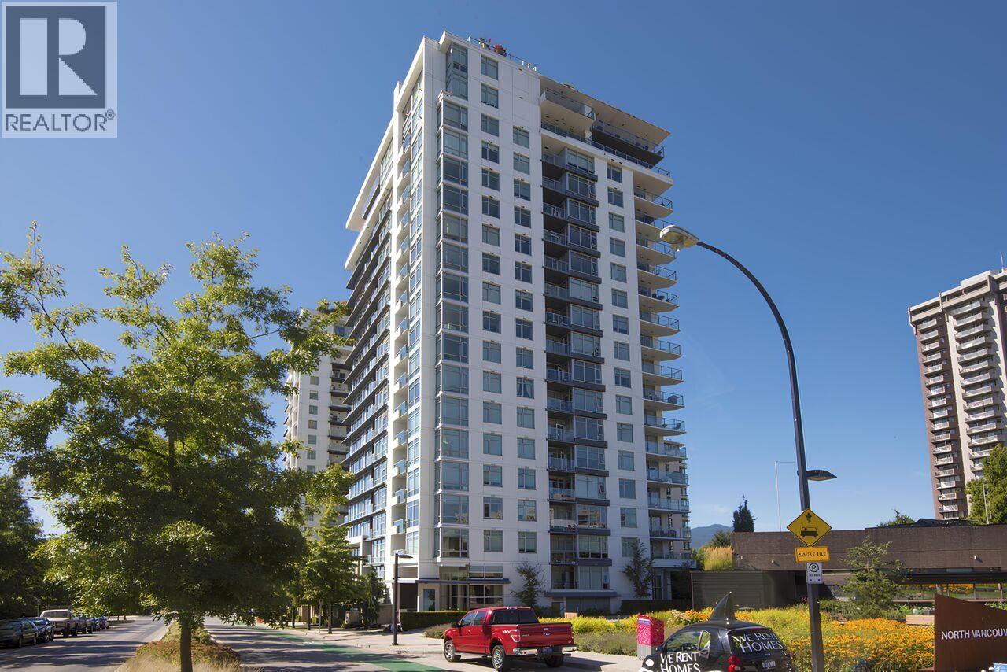
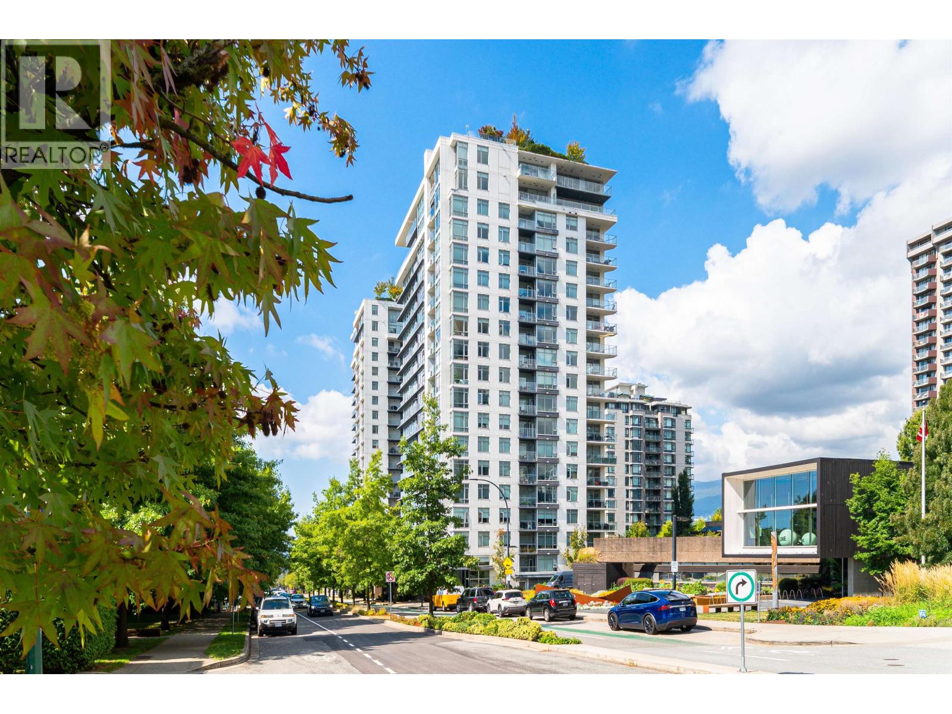
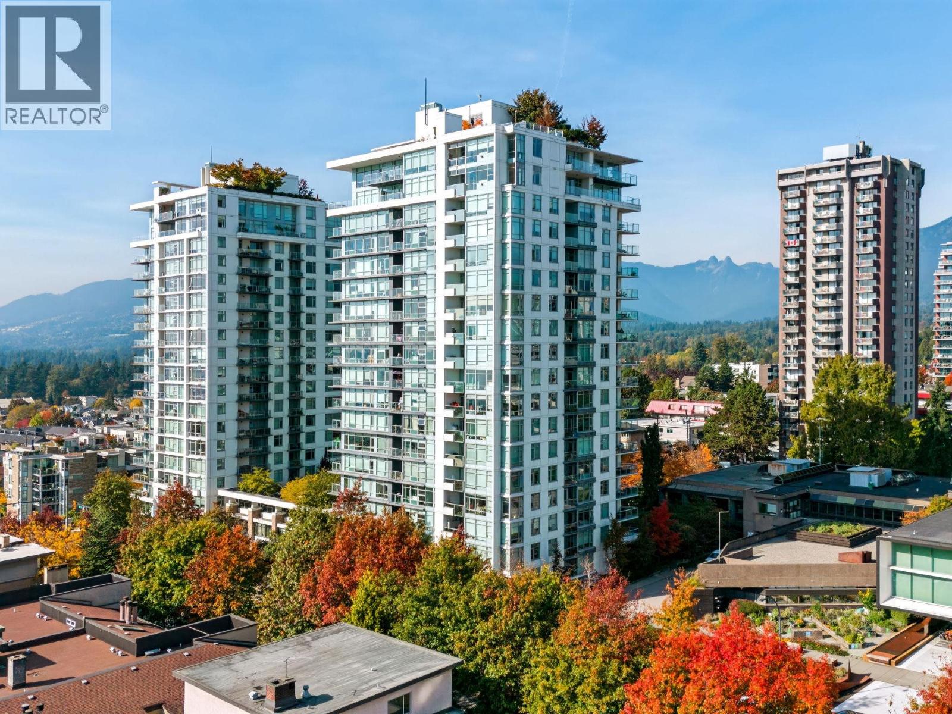
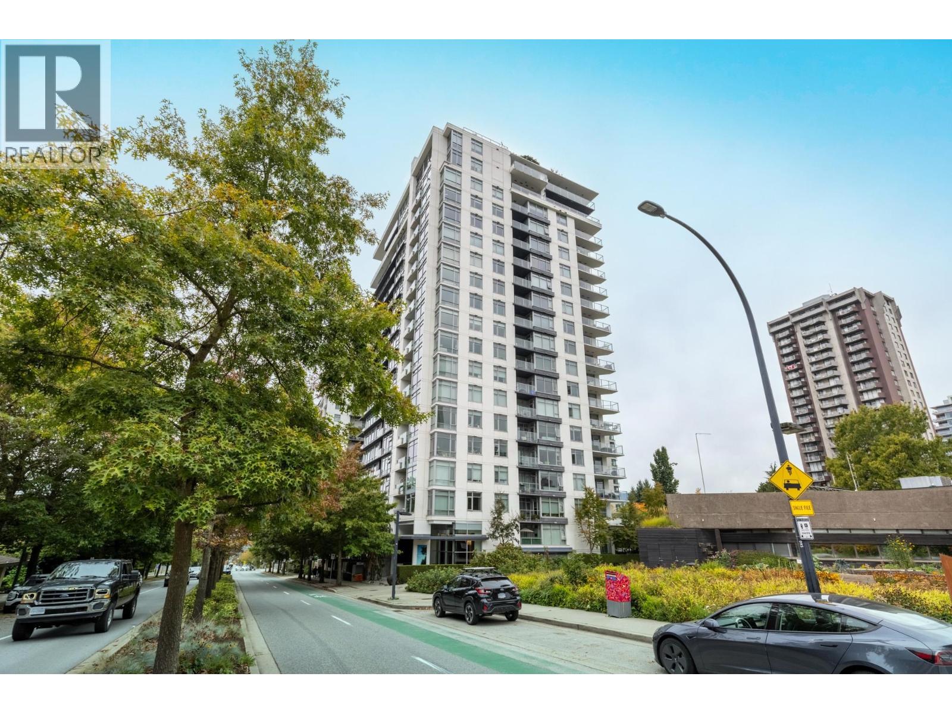
The Kimpton - 210 13 Street, North Vancouver, BC V7M 1N7, 5 storey, 54 units, estimated completion in September 2012. Perched on the high side of 13th Street at Chesterfield Avenue, just a block off Lonsdale Avenue with endless views of the snow-capped mountains to the north and Lions Gate Bridge to the west, you'll find The Kimpton by DMRC Properties Ltd. - a concrete low-rise building set within North Vancouver's central Lonsdale neighbourhood. The Kimpton consists of 54 luxuries one & two bedroom plus den condos ranging from 628 to 1561 Square Feet.
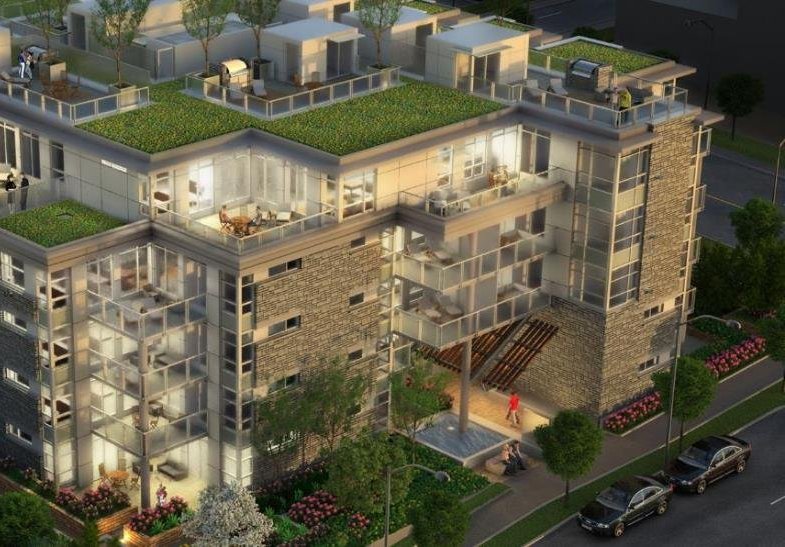
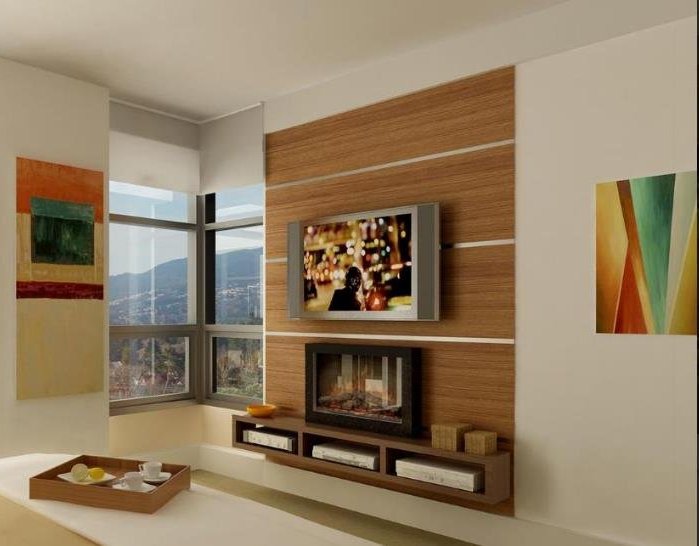
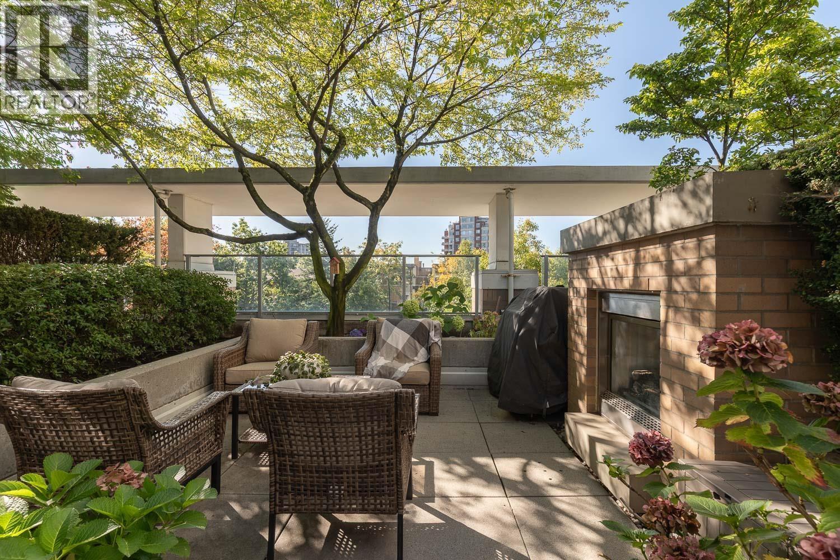
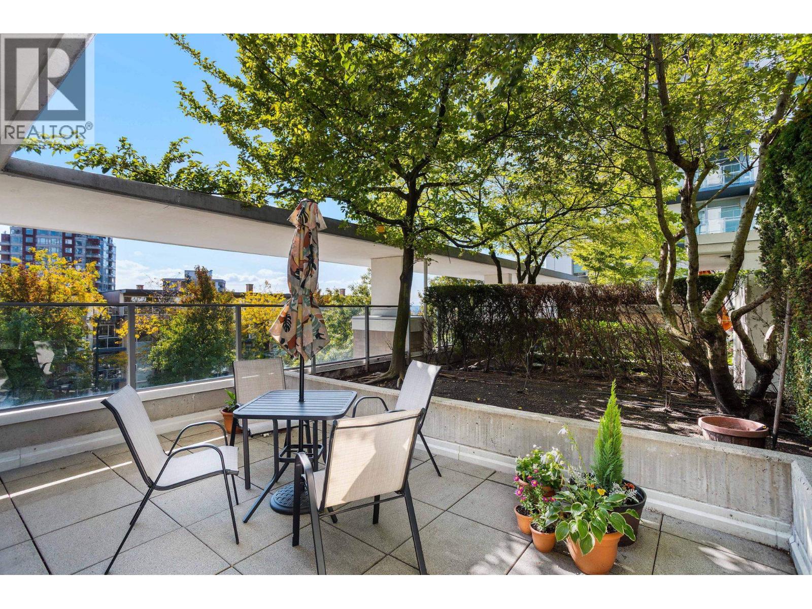
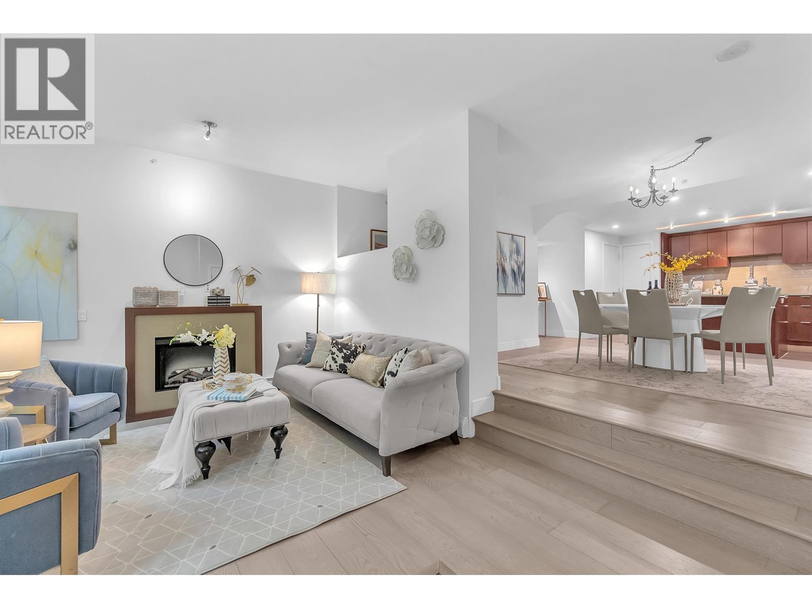
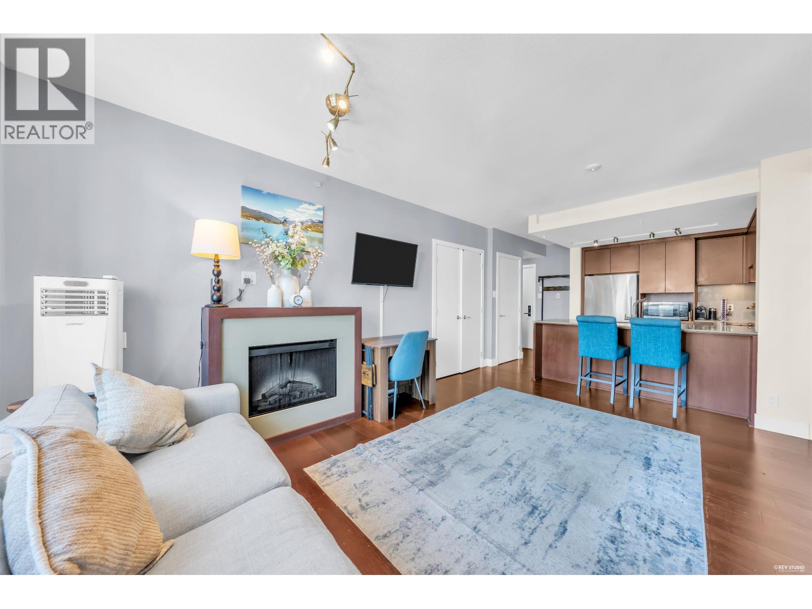
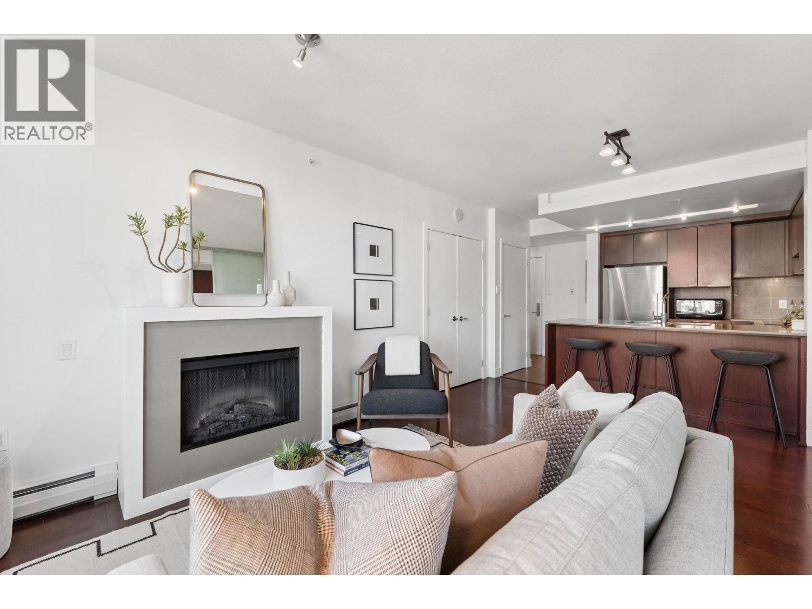
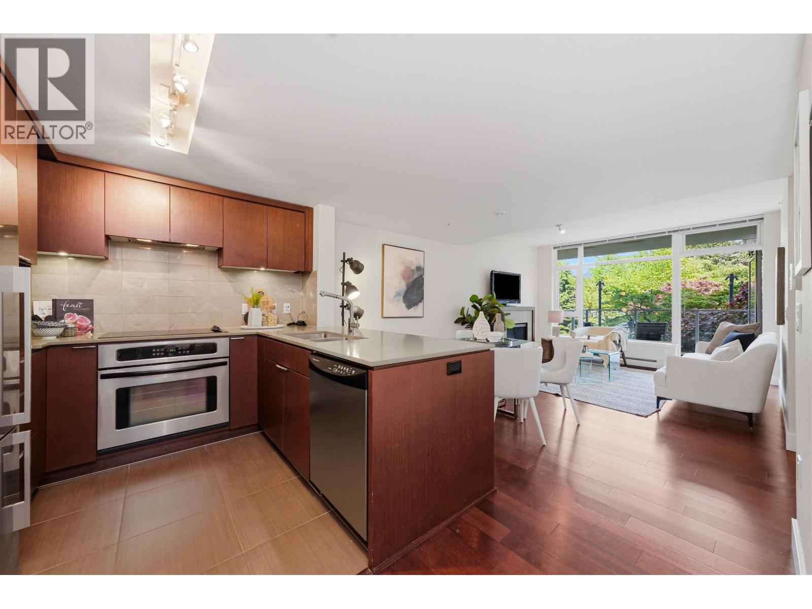
Designed by the award winning architect, Richard Hulbert, The Kimpton features clean lines and generous indoor-outdoor living spaces with glass-fronted balconies, planned to maximize the open views that most suites boast, both from the decks and from inside the units. Ten top-floor suites have the added benefit of private rooftop decks and ultracool flex spaces that could easily become a tiny penthouse-office, mini art studio or small bar. Inside contemporary interiors feature engineering hard wood flooring, radiant in floor heating throughout, large walk in closets with custom built in millwork, marble bathrooms and European style gourmet kitchens with European styled cabinetry, granite counters, full-height mosaic tiled backsplash, premium stainless steel appliances and Italian designed Latorre faucet. Every unit comes with secured parking (one spot for one bedroom and two spots for two-bedrooms). The amenities at the Kimpton condos also include a grand two story lobby, twin MRL Traction elevators, a fitness centre, amenity room, a fully sustainable landscaped green roof, co-op hybrid car share program, LEED standard features, secure storage lockers, bike storage, and a car wash bay.
Situated in the Central Lonsdale North Vancouver Corridor, the boutique Kimpton condos are within walking distance to SeaBus, City Hall, new Public Library, Shopper's Drug Mart, Safeway, Anna's Fresh Produce, Lions Gate Hospital, dining and cafes. Kimpton is a short drive to Downtown Vancouver, and just seconds away from miles of biking and hiking trails, skiing/snowboarding resorts as well as Lonsdale Quay. Lynn Canyon, Mount Seymour, Lower Seymour Conservation Reserve, Deep Cove, Grouse Mountain, Capilano Suspension Bridge &ndash, it's all right here. North Vancouver also boasts quality educational institutions with reputable public and private elementary and secondary schools to choose from. It is also home to Capilano University.
| Construction | Concrete |
|---|---|
| Exterior Finish | Stone |
| Roof | Other |
| Foundation | Other |
| Rain Screen | Full |
| Developer | DMRC Properties Ltd. |
| Architect | The Hulbert Group International Inc. |
| Designer | Cristina Oberti Interior Design Inc. |
| Marketer | Prudential Sussex Realty - West Vancouver |
| Strata Plan | BCS4407 |
|---|---|
| Building Type | Strata |
| Title to Land | Freehold Strata |
| Units in Strata | 54 |
| Units in Development | 54 |
| Bylaws / Restrictions | PETS ALLOWED W/REST.,RENTALS ALLOWED |
| Parking / Storage | Limited Common Property |
Live market intelligence for this building's segments — active inventory, medians, ranges & trends. Opens in a new tab.
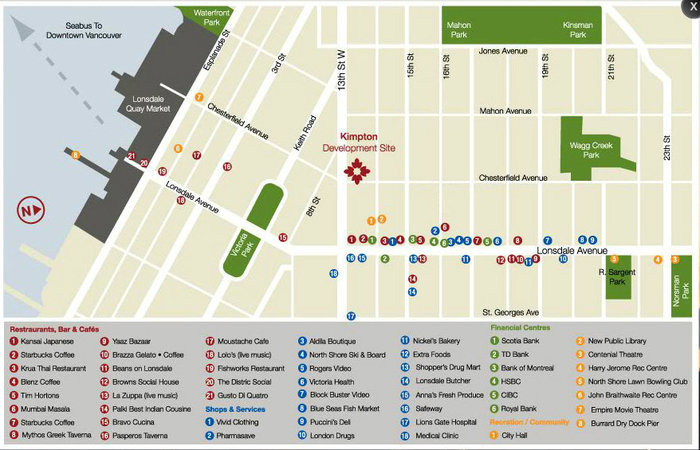 Open Full View
 © BC Condos & Homes
| Sales Website | www.thekimpton.com |
|---|---|
| Sales Phone | 604-988-3020 |
| Sales Email | info@theimpton.com |
| Sales Address | 140 West 16th Street, North Vancouver |
| Address | Bed | Bath | Sqft | Price |
|---|---|---|---|---|
| 1304 1320 Chesterfield Ave. | 2 | 2 | 875 | $1,099,000 |
| 202 1345 Chesterfield Ave. | 2 | 1 | 855 | $468,000 |
| 314 1345 Chesterfield Ave. | 1 | 1 | 639 | $475,000 |
| 302 1345 Chesterfield Ave. | 2 | 1 | 868 | $449,000 |
| 14 166 W 13th St. | 2 | 3 | 1311 | $1,225,000 |
| 306 158 W 13th St. | 2 | 2 | 1086 | $1,199,900 |
| 164 W 13th St. | 3 | 4 | 1592 | $1,498,000 |
| 1301 158 W 13th St. | 1 | 1 | 522 | $579,000 |
| 402 158 W 13th St. | 2 | 2 | 845 | $750,000 |
| 1801 158 W 13th St. | 2 | 2 | 1257 | $1,448,000 |
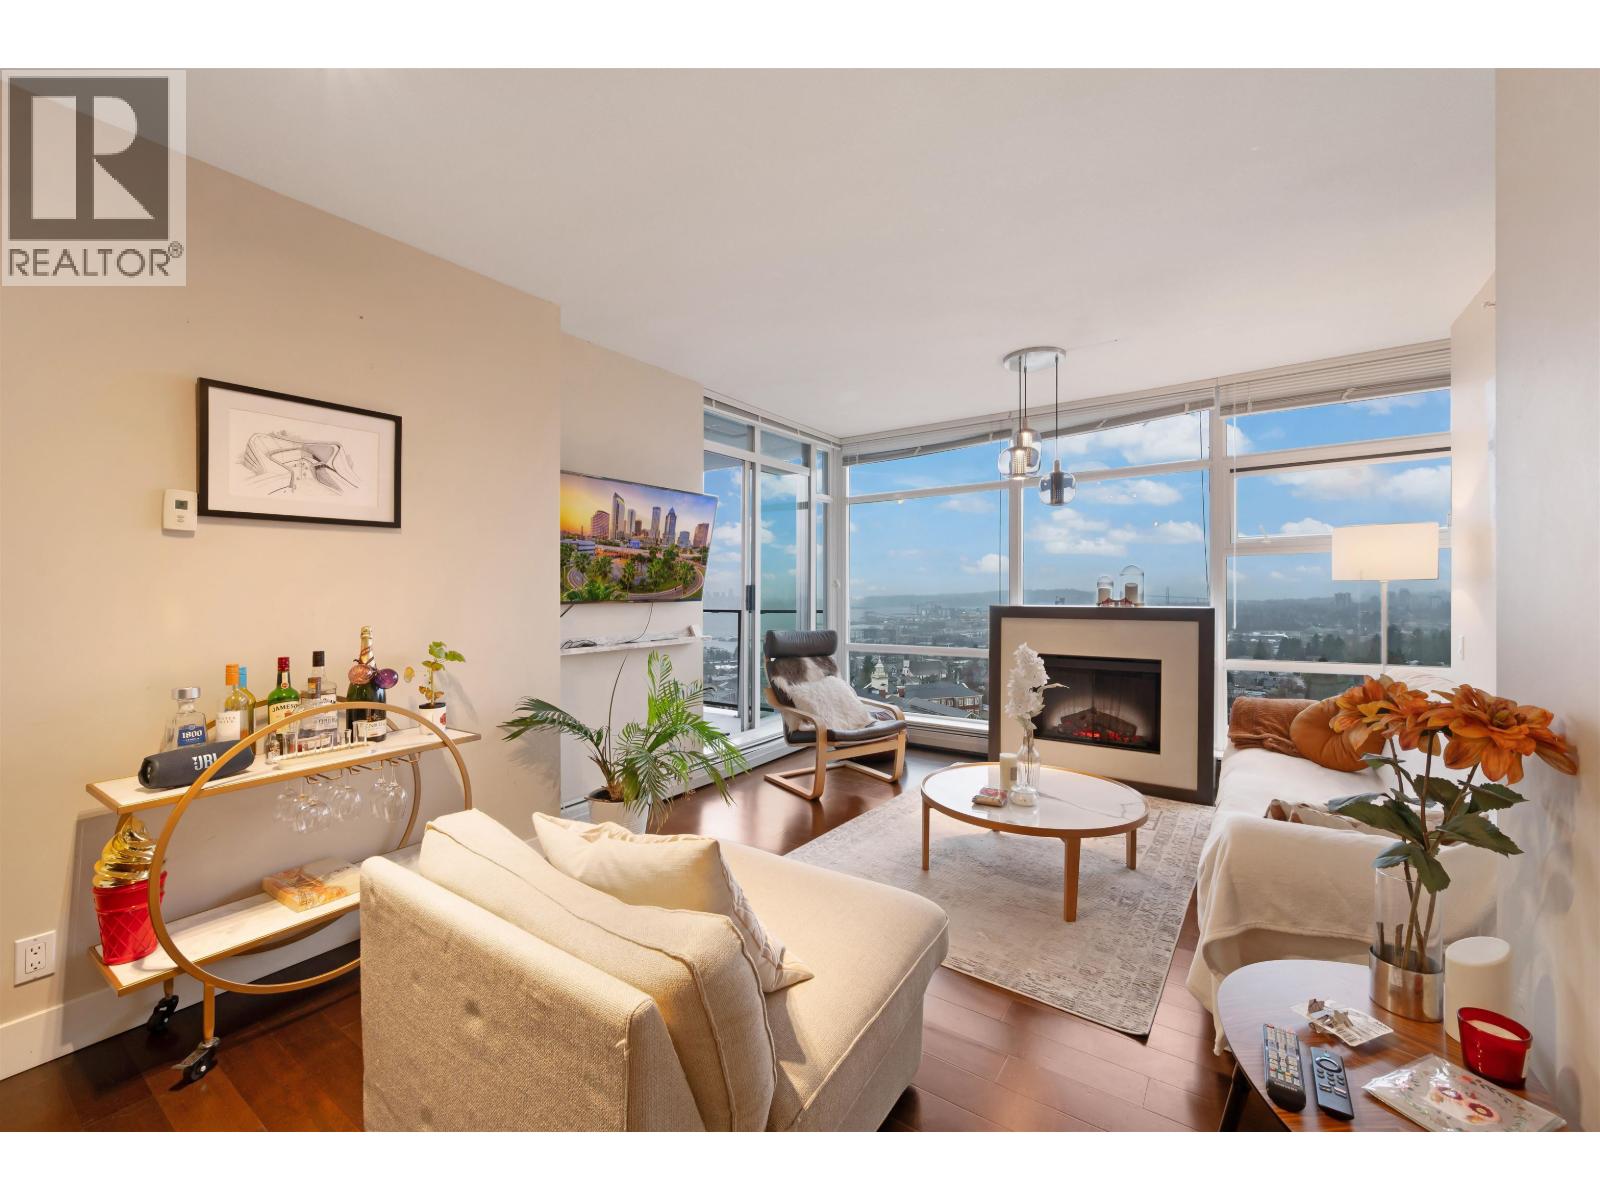 $1,099,000
1304 1320 Chesterfield Ave. · 2bd/2ba · 875sf
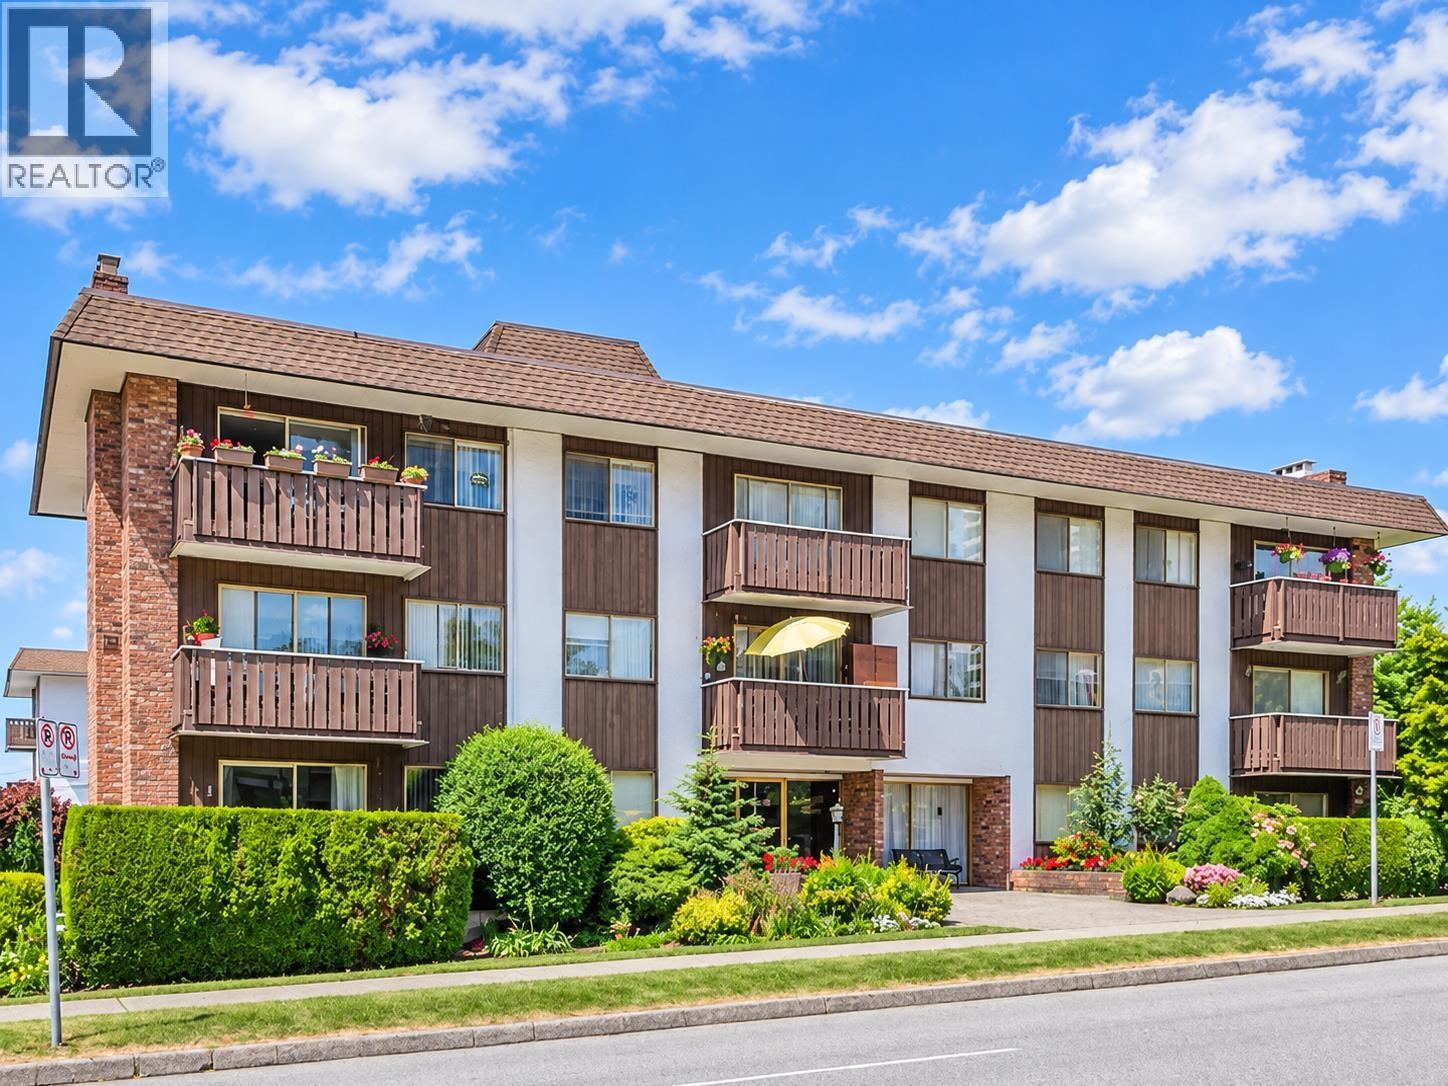 $468,000
202 1345 Chesterfield Ave. · 2bd/1ba · 855sf
 $475,000
314 1345 Chesterfield Ave. · 1bd/1ba · 639sf
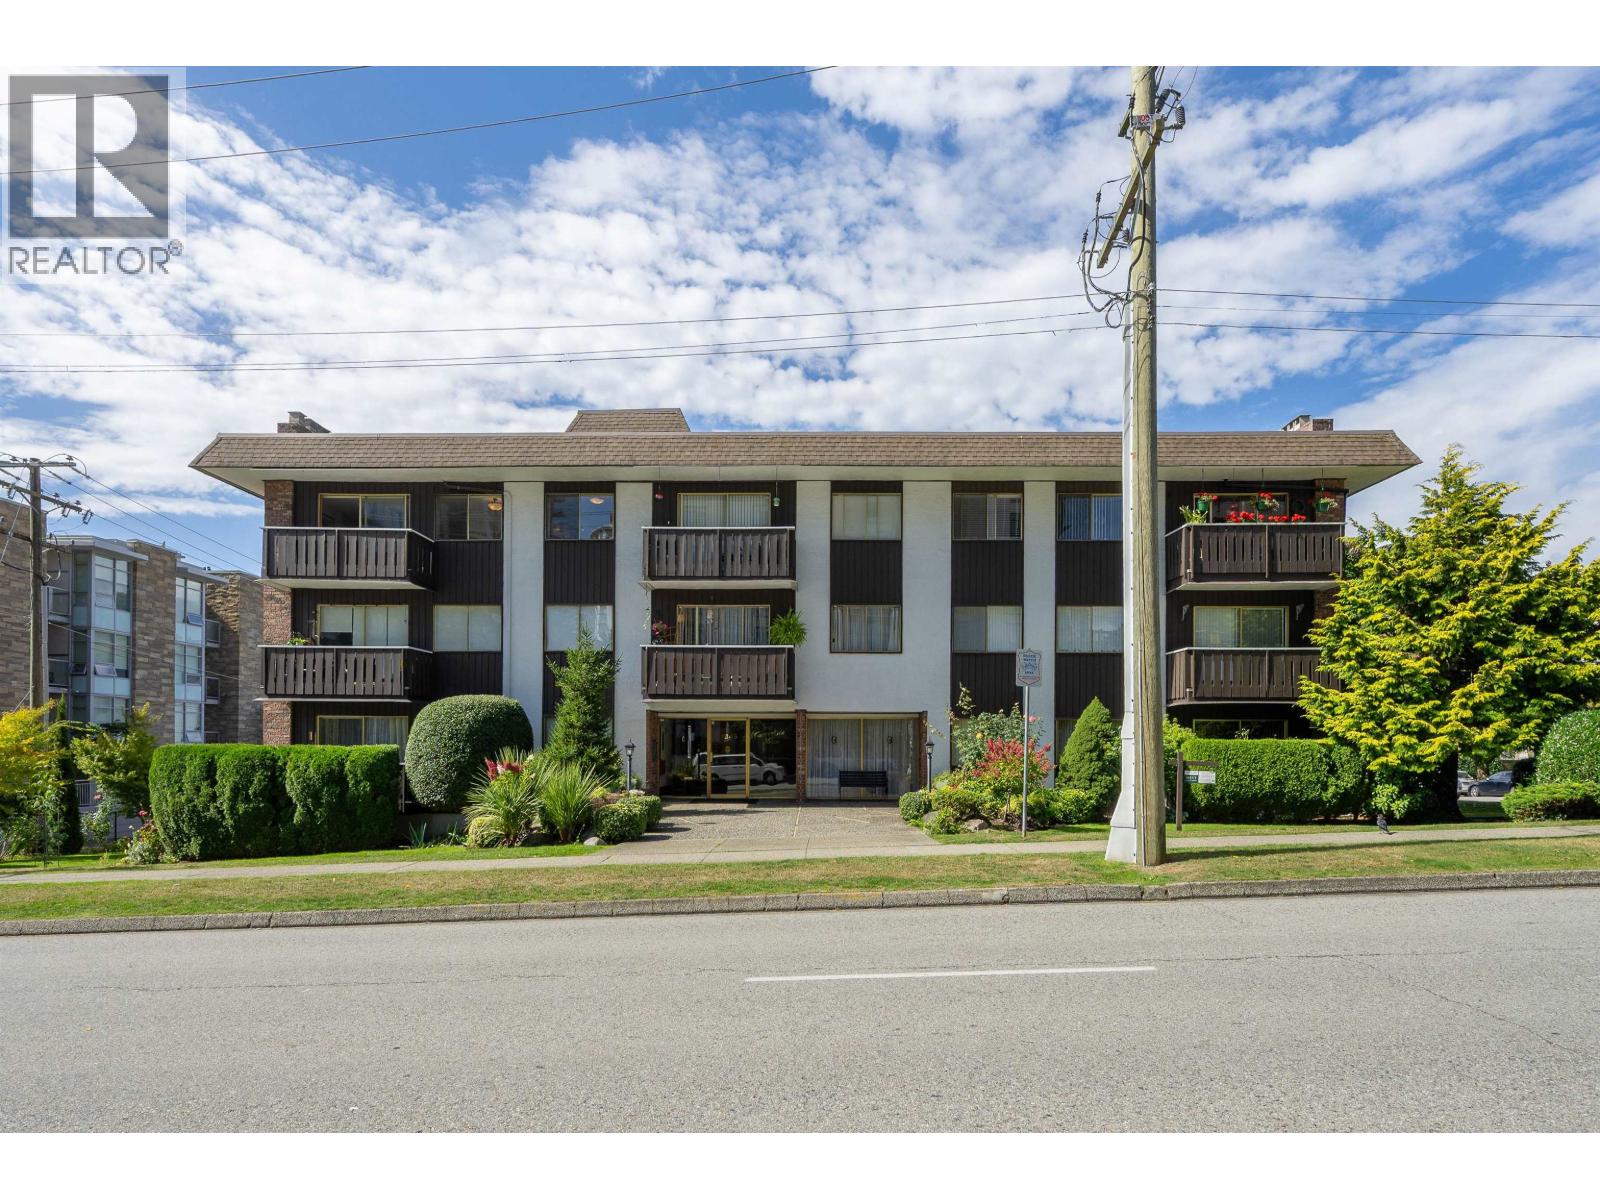 $449,000
302 1345 Chesterfield Ave. · 2bd/1ba · 868sf
 $1,225,000
14 166 W 13th St. · 2bd/3ba · 1311sf
 $1,199,900
306 158 W 13th St. · 2bd/2ba · 1086sf
 $1,498,000
164 W 13th St. · 3bd/4ba · 1592sf
 $579,000
1301 158 W 13th St. · 1bd/1ba · 522sf
 $750,000
402 158 W 13th St. · 2bd/2ba · 845sf
 $1,448,000
1801 158 W 13th St. · 2bd/2ba · 1257sf
 $549,000
1101 158 W 13th St. · 1bd/1ba · 524sf
 $599,000
1503 158 W 13th St. · 1bd/1ba · 579sf
 $890,000
1307 158 W 13th St. · 2bd/2ba · 825sf
 $629,000
205 158 W 13th St. · 1bd/1ba · 700sf
 $939,000
408 158 W 13th St. · 2bd/2ba · 1000sf
 $379,000
1 1420 Chesterfield Ave. · 2bd/1ba · 895sf
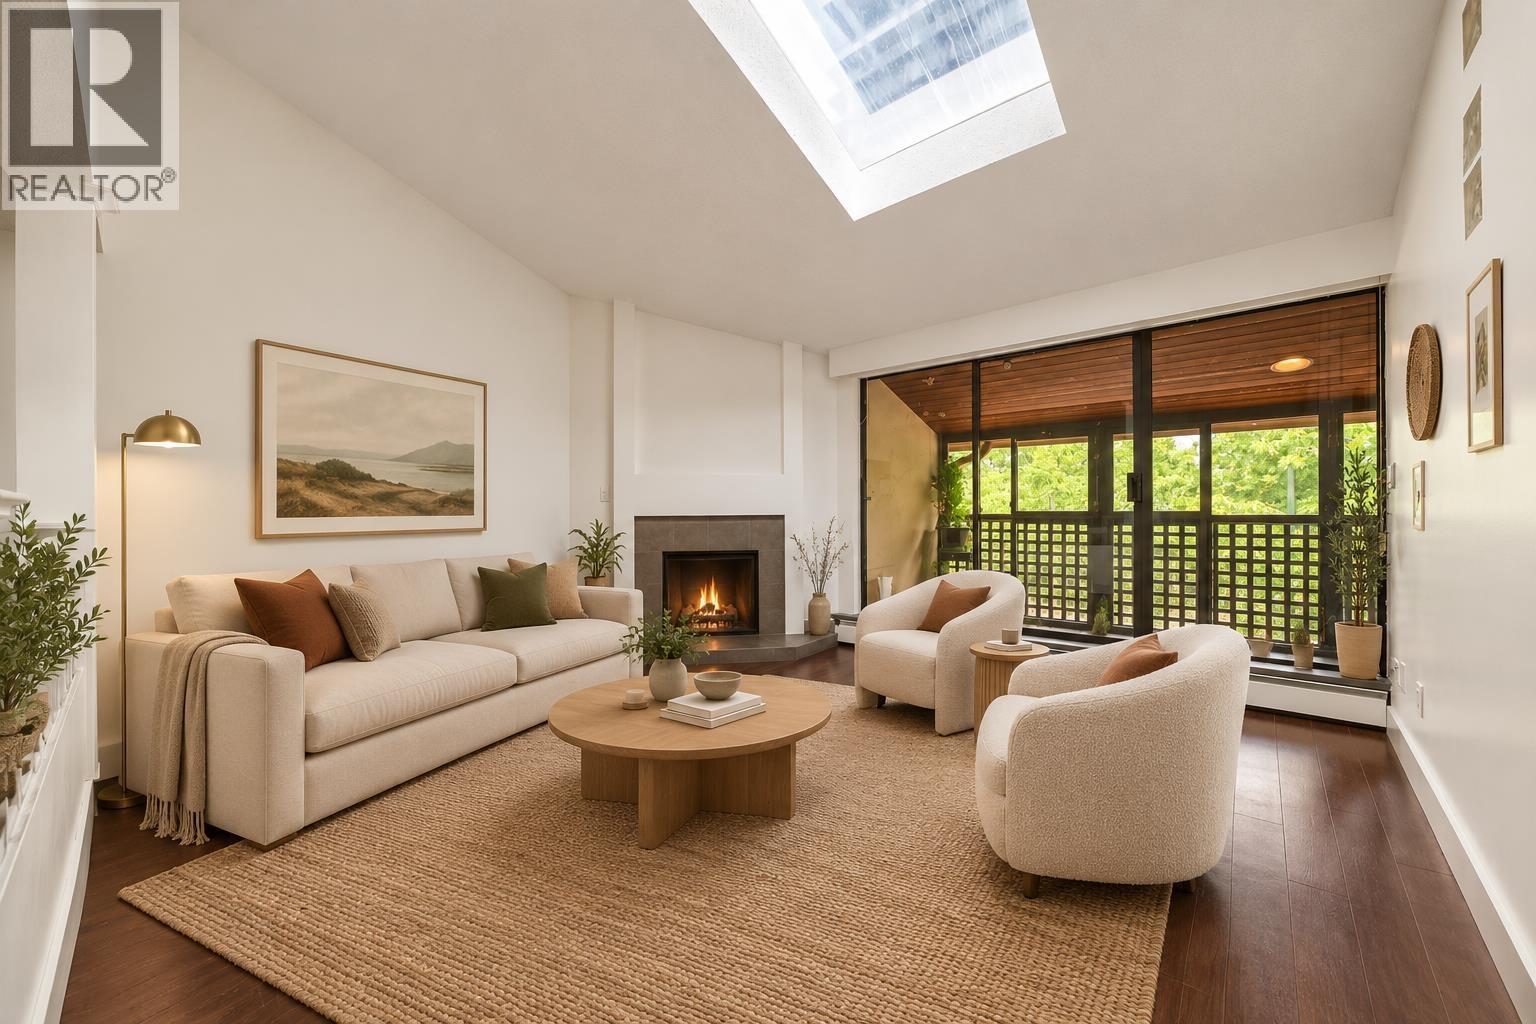 $530,000
304 141 W 13th St. · 1bd/1ba · 937sf
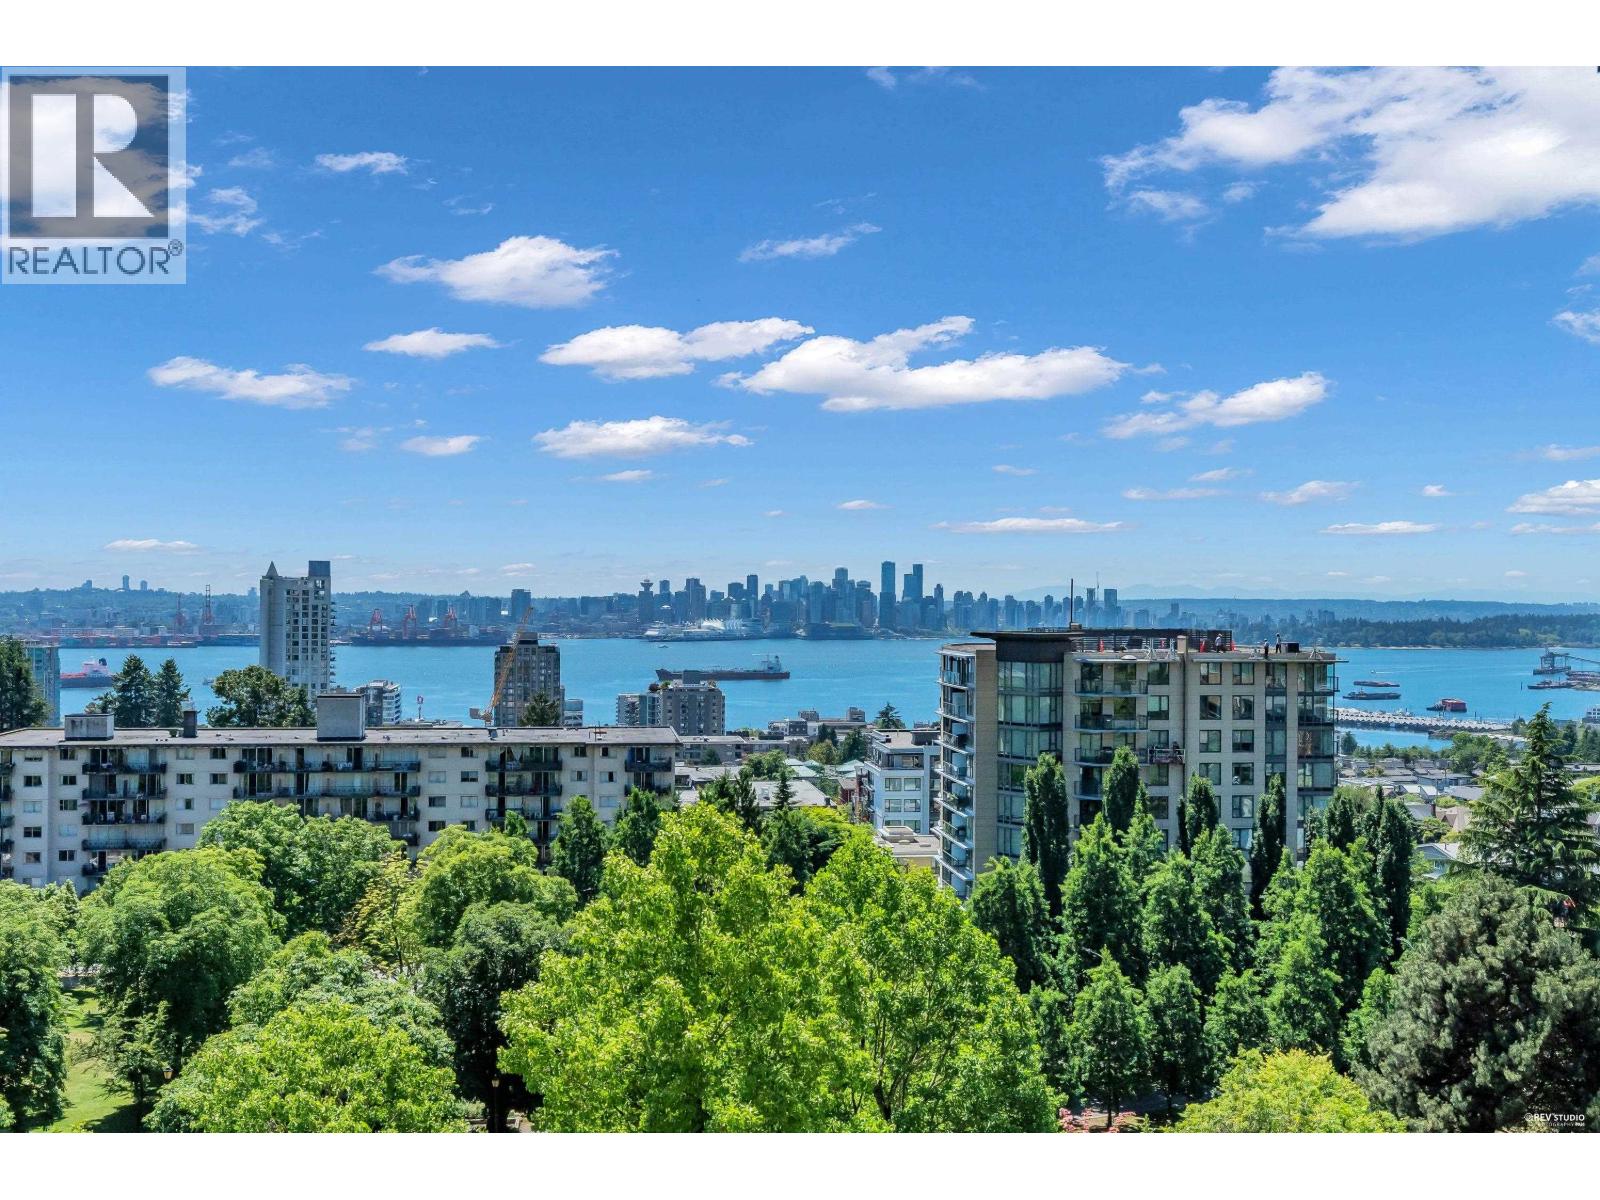 $809,990
802 160 W Keith Rd. · 2bd/2ba · 861sf
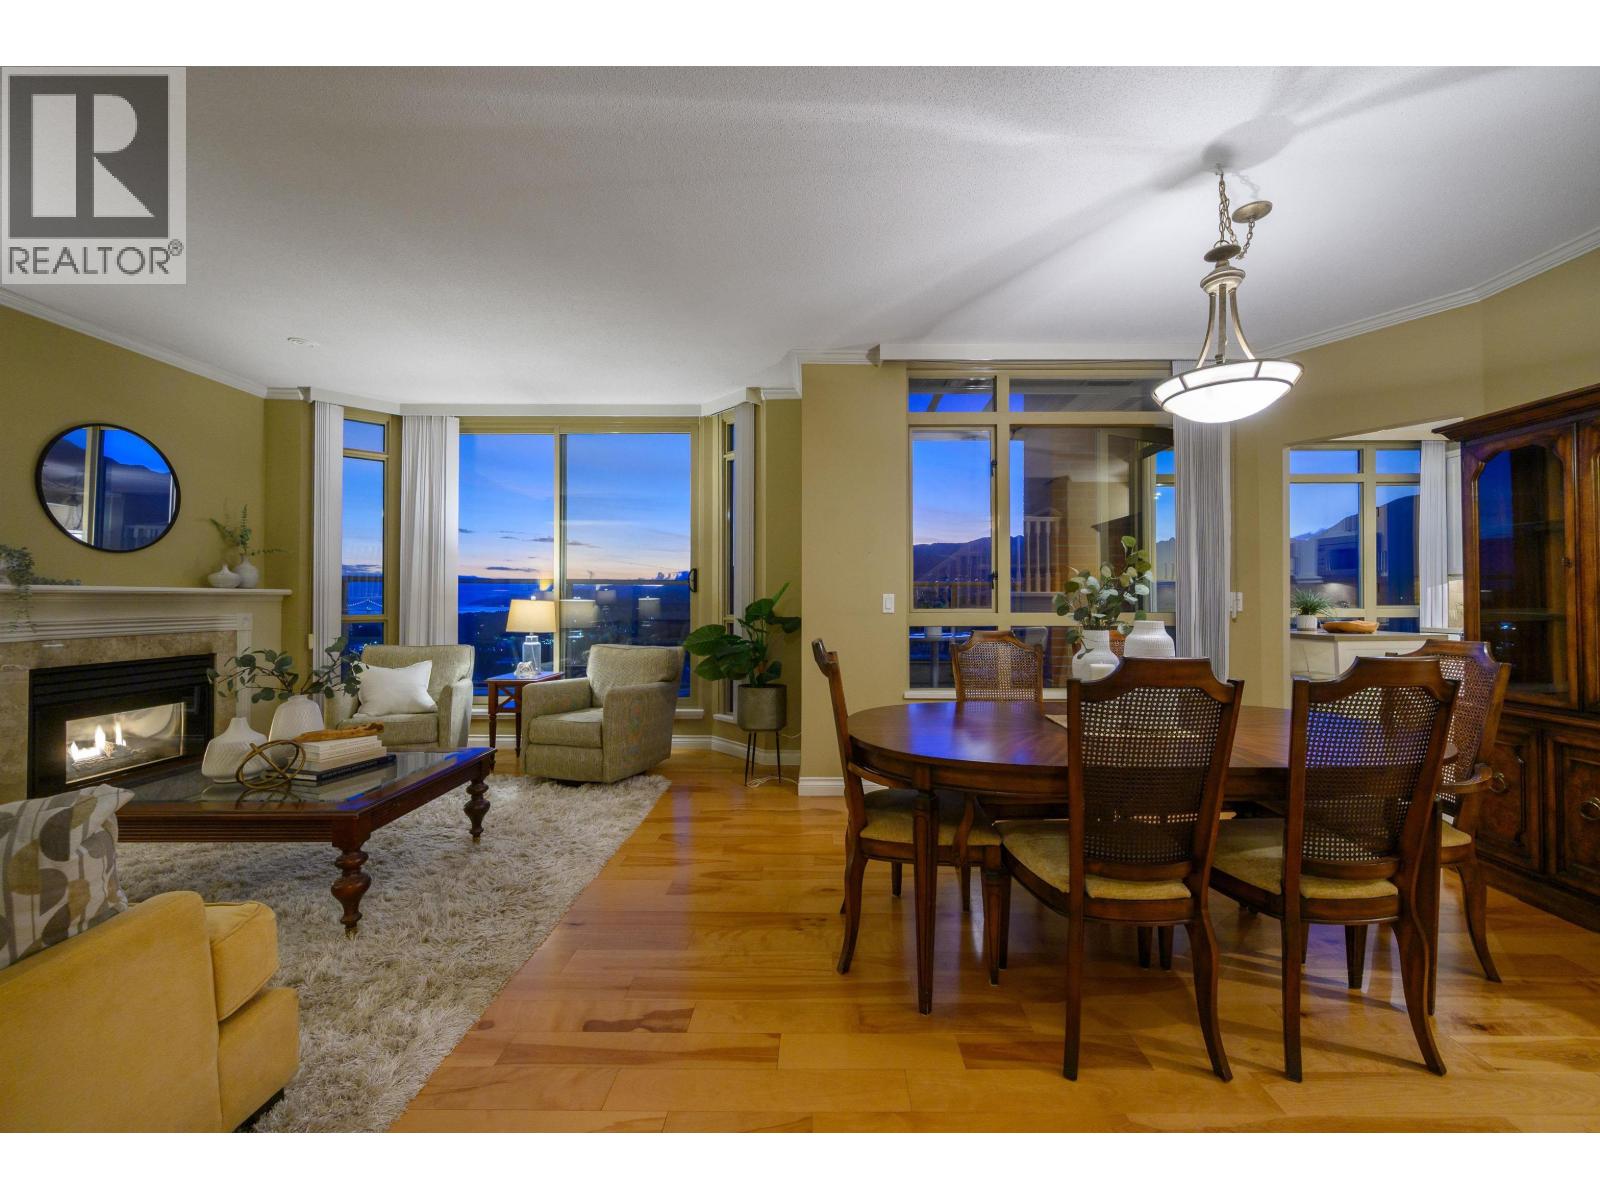 $1,950,000
1505 160 W Keith Rd. · 3bd/3ba · 1445sf
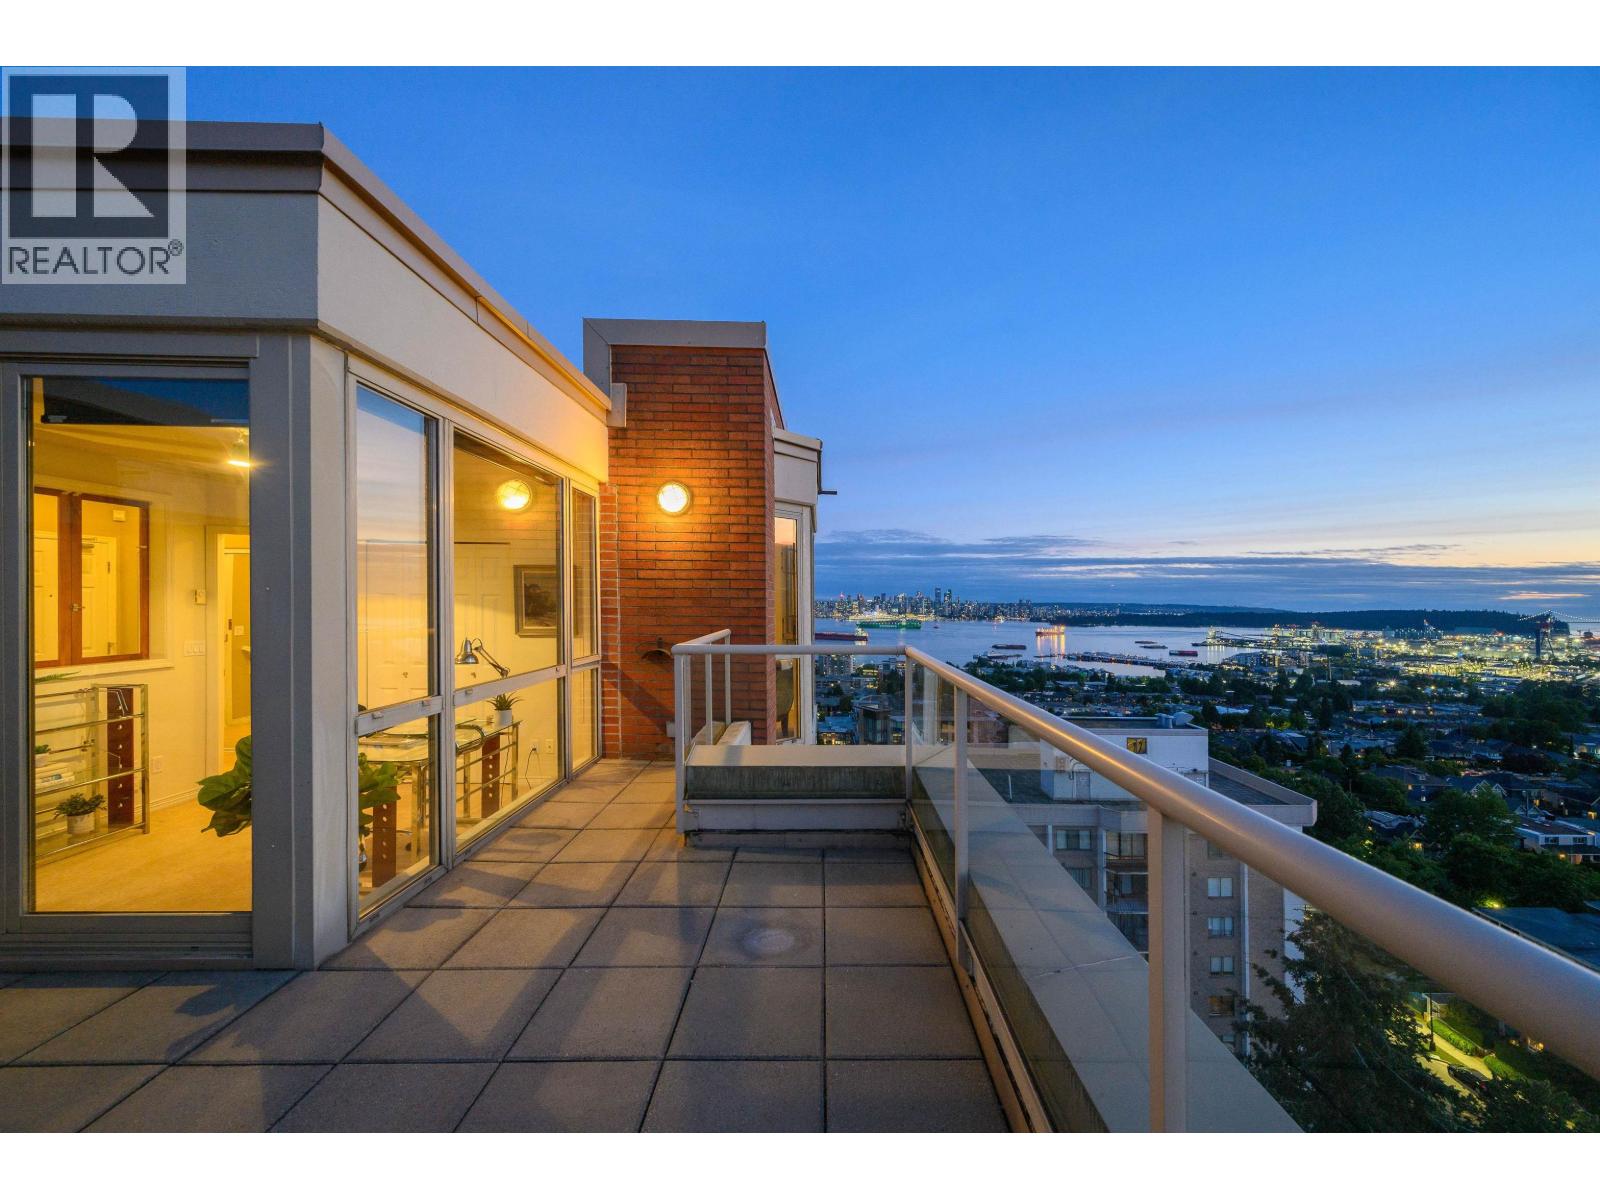 $1,829,000
1505 160 W Keith Rd. · 3bd/3ba · 1445sf
 $870,000
10 230 W 14th St. · 2bd/1ba · 973sf
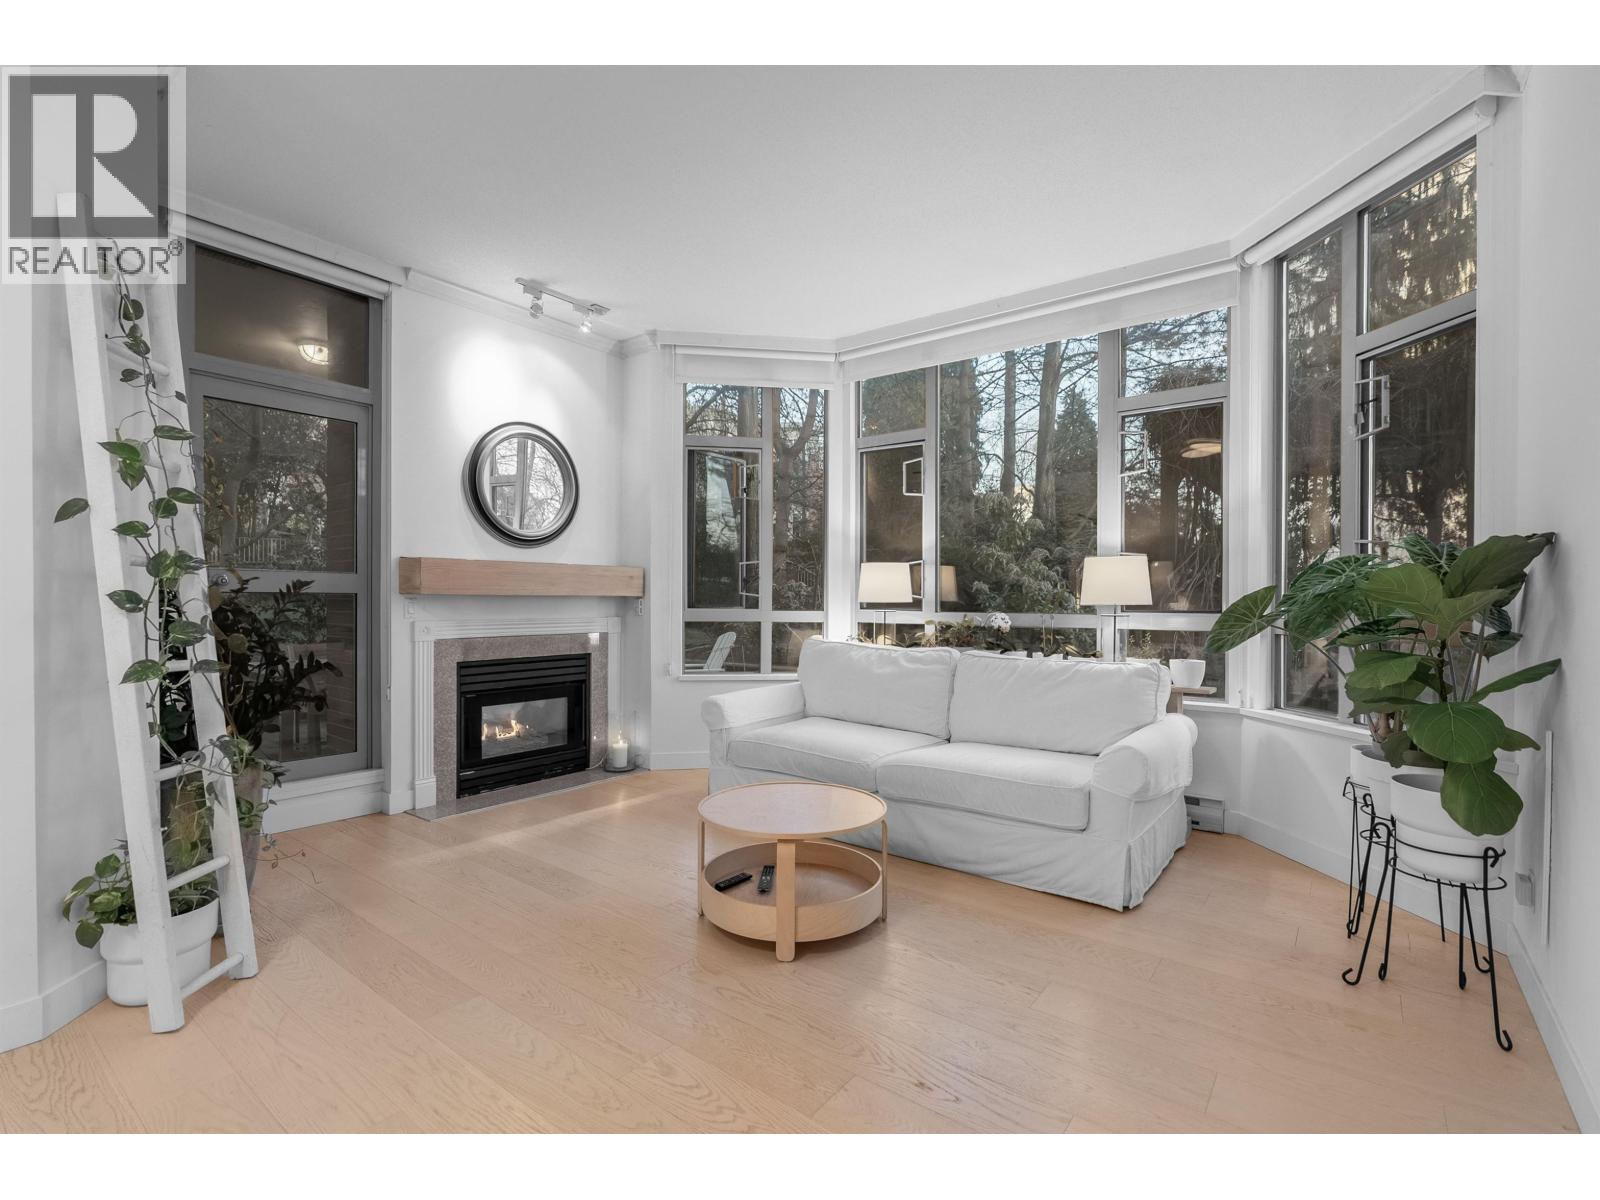 $899,000
101 160 W Keith Rd. · 2bd/2ba · 1118sf
 $1,050,000
413 128 W 8th St. · 2bd/2ba · 1283sf
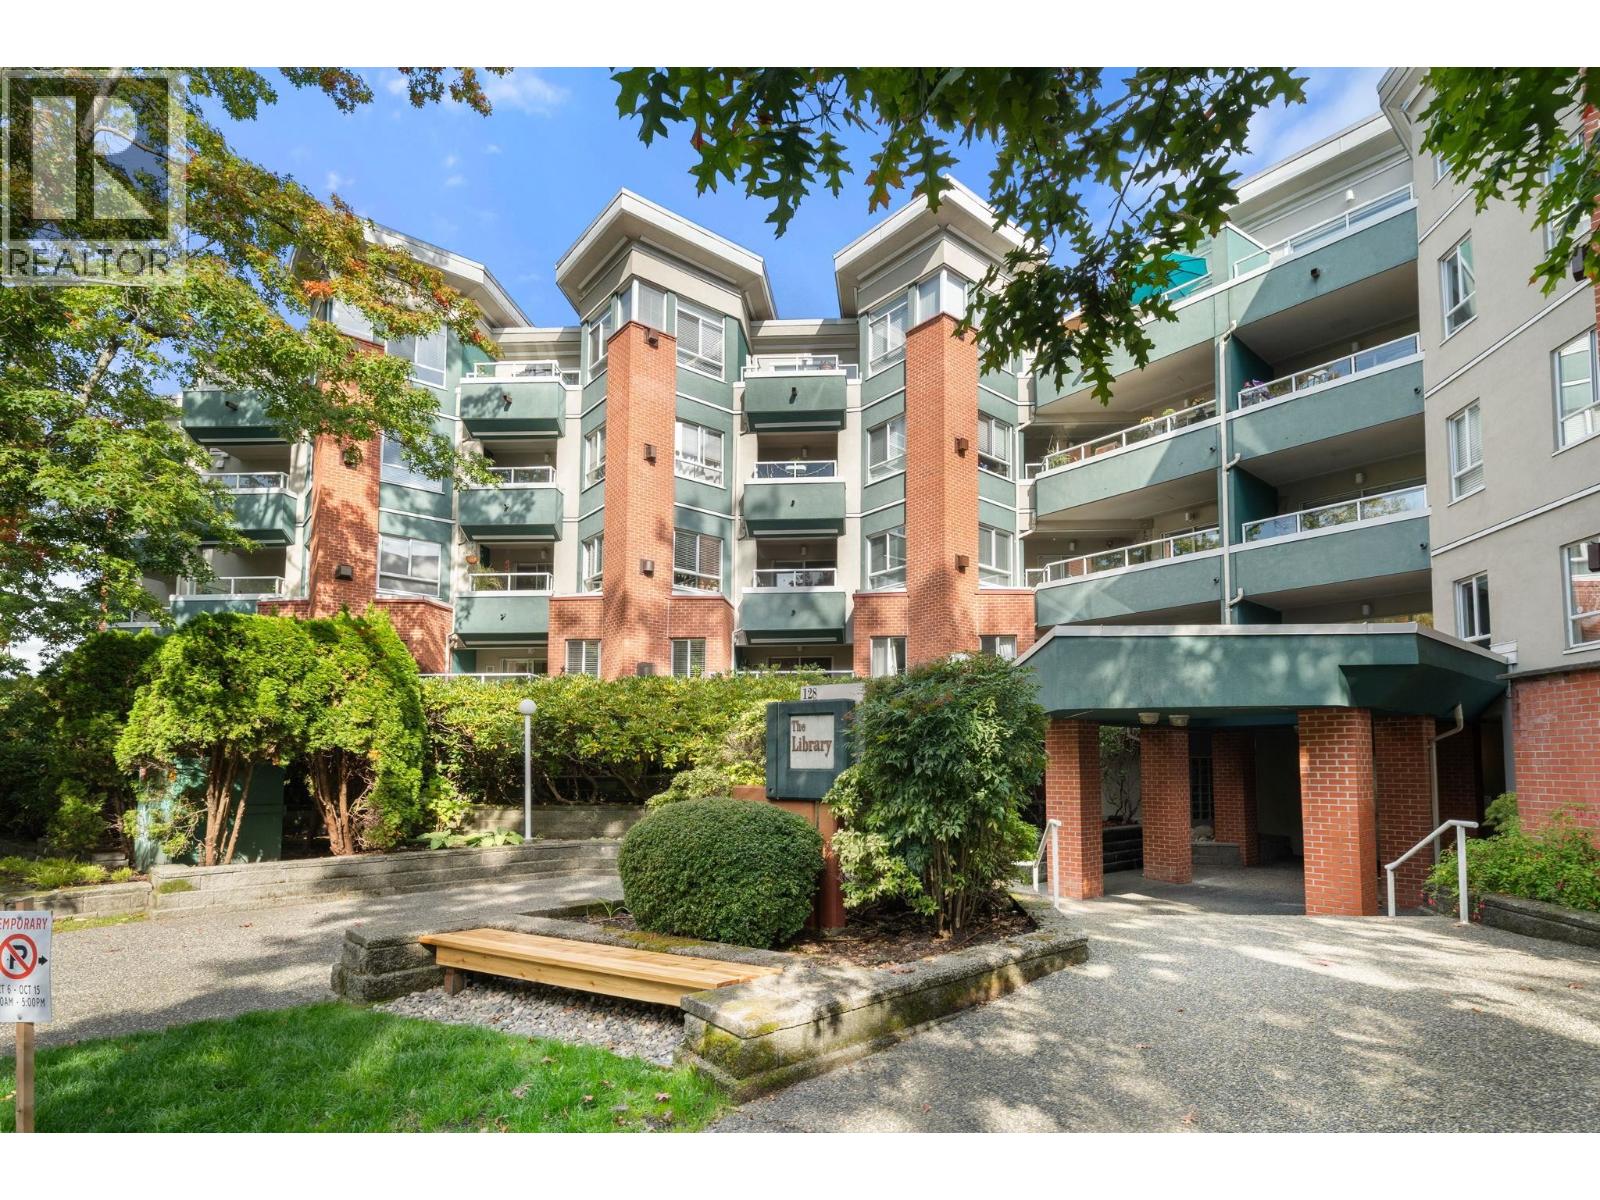 $549,000
115 128 W 8th St. · 1bd/1ba · 661sf
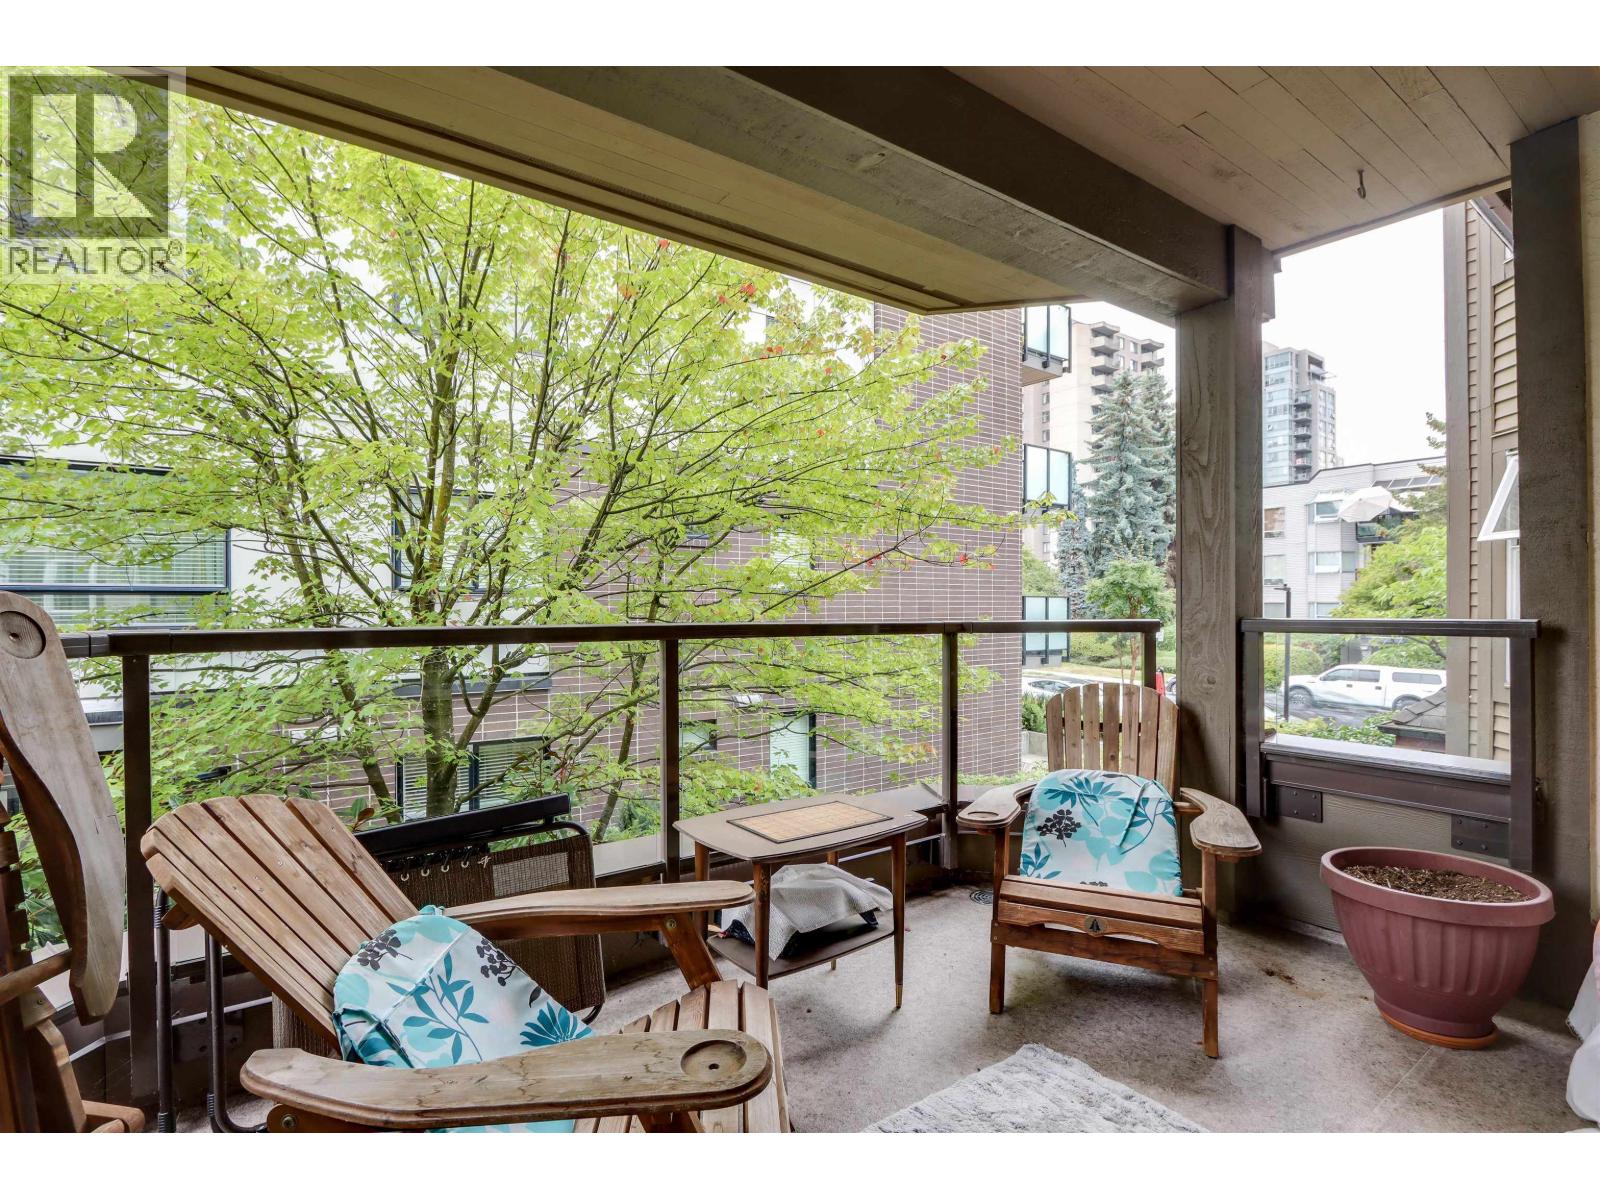 $549,000
205 1535 Chesterfield Ave. · 1bd/1ba · 654sf
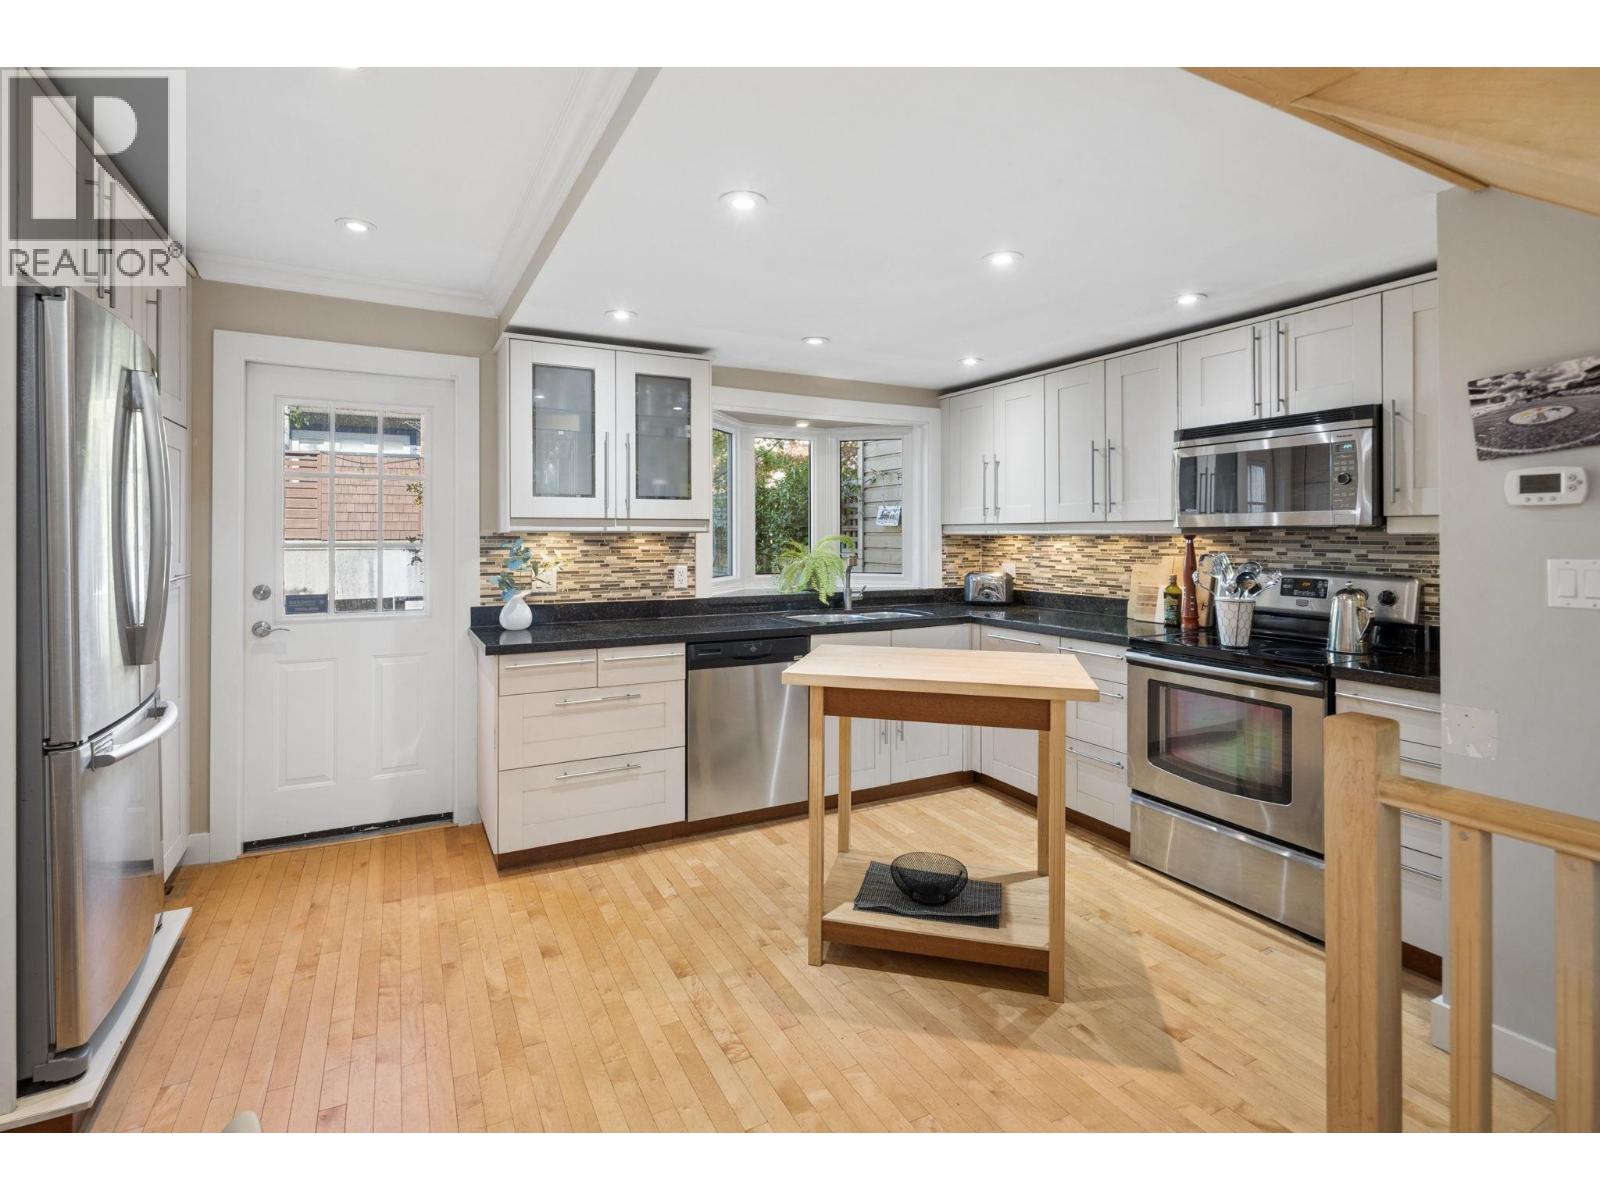 $1,145,000
3 230 W 15th St. · 3bd/3ba · 1587sf
 $674,000
1602 150 W 15th St. · 1bd/1ba · 611sf
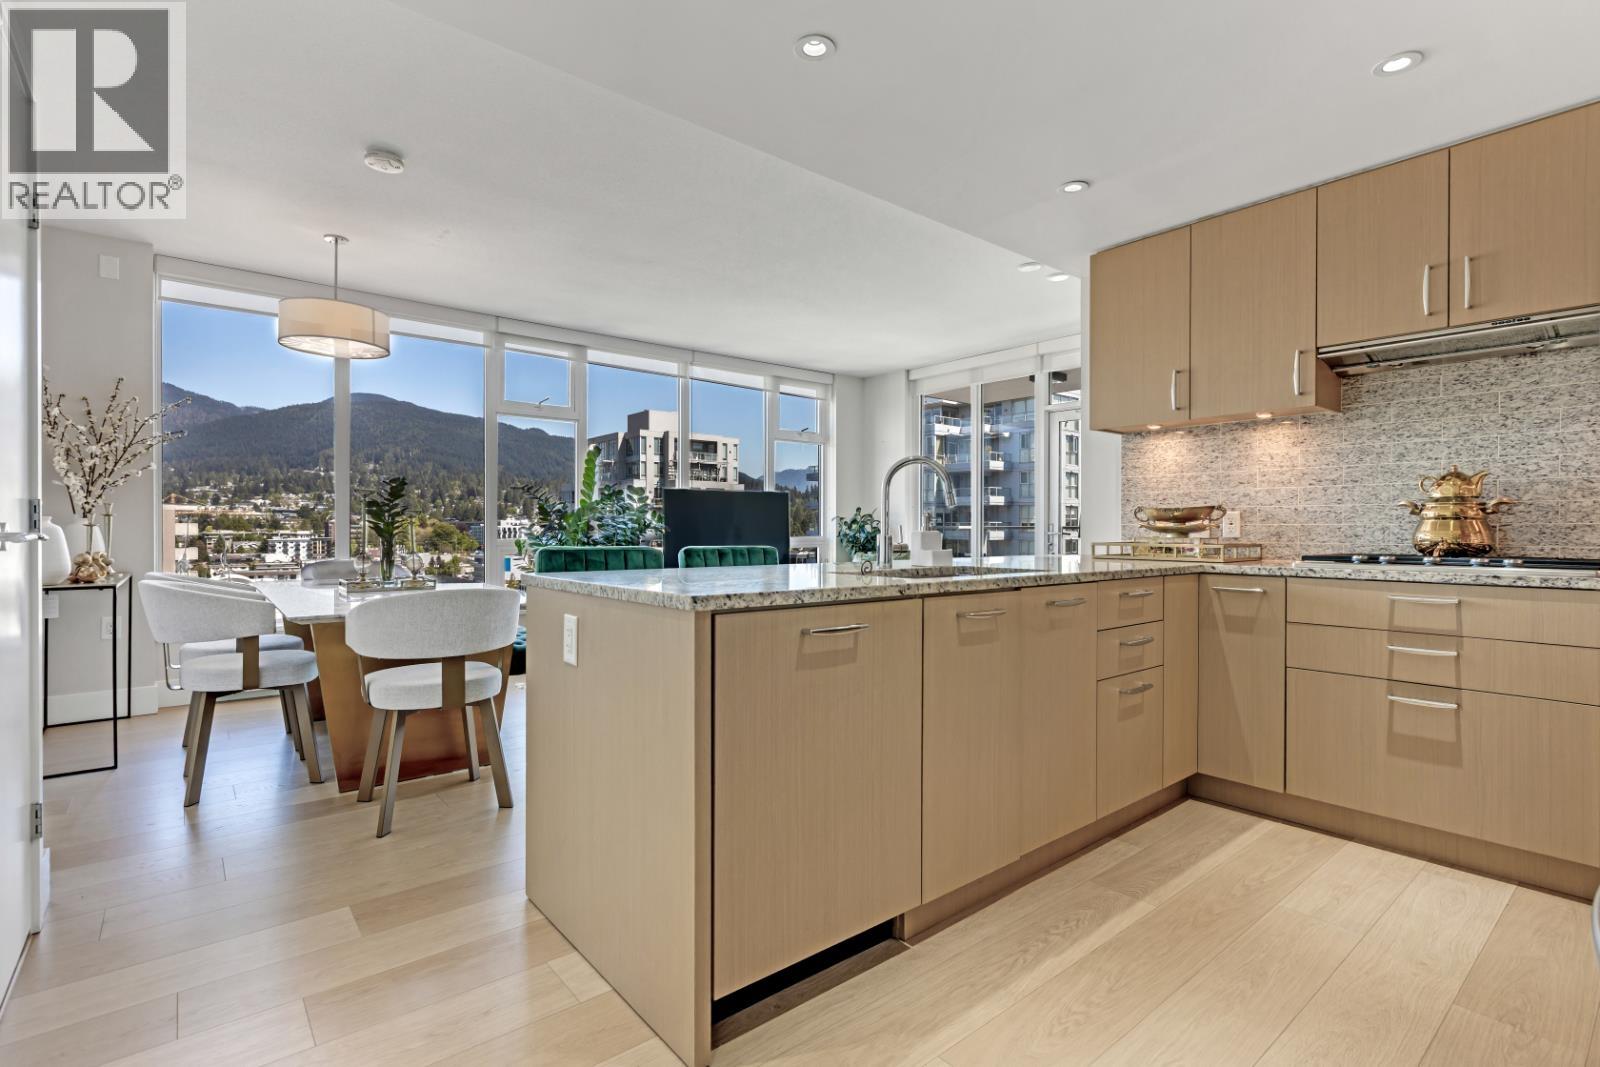 $998,000
1401 150 W 15th St. · 2bd/2ba · 933sf
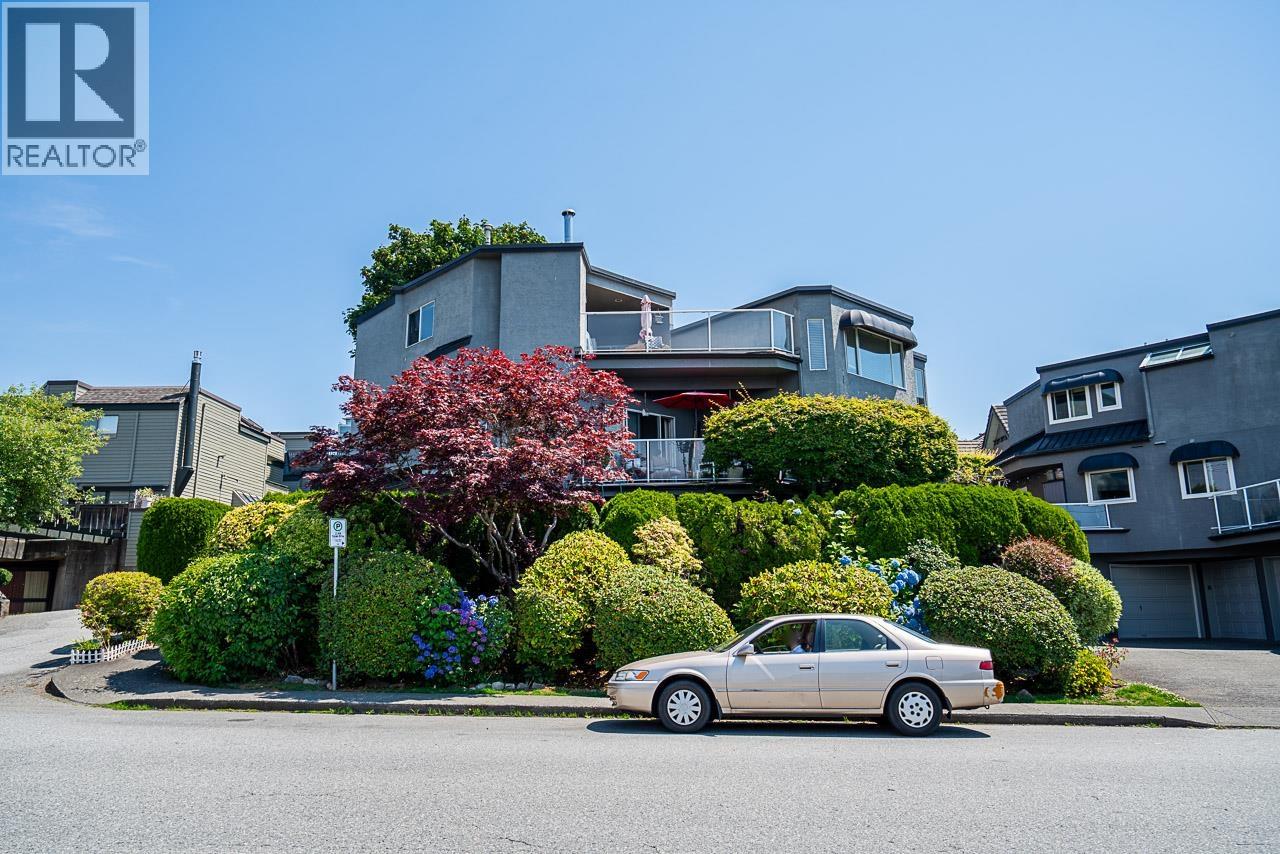 $1,198,000
1416 Mahon Ave. · 3bd/3ba · 1917sf
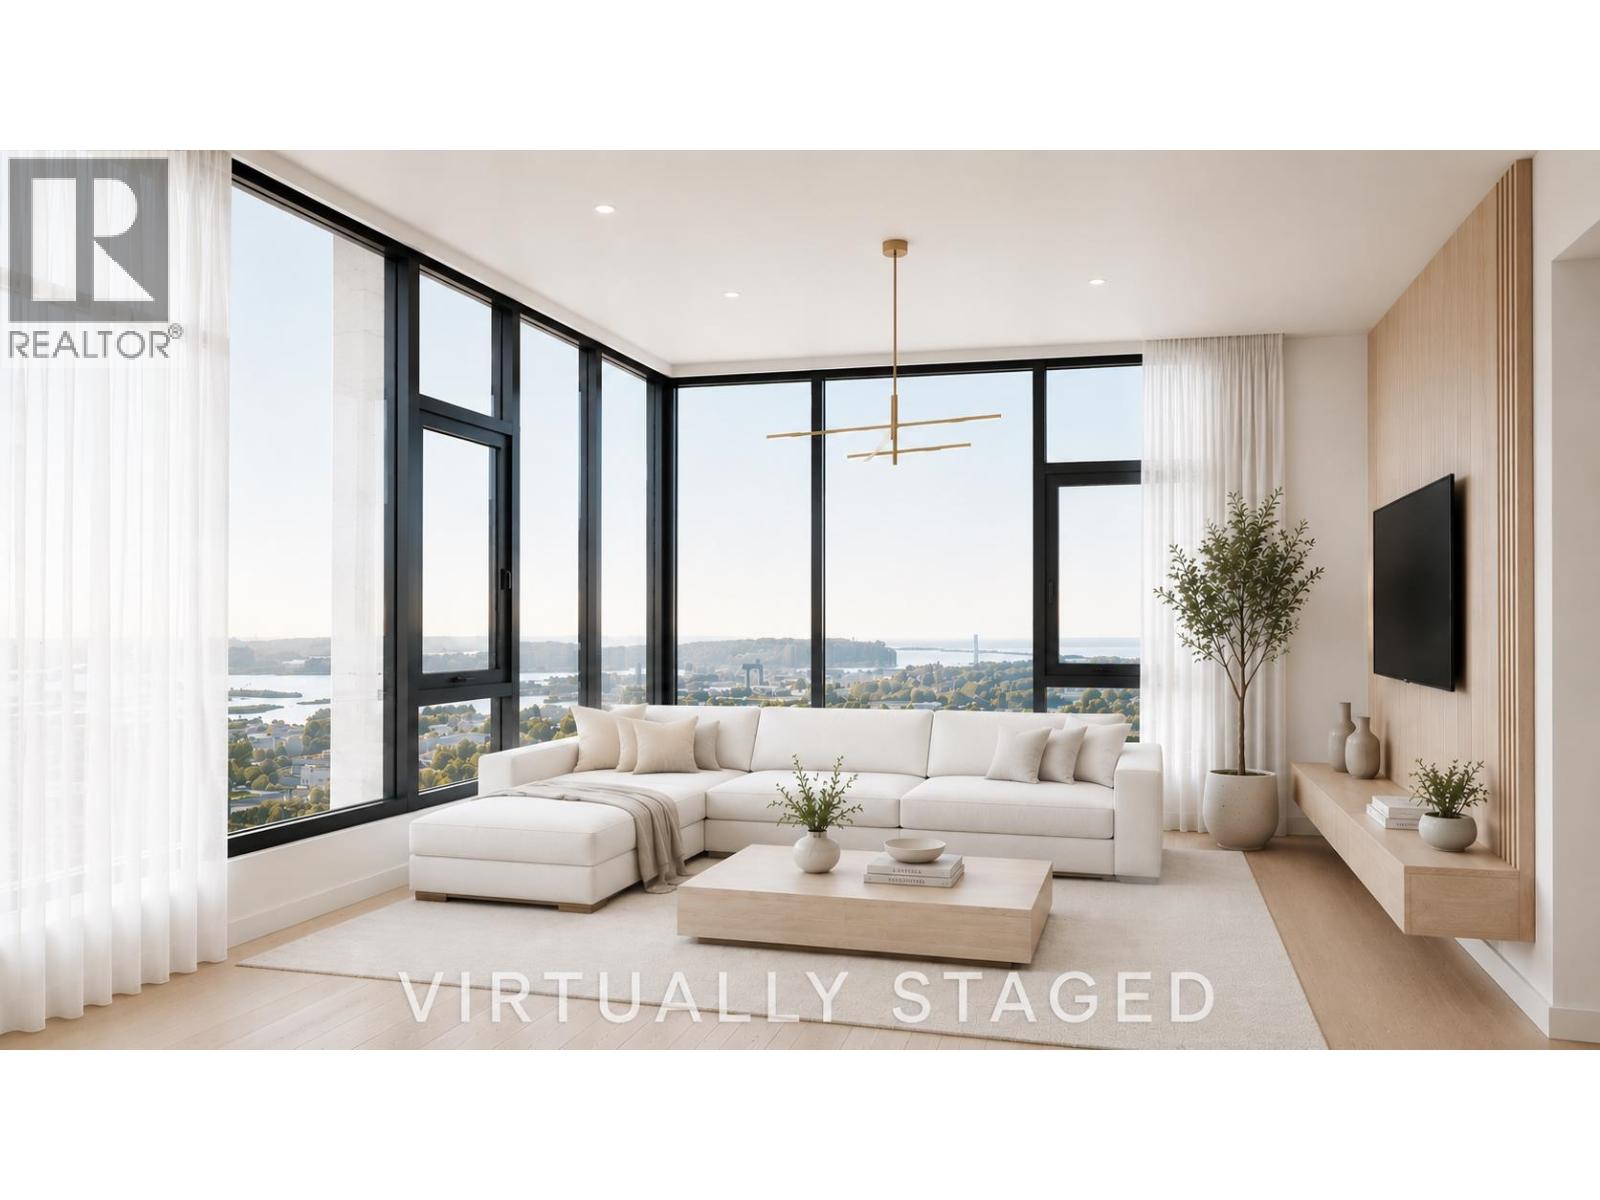 $1,999,000
1506 128 W 15th St. · 3bd/2ba · 1333sf
 $778,000
302 128 W 15th St. · 1bd/1ba · 667sf
 $1,718,000
1405 128 W 15th St. · 2bd/2ba · 1098sf
 $2,498,000
1906 128 W 15th St. · 3bd/2ba · 1333sf
 $1,498,000
2003 128 W 15th St. · 2bd/2ba · 969sf
 $1,298,000
901 128 W 15th St. · 2bd/2ba · 969sf
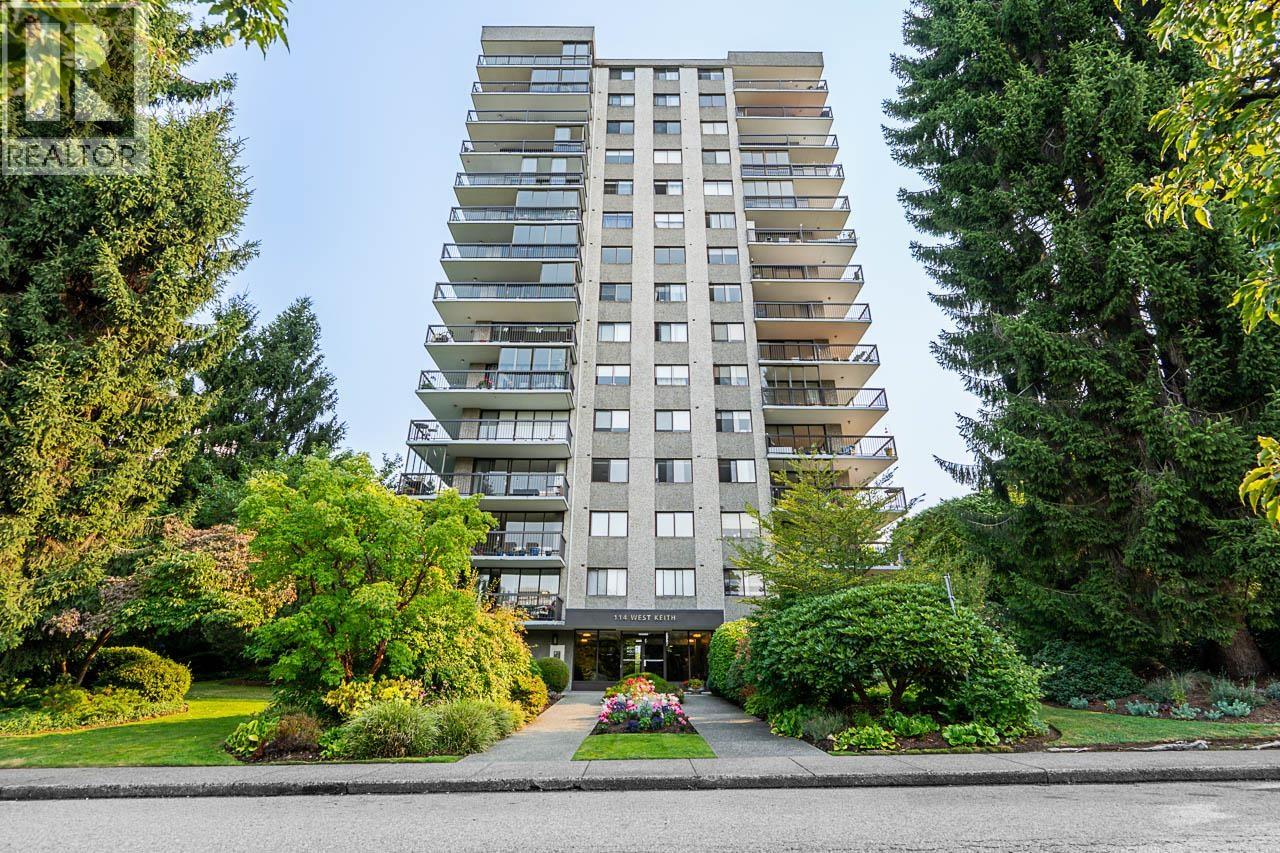 $825,000
903 114 W Keith Rd. · 2bd/2ba · 978sf
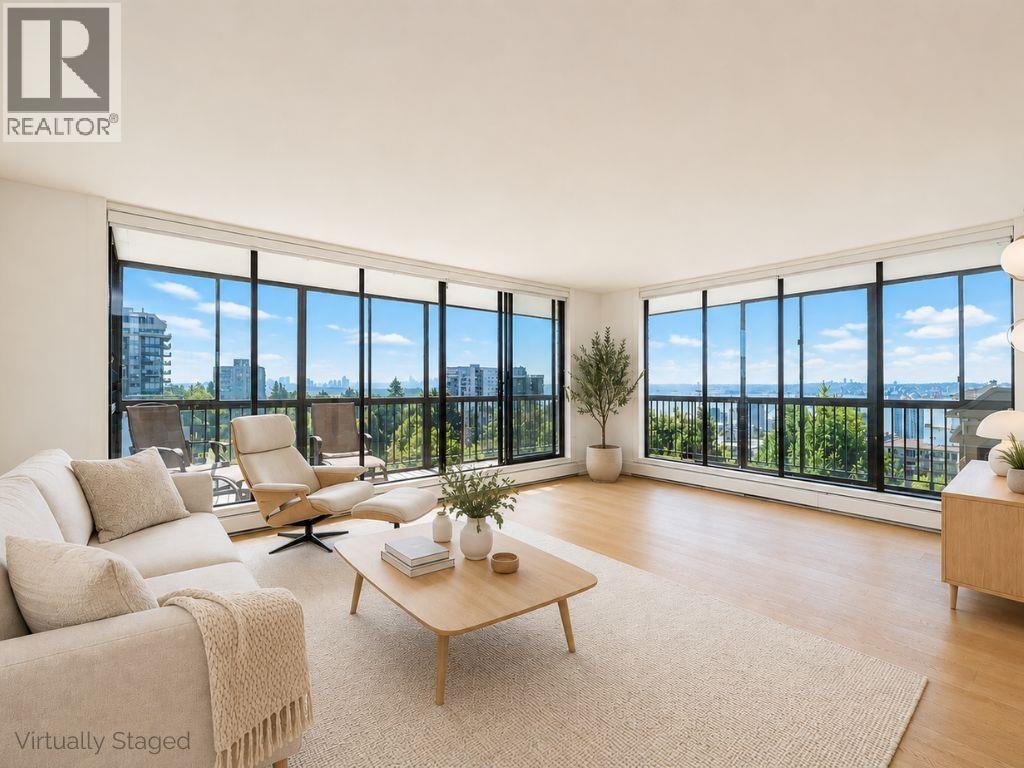 $865,000
1104 114 W Keith Rd. · 2bd/1ba · 1013sf
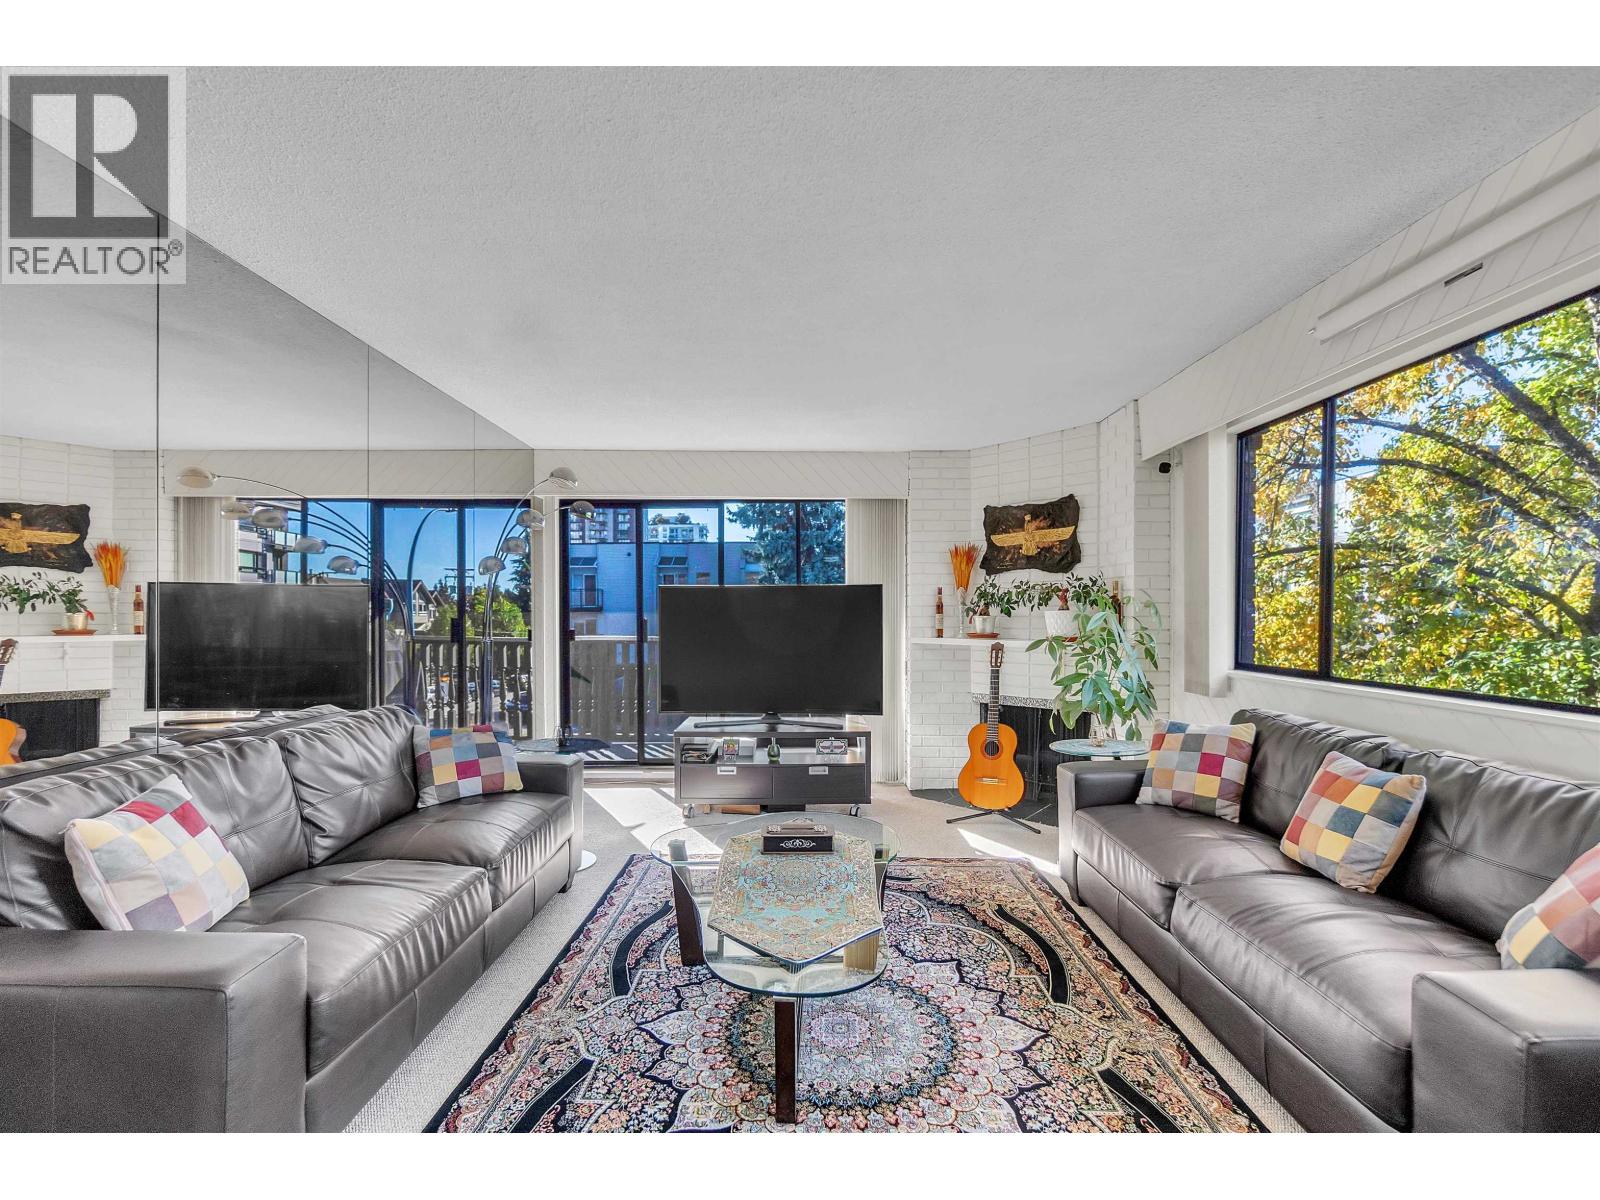 $710,000
205 1610 Chesterfield Ave. · 2bd/1ba · 1118sf
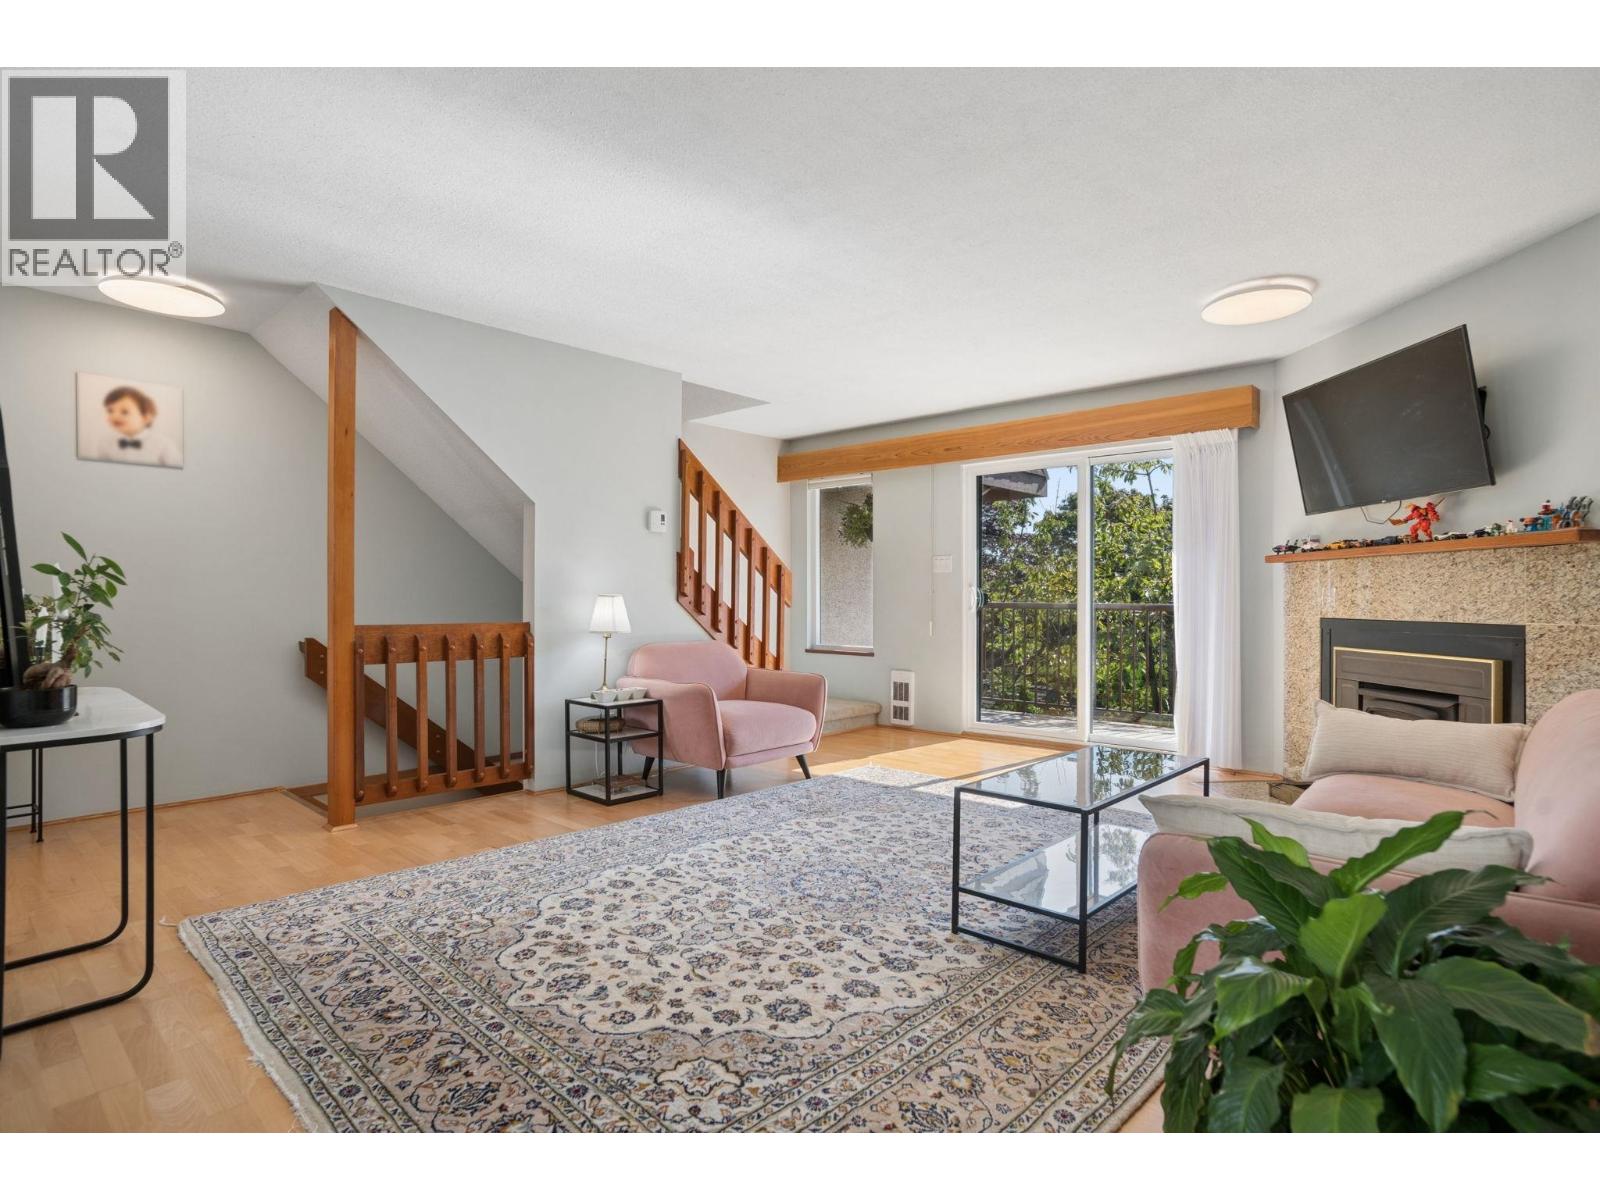 $1,099,000
4 220 W 16th St. · 3bd/2ba · 1361sf
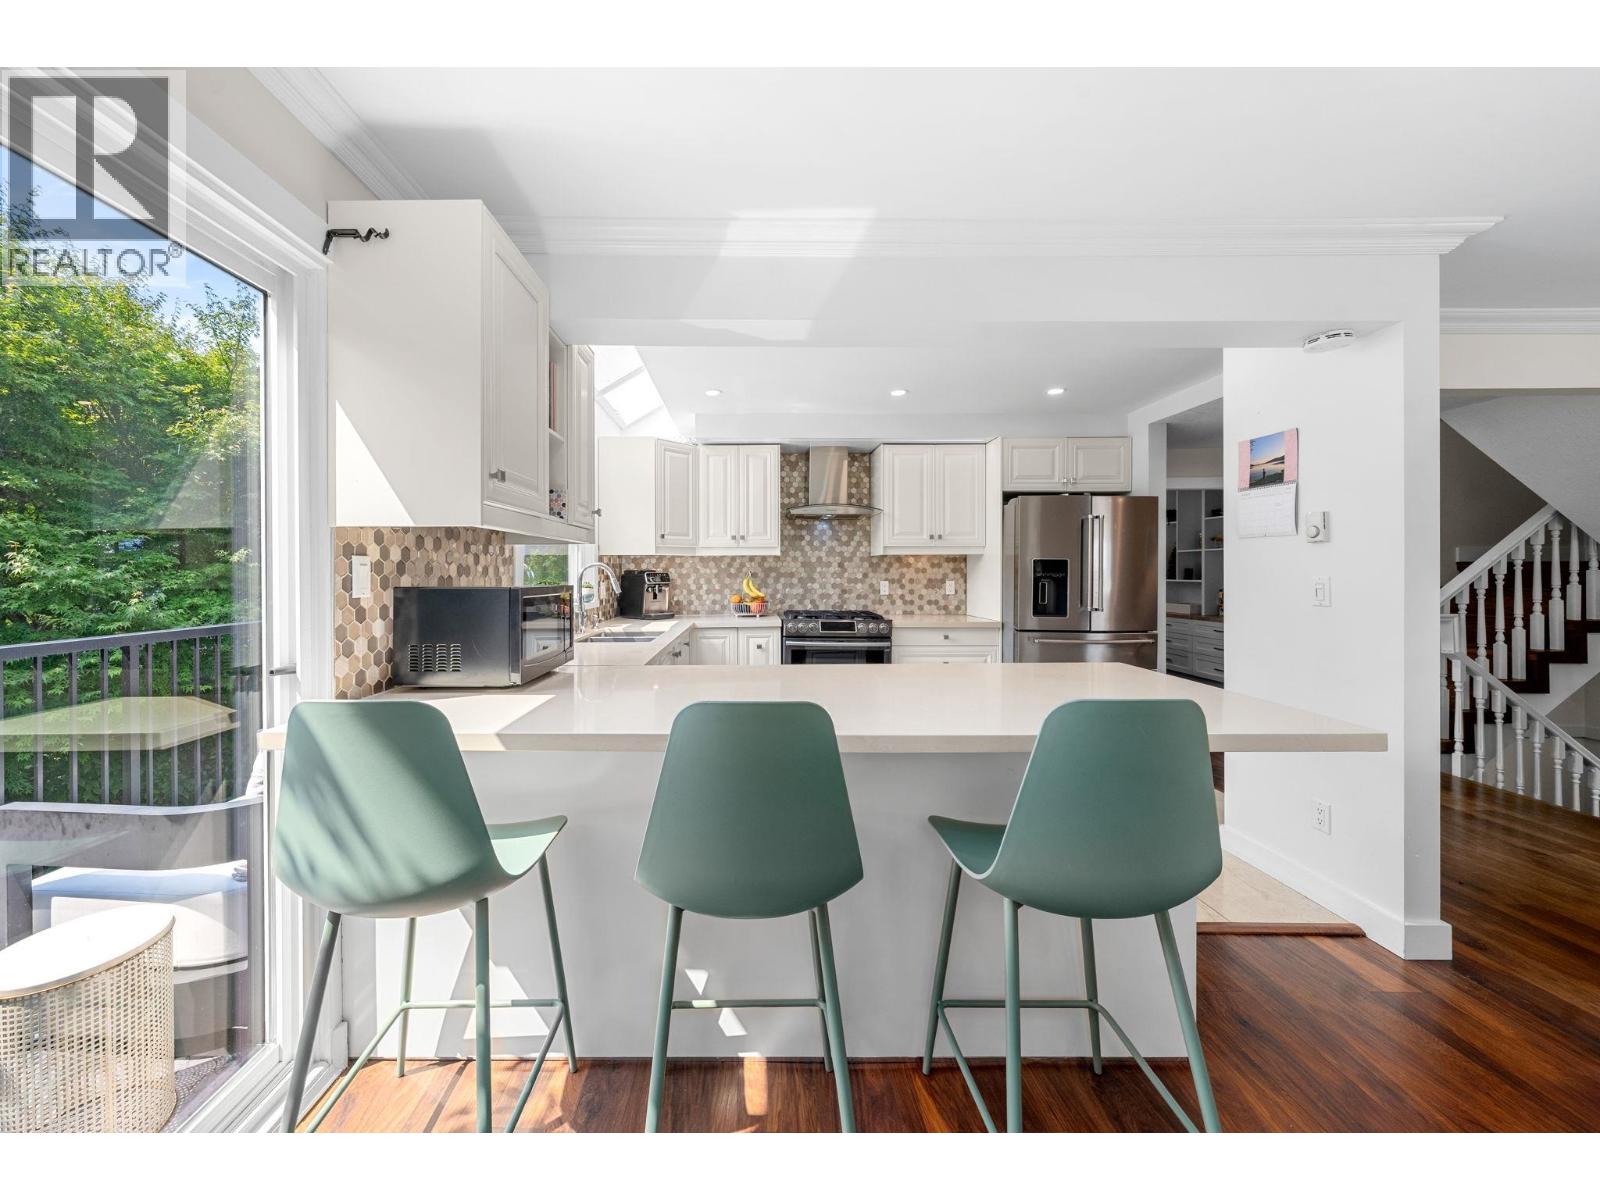 $1,499,000
4 230 W 16th St. · 4bd/3ba · 2010sf
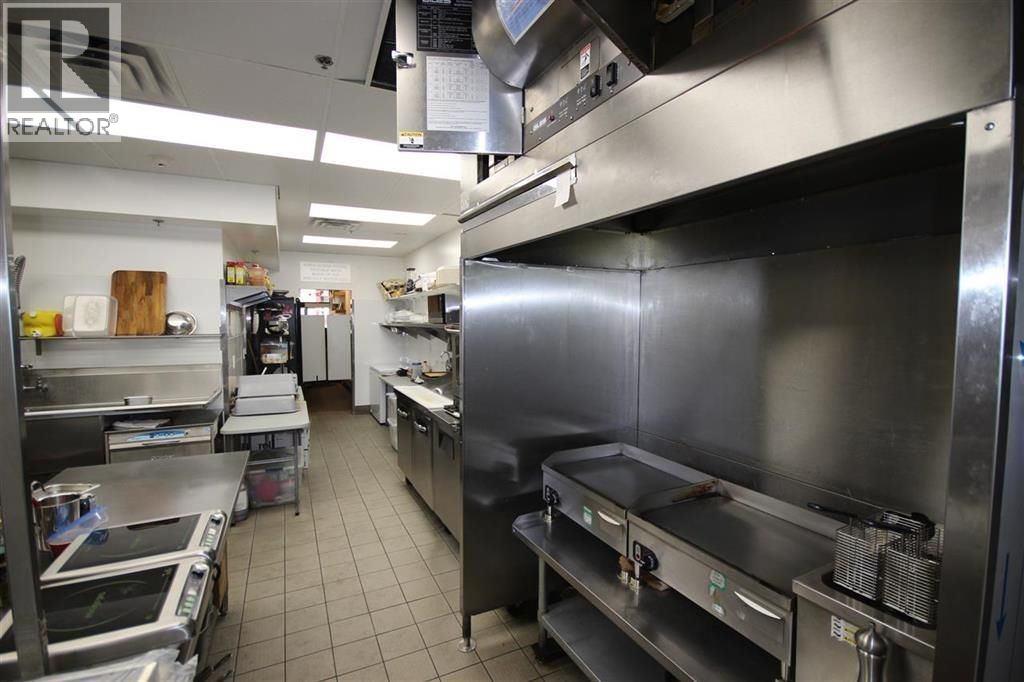 $49,000
11745 Confidential · 0bd/0ba · 1934sf
 $549,999
19555 Confidential Dr. · 0bd/0ba · 1009sf
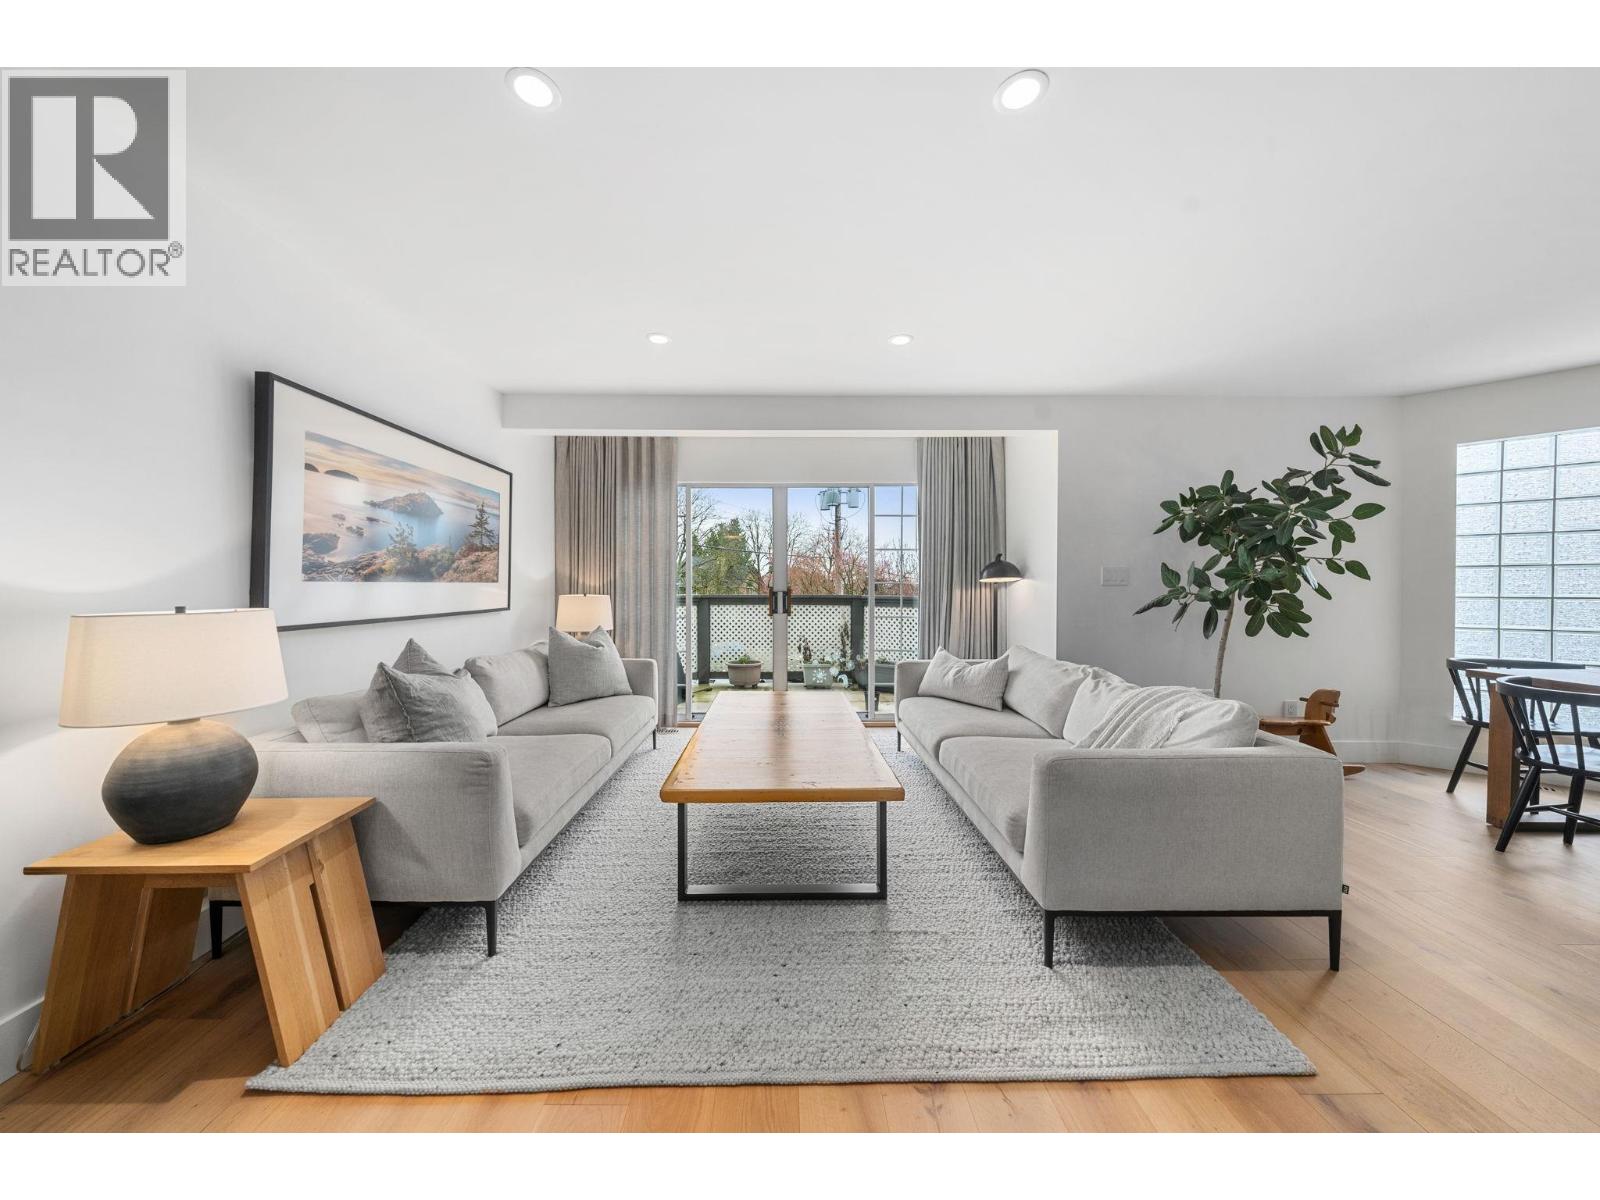 $1,699,000
1 224 W 16th St. · 3bd/3ba · 1756sf
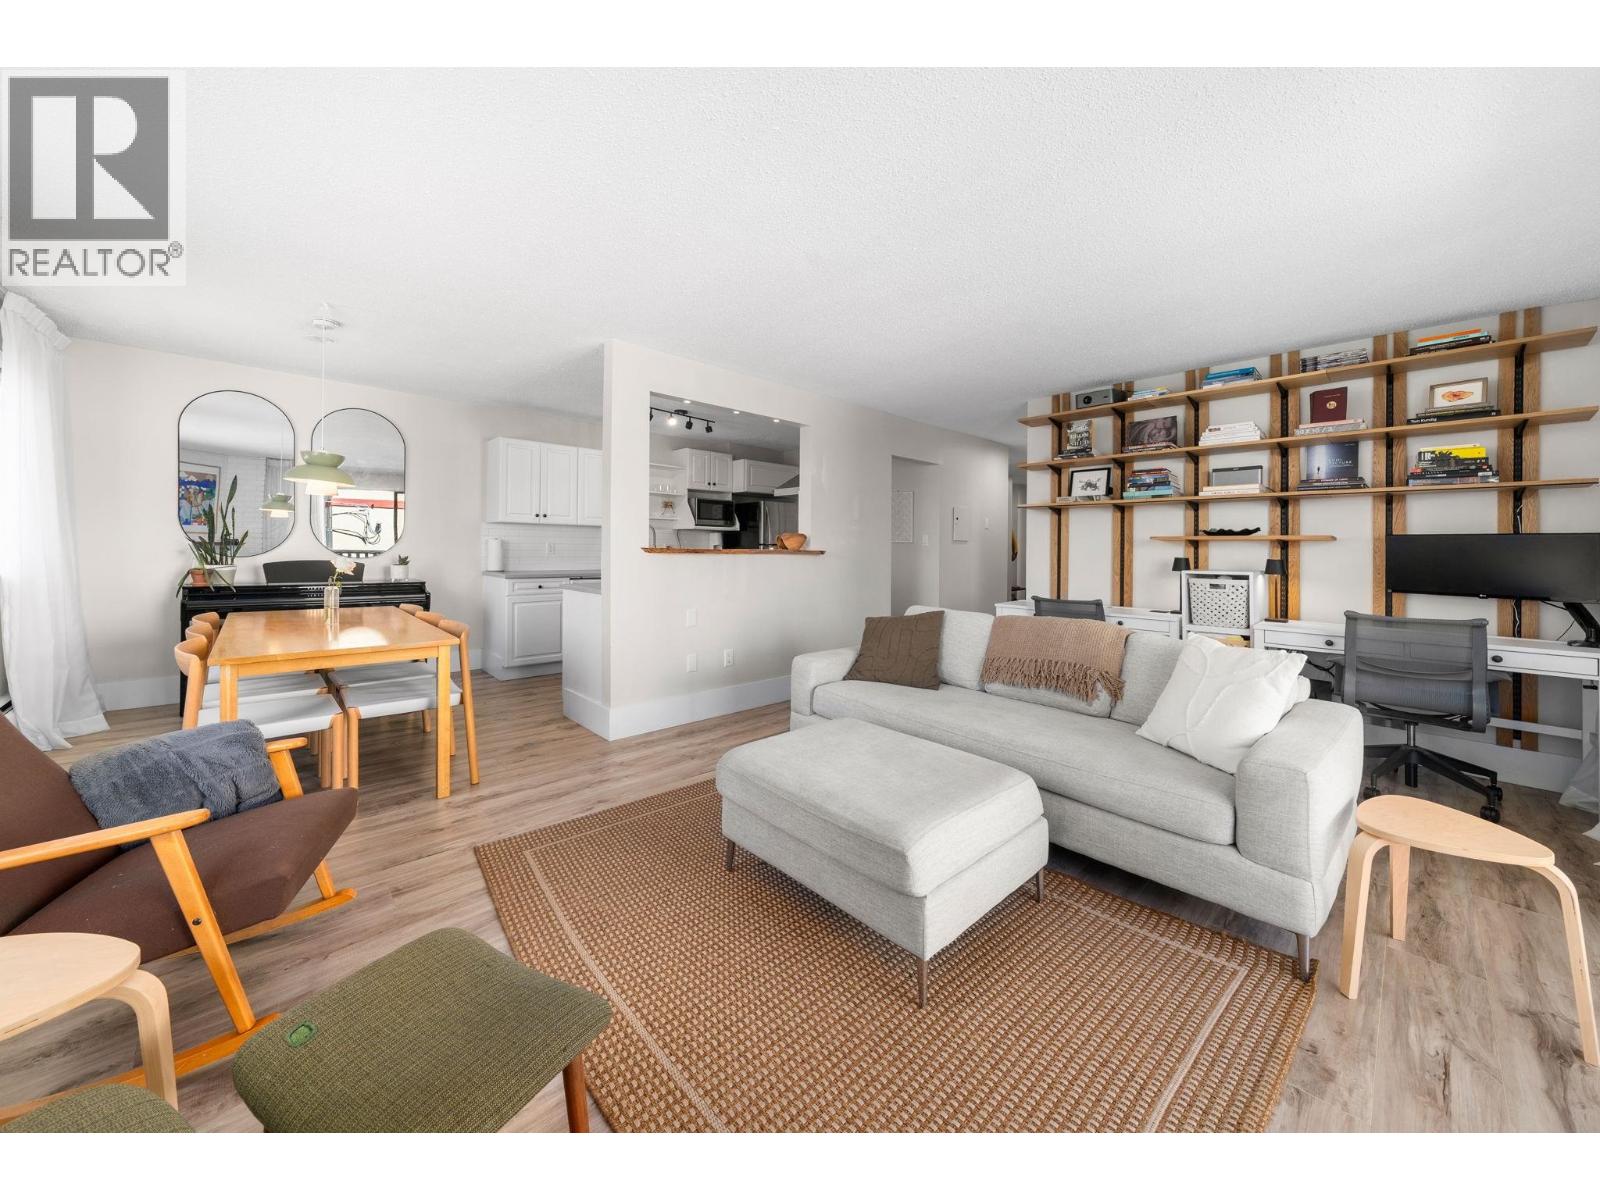 $715,000
202 1610 Chesterfield Ave. · 2bd/2ba · 993sf
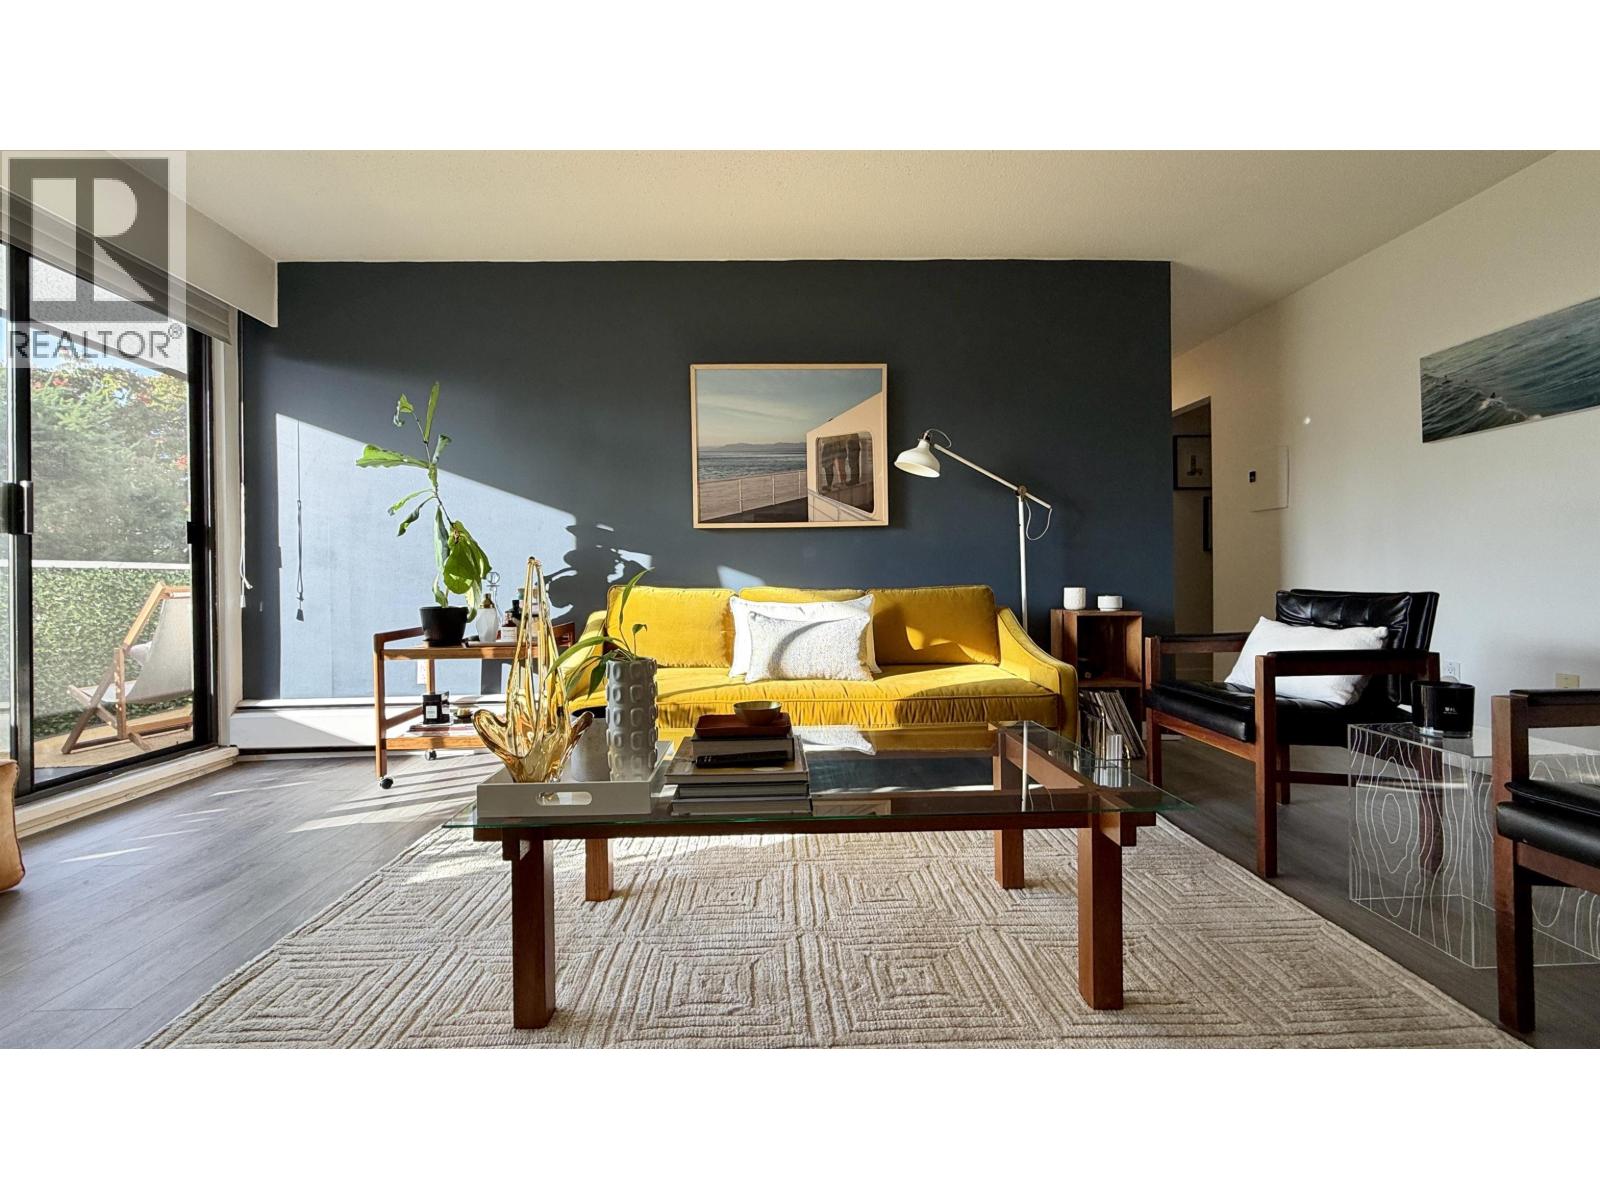 $635,000
204 1610 Chesterfield Ave. · 2bd/1ba · 967sf
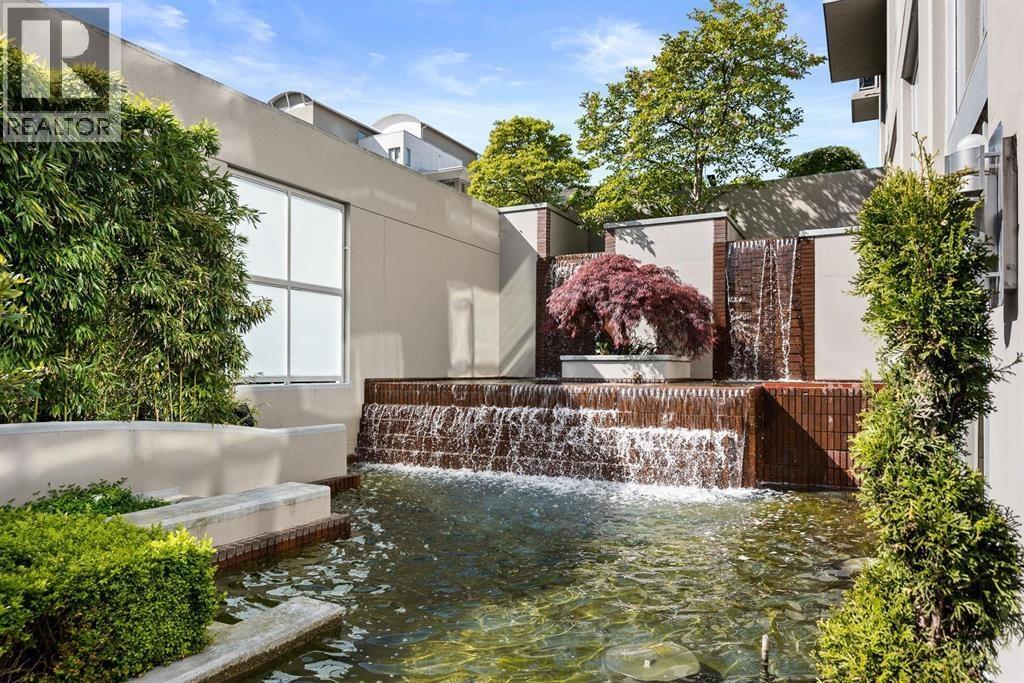 $638,000
405 120 W 16 St. · 1bd/1ba · 688sf
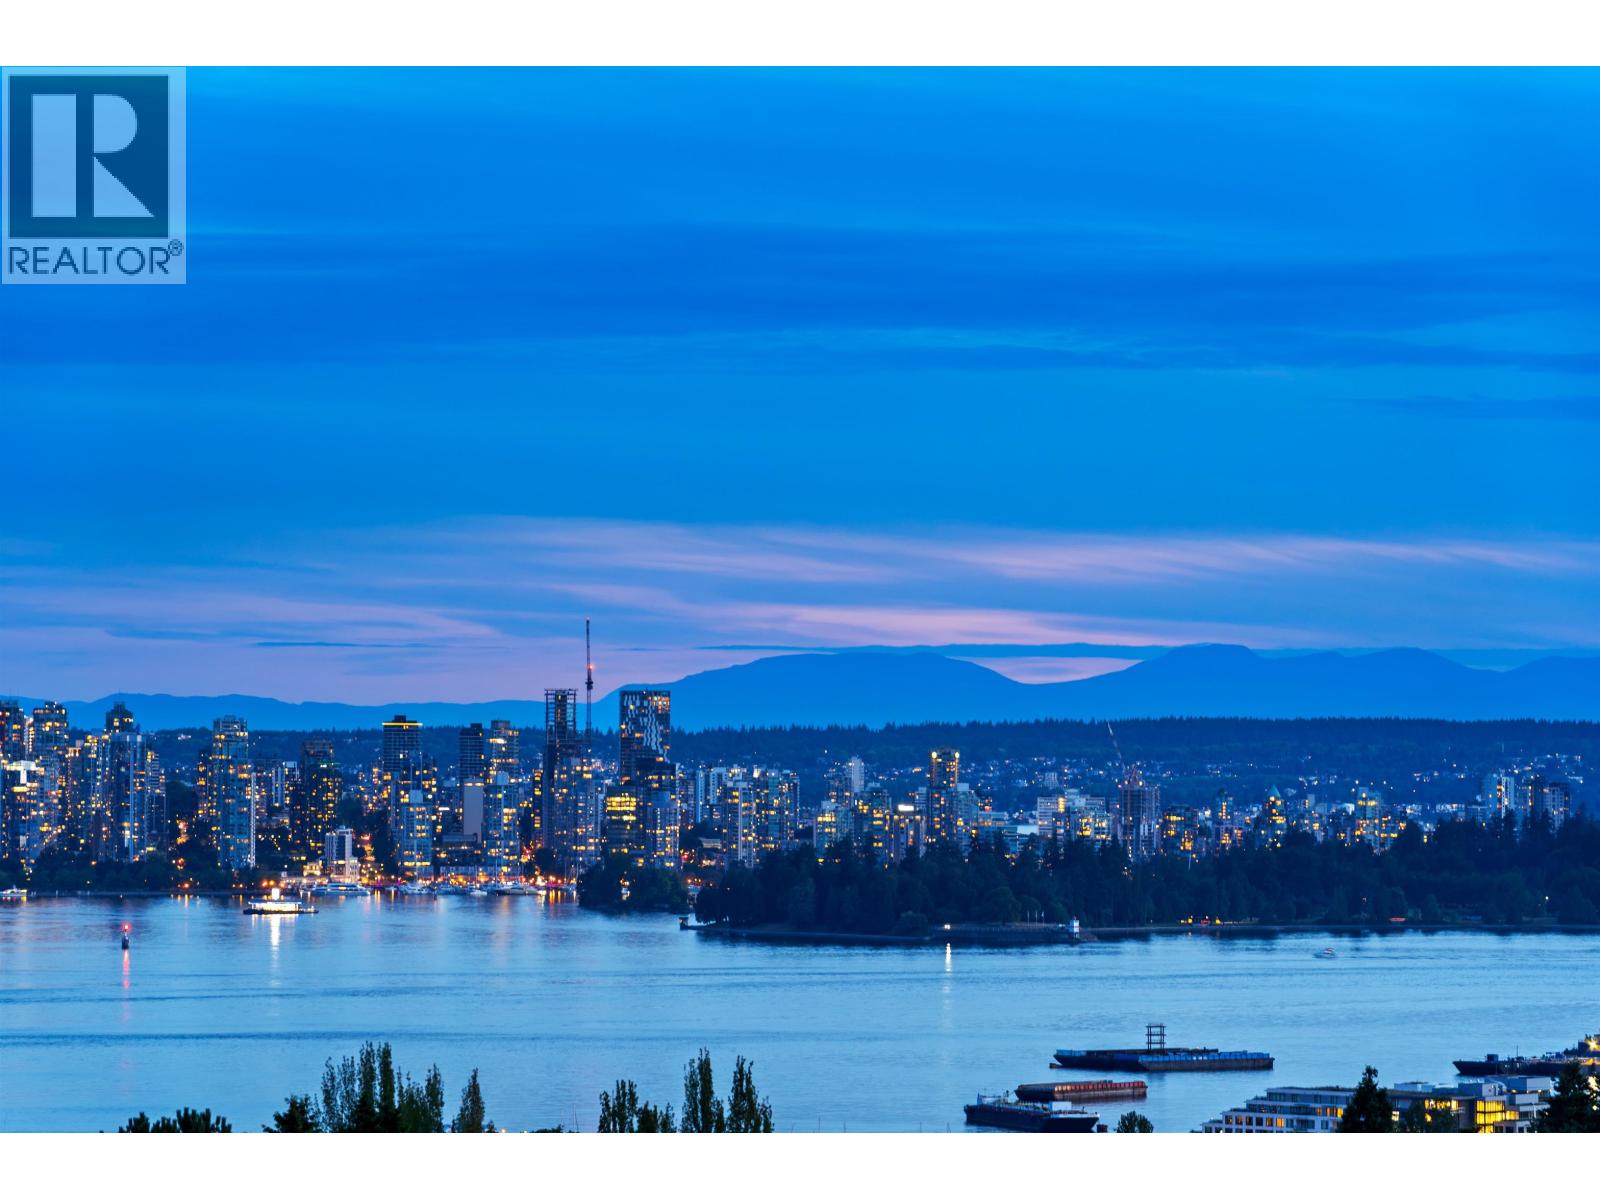 $974,900
801 120 W 16th St. · 2bd/2ba · 1168sf
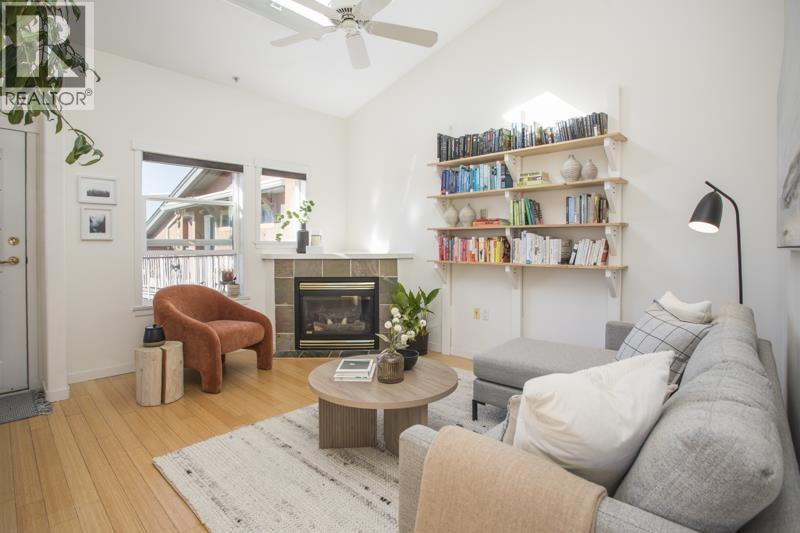 $532,000
401 510 Chesterfield Ave. · 1bd/1ba · 637sf
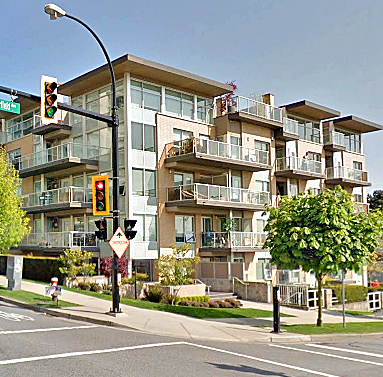 Alina
1288 Chesterfield Ave. · BCS3372
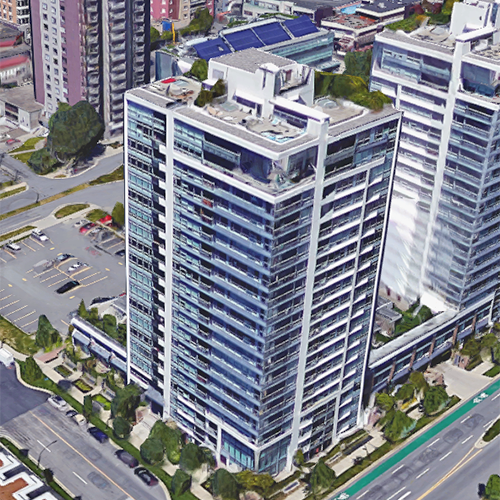 Vista Place
170 WEST 13th St. · BCS3630
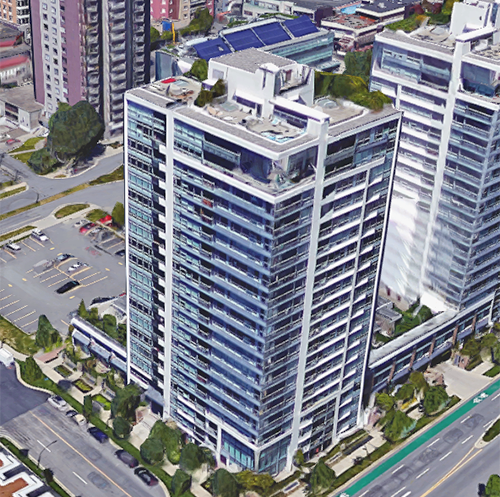 Vista Place
1328 Chesterfield Ave. · BCS3630
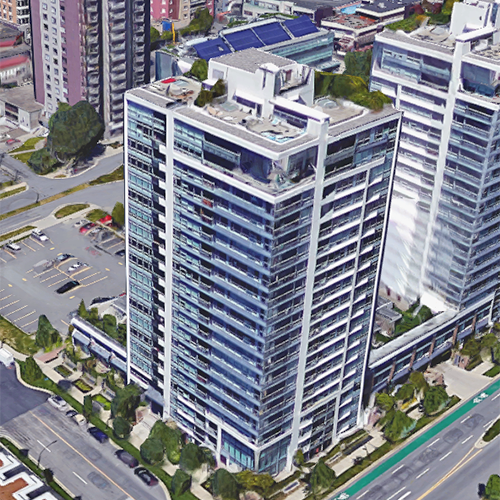 Vista Place
1320 WEST Chesterfield Ave. · BCS3630
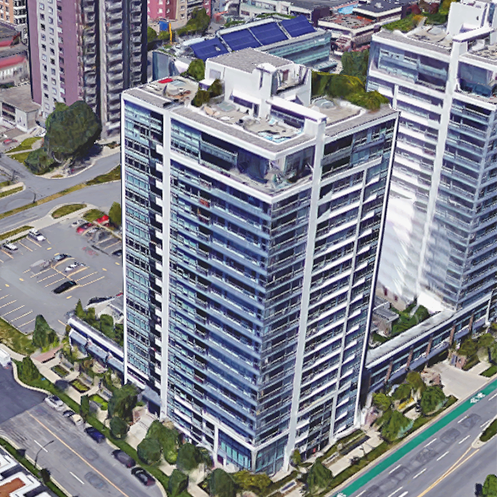 Vista Place
1326 Chesterfield Ave. · BCS3630
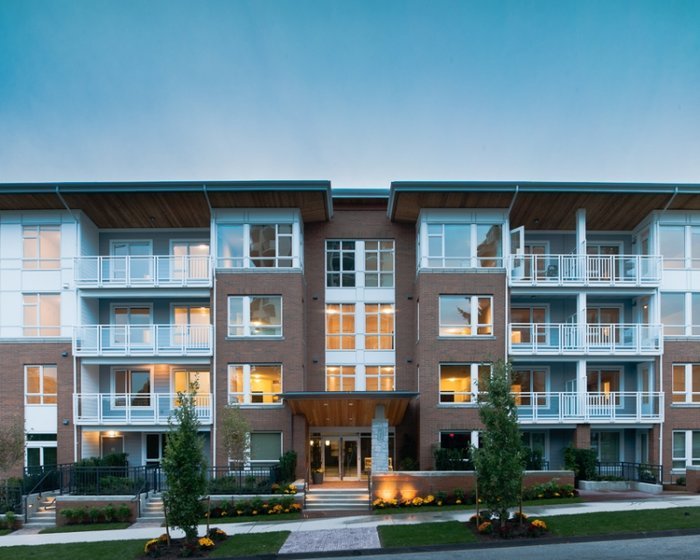 Queen Mary
217 8th St. · EPS1693
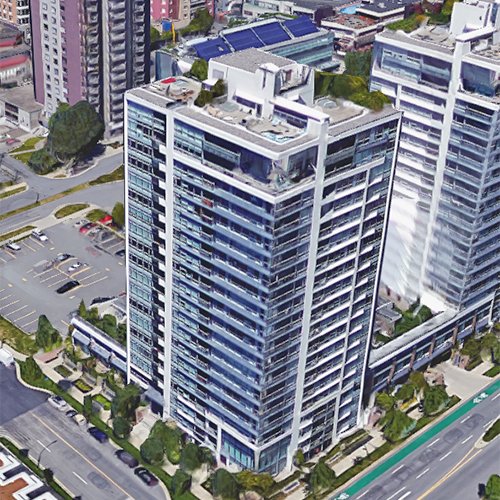 Vista Place
158 WEST 13th St. · BCS3630
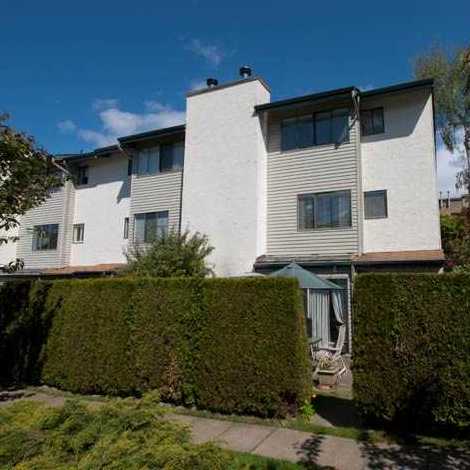 The Beeches
230 WEST 13th St. · VAS812
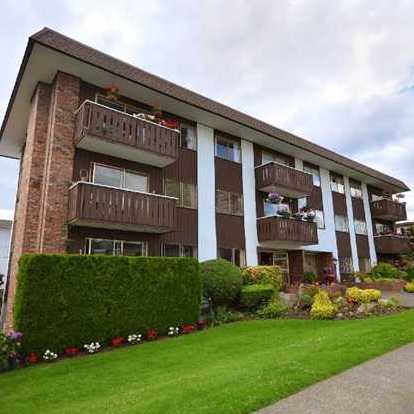 Chesterfield Manor
1345 Chesterfield Ave. · VAP10261
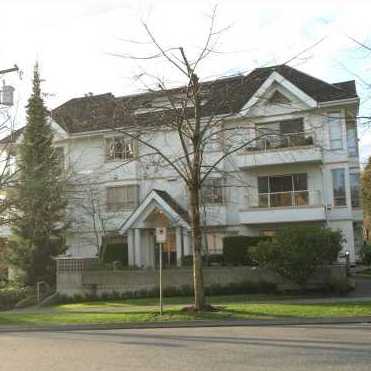 Nine Gables
751 Chesterfield Ave. · VAS2838
.jpg) RESIDENCES AT QUEEN MARY
217 8th St. · EPS1693
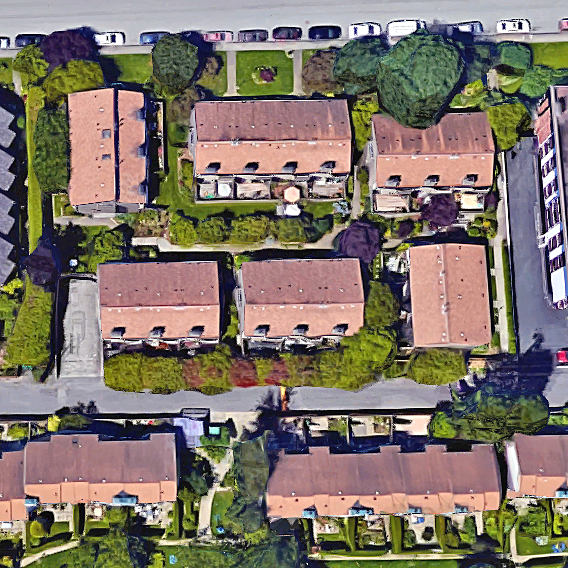 Carlton Court
225 WEST 14th St. · VAS612
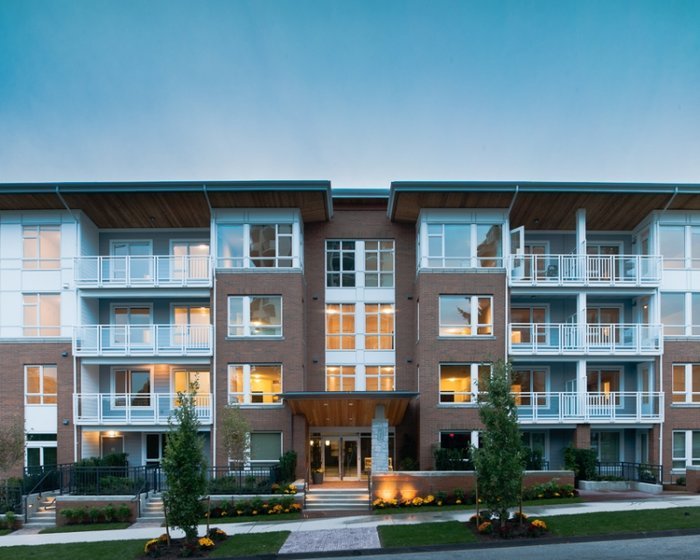 Queen Mary
717 Chesterfield Ave. · EPS1693
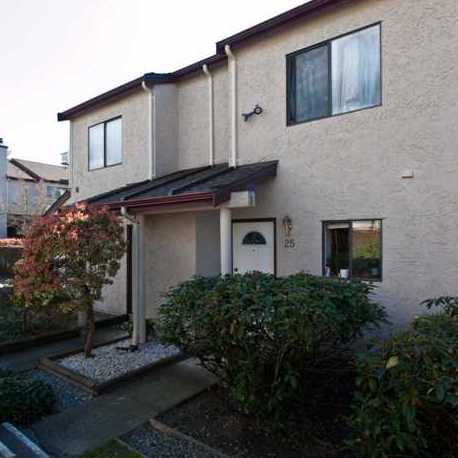 Custer Place
230 WEST 14th St. · VAS824
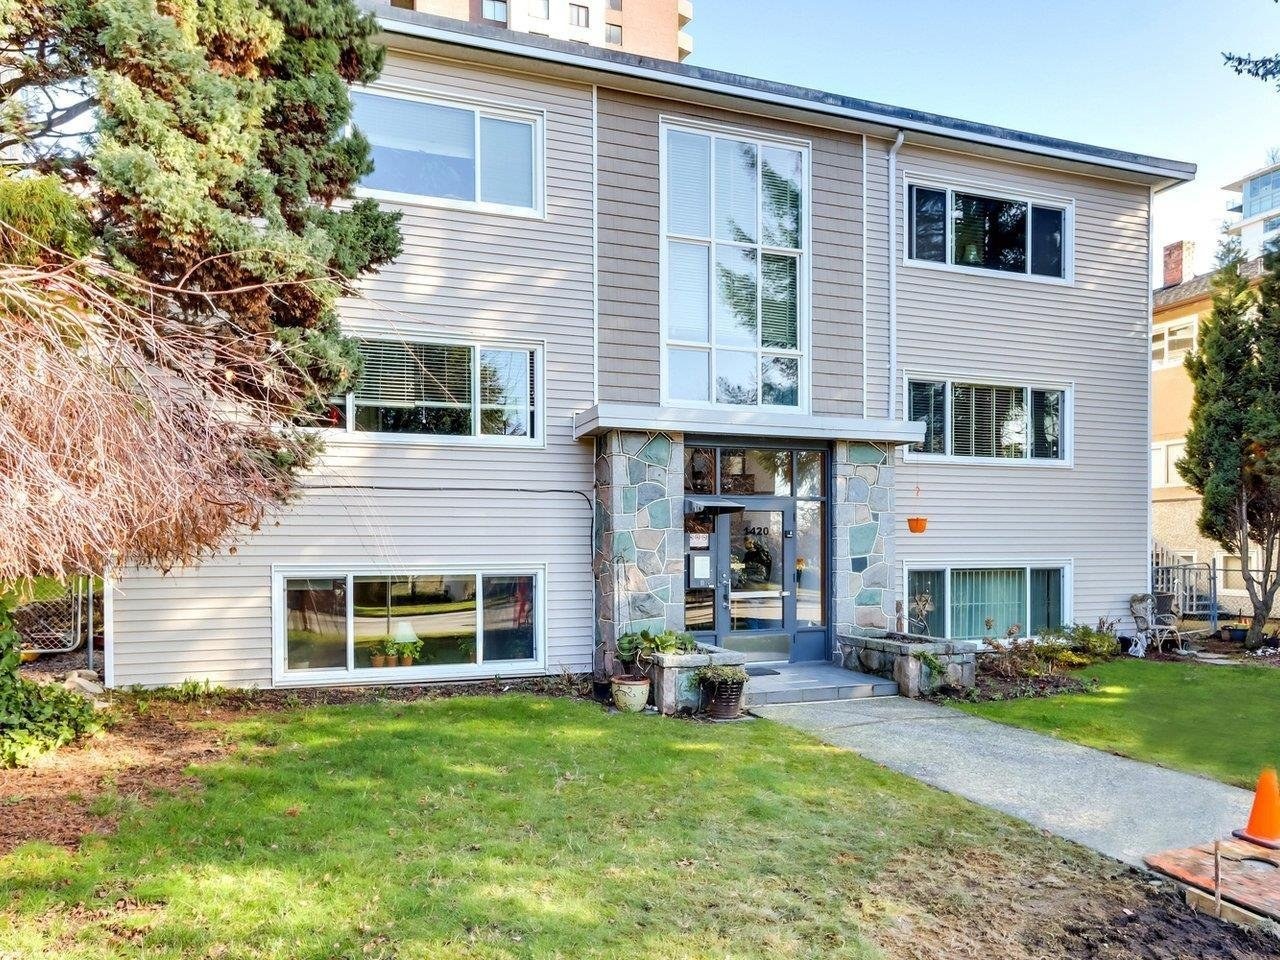 Sundale
1420 Chesterfield Ave. · VAS79
Vista Place
158 WEST 13 St. · BCS3630
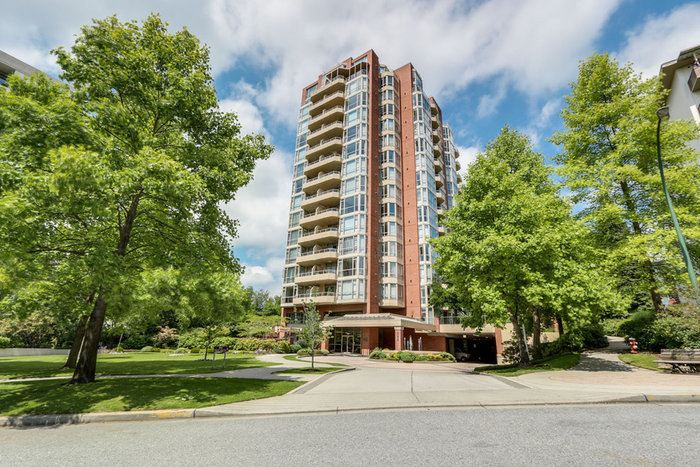 Victoria Park West
160 WEST Keith Rd. · LMS2349
 Tramore House
141 WEST 13th St. · VAS287



