Gilmore Place
2108 Gilmore Ave.
Burnaby, BC V5C 3Y6
Overview
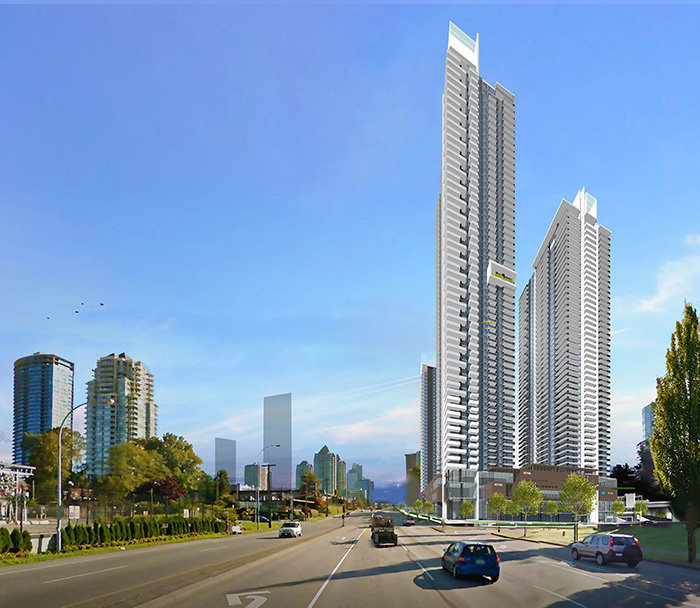
Gilmore Place - 2108 Lougheed Highway, Burnaby, BC V5C 3Y6, Canada. Crossroads are Lougheed Highway and Gilmore Avenue. First phase is comprised of 64-storey tower with 643 units, 51-storey tower with 510 units and 43-storey tower with 410 units. Developed by Onni.
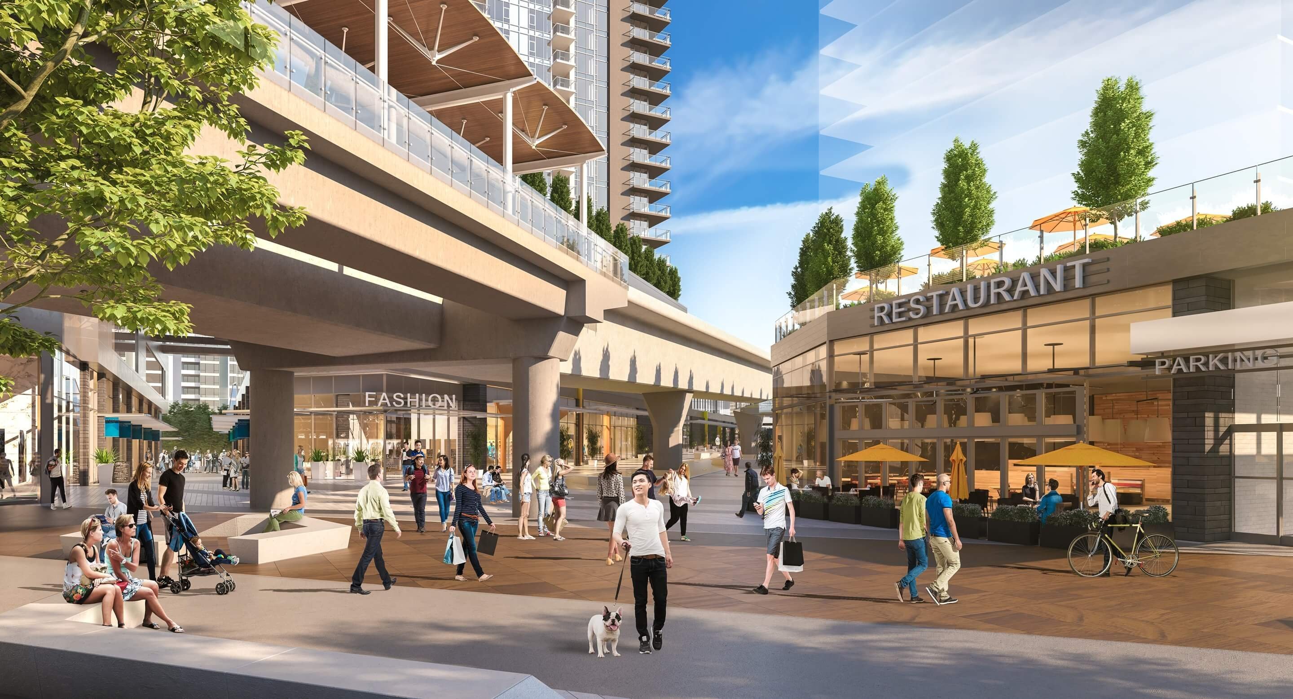
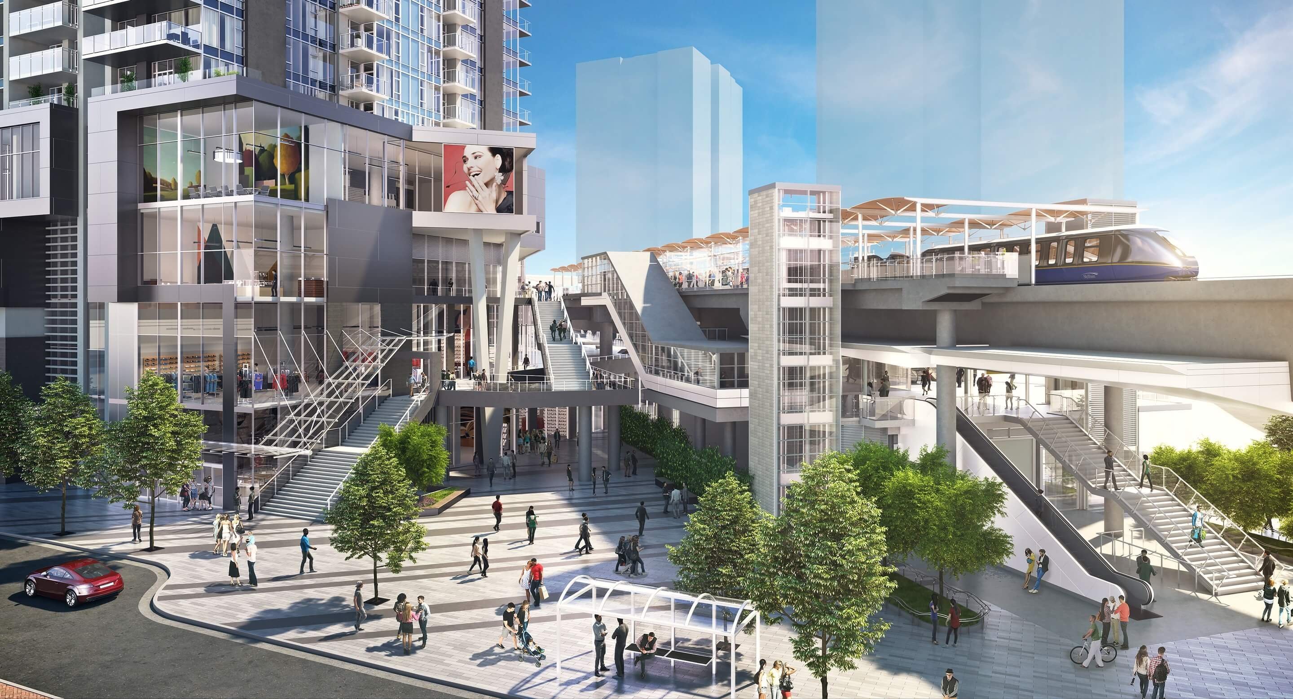
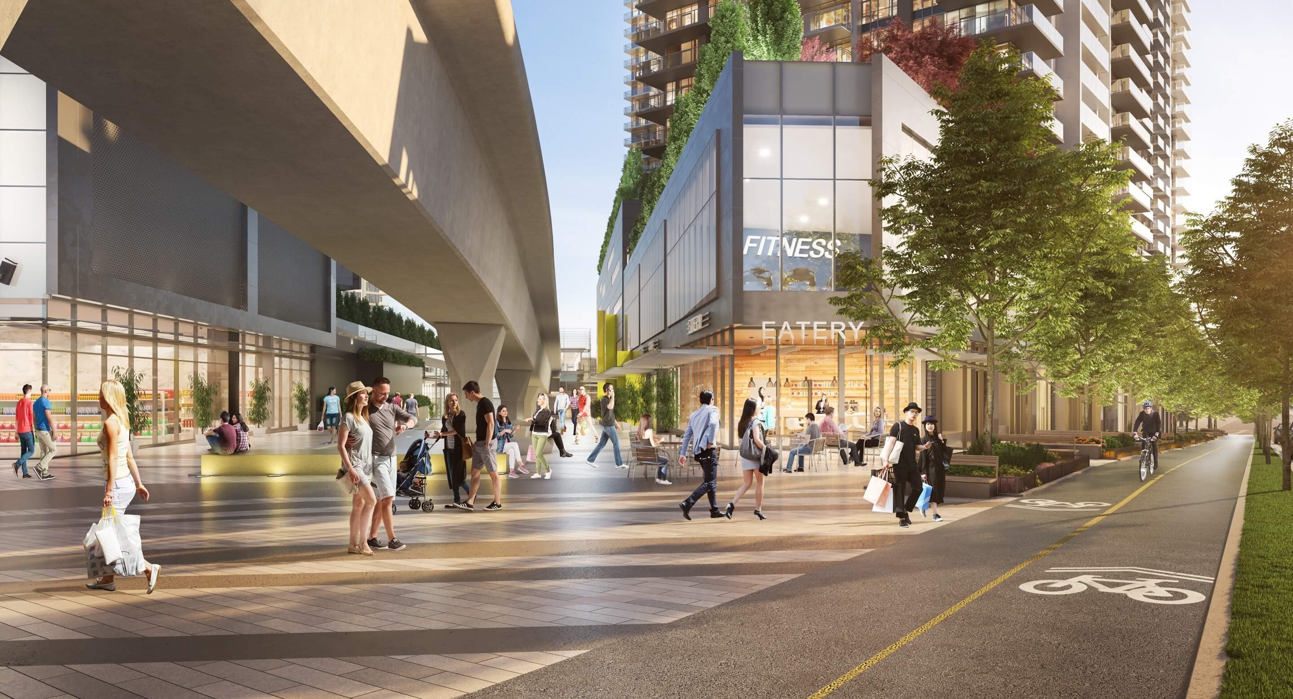
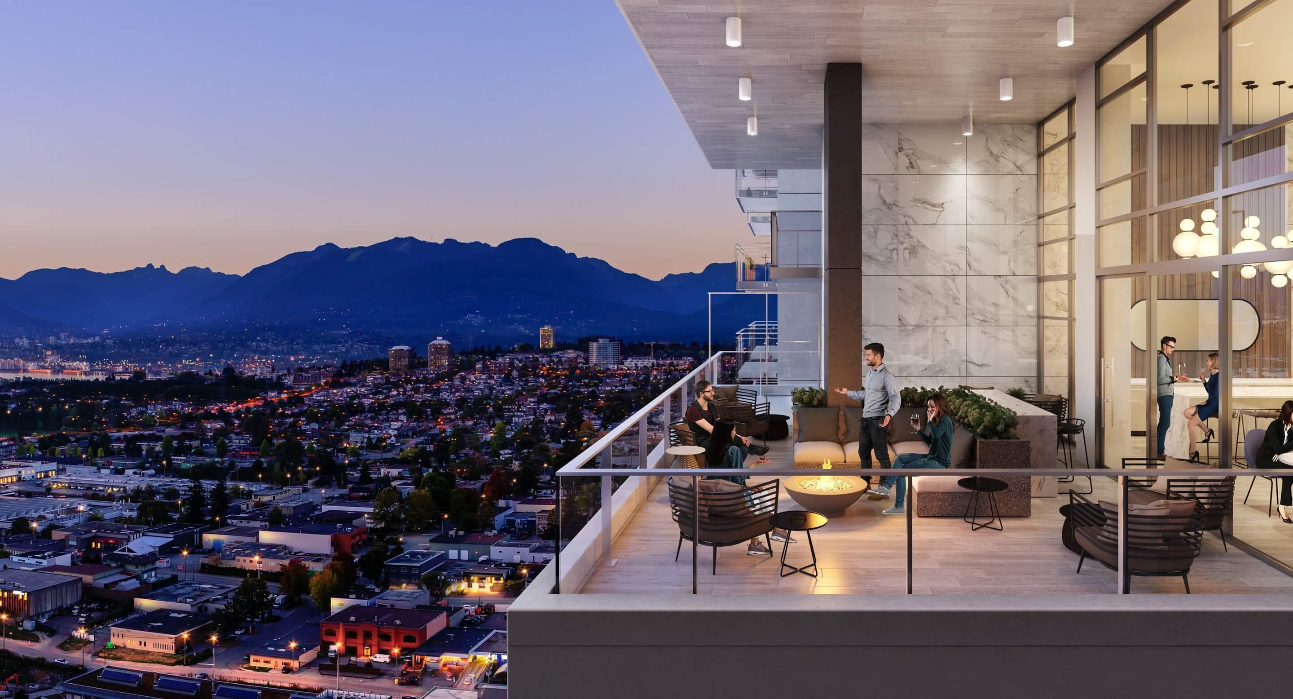
With over 12 acres of high-density mixed-use retail, office and residential development conveniently located at the Gilmore SkyTrain Station, the master-planned Gilmore Place community will soon be an exciting new urban centre for Burnaby. Located at the intersection of Lougheed Highway and Gilmore Avenue, this vibrant high-traffic retail community promises to be a draw for neighbouring communities, passers-by, and residents alike. Its prime location adjacent to Brentwood Centre, also currently under massive redevelopment, means that the Gilmore Place community will truly be at the centre of Burnabys larger revitalization and urban growth master-plan.
The first phase of commercial space is preleasing now for Gilmore Places dynamic urban and populous community. Dont miss this chance to be one of the first retailers to become a landmark in this prime revitalized and connected neighbourhood, with the opportunity to provide convenience and amenities for many future residents, and to be part of an upcoming retail destination for countless visitors. Gilmore Place will be one of the most sought-after and visited urban centres in Burnaby and Metro Vancouver.Official Website
 🔍 25 photos · slideshow





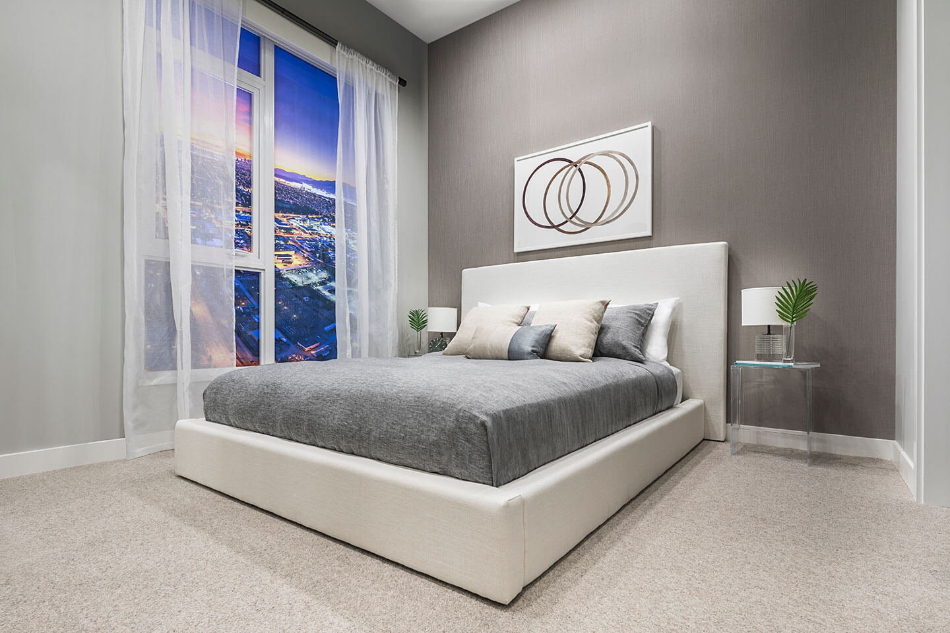

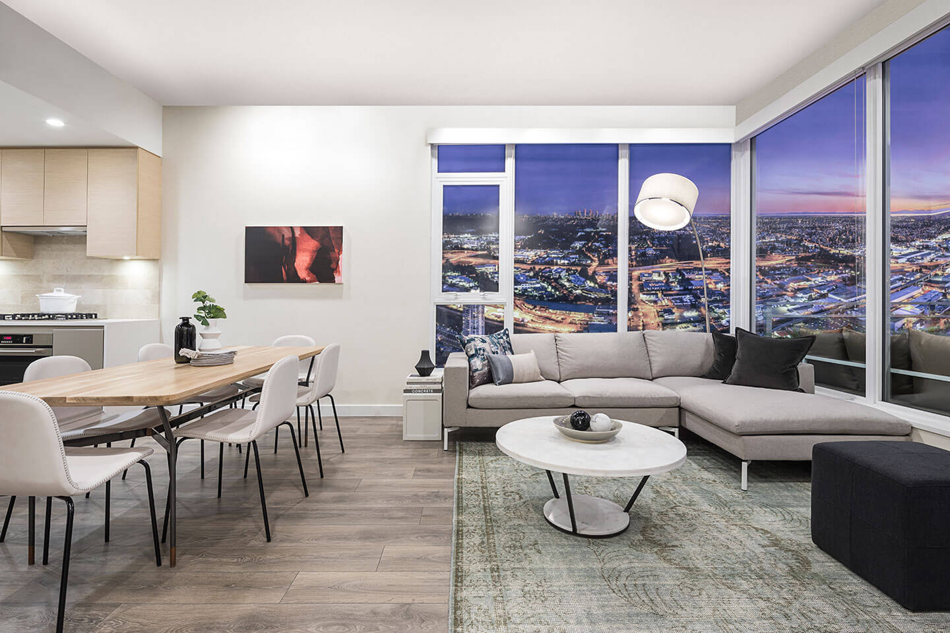
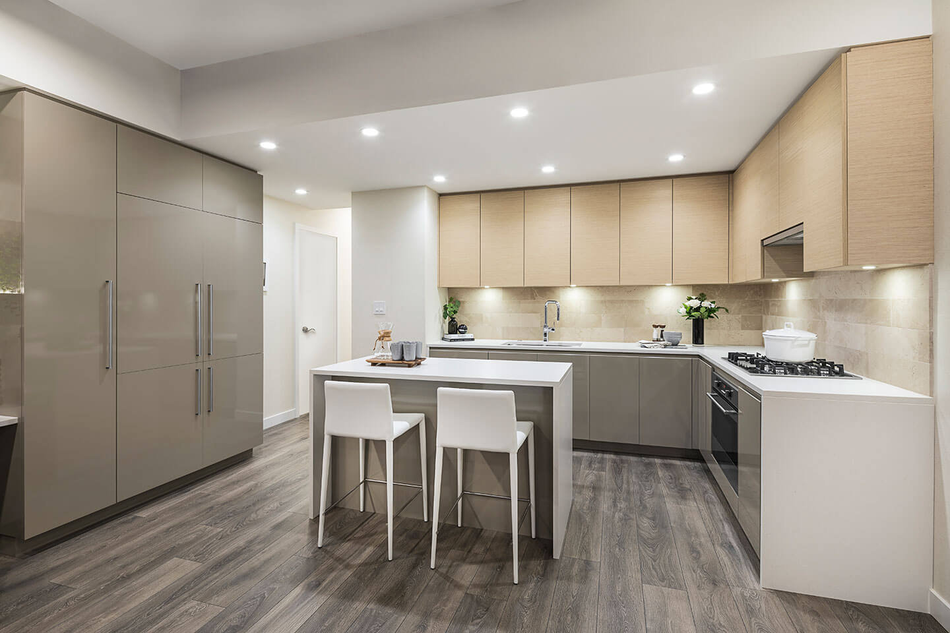
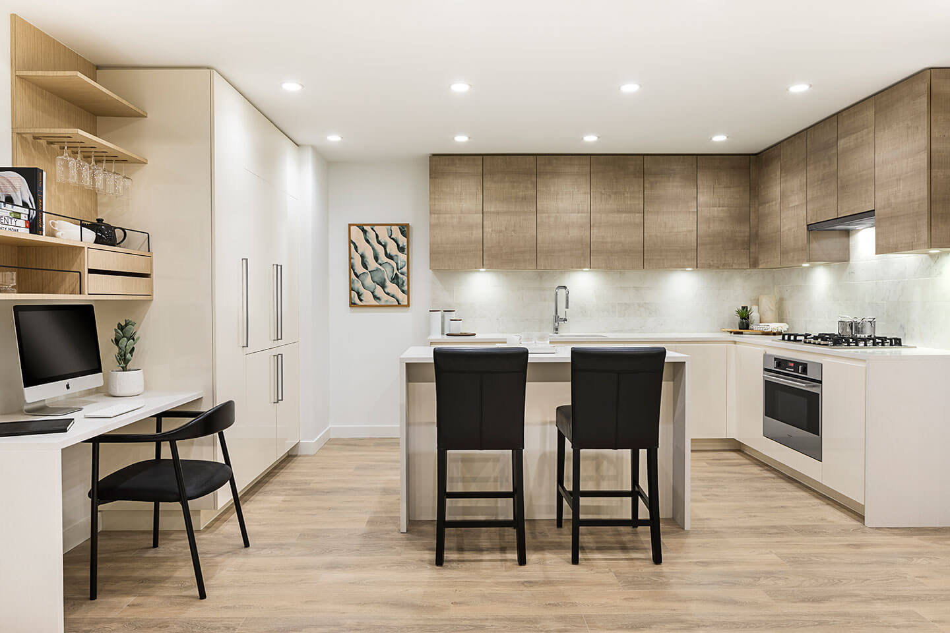
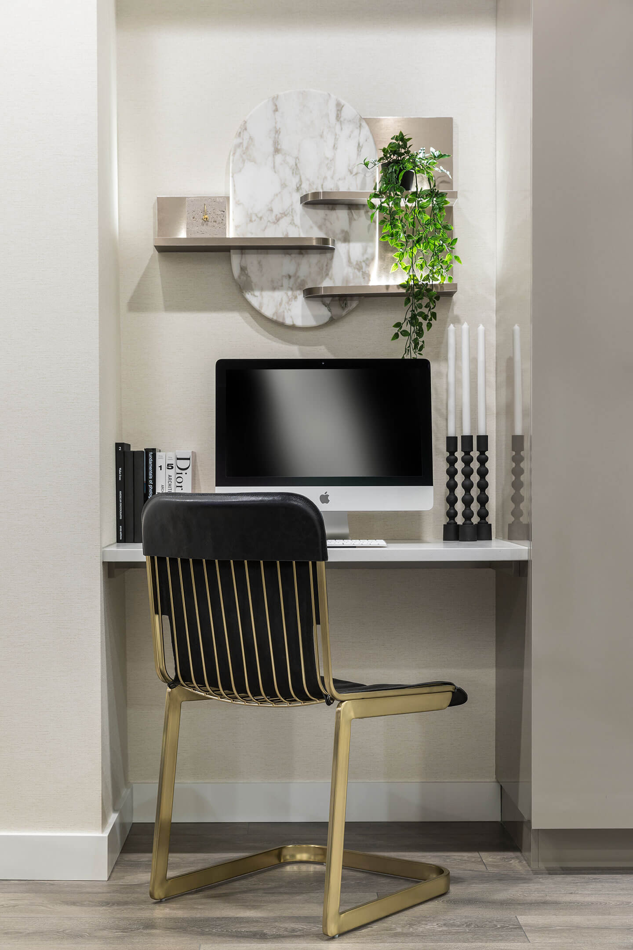
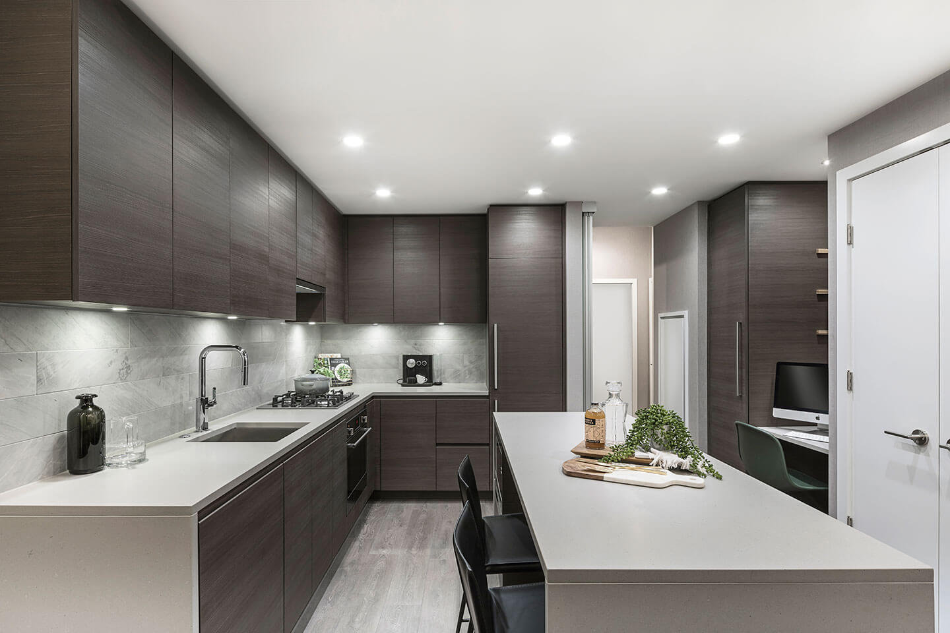



For Sale in Gilmore Place & Complex
Site & Location Maps
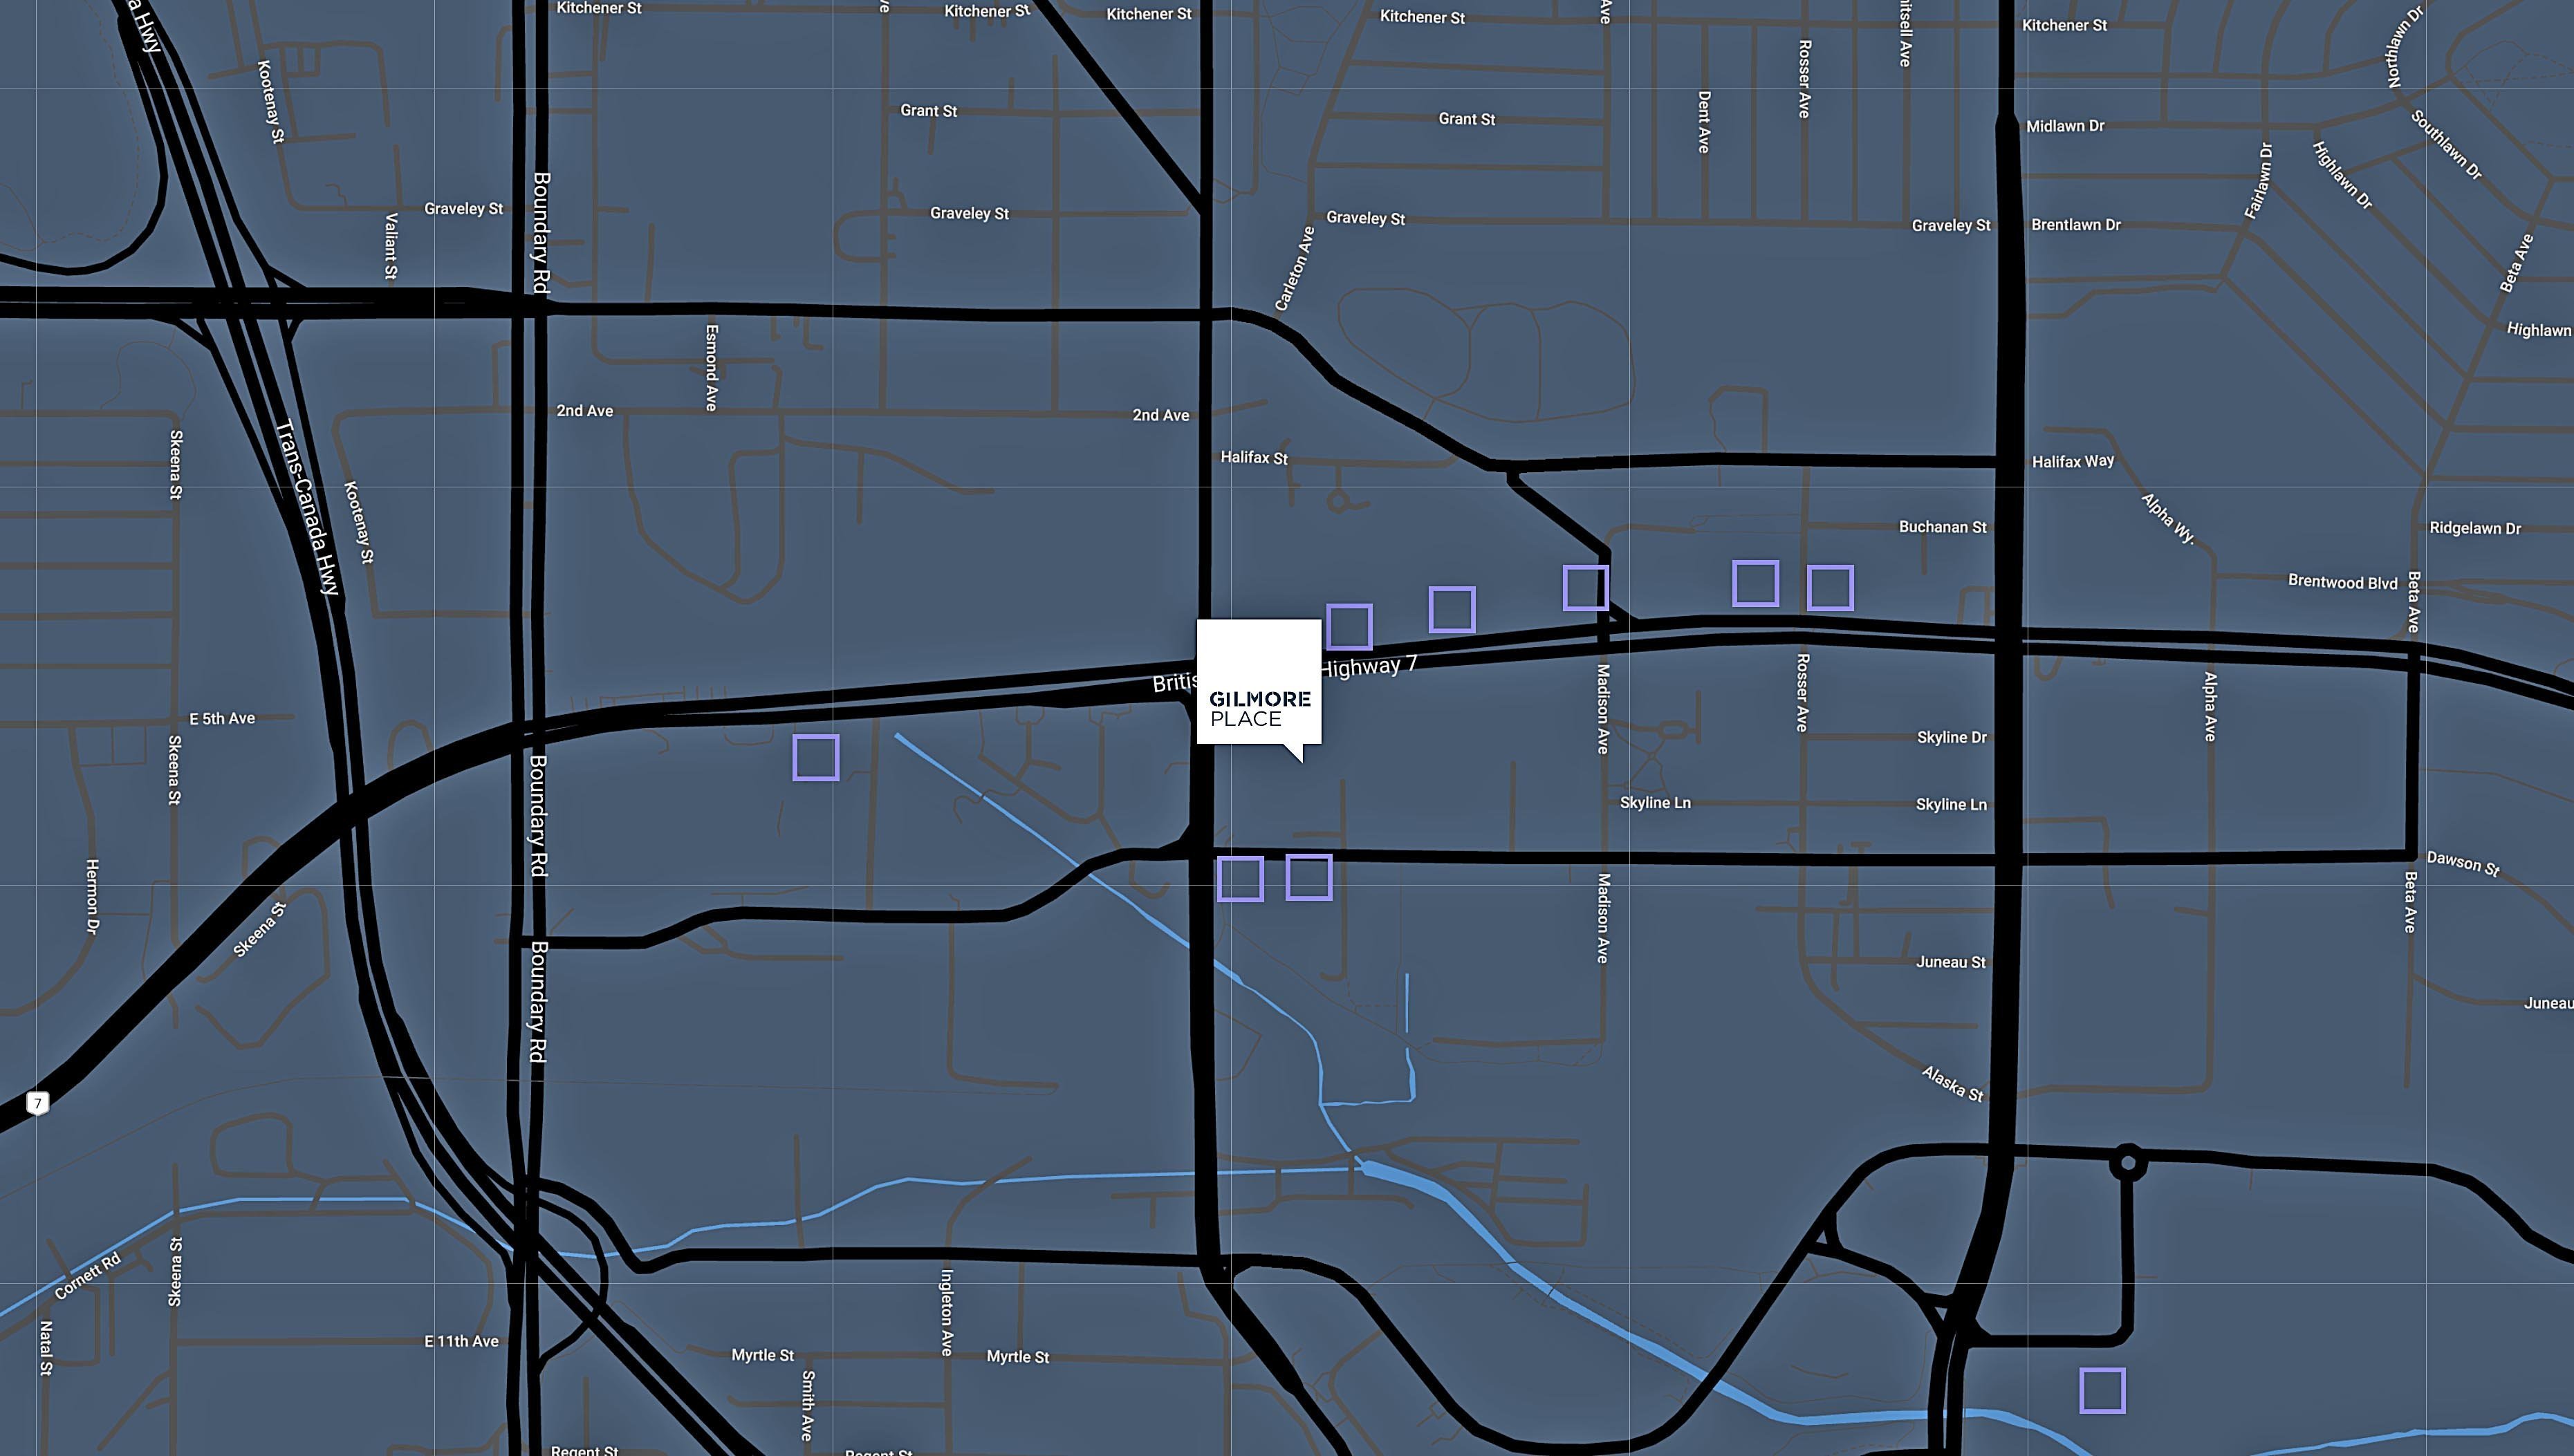
 © BC Condos & Homes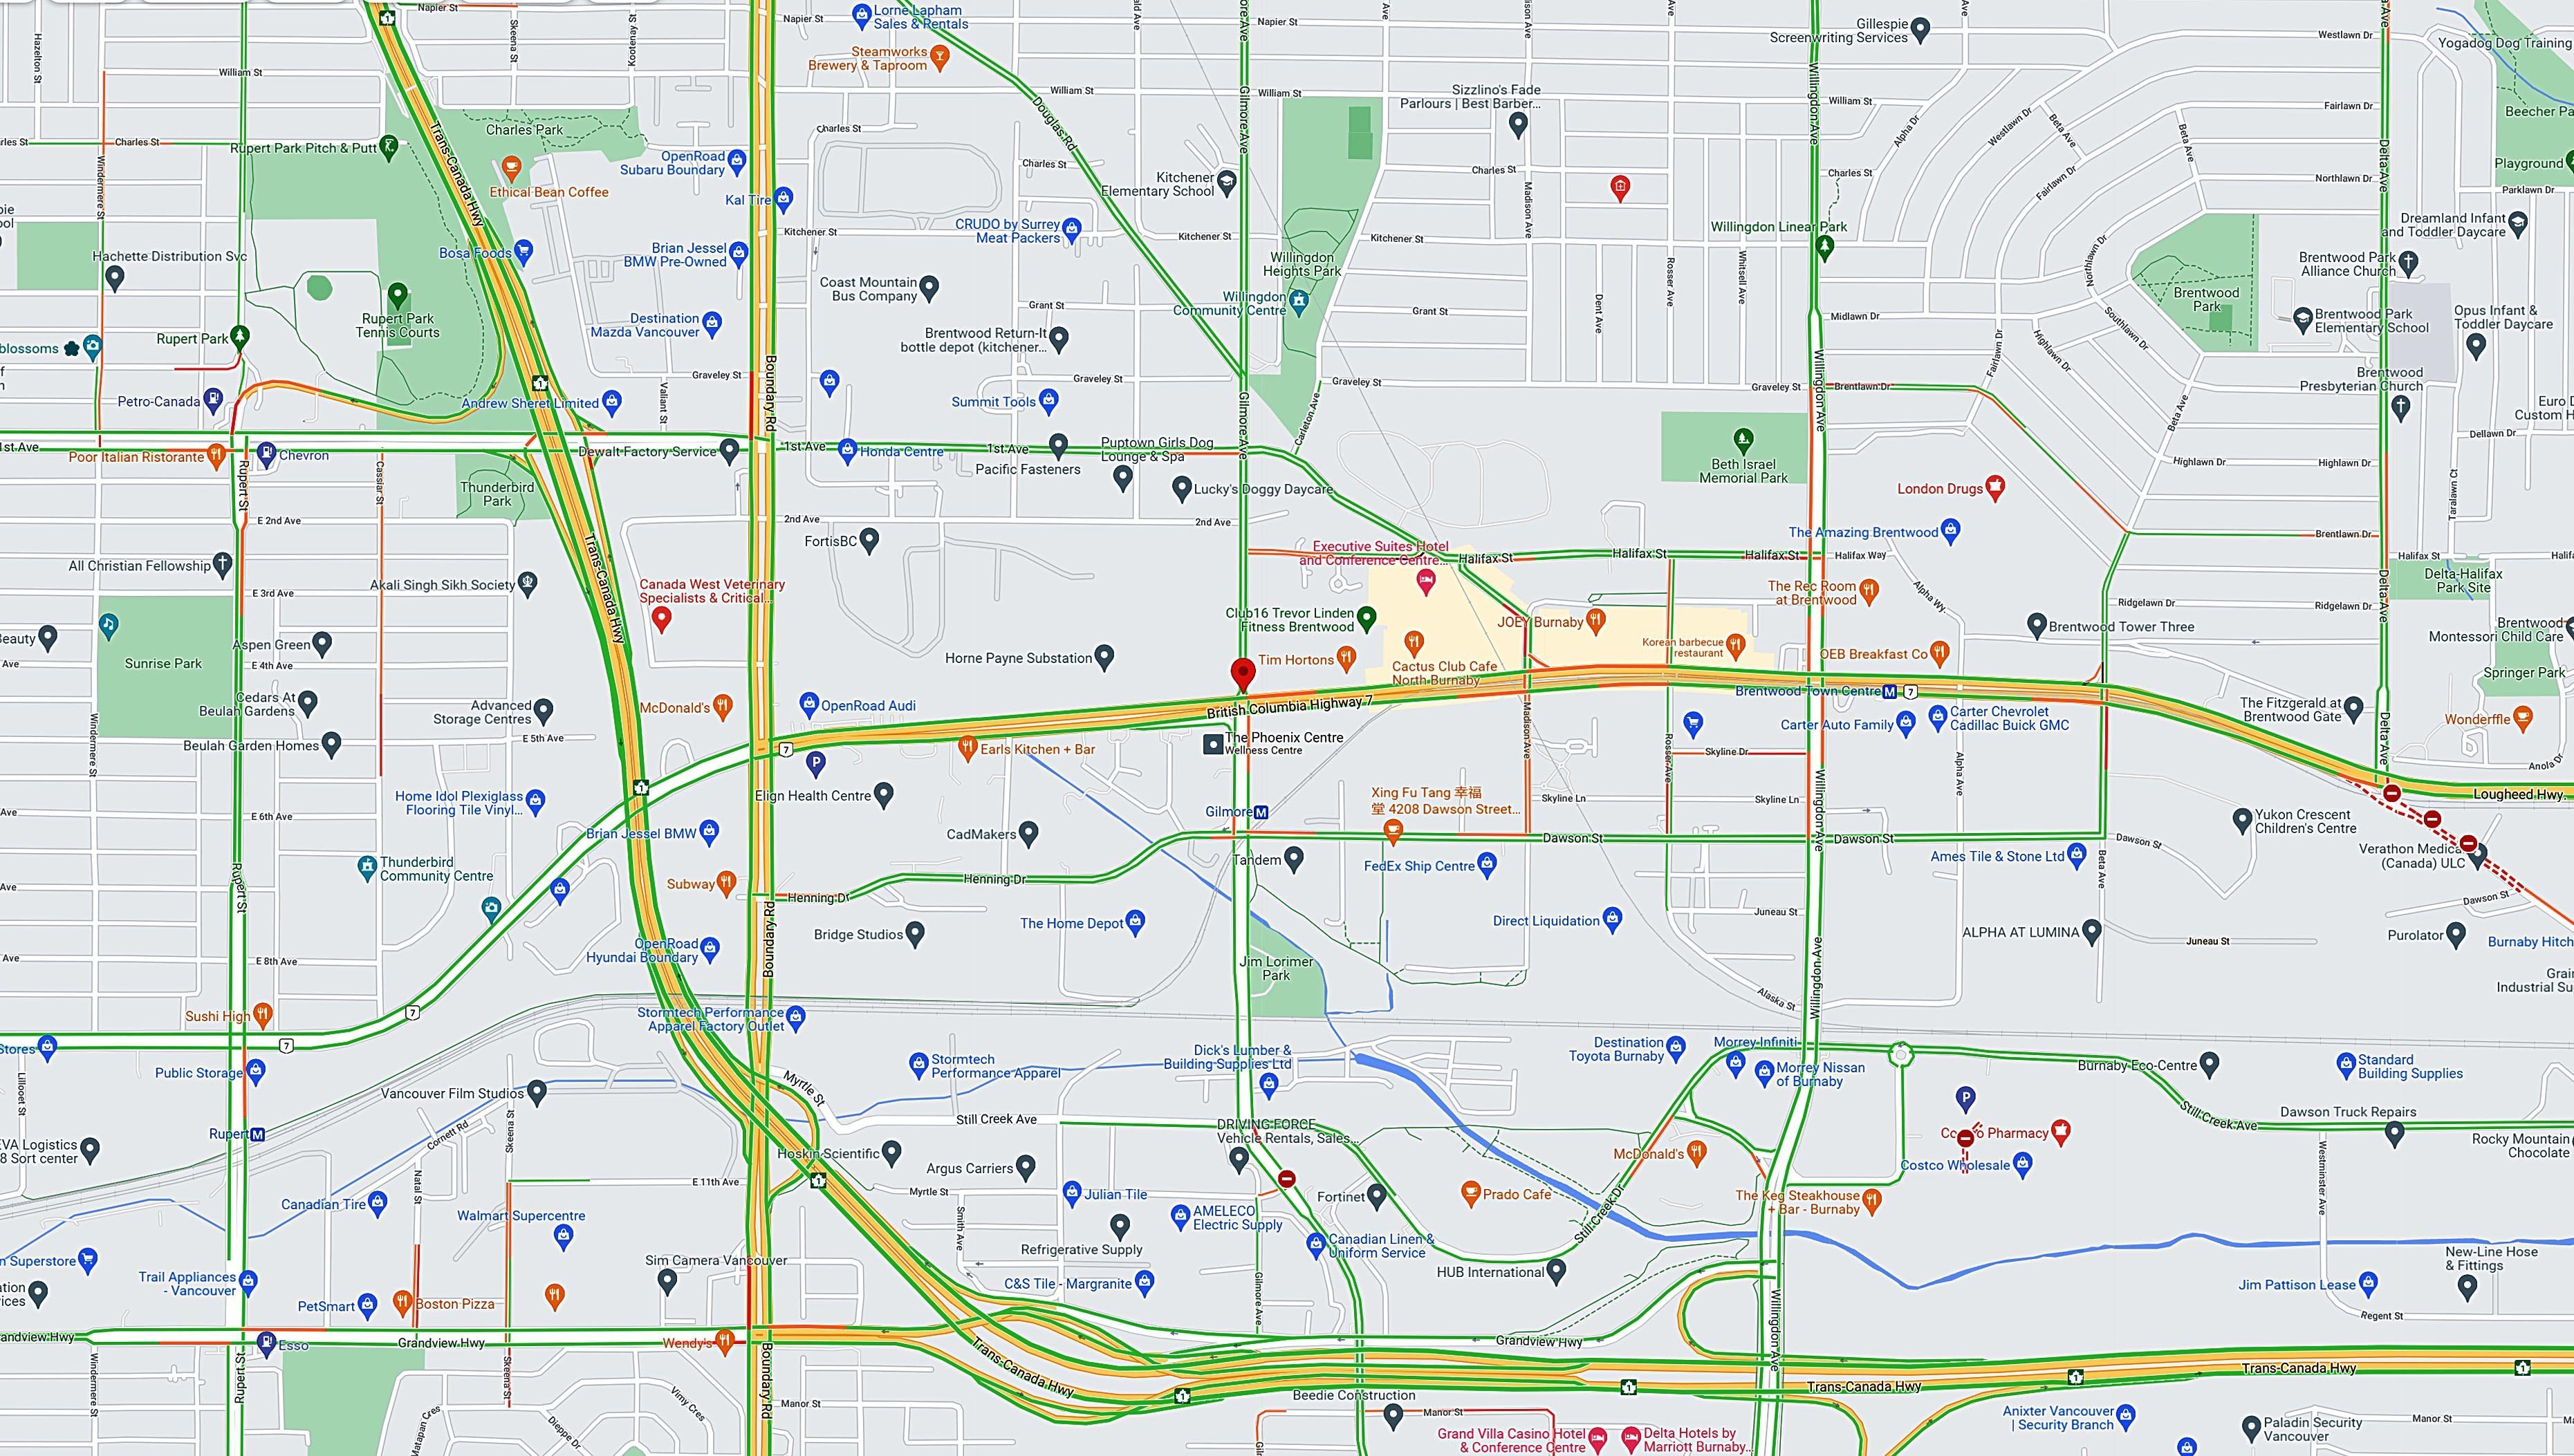
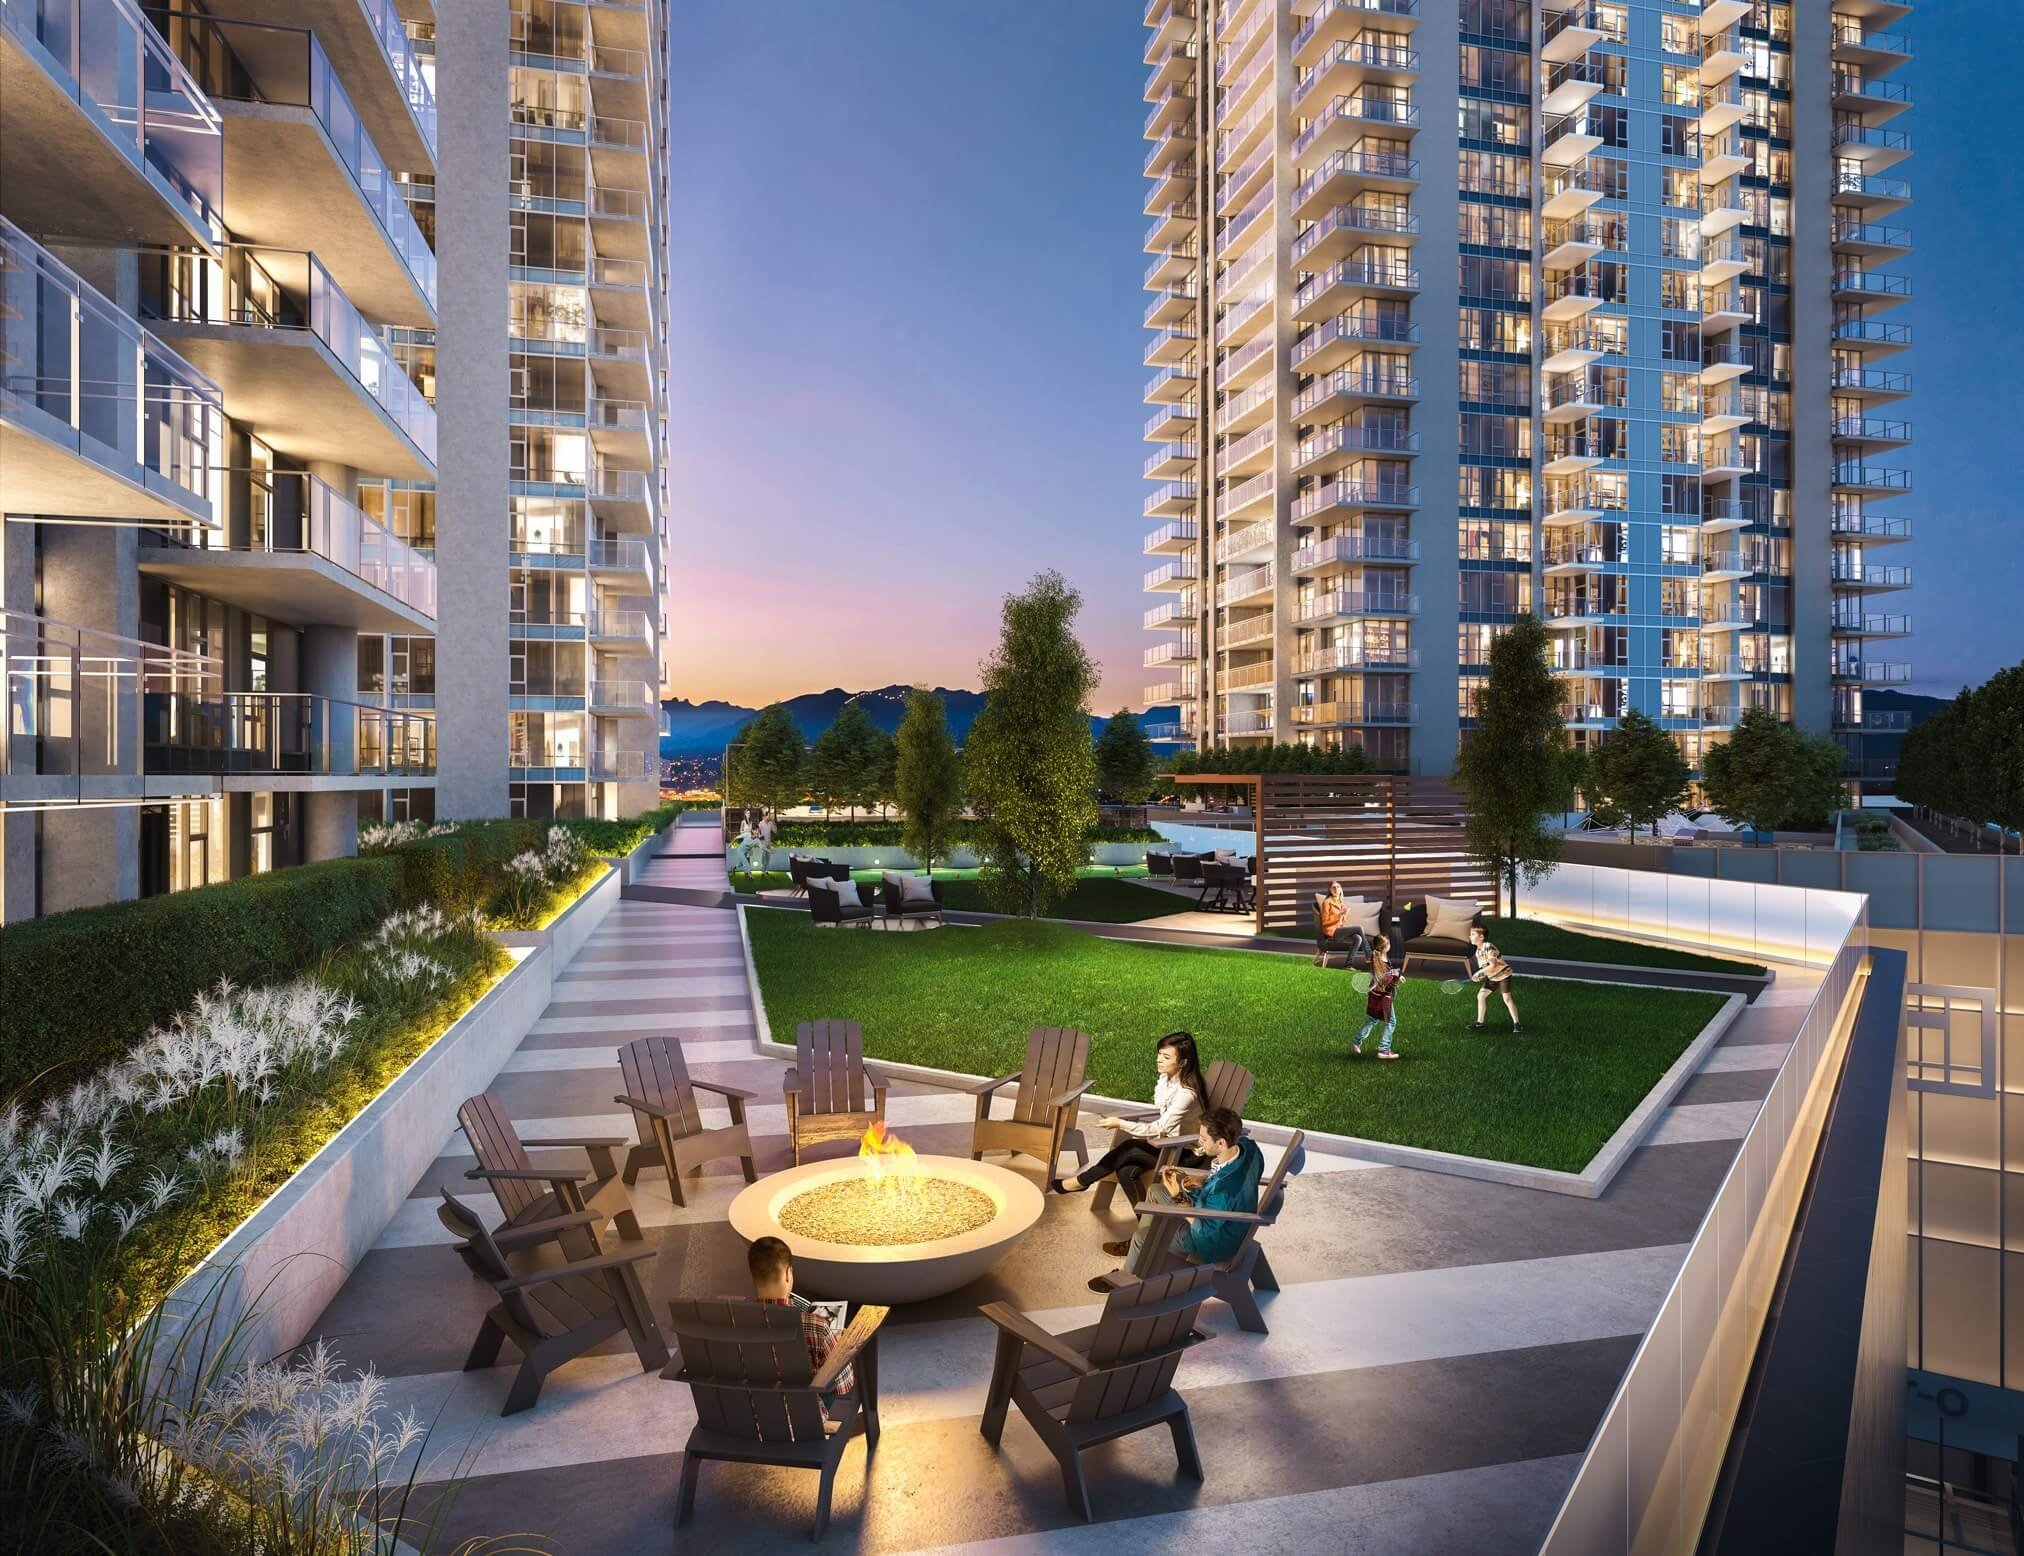
Amenities / Features
Maintenance Fees Include
Construction & Development
| Construction | Concrete |
|---|---|
| Exterior Finish | Mixed |
| Roof | Other |
| Foundation | Concrete Slab |
| Developer | Onni Group of Companies |
| Architect | IBI Group |
Strata Information
| Strata Plan | EPP70913 |
|---|---|
| Strata Web Site | www.gilmoreplace.ca/ |
| Building Type | Strata Condos |
| Title to Land | Freehold Strata |
| Units in Strata | 643 |
| Units in Development | 1563 |
| Bylaws / Restrictions | PETS ALLOWED W/REST.,RENTALS ALLOWED |
Frequently Asked Questions — Gilmore Place
What year was Gilmore Place built?
How many units are in Gilmore Place?
What amenities does Gilmore Place offer?
Is Gilmore Place pet-friendly, and what are the bylaws?
What is the strata plan number for Gilmore Place?
Is Gilmore Place freehold or leasehold?
Where is Gilmore Place located?
Sales Information
| Sales Website | www.gilmoreplace.ca/ |
|---|---|
| Sales Phone | 604-488-8986 |
| Sales Email | gilmoreplace@onni.com |
| Sales Address | 101 - 4190 Lougheed Highway |
Listings for Sale Near Gilmore Place 🔎 MLS® Search »
| Address | Bed | Bath | Sqft | Price |
|---|---|---|---|---|
| 5101 2108 Gilmore Ave. | 2 | 2 | 1065 | $1,330,000 |
| 3603 2186 Gilmore Ave. | 2 | 2 | 712 | $599,000 |
| 4709 2186 Gilmore Ave. | 2 | 2 | 760 | $780,000 |
| 1703 2186 Gilmore Ave. | 2 | 1 | 695 | $679,000 |
| 1804 2186 Gilmore Ave. | 2 | 2 | 750 | $699,000 |
| 1702 2186 Gilmore Ave. | 2 | 2 | 925 | $969,000 |
| 3903 2186 Gilmore Ave. | 2 | 2 | 712 | $779,000 |
| 1301 2186 Gilmore Ave. | 1 | 1 | 582 | $539,000 |
| 4409 2186 Gilmore Ave. | 2 | 2 | 760 | $769,988 |
| 5105 2186 Gilmore Ave. | 2 | 2 | 1005 | $1,598,900 |
 $1,330,000
5101 2108 Gilmore Ave. · 2bd/2ba · 1065sf
$1,330,000
5101 2108 Gilmore Ave. · 2bd/2ba · 1065sf
 $599,000
3603 2186 Gilmore Ave. · 2bd/2ba · 712sf
$780,000
4709 2186 Gilmore Ave. · 2bd/2ba · 760sf
$599,000
3603 2186 Gilmore Ave. · 2bd/2ba · 712sf
$780,000
4709 2186 Gilmore Ave. · 2bd/2ba · 760sf
 $679,000
1703 2186 Gilmore Ave. · 2bd/1ba · 695sf
$679,000
1703 2186 Gilmore Ave. · 2bd/1ba · 695sf
 $699,000
1804 2186 Gilmore Ave. · 2bd/2ba · 750sf
$699,000
1804 2186 Gilmore Ave. · 2bd/2ba · 750sf
 $969,000
1702 2186 Gilmore Ave. · 2bd/2ba · 925sf
$969,000
1702 2186 Gilmore Ave. · 2bd/2ba · 925sf
 $779,000
3903 2186 Gilmore Ave. · 2bd/2ba · 712sf
$539,000
1301 2186 Gilmore Ave. · 1bd/1ba · 582sf
$779,000
3903 2186 Gilmore Ave. · 2bd/2ba · 712sf
$539,000
1301 2186 Gilmore Ave. · 1bd/1ba · 582sf
 $769,988
4409 2186 Gilmore Ave. · 2bd/2ba · 760sf
$769,988
4409 2186 Gilmore Ave. · 2bd/2ba · 760sf
 $1,598,900
5105 2186 Gilmore Ave. · 2bd/2ba · 1005sf
$1,598,900
5105 2186 Gilmore Ave. · 2bd/2ba · 1005sf


Buildings Near Gilmore Place
 Concord Brentwood - Hillside East
4880 Lougheed Hwy. · NWP86607
Concord Brentwood - Hillside East
4880 Lougheed Hwy. · NWP86607
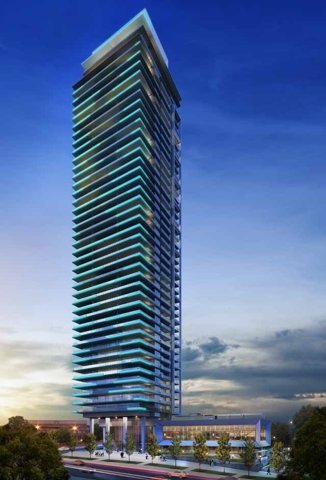 Triomphe Residences
1888 Gilmore Alley
Triomphe Residences
1888 Gilmore Alley
 TRIOMPHE
1888 Gilmore Ave. · EPS6099
TRIOMPHE
1888 Gilmore Ave. · EPS6099
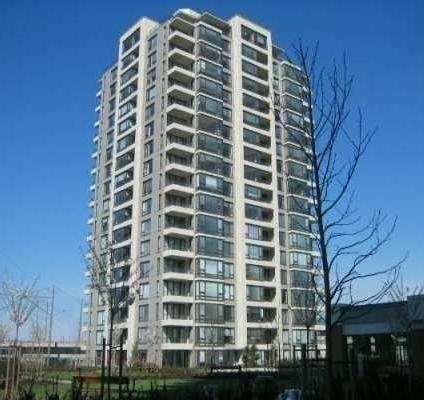 Tandem
4118 Dawson St. · BCS1666
Tandem
4118 Dawson St. · BCS1666
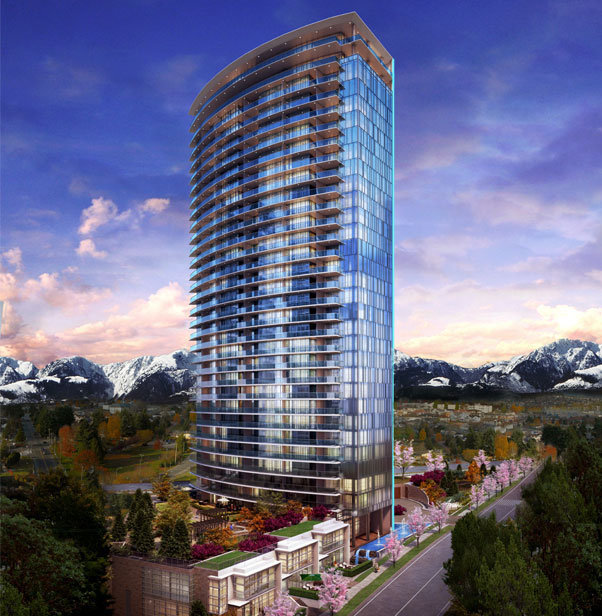 Aviara
4189 Halifax St. · EPS2726
Aviara
4189 Halifax St. · EPS2726
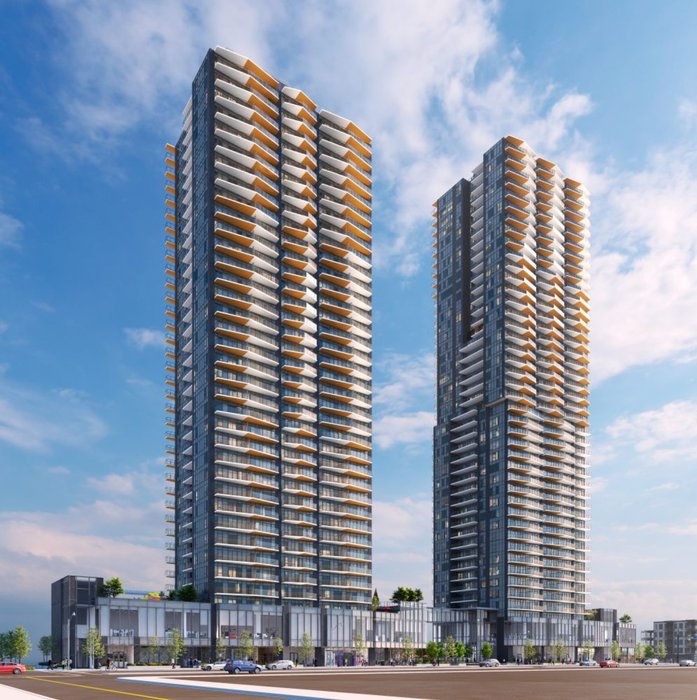 South Yards (Phase 1 - Tower A)
4572 Dawson St.
South Yards (Phase 1 - Tower A)
4572 Dawson St.
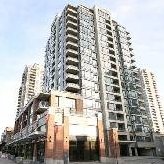 Tandem
4140 Dawson · LMP72376
Tandem
4140 Dawson · LMP72376
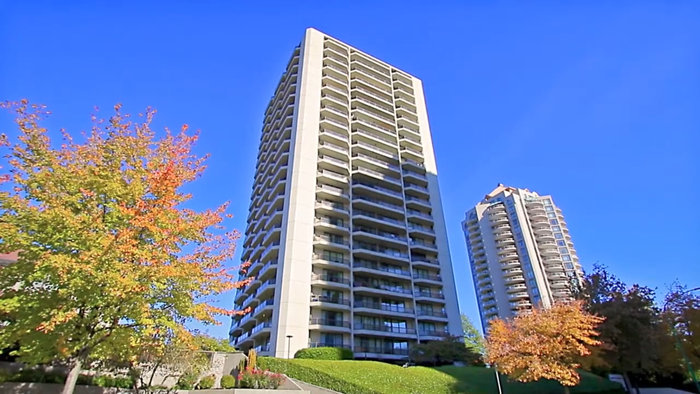 Brent Gardens
4353 Halifax St. · NWS2036
Brent Gardens
4353 Halifax St. · NWS2036
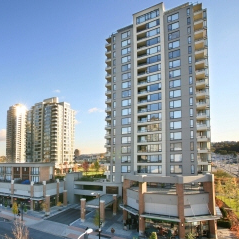 Tandem
4180 Dawson
Tandem
4180 Dawson
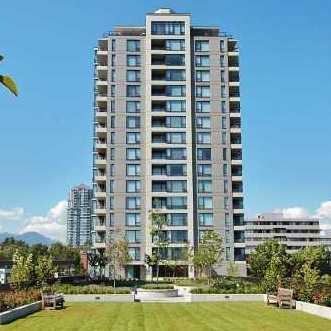 Tandem 3
4182 Dawson St. · BCS2205
Tandem 3
4182 Dawson St. · BCS2205
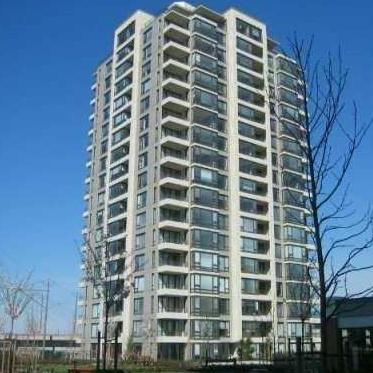 Tandem
4178 Dawson St. · BCS1666
Tandem
4178 Dawson St. · BCS1666
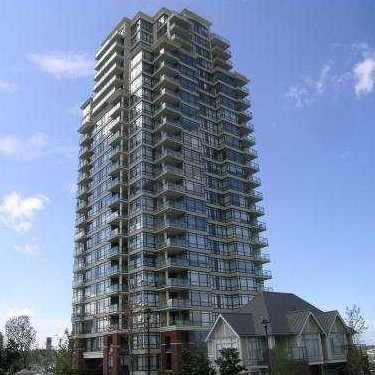 Marquis Grande
4132 Halifax St. · BCS1339
Marquis Grande
4132 Halifax St. · BCS1339
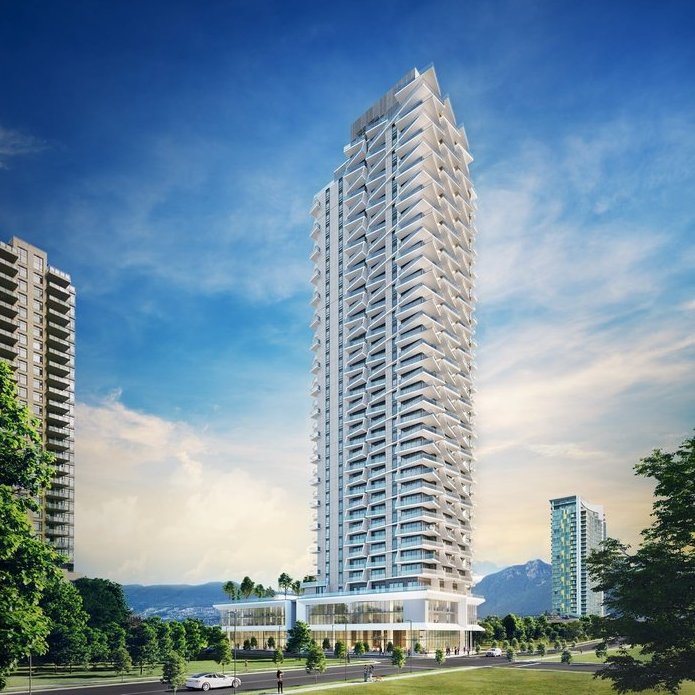 Akimbo
4295 Dawson St. · EPP86130
Akimbo
4295 Dawson St. · EPP86130
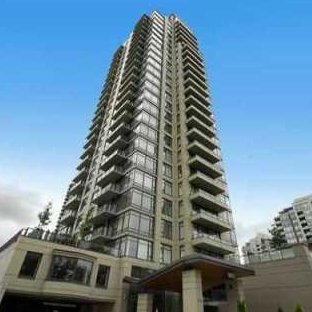 Oma 2
4250 Dawson St. · BCS2906
Oma 2
4250 Dawson St. · BCS2906
 Fresco
2088 Madison Ave. · BCS1299
Fresco
2088 Madison Ave. · BCS1299
 Oma
2355 EAST Madison Ave. · BCS2196
Oma
2355 EAST Madison Ave. · BCS2196
 MADISON & DAWSON
2188 Madison Ave. · EPS4684
MADISON & DAWSON
2188 Madison Ave. · EPS4684
 Buchanan West
4388 Buchanan St. · LMS4711
Buchanan West
4388 Buchanan St. · LMS4711
Gilmore Place Area Map 🔍 Open larger map ↗

- Abbotsford - 447
- Agassiz - 28
- Burnaby - 55
- Burnaby East - 77
- Burnaby North - 365
- Burnaby South - 343
- Campbell River - 1
- Chilliwack - 221
- Cloverdale - 193
- Comox Valley - 10
- Coquitlam - 563
- Delta - 10
- Duncan - 41
- Esquimalt - 59
- Gulf Islands - 6
- Harrison Hot Springs - 13
- Harrison Mills - 1
- Hope - 22
- Ladner - 109
- Langford - 156
- Langley - 529
- Maple Ridge - 312
- Mill Bay - 2
- Mission - 65
- New Westminster - 444
- North Delta - 28
- North Island - 2
- North Saanich - 8
- North Surrey - 409
- North Vancouver - 747
- Oak Bay - 44
- Osoyoos - 1
- Parksville / Qualicum - 7
- Penticton - 8
- Pitt Meadows - 75
- Port Alberni - 2
- Port Coquitlam - 266
- Port Moody - 267
- Richmond - 1162
- Saanich East - 232
- Saanich West - 92
- Sardis - 153
- Sidney - 152
- Sooke - 39
- South Surrey White Rock - 713
- Surrey - 662
- Tsawwassen - 97
- Vancouver East - 998
- Vancouver West - 2482
- Victoria - 665
- View Royal - 46
- West Vancouver - 230

