Maintenance Fees Include
Caretaker
Garbage Pickup
Gardening
Management
Recreation Facility


 +24
| Date | Status | Address | Type | Bed | Bath | Price | Sqft | Strata Fee | Tax | Listed By |
|---|---|---|---|---|---|---|---|---|---|---|
| 2026-10-13 | Active | 6 4132 Halifax St. | Single Family | 3 | 3 | $1,189,000 ($938/sf) | 1268 | $596 | $3547 (2026) | Oakwyn Realty Ltd. |
| 2026-10-08 | Active | 2101 4132 Halifax St. | Single Family | 3 | 2 | $849,000 ($743/sf) | 1143 | $535 | $2979 (2025) | Oakwyn Realty Ltd. |
| 2026-09-09 | Active | 501 4132 Halifax St. | Single Family | 1 | 1 | $639,000 ($747/sf) | 855 | $401 | $2067 (2025) | RE/MAX City Realty |
| Avg | $892,333 | 1089 |
| Sold Date | Address | Bed | Bath | Sqft | Asking | Sold Price | DOM | Strata Fee | Tax | Listed By |
|---|---|---|---|---|---|---|---|---|---|---|
| 2026-05-21 | 1906 4132 Halifax St. | 2 | 2 | 921 | $799,999 | $750,000 ($814/sf) | $437 | $2341 (2025) | Stilhavn Real Estate Services | |
| 2026-05-14 | 1105 4132 Halifax St. | 1 | 1 | 683 | $569,900 | $560,000 ($820/sf) | $320 | $1752 (2025) | RE/MAX City Realty | |
| 2025-12-09 | 1101 4132 Halifax St. | 1 | 1 | 855 | $659,900 | $640,000 ($749/sf) | $401 | $2054 (2024) | TRG The Residential Group Downtown Realty | |
| 2025-10-01 | 908 4132 Halifax St. | 1 | 1 | 854 | $638,800 | $624,900 ($732/sf) | $401 | $2043 (2024) | Grand Central Realty | |
| 2025-07-03 | 1006 4132 Halifax St. | 2 | 2 | 935 | $769,000 | $769,000 ($822/sf) | $437 | $2233 (2024) | RE/MAX Crest Realty | |
| 2025-06-10 | 1706 4132 Halifax St. | 2 | 2 | 920 | $748,000 | $745,000 ($810/sf) | $437 | $2267 (2024) | Macdonald Realty Westmar | |
| 2025-05-21 | 706 4132 Halifax St. | 2 | 2 | 921 | $769,900 | $739,500 ($803/sf) | $432 | $2213 (2024) | RE/MAX Westcoast | |
| 2025-05-18 | 1604 4132 Halifax St. | 1 | 1 | 696 | $588,800 | $600,000 ($862/sf) | $320 | $1737 (2024) | Macdonald Realty Westmar | |
| 2025-03-17 | 2601 4132 Halifax St. | 2 | 2 | 1262 | $1,099,000 | $1,060,000 ($840/sf) | $590 | $3208 (2024) | The Agency Vancouver | |
| 2025-02-01 | 305 4132 Halifax St. | 2 | 2 | 948 | $779,900 | $765,000 ($807/sf) | $437 | $2187 (2024) | Stilhavn Real Estate Services | |
| 2025-01-13 | 2504 4132 Halifax St. | 3 | 2 | 1273 | $1,120,000 | $1,120,000 ($880/sf) | $594 | eXp Realty | ||
| 2024-11-19 | 2603 4132 Halifax St. | 2 | 2 | 1103 | $958,000 | $935,000 ($848/sf) | $523 | $2947 (2024) | Rennie & Associates Realty Ltd. |
Sold data from the MLS® feed for strata plan BCS1339. Showing the 15 most recent sales from the last 24 months; expand for up to 80.
Marquis Grande at 4132 Halifax St. — currently 3 active listings averaging $892,333. In the past year 3 units sold at an average of $650,000.
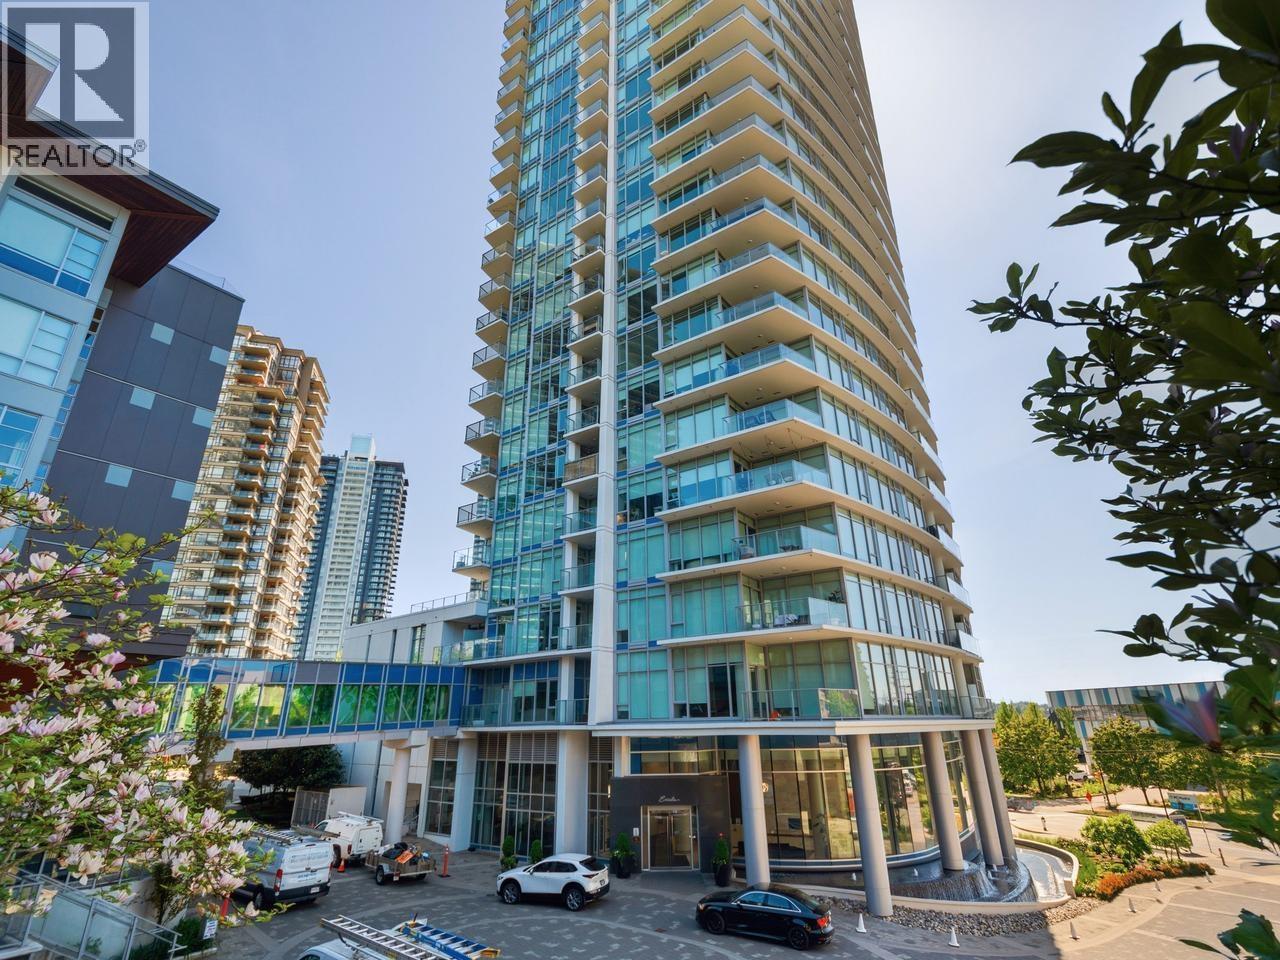
Marquis Grande - 4132 Halifax Street, Burnaby V5C 3X3, LMS1339 - Located in one of Burnaby's most established communities, between Gilmore Avenue and Lougheed Highway. Conveniently situated walking distance from Brentwood Town Centre with its abundance of retail shops and specialty services. Restaurants nearby include Milestone's, Earls, Cactus Club, Pasta Amore Italiano Ristorante and Miki Sushi Japanese Restaurant to name a few. Brentwood Town Skytrain station providing direct access to Downtown Vancouver is a short walk away. Schools nearby include Holy Cross, Thunderbird and St. Helen's. For grocery shopping Save-on-Foods is a quick walk away. Willingdon Community Centre is steps away. Public transit routes allow access to the rest of Burnaby and Vancouver and the Trans Canada Highway is moments away. Gilmore Skytrain Station is 2 blocks away.
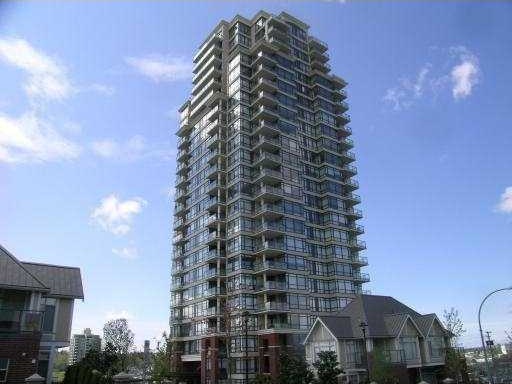
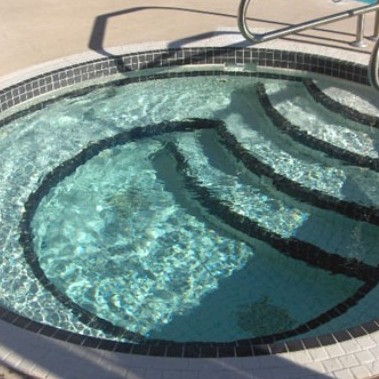
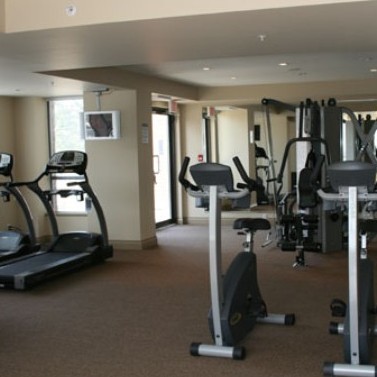
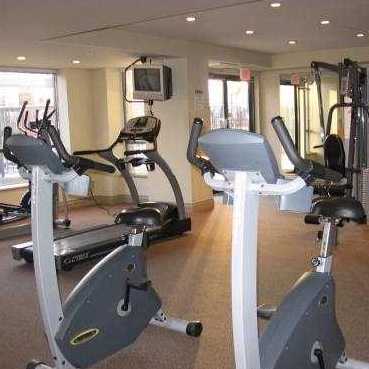
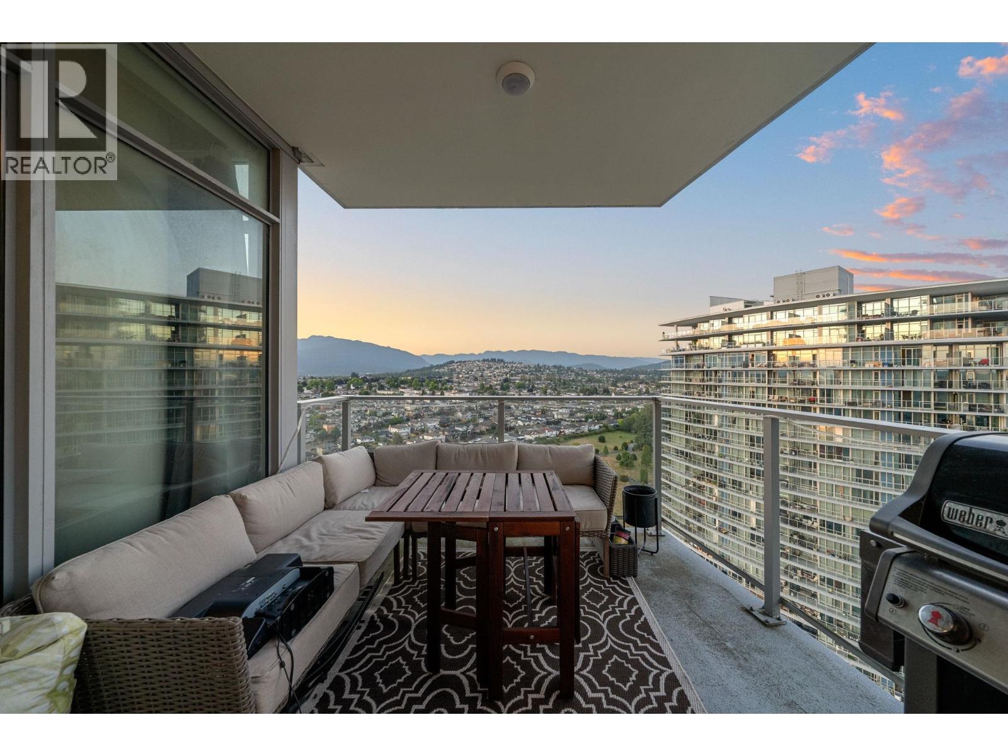
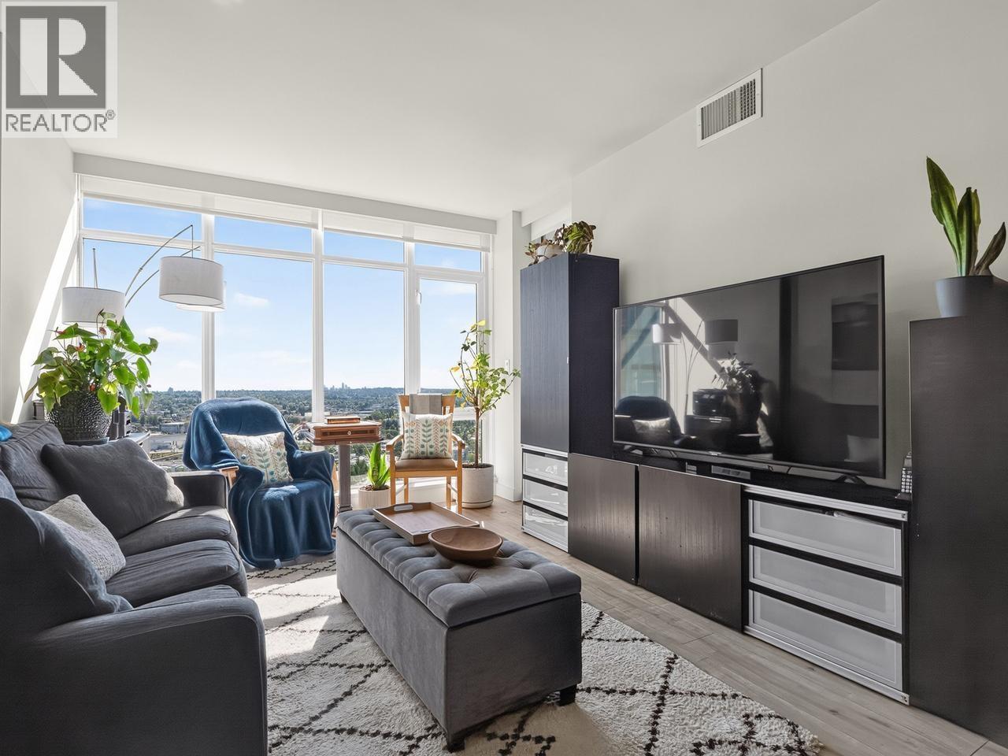
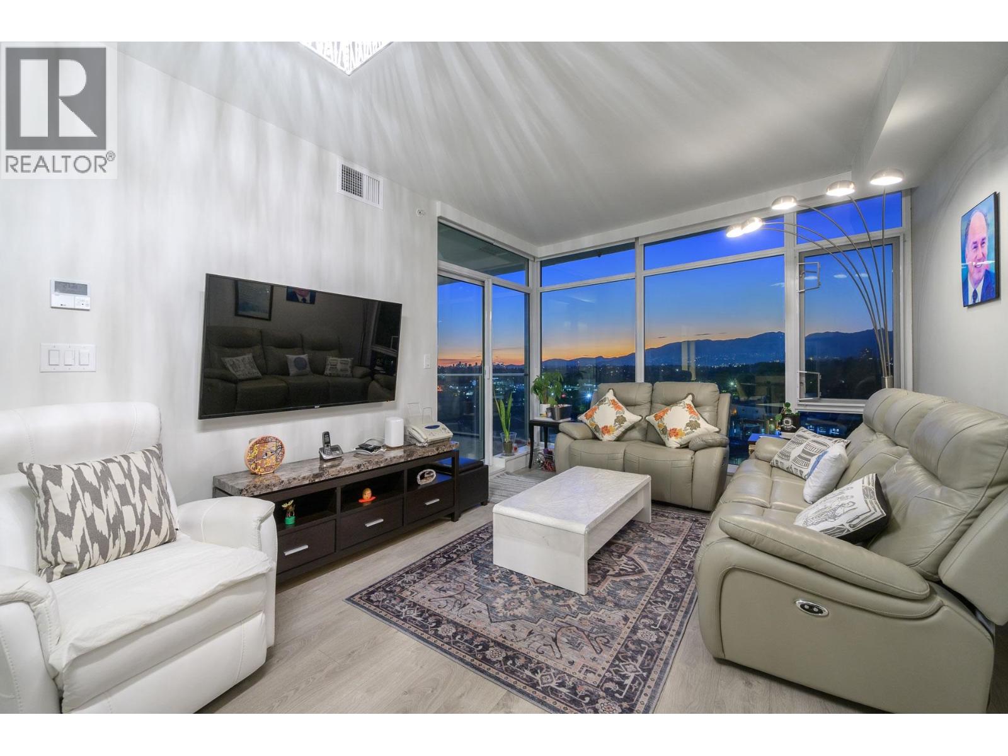
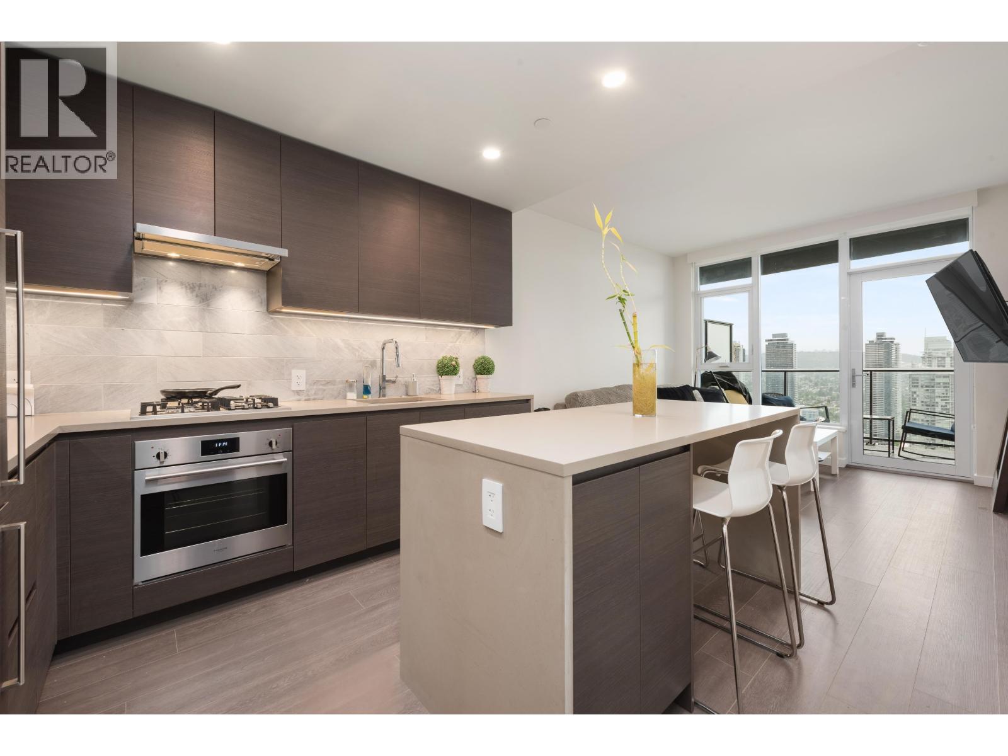
Built in 2005, Marquis Grande is a glass and concrete building and offers 171 condos and 12 townhouses on 27 levels featuring a grand lobby with vaulted glass doorway, functional homes with larger-than-usual living spaces, 9ft. ceilings, floor to ceiling windows, cosy electrical fireplaces, unique floortile, stain-resistant carpets; kitchens with granite countertops, breakfast bars or islands, brushed stainless pulls, double bowl stainless steel sink, garburator, chrome faucet with extension spray, tile backsplash; ensuites with separate shower and tub, pressure balanced shower controls, ceramic tile floors and surrounds, laminate vanity cabinets, granite countertops, chrome faucet, framed mirror with lighting and polished chrome accessories; insuite laundries and open-air patios with spectacular views. Homes have been pre-wired for security system and residents will have peace of mind relying on key-fobs, floor specific access, entry phone and camera in the lobby and secure underground parking with video surveillance. Amenities include outdoor pool, hot tub, gym, spa, media room, guest suite and bike storage. Maintenance fees include caretaker, garbage pickup, gardening, management and recreation facilities.
Marquis Grande - convenient location, breathtaking views, luxury homes - be a part of this vibrant community today!
| Construction | Concrete |
|---|---|
| Exterior Finish | Concrete |
| Roof | Other |
| Foundation | Concrete Perimeter |
| Rain Screen | Full |
| Developer | Onni Group of Companies |
| Marketer | MAC Marketing Solutions Inc. |
| Management Company | Self Managed |
| Strata Plan | BCS1339 |
|---|---|
| Building Type | Strata |
| Title to Land | Freehold Strata |
| Units in Strata | 183 |
| Units in Development | 183 |
| Management Company | First Service Residential — 604-683-8900 |
| Bylaws / Restrictions | PETS ALLOWED W/REST.,RENTALS ALLOWED |
| Parking / Storage | Garage; Underground |
Live market intelligence for this building's segments — active inventory, medians, ranges & trends. Opens in a new tab.
| Address | Bed | Bath | Sqft | Price |
|---|---|---|---|---|
| 2201 4189 Halifax St. | 2 | 2 | 948 | $800,000 |
| 801 4189 Halifax St. | 2 | 2 | 949 | $800,000 |
| 2101 4132 Halifax St. | 3 | 2 | 1143 | $849,000 |
| 501 4132 Halifax St. | 1 | 1 | 855 | $639,000 |
| 6 4132 Halifax St. | 3 | 3 | 1268 | $1,189,000 |
| 2301 4189 Halifax St. | 2 | 2 | 943 | $829,888 |
| 2806 4189 Halifax St. | 1 | 1 | 637 | $578,800 |
| 2009 4189 Halifax St. | 2 | 2 | 779 | $695,000 |
| 2607 4189 Halifax St. | 2 | 2 | 945 | $848,000 |
| 112 1768 Gilmore Ave. | 1 | 1 | 652 | $599,000 |
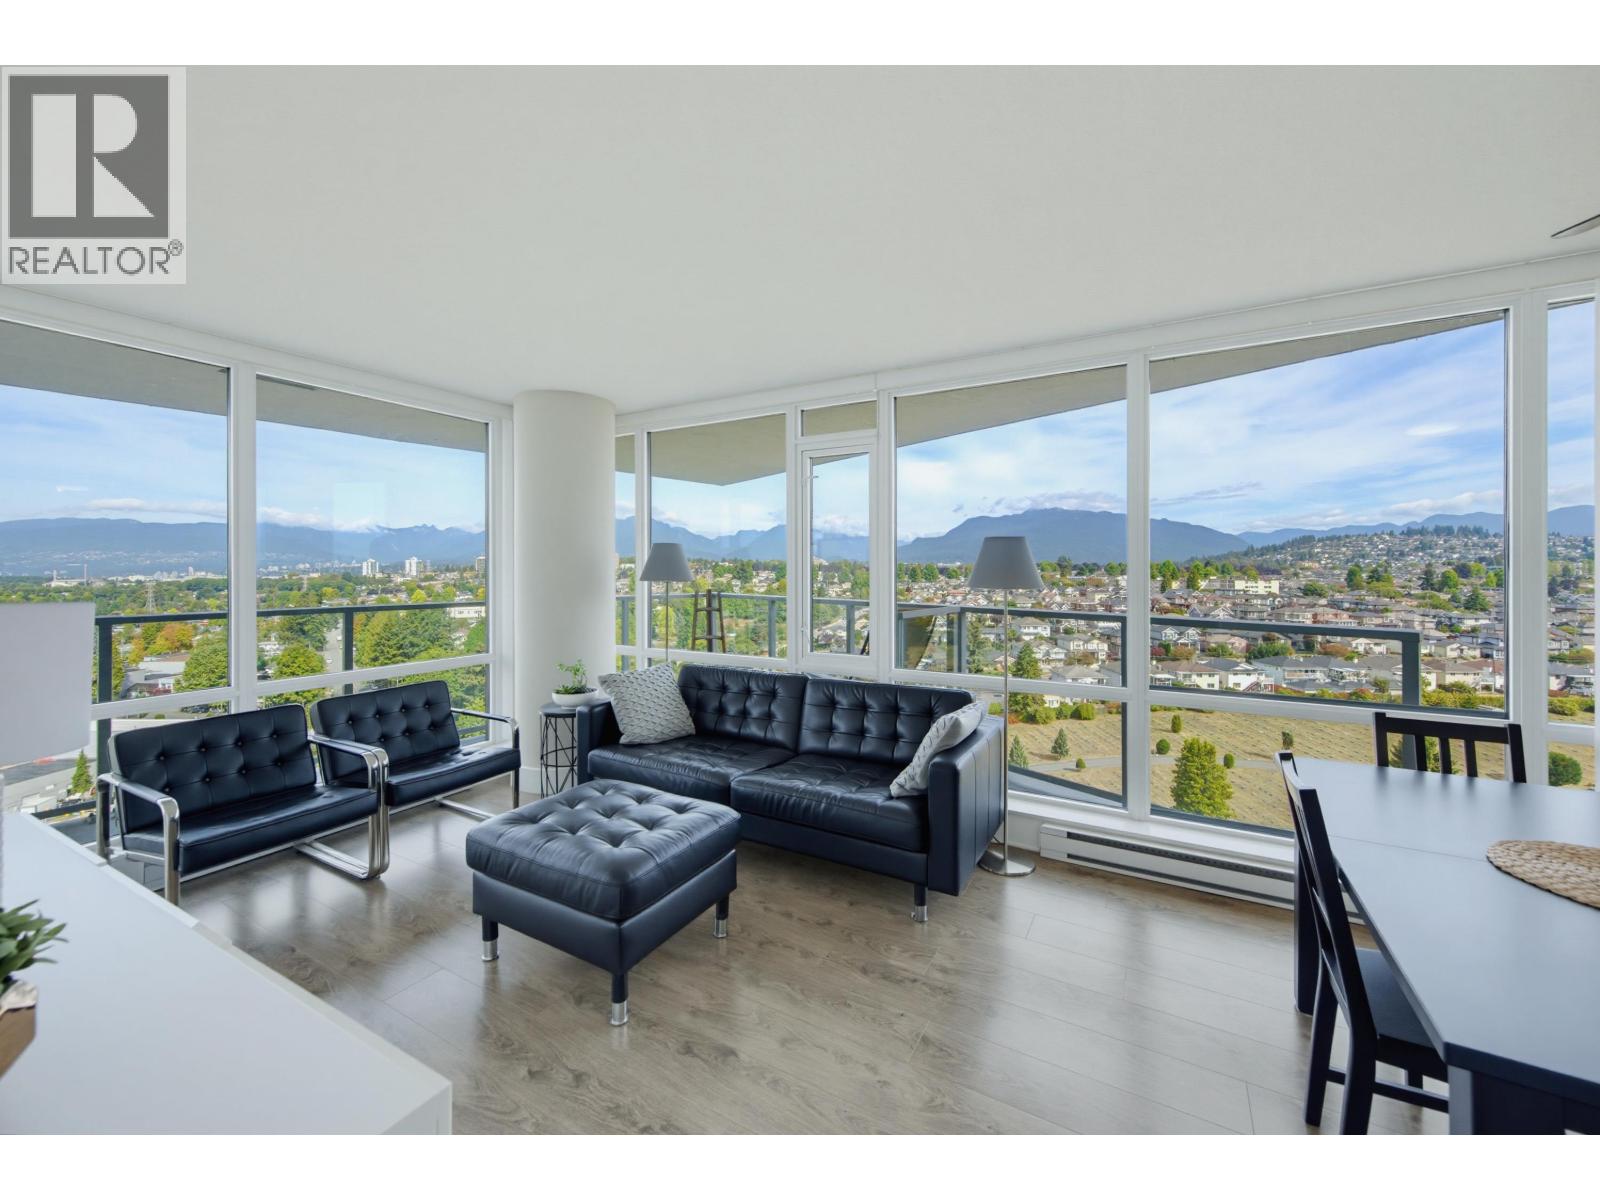 $800,000
2201 4189 Halifax St. · 2bd/2ba · 948sf
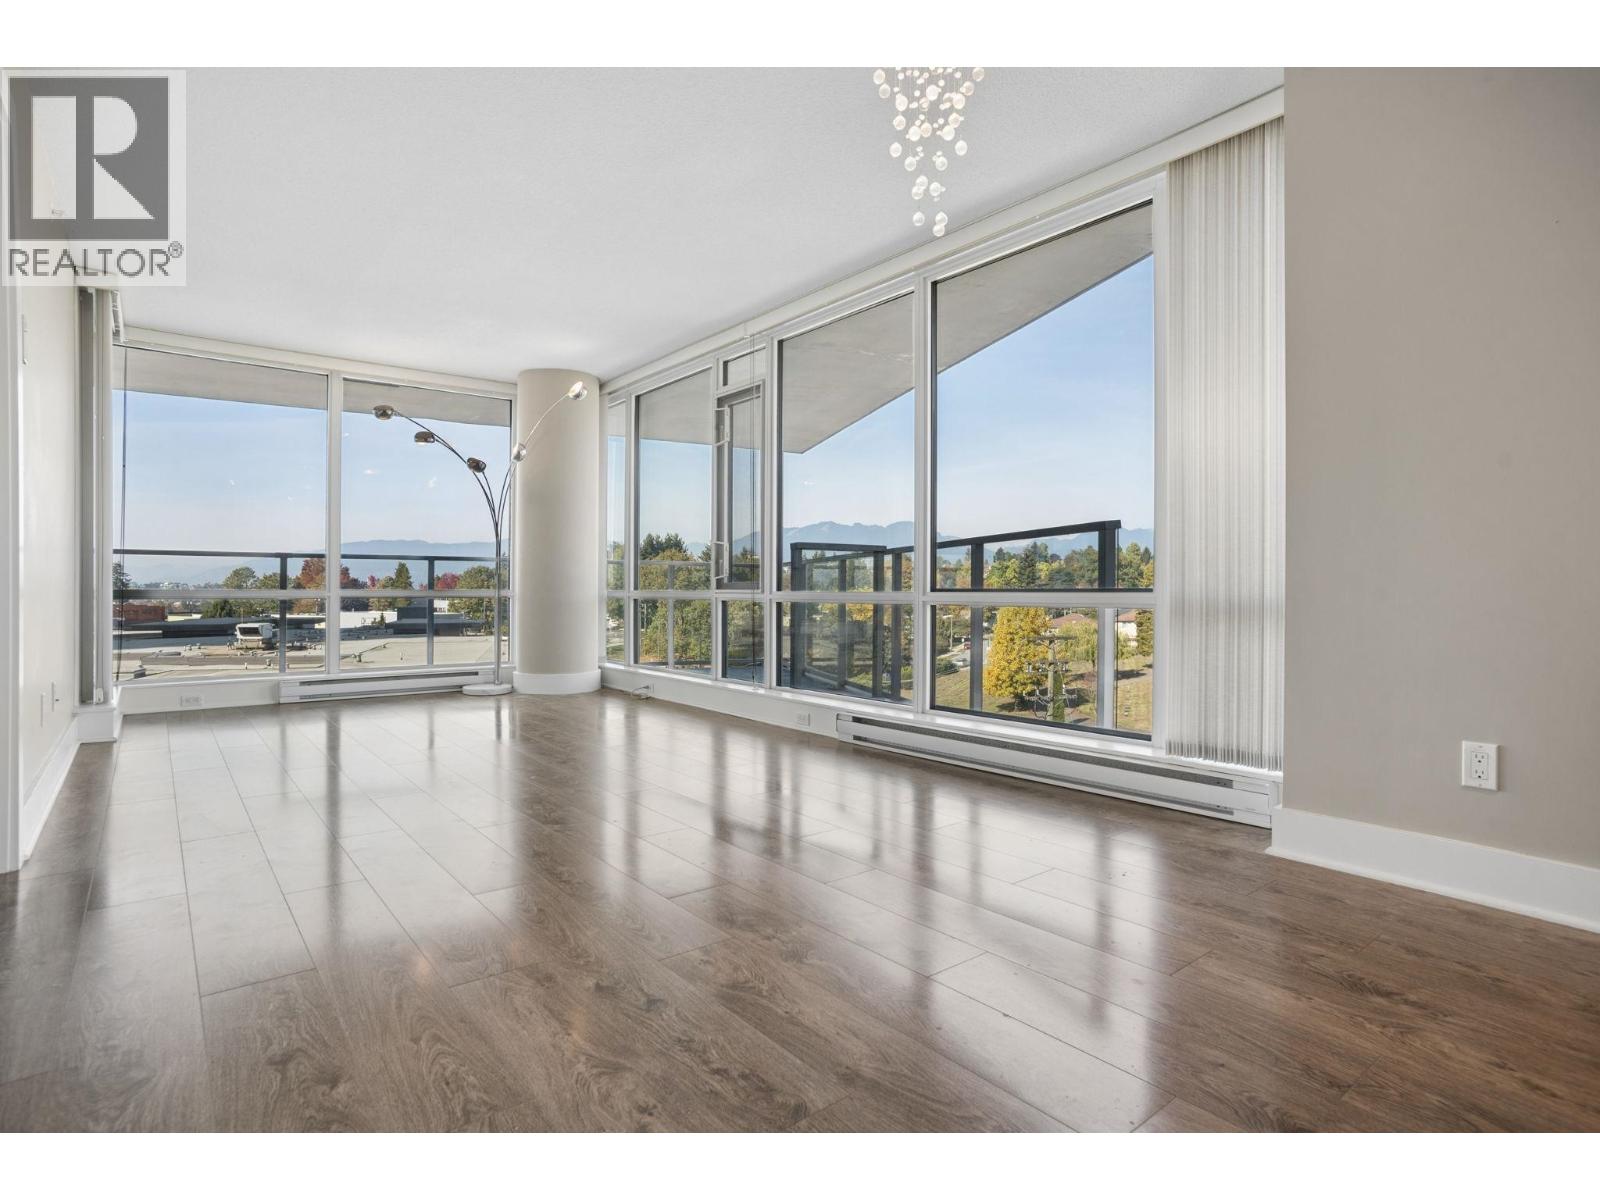 $800,000
801 4189 Halifax St. · 2bd/2ba · 949sf
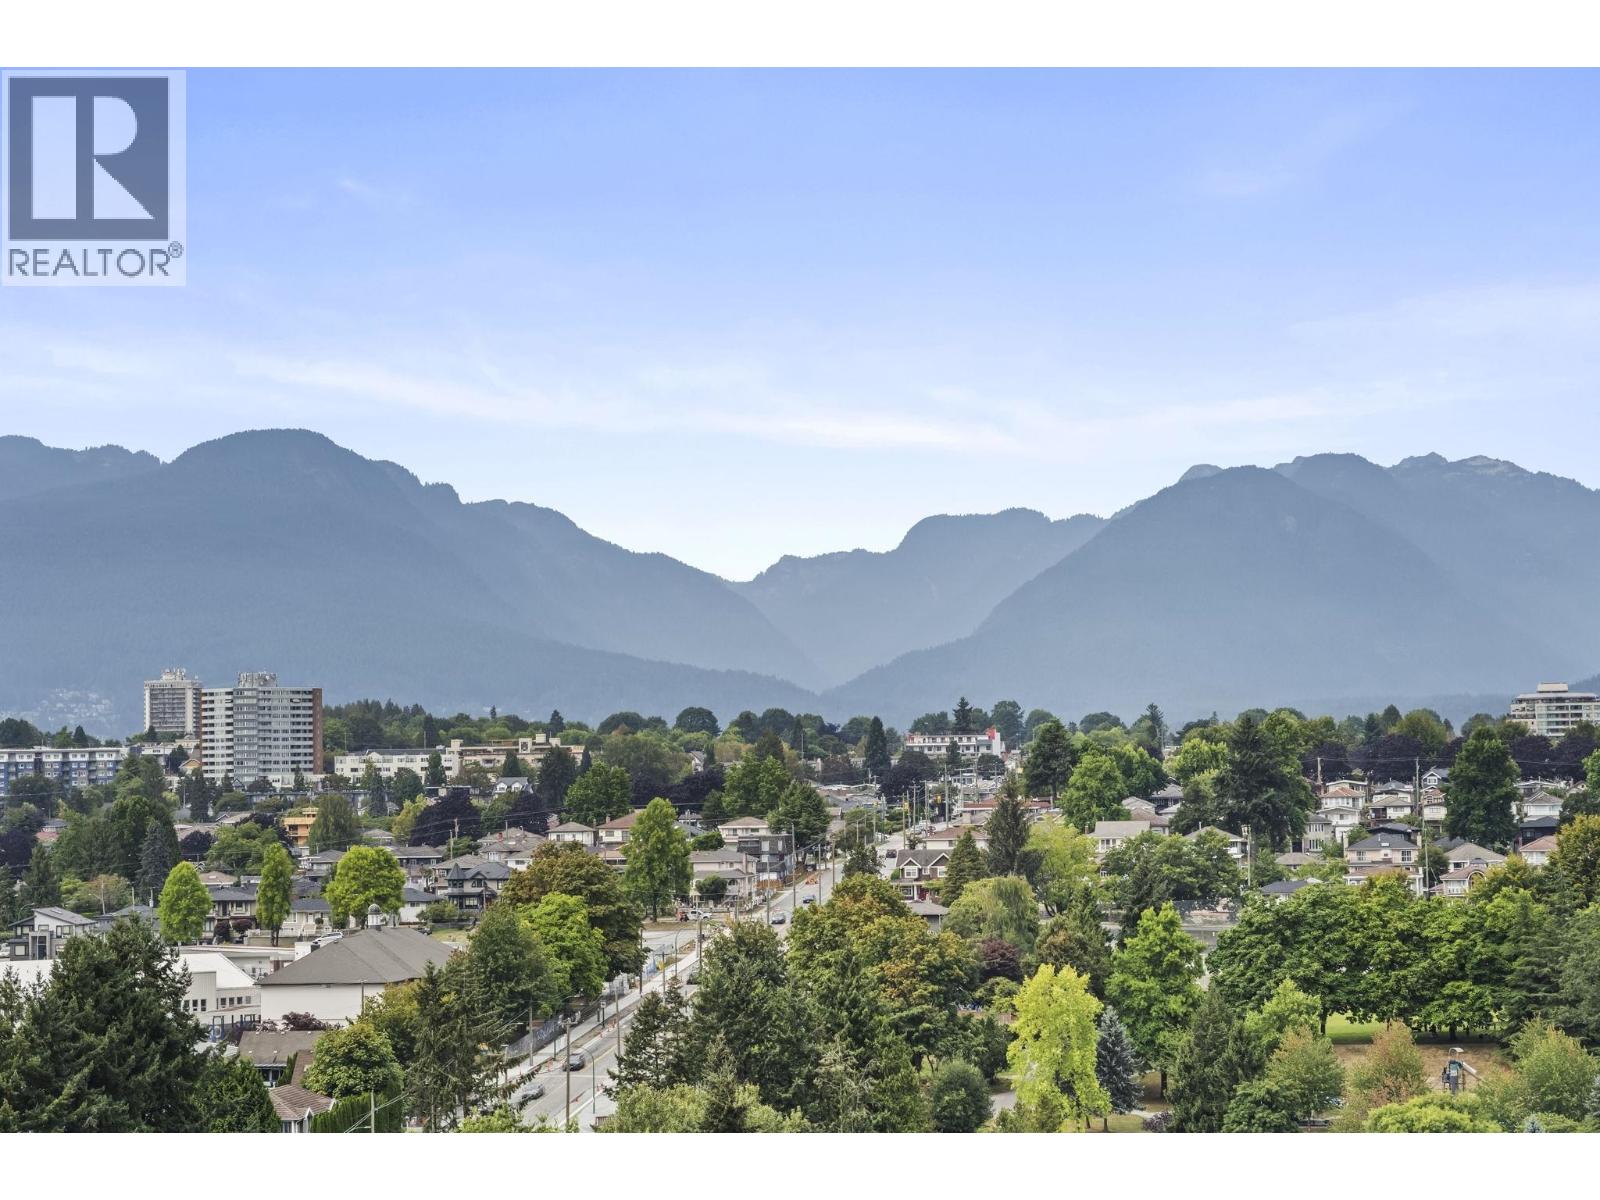 $849,000
2101 4132 Halifax St. · 3bd/2ba · 1143sf
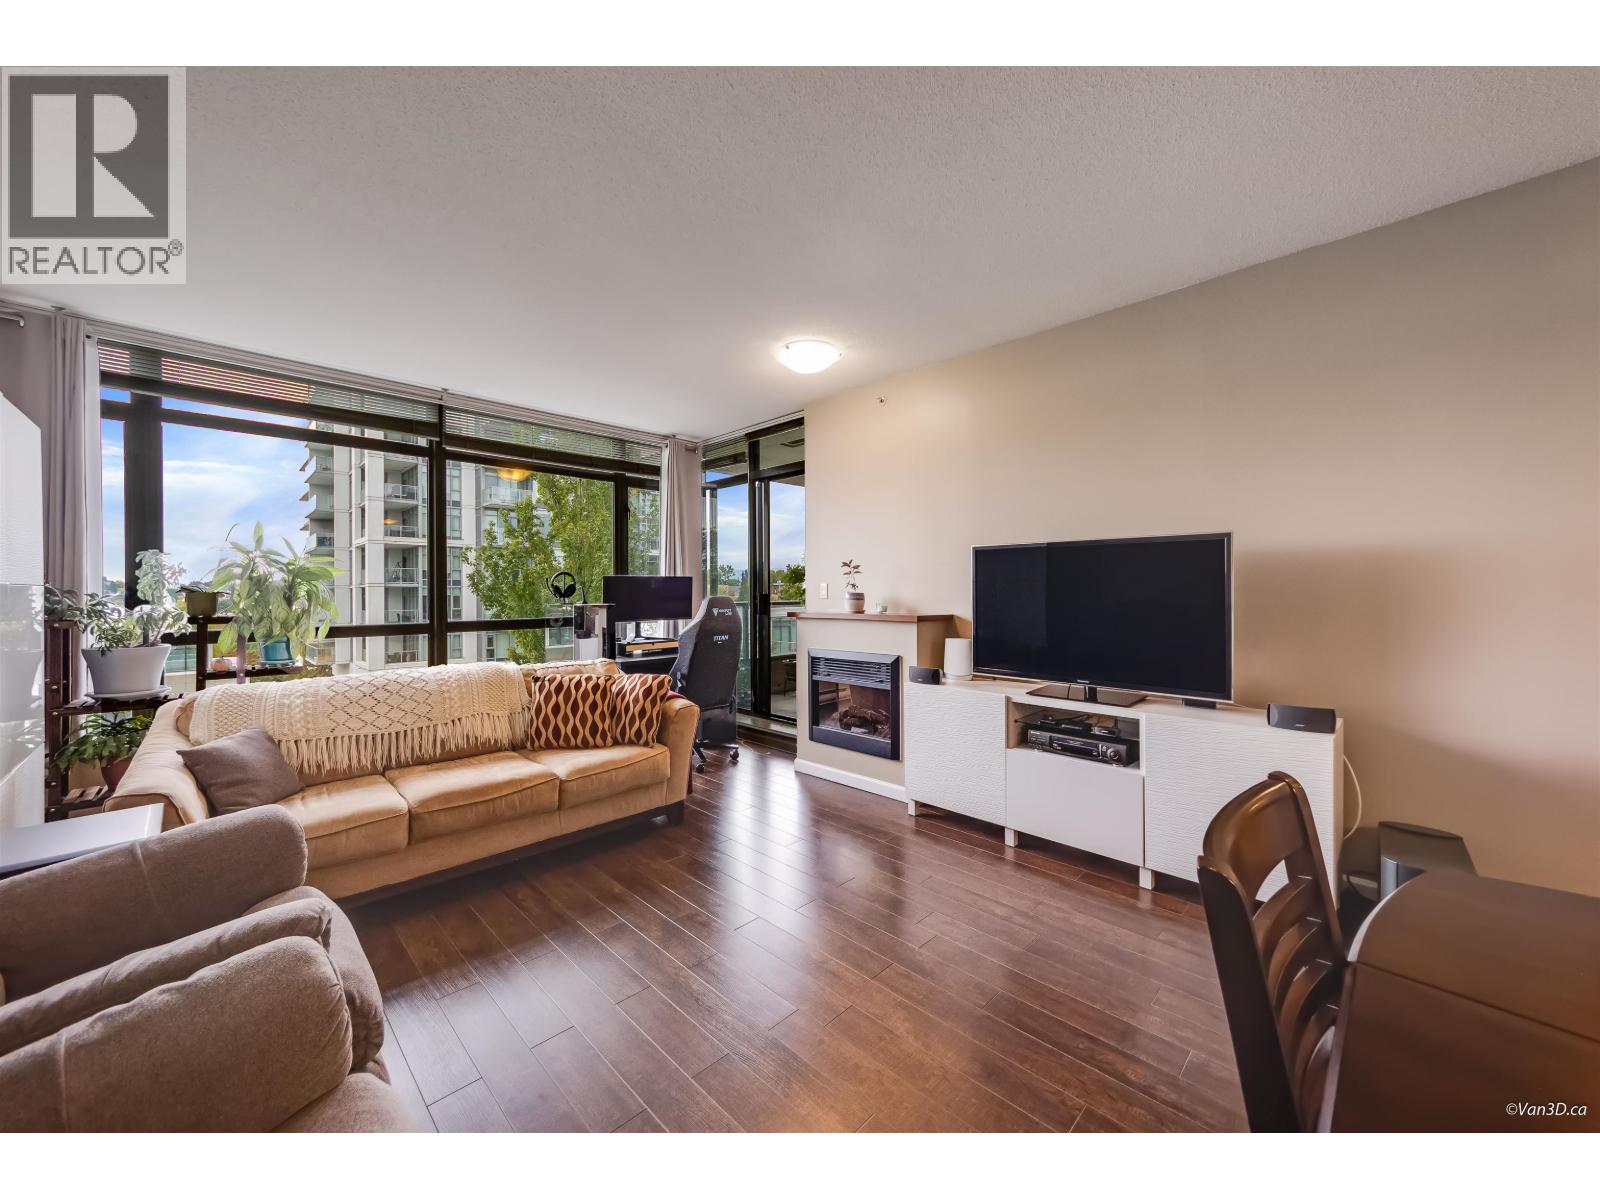 $639,000
501 4132 Halifax St. · 1bd/1ba · 855sf
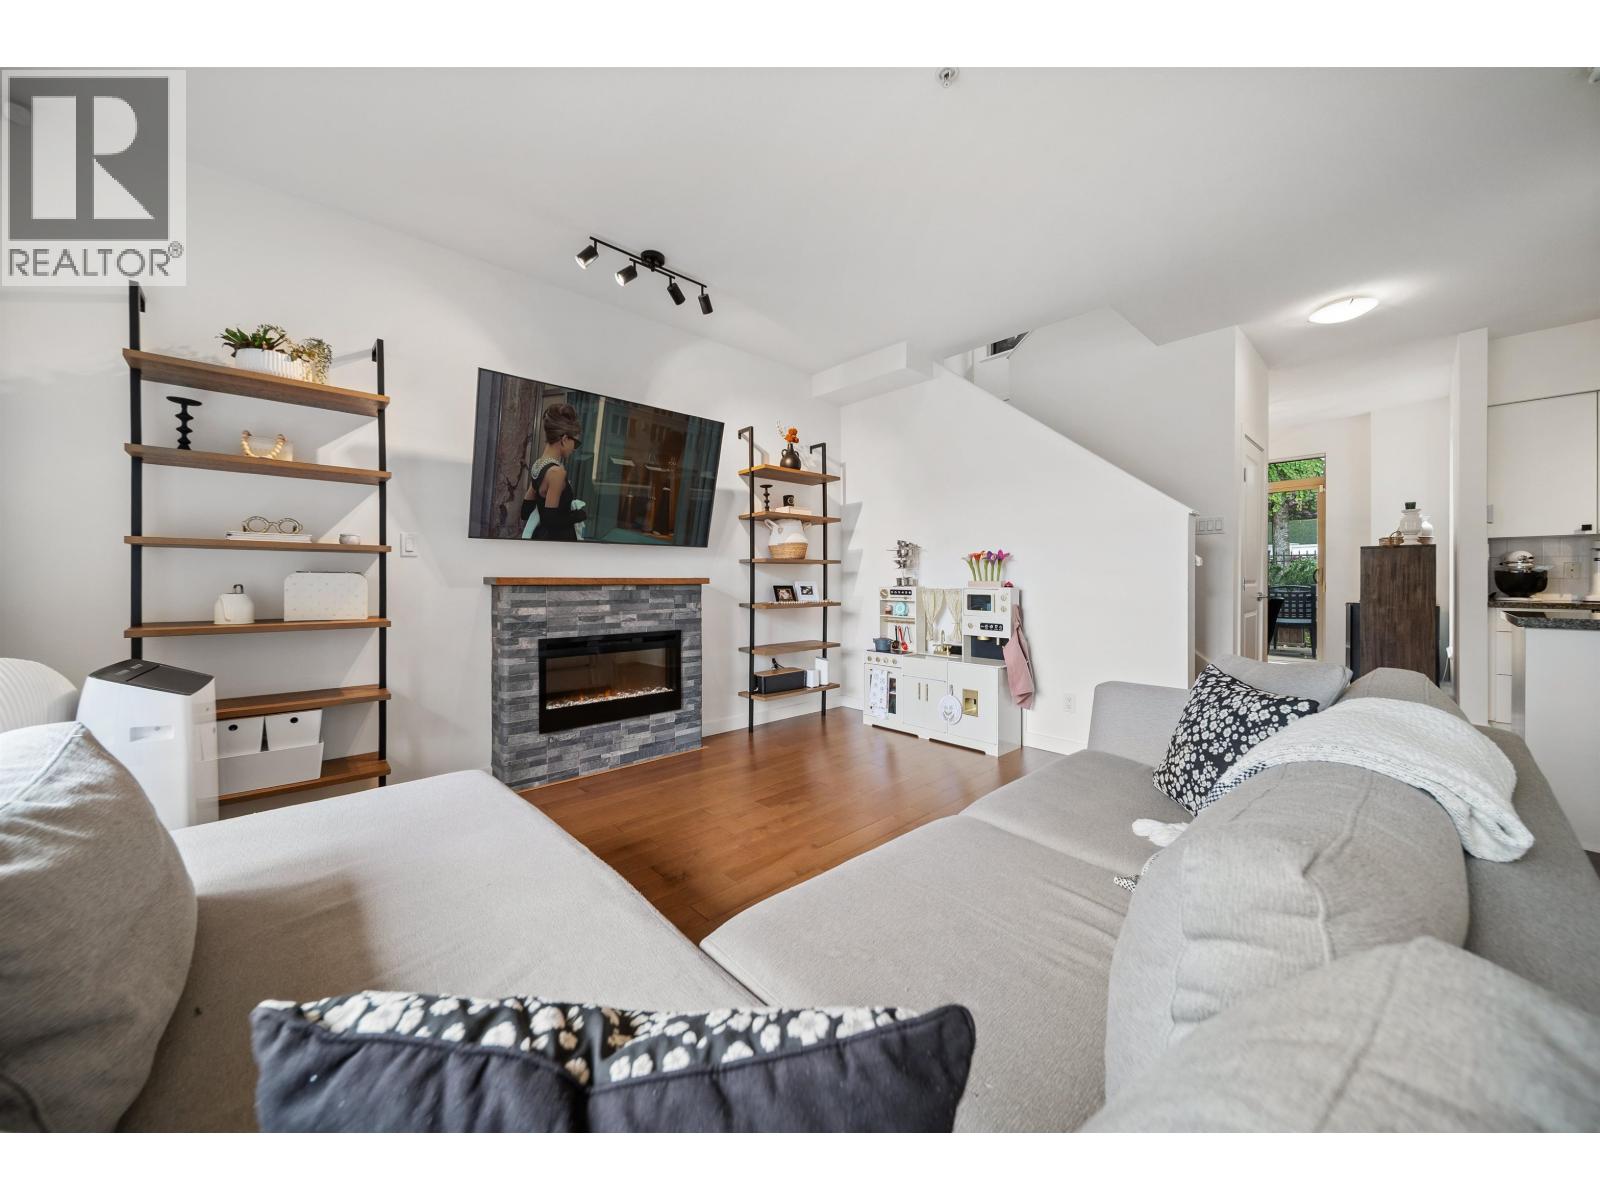 $1,189,000
6 4132 Halifax St. · 3bd/3ba · 1268sf
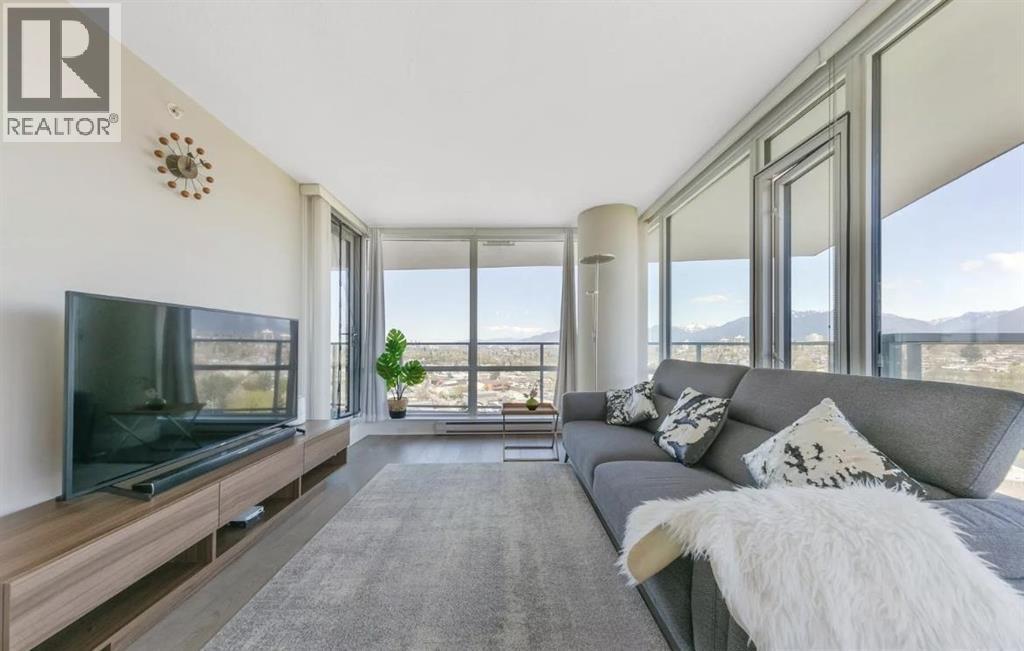 $829,888
2301 4189 Halifax St. · 2bd/2ba · 943sf
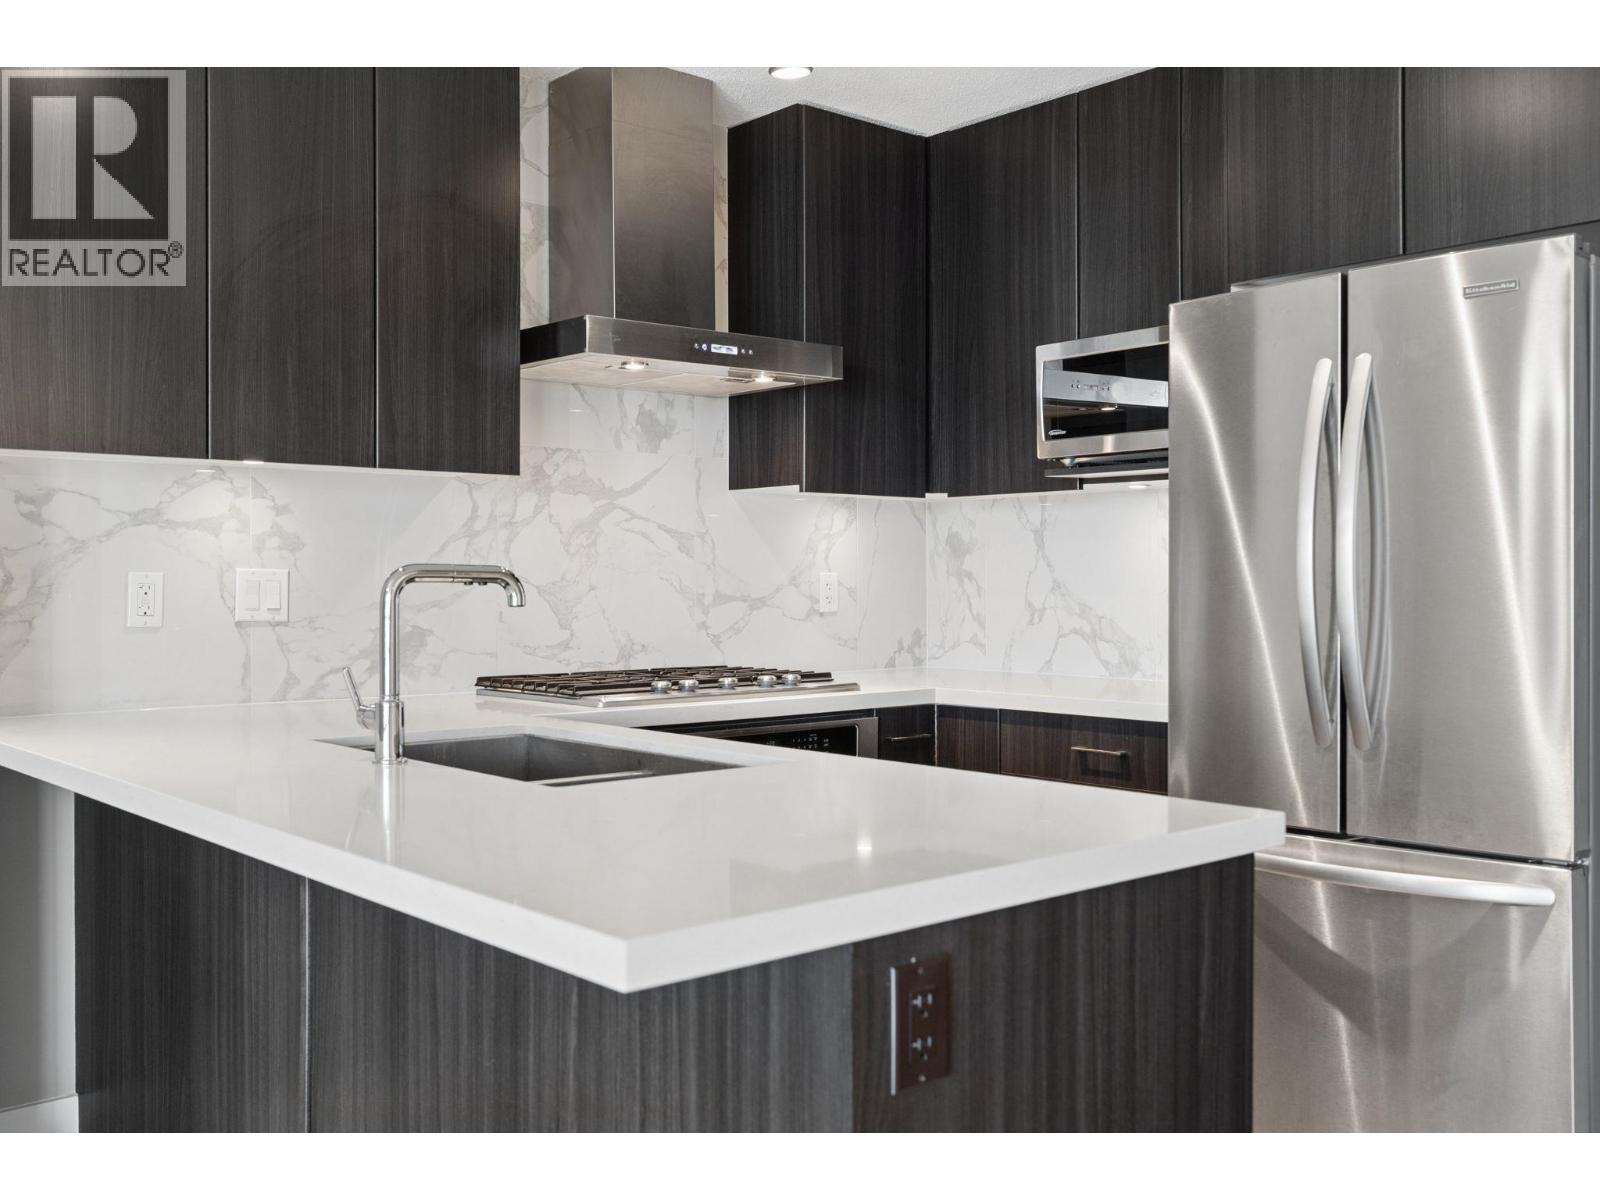 $578,800
2806 4189 Halifax St. · 1bd/1ba · 637sf
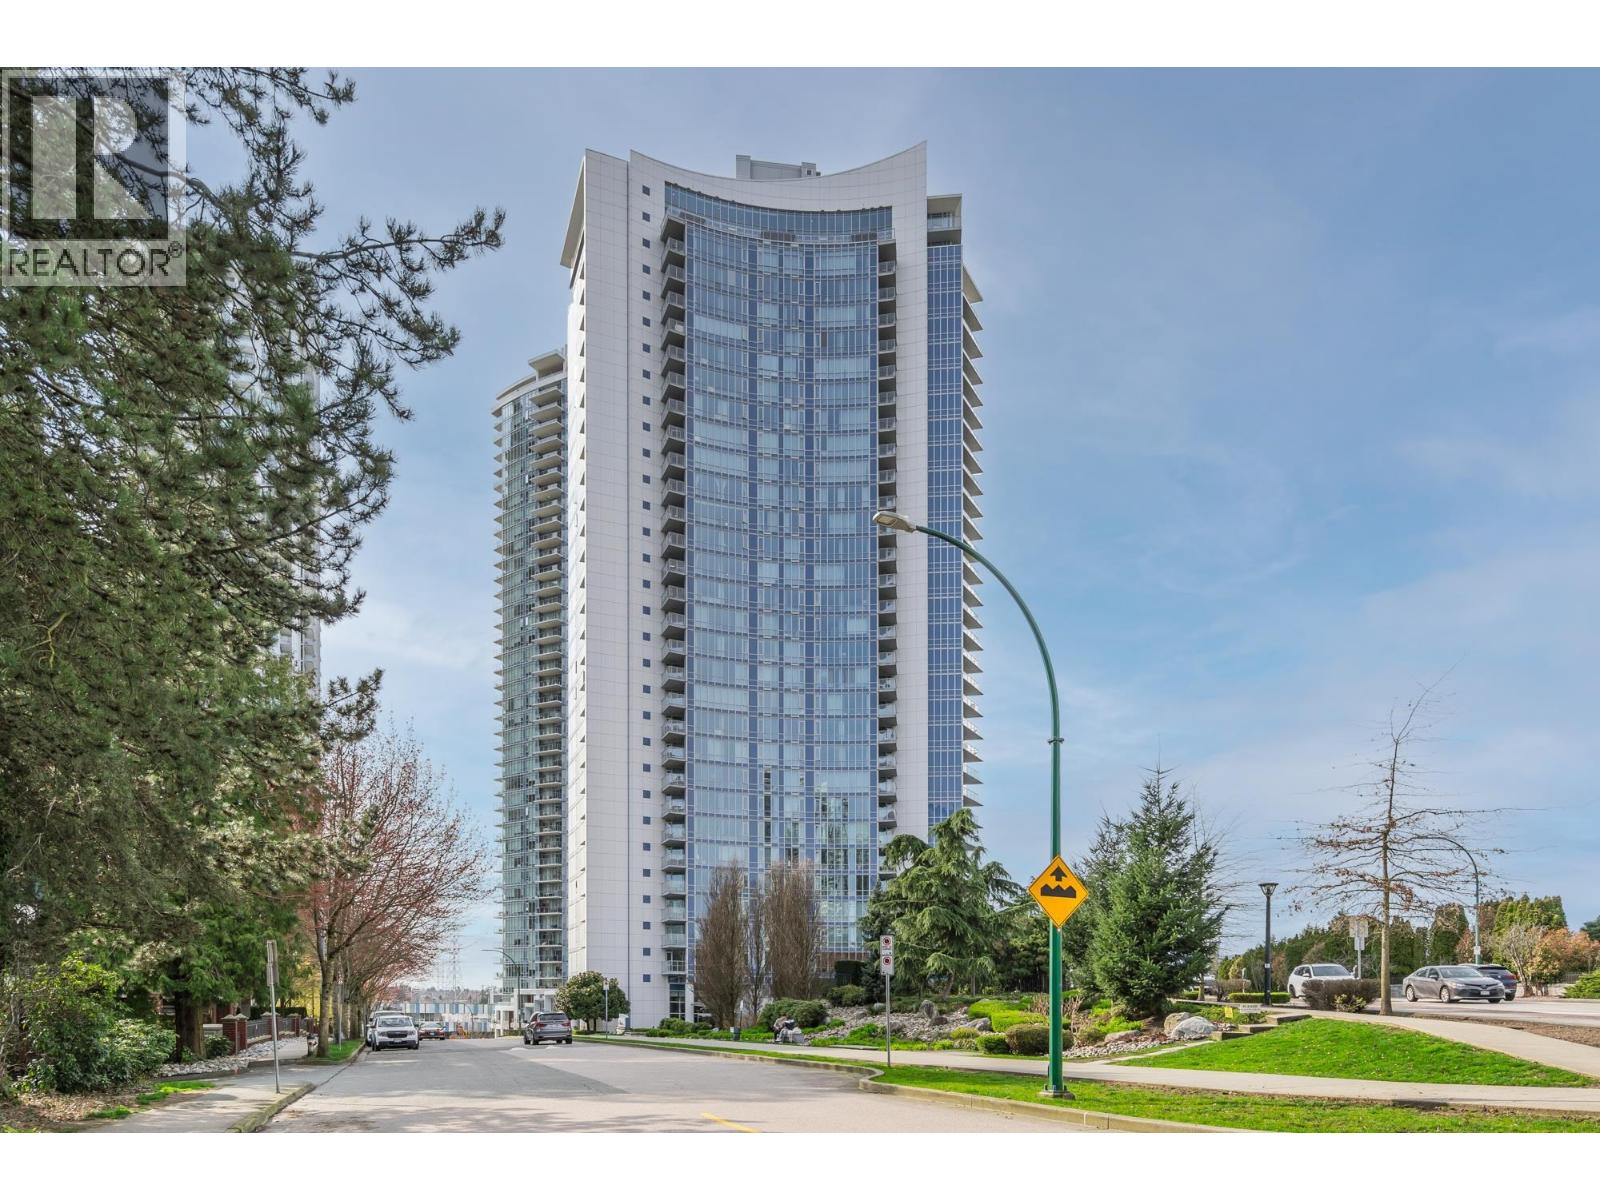 $695,000
2009 4189 Halifax St. · 2bd/2ba · 779sf
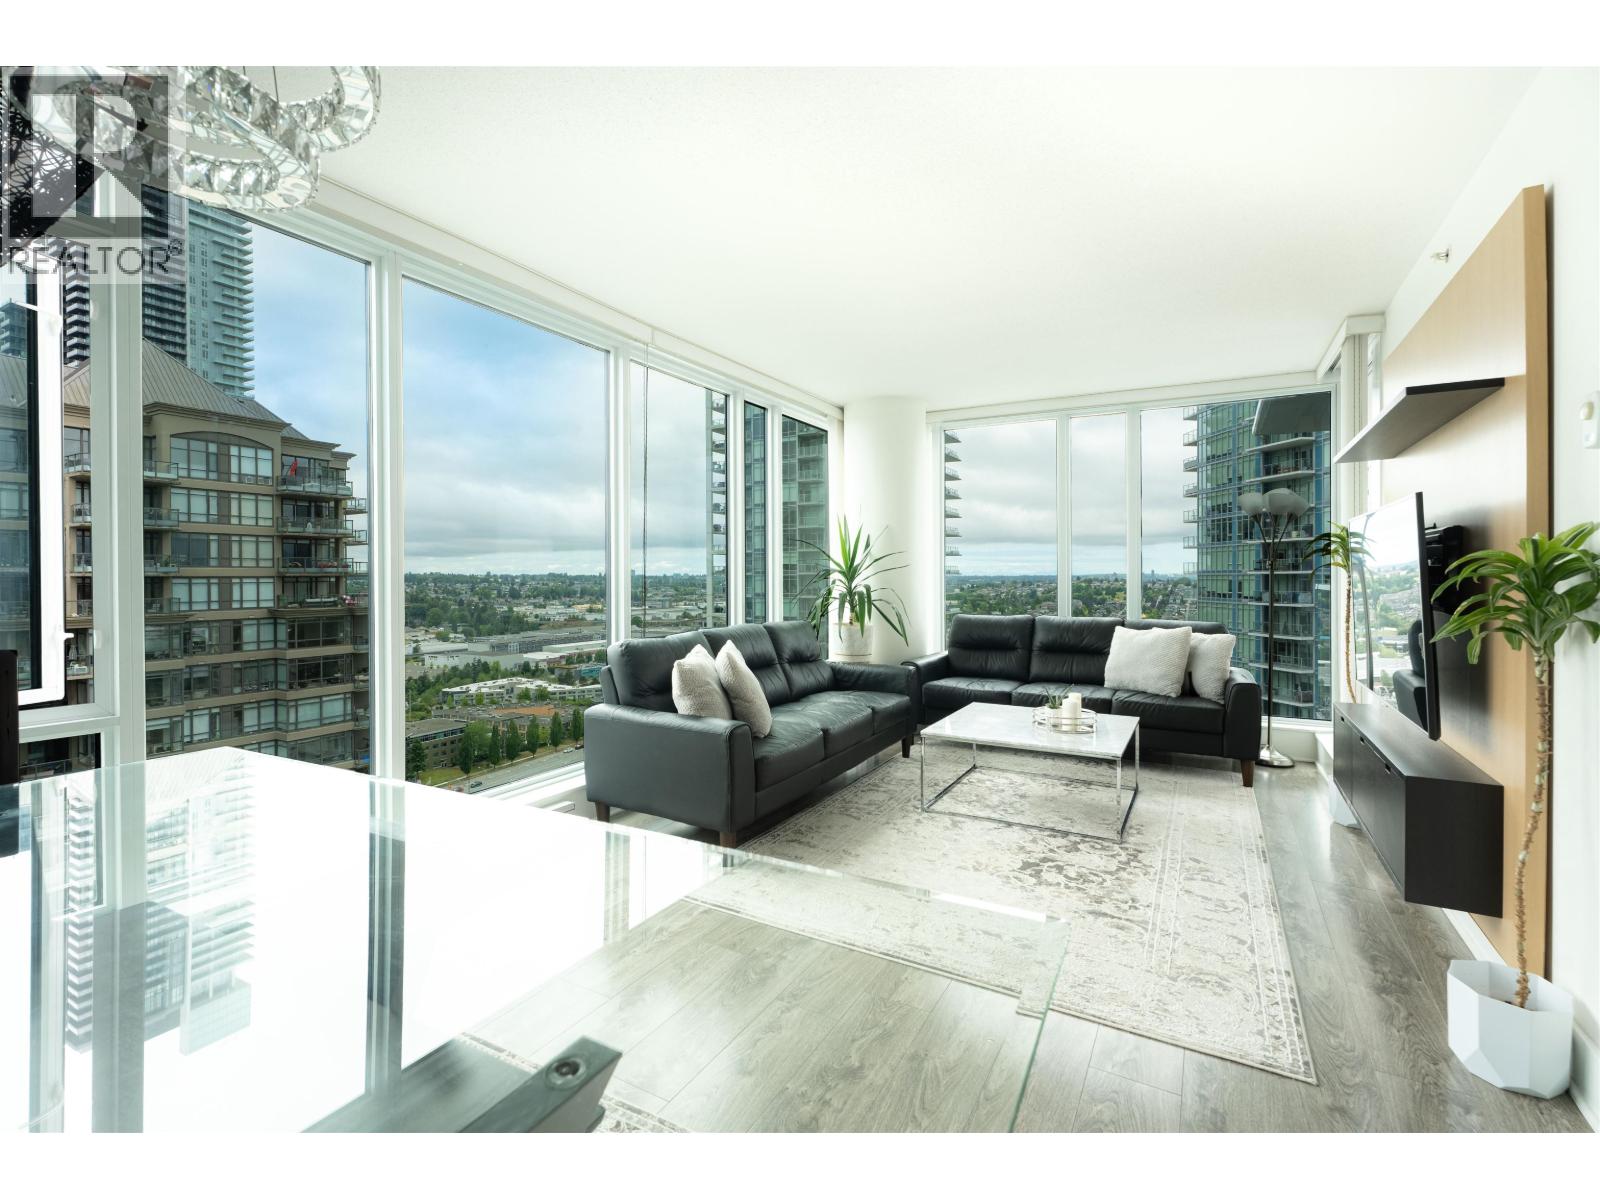 $848,000
2607 4189 Halifax St. · 2bd/2ba · 945sf
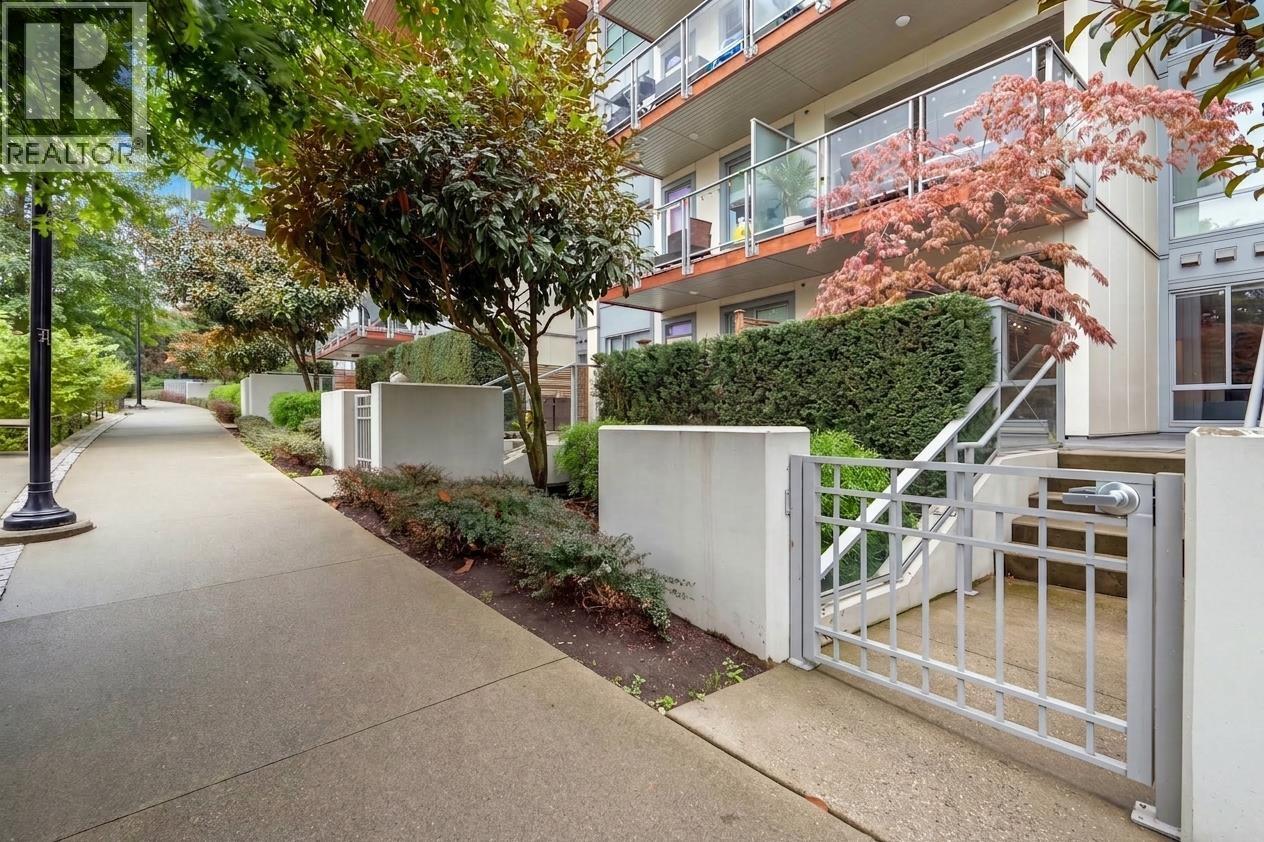 $599,000
112 1768 Gilmore Ave. · 1bd/1ba · 652sf
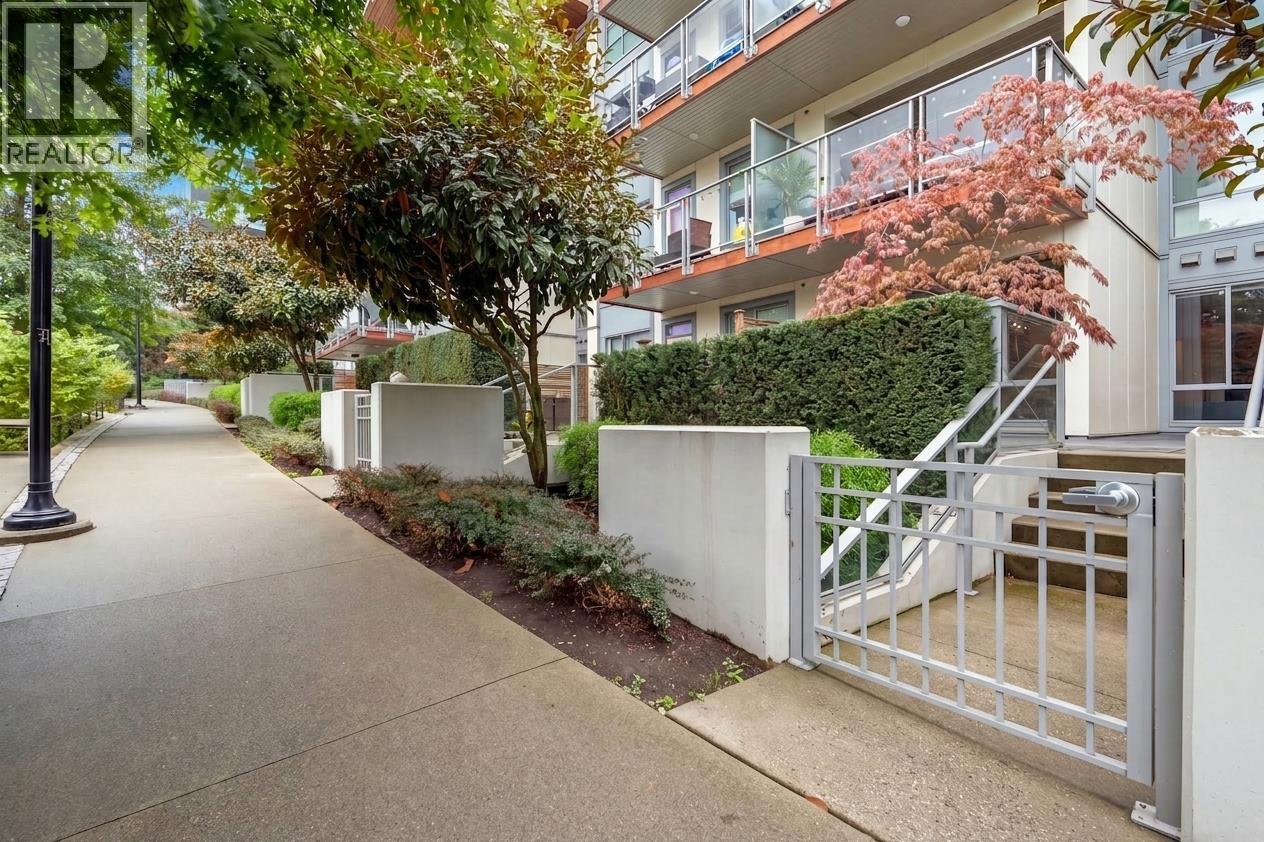 $599,000
112 1768 Gilmore Ave. · 1bd/1ba · 652sf
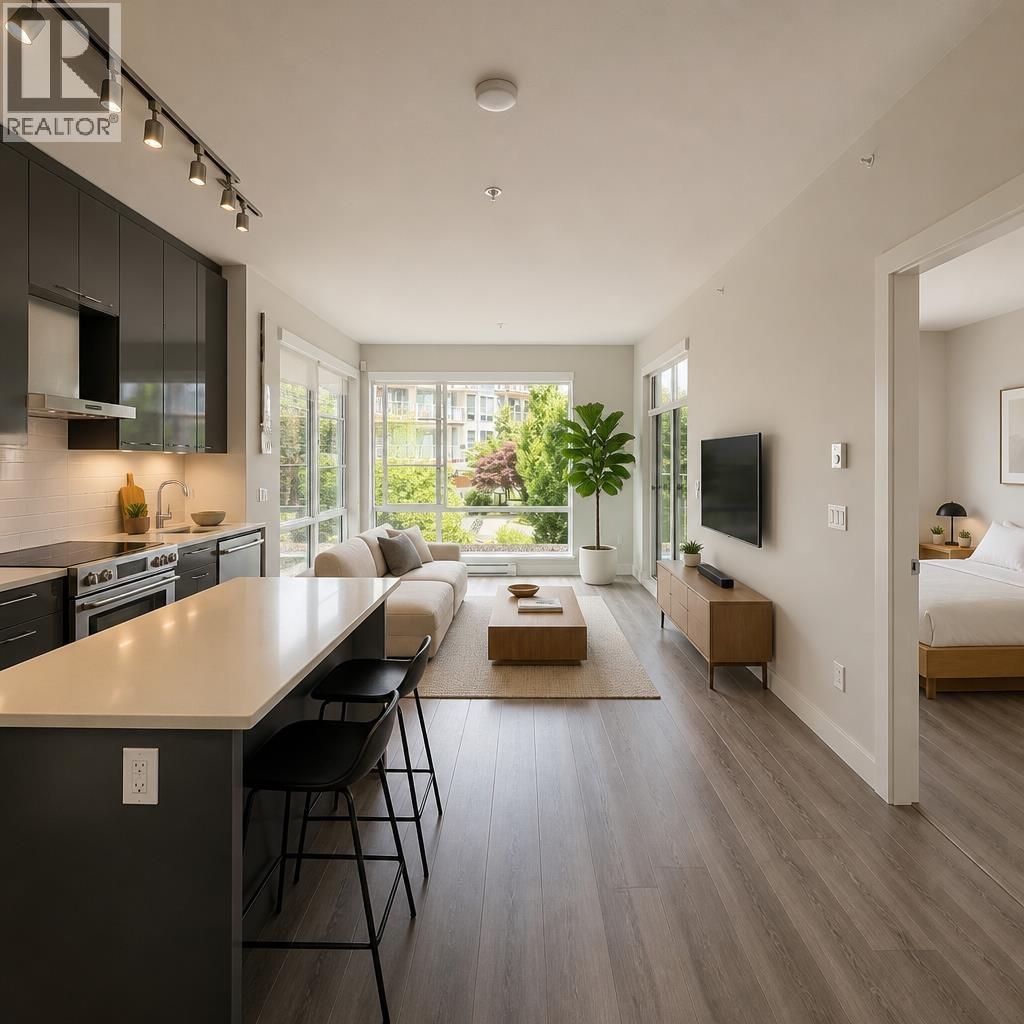 $690,000
101 1768 Gilmore Ave. · 2bd/2ba · 808sf
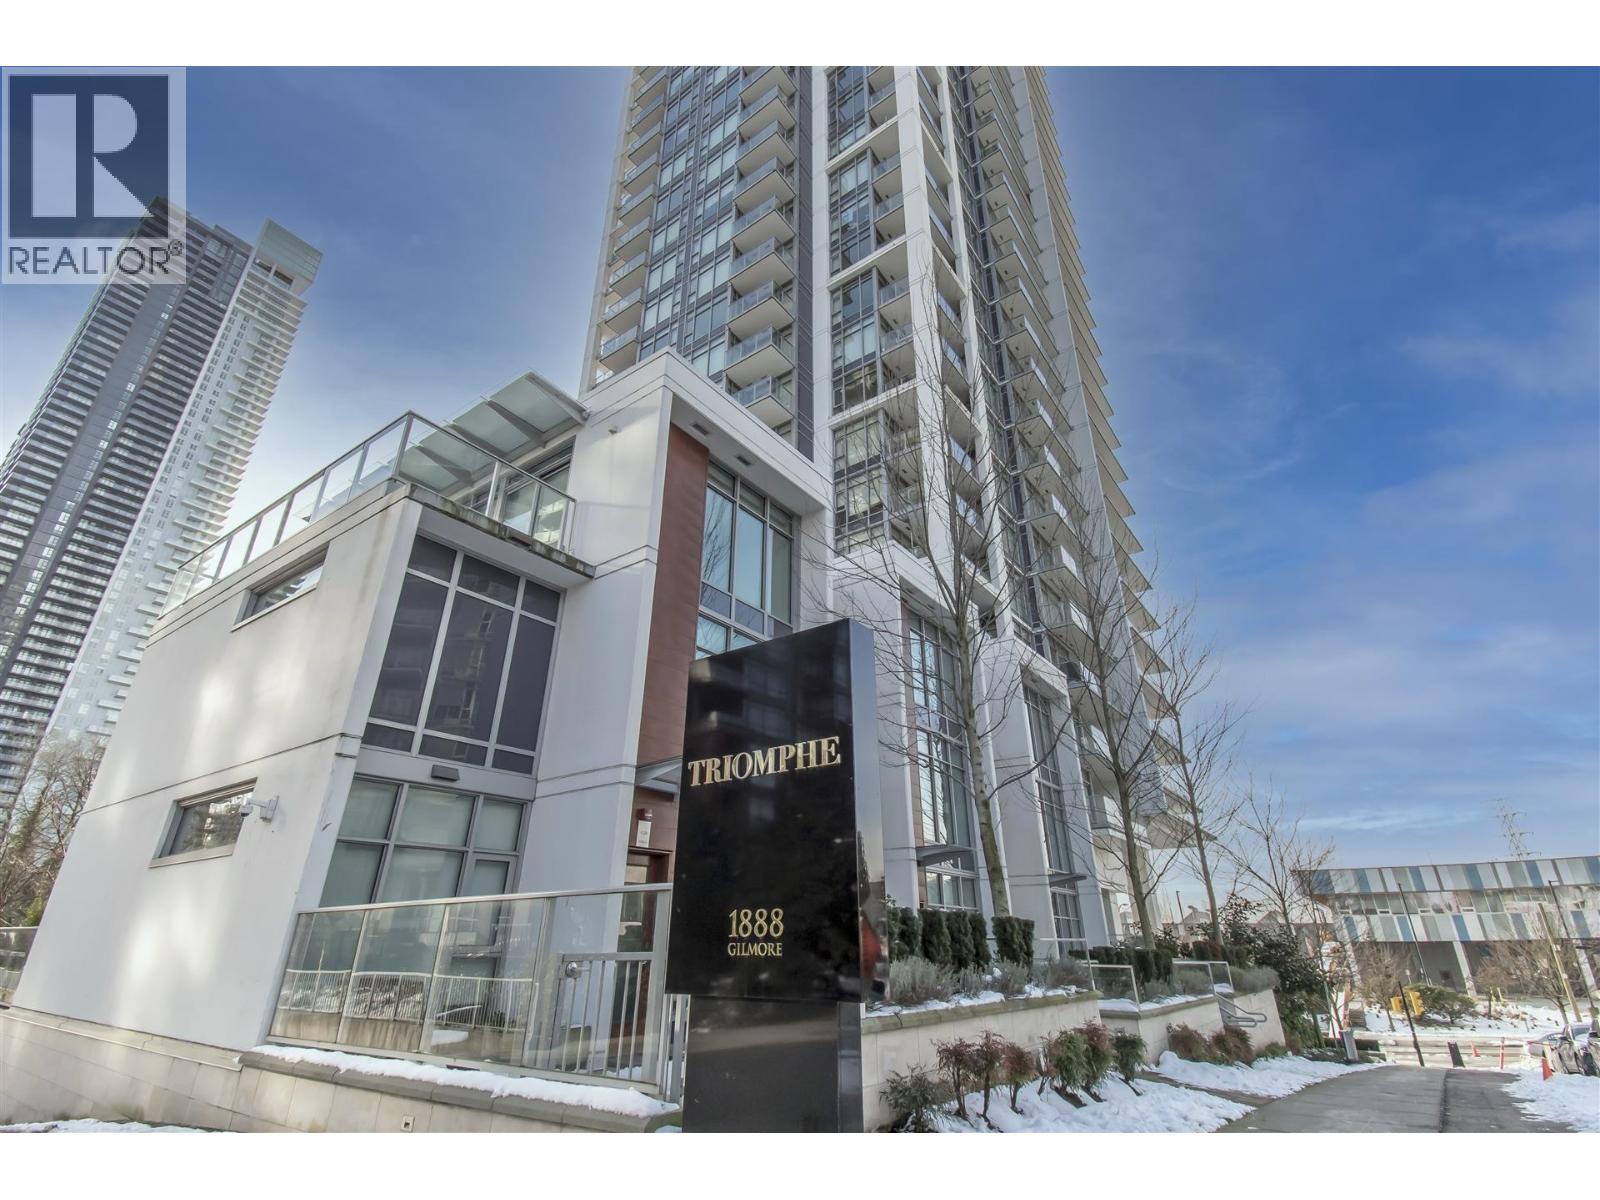 $599,000
1801 1888 Gilmore Ave. · 1bd/1ba · 618sf
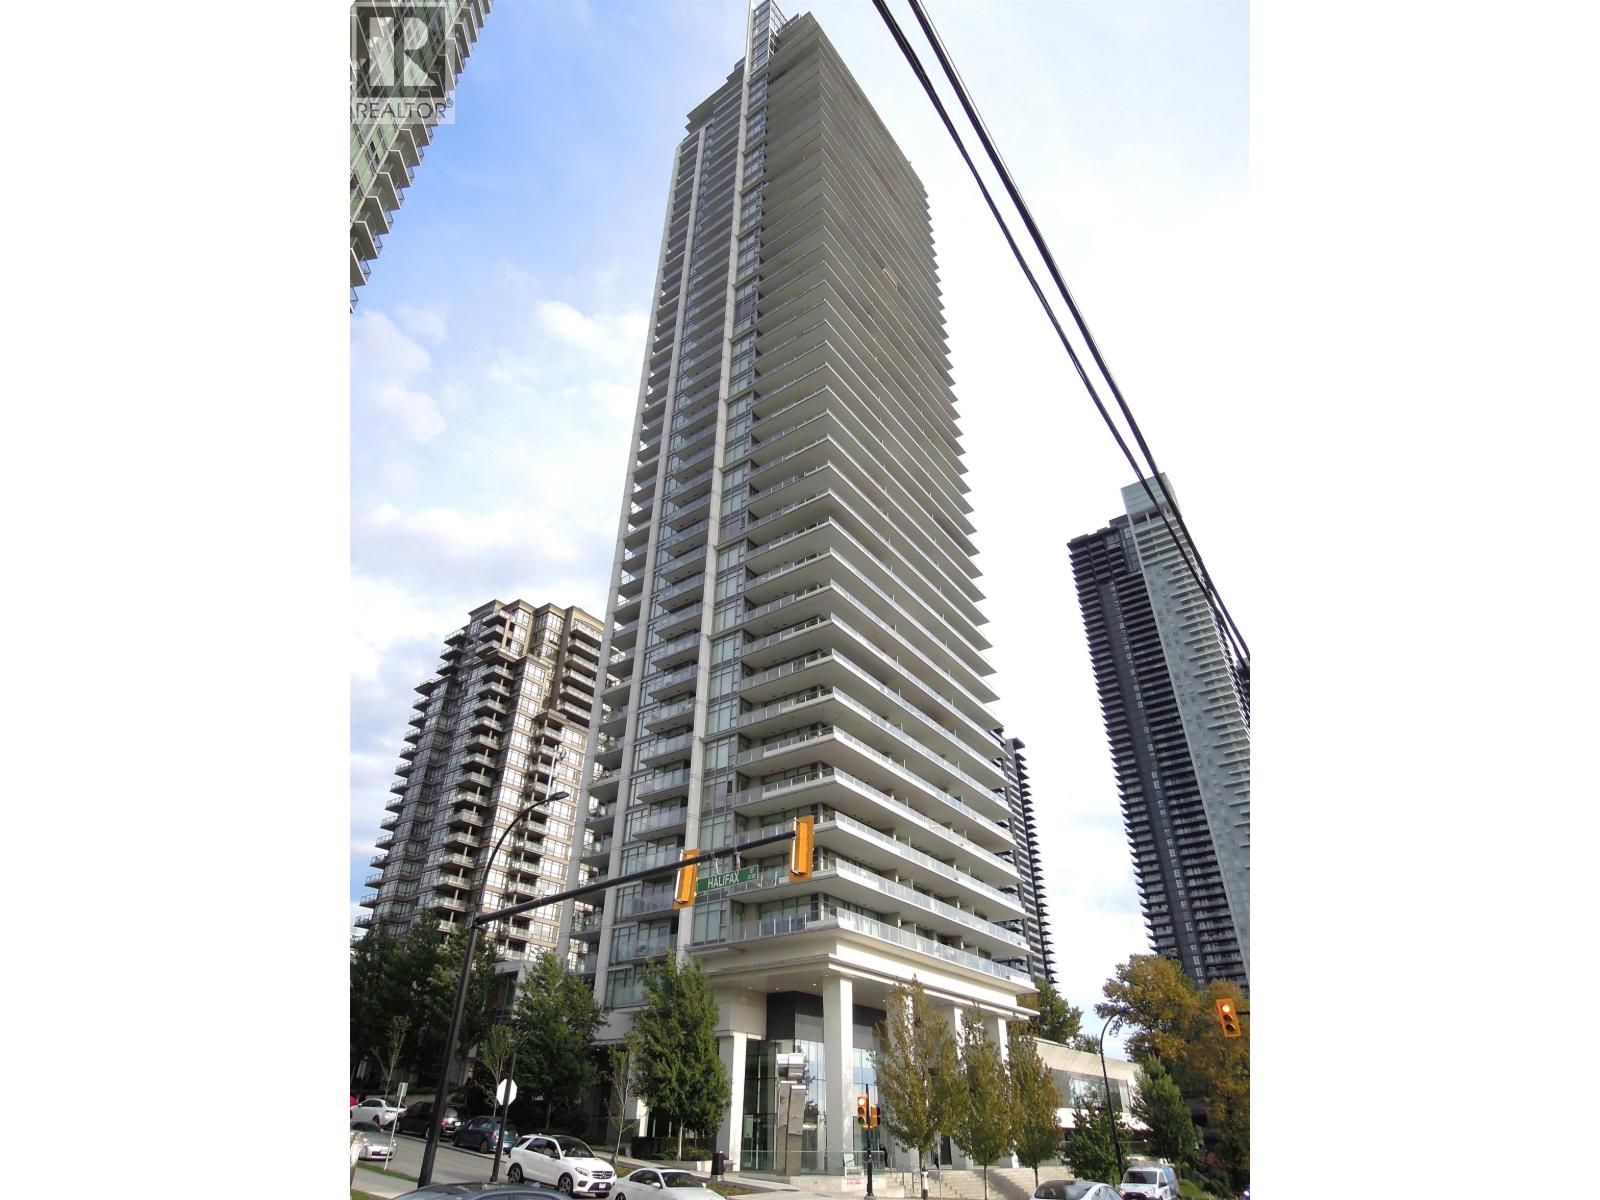 $839,900
2103 1888 Gilmore Ave. · 2bd/2ba · 942sf
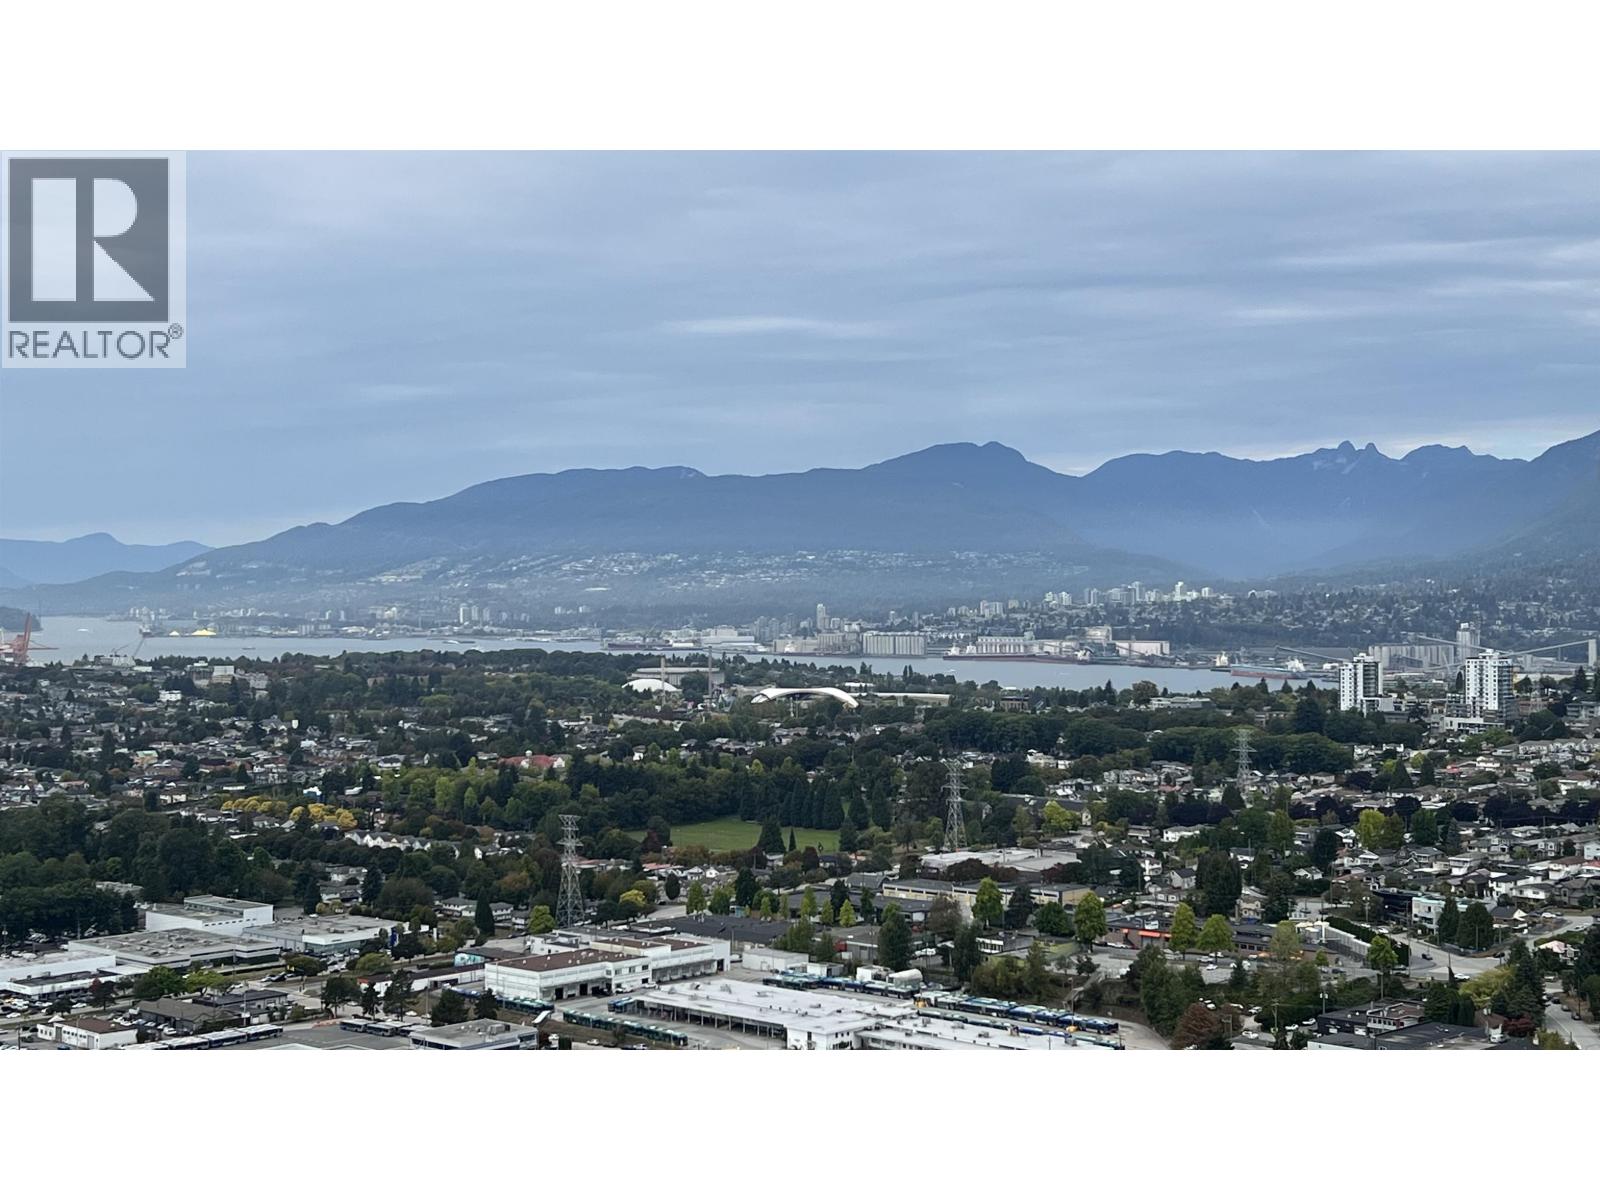 $998,000
4401 1888 Gilmore Ave. · 2bd/2ba · 978sf
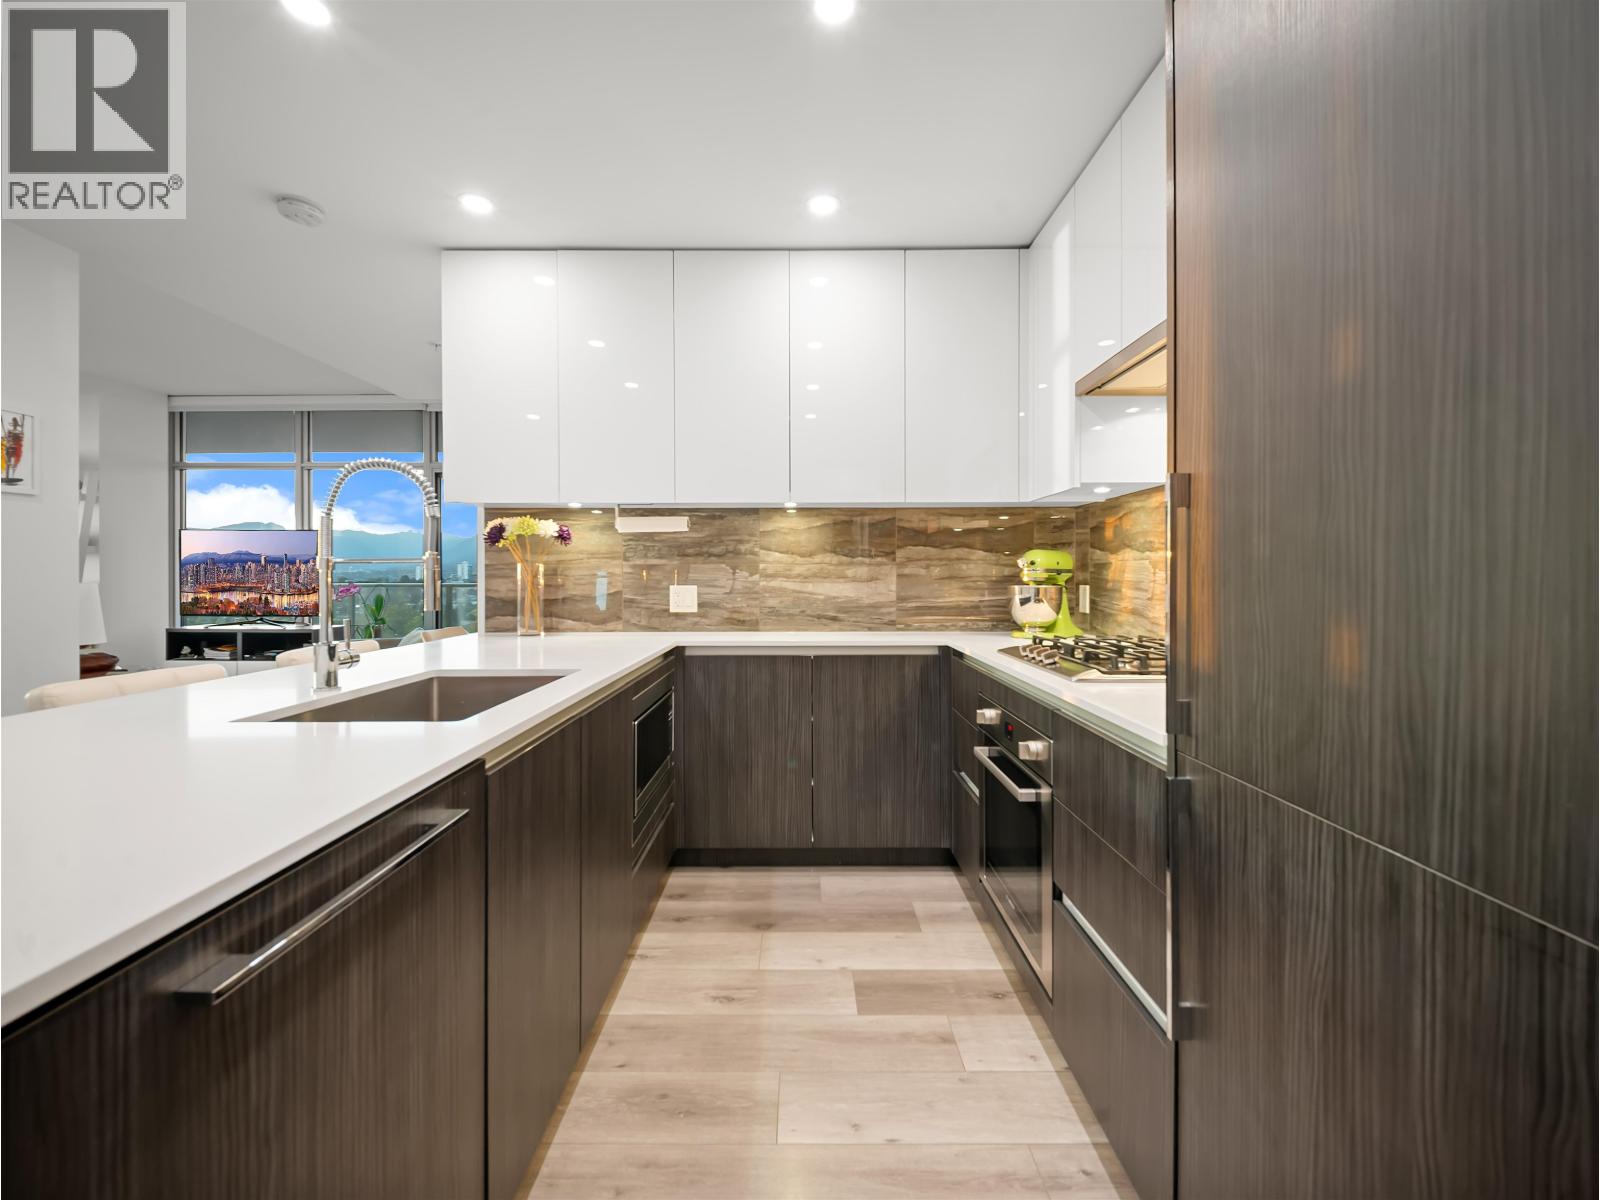 $808,000
1908 1888 Gilmore Ave. · 2bd/2ba · 858sf
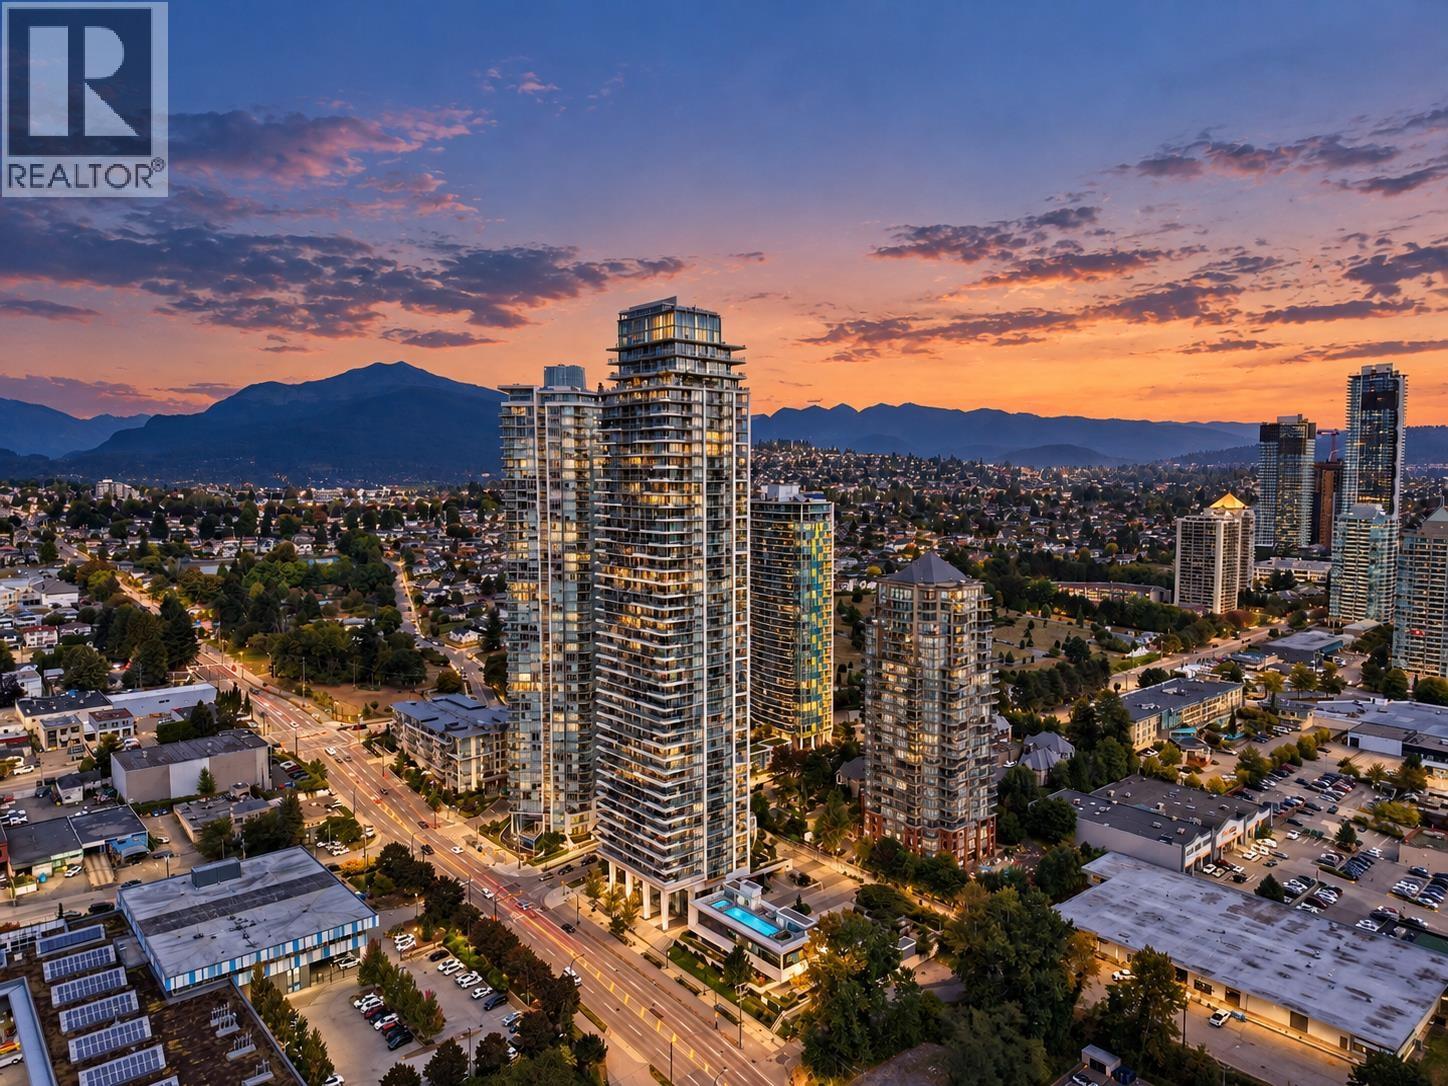 $849,000
3606 1888 Gilmore Ave. · 2bd/2ba · 883sf
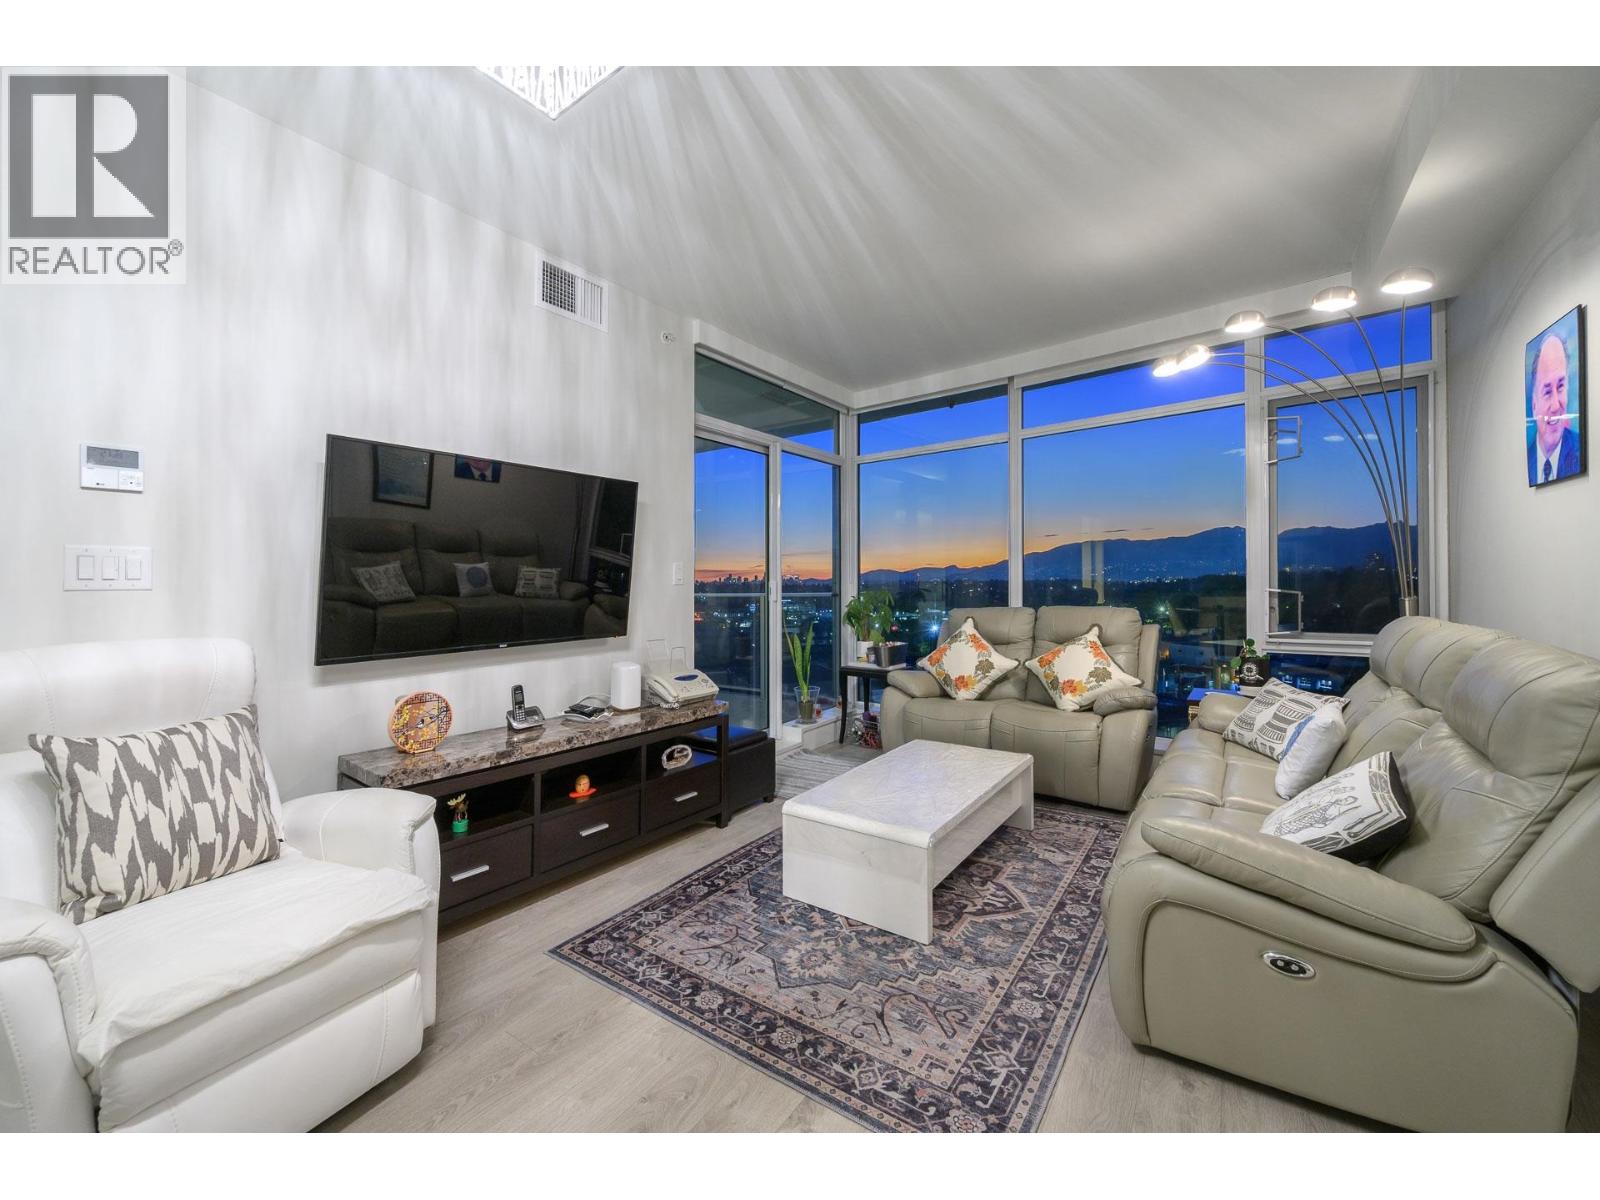 $825,000
1207 1788 Gilmore Ave. · 2bd/2ba · 889sf
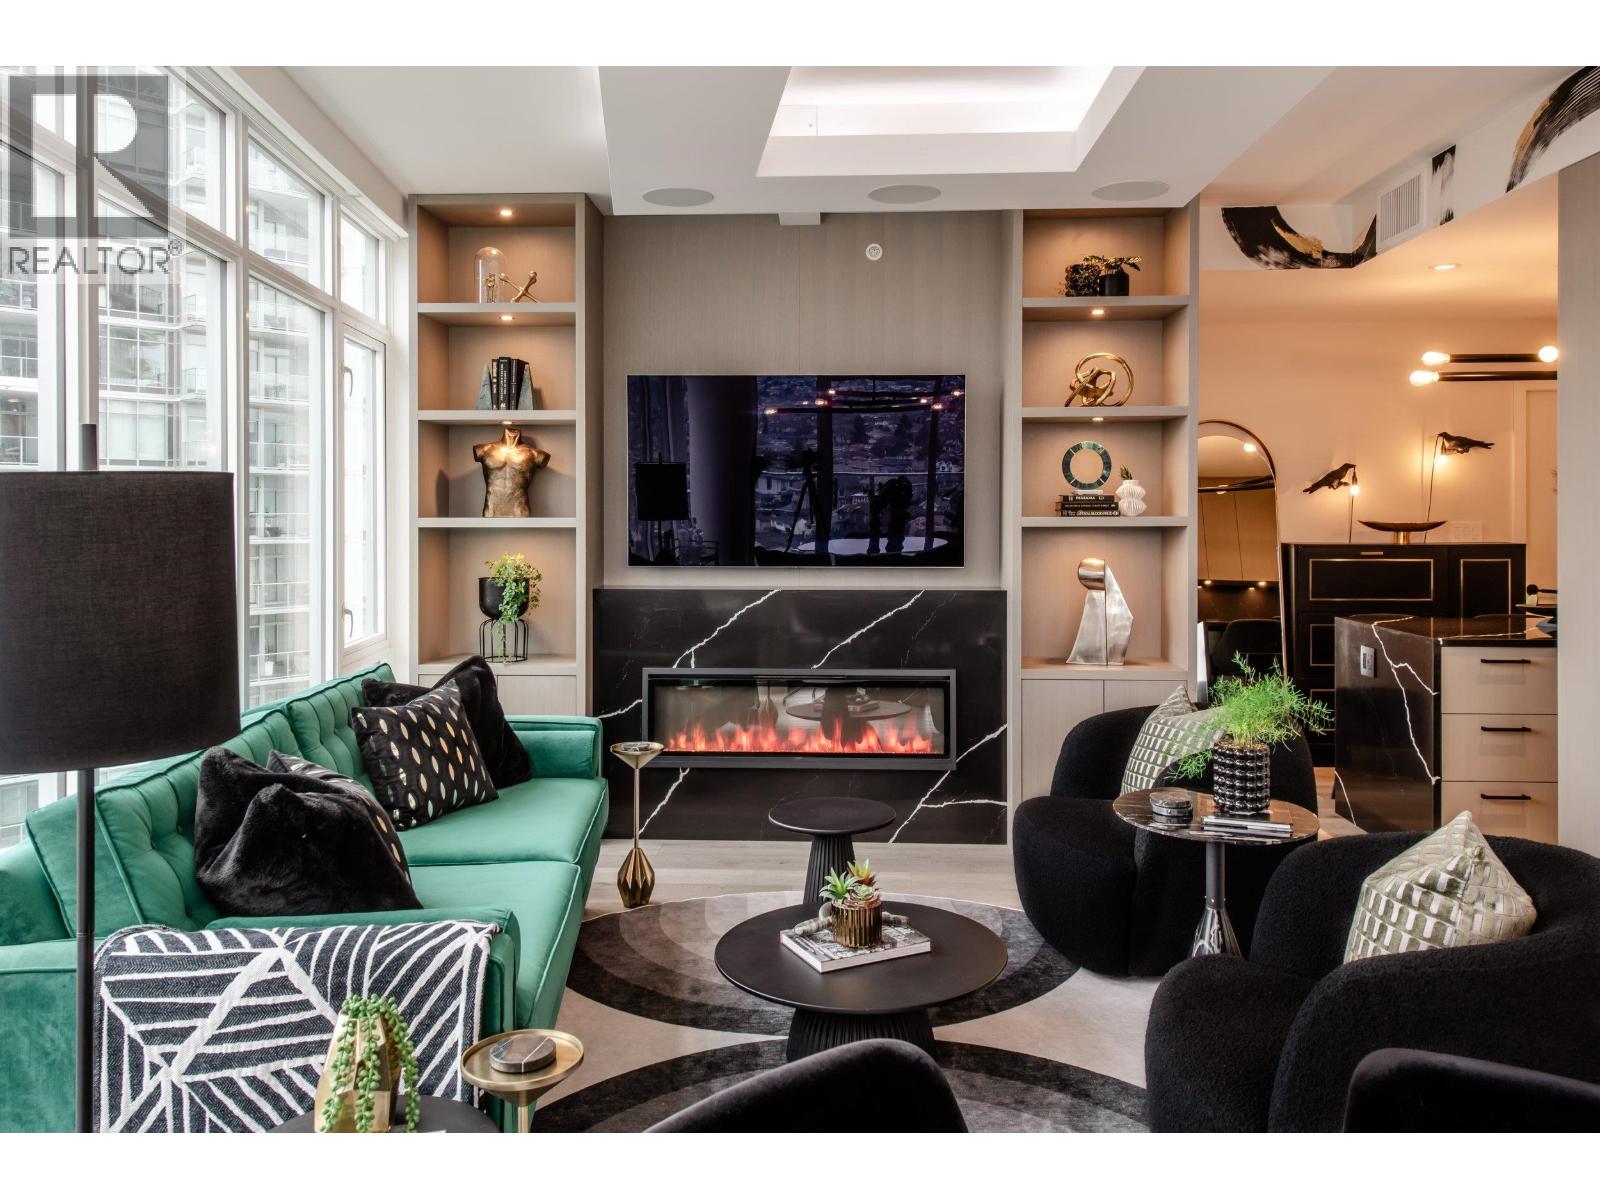 $899,000
2110 1788 Gilmore Ave. · 2bd/2ba · 914sf
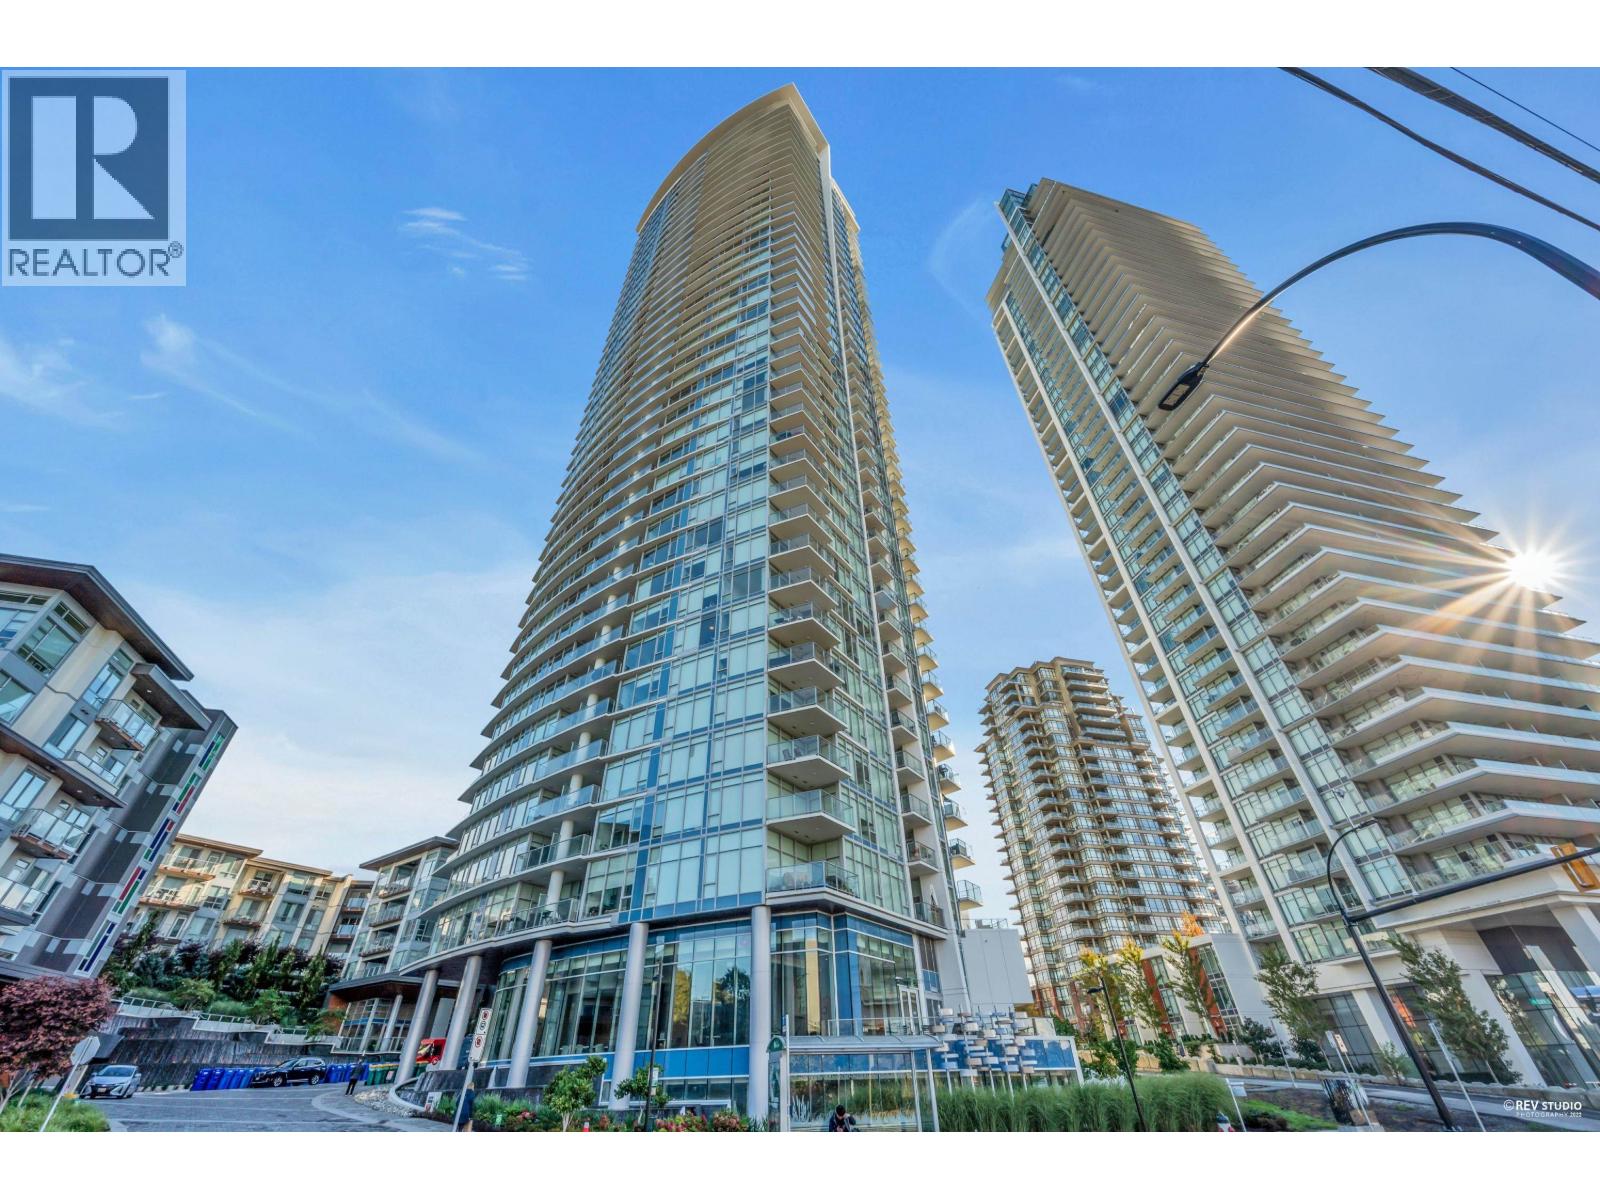 $628,000
1701 1788 Gilmore Ave. · 1bd/1ba · 707sf
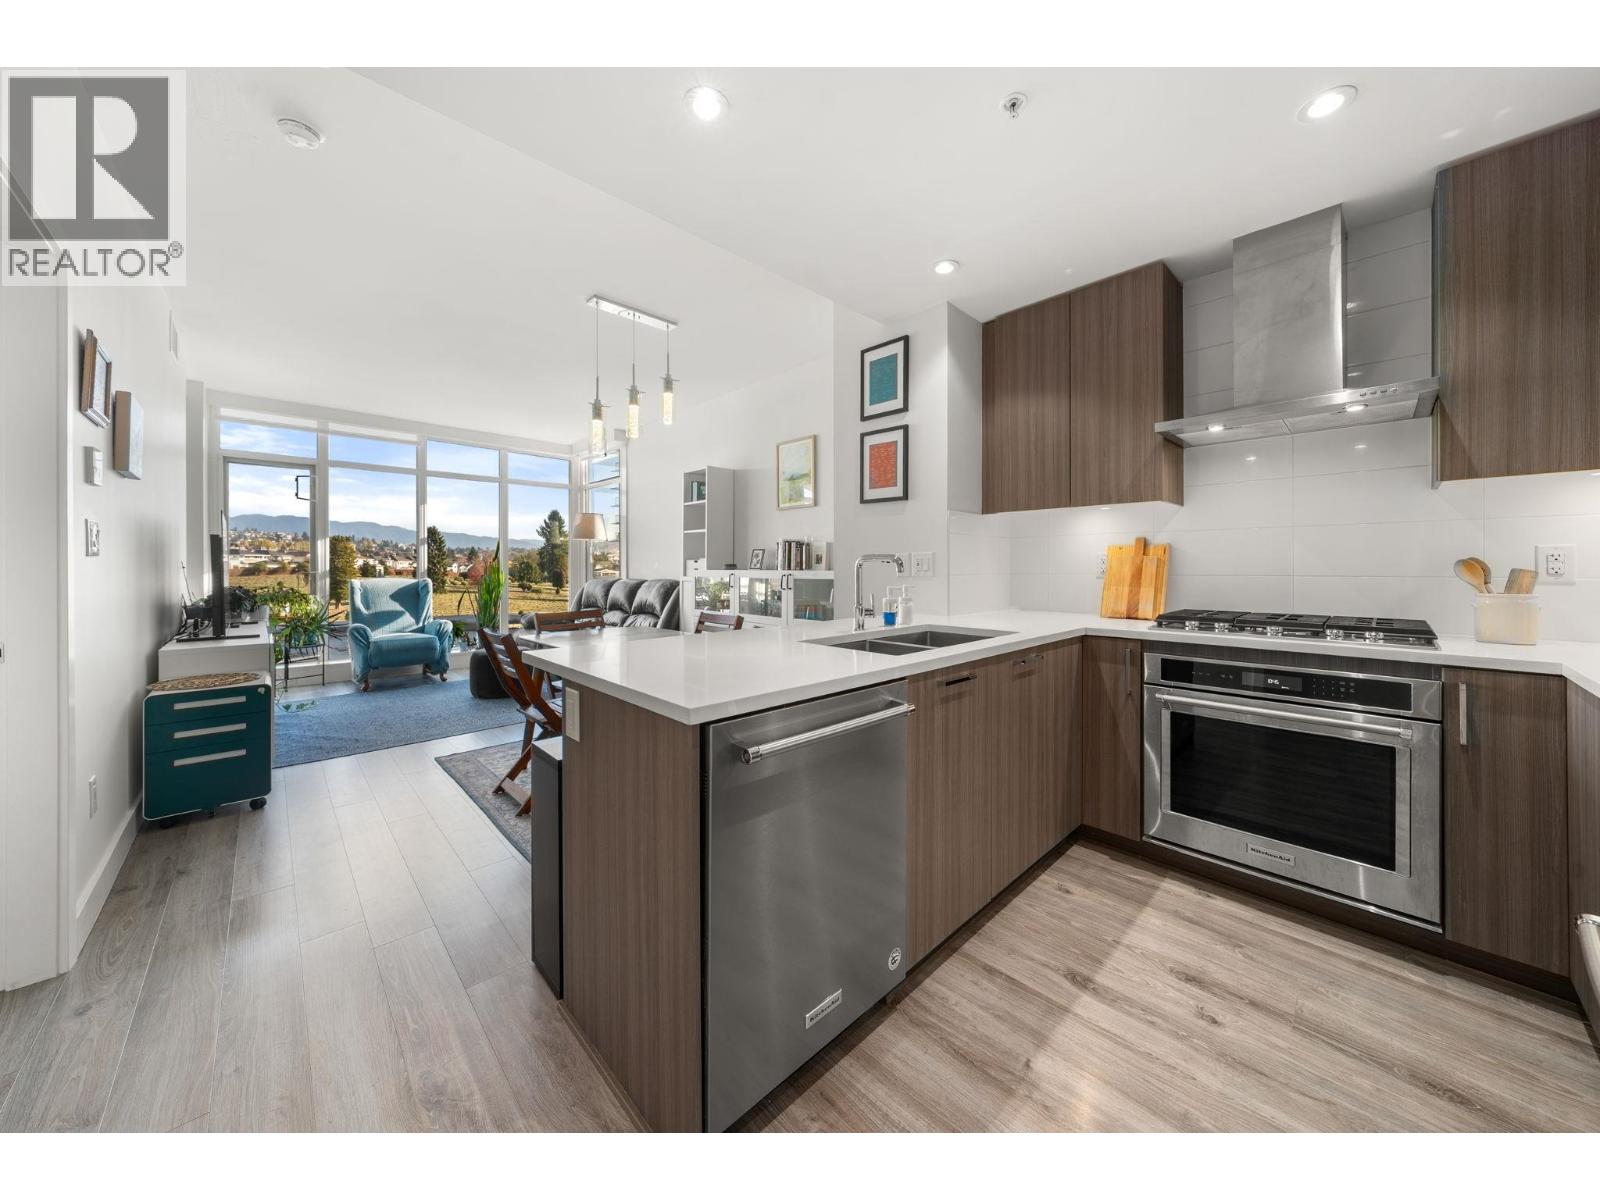 $585,000
909 1788 Gilmore Ave. · 1bd/1ba · 674sf
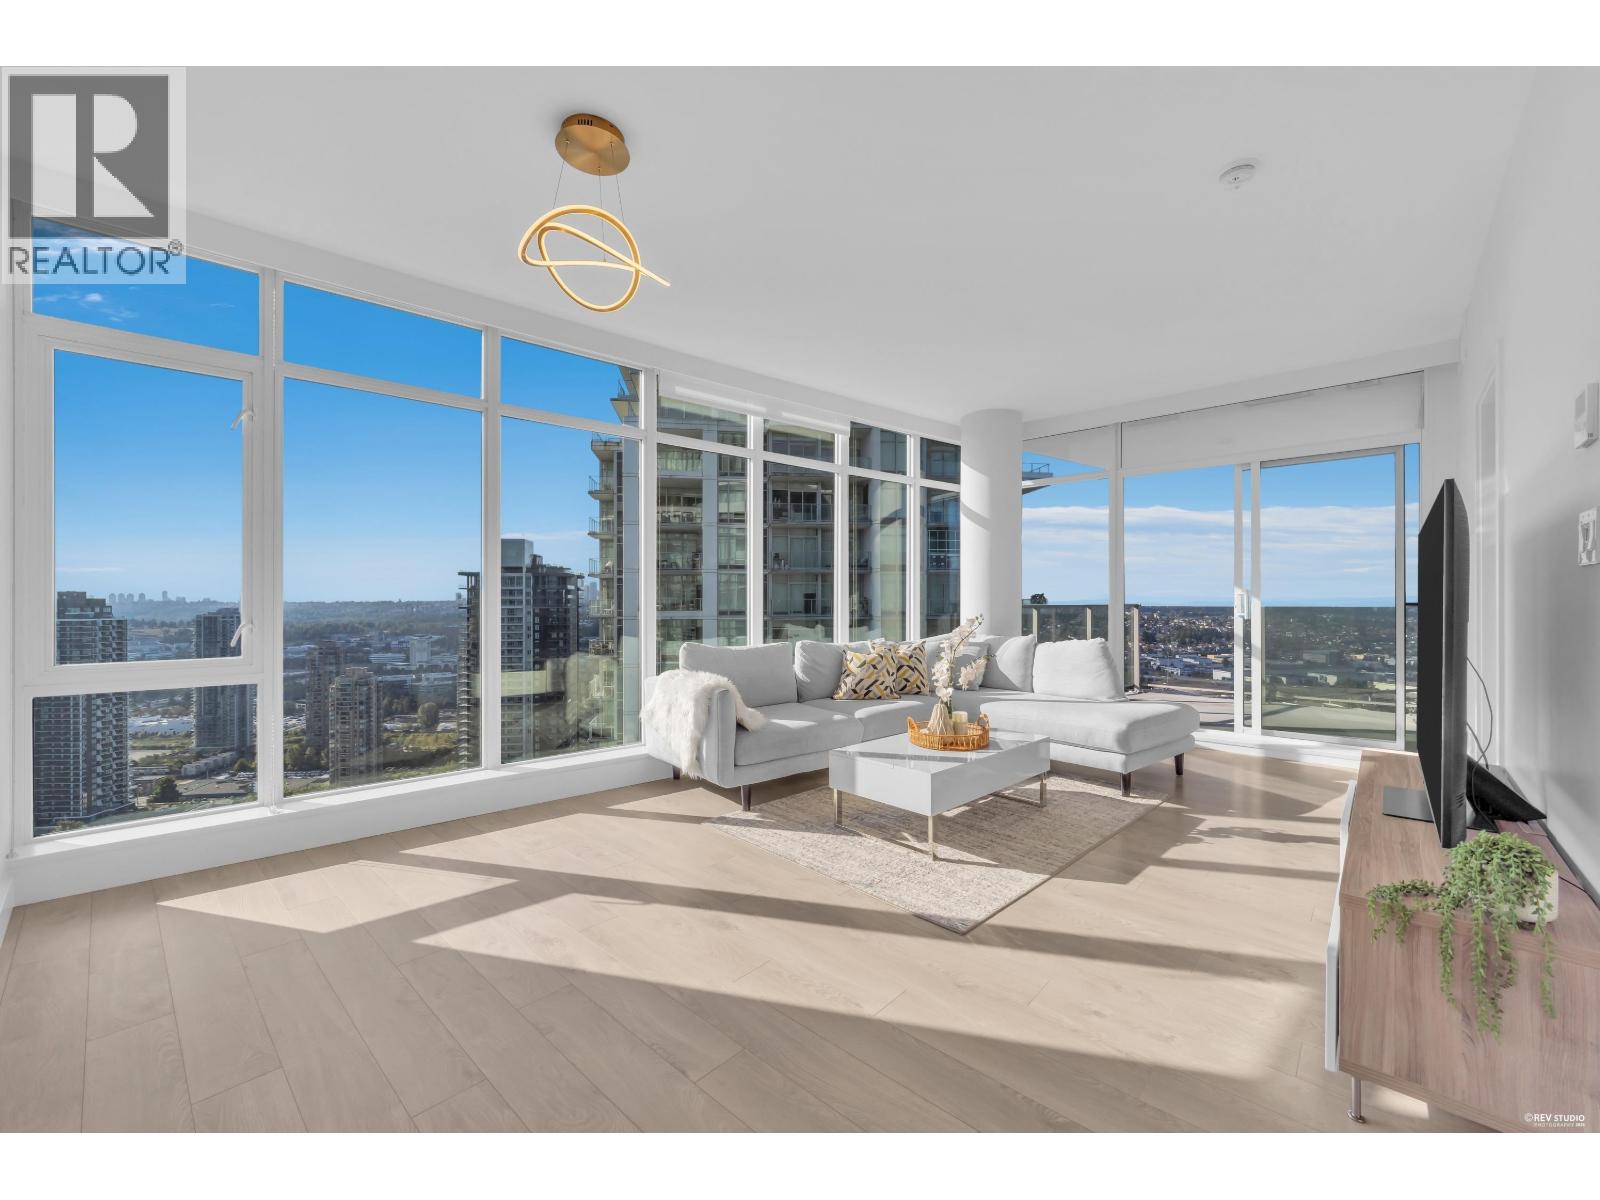 $899,000
3802 1788 Gilmore Ave. · 2bd/2ba · 935sf
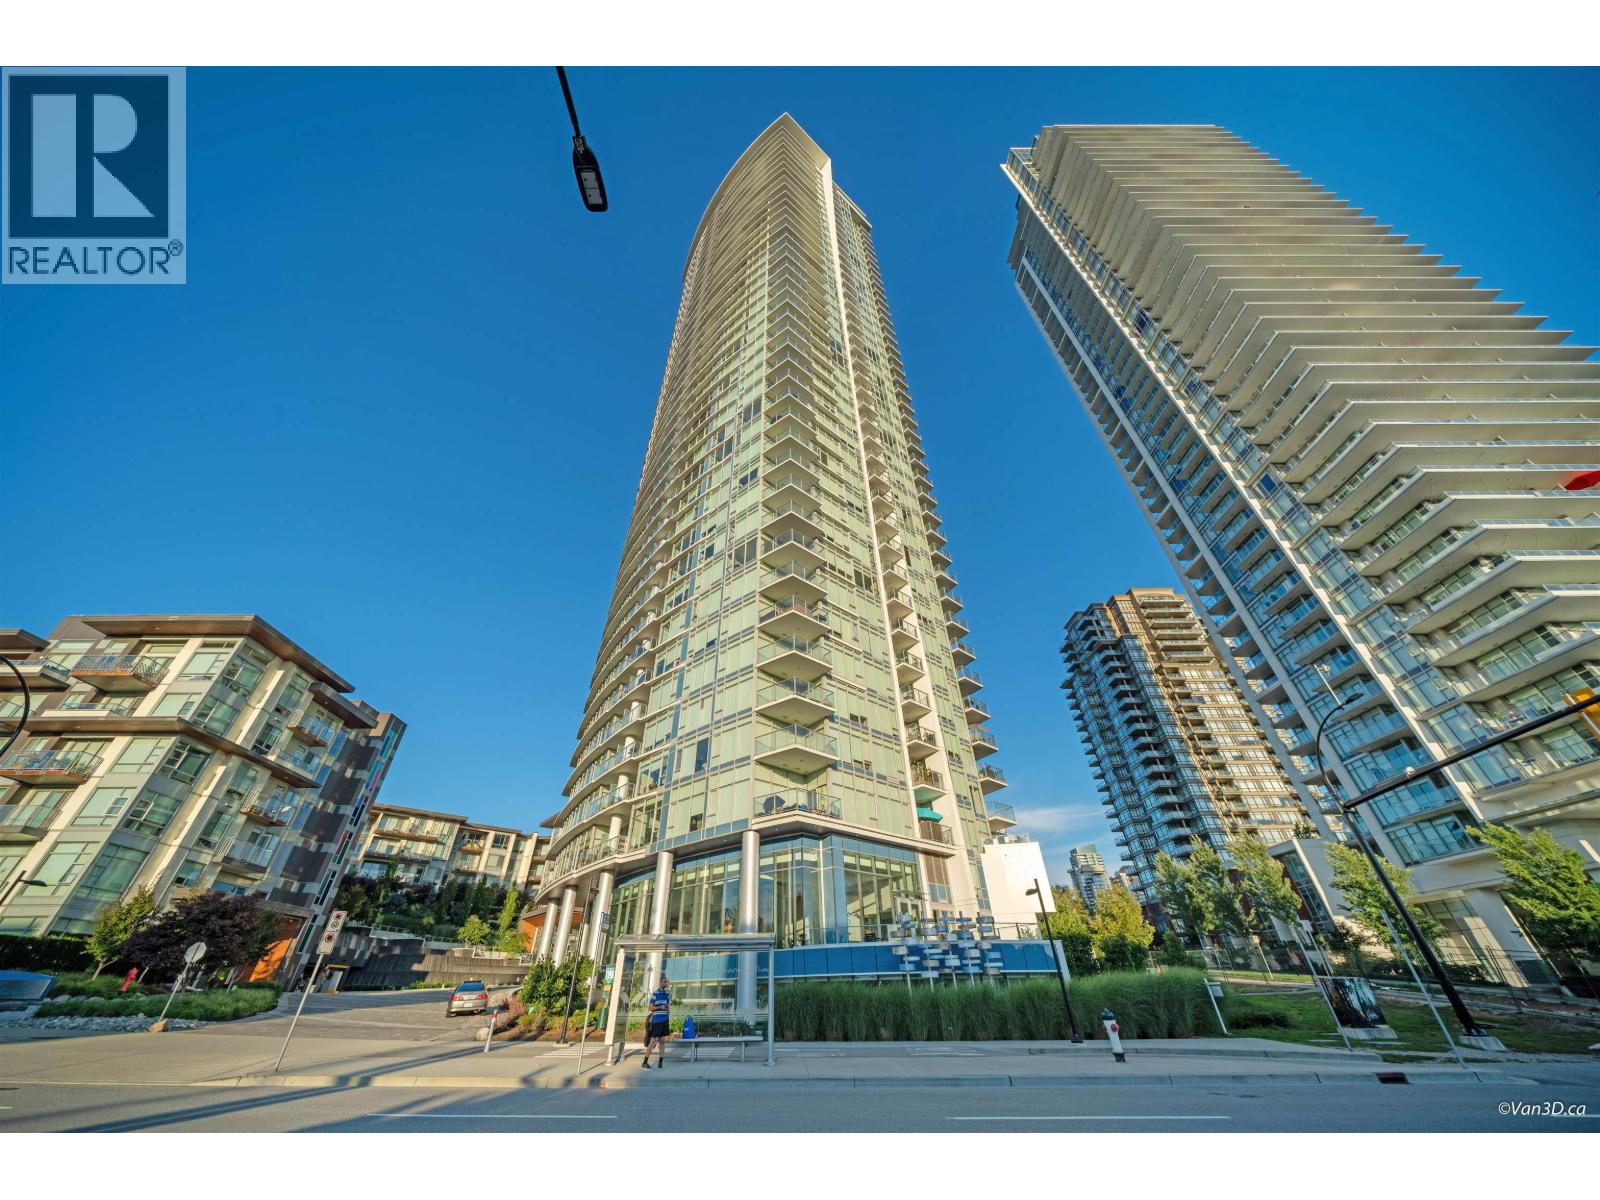 $859,000
2407 1788 Gilmore Ave. · 2bd/2ba · 889sf
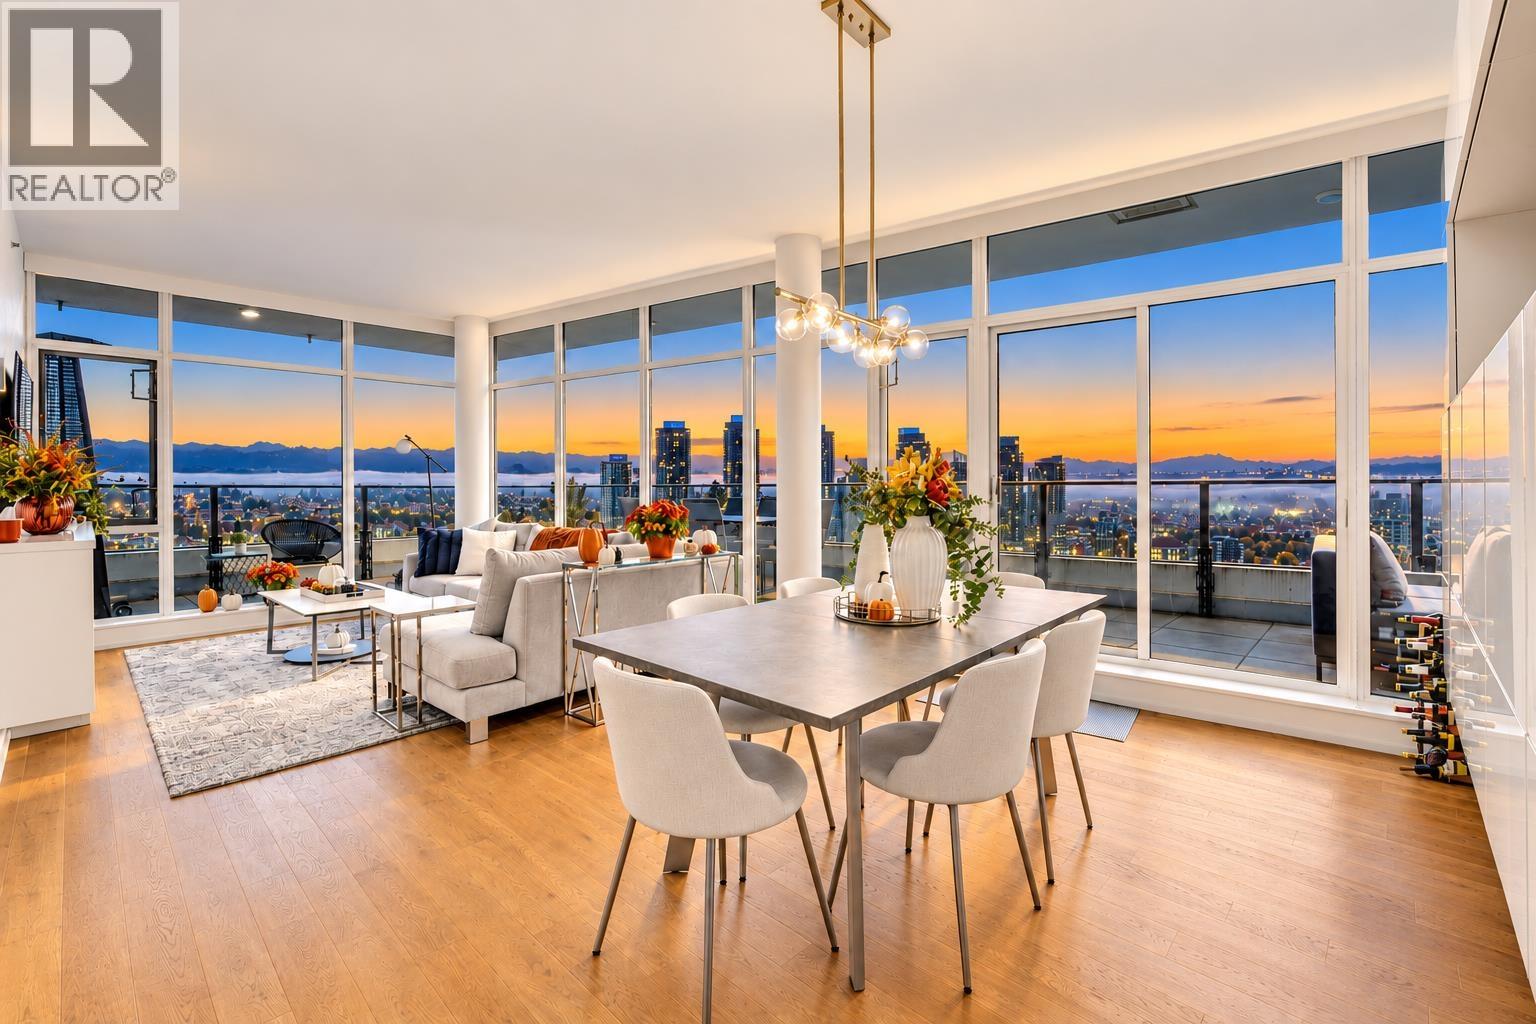 $1,399,000
4206 1788 Gilmore Ave. · 3bd/2ba · 1211sf
 $860,000
2810 1788 Gilmore Ave. · 2bd/2ba · 926sf
 $615,000
3603 1788 Gilmore Ave. · 1bd/1ba · 660sf
 $849,900
1207 1788 Gilmore Ave. · 2bd/2ba · 889sf
 $879,000
2702 1788 Gilmore Ave. · 2bd/2ba · 941sf
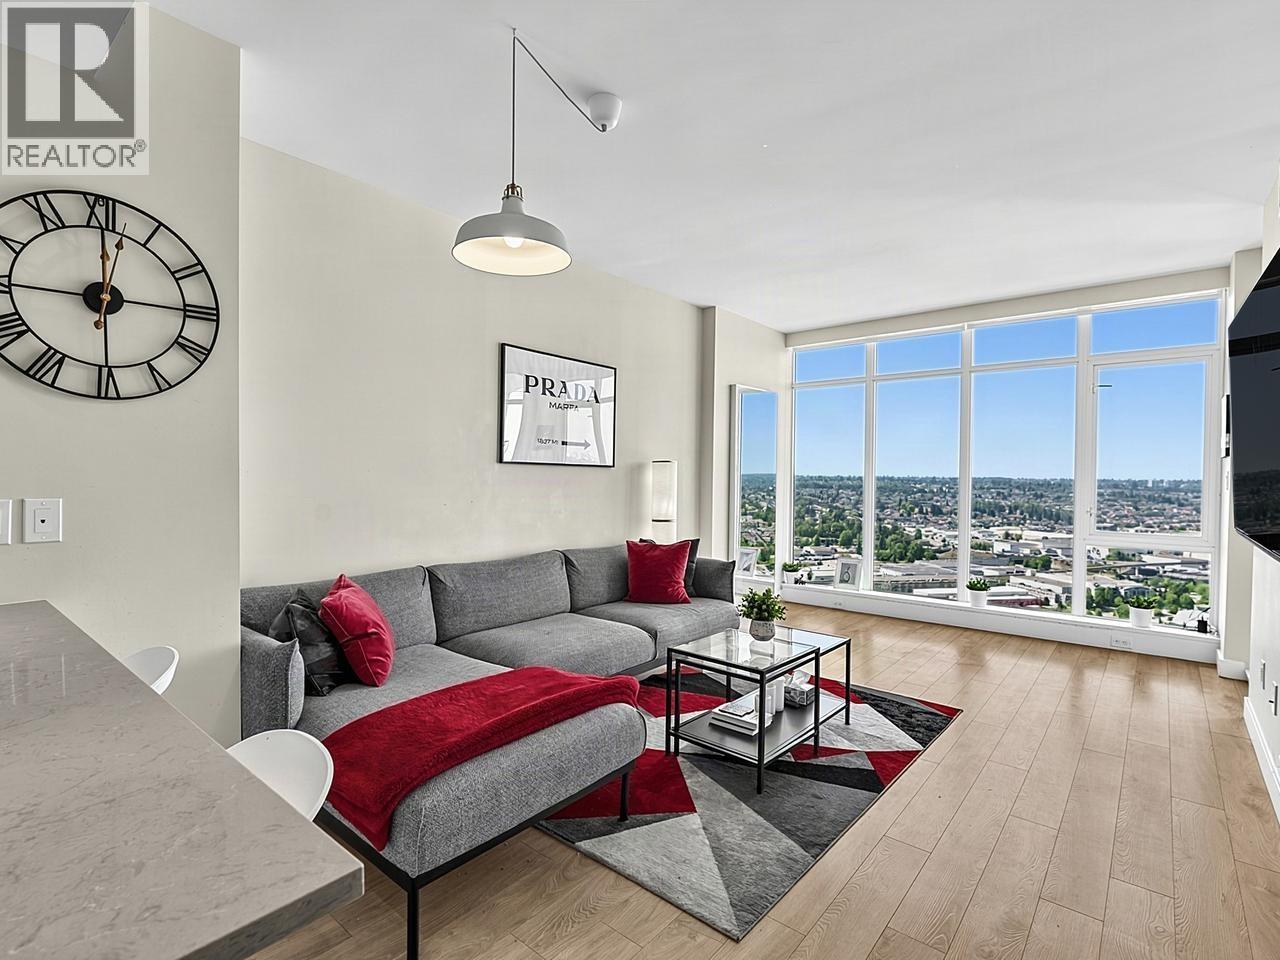 $619,000
3903 1788 Gilmore Ave. · 1bd/1ba · 667sf
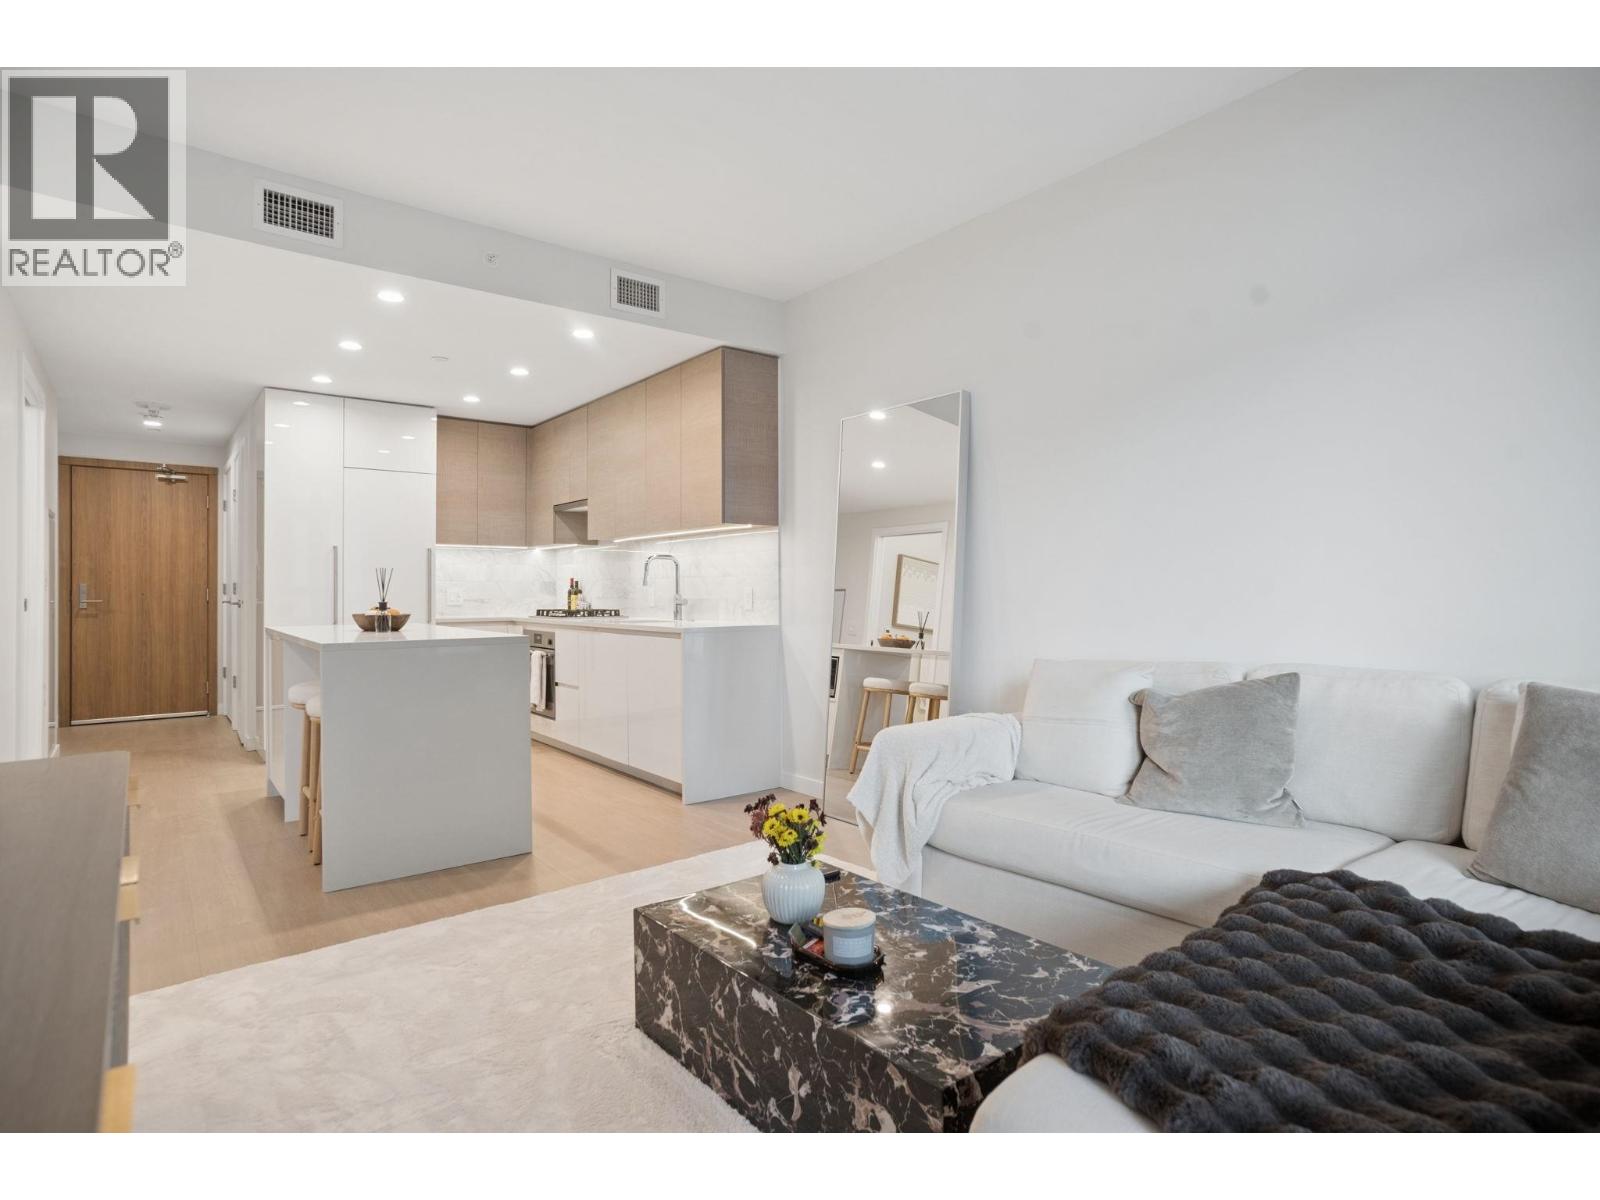 $649,000
1203 4168 Lougheed Highway · 2bd/1ba · 647sf
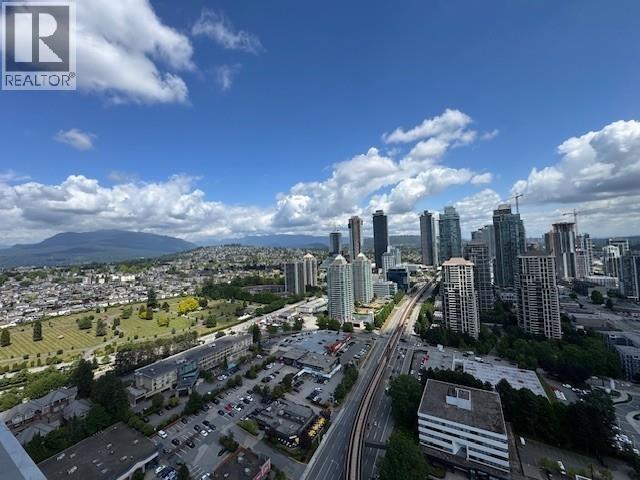 $698,000
3609 4168 Lougheed Highway · 2bd/2ba · 682sf
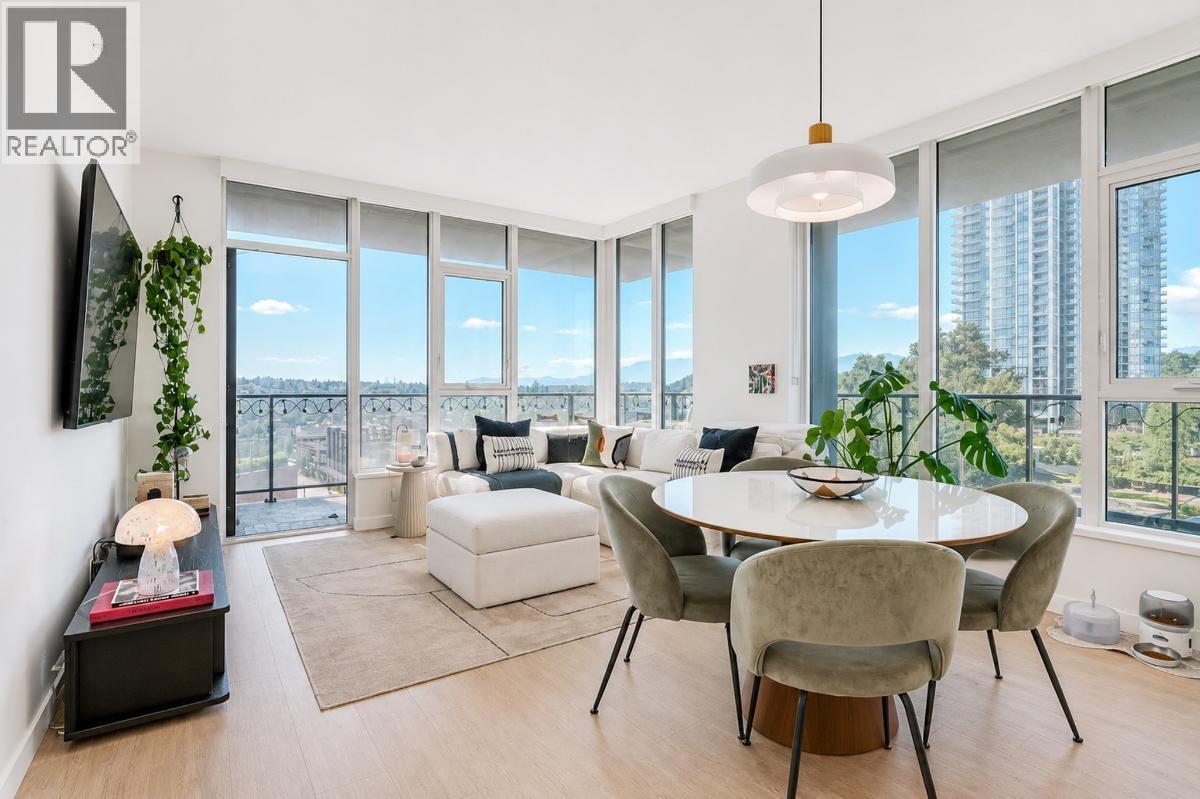 $1,089,900
705 4168 Lougheed Highway · 3bd/2ba · 1075sf
 $989,900
3807 4168 Lougheed Highway · 2bd/2ba · 985sf
 $899,900
2506 4168 Lougheed Highway · 2bd/2ba · 960sf
 $1,125,900
2507 4168 Lougheed Highway · 2bd/2ba · 985sf
 $1,076,900
807 4168 Lougheed Highway · 2bd/2ba · 985sf
 $1,199,900
605 4168 Lougheed Highway · 3bd/2ba · 1065sf
 $1,130,900
2907 4168 Lougheed Highway · 2bd/2ba · 985sf
 $649,900
4808 2108 Gilmore Ave. · 2bd/1ba · 710sf
 $578,000
3012 2108 Gilmore Ave. · 1bd/1ba · 602sf
 $959,900
4411 2108 Gilmore Ave. · 2bd/2ba · 950sf
 $709,000
5303 2108 Gilmore Ave. · 2bd/2ba · 710sf
 $1,549,000
5610 2108 Gilmore Ave. · 3bd/2ba · 1101sf
 $969,900
4609 2108 Gilmore Ave. · 2bd/2ba · 750sf
 $999,000
5111 2108 Gilmore Ave. · 2bd/2ba · 945sf
 $1,126,900
4611 2108 Gilmore Ave. · 2bd/2ba · 945sf
 $871,900
4705 2108 Gilmore Ave. · 2bd/1ba · 710sf
 $579,000
1612 2108 Gilmore Ave. · 1bd/1ba · 590sf
 $1,589,900
4210 2108 Gilmore Ave. · 3bd/2ba · 1085sf
 $580,000
2707 2108 Gilmore Ave. · 1bd/1ba · 549sf
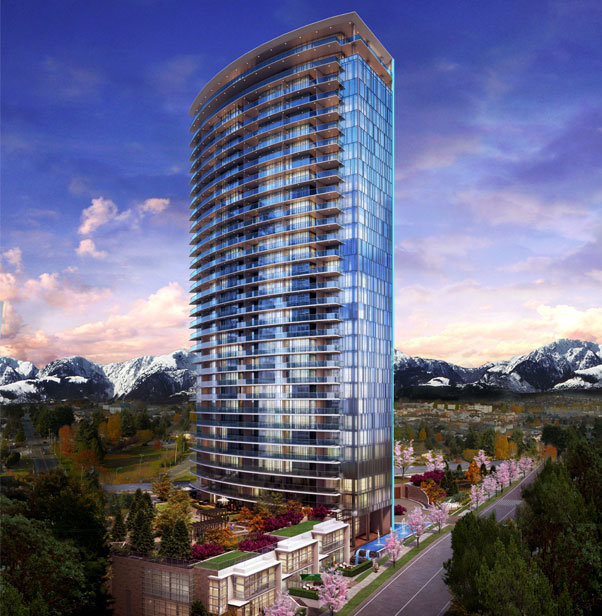 Aviara
4189 Halifax St. · EPS2726
TRIOMPHE
1888 Gilmore Ave. · EPS6099
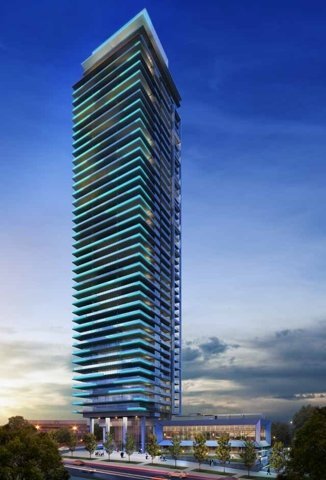 Triomphe Residences
1888 Gilmore Alley · EPS6099
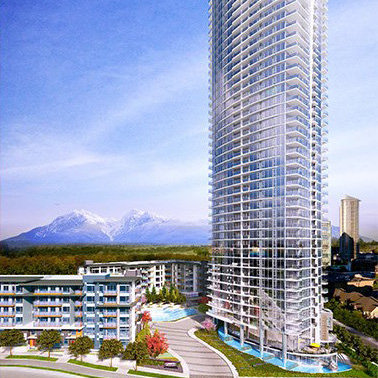 Escala
1788 Gilmore Ave. · EPS5846
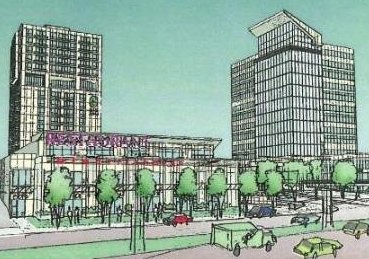 BC Metro Residential Project
4201 Lougheed Hwy.
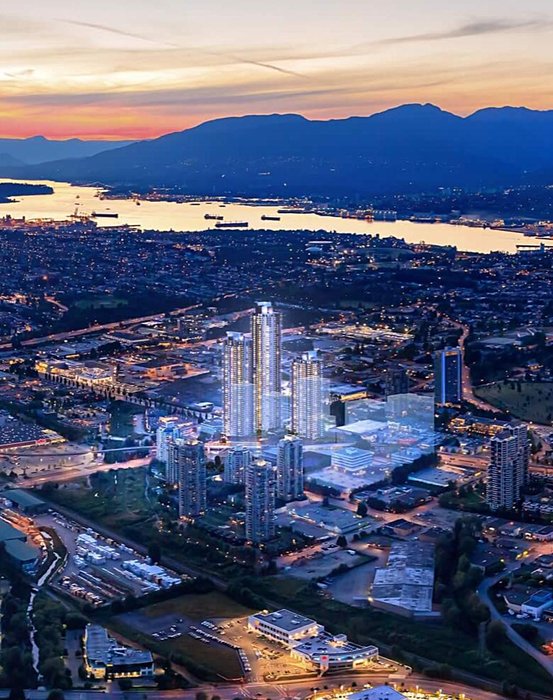 Gilmore Place
2108 Gilmore Ave. · EPS8858
 Tandem
4140 Dawson
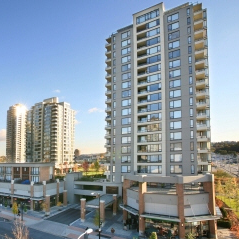 Tandem
4180 Dawson
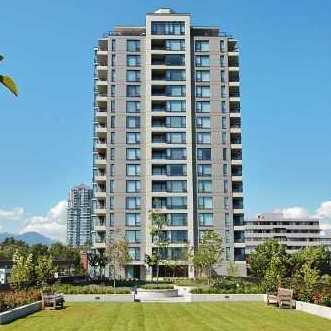 Tandem 3
4182 Dawson St. · BCS2205
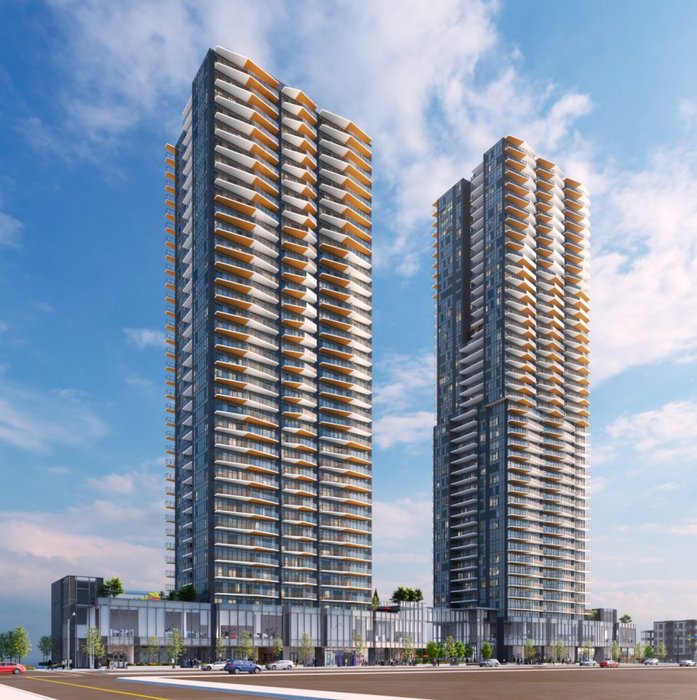 South Yards (Phase 1 - Tower A)
4572 Dawson St.
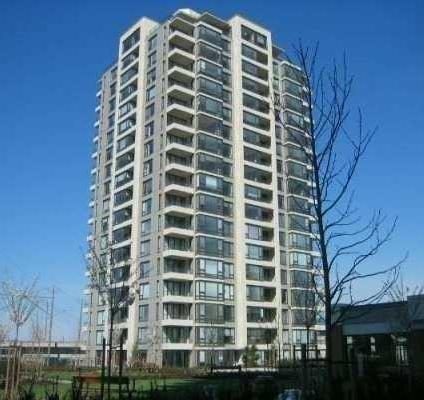 Tandem
4118 Dawson St. · BCS1666
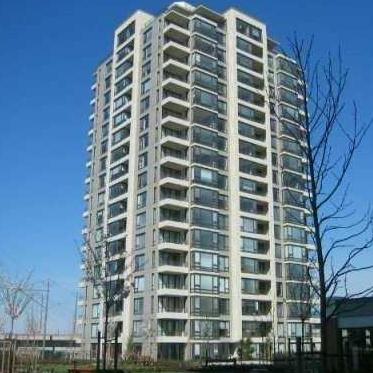 Tandem
4178 Dawson St. · BCS1666
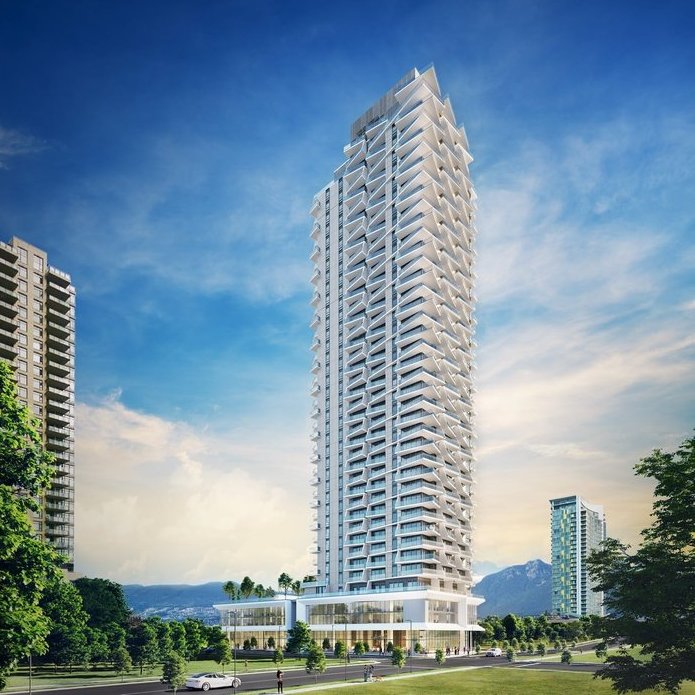 Akimbo
4295 Dawson St.
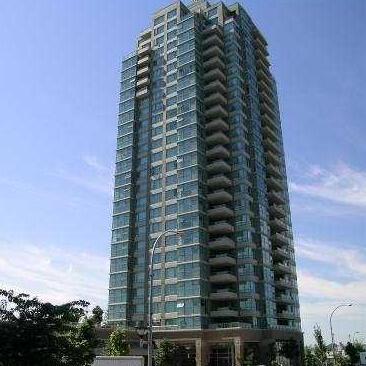 Buchanan West
4388 Buchanan St. · LMS4711
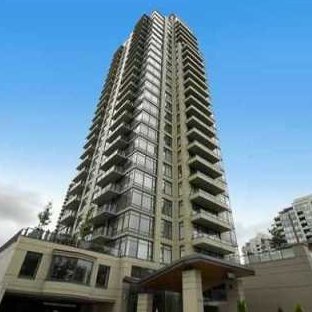 Oma 2
4250 Dawson St. · BCS2906
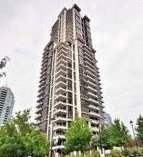 Fresco
2088 Madison Ave. · BCS1299
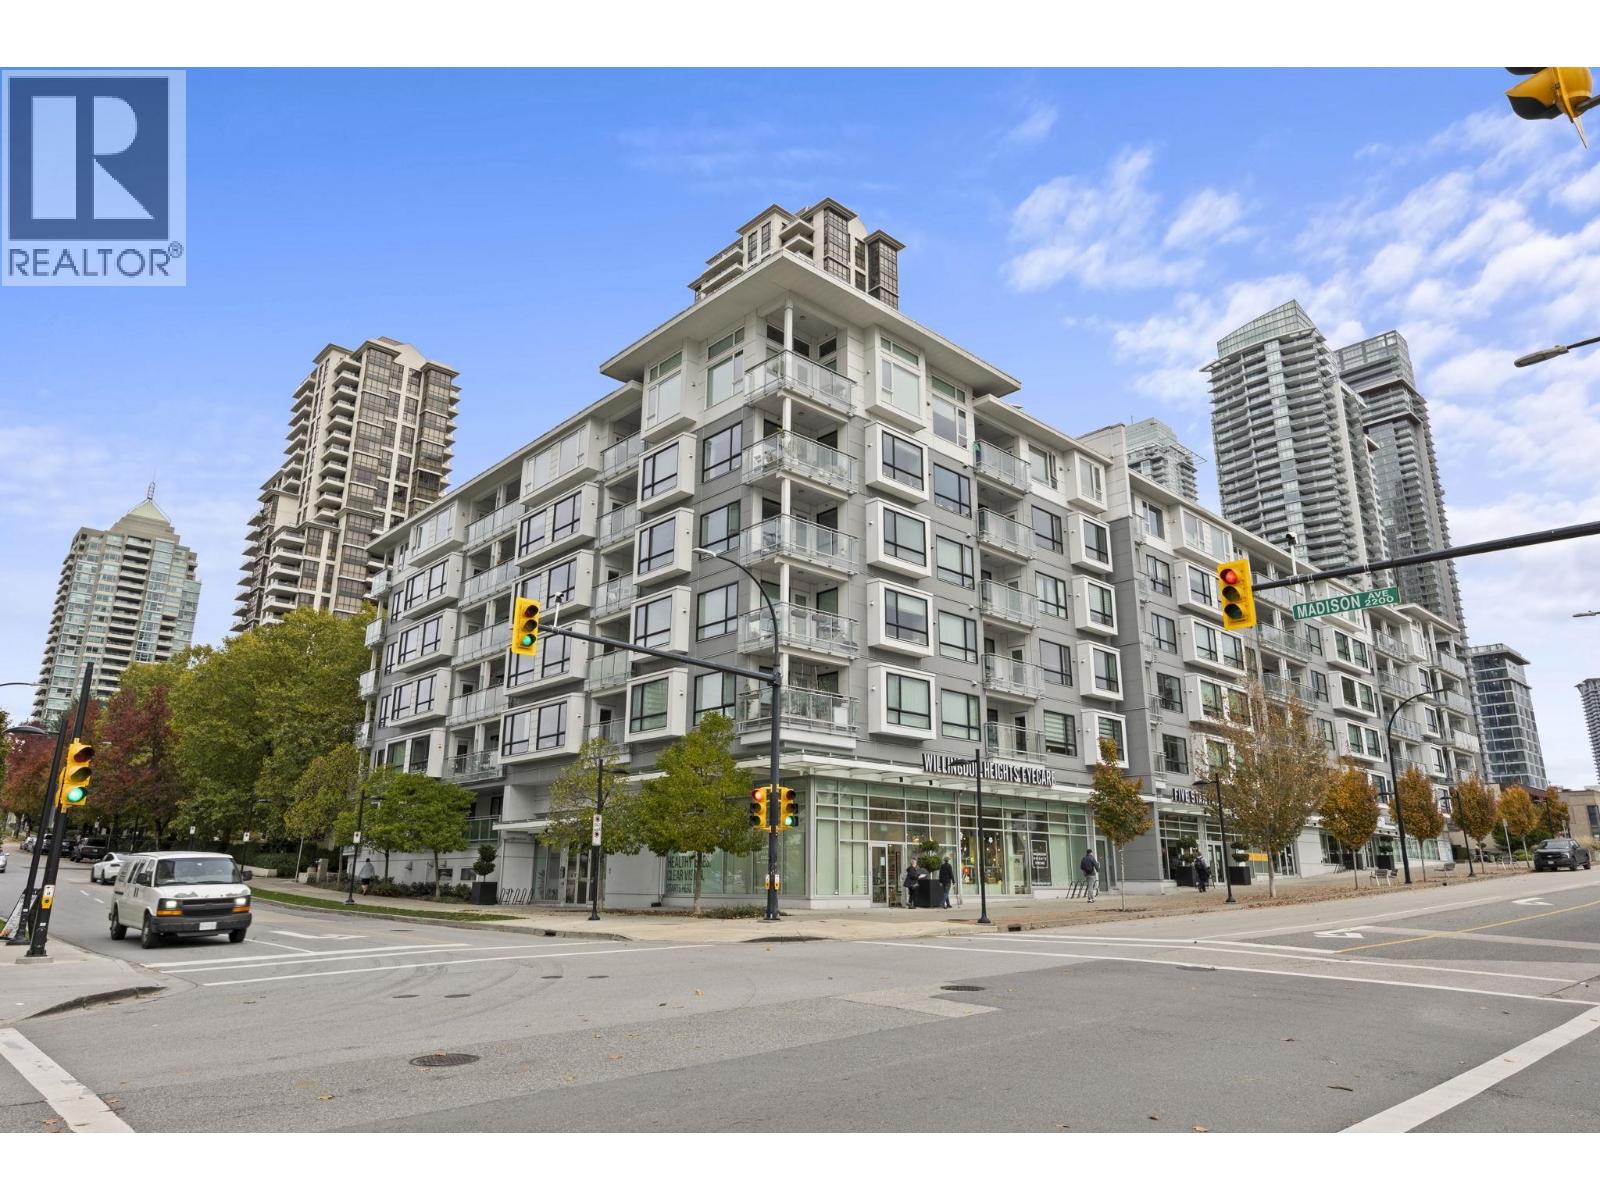 MADISON & DAWSON
2188 Madison Ave. · EPS4684
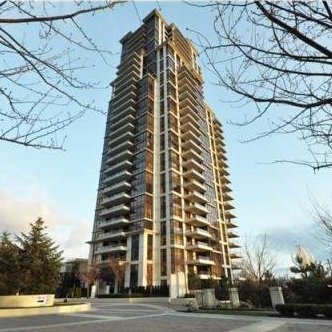 Mosaic
2138 Madison Ave. · BCS1299



