Tandem 3
4182 Dawson St.
Burnaby, BC V5C 0A2
- Levels19
- Suites140
- StatusCompleted
- Built2007
- Title to LandFreehold Strata
- Strata PlanBCS2205
- ConstructionConcrete
- AreaBurnaby North
- NeighbourhoodBrentwood Park
Overview
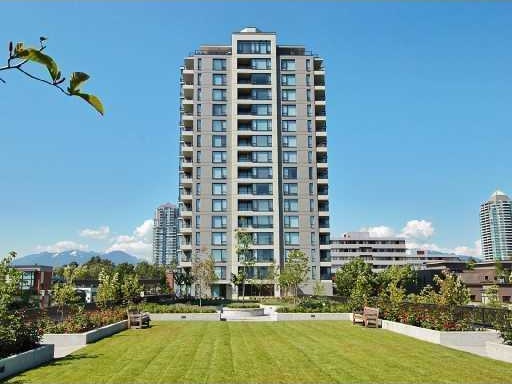
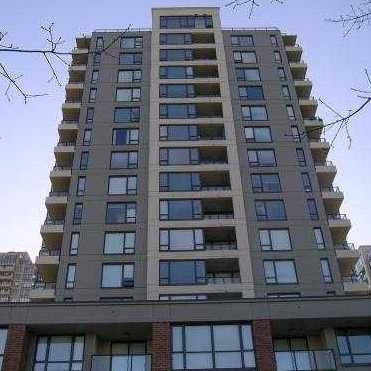
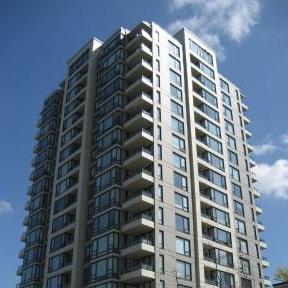
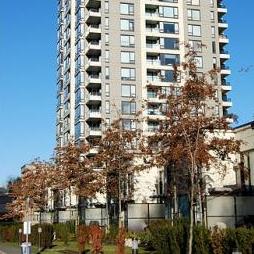
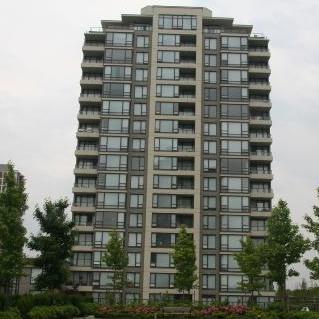
Tandem - 4182 Dawson Street Burnaby, BC V5C 0A2, BCS2205 - Located in the heart of Brentwood in Burnaby on the corner of Dawson Street and Gilmore Avenue. This is a convenient location that is close to transit, Save-On-Foods, Brentwood Town Centre, Home Depot, Costco, London Drugs, Holy Cross Elementary, Ecole Alpha Secondary, restaurants, medical services, Brentwood Park and more! Direct access to major transportation routes allows an easy commute to surrounding destinations including Downtown Vancouver, Richmond and YVR. Tandem is apart of a three tower and townhome development by Anthem Properties. This tower stands 19 storeys tall with 147 units built in 2007 that are professionally managed by Baywest 604-257-0325. The other towers are located at 4118 and 4178 Dawson street.
Floor plans range from 635 sq ft to 880 sq ft with one or two bedrooms plus workstation or city lofts. Most units are bright and spacious with floor to ceilings windows, two designer colour schemes (Day or Night), cozy electric fireplaces, insuite laundry and spacious covered balconies that boast unobstructed mountain and city views. Kitchens feature stone composite or granite countertops, top mount double bowl stainless steel sinks, snow white gloss upper cabinets, oak or wenge laminate lower cabinets, chrome cabinet door pulls, porcelain floor tiles, glazed wall tiles and a full appliance package in black or white that includes: dishwasher, ceramic cook top, wall oven, refrigerator, microwave with hood fan and in-sink disposer. Main and ensuite bathrooms feature stone composite or marble countertop, drop in basins, oak or chocolate hazelwood laminate doors, chrome cabinet door pulls, porcelain floor tiles, glazed wall tile and a soaker tub in the ensuite.
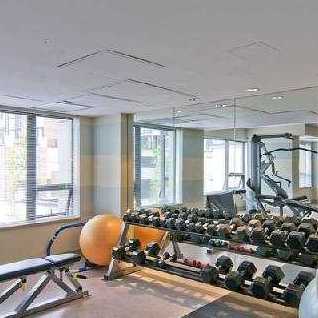
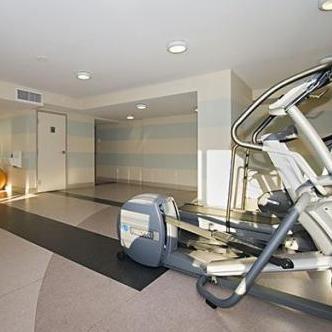
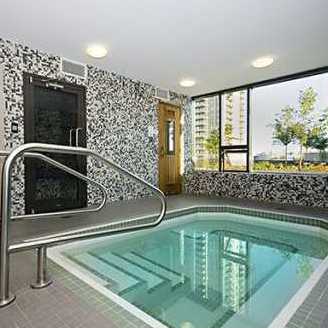
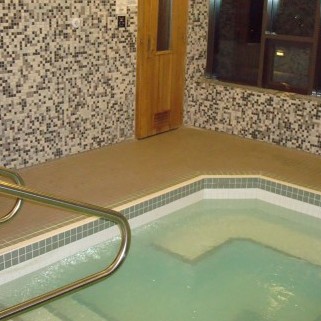
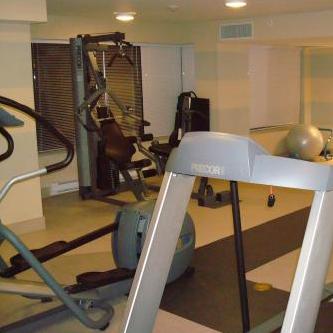
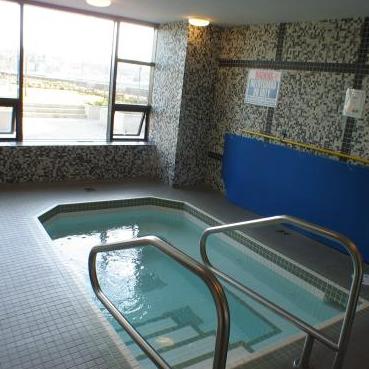
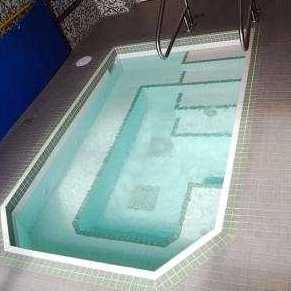
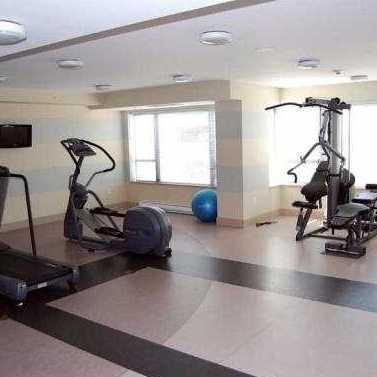
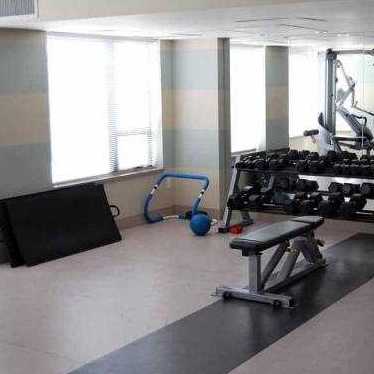
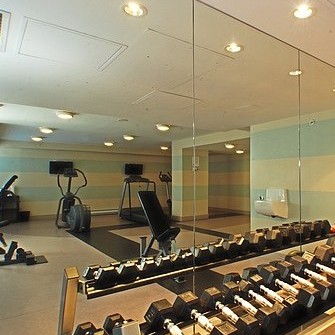
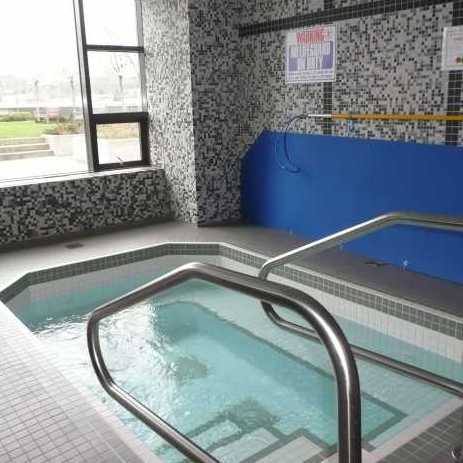
Tandem offers a clubhouse with a spa facility that includes a sauna, steam bath and an indoor hot tub with a view to manicured gardens with a children�s play area. There is a sports lounge with furniture, wet bar and a large screen TV. The exercise centre has cardio machines, free weights, showers and locker facilities. Residents can enjoy a common garden terrace off of the third floor with outdoor gas heaters, patio furniture and a gas BBQ. Residents have secured underground parking, storage lockers and visitor parking is available. This is a well maintained building that offers comfortable condo living in a desirable area in Burnaby - Live here!
 🔍 16 photos · slideshow

For Sale in Tandem 3 & Complex
| Date | Address | Status | Bed | Bath | Price | Sqft | DOM | Strata Fee | Tax | Listed By |
|---|---|---|---|---|---|---|---|---|---|---|
| 2026-08-18 | Ph1 4182 Dawson St. | Active | 3 | 2 | $899,900 ($813/sf) | 1107 | $696 | $2881 (2025) | Oakwyn Realty Ltd. | |
| 2026-07-27 | 1202 4182 Dawson St. | Active | 2 | 2 | $619,000 ($755/sf) | 820 | $534 | $2125 (2025) | Oakwyn Realty Ltd. | |
| Avg | $759,450 | 964 |
Tandem 3 Sold History (last 24 months)
| Sold Date | Address | Bed | Bath | Sqft | Asking | Sold Price | DOM | Strata Fee | Tax | Listed By |
|---|---|---|---|---|---|---|---|---|---|---|
| 2026-06-28 | 903 4182 Dawson St. | 1 | 1 | 659 | $499,900 | $499,900 ($759/sf) | $408 | $1655 (2025) | Rennie & Associates Realty Ltd. | |
| 2026-06-04 | 506 4182 Dawson St. | 2 | 2 | 870 | $635,000 | $615,000 ($707/sf) | $685 | $2170 (2024) | Stilhavn Real Estate Services | |
| 2026-05-29 | 1602 4182 Dawson St. | 2 | 2 | 820 | $638,000 | $628,000 ($766/sf) | $659 | $2149 (2025) | Sutton Group-West Coast Realty | |
| 2025-07-07 | 803 4182 Dawson St. | 1 | 1 | 636 | $549,000 | $540,000 ($849/sf) | $449 | $1685 (2024) | Oakwyn Realty Ltd. | |
| 2025-05-17 | 1404 4182 Dawson St. | 2 | 2 | 851 | $699,000 | $690,000 ($811/sf) | $612 | $2215 (2024) | RE/MAX Crest Realty | |
| 2024-09-22 | 707 4182 Dawson St. | 1 | 1 | 635 | $575,000 | $562,500 ($886/sf) | $392 | $1537 (2023) | Royal LePage - Wolstencroft |
Sold data from the MLS® feed for strata plan BCS2205. Showing the last 24 months by default; expand for up to 80 recent sales.
Tandem 3 Market Summary
Tandem 3 at 4182 Dawson St. — currently 2 active listings averaging $759,450. In the past year 3 units sold at an average of $580,967.
Value & Financing
Market Reports
Live market intelligence for this building's segments — active inventory, medians, ranges & trends. Opens in a new tab.
Amenities / Features
Maintenance Fees Include
Location / Site Influences
Construction & Development
| Construction | Concrete |
|---|---|
| Exterior Finish | Concrete |
| Roof | Other |
| Foundation | Concrete Perimeter |
| Rain Screen | Full |
| Developer | Anthem |
| Architect | Lawrence Doyle Yonge + Wright Architects |
| Management Company | Associa |
Strata Information
| Strata Plan | BCS2205 |
|---|---|
| Building Type | Strata |
| Title to Land | Freehold Strata |
| Units in Strata | 140 |
| Units in Development | 140 |
| Management Company | Associa — 604-591-6060 |
| PID | 100000000 |
| Bylaws / Restrictions | PETS ALLOWED W/REST.,RENTALS ALLOWED |
| Parking / Storage | Garage; Underground |
Frequently Asked Questions — Tandem 3
What year was Tandem 3 built?
How many units are in Tandem 3?
What amenities does Tandem 3 offer?
Is Tandem 3 pet-friendly, and what are the bylaws?
Who is the property manager for Tandem 3?
What is the strata plan number for Tandem 3?
Is Tandem 3 freehold or leasehold?
Where is Tandem 3 located?
How is the real estate market at Tandem 3?
Listings for Sale Near Tandem 3 🔎 MLS® Search »
| Address | Bed | Bath | Sqft | Price |
|---|---|---|---|---|
| Ph1 4182 Dawson St. | 3 | 2 | 1107 | $899,900 |
| 1202 4182 Dawson St. | 2 | 2 | 820 | $619,000 |
| 1107 4178 Dawson St. | 1 | 1 | 648 | $528,000 |
| 1801 4250 Dawson St. | 2 | 2 | 839 | $725,000 |
| 401 4250 Dawson St. | 2 | 2 | 839 | $686,800 |
| 6403 2108 Gilmore Ave. | 2 | 3 | 1585 | $2,726,900 |
| 3807 2108 Gilmore Ave. | 2 | 2 | 947 | $959,000 |
| 5610 2108 Gilmore Ave. | 3 | 2 | 1101 | $1,549,000 |
| 5303 2108 Gilmore Ave. | 2 | 2 | 710 | $709,000 |
| 4611 2108 Gilmore Ave. | 2 | 2 | 945 | $1,126,900 |
 $899,900
Ph1 4182 Dawson St. · 3bd/2ba · 1107sf
$899,900
Ph1 4182 Dawson St. · 3bd/2ba · 1107sf
 $619,000
1202 4182 Dawson St. · 2bd/2ba · 820sf
$619,000
1202 4182 Dawson St. · 2bd/2ba · 820sf
 $528,000
1107 4178 Dawson St. · 1bd/1ba · 648sf
$528,000
1107 4178 Dawson St. · 1bd/1ba · 648sf
 $725,000
1801 4250 Dawson St. · 2bd/2ba · 839sf
$725,000
1801 4250 Dawson St. · 2bd/2ba · 839sf
 $686,800
401 4250 Dawson St. · 2bd/2ba · 839sf
$686,800
401 4250 Dawson St. · 2bd/2ba · 839sf
 $2,726,900
6403 2108 Gilmore Ave. · 2bd/3ba · 1585sf
$2,726,900
6403 2108 Gilmore Ave. · 2bd/3ba · 1585sf
 $959,000
3807 2108 Gilmore Ave. · 2bd/2ba · 947sf
$959,000
3807 2108 Gilmore Ave. · 2bd/2ba · 947sf
 $1,549,000
5610 2108 Gilmore Ave. · 3bd/2ba · 1101sf
$1,549,000
5610 2108 Gilmore Ave. · 3bd/2ba · 1101sf
 $709,000
5303 2108 Gilmore Ave. · 2bd/2ba · 710sf
$709,000
5303 2108 Gilmore Ave. · 2bd/2ba · 710sf
 $1,126,900
4611 2108 Gilmore Ave. · 2bd/2ba · 945sf
$1,126,900
4611 2108 Gilmore Ave. · 2bd/2ba · 945sf


Buildings Near Tandem 3
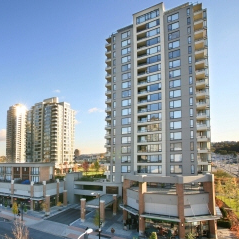 Tandem
4180 Dawson
Tandem
4180 Dawson
 Tandem
4140 Dawson · LMP72376
Tandem
4140 Dawson · LMP72376
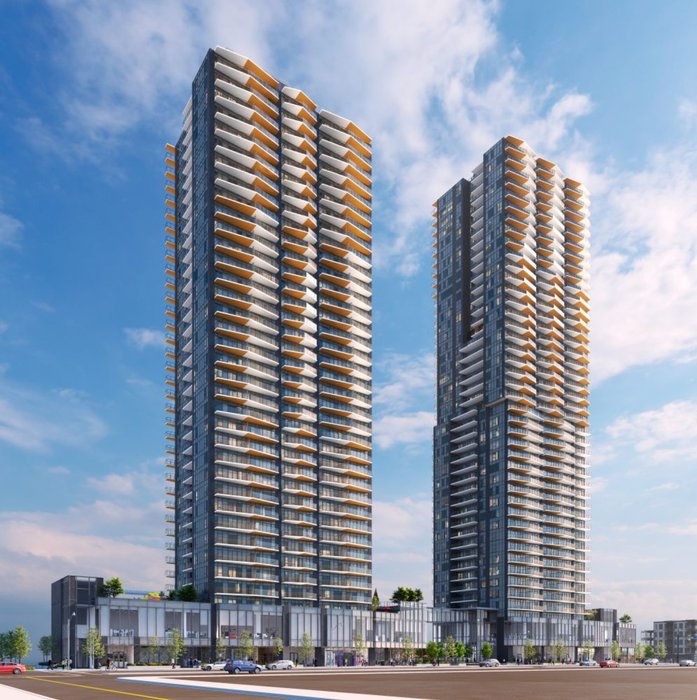 South Yards (Phase 1 - Tower A)
4572 Dawson St.
South Yards (Phase 1 - Tower A)
4572 Dawson St.
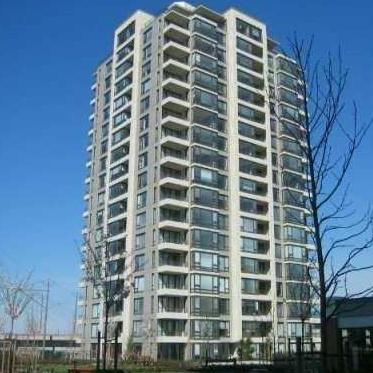 Tandem
4178 Dawson St. · BCS1666
Tandem
4178 Dawson St. · BCS1666
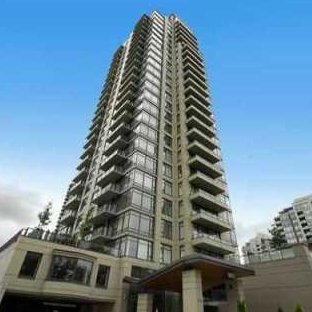 Oma 2
4250 Dawson St. · BCS2906
Oma 2
4250 Dawson St. · BCS2906
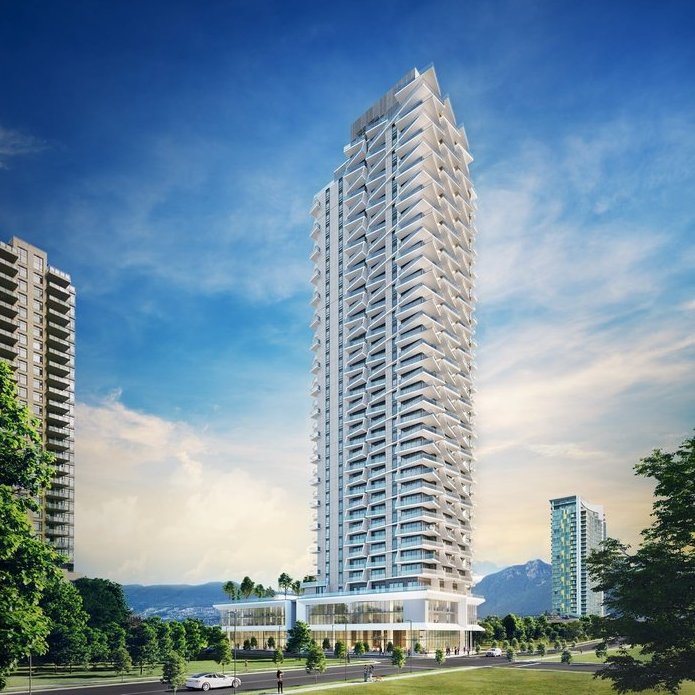 Akimbo
4295 Dawson St. · EPP86130
Akimbo
4295 Dawson St. · EPP86130
 Concord Brentwood - Hillside East
4880 Lougheed Hwy. · NWP86607
Concord Brentwood - Hillside East
4880 Lougheed Hwy. · NWP86607
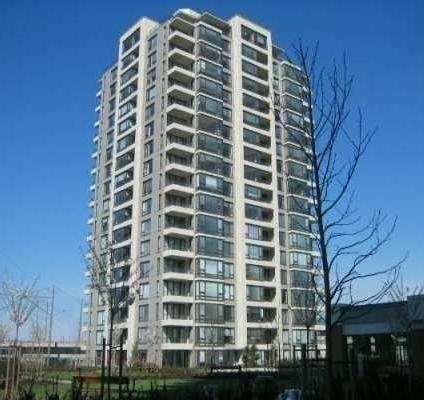 Tandem
4118 Dawson St. · BCS1666
Tandem
4118 Dawson St. · BCS1666
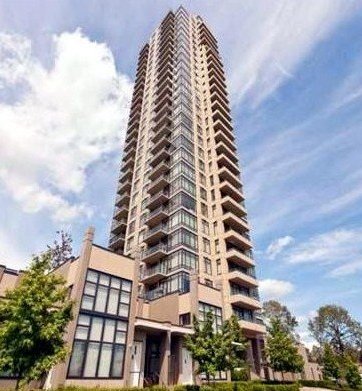 Oma
2355 EAST Madison Ave. · BCS2196
Oma
2355 EAST Madison Ave. · BCS2196
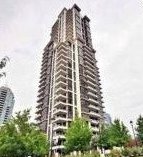 Fresco
2088 Madison Ave. · BCS1299
Fresco
2088 Madison Ave. · BCS1299
 MADISON & DAWSON
2188 Madison Ave. · EPS4684
MADISON & DAWSON
2188 Madison Ave. · EPS4684
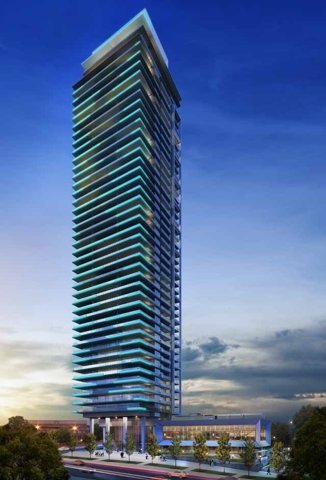 Triomphe Residences
1888 Gilmore Alley
Triomphe Residences
1888 Gilmore Alley
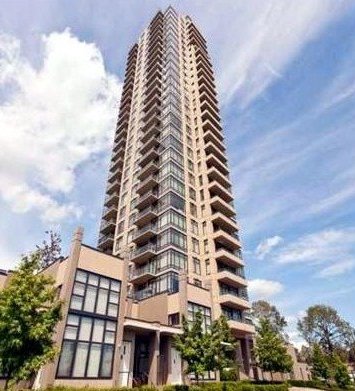 Oma
2345 Madison Ave. · BCS2196
Oma
2345 Madison Ave. · BCS2196
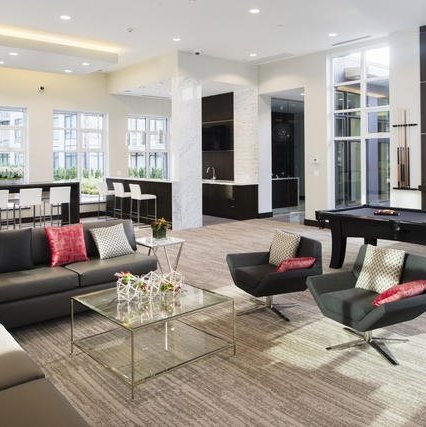 Fulton House
2338 Madison Ave. · NWP28536
Fulton House
2338 Madison Ave. · NWP28536
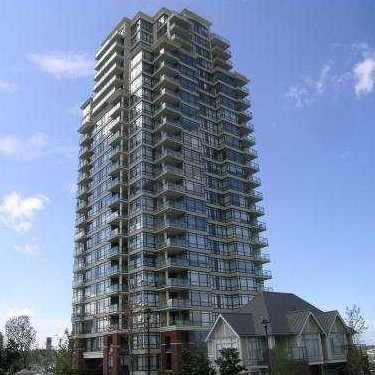 Marquis Grande
4132 Halifax St. · BCS1339
Marquis Grande
4132 Halifax St. · BCS1339
 TRIOMPHE
1888 Gilmore Ave. · EPS6099
TRIOMPHE
1888 Gilmore Ave. · EPS6099
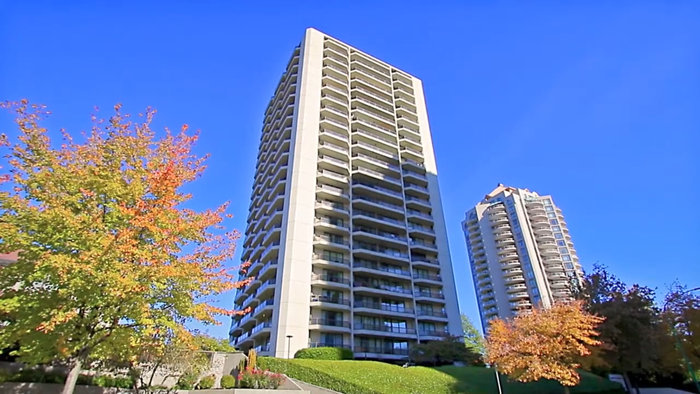 Brent Gardens
4353 Halifax St. · NWS2036
Brent Gardens
4353 Halifax St. · NWS2036
 FULTON HOUSE
2388 Madison Ave. · EPS6407
FULTON HOUSE
2388 Madison Ave. · EPS6407
Tandem 3 Area Map 🔍 Open larger map ↗

- Abbotsford - 447
- Agassiz - 28
- Burnaby - 55
- Burnaby East - 77
- Burnaby North - 365
- Burnaby South - 343
- Campbell River - 1
- Chilliwack - 221
- Cloverdale - 193
- Comox Valley - 10
- Coquitlam - 563
- Delta - 10
- Duncan - 41
- Esquimalt - 59
- Gulf Islands - 6
- Harrison Hot Springs - 13
- Harrison Mills - 1
- Hope - 22
- Ladner - 109
- Langford - 156
- Langley - 529
- Maple Ridge - 312
- Mill Bay - 2
- Mission - 65
- New Westminster - 444
- North Delta - 28
- North Island - 2
- North Saanich - 8
- North Surrey - 409
- North Vancouver - 747
- Oak Bay - 44
- Osoyoos - 1
- Parksville / Qualicum - 7
- Penticton - 8
- Pitt Meadows - 75
- Port Alberni - 2
- Port Coquitlam - 266
- Port Moody - 267
- Richmond - 1162
- Saanich East - 232
- Saanich West - 92
- Sardis - 153
- Sidney - 152
- Sooke - 39
- South Surrey White Rock - 713
- Surrey - 662
- Tsawwassen - 97
- Vancouver East - 998
- Vancouver West - 2482
- Victoria - 665
- View Royal - 46
- West Vancouver - 230


