The Argyle
2142 Argyle Ave.
West Vancouver, BC V7V 1A4
- Levels10
- Suites9
- StatusCompleted
- Built2007
- Title to LandFreehold Strata
- Strata PlanBCS2472
- ConstructionConcrete
- AreaWest Vancouver
- NeighbourhoodDundarave
Overview
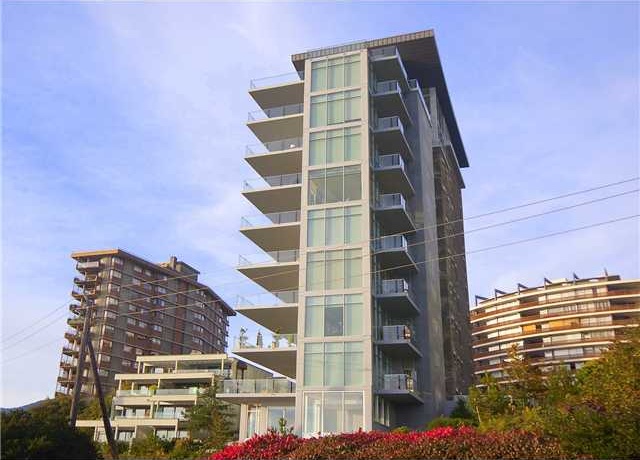
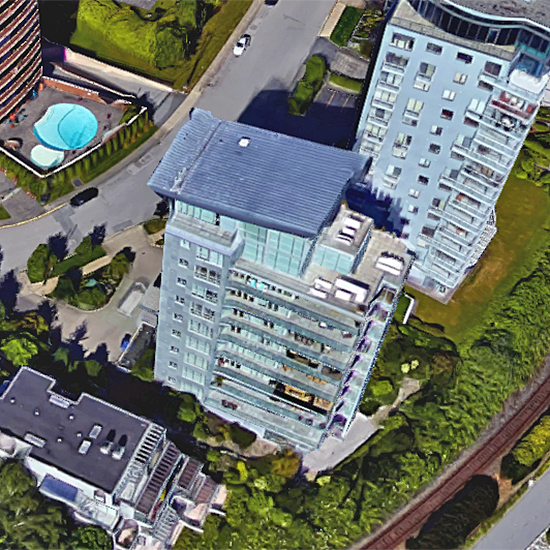
The Argyle - 2142 Argyle Avenue West Vancouver, BC V7V 1A4, BCS2472 - Located in the sought after area of Dundarave in West Vancouver on Argyle Avenue and 21 Street. This is a convenient location that is minutes away from transit, restaurants, coffee shops, minutes to Park Royal Shopping, medical services, seniors centre, parks, recreation centre and just steps to beach and seawall. Direct access to the Lions Gate Bridge and major highways allows an easy commute to surrounding destinations including Downtown Vancouver, North Vancouver and YVR. The Argyle stands ten storeys tall with one suite per floor and a total of nine unique homes.
Most suites feature vaulted ceilings, floor to ceiling windows with coverings, insuite laundry, over-height solid wood interior doors, hardwood flooring throughout main living areas, glass enclosed pantries with humidity controls, 100% wool carpeting in bedrooms, walk-in closets, beautiful foyers with wood panelled feature walls with stone floors, two designer colour schemes and recessed lighting.
Gourmet kitchens feature custom built wood cabinetry in Satinwood or Anigre, under-mounted double stainless steel sinks, Grohe handheld spray head and single faucet, stone countertops with complimentary backsplash and a garburator. There is a full stainless steel kitchen appliance package in most suites that include convection ovens, steam ovens, a hood fan, dishwasher, bottle wine fridge, a coffee system and a built-in microwave.
Elegant bathrooms feature custom designed wood cabinetry, limestone, tile or slate flooring, marble or onyx slab countertops, Vitaform glass vessel basin in powder rooms, limestone or marble walls in ensuite bathrooms, over-sized under mount soaker tubs with stone surround, chrome finishing, separate walk-in glass showers, pressure-balanced shower heads by Dornbracht, designer wall sconces and recessed lighting.
The Argyle is a safe and secure building with security features including pre-wiring for security systems in each home, an enterphone system at the parkade to pre-screen visitors, secured underground parking that is brightly lit with remote entry access, three car private garages, video-monitored entrances, personal entry devices to access lobby and parking and monitored fire sprinklers and smoke alarms in all homes and common areas. Other features include roughed-in vacuums, pre-wired speaker cable systems, a large storage room in the underground parkade, an exercise centre that overlooks ocean views and ample visitor parking.
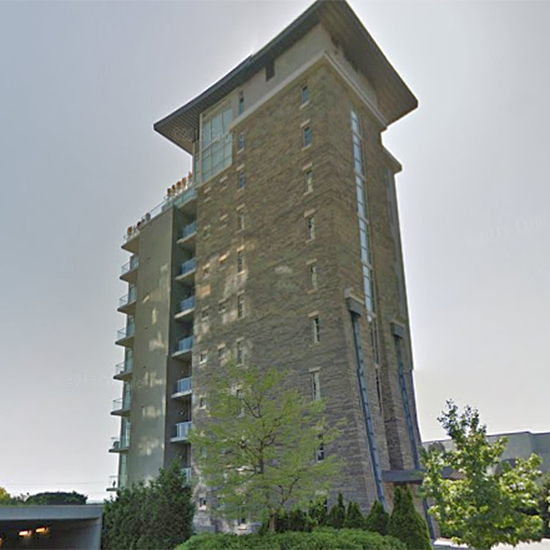
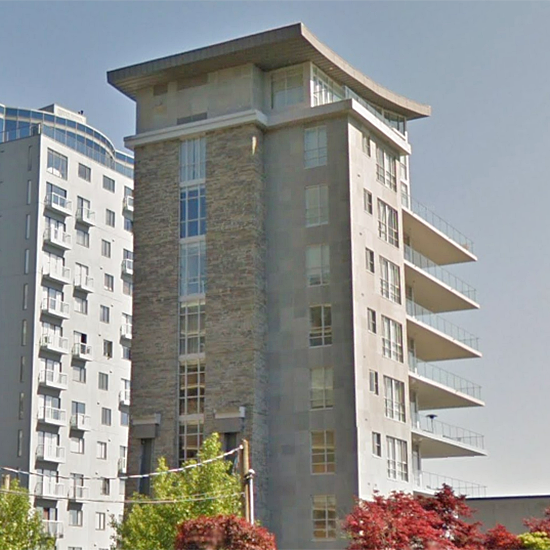
The Argyle was developed by Quigg and completed in 2007 with beautiful West Coast contemporary design by Rositch Hemphill Architects and is professionally managed by Stratawest 604- 904-9595. Residents have a piece of mind with the quality concrete and glass construction that was fully inspected by a building envelope specialist and has a 2-5-10 warranty still in effect. All homes have column free balconies with a natural gas hook-up for barbeques and breathtaking ocean, mountain and city views. This building is surrounded by lush and manicured gardens and there is a unique waterfall feature at the front entrance. The Argyle is a one of a kind with a degree of architectural innovation and interior design that matches no other building in this area - this is condo living at its finest!
 🔍 5 photos · slideshow
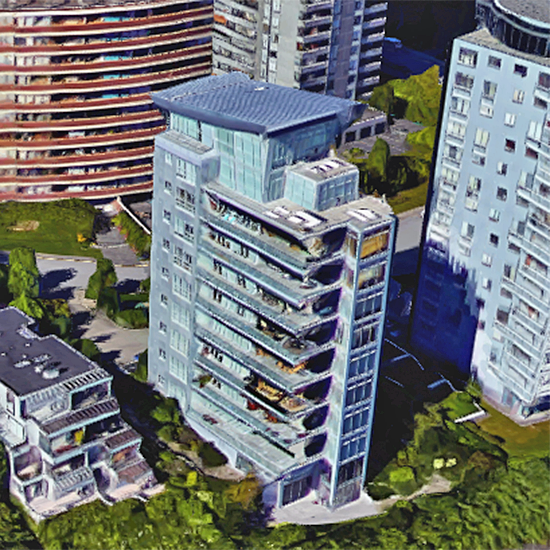

For Sale in The Argyle & Complex
The Argyle Sold History (last 24 months)
| Sold Date | Address | Bed | Bath | Sqft | Asking | Sold Price | DOM | Strata Fee | Tax | Listed By |
|---|
Sold data from the MLS® feed for strata plan BCS2472. Showing the last 24 months by default; expand for up to 80 recent sales.
Market Reports
Live market intelligence for this building's segments — active inventory, medians, ranges & trends. Opens in a new tab.
Amenities / Features
Maintenance Fees Include
Location / Site Influences
Construction & Development
| Construction | Concrete |
|---|---|
| Exterior Finish | Stone |
| Roof | Metal |
| Foundation | Concrete Perimeter |
| Rain Screen | Full |
| Developer | Quigg |
| Architect | Rositch Hemphill Architects |
Strata Information
| Strata Plan | BCS2472 |
|---|---|
| Building Type | Strata Condos |
| Title to Land | Freehold Strata |
| Units in Strata | 9 |
| Units in Development | 9 |
| Management Company | ASCENT REAL ESTATE — 604-293-2417 |
| Bylaws / Restrictions | PETS ALLOWED W/REST. |
| Parking / Storage | Garage; Underground |
Building Contact Info
| Manager |
Mike Burton
Office: 604-293-2417 |
|---|
Frequently Asked Questions — The Argyle
What year was The Argyle built?
How many units are in The Argyle?
What amenities does The Argyle offer?
Is The Argyle pet-friendly, and what are the bylaws?
Who is the property manager for The Argyle?
What is the strata plan number for The Argyle?
Is The Argyle freehold or leasehold?
Where is The Argyle located?
Listings for Sale Near The Argyle 🔎 MLS® Search »
| Address | Bed | Bath | Sqft | Price |
|---|---|---|---|---|
| 101 2135 Argyle Ave. | 2 | 2 | 1163 | $1,499,000 |
| 502 2135 Argyle Ave. | 1 | 1 | 816 | $799,000 |
| 102 2135 Argyle Ave. | 1 | 1 | 855 | $869,000 |
| 403 2119 Bellevue Ave. | 1 | 1 | 581 | $475,000 |
| 705 2187 Bellevue Ave. | 1 | 1 | 697 | $559,000 |
| 602 2090 Argyle Ave. | 2 | 2 | 1480 | $2,488,000 |
| 2189 Argyle Ave. | 3 | 3 | 2392 | $2,499,999 |
| 1801 1972 Bellevue Ave. | 3 | 4 | 4271 | $6,398,000 |
| 2071 Esquimalt Ave. | 3 | 4 | 2160 | $2,398,000 |
| 404 1930 Marine Dr. | 1 | 1 | 585 | $555,000 |
 $1,499,000
101 2135 Argyle Ave. · 2bd/2ba · 1163sf
$1,499,000
101 2135 Argyle Ave. · 2bd/2ba · 1163sf
 $799,000
502 2135 Argyle Ave. · 1bd/1ba · 816sf
$869,000
102 2135 Argyle Ave. · 1bd/1ba · 855sf
$475,000
403 2119 Bellevue Ave. · 1bd/1ba · 581sf
$799,000
502 2135 Argyle Ave. · 1bd/1ba · 816sf
$869,000
102 2135 Argyle Ave. · 1bd/1ba · 855sf
$475,000
403 2119 Bellevue Ave. · 1bd/1ba · 581sf
 $559,000
705 2187 Bellevue Ave. · 1bd/1ba · 697sf
$559,000
705 2187 Bellevue Ave. · 1bd/1ba · 697sf
 $2,488,000
602 2090 Argyle Ave. · 2bd/2ba · 1480sf
$2,488,000
602 2090 Argyle Ave. · 2bd/2ba · 1480sf
 $2,499,999
2189 Argyle Ave. · 3bd/3ba · 2392sf
$2,499,999
2189 Argyle Ave. · 3bd/3ba · 2392sf
 $6,398,000
1801 1972 Bellevue Ave. · 3bd/4ba · 4271sf
$2,398,000
2071 Esquimalt Ave. · 3bd/4ba · 2160sf
$6,398,000
1801 1972 Bellevue Ave. · 3bd/4ba · 4271sf
$2,398,000
2071 Esquimalt Ave. · 3bd/4ba · 2160sf
 $555,000
404 1930 Marine Dr. · 1bd/1ba · 585sf
$555,000
404 1930 Marine Dr. · 1bd/1ba · 585sf


Buildings Near The Argyle
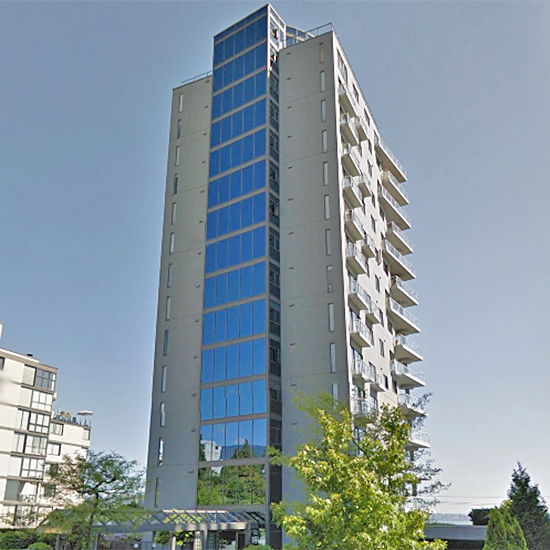 Ray Building
2120 Argyle Ave. · VAS1928
Ray Building
2120 Argyle Ave. · VAS1928
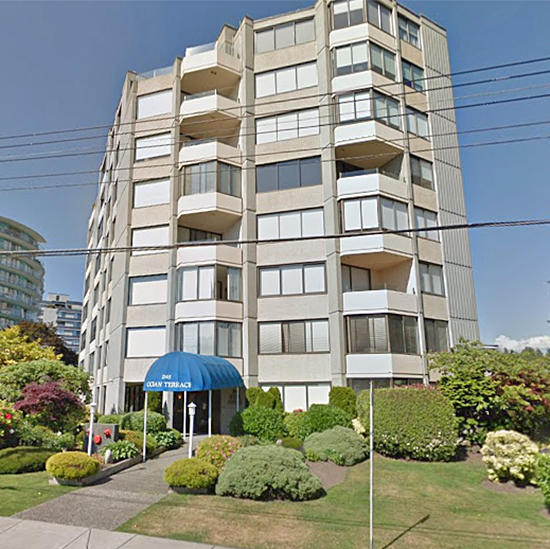 Ocean Terrace
2165 Argyle Ave. · VAS227
Ocean Terrace
2165 Argyle Ave. · VAS227
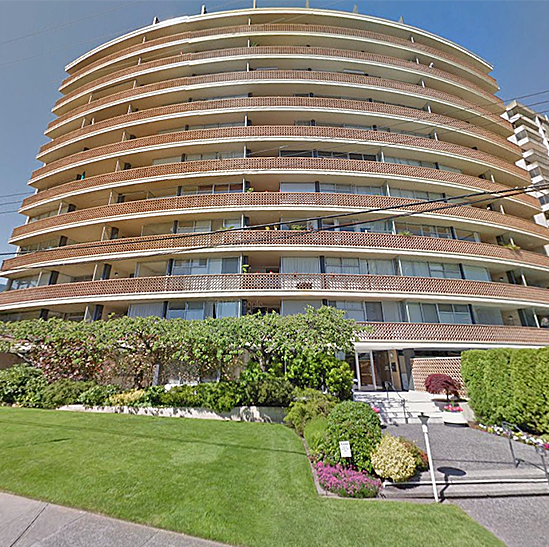 The Crescent
2135 Argyle Ave. · VAS93
The Crescent
2135 Argyle Ave. · VAS93
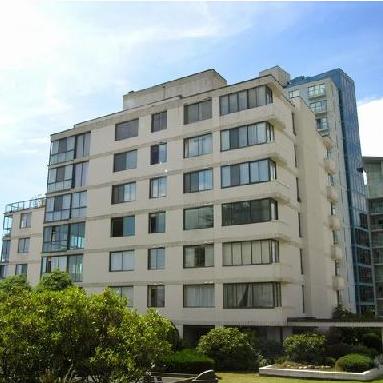 Navvy Jack West
2108 Argyle Ave. · VAS212
Navvy Jack West
2108 Argyle Ave. · VAS212
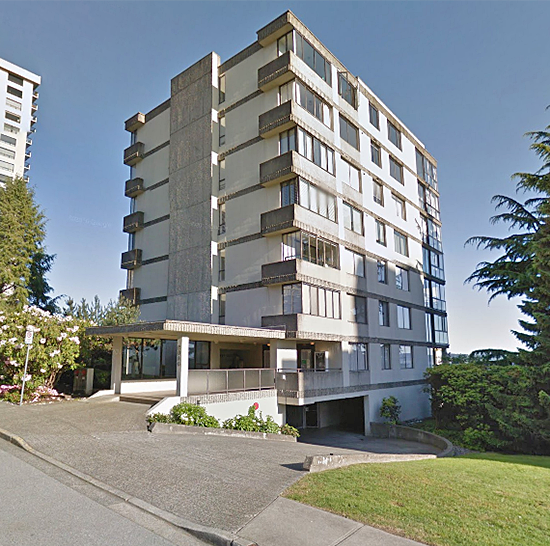 Navvy Jack
2090 Argyle Ave. · VAS232
Navvy Jack
2090 Argyle Ave. · VAS232
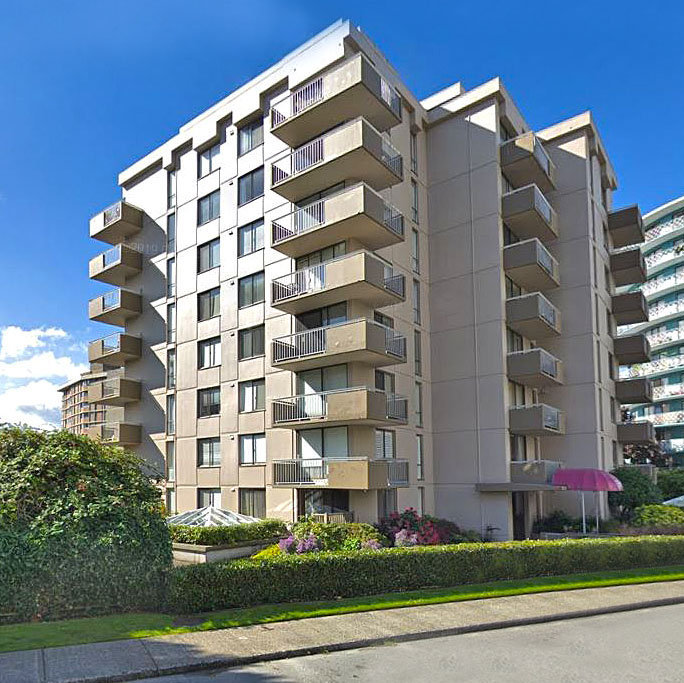 The Bellevue
2150 Bellevue Ave. · VAP4595
The Bellevue
2150 Bellevue Ave. · VAP4595
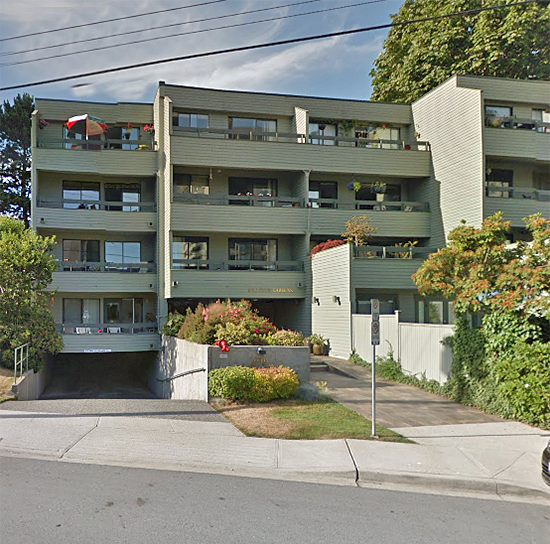 Bellevue Gardens
2119 Bellevue Ave. · VAS538
Bellevue Gardens
2119 Bellevue Ave. · VAS538
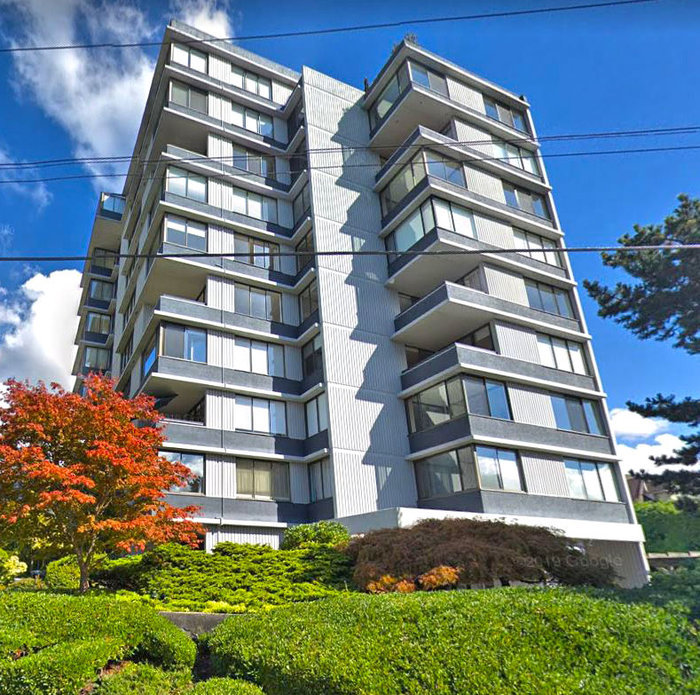 Vandemar West
2167 Bellevue Ave. · VAS26
Vandemar West
2167 Bellevue Ave. · VAS26
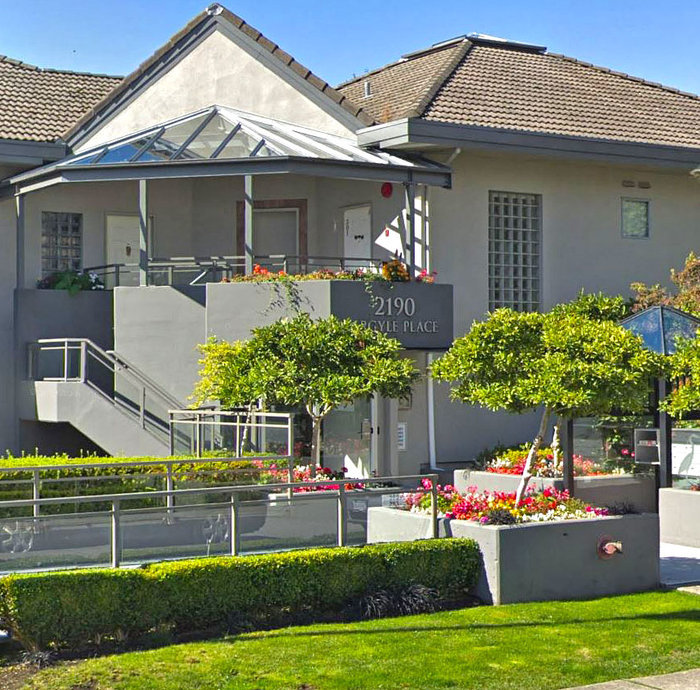 Argyle Place
2190 Argyle Ave. · VAS2440
Argyle Place
2190 Argyle Ave. · VAS2440
 Argyle Point
101 22nd St. · VAS2384
Argyle Point
101 22nd St. · VAS2384
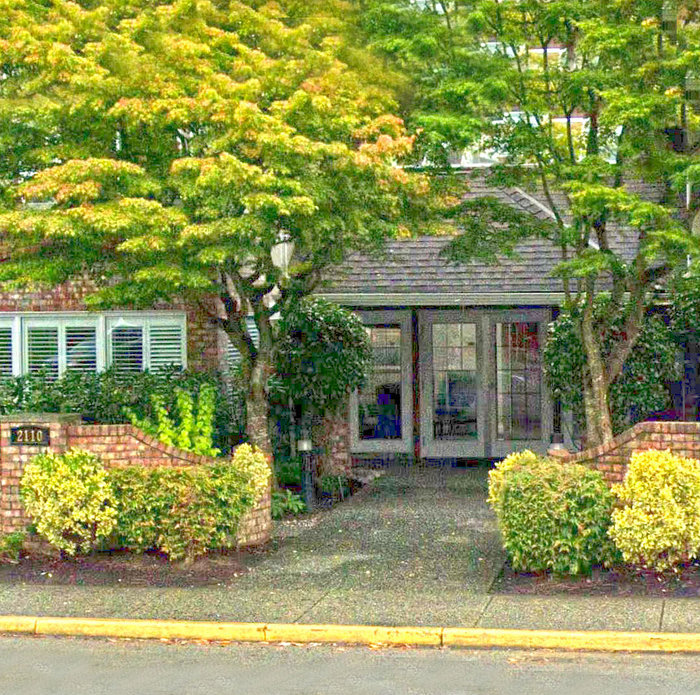 Lincoln Gardens
2130 Marine Dr. · VAS2185
Lincoln Gardens
2130 Marine Dr. · VAS2185
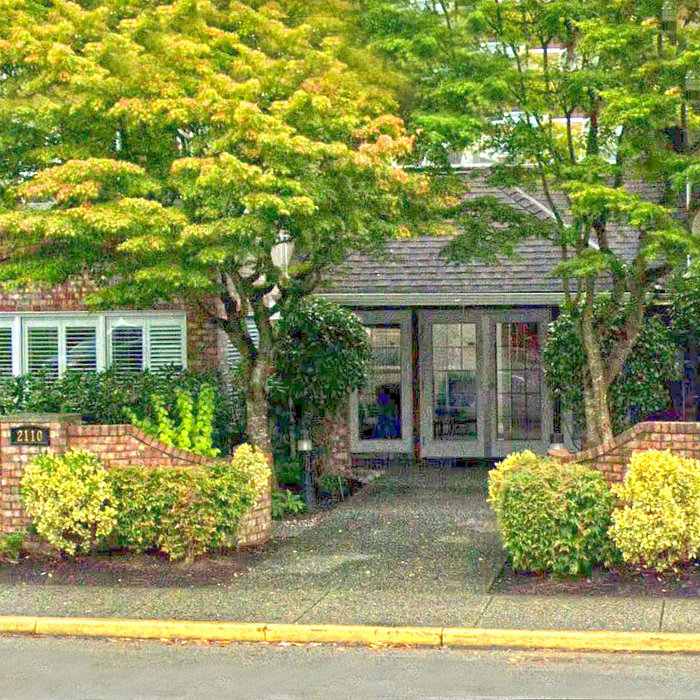 Lincoln Gardens
2110 Marine Dr. · VAS2185
Lincoln Gardens
2110 Marine Dr. · VAS2185
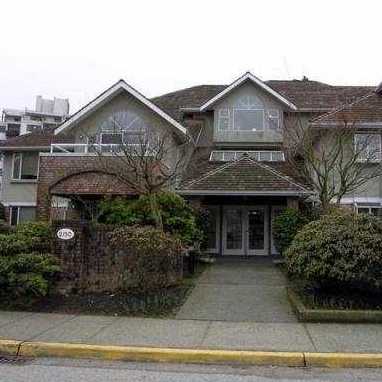 Lincoln Gardens
2150 Marine Dr. · VAS2185
Lincoln Gardens
2150 Marine Dr. · VAS2185
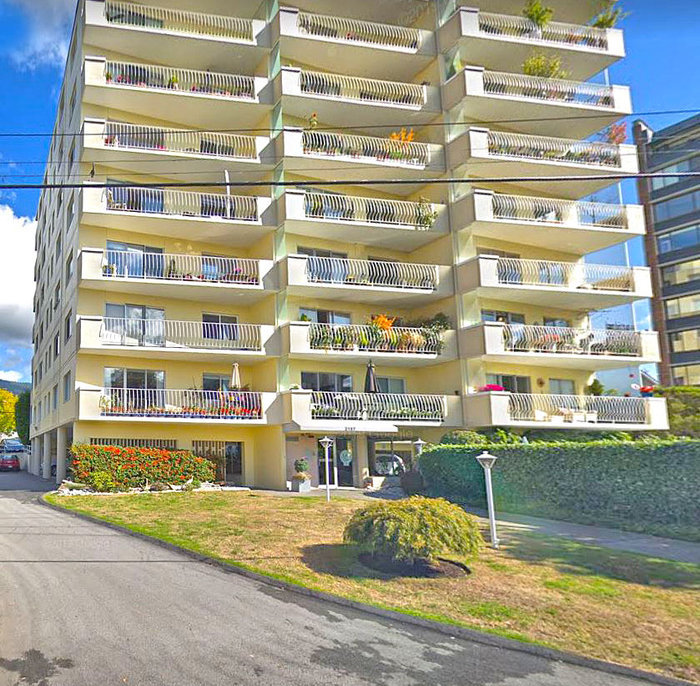 Surfside Towers
2187 Bellevue Ave. · VAS31
Surfside Towers
2187 Bellevue Ave. · VAS31
 Bellevue Place
2203 Bellevue Ave. · VAS2271
Bellevue Place
2203 Bellevue Ave. · VAS2271
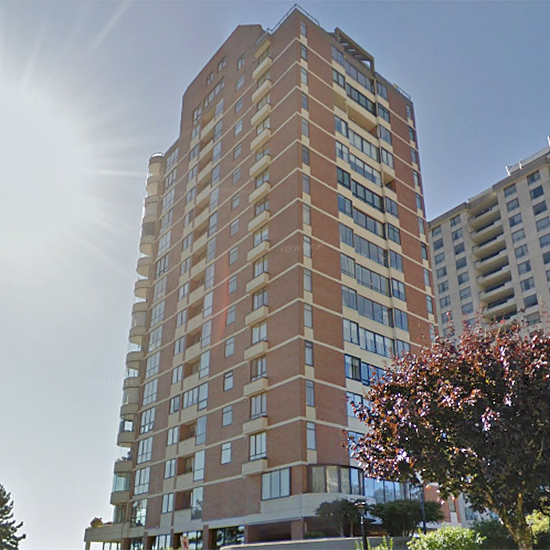 Waterford
1972 Bellevue Ave. · VAS1513
Waterford
1972 Bellevue Ave. · VAS1513
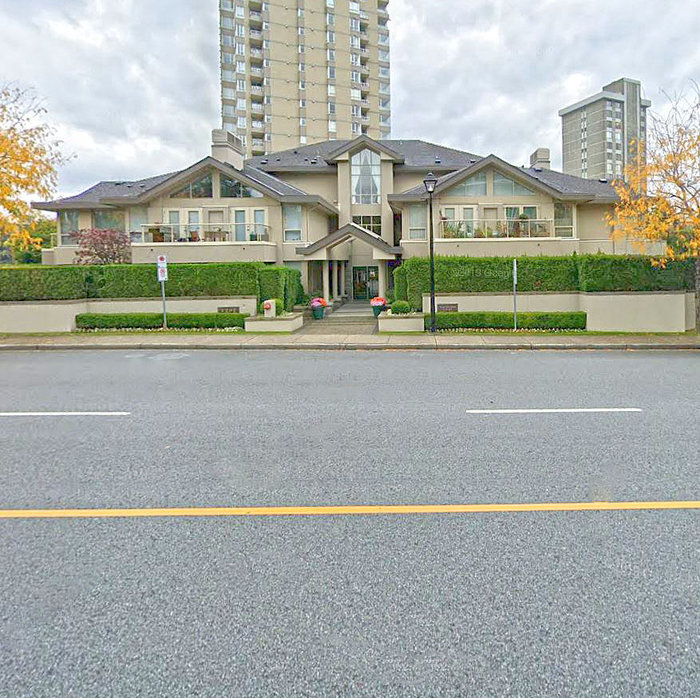 Stratford Court
2202 Marine Dr. · LMS62
Stratford Court
2202 Marine Dr. · LMS62
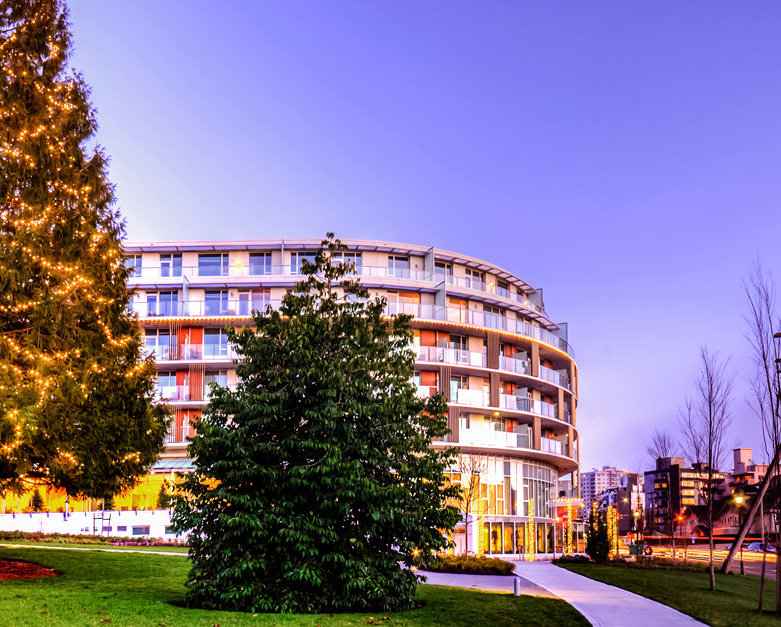 Westerleign PARC
725 22nd St. · BCP47896
Westerleign PARC
725 22nd St. · BCP47896
The Argyle Area Map 🔍 Open larger map ↗

- Abbotsford - 447
- Agassiz - 28
- Burnaby - 55
- Burnaby East - 77
- Burnaby North - 365
- Burnaby South - 343
- Campbell River - 1
- Chilliwack - 221
- Cloverdale - 193
- Comox Valley - 10
- Coquitlam - 563
- Delta - 10
- Duncan - 41
- Esquimalt - 59
- Gulf Islands - 6
- Harrison Hot Springs - 13
- Harrison Mills - 1
- Hope - 22
- Ladner - 109
- Langford - 156
- Langley - 529
- Maple Ridge - 312
- Mill Bay - 2
- Mission - 65
- New Westminster - 444
- North Delta - 28
- North Island - 2
- North Saanich - 8
- North Surrey - 409
- North Vancouver - 747
- Oak Bay - 44
- Osoyoos - 1
- Parksville / Qualicum - 7
- Penticton - 8
- Pitt Meadows - 75
- Port Alberni - 2
- Port Coquitlam - 266
- Port Moody - 267
- Richmond - 1162
- Saanich East - 232
- Saanich West - 92
- Sardis - 153
- Sidney - 152
- Sooke - 39
- South Surrey White Rock - 713
- Surrey - 662
- Tsawwassen - 97
- Vancouver East - 998
- Vancouver West - 2482
- Victoria - 665
- View Royal - 46
- West Vancouver - 230


