Maintenance Fees Include
Management


.jpg "Click to view photo slideshow") 🔍 1 photo · slideshow
| Sold Date | Address | Bed | Bath | Sqft | Asking | Sold Price | DOM | Strata Fee | Tax | Listed By |
|---|---|---|---|---|---|---|---|---|---|---|
| 2026-04-24 | 2160 W 8th Ave. | 3 | 3 | 1715 | $1,899,888 | $1,830,000 ($1,067/sf) | $761 | $5984 (2025) | Macdonald Realty |
Sold data from the MLS® feed for strata plan BCS213. Showing the 15 most recent sales from the last 24 months; expand for up to 80.
Handsdowne Row at 2158 8th Ave. — In the past year 1 unit sold at an average of $1,830,000.
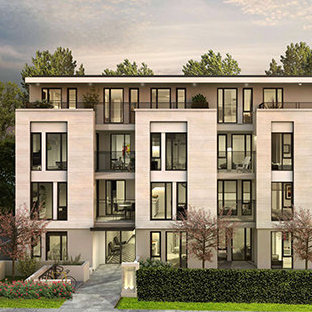
Welcome to Handsdowne Row. Handsdowne Row is a boutique 20-home strata residence located at 2158 8Th Avenue in Vancouver, in the Kitsilano neighbourhood. Completed in 2003, it is registered under Strata Plan BCS213 and held as Freehold Strata. It sits near the intersection of 8th Avenue & Arbutus Street.
Residents enjoy an array of amenities including bike room and in-suite laundry, garage underground parking and baseboard / electric heating.
Set in Kitsilano, Vancouver, Handsdowne Row offers a central location, recreation and shopping nearby. Explore floor plans, prices, availability, MLS listings and full building details on BCCondos.net.
| Construction | Frame - Wood |
|---|---|
| Exterior Finish | Brick |
| Roof | Asphalt |
| Foundation | Concrete Perimeter |
| Rain Screen | Full |
| Strata Plan | BCS213 |
|---|---|
| Building Type | Strata,Strata Townhouses |
| Title to Land | Freehold Strata |
| Units in Strata | 20 |
| Management Company | First Service Residential — 604-683-8900 |
| Bylaws / Restrictions | PETS ALLOWED W/REST.,RENTALS ALLWD W/RESTRCTNS |
| Parking / Storage | Garage; Underground |
Live market intelligence for this building's segments — active inventory, medians, ranges & trends. Opens in a new tab.
| Address | Bed | Bath | Sqft | Price |
|---|---|---|---|---|
| 102 2190 W 8th Ave. | 2 | 2 | 833 | $789,900 |
| 210 2181 W 10th Ave. | 2 | 2 | 916 | $1,025,000 |
| 101 2121 W 6th Ave. | 2 | 1 | 736 | $739,999 |
| 209 2173 W 6 Ave. | 2 | 1 | 659 | $679,000 |
| 401 2173 W 6 Ave. | 1 | 1 | 543 | $579,900 |
| 661 2080 W Broadway | 1 | 1 | 677 | $719,000 |
| 865 2080 W Broadway | 2 | 2 | 1087 | $1,288,000 |
| 865 2080 W Broadway | 2 | 2 | 1075 | $1,328,000 |
| 608 2228 W Broadway | 1 | 1 | 664 | $670,000 |
| 710 2228 W Broadway | 1 | 1 | 586 | $624,900 |
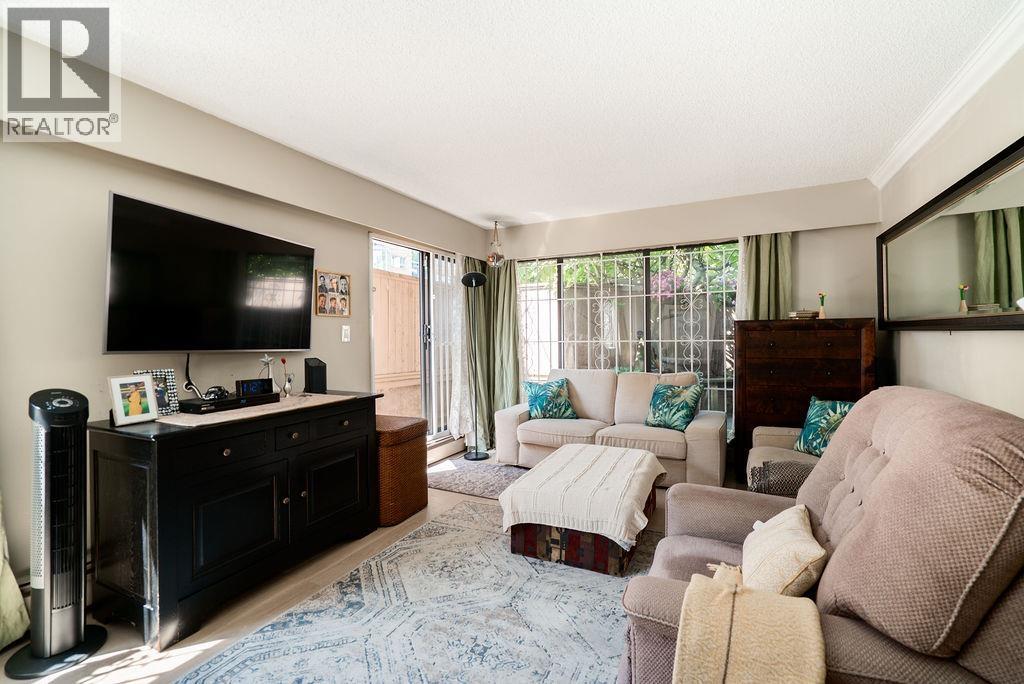 $789,900
102 2190 W 8th Ave. · 2bd/2ba · 833sf
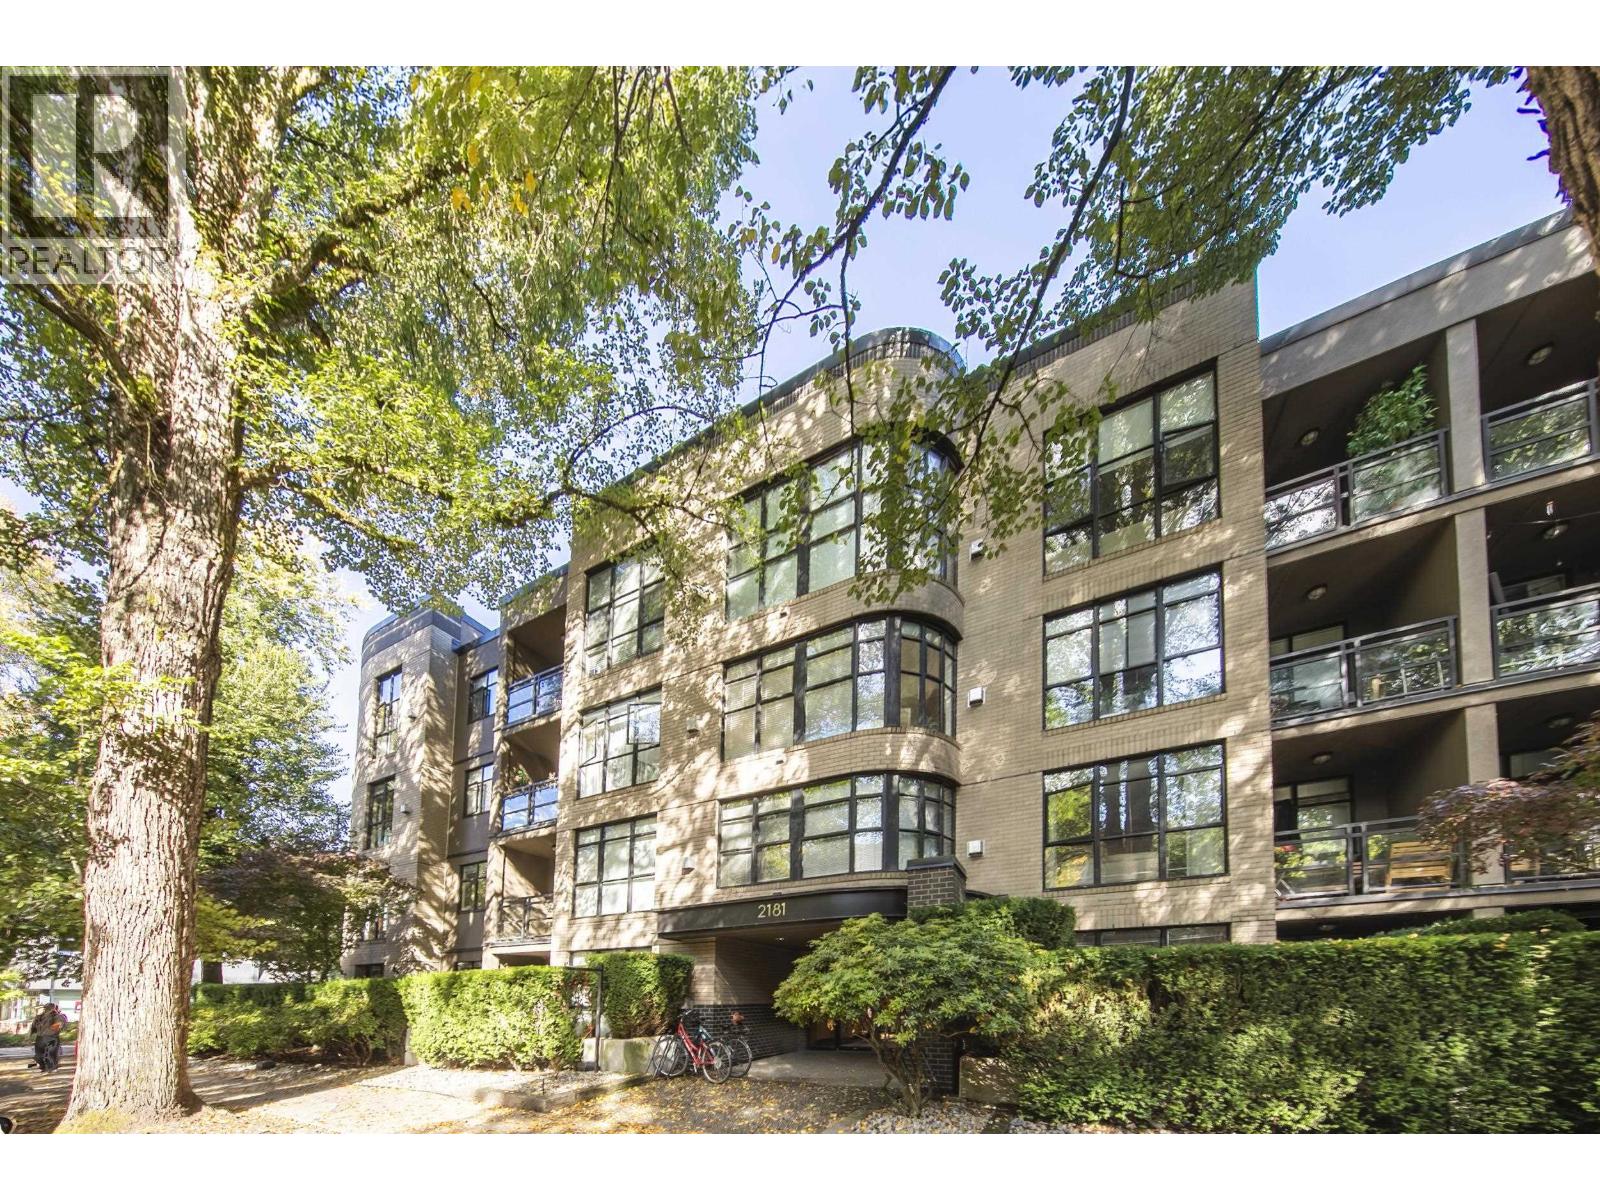 $1,025,000
210 2181 W 10th Ave. · 2bd/2ba · 916sf
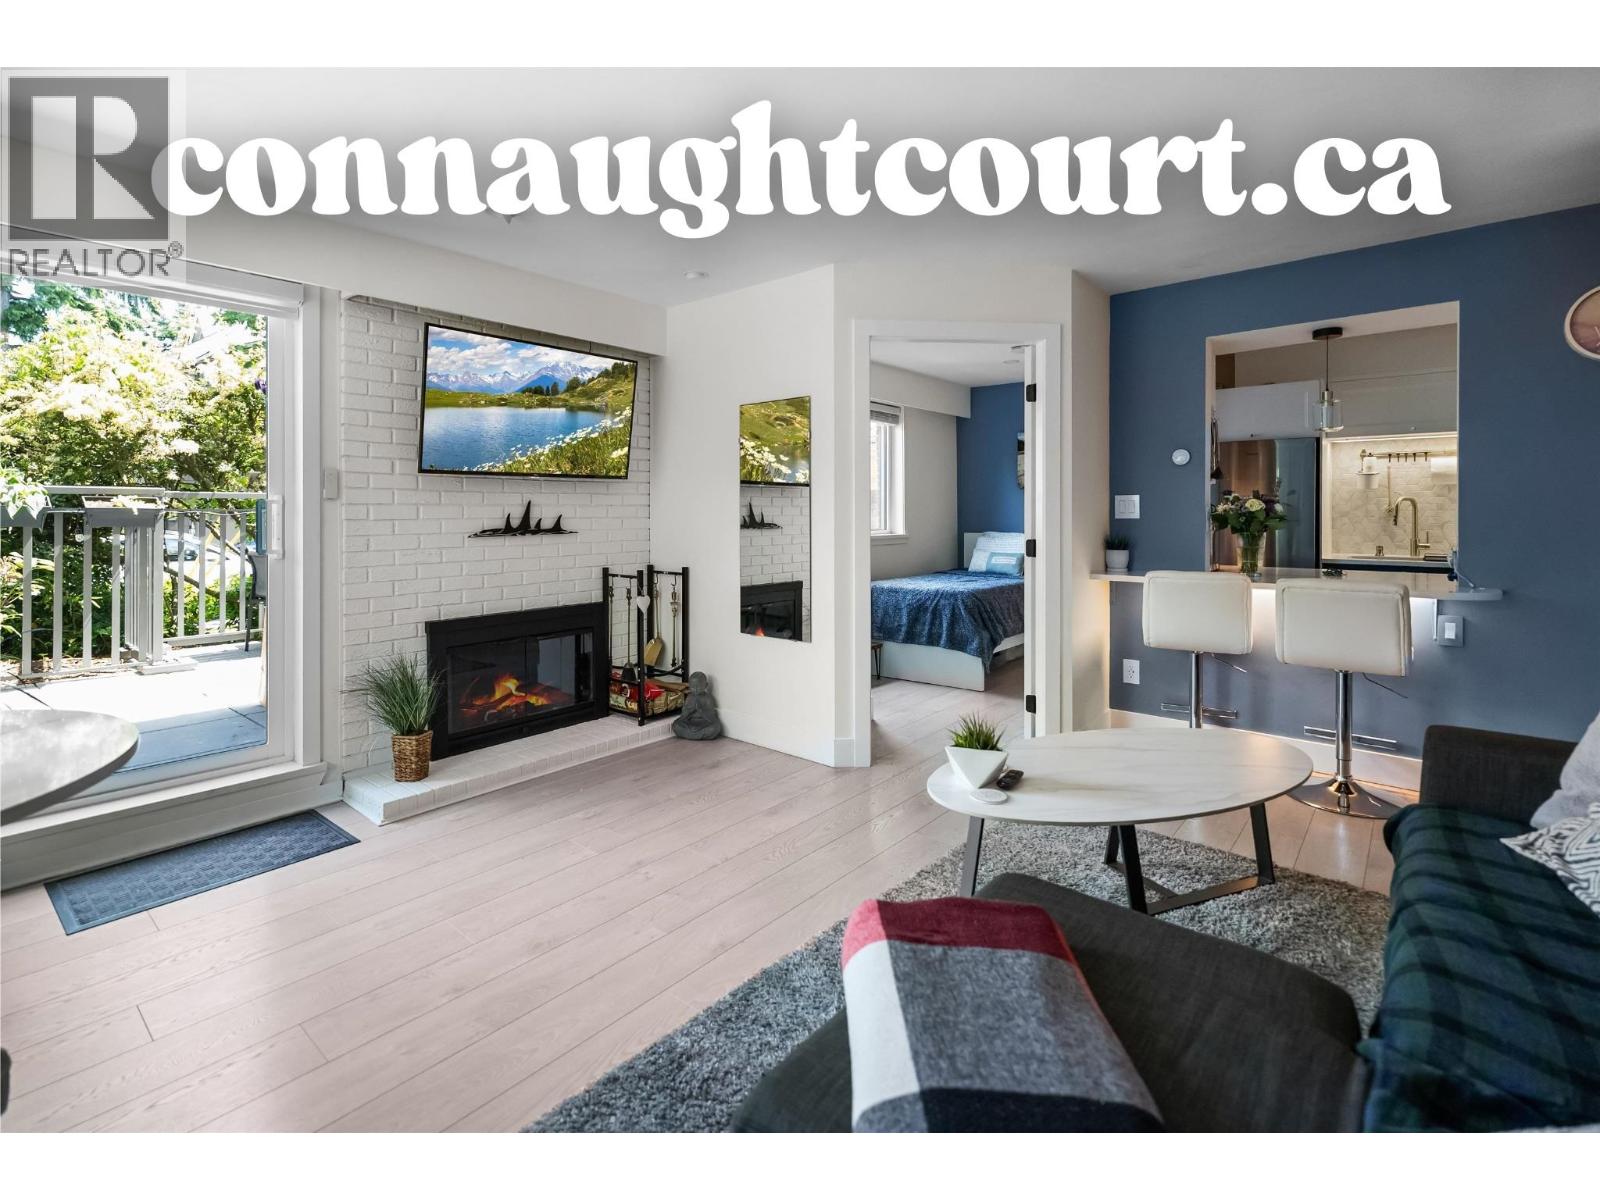 $739,999
101 2121 W 6th Ave. · 2bd/1ba · 736sf
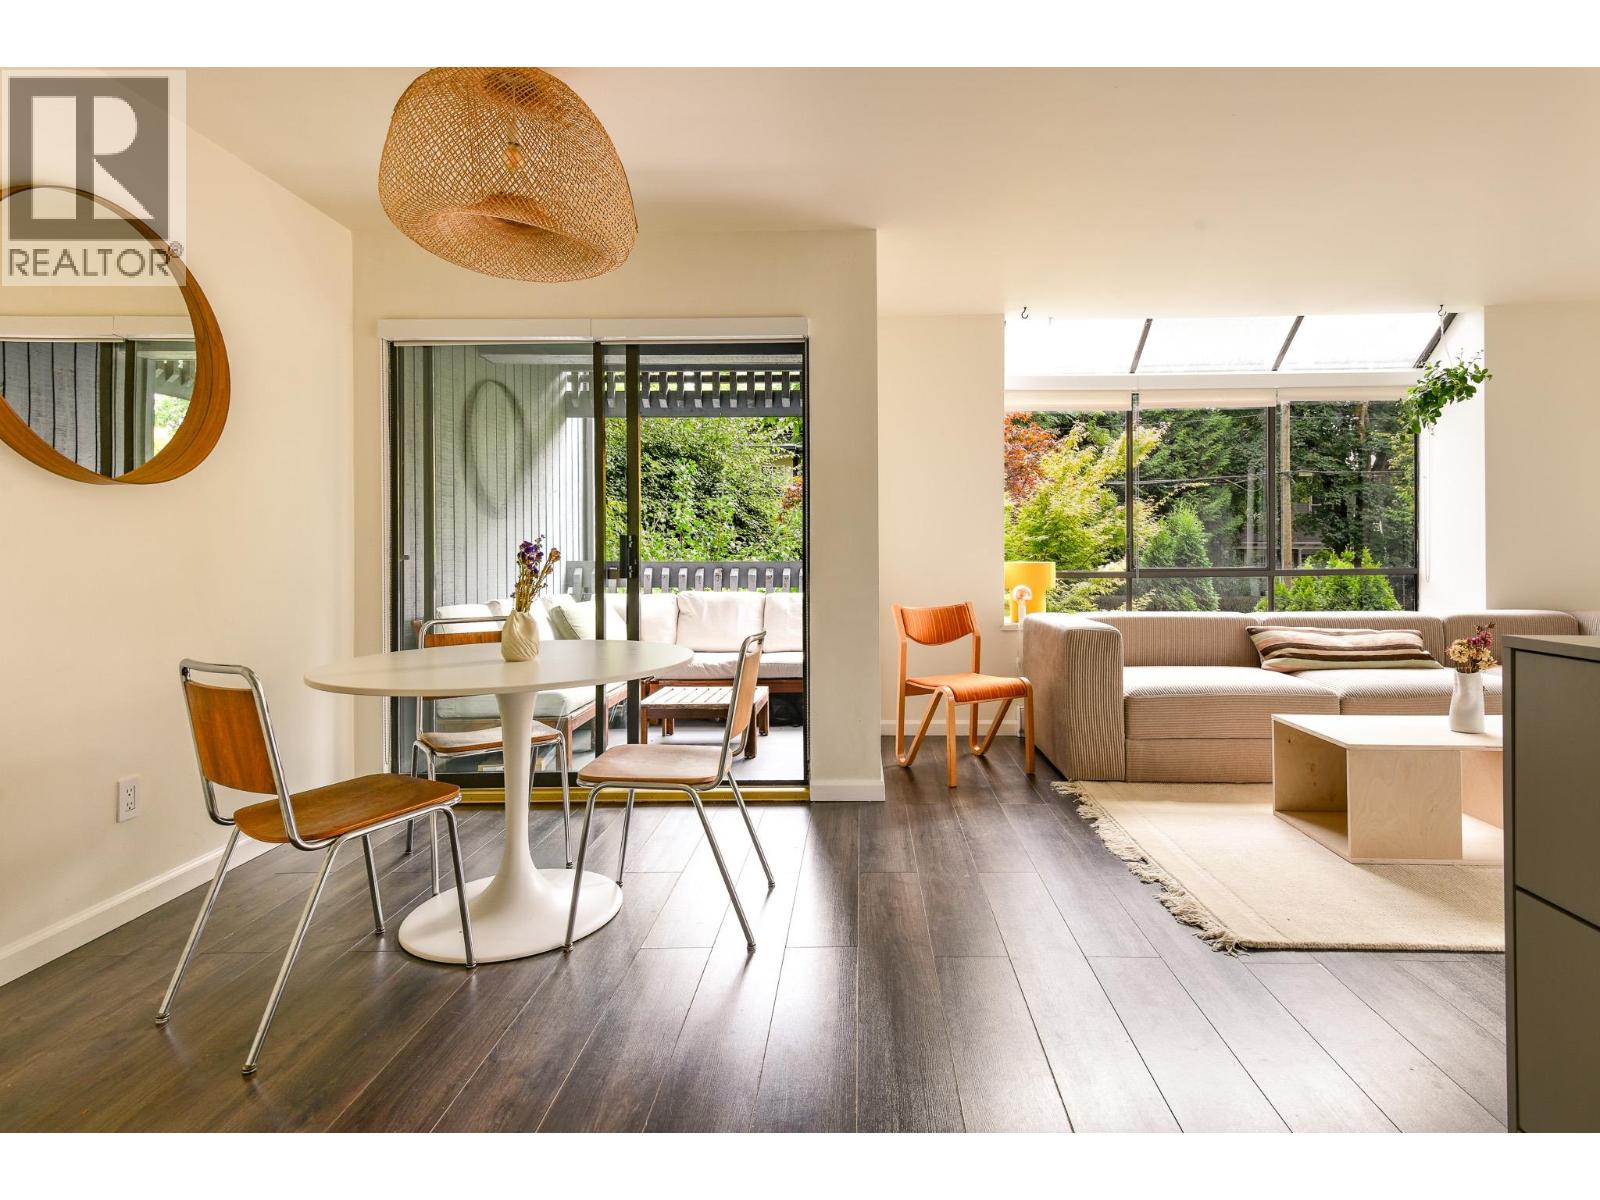 $679,000
209 2173 W 6 Ave. · 2bd/1ba · 659sf
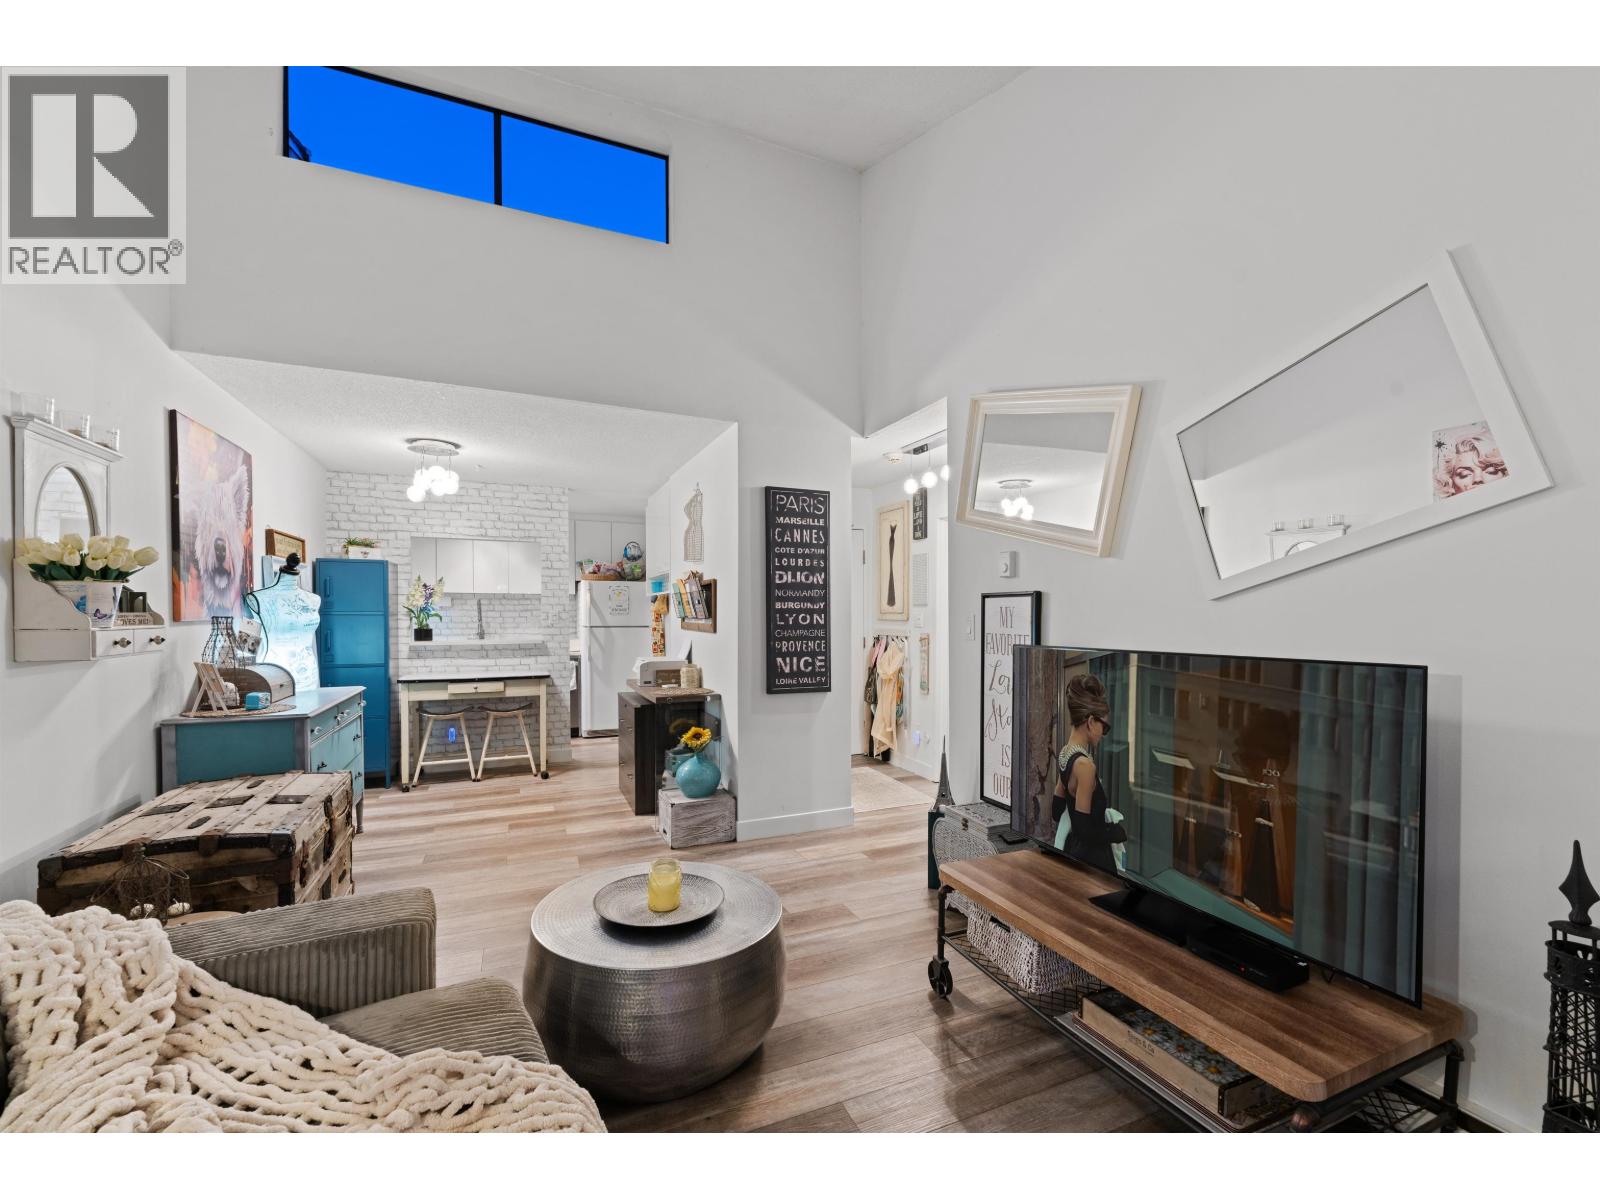 $579,900
401 2173 W 6 Ave. · 1bd/1ba · 543sf
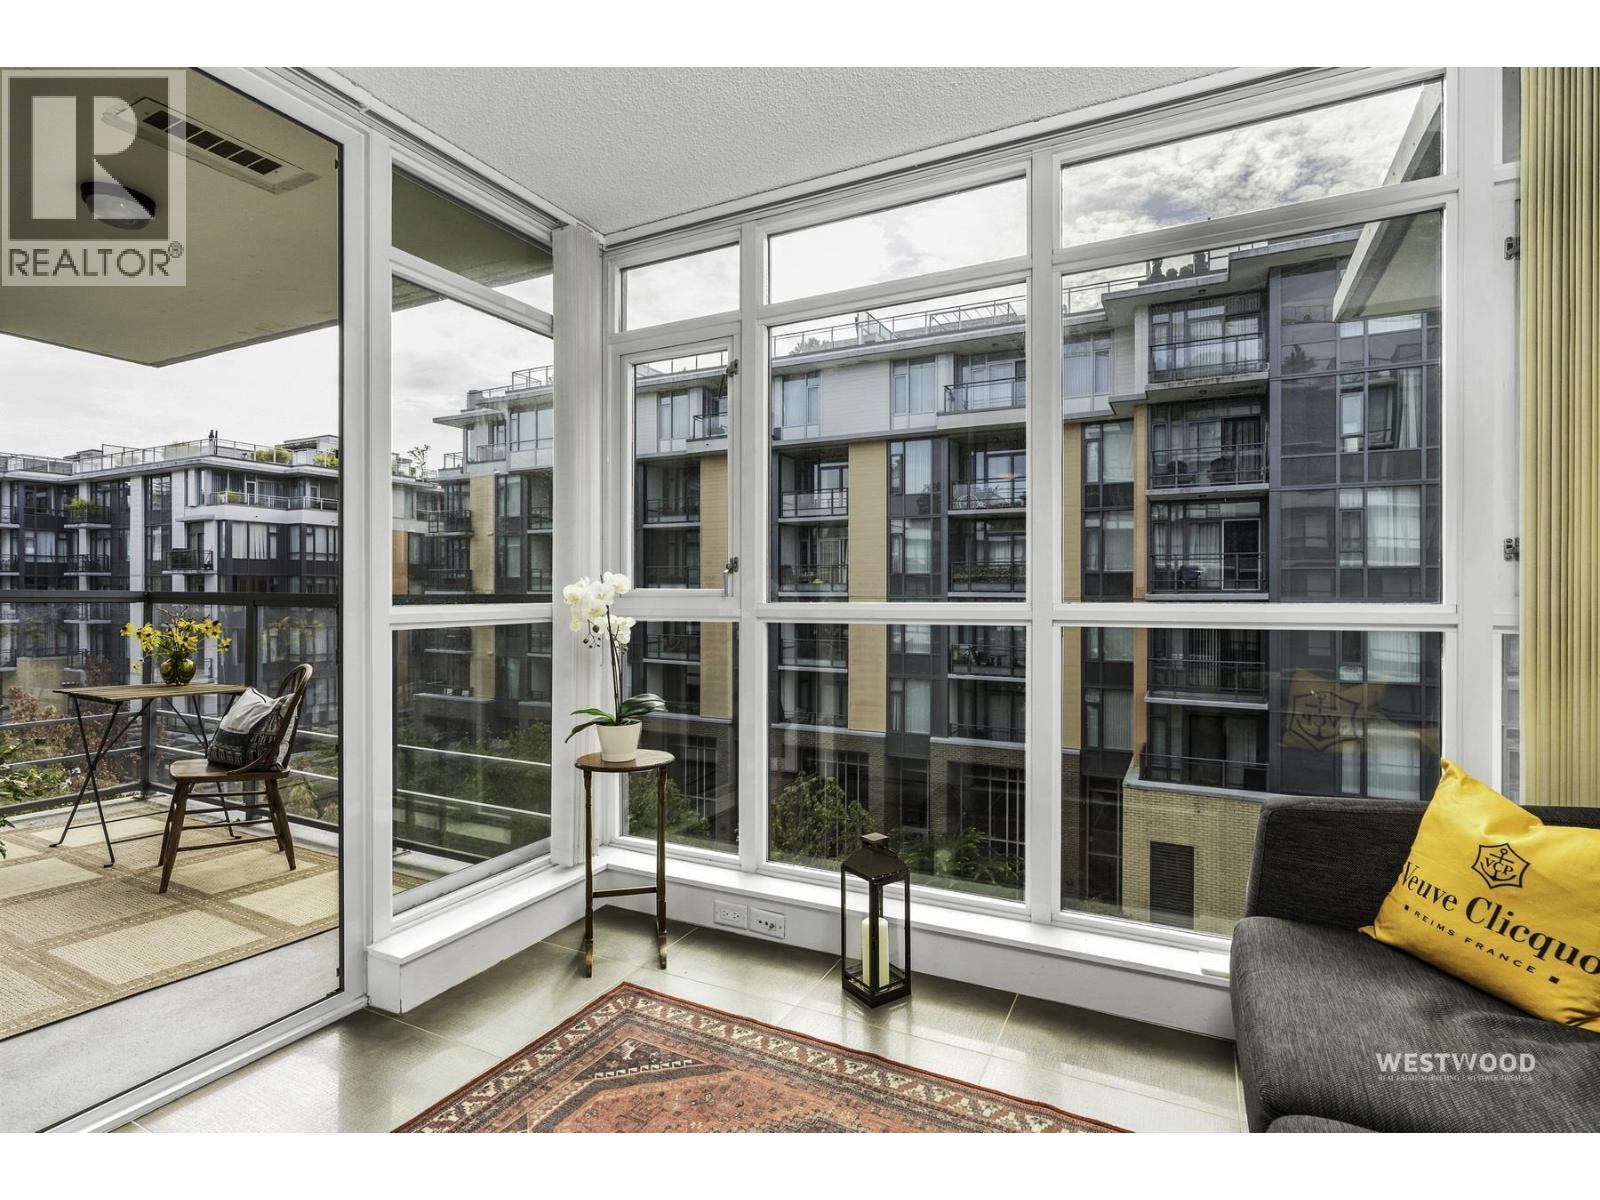 $719,000
661 2080 W Broadway · 1bd/1ba · 677sf
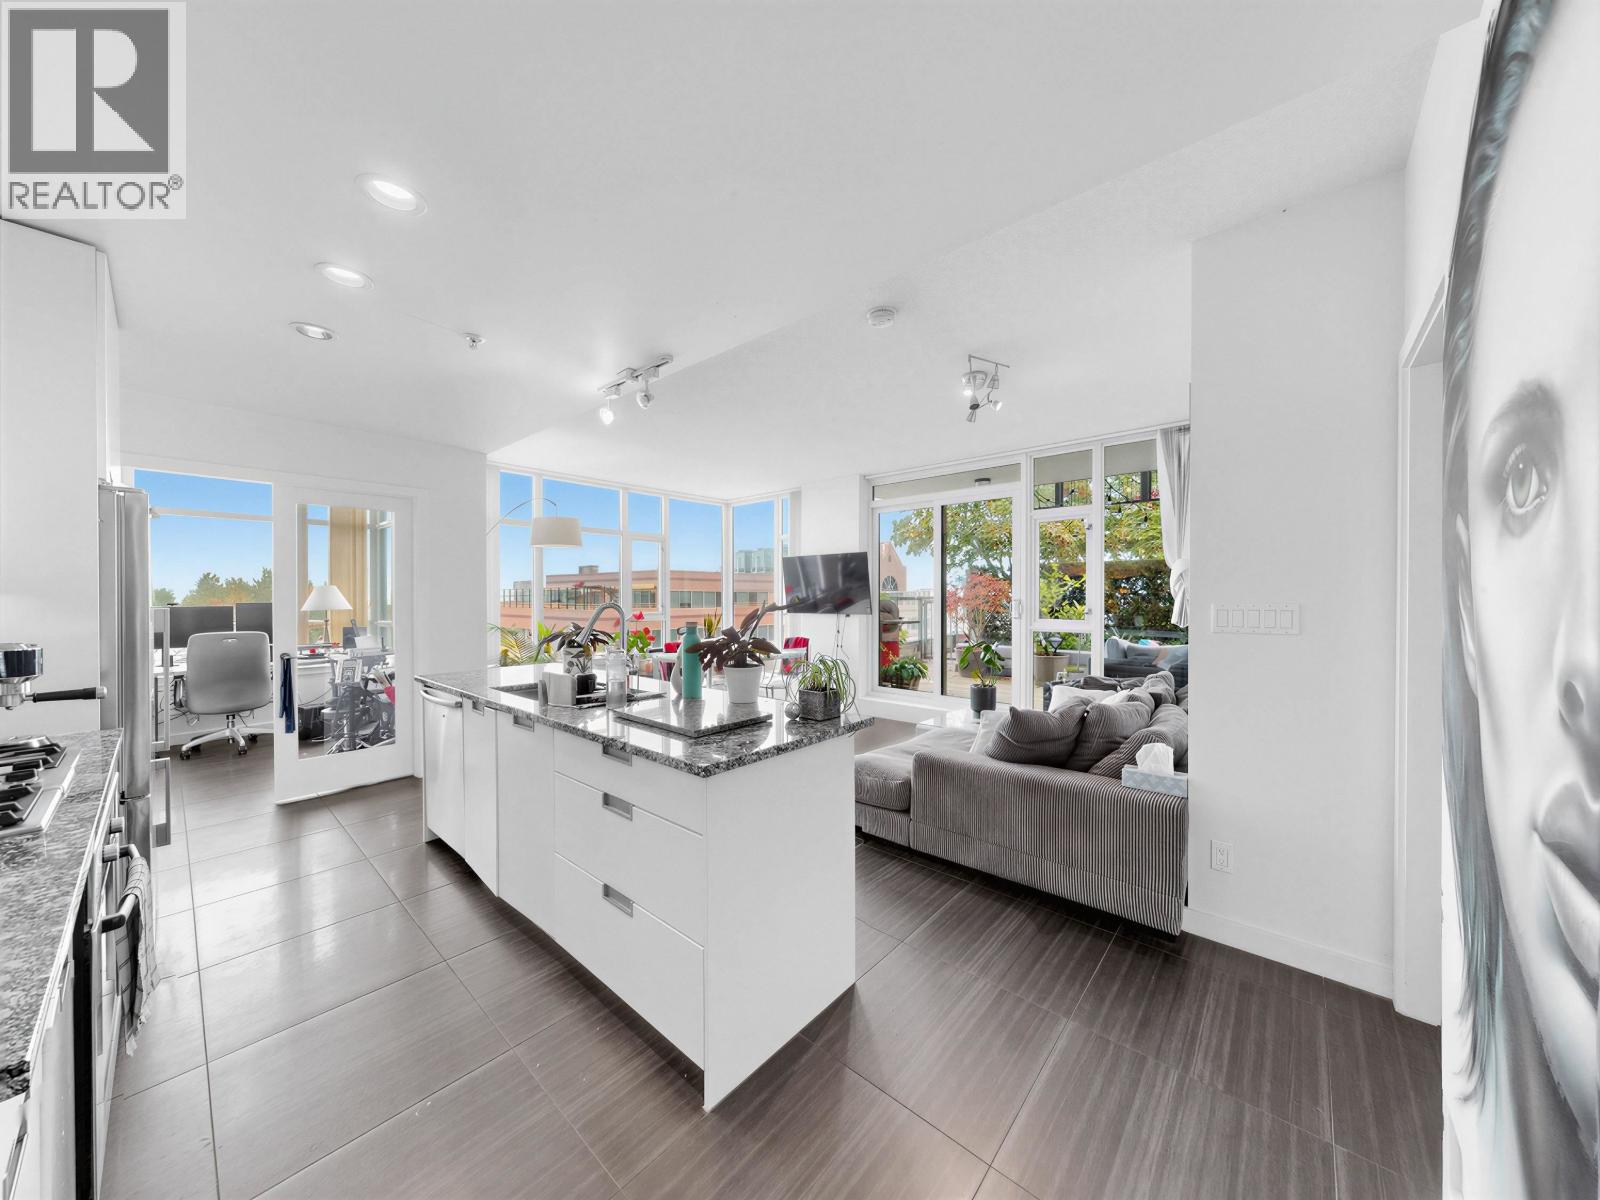 $1,288,000
865 2080 W Broadway · 2bd/2ba · 1087sf
 $1,328,000
865 2080 W Broadway · 2bd/2ba · 1075sf
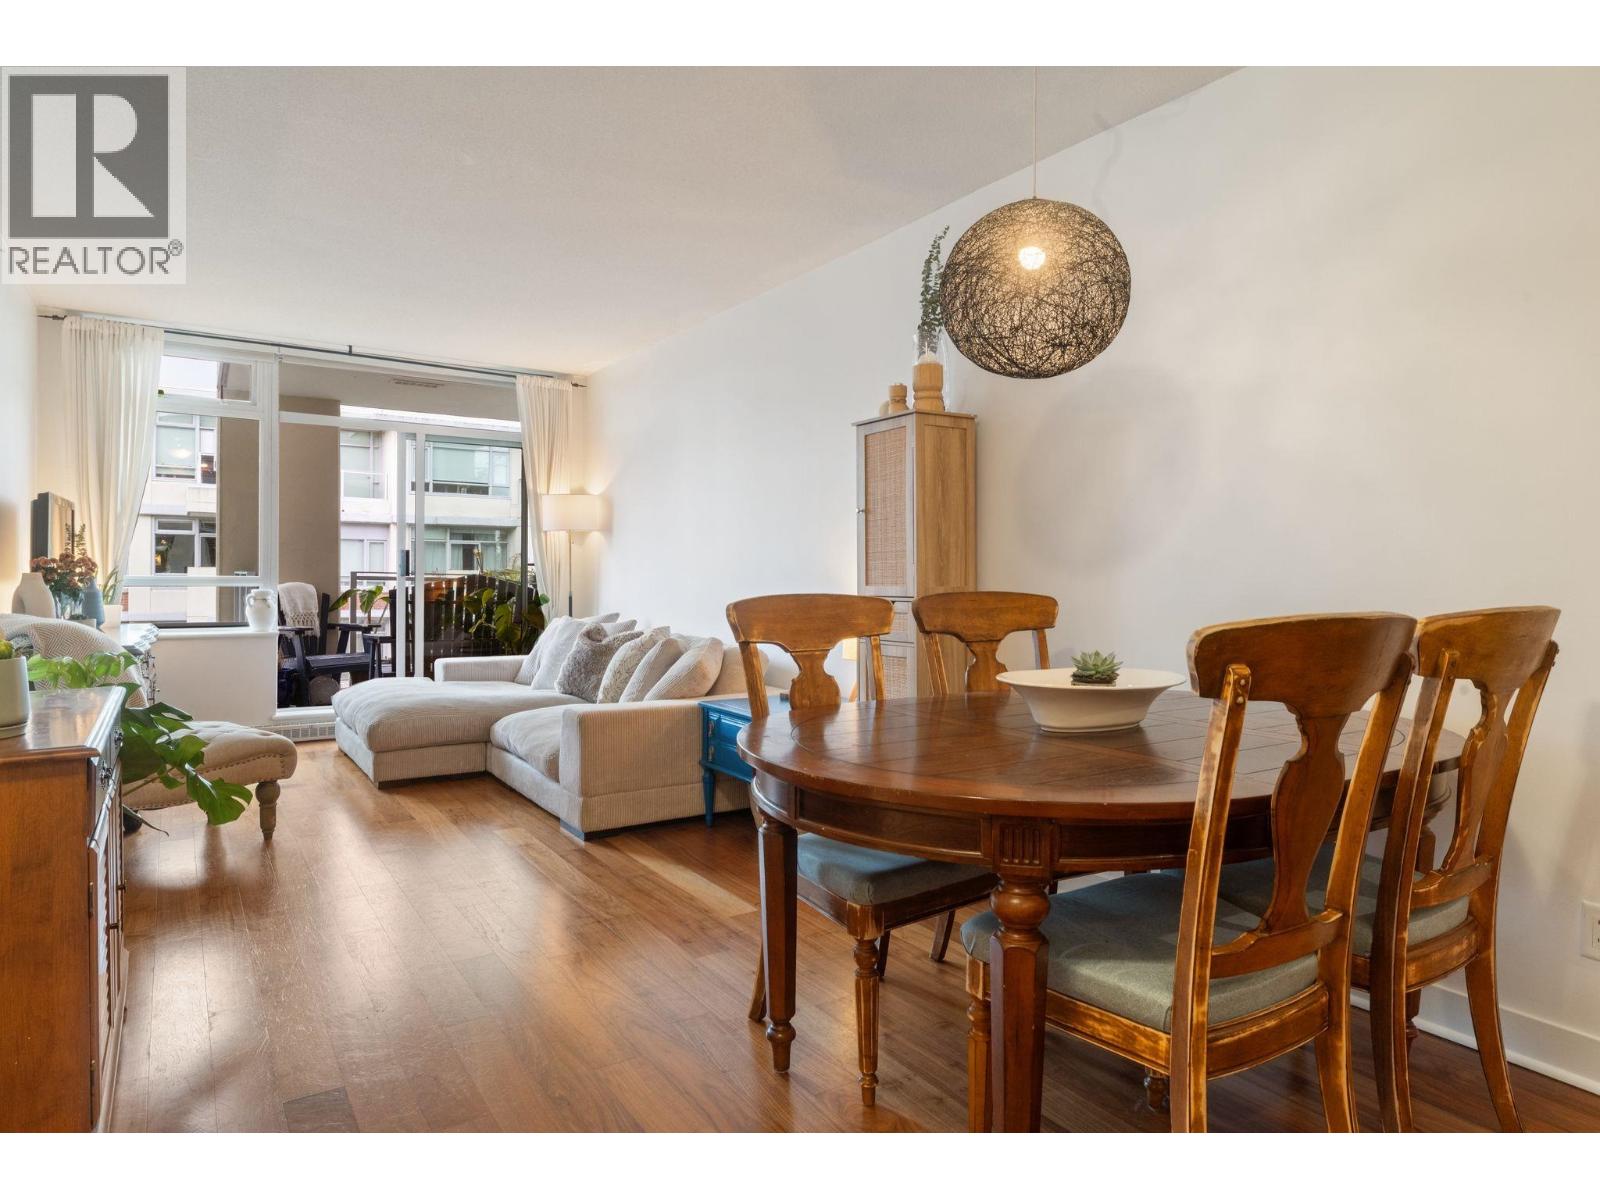 $670,000
608 2228 W Broadway · 1bd/1ba · 664sf
 $624,900
710 2228 W Broadway · 1bd/1ba · 586sf
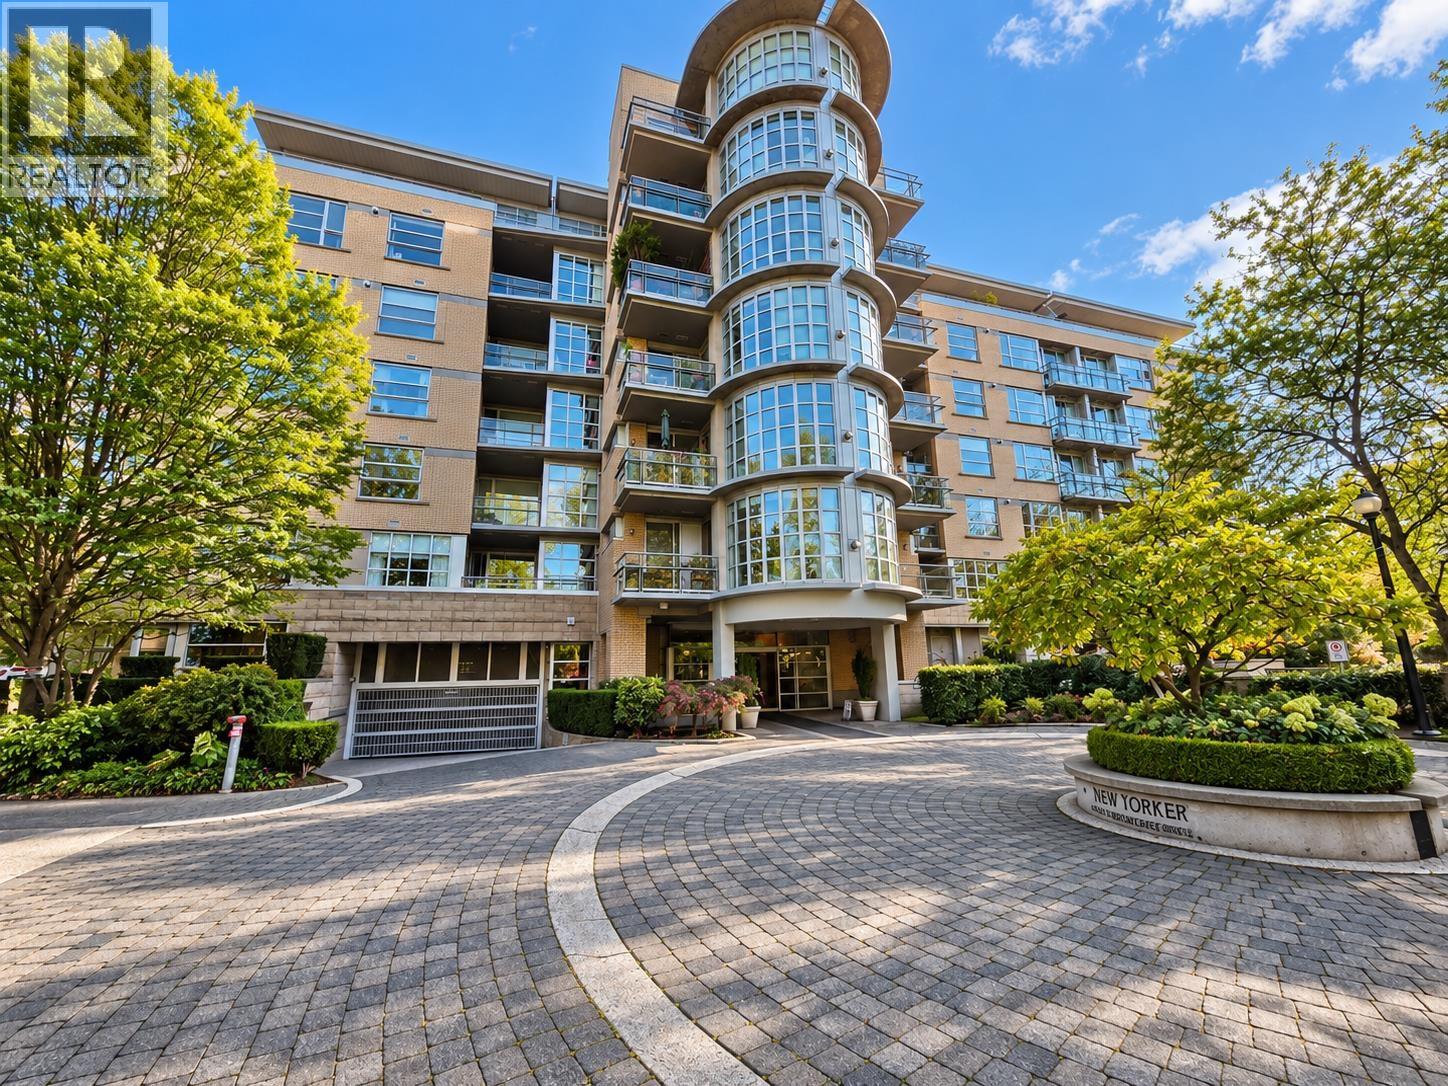 $1,088,000
612 2655 Cranberry Dr. · 2bd/2ba · 947sf
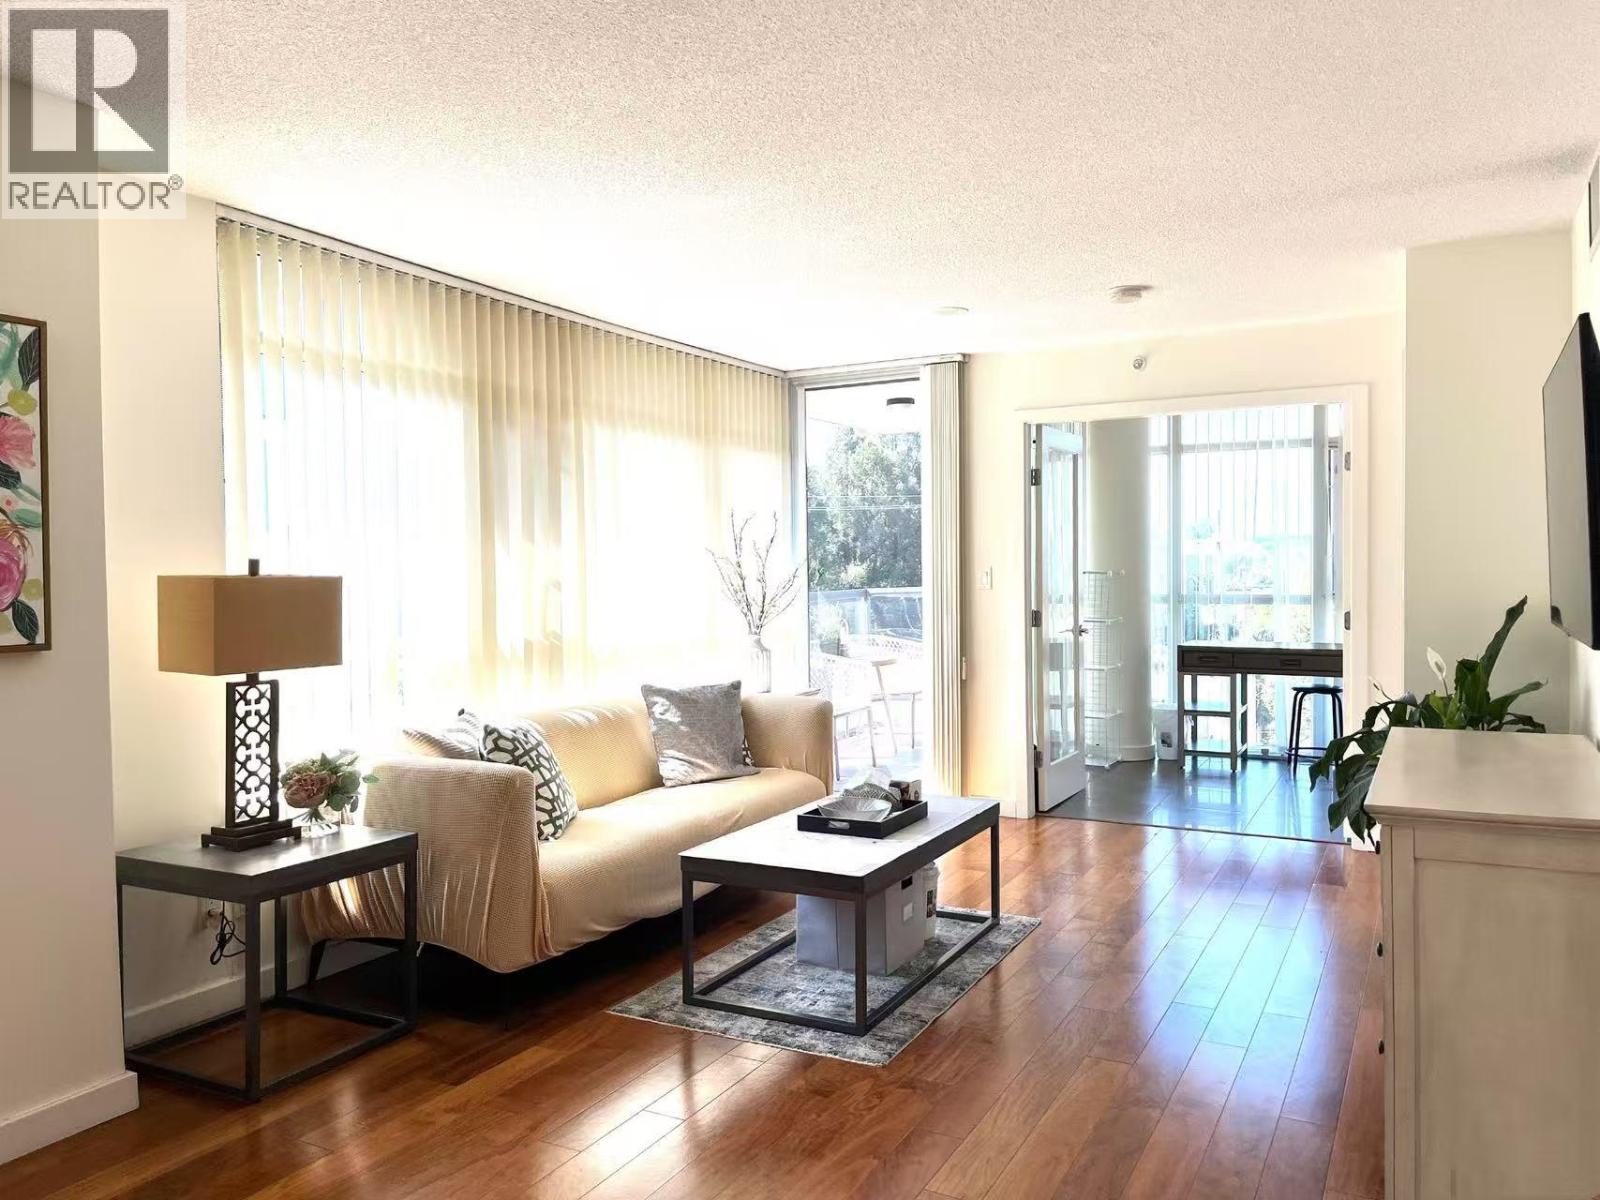 $949,900
662 2080 W Broadway · 2bd/2ba · 990sf
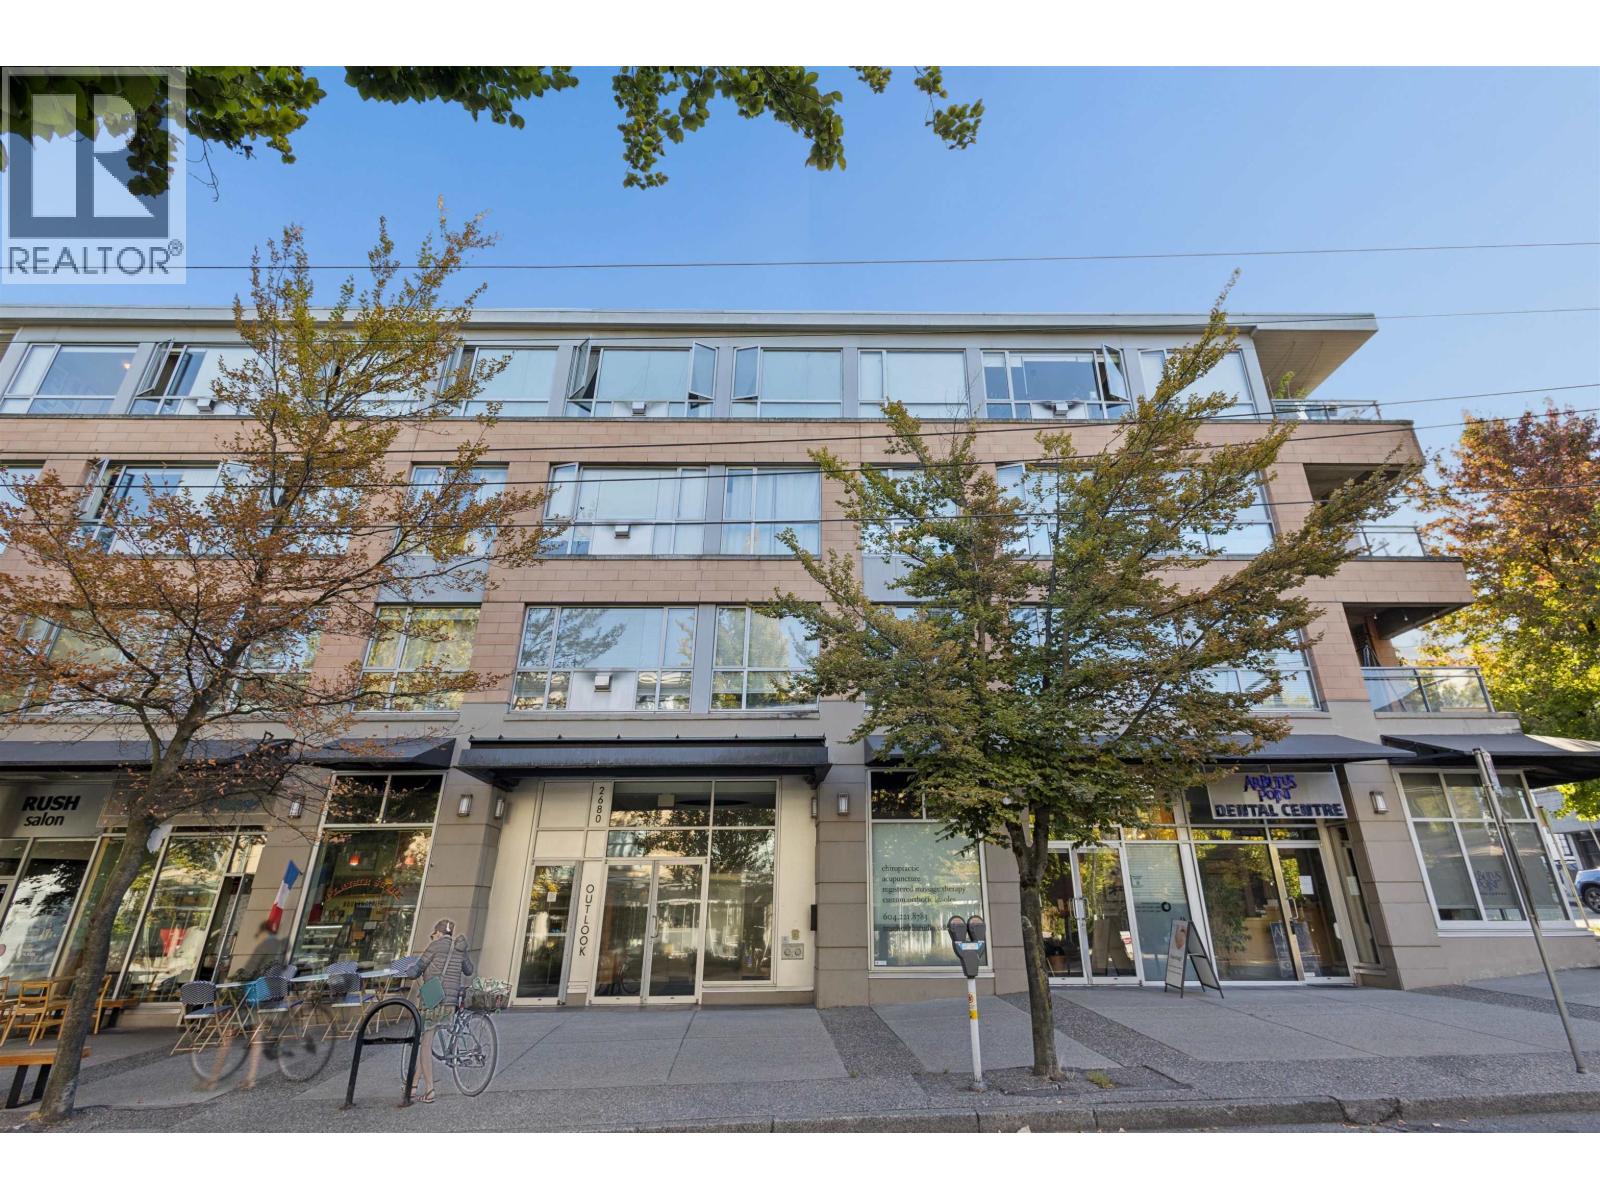 $799,000
307 2680 Arbutus St. · 2bd/1ba · 809sf
 $3,380,000
2705 Arbutus St. · 0bd/0ba · 2185sf
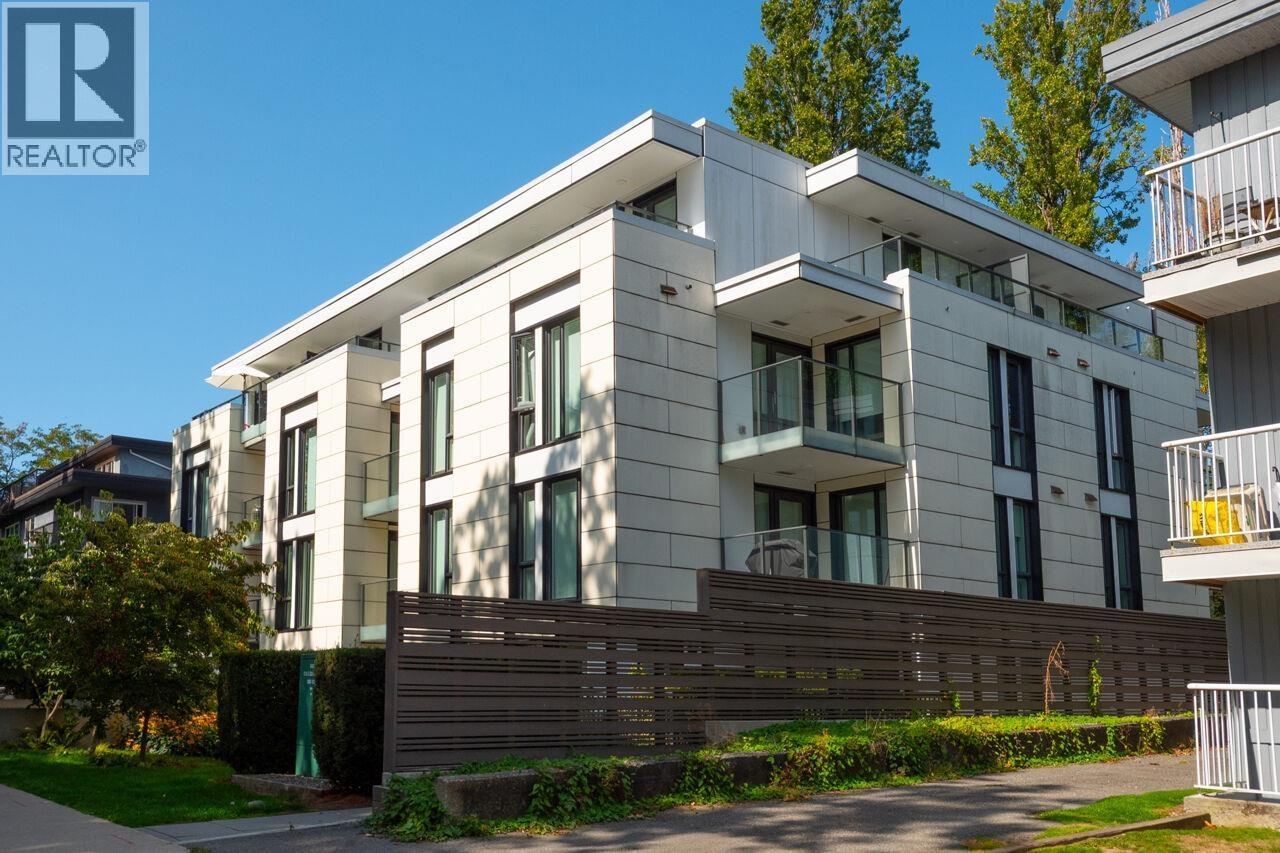 $969,900
203 2239 W 7th Ave. · 2bd/2ba · 805sf
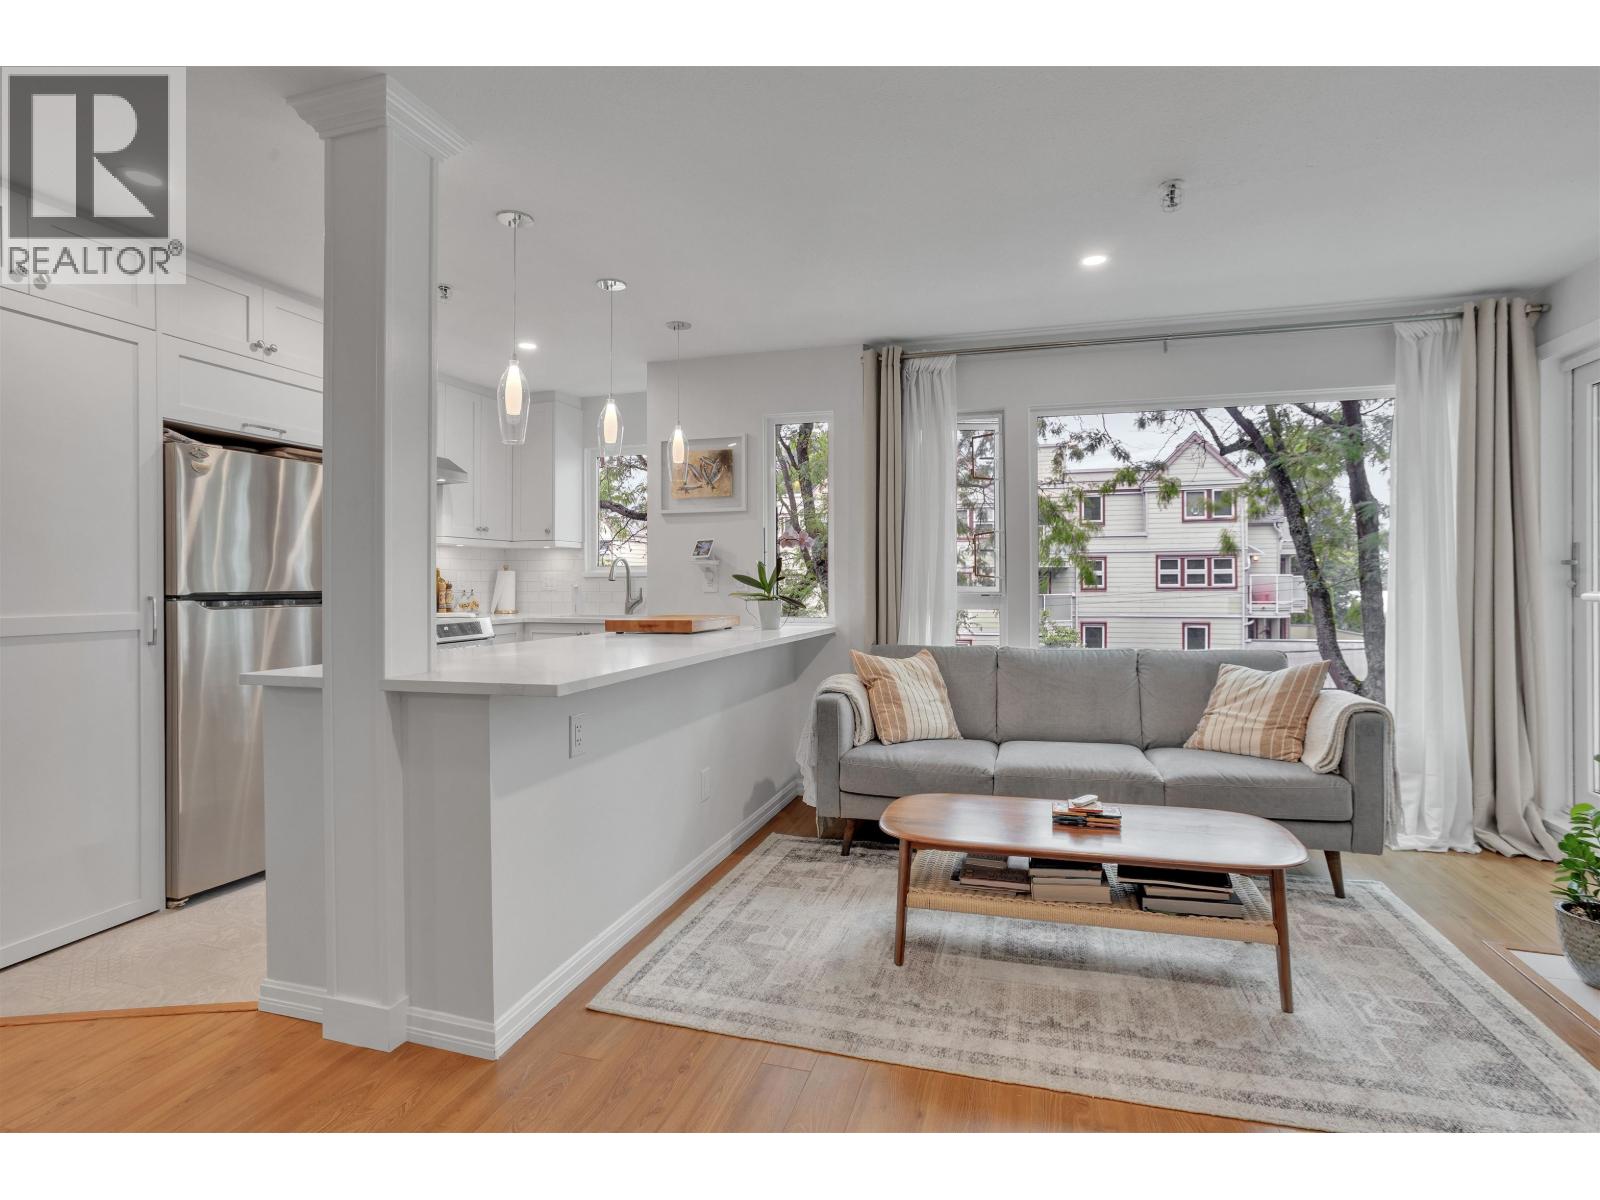 $749,900
315 2020 W 8th Ave. · 2bd/1ba · 803sf
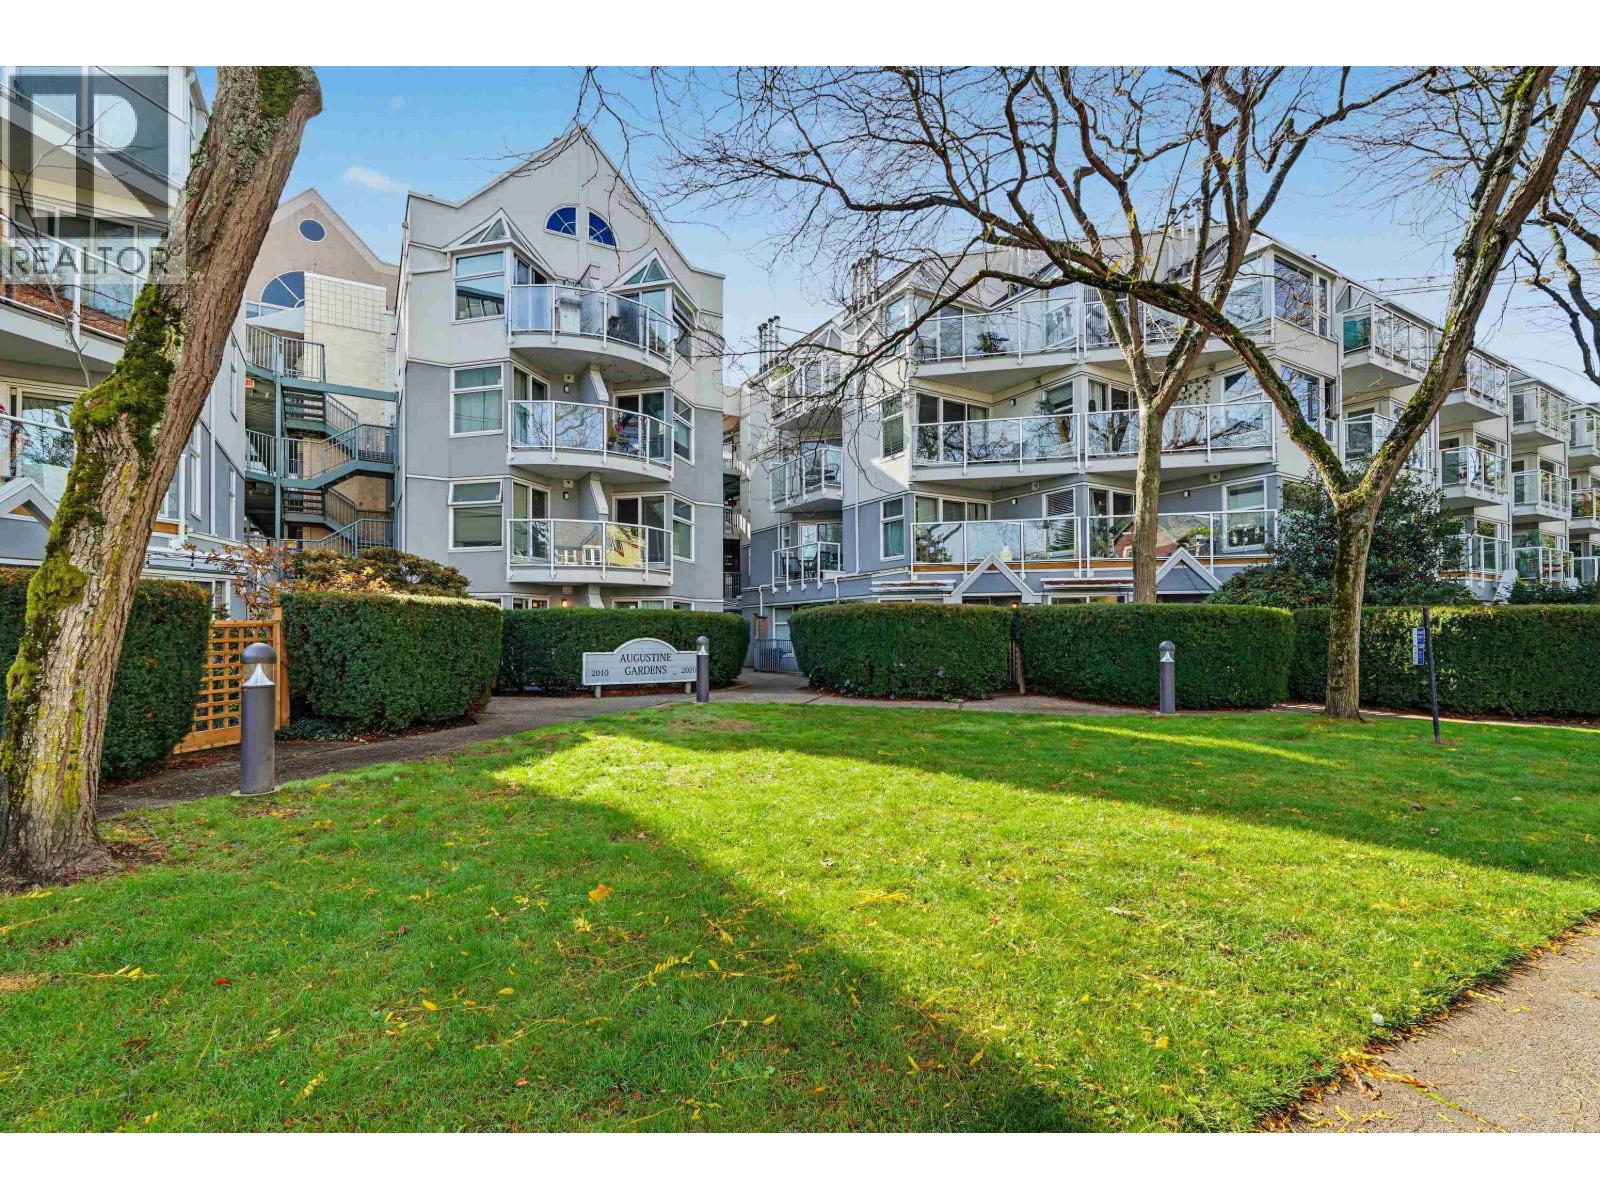 $649,900
314 2020 W 8th Ave. · 1bd/1ba · 659sf
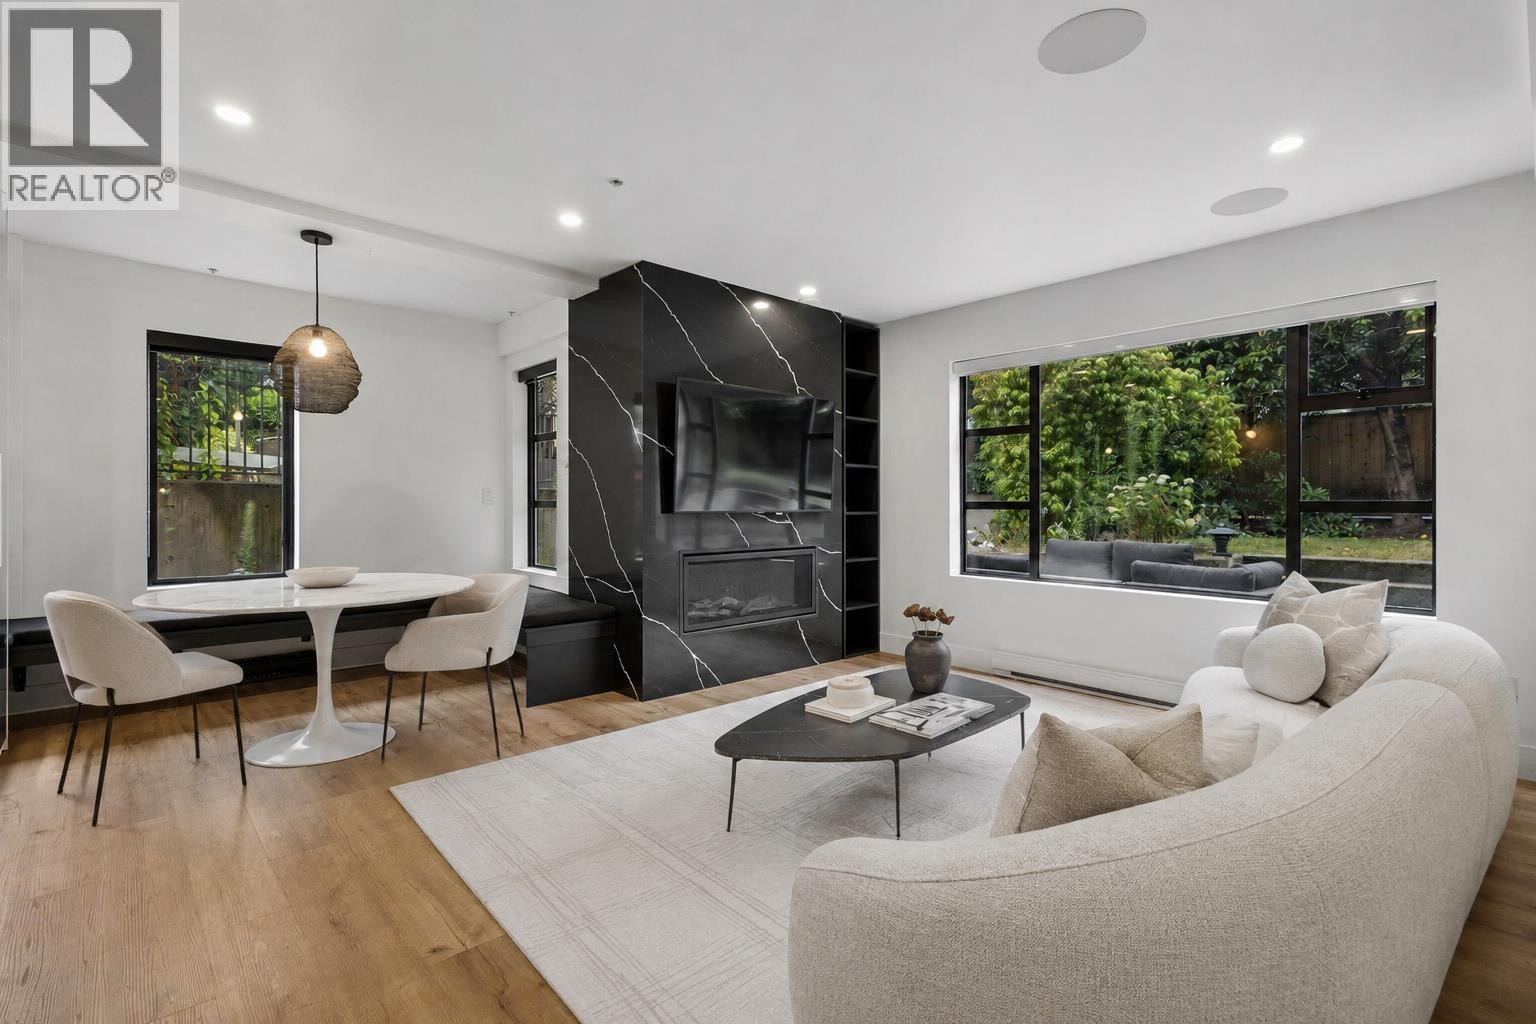 $1,499,000
104 2119 Yew St. · 2bd/3ba · 1264sf
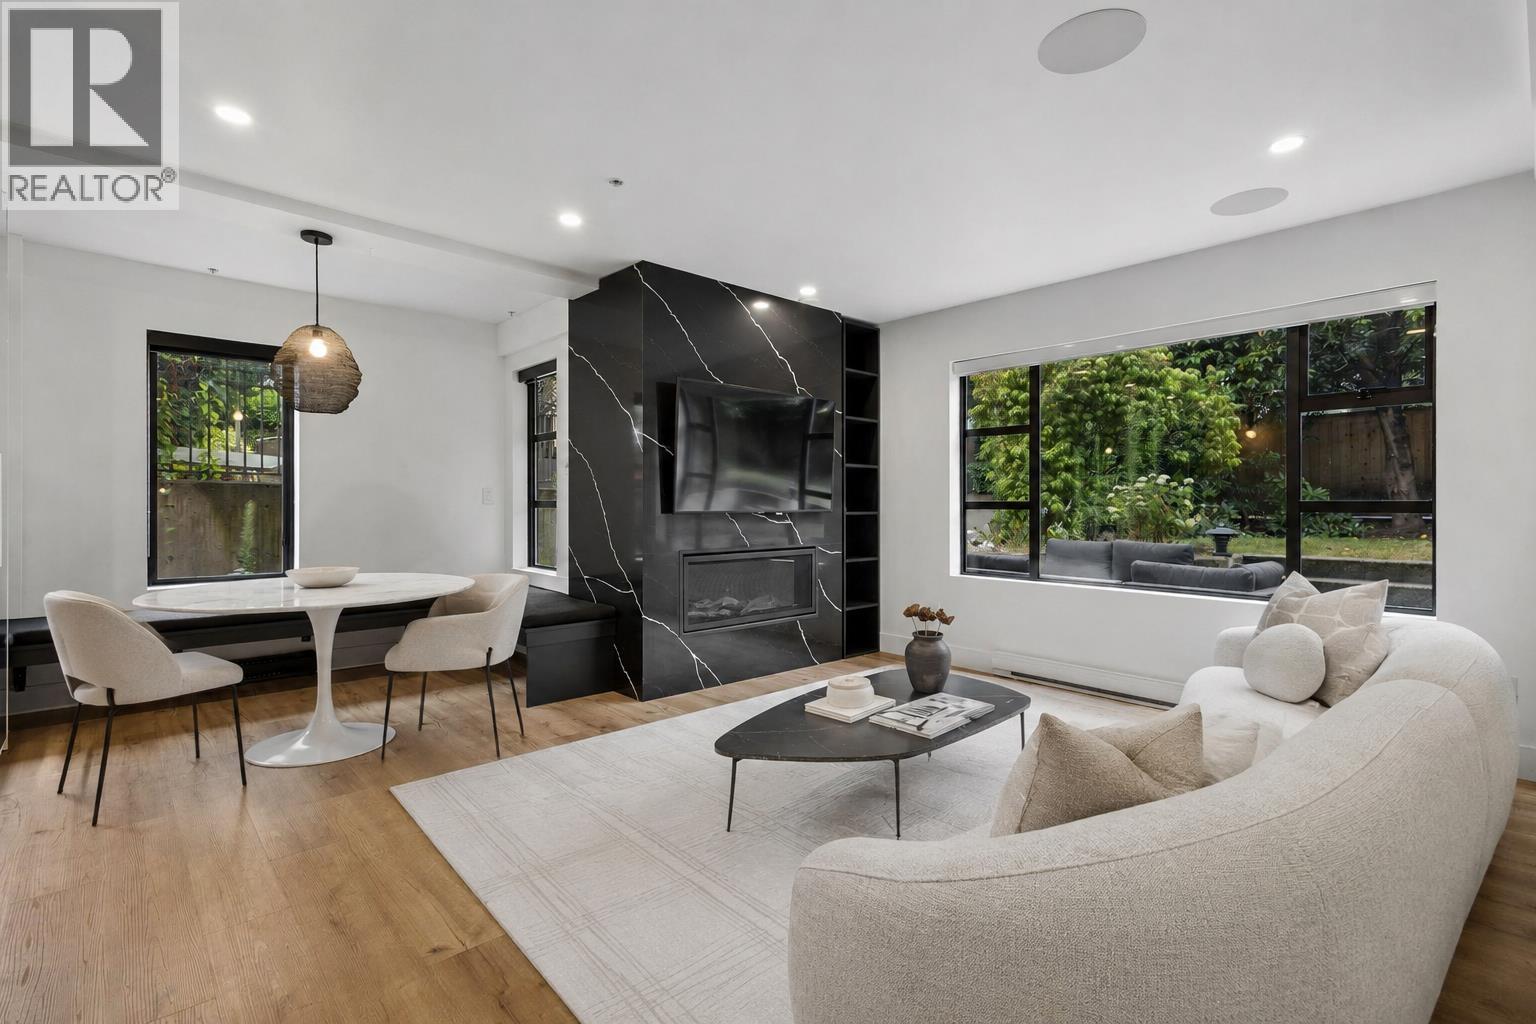 $1,525,000
104 2119 Yew St. · 2bd/3ba · 1264sf
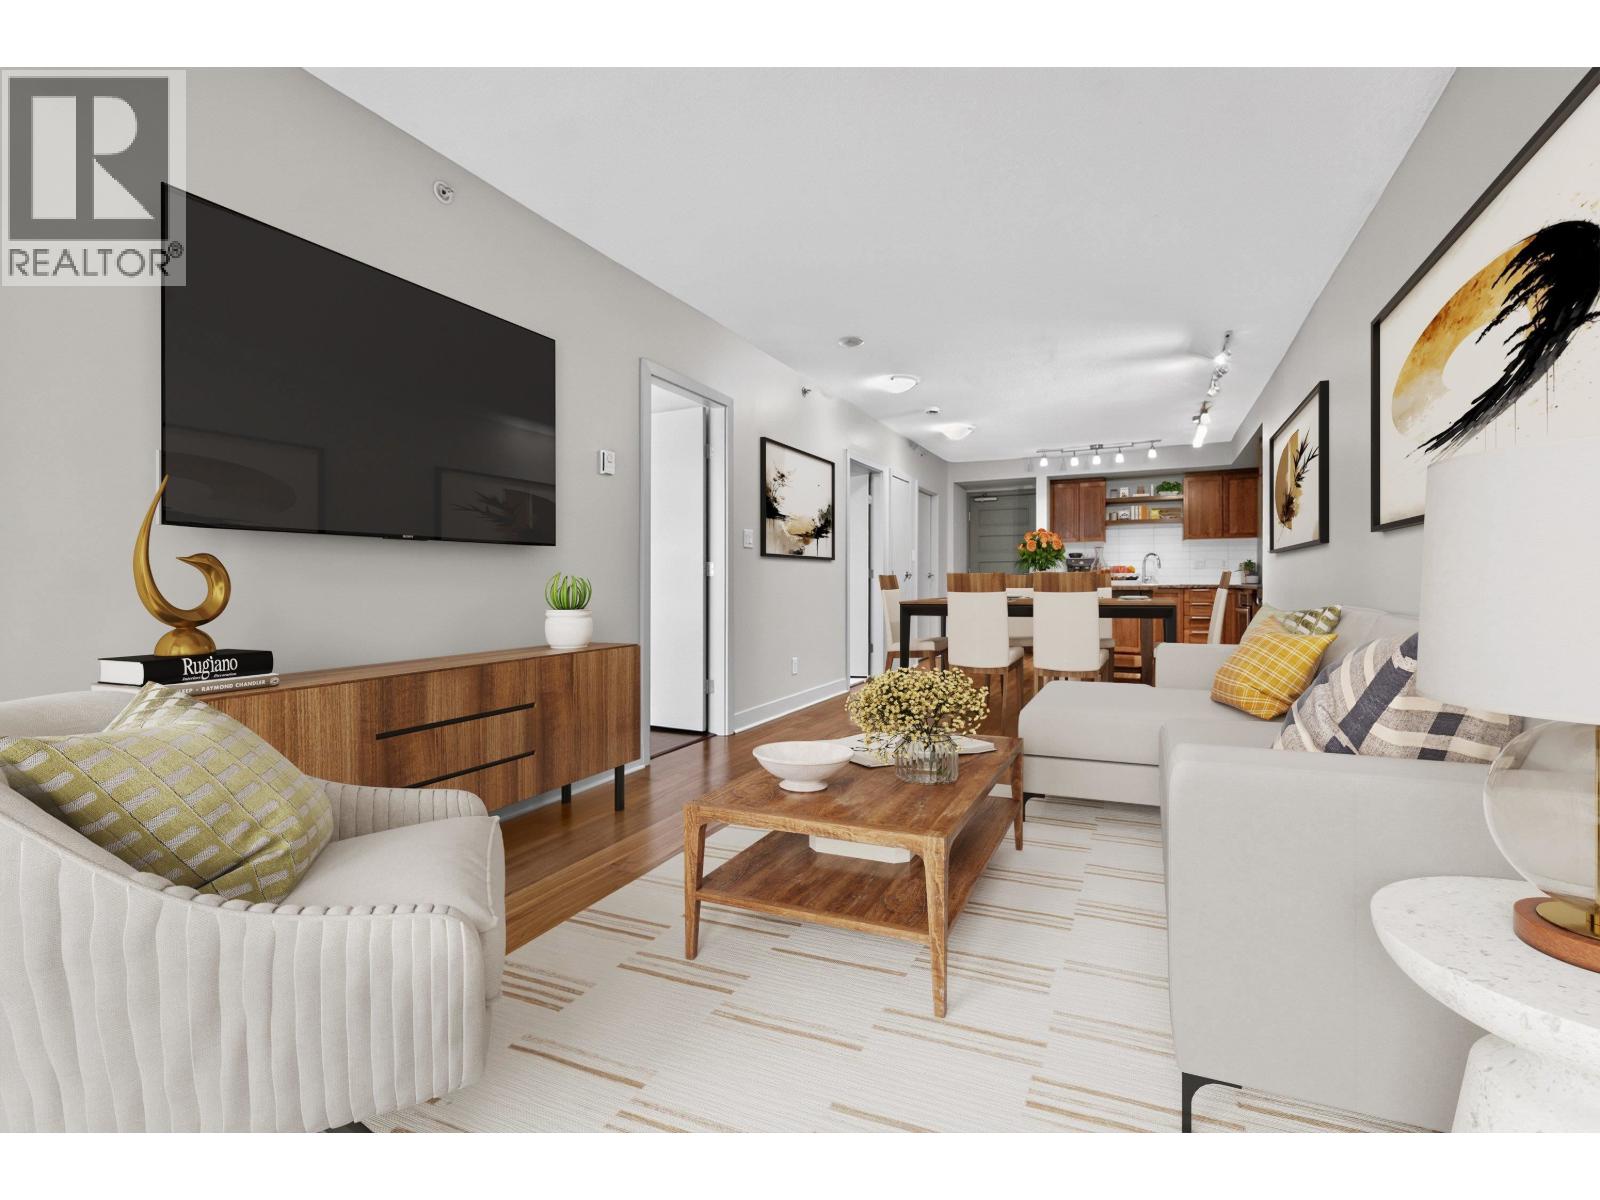 $695,000
314 2268 W Broadway · 1bd/1ba · 710sf
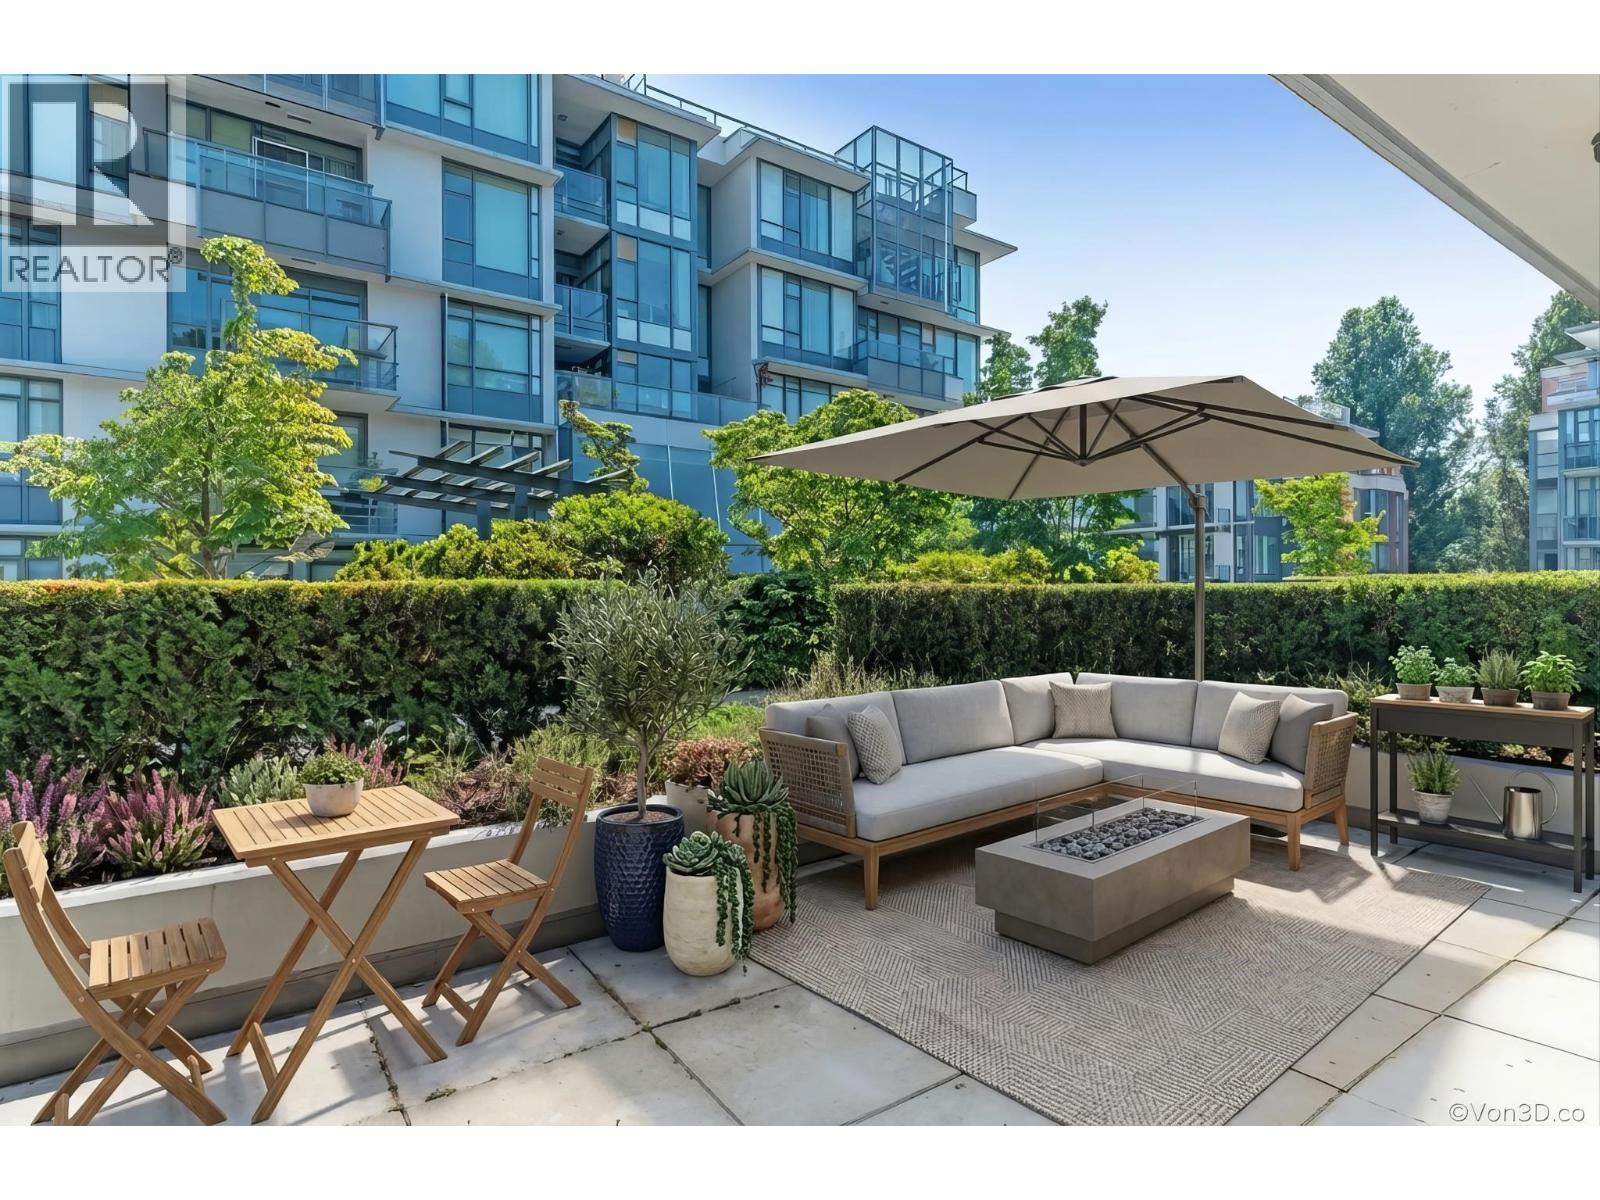 $989,900
569 2080 West Broadway St. · 2bd/2ba · 948sf
 $1,700,000
2719 Arbutus St. · 0bd/0ba · 1113sf
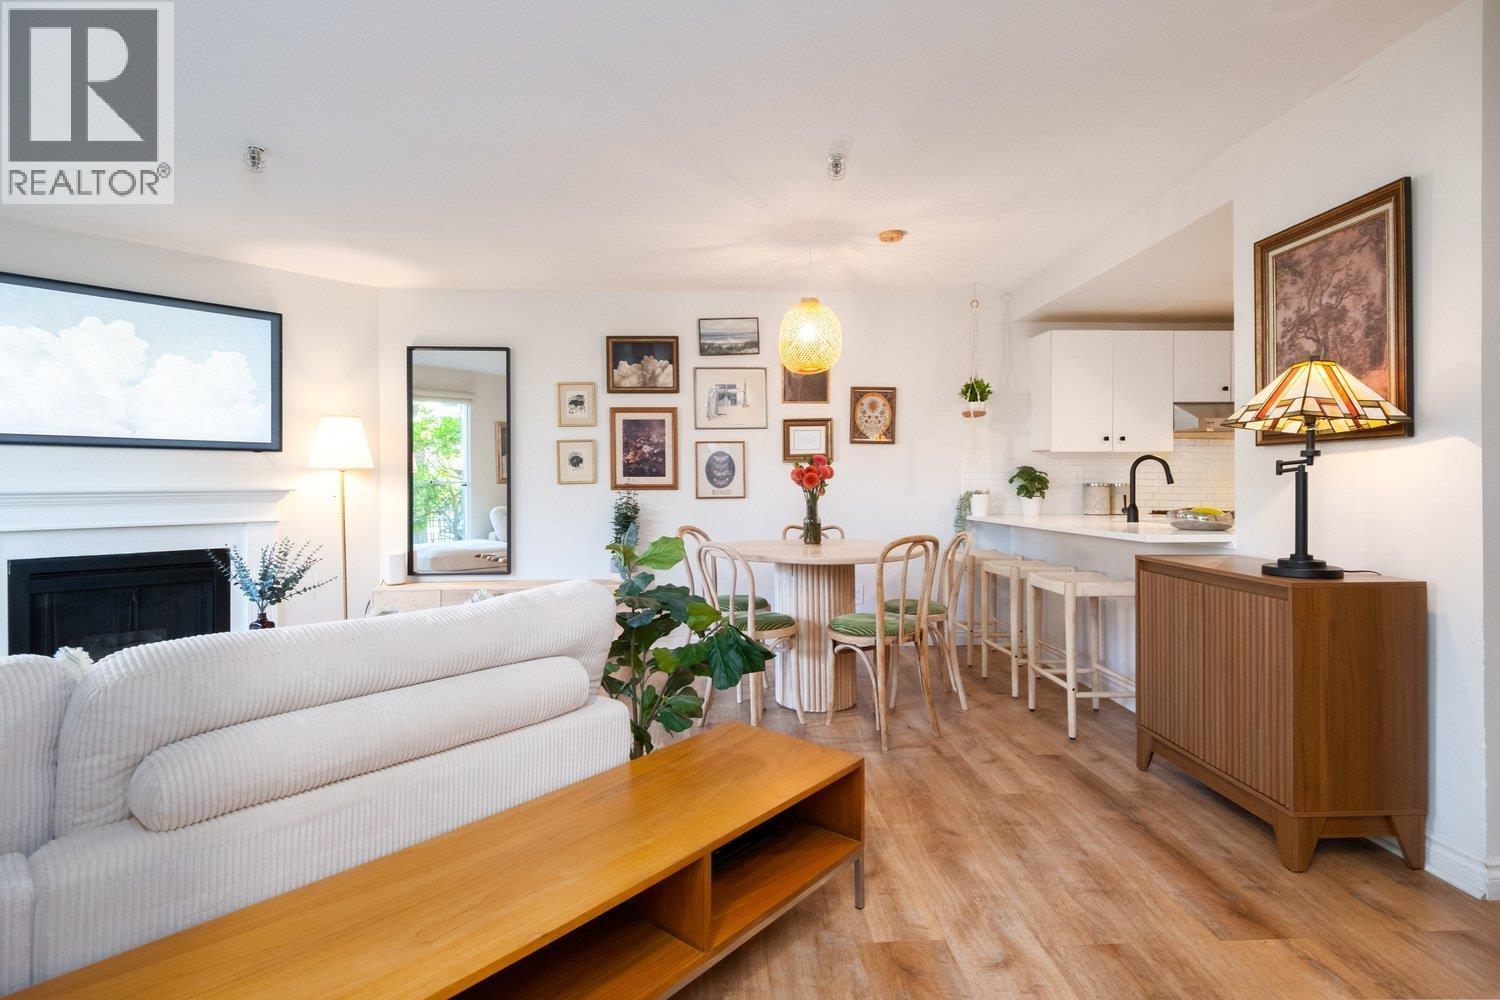 $899,000
112 2020 W 8th Ave. · 2bd/2ba · 910sf
 $1,150,000
2768 Cranberry Dr. · 0bd/0ba · 734sf
 $1,850,000
2729 Arbutus St. · 0bd/0ba · 1202sf
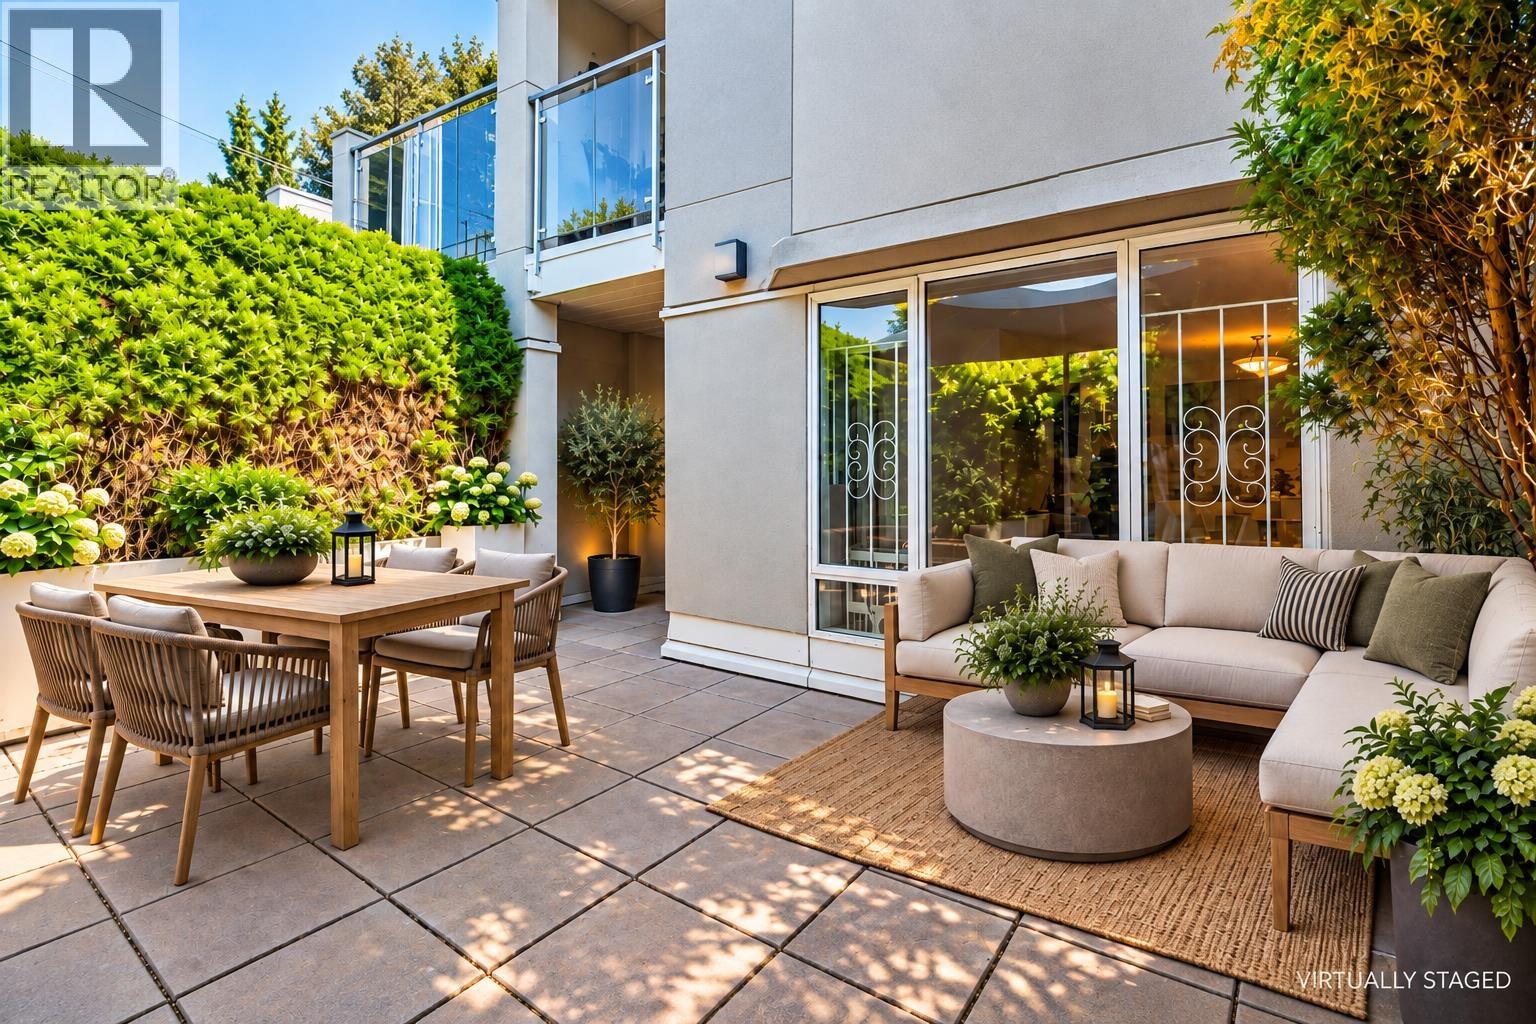 $625,000
105 2195 W 5th Ave. · 1bd/1ba · 572sf
 $1,430,000
2793 Arbutus St. · 0bd/0ba · 914sf
 $2,030,000
2797 Arbutus St. · 0bd/0ba · 1318sf
 $1,630,000
2779 Arbutus St. · 0bd/0ba · 1058sf
 $1,330,000
2783 Arbutus St. · 0bd/0ba · 842sf
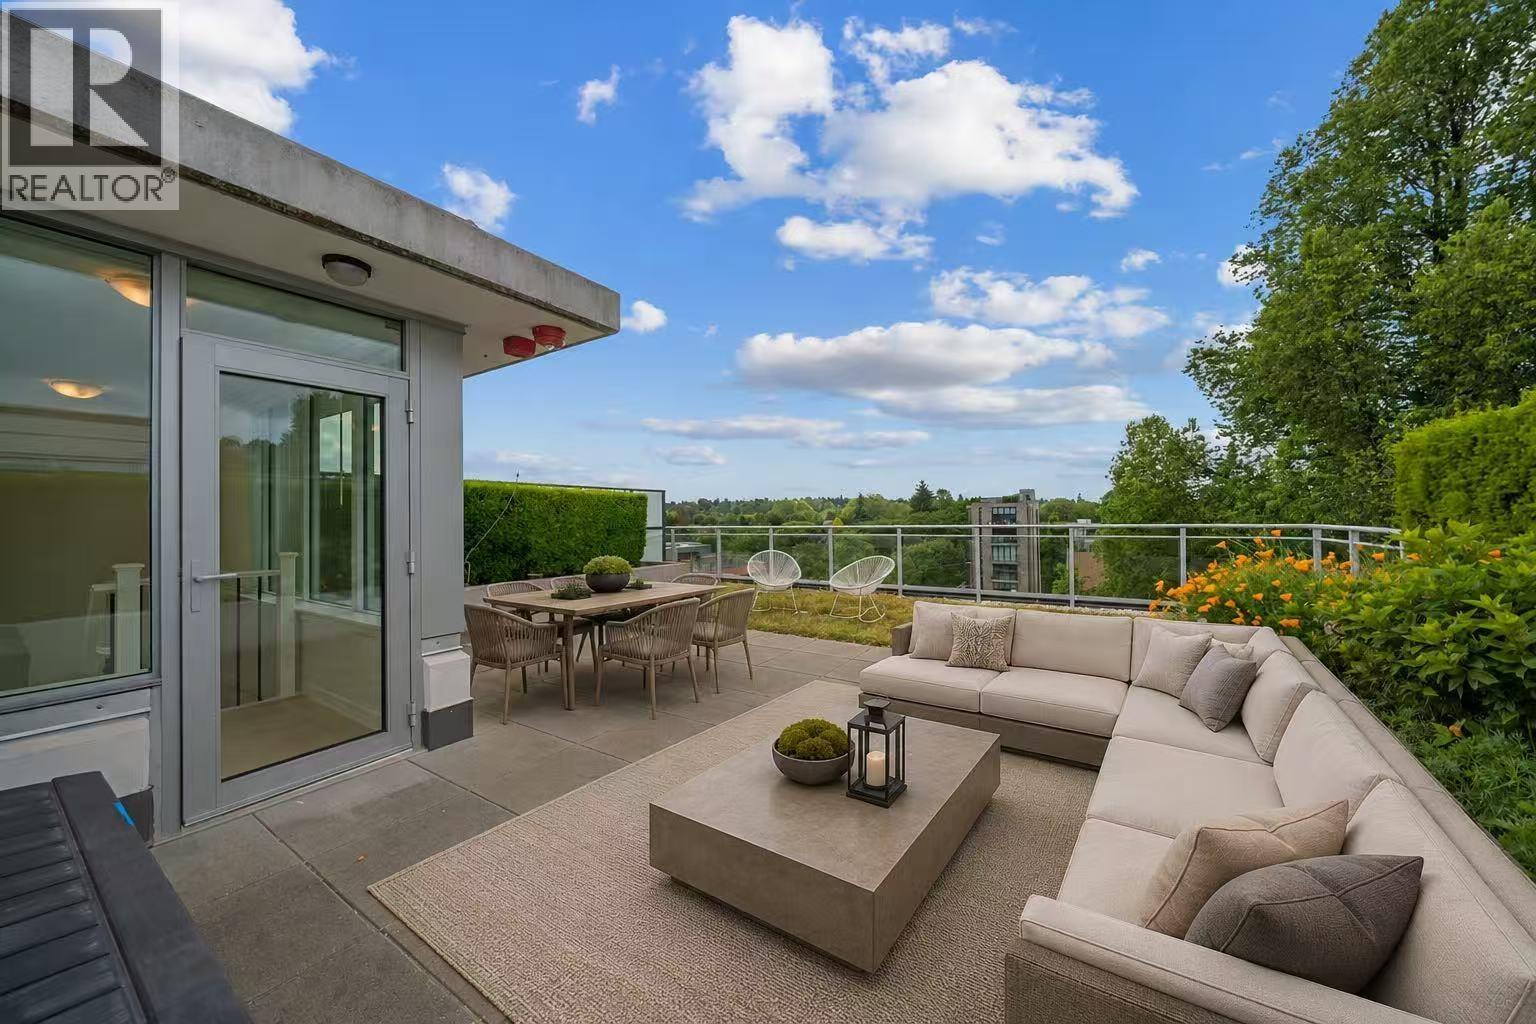 $1,398,000
704 2565 Maple St. · 2bd/2ba · 1036sf
 $489,000
2719 Arbutus St. · 0bd/0ba · 1113sf
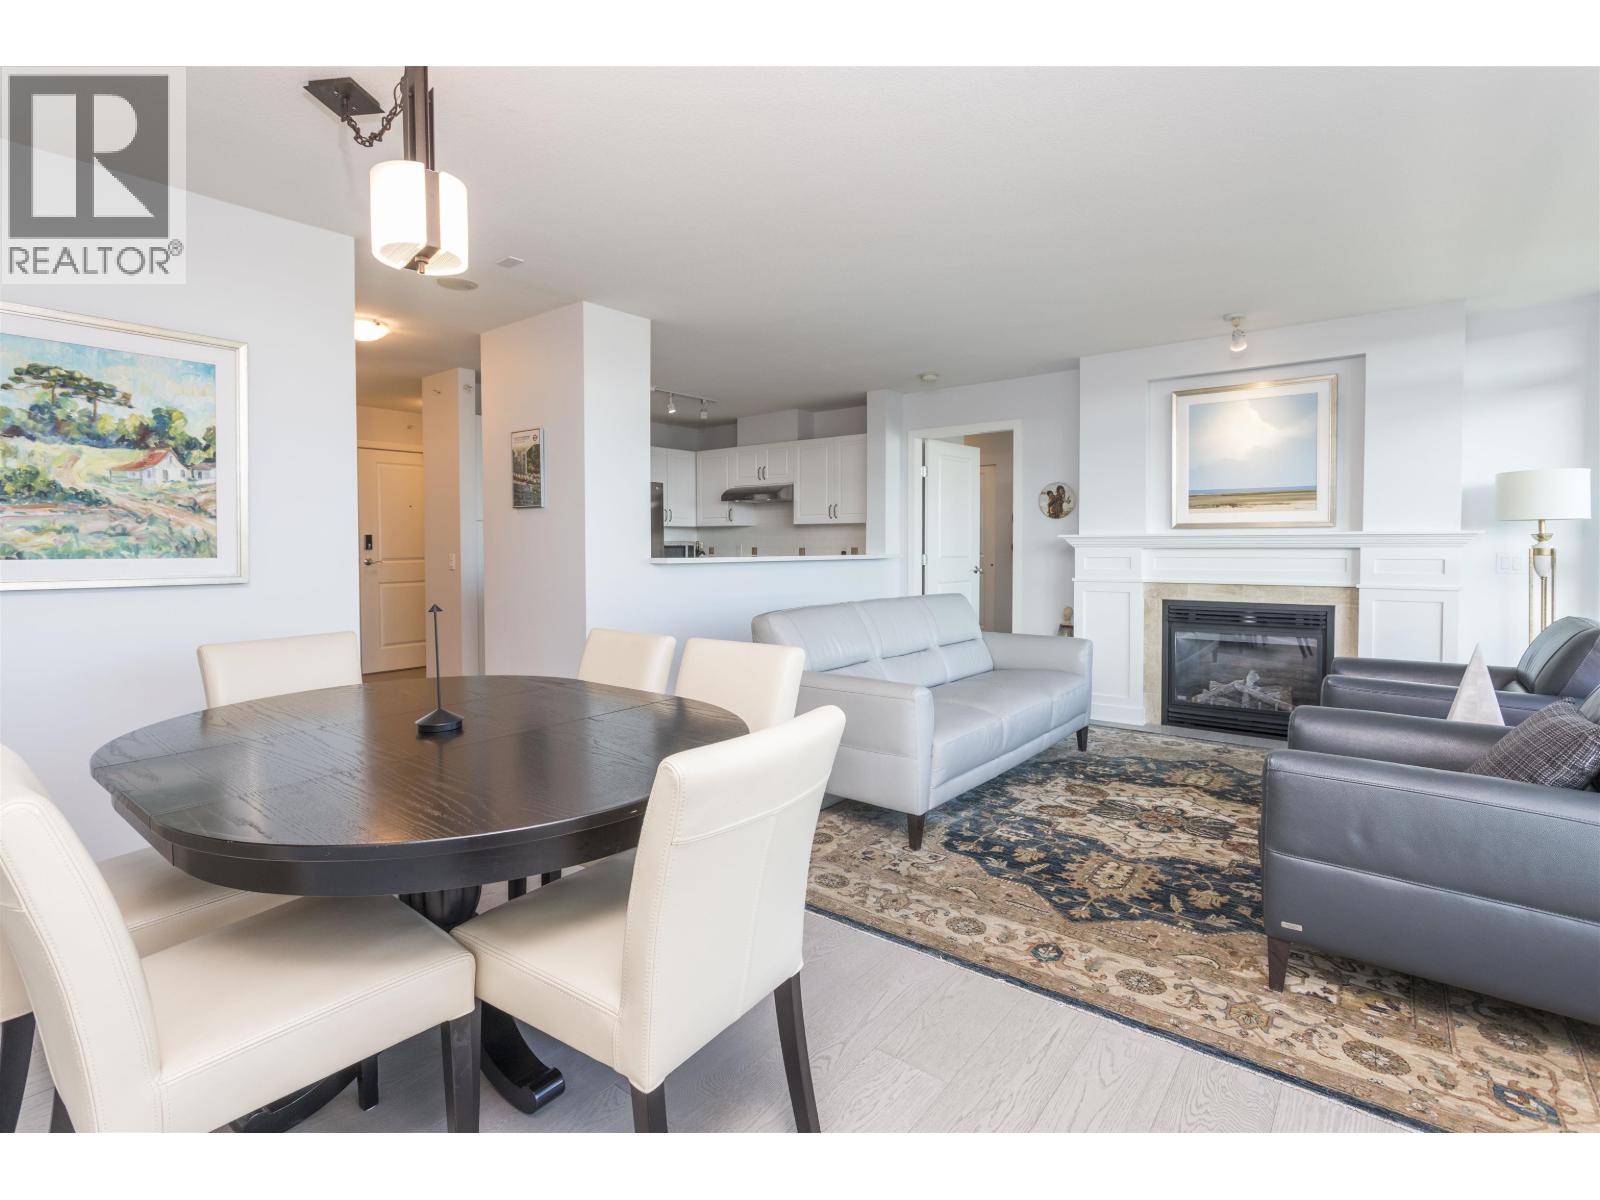 $999,000
804 2799 Yew St. · 2bd/2ba · 1143sf
 $1,899,000
2243 W 5th Ave. · 2bd/1ba · 1907sf
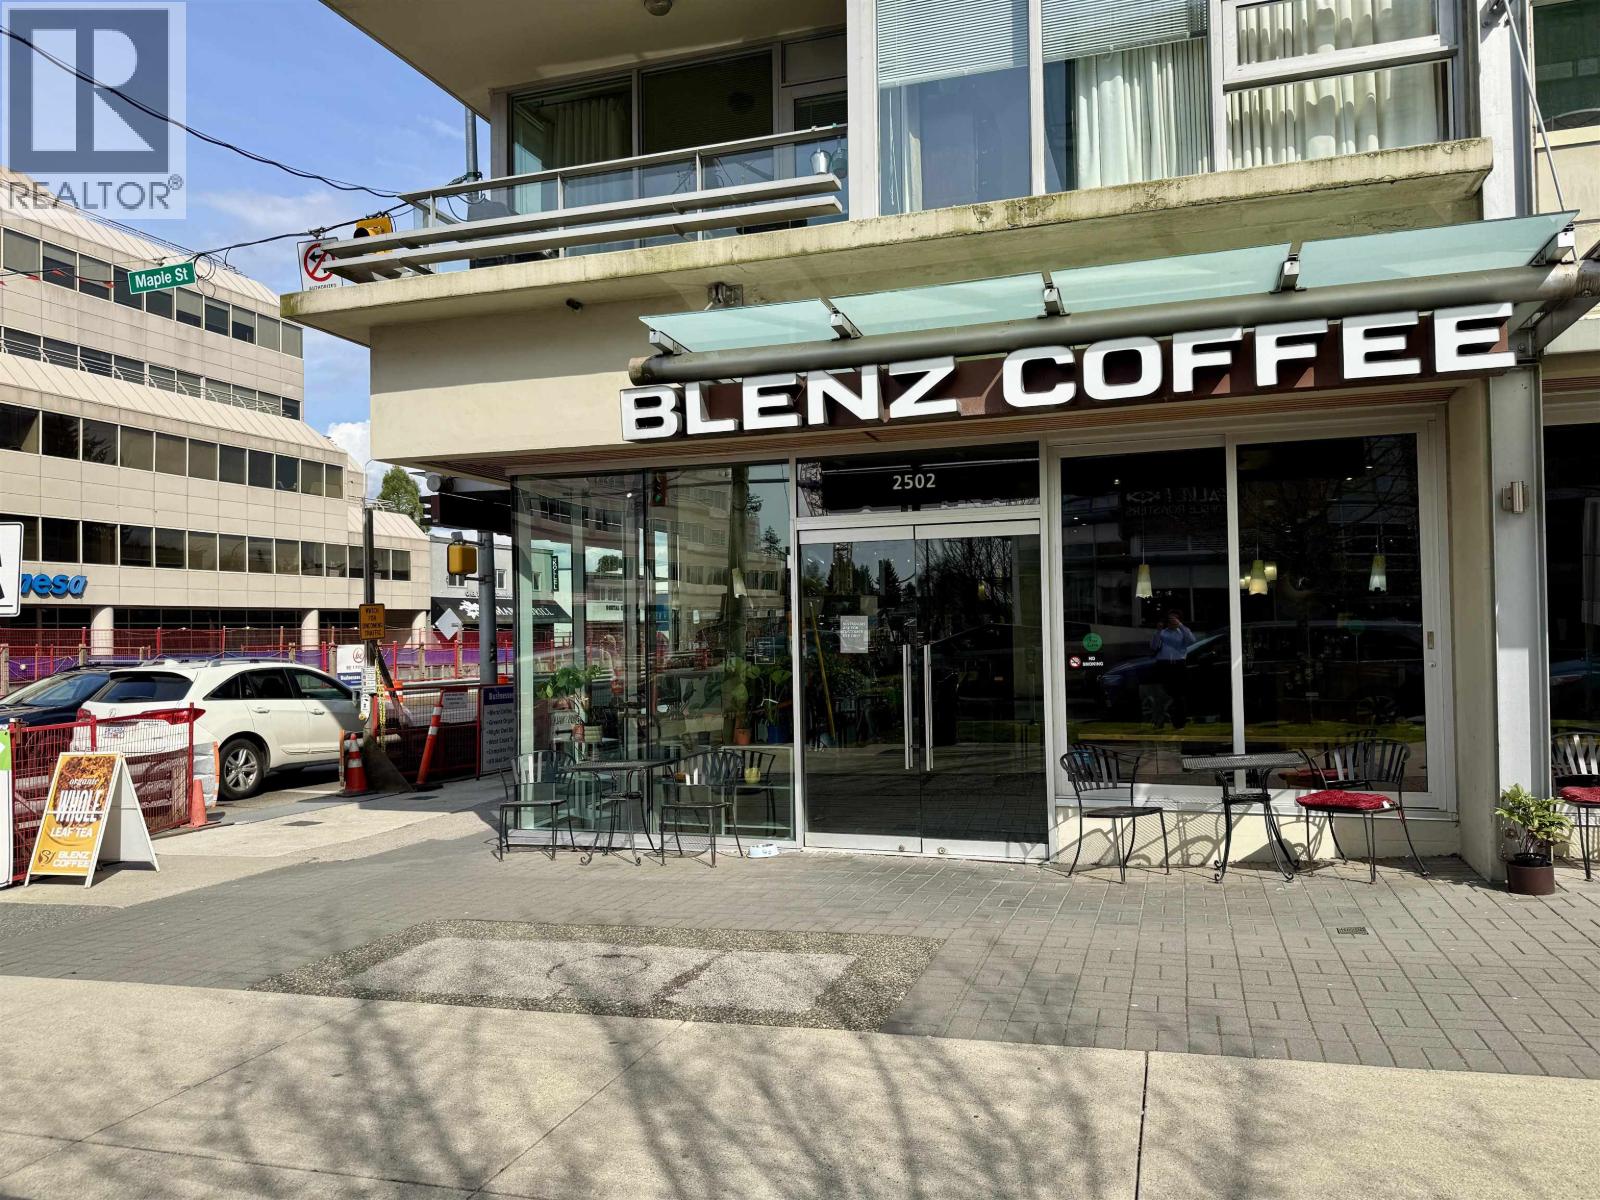 $299,000
2502 Maple St. · 0bd/0ba · 1804sf
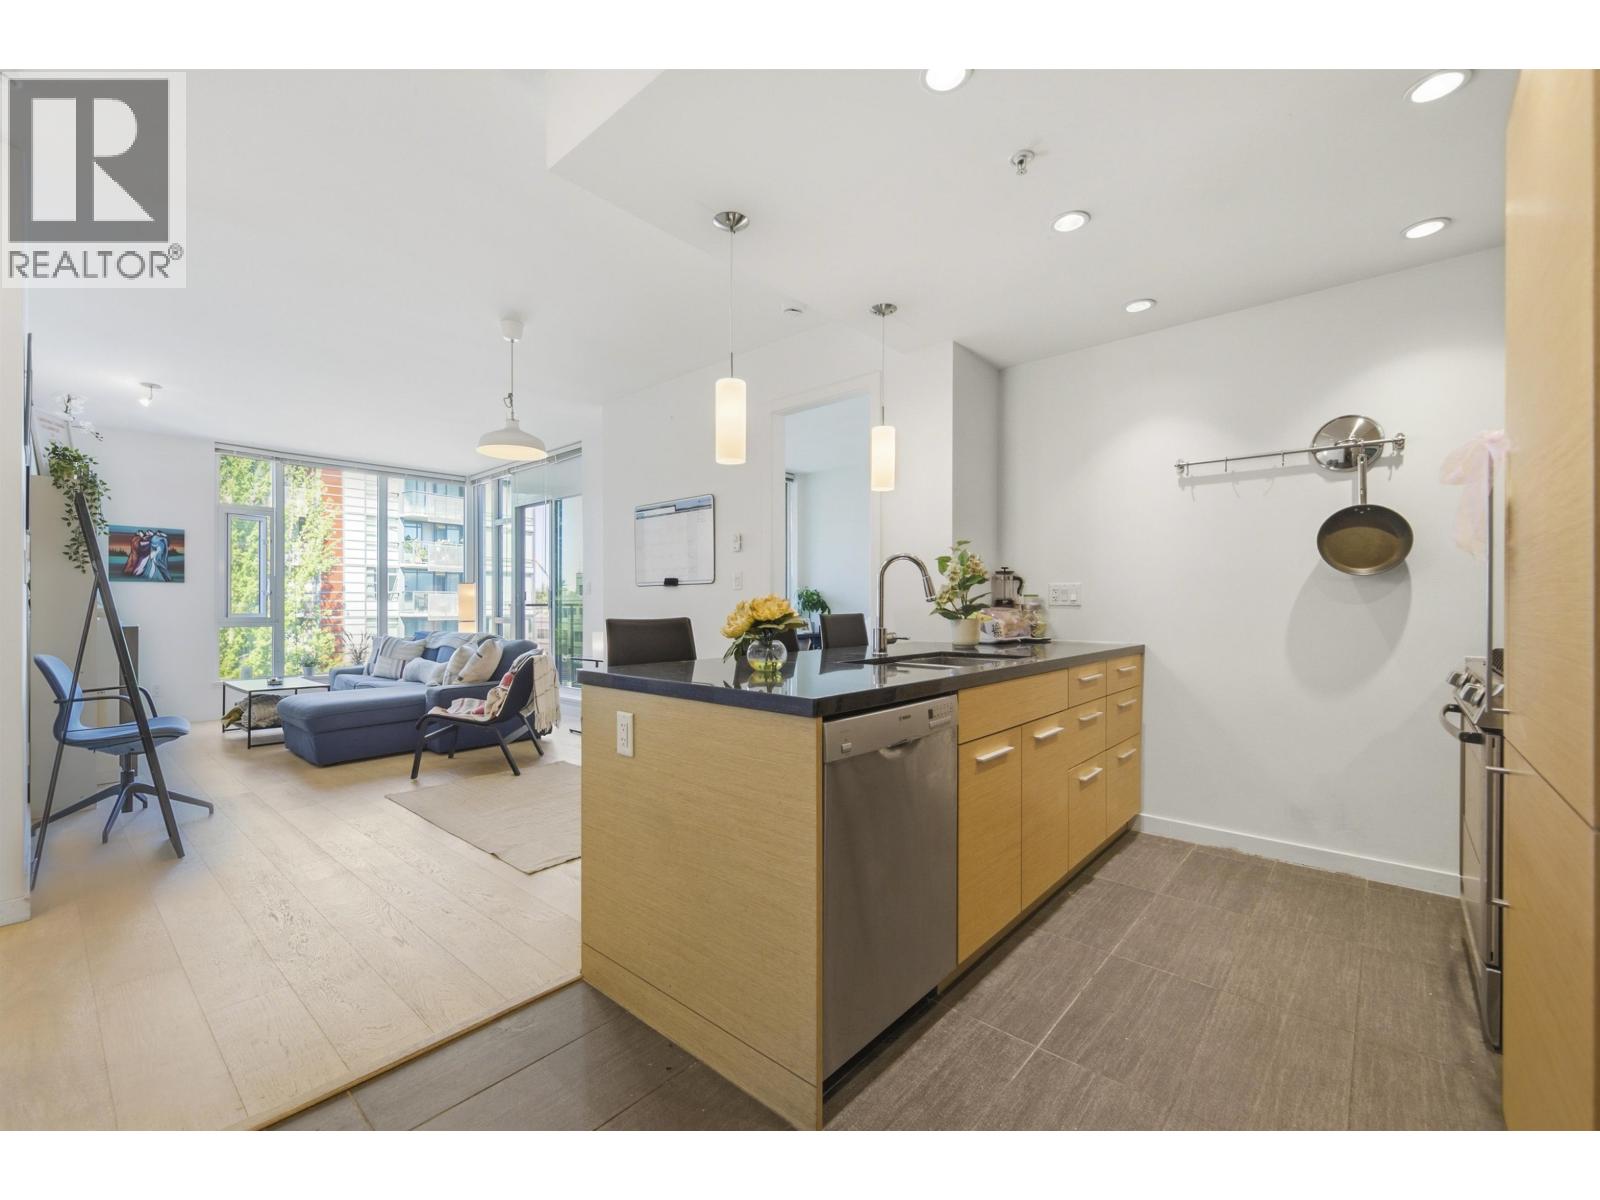 $998,000
403 2528 Maple St. · 2bd/2ba · 870sf
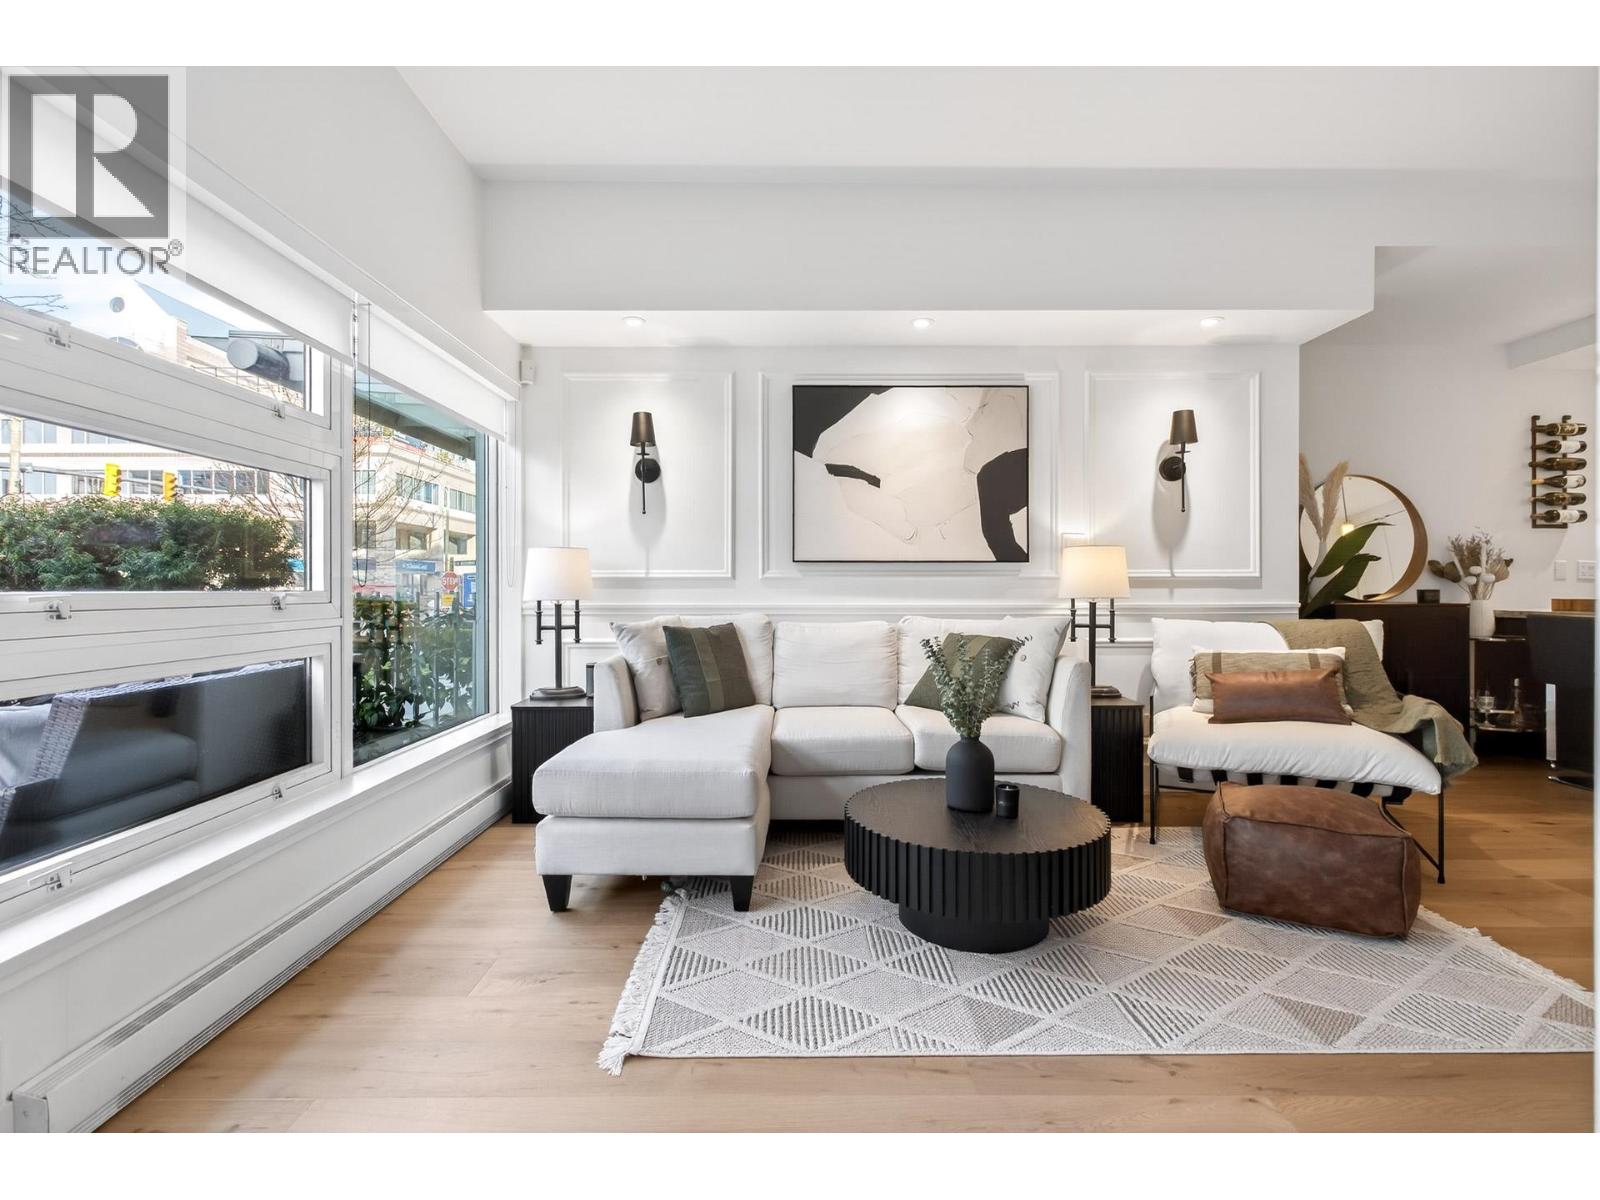 $739,900
2538 Maple St. · 1bd/1ba · 654sf
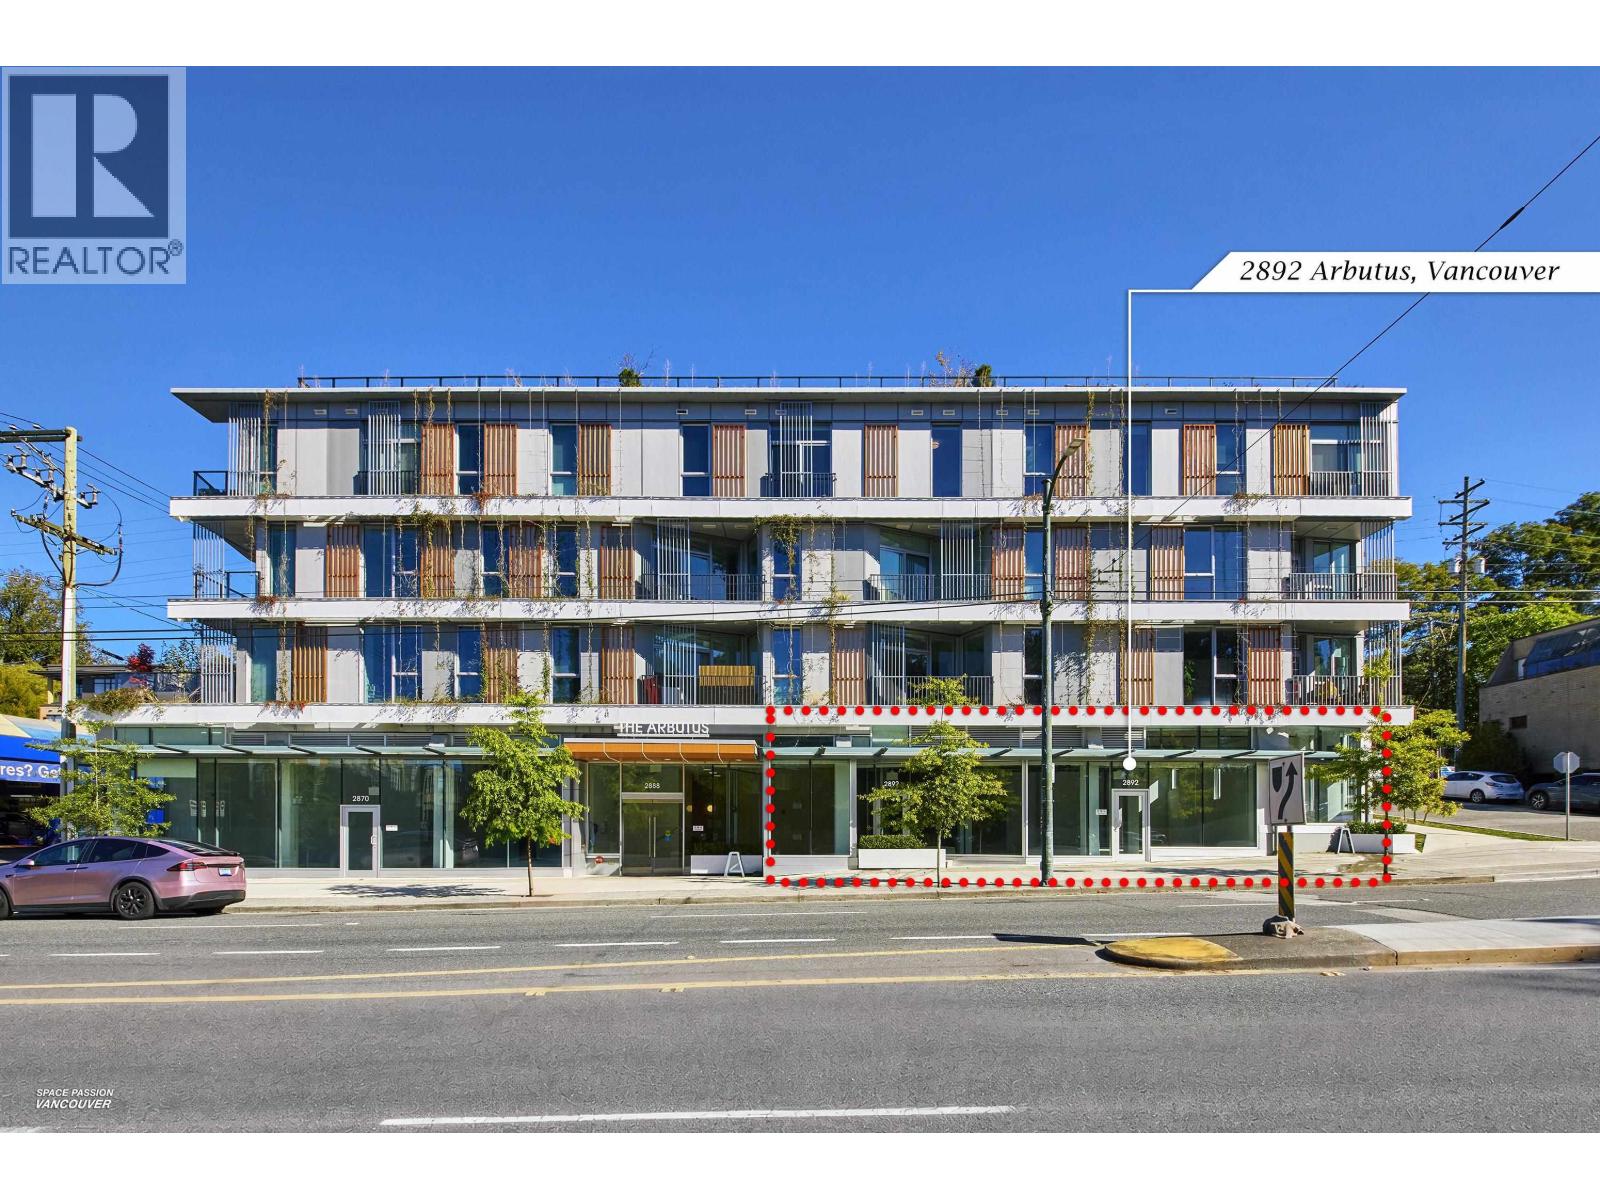 $4,500,000
2892 Arbutus St. · 0bd/0ba · 3383sf
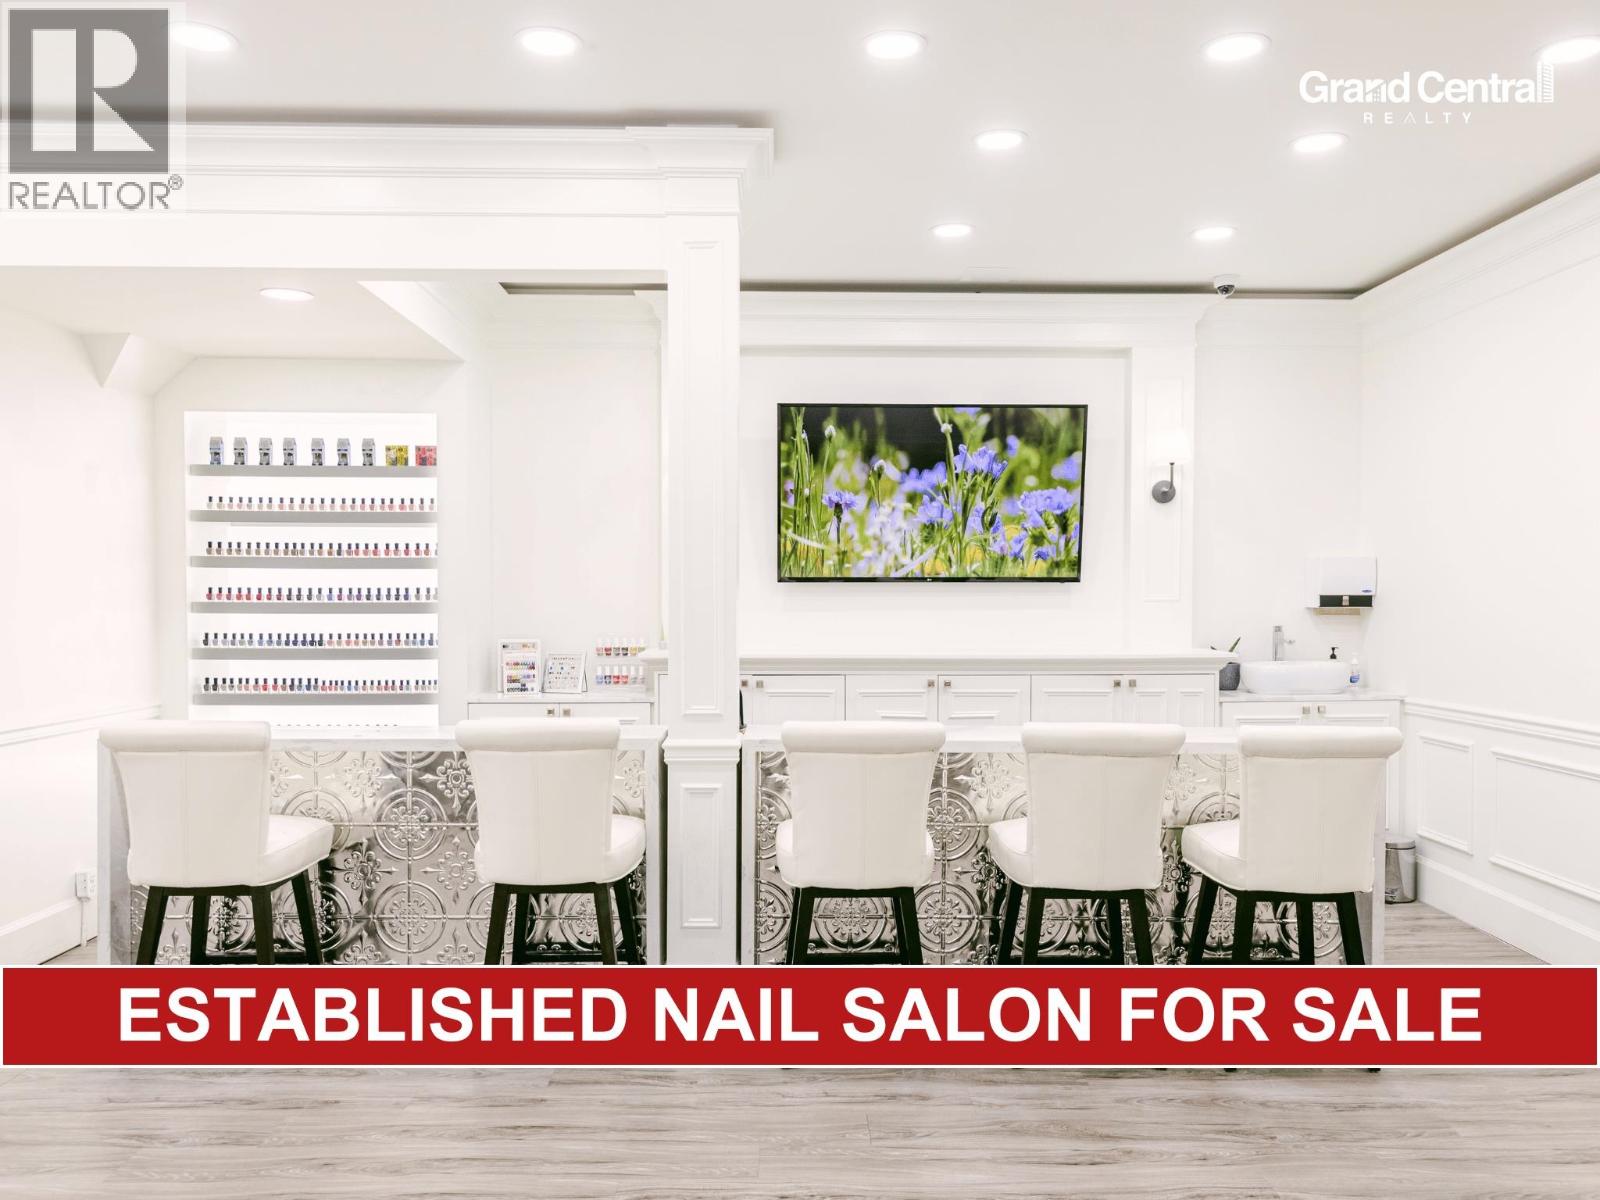 $128,000
2083 W 4th Ave. · 0bd/0ba · 1312sf
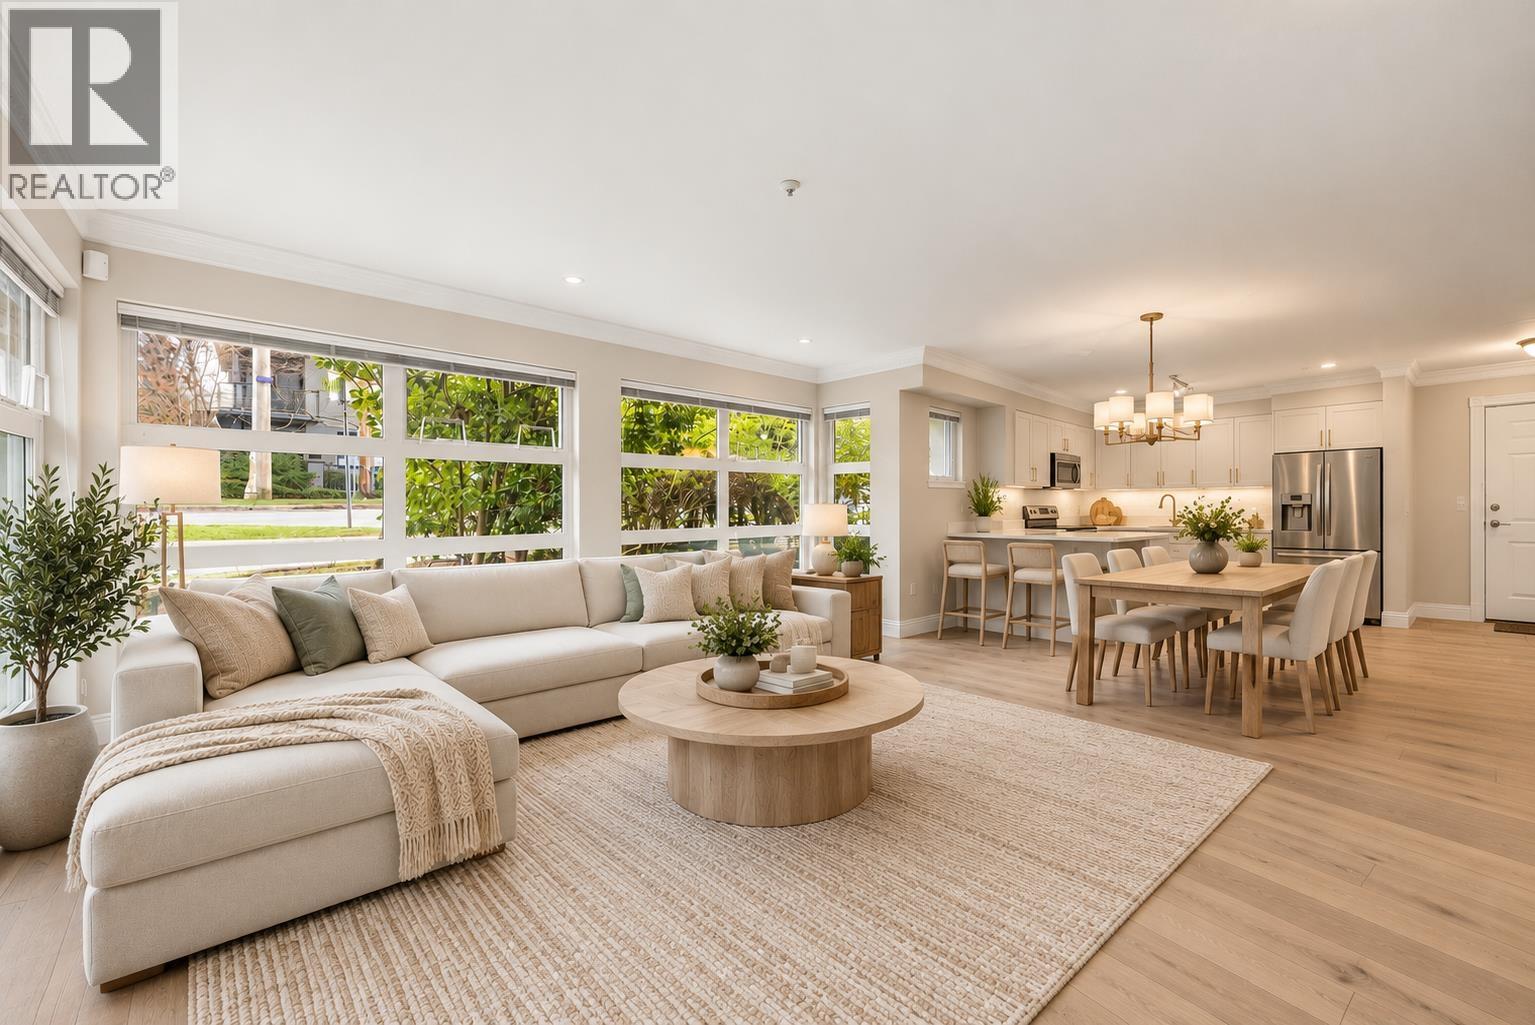 $598,000
104 2815 Yew St. · 1bd/1ba · 777sf
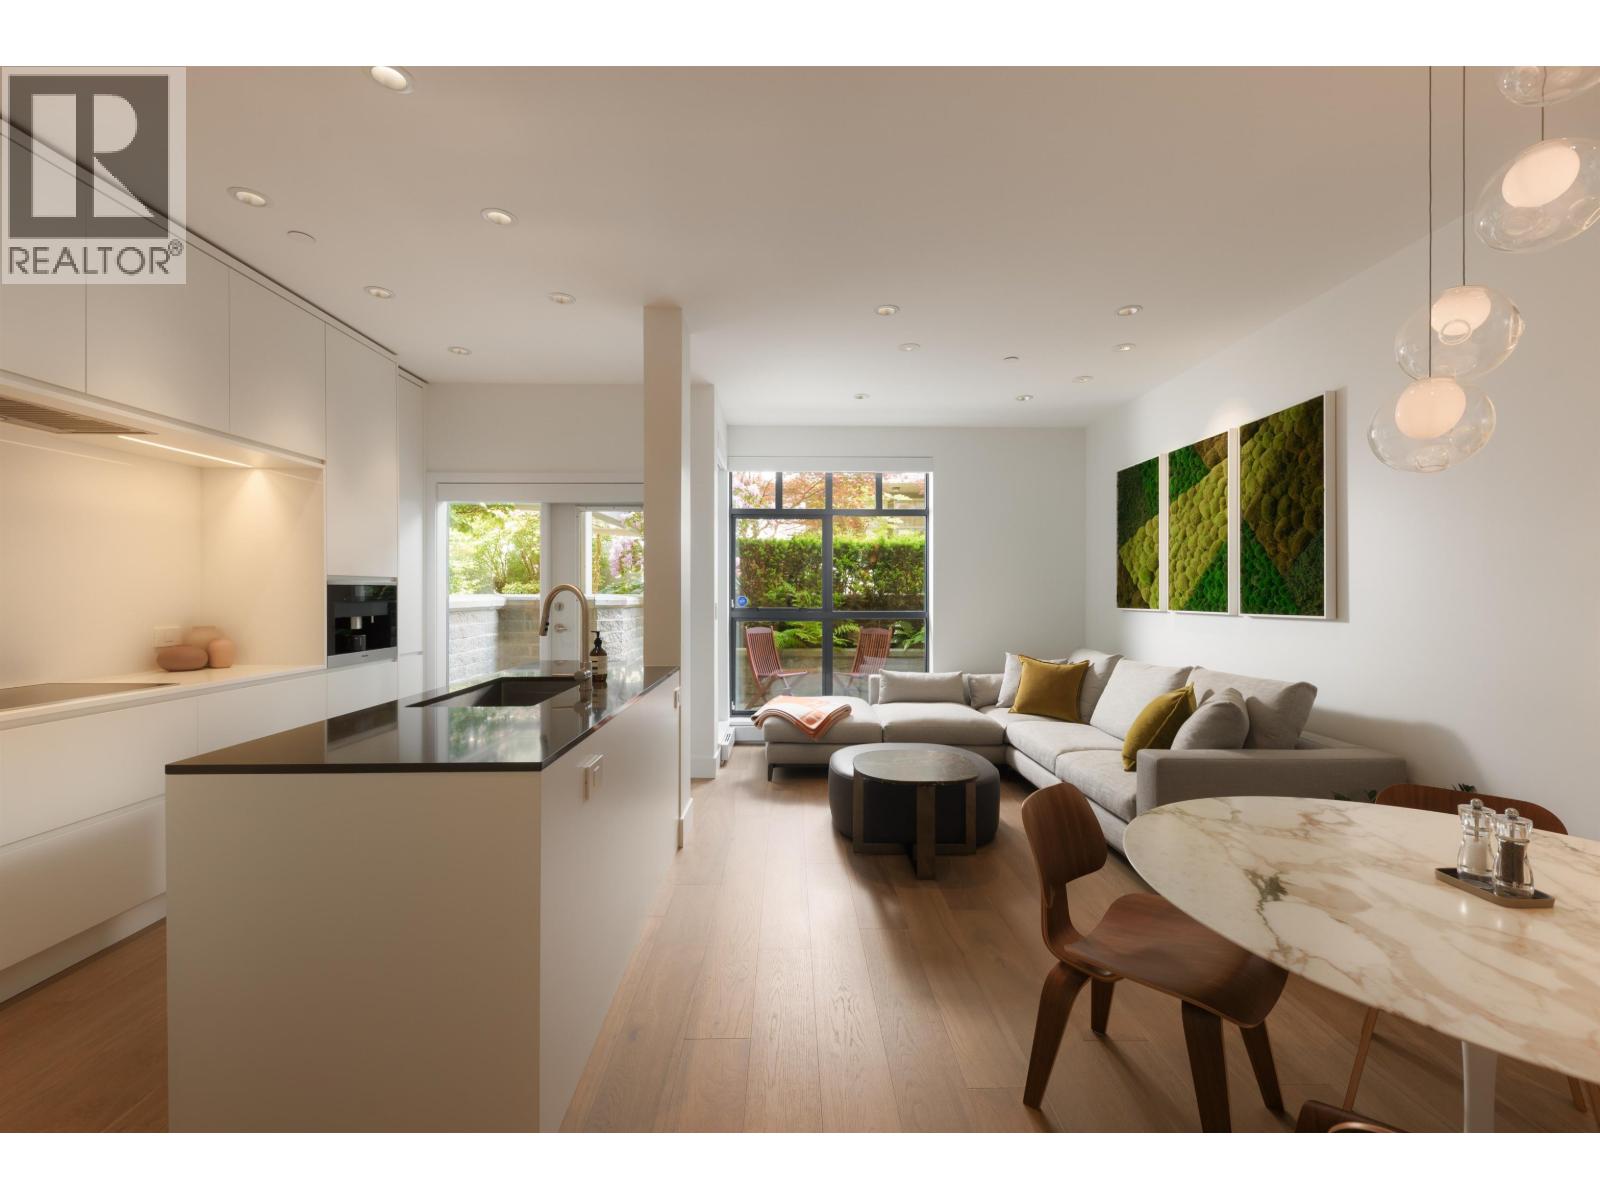 $1,400,000
106 2688 Vine St. · 2bd/3ba · 1189sf
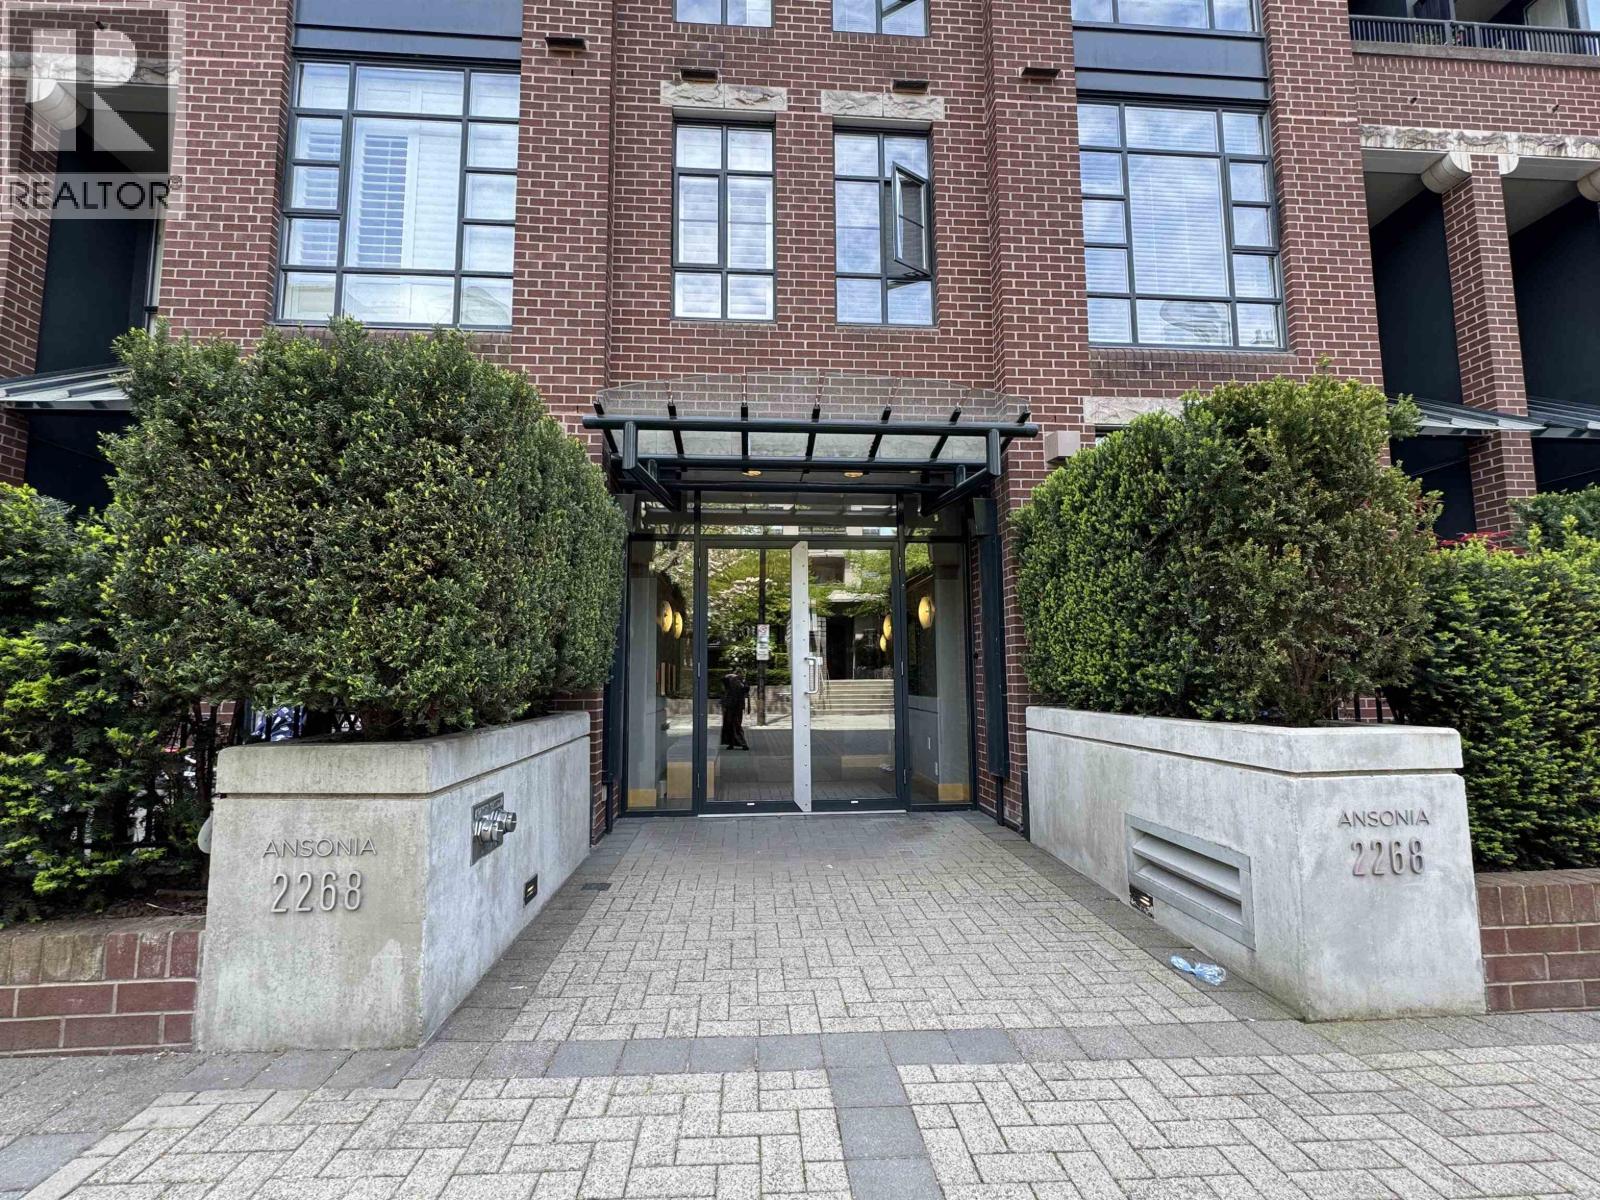 $649,900
510 2268 Redbud Lane · 1bd/1ba · 627sf
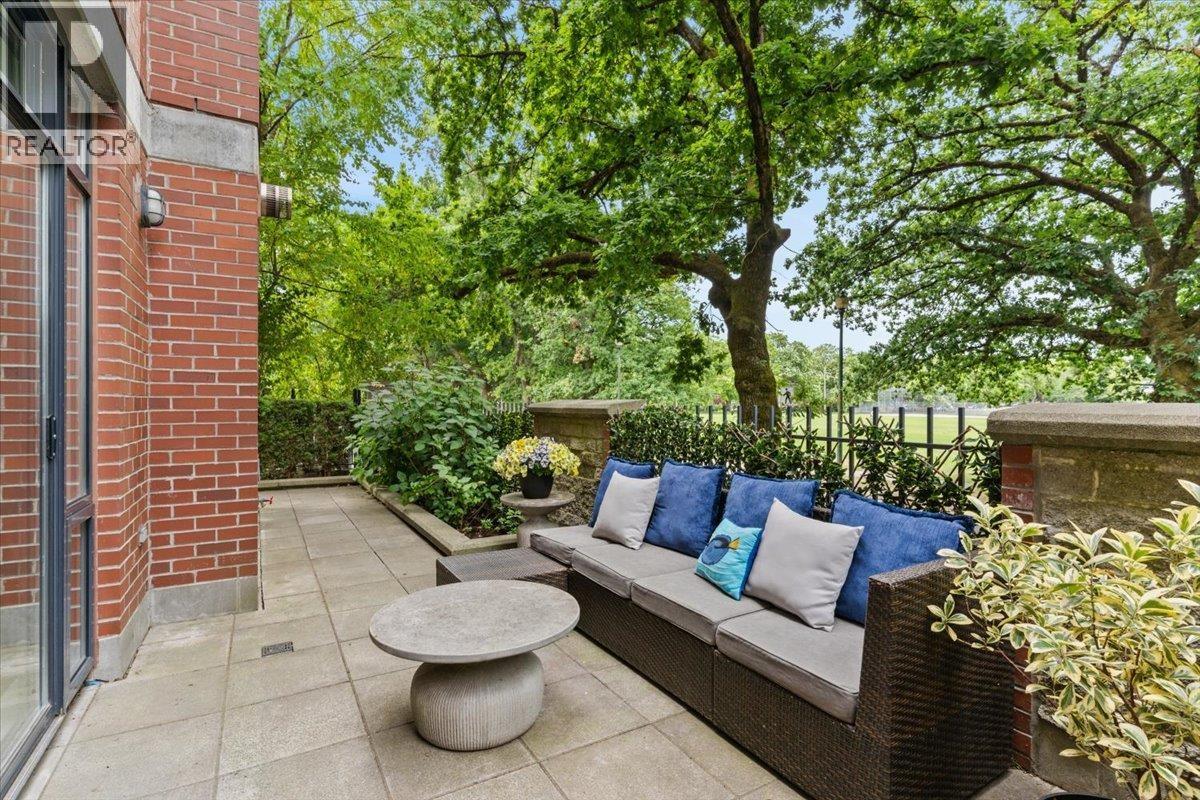 $1,995,000
111 2688 Vine St. · 3bd/3ba · 1478sf
 $2,685,000
2325 W 8th Ave. · 4bd/3ba · 2644sf
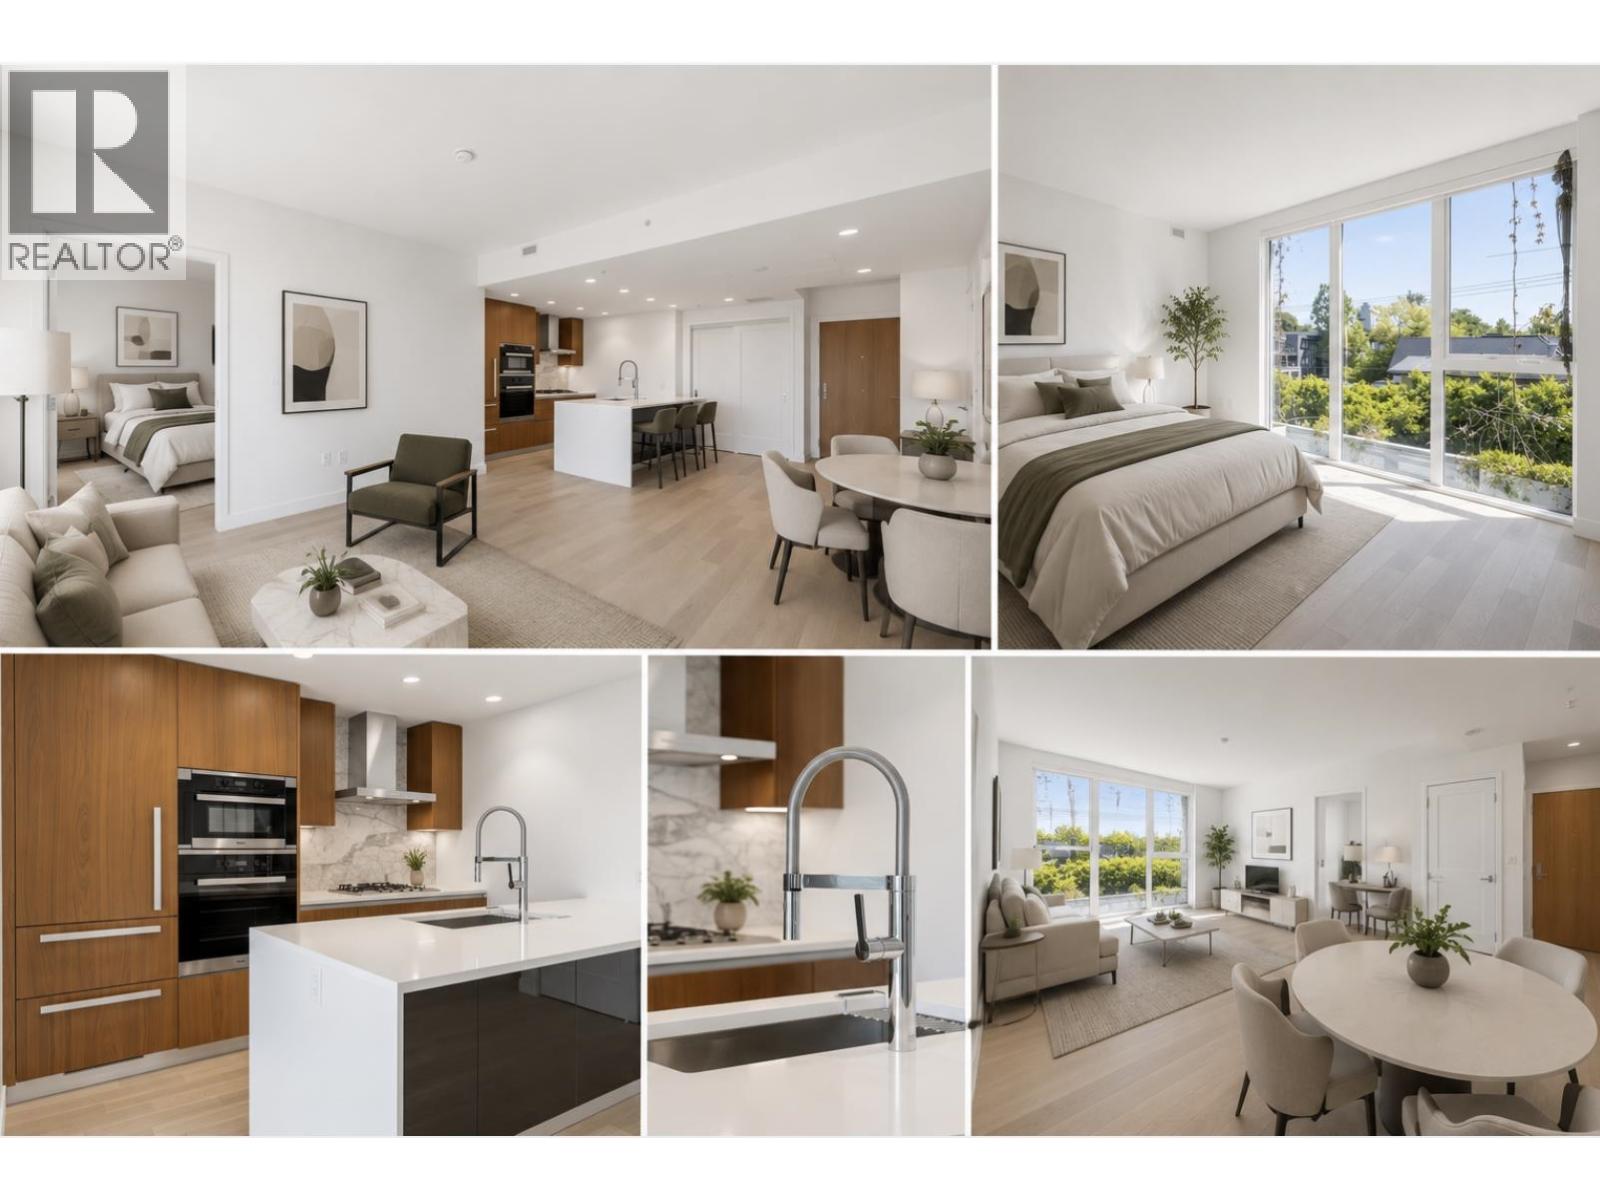 $1,450,000
403 2888 Arbutus St. · 2bd/2ba · 820sf
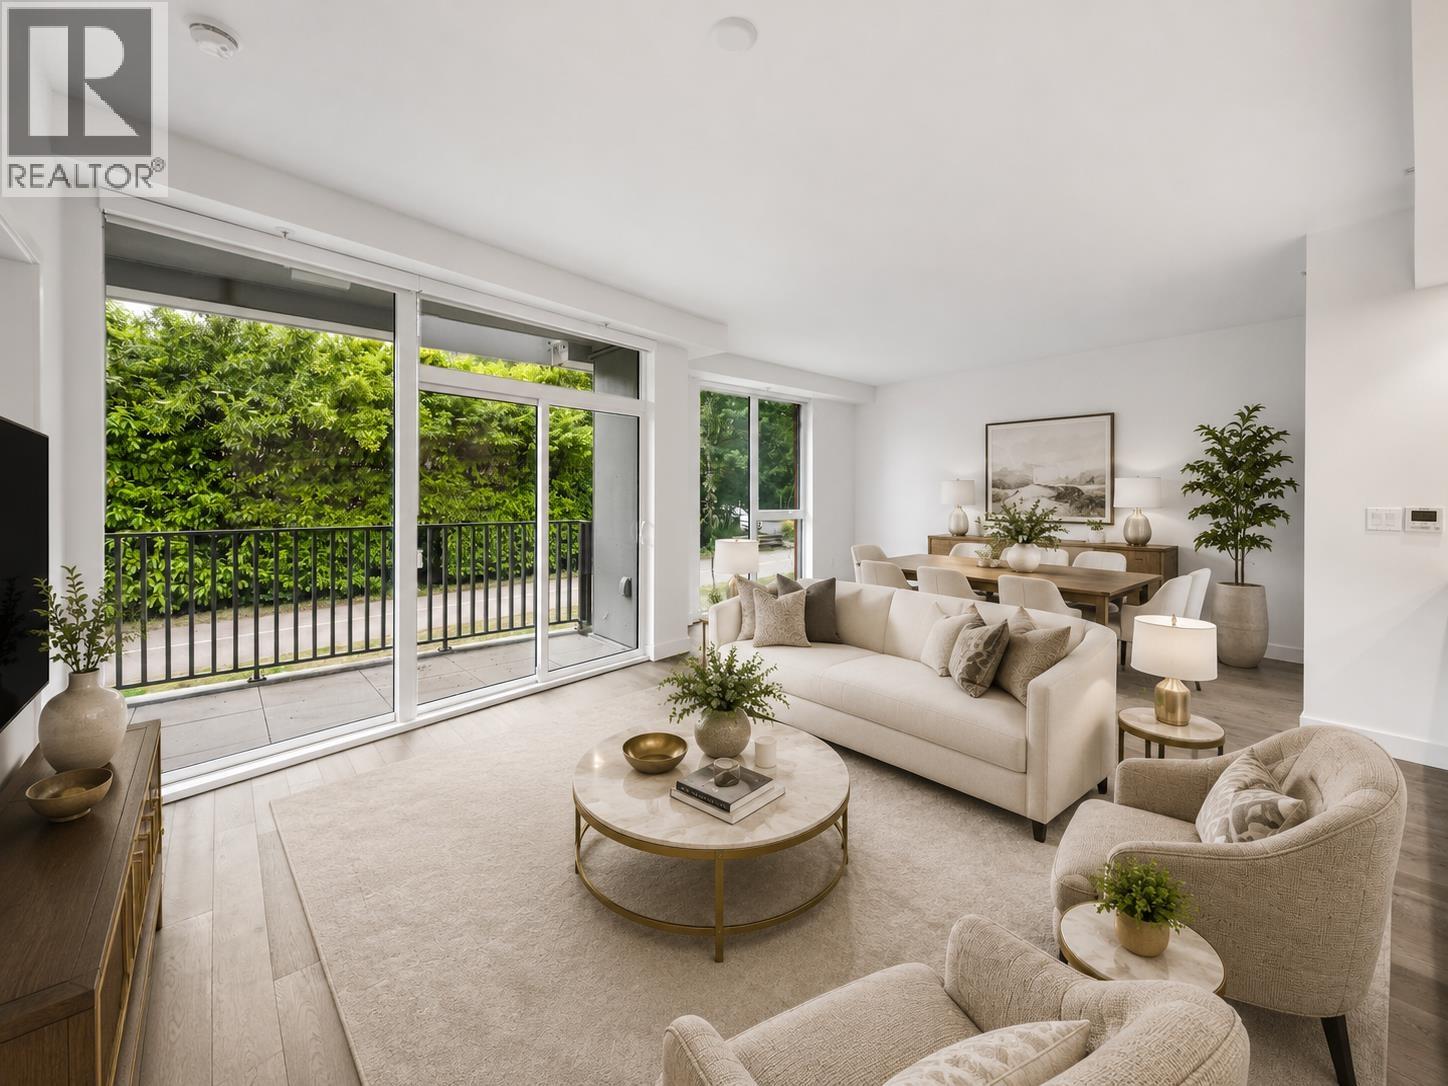 $1,100,000
203 2888 Arbutus St. · 1bd/1ba · 754sf
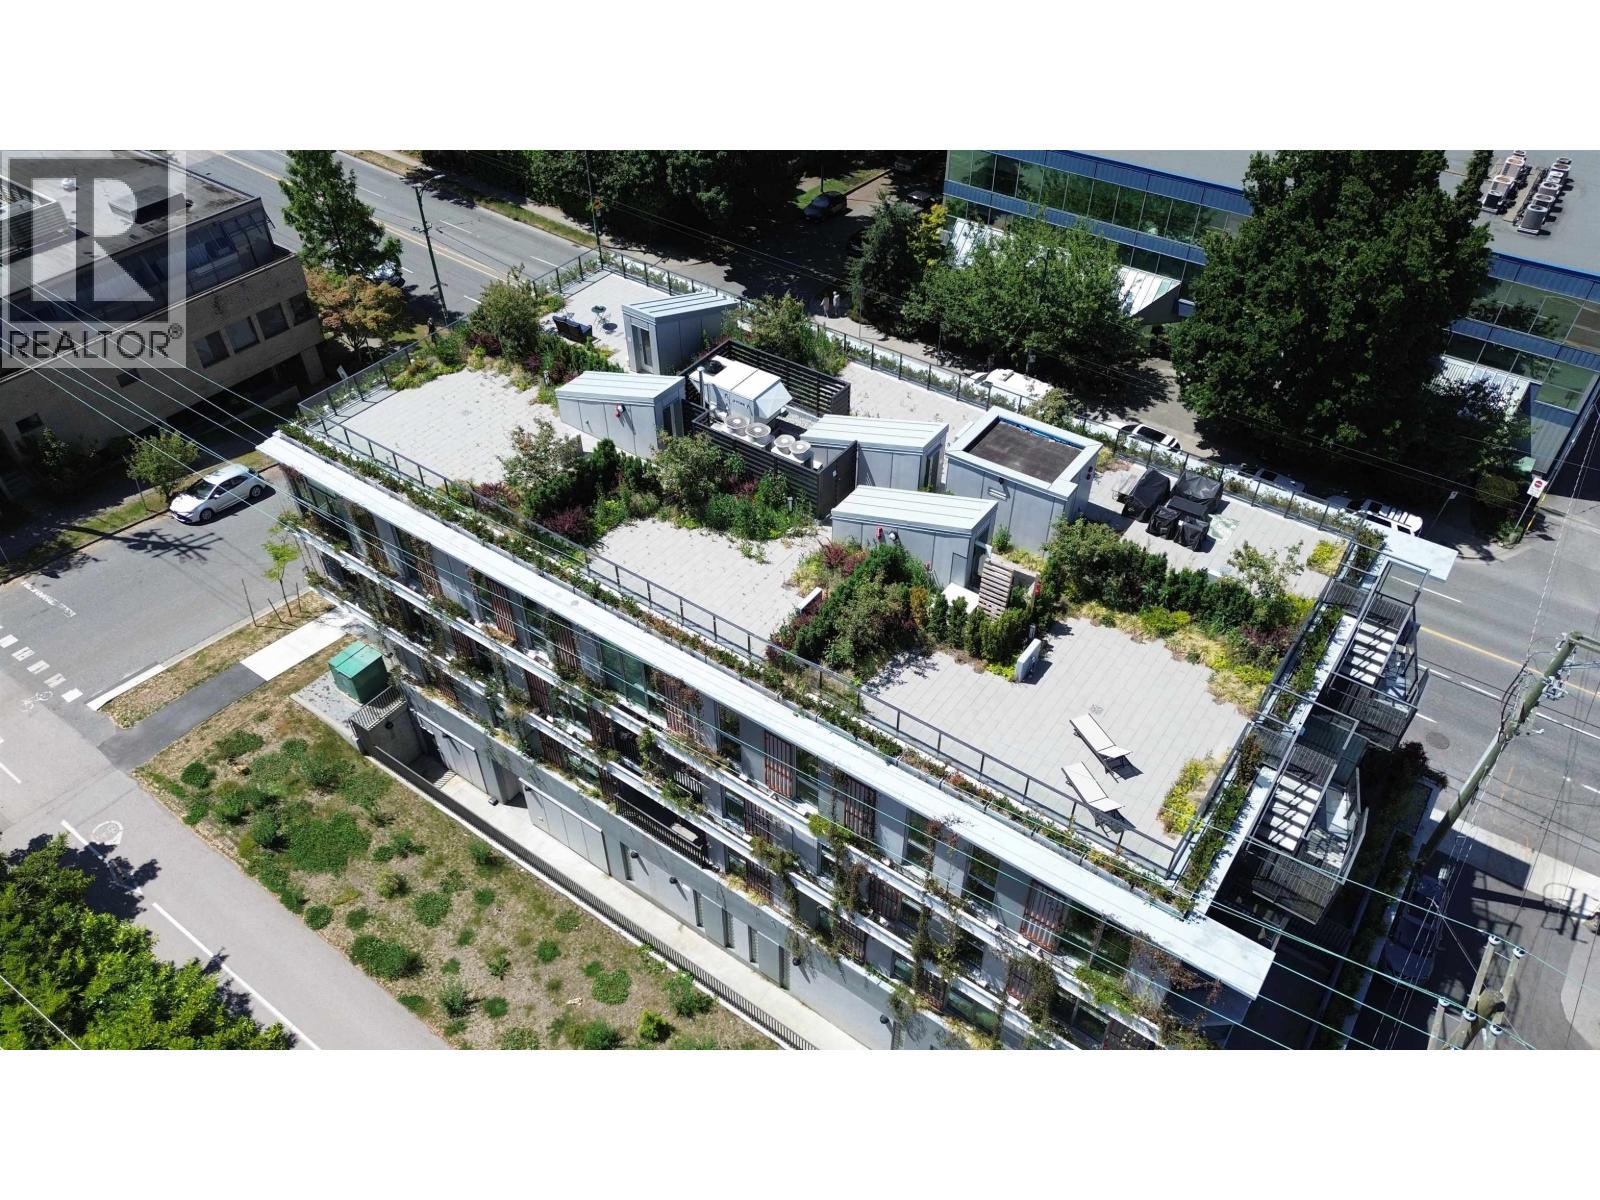 $1,435,500
204 2888 Arbutus St. · 1bd/2ba · 945sf
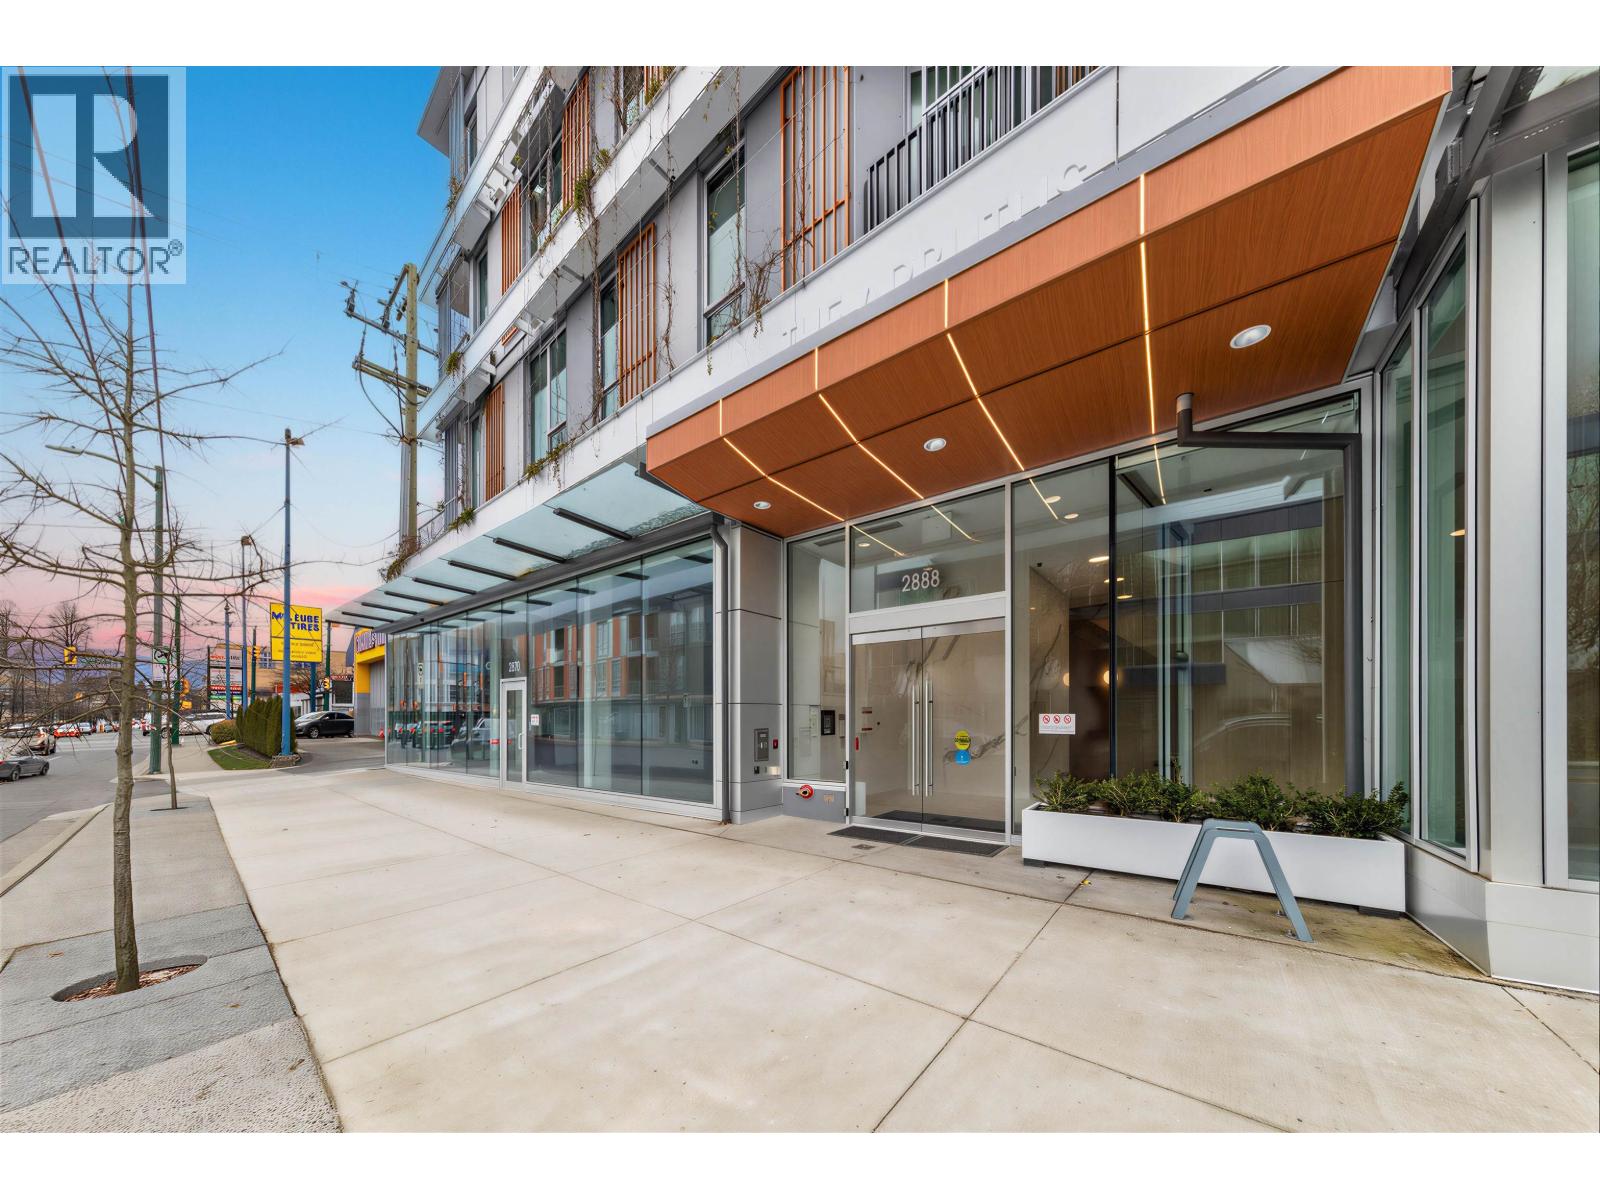 $880,000
307 2888 Arbutus St. · 1bd/1ba · 639sf
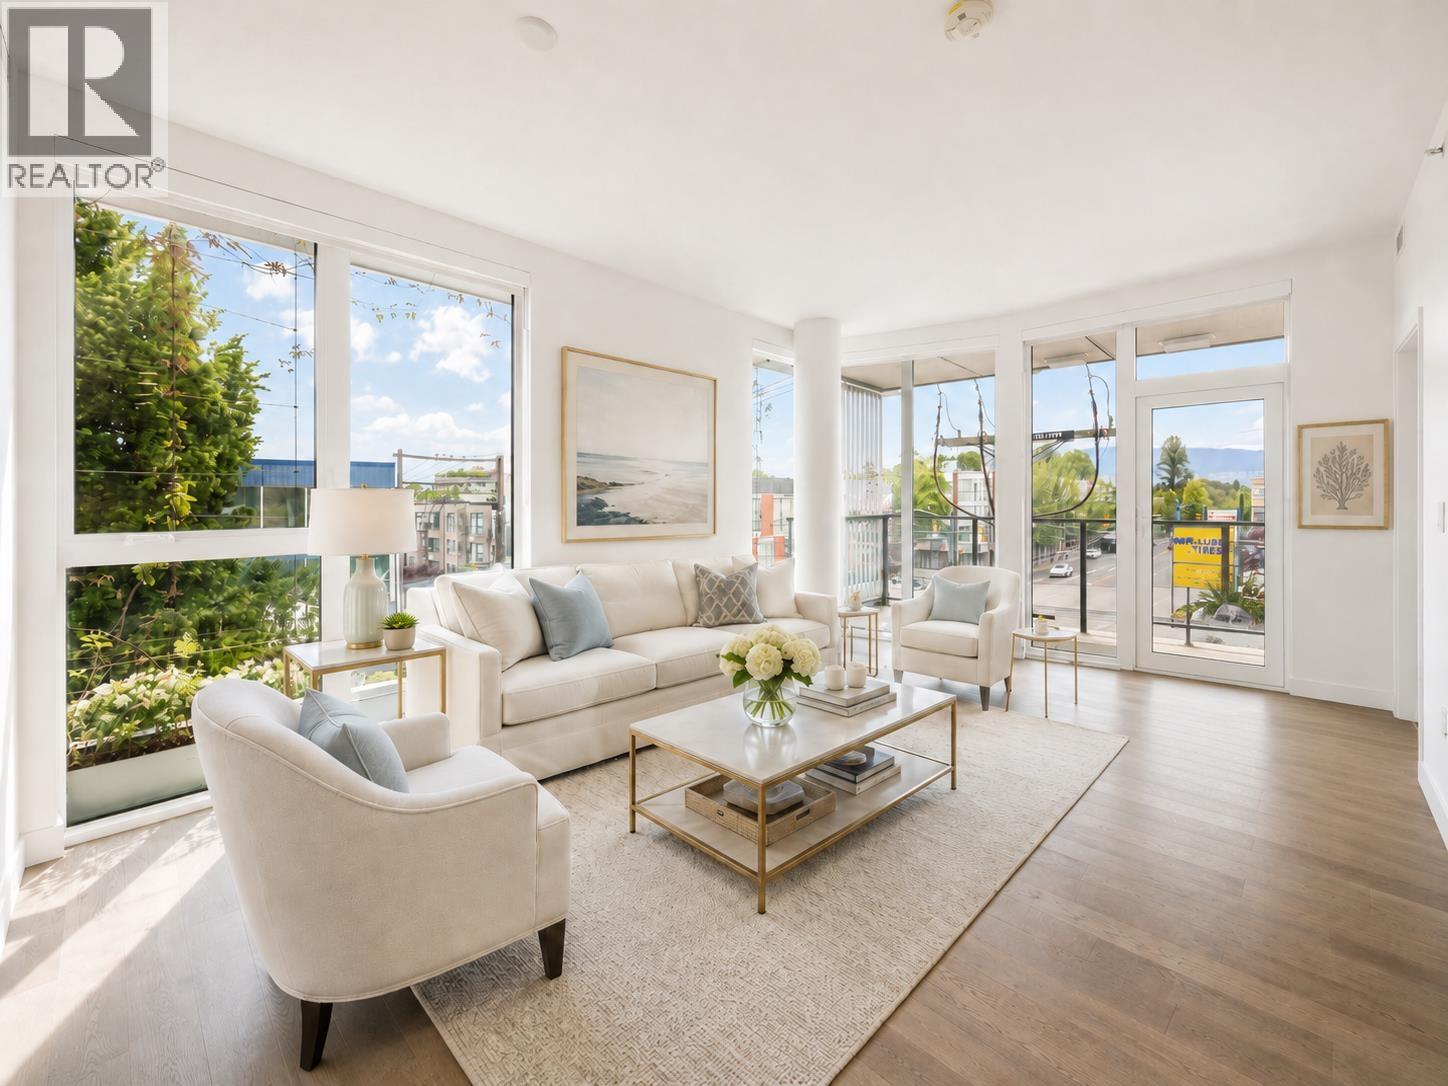 $1,100,000
301 2888 Arbutus St. · 2bd/2ba · 762sf
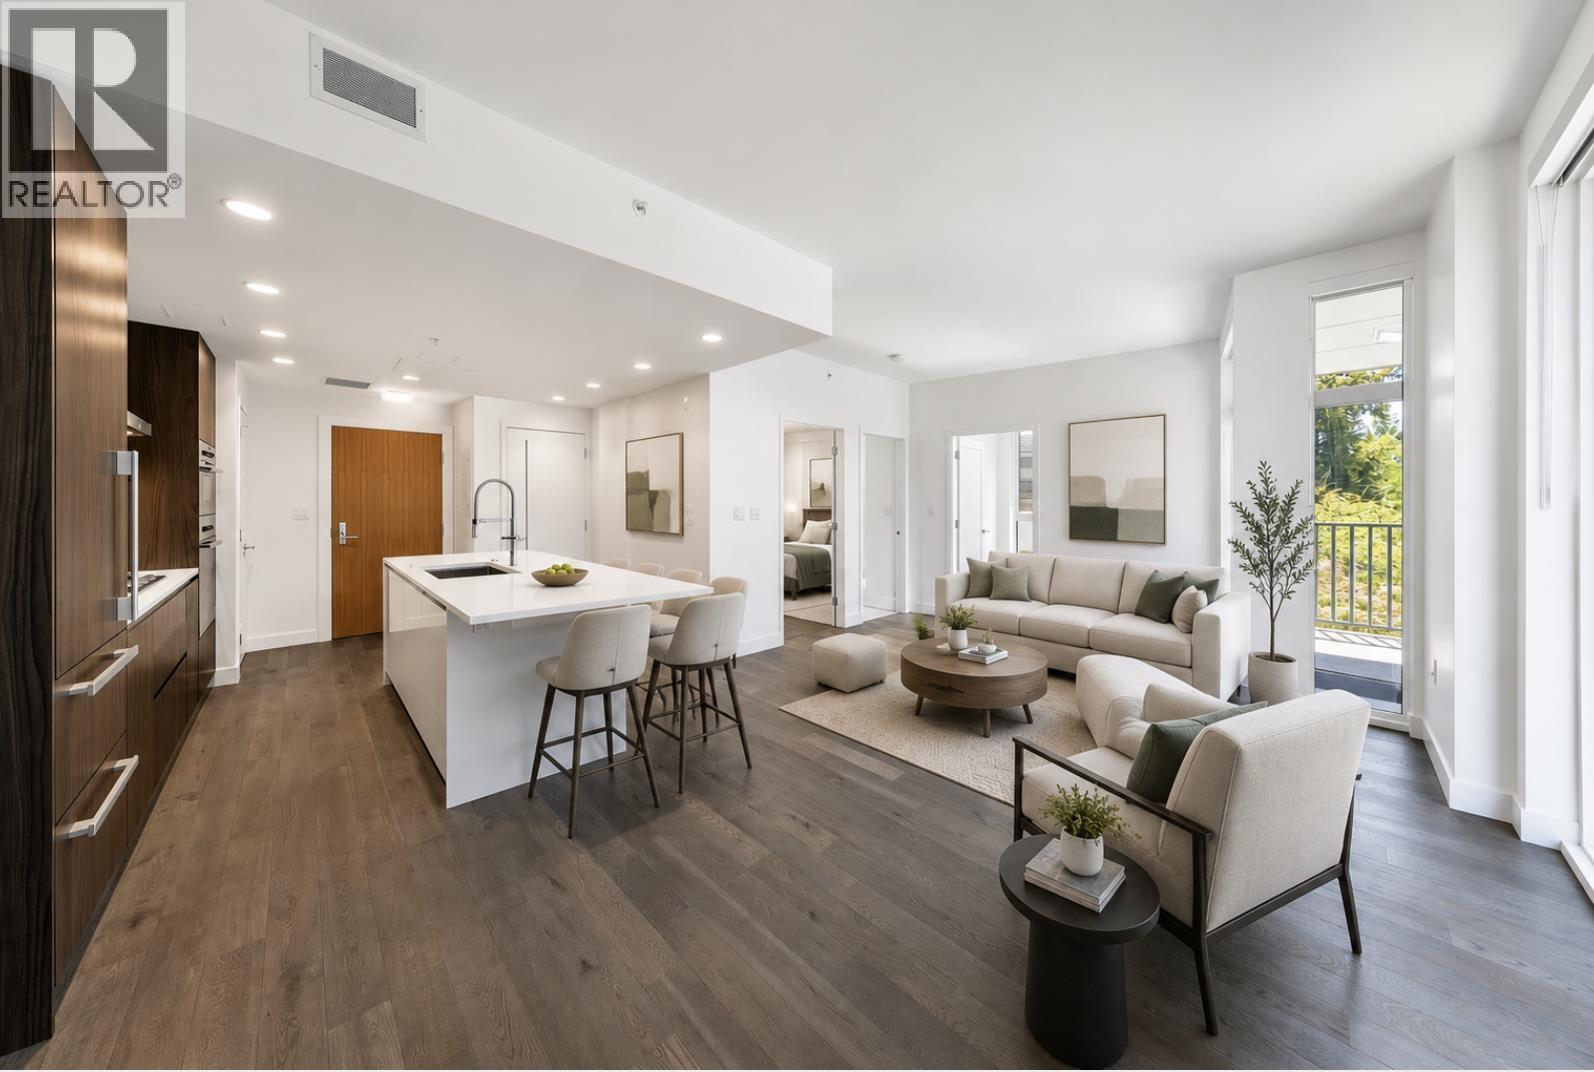 $1,050,000
305 2888 Arbutus St. · 1bd/1ba · 691sf
 Kitsilano B&B
2103 WEST Broadway Other · VAP590
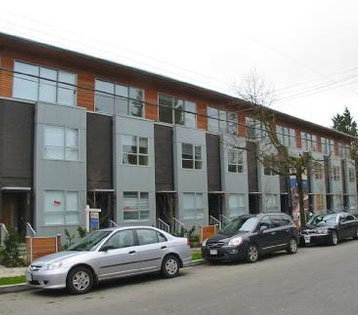 Canvas
2188 WEST 8th Ave. · BCS3183
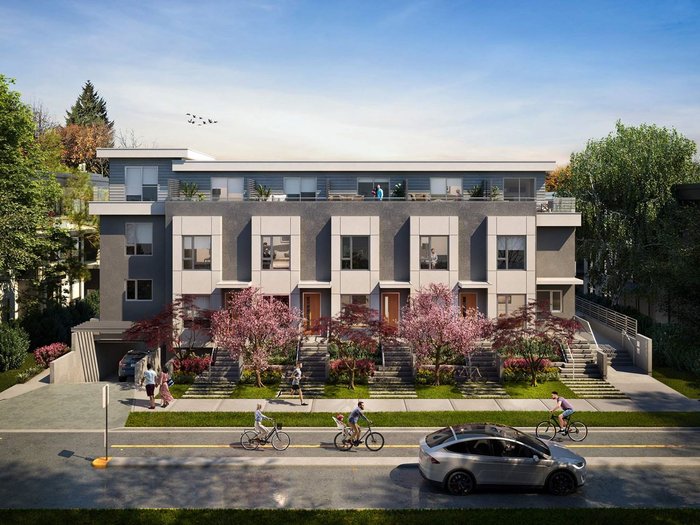 Kai Kitsilano
2121 WEST 7th Ave. · EPS7854
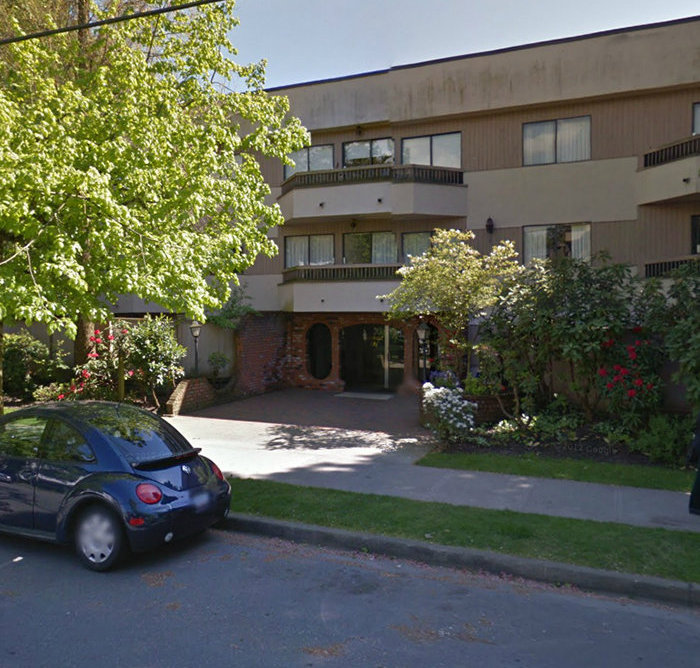 Westwood Villa
2190 WEST 8th Ave. · VAS266
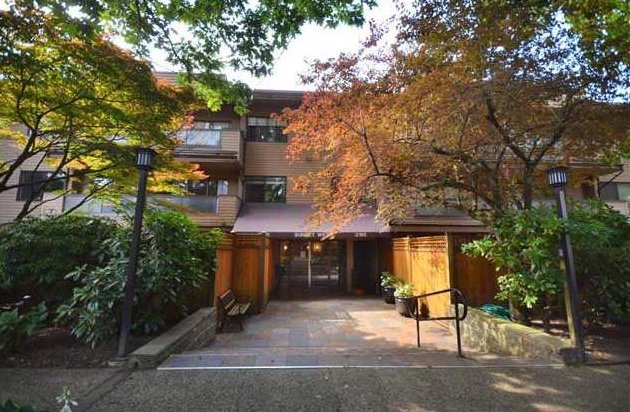 Sunset West
2190 WEST 7th Ave. · VAS275
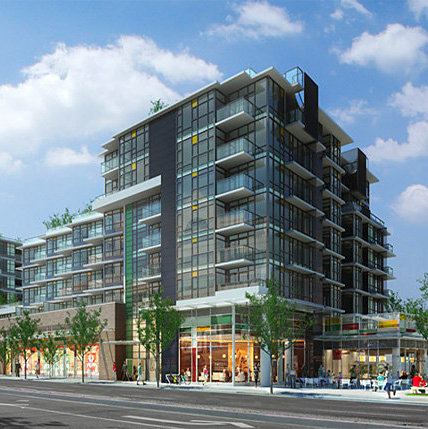 Pinnacle Living On Broadway
2507 Maple St. · EPS766
Pinnacle Living On Broadway
2080 WEST Broadway Other · EPS766
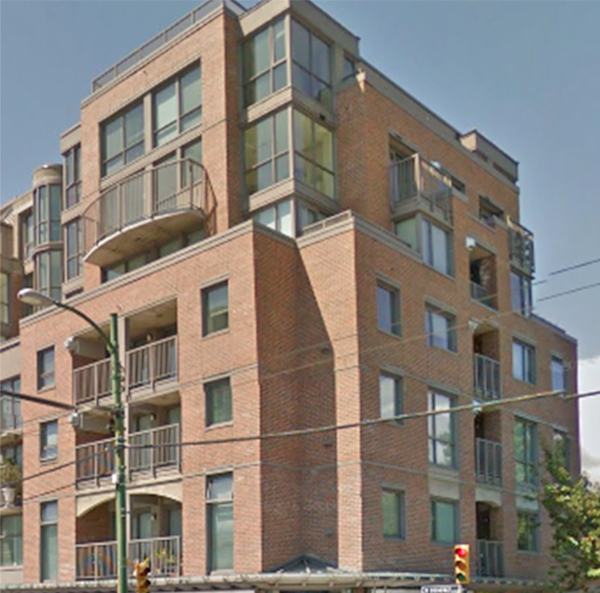 New Pointe Terrace
2483 Yew Alley · LMS731
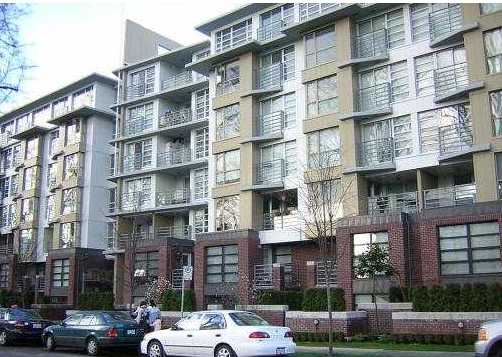 Adera
2137 WEST 10th Ave. · BCS733
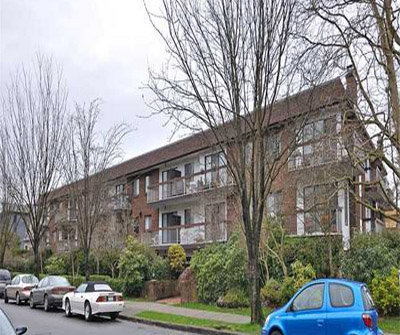 Connaught Gardens
2121 6th Ave. · VAS185
 Park Place
2120 WEST 10th Ave.
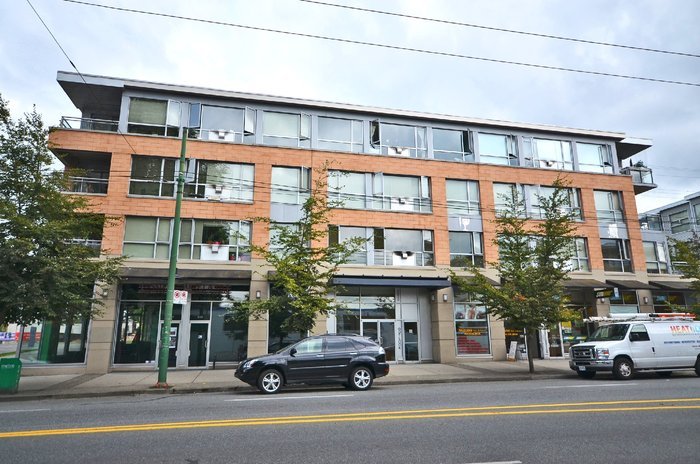 Arbutus Outlook
2630 Arbutus St. · BCS193
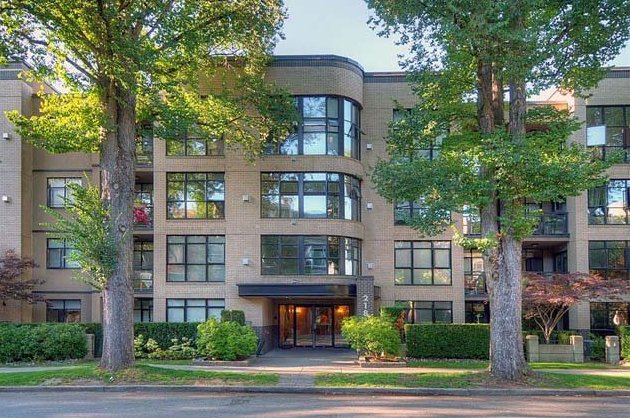 The Tenth Avenue
2181 WEST 10th Ave. · LMS3068
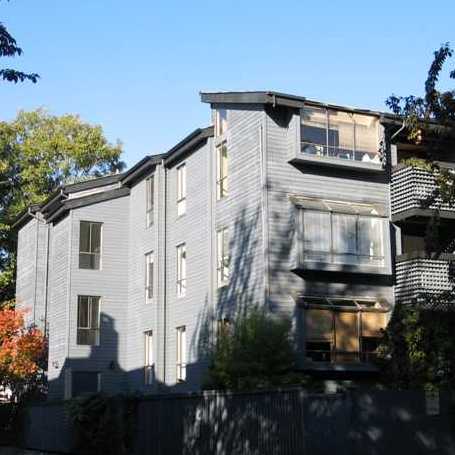 The Malibu
2173 WEST 6th Ave. · VAS700
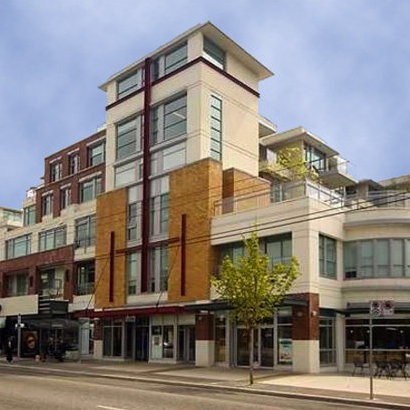 The Vine
2228 WEST Broadway Ave. · BCS2667
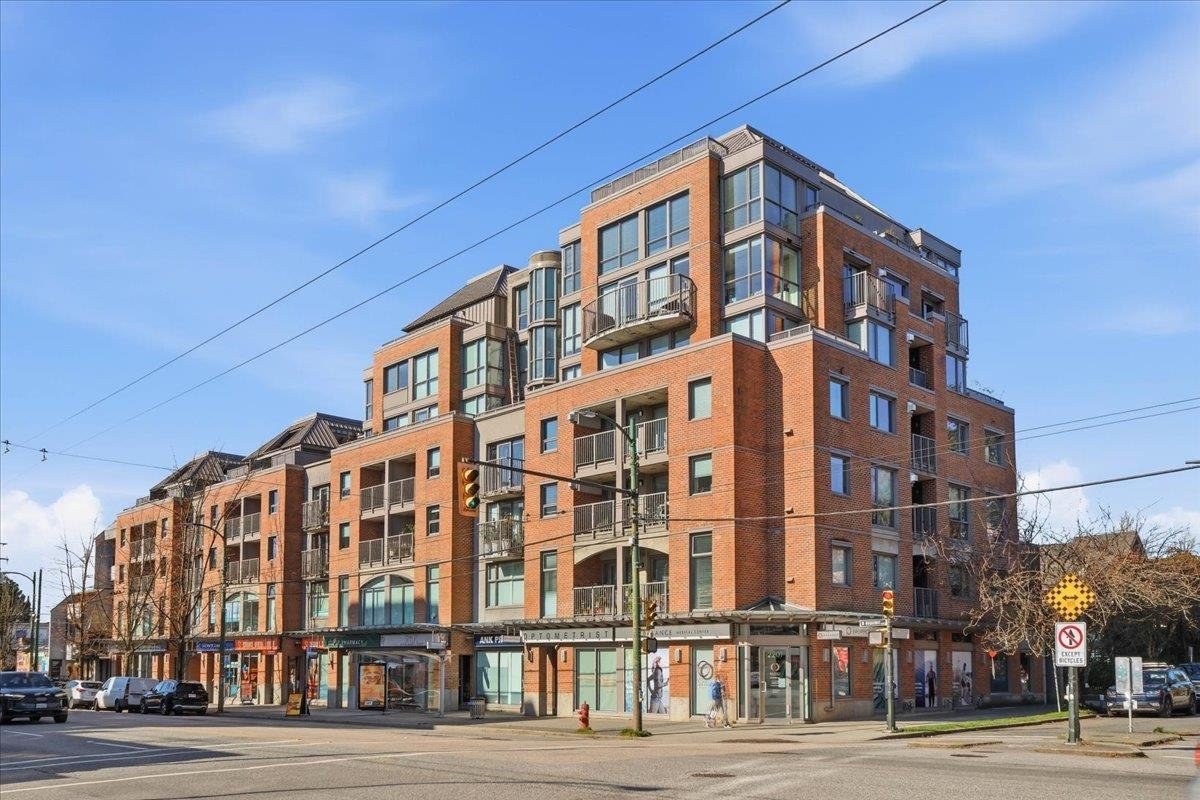 New Pointe Terra
2223 WEST Broadway · LMS731
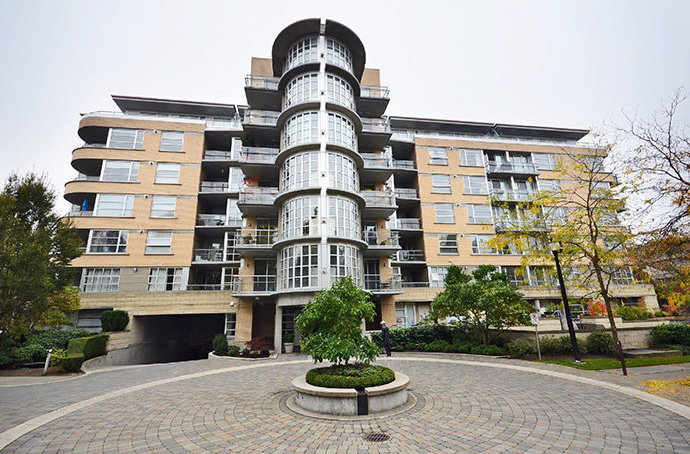 New Yorker
2655 Cranberry Dr. · LMS4378
 West 7th
2239 WEST 7th Ave. · EPS4638



