Maintenance Fees Include
Garbage Pickup
Gardening
Gas
Management


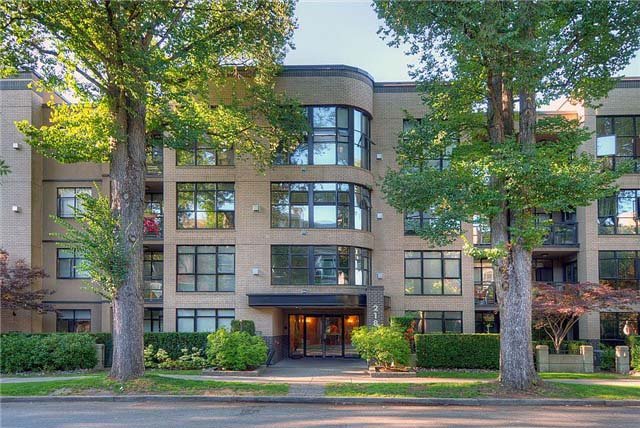 🔍 5 photos · slideshow
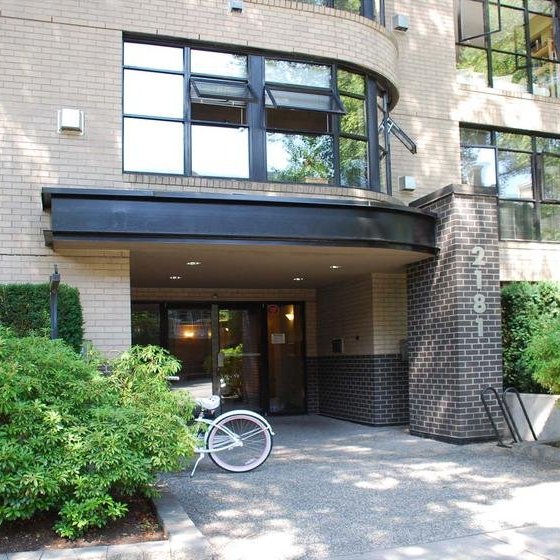
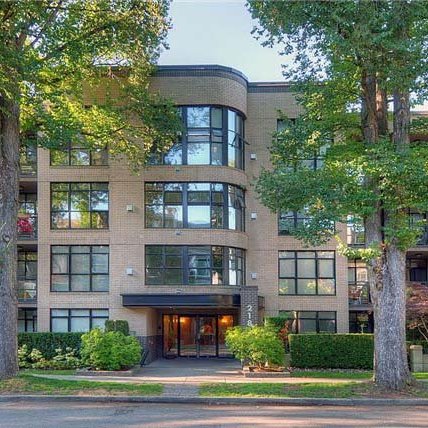
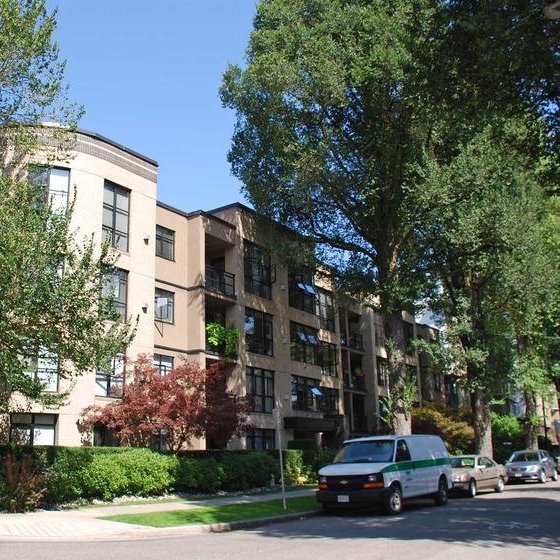 +1
| Sold Date | Address | Bed | Bath | Sqft | Asking | Sold Price | DOM | Strata Fee | Tax | Listed By |
|---|---|---|---|---|---|---|---|---|---|---|
| 2025-07-17 | 304 2181 W 10th Ave. | 1 | 1 | 653 | $735,000 | $710,000 ($1,087/sf) | $408 | $2158 (2024) | Macdonald Realty Westmar | |
| 2024-12-09 | 403 2181 10th Ave. | 1 | 1 | 685 | $750,000 | $747,500 ($1,091/sf) | $392 | $2202 (2024) |
Sold data from the MLS® feed for strata plan LMS3068. Showing the 15 most recent sales from the last 24 months; expand for up to 80.
The Tenth Avenue - 2181 West 10th Avenue, Vancouver, BC V6K 4W4, Canada. Strata plan number LMS3068. Built in 1998, this building has 4 levels and 50 units. Located in a corner between West 10th Avenue and Yew Street. Nearby parks include Rosemary Brown Park, Connaught Park and Connaught Park. Nearby schools include St. John's School, Elite & Prime Education Canada Inc and The Vinery Program - Vancouver School Board. The closest grocery stores are Pranin Health Inc, Marketplace IGA and Nature Living Health. Nearby coffee shops include Evelyn's Cafe & Bistro, Trees Organic Coffee and Higher Grounds Urban Market Cafe. There are 165 restaurants within a 15 minute walk including Woodvillage Cafe, Suzette's Deli and Temaki Sushi.
Maintenance fees includes garbage pickup, gardening, gas and management.
| Construction | Frame - Wood |
|---|---|
| Exterior Finish | Brick |
| Roof | Tar And Gravel |
| Foundation | Concrete Perimeter |
| Rain Screen | Full |
| Management Company | Wynford Strata Management |
| Strata Plan | LMS3068 |
|---|---|
| Building Type | Strata |
| Title to Land | Freehold Strata |
| Units in Strata | 50 |
| Units in Development | 50 |
| Management Company | WYNFORD GROUP — 604-261-0285 |
| Bylaws / Restrictions | PETS ALLOWED,RENTALS ALLOWED |
| Parking / Storage | Garage; Underground |
Live market intelligence for this building's segments — active inventory, medians, ranges & trends. Opens in a new tab.
| Address | Bed | Bath | Sqft | Price |
|---|---|---|---|---|
| 210 2181 W 10th Ave. | 2 | 2 | 916 | $1,025,000 |
| 612 2655 Cranberry Dr. | 2 | 2 | 947 | $1,088,000 |
| 608 2228 W Broadway | 1 | 1 | 664 | $670,000 |
| 710 2228 W Broadway | 1 | 1 | 586 | $624,900 |
| 804 2799 Yew St. | 2 | 2 | 1143 | $999,000 |
| 2719 Arbutus St. | 1113 | $489,000 | ||
| 102 2190 W 8th Ave. | 2 | 2 | 833 | $789,900 |
| 314 2268 W Broadway | 1 | 1 | 710 | $695,000 |
| 2768 Cranberry Dr. | 734 | $1,150,000 | ||
| 2705 Arbutus St. | 2185 | $3,380,000 |
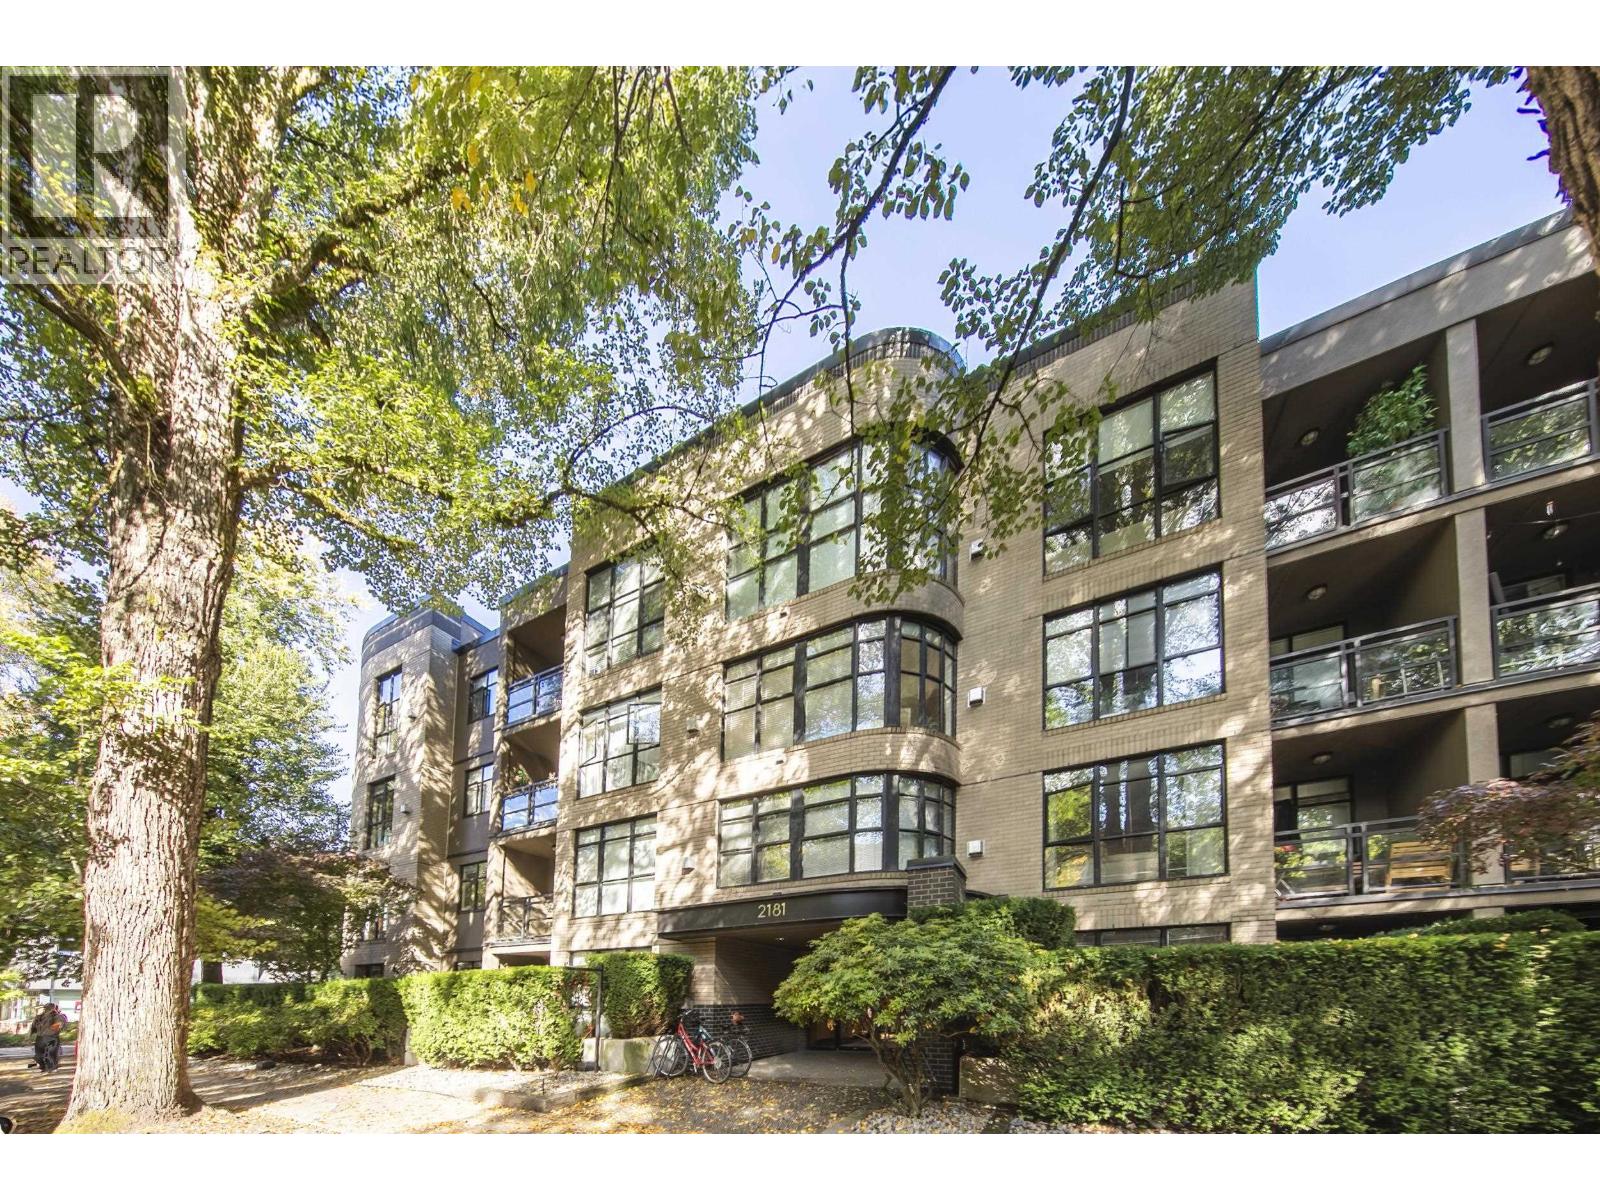 $1,025,000
210 2181 W 10th Ave. · 2bd/2ba · 916sf
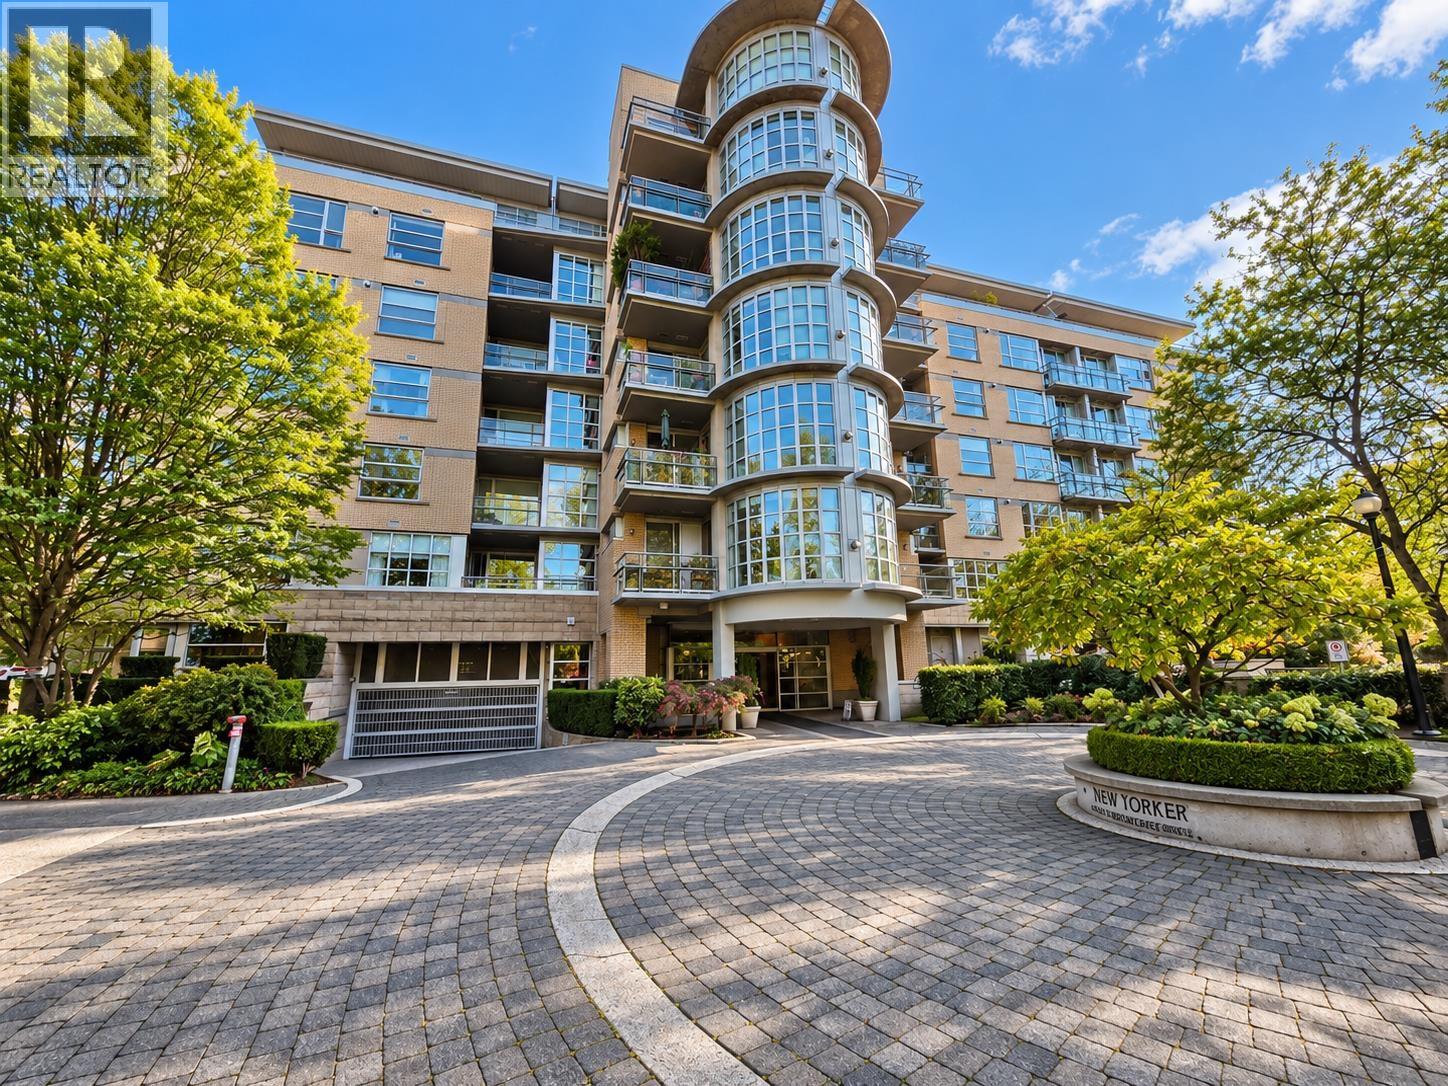 $1,088,000
612 2655 Cranberry Dr. · 2bd/2ba · 947sf
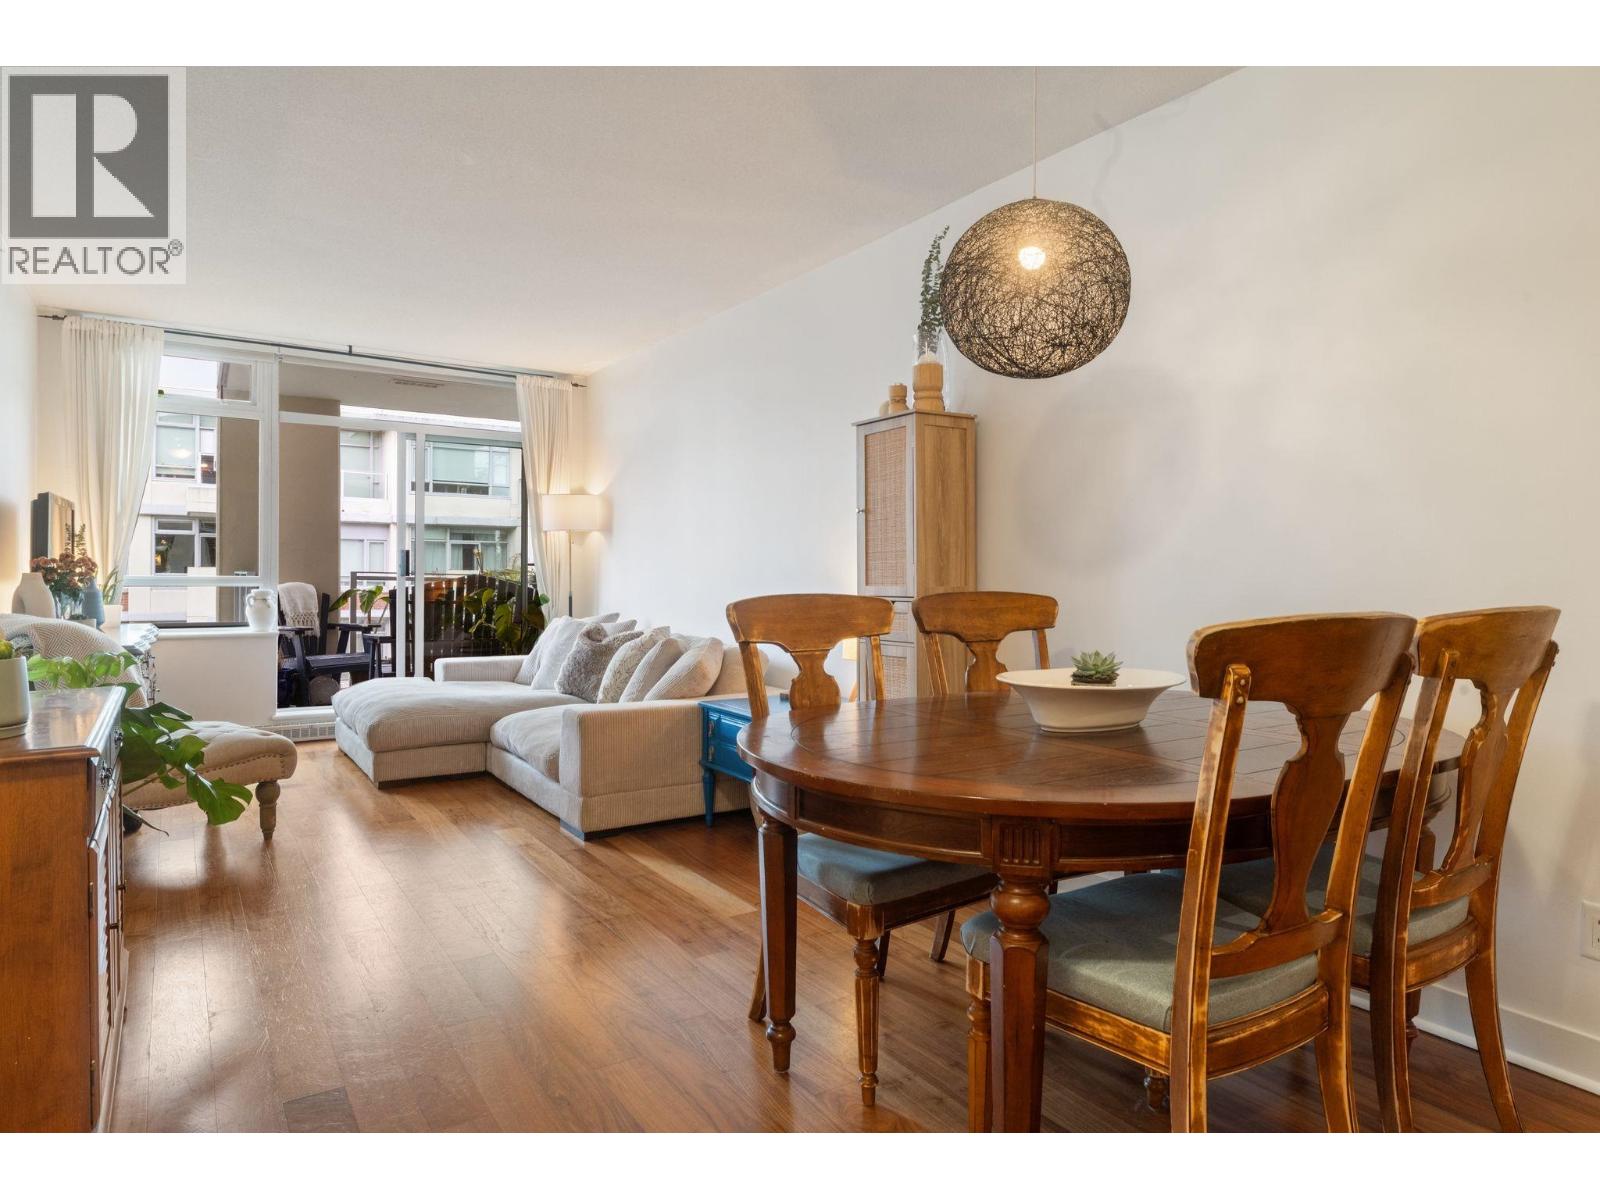 $670,000
608 2228 W Broadway · 1bd/1ba · 664sf
 $624,900
710 2228 W Broadway · 1bd/1ba · 586sf
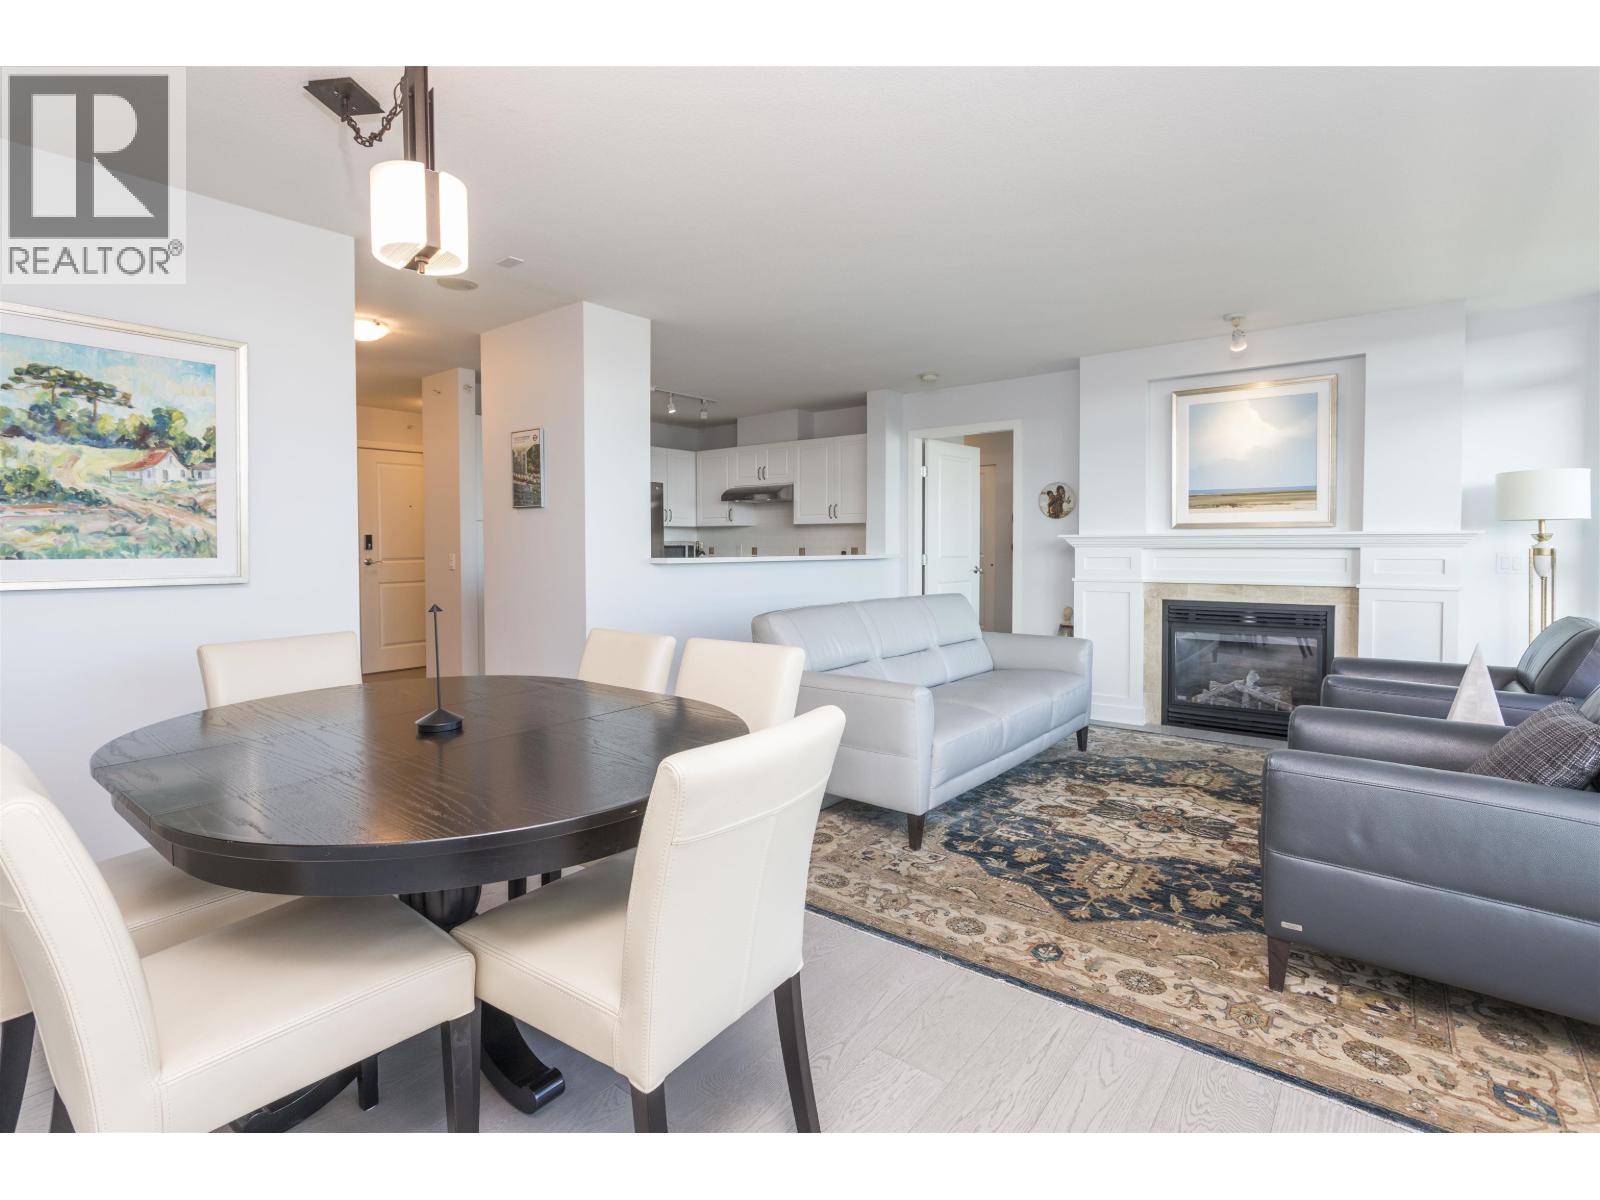 $999,000
804 2799 Yew St. · 2bd/2ba · 1143sf
 $489,000
2719 Arbutus St. · 0bd/0ba · 1113sf
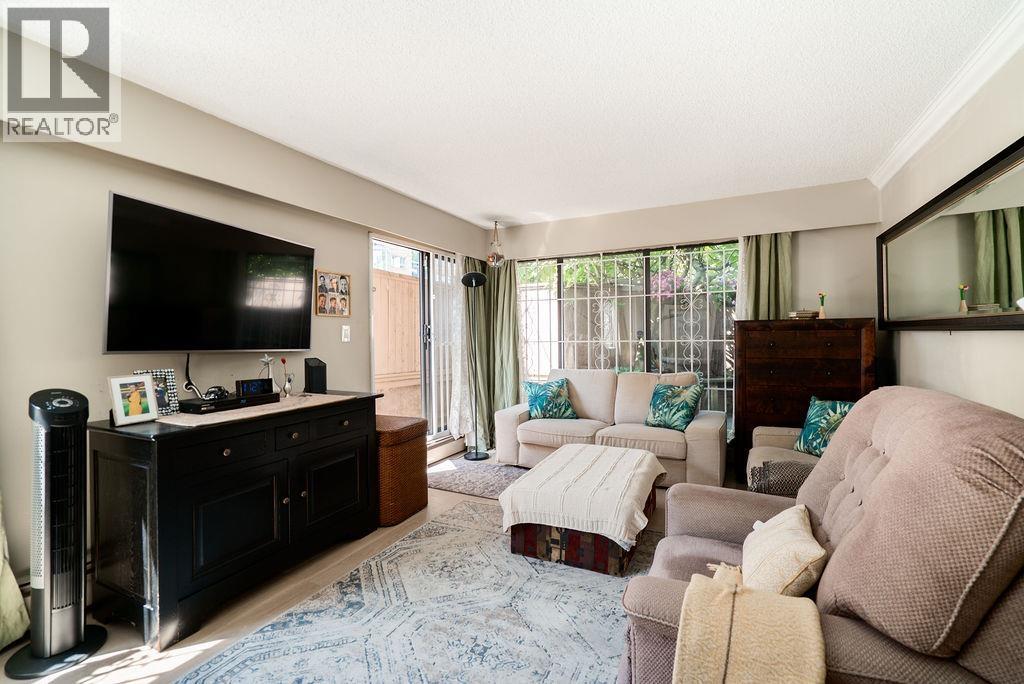 $789,900
102 2190 W 8th Ave. · 2bd/2ba · 833sf
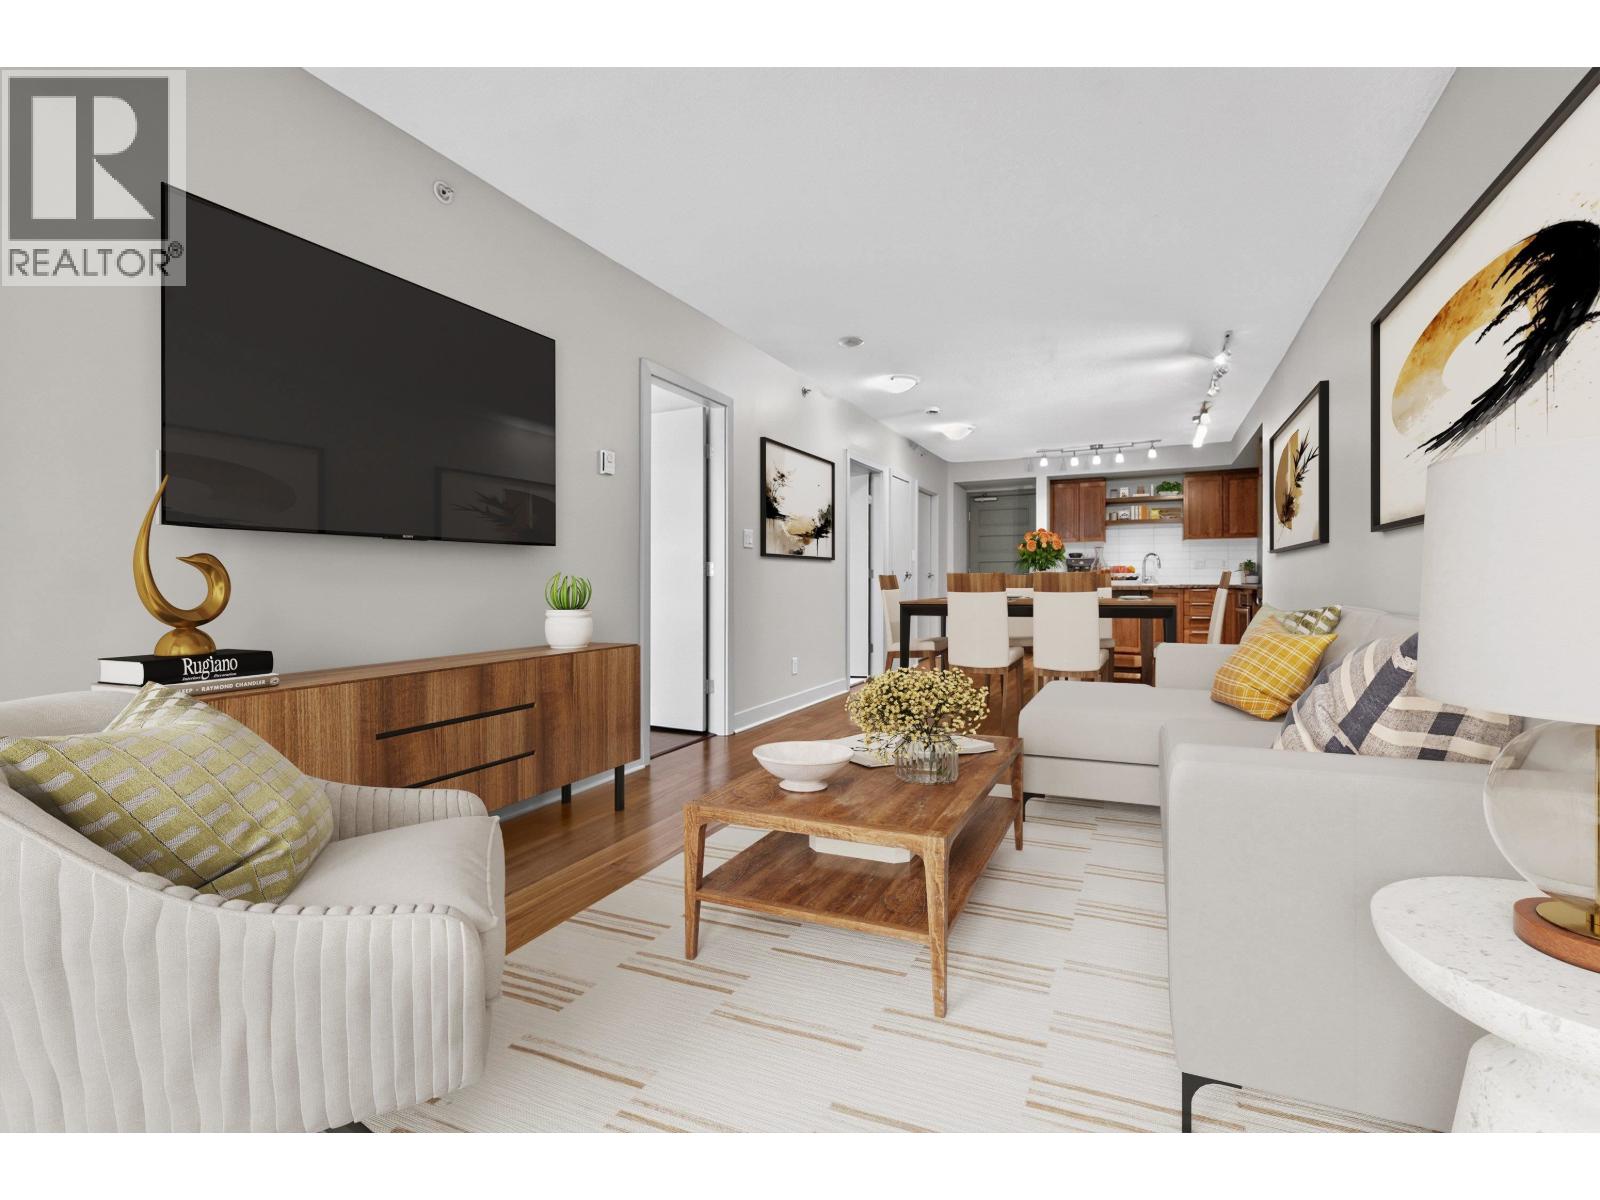 $695,000
314 2268 W Broadway · 1bd/1ba · 710sf
 $1,150,000
2768 Cranberry Dr. · 0bd/0ba · 734sf
 $3,380,000
2705 Arbutus St. · 0bd/0ba · 2185sf
 $1,700,000
2719 Arbutus St. · 0bd/0ba · 1113sf
 $2,030,000
2797 Arbutus St. · 0bd/0ba · 1318sf
 $1,630,000
2779 Arbutus St. · 0bd/0ba · 1058sf
 $1,430,000
2793 Arbutus St. · 0bd/0ba · 914sf
 $1,330,000
2783 Arbutus St. · 0bd/0ba · 842sf
 $1,850,000
2729 Arbutus St. · 0bd/0ba · 1202sf
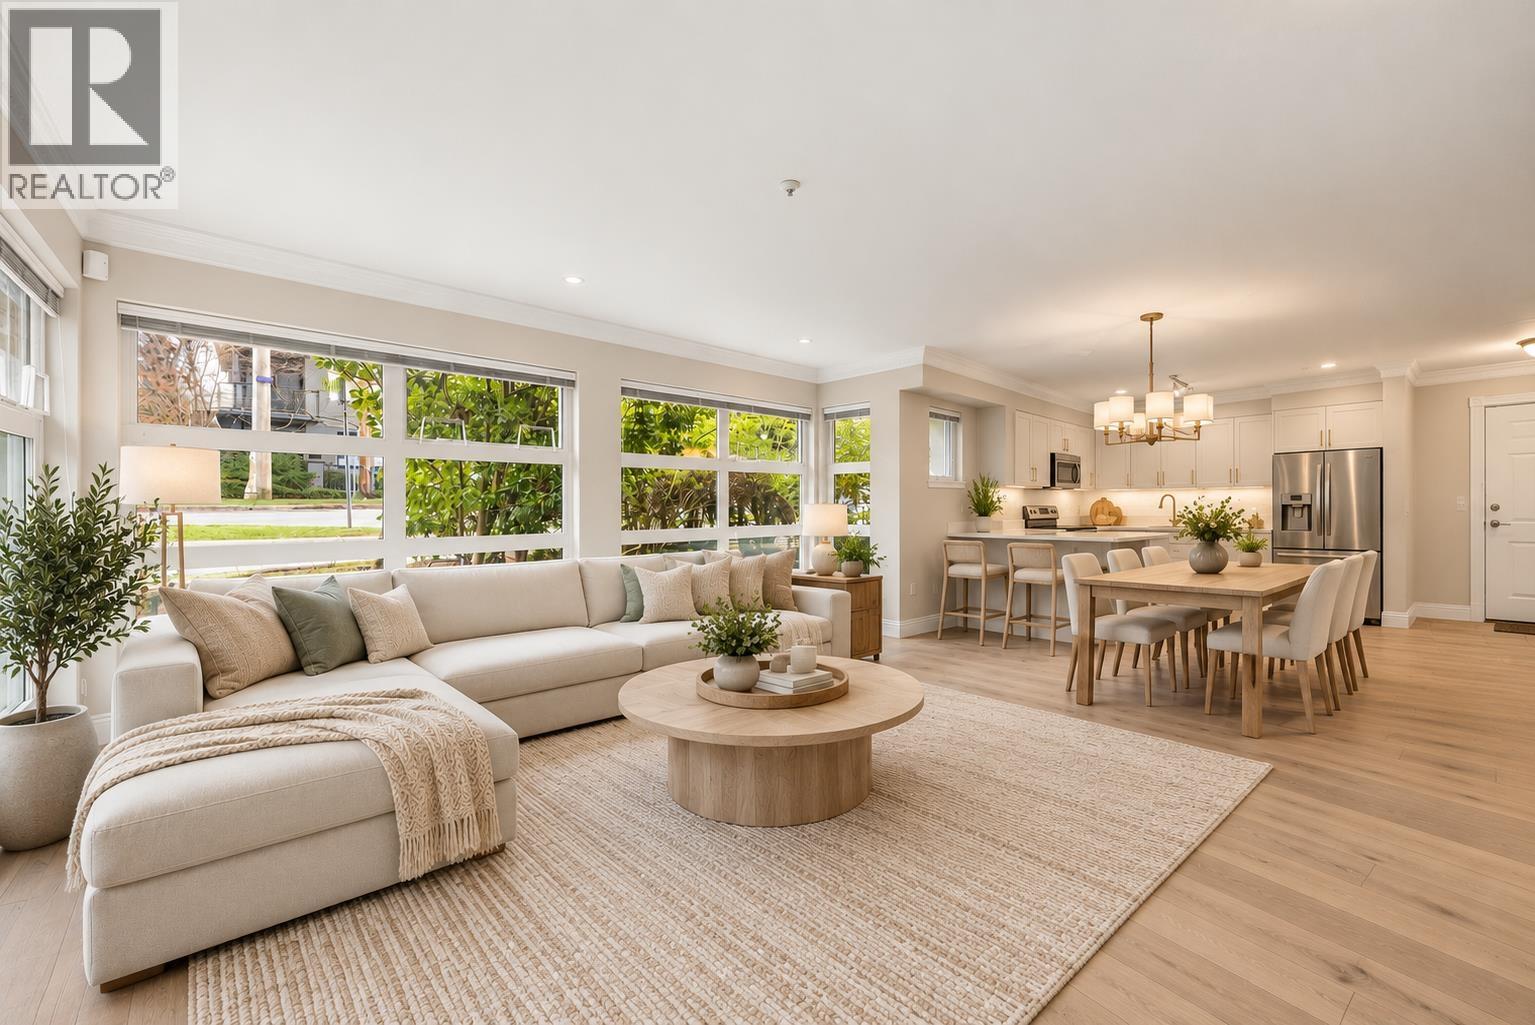 $598,000
104 2815 Yew St. · 1bd/1ba · 777sf
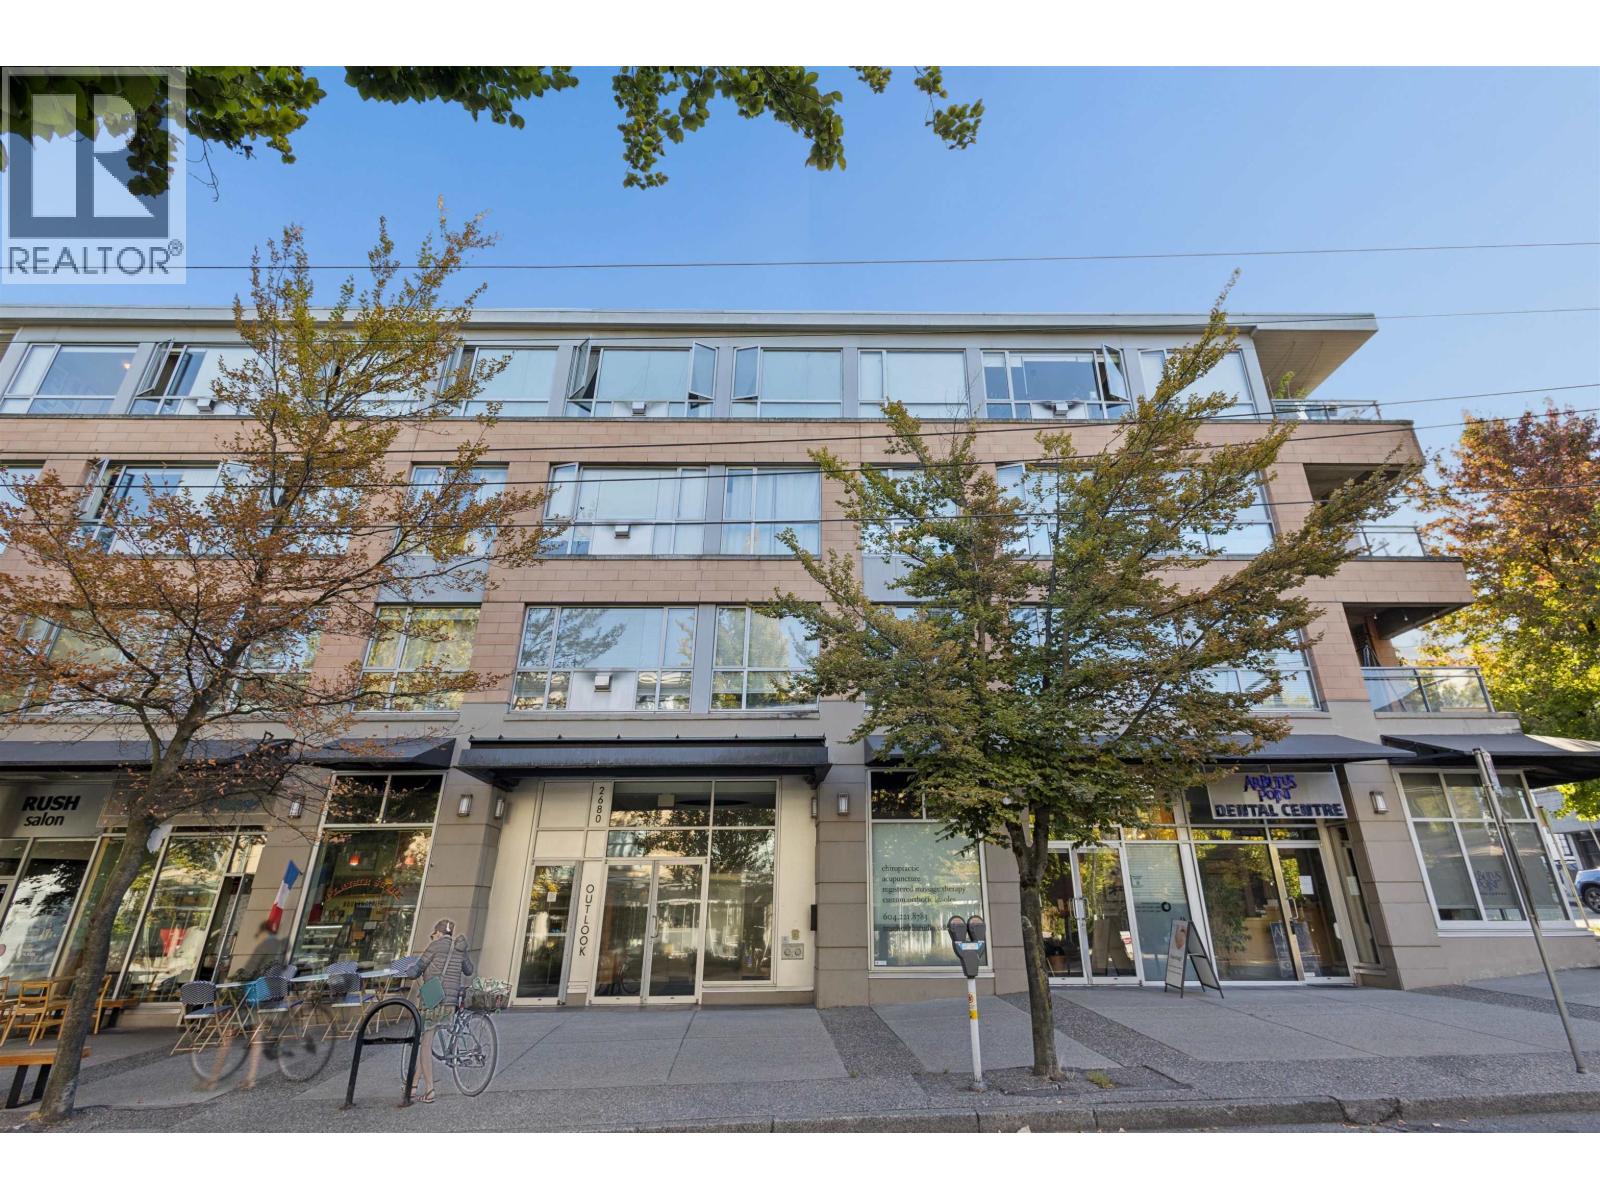 $799,000
307 2680 Arbutus St. · 2bd/1ba · 809sf
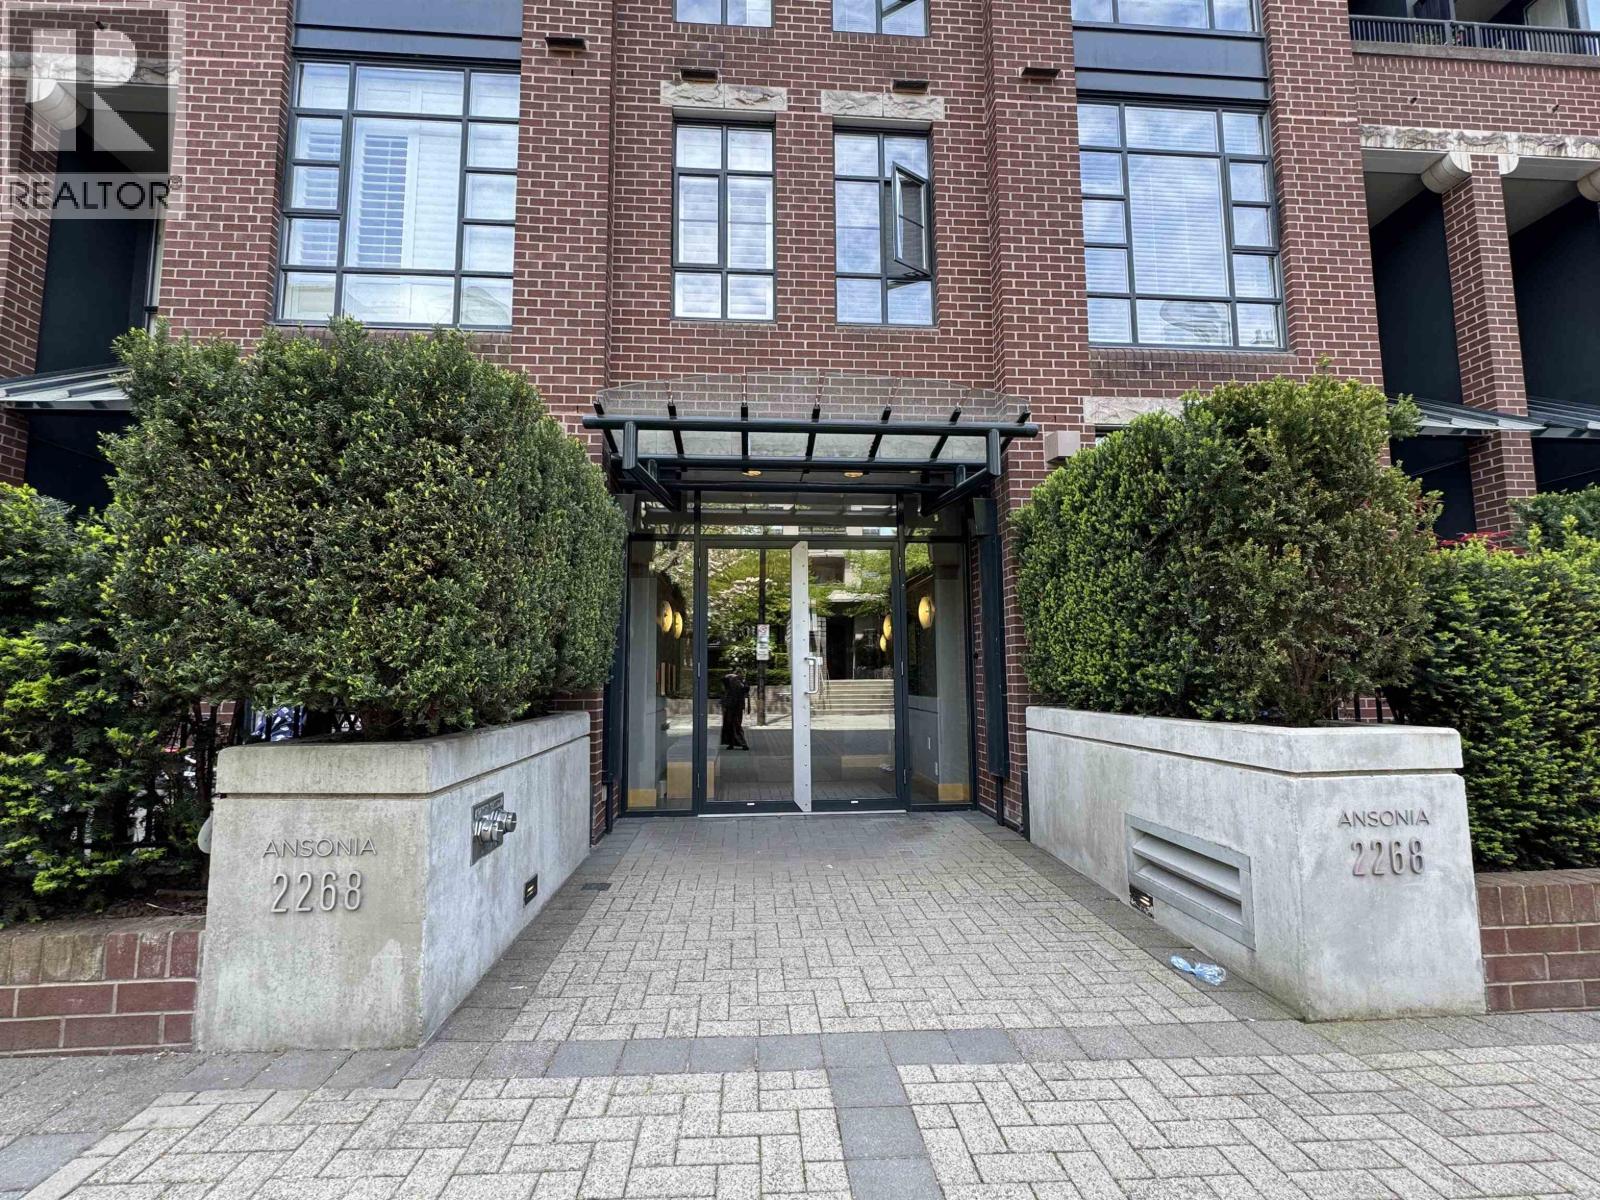 $649,900
510 2268 Redbud Lane · 1bd/1ba · 627sf
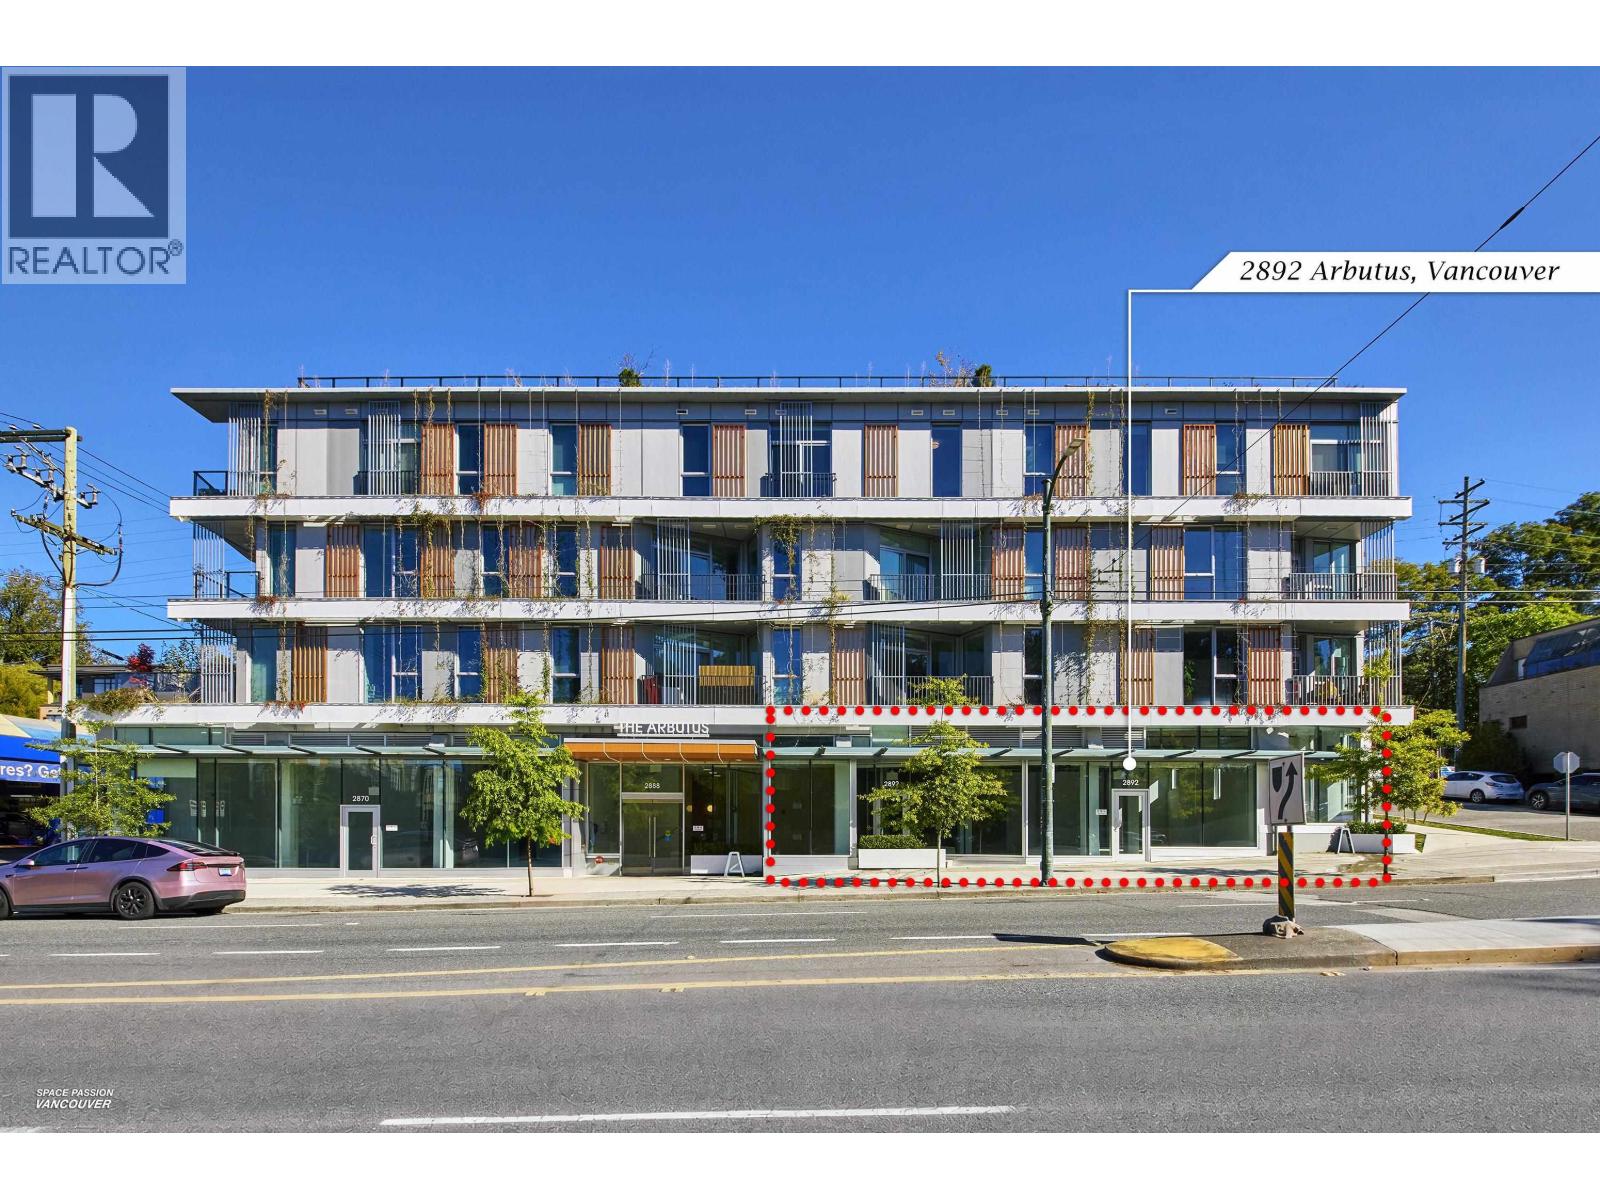 $4,500,000
2892 Arbutus St. · 0bd/0ba · 3383sf
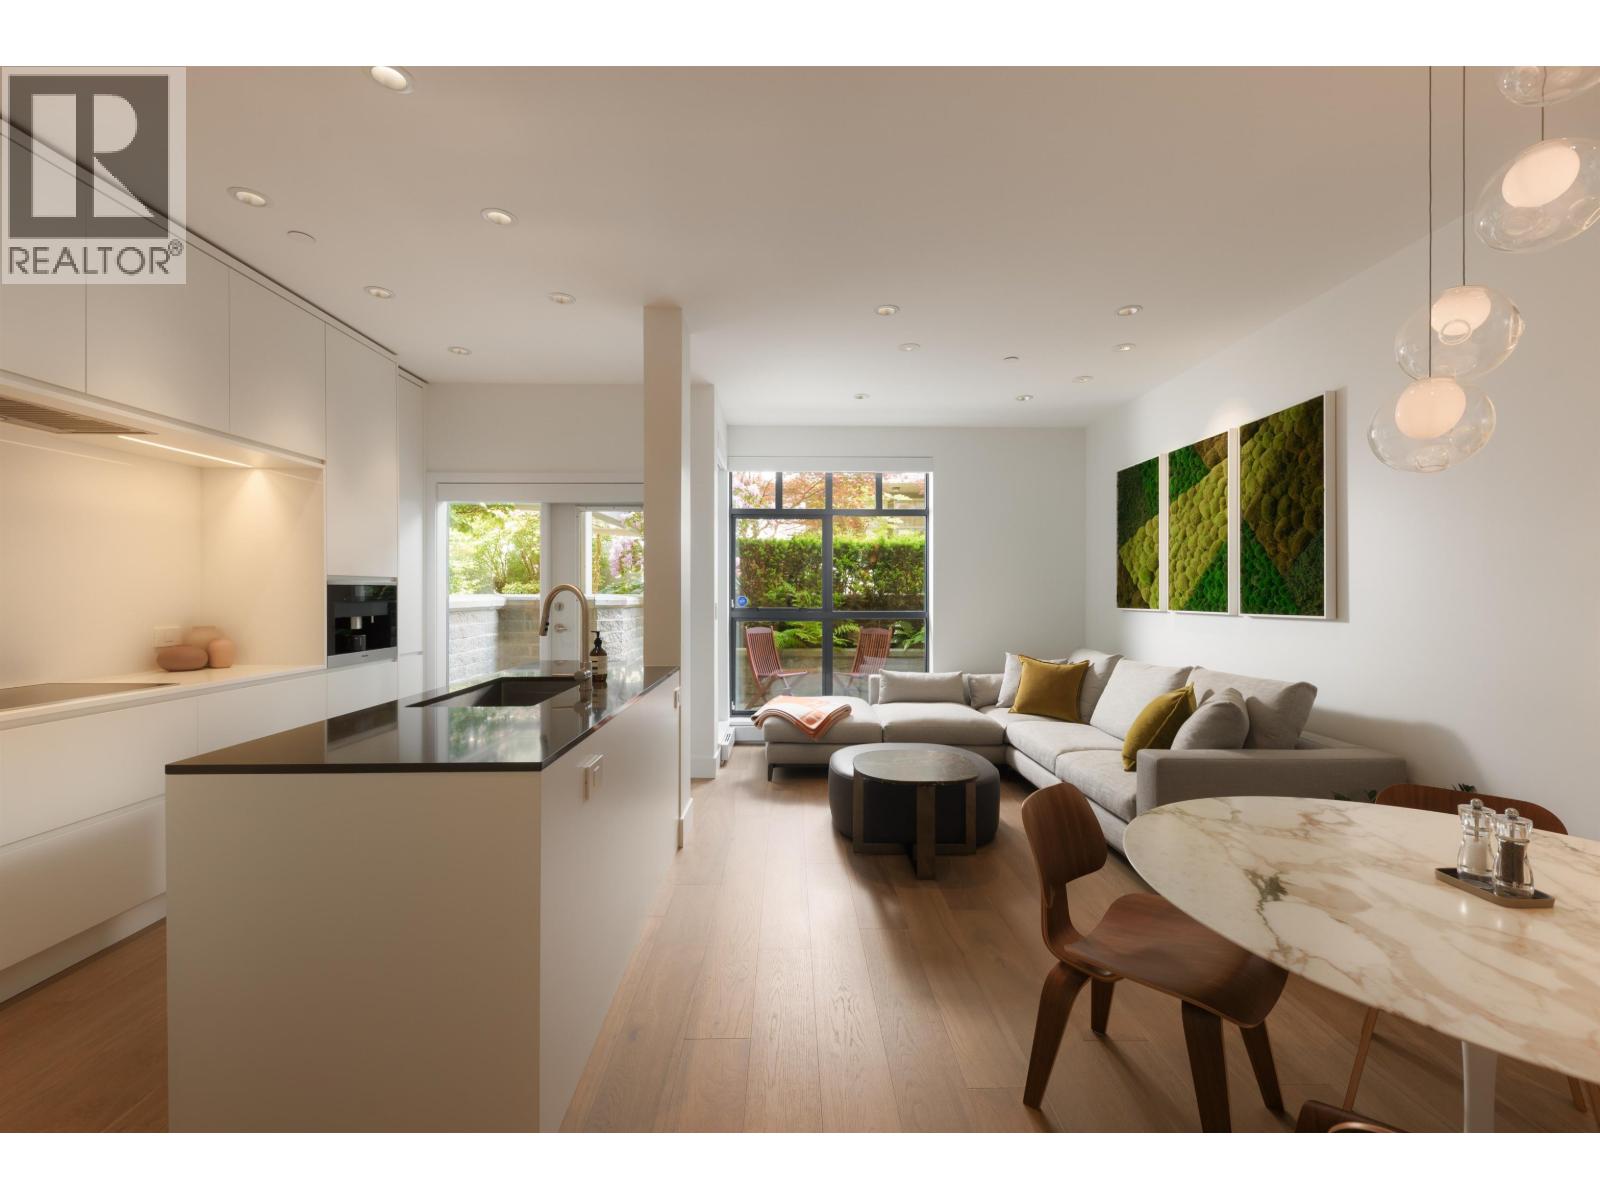 $1,400,000
106 2688 Vine St. · 2bd/3ba · 1189sf
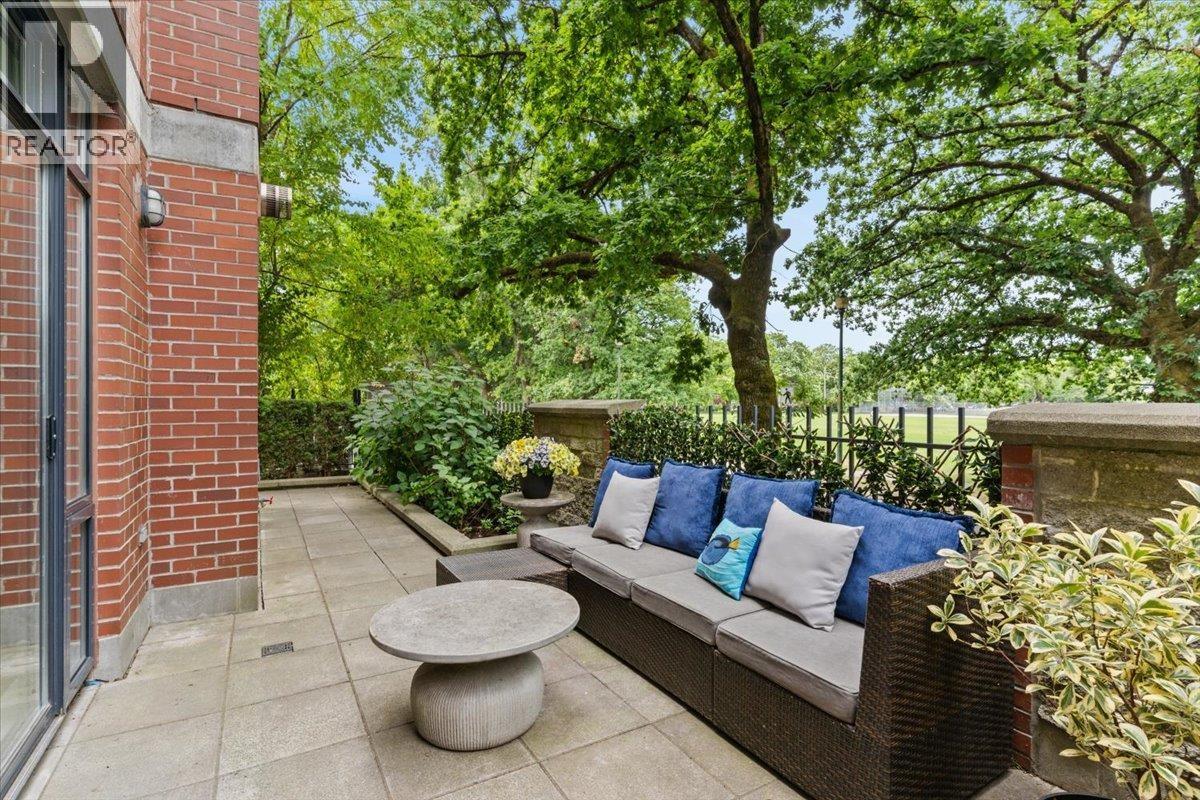 $1,995,000
111 2688 Vine St. · 3bd/3ba · 1478sf
 $1,328,000
865 2080 W Broadway · 2bd/2ba · 1075sf
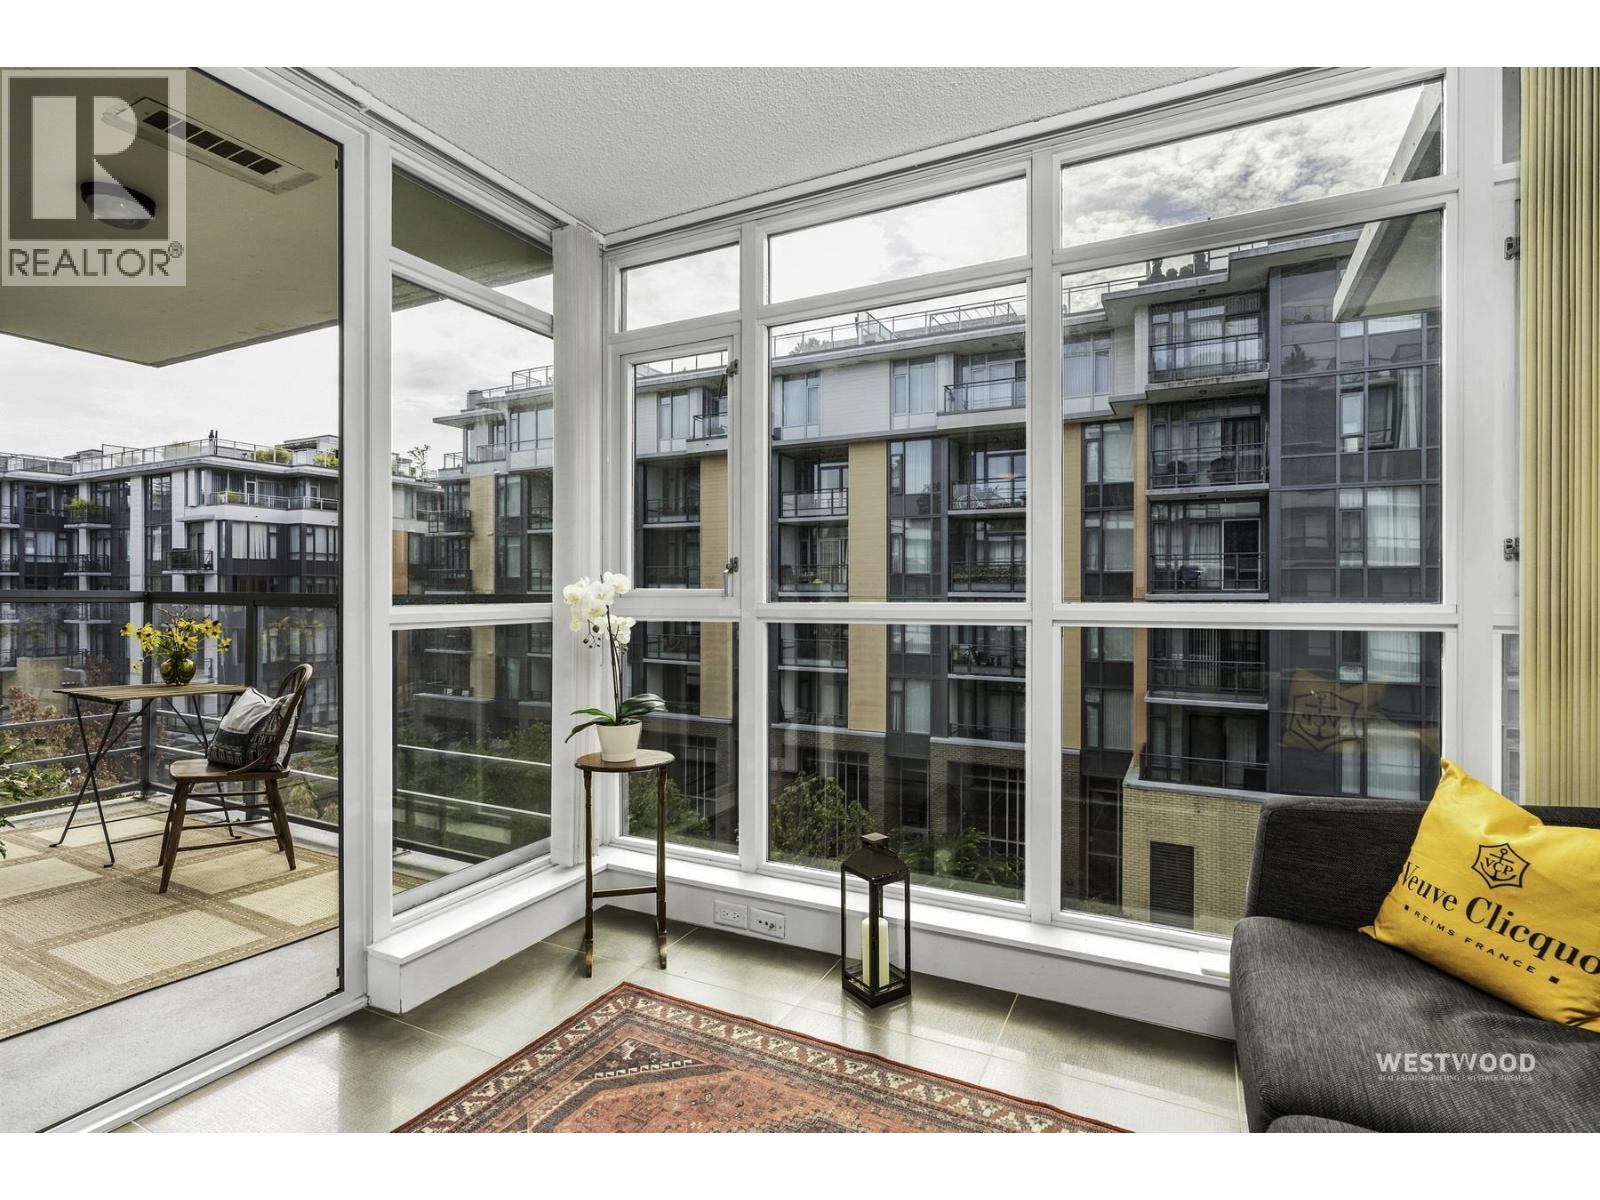 $719,000
661 2080 W Broadway · 1bd/1ba · 677sf
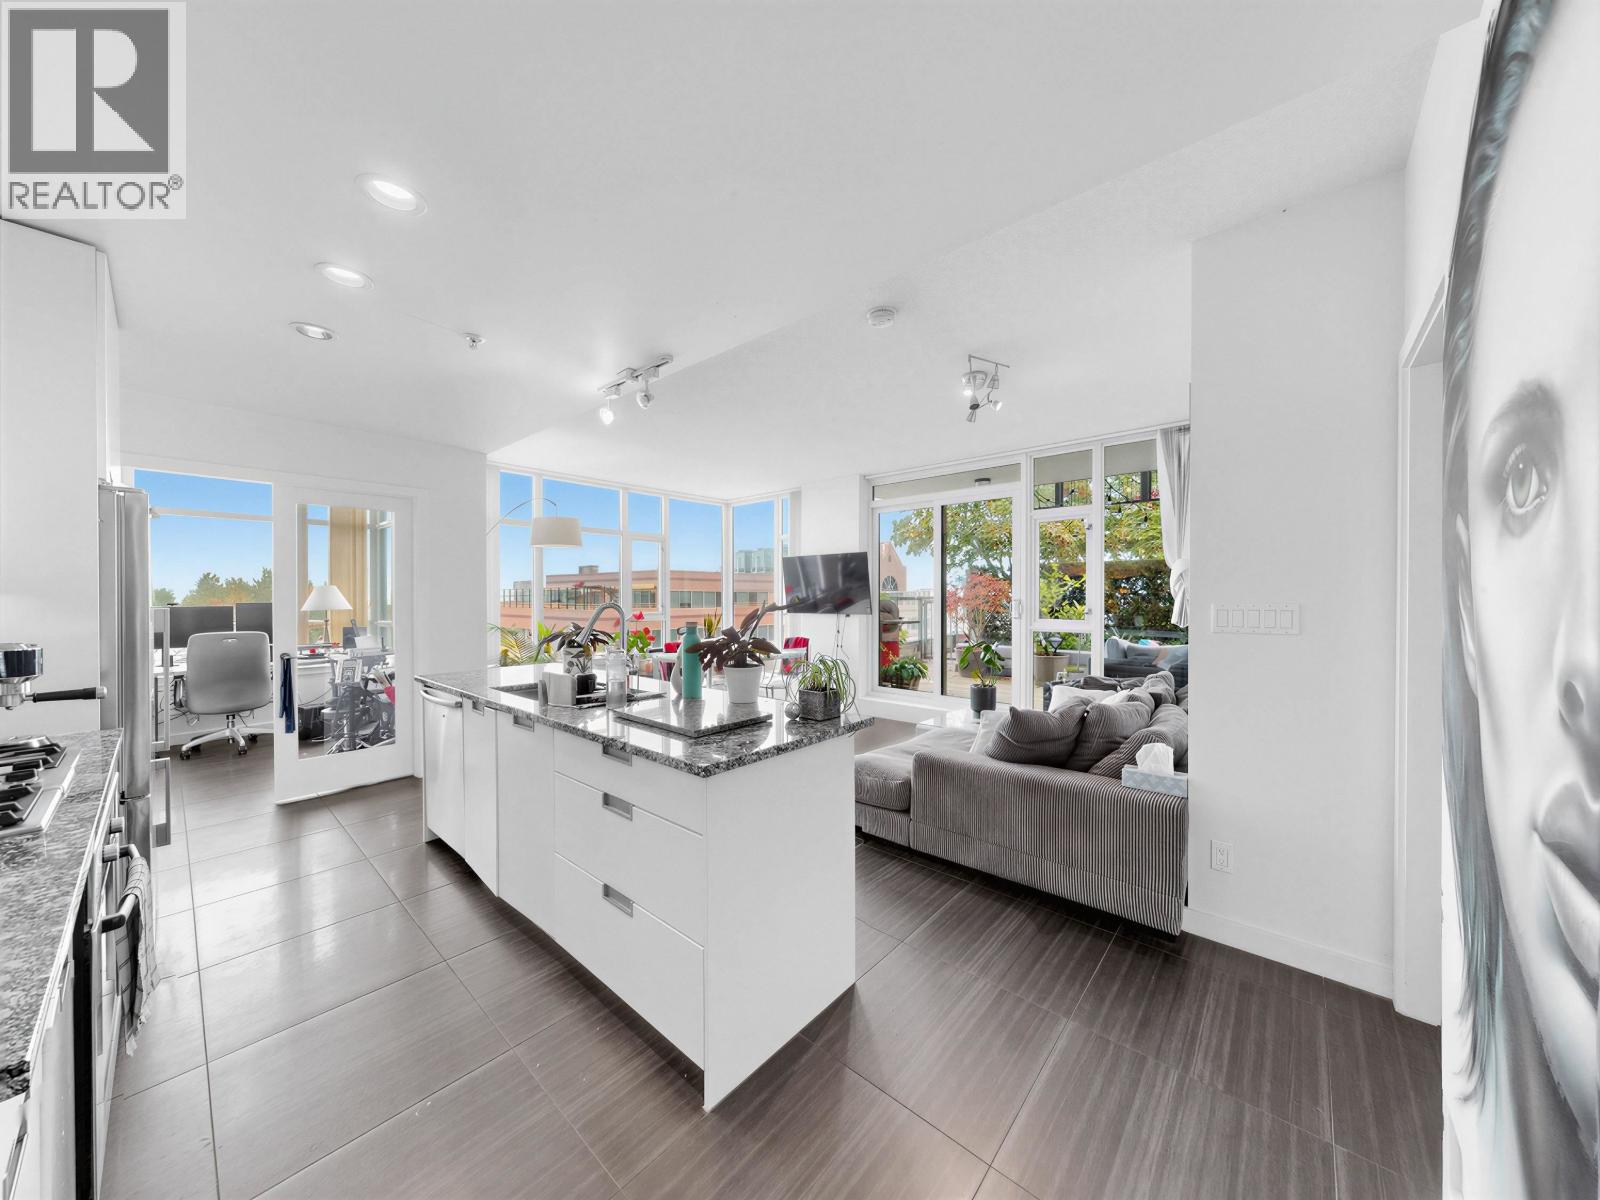 $1,288,000
865 2080 W Broadway · 2bd/2ba · 1087sf
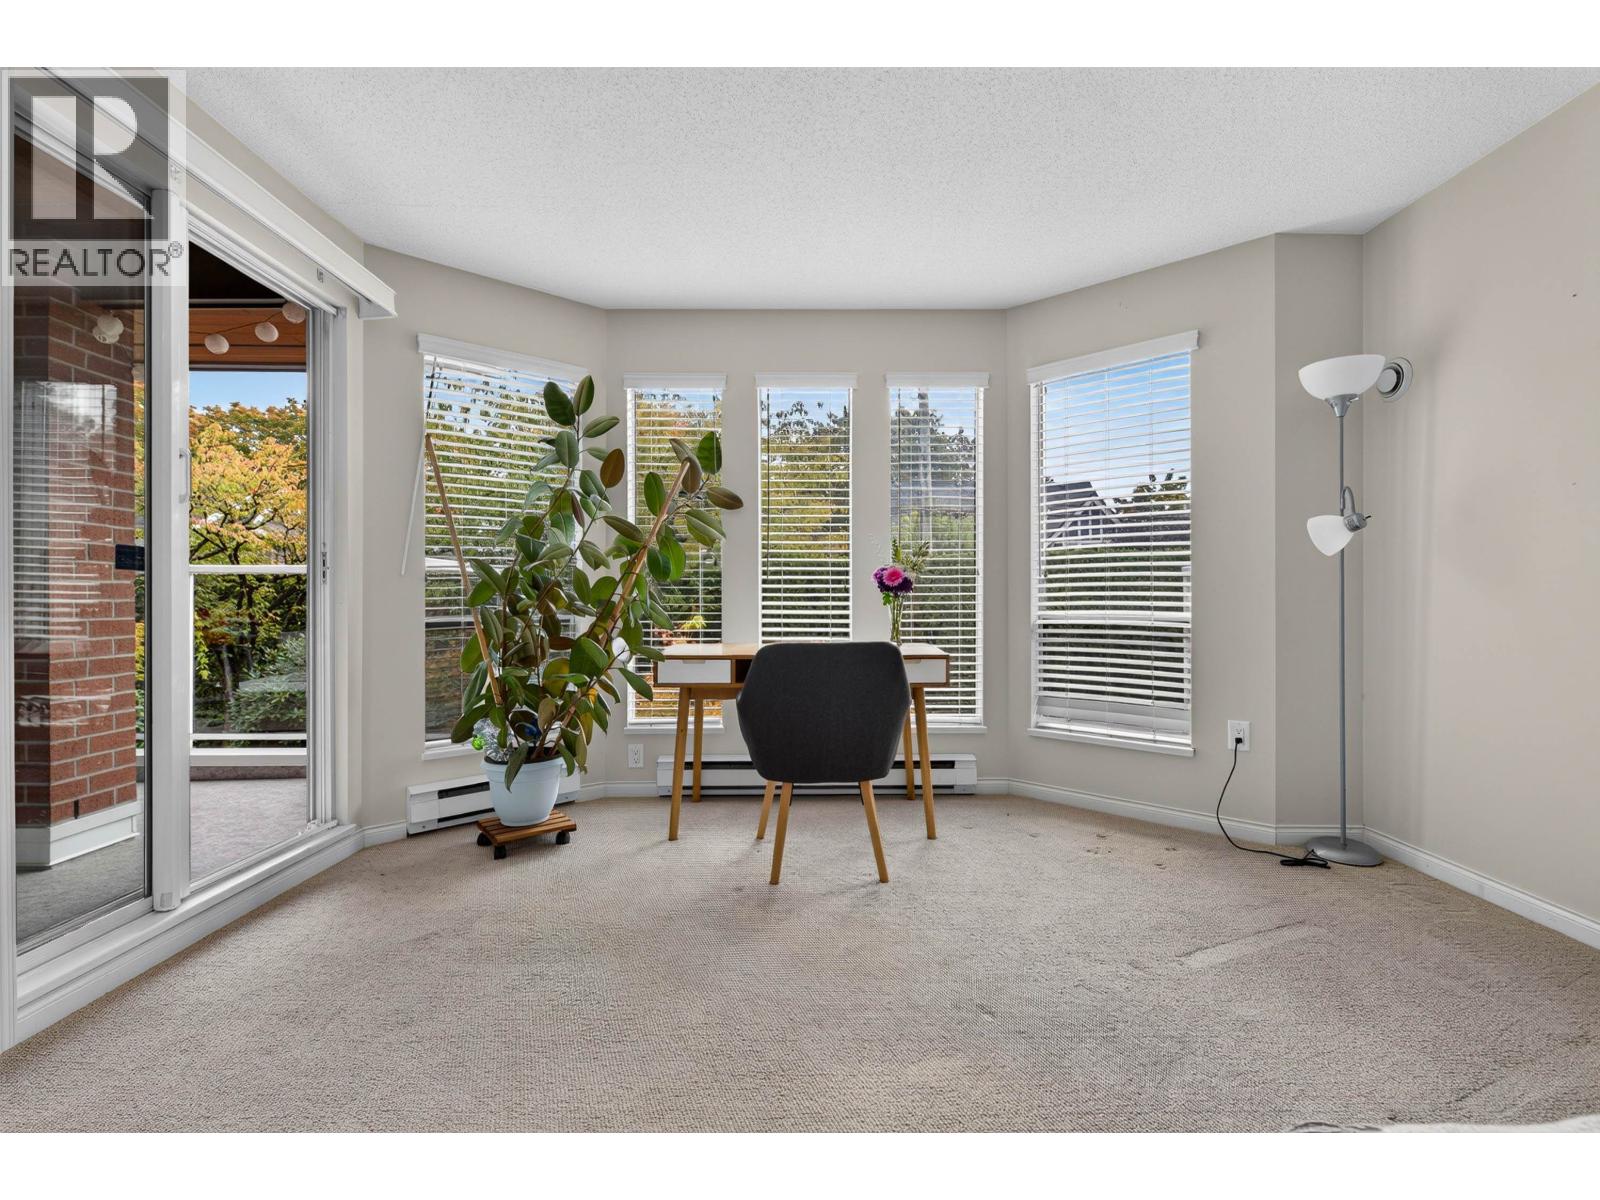 $788,000
208 2288 W 12th Ave. · 1bd/1ba · 881sf
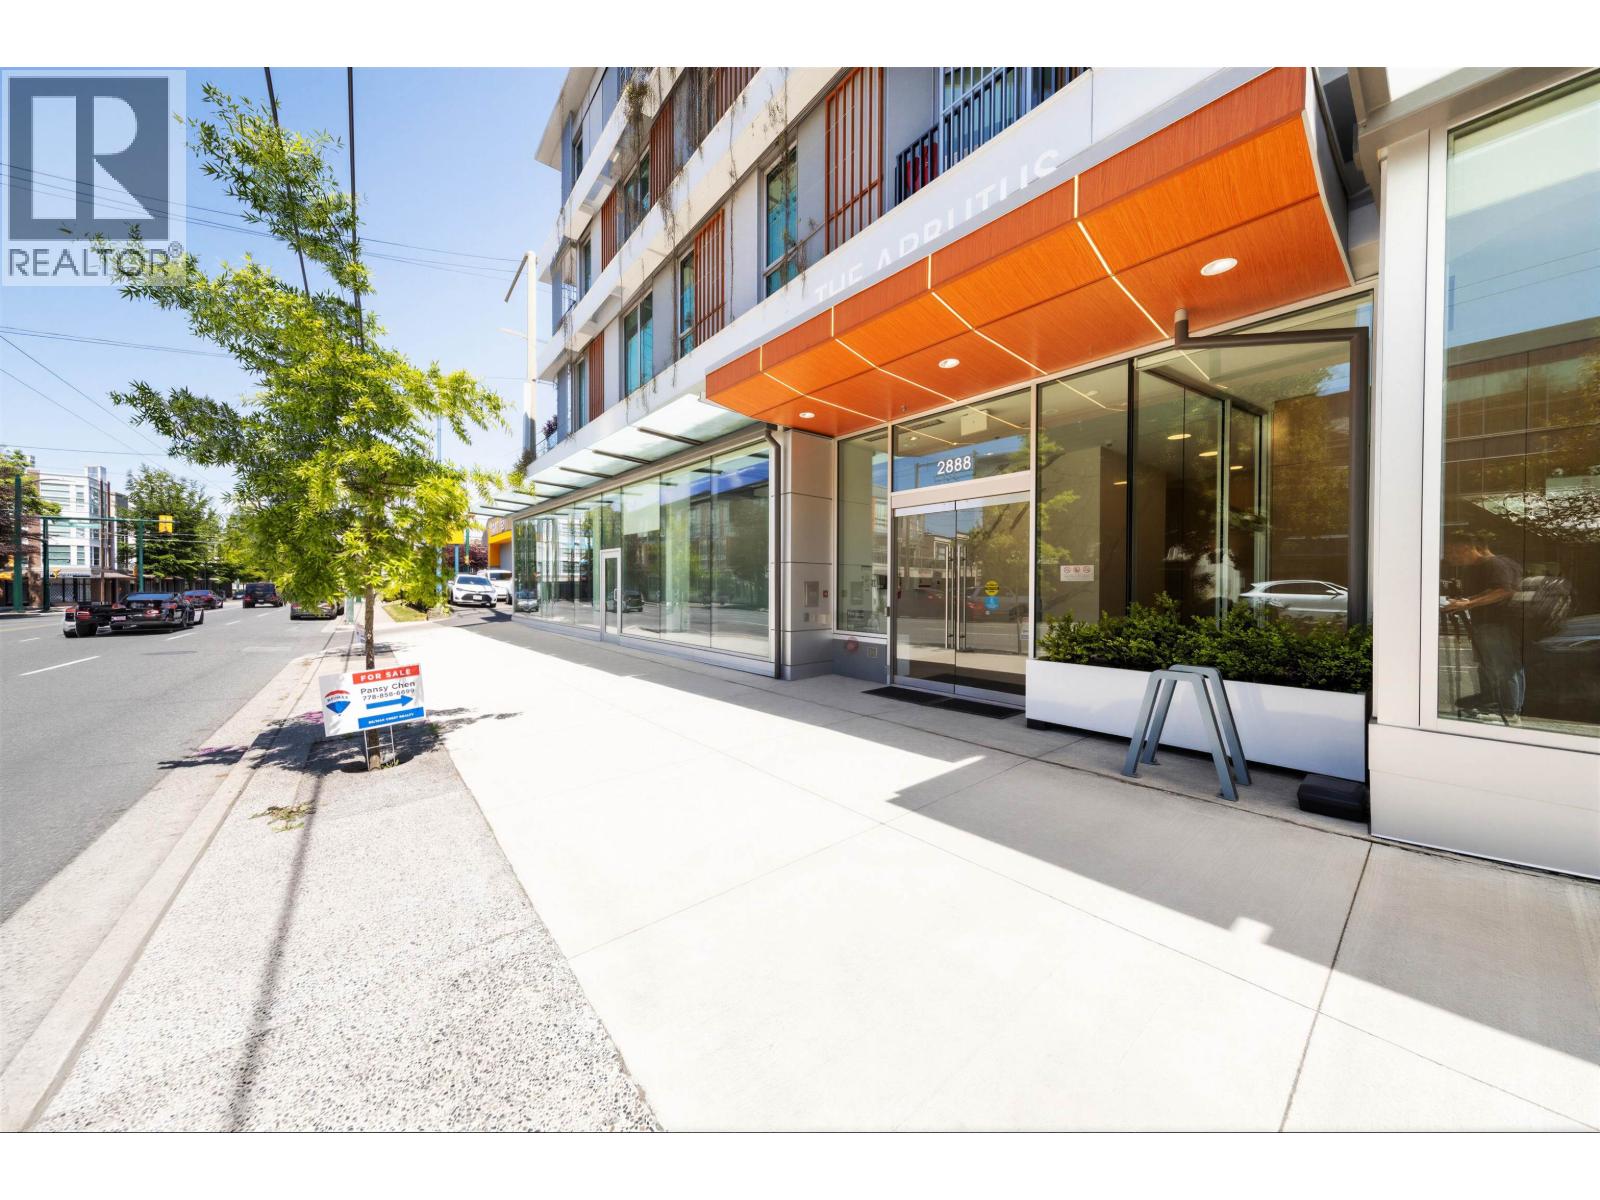 $874,690
306 2888 Arbutus St. · 1bd/1ba · 523sf
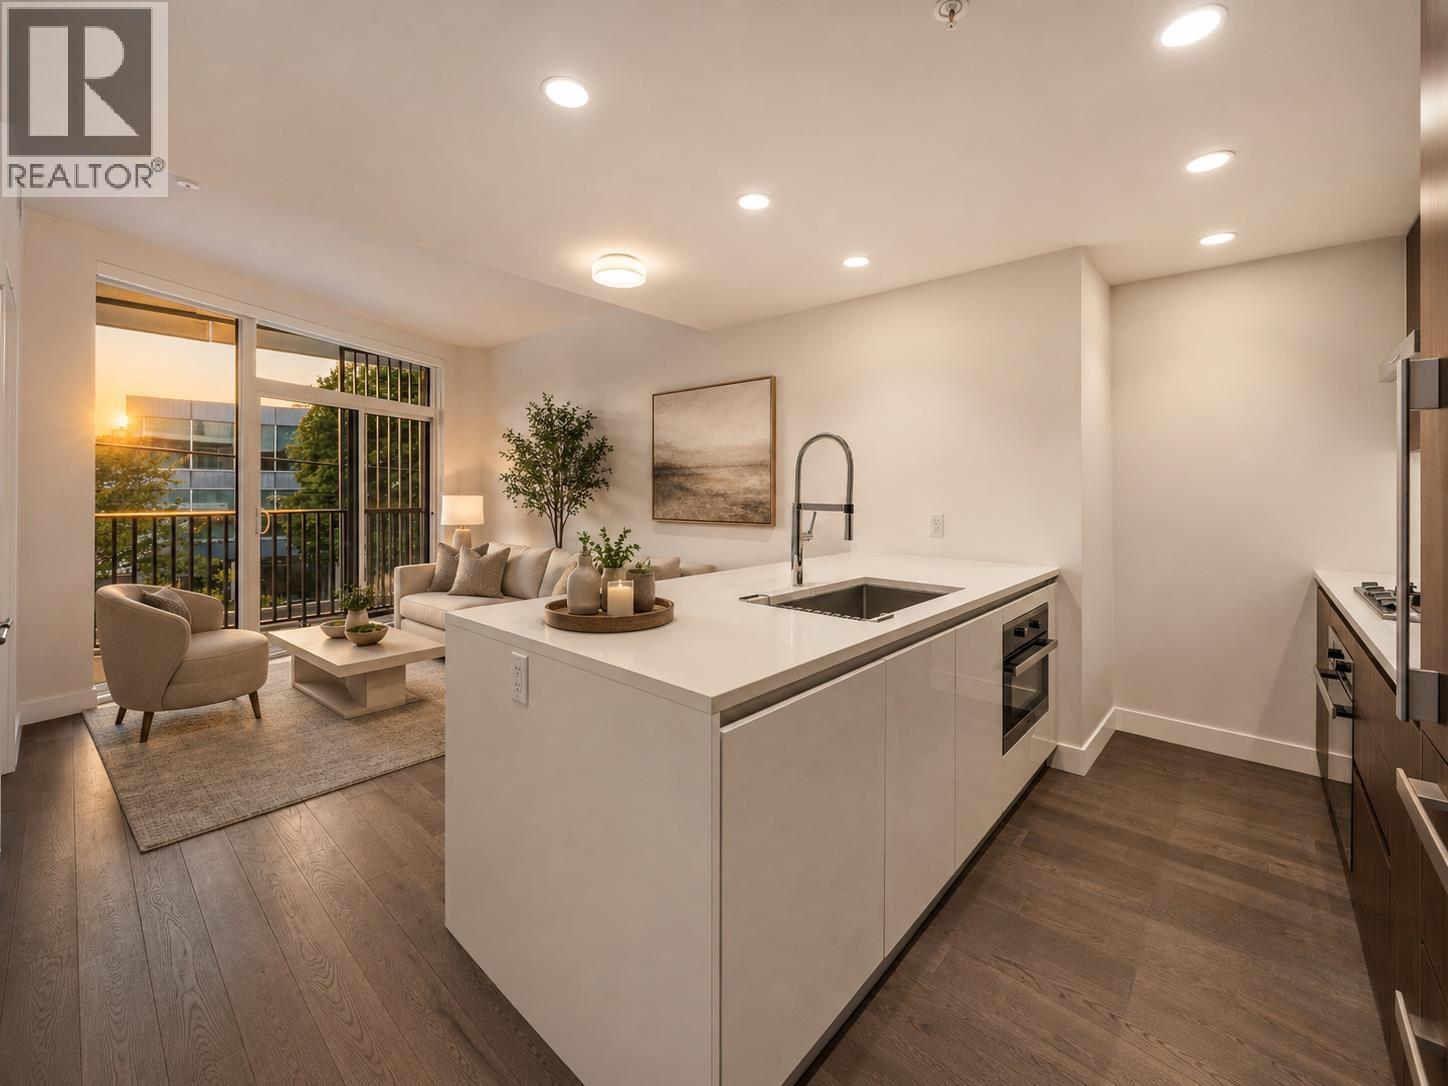 $780,000
206 2888 Arbutus St. · 1bd/1ba · 527sf
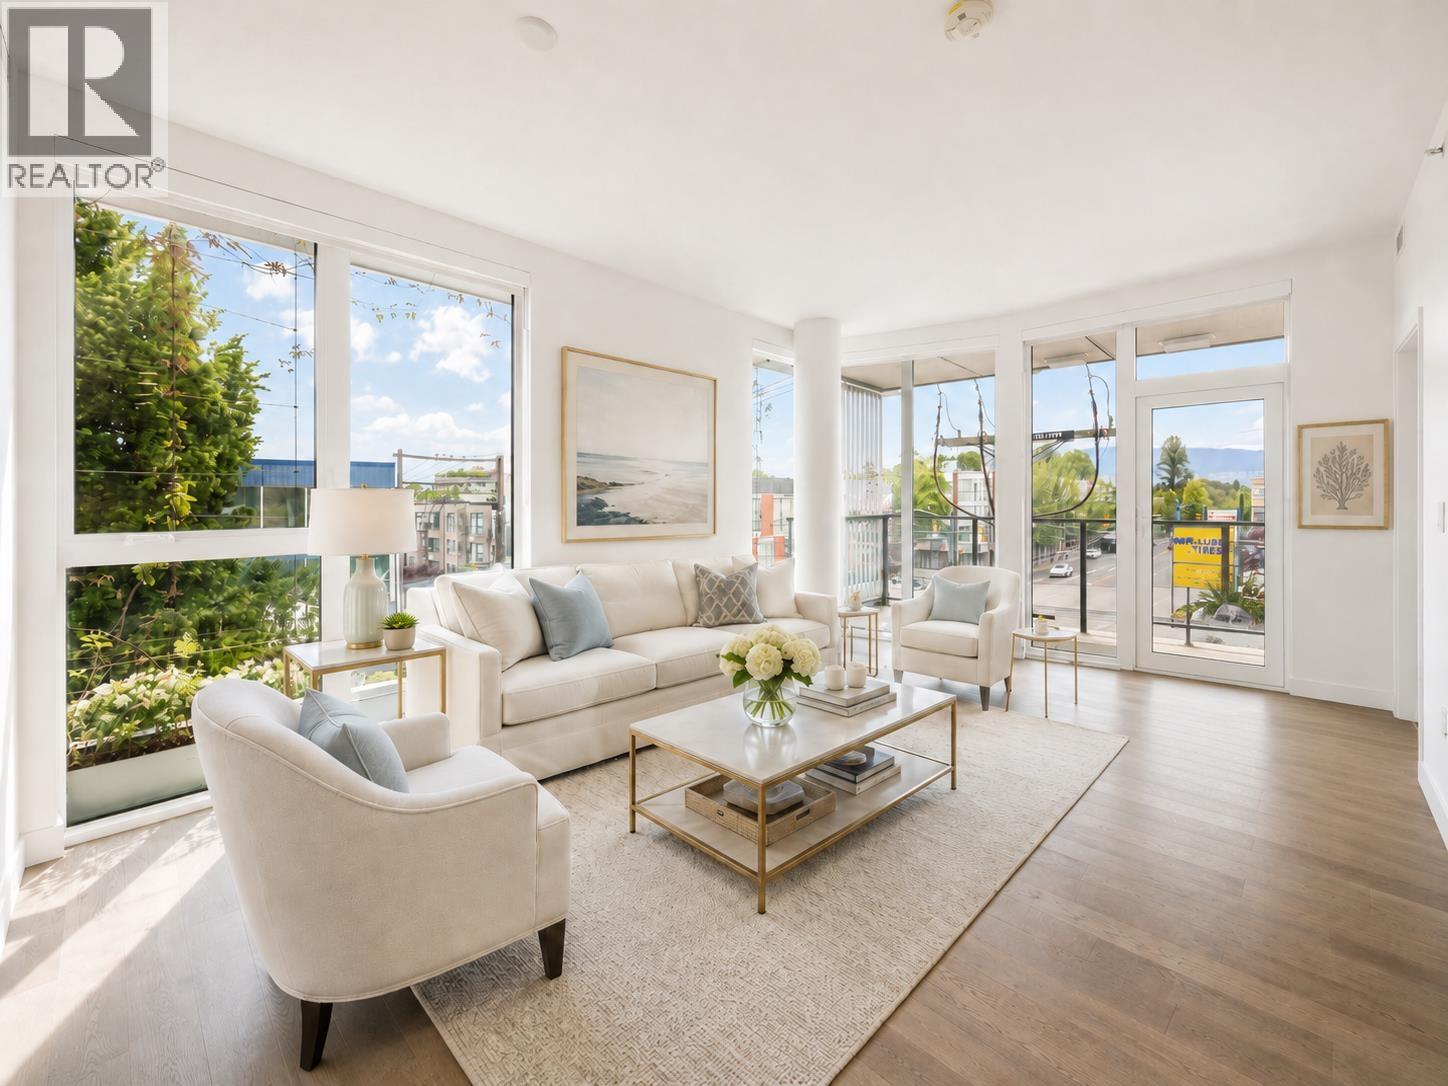 $1,100,000
301 2888 Arbutus St. · 2bd/2ba · 762sf
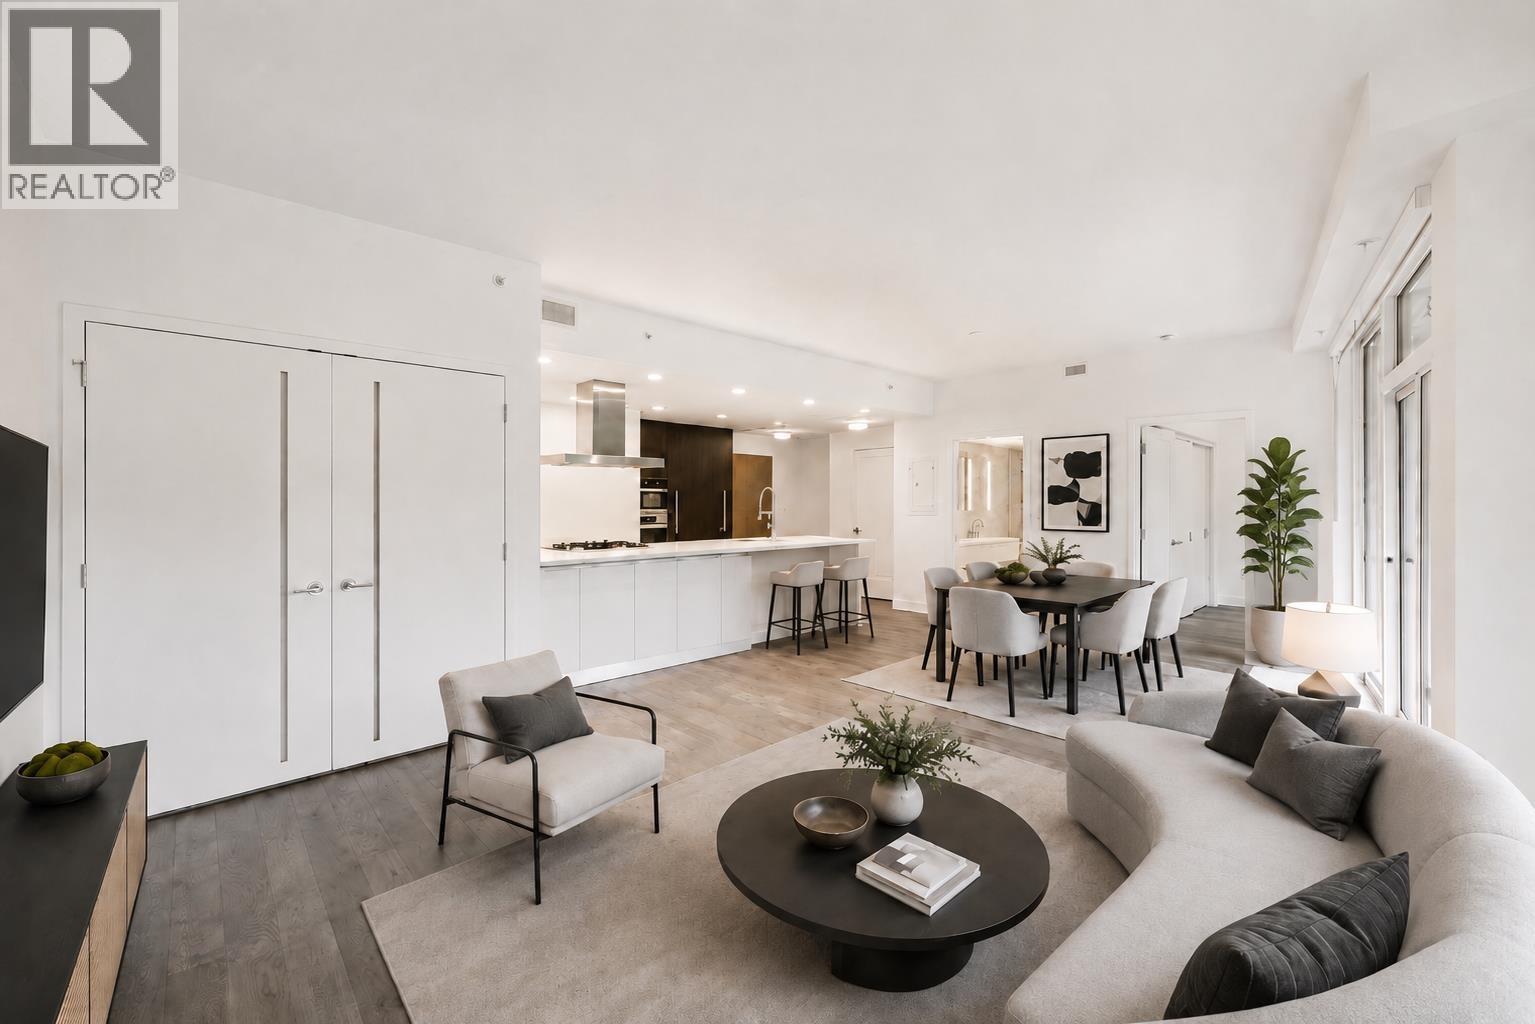 $1,128,000
303 2888 Arbutus St. · 1bd/1ba · 754sf
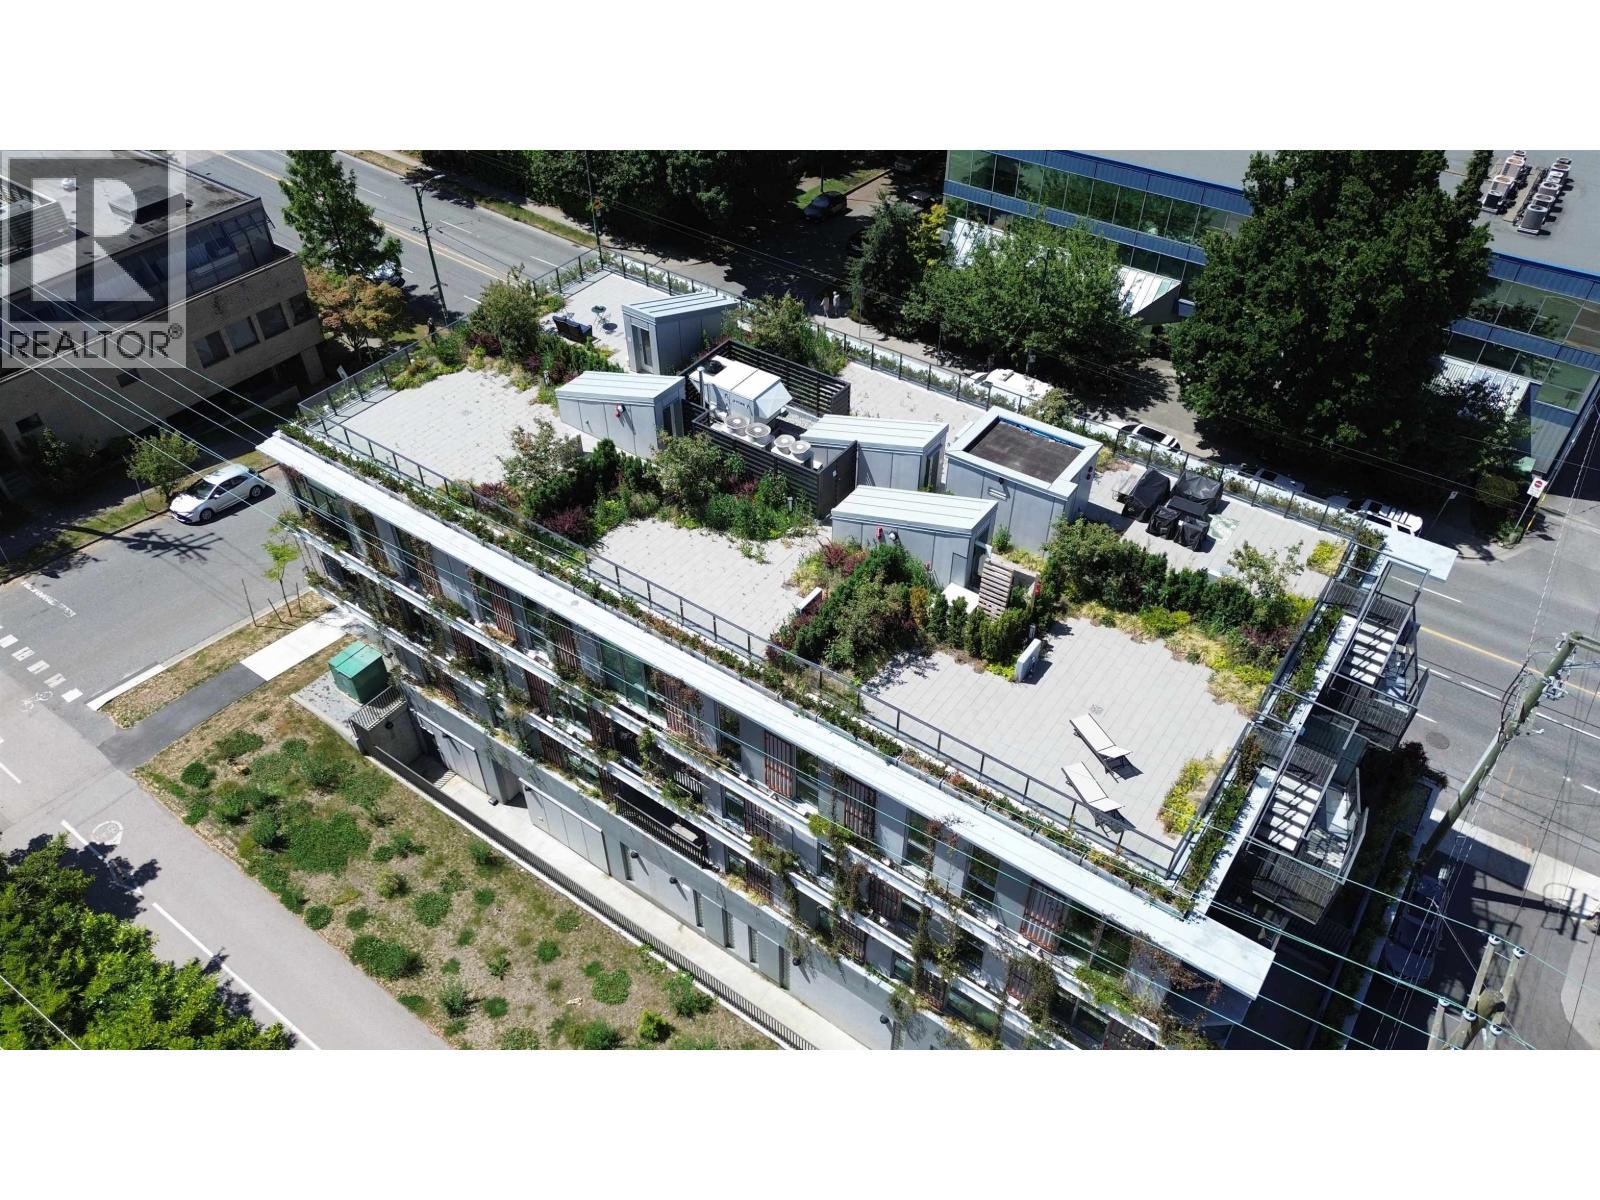 $1,435,500
204 2888 Arbutus St. · 1bd/2ba · 945sf
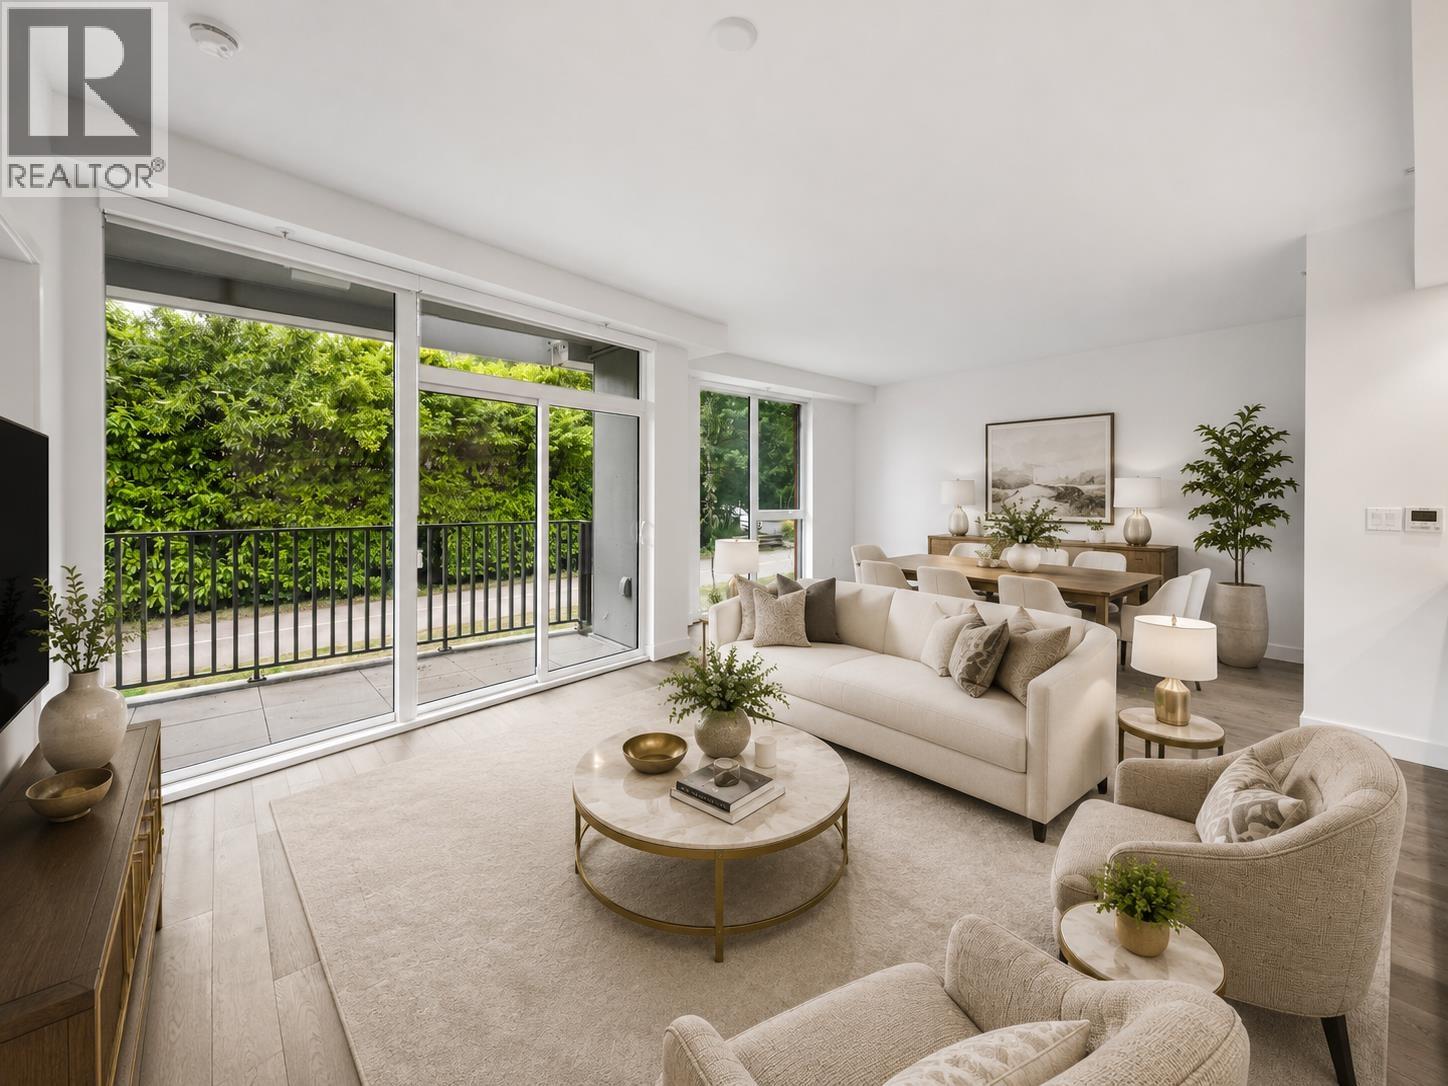 $1,100,000
203 2888 Arbutus St. · 1bd/1ba · 754sf
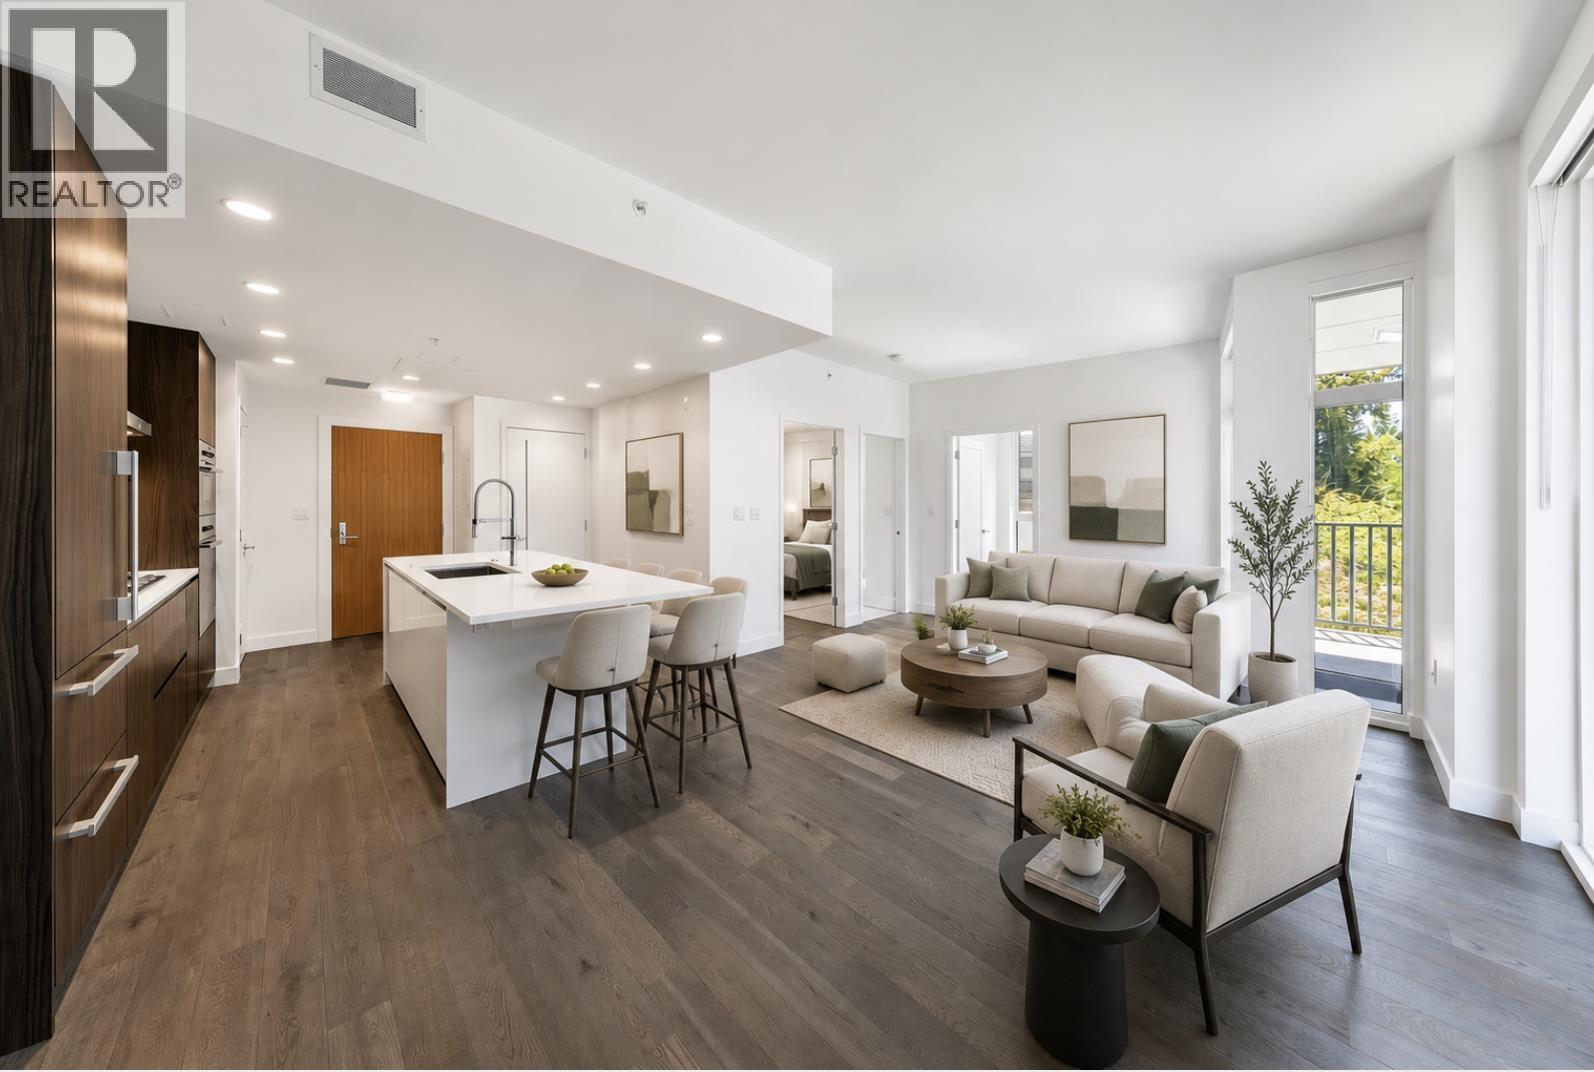 $1,050,000
305 2888 Arbutus St. · 1bd/1ba · 691sf
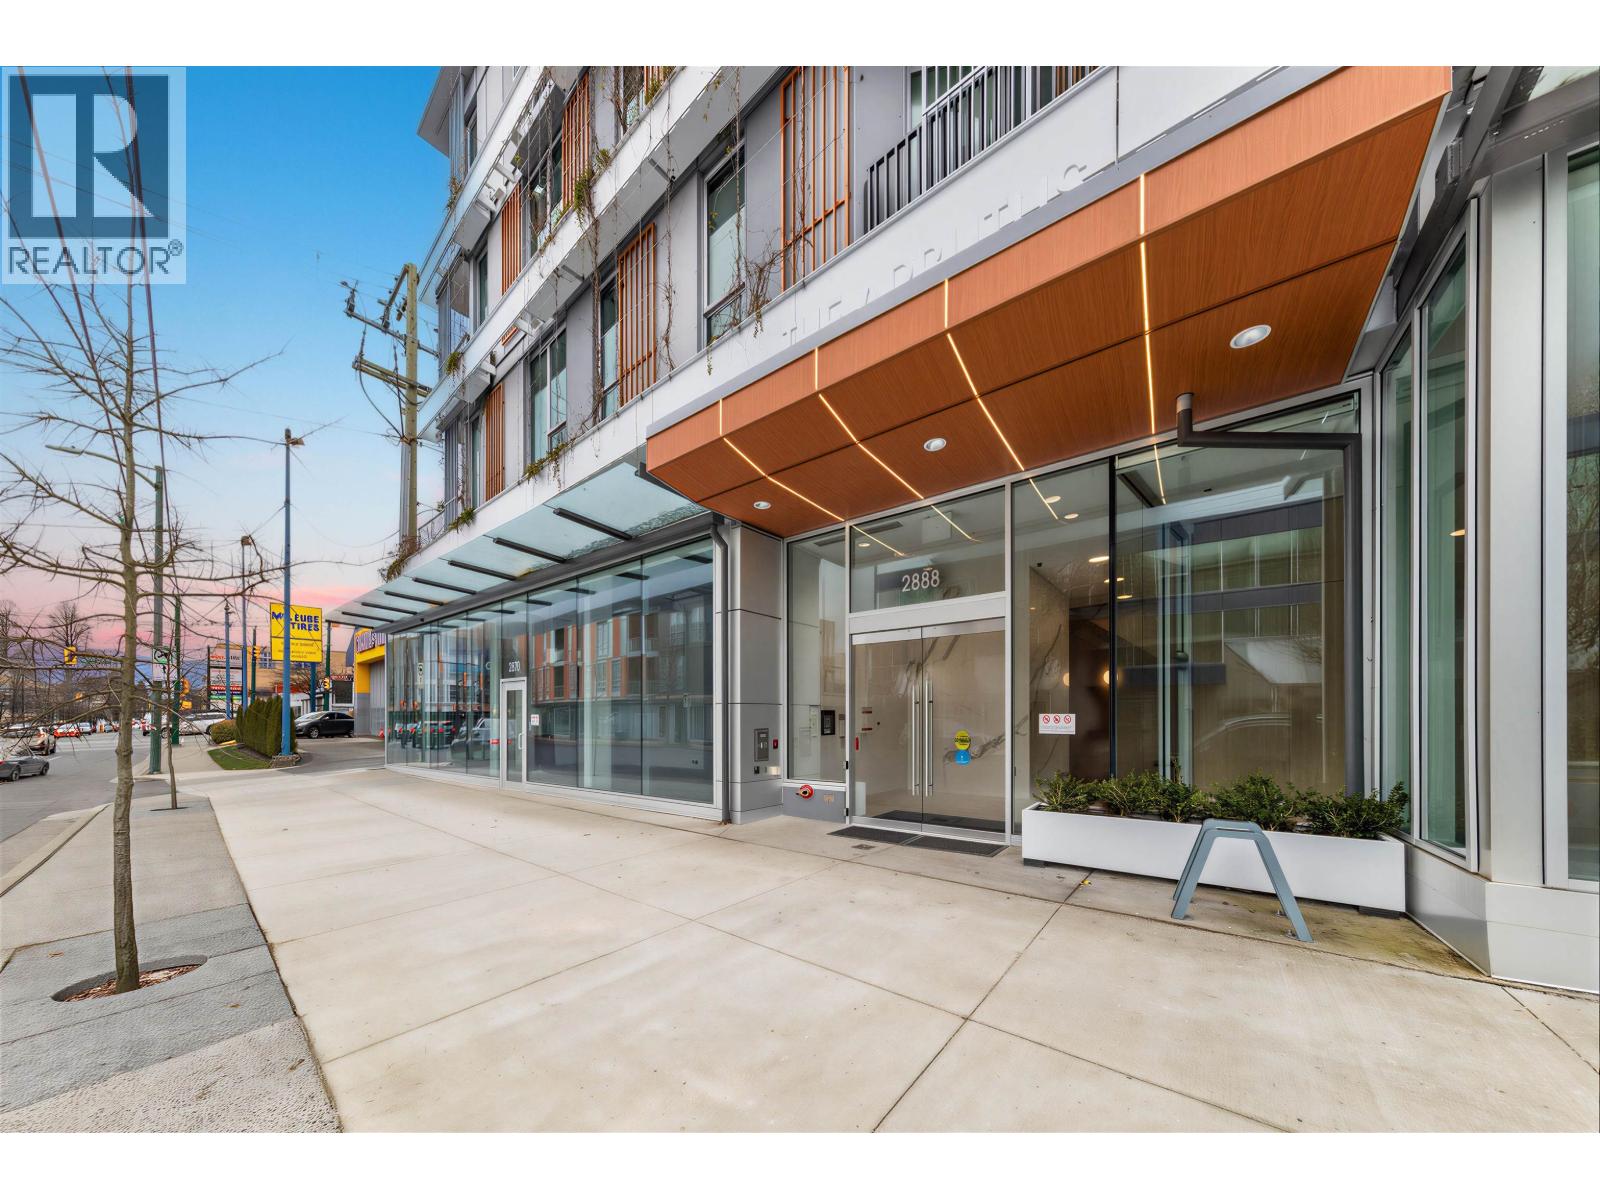 $880,000
307 2888 Arbutus St. · 1bd/1ba · 639sf
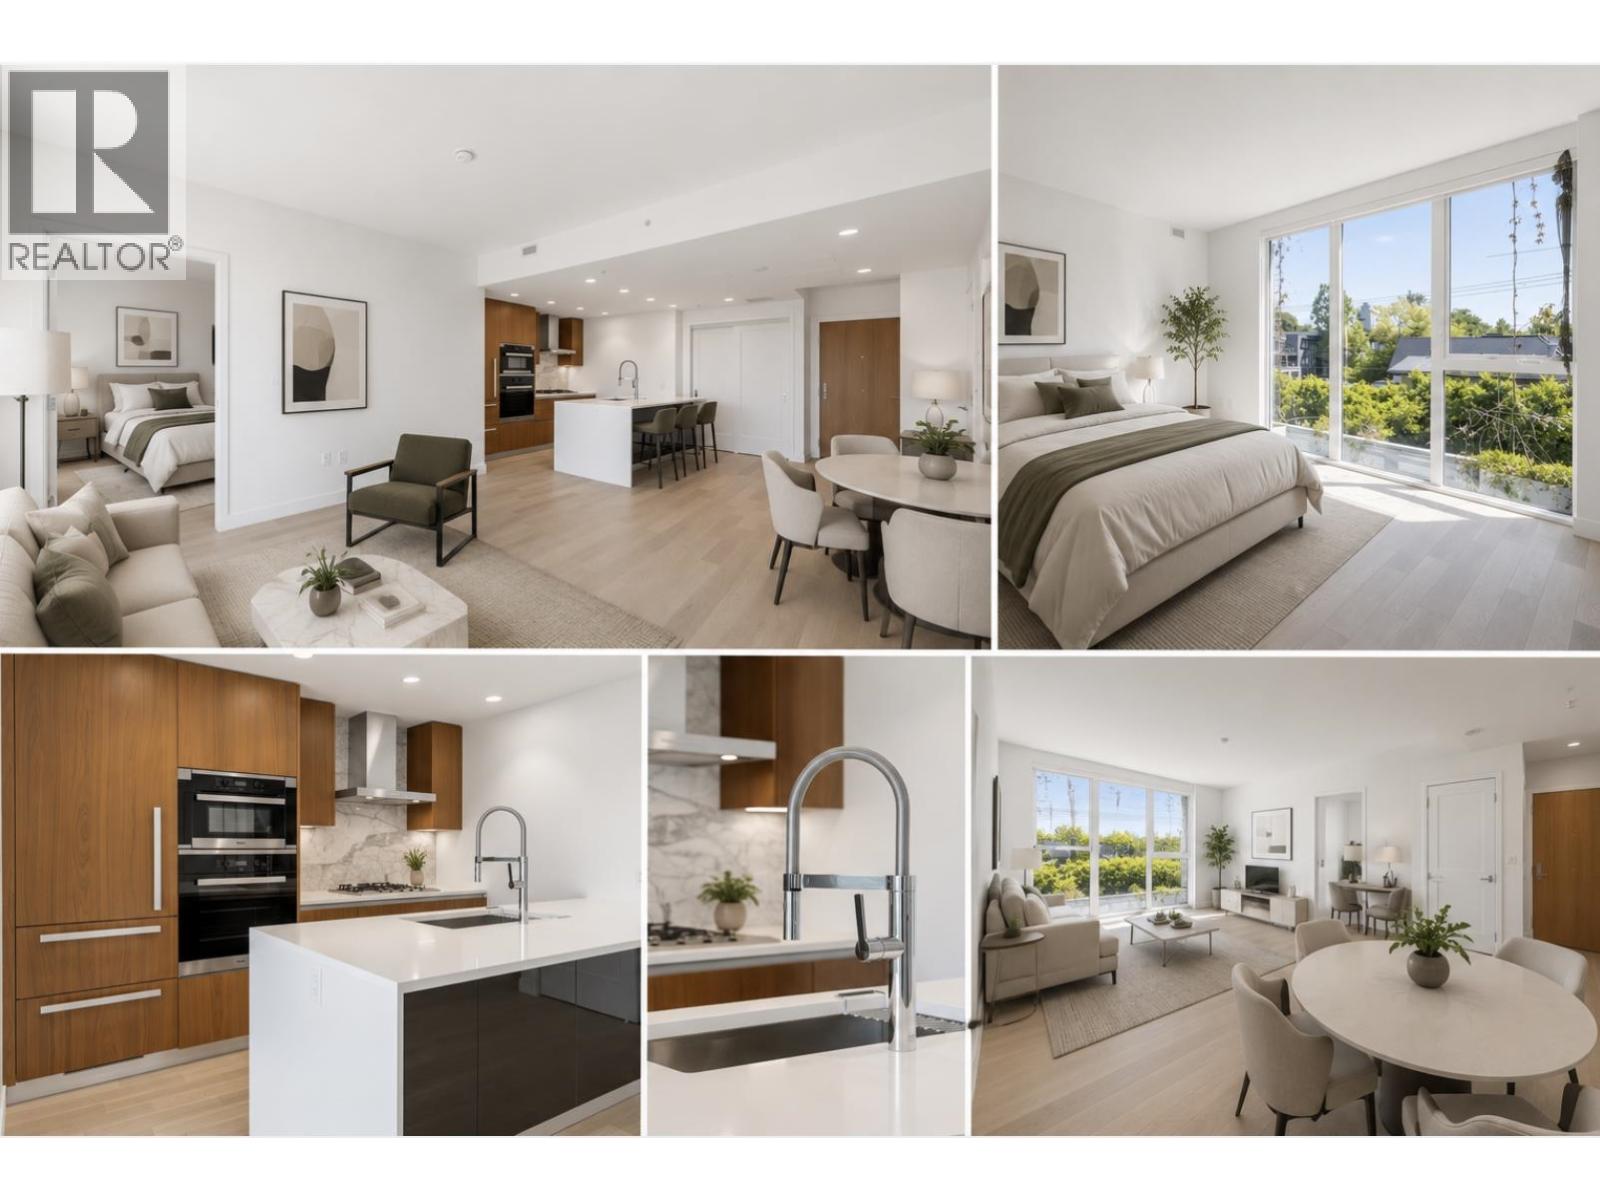 $1,450,000
403 2888 Arbutus St. · 2bd/2ba · 820sf
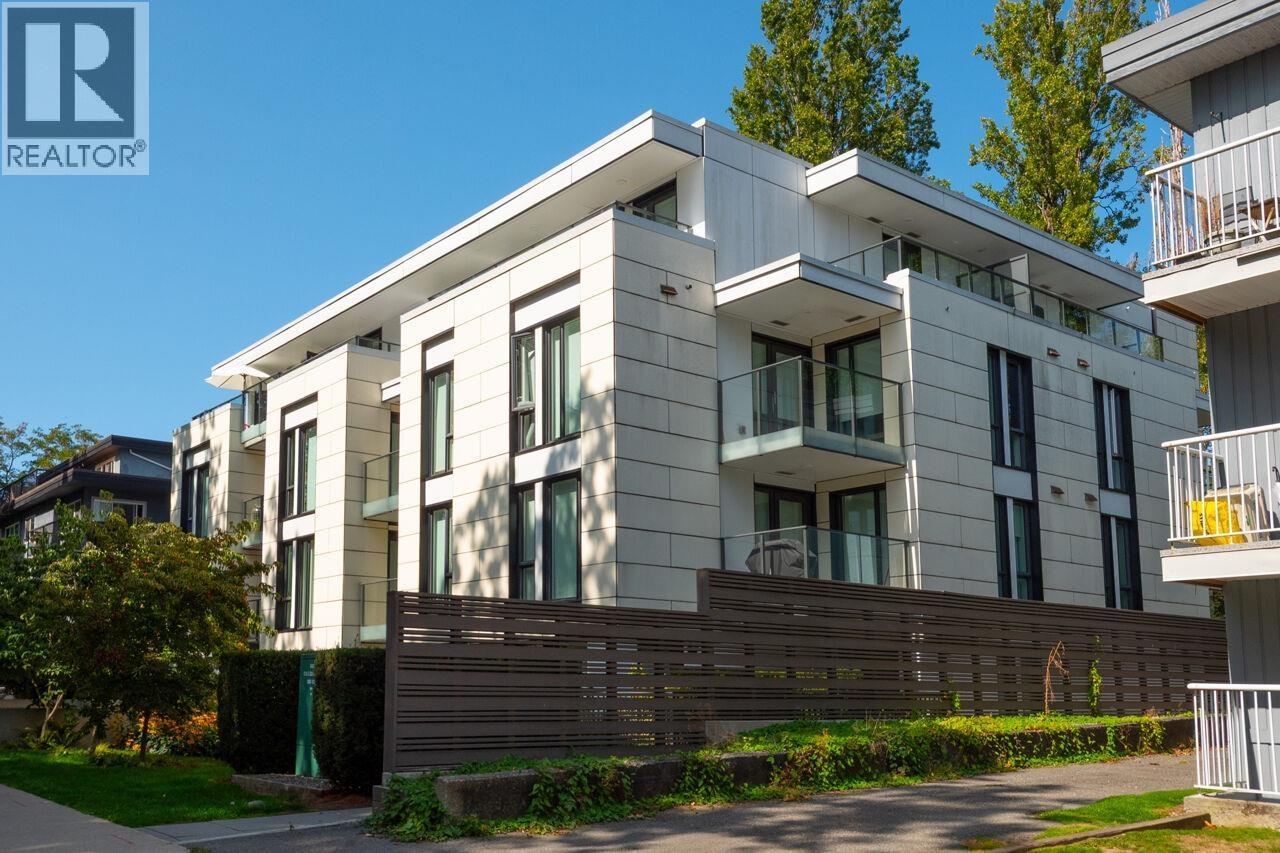 $969,900
203 2239 W 7th Ave. · 2bd/2ba · 805sf
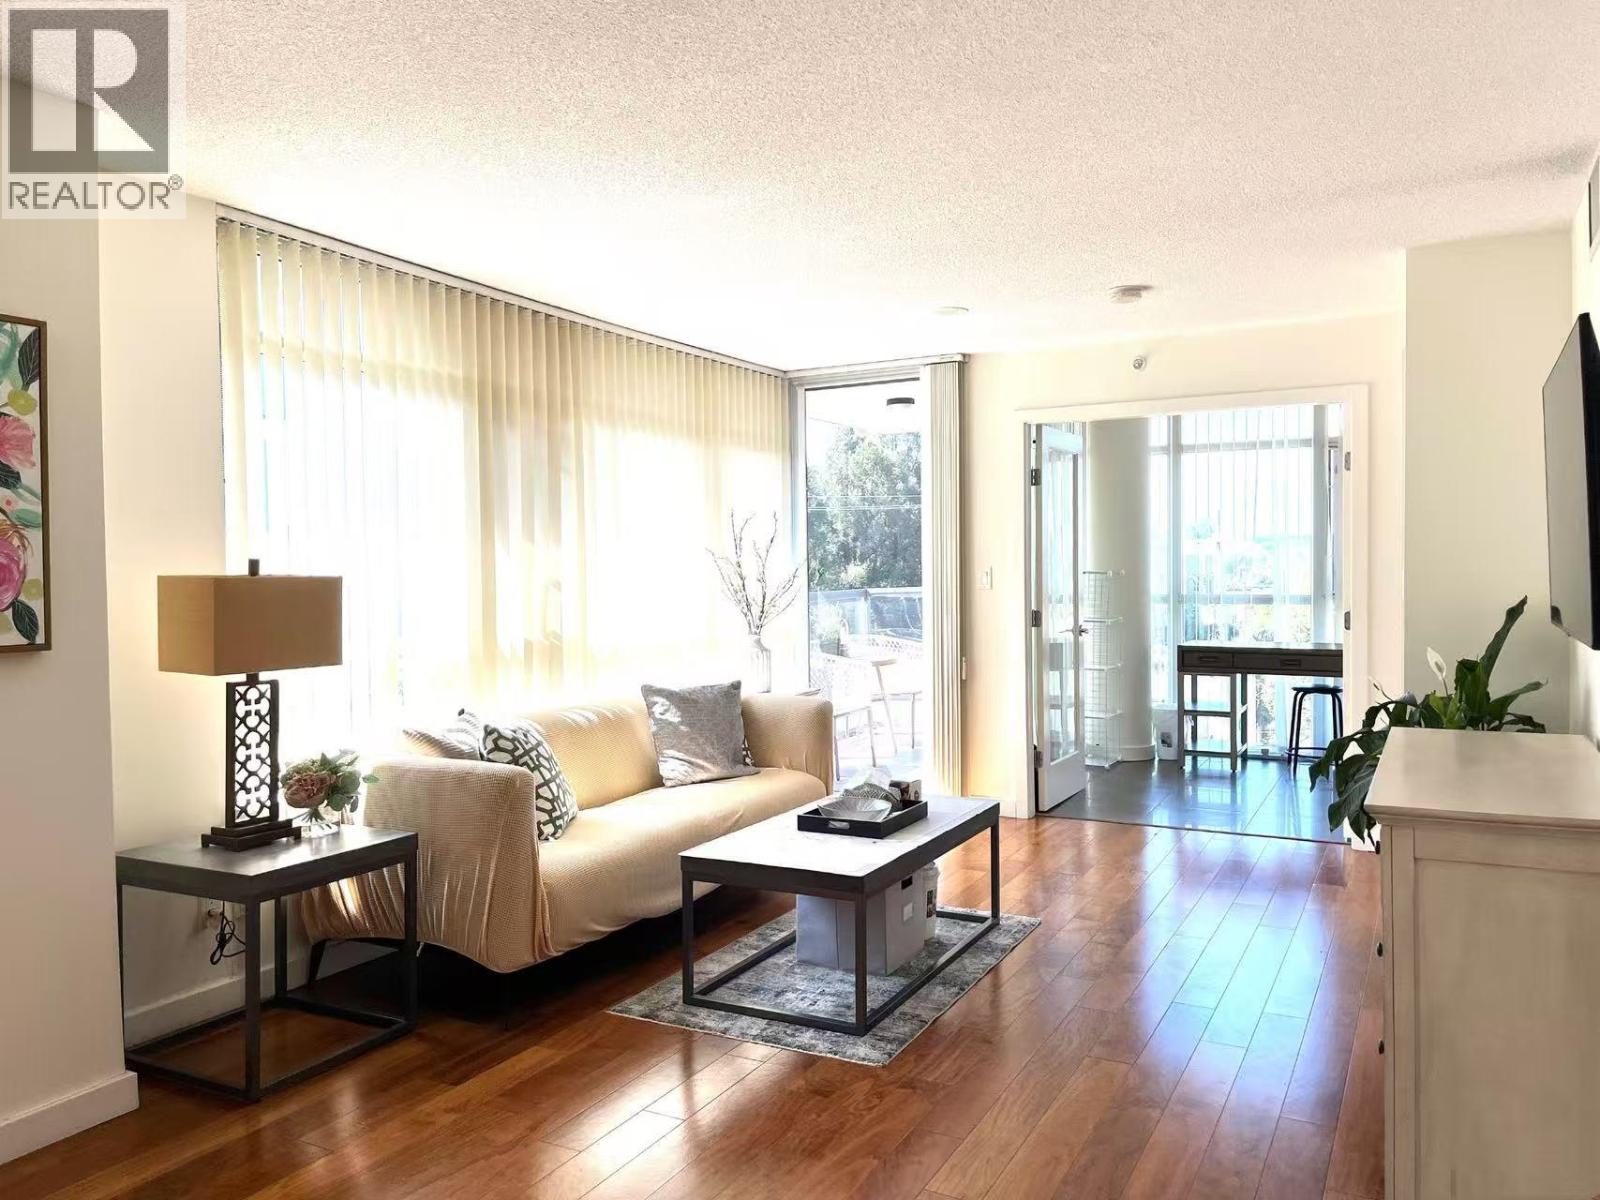 $949,900
662 2080 W Broadway · 2bd/2ba · 990sf
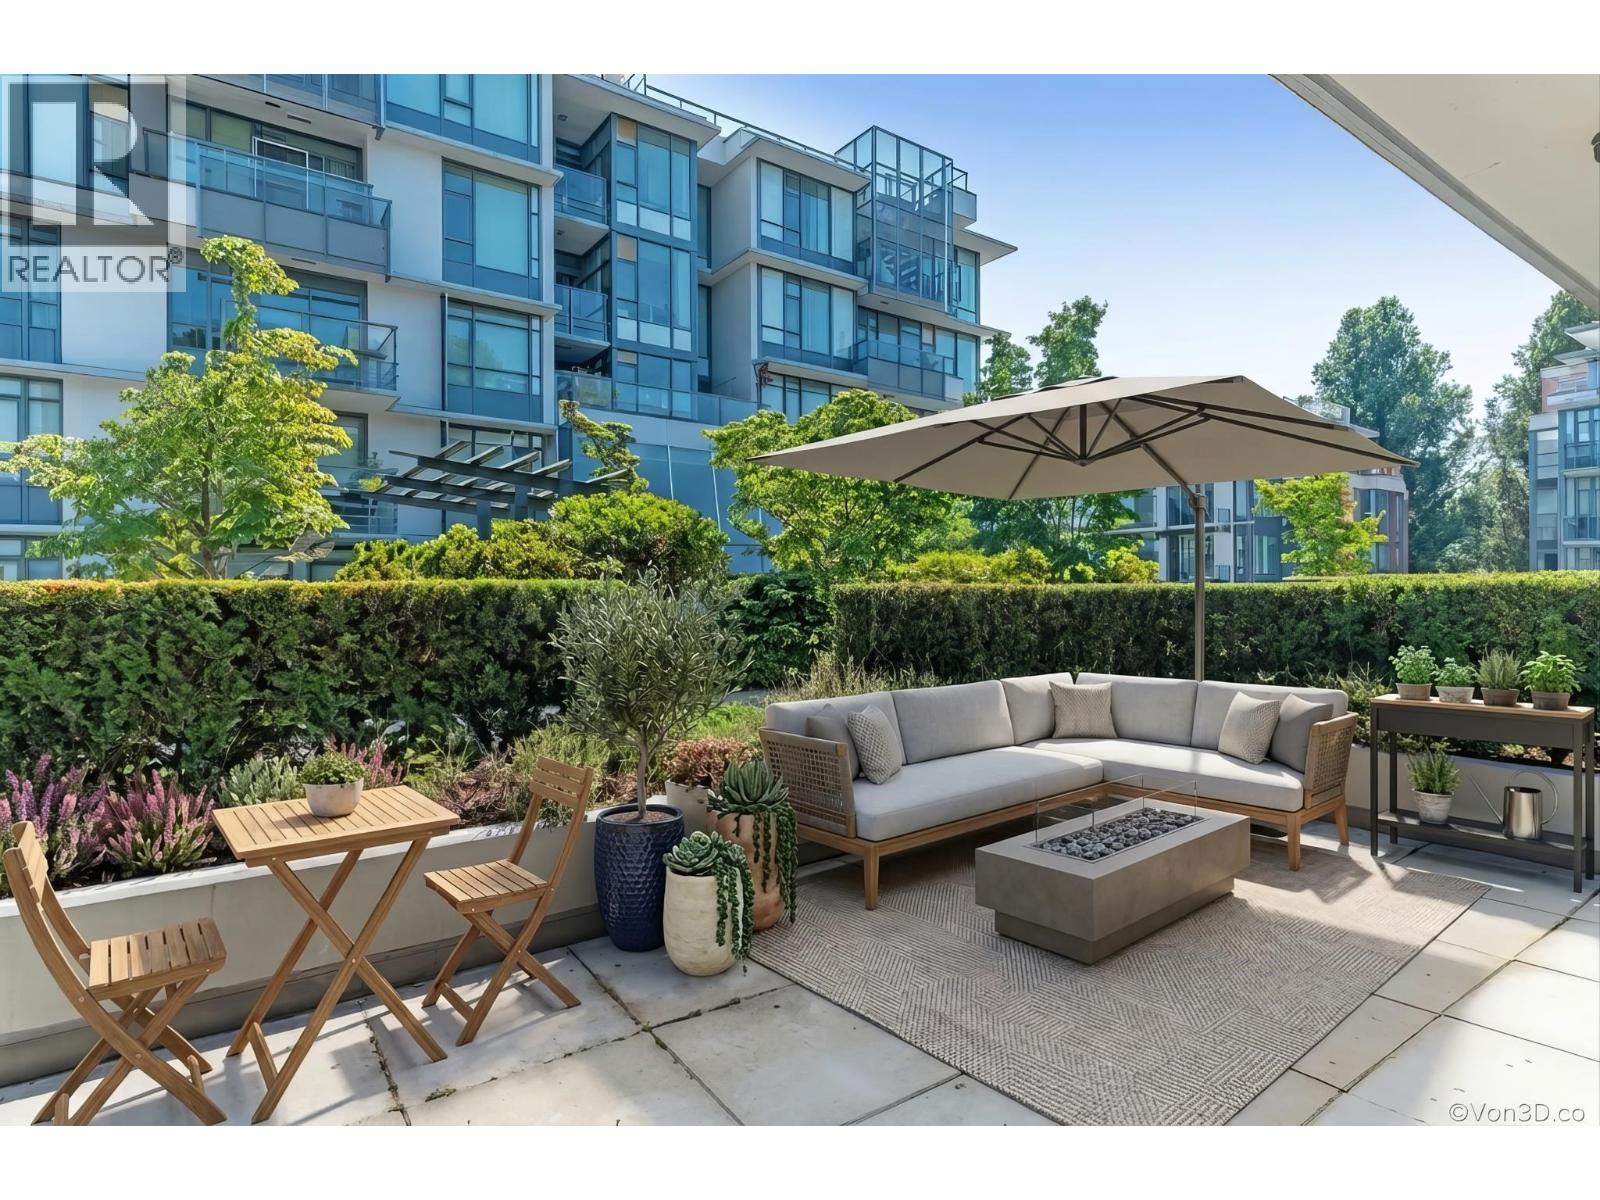 $989,900
569 2080 West Broadway St. · 2bd/2ba · 948sf
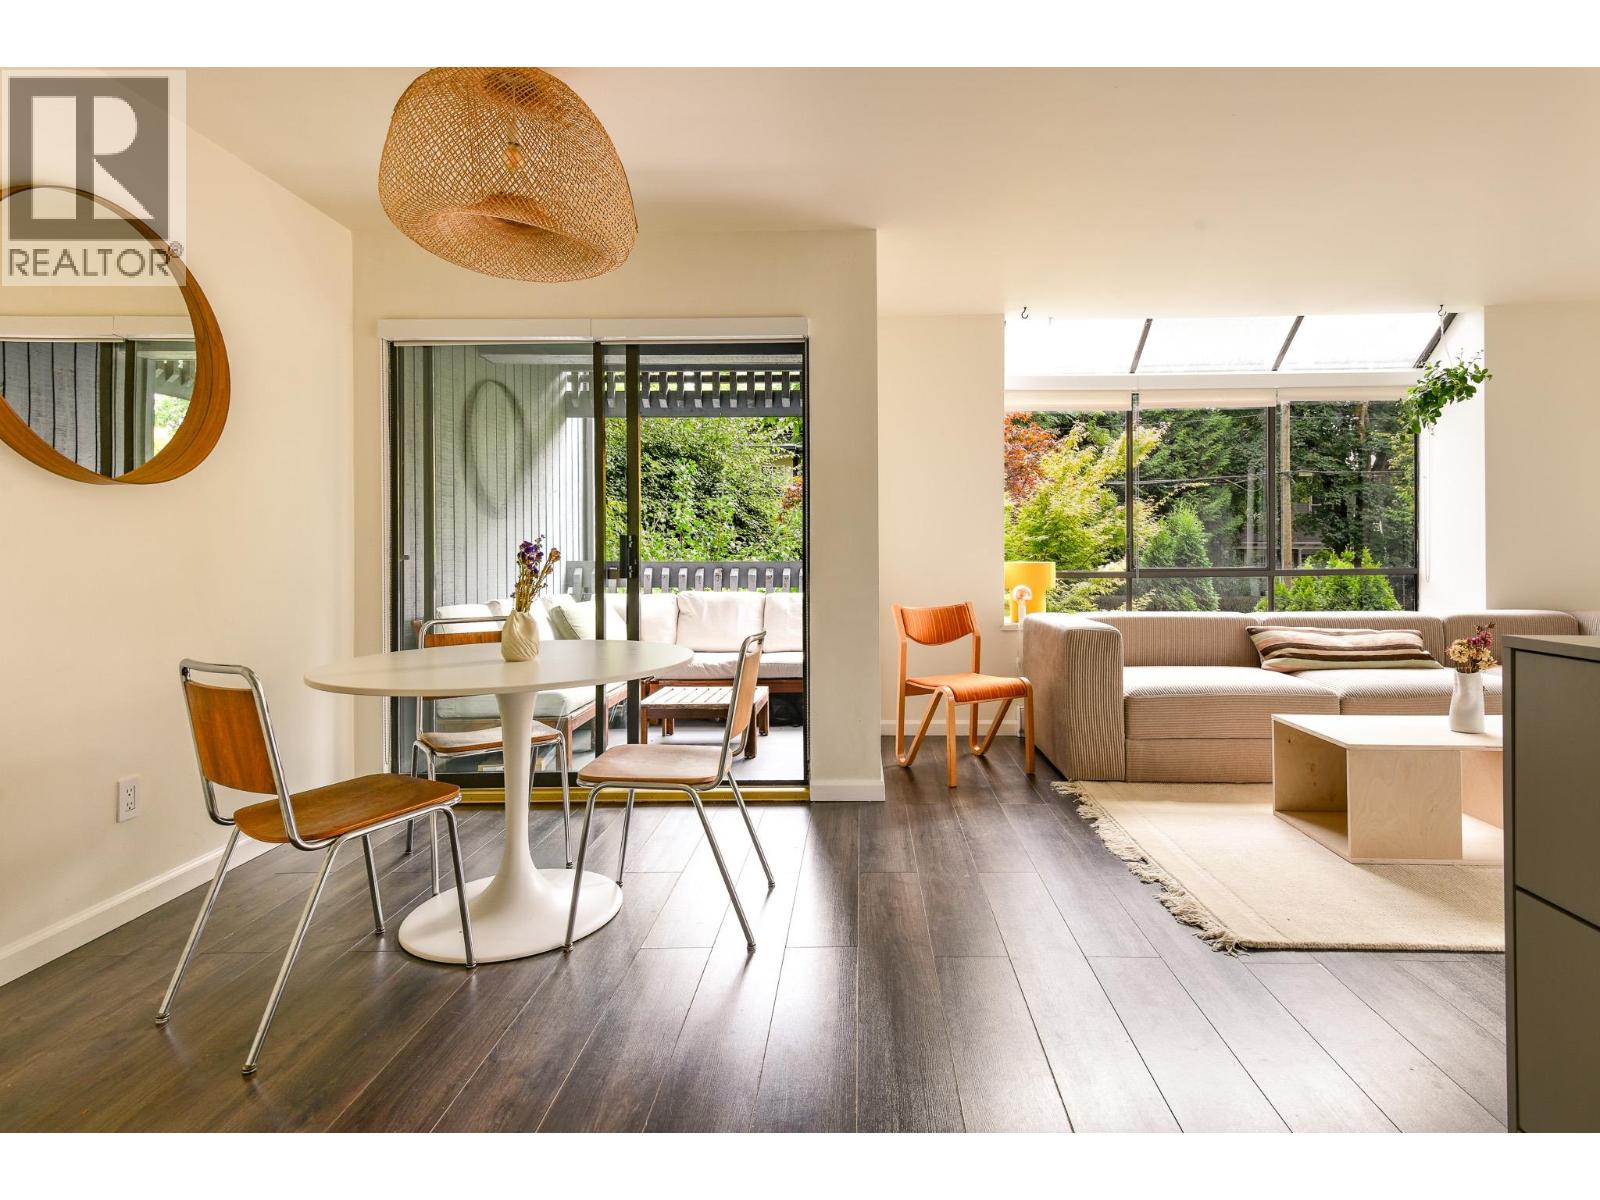 $679,000
209 2173 W 6 Ave. · 2bd/1ba · 659sf
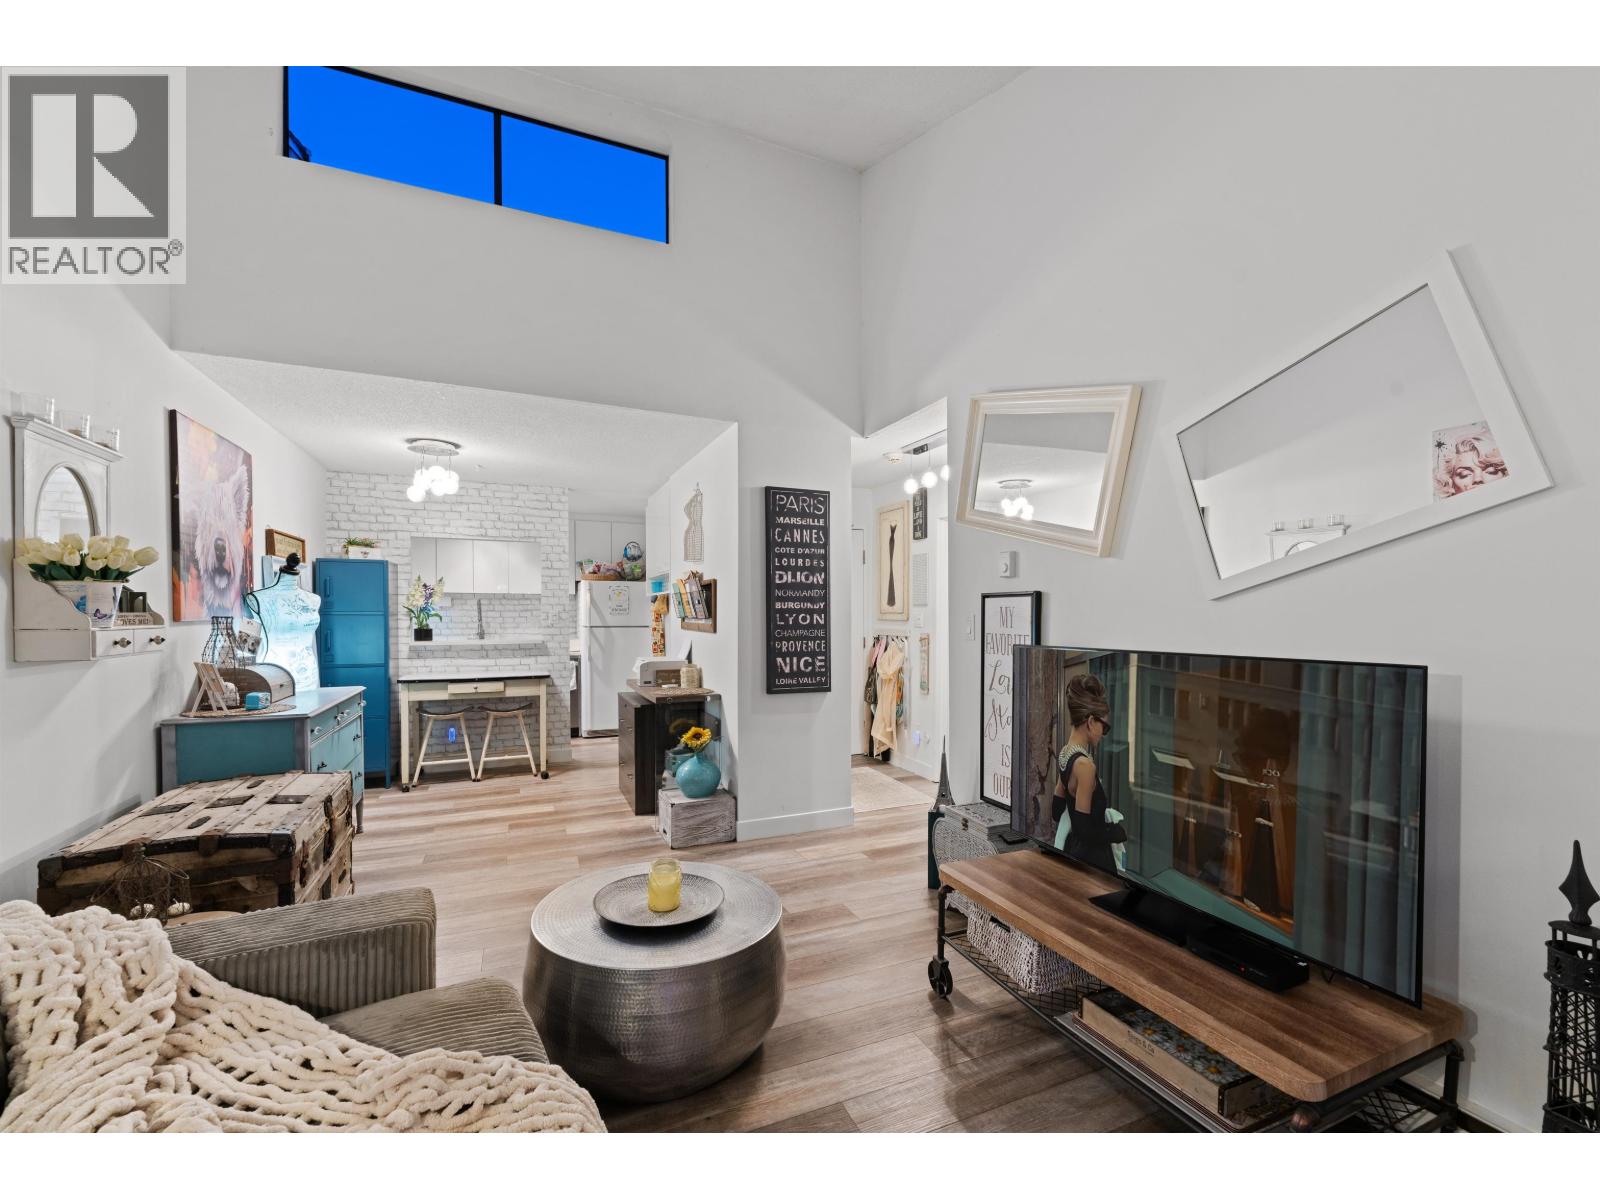 $579,900
401 2173 W 6 Ave. · 1bd/1ba · 543sf
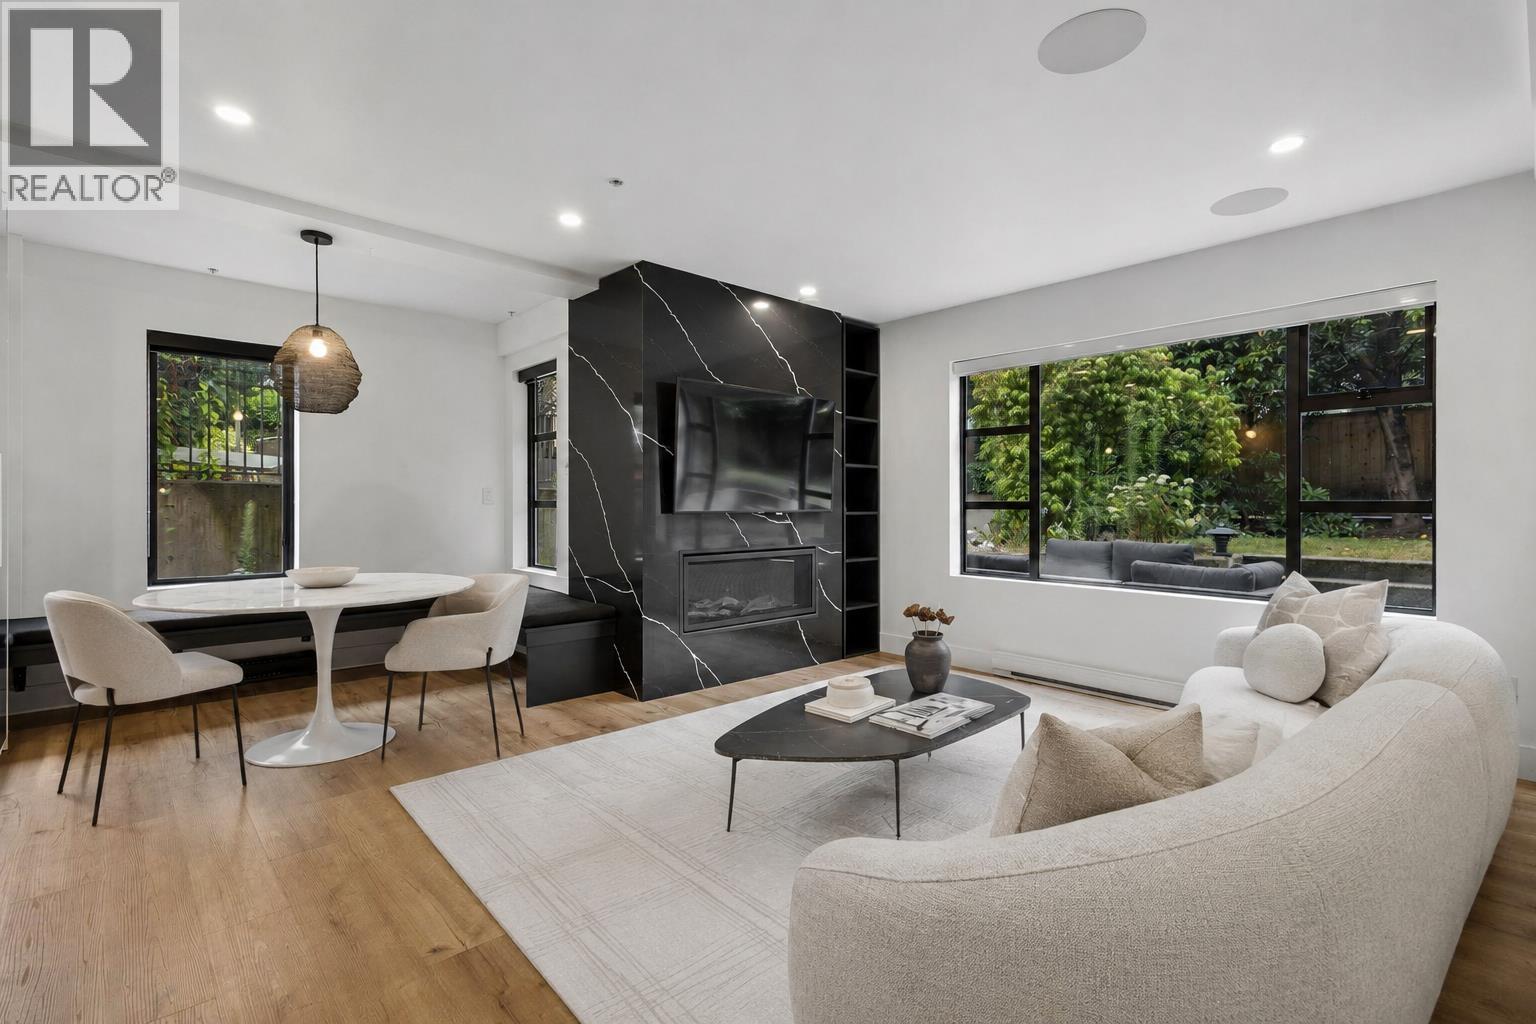 $1,525,000
104 2119 Yew St. · 2bd/3ba · 1264sf
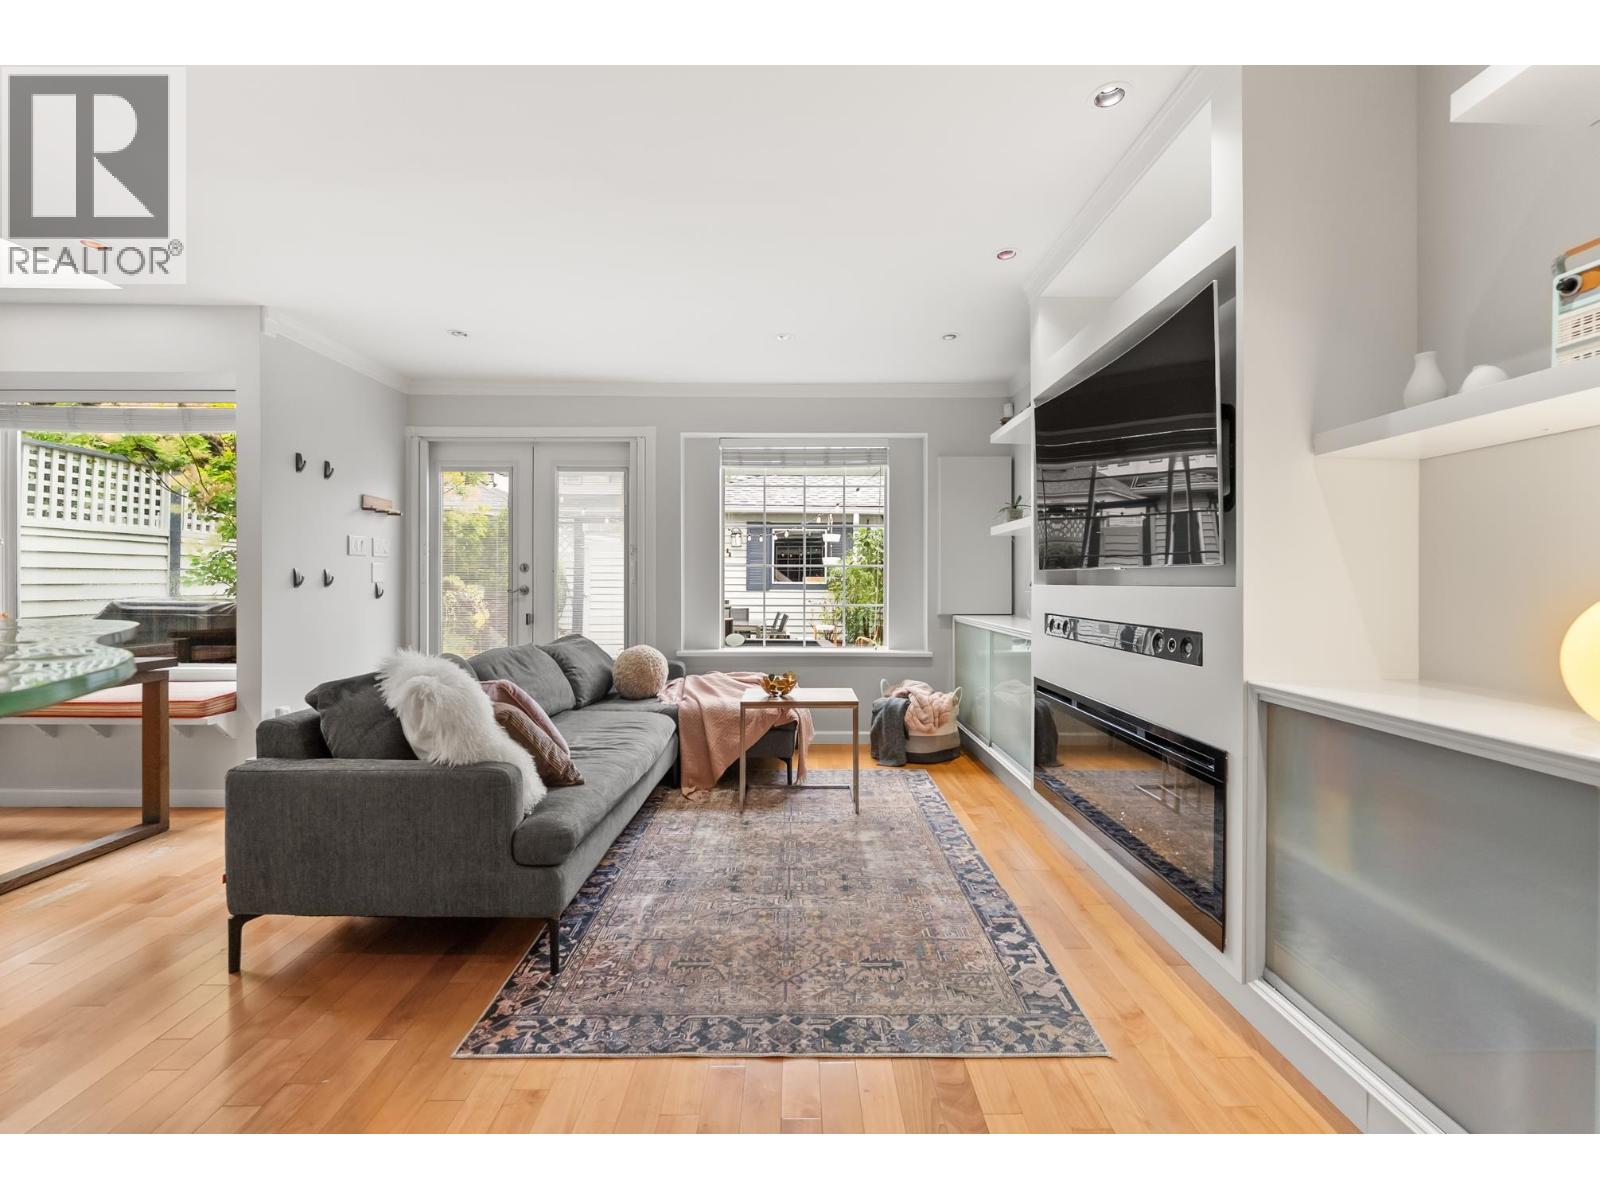 $2,188,000
2146 W 14th Ave. · 3bd/3ba · 1940sf
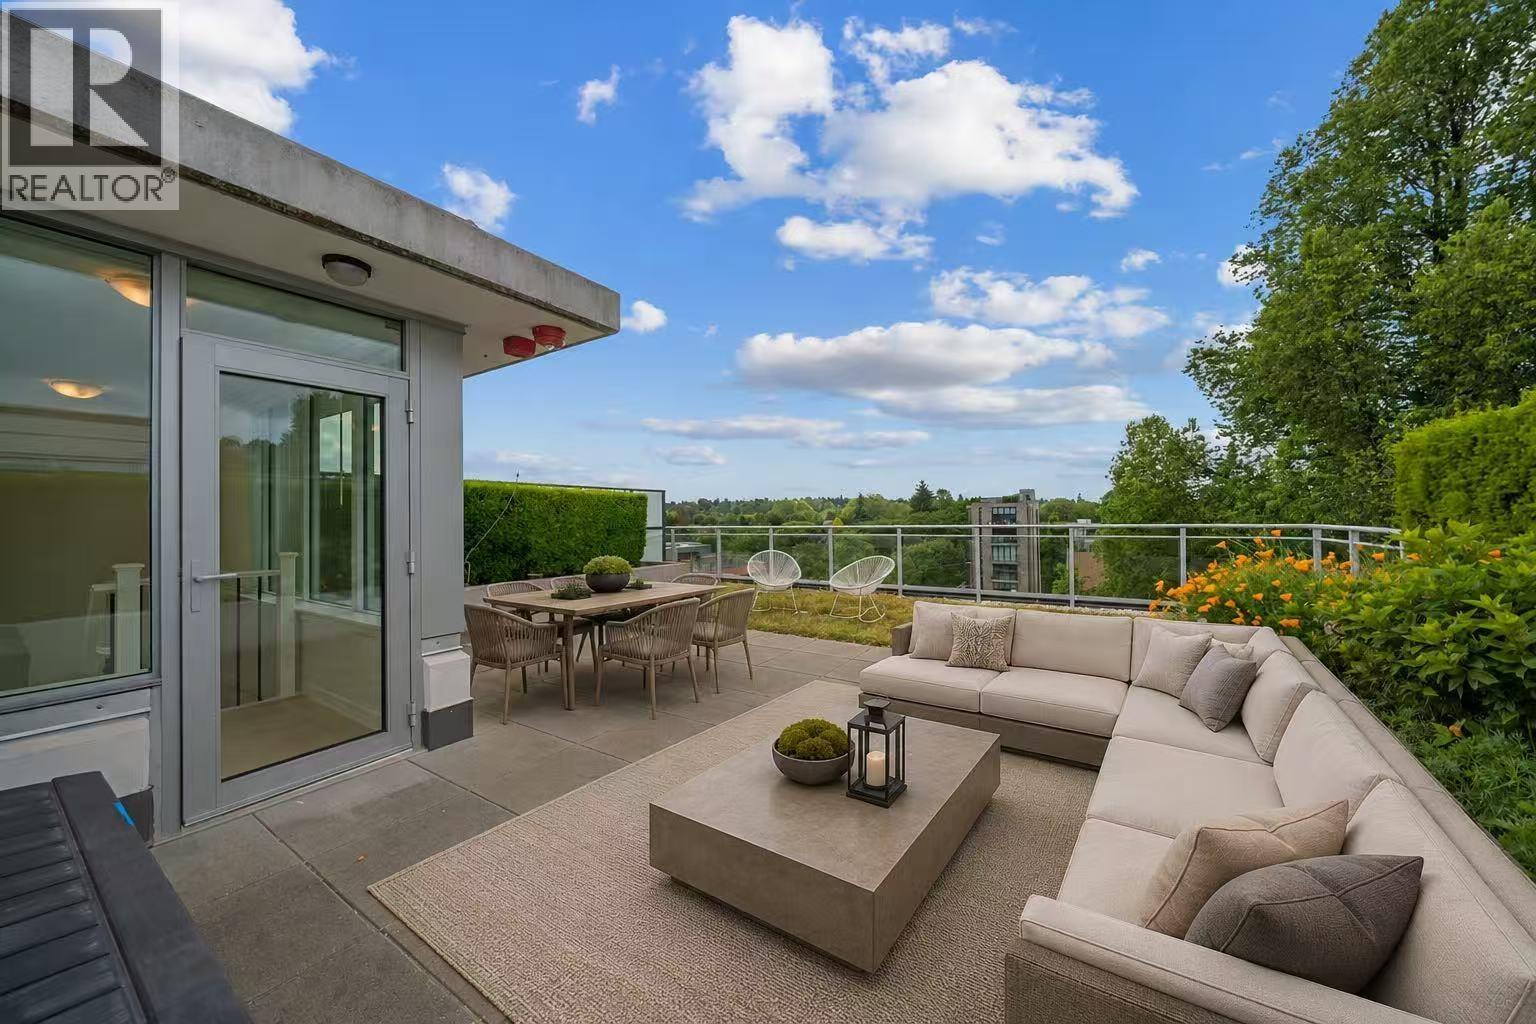 $1,398,000
704 2565 Maple St. · 2bd/2ba · 1036sf
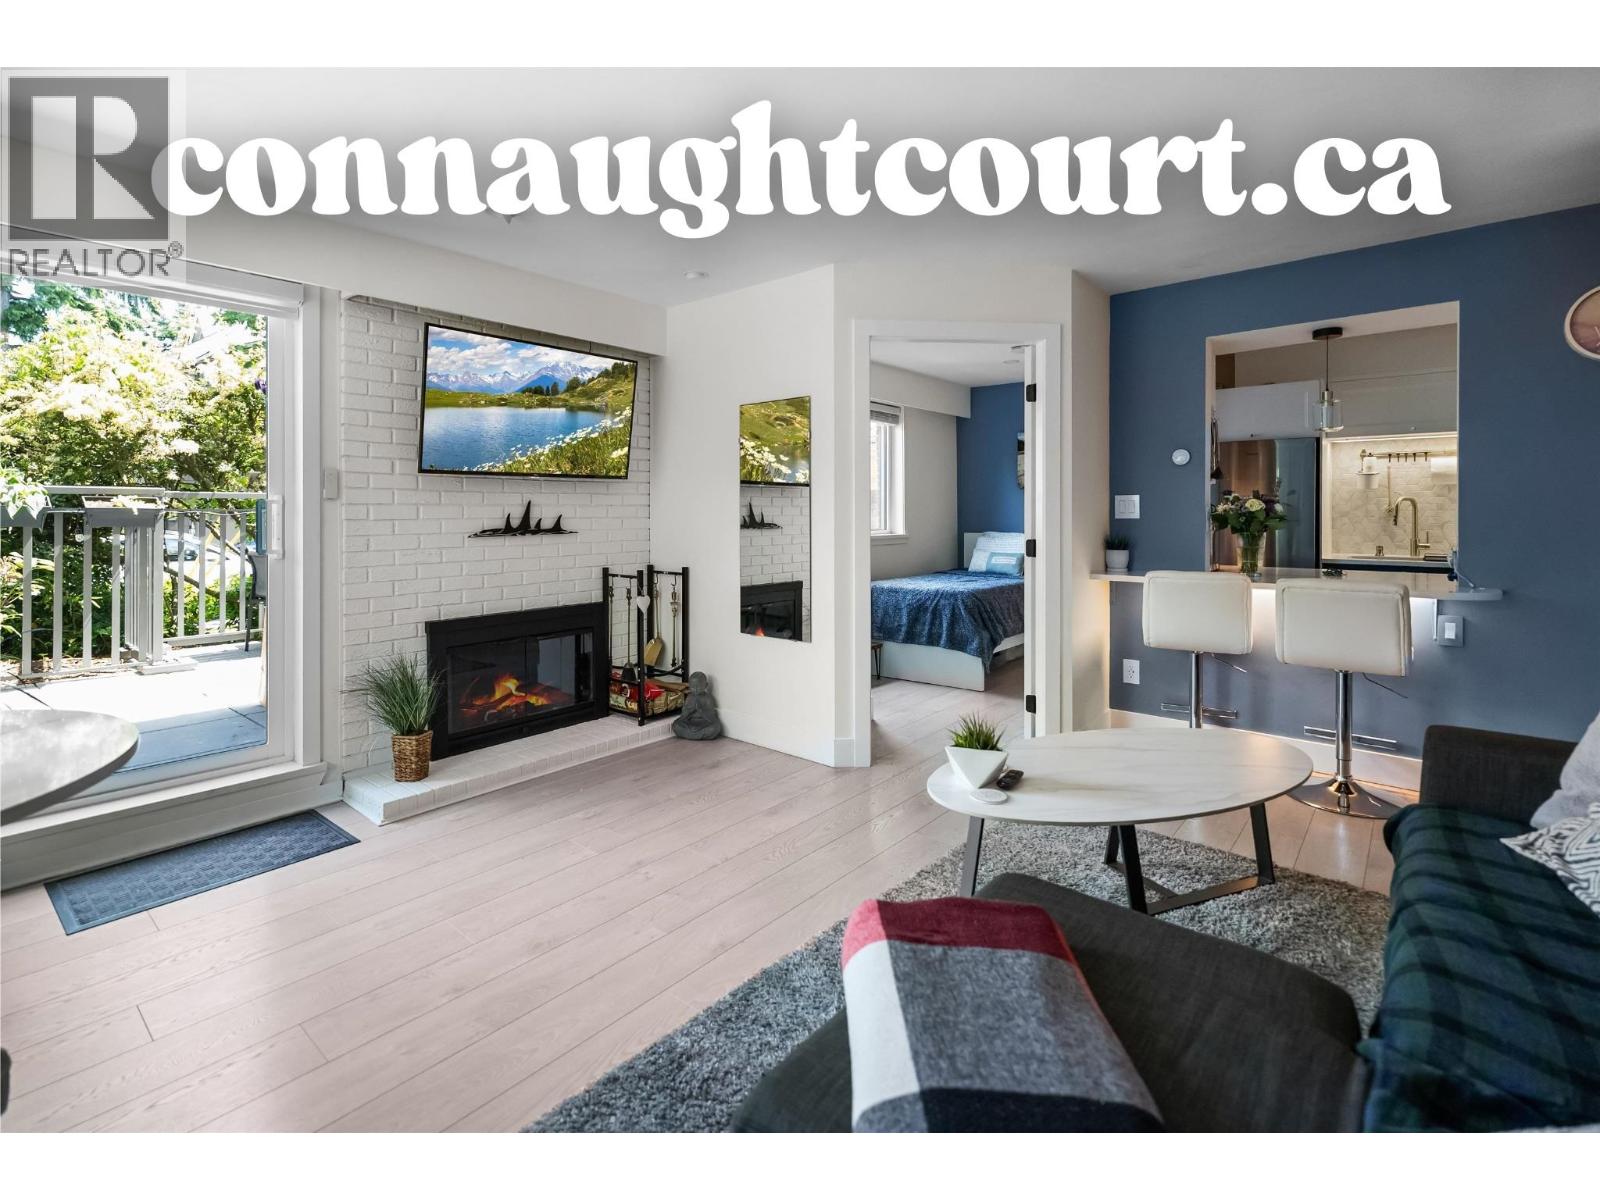 $739,999
101 2121 W 6th Ave. · 2bd/1ba · 736sf
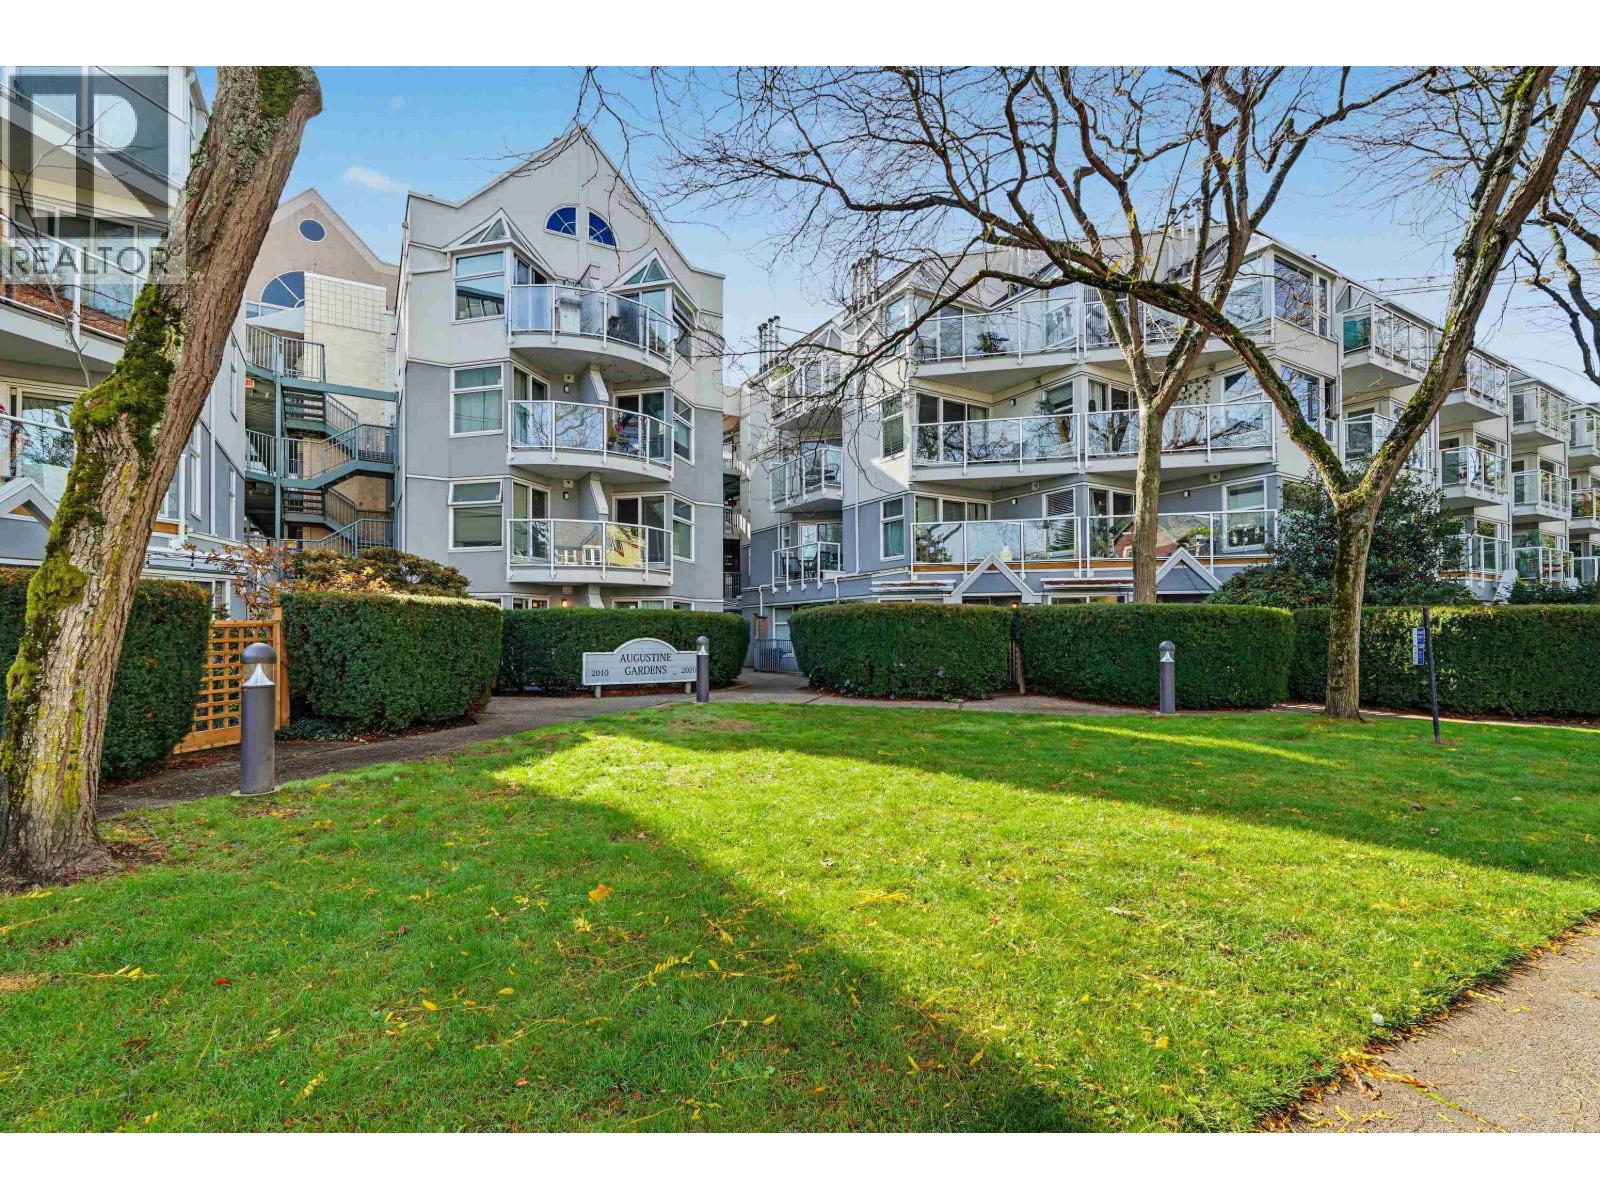 $649,900
314 2020 W 8th Ave. · 1bd/1ba · 659sf
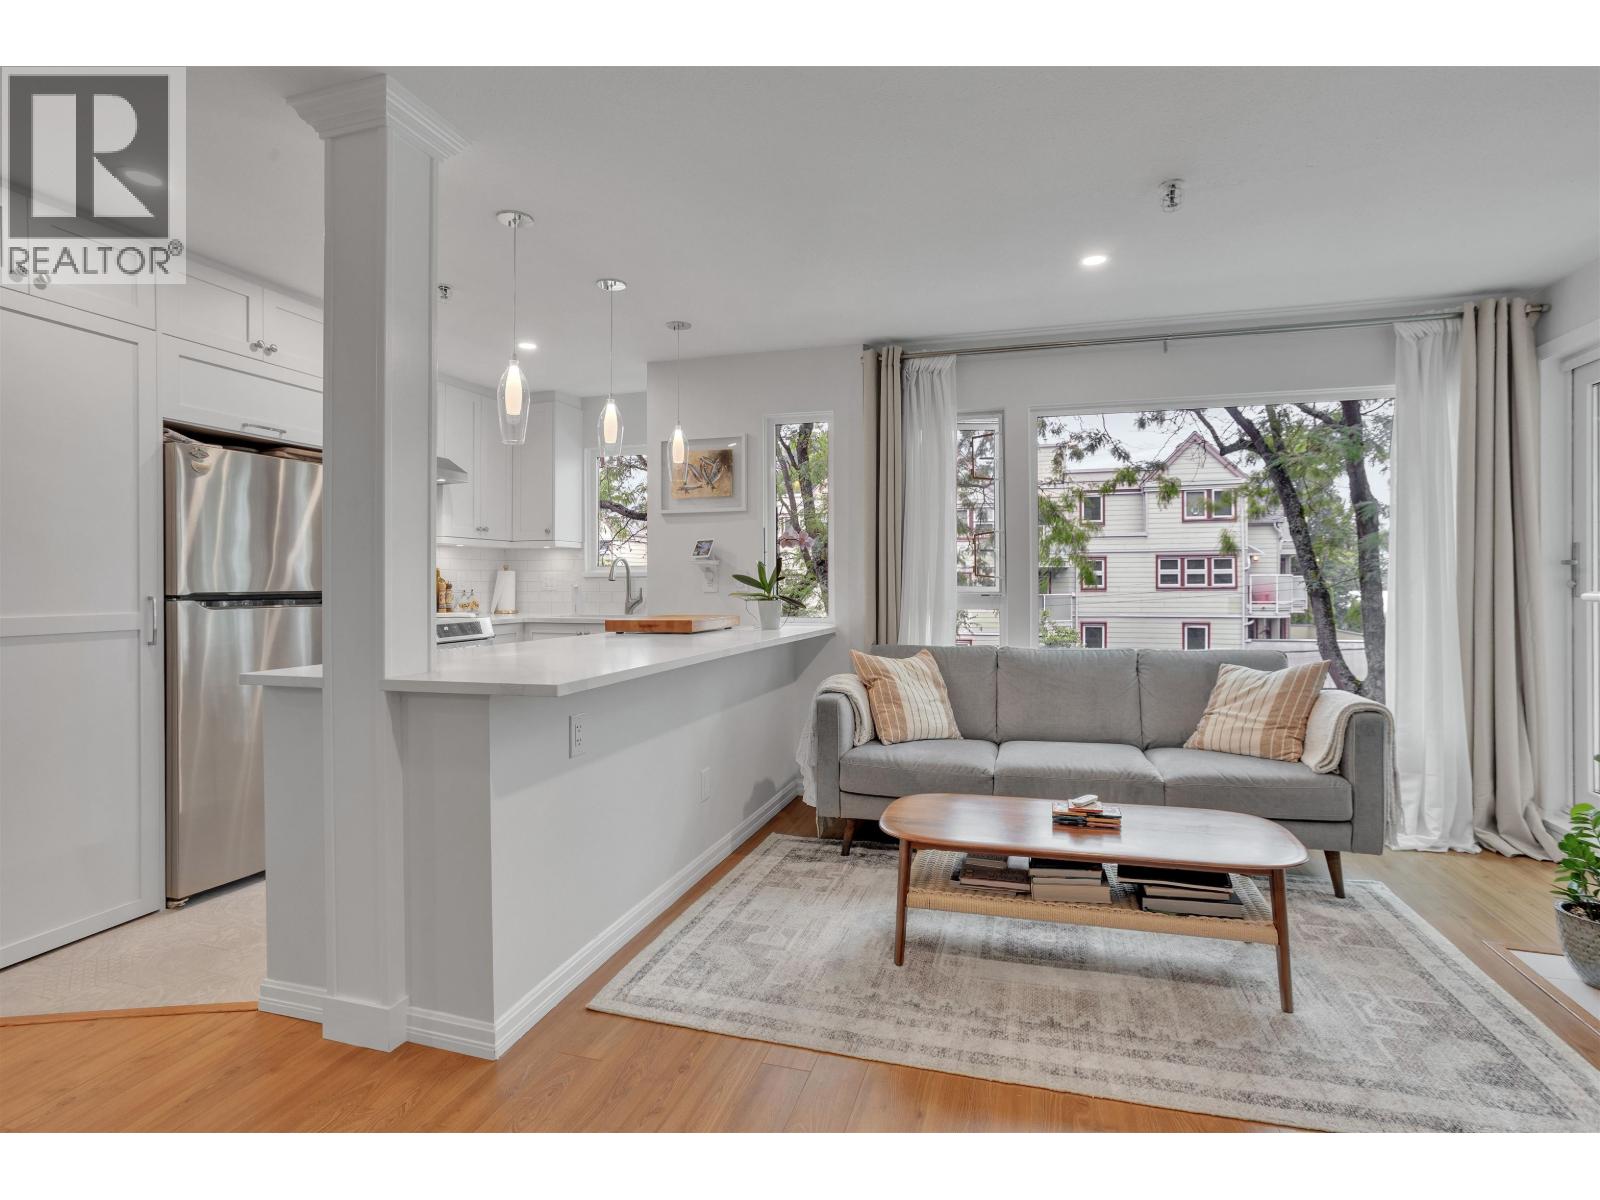 $749,900
315 2020 W 8th Ave. · 2bd/1ba · 803sf
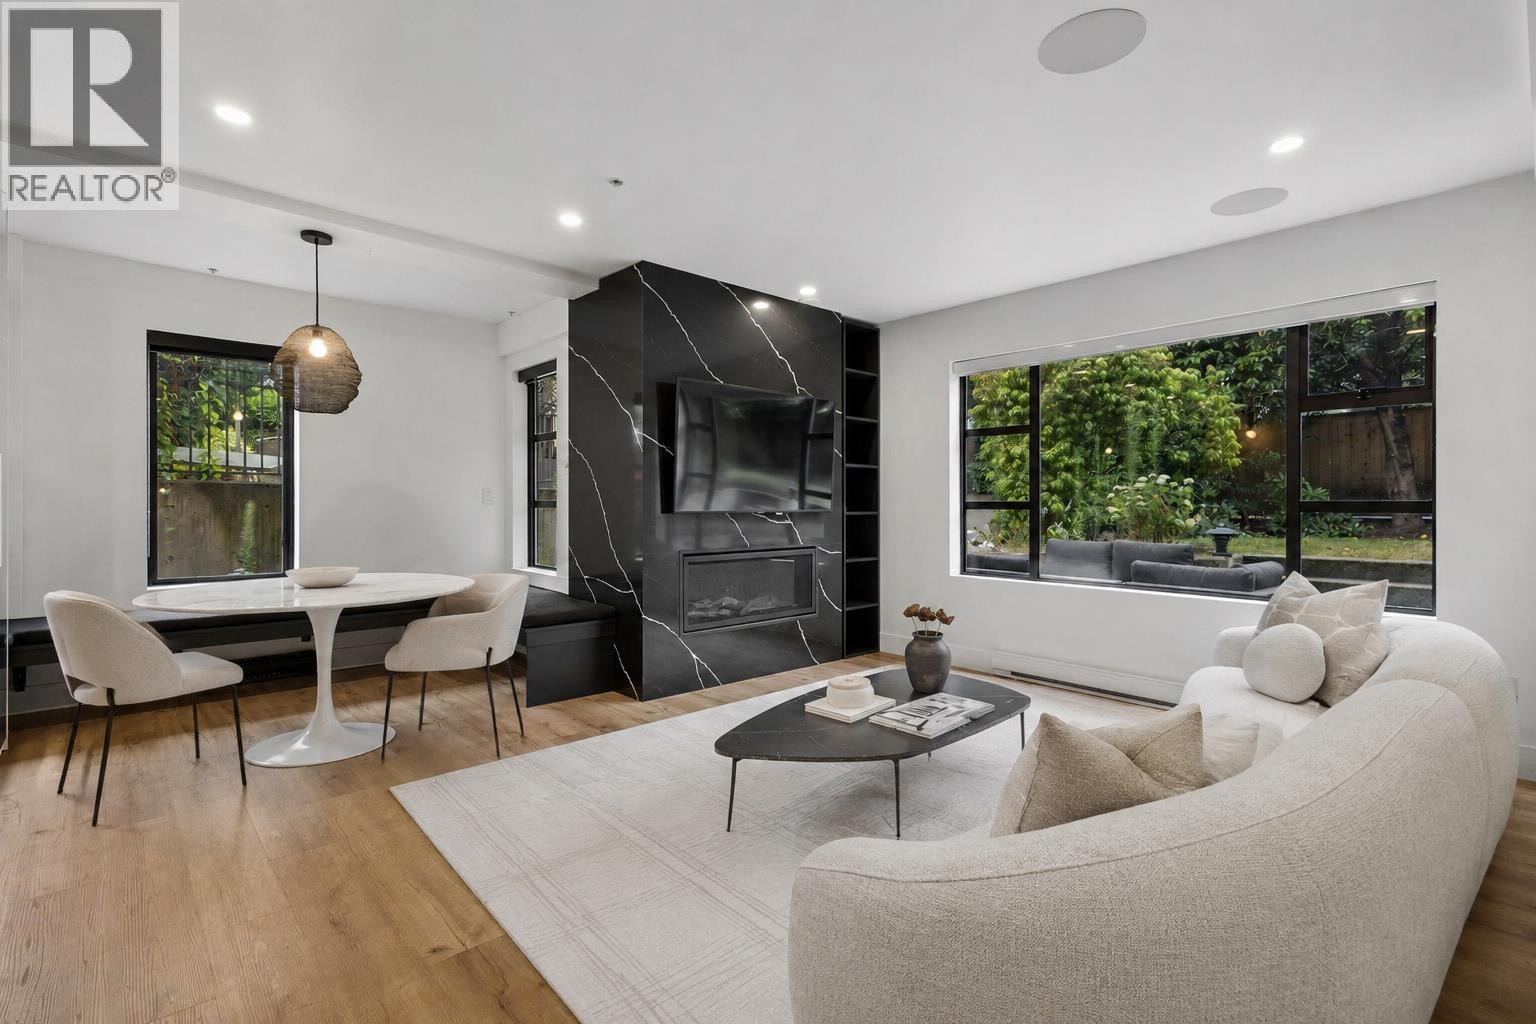 $1,499,000
104 2119 Yew St. · 2bd/3ba · 1264sf
 $2,685,000
2325 W 8th Ave. · 4bd/3ba · 2644sf
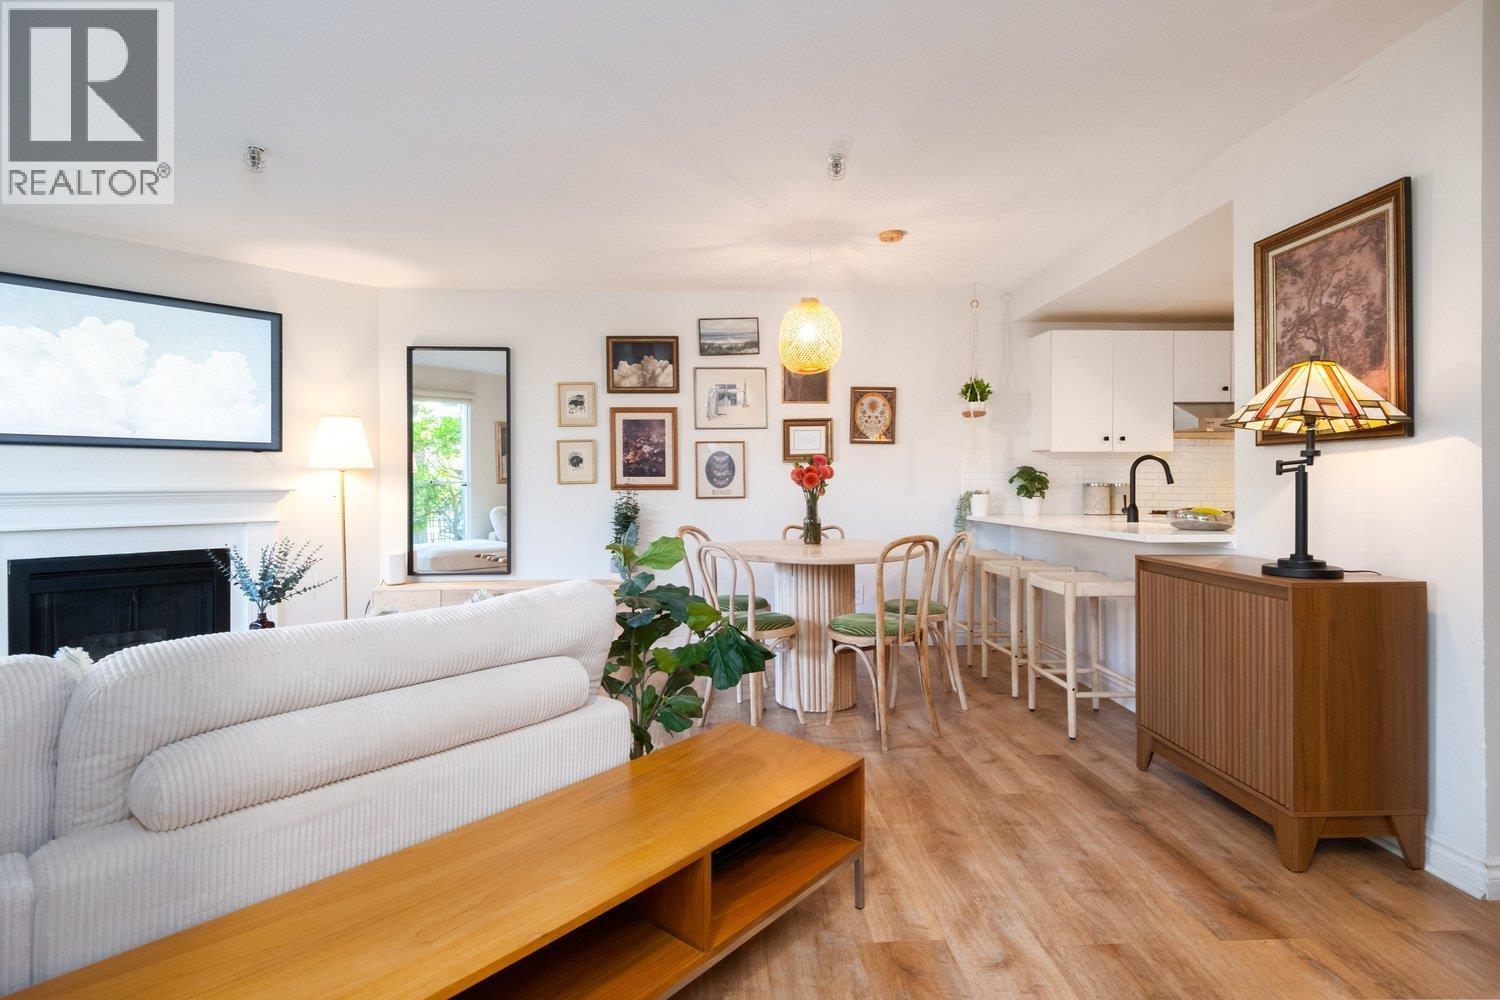 $899,000
112 2020 W 8th Ave. · 2bd/2ba · 910sf
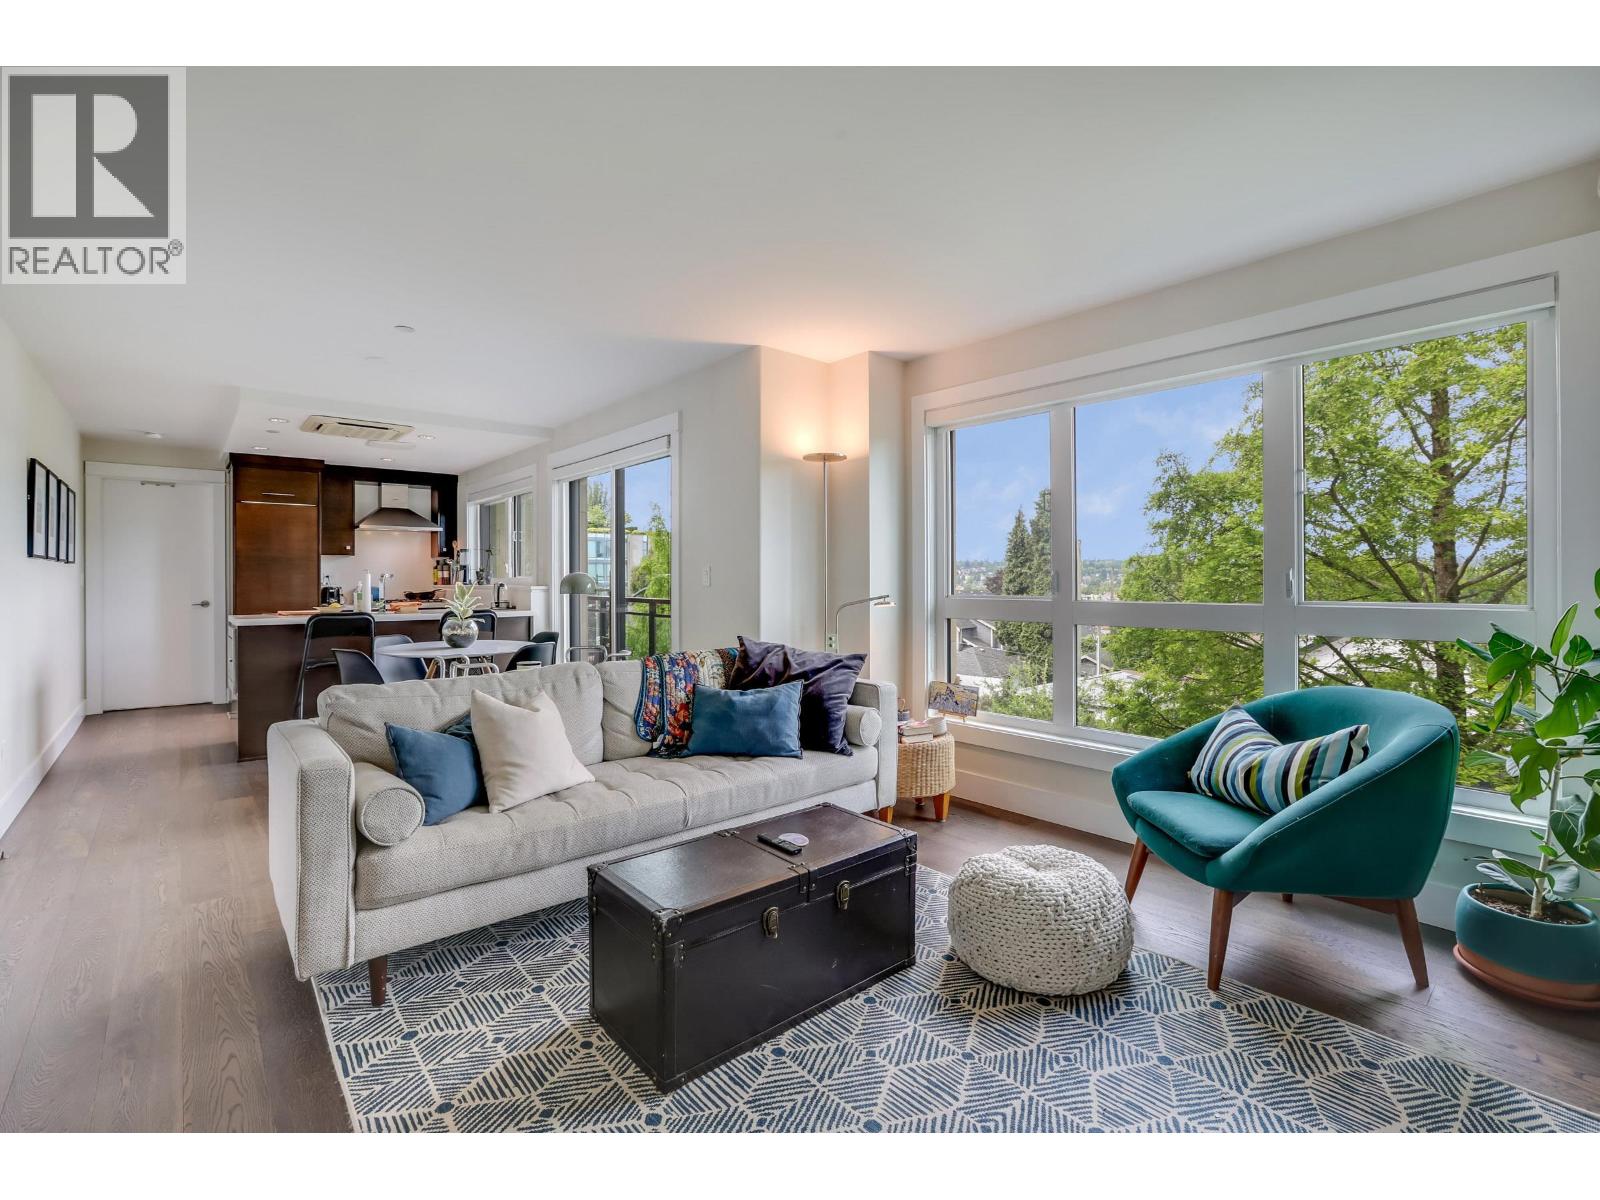 $675,000
301 3028 Arbutus St. · 1bd/1ba · 608sf
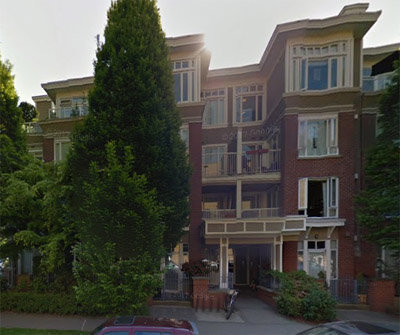 Connaught Place
2628 WEST Yew St. · LMS3886
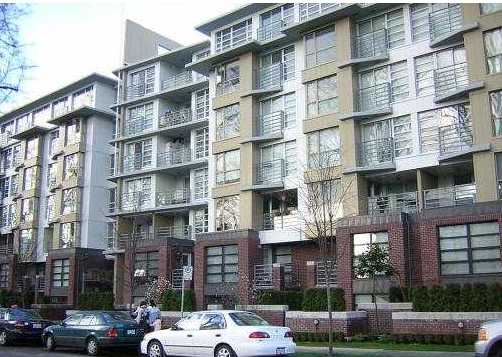 Adera
2137 WEST 10th Ave. · BCS733
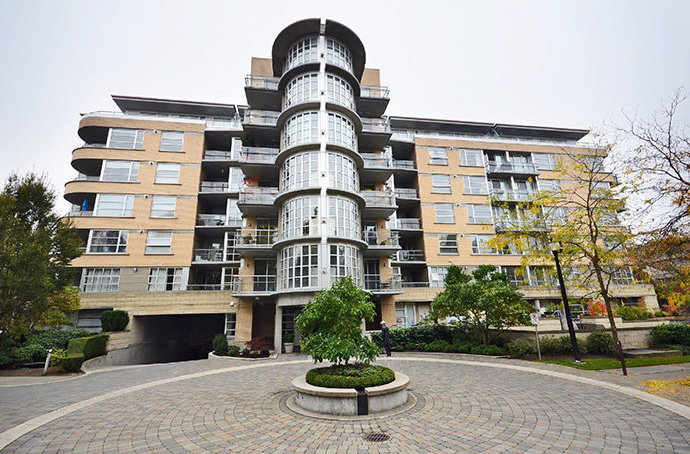 New Yorker
2655 Cranberry Dr. · LMS4378
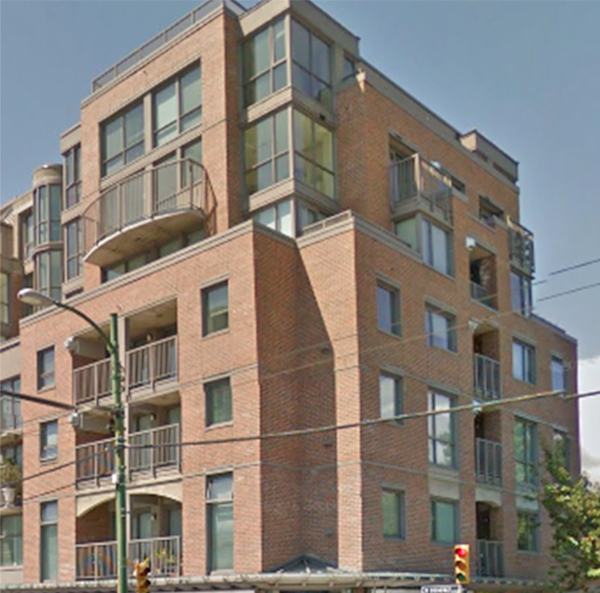 New Pointe Terrace
2483 Yew Alley · LMS731
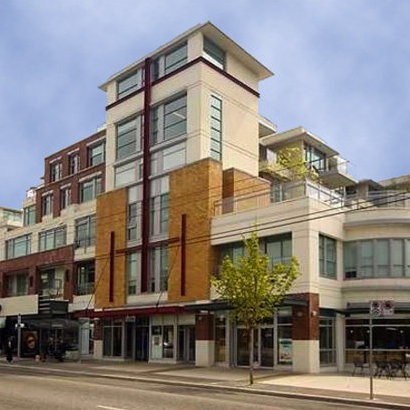 The Vine
2228 WEST Broadway Ave. · BCS2667
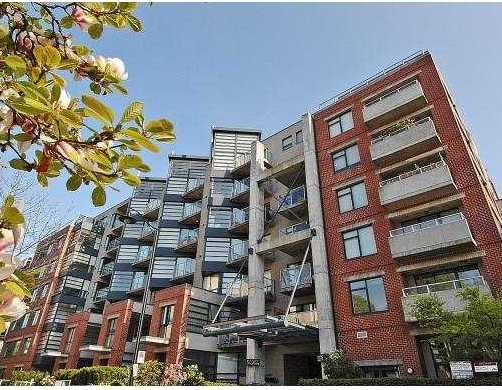 Solo
2228 Marstrand Ave. · LMS3170
 Park Place
2120 WEST 10th Ave.
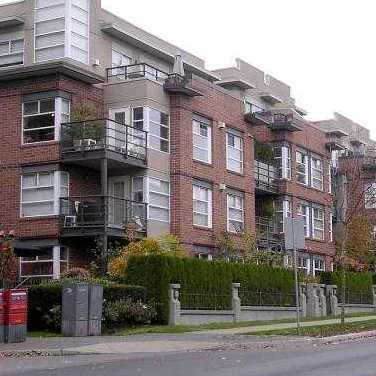 The Carlings
2181 WEST 12th Ave. · LMS2891
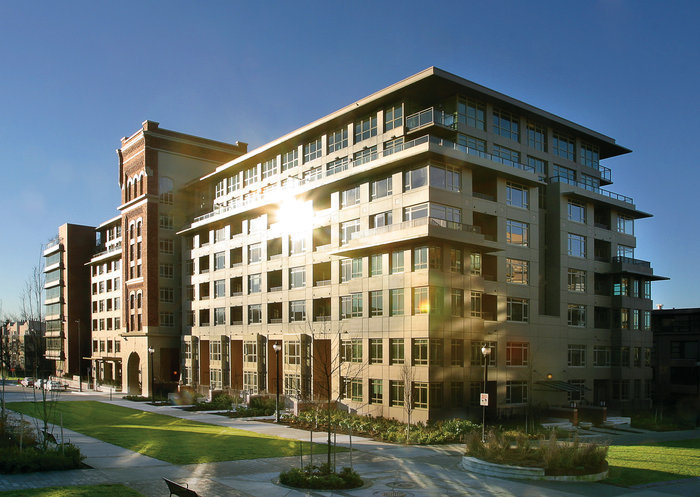 Tapestry At The O'keefe
2799 Yew St. · BCS171
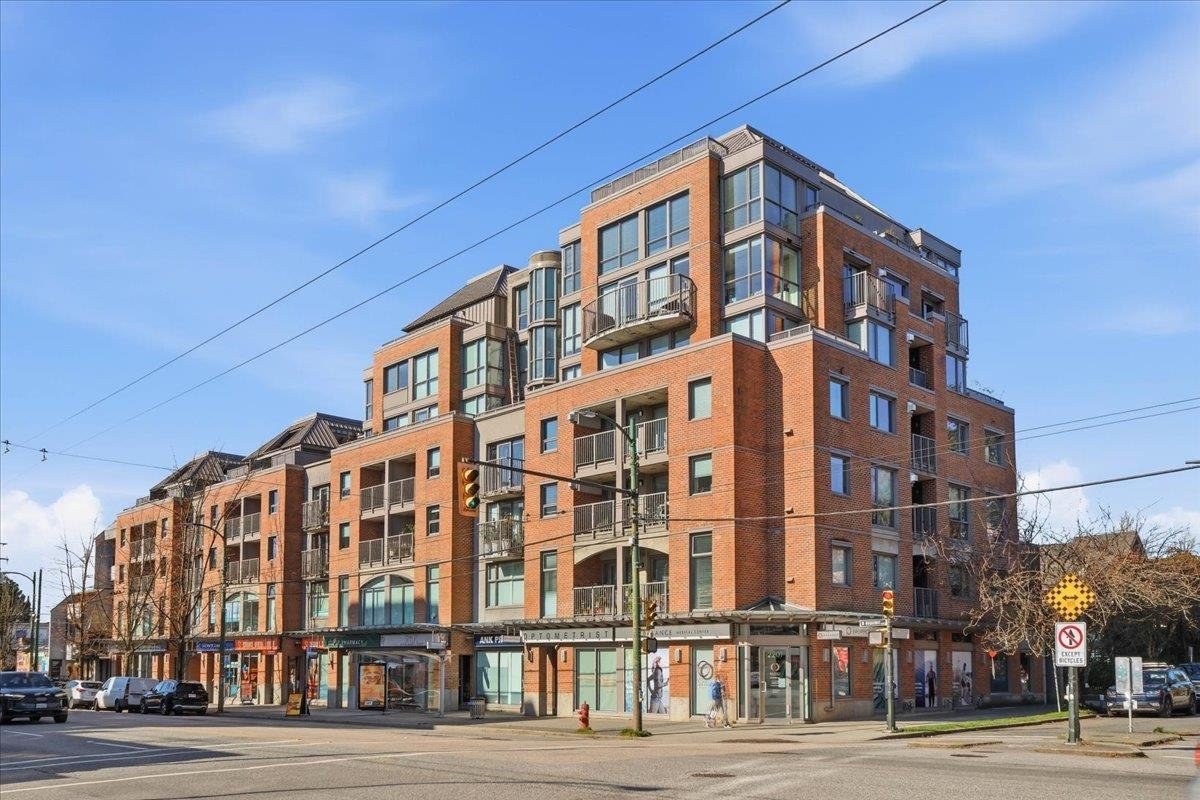 New Pointe Terra
2223 WEST Broadway · LMS731
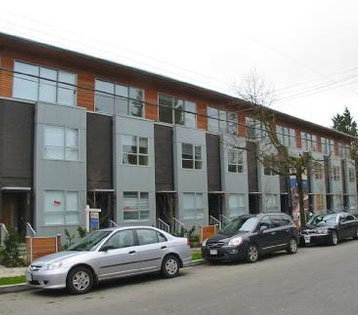 Canvas
2188 WEST 8th Ave. · BCS3183
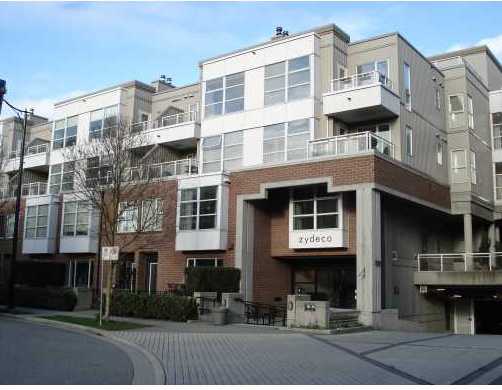 Zydeco
2768 Cranberry Dr. · LMS4341
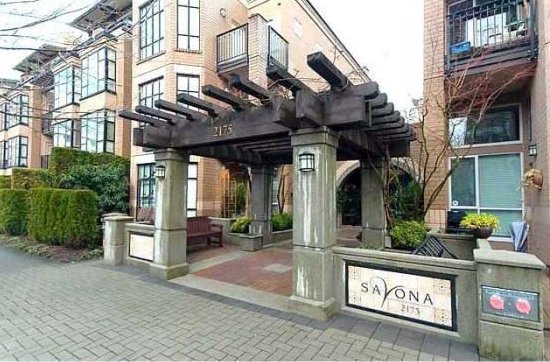 Savona
2175 Salal Dr. · LMS4078
 Kitsilano B&B
2103 WEST Broadway Other · VAP590
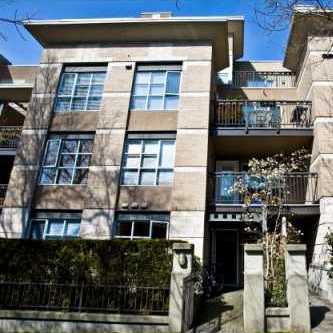 The Carlings
2161 WEST 12th Ave. · LMS2891
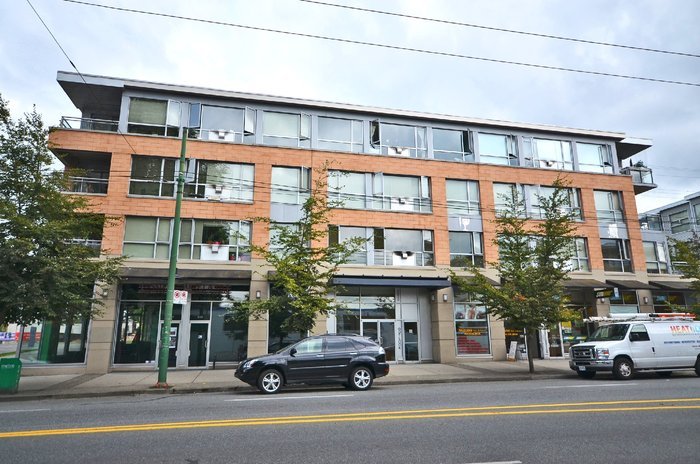 Arbutus Outlook
2630 Arbutus St. · BCS193
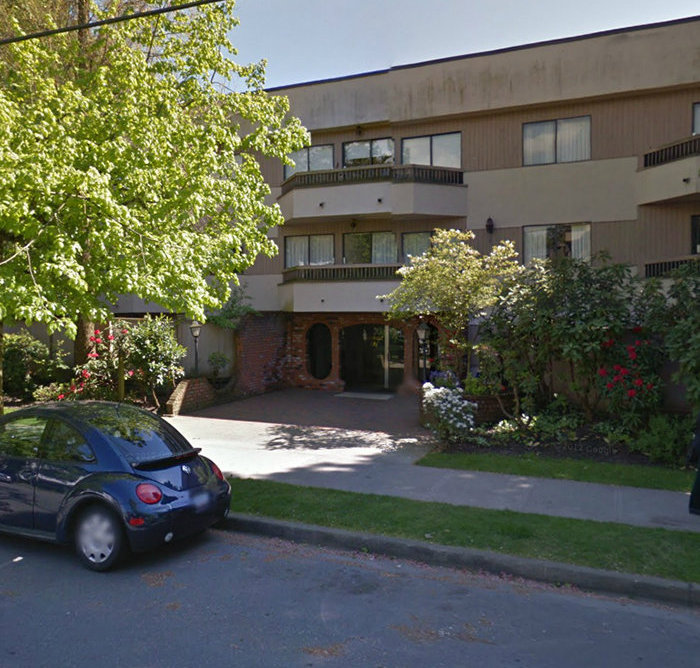 Westwood Villa
2190 WEST 8th Ave. · VAS266
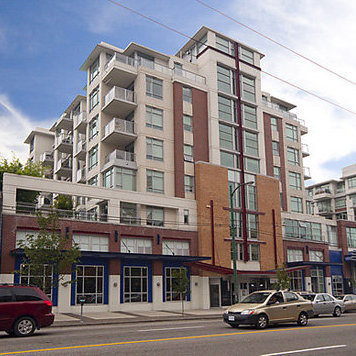 The Vine
2268 WEST Broadway Other · BCS2667



