Maintenance Fees Include
Gardening
Gas
Management


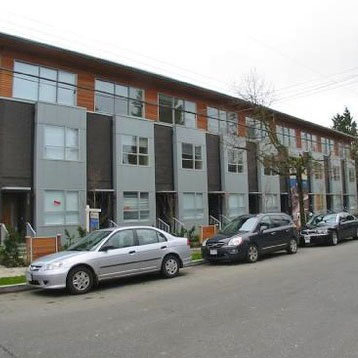 🔍 5 photos · slideshow
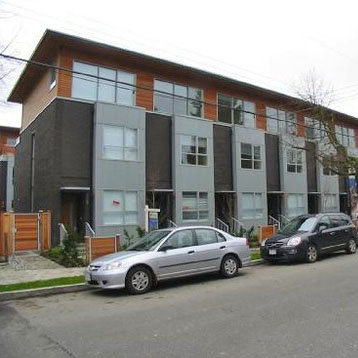
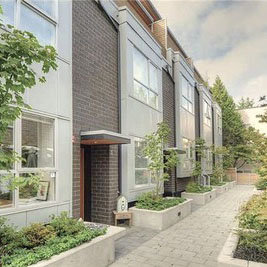
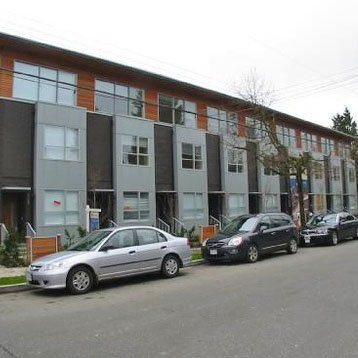 +1
| Sold Date | Address | Bed | Bath | Sqft | Asking | Sold Price | DOM | Strata Fee | Tax | Listed By |
|---|---|---|---|---|---|---|---|---|---|---|
| 2026-01-26 | 2168 W 8th Ave. | 4 | 2 | 1589 | $1,650,000 | $1,650,000 ($1,038/sf) | $651 | $5728 (2025) | Stilhavn Real Estate Services | |
| 2025-10-27 | 7 2188 W 8th Ave. | 3 | 2 | 1441 | $1,660,000 | $1,610,000 ($1,117/sf) | $609 | $5123 (2025) | Macdonald Realty | |
| 2025-09-24 | 3 2188 W 8th Ave. | 3 | 2 | 1420 | $1,699,000 | $1,665,000 ($1,173/sf) | $609 | $5120 (2025) | RE/MAX Crest Realty |
Sold data from the MLS® feed for strata plan BCS3183. Showing the 15 most recent sales from the last 24 months; expand for up to 80.
Canvas at 2188 WEST 8th Ave. — In the past year 1 unit sold at an average of $1,650,000.
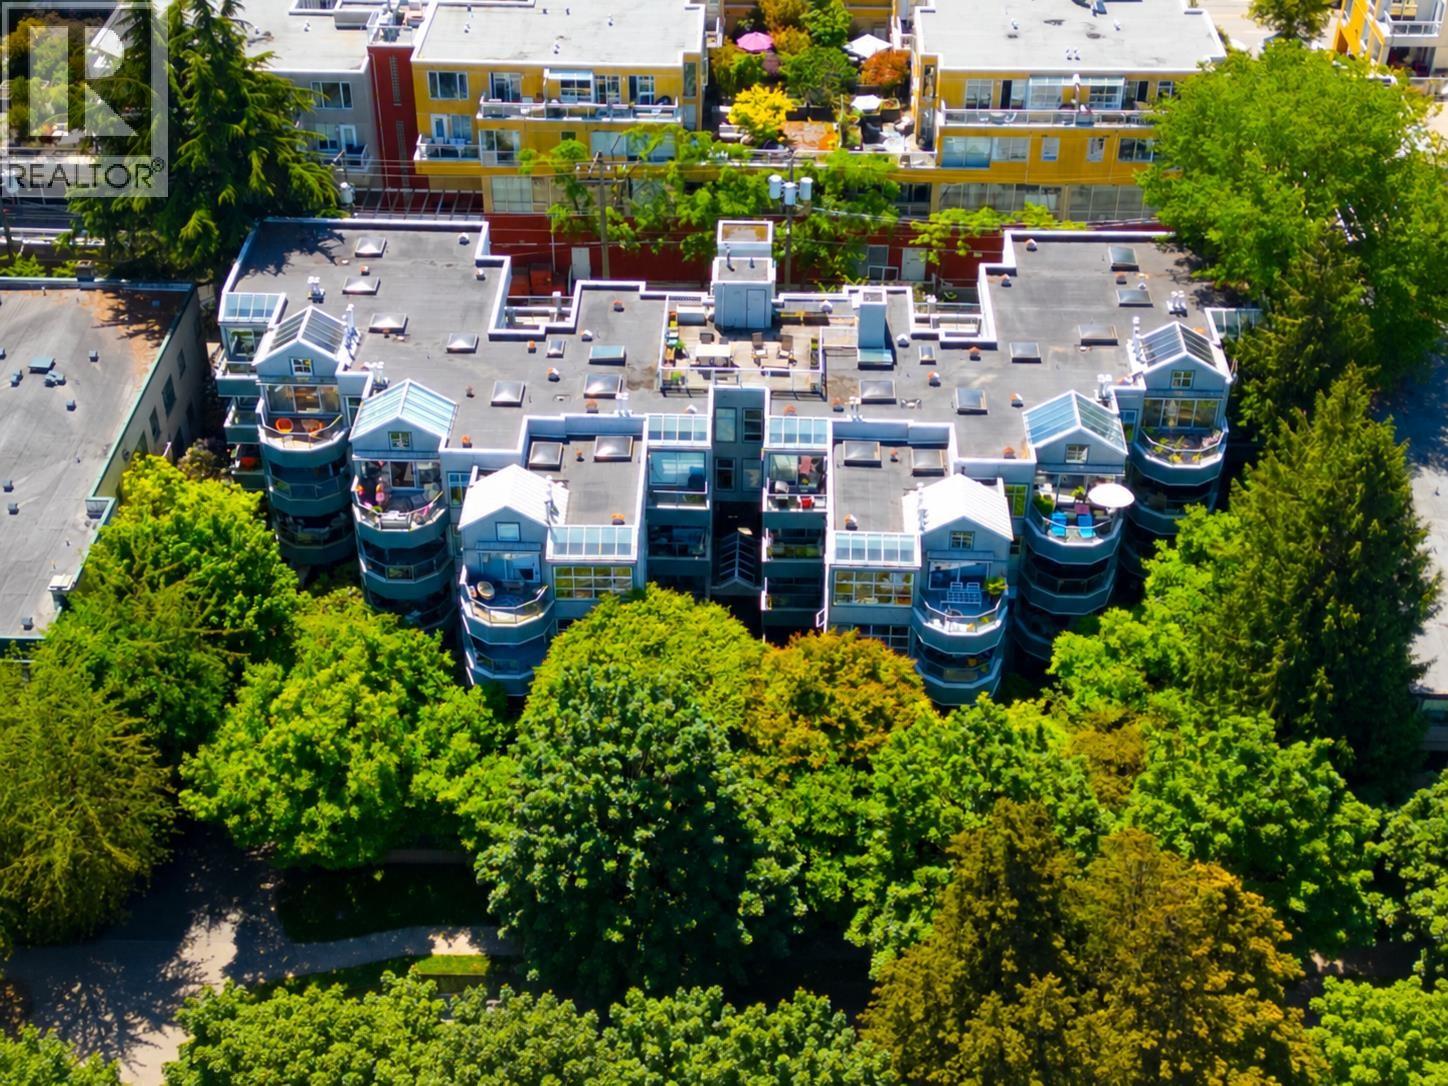
Canvas at 2188 W 8th Ave, Vancouver, BC V6K 2A4, Canada, Strata Plan Number BCS3183, 3 levels, 18 units in the development, built in 2008. Maintenance fees include gardening, gas and management. Features include bike room and in-suite laundry. Crossroads are Yew Street and West 8th Avenue. This location is in Kitsilano neighborhood in Vancouver.
Walking distance child care services include Montessori Day Care, Kitsilano Day Care Centre, Progressive Learning Centre and Kitsilano Day Care Centre. Nearby parks include Delamont Park, Rosemary Brown Park and Connaught Park. Closest grocery stores are Pranin Health Inc, Natural Program Herbal Laboratories and Body Energy Club. Nearby restaurants include Woodvillage Cafe, Suzette's Deli and Temaki Sushi. Nearby schools include St. Augustine's School, Catholic Churches & Institutions and Elite & Prime Education Canada Inc.
| Construction | Frame - Wood |
|---|---|
| Exterior Finish | Brick |
| Roof | Torch-on |
| Foundation | Concrete Perimeter |
| Rain Screen | Full |
| Management Company | Tribe Management Inc. |
| Strata Plan | BCS3183 |
|---|---|
| Building Type | Strata |
| Title to Land | Freehold Strata |
| Units in Strata | 18 |
| Units in Development | 18 |
| Management Company | Tribe Management — 604-343-2601 |
| Bylaws / Restrictions | PETS ALLOWED,RENTALS ALLOWED |
| Parking / Storage | Garage; Underground |
Live market intelligence for this building's segments — active inventory, medians, ranges & trends. Opens in a new tab.
| Address | Bed | Bath | Sqft | Price |
|---|---|---|---|---|
| 102 2190 W 8th Ave. | 2 | 2 | 833 | $789,900 |
| 210 2181 W 10th Ave. | 2 | 2 | 916 | $1,025,000 |
| 209 2173 W 6 Ave. | 2 | 1 | 659 | $679,000 |
| 401 2173 W 6 Ave. | 1 | 1 | 543 | $579,900 |
| 608 2228 W Broadway | 1 | 1 | 664 | $670,000 |
| 710 2228 W Broadway | 1 | 1 | 586 | $624,900 |
| 101 2121 W 6th Ave. | 2 | 1 | 736 | $739,999 |
| 203 2239 W 7th Ave. | 2 | 2 | 805 | $969,900 |
| 104 2119 Yew St. | 2 | 3 | 1264 | $1,499,000 |
| 104 2119 Yew St. | 2 | 3 | 1264 | $1,525,000 |
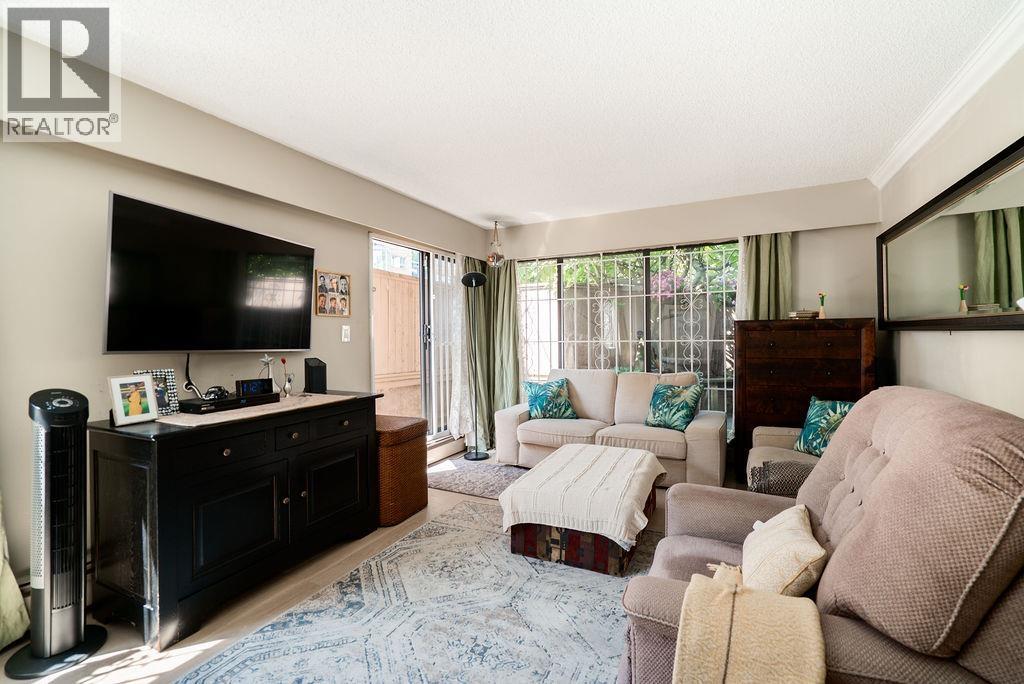 $789,900
102 2190 W 8th Ave. · 2bd/2ba · 833sf
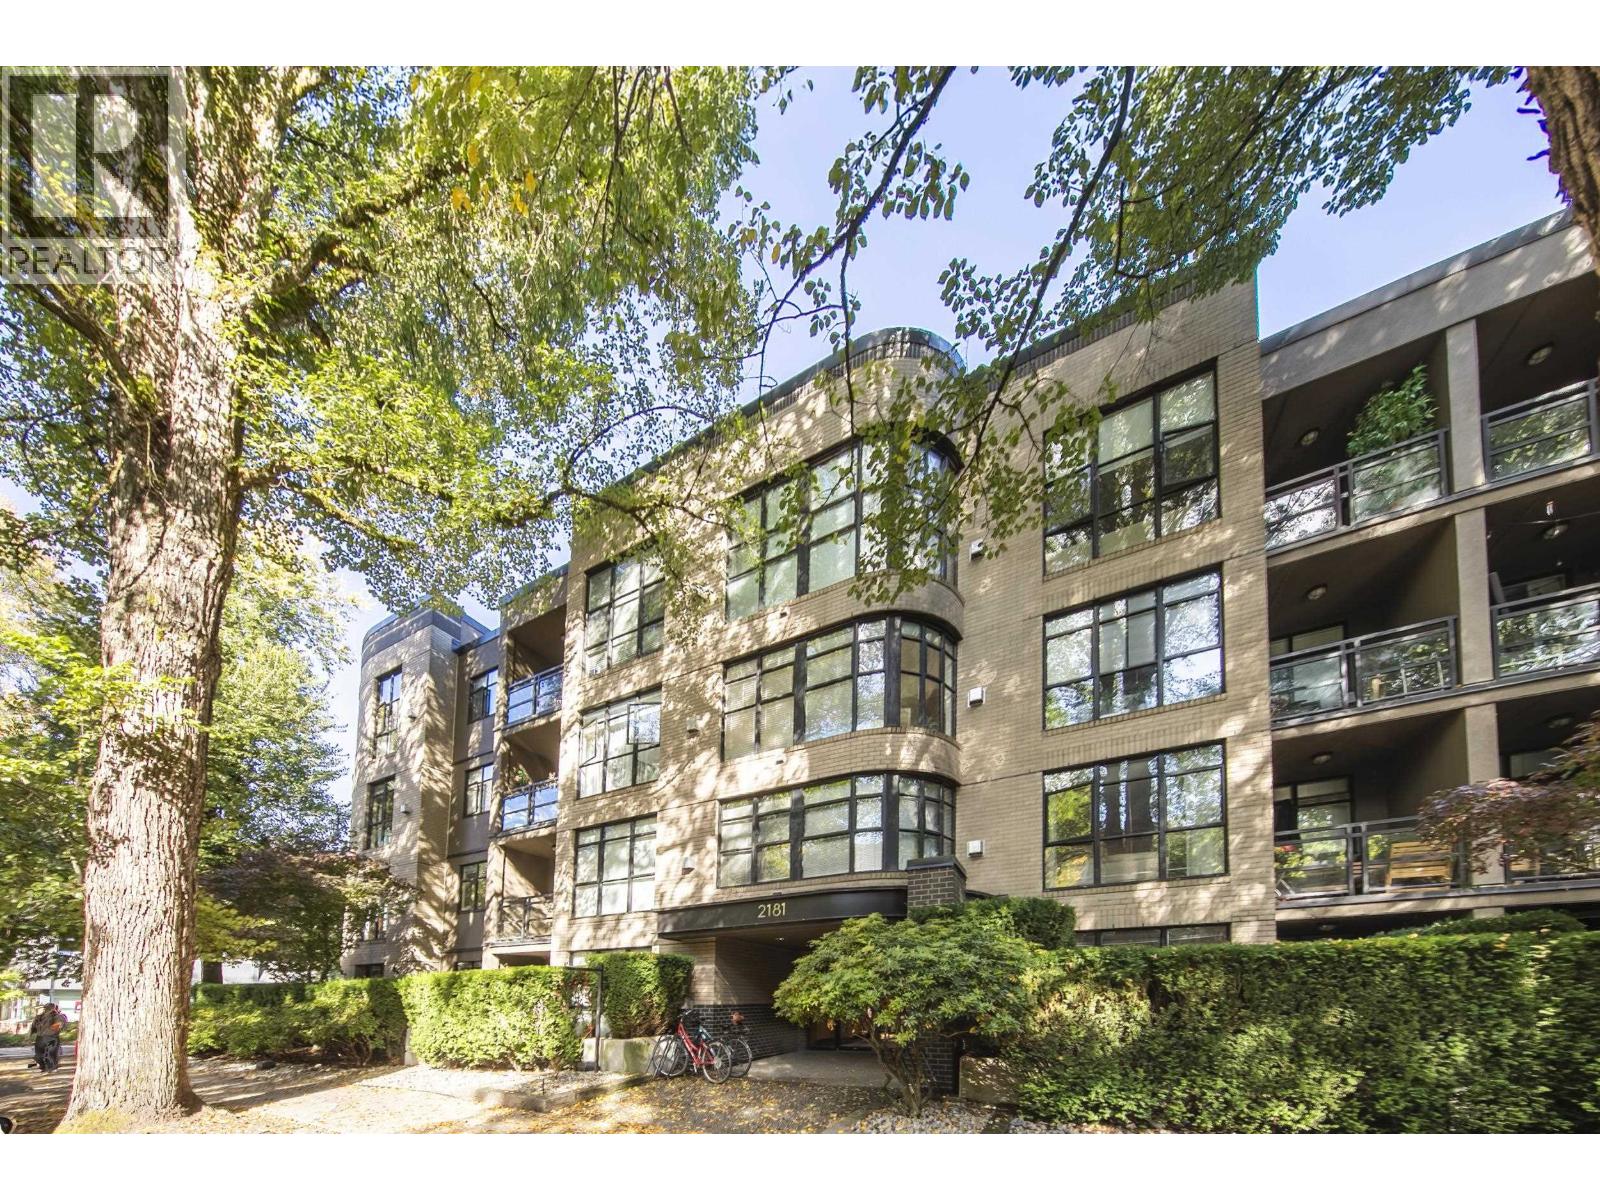 $1,025,000
210 2181 W 10th Ave. · 2bd/2ba · 916sf
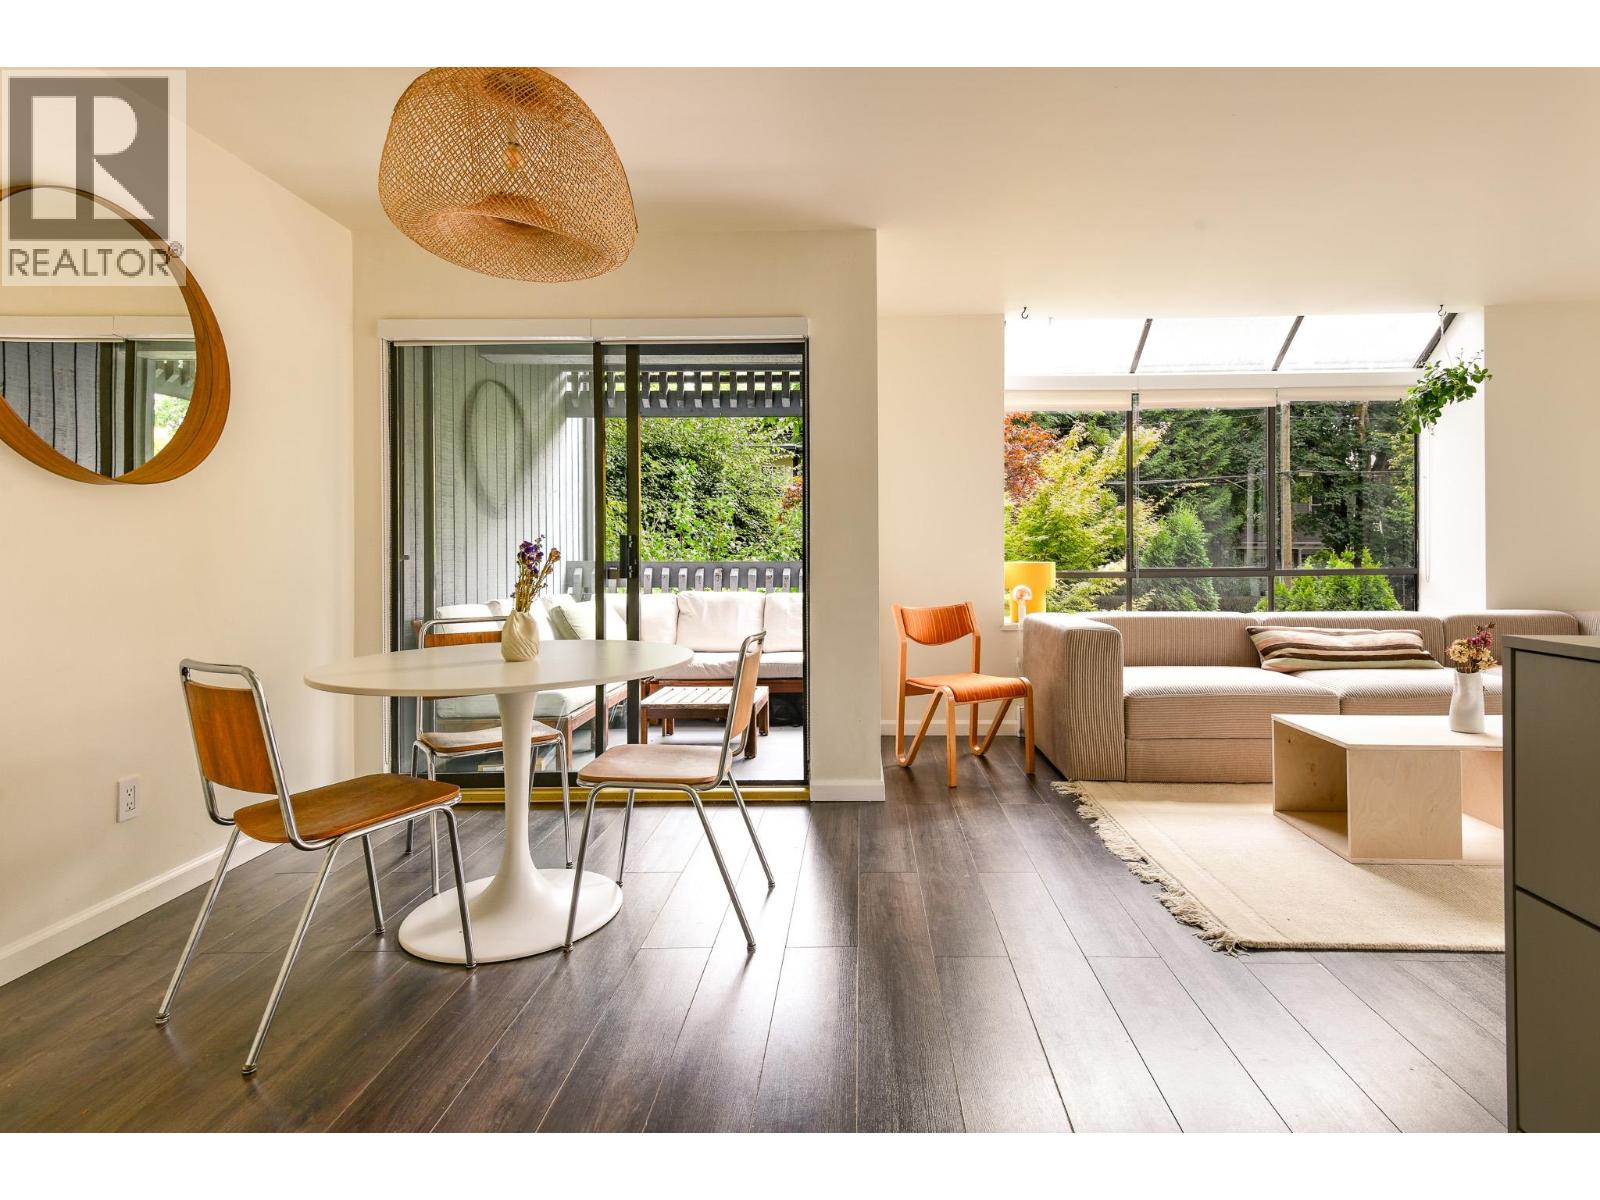 $679,000
209 2173 W 6 Ave. · 2bd/1ba · 659sf
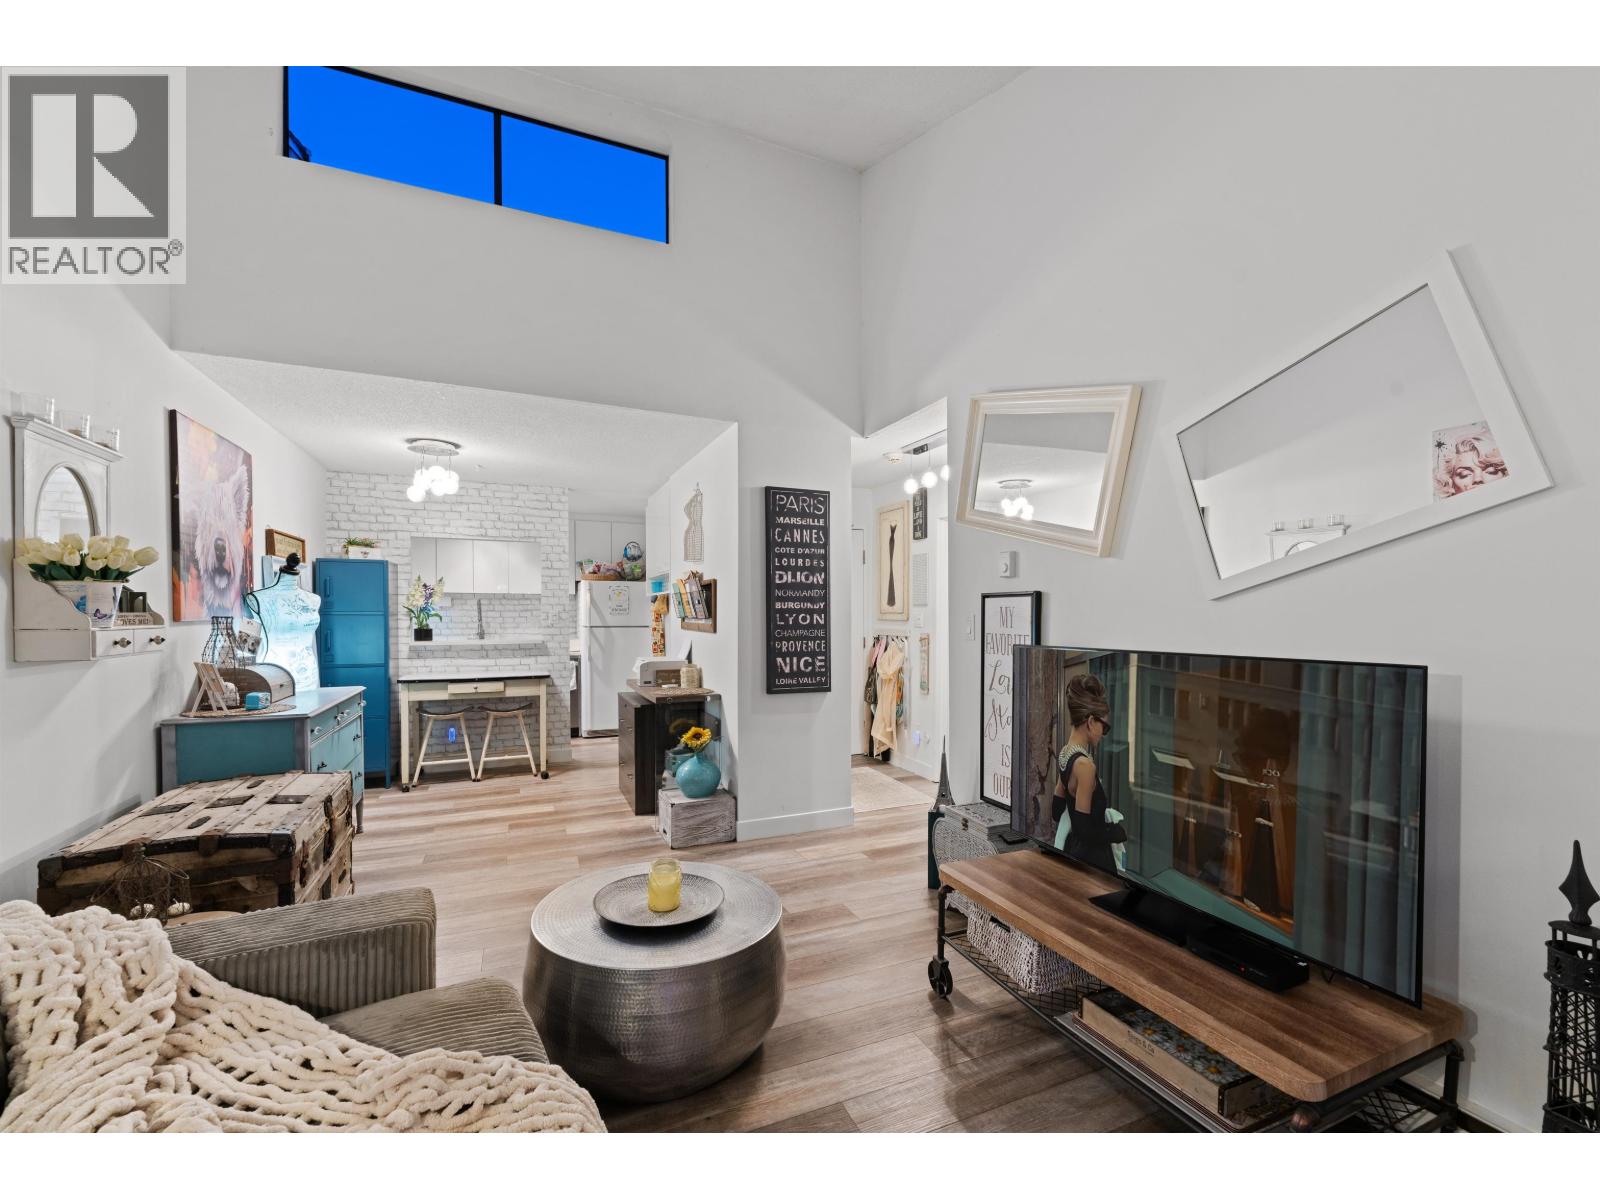 $579,900
401 2173 W 6 Ave. · 1bd/1ba · 543sf
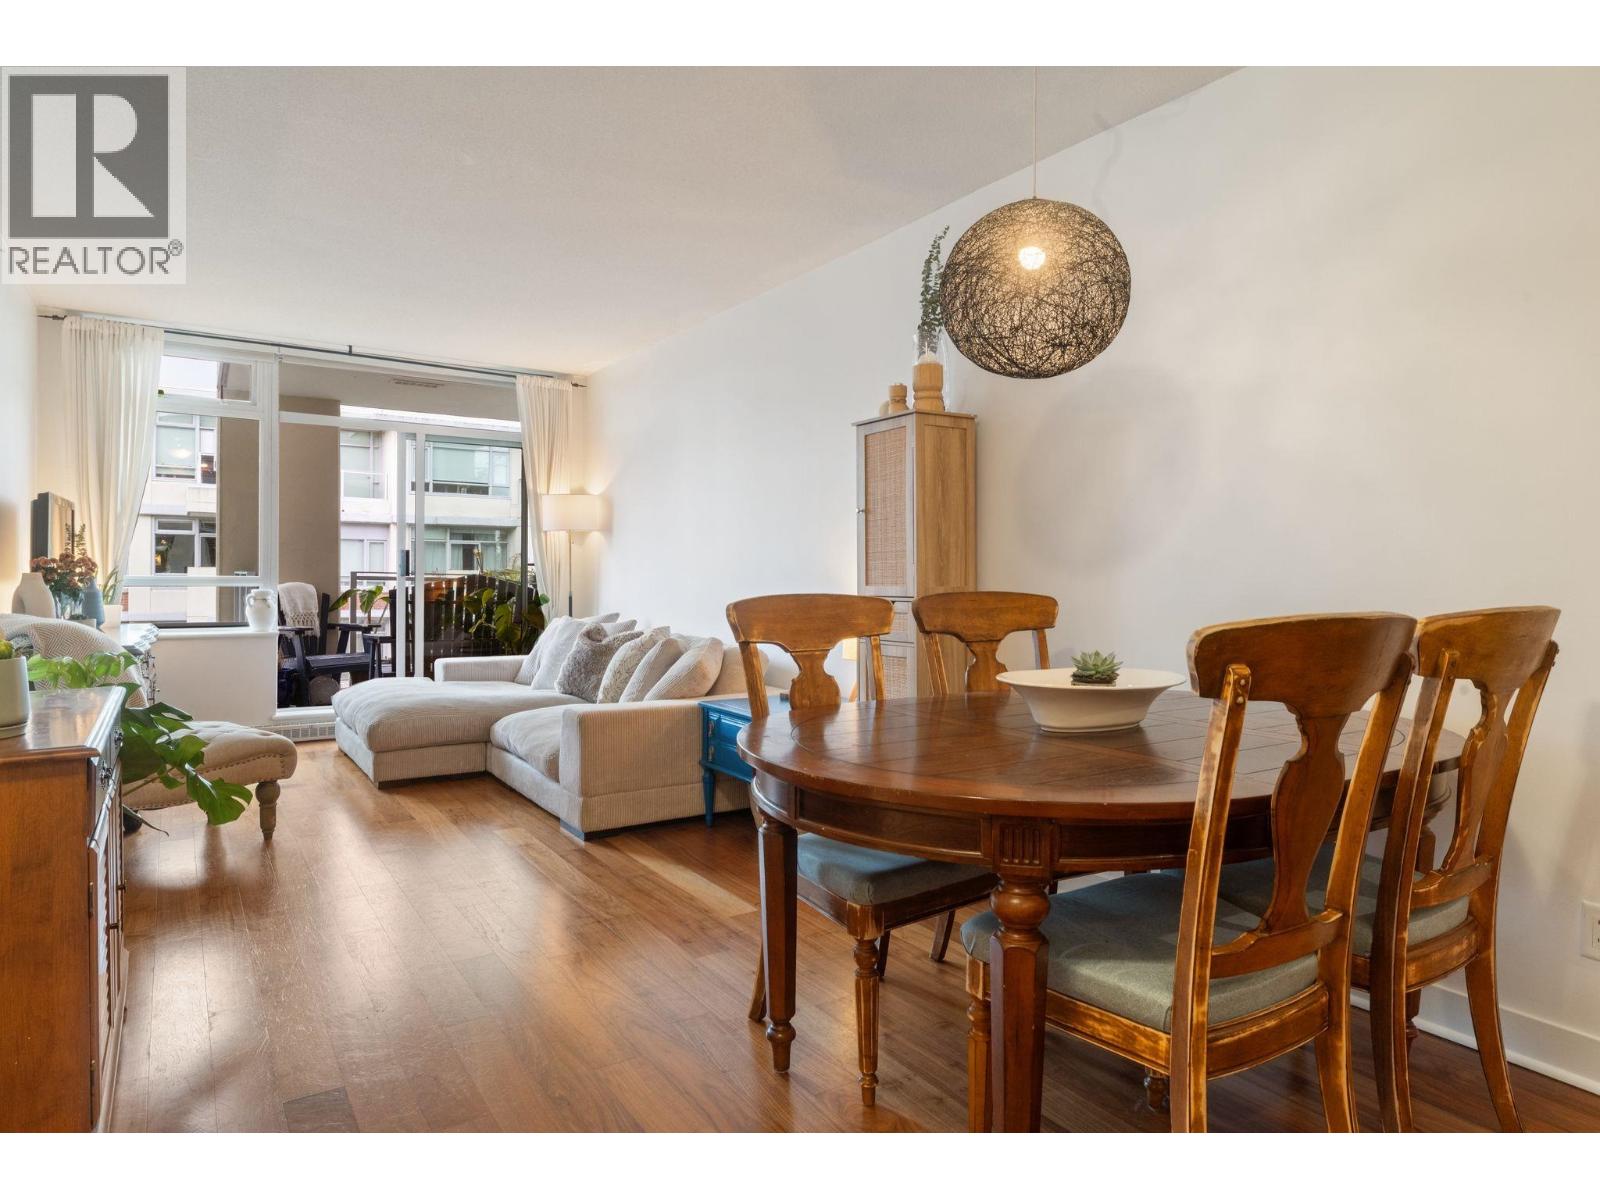 $670,000
608 2228 W Broadway · 1bd/1ba · 664sf
 $624,900
710 2228 W Broadway · 1bd/1ba · 586sf
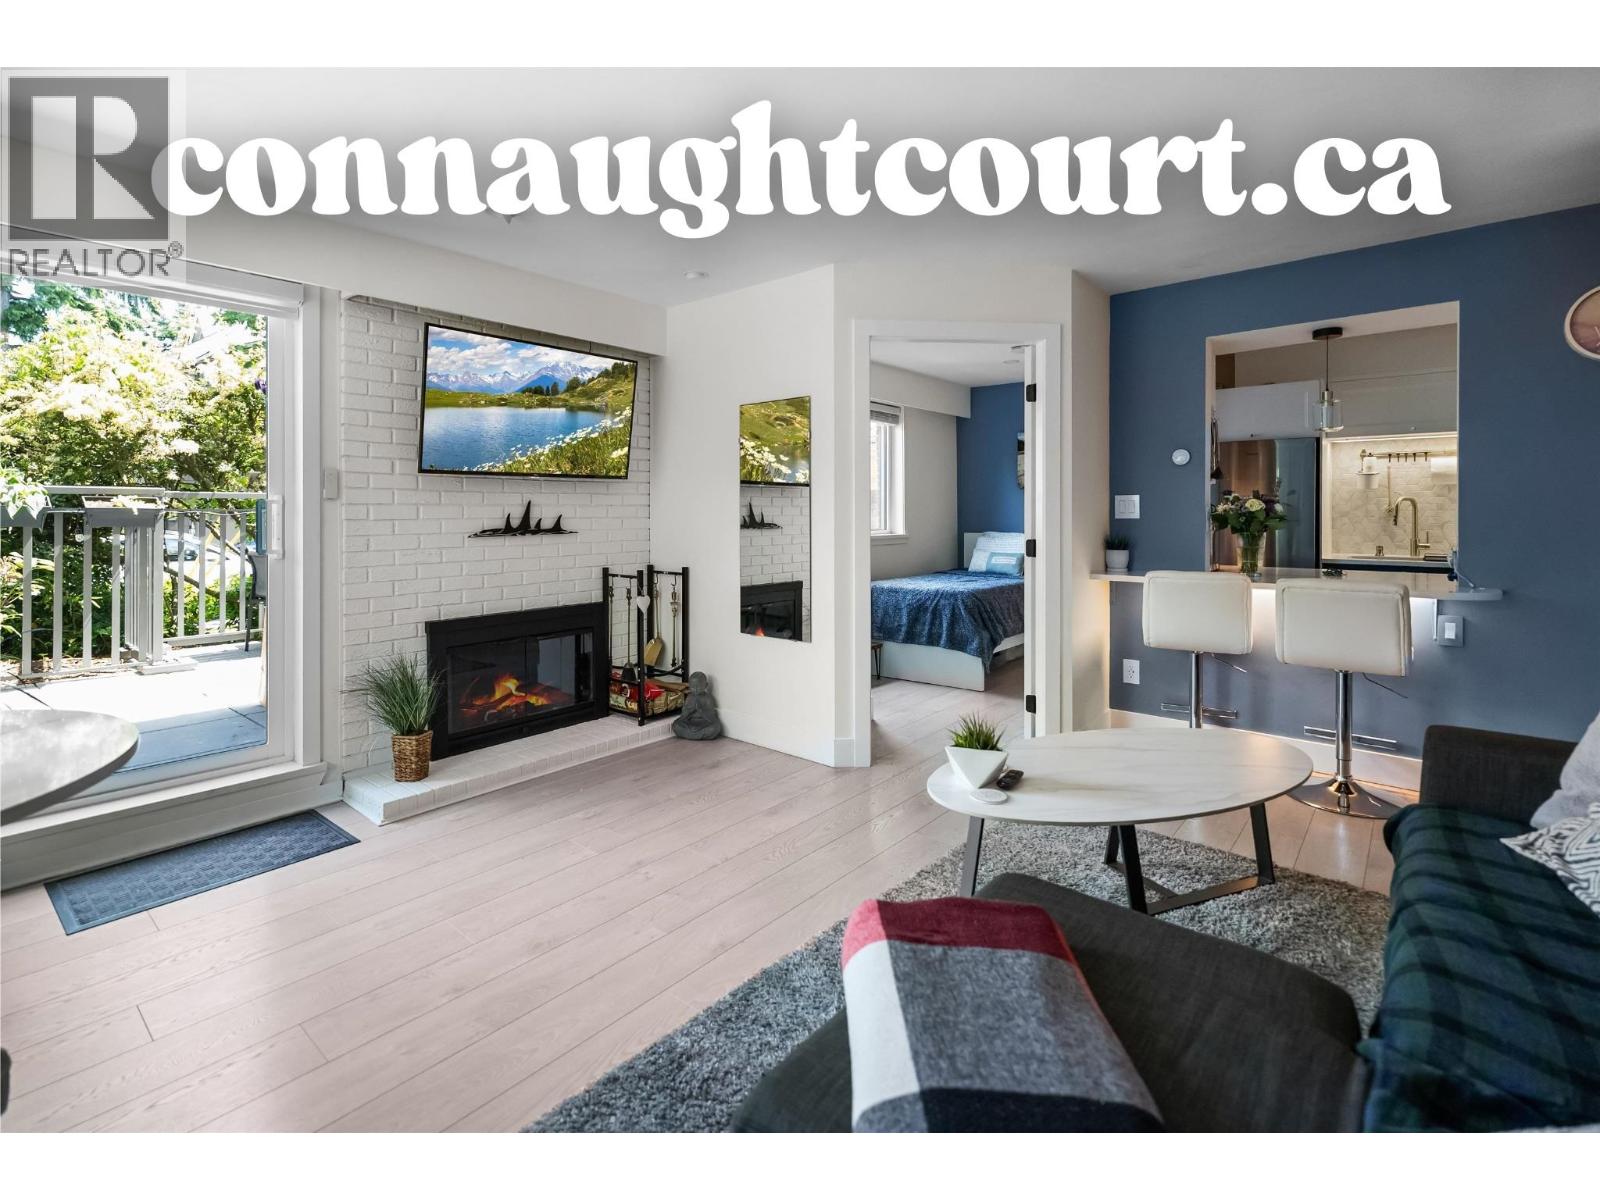 $739,999
101 2121 W 6th Ave. · 2bd/1ba · 736sf
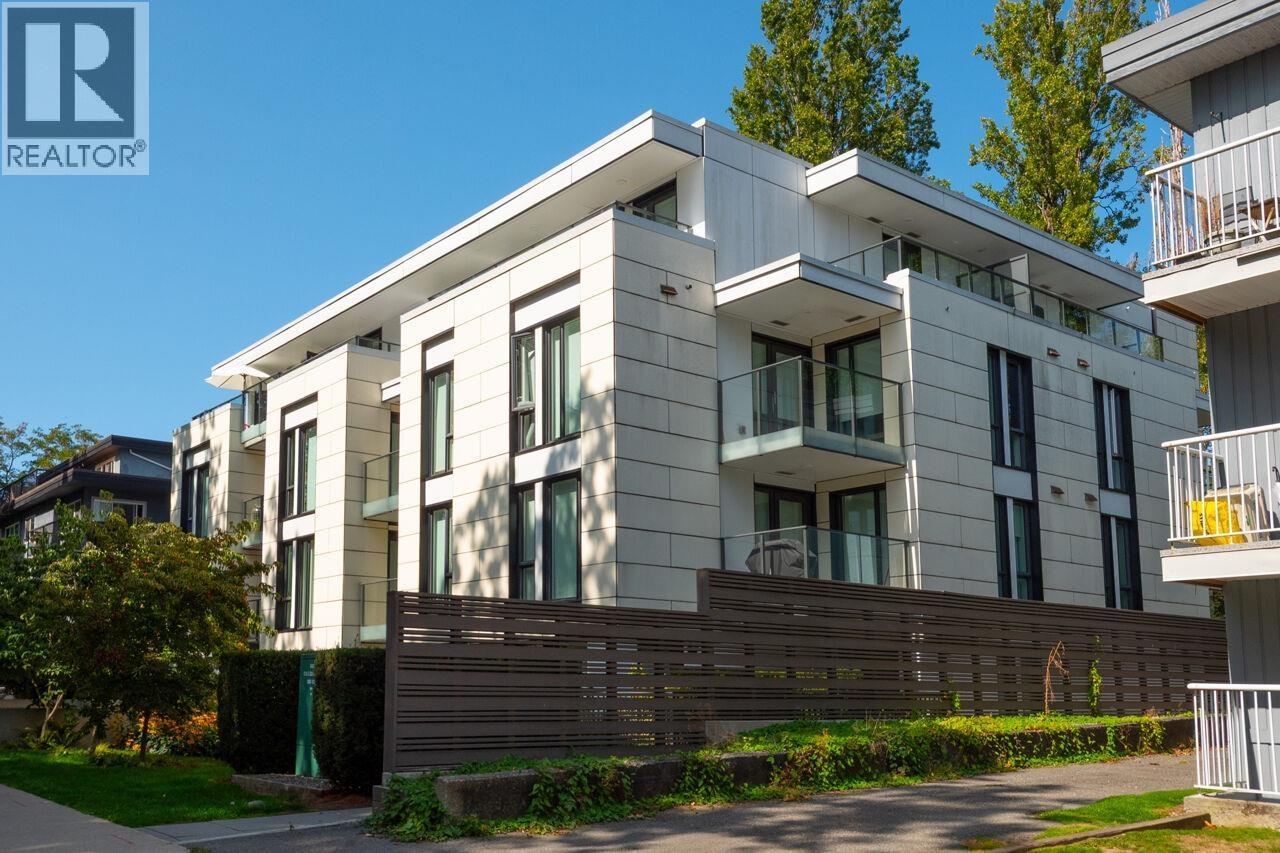 $969,900
203 2239 W 7th Ave. · 2bd/2ba · 805sf
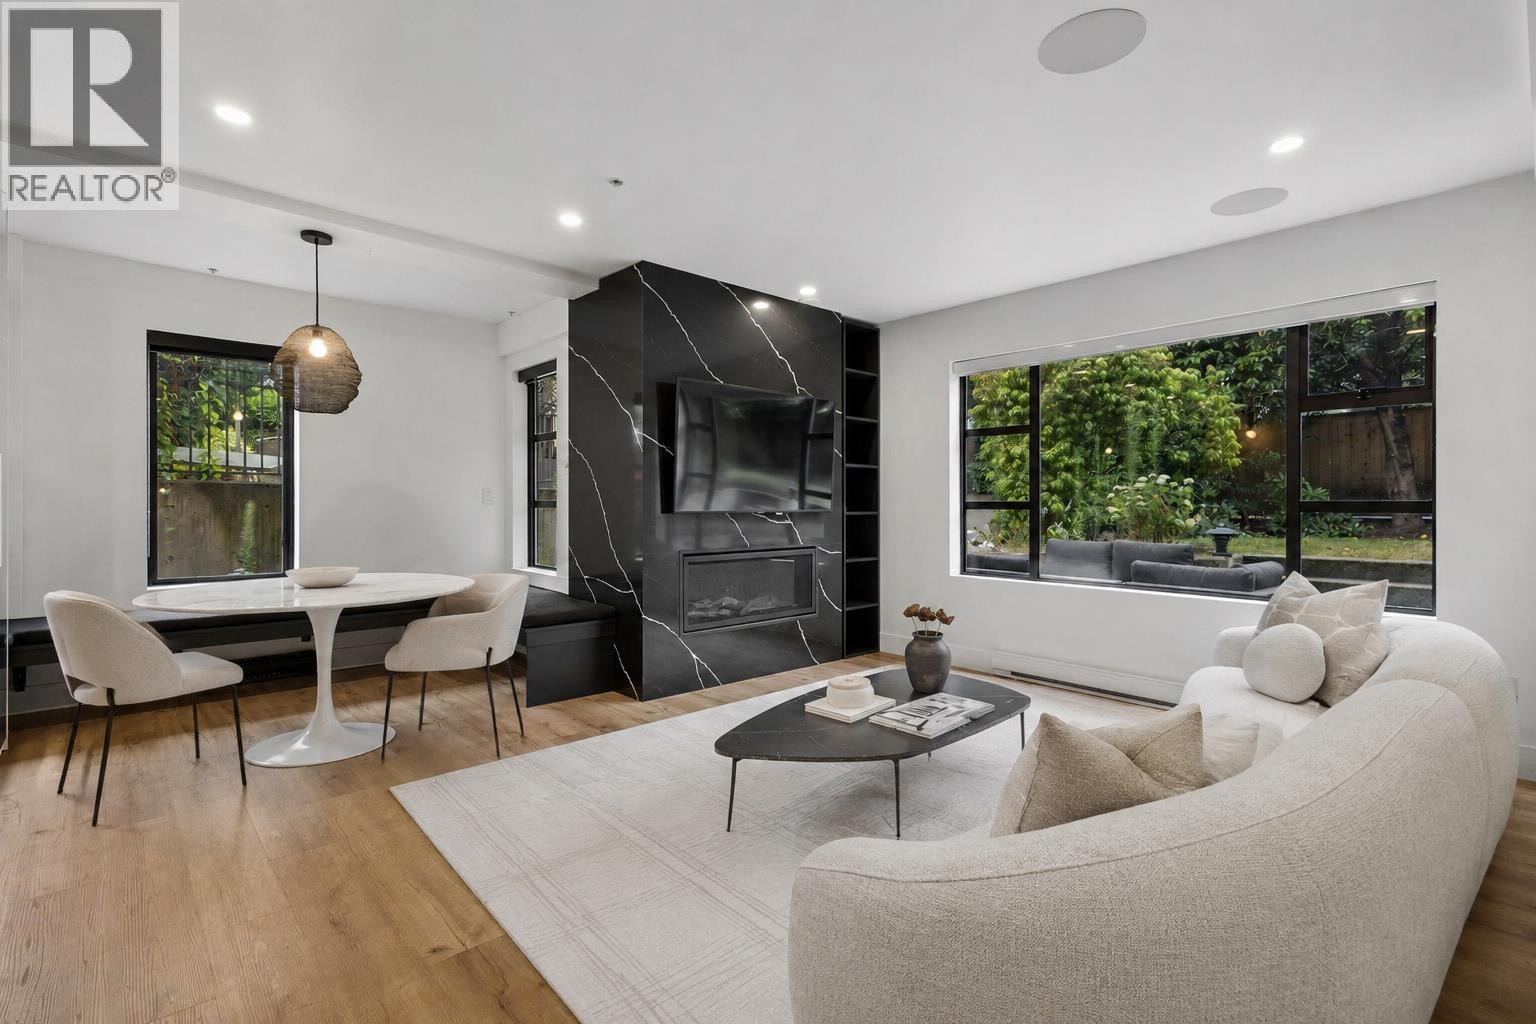 $1,499,000
104 2119 Yew St. · 2bd/3ba · 1264sf
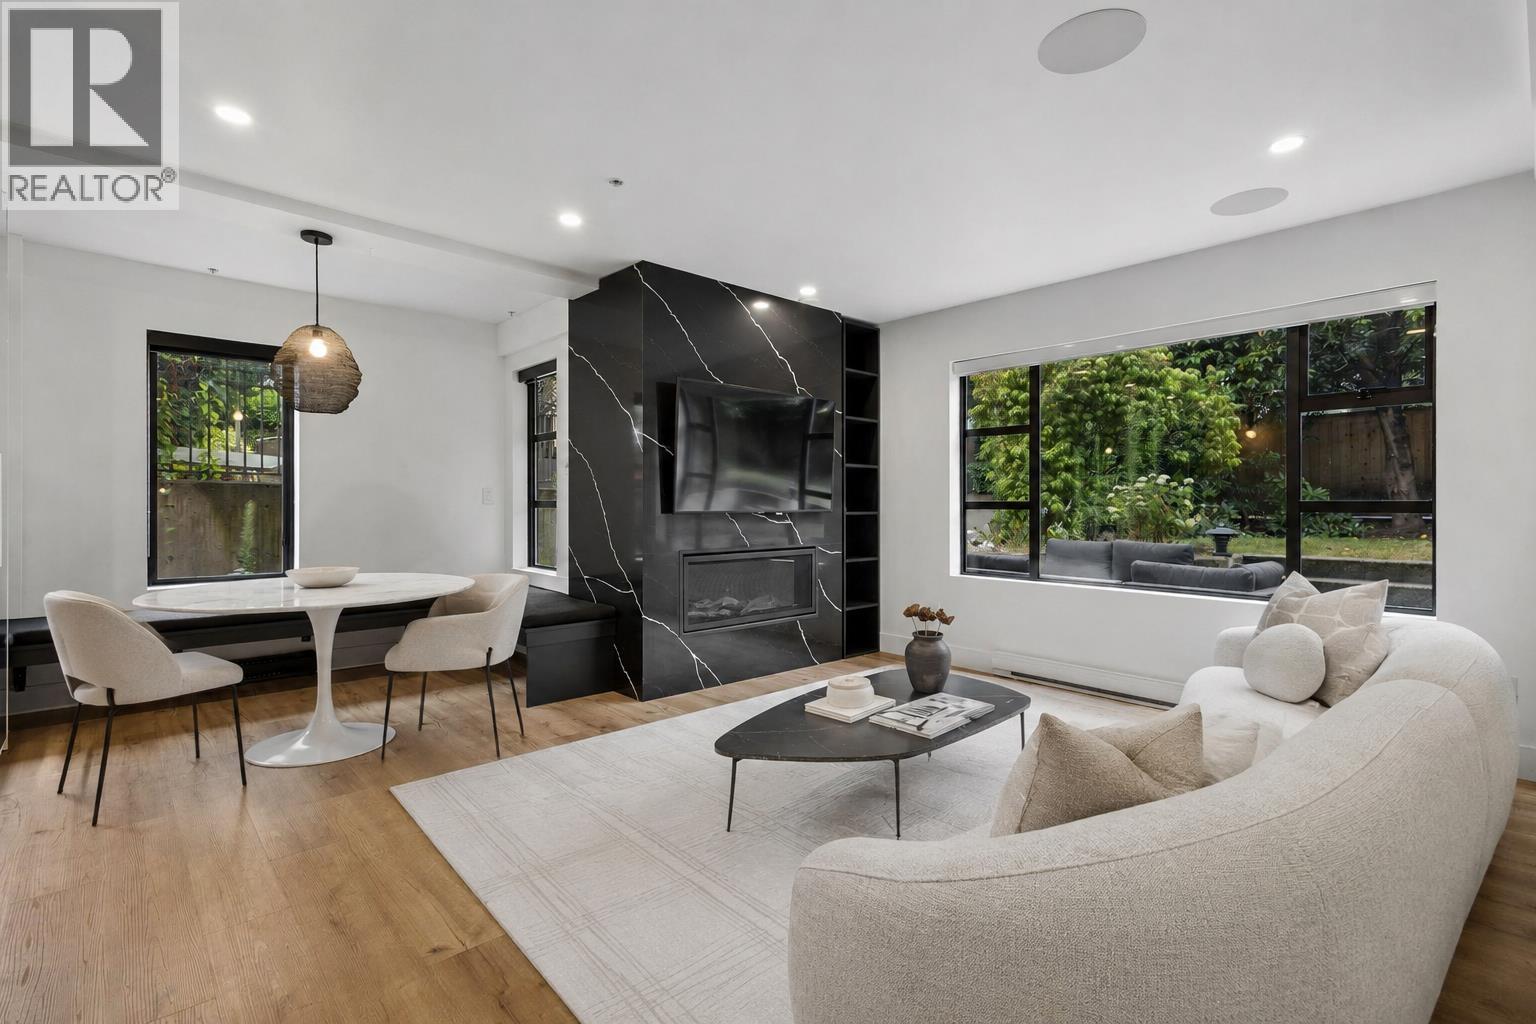 $1,525,000
104 2119 Yew St. · 2bd/3ba · 1264sf
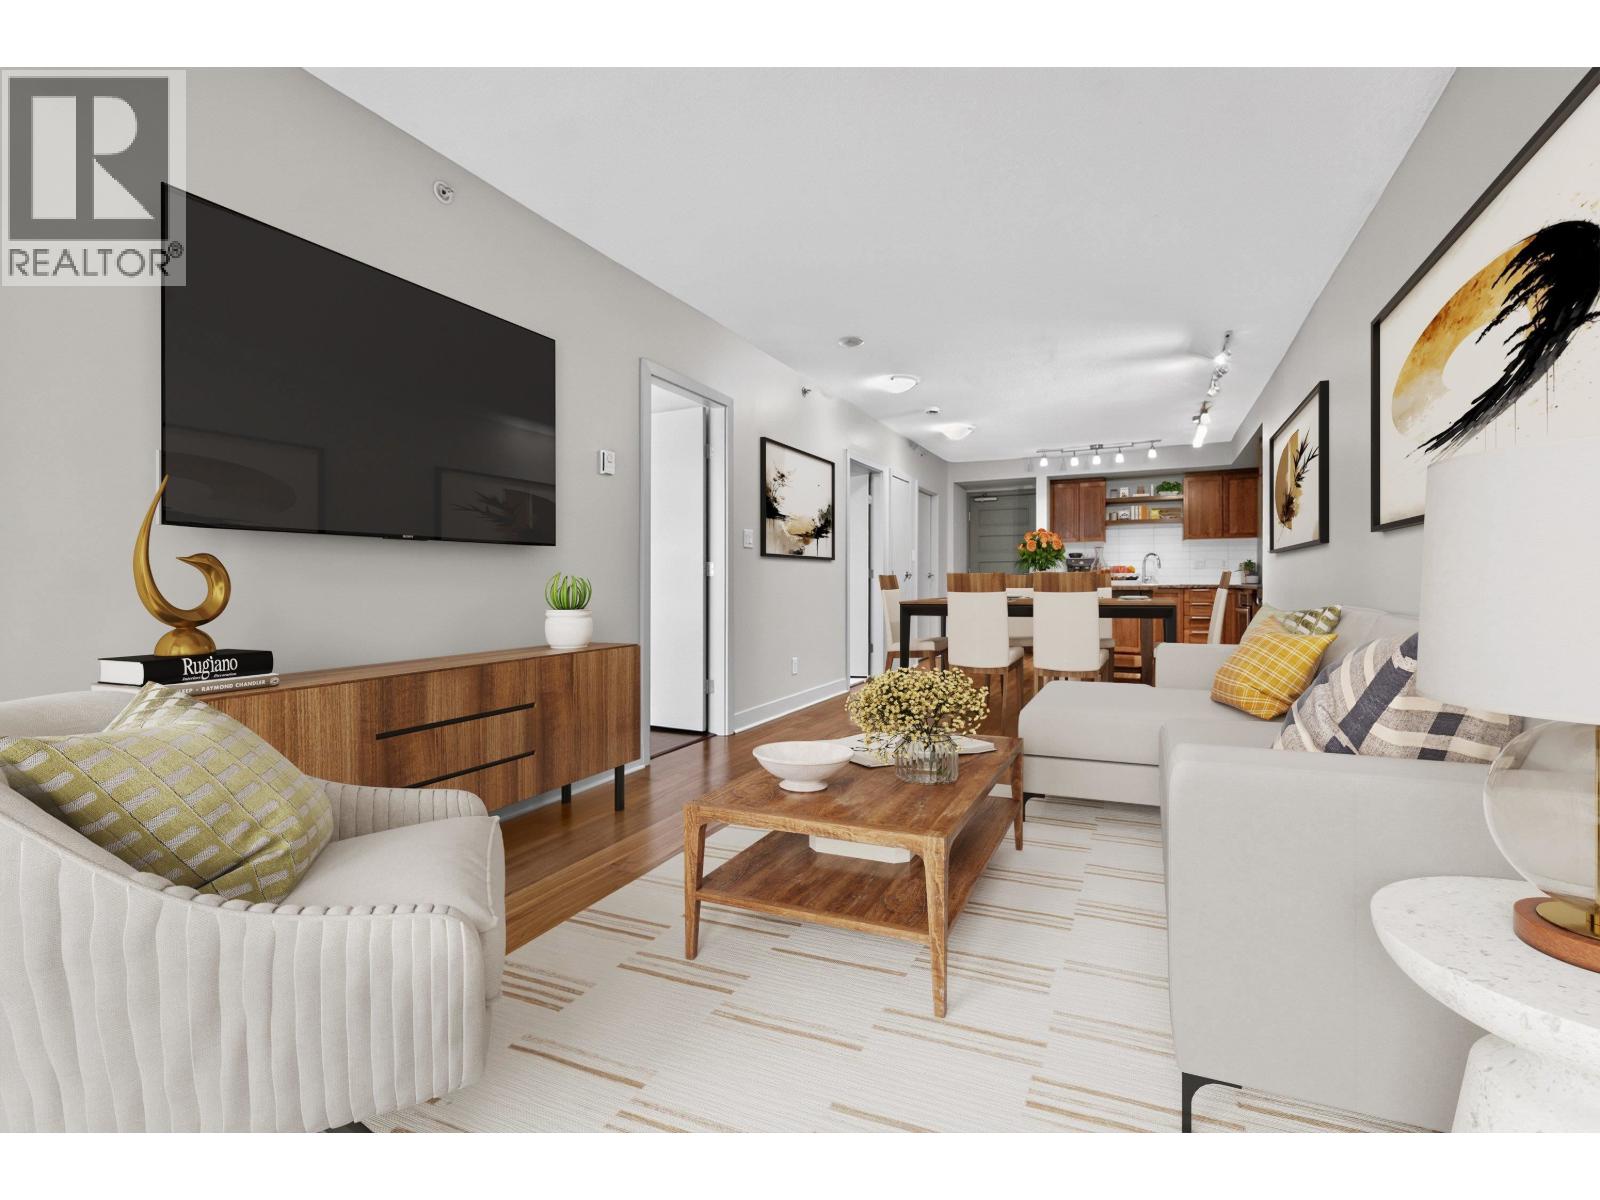 $695,000
314 2268 W Broadway · 1bd/1ba · 710sf
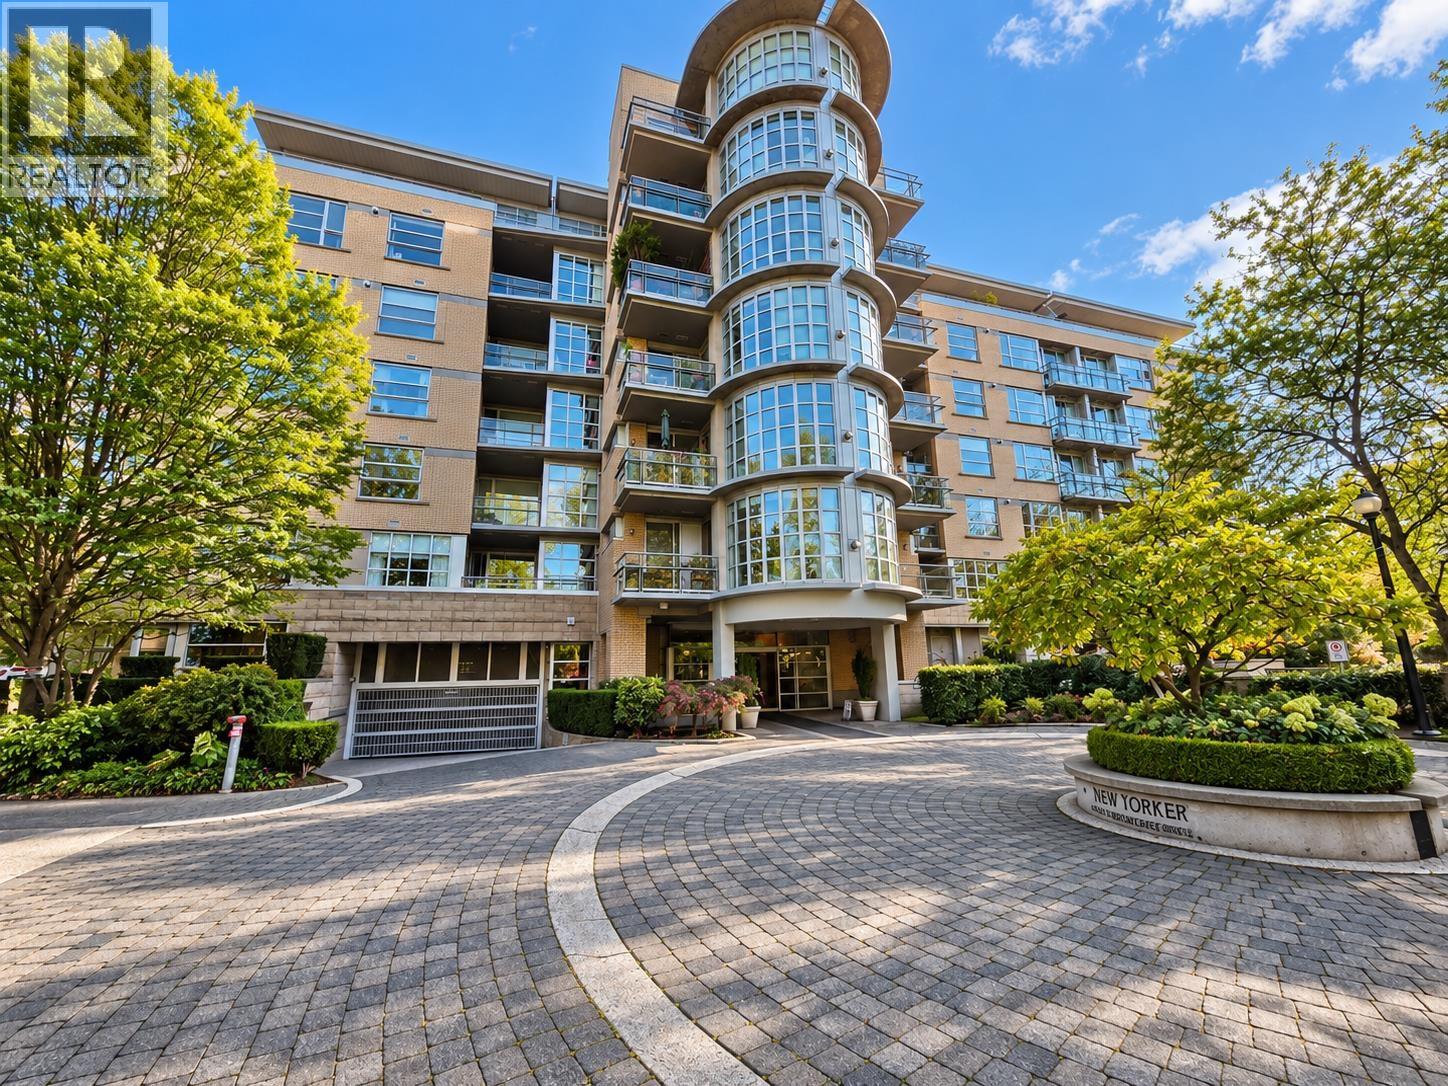 $1,088,000
612 2655 Cranberry Dr. · 2bd/2ba · 947sf
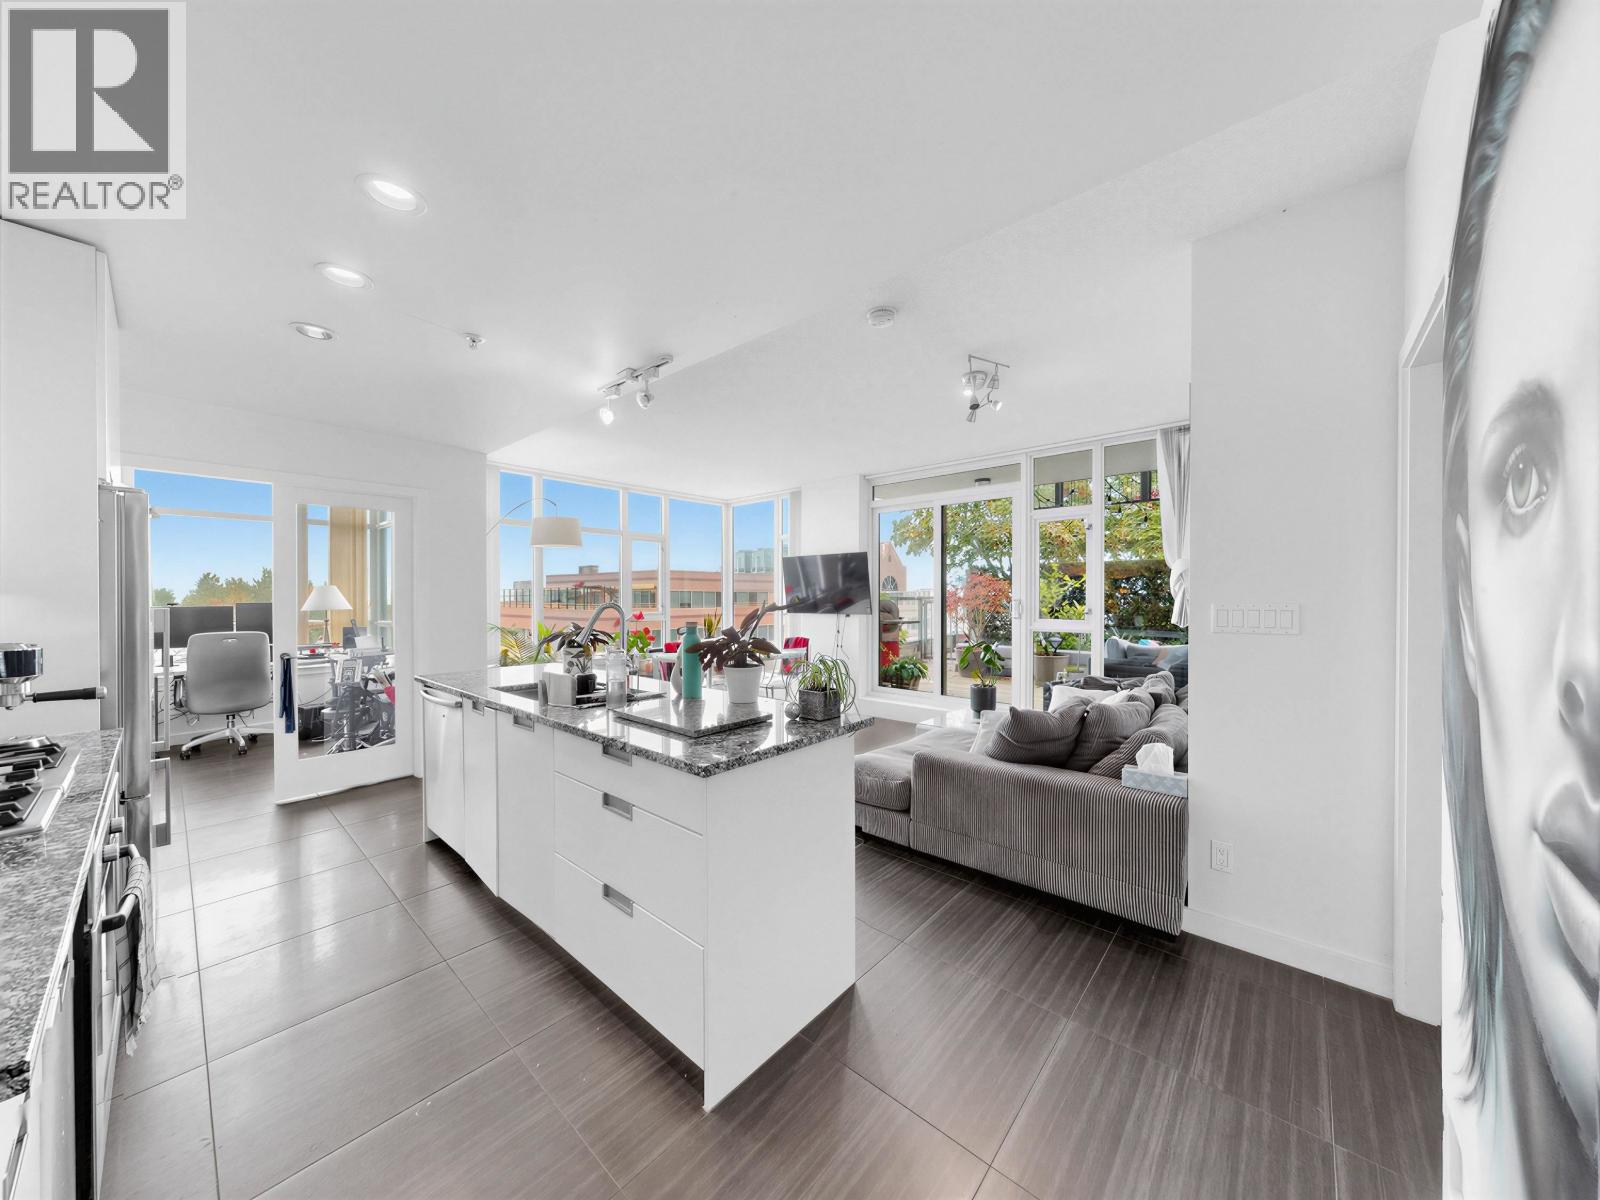 $1,288,000
865 2080 W Broadway · 2bd/2ba · 1087sf
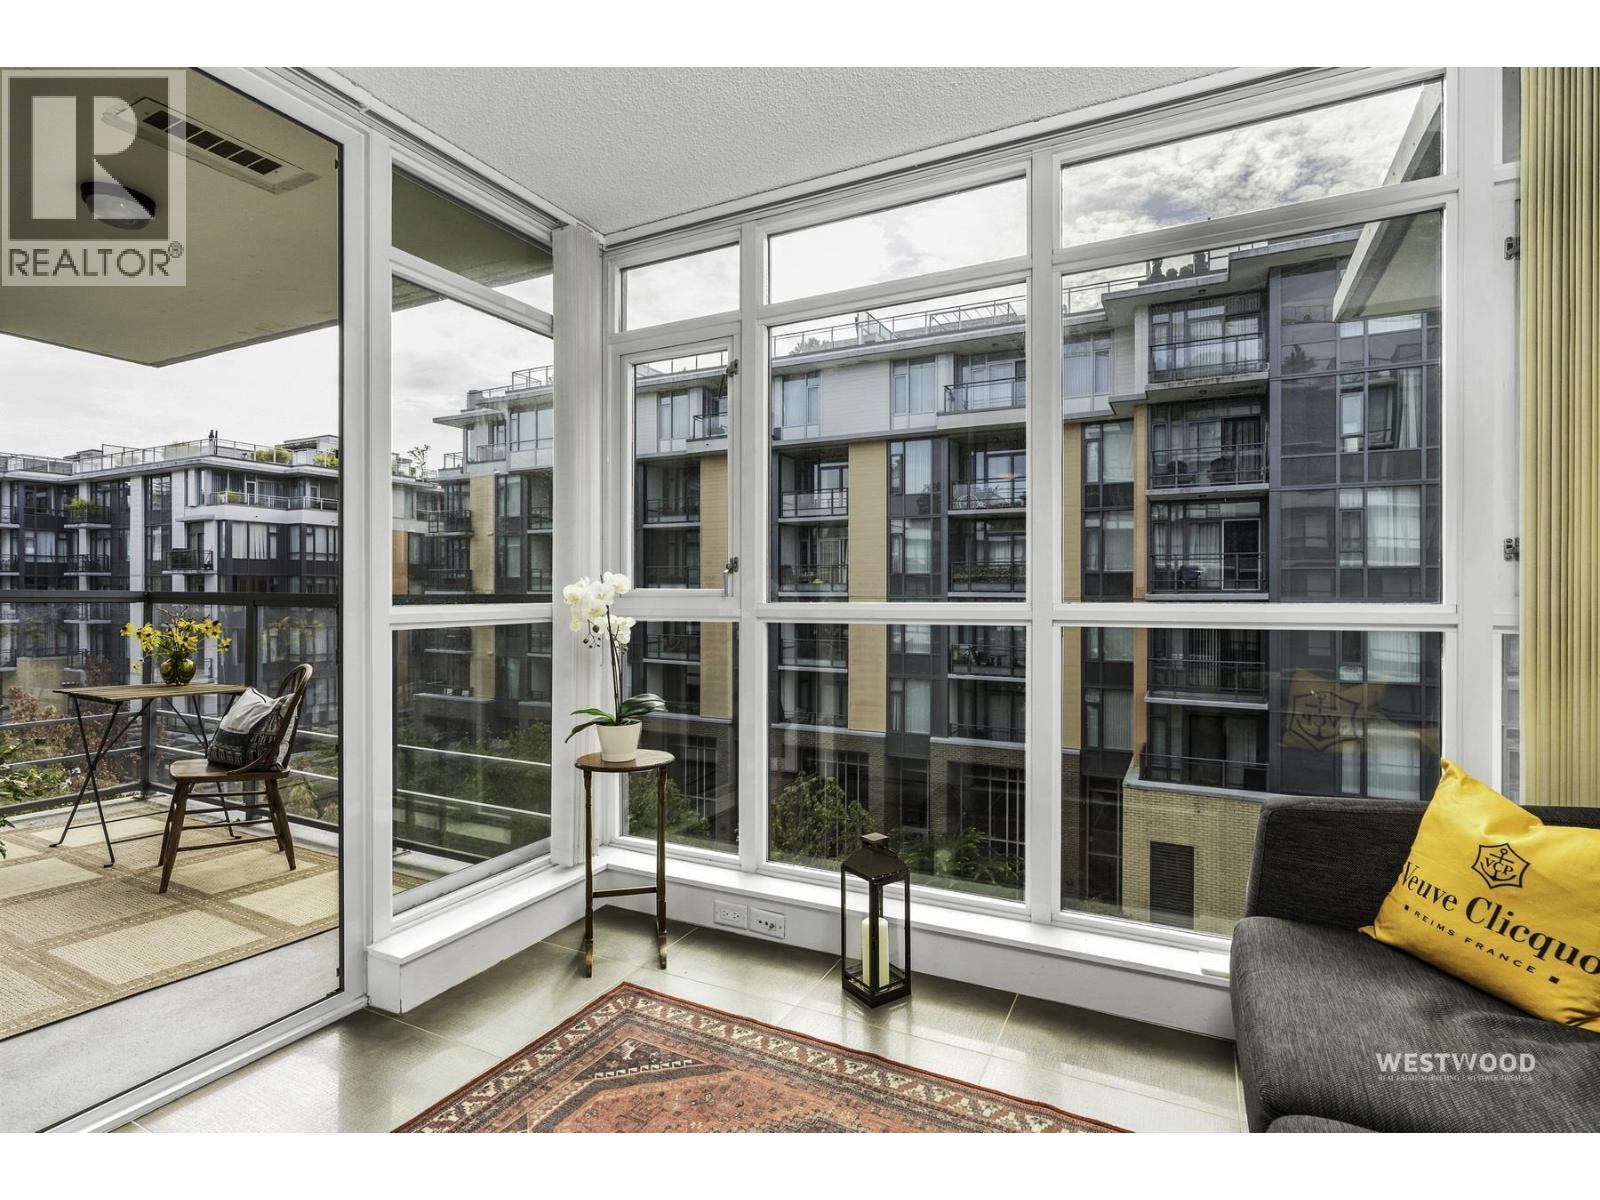 $719,000
661 2080 W Broadway · 1bd/1ba · 677sf
 $1,328,000
865 2080 W Broadway · 2bd/2ba · 1075sf
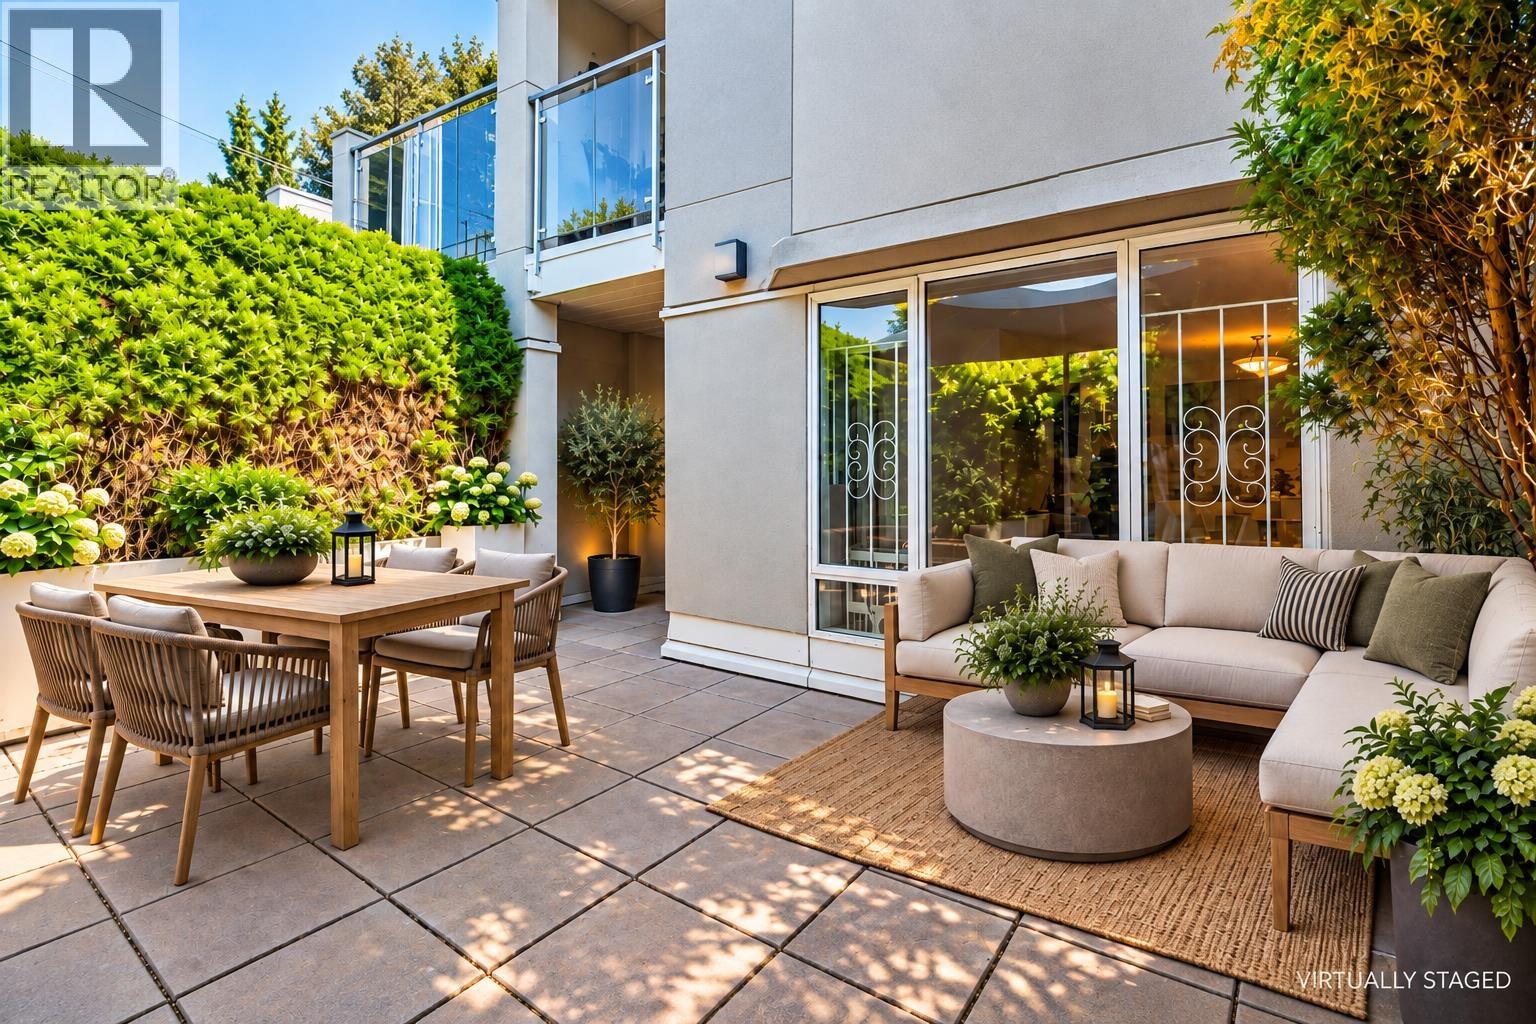 $625,000
105 2195 W 5th Ave. · 1bd/1ba · 572sf
 $3,380,000
2705 Arbutus St. · 0bd/0ba · 2185sf
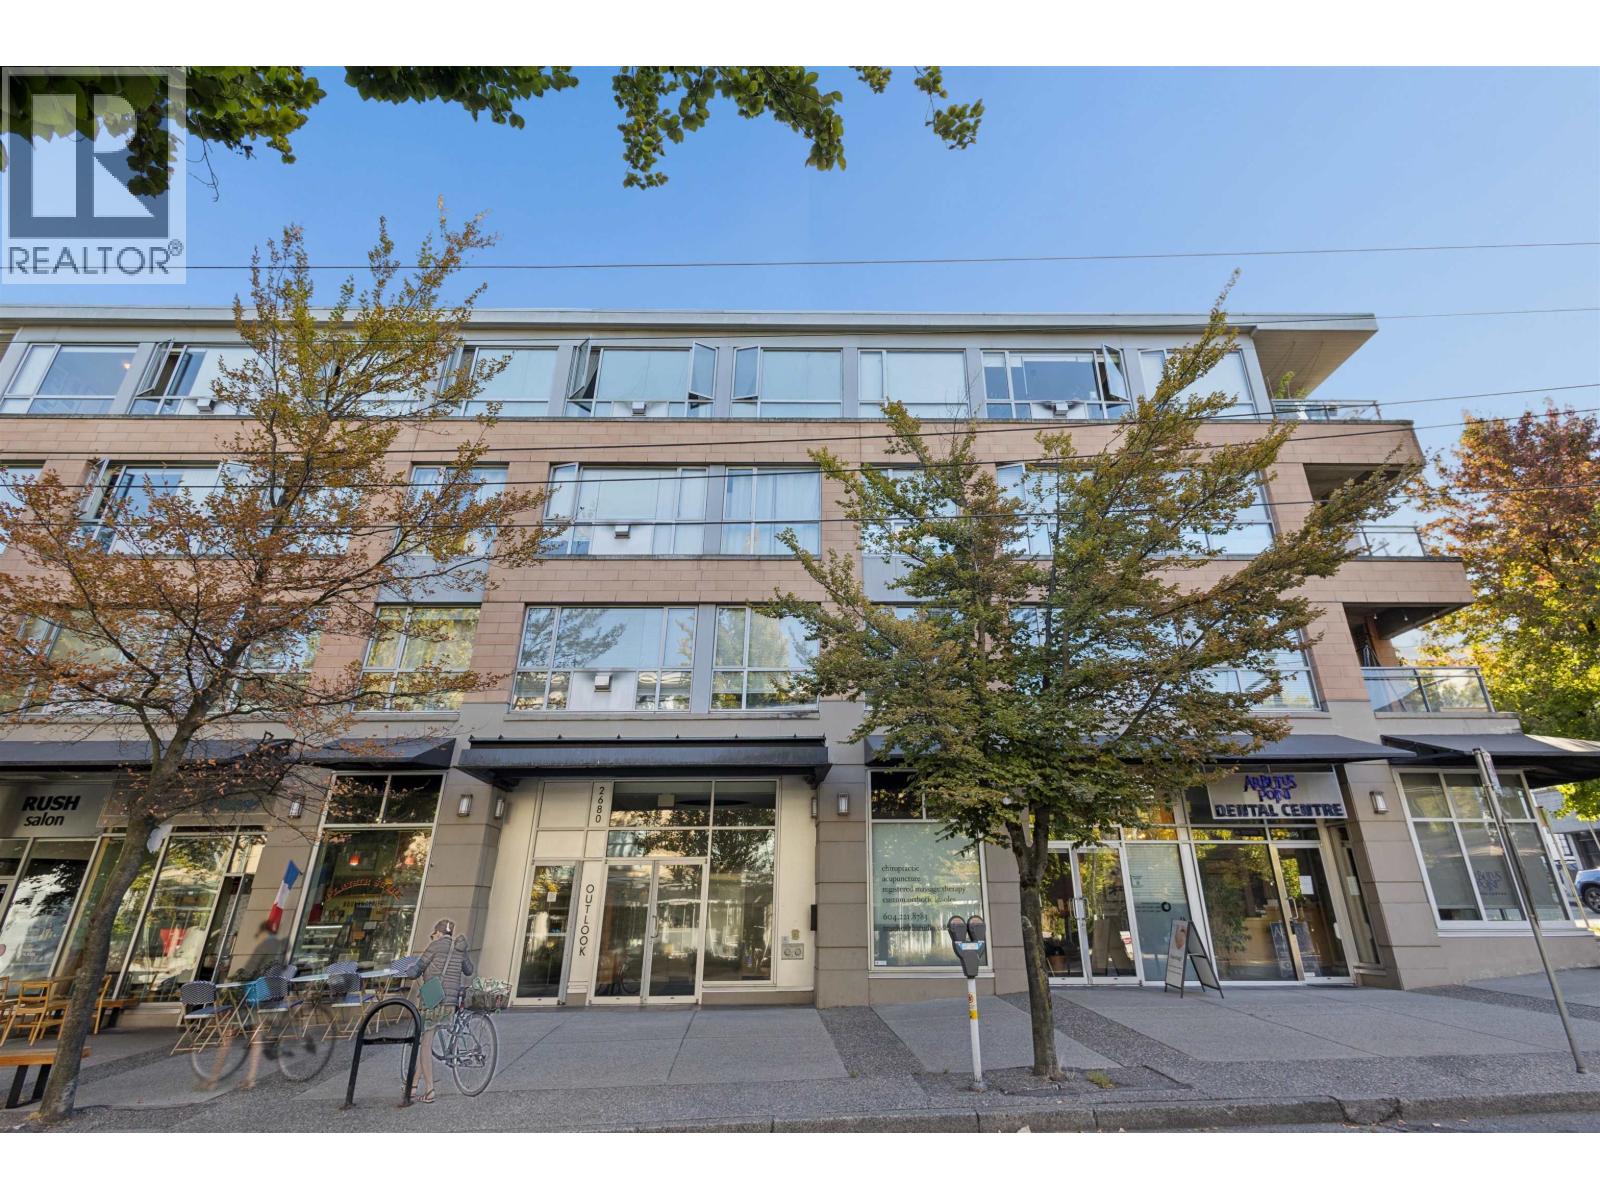 $799,000
307 2680 Arbutus St. · 2bd/1ba · 809sf
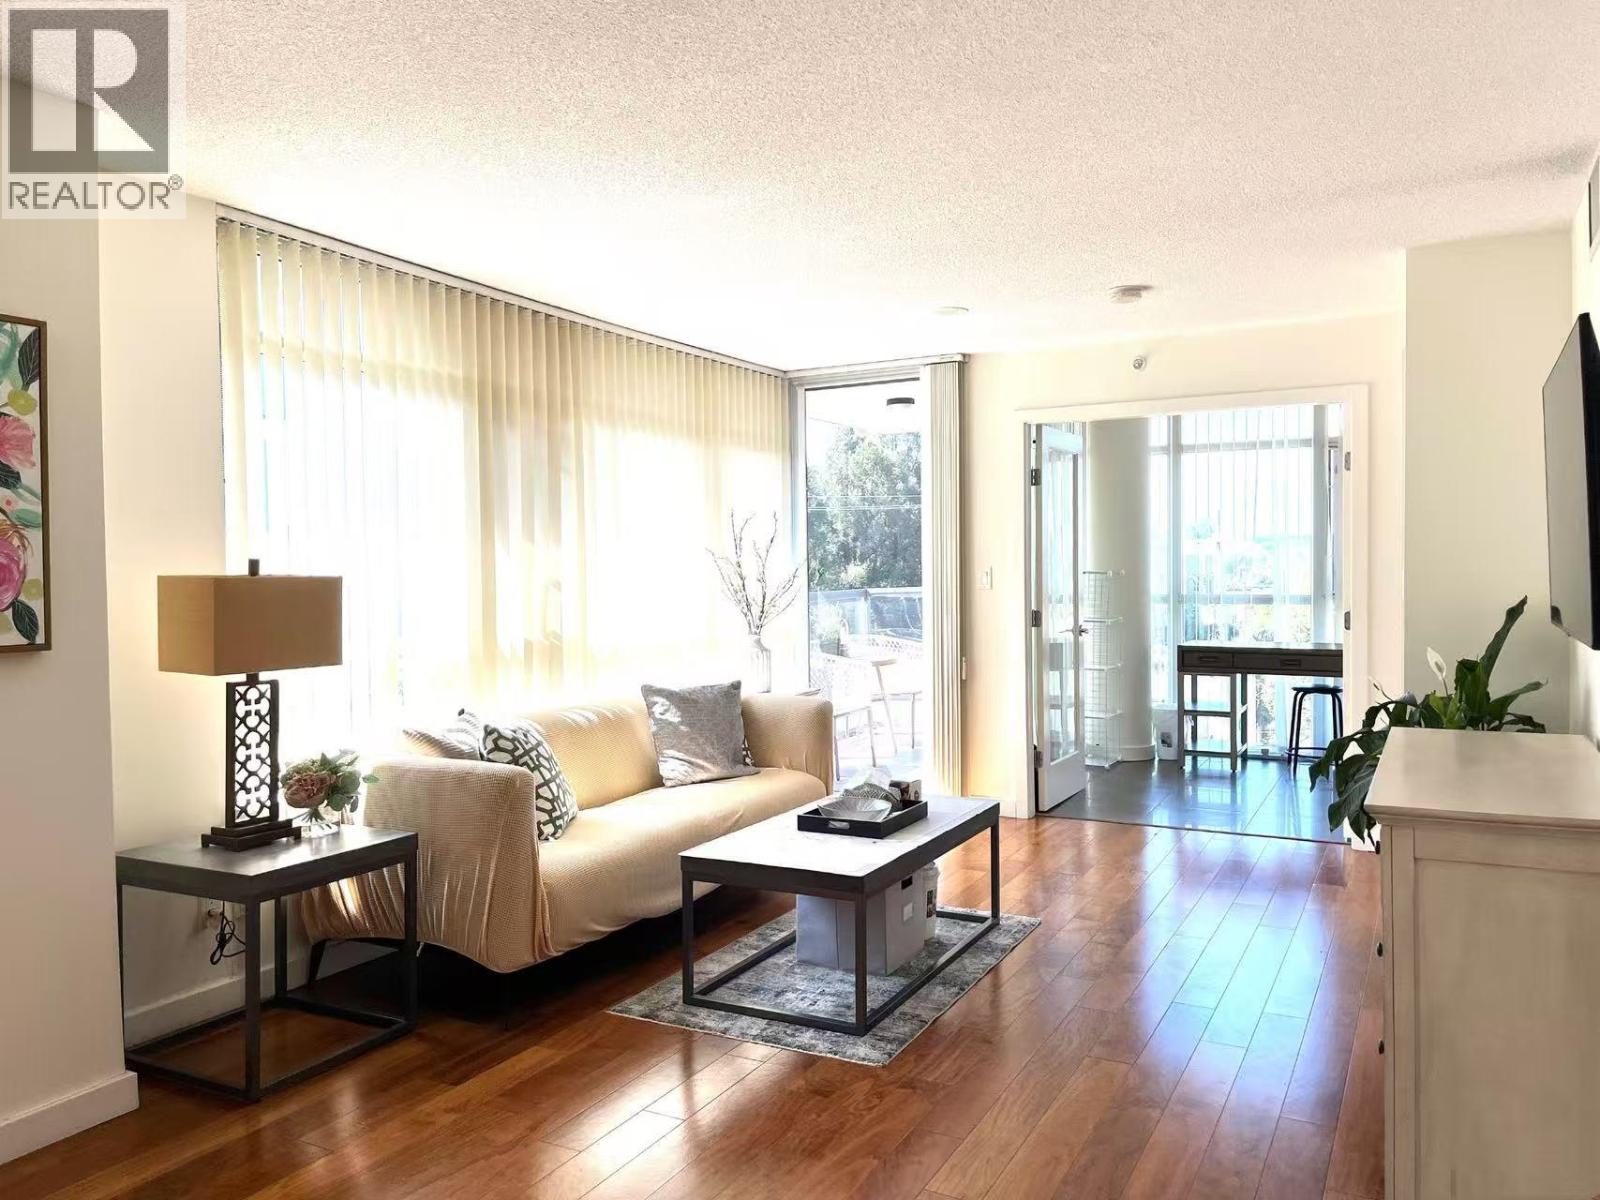 $949,900
662 2080 W Broadway · 2bd/2ba · 990sf
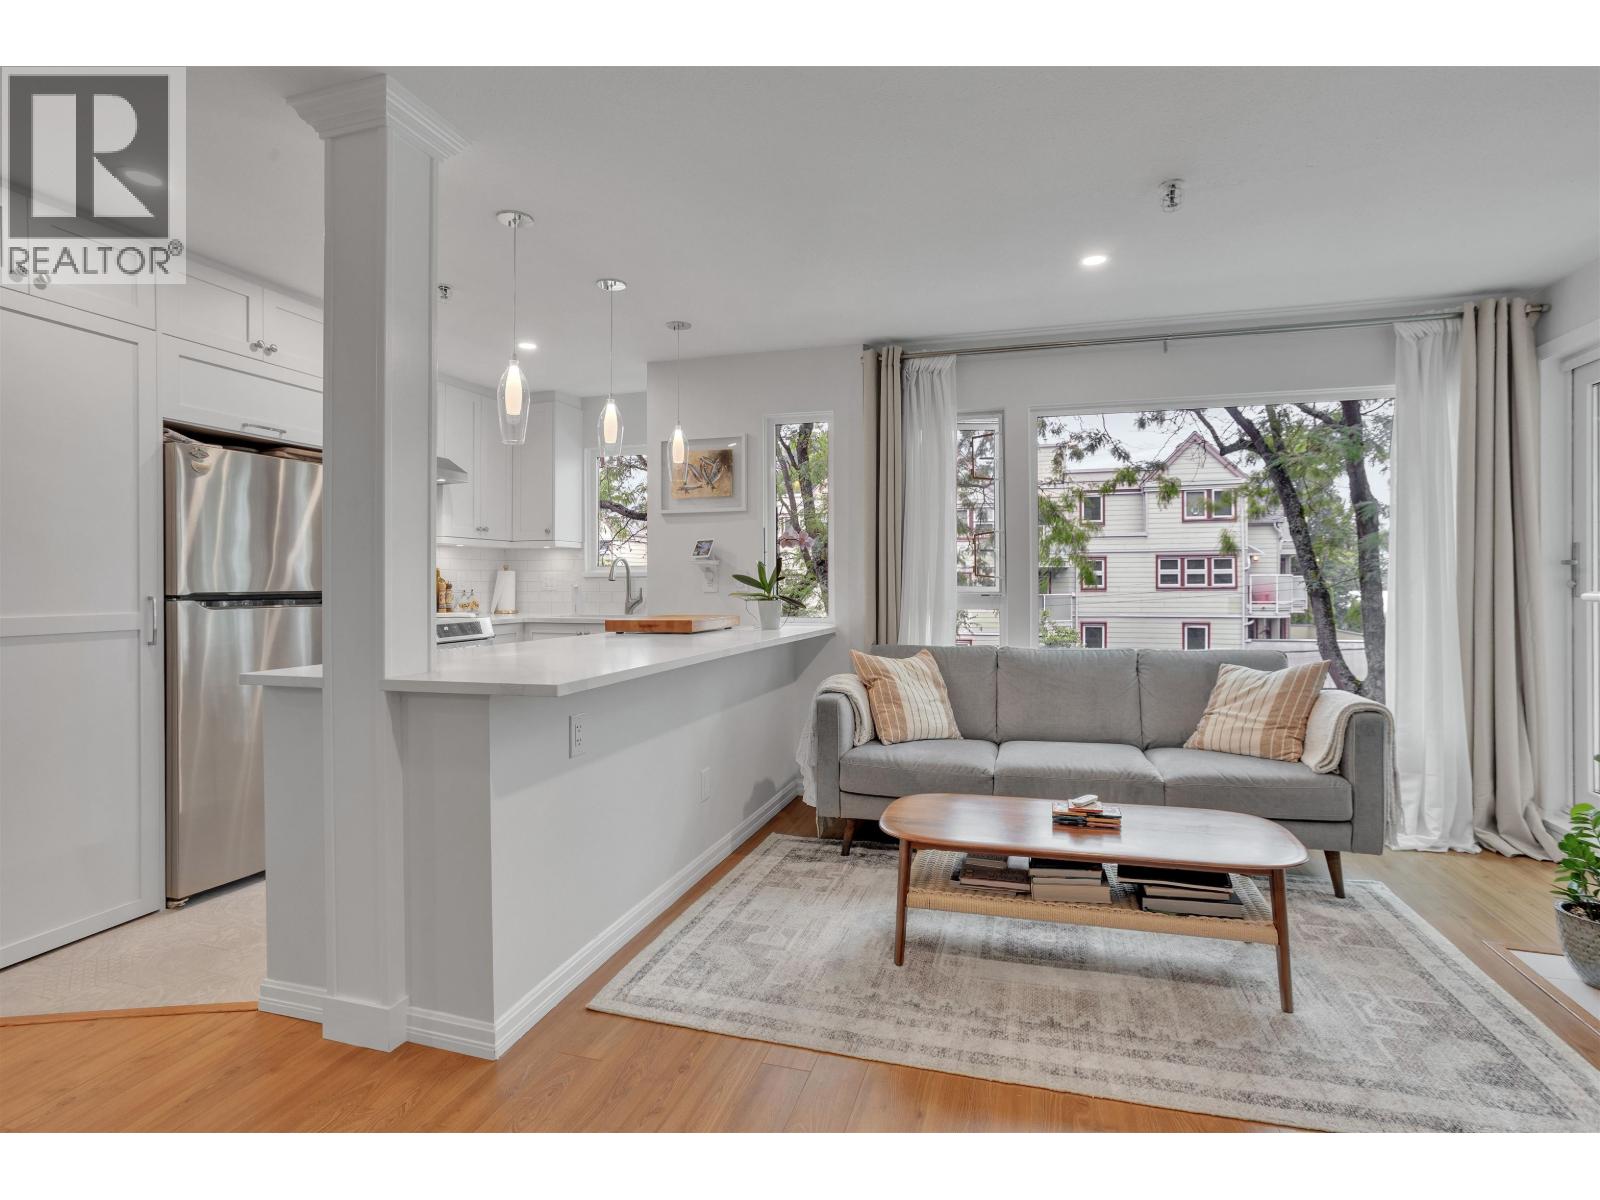 $749,900
315 2020 W 8th Ave. · 2bd/1ba · 803sf
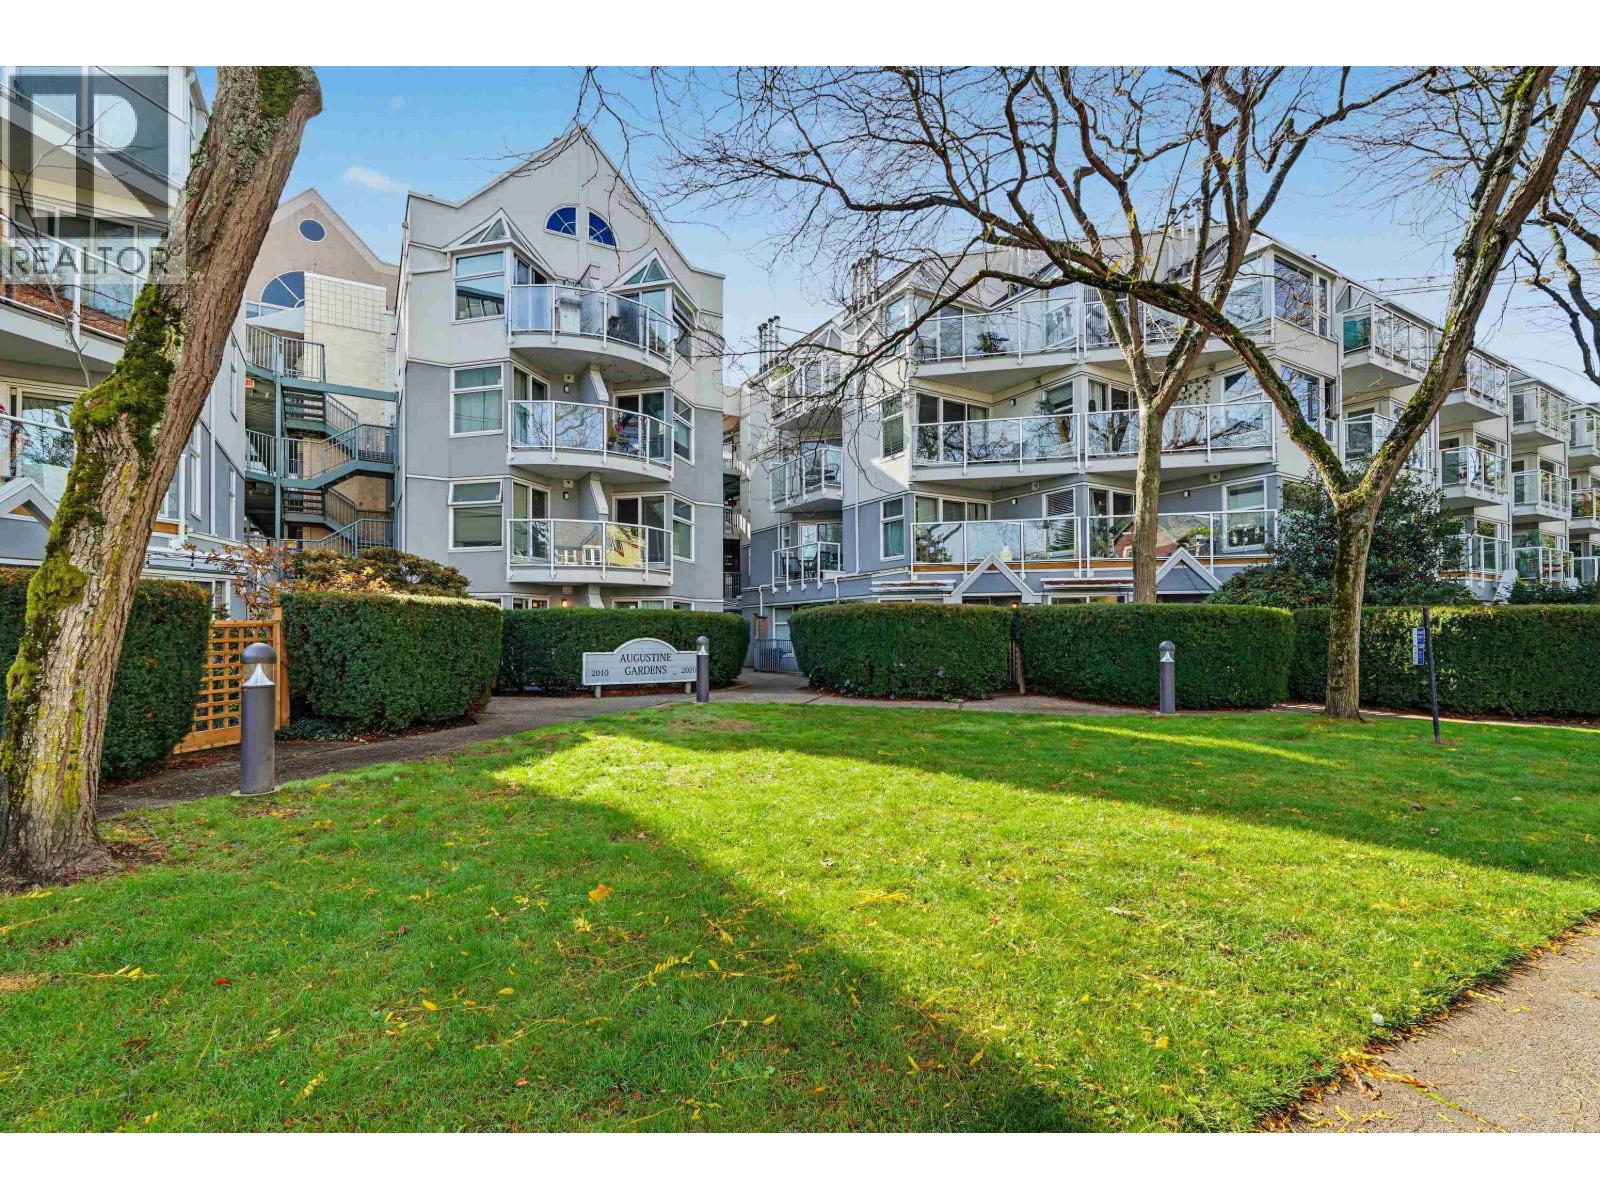 $649,900
314 2020 W 8th Ave. · 1bd/1ba · 659sf
 $1,700,000
2719 Arbutus St. · 0bd/0ba · 1113sf
 $1,150,000
2768 Cranberry Dr. · 0bd/0ba · 734sf
 $1,899,000
2243 W 5th Ave. · 2bd/1ba · 1907sf
 $1,850,000
2729 Arbutus St. · 0bd/0ba · 1202sf
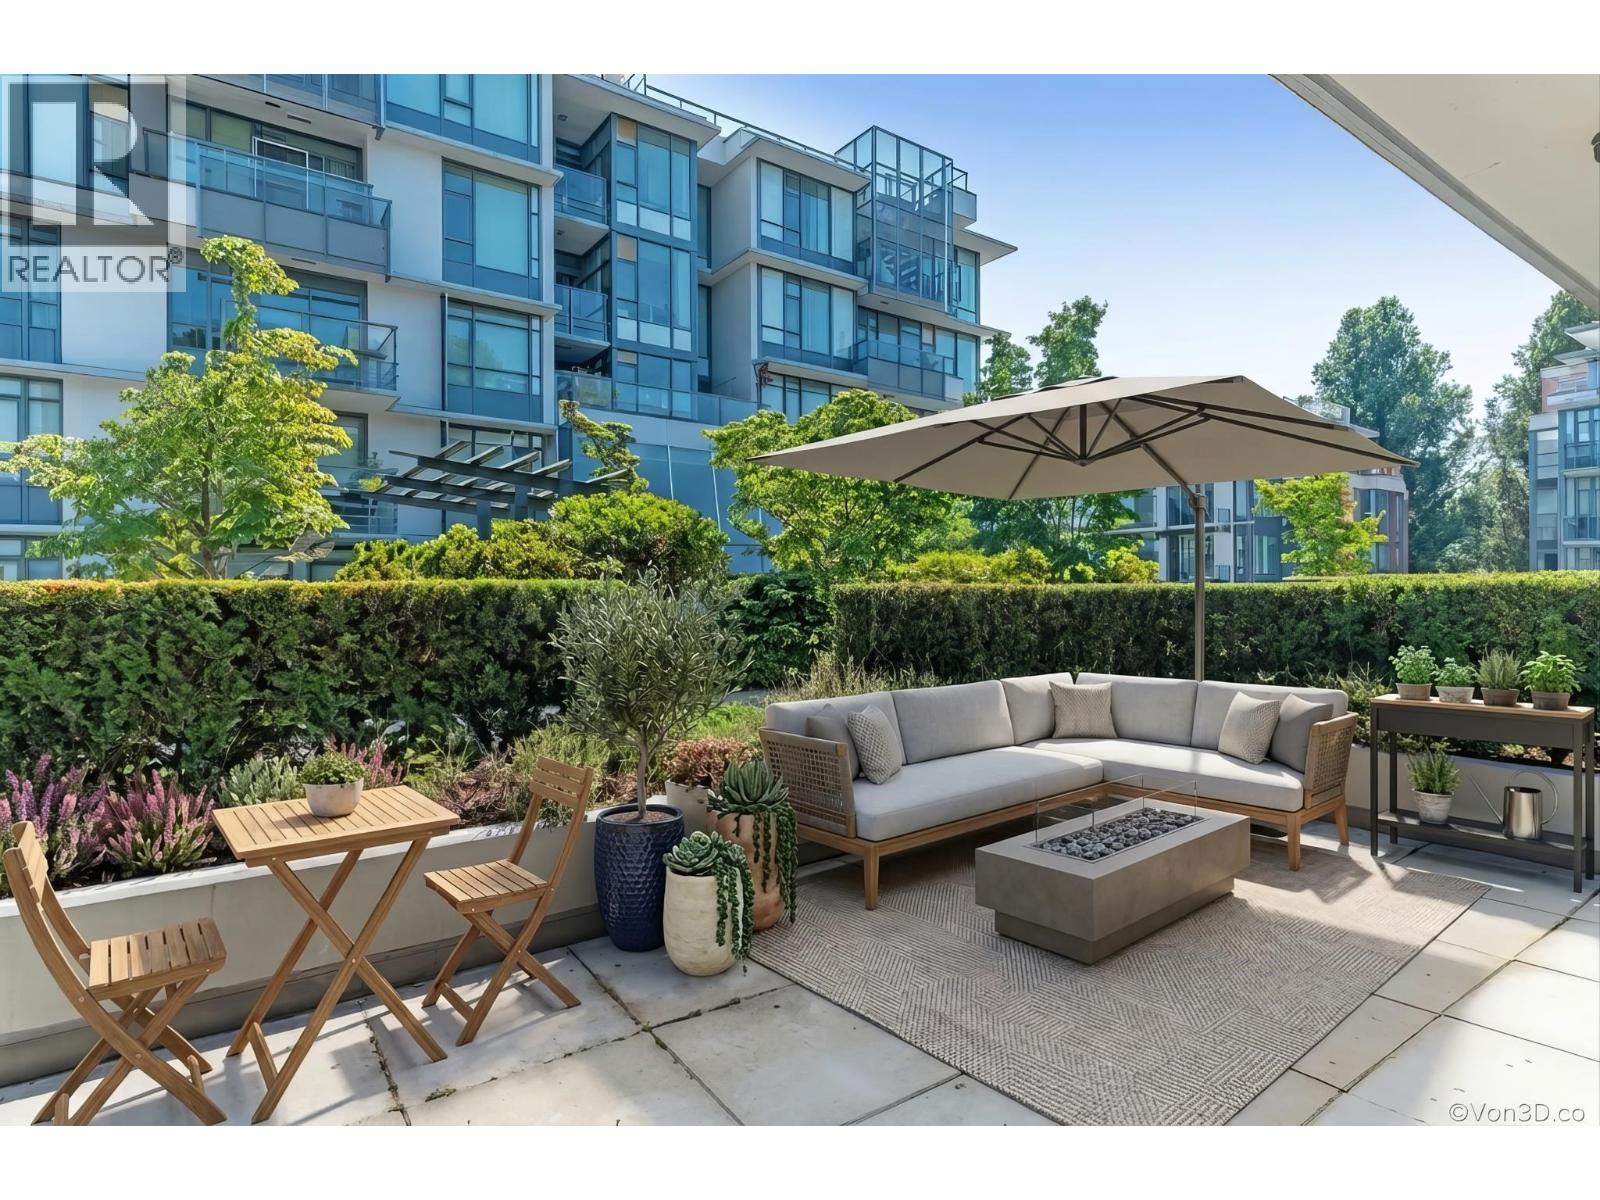 $989,900
569 2080 West Broadway St. · 2bd/2ba · 948sf
 $489,000
2719 Arbutus St. · 0bd/0ba · 1113sf
 $2,030,000
2797 Arbutus St. · 0bd/0ba · 1318sf
 $1,330,000
2783 Arbutus St. · 0bd/0ba · 842sf
 $1,630,000
2779 Arbutus St. · 0bd/0ba · 1058sf
 $1,430,000
2793 Arbutus St. · 0bd/0ba · 914sf
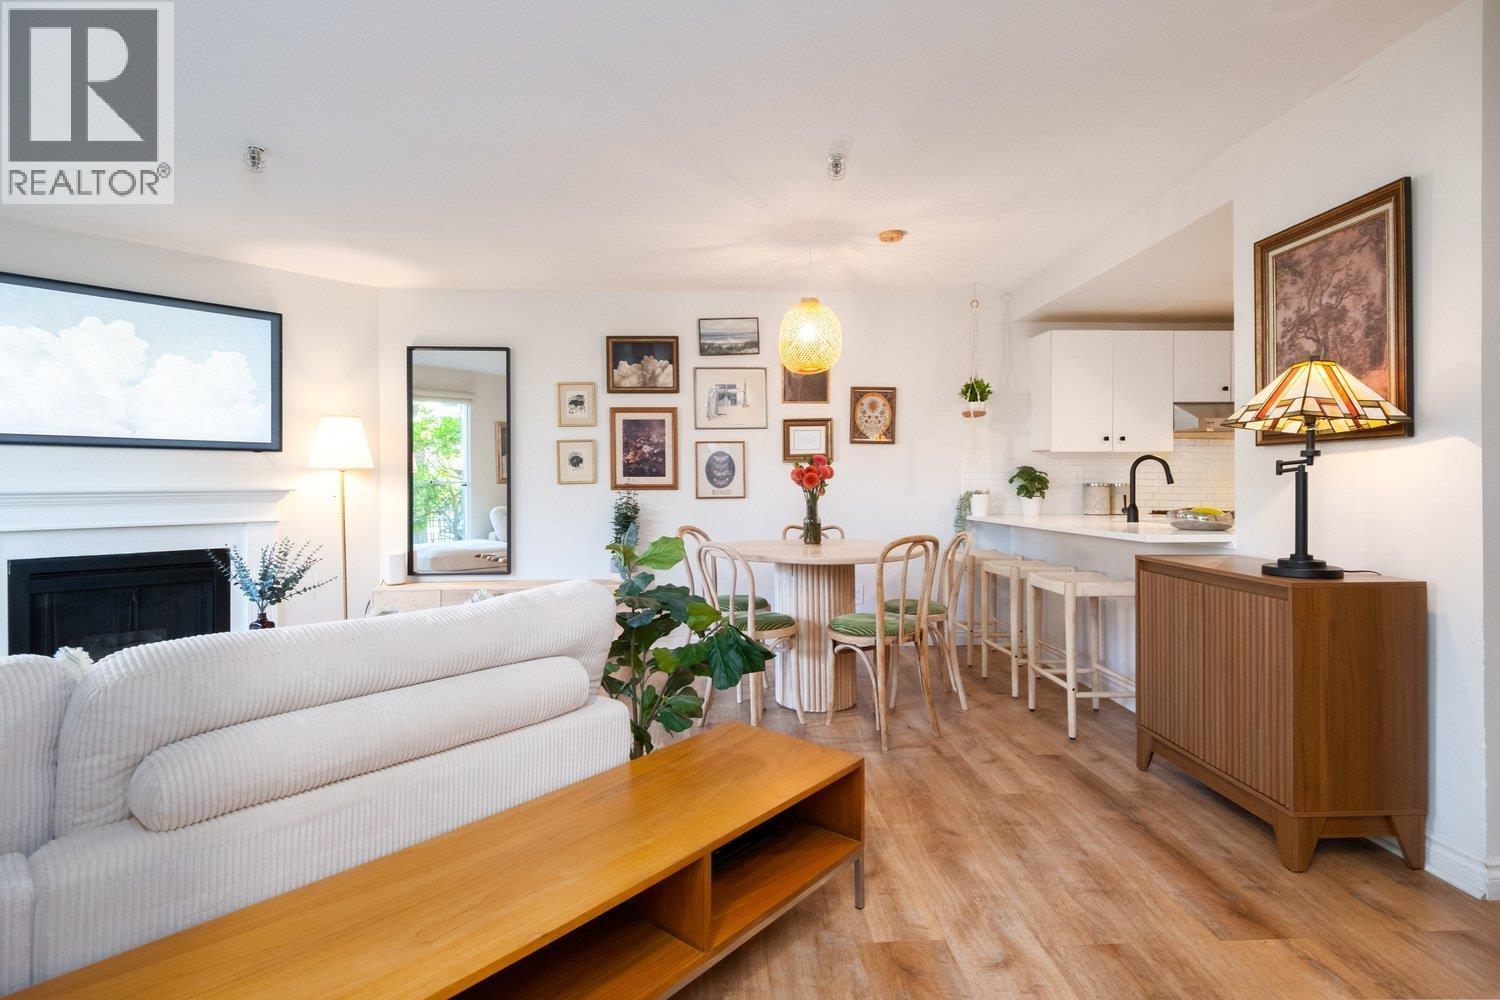 $899,000
112 2020 W 8th Ave. · 2bd/2ba · 910sf
 $999,000
804 2799 Yew St. · 2bd/2ba · 1143sf
 $1,398,000
704 2565 Maple St. · 2bd/2ba · 1036sf
 $128,000
2083 W 4th Ave. · 0bd/0ba · 1312sf
 $2,685,000
2325 W 8th Ave. · 4bd/3ba · 2644sf
 $1,400,000
106 2688 Vine St. · 2bd/3ba · 1189sf
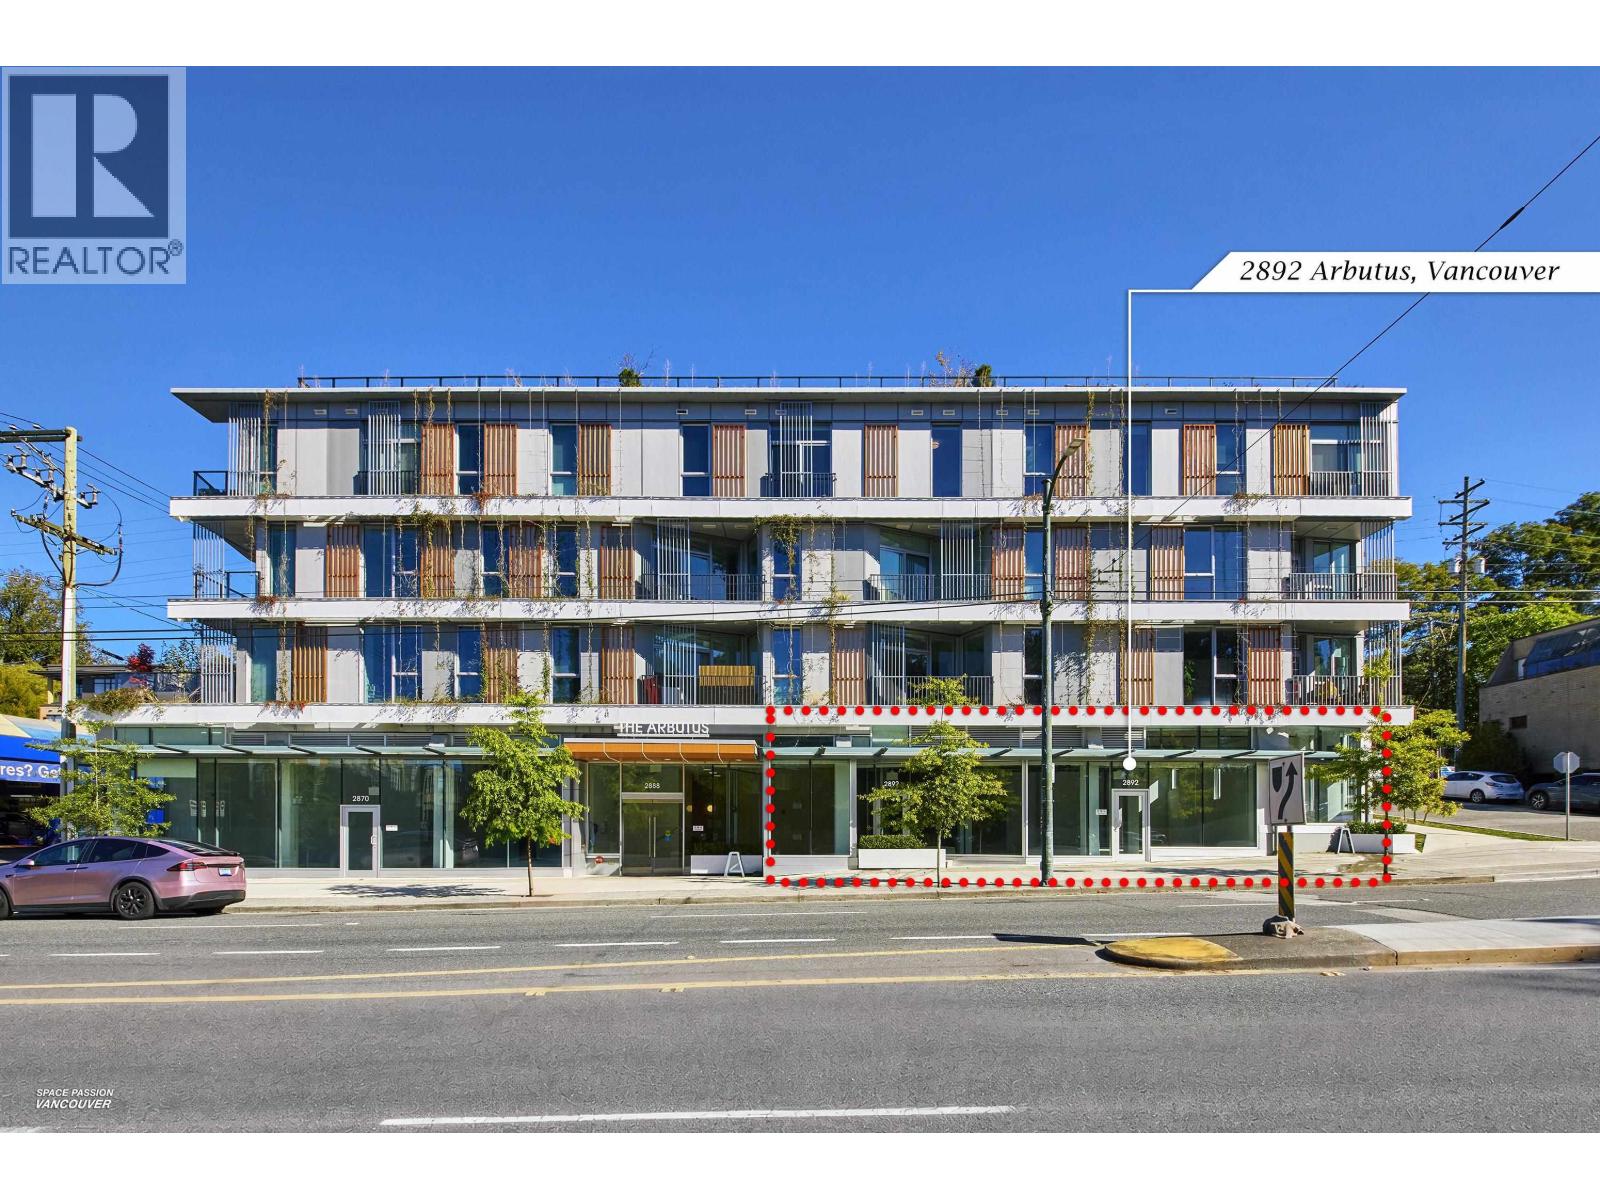 $4,500,000
2892 Arbutus St. · 0bd/0ba · 3383sf
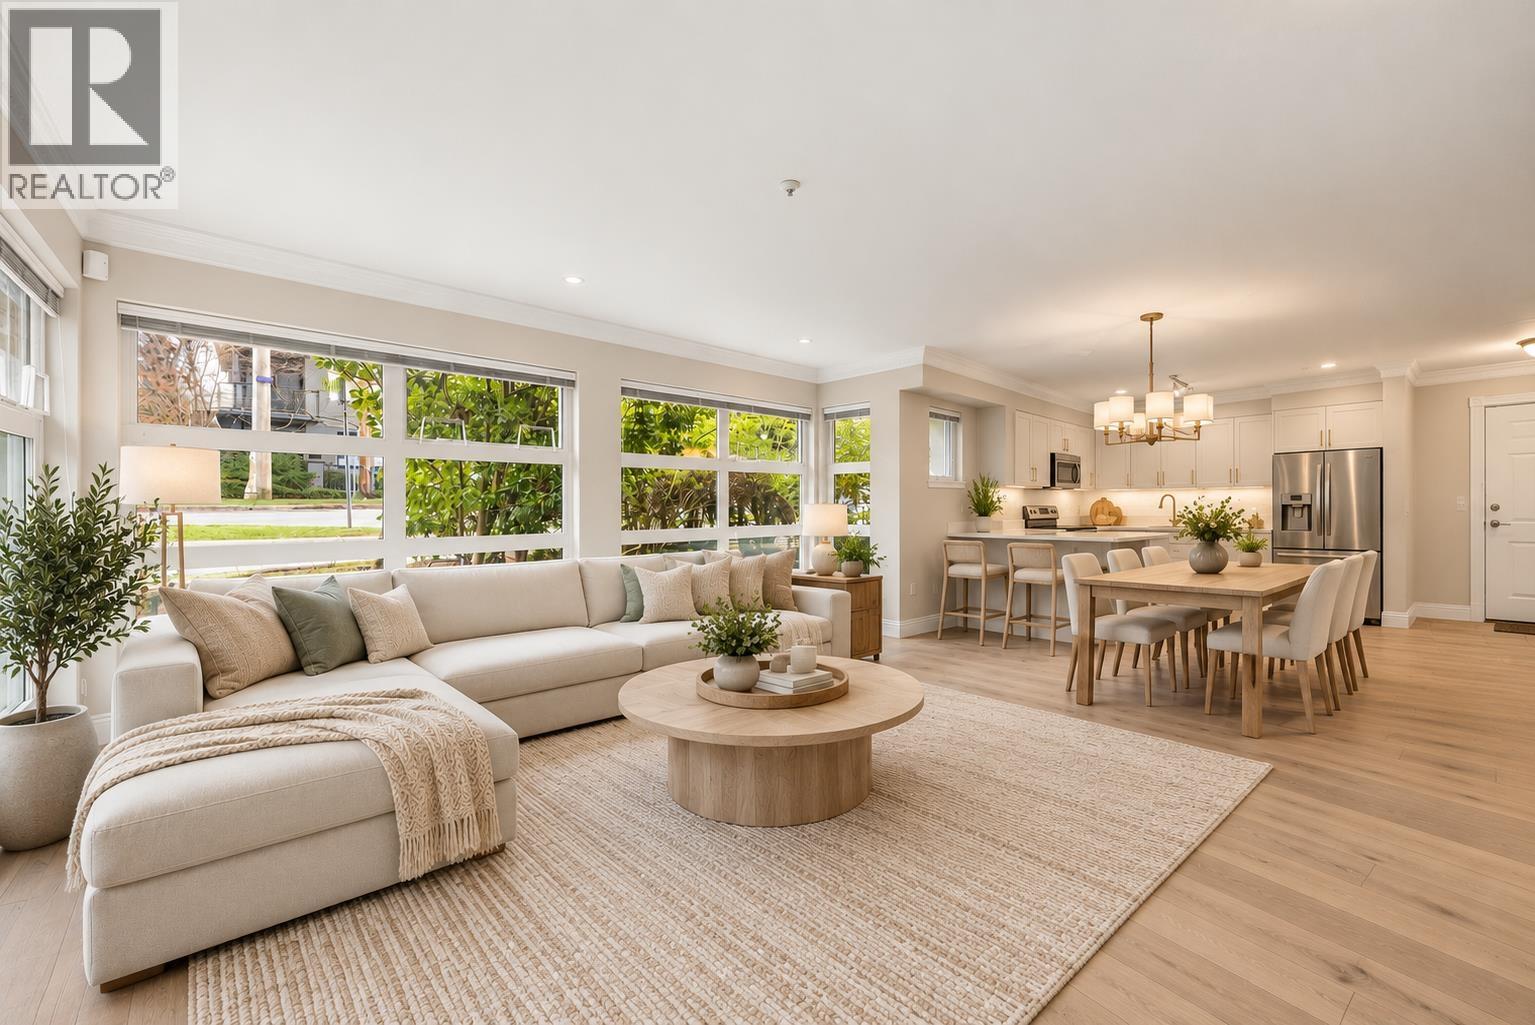 $598,000
104 2815 Yew St. · 1bd/1ba · 777sf
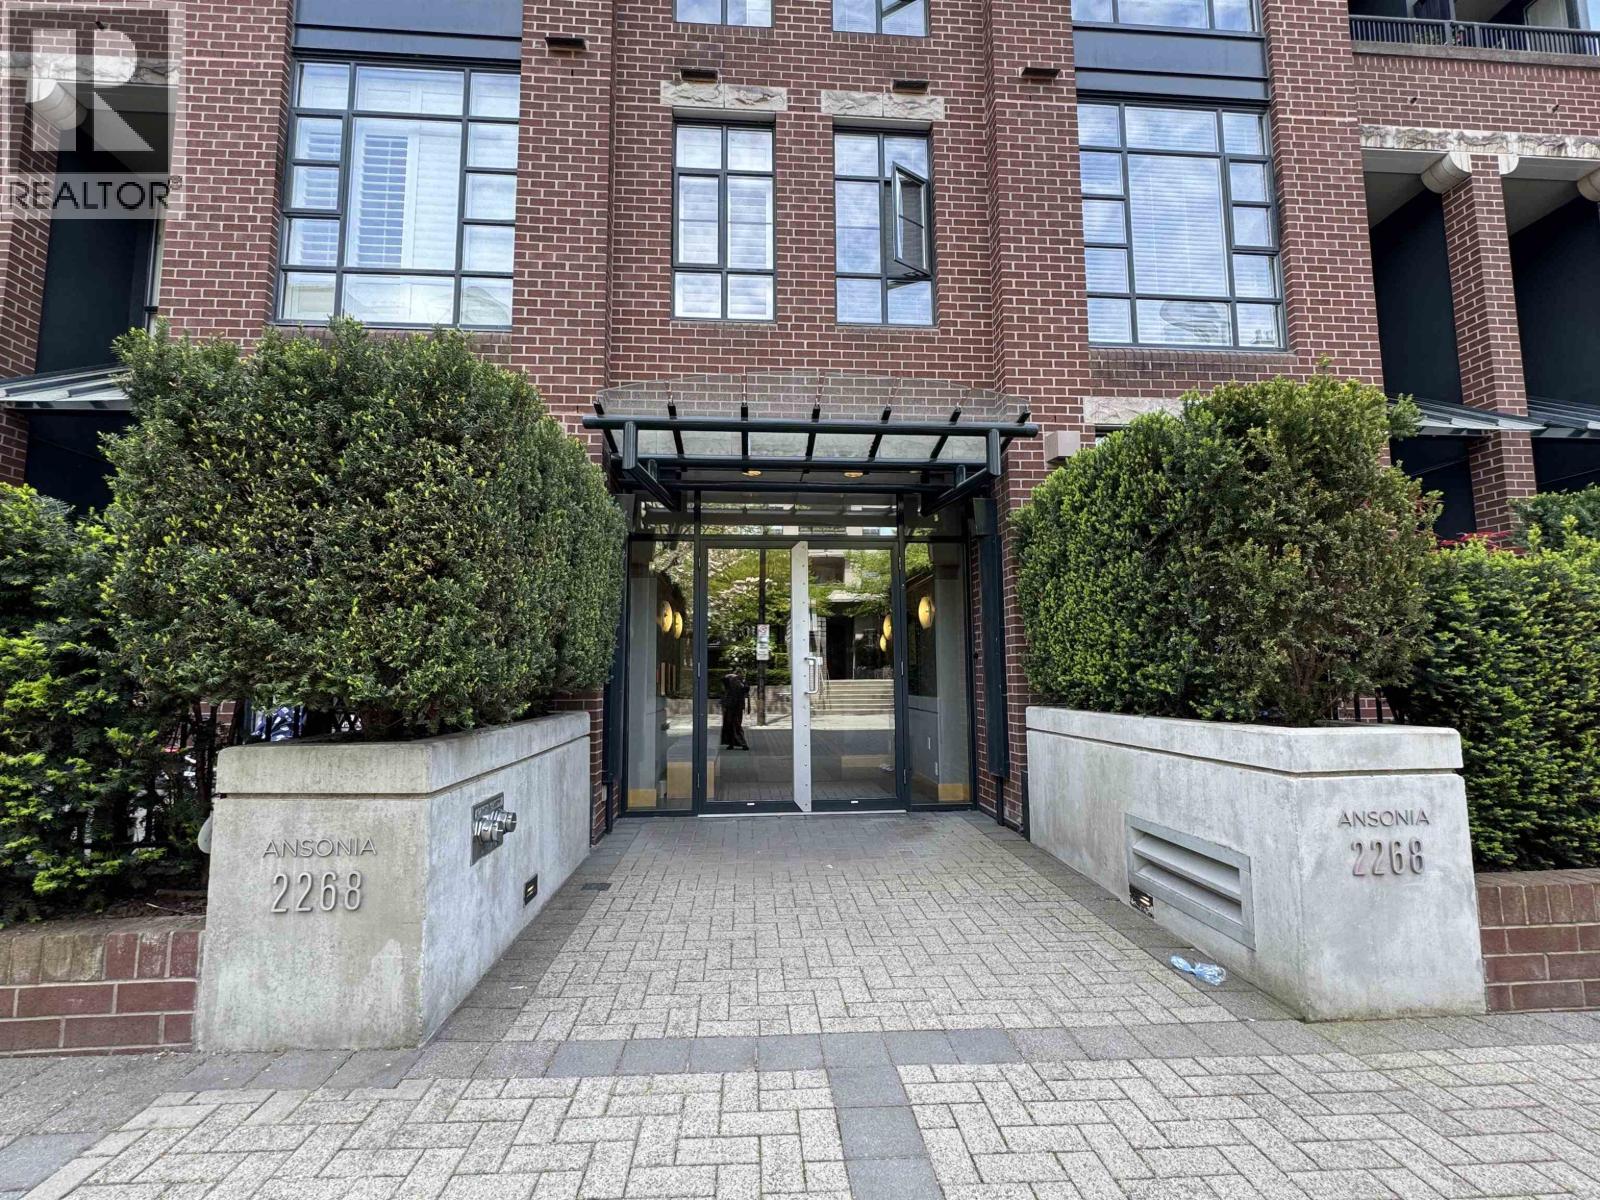 $649,900
510 2268 Redbud Lane · 1bd/1ba · 627sf
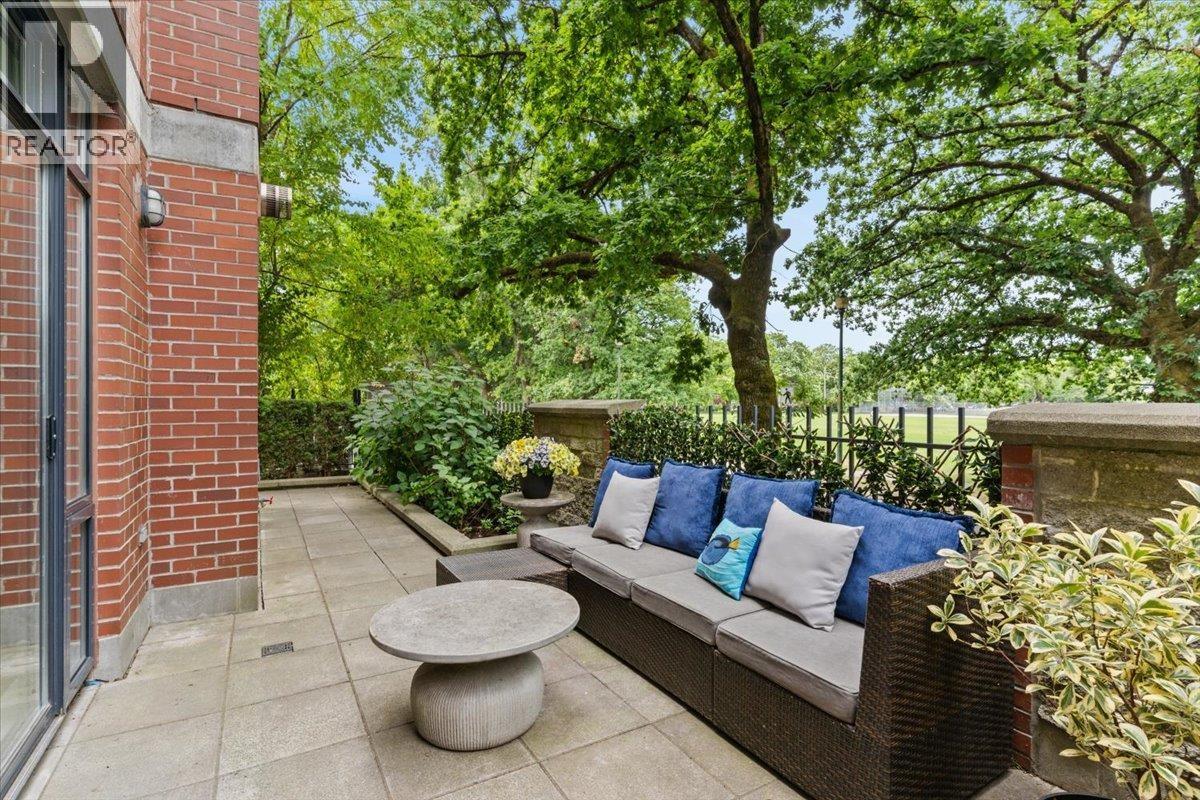 $1,995,000
111 2688 Vine St. · 3bd/3ba · 1478sf
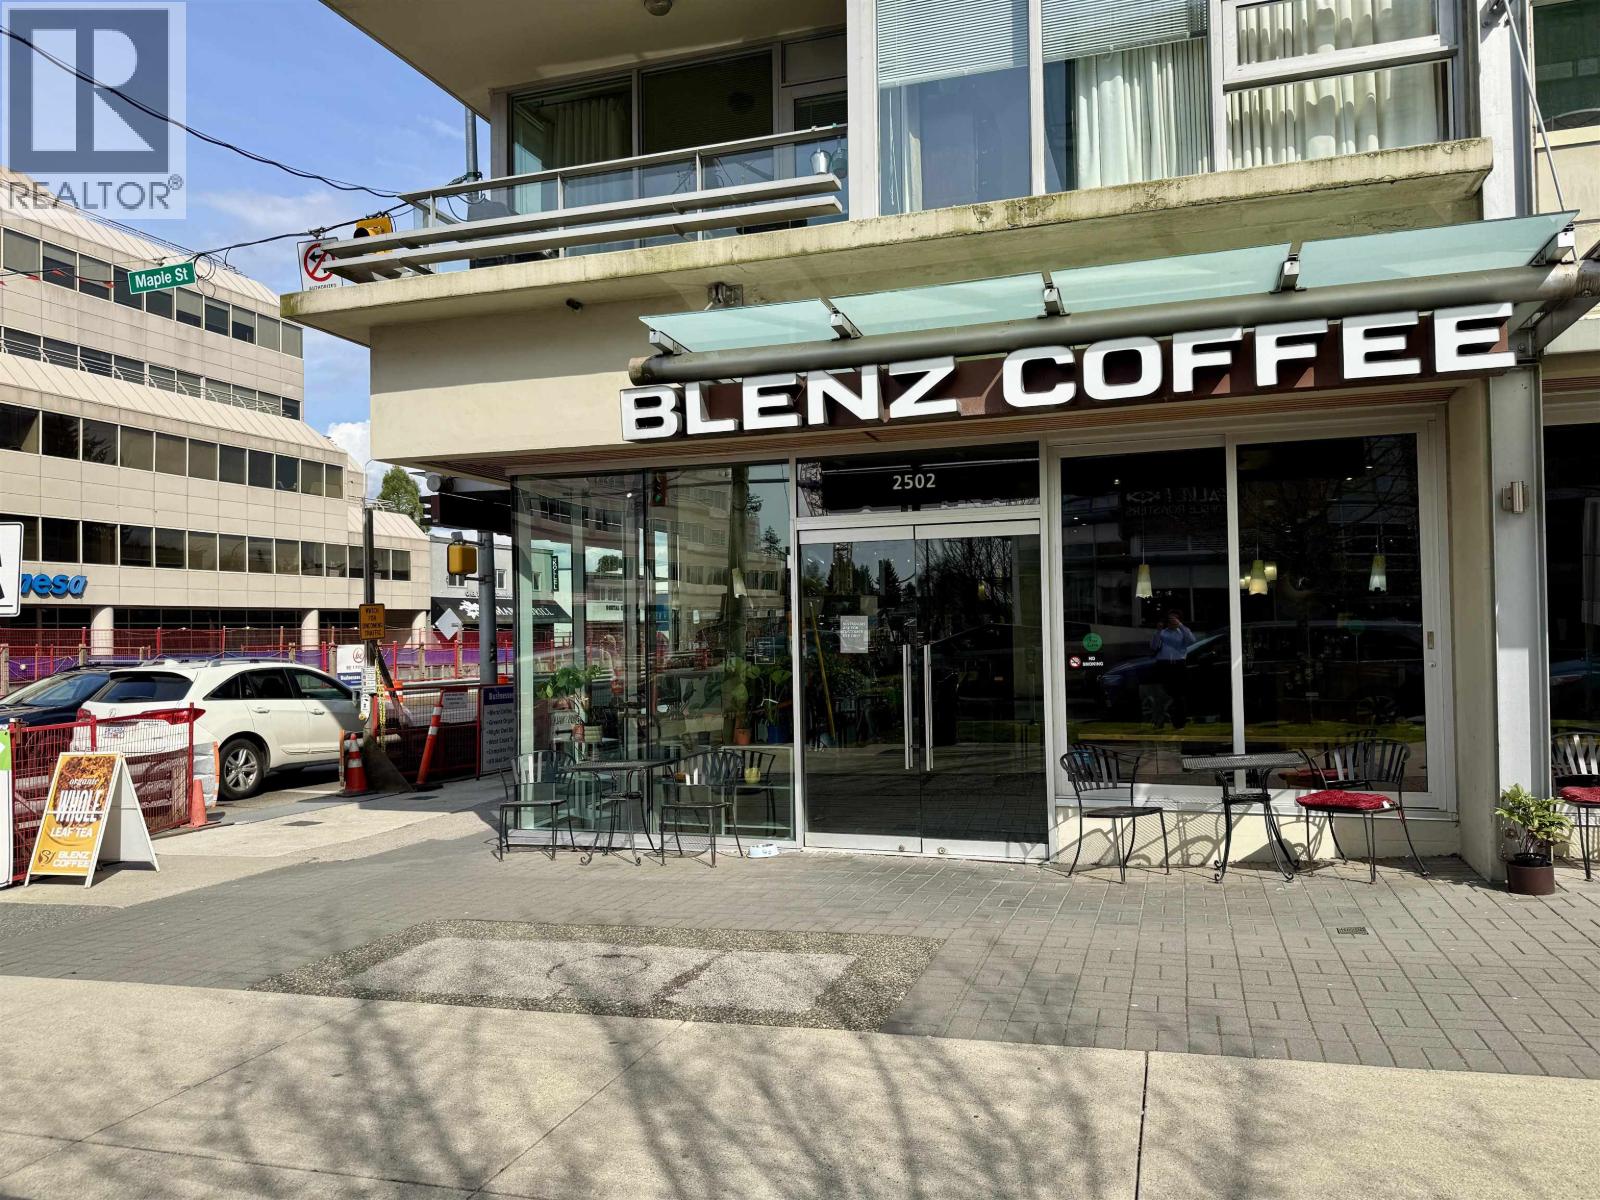 $299,000
2502 Maple St. · 0bd/0ba · 1804sf
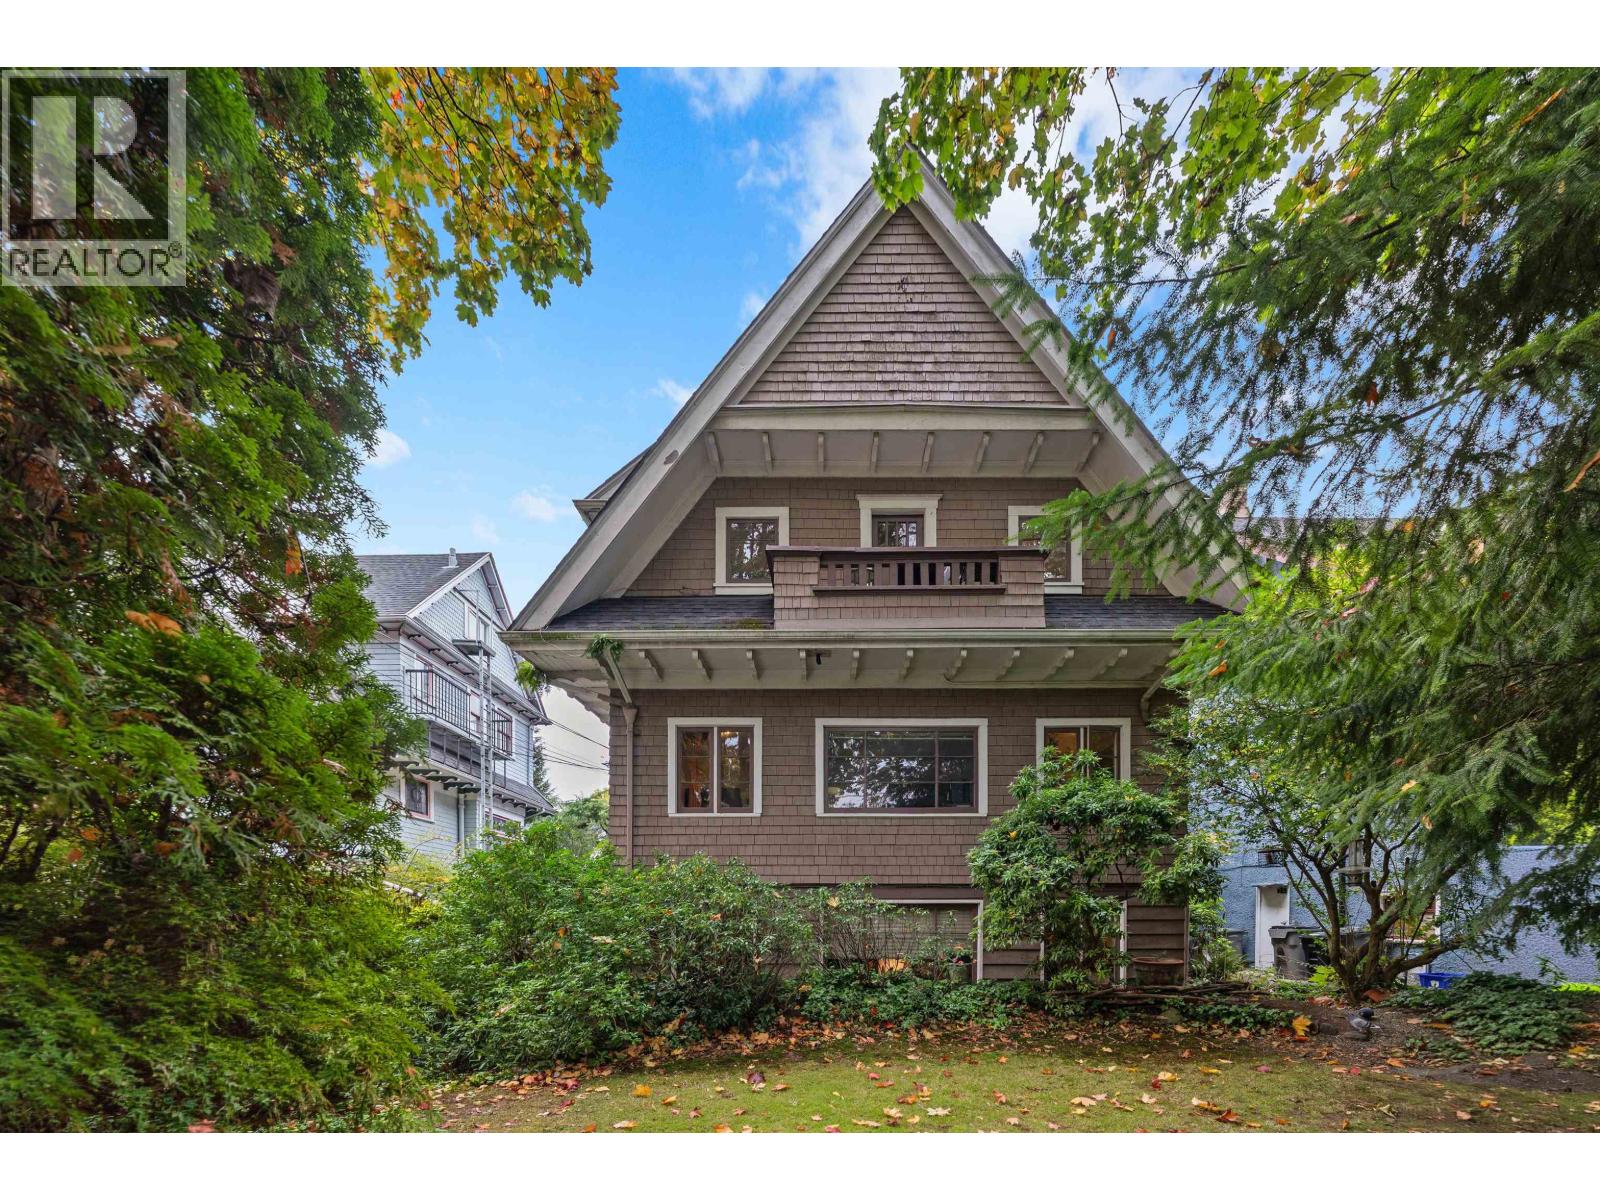 $2,598,000
2315 W 6th Ave. · 8bd/4ba · 3907sf
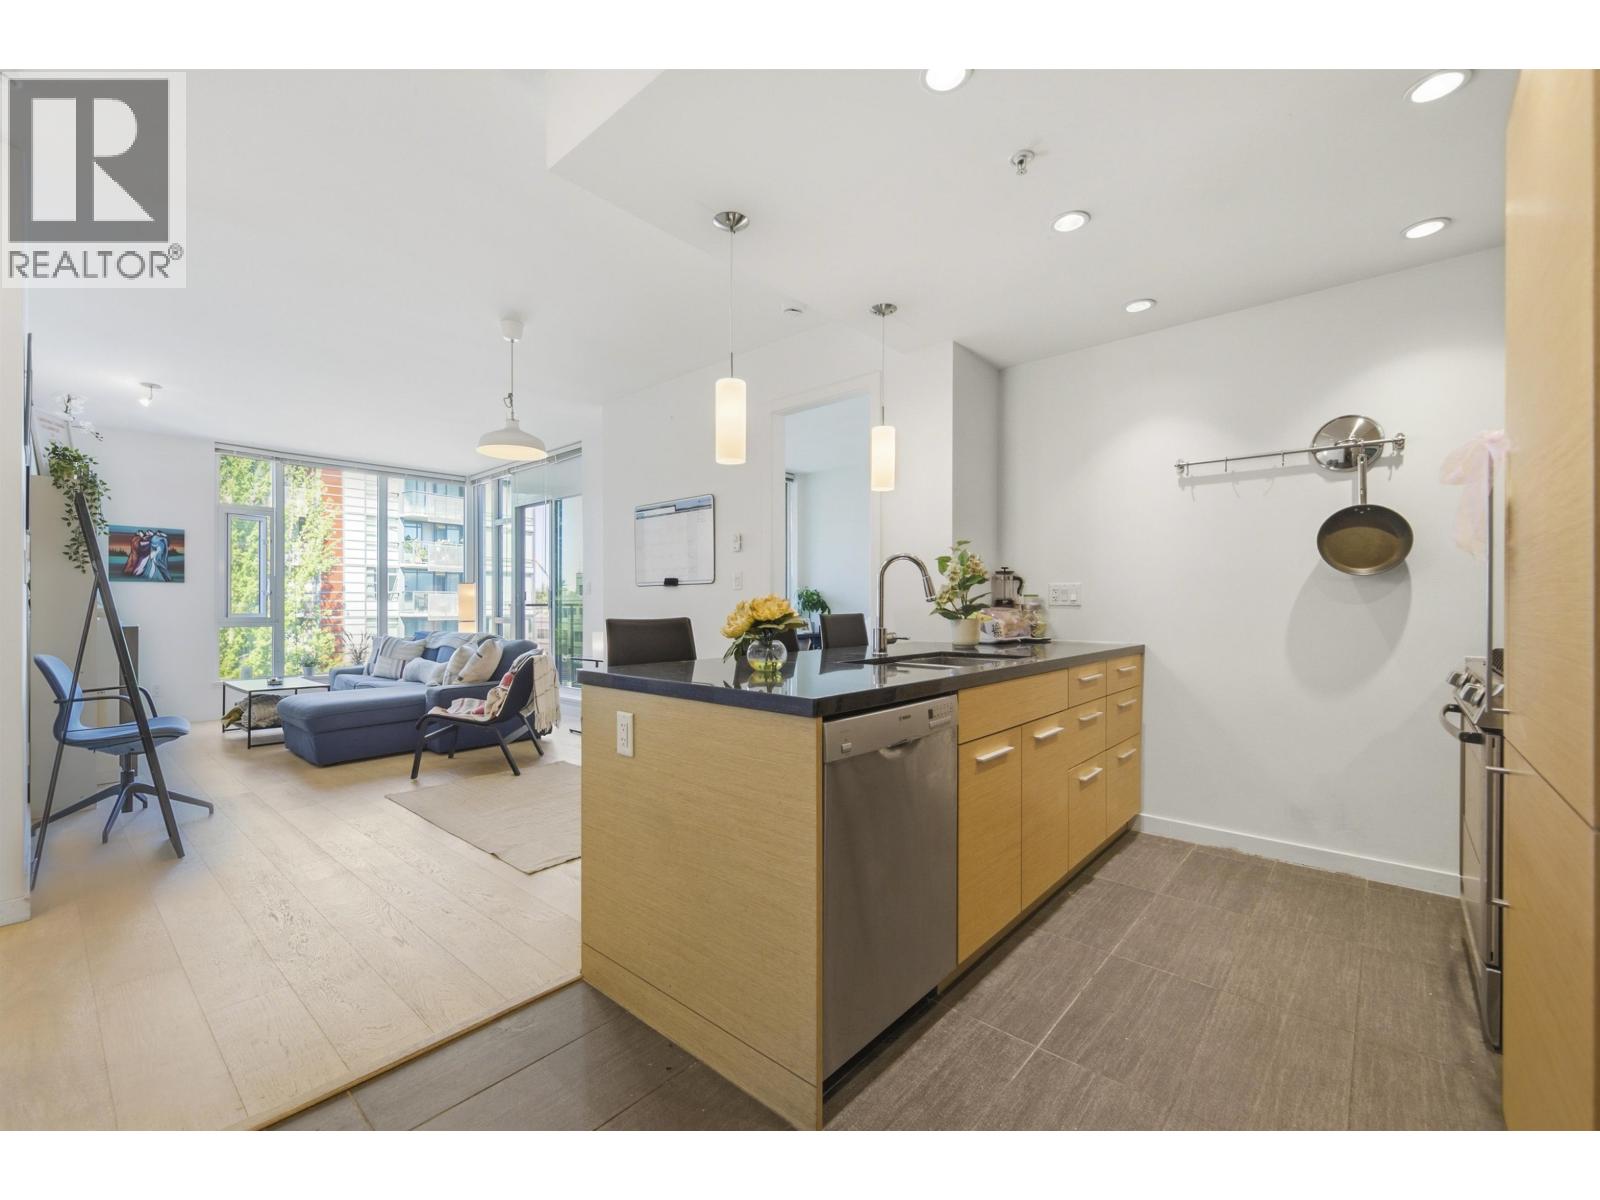 $998,000
403 2528 Maple St. · 2bd/2ba · 870sf
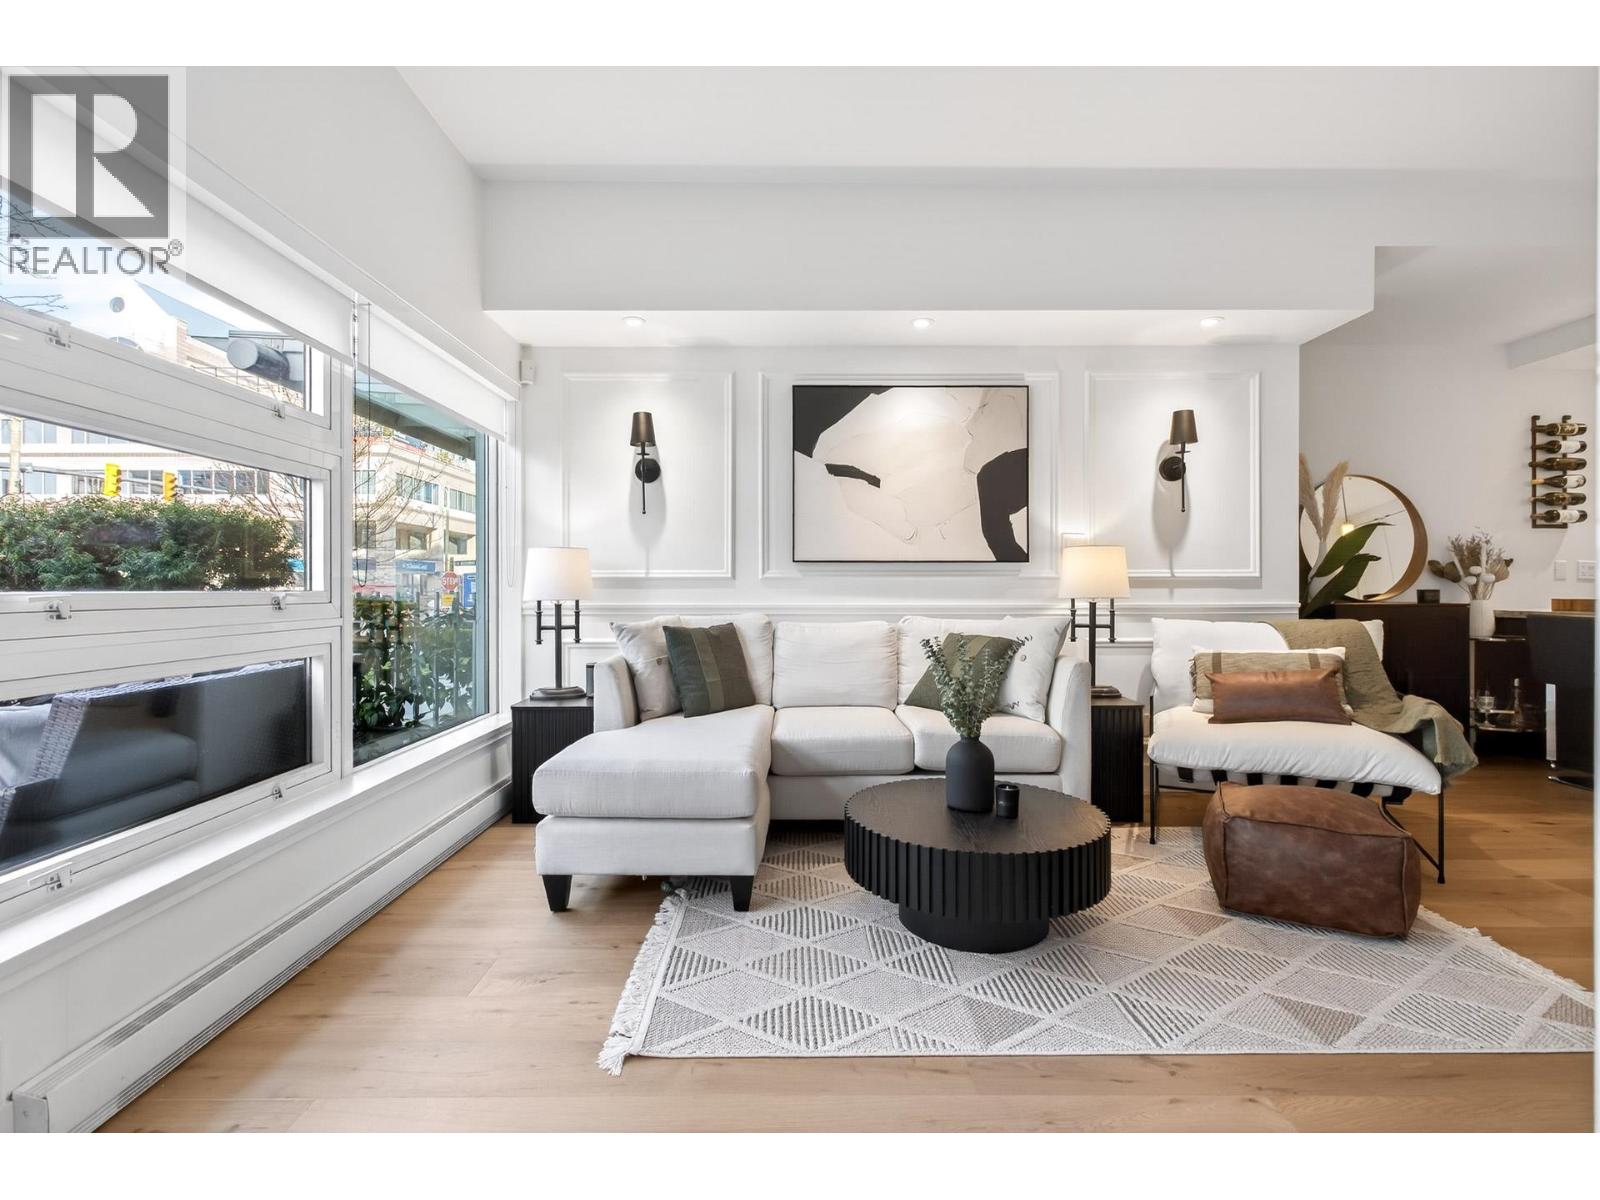 $739,900
2538 Maple St. · 1bd/1ba · 654sf
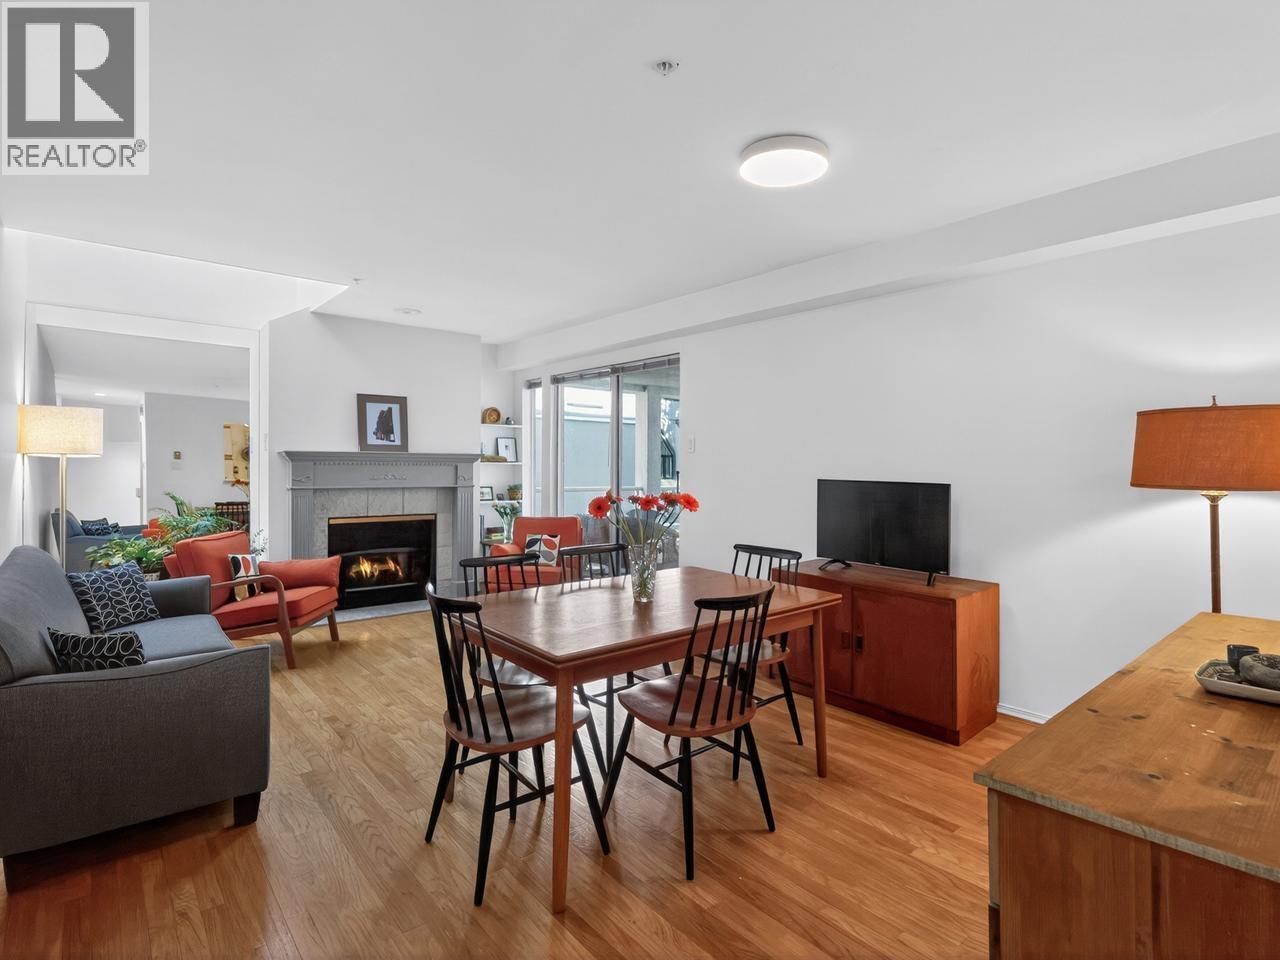
 $748,000
210 2250 W 3rd Ave. · 1bd/1ba · 788sf
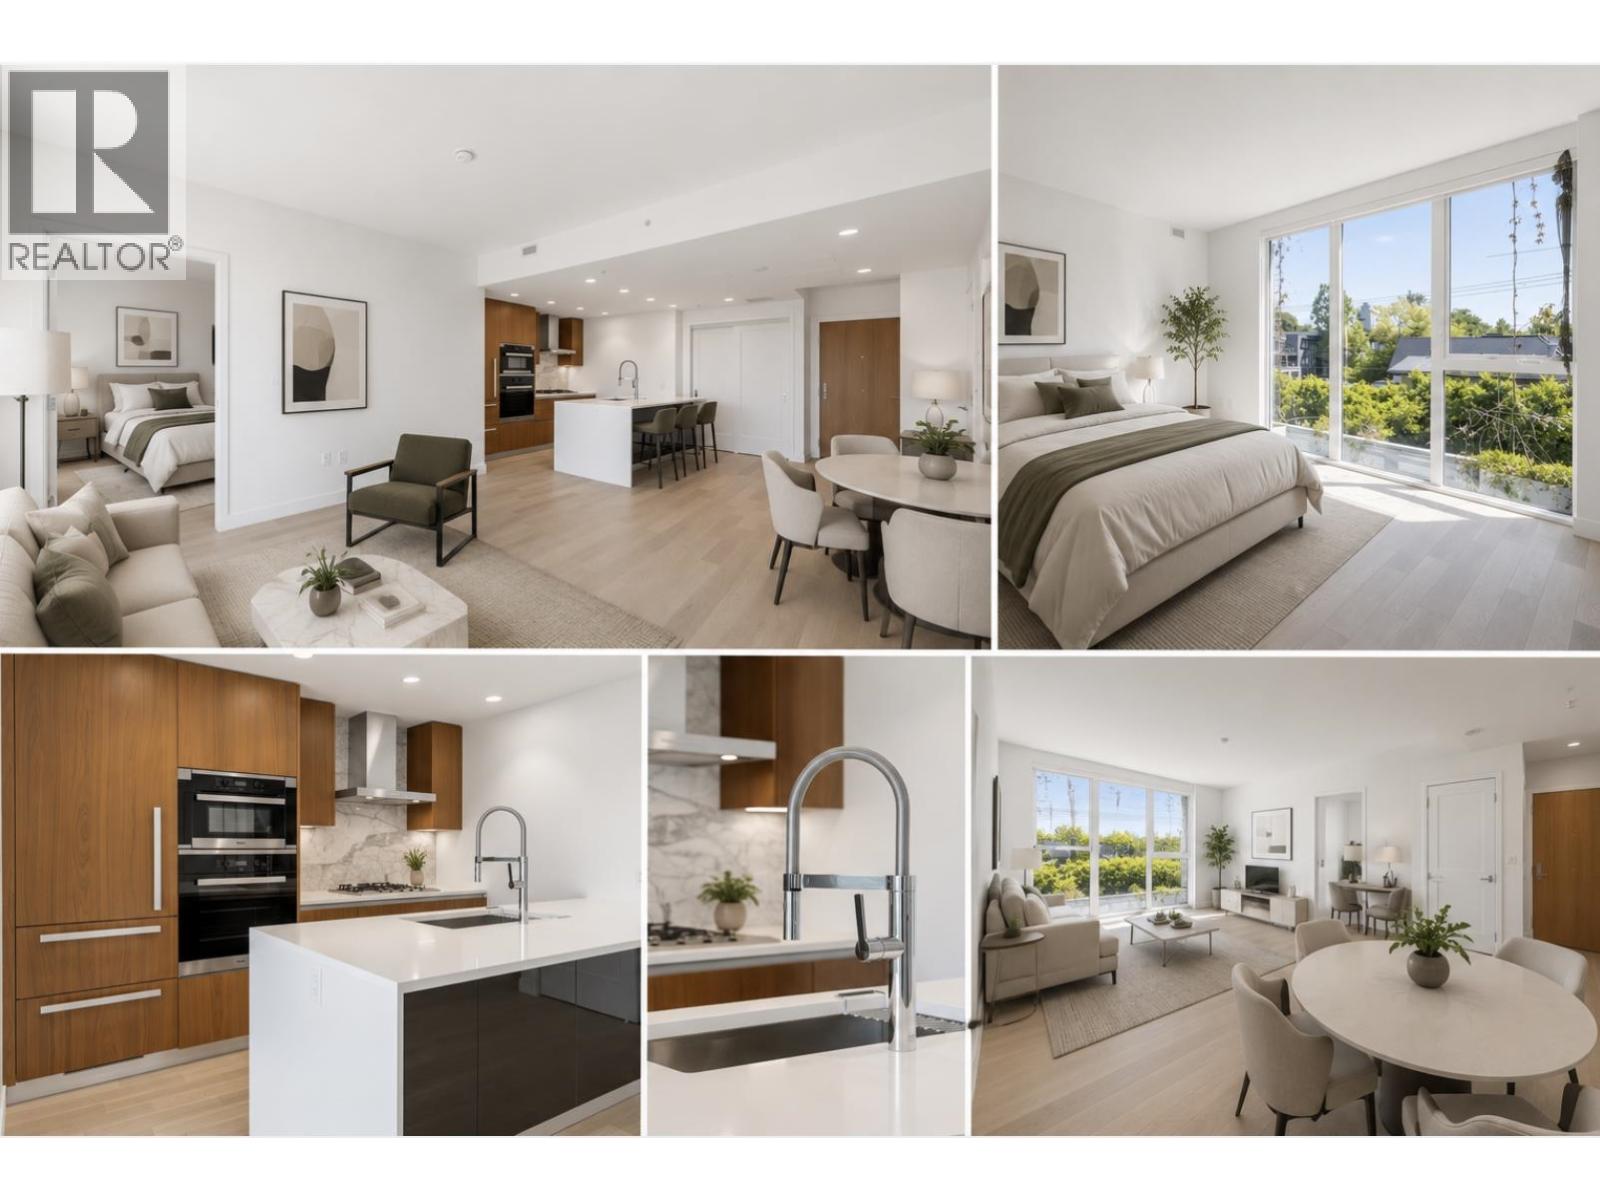
 $799,000
313 2175 W 3rd Ave. · 1bd/1ba · 866sf
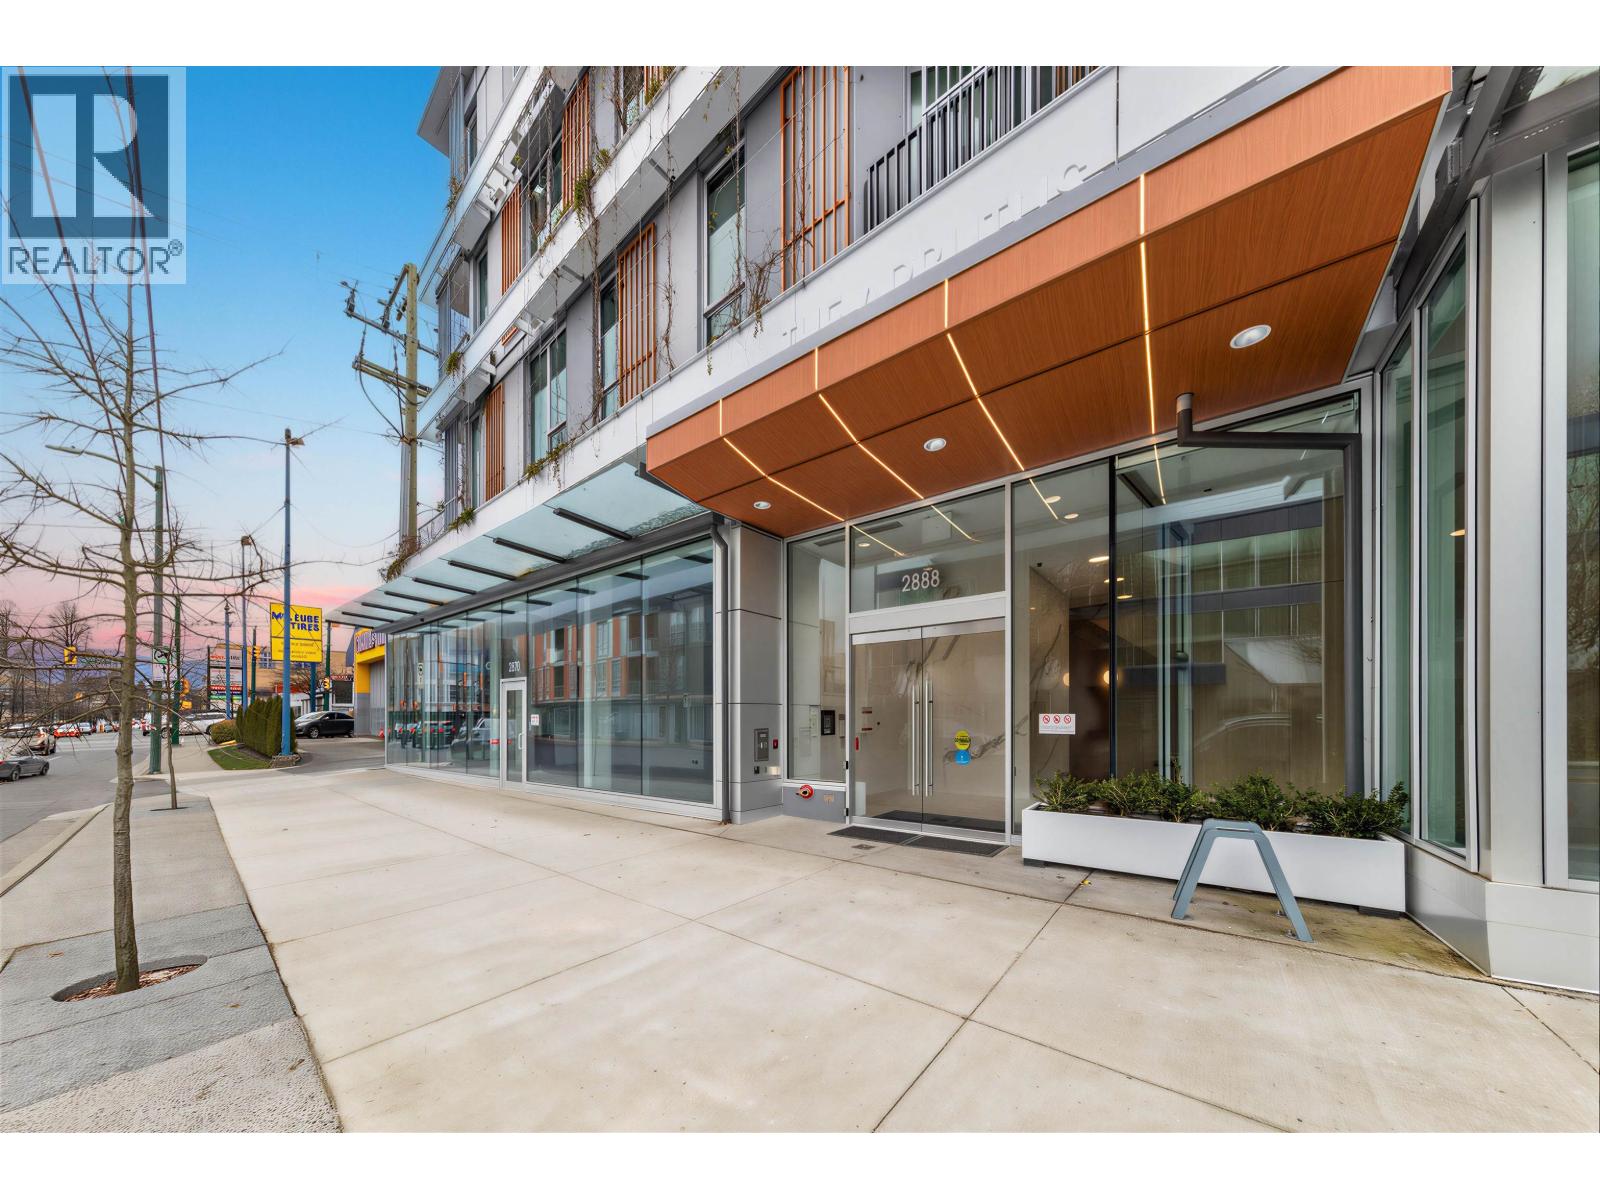
 $1,450,000
403 2888 Arbutus St. · 2bd/2ba · 820sf
 $880,000
307 2888 Arbutus St. · 1bd/1ba · 639sf
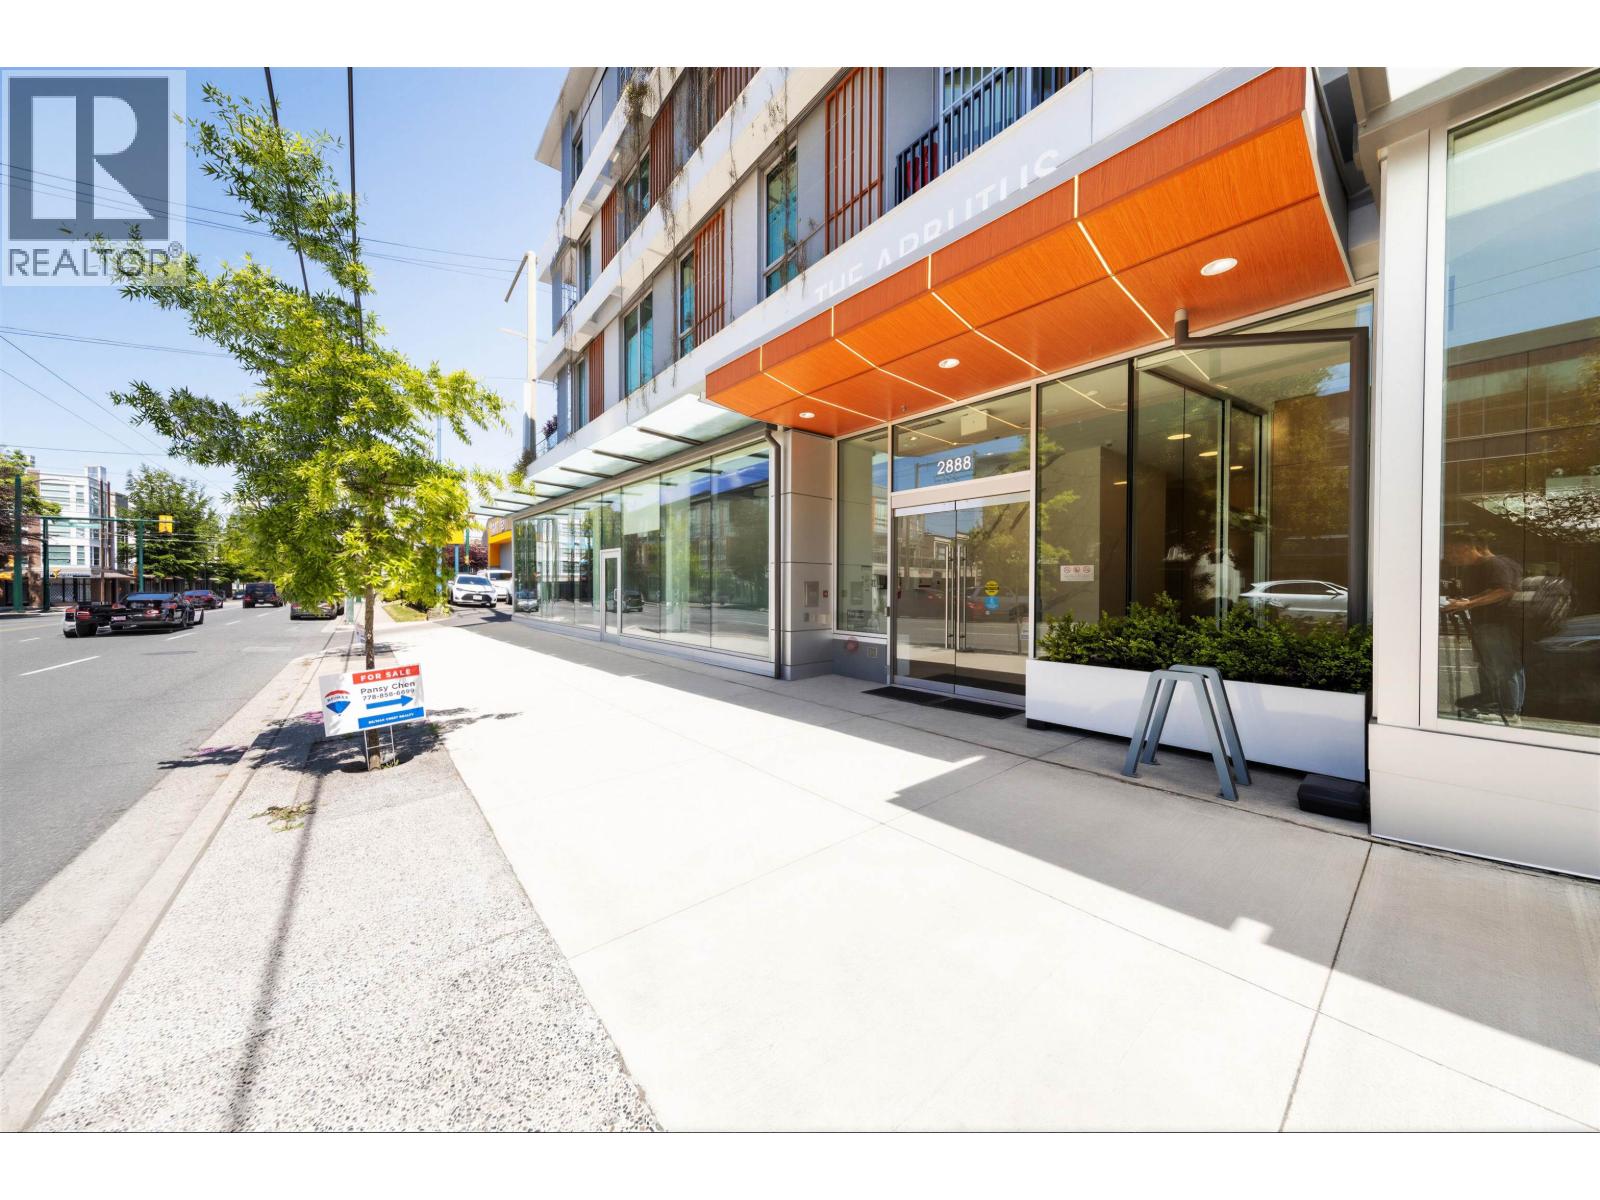 $874,690
306 2888 Arbutus St. · 1bd/1ba · 523sf
.jpg) Handsdowne Row
2158 8th Ave. · BCS213
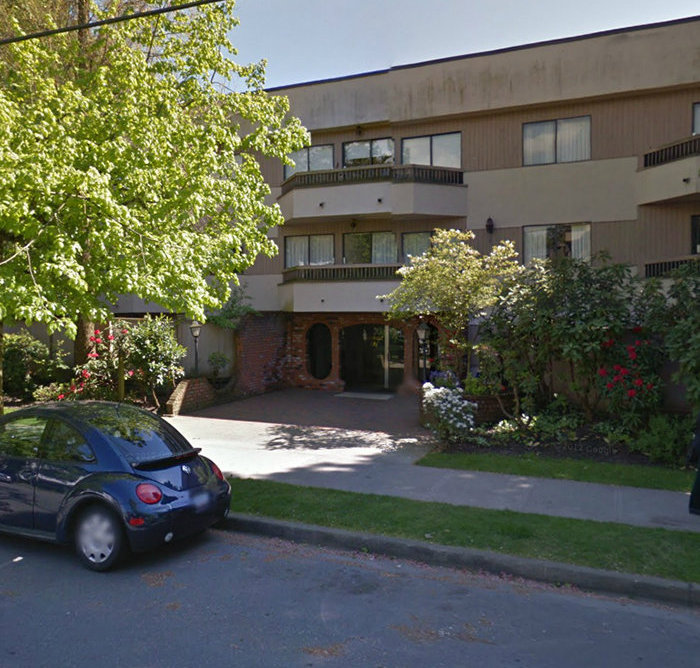 Westwood Villa
2190 WEST 8th Ave. · VAS266
 Kitsilano B&B
2103 WEST Broadway Other · VAP590
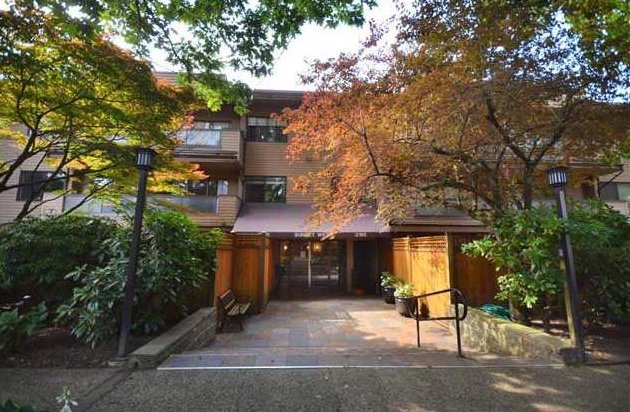 Sunset West
2190 WEST 7th Ave. · VAS275
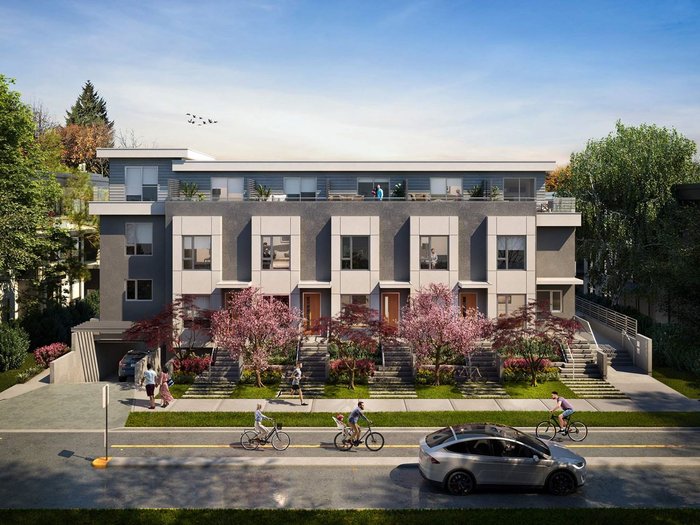 Kai Kitsilano
2121 WEST 7th Ave. · EPS7854
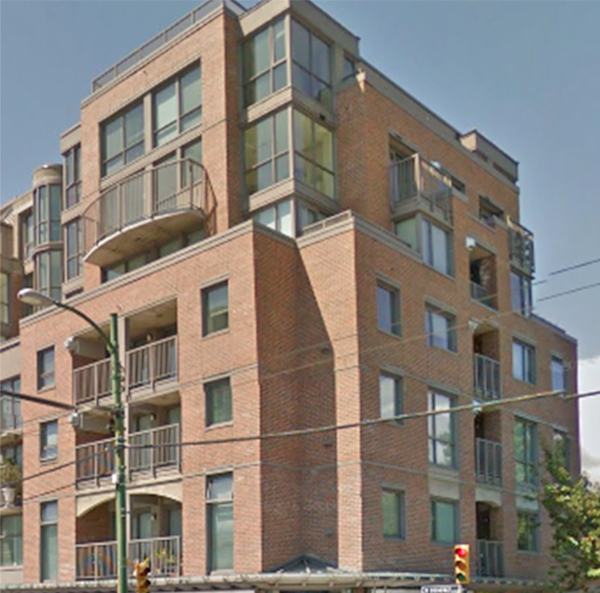 New Pointe Terrace
2483 Yew Alley · LMS731
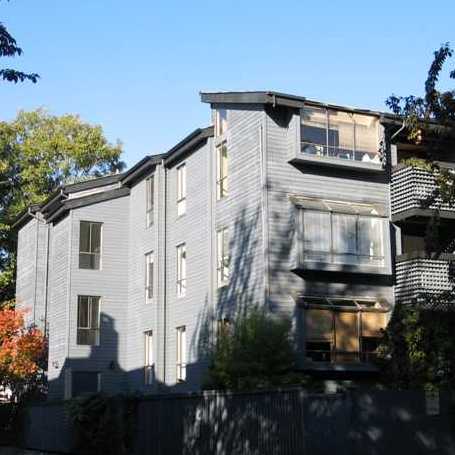 The Malibu
2173 WEST 6th Ave. · VAS700
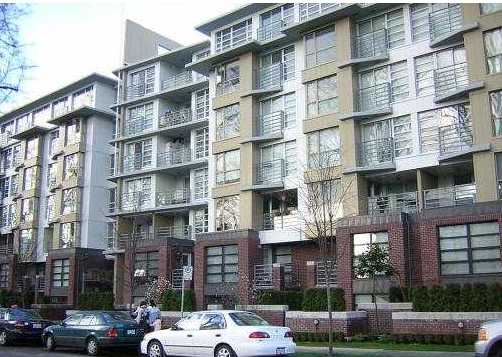 Adera
2137 WEST 10th Ave. · BCS733
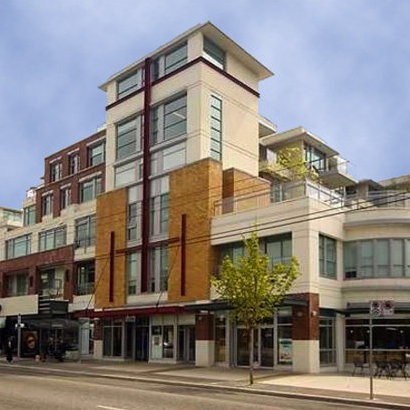 The Vine
2228 WEST Broadway Ave. · BCS2667
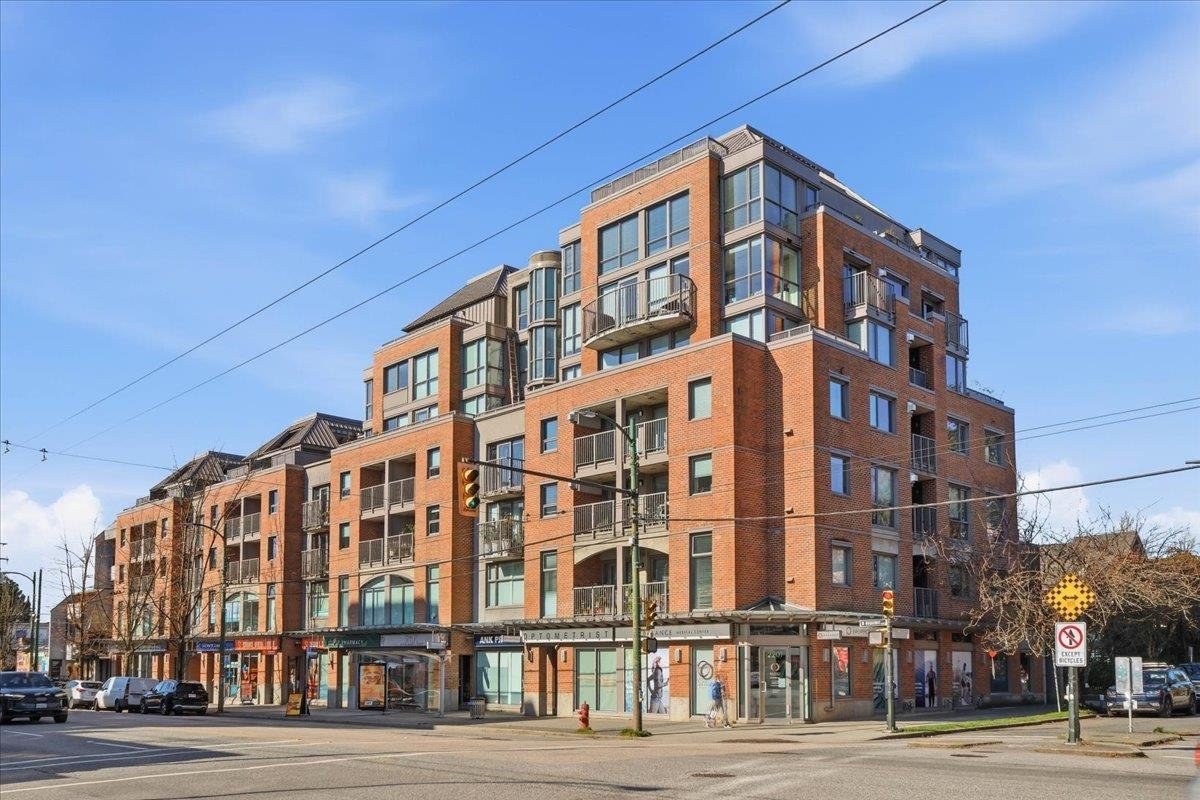 New Pointe Terra
2223 WEST Broadway · LMS731
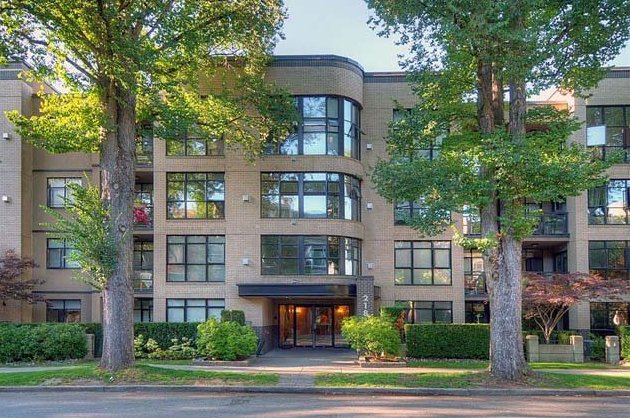 The Tenth Avenue
2181 WEST 10th Ave. · LMS3068
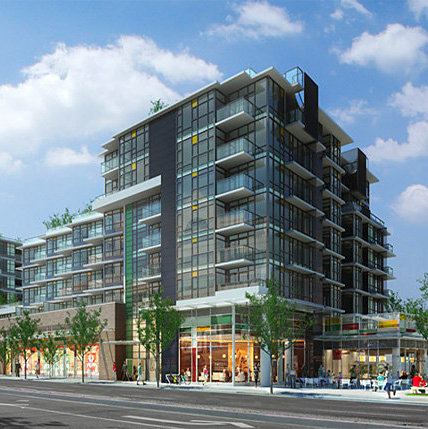 Pinnacle Living On Broadway
2507 Maple St. · EPS766
Pinnacle Living On Broadway
2080 WEST Broadway Other · EPS766
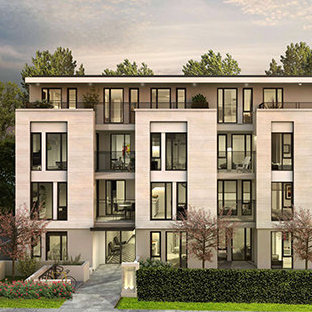 West 7th
2239 WEST 7th Ave. · EPS4638
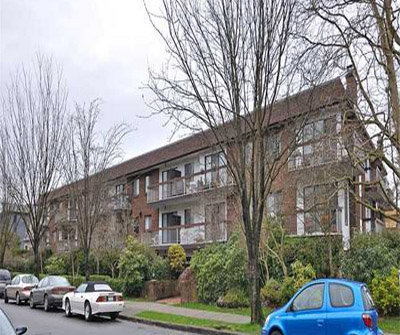 Connaught Gardens
2121 6th Ave. · VAS185
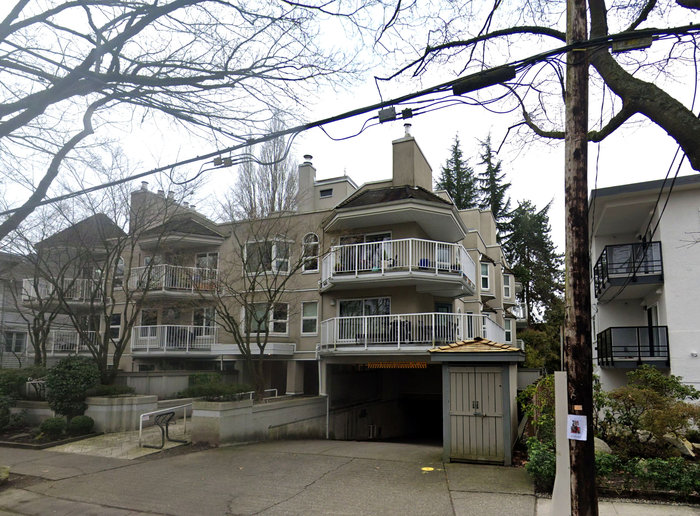 Windgate
2256 WEST 7th Ave. · VAS1489
 Park Place
2120 WEST 10th Ave.
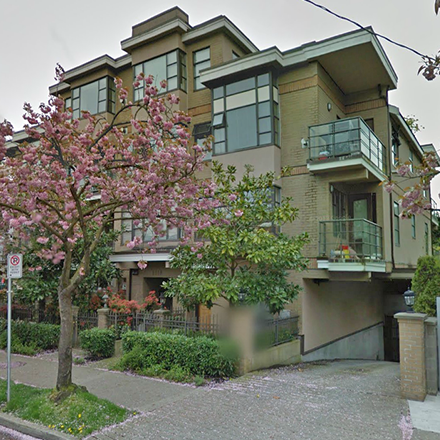 Kits Palisades
2119 Yew St. · LMS3931



