Livingstone Ridge
21965 49 Ave. Langley, BC V3A 8J7, Canada


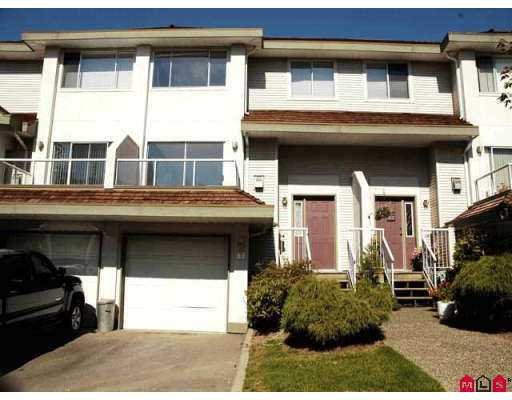 🔍 5 photos · slideshow
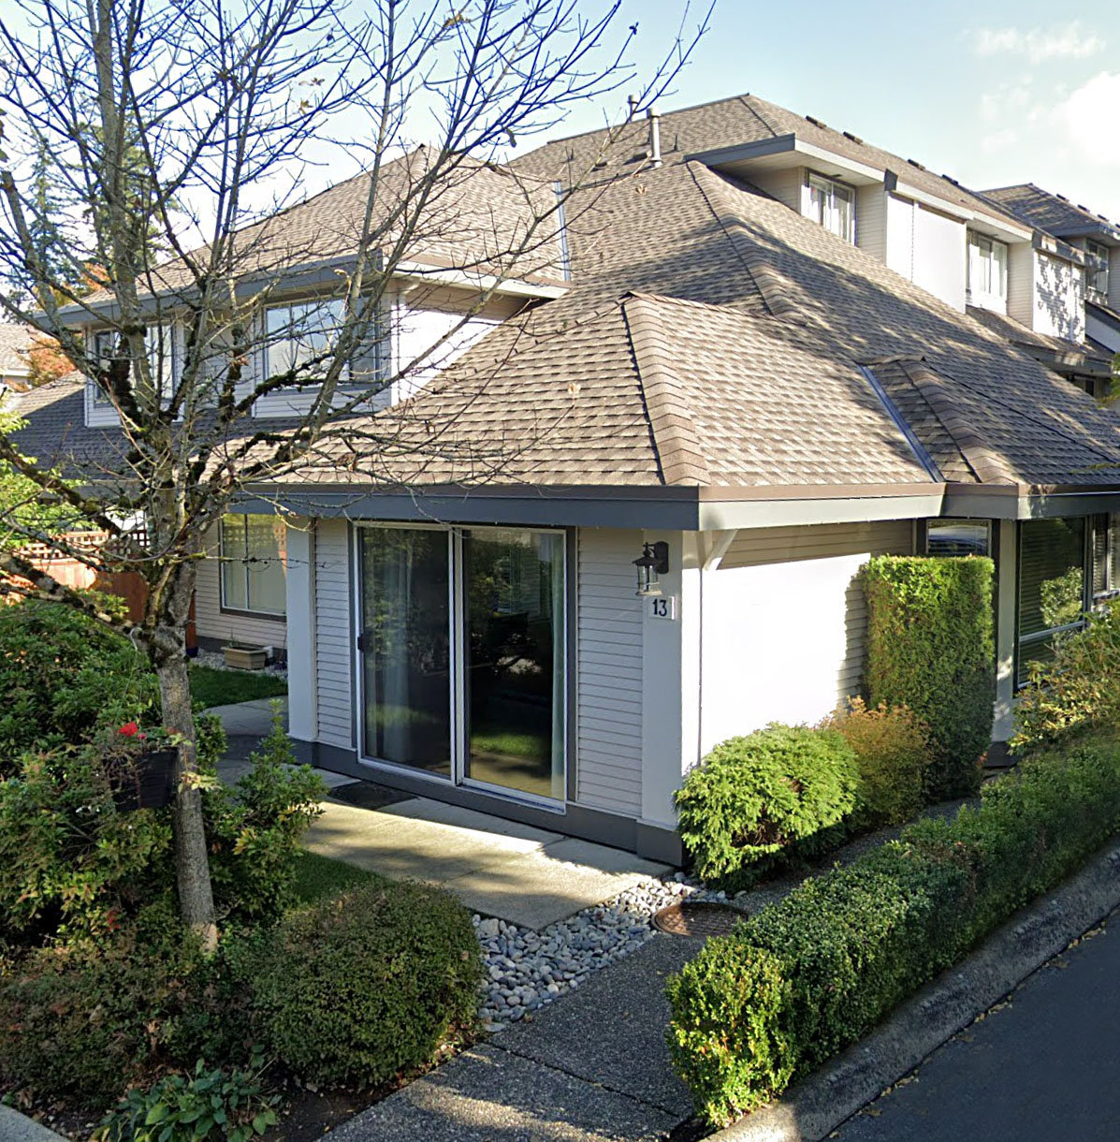
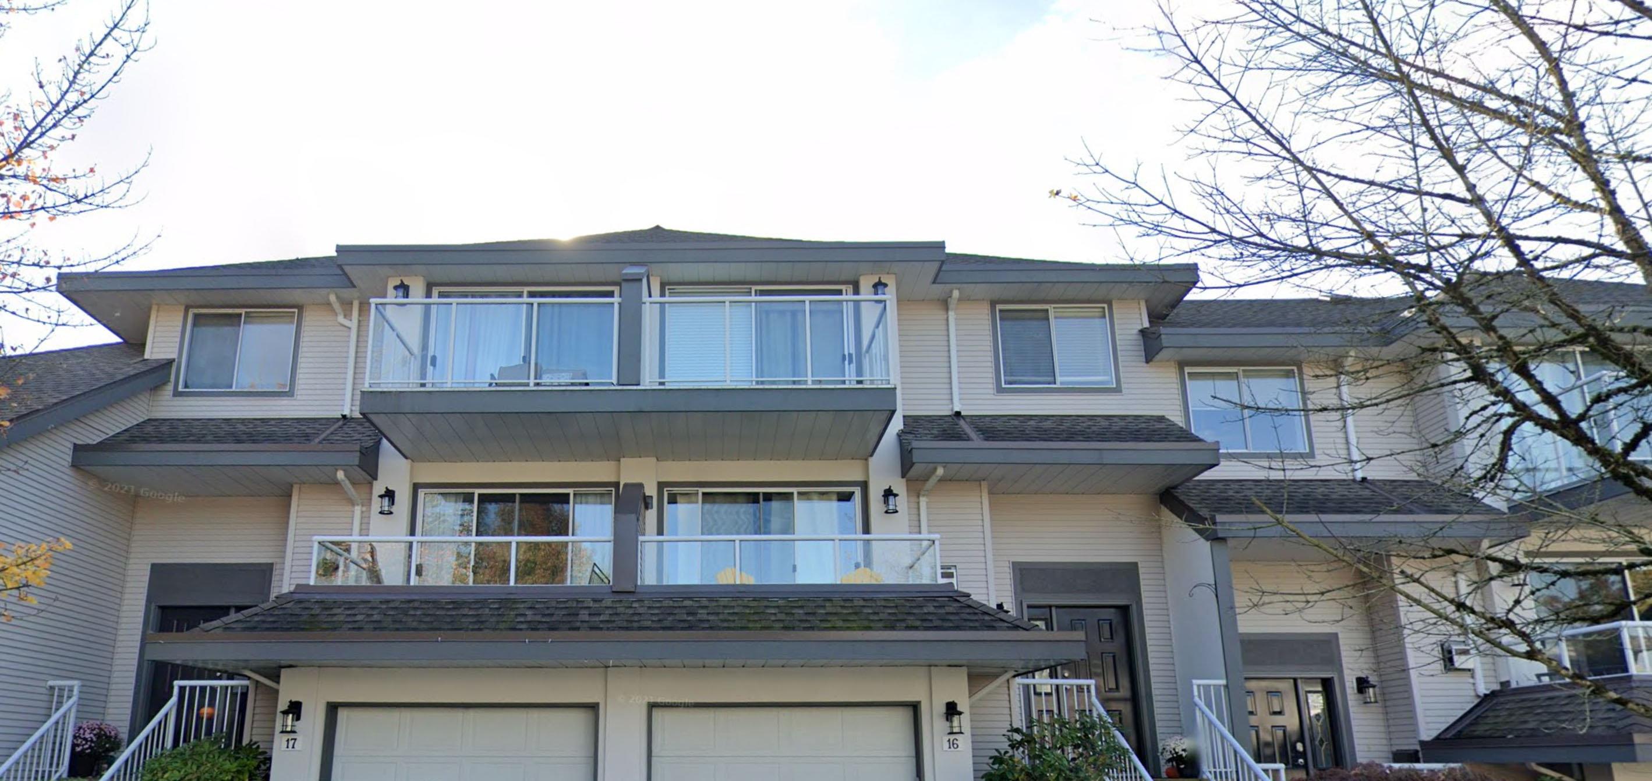
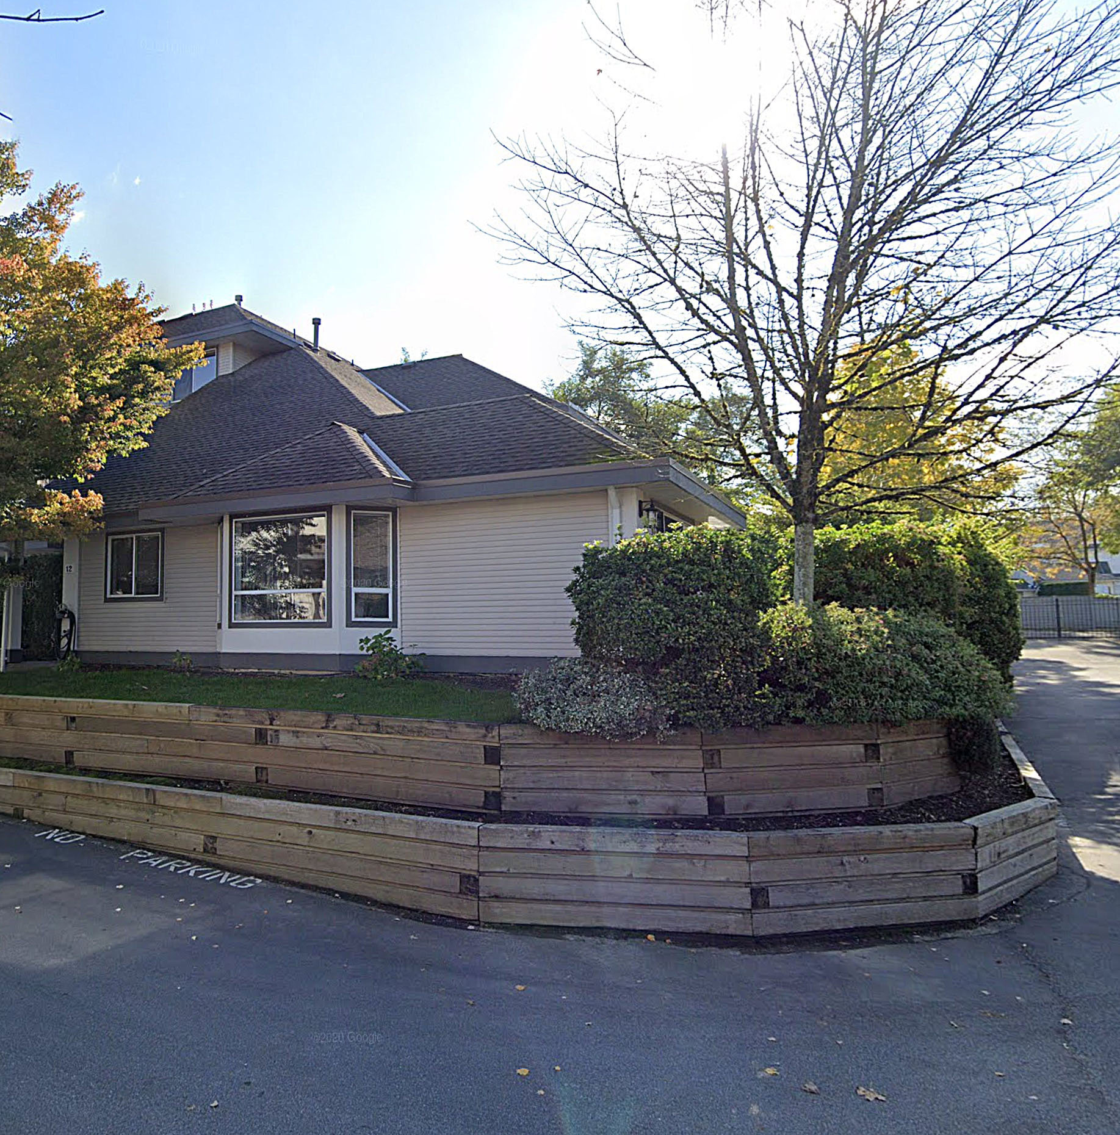 +1
For Sale in Livingstone Ridge & Complex
Livingstone Ridge Sold History (last 24 months)
| Sold Date | Address | Bed | Bath | Sqft | Asking | Sold Price | DOM | Strata Fee | Tax | Listed By |
|---|
Sold data from the MLS® feed for strata plan LMS745. Showing the 15 most recent sales from the last 24 months; expand for up to 80.
Overview
Livingstone Ridge - 21965 49th Avenue, Langley, BC V3A 8J7, Strata Plan No. LMS745, 3 levels, 19 townhouses, built 1993 - located at the corner of 49th Avenue and 220th Street in Murrayville community of Langley. Livingstone Ridg consists of 19 spacious townhouses with a distinct West Coast flavour. Situated on the crest of the Murrayville hill, these 3, 4 and 5 bedroom Livingstone Ridg Townhomes range in size between 1908 to 2594 square feet for two level plus basement homes. Featuring stunning views of Langley City and beautifully landscaped grounds, Livingstone Ridg homes include high ceilings, cozy gas fireplaces, loads of windows, full wrap laminate countertops, oak kitchen cabinets, easy care vinyl flooring in kitchens and bathrooms, white appliances, soaker tubs with tiled surrounds, full cabinet-width mirror, in-suite laundry, single or double garage, private fenced backyards and patios. Livingstone Ridg is a well run self managed complex. Pets Allowed w/Rest., Rentals Not Allowed.
Livingstone Ridge is within walking distance to the WC Blair Recreation Centre, Five Corners, Porter's Coffee & Tea House, Langley Elementary School, Credo Christian High School, Murray's Corner shopping and banking as well as Langley Memorial Hospital. Also close by the Livingstone Ridg homes is Langley Golf Center, Neil Mcleod Park, Langley Secondary School, Twin Ice Rinks, Willowbrook Rec Centre, big box retails, Chapters, Starbucks, Sears, Costco, and the Willowbrook Shopping Centre.
Amenities / Features
Location / Site Influences
Construction & Development
| Construction | Frame |
|---|---|
| Exterior Finish | Vinyl |
| Roof | Wood |
| Foundation | Concrete Perimeter |
| Rain Screen | No |
| Management Company | Confidential |
Strata Information
| Strata Plan | LMS745 |
|---|---|
| Building Type | Strata |
| Title to Land | Freehold Strata |
| Units in Strata | 19 |
| Units in Development | 19 |
| PID | 100000001 |
| Bylaws / Restrictions | PETS ALLOWED W/REST.,RENTALS NOT ALLOWED |
Market Reports
Live market intelligence for this building's segments — active inventory, medians, ranges & trends. Opens in a new tab.
Frequently Asked Questions — Livingstone Ridge
What year was Livingstone Ridge built?
How many units are in Livingstone Ridge?
What amenities does Livingstone Ridge offer?
Is Livingstone Ridge pet-friendly, and what are the bylaws?
What is the strata plan number for Livingstone Ridge?
Is Livingstone Ridge freehold or leasehold?
Where is Livingstone Ridge located?

Listings for Sale Near Livingstone Ridge 🔎 MLS® Search »
| Address | Bed | Bath | Sqft | Price |
|---|---|---|---|---|
| 107 21937 48 Ave. | 3 | 2 | 1459 | $682,900 |
| 1304 21937 48 Ave. | 2 | 2 | 1349 | $697,000 |
| 51 4967 220 St. | 3 | 3 | 1337 | $769,900 |
| 229 22020 49 Ave. | 2 | 2 | 1234 | $549,900 |
| 221 22015 48 Ave. | 1 | 1 | 723 | $439,000 |
| 203 22015 48 Ave. | 2 | 2 | 969 | $545,000 |
| 50 4847 219 St. | 3 | 2 | 1879 | $799,800 |
| 45 4847 219 St. | 2 | 2 | 1579 | $699,900 |
| 406 22022 49 Ave. | 2 | 2 | 1277 | $655,000 |
| 316 22022 49 Ave. | 2 | 2 | 1114 | $599,000 |
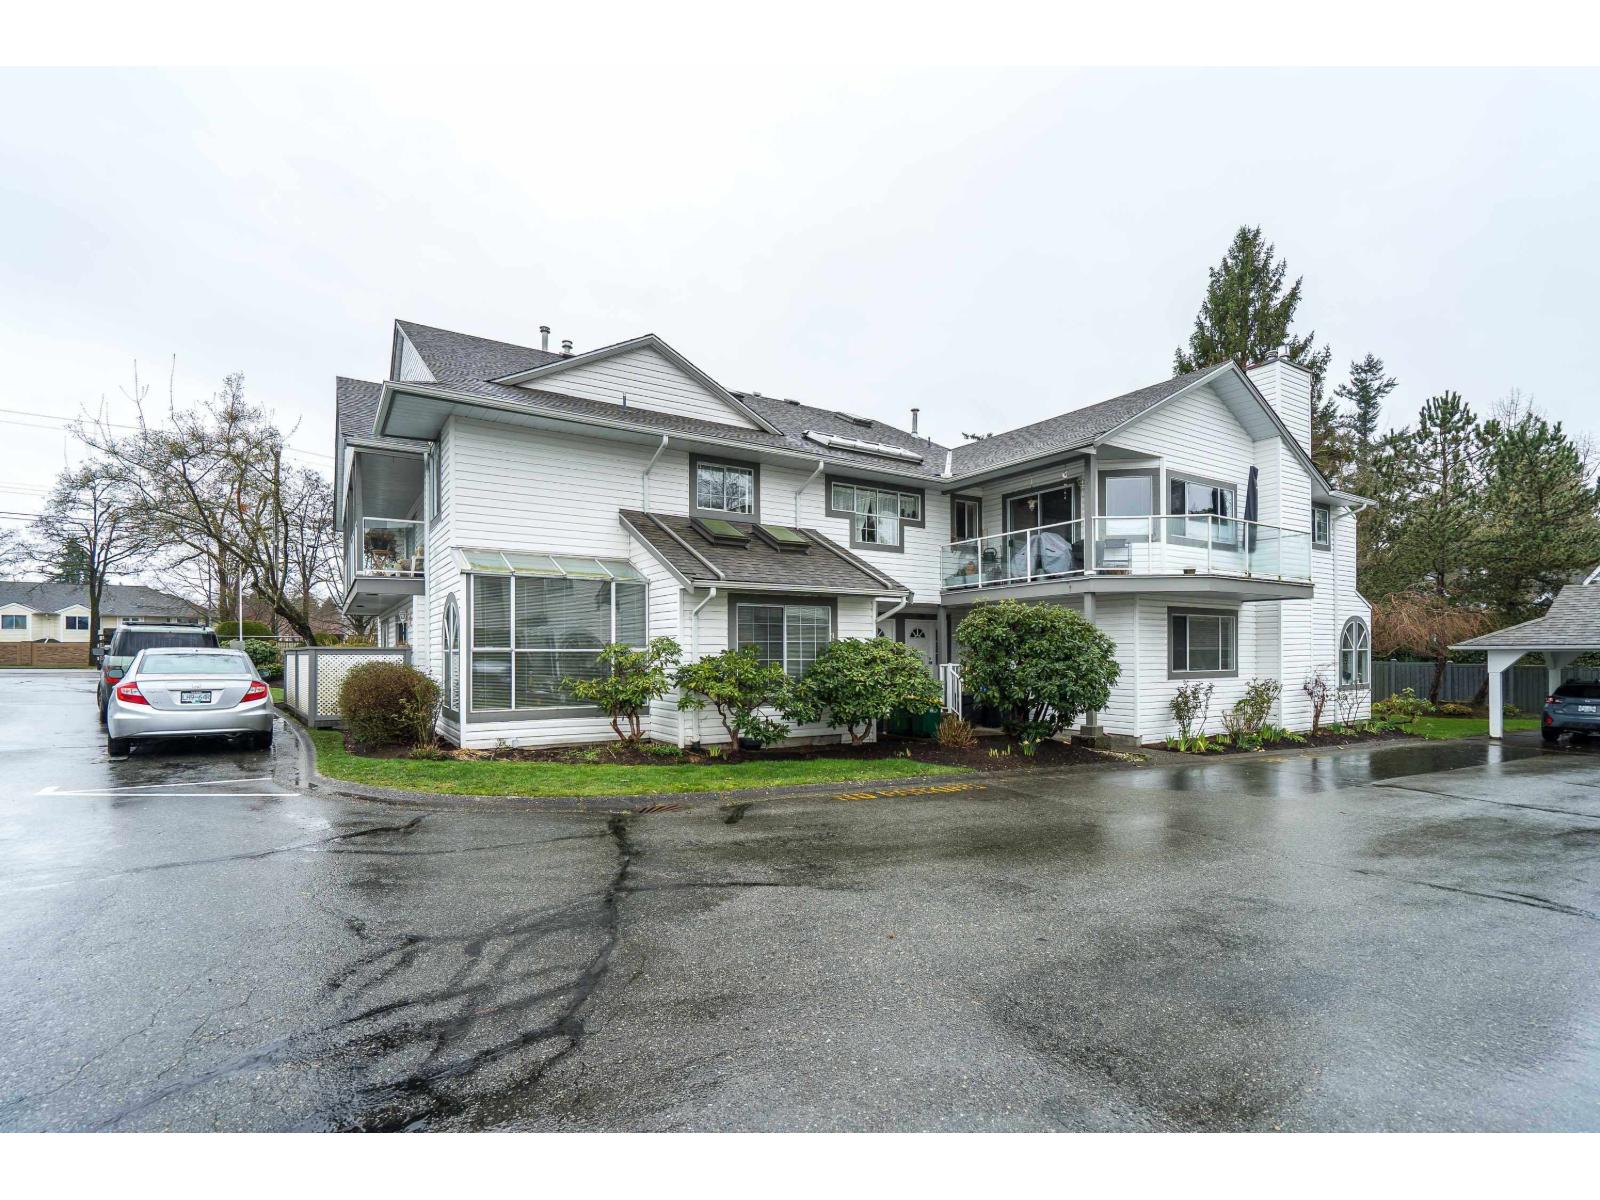 $682,900
107 21937 48 Ave. · 3bd/2ba · 1459sf
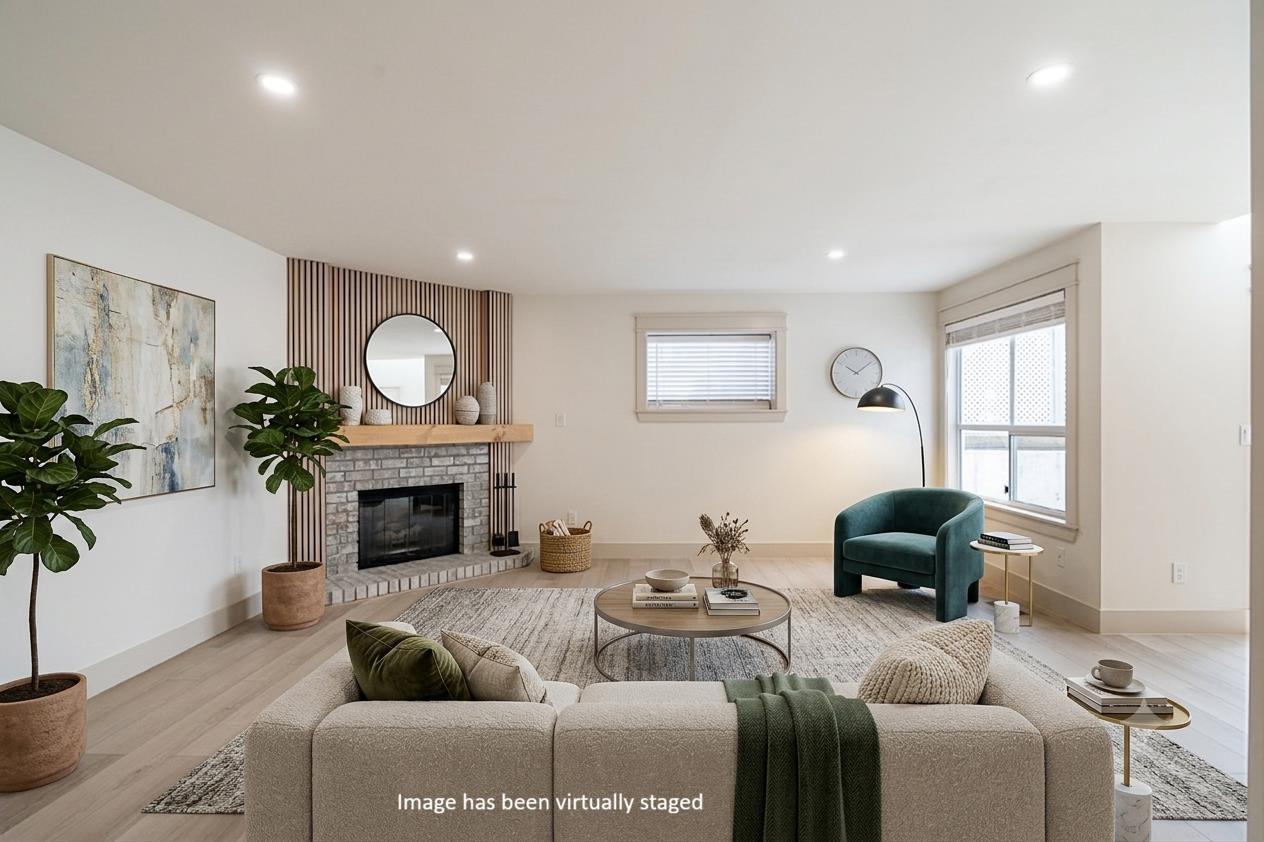 $697,000
1304 21937 48 Ave. · 2bd/2ba · 1349sf
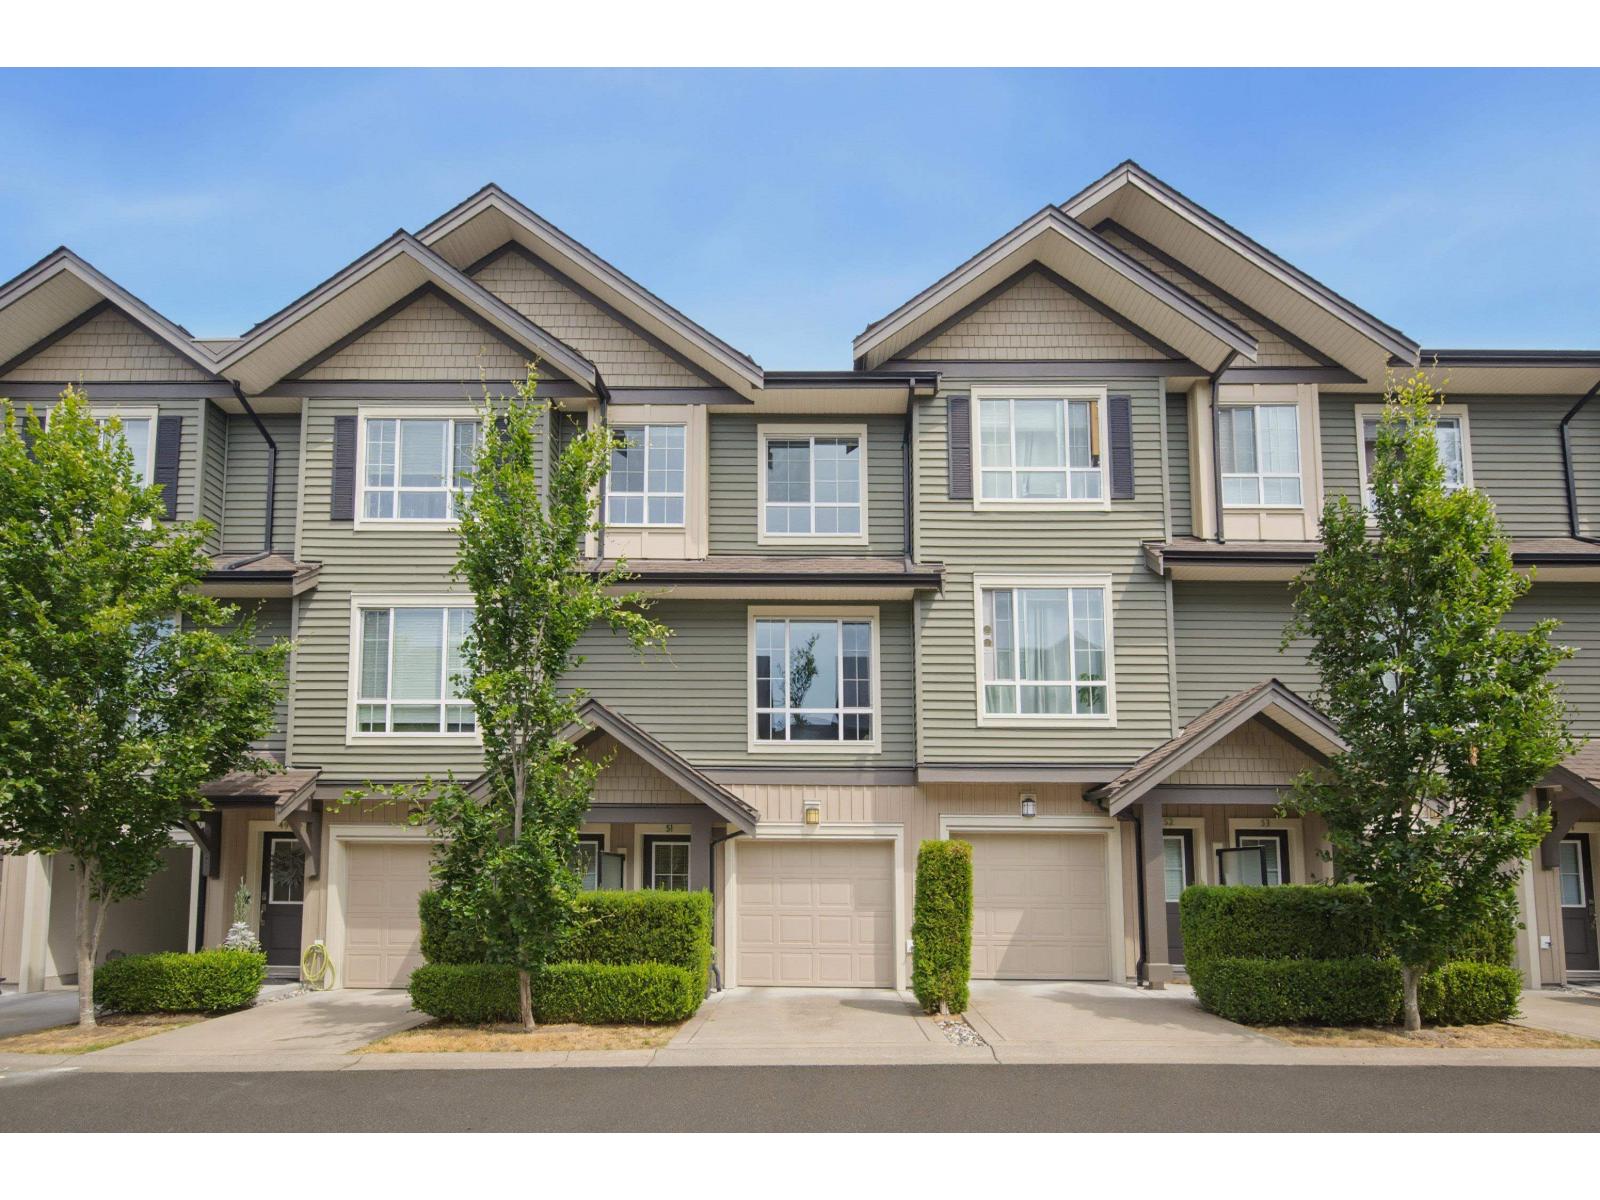 $769,900
51 4967 220 St. · 3bd/3ba · 1337sf
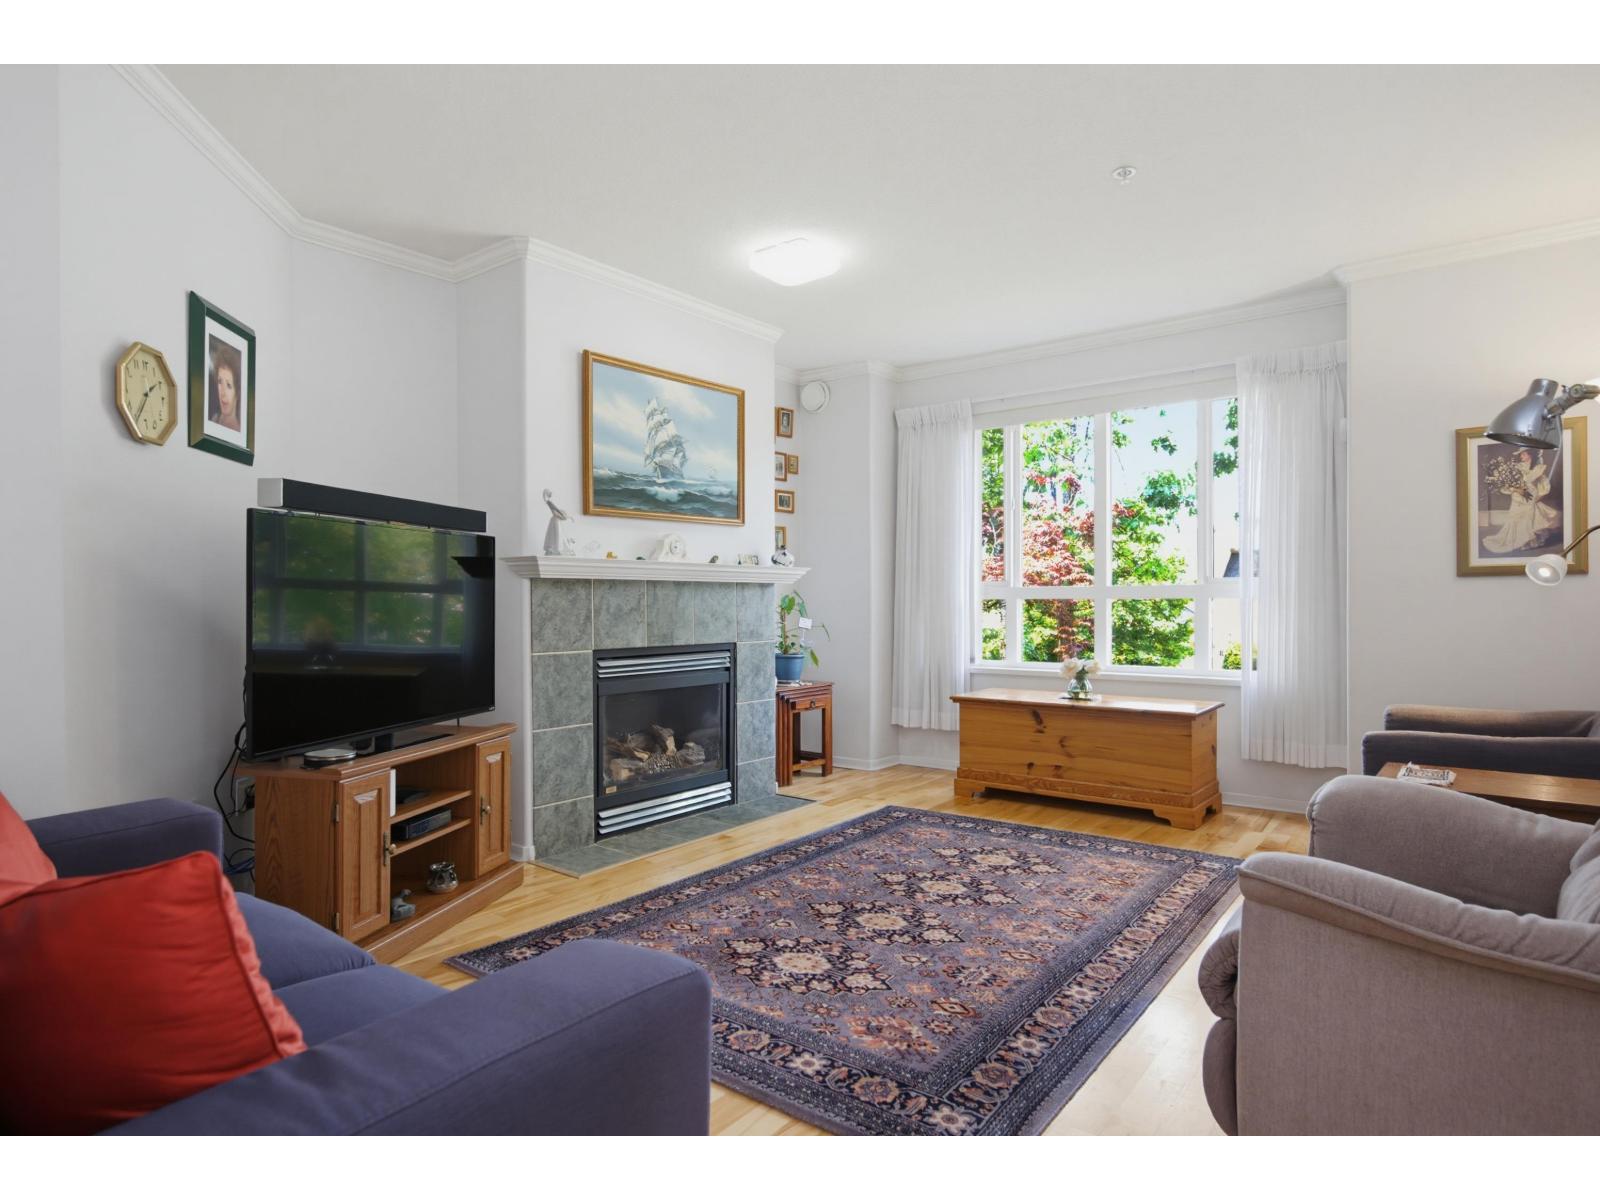 $549,900
229 22020 49 Ave. · 2bd/2ba · 1234sf
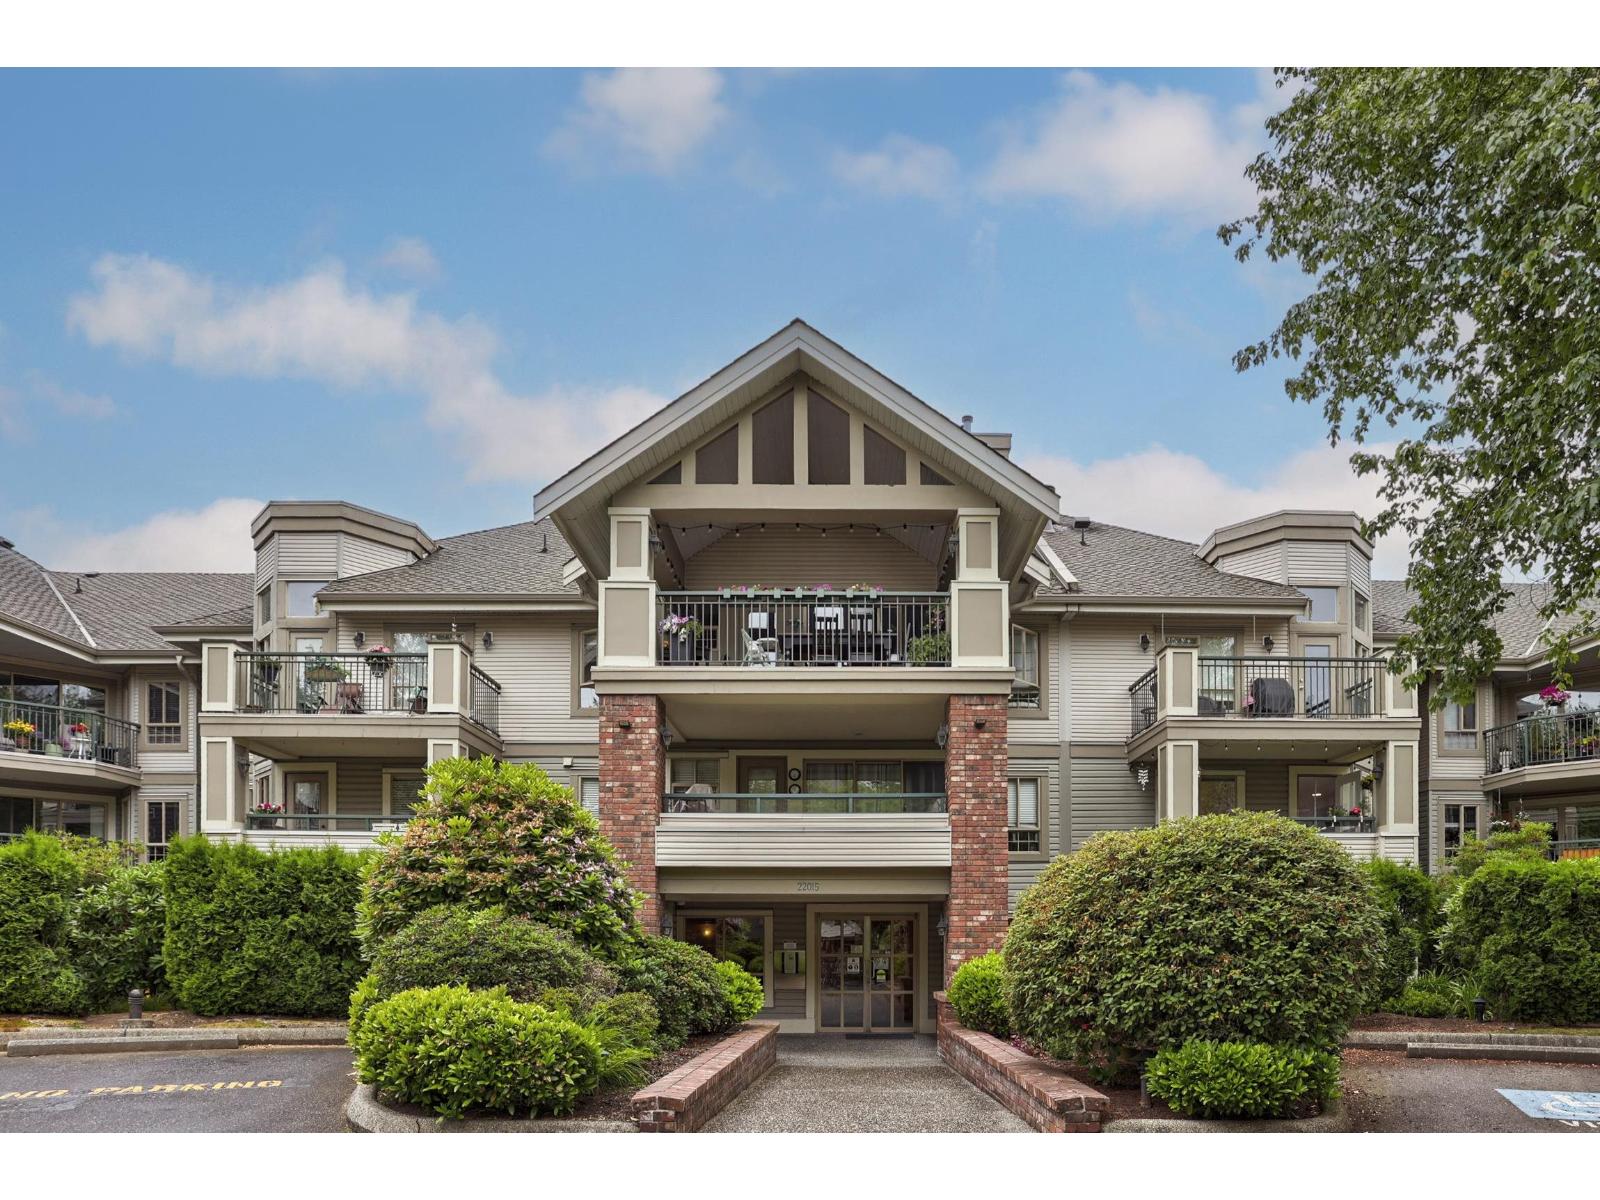 $439,000
221 22015 48 Ave. · 1bd/1ba · 723sf
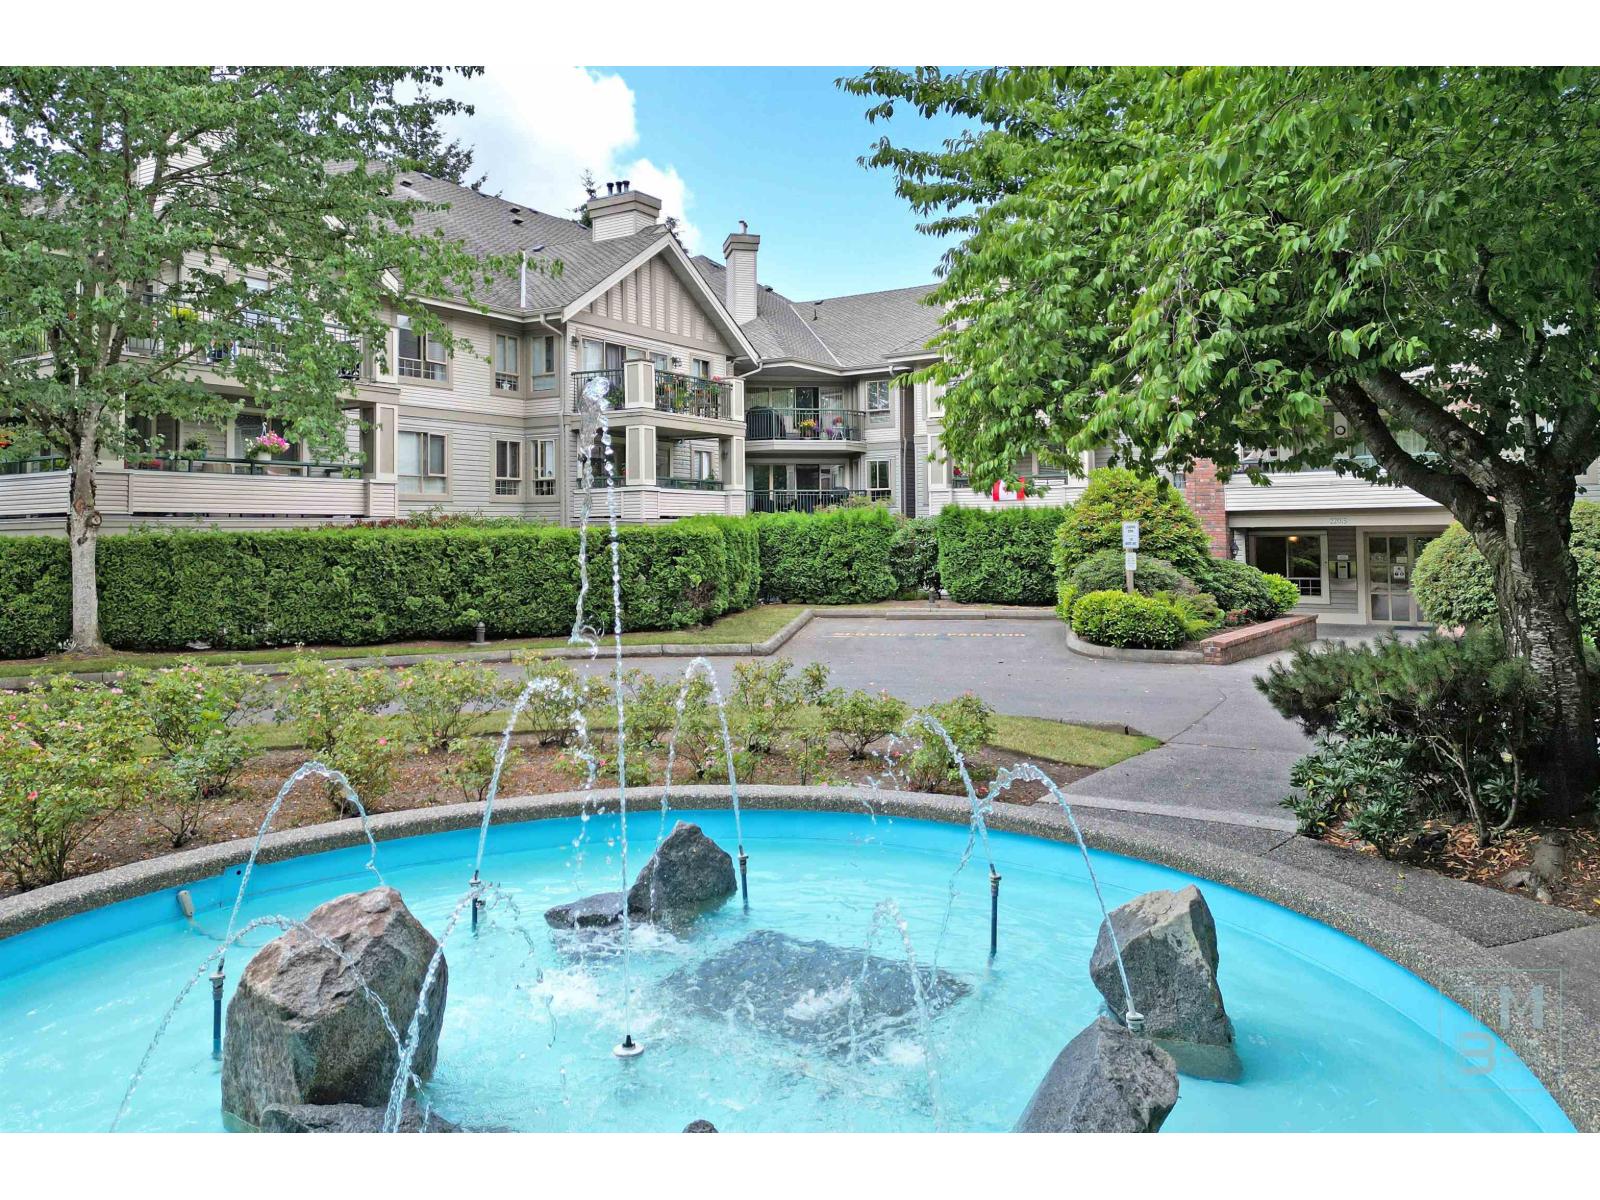 $545,000
203 22015 48 Ave. · 2bd/2ba · 969sf
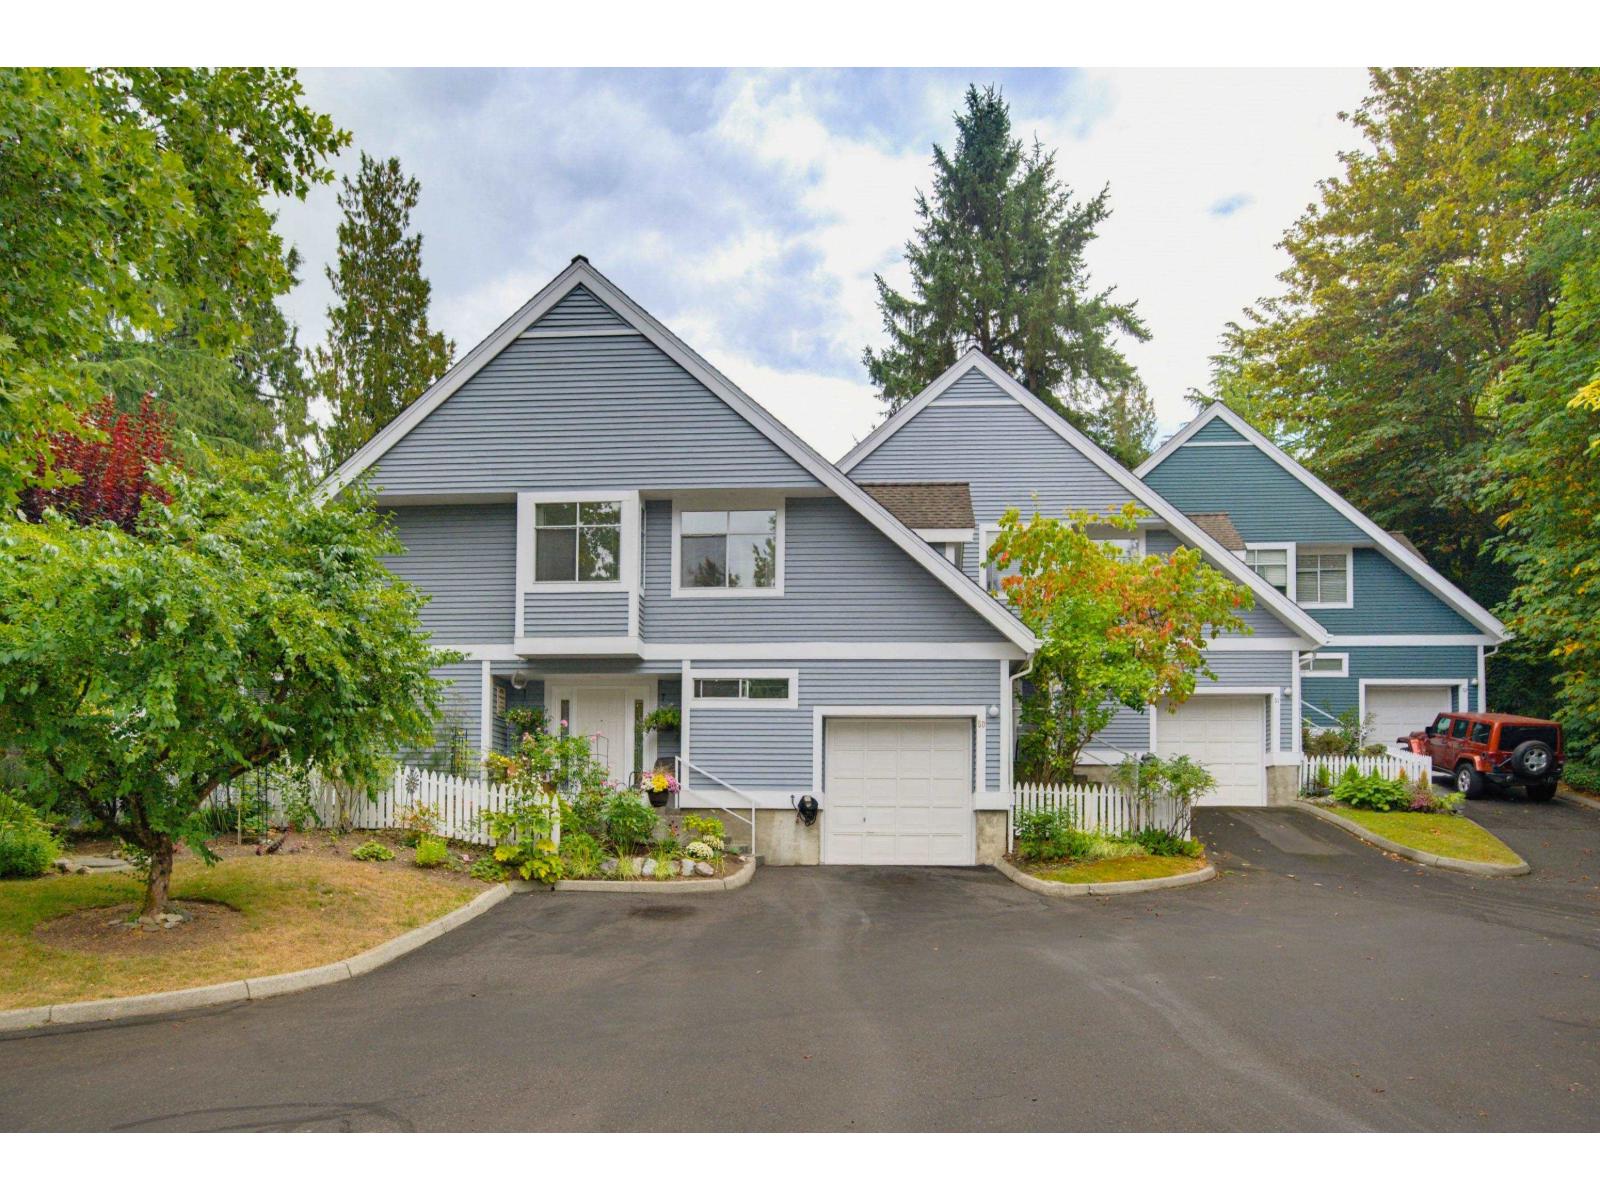 $799,800
50 4847 219 St. · 3bd/2ba · 1879sf
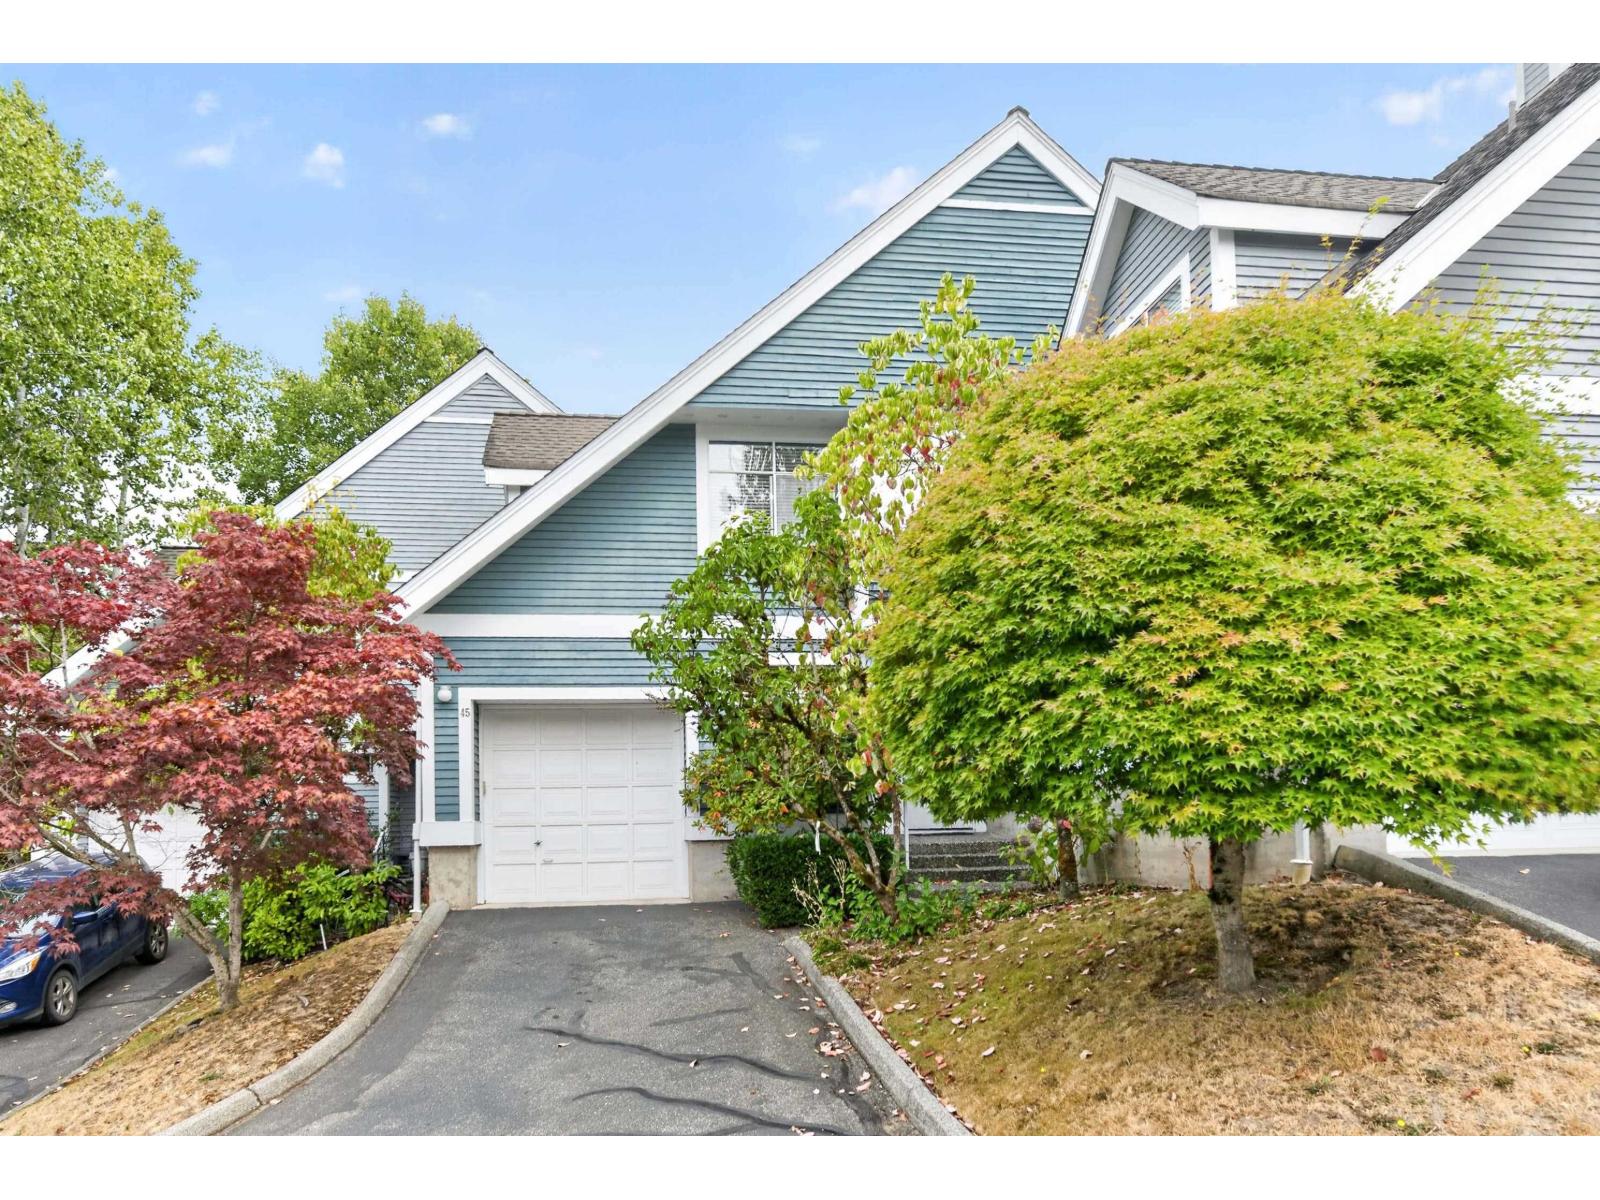 $699,900
45 4847 219 St. · 2bd/2ba · 1579sf
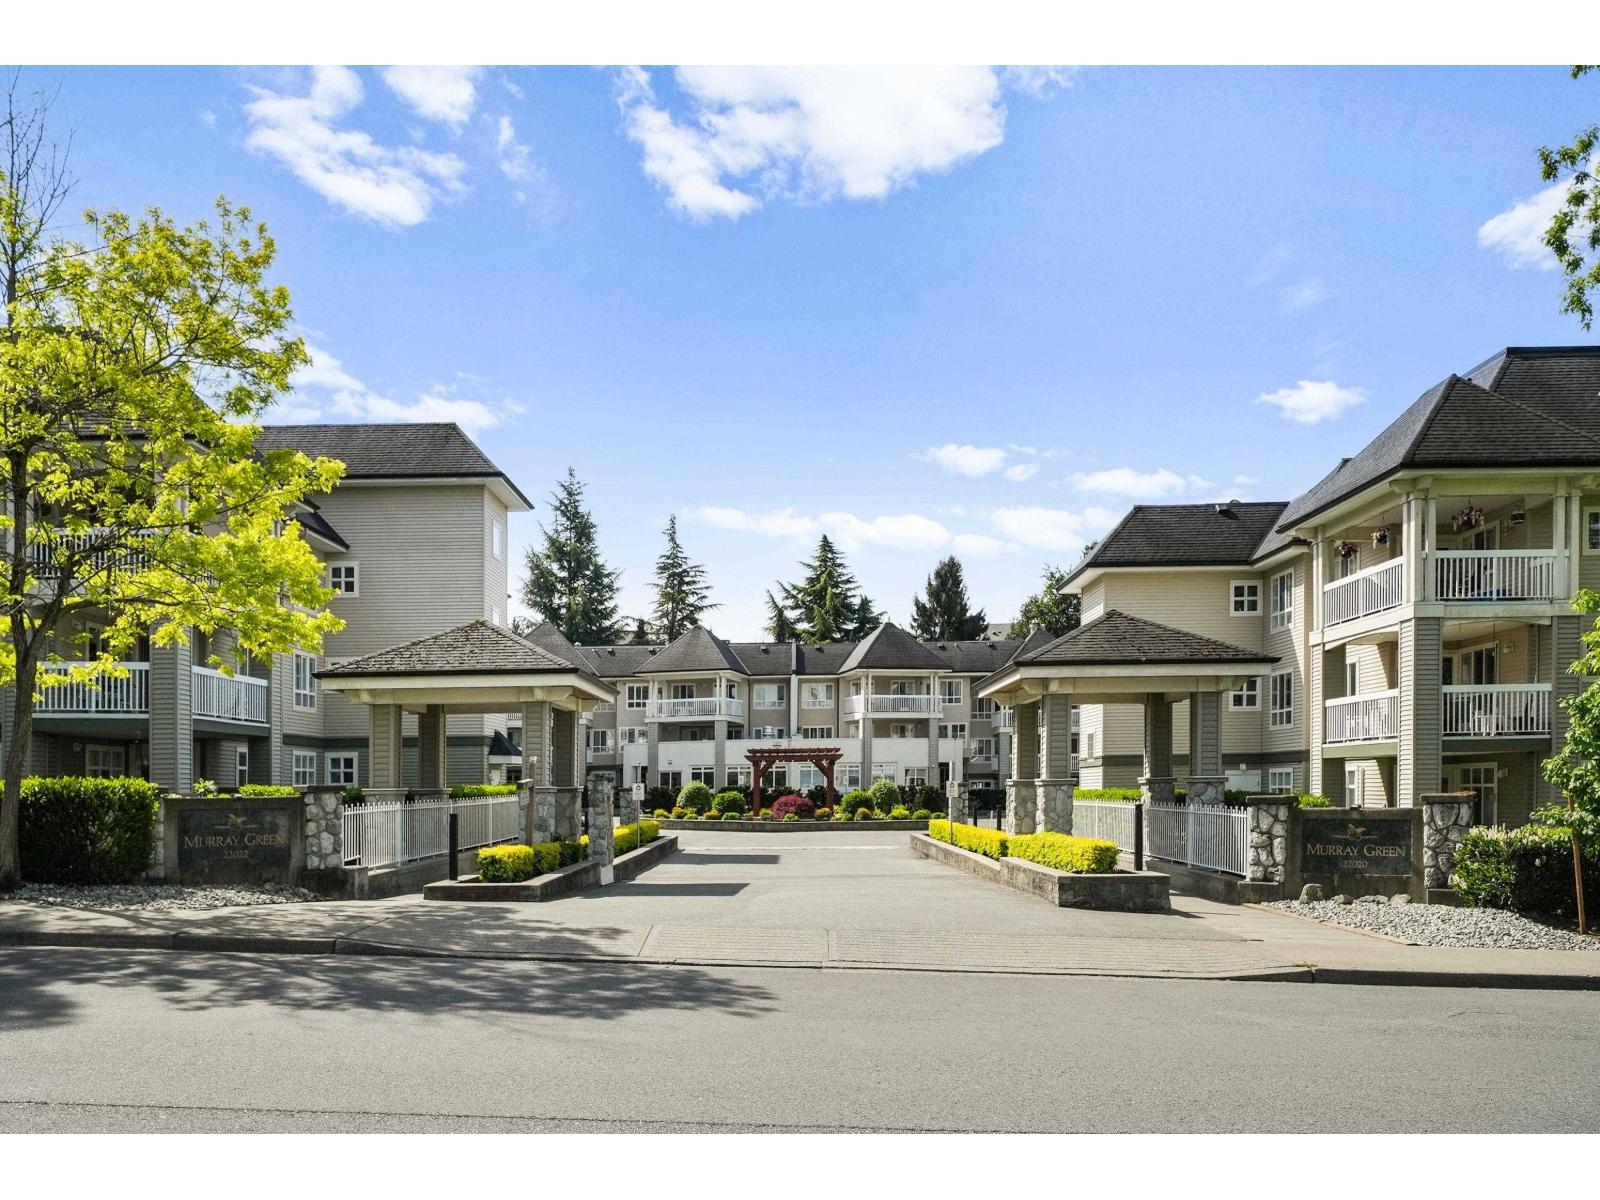 $655,000
406 22022 49 Ave. · 2bd/2ba · 1277sf
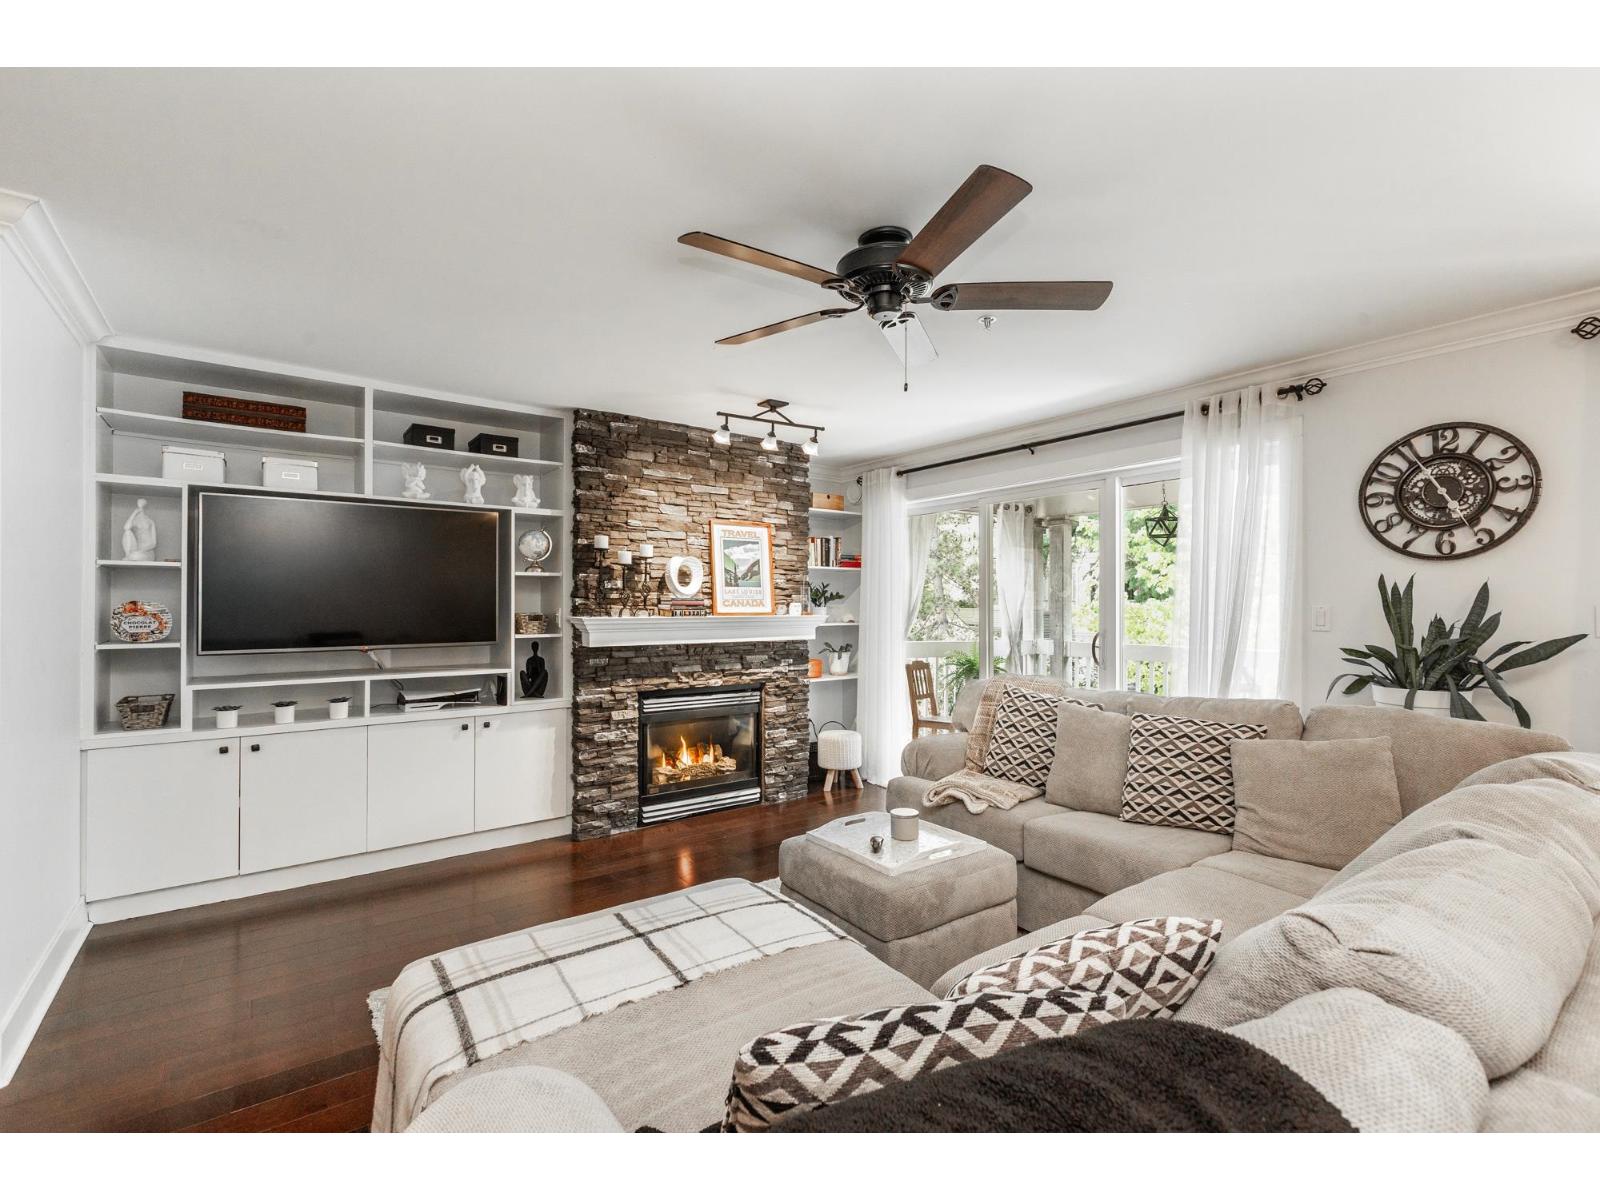 $599,000
316 22022 49 Ave. · 2bd/2ba · 1114sf
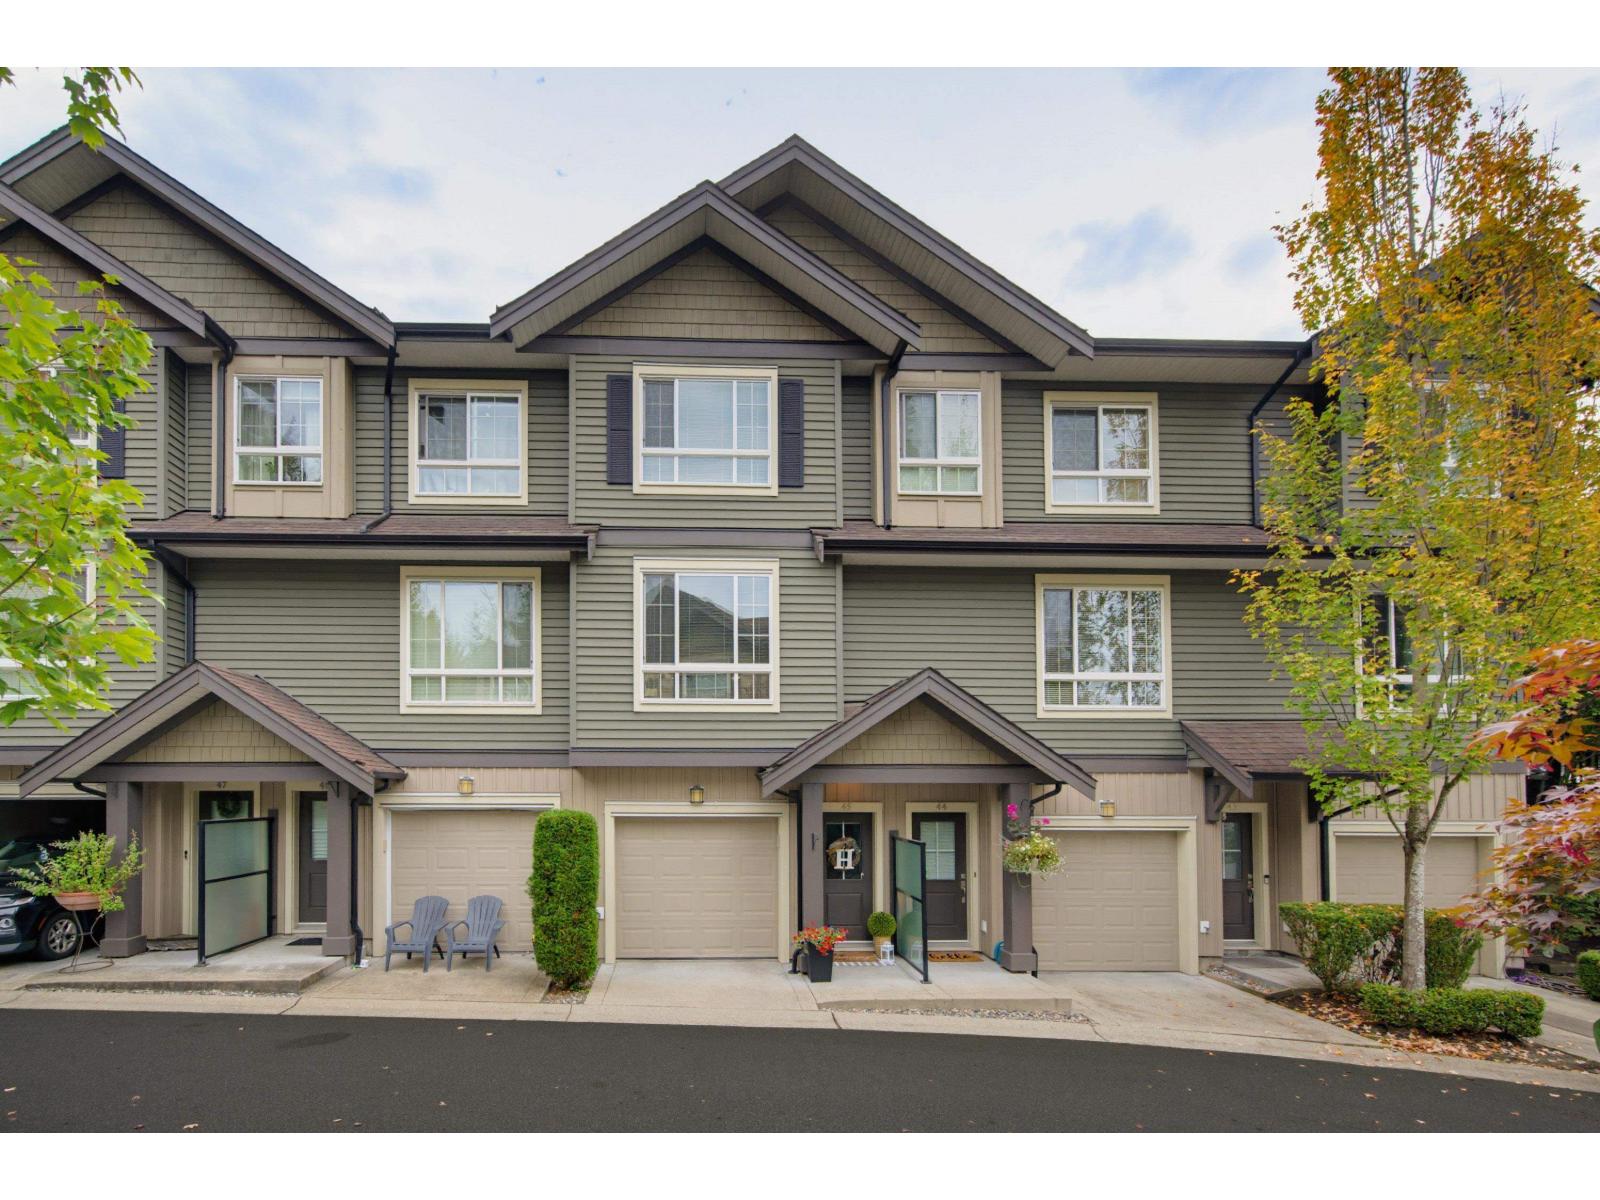 $765,000
45 21867 50 Ave. · 3bd/2ba · 1340sf
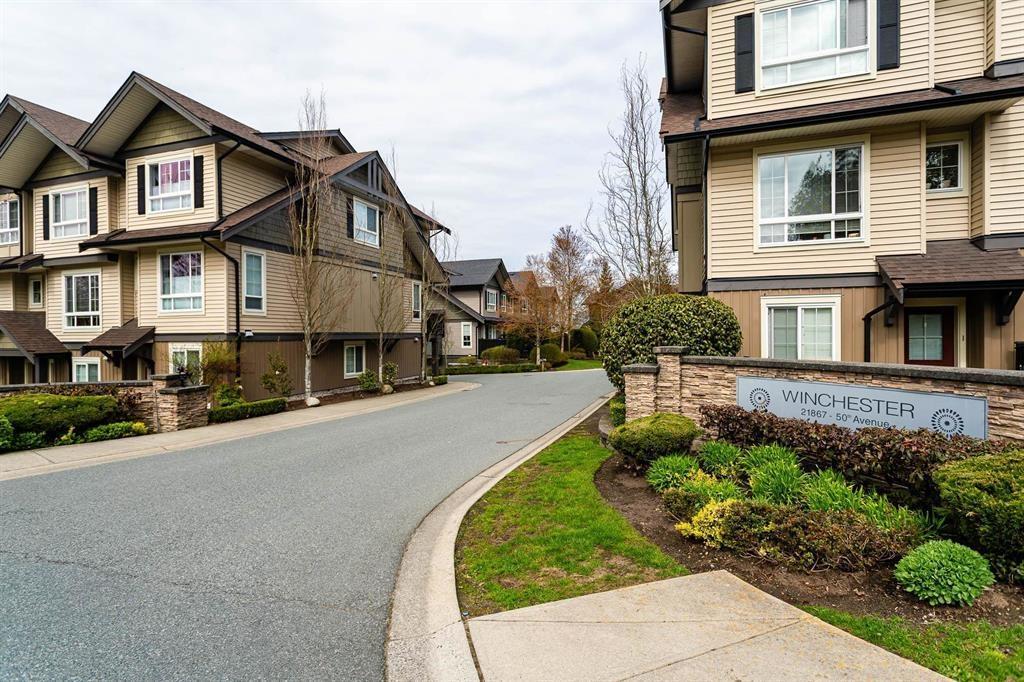 $749,900
54 21867 50 Ave. · 3bd/2ba · 1322sf
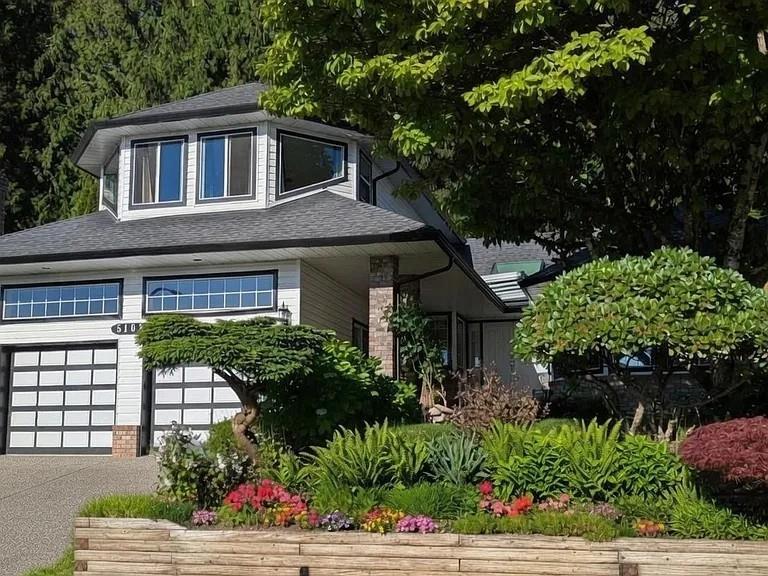 $1,299,000
5102 219a St. · 4bd/2ba · 2346sf
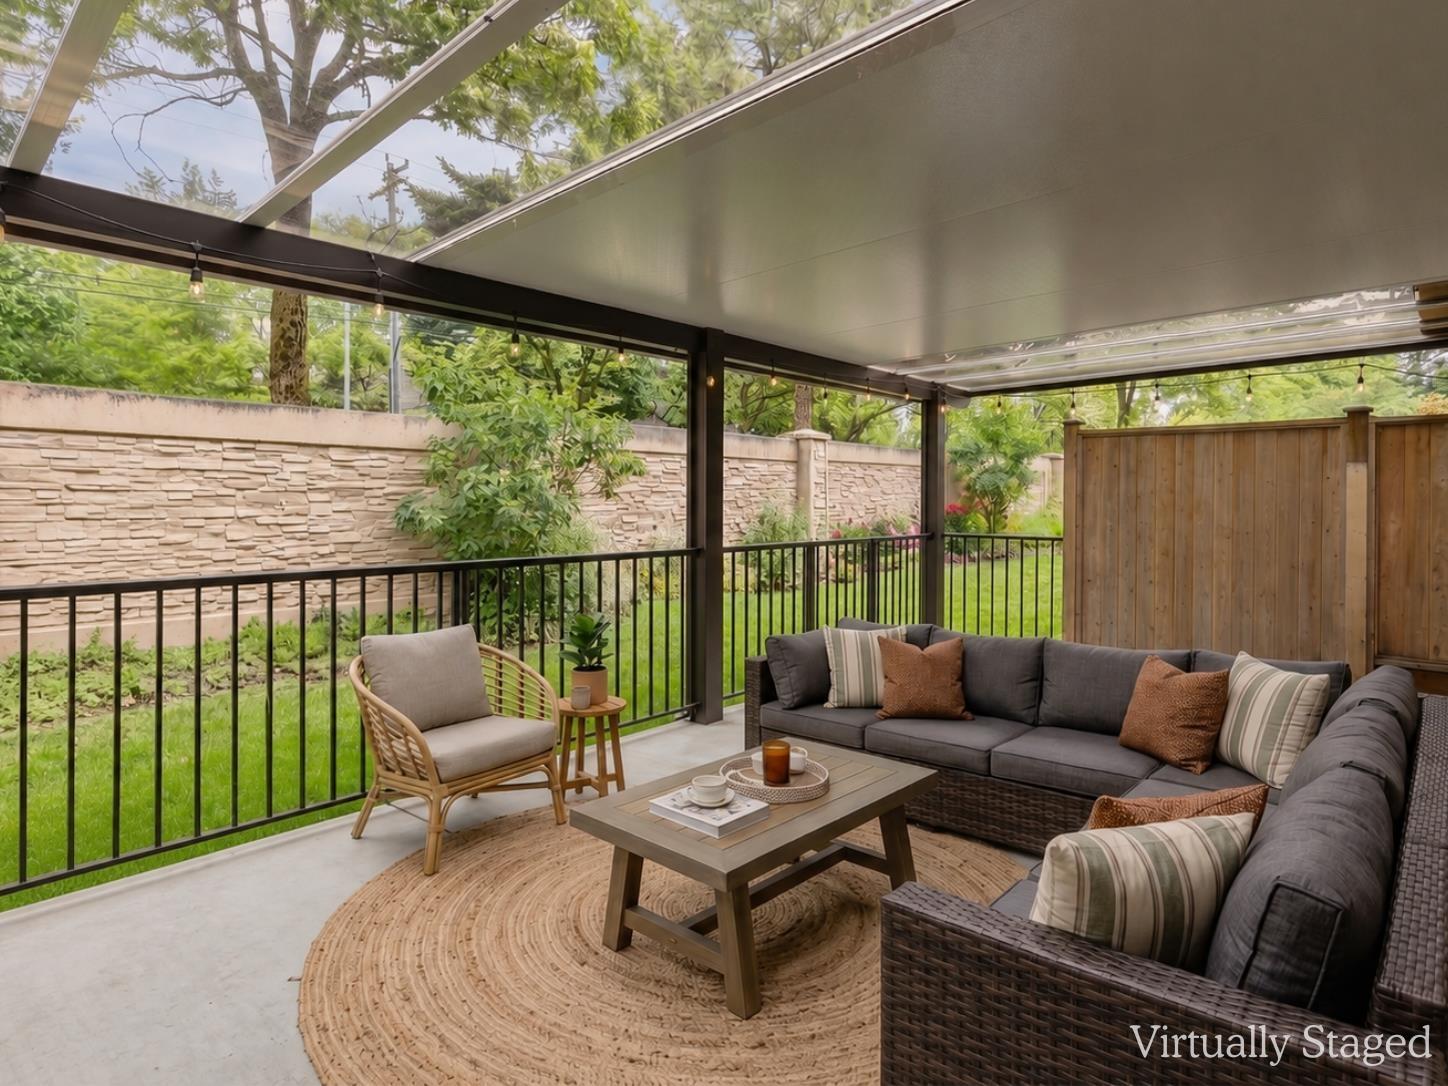 $849,999
72 21928 48 Ave. · 3bd/3ba · 1596sf
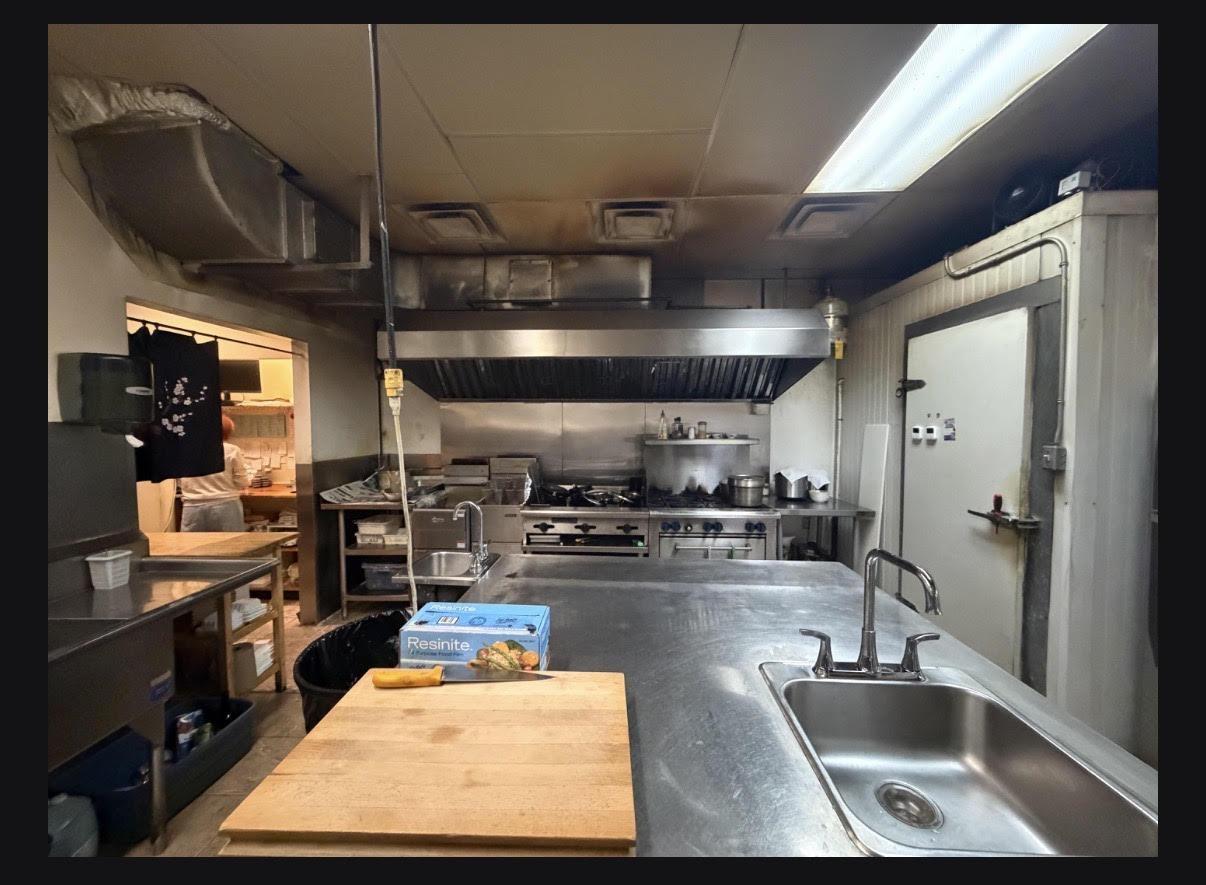 $138,000
103 22071 48 Ave. · 0bd/0ba
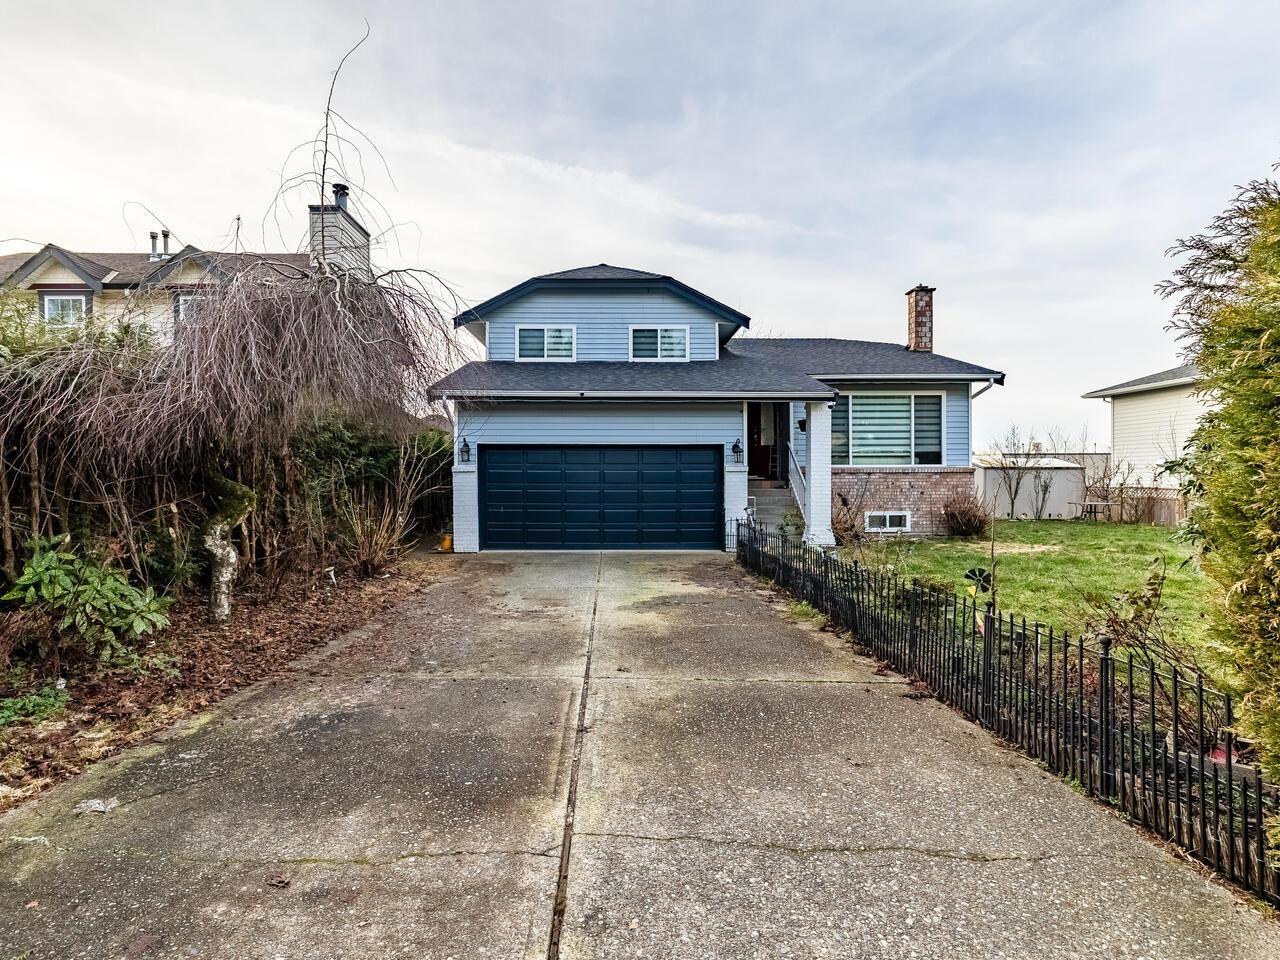 $1,375,000
5099 219 St. · 4bd/4ba · 2756sf
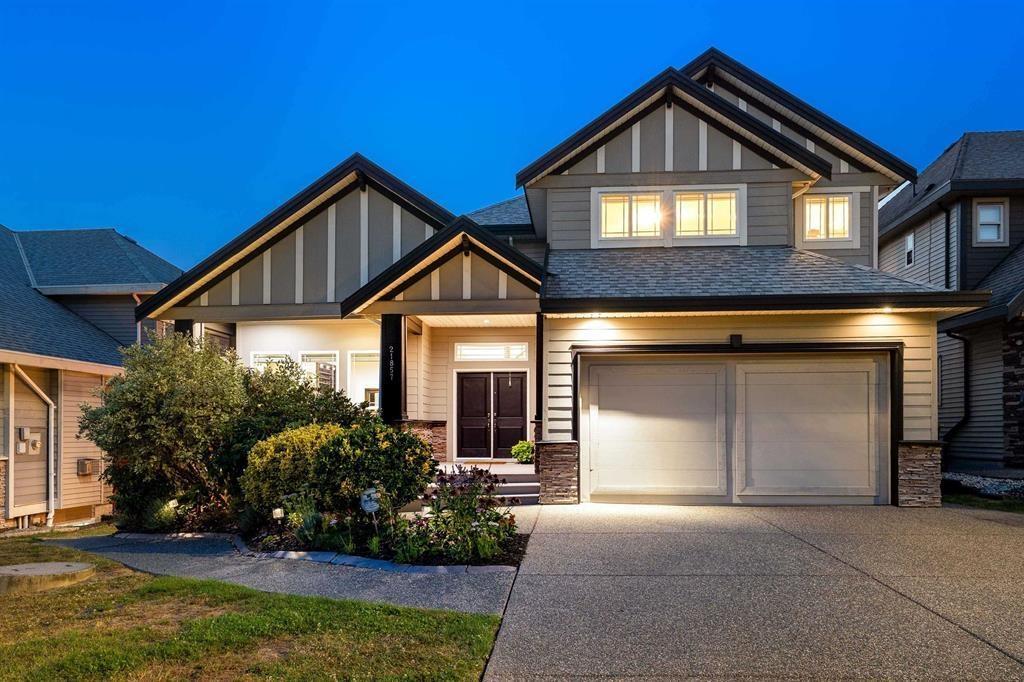 $1,739,000
21857 51 Ave. · 8bd/6ba · 4869sf
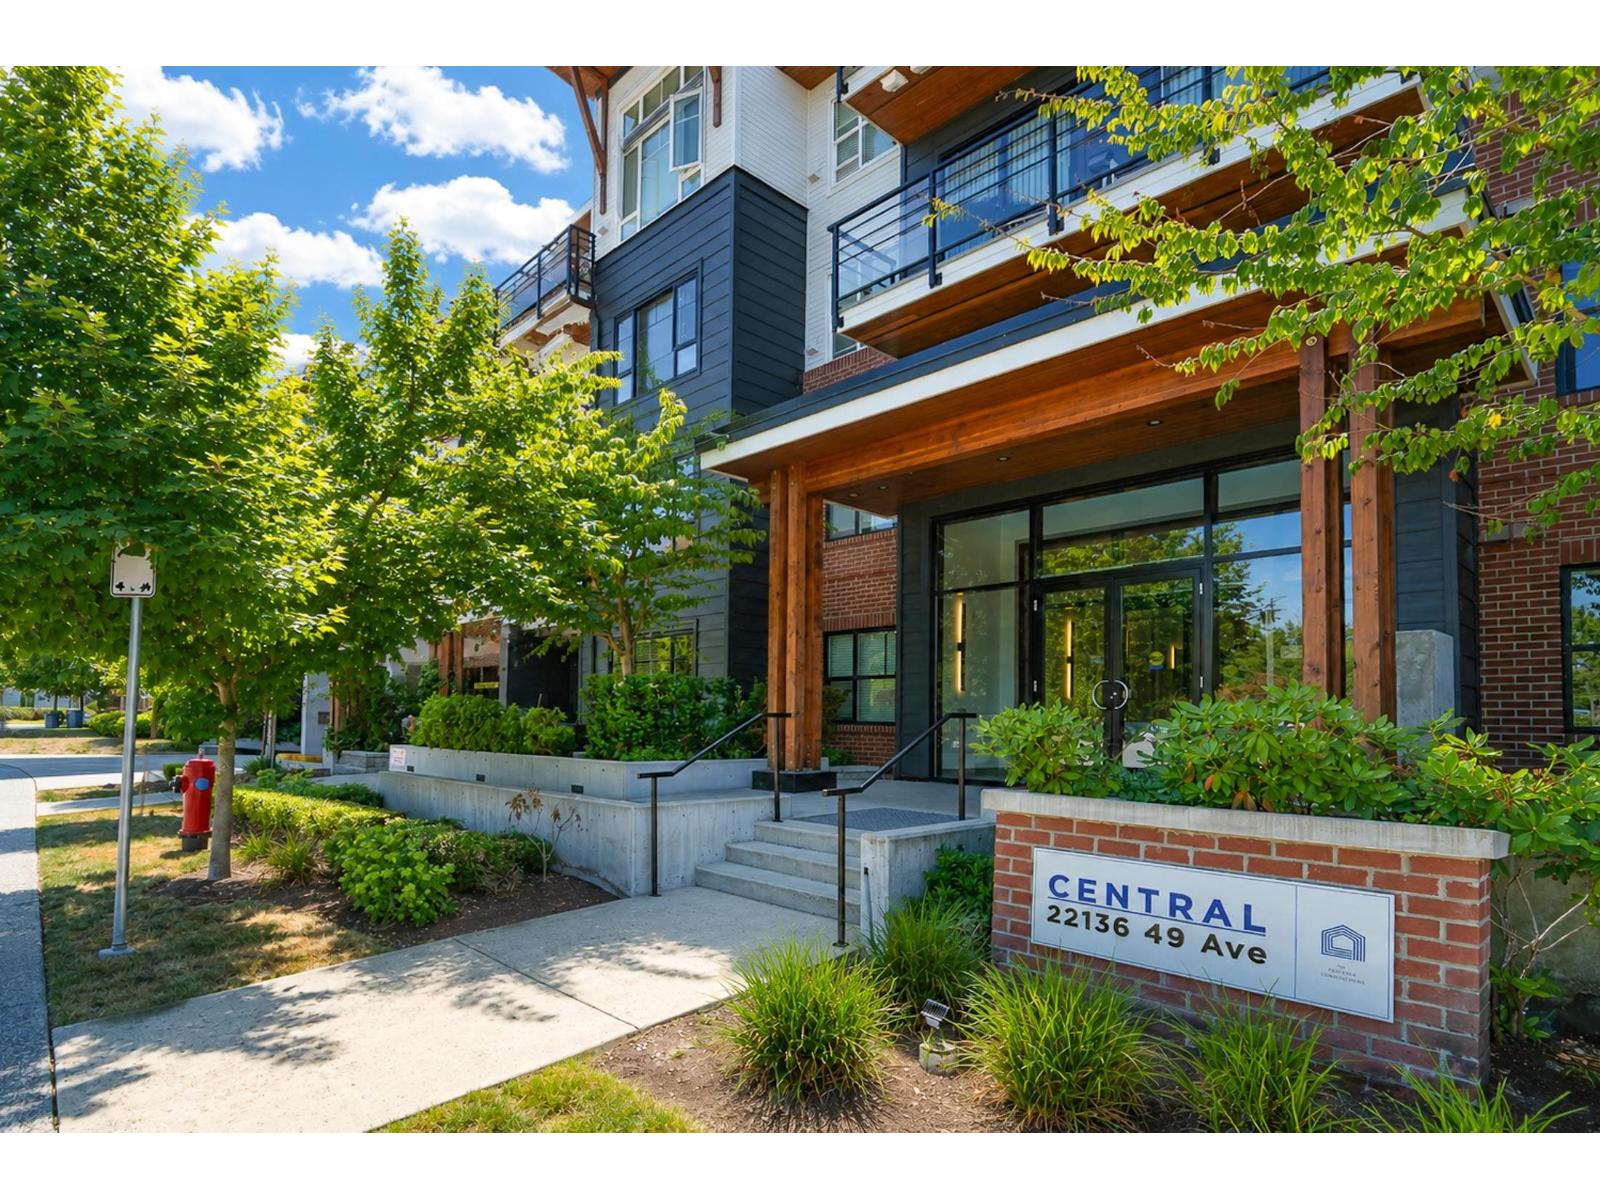 $439,900
412 22136 49 Ave. · 1bd/1ba · 578sf
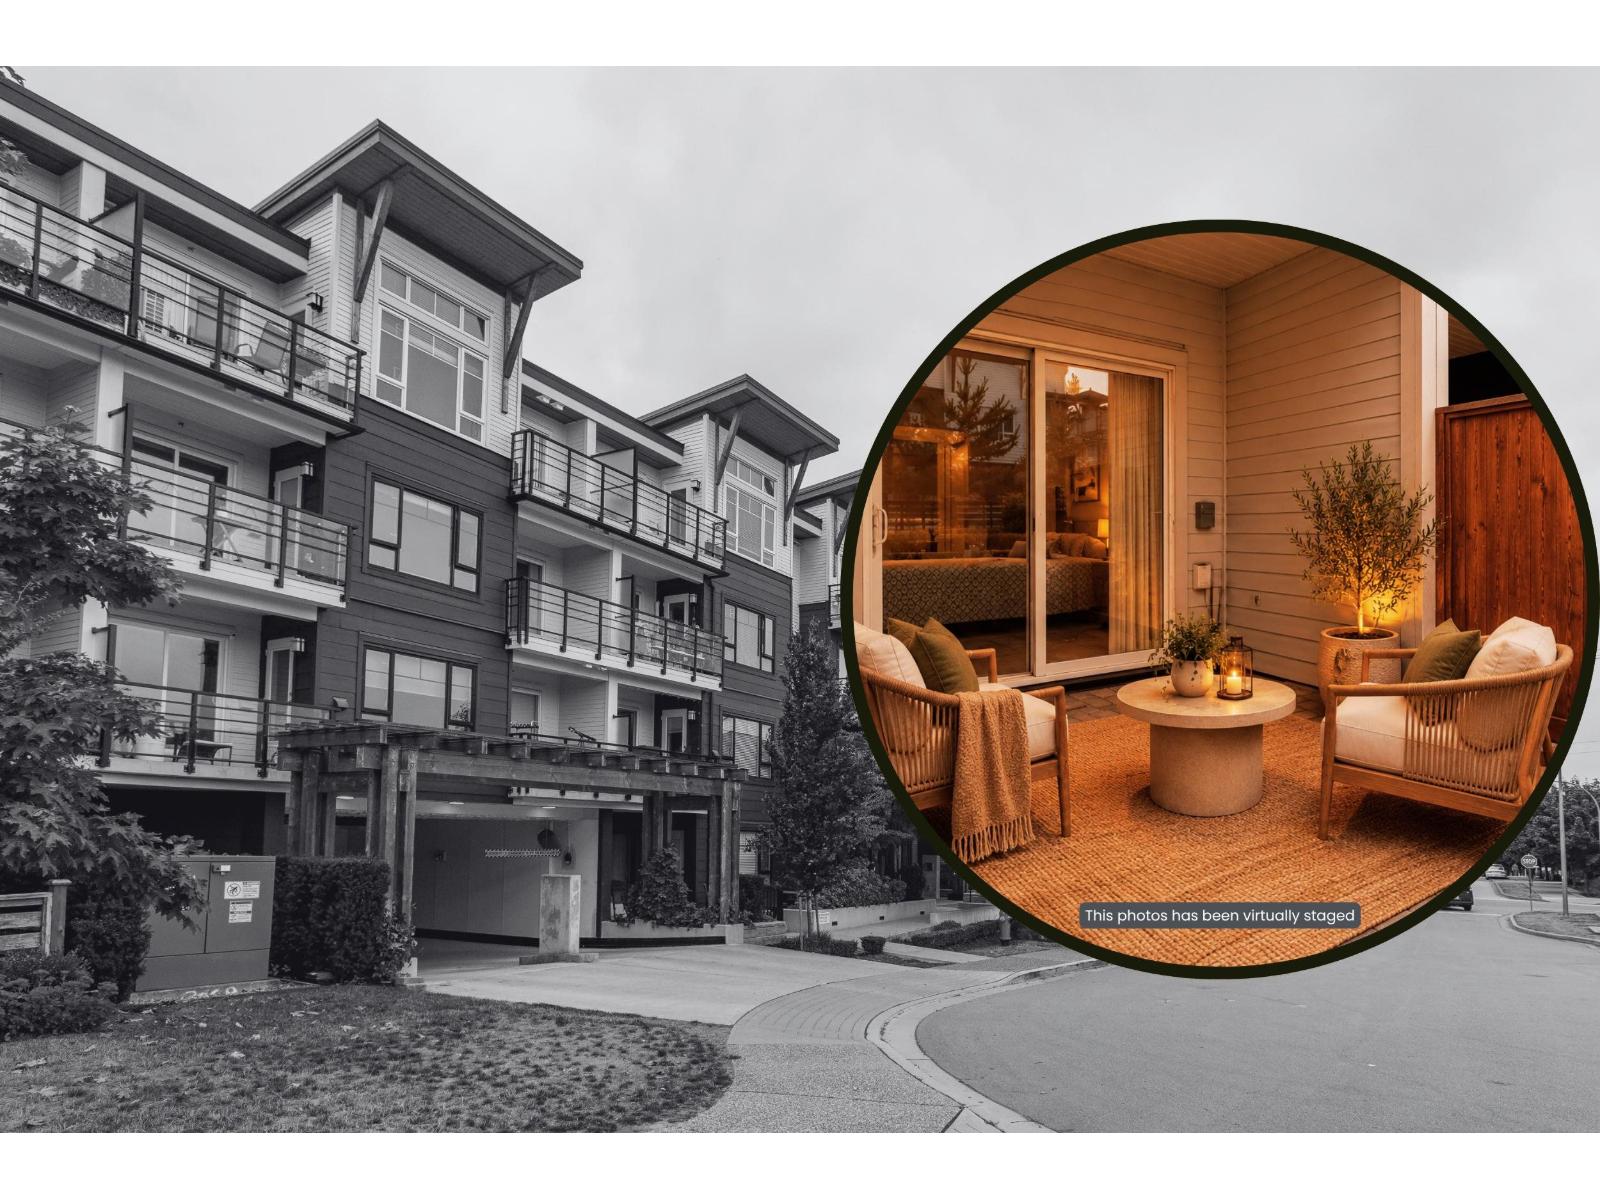 $459,000
101 22136 49 Ave. · 1bd/1ba · 691sf
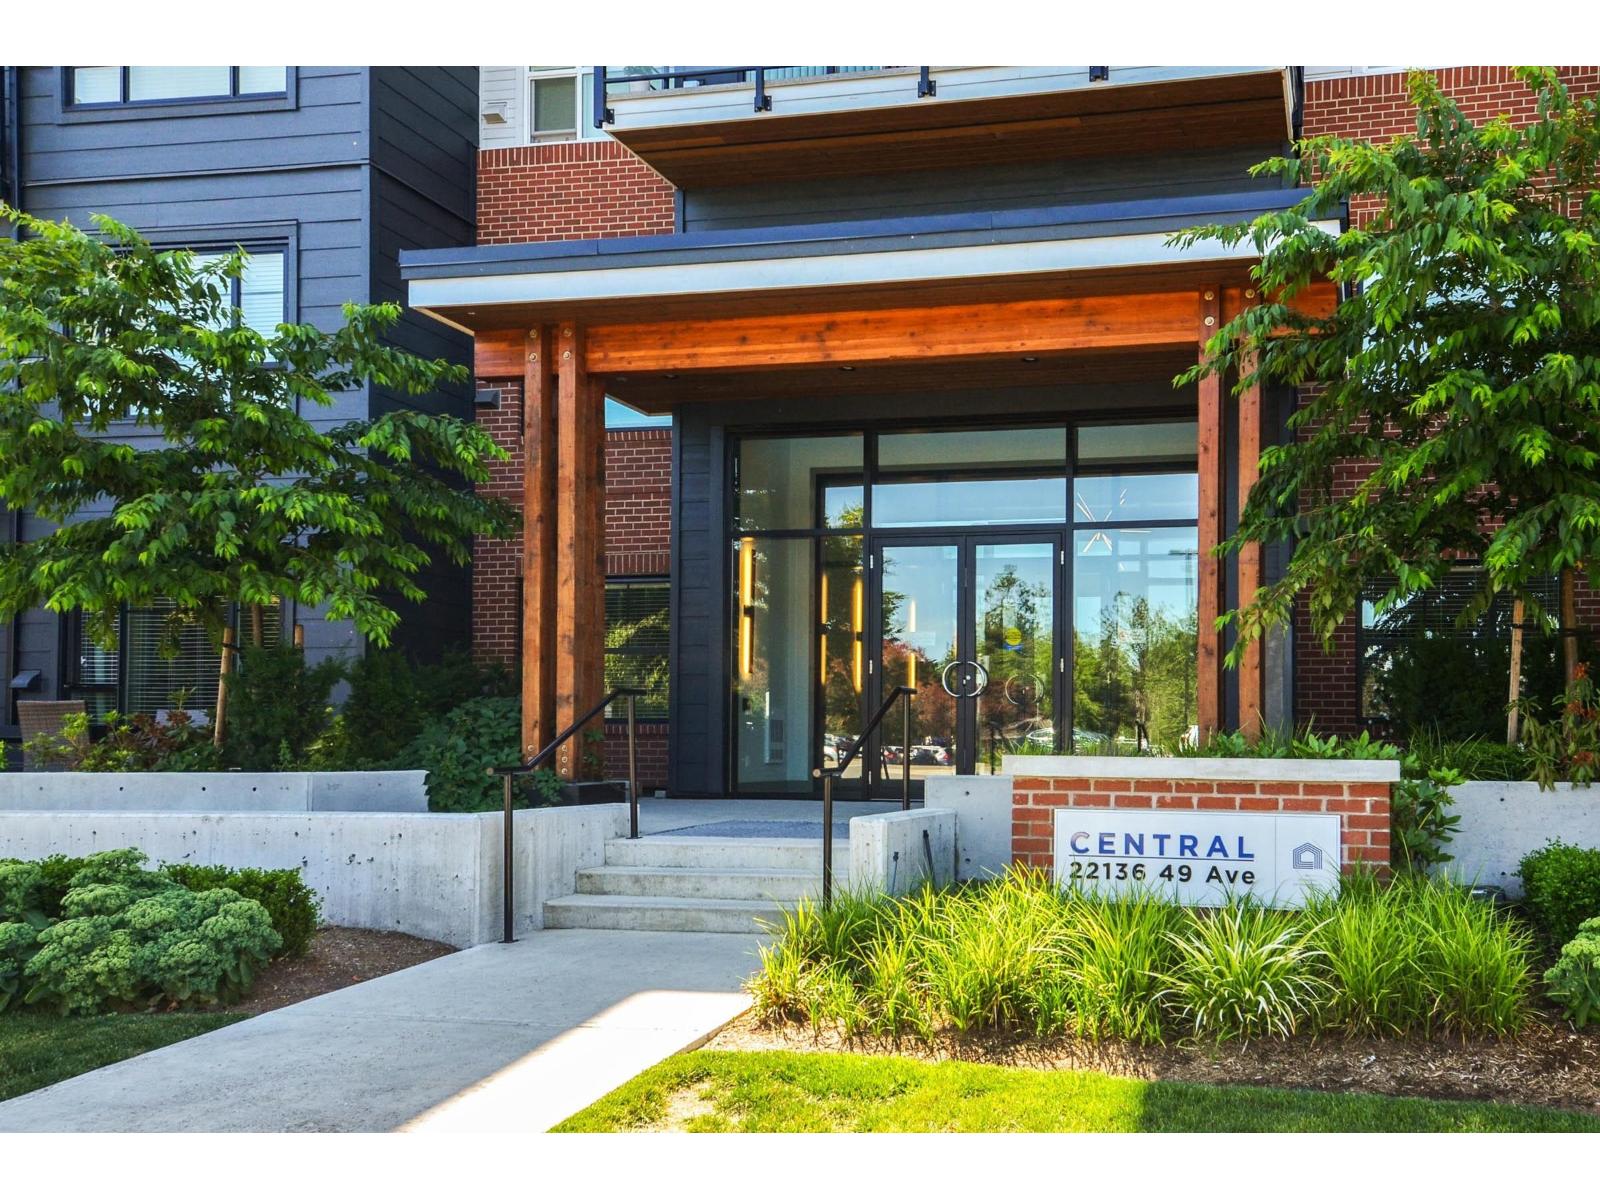 $719,900
106 22136 49 Ave. · 2bd/2ba · 993sf
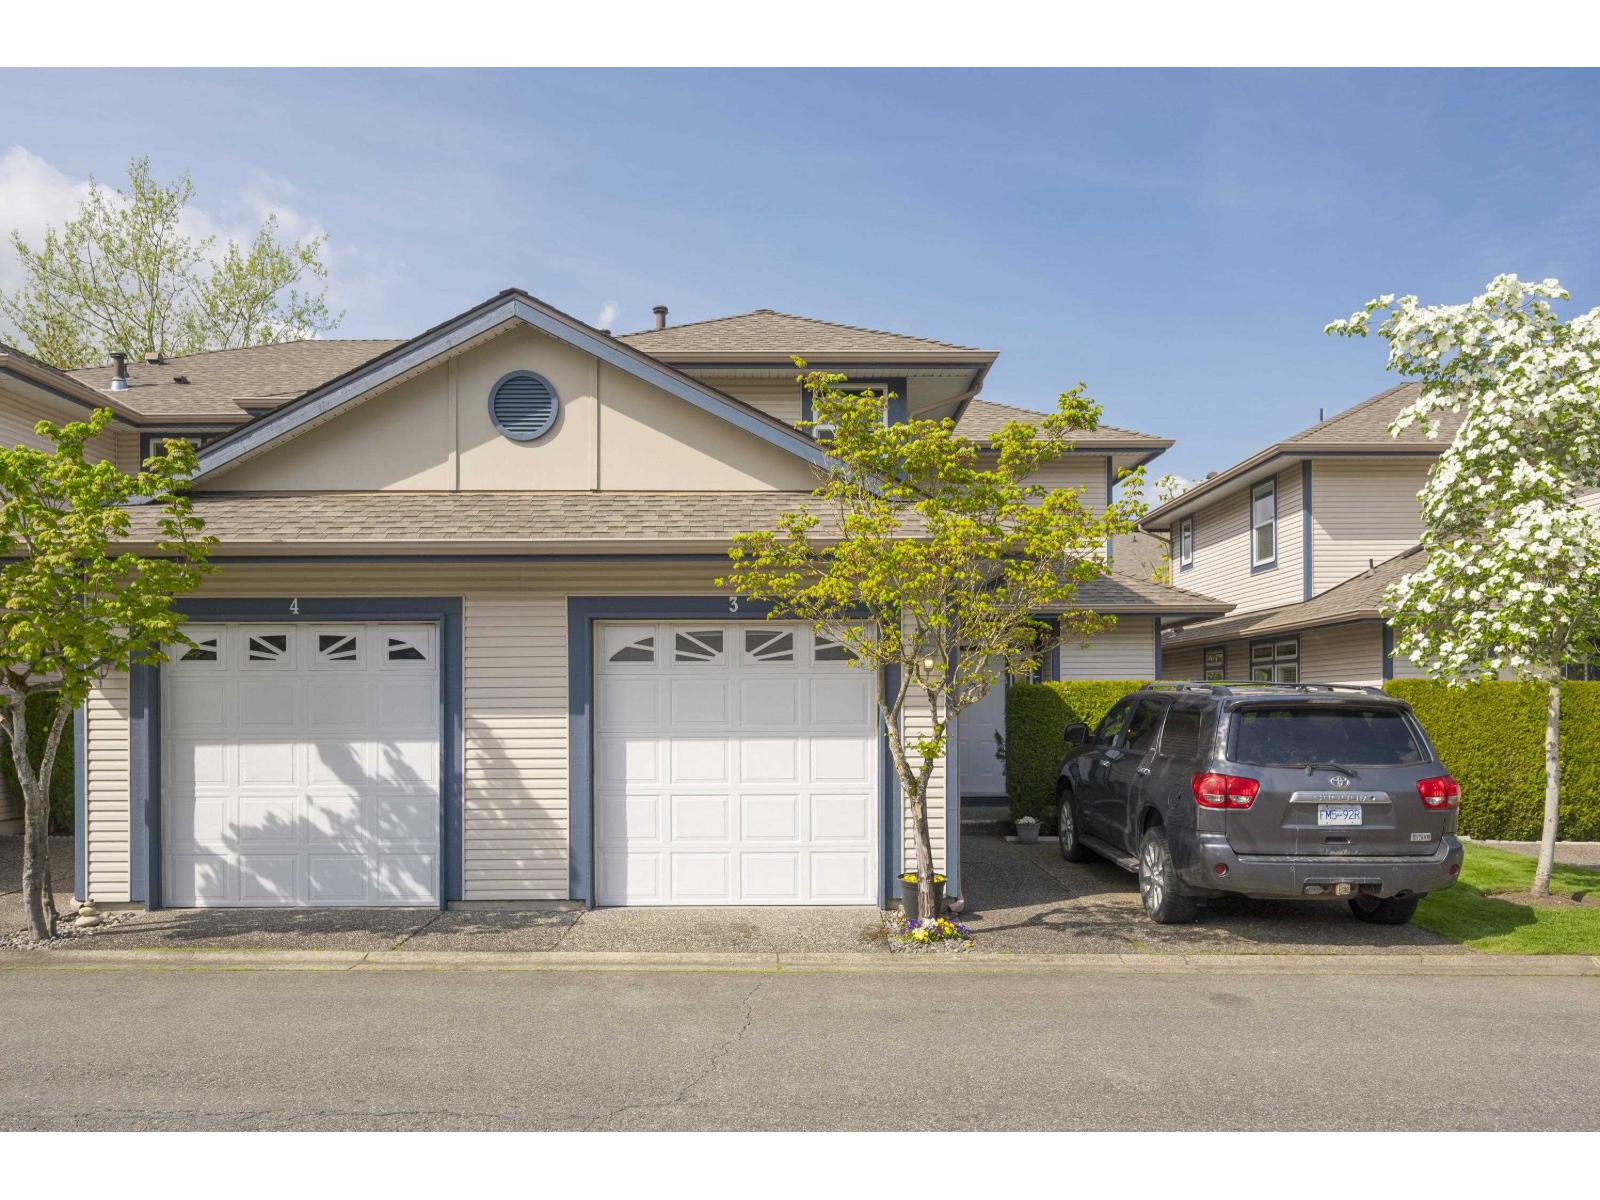 $829,900
3 4725 221 St. · 3bd/3ba · 1725sf
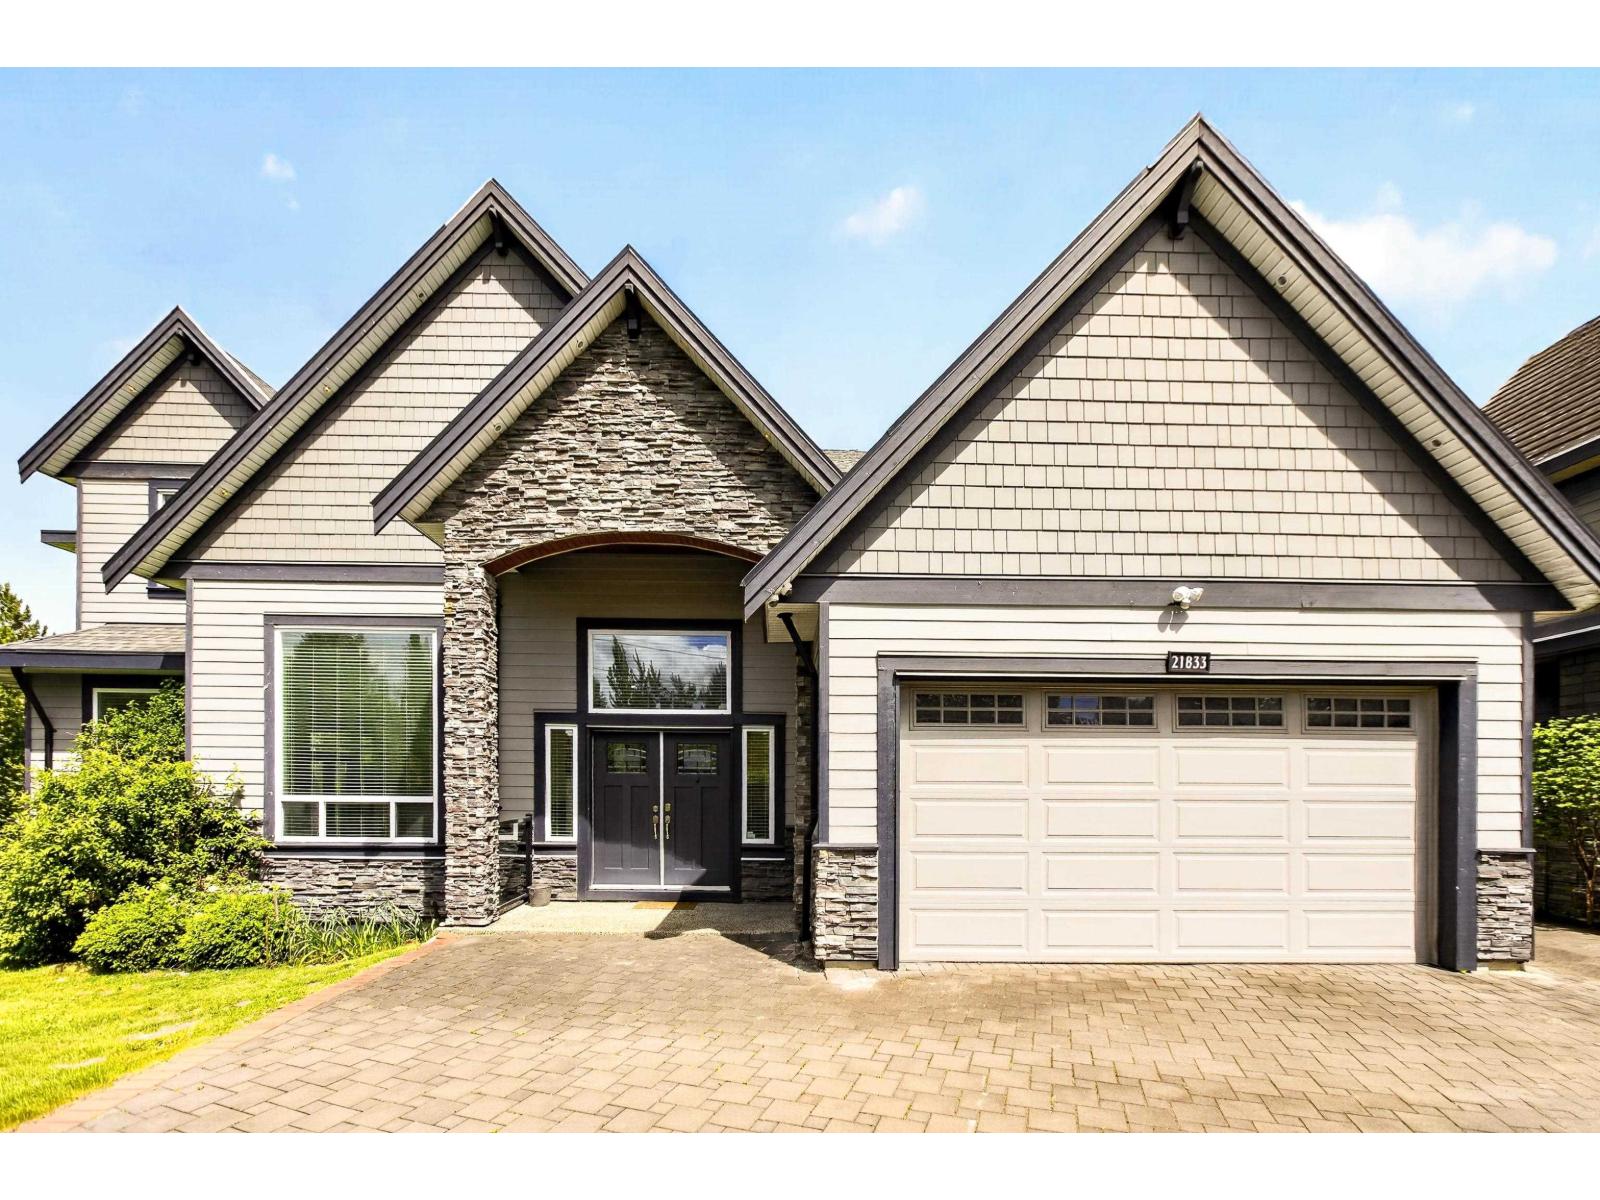 $1,975,000
21833 51 Ave. · 8bd/8ba · 4882sf
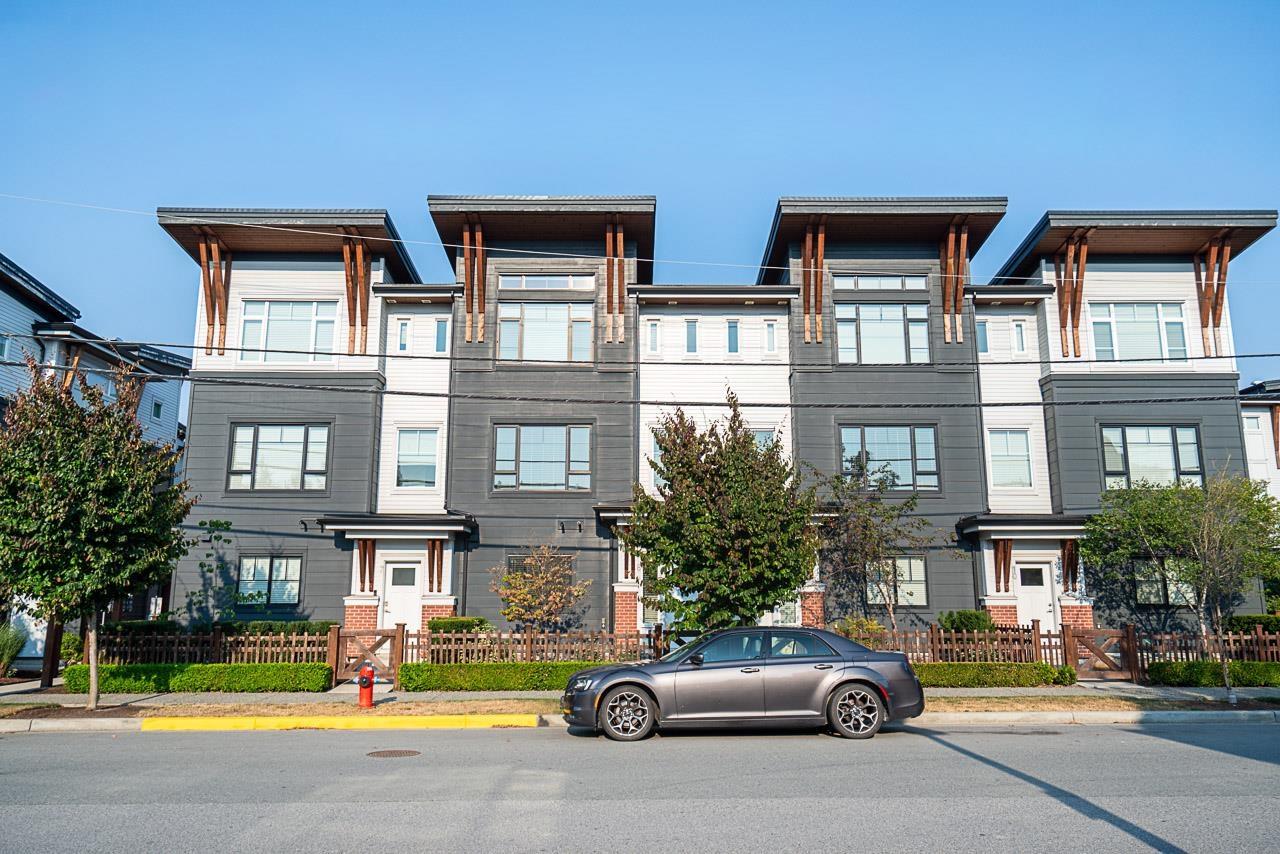 $829,900
8 22128 48a Ave. · 4bd/3ba · 1805sf
 $810,000
14 22128 48a Ave. · 2bd/3ba · 1682sf
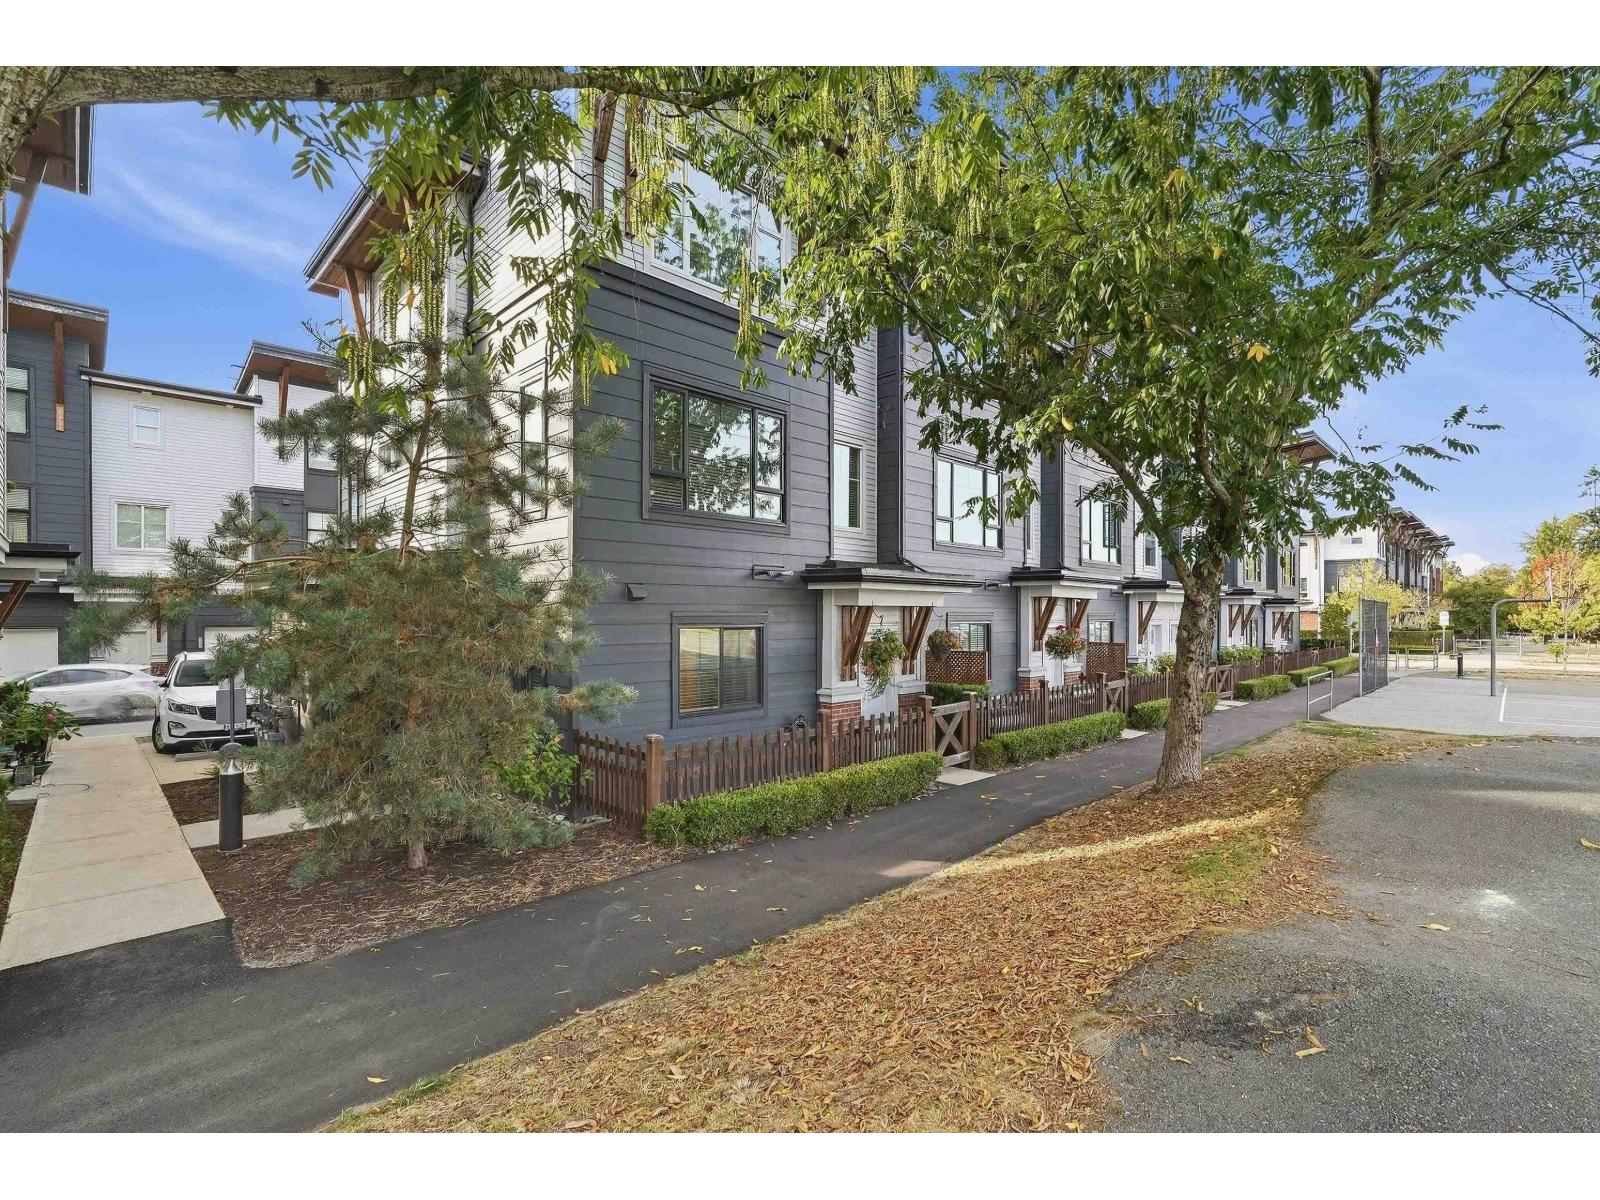 $899,900
36 22128 48a Ave. · 4bd/3ba · 1871sf
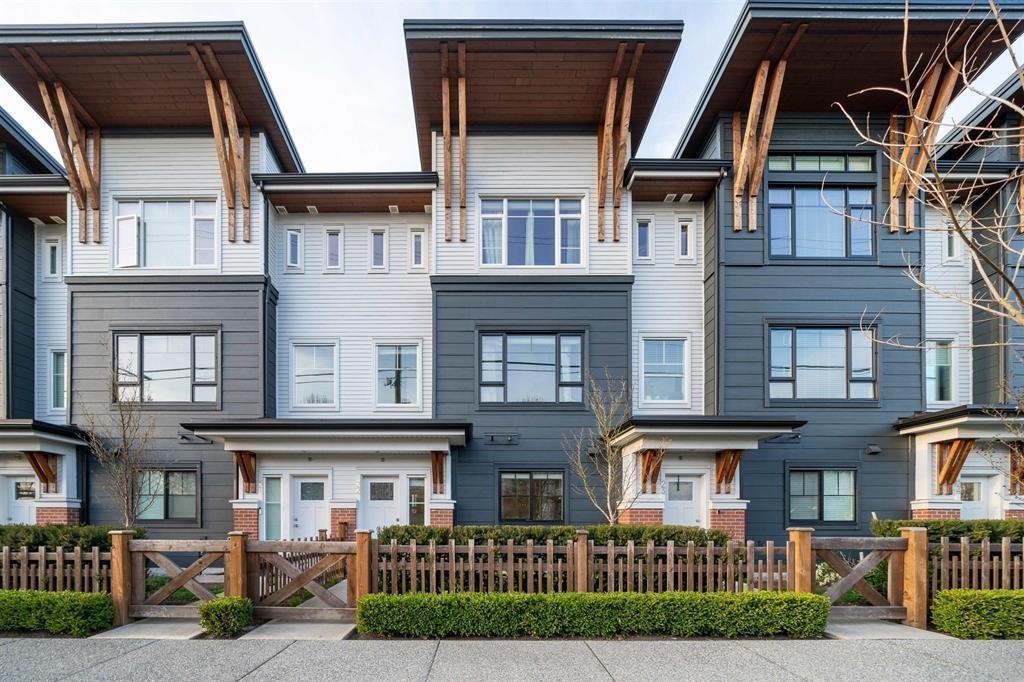 $899,000
21 22128 48a Ave. · 4bd/3ba · 1778sf
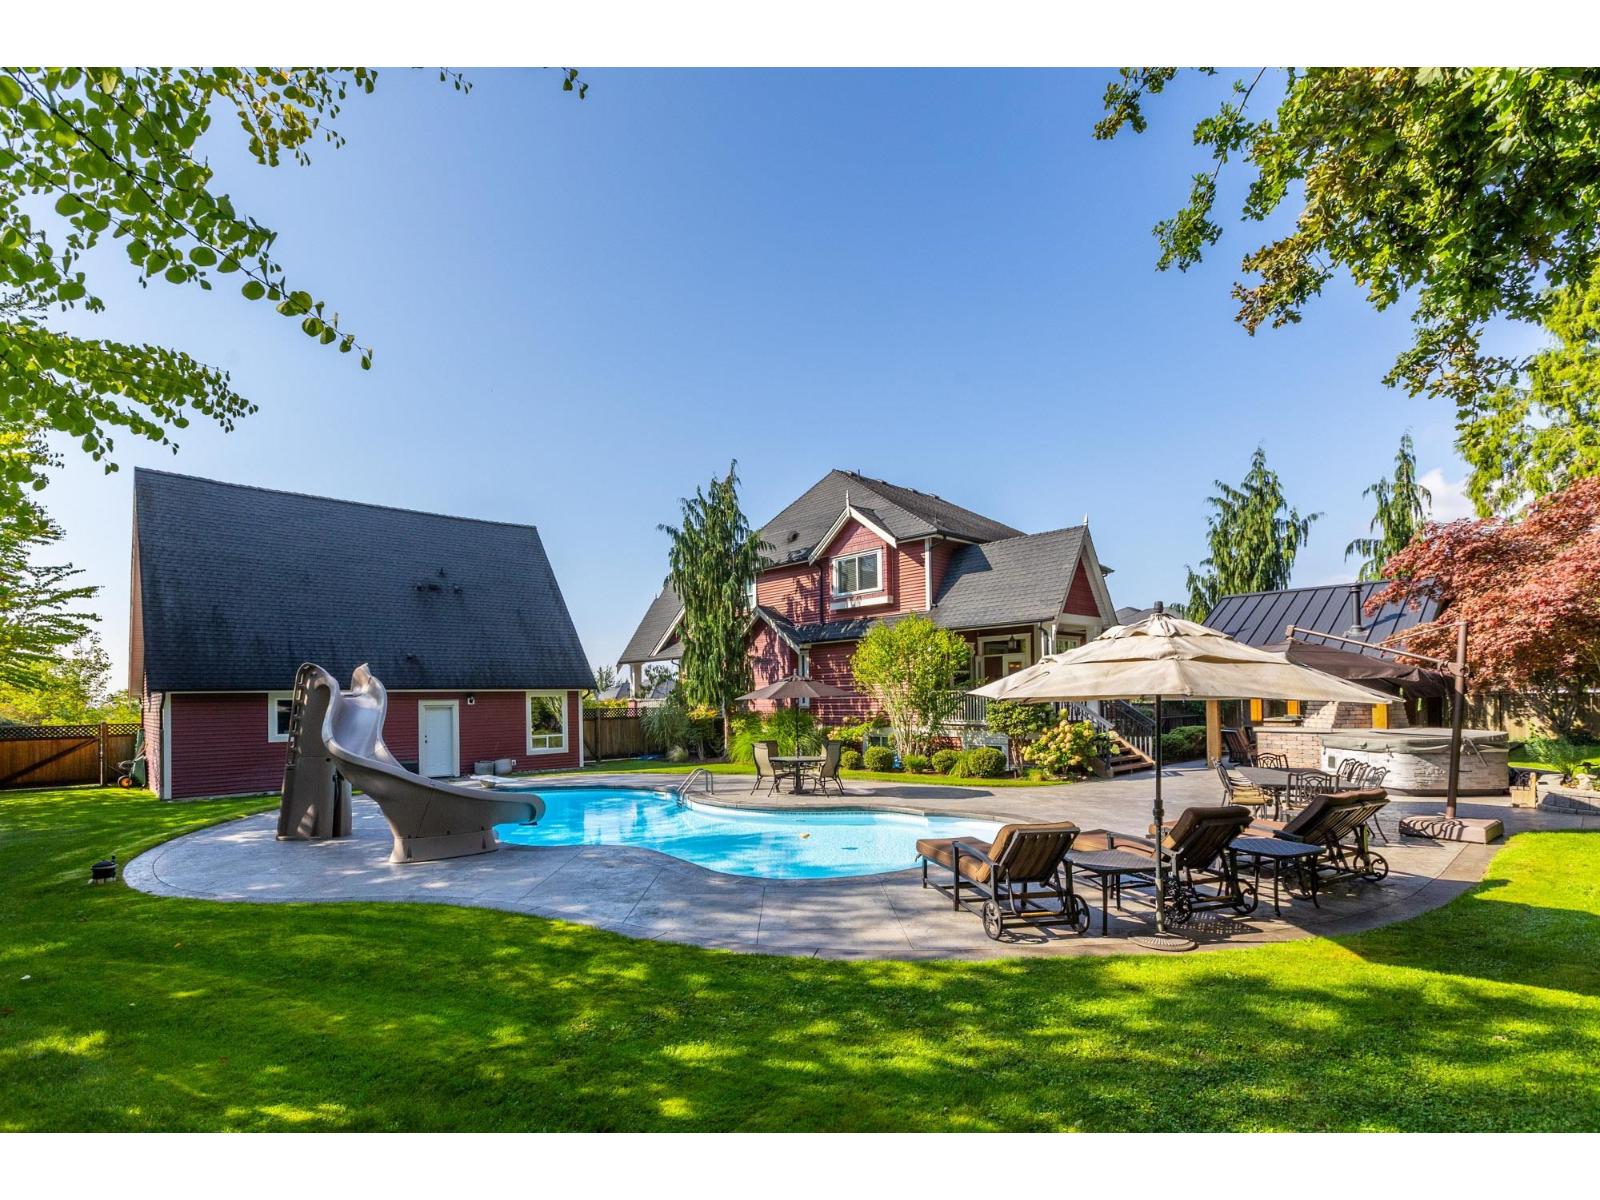 $3,449,000
4722 217a St. · 9bd/7ba · 5041sf
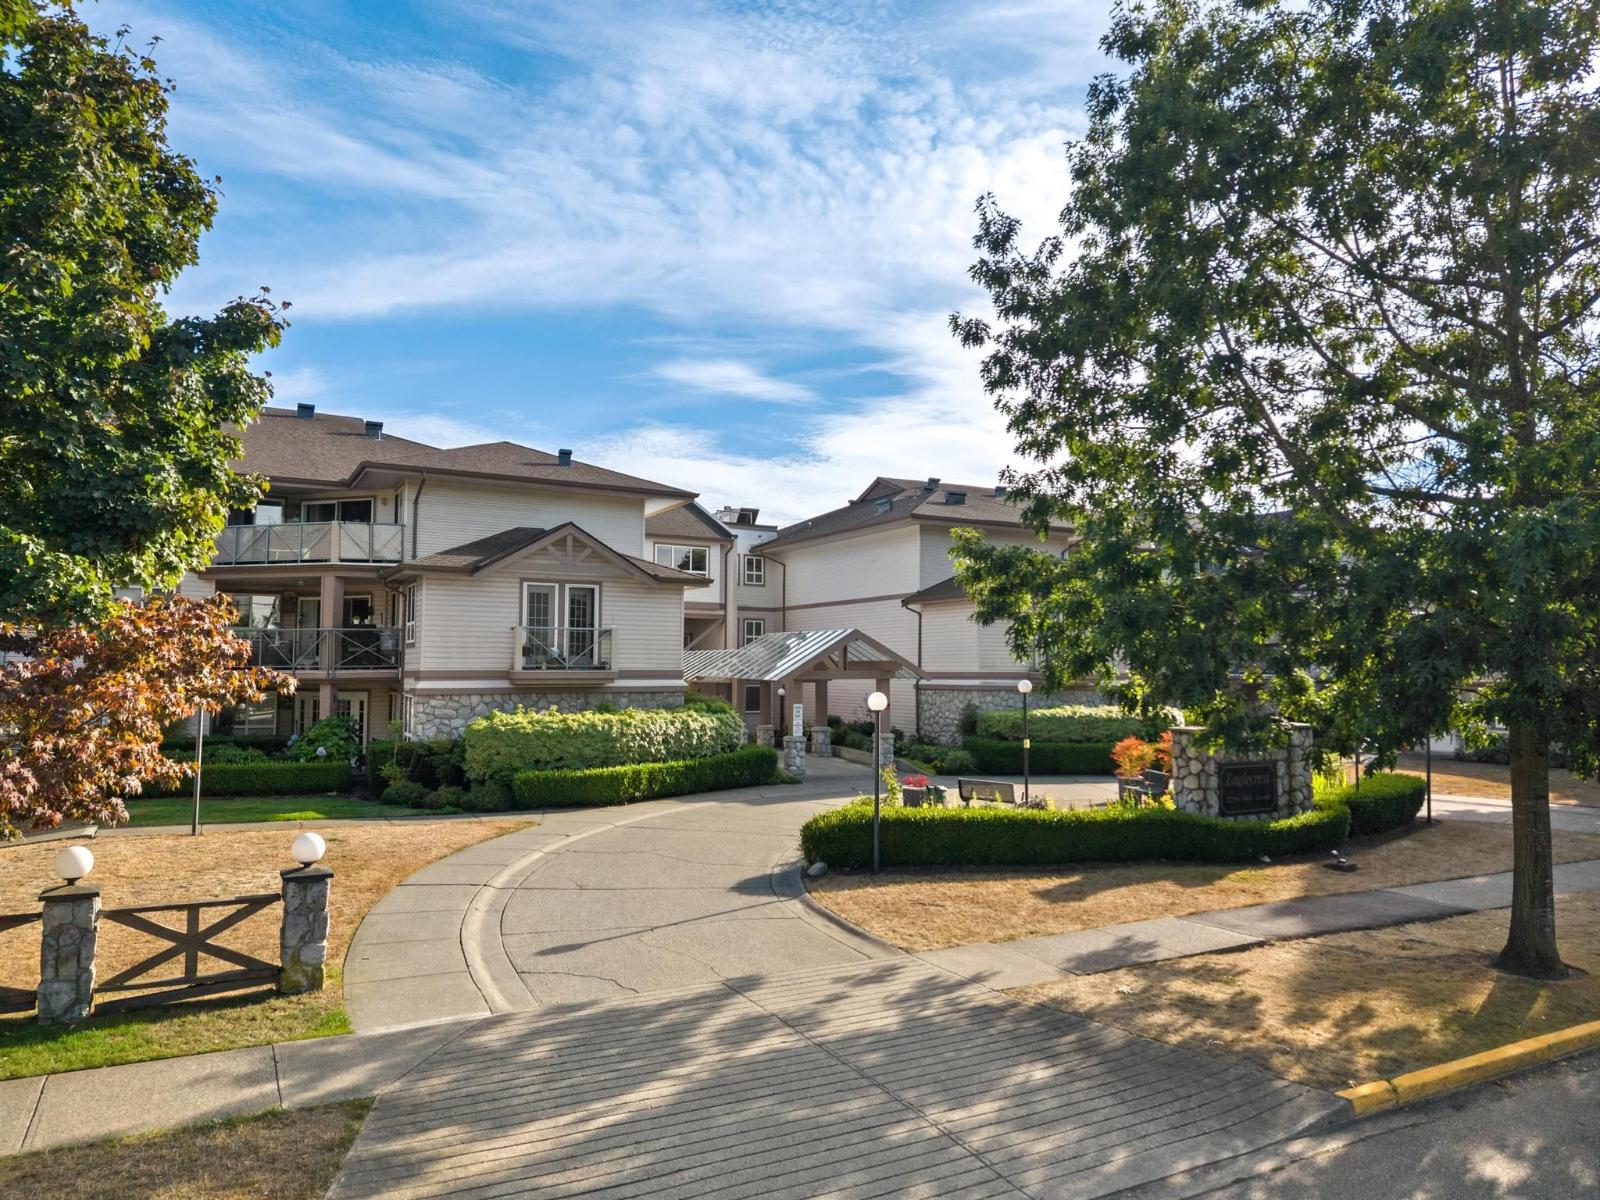 $499,000
315 22150 48 Ave. · 2bd/2ba · 1102sf
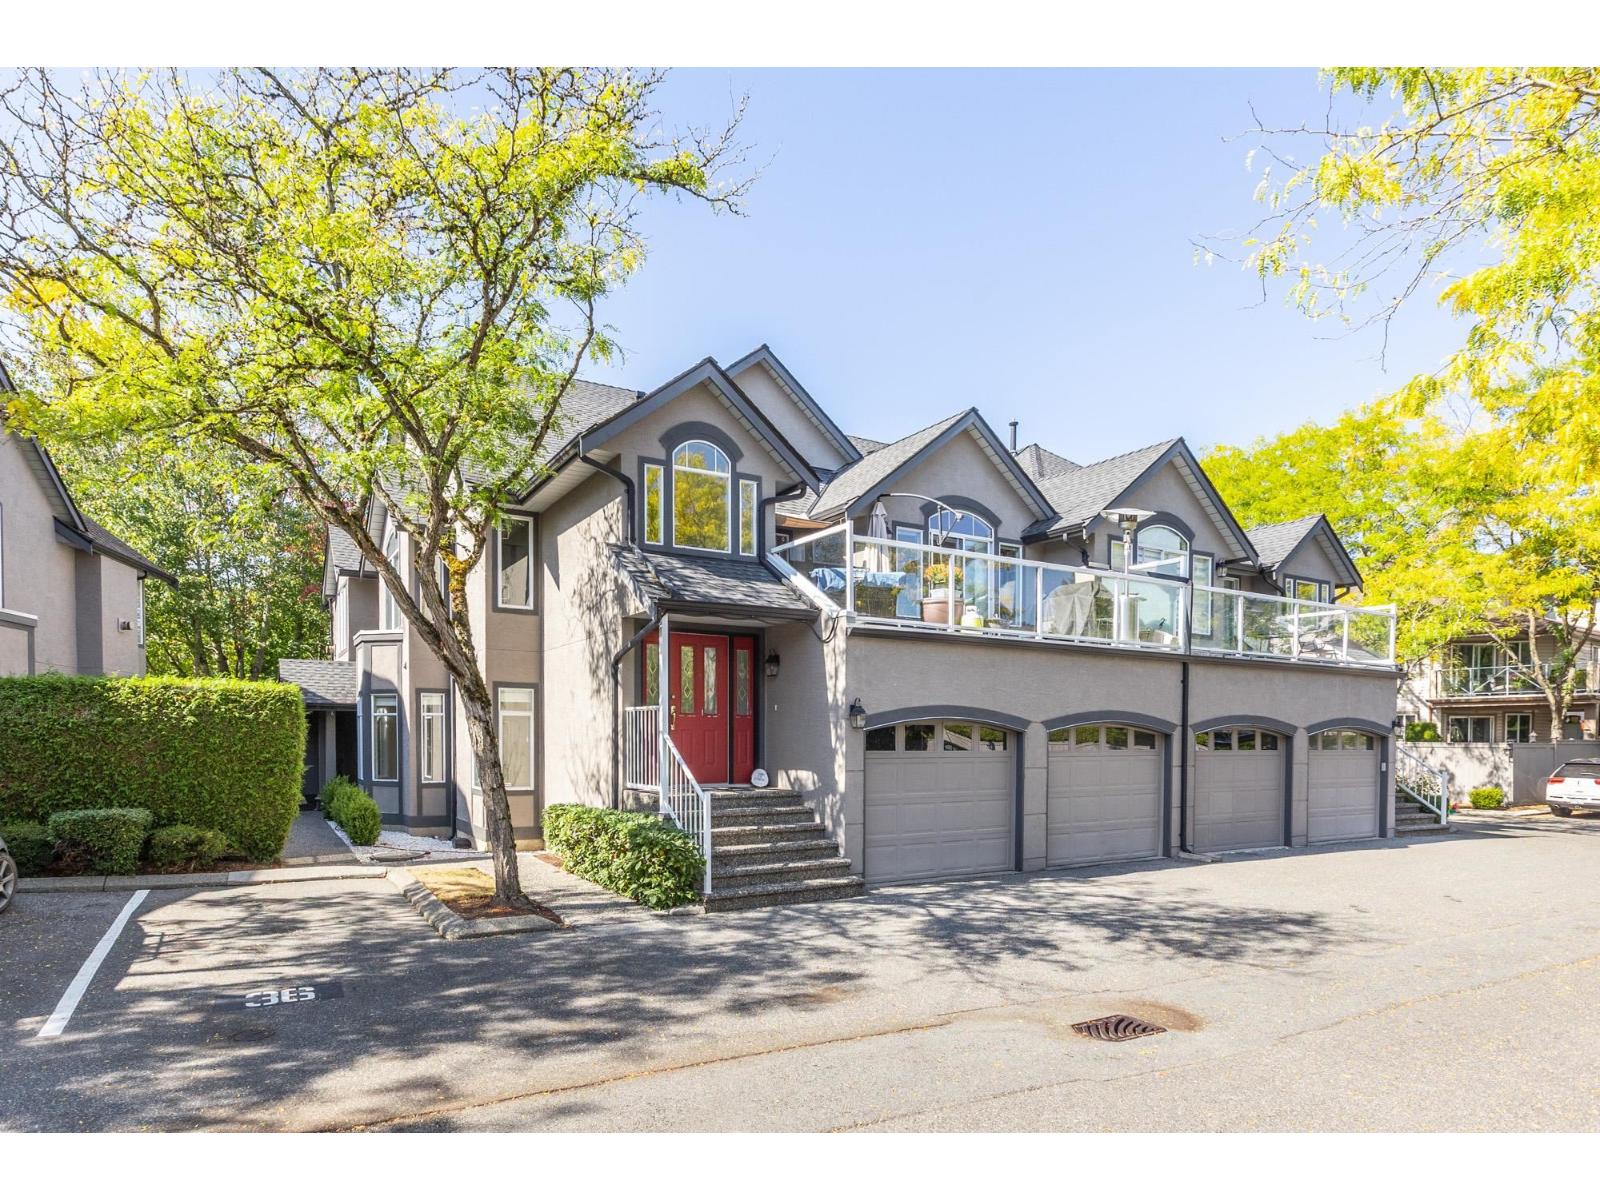 $615,000
3 4740 221 St. · 2bd/2ba · 1447sf
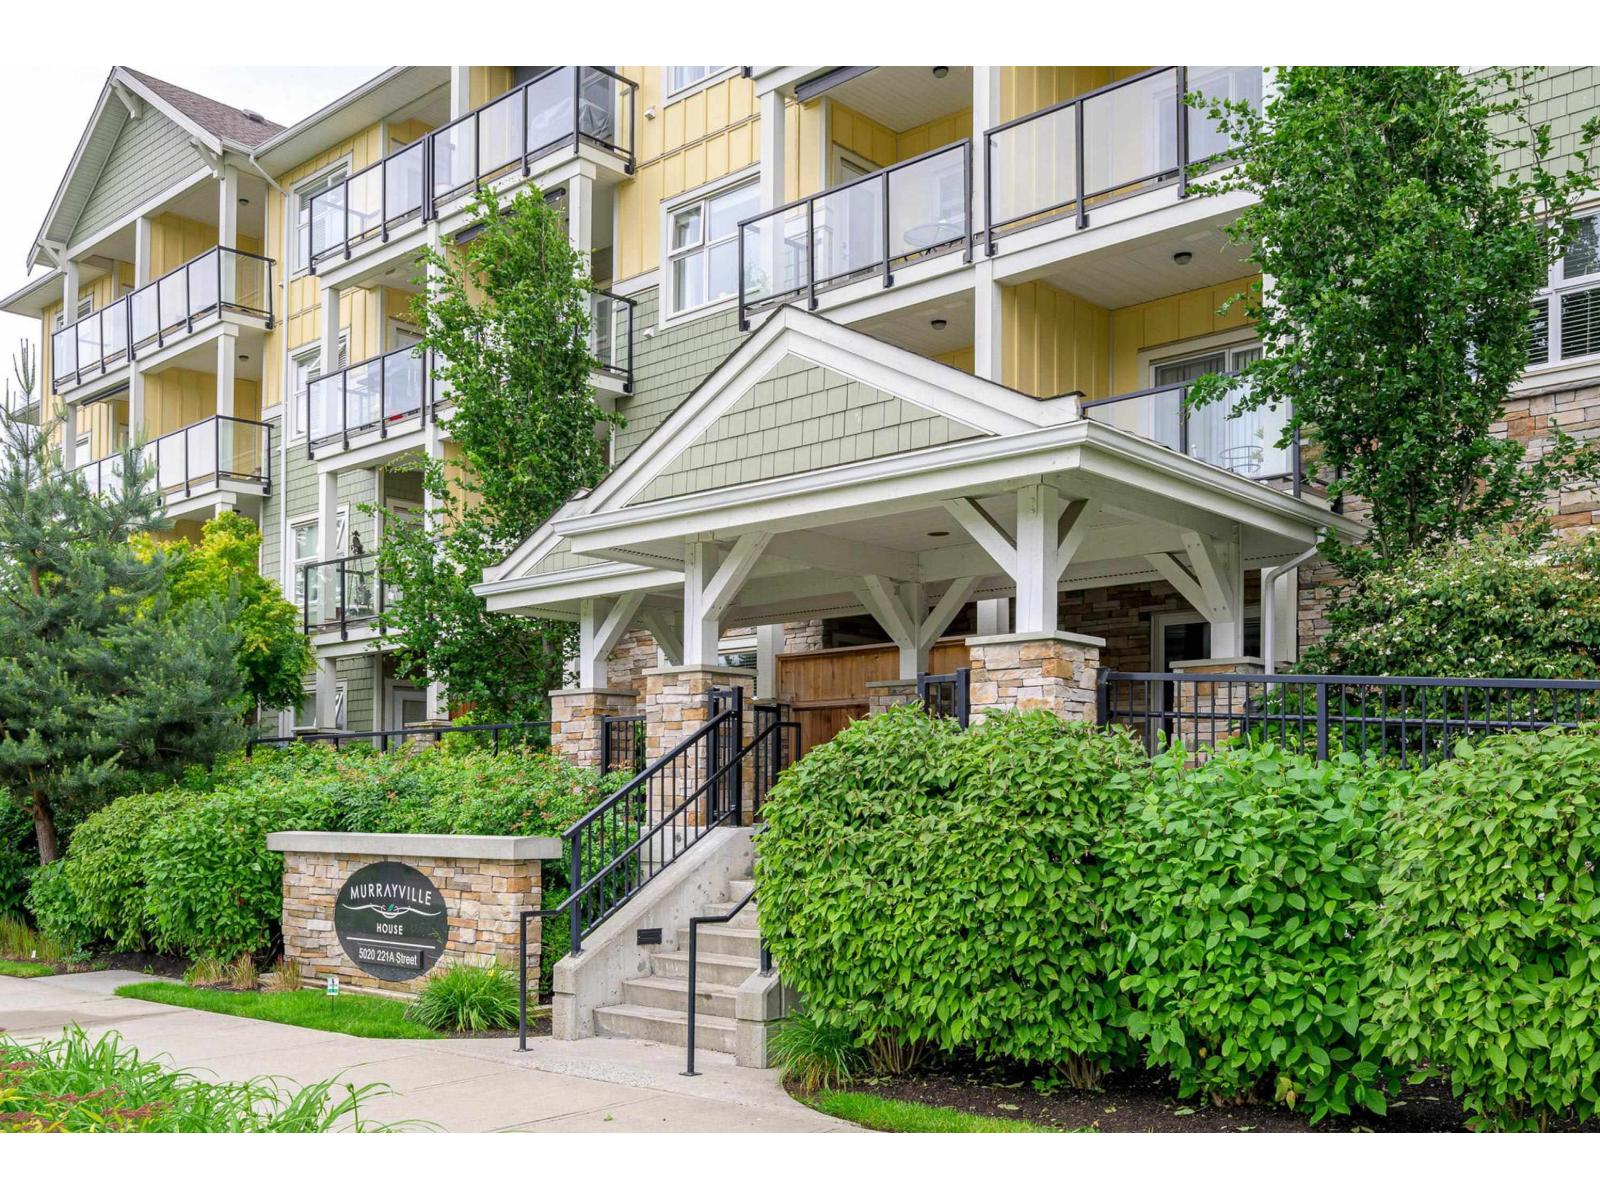
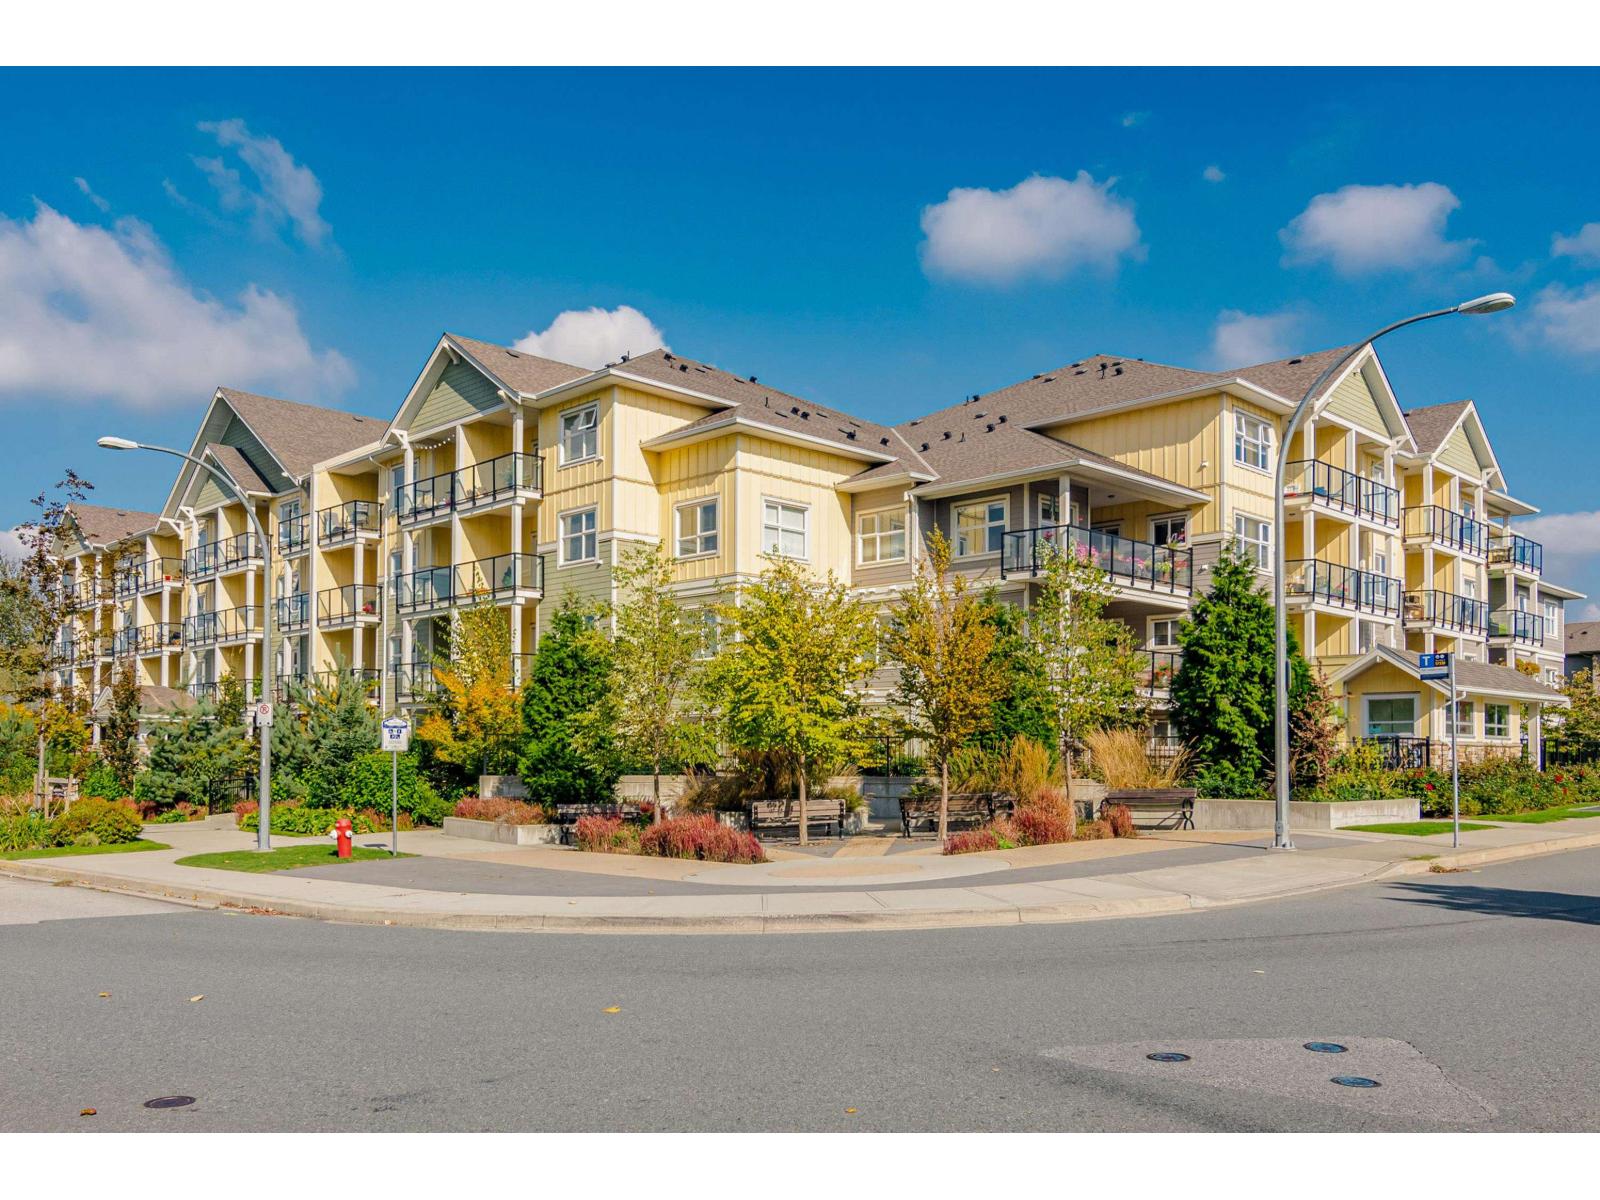 $498,000
208 5020 221a St. · 2bd/1ba · 740sf
 $559,900
201 5020 221a St. · 2bd/2ba · 857sf
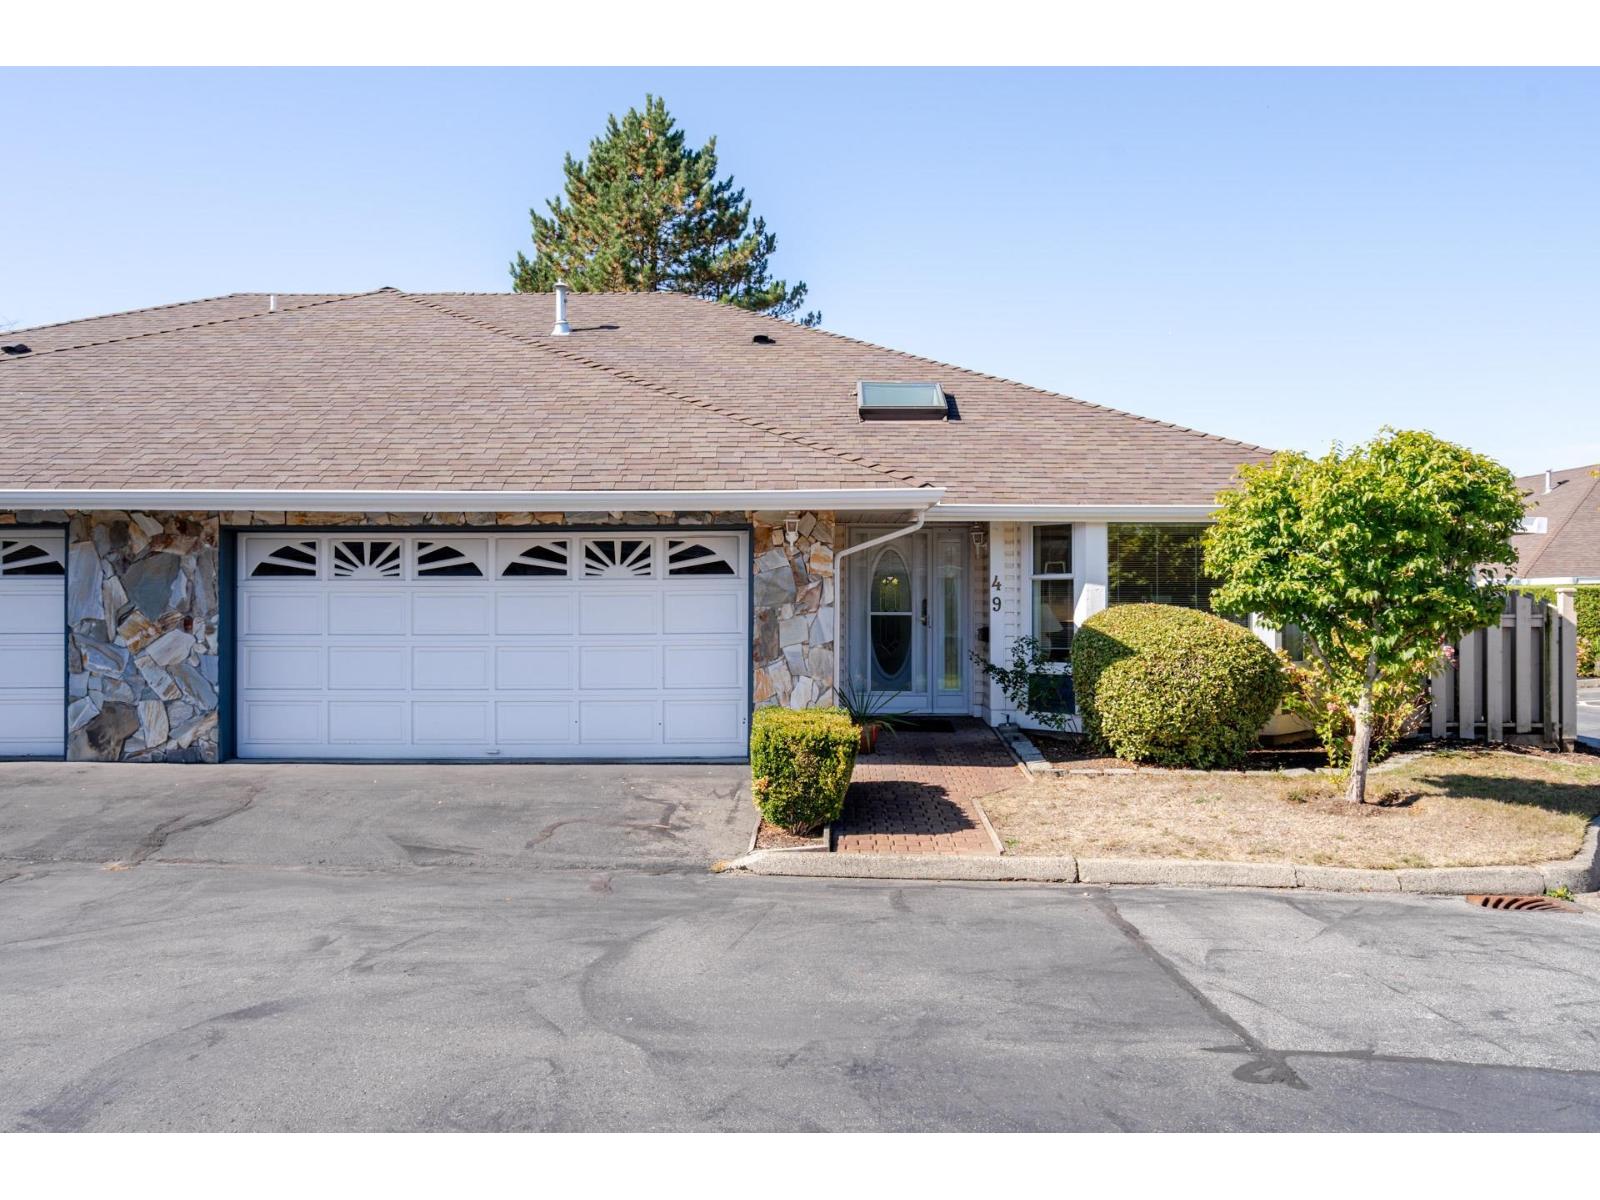 $799,800
49 21746 52 Ave. · 2bd/2ba · 1635sf
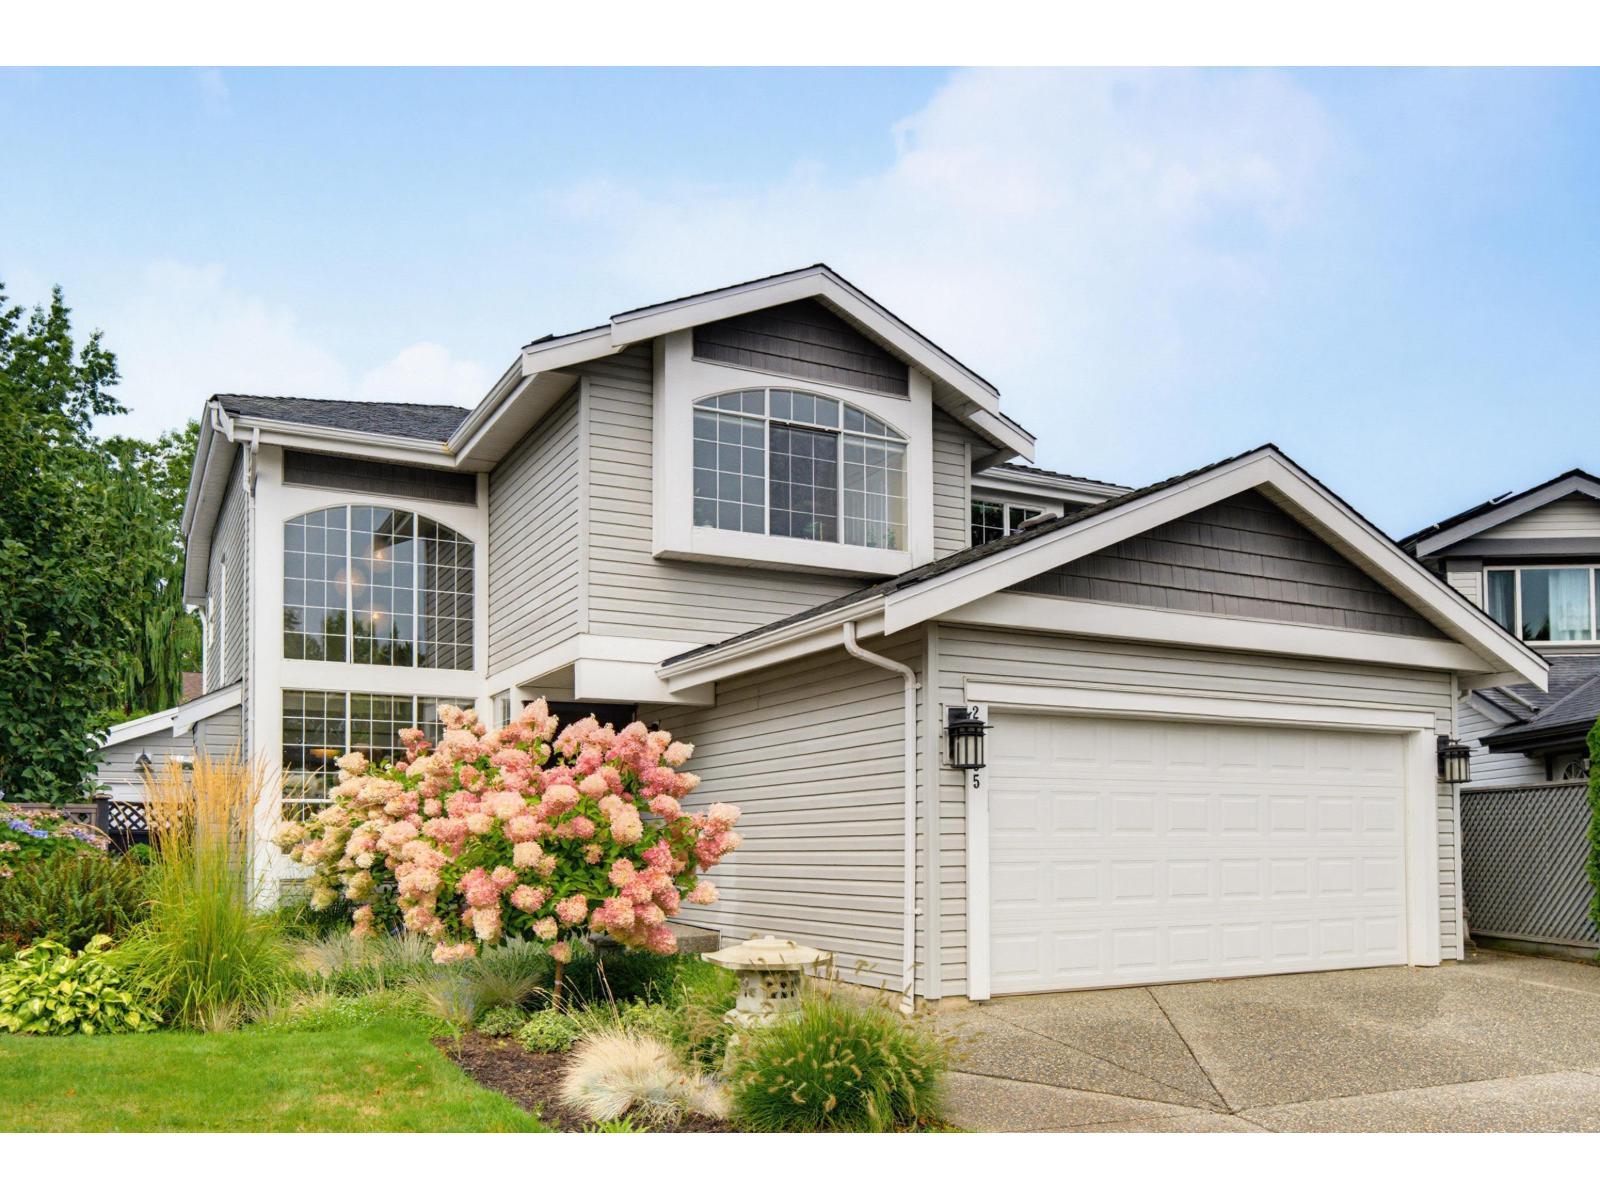 $1,449,000
22105 45a Ave. · 3bd/3ba · 2121sf
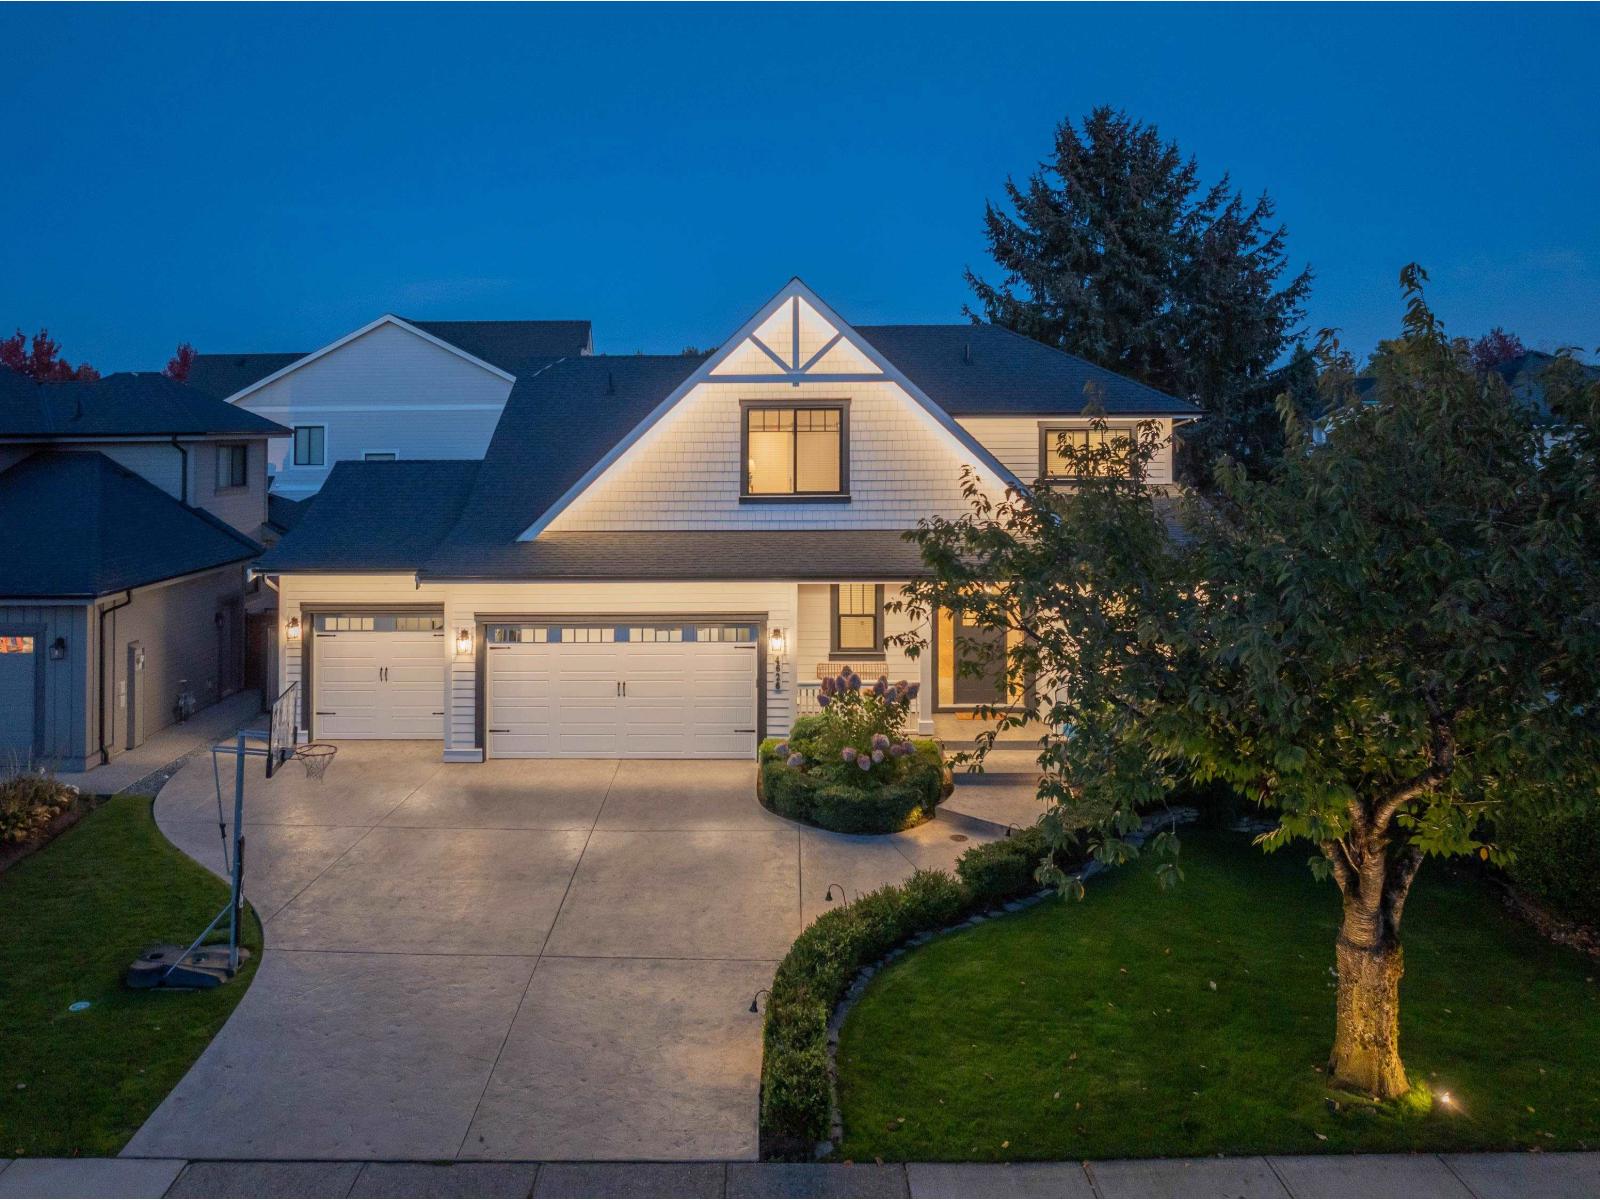 $2,398,000
4626 217a St. · 4bd/5ba · 4138sf
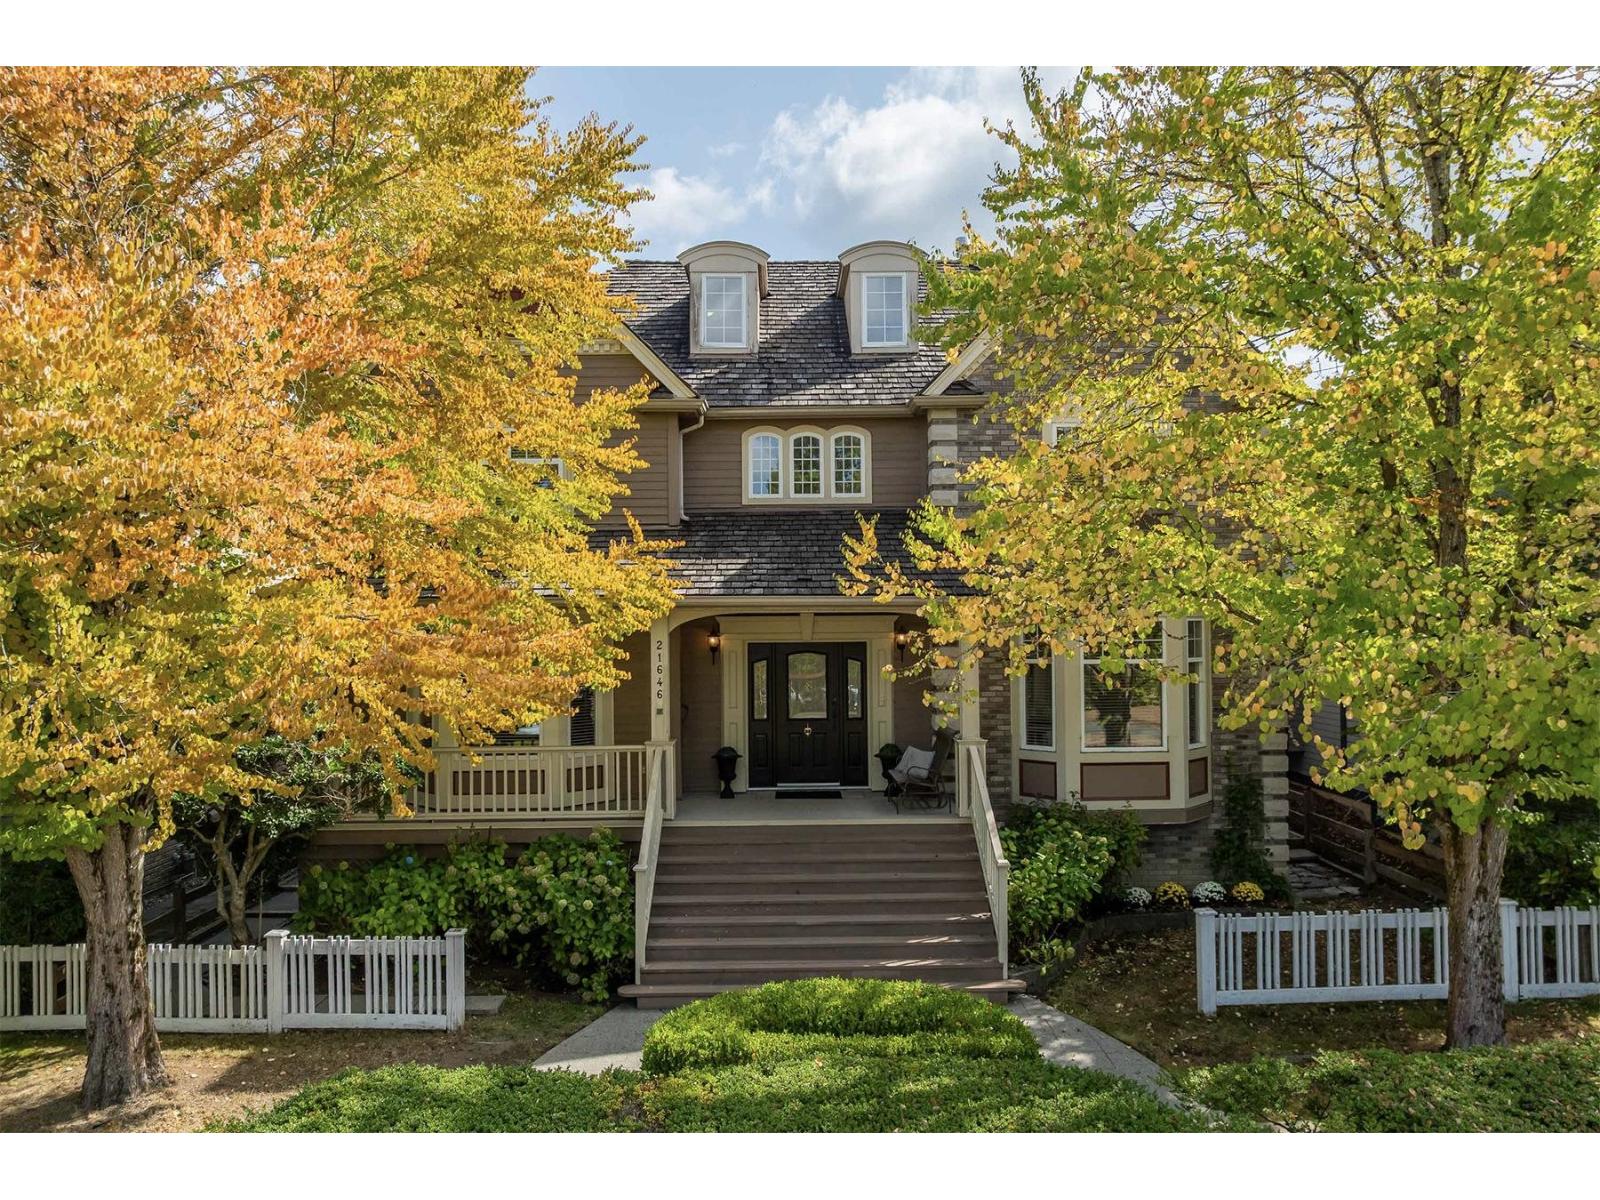 $1,798,000
21646 Murray's Cres. · 8bd/5ba · 4889sf
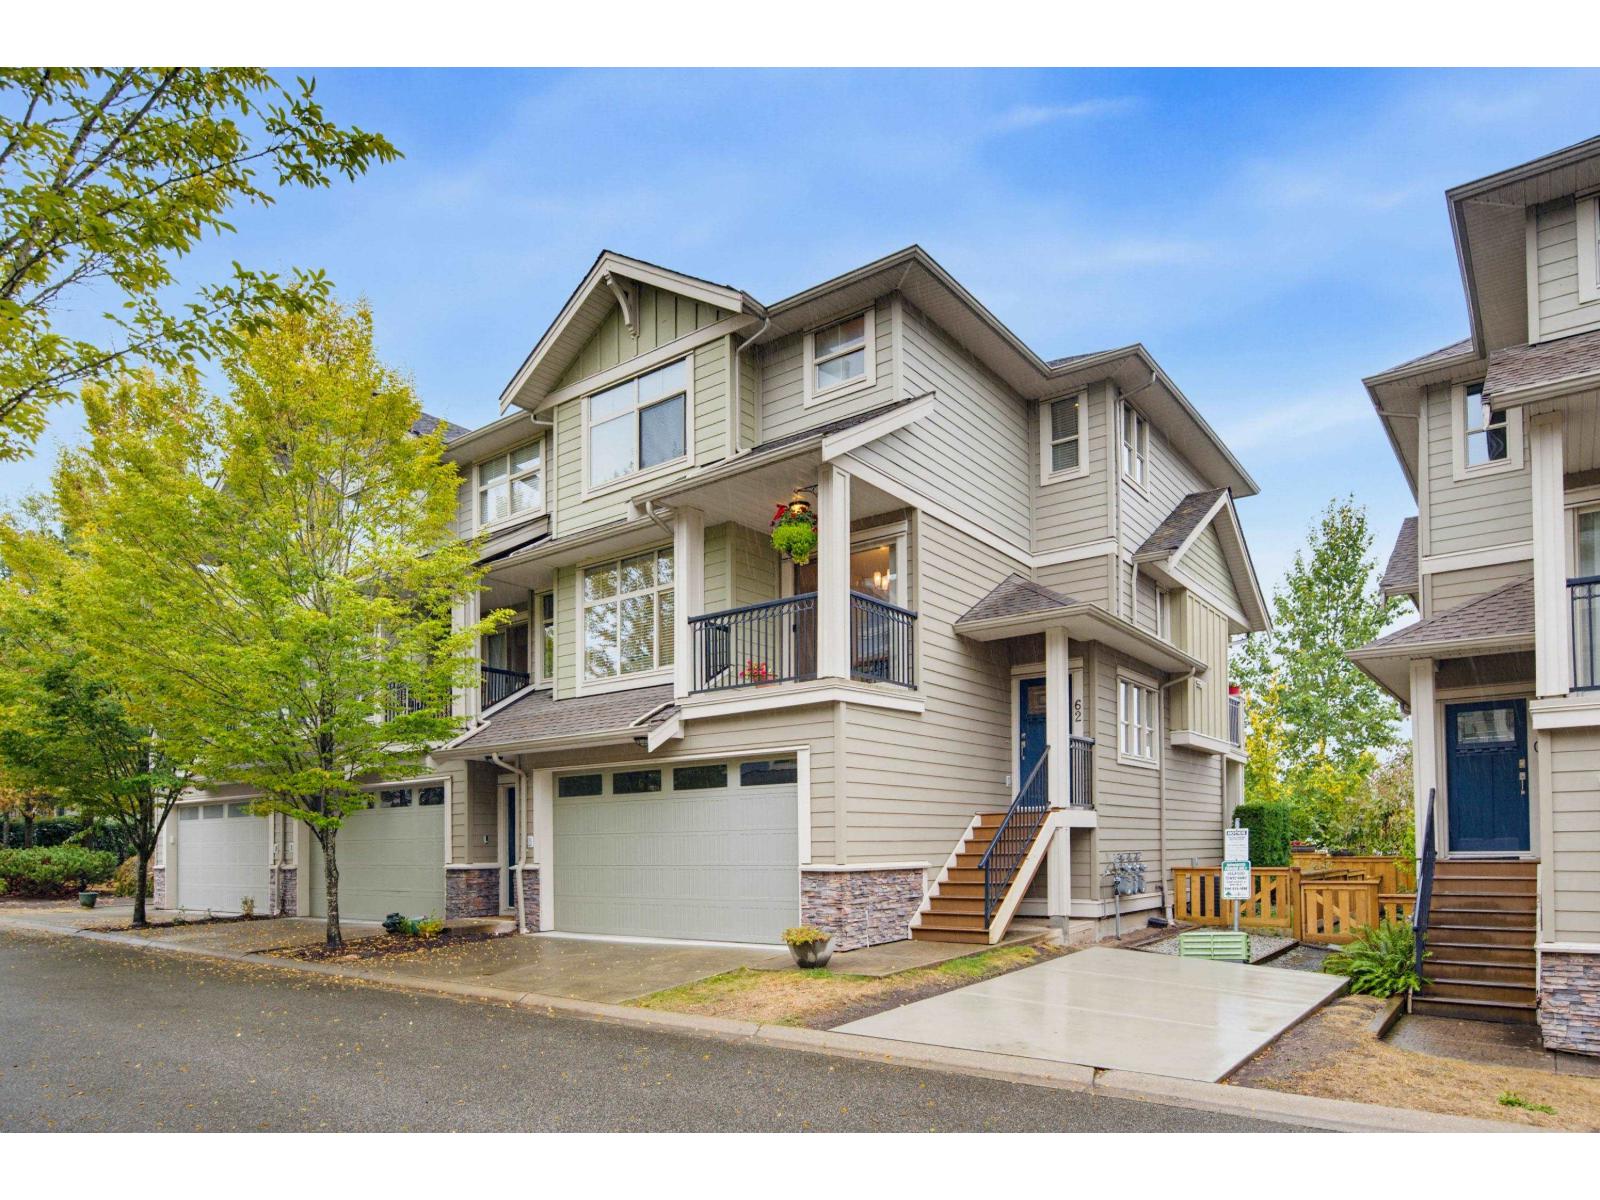 $929,000
62 22225 50 Ave. · 4bd/4ba · 2134sf
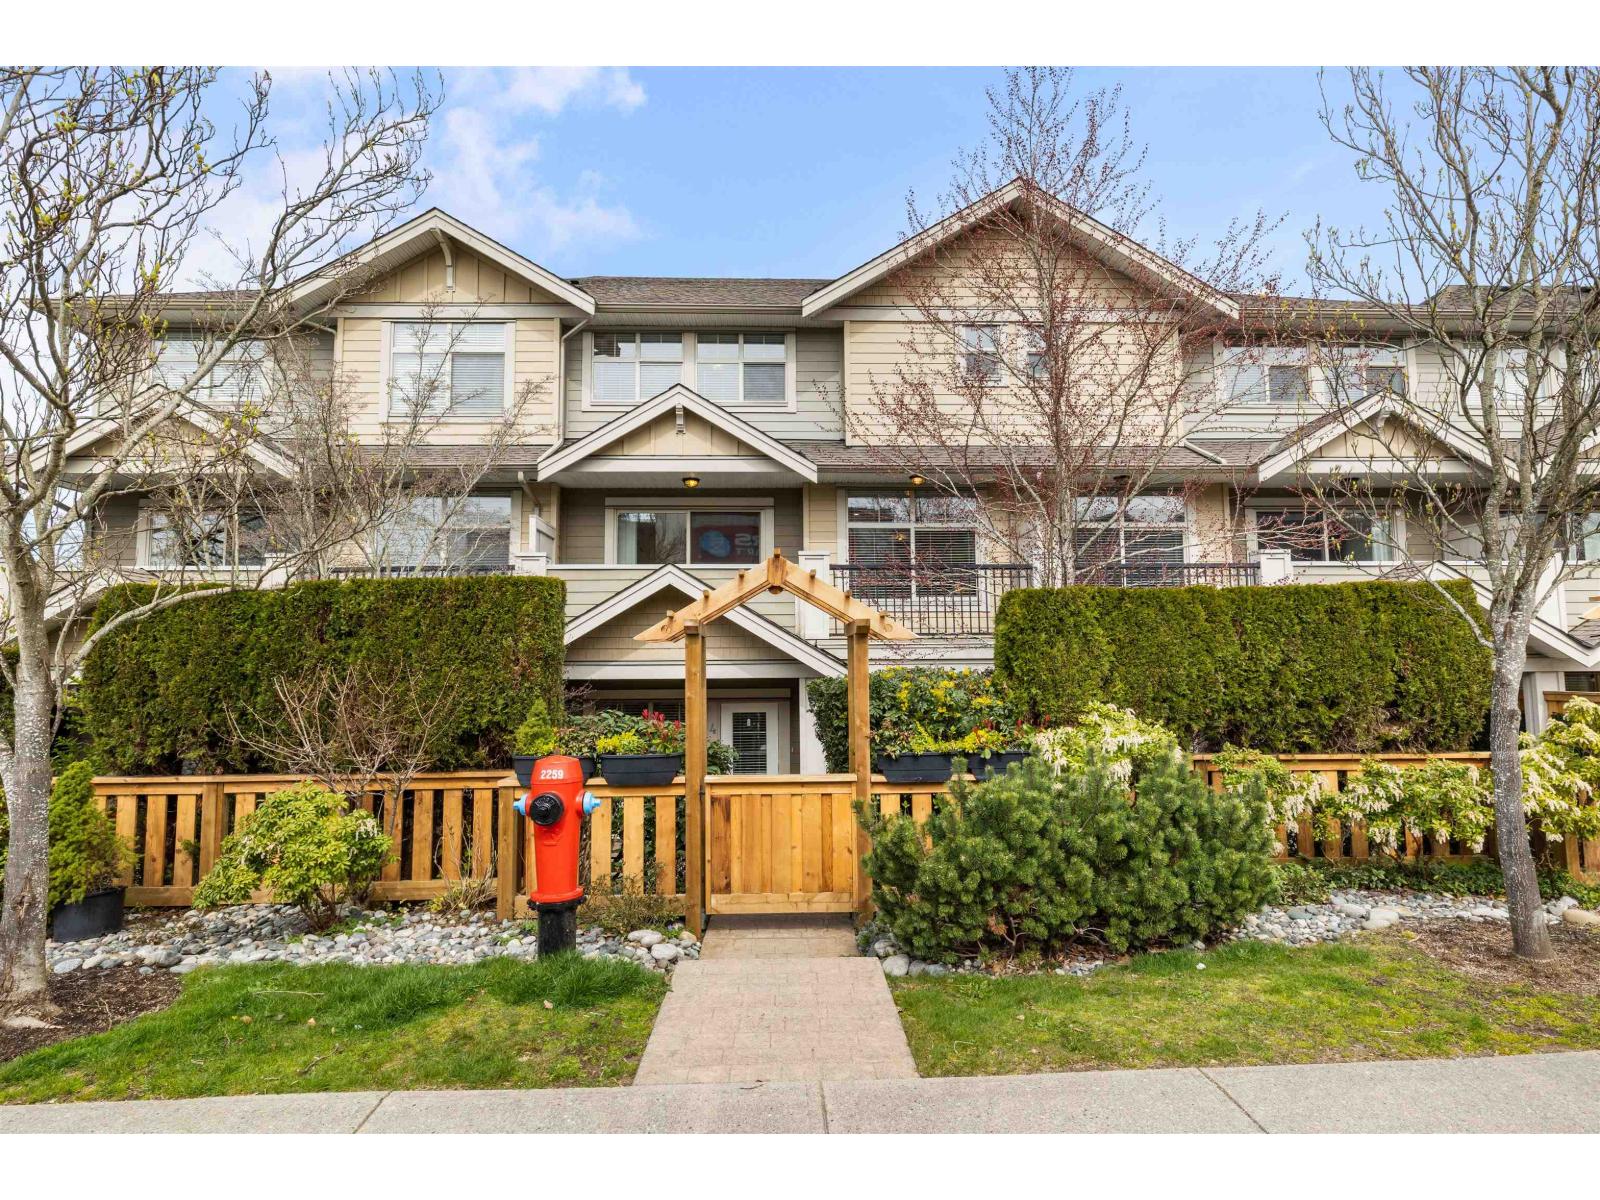 $929,000
4 22225 50 Ave. · 4bd/4ba · 2139sf
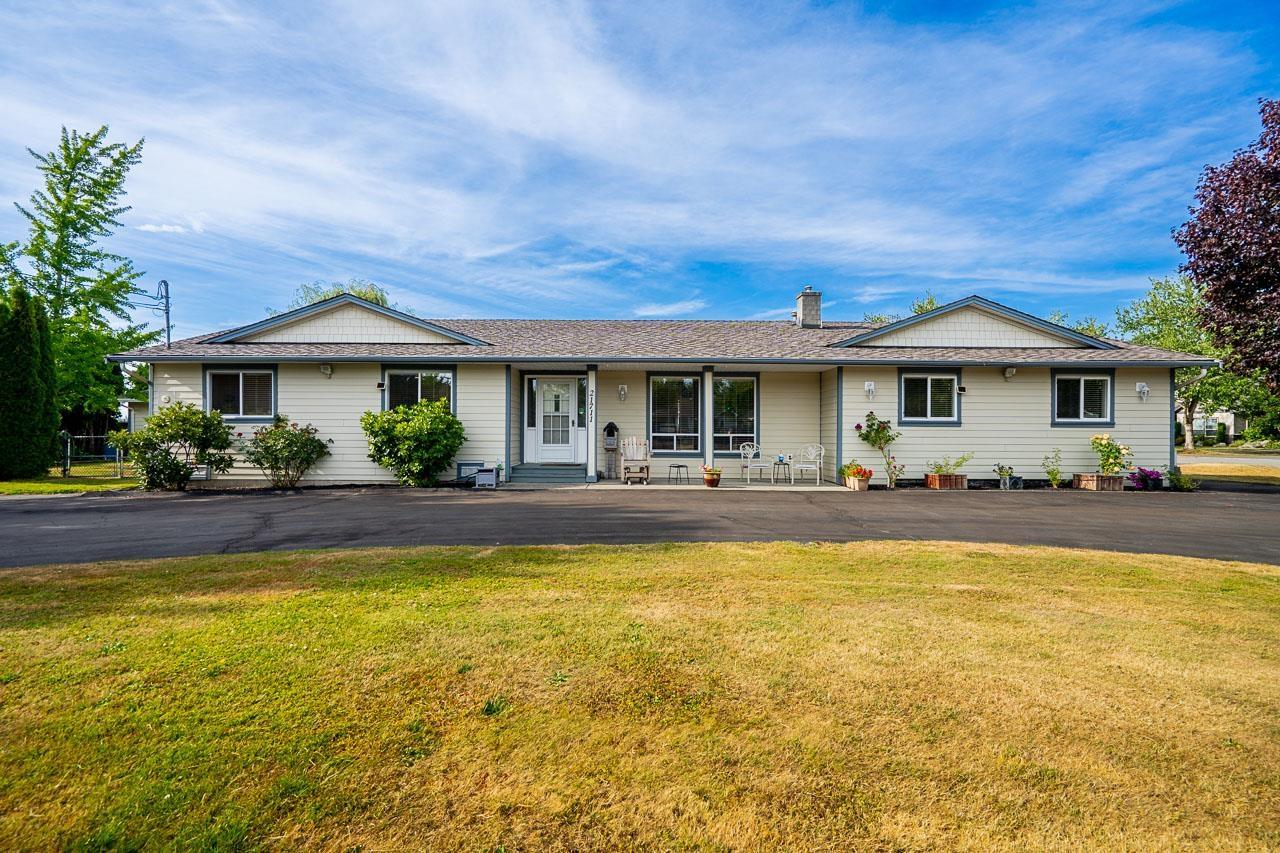 $1,699,900
21711 52 Ave. · 3bd/3ba · 3043sf
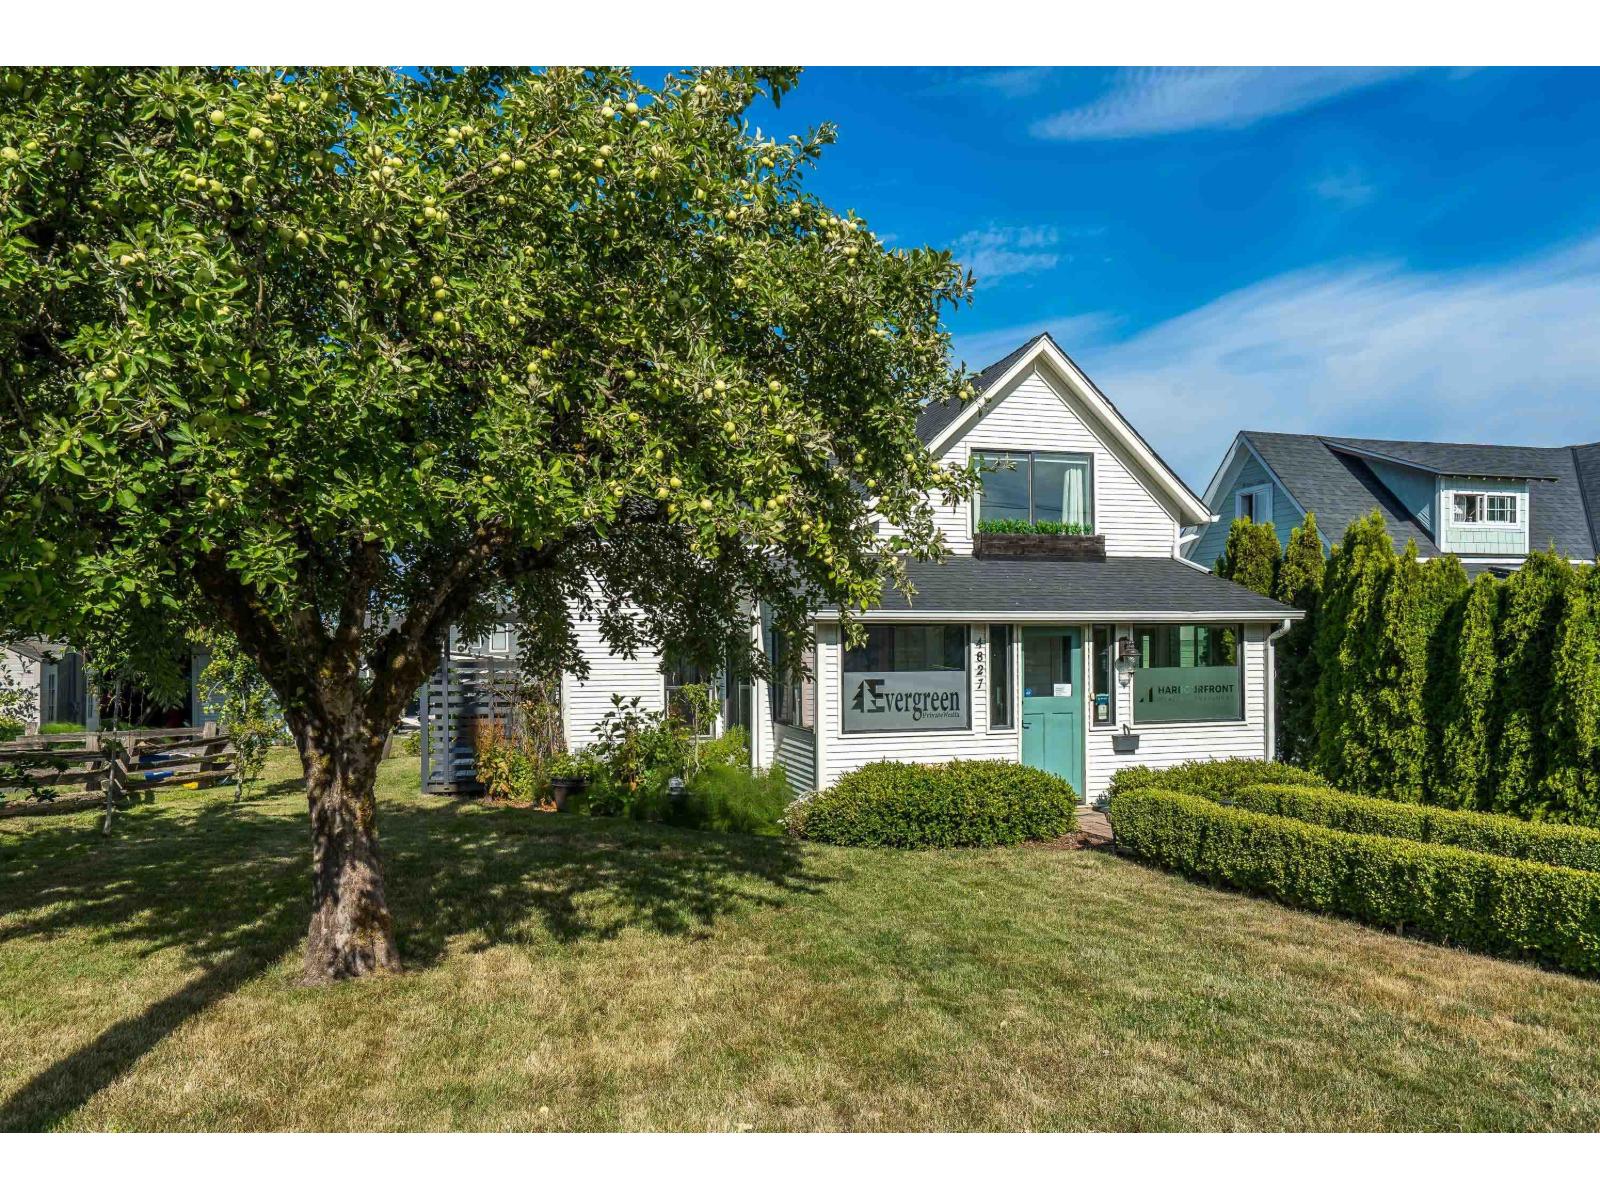 $1,099,000
4827 216a St. · 2bd/2ba · 1346sf
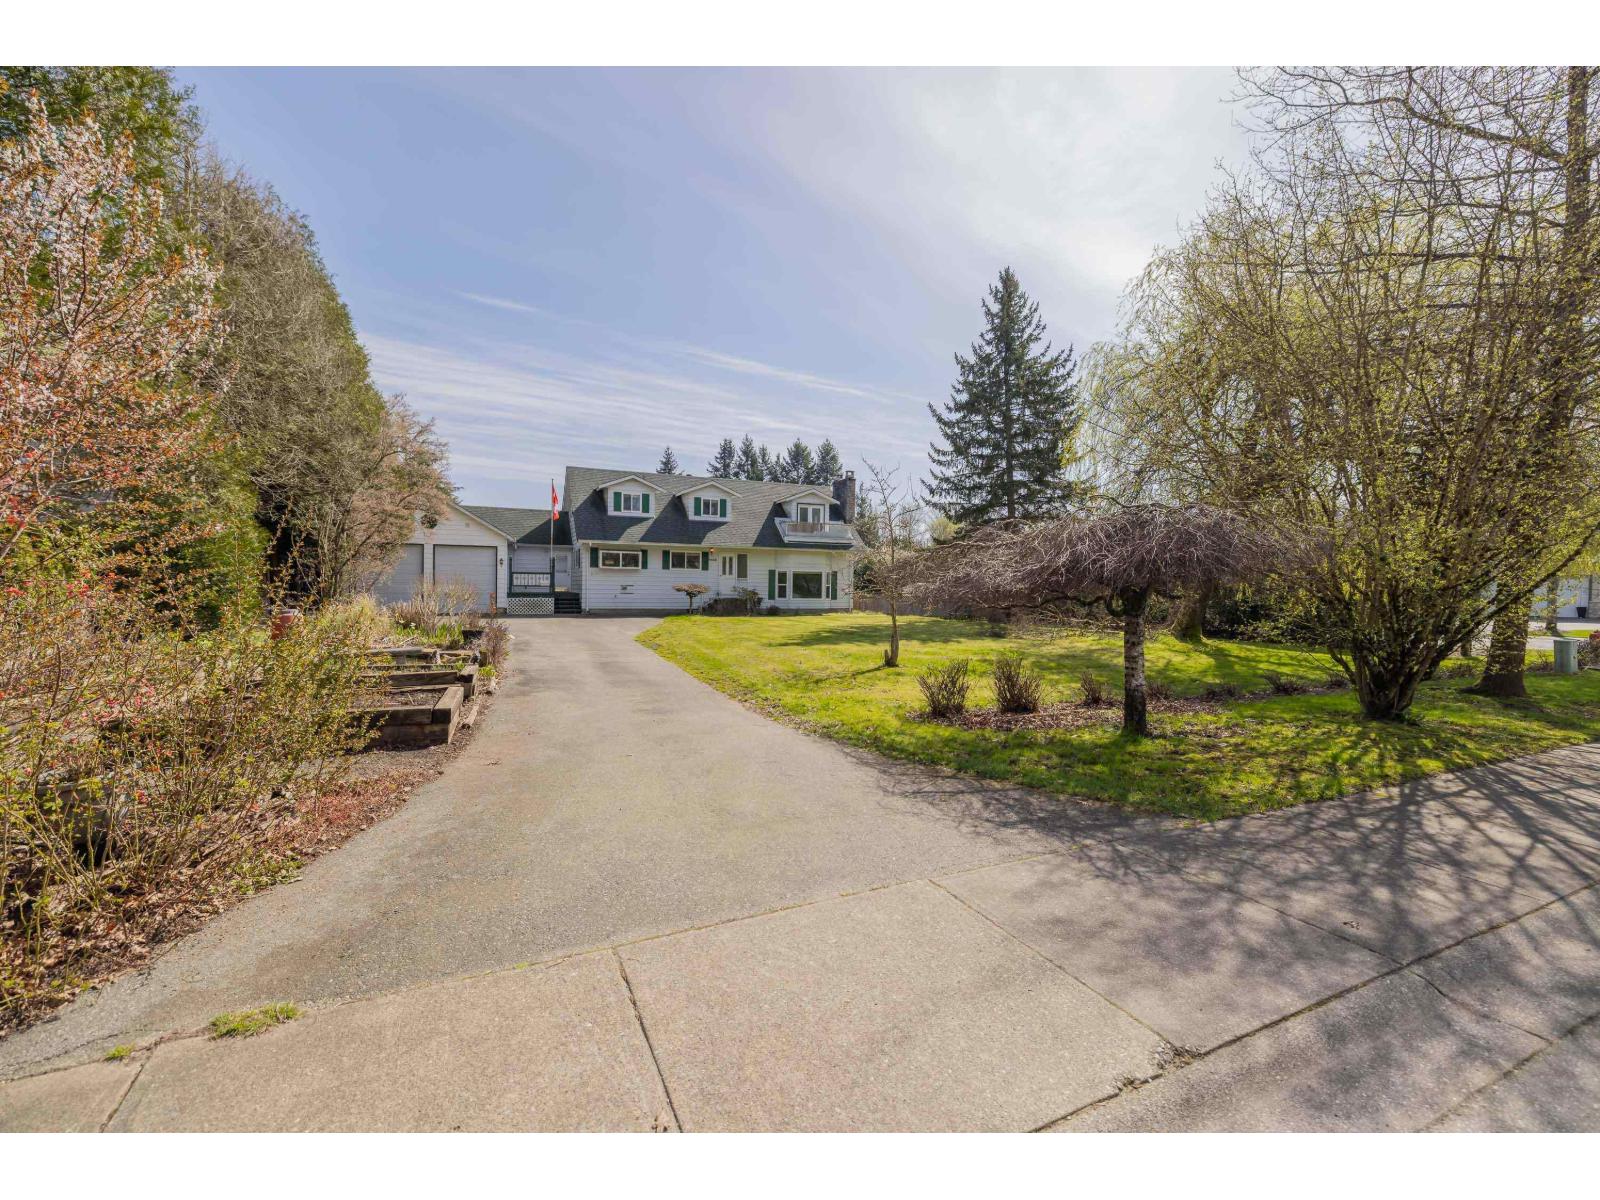 $1,785,000
4458 Benz Cres. · 4bd/3ba · 2849sf
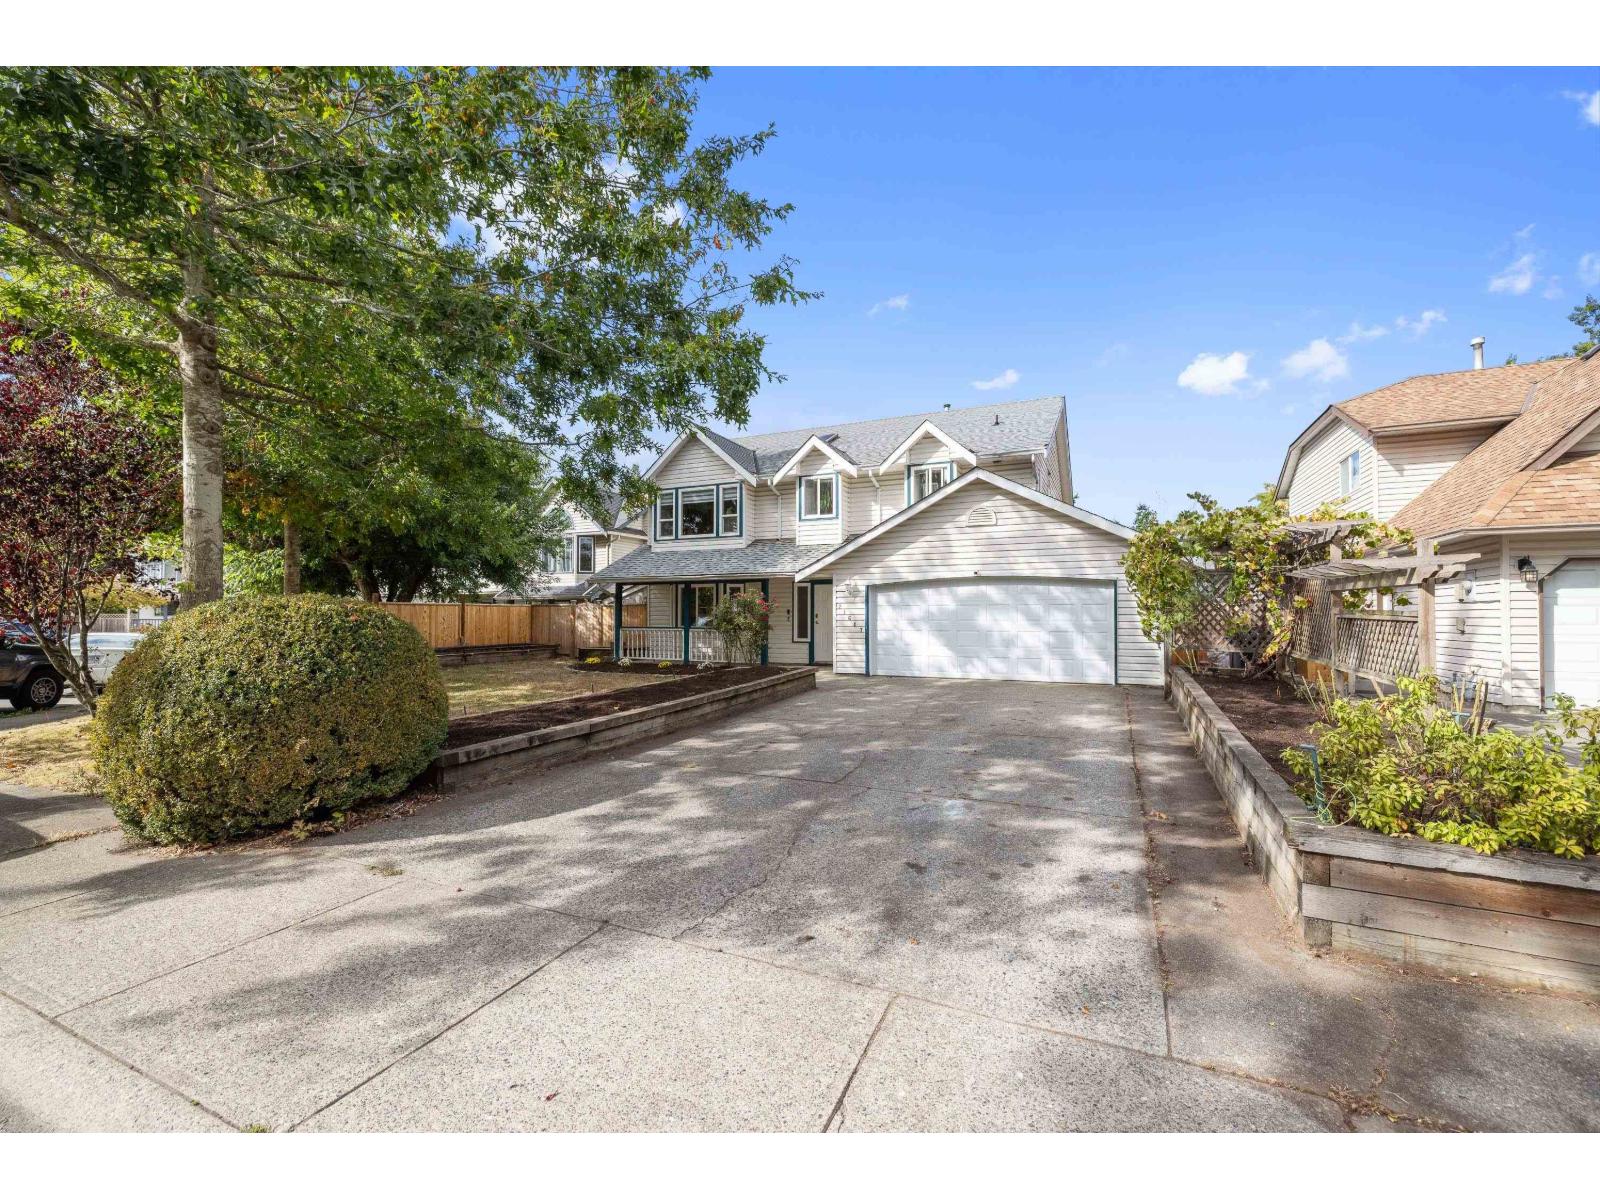 $1,275,000
21647 50a Ave. · 6bd/3ba · 2471sf
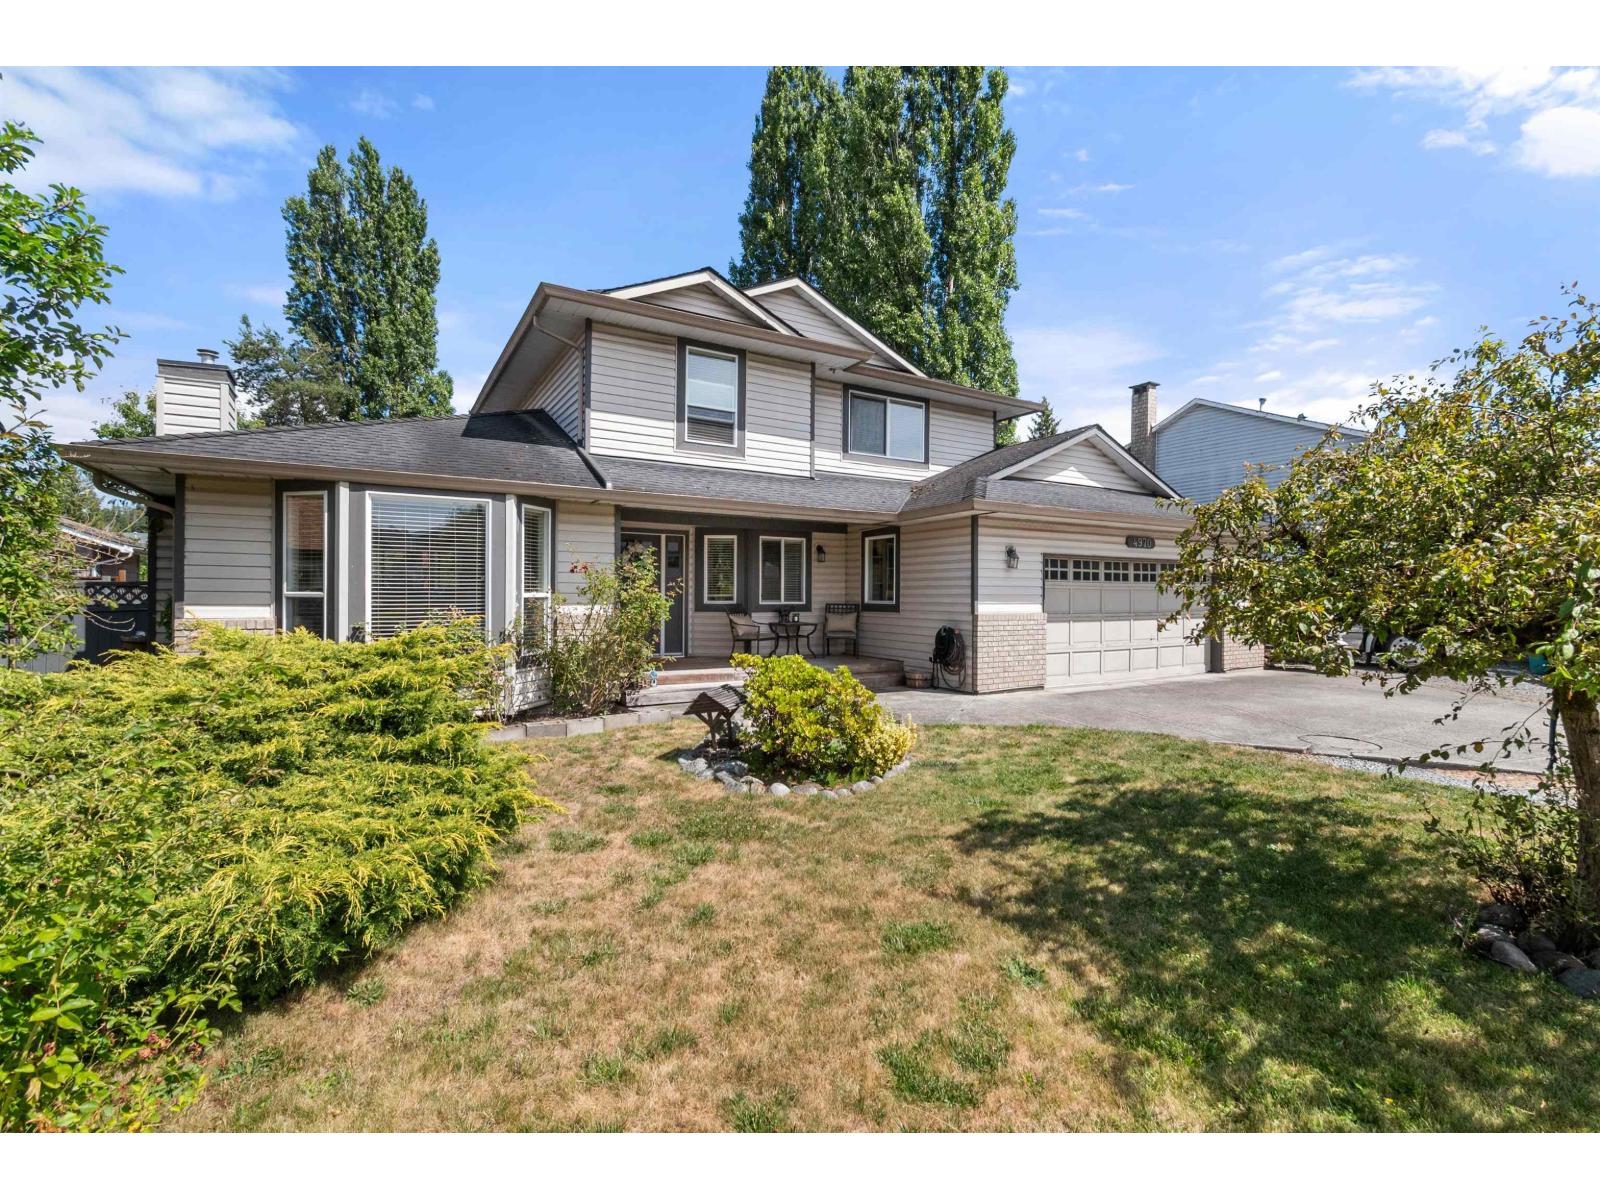 $1,649,999
4970 216 St. · 3bd/3ba · 2314sf
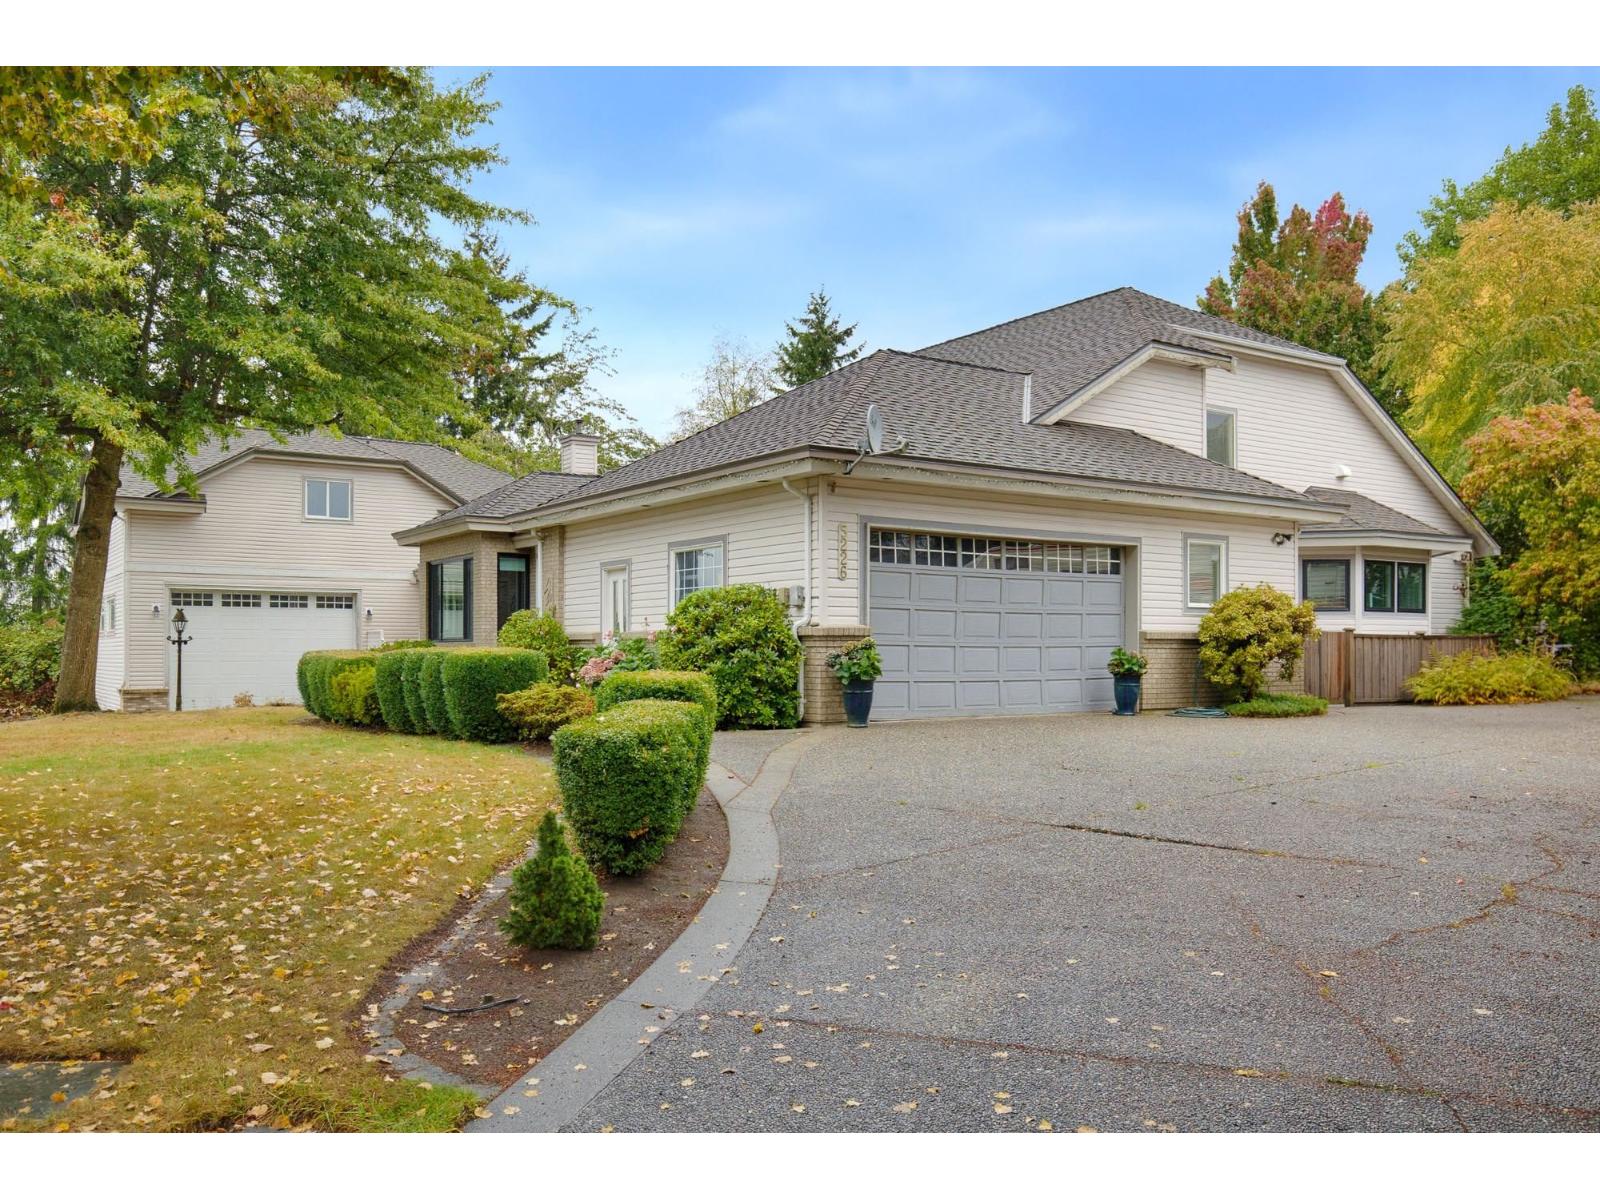 $2,198,000
5226 222 St. · 6bd/6ba · 6346sf
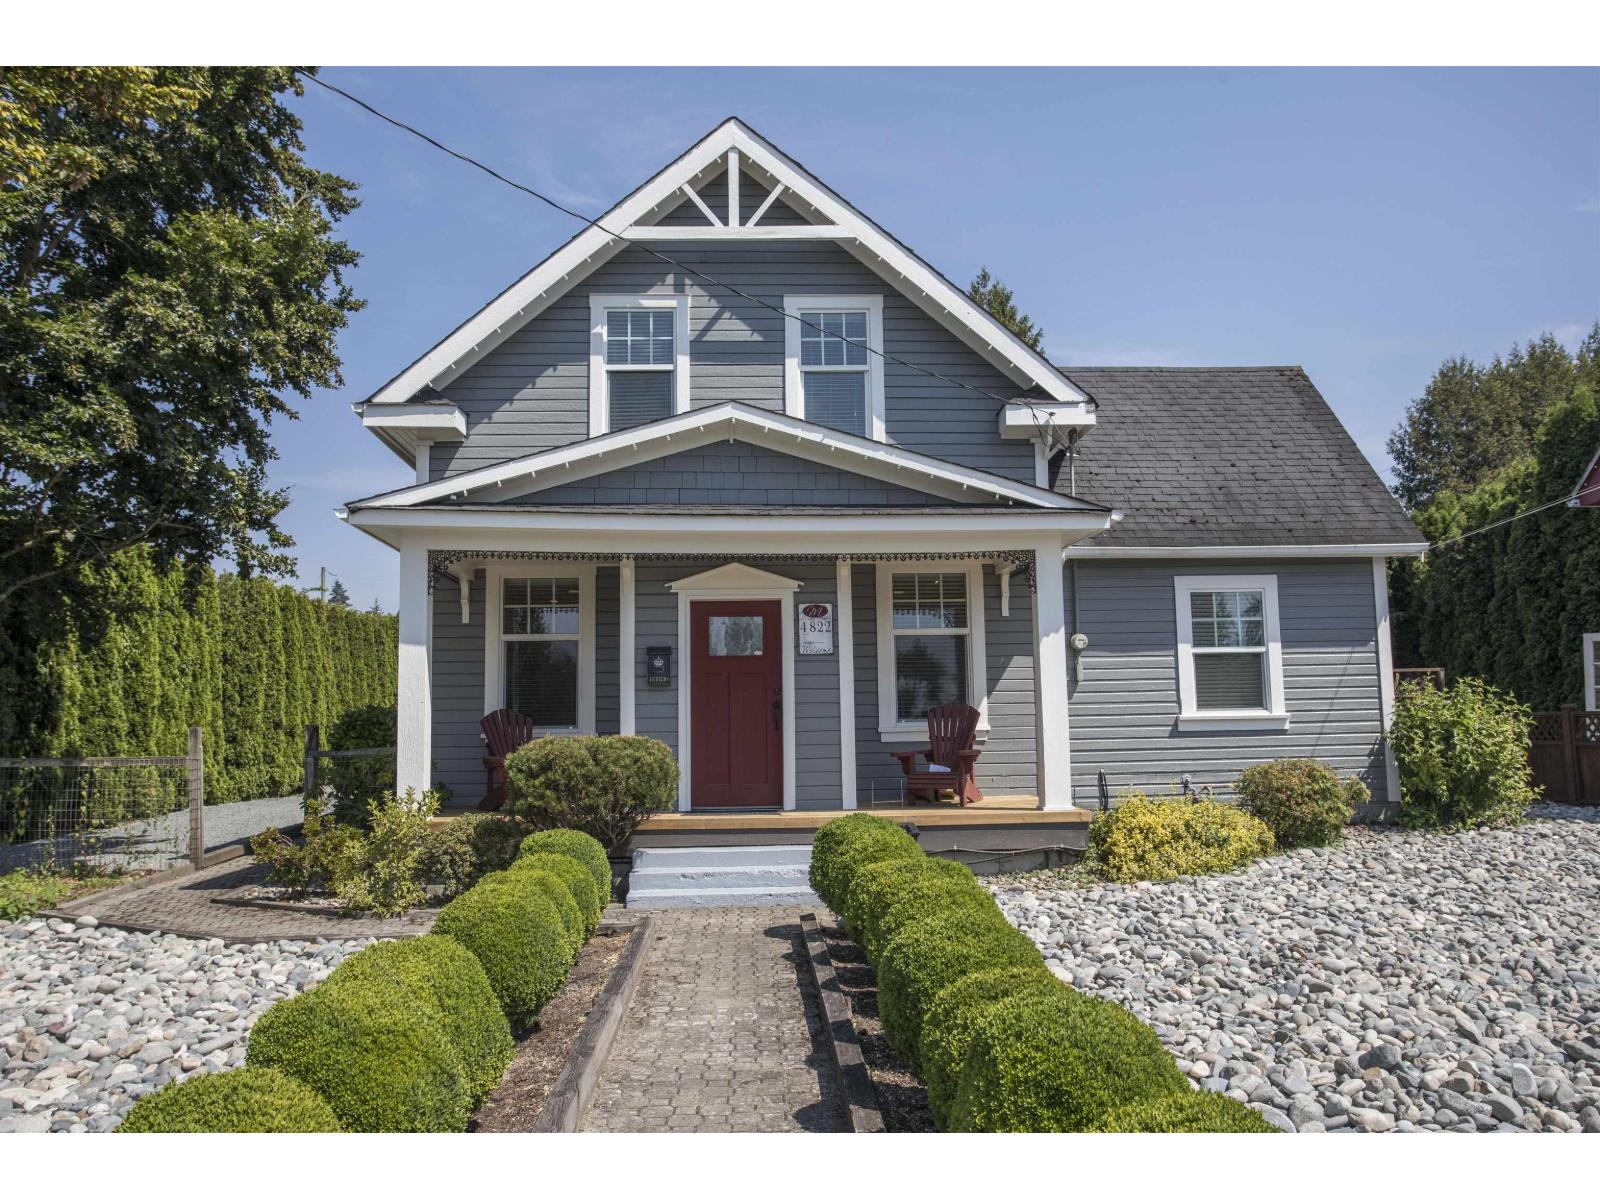 $1,198,000
4822 216 St. · 2bd/2ba · 1610sf
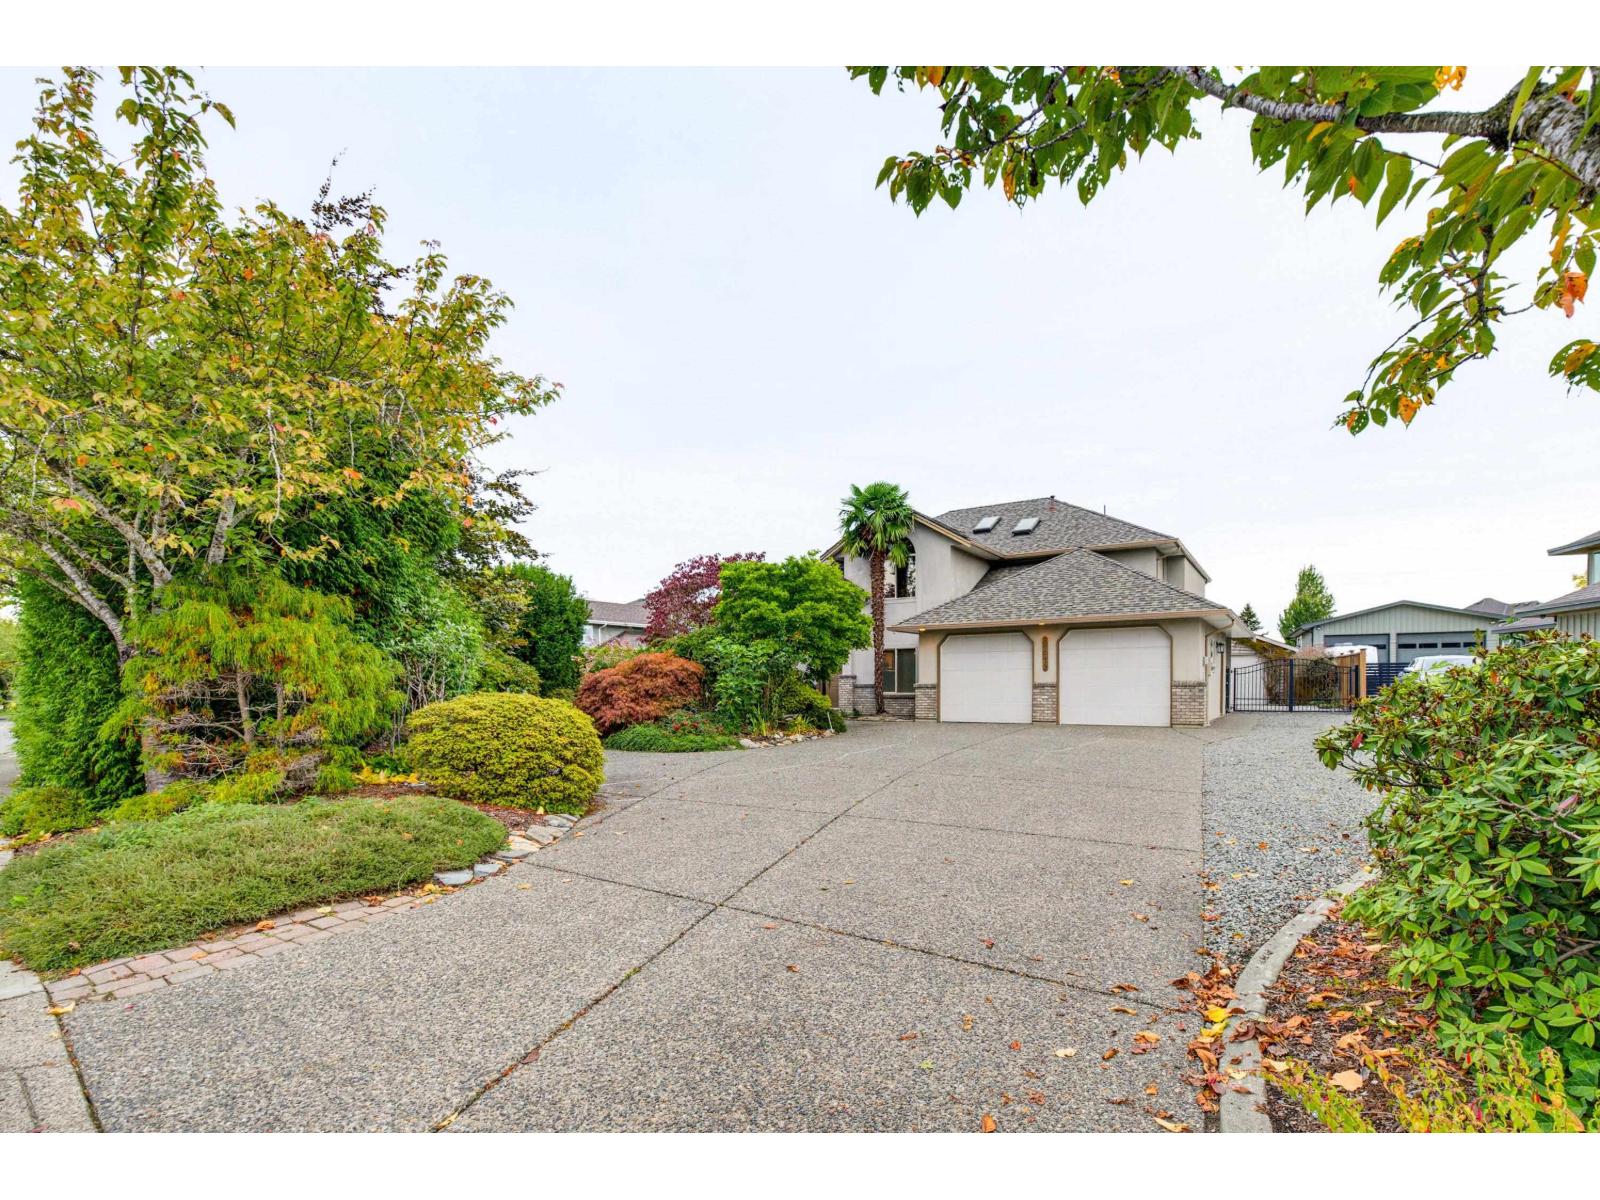 $1,748,000
21679 52 Ave. · 5bd/4ba · 3254sf
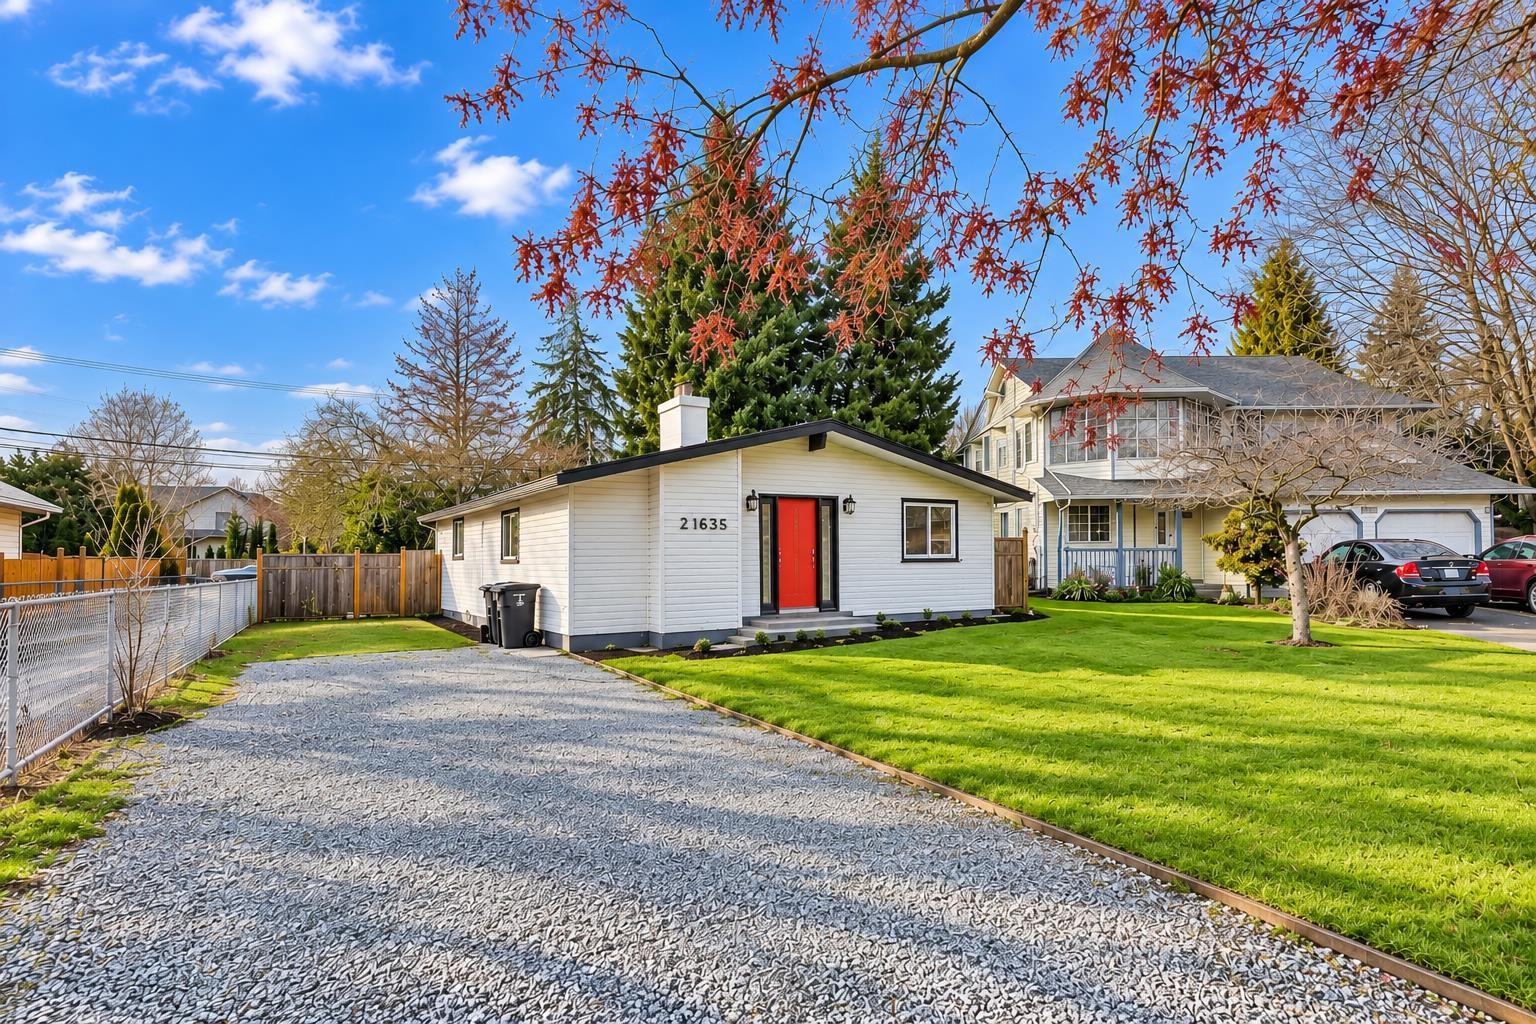 $895,000
21635 50a Ave. · 2bd/2ba · 1309sf
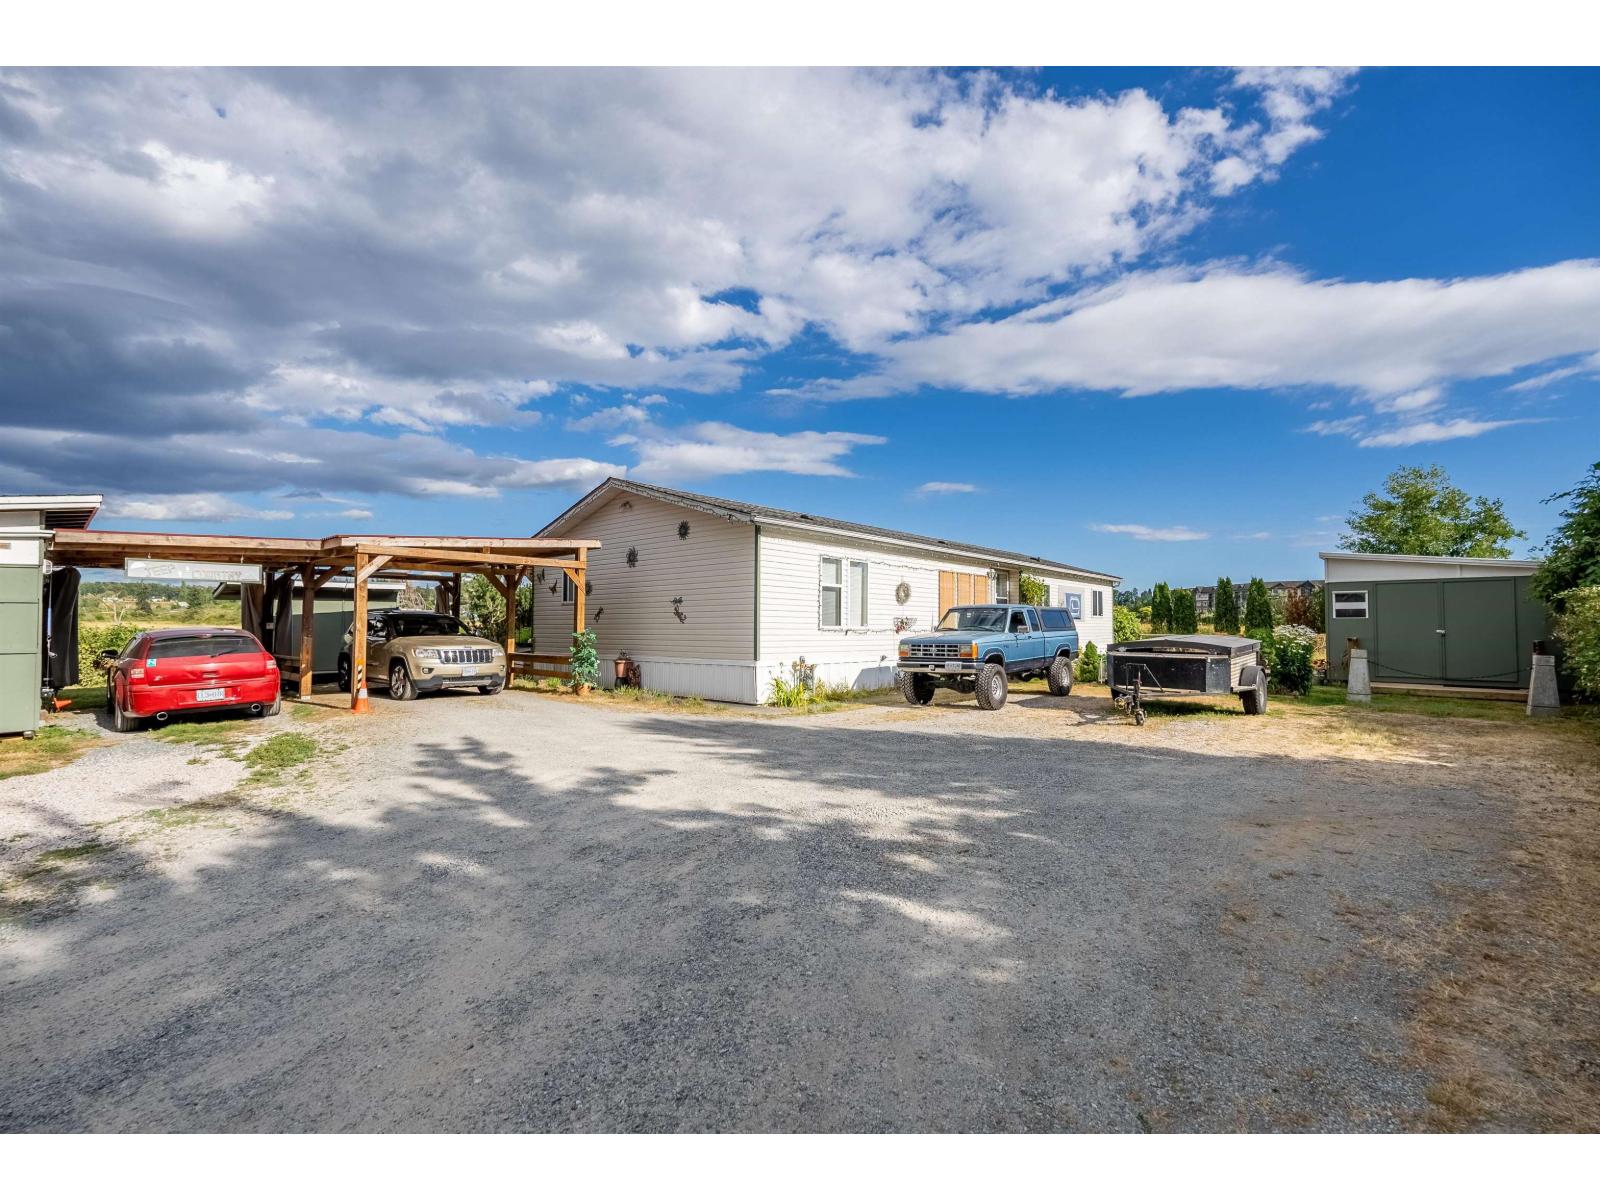 $6,000,000
5316 216 St. · 4bd/2ba · 1770sf
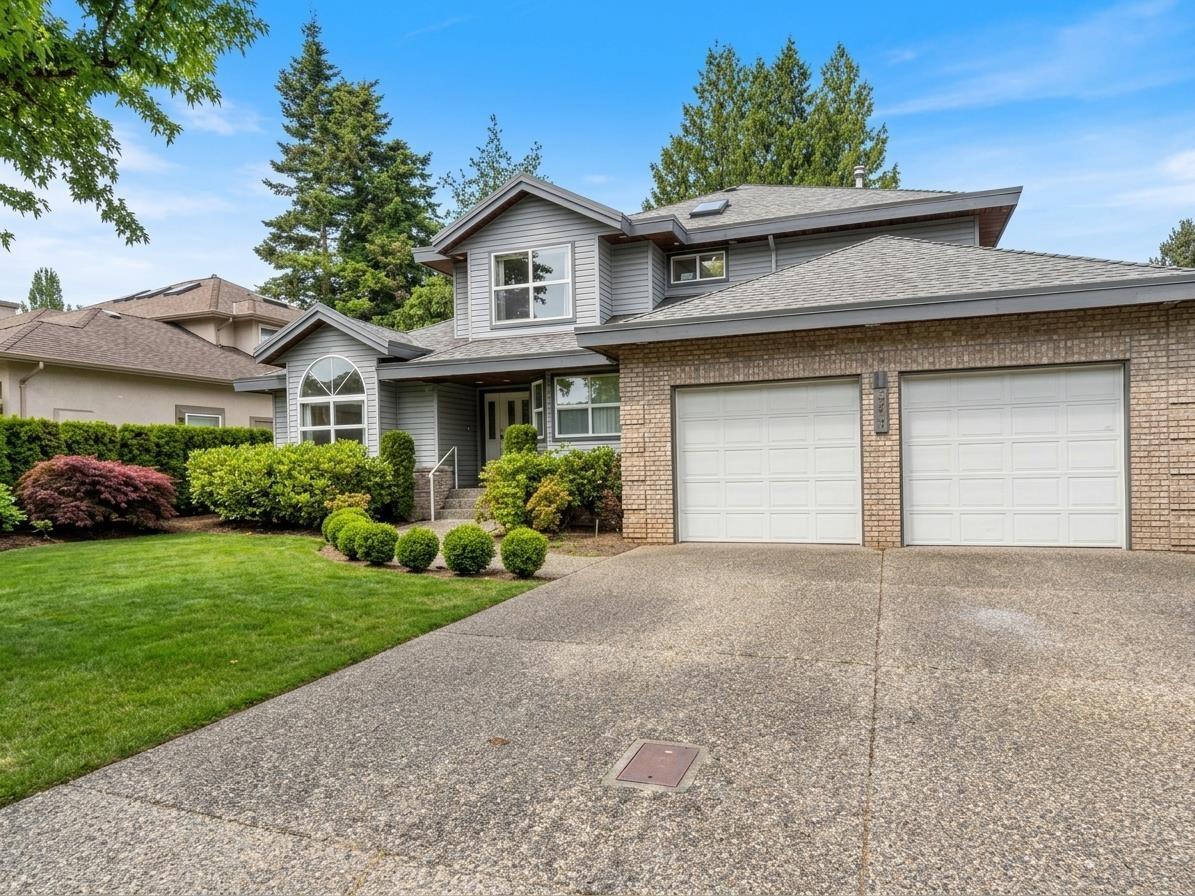 $1,590,000
4577 217 St. · 4bd/3ba · 4714sf
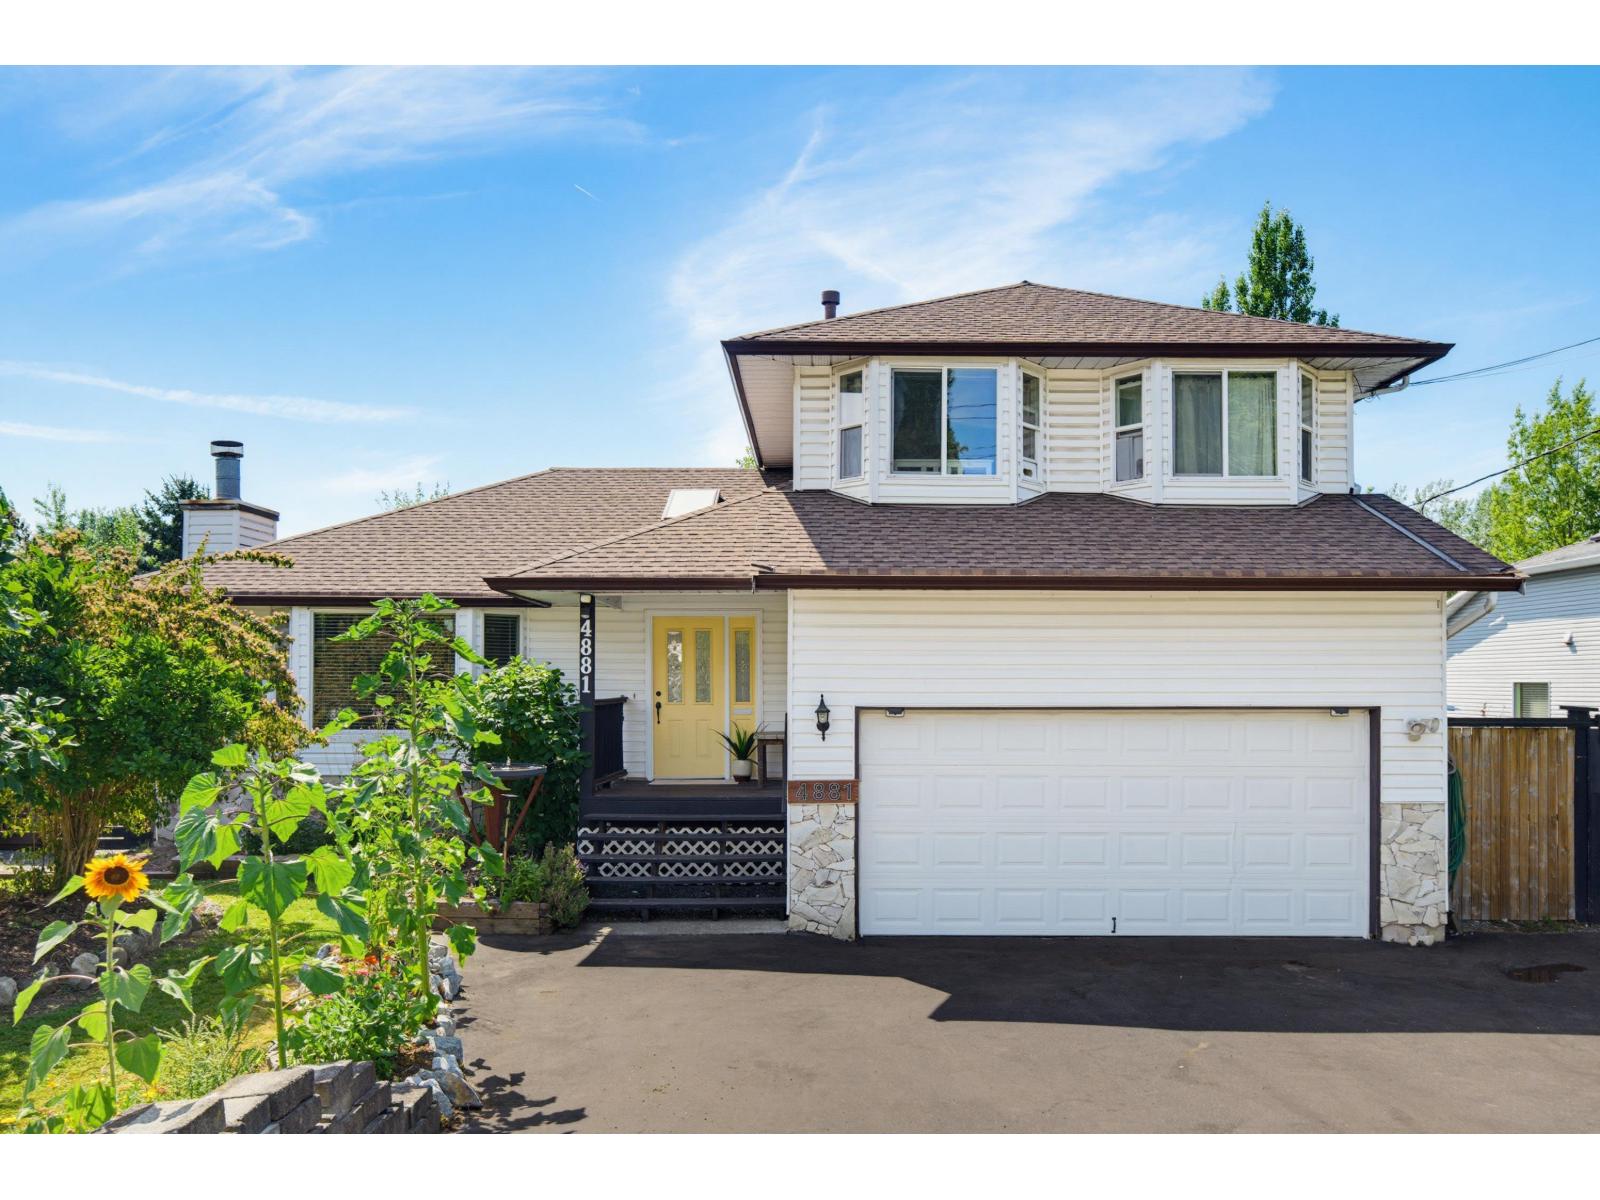 $1,098,000
4881 216 St. · 3bd/3ba · 1801sf
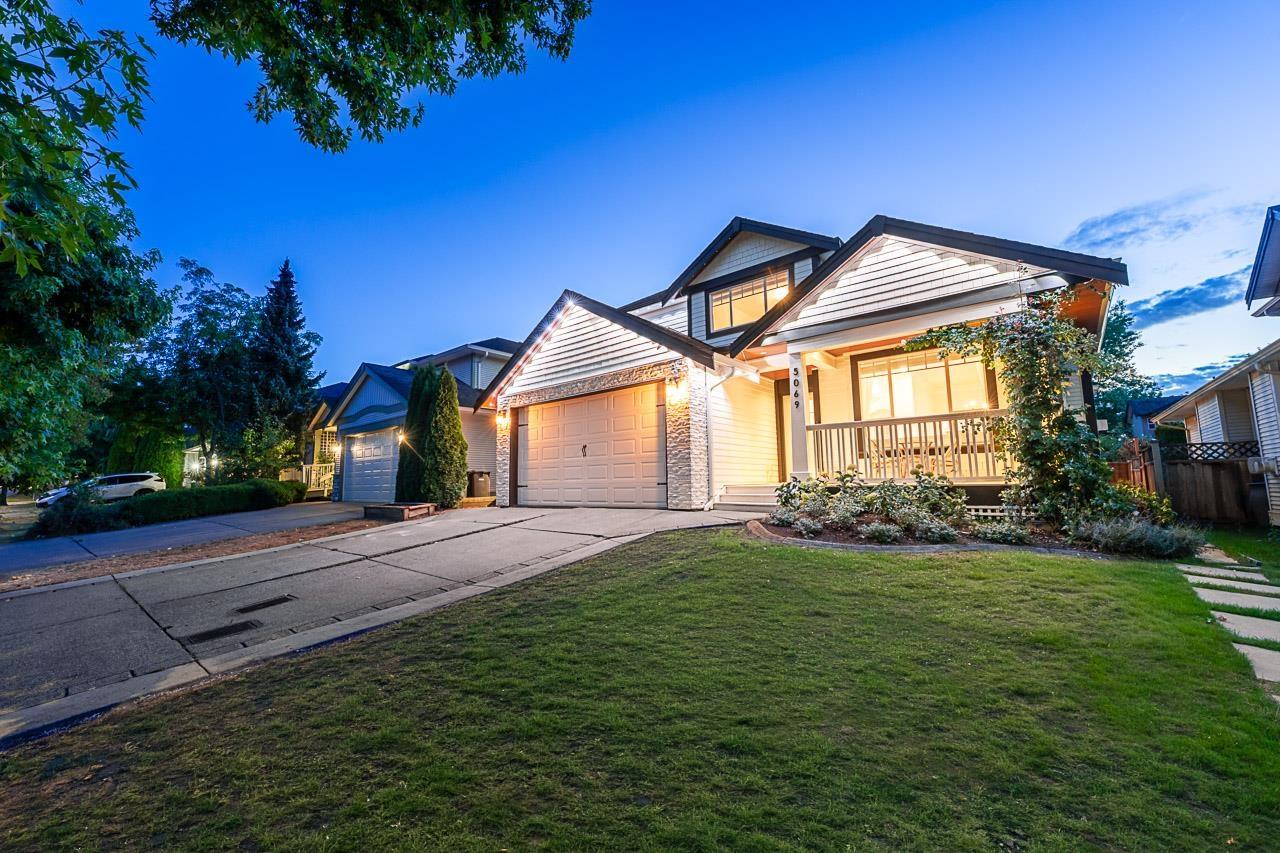 $1,648,800
5069 223a St. · 5bd/4ba · 3430sf
Buildings Near Livingstone Ridge
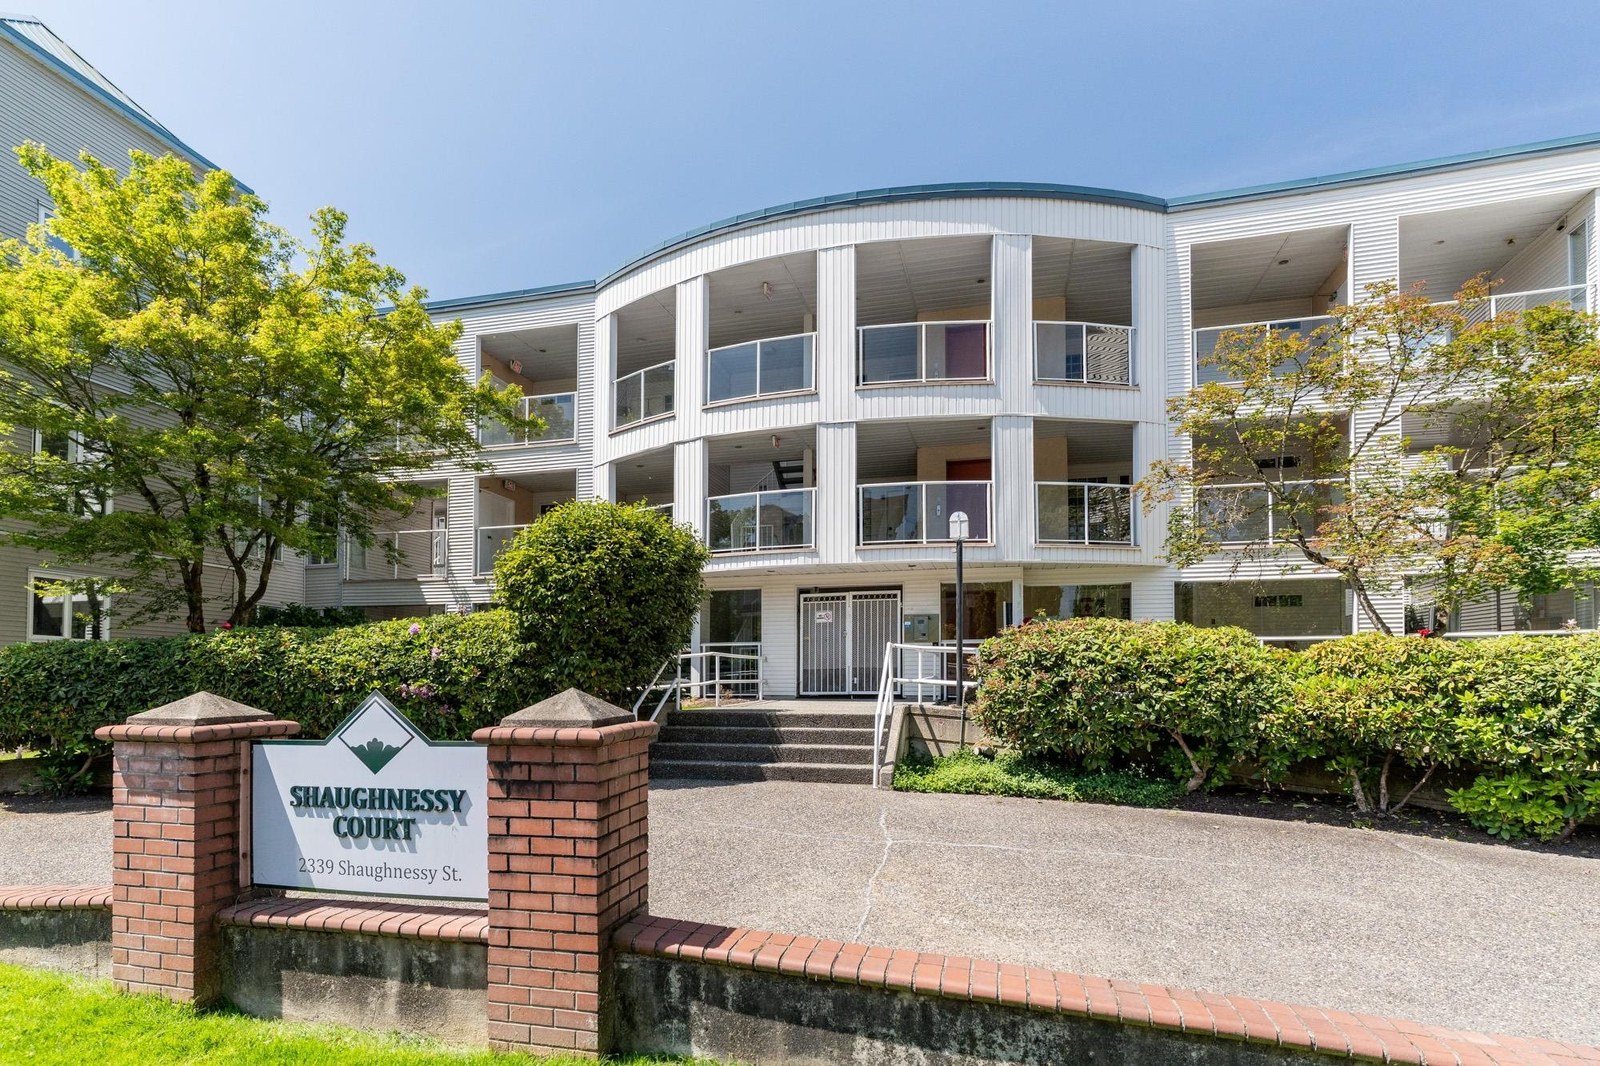 Trillium
21975 49 Ave. · LMS1012
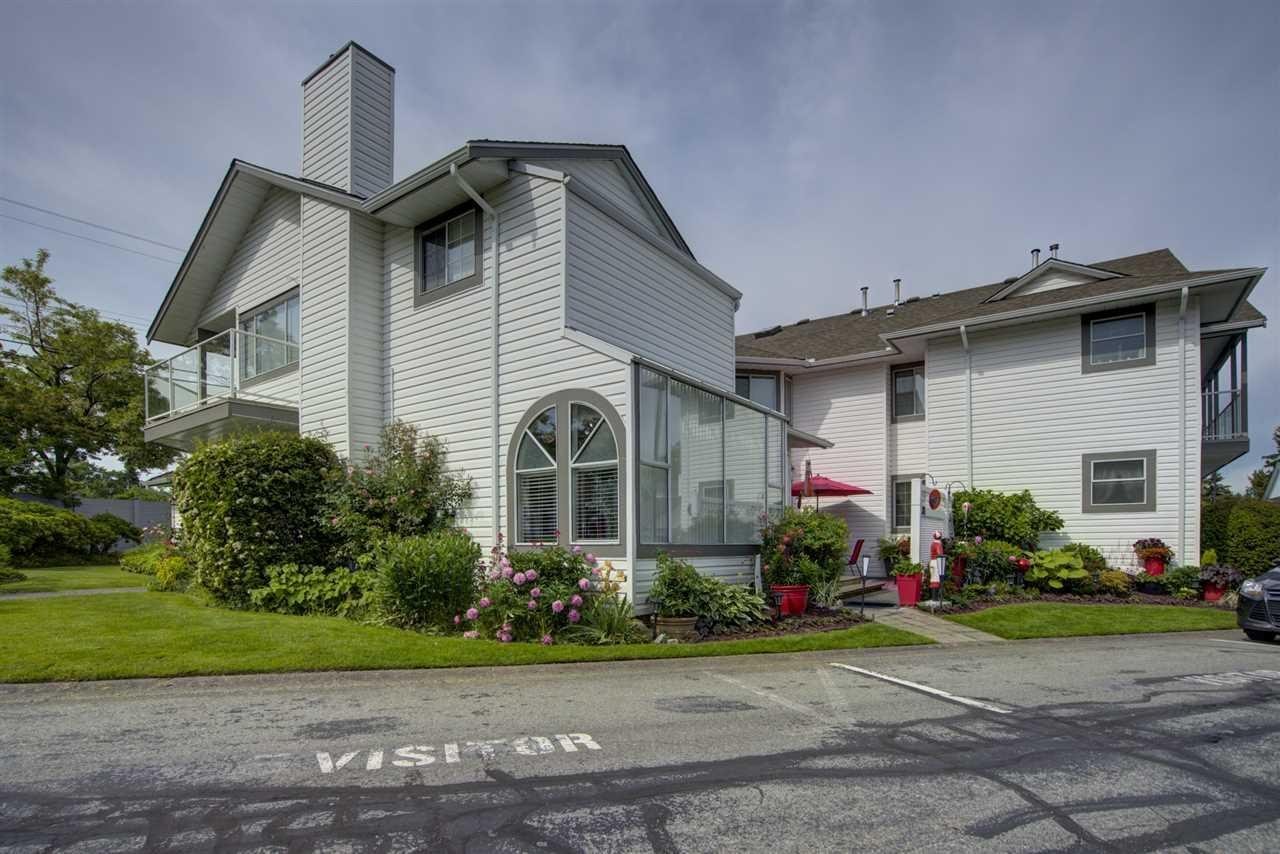 Murrayville
21937 48th Ave. · NWS2836
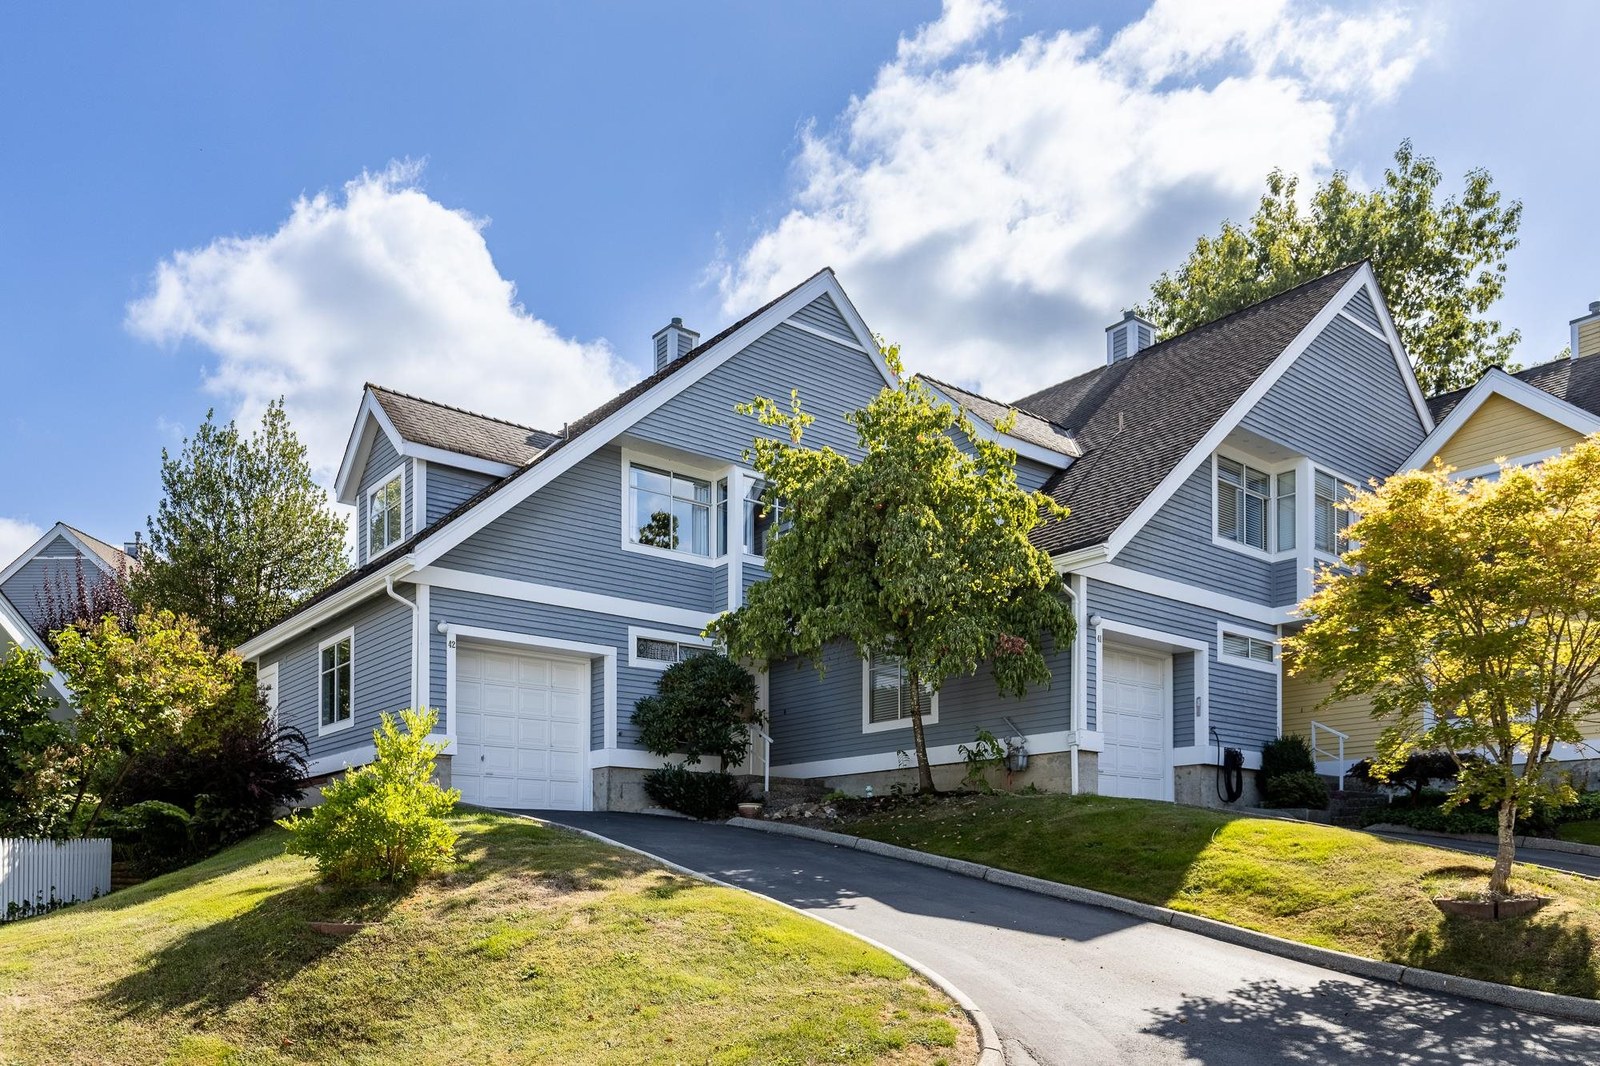 Waterford Ridge
4847 219th St. · NWS3288
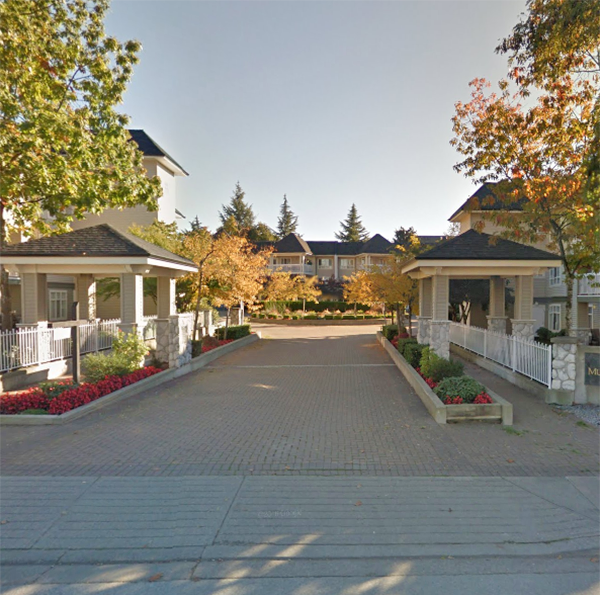 Murray Green
22022 49th Ave. · LMS2907
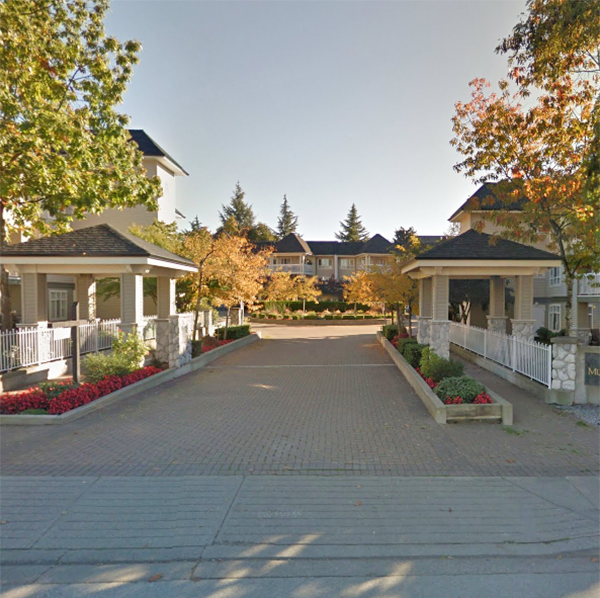 Murray Green
22020 49 Ave. · LMS2907
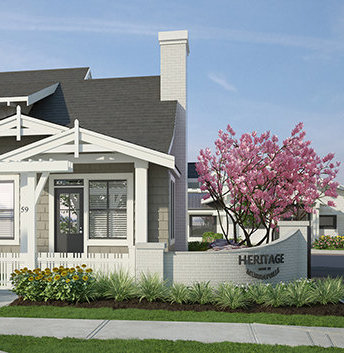 Heritage
22100 Fraser Hwy.
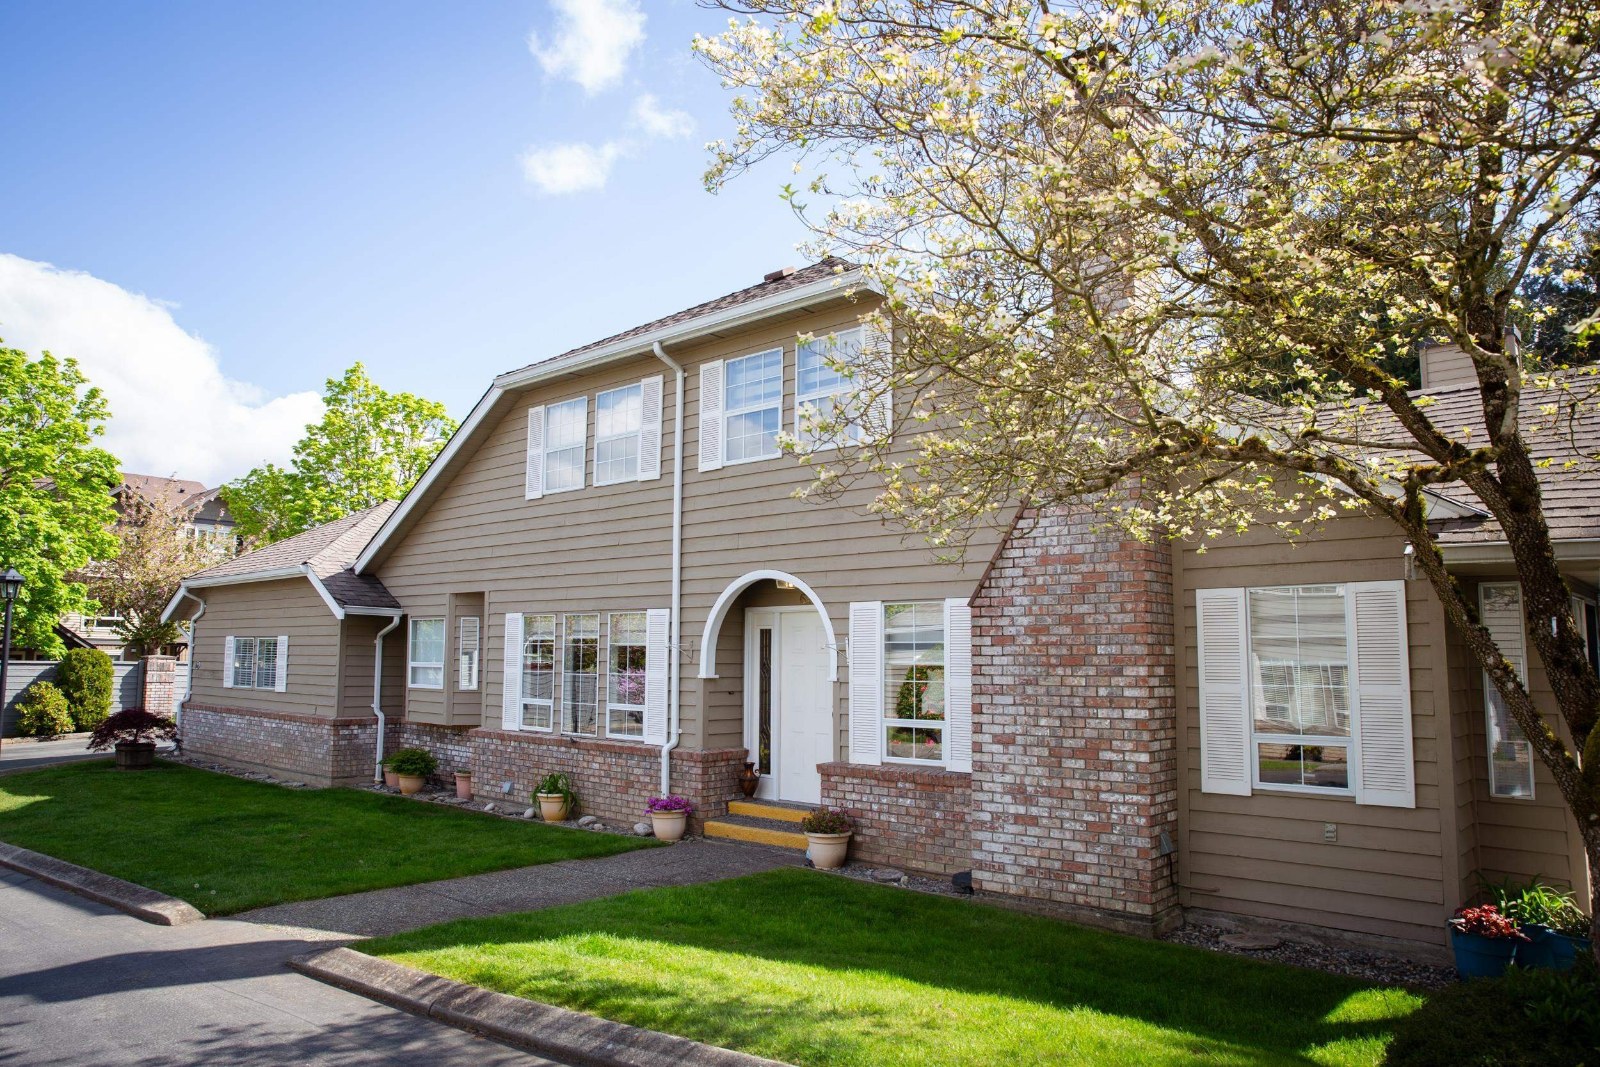 Murrayville
21848 50th Ave. · NWS3121
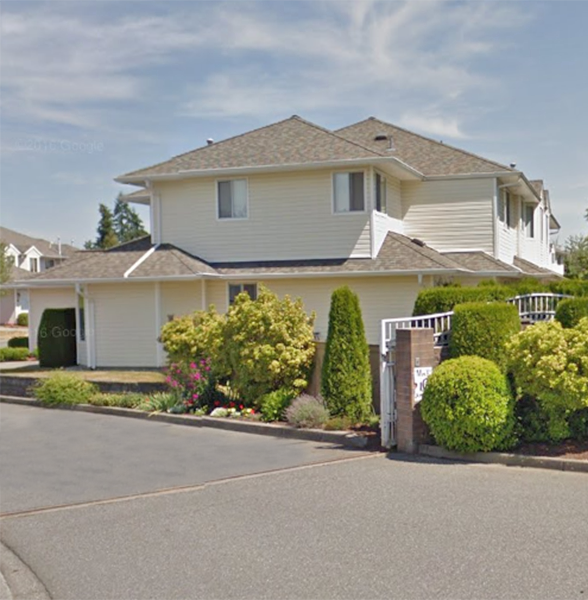 Murrayville Glen
21928 48th Ave. · LMS516
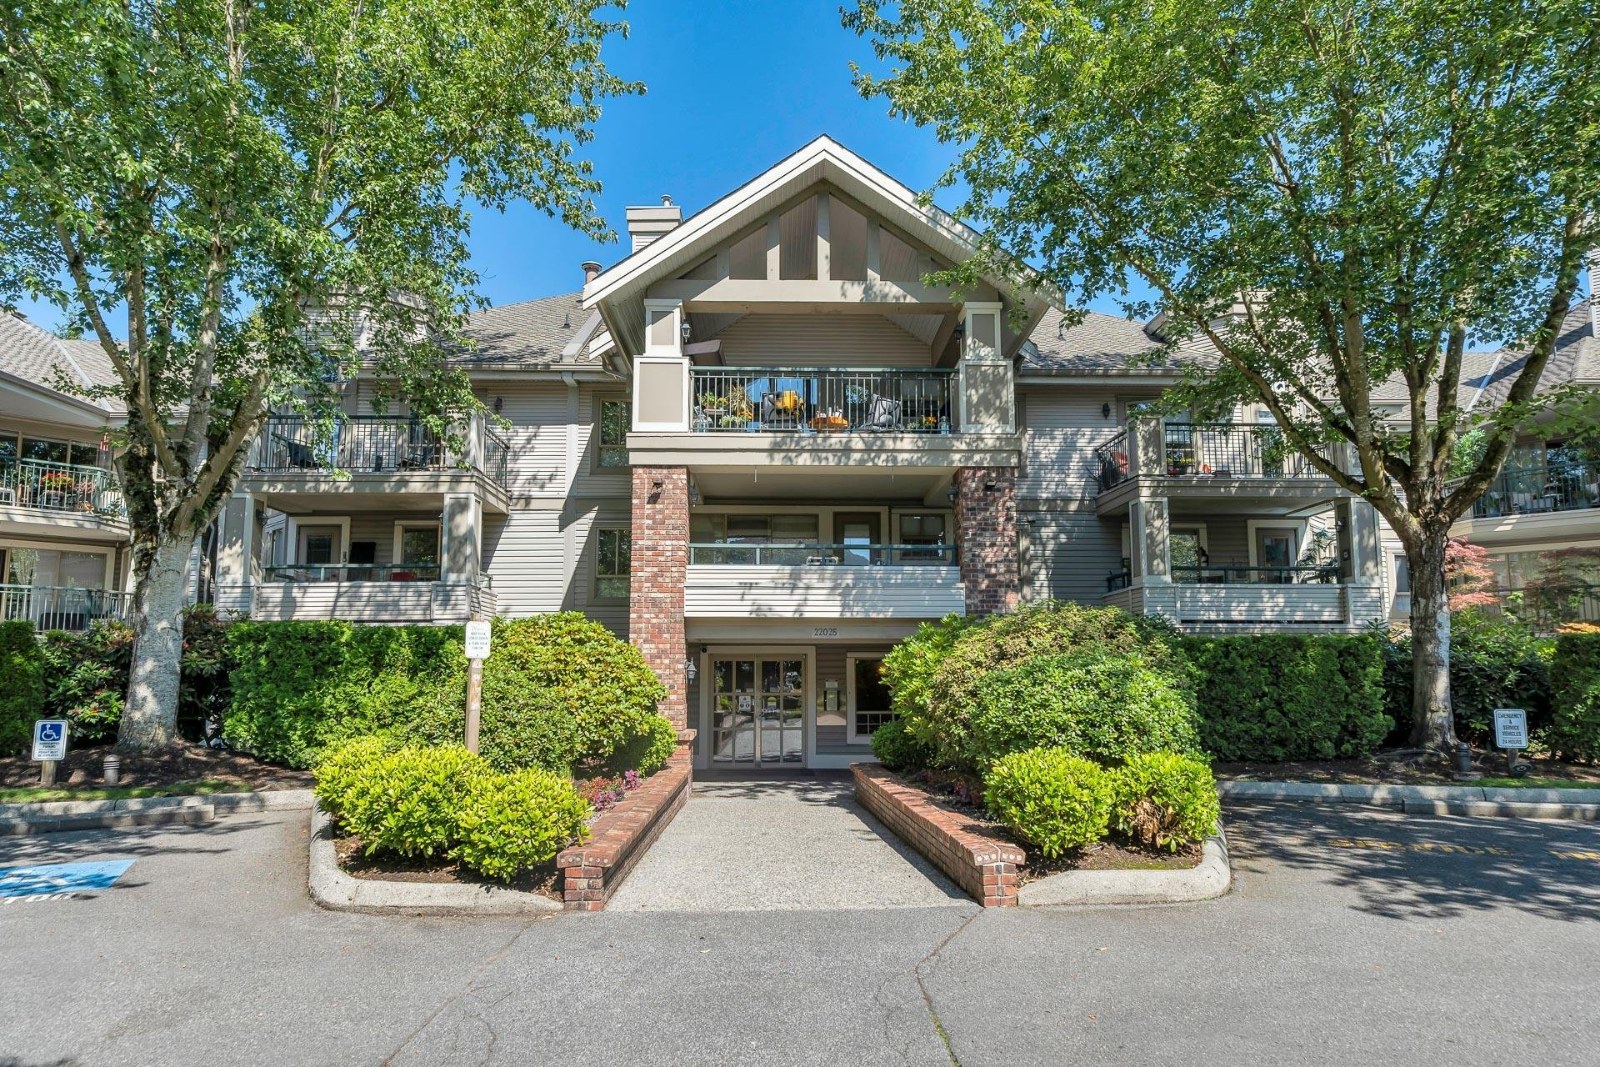 Autumn Ridge
22015 48th Ave. · LMS1087
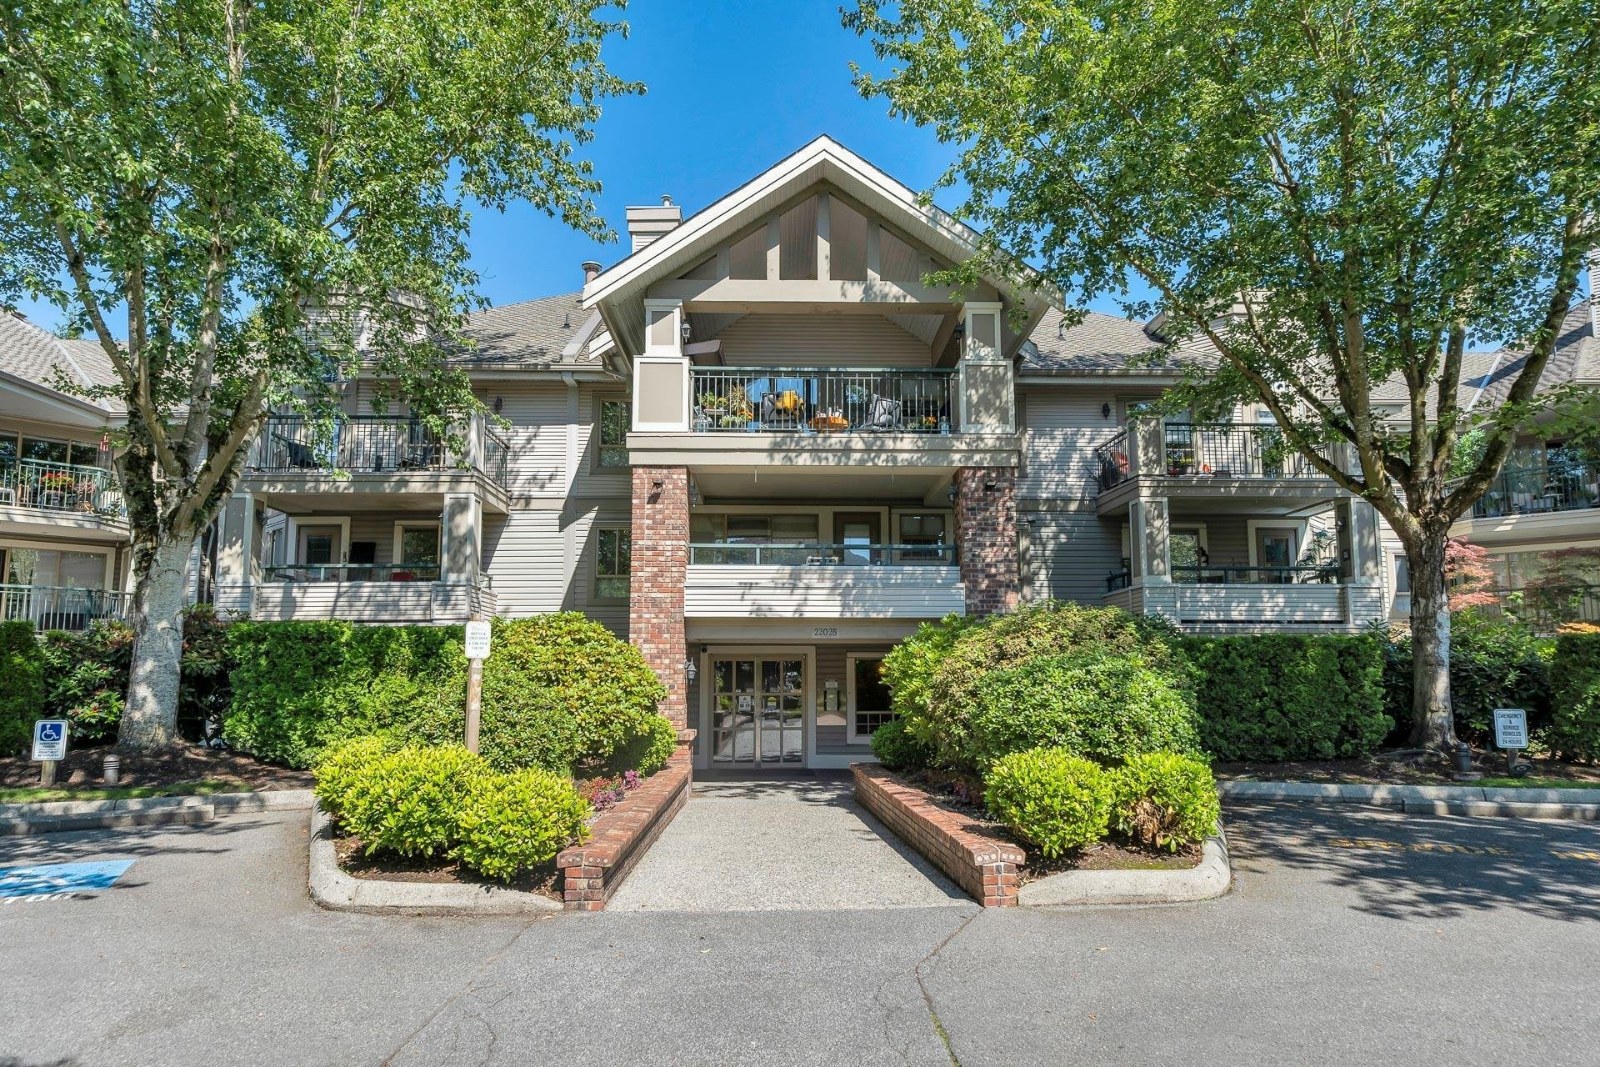 Autumn Ridge
22025 48th Ave. · LMS1087
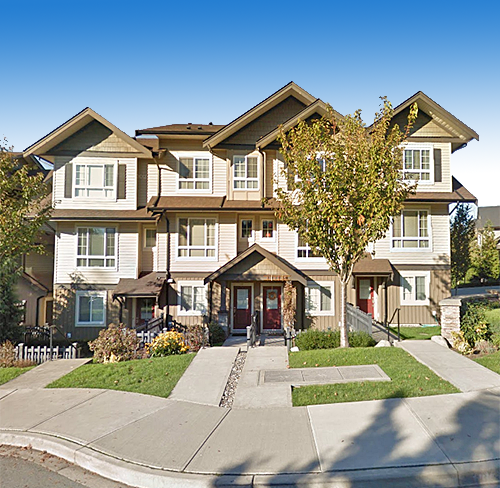 Winchester
21867 50th Ave. · BCS4115
 Reunion
21812 48 Ave.
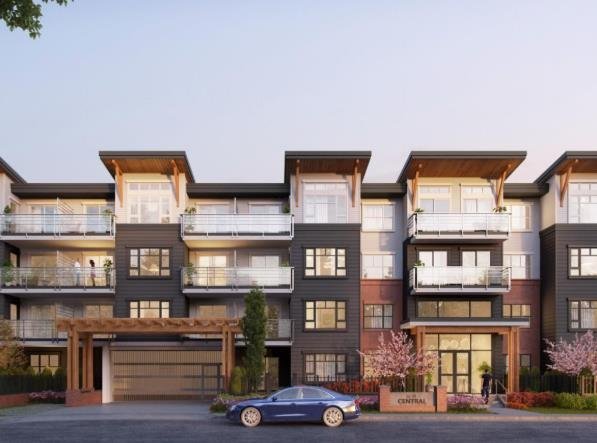 Central
22136 49th Ave.
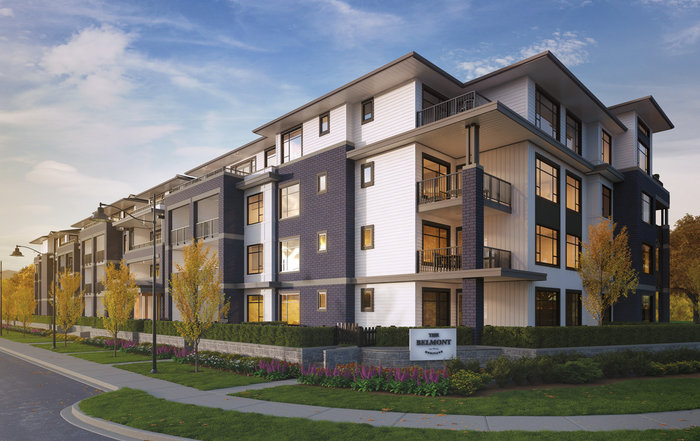 The Belmont
22084 Fraser Hwy Hwy.
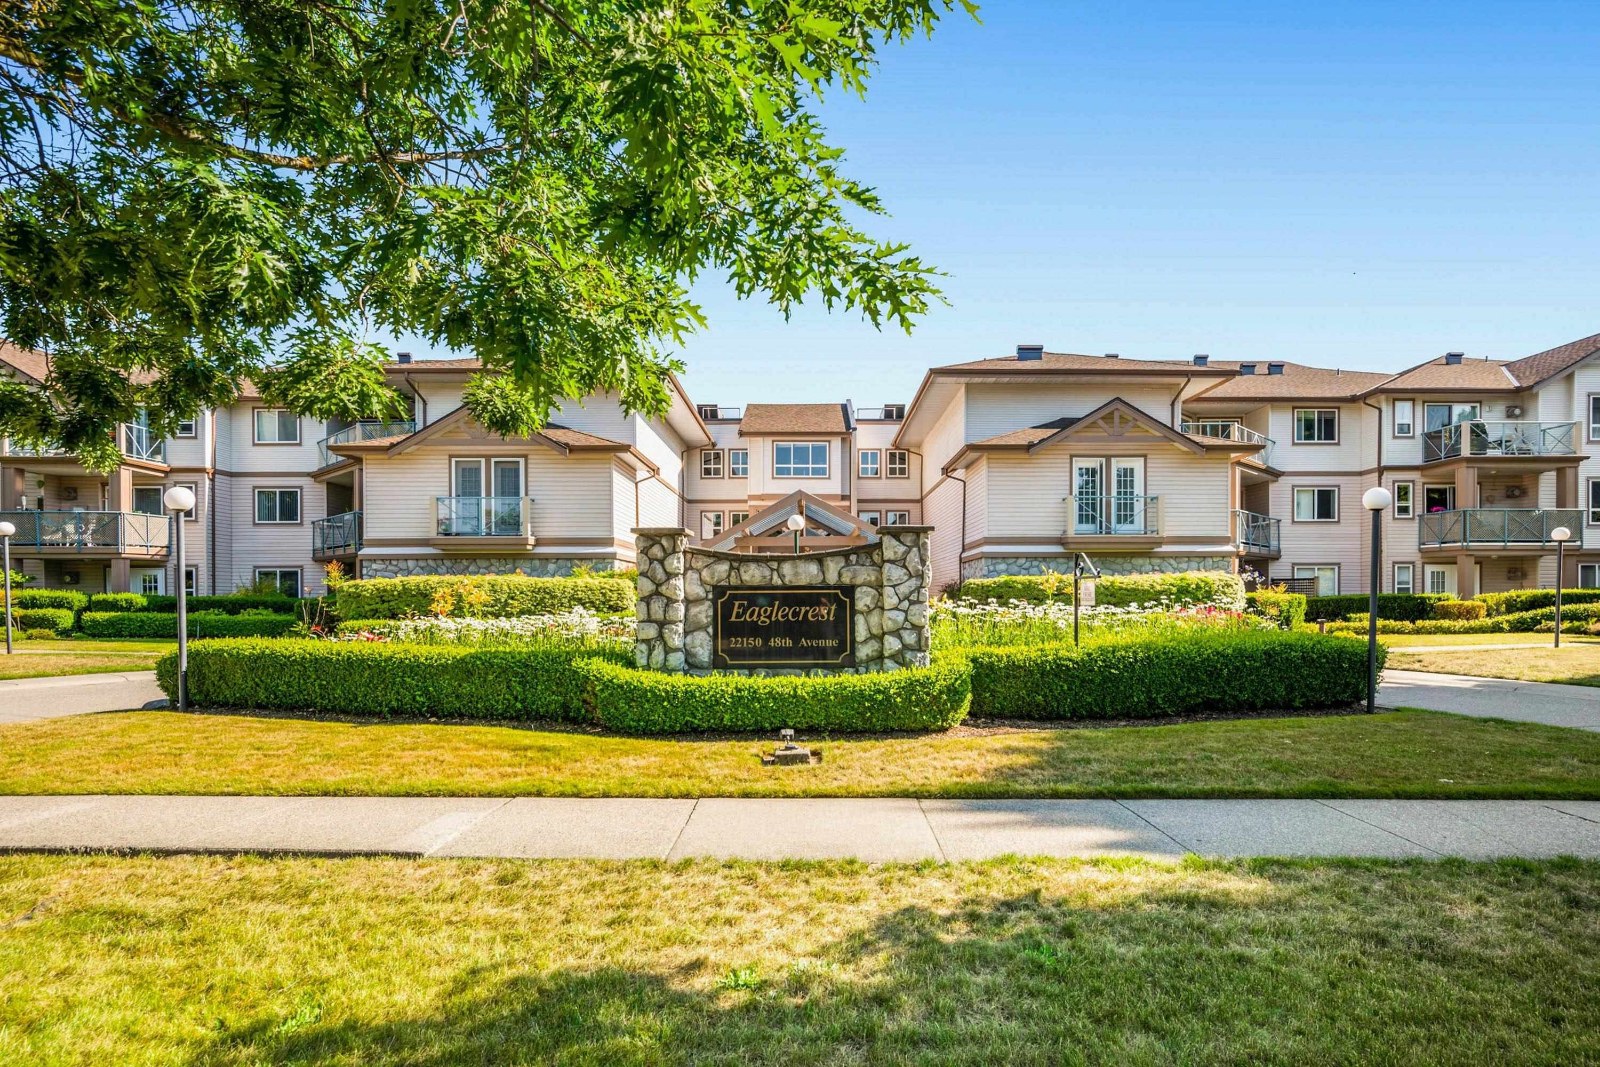 Eaglecrest
22150 48th Ave. · LMS2785
.jpg) Eaglecrest
12140 48th Ave. · LMS2785
 Fraser
22127 48A Ave. · EPS5981
 VARSITY
20068 Fraser Hwy. · EPS1685
Livingstone Ridge Area Map 🔍 Open larger map ↗
- Abbotsford - 449
- Agassiz - 28
- Burnaby - 54
- Burnaby East - 79
- Burnaby North - 368
- Burnaby South - 348
- Campbell River - 1
- Chilliwack - 222
- Cloverdale - 194
- Comox Valley - 10
- Coquitlam - 570
- Delta - 10
- Duncan - 42
- Esquimalt - 59
- Gulf Islands - 6
- Harrison Hot Springs - 13
- Harrison Mills - 1
- Hope - 22
- Ladner - 110
- Langford - 156
- Langley - 545
- Maple Ridge - 312
- Mill Bay - 2
- Mission - 65
- New Westminster - 444
- North Delta - 29
- North Island - 2
- North Saanich - 8
- North Surrey - 413
- North Vancouver - 748
- Oak Bay - 44
- Osoyoos - 1
- Parksville / Qualicum - 7
- Penticton - 8
- Pitt Meadows - 75
- Port Alberni - 2
- Port Coquitlam - 268
- Port Moody - 269
- Richmond - 1162
- Saanich East - 232
- Saanich West - 92
- Sardis - 155
- Sidney - 152
- Sooke - 39
- South Surrey White Rock - 719
- Surrey - 669
- Tsawwassen - 98
- Vancouver East - 1005
- Vancouver West - 2495
- Victoria - 666
- View Royal - 46
- West Vancouver - 231



