Maintenance Fees Include
Garbage Pickup
Gardening
Gas
Hot Water
Management
Snow Removal


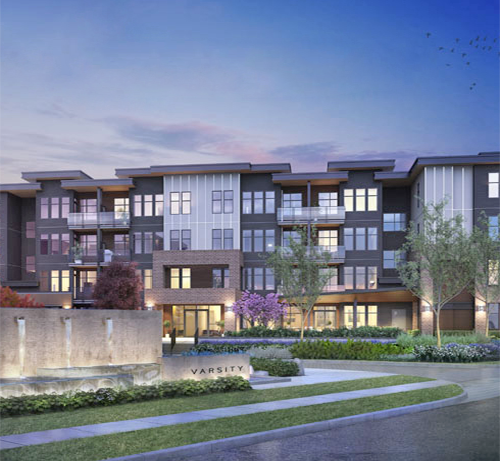 🔍 1 photo · slideshow
| Sold Date | Address | Bed | Bath | Sqft | Asking | Sold Price | DOM | Strata Fee | Tax | Listed By |
|---|---|---|---|---|---|---|---|---|---|---|
| 2026-06-25 | 216 20068 Fraser Highway | 2 | 2 | 856 | $499,800 | $477,000 ($557/sf) | $433 | $2144 (2025) | Royal LePage - Wolstencroft | |
| 2026-06-21 | 407 20068 Fraser Highway | 2 | 2 | 1100 | $599,000 | $575,000 ($523/sf) | $561 | $2604 (2025) | Royal LePage - Wolstencroft | |
| 2026-05-23 | 305 20068 Fraser Highway | 1 | 1 | 401 | $295,000 | $295,000 ($736/sf) | $211 | $1260 (2025) | RE/MAX Treeland Realty | |
| 2026-05-18 | 405 20068 Fraser Highway | 1 | 1 | 401 | $299,000 | $299,000 ($746/sf) | $211 | $1272 (2025) | RE/MAX Treeland Realty | |
| 2025-12-24 | 403 20068 Fraser Highway | 2 | 2 | 916 | $569,000 | $528,000 ($576/sf) | $406 | $2311 (2025) | Saba Realty Ltd. | |
| 2025-09-08 | 206 20068 Fraser Highway | 1 | 1 | 569 | $399,999 | $388,000 ($682/sf) | $256 | $1514 (2024) | Royal LePage - Wolstencroft |
Sold data from the MLS® feed for strata plan EPS1685. Showing the 15 most recent sales from the last 24 months; expand for up to 80.
Varsity at 20068 Fraser Hwy. — In the past year 5 units sold at an average of $434,800.
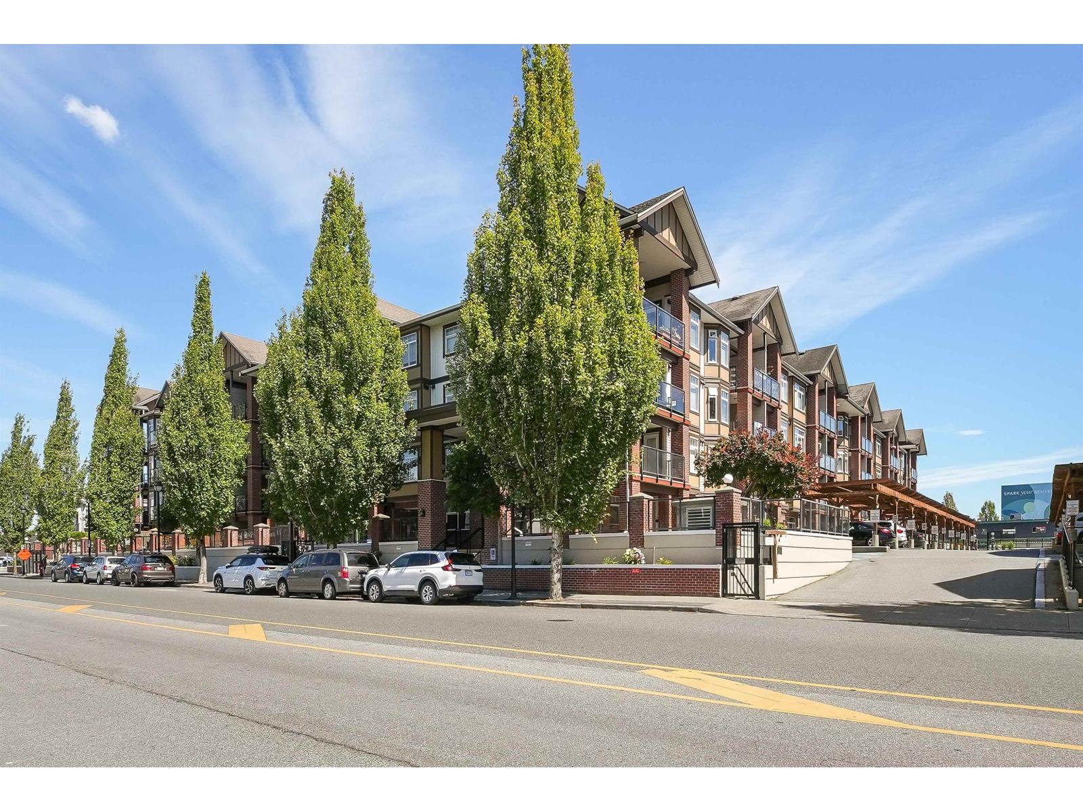
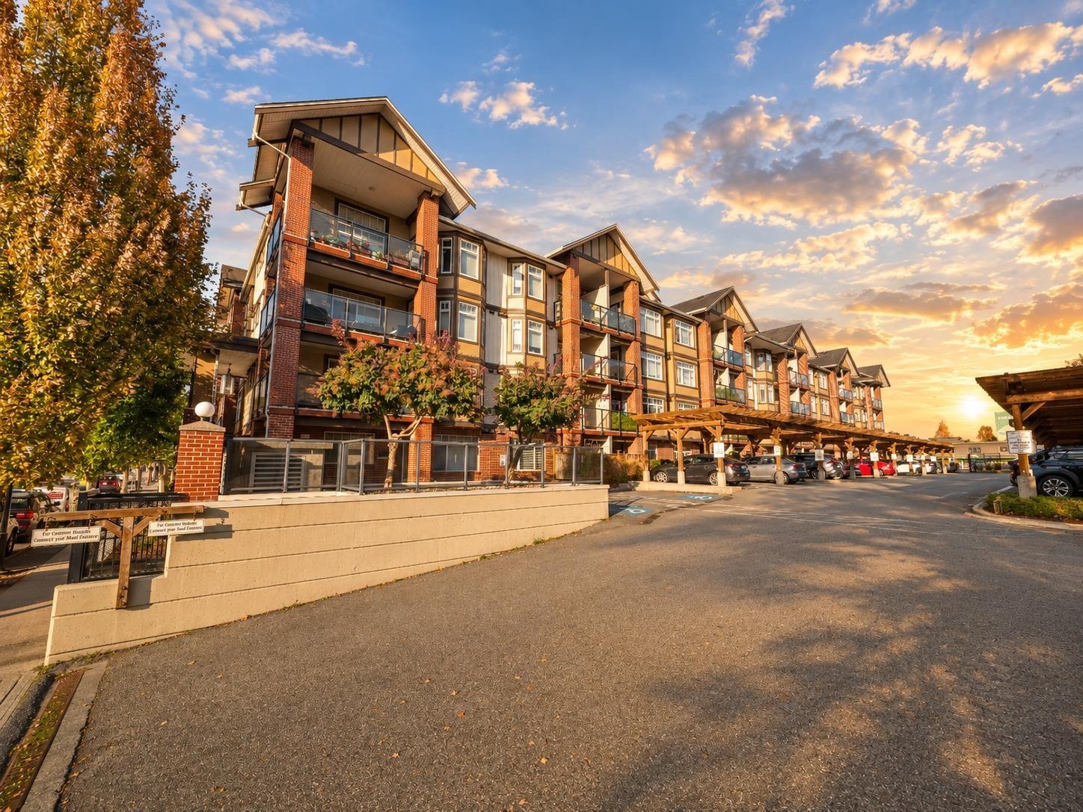
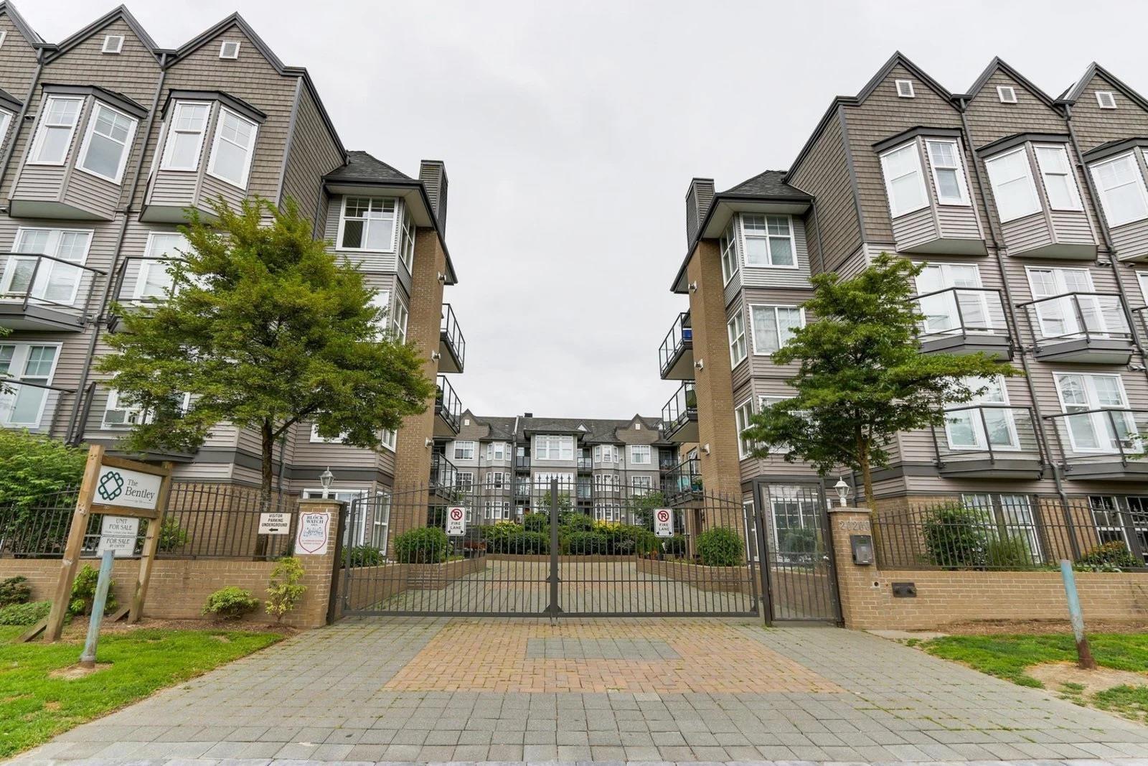
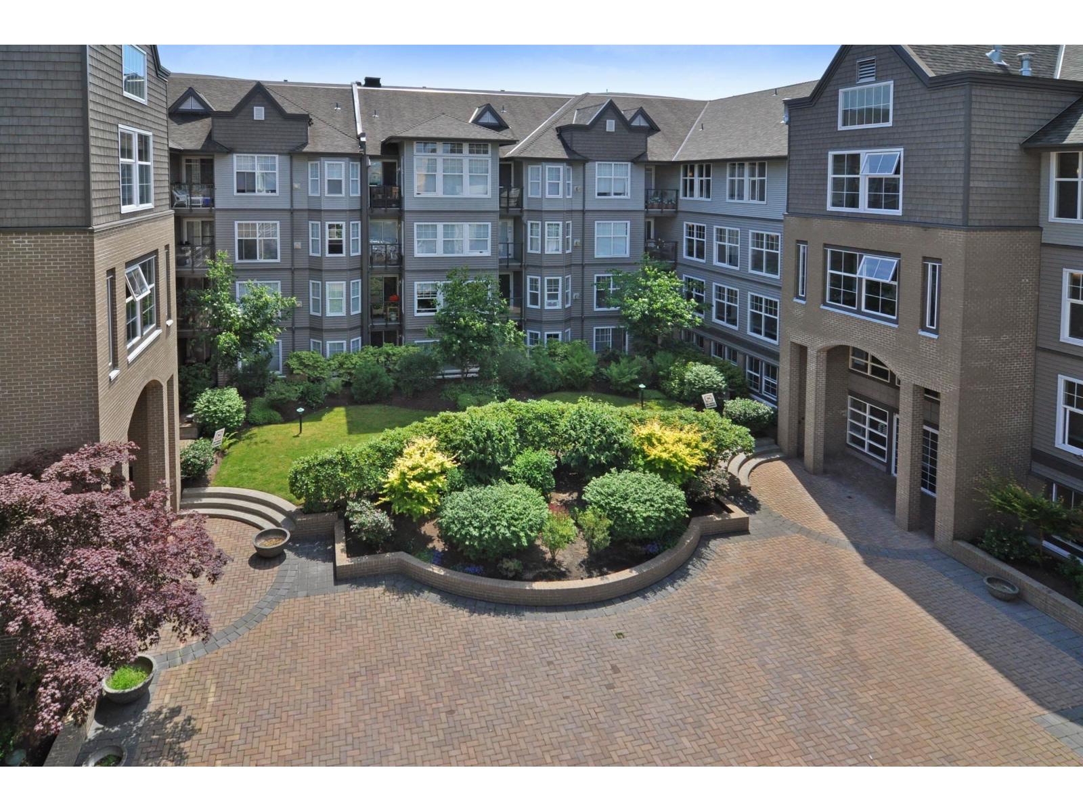
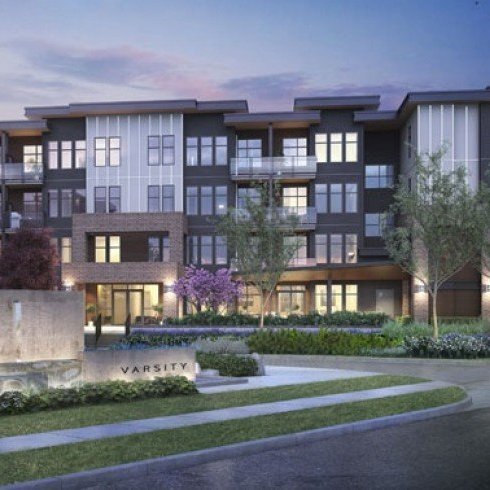
Varsity - 20068 Fraser Highway, Langley, BC V3A 0H2, Canada, 4 levels, 100 units, completed Summer of 2013 - located at the corner of Fraser Hwy and 200th Street in Langley. Developed by Redekop Kroeker Development Inc., Varsity is an urban contemporary style condominium nestled in the heart of Langley, with 4 phases total 231 custom designed units. The first phase offers 50 units.
This collection of one and two-bedroom homes ranging from 475 to 906 square feet features contemporary West Coast architecture which was designed by award-winning Keystone architects showcasing brick detailing, sleek expanses of glass and a contemporary, flat-roof design. With interior designers by Creative Design Works, contemporary interiors feature wide plank laminate floors, baseboards, granite countertops, ceramic tiled backsplashes, sleek stainless steel appliances, Kohler faucet, shaker frame/panel cabinetry, and the spa-inspired bathrooms with rich marble counters, granite in the ensuite, above counter basin, chrome fixtures, ceramic tiled floors and large format wall tiles. Outdoor patios invite entertaining, and the complex also offers rain screen technology, gated underground parking, security card access and amenities.
Ideally situated in a quiet neighborhood only minutes from the bustle of Willowbrook Mall, Safeway, IGA, Real Canadian Superstore and Costco, Varsity opens the doors into a world of possibilities. Enjoy living steps to the amenities such as Timms Community Centre and Langley Library and top schools such as Douglas Park Elementary, HD Stafford Middle School and Langley Secondary. Langley Events Centre, Pier1, US Border, Golden Ears Bridge and Langley Memorial Hospital are just minute-drive away. Varsity provides the ideal balance between urban convenience and the peace of nature.
Other addresses in the townhouse complex are 20062, 20068 and 20058 Fraser Highway.
| Construction | Frame - Wood |
|---|---|
| Exterior Finish | Brick |
| Roof | Torch-on |
| Foundation | Concrete Perimeter |
| Rain Screen | Full |
| Developer | Redekop Kroeker Development Inc. |
| Architect | Keystone Architecture and Planning Ltd. |
| Marketer | Rennie Marketing Systems |
| Management Company | Ascent Real Estate Management Corporation |
| Strata Plan | EPS1685 |
|---|---|
| Strata Web Site | liveatvarsity.com |
| Building Type | Strata Condos |
| Title to Land | Freehold Strata |
| Units in Strata | 63 |
| Units in Development | 230 |
| Management Company | Dwell Property Management — 604-821-2999 |
| Bylaws / Restrictions | PETS ALLOWED W/REST.,RENTALS ALLOWED |
| Parking / Storage | Garage; Underground |
Live market intelligence for this building's segments — active inventory, medians, ranges & trends. Opens in a new tab.
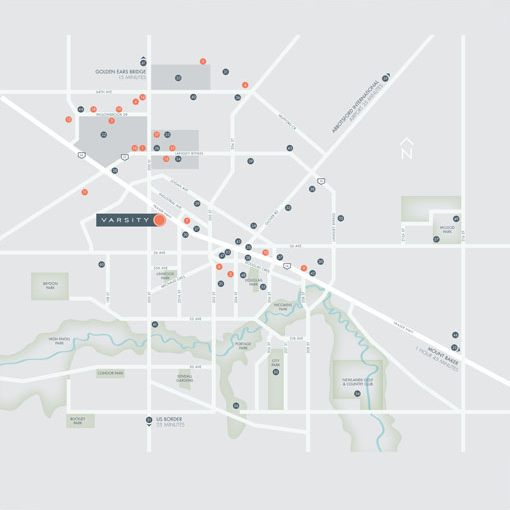 Open Full View
 © BC Condos & Homes
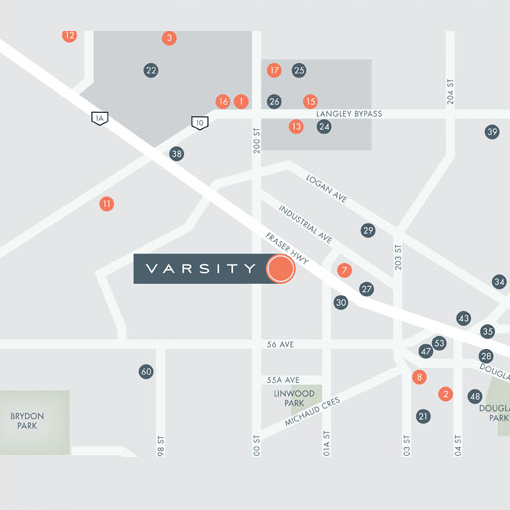 Open Full View
© BC Condos & Homes
| Sales Website | www.liveatvarsity.com |
|---|---|
| Sales Phone | info@liveatvarsity.c |
| Sales Email | 604.539.2200 |
| Sales Address | 20060 Fraser Hwy. Langley BC V3A 4E5 |
| Address | Bed | Bath | Sqft | Price |
|---|---|---|---|---|
| 418 20061 Fraser Highway | 2 | 2 | 914 | $659,900 |
| 214 20061 Fraser Highway | 1 | 1 | 752 | $455,000 |
| 105 20078 Fraser Highway | 1 | 1 | 487 | $315,000 |
| 214 20078 Fraser Highway | 2 | 2 | 908 | $599,880 |
| 309 20058 Fraser Highway | 1 | 1 | 649 | $399,000 |
| 207 20058 Fraser Highway | 1 | 1 | 580 | $374,508 |
| 20080 Fraser Highway | $375,000 | |||
| 105 20121 Industrial Ave. | $120,000 | |||
| 312 5700 200 St. | 2 | 1 | 920 | $374,900 |
| 214 20062 Fraser Highway | 2 | 2 | 876 | $554,900 |
 $659,900
418 20061 Fraser Highway · 2bd/2ba · 914sf
 $455,000
214 20061 Fraser Highway · 1bd/1ba · 752sf
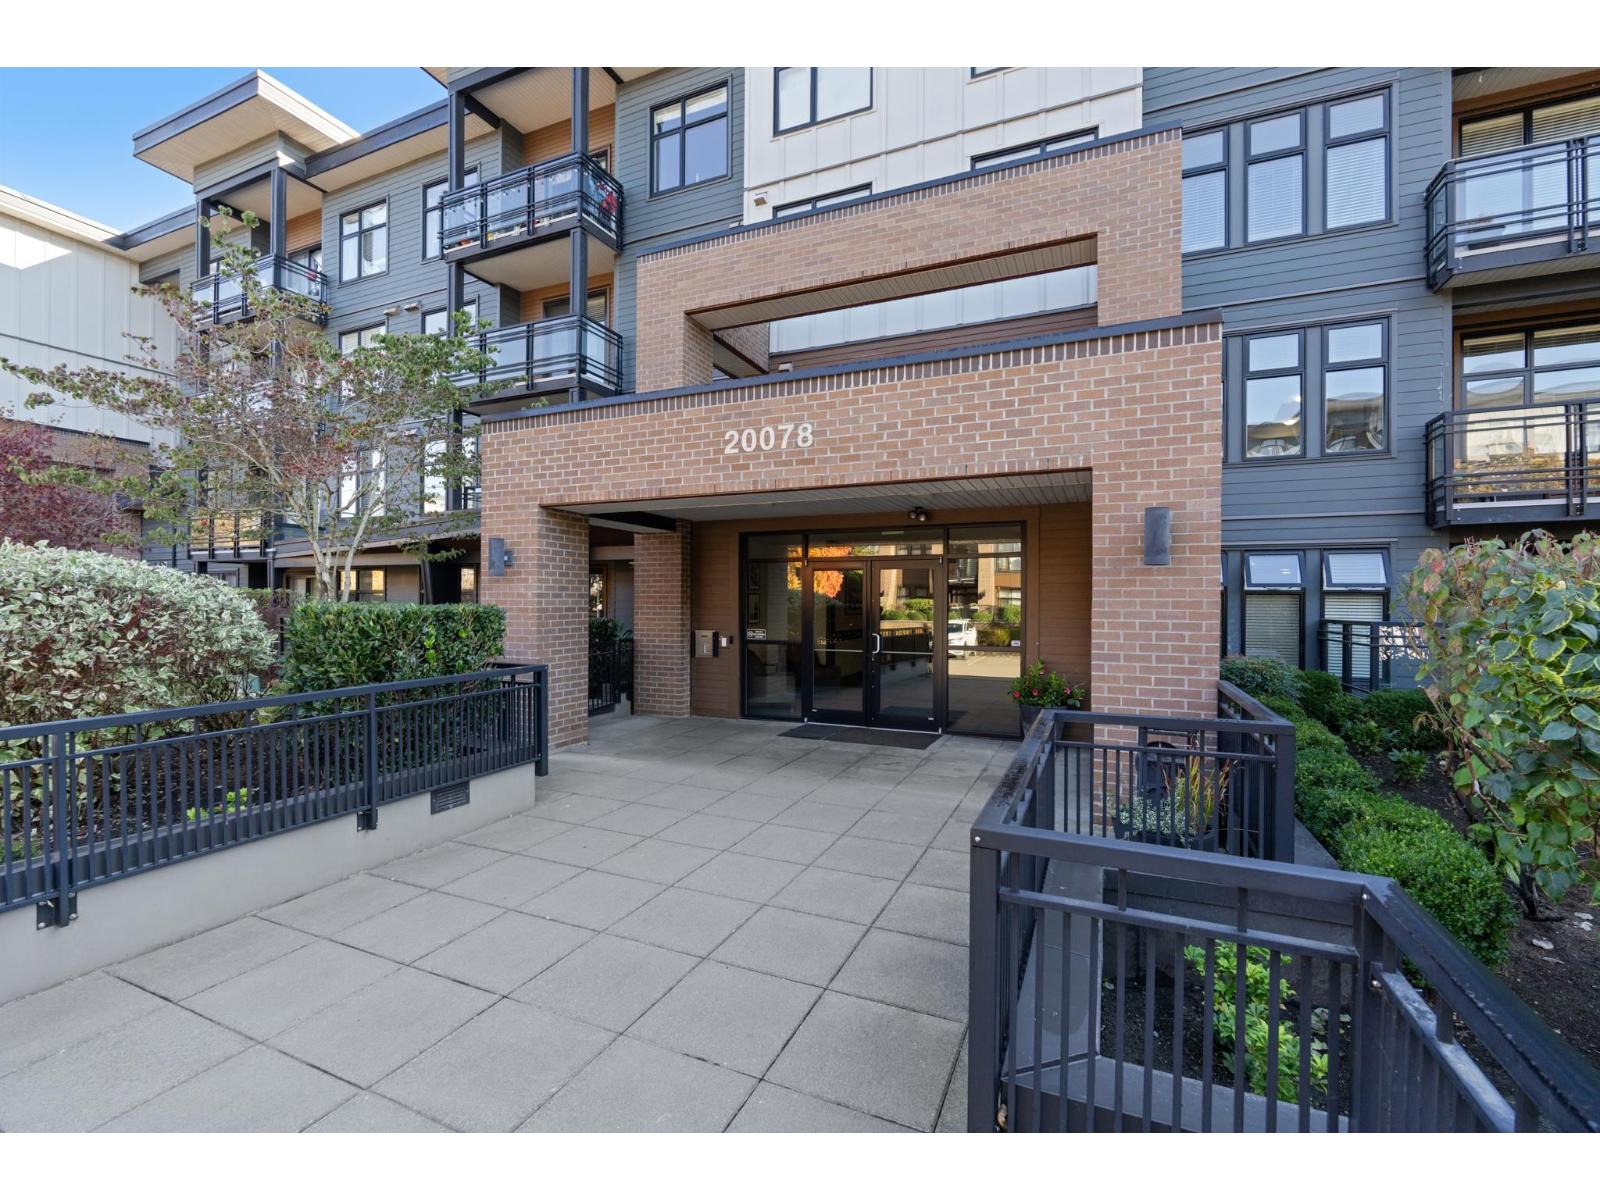 $315,000
105 20078 Fraser Highway · 1bd/1ba · 487sf
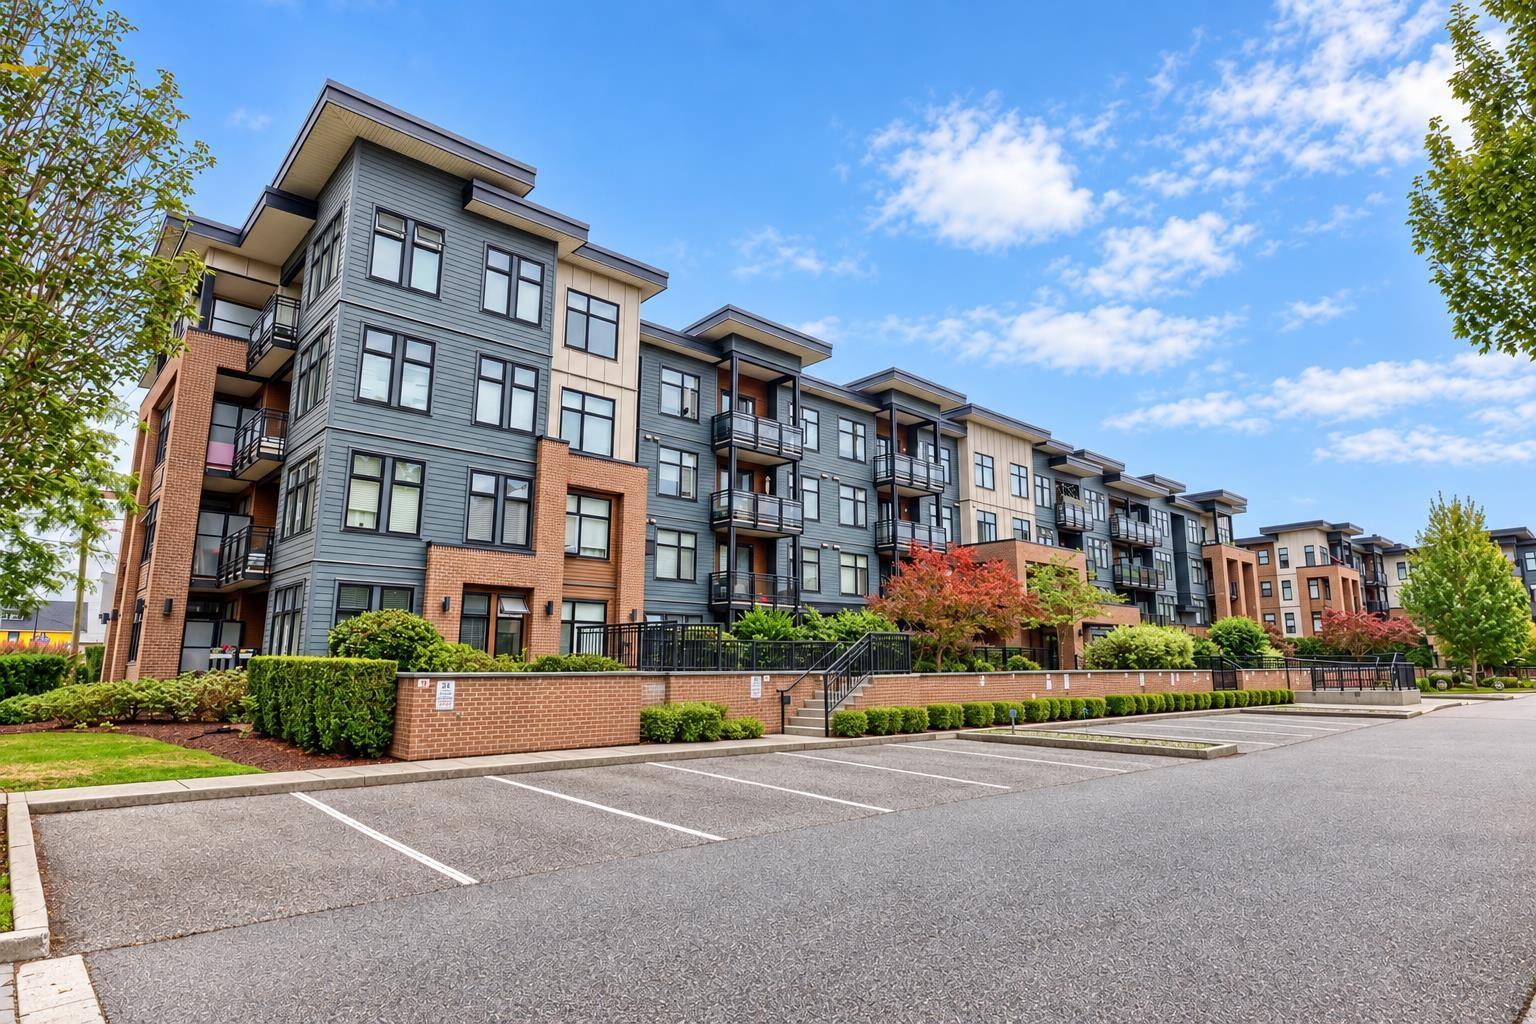 $599,880
214 20078 Fraser Highway · 2bd/2ba · 908sf
 $399,000
309 20058 Fraser Highway · 1bd/1ba · 649sf
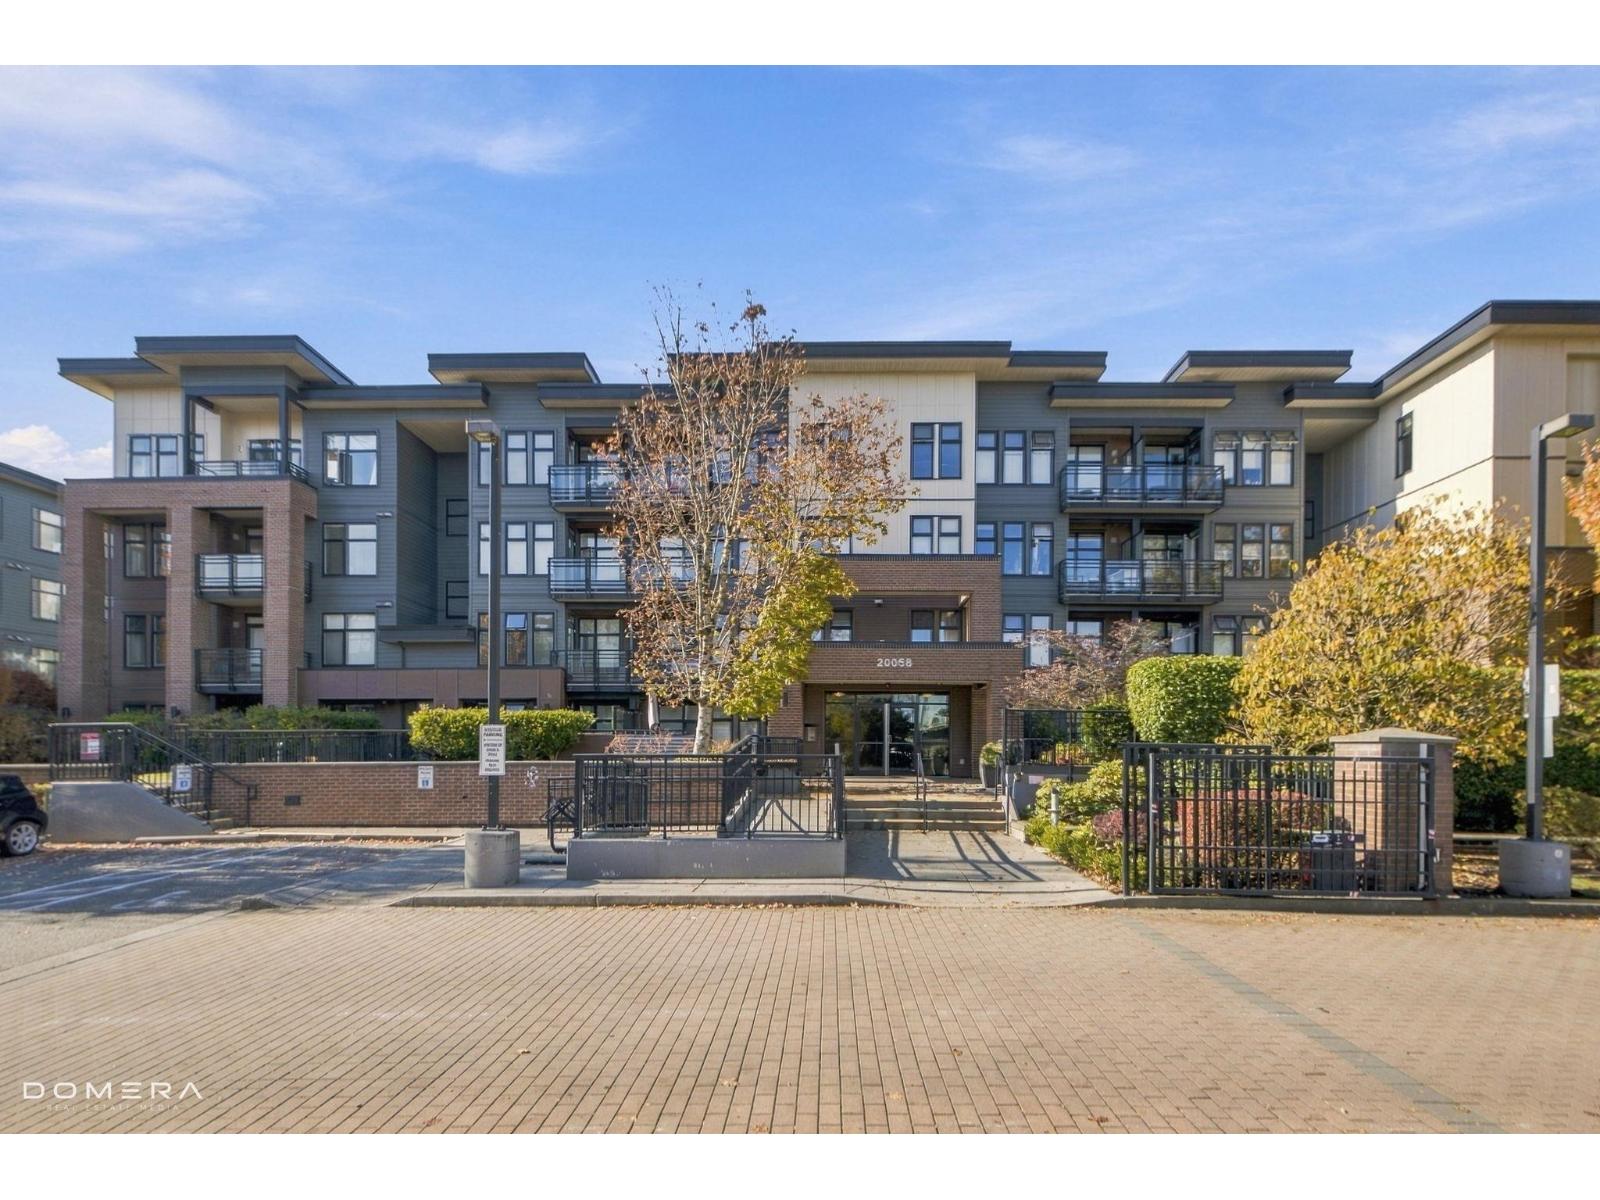 $374,508
207 20058 Fraser Highway · 1bd/1ba · 580sf
 $375,000
20080 Fraser Highway · 0bd/0ba
 $120,000
105 20121 Industrial Ave. · 0bd/0ba
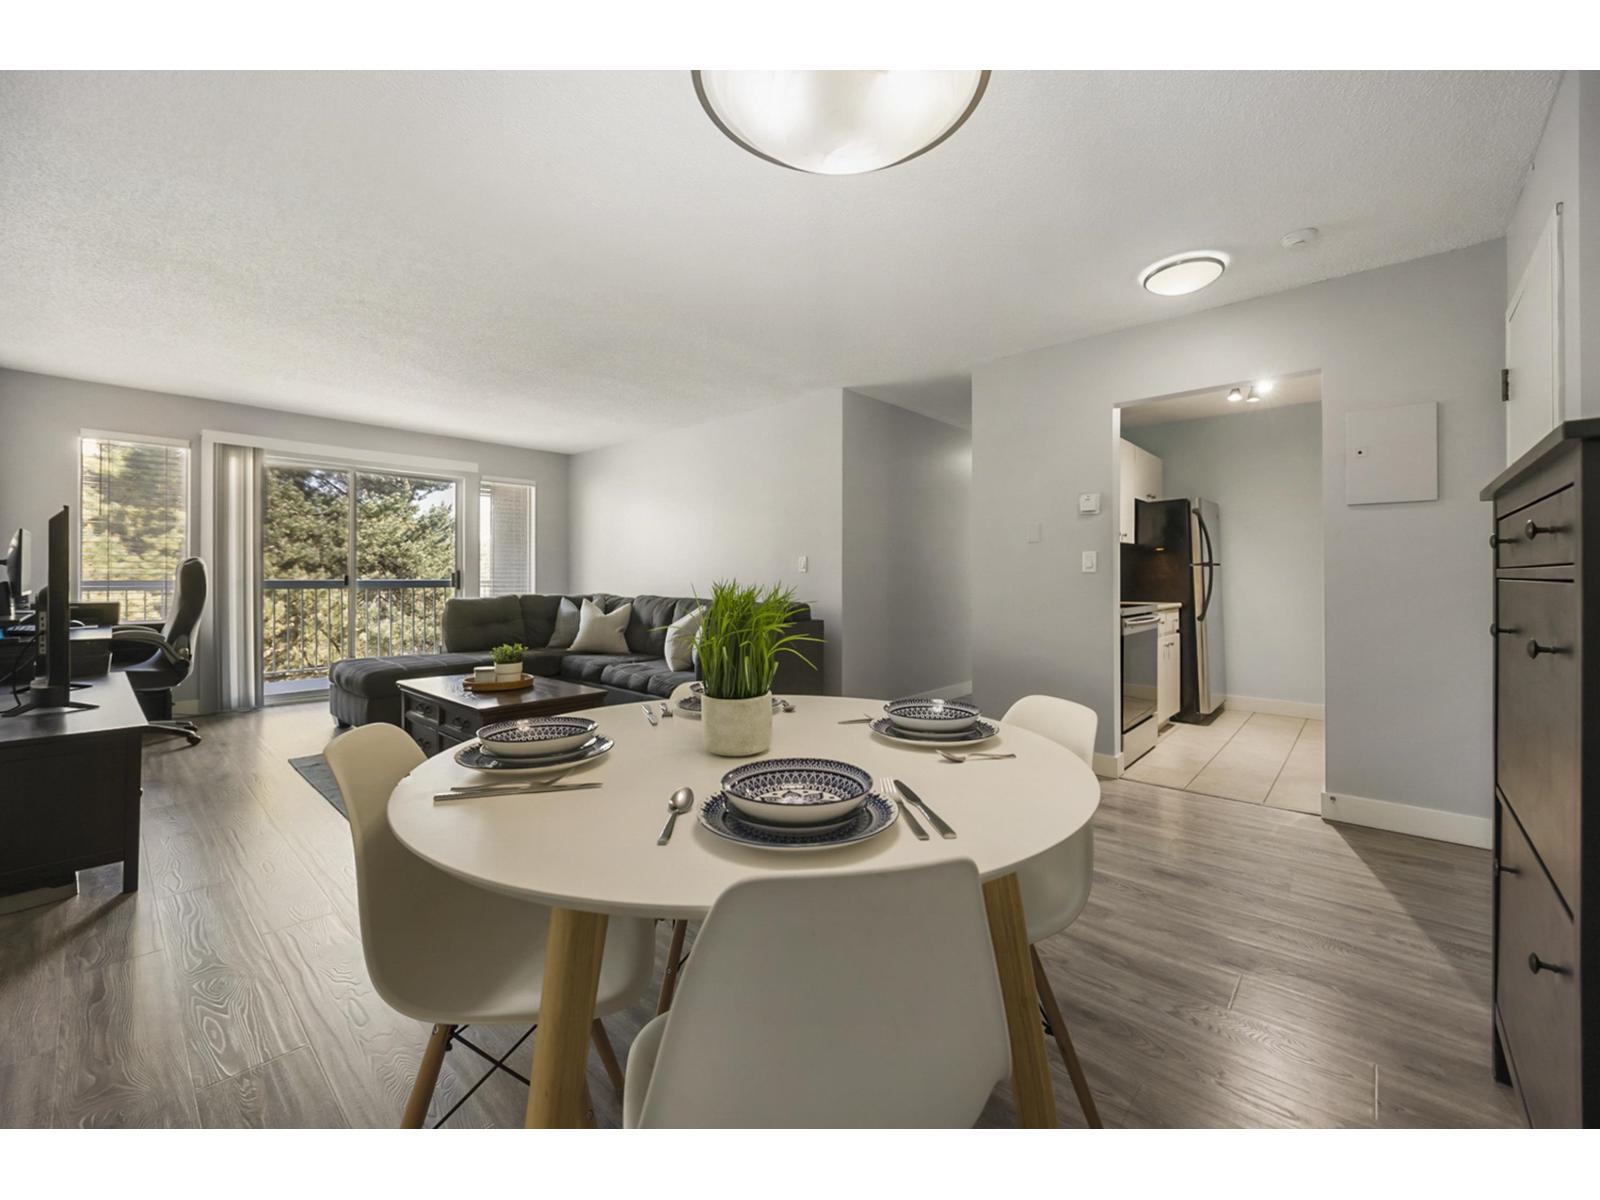 $374,900
312 5700 200 St. · 2bd/1ba · 920sf
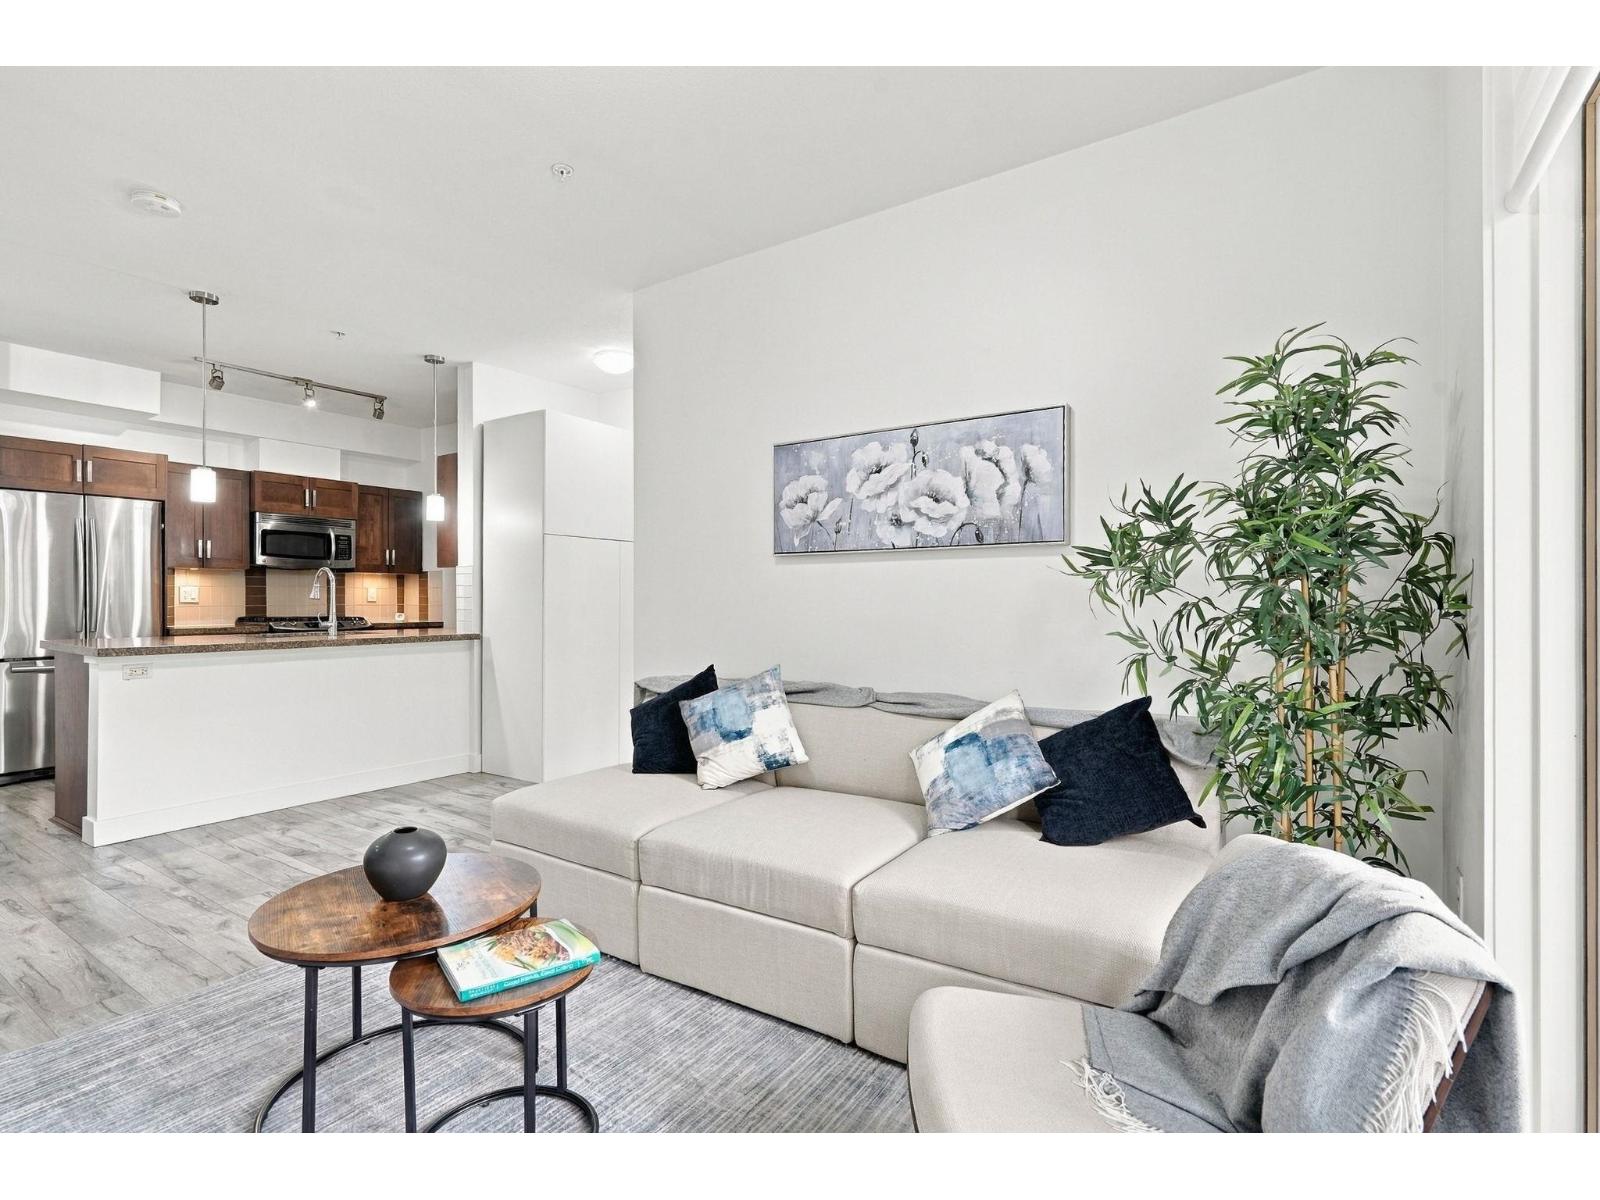 $554,900
214 20062 Fraser Highway · 2bd/2ba · 876sf
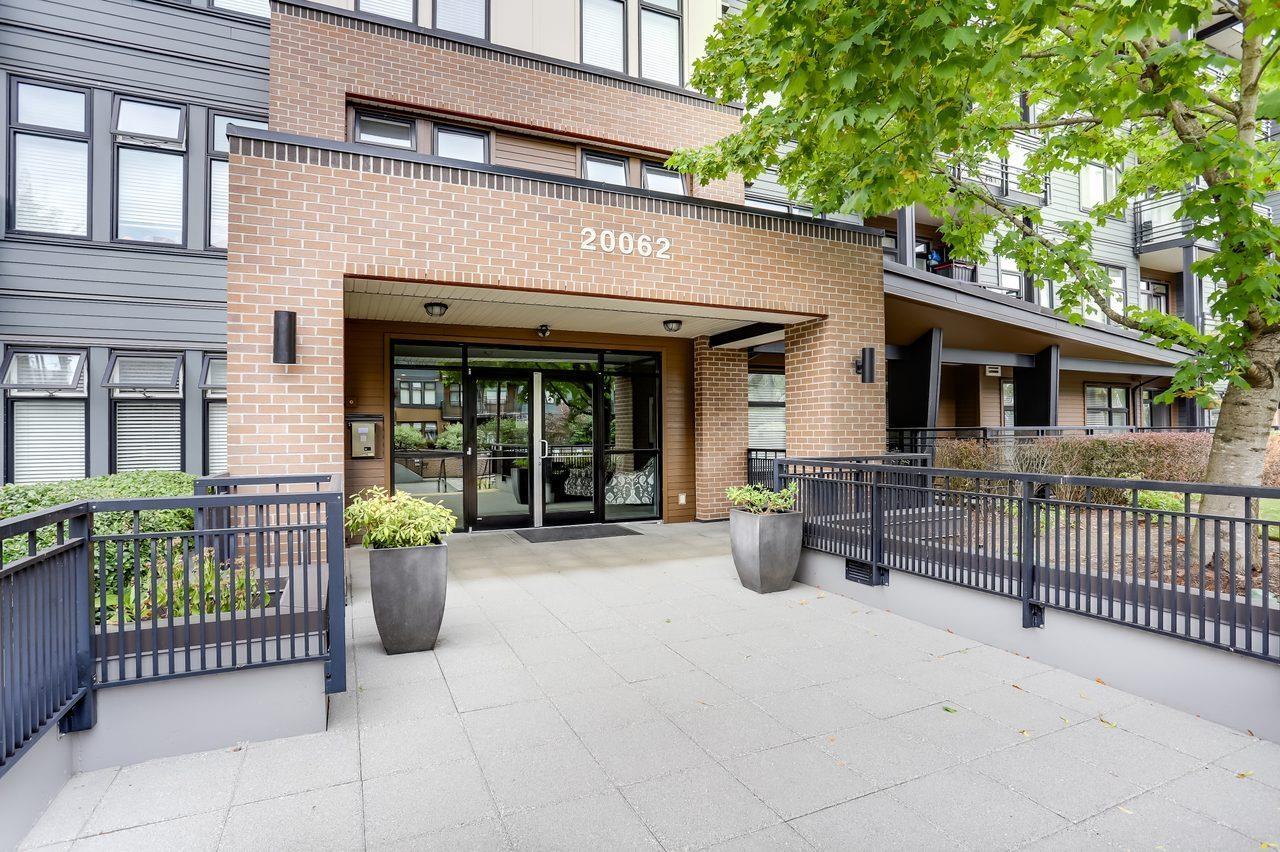 $429,000
408 20062 Fraser Highway · 1bd/1ba · 584sf
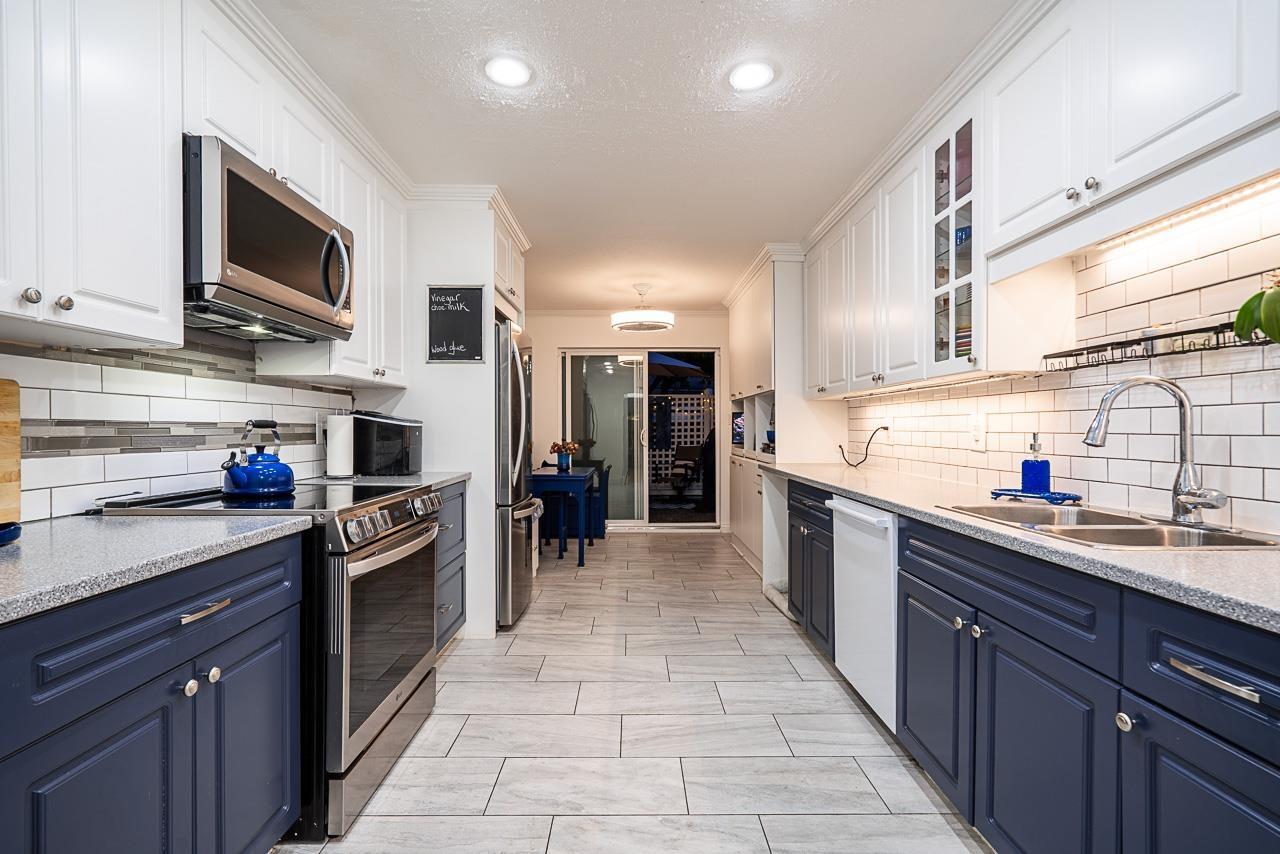 $555,555
134 5641 201 St. · 2bd/2ba · 1292sf
 $100,000
5952a 200 St. · 0bd/0ba
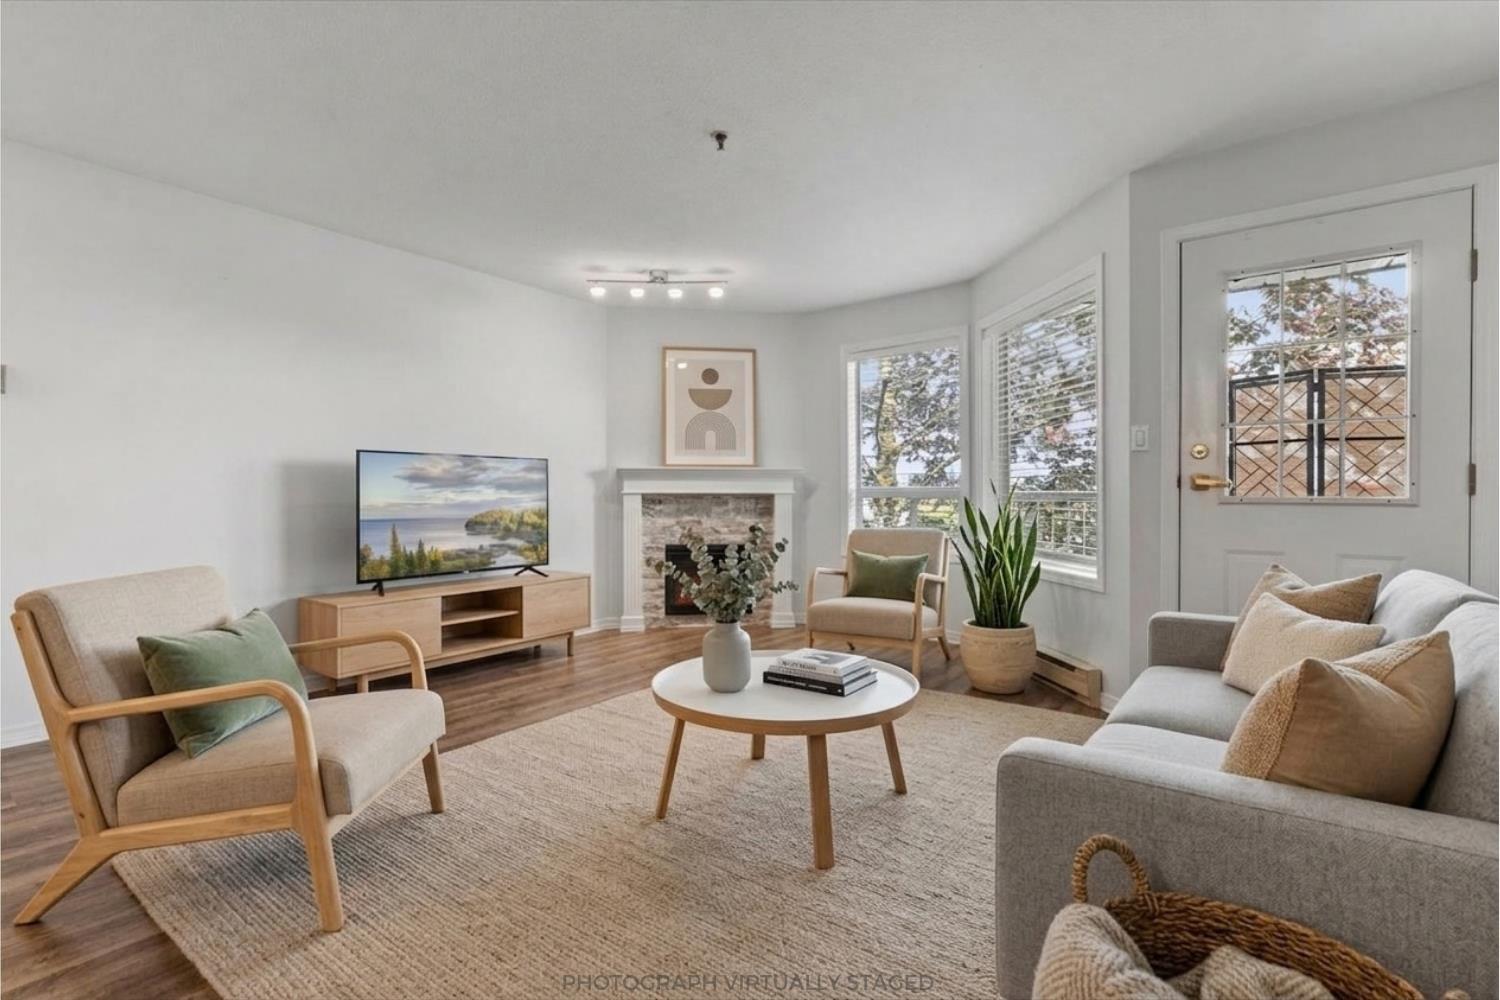 $450,000
201 5710 201 St. · 2bd/2ba · 1175sf
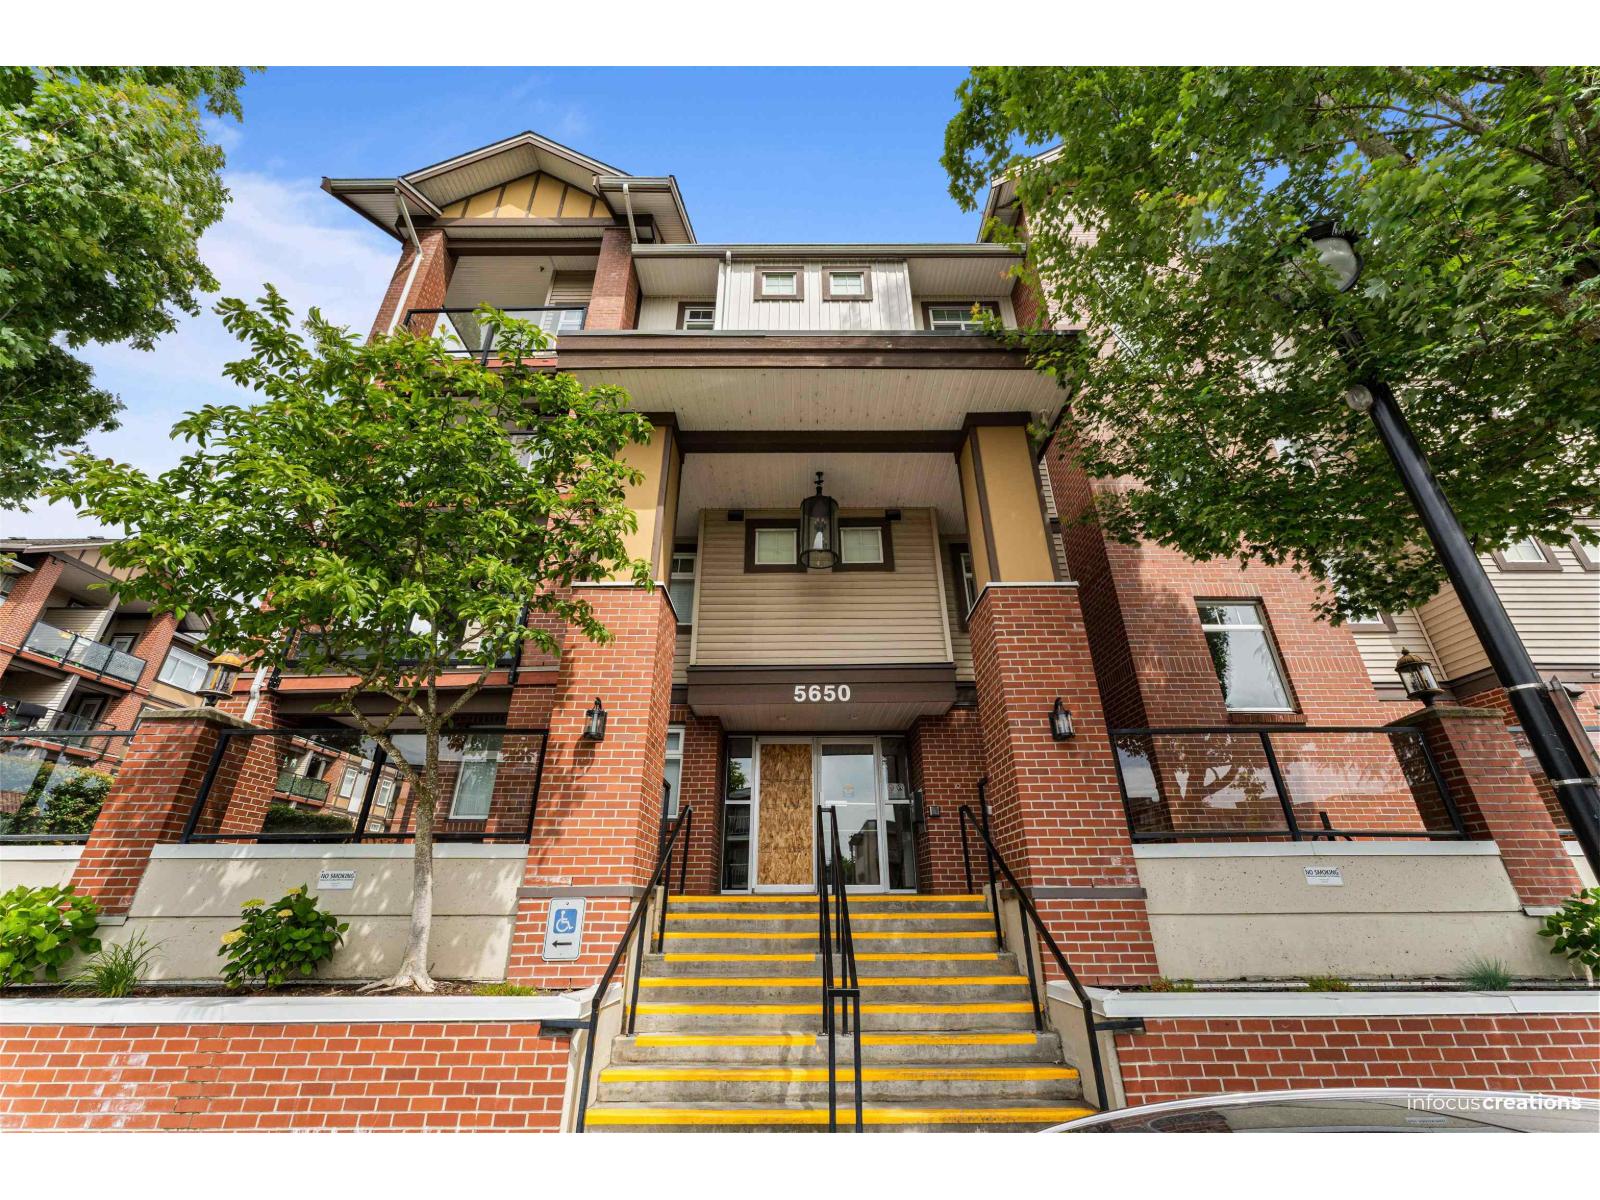 $429,999
215 5650 201a St. St. · 2bd/1ba · 725sf
 $389,900
441 5660 201a St. · 1bd/1ba · 633sf
 $459,900
146 5660 201a St. · 2bd/1ba · 785sf
 $768,800
213 5678 199 St. · 1bd/2ba · 1806sf
 $768,800
213 5678 199 St. · 0bd/0ba
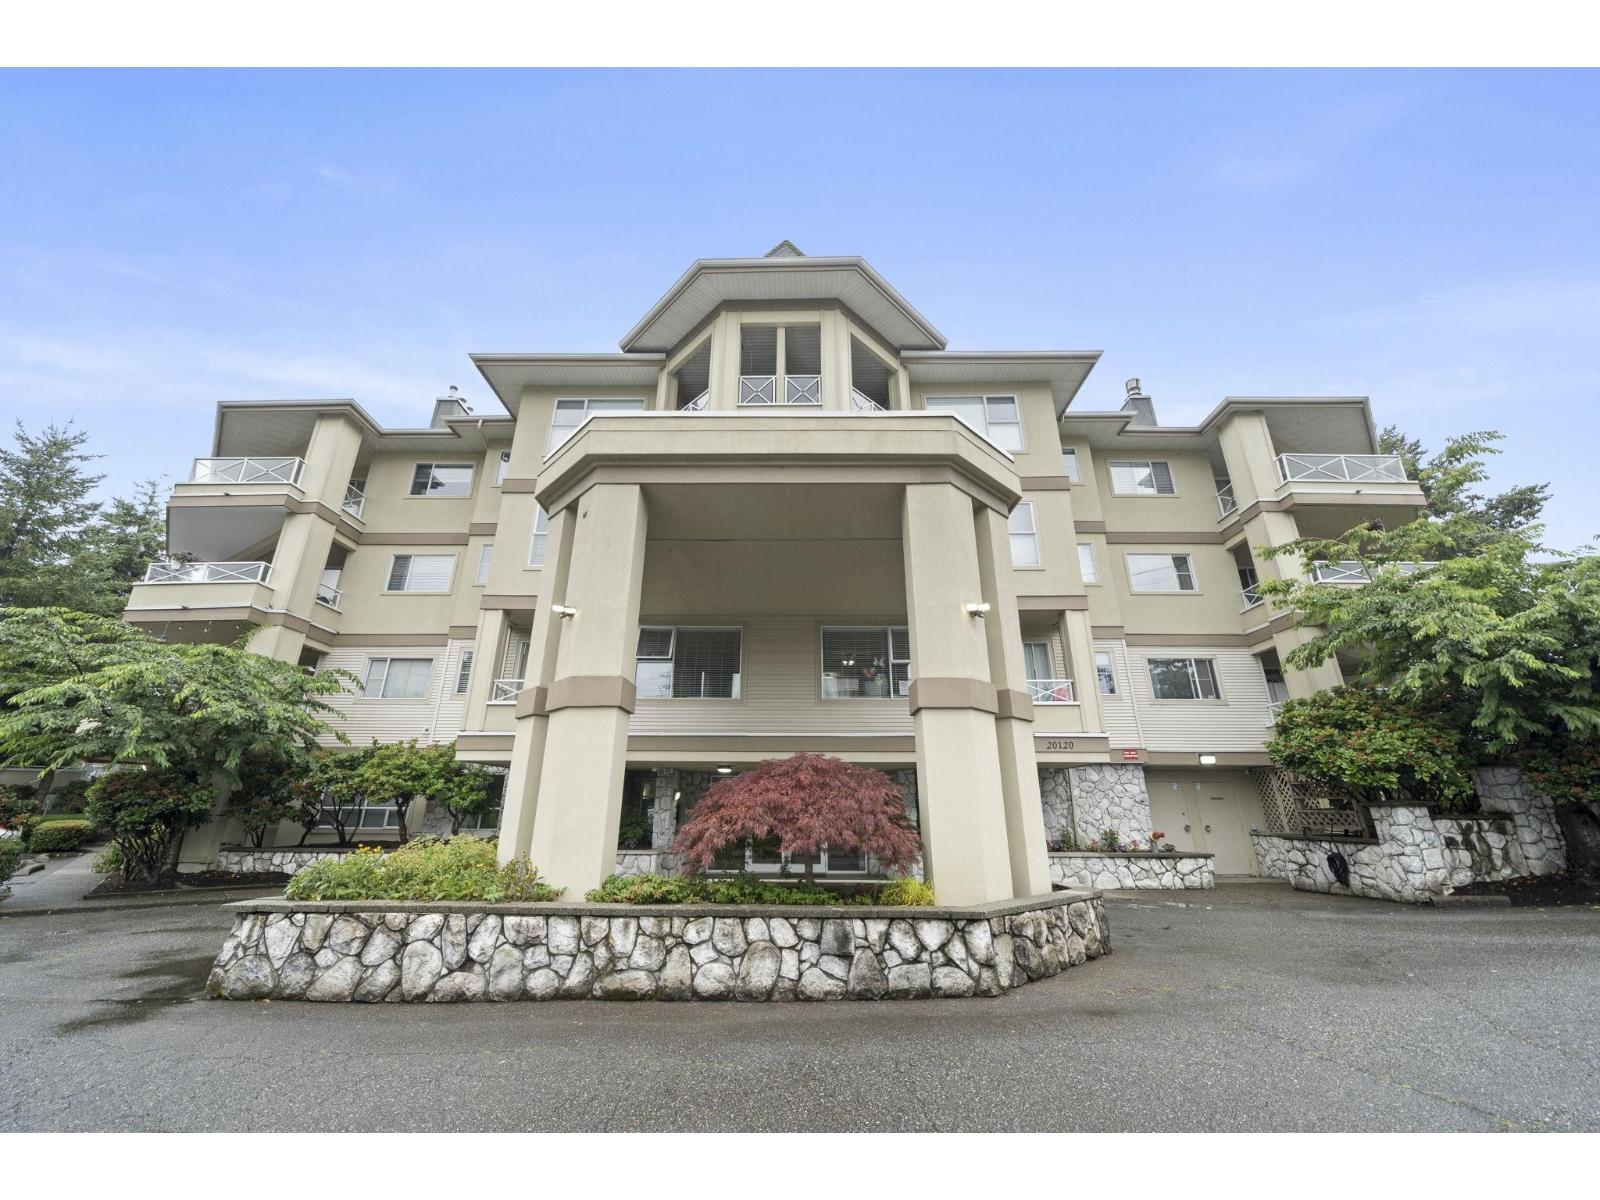 $389,000
206 20120 56 Ave. · 1bd/1ba · 940sf
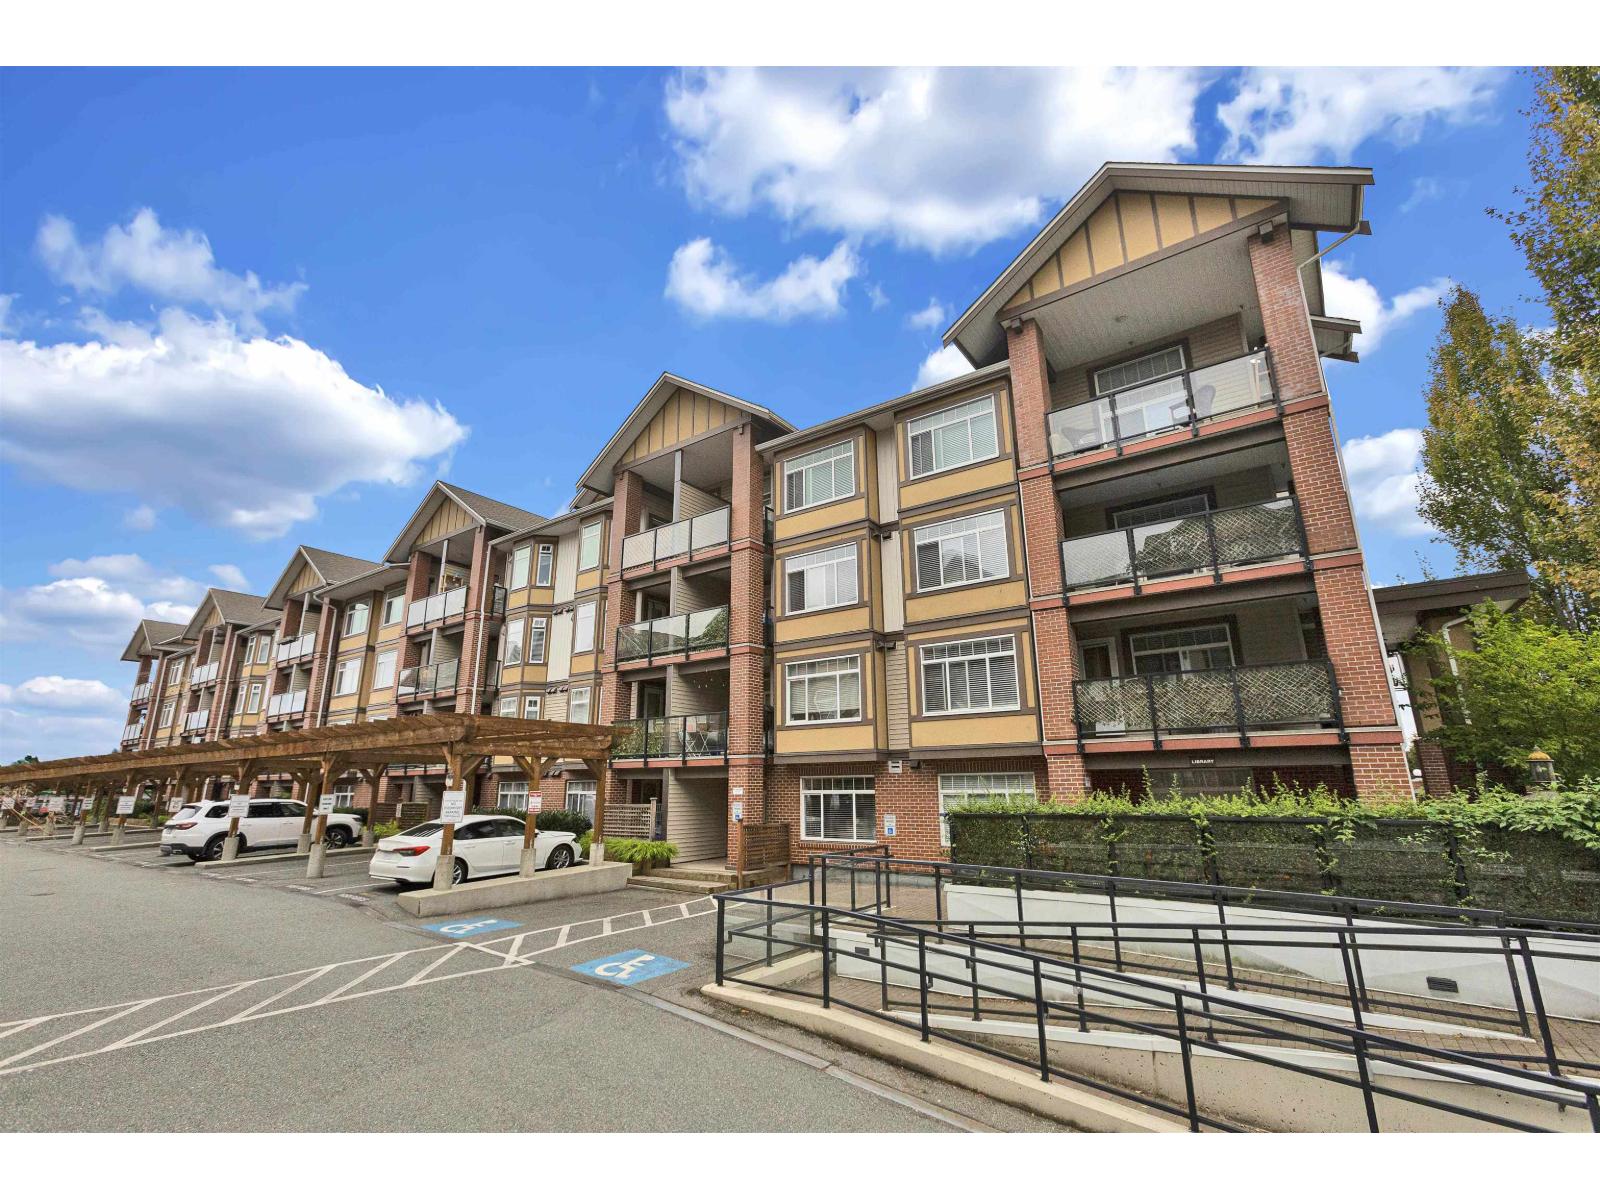 $489,999
117 5650 201a St. · 2bd/1ba · 720sf
 $779,900
117 5638 201a St. · 2bd/3ba · 1208sf
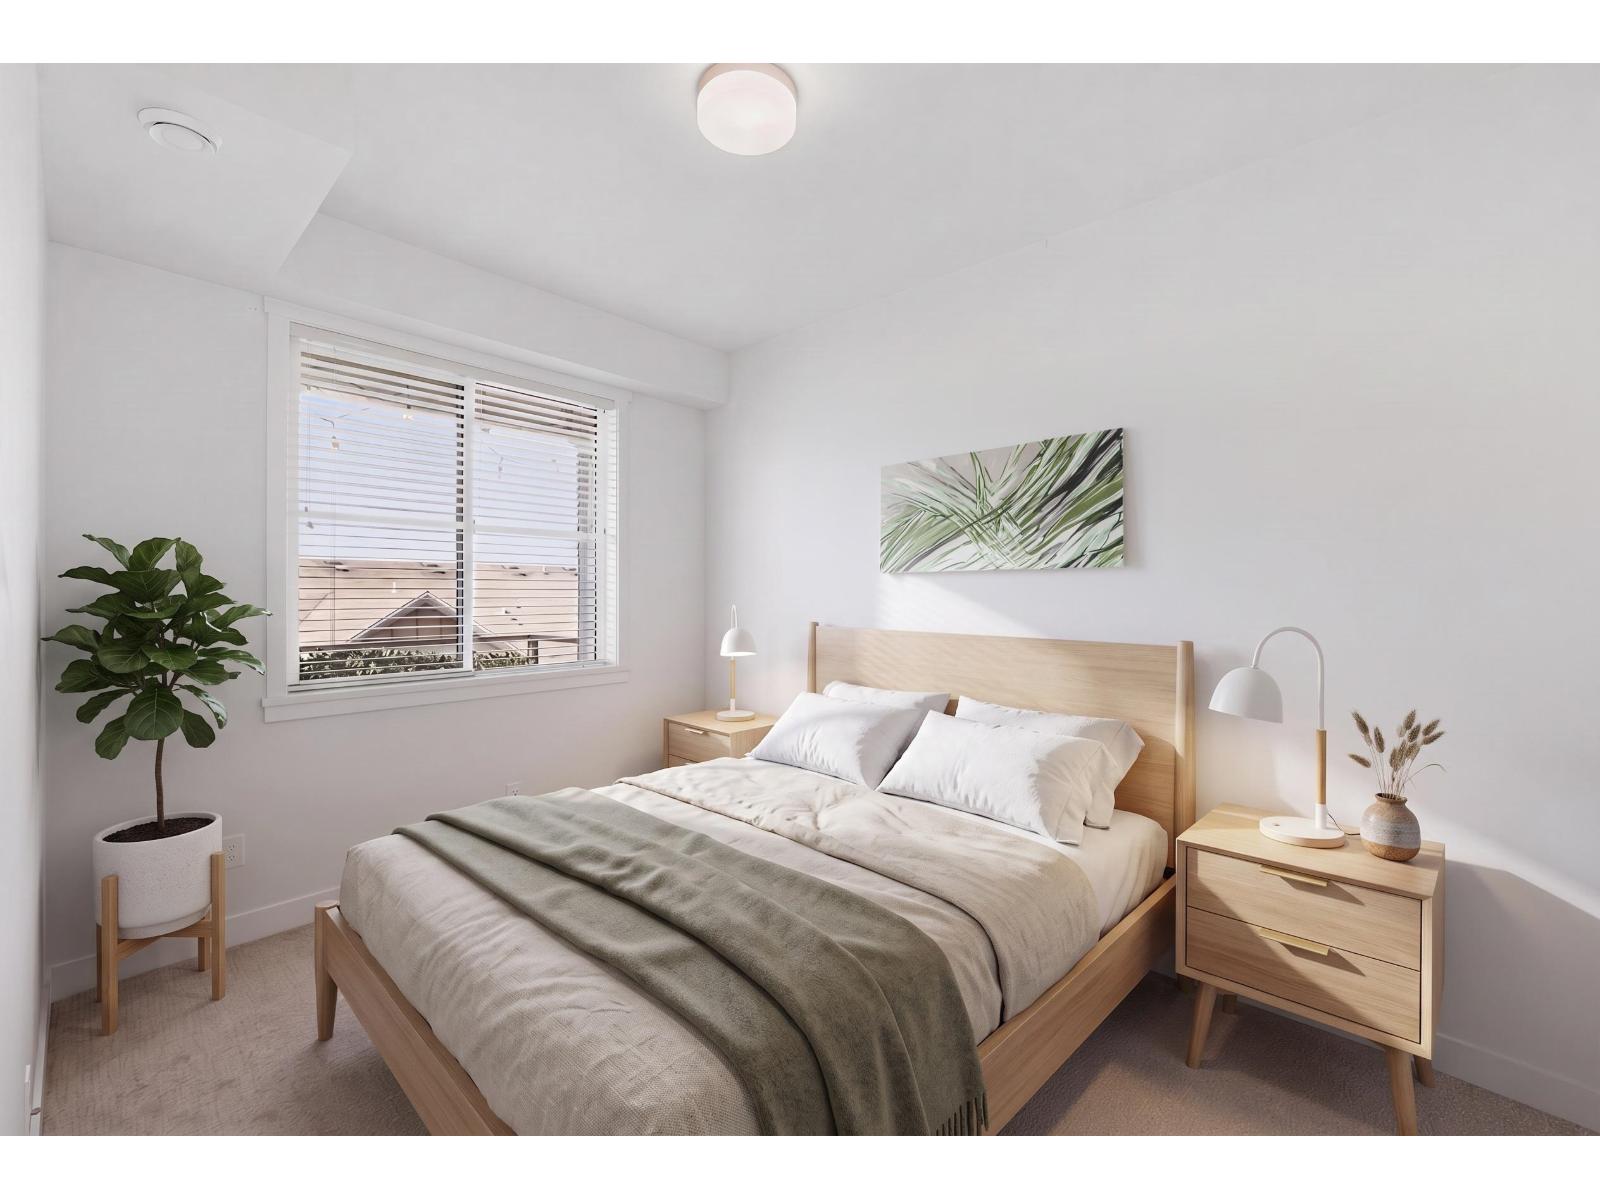 $420,000
511 5638 201a St. · 1bd/1ba · 672sf
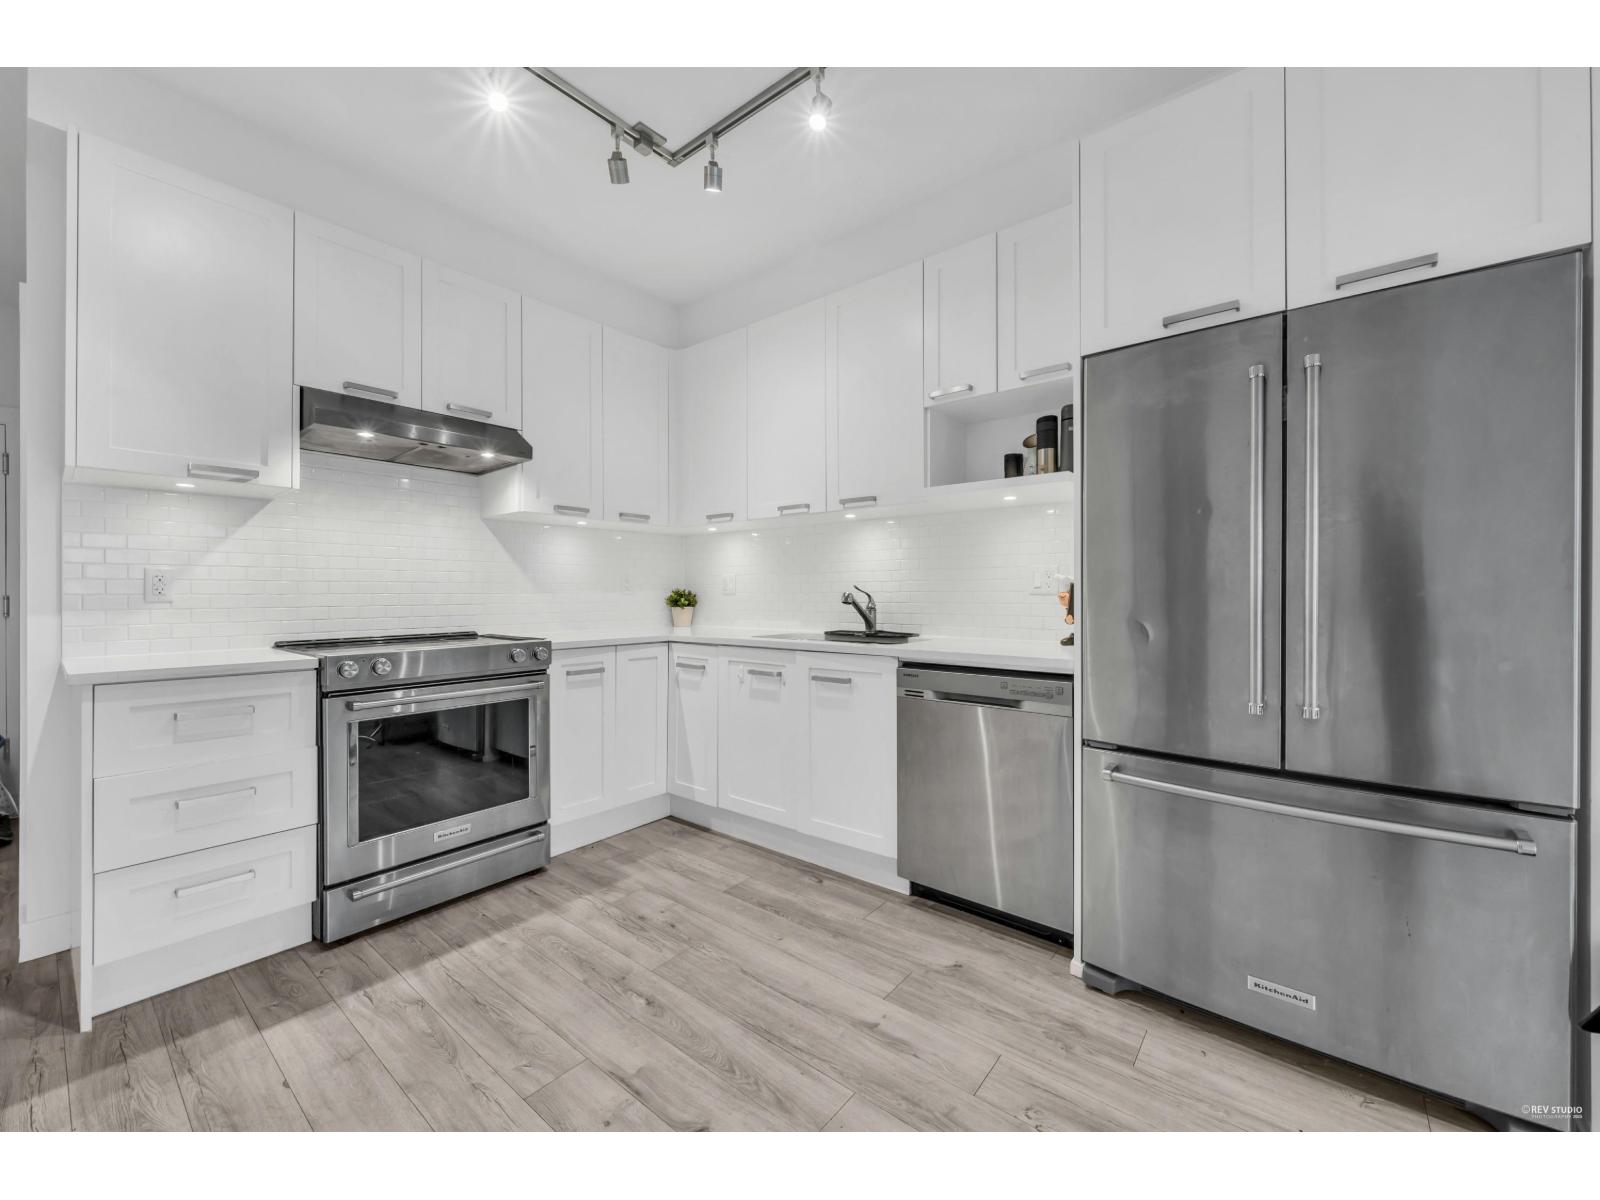 $499,999
316 5638 201a St. · 2bd/1ba · 654sf
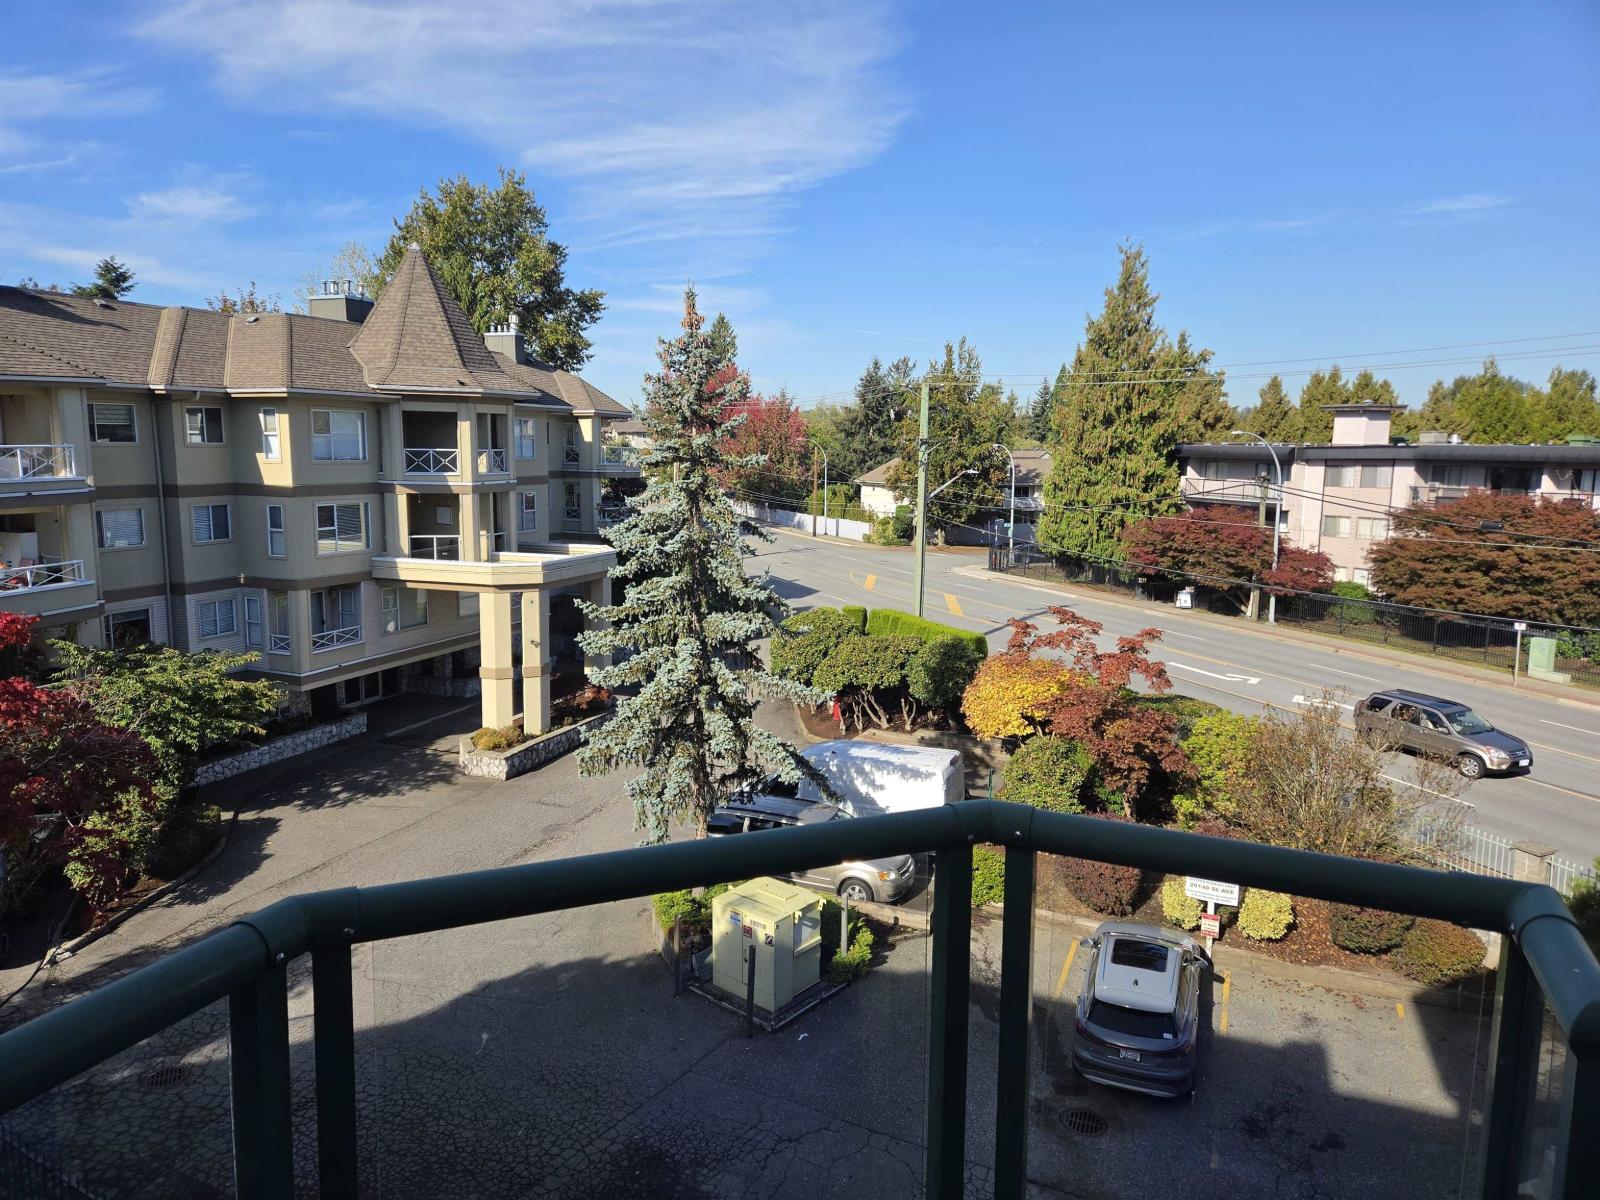 $389,000
301 20140 56 Ave. · 1bd/1ba · 880sf
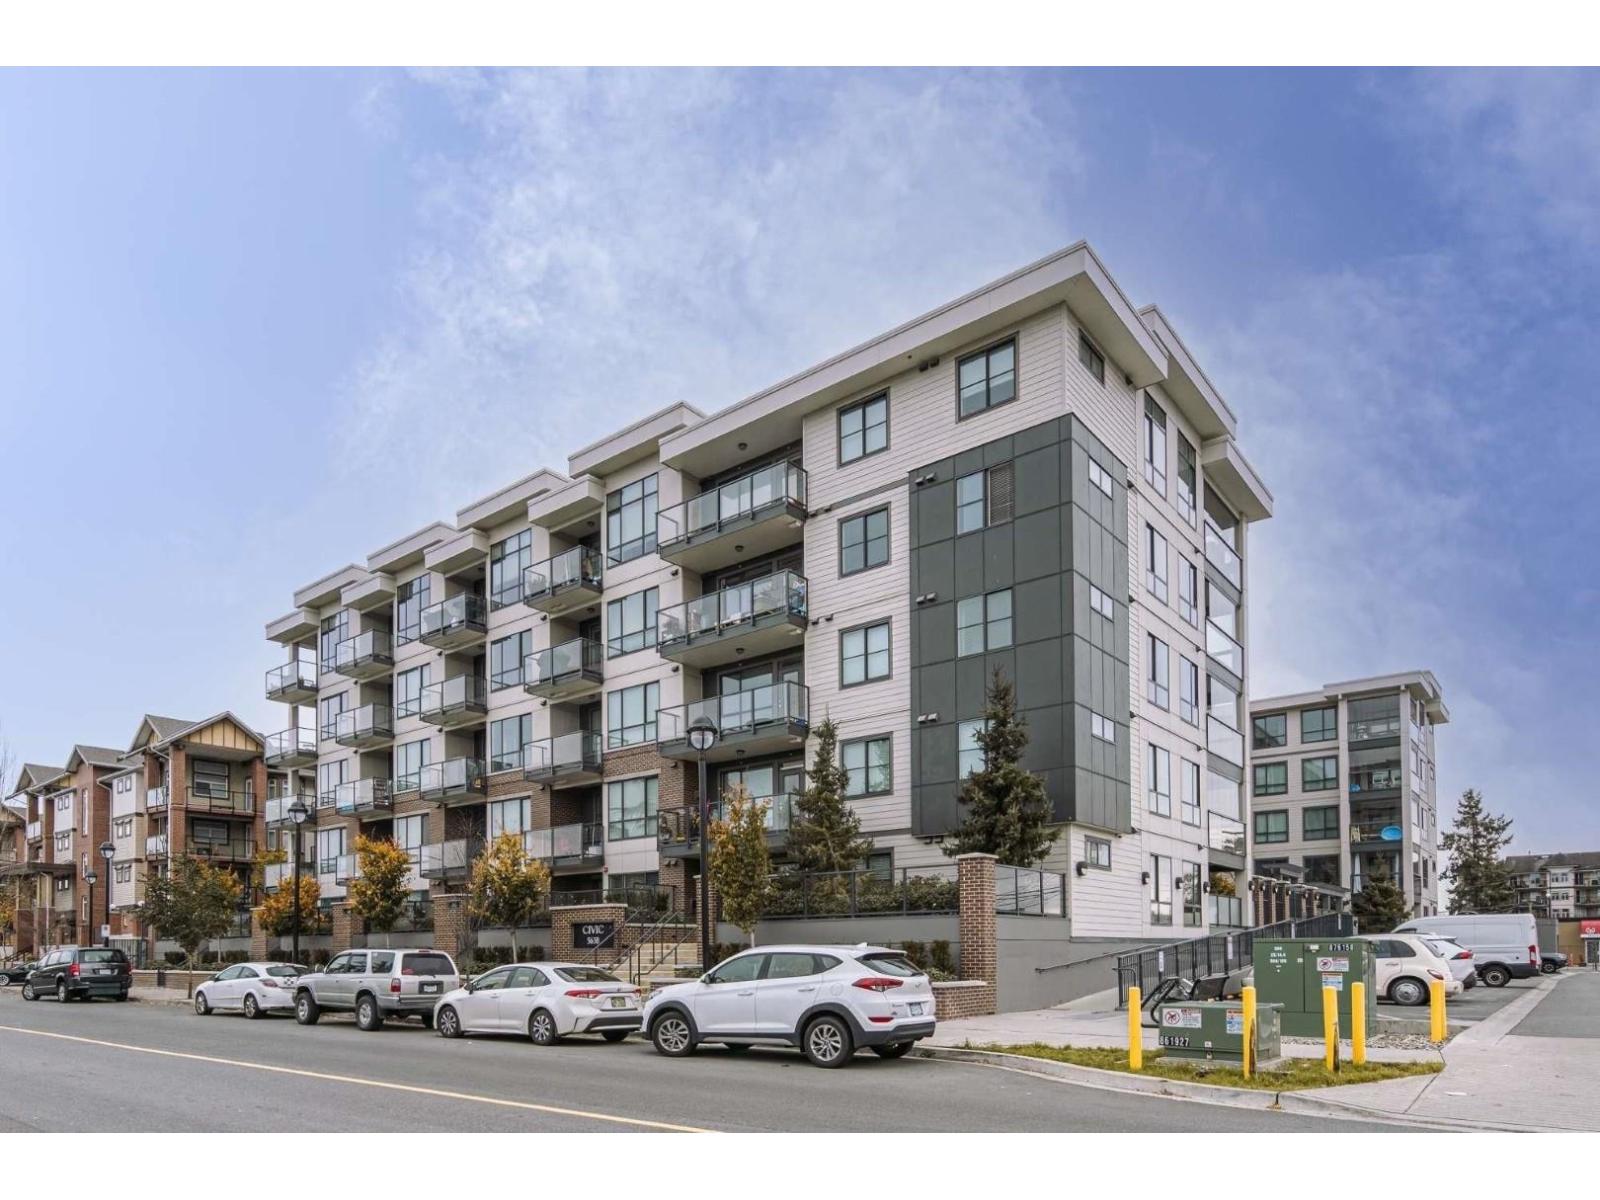 $399,900
317 5638 201a St. · 1bd/1ba · 607sf
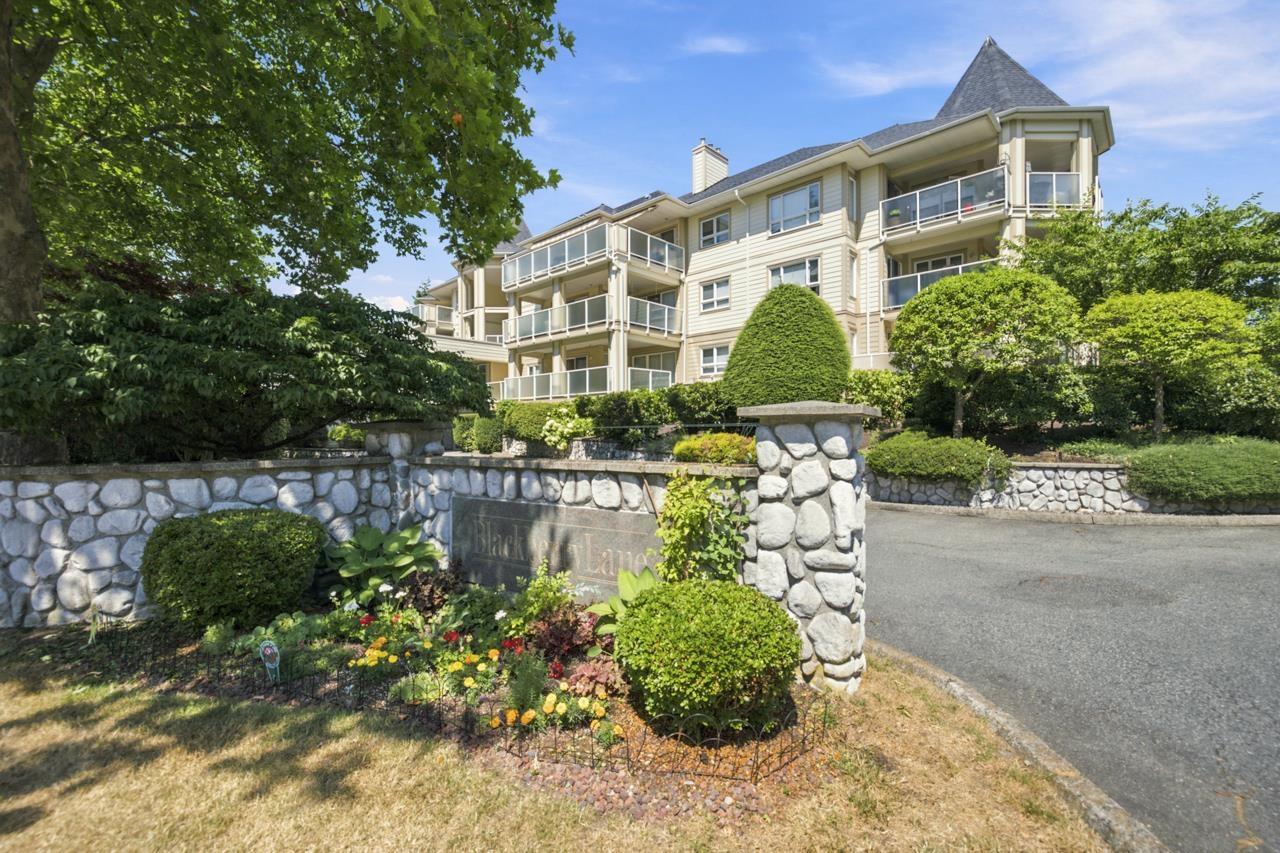 $399,900
204 20125 55a Ave. · 1bd/1ba · 842sf
 $583,000
4 20229 Fraser Highway · 3bd/2ba · 1169sf
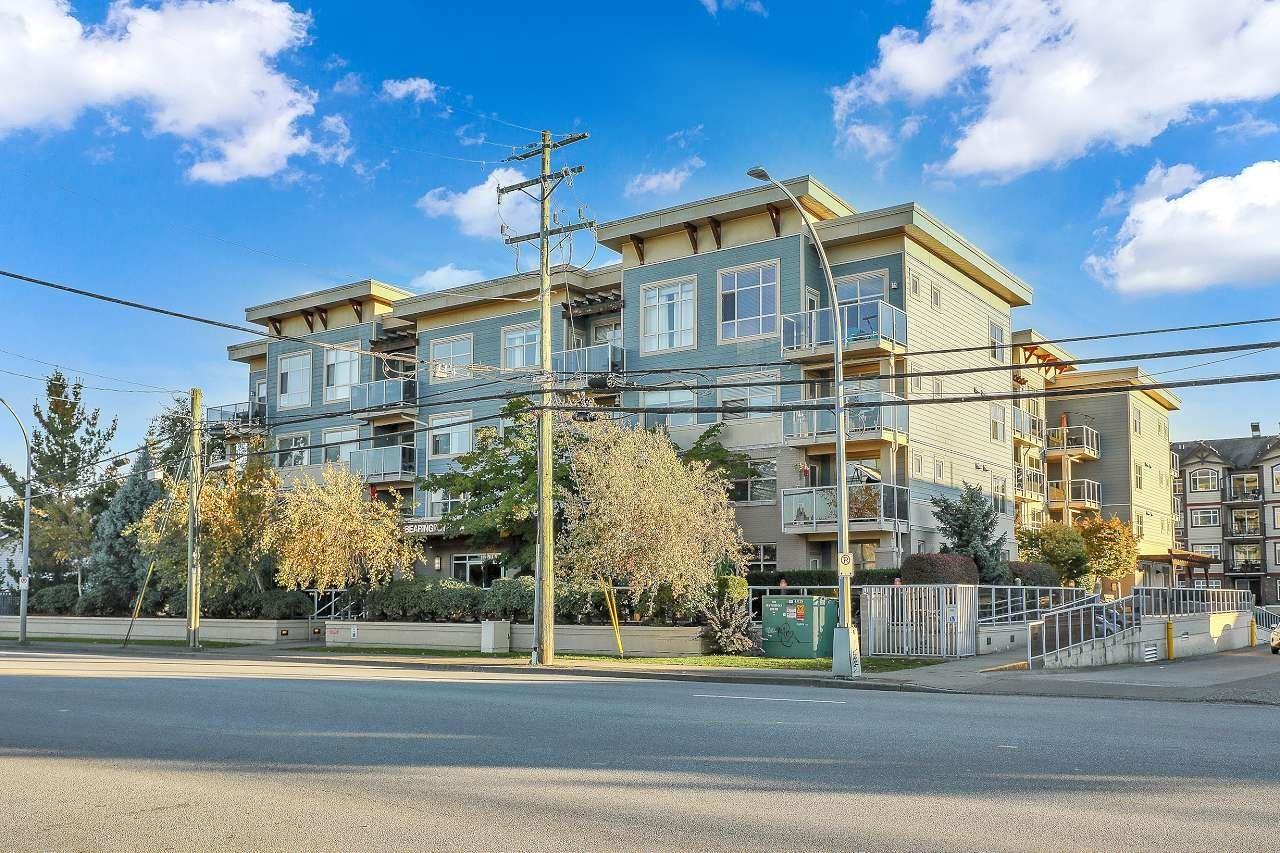 $439,000
209 19936 56 Ave. · 2bd/2ba · 958sf
 $439,000
217 20200 56 Ave. · 2bd/2ba · 976sf
 $397,400
204 20200 56 Ave. · 2bd/1ba · 759sf
 $479,000
424 20200 56 Ave. · 2bd/2ba · 874sf
 $399,000
310 20200 56 Ave. · 2bd/1ba · 785sf
 $5,098,000
19889 Fraser Highway · 0bd/0ba
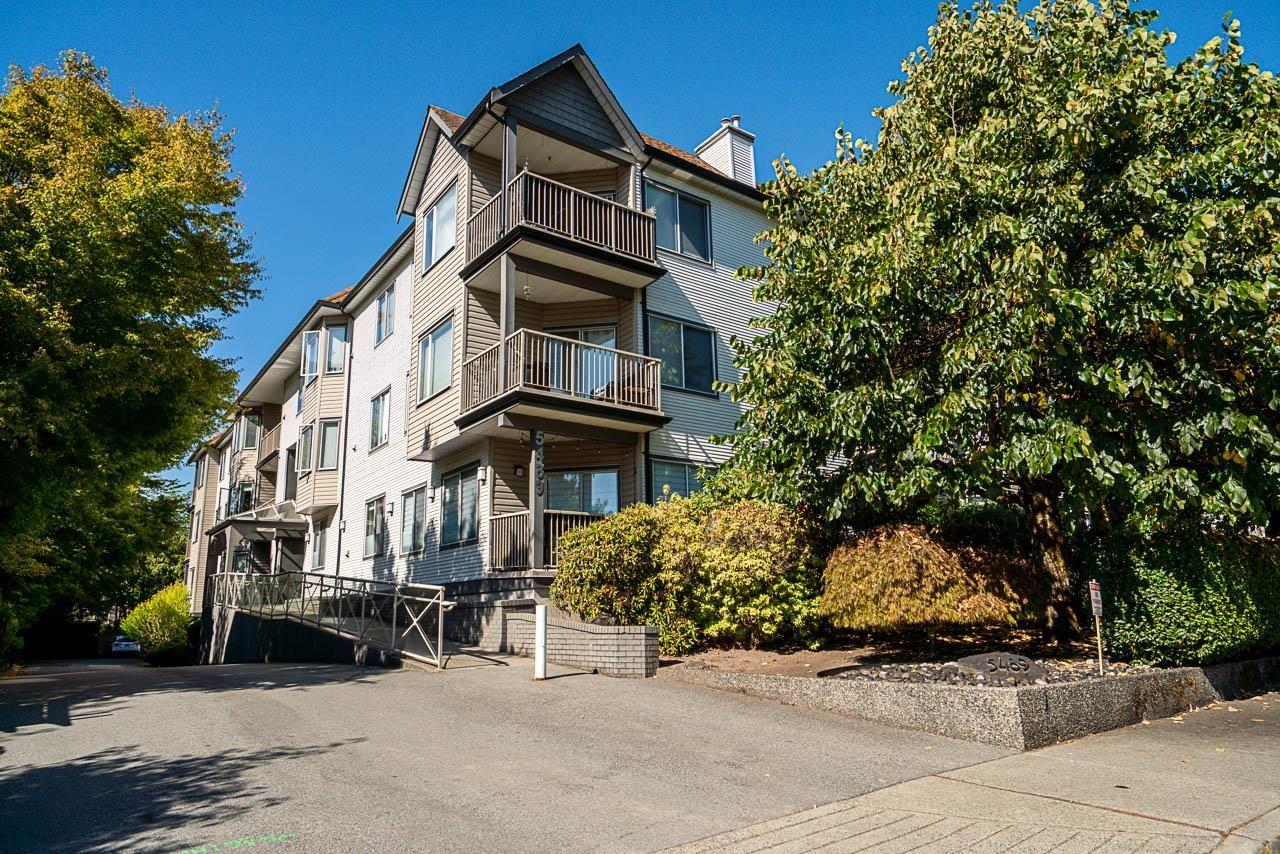 $555,900
304 5489 201 St. · 2bd/2ba · 1283sf
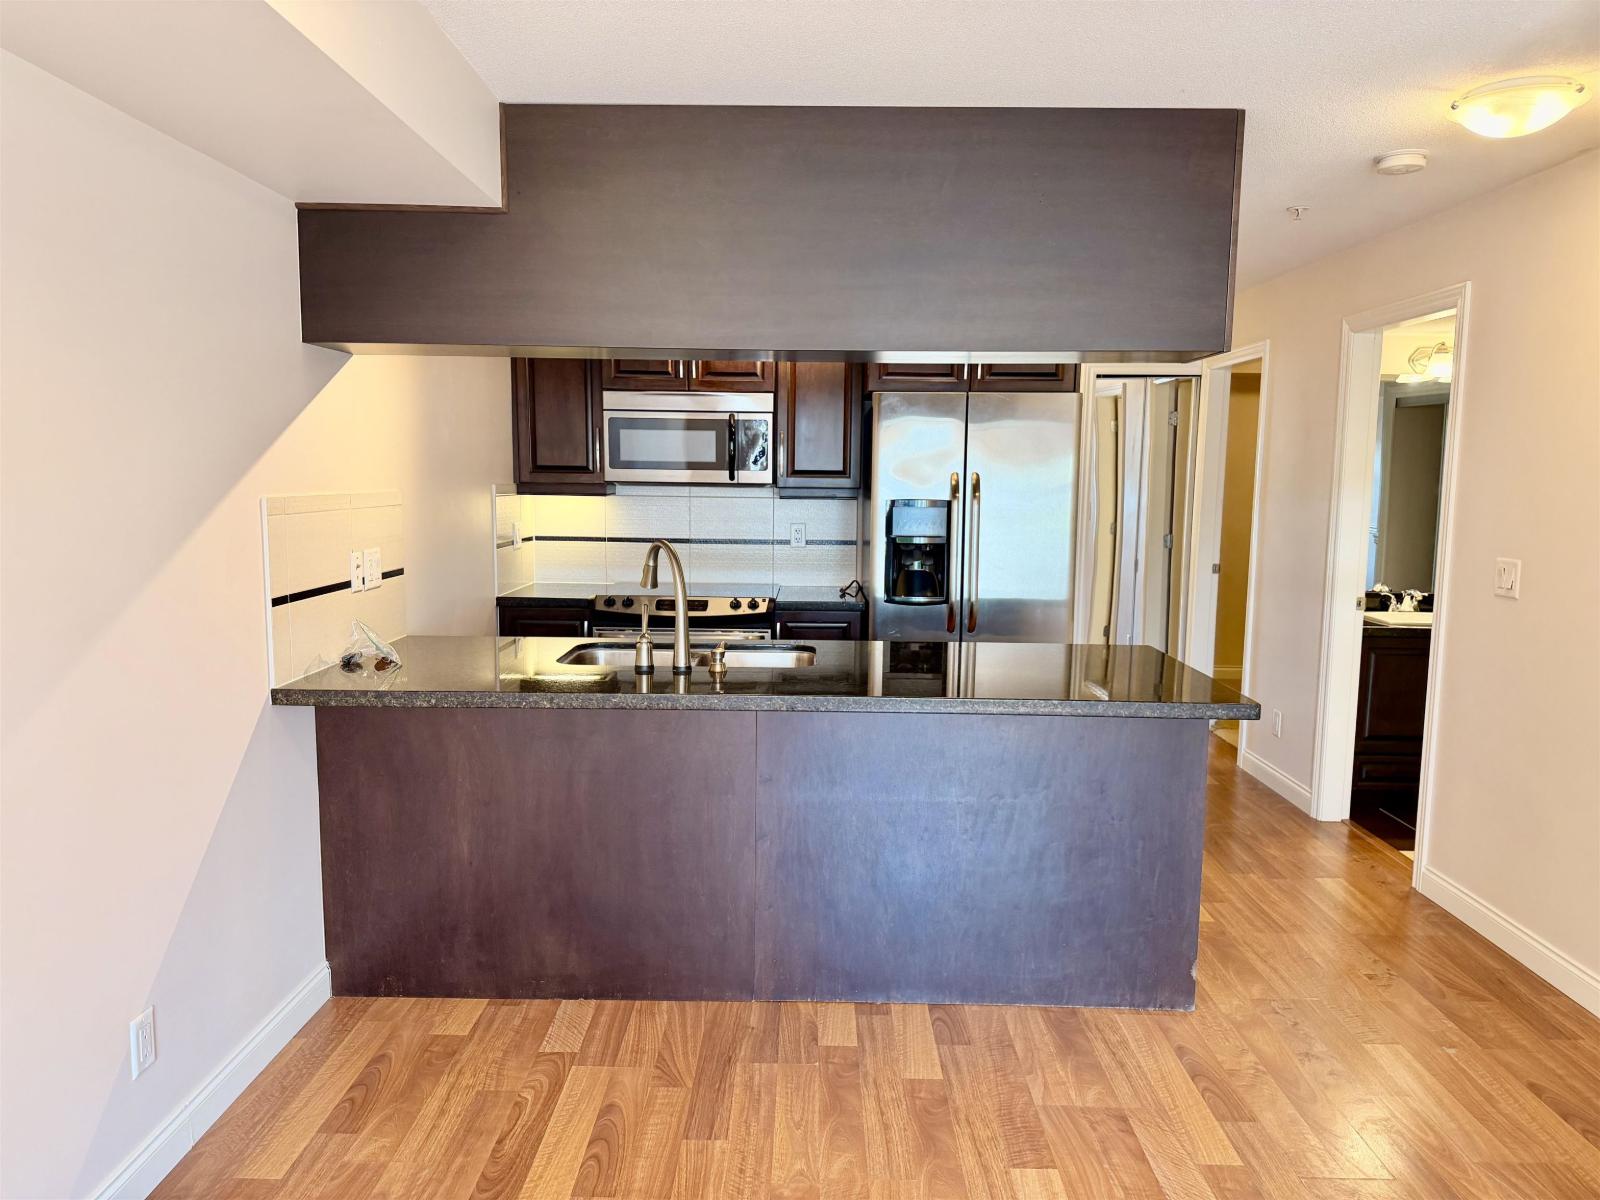 $337,500
114 19939 55a Ave. · 2bd/1ba · 705sf
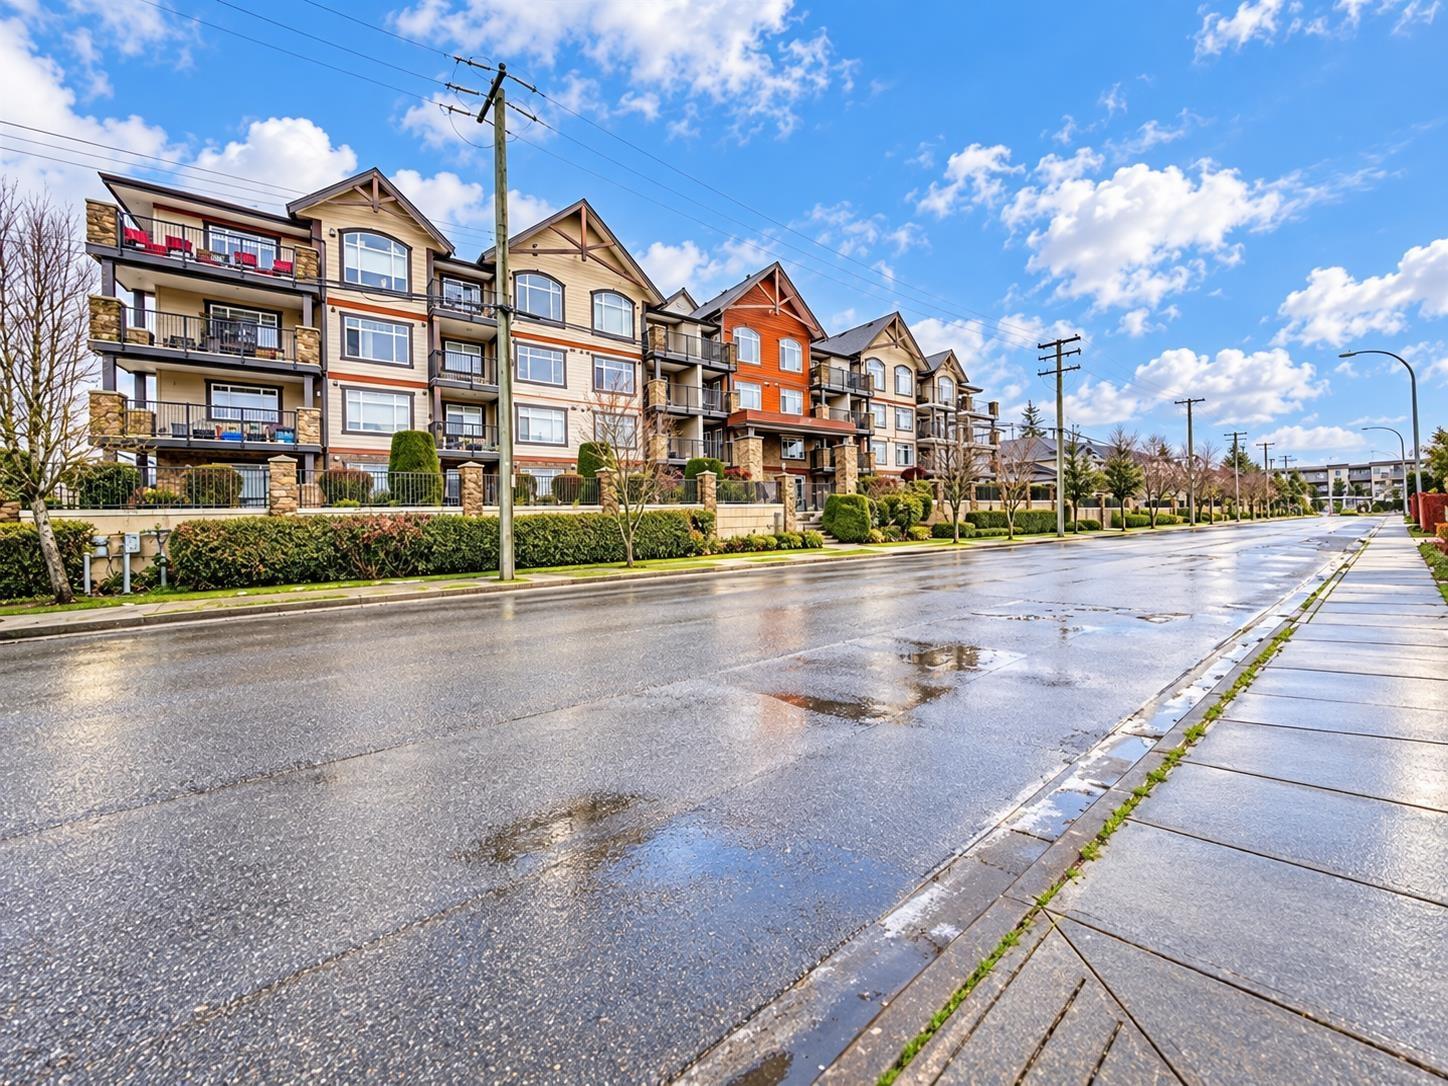 $399,000
409 19939 55a Ave. · 2bd/1ba · 794sf
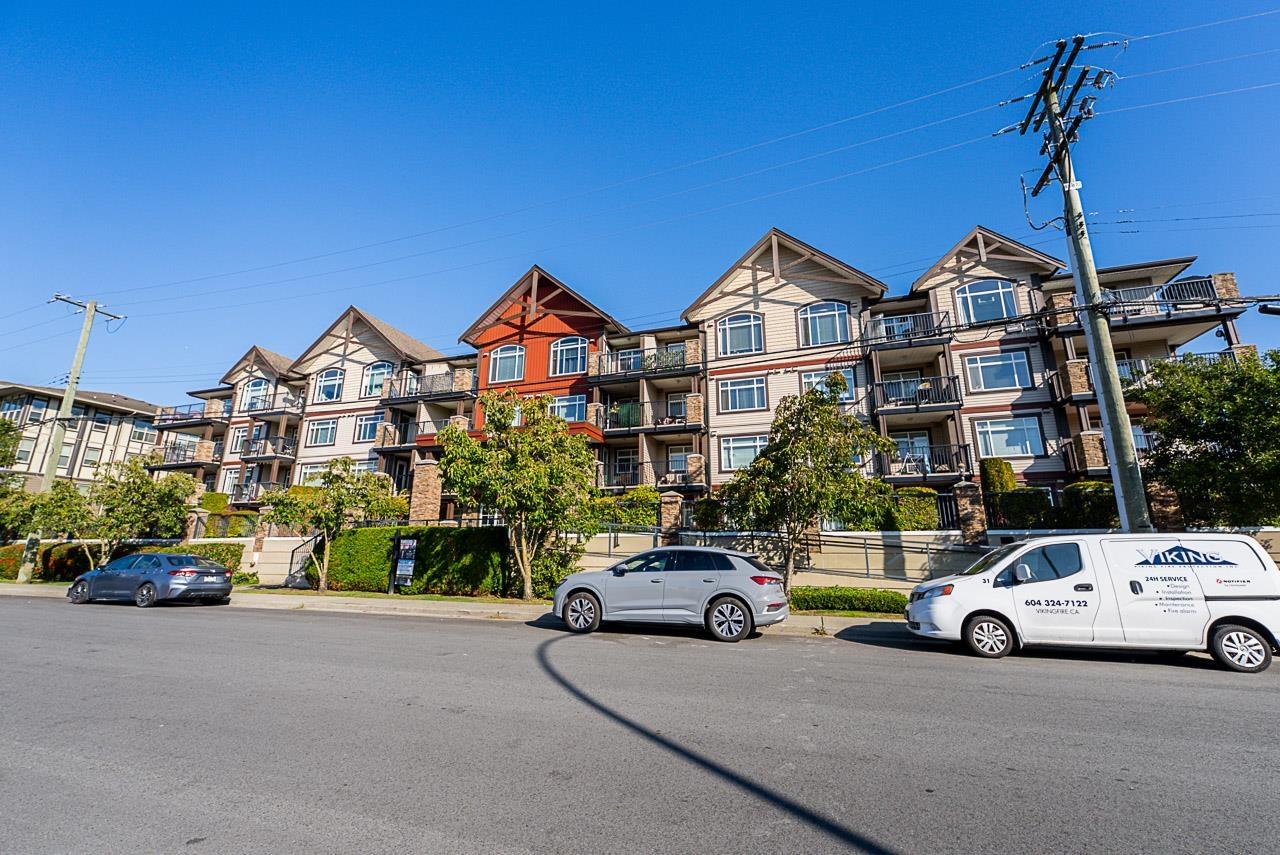 $385,000
407 19939 55a Ave. · 1bd/1ba · 608sf
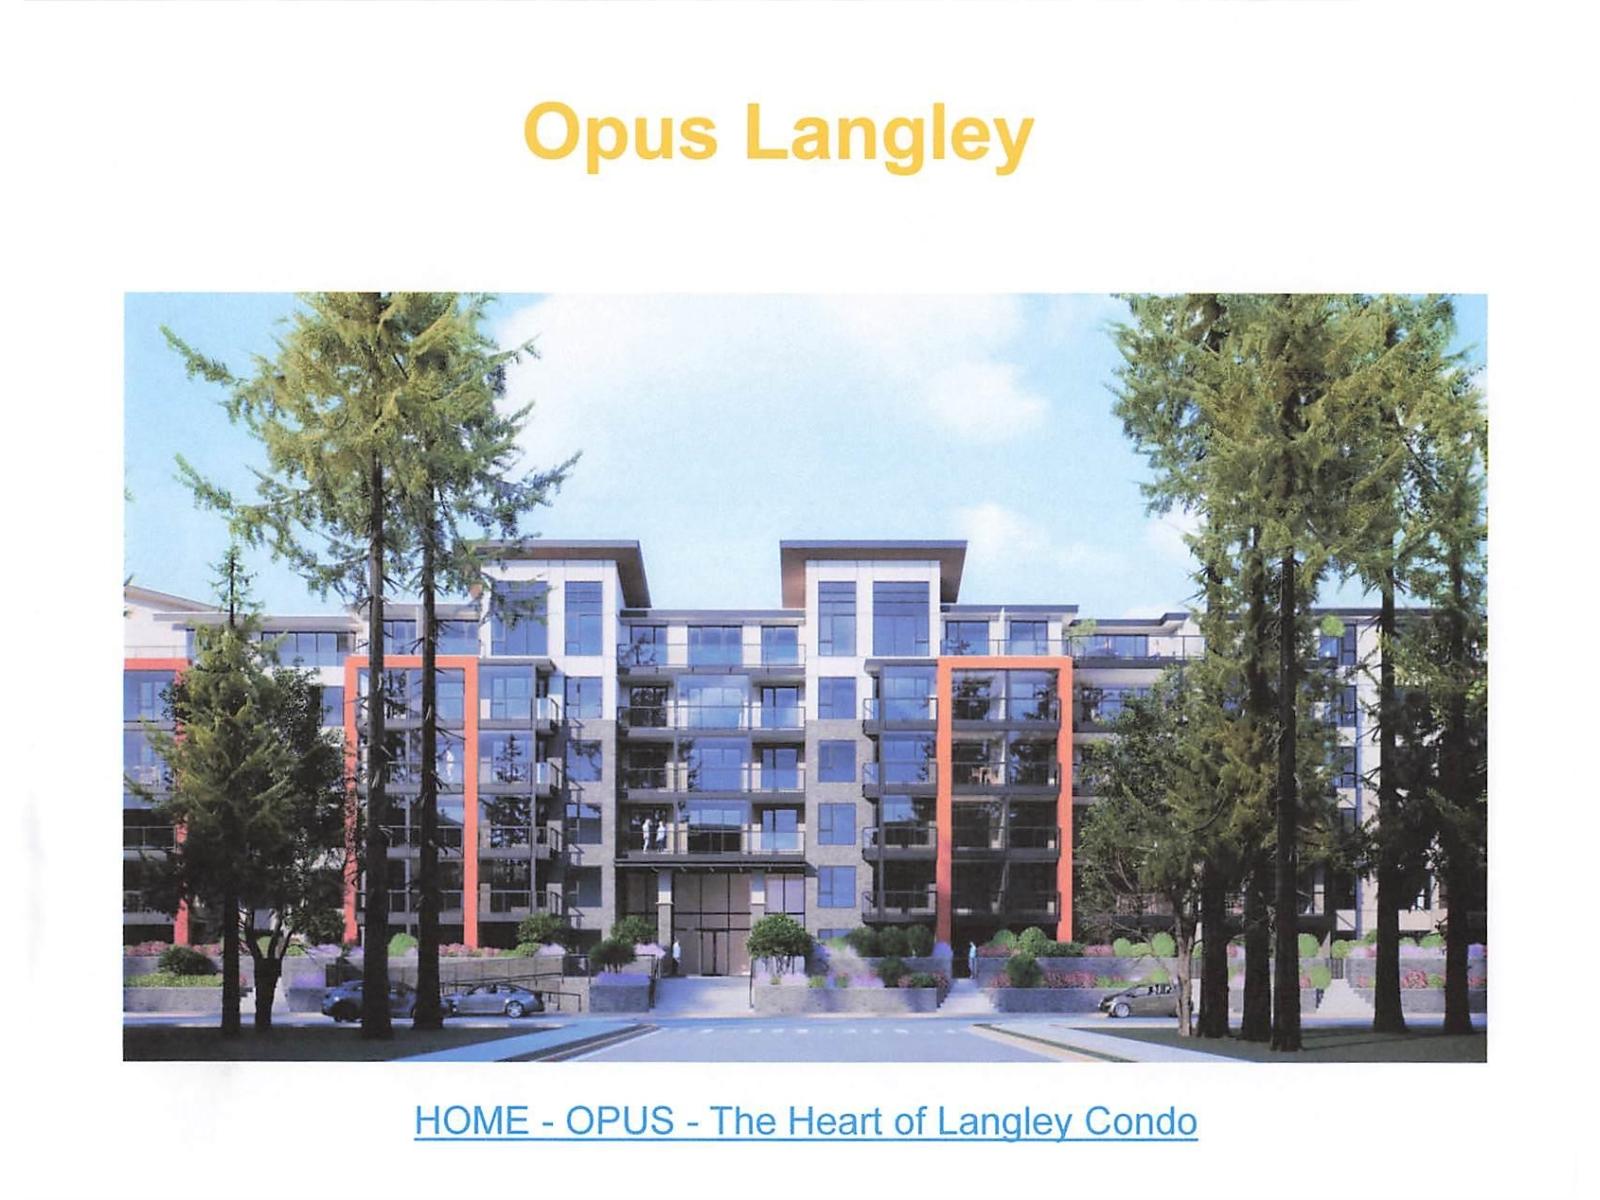 $7,500,000
19948 55a Ave. · 0bd/0ba
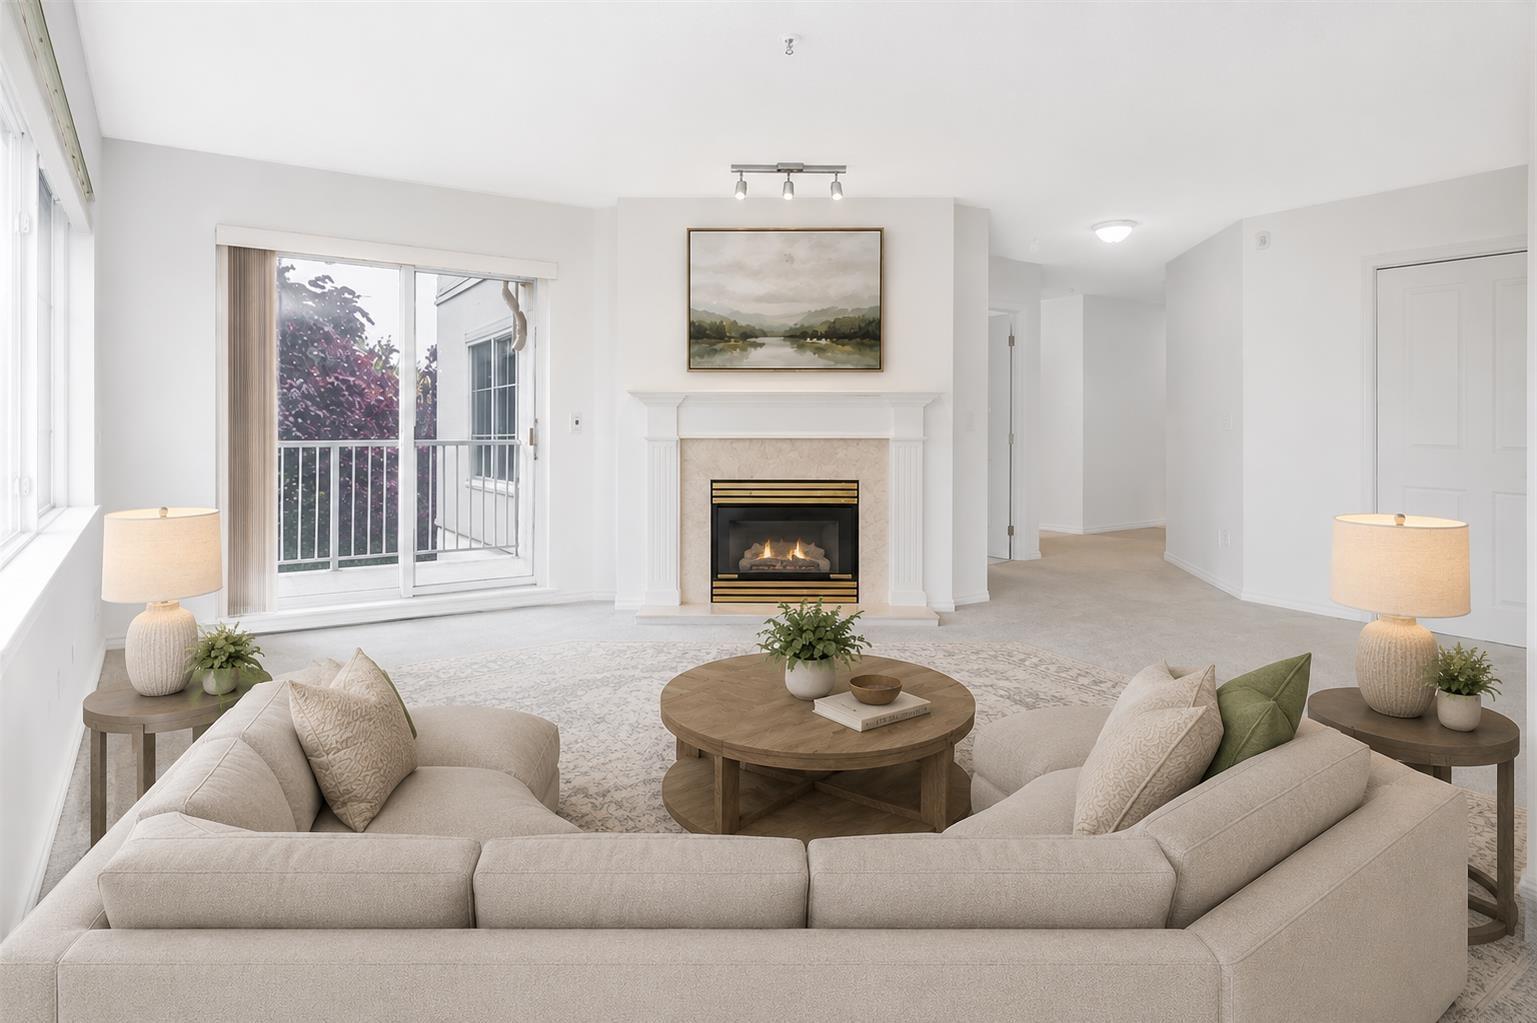 $559,000
312 5465 201 St. · 2bd/2ba · 1230sf
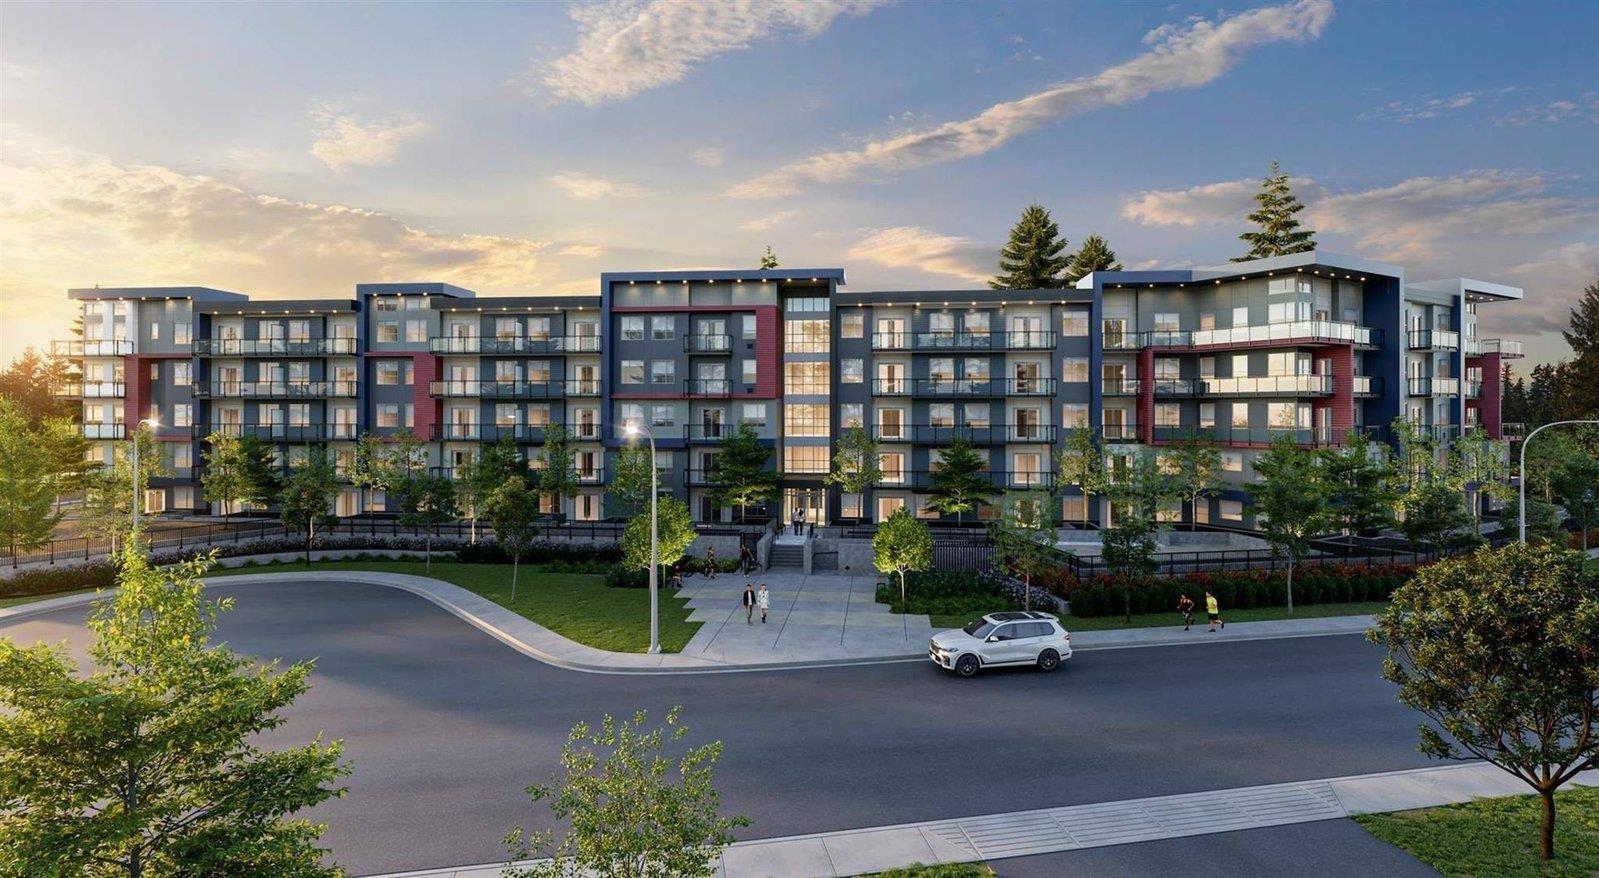 $525,000
202 5486 199a St. · 2bd/2ba · 912sf
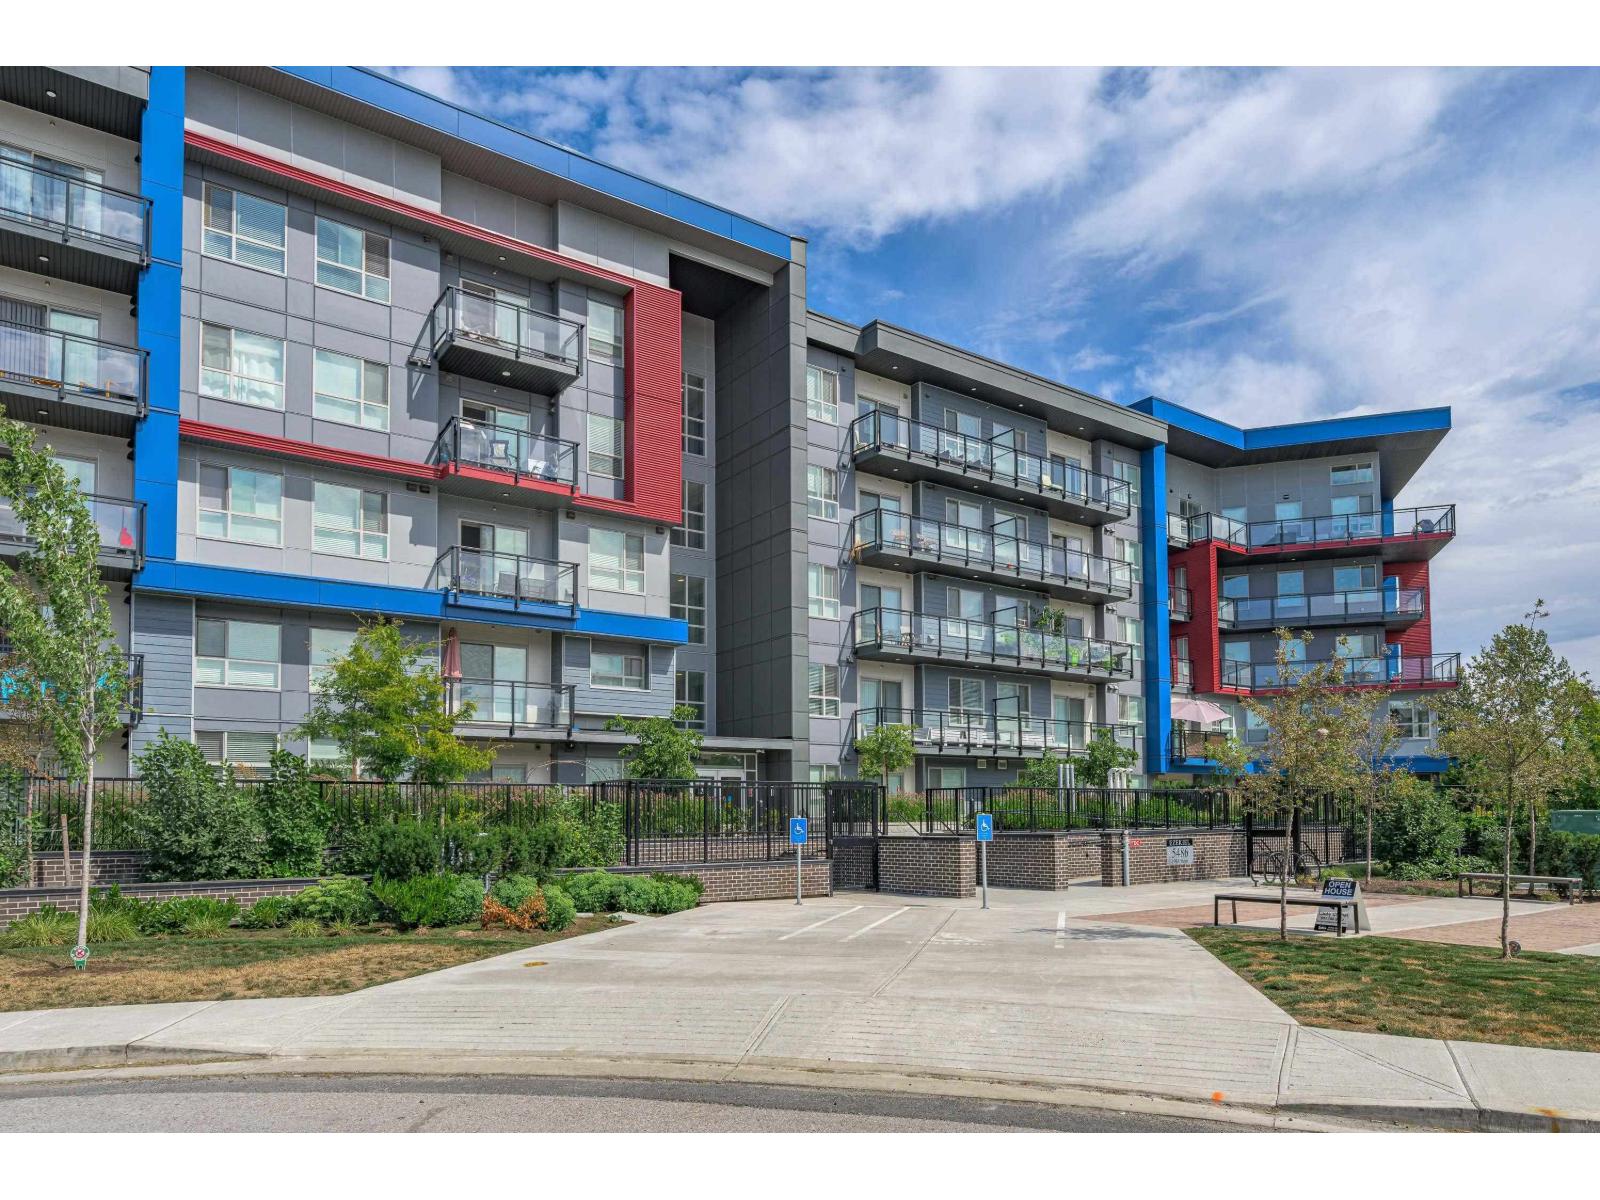 $559,000
218 5486 199a St. · 2bd/2ba · 985sf
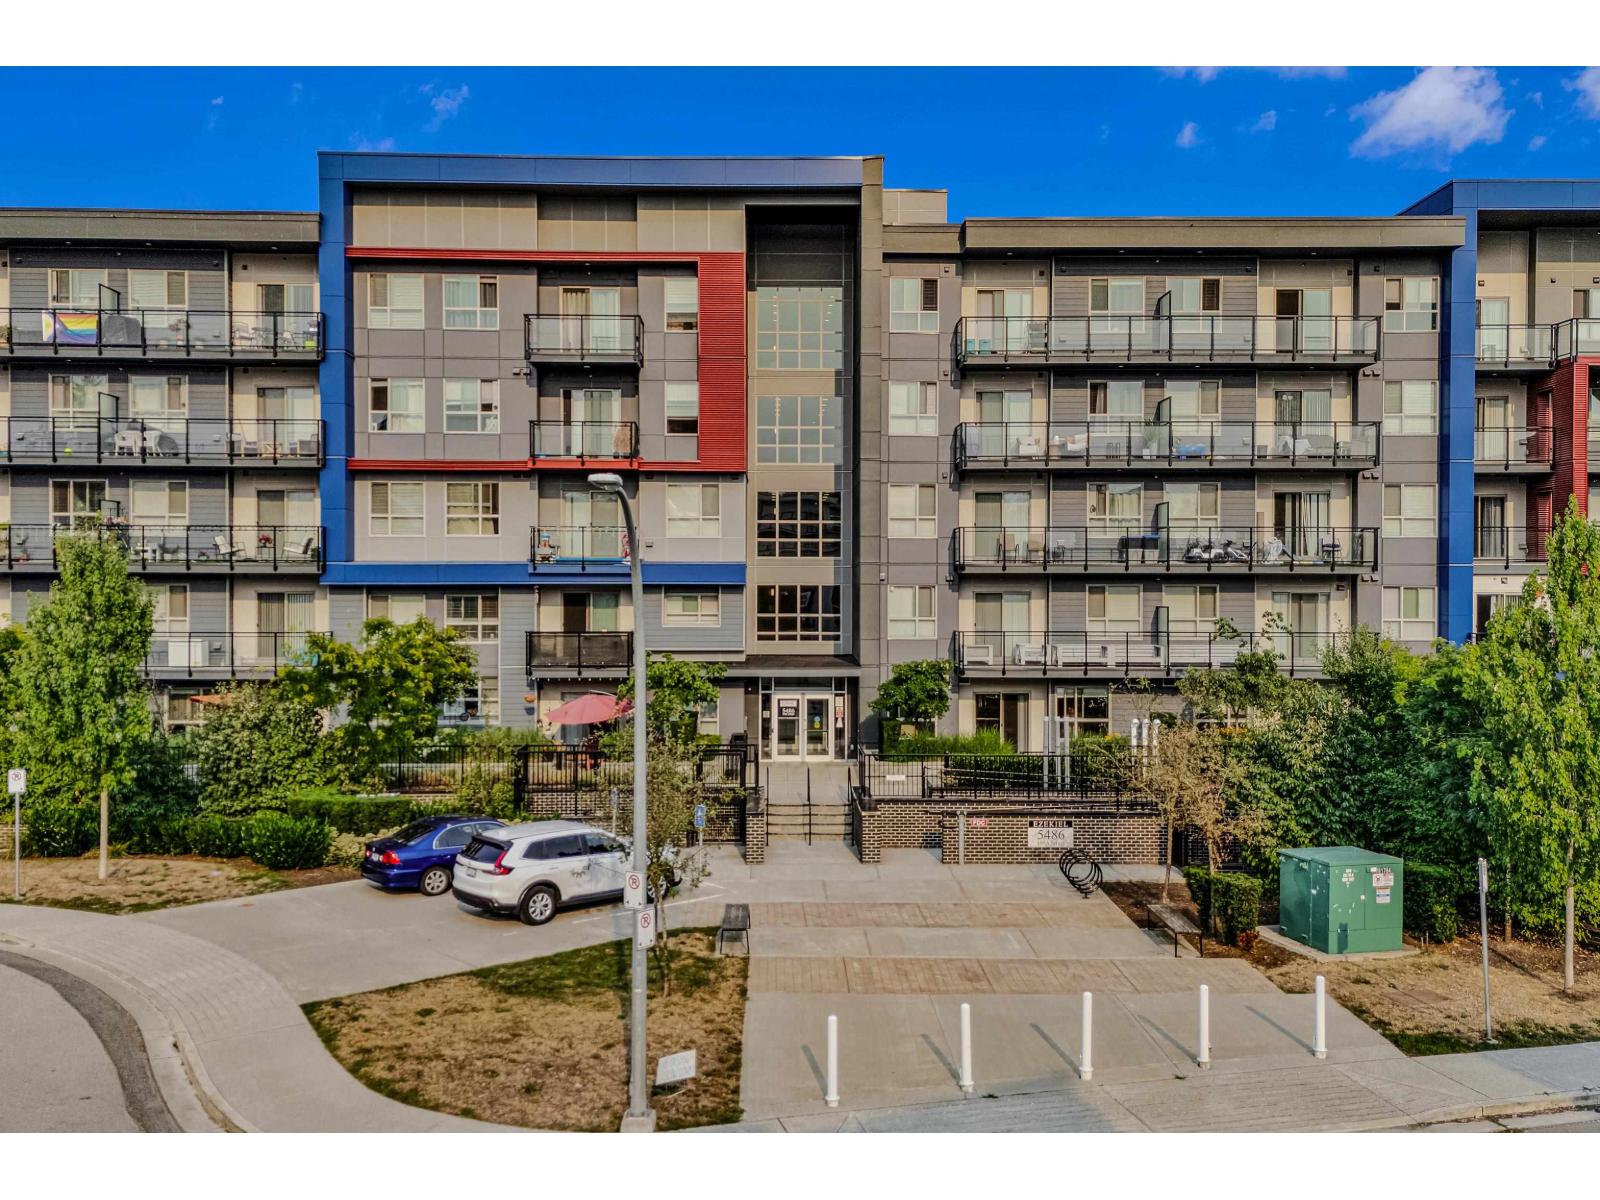 $539,000
110 5486 199a St. · 2bd/2ba · 910sf
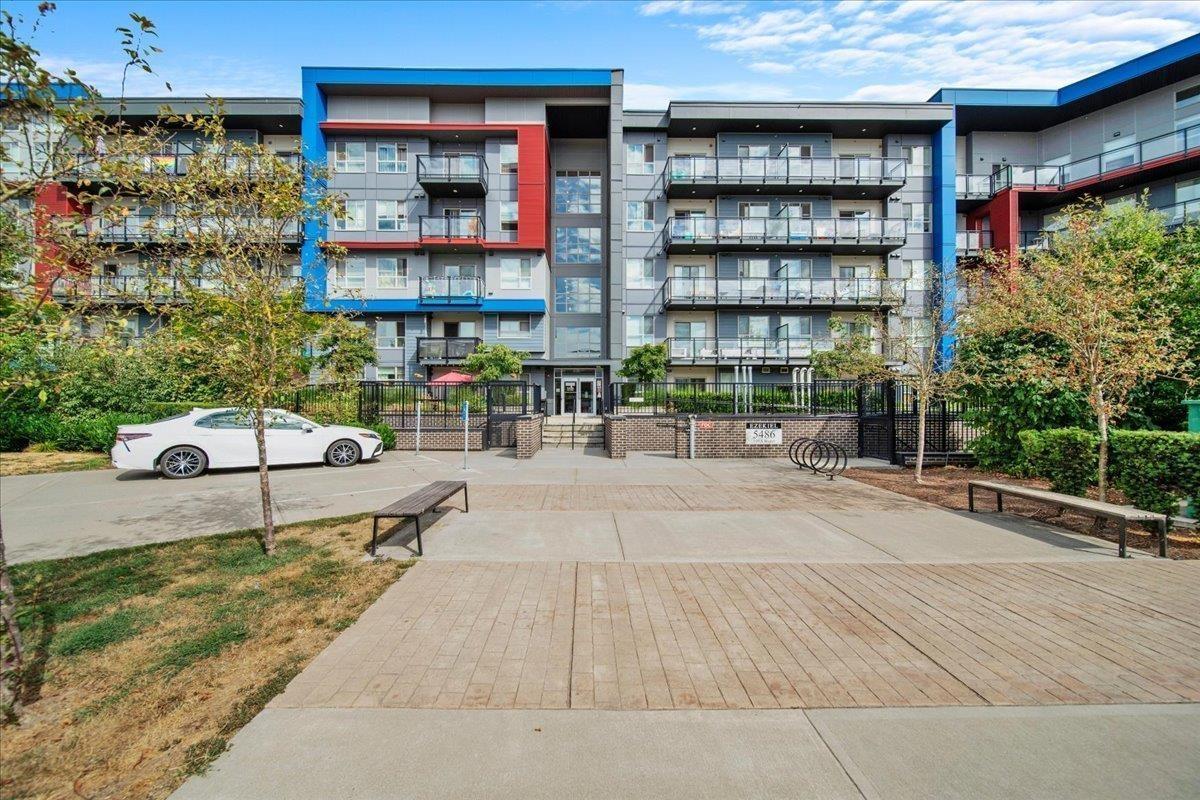 $549,999
420 5486 199a St. · 3bd/2ba · 916sf
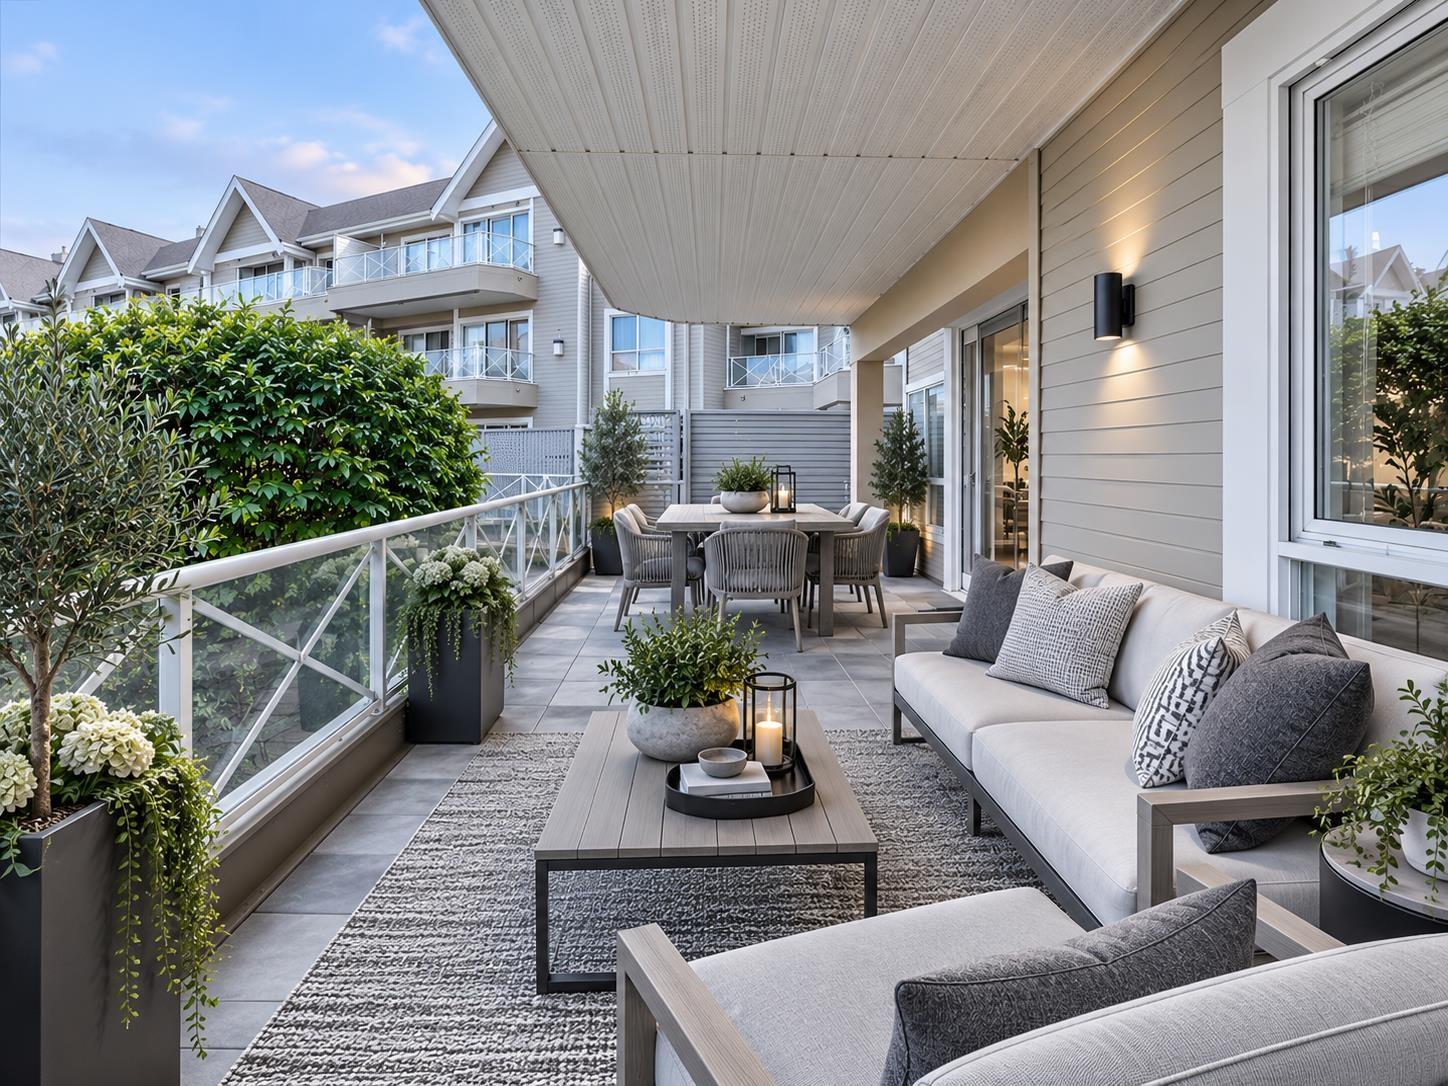 $518,000
104 20217 Michaud Cres. · 2bd/2ba · 1257sf
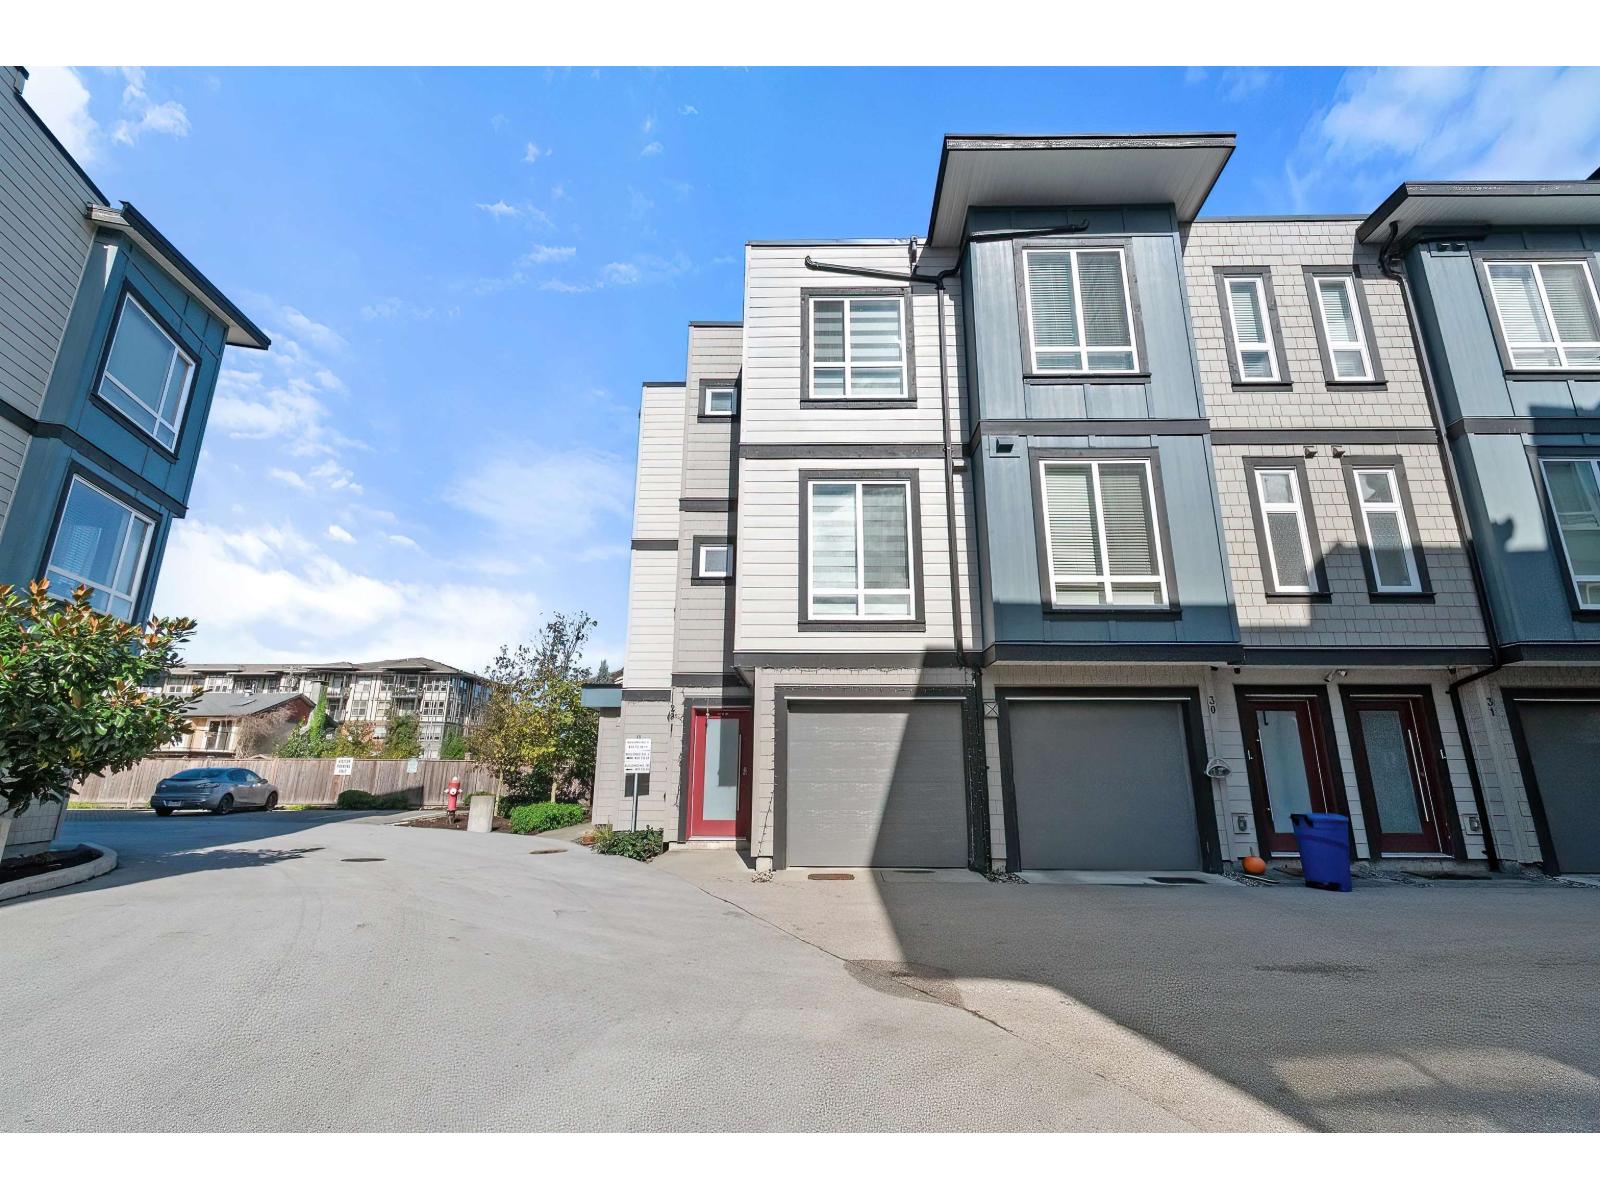 $769,900
29 5515 199a St. · 3bd/4ba · 1710sf
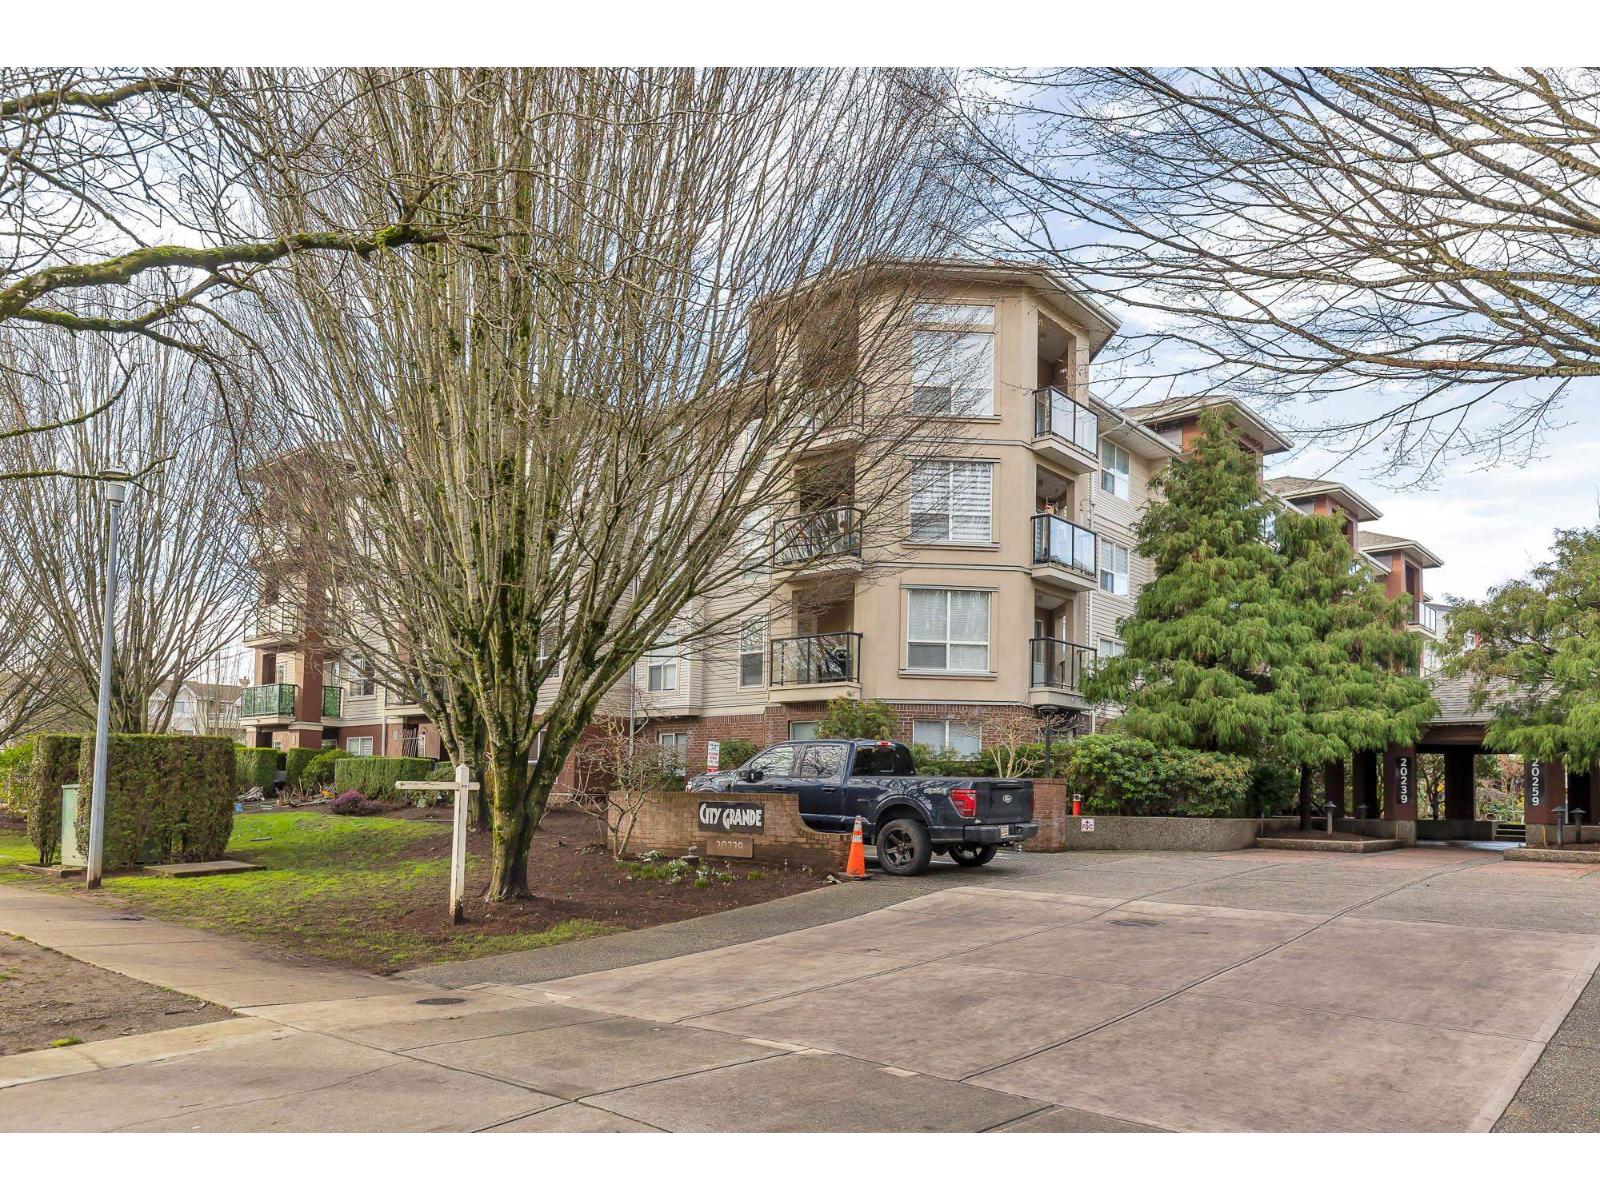 $475,000
308 20239 Michaud Cres. · 2bd/2ba · 1044sf
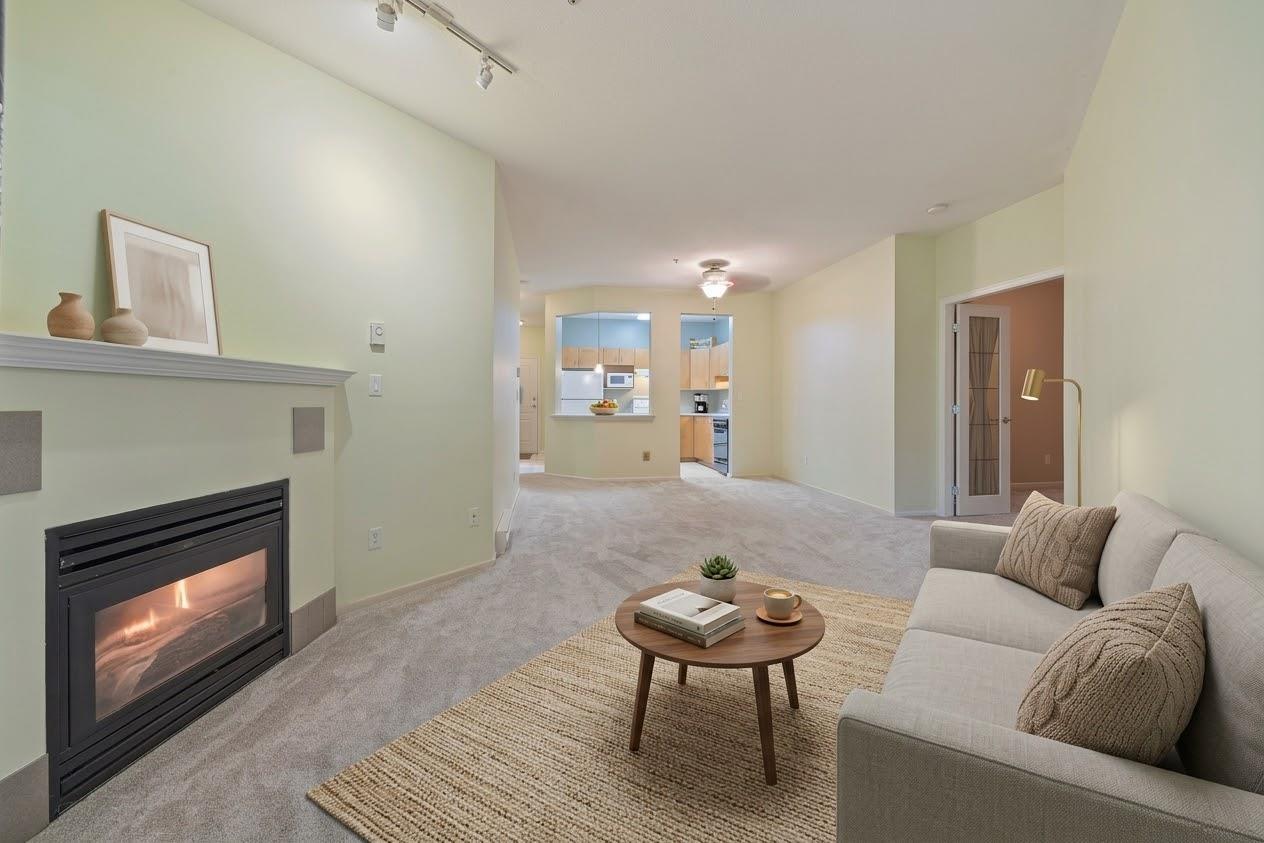 $325,000
106 20239 Michaud Cres. · 1bd/1ba · 934sf
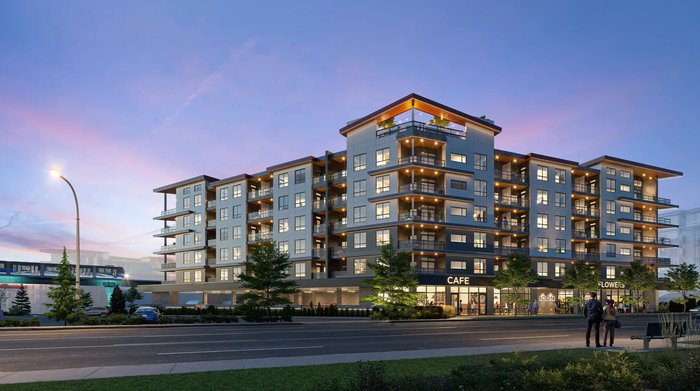 ICON - Langley Condos
20061 Fraser Hwy. · EPS10671
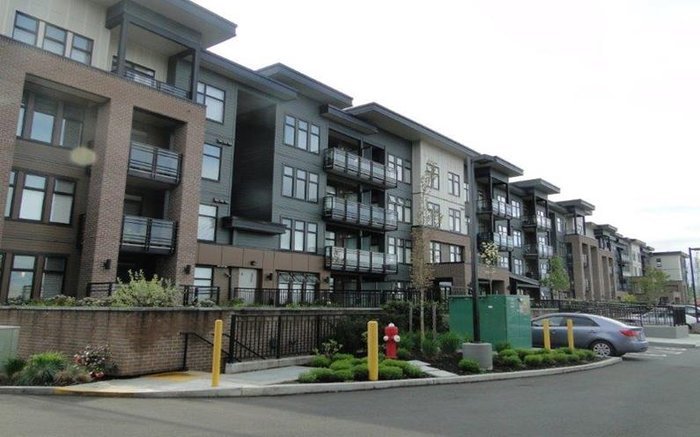 Varsity
20058 Fraser Hwy. · BCS4480
 Icon Condos Langley
20059 Fraser Hwy.
 Varsity
20078 Fraser Hwy. · EPS3023
.jpg) Varsity
20062 Fraser Hwy. · BCS4480
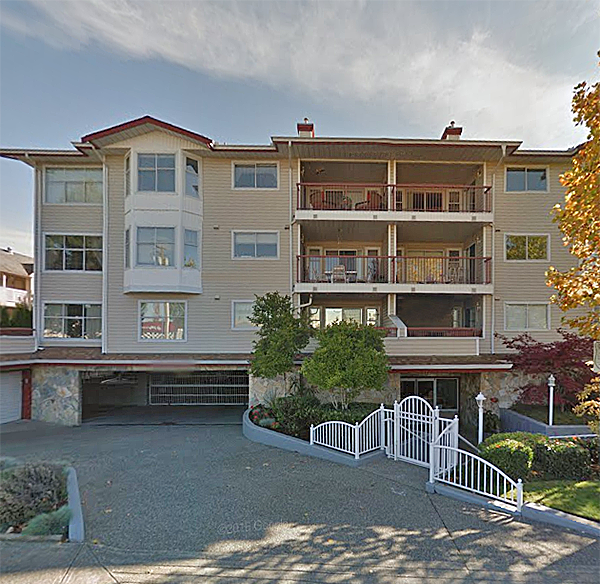 Glenwood Manor
5776 200th St. · LMS619
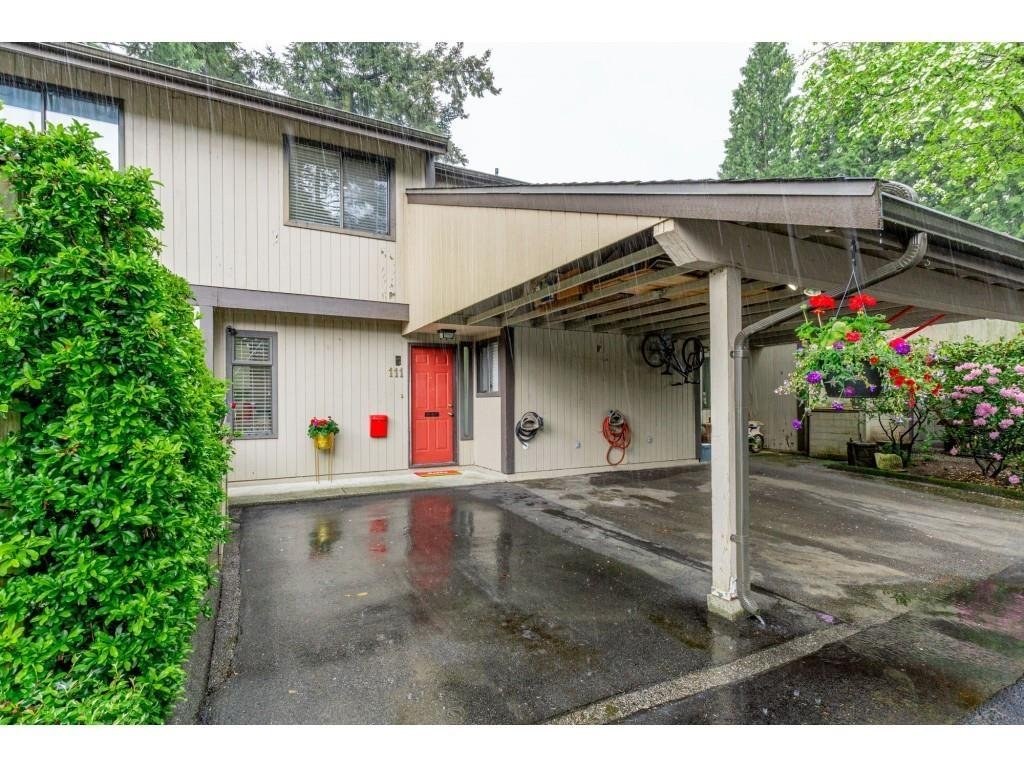 Langley Village
5700 200th St. · NWS2150
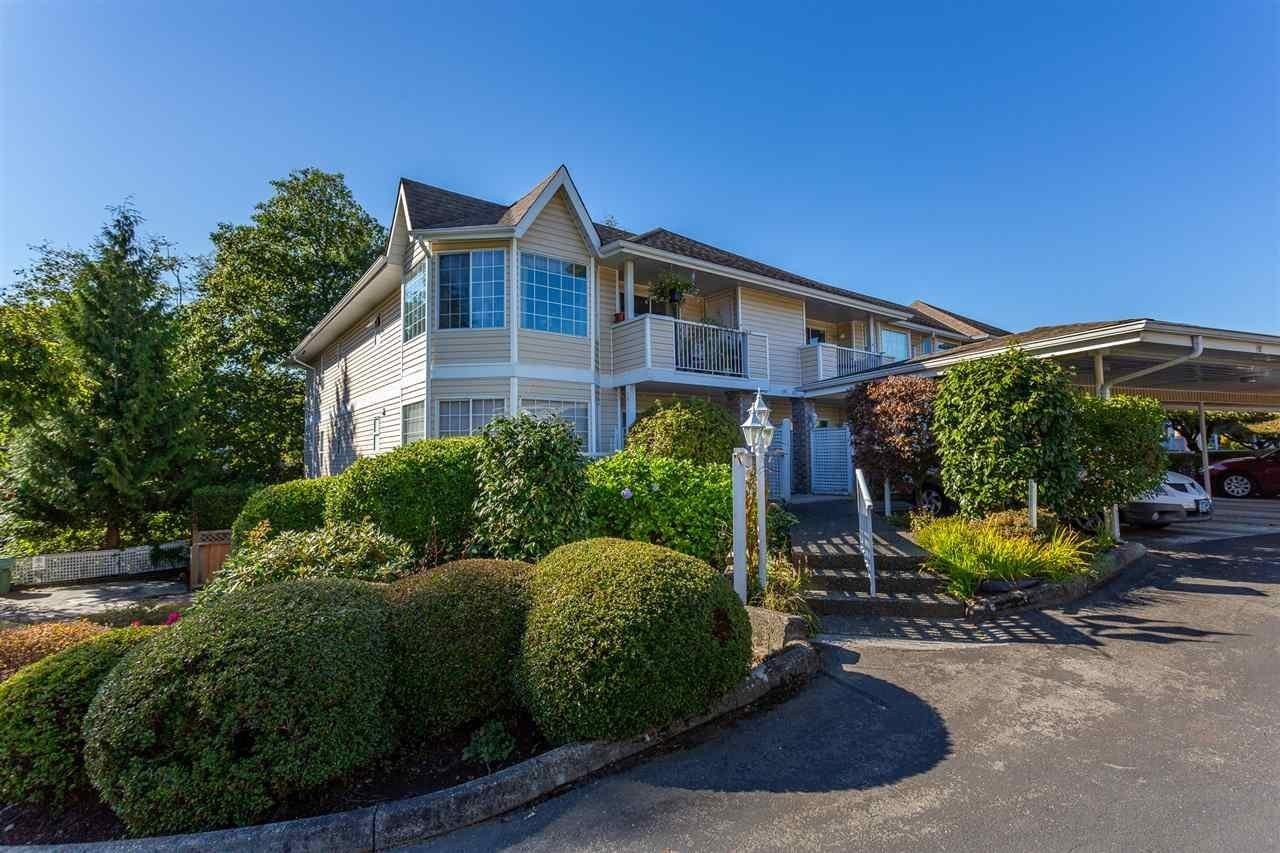 The Huntington
5641 201st St. · NWS2932
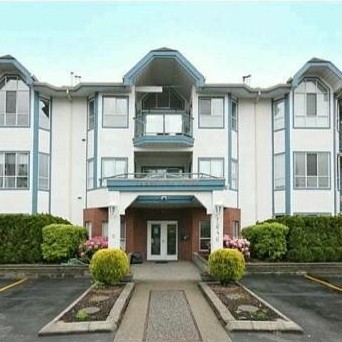 Cambridge Court
5646 200th St. · LMS381
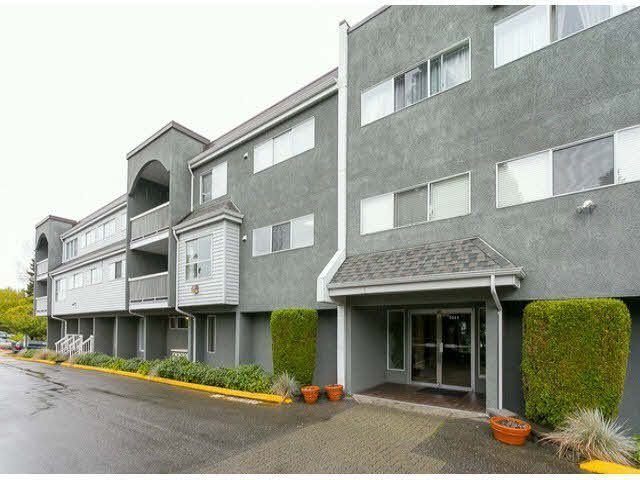 Langley Village
5664 200 St. · NWS2150
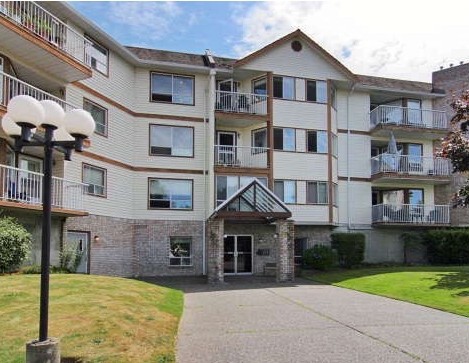 White Oaks
5710 201st St. · NWS3098
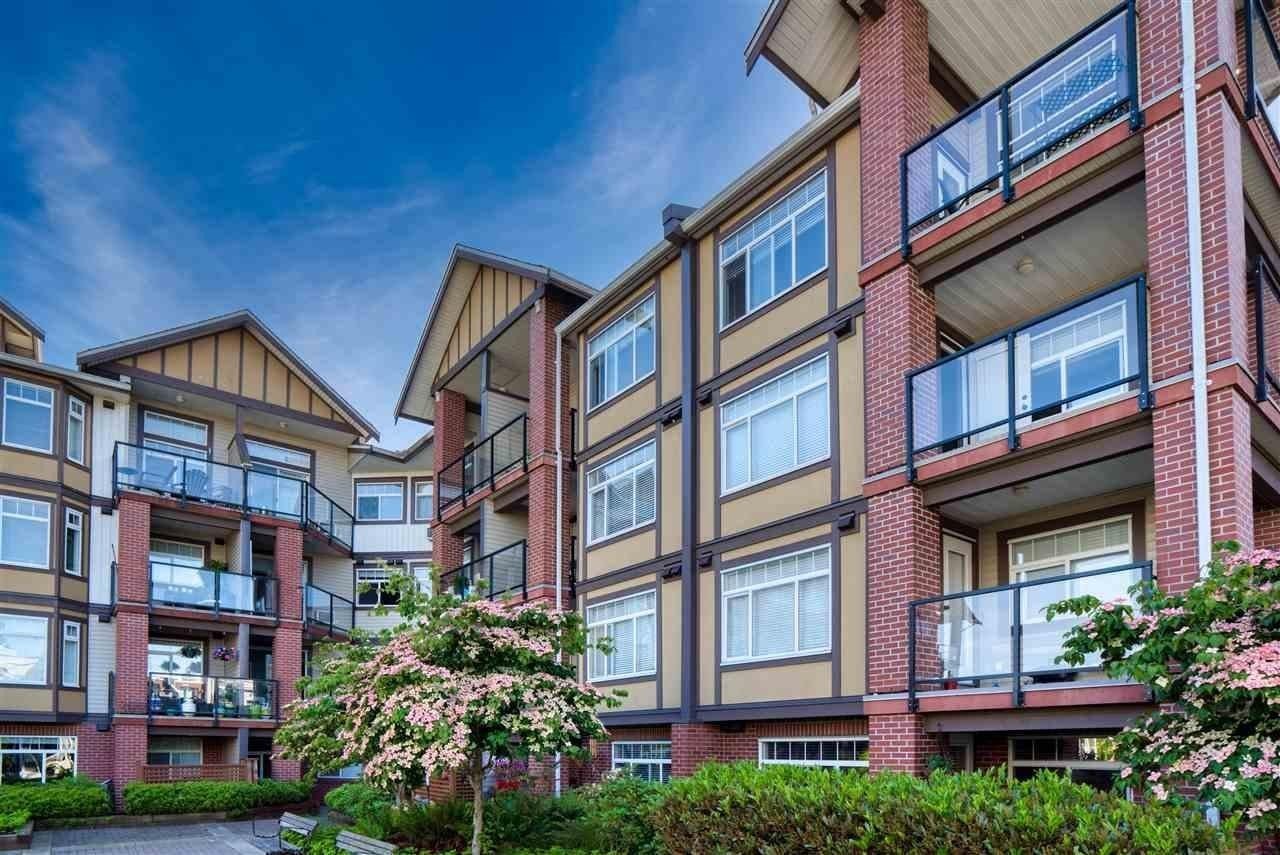 Paddington Station
5660 201A St. · BCS3568
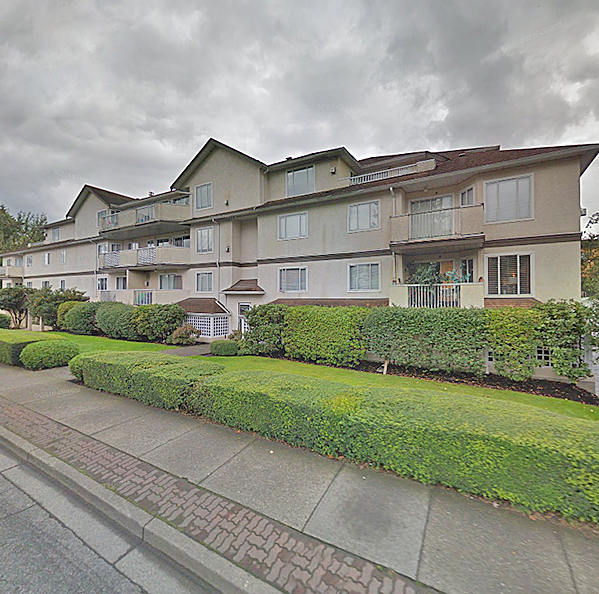 Baldi Creek Cove
20064 56th Ave. · LMS9
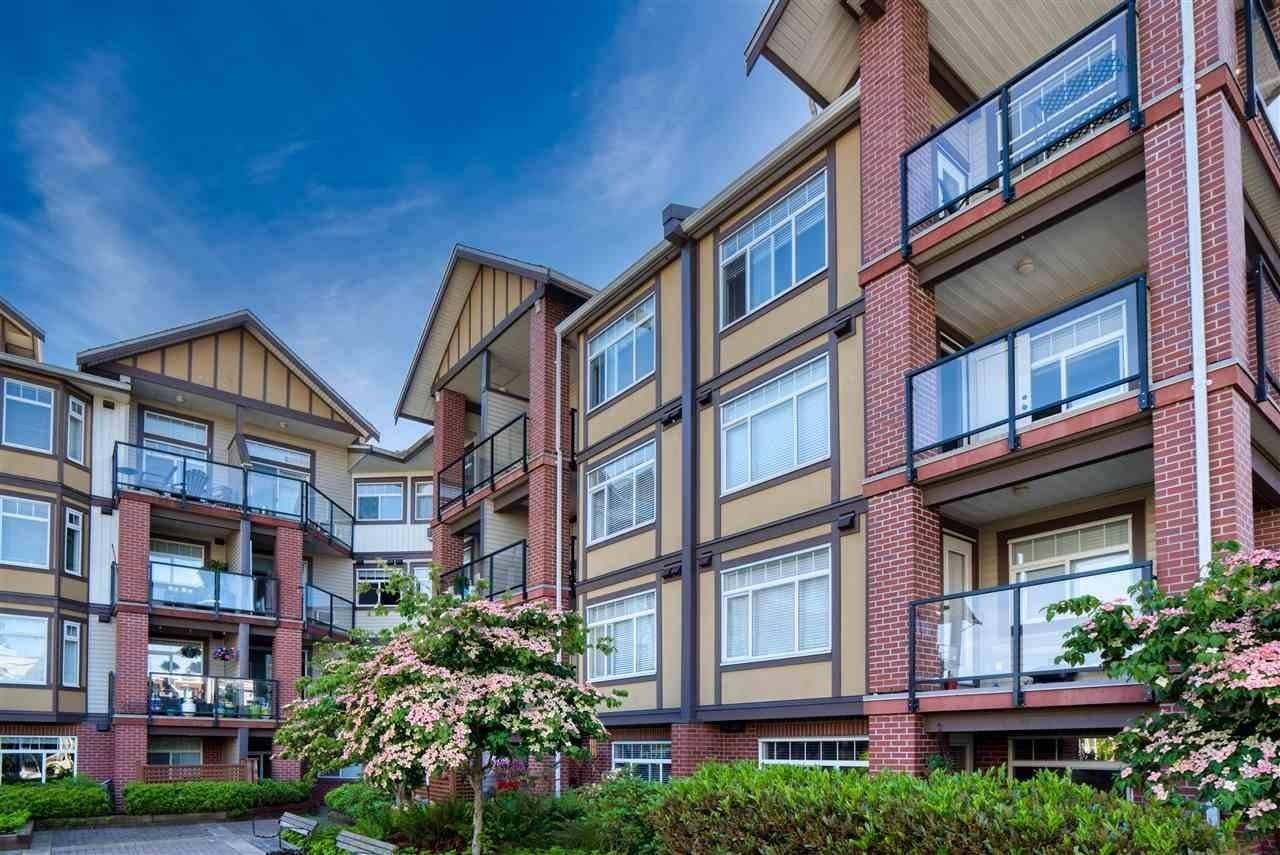 Paddington Station
5650 201A St. · BCS3568
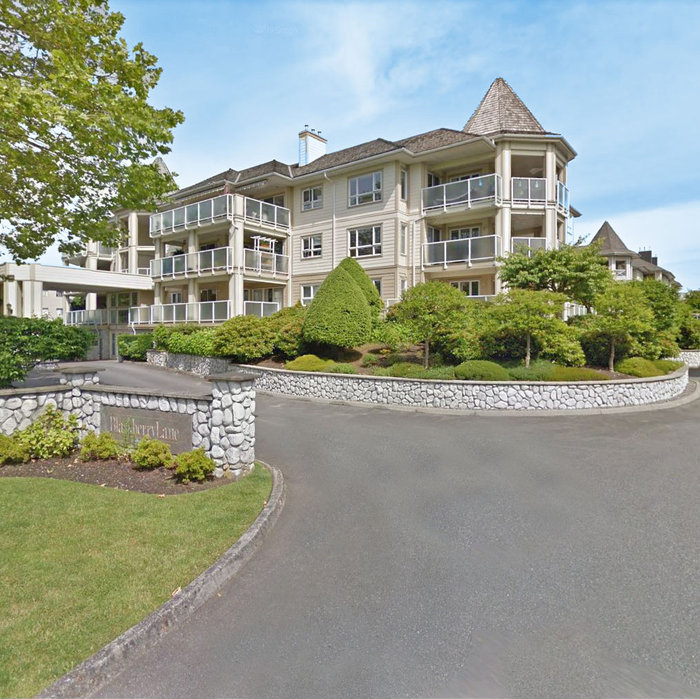 Blackberry Lane
20120 56 Ave. · LMS830
 The Civic
5640 201A St.
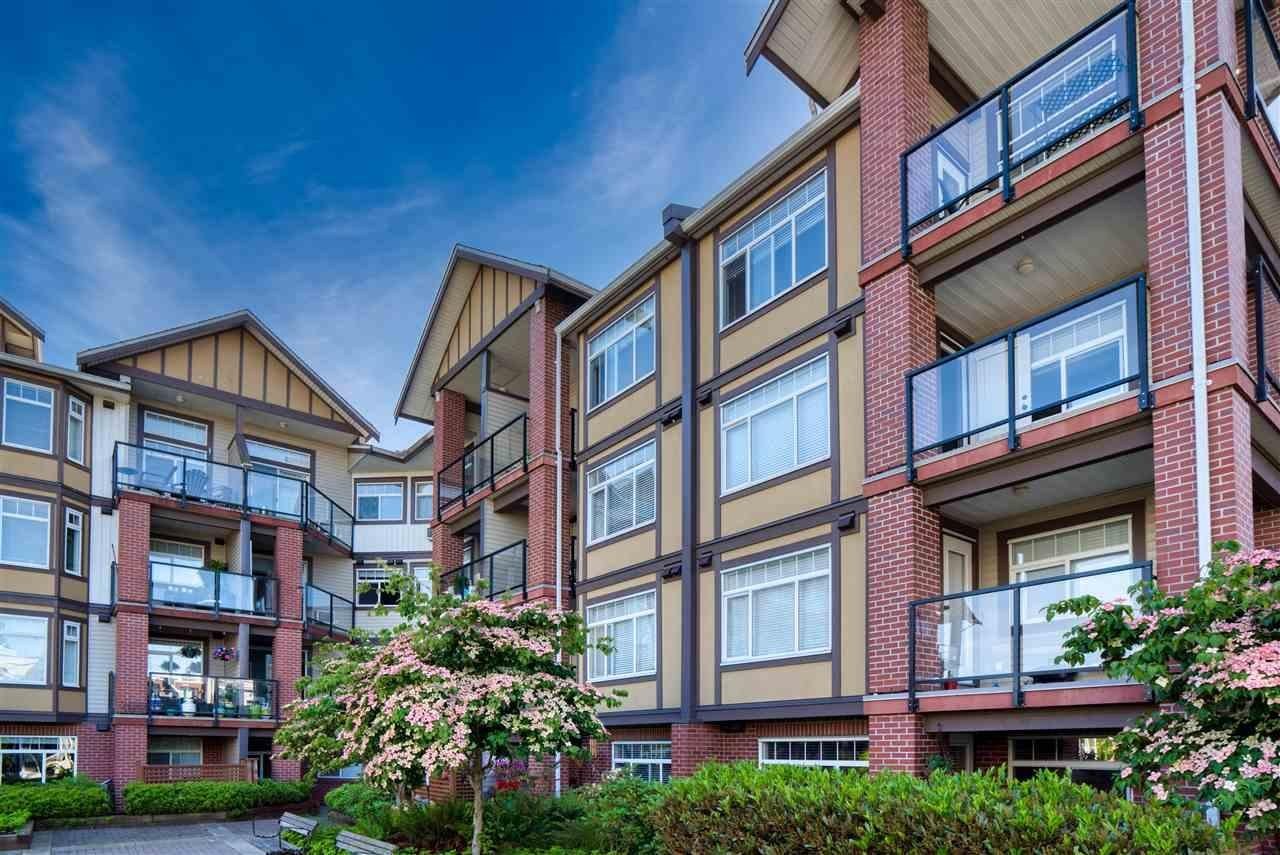 Paddington Station
20170 Fraser Hwy. · BCS3568
.jpg) Paddington Station
21170 Fraser Hwy. · BCS3568



