Maintenance Fees Include
Caretaker
Electricity
Garbage Pickup
Gardening
Heat
Hot Water
Management
Recreation Facility


| Date | Status | Address | Type | Bed | Bath | Price | Sqft | Strata Fee | Tax | Listed By |
|---|---|---|---|---|---|---|---|---|---|---|
| 2026-09-23 | Active | 313 2211 Clearbrook Rd. | Single Family | 1 | 1 | $250,000 ($370/sf) | 675 | $361 | $1202 (2026) | Royal Lepage Wheeler Cheam |
| Sold Date | Address | Bed | Bath | Sqft | Asking | Sold Price | DOM | Strata Fee | Tax | Listed By |
|---|---|---|---|---|---|---|---|---|---|---|
| 2025-09-23 | 306 2211 Clearbrook Rd. | 1 | 1 | 719 | $249,999 | $242,500 ($337/sf) | $368 | $934 (2024) | Century 21 Coastal Realty Ltd. | |
| 2025-09-14 | 114 2211 Clearbrook Rd. | 2 | 1 | 916 | $349,898 | $338,000 ($369/sf) | $477 | $1447 (2024) | One Percent Realty Ltd. | |
| 2025-06-30 | 103 2211 Clearbrook Rd. | 1 | 1 | 662 | $263,500 | $255,000 ($385/sf) | $330 | $934 | Sutton Group-West Coast Realty (Abbotsford) |
Sold data from the MLS® feed for strata plan NWS255. Showing the 15 most recent sales from the last 24 months; expand for up to 80.
Glenwood Manor at 2211 Clearbrook Rd. — currently 1 active listing averaging $250,000.
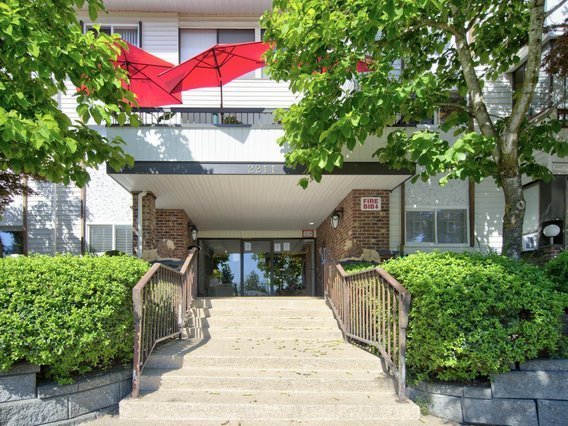
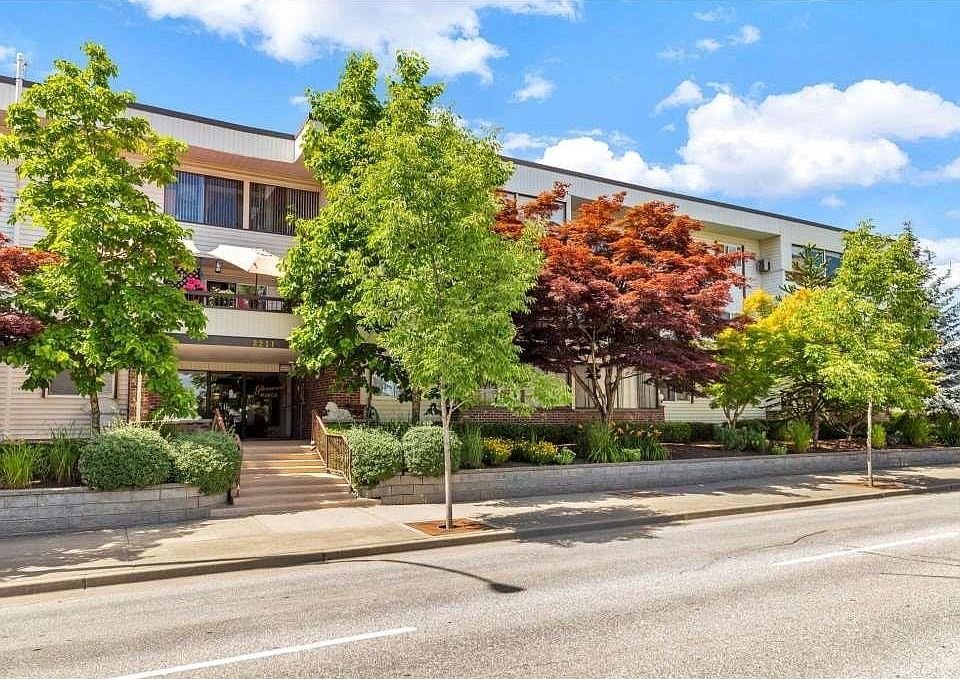
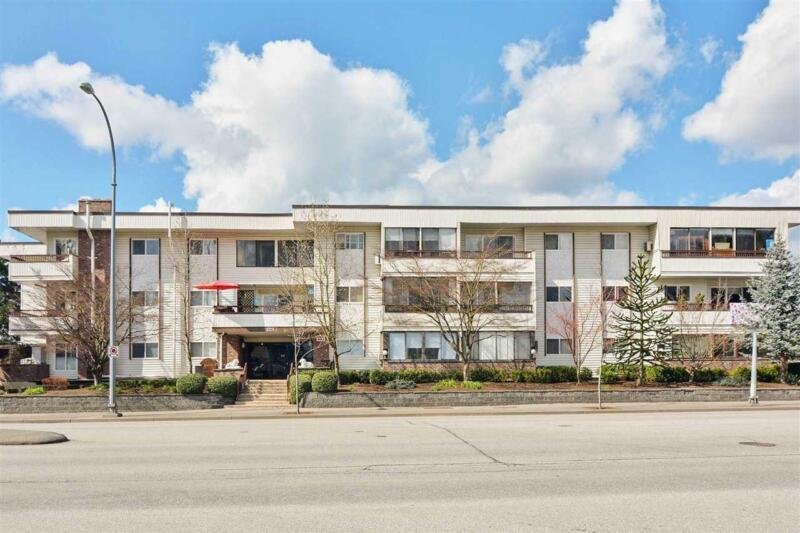
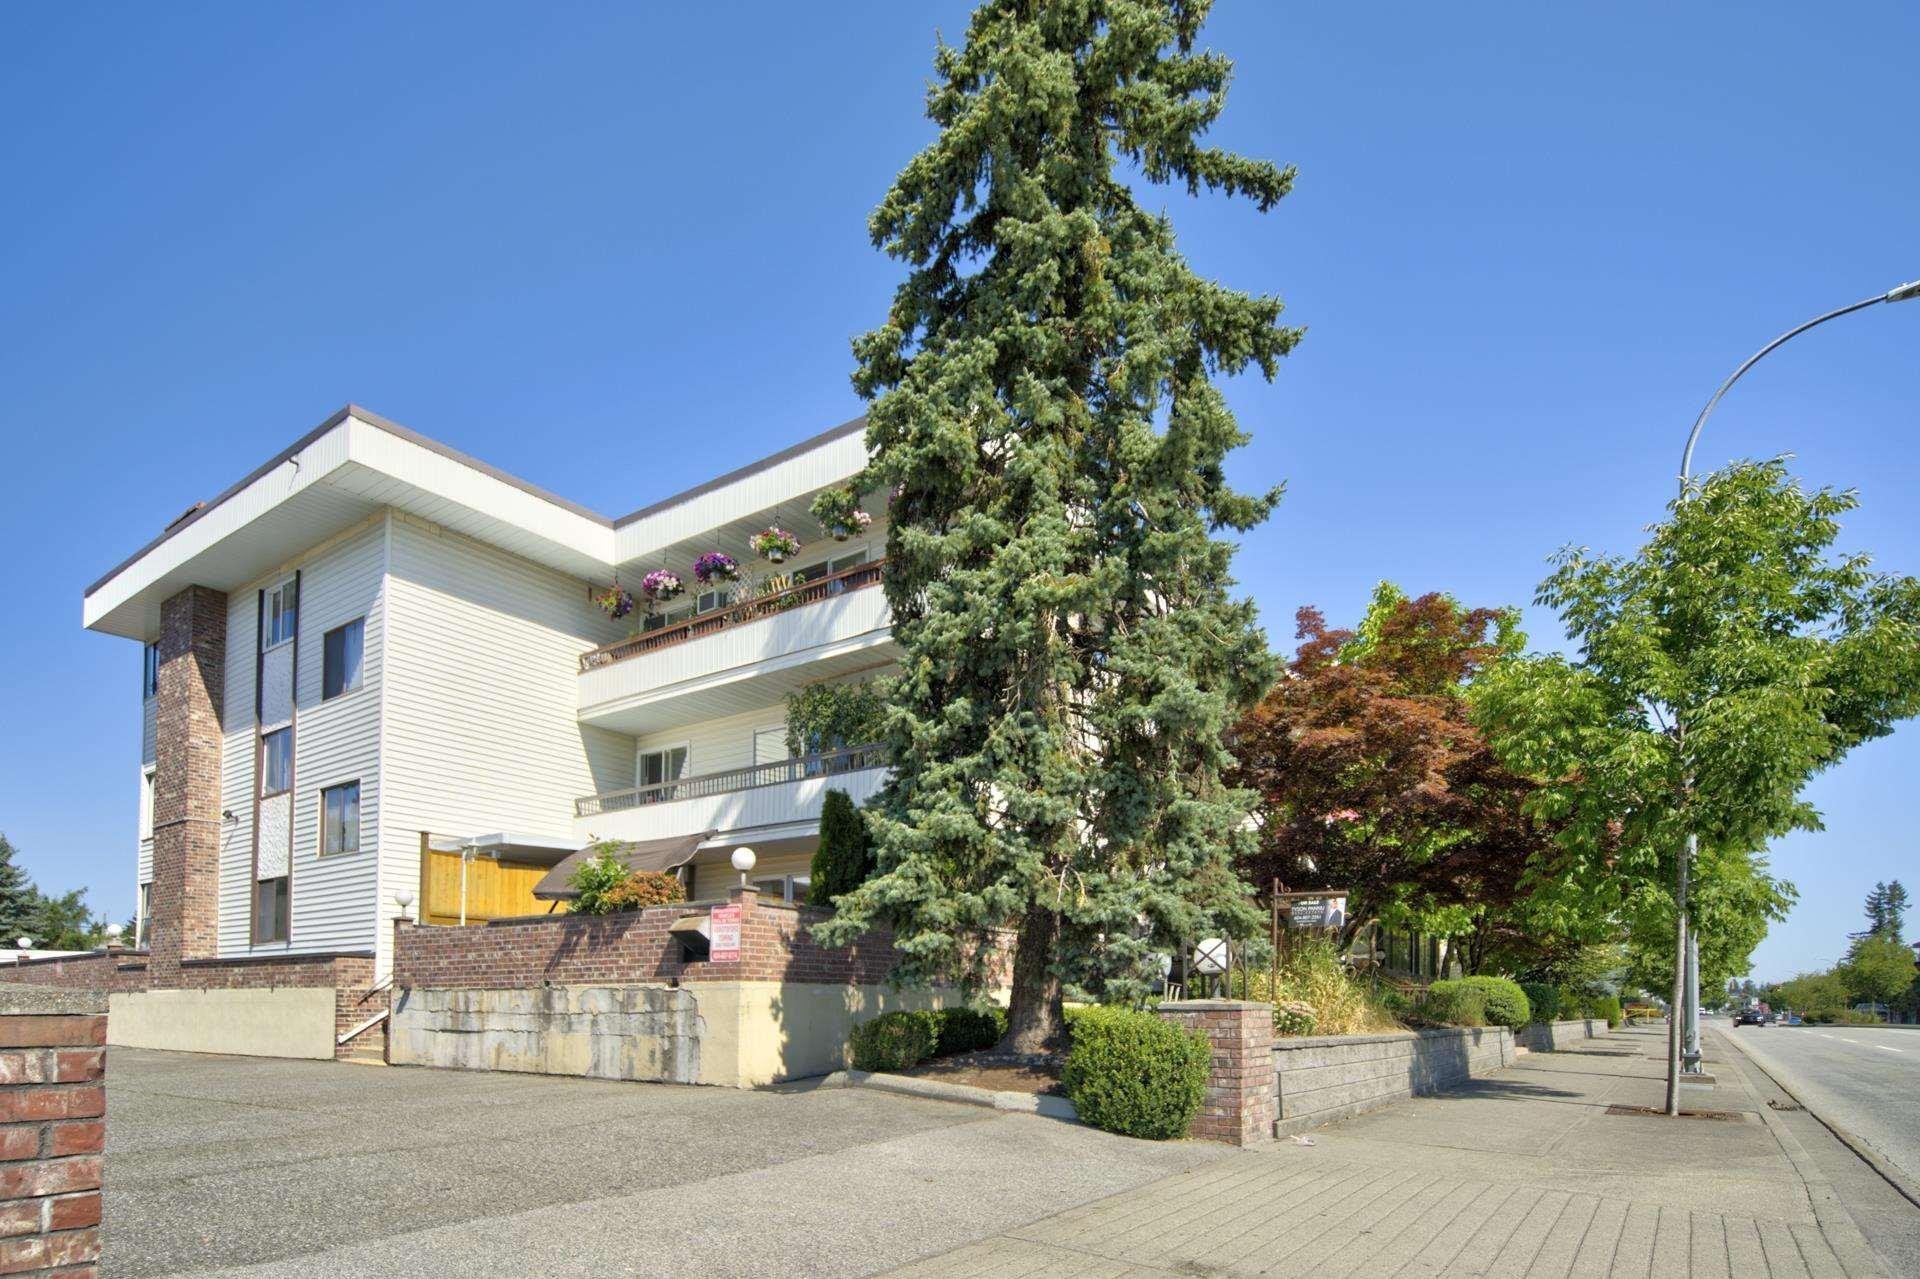
Glenwood Manor - 2211 Clearbrook Rd, Abbotsford, BC V2T 2X4, Canada NWS255. Glenwood Manor is located on Clearbrook Road and Melmar Avenue in a convenient neighbourhood of Abbtsford. Built in 1975, Glenwood Manor offers 48 homes that are well maintained and professionally managed by Teamwork: 604-854-1734. Maintenance fees include a caretaker, electricity, garbage pickup, gardening, heat, hot water, management, and recreation facilities. This is a prime location just minutes away from ABC Country, Red Apple Food Store, Szechuan House Chinese, and Abbotsford Regional Hospital and Cancer Centre. Transit and major routes are close by and within walking distance. Features of Glenwood Manor include elevators, a guest suite, an indoor pool, a hot tub, recreation centre, and storage. Restrictions of Glenwood Manor include a 19+ age restriction, two pets allowed with restriction, and no rentals.
| Construction | Frame - Wood |
|---|---|
| Exterior Finish | Mixed |
| Roof | Tar And Gravel |
| Foundation | Concrete Perimeter |
| Rain Screen | No |
| Age Restriction | 19+ |
| Management Company | TEAMWORK PROPERTY MANAGEMENT LTD |
| Strata Plan | NWS255 |
|---|---|
| Building Type | Strata |
| Title to Land | Freehold Strata |
| Units in Strata | 48 |
| Units in Development | 48 |
| Management Company | TEAMWORK PROPERTY MANAGEMENT LTD — 604-854-1734 |
| Bylaws / Restrictions | AGE RESTRICTIONS,PETS ALLOWED W/REST.,RENTALS NOT ALLOWED |
| Parking / Storage | Underground |
Live market intelligence for this building's segments — active inventory, medians, ranges & trends. Opens in a new tab.
| Address | Bed | Bath | Sqft | Price |
|---|---|---|---|---|
| 313 2211 Clearbrook Rd. | 1 | 1 | 675 | $250,000 |
| 32041 Debreen Cres. | 4 | 3 | 2500 | $1,199,000 |
| 32029 Joyce Ave. | $689,900 | |||
| 31880 Beech Ave. | 6 | 4 | 2730 | $1,299,000 |
| 207 32070 Peardonville Rd. | 2 | 1 | 1098 | $239,900 |
| 112 32070 Peardonville Rd. | 2 | 1 | 963 | $199,900 |
| 203 32070 Peardonville Rd. | 3 | 2 | 1253 | $243,800 |
| 2136 Sherwood Cres. | 5 | 2 | 2000 | $979,000 |
| 206 32070 Peardonville Rd. | 2 | 1 | 1097 | $225,900 |
| 2357 Alder St. | 9 | 8 | 5605 | $2,049,900 |
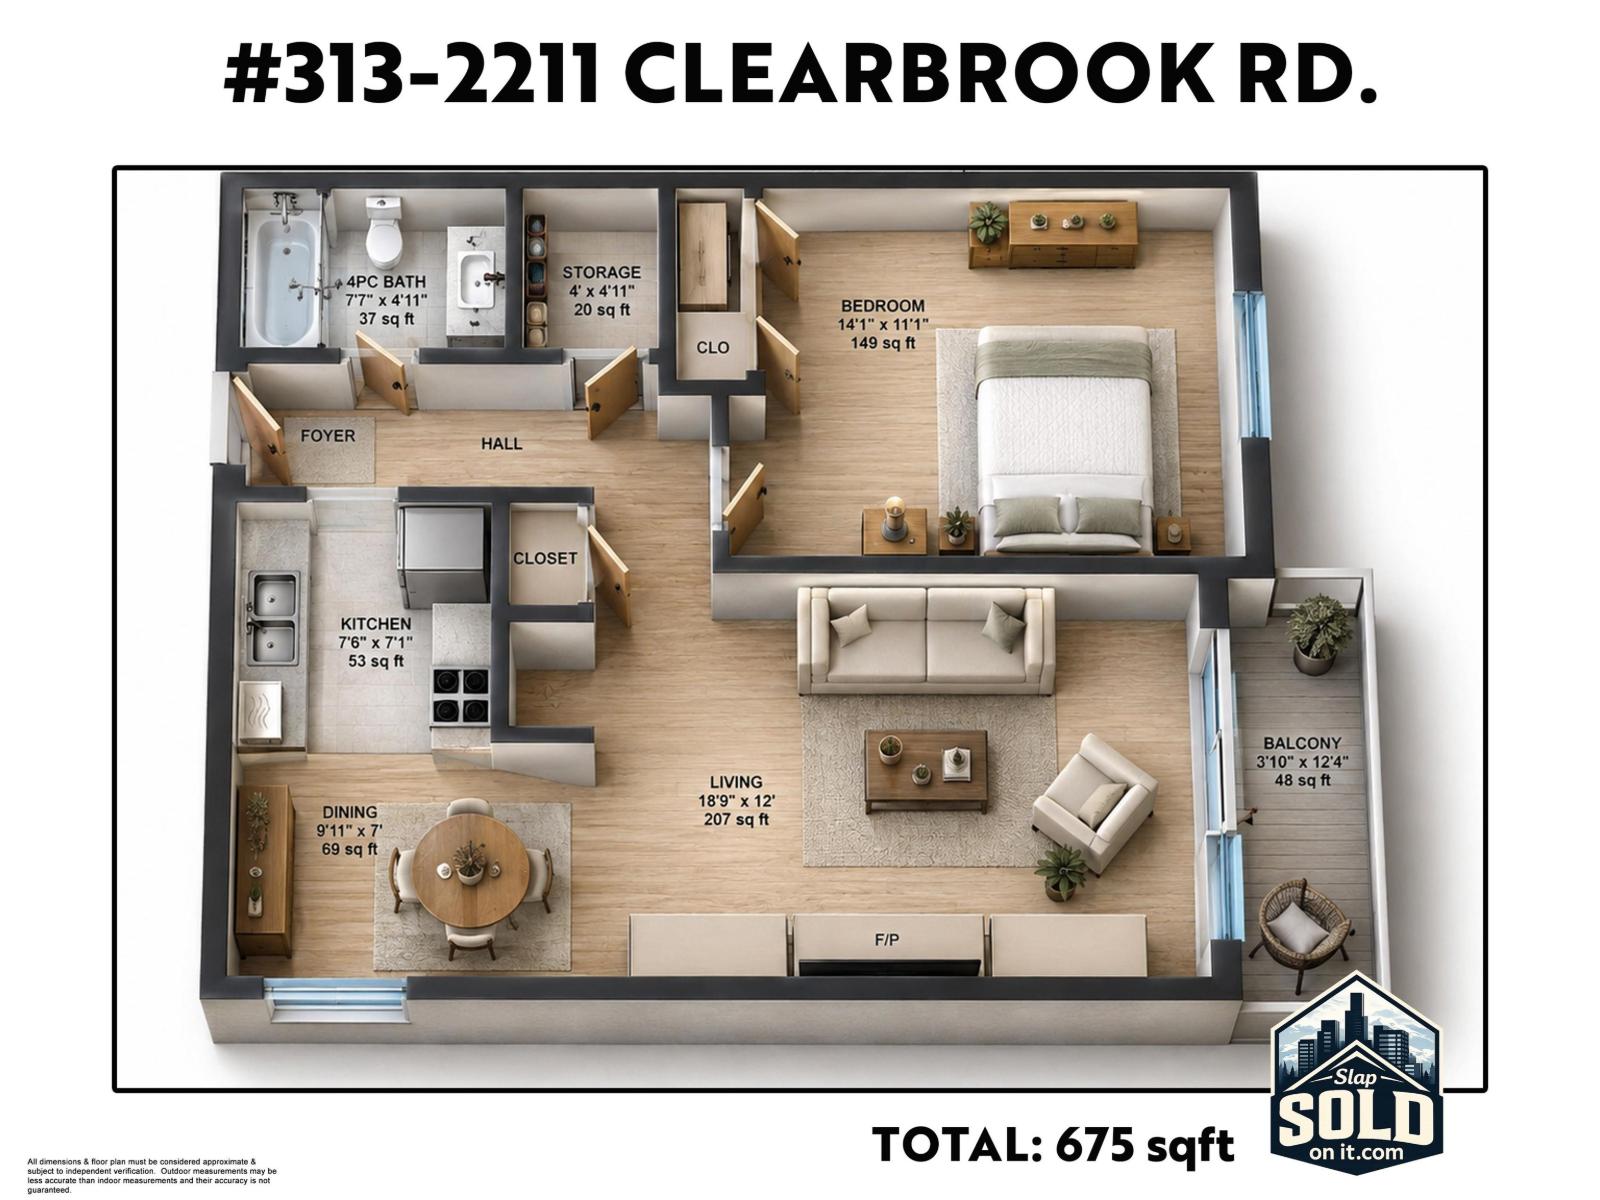 $250,000
313 2211 Clearbrook Rd. · 1bd/1ba · 675sf
 $1,199,000
32041 Debreen Cres. · 4bd/3ba · 2500sf
 $689,900
32029 Joyce Ave. · 0bd/0ba
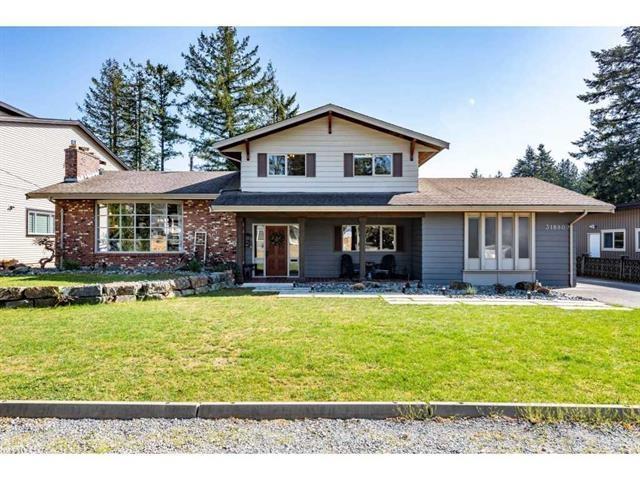 $1,299,000
31880 Beech Ave. · 6bd/4ba · 2730sf
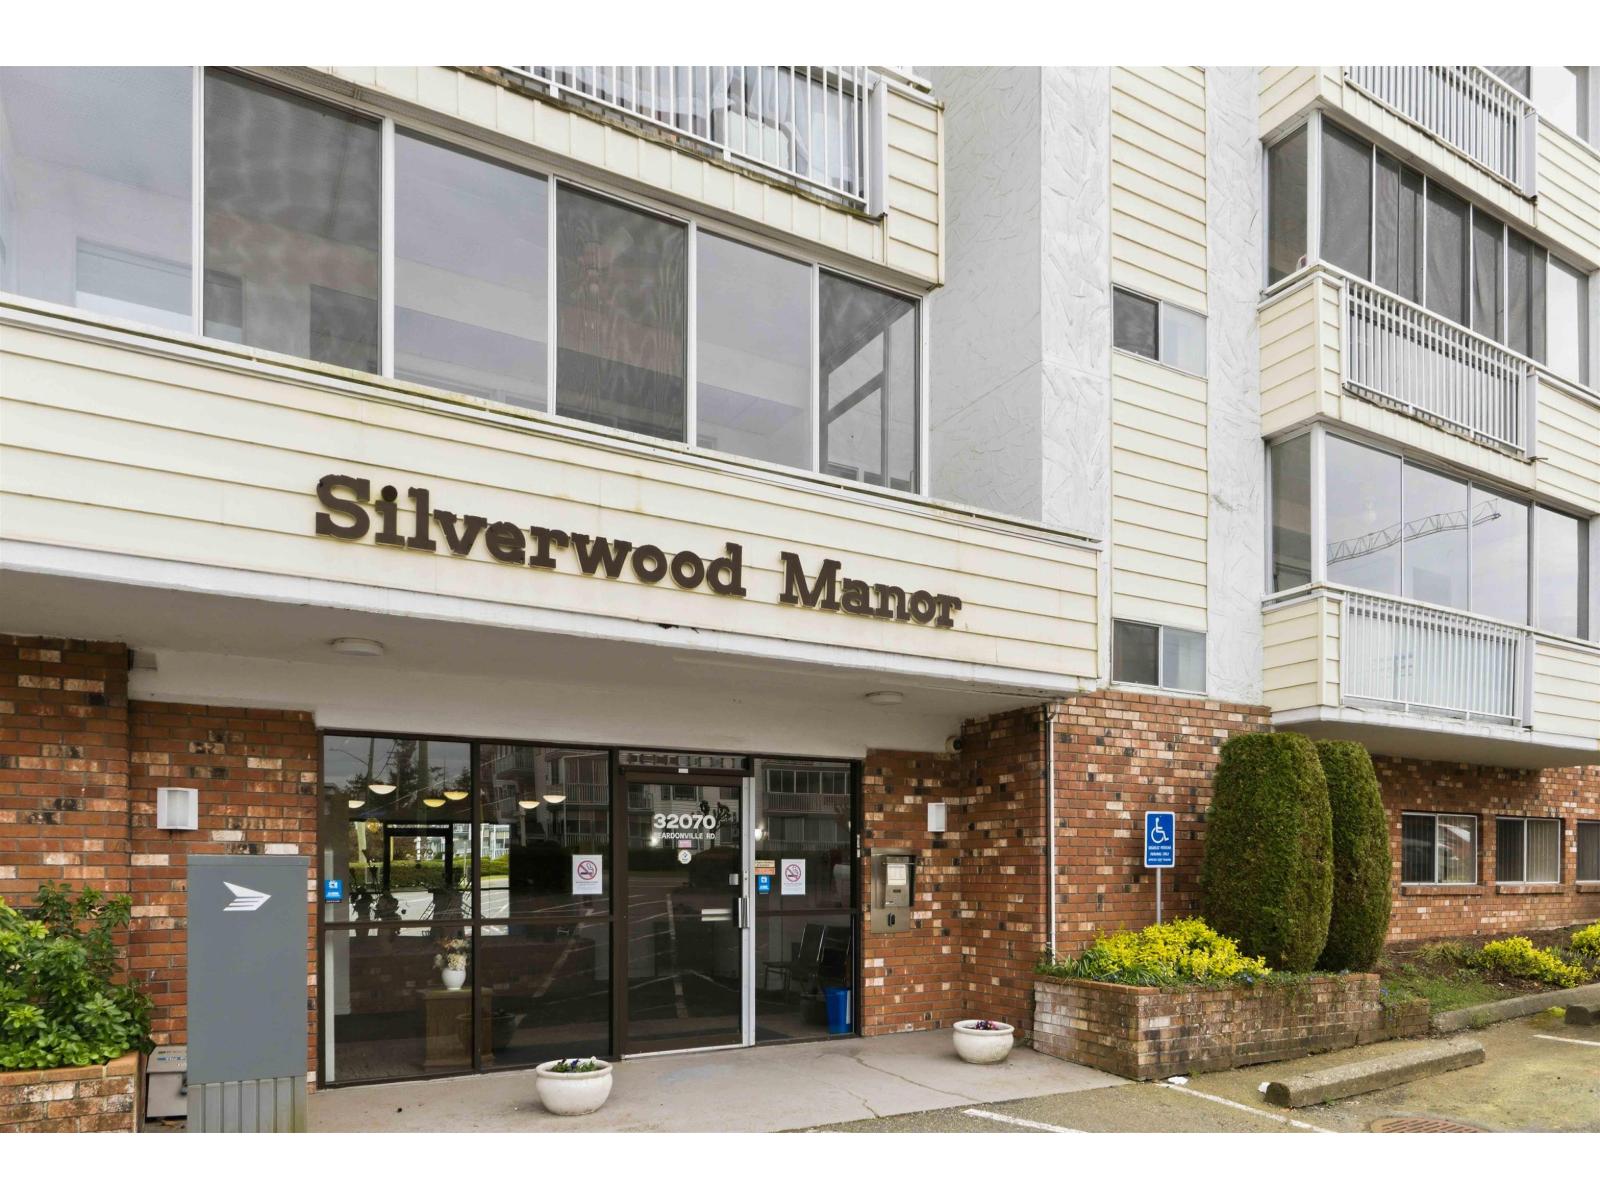 $239,900
207 32070 Peardonville Rd. · 2bd/1ba · 1098sf
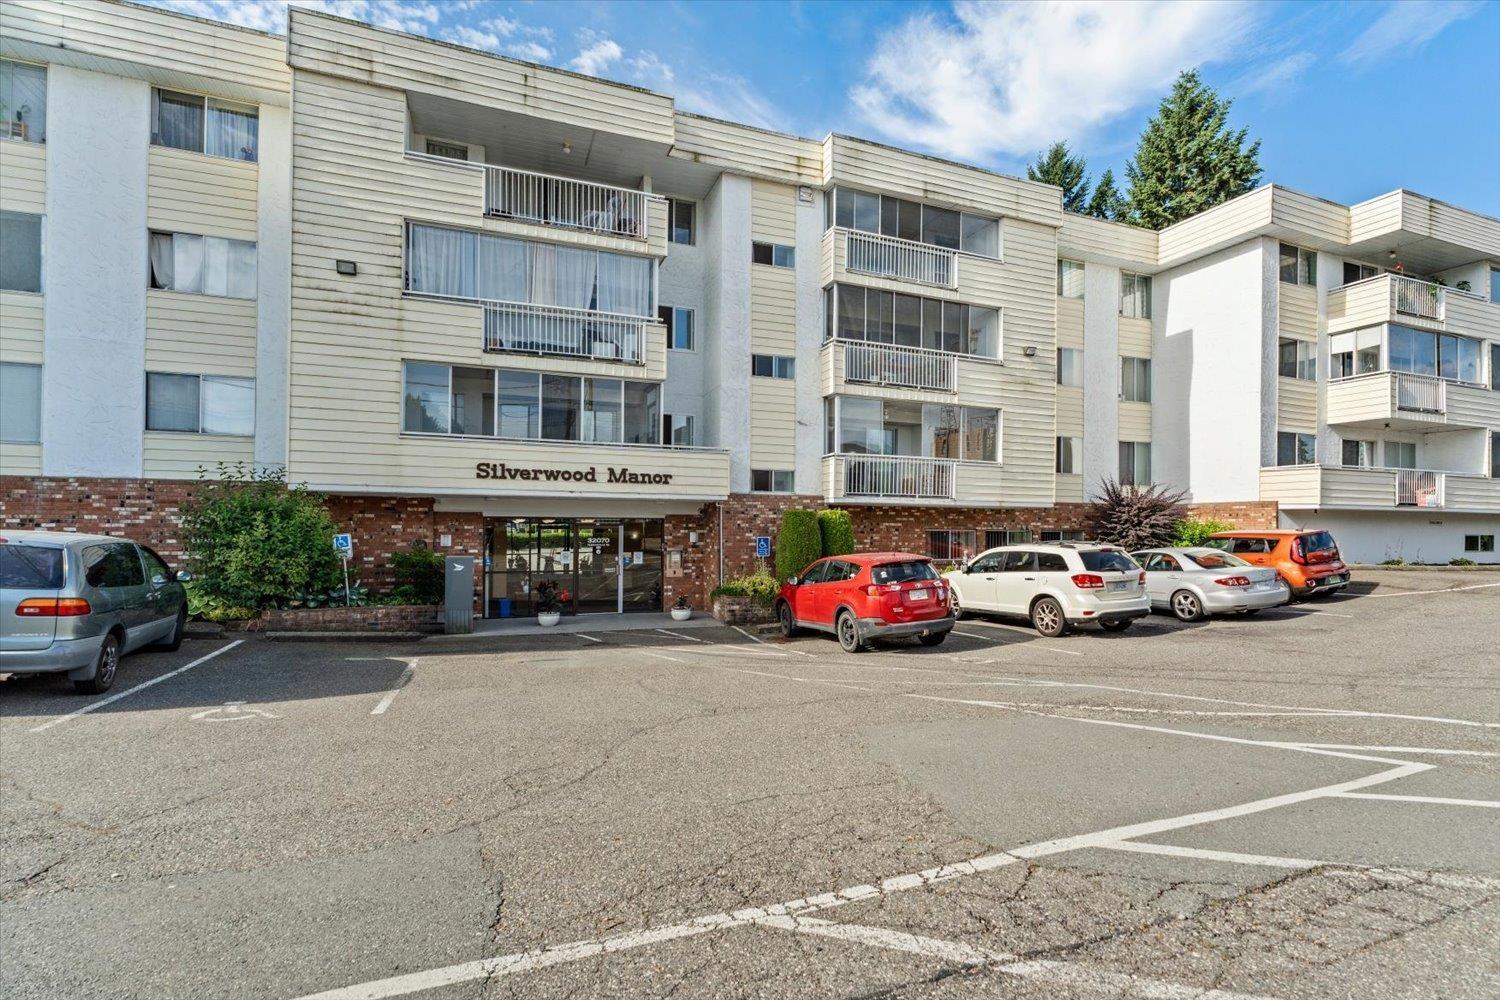 $199,900
112 32070 Peardonville Rd. · 2bd/1ba · 963sf
 $243,800
203 32070 Peardonville Rd. · 3bd/2ba · 1253sf
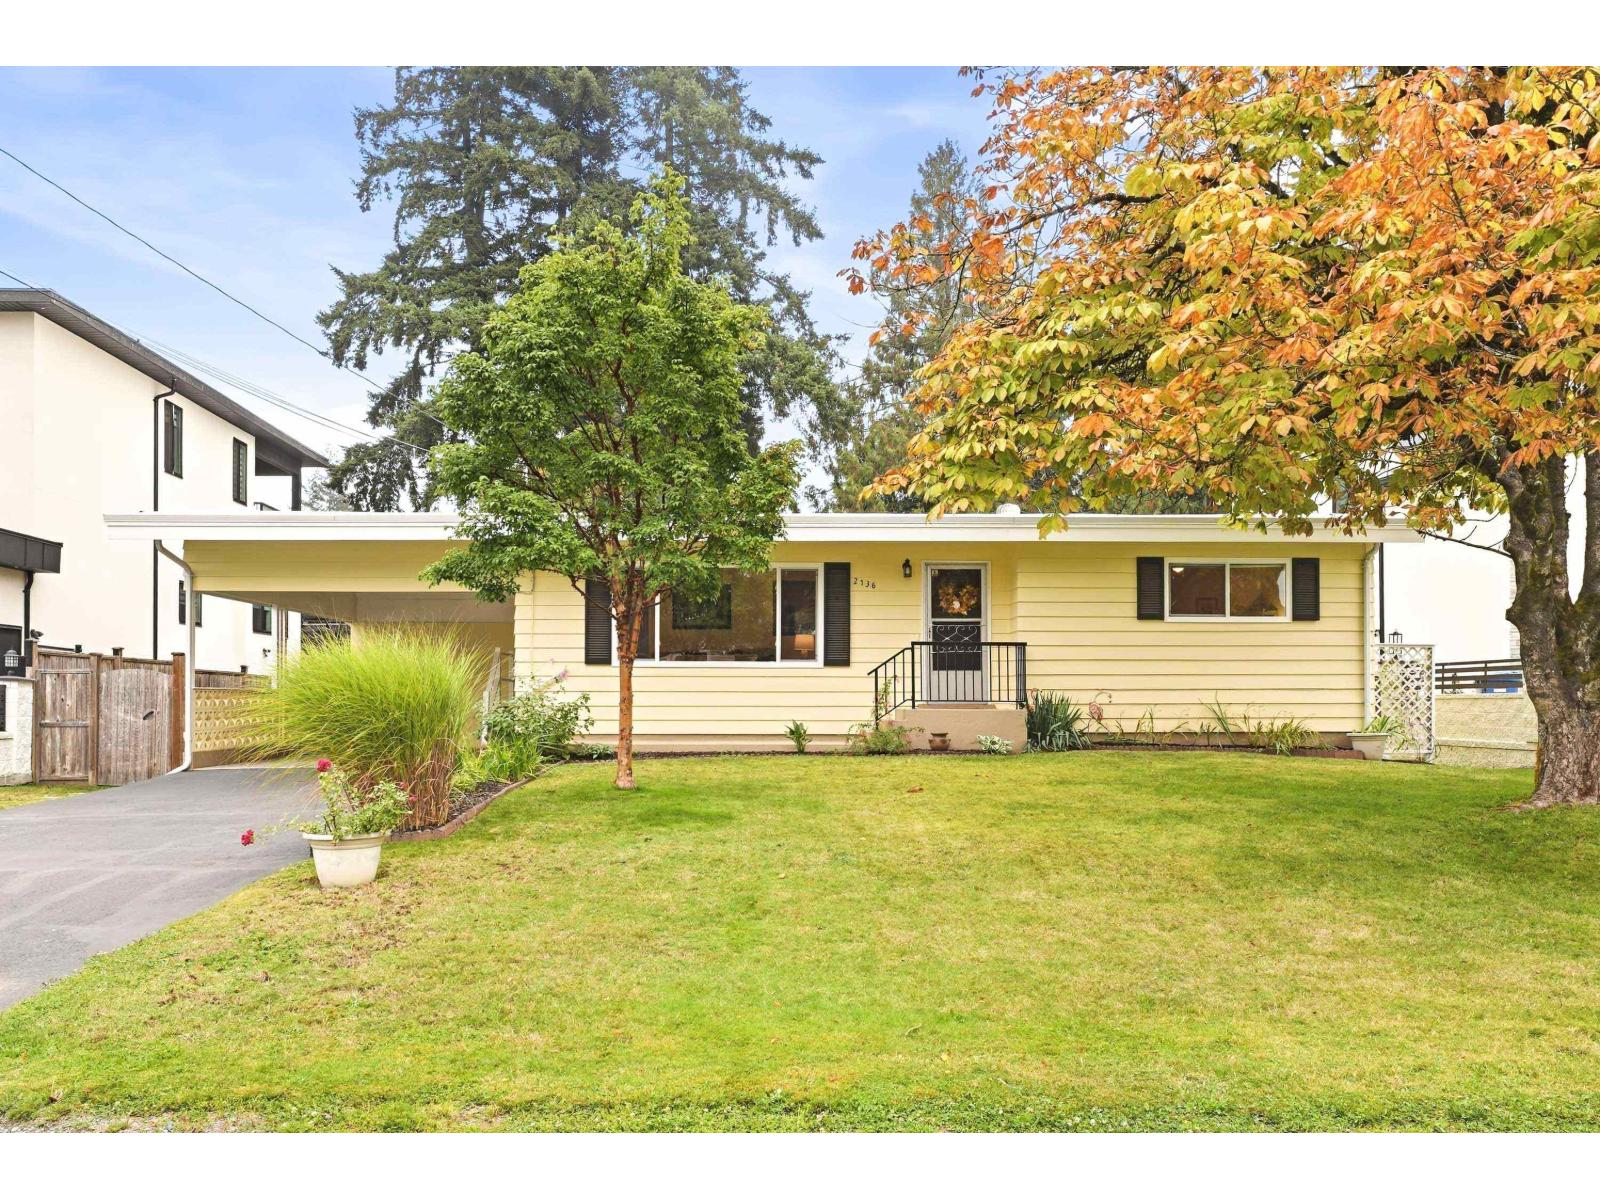 $979,000
2136 Sherwood Cres. · 5bd/2ba · 2000sf
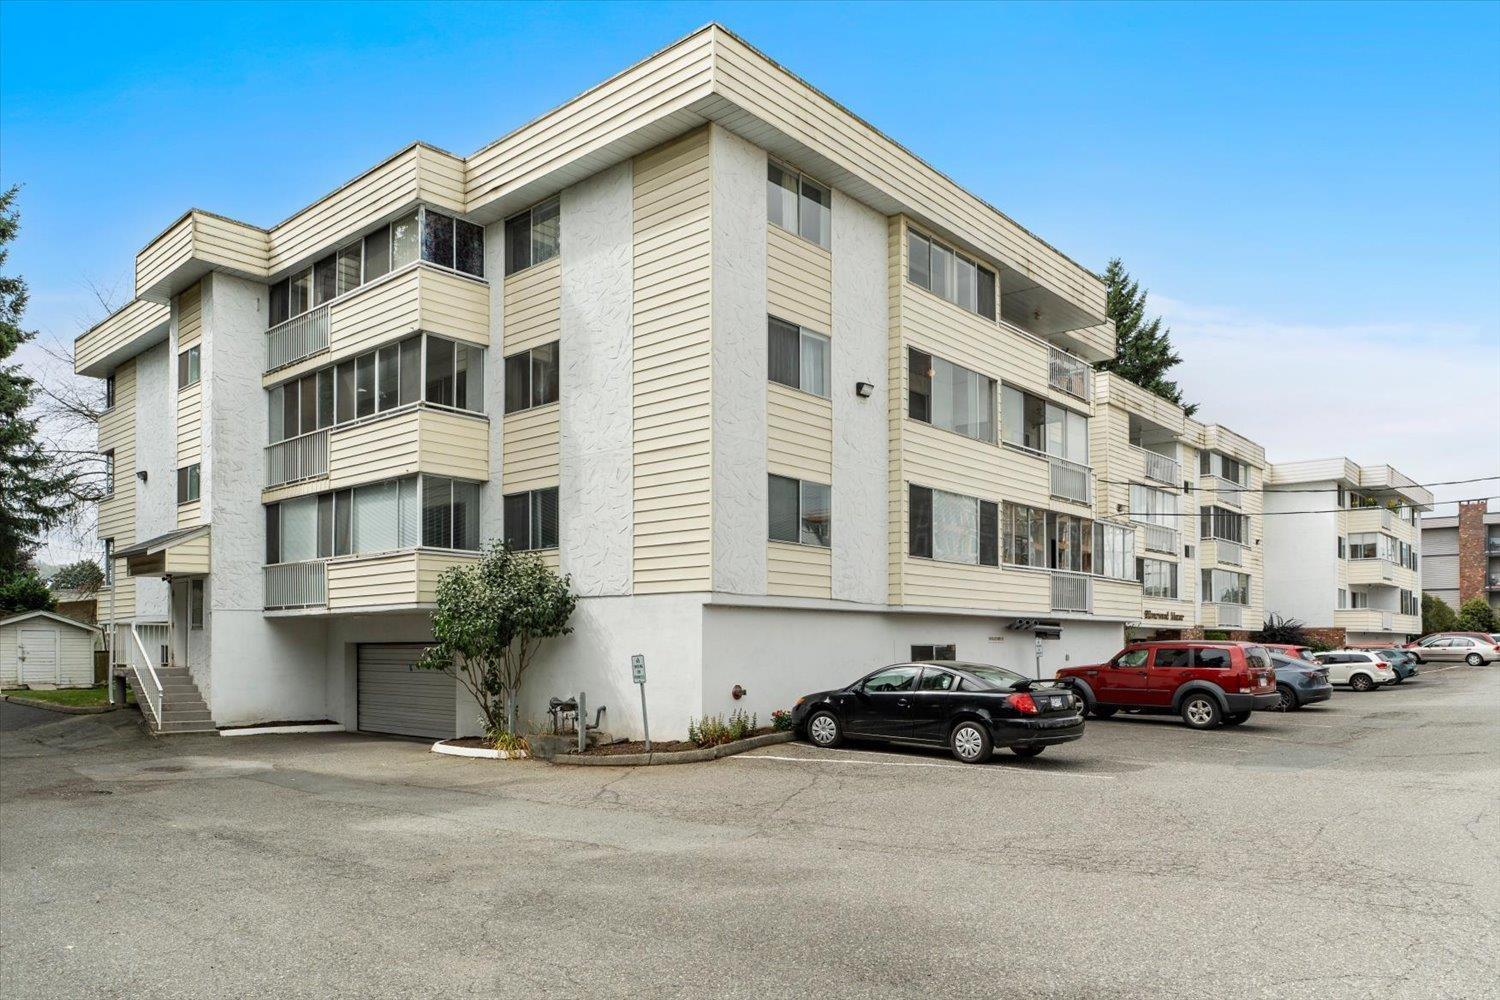
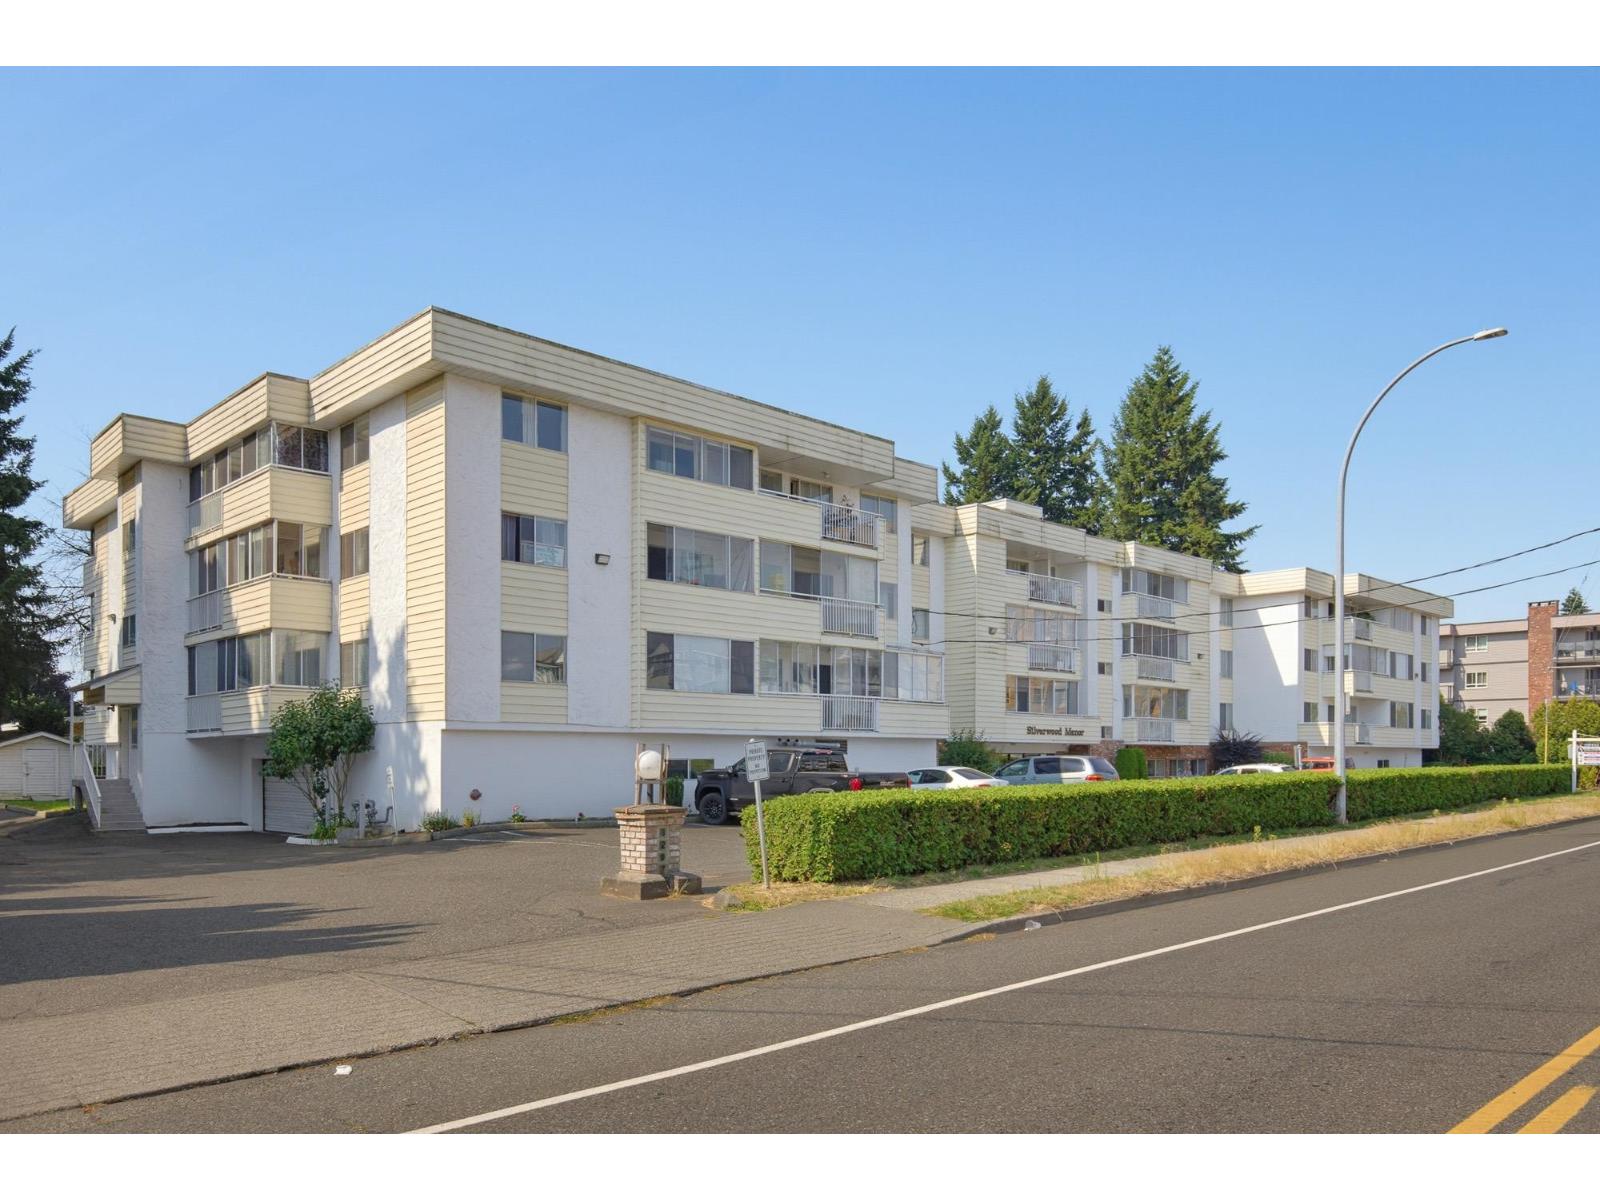 $225,900
206 32070 Peardonville Rd. · 2bd/1ba · 1097sf
 $2,049,900
2357 Alder St. · 9bd/8ba · 5605sf
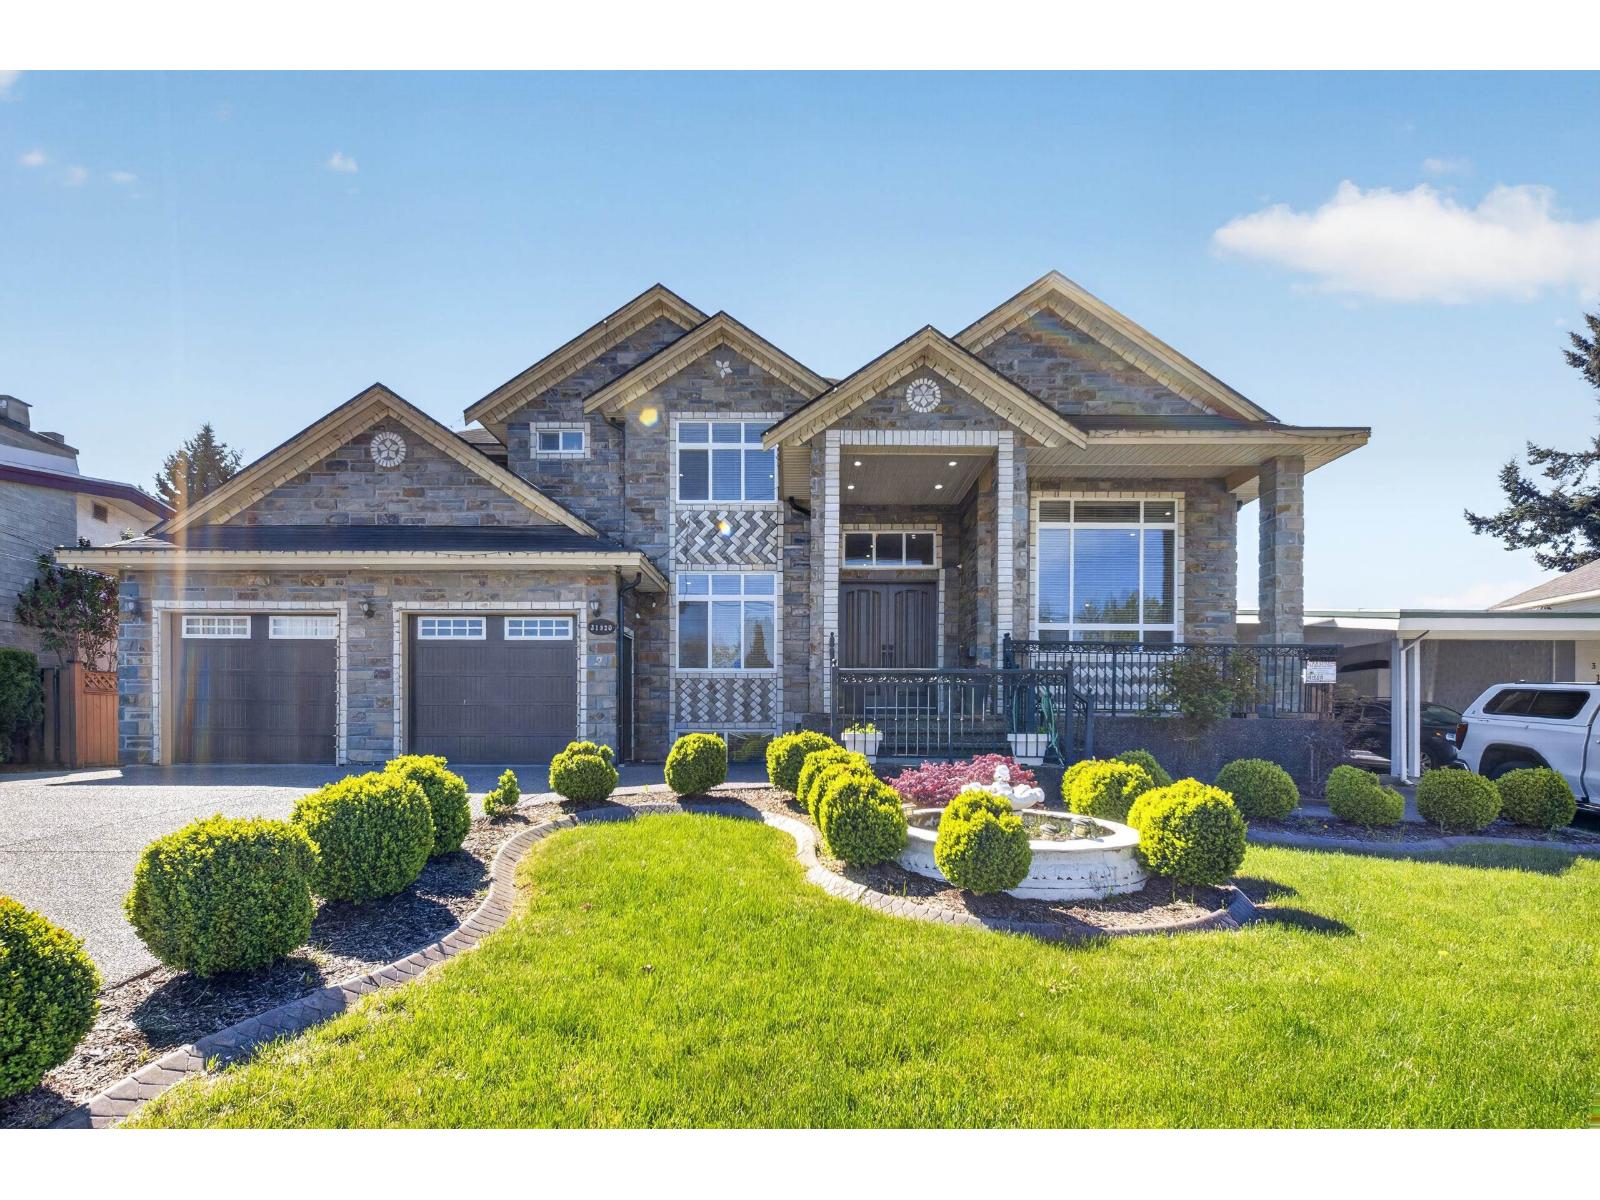 $1,999,900
31920 Glenwood Ave. · 8bd/9ba · 6059sf
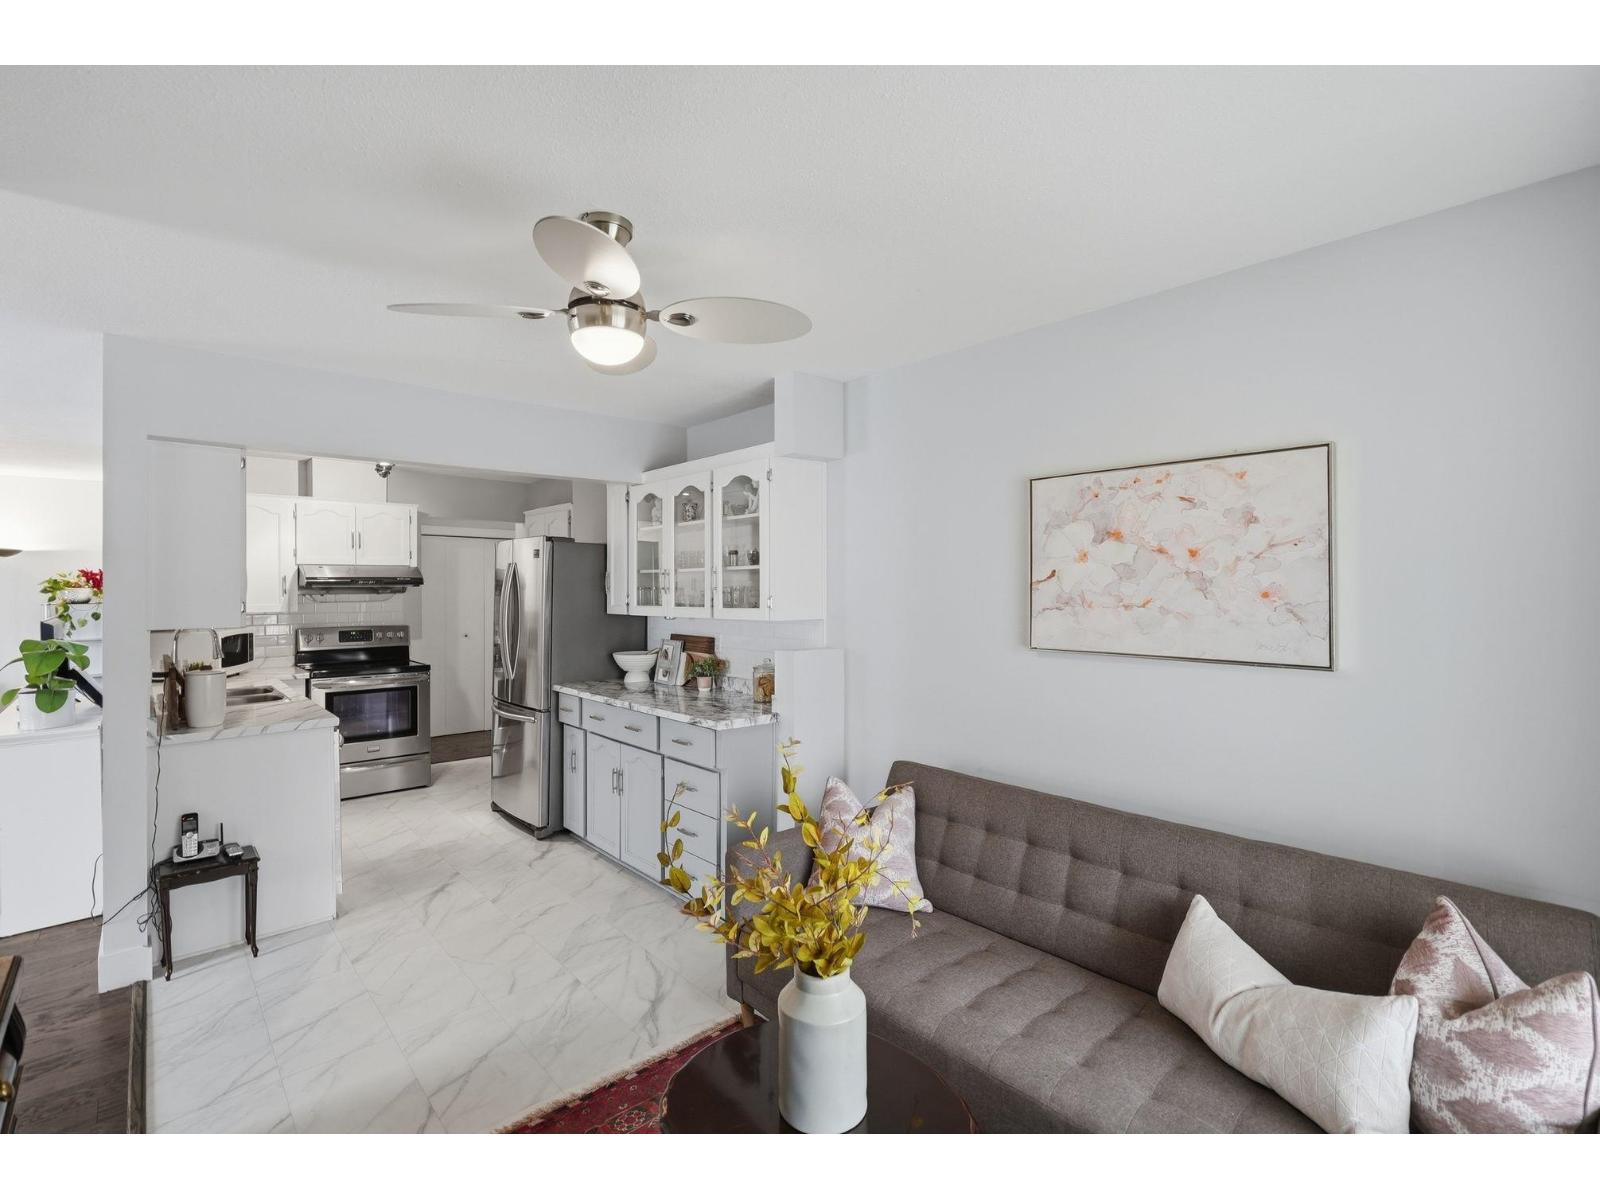 $339,900
101 2414 Church St. · 2bd/2ba · 1225sf
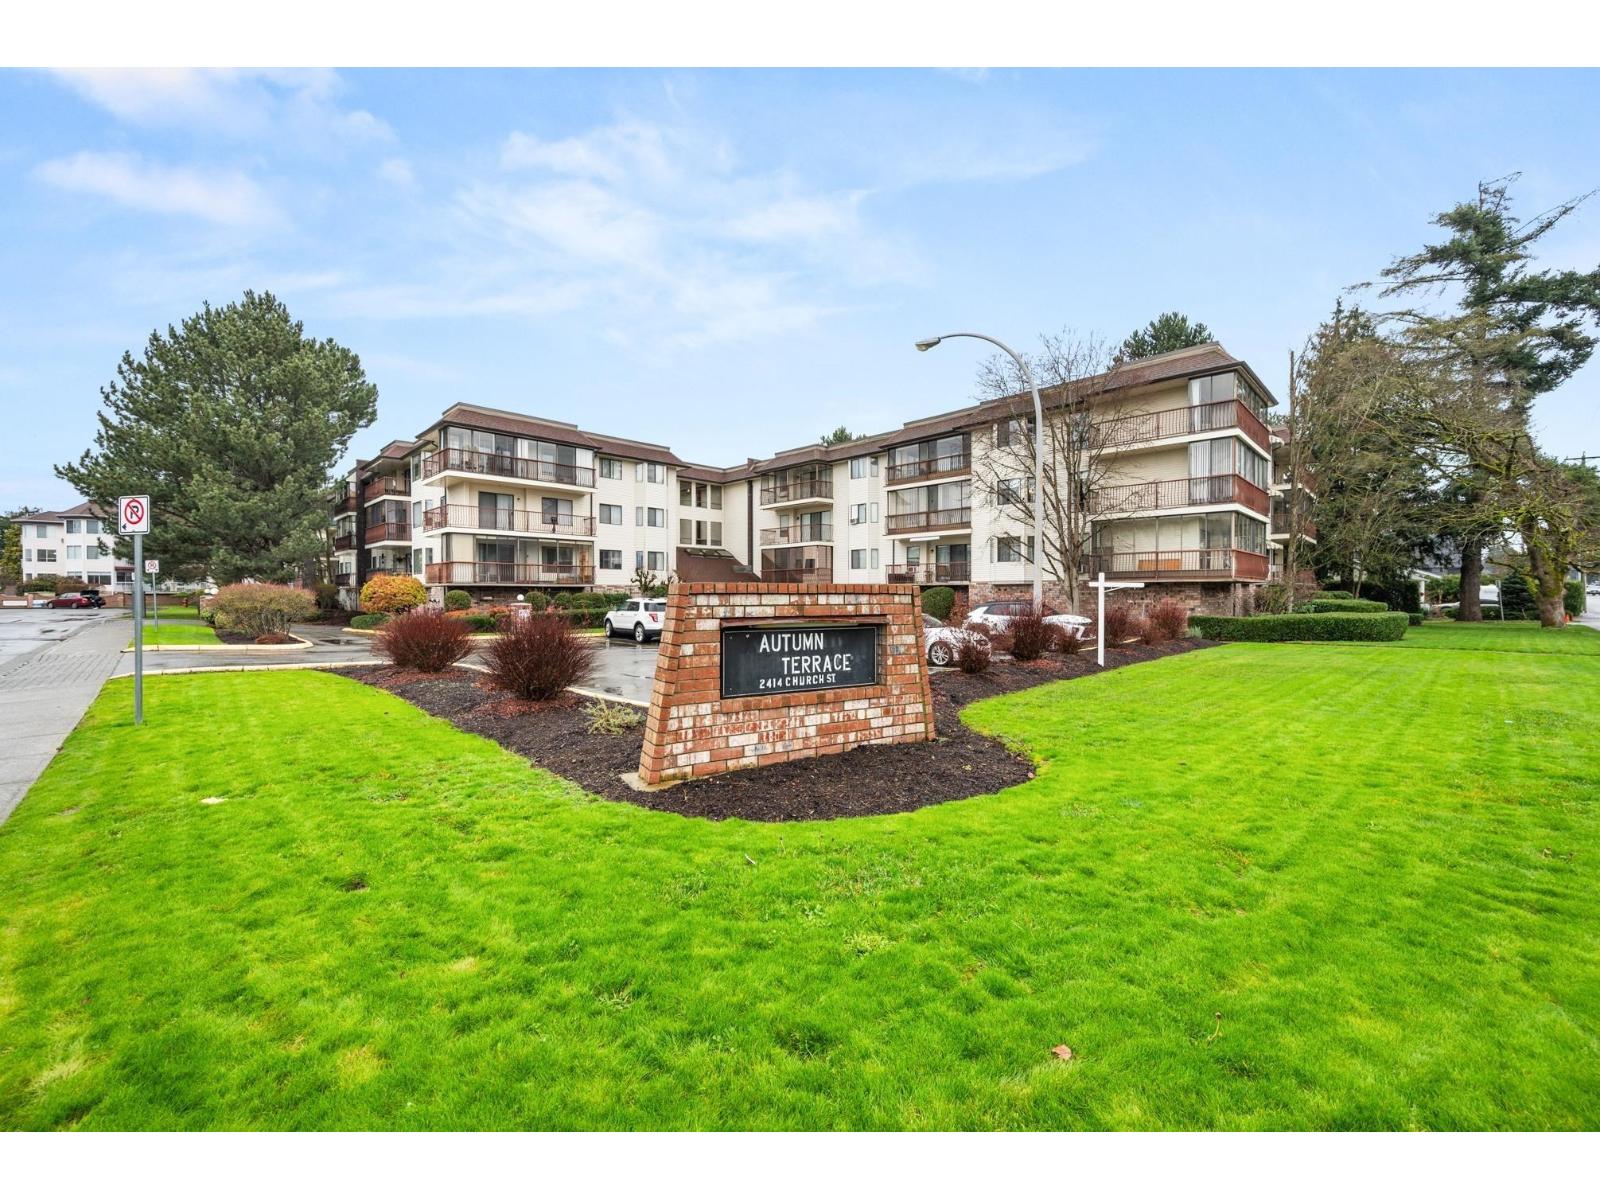 $199,900
209 2414 Church St. · 2bd/2ba · 1016sf
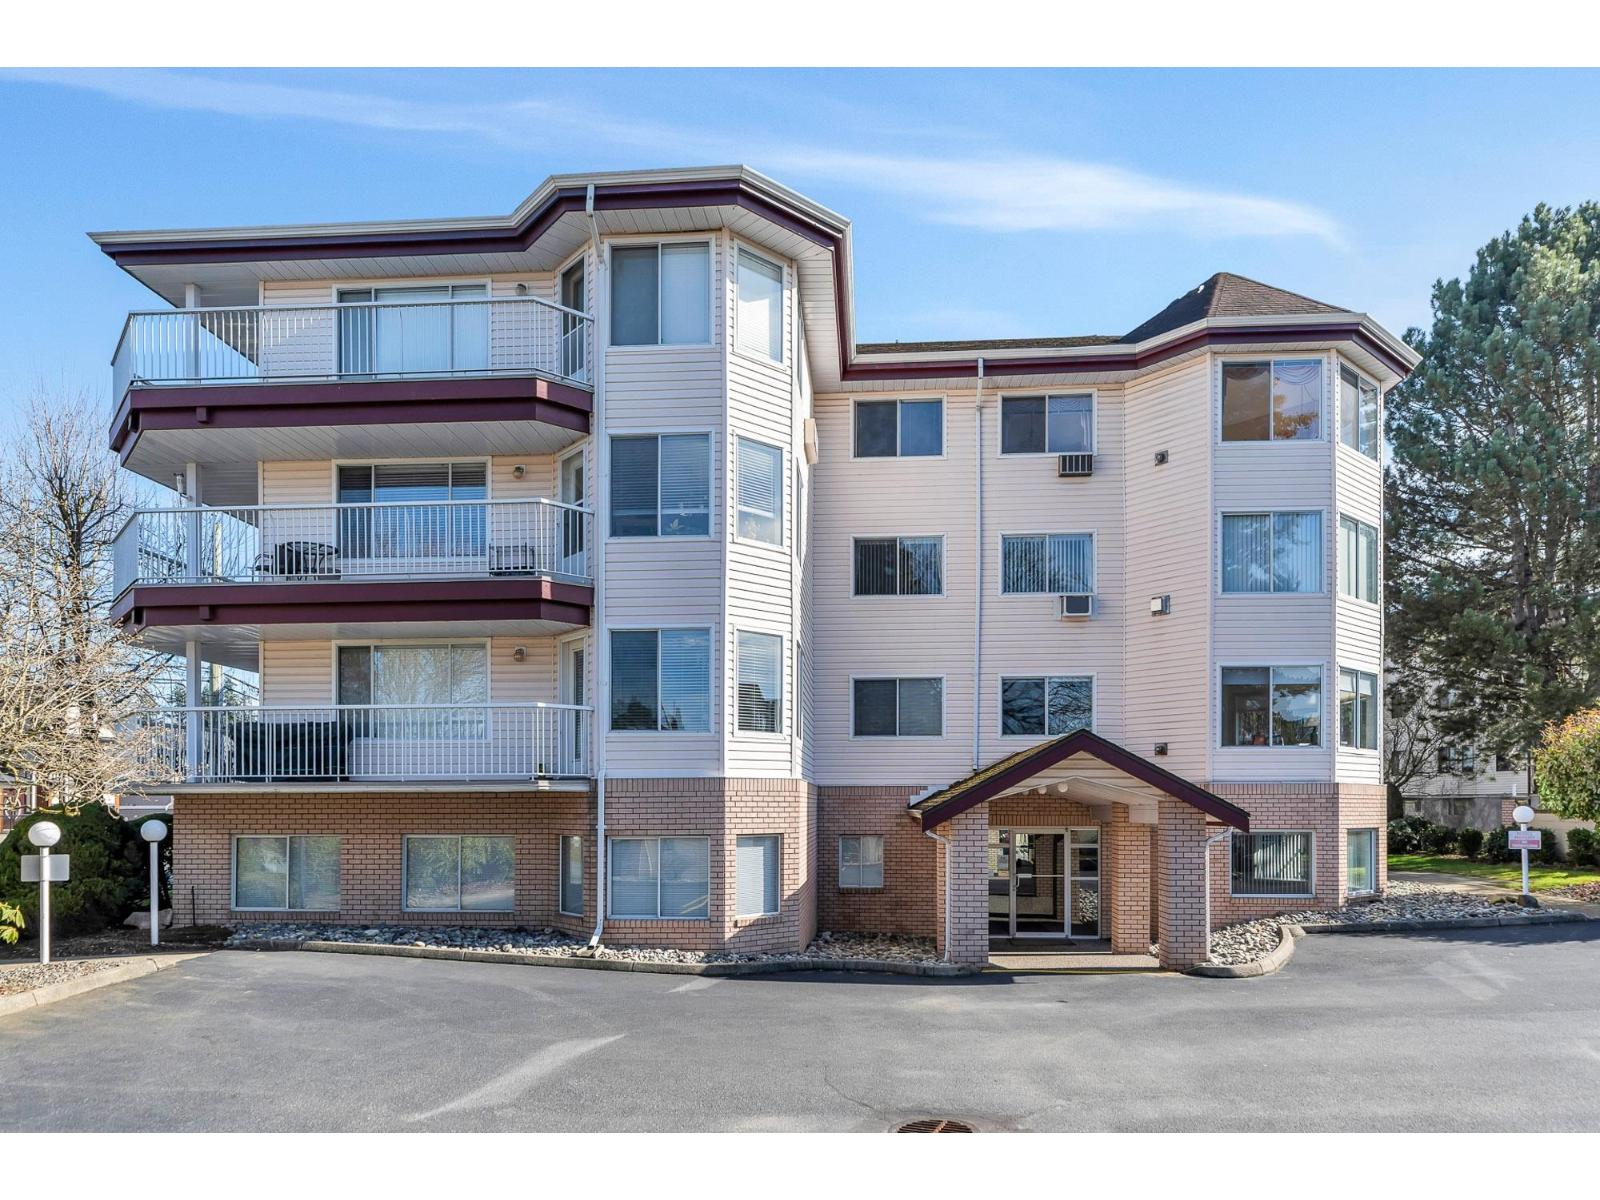 $399,900
101 2450 Church St. · 2bd/2ba · 1379sf
 $664,888
9 32160 Peardonville Rd. · 3bd/3ba · 1437sf
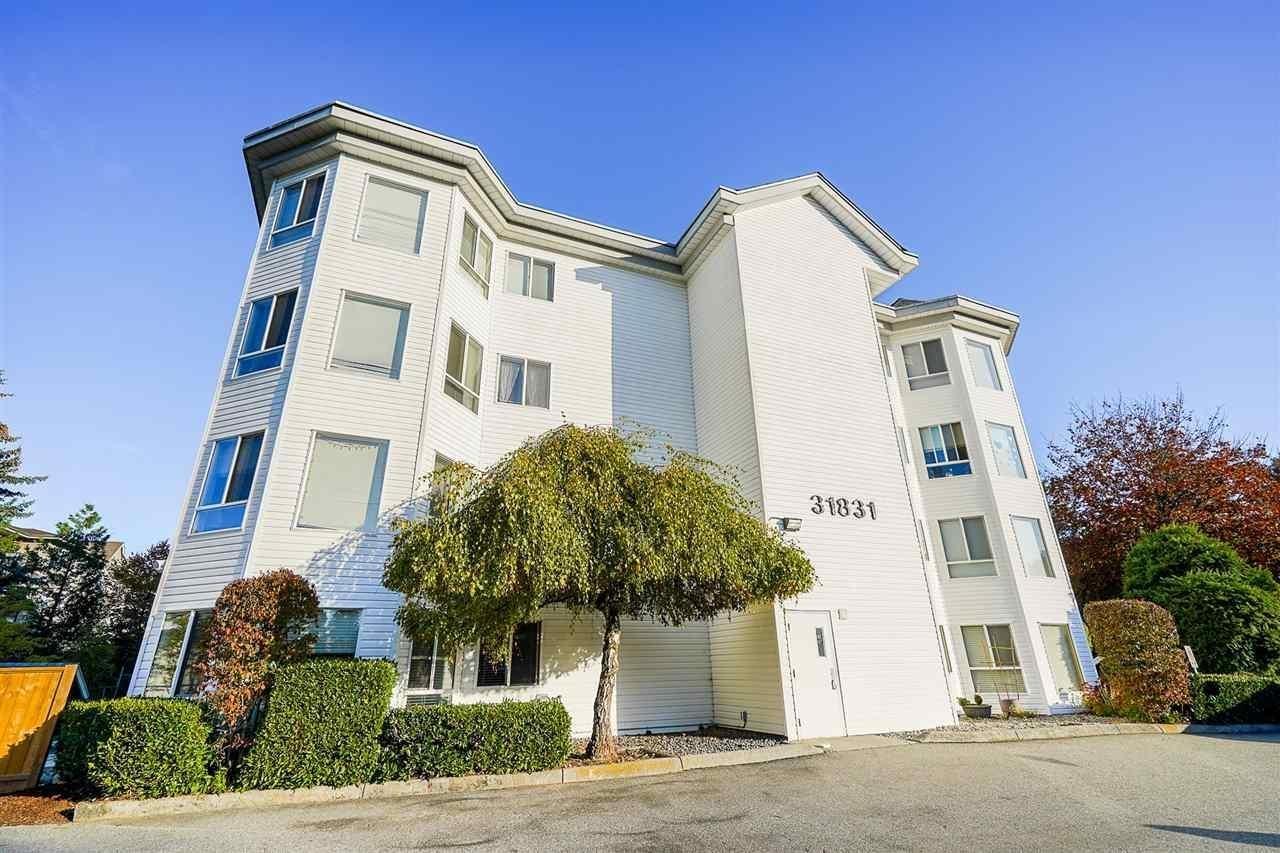 $380,000
305 31831 Peardonville Rd. · 2bd/2ba · 1043sf
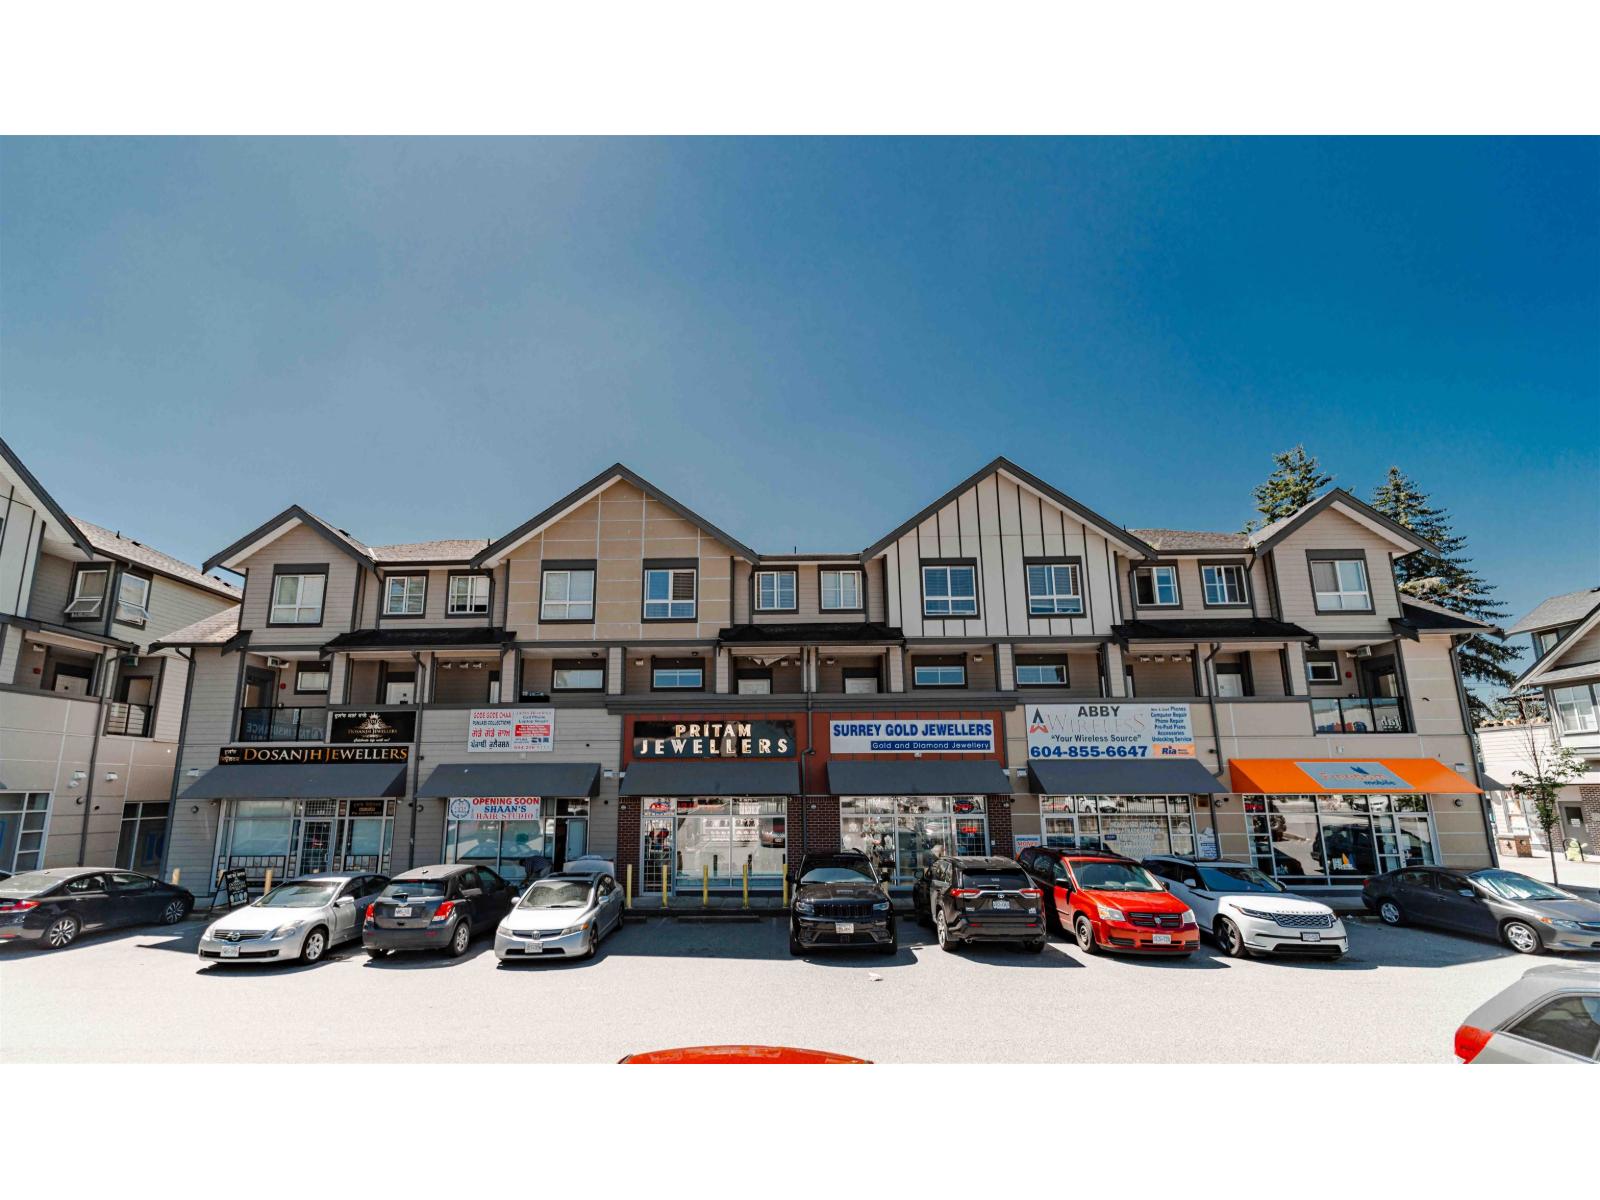 $624,700
216 32083 Hillcrest Ave. · 3bd/3ba · 1238sf
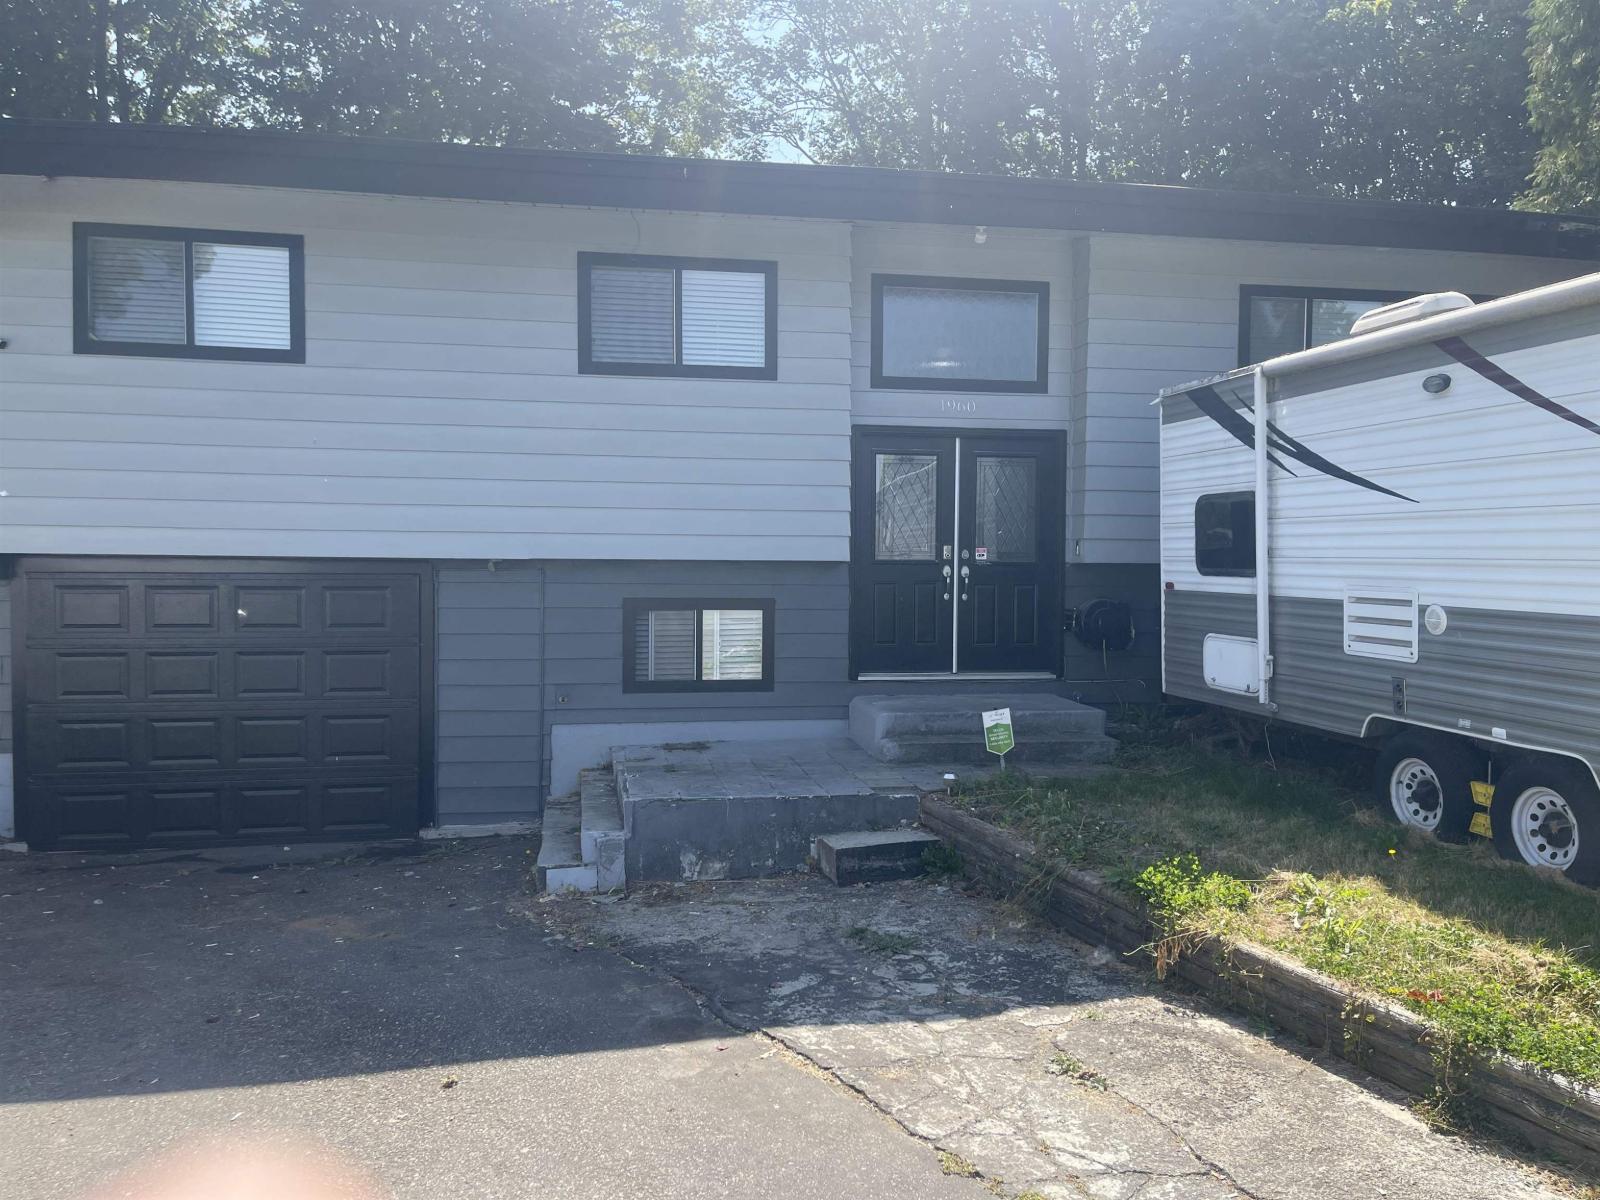 $899,900
1960 Catalina Cres. · 6bd/4ba · 1936sf
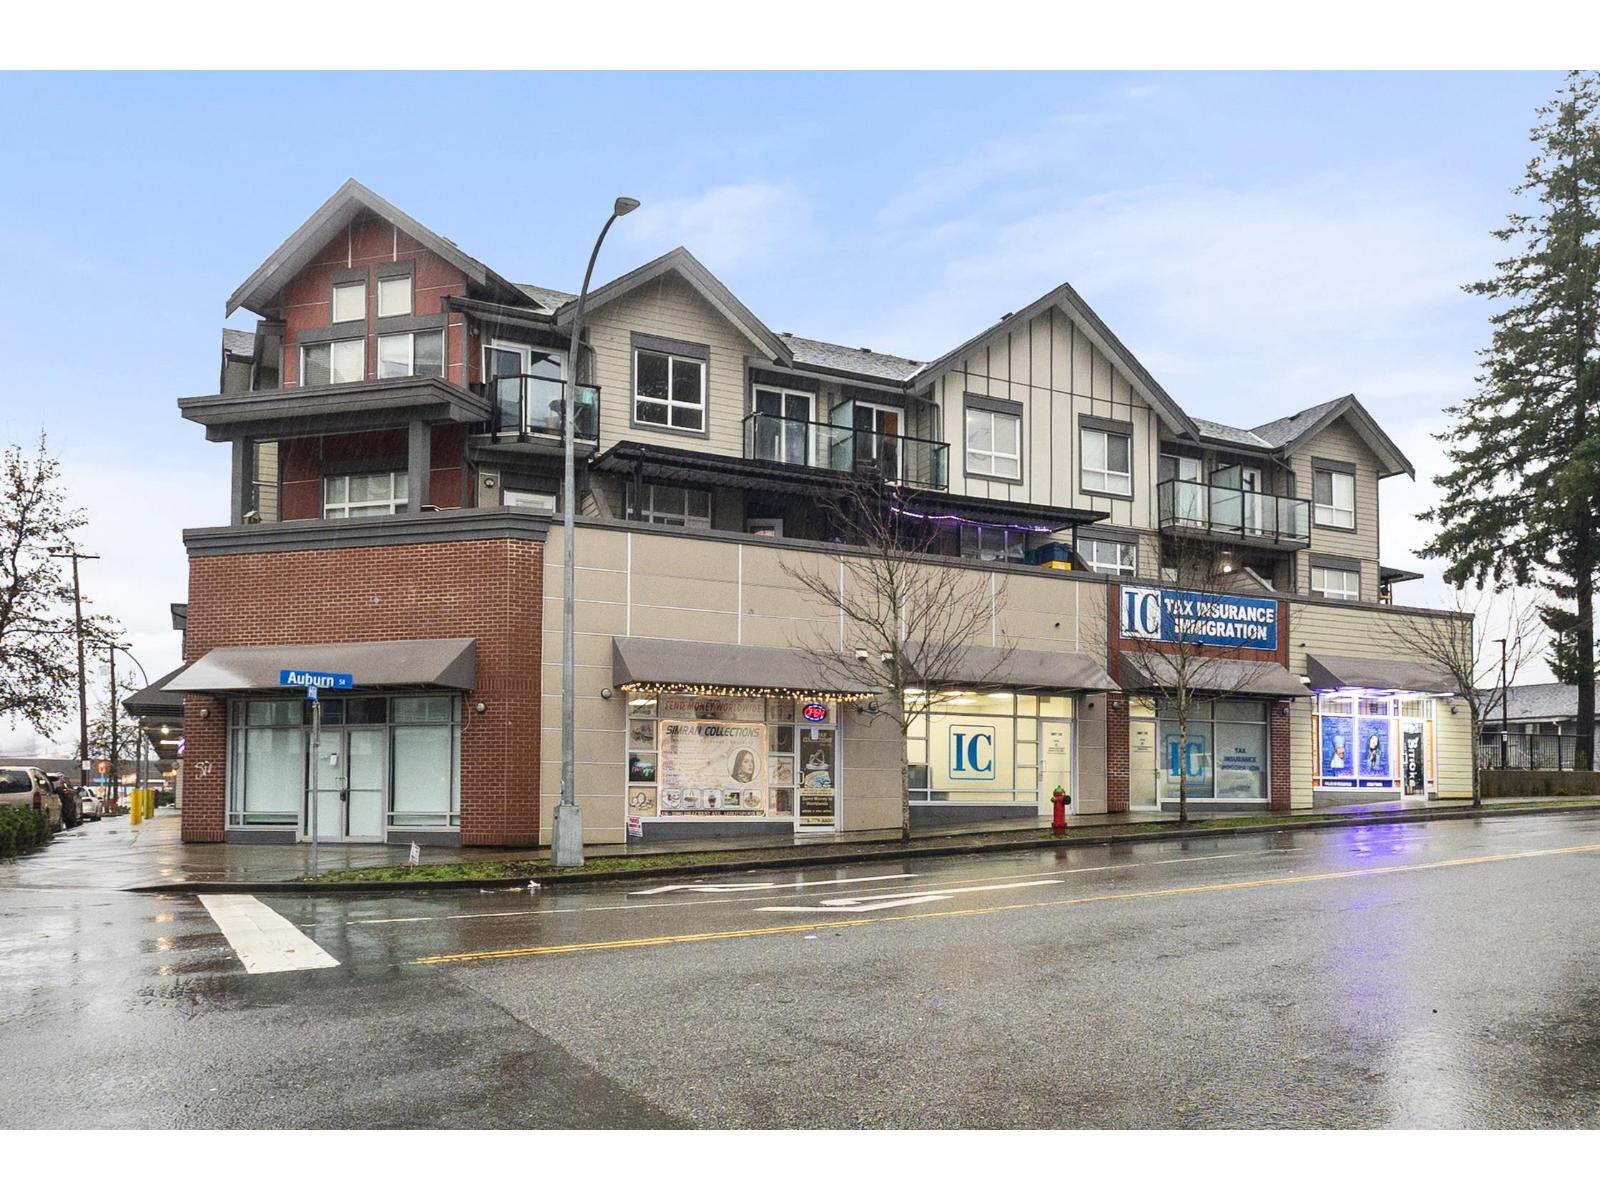 $569,800
228 32095 Hillcrest Ave. · 3bd/3ba · 1150sf
 $275,000
17 31940 South Fraser Way · 0bd/0ba
 $1,299,000
2489 Parkview St. · 8bd/4ba · 3800sf
 $2,200,000
31992 South Fraser Way · 0bd/0ba
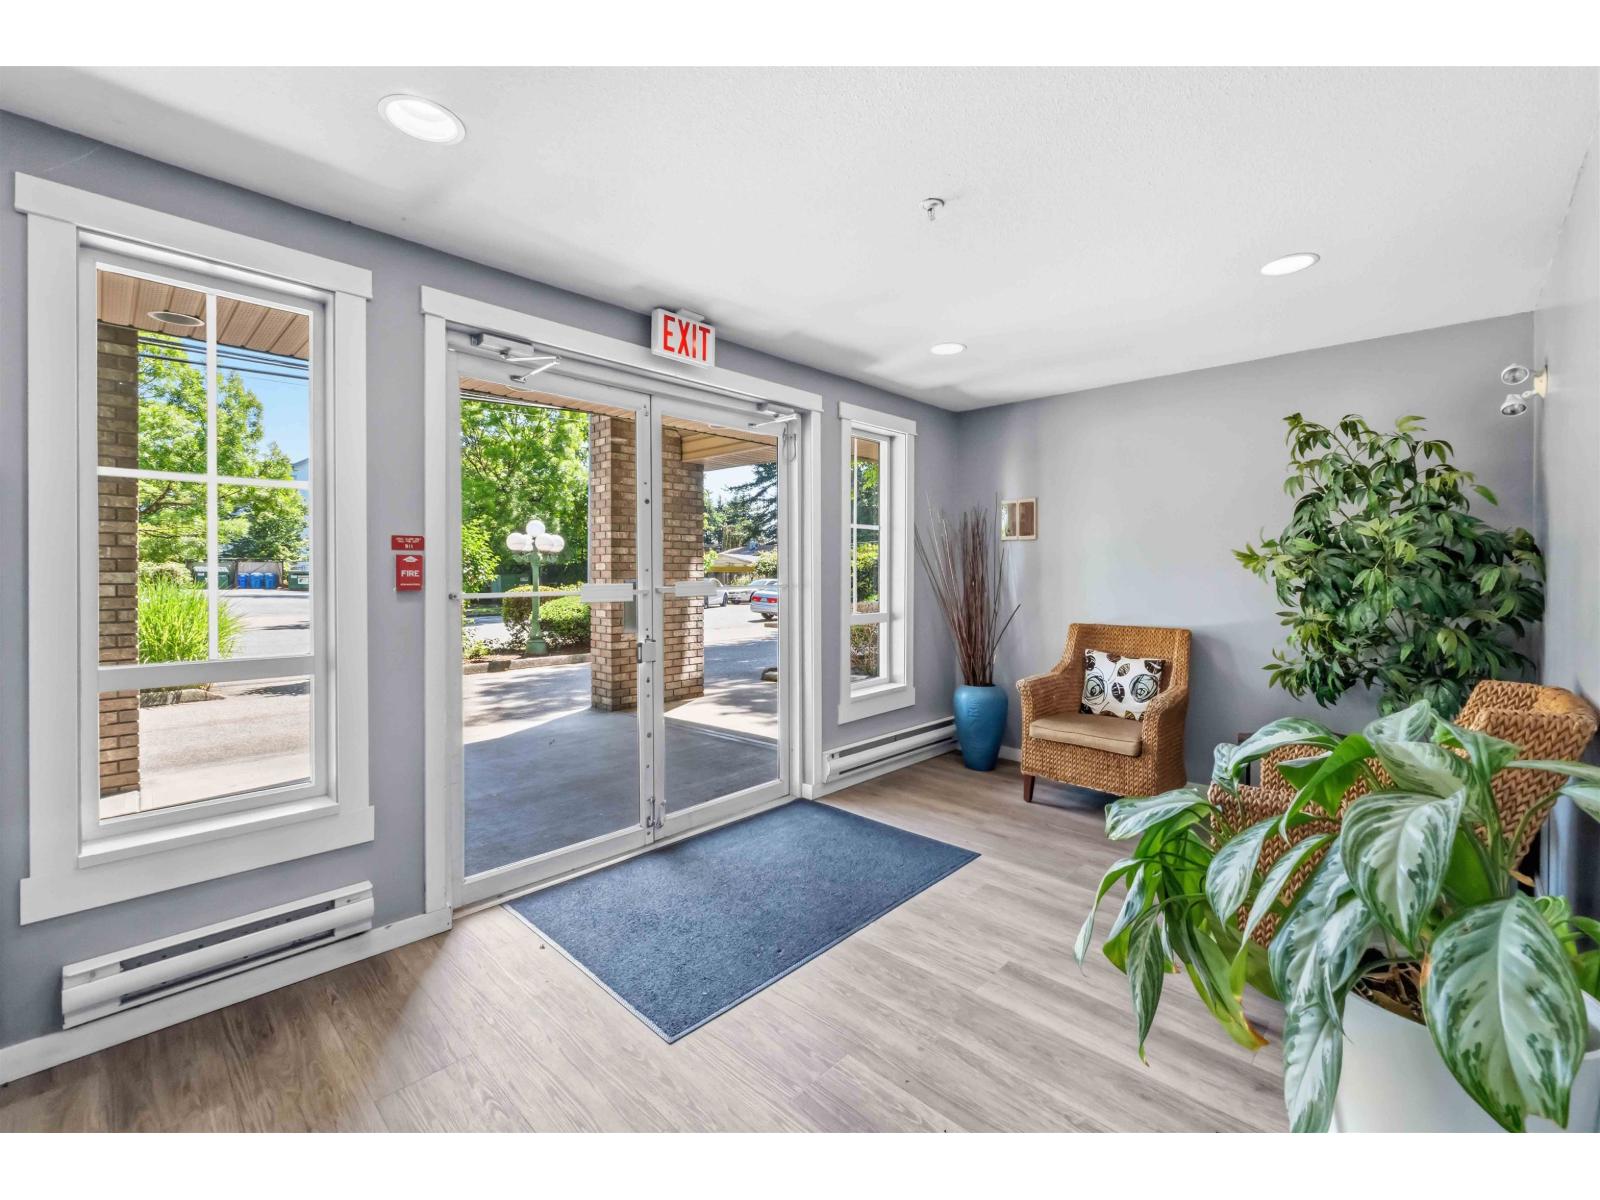 $389,999
405 2435 Center St. · 2bd/2ba · 987sf
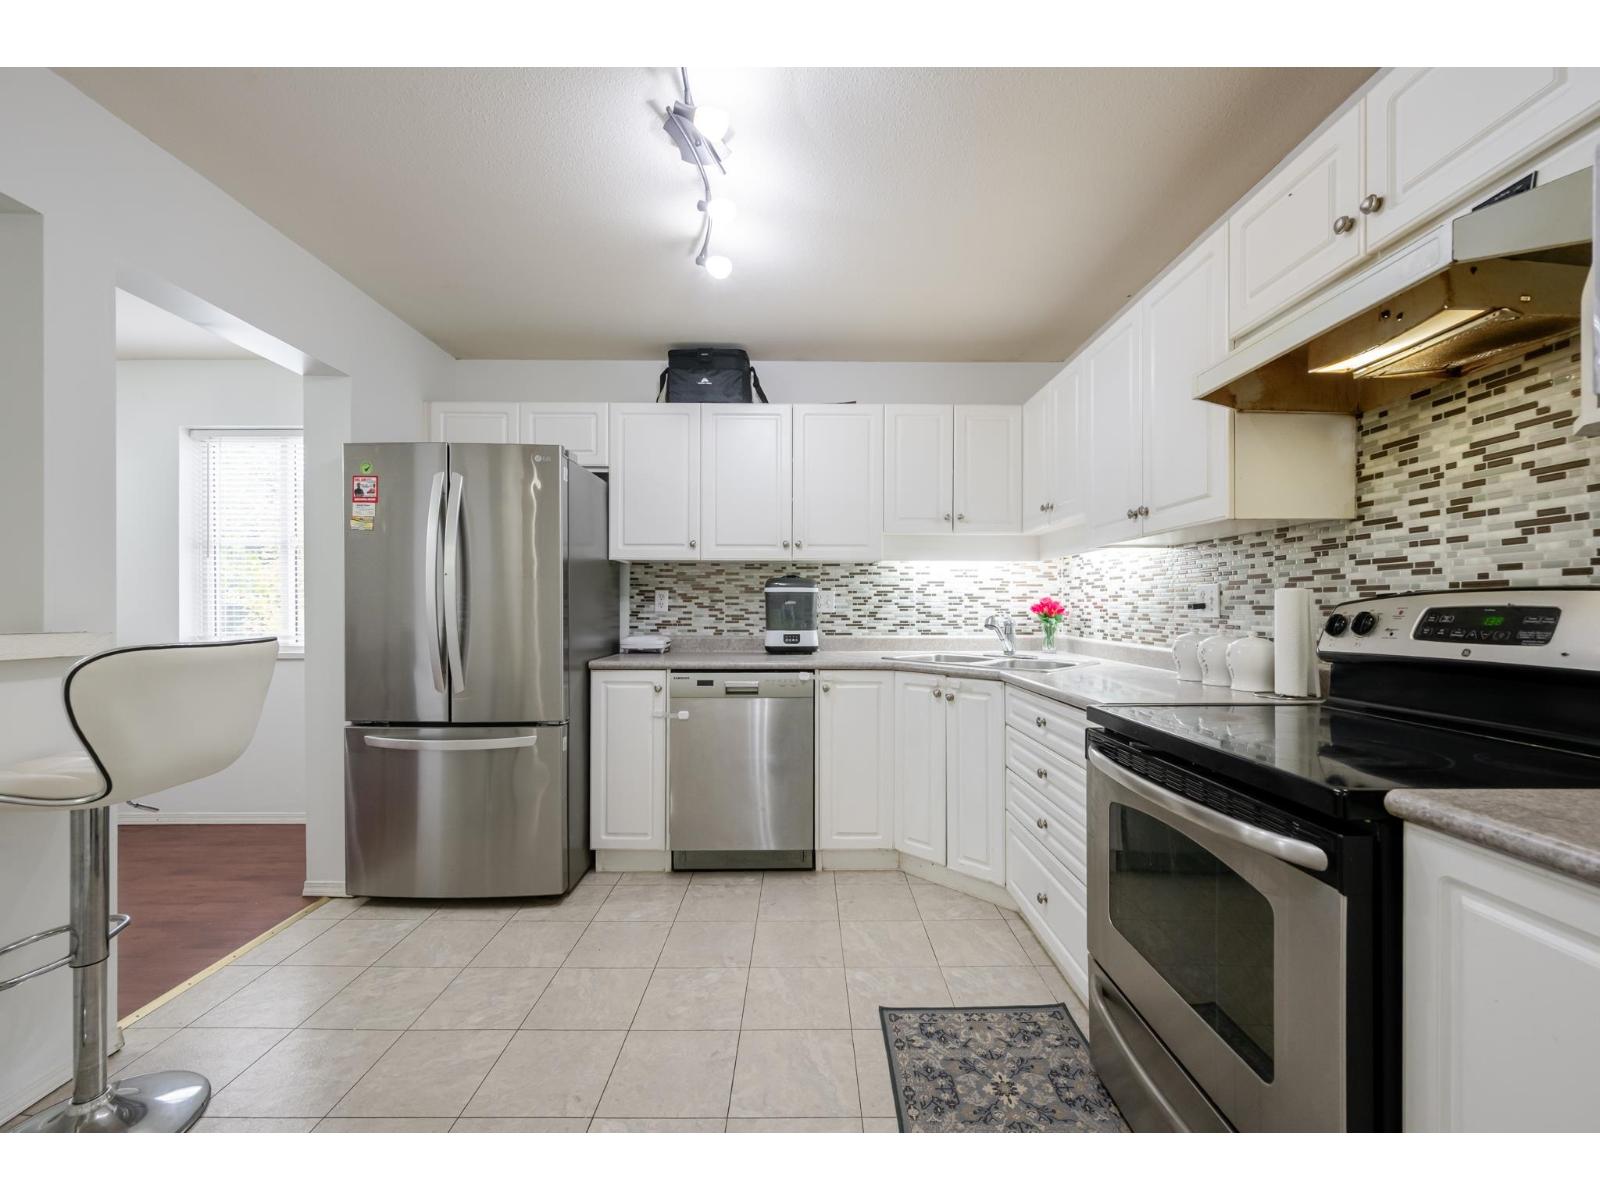 $385,000
302 2435 Center St. · 2bd/2ba · 1010sf
 $419,900
107 2435 Center St. · 2bd/2ba · 1009sf
 $429,000
404 31771 Peardonville Rd. · 2bd/2ba · 915sf
 $374,900
108 31771 Peardonville Rd. · 2bd/2ba · 880sf
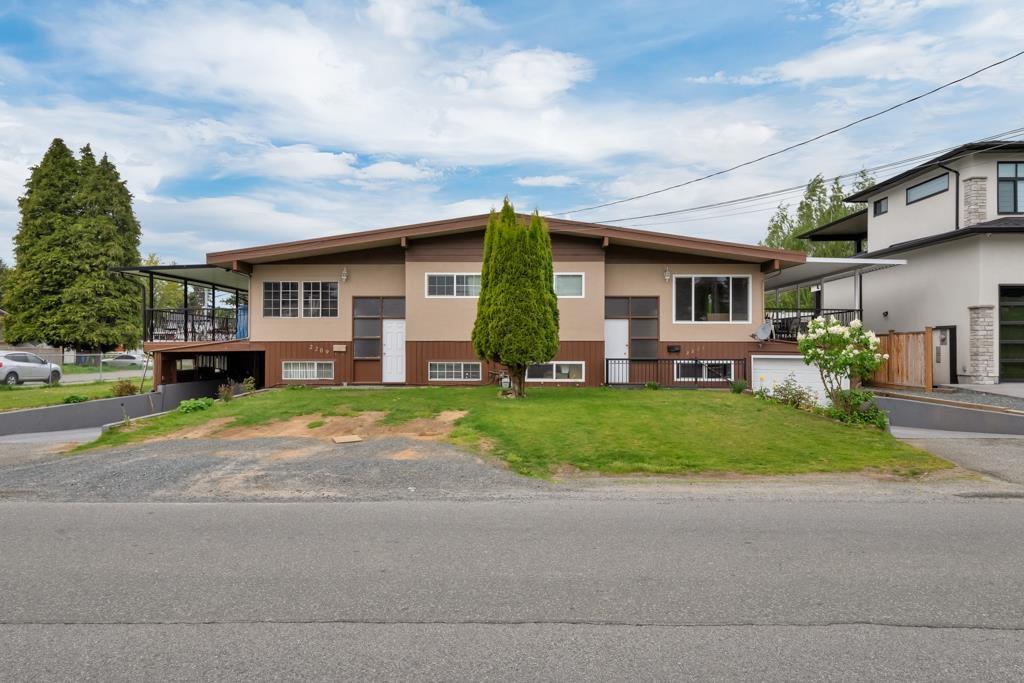 $1,549,000
2211 Beaver St. · 8bd/4ba · 3200sf
 $1,988,000
32235 Pineview Ave. · 8bd/9ba · 5509sf
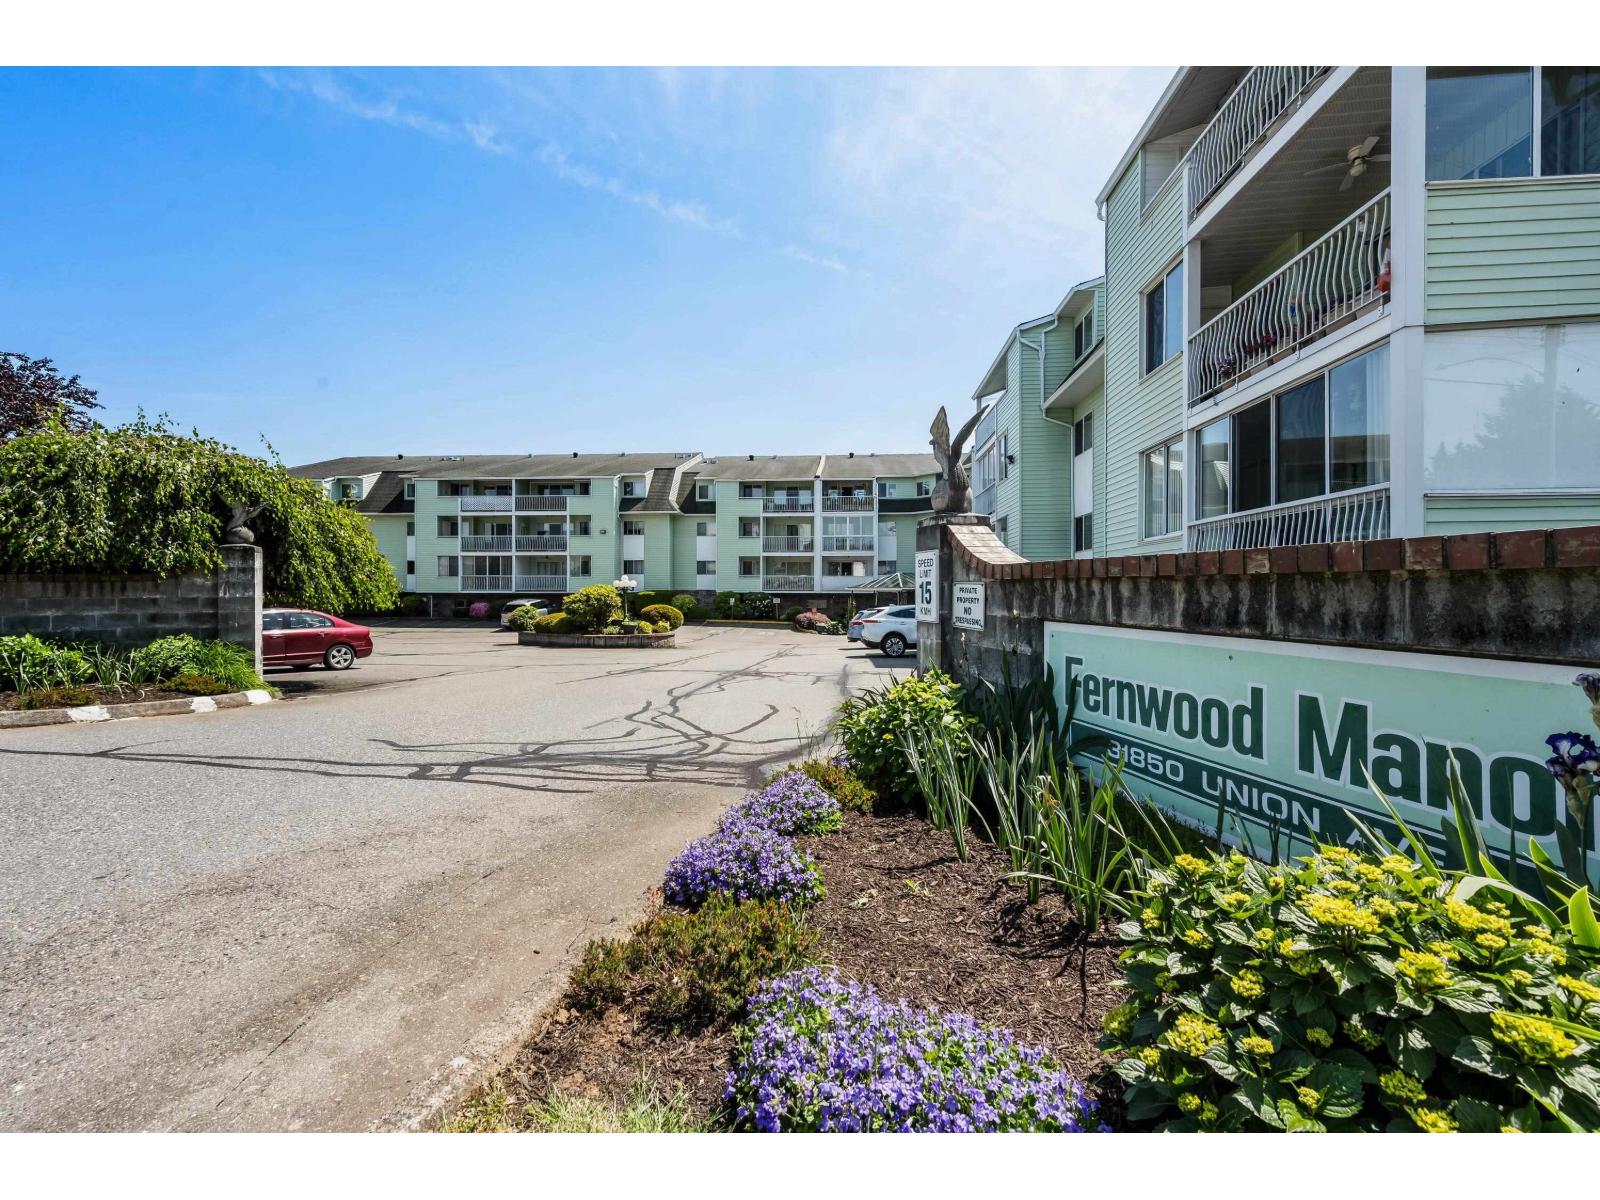 $218,000
320 31850 Union Ave. · 2bd/1ba · 1000sf
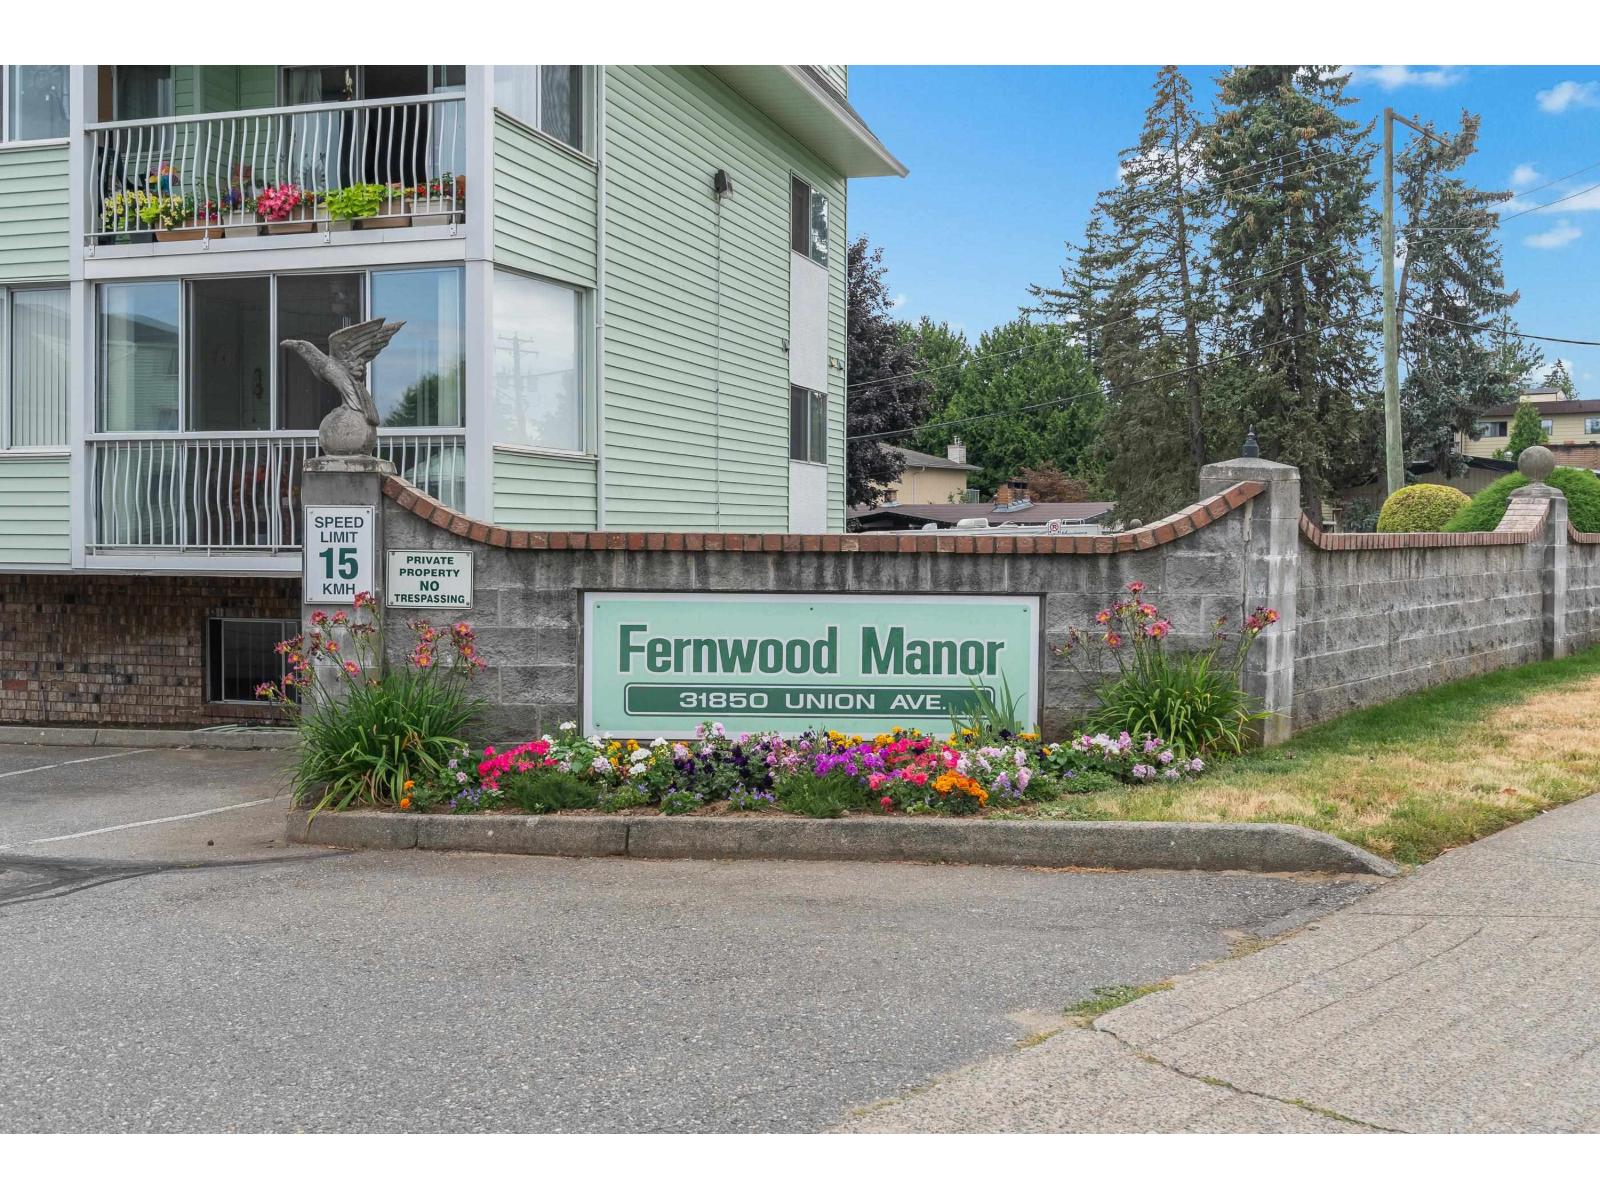 $219,900
217 31850 Union Ave. · 3bd/2ba · 1197sf
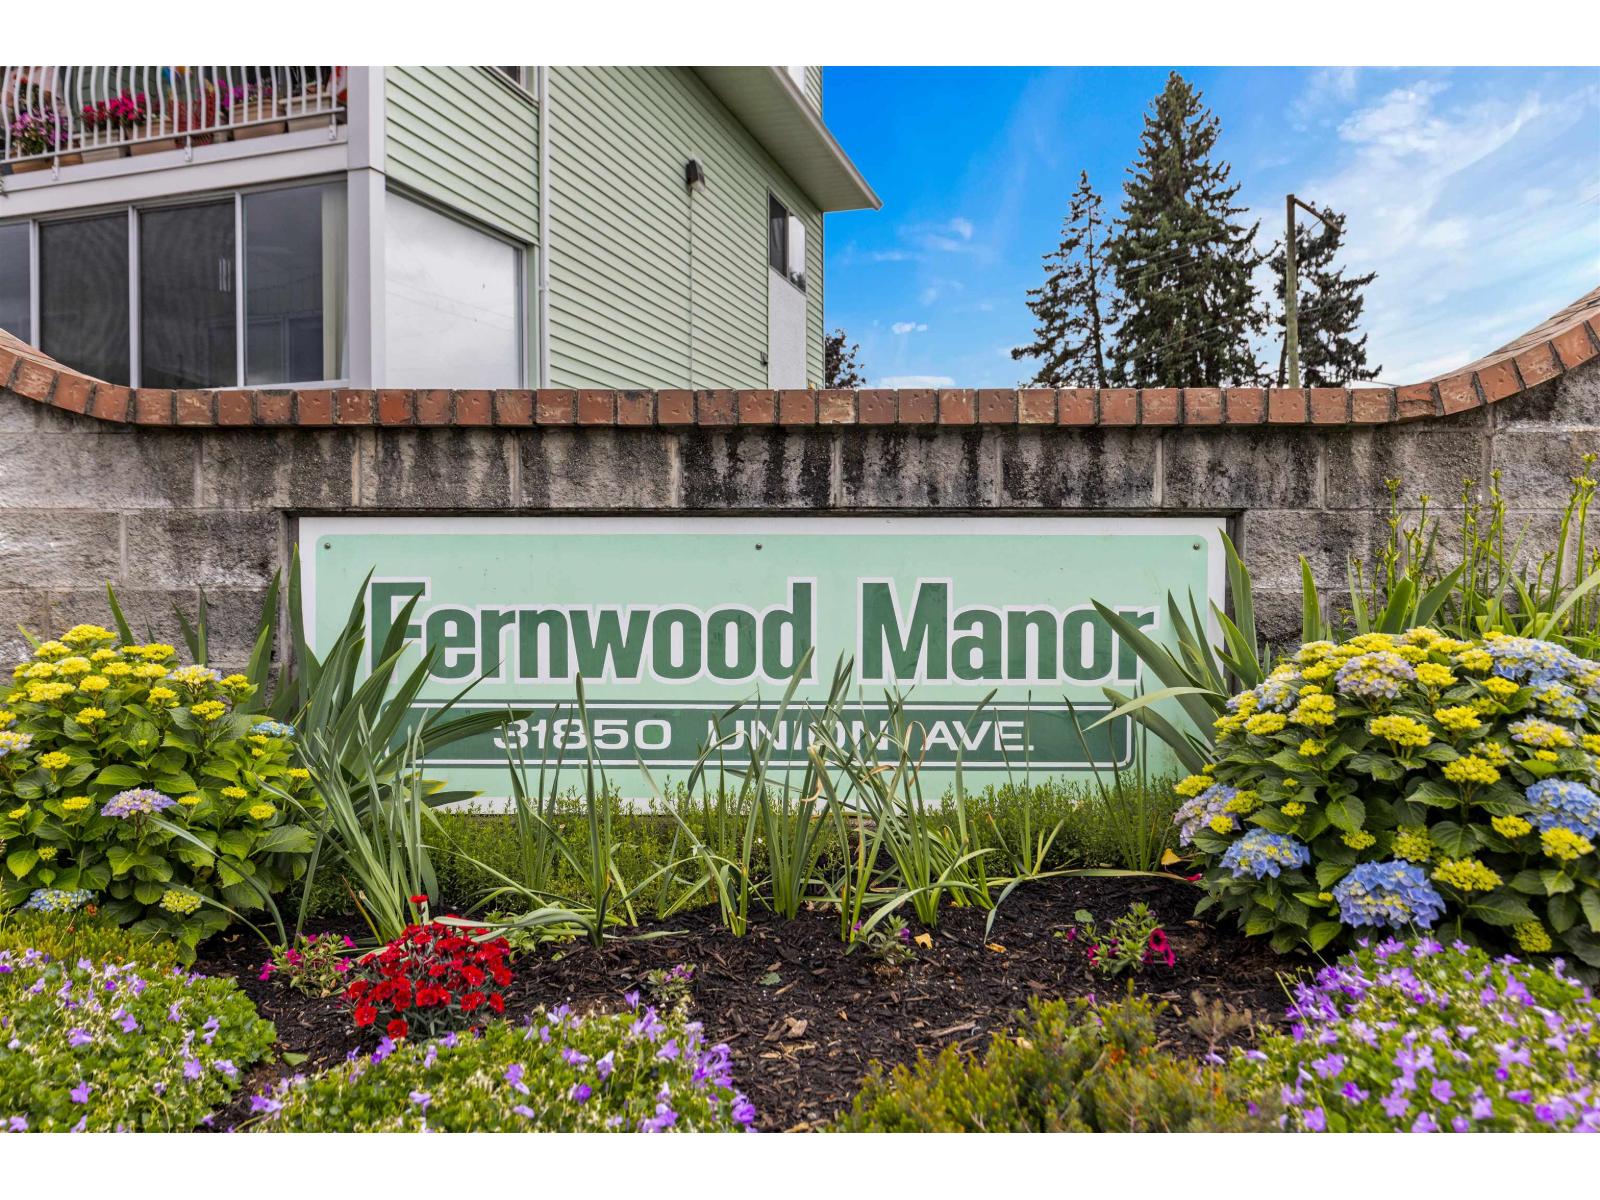 $209,900
316 31850 Union Ave. · 2bd/1ba · 1043sf
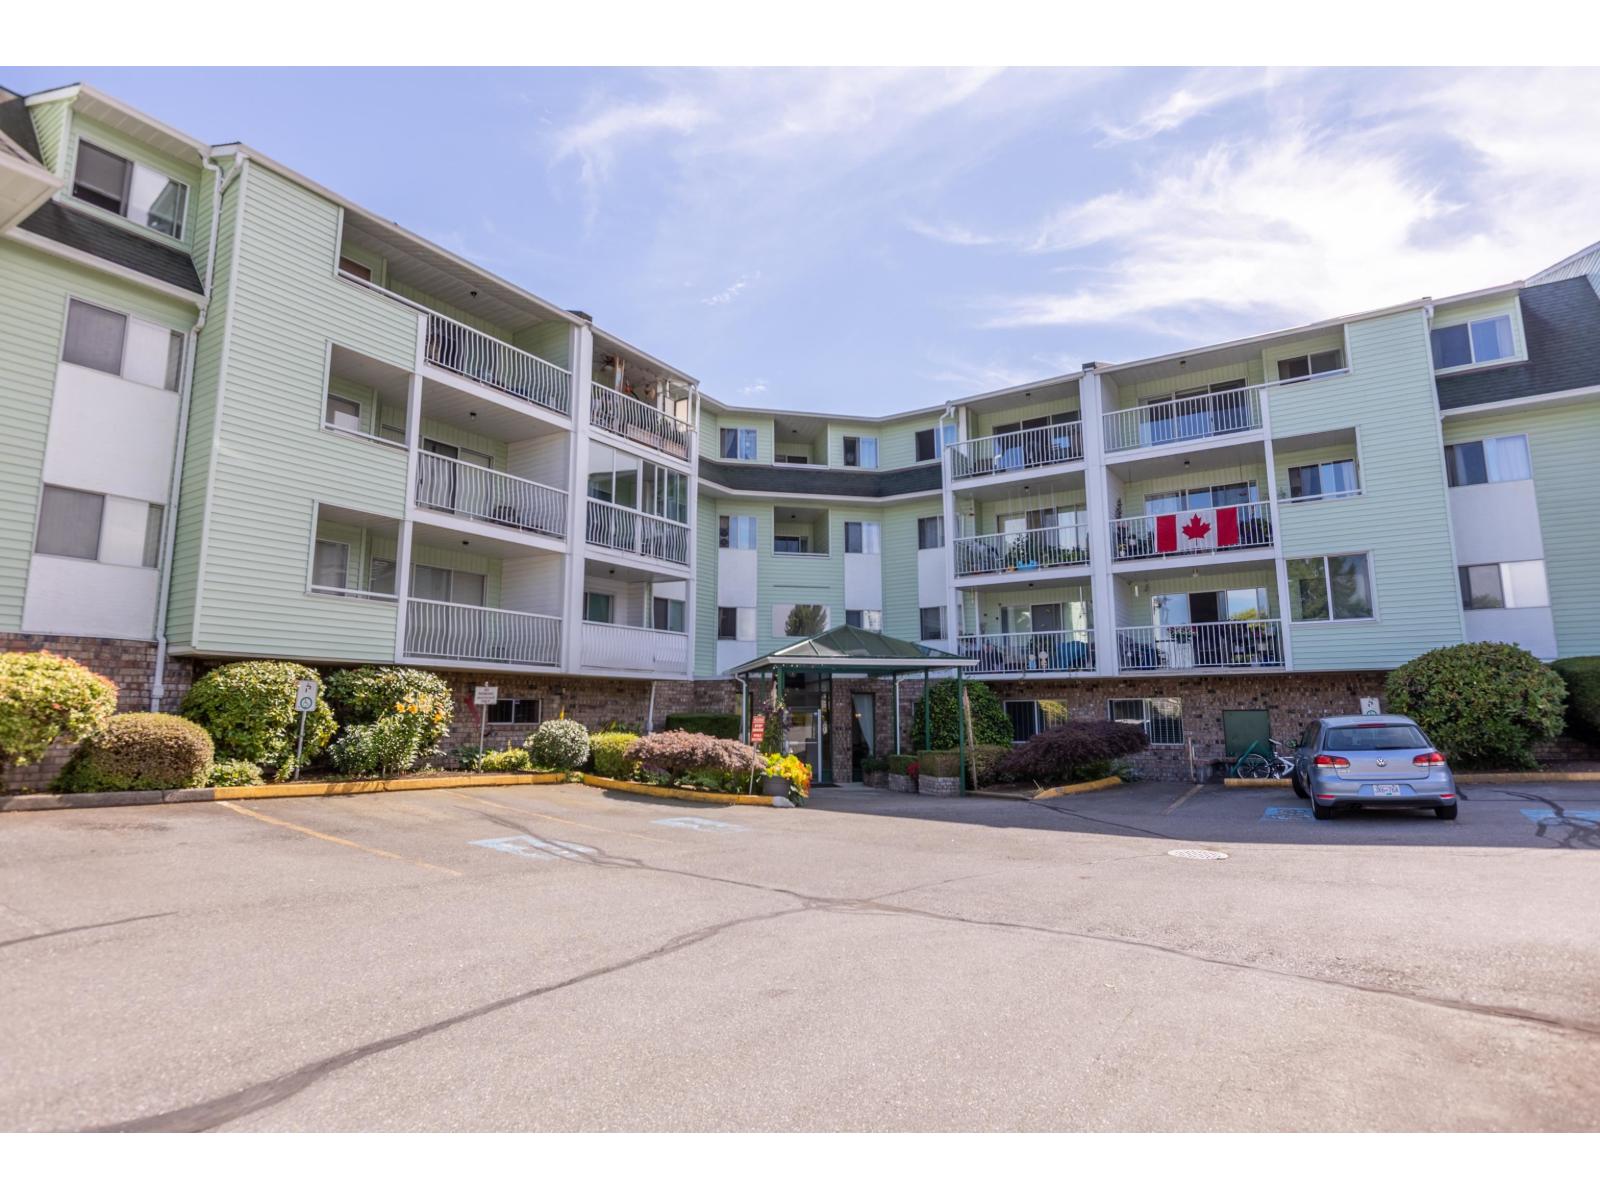 $219,900
211 31850 Union Ave. · 2bd/1ba · 1010sf
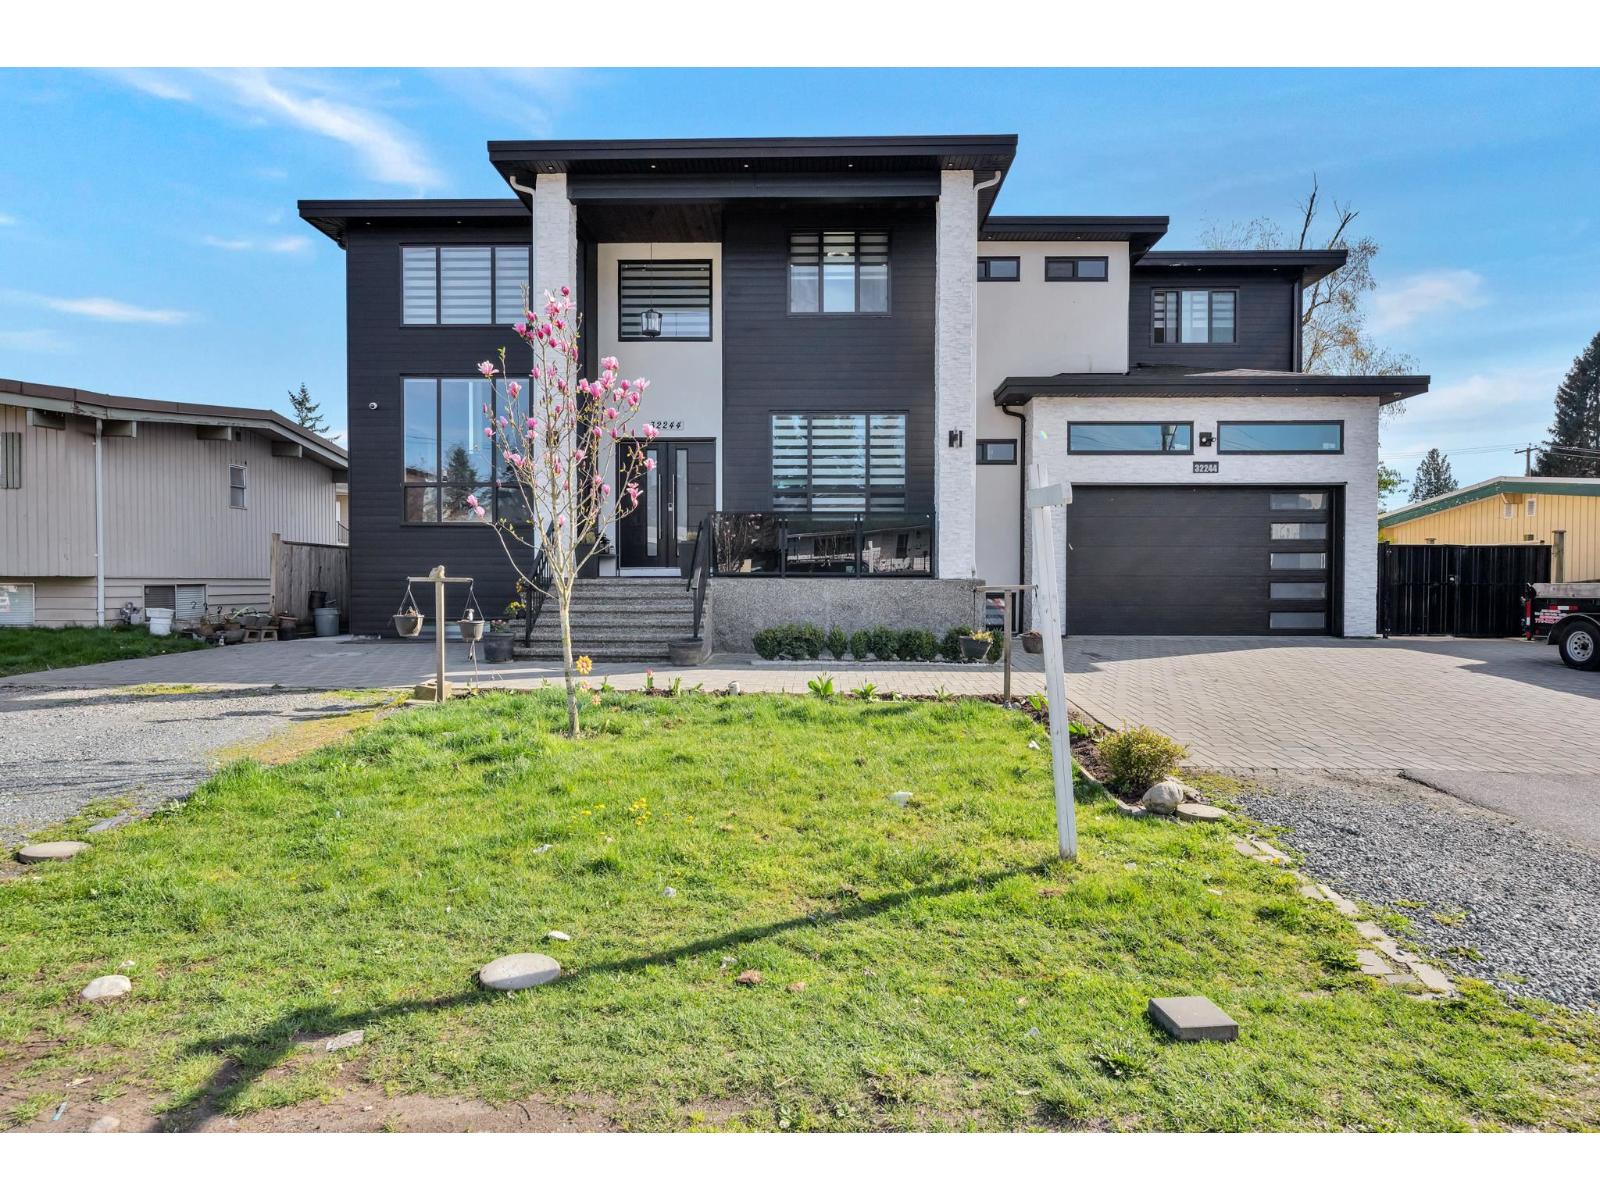 $2,099,000
32244 Pineview Ave. · 9bd/9ba · 5142sf
 $399,900
106 2626 Countess St. · 2bd/2ba · 1140sf
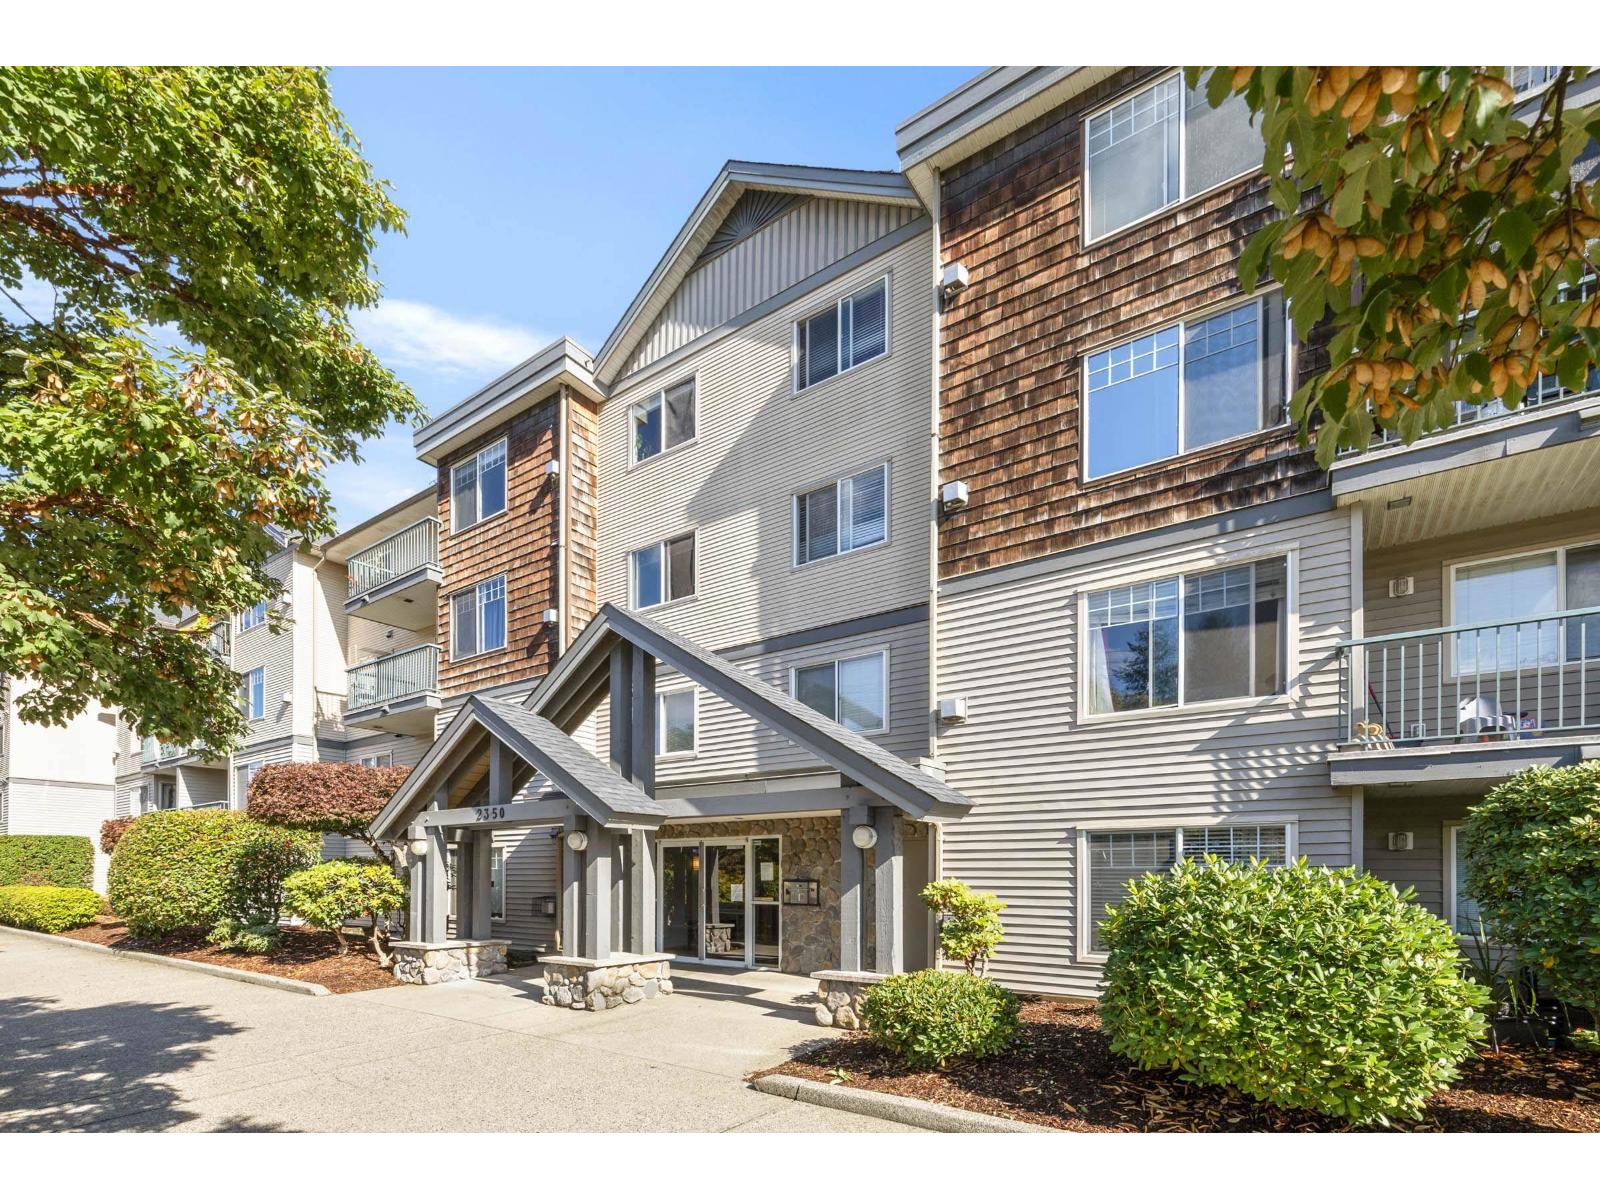 $419,000
303 2350 Westerly St. · 2bd/2ba · 1046sf
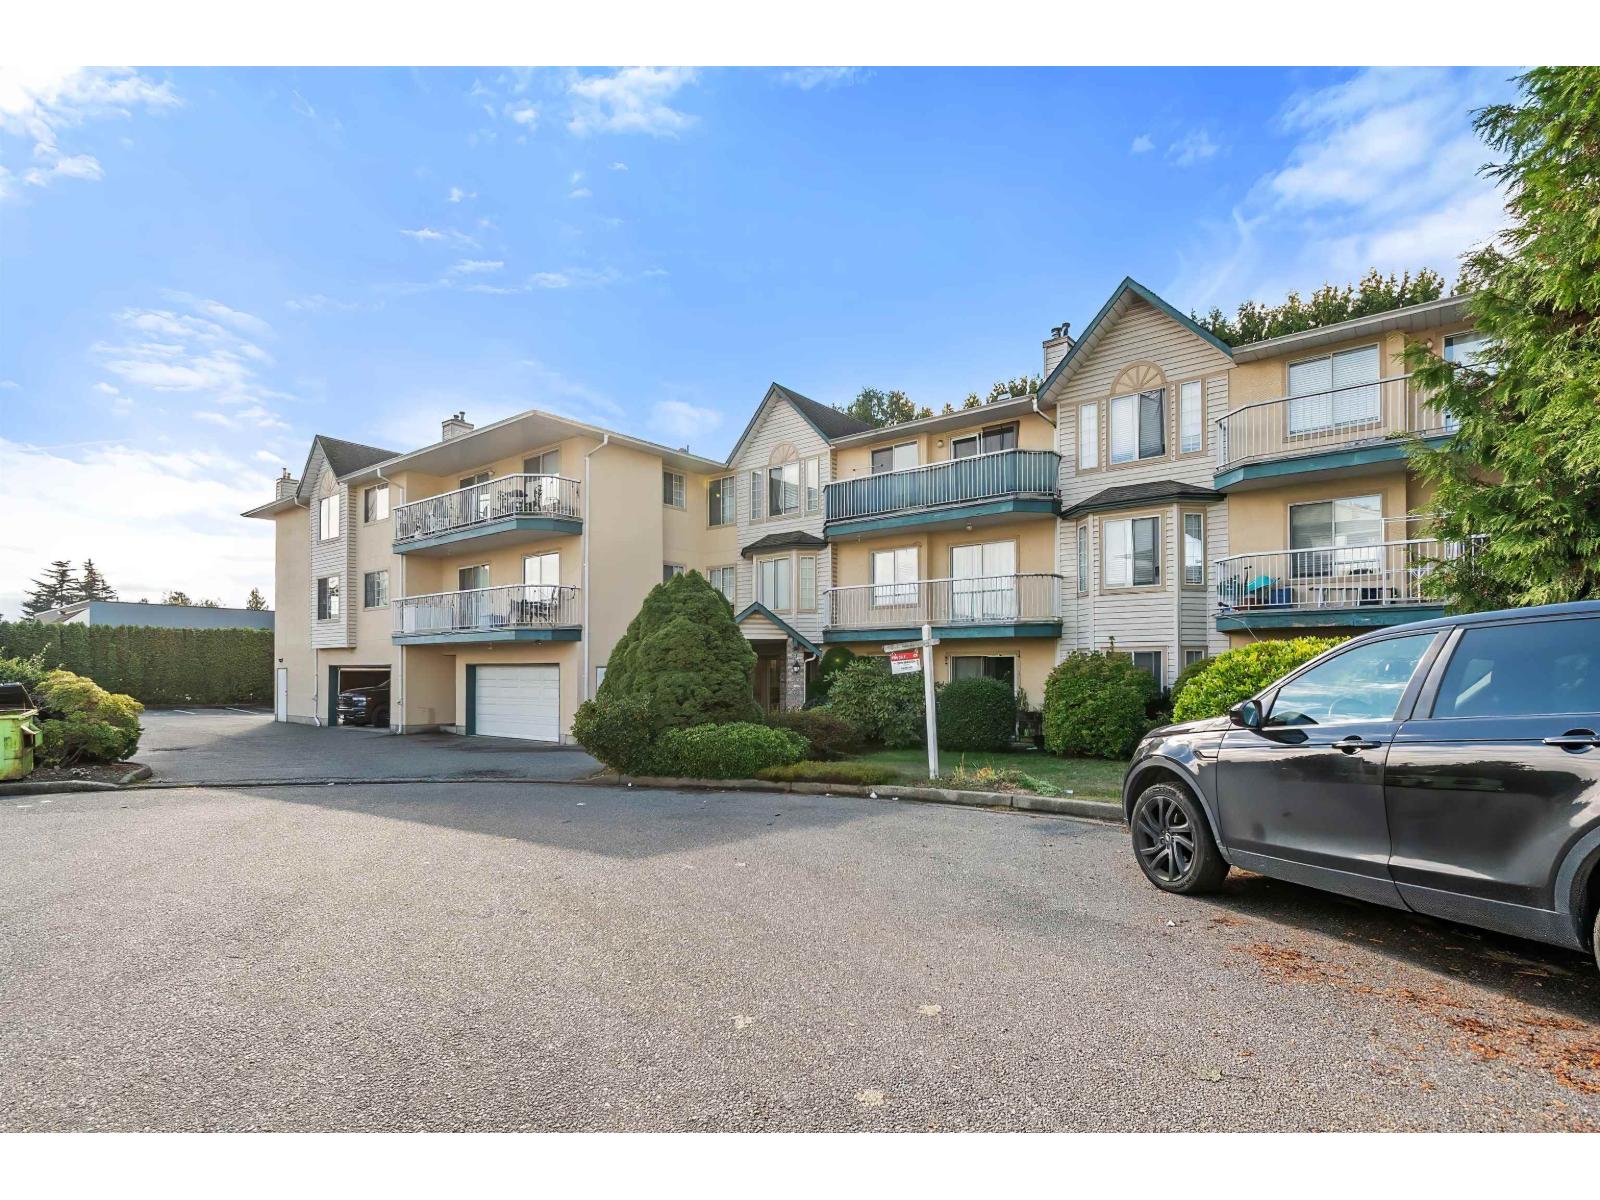 $315,000
209 2567 Victoria St. · 2bd/1ba · 907sf
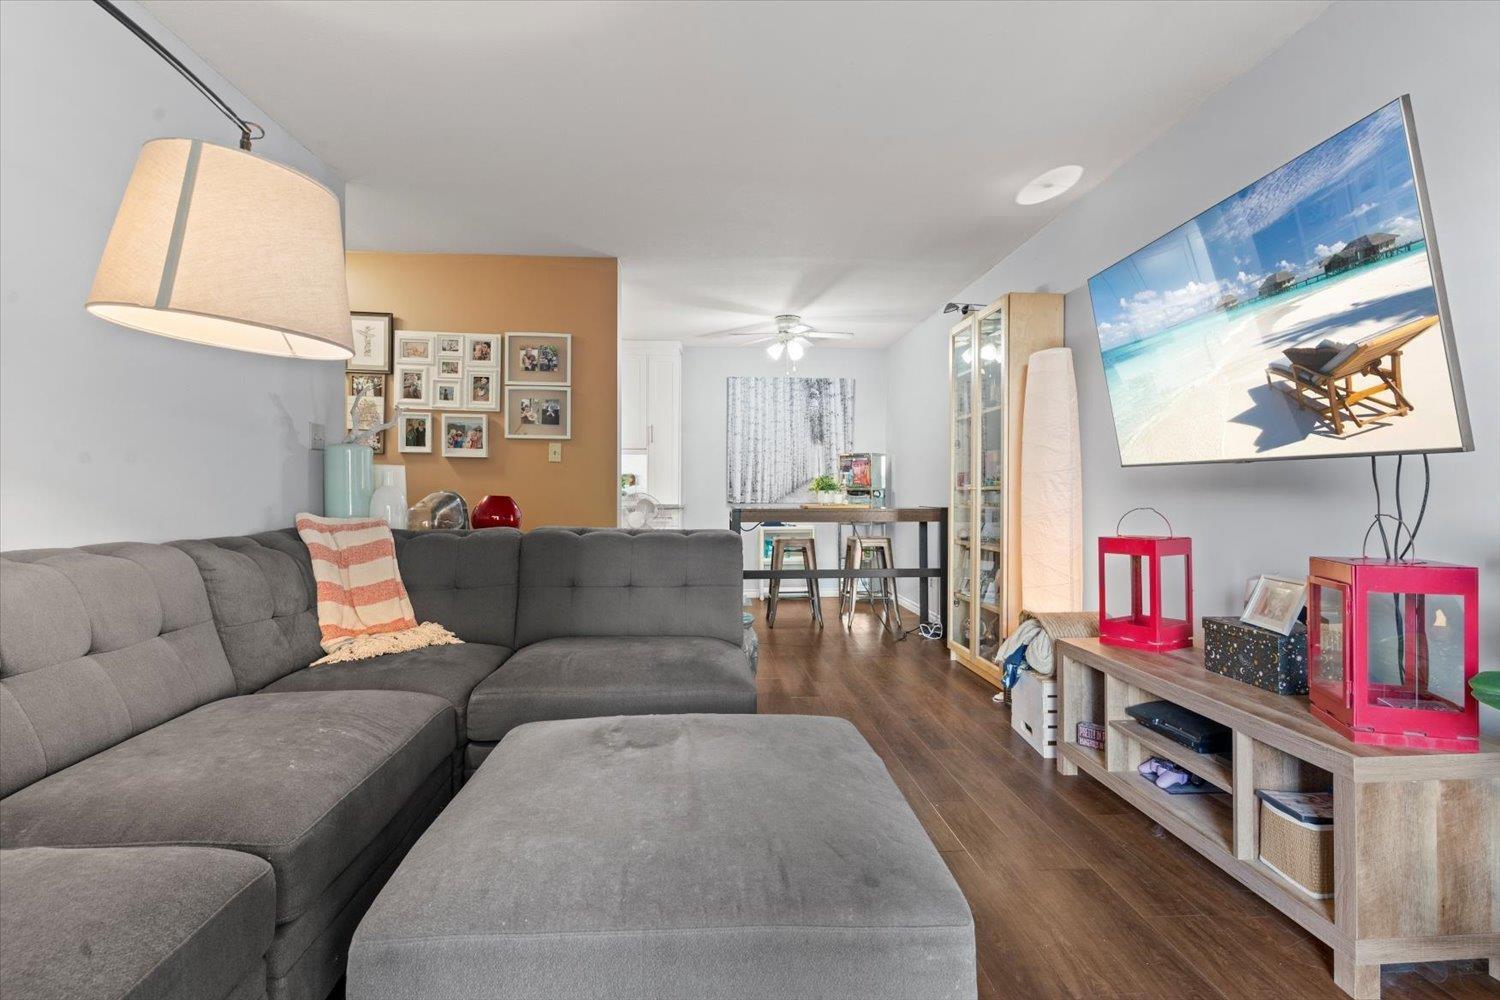 $369,000
103 2567 Victoria St. · 2bd/1ba · 856sf
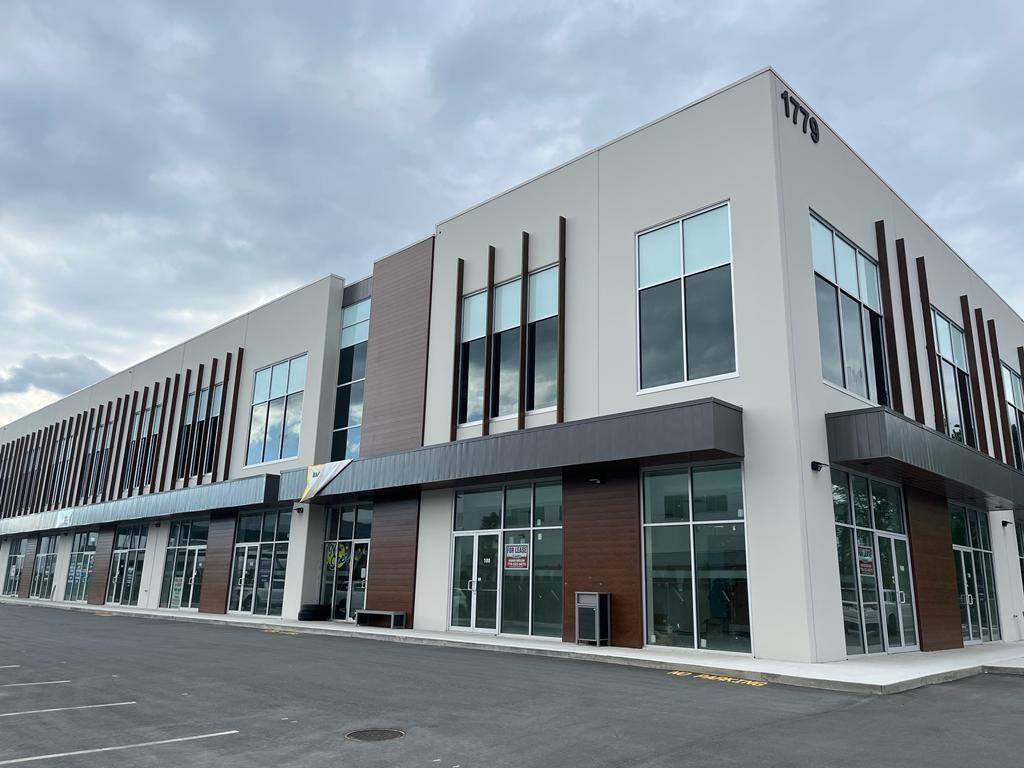 $699,999
209 1779 Clearbrook Rd. · 0bd/0ba
 $199,999
101 1779 Clearbrook Rd. · 0bd/0ba
 $325,000
302 2567 Victoria St. · 2bd/1ba · 873sf
 $359,000
206 2567 Victoria St. · 2bd/2ba · 1025sf
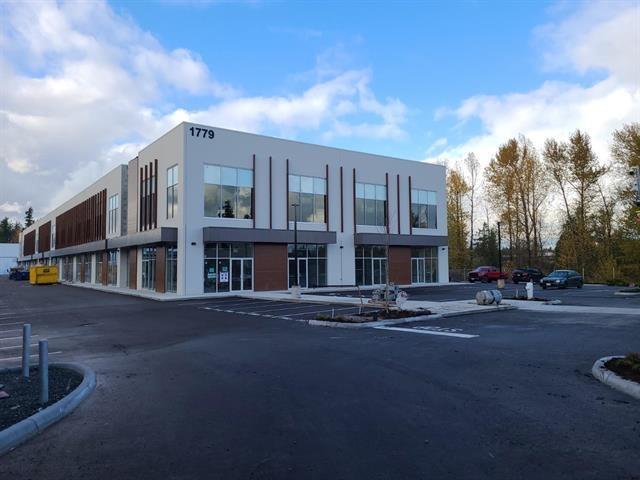 $850,000
128 1779 Clearbrook Rd. · 0bd/0ba
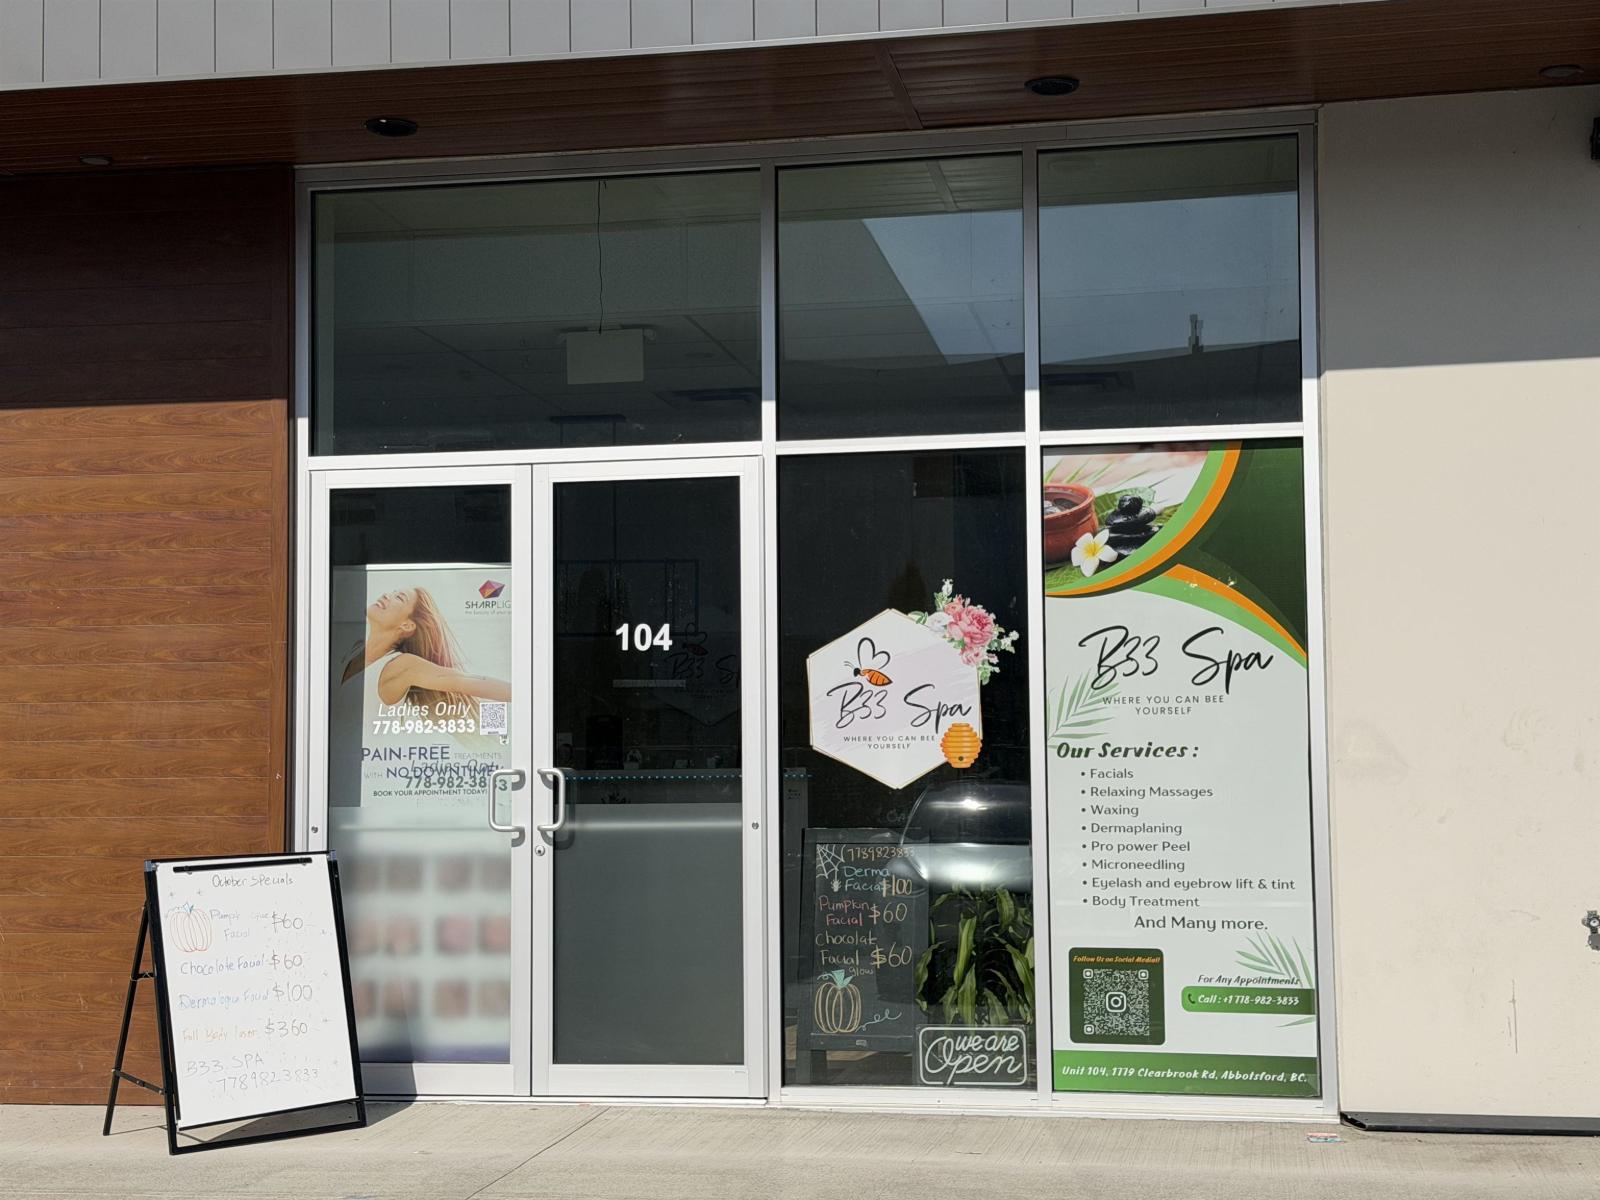 $99,000
104 1779 Clearbrook Rd. · 0bd/0ba
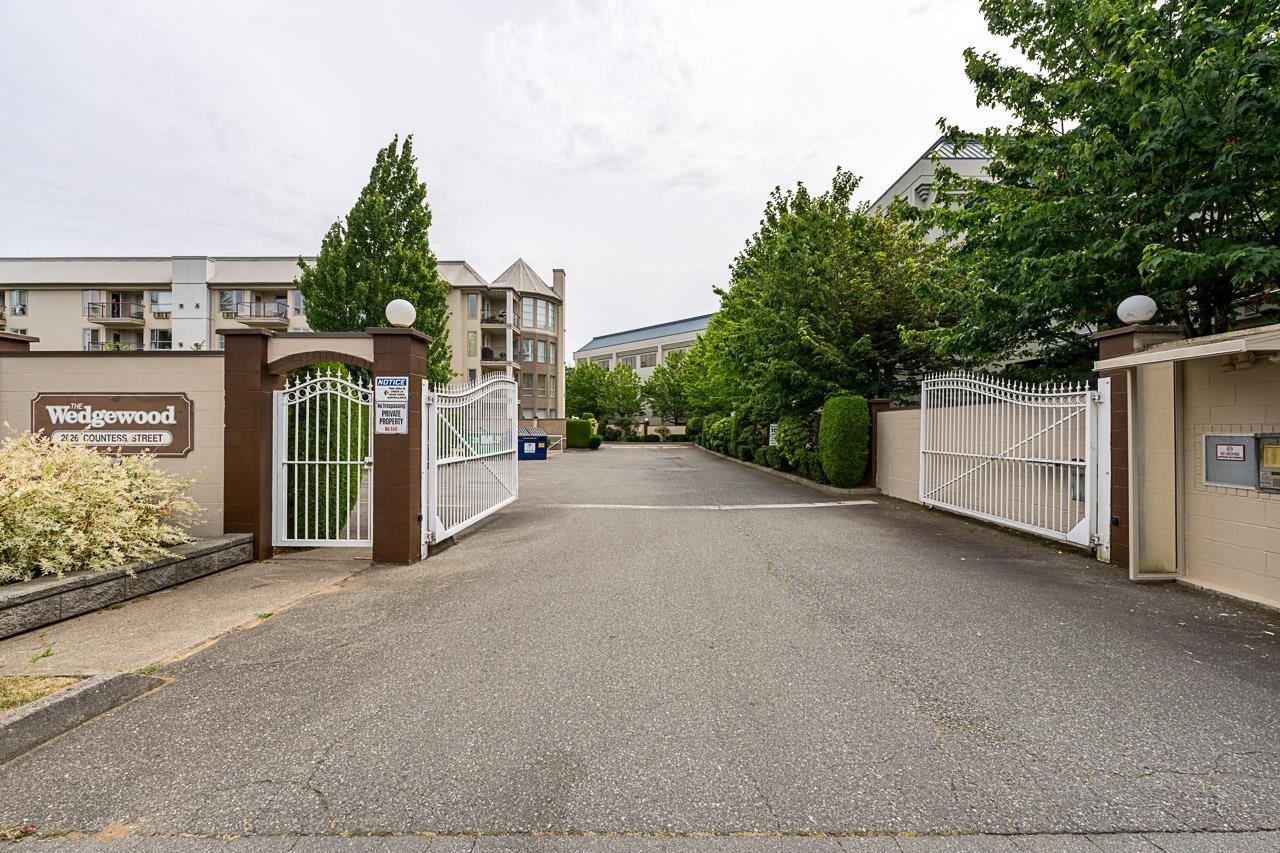 $299,000
314 2626 Countess St. · 2bd/2ba · 1124sf
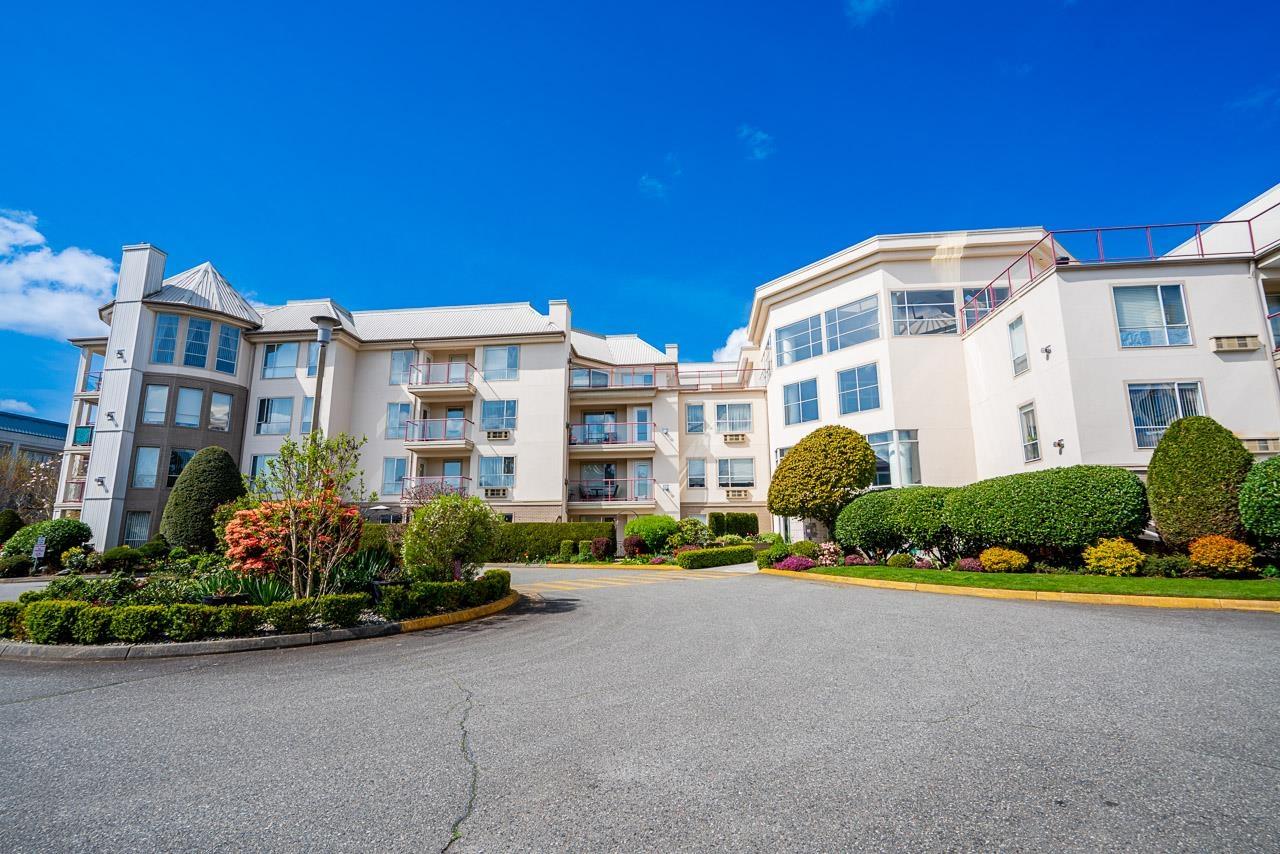 $418,900
109 2626 Countess St. · 2bd/2ba · 1437sf
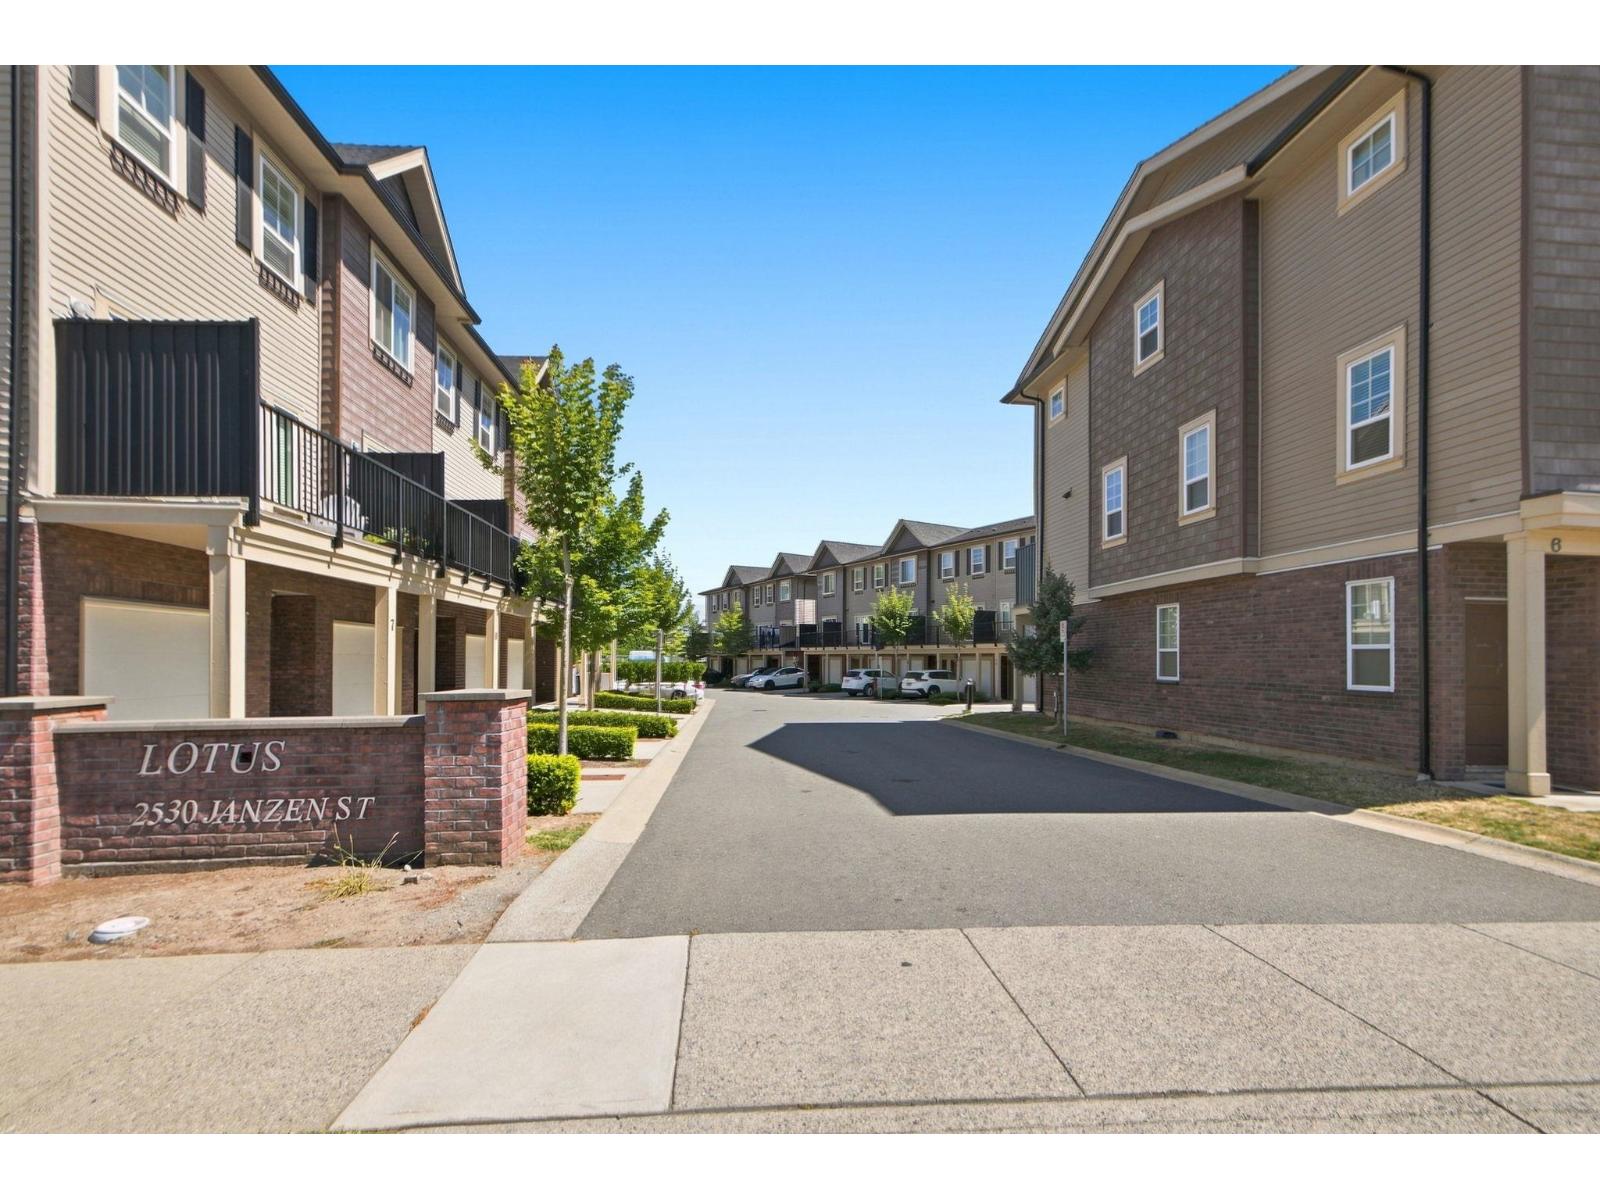 $759,990
19 2530 Janzen St. · 4bd/4ba · 1565sf
 $815,000
15 2530 Janzen St. · 4bd/4ba · 1896sf
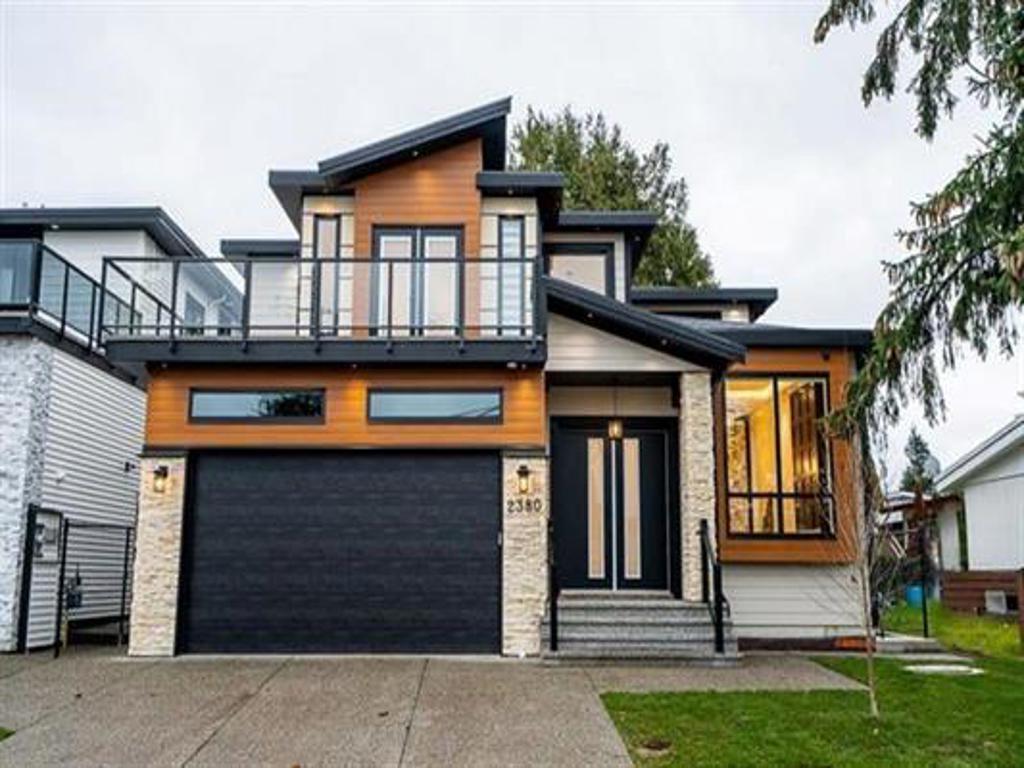 $1,699,000
2380 Beaver St. · 8bd/6ba · 3548sf
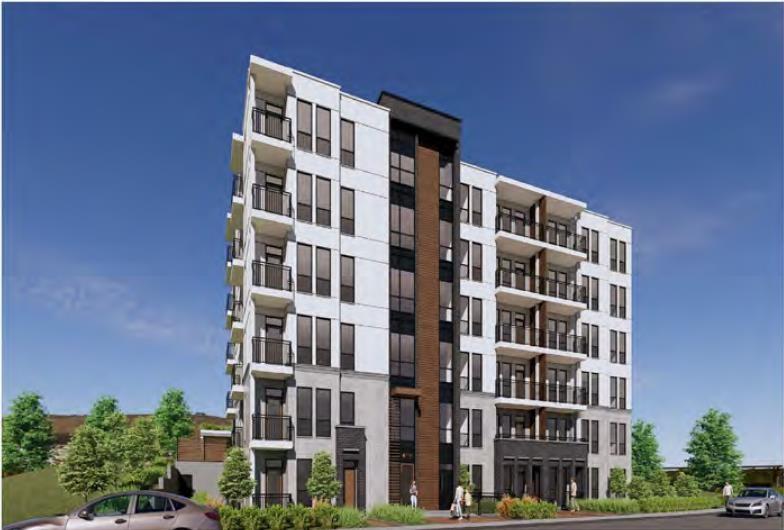 $4,598,000
32372 & 32364 Hillcrest Ave. · 0bd/0ba
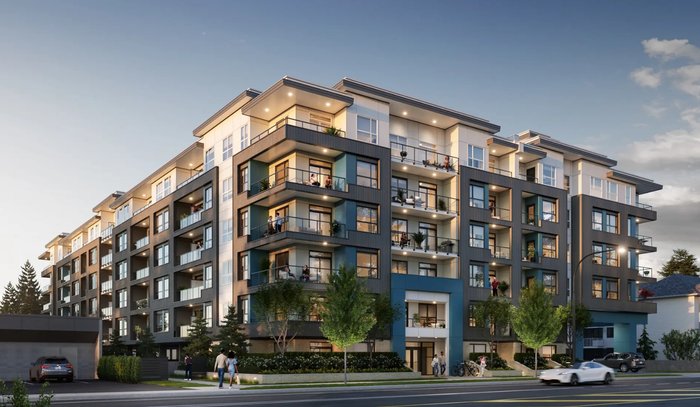 Caleb by Whitetail Homes
32027 Peardonville Rd.
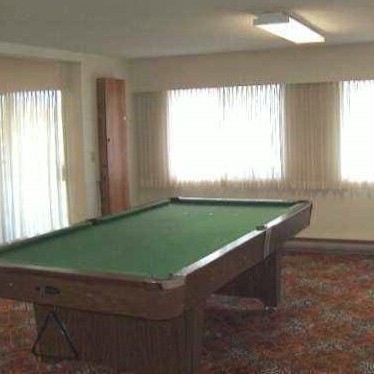 Dogwood Manor
32040 Peardonville Rd. · NWS904
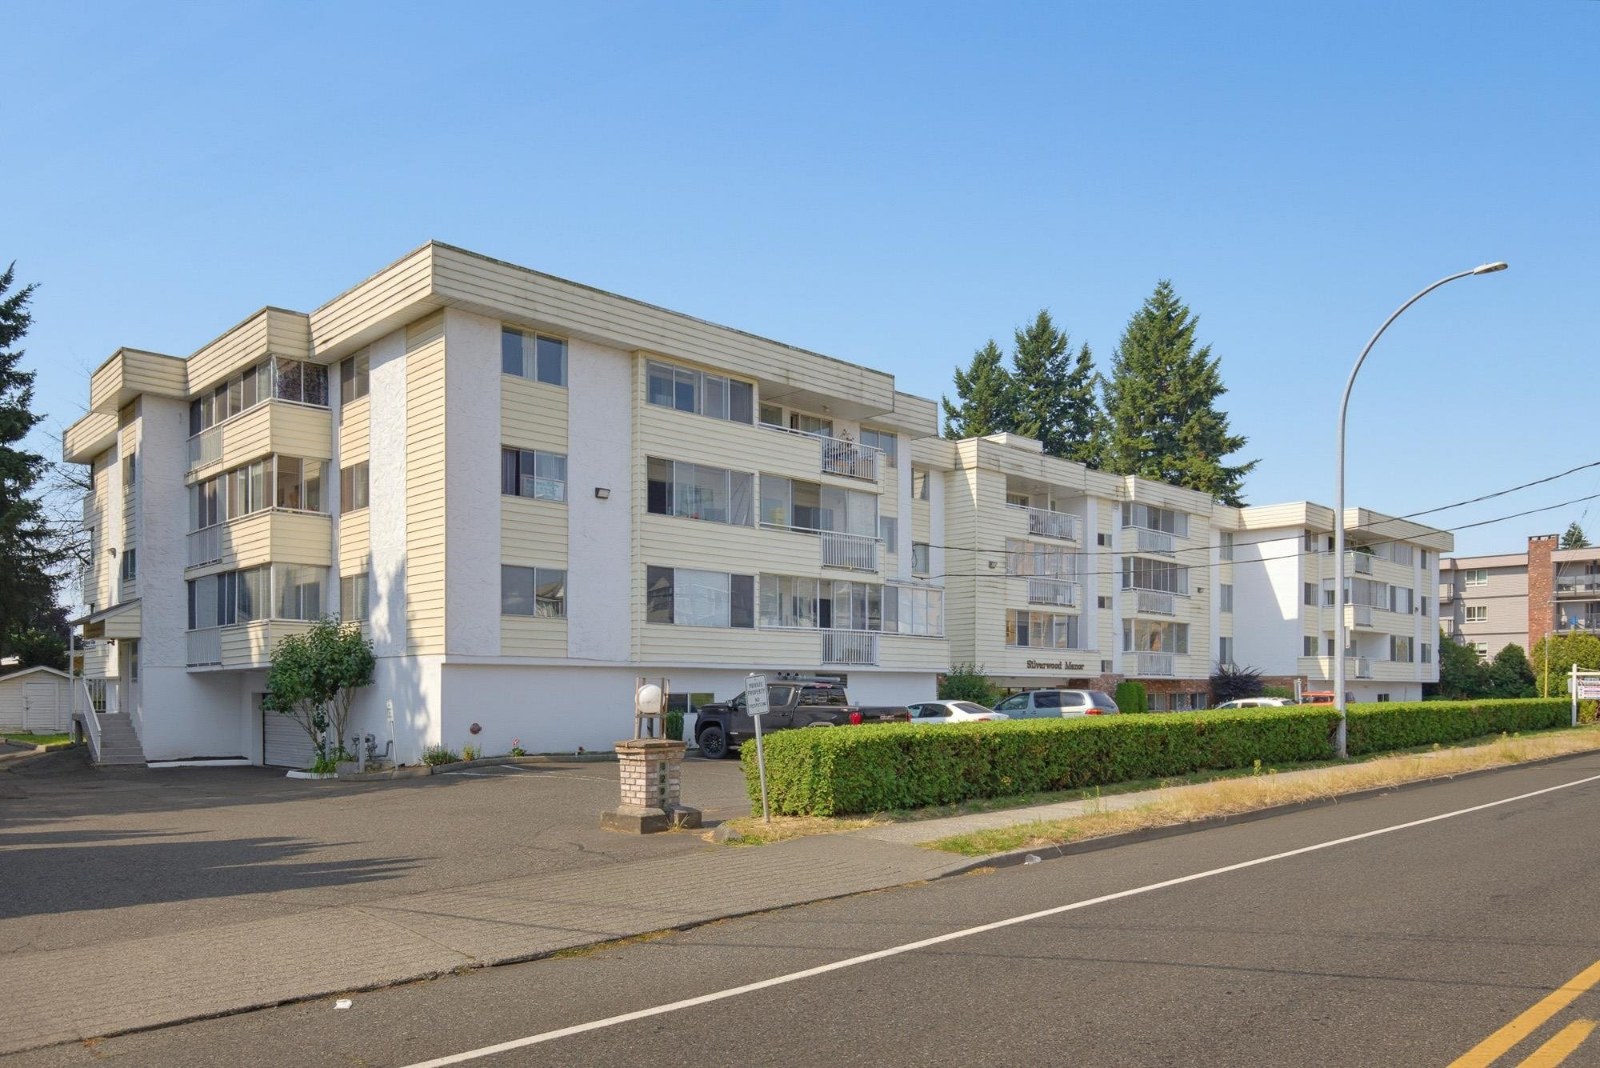 Silverwood Manor
32070 Peardonville Rd. · NWS1644
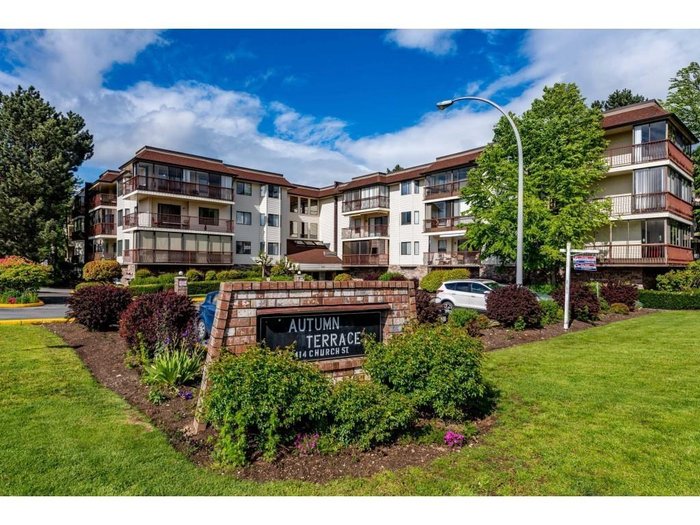 Autumn Terrace
2414 Church St. · NWS2196
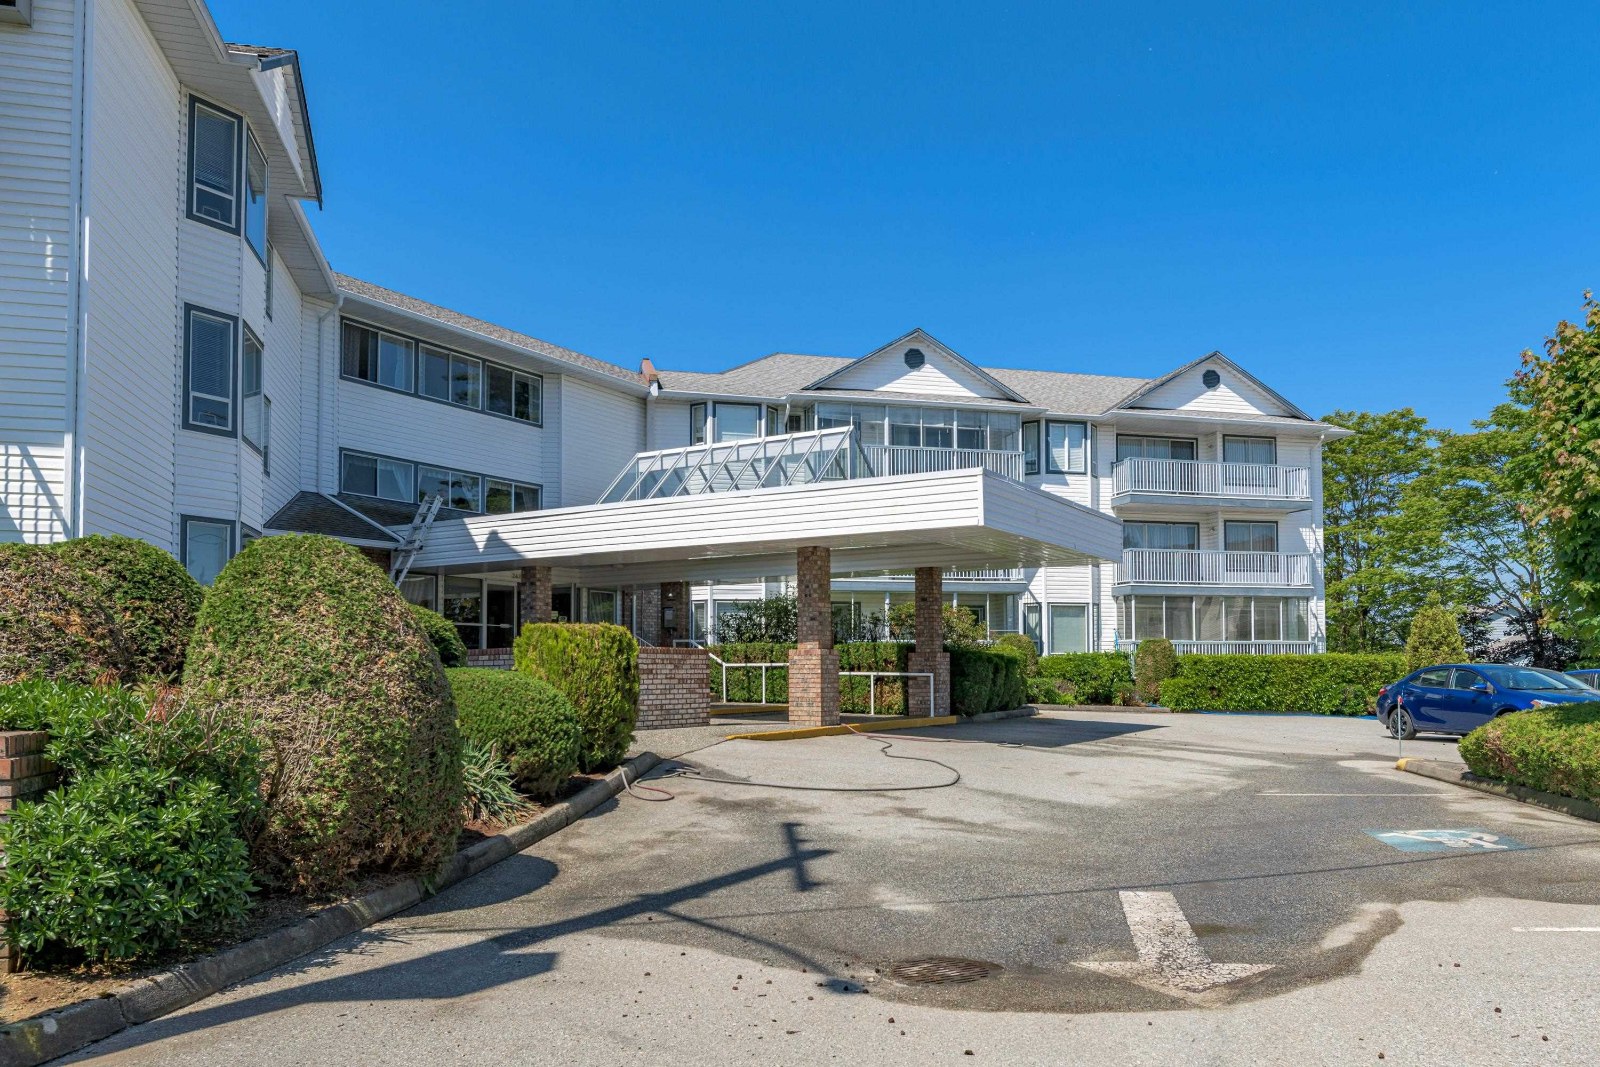 Parkview Place
2425 Church St. · NWS2619
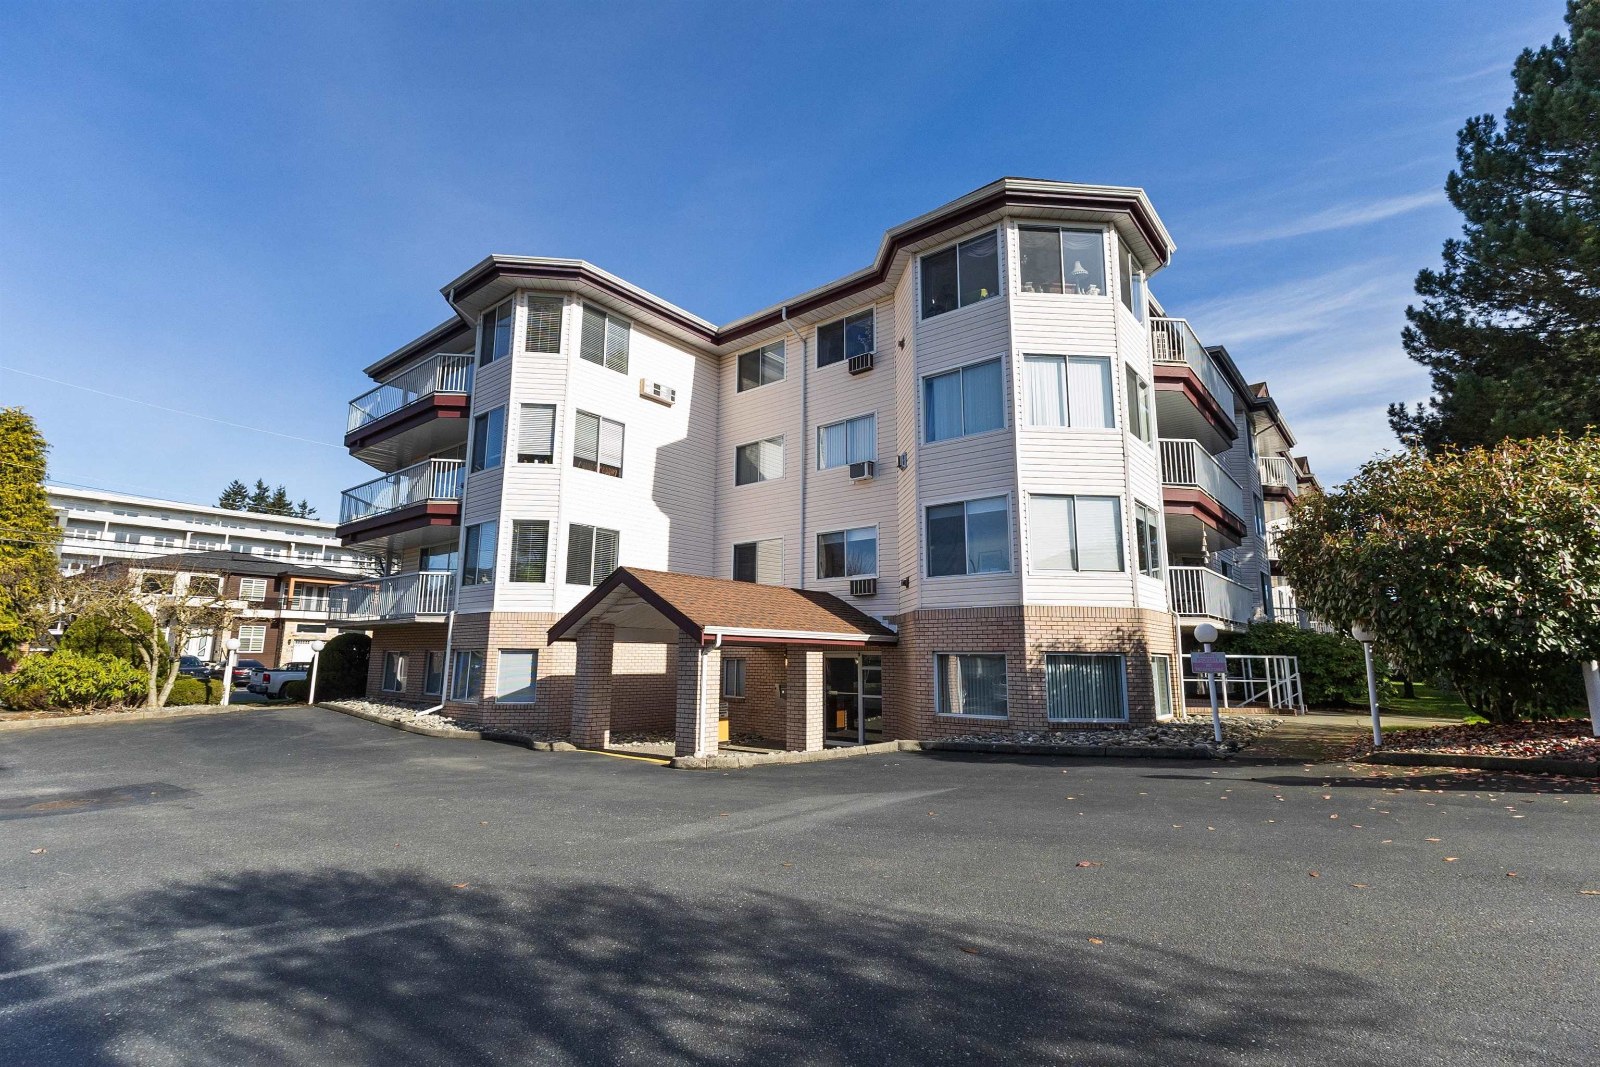 Magnolia Gardens
2450 Church St. · NWS3338
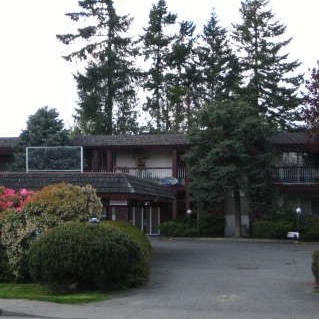 Oakwood Court
31855 Peardonville Rd. · NWS613
MAGNOLIA GARDENS
2450 Church St. · NWS3338
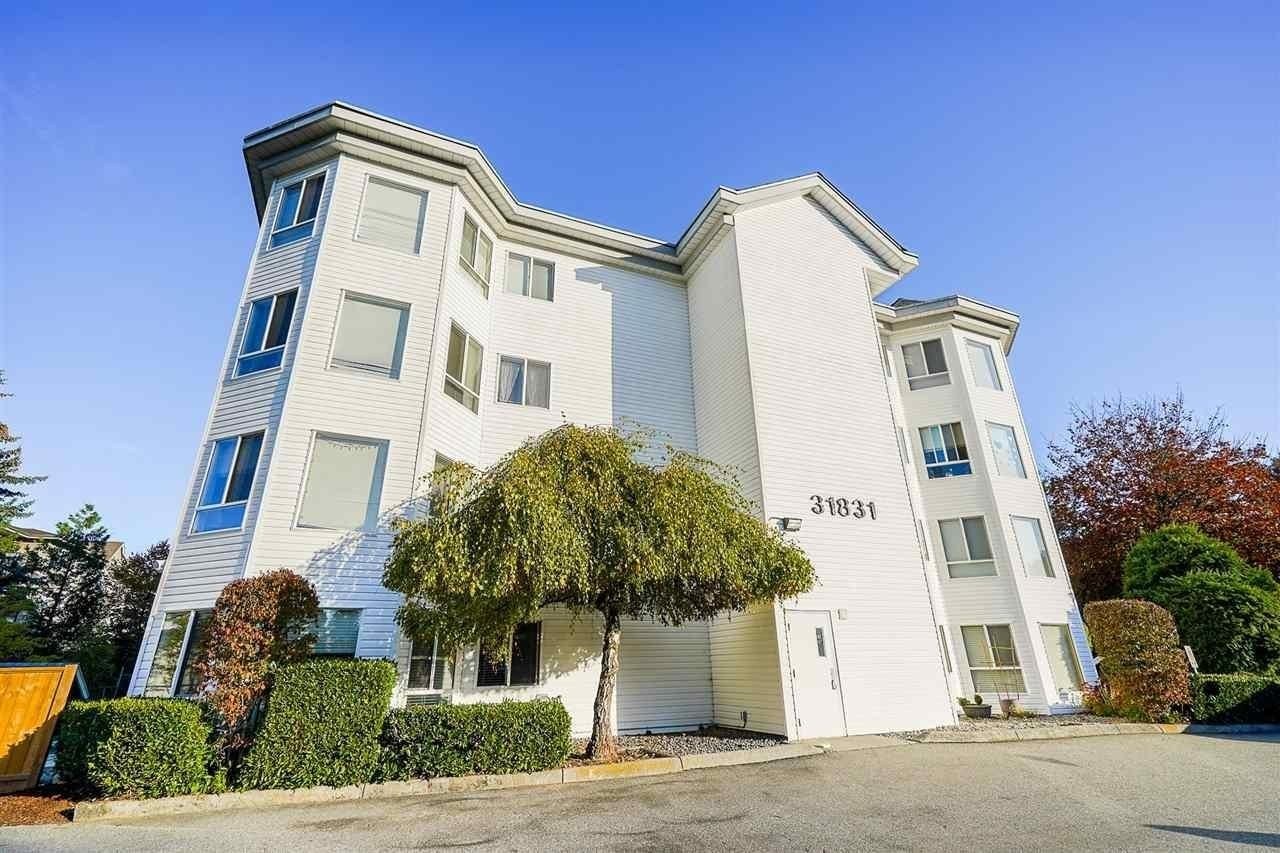 West Point Villa
31831 Peardonville Rd. · LMS1226
Cedar Park Plaza
32059 Hillcrest Ave. · EPS2091
.jpg) Cedar Park Plaza
32083 Hillcrest Ave. · EPS2091
Cedar Park Plaza
32095 Hillcrest Ave. · EPS2091
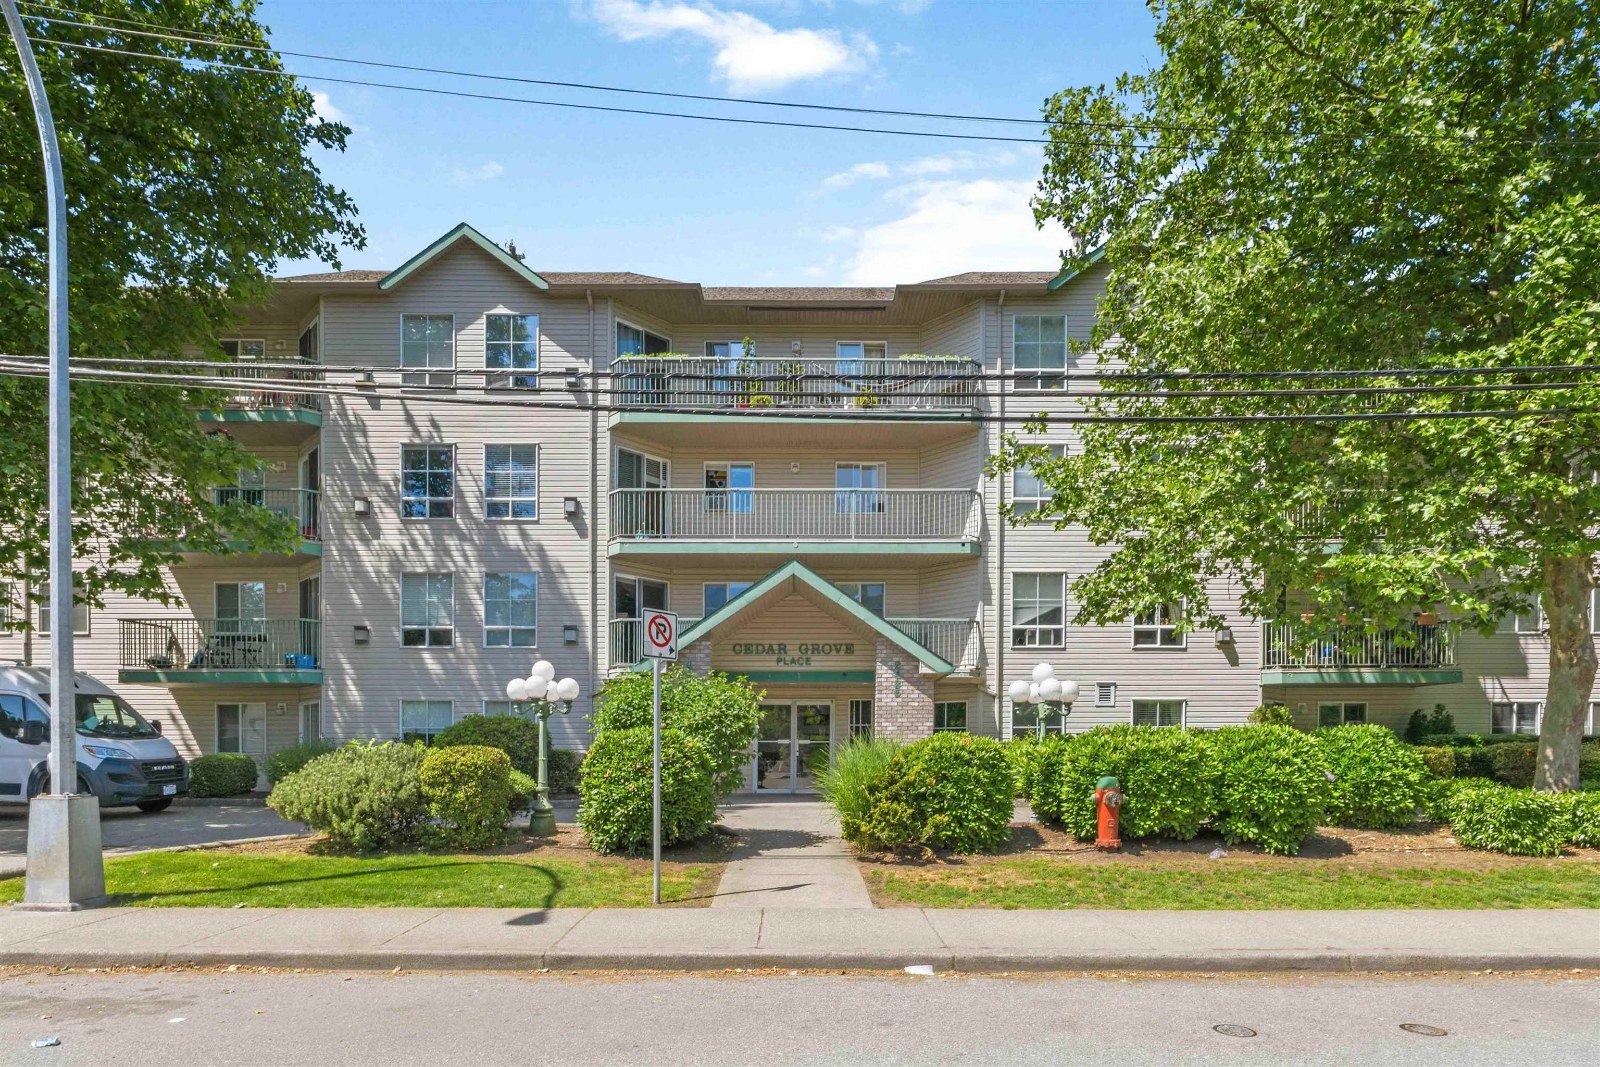 Cedar Grove Place
2435 Center St. · LMS2061
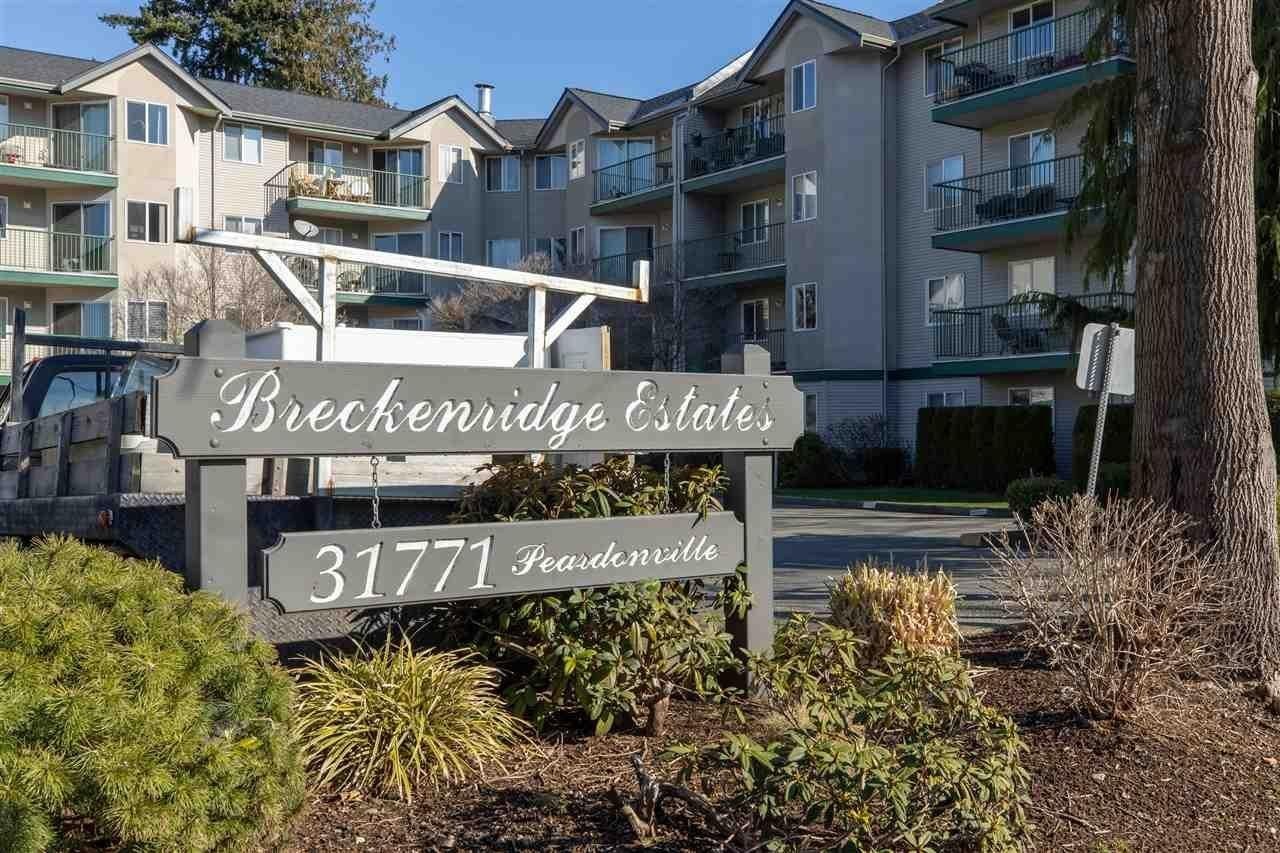 Breckenridge Estates
31771 Peardonville Rd. · LMS1483
Breckenridge
31771 Peardonville Rd. · LMS1483
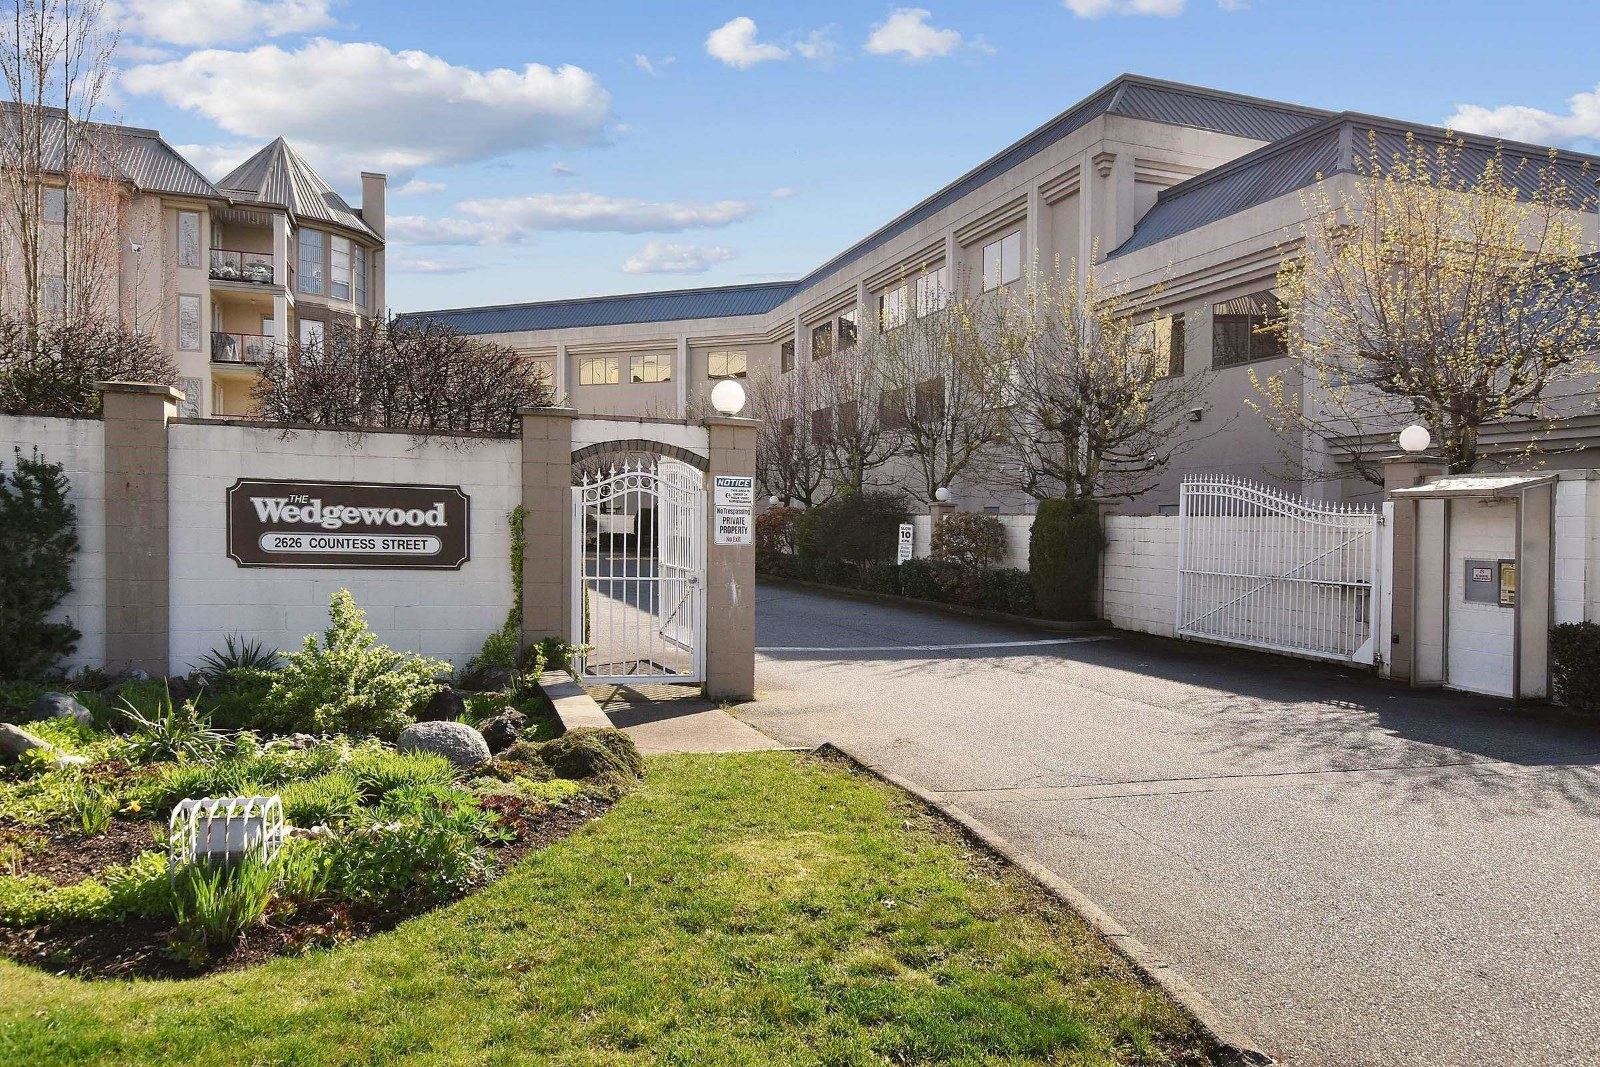 Wedgewood
2626 Countess St. · LMS979
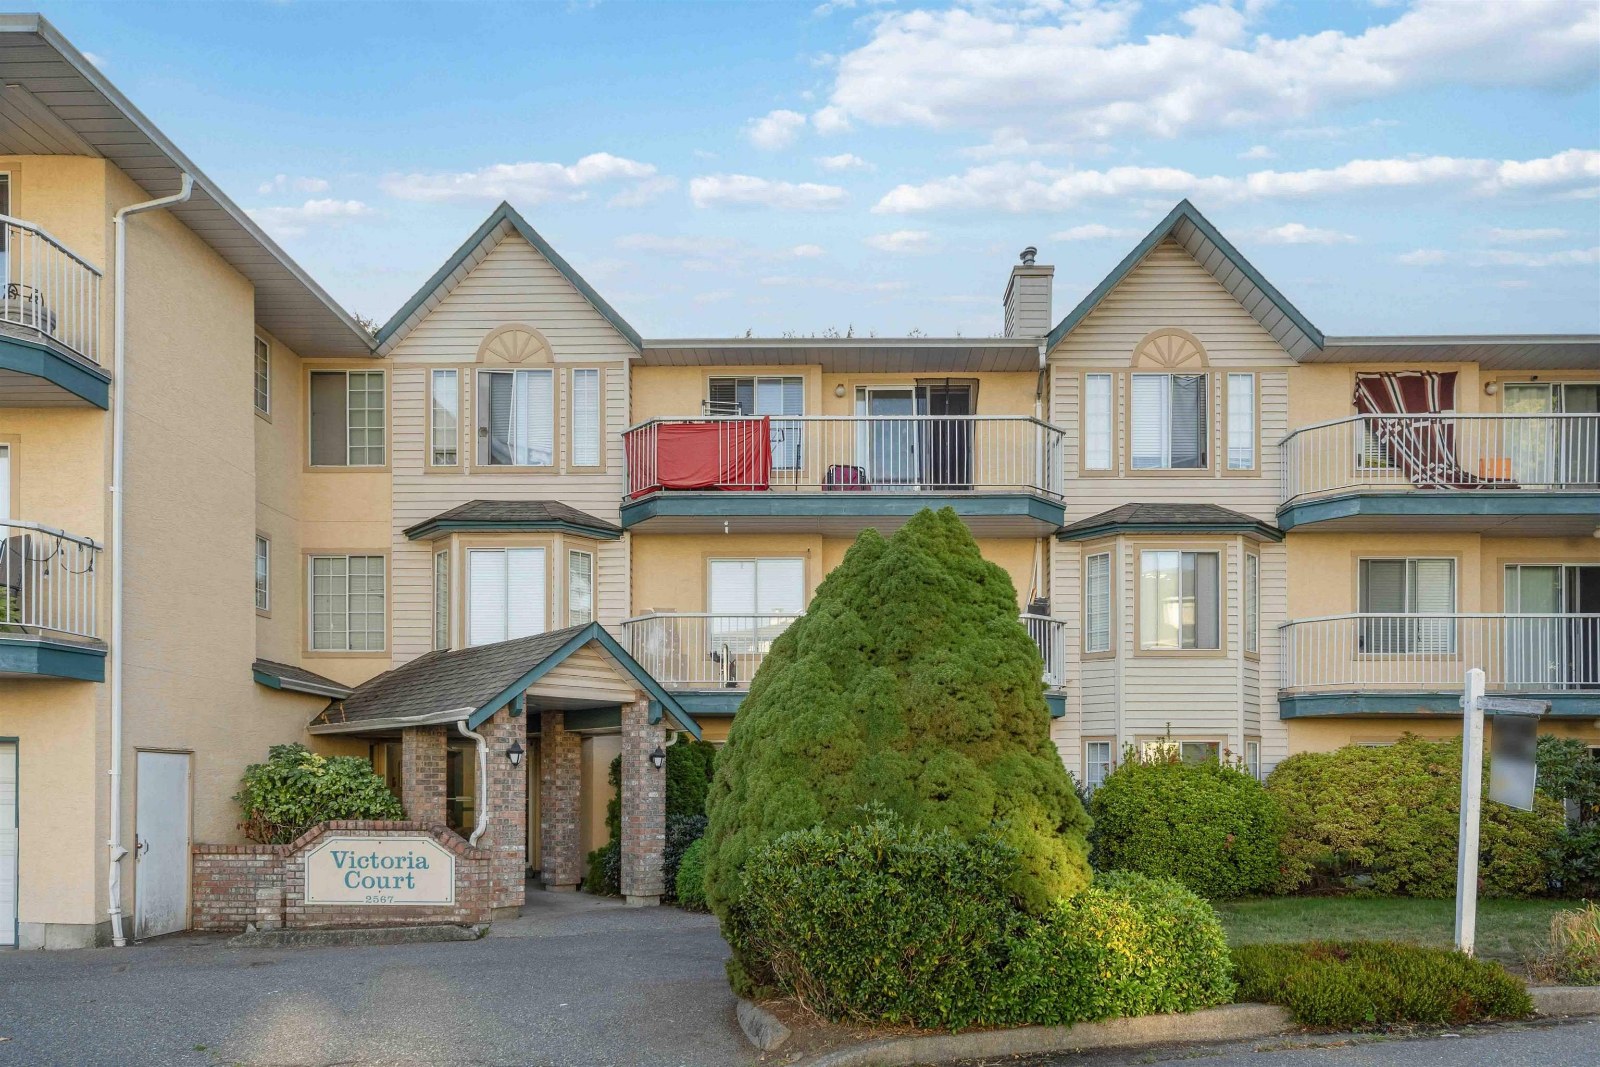 Victoria Court
2567 Victoria St. · NWS3253
Stonecroft Estates
2350 Westerly St. · LMS3890



