Maintenance Fees Include
Garbage Pickup
Gardening
Hot Water
Management


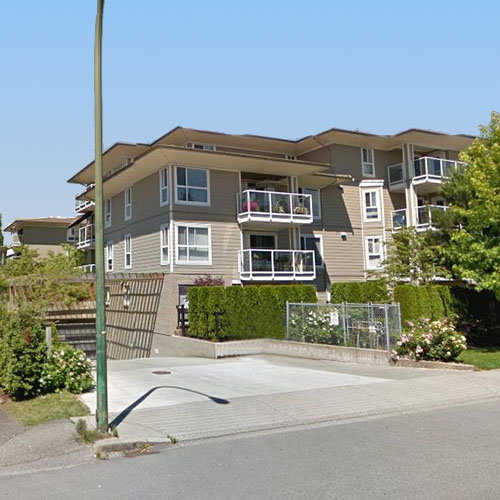
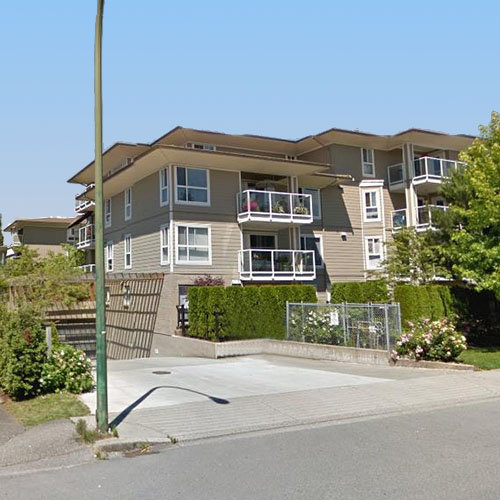
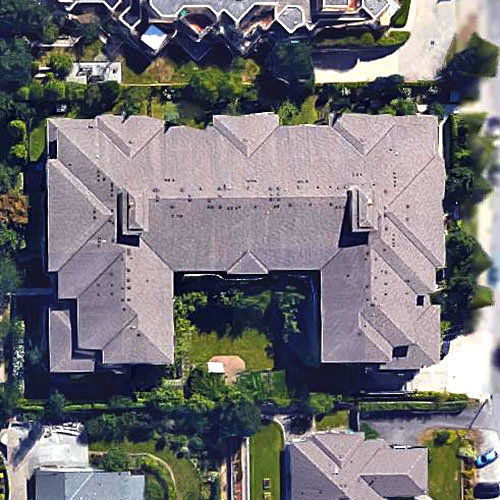
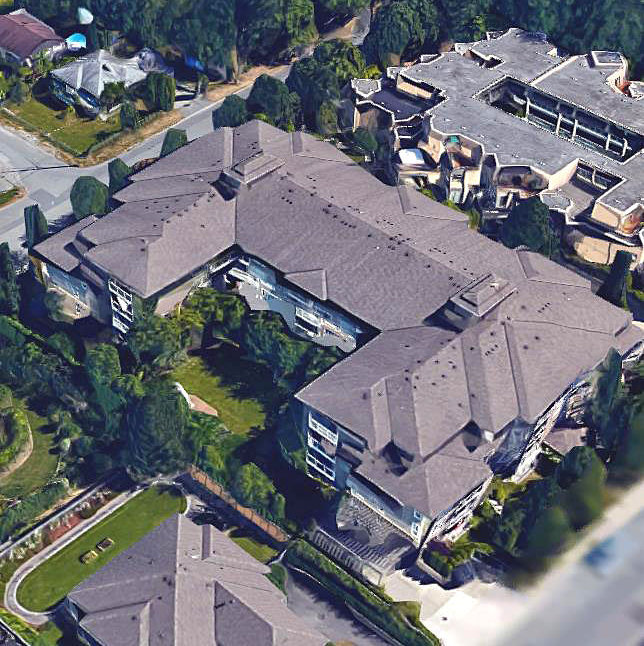 +1
| Date | Status | Address | Type | Bed | Bath | Price | Sqft | Strata Fee | Tax | Listed By |
|---|---|---|---|---|---|---|---|---|---|---|
| 2026-05-05 | Active | 213 22255 122 Ave. | Apartment Unit | 2 | 2 | $555,000 ($553/sf) | 1004 | $481 | $2886 (2025) | eXp Realty |
| Sold Date | Address | Bed | Bath | Sqft | Asking | Sold Price | DOM | Strata Fee | Tax | Listed By |
|---|---|---|---|---|---|---|---|---|---|---|
| 2025-02-17 | 316 22255 122 Ave. | 2 | 2 | 976 | $549,000 | $540,000 ($553/sf) | $424 | $2519 (2024) | Woodhouse Realty | |
| 2025-02-14 | 408 22255 122 Ave. | 2 | 2 | 937 | $555,000 | $550,900 ($588/sf) | $425 | $2519 (2024) | Royal LePage Elite West |
Sold data from the MLS® feed for strata plan BCS2179. Showing the 15 most recent sales from the last 24 months; expand for up to 80.
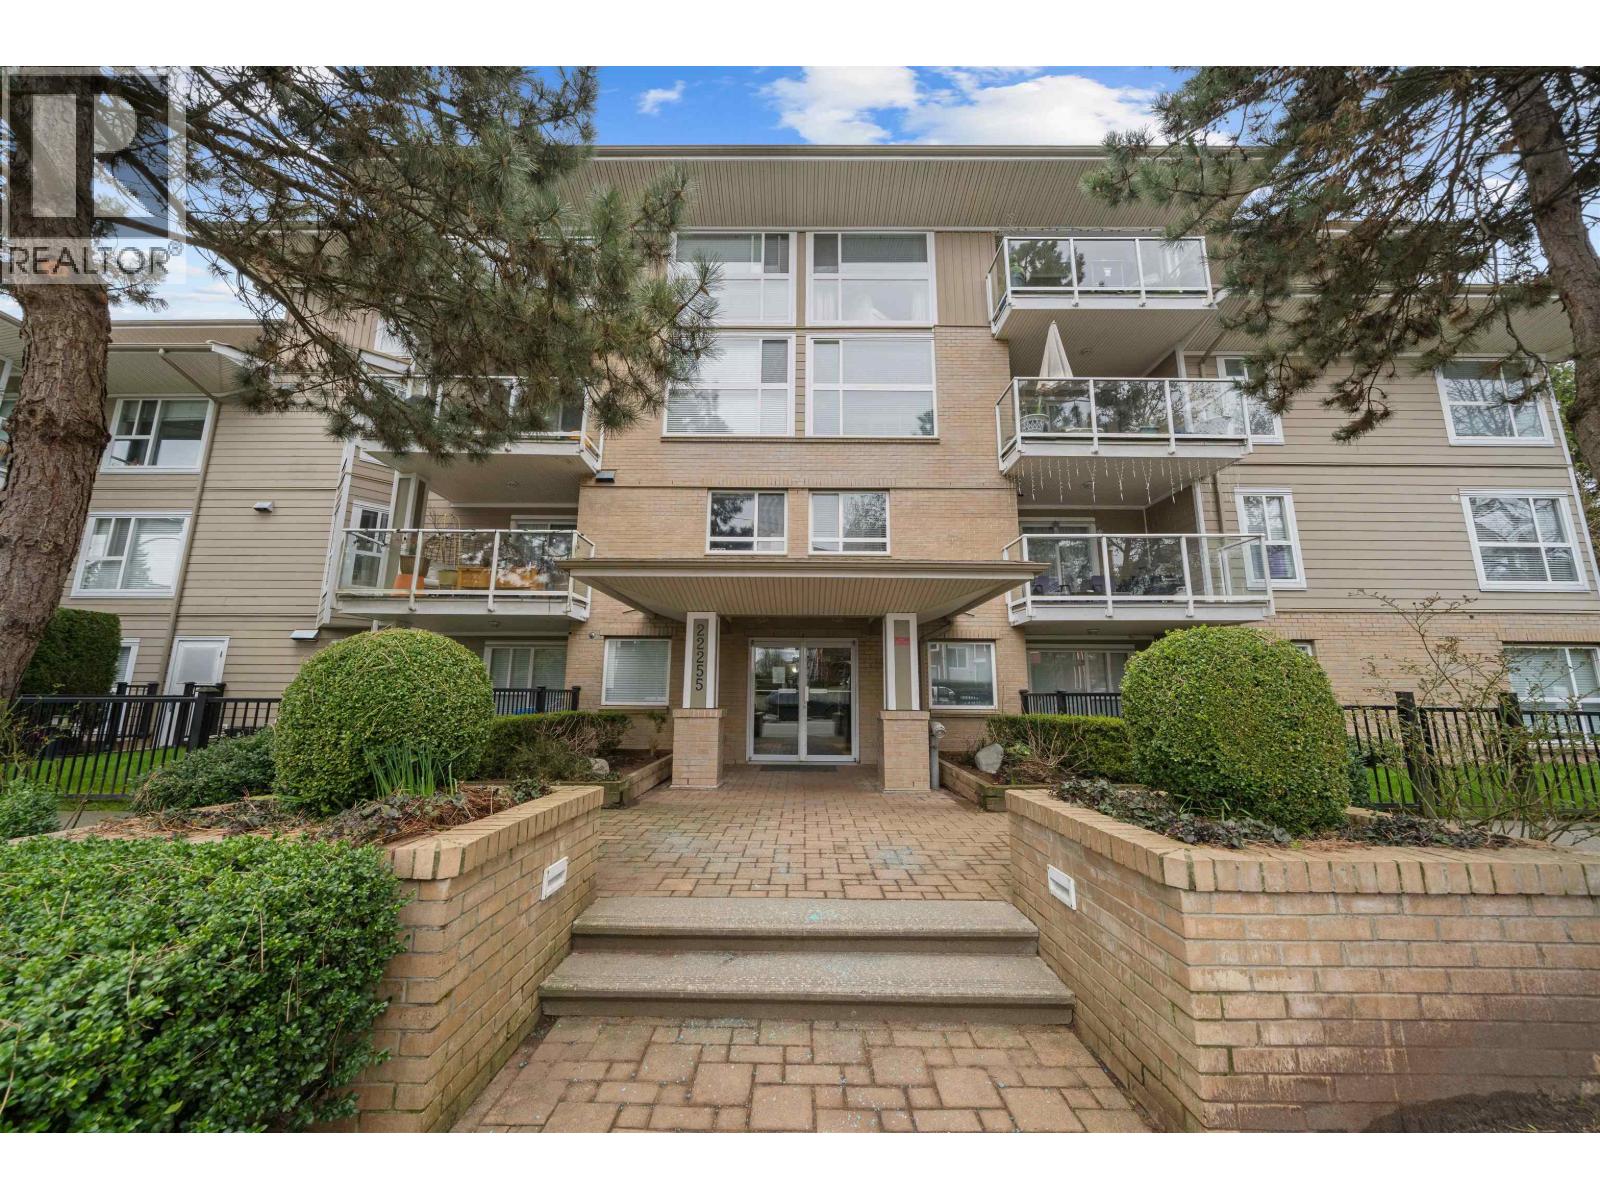
Magnolia Gate at 22255 122nd Ave. — currently 1 active listing averaging $555,000.
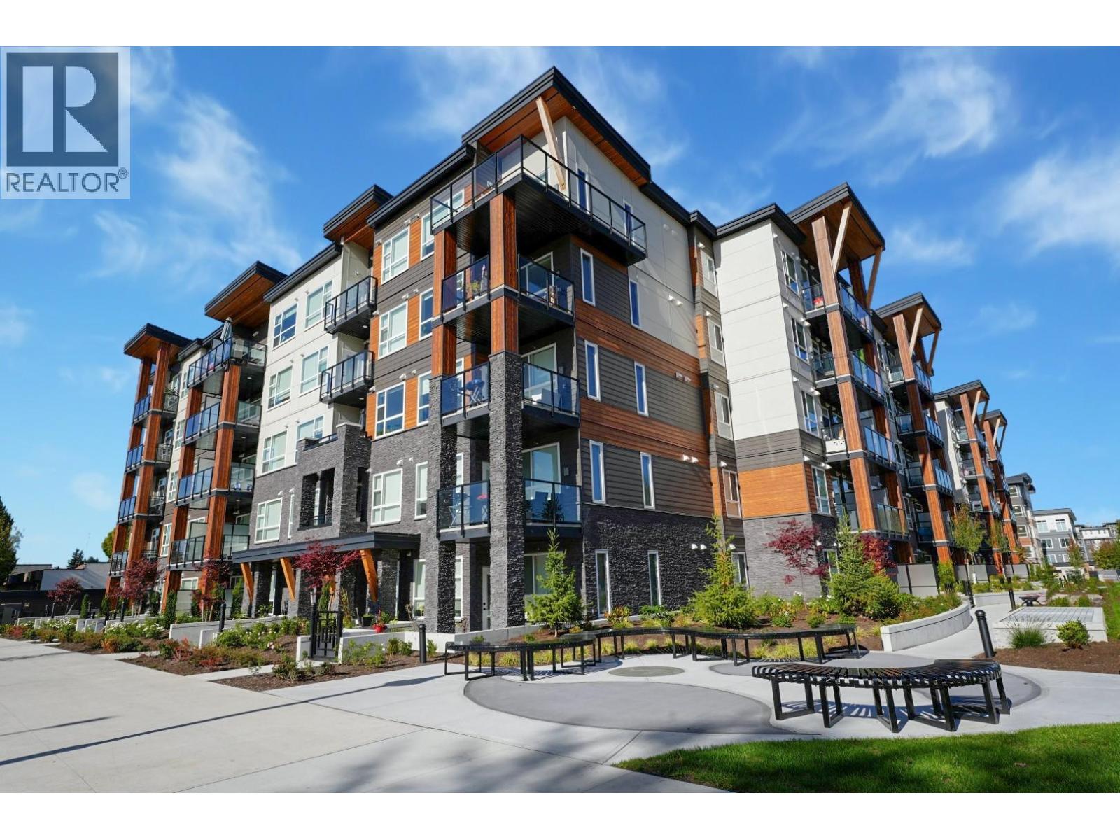
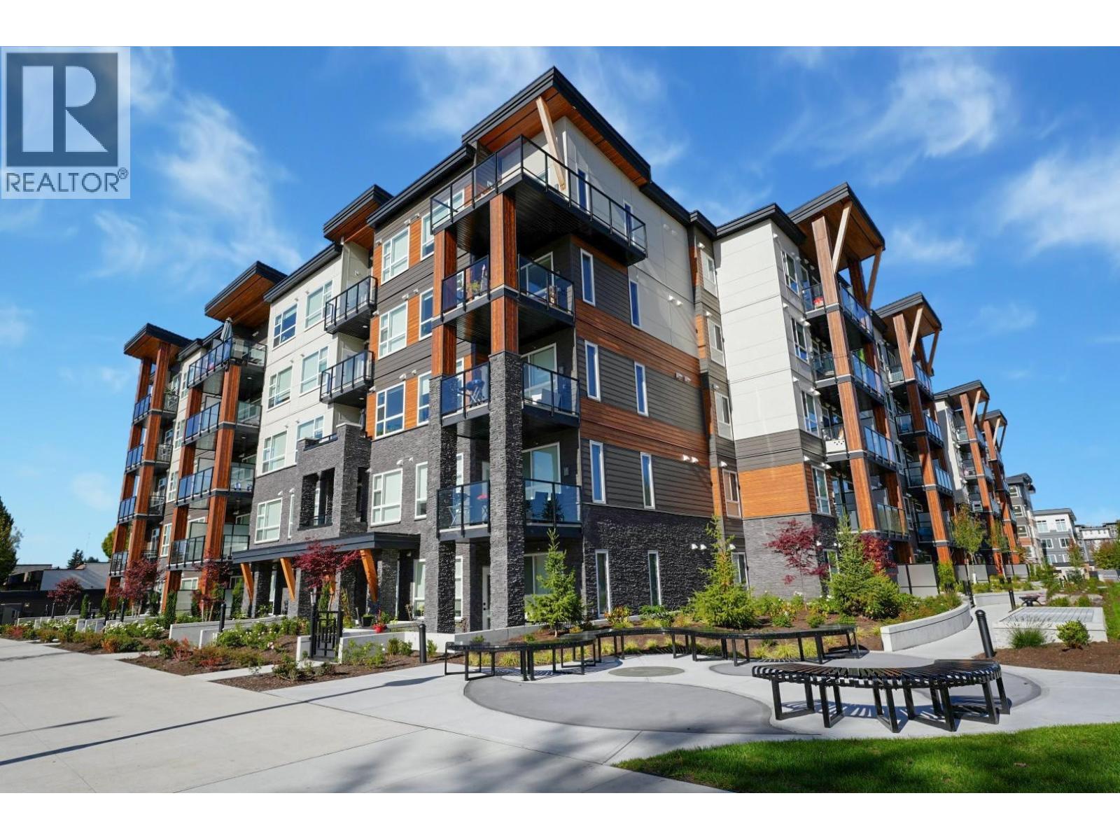
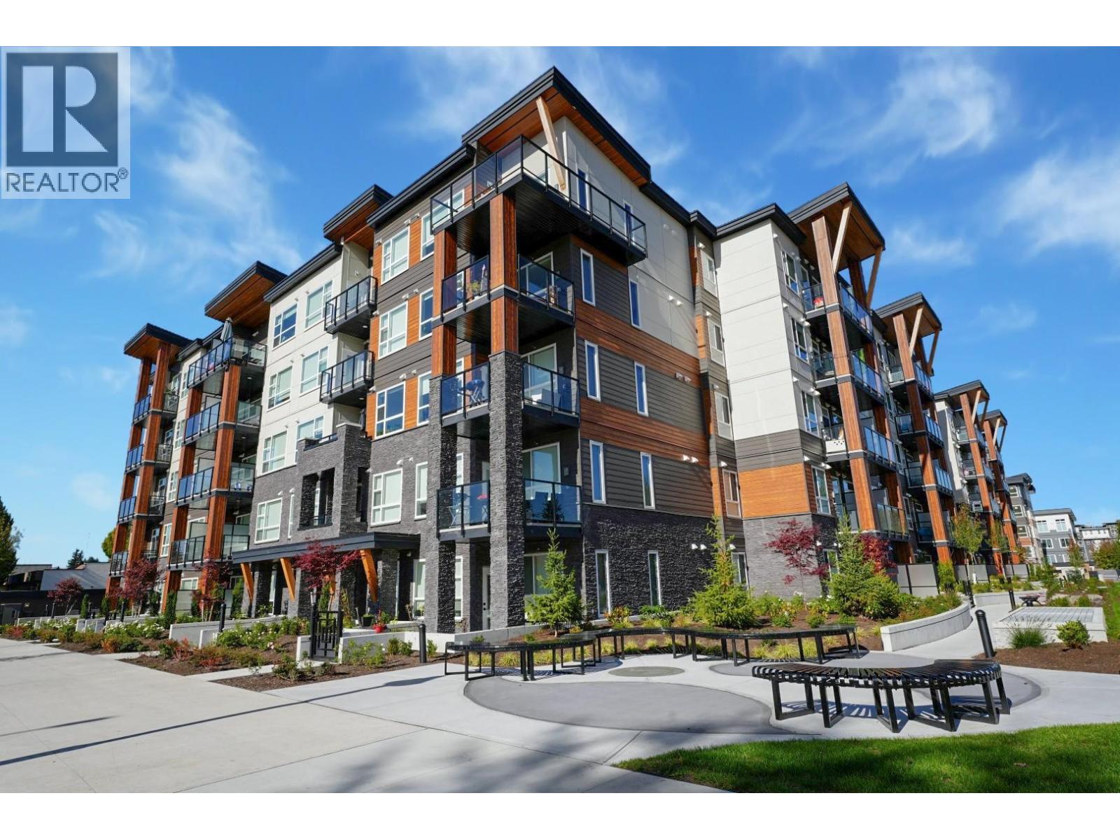
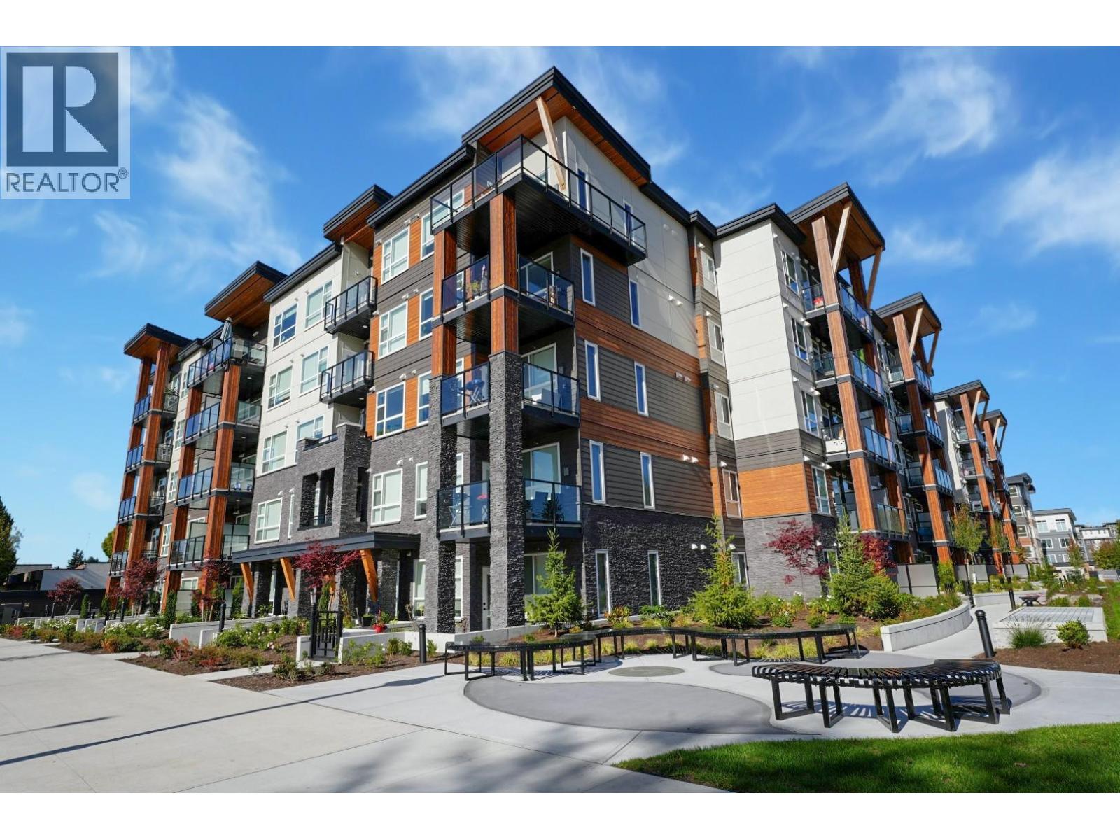
Magnolia Gate - 22255 122 Avenue, Maple Ridge, BC V2X 3X8, LMP15241 - located in West Central area of Maple Ridge, near the crossroads 112 Avenue and 222 Street. Magnolia Gate is only steps to Maple Ridge Secondary, Merkley Park, Erin Langton Elementary, Haney Shopping Centre, St. Patrick's School and Reg Franklin Park. Walking distance to Fletcher Park, Starbucks Coffee, Harry Hooge Elementary, Harry Hooge Park, Pionner Park, Epic Yoga and Fitness Studio, London Drugs, Save-on-Foods, Maple Ridge Public Library, Memorial Peace Park, Curves, Maple Ridge Arts Centre and Theatre, Municipal Hall, Haney Place Mall and Zellers. Take a short drive to Glenwood Elementary, Ridge Meadows Hospital, Holly Park, Laity View Elementary, Holly Park, Brickwood Park, Maple Ridge Museum and Maple Ridge Lawn Bowling Club. The residents of Magnolia Gate have easy access to Lougheed Hwy, Golden Ears Bridge and Pitt Meadows Bridge. The bus stops are within minutes of walk from the complex and Port Haney Station is a 5-minute drive distance. An award winning developer Minglian Hildings Ltd quality built Magnolia Gate in 2006. This four-level building has a frame-wood construction, vinyl exterior finishing and full rain screen. The exterior designed by Wayne Bissky, a professional architectural firm with more than 25 years of experience. Interior designer and marketer is Ronnie Laan, a Canadian award-winning interior designer and marketing specialist with 18 years of experience. The Magnolia Gate offers 62 units in development and in strata. You can choose between one bedroom, two bedroom, two bedroom+den and three bedroom homes that are ranging in size from 829 square feet to 1482 square feet. This building has 11 distinct floor plans, an elevator and secure underground parking with car wash station. Beautifully landscaped grounds will impress your with charming courtyard and gazebo. Most homes feature in-suite laundry, gourmet kitchens, appliance packages, electric fireplaces, granite countertops, crown moldings, spacious rooms and large balconies. Some homes boast spectacular mountain views. Magnolia Gate is still under 2-5-10 year warranty from St. Paul insurance.
| Construction | Frame - Wood |
|---|---|
| Exterior Finish | Vinyl |
| Roof | Asphalt |
| Foundation | Concrete Slab |
| Rain Screen | Full |
| Developer | Minglian Holdings Ltd. |
| Architect | Wayne Bissky Architecture |
| Designer | Laan Group |
| Marketer | Coldwell Banker Tri-Tel Realty |
| Management Company | Profile Properties Ltd. |
| Strata Plan | BCS2179 |
|---|---|
| Building Type | Strata |
| Title to Land | Freehold Strata |
| Units in Strata | 62 |
| Units in Development | 62 |
| Management Company | Profile Properties — 604-464-7548 |
| Bylaws / Restrictions | NO RESTRICTIONS |
| Parking / Storage | Garage; Underground |
Live market intelligence for this building's segments — active inventory, medians, ranges & trends. Opens in a new tab.
| Sales Website | www.magnoliagate.com/index.html |
|---|
| Address | Bed | Bath | Sqft | Price |
|---|---|---|---|---|
| 213 22255 122 Ave. | 2 | 2 | 1004 | $555,000 |
| 101 22277 122 Ave. | 2 | 1 | 836 | $447,000 |
| 22213 122 Ave. | 4 | 2 | 2072 | $1,998,000 |
| 12230 222 St. | 4 | 3 | 2796 | $1,998,000 |
| 307 12170 222 St. | 1 | 1 | 767 | $184,500 |
| 319 12170 222 St. | 2 | 1 | 873 | $279,000 |
| 314 12170 222nd St. | 2 | 1 | 943 | $275,000 |
| 311 12170 222 St. | 2 | 1 | 860 | $270,000 |
| 206 22277 122 Ave. | 1 | 1 | 807 | $299,900 |
| 207 12310 222 St. | 2 | 2 | 997 | $605,000 |
 $555,000
213 22255 122 Ave. · 2bd/2ba · 1004sf
 $447,000
101 22277 122 Ave. · 2bd/1ba · 836sf
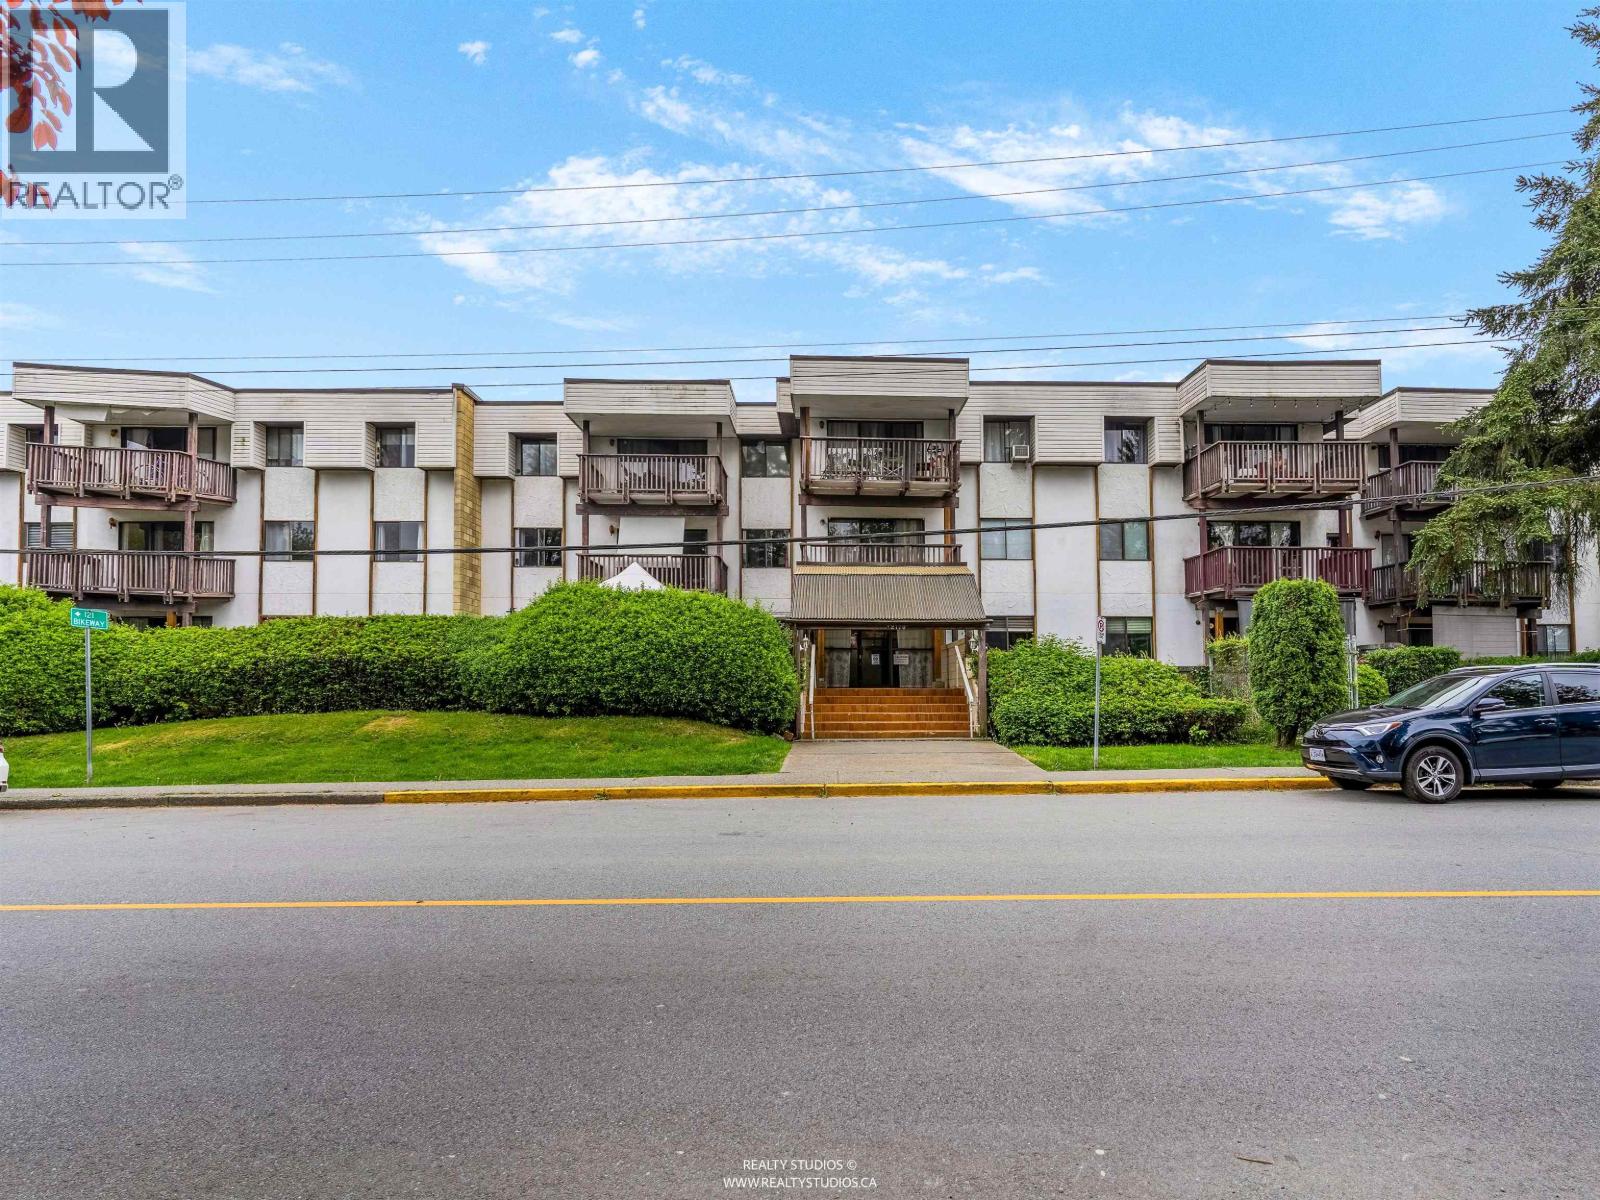 $184,500
307 12170 222 St. · 1bd/1ba · 767sf
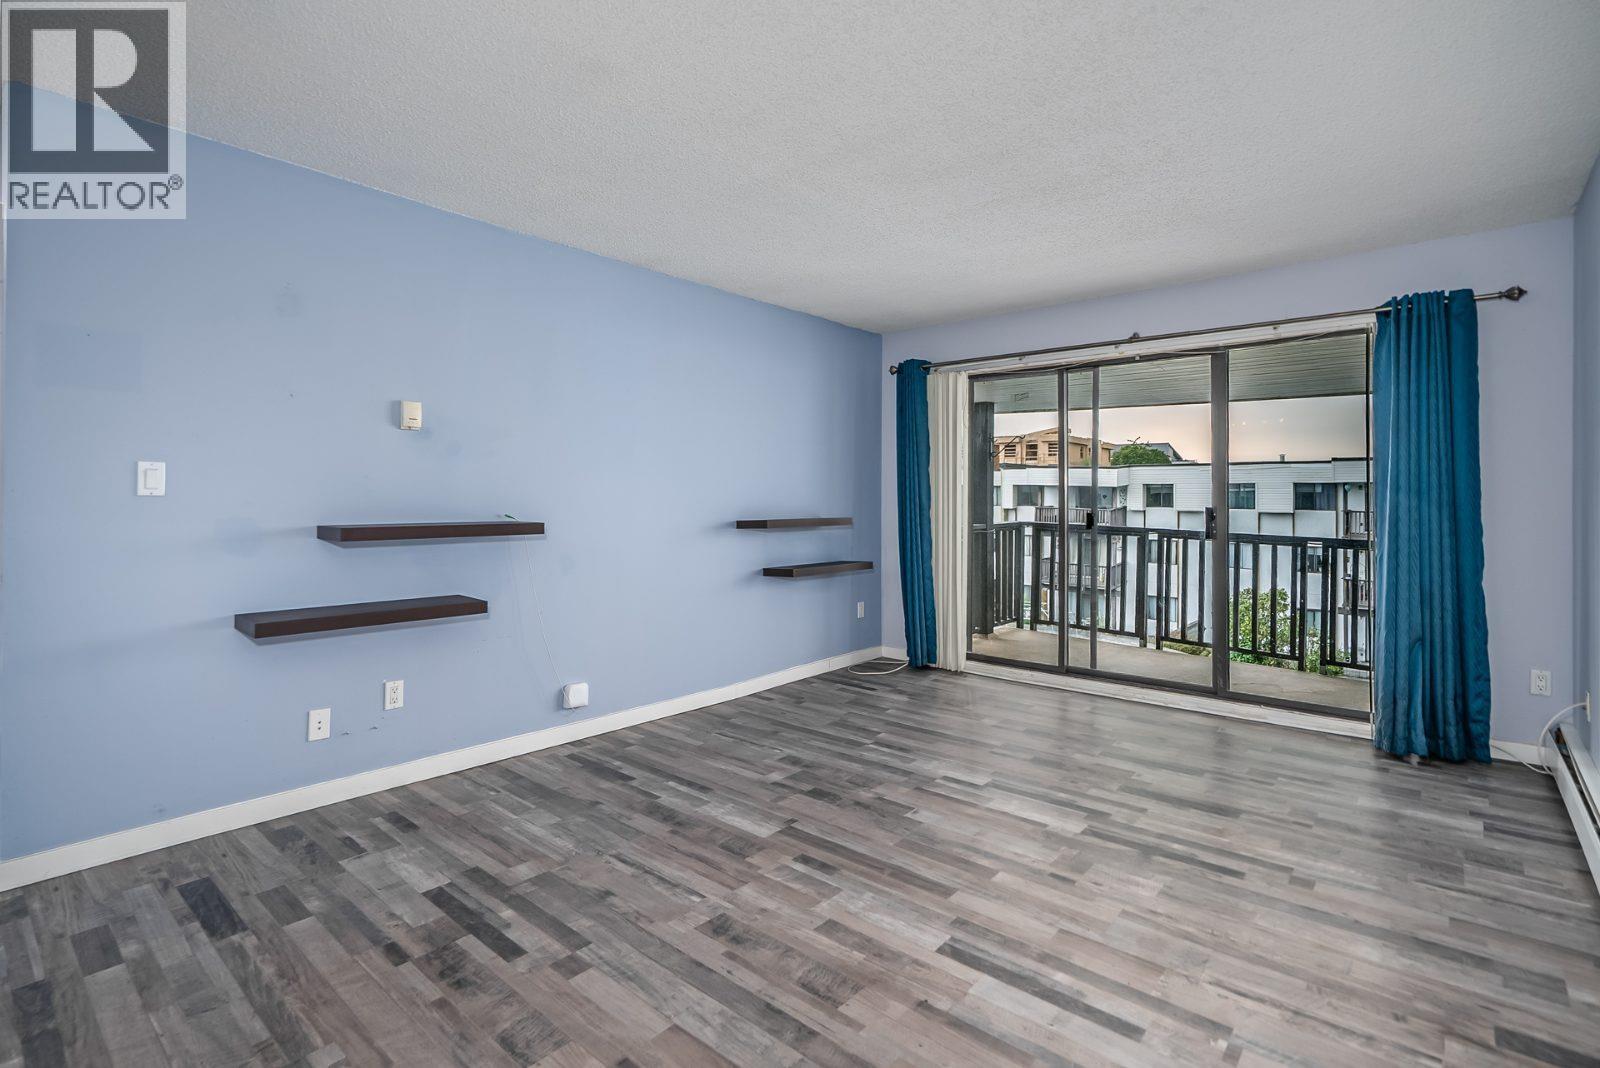 $279,000
319 12170 222 St. · 2bd/1ba · 873sf
 $275,000
314 12170 222nd St. · 2bd/1ba · 943sf
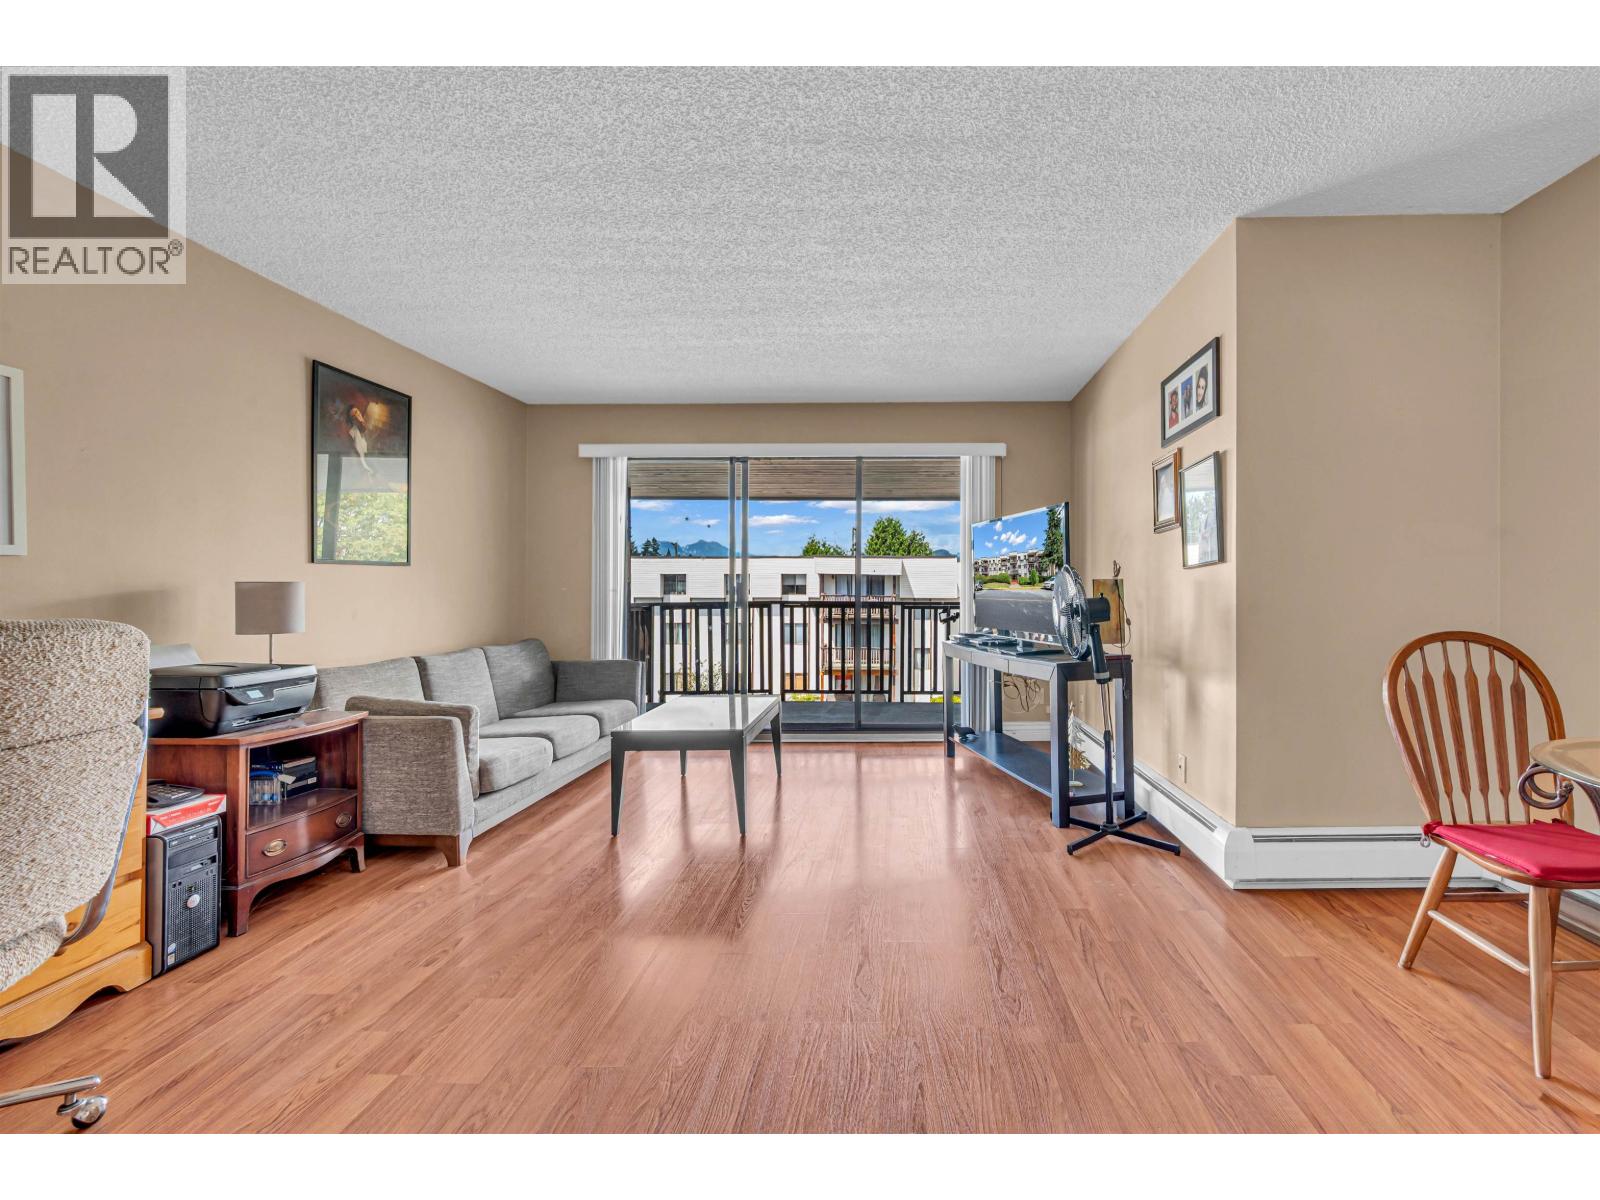 $270,000
311 12170 222 St. · 2bd/1ba · 860sf
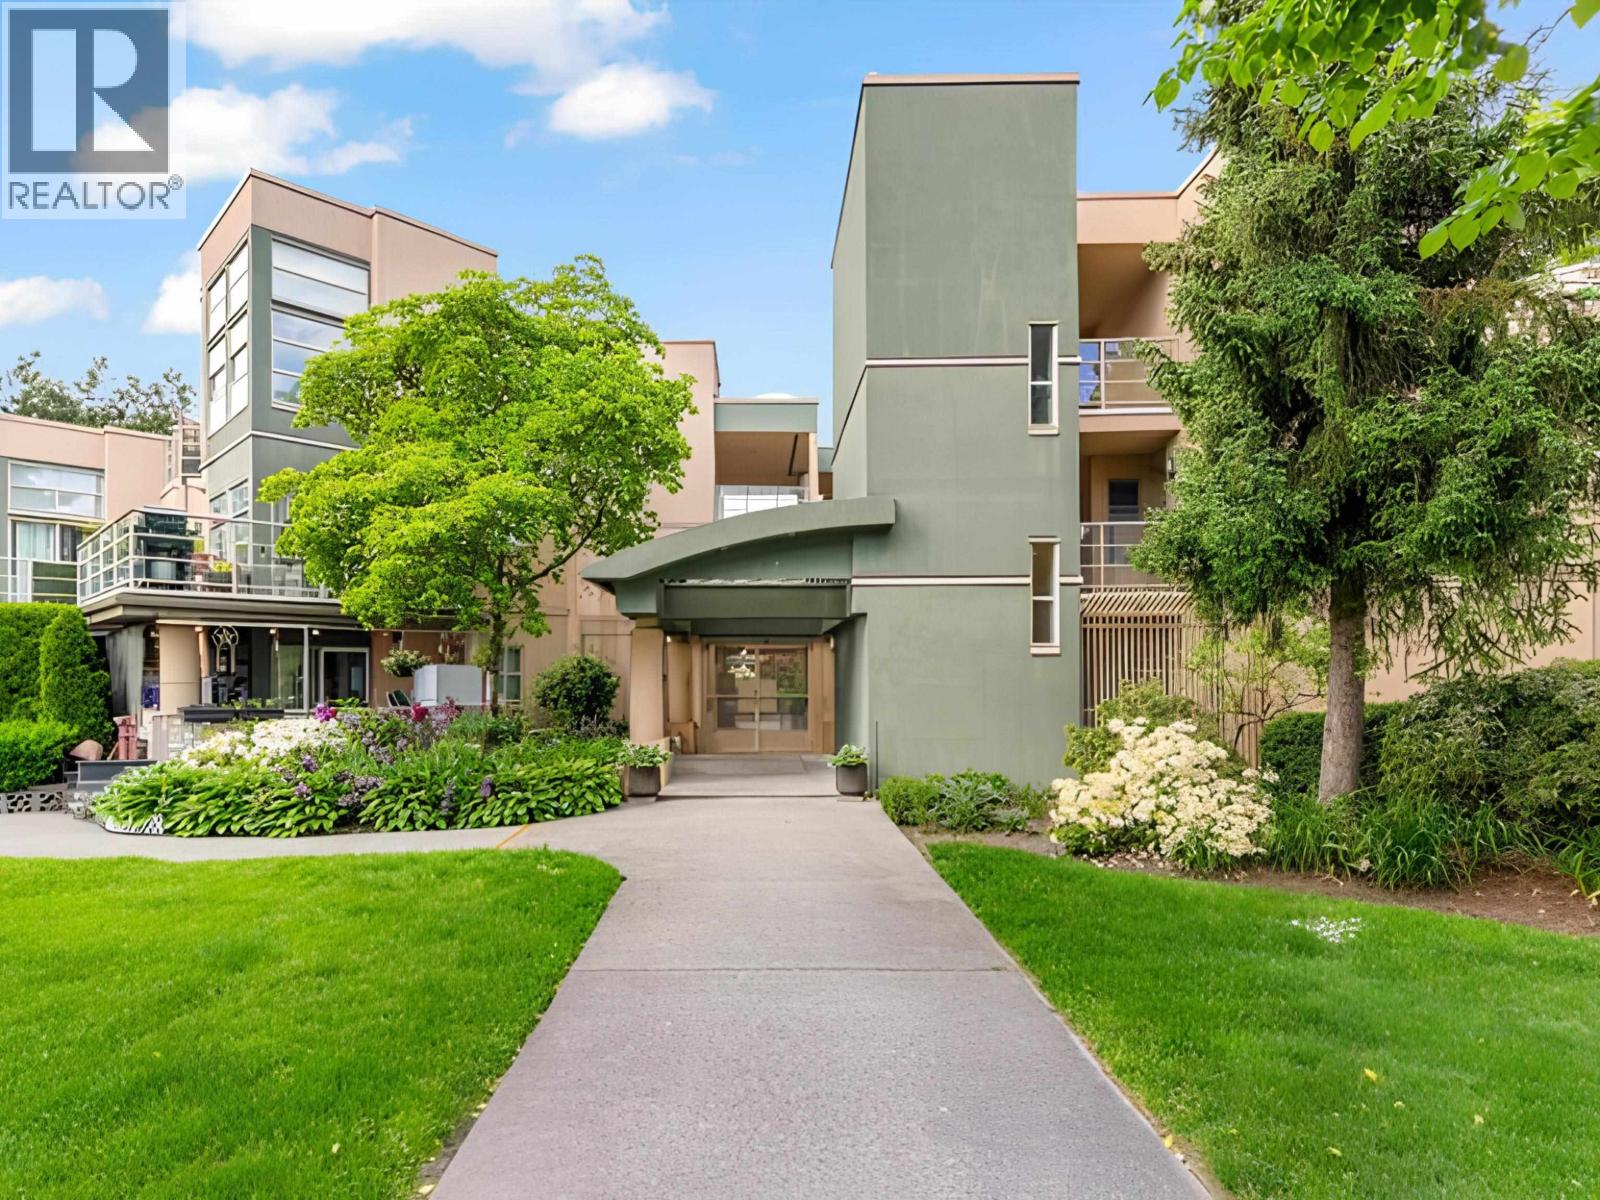 $299,900
206 22277 122 Ave. · 1bd/1ba · 807sf
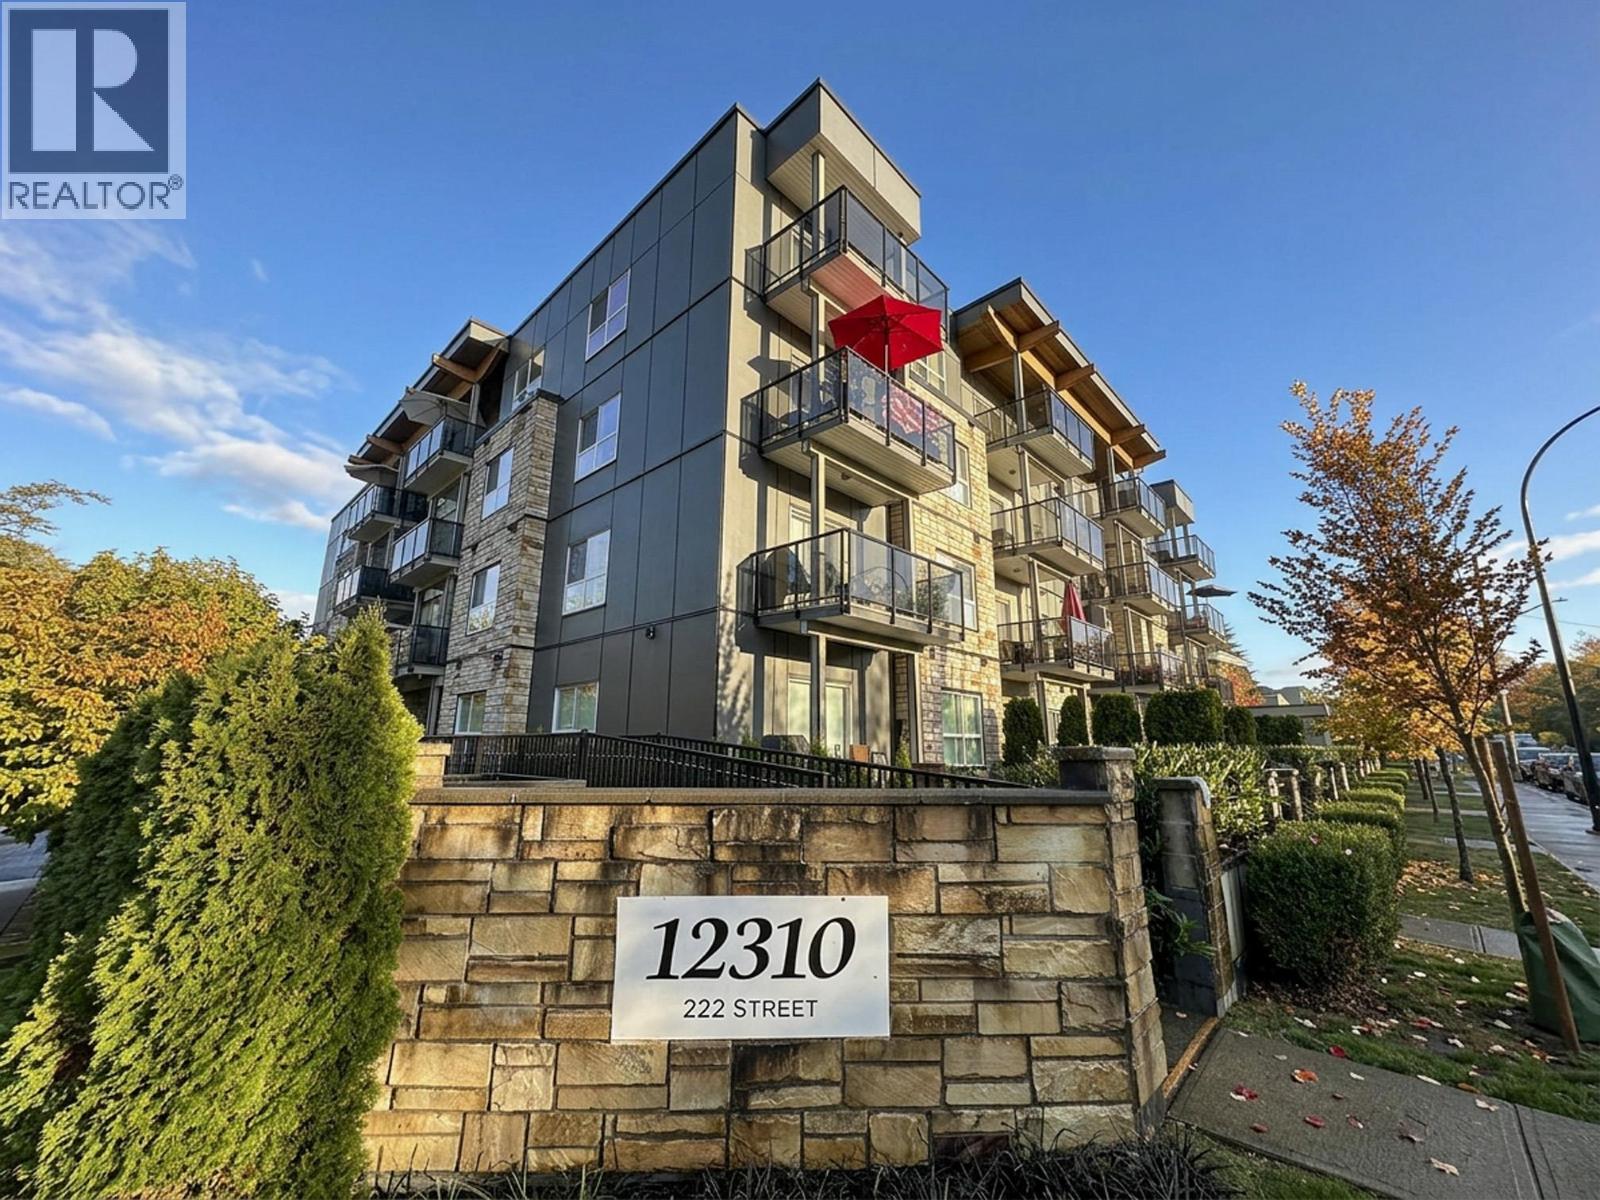 $605,000
207 12310 222 St. · 2bd/2ba · 997sf
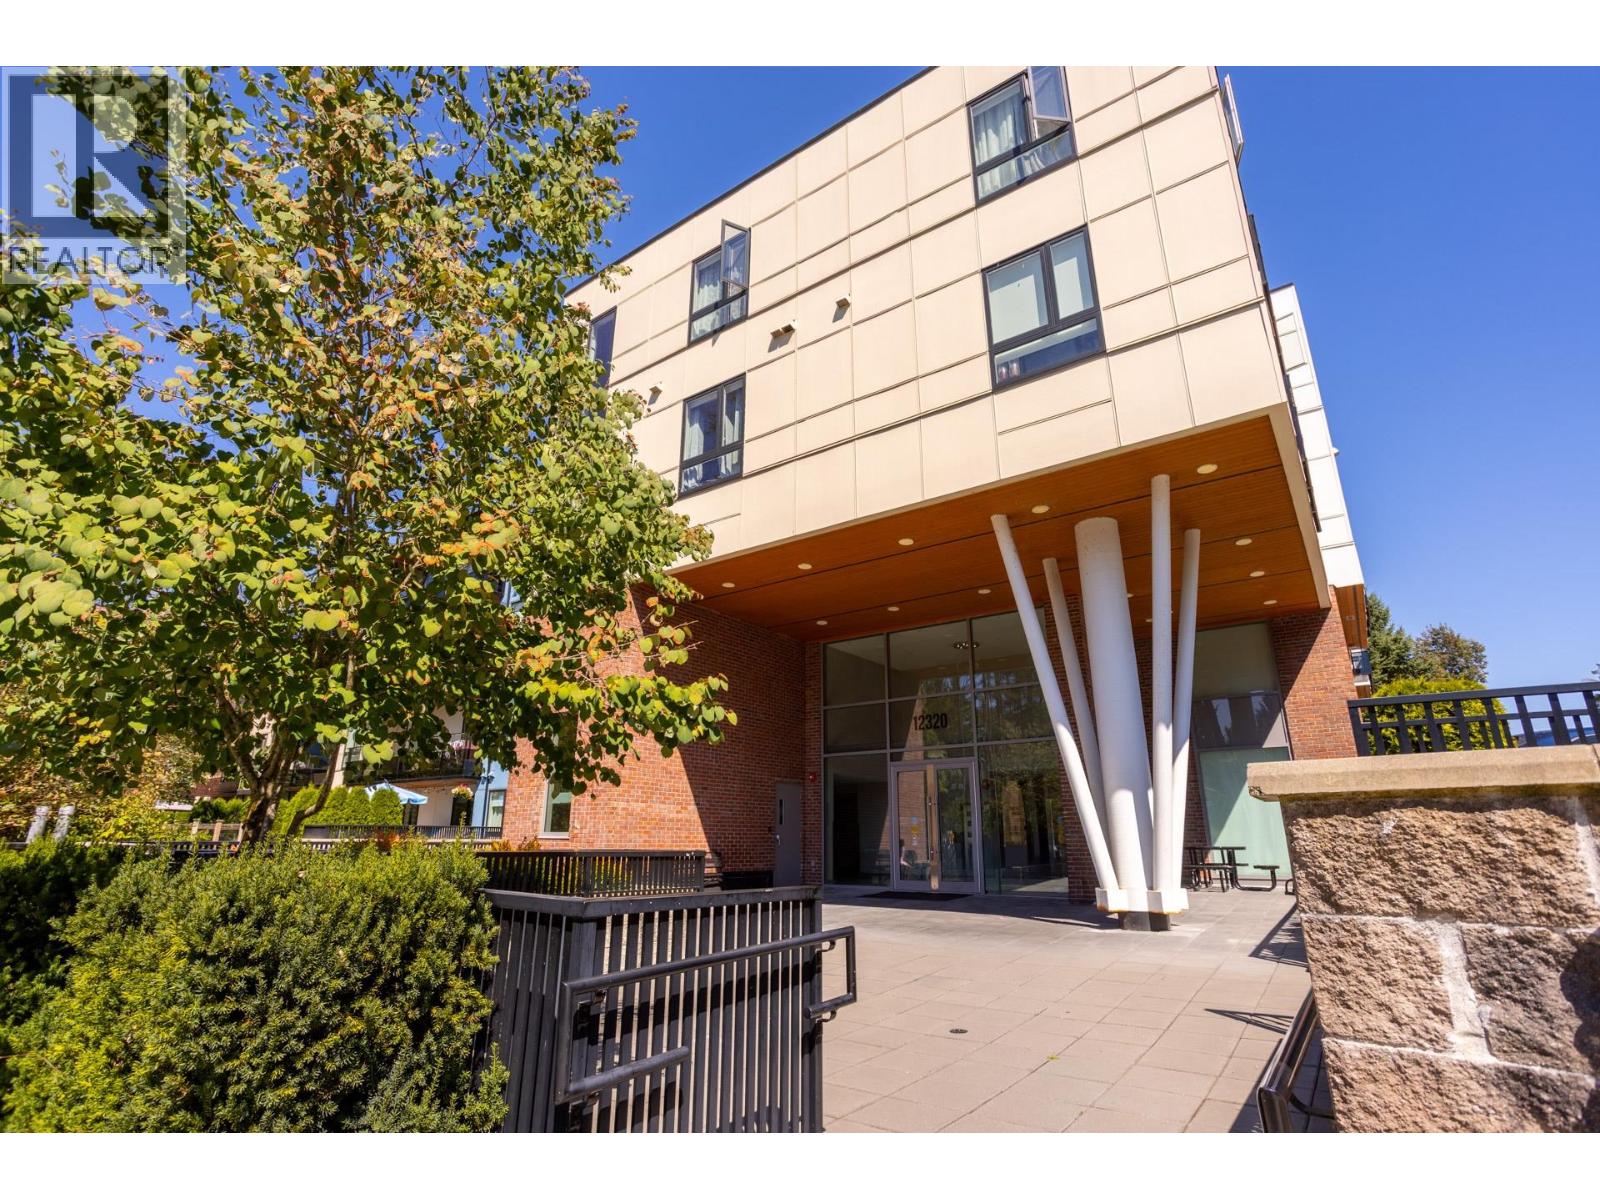 $529,000
307 12320 222 St. · 2bd/2ba · 997sf
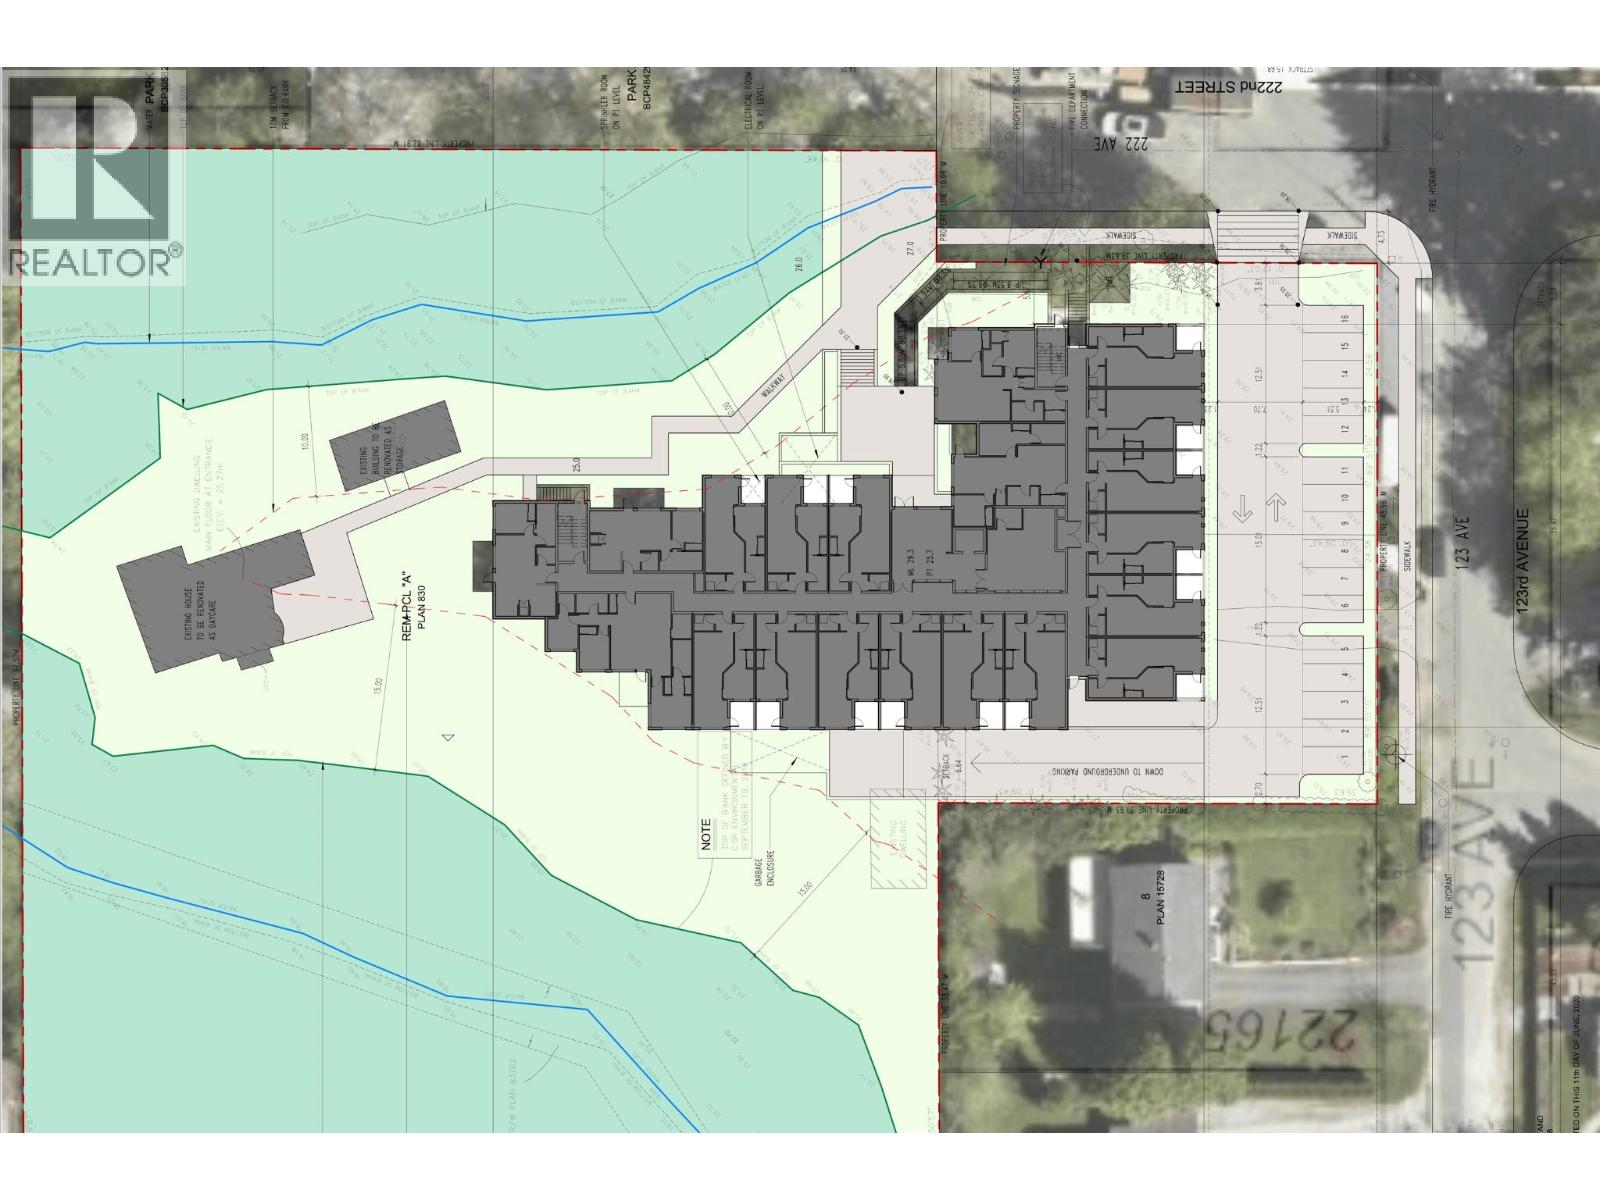 $8,900,000
12323 222 St. · 0bd/0ba
 $429,990
205 12320 222 St. · 2bd/2ba · 770sf
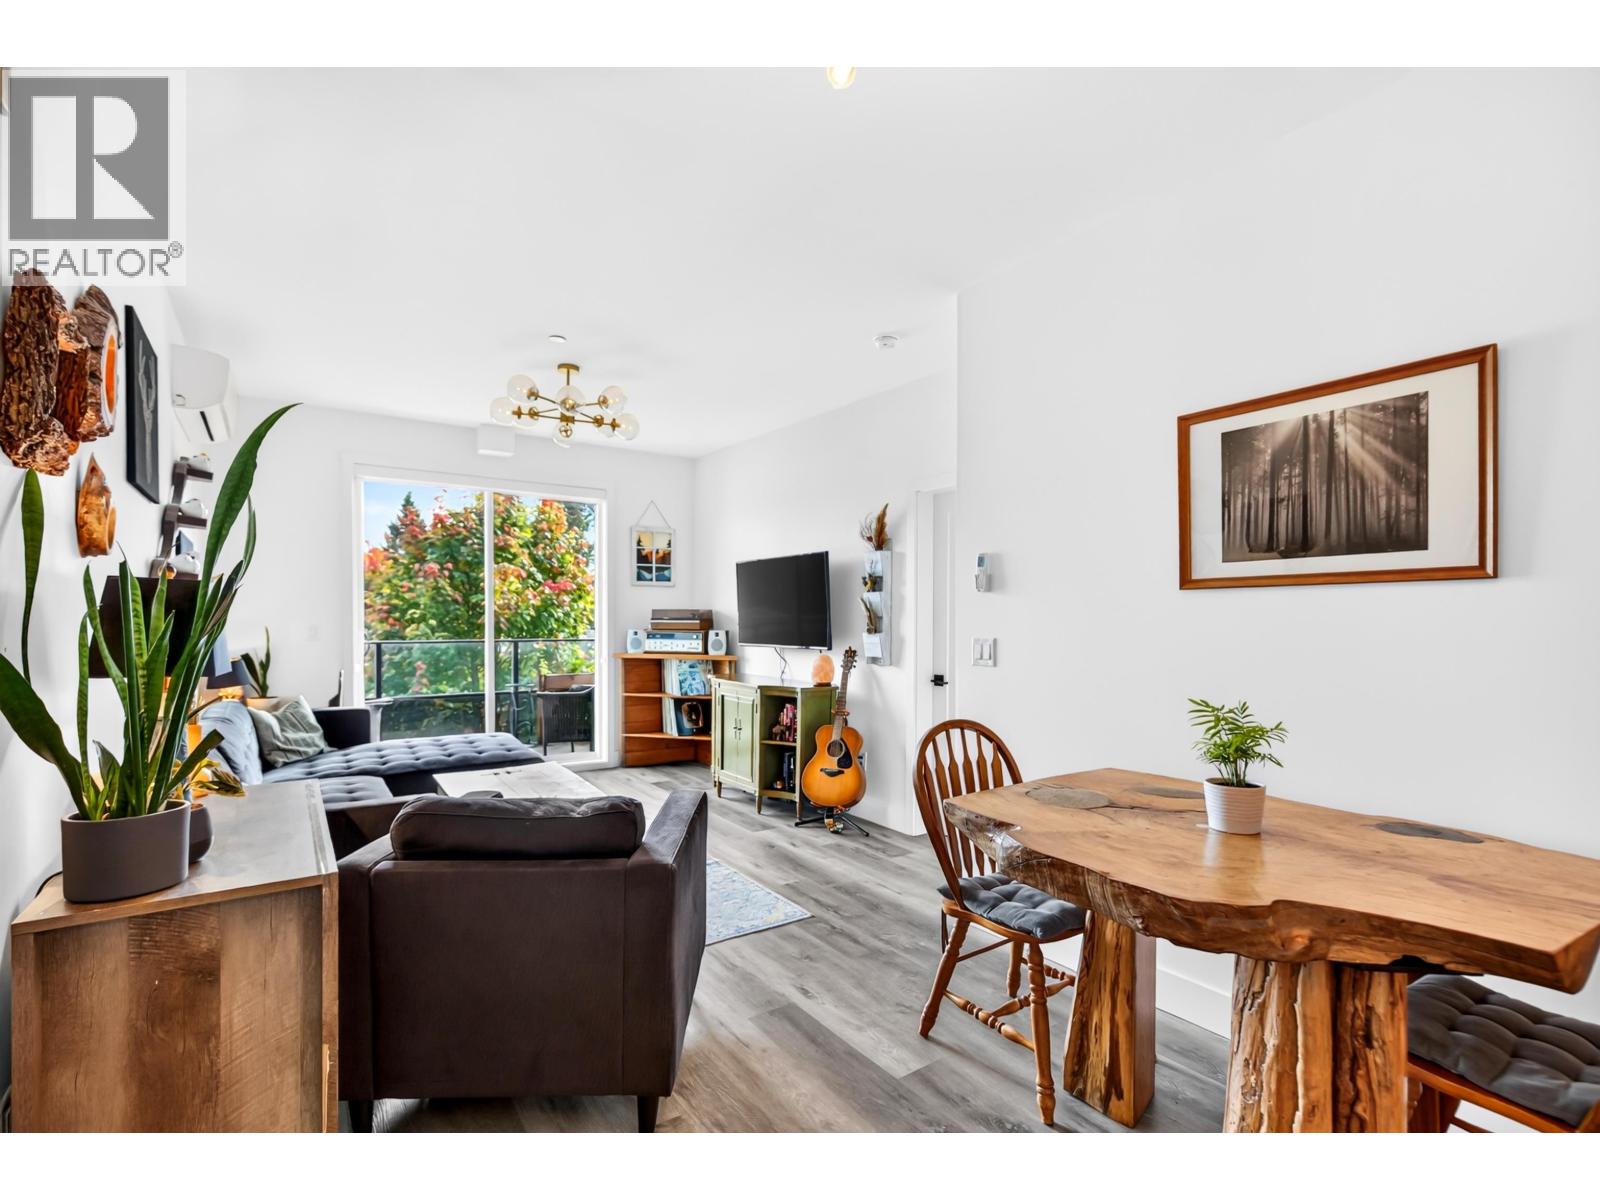 $599,900
318 12320 222 St. · 3bd/2ba · 1026sf
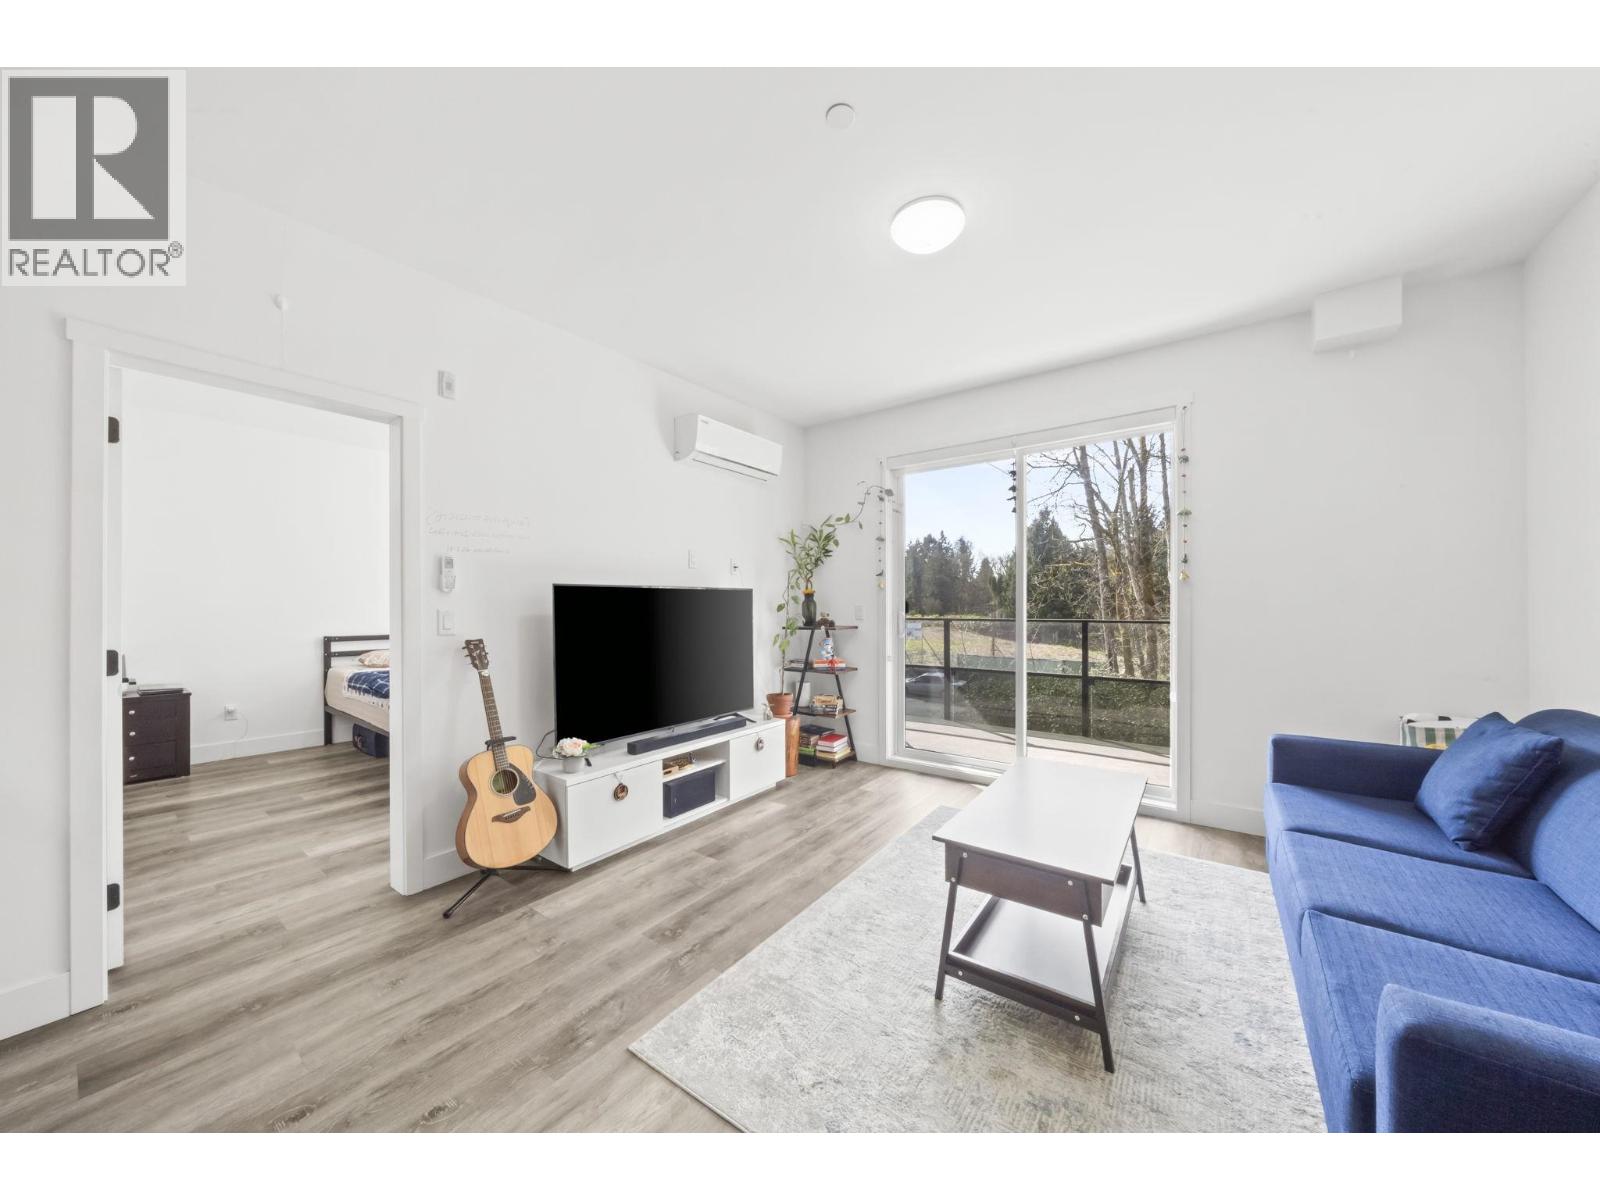 $589,900
213 12320 222 St. · 2bd/2ba · 1052sf
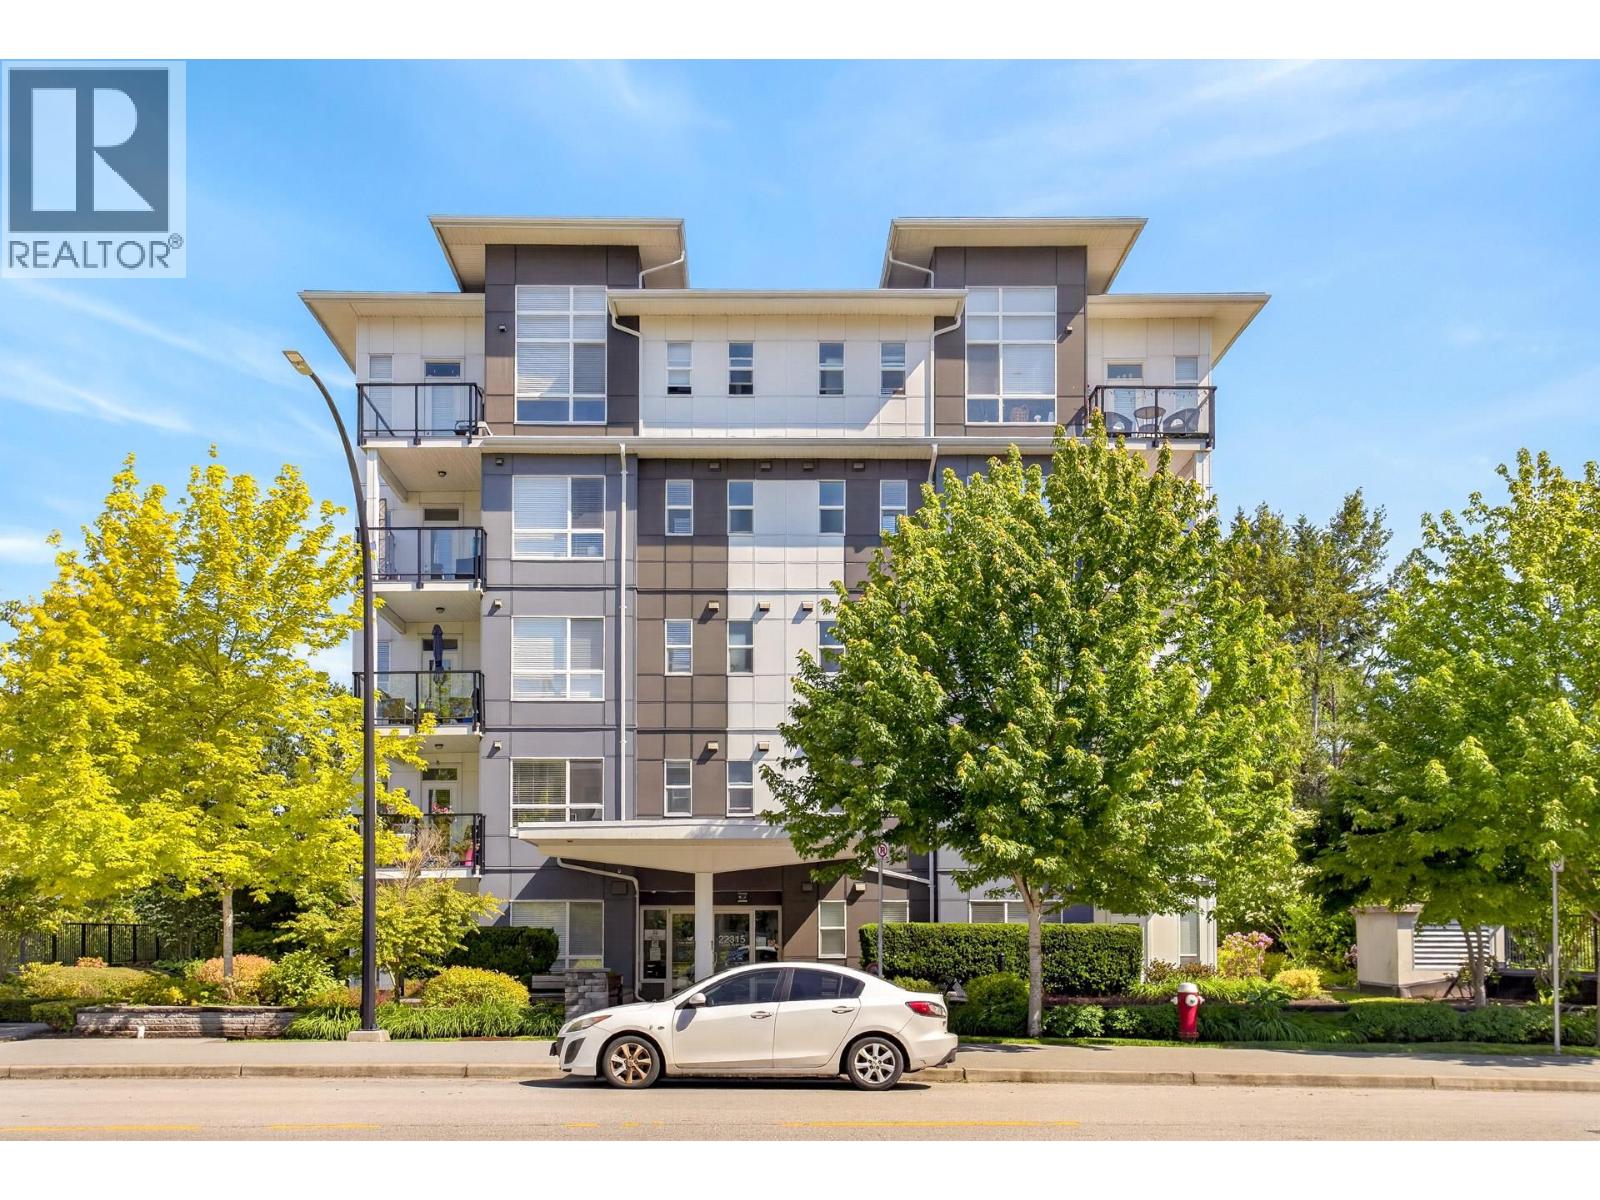 $518,000
409 22315 122 Ave. · 2bd/2ba · 825sf
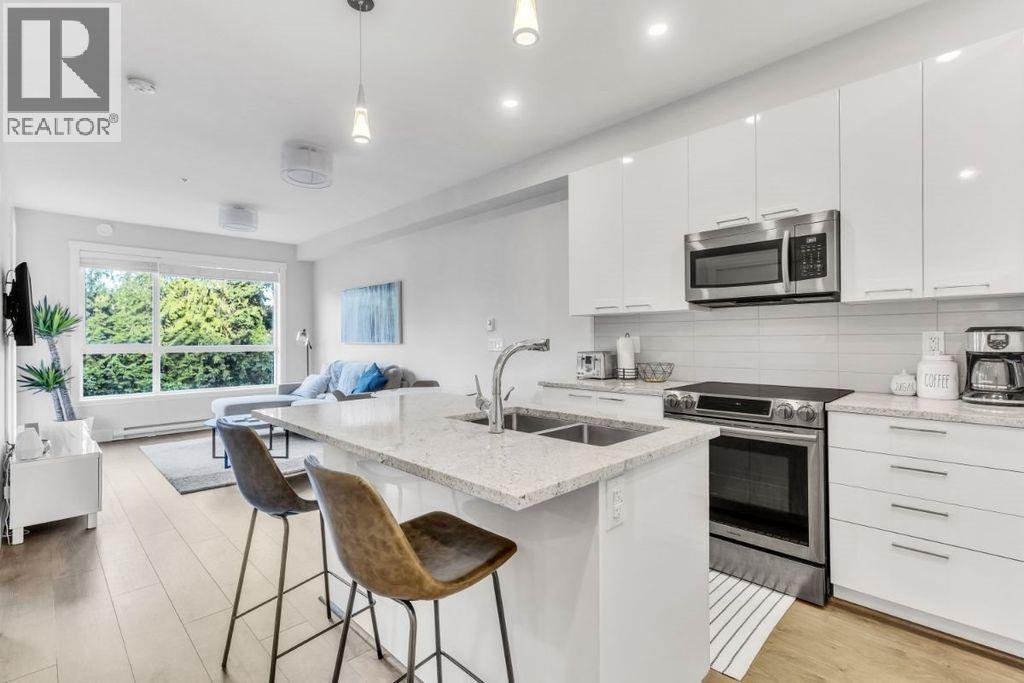 $368,800
503 22315 122 Ave. · 1bd/1ba · 587sf
 $264,900
105 12096 222 St. · 1bd/1ba · 640sf
 $249,900
107 12096 222 St. · 1bd/1ba · 674sf
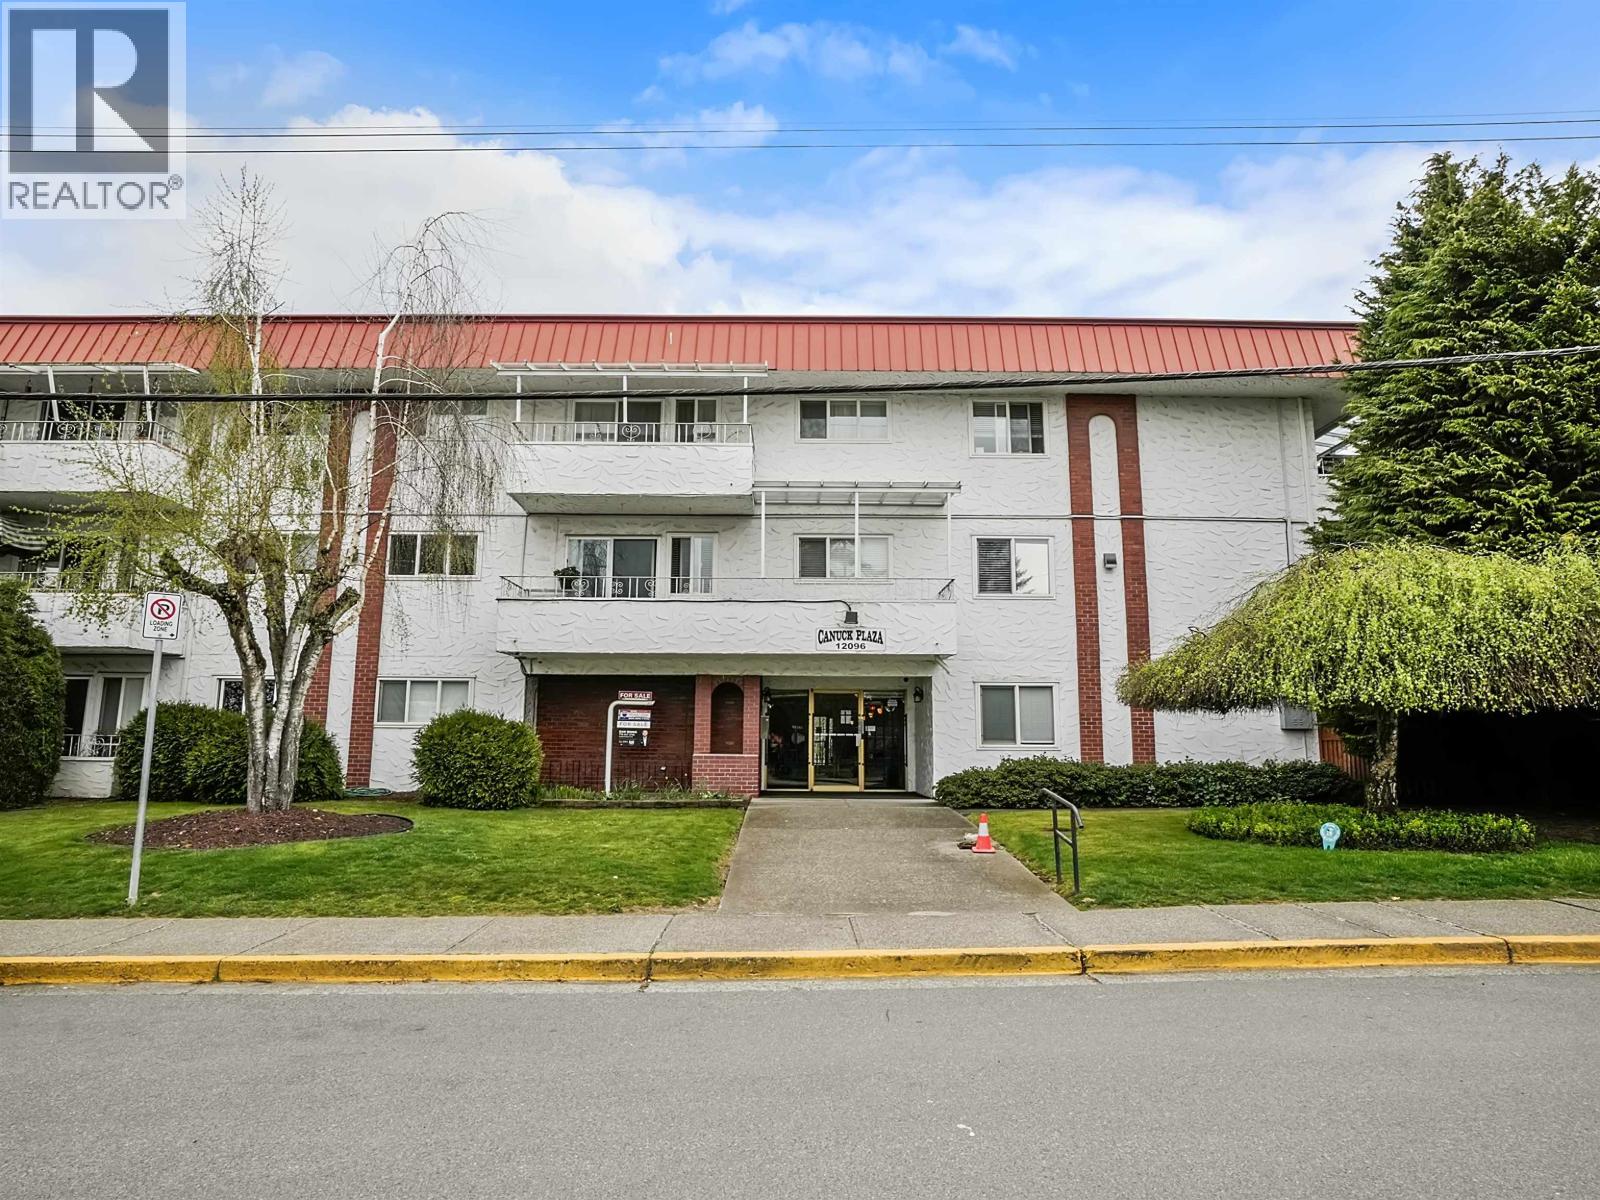 $274,000
207 12096 222 St. · 1bd/1ba · 662sf
 $604,900
419 12143 223 St. · 3bd/2ba · 898sf
 $566,900
404 12143 223 St. · 2bd/2ba · 850sf
 $414,900
421 12143 223 St. · 1bd/1ba · 558sf
 $454,900
110 12143 223 St. · 2bd/1ba · 649sf
 $434,900
407 12143 223 St. · 1bd/1ba · 558sf
 $455,900
412 12143 223 St. · 2bd/1ba · 649sf
 $496,900
218 12143 223 St. · 2bd/2ba · 754sf
 $444,900
113 12143 223 St. · 2bd/1ba · 649sf
 $419,900
321 12143 223 St. · 1bd/1ba · 558sf
 $435,900
212 12143 223 St. · 2bd/1ba · 649sf
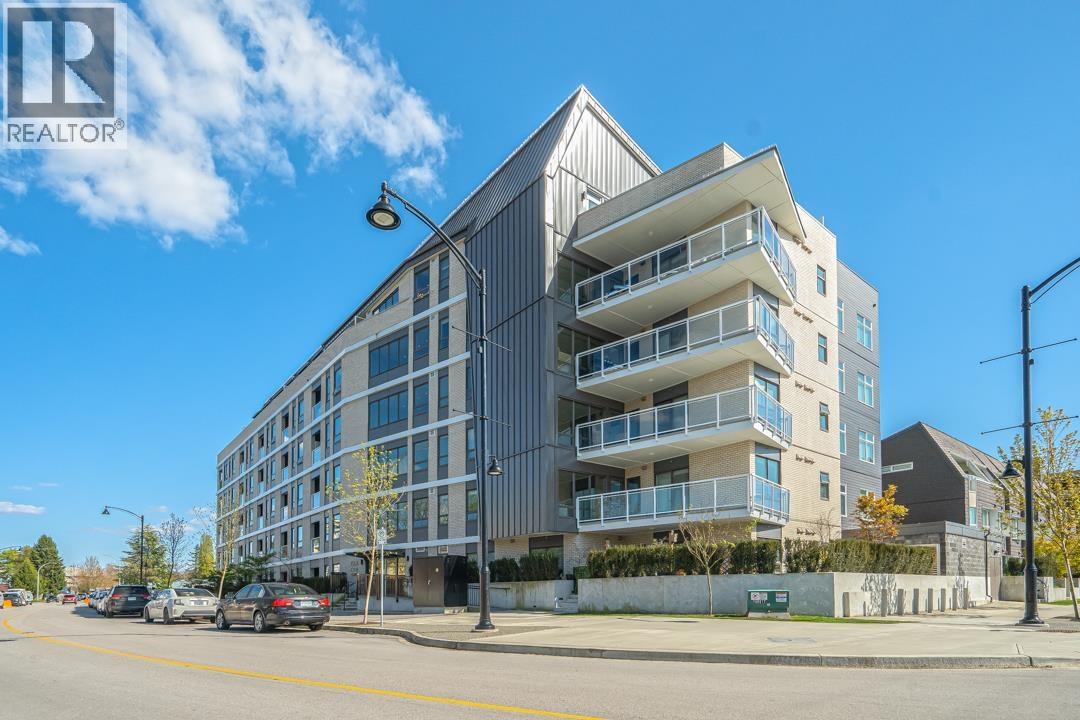
 $579,800
306 22226 Brown Ave. · 2bd/2ba · 1010sf
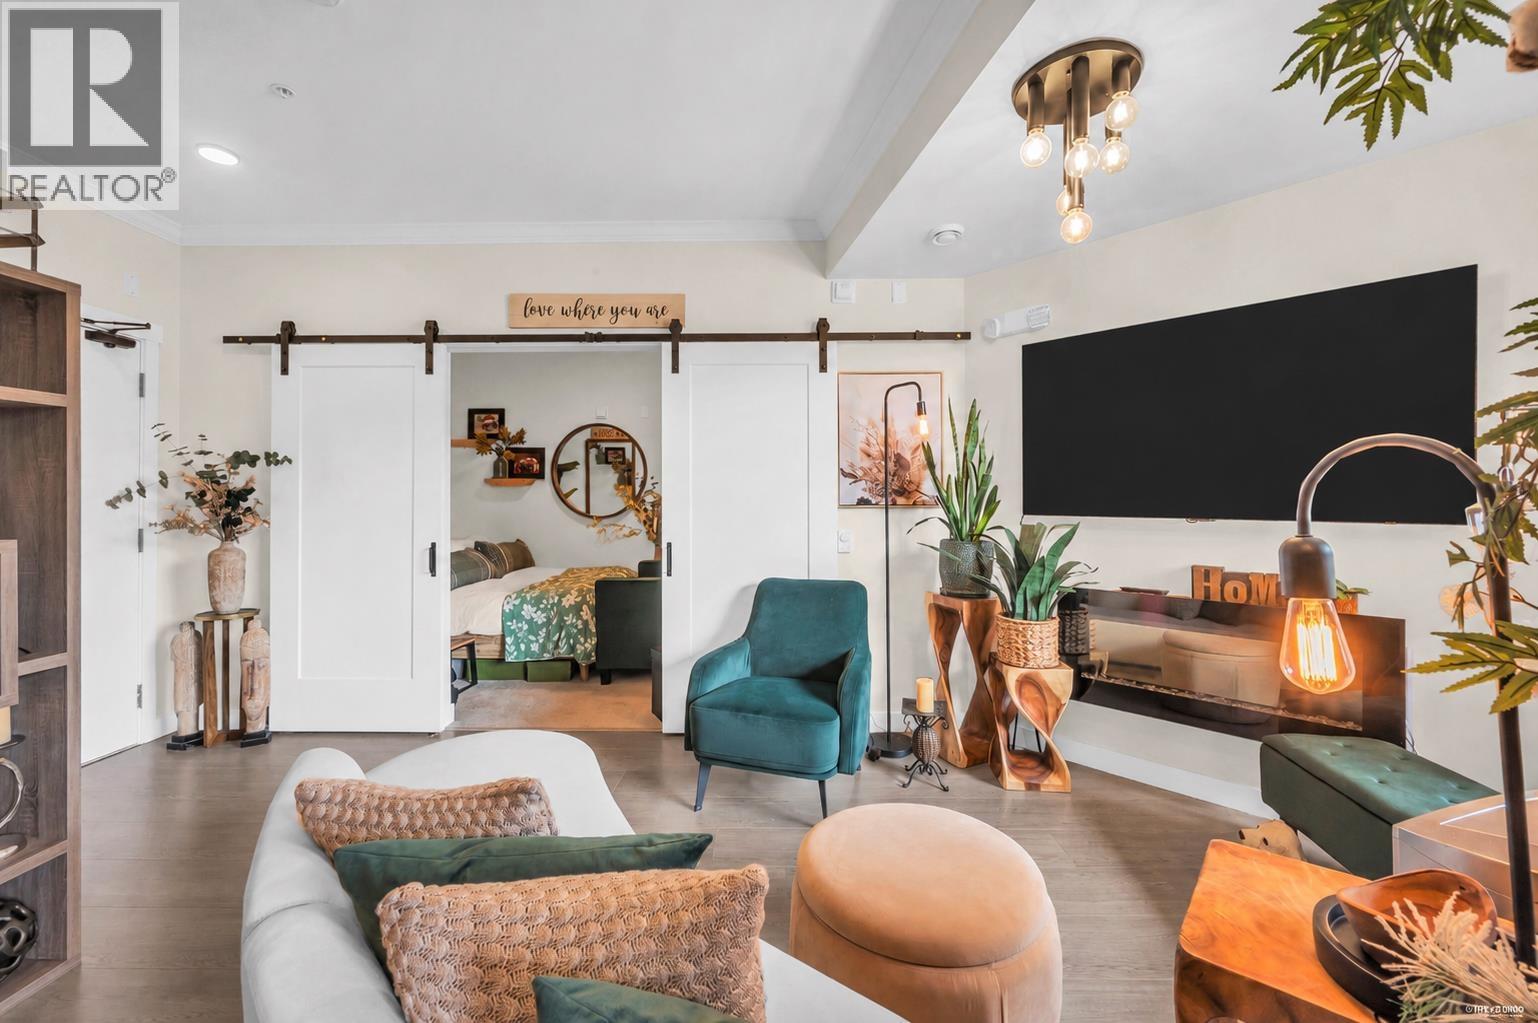
 $409,000
303 22226 Brown Ave. · 1bd/1ba · 610sf
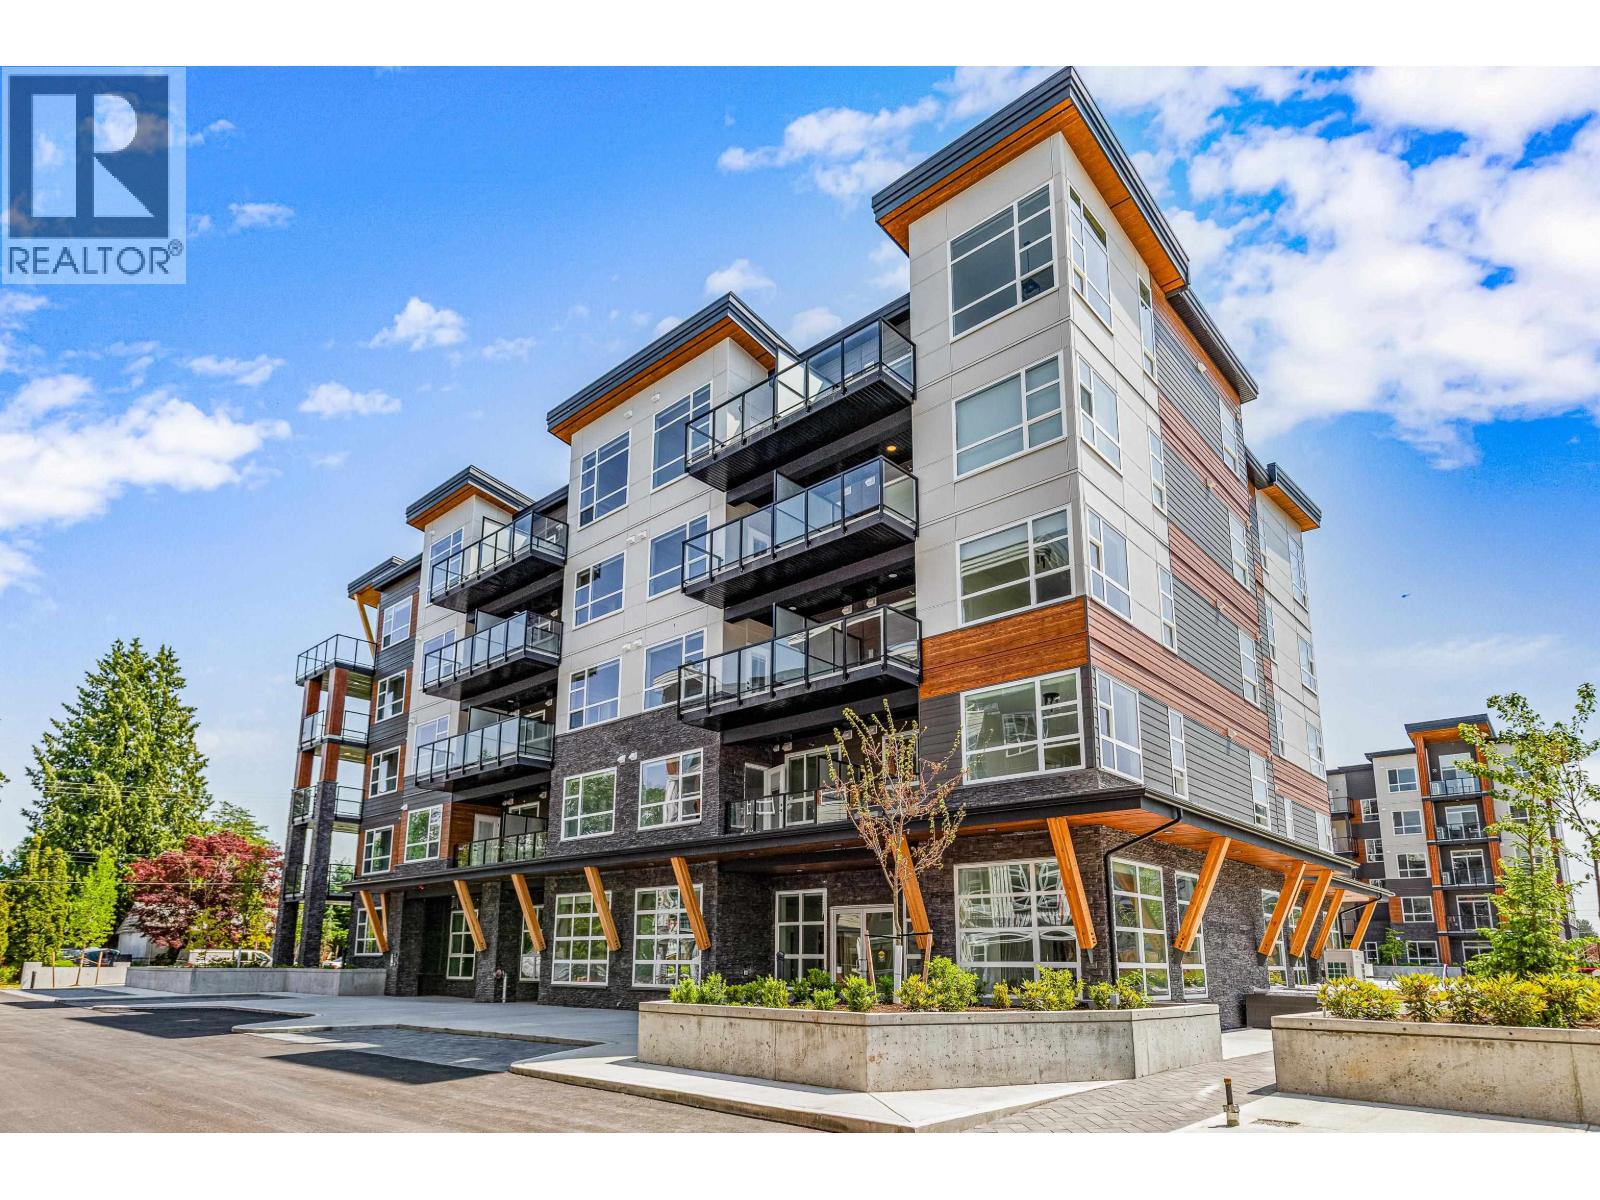
 $349,000
225 12109 223 St. · 1bd/1ba · 575sf
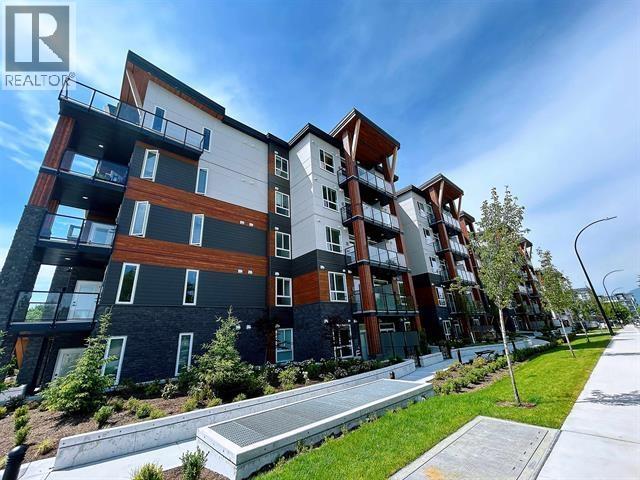
 $479,900
510 12109 223 St. · 2bd/2ba · 771sf
 $458,800
322 12109 223 St. · 2bd/1ba · 657sf
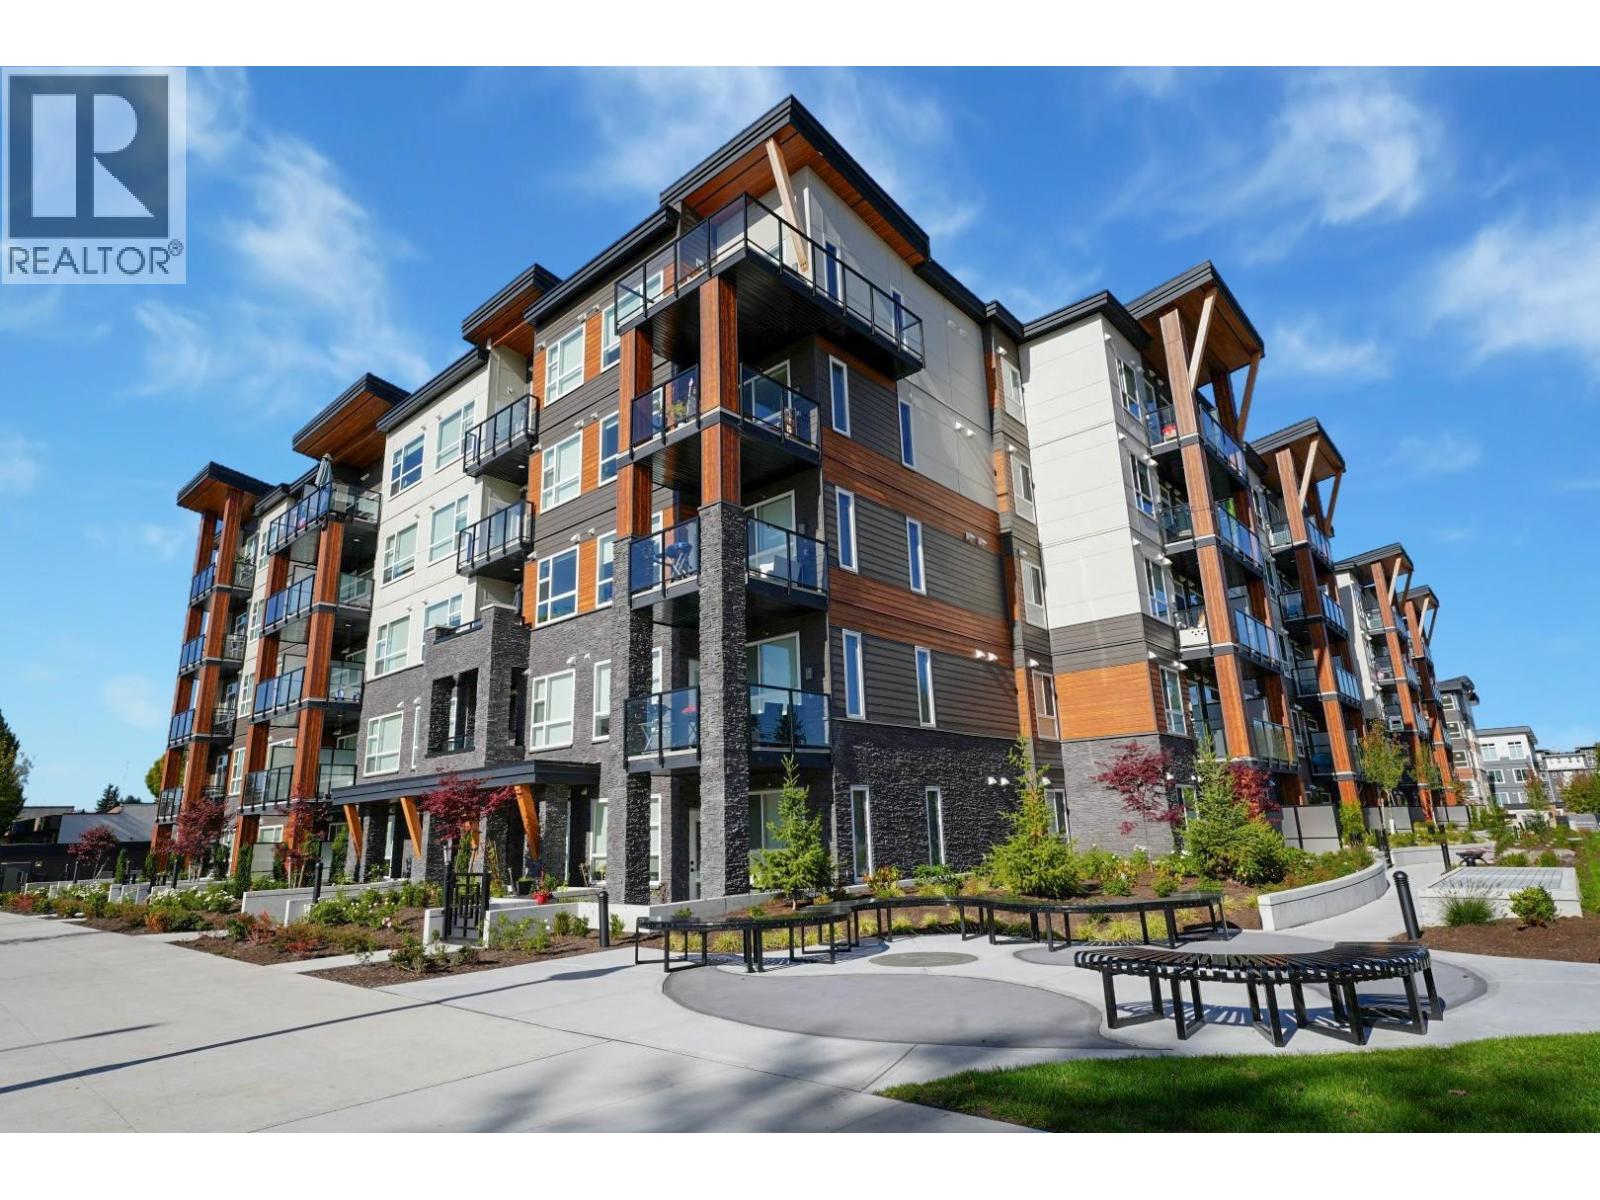 $444,900
430 12109 223 St. · 2bd/1ba · 649sf
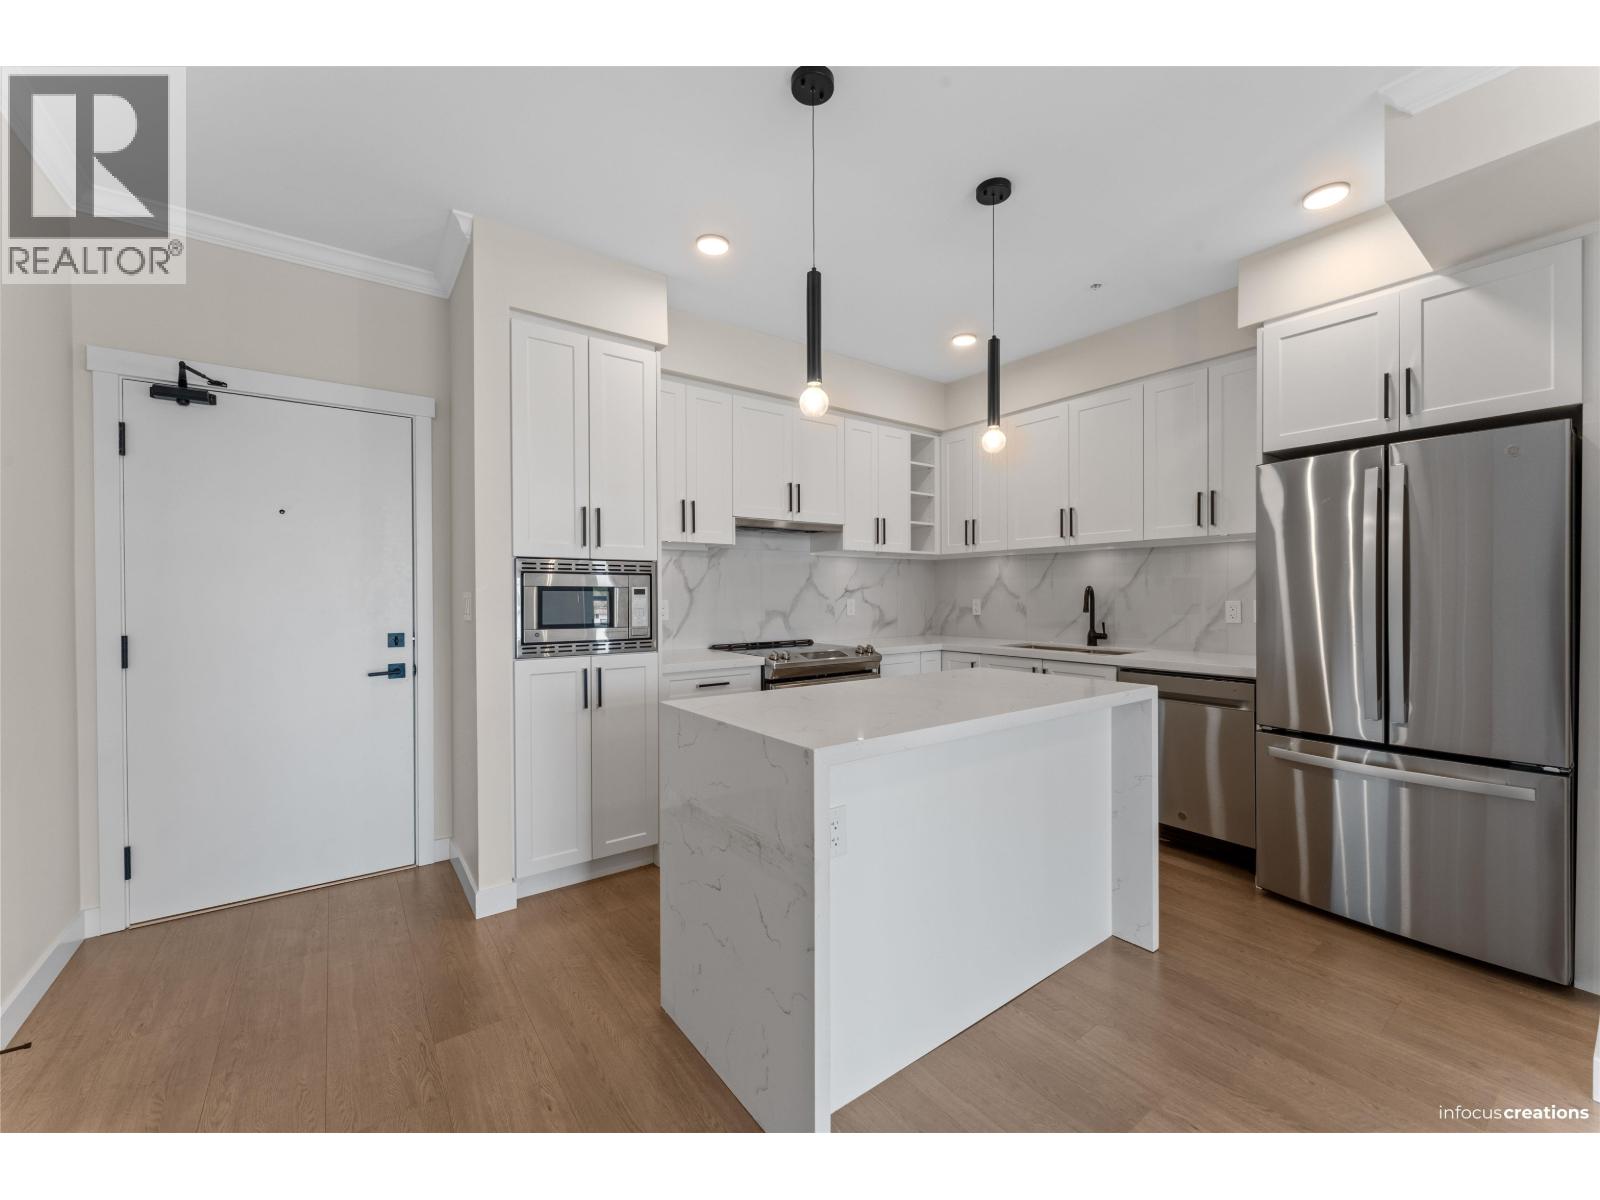
 $449,900
228 12109 223 St. · 2bd/1ba · 650sf
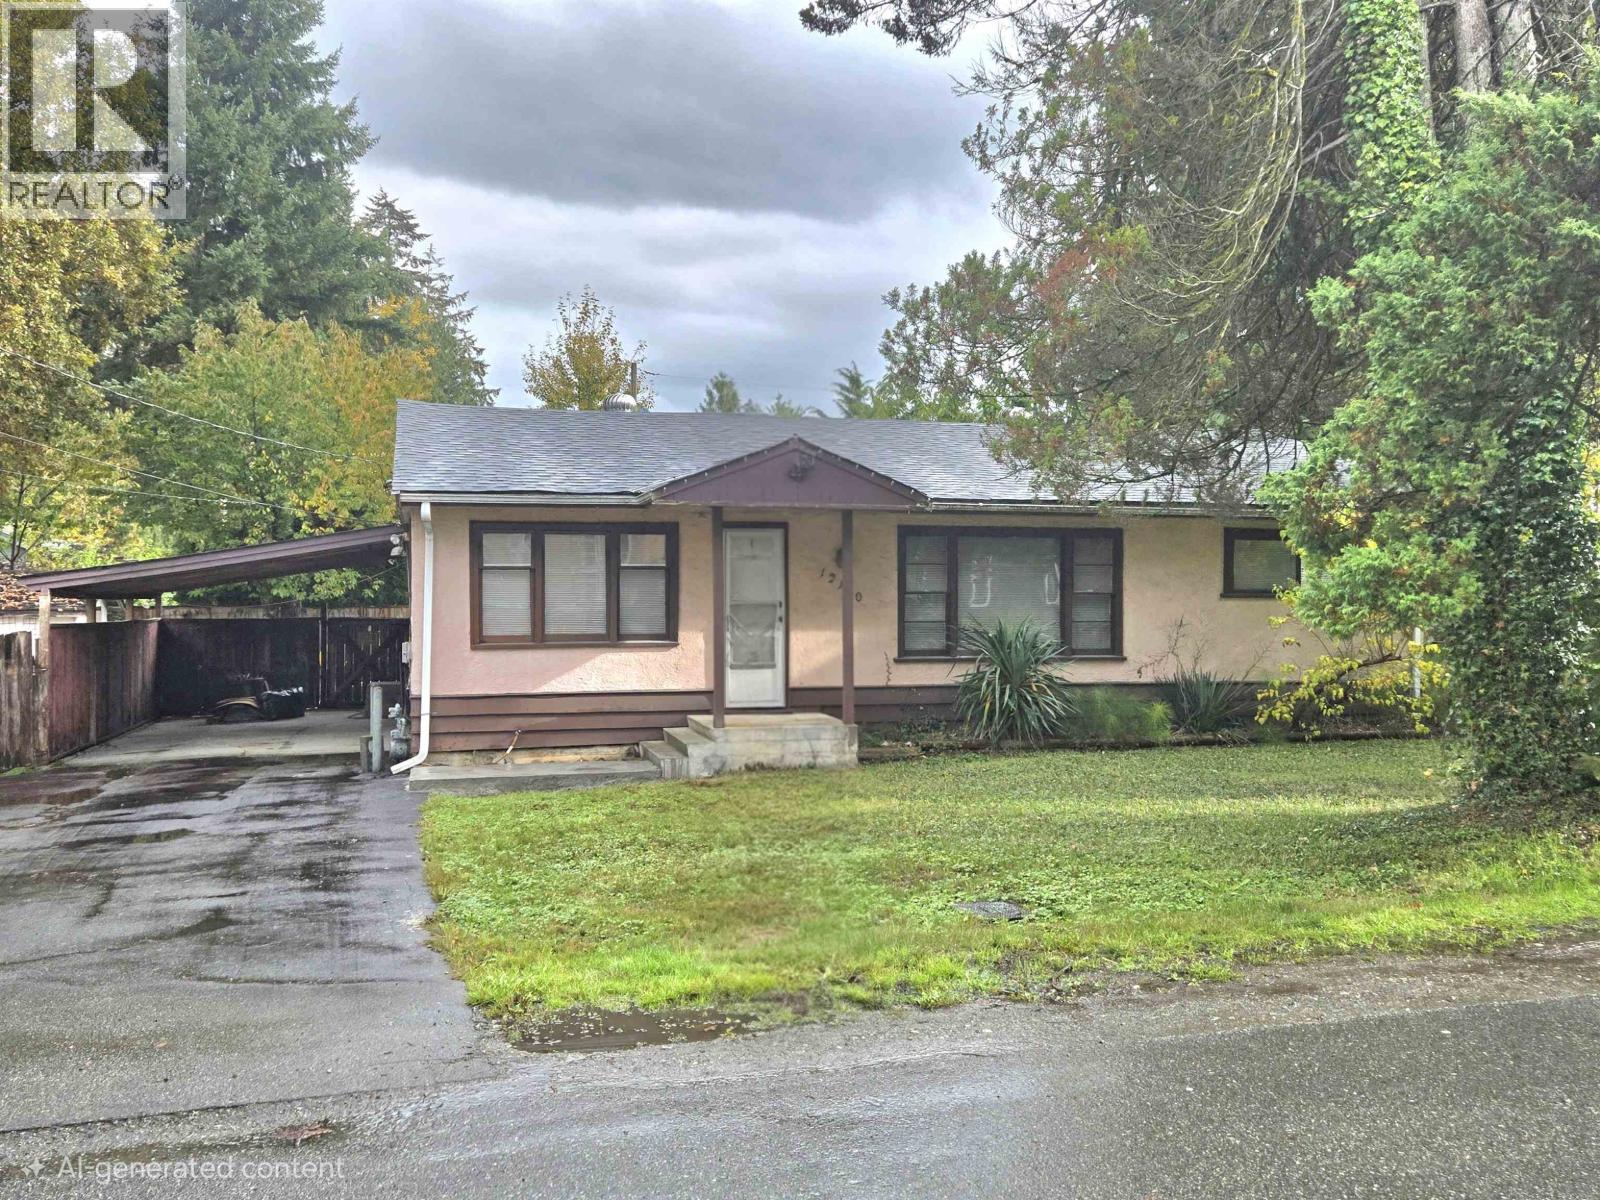
 $539,989
423 12109 223 St. · 3bd/2ba · 860sf
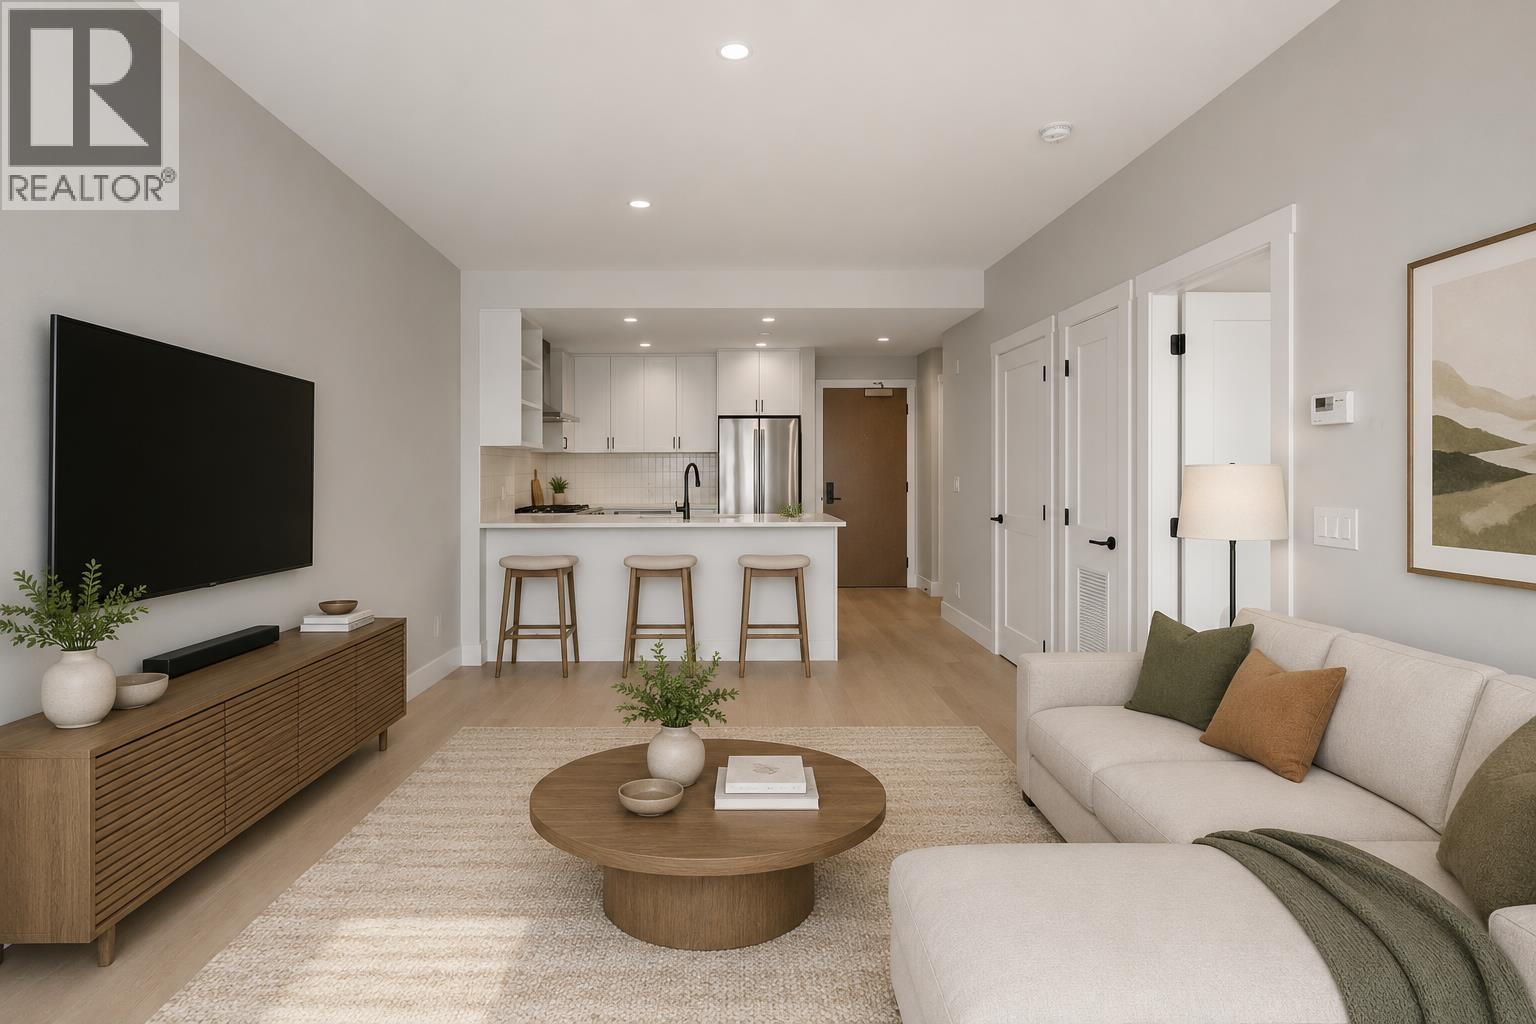
 $829,000
12130 223 St. · 3bd/1ba · 1148sf
 $449,900
504 22265 Dewdney Trunk Rd. · 1bd/1ba · 690sf
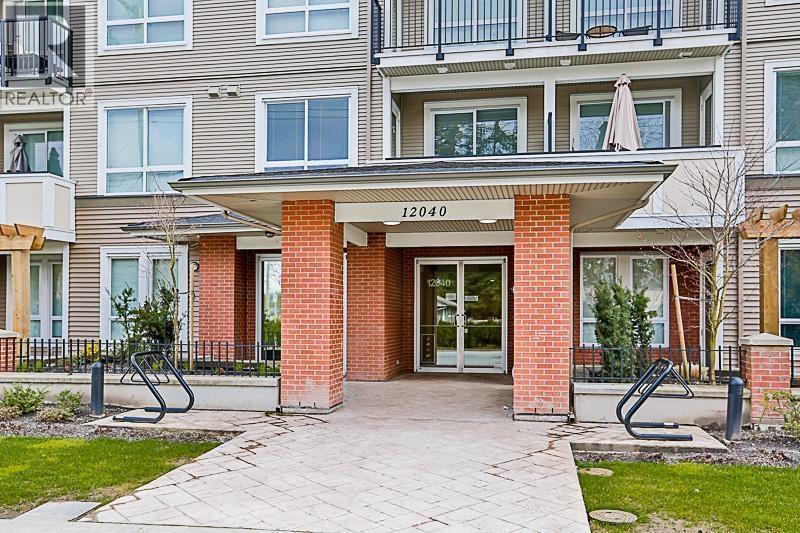 $469,000
304 12040 222 St. · 1bd/1ba · 726sf
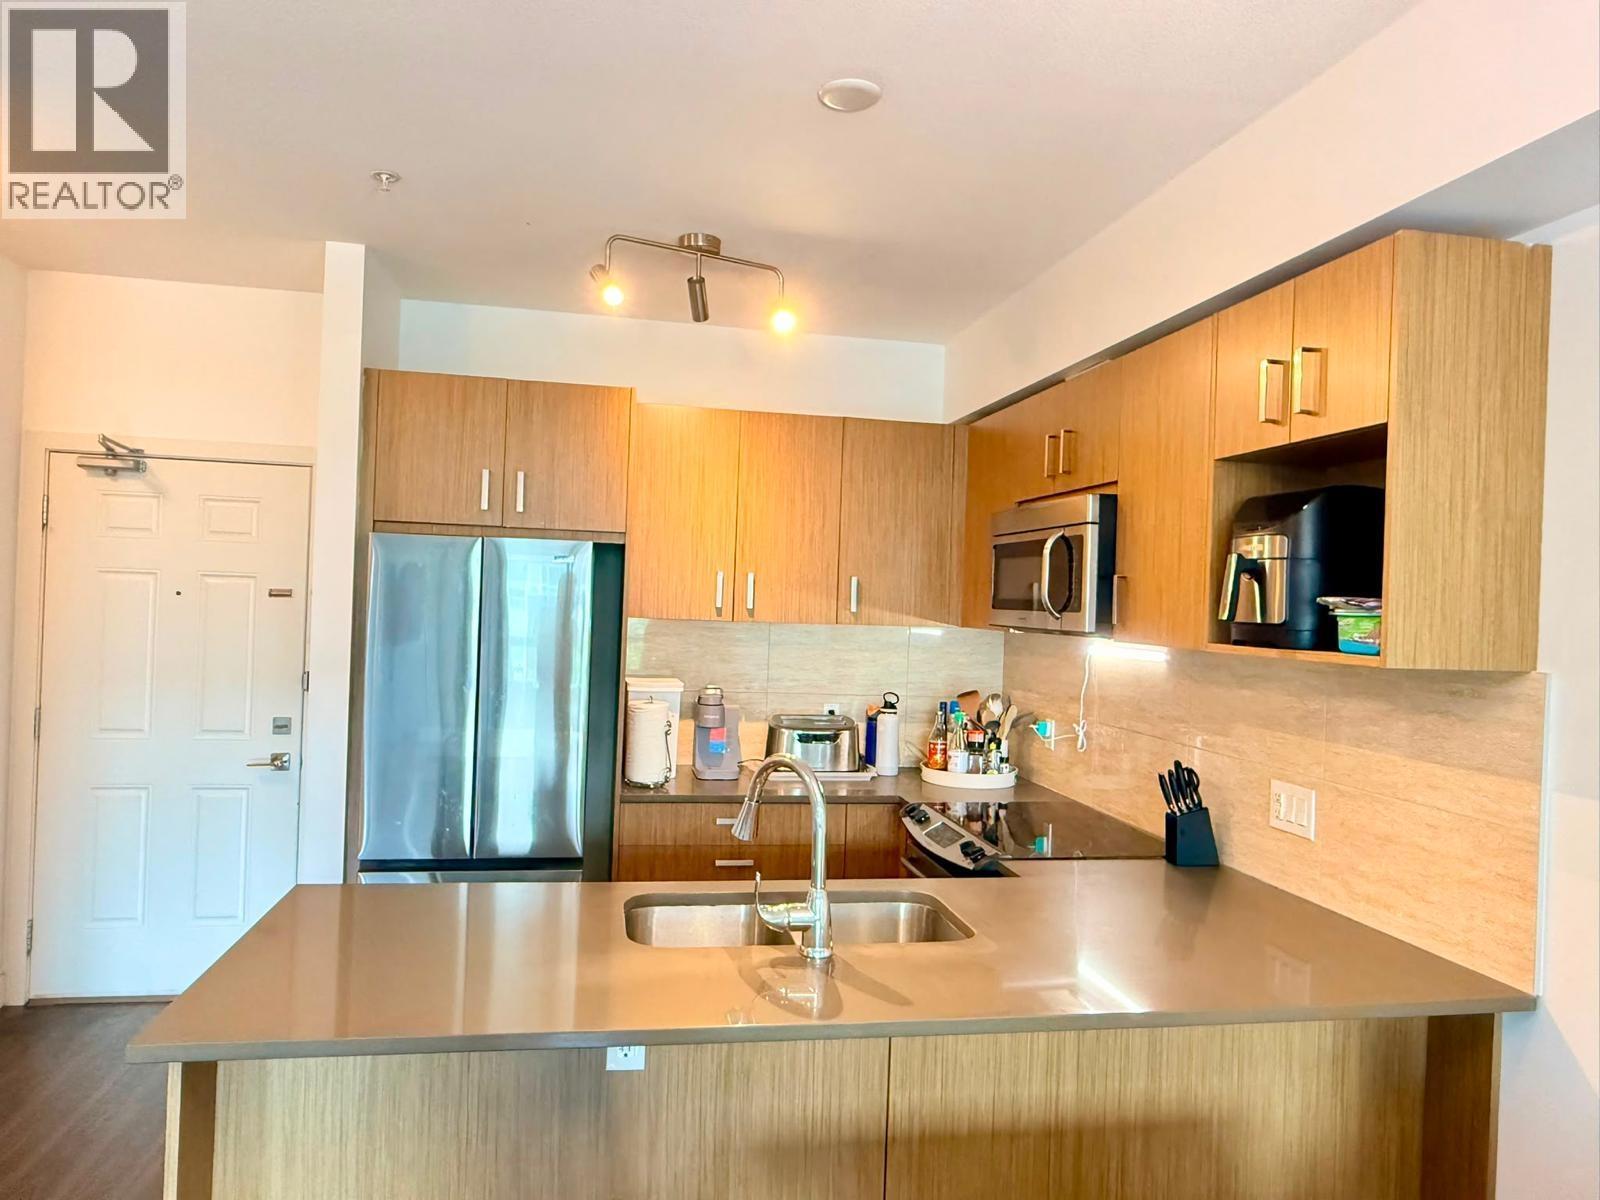 $428,880
308 12040 222 St. · 1bd/1ba · 664sf
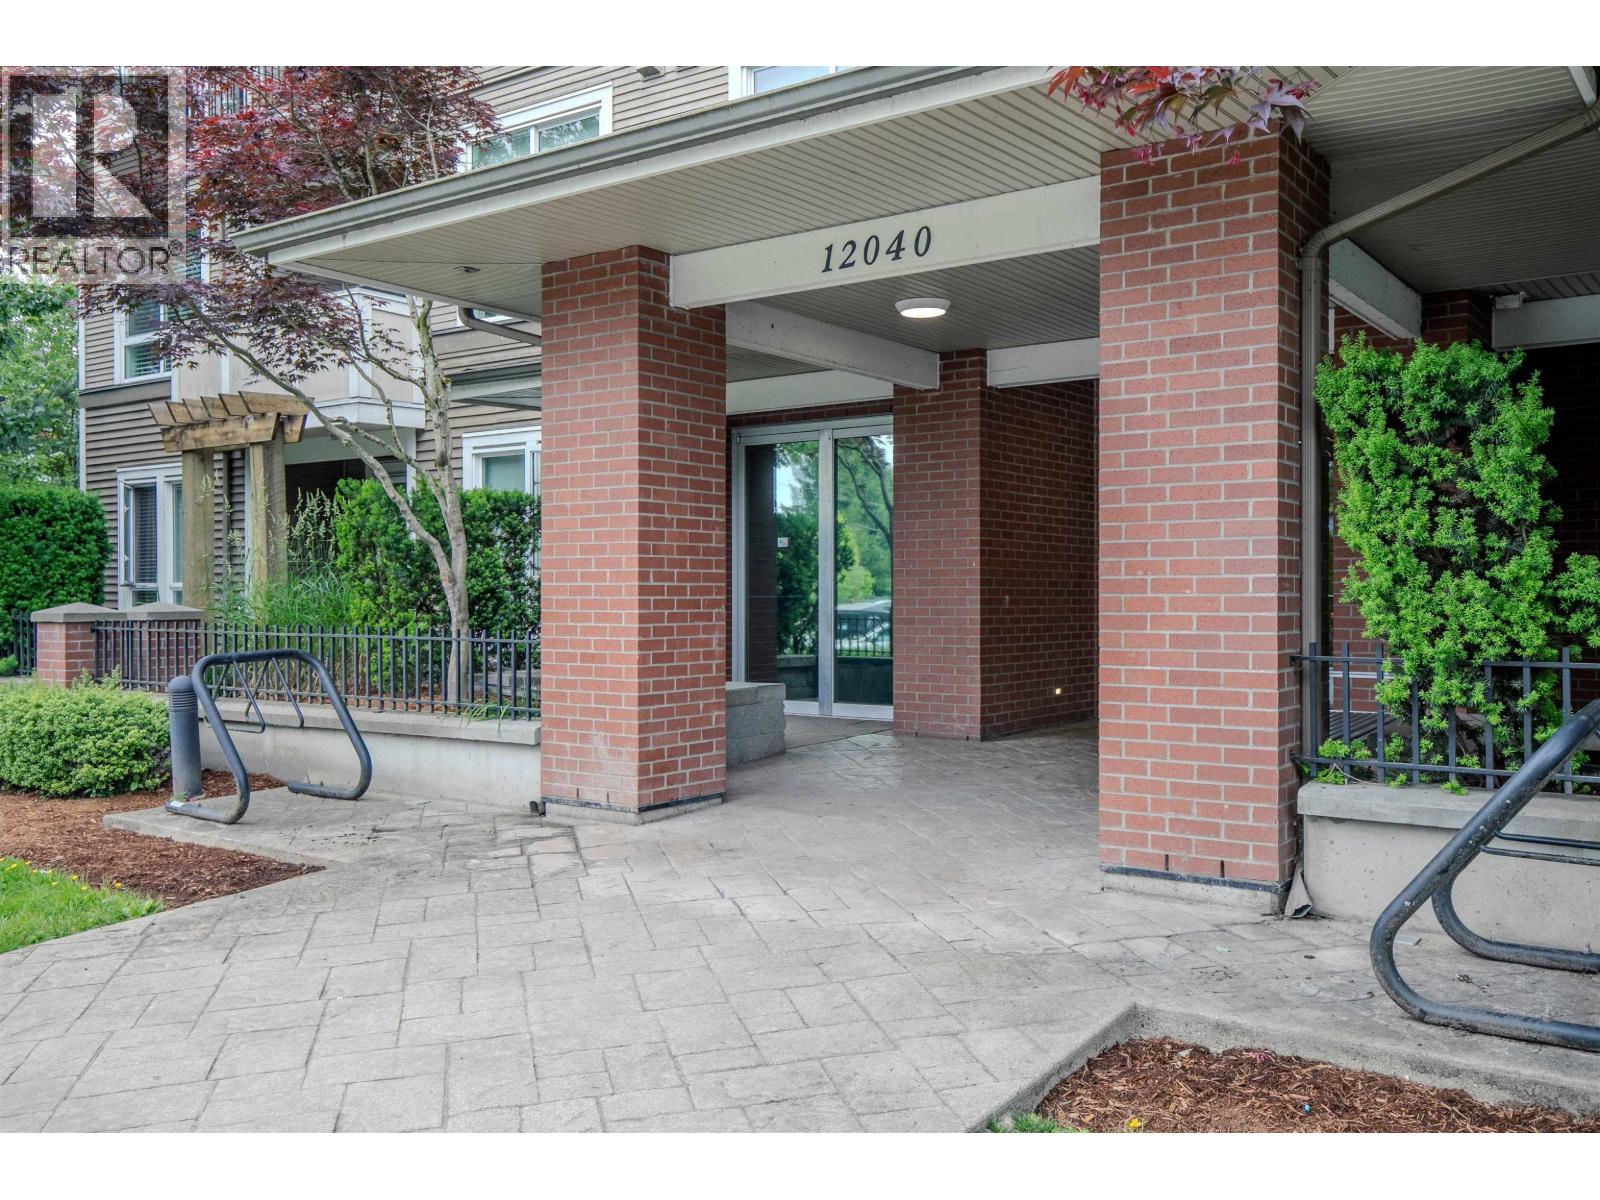 $448,000
108 12040 222 St. · 1bd/1ba · 664sf
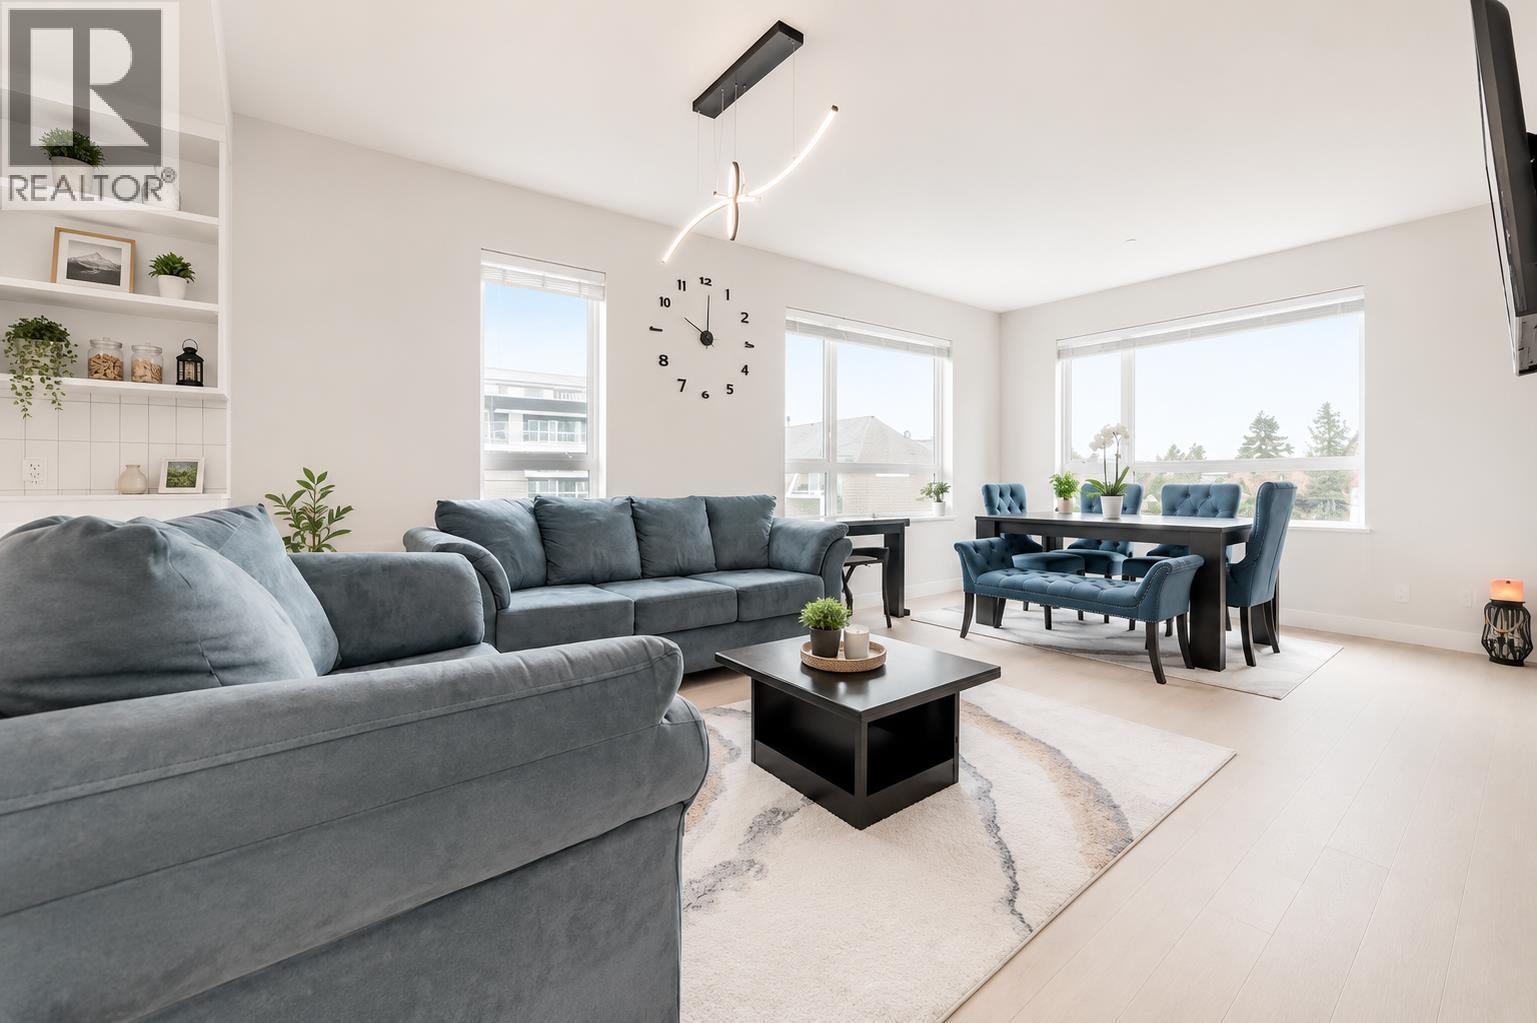 $526,000
308 22265 Dewdney Trunk Rd. · 2bd/2ba · 975sf
 $749,000
102 22265 Dewdney Trunk Rd. · 3bd/3ba · 1420sf
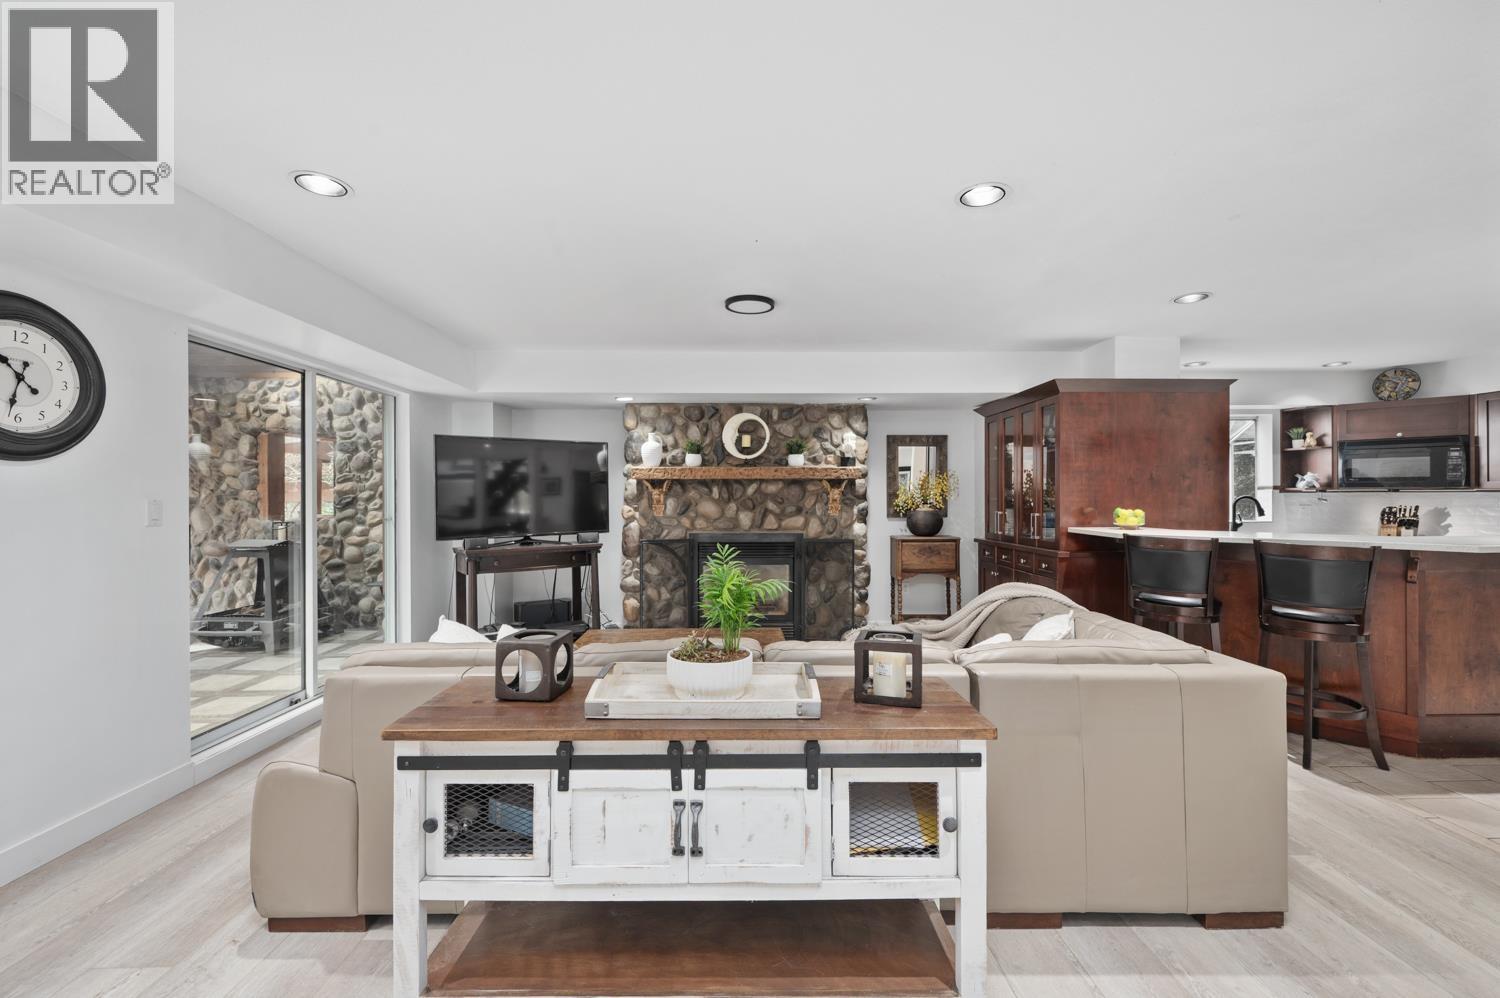 $1,299,000
22186 124th Ave. · 4bd/4ba · 3105sf
 $1,999,000
12060 Dunbar St. · 7bd/4ba · 3481sf
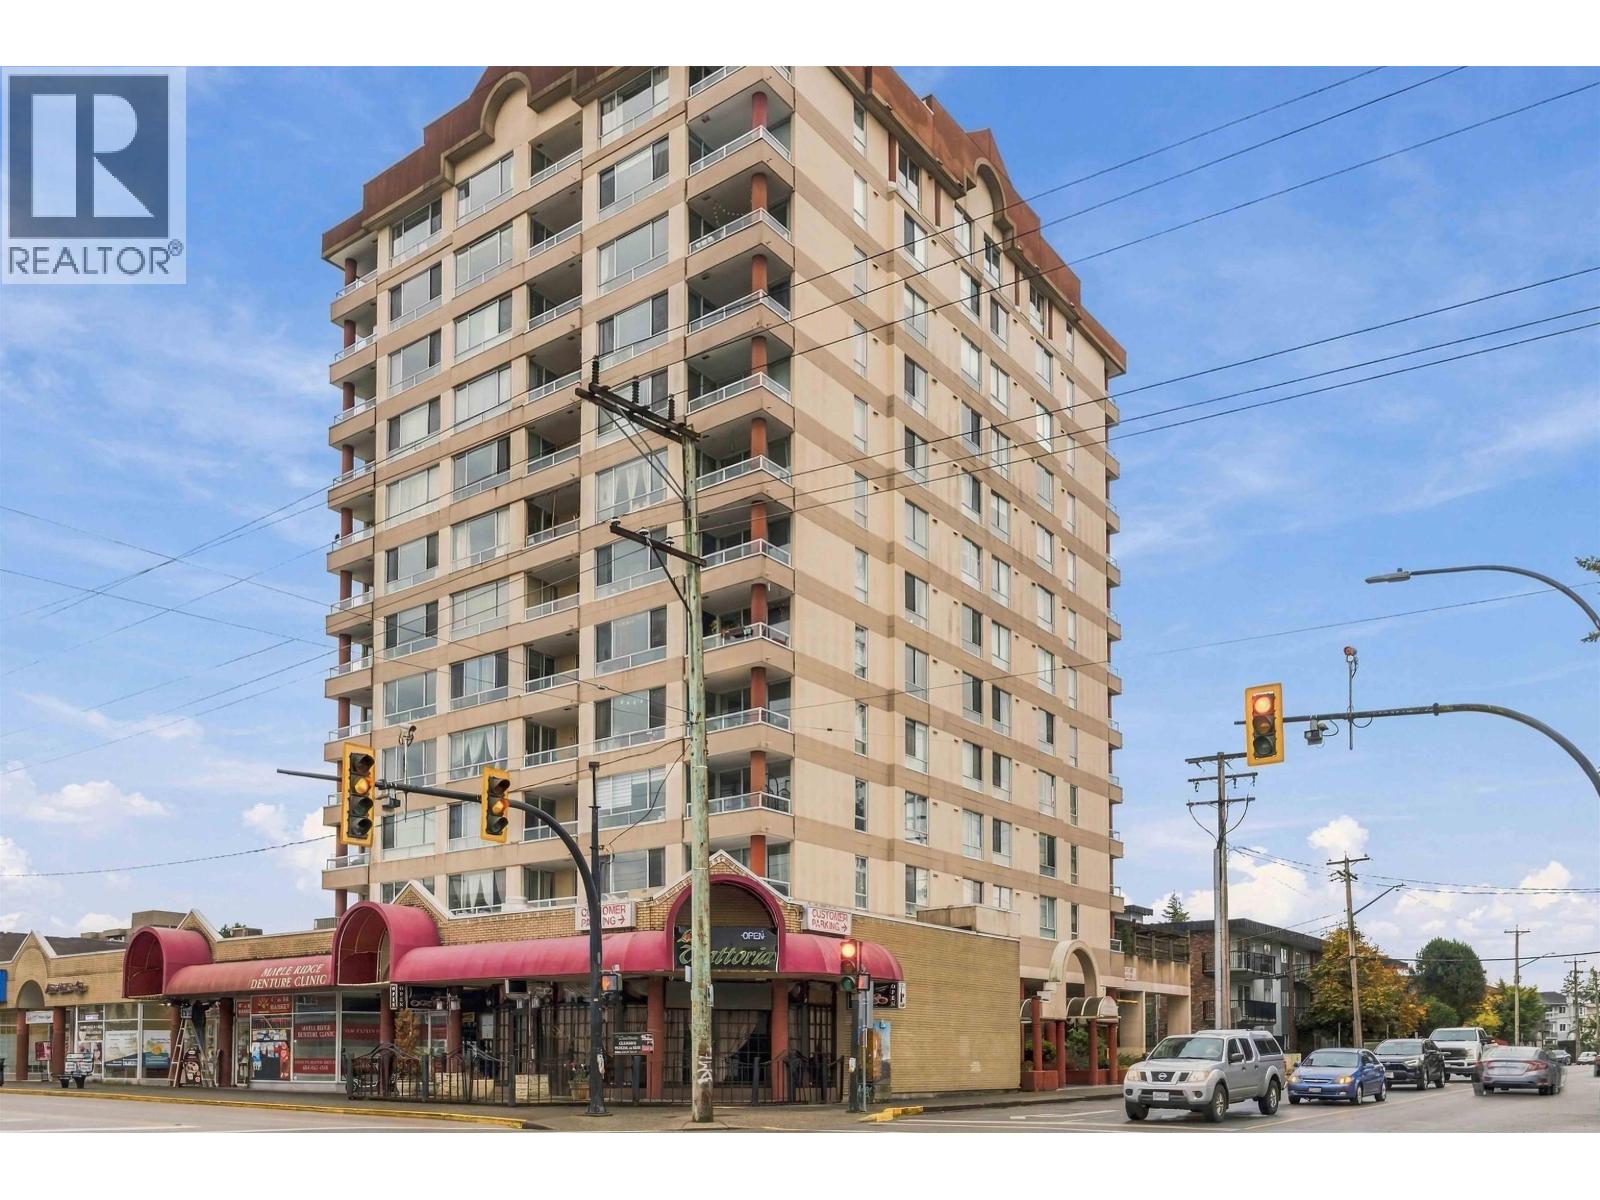 $399,000
1203 11980 222 St. · 2bd/2ba · 989sf
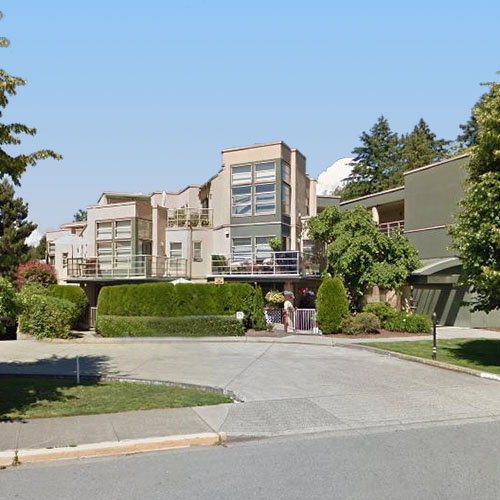 The Gardens
22277 122nd Ave. · LMS1802
The Gardens
22277 122 Ave. · LMS1802
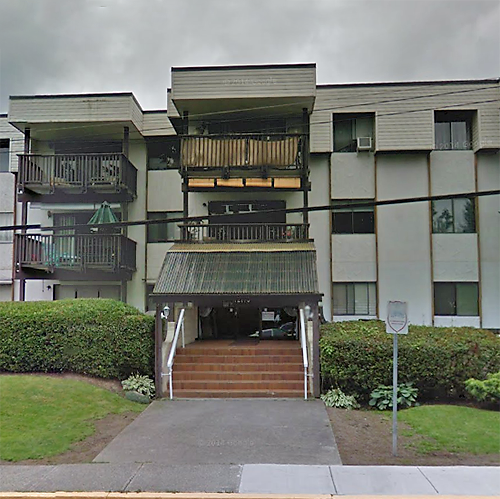 Wildwood Terrace
12170 222nd St. · NWS612
 Inspire
22229 Brown Ave.
 12123 222nd
 St. · NWS1615
 Mountain View Terrace
22275 123rd Ave. · LMS608
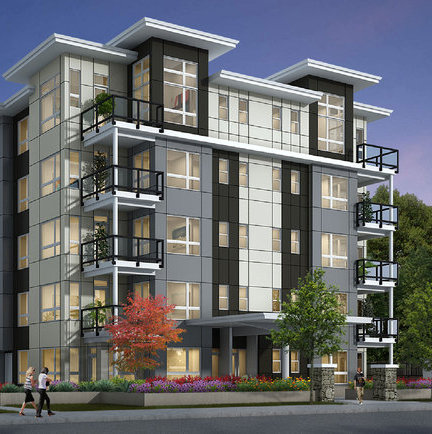 The Emerson
22305 122 Ave. · EPS5617
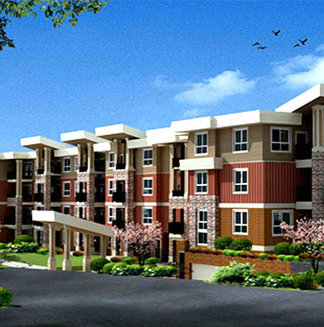 The 222 phase 2
12320 222 St. · EPS3472
The 222 Phase 1
12310 222 St. · EPS3472
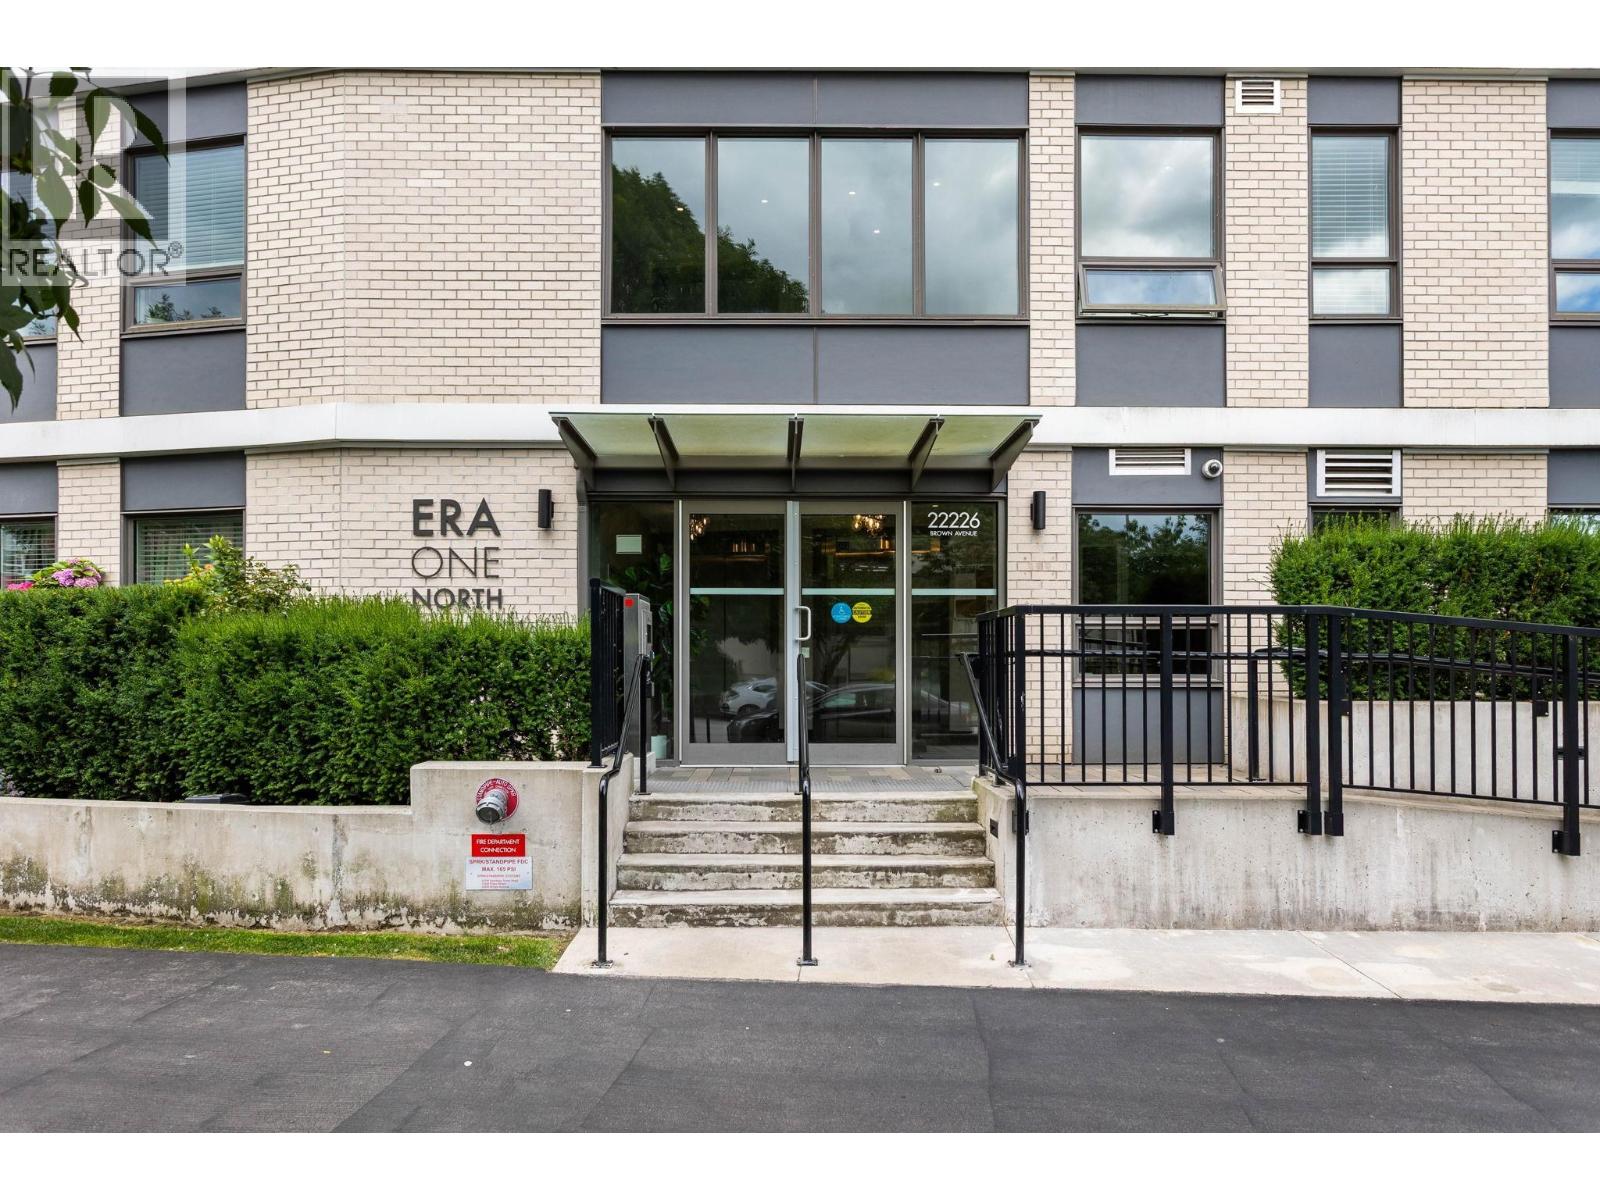
Era North
22226 Brown Ave. · EPS7732
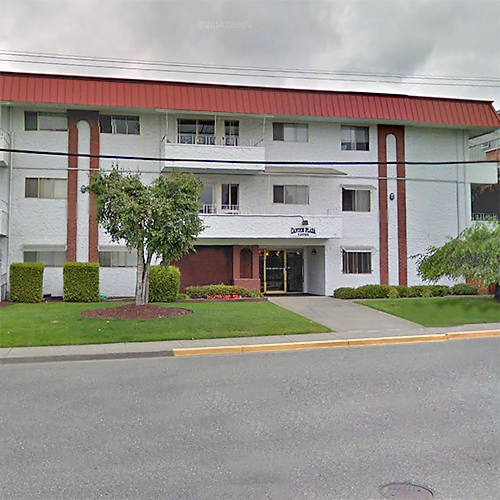 Canuck Plaza
12096 222nd St. · NWS133
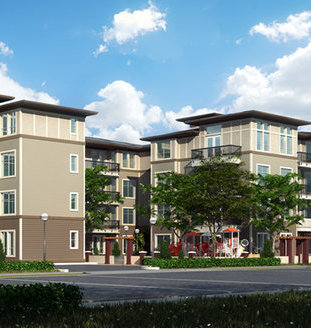 Parc Vue
12040 222nd St. · EPS2668
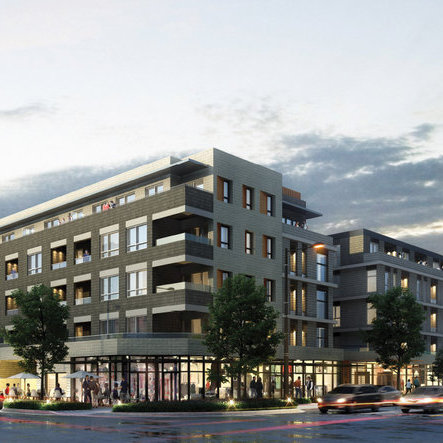 ERA
22255 Dewdney Trunk Rd.
 Hillside Terrace
22280 124 Ave. · LMS608
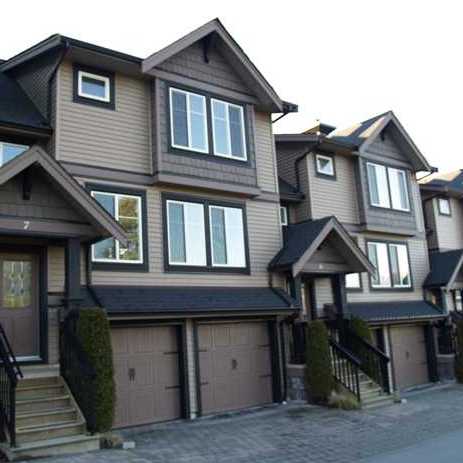 Copperstone Ridge
22206 124th Ave. · BCS3060
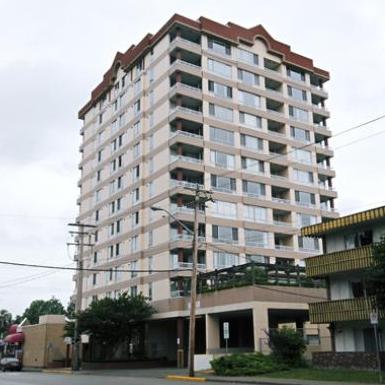 Gordon Towers
11980 222nd St. · NWS2870
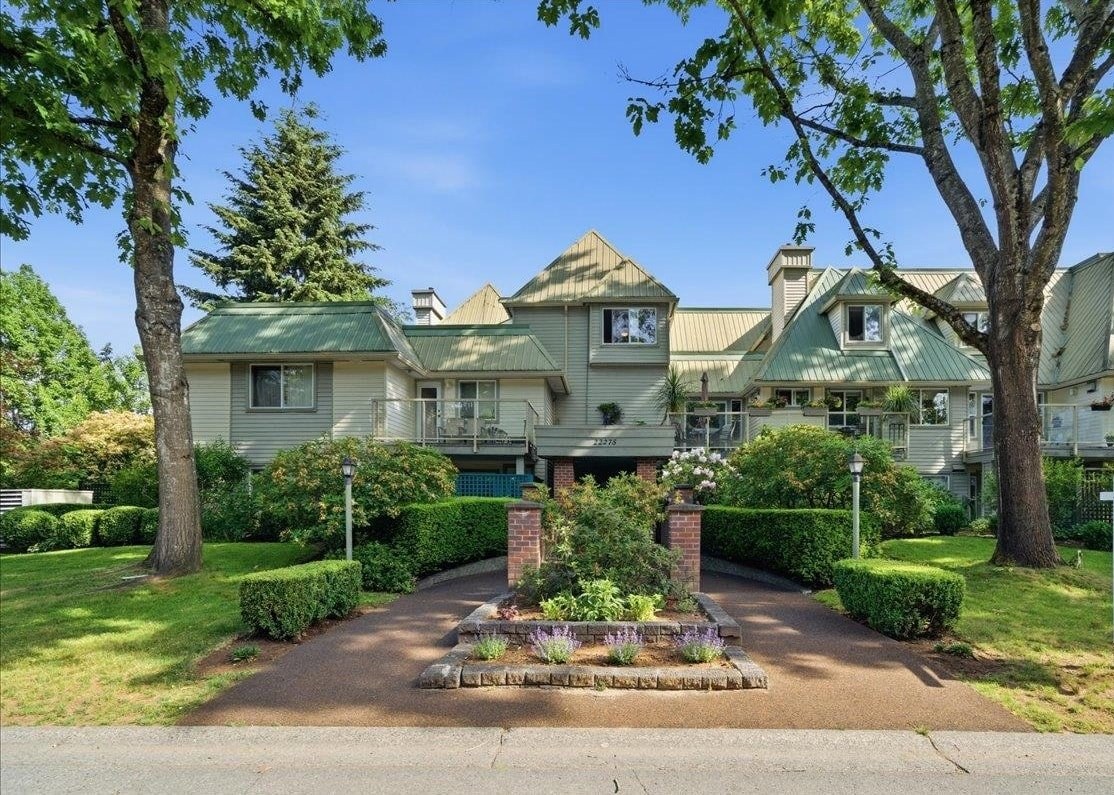 Hillside Terrace
22280 124th Ave. · LMS608
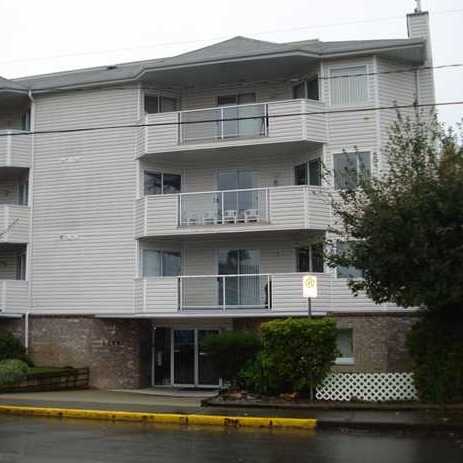 The Dorchester
11963 223rd St. · NWS3233



