Maintenance Fees Include
Garbage Pickup
Gardening
Management


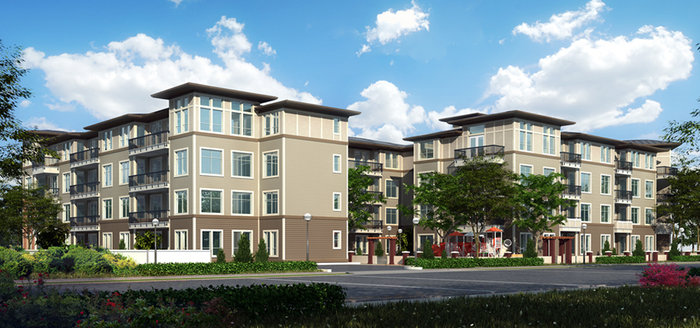
| Date | Status | Address | Type | Bed | Bath | Price | Sqft | Strata Fee | Tax | Listed By |
|---|---|---|---|---|---|---|---|---|---|---|
| 2026-01-12 | Active | 304 12040 222 St. | Apartment Unit | 1 | 1 | $469,000 ($646/sf) | 726 | $326 | $2328 (2024) | Royal LePage Sterling Realty |
| 2026-06-08 | Active | 108 12040 222 St. | Apartment Unit | 1 | 1 | $448,000 ($675/sf) | 664 | $311 | $2559 (2025) | RE/MAX LIFESTYLES REALTY |
| 2026-07-10 | Active | 308 12040 222 St. | Apartment Unit | 1 | 1 | $428,880 ($646/sf) | 664 | $311 | $2589 (2025) | Nationwide Realty Corp. |
| Avg | $448,627 | 685 |
| Sold Date | Address | Bed | Bath | Sqft | Asking | Sold Price | DOM | Strata Fee | Tax | Listed By |
|---|---|---|---|---|---|---|---|---|---|---|
| 2026-04-22 | 204 12040 222 St. | 1 | 1 | 721 | $399,900 | $385,000 ($534/sf) | $337 | $2677 (2025) | Sutton Premier Realty | |
| 2025-12-10 | 102 12040 222 St. | 2 | 2 | 902 | $459,000 | $457,000 ($507/sf) | $400 | $3100 (2025) | RE/MAX LIFESTYLES REALTY | |
| 2025-11-05 | 410 12040 222 St. | 1 | 1 | 617 | $379,900 | $370,000 ($600/sf) | $282 | $2547 (2025) | RE/MAX LIFESTYLES REALTY | |
| 2025-02-03 | 311 12040 222 St. | 2 | 2 | 779 | $505,000 | $510,000 ($655/sf) | $356 | $2761 (2024) | One Percent Realty Ltd. | |
| 2024-12-27 | 112 12040 222 St. | 2 | 2 | 796 | $508,000 | $538,000 ($676/sf) | $356 | $2488 (2024) | Regent Park Fairchild Realty Inc. | |
| 2024-12-20 | 314 12040 222 St. | 1 | 1 | 634 | $408,000 | $416,000 ($656/sf) | $287 | $2187 (2024) | Regent Park Fairchild Realty Inc. |
Sold data from the MLS® feed for strata plan EPS2668. Showing the 15 most recent sales from the last 24 months; expand for up to 80.
Parc Vue at 12040 222nd St. — currently 3 active listings averaging $448,627. In the past year 3 units sold at an average of $404,000.
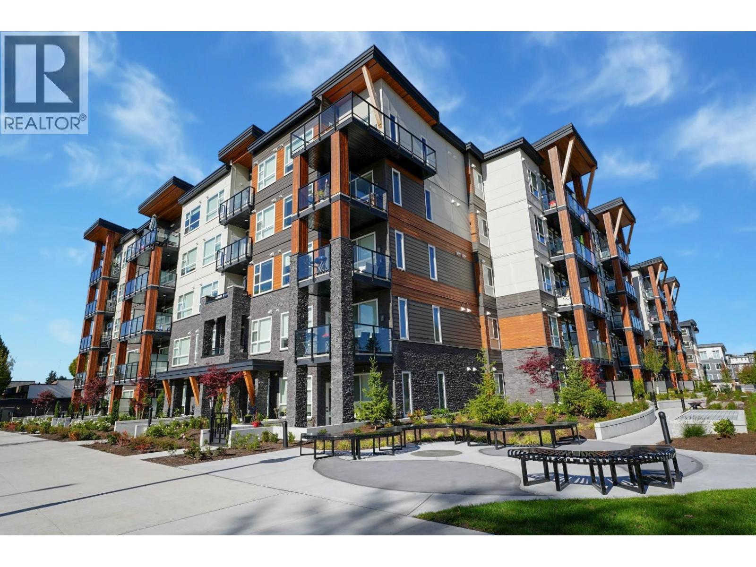
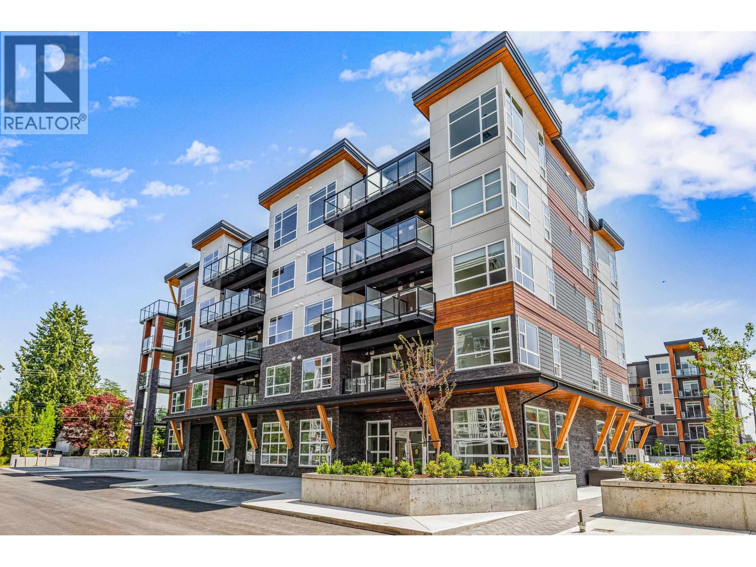
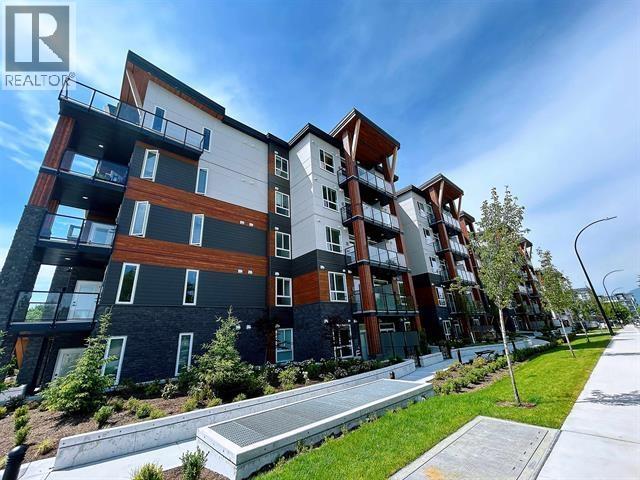
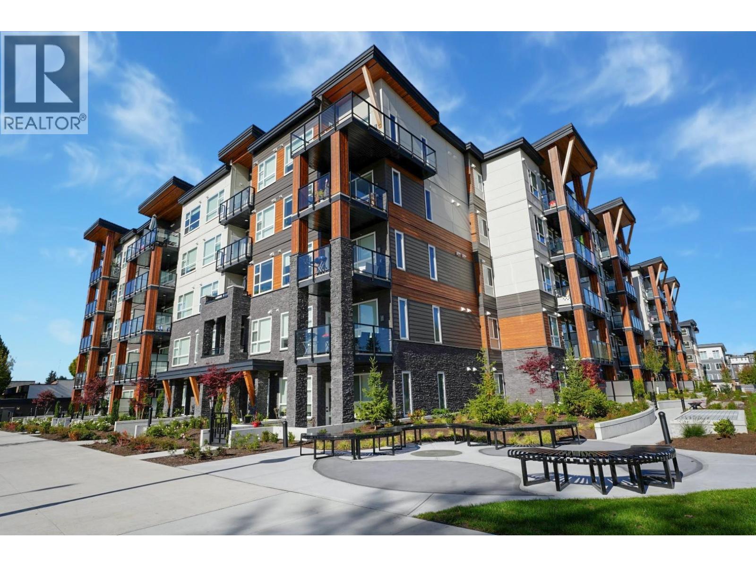
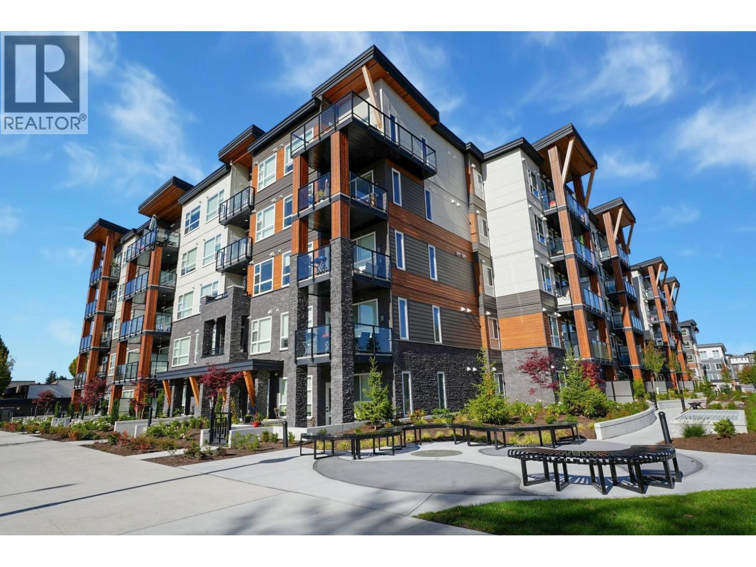
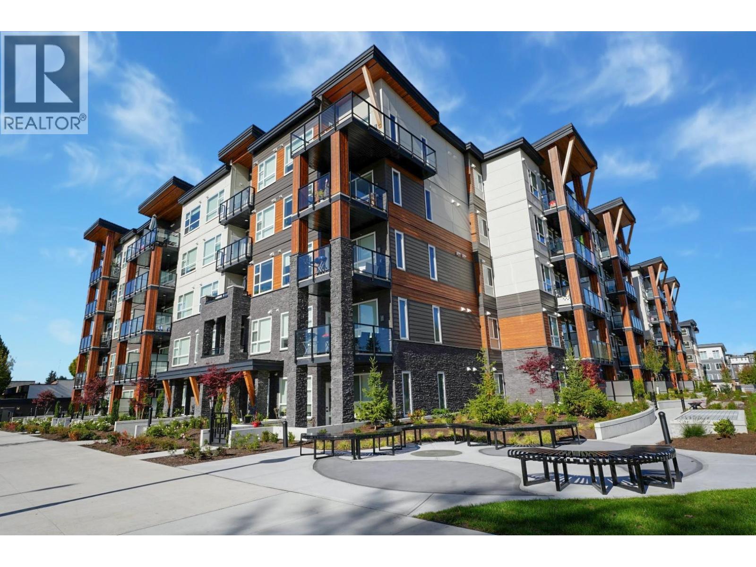
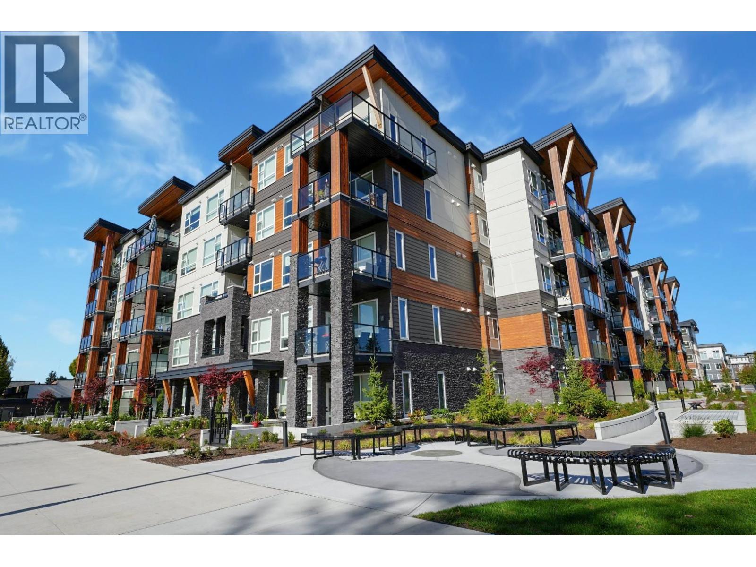
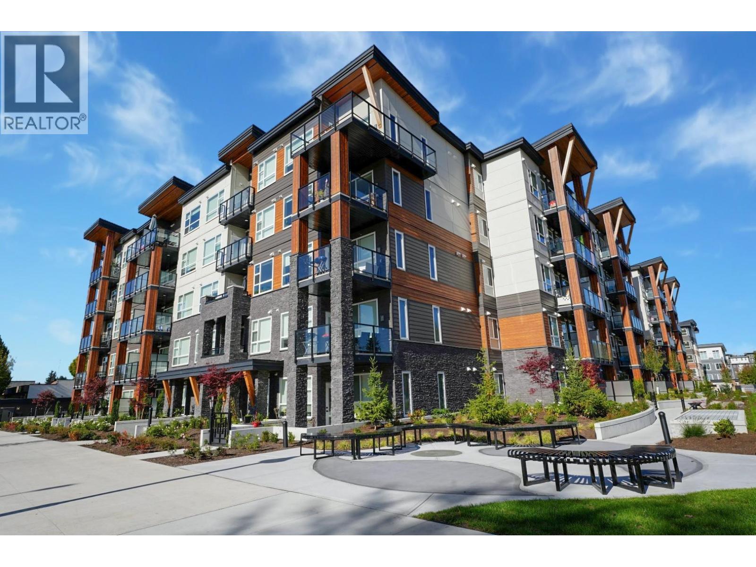
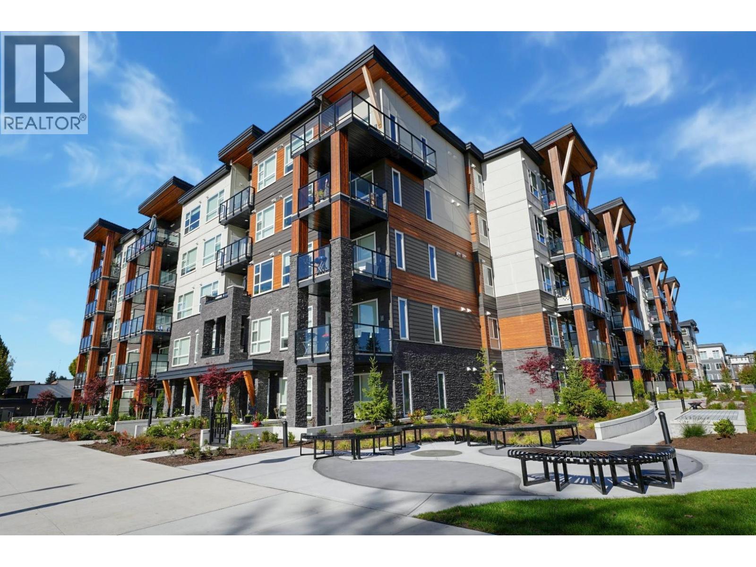
Parc Vue - 12040 222nd Street, Maple Ridge, BC, BCP50302. Centrally located in the West Central area of Maple Ridge on the corner of 222nd Street, Church Avenue and Brown Avenue. Situated on the shores of the Fraser River and nestled against the Coastal Mountains. This sleek and polished 75 unit condominuim project comes to you from the award winning Focus Architecture Inc. designer with well thought out floor plans and 2 color pallets.
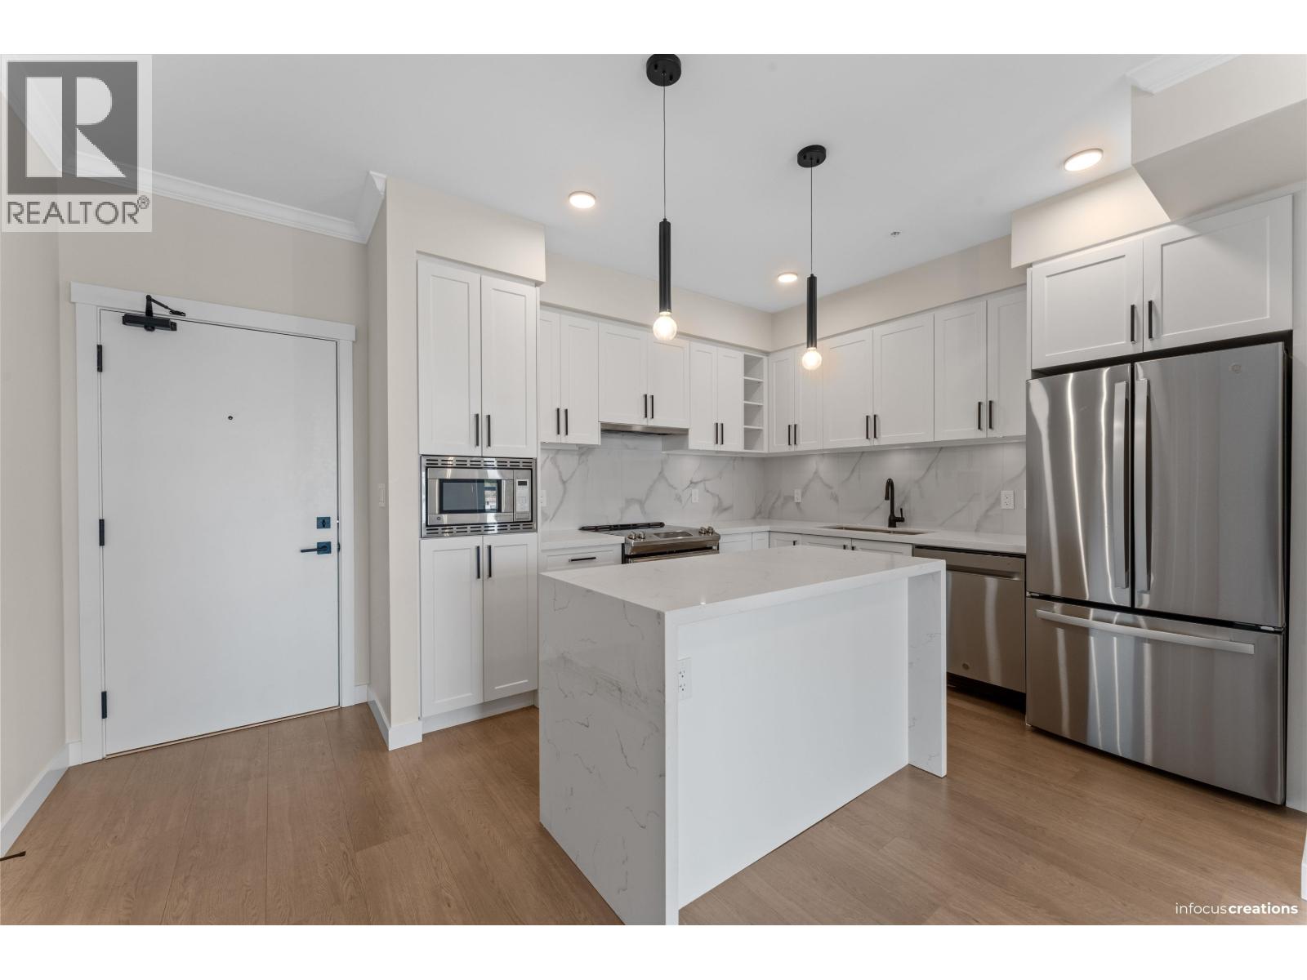
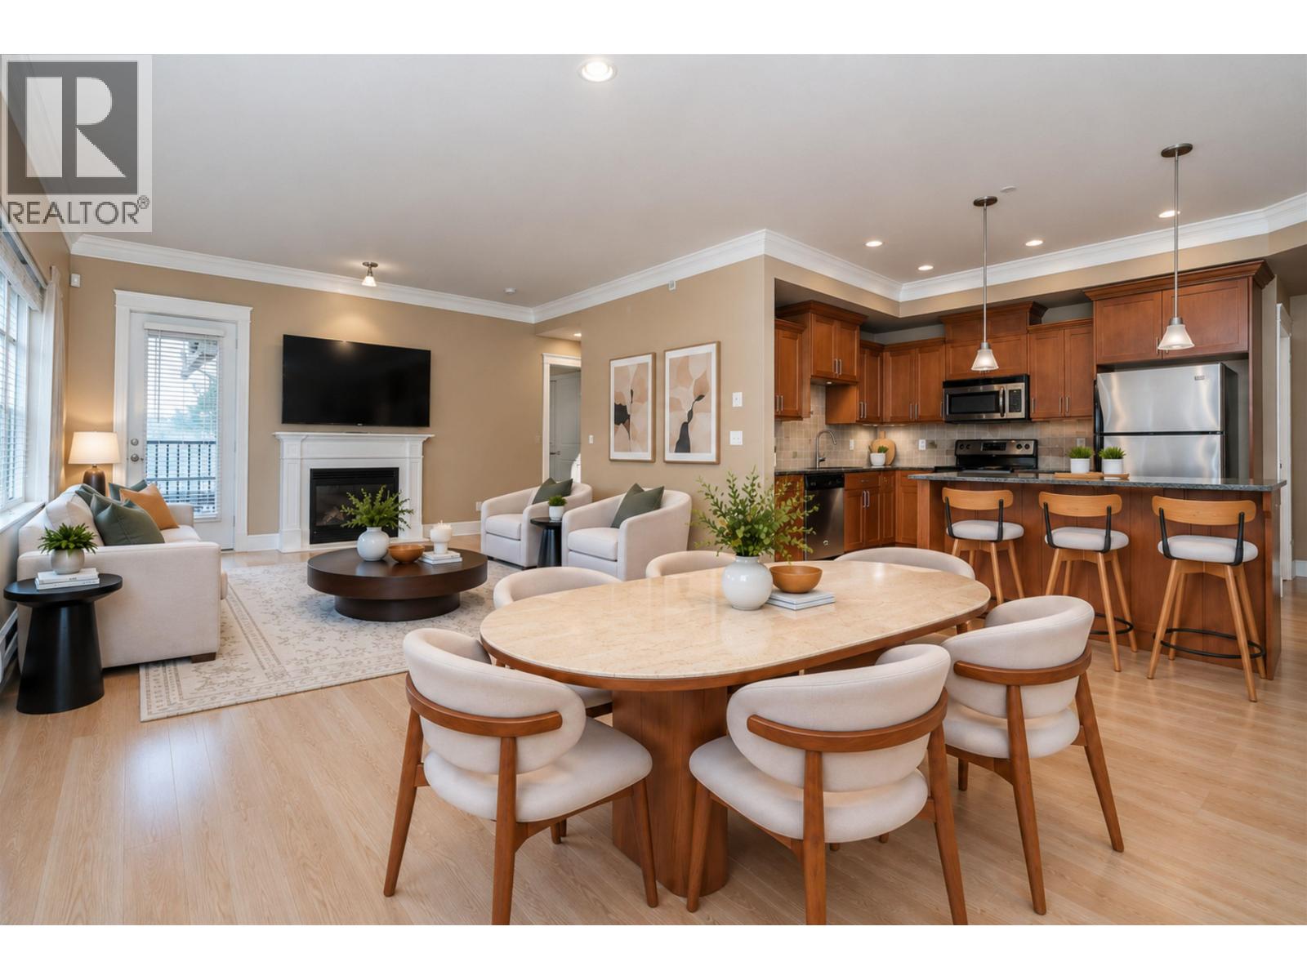
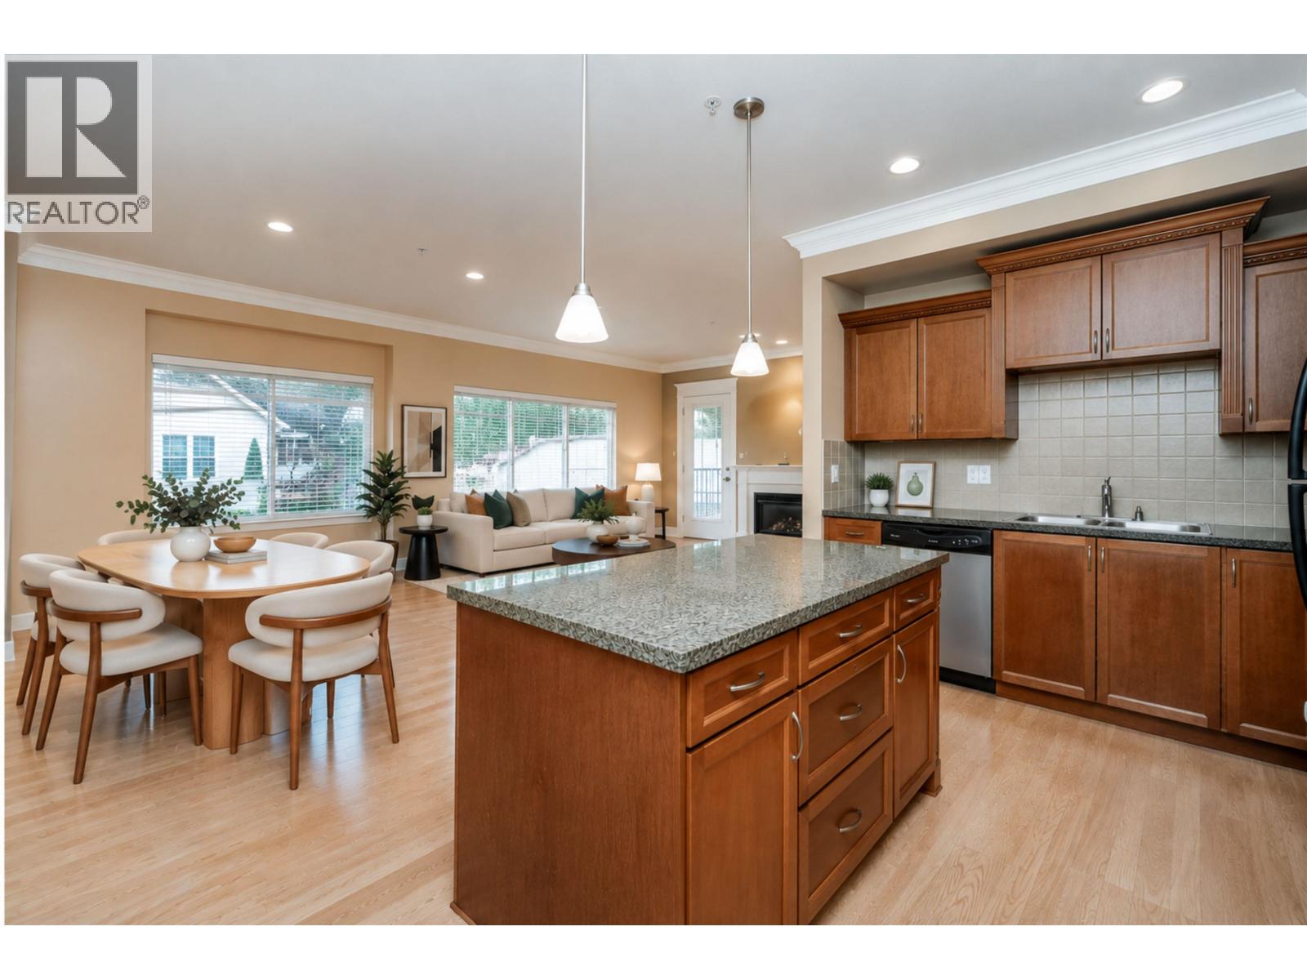
Some of the features included in this development are designer kitchens with Corian style countertops, undermount sinks, full height backsplash, soft close cabinets, 9 foot ceilings, delux plumbing and lighting packages. Other building features include secured underground parking, twin elevators, rain screen, concrete topping on all interior floors to assist in noise reduction and 30 year fibreglass laminated foor shingles.
Parc Vue is located just 45 kilometers east of Vancouver, a 45 minute ride on the West Coast Express. Close to public transit that connects to other parts of Maple Ridge and the rest of the Lower Mainland throught the Coquitlam station. Grocery shopping is also walking distance away and includes Thrifty Foods, Save-on-Foods, Safeway, Real Canadian Superstore and Extra Foods. Local Shopping Malls in the area include Haney Place Mall, Valley Fair Mall, Westgate Centre, Landmark Plaza, The Junction, Meadowtown Mall and many more.
| Construction | Frame - Wood |
|---|---|
| Exterior Finish | Mixed |
| Roof | Asphalt |
| Foundation | Concrete Perimeter |
| Rain Screen | Full |
| Marketer | Coldwell Banker Tri-Tel Realty |
| Management Company | Confidential |
| Strata Plan | EPS2668 |
|---|---|
| Building Type | Strata |
| Title to Land | Freehold Strata |
| Units in Strata | 75 |
| Units in Development | 75 |
| Bylaws / Restrictions | PETS ALLOWED W/REST. |
Live market intelligence for this building's segments — active inventory, medians, ranges & trends. Opens in a new tab.
| Sales Website | www.parcvue.ca |
|---|---|
| Sales Phone | 604-467-9300 |
| Sales Email | info@parcvue.ca |
| Sales Address | 22245 Lougheed Hwy, Maple Ridge |
| Address | Bed | Bath | Sqft | Price |
|---|---|---|---|---|
| 304 12040 222 St. | 1 | 1 | 726 | $469,000 |
| 308 12040 222 St. | 1 | 1 | 664 | $428,880 |
| 108 12040 222 St. | 1 | 1 | 664 | $448,000 |
| 207 12096 222 St. | 1 | 1 | 662 | $274,000 |
| 107 12096 222 St. | 1 | 1 | 674 | $249,900 |
| 105 12096 222 St. | 1 | 1 | 640 | $264,900 |
| 120 12040 Plaza St. | 3 | 3 | 1440 | $832,880 |
| 303 22226 Brown Ave. | 1 | 1 | 610 | $409,000 |
| 306 22226 Brown Ave. | 2 | 2 | 1010 | $579,800 |
| 504 22265 Dewdney Trunk Rd. | 1 | 1 | 690 | $449,900 |
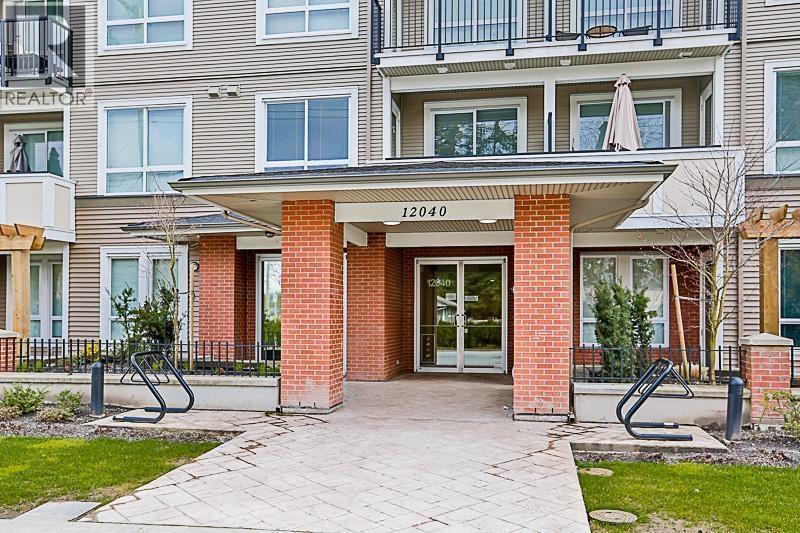 $469,000
304 12040 222 St. · 1bd/1ba · 726sf
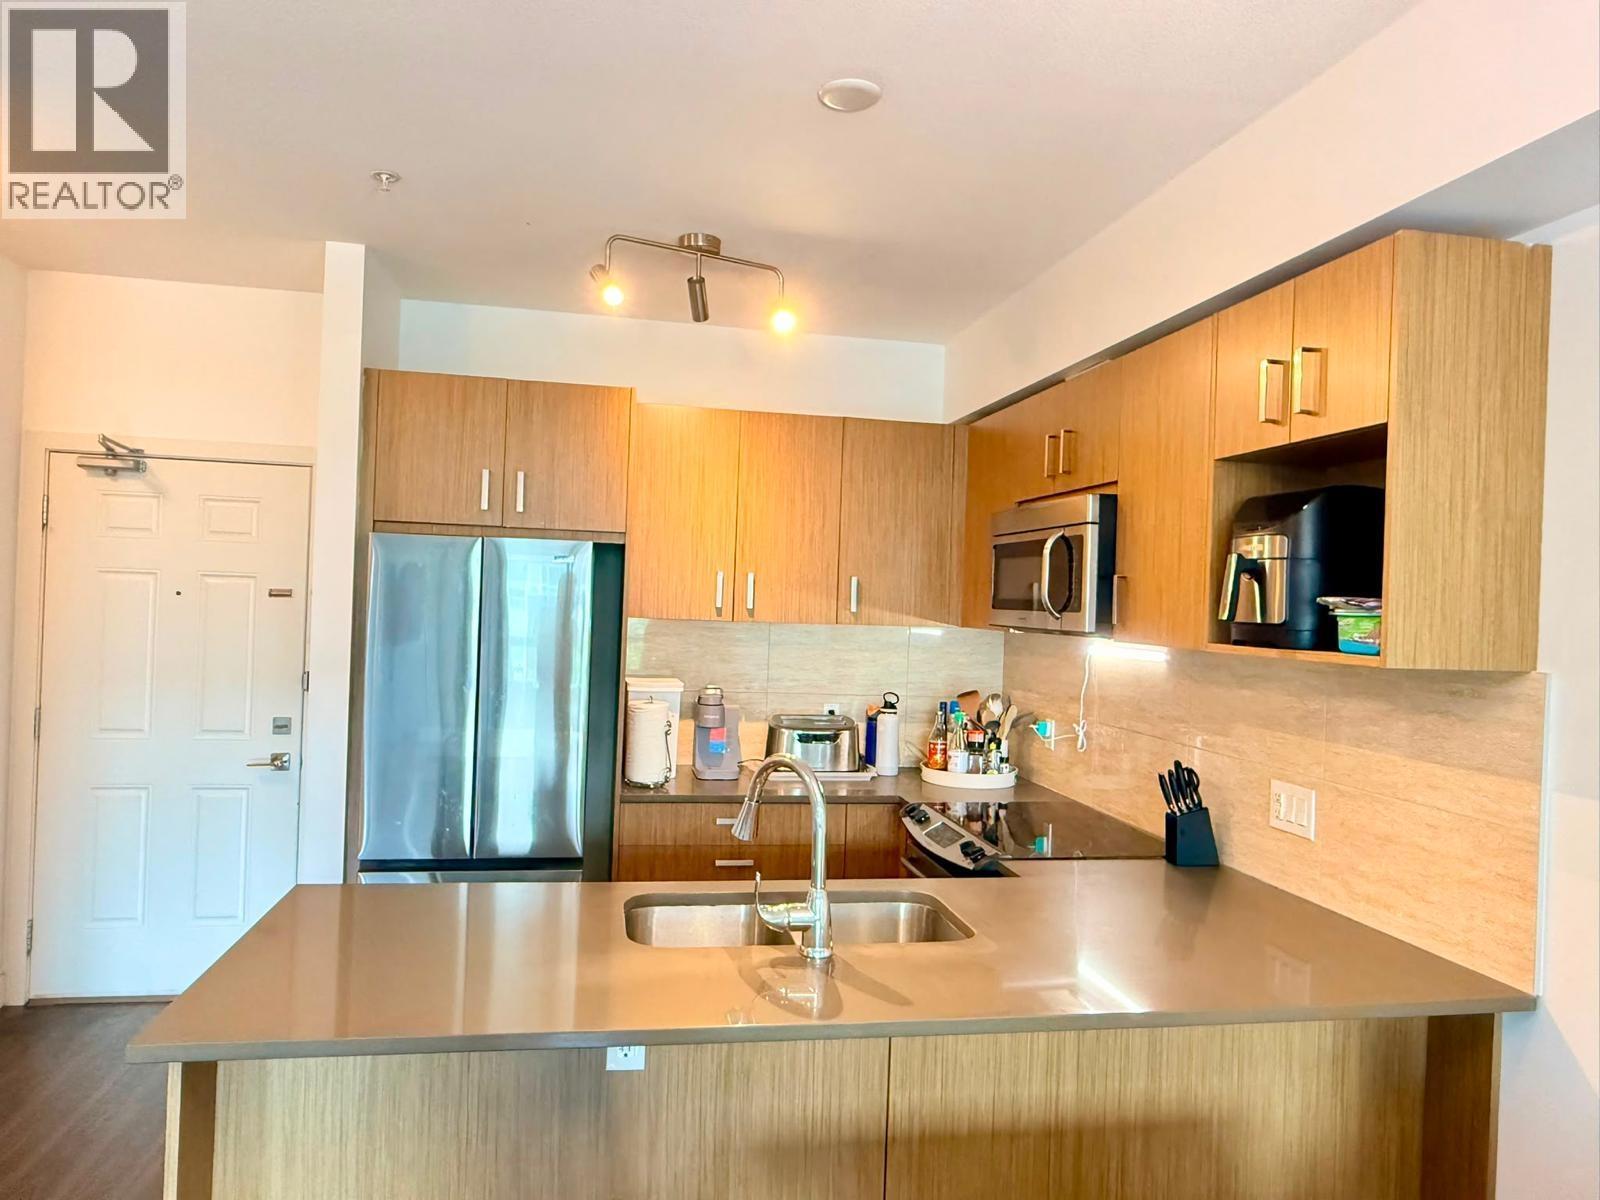 $428,880
308 12040 222 St. · 1bd/1ba · 664sf
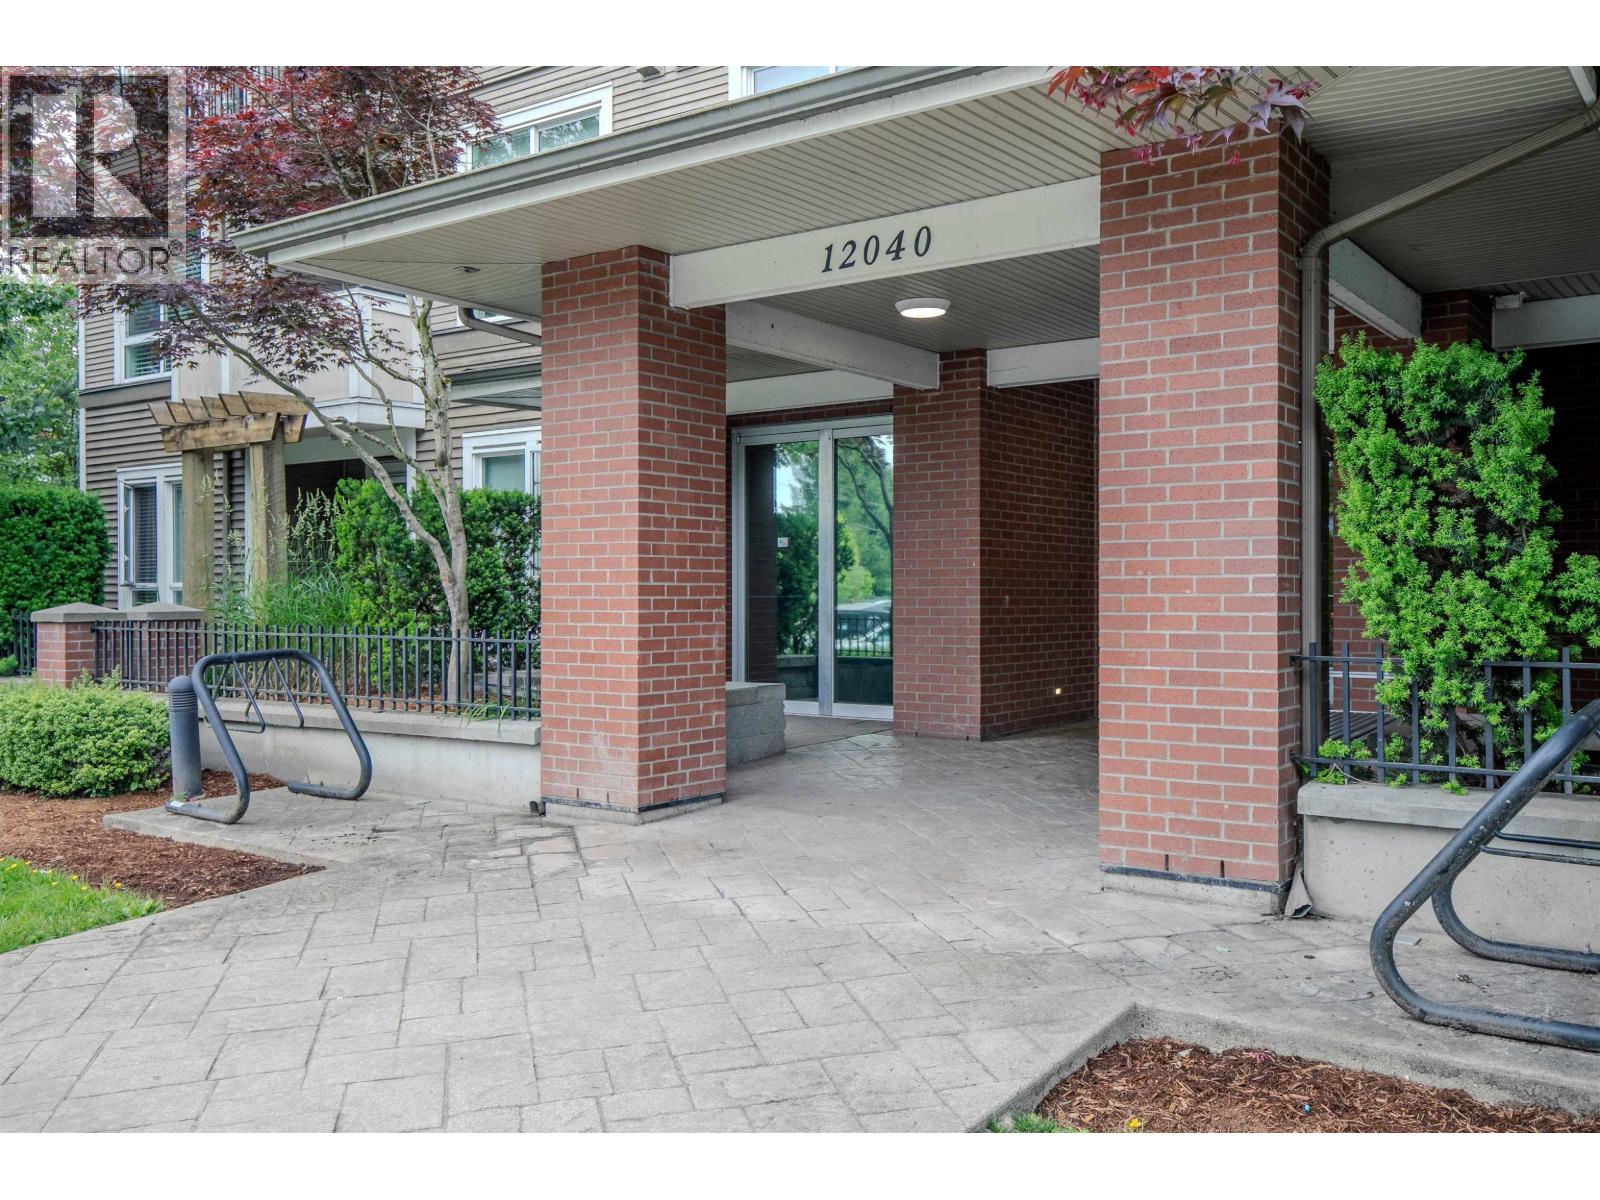 $448,000
108 12040 222 St. · 1bd/1ba · 664sf
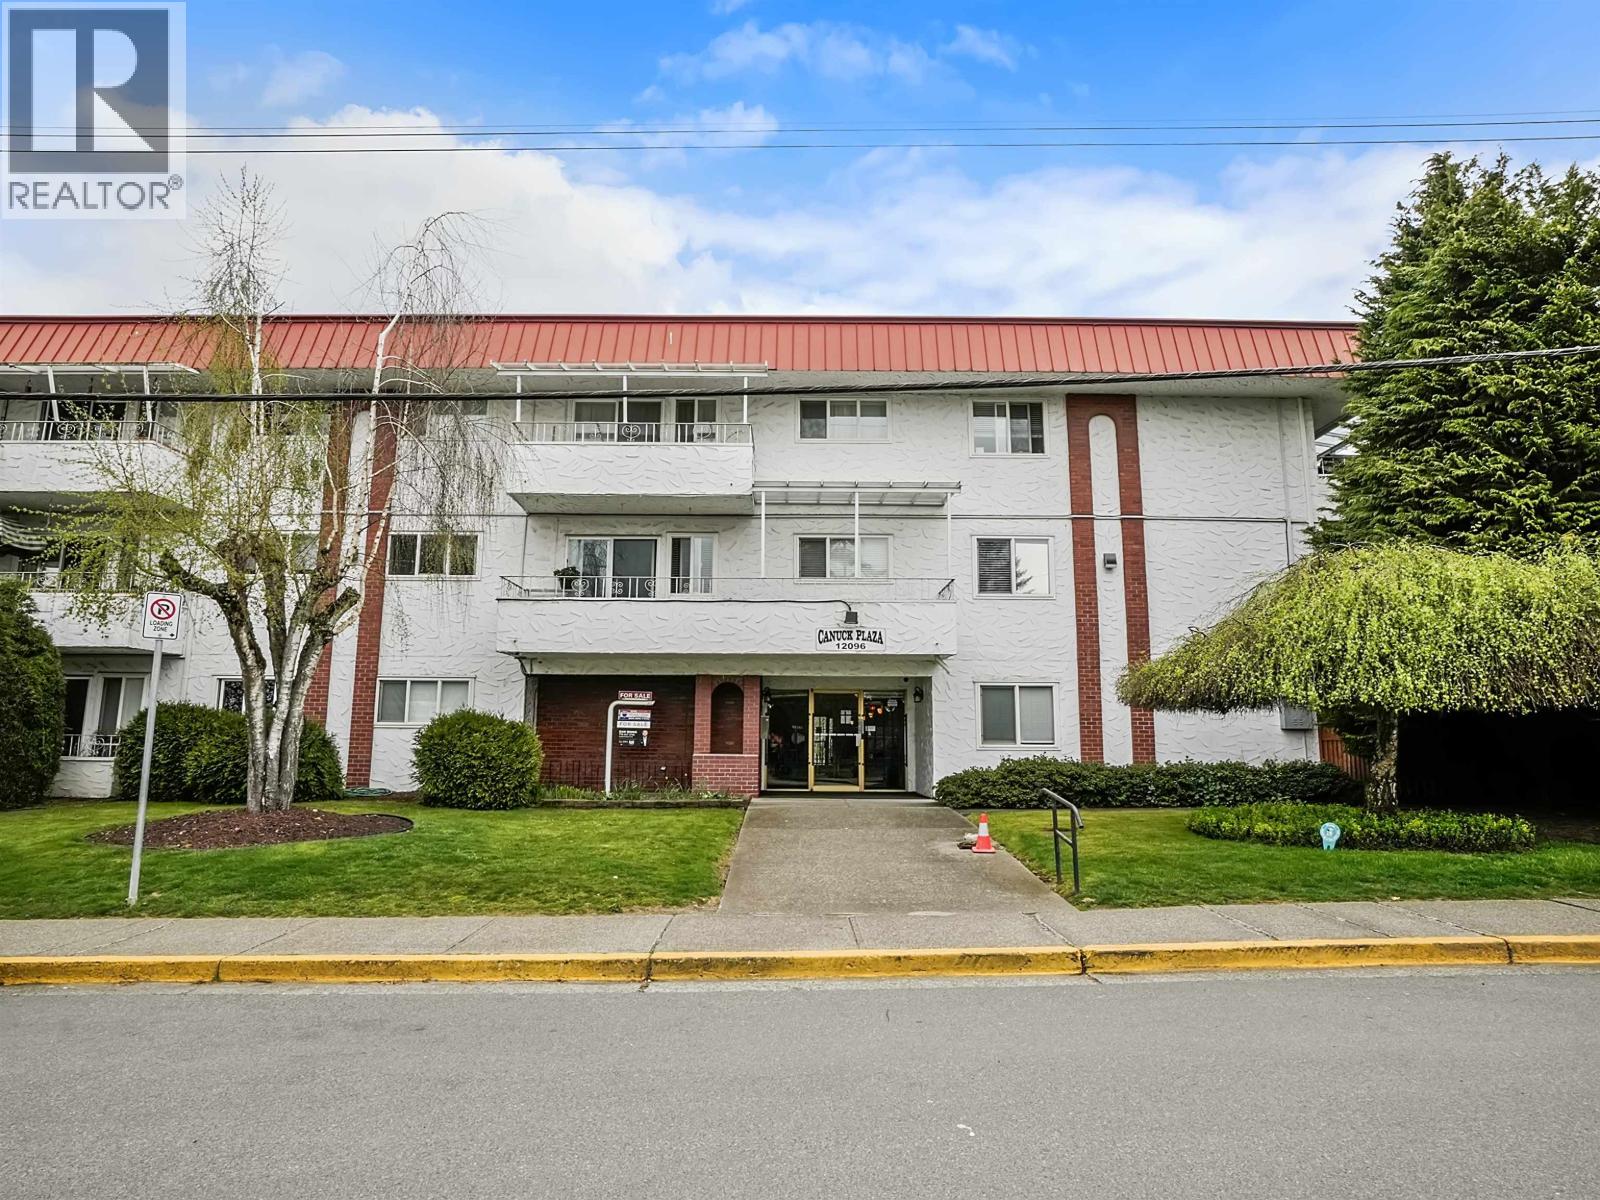 $274,000
207 12096 222 St. · 1bd/1ba · 662sf
 $249,900
107 12096 222 St. · 1bd/1ba · 674sf
 $264,900
105 12096 222 St. · 1bd/1ba · 640sf
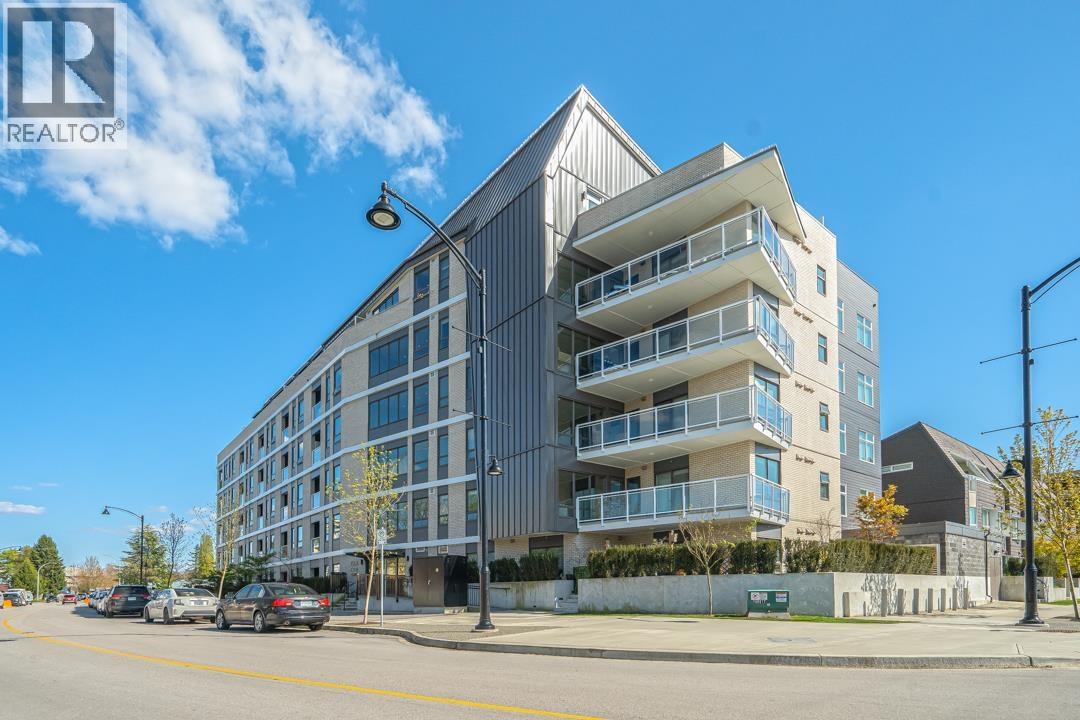 $409,000
303 22226 Brown Ave. · 1bd/1ba · 610sf
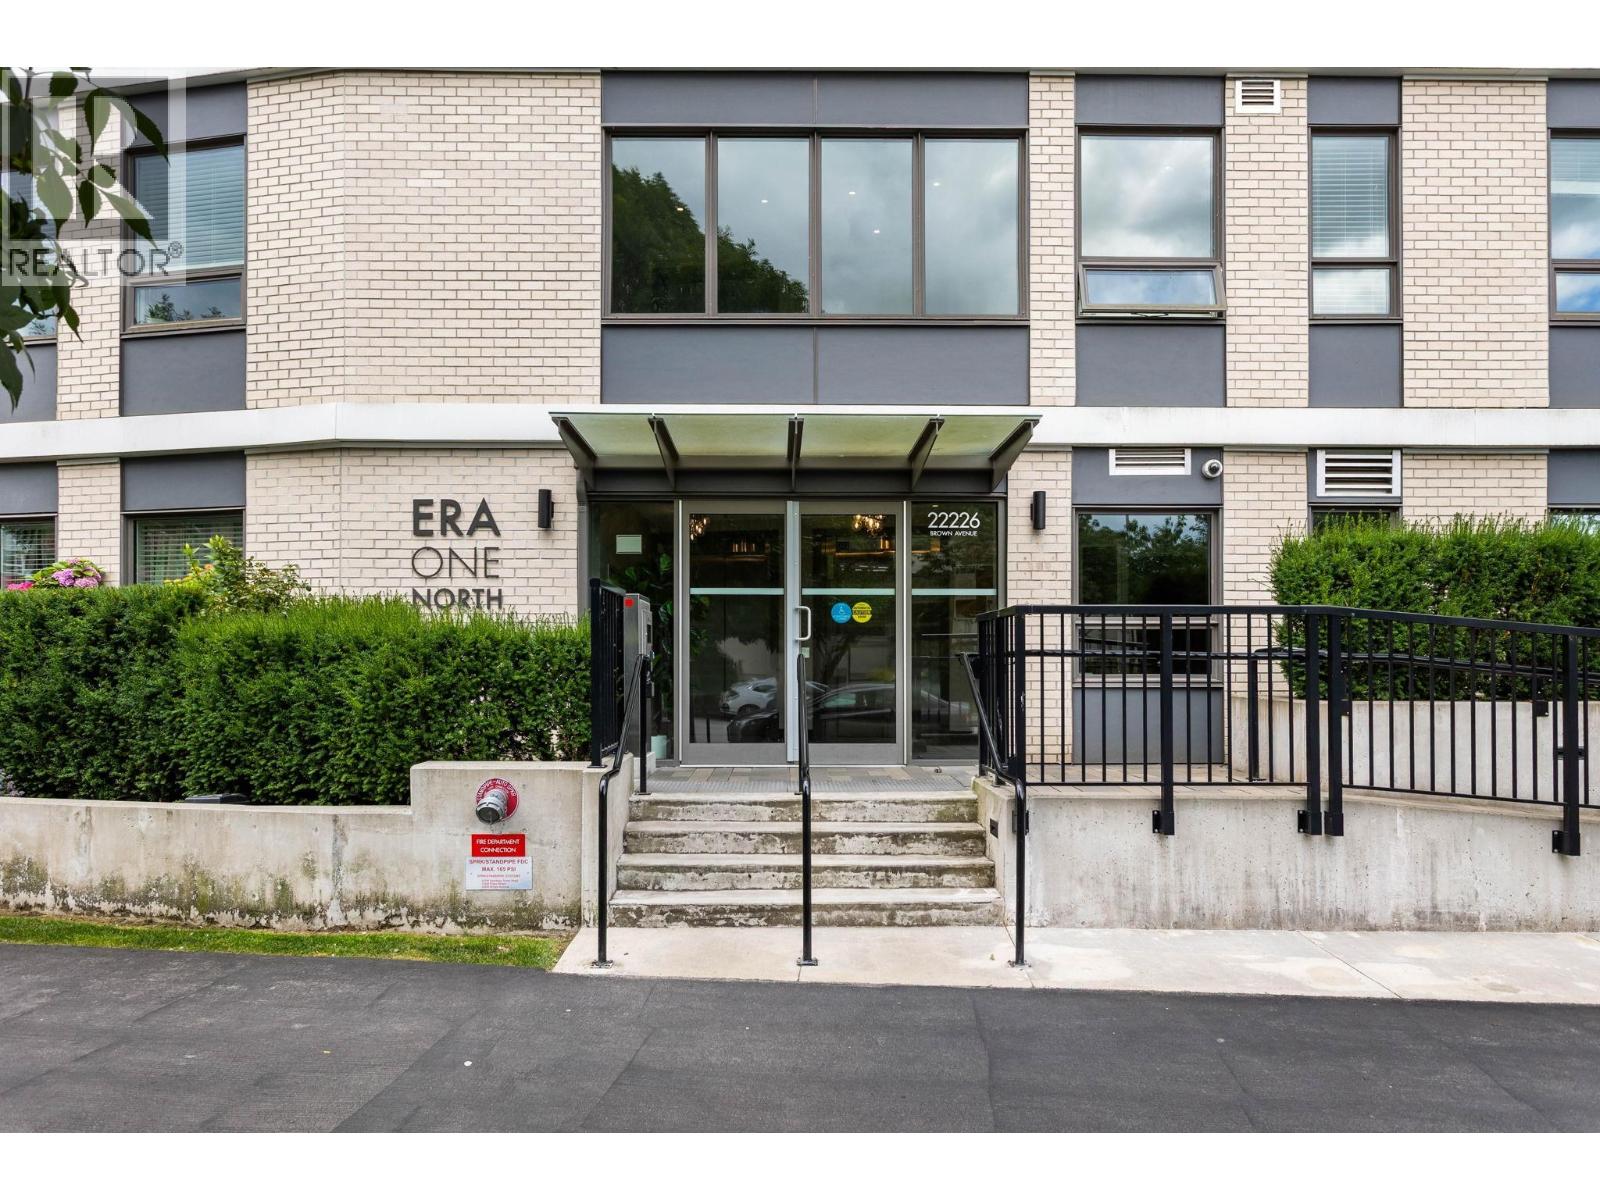 $579,800
306 22226 Brown Ave. · 2bd/2ba · 1010sf
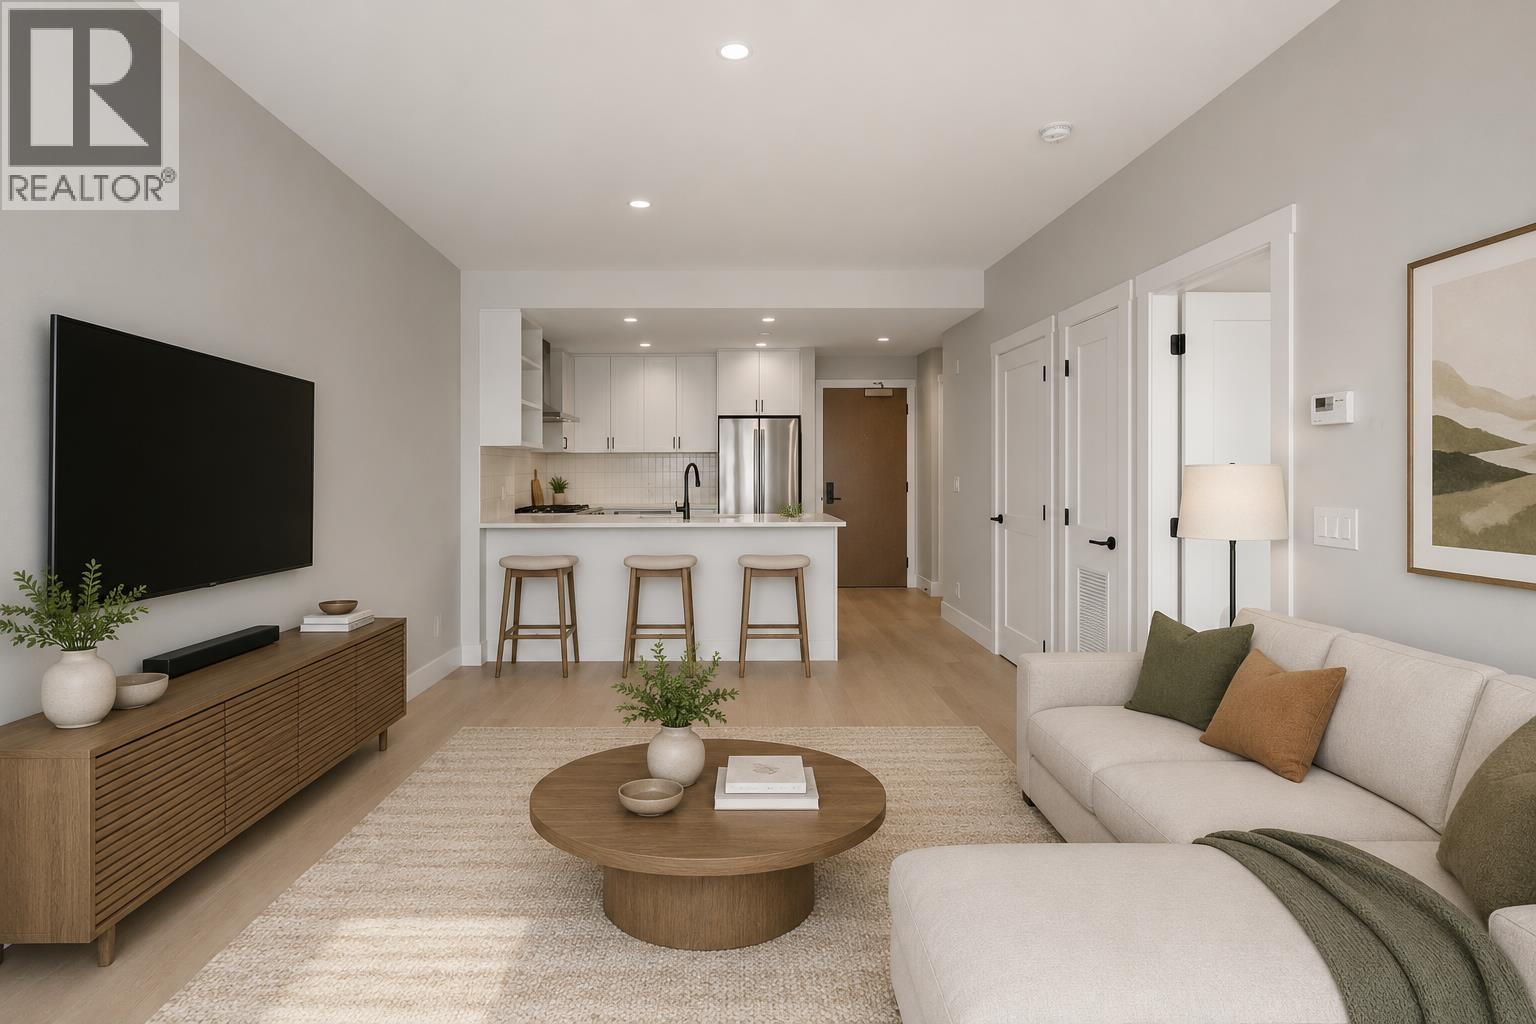 $449,900
504 22265 Dewdney Trunk Rd. · 1bd/1ba · 690sf
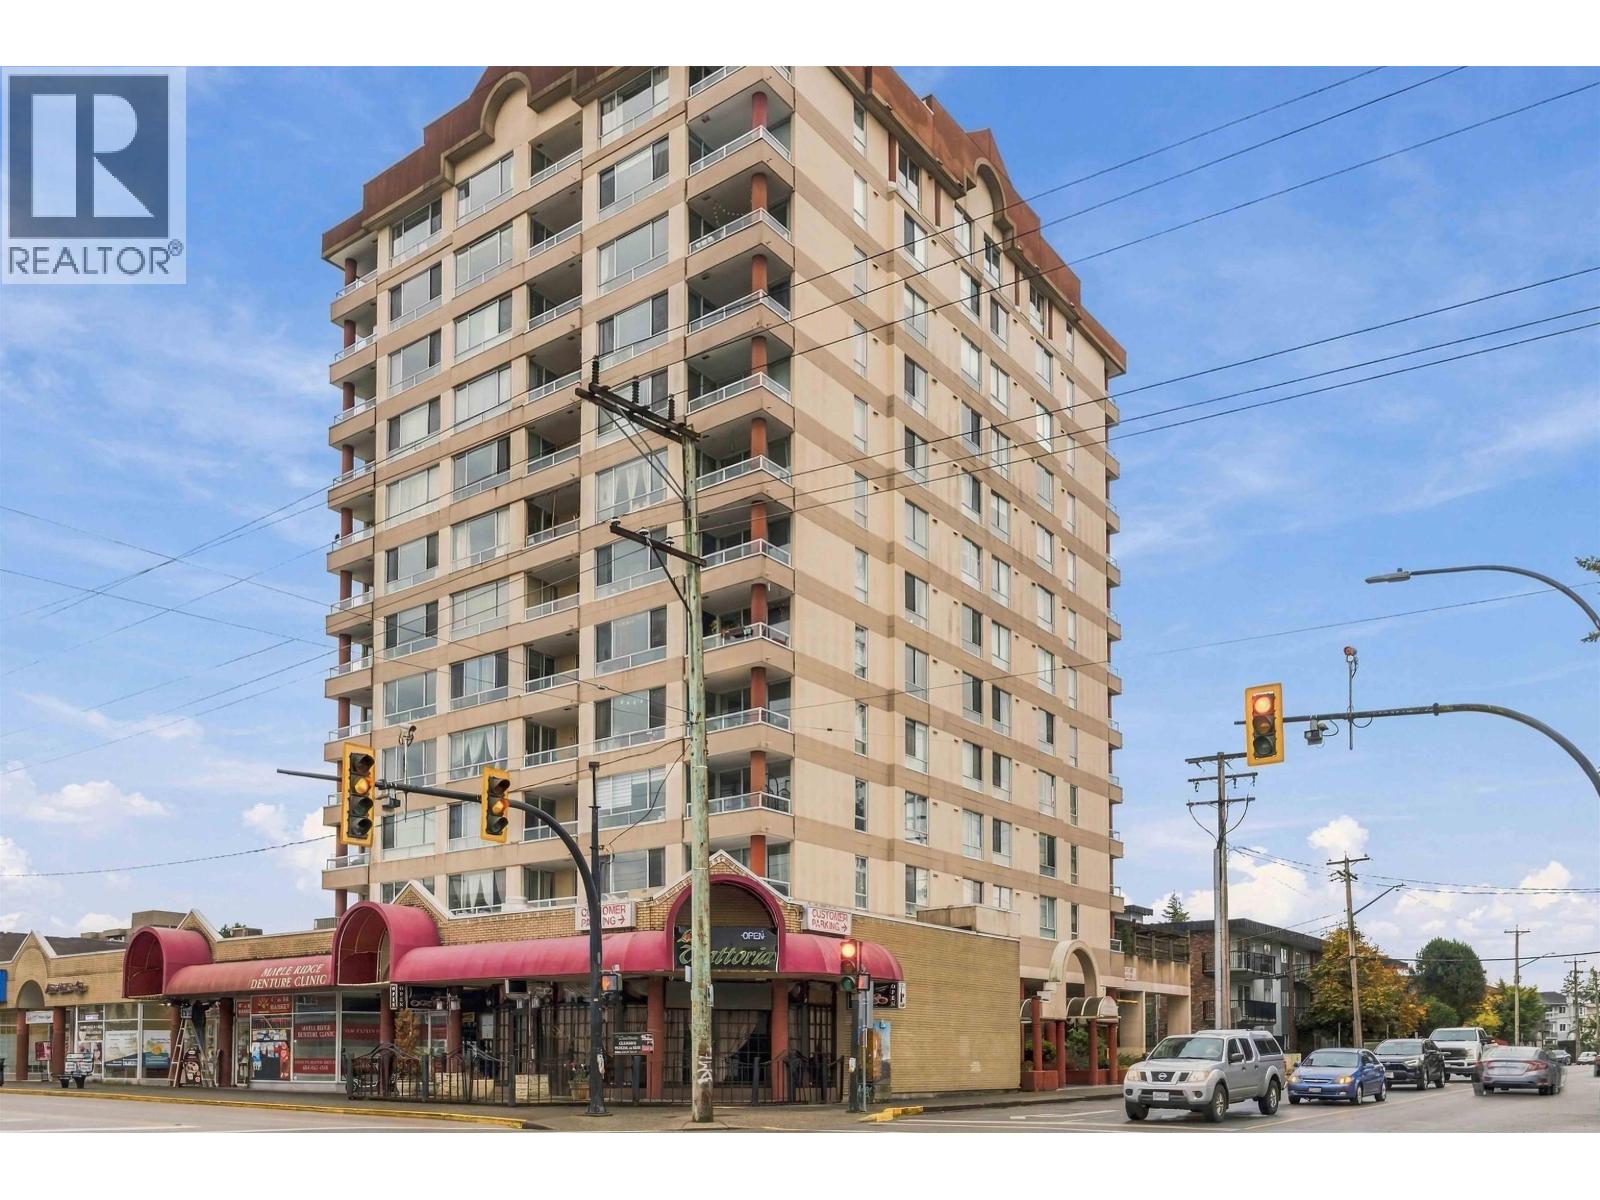 $399,000
1203 11980 222 St. · 2bd/2ba · 989sf
 $749,000
102 22265 Dewdney Trunk Rd. · 3bd/3ba · 1420sf
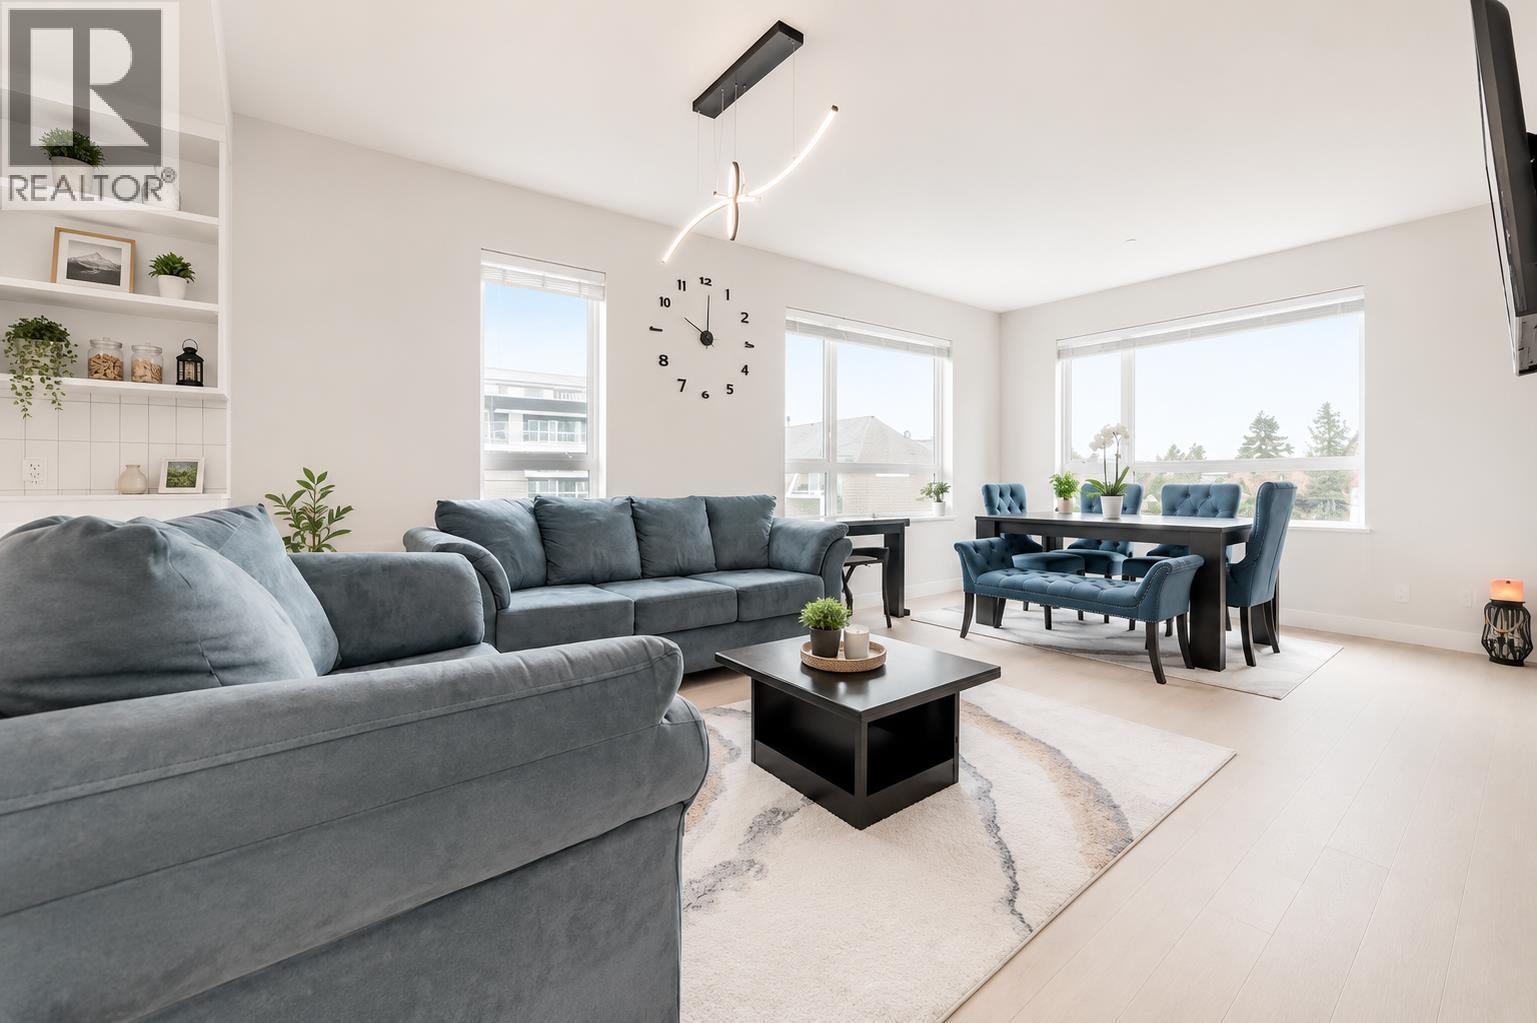 $526,000
308 22265 Dewdney Trunk Rd. · 2bd/2ba · 975sf
 $1,999,000
12060 Dunbar St. · 7bd/4ba · 3481sf
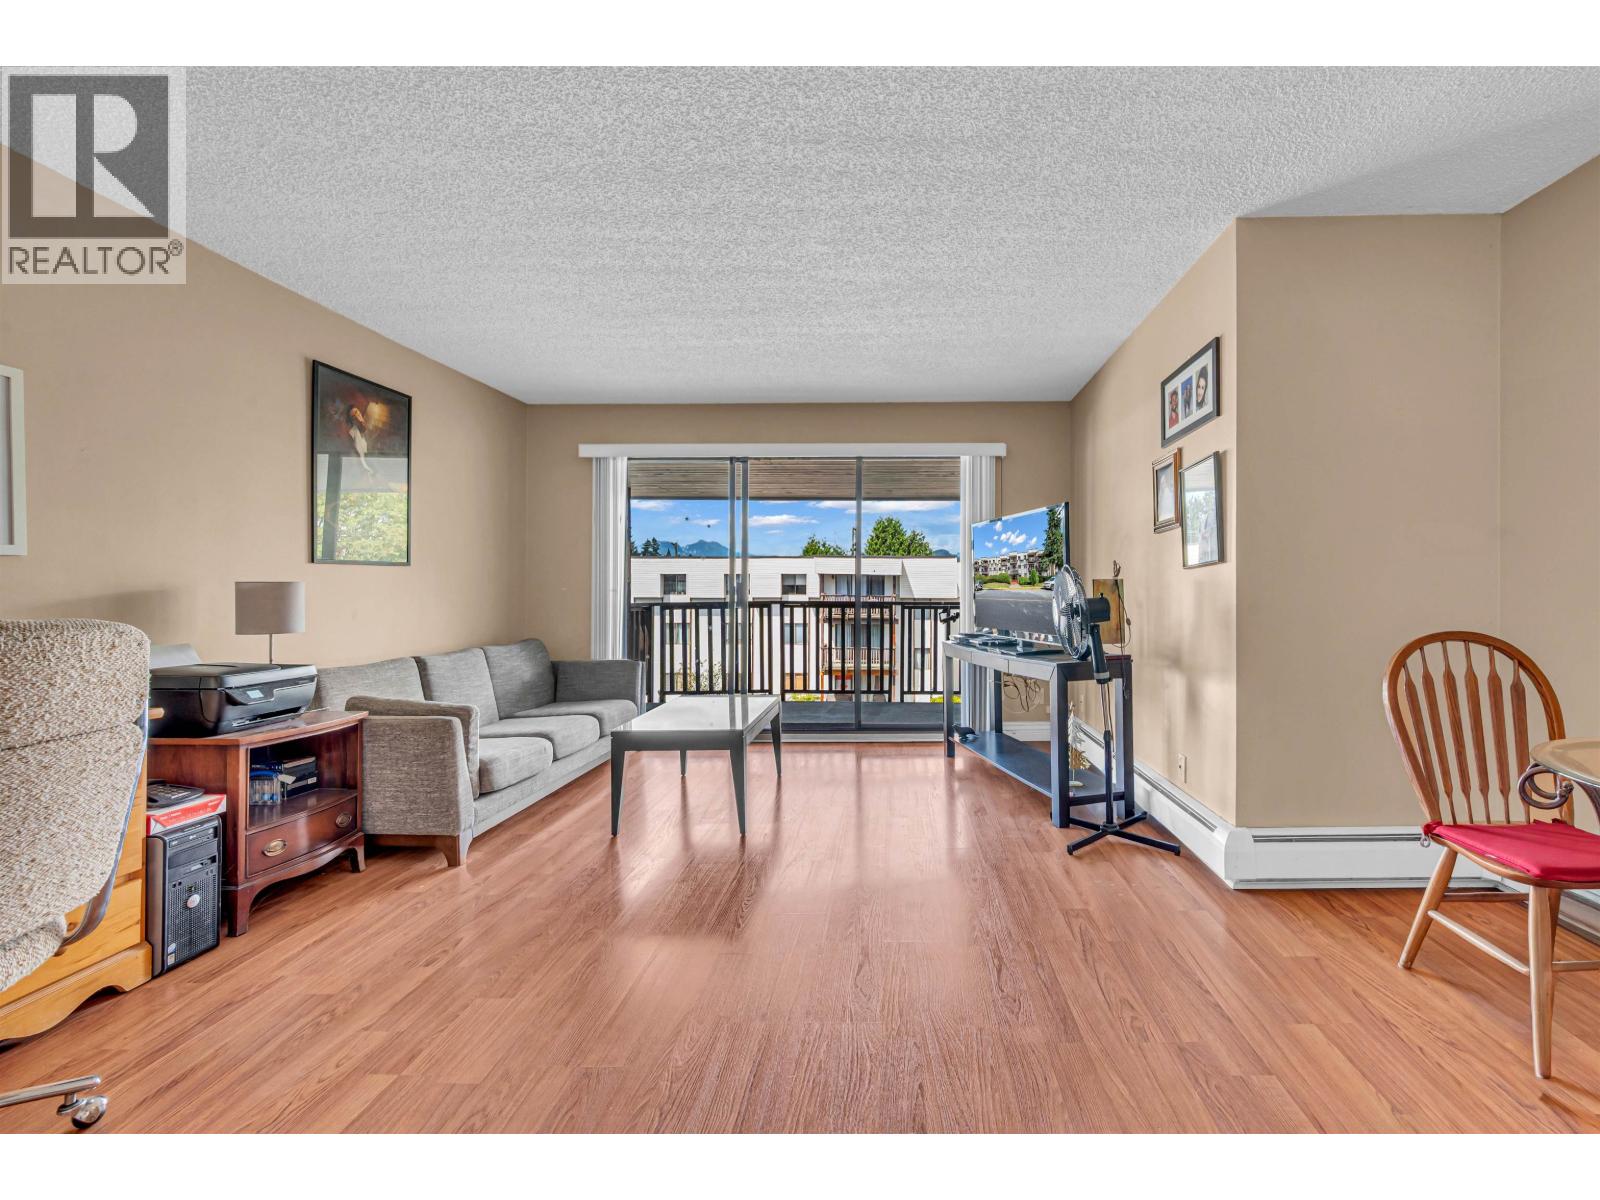 $270,000
311 12170 222 St. · 2bd/1ba · 860sf
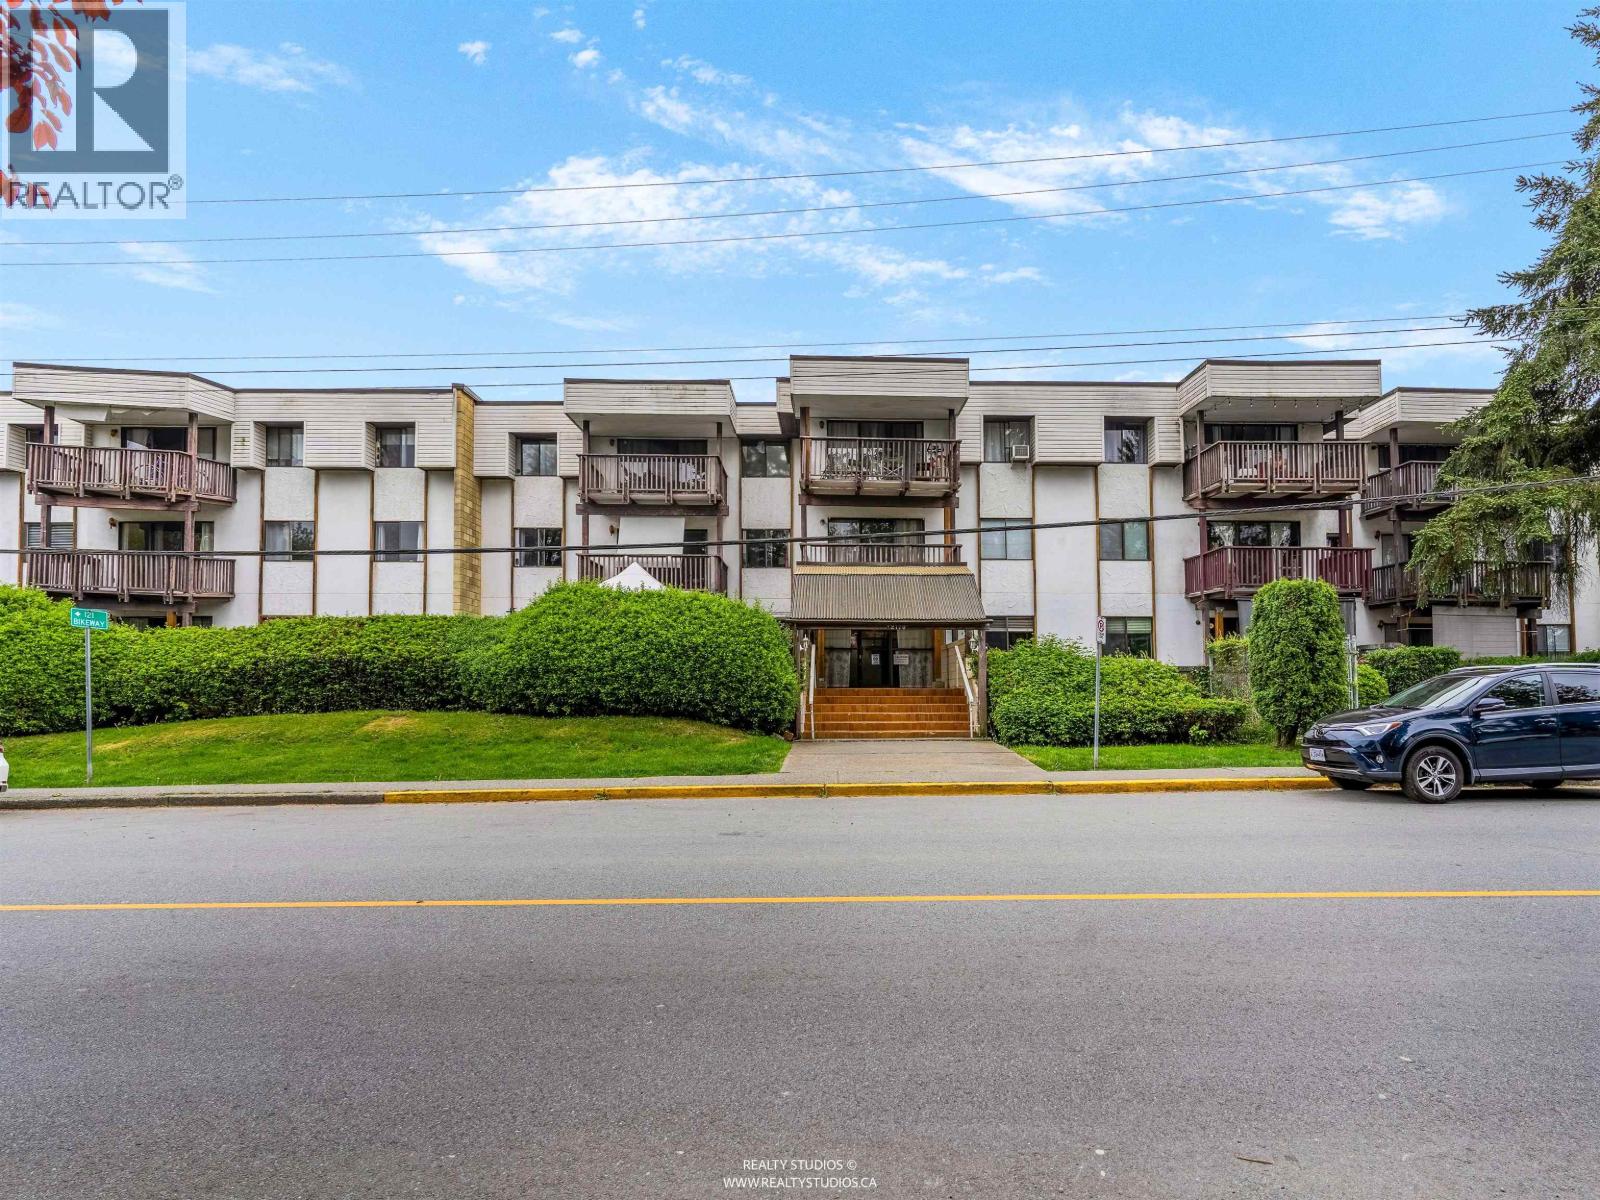 $184,500
307 12170 222 St. · 1bd/1ba · 767sf
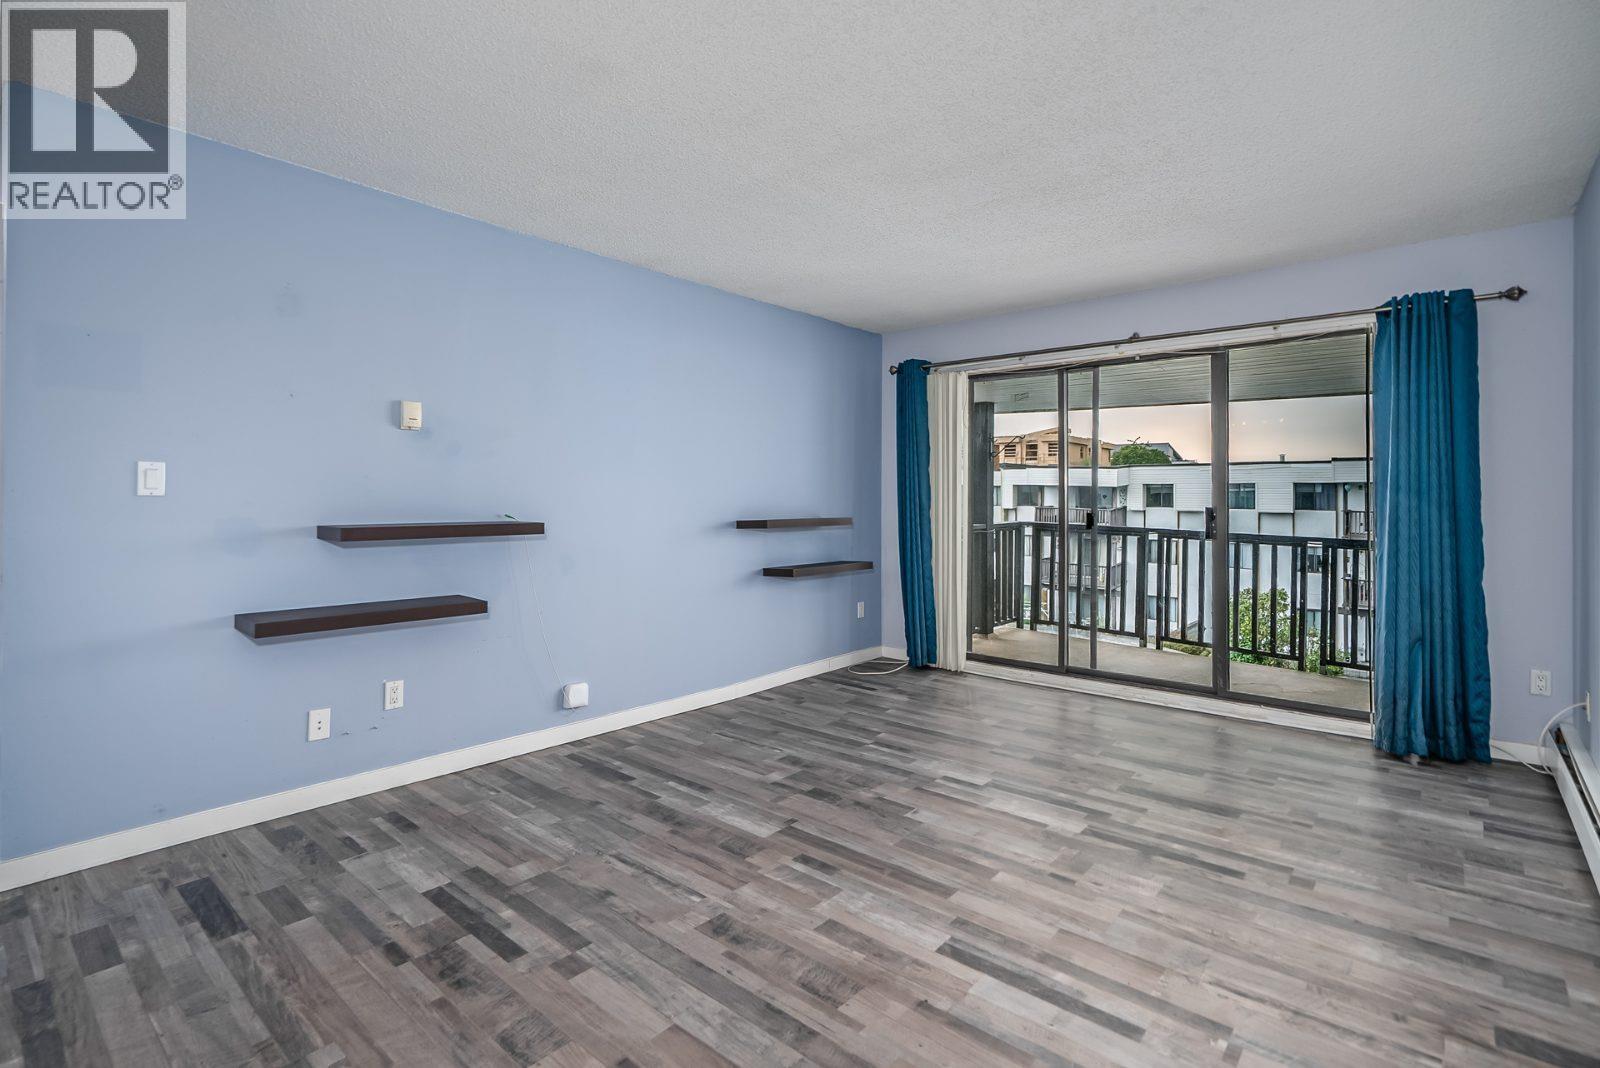 $279,000
319 12170 222 St. · 2bd/1ba · 873sf
 $275,000
314 12170 222nd St. · 2bd/1ba · 943sf
 $2,799,900
11951 222 St. · 0bd/0ba
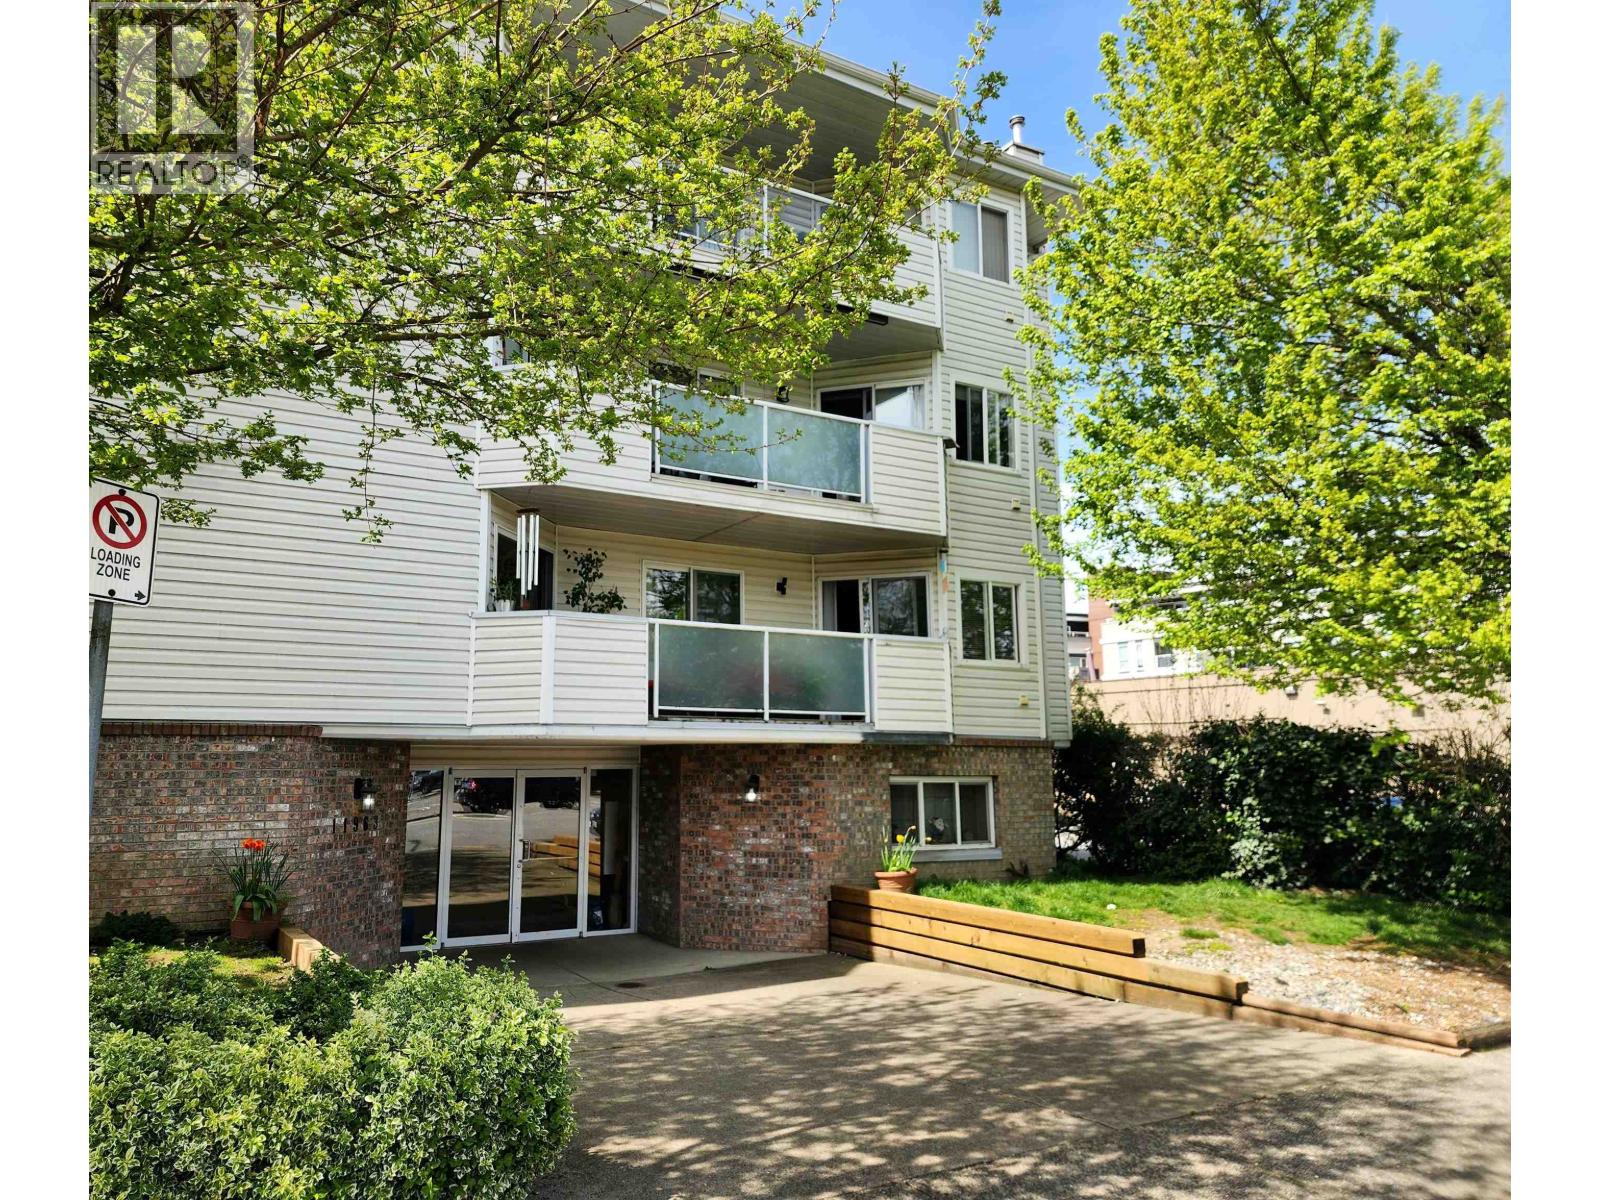 $339,000
107 11963 223 St. · 2bd/2ba · 1059sf
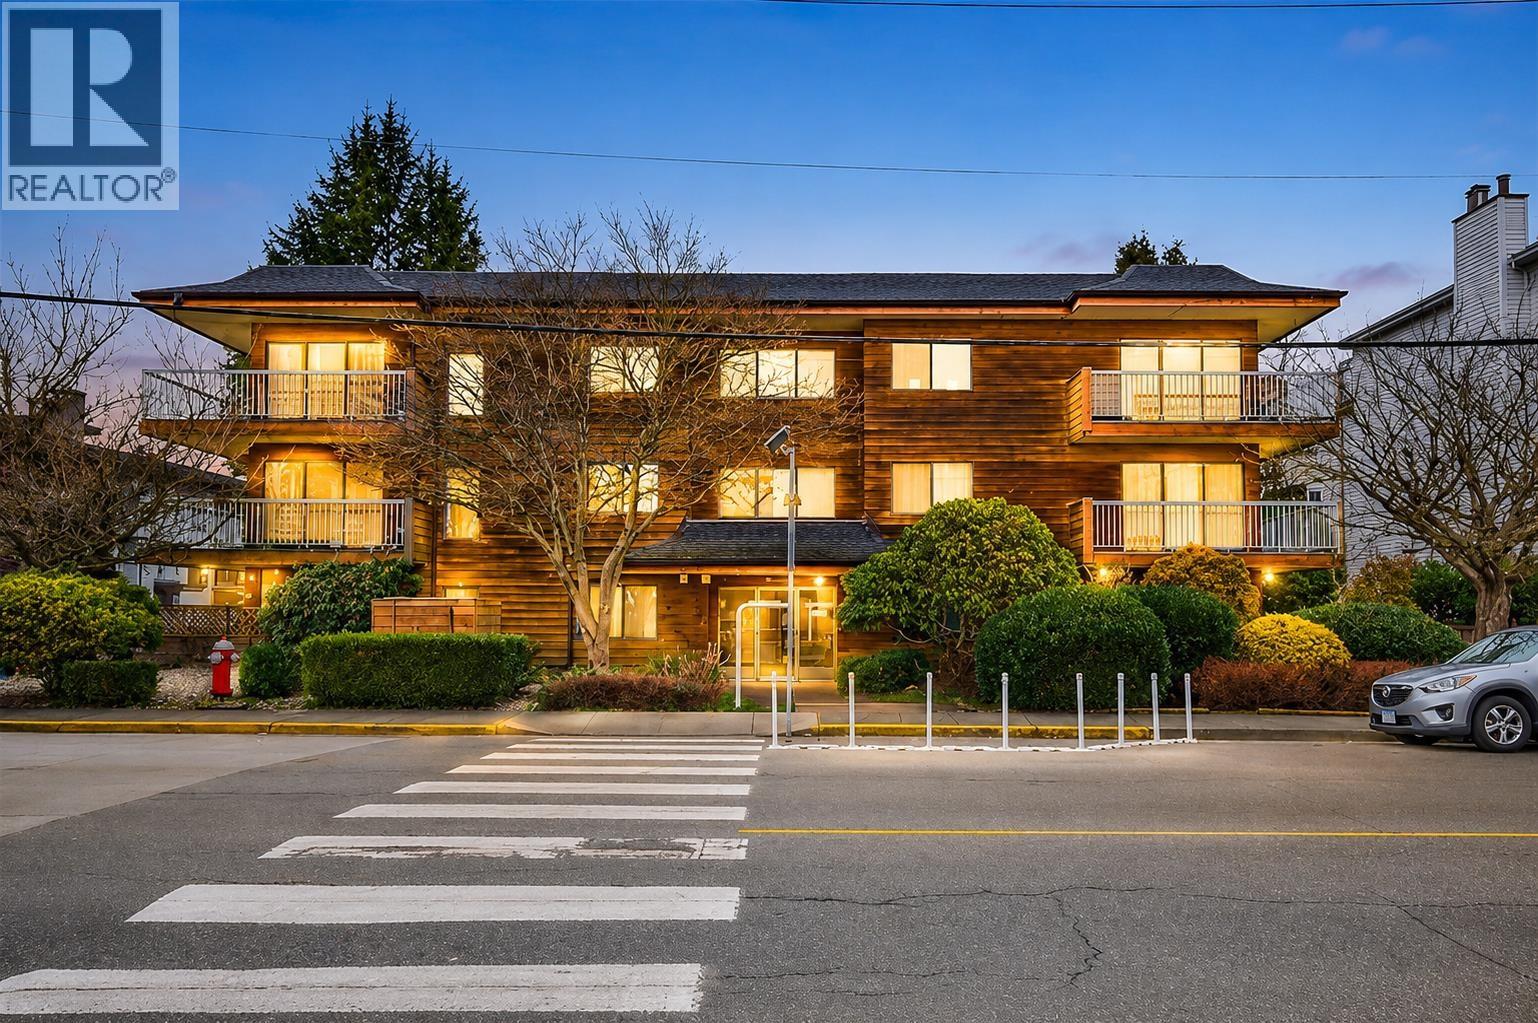 $389,900
301 11957 223 St. · 2bd/2ba · 1040sf
 $349,000
225 12109 223 St. · 1bd/1ba · 575sf
 $444,900
430 12109 223 St. · 2bd/1ba · 649sf
 $479,900
510 12109 223 St. · 2bd/2ba · 771sf
 $539,989
423 12109 223 St. · 3bd/2ba · 860sf
 $458,800
322 12109 223 St. · 2bd/1ba · 657sf
 $449,900
228 12109 223 St. · 2bd/1ba · 650sf
 $499,000
301 22150 Dewdney Trunk Rd. · 2bd/2ba · 1131sf
 $519,000
301 22150 Dewdney Trunk Rd. · 2bd/2ba · 1131sf
 $568,000
411 22150 Dewdney Trunk Rd. · 3bd/2ba · 1205sf
 $444,900
113 12143 223 St. · 2bd/1ba · 649sf
 $414,900
421 12143 223 St. · 1bd/1ba · 558sf
 $434,900
407 12143 223 St. · 1bd/1ba · 558sf
 $496,900
218 12143 223 St. · 2bd/2ba · 754sf
 $419,900
321 12143 223 St. · 1bd/1ba · 558sf
 $604,900
419 12143 223 St. · 3bd/2ba · 898sf
 $454,900
110 12143 223 St. · 2bd/1ba · 649sf
 $455,900
412 12143 223 St. · 2bd/1ba · 649sf
 $566,900
404 12143 223 St. · 2bd/2ba · 850sf
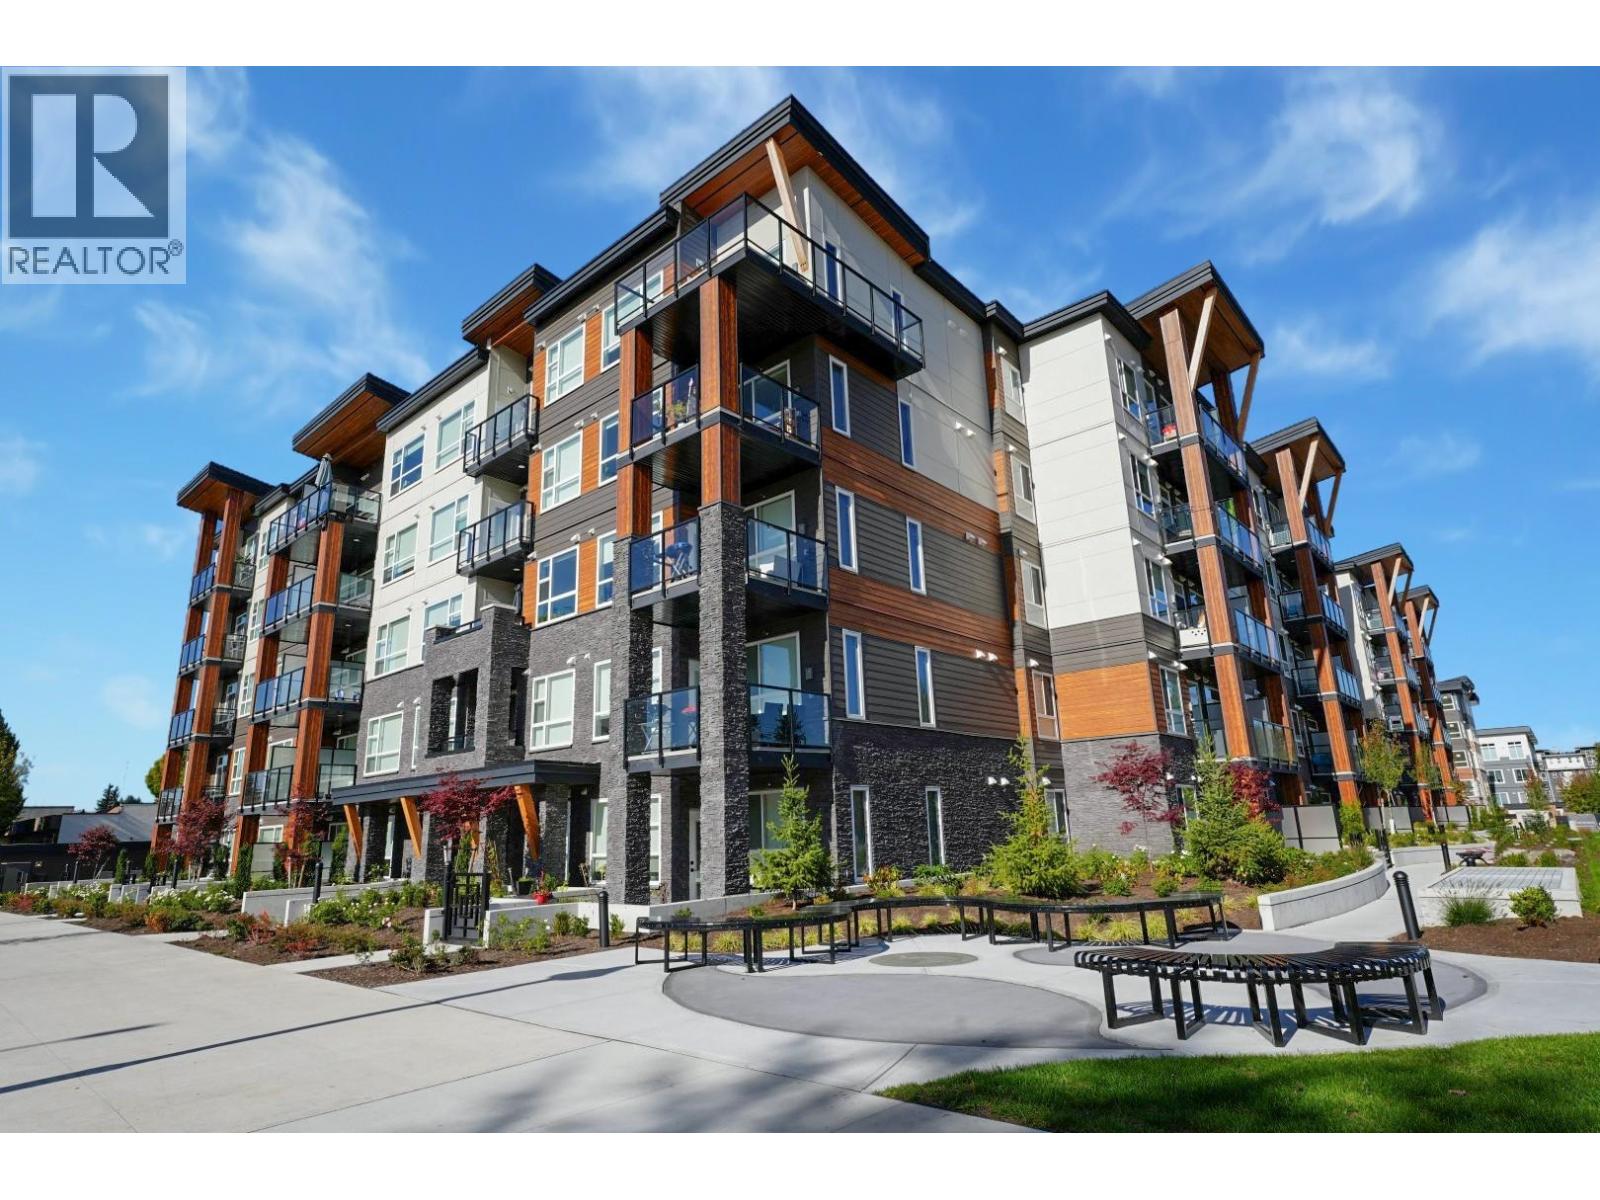 $435,900
212 12143 223 St. · 2bd/1ba · 649sf
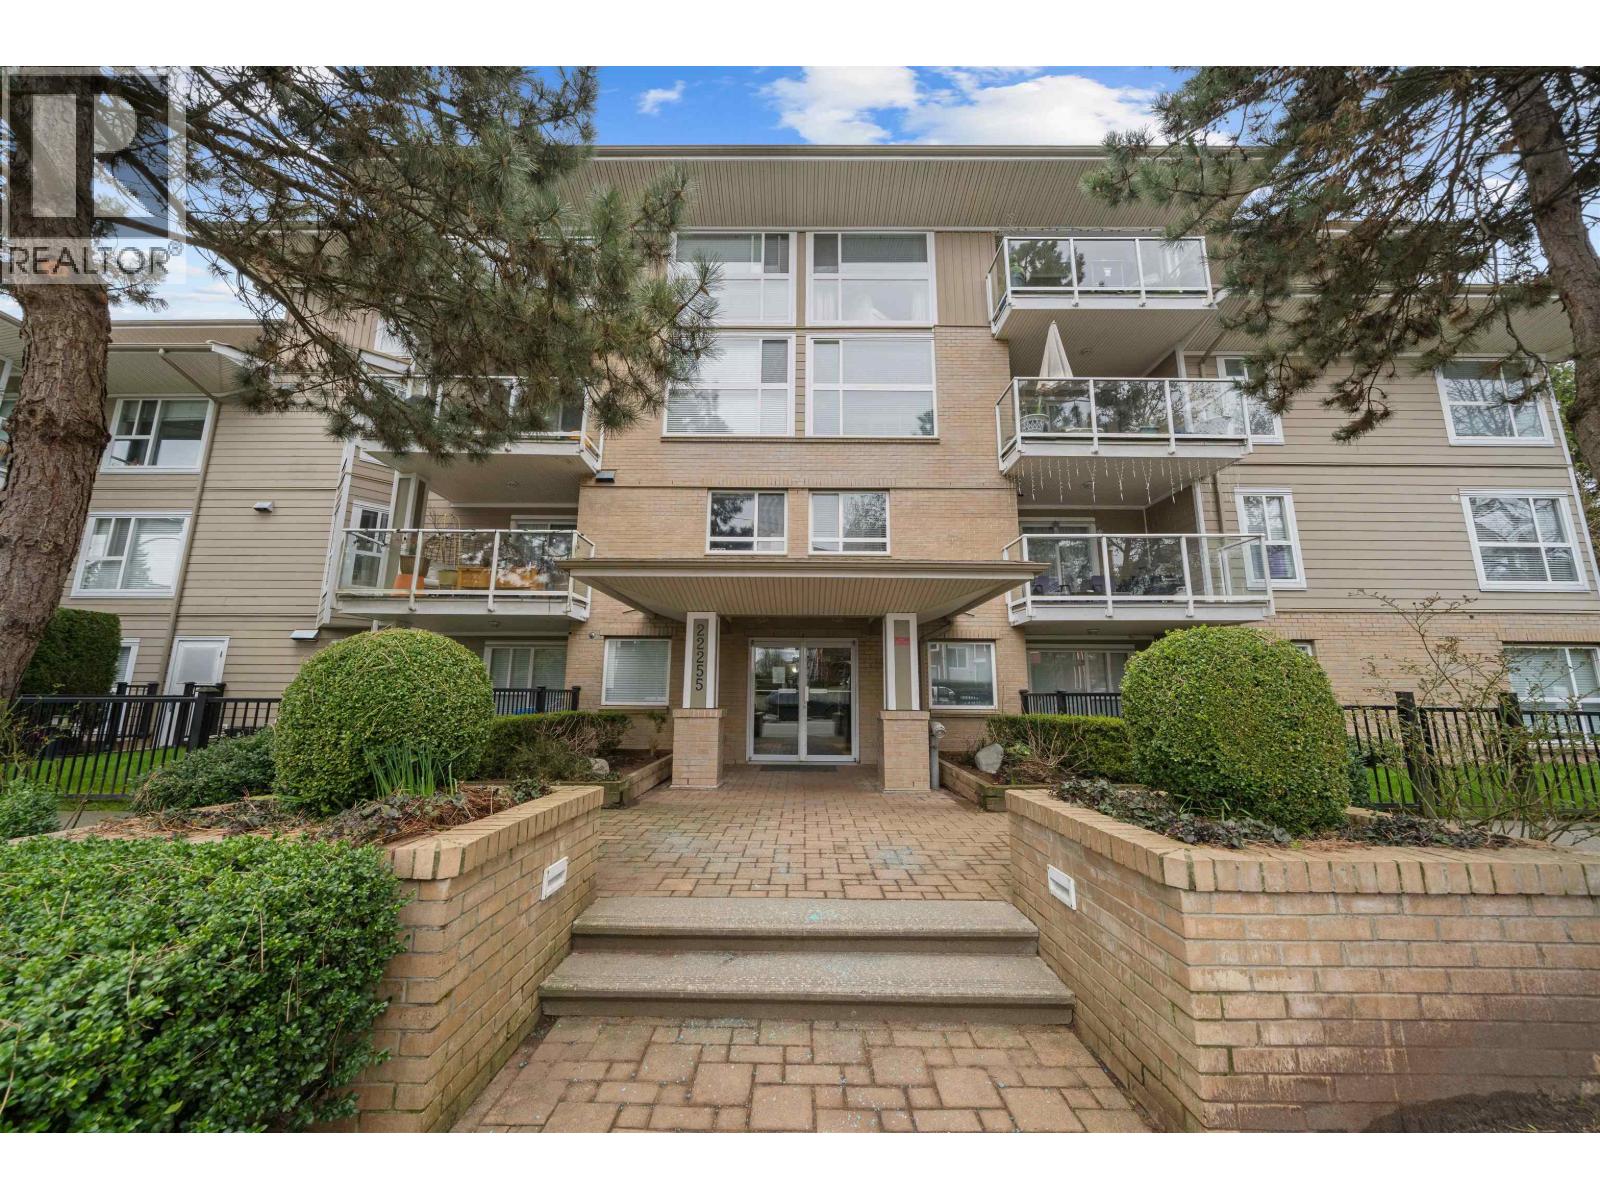 $555,000
213 22255 122 Ave. · 2bd/2ba · 1004sf
 $4,890,000
11867 222 St. · 0bd/0ba · 0sf
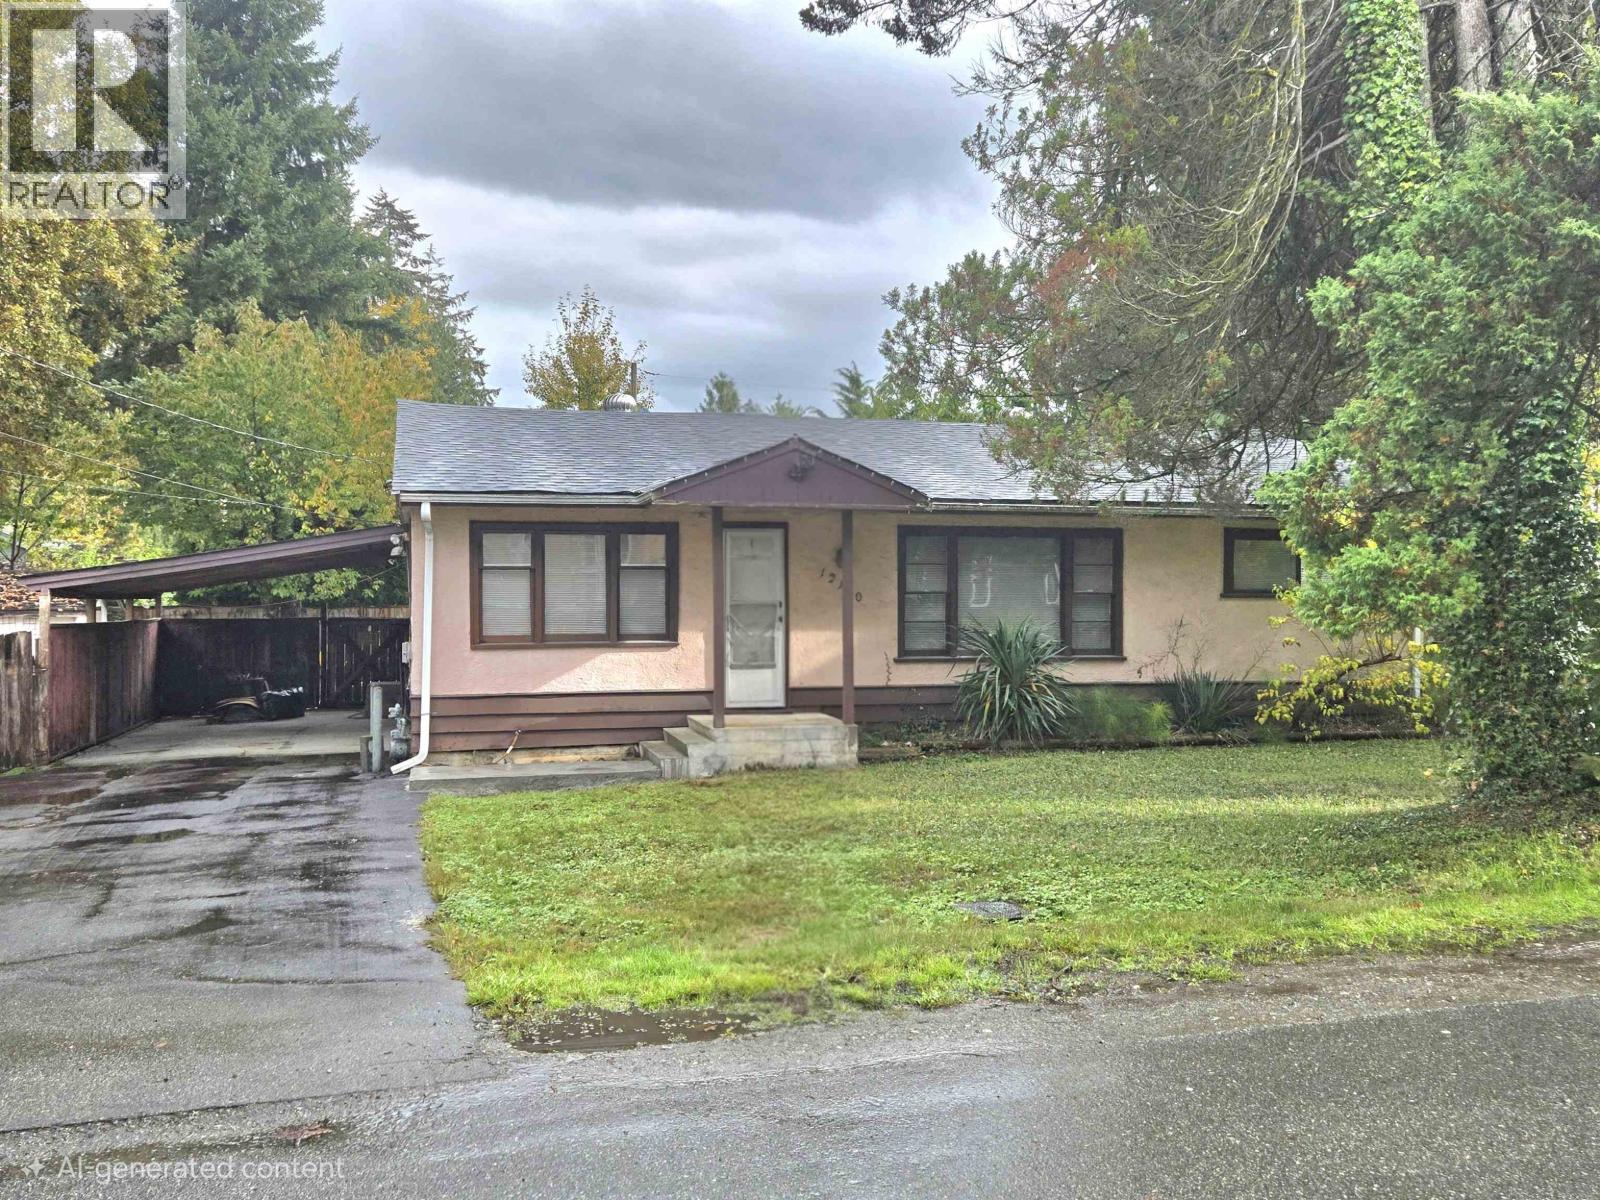 $829,000
12130 223 St. · 3bd/1ba · 1148sf
 $447,000
101 22277 122 Ave. · 2bd/1ba · 836sf
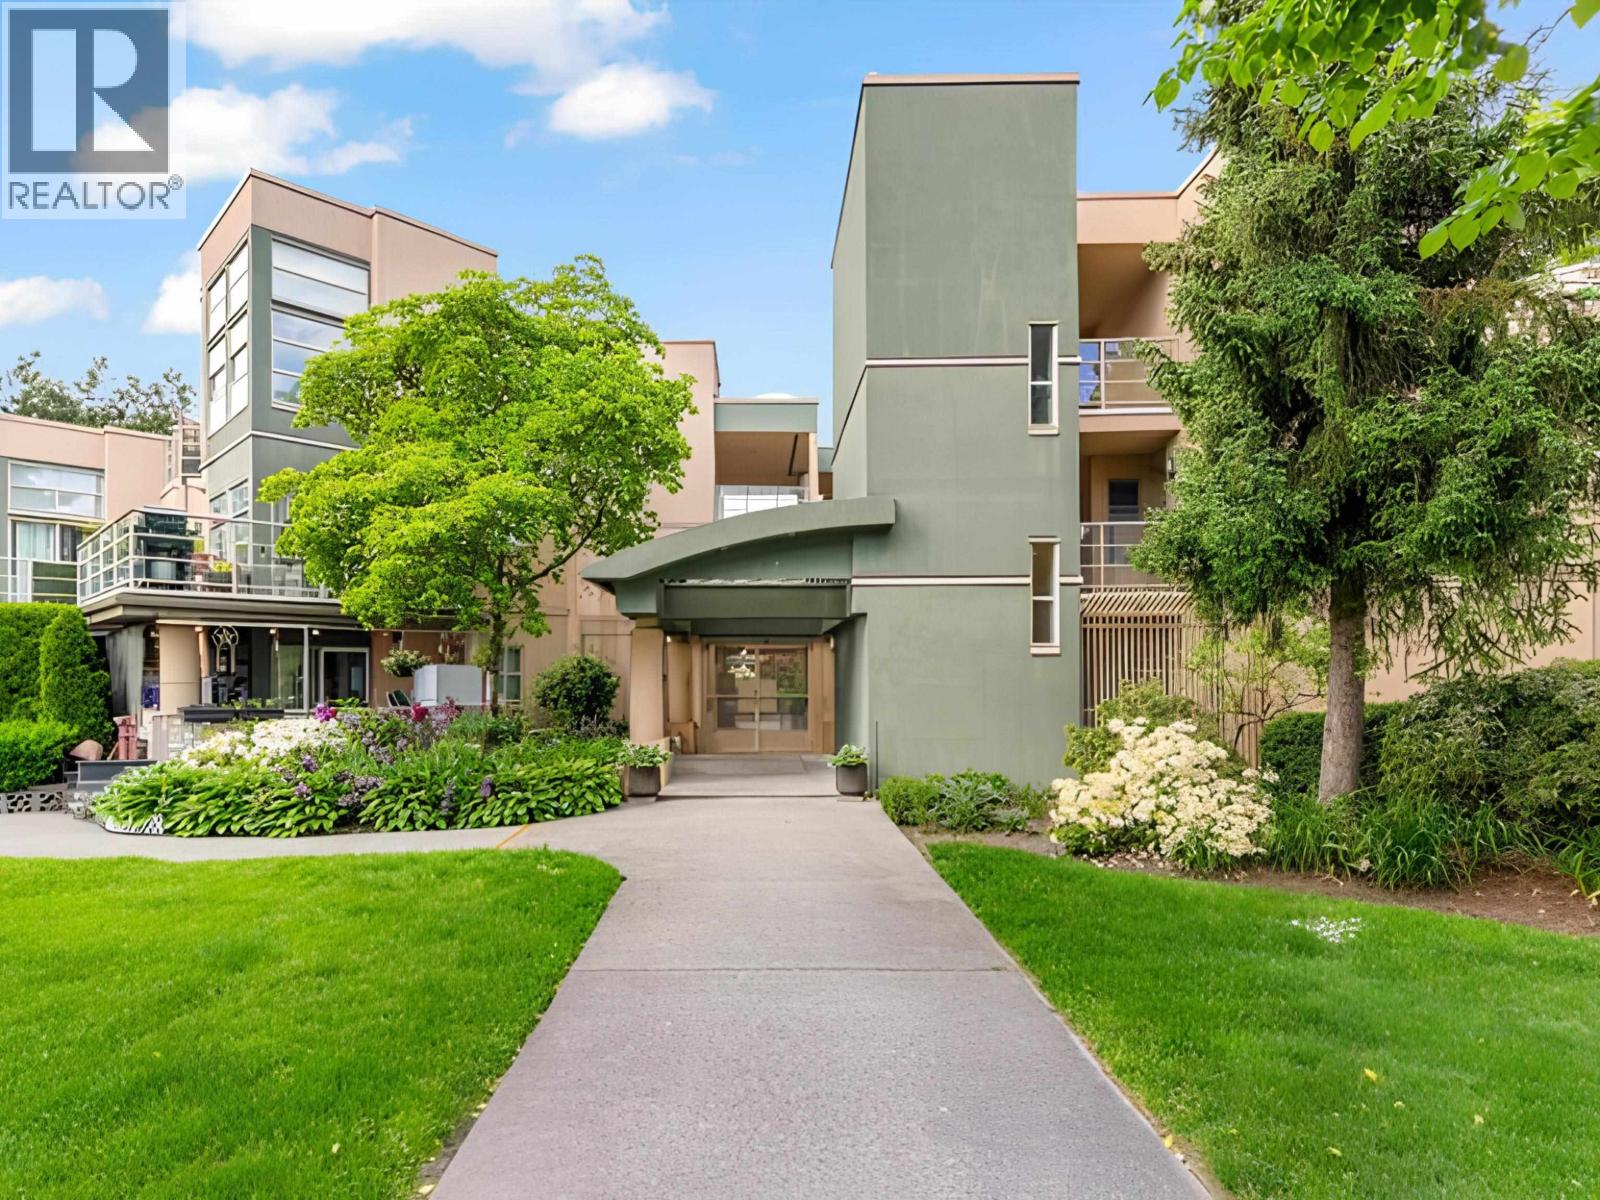 $299,900
206 22277 122 Ave. · 1bd/1ba · 807sf
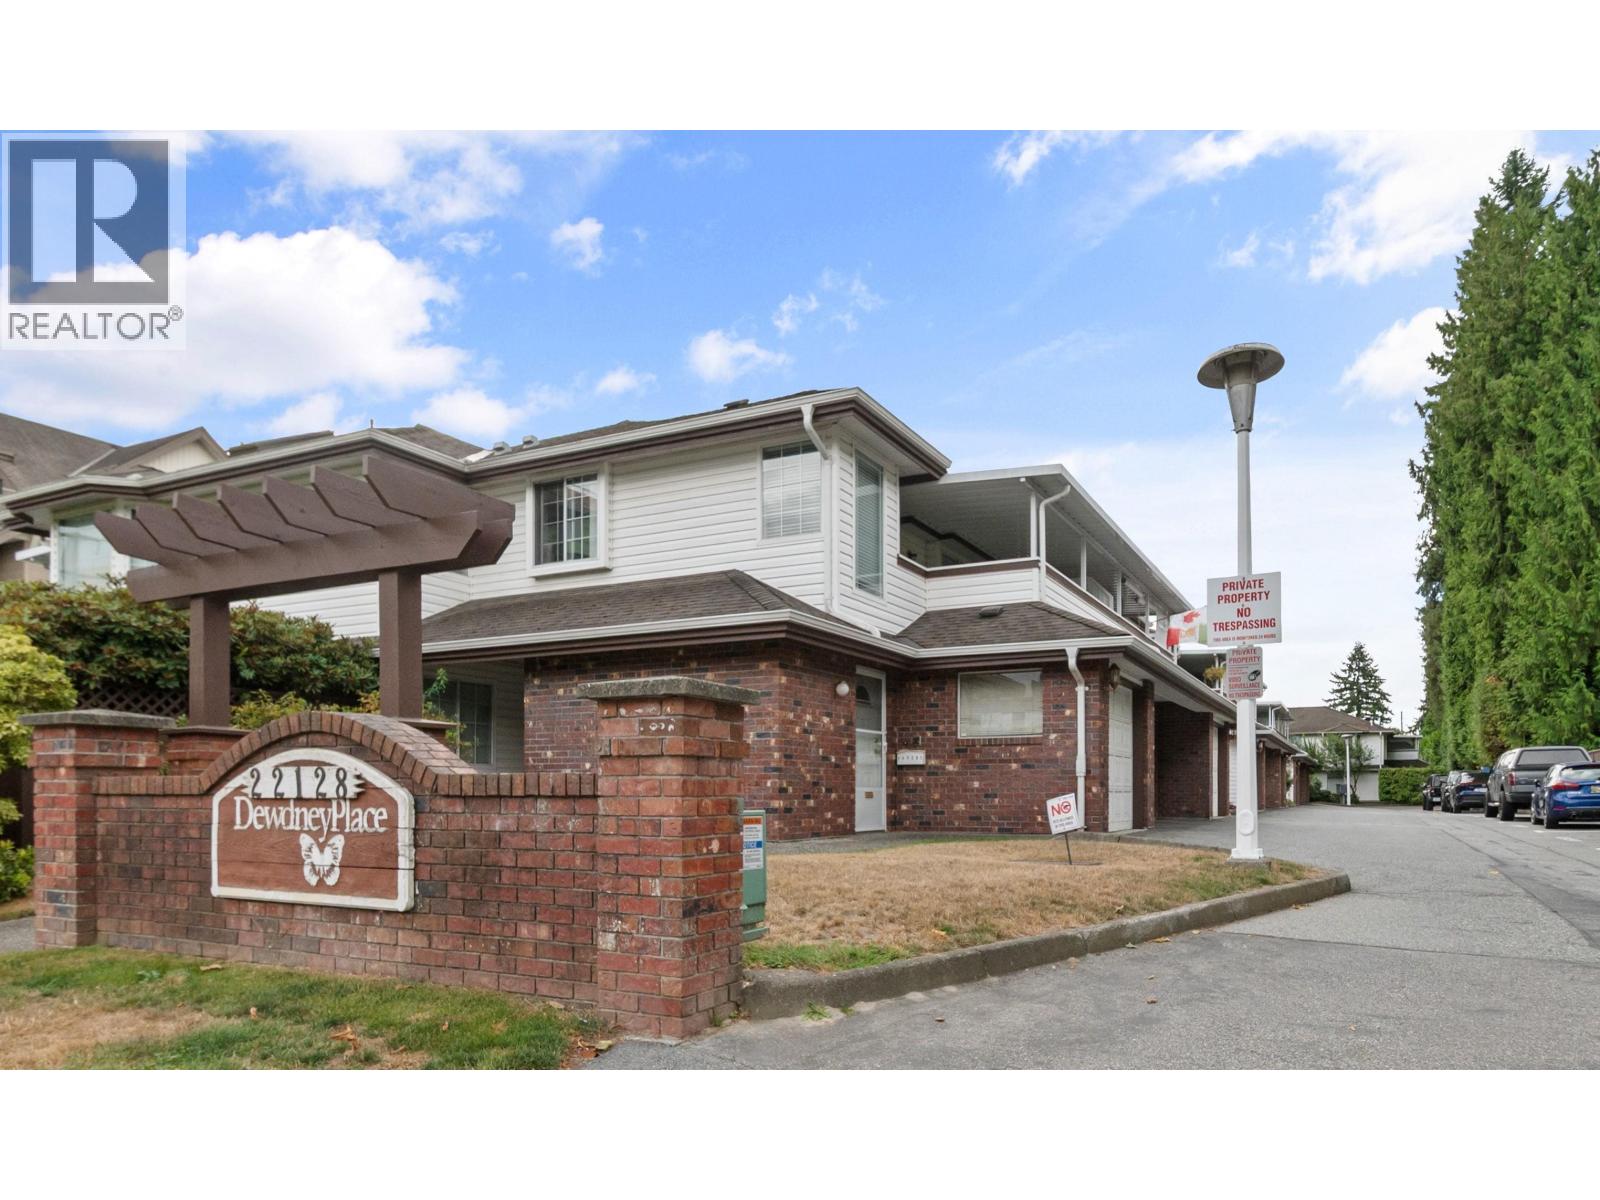 $567,000
21 22128 Dewdney Trunk Rd. · 2bd/2ba · 1130sf
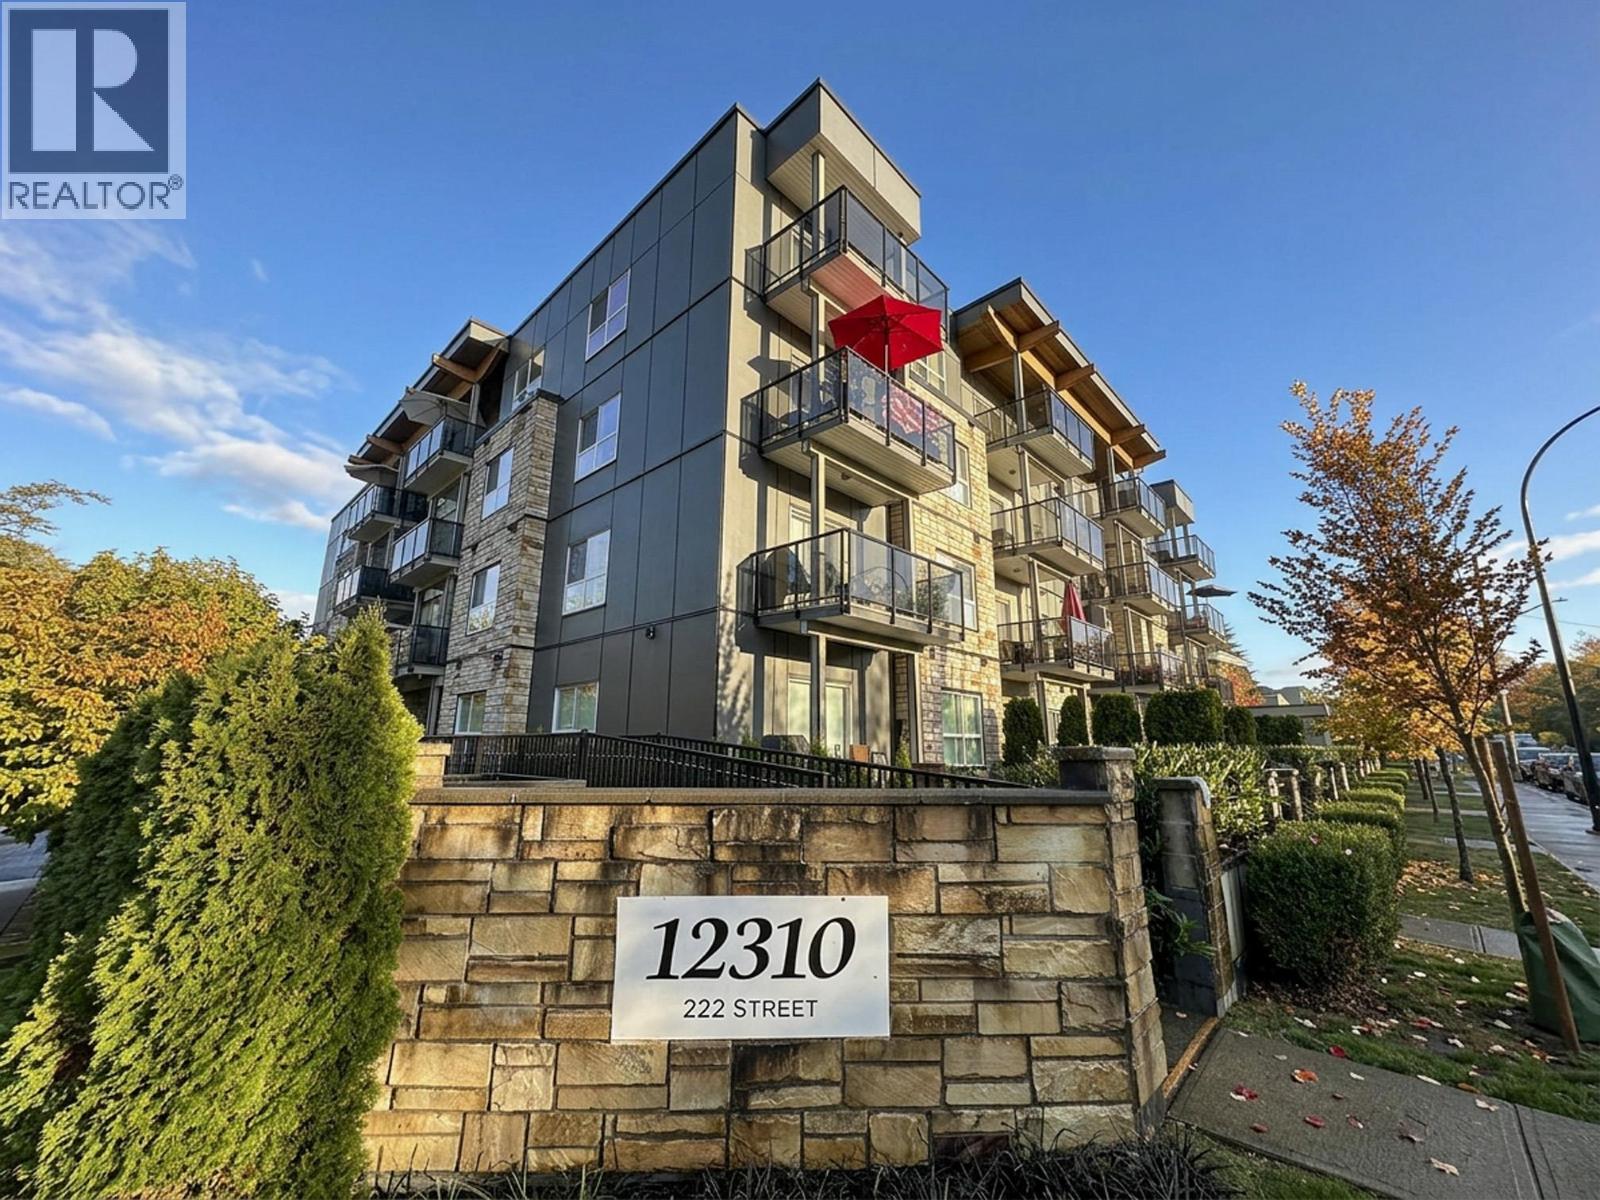 $605,000
207 12310 222 St. · 2bd/2ba · 997sf
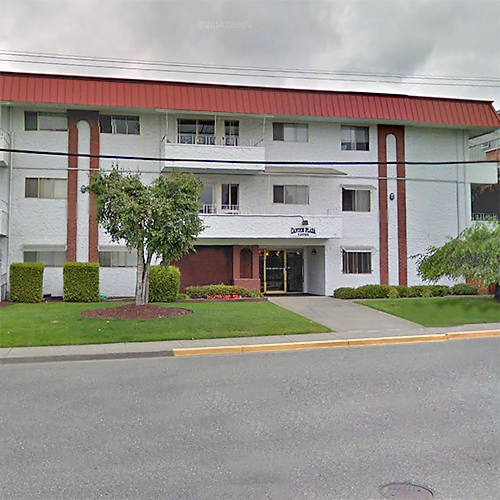 Canuck Plaza
12096 222nd St. · NWS133
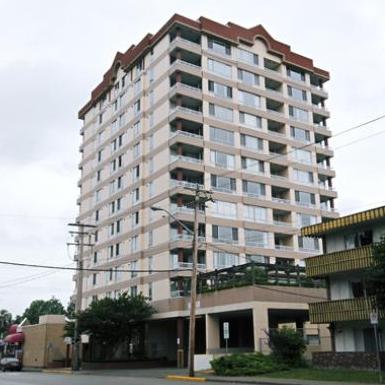 Gordon Towers
11980 222nd St. · NWS2870
Era North
22226 Brown Ave. · EPS7732
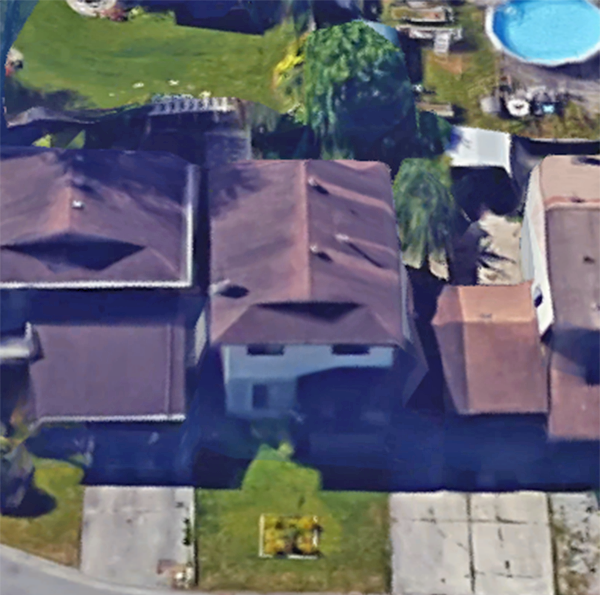 12123 222nd
 St. · NWS1615
 Gordon Towers
11980 222 St. · NWS2870
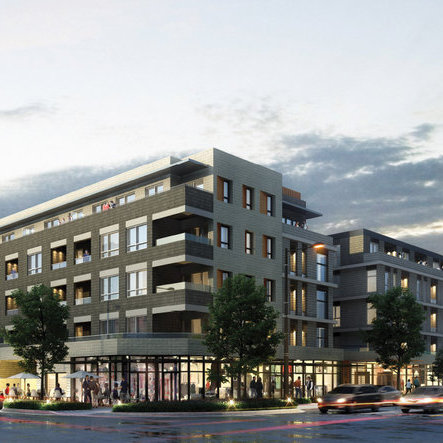 ERA
22255 Dewdney Trunk Rd.
The Dorchester
11963 223 St. · NWS3233
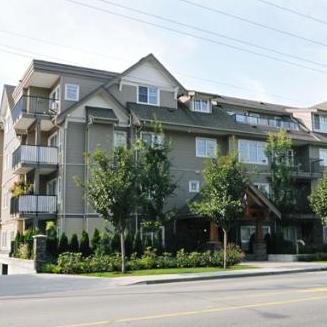 Falcon Manor
22150 Dewdney Trunk Rd. · BCS2391
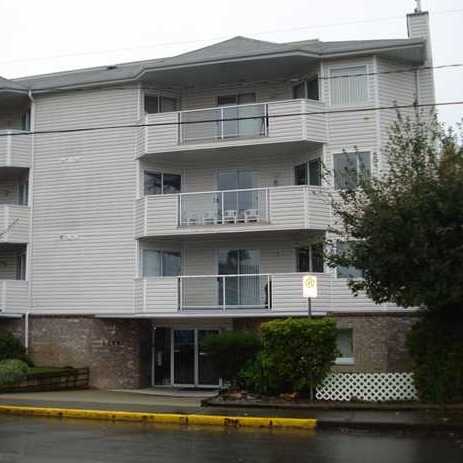 The Dorchester
11963 223rd St. · NWS3233
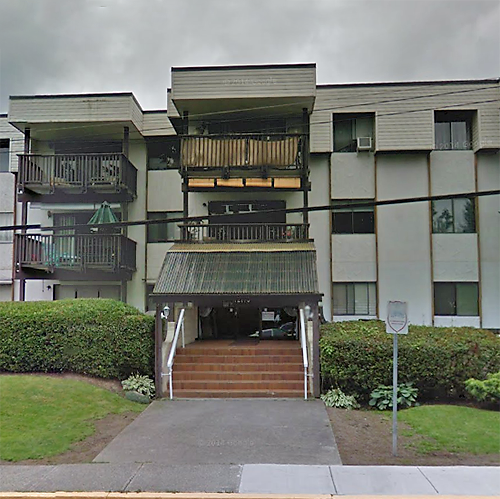 Wildwood Terrace
12170 222nd St. · NWS612
 Inspire
22229 Brown Ave.
Alouette Apartments
11957 223 St. · NWS418
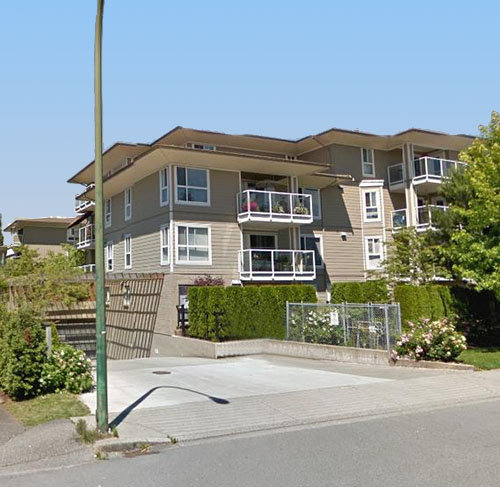 Magnolia Gate
22255 122nd Ave. · BCS2179
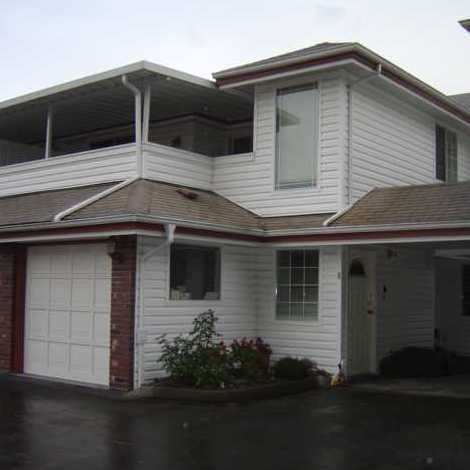 Dewdney Place
22128 Dewdney Trunk Rd. · NWS2844
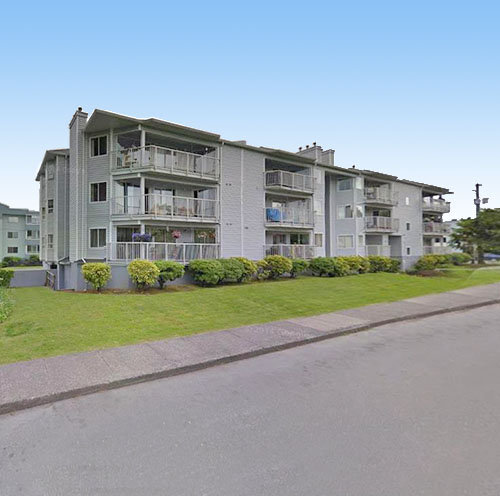 Oxford Manor
22222 119th Ave. · NWS2948
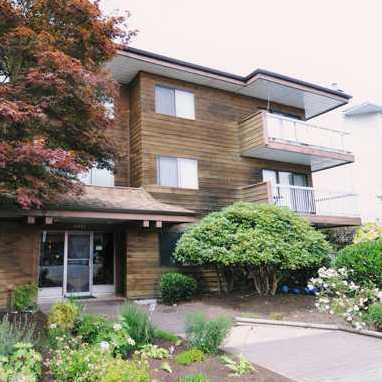 Alouette Apartments
11957 223rd St. · NWS418
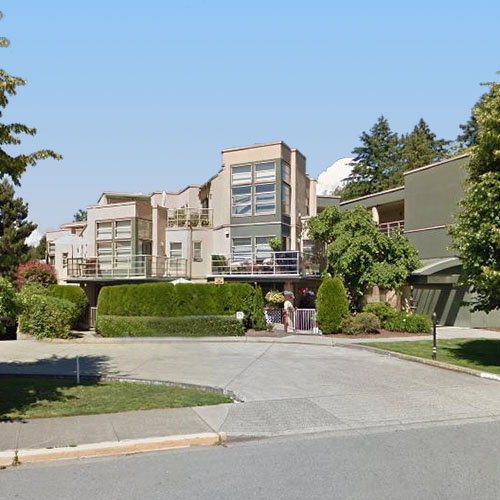 The Gardens
22277 122nd Ave. · LMS1802
 Thomas West Haney
11907 223rd St. · NWP8380



