Bloom628 Langside Building
628 Langside Ave.
Coquitlam, BC V3J 2Y7
Overview
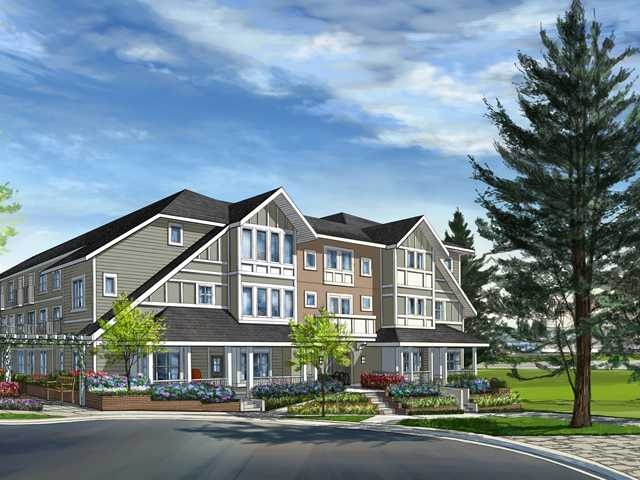
Bloom - 628 Langside Avenue, Coquitlam, BC V3J 2Y7, 3 levels, 79 urban flats and townhouses, estimated completion in 2013 - Located at the corner of Langside Avenue and Breslay Street in Burquitlum neighborhood of West Coquitlam. Built by Springbank Developments, Bloom is a collection of 79 townhouses and urban flats next to Burquitlam Park in a quiet cul-de-sac. The Craftsman style architecture by Hywel Jones Architect Limited and finishes with some of the freshest interior design choices from Portico Design Group, make this development a favorite for those wanting both contemporary and traditional in their home.
Bloom's 1-, 2- and 3-bedroom plans range from 624 to 1440 Square feet, and each home features quality laminate floors in kitchens and main areas, plush nylon carpets, large windows, Whirlpool washer & dryer, quartz countertops, glass tile backsplash, stainless steel Whirlpool appliances, contemporary lighting, and spa inspired bathroom with quartz countertops, porcelain tile floors and tub surrounds, deep soaker tubs, Toto toilet, Chelini undermount china sink and Delta accessories. Plus generous backyards invite outdoor living and entertainment. Also every home comes with a private storage locker and ample bicycle parking.
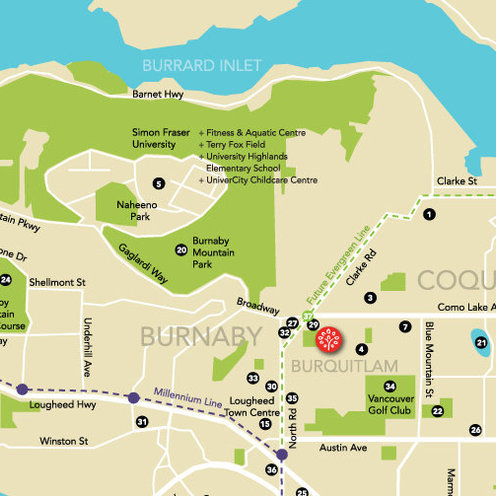
Centrally located in Burquitlum community in West Coquitlam bordering Burnaby, Bloom is just minutes walk to a 50,000 square foot Safeway Plaza, a Shoppers Drug Mart, Mountain View Elementary, Vancouver Golf Club, and the proposed future Evergreen Line station. Downtown Vancouver is only a 30-minute away. Also Bloom is a 5-minute drive from Como Lake, Coquitlam Recreation Centre, SFU, Costco, Save On Foods, T & T Supermarket, IKEA, Lougheed Mall, and Coquitlam Town Centre. Bloom is managed by Baywest 604-591-6060.

 🔍 1 photo · slideshow

For Sale in Bloom & Complex
Site & Location Maps
 Open Full View
 © BC Condos & Homes
Amenities / Features
Each home comes with 1 parking and 1 storage
Maintenance Fees Include
Construction & Development
| Construction | Frame - Wood |
|---|---|
| Exterior Finish | Stucco |
| Roof | Asphalt |
| Foundation | Concrete Slab |
| Rain Screen | Full |
| Developer | Springbank Development Corp. |
| Architect | Hywel Jones Architect |
| Designer | Portico Design Group |
| Marketer | Magnum Project Ltd. |
| Management Company | Confidential |
Strata Information
| Strata Plan | BCP49960 |
|---|---|
| Strata Web Site | www.baywest.ca |
| Building Type | Strata |
| Title to Land | Freehold Strata |
| Units in Strata | 23 |
| Units in Development | 79 |
| Bylaws / Restrictions | PETS ALLOWED,RENTALS ALLOWED |
| Parking / Storage | Limited Common Property |
Frequently Asked Questions — Bloom
What year was Bloom built?
How many units are in Bloom?
What amenities does Bloom offer?
Is Bloom pet-friendly, and what are the bylaws?
What is the strata plan number for Bloom?
Is Bloom freehold or leasehold?
Where is Bloom located?
Sales Information
| Sales Website | liveatbloom.com |
|---|---|
| Sales Phone | 604-939-8808 |
| Sales Email | info@liveatbloom.com |
| Sales Address | #530 – 526 Clarke Road, Coquitlam, BC V3J 3X5 |
Listings for Sale Near Bloom 🔎 MLS® Search »
| Address | Bed | Bath | Sqft | Price |
|---|---|---|---|---|
| 19 621 Langside Ave. | 2 | 1 | 980 | $699,900 |
| 215 617 Smith Ave. | 2 | 2 | 986 | $730,000 |
| 603 717 Breslay St. | 2 | 2 | 727 | $608,000 |
| 208 717 Breslay St. | 3 | 2 | 1050 | $829,000 |
| 503 717 Breslay St. | 2 | 2 | 727 | $629,000 |
| 216 611 Regan Ave. | 2 | 2 | 890 | $699,000 |
| 412 611 Regan Ave. | 1 | 1 | 632 | $488,888 |
| 409 603 Regan Ave. | 2 | 2 | 920 | $819,000 |
| 1105 567 Emerson St. | 3 | 2 | 1023 | $910,000 |
| 2108 567 Emerson St. | 1 | 1 | 475 | $499,000 |
 $699,900
19 621 Langside Ave. · 2bd/1ba · 980sf
$730,000
215 617 Smith Ave. · 2bd/2ba · 986sf
$699,900
19 621 Langside Ave. · 2bd/1ba · 980sf
$730,000
215 617 Smith Ave. · 2bd/2ba · 986sf
 $608,000
603 717 Breslay St. · 2bd/2ba · 727sf
$608,000
603 717 Breslay St. · 2bd/2ba · 727sf
 $829,000
208 717 Breslay St. · 3bd/2ba · 1050sf
$829,000
208 717 Breslay St. · 3bd/2ba · 1050sf
 $629,000
503 717 Breslay St. · 2bd/2ba · 727sf
$629,000
503 717 Breslay St. · 2bd/2ba · 727sf
 $699,000
216 611 Regan Ave. · 2bd/2ba · 890sf
$488,888
412 611 Regan Ave. · 1bd/1ba · 632sf
$699,000
216 611 Regan Ave. · 2bd/2ba · 890sf
$488,888
412 611 Regan Ave. · 1bd/1ba · 632sf
 $819,000
409 603 Regan Ave. · 2bd/2ba · 920sf
$819,000
409 603 Regan Ave. · 2bd/2ba · 920sf
 $910,000
1105 567 Emerson St. · 3bd/2ba · 1023sf
$910,000
1105 567 Emerson St. · 3bd/2ba · 1023sf
 $499,000
2108 567 Emerson St. · 1bd/1ba · 475sf
$499,000
2108 567 Emerson St. · 1bd/1ba · 475sf


Buildings Near Bloom
 Evergreen
621 Langside Ave. · BCS3695
Evergreen
621 Langside Ave. · BCS3695
 Bloom
716 Breslay St. · EPS1285
Bloom
716 Breslay St. · EPS1285
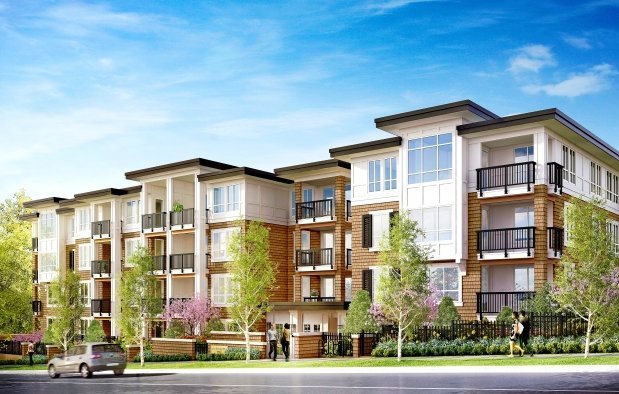 Regan's Walk
611 Regan Ave. · EPP33247
Regan's Walk
611 Regan Ave. · EPP33247
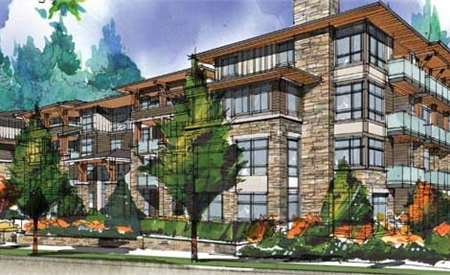 Easton
617 Smith Ave. · EPS1326
Easton
617 Smith Ave. · EPS1326
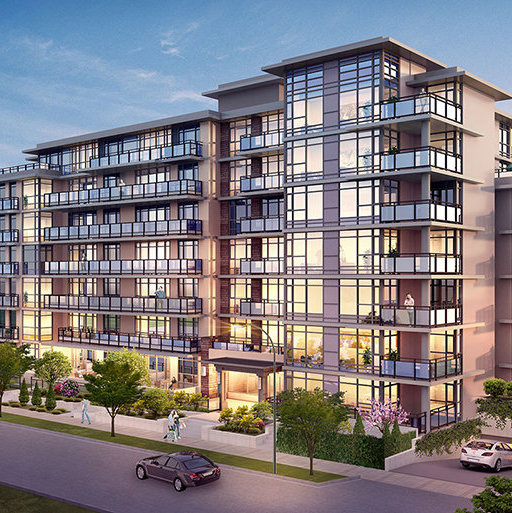 Novella
711 Breslay St. · EPS3948
Nest
638 Regan Ave.
Simon
717 Breslay St. · EPS5268
Simon
717 Breslay St.
Novella
711 Breslay St. · EPS3948
Nest
638 Regan Ave.
Simon
717 Breslay St. · EPS5268
Simon
717 Breslay St.
 NOVELLA
711 Breslay St. · EPS3448
Regan's Walk
611 Regan Ave. · EPS2655
REGAN WEST
603 Regan Ave. · EPS6584
NOVELLA
711 Breslay St. · EPS3448
Regan's Walk
611 Regan Ave. · EPS2655
REGAN WEST
603 Regan Ave. · EPS6584
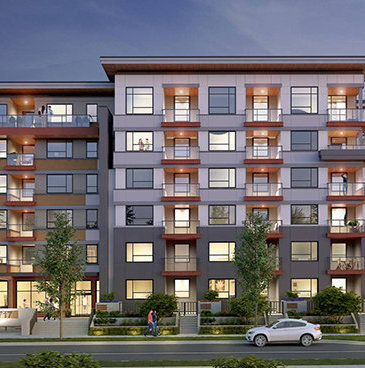 Simon 2
621 Regan Ave. · LMS3802
Simon 2
621 Regan Ave. · LMS3802
 Myriad
567 Emerson St. · EPP79691
Myriad
567 Emerson St. · EPP79691
 Simon 2
621 Regan Ave. · EPS6125
Simon 2
621 Regan Ave. · EPS6125
 UPTOWN 2
570 Emerson St. · EPS4052
UPTOWN 2
570 Emerson St. · EPS4052
 Emerson
618 Como Lake Ave. · EPS1794
Emerson
618 Como Lake Ave. · EPS1794
 NEST
638 Regan Ave. · EPS2038
NEST
638 Regan Ave. · EPS2038
 Georgia
610 Como Lake Ave.
Georgia
610 Como Lake Ave.
Bloom Area Map 🔍 Open larger map ↗

- Abbotsford - 447
- Agassiz - 28
- Burnaby - 55
- Burnaby East - 77
- Burnaby North - 365
- Burnaby South - 343
- Campbell River - 1
- Chilliwack - 221
- Cloverdale - 193
- Comox Valley - 10
- Coquitlam - 563
- Delta - 10
- Duncan - 41
- Esquimalt - 59
- Gulf Islands - 6
- Harrison Hot Springs - 13
- Harrison Mills - 1
- Hope - 22
- Ladner - 109
- Langford - 156
- Langley - 529
- Maple Ridge - 312
- Mill Bay - 2
- Mission - 65
- New Westminster - 444
- North Delta - 28
- North Island - 2
- North Saanich - 8
- North Surrey - 409
- North Vancouver - 747
- Oak Bay - 44
- Osoyoos - 1
- Parksville / Qualicum - 7
- Penticton - 8
- Pitt Meadows - 75
- Port Alberni - 2
- Port Coquitlam - 266
- Port Moody - 267
- Richmond - 1162
- Saanich East - 232
- Saanich West - 92
- Sardis - 153
- Sidney - 152
- Sooke - 39
- South Surrey White Rock - 713
- Surrey - 662
- Tsawwassen - 97
- Vancouver East - 998
- Vancouver West - 2482
- Victoria - 665
- View Royal - 46
- West Vancouver - 230

