Bloom716 Breslay Building
716 Breslay St.
Coquitlam, BC V3J 0B8
- Levels4
- Suites79
- StatusCompleted
- Built2013
- Title to LandFreehold Strata
- Strata PlanEPS1285
- ConstructionFrame - Wood
- AreaCoquitlam
- NeighbourhoodCoquitlam West
Overview
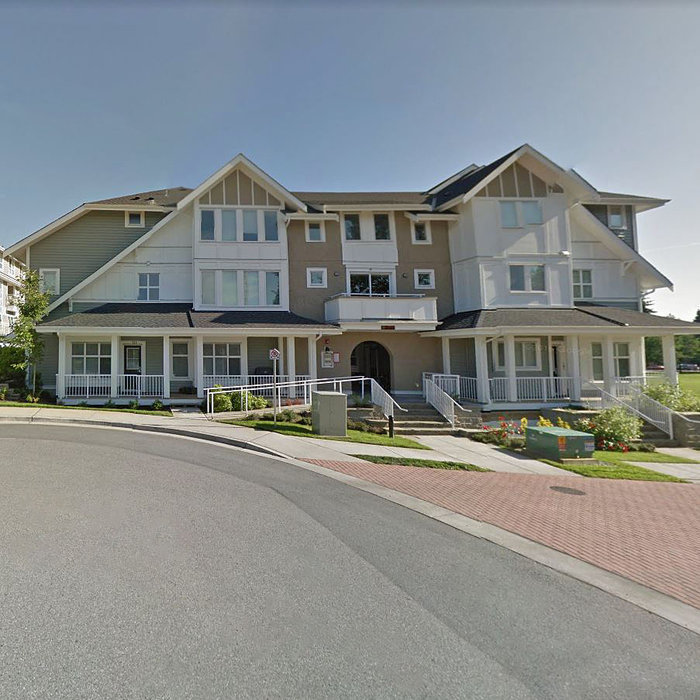
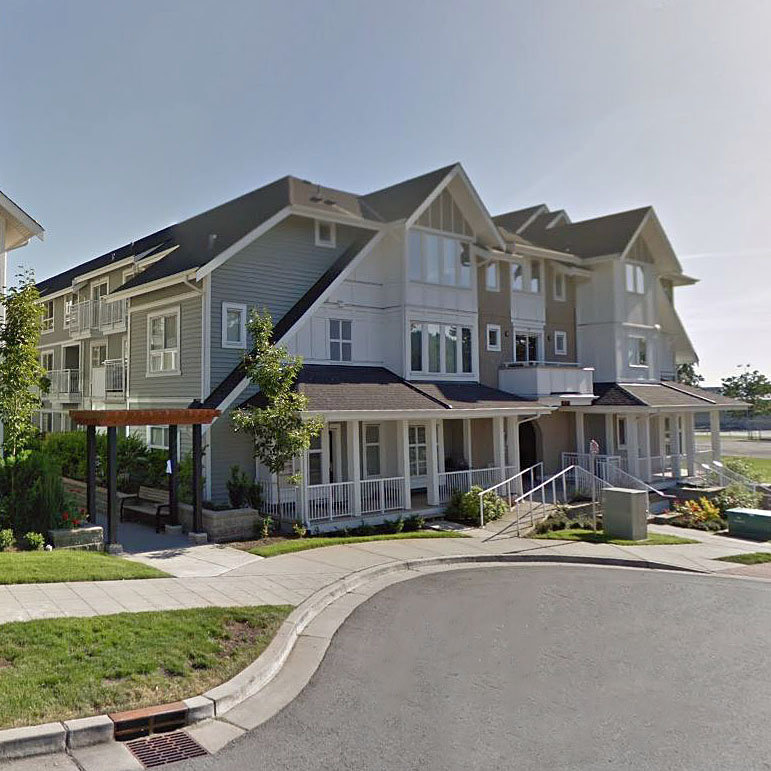
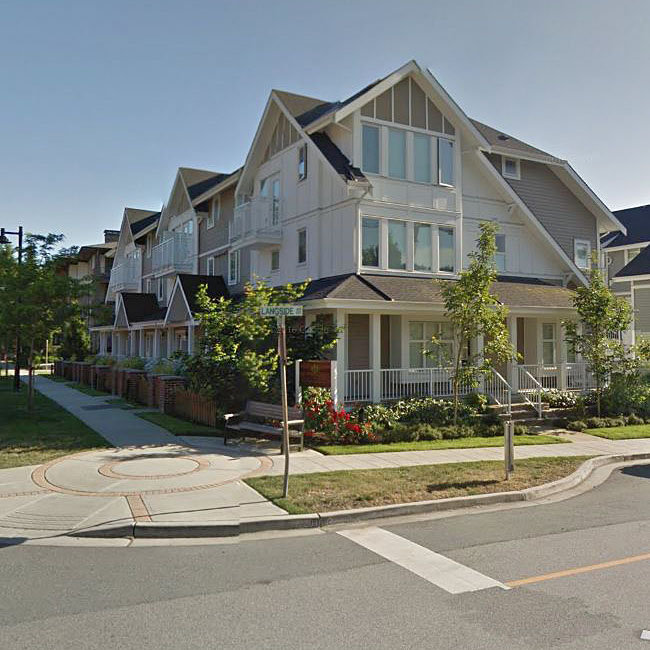
Bloom - 716 Breslay St, Coquitlam, BC V3J 0B8, Canada, 4 levels, 79 units in the development, built-in 2013. Crossroads are Smith Avenue and Breslay Street. Maintenance fees include garbage pickup, gardening and management. Features bike room, garden, in-suite laundry and storage. Townhomes conveniently located in the new Evergreen corridor on the border of Burnaby and West Coquitlam.
Bloom is just a short walk to Burquitlam Park, Cottonwood Park, Mountain View Park, Mountain View Group Day Care, Share Family & Community Services, Cotton Wood Plaza, The UPS Store, Dollarama, Value Village, Safeway Burquitlam and White Skin & Spa. Nearby restaurant less than 5 minutes travel to Clarke Road include Haenam Korean Restaurant-Family-owned spot for Korean standards, Donair Town, Grand Seasons Restaurant-Low-key joint for familiar chinese fare, Pizza Factory Coquitlam, Seok Gi Si Dae Restaurant and Viva La Pizza.
 🔍 5 photos · slideshow
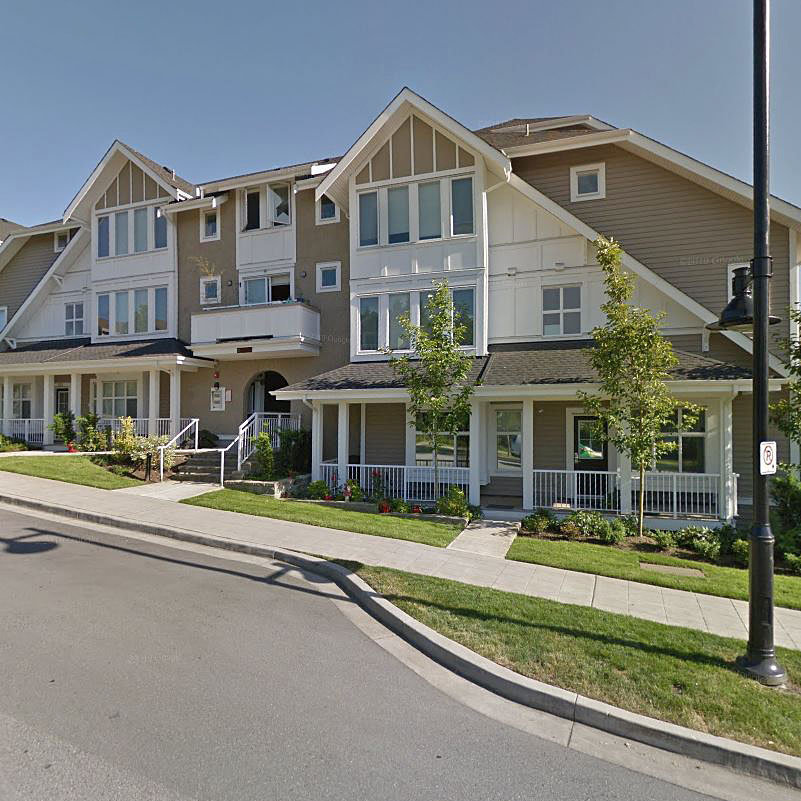

For Sale in Bloom & Complex
Bloom Sold History (last 24 months)
| Sold Date | Address | Bed | Bath | Sqft | Asking | Sold Price | DOM | Strata Fee | Tax | Listed By |
|---|---|---|---|---|---|---|---|---|---|---|
| 2026-03-30 | 210 618 Langside Ave. | 2 | 2 | 1034 | $728,800 | $665,000 ($643/sf) | $334 | $2735 (2025) | Royal Pacific Riverside Realty Ltd. | |
| 2026-03-07 | 311 618 Langside Ave. | 2 | 3 | 1099 | $738,000 | $680,000 ($619/sf) | $341 | $2783 (2024) | Sutton Group - 1st West Realty | |
| 2025-12-13 | 201 618 Langside Ave. | 3 | 3 | 1403 | $1,049,000 | $1,025,000 ($731/sf) | $461 | $3328 (2024) | RE/MAX Crest Realty | |
| 2025-08-23 | 318 618 Langside Ave. | 2 | 2 | 1022 | $783,900 | $772,800 ($756/sf) | $299 | $2189 (2025) | Royal Pacific Lions Gate Realty Ltd. | |
| 2025-03-29 | 102 618 Langside Ave. | 2 | 2 | 865 | $699,900 | $685,000 ($792/sf) | $282 | $1641 (2023) | Homeland Realty | |
| 2024-10-18 | 204 618 Langside Ave. | 1 | 1 | 635 | $556,000 | $546,000 ($860/sf) | $208 | $1707 (2023) | Oakwyn Realty Ltd. |
Sold data from the MLS® feed for strata plan EPS1285. Showing the last 24 months by default; expand for up to 80 recent sales.
Bloom Market Summary
Bloom at 716 Breslay St. — In the past year 3 units sold at an average of $790,000.
Market Reports
Live market intelligence for this building's segments — active inventory, medians, ranges & trends. Opens in a new tab.
Amenities / Features
Maintenance Fees Include
Location / Site Influences
Construction & Development
| Construction | Frame - Wood |
|---|---|
| Exterior Finish | Vinyl |
| Roof | Asphalt |
| Foundation | Concrete Slab |
| Rain Screen | Full |
| Management Company | Confidential |
Strata Information
| Strata Plan | EPS1285 |
|---|---|
| Building Type | Strata |
| Title to Land | Freehold Strata |
| Units in Strata | 79 |
| Units in Development | 79 |
| Management Company | Associa — 604-591-6060 |
| Bylaws / Restrictions | PETS ALLOWED,RENTALS ALLOWED |
| Parking / Storage | Garage; Underground |
Frequently Asked Questions — Bloom
What year was Bloom built?
How many units are in Bloom?
What amenities does Bloom offer?
Is Bloom pet-friendly, and what are the bylaws?
Who is the property manager for Bloom?
What is the strata plan number for Bloom?
Is Bloom freehold or leasehold?
Where is Bloom located?
How is the real estate market at Bloom?
Listings for Sale Near Bloom 🔎 MLS® Search »
| Address | Bed | Bath | Sqft | Price |
|---|---|---|---|---|
| 208 717 Breslay St. | 3 | 2 | 1050 | $829,000 |
| 603 717 Breslay St. | 2 | 2 | 727 | $608,000 |
| 503 717 Breslay St. | 2 | 2 | 727 | $629,000 |
| 19 621 Langside Ave. | 2 | 1 | 980 | $699,900 |
| 215 617 Smith Ave. | 2 | 2 | 986 | $730,000 |
| 720 Dogwood St. | 4 | 1 | 2400 | $3,200,000 |
| 312 617 Smith Ave. | 2 | 2 | 959 | $740,000 |
| 504 621 Regan Ave. | 1 | 1 | 617 | $539,000 |
| 312 621 Regan Ave. | 3 | 2 | 1242 | $1,059,000 |
| 412 611 Regan Ave. | 1 | 1 | 632 | $488,888 |
 $829,000
208 717 Breslay St. · 3bd/2ba · 1050sf
$829,000
208 717 Breslay St. · 3bd/2ba · 1050sf
 $608,000
603 717 Breslay St. · 2bd/2ba · 727sf
$608,000
603 717 Breslay St. · 2bd/2ba · 727sf
 $629,000
503 717 Breslay St. · 2bd/2ba · 727sf
$629,000
503 717 Breslay St. · 2bd/2ba · 727sf
 $699,900
19 621 Langside Ave. · 2bd/1ba · 980sf
$730,000
215 617 Smith Ave. · 2bd/2ba · 986sf
$699,900
19 621 Langside Ave. · 2bd/1ba · 980sf
$730,000
215 617 Smith Ave. · 2bd/2ba · 986sf
 $3,200,000
720 Dogwood St. · 4bd/1ba · 2400sf
$3,200,000
720 Dogwood St. · 4bd/1ba · 2400sf
 $740,000
312 617 Smith Ave. · 2bd/2ba · 959sf
$740,000
312 617 Smith Ave. · 2bd/2ba · 959sf
 $539,000
504 621 Regan Ave. · 1bd/1ba · 617sf
$539,000
504 621 Regan Ave. · 1bd/1ba · 617sf
 $1,059,000
312 621 Regan Ave. · 3bd/2ba · 1242sf
$488,888
412 611 Regan Ave. · 1bd/1ba · 632sf
$1,059,000
312 621 Regan Ave. · 3bd/2ba · 1242sf
$488,888
412 611 Regan Ave. · 1bd/1ba · 632sf


Buildings Near Bloom
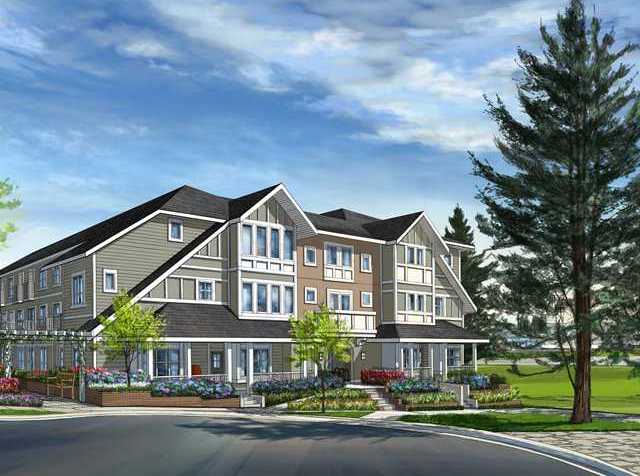 Bloom
628 Langside Ave. · BCP49960
Bloom
628 Langside Ave. · BCP49960
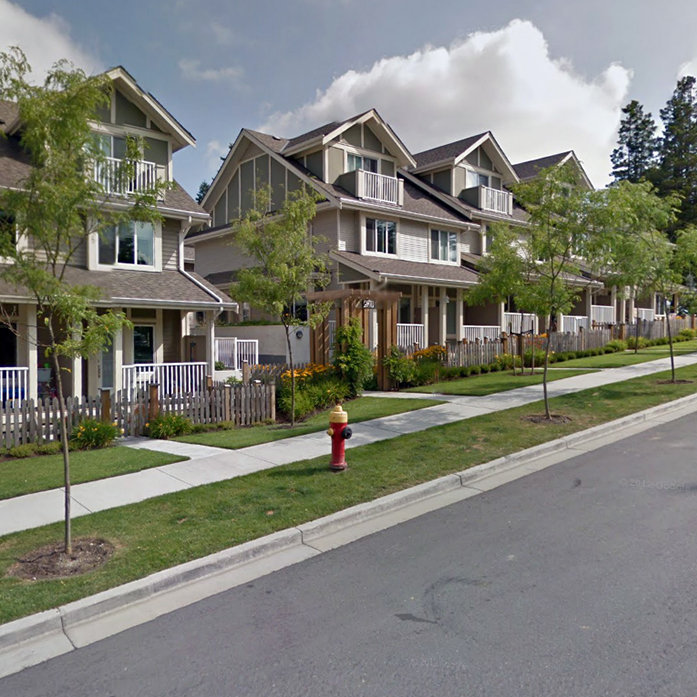 Evergreen
621 Langside Ave. · BCS3695
Simon
717 Breslay St. · EPS5268
Simon
717 Breslay St.
Evergreen
621 Langside Ave. · BCS3695
Simon
717 Breslay St. · EPS5268
Simon
717 Breslay St.
 NOVELLA
711 Breslay St. · EPS3448
NOVELLA
711 Breslay St. · EPS3448
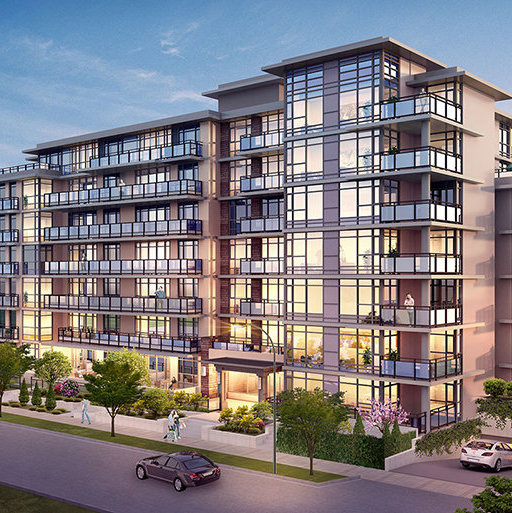 Novella
711 Breslay St. · EPS3948
Nest
638 Regan Ave.
Novella
711 Breslay St. · EPS3948
Nest
638 Regan Ave.
 NEST
638 Regan Ave. · EPS2038
NEST
638 Regan Ave. · EPS2038
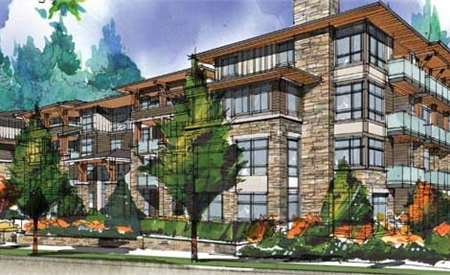 Easton
617 Smith Ave. · EPS1326
Easton
617 Smith Ave. · EPS1326
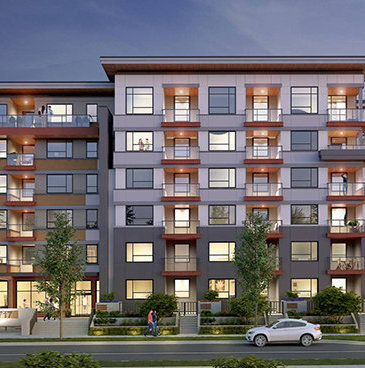 Simon 2
621 Regan Ave. · LMS3802
Simon 2
621 Regan Ave. · EPS6125
Simon 2
621 Regan Ave. · LMS3802
Simon 2
621 Regan Ave. · EPS6125
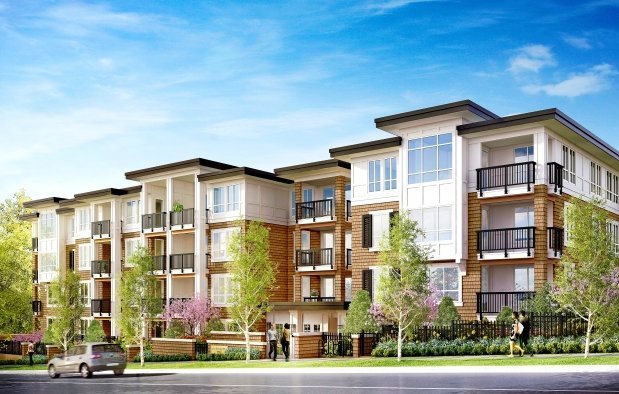 Regan's Walk
611 Regan Ave. · EPP33247
Regan's Walk
611 Regan Ave. · EPP33247
 Regan's Walk
611 Regan Ave. · EPS2655
Regan's Walk
611 Regan Ave. · EPS2655
 KIRA
750 Dogwood St. · EPS7671
KIRA
750 Dogwood St. · EPS7671
 COMO LIVING
630 Como Lake Ave. · EPS2296
COMO LIVING
630 Como Lake Ave. · EPS2296
 Emerson
618 Como Lake Ave. · EPS1794
Emerson
618 Como Lake Ave. · EPS1794
 REGAN WEST
603 Regan Ave. · EPS6584
630 Como Lake Ave
630 Como Lake Ave. · BCP50616
REGAN WEST
603 Regan Ave. · EPS6584
630 Como Lake Ave
630 Como Lake Ave. · BCP50616
Bloom Area Map 🔍 Open larger map ↗

- Abbotsford - 447
- Agassiz - 28
- Burnaby - 55
- Burnaby East - 77
- Burnaby North - 365
- Burnaby South - 343
- Campbell River - 1
- Chilliwack - 221
- Cloverdale - 193
- Comox Valley - 10
- Coquitlam - 563
- Delta - 10
- Duncan - 41
- Esquimalt - 59
- Gulf Islands - 6
- Harrison Hot Springs - 13
- Harrison Mills - 1
- Hope - 22
- Ladner - 109
- Langford - 156
- Langley - 529
- Maple Ridge - 312
- Mill Bay - 2
- Mission - 65
- New Westminster - 444
- North Delta - 28
- North Island - 2
- North Saanich - 8
- North Surrey - 409
- North Vancouver - 747
- Oak Bay - 44
- Osoyoos - 1
- Parksville / Qualicum - 7
- Penticton - 8
- Pitt Meadows - 75
- Port Alberni - 2
- Port Coquitlam - 266
- Port Moody - 267
- Richmond - 1162
- Saanich East - 232
- Saanich West - 92
- Sardis - 153
- Sidney - 152
- Sooke - 39
- South Surrey White Rock - 713
- Surrey - 662
- Tsawwassen - 97
- Vancouver East - 998
- Vancouver West - 2482
- Victoria - 665
- View Royal - 46
- West Vancouver - 230


