Easton
617 Smith Ave.
Coquitlam, BC V3J 2W2
- Levels4
- Suites72
- StatusCompleted
- Built2013
- Title to LandFreehold Nonstrata
- Strata PlanEPS1326
- ConstructionFrame - Wood
- AreaCoquitlam
- NeighbourhoodCoquitlam West
Overview
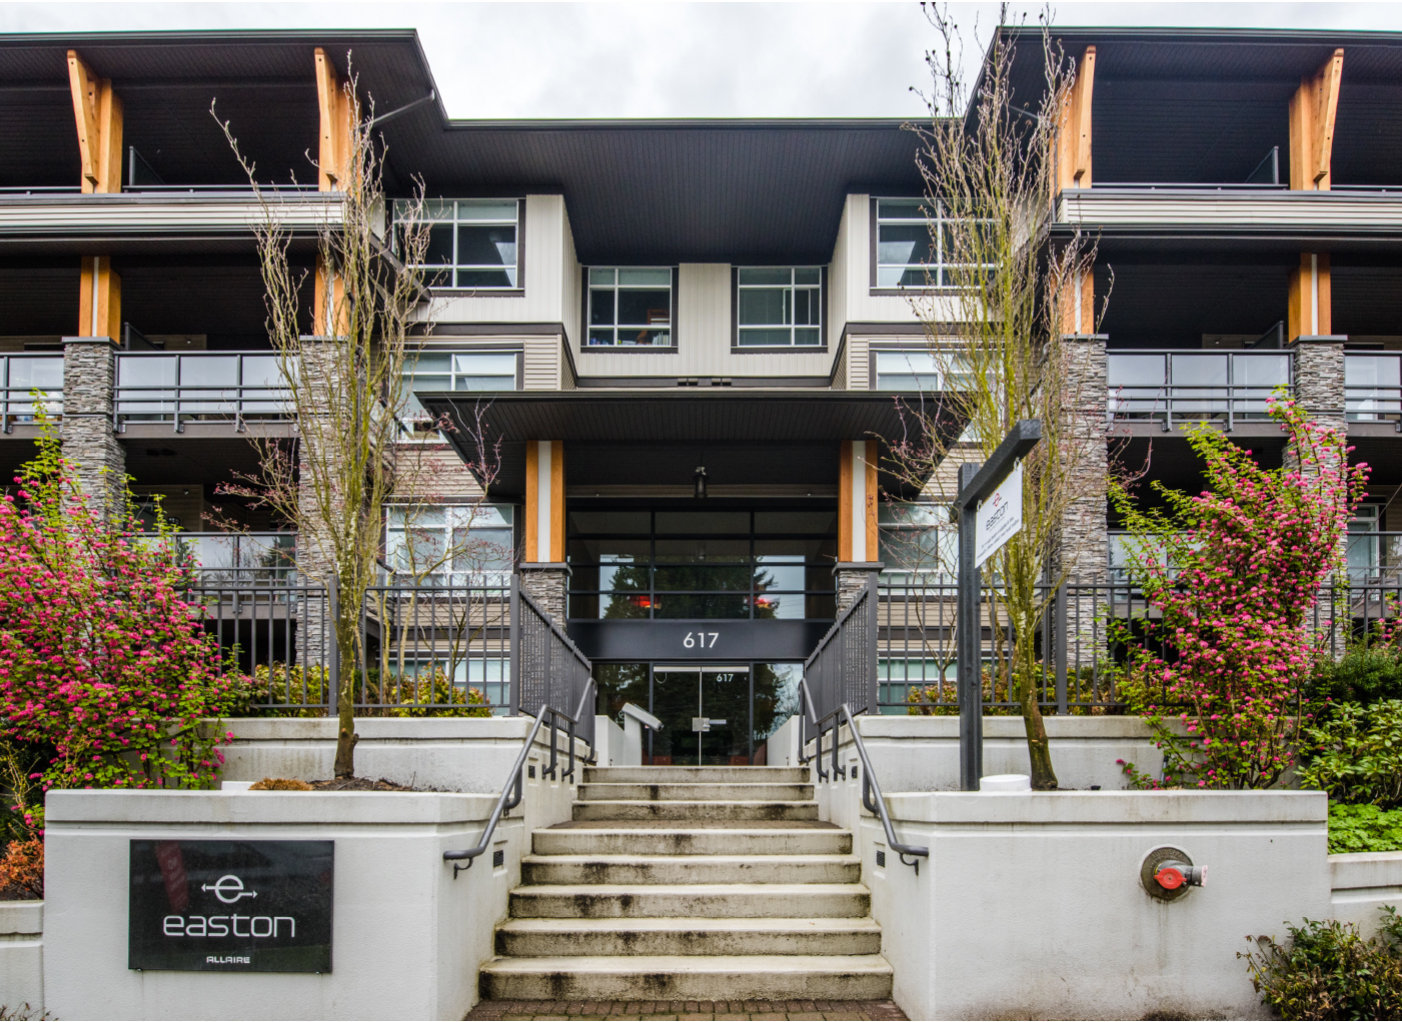
Easton - 617 Smith Avenue, Coquitlam, BC V3J 2W2, 4 Levels, 72 Units, Estimated completion in Summer 2013 - located at the corner of Smith Avenue and Breslay Street (one block east of Clarke Road behind Burquitlam Plaza). Devloped by Allaire Properties, Easton is a revitalization with new residential development in West Coquitlam's Burquitlam neighborhood.
Designed by award-winning architect Integra Architects, this limited collection of one and two bedroom plus den condo units showcases a traditional West Coast architecture marked by a distinctive lobby entry with reflecting ponds. Contemporary interiors feature 9 foot ceilings, large windows, engineered plank laminate floors, marble bathrooms and gourmet kitchens with quartz countertops, ceramic tile backsplash, luxury brand pluming fixtures, ceramic or porcelain tiled floors, and Whirlpool stainless steel appliances. Large decks and garden level patios invite outdoor entertaining, and penthouse levels offer extraordinary views of Metrotown, SFU, Burnaby Mountain and North Shore Mountains.
Residents at Easton also can enjoy the building amenities including sport court/loading bay, roof observation deck, garden boxes, meeting room, and two storey floor to ceiling stone fireplace and designer selected furnishings in the entry hall, car wash bay, car share program (space), individual storage lockers, handicap parking bay and secured visitor parking area.
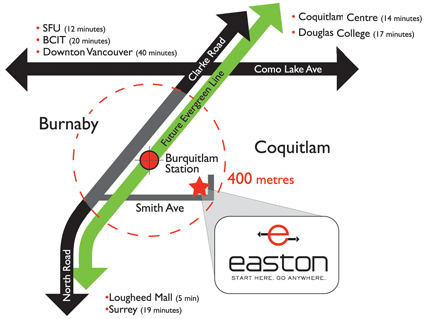
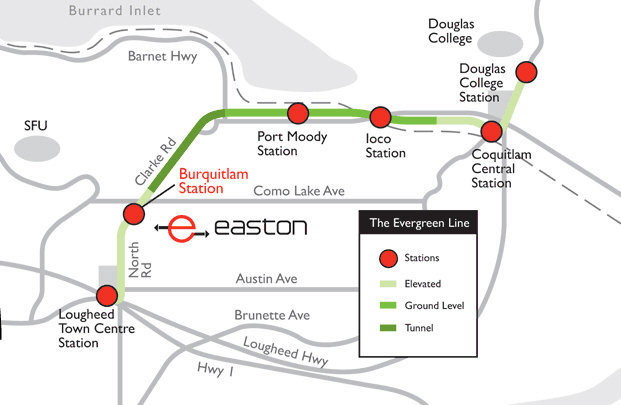
Easton is adjacent to Burquitlam Park, right across from the future Burquitlam Skytrain Station on the new Evergreen Line, and within walking distance to Safeway, Mountain View Elemenatry, Banting Middle School, Port Moody Secondary, and Vancouver Golf Club. As one of West Coquitlams most prestigious neighborhoods, the Burquitlam community gives you easy access to SFU, BCIT, Lougheed Mall, downtown Vancouver, Surrey and major public transportation.
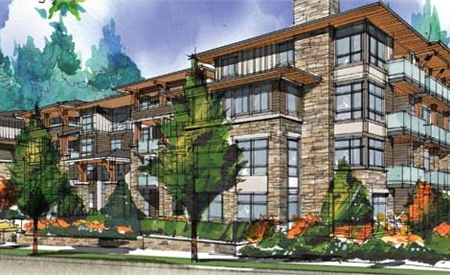 🔍 9 photos · slideshow
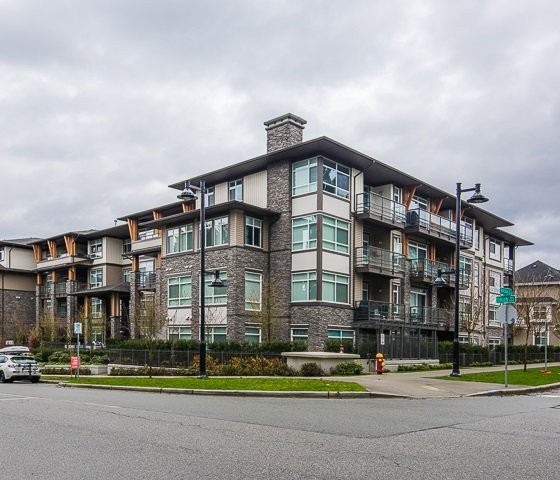
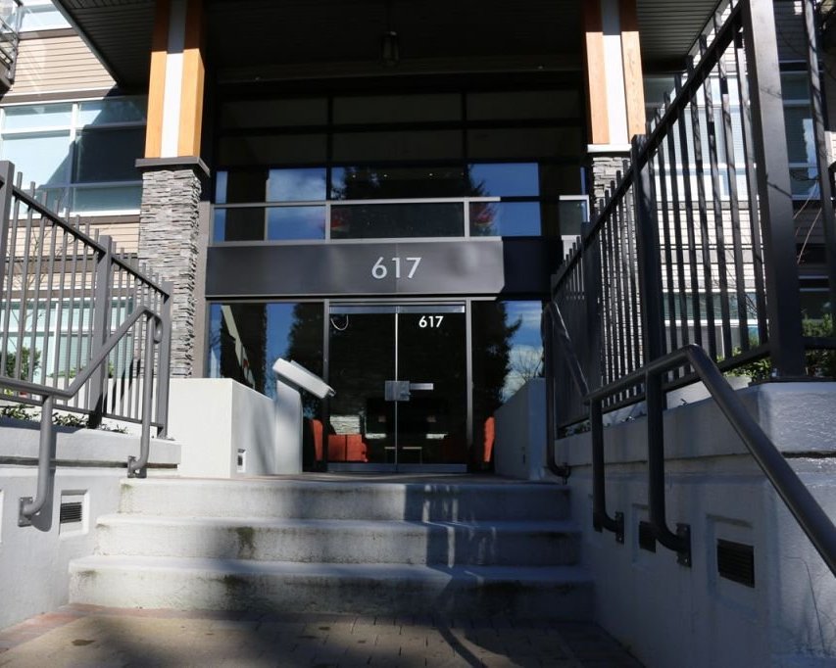
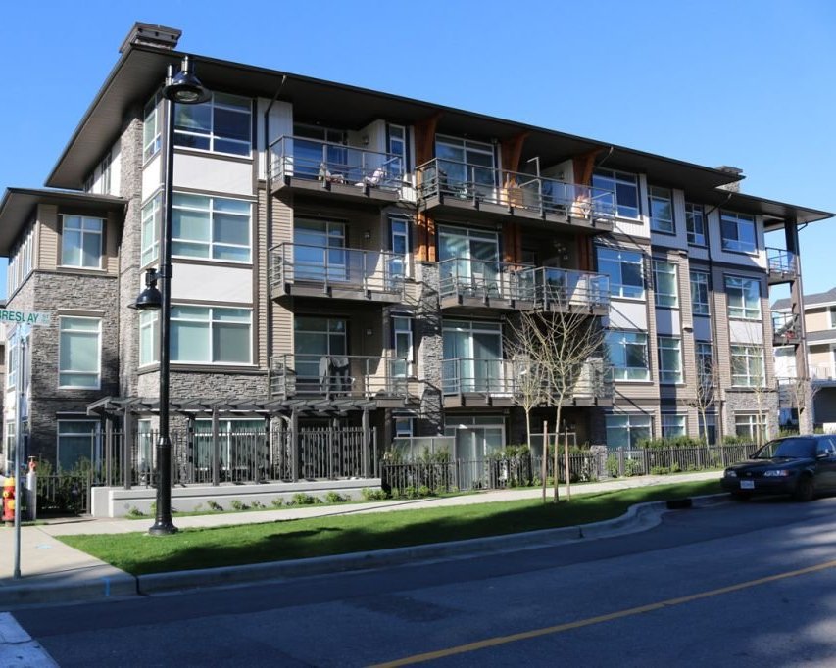
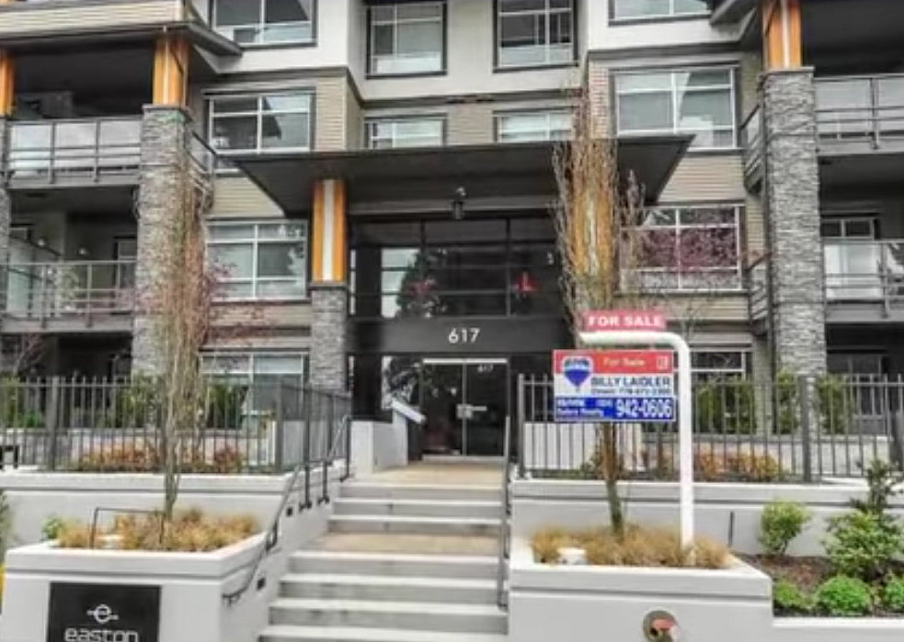
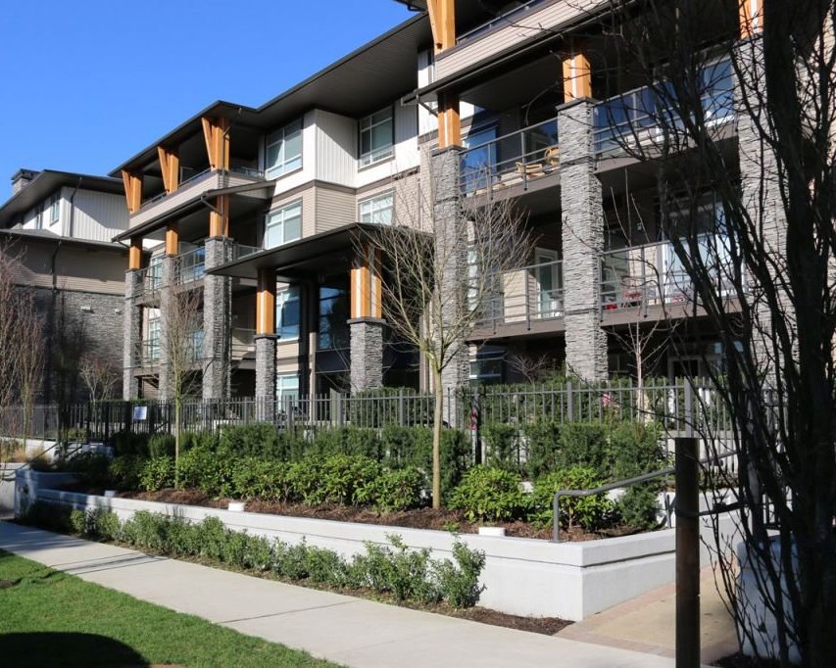
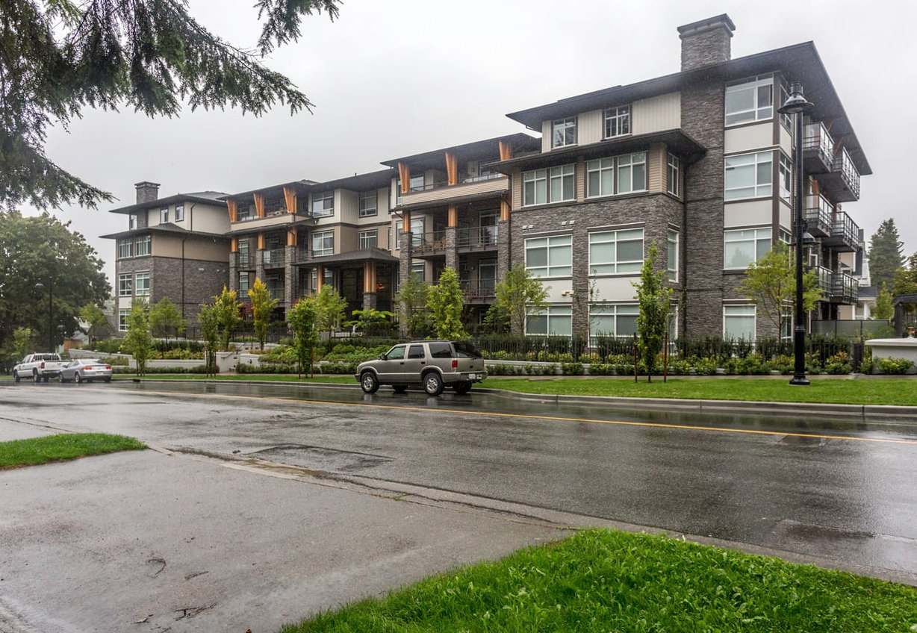
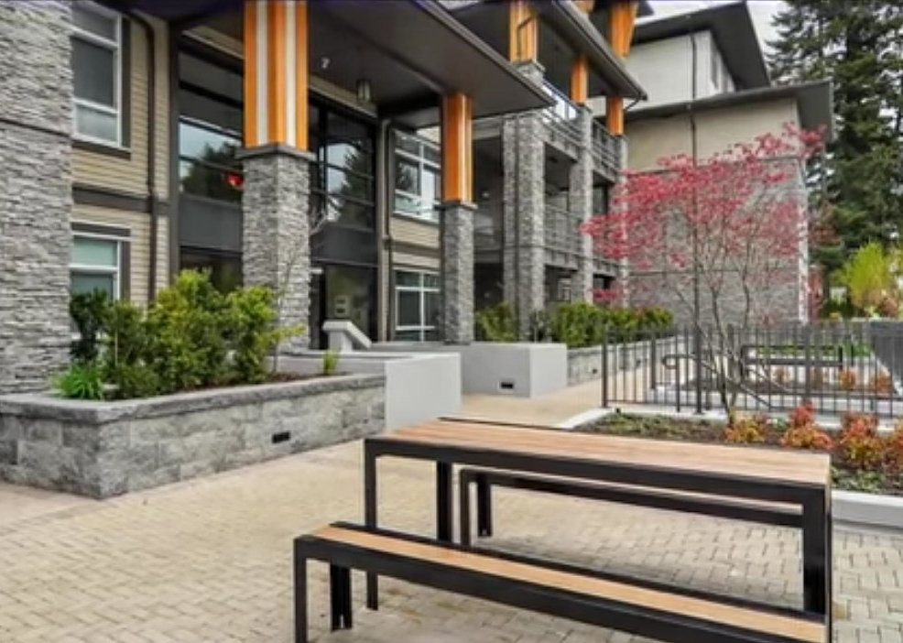

For Sale in Easton & Complex
| Date | Address | Status | Bed | Bath | Price | Sqft | DOM | Strata Fee | Tax | Listed By |
|---|---|---|---|---|---|---|---|---|---|---|
| 2026-06-22 | 312 617 Smith Ave. | Active | 2 | 2 | $740,000 ($772/sf) | 959 | $441 | $2654 (2025) | RE/MAX Crest Realty | |
| 2026-08-17 | 215 617 Smith Ave. | Active | 2 | 2 | $730,000 ($740/sf) | 986 | $446 | $2664 (2025) | Oakwyn Realty Ltd. | |
| Avg | $735,000 | 973 |
Easton Sold History (last 24 months)
| Sold Date | Address | Bed | Bath | Sqft | Asking | Sold Price | DOM | Strata Fee | Tax | Listed By |
|---|---|---|---|---|---|---|---|---|---|---|
| 2025-07-27 | 209 617 Smith Ave. | 1 | 1 | 650 | $535,000 | $505,000 ($777/sf) | $273 | $1752 (2024) | eXp Realty | |
| 2025-06-30 | 416 617 Smith Ave. | 1 | 1 | 512 | $495,000 | $465,000 ($908/sf) | $234 | $1599 (2025) | LeHomes Realty Premier | |
| 2024-11-15 | 105 617 Smith Ave. | 2 | 1 | 815 | $668,000 | $668,000 ($820/sf) | $360 | $2098 (2024) | ||
| 2024-10-03 | 106 617 Smith Ave. | 1 | 1 | 622 | $548,000 | $546,000 ($878/sf) | $278 | $1612 (2022) | Royal LePage Sterling Realty |
Sold data from the MLS® feed for strata plan EPS1326. Showing the last 24 months by default; expand for up to 80 recent sales.
Easton Market Summary
Easton at 617 Smith Ave. — currently 2 active listings averaging $735,000.
Value & Financing
Market Reports
Live market intelligence for this building's segments — active inventory, medians, ranges & trends. Opens in a new tab.
Site & Location Maps
 Open Full View
 © BC Condos & Homes
 Open Full View
© BC Condos & Homes
Open Full View
© BC Condos & Homes
Amenities / Features
Common Amenities and Convenience Features
- Spectacular 2 storey floor-to-ceiling stone fireplace and designer selected furnishings
- Stunning Italian designer light chandelier visible from street
- Second floor meeting room with conference table
- Rooftop observation deck
- Community garden boxes
- Sport court/loading bay
- Elevator service from parkade through 4 floors
- Recycling and garbage room convenient to parking area
- Secured visitor parking area
- Handicapped parking
- Car wash bay
- Individual bike/storage lockers for every home included at no extra charge
- Single parking space for every home included at no extra charge
- Designated community share car space
- On-site security cameras and keyless entry system?
Maintenance Fees Include
Location / Site Influences
Construction & Development
| Construction | Frame - Wood |
|---|---|
| Exterior Finish | Mixed |
| Roof | Other |
| Foundation | Concrete Block |
| Rain Screen | Full |
| Developer | Allaire Construction |
| Architect | Integra Architecture Inc |
| Designer | Portico Design Group |
| Marketer | Red Dot Real Estate |
| Management Company | Rancho Management Services (B.C.) Ltd. |
Strata Information
| Strata Plan | EPS1326 |
|---|---|
| Building Type | Strata |
| Title to Land | Freehold Nonstrata |
| Units in Strata | 72 |
| Units in Development | 72 |
| Management Company | Rancho Management — 604-684-4508 |
| Parking / Storage | Garage; Underground |
Frequently Asked Questions — Easton
What year was Easton built?
How many units are in Easton?
What amenities does Easton offer?
Who is the property manager for Easton?
What is the strata plan number for Easton?
Is Easton freehold or leasehold?
Where is Easton located?
Sales Information
| Sales Website | www.eastonliving.ca |
|---|---|
| Sales Phone | 604-936-2012 |
| Sales Email | info@eastonliving.ca |
| Sales Address | 552 Clarke Road, Coquitlam, BC |
Listings for Sale Near Easton 🔎 MLS® Search »
| Address | Bed | Bath | Sqft | Price |
|---|---|---|---|---|
| 215 617 Smith Ave. | 2 | 2 | 986 | $730,000 |
| 312 617 Smith Ave. | 2 | 2 | 959 | $740,000 |
| 307 615 Cottonwood Ave. | 2 | 2 | 840 | $705,000 |
| 308 615 Cottonwood Ave. | 2 | 2 | 878 | $725,000 |
| 208 615 Cottonwood Ave. | 2 | 2 | 884 | $749,000 |
| 218 615 Cottonwood Ave. | 2 | 2 | 996 | $778,000 |
| 19 621 Langside Ave. | 2 | 1 | 980 | $699,900 |
| 403 625 Cottonwood Ave. | 2 | 2 | 883 | $799,900 |
| 503 717 Breslay St. | 2 | 2 | 727 | $629,000 |
| 208 717 Breslay St. | 3 | 2 | 1050 | $829,000 |
 $730,000
215 617 Smith Ave. · 2bd/2ba · 986sf
$730,000
215 617 Smith Ave. · 2bd/2ba · 986sf
 $740,000
312 617 Smith Ave. · 2bd/2ba · 959sf
$740,000
312 617 Smith Ave. · 2bd/2ba · 959sf
 $705,000
307 615 Cottonwood Ave. · 2bd/2ba · 840sf
$705,000
307 615 Cottonwood Ave. · 2bd/2ba · 840sf
 $725,000
308 615 Cottonwood Ave. · 2bd/2ba · 878sf
$725,000
308 615 Cottonwood Ave. · 2bd/2ba · 878sf
 $749,000
208 615 Cottonwood Ave. · 2bd/2ba · 884sf
$749,000
208 615 Cottonwood Ave. · 2bd/2ba · 884sf
 $778,000
218 615 Cottonwood Ave. · 2bd/2ba · 996sf
$699,900
19 621 Langside Ave. · 2bd/1ba · 980sf
$778,000
218 615 Cottonwood Ave. · 2bd/2ba · 996sf
$699,900
19 621 Langside Ave. · 2bd/1ba · 980sf
 $799,900
403 625 Cottonwood Ave. · 2bd/2ba · 883sf
$799,900
403 625 Cottonwood Ave. · 2bd/2ba · 883sf
 $629,000
503 717 Breslay St. · 2bd/2ba · 727sf
$629,000
503 717 Breslay St. · 2bd/2ba · 727sf
 $829,000
208 717 Breslay St. · 3bd/2ba · 1050sf
$829,000
208 717 Breslay St. · 3bd/2ba · 1050sf


Buildings Near Easton
 Novella
711 Breslay St. · EPS3948
Novella
711 Breslay St. · EPS3948
 NOVELLA
711 Breslay St. · EPS3448
NOVELLA
711 Breslay St. · EPS3448
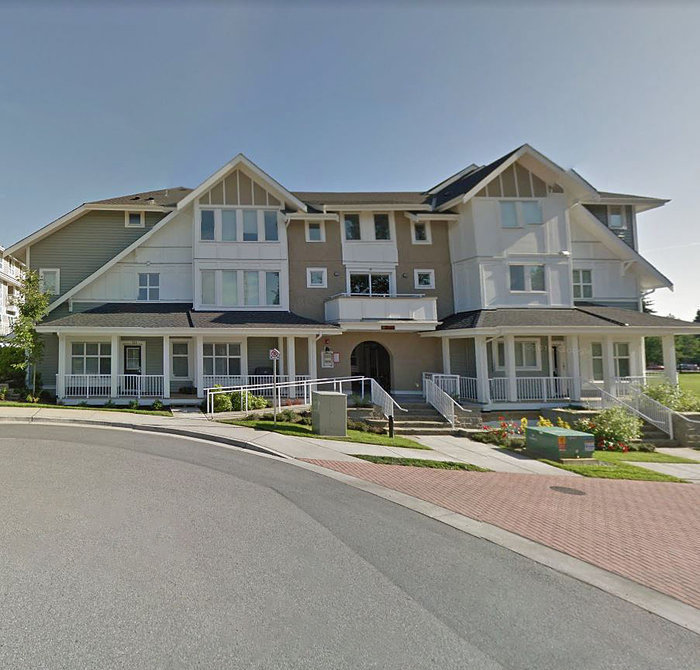 Bloom
716 Breslay St. · EPS1285
Bloom
716 Breslay St. · EPS1285
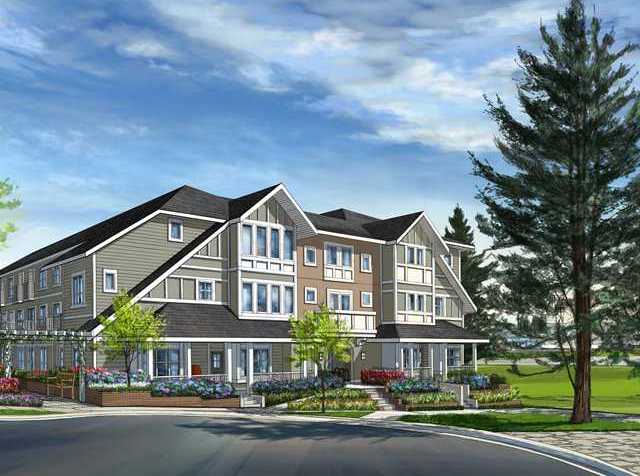 Bloom
628 Langside Ave. · BCP49960
Bloom
628 Langside Ave. · BCP49960
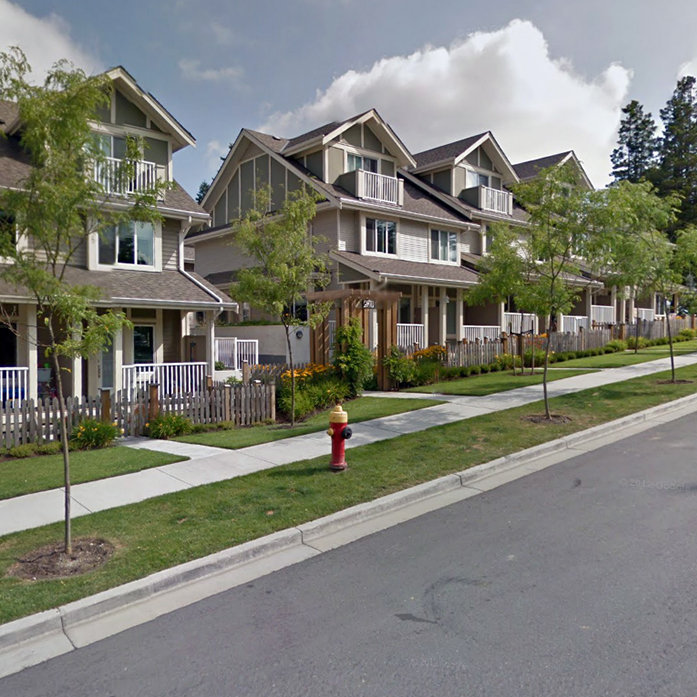 Evergreen
621 Langside Ave. · BCS3695
Simon
717 Breslay St.
Evergreen
621 Langside Ave. · BCS3695
Simon
717 Breslay St.
 Simon
717 Breslay St. · EPS5268
Nest
638 Regan Ave.
Simon
717 Breslay St. · EPS5268
Nest
638 Regan Ave.
 NEST
638 Regan Ave. · EPS2038
NEST
638 Regan Ave. · EPS2038
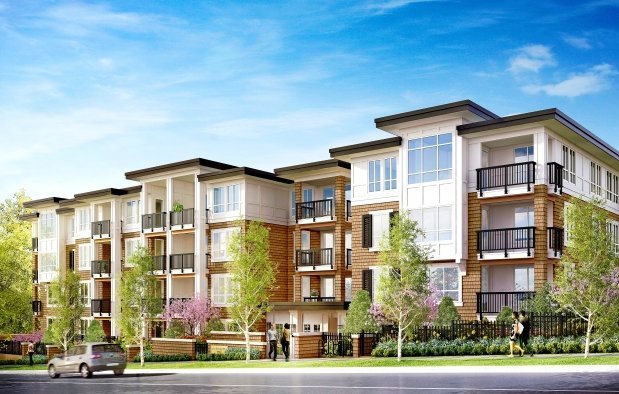 Regan's Walk
611 Regan Ave. · EPP33247
Regan's Walk
611 Regan Ave. · EPP33247
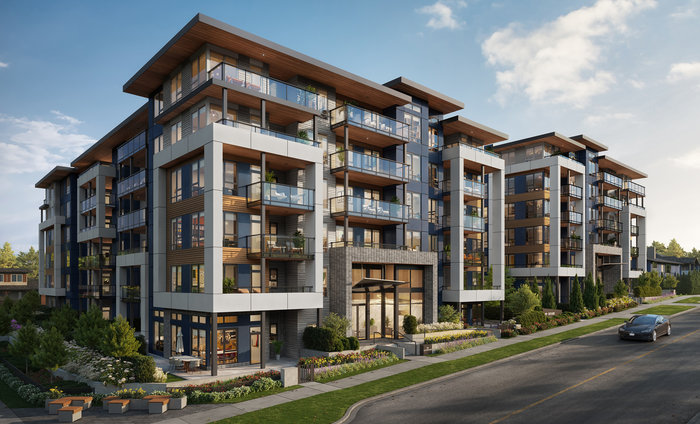 Skylark
623 Cottonwood Ave.
Skylark
623 Cottonwood Ave.
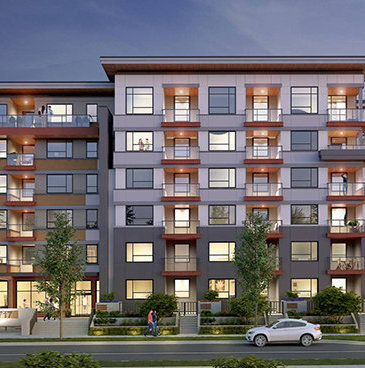 Simon 2
621 Regan Ave. · LMS3802
Simon 2
621 Regan Ave. · LMS3802
 Simon 2
621 Regan Ave. · EPS6125
Simon 2
621 Regan Ave. · EPS6125
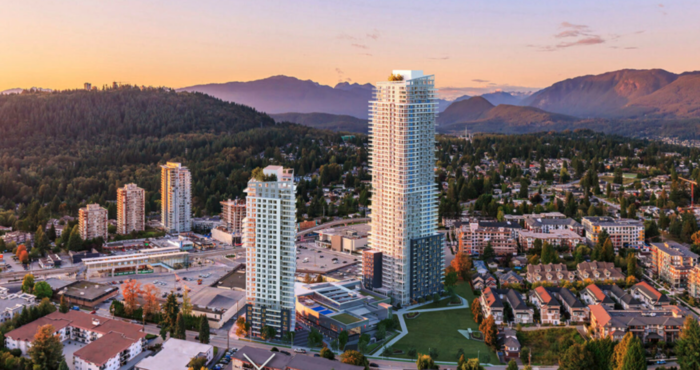 Myriad
567 Emerson St. · EPP79691
Myriad
567 Emerson St. · EPP79691
 Regan's Walk
611 Regan Ave. · EPS2655
Regan's Walk
611 Regan Ave. · EPS2655
 REGAN WEST
603 Regan Ave. · EPS6584
REGAN WEST
603 Regan Ave. · EPS6584
 KIRA
750 Dogwood St. · EPS7671
KIRA
750 Dogwood St. · EPS7671
 COMO LIVING
630 Como Lake Ave. · EPS2296
COMO LIVING
630 Como Lake Ave. · EPS2296
Easton Area Map 🔍 Open larger map ↗

- Abbotsford - 447
- Agassiz - 28
- Burnaby - 55
- Burnaby East - 77
- Burnaby North - 365
- Burnaby South - 343
- Campbell River - 1
- Chilliwack - 221
- Cloverdale - 193
- Comox Valley - 10
- Coquitlam - 563
- Delta - 10
- Duncan - 41
- Esquimalt - 59
- Gulf Islands - 6
- Harrison Hot Springs - 13
- Harrison Mills - 1
- Hope - 22
- Ladner - 109
- Langford - 156
- Langley - 529
- Maple Ridge - 312
- Mill Bay - 2
- Mission - 65
- New Westminster - 444
- North Delta - 28
- North Island - 2
- North Saanich - 8
- North Surrey - 409
- North Vancouver - 747
- Oak Bay - 44
- Osoyoos - 1
- Parksville / Qualicum - 7
- Penticton - 8
- Pitt Meadows - 75
- Port Alberni - 2
- Port Coquitlam - 266
- Port Moody - 267
- Richmond - 1162
- Saanich East - 232
- Saanich West - 92
- Sardis - 153
- Sidney - 152
- Sooke - 39
- South Surrey White Rock - 713
- Surrey - 662
- Tsawwassen - 97
- Vancouver East - 998
- Vancouver West - 2482
- Victoria - 665
- View Royal - 46
- West Vancouver - 230

