Kadina6199 Birch Building
6199 Birch St.
Richmond, BC V6Y 0E4
- Levels3
- Suites40
- StatusCompleted
- Built2011
- Title to LandFreehold Strata
- Strata PlanBCP45622
- ConstructionFrame - Wood
- AreaRichmond
- NeighbourhoodMcLennan
Overview
Kadina - 6199 Birch Street, Richmond, BC V6Y 4H3, Strata Plan No. EPS499, 3 levels, 40 townhouses, built 2011, crossing roads: Birch Street and Ferndale Road. Tucked next to a forested green space just steps from Richmond Nature Park, you’ll find Kadina by Sonus Developments Ferndale Ltd., a parkside living townhouse project in Richmond’s desirable McLennan North neighbourhood.
This limited collection of three bedroom townhomes ranging to 1300-square-feet showcases Craftsman-style architecture. Contemporary interiors feature open-plan layouts, engineered tile & laminate flooring, 9' ceilings, gourmet kitchens with Ultra-luxe S/S Whirpool appliances, Kohler faucets, undermount sinks, and granite countertops. Large private decks invite outdoor entertaining, and attached garages welcome residents of every home.
Kadina is located adjacent to Garden City Park and No. 4 Road & Westminster Hwy in the heart of Downtown Richmond just a few blocks away from Richmond Centre Mall to the west and Lansdowne Park Shopping Centre to the north. All the urban needs for your busy daily life are all within blocks walking distance including grocery shopping at the Public Market, London Drugs Plaza, a multitude of different ethnic restaurants and Canada Line Brighouse Terminal. Also there are excellent schools such as A.R. Macneill Secondary, Richmond Secondary, Henry Anderson Elementary, Walton College, and Kwantlen Polytechnic University nearby.
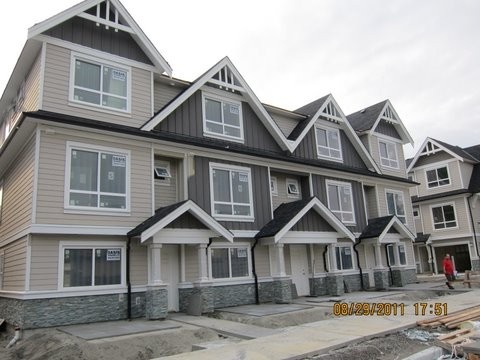 🔍 1 photo · slideshow

For Sale in Kadina & Complex
Amenities / Features
Maintenance Fees Include
Construction & Development
| Construction | Frame - Wood |
|---|---|
| Exterior Finish | Mixed |
| Roof | Asphalt |
| Foundation | Concrete Perimeter |
| Developer | SONUS DEVELOPMENTS FERNDALE LTD |
| Marketer | Macdonald Realty |
| Management Company | CITYBASE MANAGEMENT LTD. |
Strata Information
| Strata Plan | BCP45622 |
|---|---|
| Building Type | Strata |
| Title to Land | Freehold Strata |
| Units in Strata | 40 |
| Units in Development | 40 |
| Bylaws / Restrictions | PETS ALLOWED W/REST.,RENTALS ALLOWED |
| Parking / Storage | Limited Common Property |
Frequently Asked Questions — Kadina
What year was Kadina built?
How many units are in Kadina?
What amenities does Kadina offer?
Is Kadina pet-friendly, and what are the bylaws?
What is the strata plan number for Kadina?
Is Kadina freehold or leasehold?
Where is Kadina located?
Listings for Sale Near Kadina 🔎 MLS® Search »
| Address | Bed | Bath | Sqft | Price |
|---|---|---|---|---|
| 25 9551 Ferndale Rd. | 3 | 3 | 1398 | $1,099,000 |
| 51 9551 Ferndale Rd. | 4 | 3 | 1473 | $1,100,000 |
| 29 9551 Ferndale Rd. | 2 | 2 | 1295 | $998,000 |
| 32 9551 Ferndale Rd. | 4 | 3 | 1641 | $1,189,000 |
| 3 9751 Ferndale Rd. | 4 | 3 | 1267 | $949,900 |
| 120 9671 Alberta Rd. | 4 | 3 | 1450 | $1,199,000 |
| 104 9671 Alberta Rd. | 4 | 3 | 1428 | $1,228,000 |
| 91 6300 Birch St. | 3 | 3 | 1780 | $1,280,000 |
| 29 6300 Birch St. | 3 | 3 | 1731 | $1,290,000 |
| 36 9440 Ferndale Rd. | 3 | 3 | 1375 | $1,068,000 |
 $1,099,000
25 9551 Ferndale Rd. · 3bd/3ba · 1398sf
$1,099,000
25 9551 Ferndale Rd. · 3bd/3ba · 1398sf
 $1,100,000
51 9551 Ferndale Rd. · 4bd/3ba · 1473sf
$1,100,000
51 9551 Ferndale Rd. · 4bd/3ba · 1473sf
 $998,000
29 9551 Ferndale Rd. · 2bd/2ba · 1295sf
$998,000
29 9551 Ferndale Rd. · 2bd/2ba · 1295sf
 $1,189,000
32 9551 Ferndale Rd. · 4bd/3ba · 1641sf
$1,189,000
32 9551 Ferndale Rd. · 4bd/3ba · 1641sf
 $949,900
3 9751 Ferndale Rd. · 4bd/3ba · 1267sf
$949,900
3 9751 Ferndale Rd. · 4bd/3ba · 1267sf
 $1,199,000
120 9671 Alberta Rd. · 4bd/3ba · 1450sf
$1,199,000
120 9671 Alberta Rd. · 4bd/3ba · 1450sf
 $1,228,000
104 9671 Alberta Rd. · 4bd/3ba · 1428sf
$1,228,000
104 9671 Alberta Rd. · 4bd/3ba · 1428sf
 $1,280,000
91 6300 Birch St. · 3bd/3ba · 1780sf
$1,280,000
91 6300 Birch St. · 3bd/3ba · 1780sf
 $1,290,000
29 6300 Birch St. · 3bd/3ba · 1731sf
$1,290,000
29 6300 Birch St. · 3bd/3ba · 1731sf
 $1,068,000
36 9440 Ferndale Rd. · 3bd/3ba · 1375sf
$1,068,000
36 9440 Ferndale Rd. · 3bd/3ba · 1375sf





Buildings Near Kadina
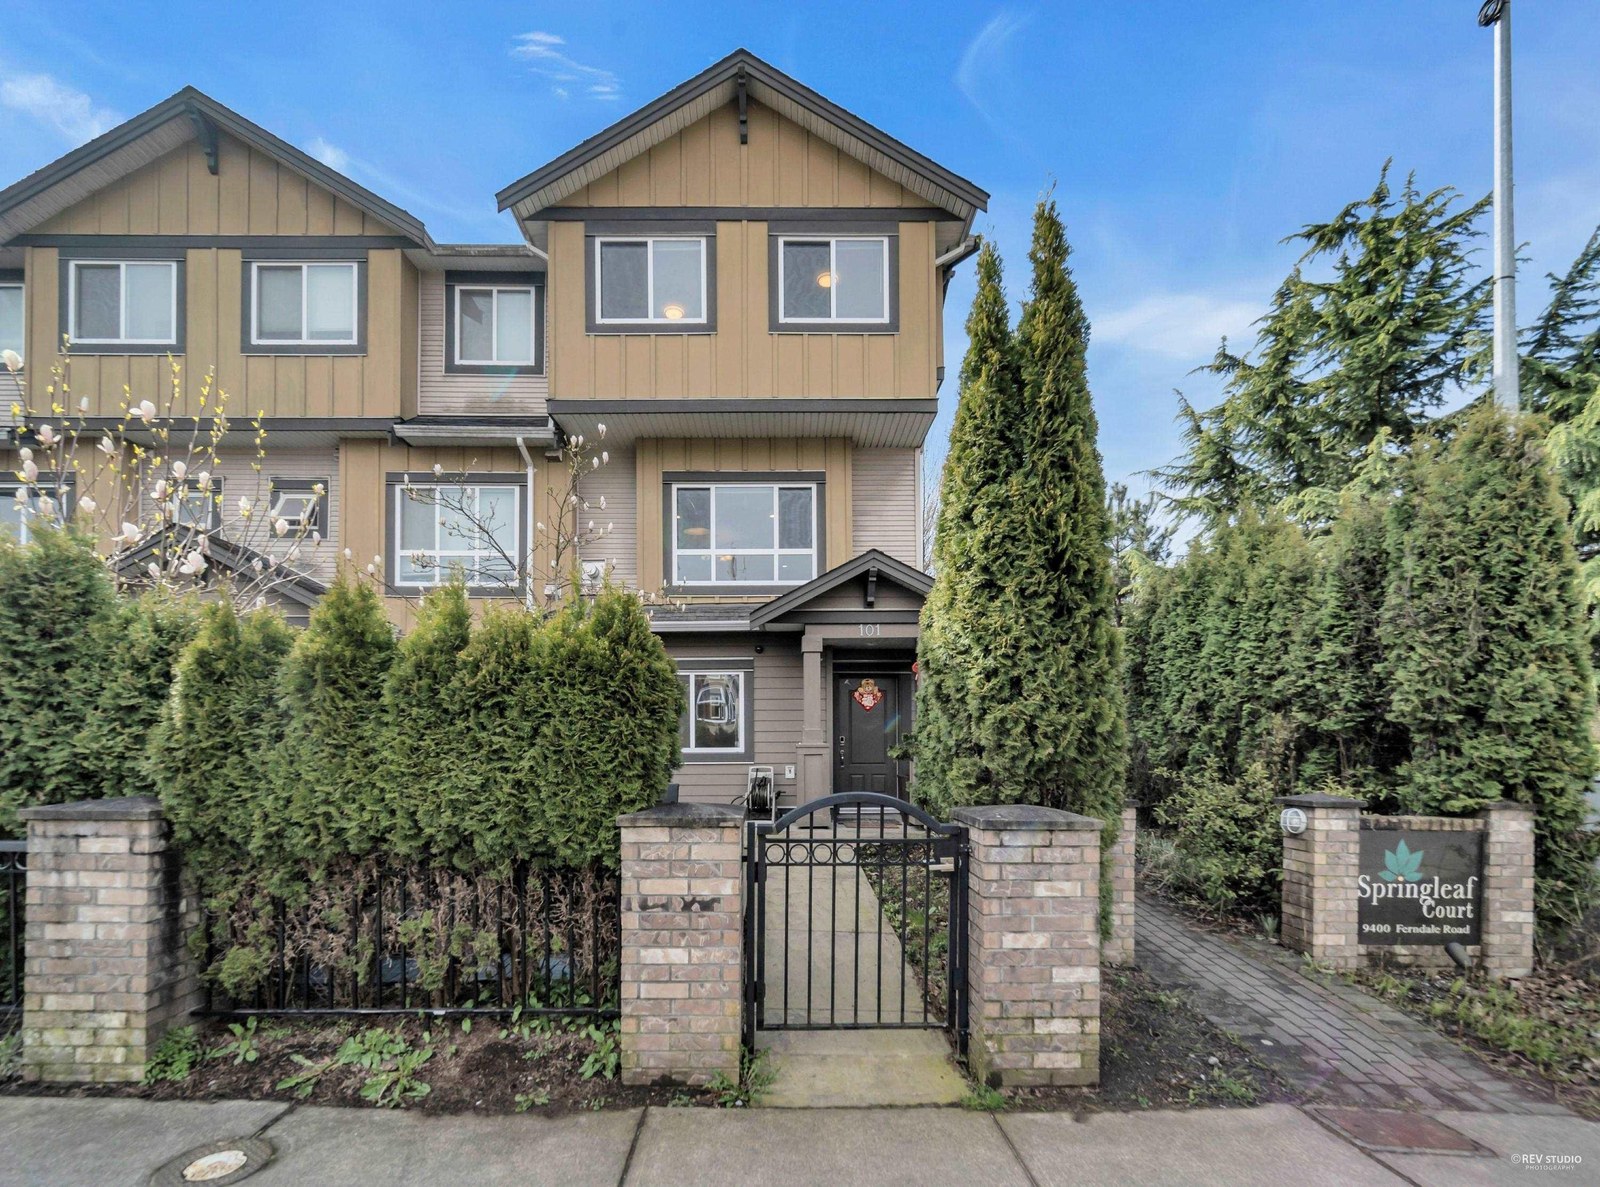 Springleaf Court
9400 Ferndale Rd. · BCS2761
Springleaf Court
9400 Ferndale Rd. · BCS2761
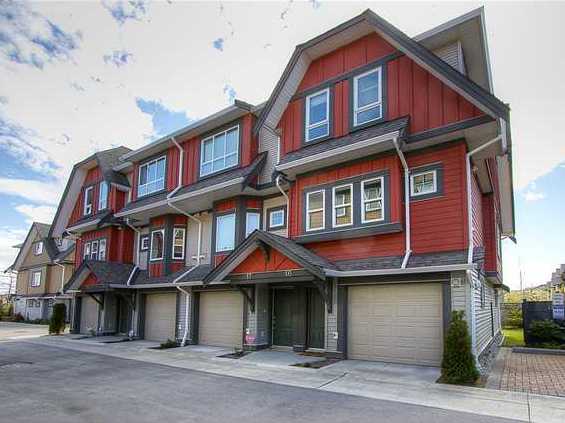 Miora
9751 Ferndale Rd. · BCS2685
Miora
9751 Ferndale Rd. · BCS2685
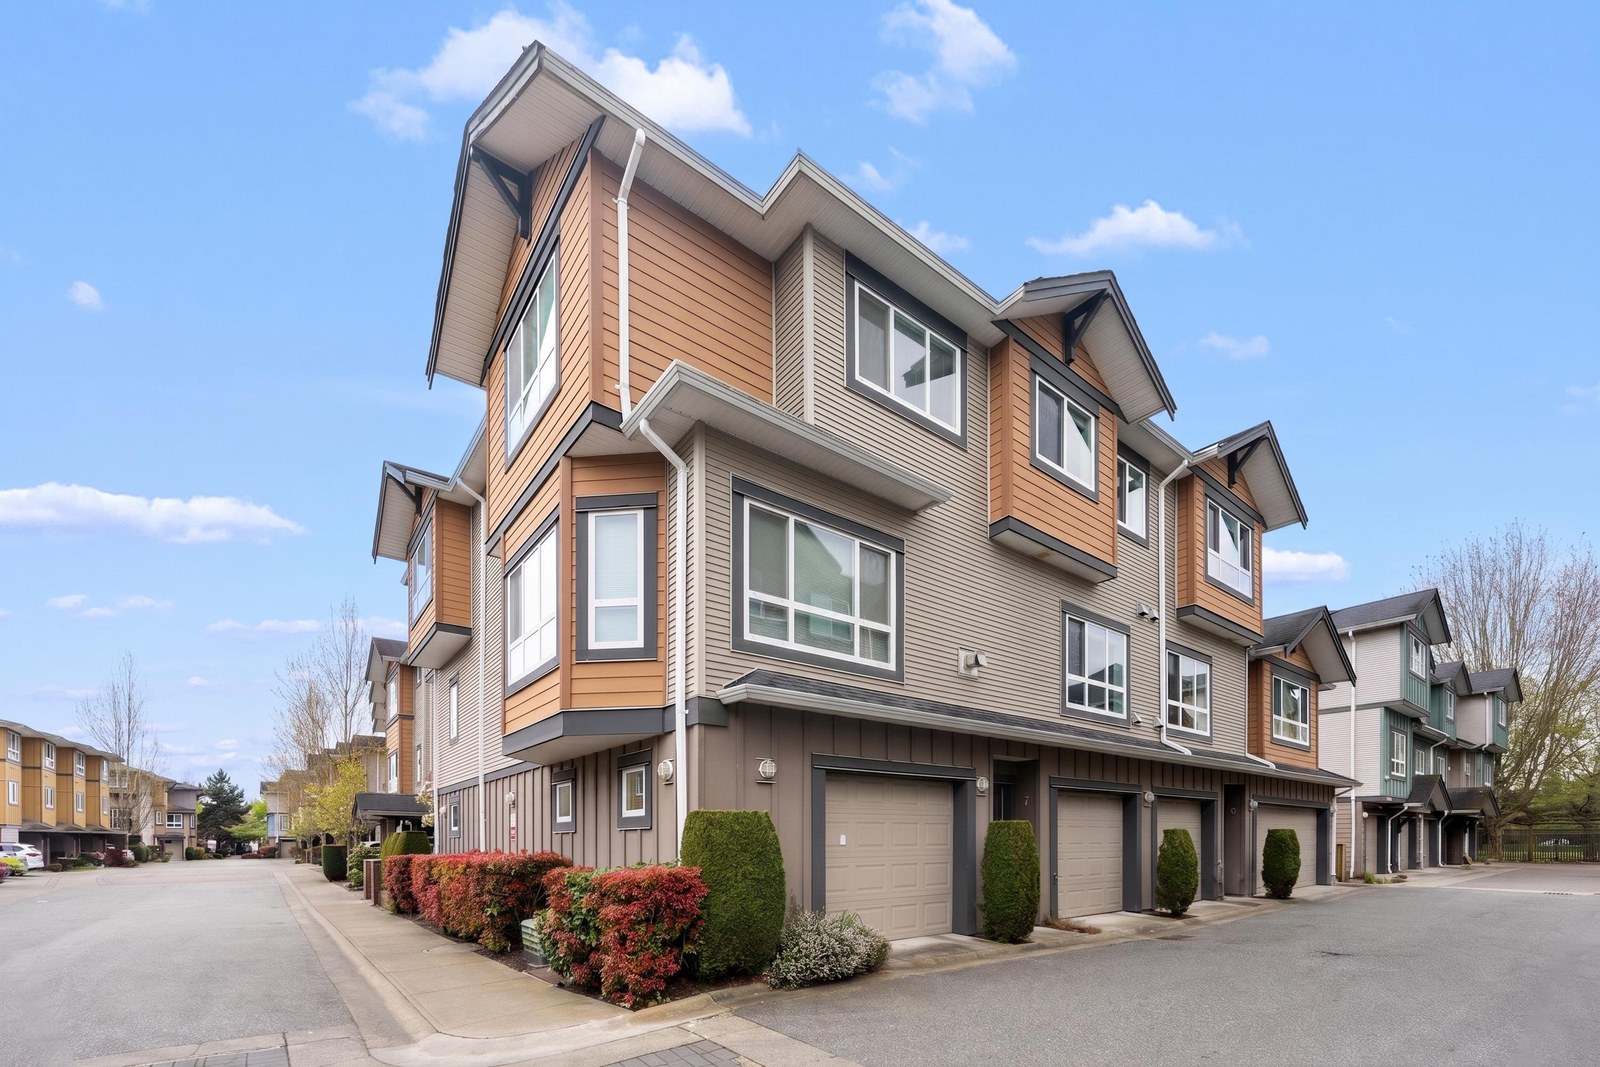 Springleaf
9420 Ferndale Rd. · BCS2037
SPRINGBROOK ESTATE
6300 Birch St. · BCS717
Springleaf
9420 Ferndale Rd. · BCS2037
SPRINGBROOK ESTATE
6300 Birch St. · BCS717
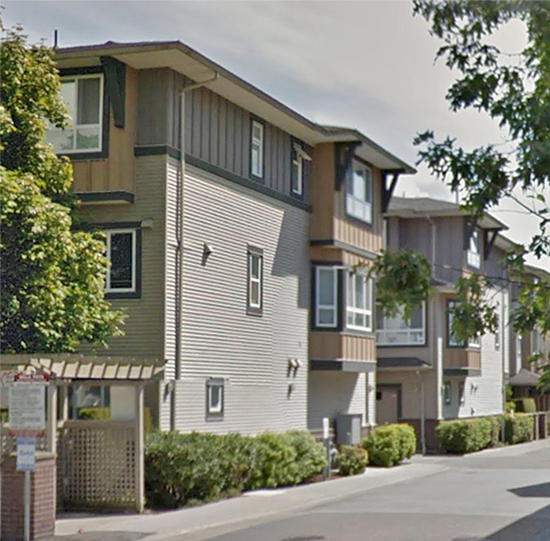 Bella Vista
9440 Ferndale Rd. · BCS2214
Bella Vista
9440 Ferndale Rd. · BCS2214
 Kadina
6199 Birch St. · EPS499
Kadina
6199 Birch St. · EPS499
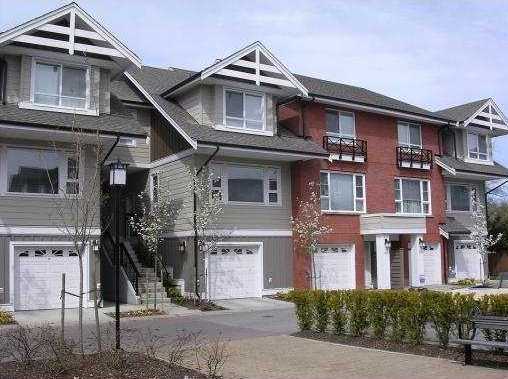 Princeton
9551 Ferndale Rd. · BCS2062
Princeton
9551 Ferndale Rd. · BCS2062
 Brandywine Lane
6188 Birch St. · BCS2071
Brandywine Lane
6188 Birch St. · BCS2071
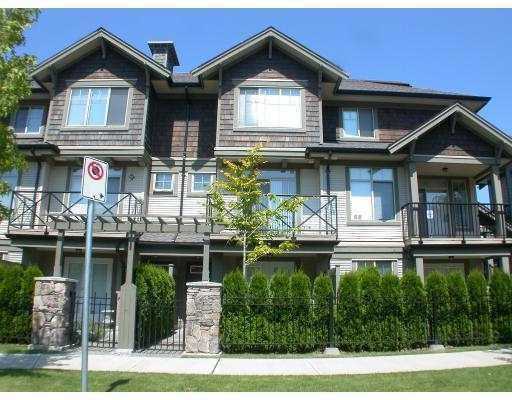 Hamptons Gate
6233 Birch St. · BCS200
Hamptons Gate
6233 Birch St. · BCS200
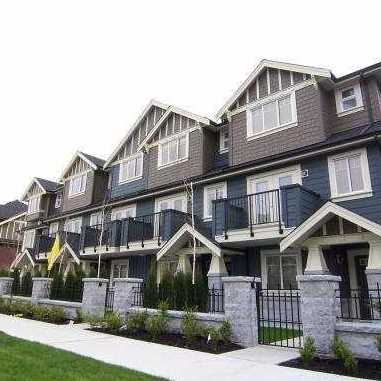 Sonata Park
9628 Ferndale Rd. · BCS3327
Sonata Park
9628 Ferndale Rd. · BCS3327
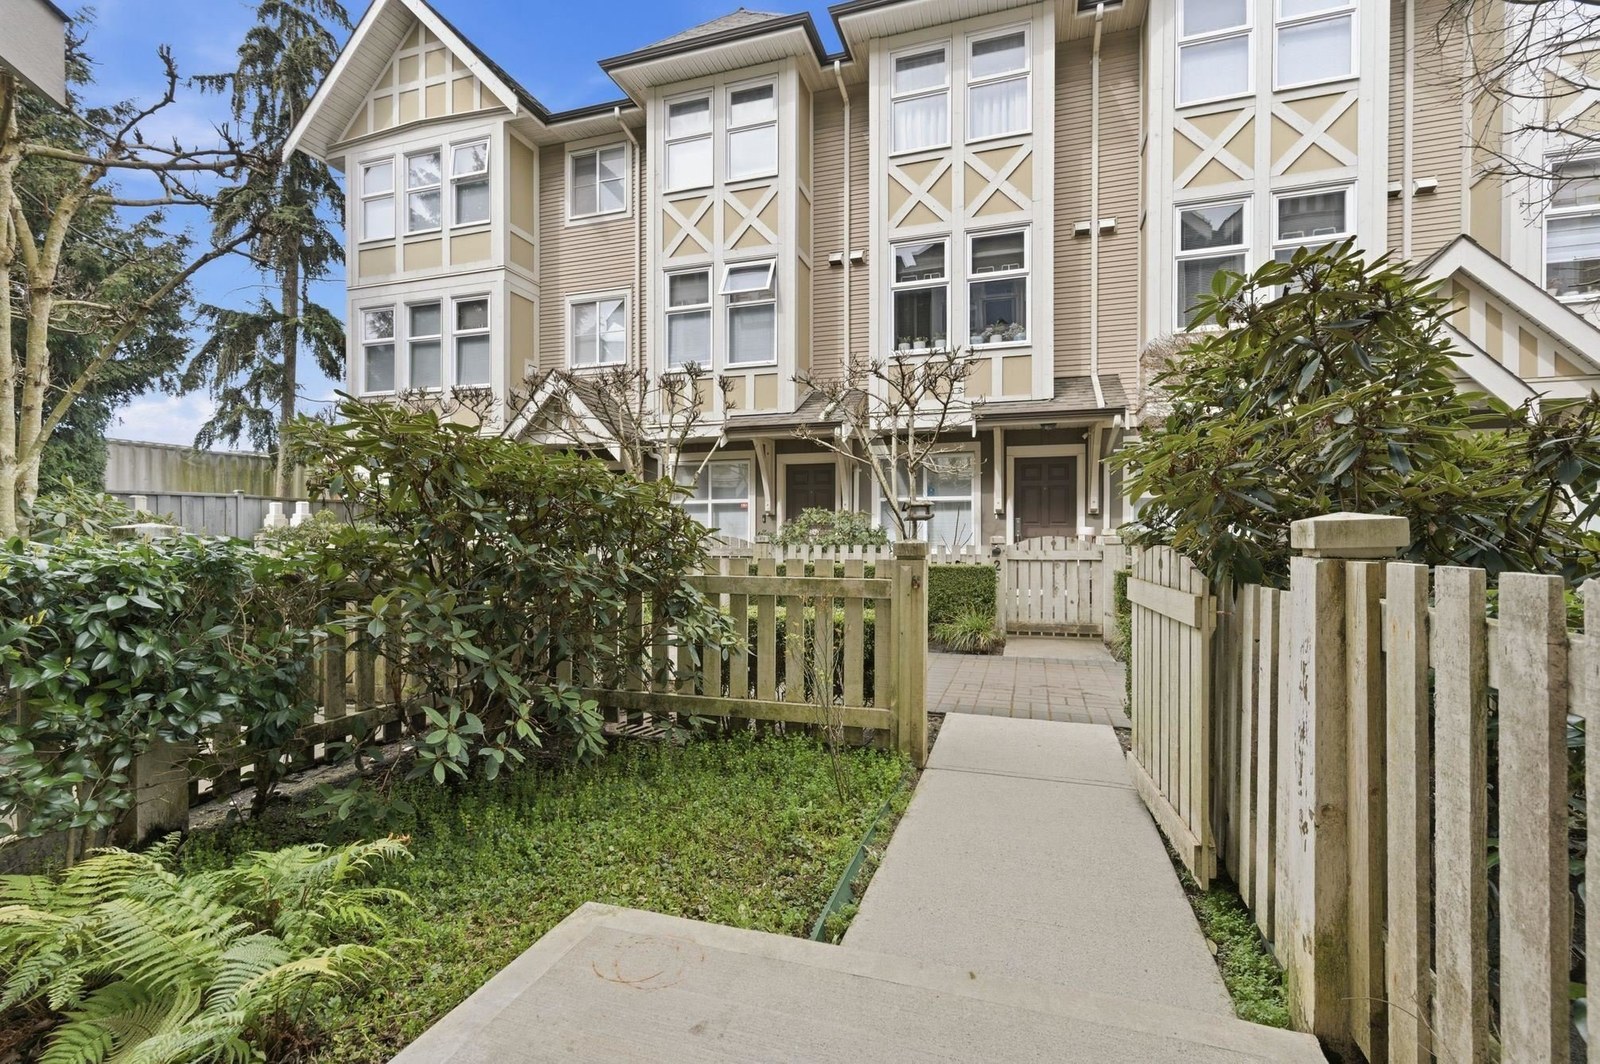 Ferndale Garden
9333 Ferndale Rd. · BCS3340
Ferndale Garden
9333 Ferndale Rd. · BCS3340
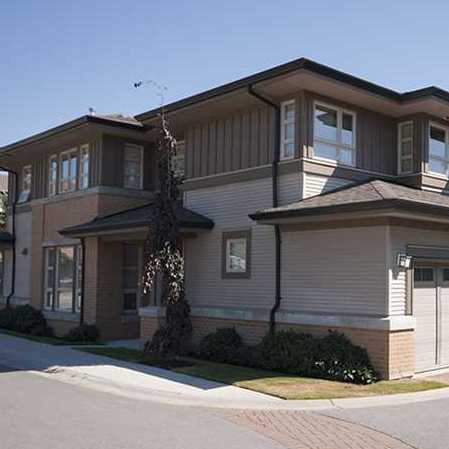 Springbrook
6300 Birch St. · BCP6013
Springbrook
6300 Birch St. · BCP6013
 Alder Vista
6333 Alder St. · EPS2000
Alder Vista
6333 Alder St. · EPS2000
 TURNBERRY LANE
6180 Alder St. · BCS4463
TURNBERRY LANE
6180 Alder St. · BCS4463
 Ferndale Garden
6099 Alder St. · BCS2257
Ferndale Garden
6099 Alder St. · BCS2257
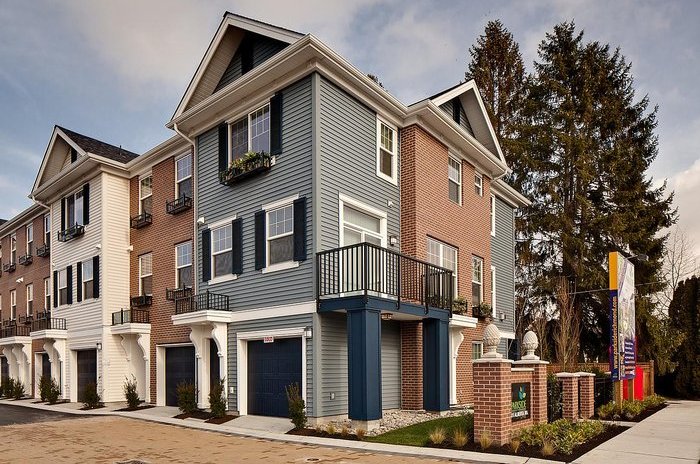 Parkside
9651 Alberta Rd. · BCS4266
Parkside
9651 Alberta Rd. · BCS4266
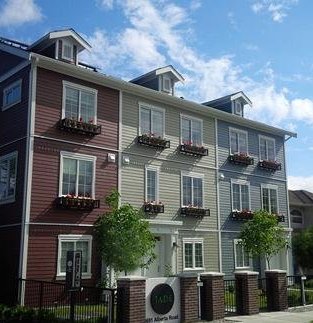 Jade
9691 Alberta Rd.
Jade
9691 Alberta Rd.
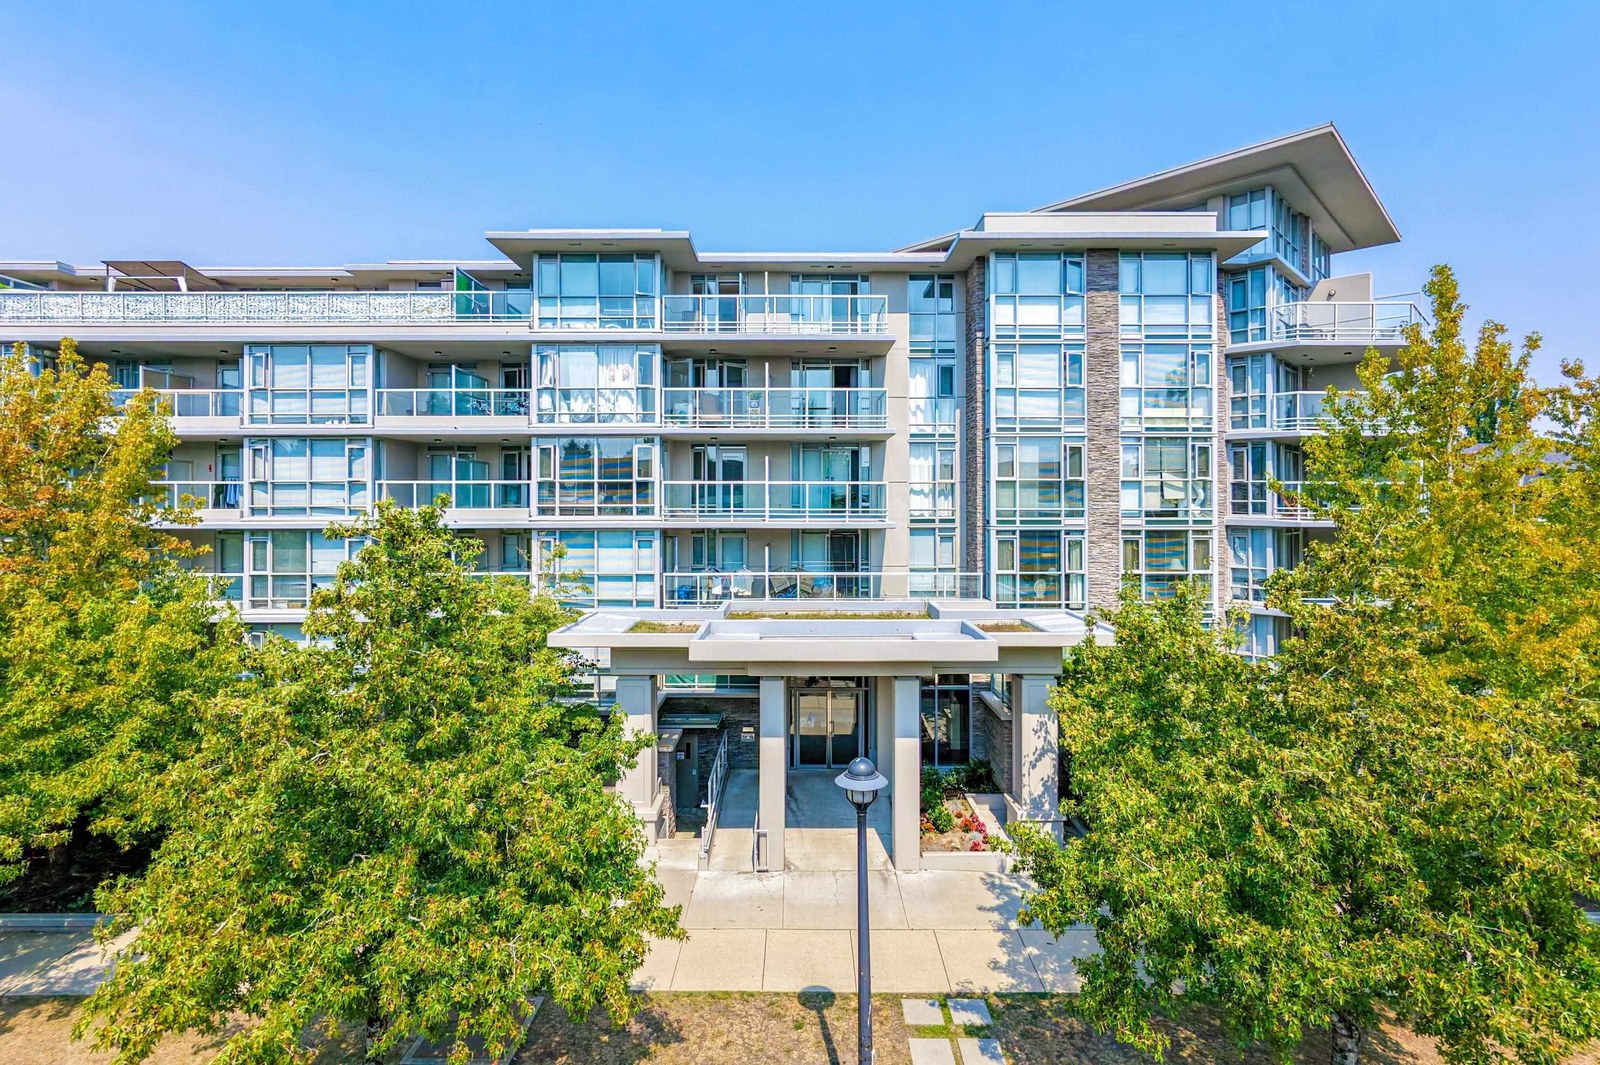 Mandalay
9373 EAST Hemlock Dr. · BCS3091
Mandalay
9373 EAST Hemlock Dr. · BCS3091
Kadina Area Map 🔍 Open larger map ↗

- Abbotsford - 447
- Agassiz - 28
- Burnaby - 55
- Burnaby East - 77
- Burnaby North - 365
- Burnaby South - 343
- Campbell River - 1
- Chilliwack - 221
- Cloverdale - 193
- Comox Valley - 10
- Coquitlam - 563
- Delta - 10
- Duncan - 41
- Esquimalt - 59
- Gulf Islands - 6
- Harrison Hot Springs - 13
- Harrison Mills - 1
- Hope - 22
- Ladner - 109
- Langford - 156
- Langley - 529
- Maple Ridge - 312
- Mill Bay - 2
- Mission - 65
- New Westminster - 444
- North Delta - 28
- North Island - 2
- North Saanich - 8
- North Surrey - 409
- North Vancouver - 747
- Oak Bay - 44
- Osoyoos - 1
- Parksville / Qualicum - 7
- Penticton - 8
- Pitt Meadows - 75
- Port Alberni - 2
- Port Coquitlam - 266
- Port Moody - 267
- Richmond - 1162
- Saanich East - 232
- Saanich West - 92
- Sardis - 153
- Sidney - 152
- Sooke - 39
- South Surrey White Rock - 713
- Surrey - 662
- Tsawwassen - 97
- Vancouver East - 998
- Vancouver West - 2482
- Victoria - 665
- View Royal - 46
- West Vancouver - 230


