Maintenance Fees Include
Garbage Pickup
Gardening
Management


| Date | Status | Address | Type | Bed | Bath | Price | Sqft | Strata Fee | Tax | Listed By |
|---|---|---|---|---|---|---|---|---|---|---|
| 2026-09-08 | Active | 42 6188 Birch St. | Single Family | 4 | 3 | $1,130,000 ($698/sf) | 1620 | $423 | $4091 (2025) | Panda Luxury Homes |
| Sold Date | Address | Bed | Bath | Sqft | Asking | Sold Price | DOM | Strata Fee | Tax | Listed By |
|---|---|---|---|---|---|---|---|---|---|---|
| 2025-11-16 | 25 6188 Birch St. | 4 | 3 | 1520 | $1,248,000 | $1,119,000 ($736/sf) | $392 | $4091 (2025) | Nu Stream Realty Inc. | |
| 2025-07-13 | 32 6188 Birch St. | 4 | 3 | 1764 | $1,398,000 | $1,363,000 ($773/sf) | $410 | $4275 (2024) | RE/MAX Crest Realty | |
| 2025-03-16 | 7 6188 Birch St. | 3 | 3 | 1438 | $1,268,000 | $1,240,000 ($862/sf) | $354 | $3792 (2024) | ||
| 2025-02-23 | 53 6188 Birch St. | 4 | 3 | 1573 | $1,199,800 | $1,188,800 ($756/sf) | $357 | $3825 (2024) | Royal Pacific Riverside Realty Ltd. |
Sold data from the MLS® feed for strata plan BCS2071. Showing the 15 most recent sales from the last 24 months; expand for up to 80.
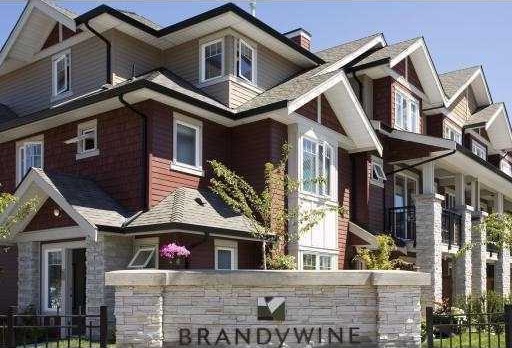
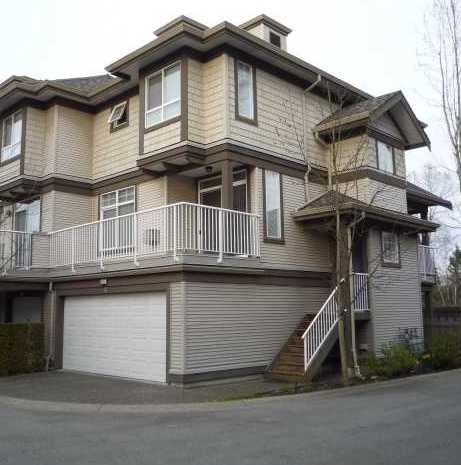
Brandywine Lane at 6188 Birch St. — currently 1 active listing averaging $1,130,000. In the past year 1 unit sold at an average of $1,119,000.
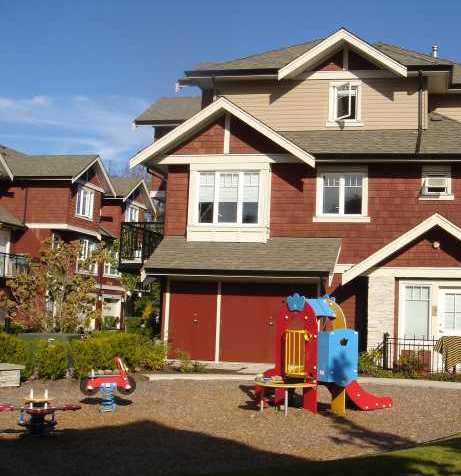
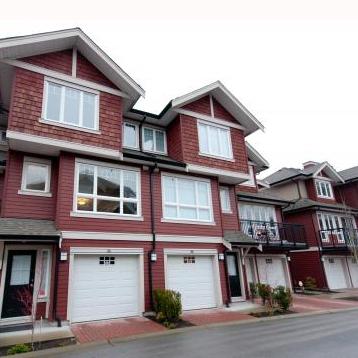
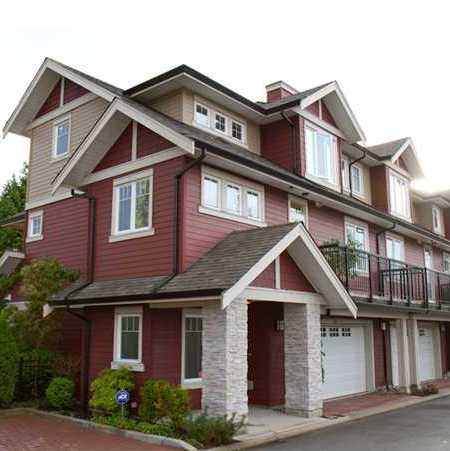
Brandywine Lane - 6188 Birch Street, Richmond, BC, V6Y 0A1. Strata No: BCS2071, 3 levels, 59 units, built in 2007. Located in the McLennan North neighborhood of Richmond, at the crossroads of Birch Street and Ferndale Road. West coast classic luxury townhomes with superior quality materials & craftsmanship built by Cressy. The Brandywine Lane townhomes in Richmond BC are also close to theatres, grocery stores, local golf courses, libraries and numerous parks for outdoor enjoyment. The notable landmarks around Brandywine Lane include the Riverport Entertainment Complex, Mafair Lakes Gofl Course, Mikasa Golf Driving Range, Green Acres, and the Richmond Nature Park. Also around the Brandywine Lane condominium style townhomes is North McLennan Community Park, MacNeill Secondary School and Anderson Elementary School as well as Kwantlen Unversity, Minoru Aquatic Centre and the Public Library. Residents at the Brandywine Lane townhomes will also be close to Minoru Park, Richmond Oval, Richmond Centre Mall, Lansdowne Park Shopping Centre, the Aberdeen Centre and Yoahan too. Direct access to the Westminster Highway, No 4 Road and other major routes allows an easy commute to Vancouver, Burnaby and Surrey. Complex features include playground, in-suite laundry, and garage parking.
| Construction | Frame - Wood |
|---|---|
| Exterior Finish | Other |
| Roof | Asphalt |
| Foundation | Concrete Slab |
| Rain Screen | Full |
| Developer | Cressey Developments |
| Strata Plan | BCS2071 |
|---|---|
| Building Type | Strata |
| Title to Land | Freehold Strata |
| Units in Strata | 59 |
| Units in Development | 59 |
| Management Company | Ascent Real Estate Management — 604-431-1800 |
| Bylaws / Restrictions | NO RESTRICTIONS |
| Parking / Storage | Garage; Double |
Live market intelligence for this building's segments — active inventory, medians, ranges & trends. Opens in a new tab.
| Address | Bed | Bath | Sqft | Price |
|---|---|---|---|---|
| 42 6188 Birch St. | 4 | 3 | 1620 | $1,130,000 |
| 25 9551 Ferndale Rd. | 3 | 3 | 1398 | $1,038,000 |
| 32 9551 Ferndale Rd. | 4 | 3 | 1641 | $1,189,000 |
| 3 9751 Ferndale Rd. | 4 | 3 | 1267 | $949,900 |
| 37 6233 Birch St. | 3 | 3 | 1530 | $1,168,000 |
| 7 9651 Alberta Rd. | 3 | 3 | 1403 | $1,238,000 |
| 21 9651 Alberta Rd. | 3 | 3 | 1397 | $1,180,000 |
| 34 6300 Alder St. | 2 | 3 | 1330 | $985,000 |
| 9731 Alberta Rd. | 6 | 7 | 5293 | $4,388,000 |
| 42 6388 Alder St. | 2 | 3 | 1380 | $899,000 |
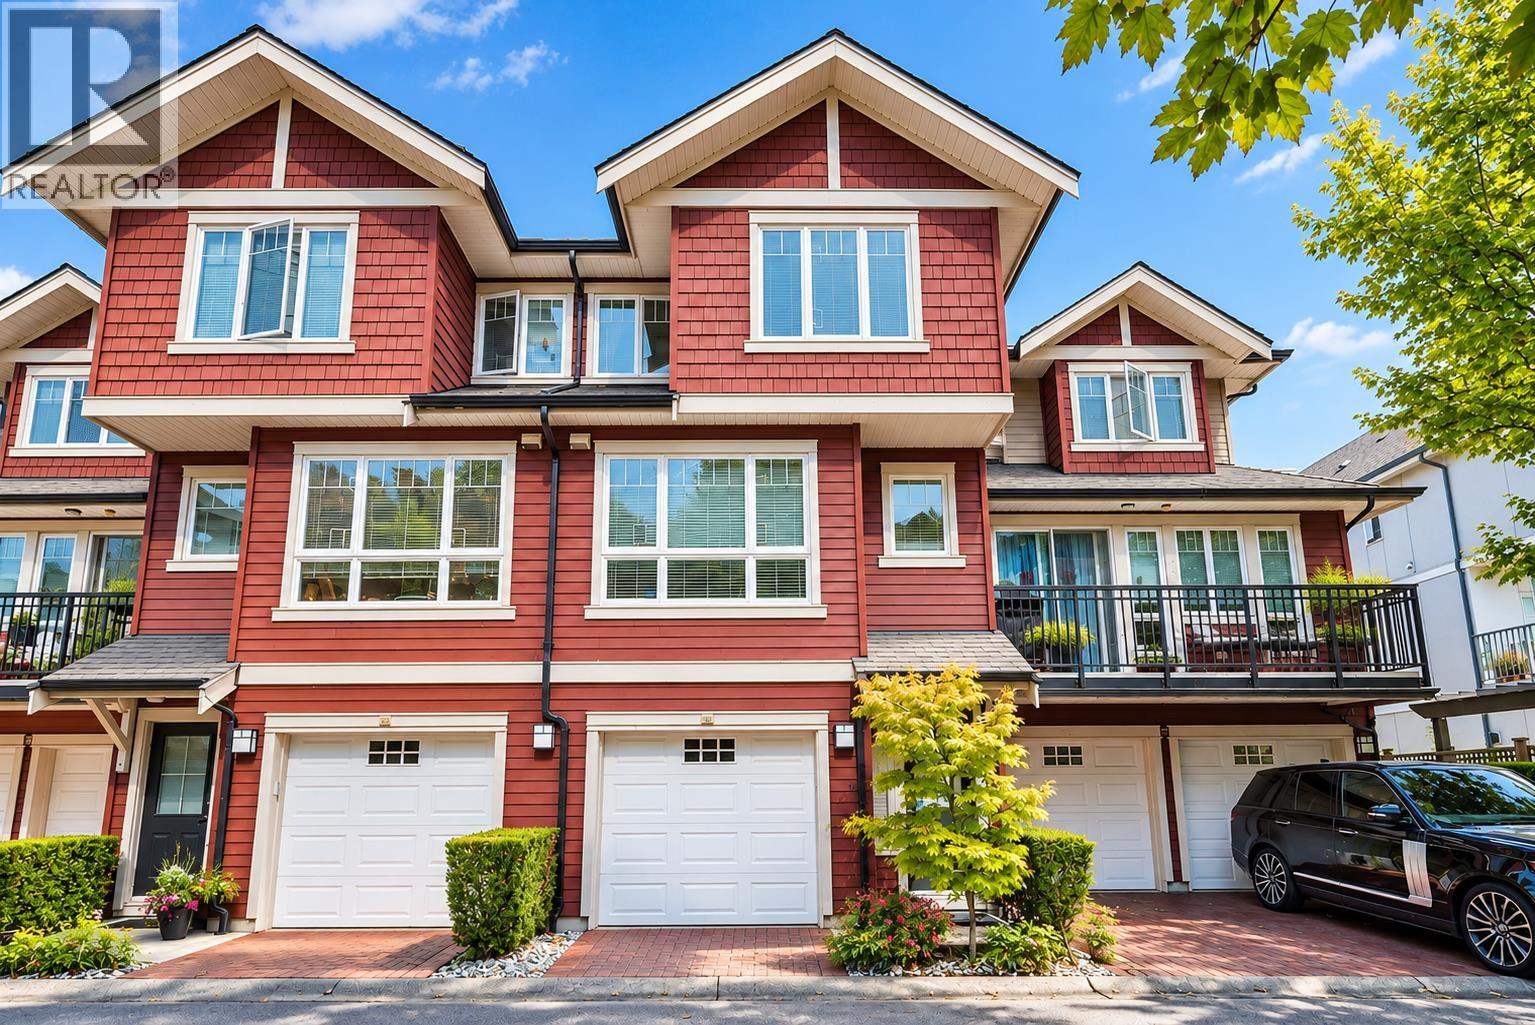 $1,130,000
42 6188 Birch St. · 4bd/3ba · 1620sf
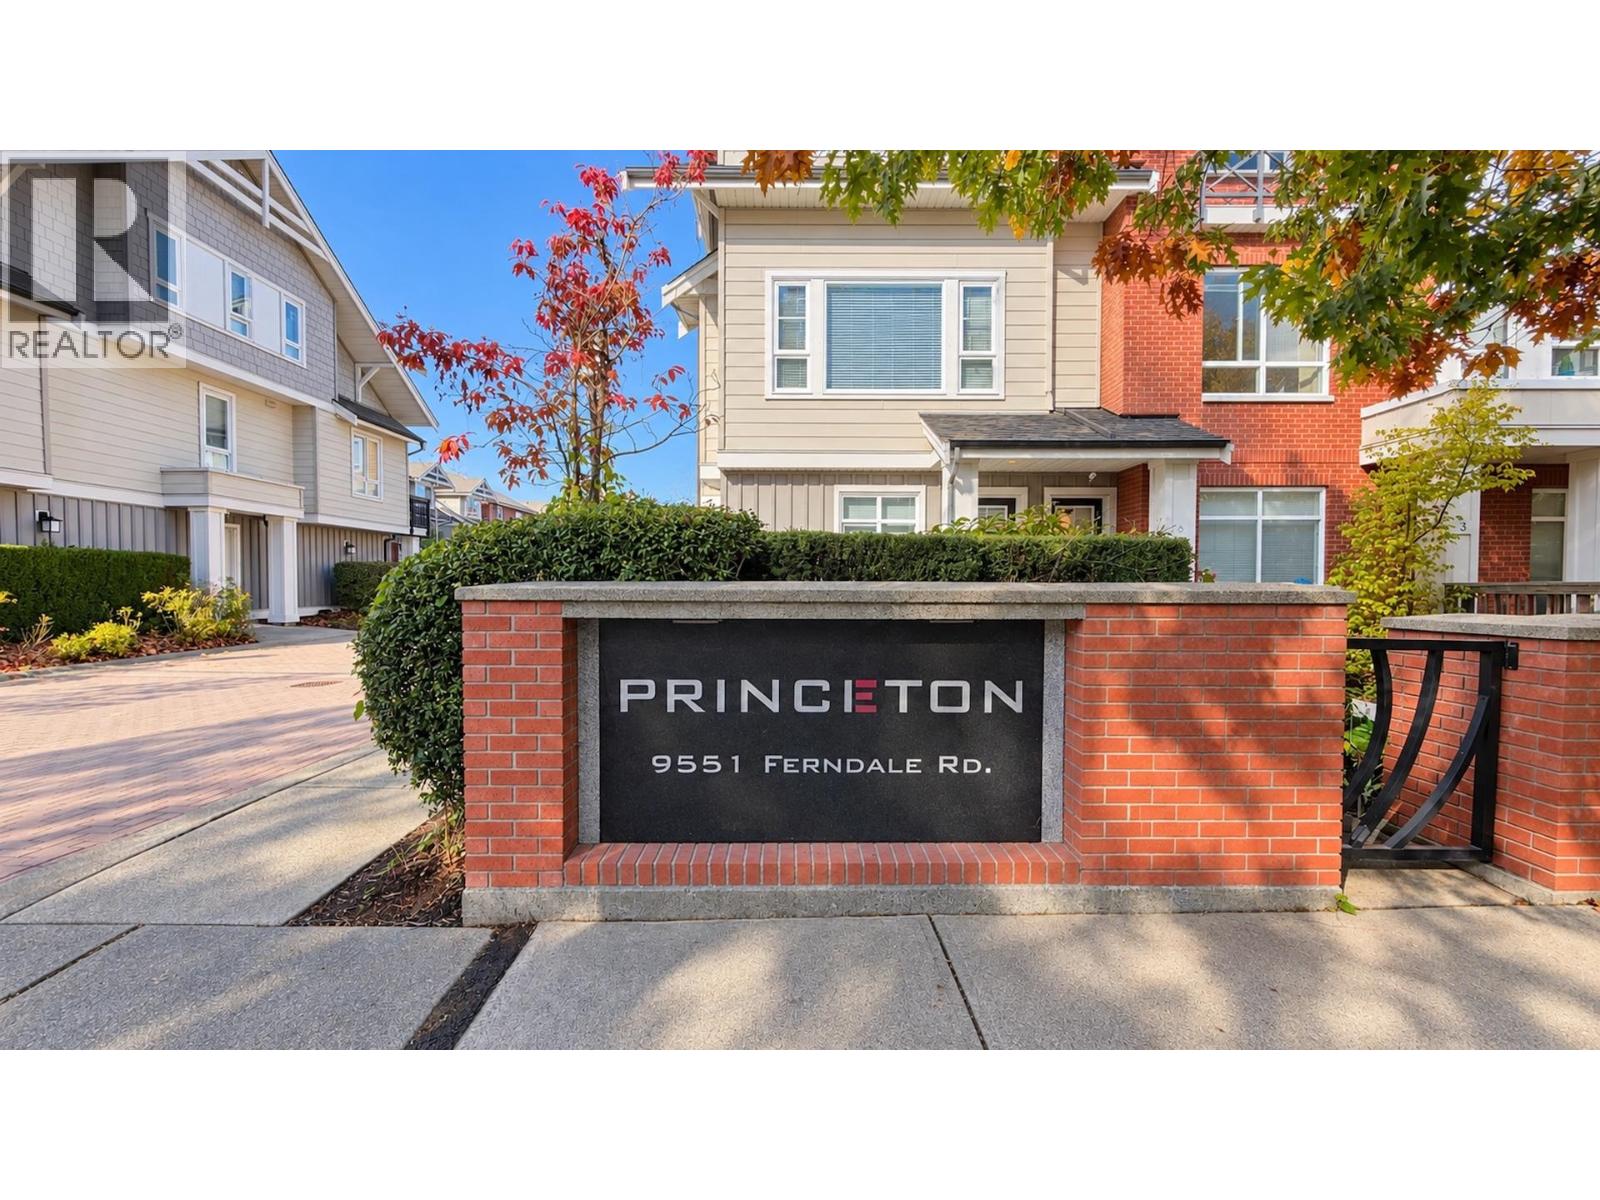 $1,038,000
25 9551 Ferndale Rd. · 3bd/3ba · 1398sf
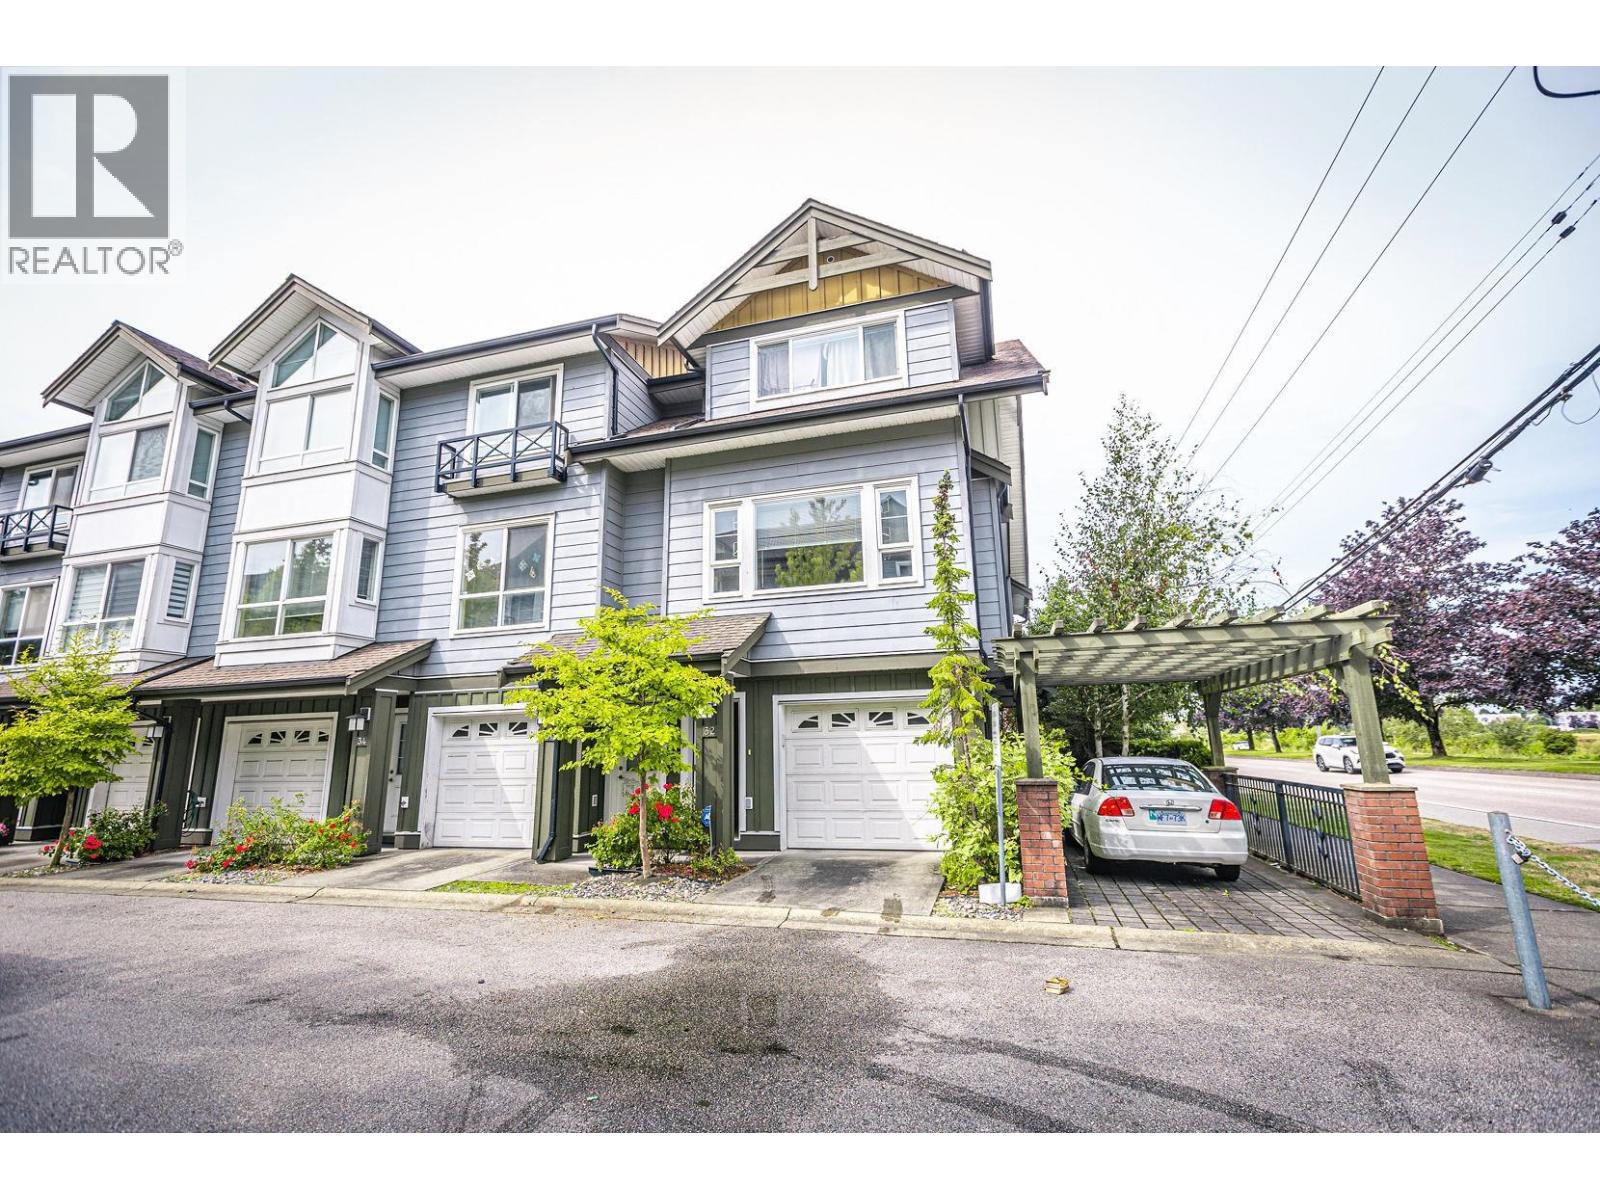 $1,189,000
32 9551 Ferndale Rd. · 4bd/3ba · 1641sf
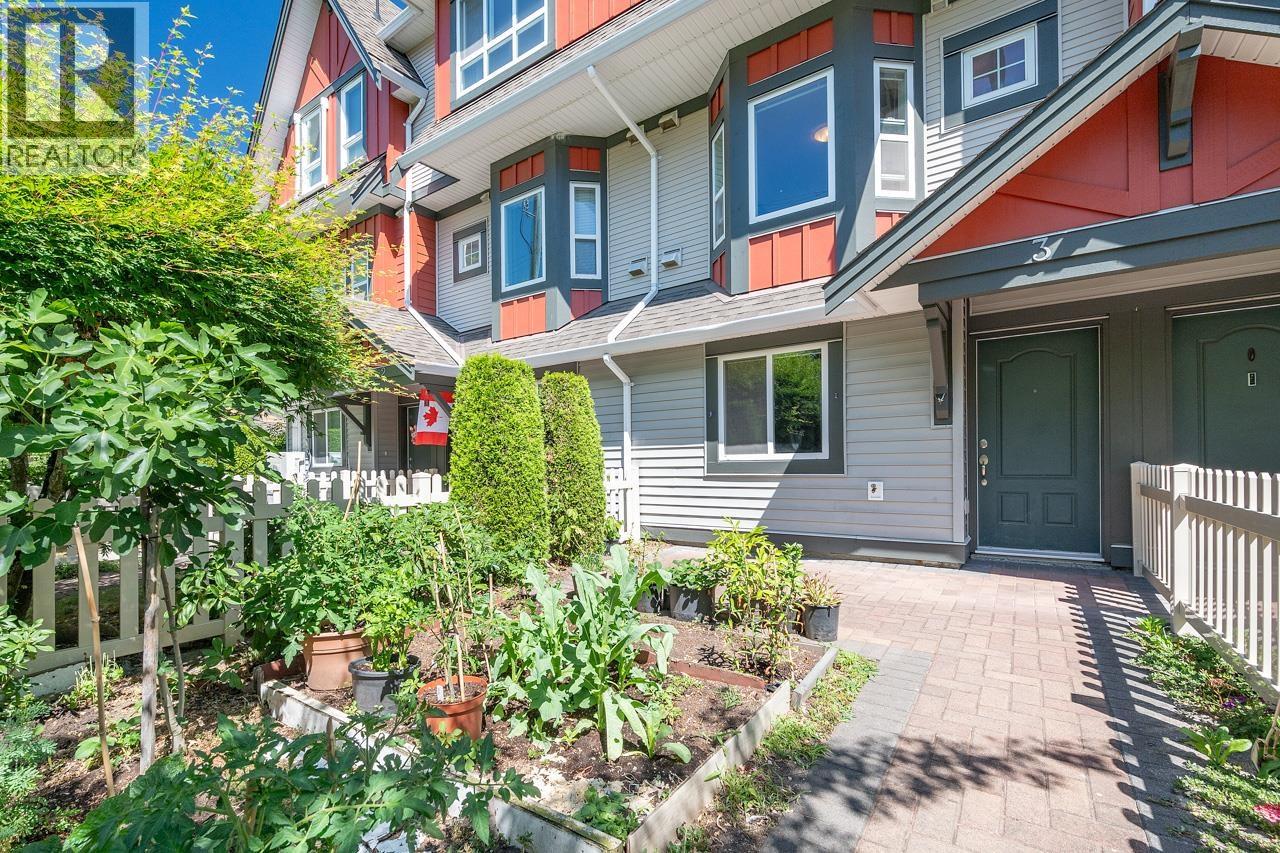 $949,900
3 9751 Ferndale Rd. · 4bd/3ba · 1267sf
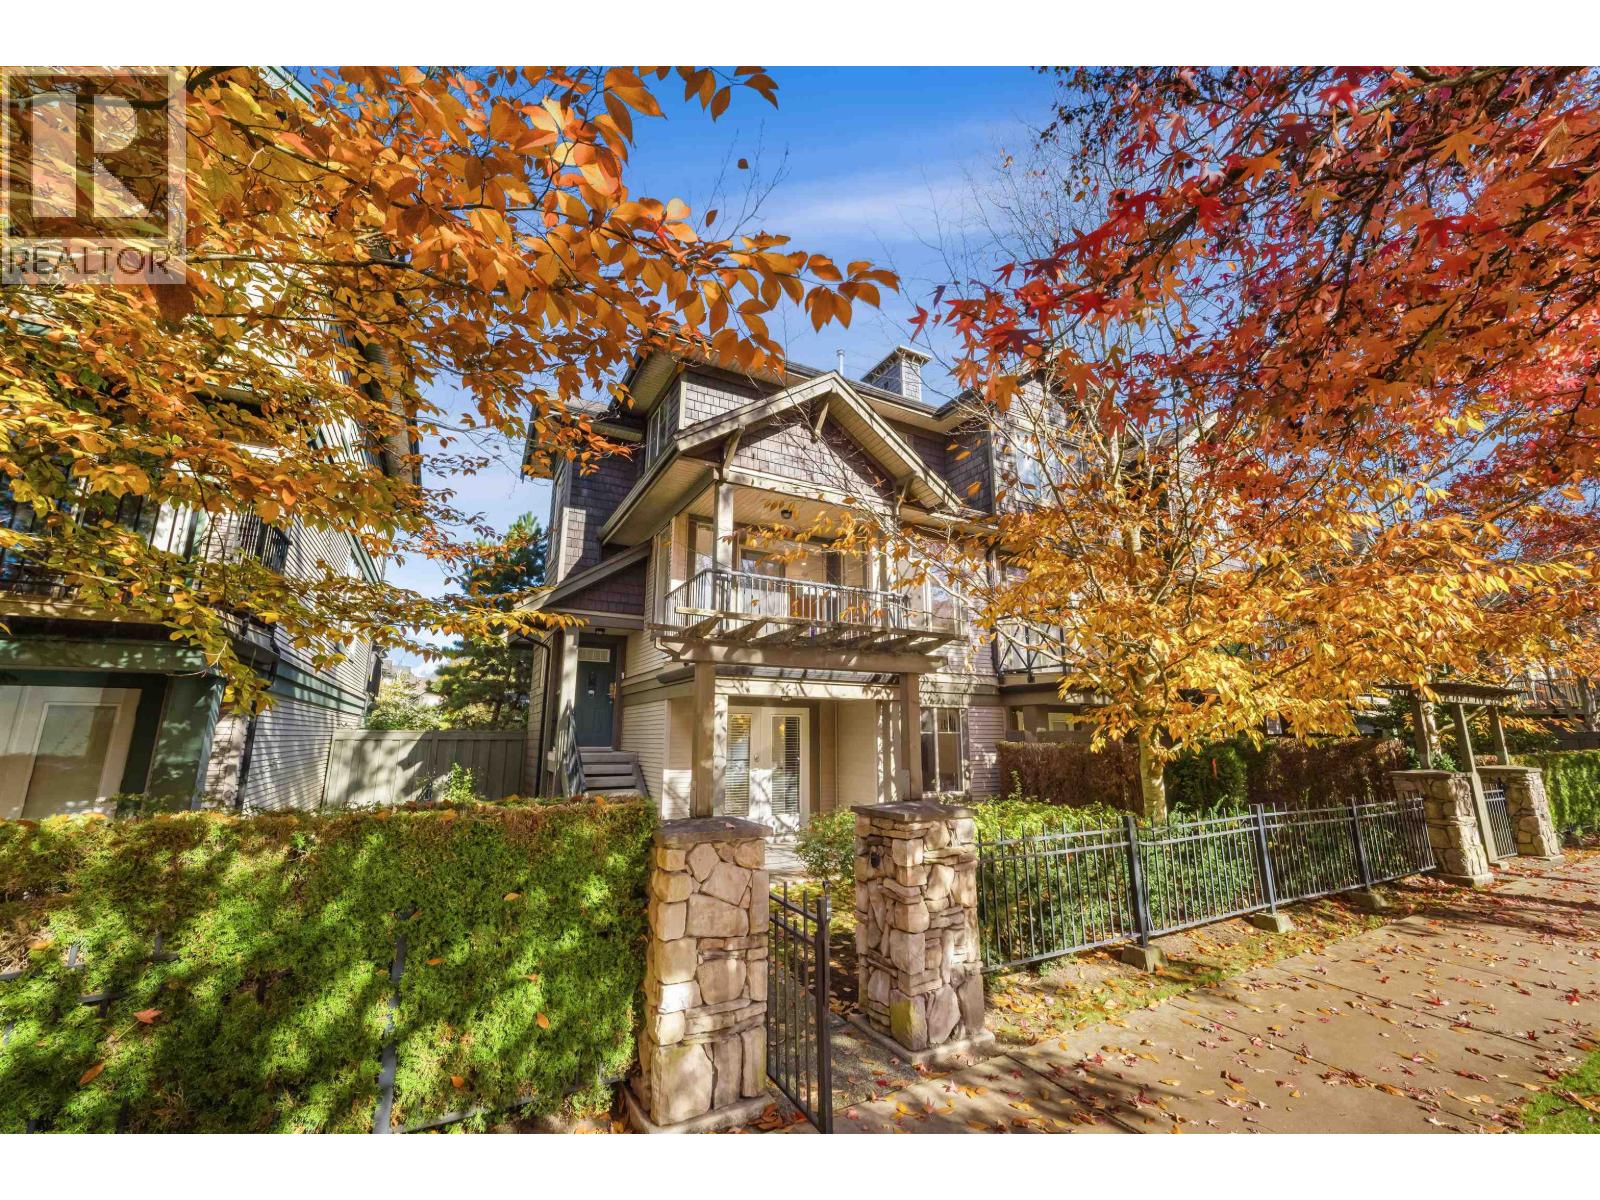 $1,168,000
37 6233 Birch St. · 3bd/3ba · 1530sf
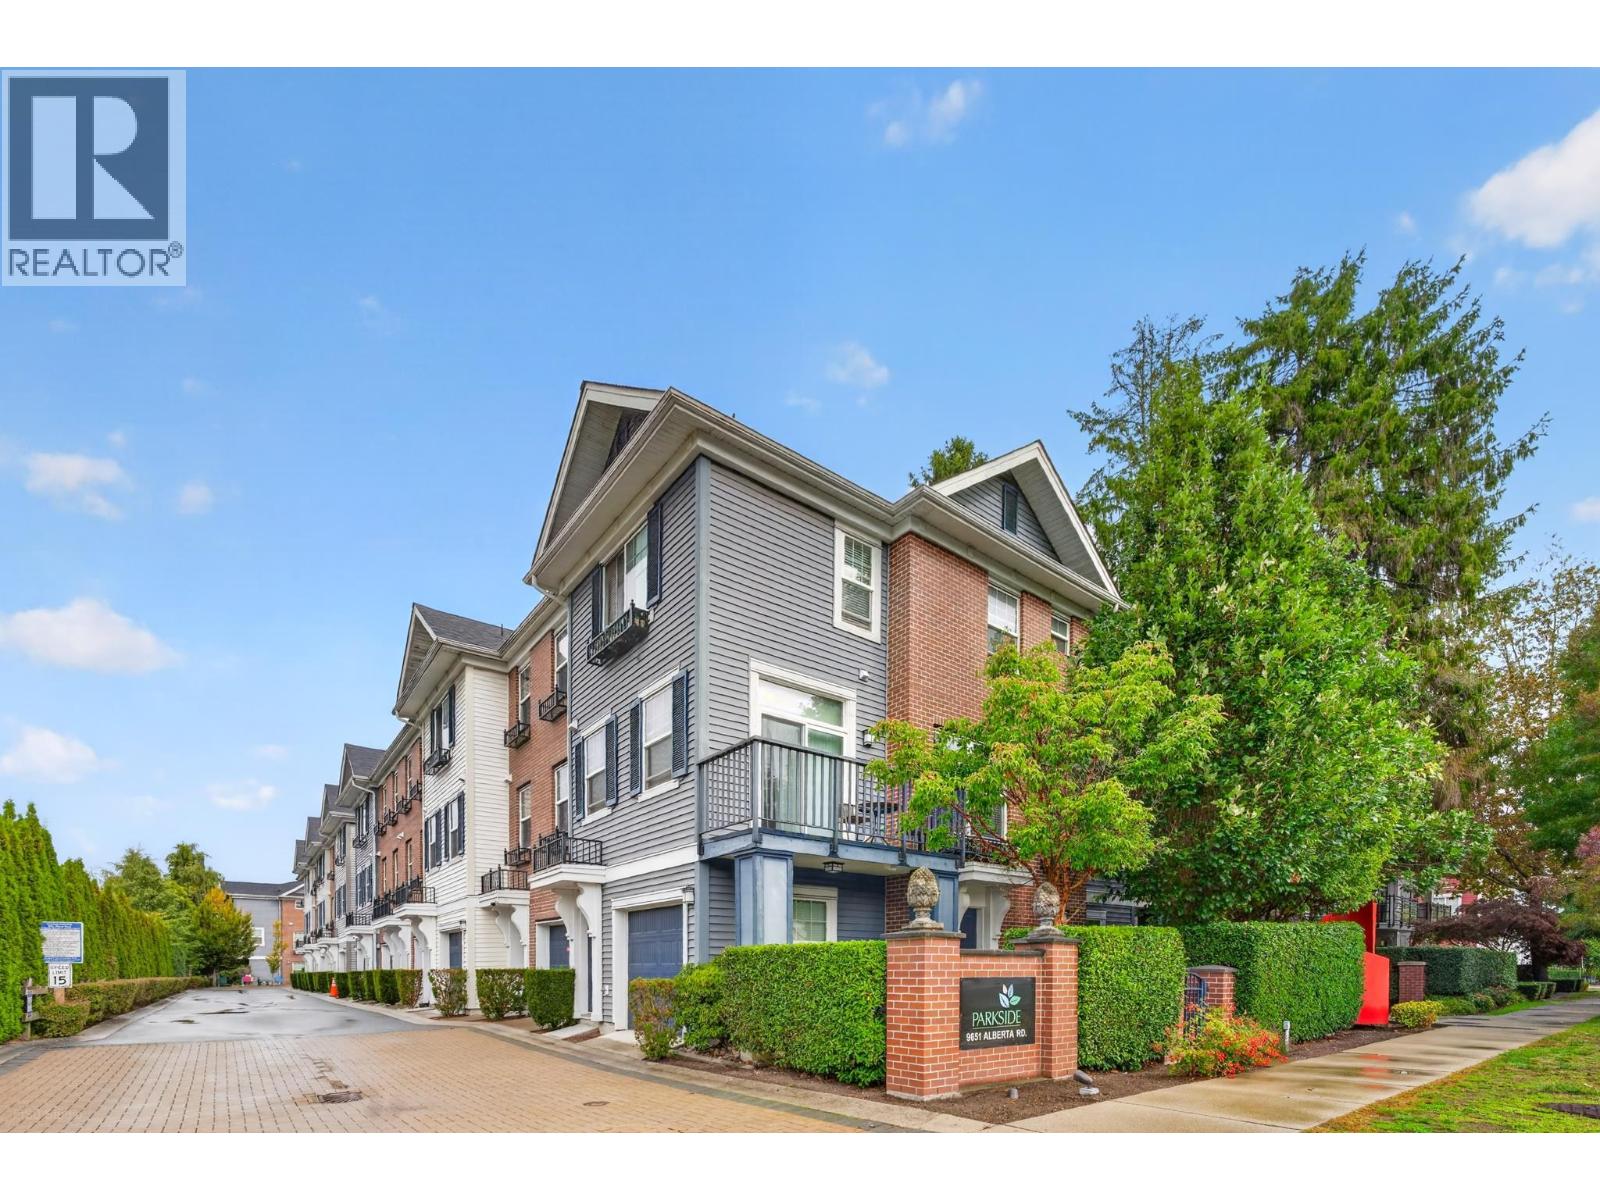 $1,238,000
7 9651 Alberta Rd. · 3bd/3ba · 1403sf
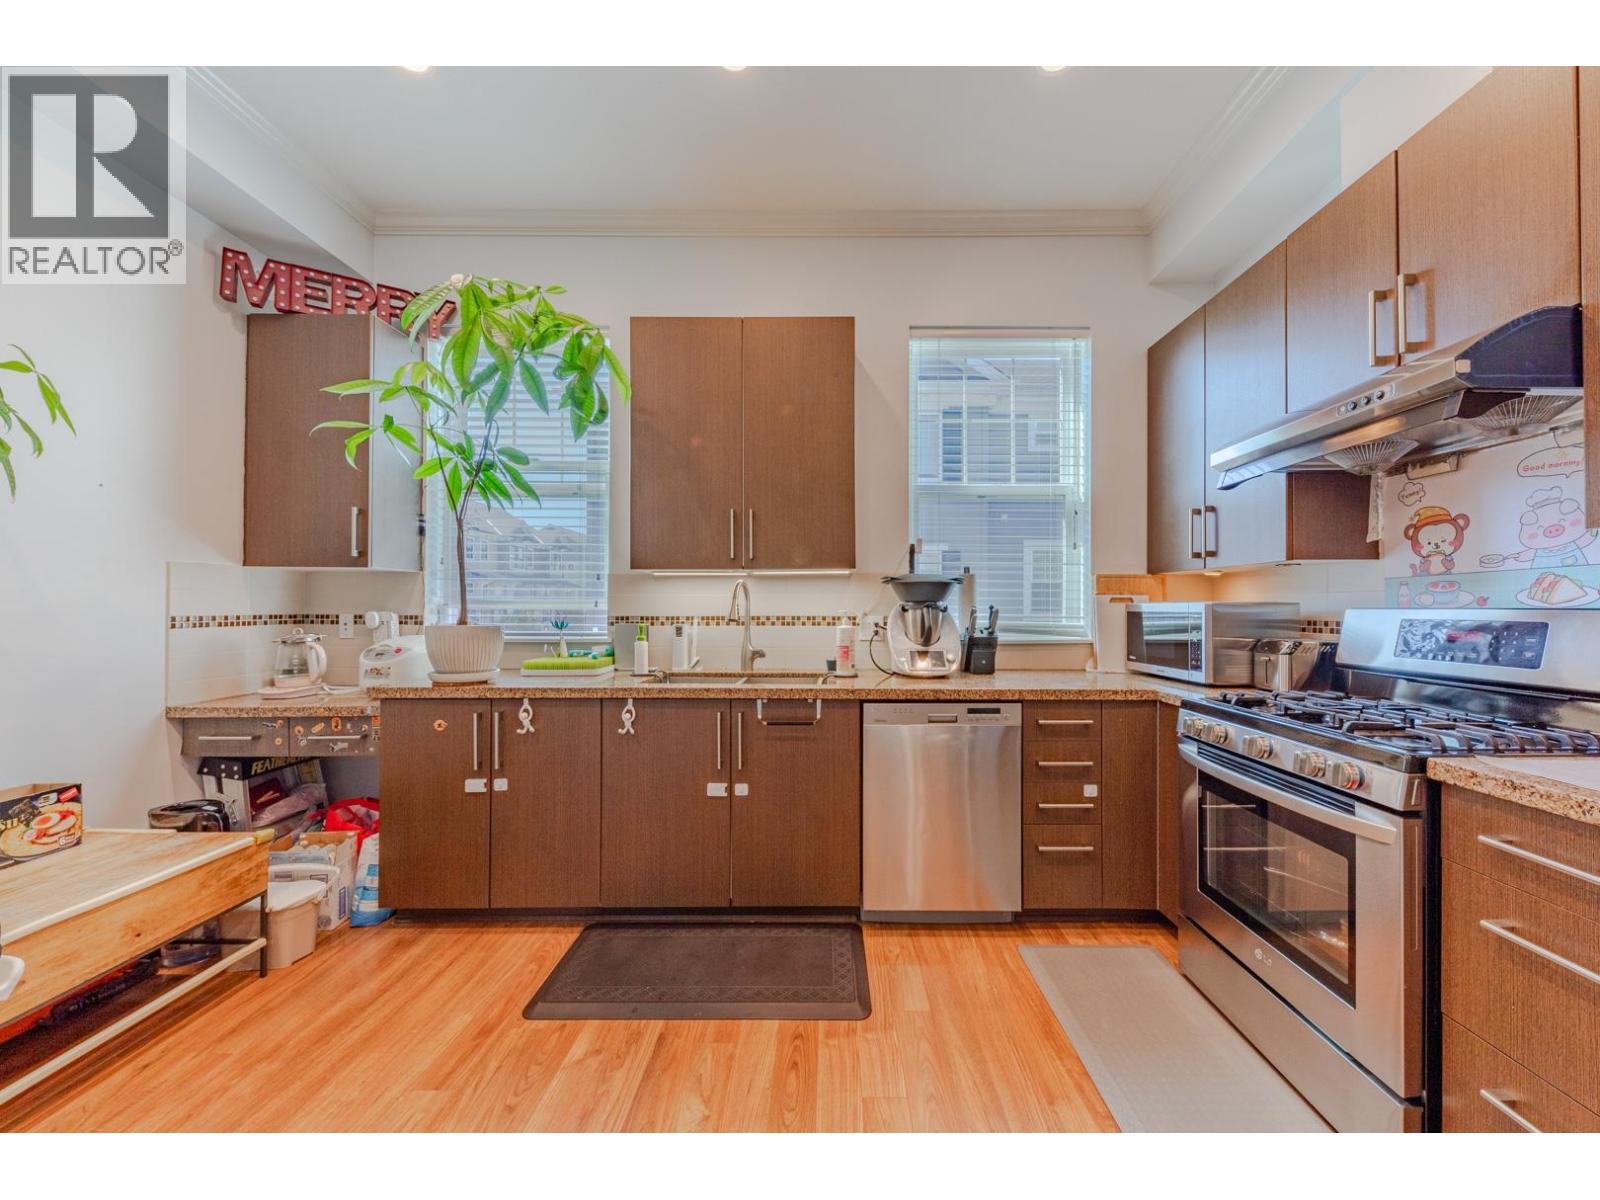 $1,180,000
21 9651 Alberta Rd. · 3bd/3ba · 1397sf
 $985,000
34 6300 Alder St. · 2bd/3ba · 1330sf
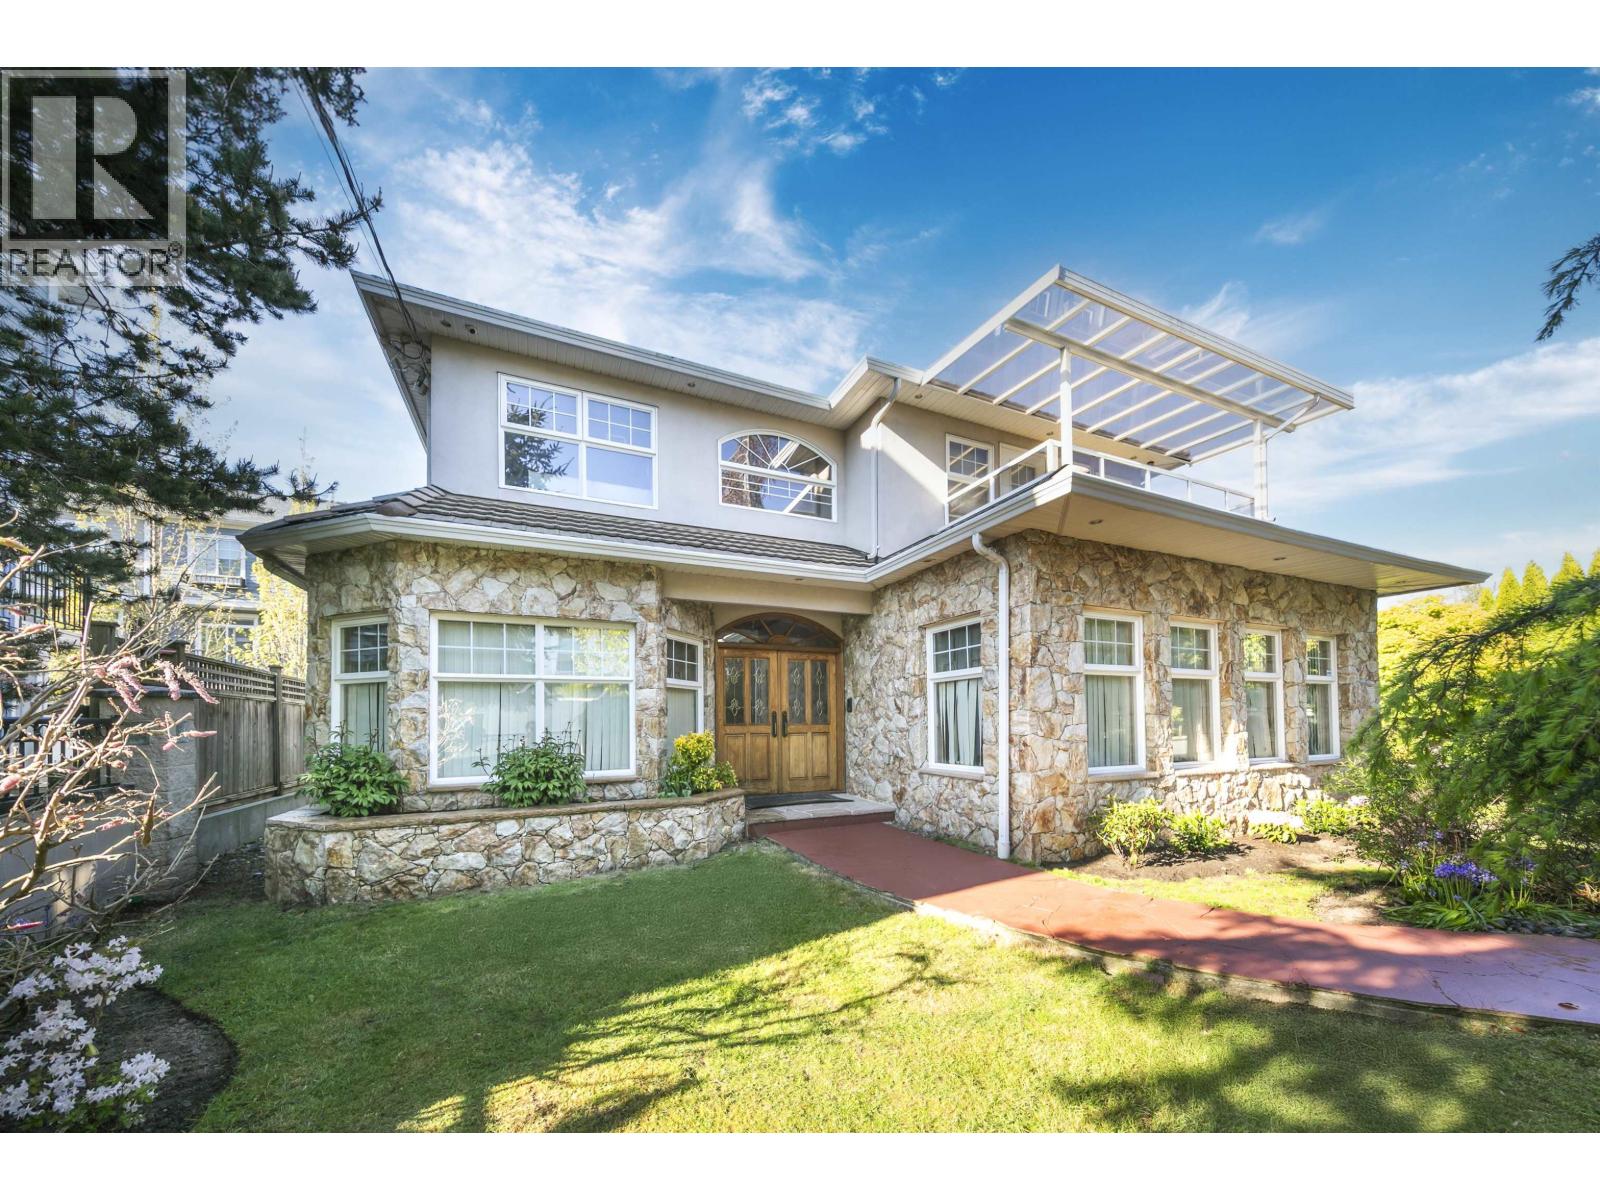 $4,388,000
9731 Alberta Rd. · 6bd/7ba · 5293sf
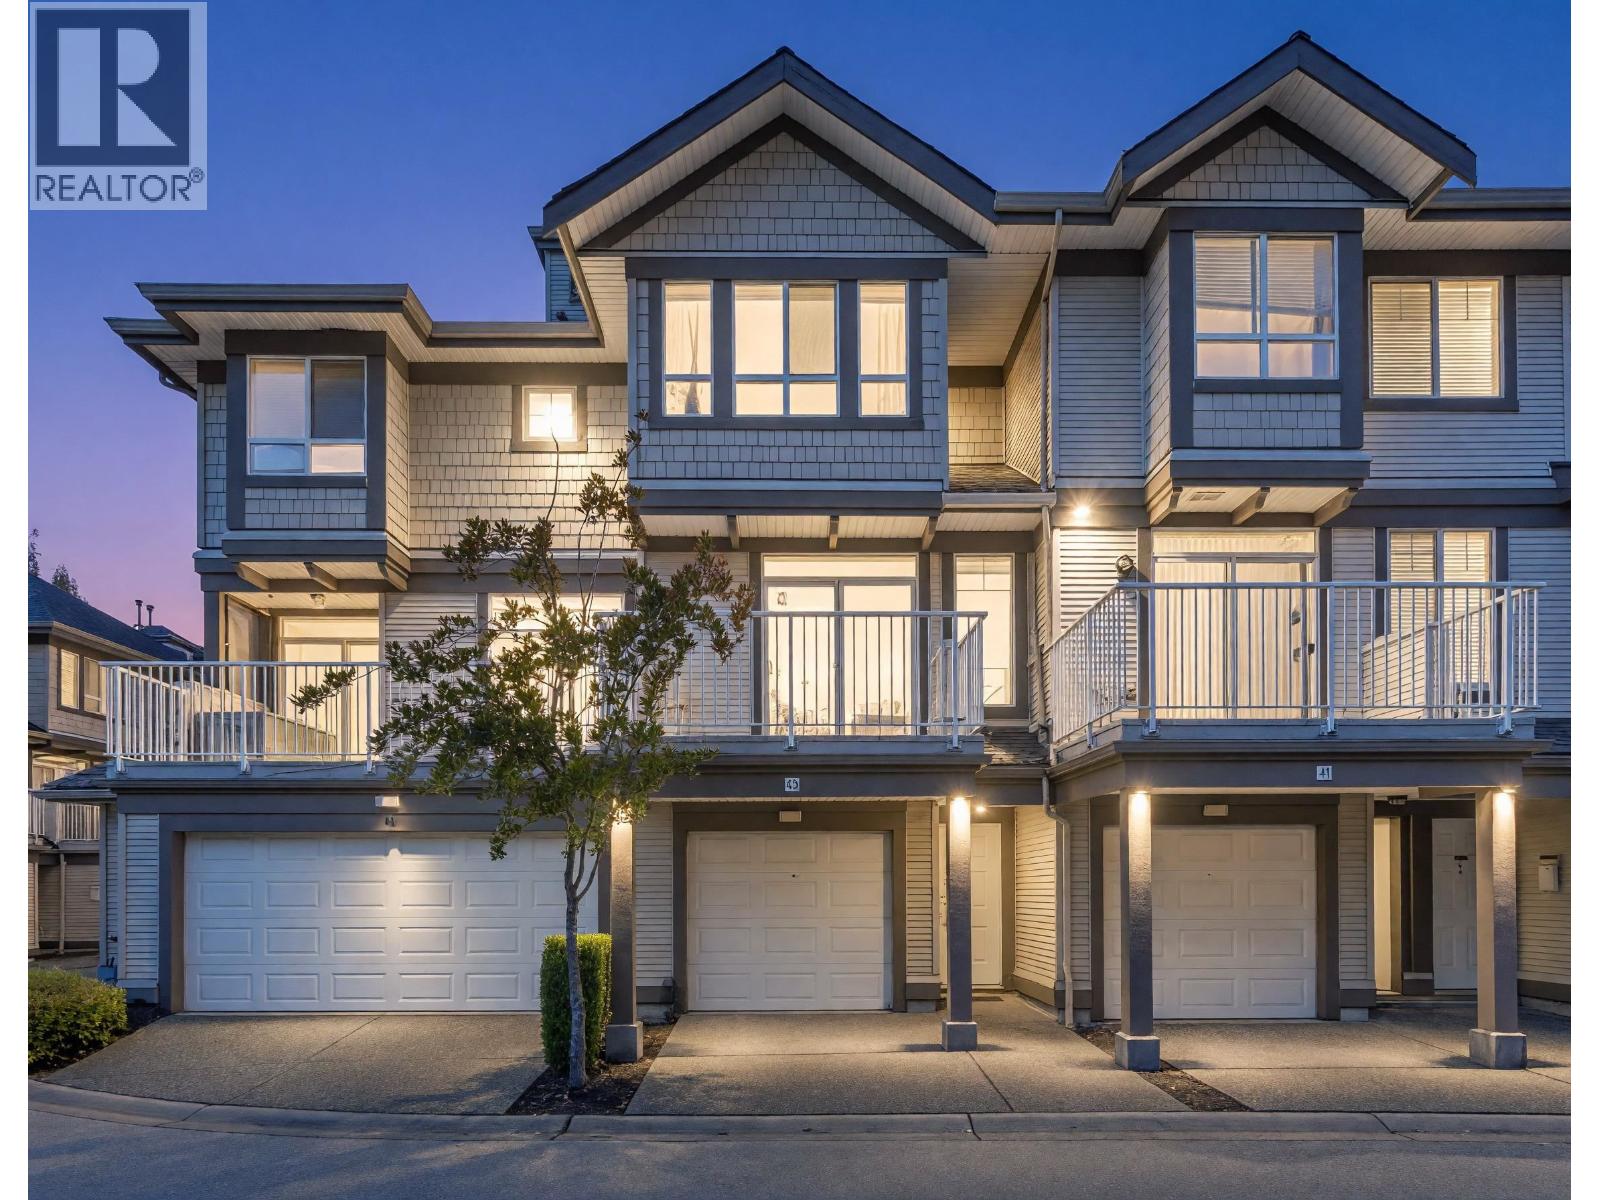 $899,000
42 6388 Alder St. · 2bd/3ba · 1380sf
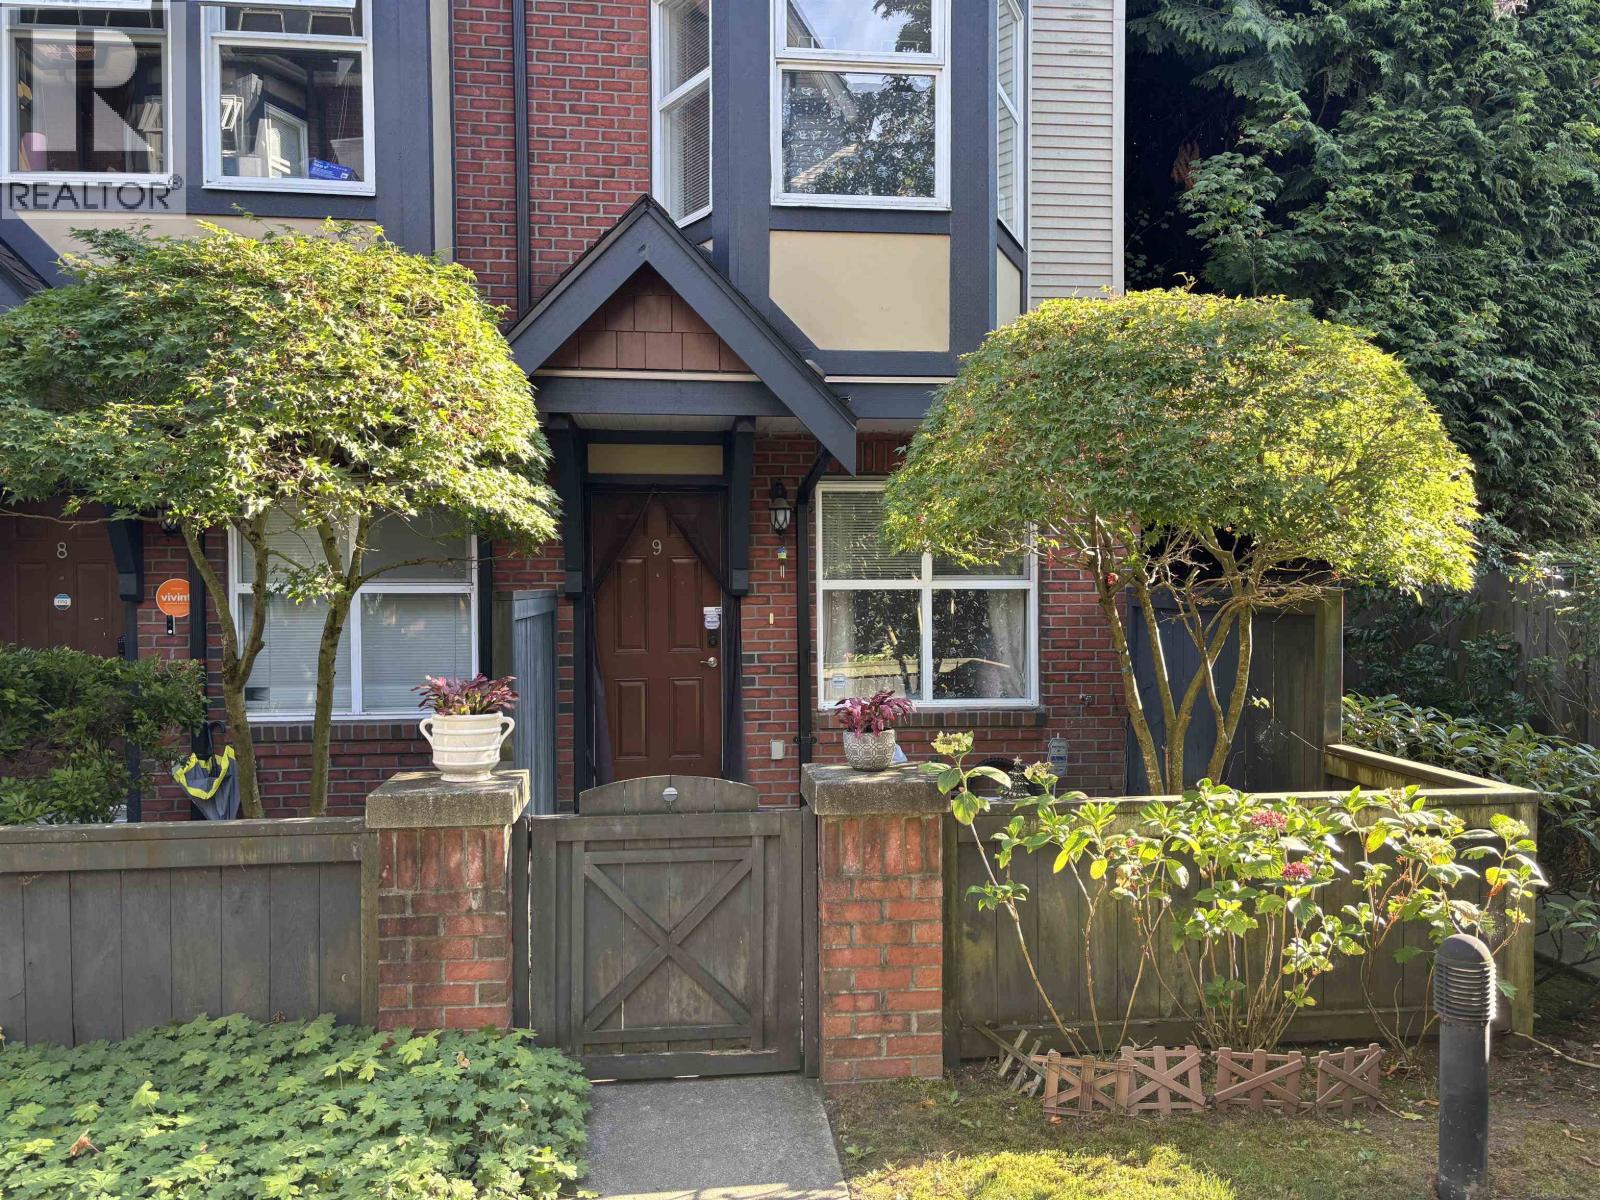 $899,000
9 6099 Alder St. · 3bd/2ba · 1220sf
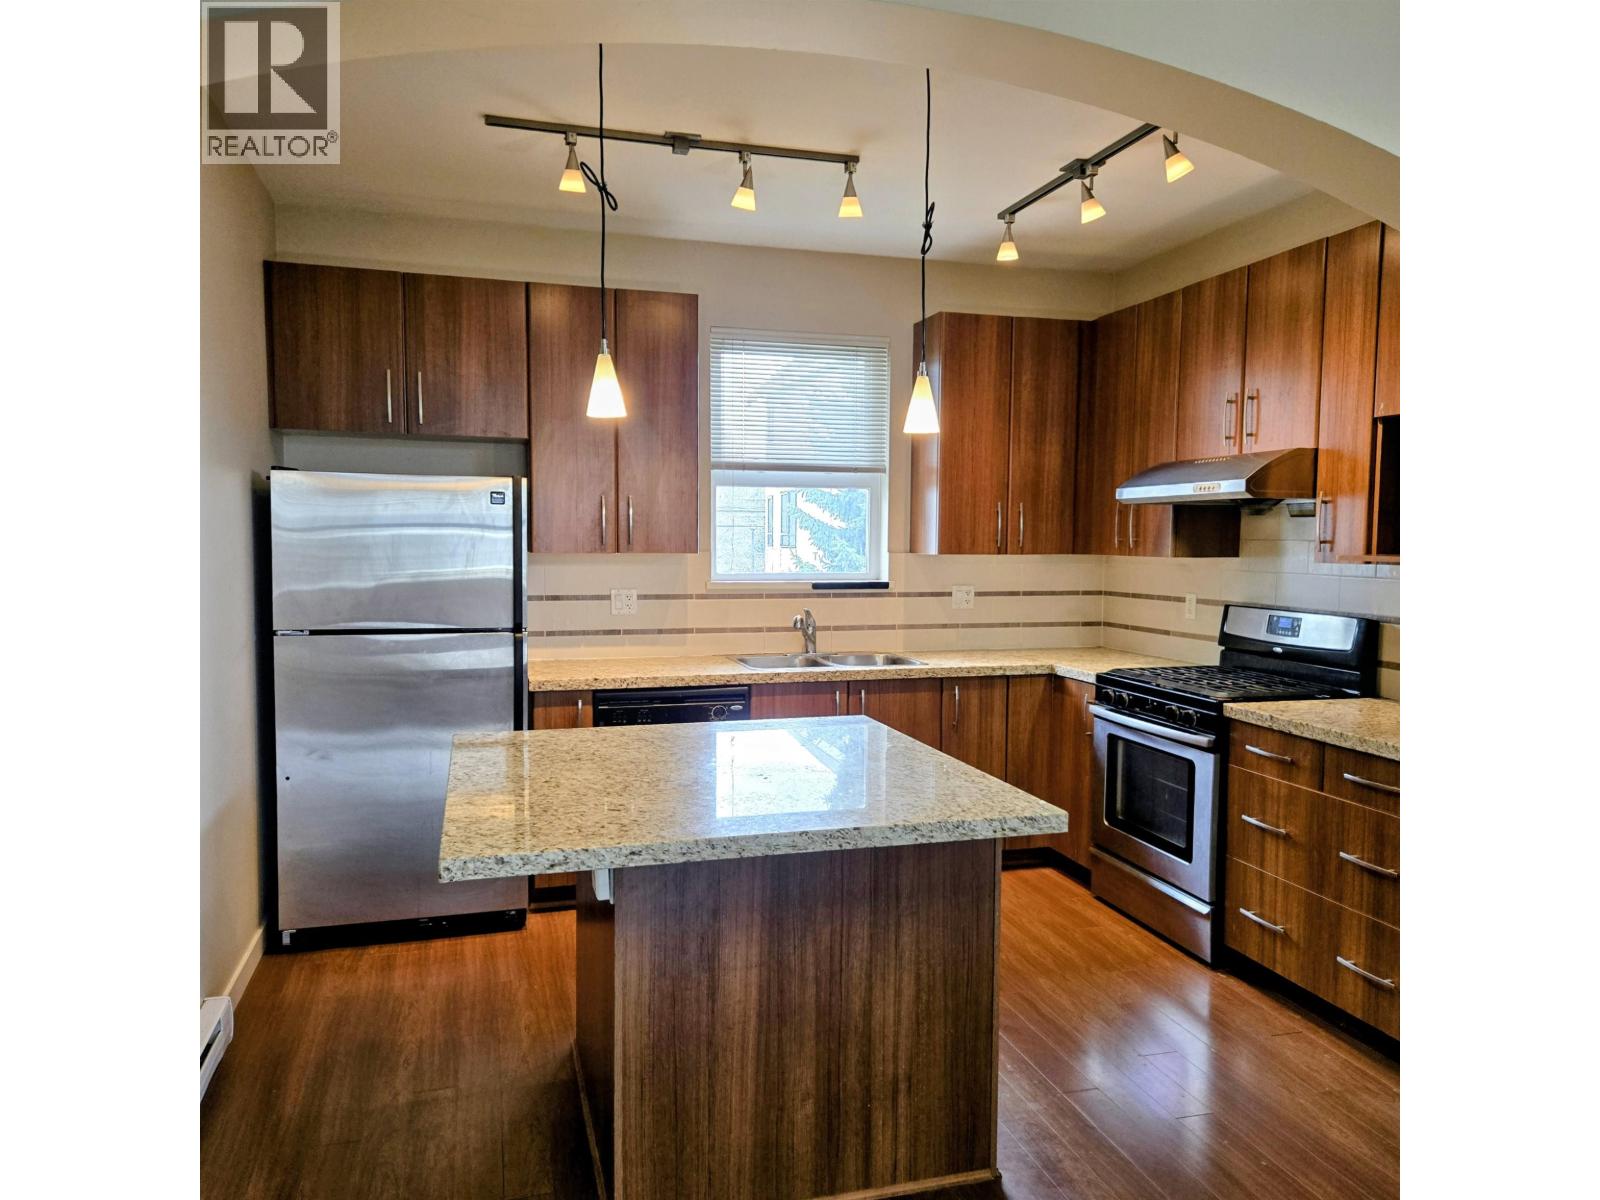 $1,100,000
11 9333 Ferndale Rd. · 4bd/3ba · 1611sf
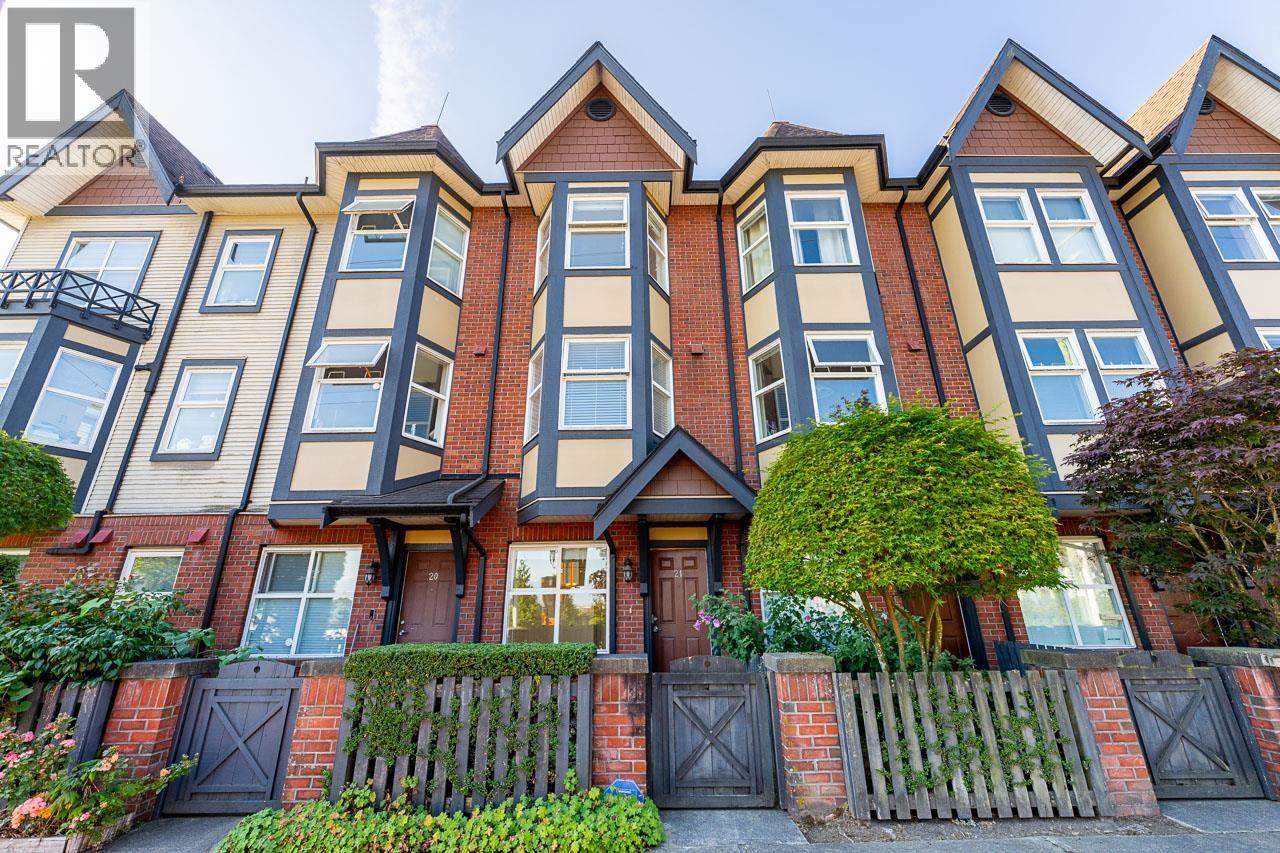 $869,900
21 6099 Alder St. · 3bd/2ba · 1278sf
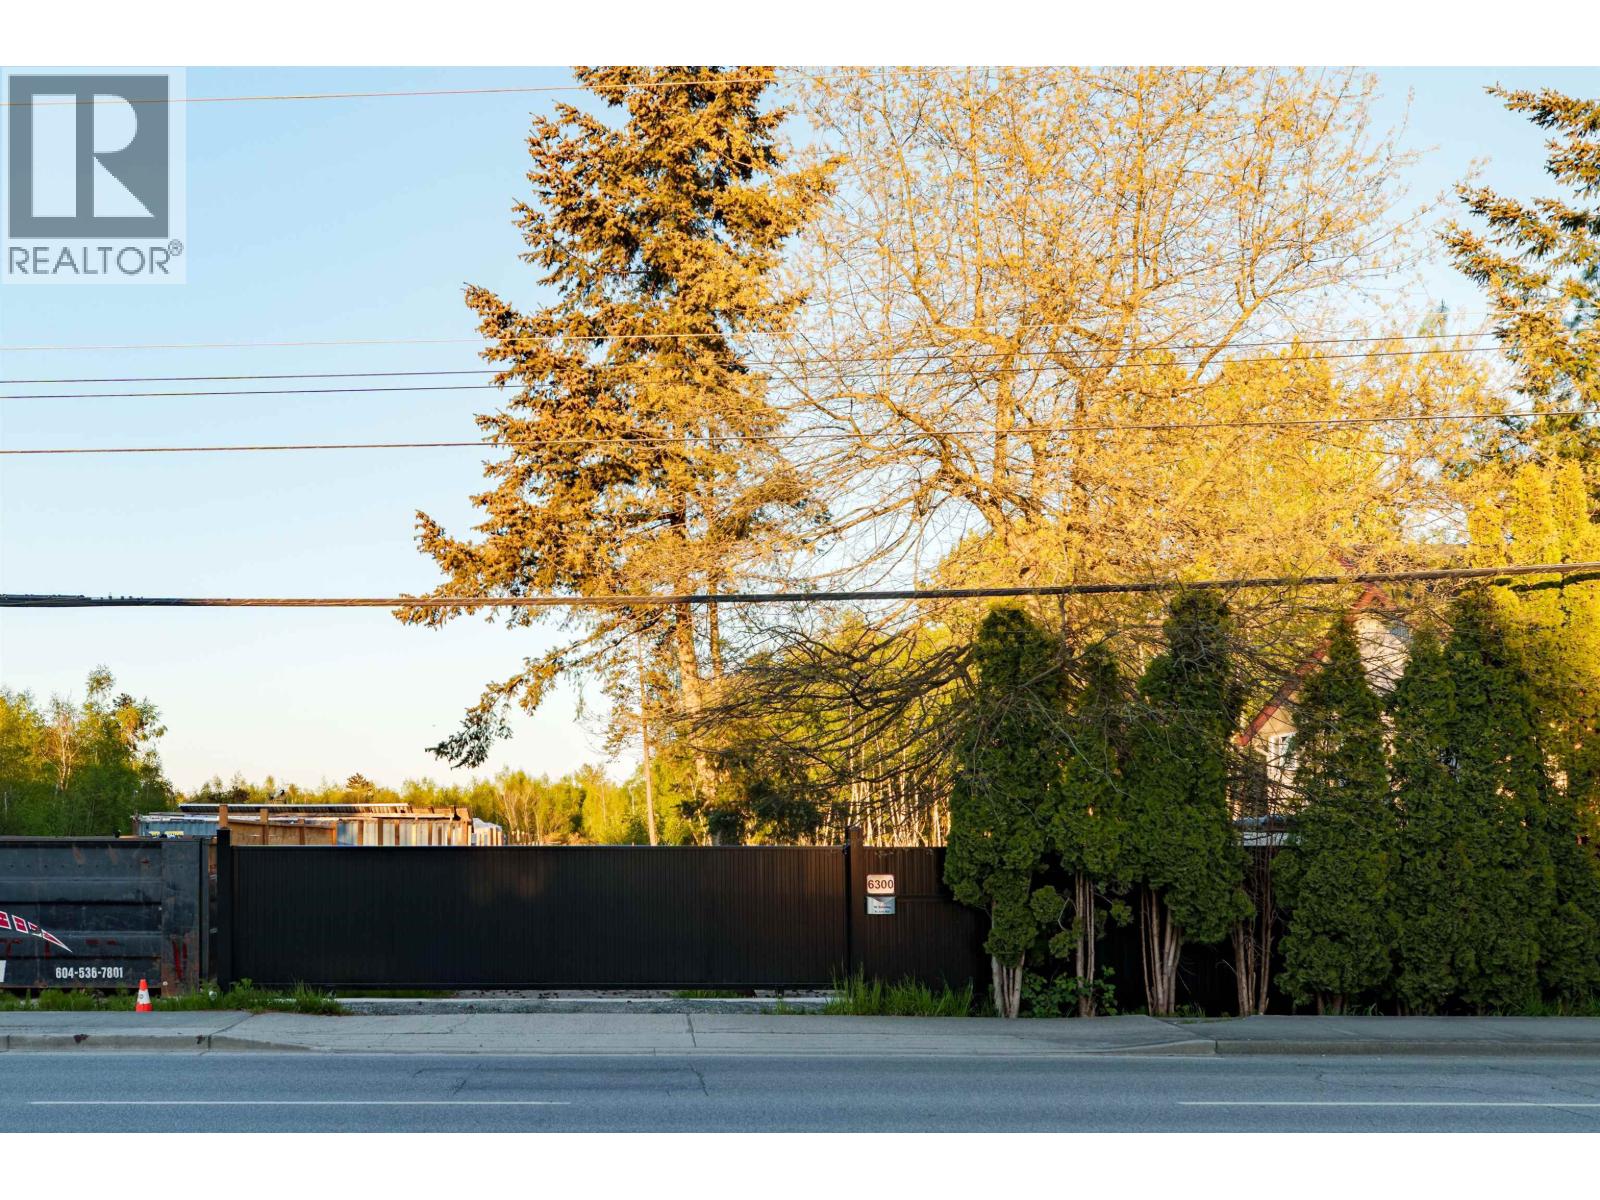 $1,299,000
6300 No.4 Rd. · 0bd/0ba
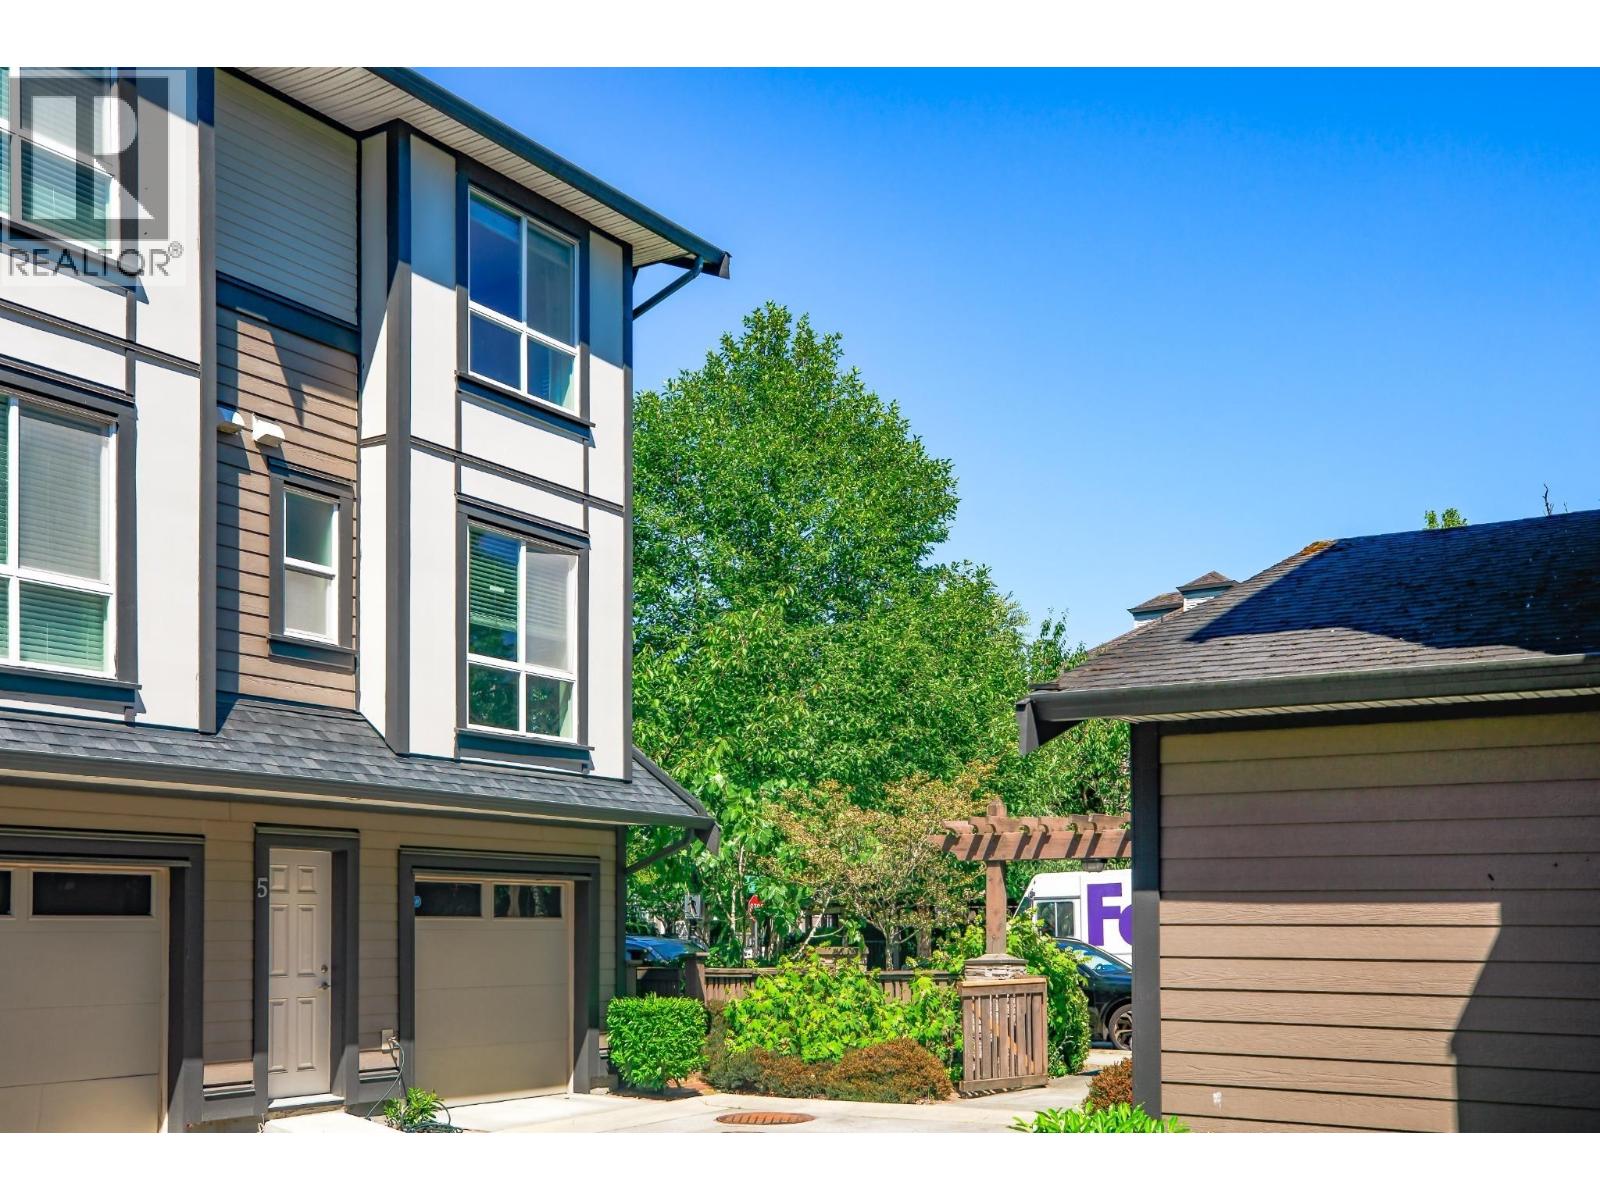 $1,099,000
5 6333 Alder St. · 4bd/3ba · 1350sf
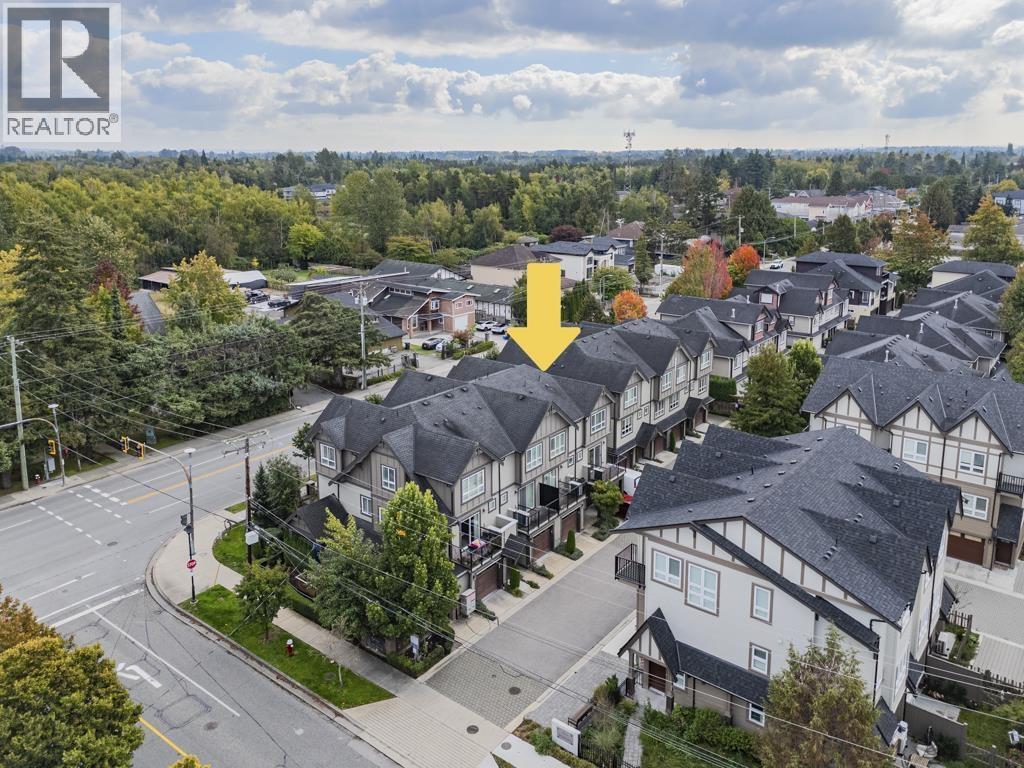 $1,199,000
4 9840 Alberta Rd. · 3bd/3ba · 1496sf
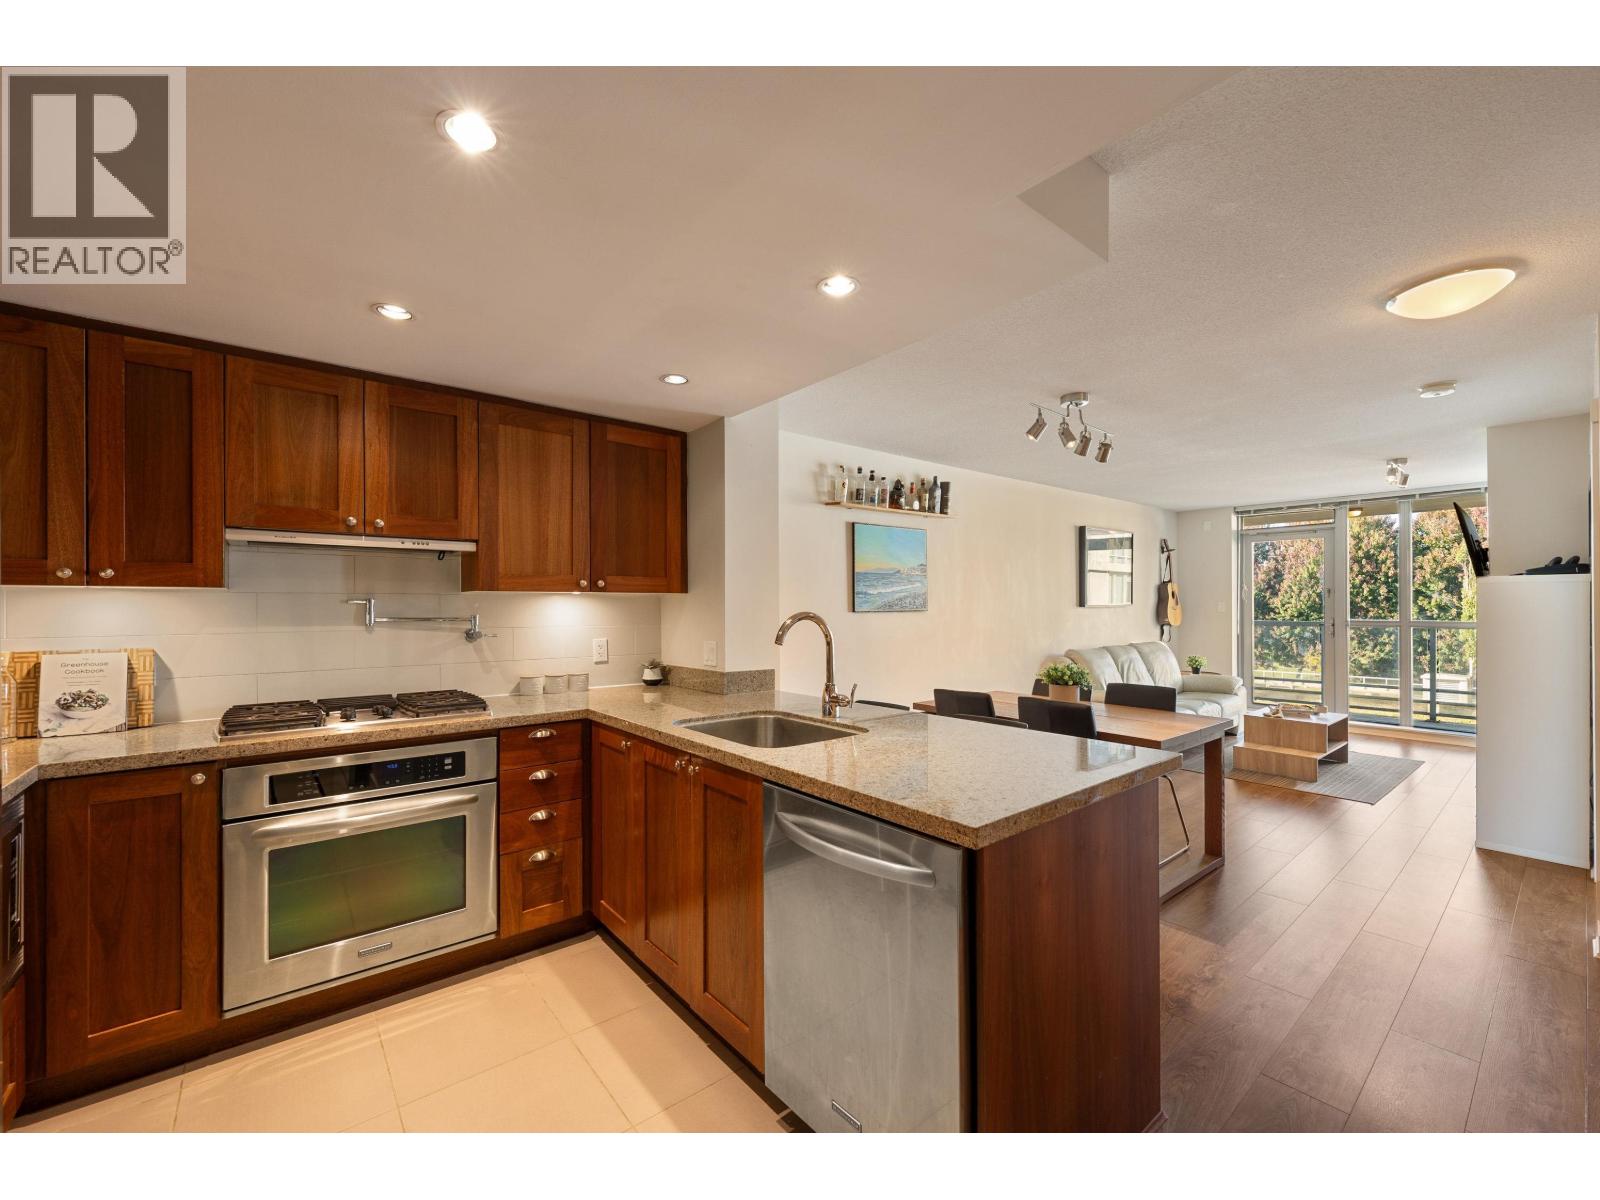
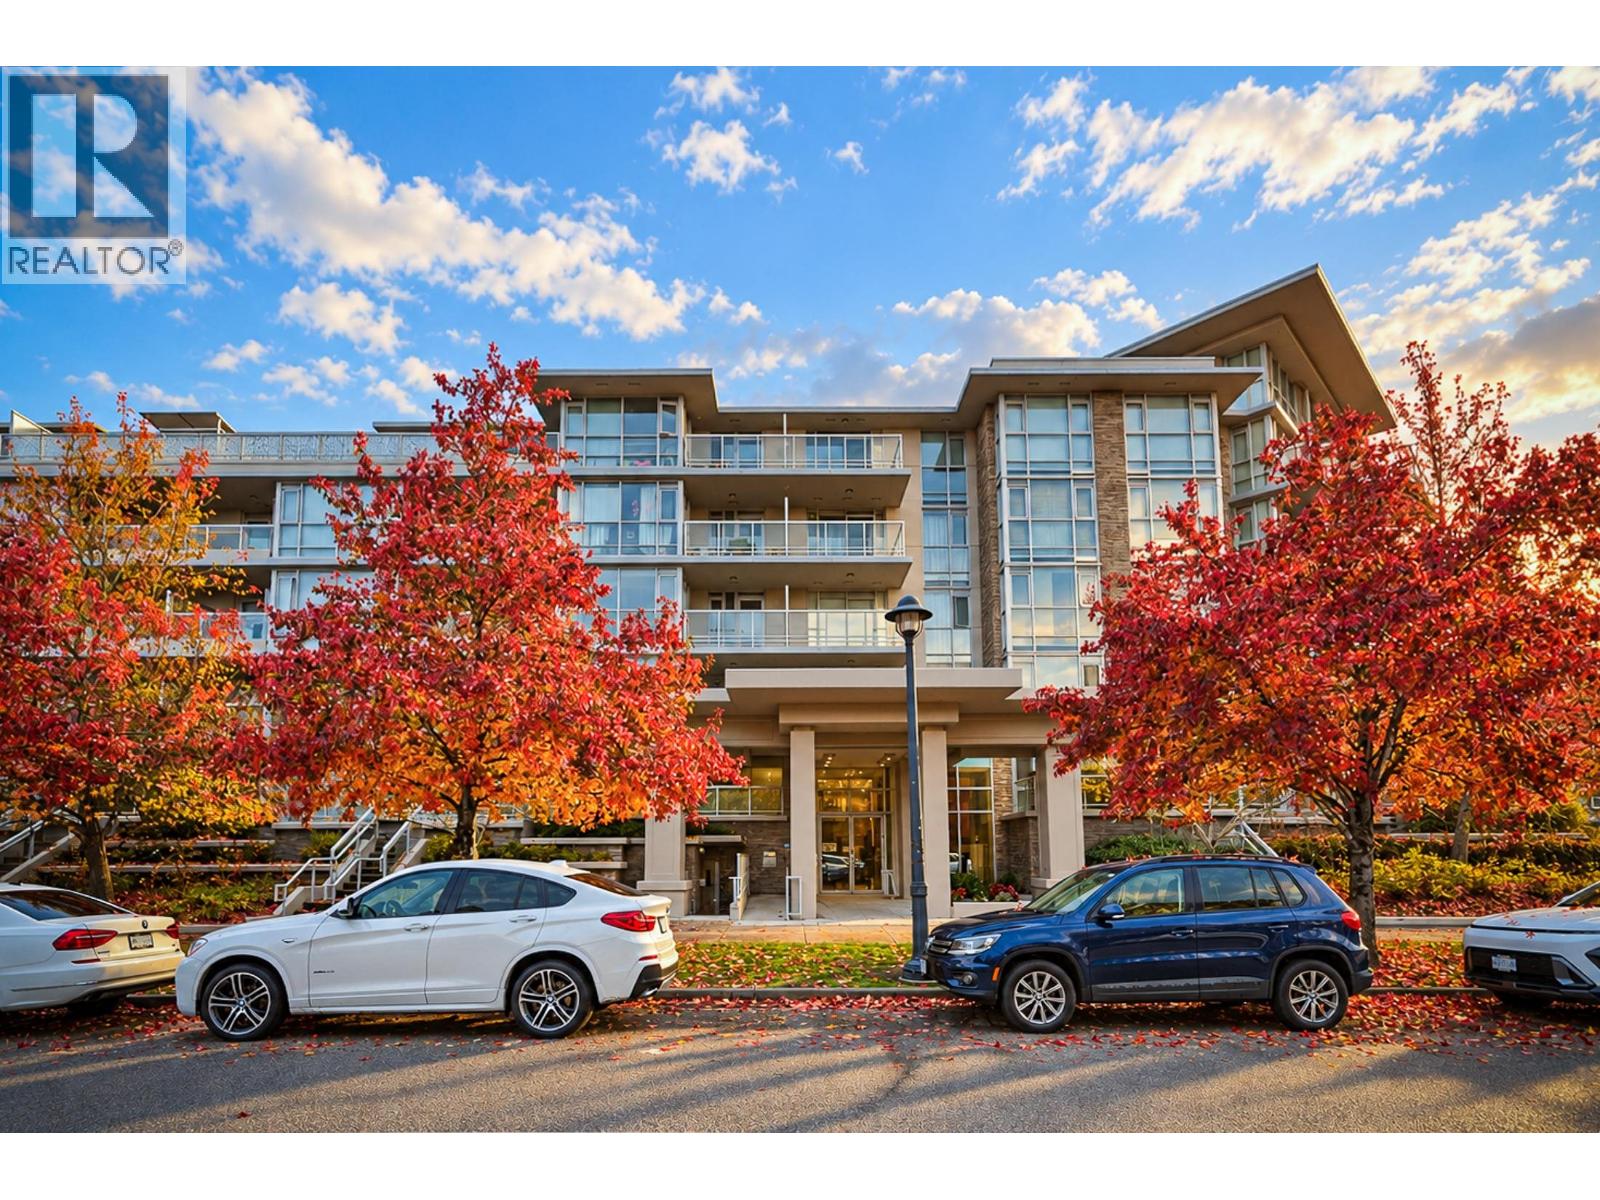 $498,000
102 9373 Hemlock Dr. · 1bd/1ba · 563sf
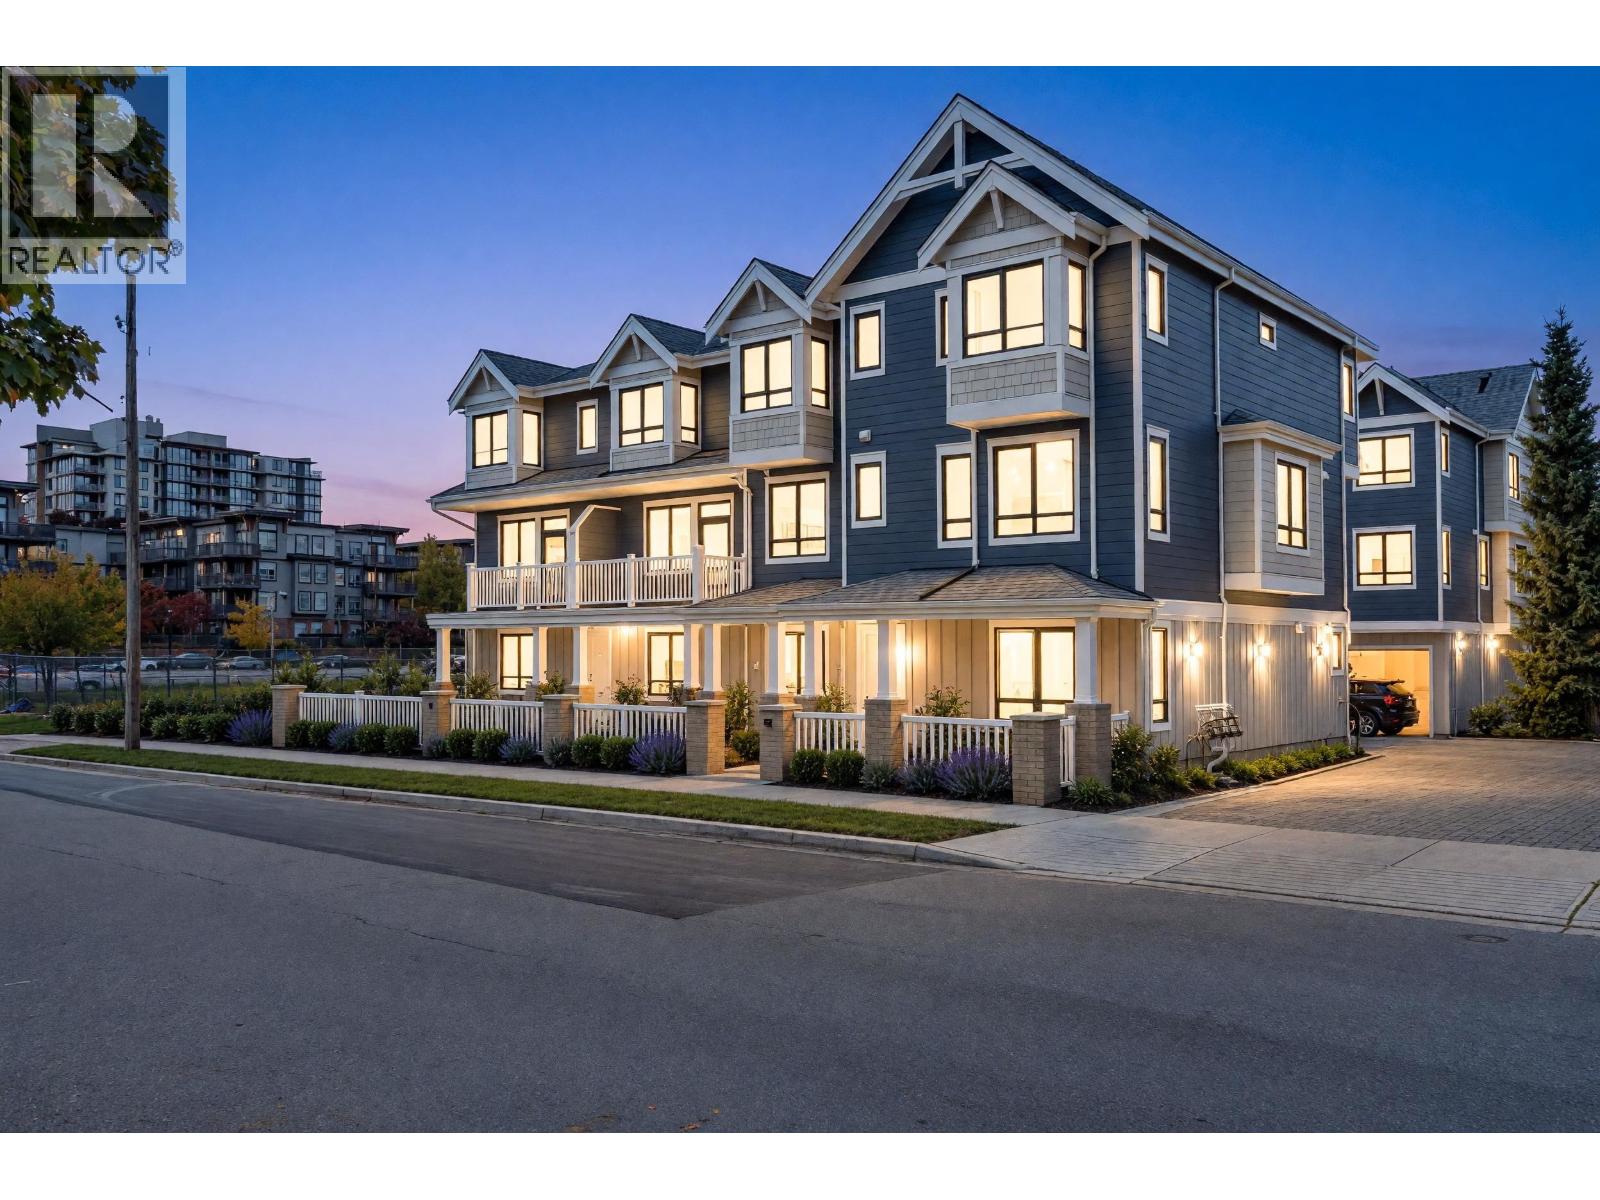
 $499,000
317 9373 Hemlock Dr. · 1bd/1ba · 665sf
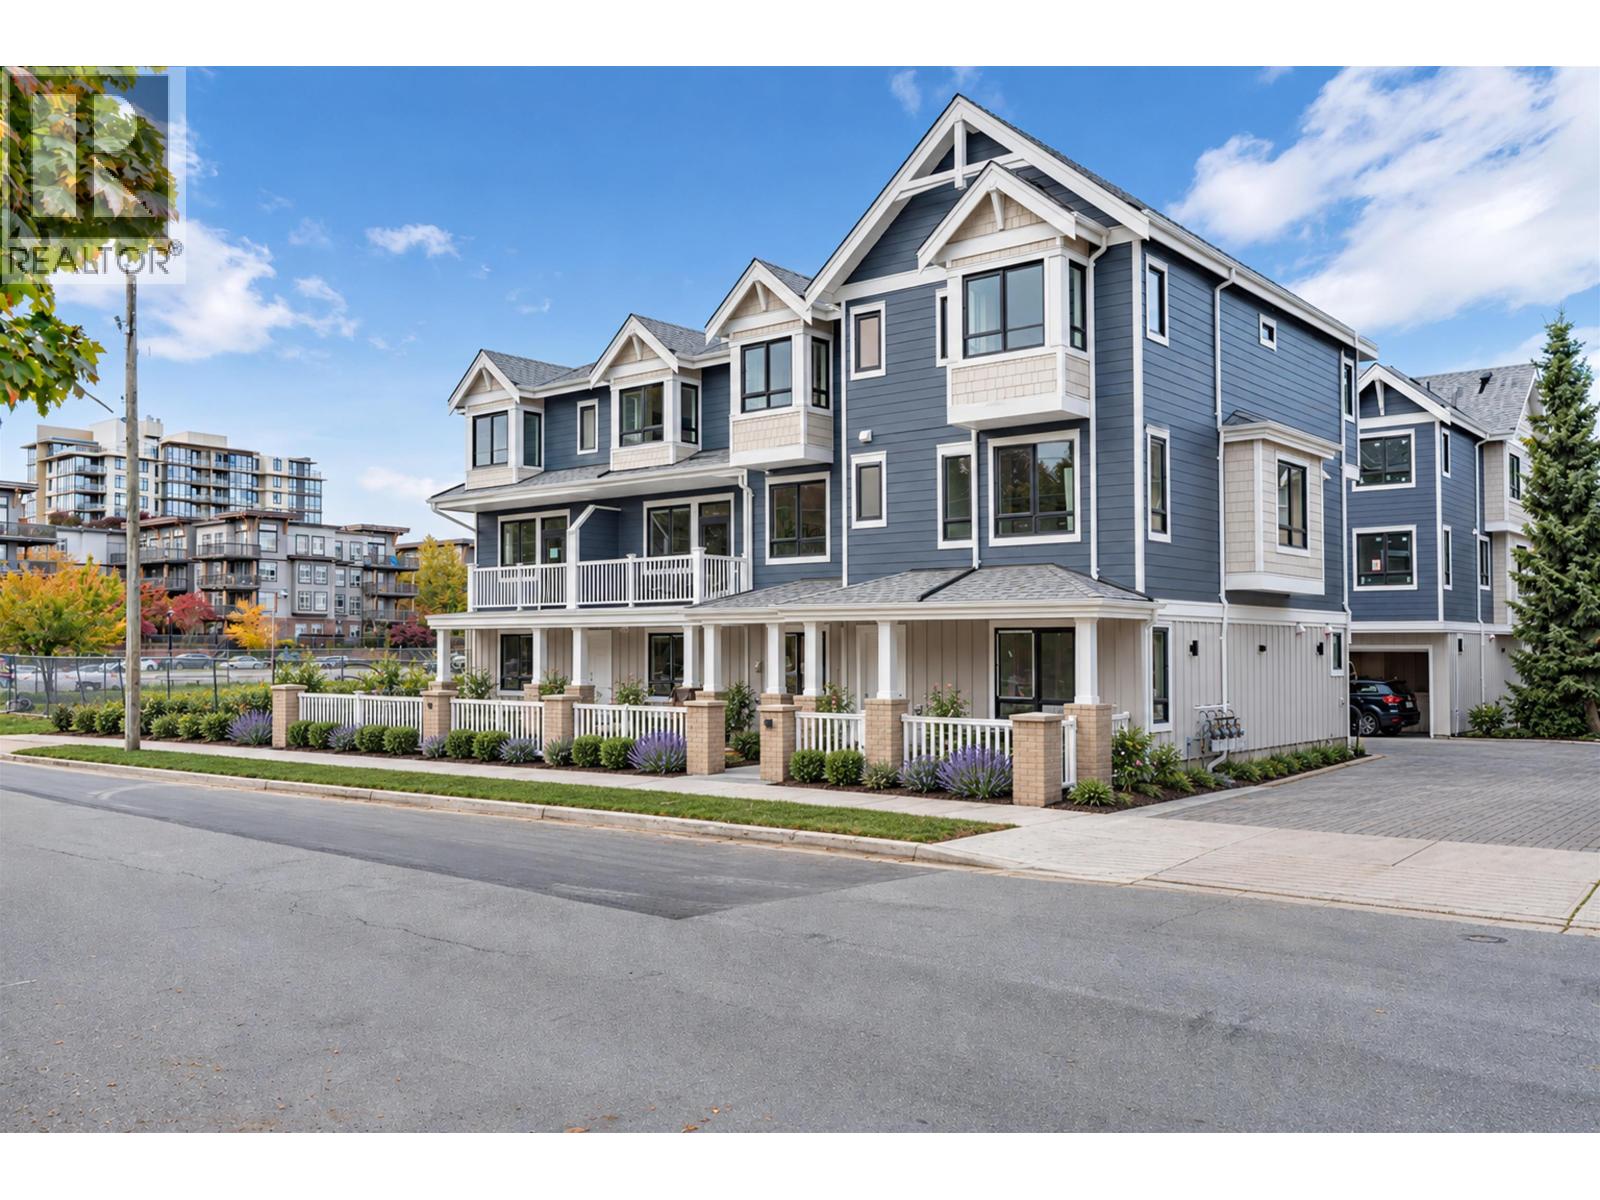
 $1,498,000
8 9331 Ferndale Rd. · 4bd/3ba · 1545sf
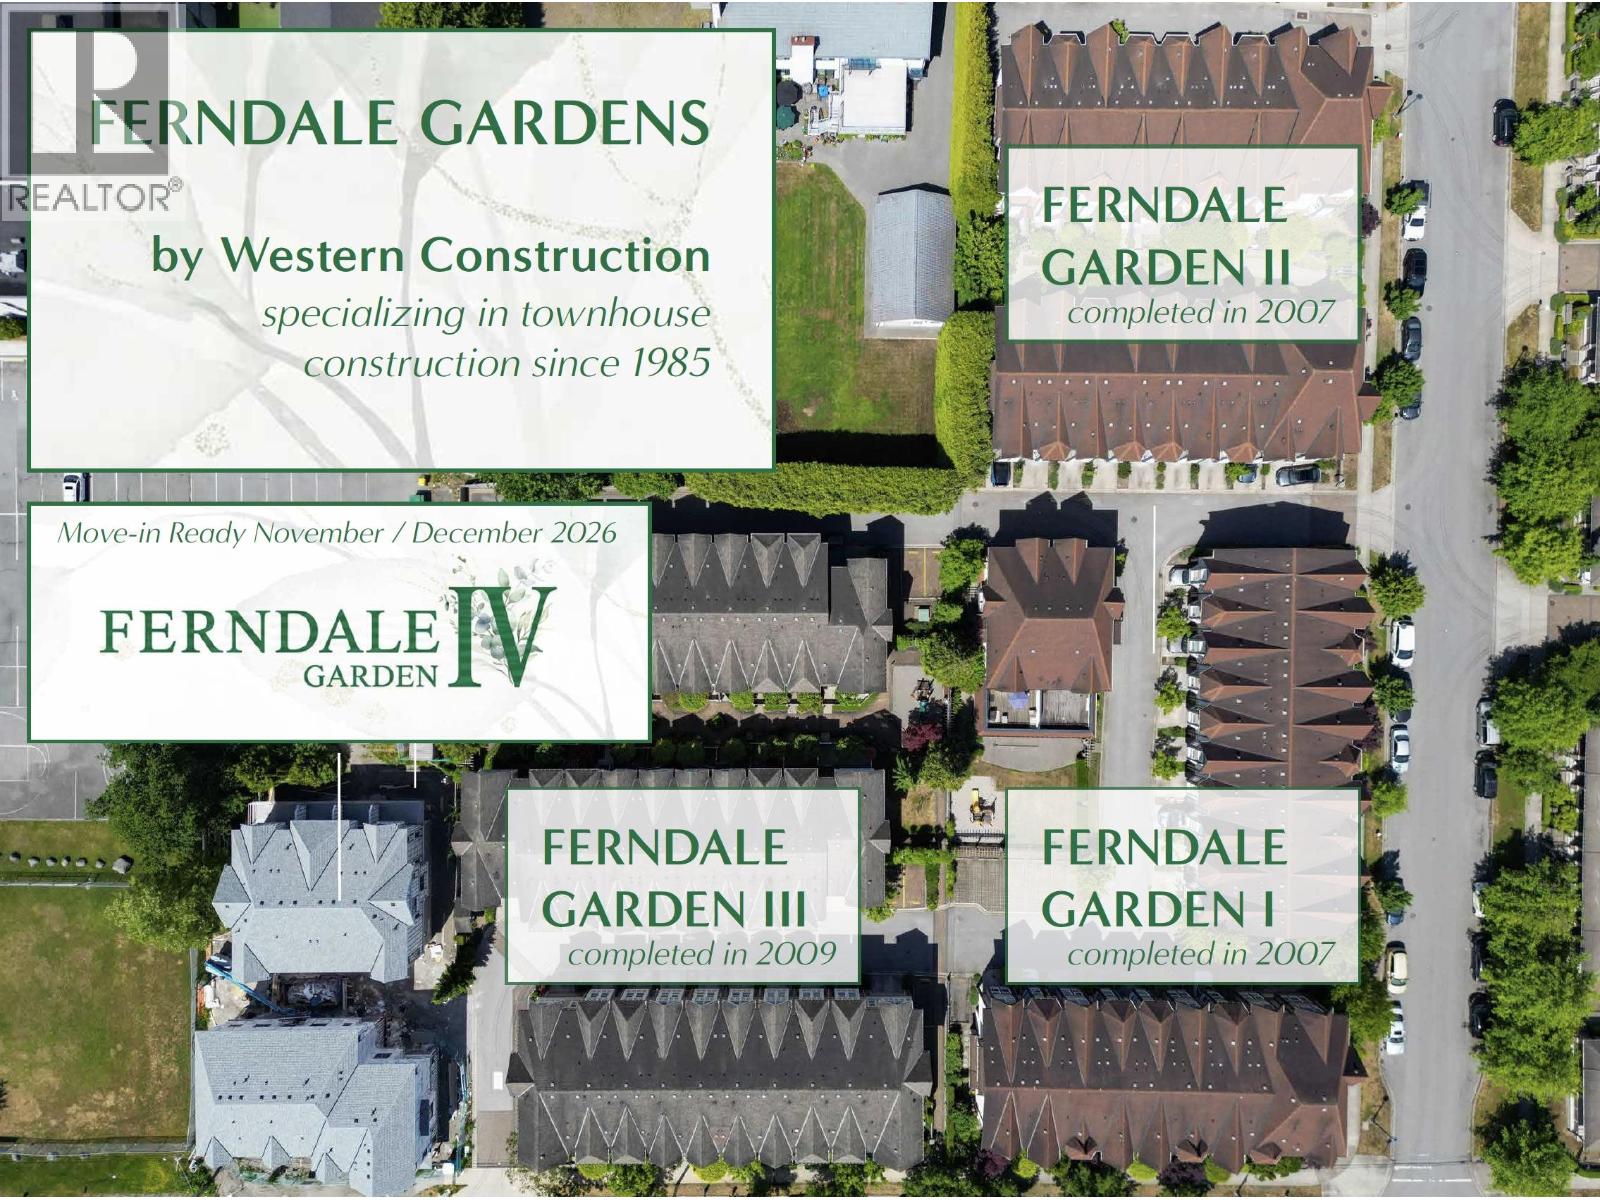
 $999,999
2 9331 Ferndale Rd. · 3bd/3ba · 1270sf
 $1,388,000
4 9331 Ferndale Rd. · 4bd/3ba · 1500sf
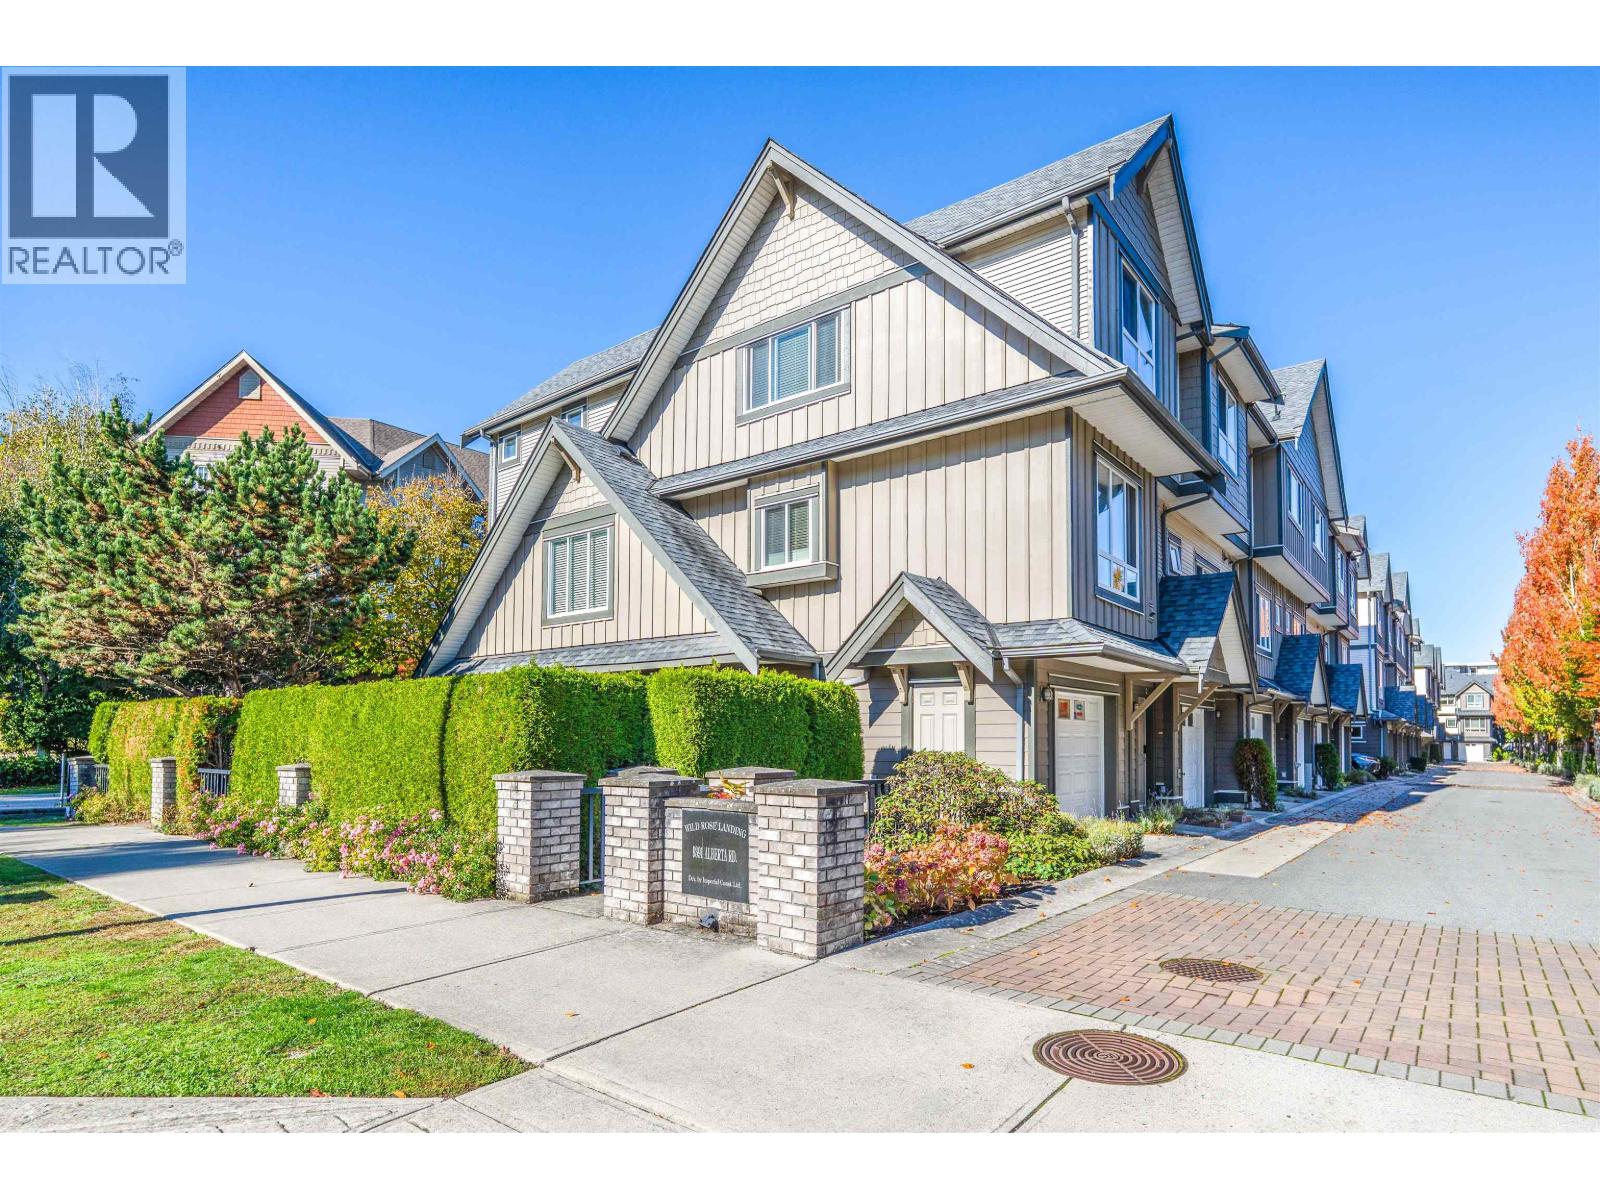 $1,080,000
4 9391 Alberta Rd. · 4bd/4ba · 1603sf
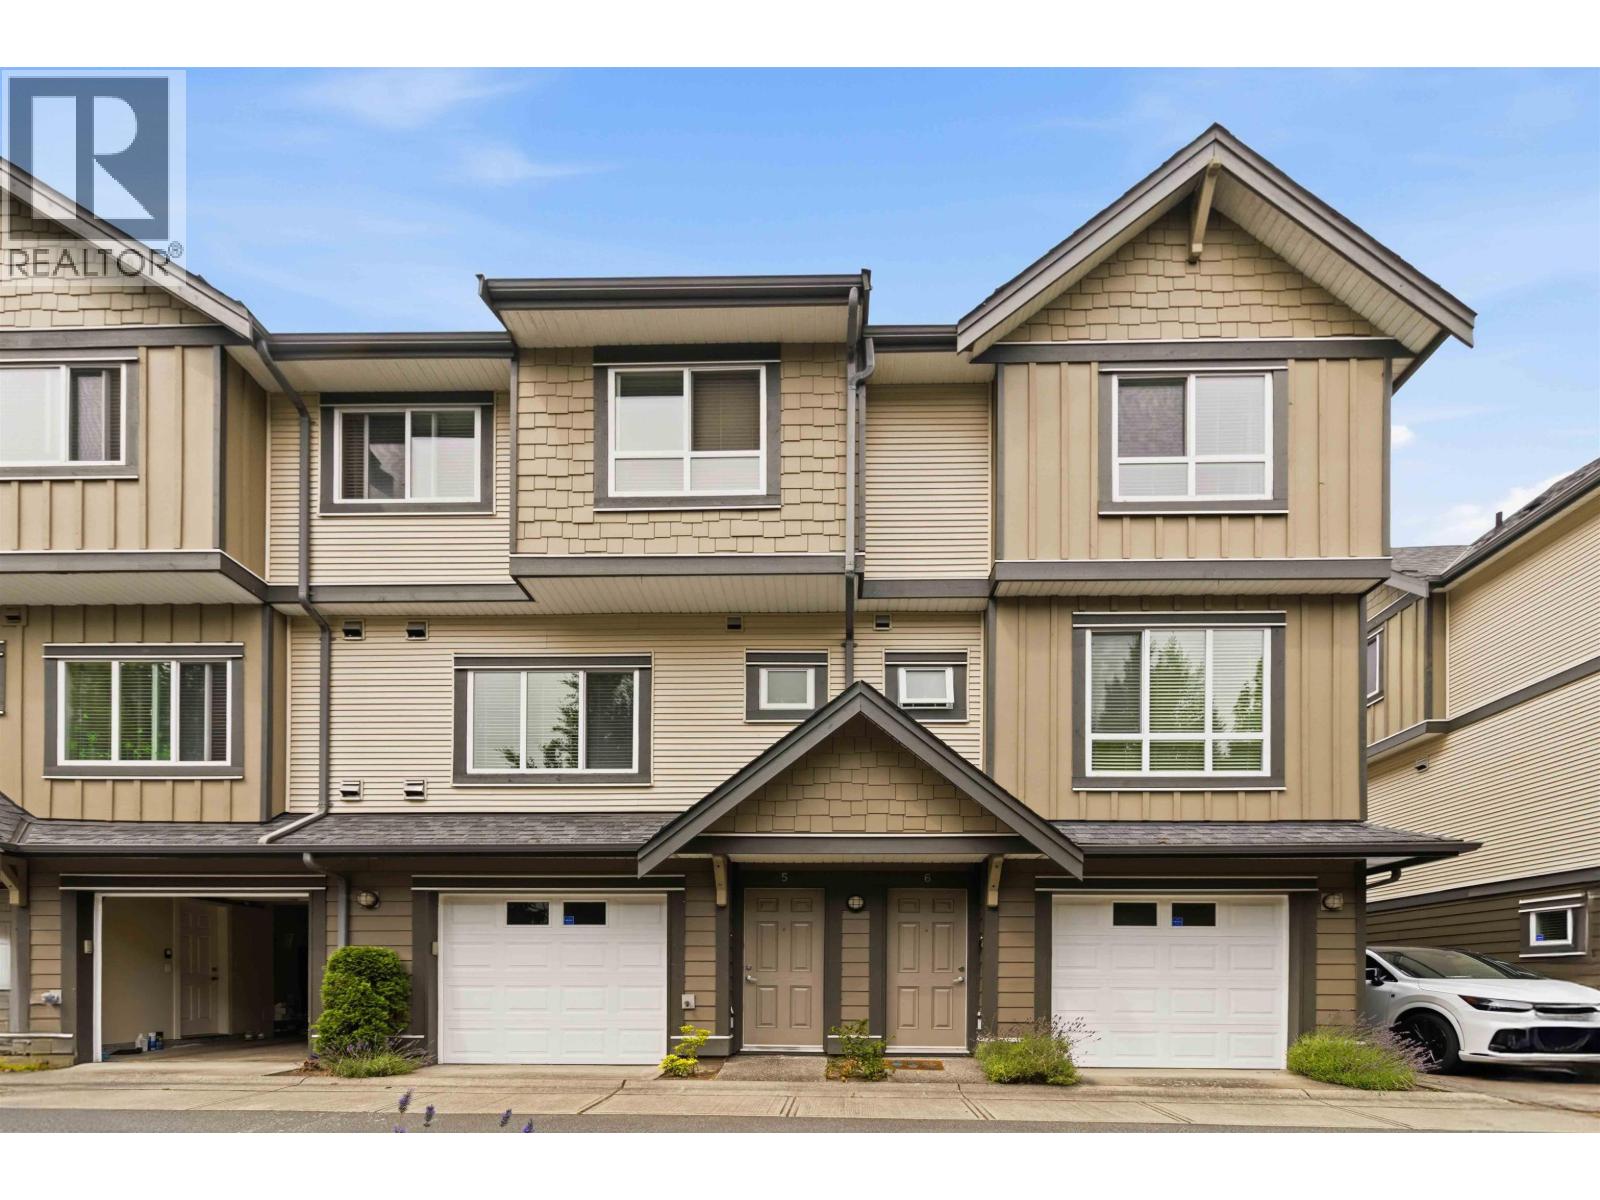 $1,138,000
5 9391 Alberta Rd. · 4bd/4ba · 1565sf
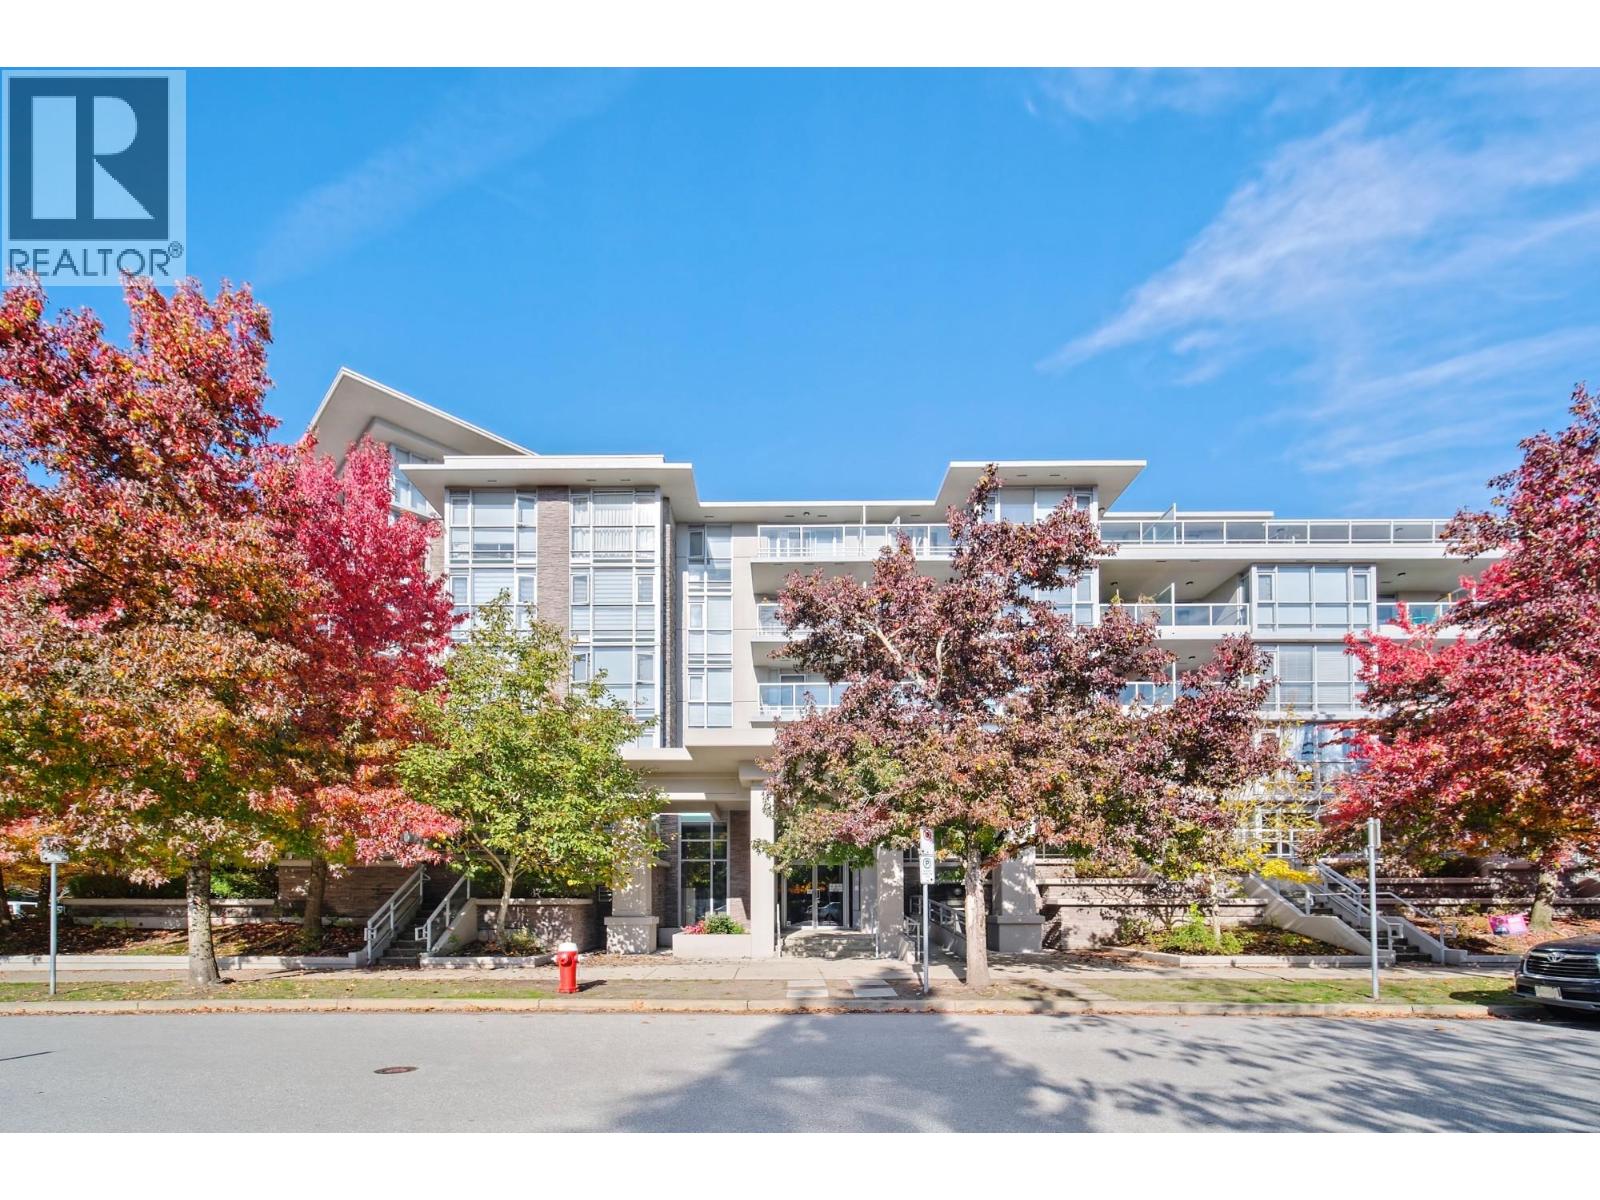 $518,000
503 9371 Hemlock Dr. · 1bd/1ba · 633sf
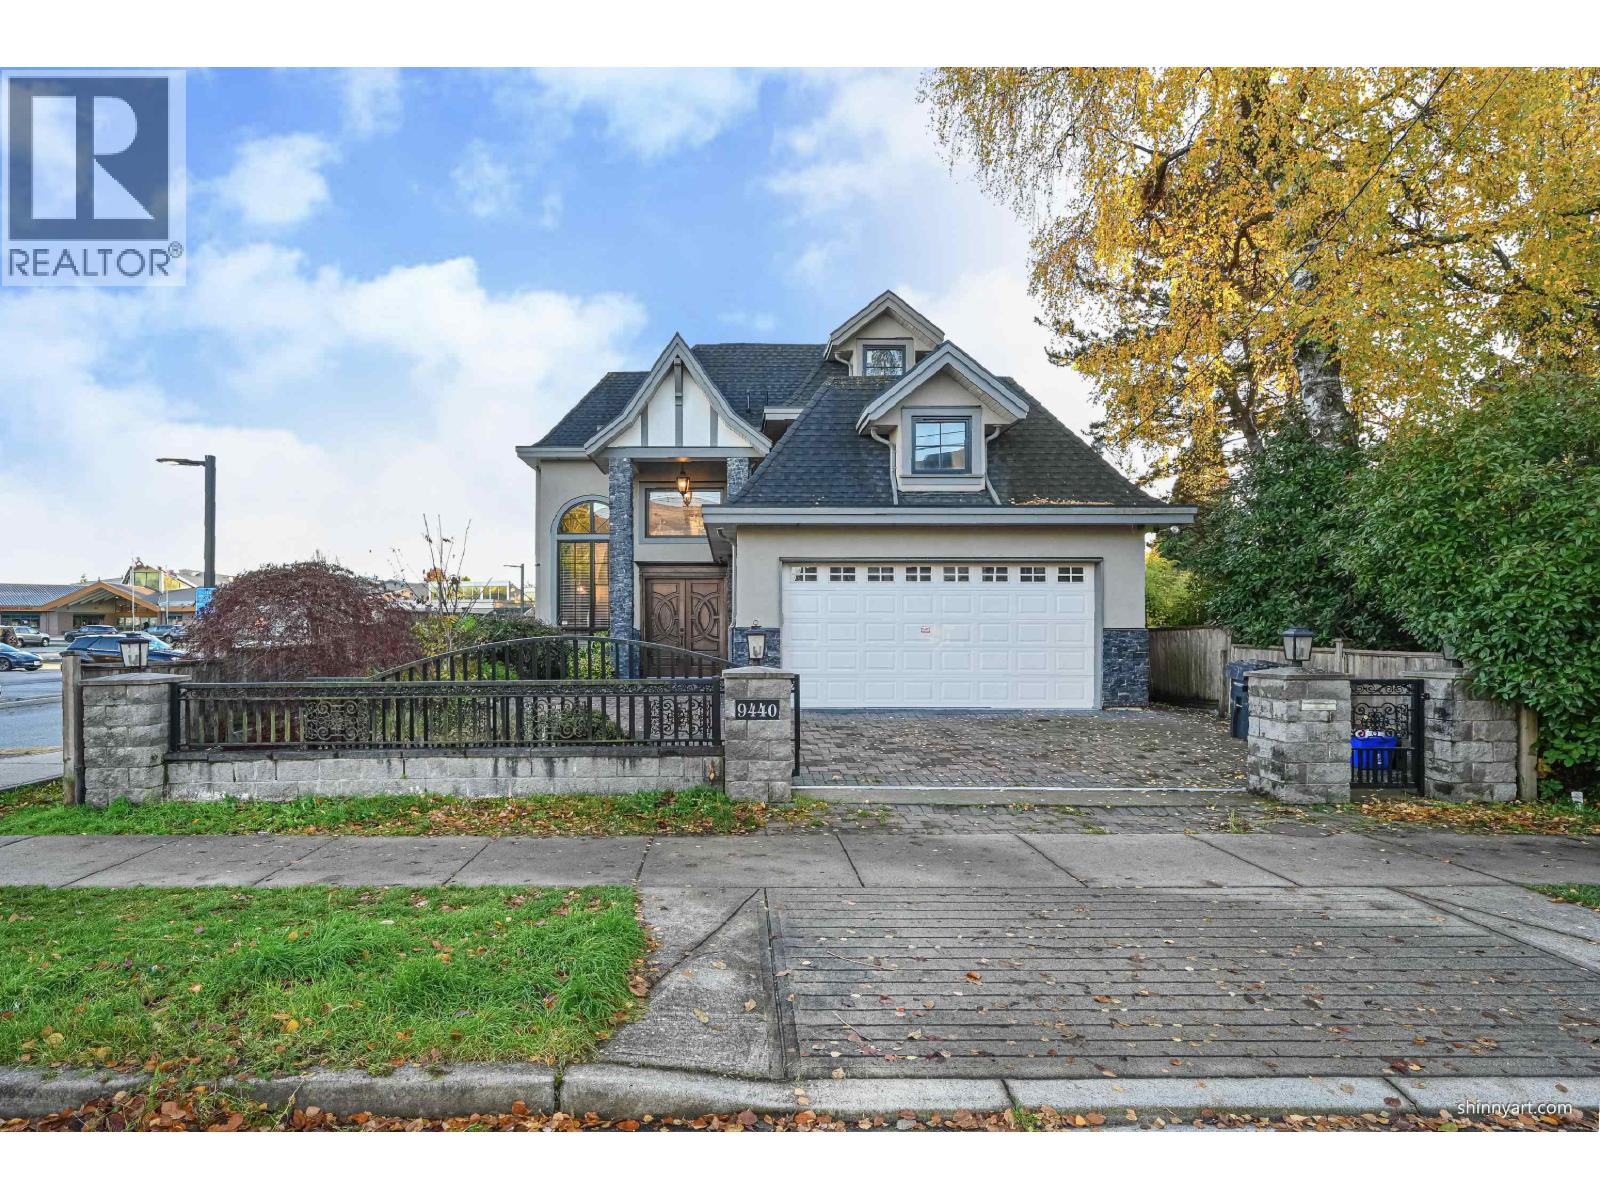 $2,780,000
9440 Alberta Rd. · 4bd/7ba · 3566sf
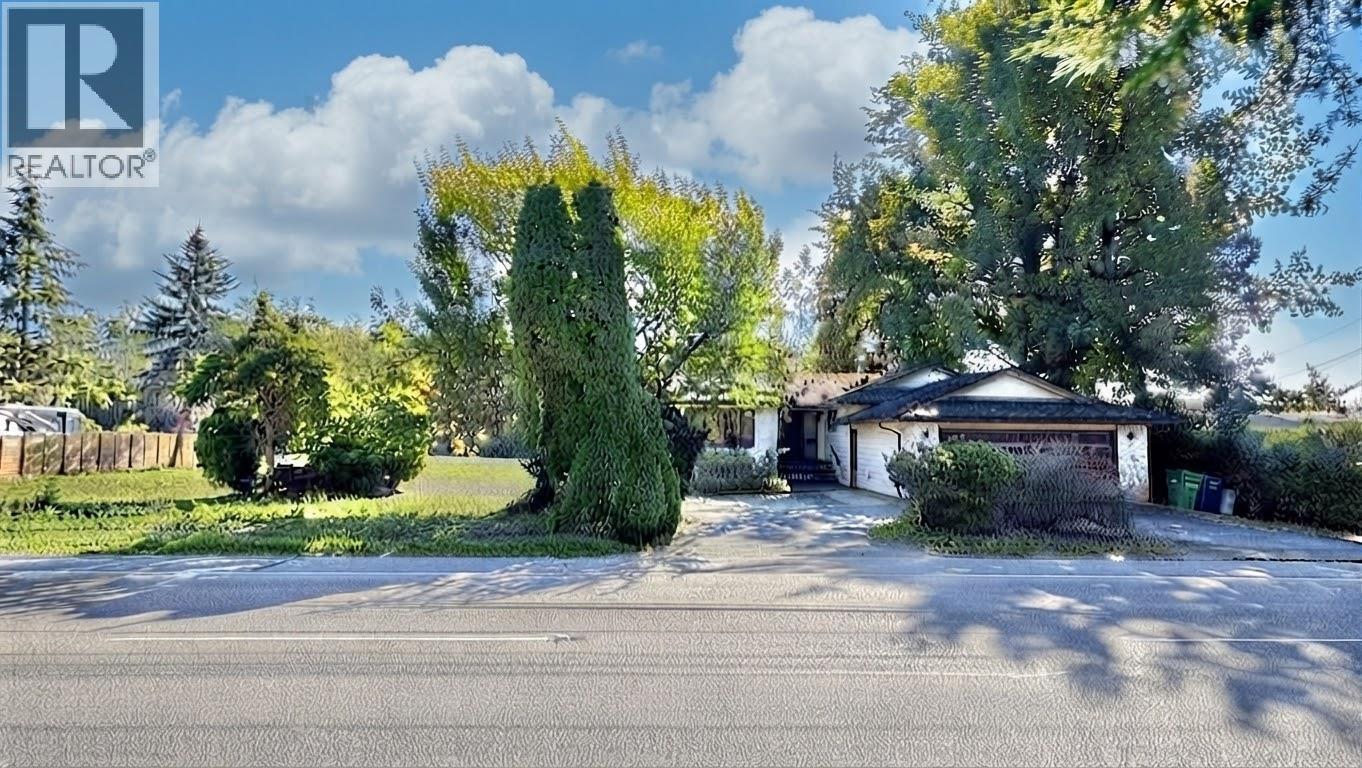 $1,798,800
10140 Westminster Highway · 3bd/3ba · 1752sf
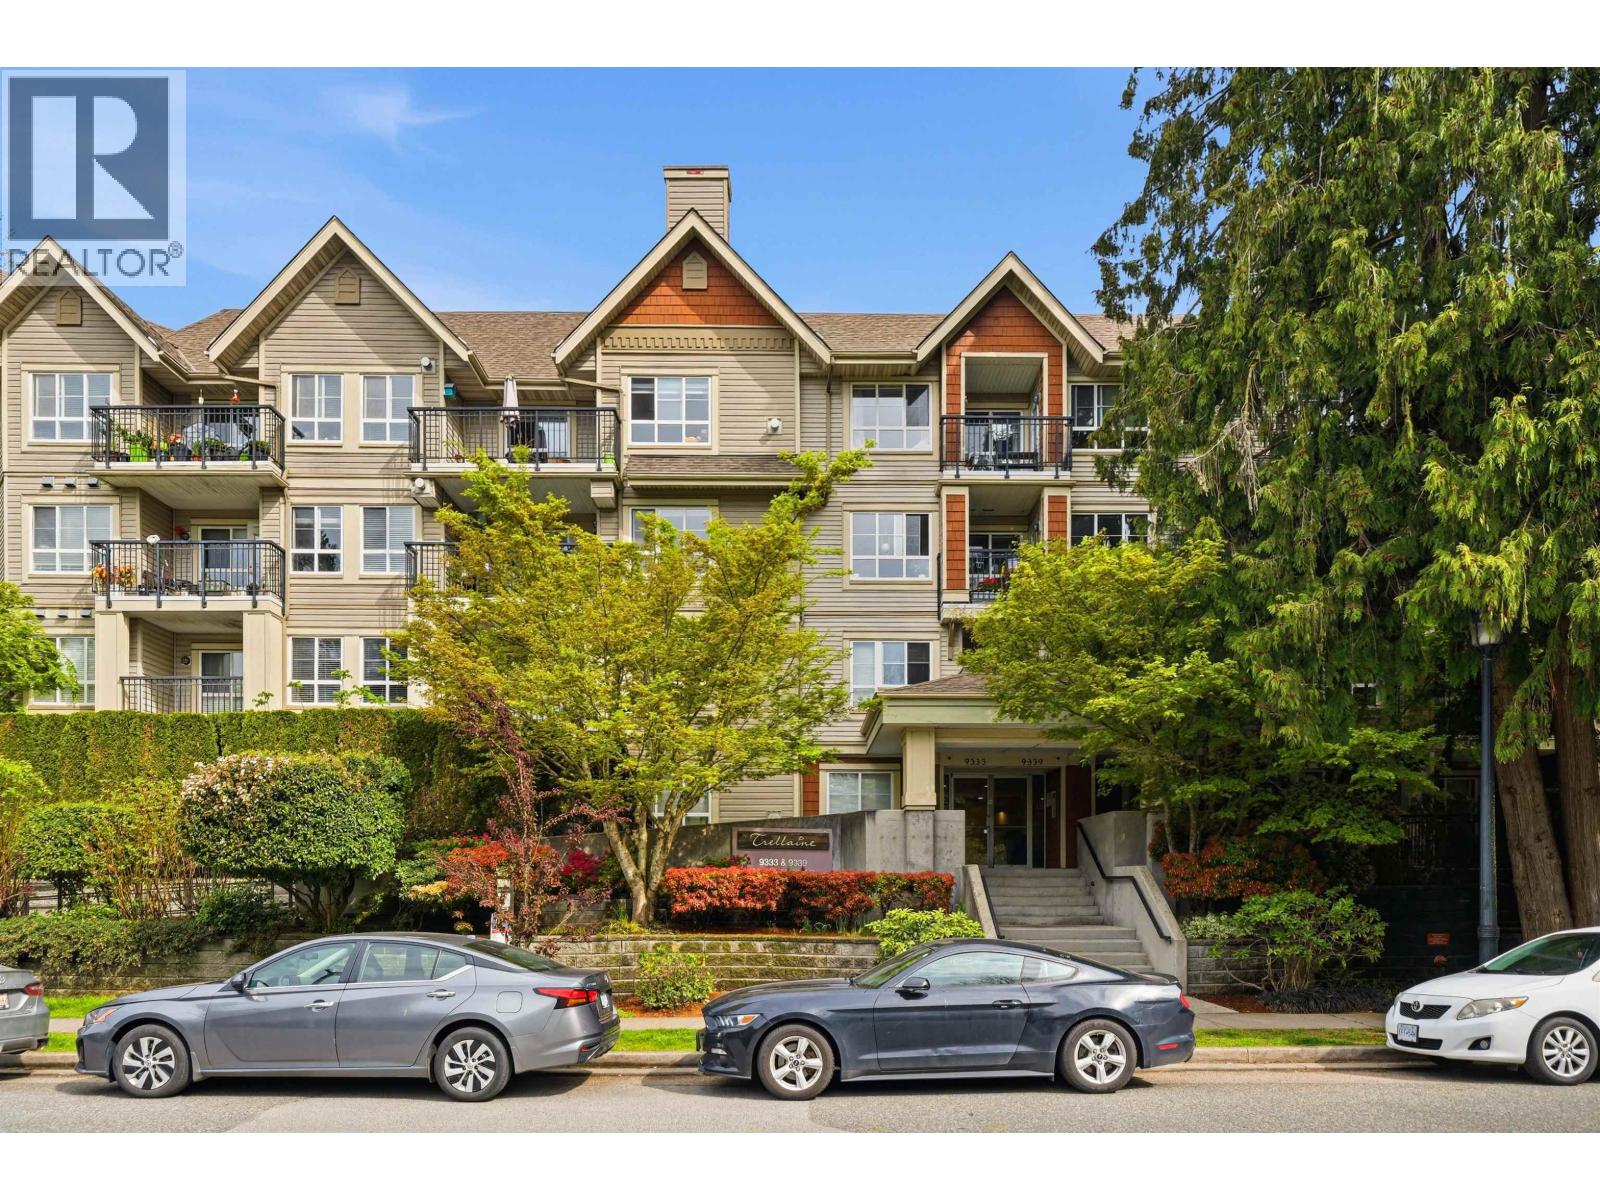 $599,000
39 9339 Alberta Rd. · 2bd/3ba · 967sf
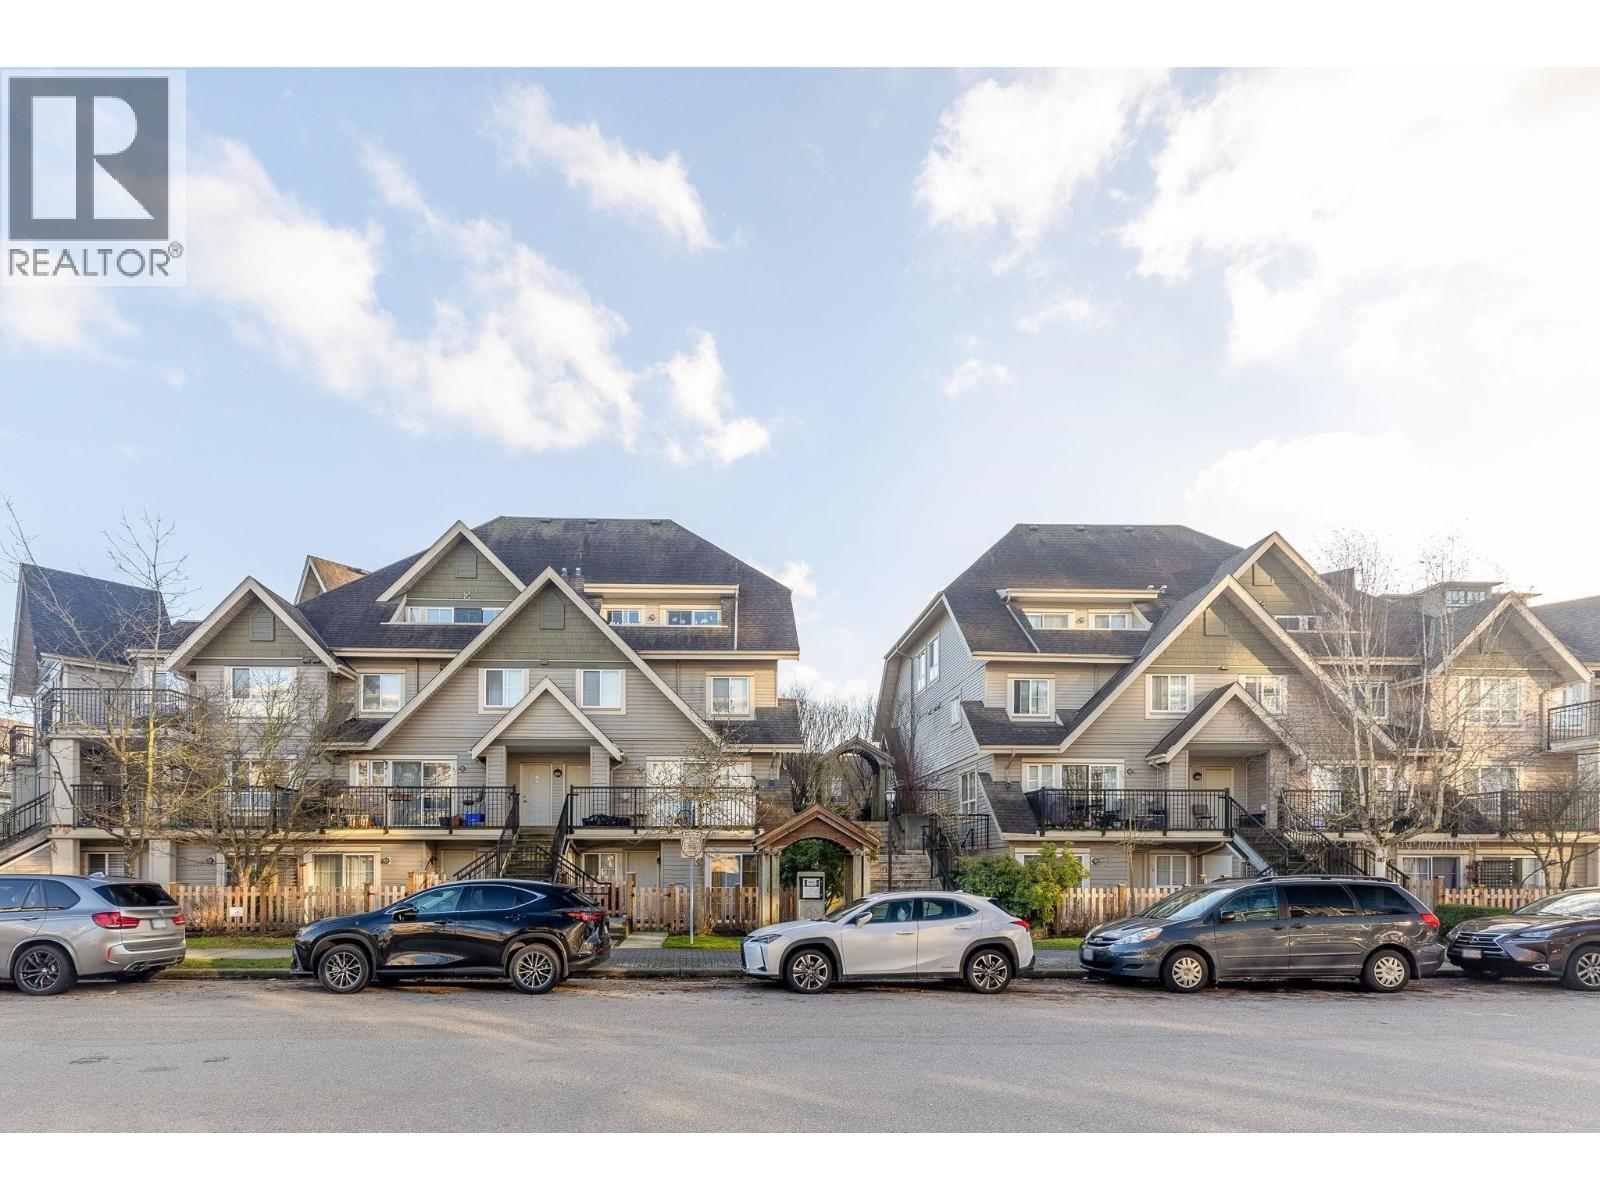 $649,900
56 9339 Alberta Rd. · 2bd/2ba · 955sf
 $688,000
327 9371 Hemlock Dr. · 2bd/2ba · 942sf
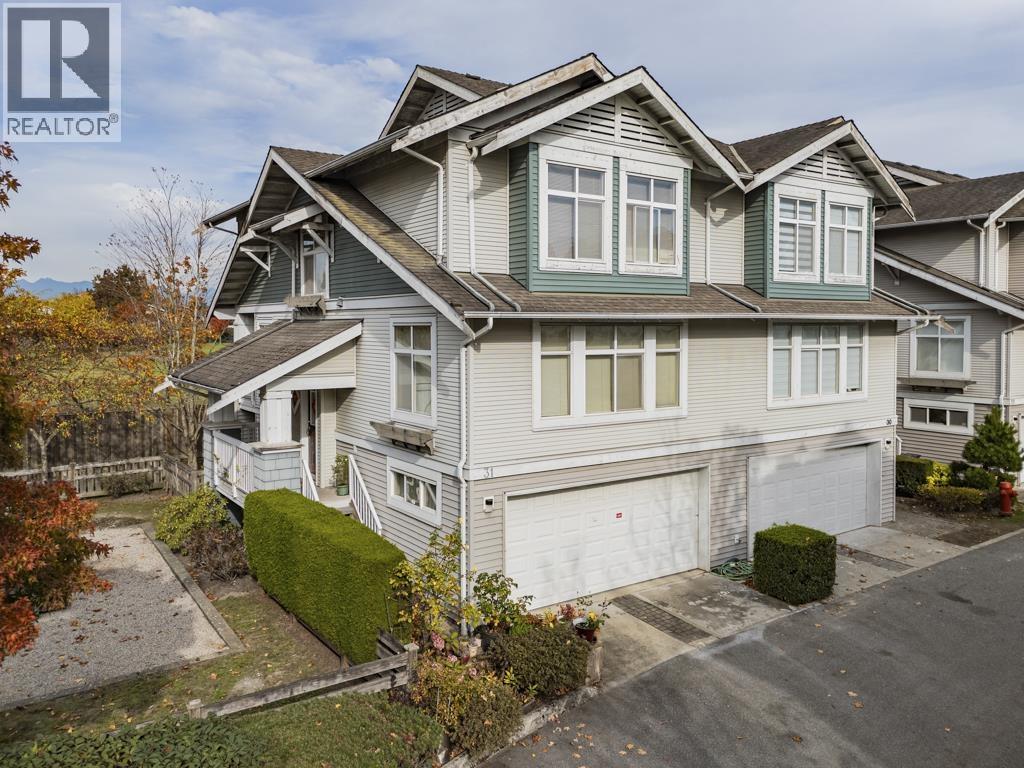 $1,349,100
31 9533 Granville Ave. · 4bd/3ba · 2910sf
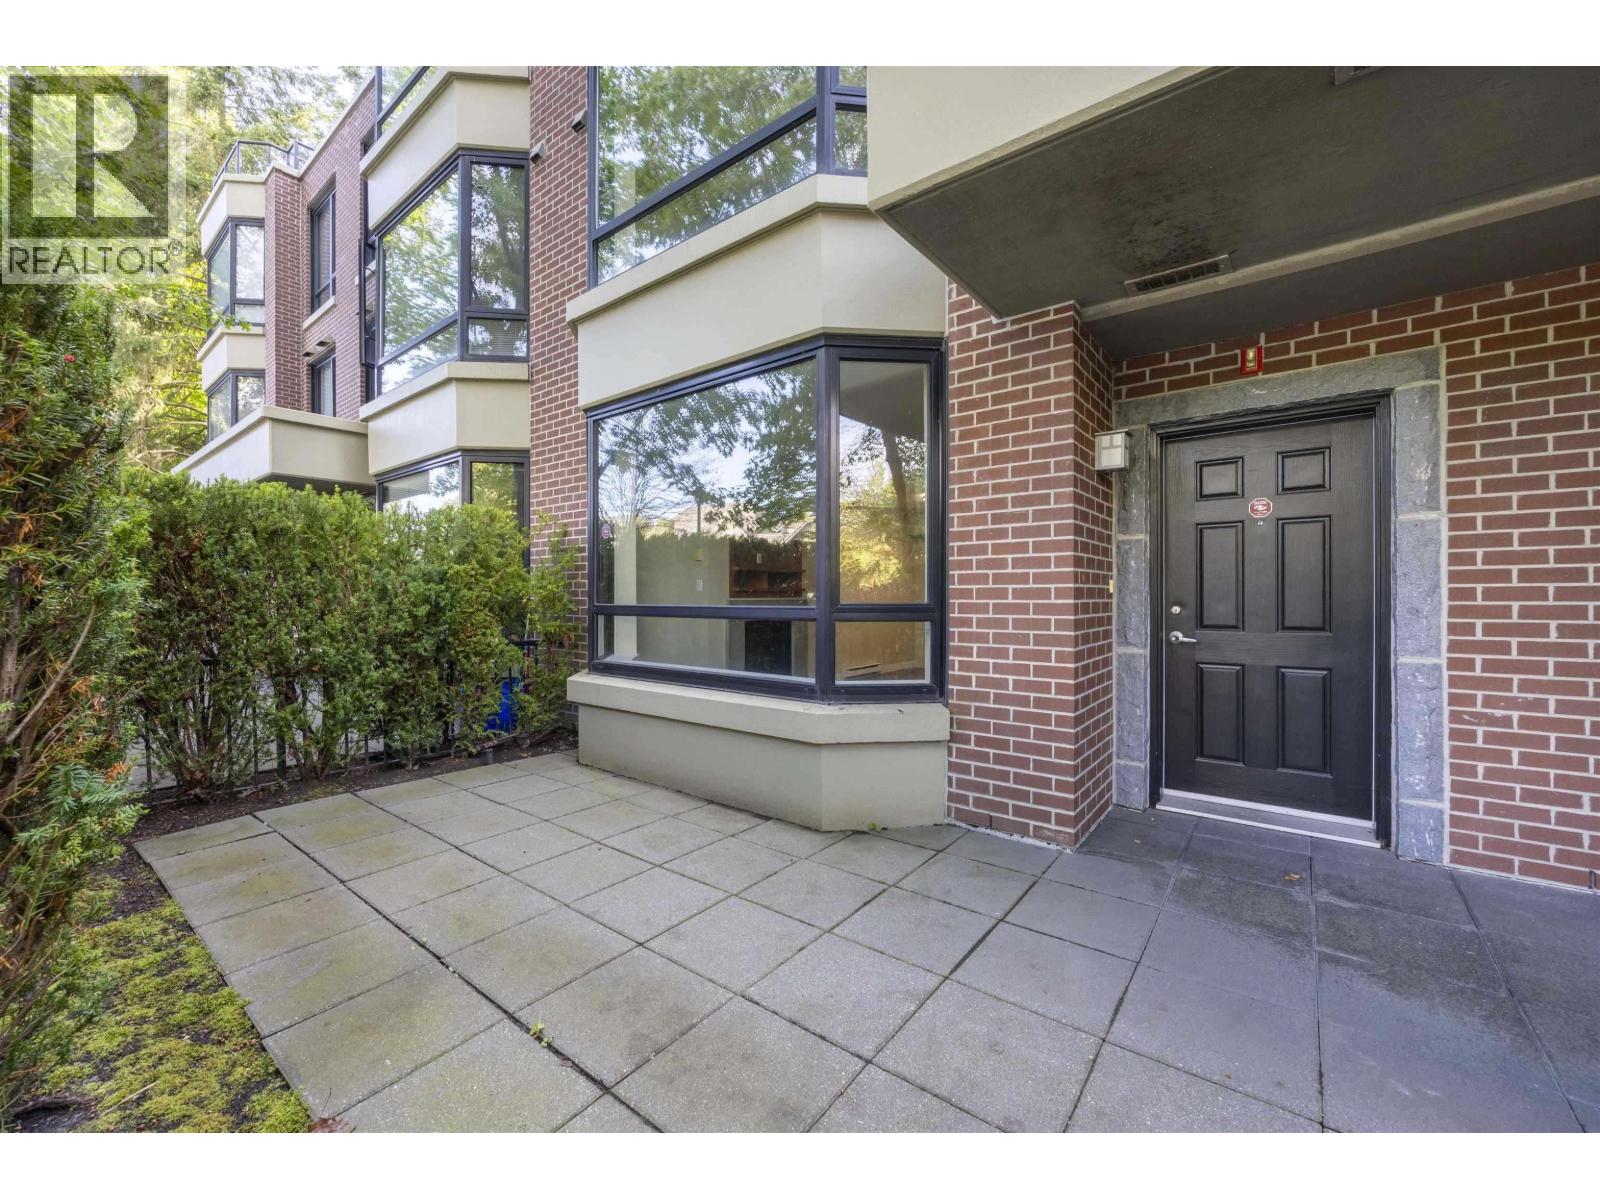 $888,000
3 6233 Katsura St. · 2bd/3ba · 1243sf
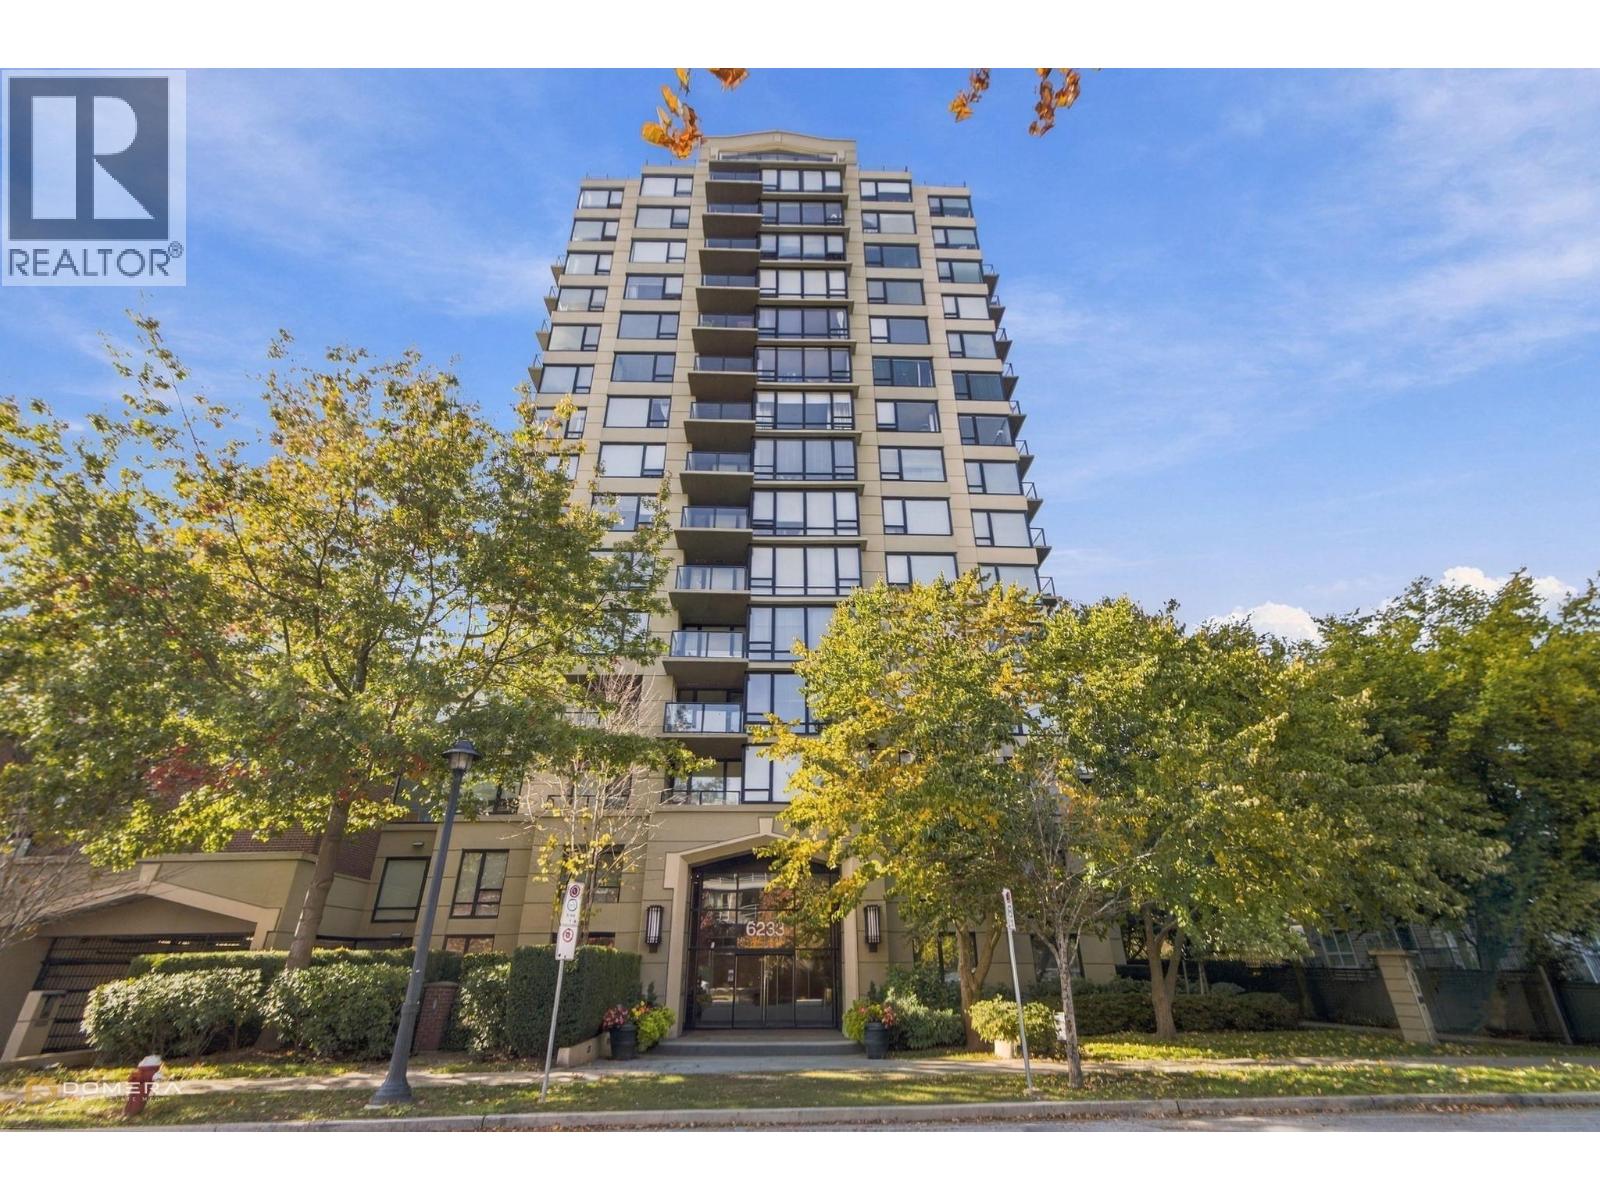 $758,000
701 6233 Katsura St. · 2bd/2ba · 868sf
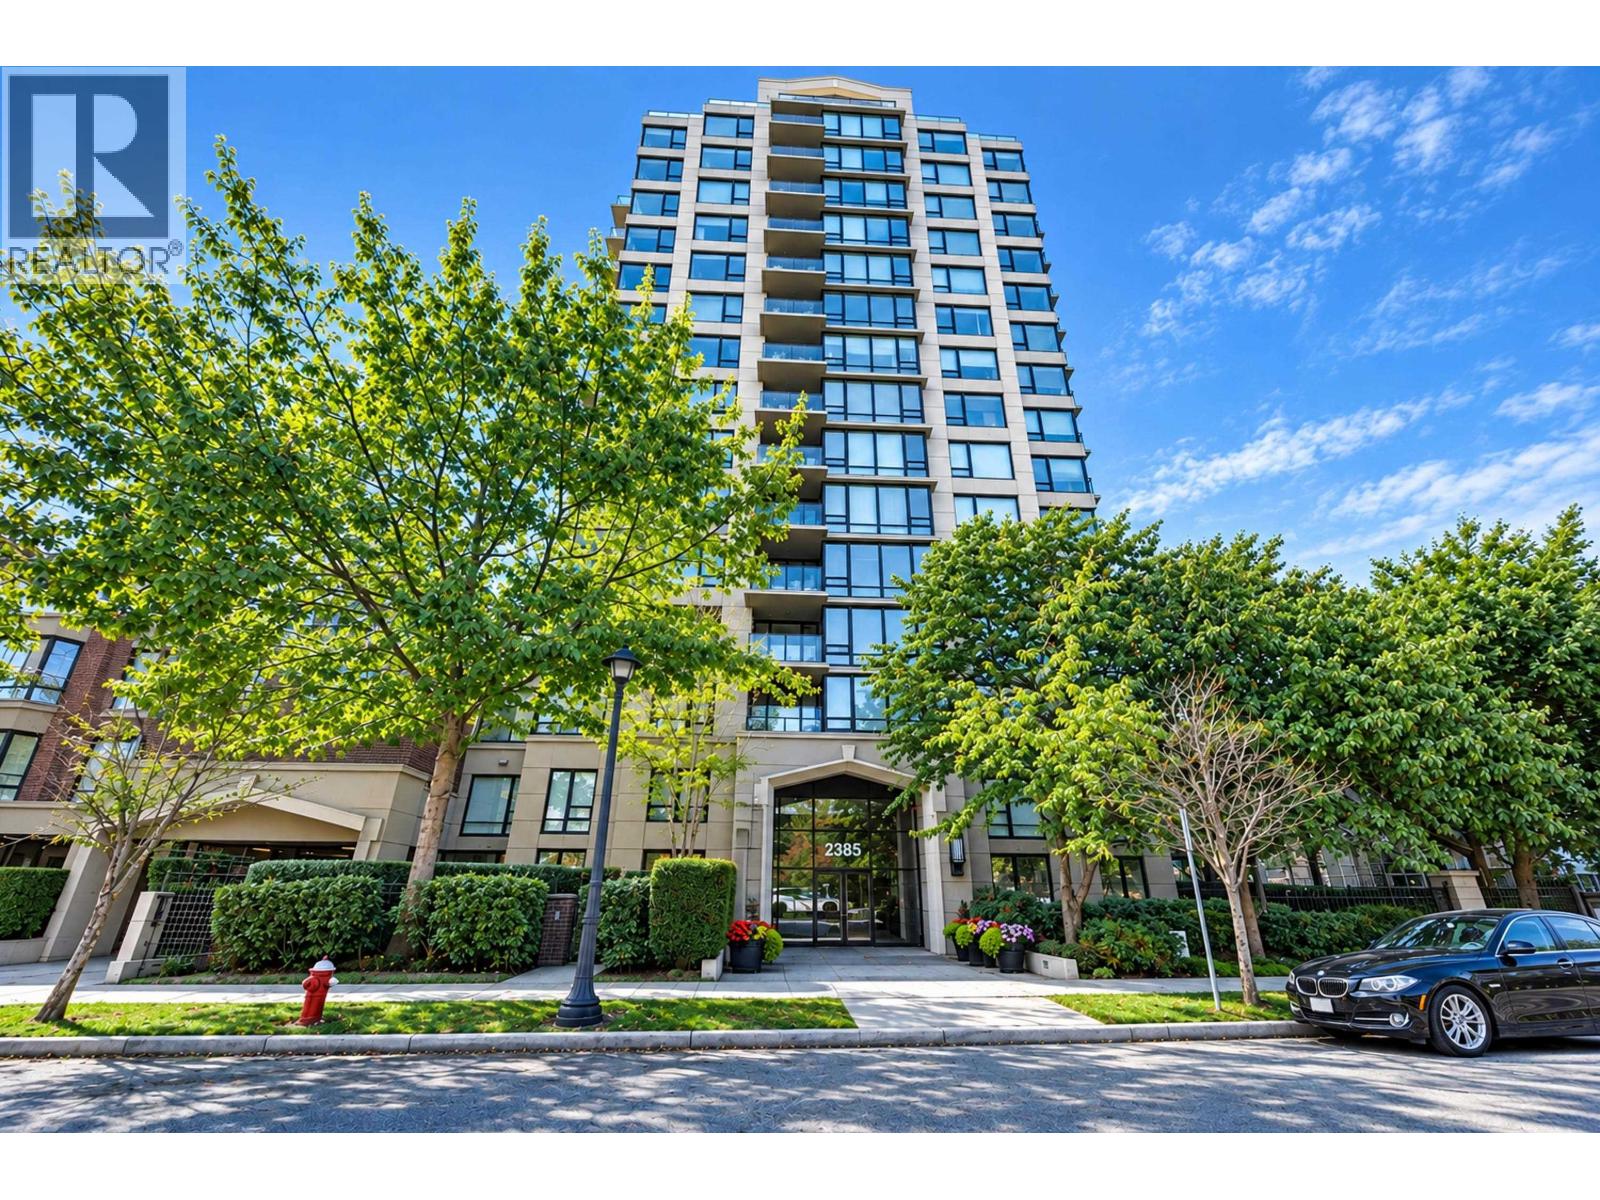 $1,120,000
1803 6233 Katsura St. · 2bd/2ba · 1186sf
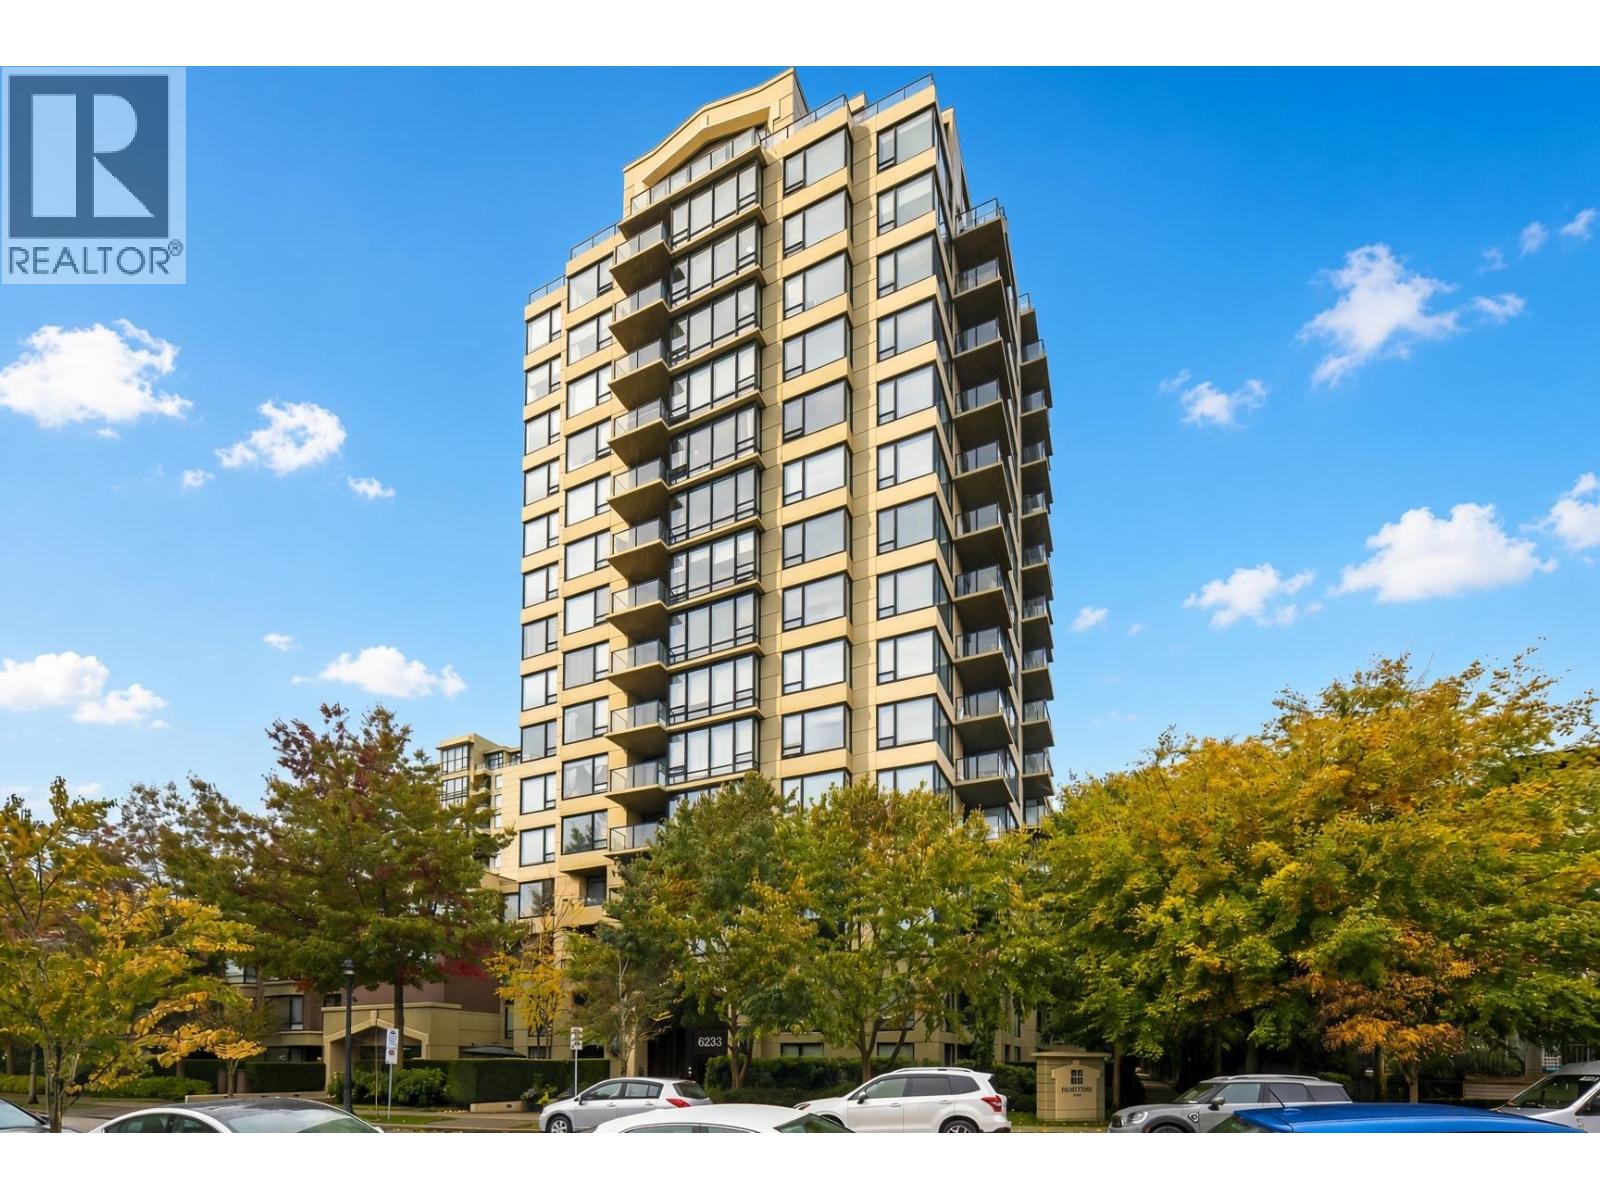 $699,000
1003 6233 Katsura St. · 2bd/2ba · 868sf
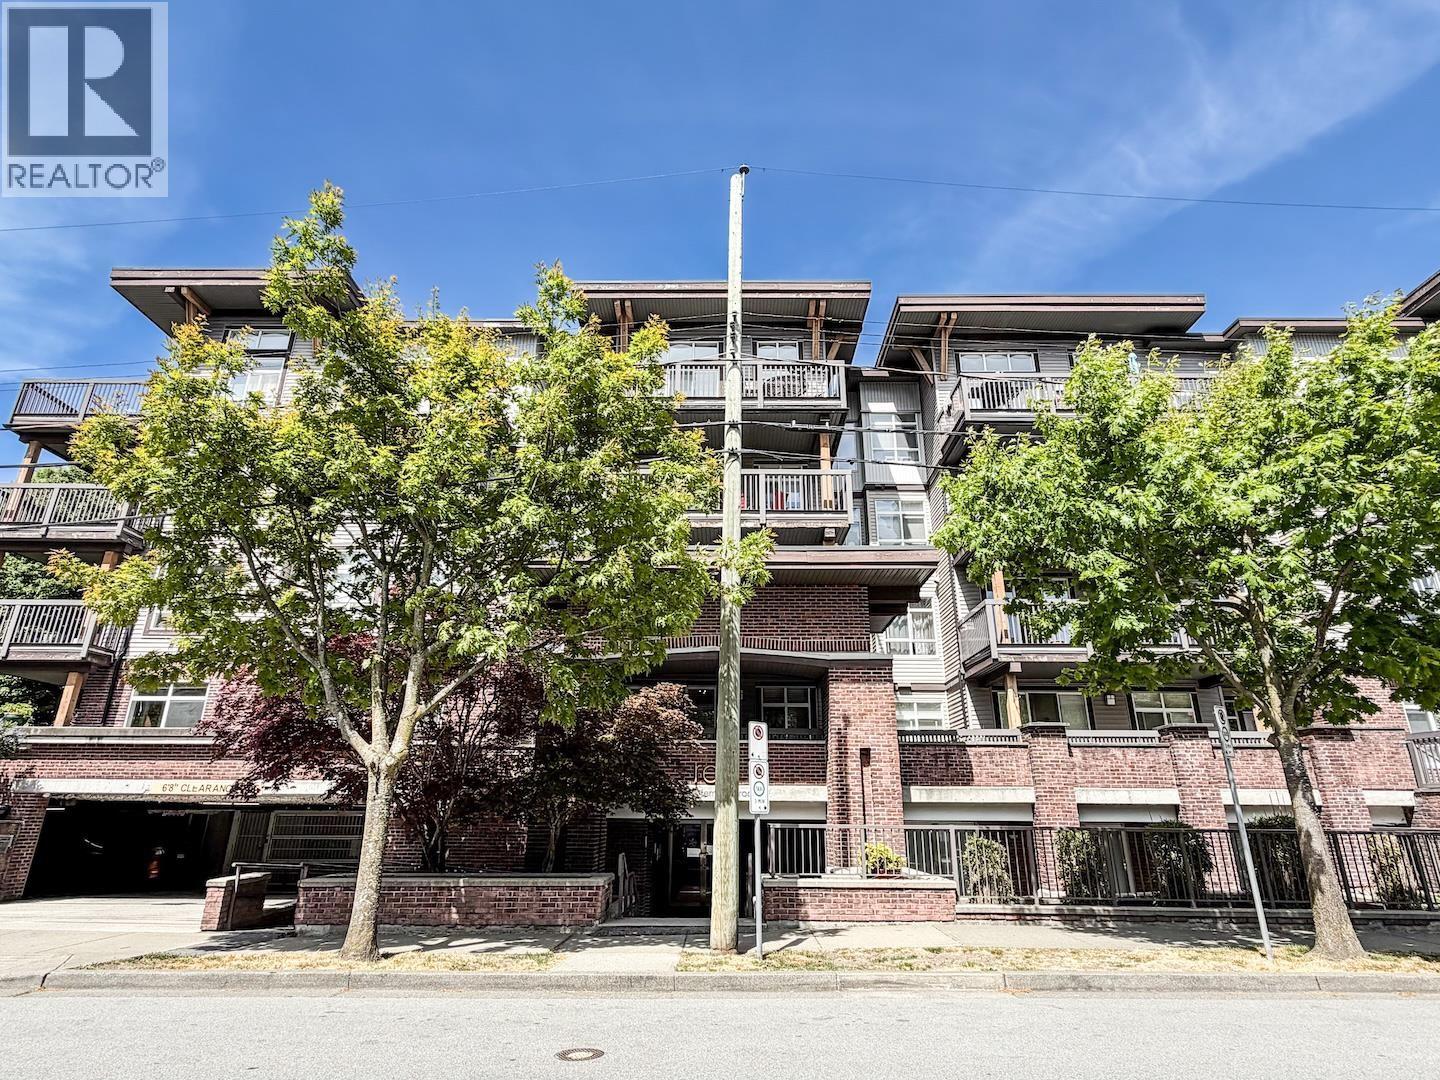 $539,999
116 9233 Ferndale Rd. · 2bd/1ba · 774sf
 $649,000
407 9200 Ferndale Rd. · 3bd/2ba · 1060sf
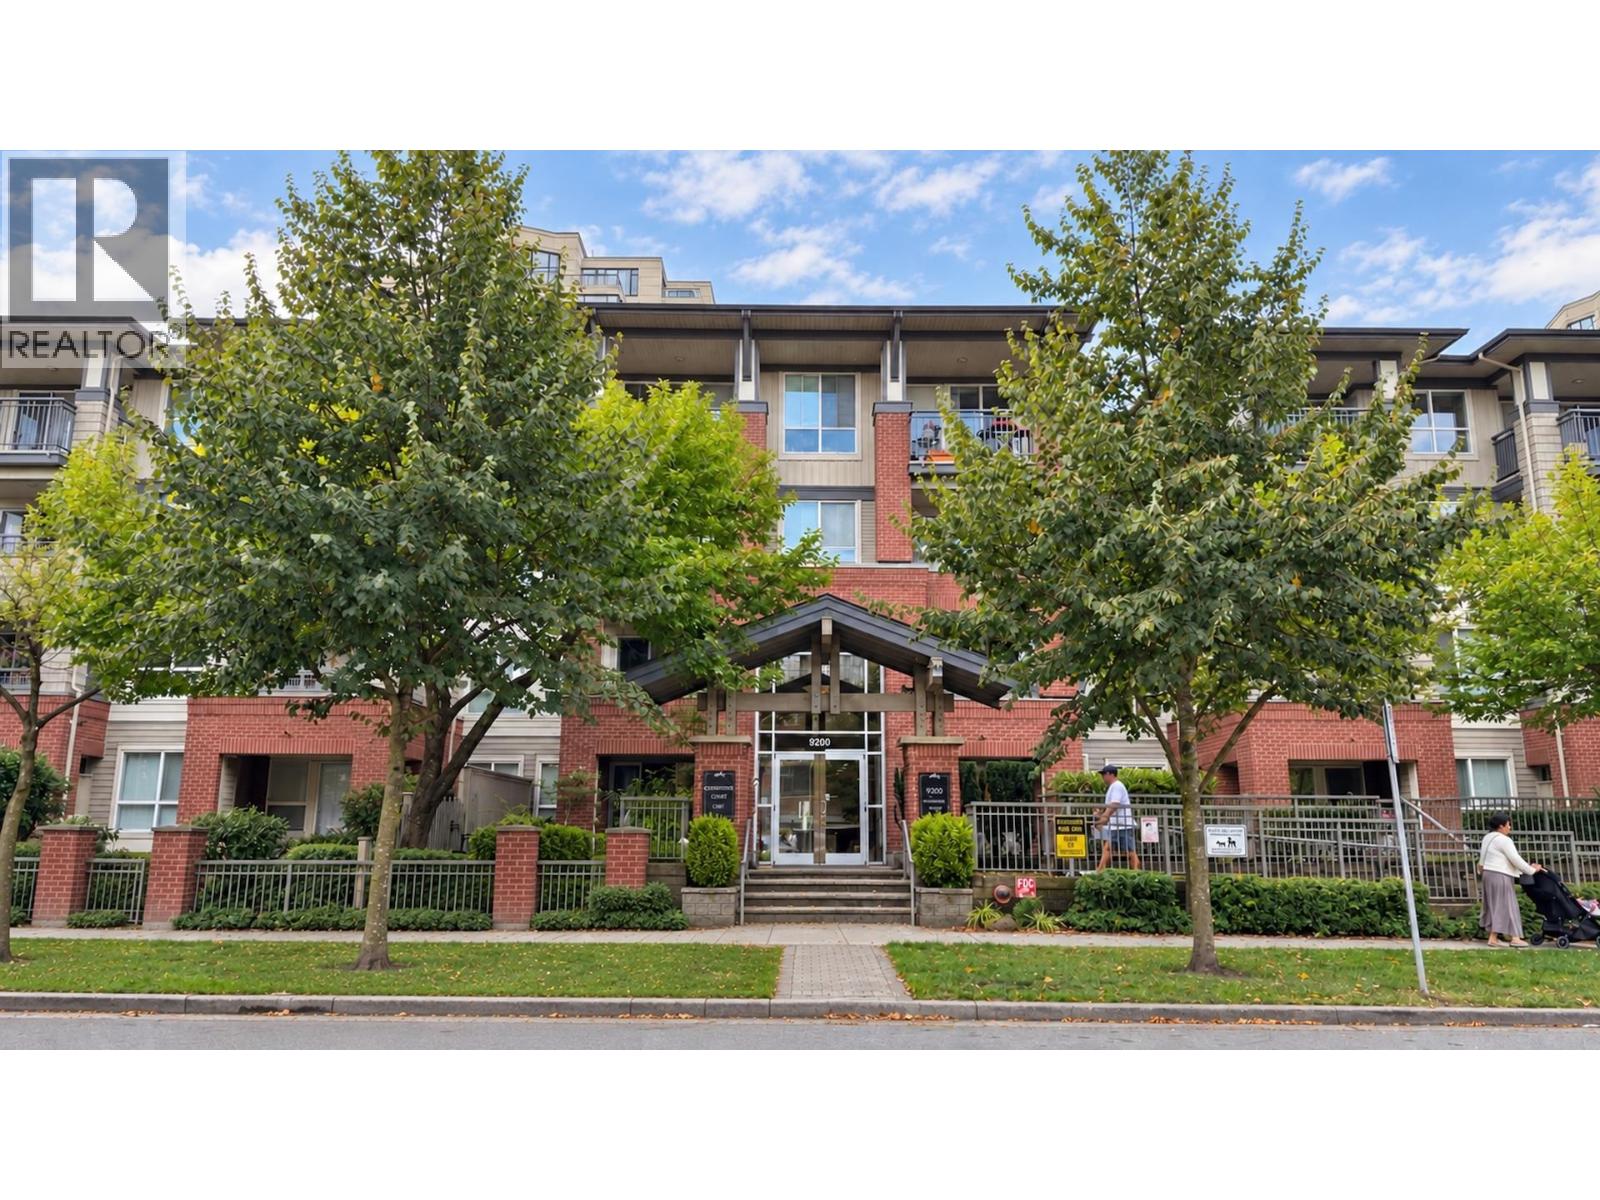 $528,000
203 9200 Ferndale Rd. · 1bd/1ba · 696sf
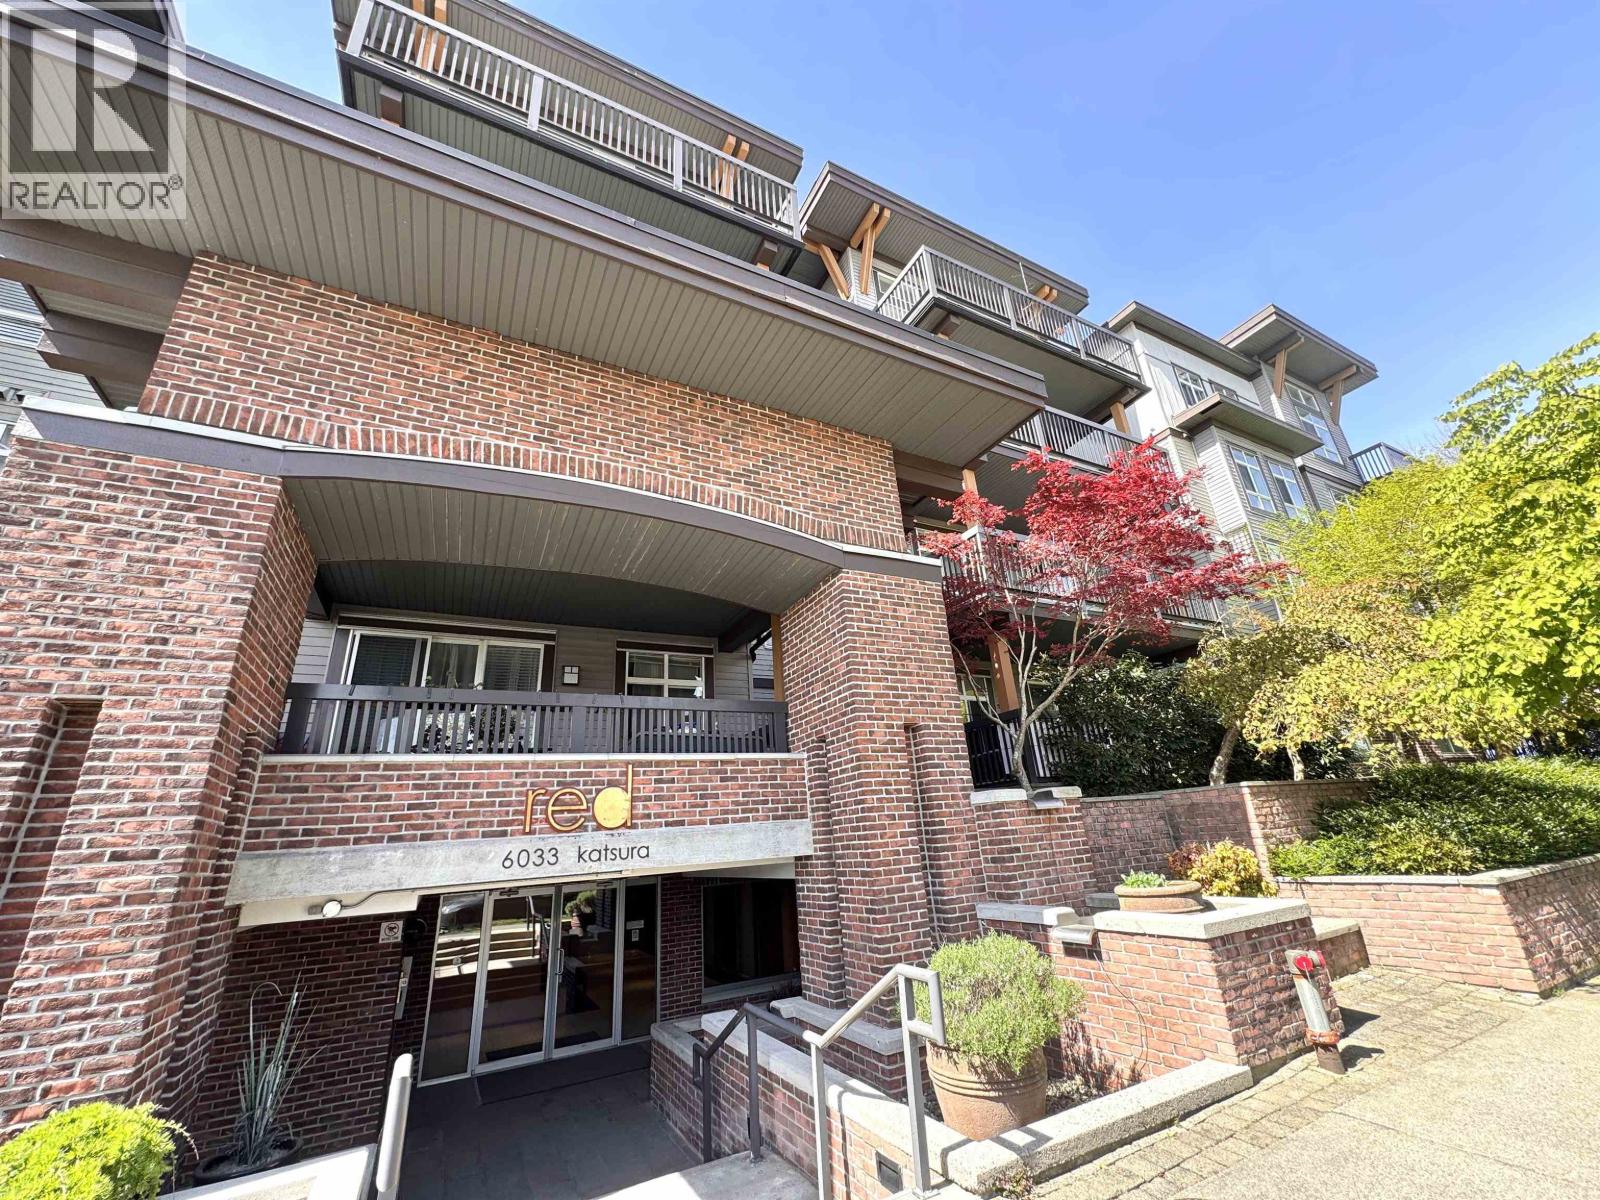 $647,800
116 6033 Katsura St. · 2bd/2ba · 957sf
 $739,000
115 6033 Katsura St. · 3bd/2ba · 1219sf
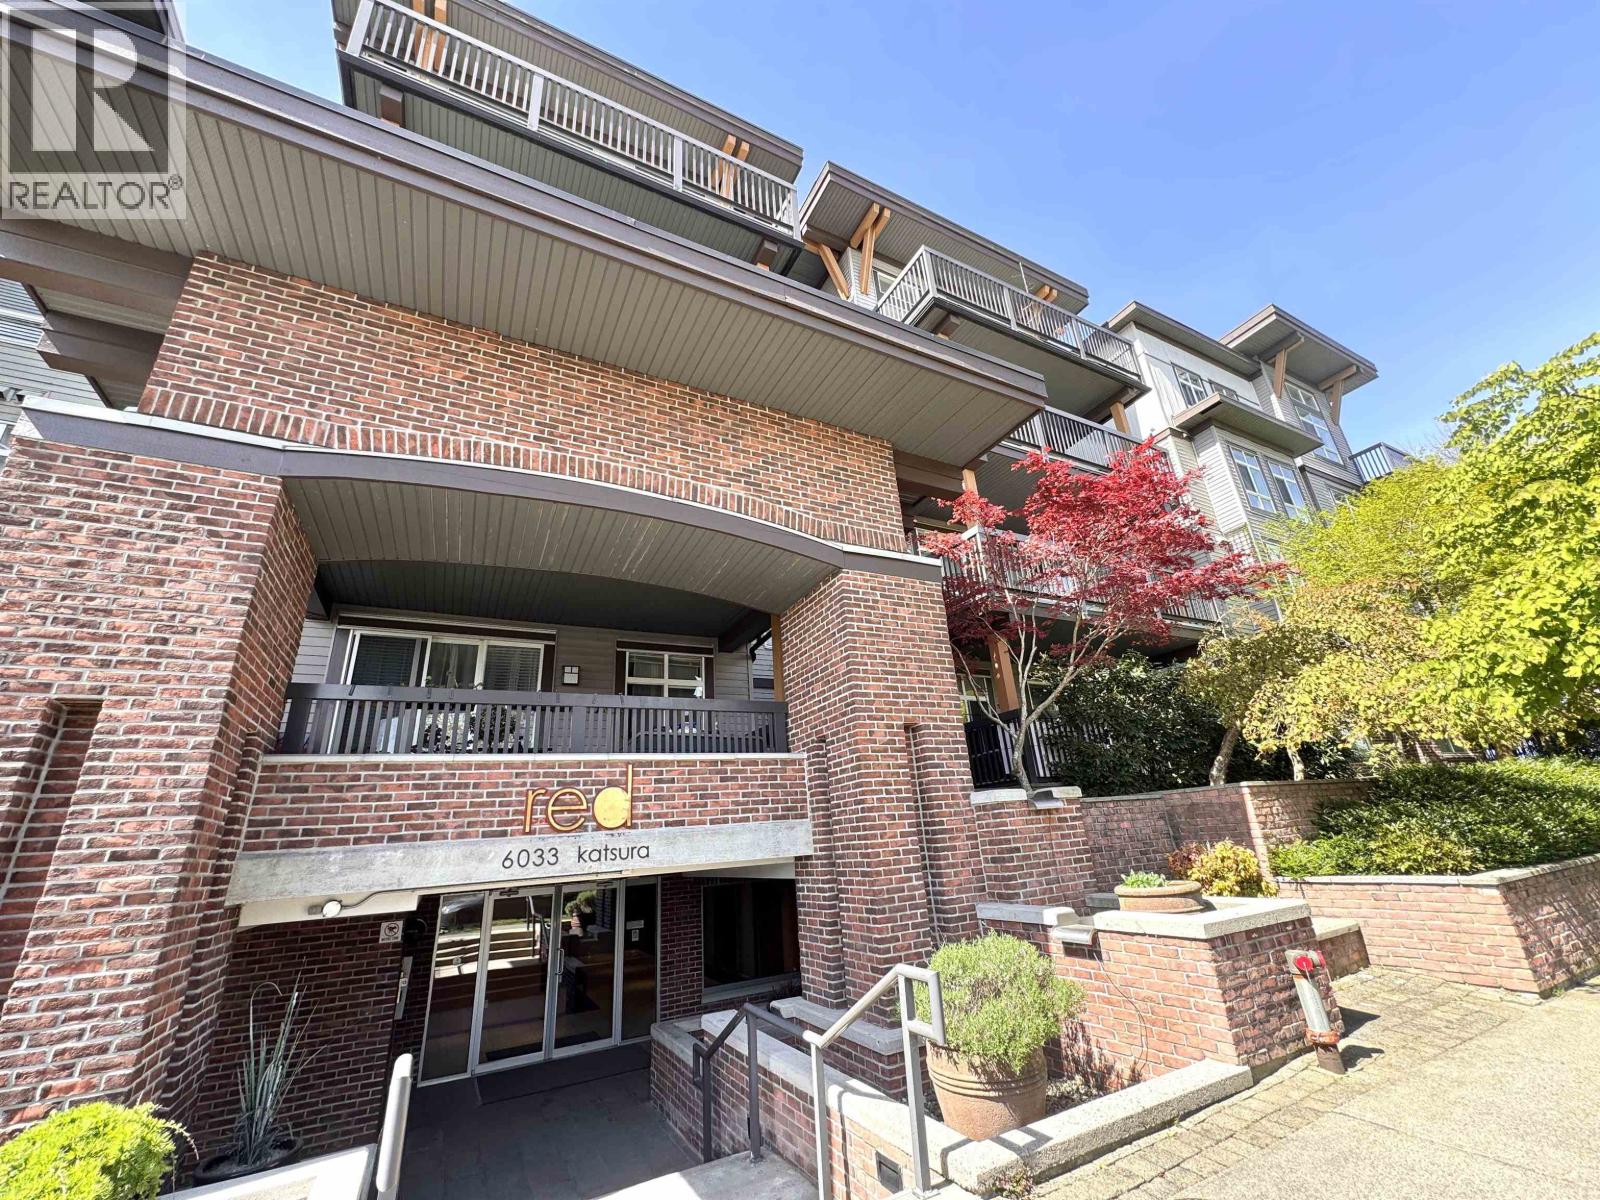 $624,900
116 6033 Katsura St. · 2bd/2ba · 957sf
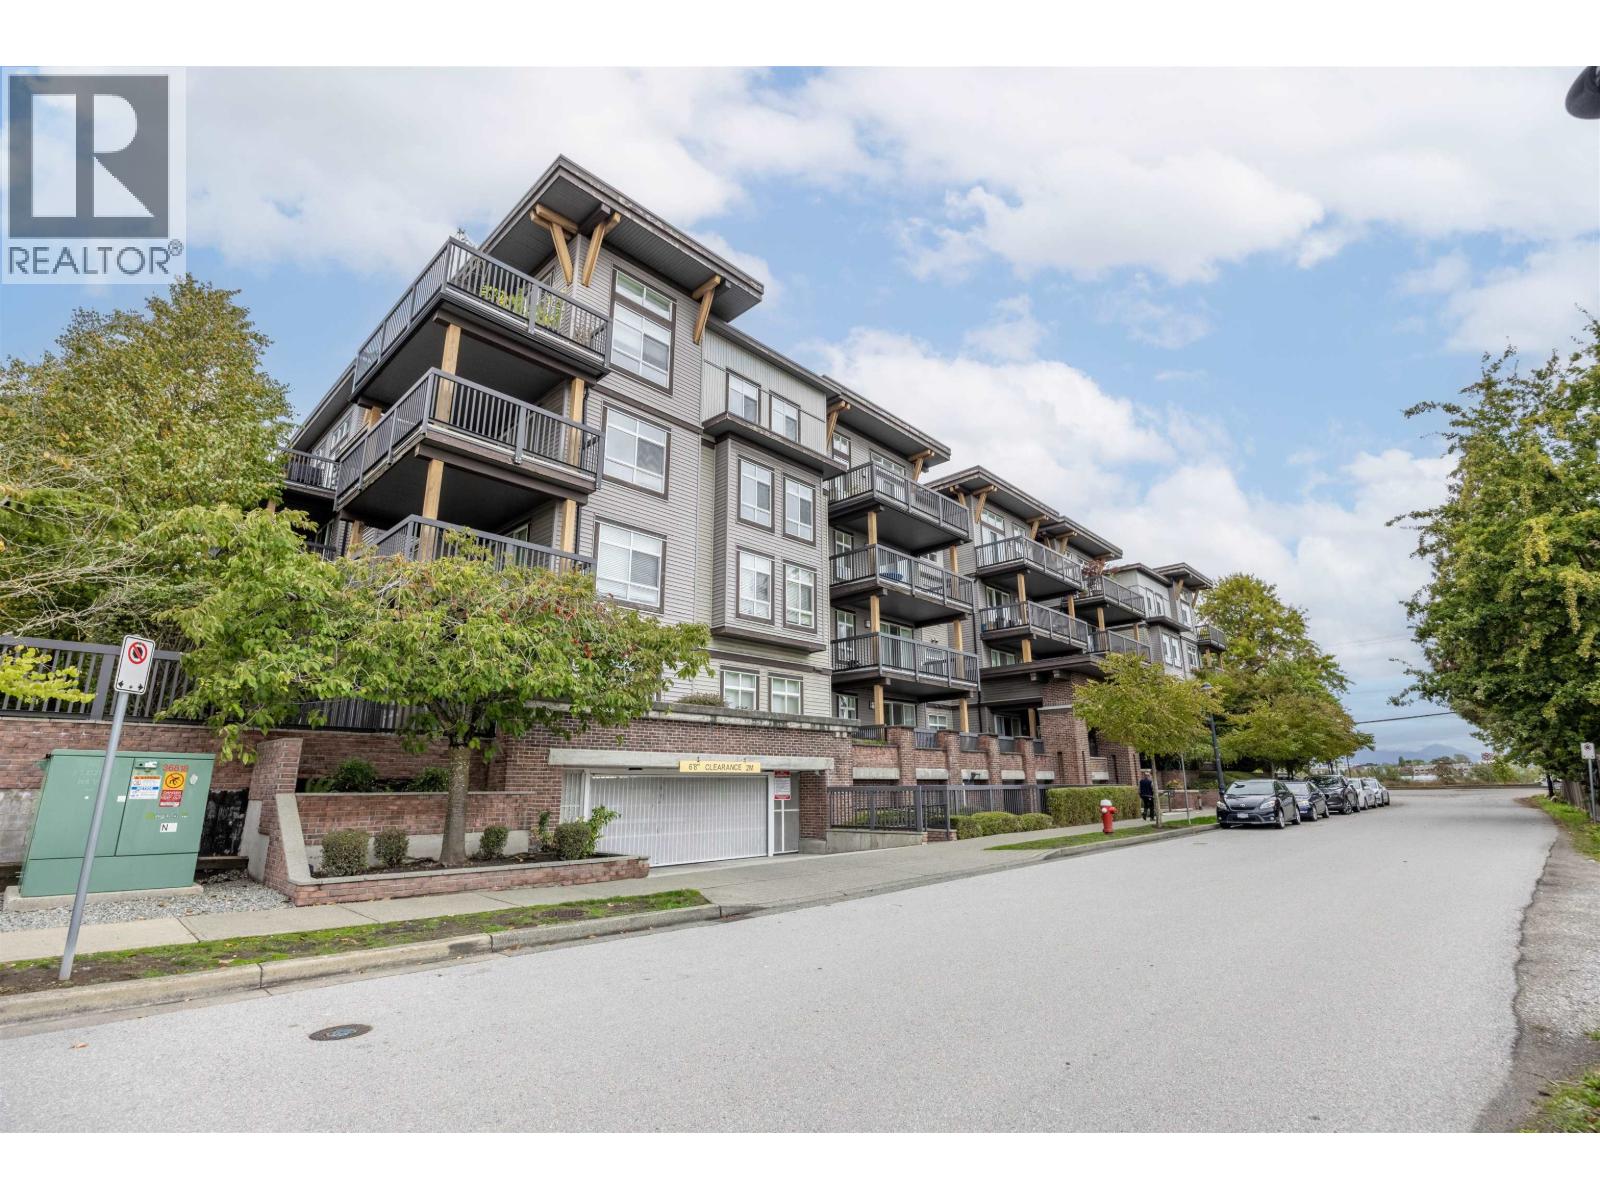 $668,000
105 6033 Katsura St. · 3bd/2ba · 1152sf
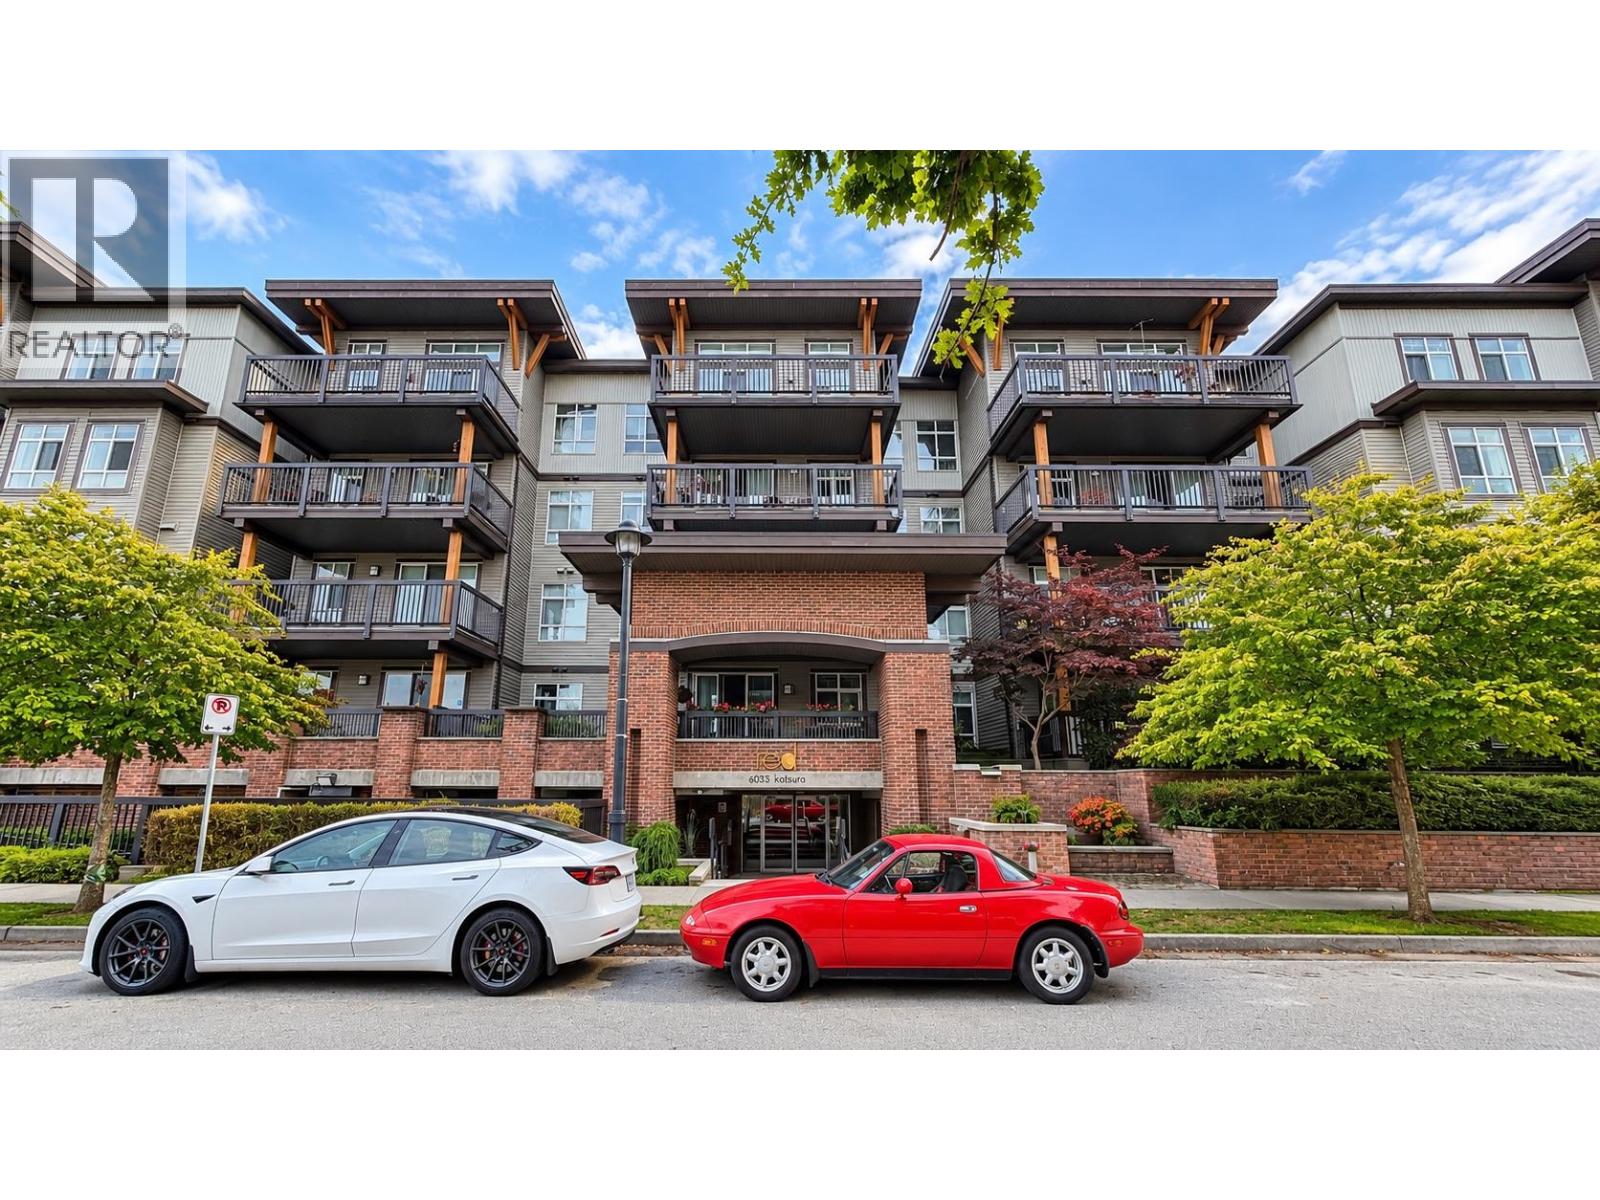 $629,000
120 6033 Katsura St. · 2bd/2ba · 957sf
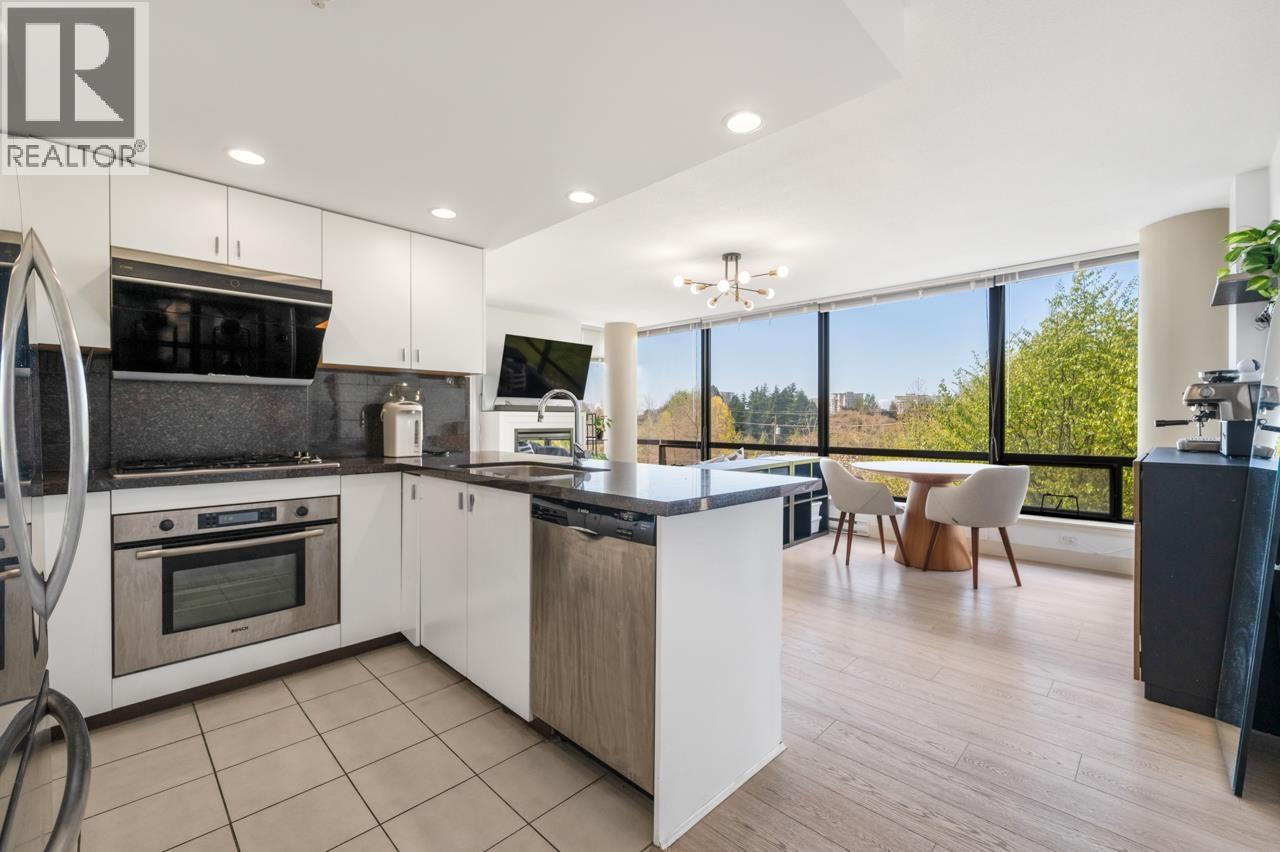 $699,000
603 6333 Katsura St. · 2bd/2ba · 936sf
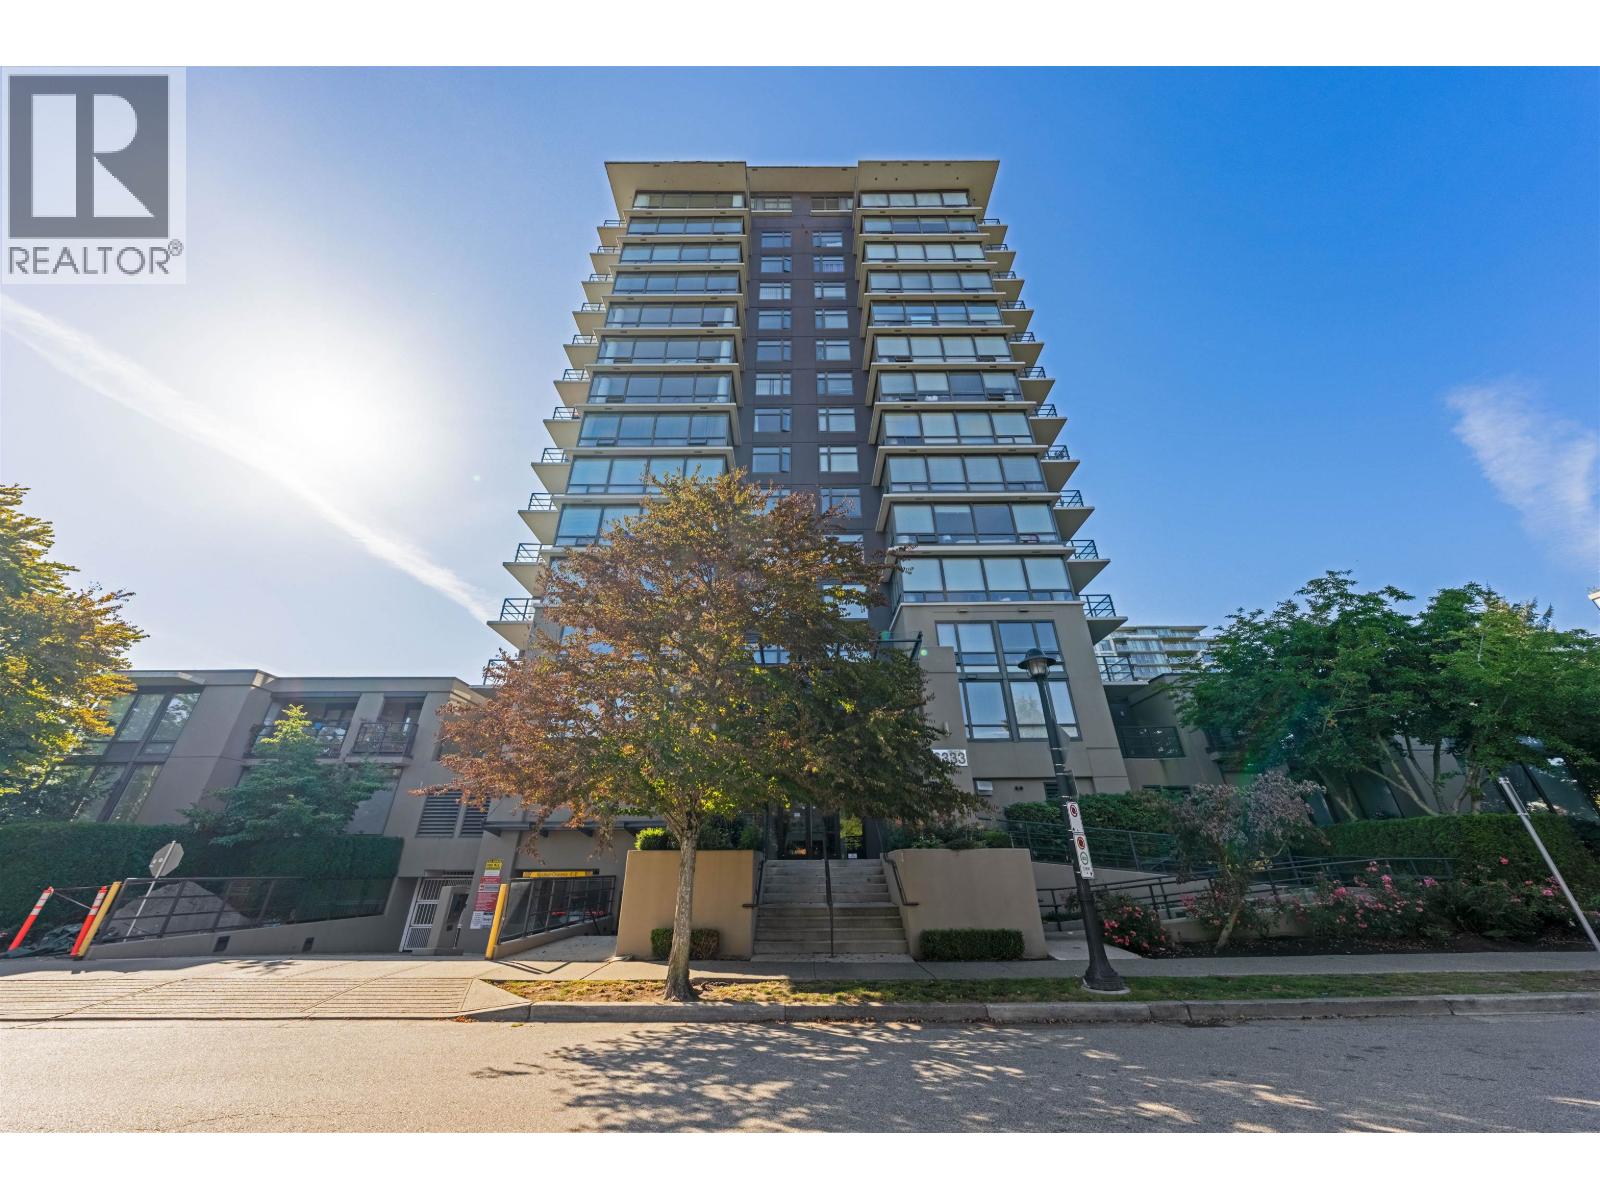 $828,000
1201 6333 Katsura St. · 3bd/2ba · 1146sf
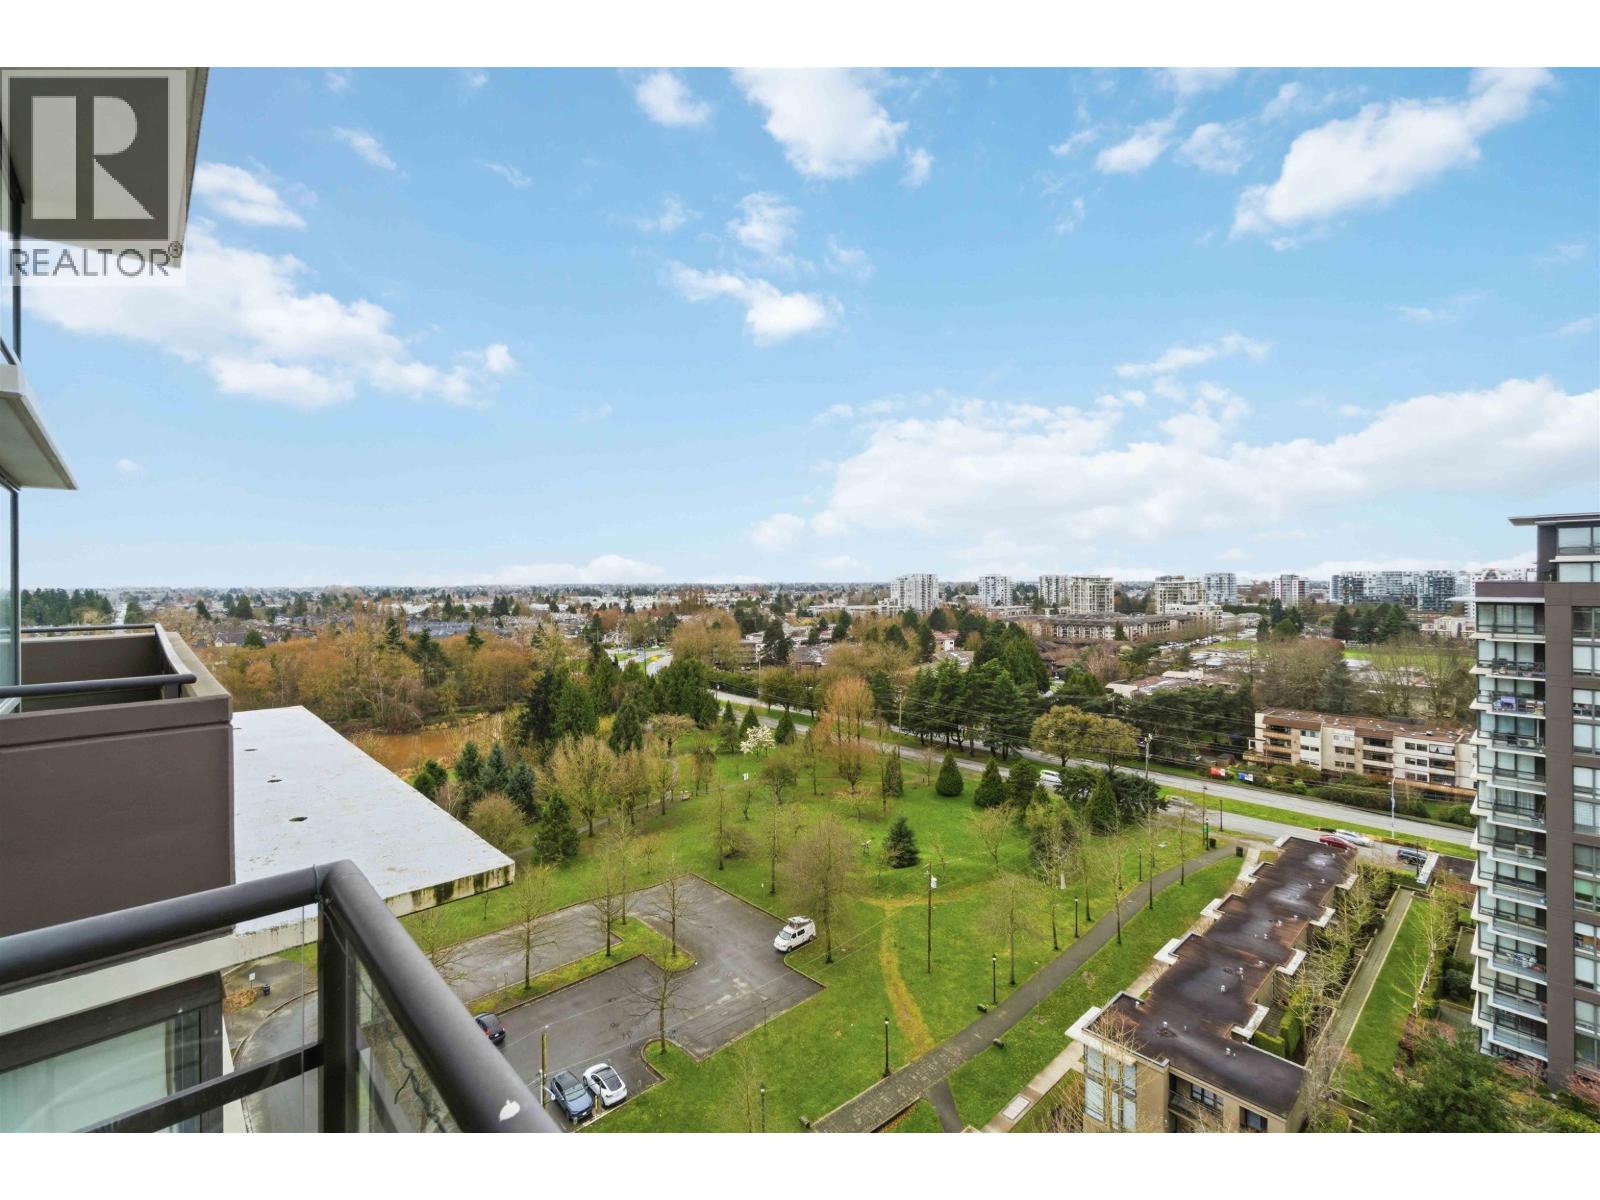 $858,000
1805 6333 Katsura St. · 2bd/3ba · 1189sf
 $1,039,000
Th1 6333 Katsura St. · 3bd/3ba · 1470sf
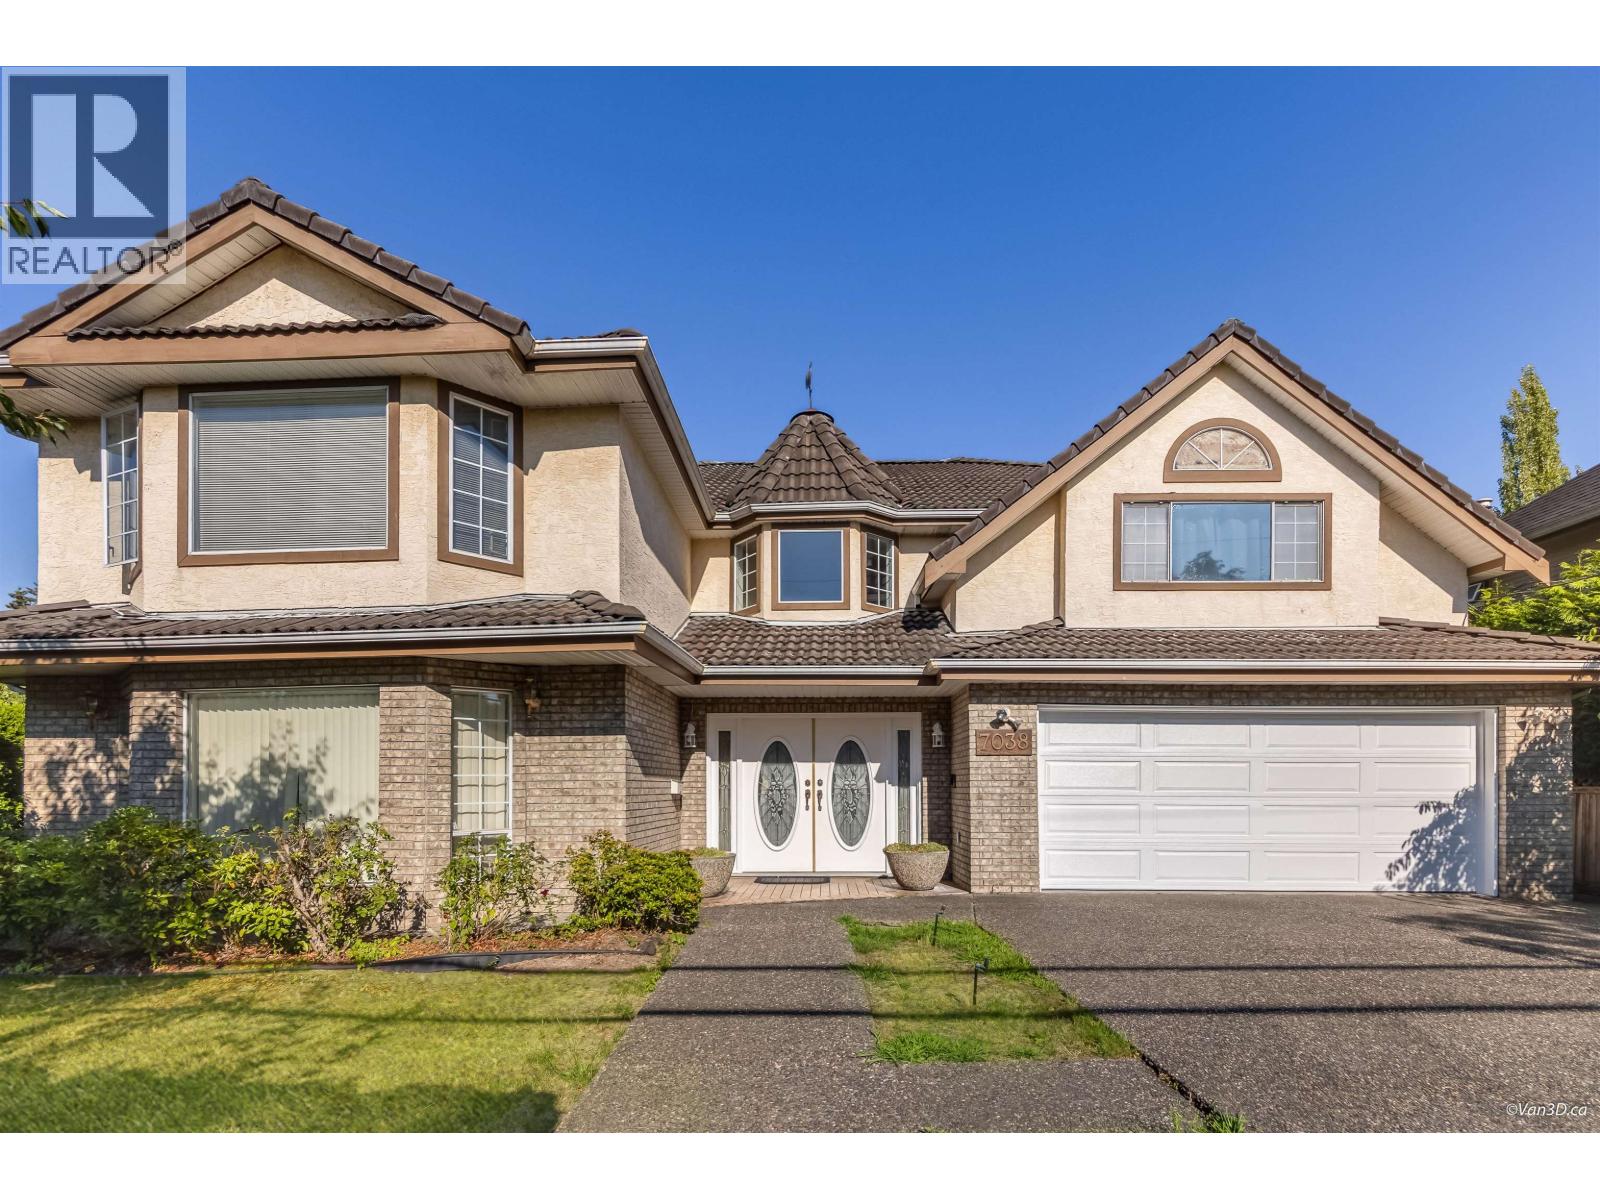 $1,980,000
7038 Bridge St. · 5bd/4ba · 4228sf
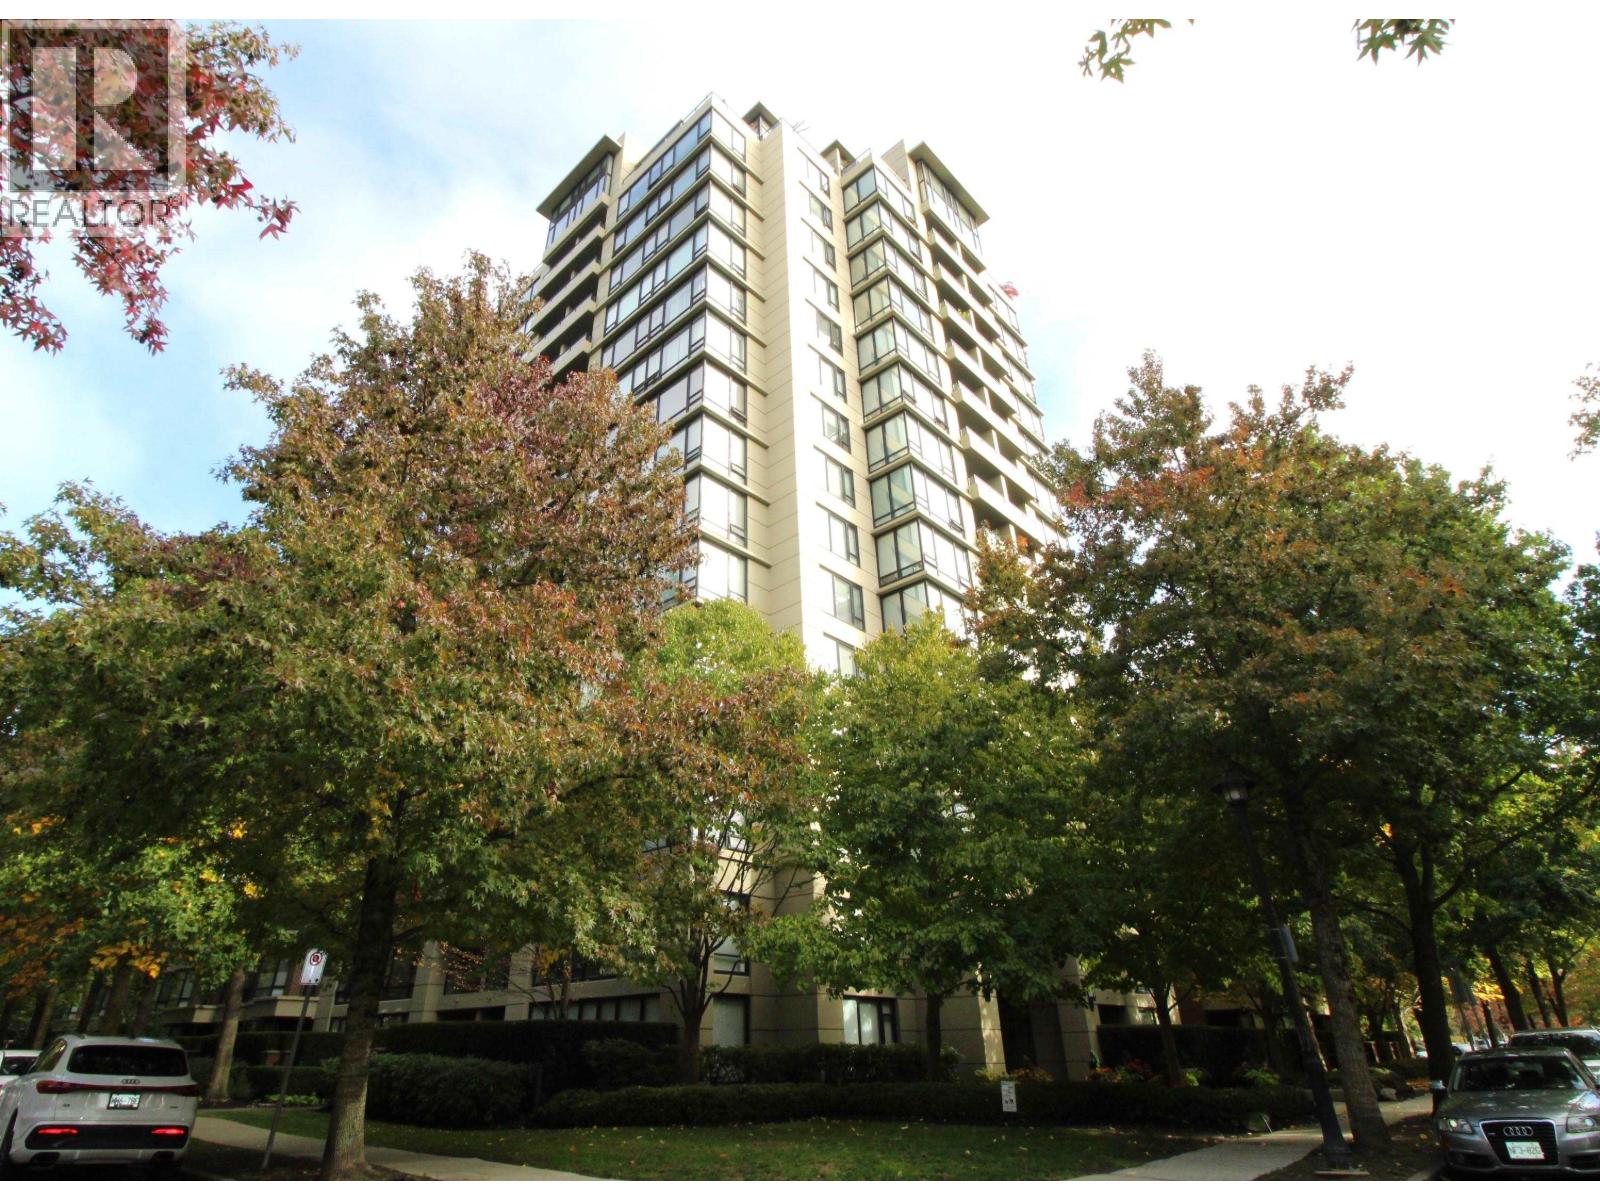 $688,000
1106 9133 Hemlock Dr. · 2bd/2ba · 970sf
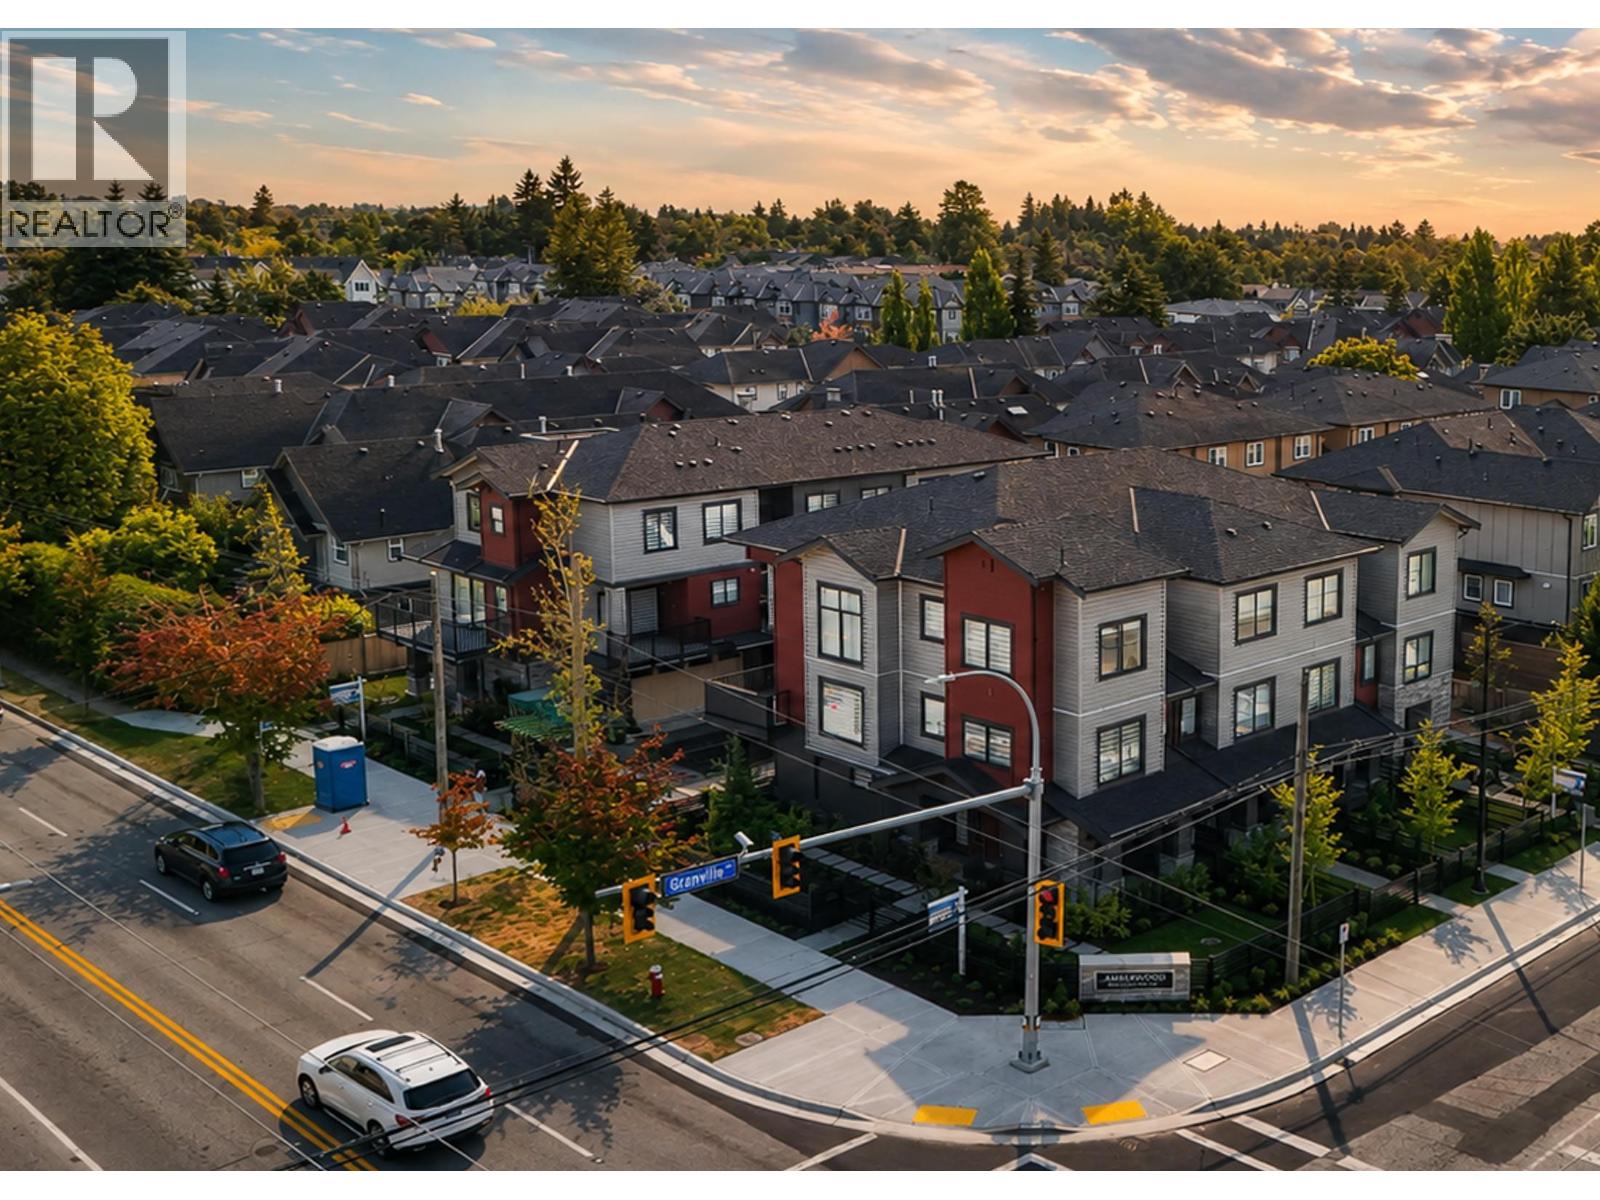 $999,888
Sl7 9880 Granville Ave. · 3bd/3ba · 1253sf
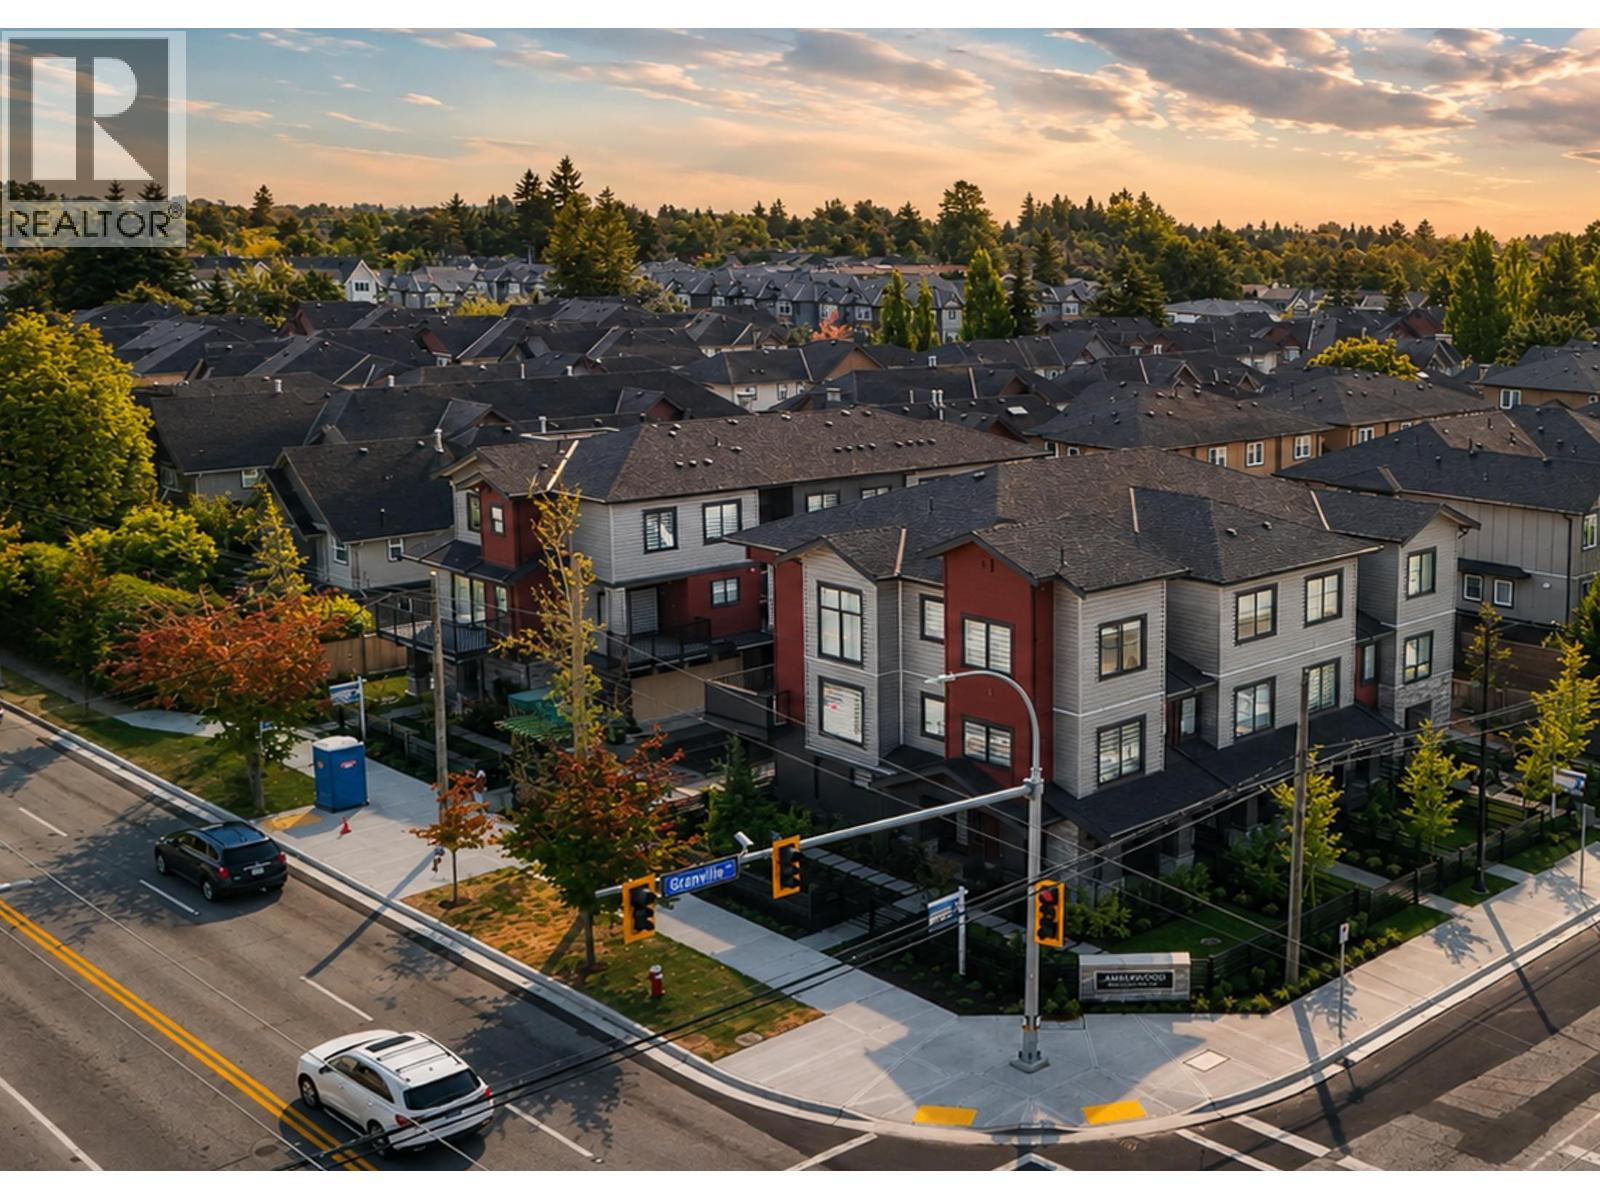 $1,299,888
Sl2 9880 Granville Ave. · 3bd/3ba · 1625sf
.jpg) SPRINGBROOK ESTATE
6300 Birch St. · BCS717
 Kadina
6199 Birch St. · EPS499
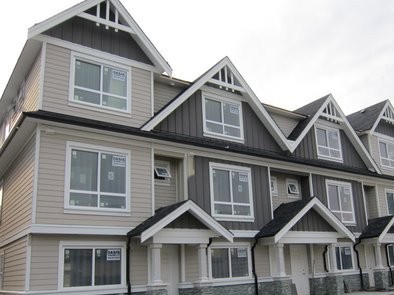 Kadina
6199 Birch St. · EPS499
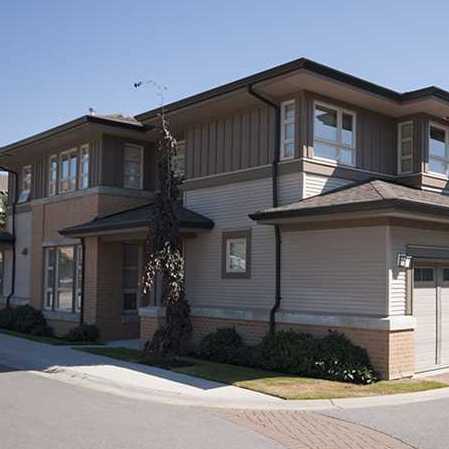 Springbrook
6300 Birch St. · BCS717
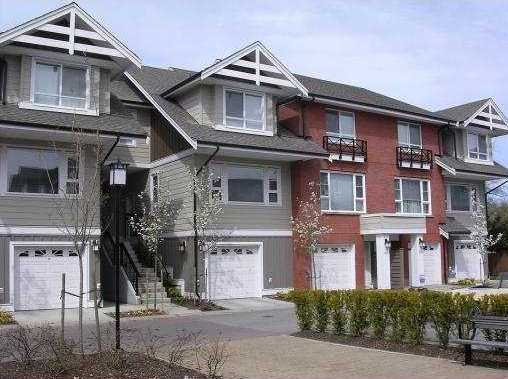 Princeton
9551 Ferndale Rd. · BCS2062
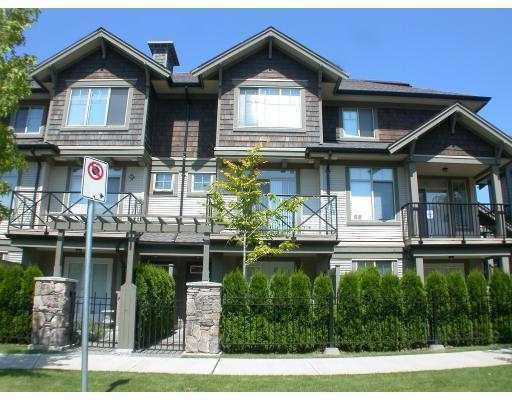 Hamptons Gate
6233 Birch St. · BCS200
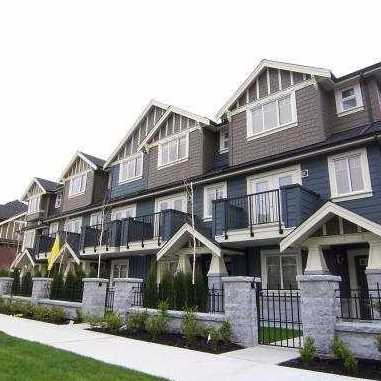 Sonata Park
9628 Ferndale Rd. · BCS3327
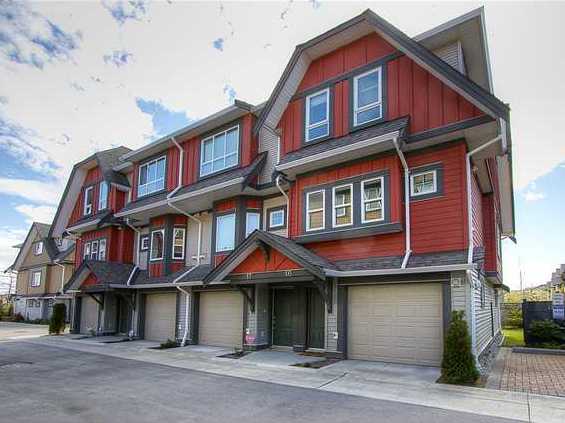 Miora
9751 Ferndale Rd. · BCS2685
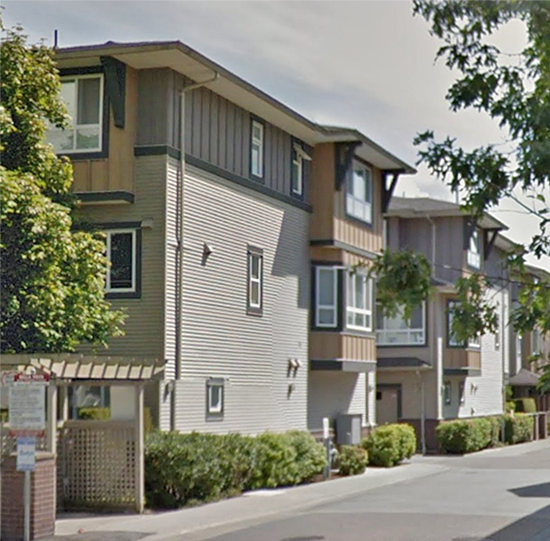 Bella Vista
9440 Ferndale Rd. · BCS2214
 Westgate
9980 Westminster Hwy.
.jpg) TURNBERRY LANE
6180 Alder St. · BCS4463
.jpg) Ferndale Garden
6099 Alder St. · BCS2257
.jpg) Alder Vista
6333 Alder St. · EPS2000
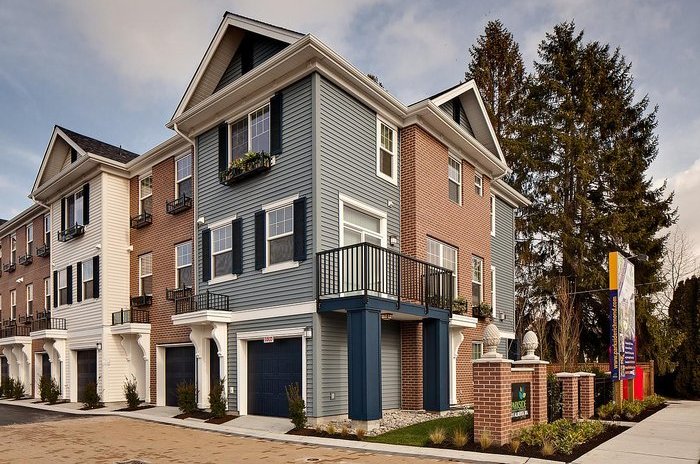 Parkside
9651 Alberta Rd. · BCS4266
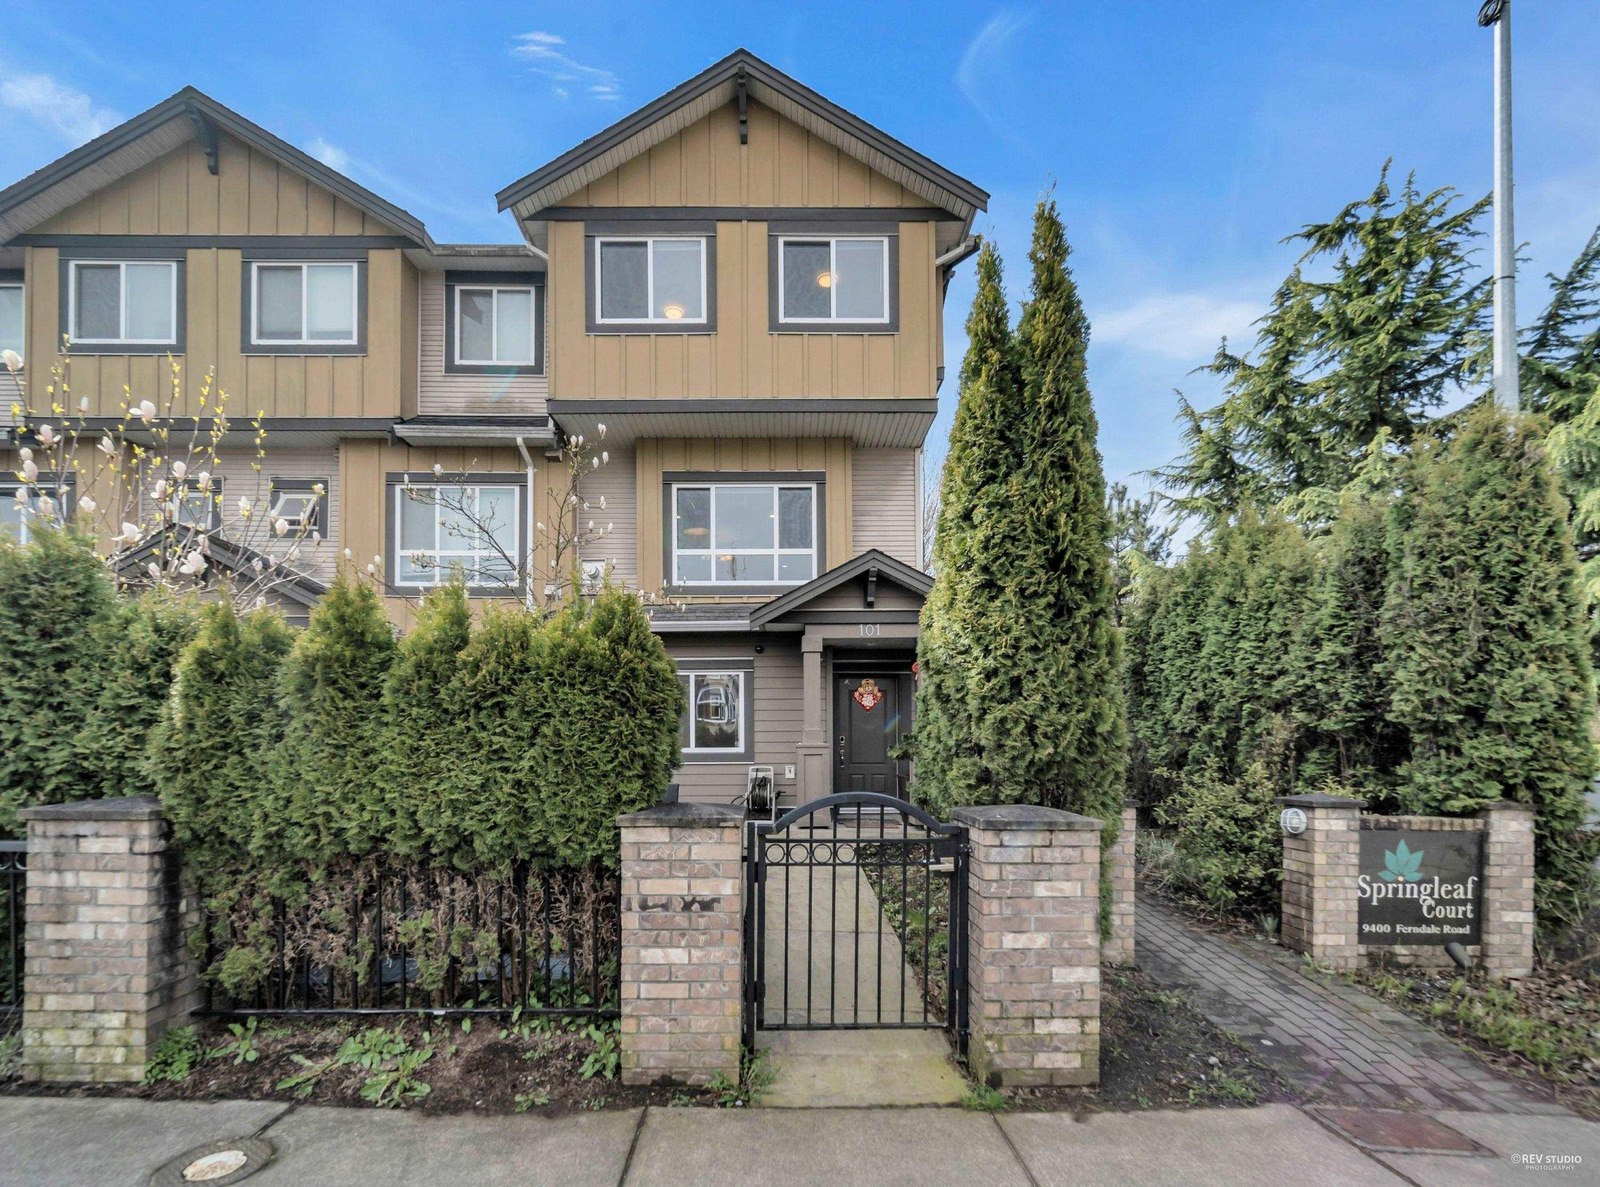 Springleaf Court
9400 Ferndale Rd. · BCS2761
 Jade
9691 Alberta Rd. · EPS2221
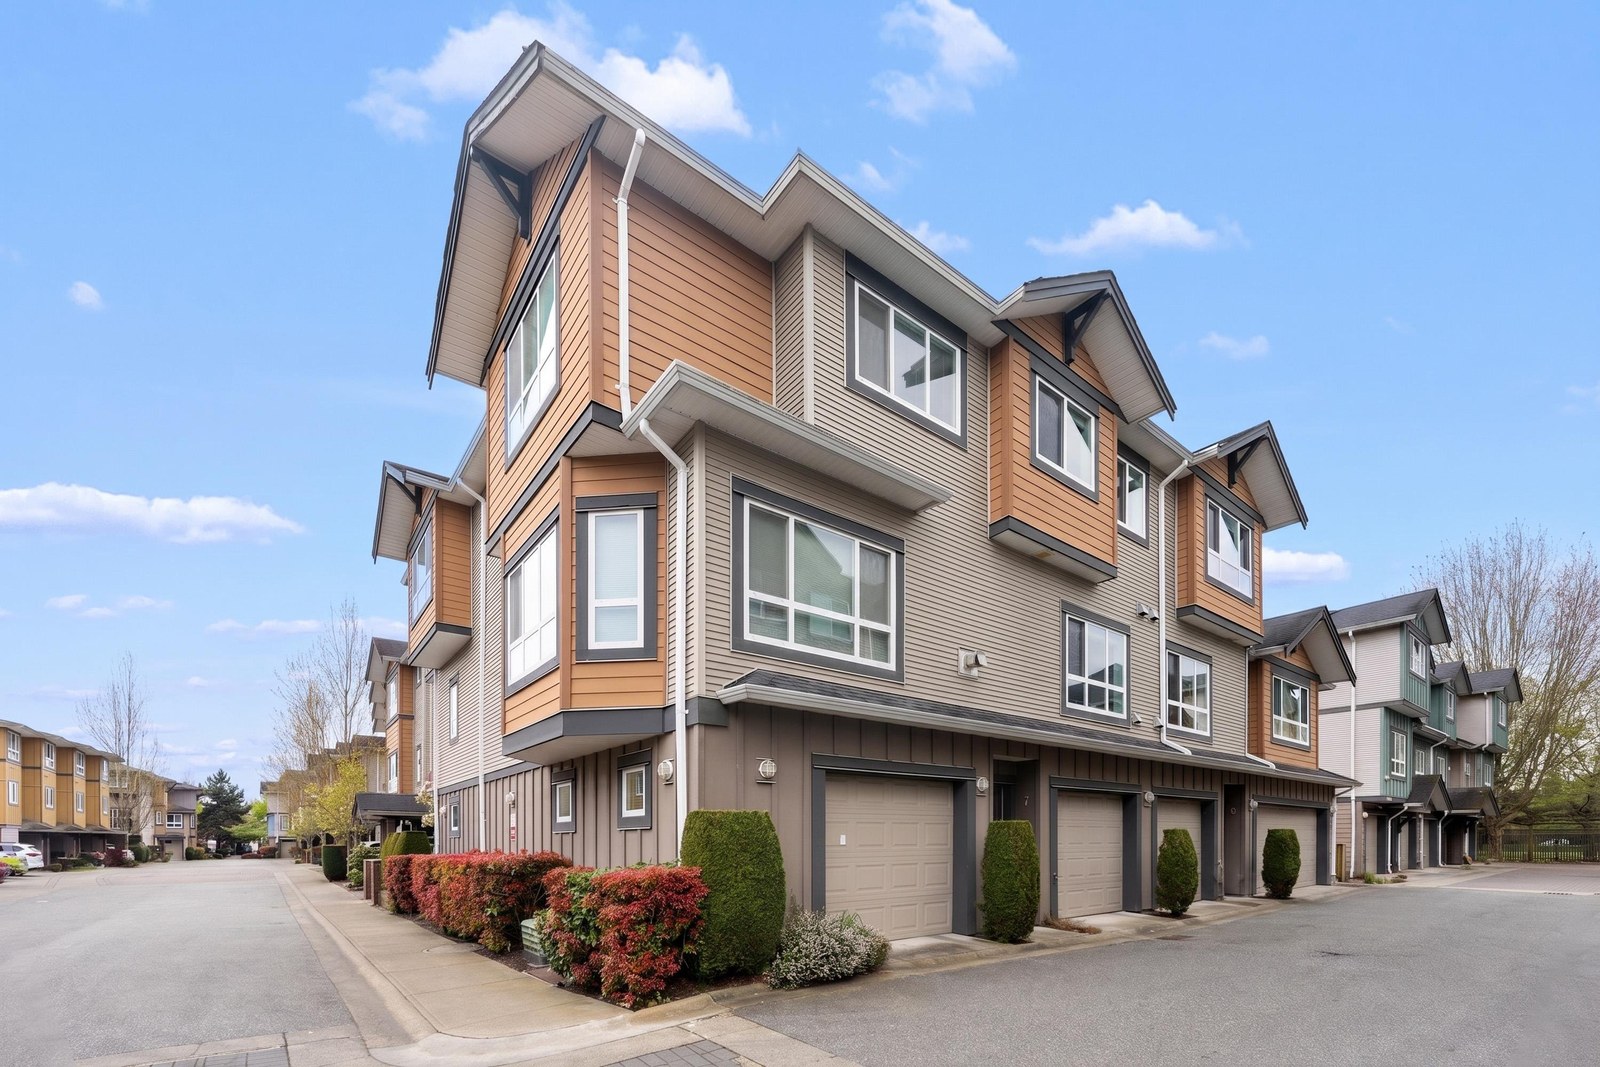 Springleaf
9420 Ferndale Rd. · BCS2037
 The Hamptons
6388 Alder St. · LMS4120



