Maintenance Fees Include
Caretaker
Garbage Pickup
Gardening
Management
Snow Removal


 🔍 1 photo · slideshow
| Sold Date | Address | Bed | Bath | Sqft | Asking | Sold Price | DOM | Strata Fee | Tax | Listed By |
|---|---|---|---|---|---|---|---|---|---|---|
| 2026-05-18 | 307 2351 Kelly Ave. | 1 | 2 | 766 | $499,900 | $490,000 ($640/sf) | $331 | $2011 (2025) | Keller Williams Bold Realty | |
| 2026-03-12 | 405 2351 Kelly Ave. | 1 | 500 | $390,000 | $375,000 ($750/sf) | $214 | $1472 (2025) | Hanin Realty Ltd. | ||
| 2026-01-08 | 101 2351 Kelly Ave. | 2 | 2 | 1031 | $650,000 | $625,000 ($606/sf) | $397 | $2360 (2025) | RE/MAX Results Realty | |
| 2025-02-03 | 107 2351 Kelly Ave. | 2 | 2 | 864 | $629,900 | $622,000 ($720/sf) | $352 | $2027 (2023) | RE/MAX Sabre Realty Group | |
| 2025-01-31 | 401 2351 Kelly Ave. | 2 | 2 | 982 | $669,800 | $670,000 ($682/sf) | $397 | $2302 (2024) |
Sold data from the MLS® feed for strata plan EPS1772. Showing the 15 most recent sales from the last 24 months; expand for up to 80.
La Via at 2351 Kelly Ave. — In the past year 3 units sold at an average of $496,667.
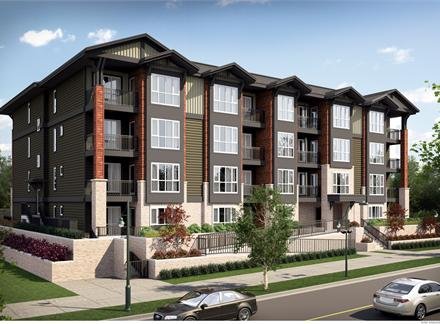
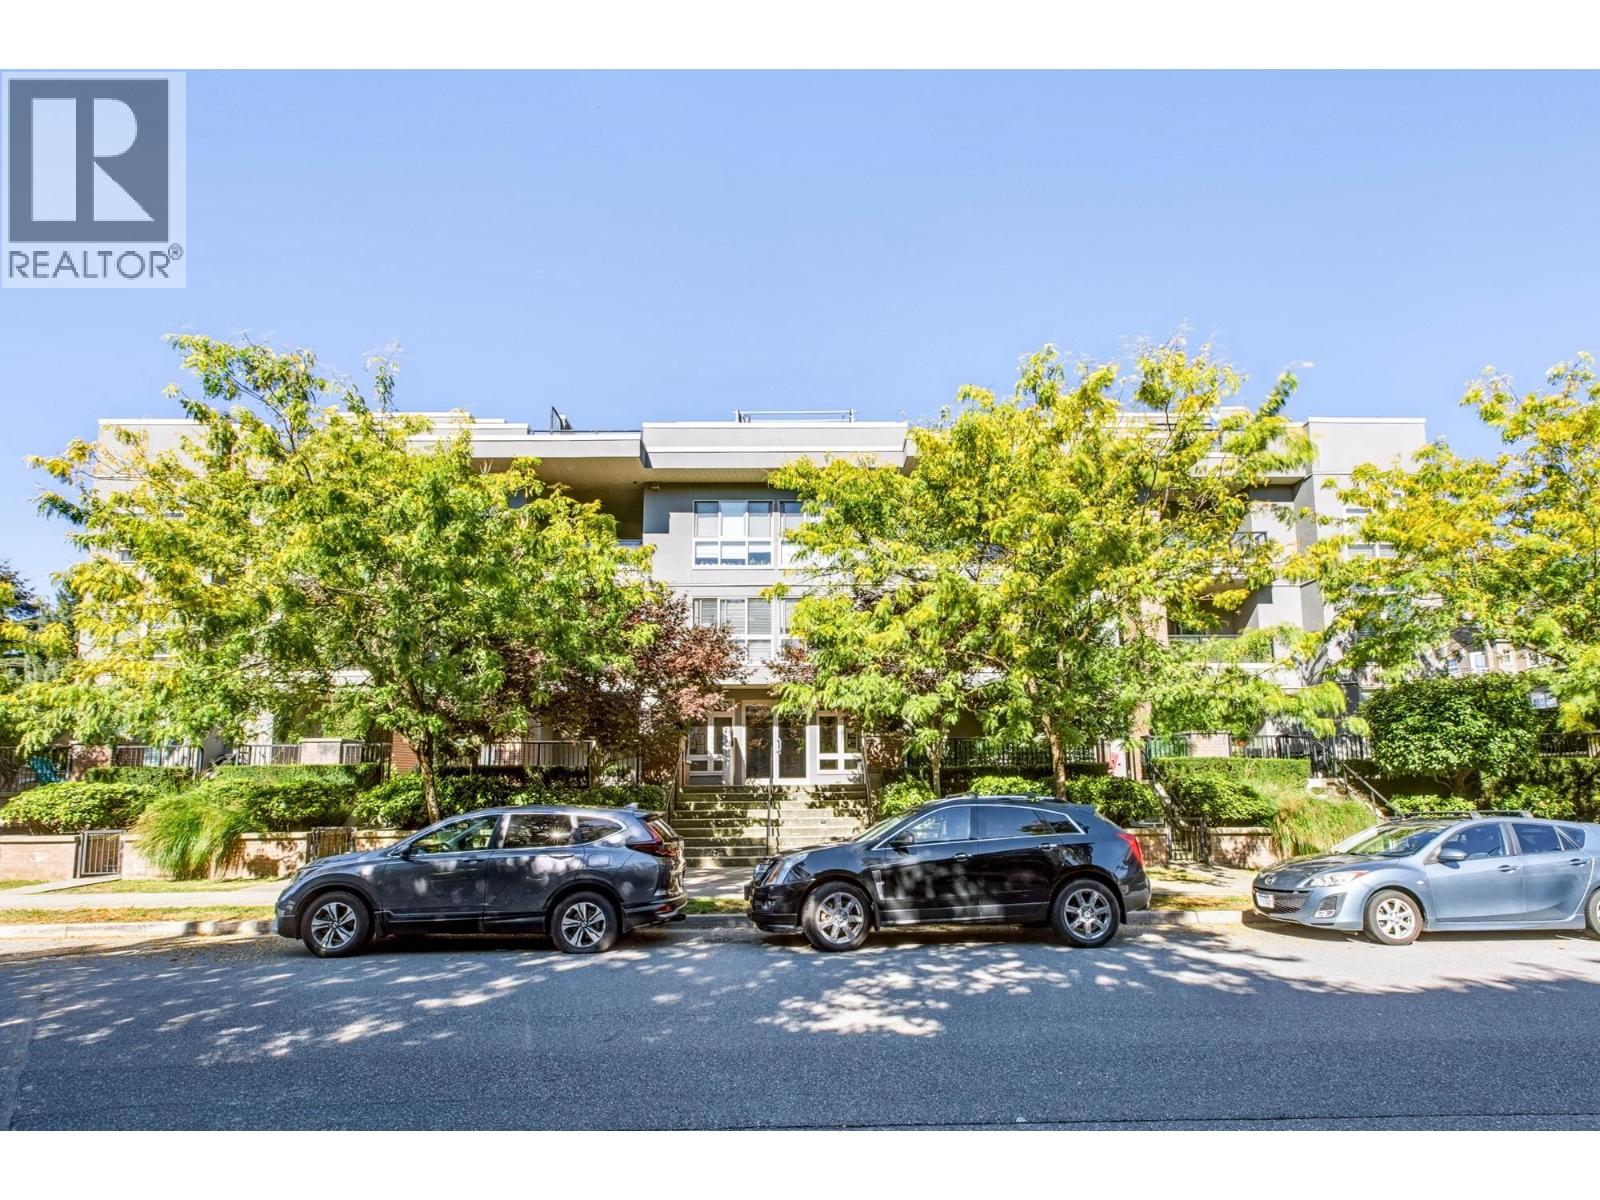
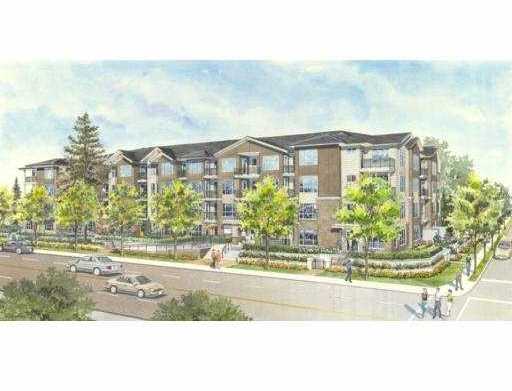
La Via - 2351 Kelly Avenue, Port Coquitlam V3C 1Y3. 4-storeys, 34 condos, one-bed, one bed + den, two-bed, & two-bed + den ranging from 510 sq.ft to 985 sq.ft., crossing roads: Kelly Ave & Shaughnessy.
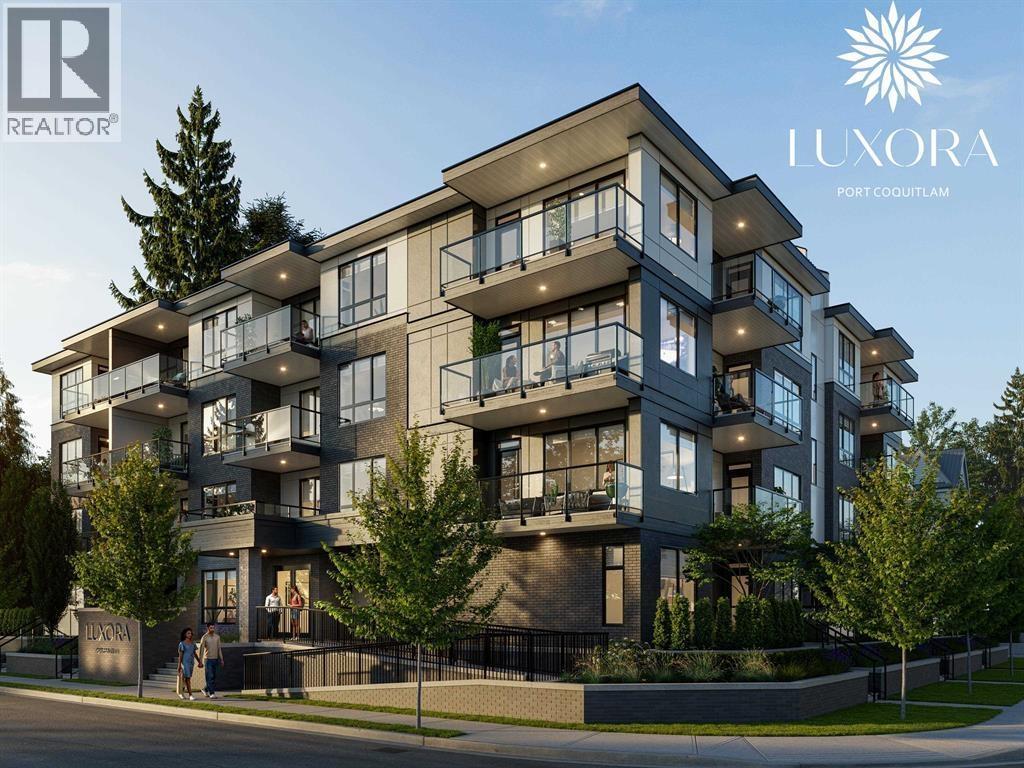
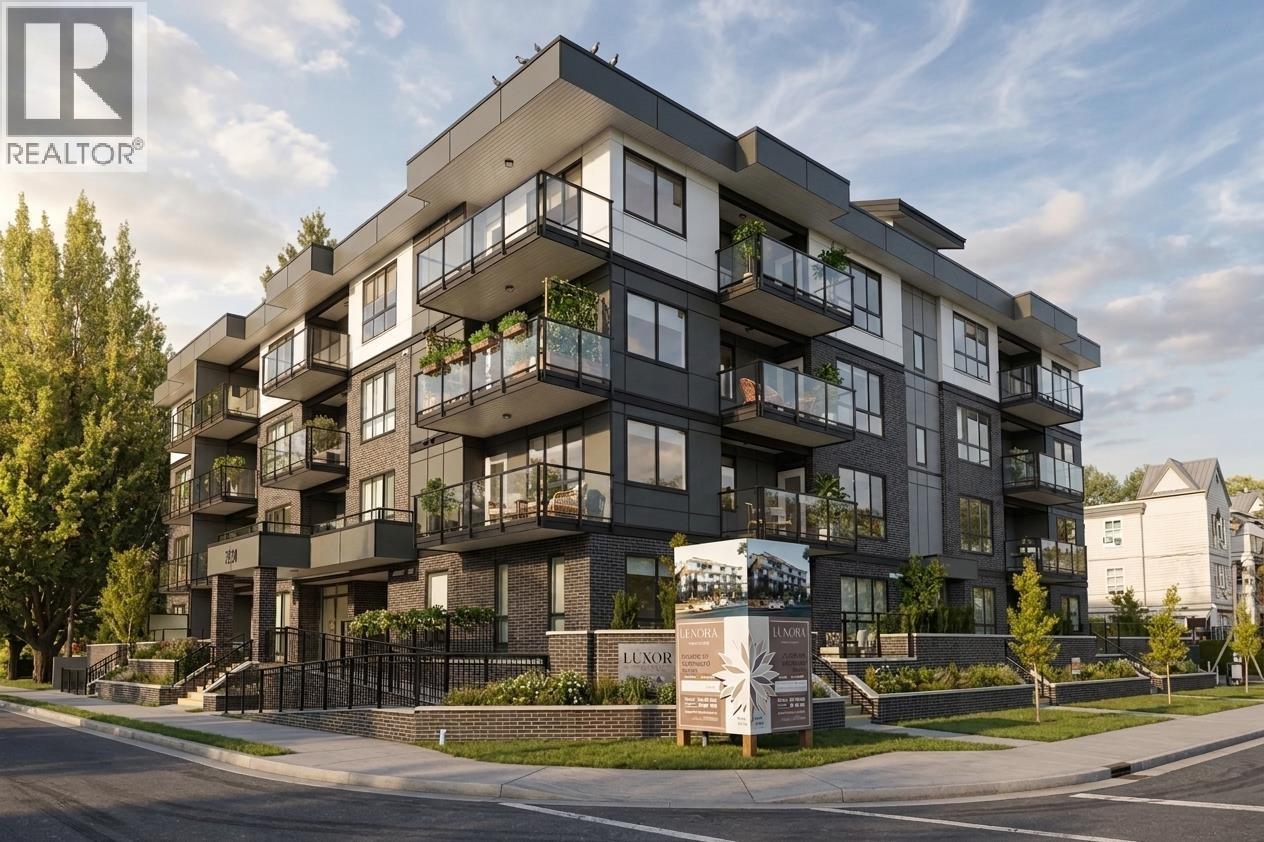
La Via by Circadian Developments is a boutique, 34-home condominium development located in a riverside community of Port Coquitlam.
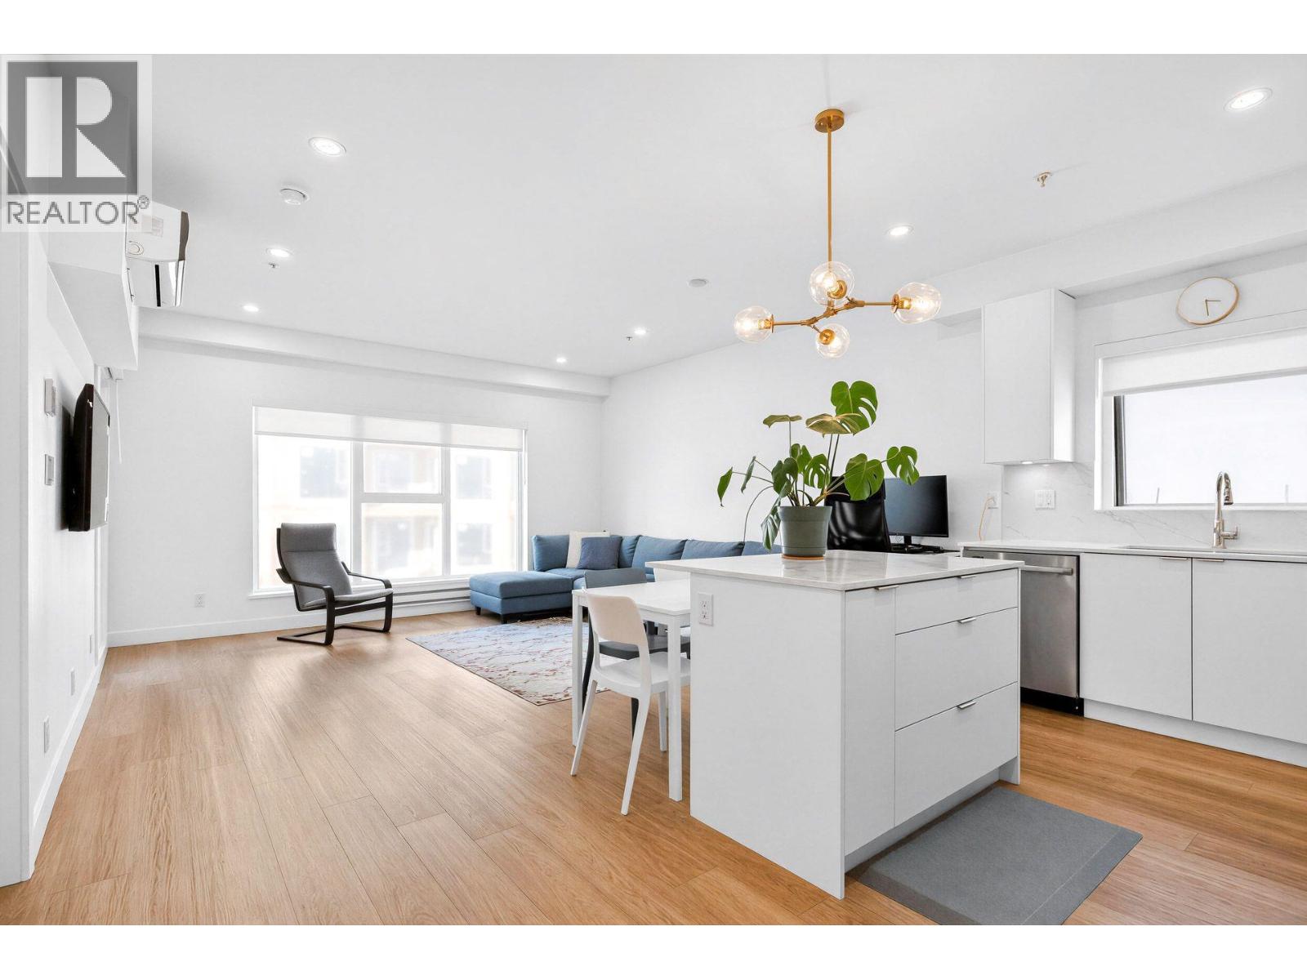
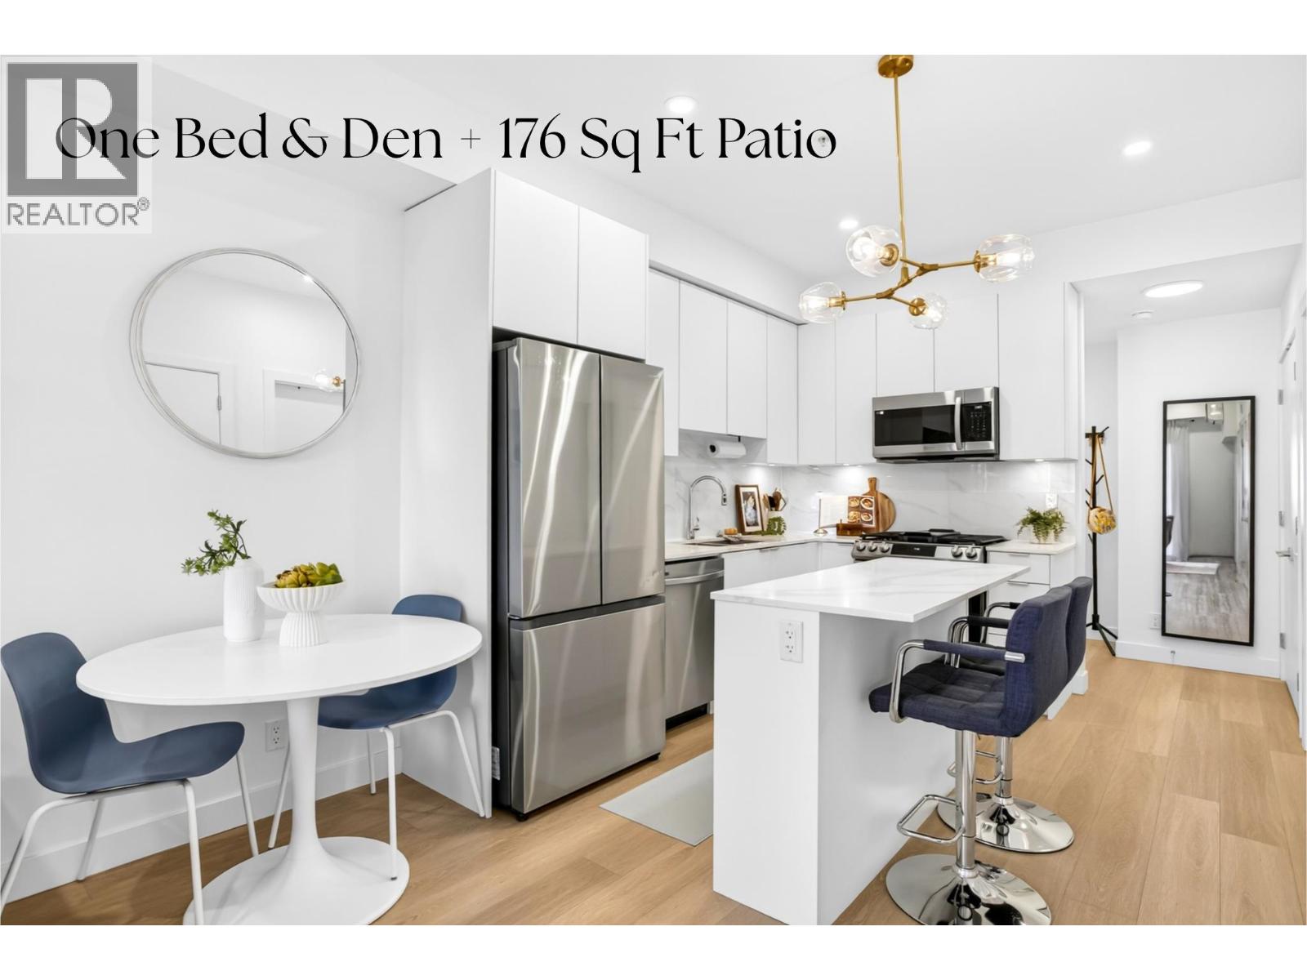
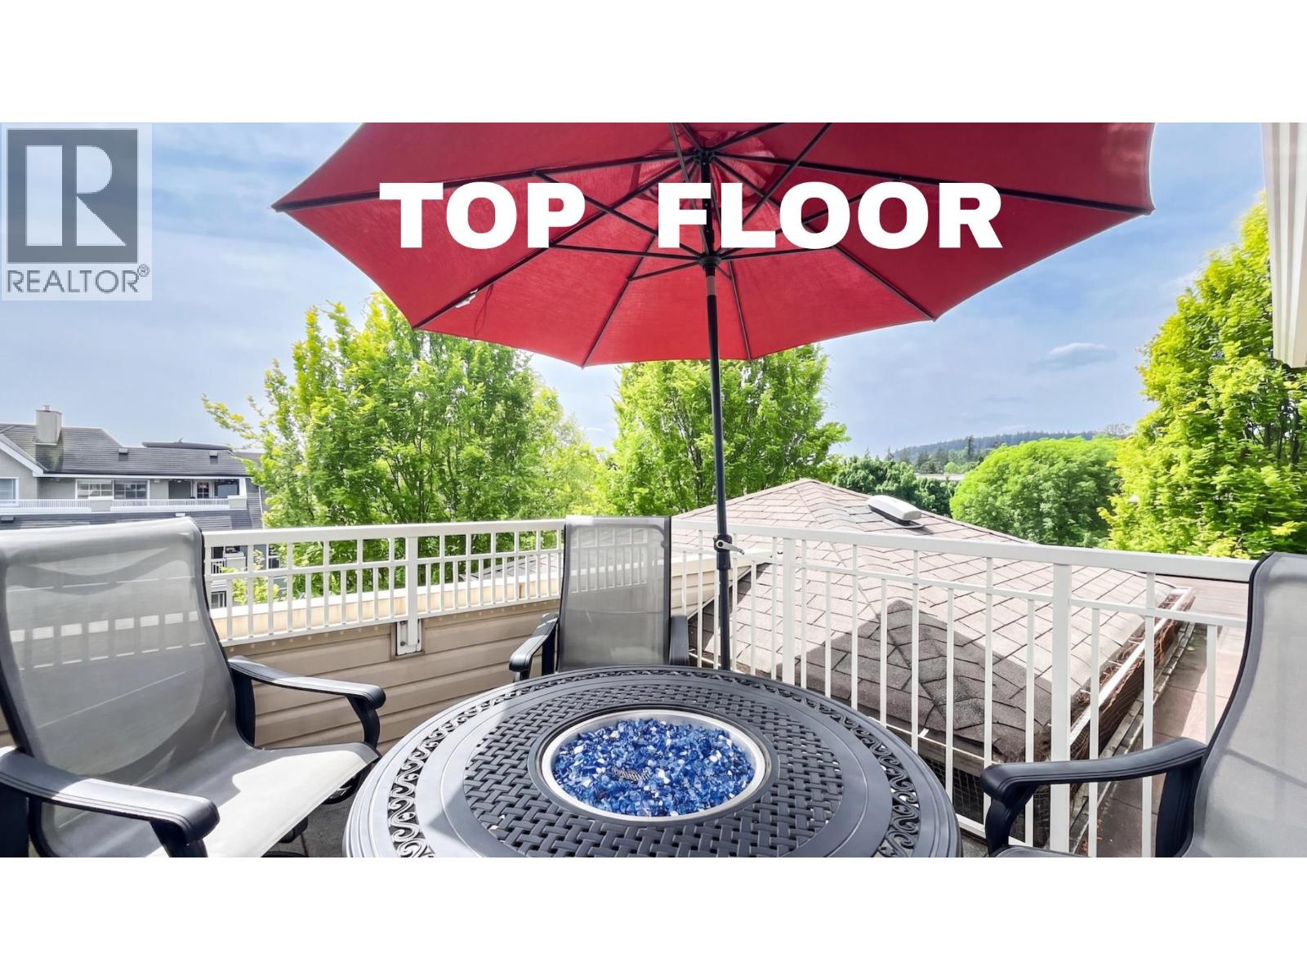
Designed by Atelier Pacific Architecture, this limited collection of open and two bedroom plus den homes showcases West Coast Craftsman-style architecture with natural materials, brick details and James Hardie Cement Fibre Siding. Contemporary interiors feature open plan layouts, 9' ceilings, hardwood laminate flooring, and gourmet kitchens with quartz countertops, modern cabinetry, and sleek appliances. All homes include a private balcony or large patio for outdoor living.
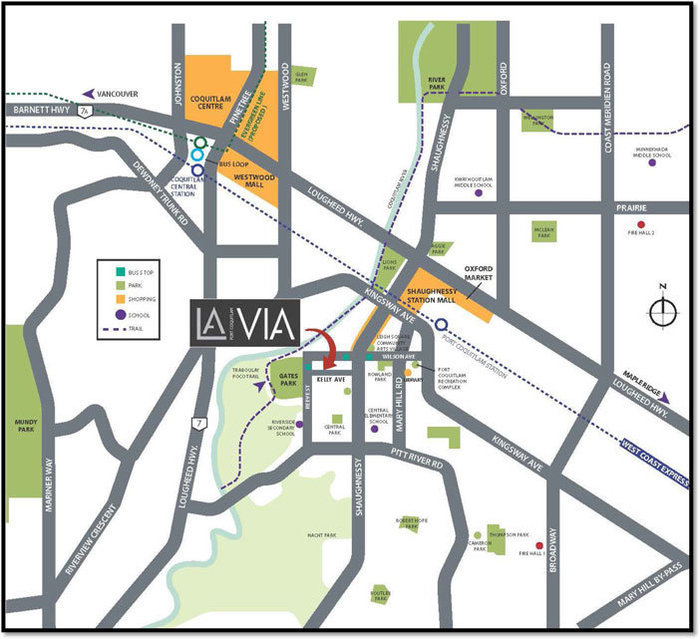
La Via offers a bridge-free commute into Vancouver with simplified transit options via Evergreen Skytrain or West Coast Express. Minutes from major shopping and excellent restaurants. Steps from the Coquitlam River, Gates Park and the Traboulay trail, so getting outdoors to walk the dog, hike, jog, cycle or enjoy a game of softball, soccer or tennis is effortless.
| Construction | Frame - Wood |
|---|---|
| Exterior Finish | Mixed |
| Roof | Torch-on |
| Foundation | Concrete Perimeter |
| Rain Screen | Full |
| Developer | Shape Properties Corp. |
| Architect | Shape Living Interior Design |
| Marketer | CENTURY 21 In Town Realty |
| Management Company | Confidential |
| Strata Plan | EPS1772 |
|---|---|
| Building Type | Strata |
| Title to Land | Freehold Strata |
| Units in Strata | 34 |
| Units in Development | 34 |
| Bylaws / Restrictions | PETS ALLOWED,RENTALS ALLOWED |
Live market intelligence for this building's segments — active inventory, medians, ranges & trends. Opens in a new tab.
 Open Full View
 © BC Condos & Homes
| Sales Website | laviapoco.com |
|---|---|
| Sales Address | 2351 Kelly Avenue, Port Coquitlam |
| Address | Bed | Bath | Sqft | Price |
|---|---|---|---|---|
| 404 2382 Atkins Ave. | 1 | 1 | 608 | $479,900 |
| 316 2382 Atkins Ave. | 3 | 2 | 1063 | $729,900 |
| 116 2382 Atkins Ave. | 3 | 2 | 1061 | $775,000 |
| 301 2331 Kelly Ave. | 2 | 2 | 915 | $640,000 |
| 203 2331 Kelly Ave. | 1 | 1 | 677 | $510,000 |
| 210 2349 Welcher Ave. | 2 | 2 | 1006 | $618,900 |
| 306 2393 Welcher Ave. | 2 | 1 | 1049 | $570,000 |
| 306 2393 Welcher Ave. | 2 | 1 | 1049 | $589,000 |
| 208 2356 Welcher Ave. | 2 | 2 | 850 | $599,900 |
| 205 2373 Atkins Ave. | 1 | 1 | 660 | $435,000 |
 $479,900
404 2382 Atkins Ave. · 1bd/1ba · 608sf
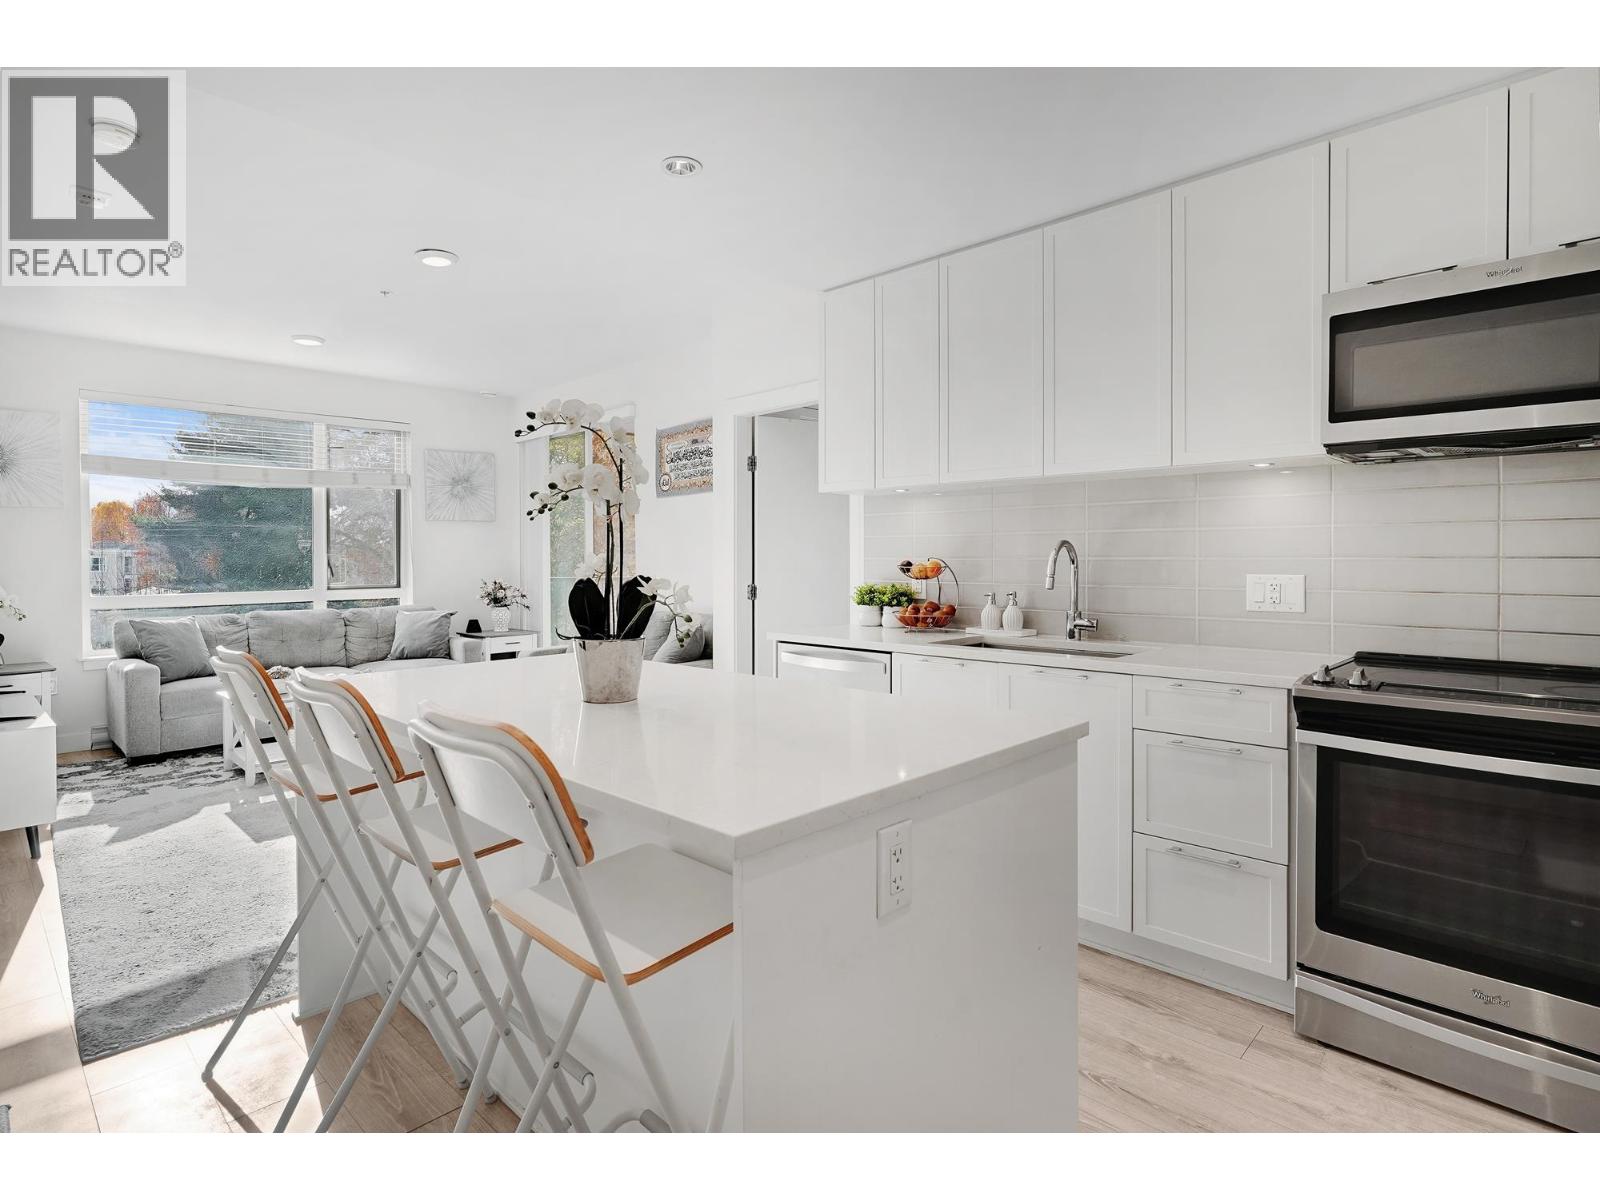 $729,900
316 2382 Atkins Ave. · 3bd/2ba · 1063sf
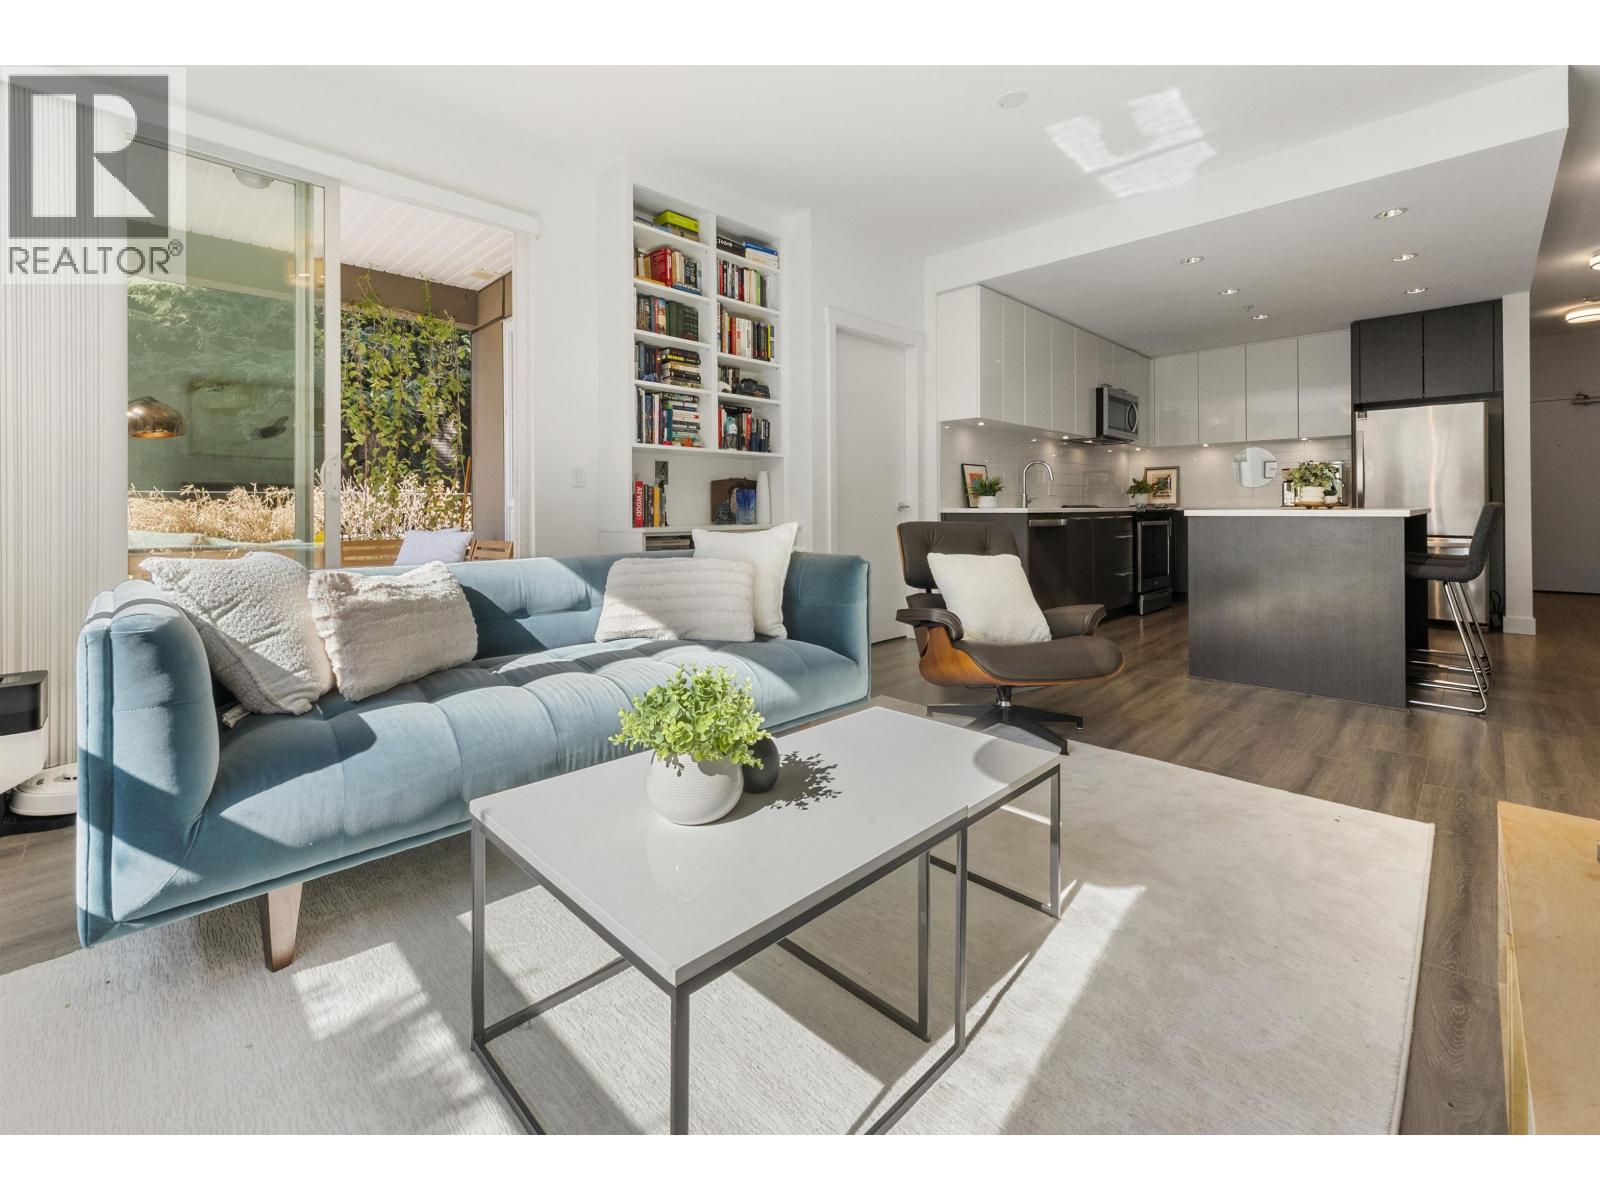 $775,000
116 2382 Atkins Ave. · 3bd/2ba · 1061sf
 $640,000
301 2331 Kelly Ave. · 2bd/2ba · 915sf
 $510,000
203 2331 Kelly Ave. · 1bd/1ba · 677sf
 $618,900
210 2349 Welcher Ave. · 2bd/2ba · 1006sf
 $570,000
306 2393 Welcher Ave. · 2bd/1ba · 1049sf
 $589,000
306 2393 Welcher Ave. · 2bd/1ba · 1049sf
 $599,900
208 2356 Welcher Ave. · 2bd/2ba · 850sf
 $435,000
205 2373 Atkins Ave. · 1bd/1ba · 660sf
 $3,895,000
2381 Shaughnessy St. · 0bd/0ba · 0sf
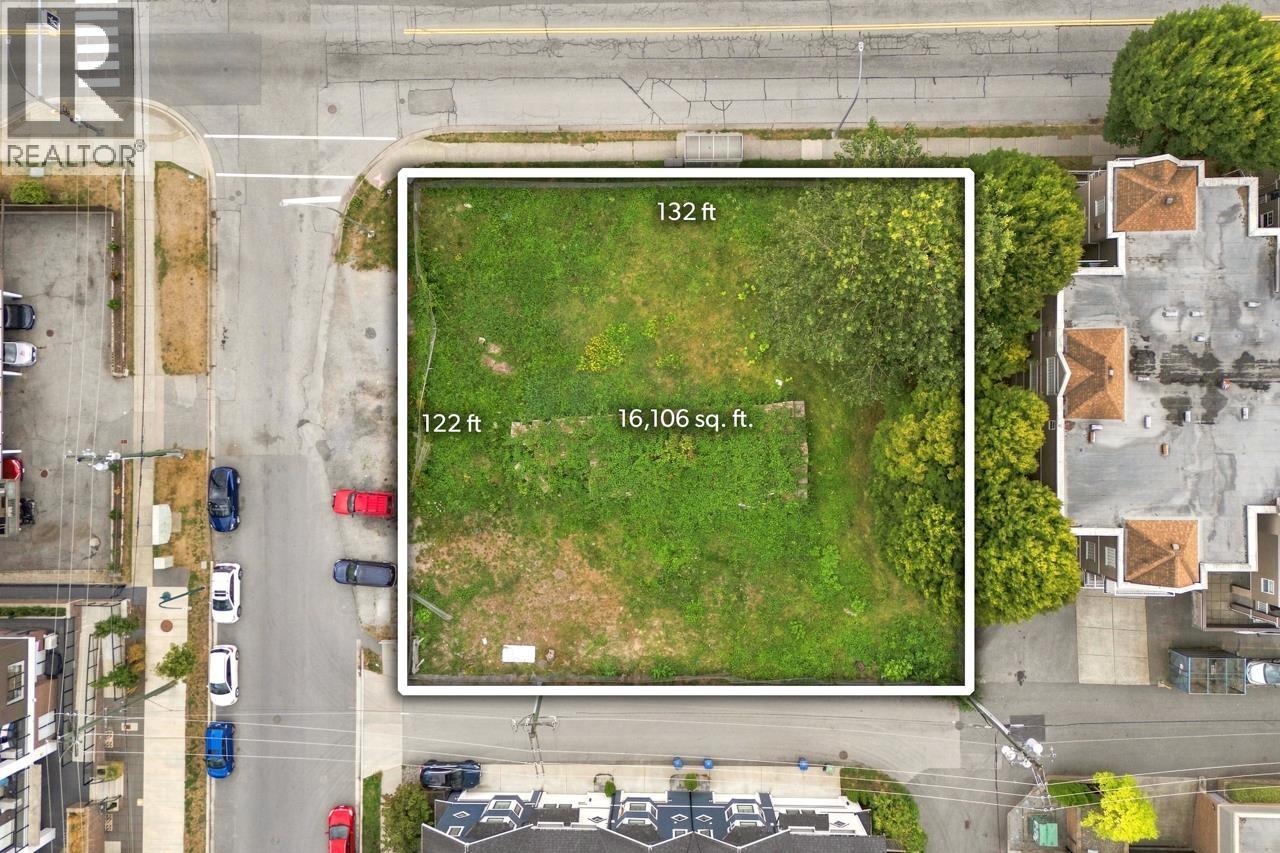 $3,895,000
2381 Shaughnessy St. · 0bd/0ba
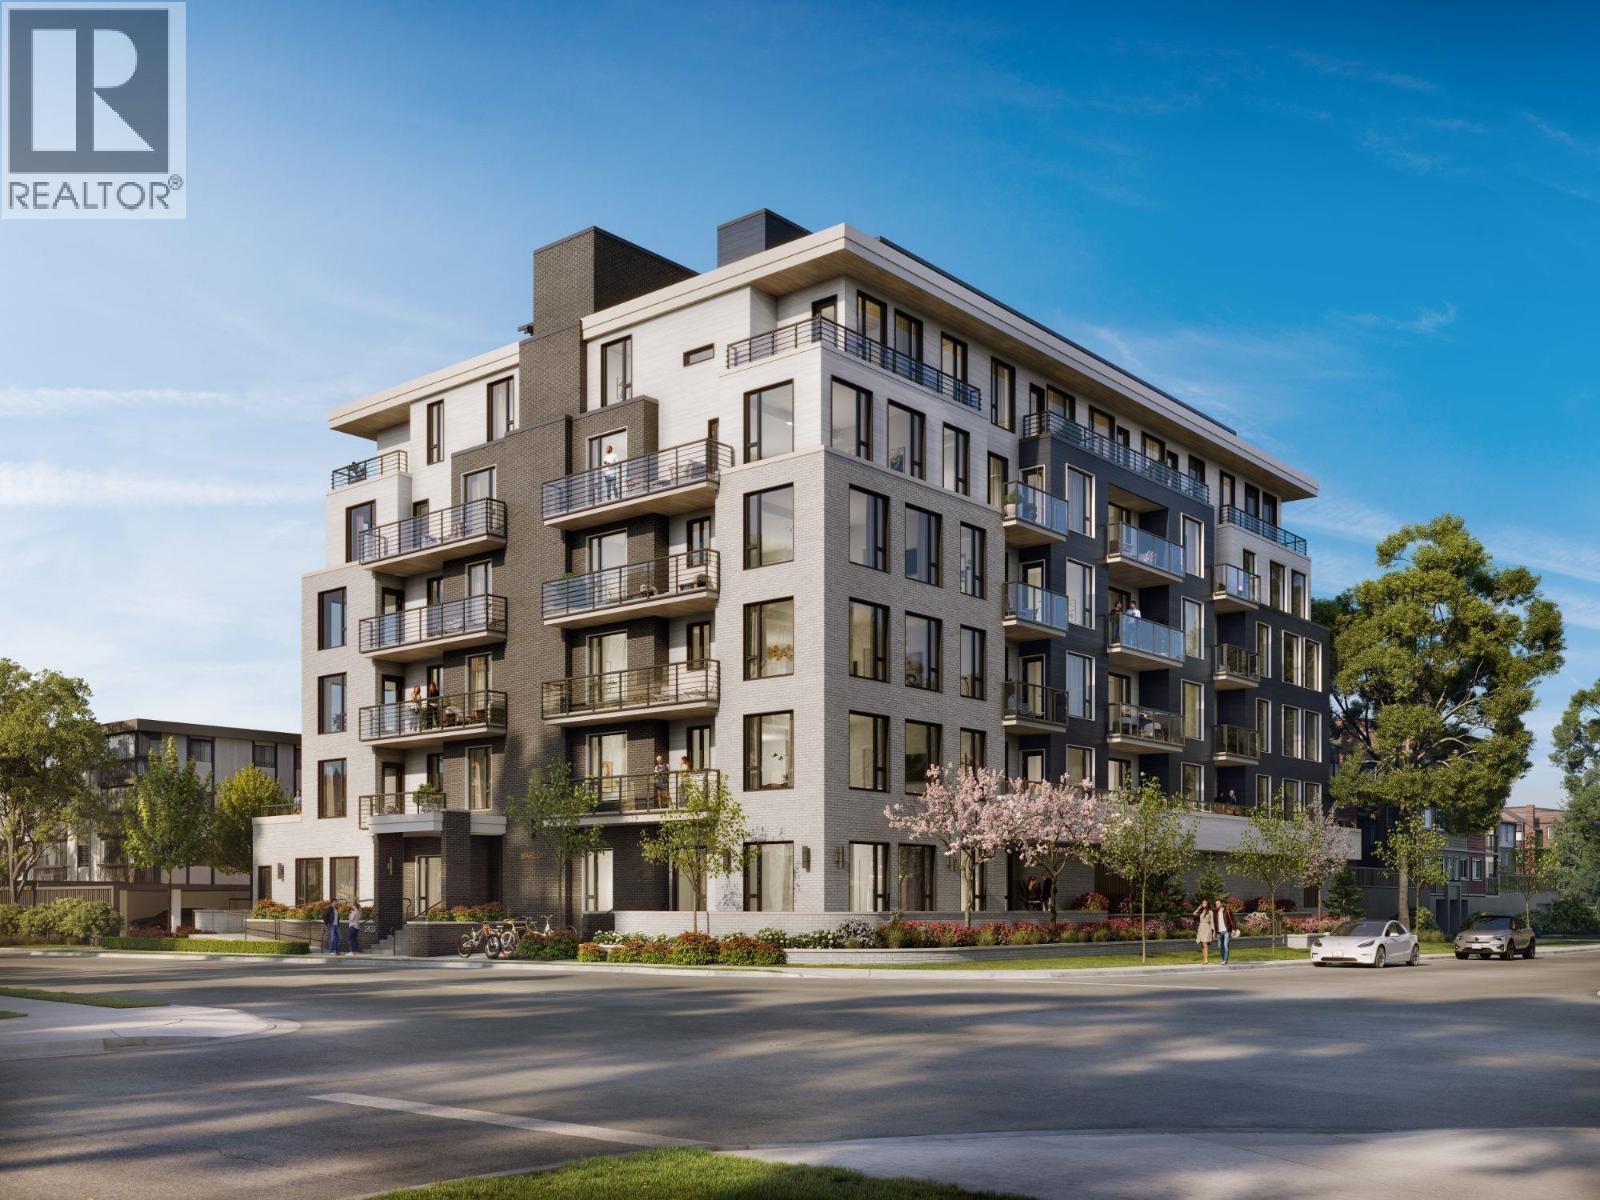 $539,900
504 2433-2441 Shaughnessy St. · 1bd/1ba · 543sf
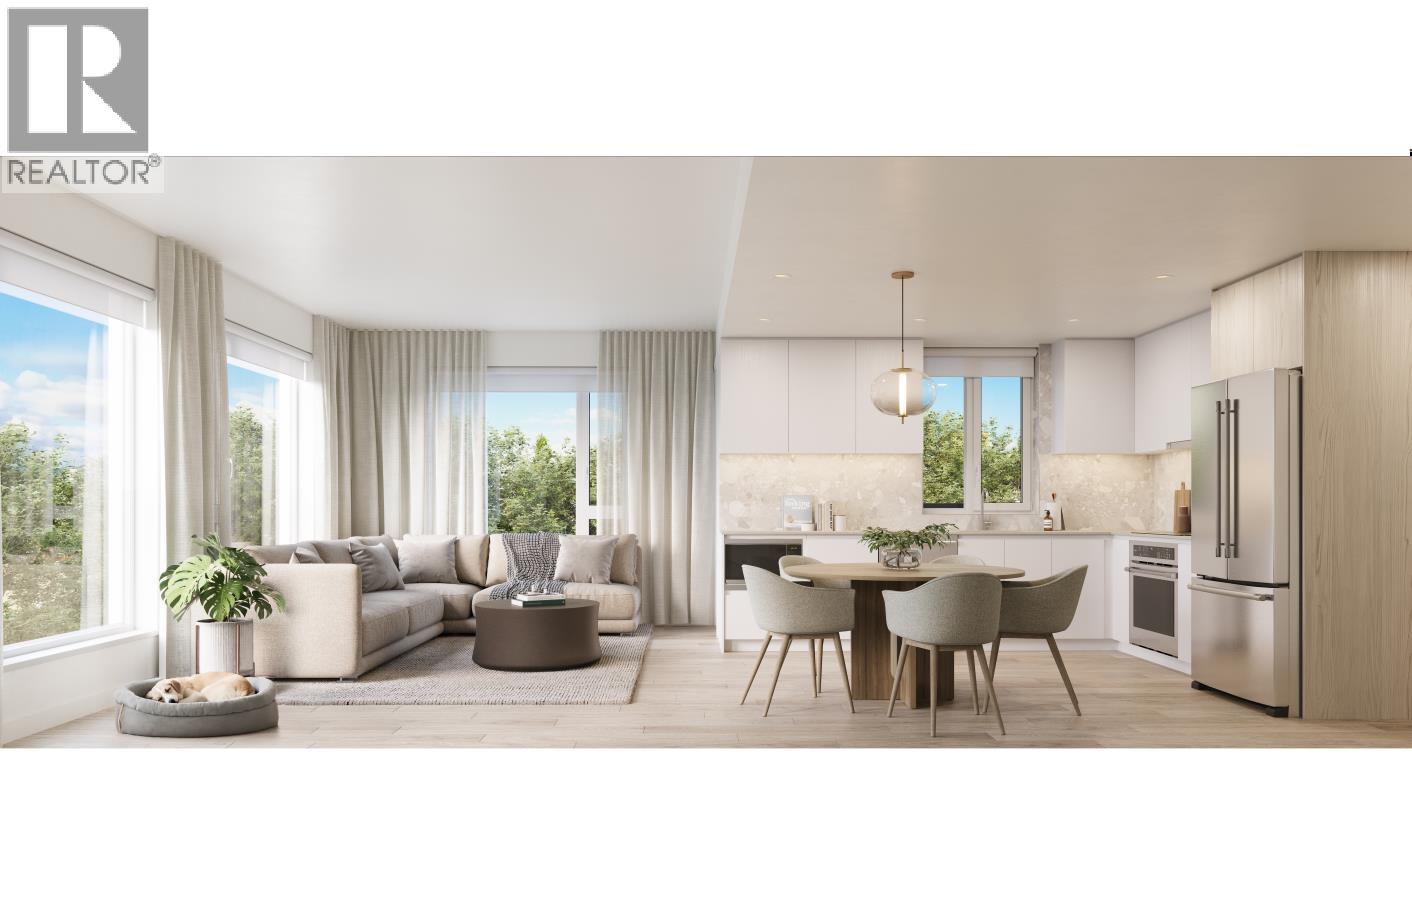 $669,900
210 2433-2441 Shaughnessy St. · 1bd/1ba · 733sf
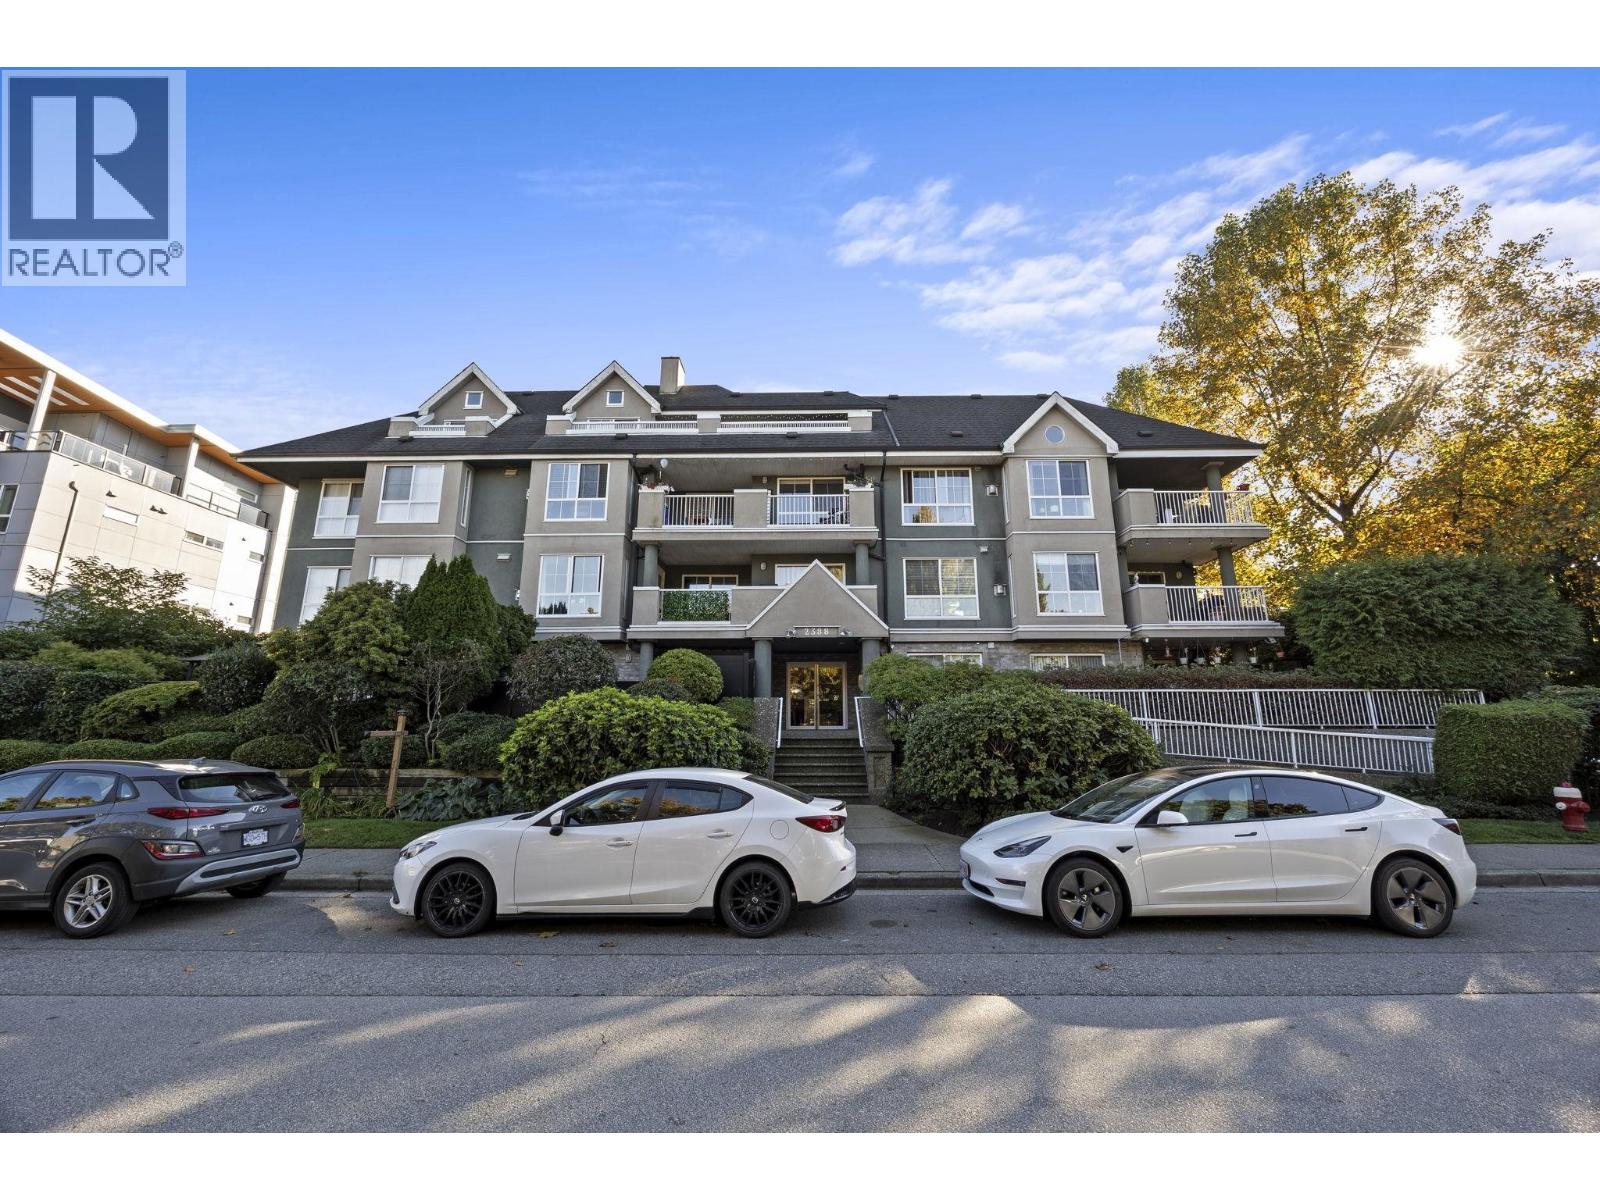 $634,900
404 2388 Welcher Ave. · 2bd/2ba · 951sf
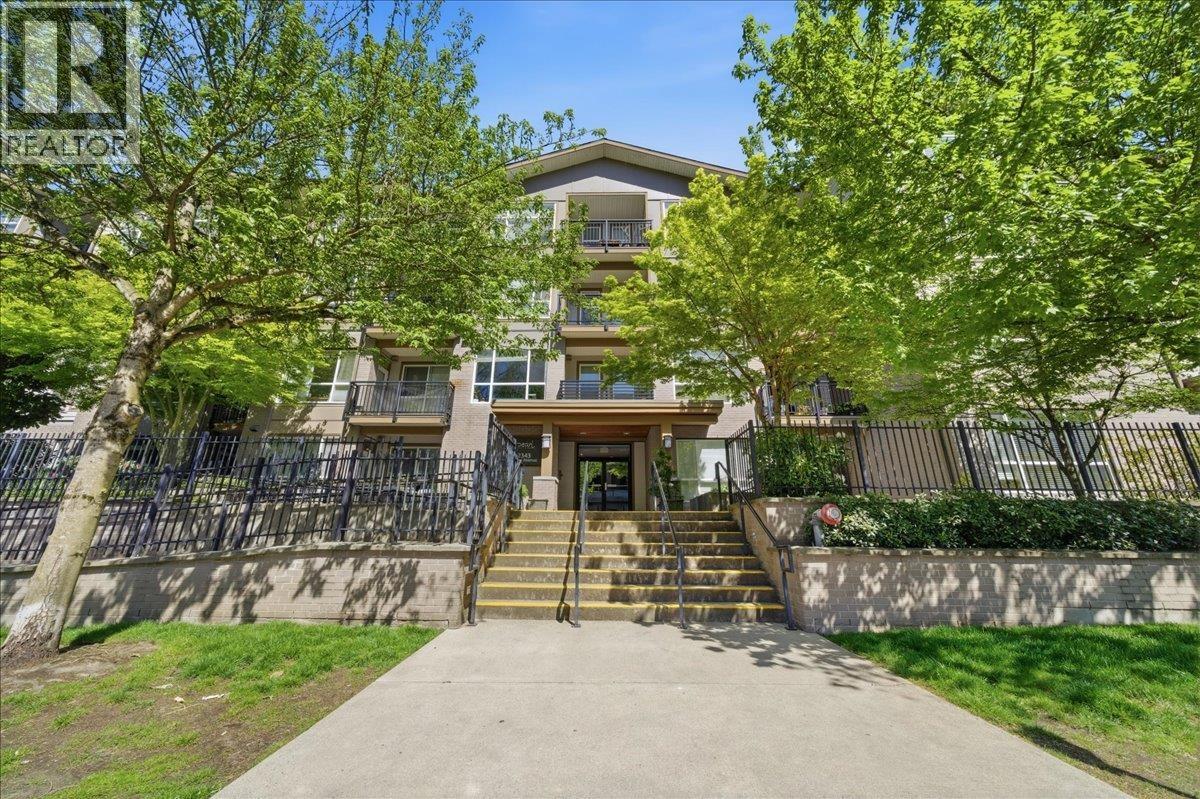 $549,000
319 2343 Atkins Ave. · 2bd/2ba · 825sf
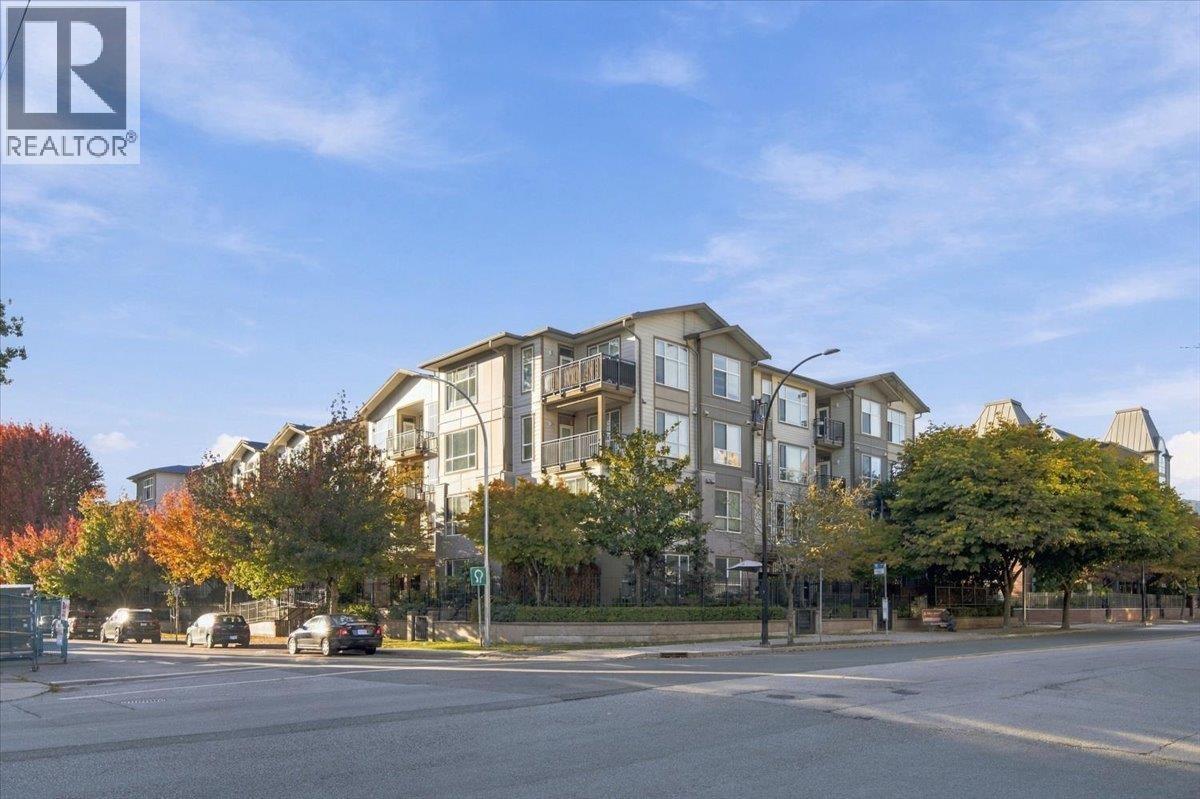 $438,000
307 2343 Atkins Ave. · 1bd/1ba · 645sf
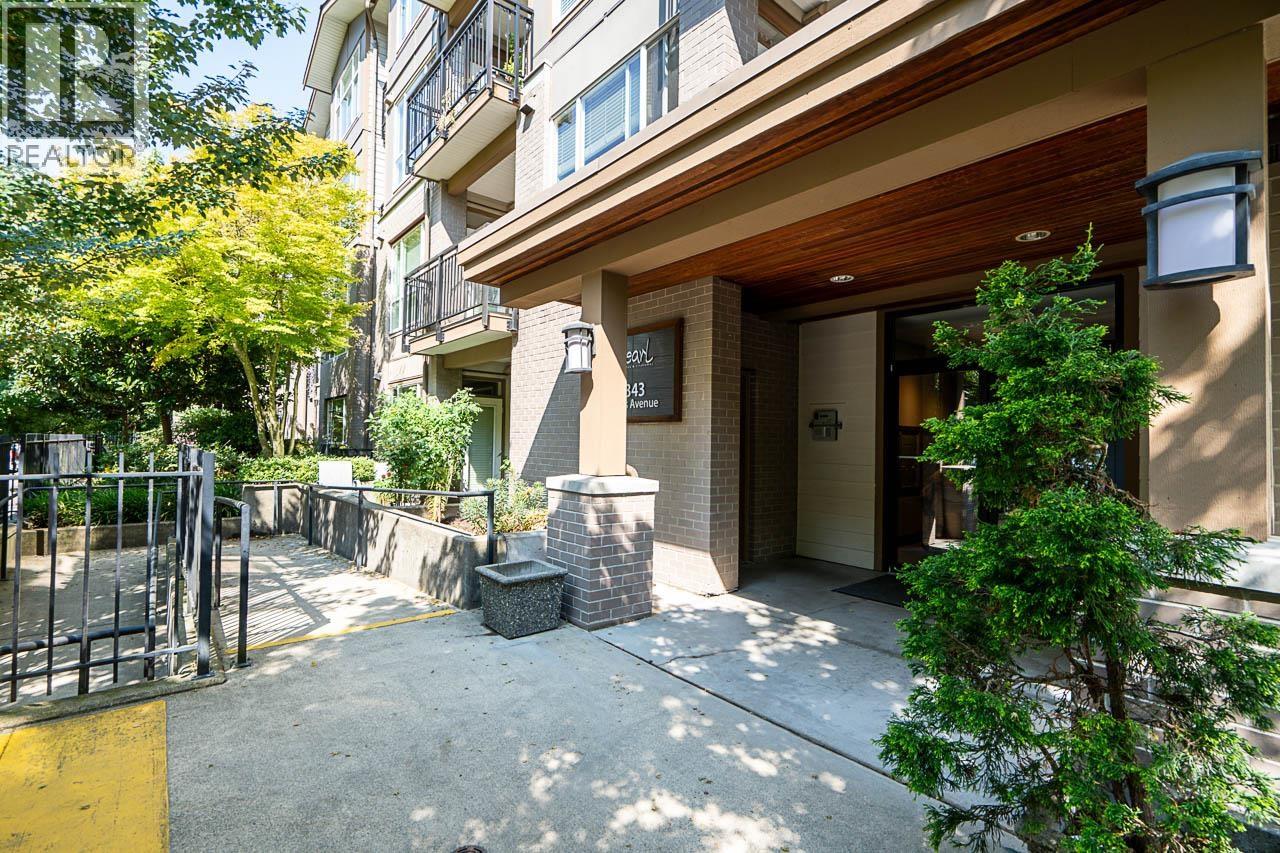 $539,000
201 2343 Atkins Ave. · 2bd/2ba · 815sf
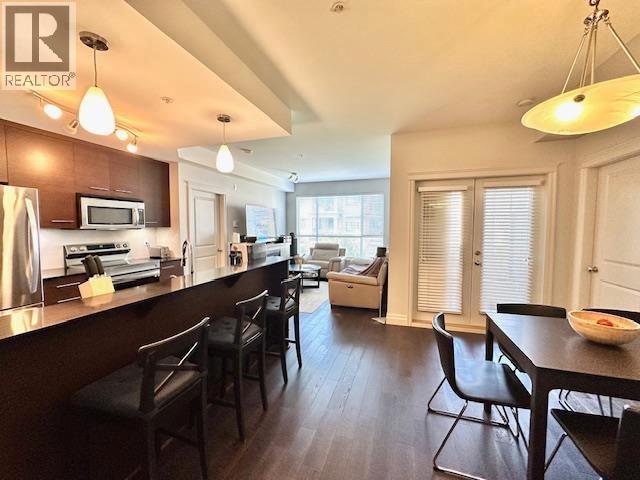 $549,000
301 2343 Atkins Ave. · 2bd/1ba · 844sf
 $648,000
103 2343 Atkins Ave. · 2bd/3ba · 1119sf
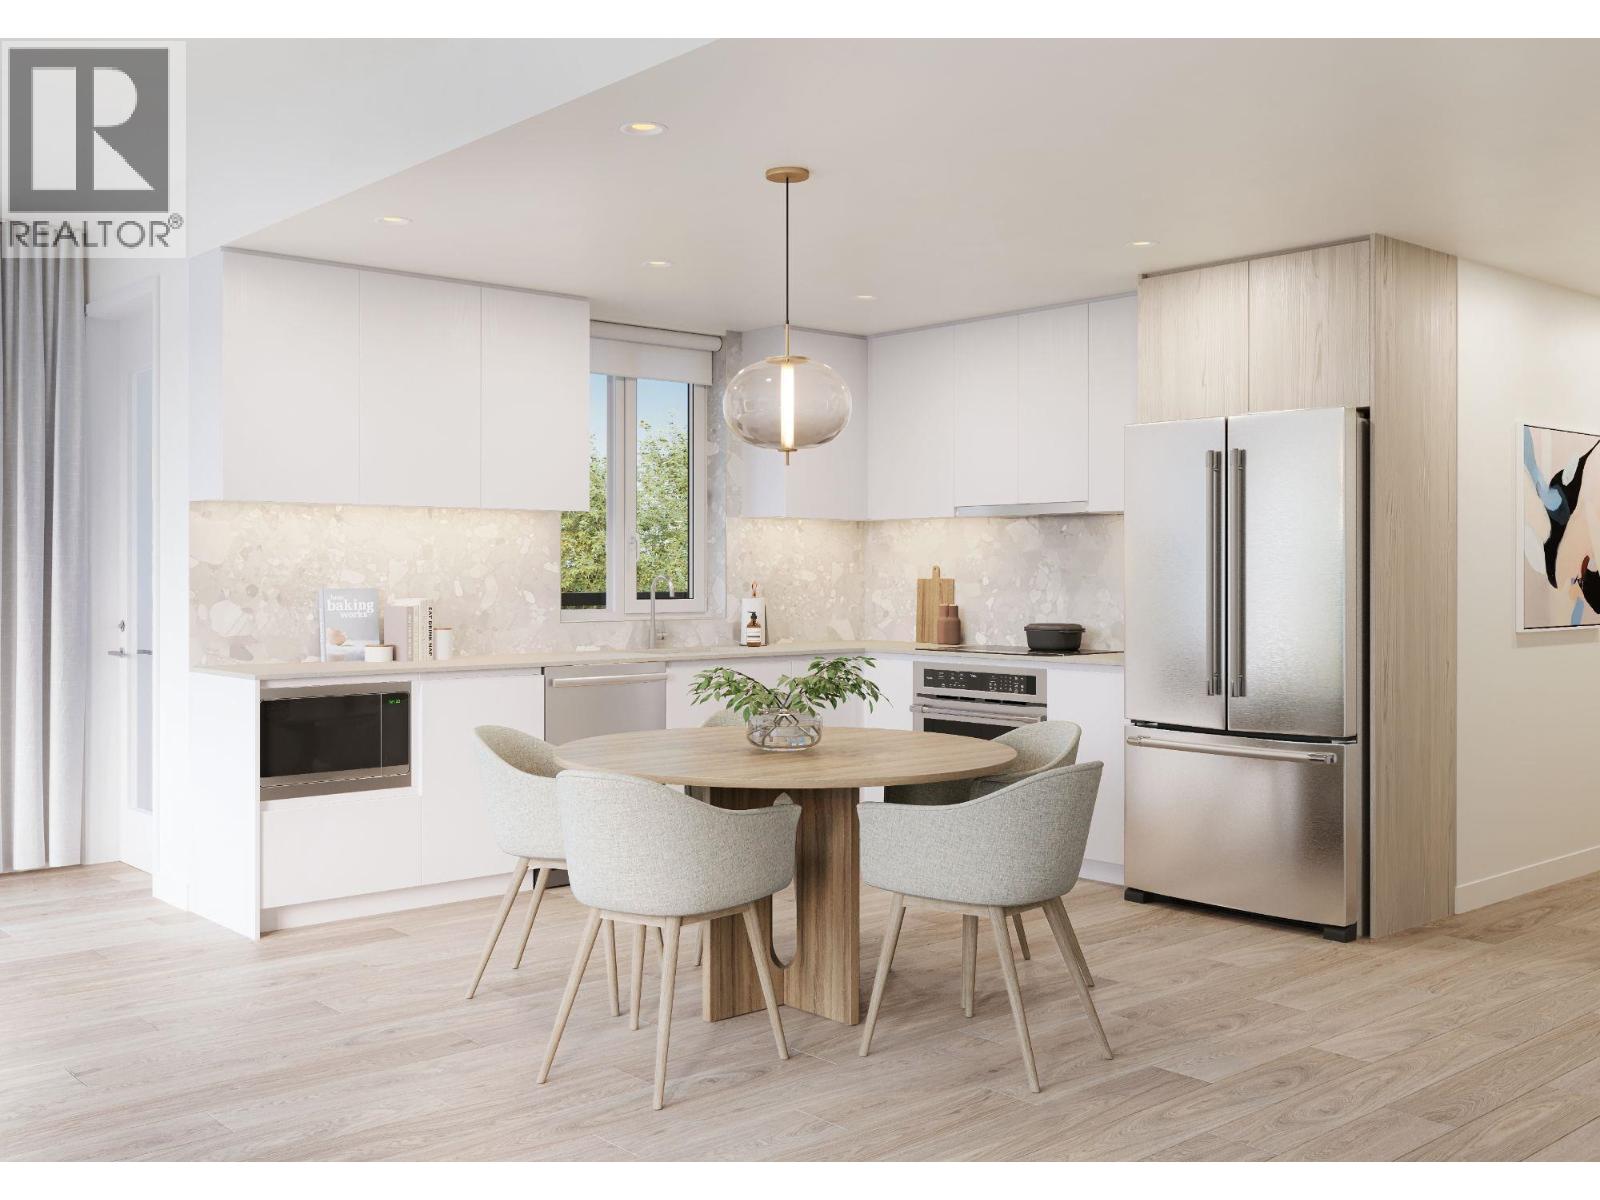 $724,900
505 2433-2441 Shaughnessy St. · 2bd/1ba · 797sf
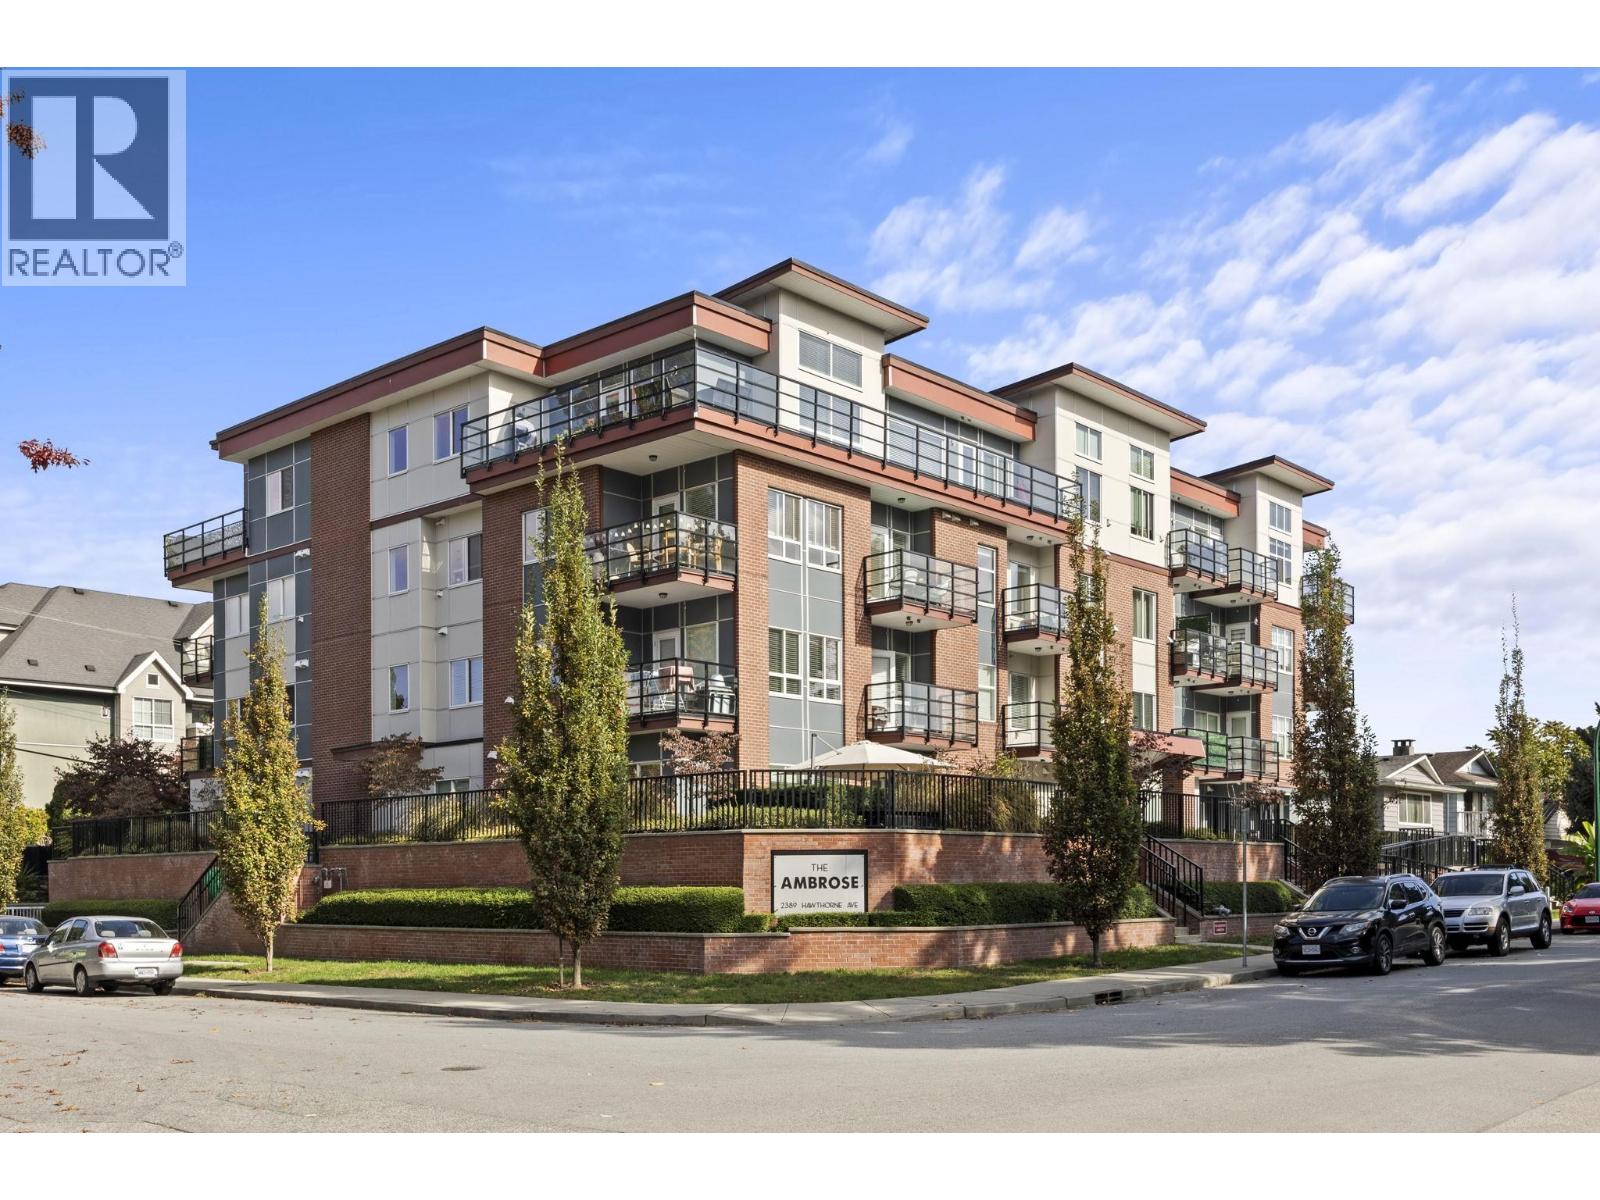 $675,000
304 2389 Hawthorne Ave. · 2bd/2ba · 940sf
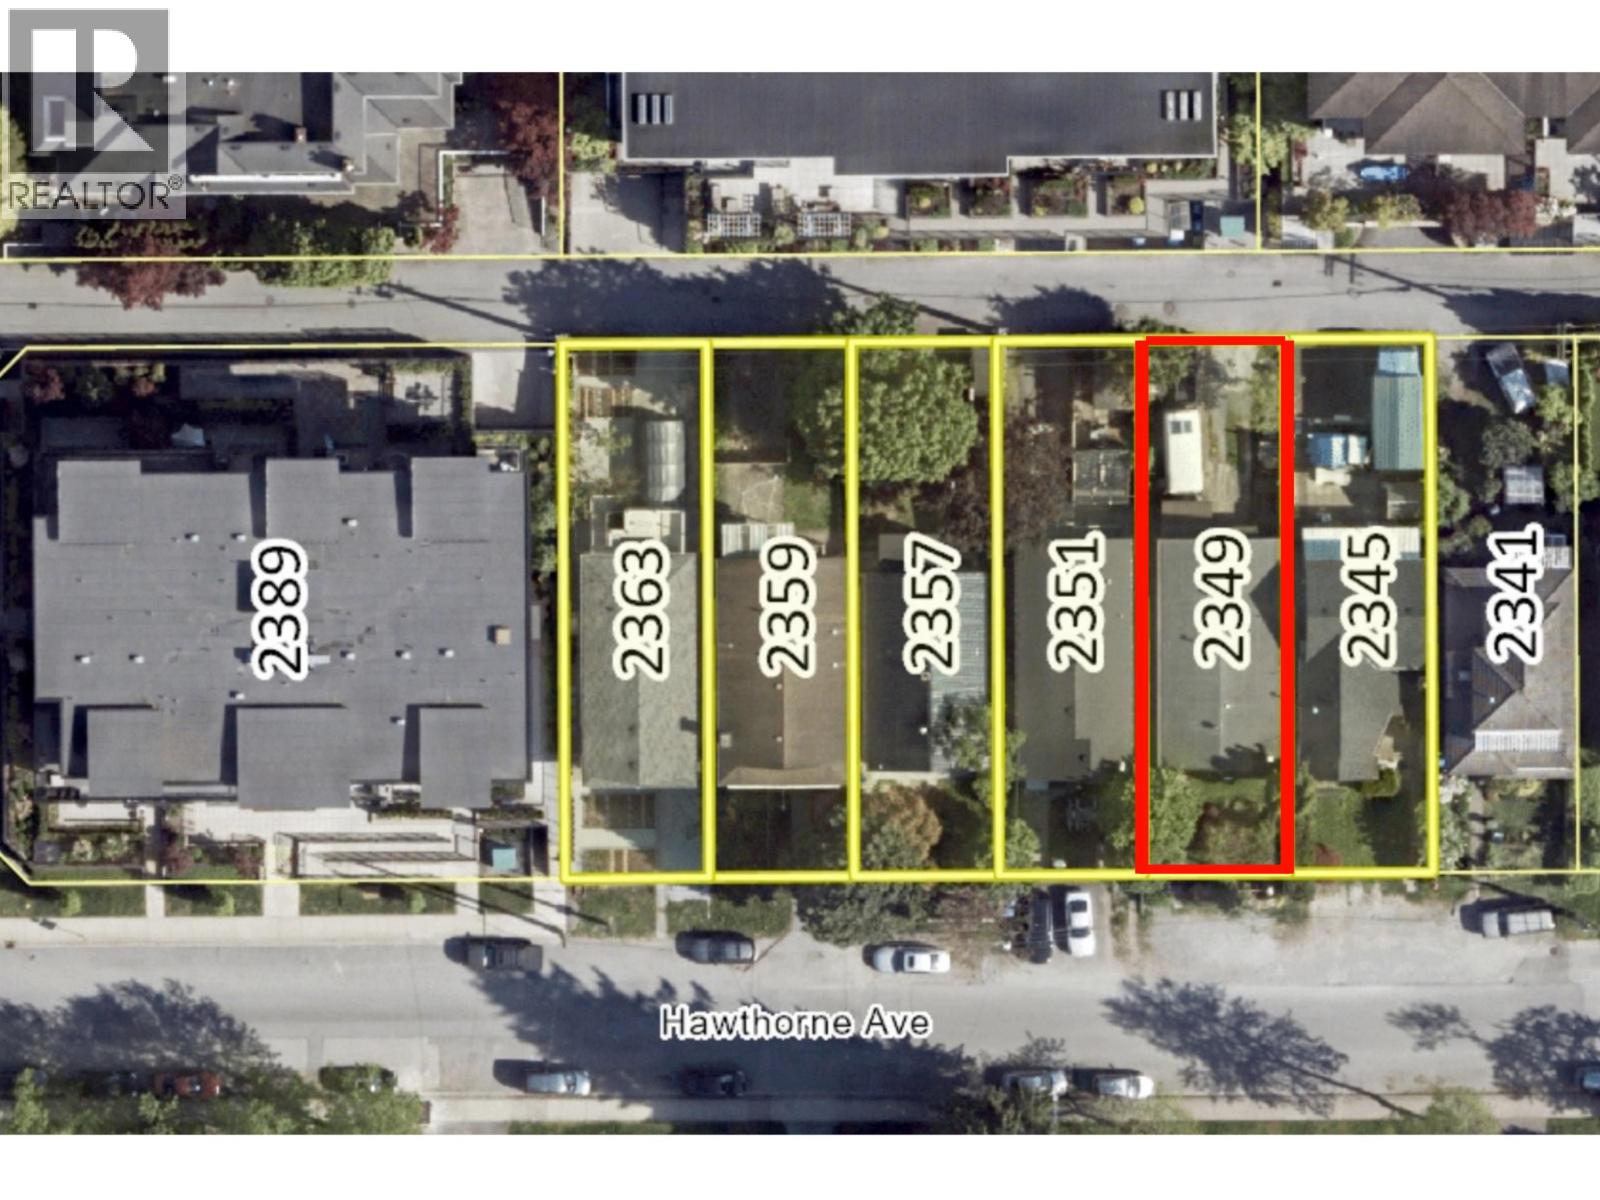 $1,600,000
2349 Hawthorne Ave. · 4bd/2ba · 2007sf
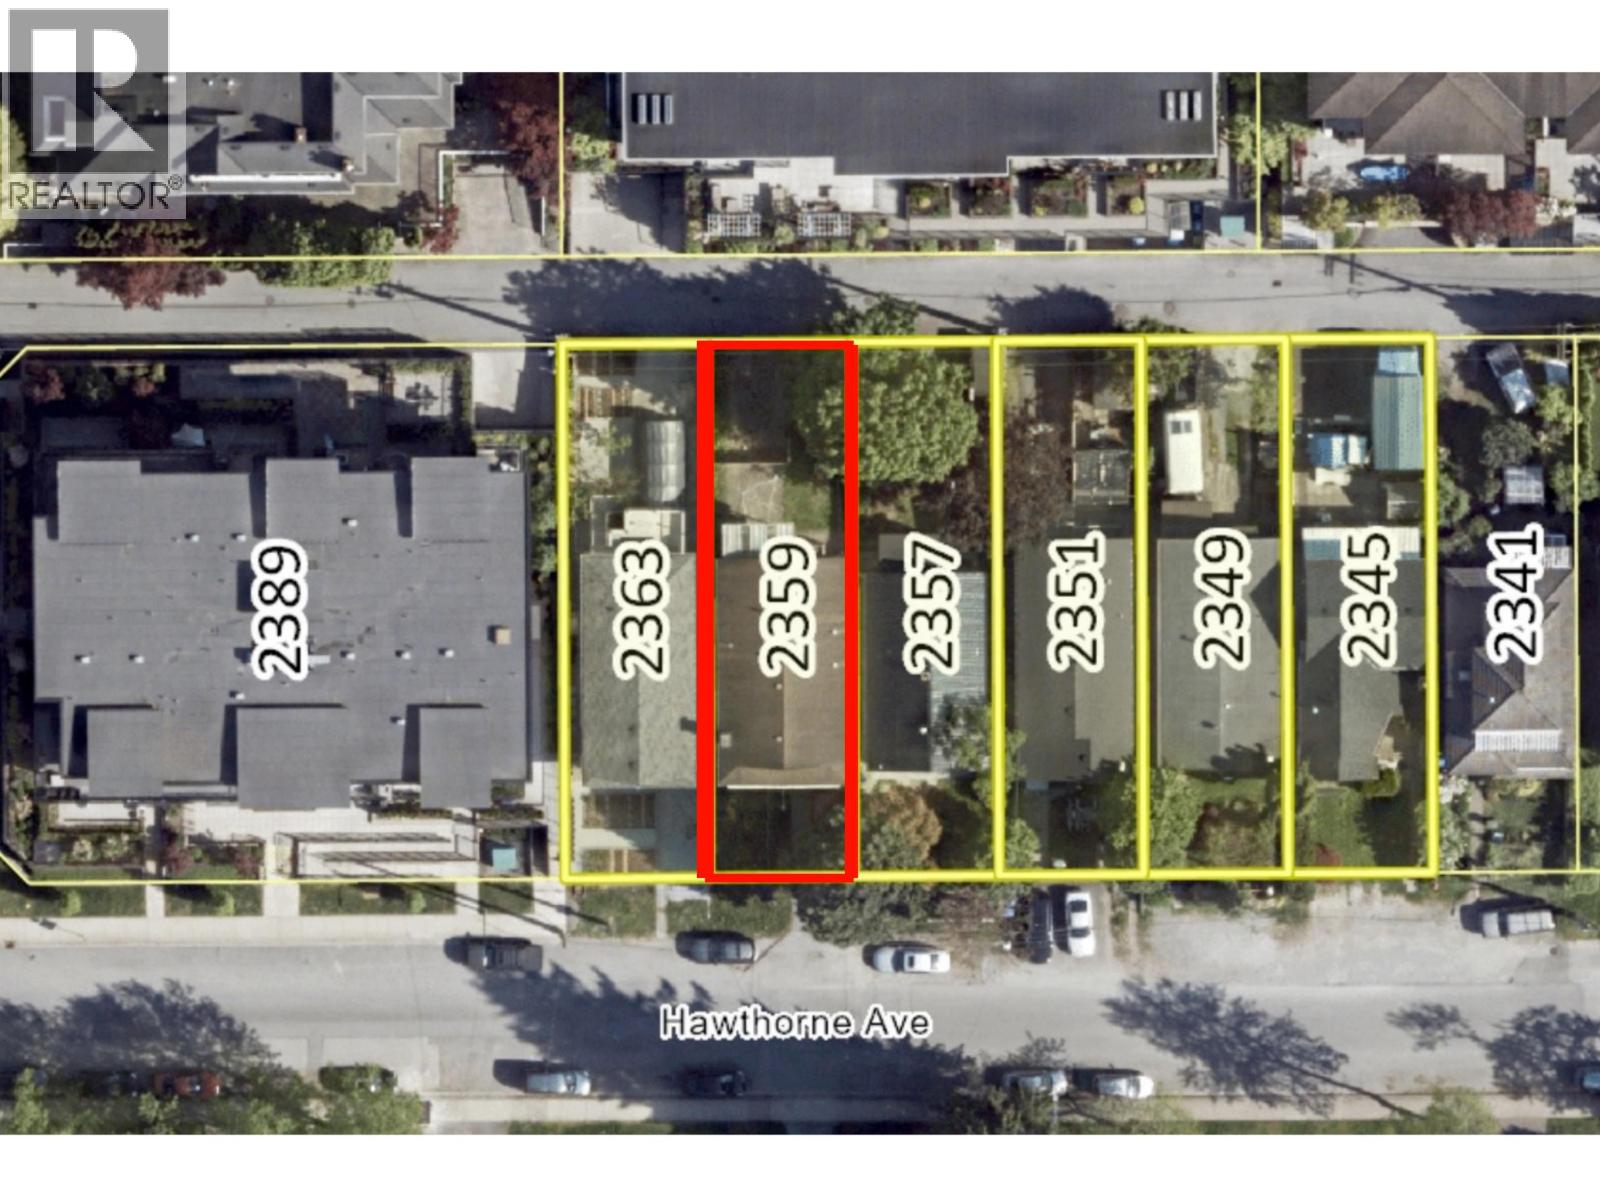 $1,600,000
2359 Hawthorne Ave. · 5bd/2ba · 2098sf
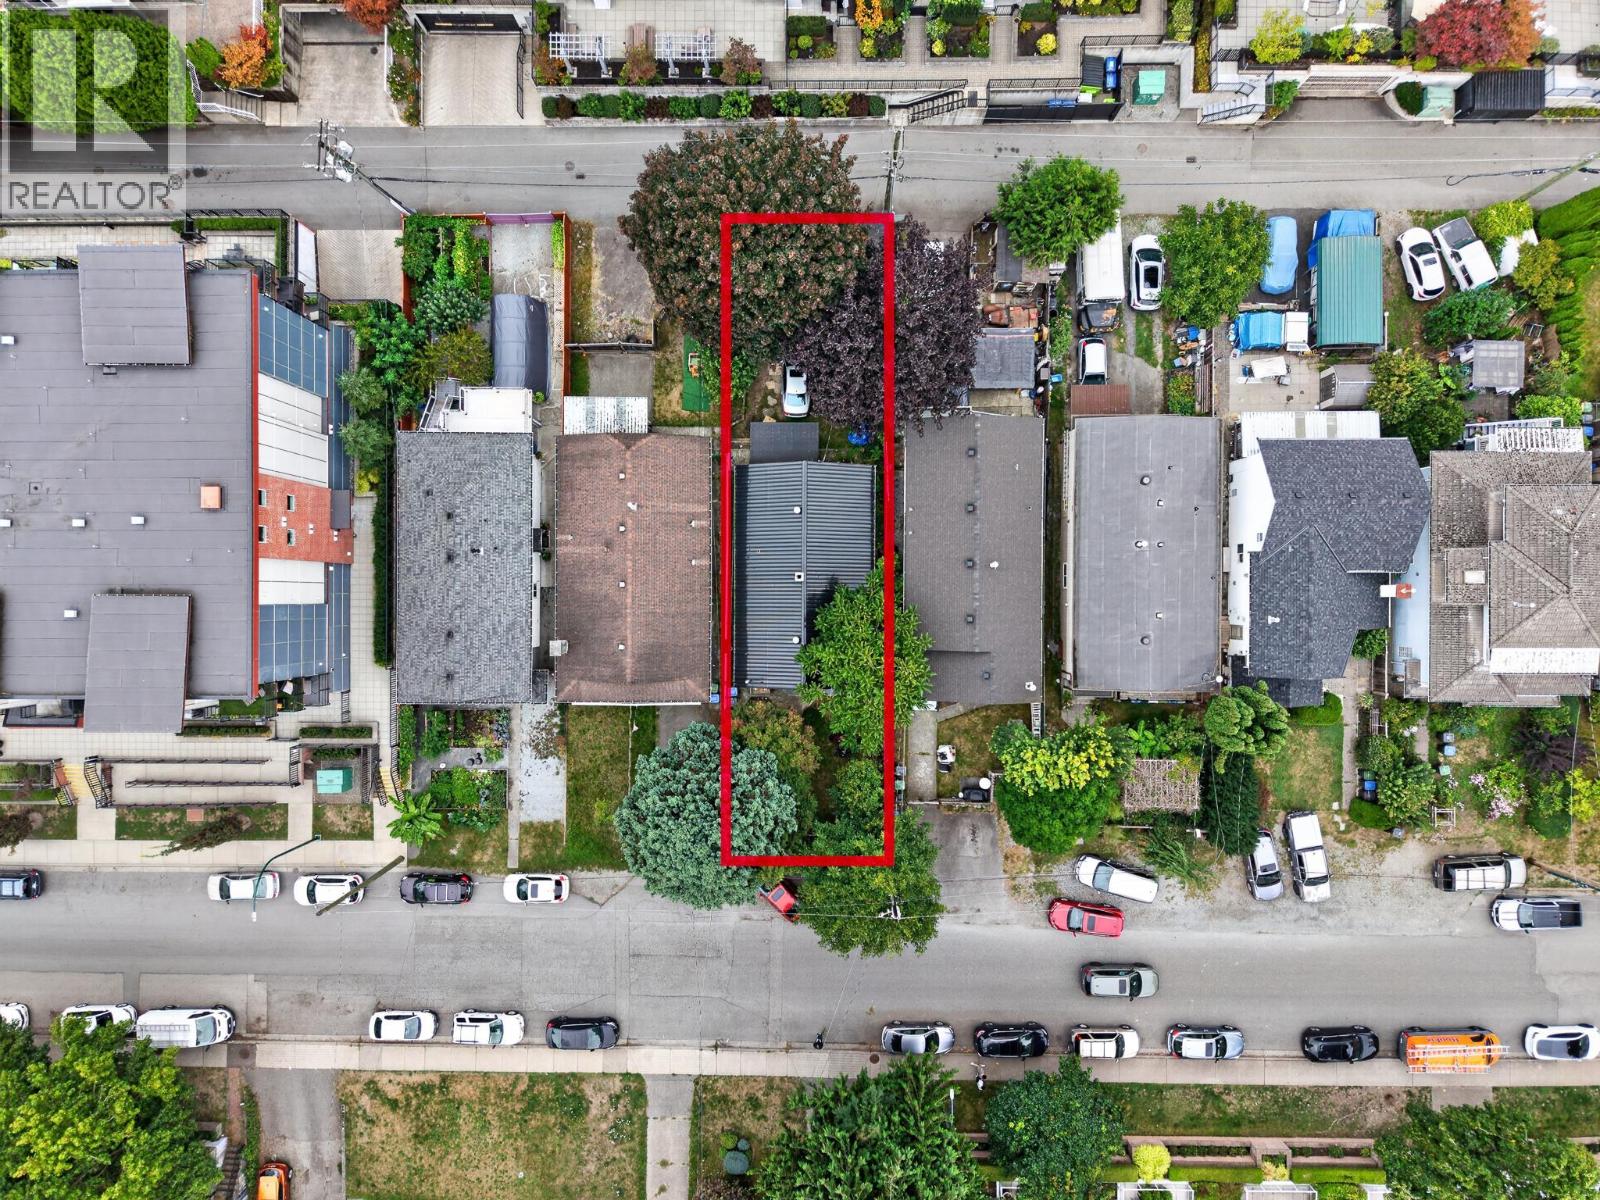
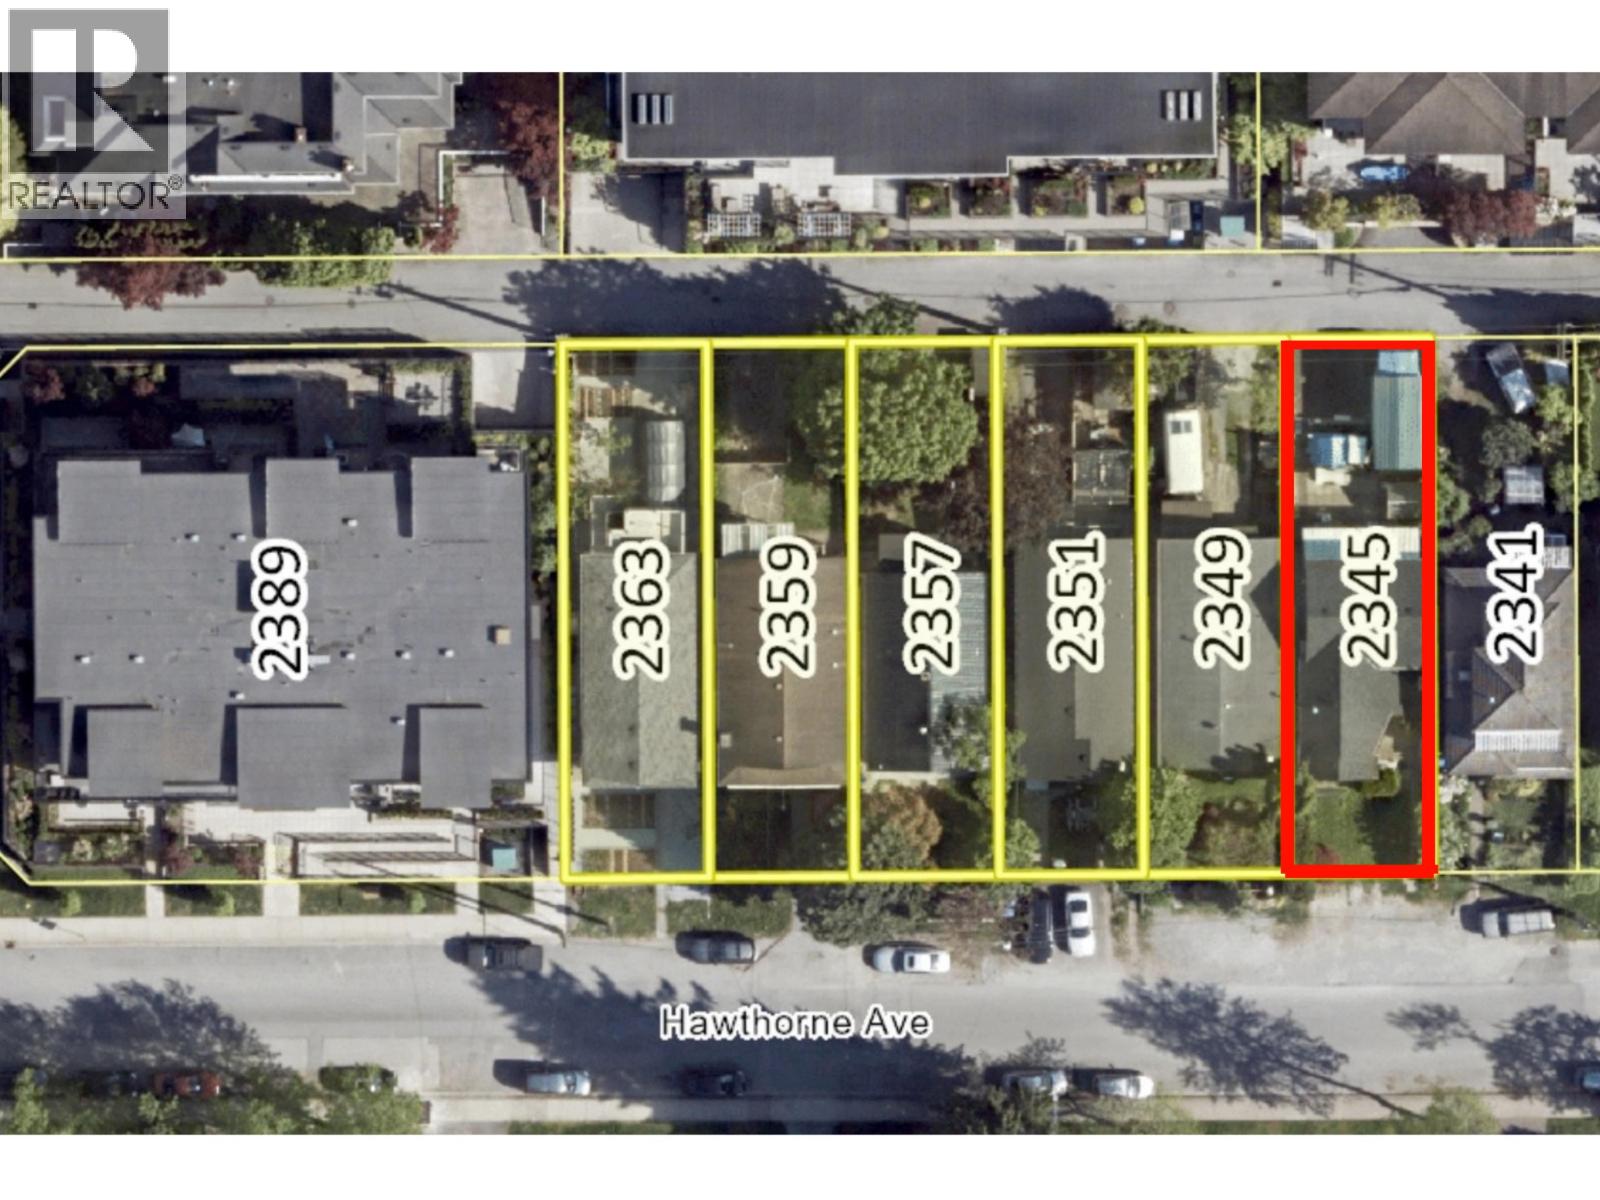 $1,600,000
2345 Hawthorne Ave. · 3bd/3ba · 1746sf
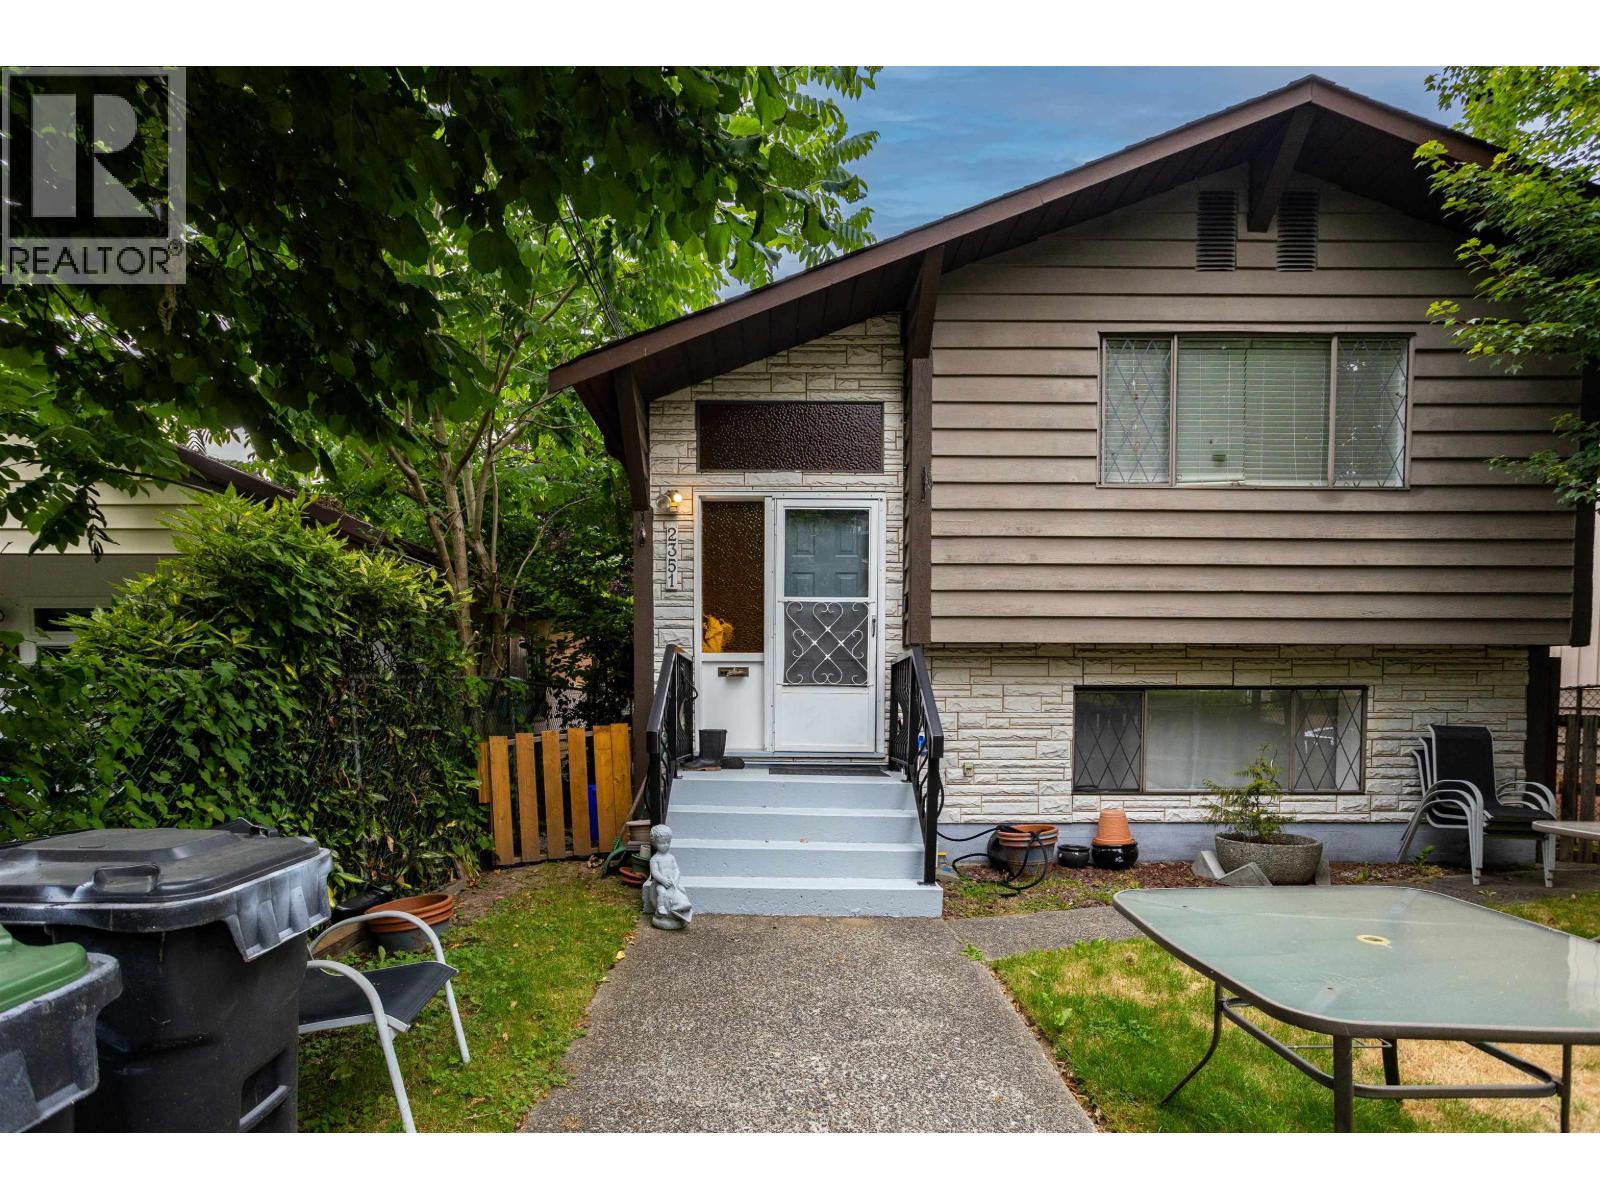
 $1,299,900
2357 Hawthorne Ave. · 2bd/1ba · 1049sf
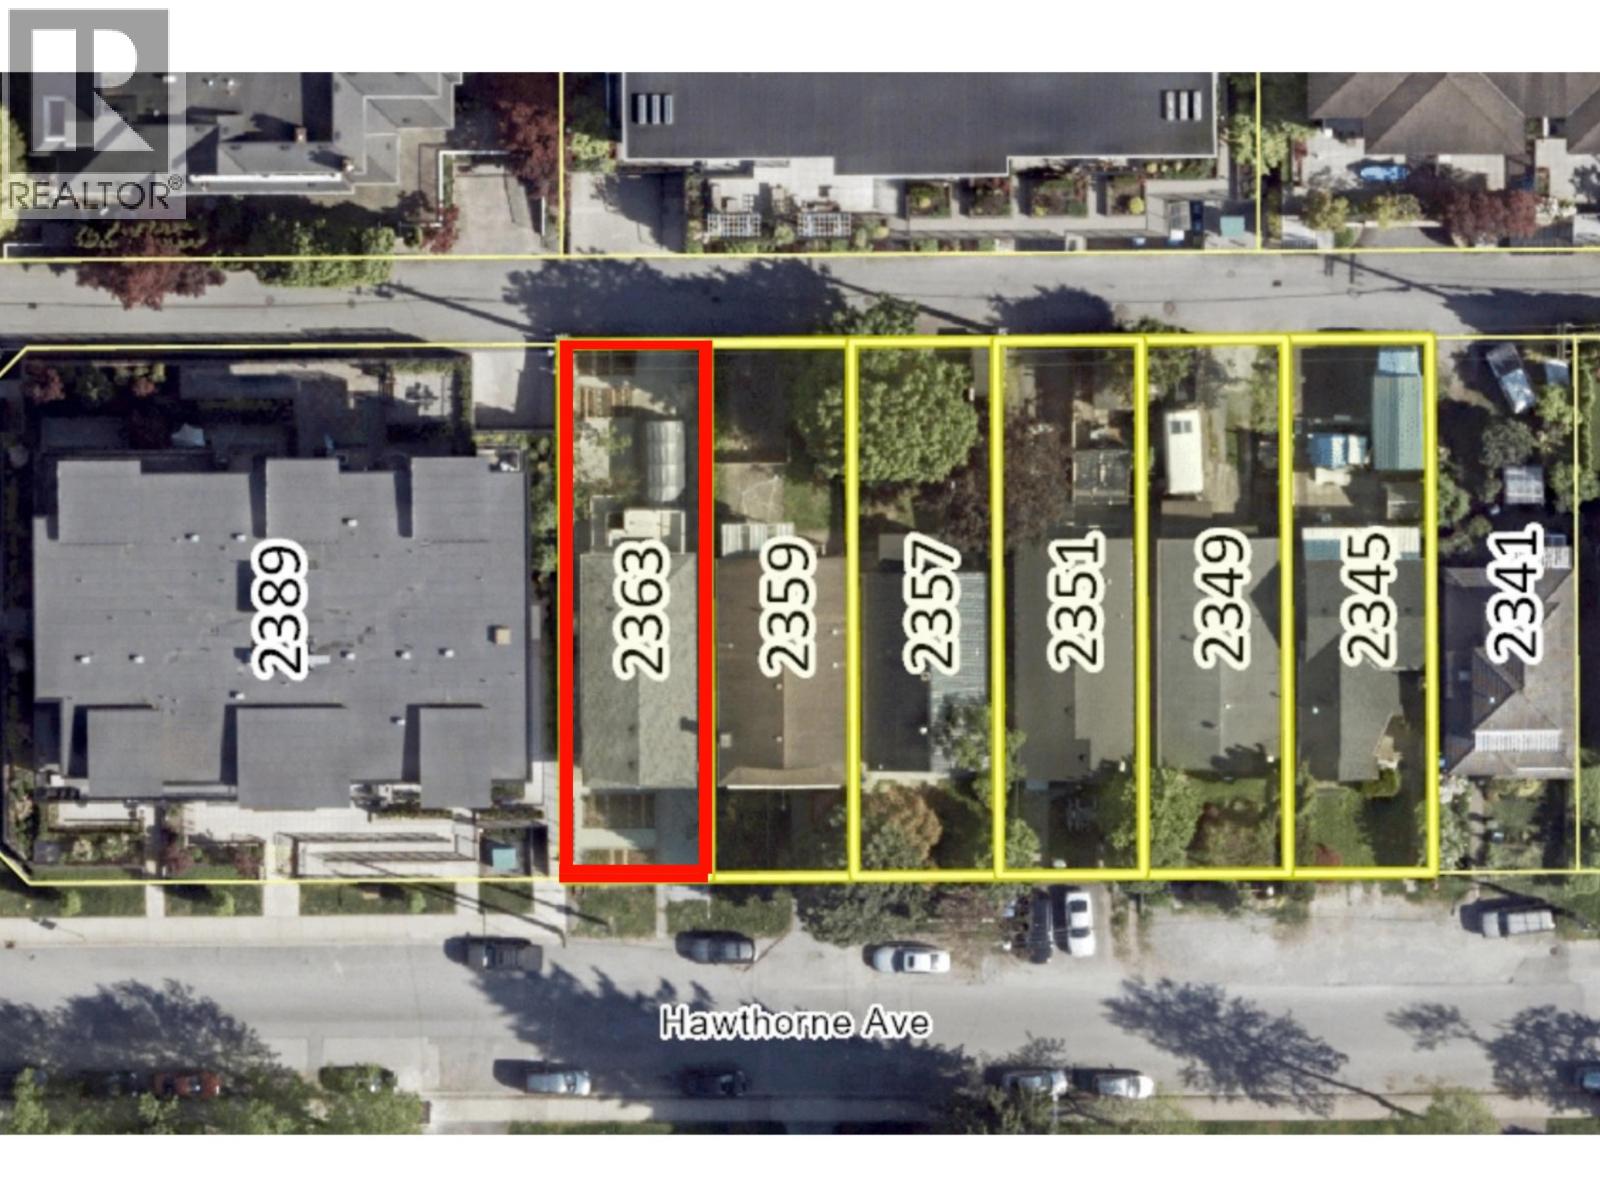 $1,600,000
2363 Hawthorne Ave. · 5bd/2ba · 2028sf
 $1,600,000
2351 Hawthorne Ave. · 4bd/2ba · 2206sf
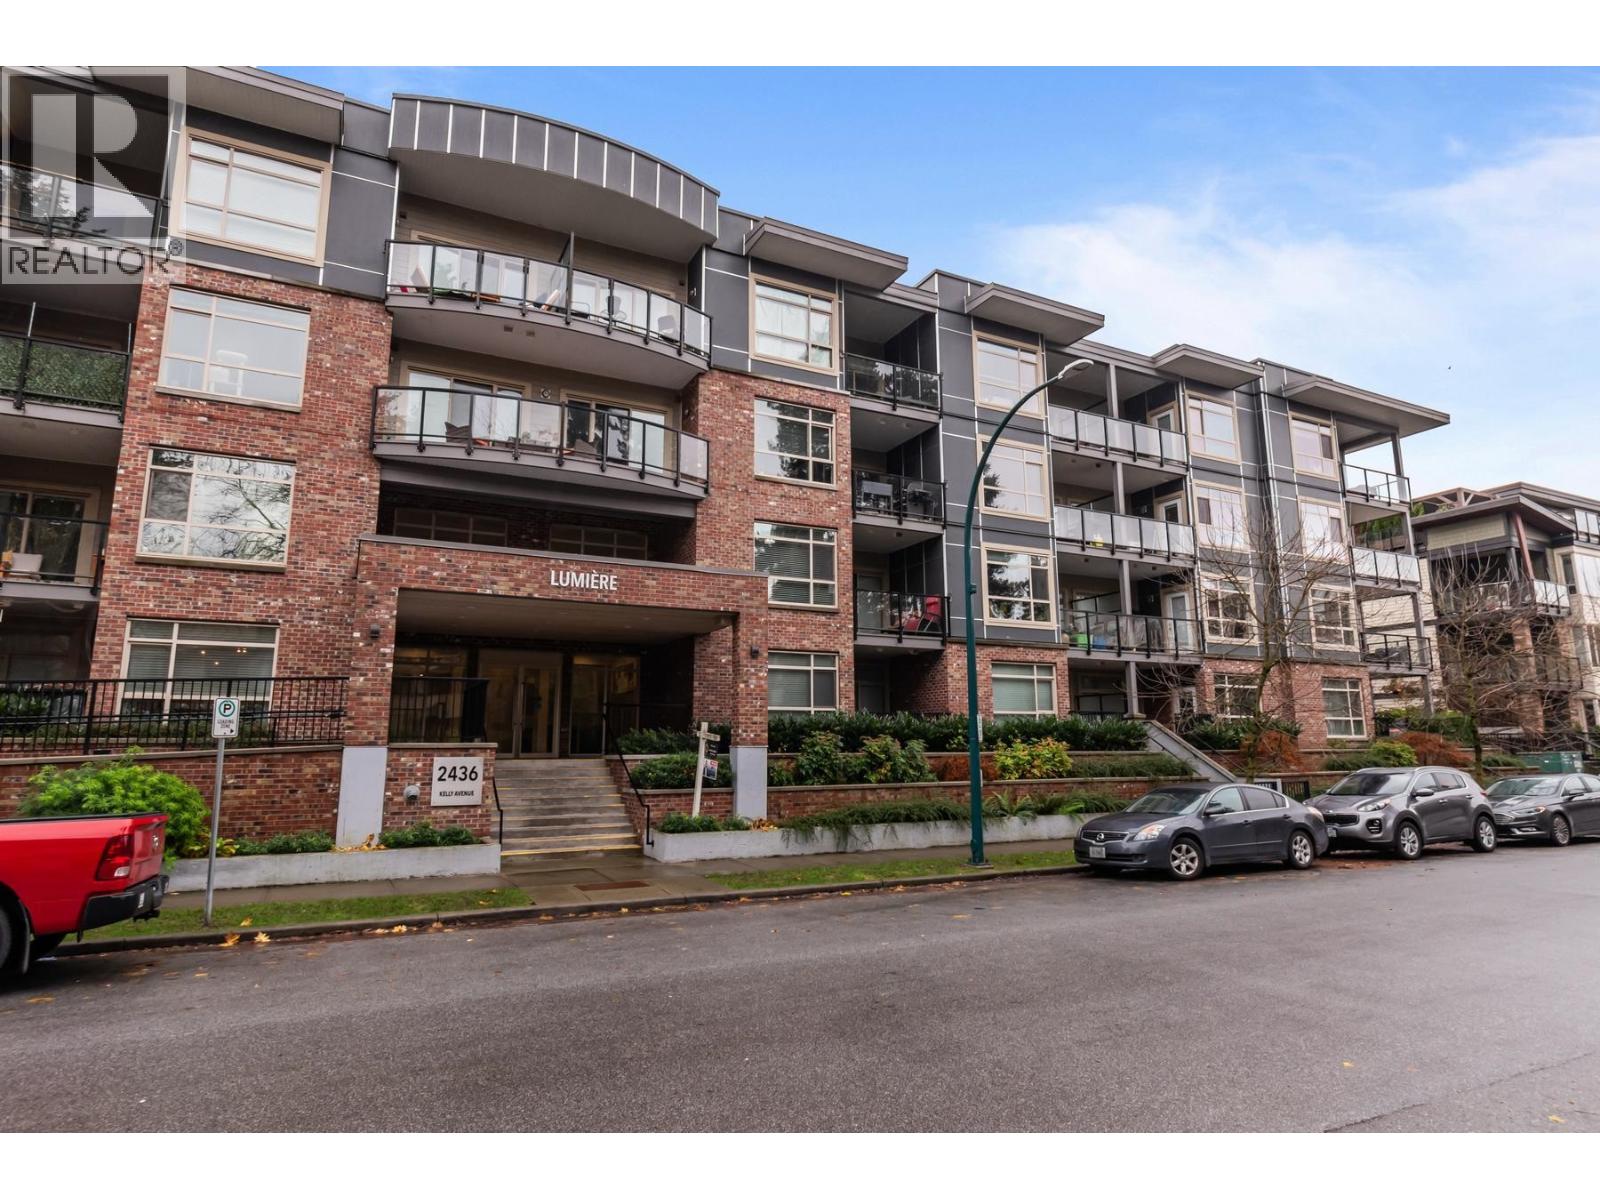 $539,000
205 2436 Kelly Ave. · 1bd/1ba · 802sf
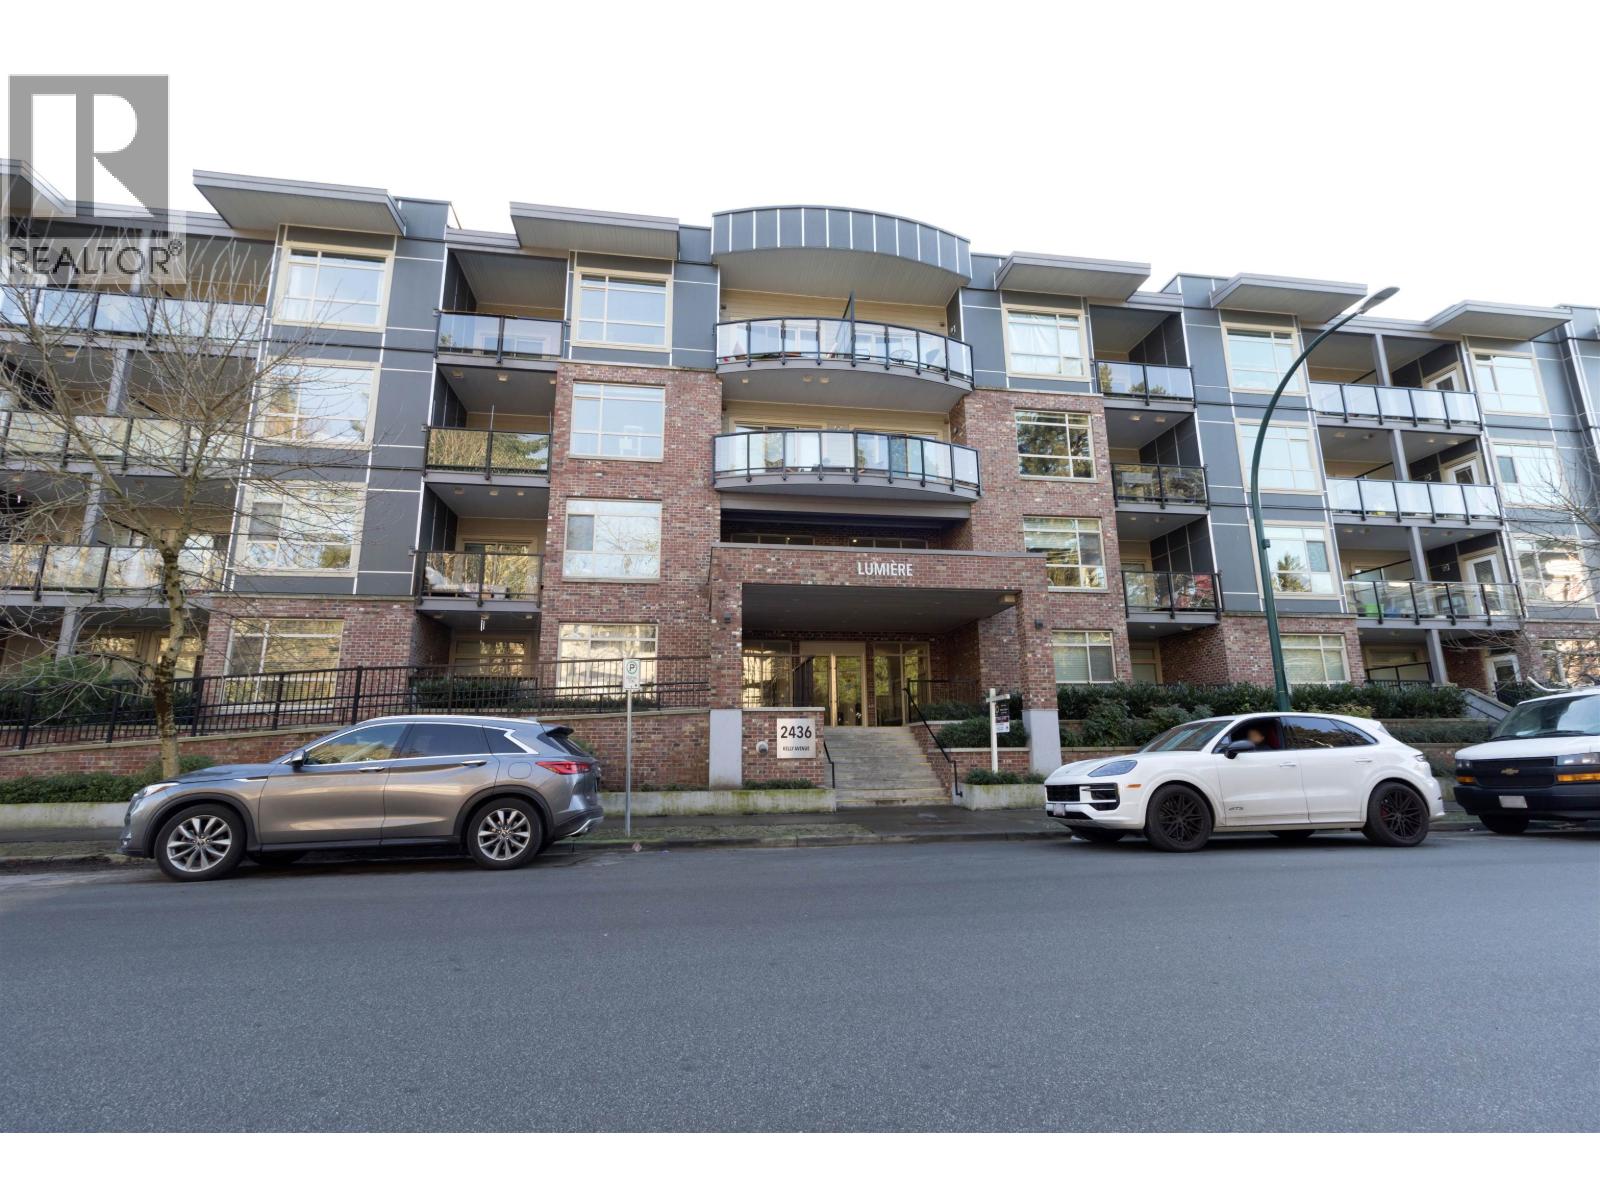 $529,900
407 2436 Kelly Ave. · 1bd/1ba · 698sf
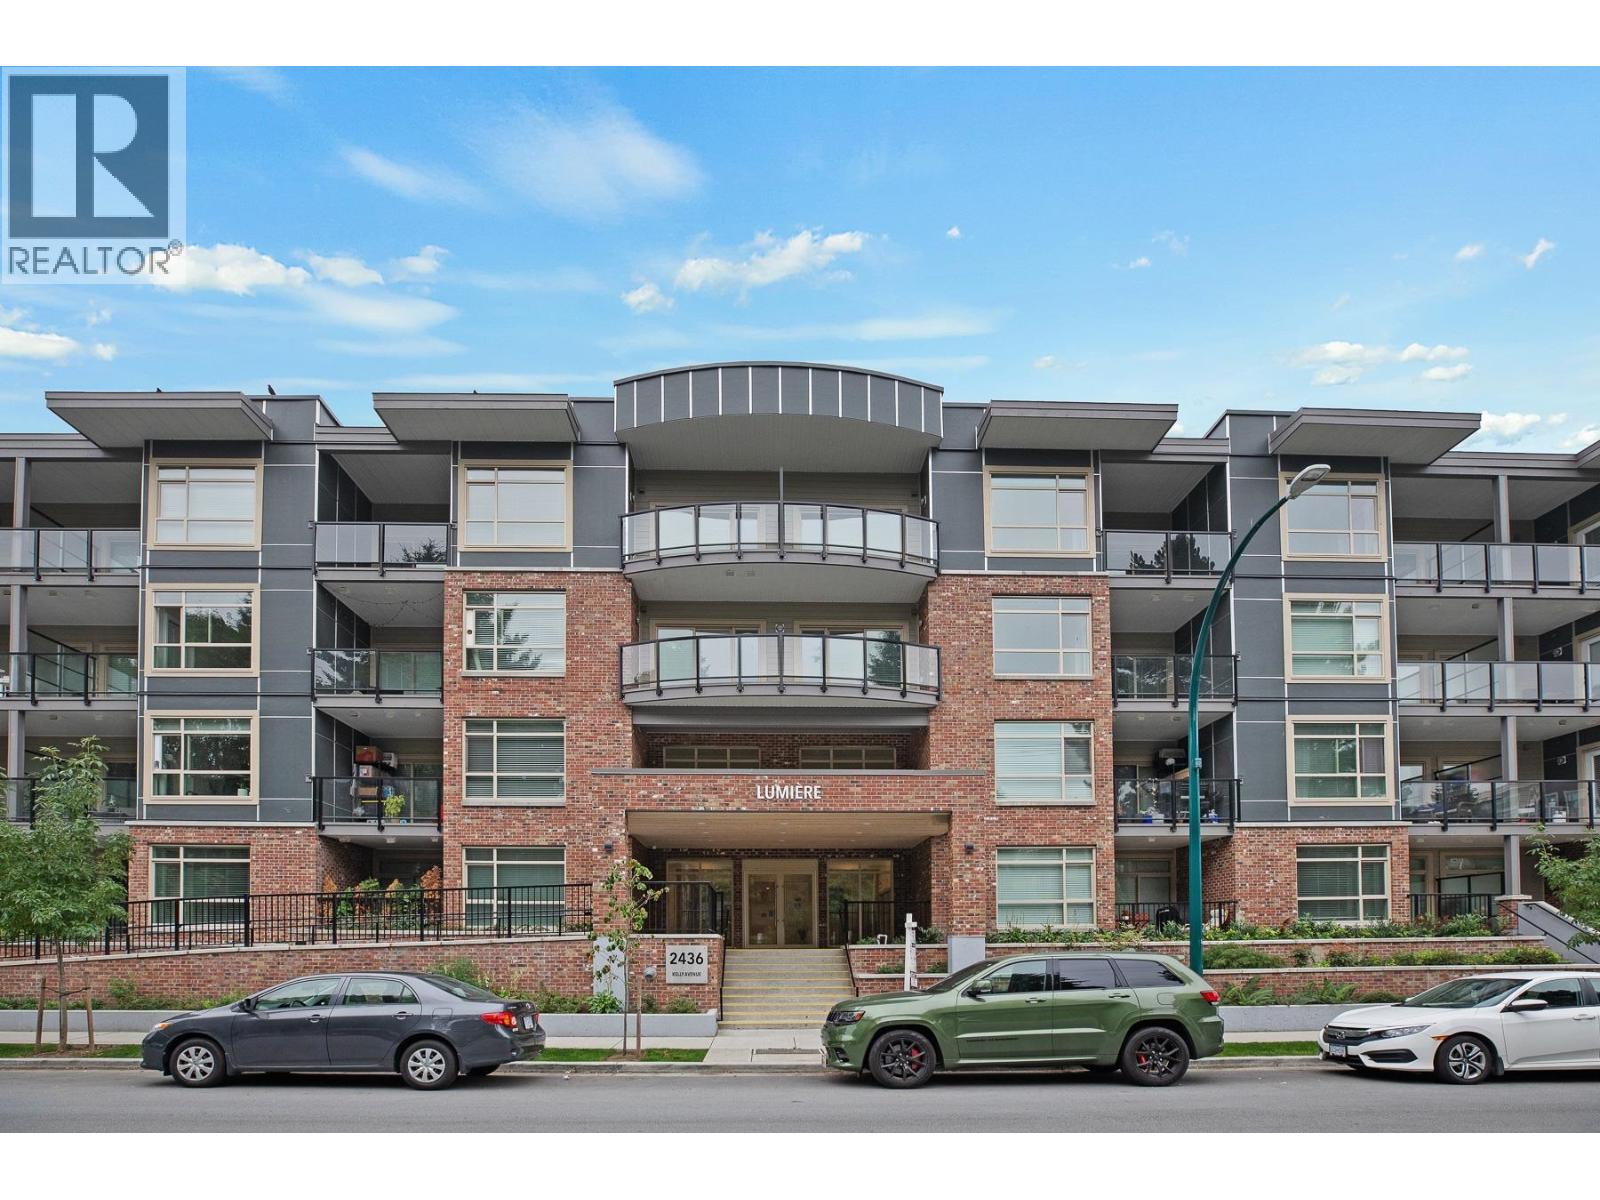 $599,000
106 2436 Kelly Ave. · 1bd/1ba · 778sf
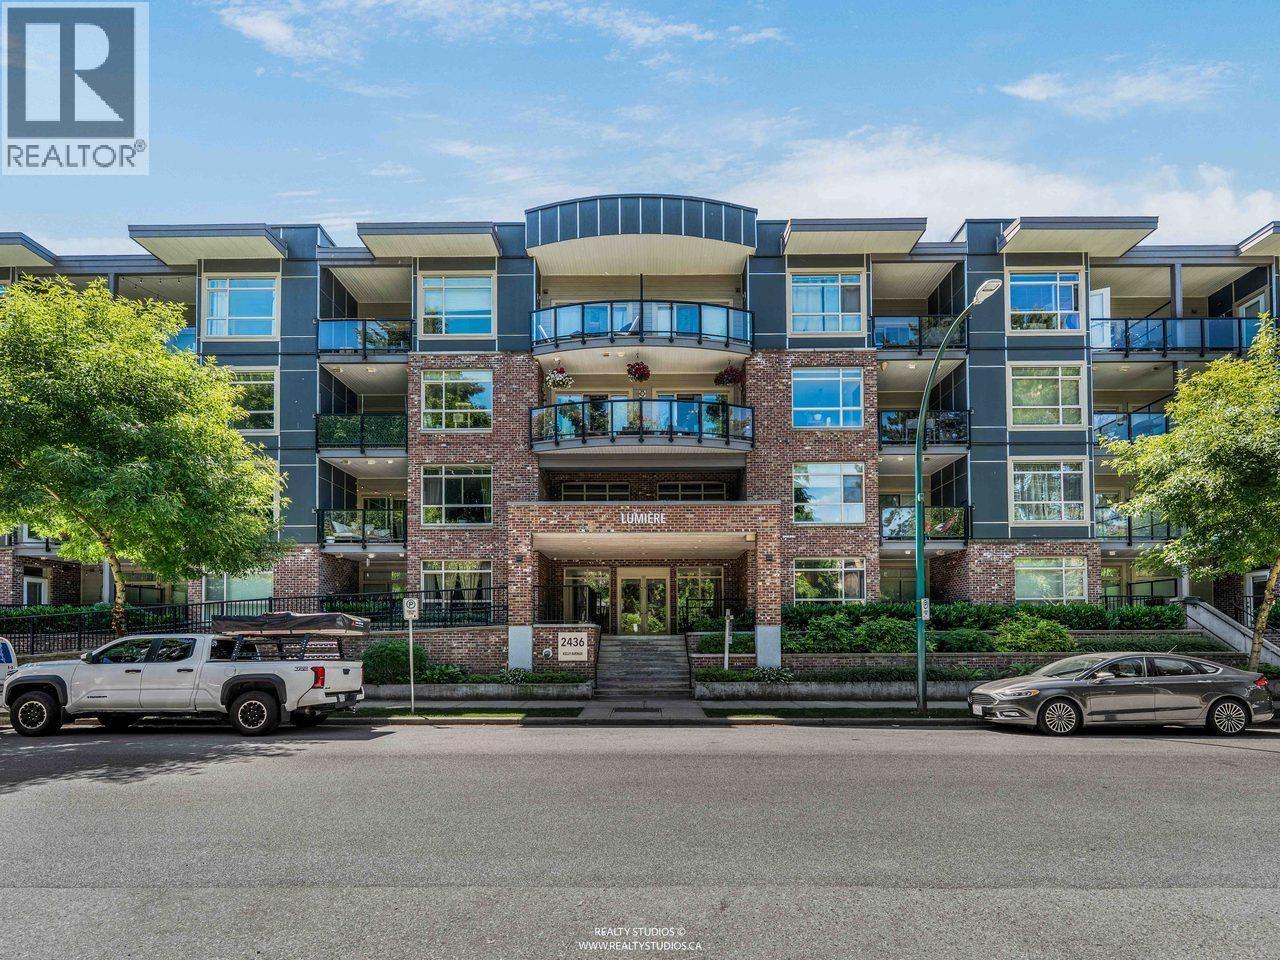 $539,900
412 2436 Kelly Ave. · 1bd/1ba · 786sf
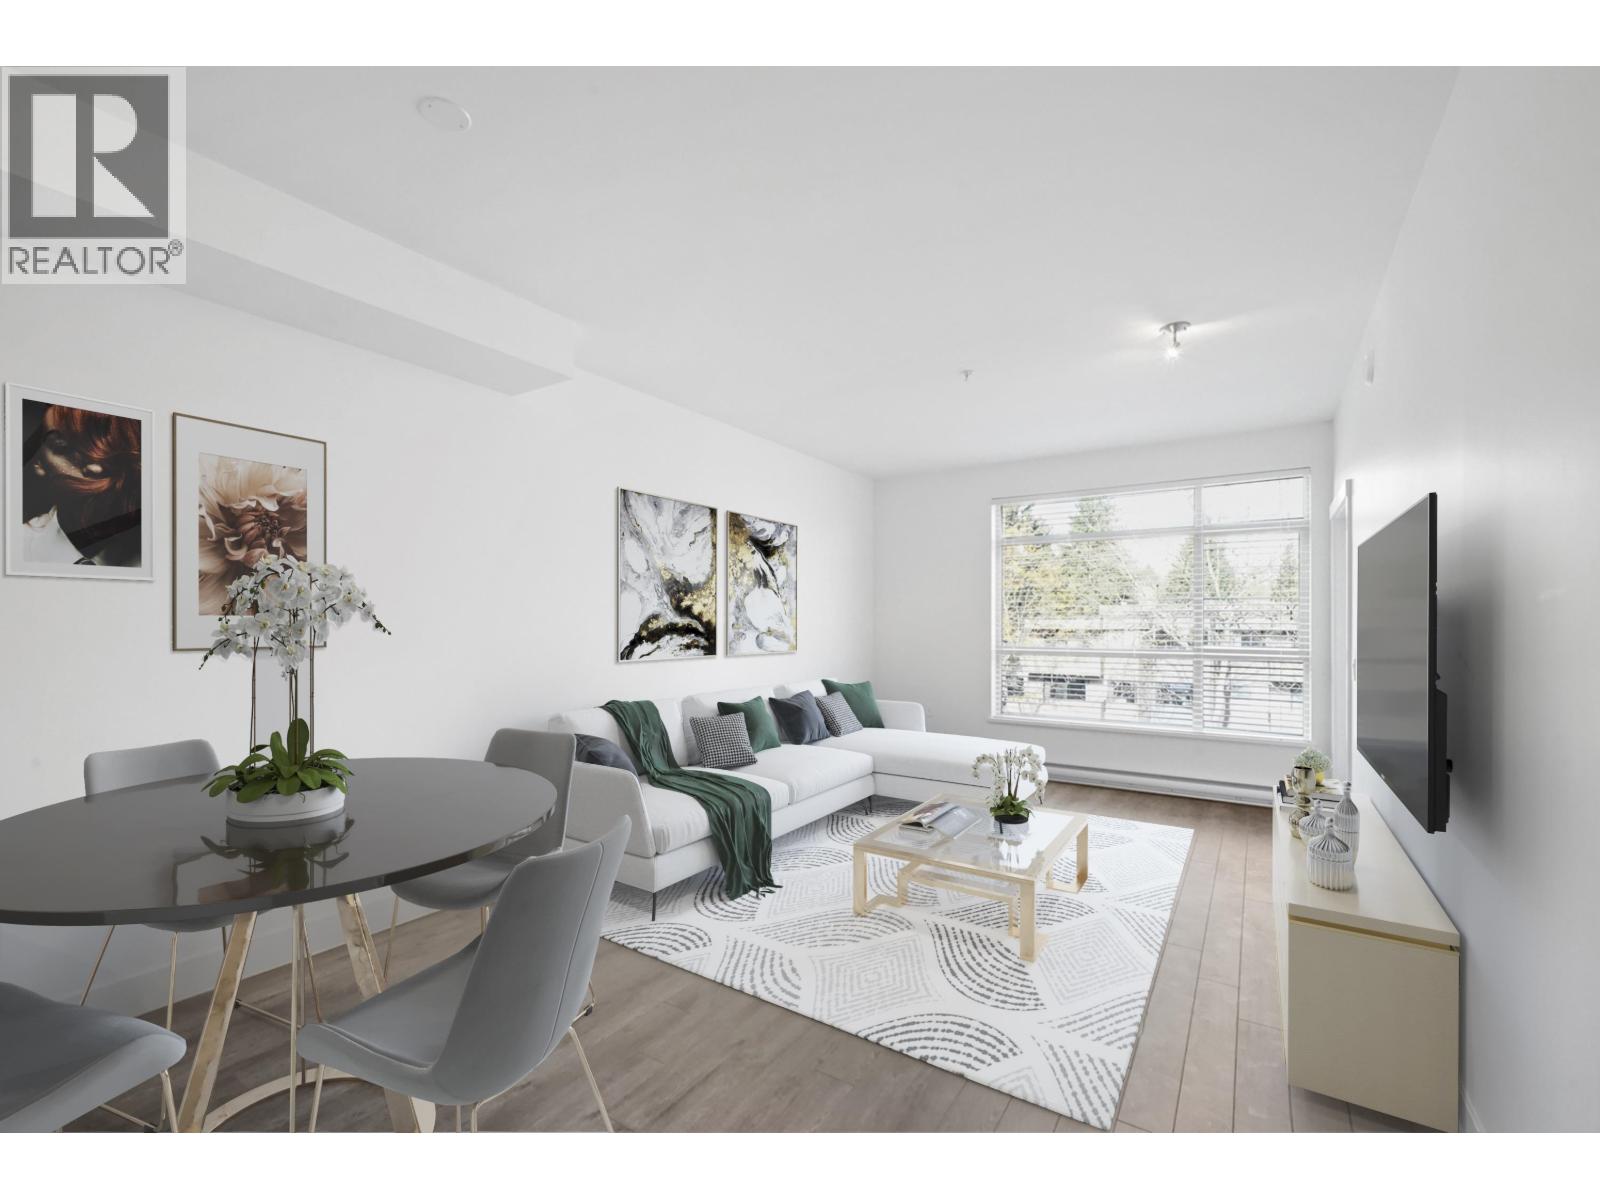 $525,000
304 2436 Kelly Ave. · 1bd/1ba · 779sf
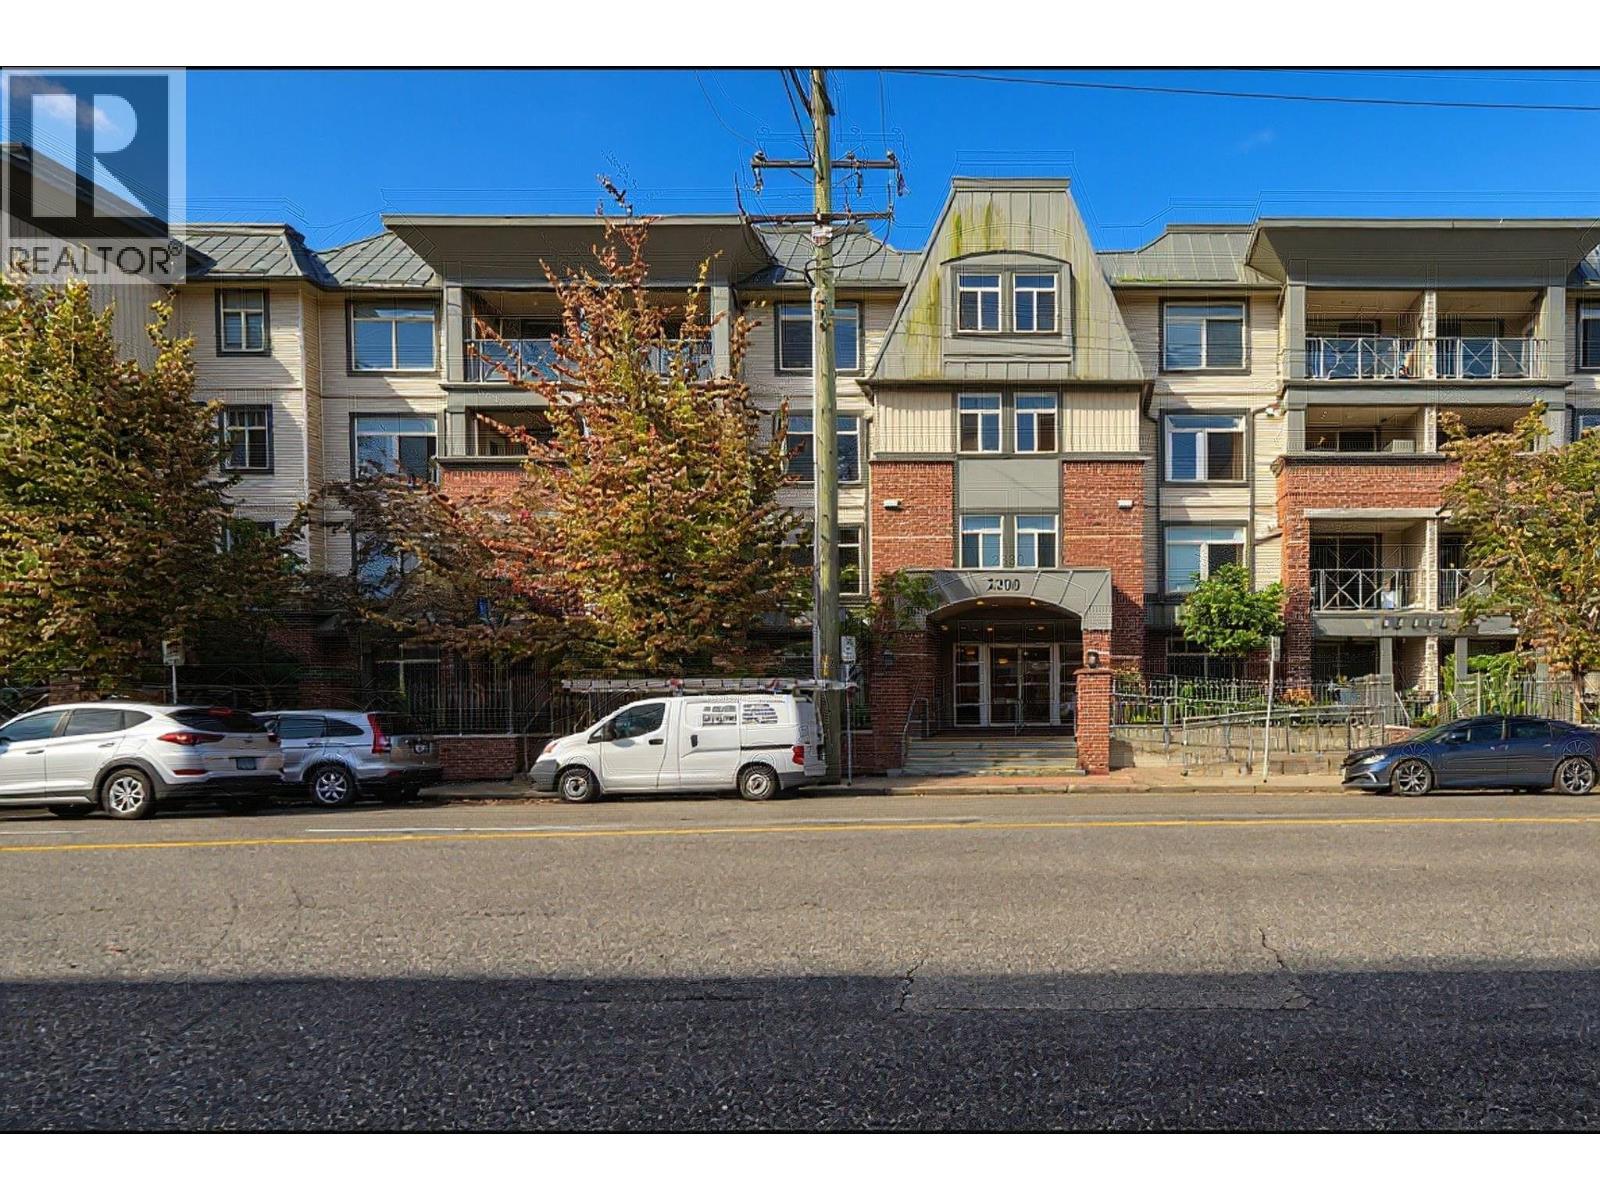 $589,900
408 2330 Wilson Ave. · 2bd/2ba · 933sf
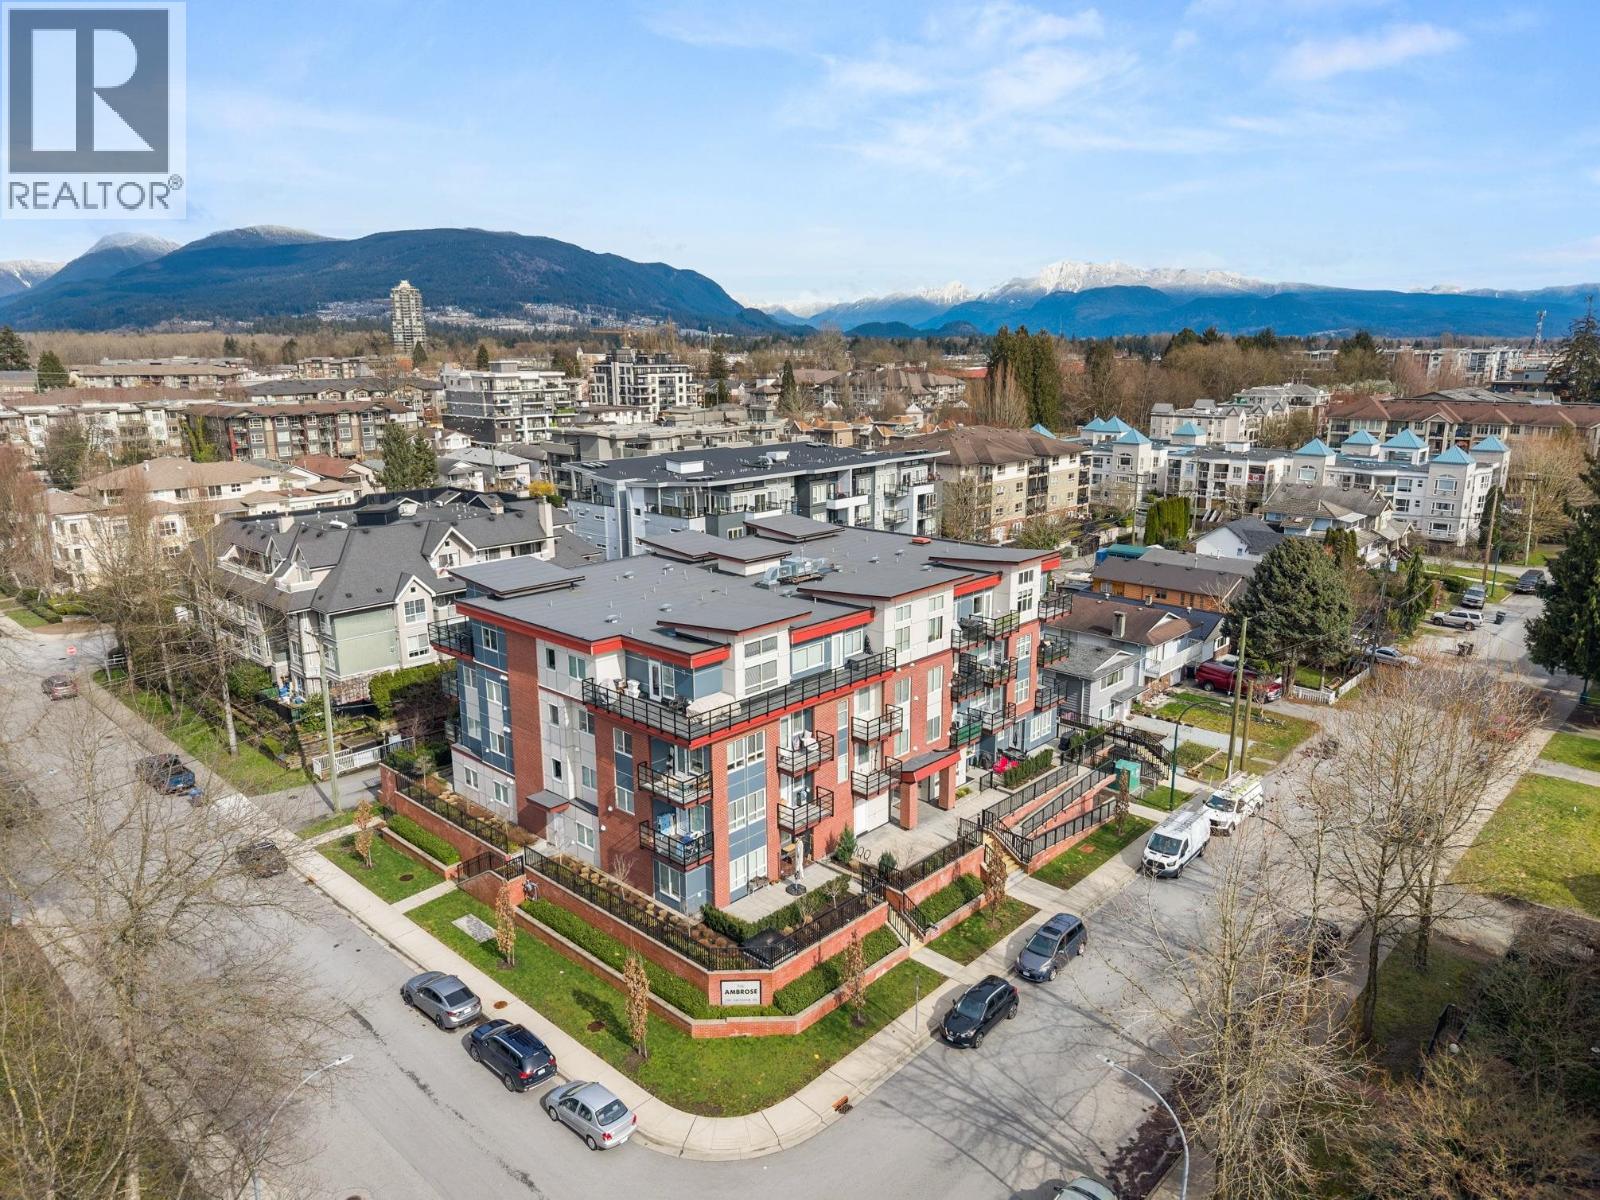 $379,900
206 2389 Hawthorne Ave. · 0bd/1ba · 458sf
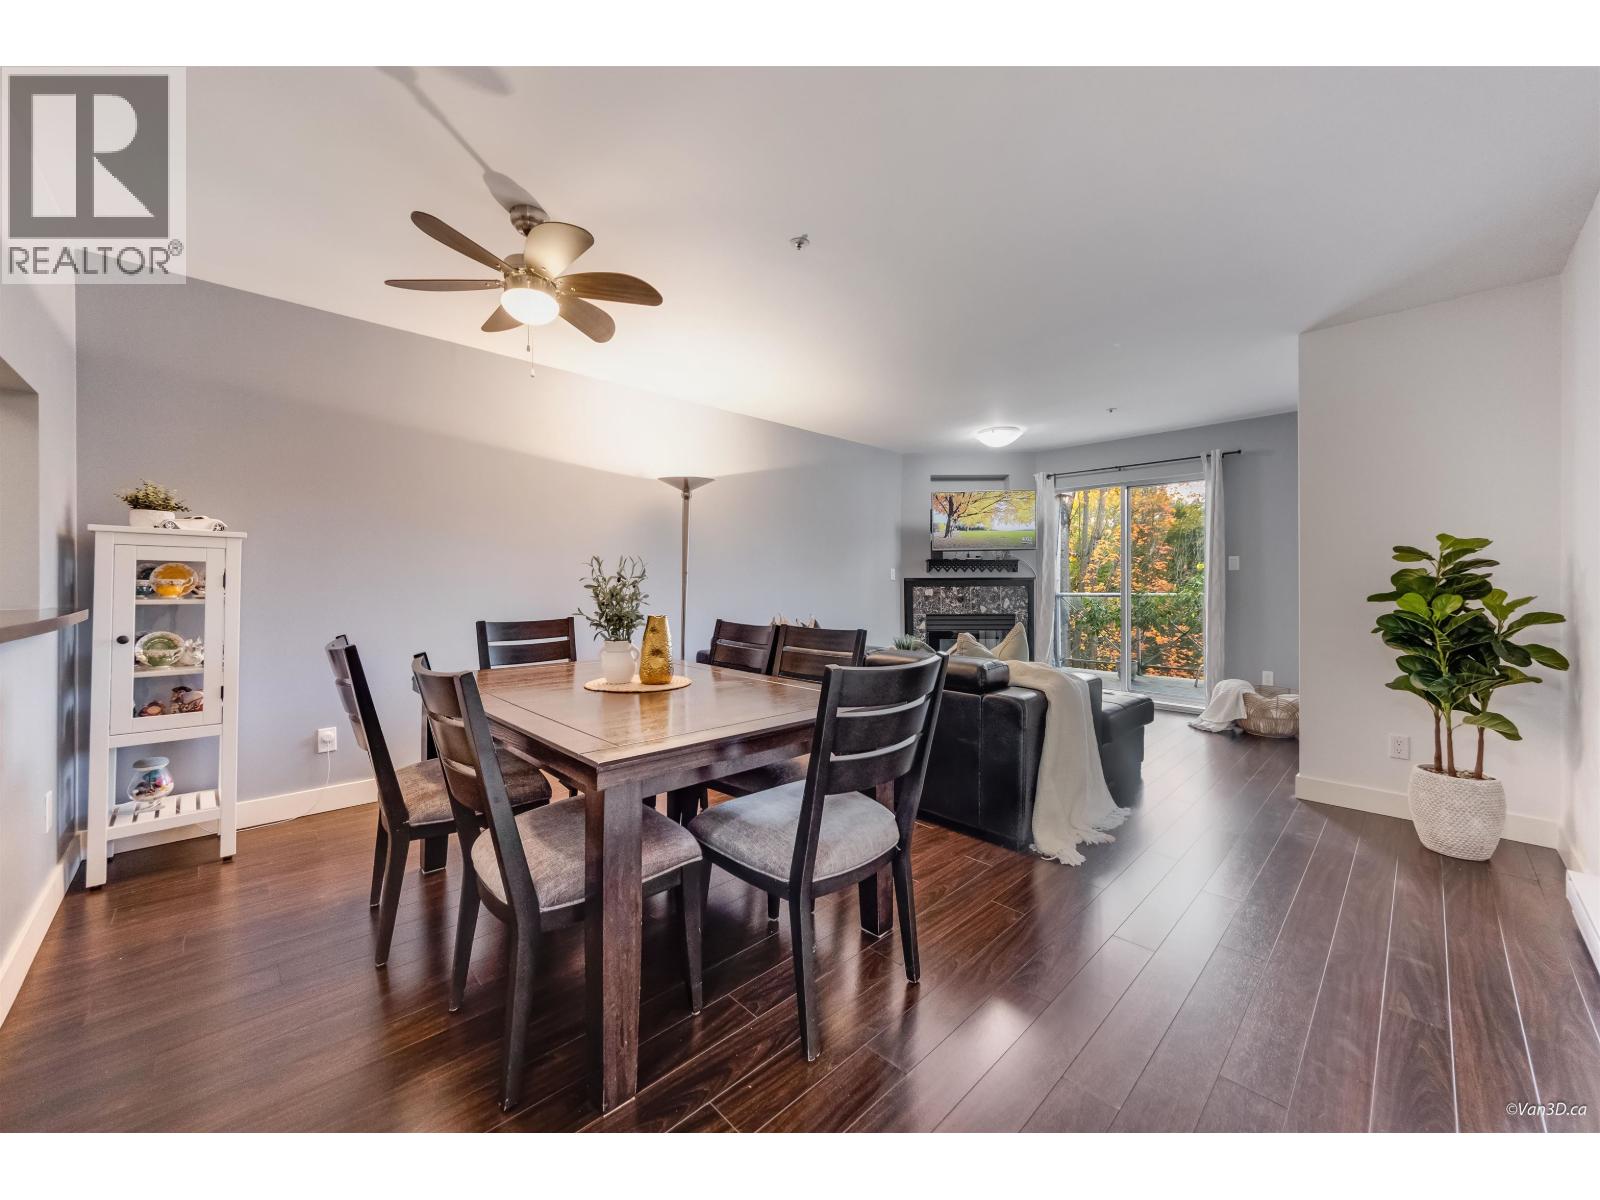 $474,800
308 2380 Shaughnessy St. · 2bd/1ba · 806sf
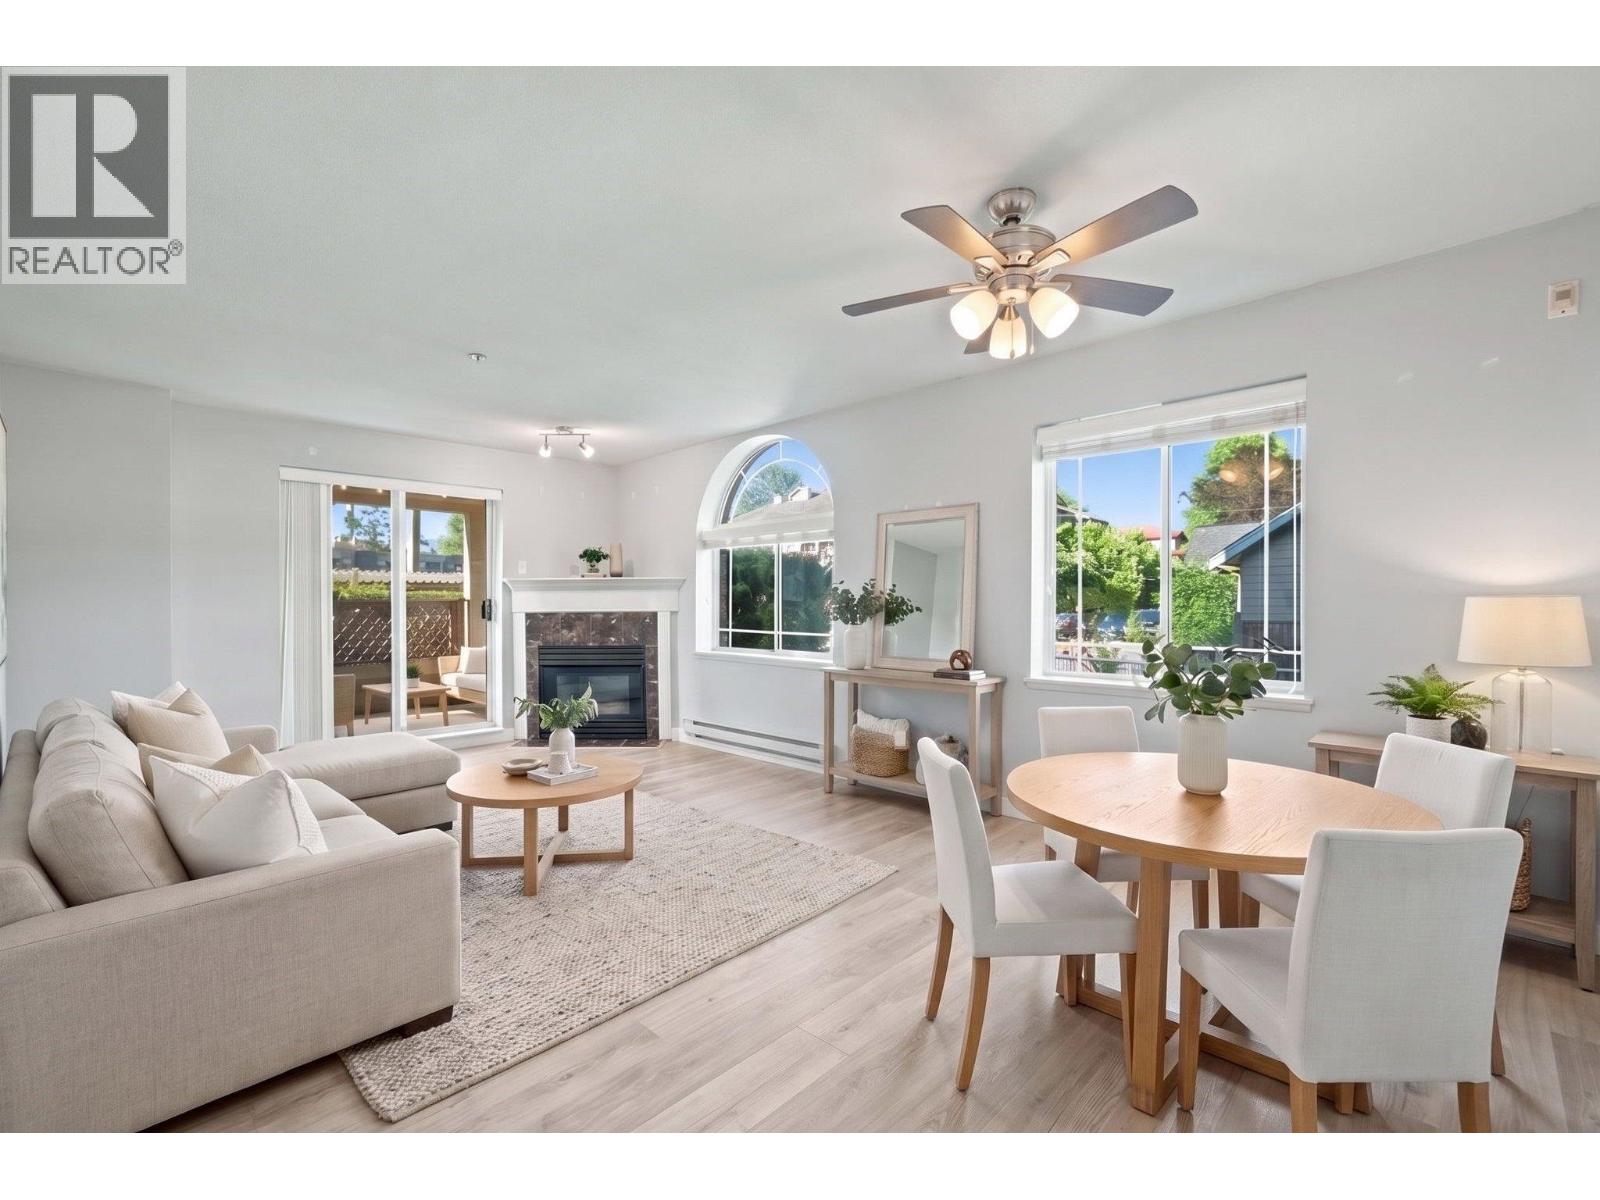 $499,900
102 2380 Shaughnessy St. · 2bd/2ba · 1014sf
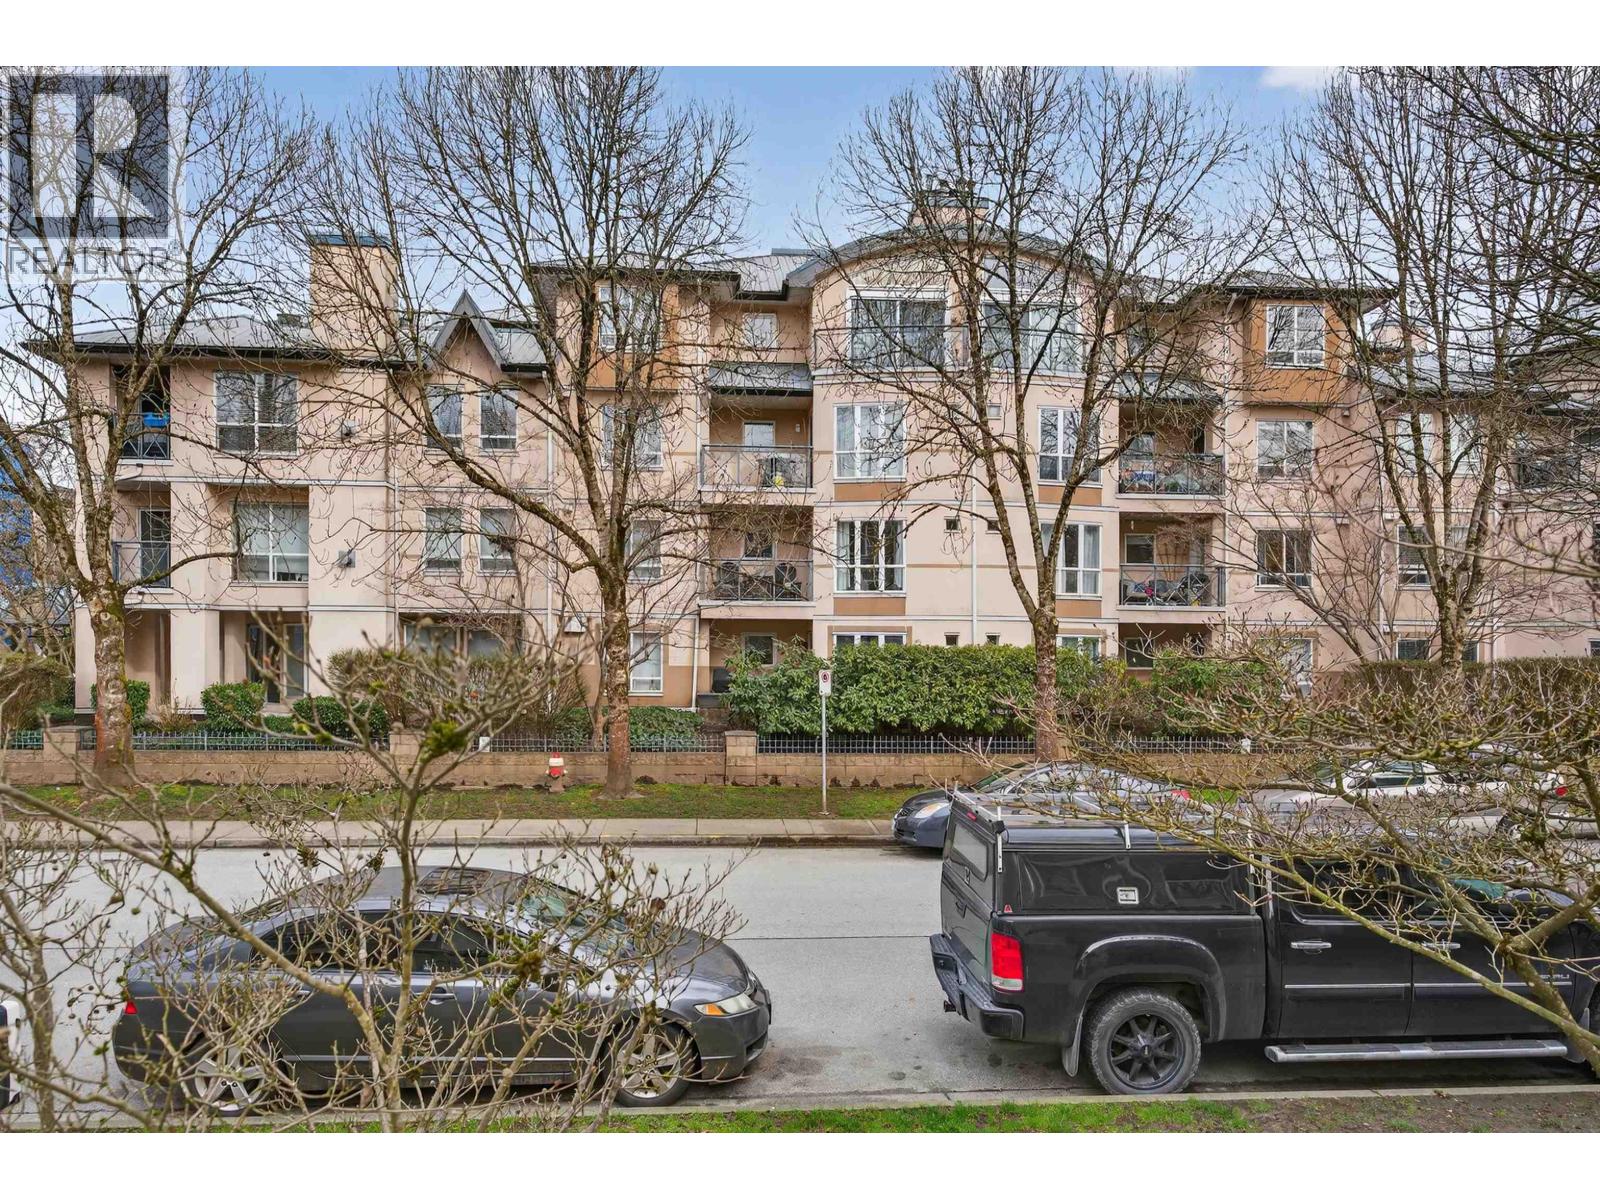 $530,000
309 2435 Welcher Ave. · 2bd/2ba · 1002sf
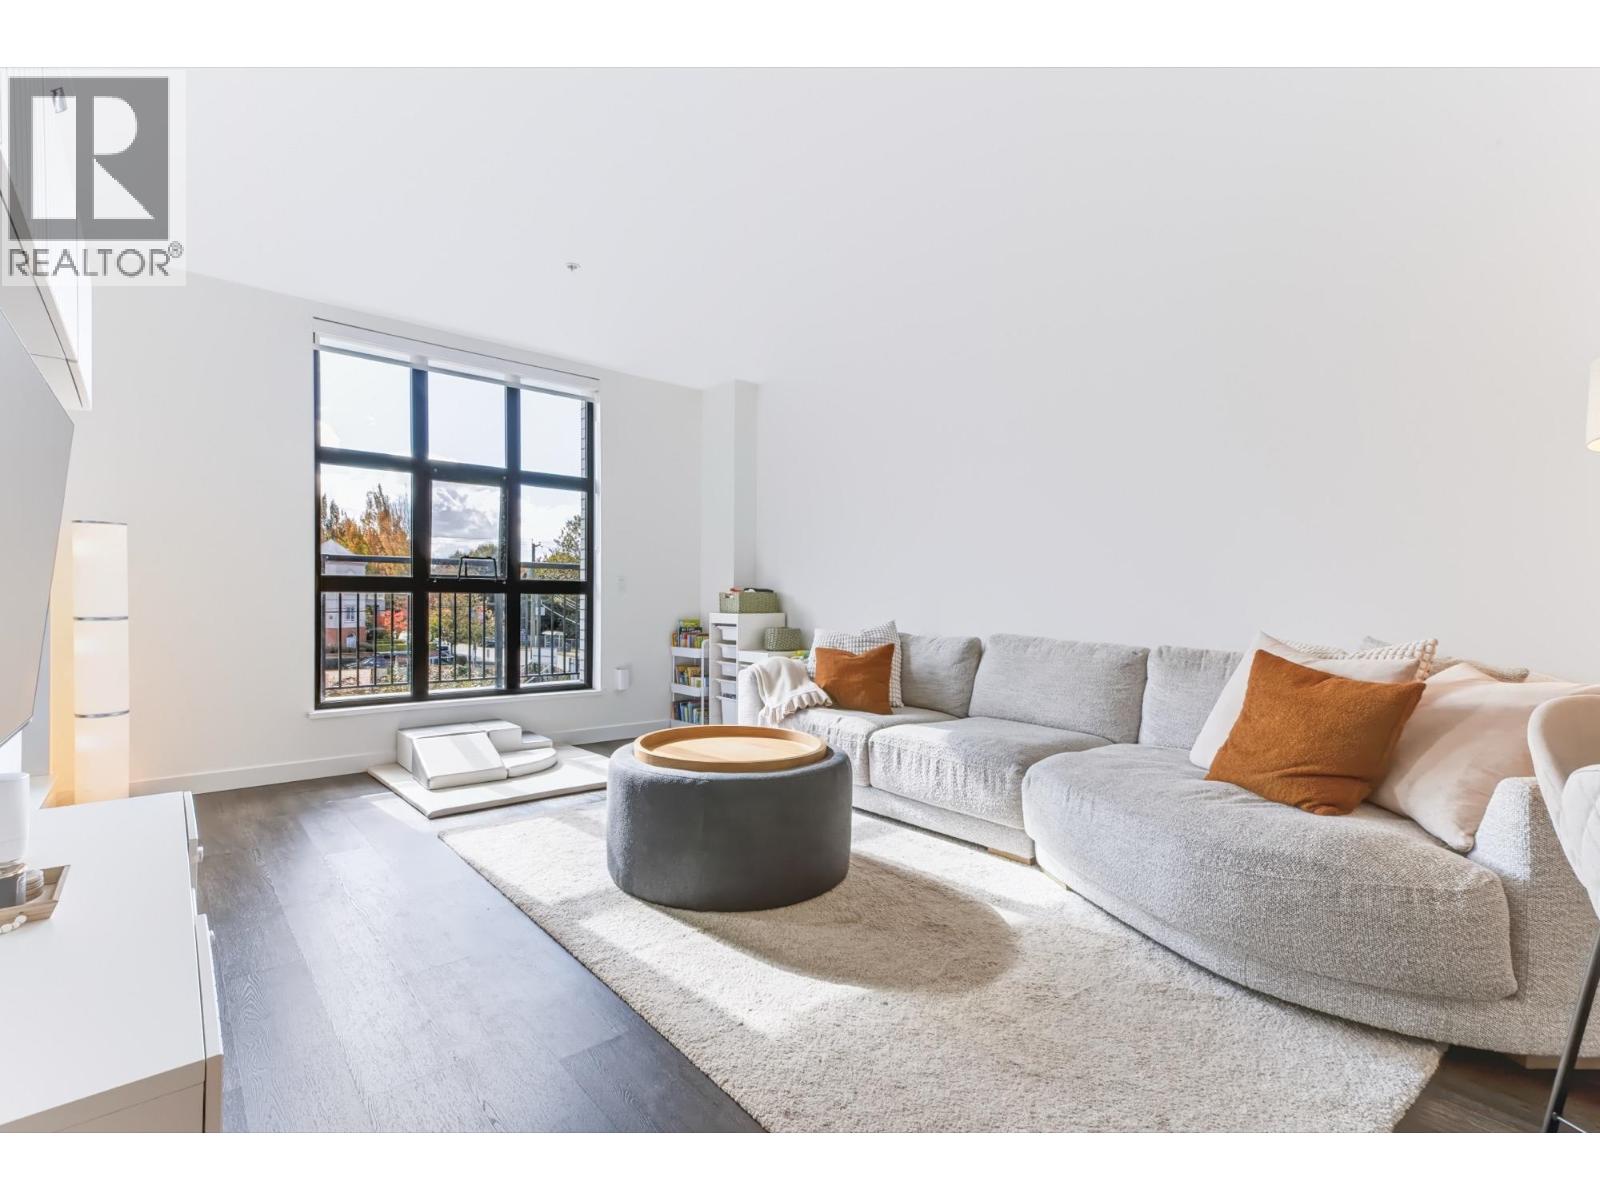 $669,000
200 2446 Shaughnessy St. · 2bd/2ba · 978sf
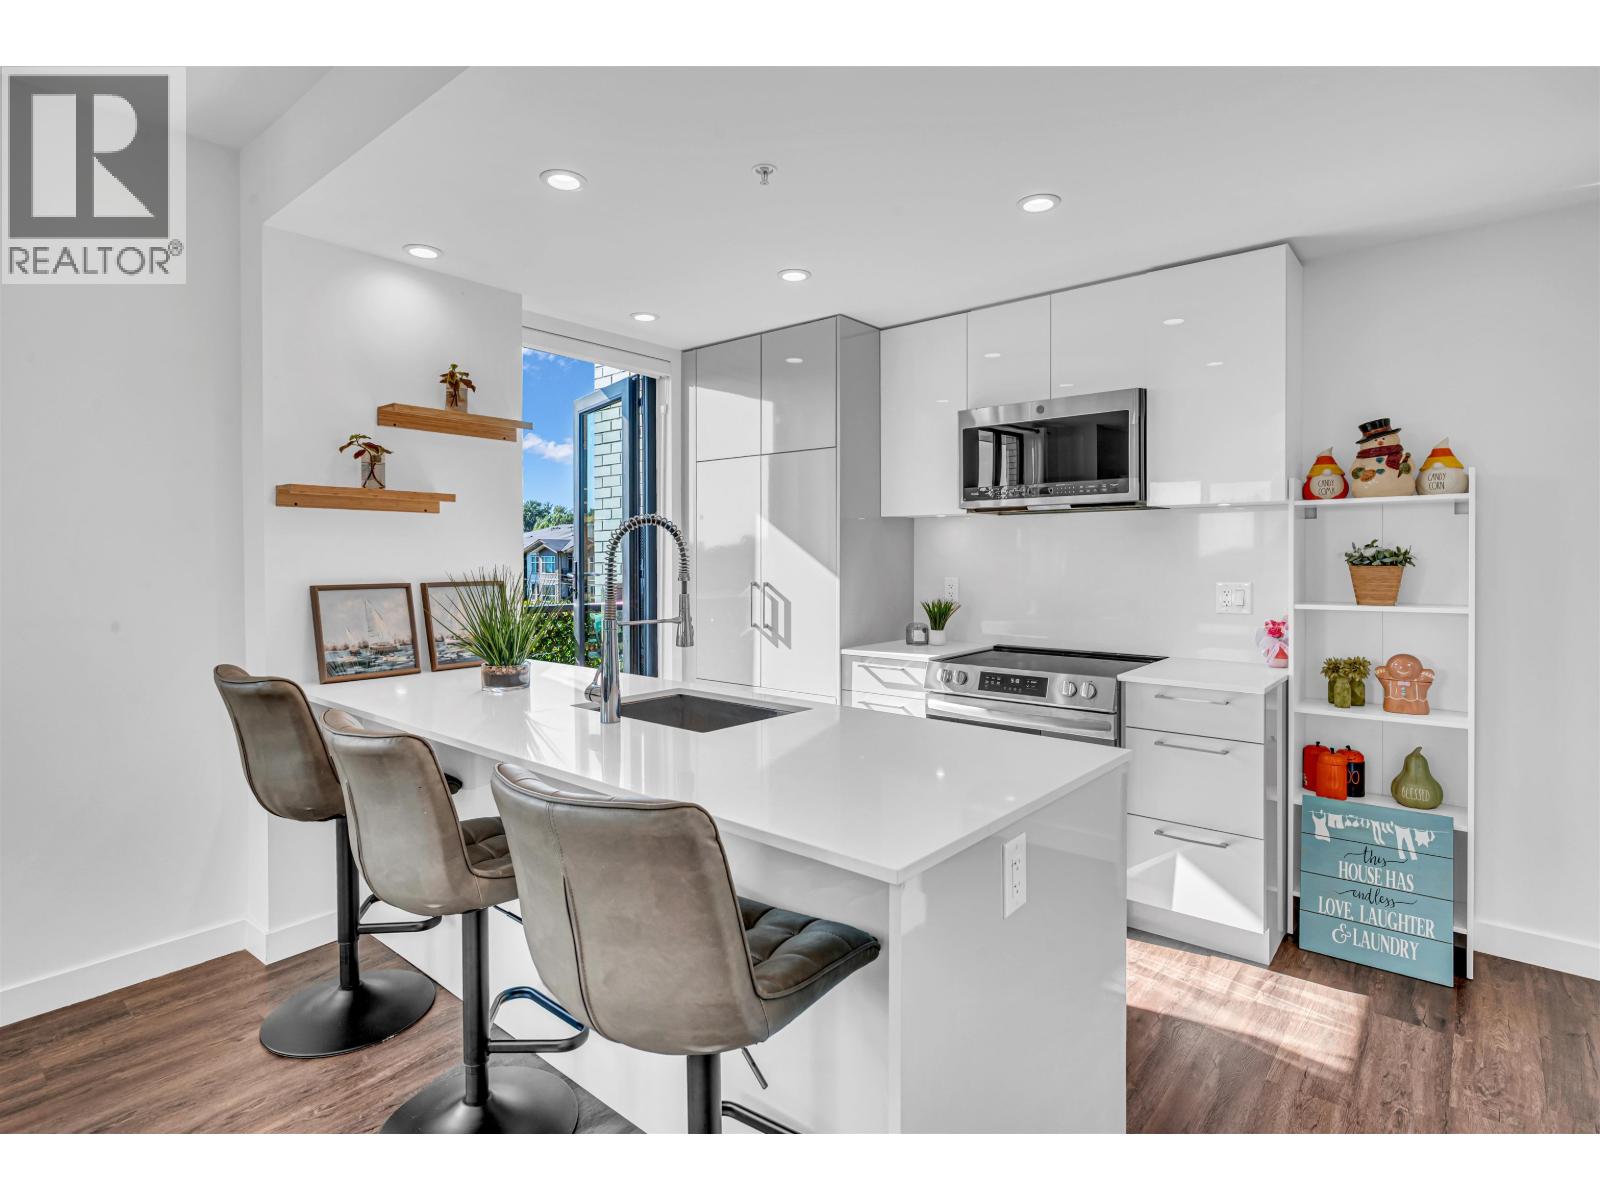 $615,000
406 2446 Shaughnessy St. · 2bd/1ba · 855sf
 $749,000
501 2446 Shaughnessy St. · 2bd/2ba · 1059sf
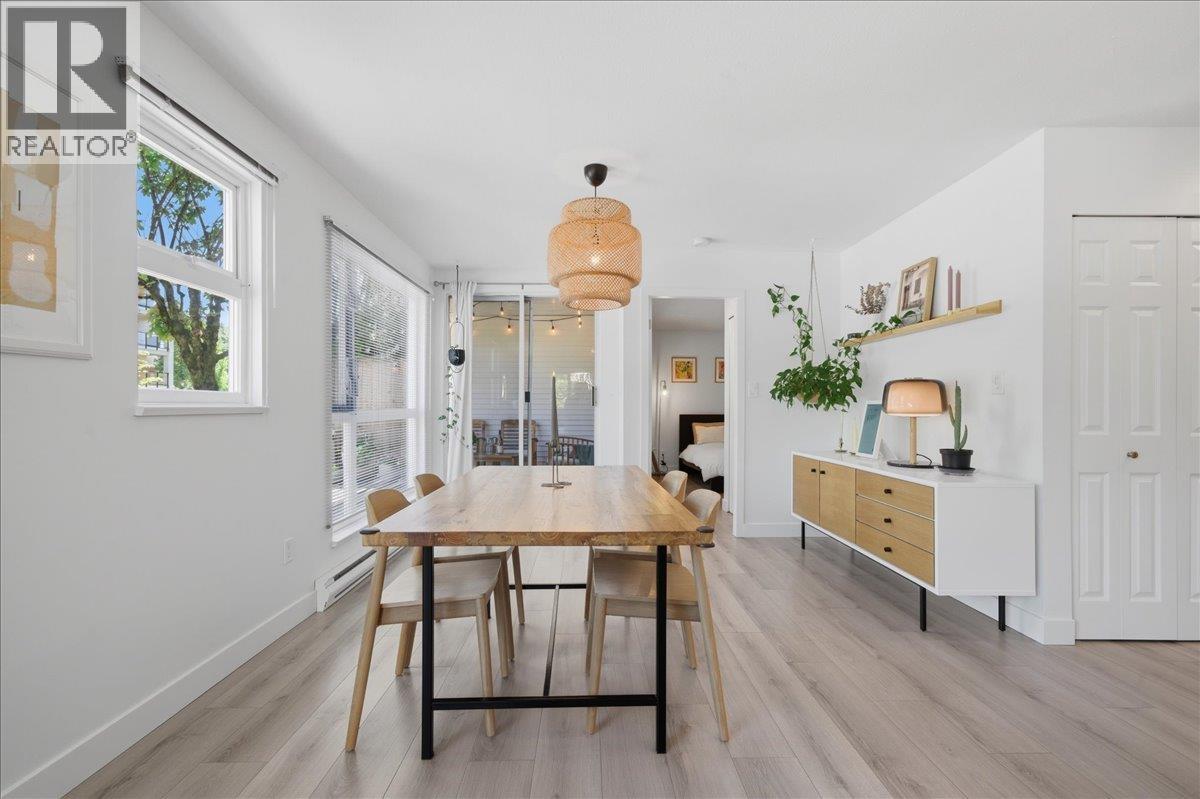 $638,000
104 2339 Shaughnessy St. · 2bd/2ba · 1050sf
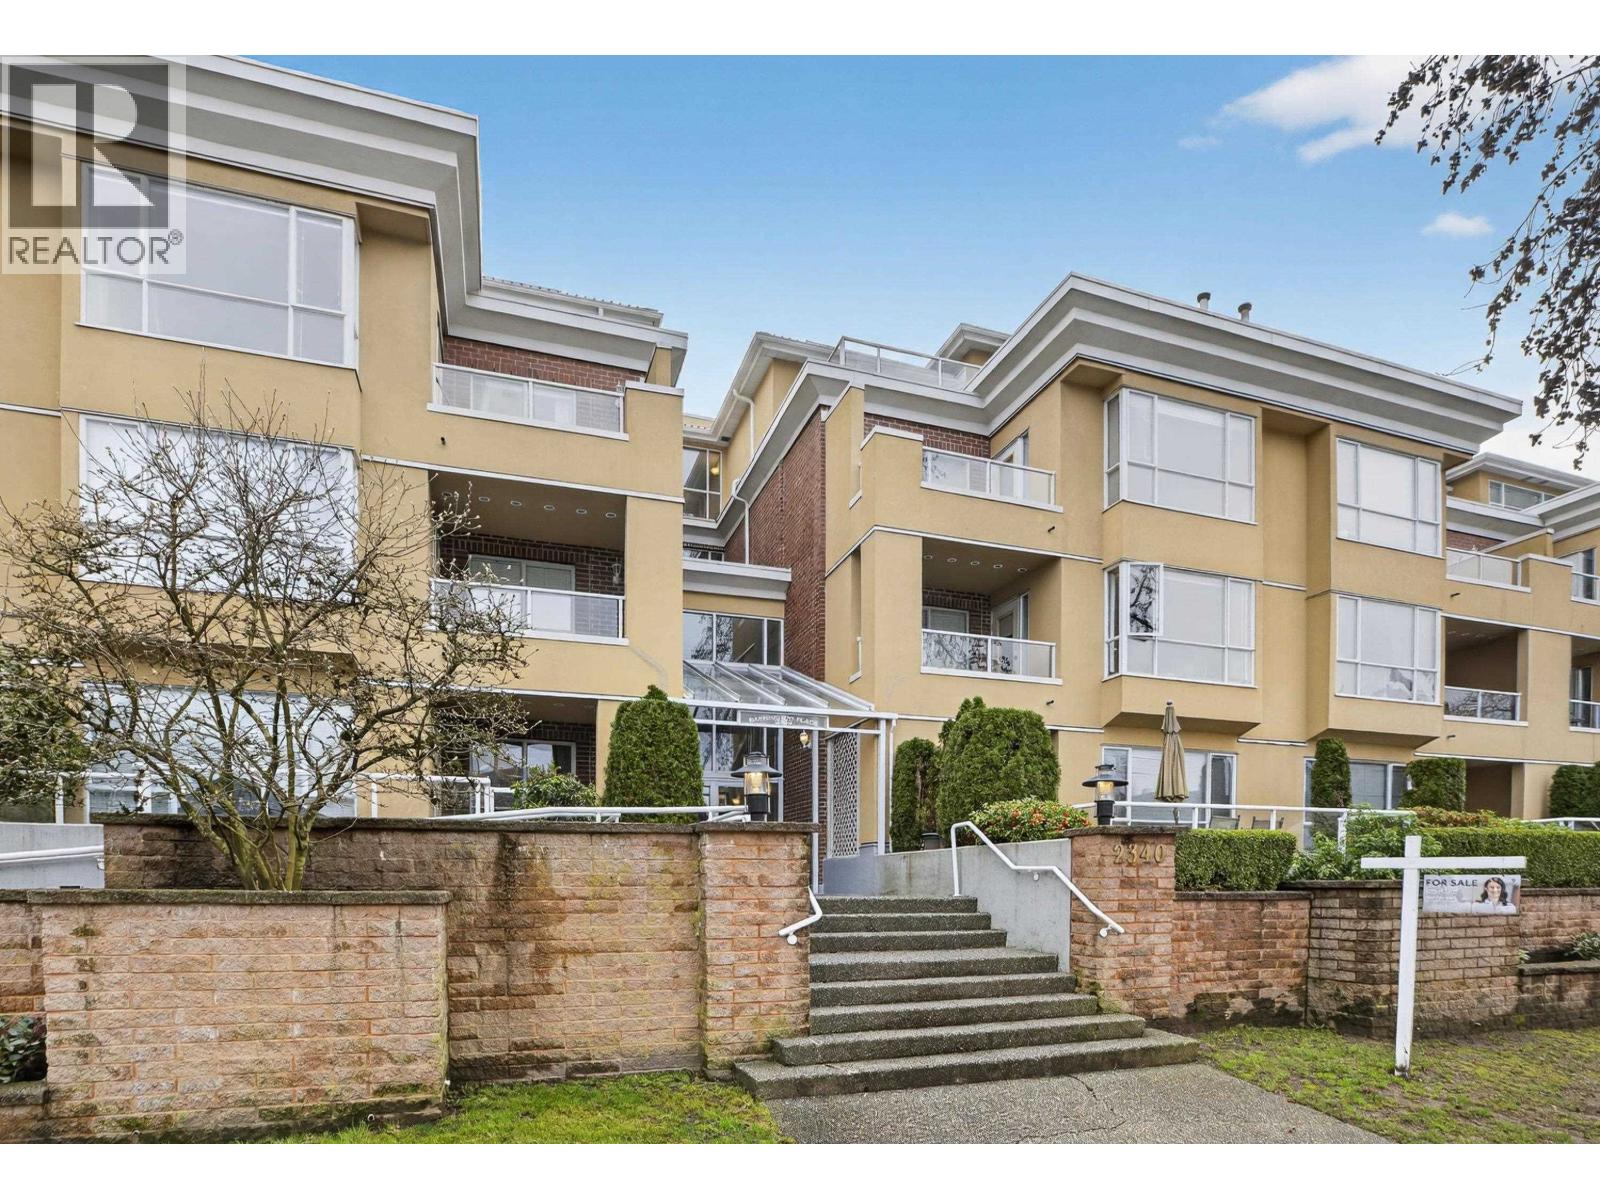 $450,000
308 2340 Hawthorne Ave. · 1bd/1ba · 766sf
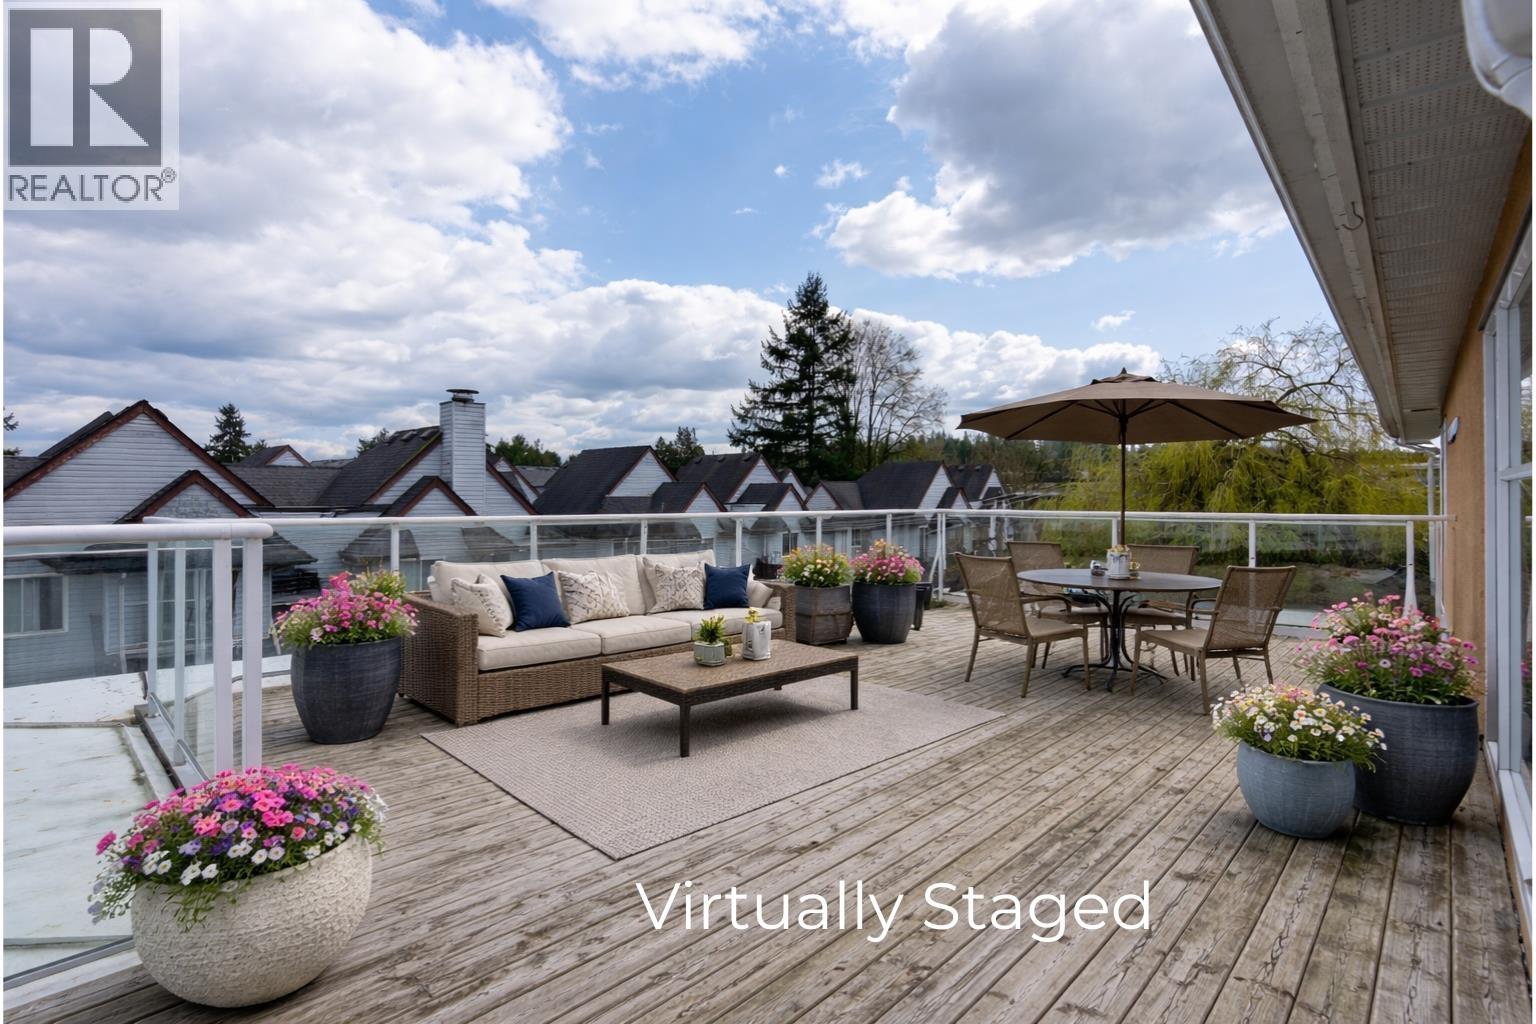 $585,000
404 2340 Hawthorne Ave. · 2bd/2ba · 961sf
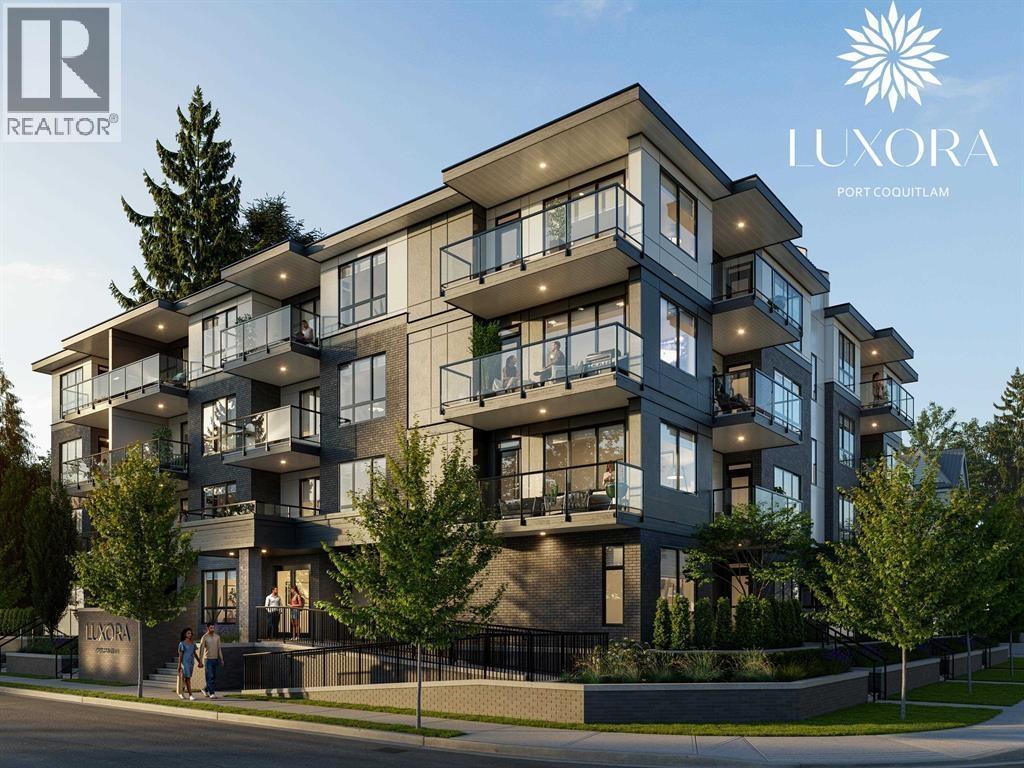 $628,000
304 2368 Shaughnessy · 1bd/1ba · 742sf
 $459,000
203 2368 Shaughnessy · 0bd/1ba · 533sf
 $683,000
207 2368 Shaughnessy St. · 2bd/2ba · 938sf
 $692,000
307 2368 Shaughnessy · 2bd/2ba · 838sf
 $769,000
401 2368 Shaughnessy · 3bd/2ba · 952sf
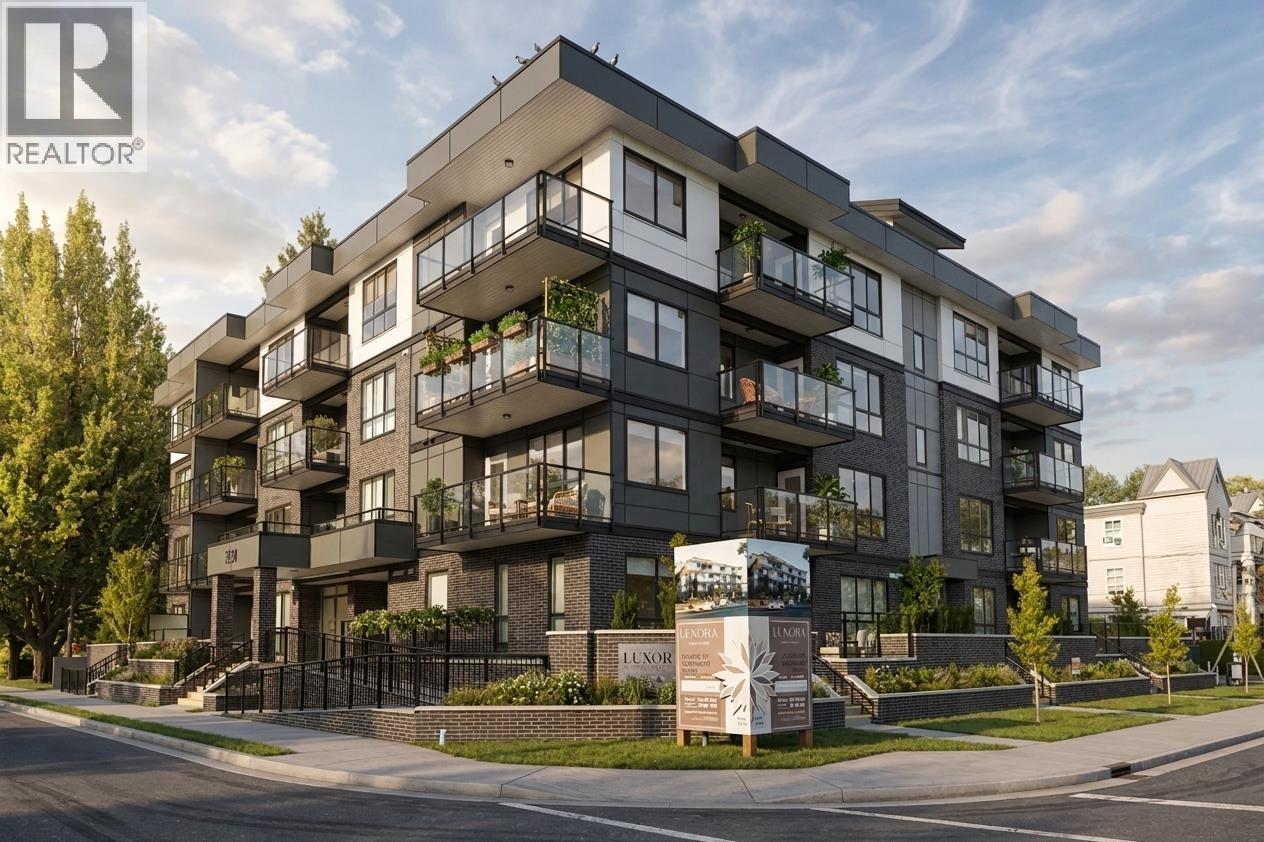 $464,000
303 2368 Shaughnessy St. · 0bd/1ba · 638sf
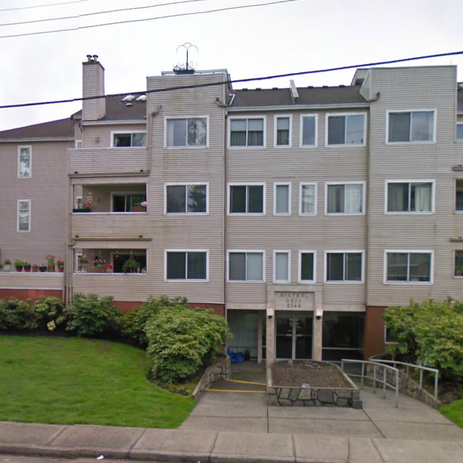 Mistral Quay
2344 Atkins Ave. · NWS2719
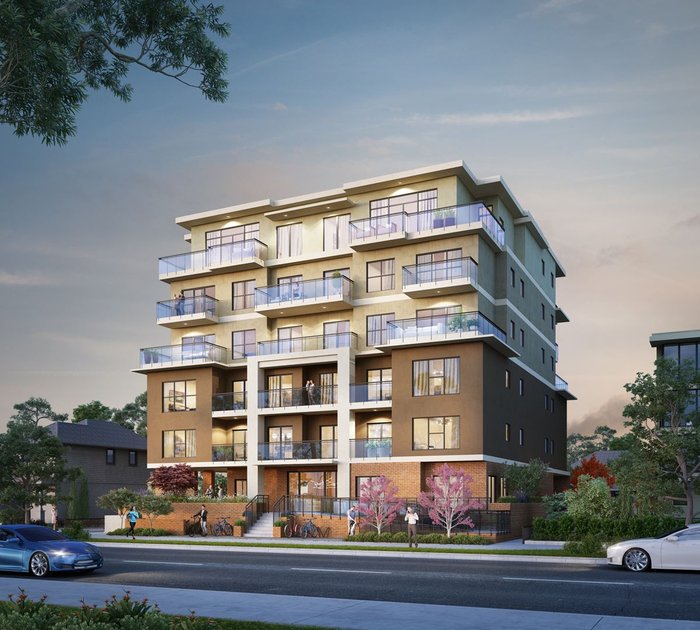 Estella
2331 Kelly Ave. · EPS9404
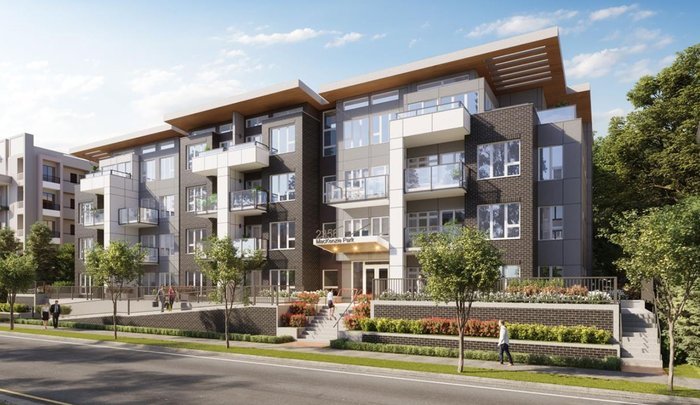 Mackenzie Park
2356 Welcher Ave. · EPS7559
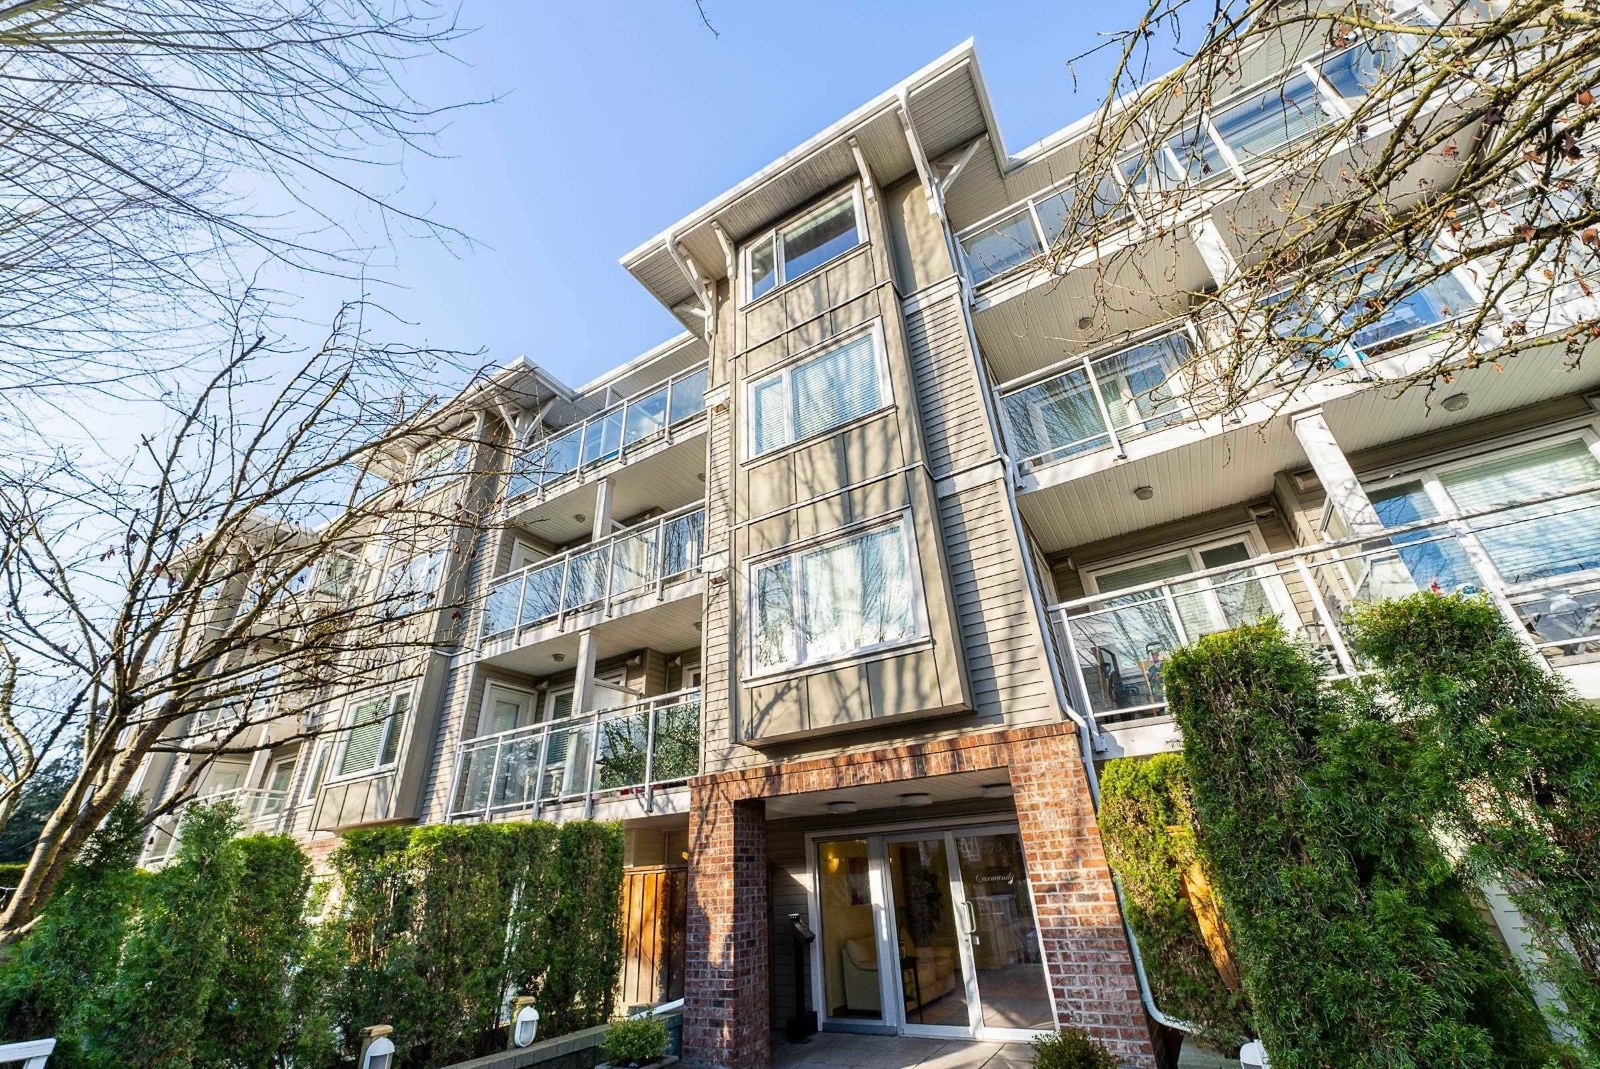
 Pearl
2343 Atkins Ave. · BCS4278
.jpg) The Pearl
2343 Atkins Ave. · BCS4278
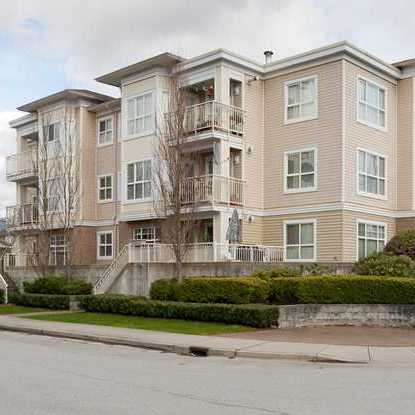
 Carmandy
2373 Atkins Ave. · BCS3715
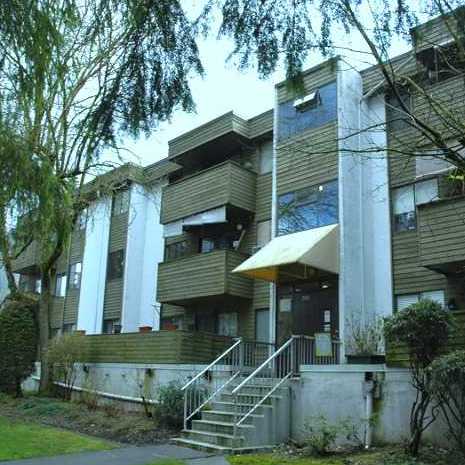
 Park Side Place
2393 Welcher Ave. · LMS3820
 Orchard Valley Estates
2431 Kelly Ave. · NWS155
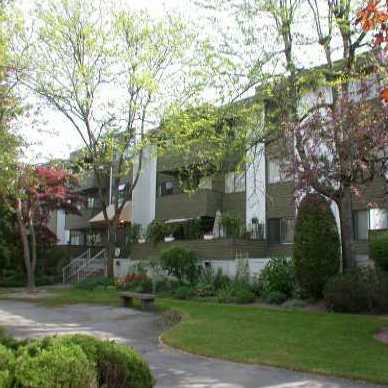 Orchard Valley
2433 Kelly Ave. · NWS155
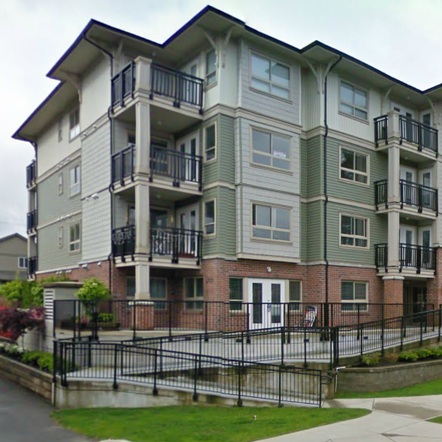 Greystone
2342 Welcher Ave. · BCS2255
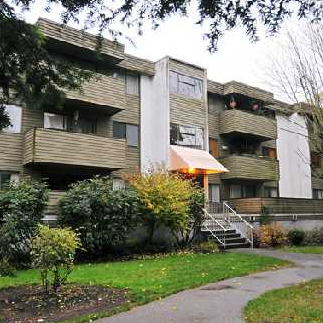 Orchard Valley
2435 Kelly Ave. · NWS155
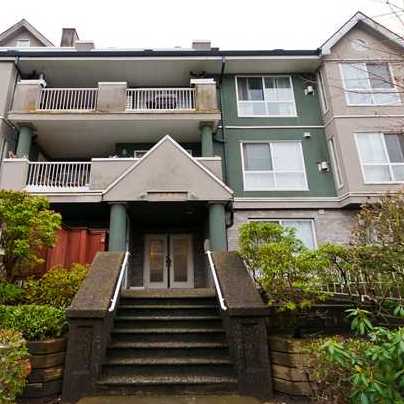 Park Green
2388 Welcher Ave. · LMS1216
 Lariva
2236 Welcher Ave. · EPS8500
.jpg) AMANTI
2288 Welcher Ave. · EPS3649
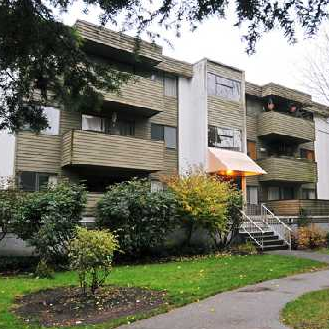 Orchard Valley Estates
2437 Kelly Ave. · NWS155
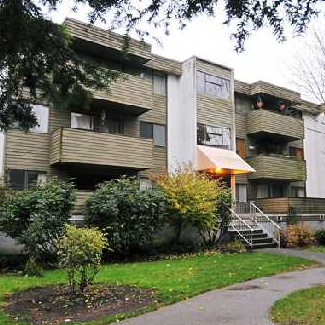 Orchard Valley
2439 Kelly Ave. · NWS155
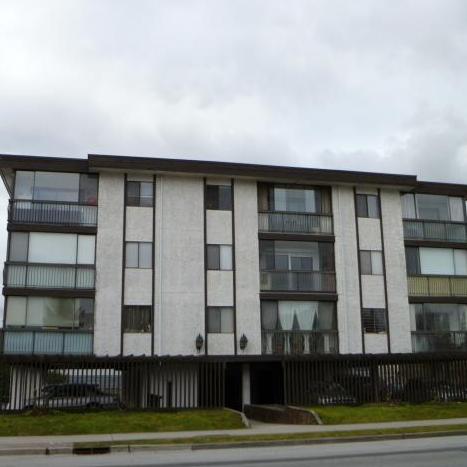 Shaughnessy Place
2425 Shaughnessy St. · NWS406
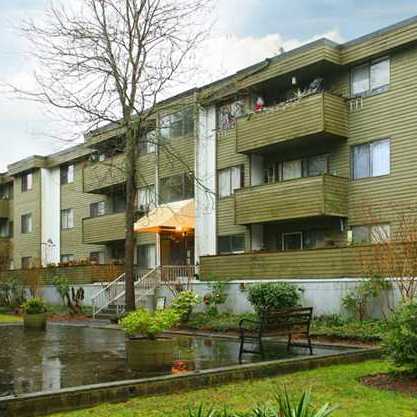 Orchard Valley Estates
2441 Kelly Ave. · NWS155



