Maintenance Fees Include
Garbage Pickup
Gardening
Gas
Hot Water
Management


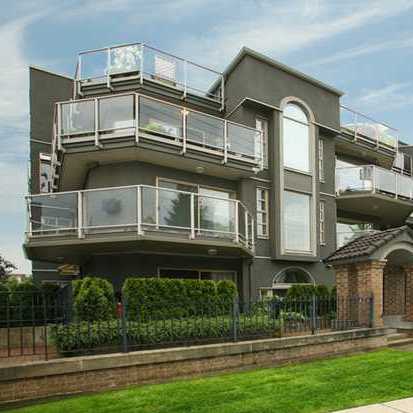
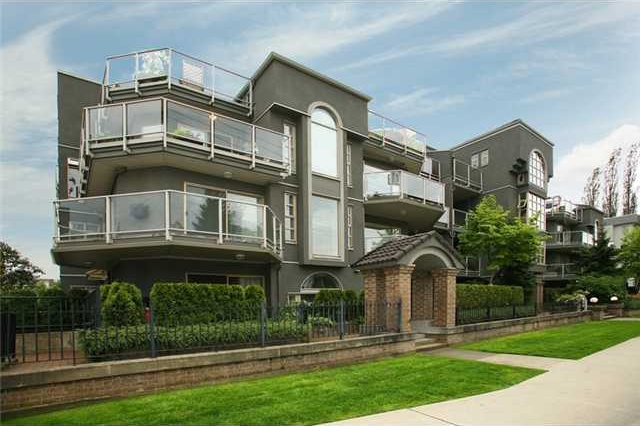 🔍 2 photos · slideshow
| Sold Date | Address | Bed | Bath | Sqft | Asking | Sold Price | DOM | Strata Fee | Tax | Listed By |
|---|---|---|---|---|---|---|---|---|---|---|
| 2026-07-13 | 310 2360 Wilson Ave. | 1 | 1 | 734 | $359,900 | $335,000 ($456/sf) | $358 | $1682 (2025) | RE/MAX LIFESTYLES REALTY |
Sold data from the MLS® feed for strata plan LMS1263. Showing the 15 most recent sales from the last 24 months; expand for up to 80.
Riverwynd at 2360 Wilson Ave. — In the past year 1 unit sold at an average of $335,000.
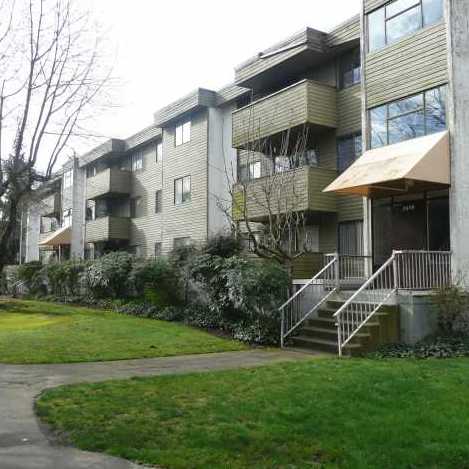
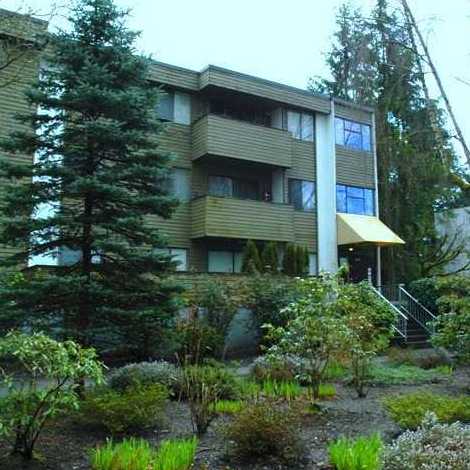
RiverWynd - 2360 Wilson Avenue, Port Coquitlam, BC V3C 2A2, LMS1263 - located in Central Port Coquitlam, near the crossroads Wilson Avenue and Shaughnessy Street. RiverWynd is conveniently situated next to the beautiful Traboulay Trail, close to Central Elementary, Pitt River Middle, Riverside Secondary, Port Coquitlam Terry Fox Library, Fraser River Regional Library, Port Coquitlam Bowl, Curves, City Hall, Sparta Greek Taverna, Waves Coffee, Starbucks Coffee, Dairy Queen, Touchpoint Institute of Reflexology, Stage 1 Dance Centre, Twon Centre Skatepark, Port Coquitlam Trainbus, Aggie Park, Catholic Churches & Institutions, Terry Fox Secondary School, Blakeburn Elementary School and Blakeburn Park. With extremely easy access to Highway 1 and the Lougheed this makes RiverWynd an ideal choice for commuters and families alike. The restaurants in the neighbourhood are A&W Restaurants, Inno Bakery, Hiro Sushi, Papa John's Pizza, Pajo's Fish & Chips, Persian Empire Cuisine, Megabite Pizza, Koi Japanese, Earls and Namaste Indian. RiverWynd was built in 1994 with a frame-wood construction. This building was rain-screened in 2005. There are 33 units in development and in strata. Having recently completed the building envelope work, RiverWynd offers the peace of mind that comes with having a warranty in place. This four-level building features wheelchair access, in-suite laundry, club house, an elevator, a storage and secure underground parking. Most homes offer spacious rooms, a gas fireplace, lots of large windows for natural lighting, high ceilings, laminate floors, a large balcony or private patio on the main level.
| Construction | Frame - Wood |
|---|---|
| Exterior Finish | Stucco |
| Roof | Tar & Gravel |
| Foundation | Concrete Perimeter |
| Rain Screen | Full |
| Strata Plan | LMS1263 |
|---|---|
| Building Type | Strata |
| Title to Land | Freehold Strata |
| Units in Strata | 33 |
| Units in Development | 33 |
| Management Company | Pacific Quorum — 604-635-0260 |
| Bylaws / Restrictions | PETS ALLOWED W/REST.,RENTALS ALLOWED W/RESTRICTIONS |
| Parking / Storage | Underground,front Access |
Live market intelligence for this building's segments — active inventory, medians, ranges & trends. Opens in a new tab.
| Address | Bed | Bath | Sqft | Price |
|---|---|---|---|---|
| 205 2373 Atkins Ave. | 1 | 1 | 660 | $435,000 |
| 407 2368 Marpole Ave. | 1 | 1 | 723 | $499,000 |
| 408 2330 Wilson Ave. | 2 | 2 | 933 | $589,900 |
| 301 2343 Atkins Ave. | 2 | 1 | 844 | $549,000 |
| 307 2343 Atkins Ave. | 1 | 1 | 645 | $438,000 |
| 201 2343 Atkins Ave. | 2 | 2 | 815 | $539,000 |
| 319 2343 Atkins Ave. | 2 | 2 | 825 | $549,000 |
| 103 2343 Atkins Ave. | 2 | 3 | 1119 | $648,000 |
| 404 2382 Atkins Ave. | 1 | 1 | 608 | $479,900 |
| 116 2382 Atkins Ave. | 3 | 2 | 1061 | $775,000 |
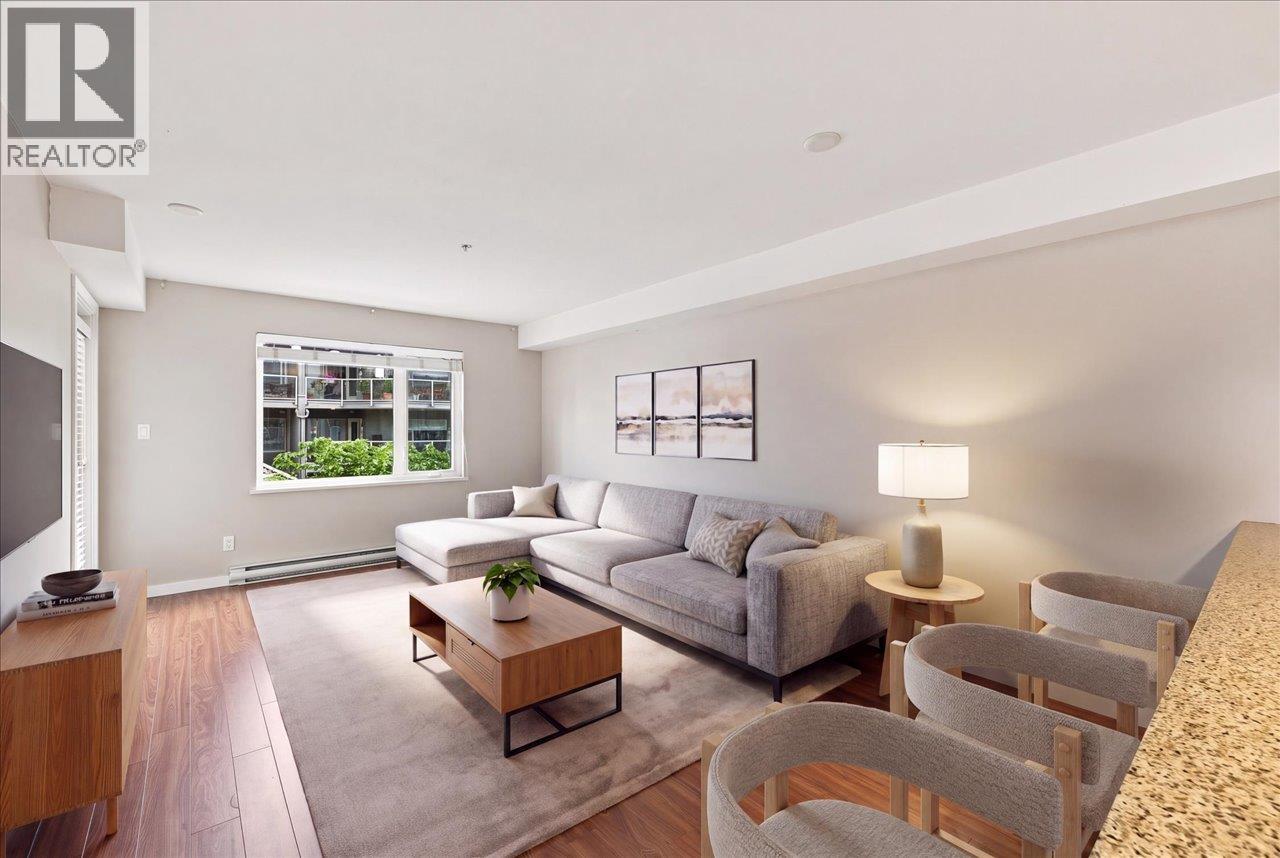 $435,000
205 2373 Atkins Ave. · 1bd/1ba · 660sf
 $499,000
407 2368 Marpole Ave. · 1bd/1ba · 723sf
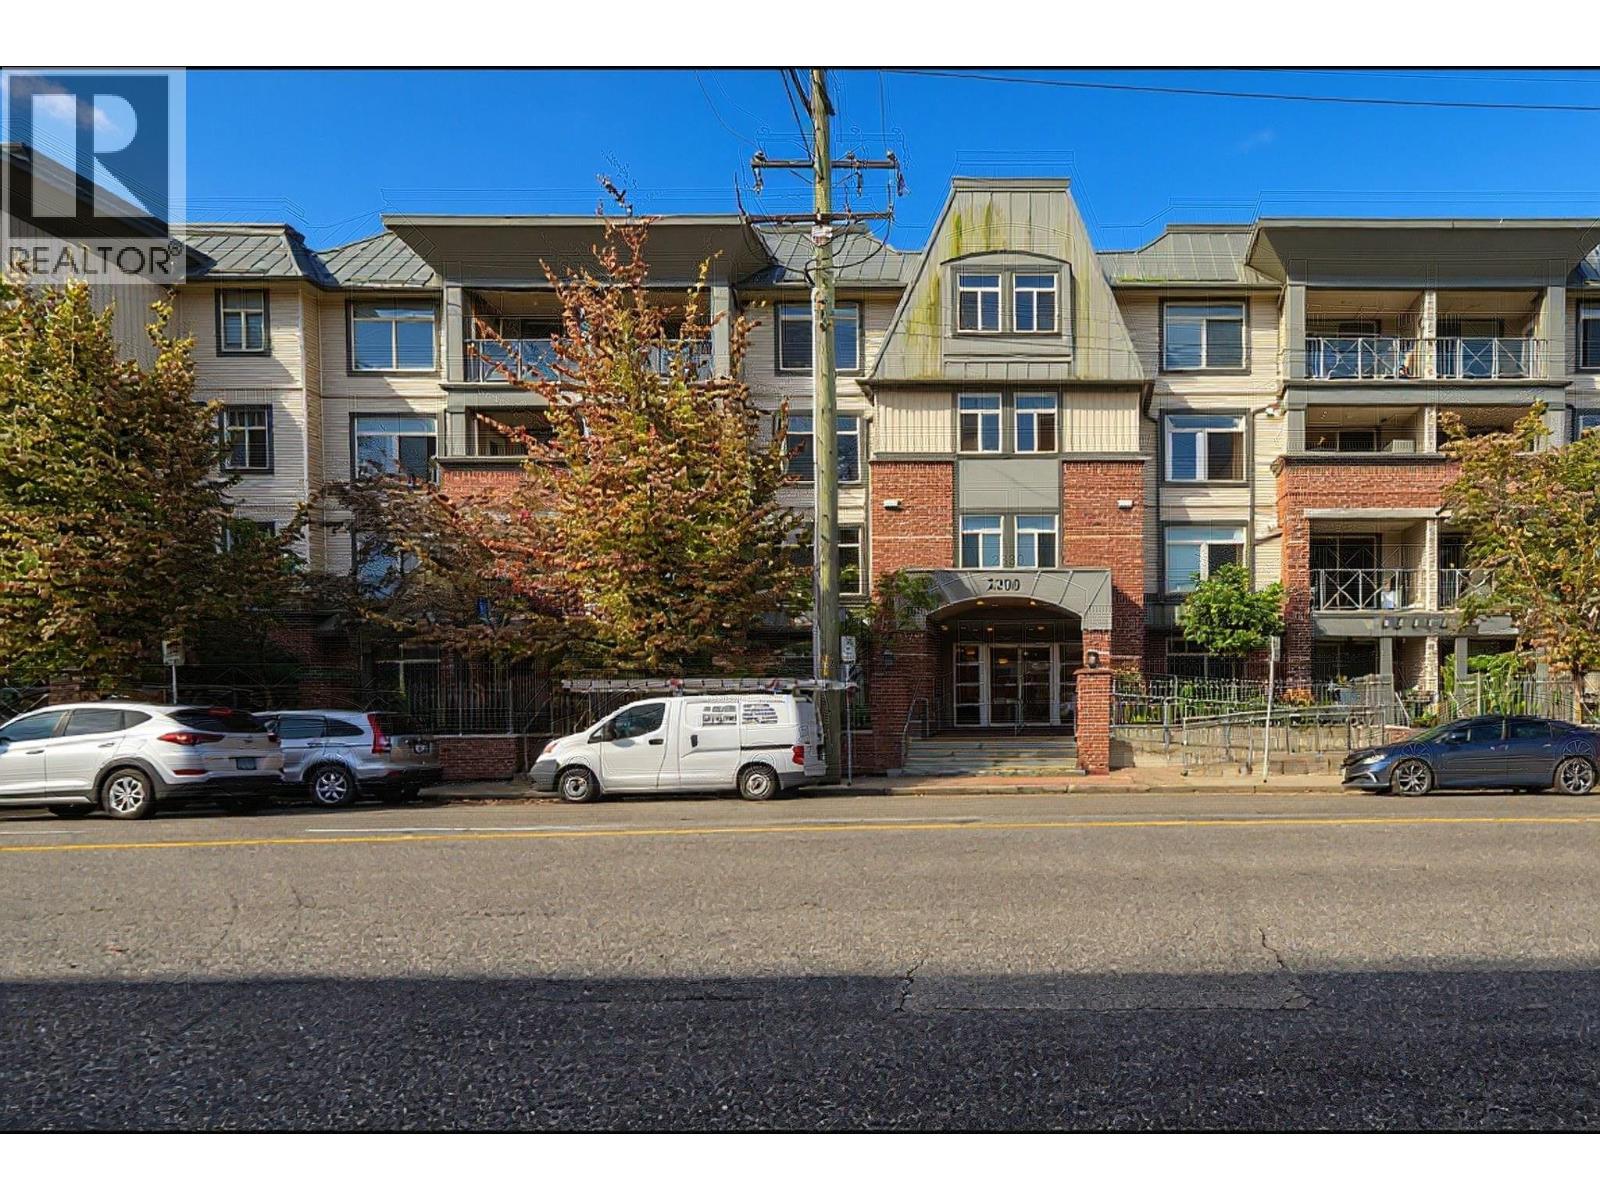 $589,900
408 2330 Wilson Ave. · 2bd/2ba · 933sf
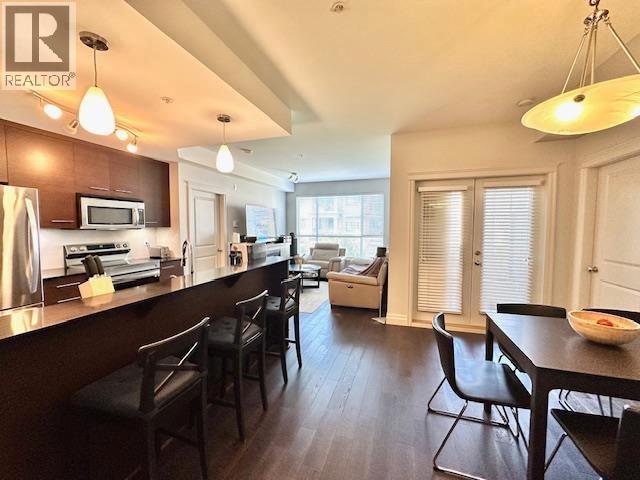 $549,000
301 2343 Atkins Ave. · 2bd/1ba · 844sf
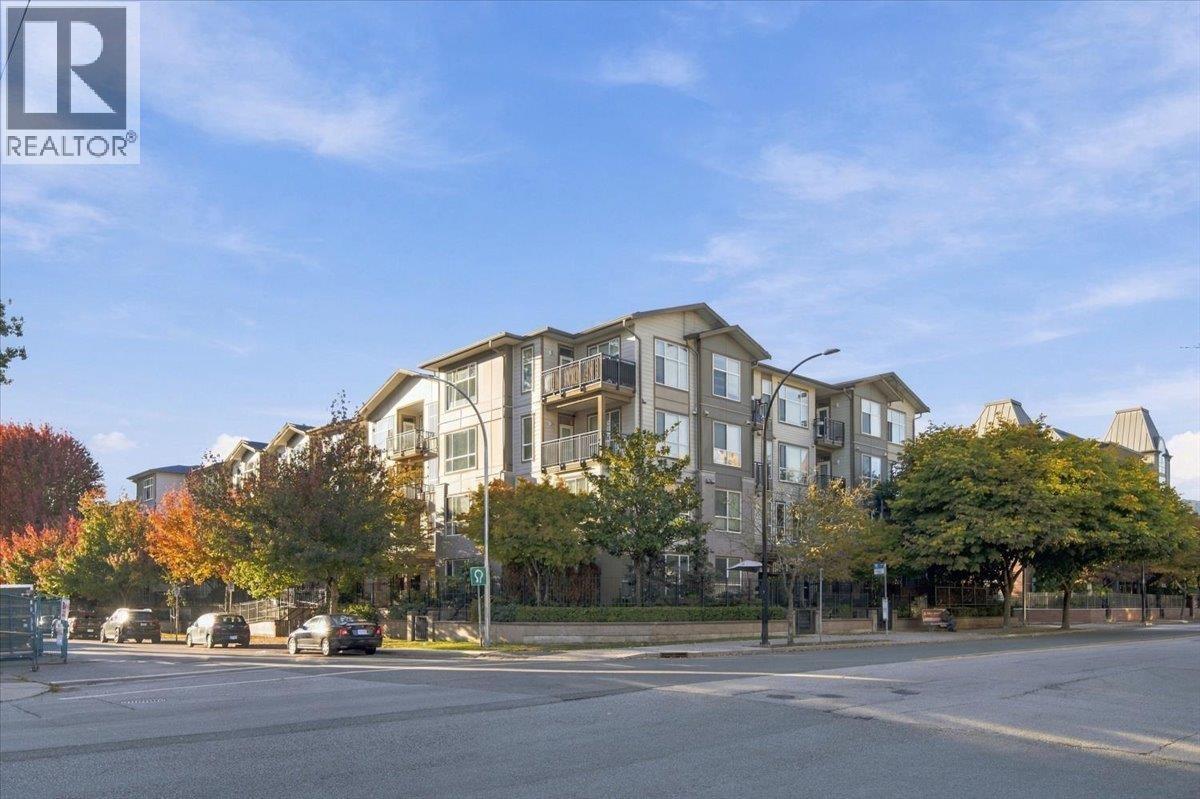 $438,000
307 2343 Atkins Ave. · 1bd/1ba · 645sf
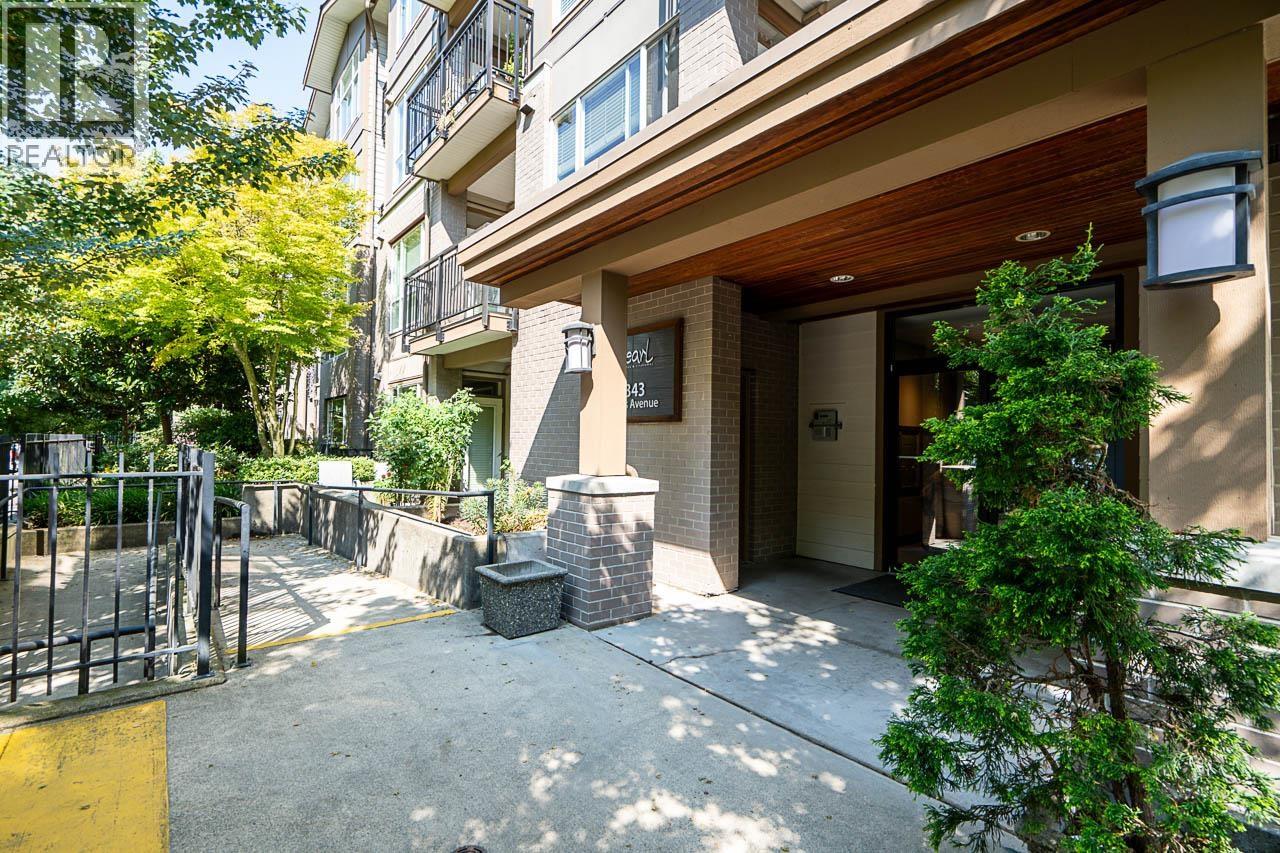 $539,000
201 2343 Atkins Ave. · 2bd/2ba · 815sf
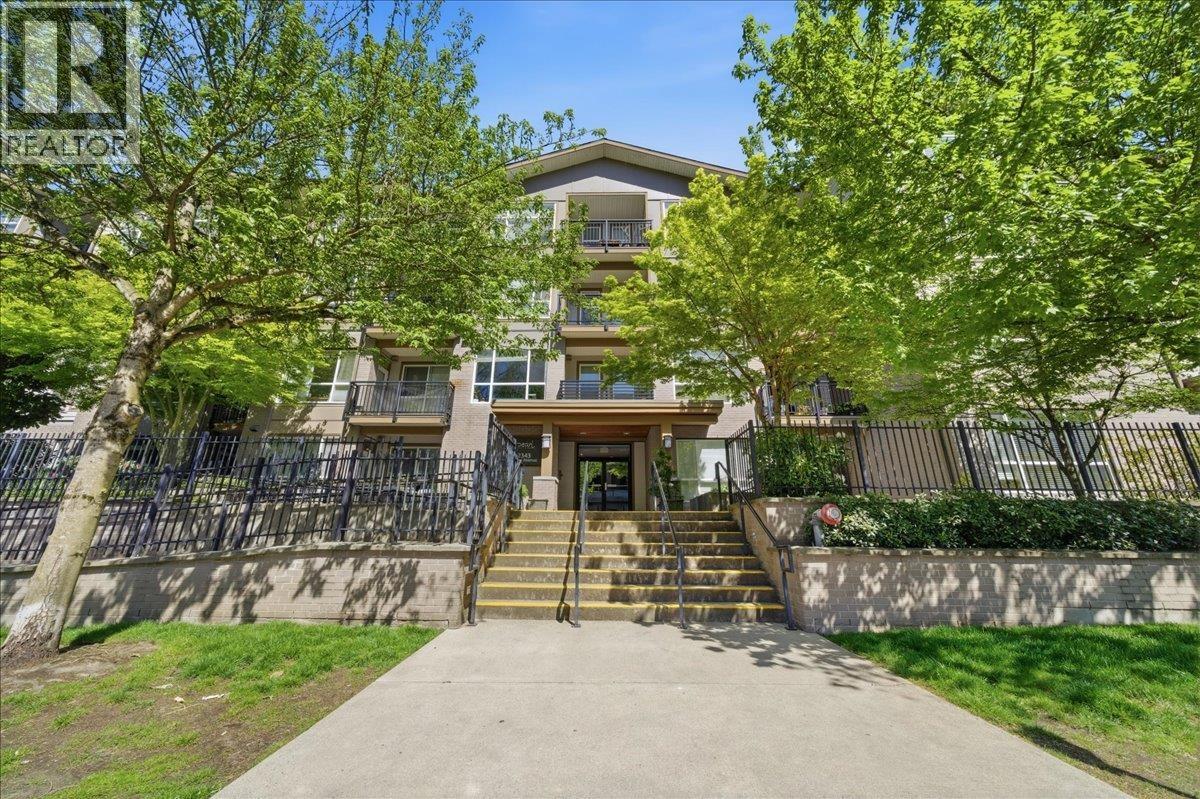 $549,000
319 2343 Atkins Ave. · 2bd/2ba · 825sf
 $648,000
103 2343 Atkins Ave. · 2bd/3ba · 1119sf
 $479,900
404 2382 Atkins Ave. · 1bd/1ba · 608sf
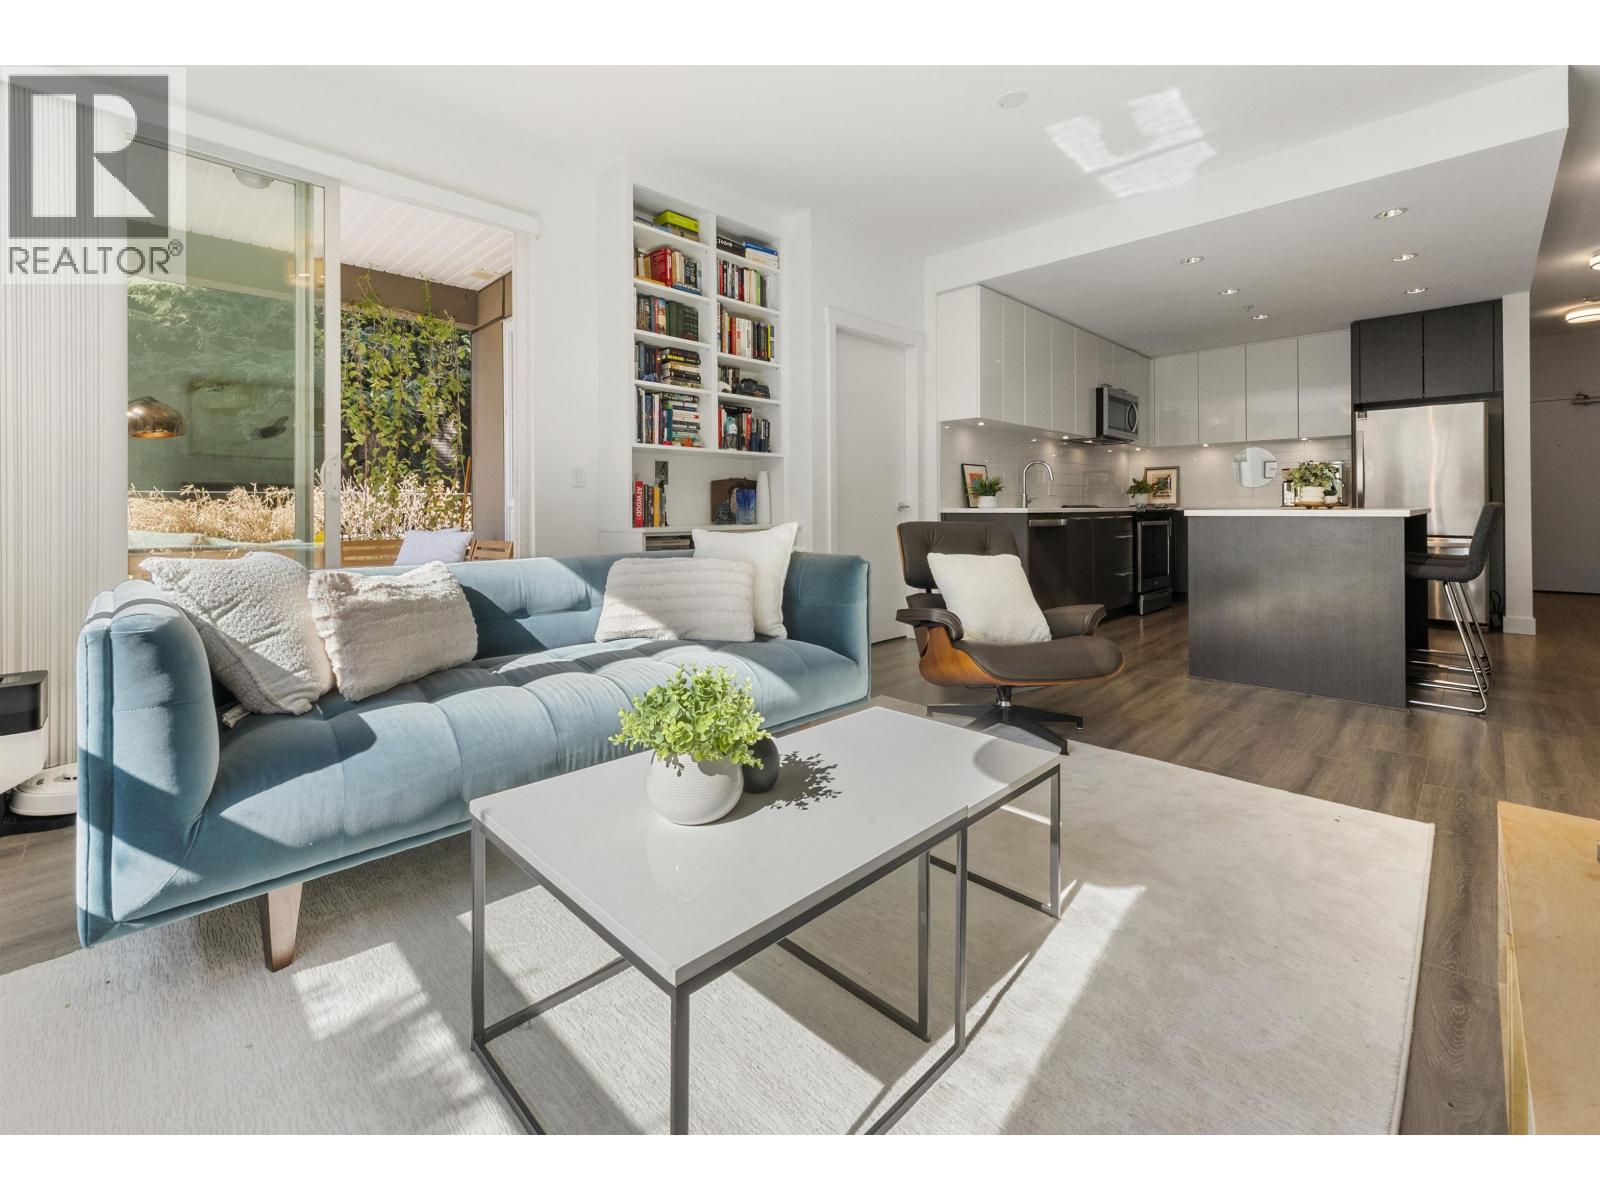 $775,000
116 2382 Atkins Ave. · 3bd/2ba · 1061sf
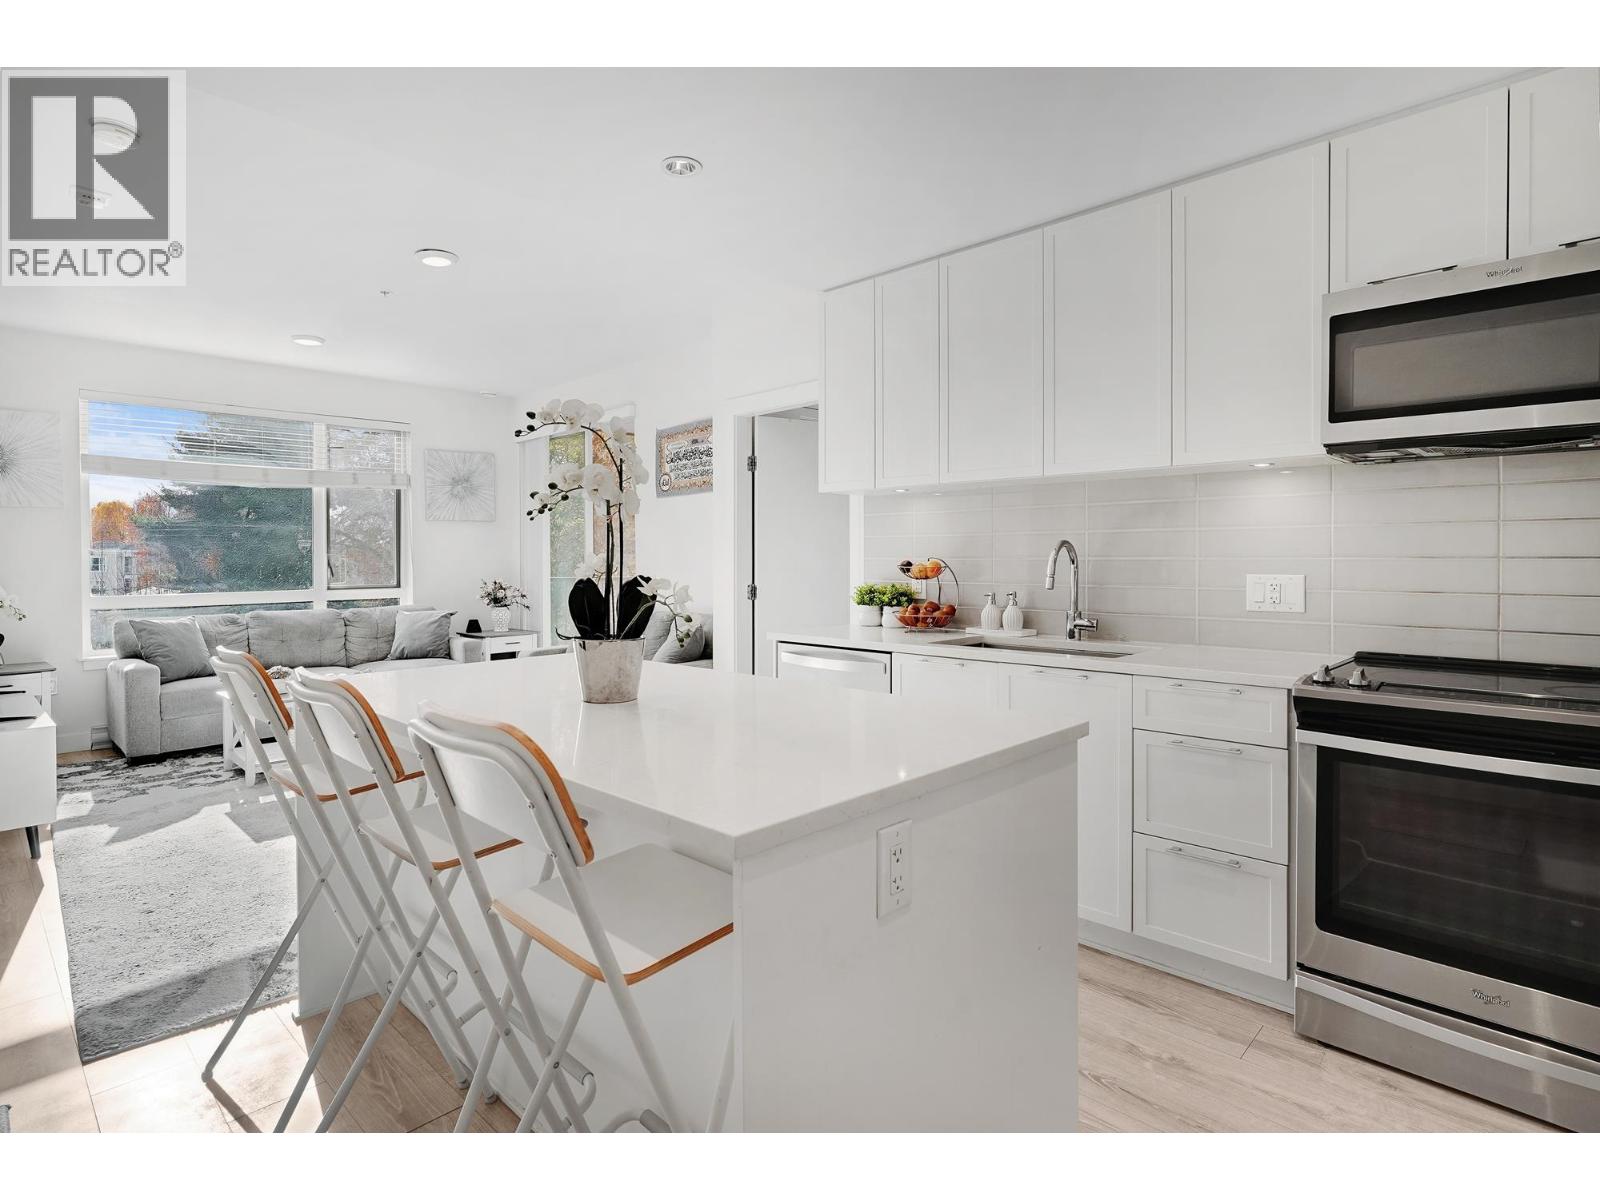 $729,900
316 2382 Atkins Ave. · 3bd/2ba · 1063sf
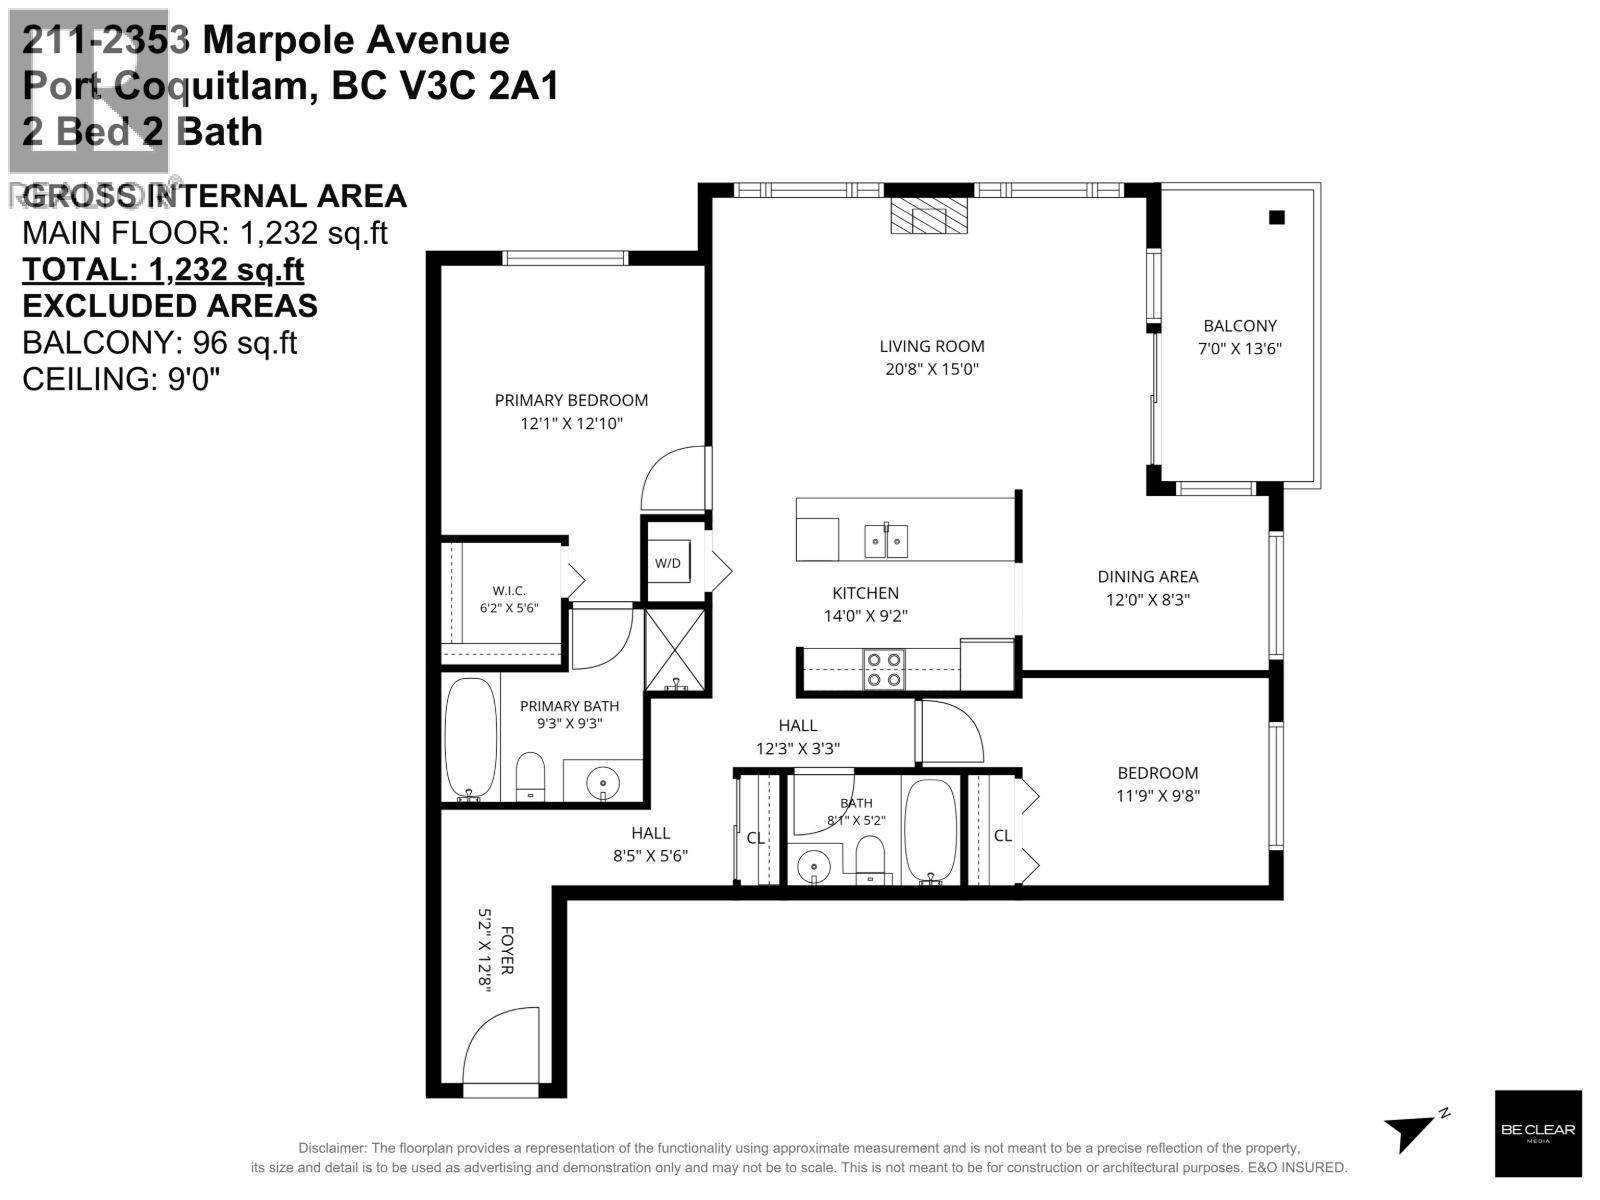 $740,000
211 2353 Marpole Ave. · 2bd/2ba · 1232sf
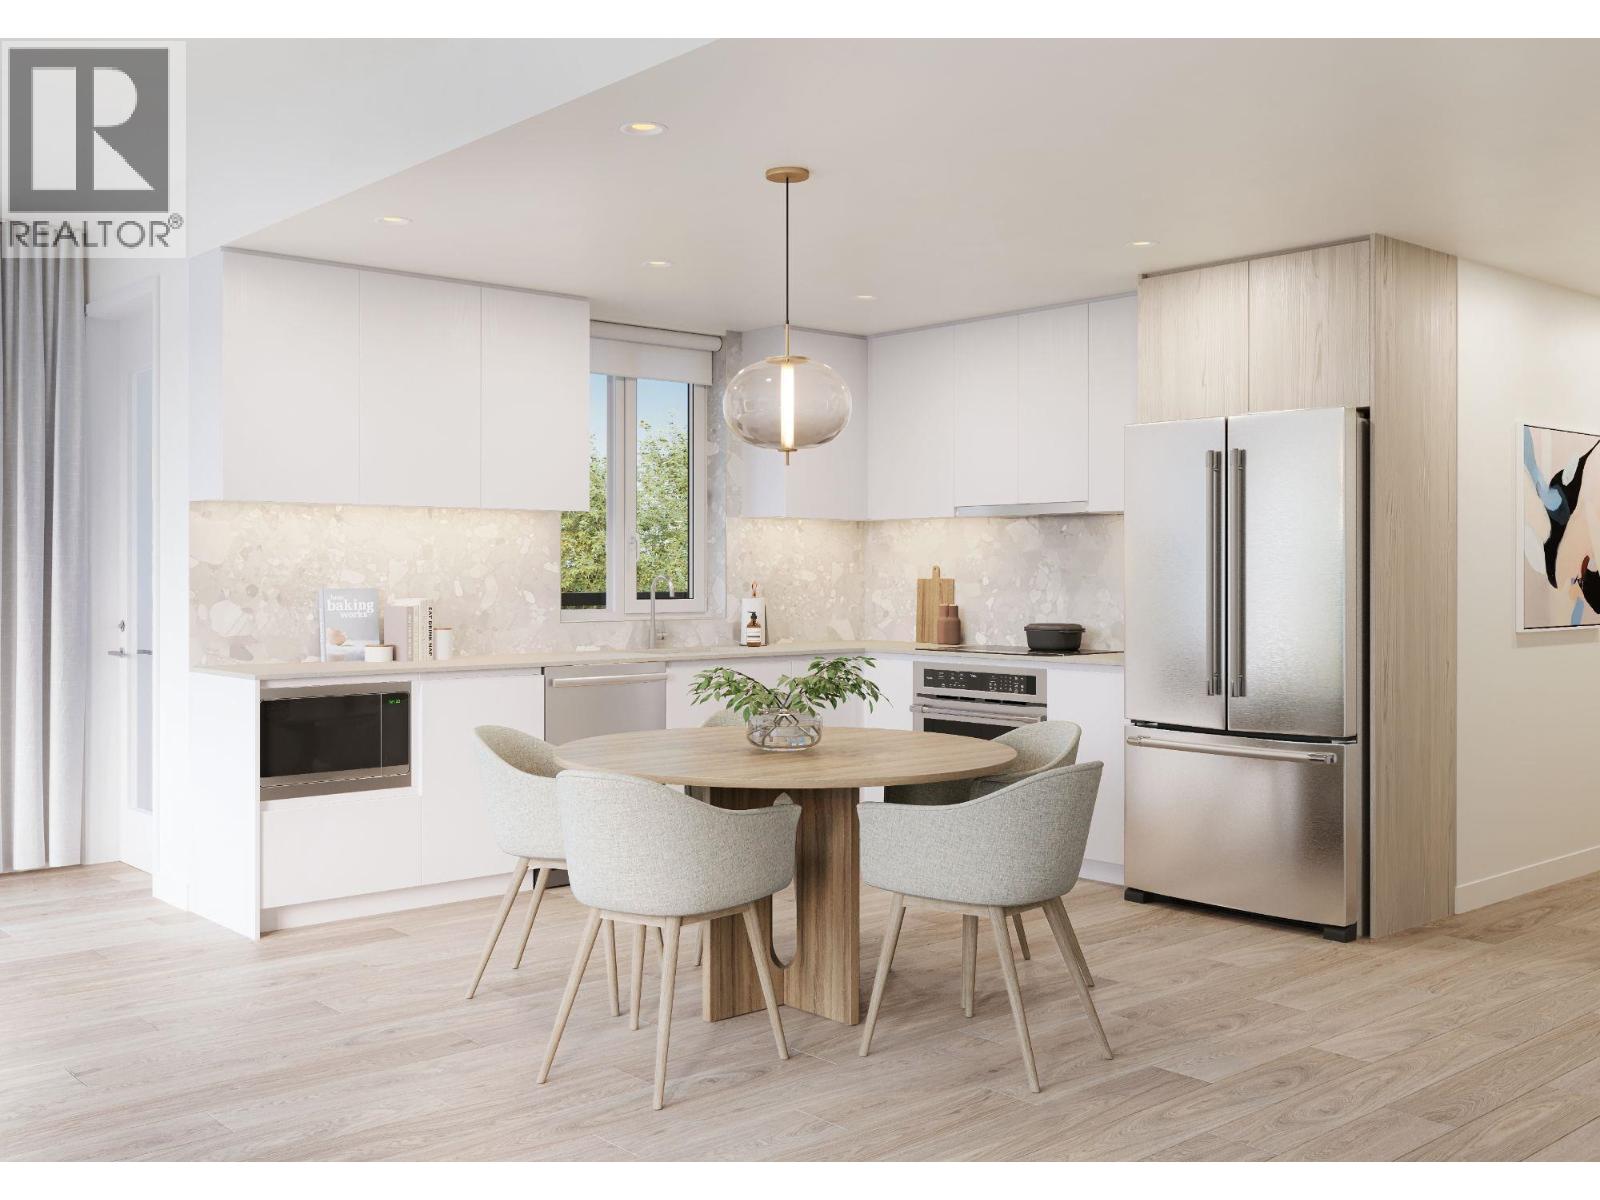 $724,900
505 2433-2441 Shaughnessy St. · 2bd/1ba · 797sf
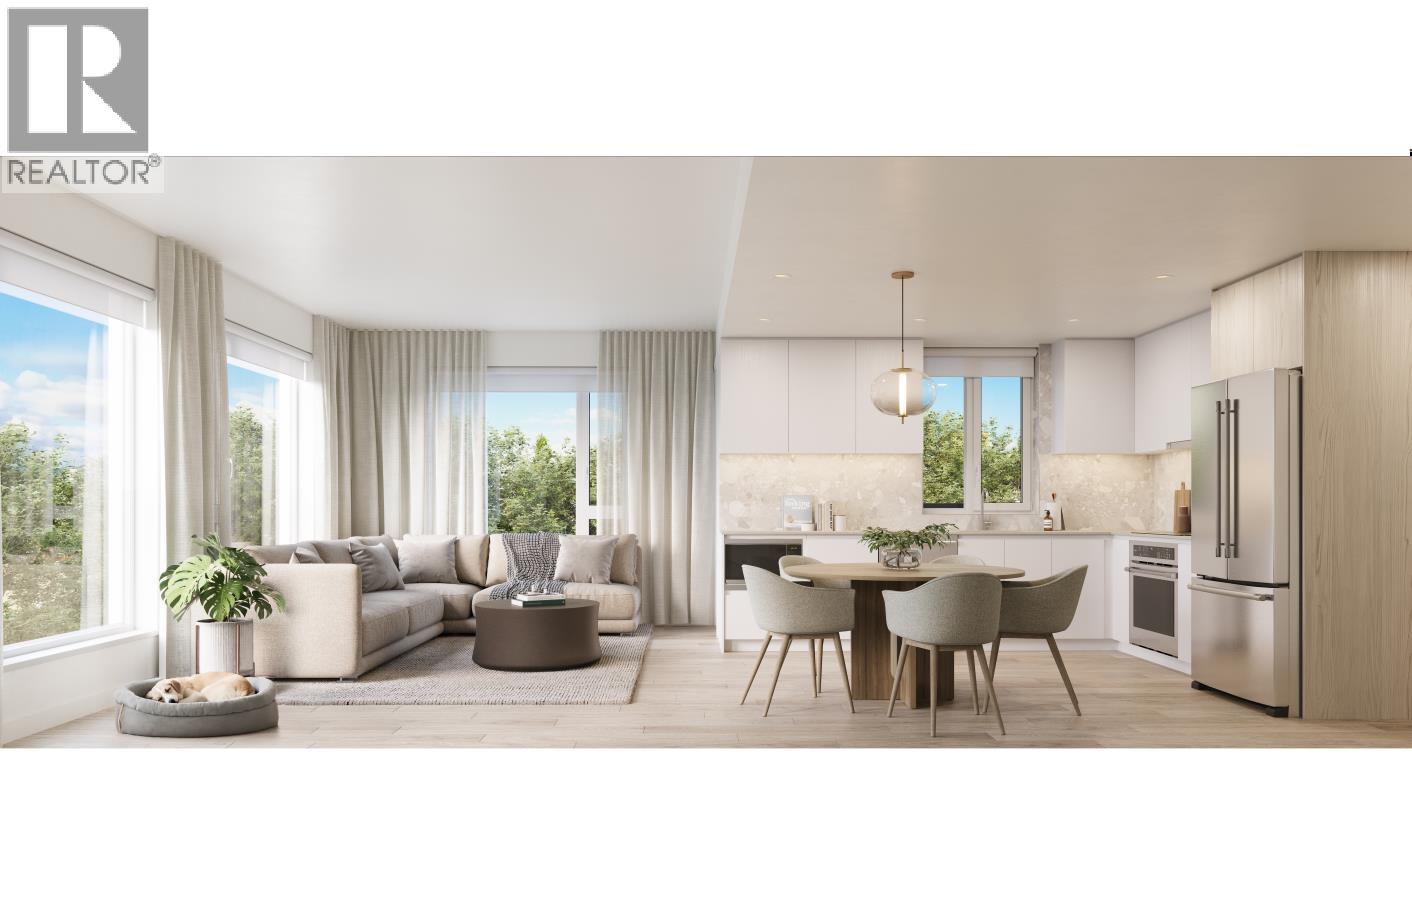
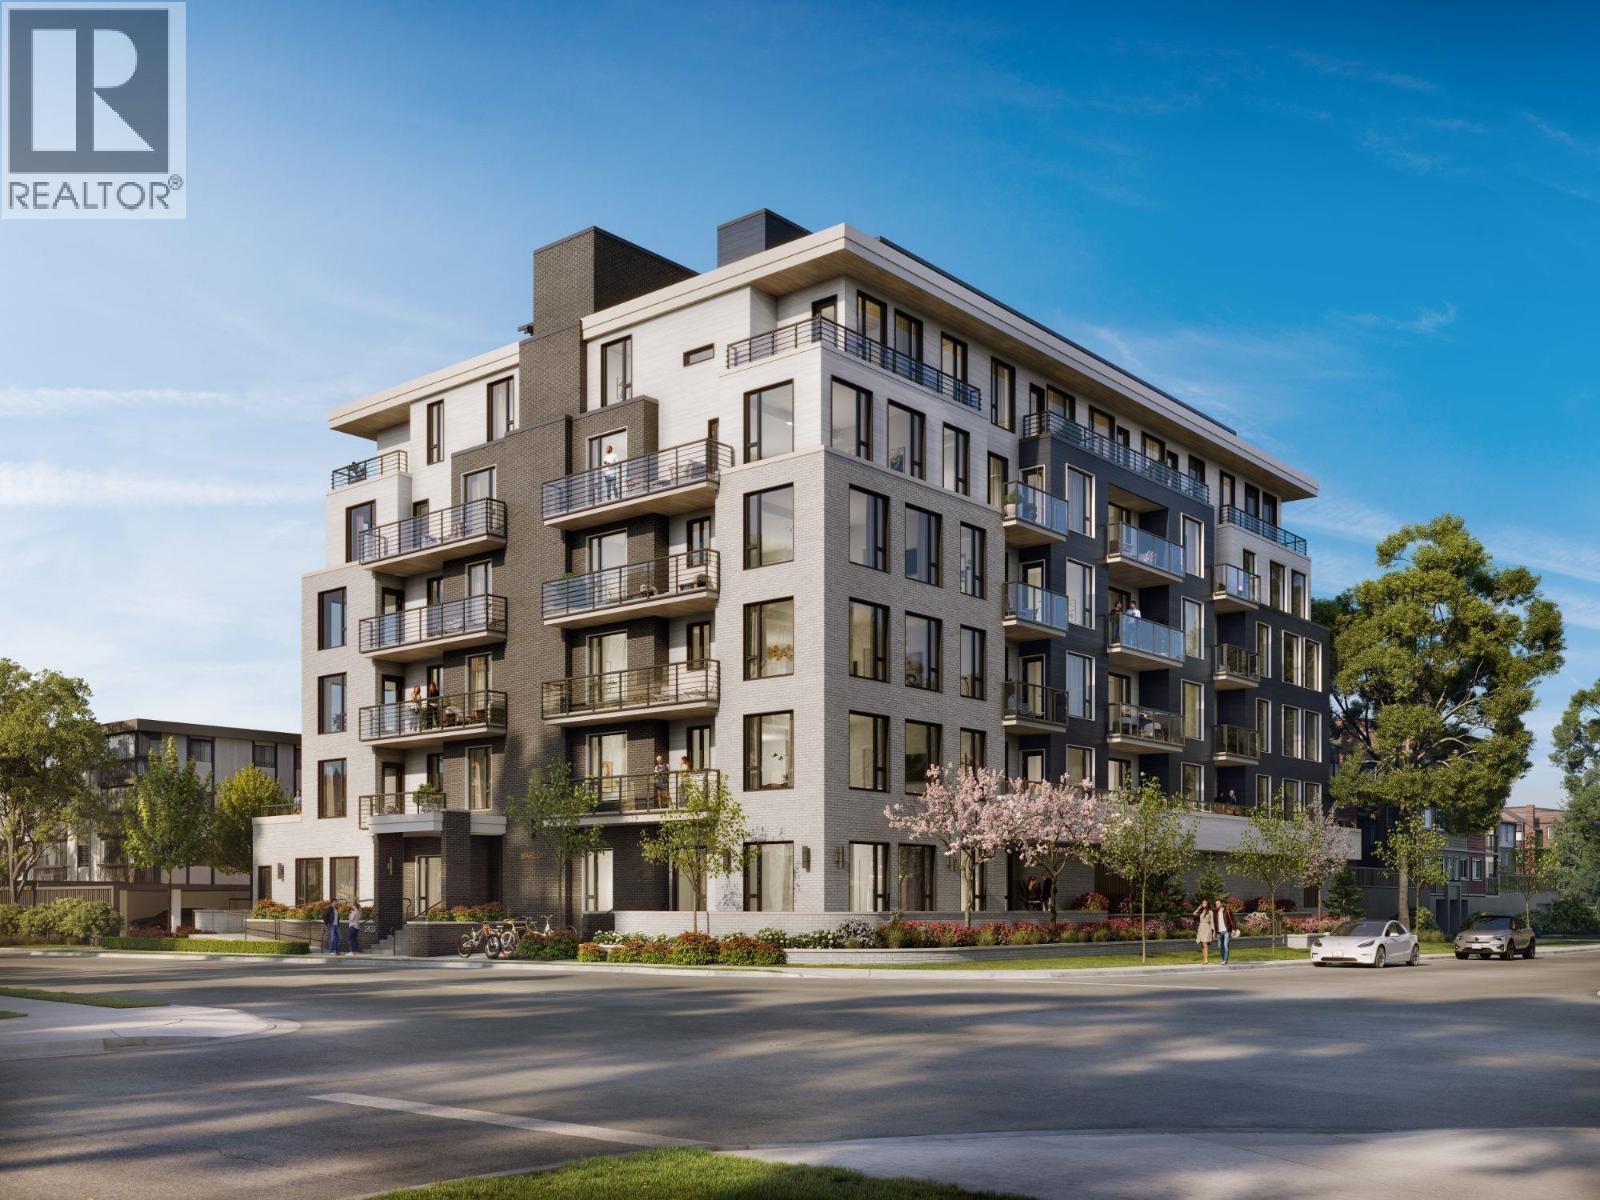 $539,900
504 2433-2441 Shaughnessy St. · 1bd/1ba · 543sf
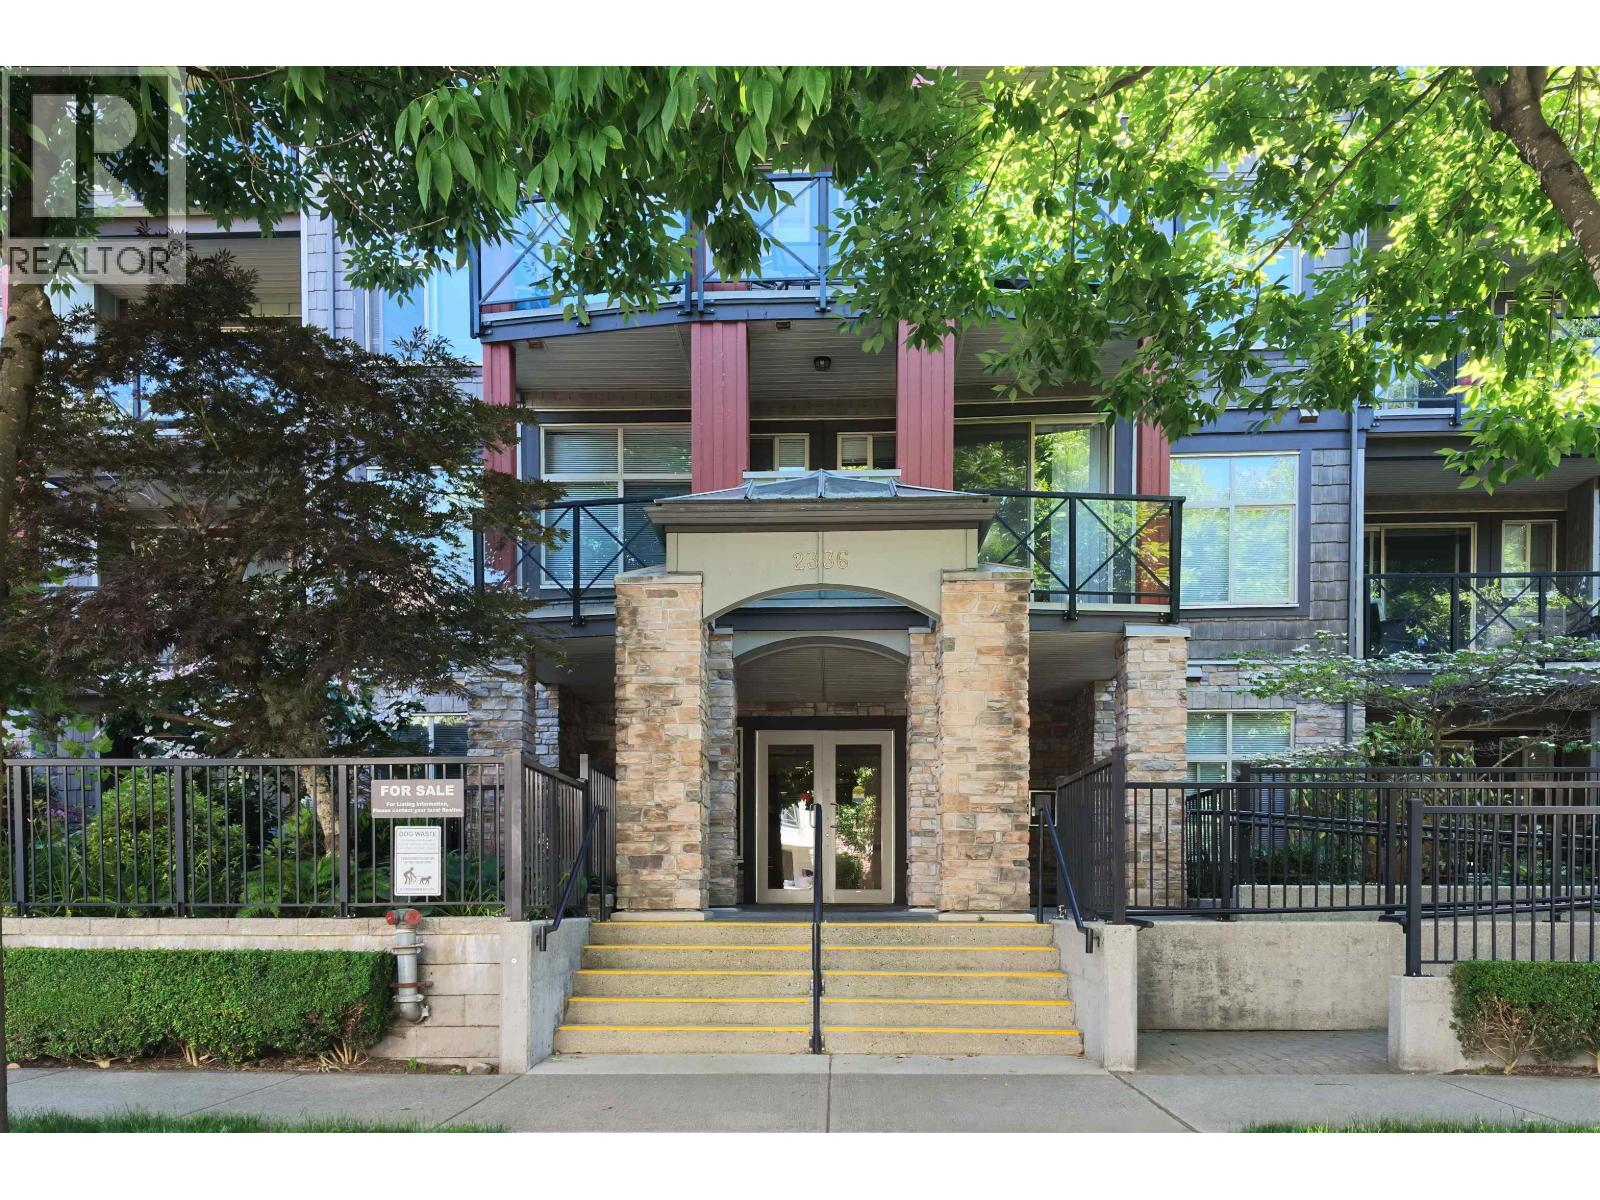
 $669,900
210 2433-2441 Shaughnessy St. · 1bd/1ba · 733sf
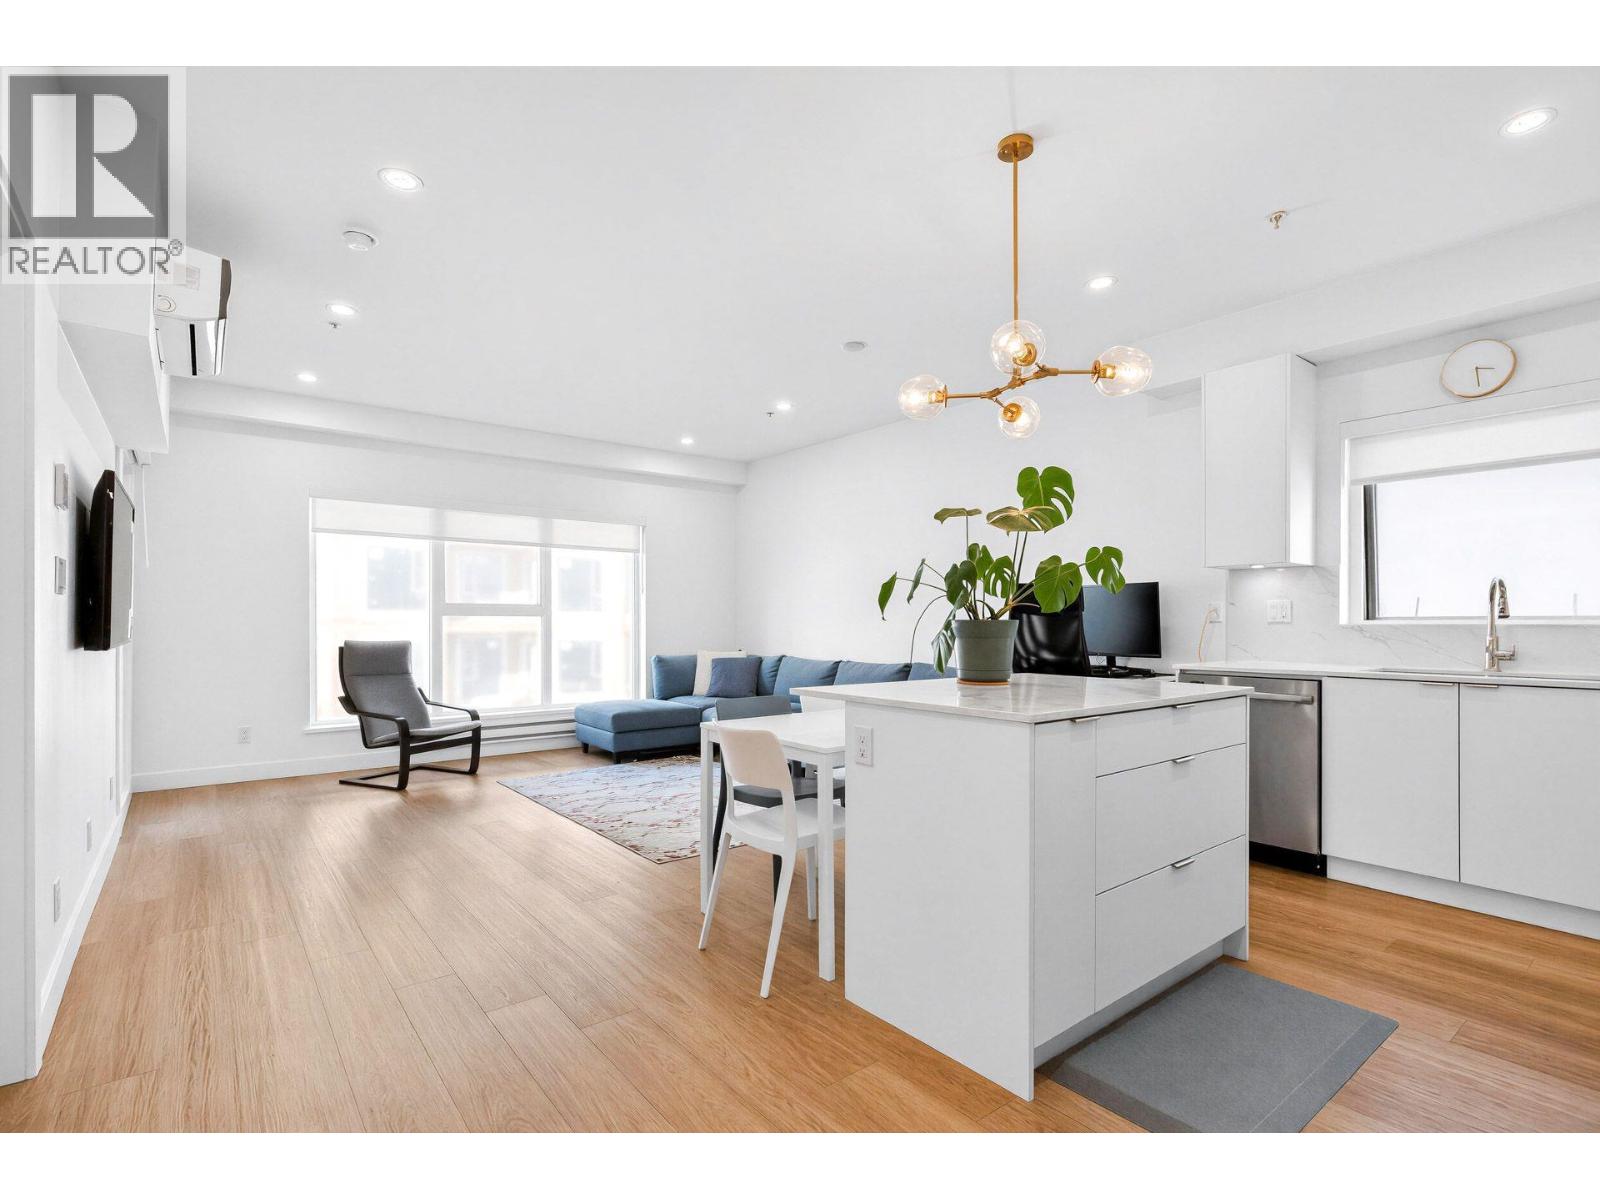
 $650,000
310 2336 Whyte Ave. · 2bd/2ba · 994sf
 $640,000
301 2331 Kelly Ave. · 2bd/2ba · 915sf
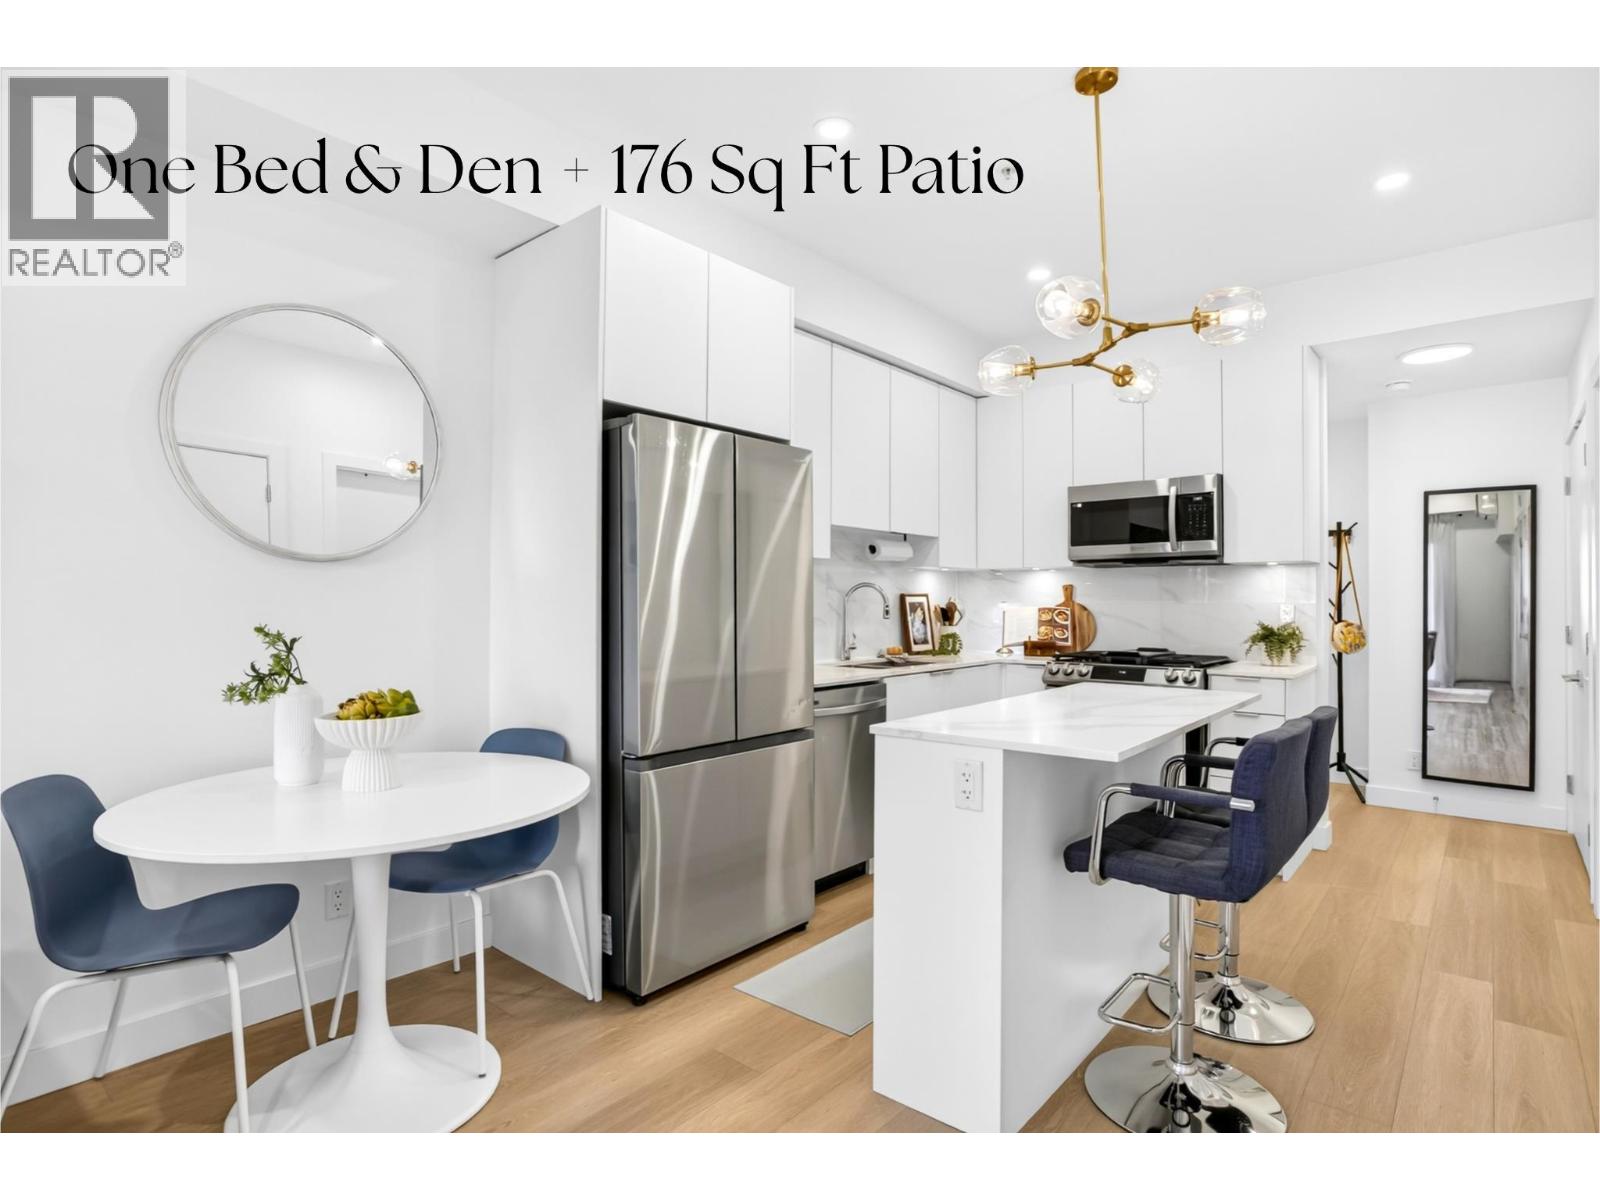 $510,000
203 2331 Kelly Ave. · 1bd/1ba · 677sf
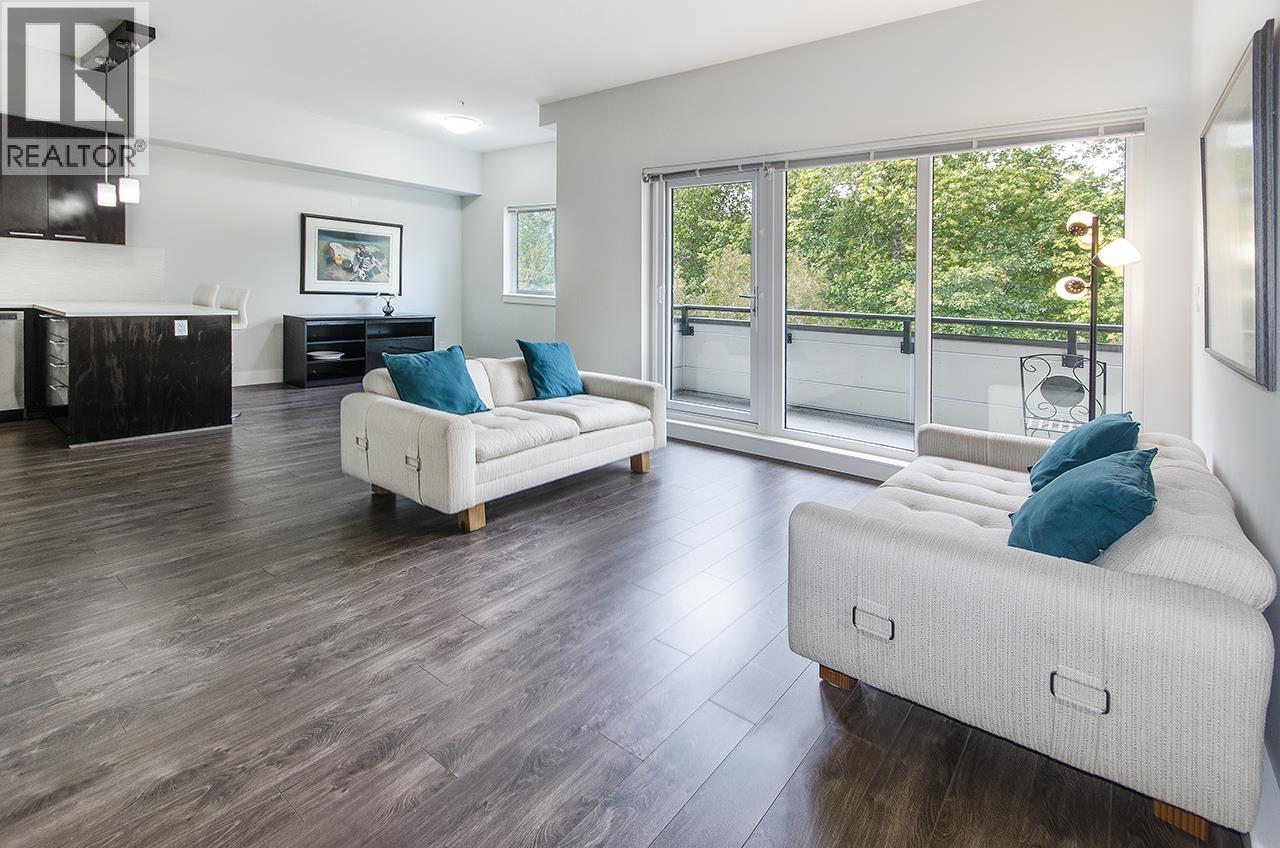 $619,000
401 2362 Whyte Ave. · 2bd/2ba · 966sf
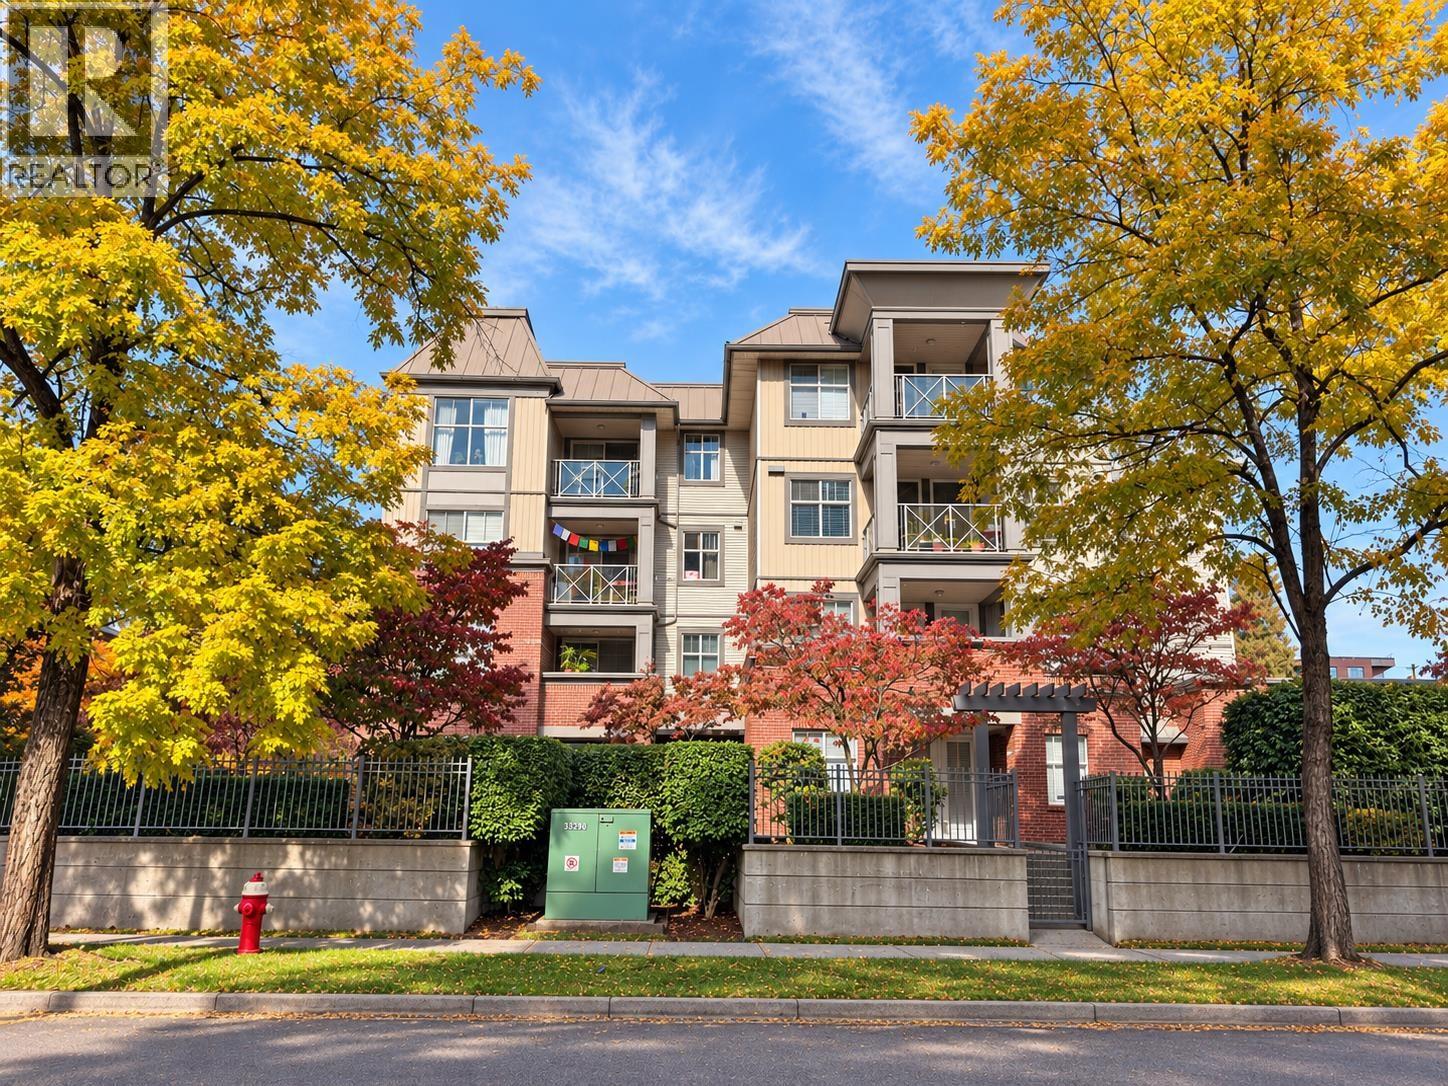 $629,000
402 2478 Shaughnessy St. · 2bd/2ba · 969sf
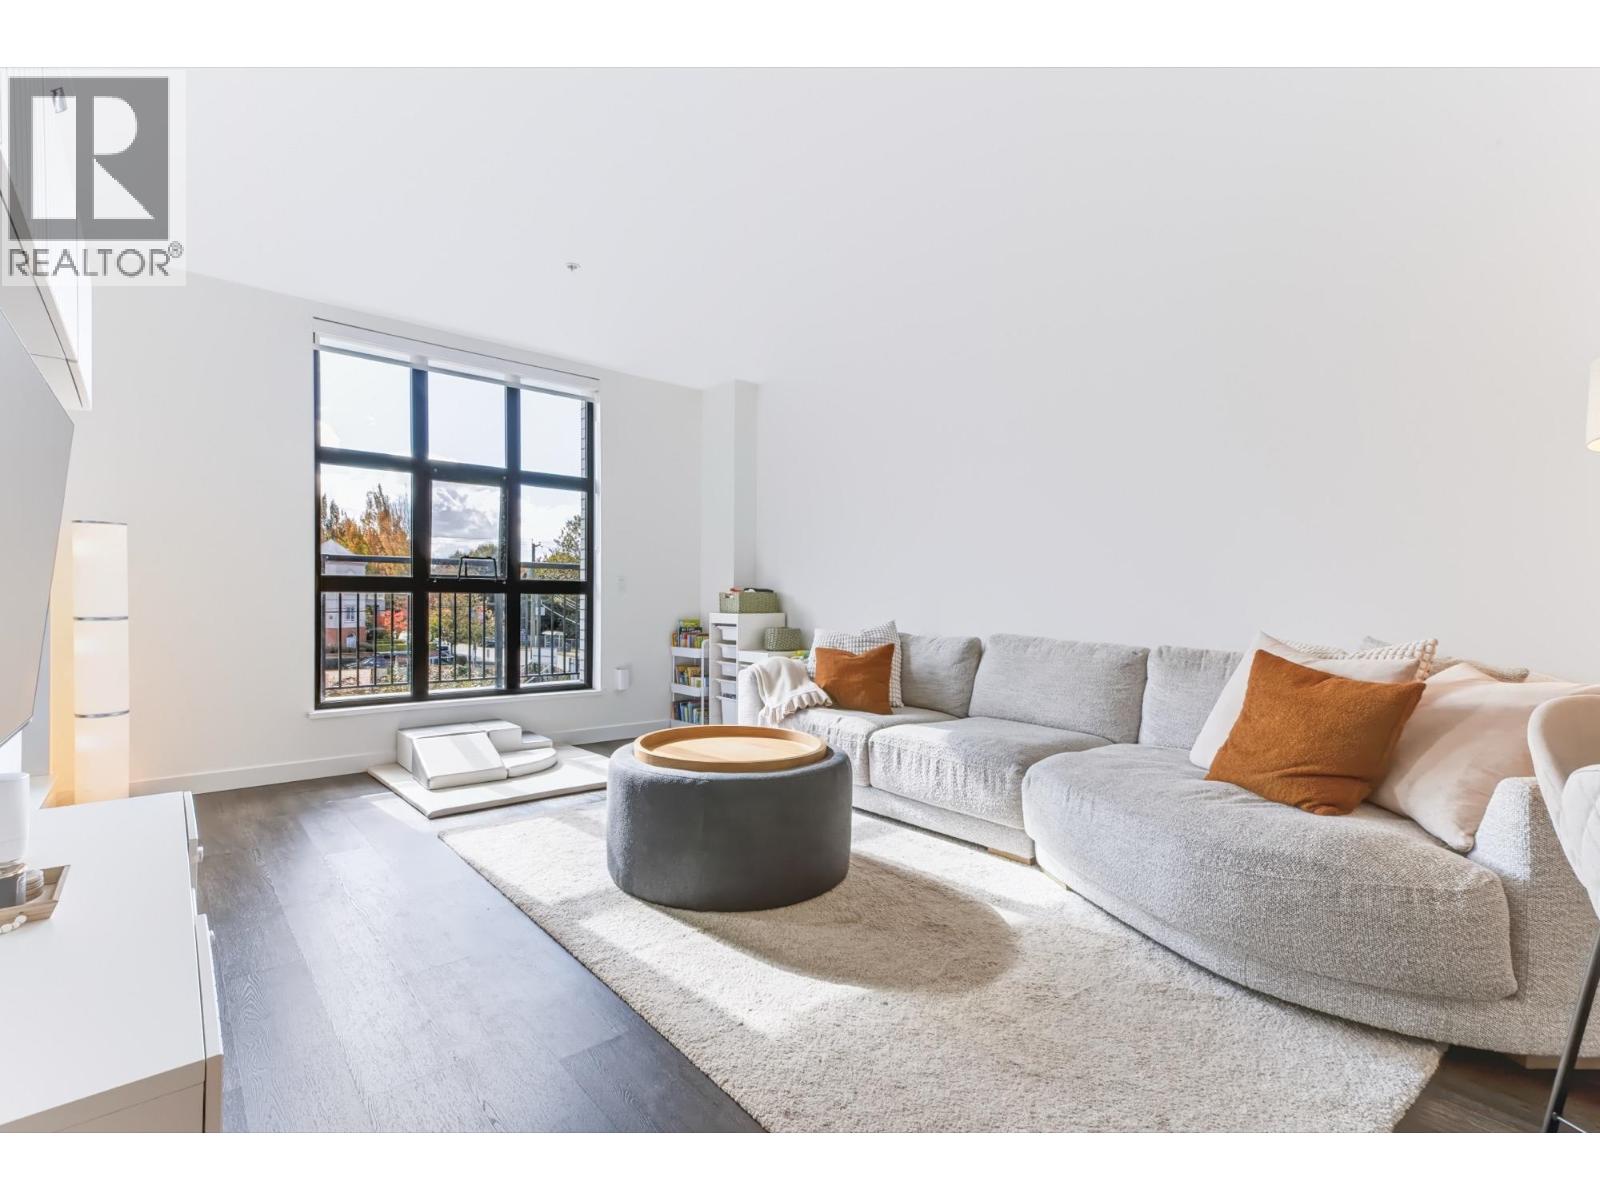 $669,000
200 2446 Shaughnessy St. · 2bd/2ba · 978sf
 $749,000
501 2446 Shaughnessy St. · 2bd/2ba · 1059sf
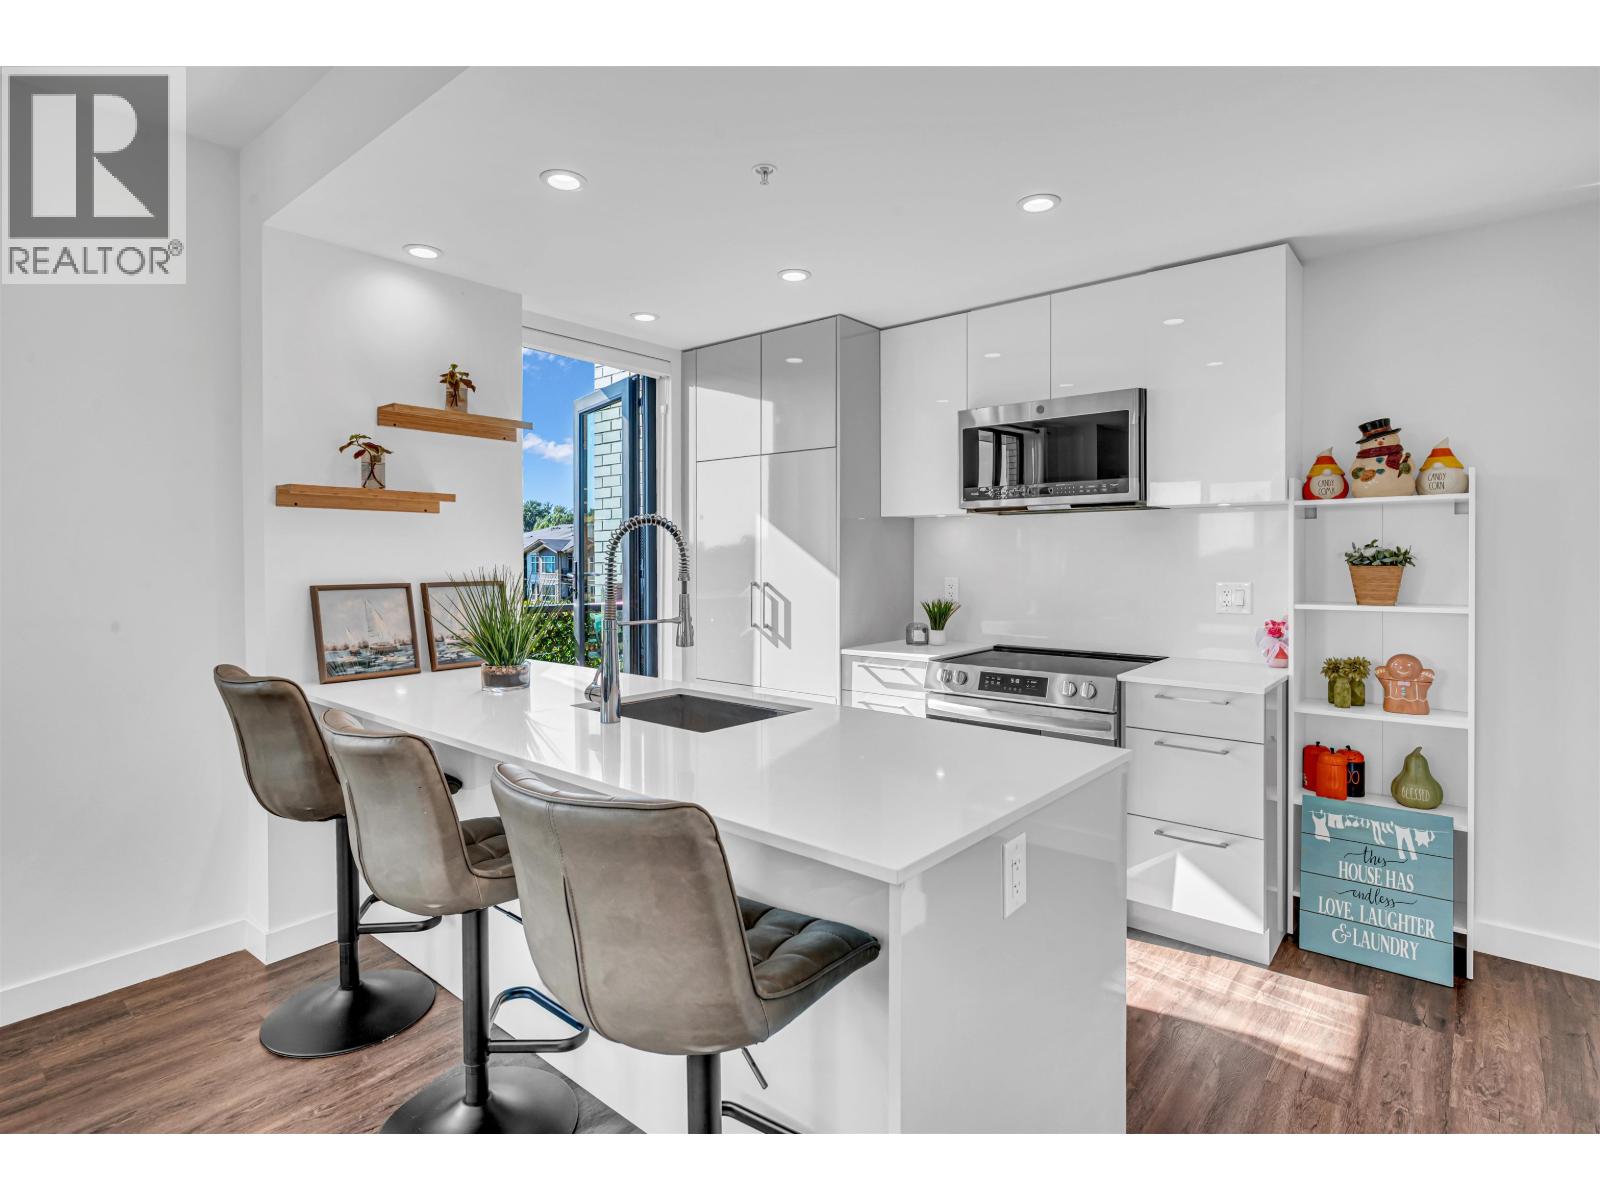 $615,000
406 2446 Shaughnessy St. · 2bd/1ba · 855sf
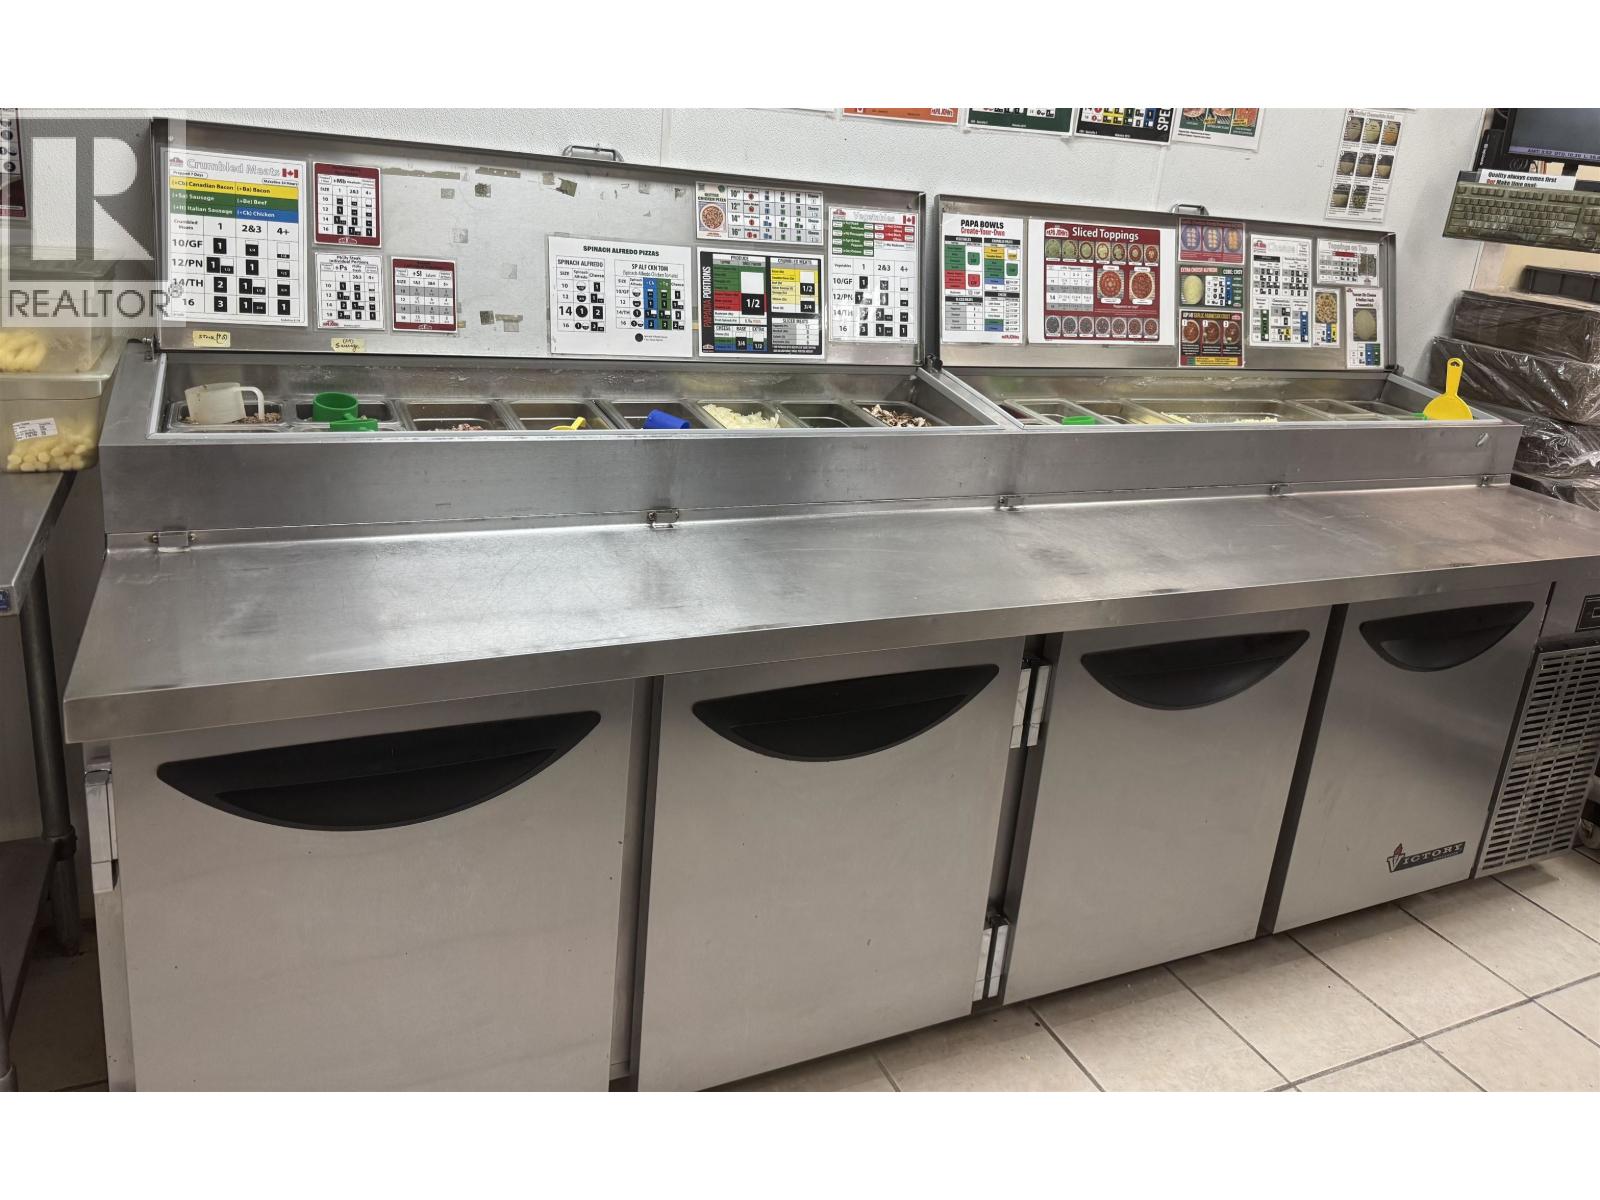 $430,000
3 2541 Shaughnessy St. · 0bd/0ba · 1274sf
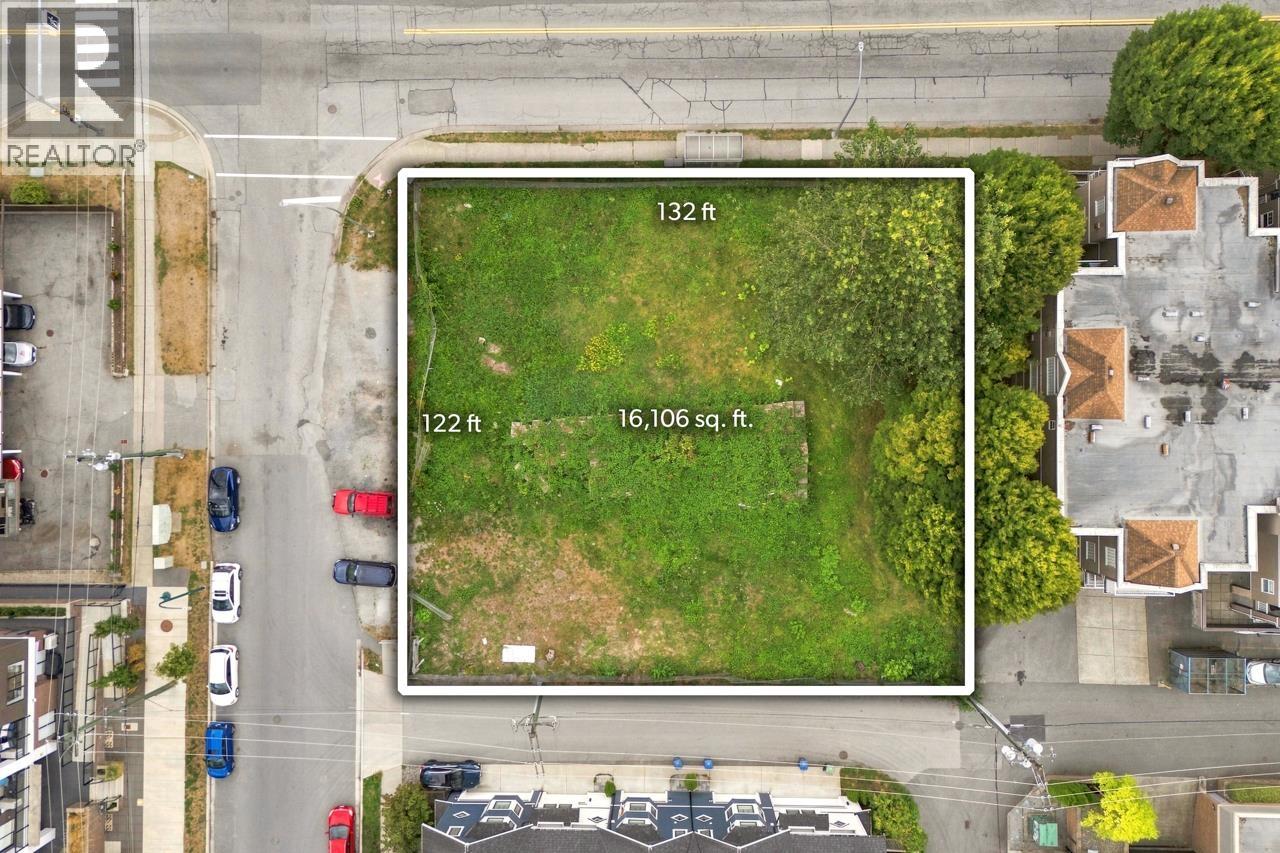 $3,895,000
2381 Shaughnessy St. · 0bd/0ba · 0sf
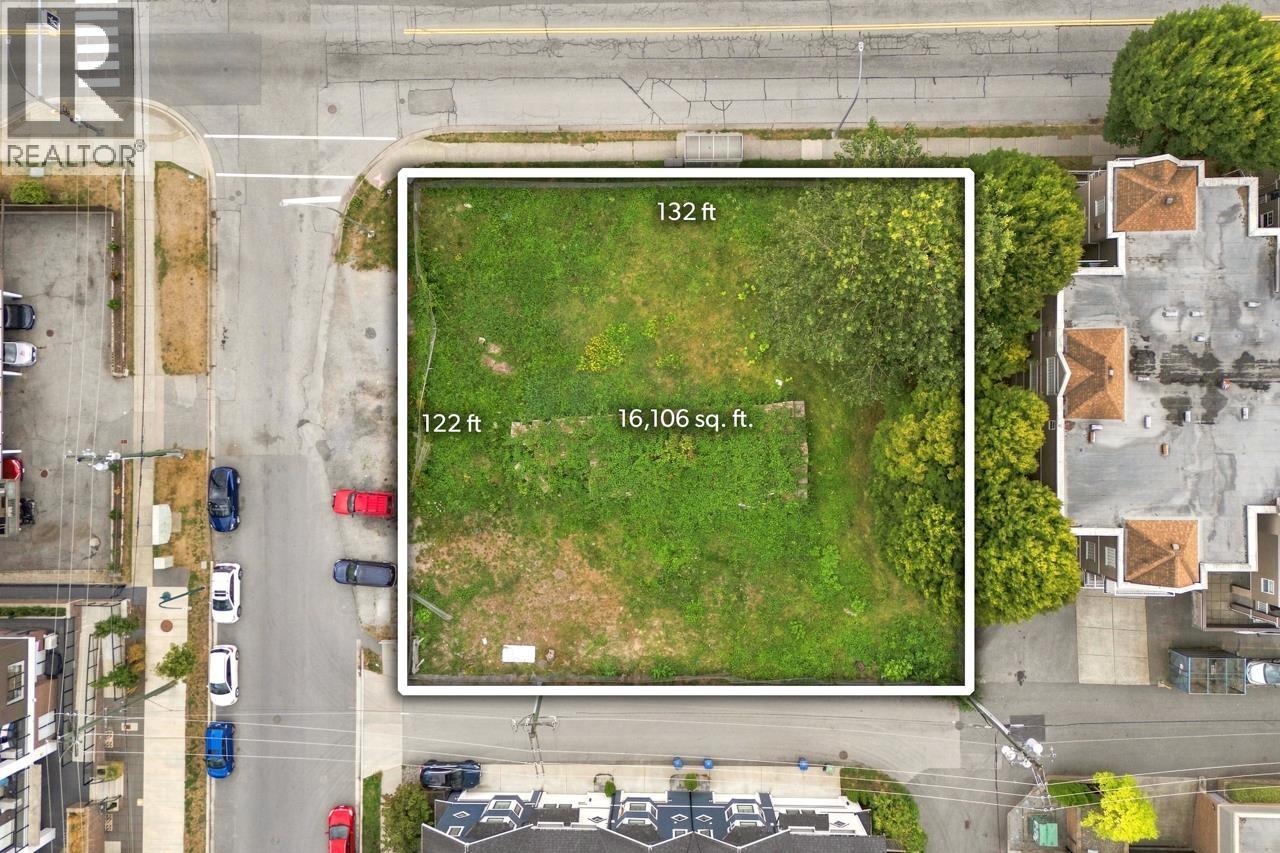 $3,895,000
2381 Shaughnessy St. · 0bd/0ba
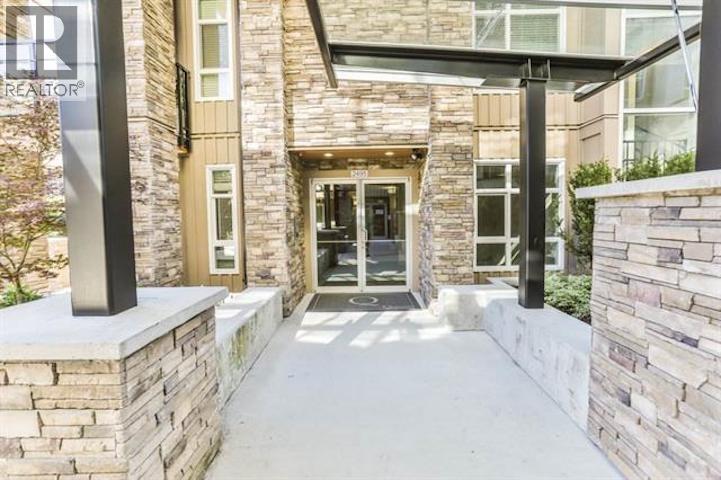 $479,900
406 2465 Wilson Ave. · 1bd/1ba · 500sf
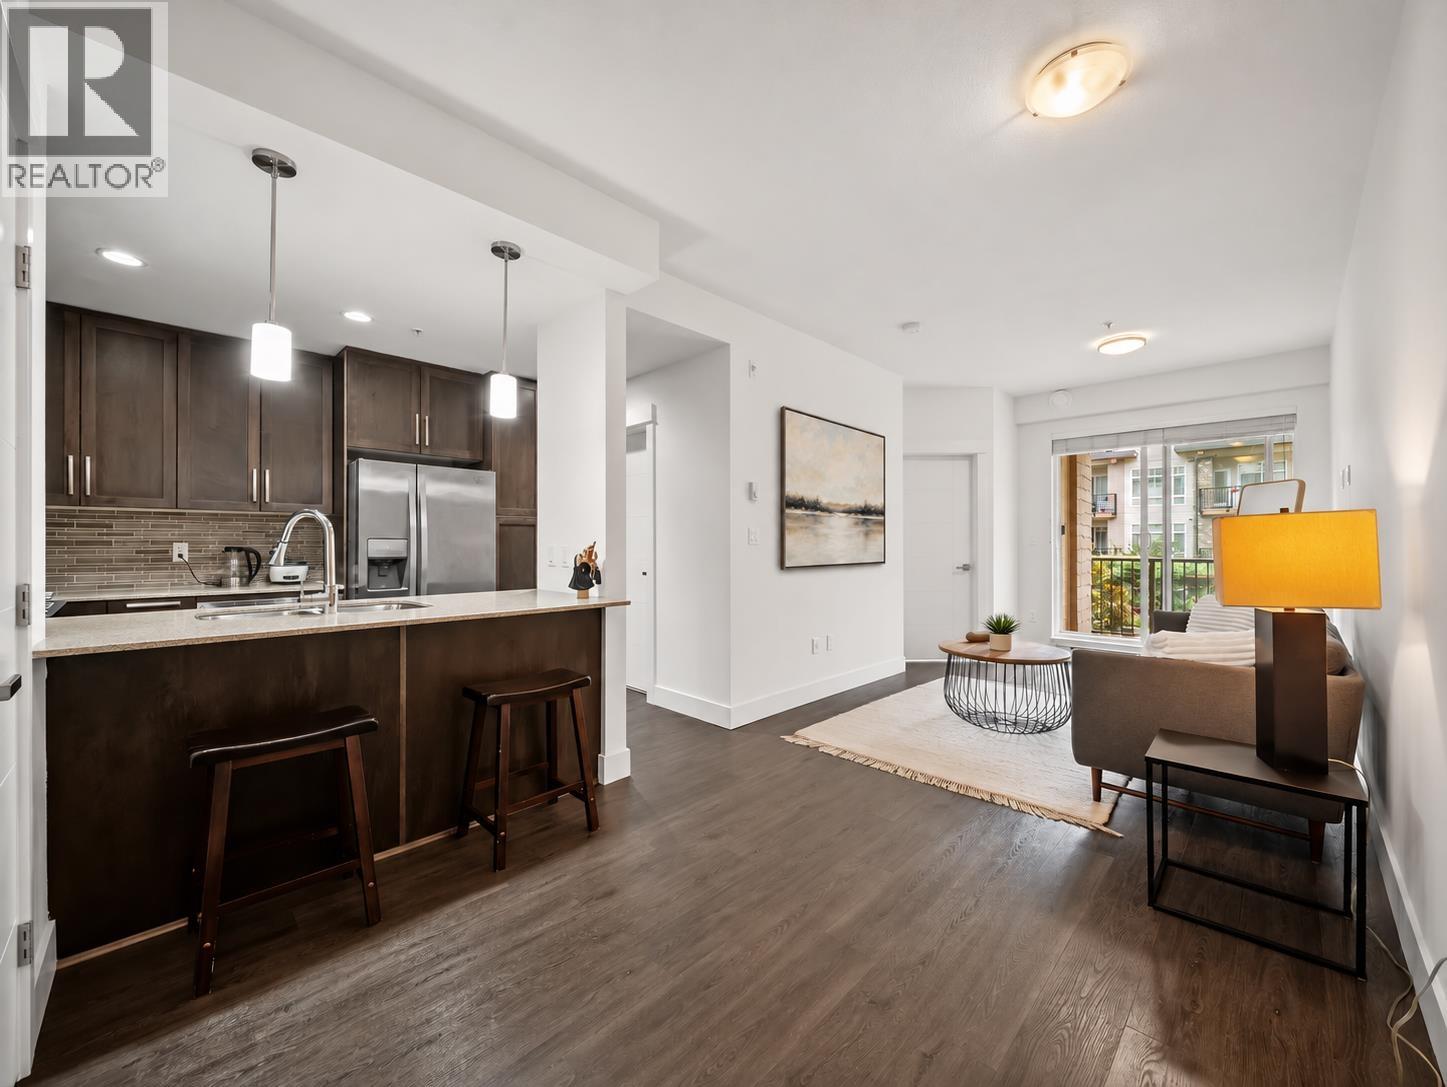 $428,800
305 2465 Wilson Ave. · 1bd/1ba · 527sf
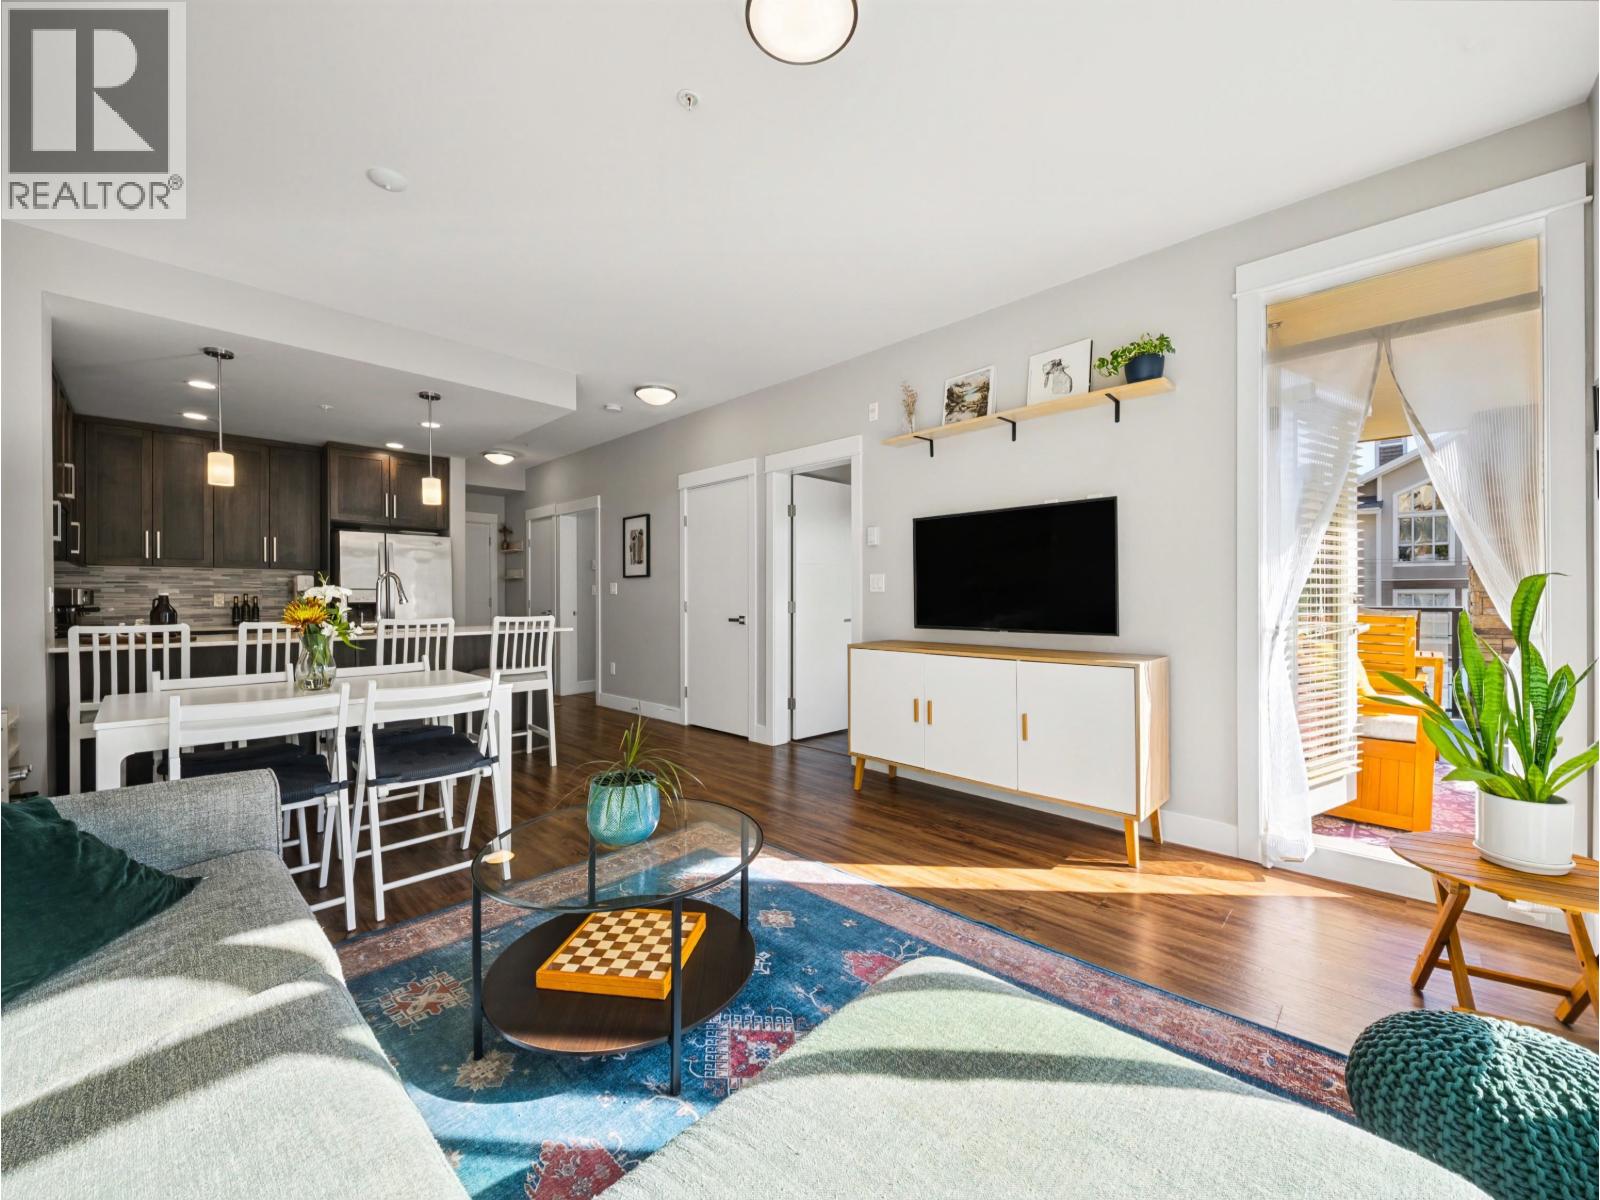 $624,900
301 2465 Wilson Ave. · 2bd/2ba · 825sf
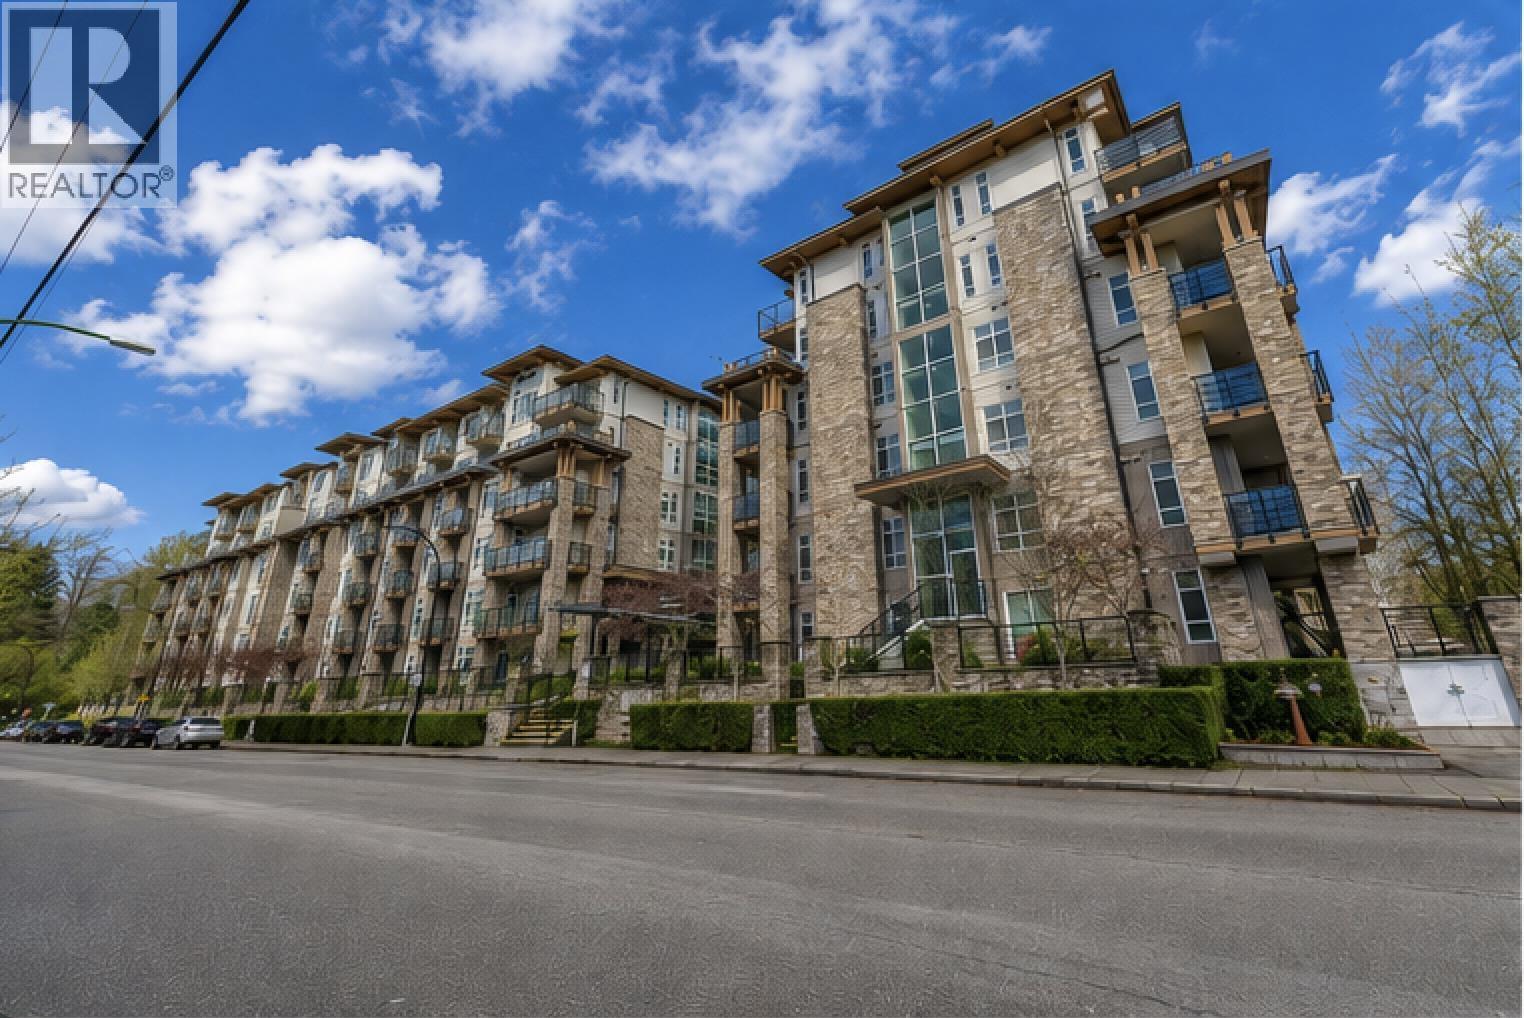 $589,900
611 2465 Wilson Ave. · 2bd/2ba · 776sf
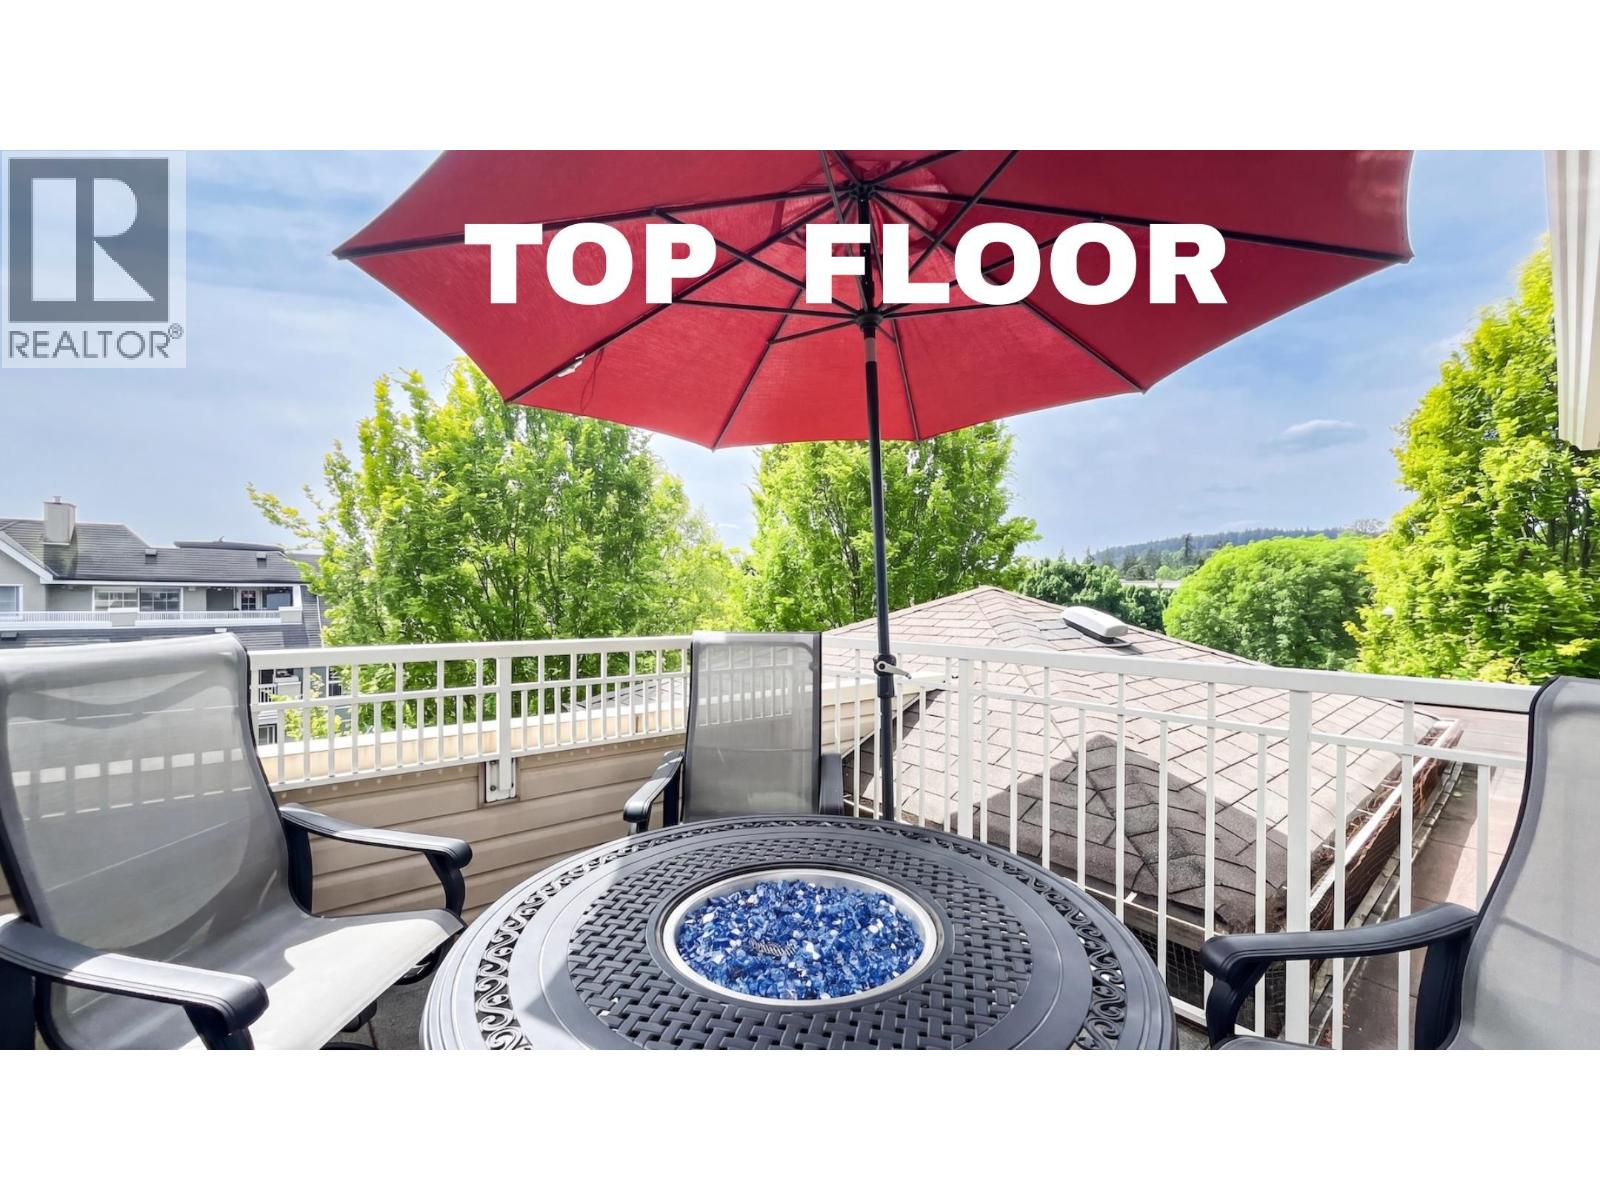 $570,000
306 2393 Welcher Ave. · 2bd/1ba · 1049sf
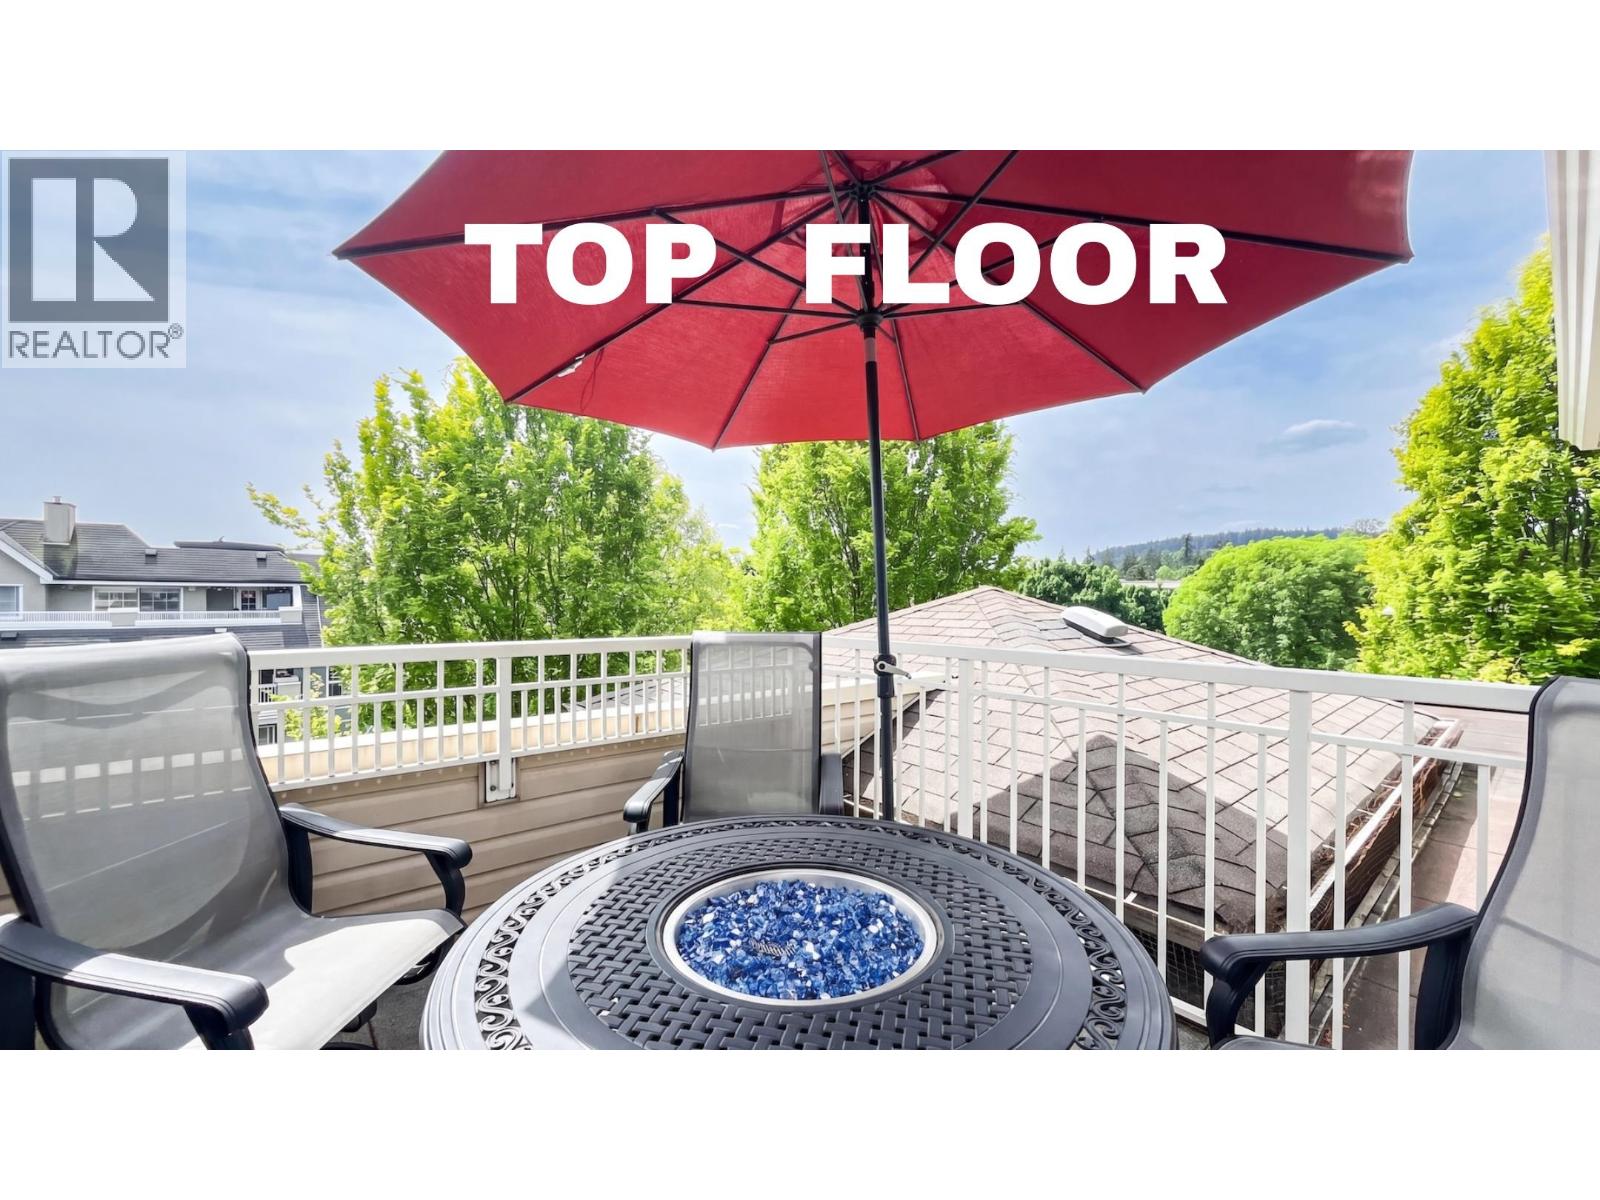 $589,000
306 2393 Welcher Ave. · 2bd/1ba · 1049sf
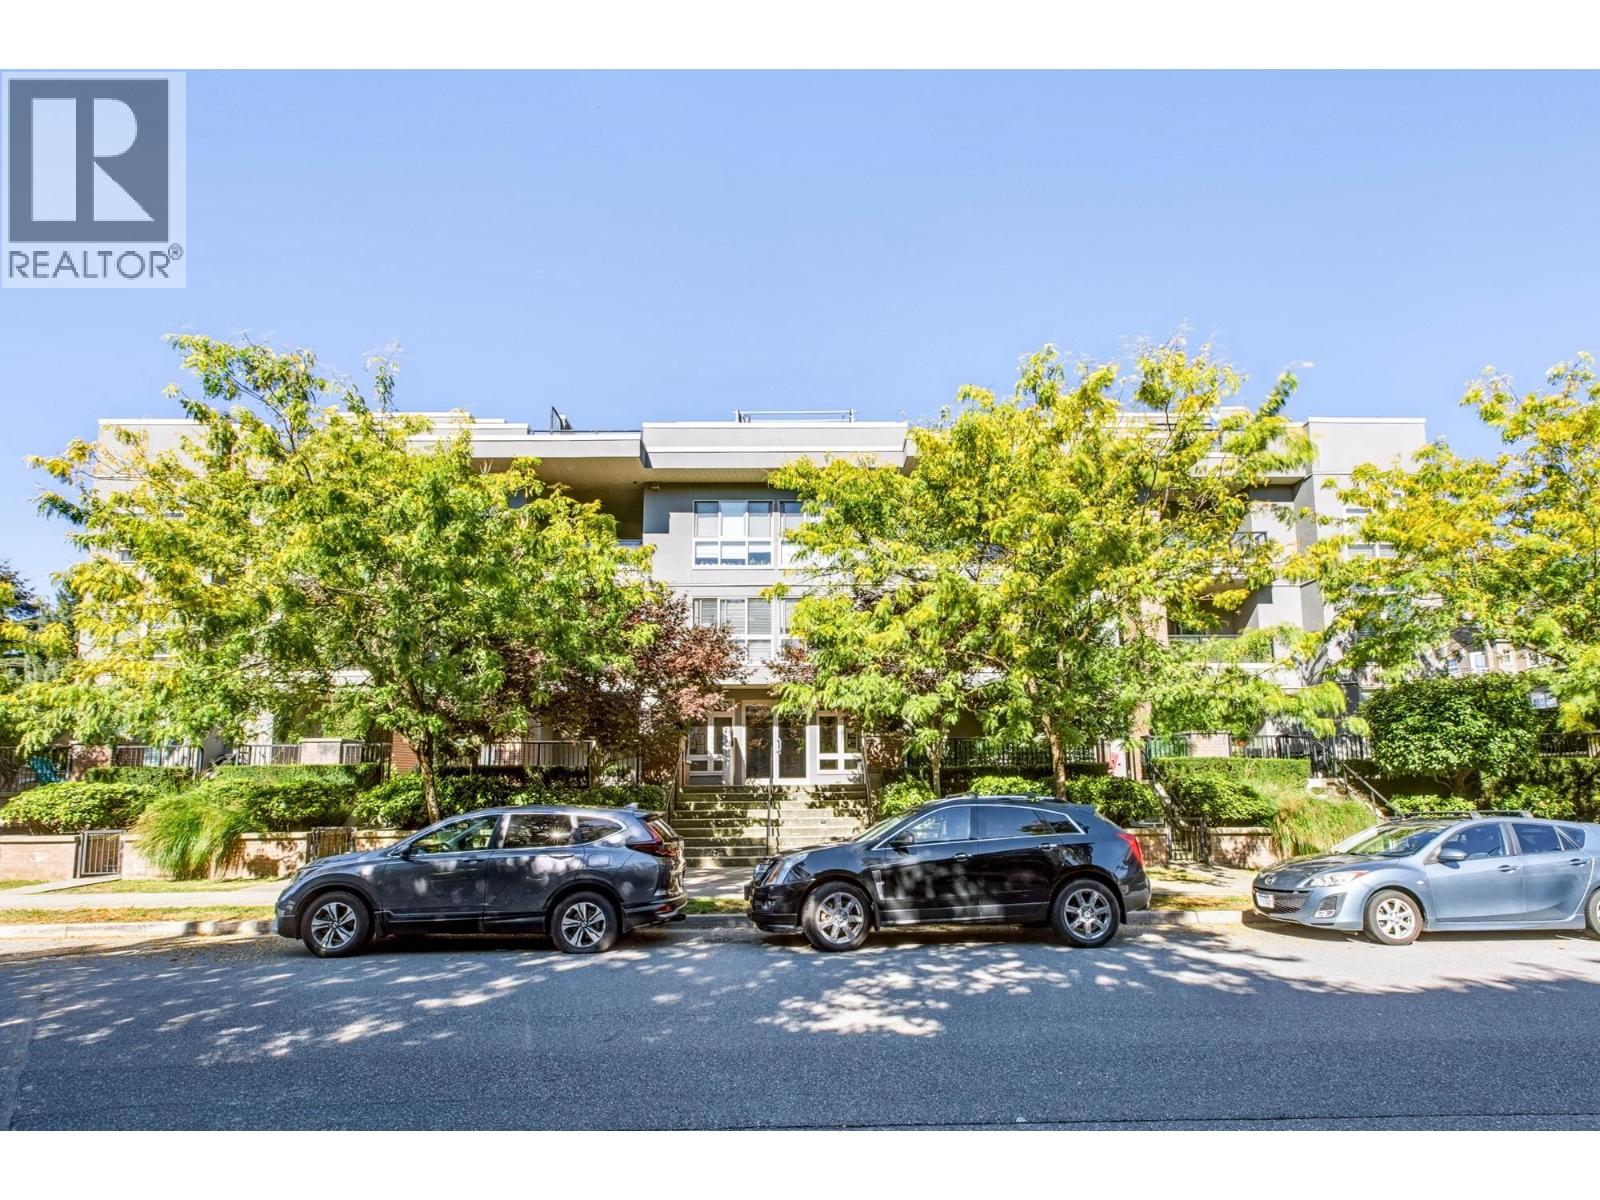 $618,900
210 2349 Welcher Ave. · 2bd/2ba · 1006sf
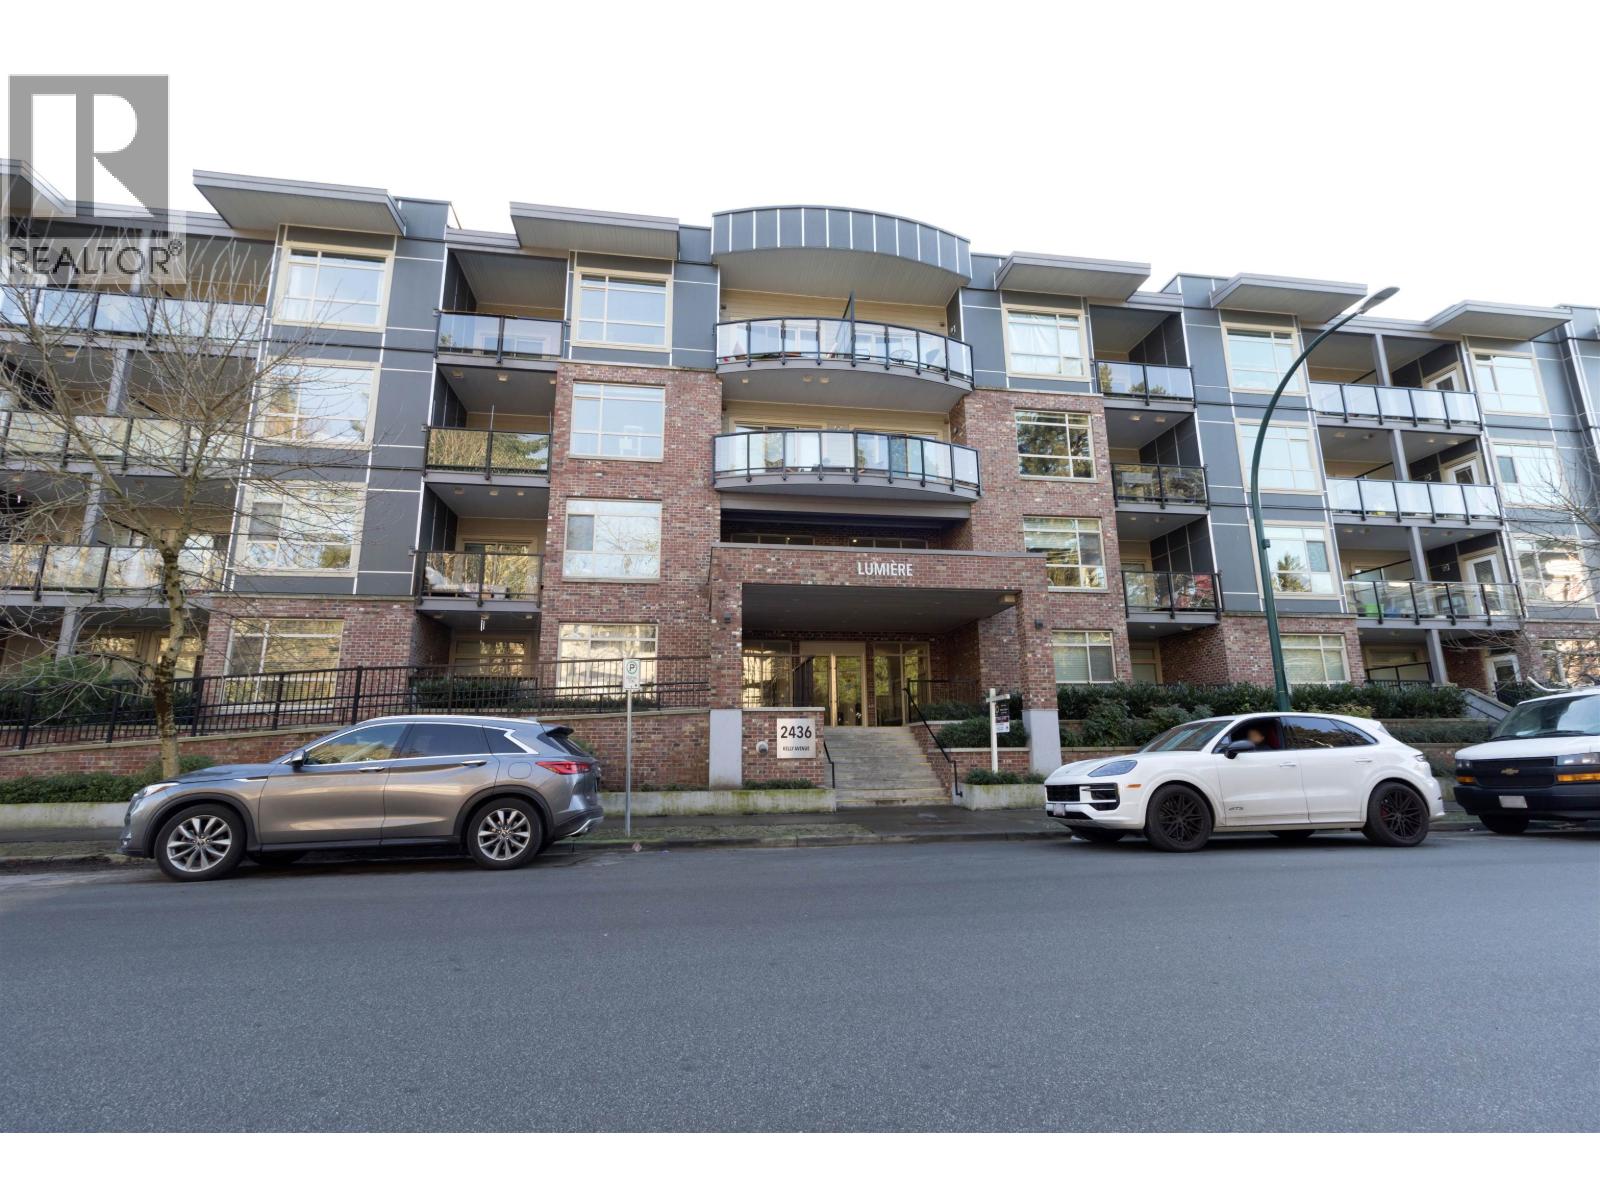 $529,900
407 2436 Kelly Ave. · 1bd/1ba · 698sf
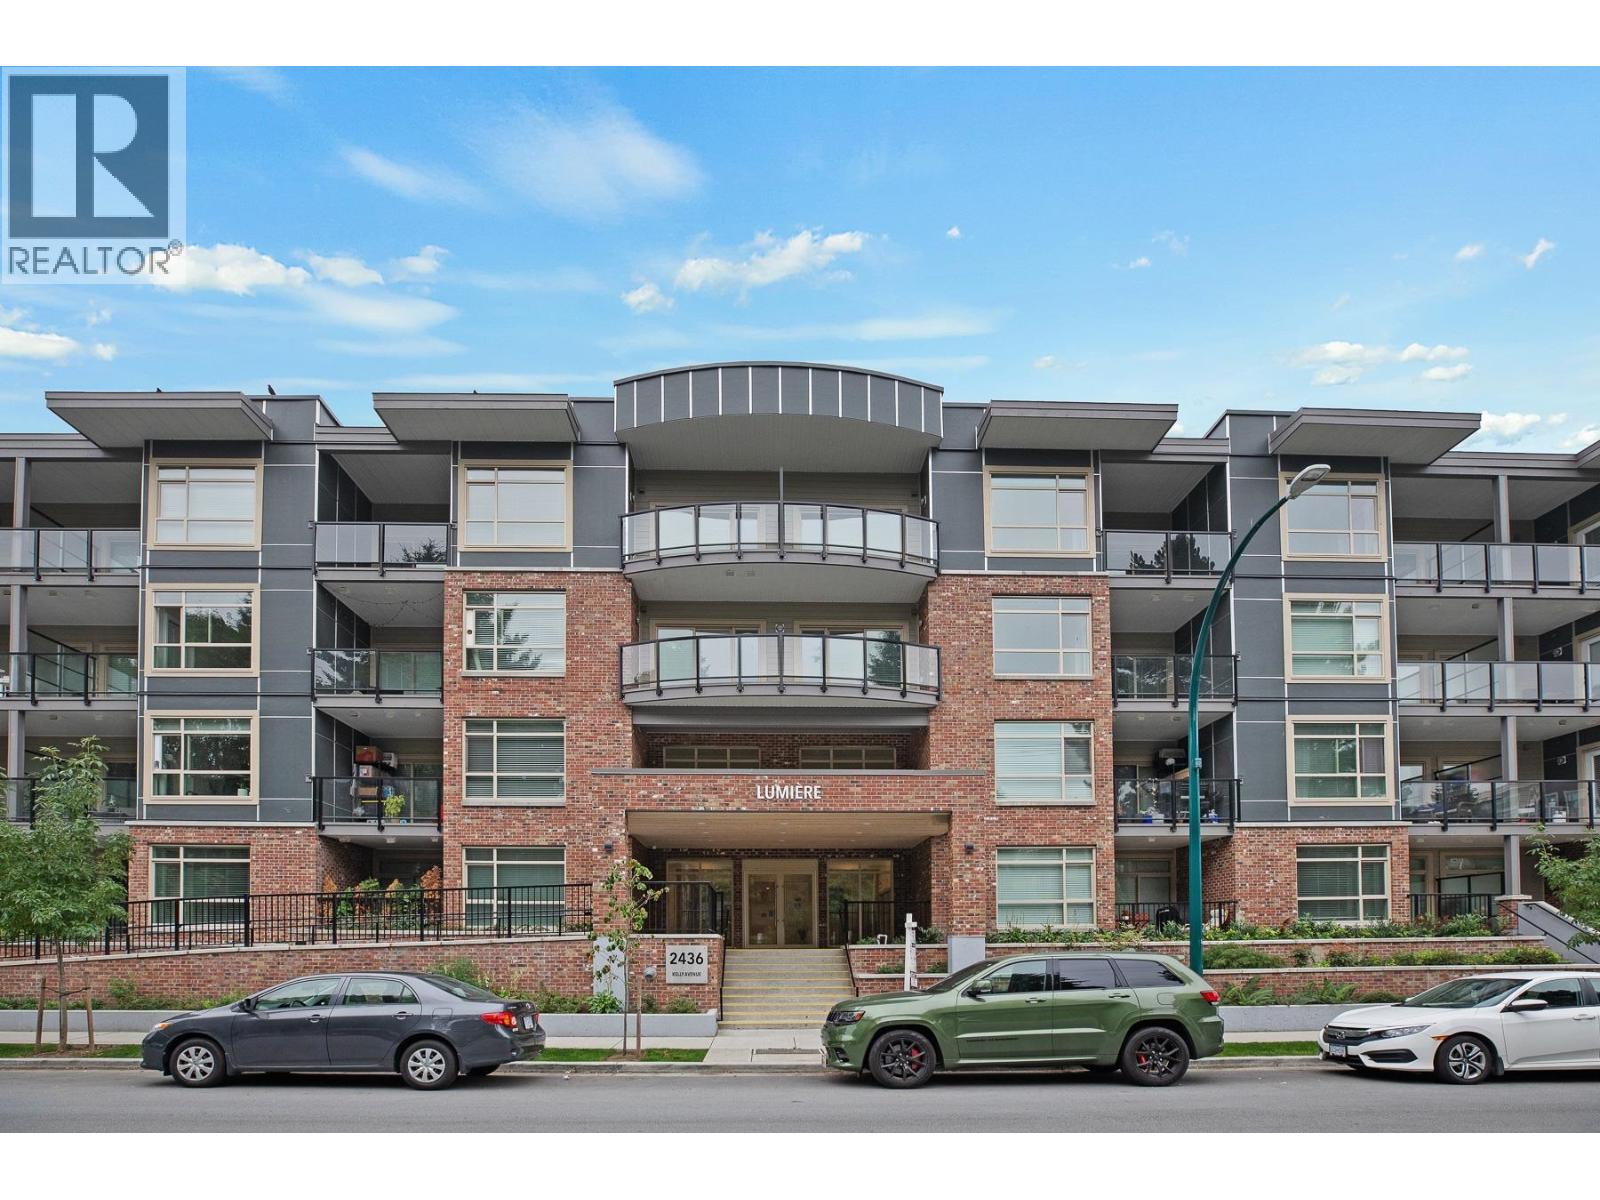 $599,000
106 2436 Kelly Ave. · 1bd/1ba · 778sf
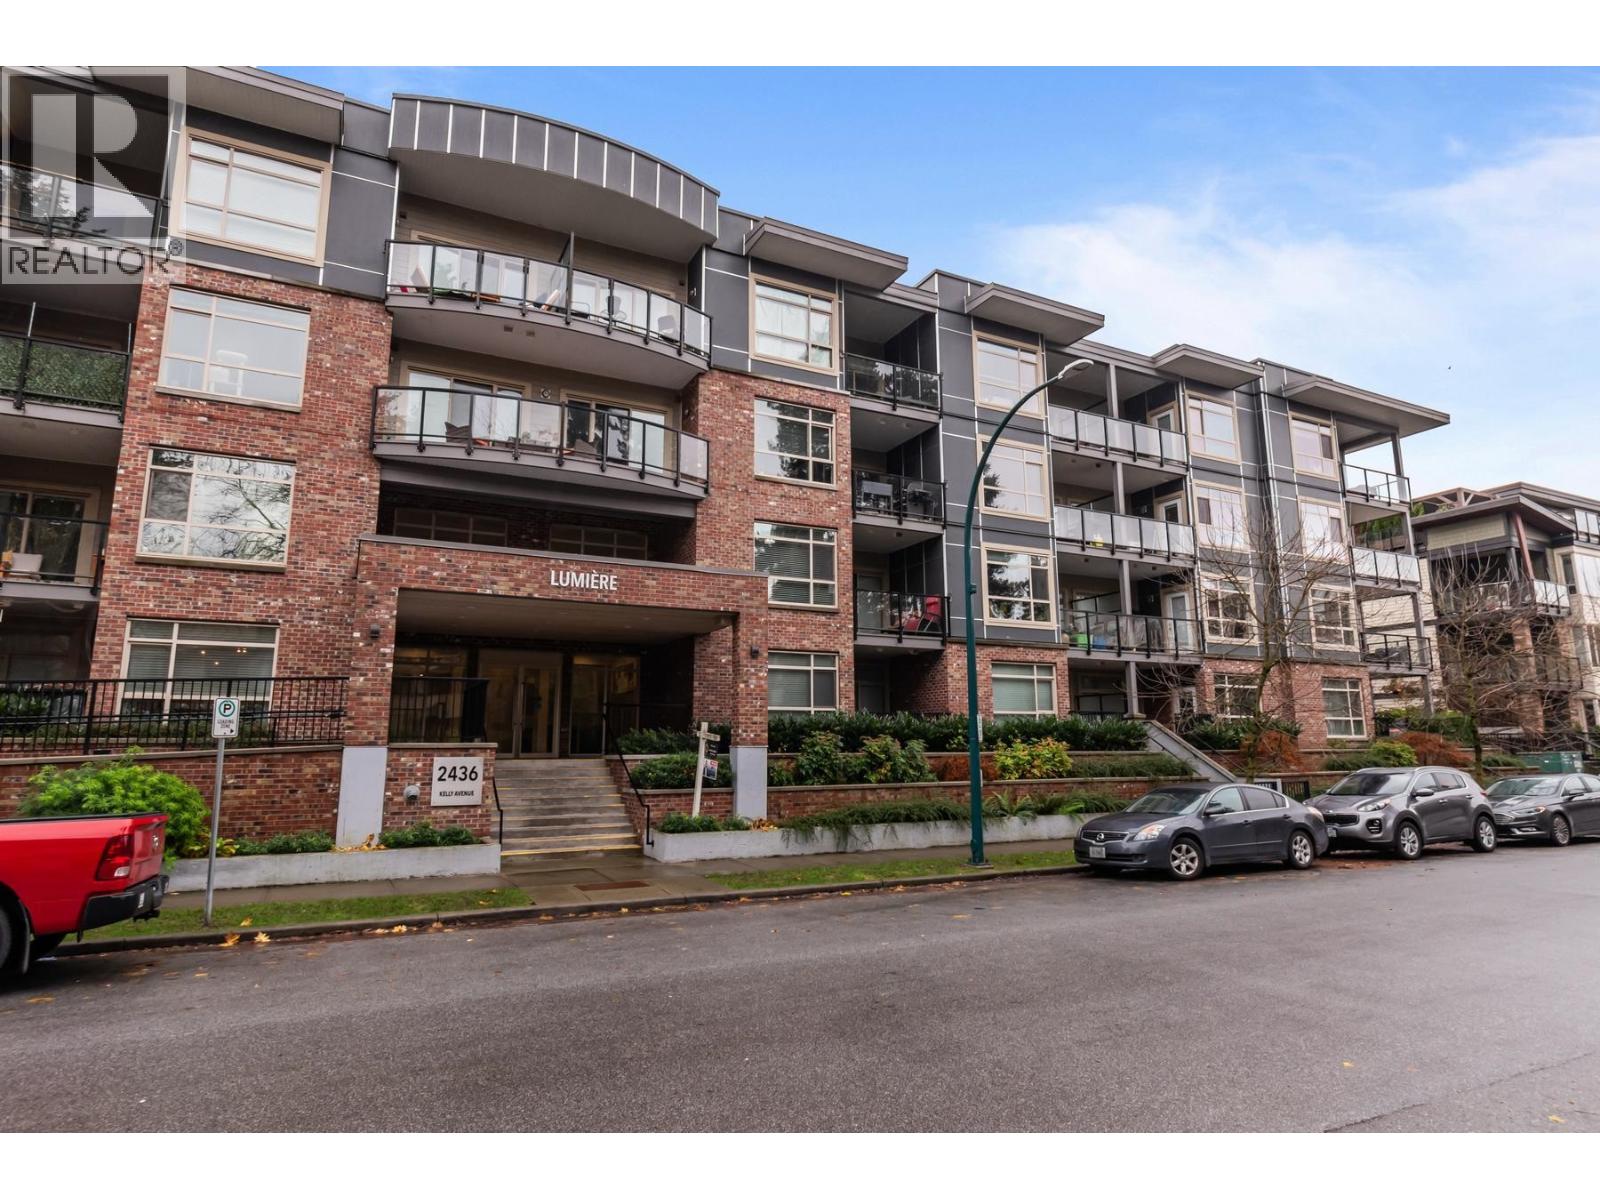 $539,000
205 2436 Kelly Ave. · 1bd/1ba · 802sf
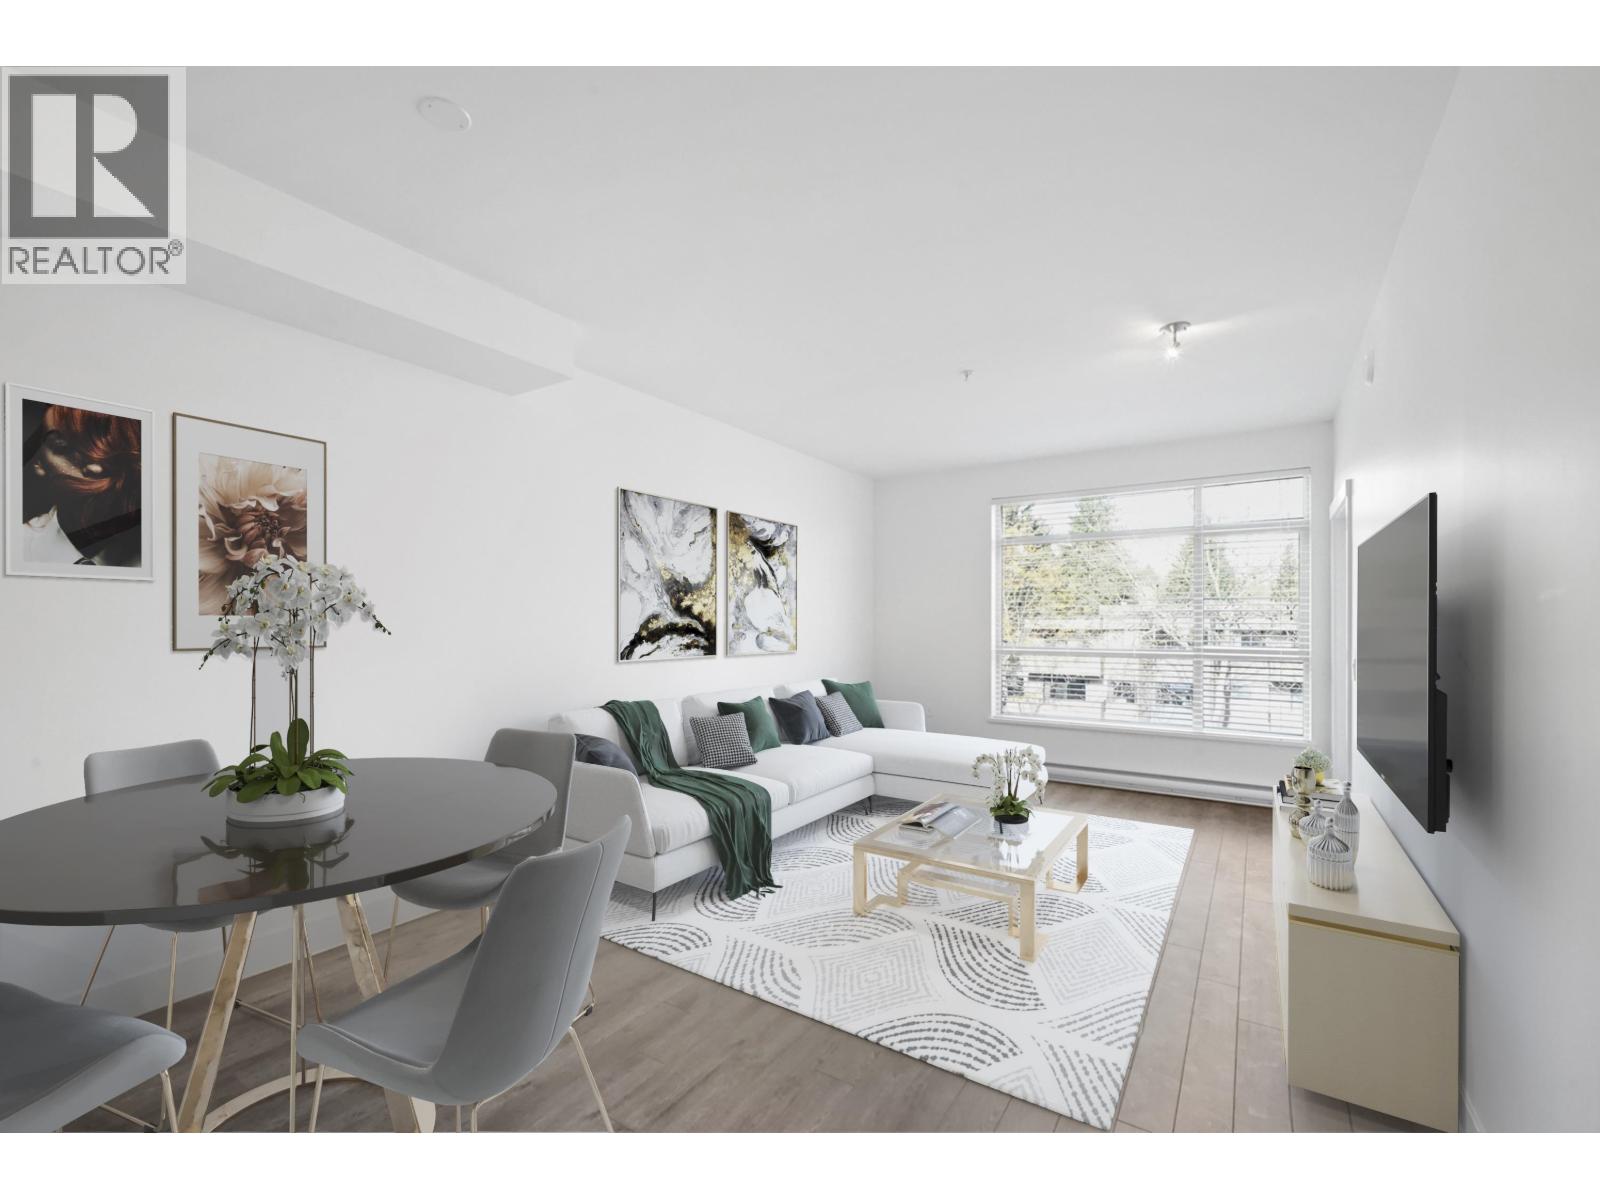 $525,000
304 2436 Kelly Ave. · 1bd/1ba · 779sf
 $729,000
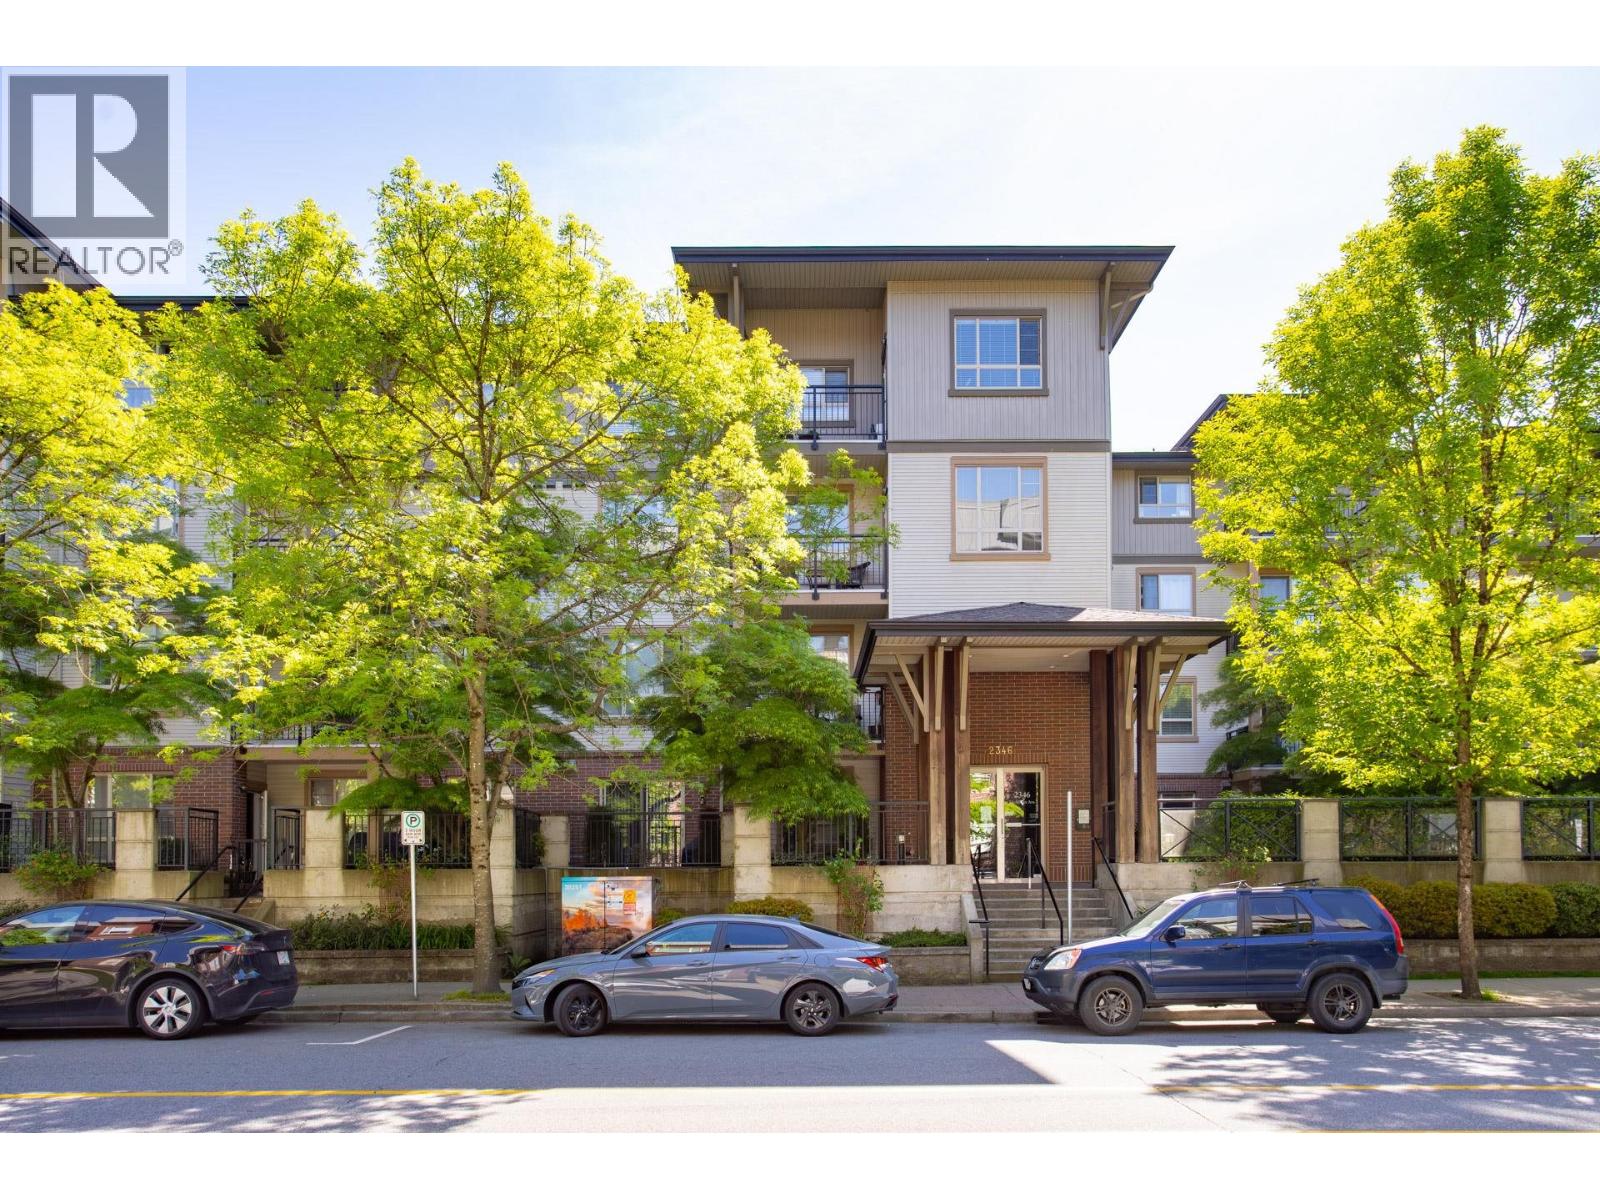
211 2346 Mcallister Ave. · 3bd/2ba · 1110sf
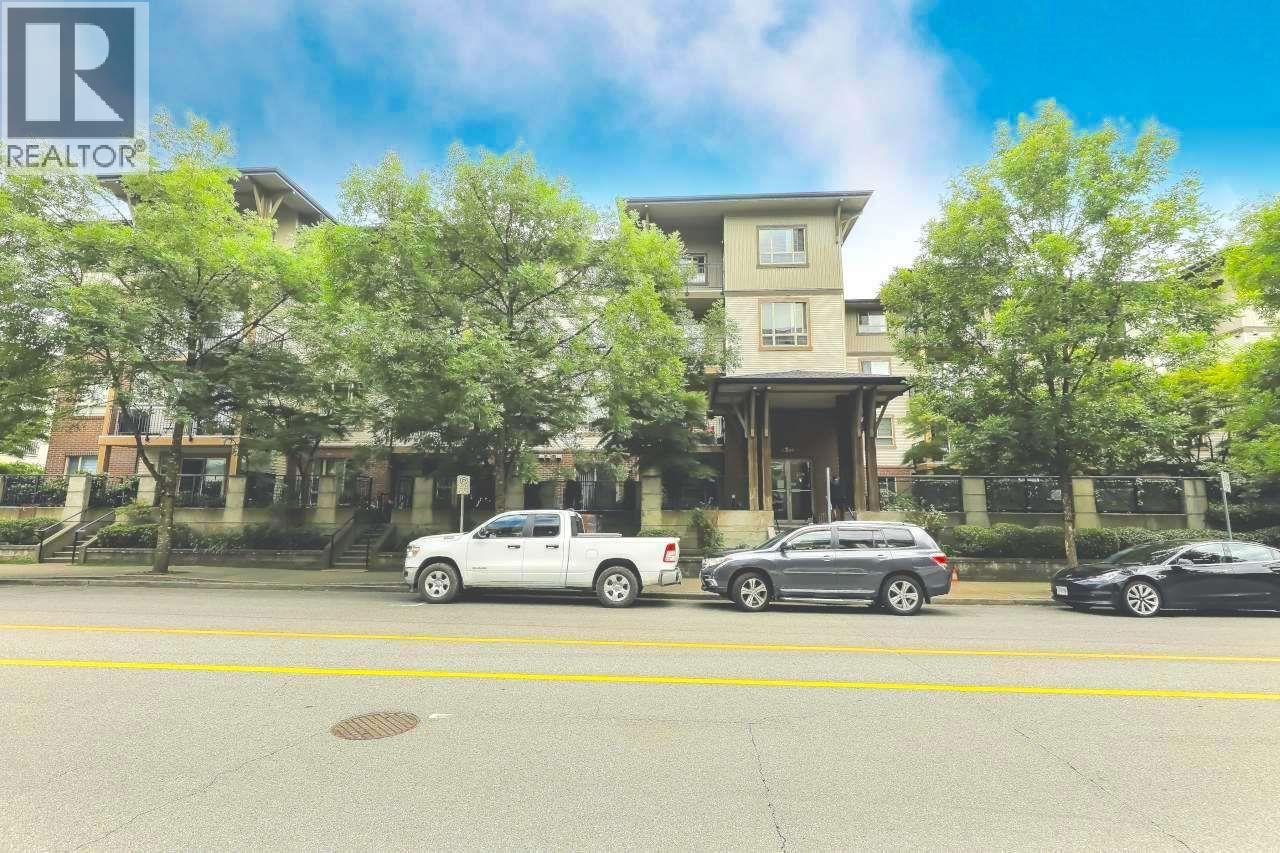 $659,500
413 2346 Mcallister Ave. · 2bd/2ba · 1095sf
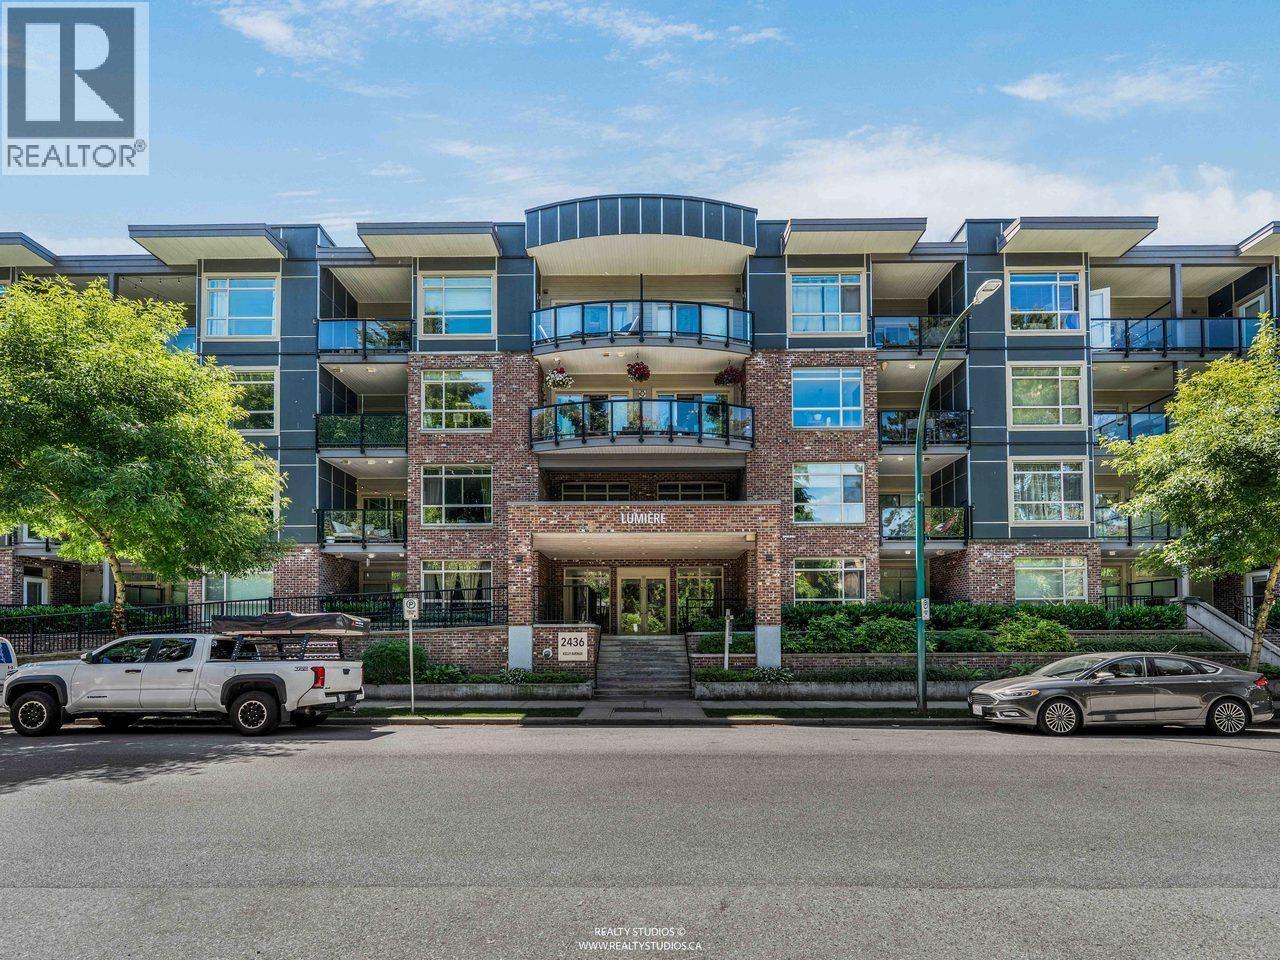 $539,900
412 2436 Kelly Ave. · 1bd/1ba · 786sf
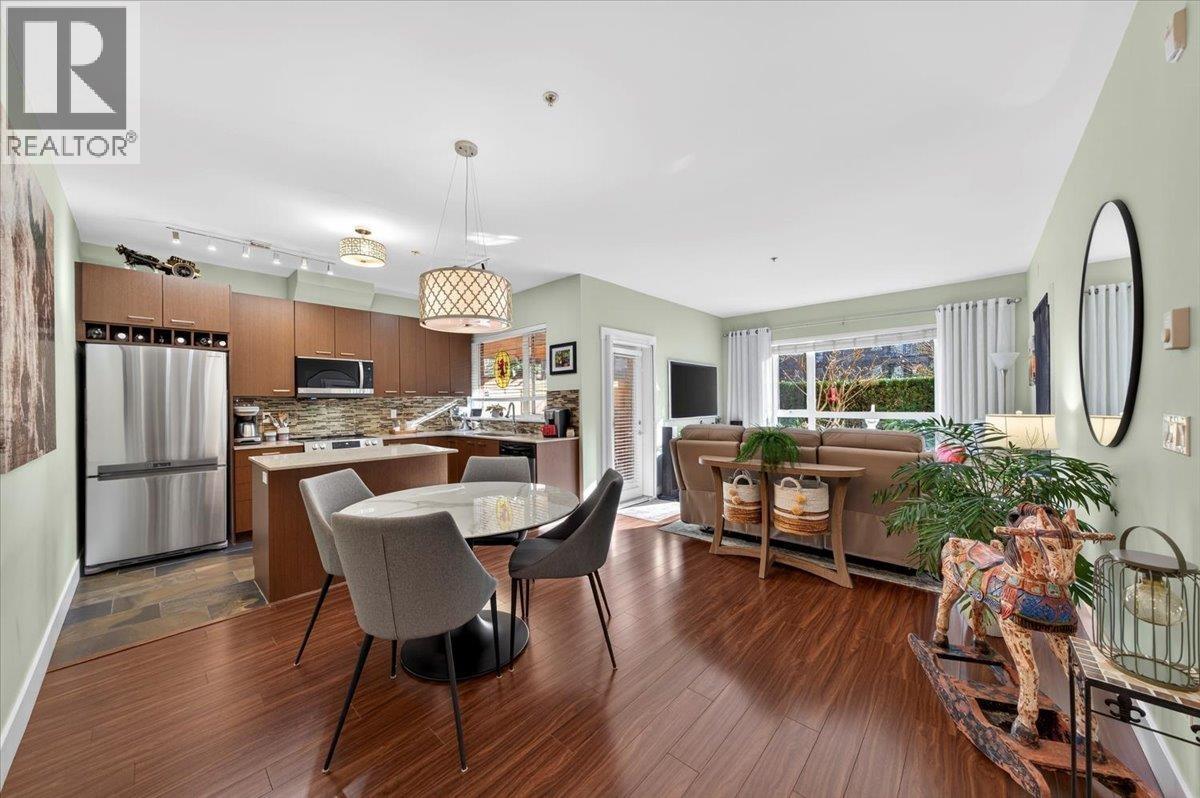 $499,900
102 2473 Atkins Ave. · 1bd/1ba · 877sf
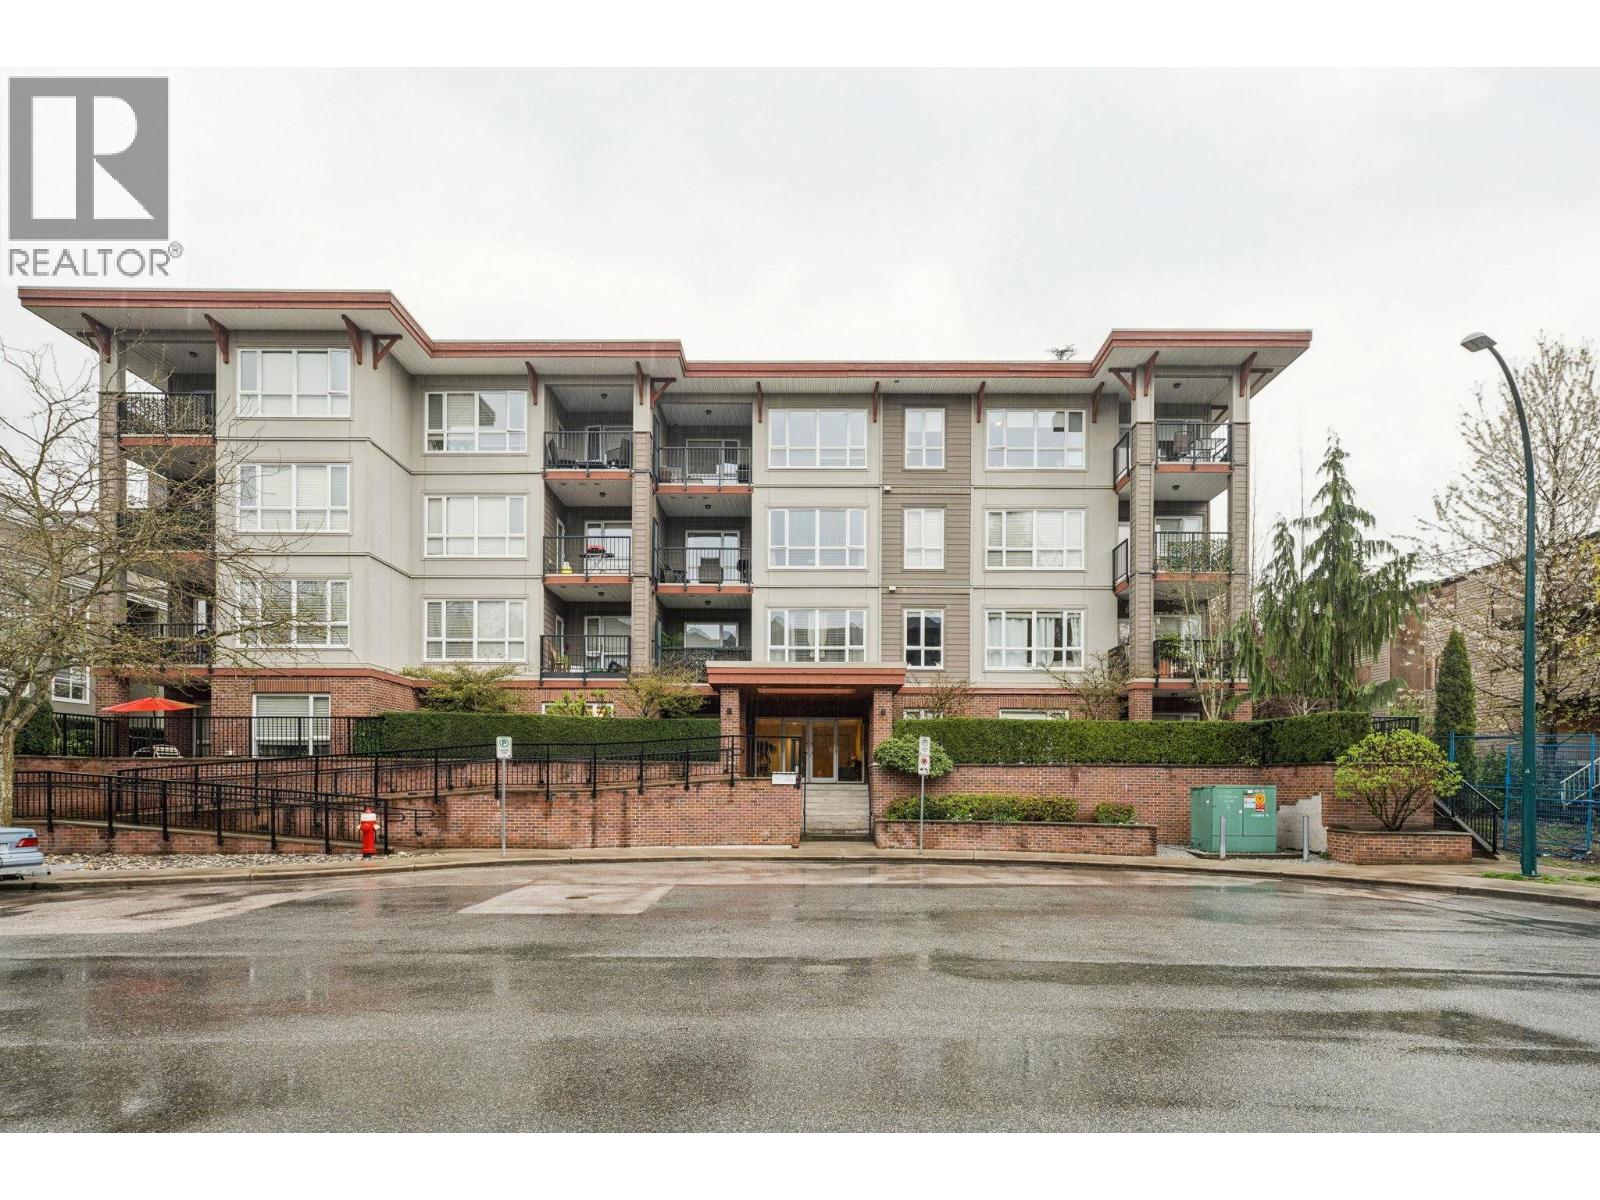 $329,800
206 2473 Atkins Ave. · 0bd/1ba · 502sf
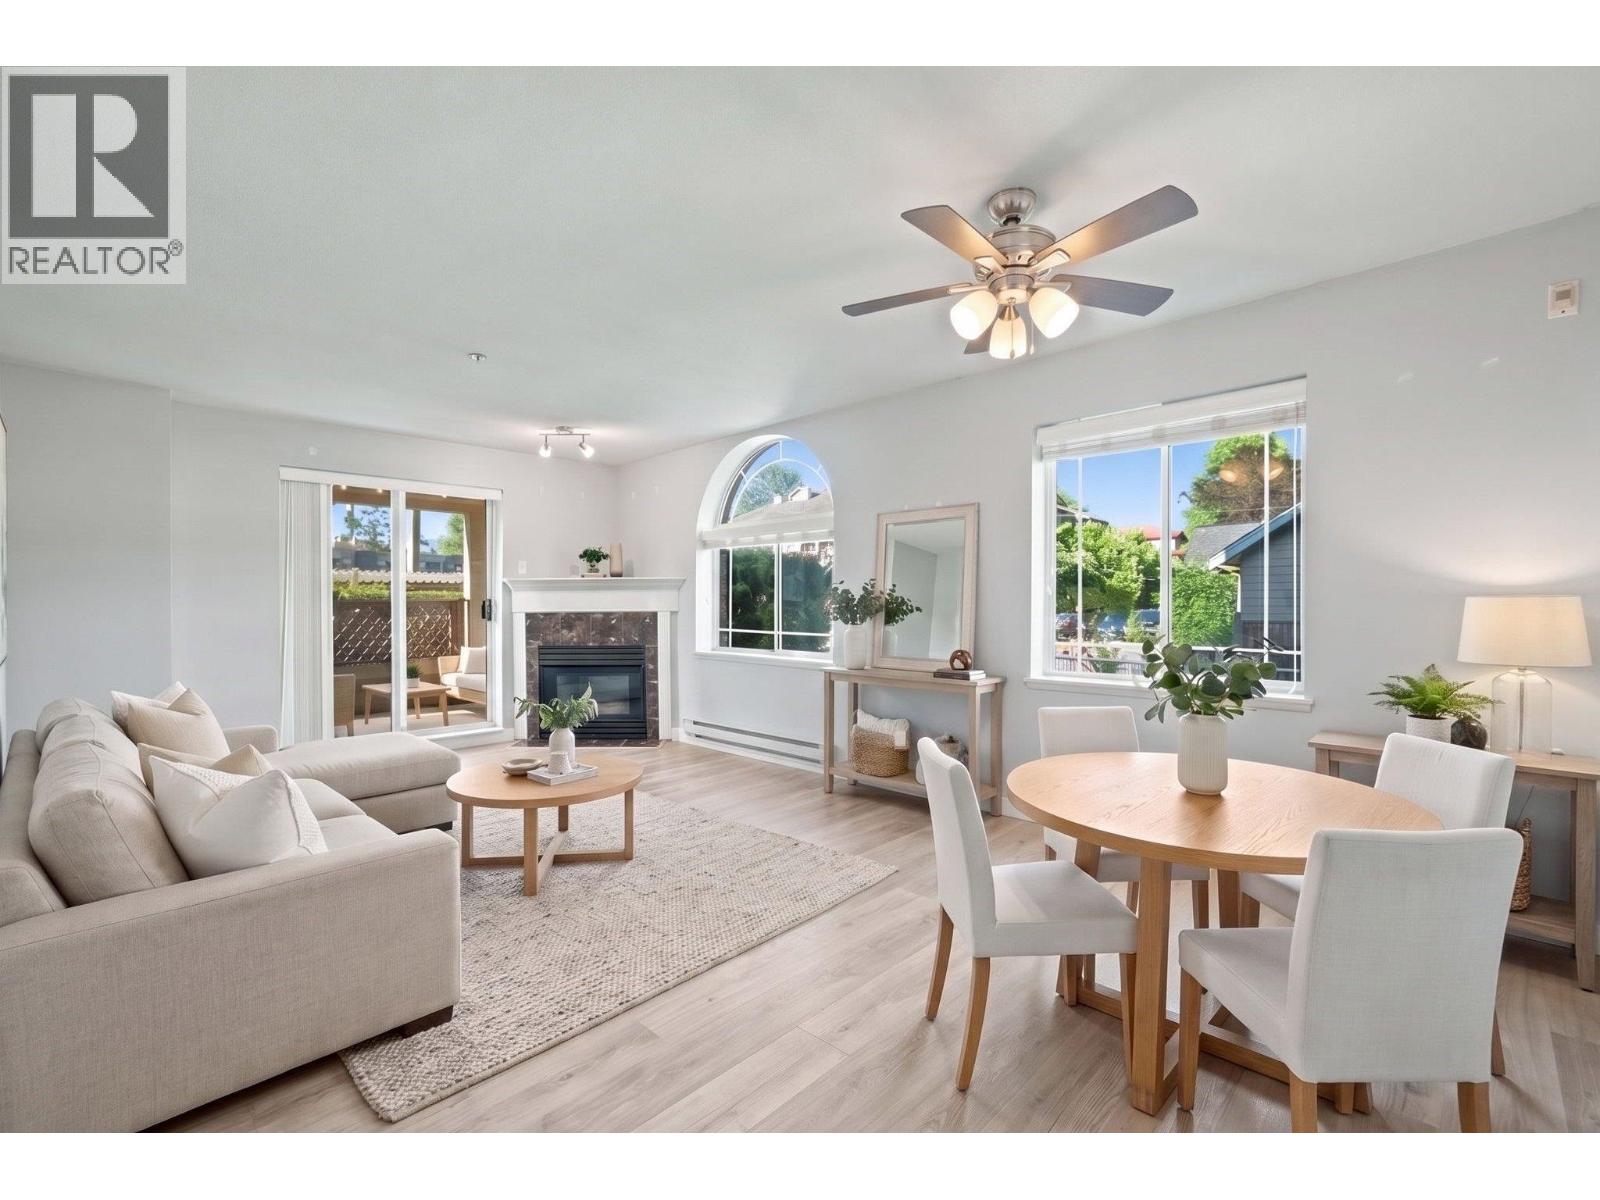 $499,900
102 2380 Shaughnessy St. · 2bd/2ba · 1014sf
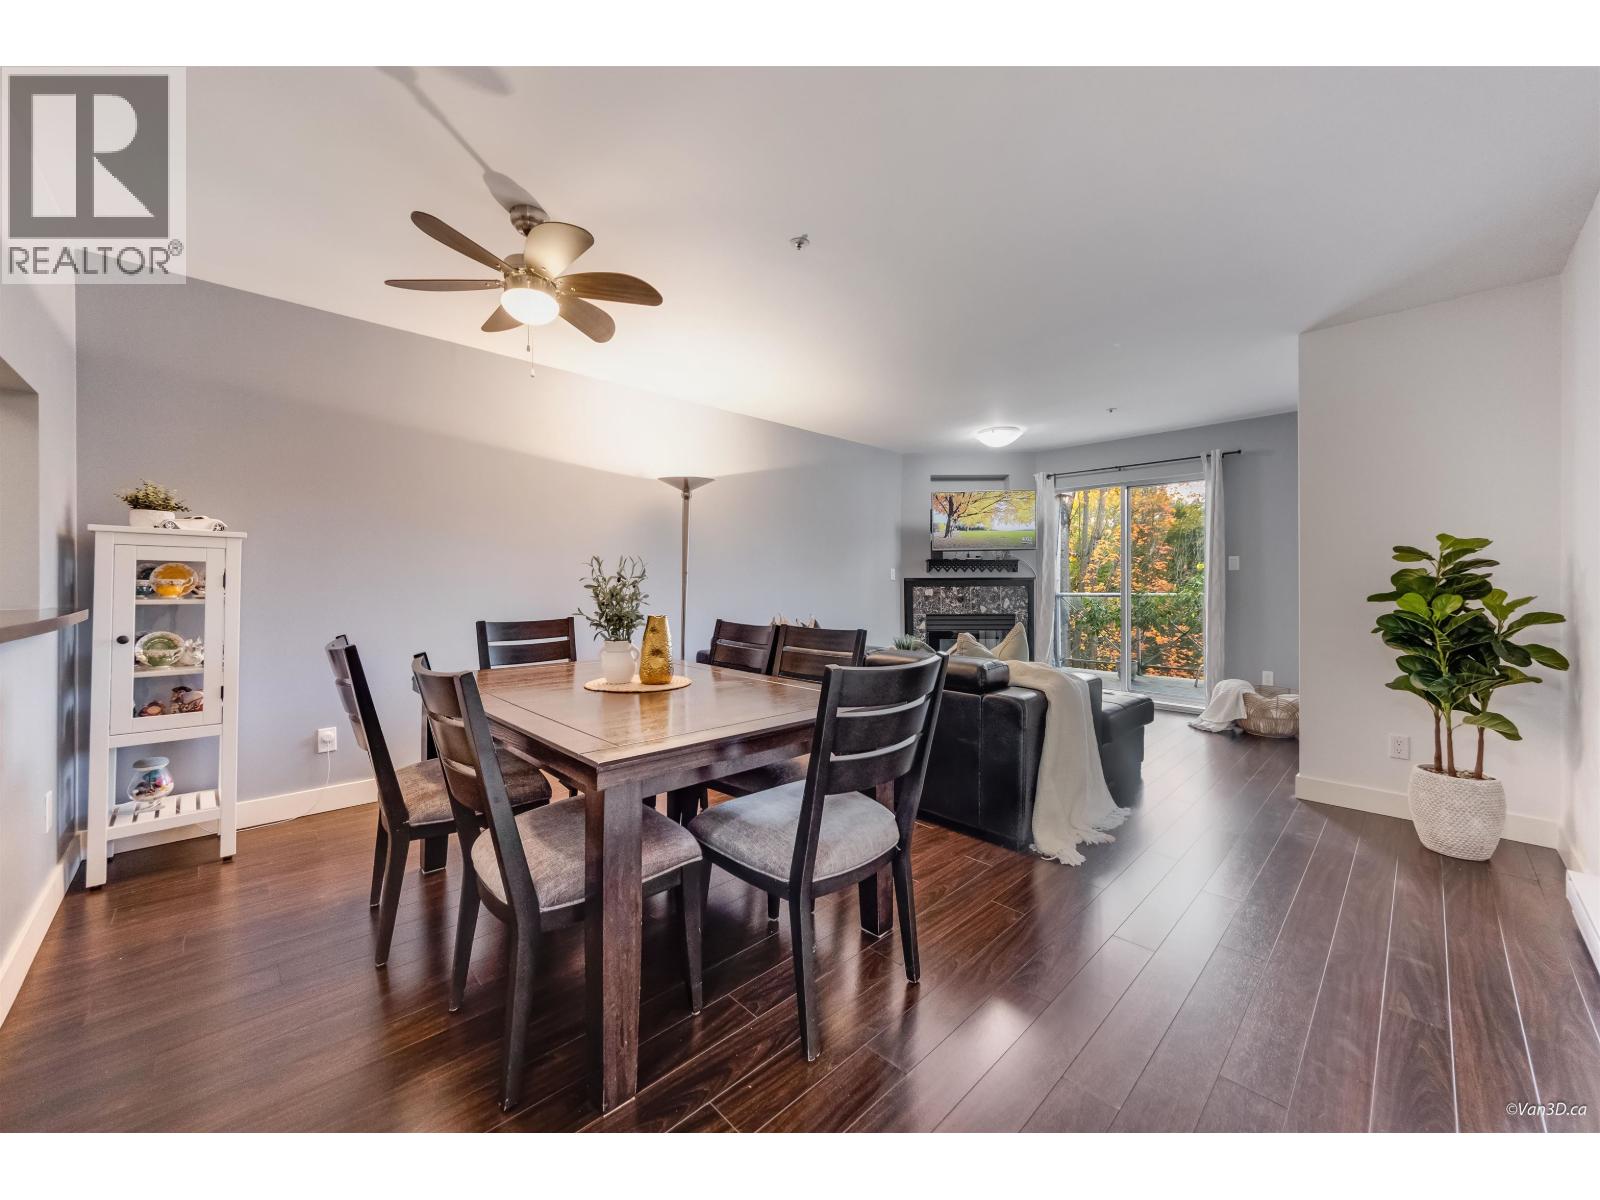 $474,800
308 2380 Shaughnessy St. · 2bd/1ba · 806sf
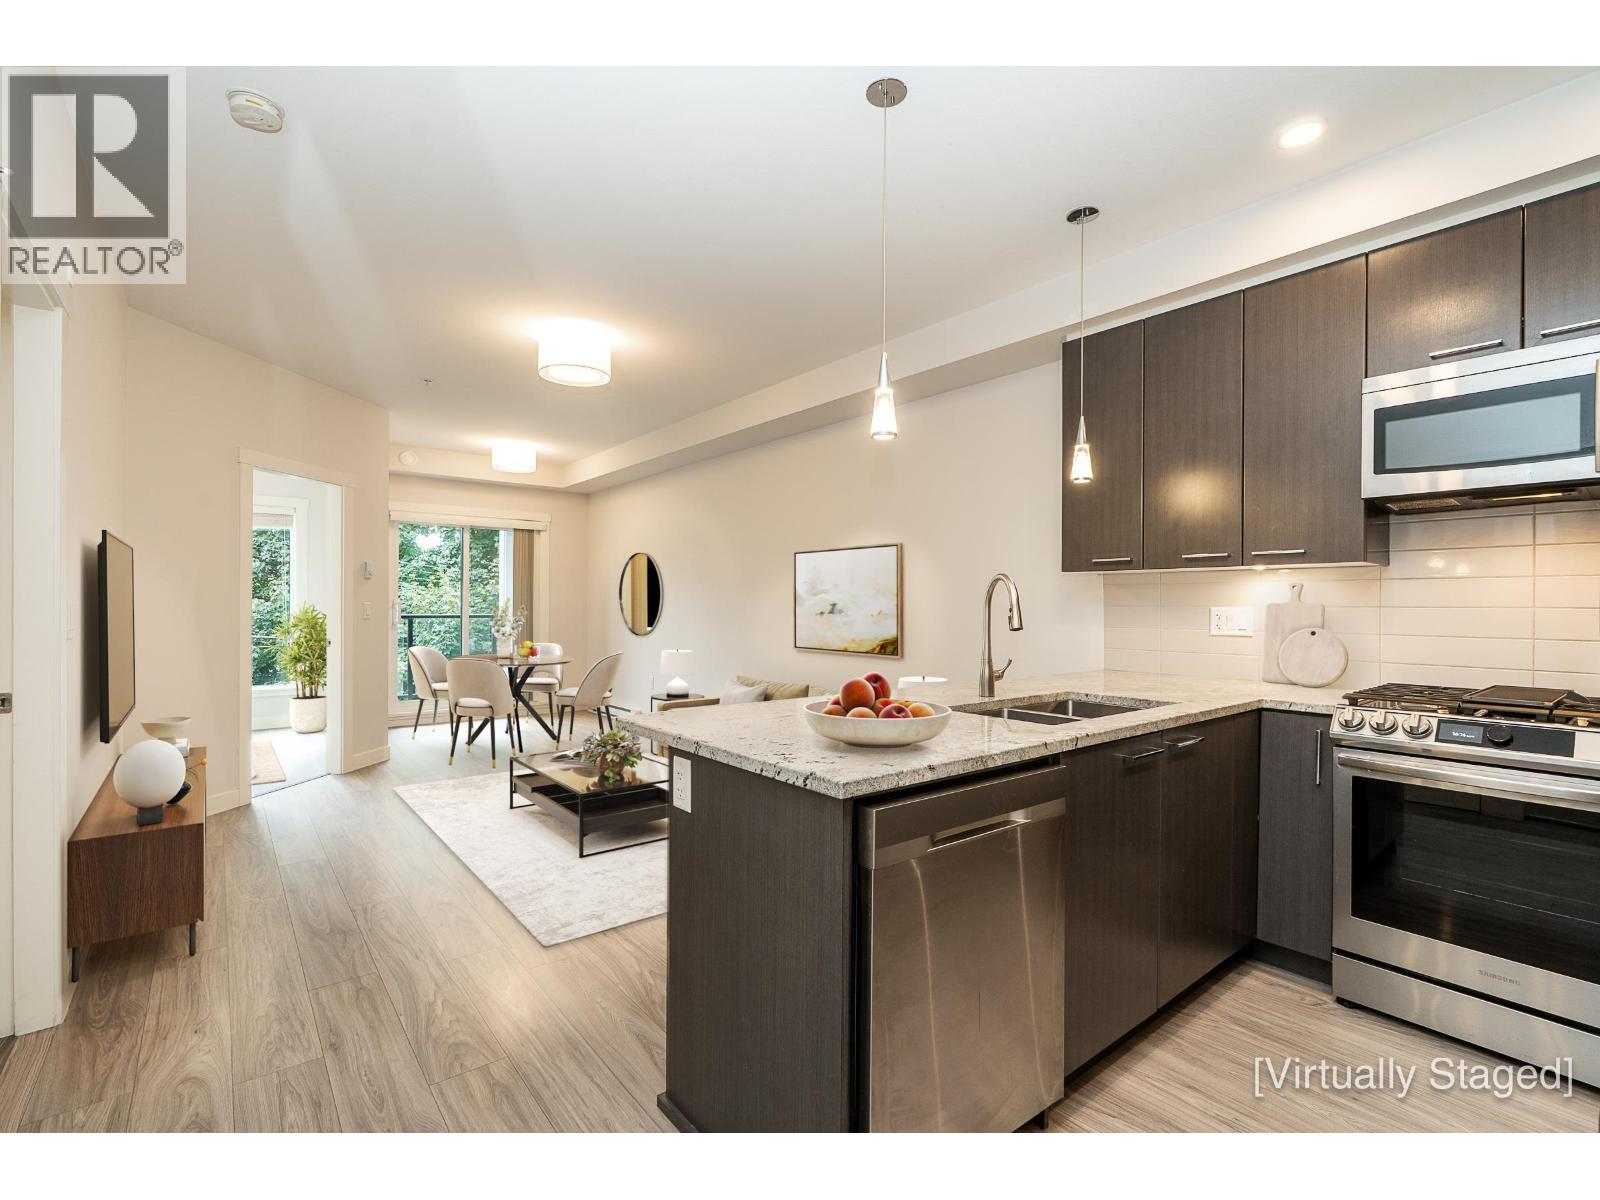 $599,900
208 2356 Welcher Ave. · 2bd/2ba · 850sf
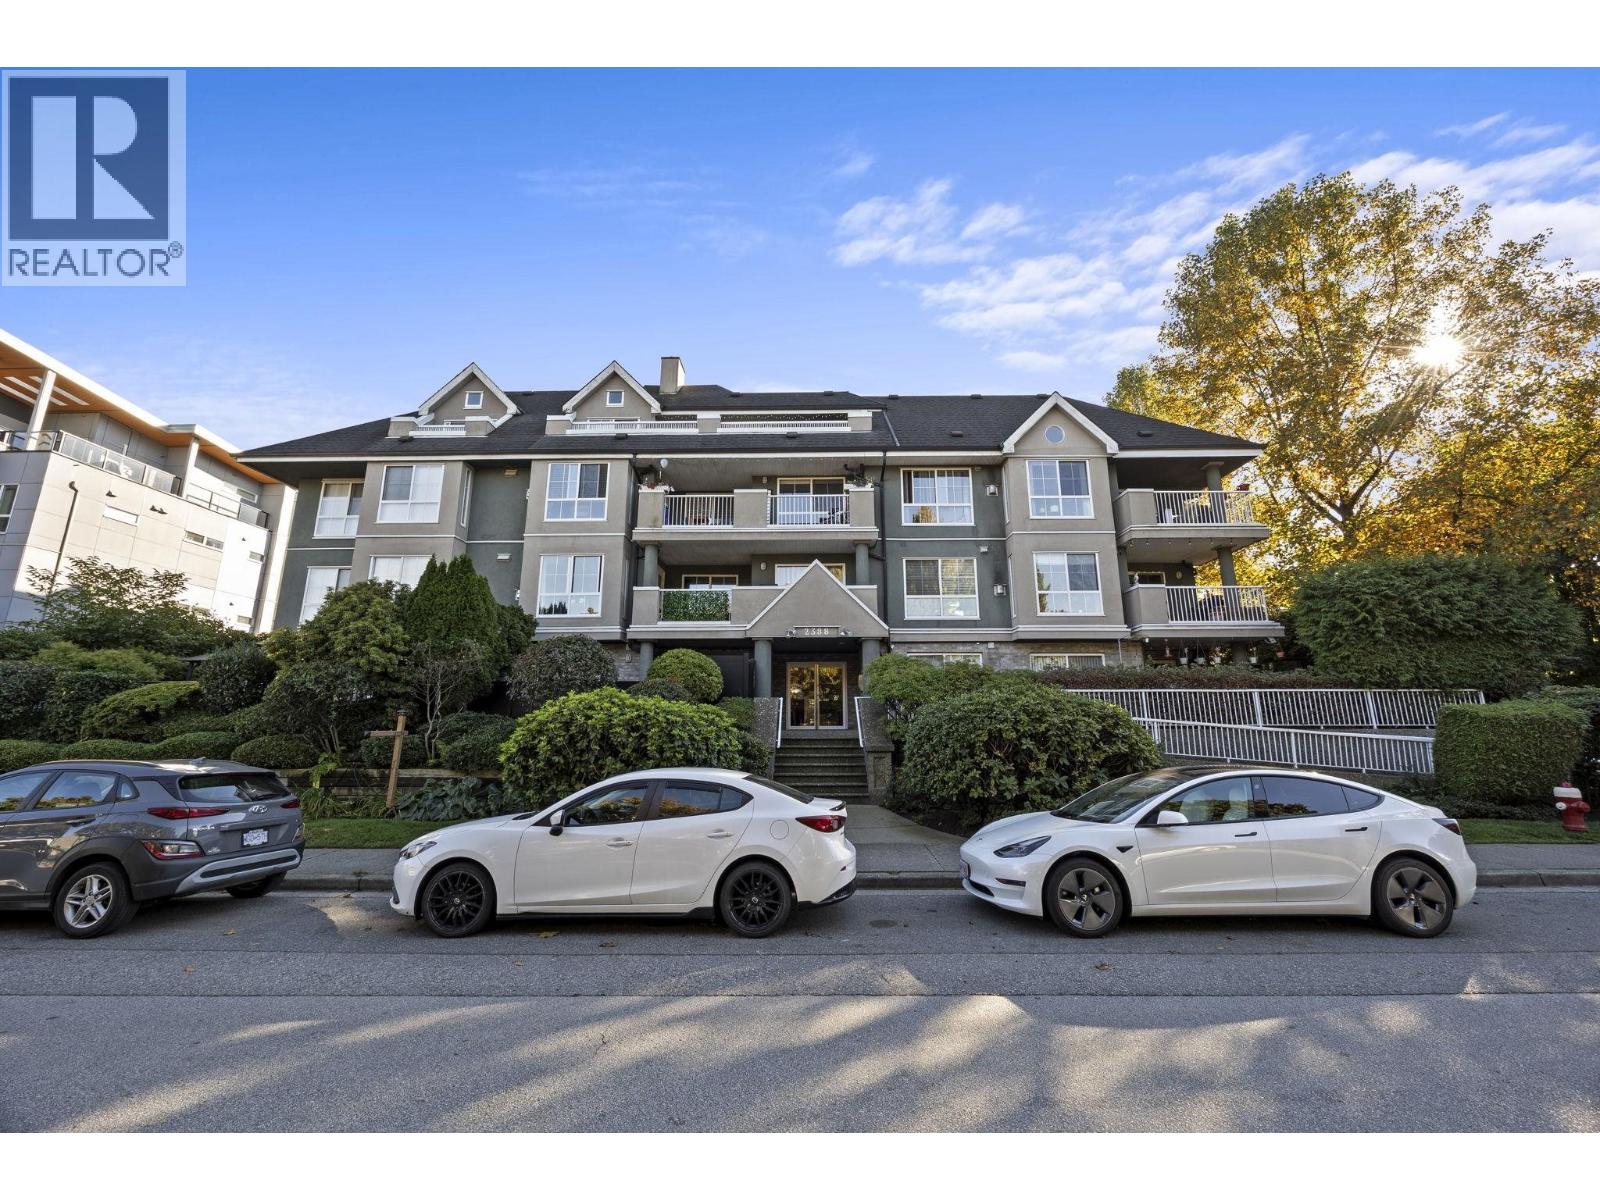 $634,900
404 2388 Welcher Ave. · 2bd/2ba · 951sf
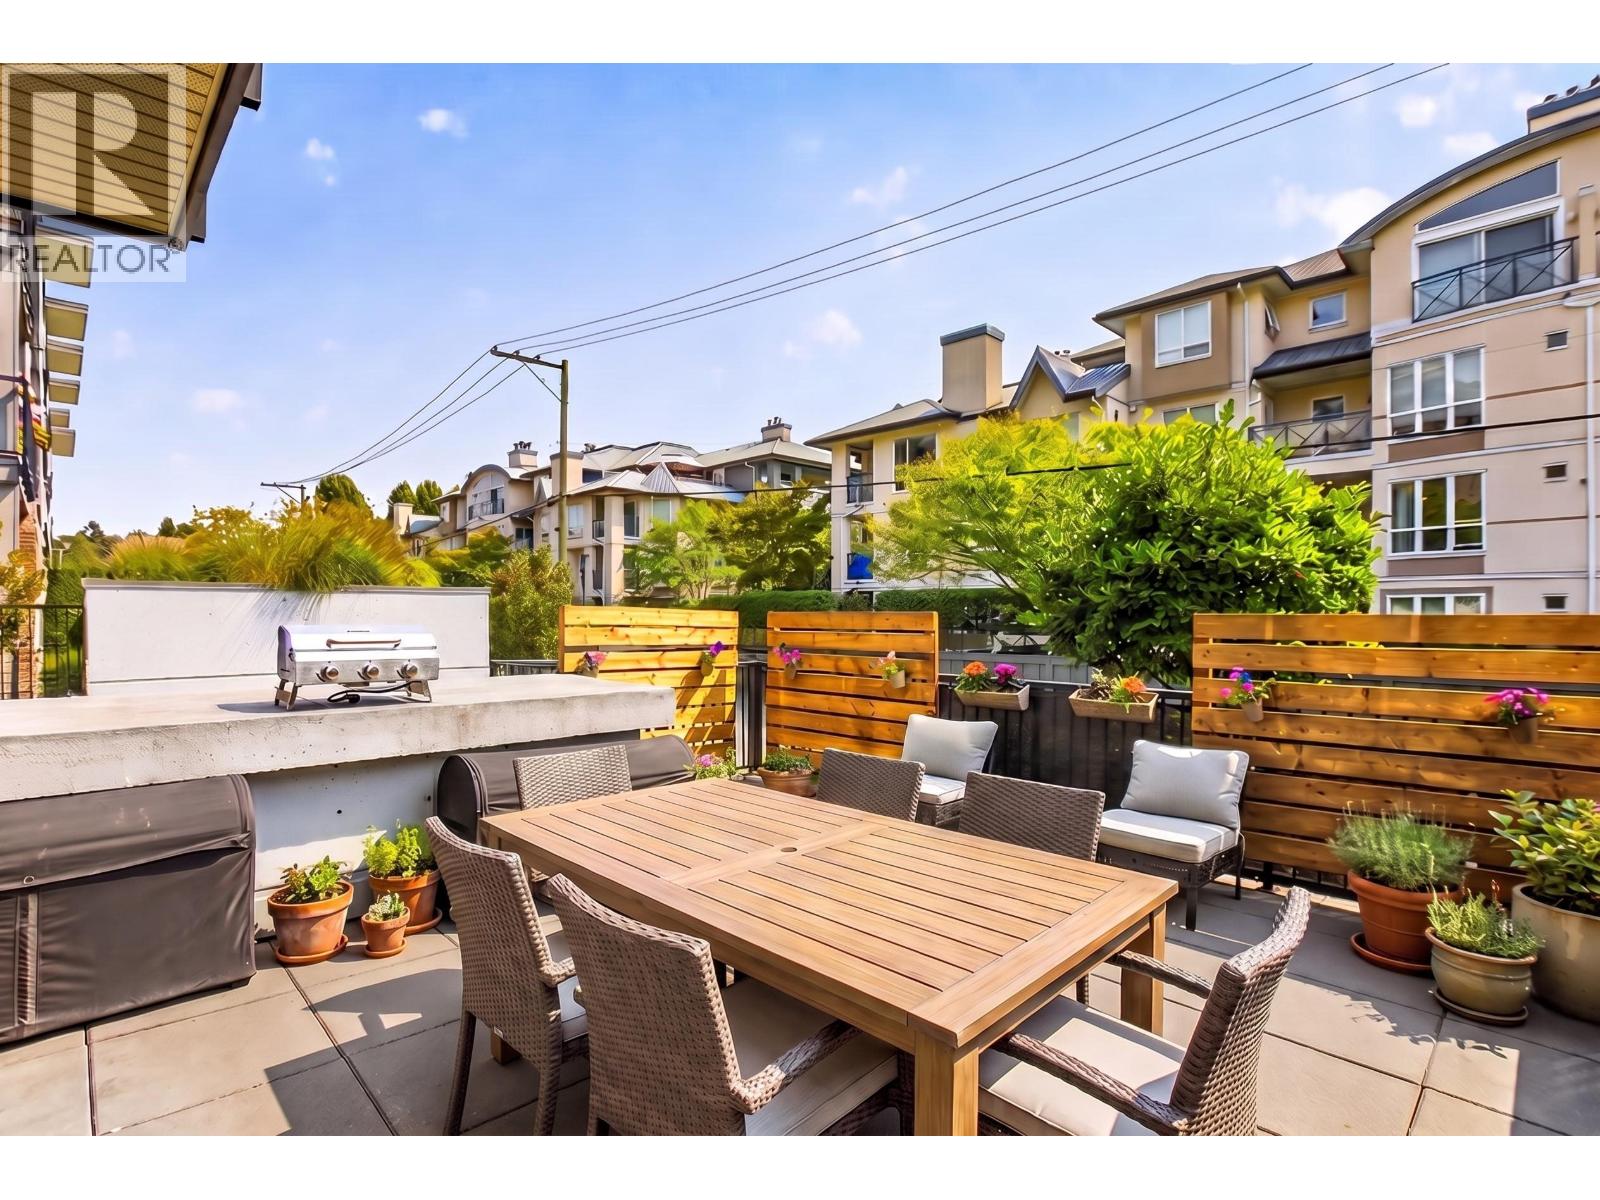 $499,900
106 2460 Kelly Ave. · 1bd/1ba · 654sf
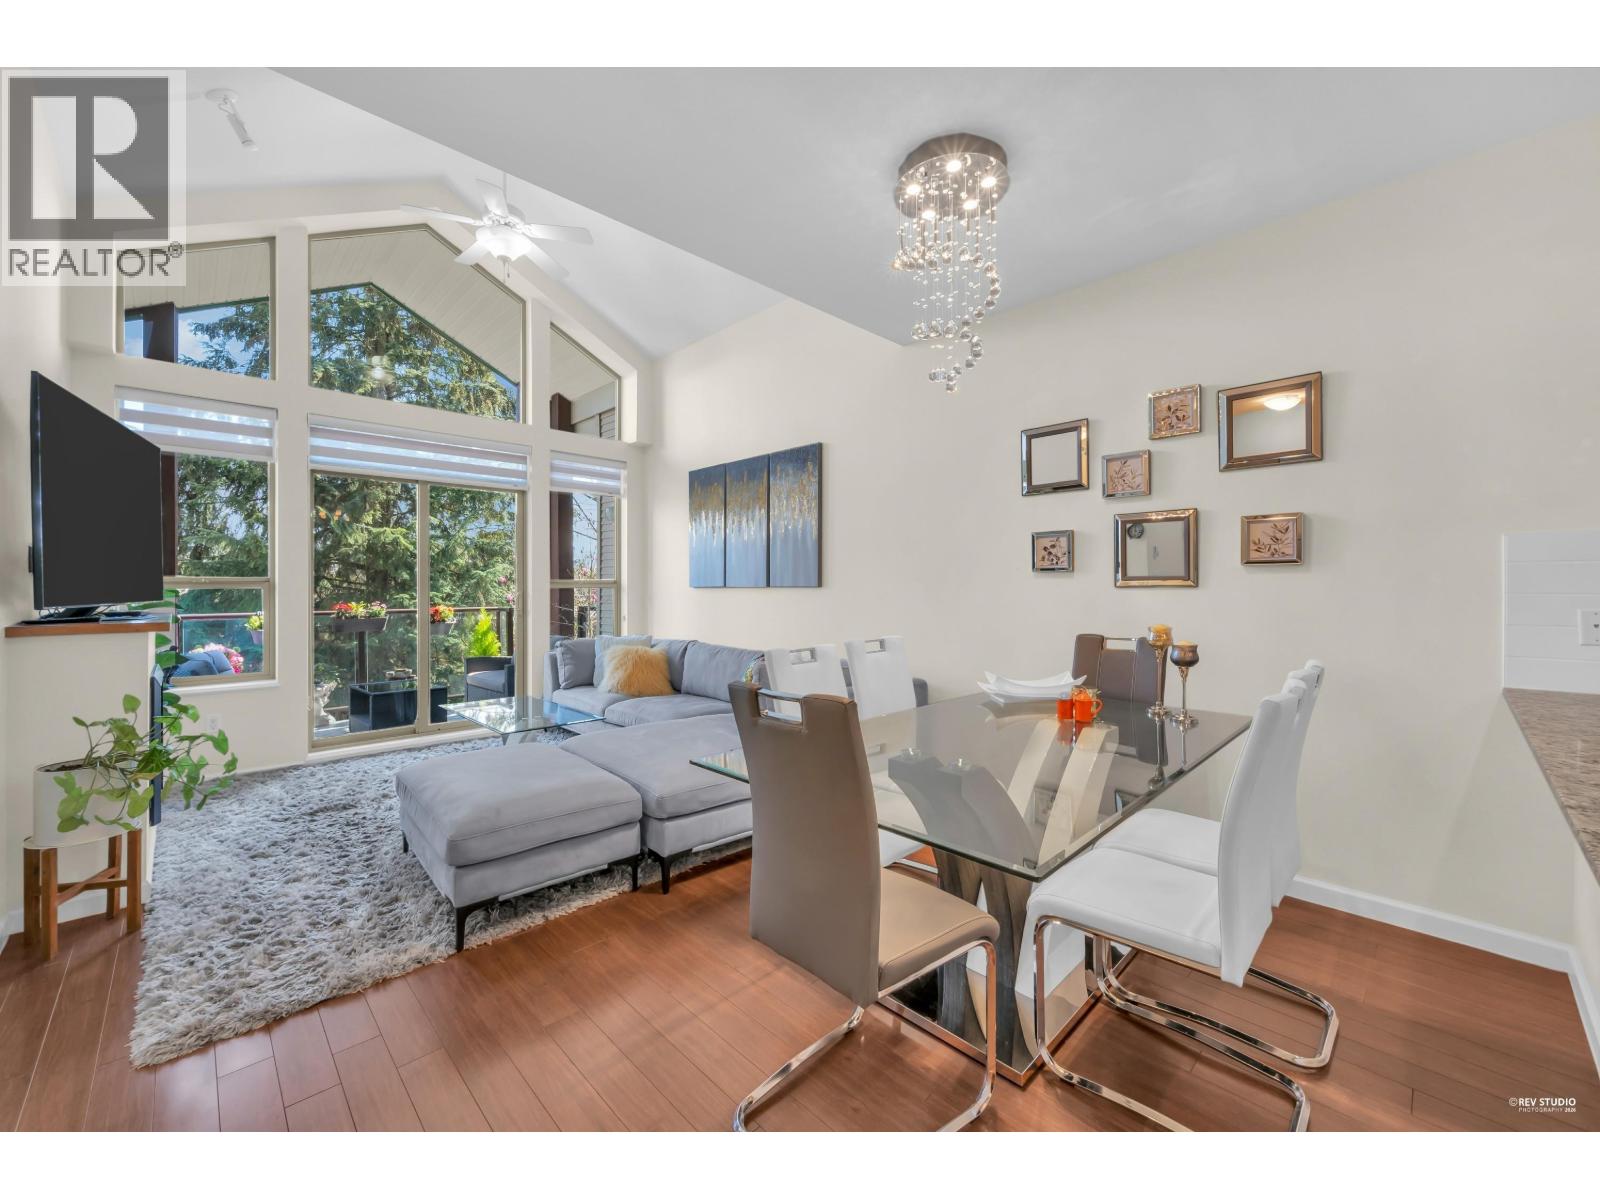 $549,000
416 2484 Wilson Ave. · 1bd/1ba · 712sf
 $378,900
320 2525 Donald St. · 1bd/1ba · 452sf
 $799,900
304 2525 Donald St. · 3bd/2ba · 922sf
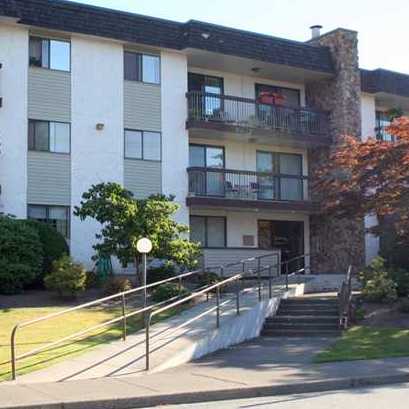 Riverside Manor
2381 Bury Ave. · NWS573
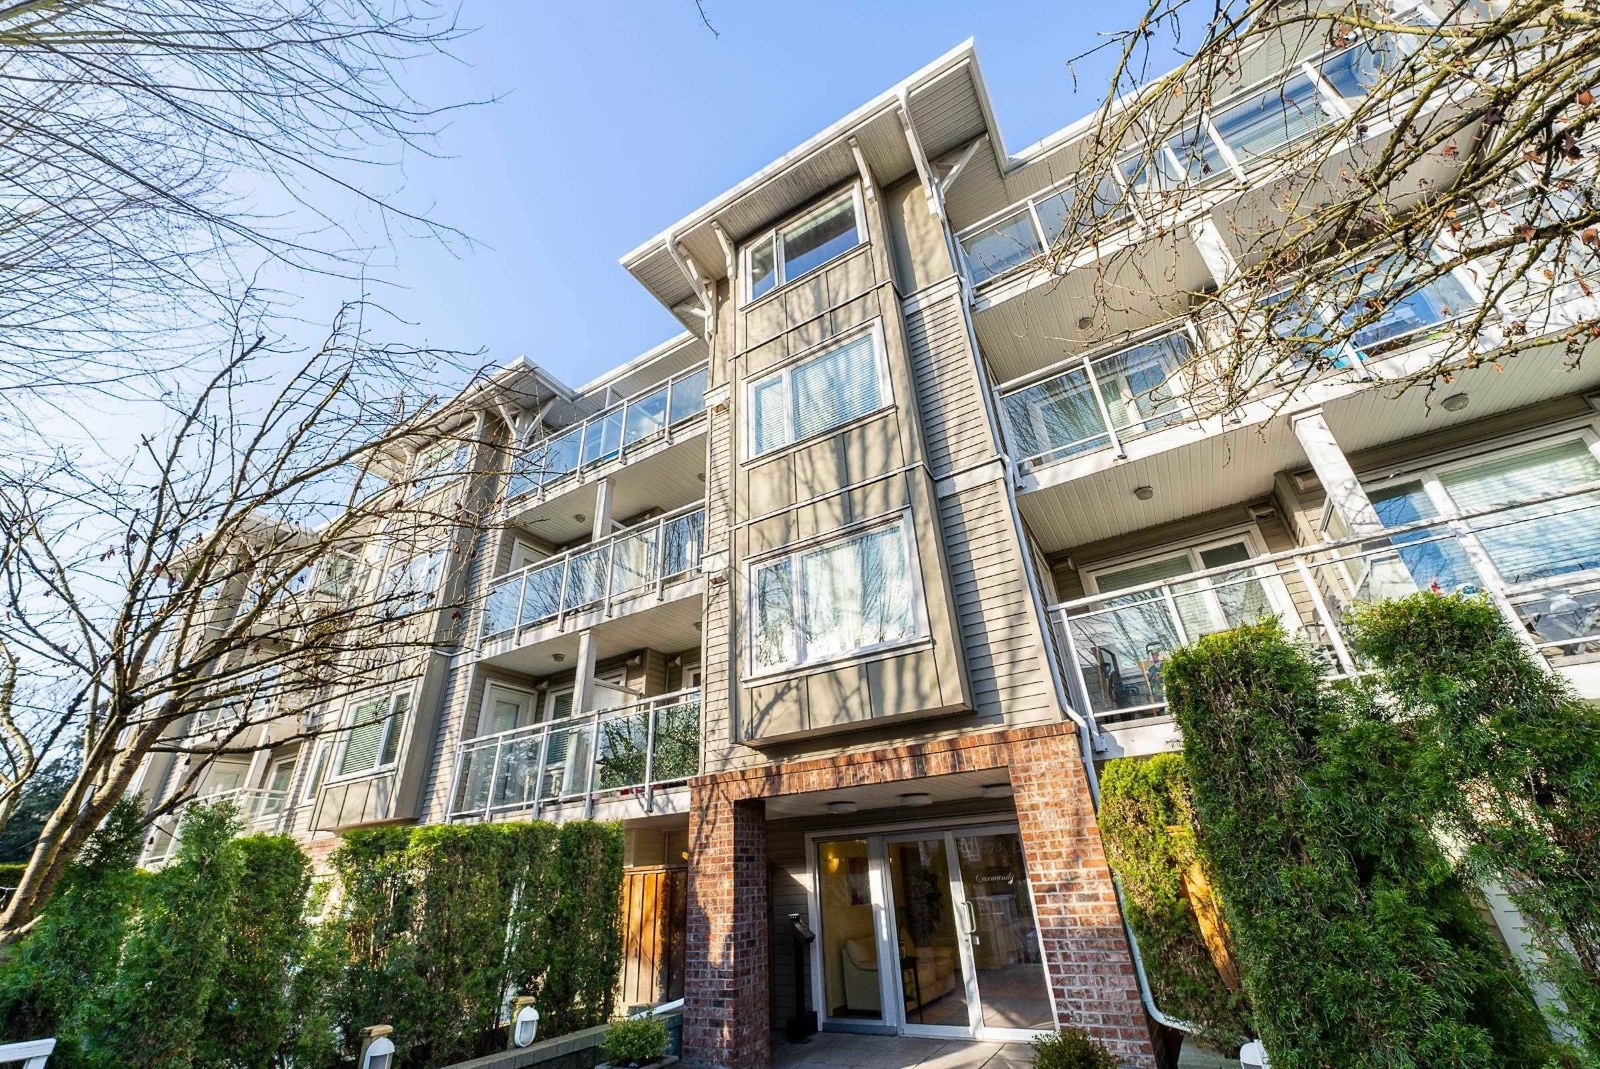 Carmandy
2373 Atkins Ave. · BCS3715
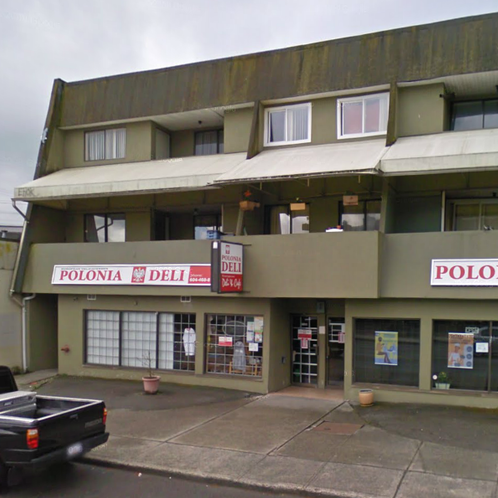 Downtown Poco
2334 Marpole Ave. · NWS617
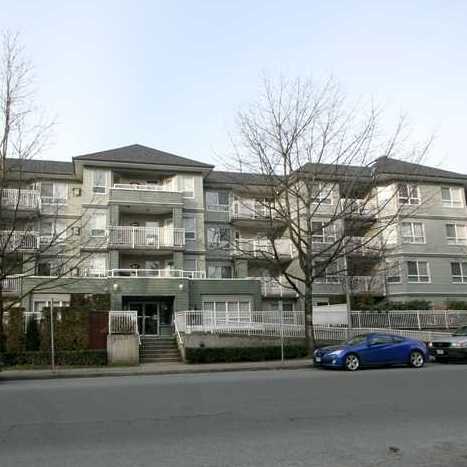 Avebury Point
2439 Wilson Ave. · LMS1079
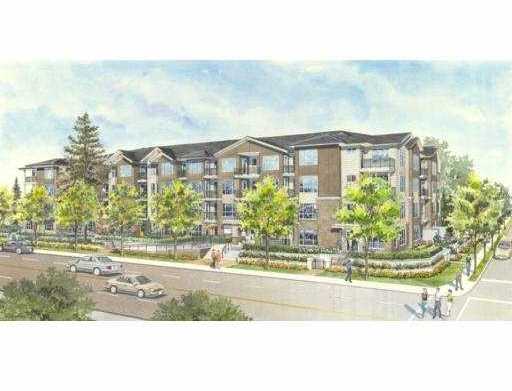 Pearl
2343 Atkins Ave. · BCS4278
.jpg) The Pearl
2343 Atkins Ave. · BCS4278
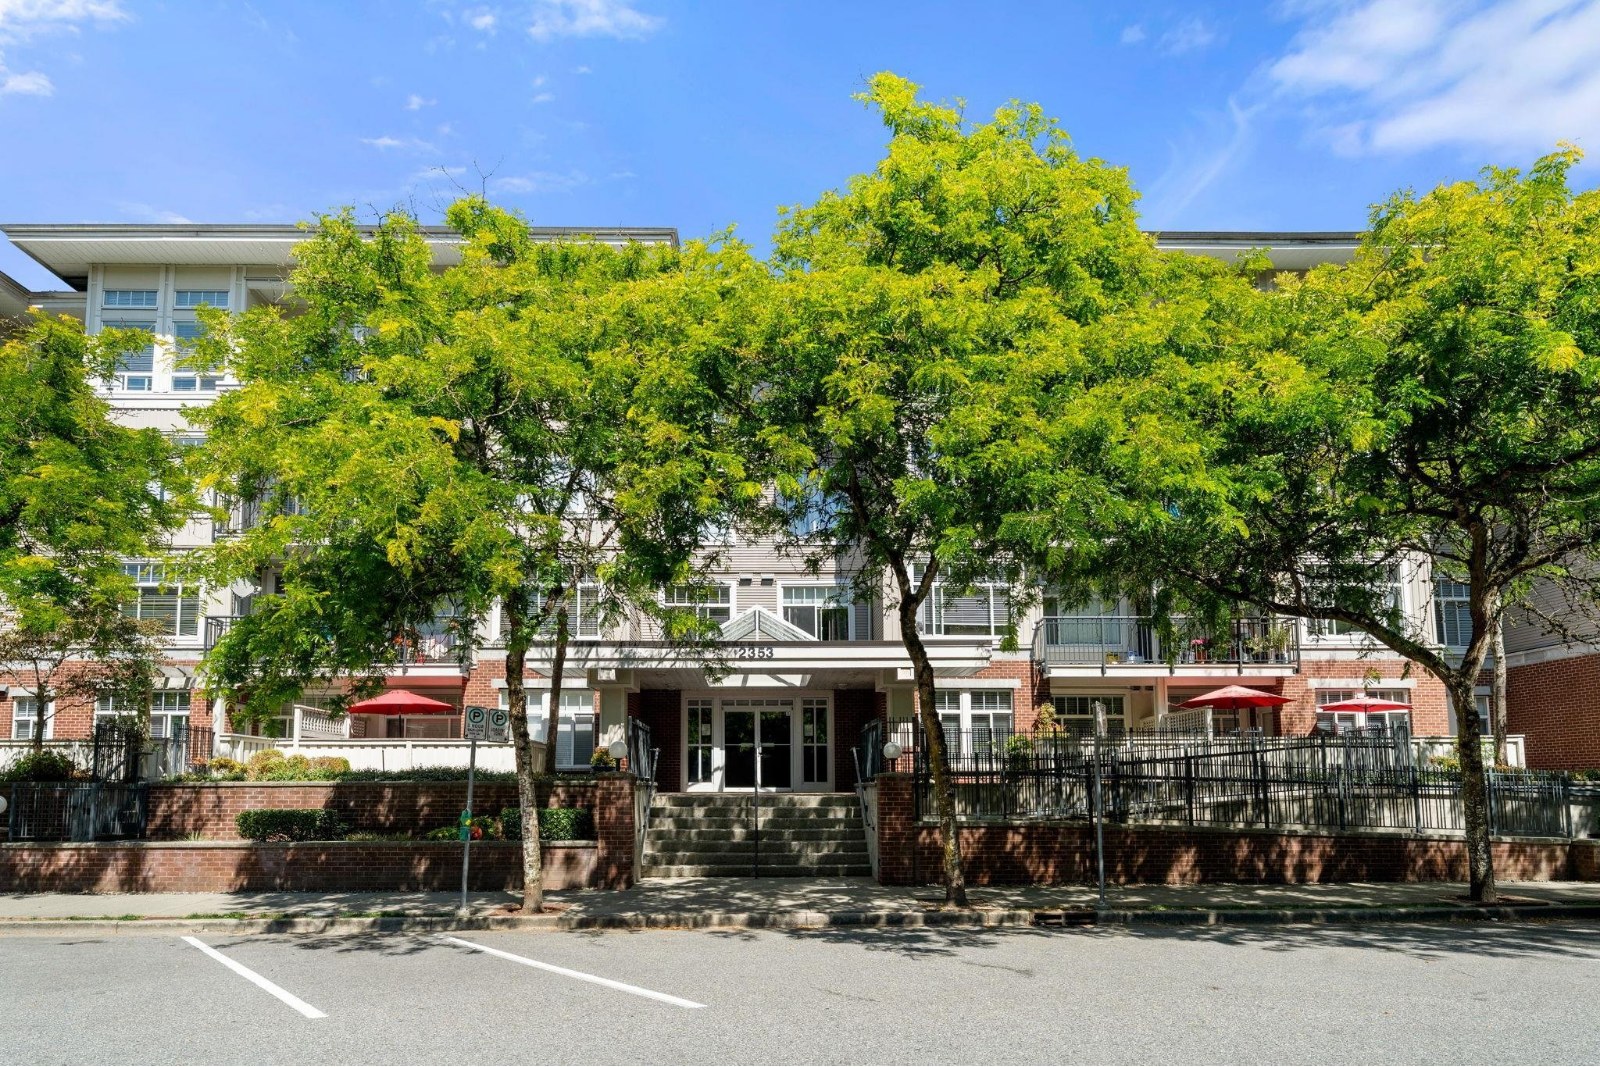 Edgewater
2353 Marpole Ave. · BCS2251
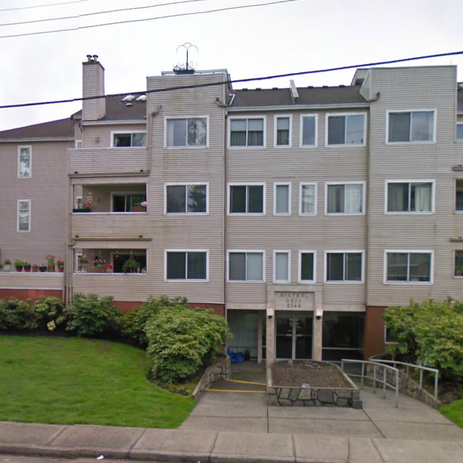 Mistral Quay
2344 Atkins Ave. · NWS2719
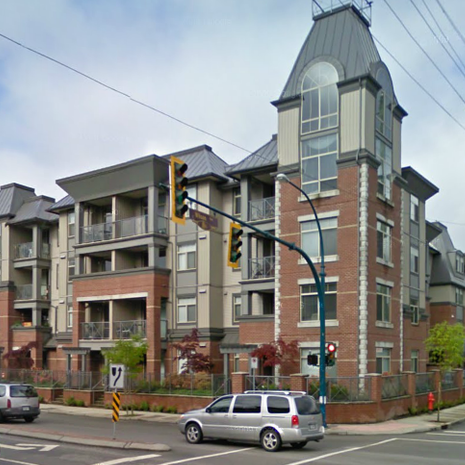 Shaughnessy West
2330 Wilson Ave. · BCS1654
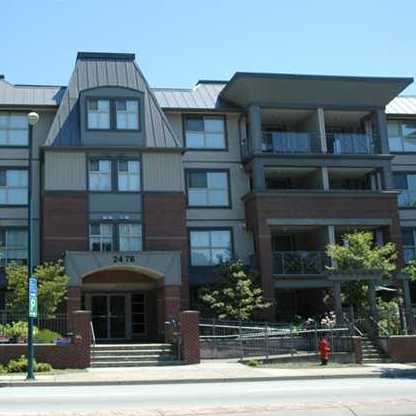 Shaughnessy East
2478 Shaughnessy St. · BCS1780
 Parc East
2382 Atkins Ave. · EPS4037
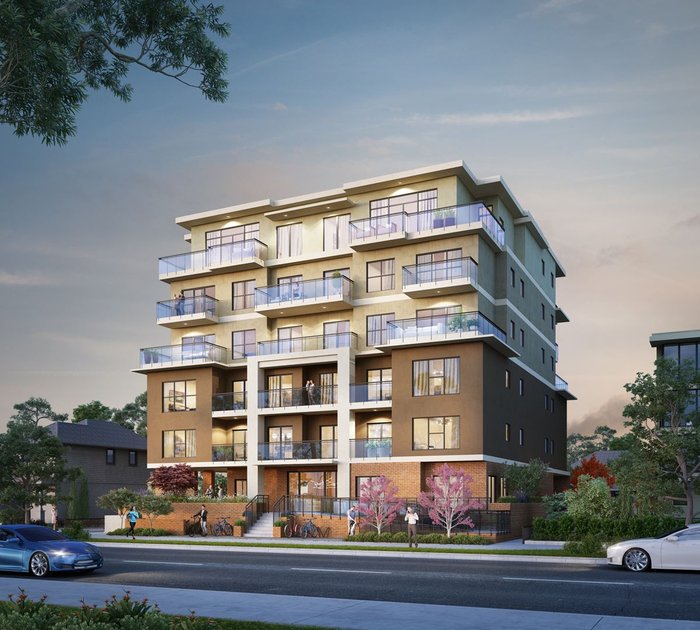 Estella
2331 Kelly Ave. · EPS9404
 Marlow Port Coquitlam
2443 Shaughnessy St.
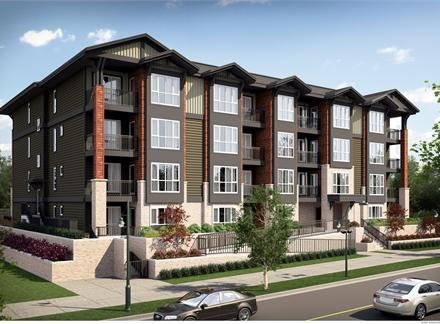 La Via
2351 Kelly Ave. · EPS1772
 Orchard Valley
2430 Wilson Ave. · NWS155
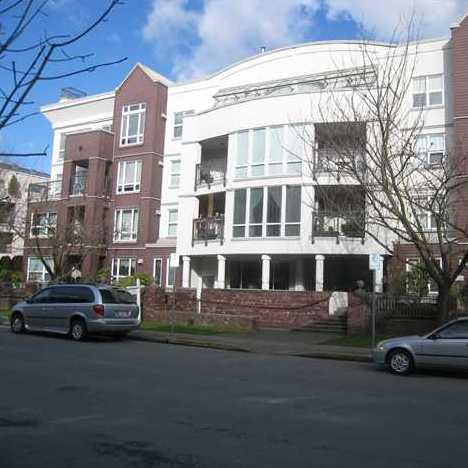 Chancellor Court
2335 Whyte Ave. · LMS989
 Orchard Valley Estates
2432 Wilson Ave. · NWS155
 Orchard Valley Estates
2434 Wilson Ave. · NWS155



