Maintenance Fees Include
Caretaker
Garbage Pickup
Gardening
Hot Water
Management


| Date | Status | Address | Type | Bed | Bath | Price | Sqft | Strata Fee | Tax | Listed By |
|---|---|---|---|---|---|---|---|---|---|---|
| 2026-10-19 | Active | 213 2520 Manitoba St. | Single Family | 1 | 1 | $689,900 ($877/sf) | 787 | $438 | $2361 (2026) | Oakwyn Realty Ltd. |
| Sold Date | Address | Bed | Bath | Sqft | Asking | Sold Price | DOM | Strata Fee | Tax | Listed By |
|---|---|---|---|---|---|---|---|---|---|---|
| 2026-03-24 | 413 2520 Manitoba St. | 1 | 1 | 832 | $749,999 | $710,000 ($853/sf) | $443 | $2778 (2025) | Sotheby''s International Realty Canada | |
| 2025-10-13 | 301 2520 Manitoba St. | 2 | 1 | 816 | $699,880 | $700,000 ($858/sf) | $440 | $2741 (2025) | Royal LePage Brent Roberts Realty | |
| 2025-06-17 | 307 2520 Manitoba St. | 1 | 1 | 786 | $799,999 | $748,000 ($952/sf) | $429 | $2458 (2024) | 1NE Collective Realty Inc. |
Sold data from the MLS® feed for strata plan BCS2308. Showing the 15 most recent sales from the last 24 months; expand for up to 80.
Vue at 2520 Manitoba St. — currently 1 active listing averaging $689,900. In the past year 1 unit sold at an average of $710,000.
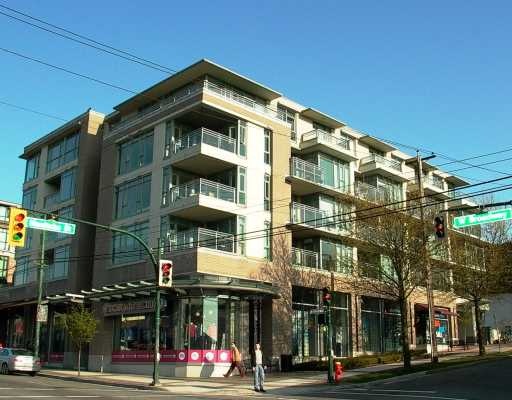
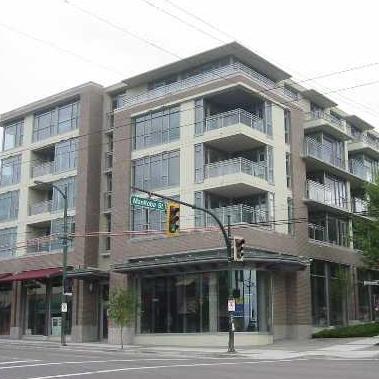
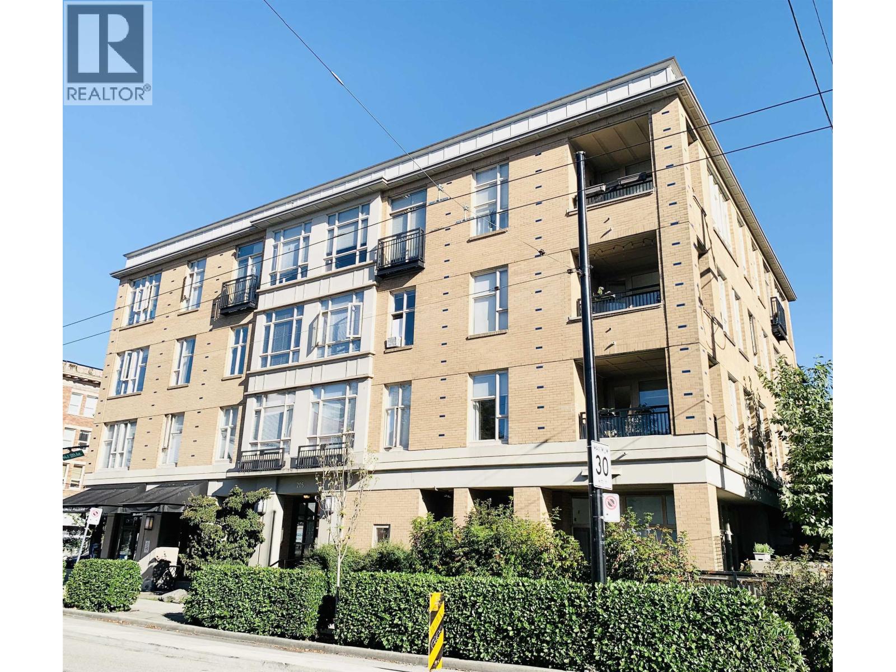
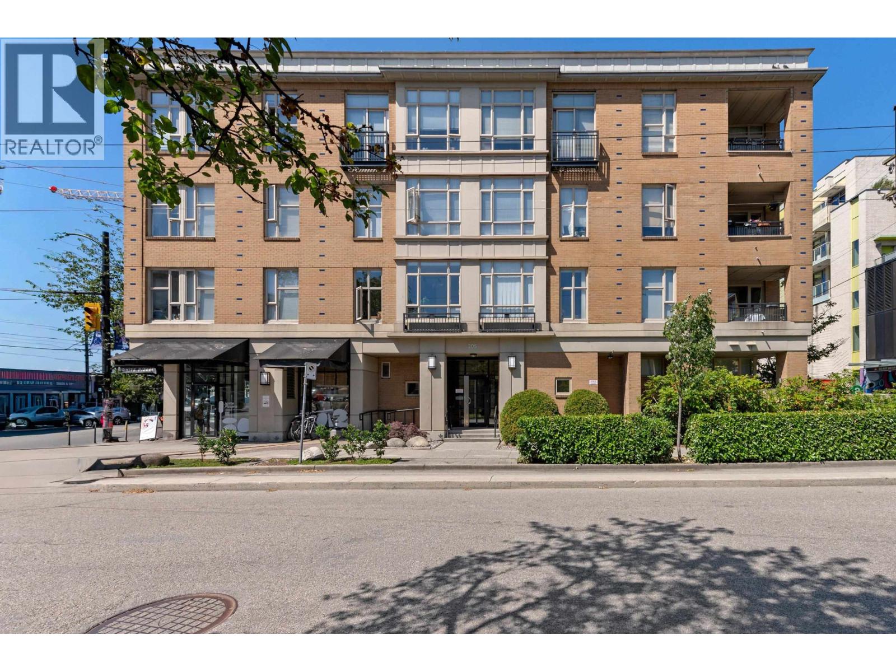
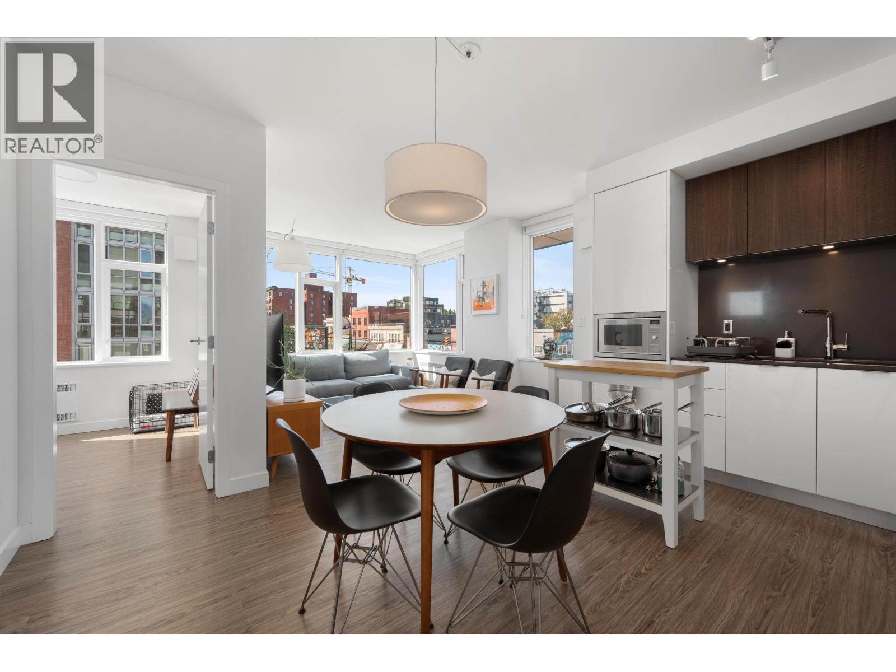
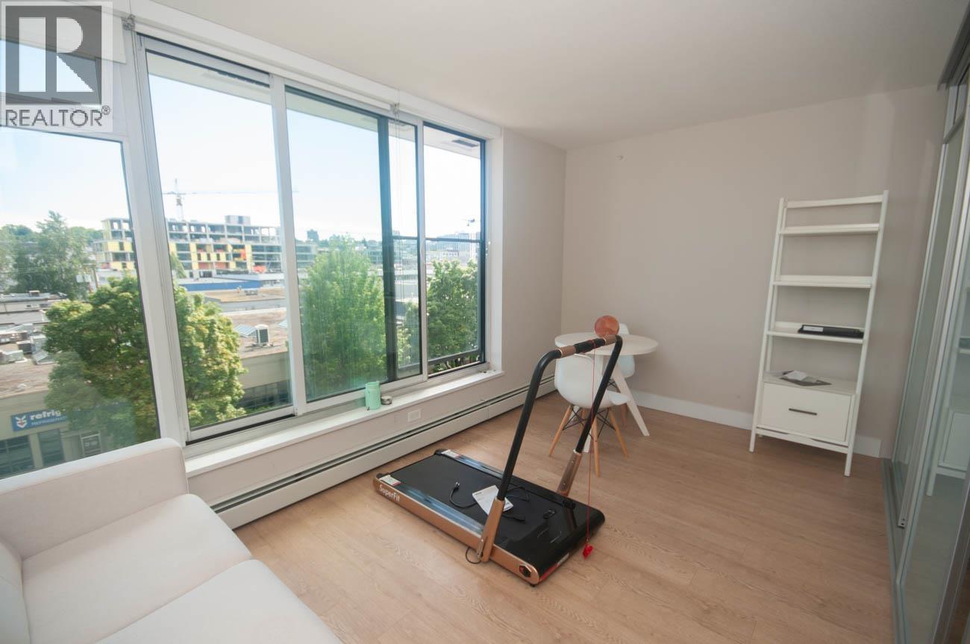
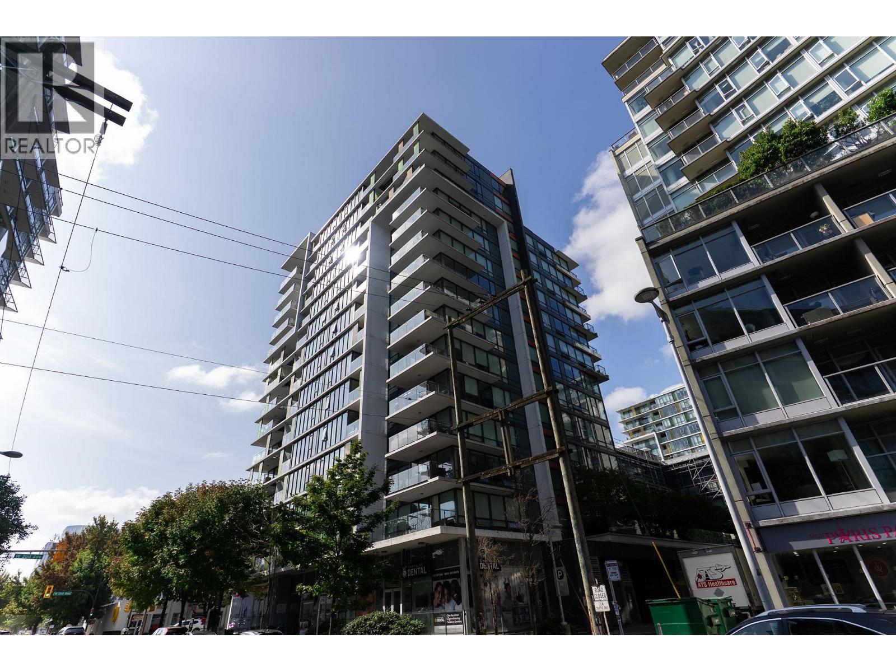
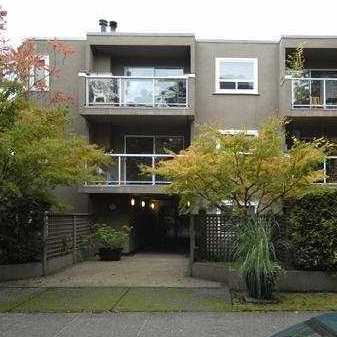
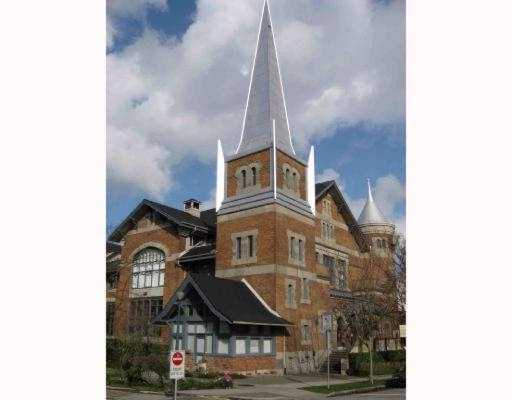
Vue at 2520 Manitoba Street, Vancouver, BC, V5V 1P2, strata plan BCS2308. Vue is close to The Olympic Village at False Creek the epicenter for shopping, restaurants and charming coffee shops as well as great walks through 26,000 square feet of community gardens and the Seaside Walkway extending from Crab Park to Spanish Banks. The RAV Line just five blocks away makes getting to Vancouver or traveling to the airport easy. Features include standard polished granite slab countertops, dependable black Energy Star appliances by Whirlpool and vessel design above-counter sink in your luxurious bathroom. Also included are hardwood floors in your dining and living areas in two designer colour schemes and secured underground parking. Maintenance fee includes a caretaker, garbage pickup, gardening, hotwater and management. Crossroads are Manitoba Street And West Broadway. Vue is close to Kingsgate Shopping centre and City Square as well as the Vancouver Public Library. Shop at Manitoba Food Market, Fairmont Grocery, IGA, Safeway, or a dozen other martkets and stores. Near by schools are St. Patrick Regional Secondary School, St. Patrick's Elementary School, Erickson College, Simon Fraser Elementary School, Mt. Pleasant Elementary School.
| Construction | Concrete |
|---|---|
| Exterior Finish | Concrete |
| Roof | Tar And Gravel |
| Foundation | Concrete Perimeter |
| Rain Screen | Full |
| Architect | DA Architects + Planners |
| Marketer | Pacesetter Marketing Ltd. |
| Management Company | 604 REAL ESTATE |
| Strata Plan | BCS2308 |
|---|---|
| Building Type | Strata |
| Title to Land | Freehold Strata |
| Units in Strata | 50 |
| Units in Development | 46 |
| Management Company | 604 Real Estate — 604-689-0909 |
| PID | 100000000 |
| Bylaws / Restrictions | PETS ALLOWED W/REST.,RENTALS ALLOWED |
| Parking / Storage | Underground,lane Access |
Live market intelligence for this building's segments — active inventory, medians, ranges & trends. Opens in a new tab.
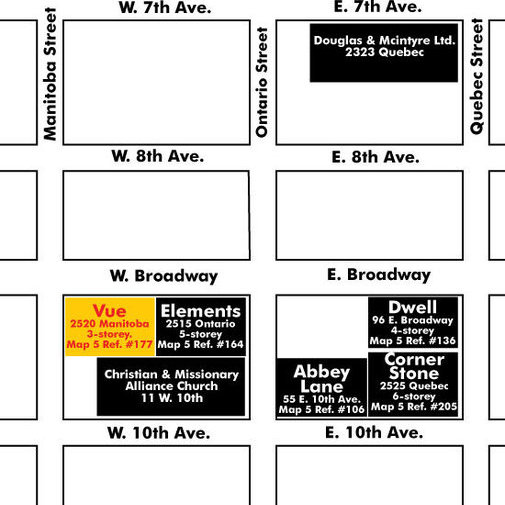 Open Full View
 © BC Condos & Homes
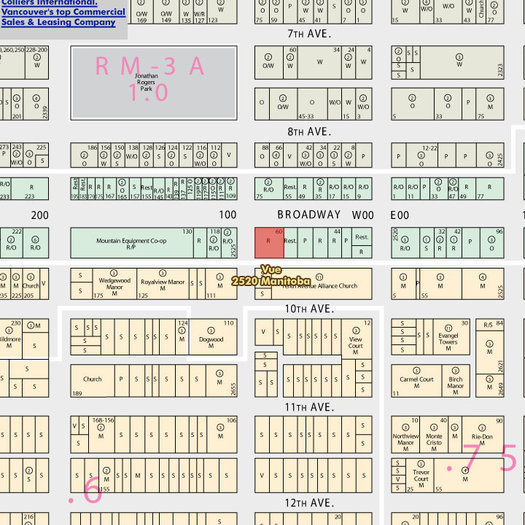 Open Full View
© BC Condos & Homes
| Address | Bed | Bath | Sqft | Price |
|---|---|---|---|---|
| 213 2520 Manitoba St. | 1 | 1 | 787 | $689,900 |
| 109 2515 Ontario St. | 2 | 2 | 858 | $988,000 |
| 316 2515 Ontario St. | 1 | 1 | 598 | $649,000 |
| 418 2515 Ontario St. | 1 | 1 | 622 | $699,000 |
| 93 W 12th Ave. | 6 | 4 | 3272 | $2,599,000 |
| 57 W 12th Ave. | 5 | 2 | 2128 | $1,349,000 |
| 214 128 W 6th Ave. | 2132 | $1,599,000 | ||
| 202 128 W 6th Ave. | 4328 | $3,246,000 | ||
| 53 W 12th Ave. | 5 | 2 | 2128 | $1,349,000 |
| 79 W 12th Ave. | 1 | 0 | $4,300,000 |
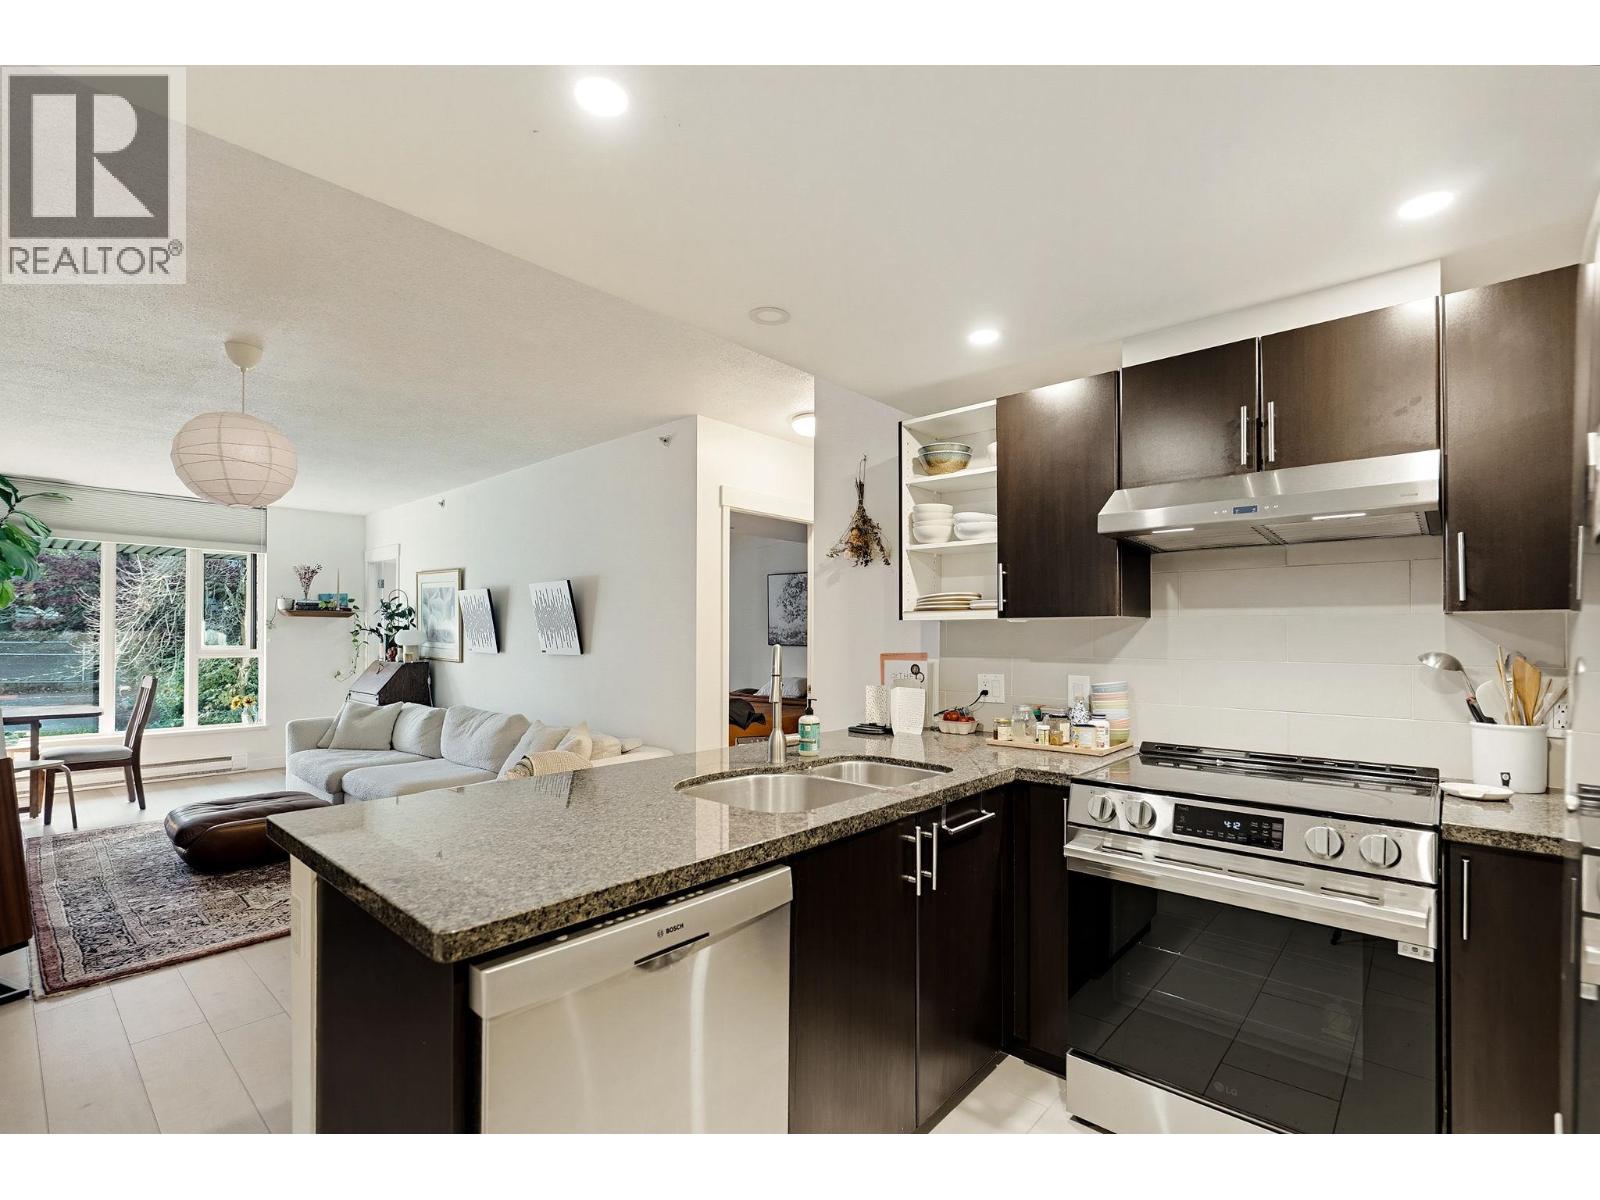 $689,900
213 2520 Manitoba St. · 1bd/1ba · 787sf
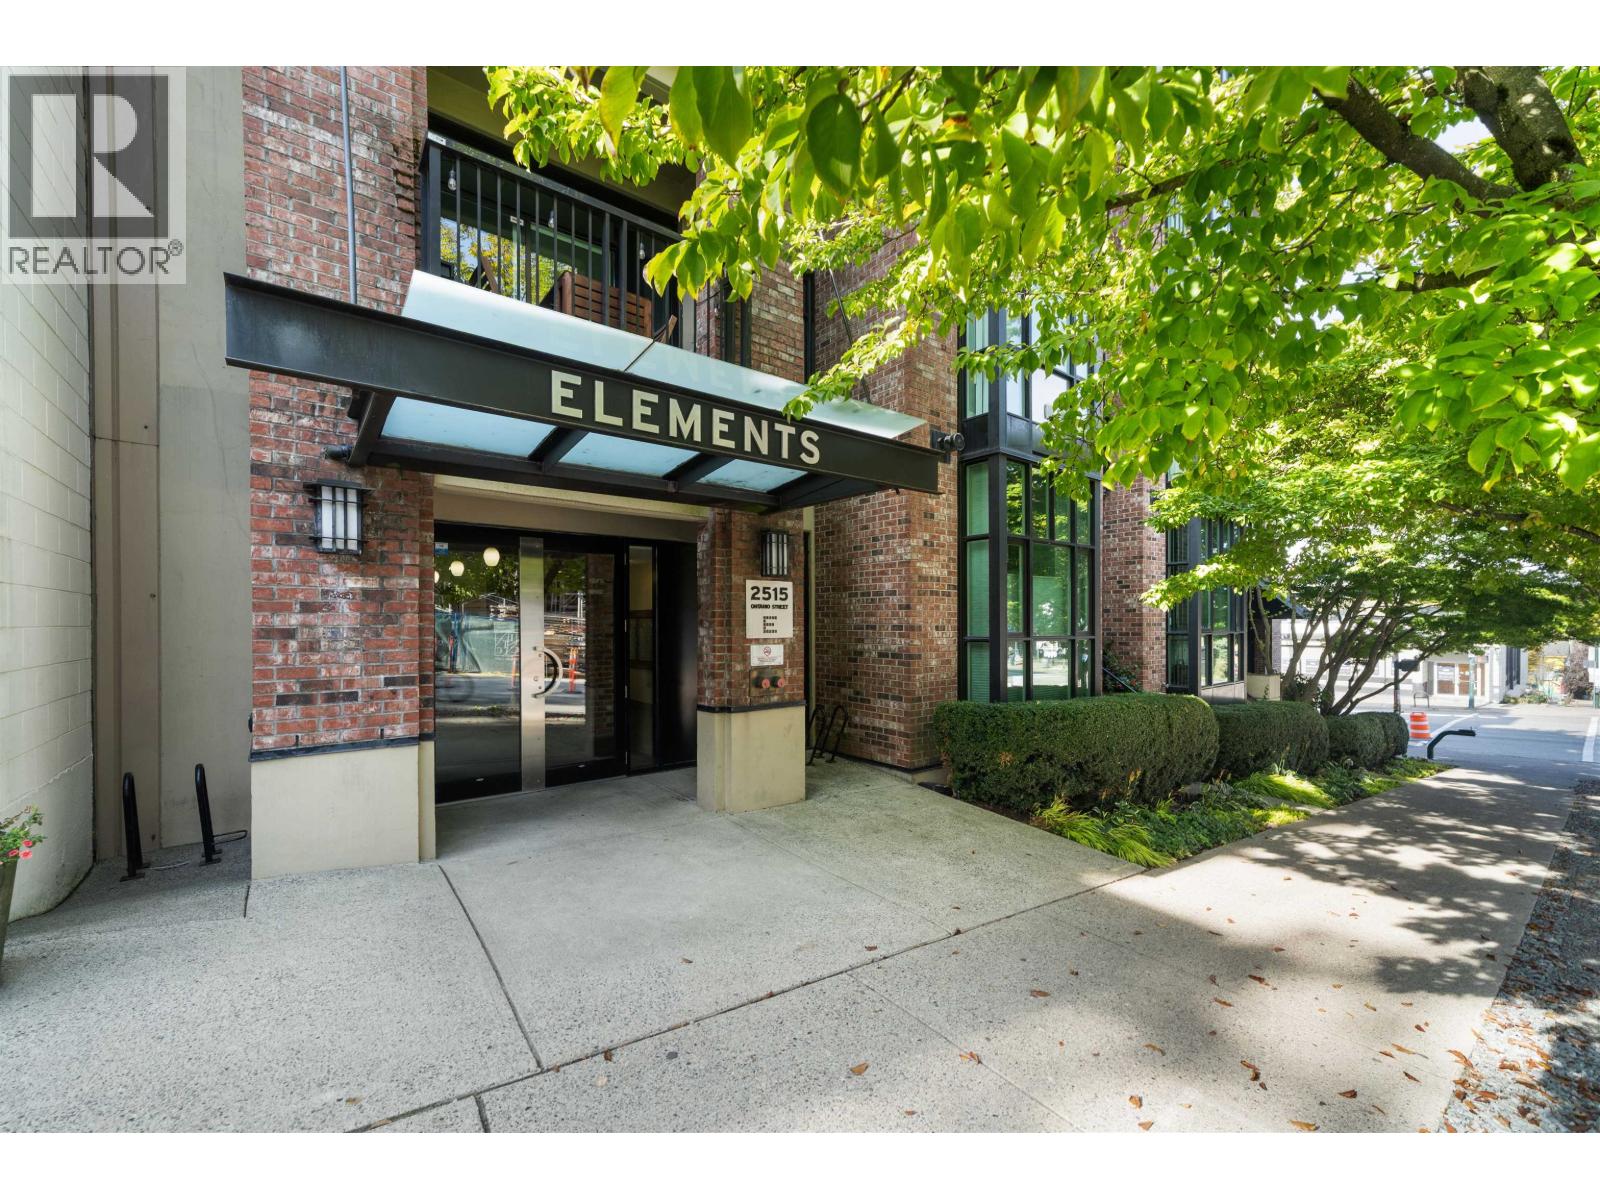 $988,000
109 2515 Ontario St. · 2bd/2ba · 858sf
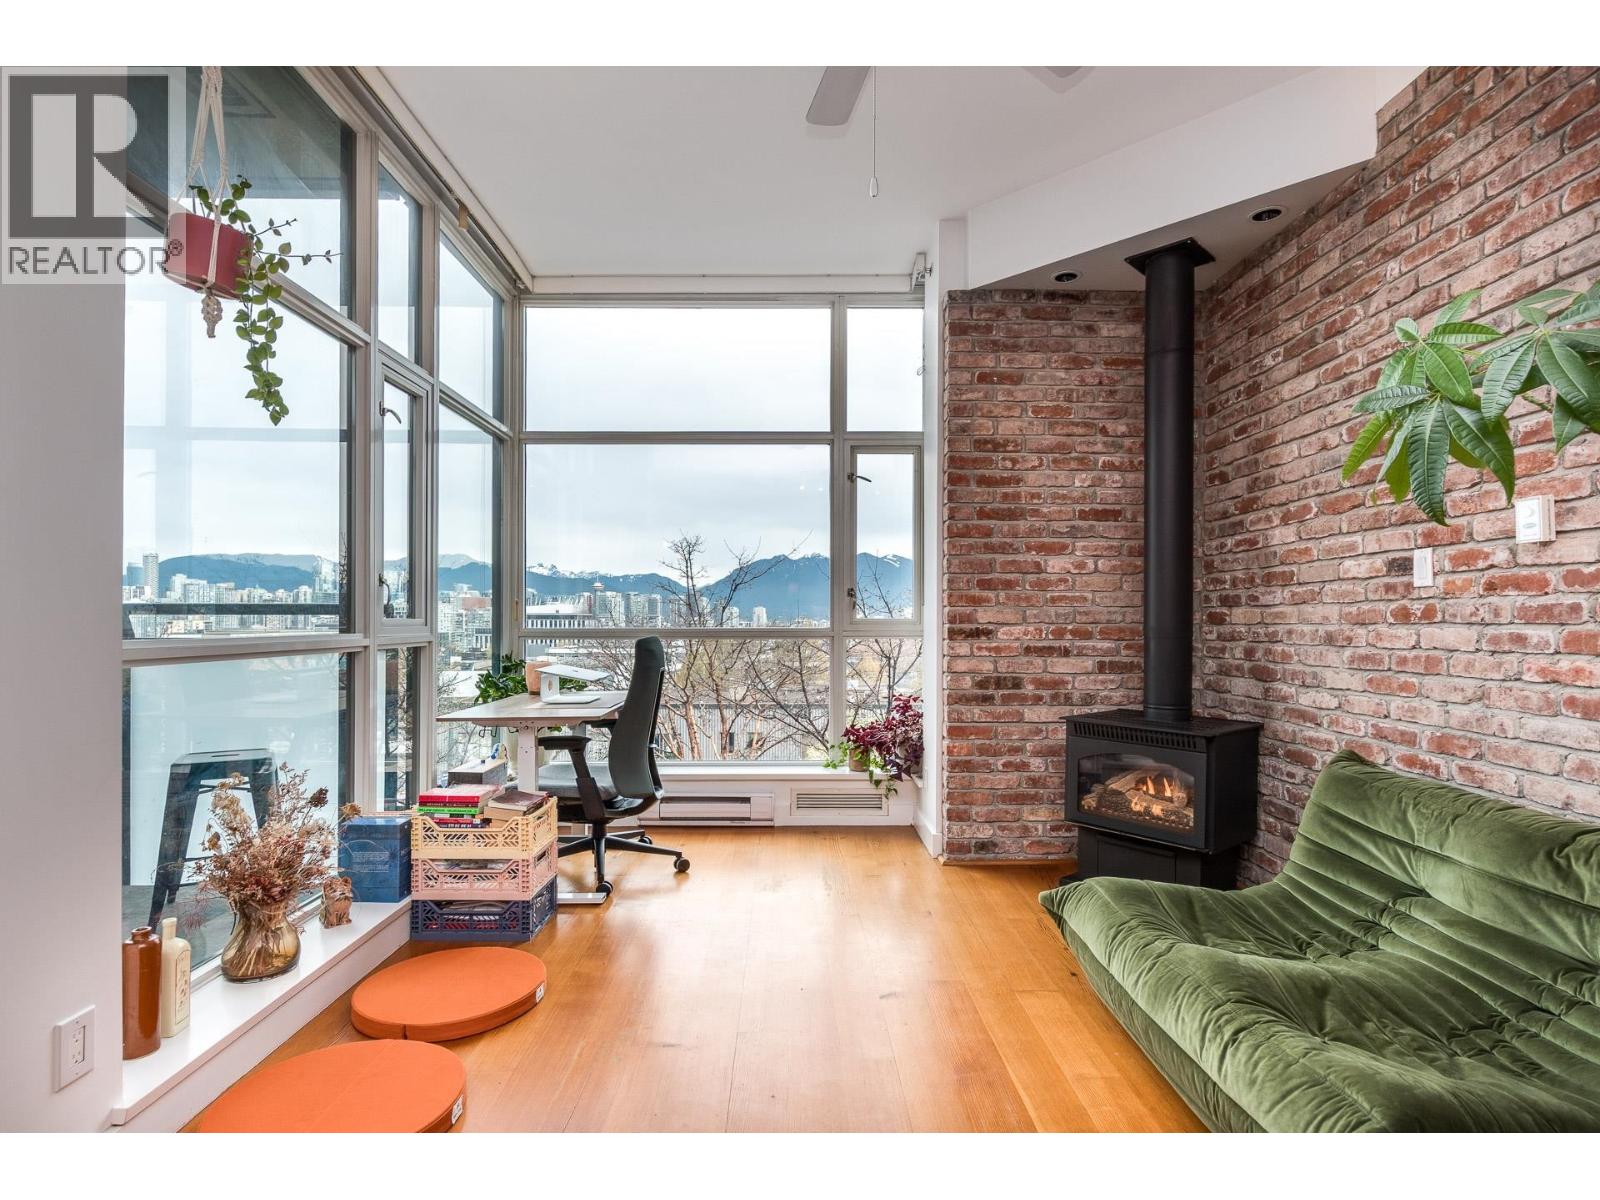 $649,000
316 2515 Ontario St. · 1bd/1ba · 598sf
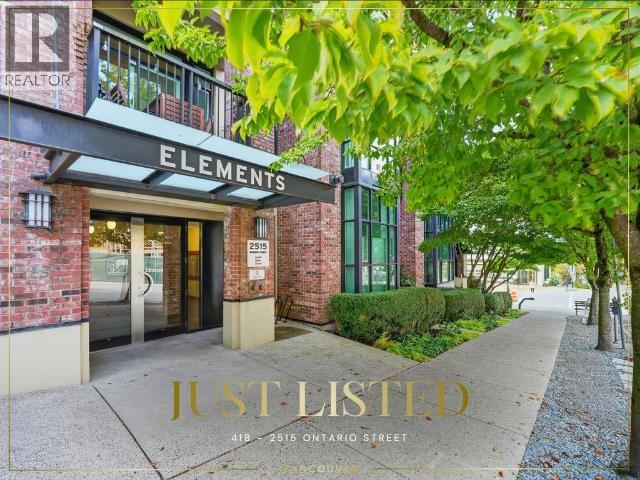 $699,000
418 2515 Ontario St. · 1bd/1ba · 622sf
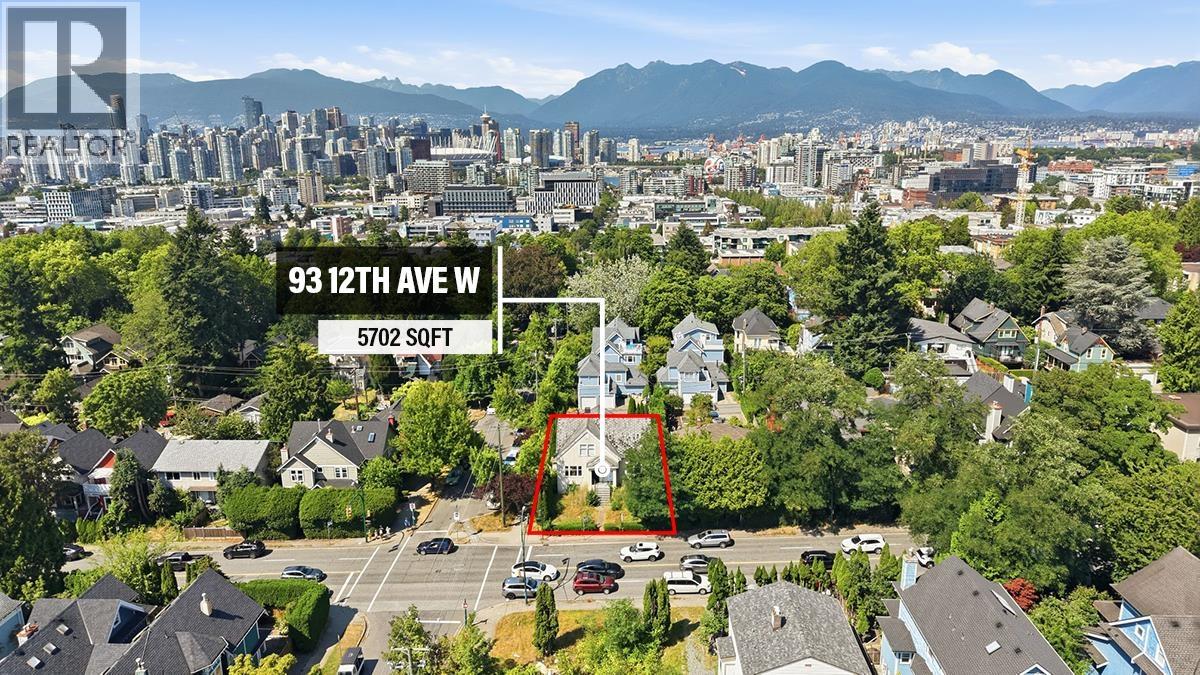 $2,599,000
93 W 12th Ave. · 6bd/4ba · 3272sf
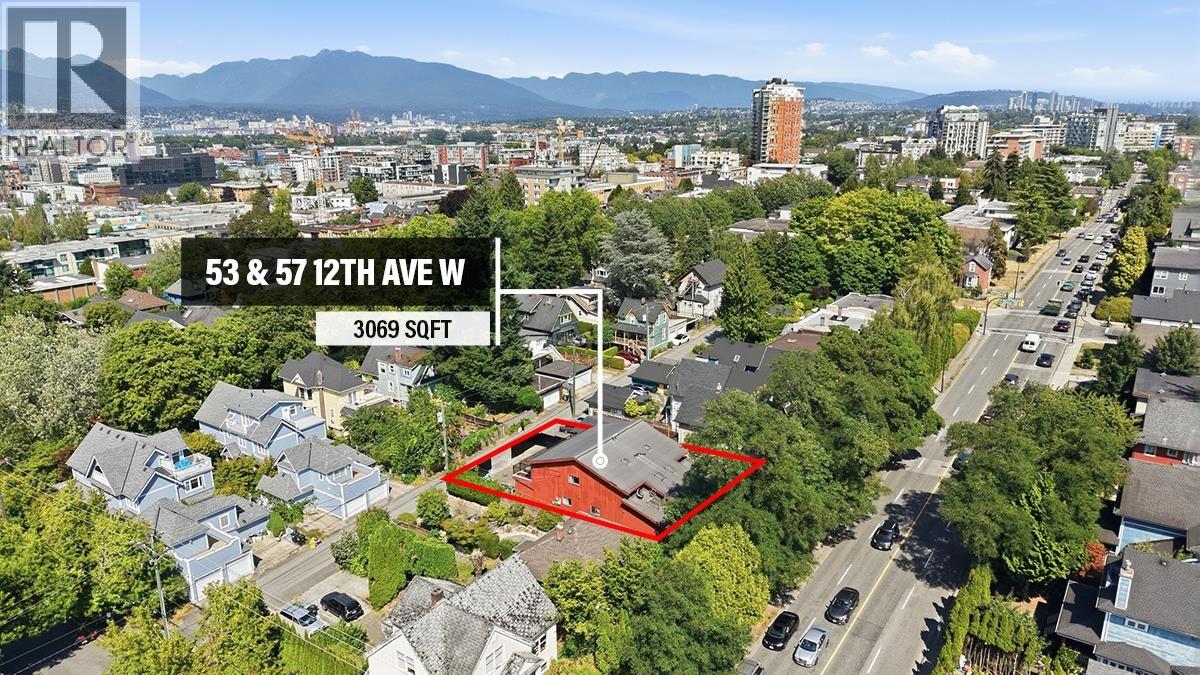 $1,349,000
57 W 12th Ave. · 5bd/2ba · 2128sf
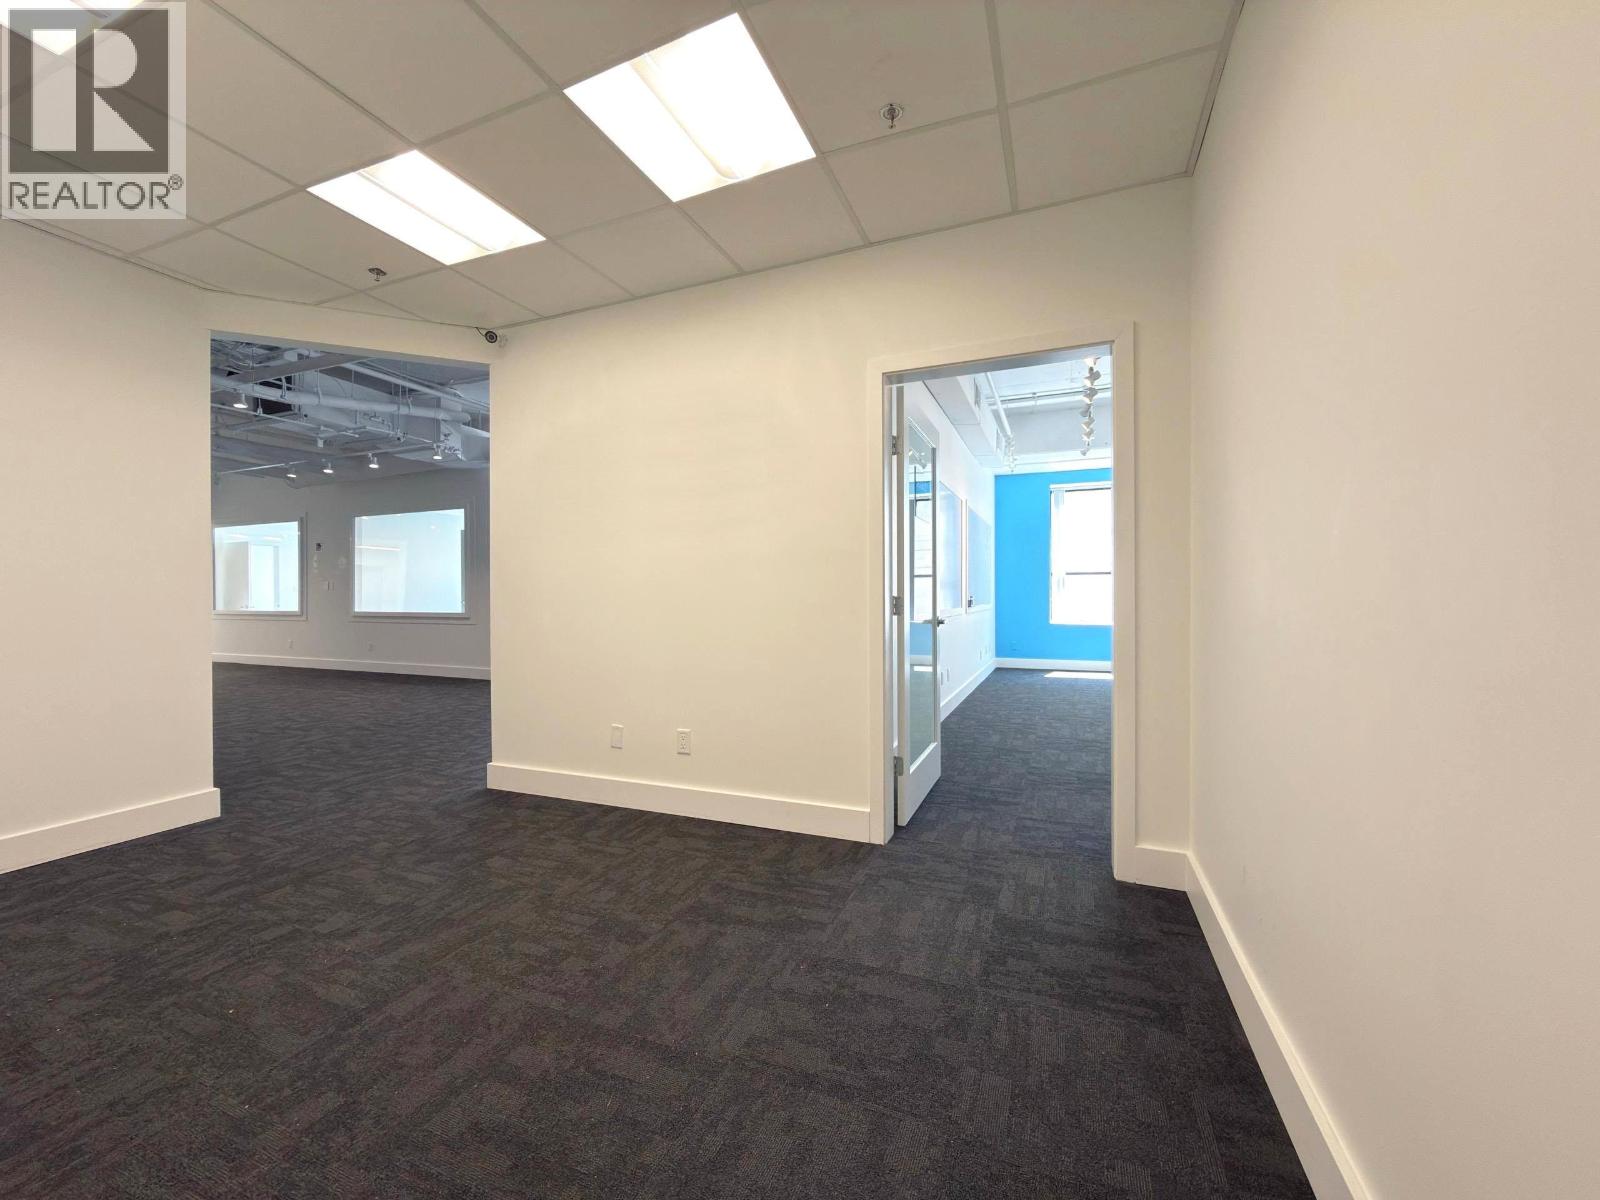 $1,599,000
214 128 W 6th Ave. · 0bd/0ba · 2132sf
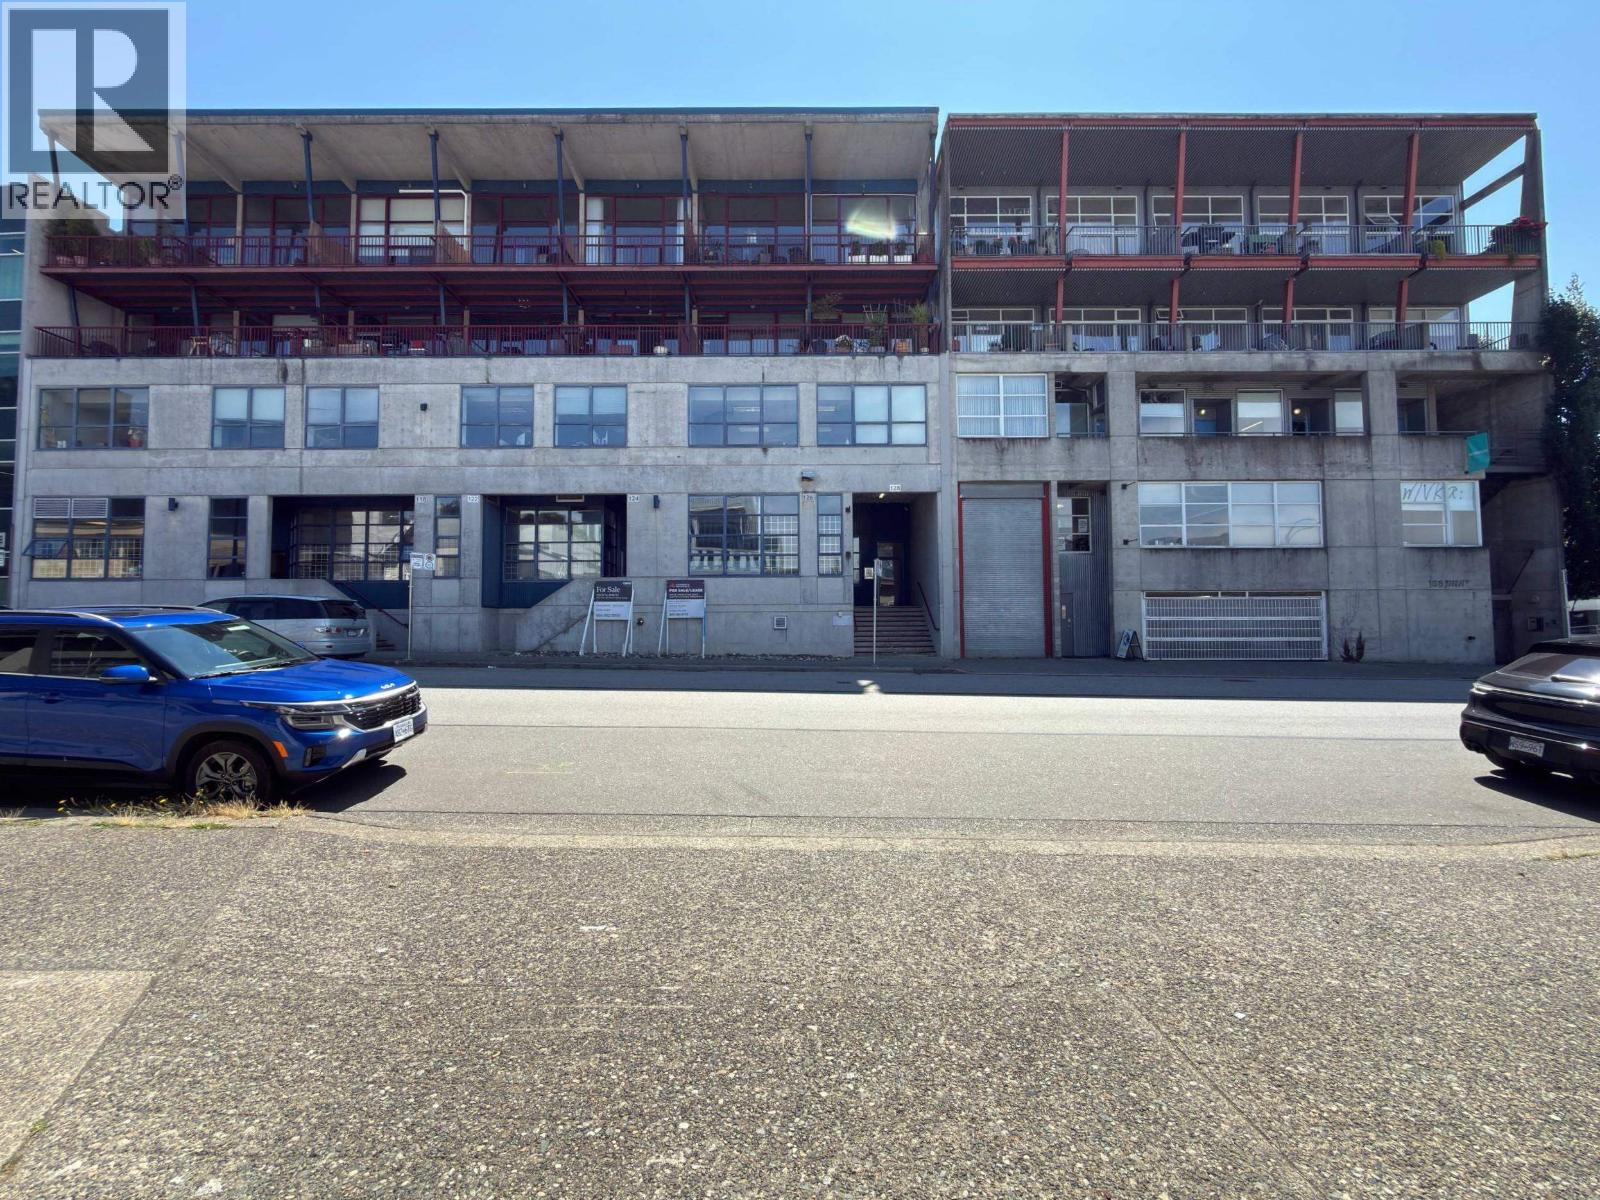 $3,246,000
202 128 W 6th Ave. · 0bd/0ba · 4328sf
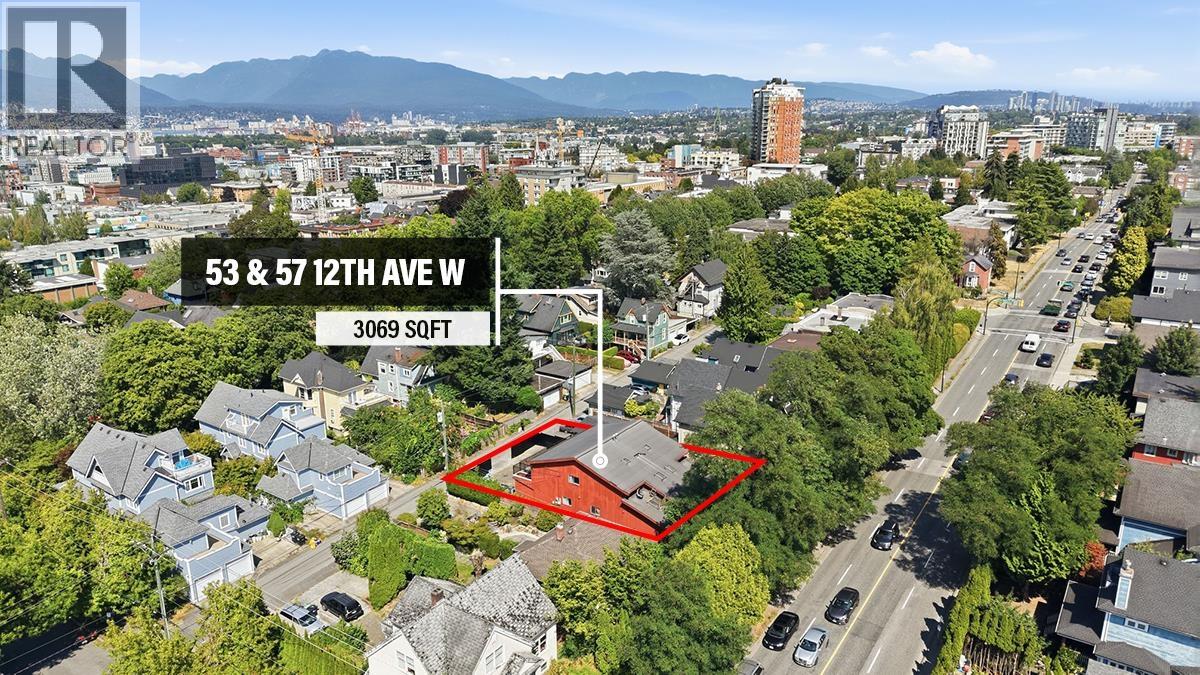 $1,349,000
53 W 12th Ave. · 5bd/2ba · 2128sf
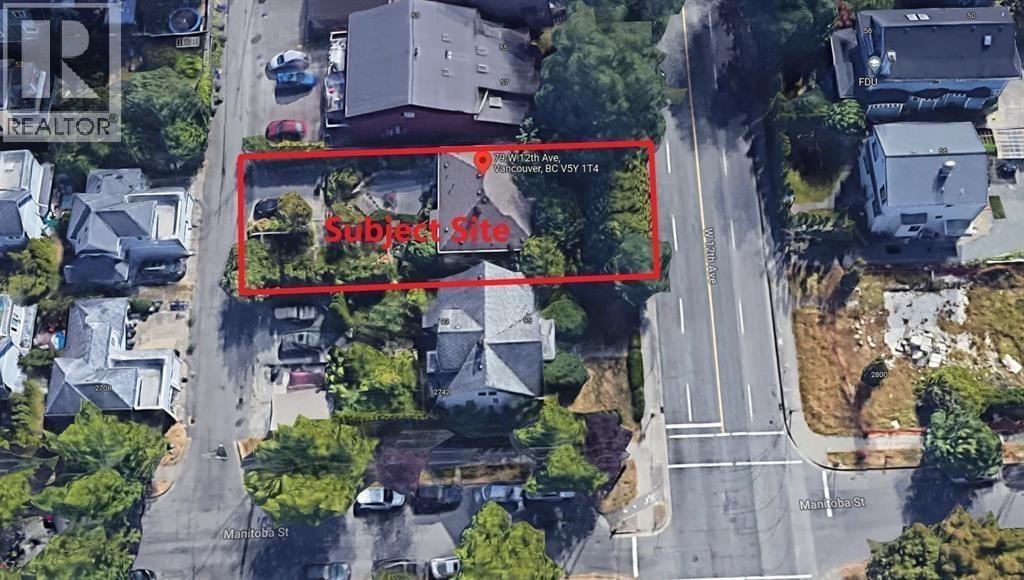 $4,300,000
79 W 12th Ave. · 1bd/0ba · 0sf
 $799,800
105 223 W Broadway · 0bd/0ba · 538sf
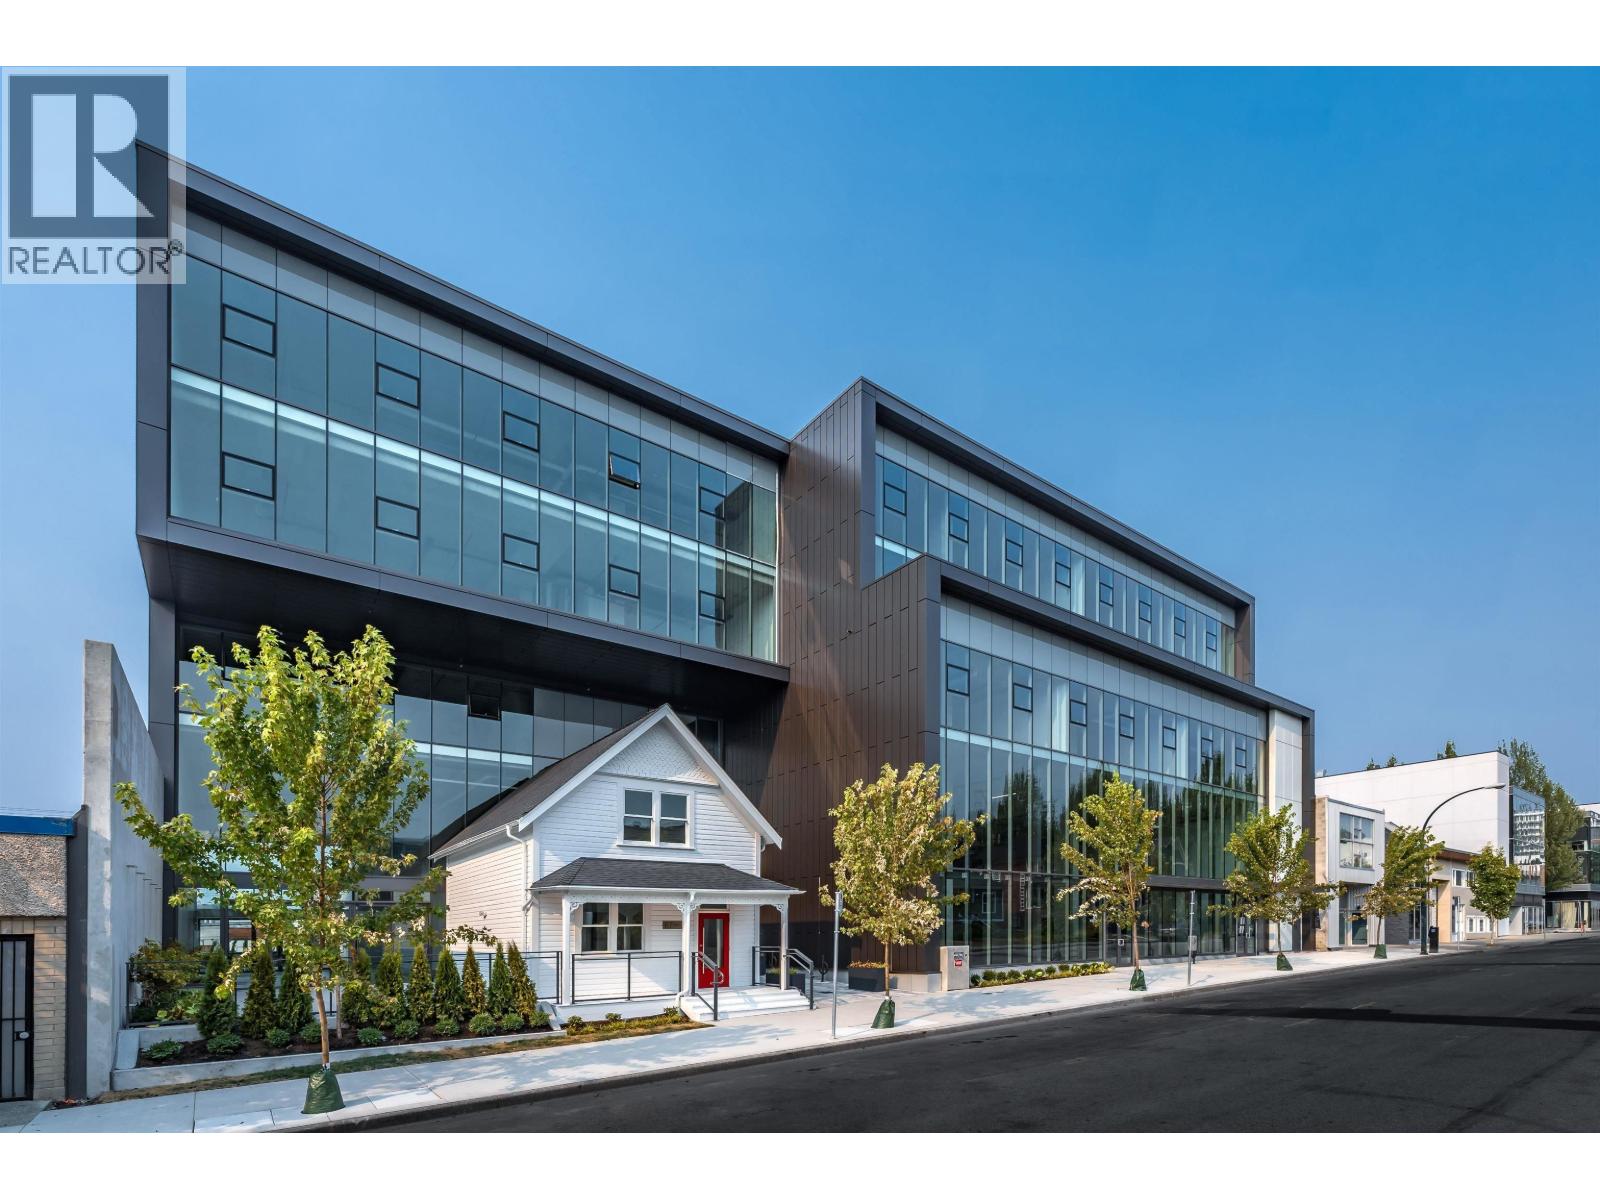 $1,499,999
305 63 W 6th Ave. · 0bd/0ba · 1336sf
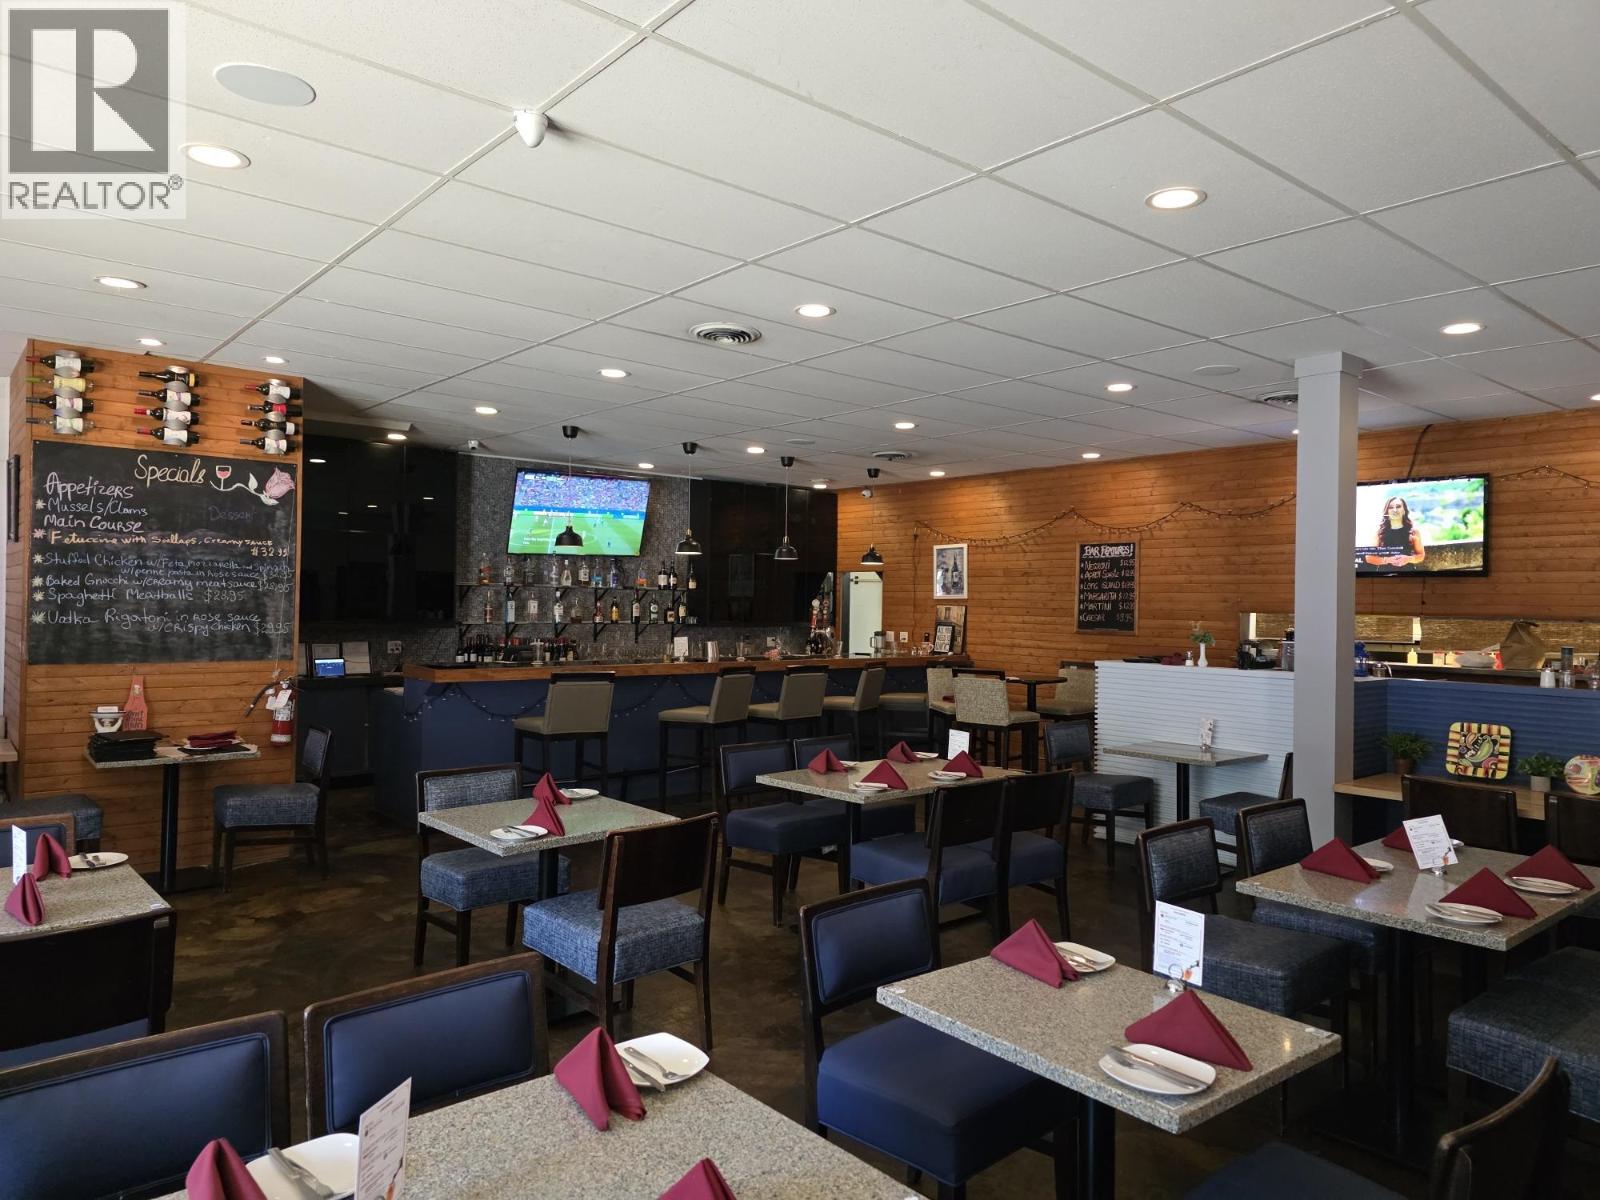 $298,000
11557 Confidential · 0bd/0ba · 2541sf
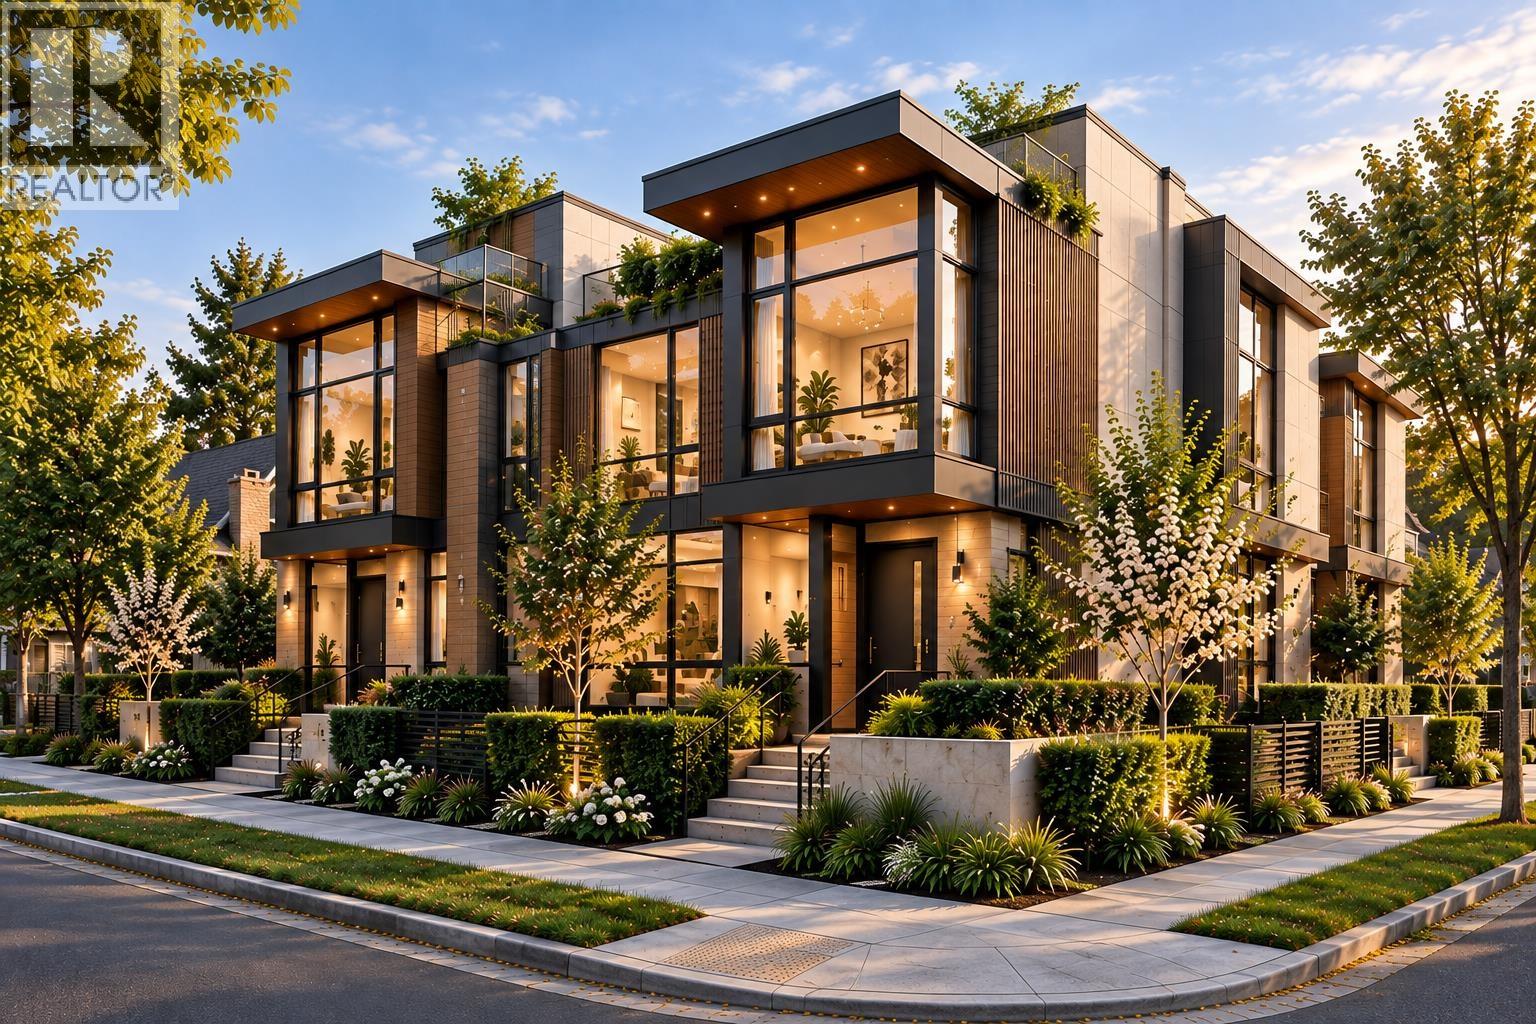 $2,499,999
174 W 11th Ave. · 1bd/1ba · 1000sf
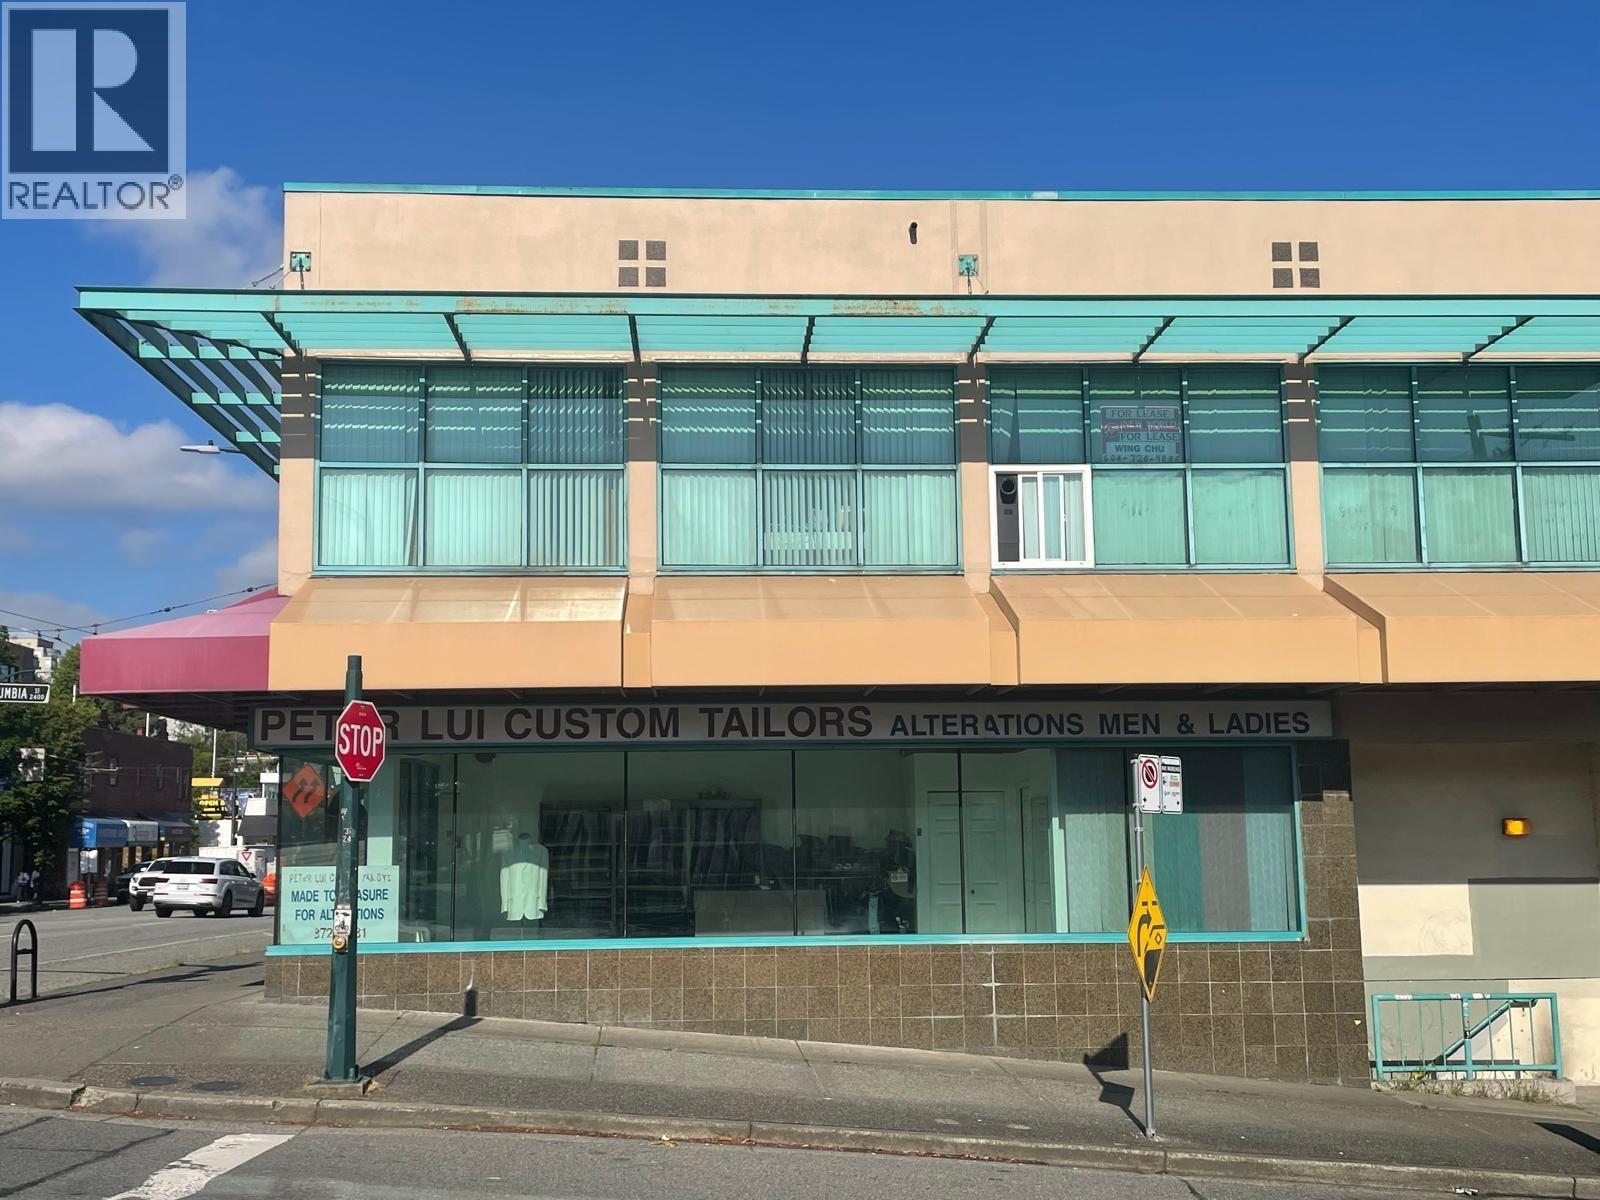 $828,000
100 223 W Broadway · 0bd/0ba · 496sf
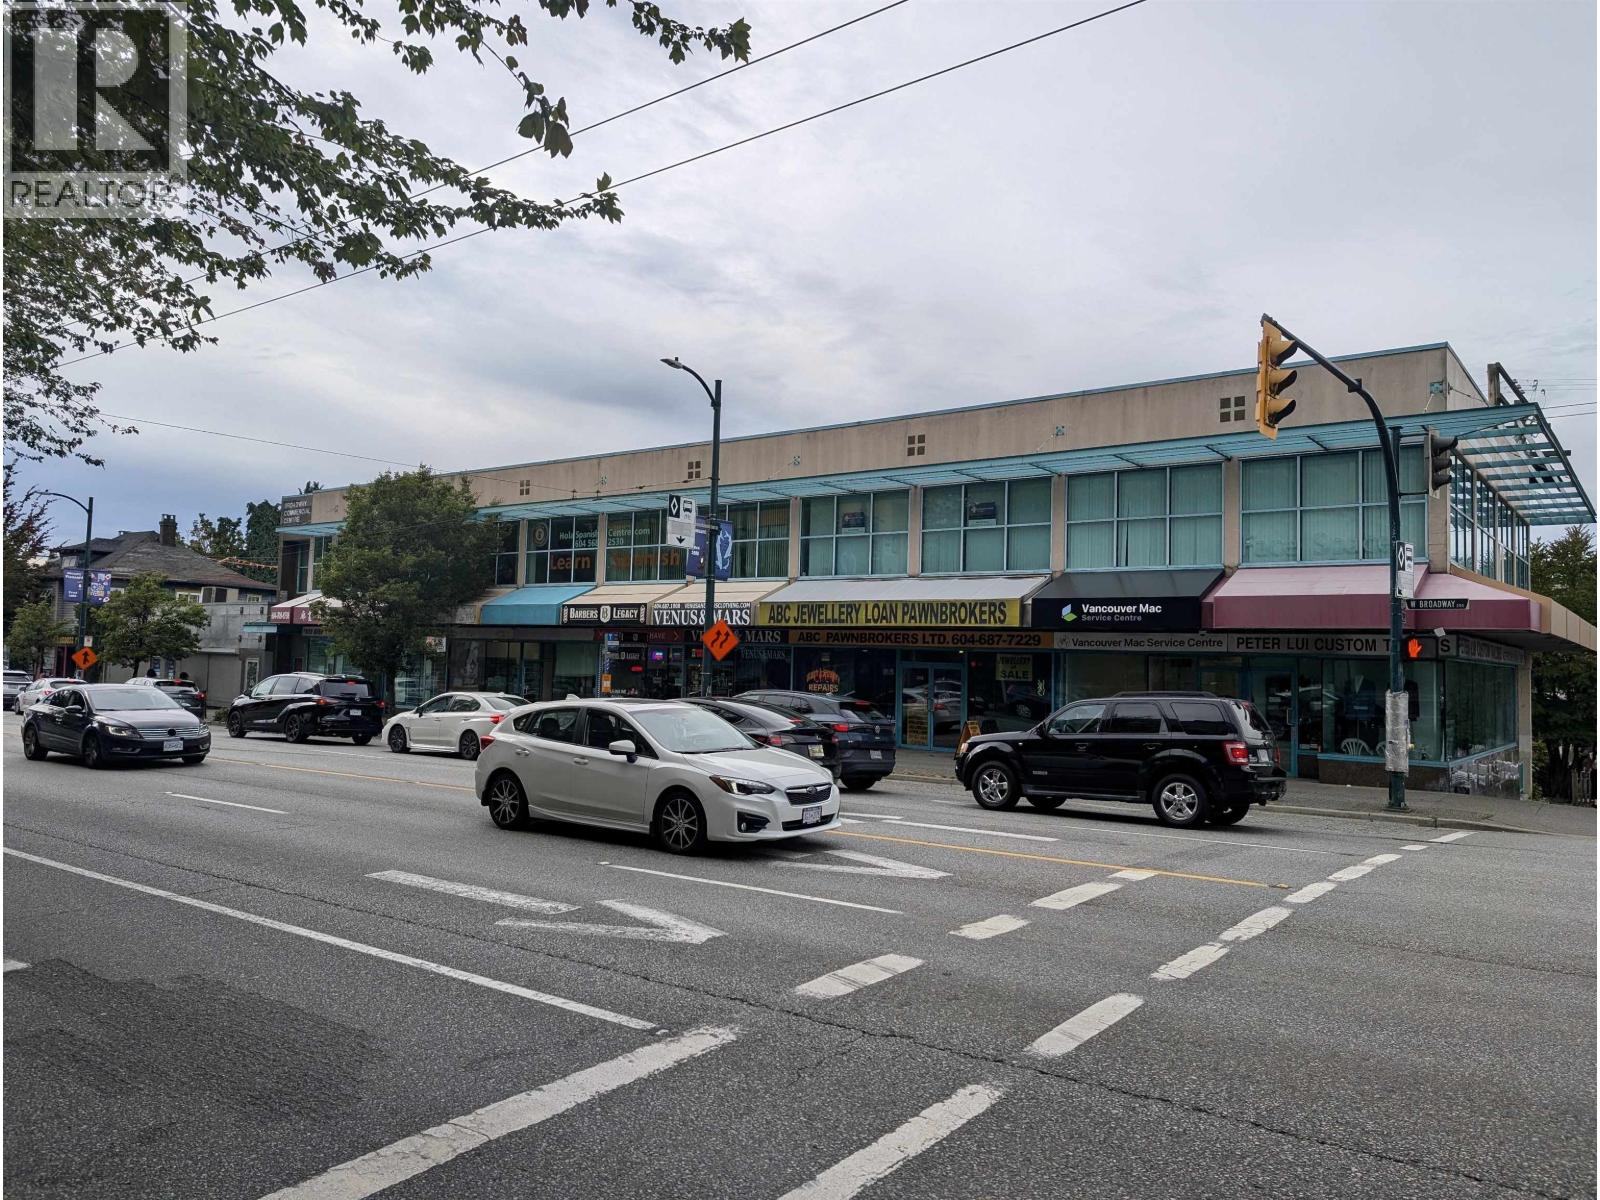 $6,980,000
200-209 223 W Broadway · 0bd/0ba · 4762sf
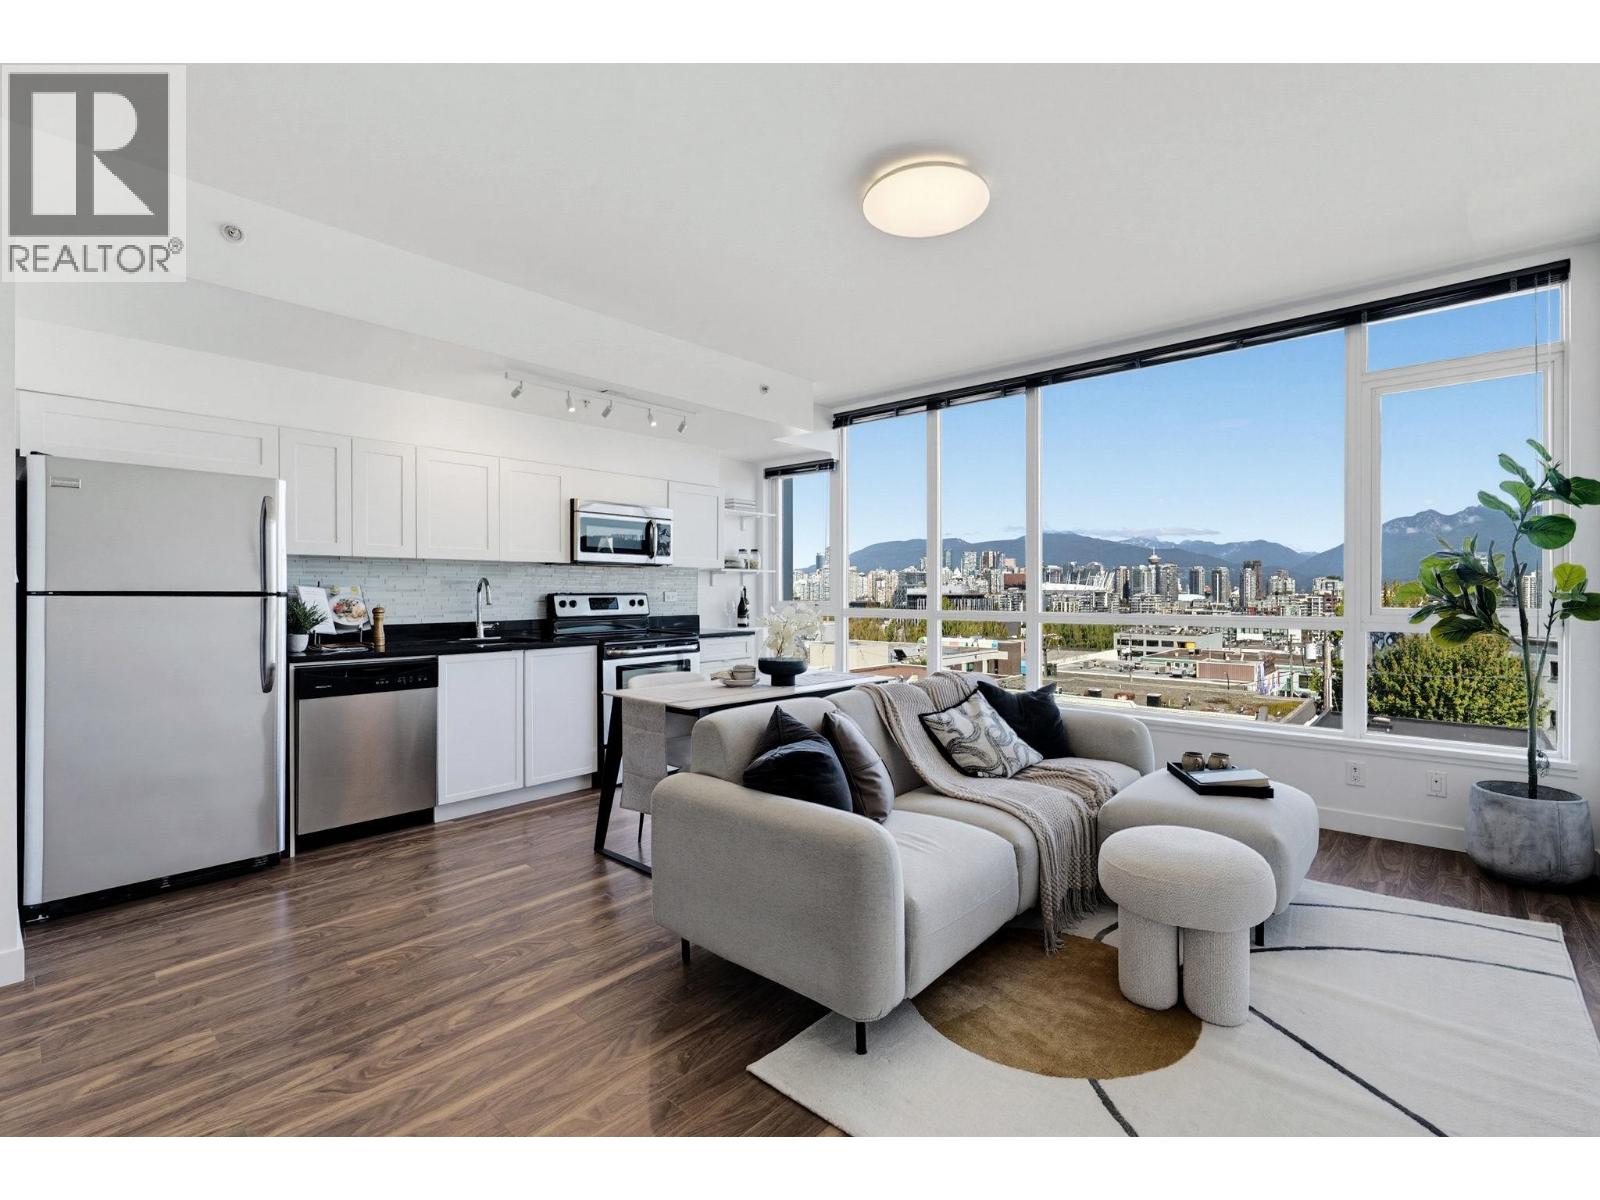 $559,900
409 2511 Quebec St. · 1bd/1ba · 670sf
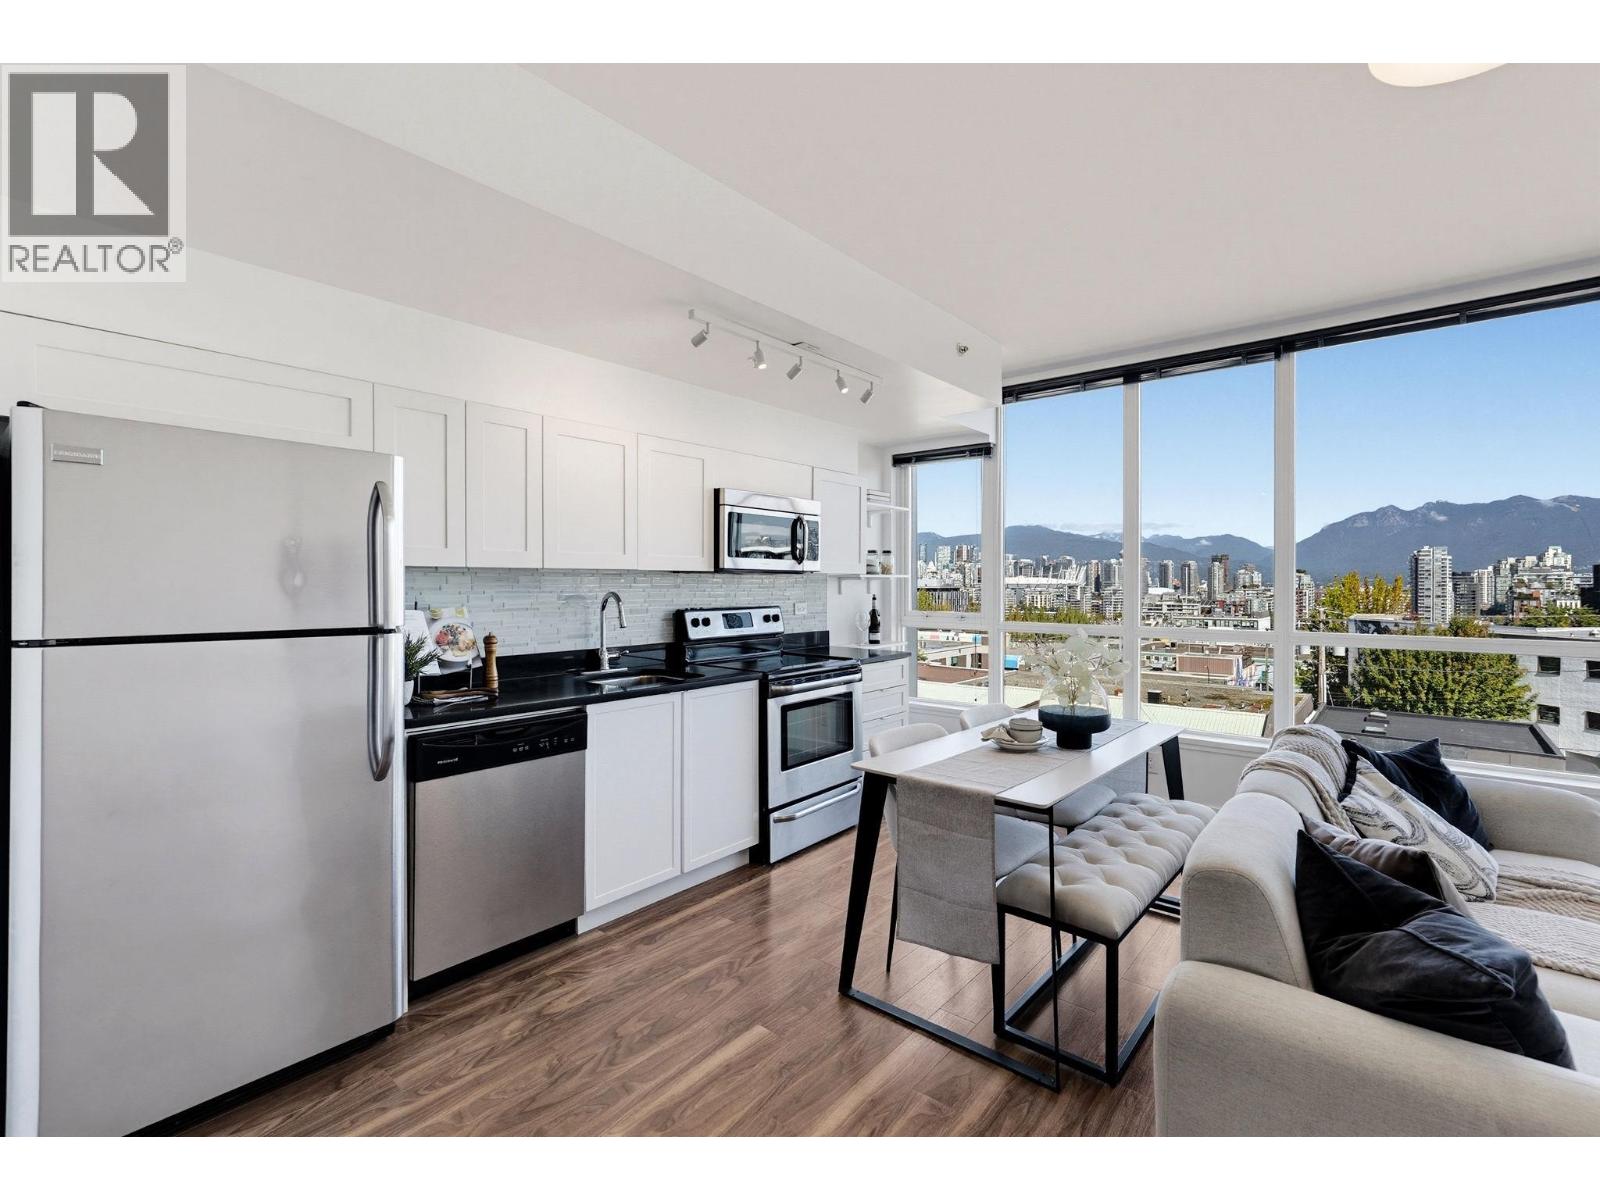 $569,900
409 2511 Quebec St. · 1bd/1ba · 670sf
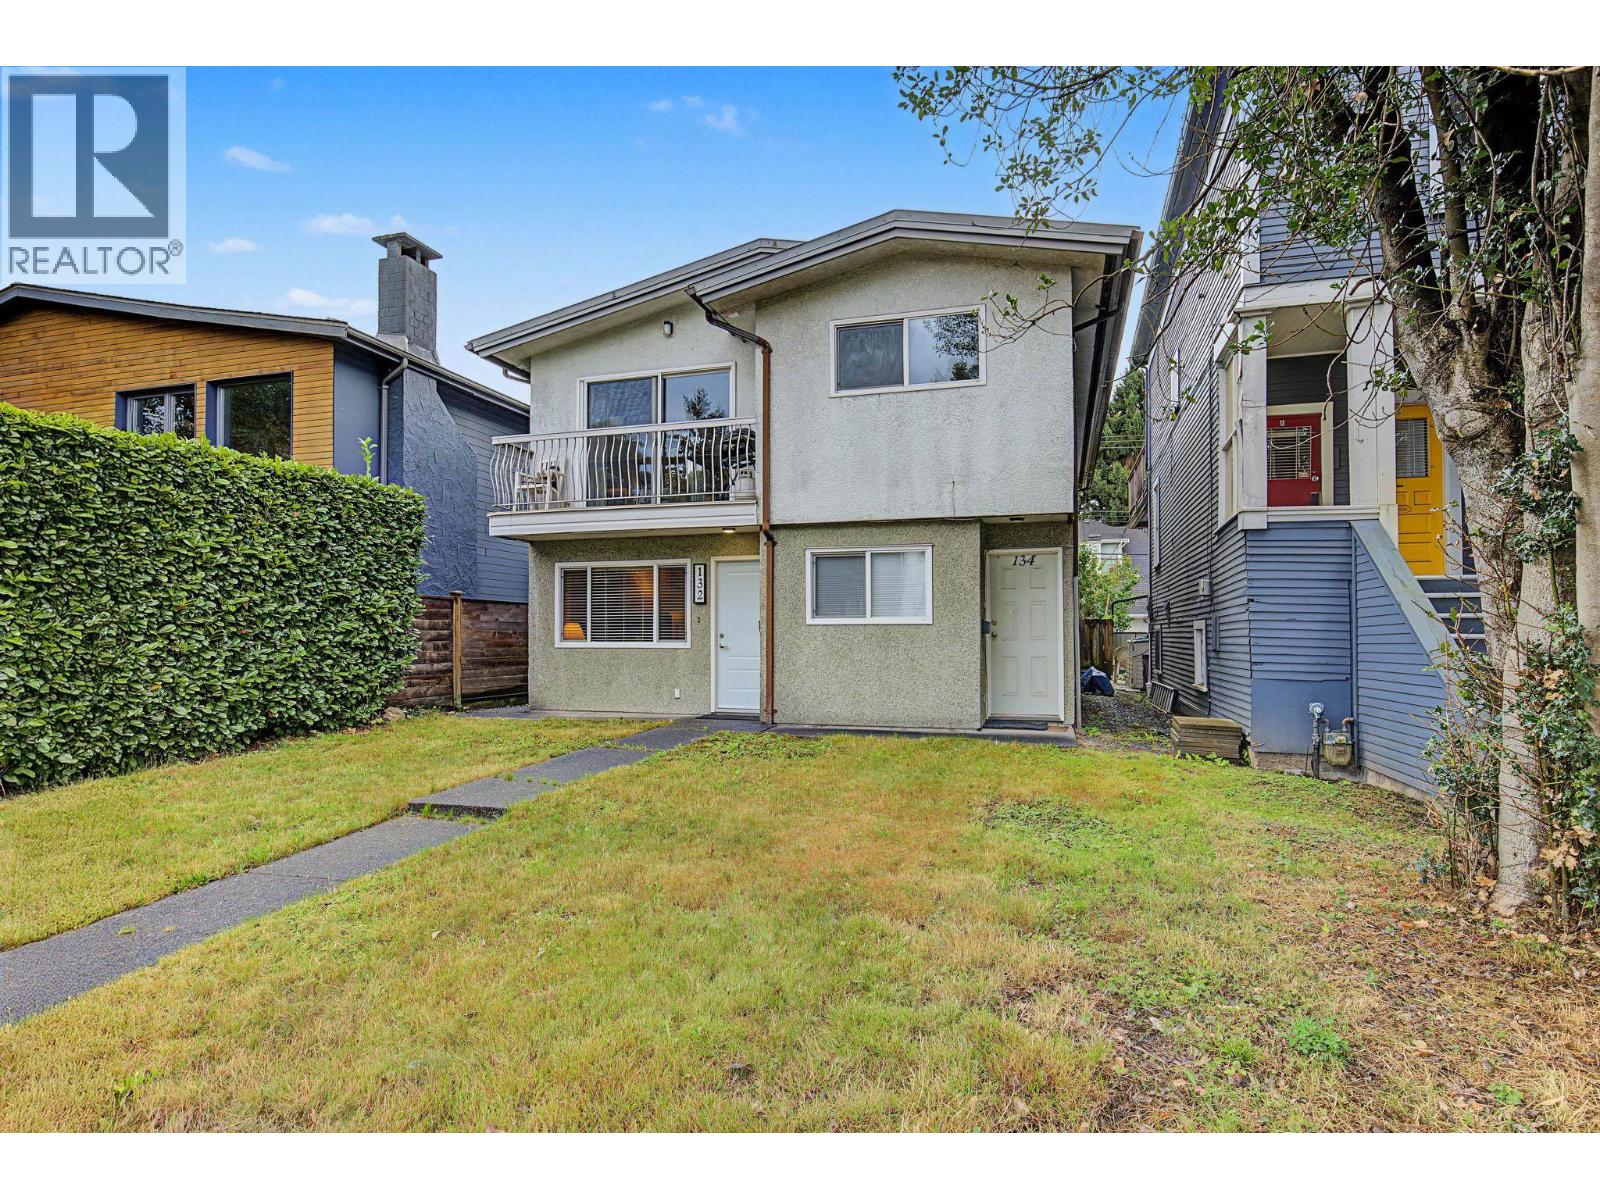 $1,899,000
132-134 W 12th Ave. · 6bd/4ba · 2300sf
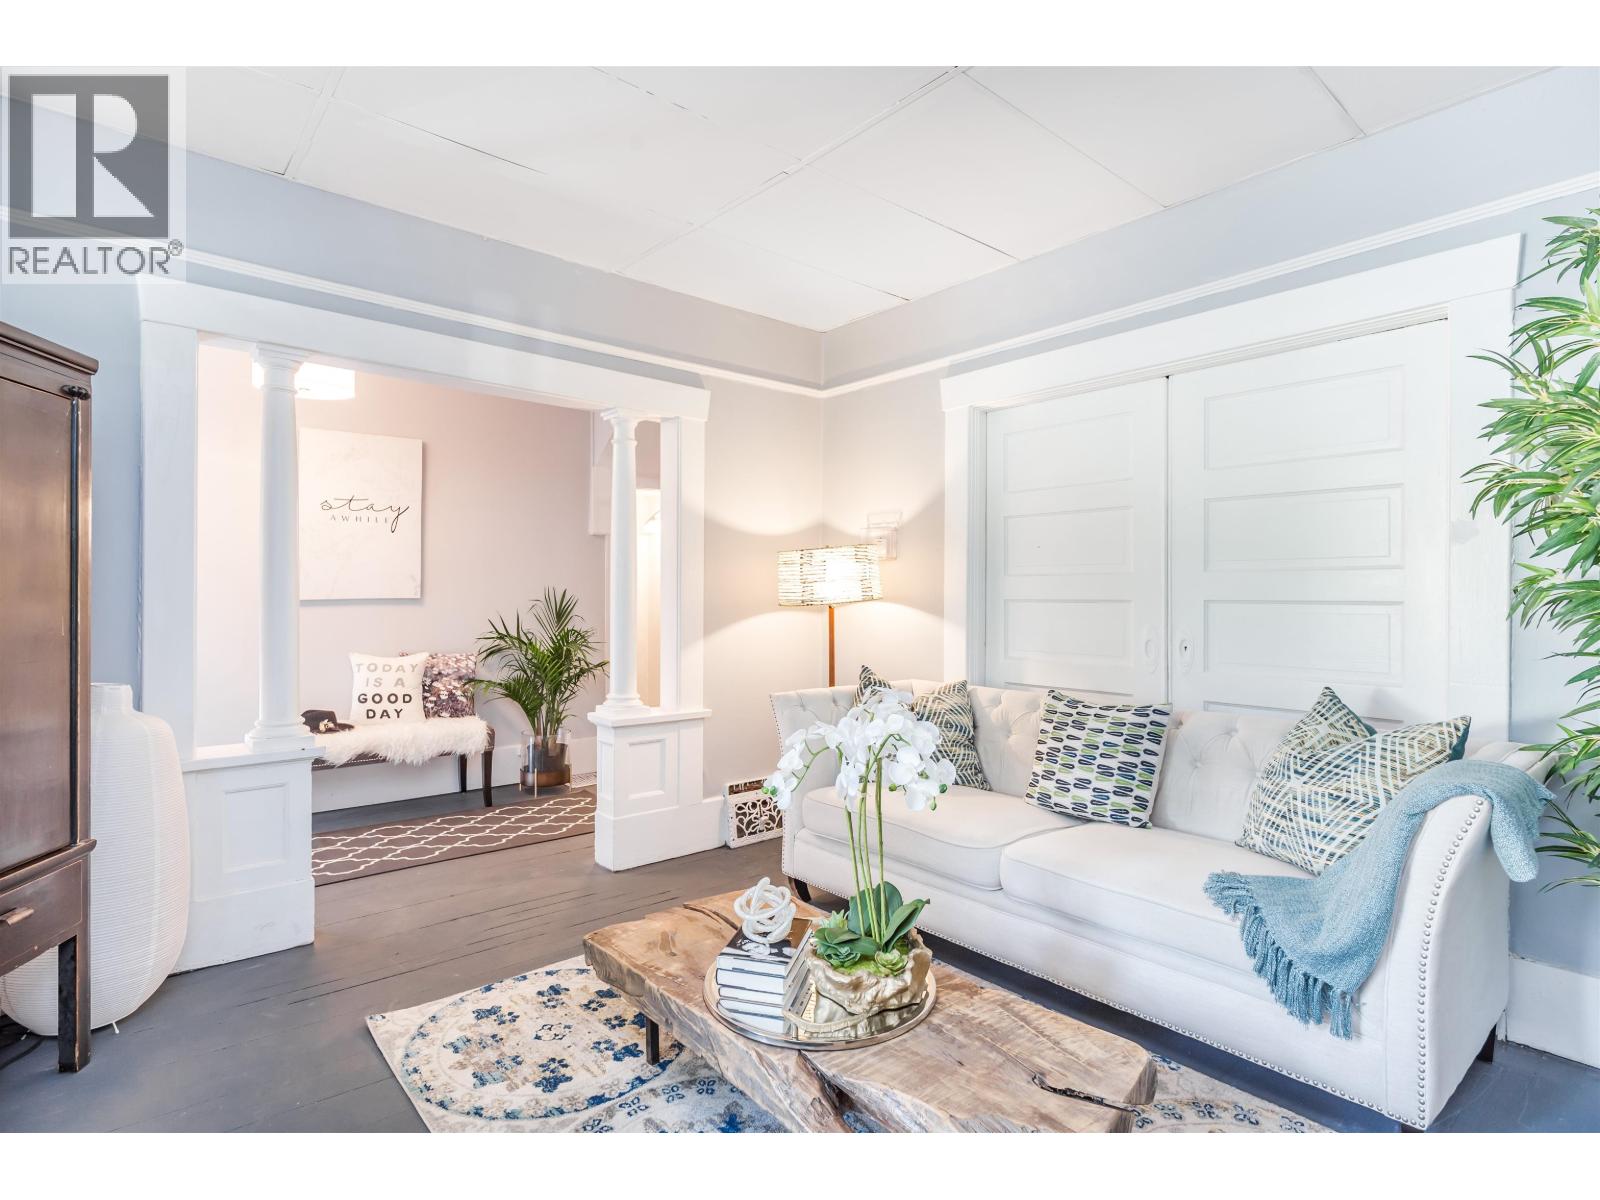 $2,288,000
136 W 12th Ave. · 7bd/2ba · 2724sf
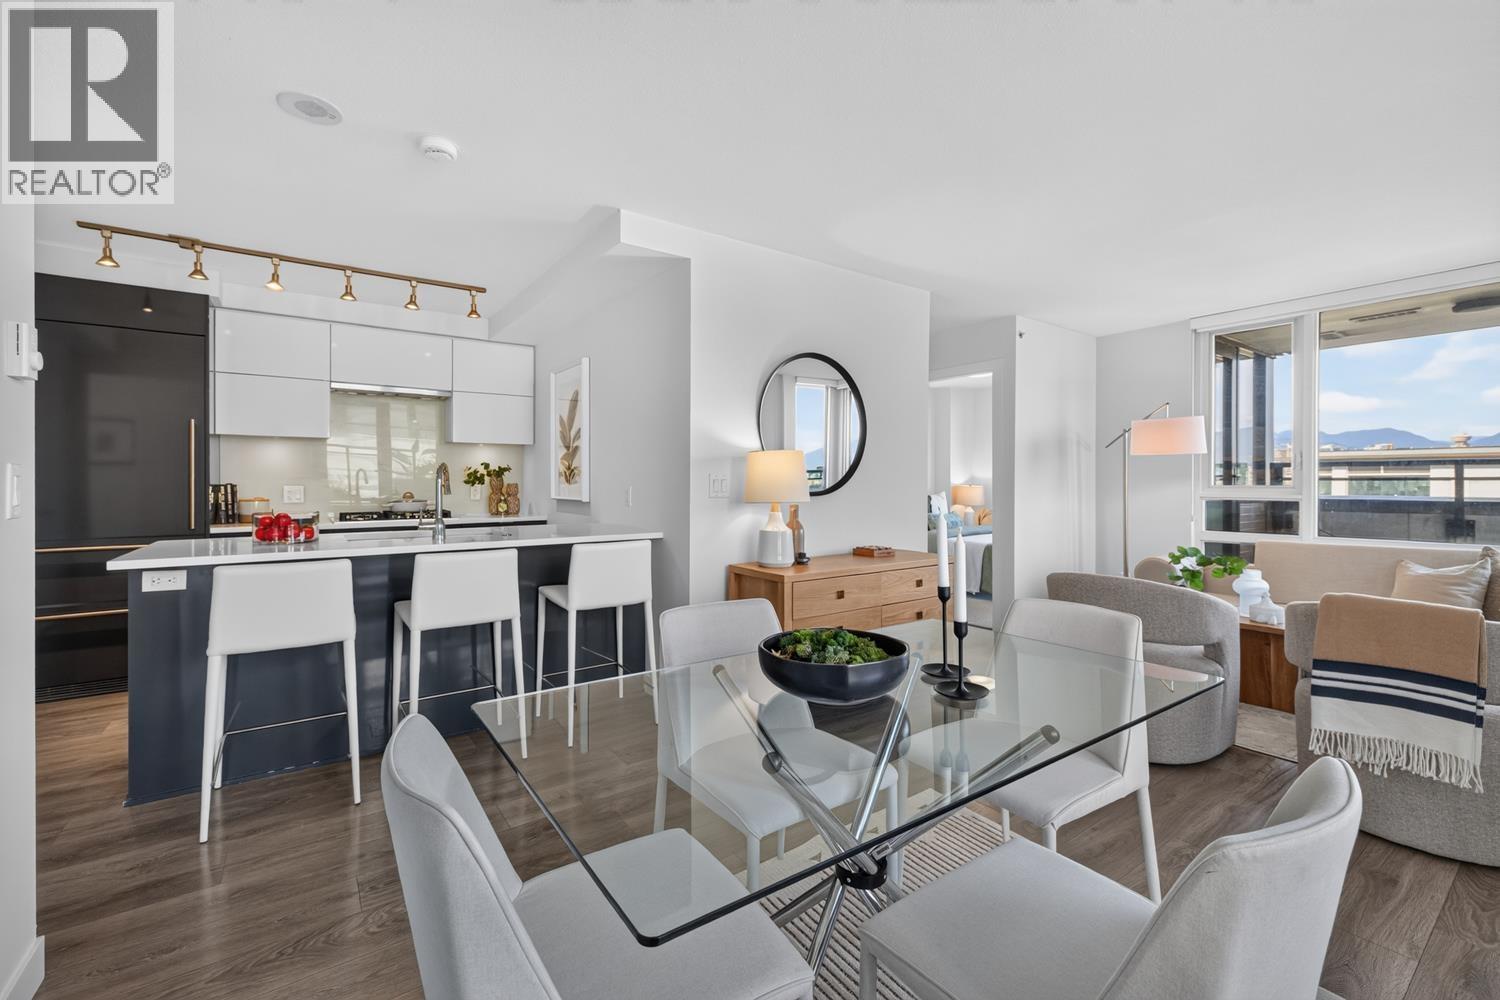 $799,900
509 238 W Broadway · 2bd/1ba · 753sf
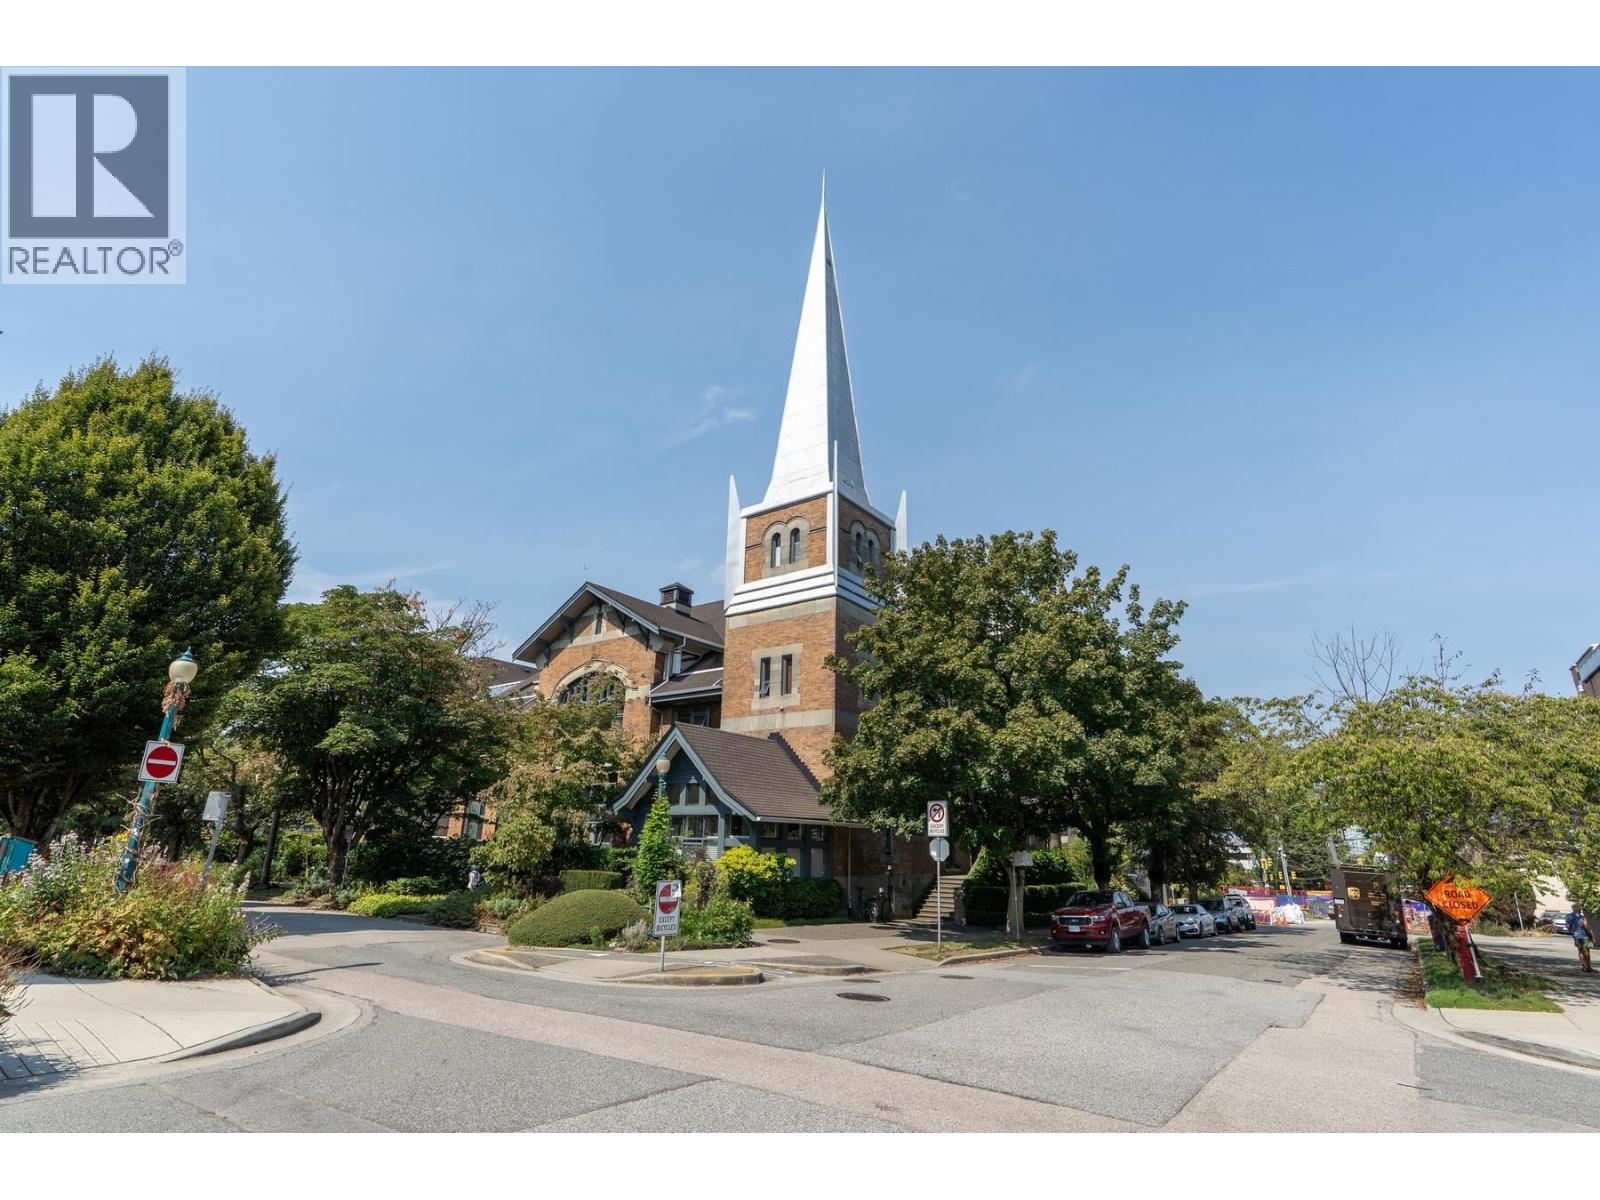 $749,900
204 2525 Quebec St. · 1bd/1ba · 714sf
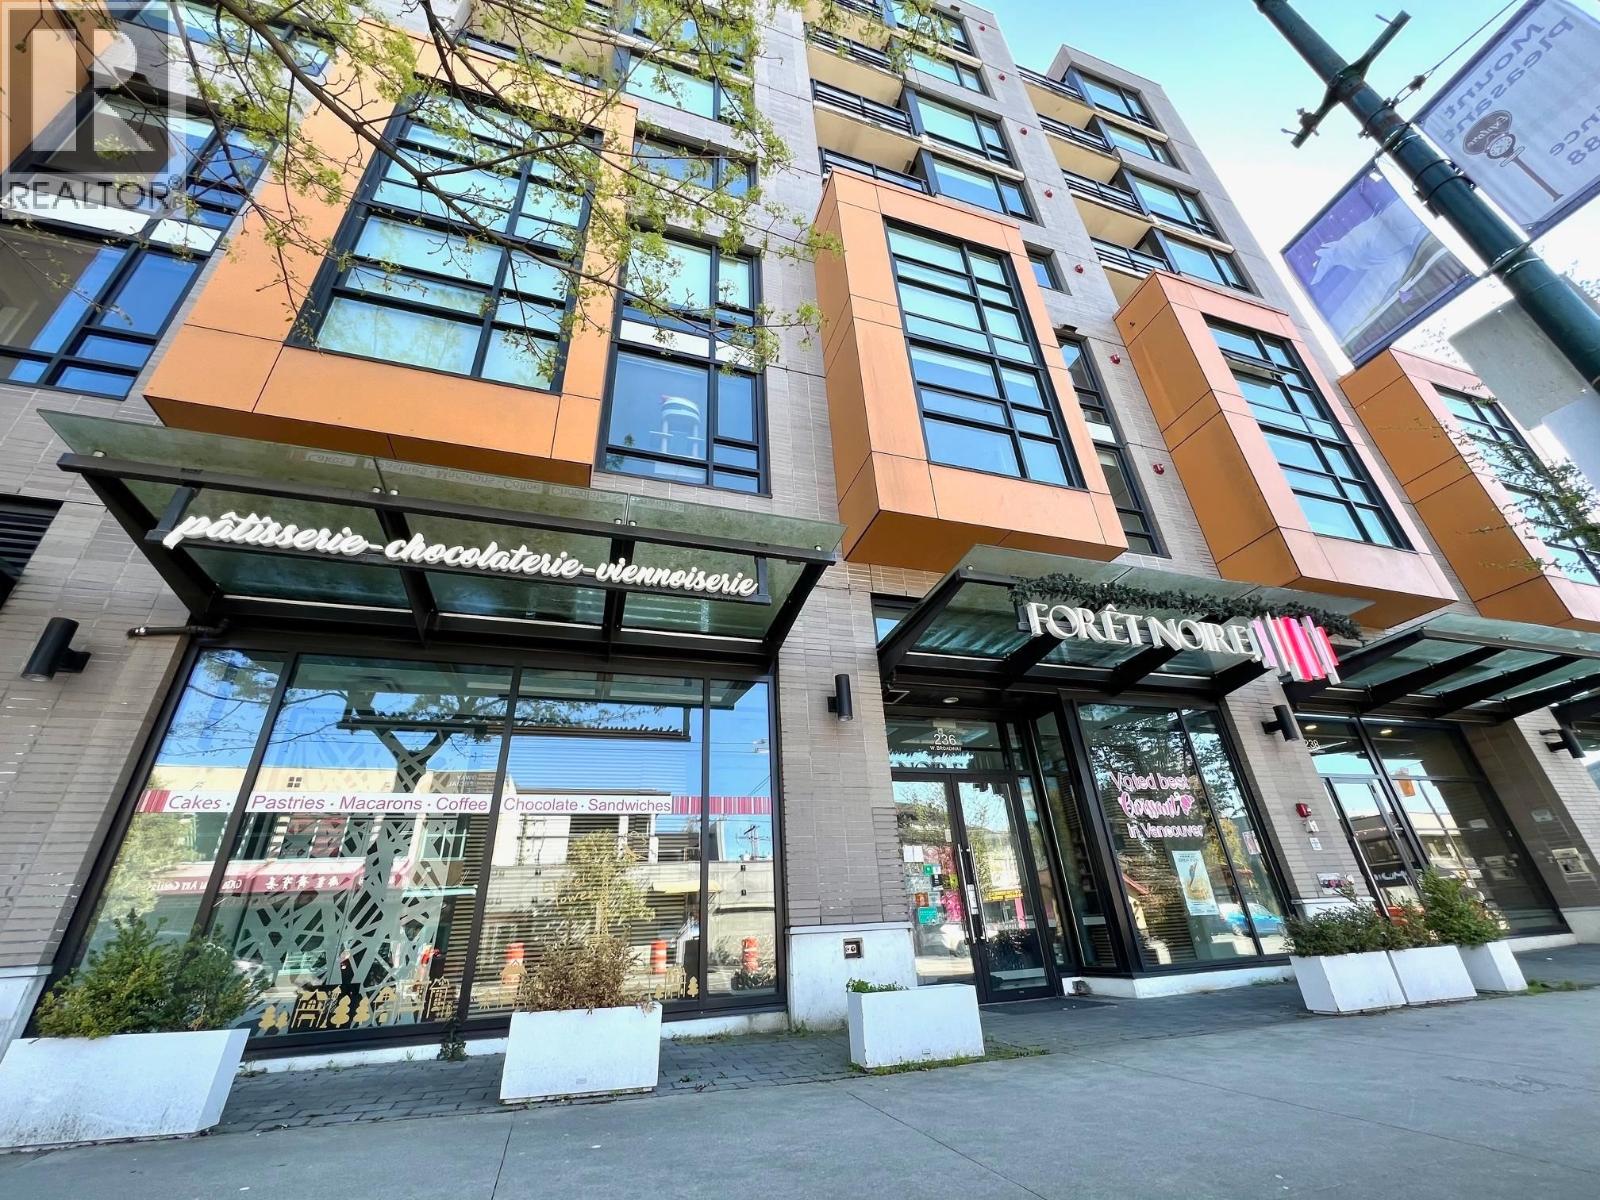 $2,600,000
236 W Broadway · 0bd/0ba · 1888sf
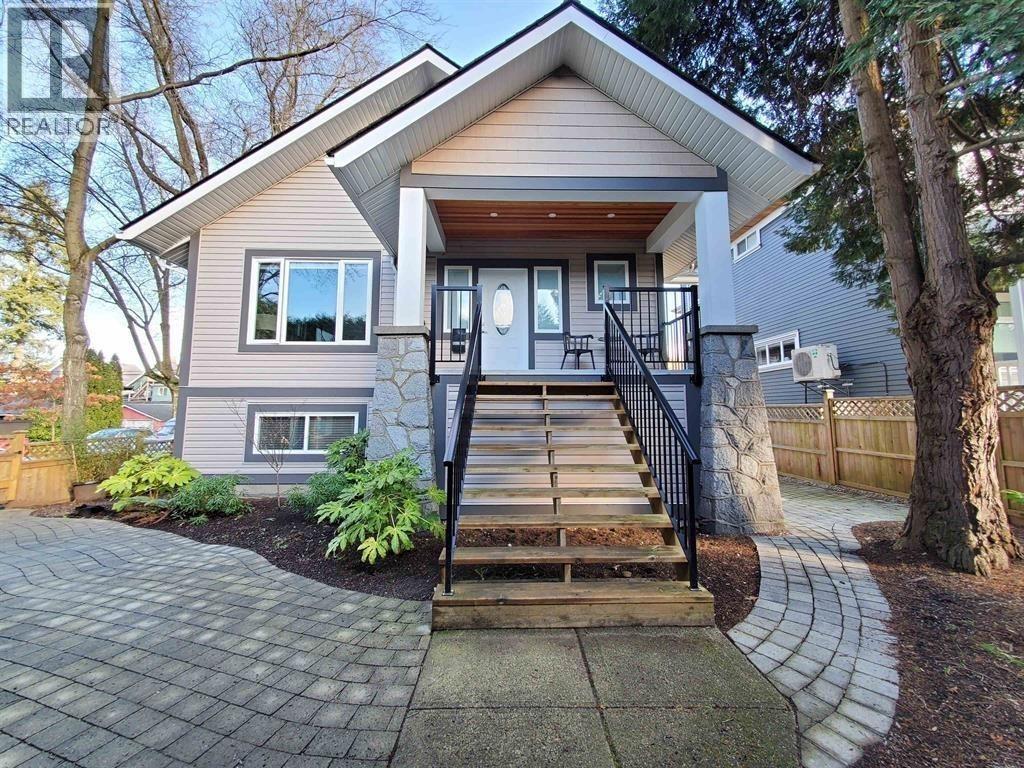 $3,490,000
195 W 12 Ave. · 6bd/5ba · 2917sf
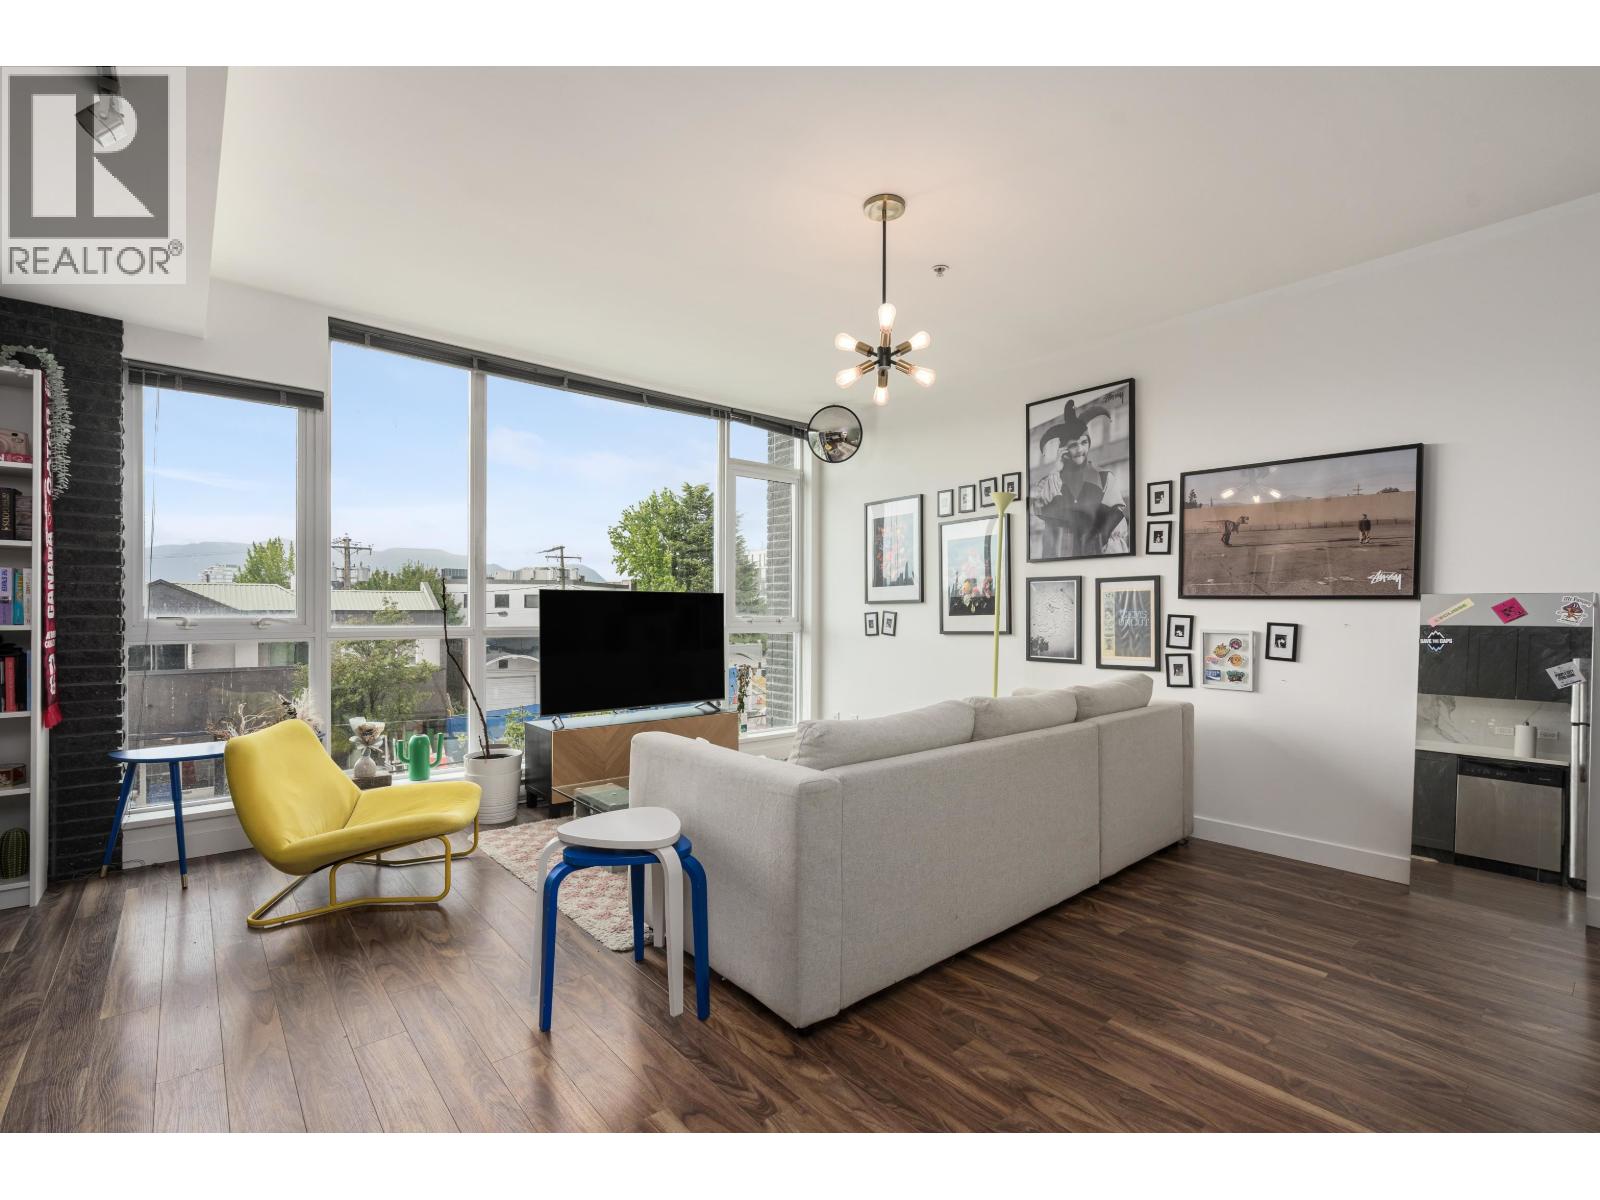 $549,000
208 2511 Quebec St. · 1bd/1ba · 650sf
 $695,000
802 238 W Broadway · 1bd/1ba · 575sf
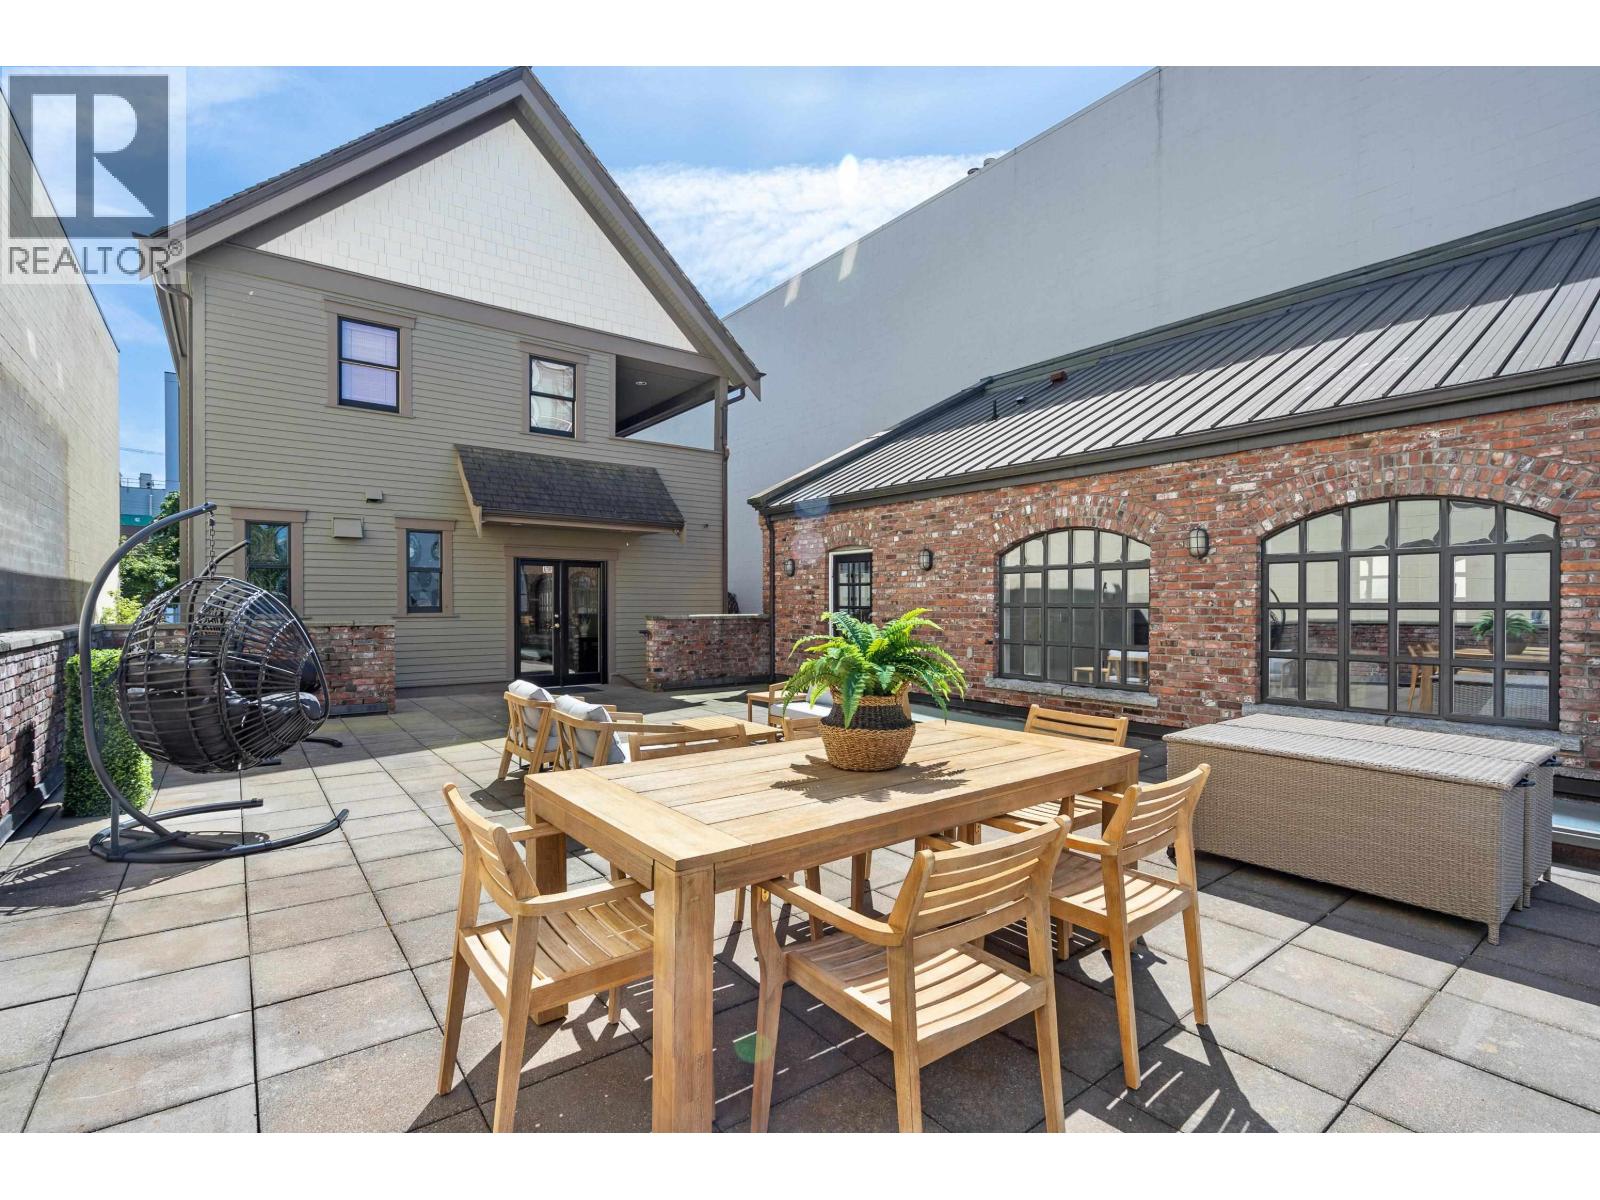 $4,998,000
33 E 6th Ave. · 5bd/5ba · 8705sf
 $4,998,000
33 E 6th Ave. · 0bd/0ba · 8705sf
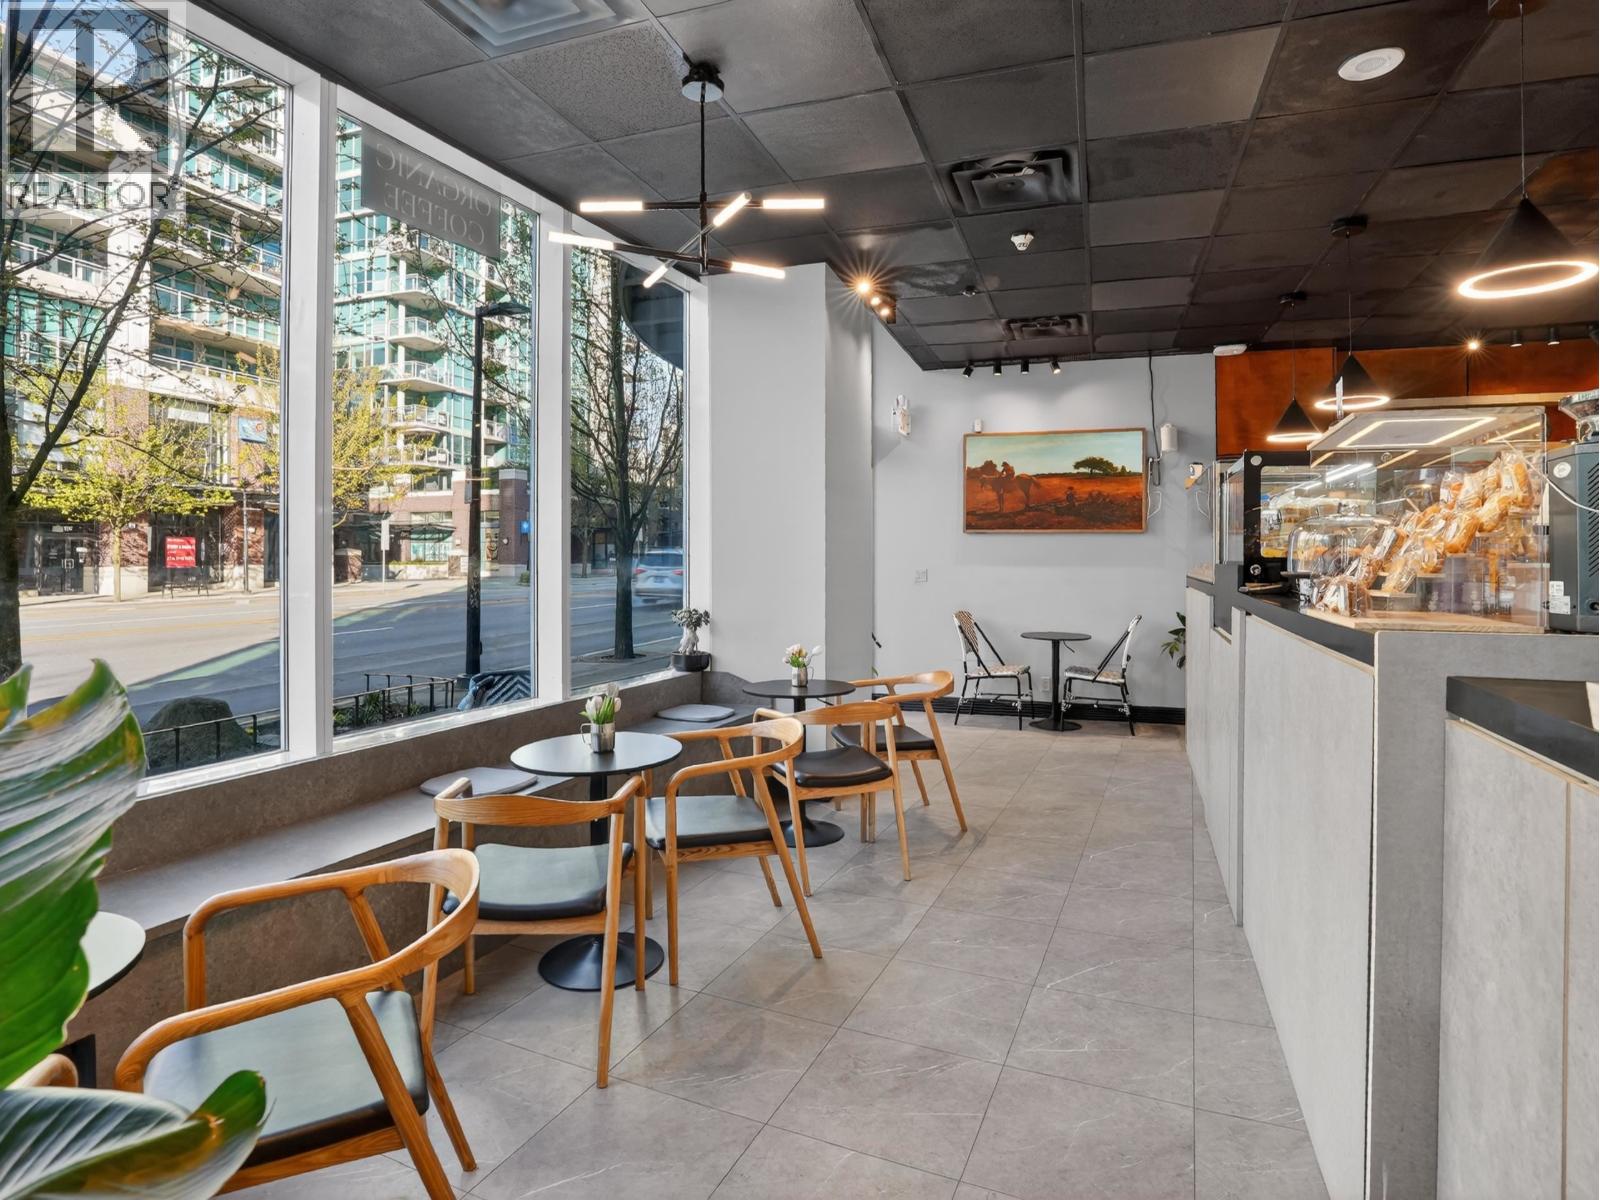 $199,000
11450 Confidential · 0bd/0ba · 450sf
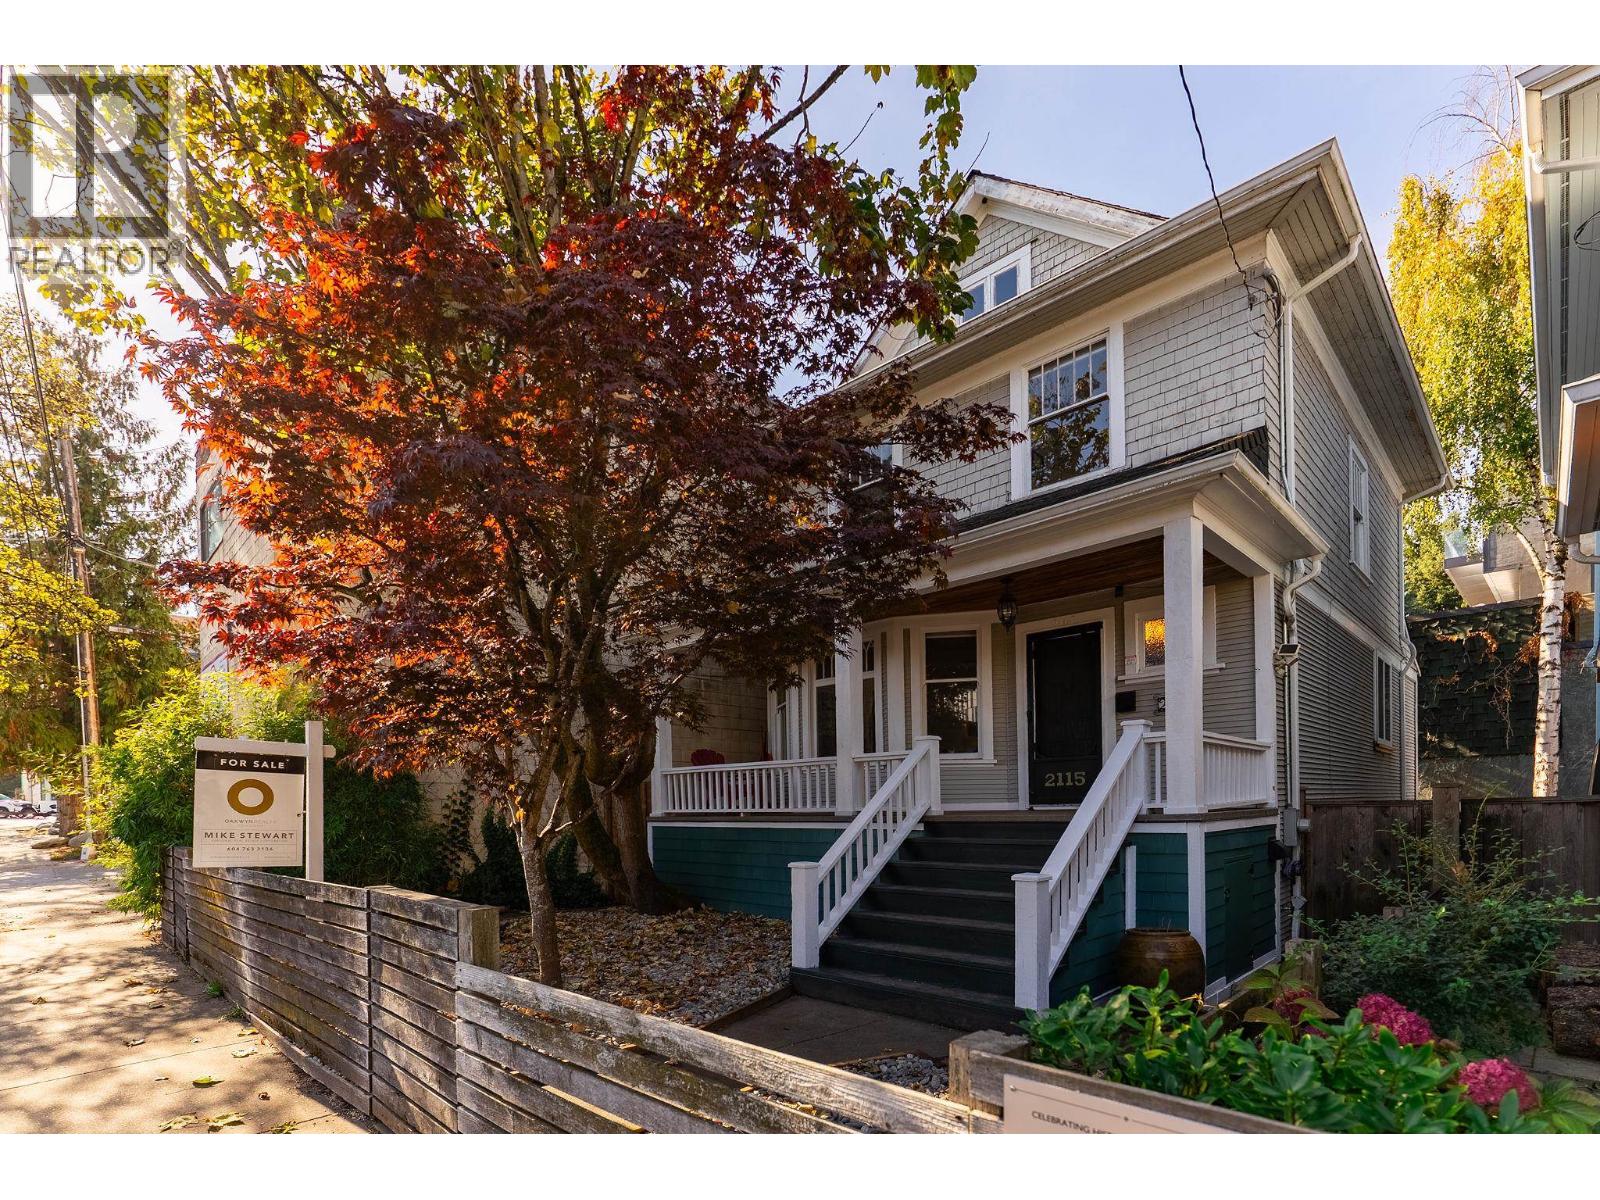 $1,799,000
2115 Columbia St. · 4bd/3ba · 2395sf
 $228,000
12060 Confidential St. · 0bd/0ba · 700sf
 $7,500,000
115 W 4th Ave. · 0bd/0ba · 5323sf
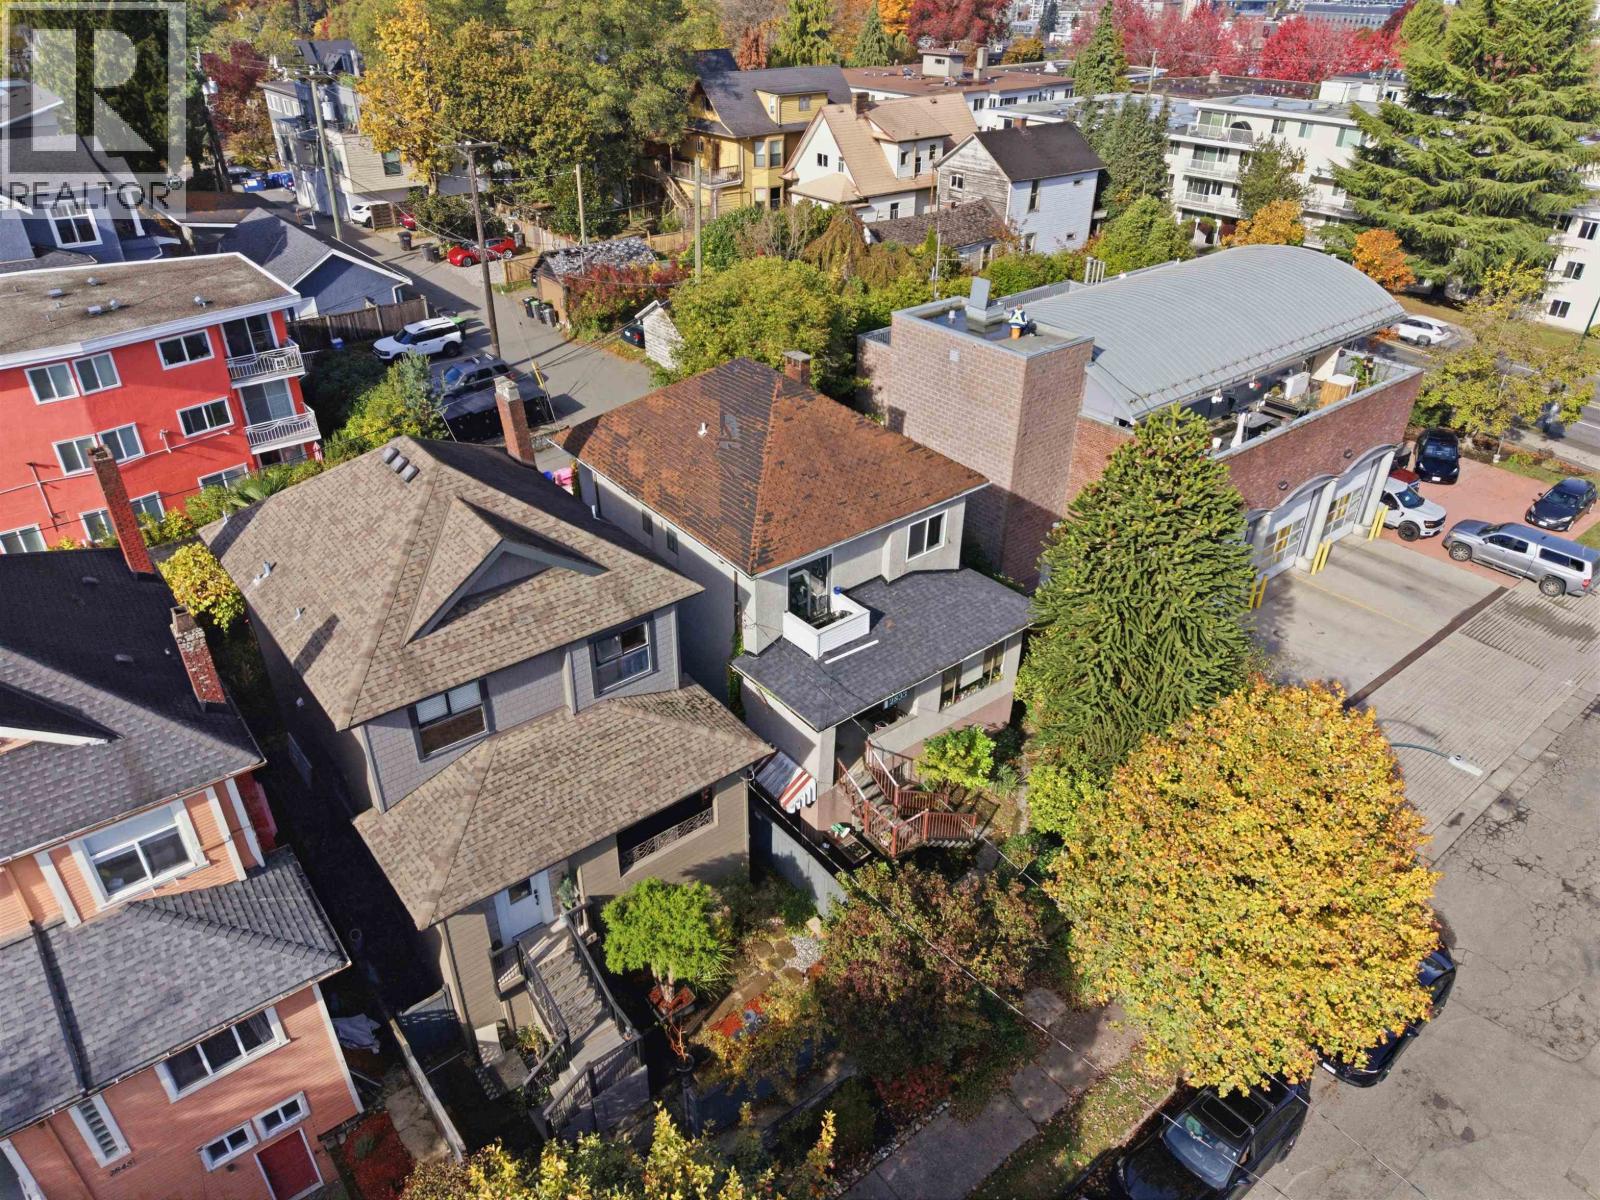 $1,498,800
2833 Quebec St. · 6bd/4ba · 2659sf
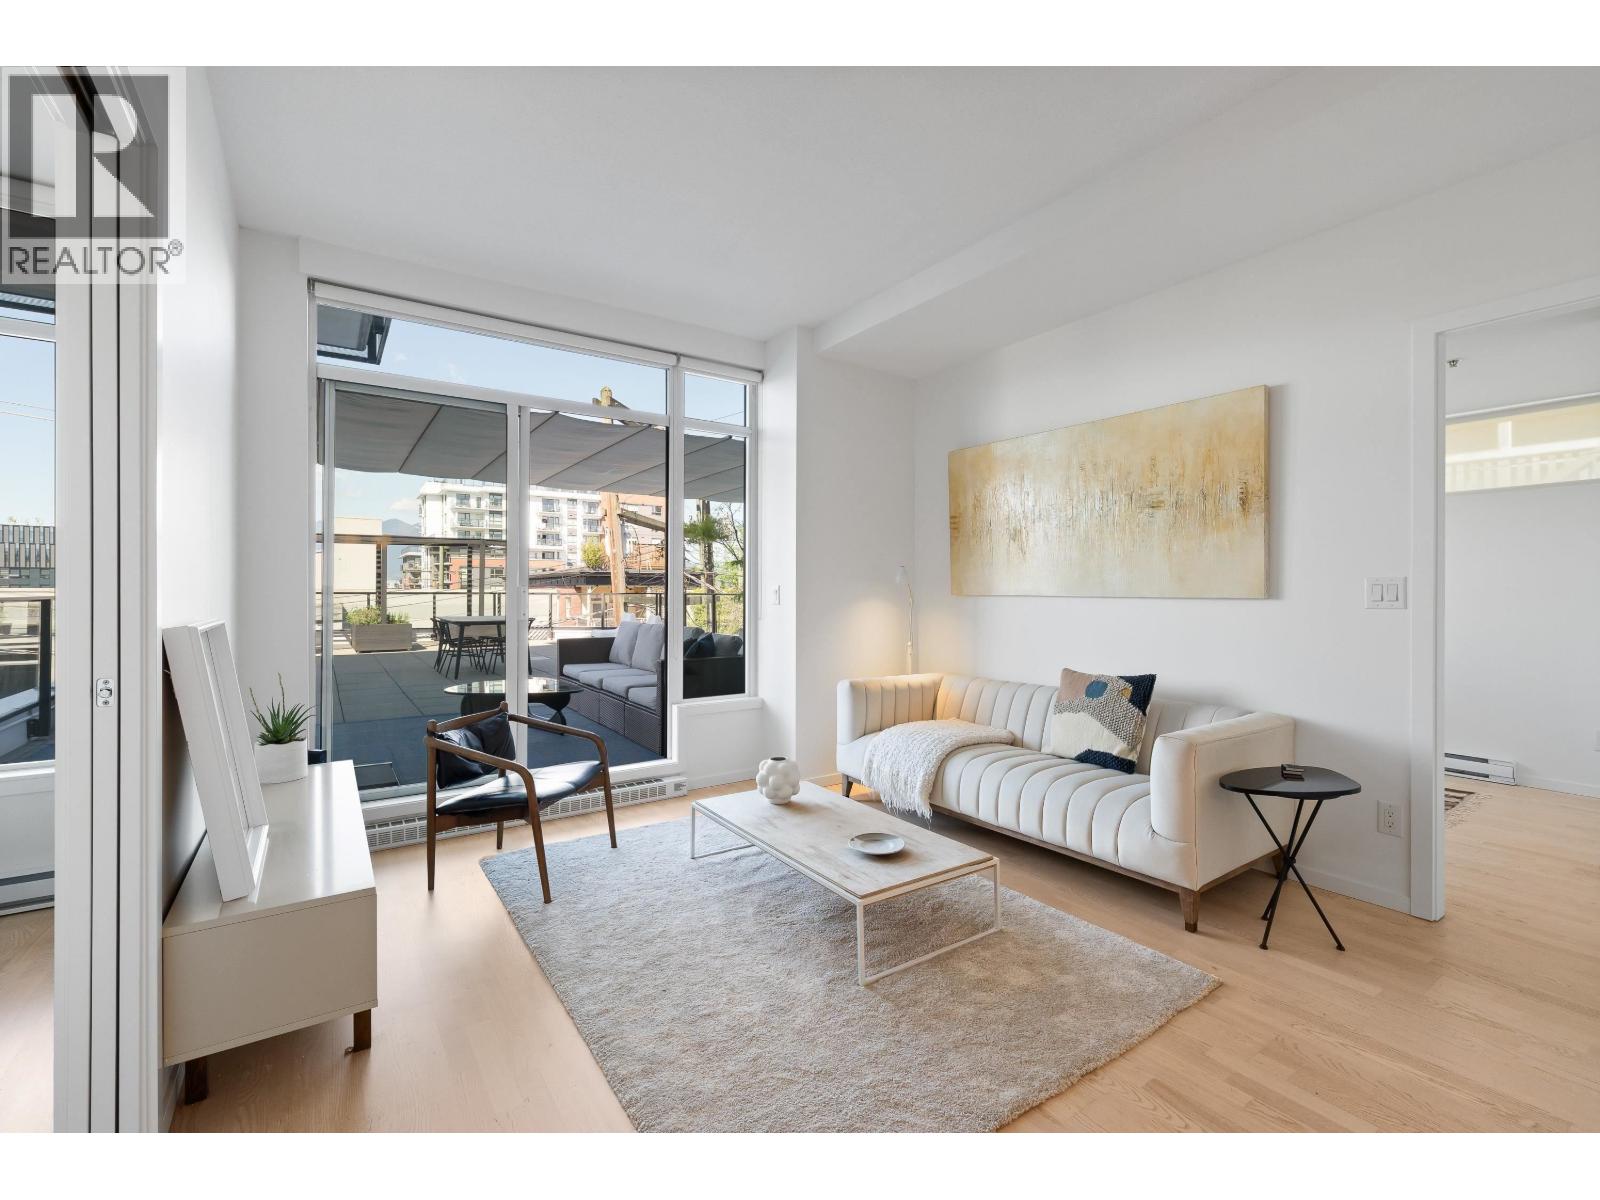
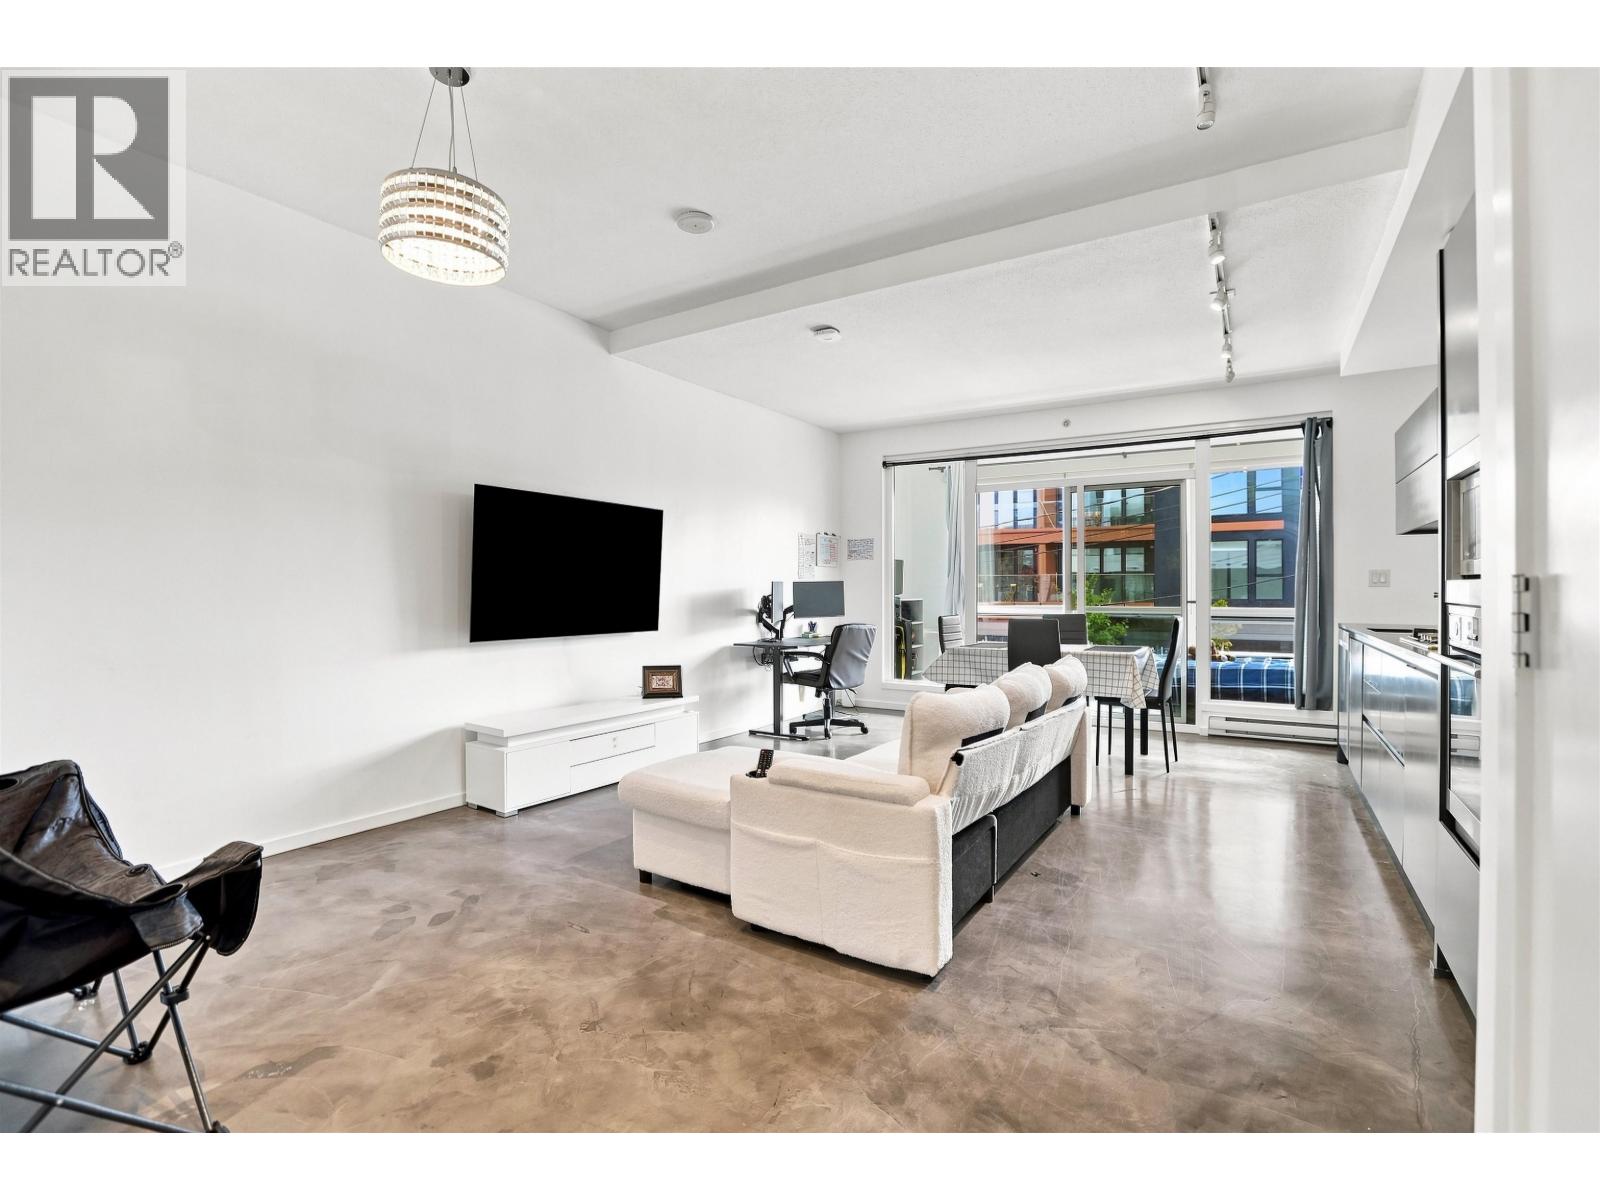 $509,900
209 133 E 8th Ave. · 1bd/1ba · 623sf
 $1,049,000
206 133 E 8th Ave. · 2bd/2ba · 784sf
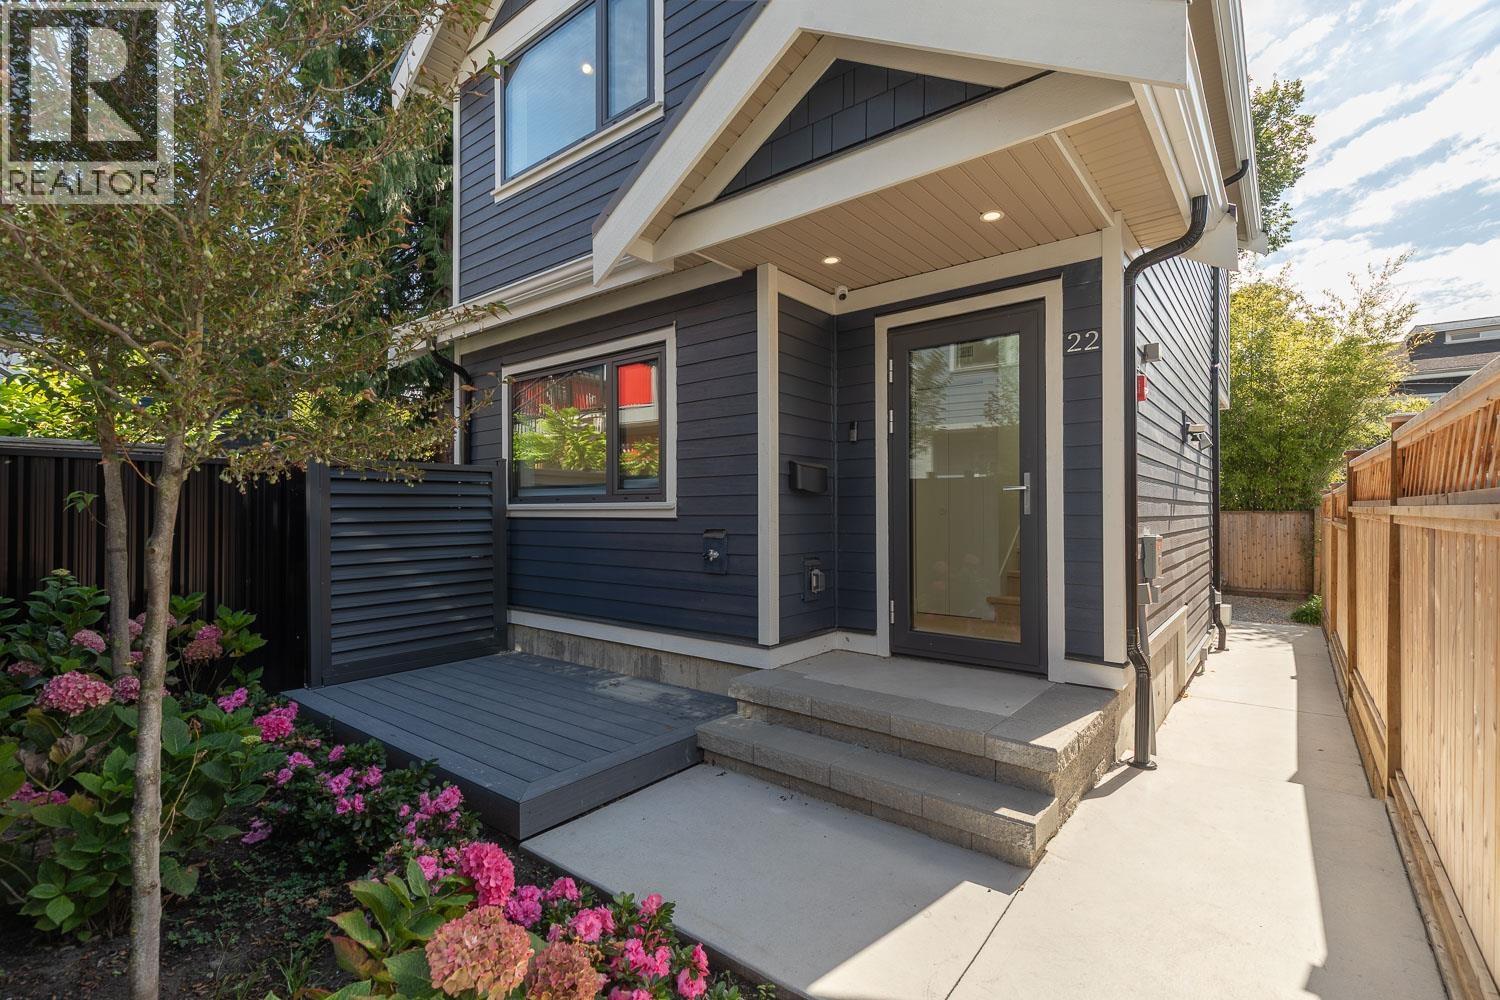 $865,000
22 W 14th Ave. · 2bd/1ba · 746sf
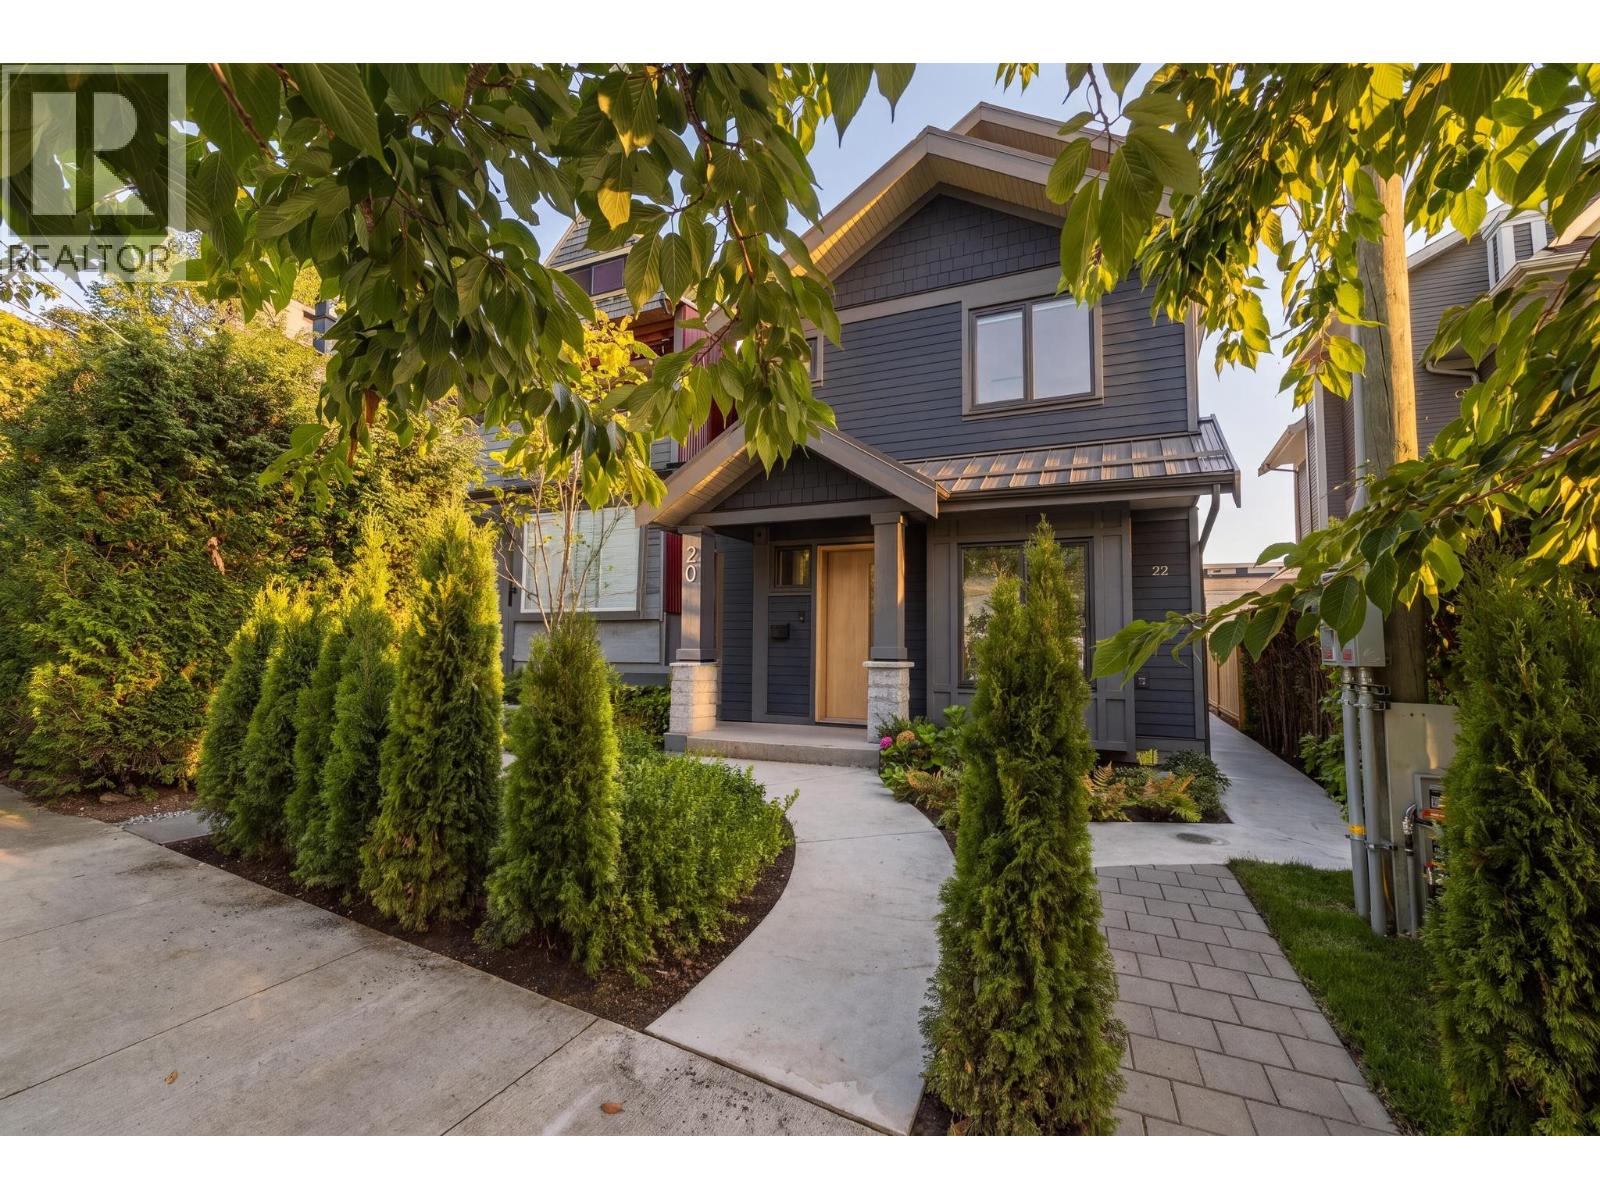 $2,998,000
20 W 14th Ave. · 4bd/4ba · 2200sf
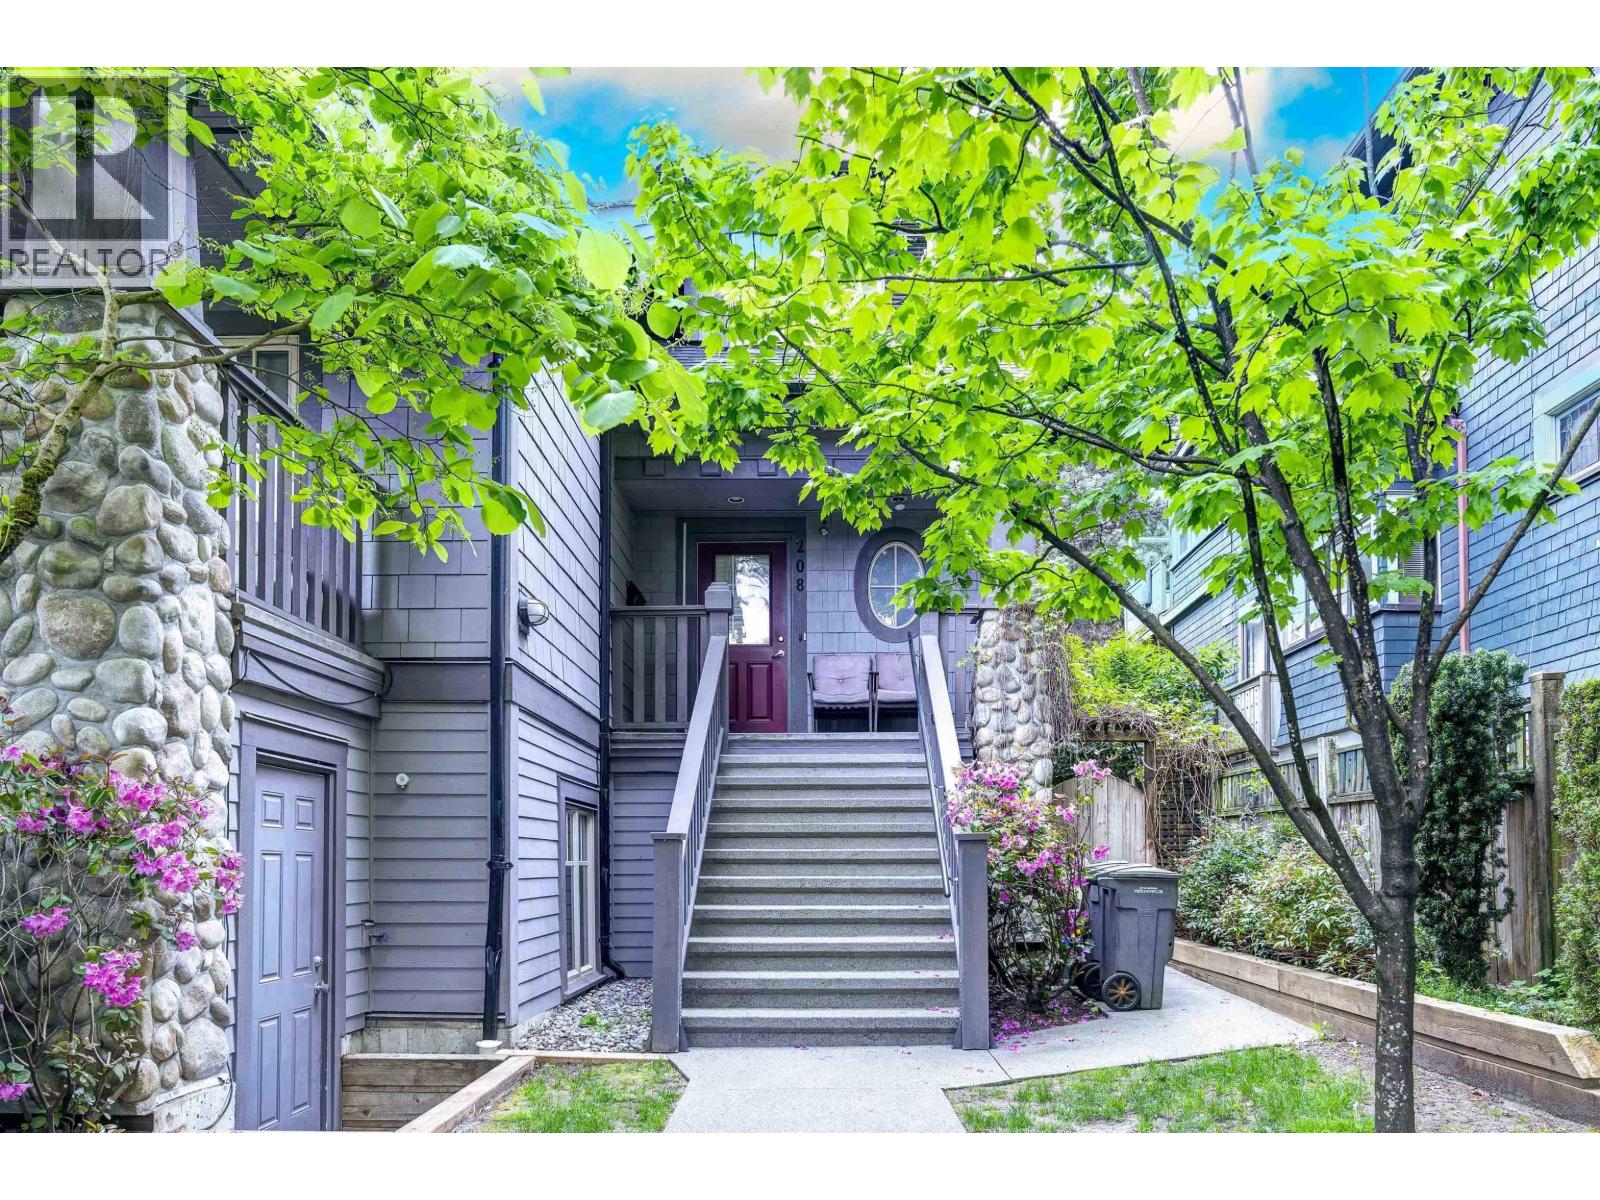 $1,588,000
208 W 13th Ave. · 3bd/4ba · 1500sf
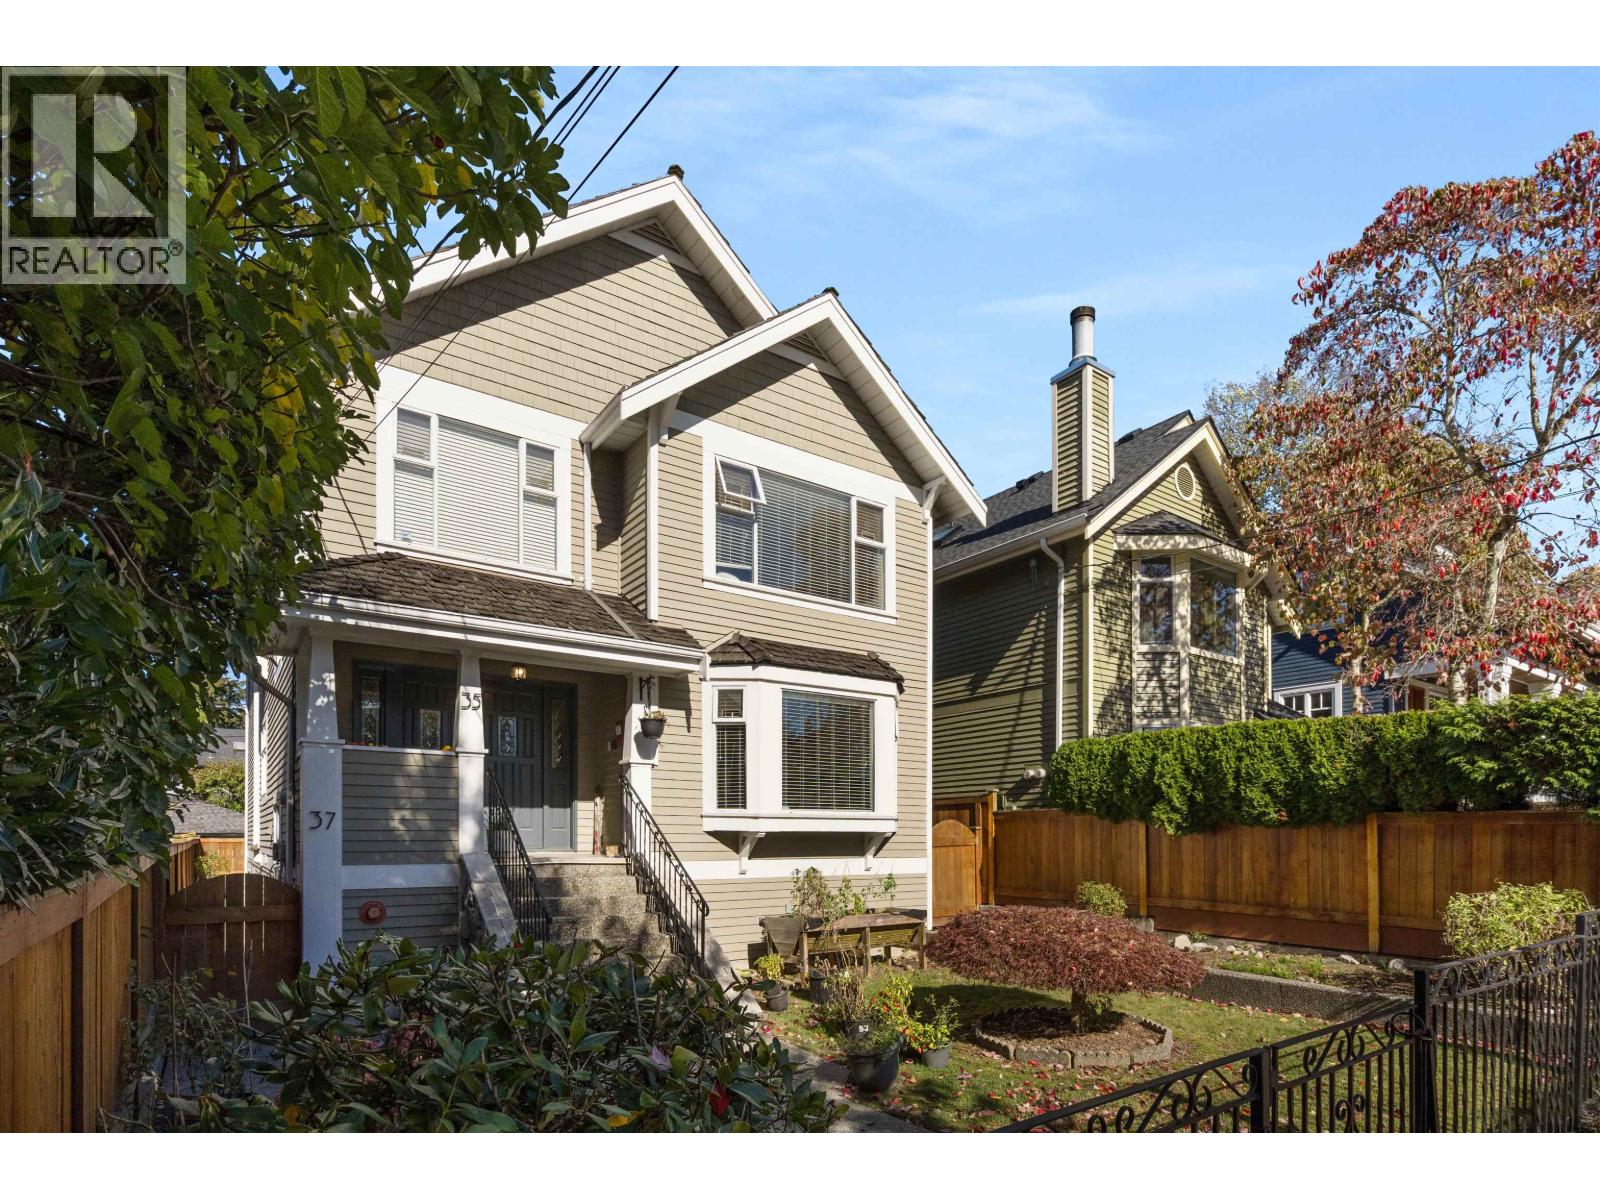 $2,880,000
35 W 15th Ave. · 5bd/4ba · 3233sf
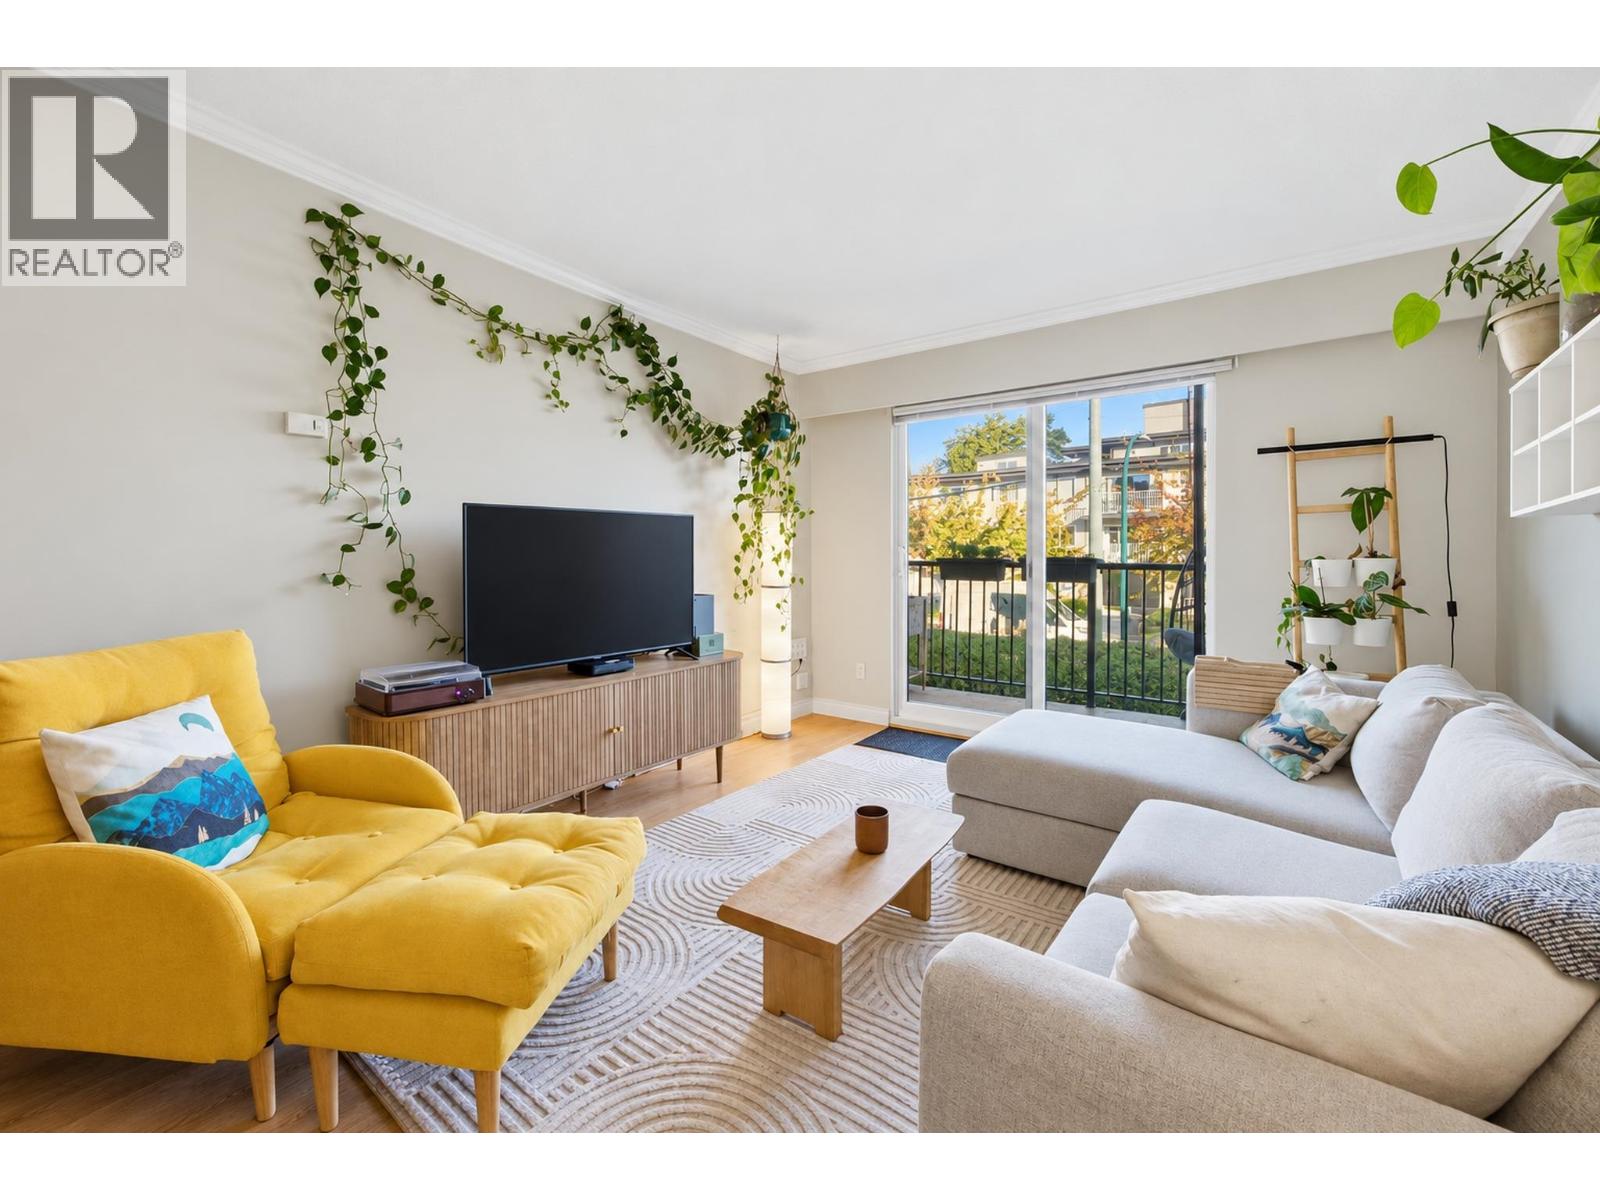 $315,000
203 36 E 14th Ave. · 1bd/1ba · 630sf
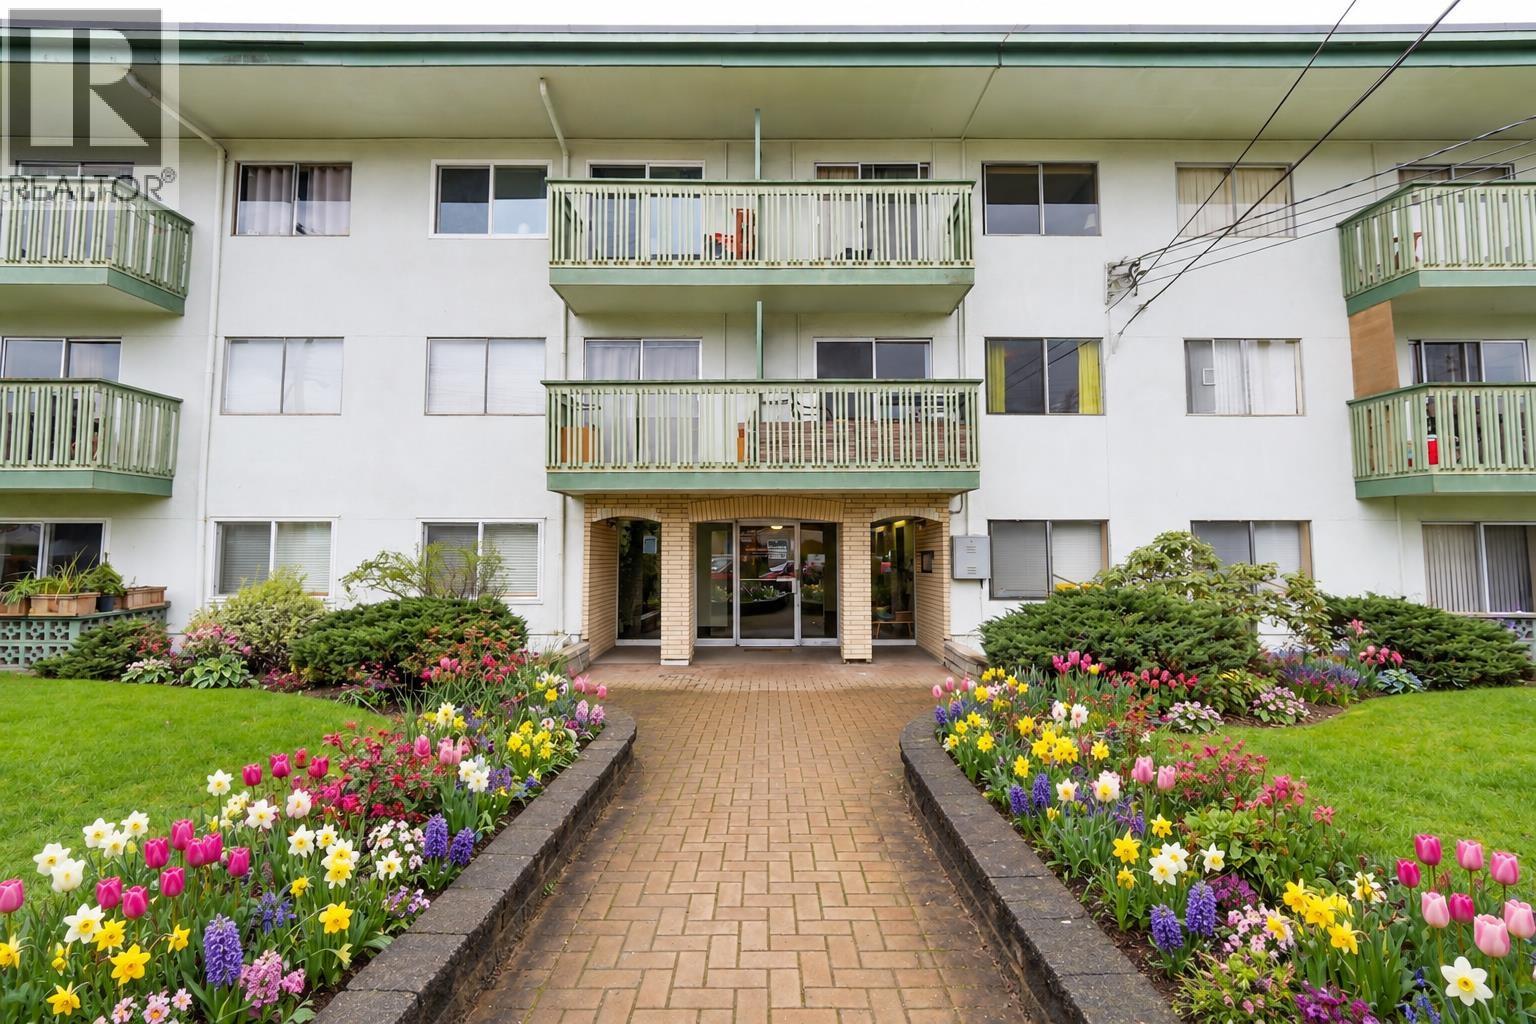 $269,000
207 36 E 14th Ave. · 1bd/1ba · 625sf
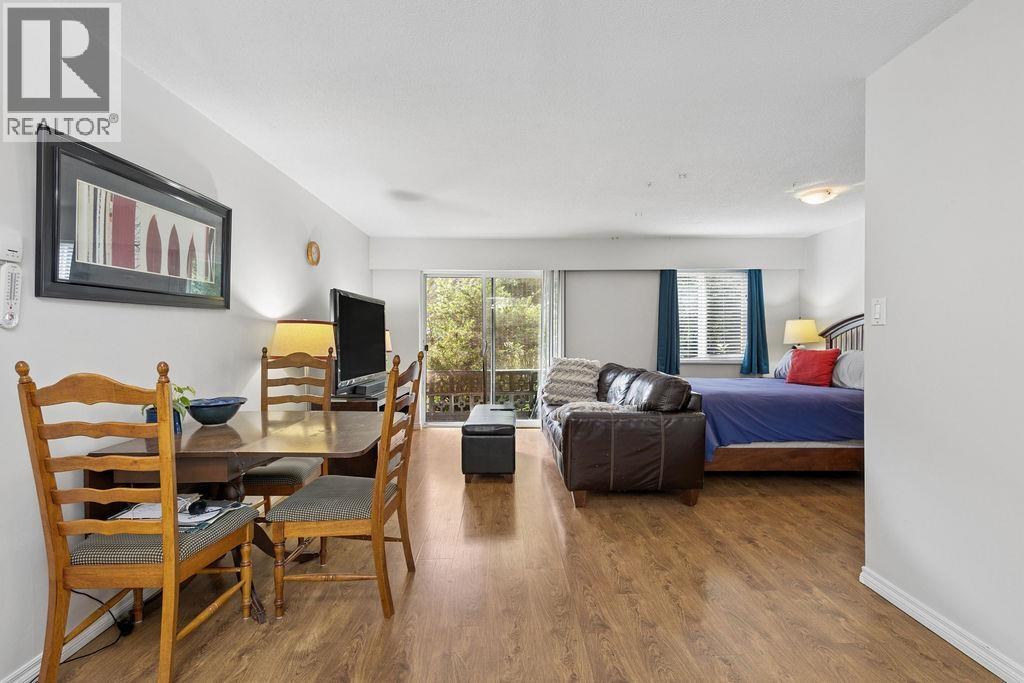 $279,999
106 36 E 14th Ave. · 0bd/1ba · 515sf
 $198,000
388 W Broadway · 0bd/0ba · 2275sf
 $639,900
208 205 E 10th Ave. · 1bd/1ba · 656sf
 $630,000
308 205 E 10th Ave. · 1bd/1ba · 658sf
 $459,000
71 W 2nd Ave. · 0bd/0ba · 572sf
 $978,000
414 209 E 7th Ave. · 2bd/2ba · 880sf
 $548,000
611 1783 Manitoba St. · 1bd/1ba · 474sf
 $499,000
214 1783 Manitoba St. · 1bd/1ba · 478sf
 Vue On Manitoba
2530 Manitoba St. · BCS2308
 Mount Pleasant/soma
111 10th Ave. · VAS910
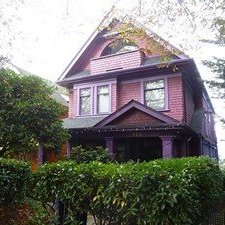 115 West 10th Ave
115 WEST 10th Ave. · VAS1448
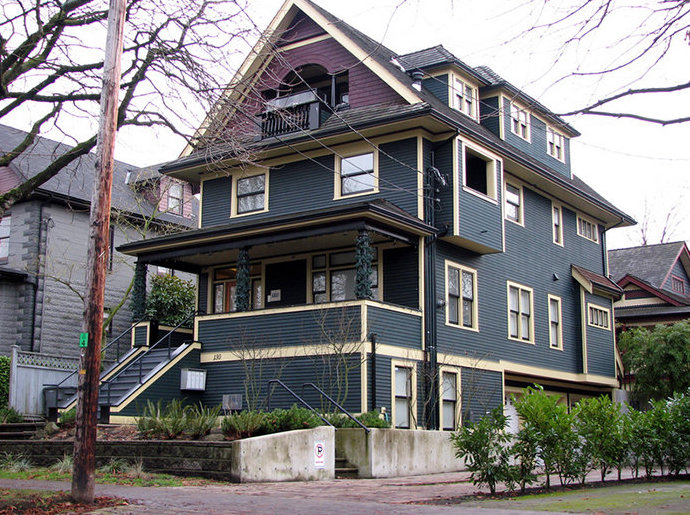 Macauley House
130 WEST 10th · BCS1152
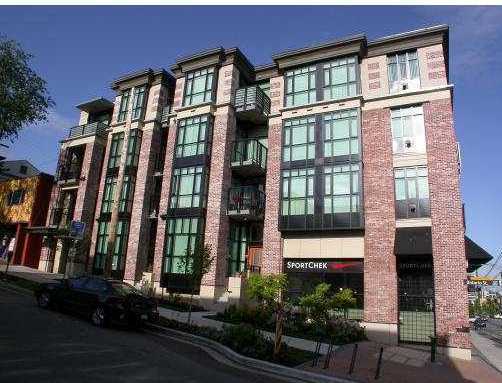 Elements
2515 Ontario St. · BCS731
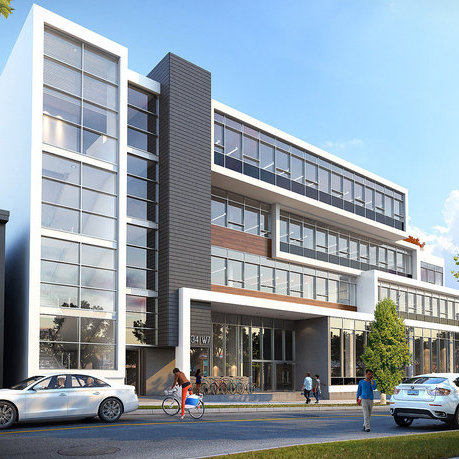 34|W7
34 WEST 7th Ave.
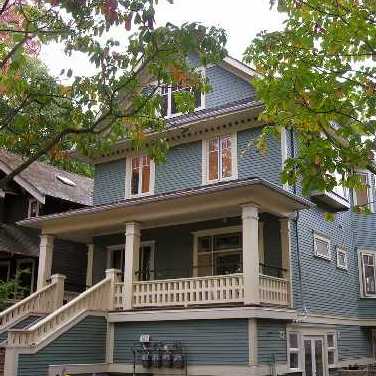 140 West 11th Ave
140 WEST 11th Ave. · BCS3056
 HOUSS
67 WEST 6th Ave.
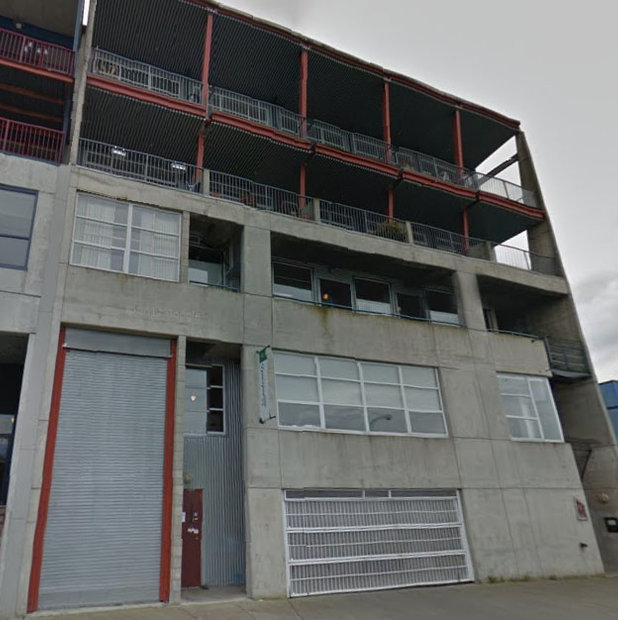 Loft on 6th
128 6th Ave. · LMS2849
 Abby Lane
55 EAST 10 Ave. · LMS1655
 Centro
138 6th Ave. · LMS2305
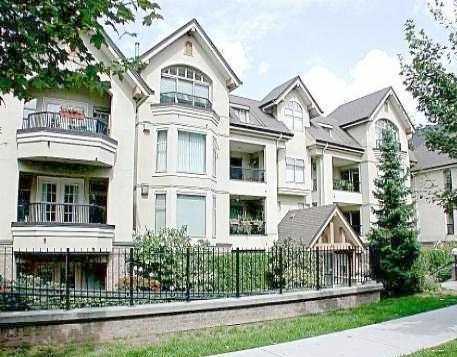 Abbey Lane
55 EAST 10th Ave. · LMS1655
 Grand
138 EAST 8th Ave. · VAP197
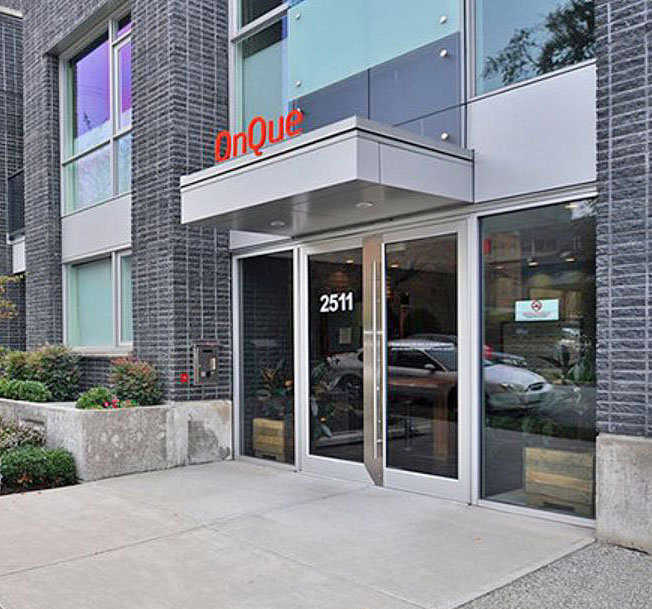 OnQue
2511 Quebec St. · BCS4127
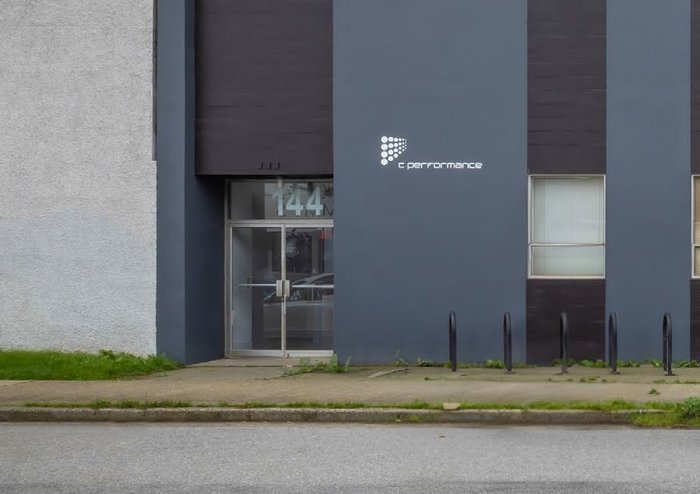 144 West 5th (For Lease)
144 WEST 5th Ave.
 Citti
238 WEST Broadway Ave. · EPS3524
 Dwell
96 EAST Broadway Ave. · BCS2737
 Corner Stone
2525 Quebec St. · LMS1580



