Maintenance Fees Include
Gardening
Management
Recreation Facility


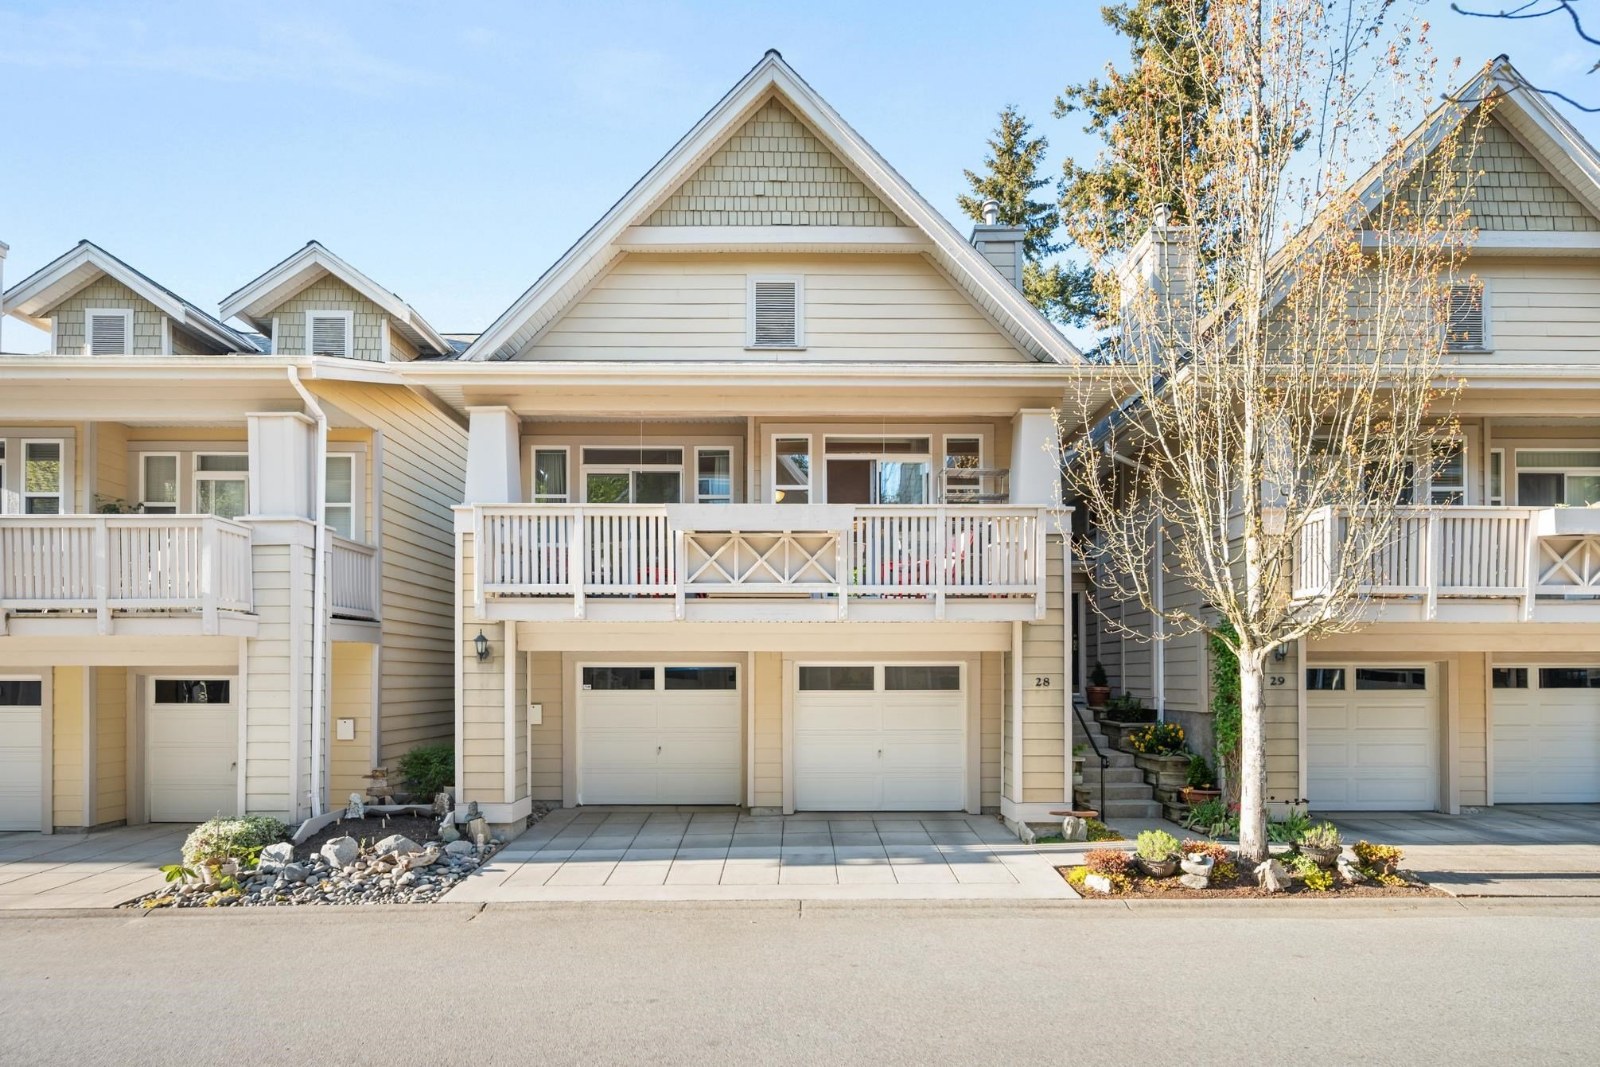 🔍 1 photo · slideshow
| Sold Date | Address | Bed | Bath | Sqft | Asking | Sold Price | DOM | Strata Fee | Tax | Listed By |
|---|---|---|---|---|---|---|---|---|---|---|
| 2026-05-13 | 25 2588 152 St. | 3 | 3 | 1674 | $949,000 | $925,000 ($553/sf) | $418 | Macdonald Realty (Surrey/152) | ||
| 2025-07-08 | 58 2588 152 St. | 2 | 3 | 1504 | $949,999 | $905,000 ($602/sf) | $370 | $3553 (2024) | eXp Realty of Canada, Inc. | |
| 2024-12-14 | 16 2588 152 St. | 4 | 3 | 2077 | $1,080,000 | $1,070,000 ($515/sf) | $493 | $3754 (2024) | Panda Luxury Homes |
Sold data from the MLS® feed for strata plan LMS3841. Showing the 15 most recent sales from the last 24 months; expand for up to 80.
Woodgrove at 2588 152nd St. — In the past year 1 unit sold at an average of $925,000.
Woodgrove - 2588 152nd Street, Surrey, BC V4P 1M8, Canada. Strata Plan LMS3841. Woodgrove is located on 152 Street and 26th Avenue in a convenient neighbourhood of Surrey. Built in 2002, it offers 70 homes that are well maintained and professionally managed by Davin: 604-594-5643. This is a prime location just minutes away from IHOP, Sabatino's Trattoria & Bar, Criterion 4 White Rock, and Neighbourhood Art Studios. Transit and major routes are close by and within walking distance. Woodgrove has a club house, allows 2 pets and rentals with restrictions.
| Construction | Frame - Wood |
|---|---|
| Exterior Finish | Other |
| Roof | Wood |
| Foundation | Concrete Perimeter |
| Rain Screen | Full |
| Management Company | Crossroads Management Ltd. |
| Strata Plan | LMS3841 |
|---|---|
| Building Type | Strata Townhouses |
| Title to Land | Freehold Strata |
| Units in Strata | 70 |
| Units in Development | 70 |
| Management Company | CROSSROADS — 778-578-4445 |
| PID | 100000000 |
| Bylaws / Restrictions | PETS ALLOWED W/REST.,RENTALS ALLOWED W/RESTRICTIONS |
| Parking / Storage | Garage; Double |
Live market intelligence for this building's segments — active inventory, medians, ranges & trends. Opens in a new tab.
| Address | Bed | Bath | Sqft | Price |
|---|---|---|---|---|
| 61 2588 152 St. | 3 | 3 | 1575 | $875,000 |
| 411 2620 152 St. | 1 | 1 | 745 | $579,999 |
| 41 2533 152 St. | 3 | 3 | 3061 | $1,199,000 |
| 98 2533 152 St. | 3 | 3 | 2868 | $1,298,000 |
| 115 2533 152 St. | 2 | 2 | 1860 | $1,399,000 |
| 98 2533 152 St. | 3 | 3 | 2868 | $1,298,000 |
| 87 2533 152 St. | 2 | 2 | 1562 | $1,078,000 |
| 67 2500 152 St. | 3 | 3 | 1753 | $758,000 |
| 310 2670 152 St. | $199,000 | |||
| 134 2635 King George Blvd. | 2 | 2 | 921 | $688,000 |
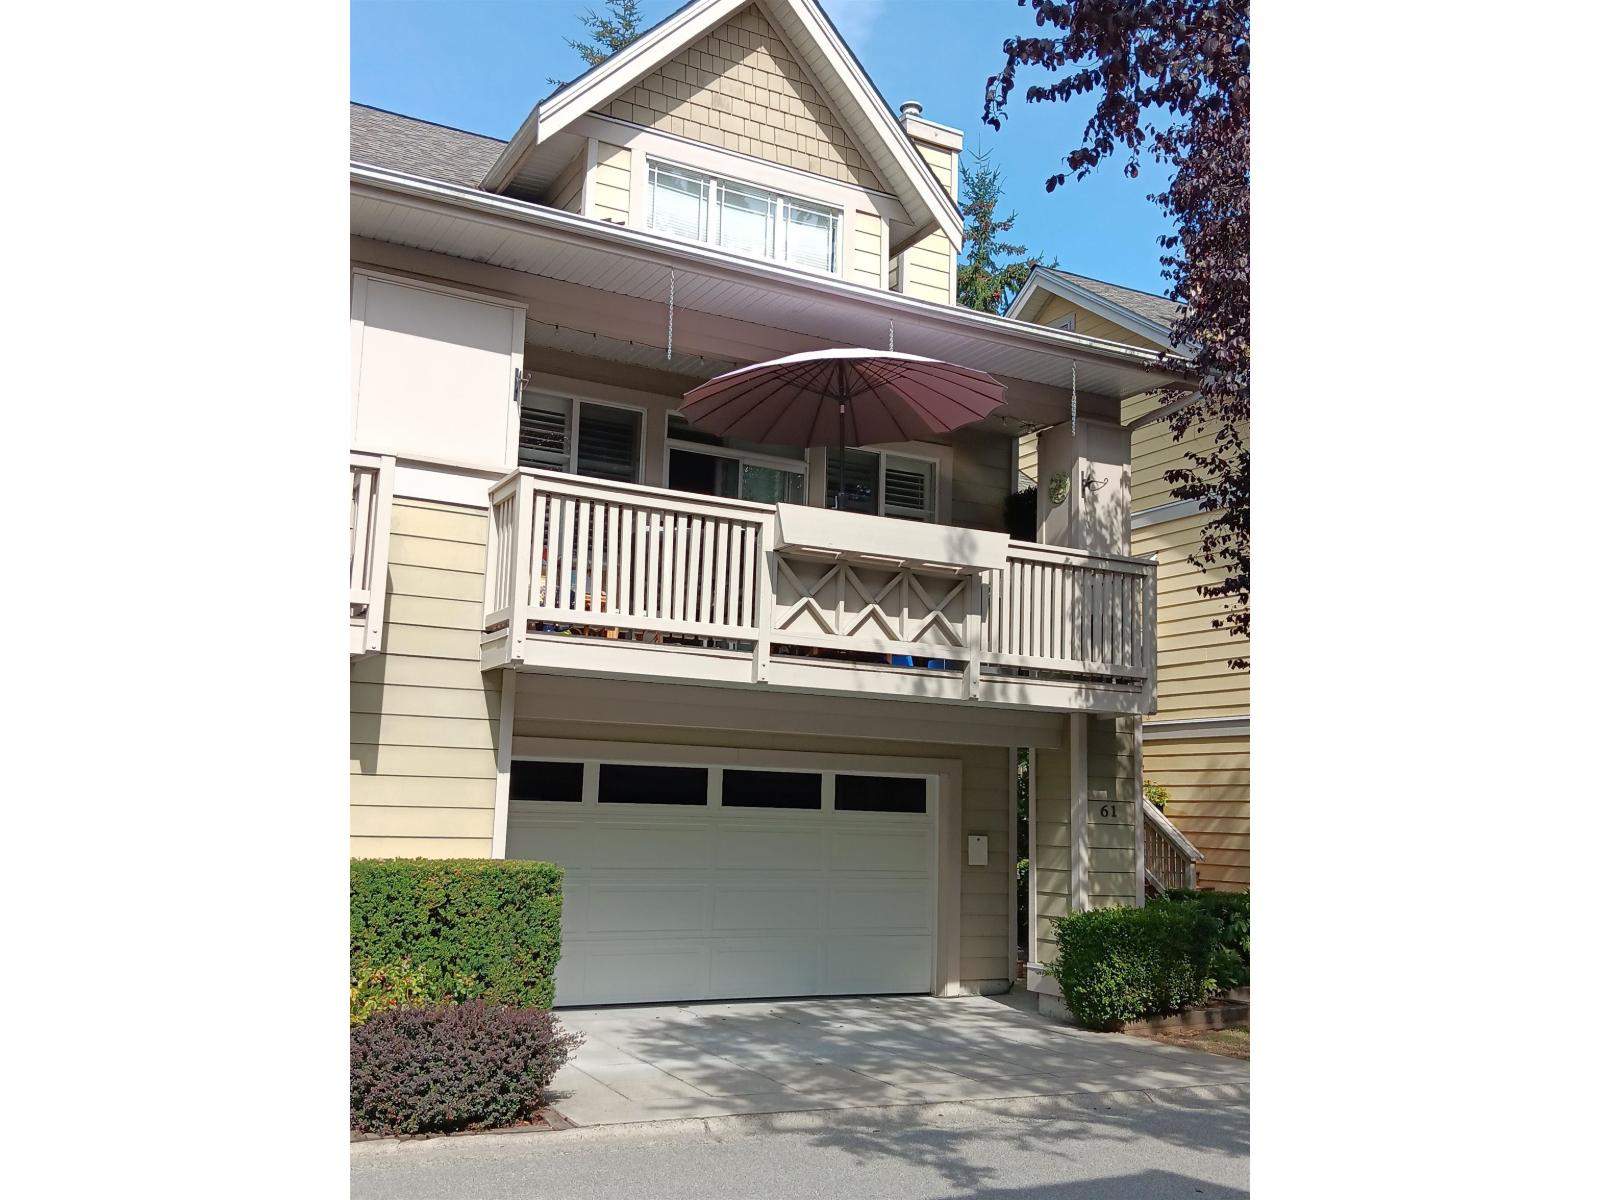 $875,000
61 2588 152 St. · 3bd/3ba · 1575sf
 $579,999
411 2620 152 St. · 1bd/1ba · 745sf
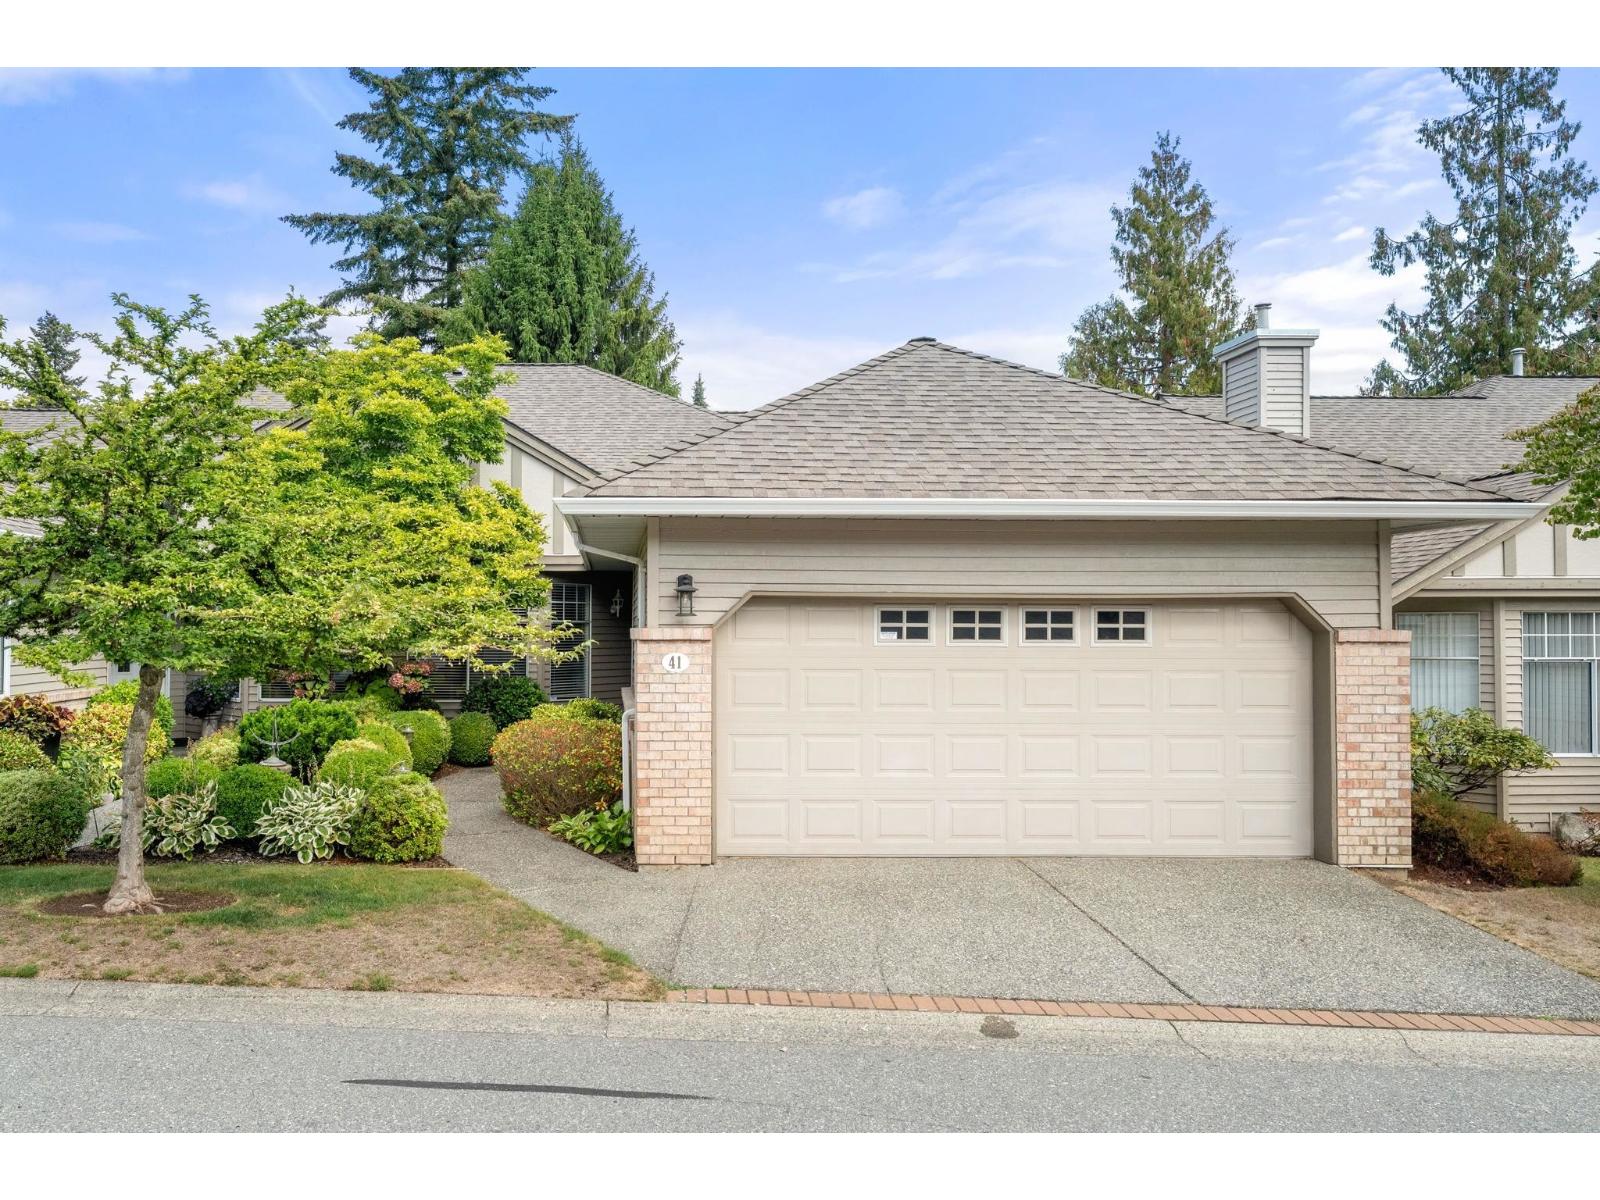 $1,199,000
41 2533 152 St. · 3bd/3ba · 3061sf
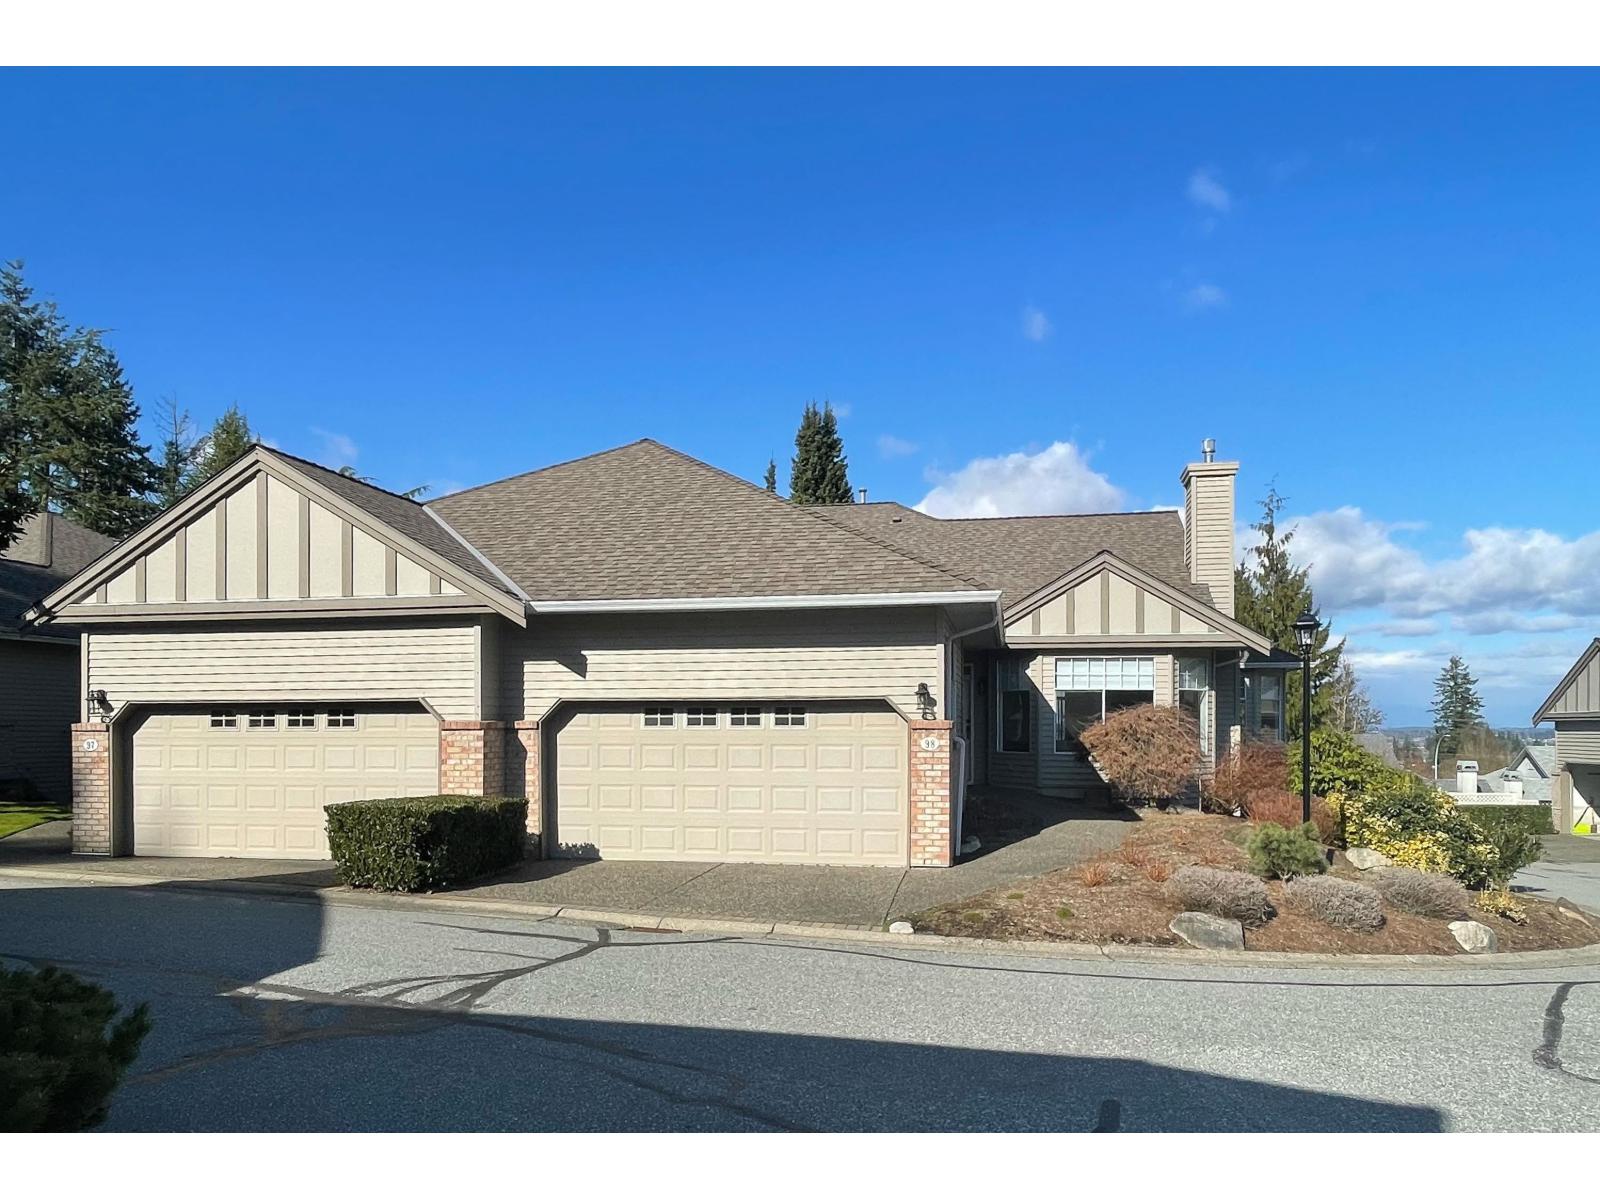 $1,298,000
98 2533 152 St. · 3bd/3ba · 2868sf
 $1,399,000
115 2533 152 St. · 2bd/2ba · 1860sf
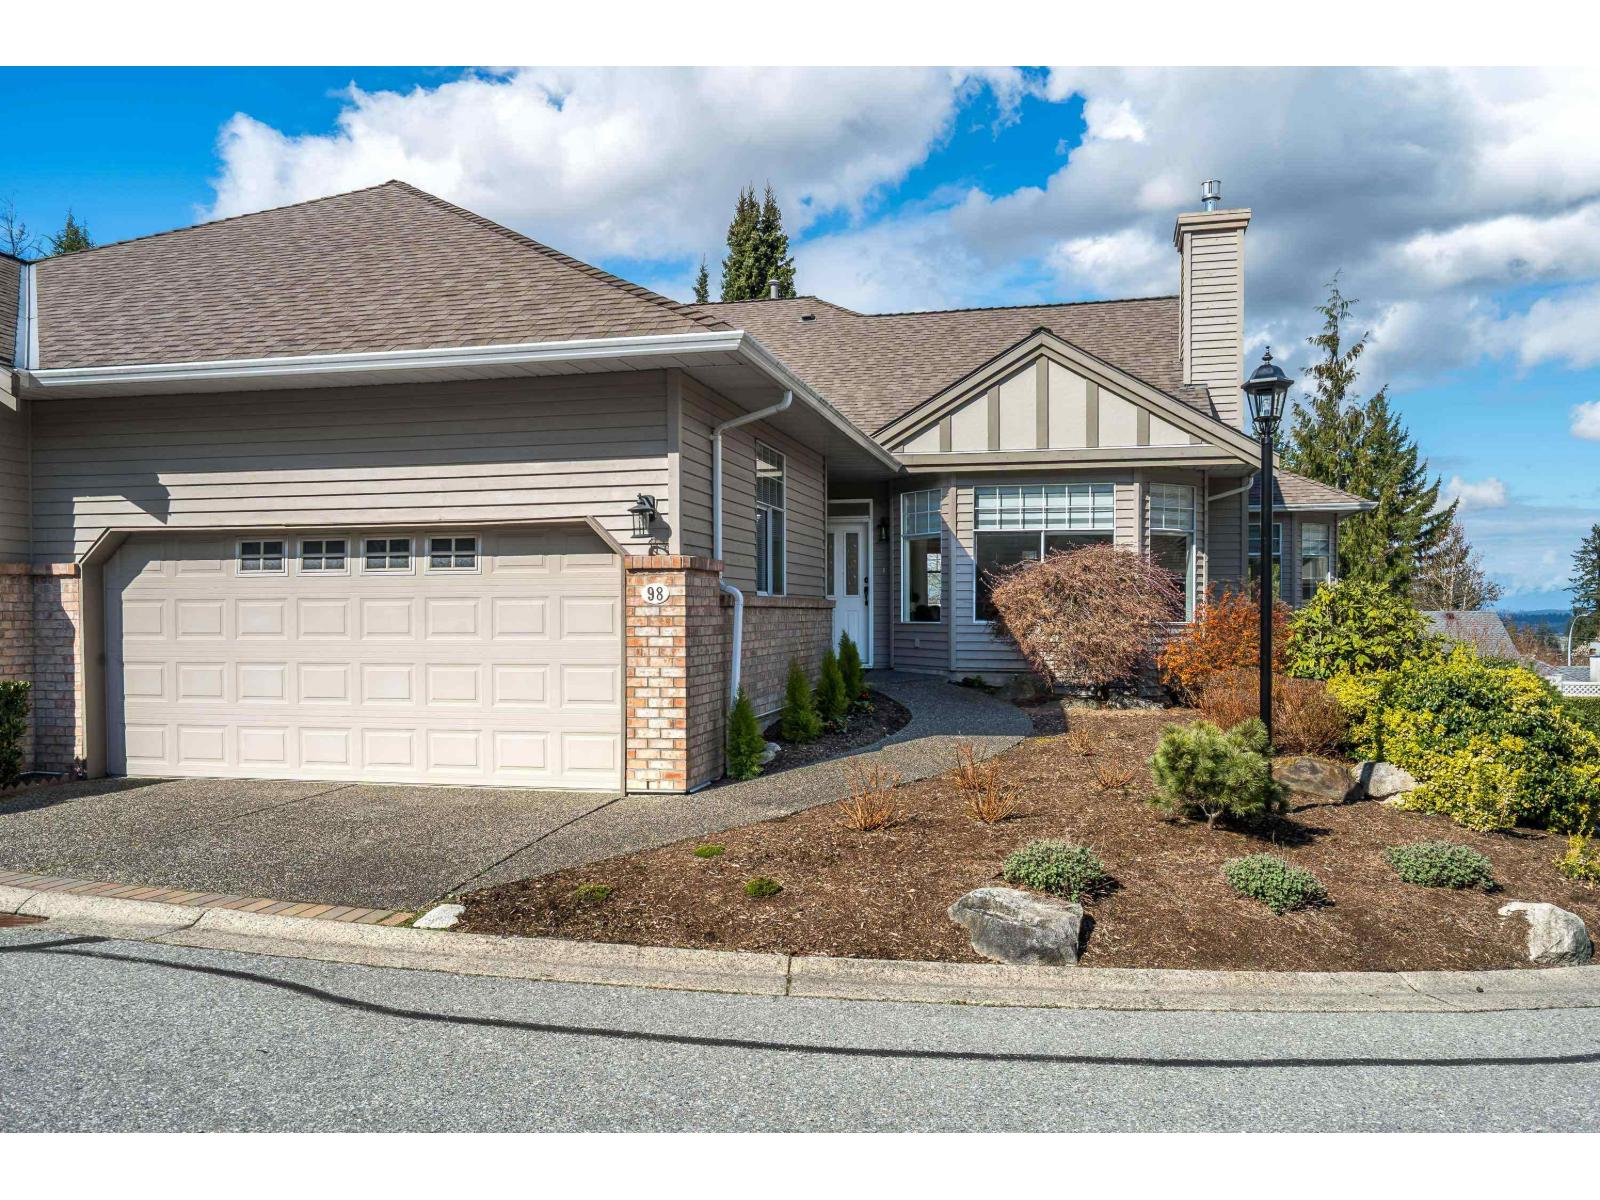 $1,298,000
98 2533 152 St. · 3bd/3ba · 2868sf
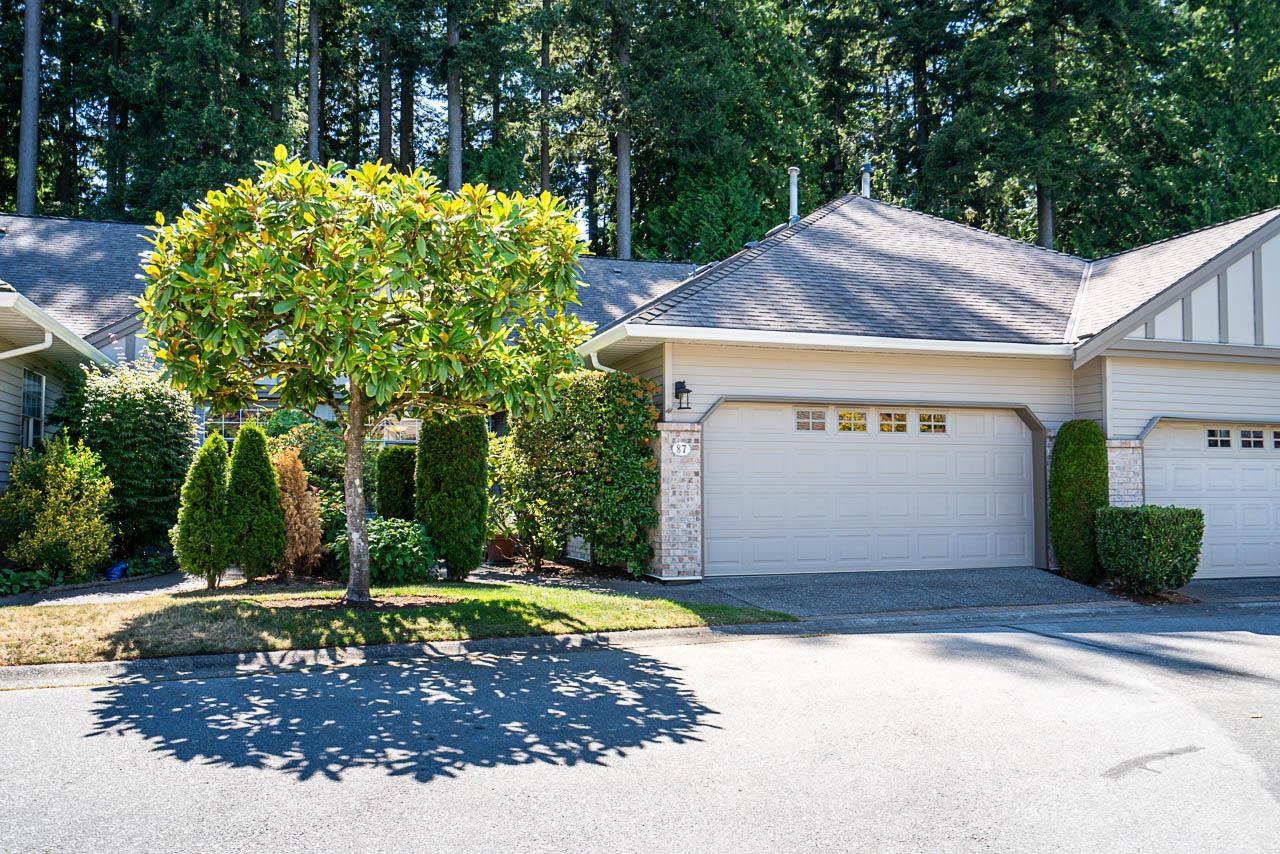 $1,078,000
87 2533 152 St. · 2bd/2ba · 1562sf
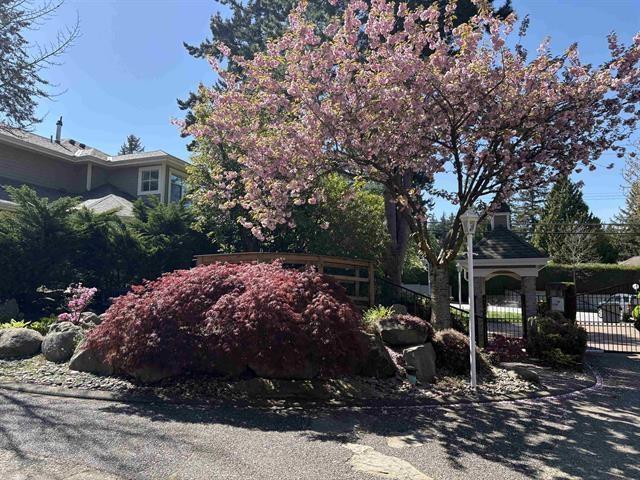 $758,000
67 2500 152 St. · 3bd/3ba · 1753sf
 $199,000
310 2670 152 St. · 0bd/0ba
 $688,000
134 2635 King George Blvd. · 2bd/2ba · 921sf
 $709,000
15 2678 King George Blvd. · 3bd/3ba · 1356sf
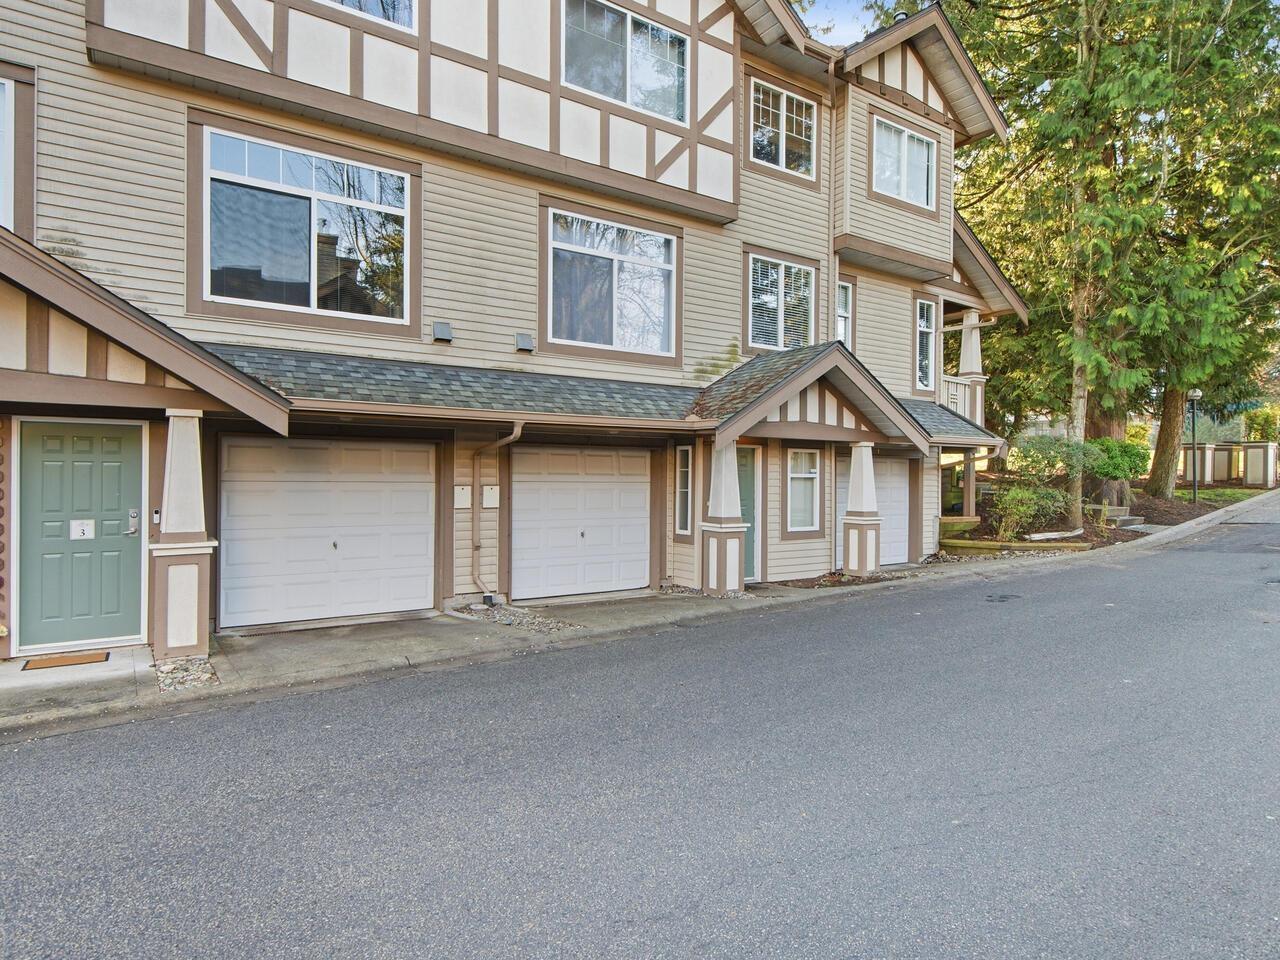 $699,900
3 2678 King George Blvd. · 3bd/3ba · 1338sf
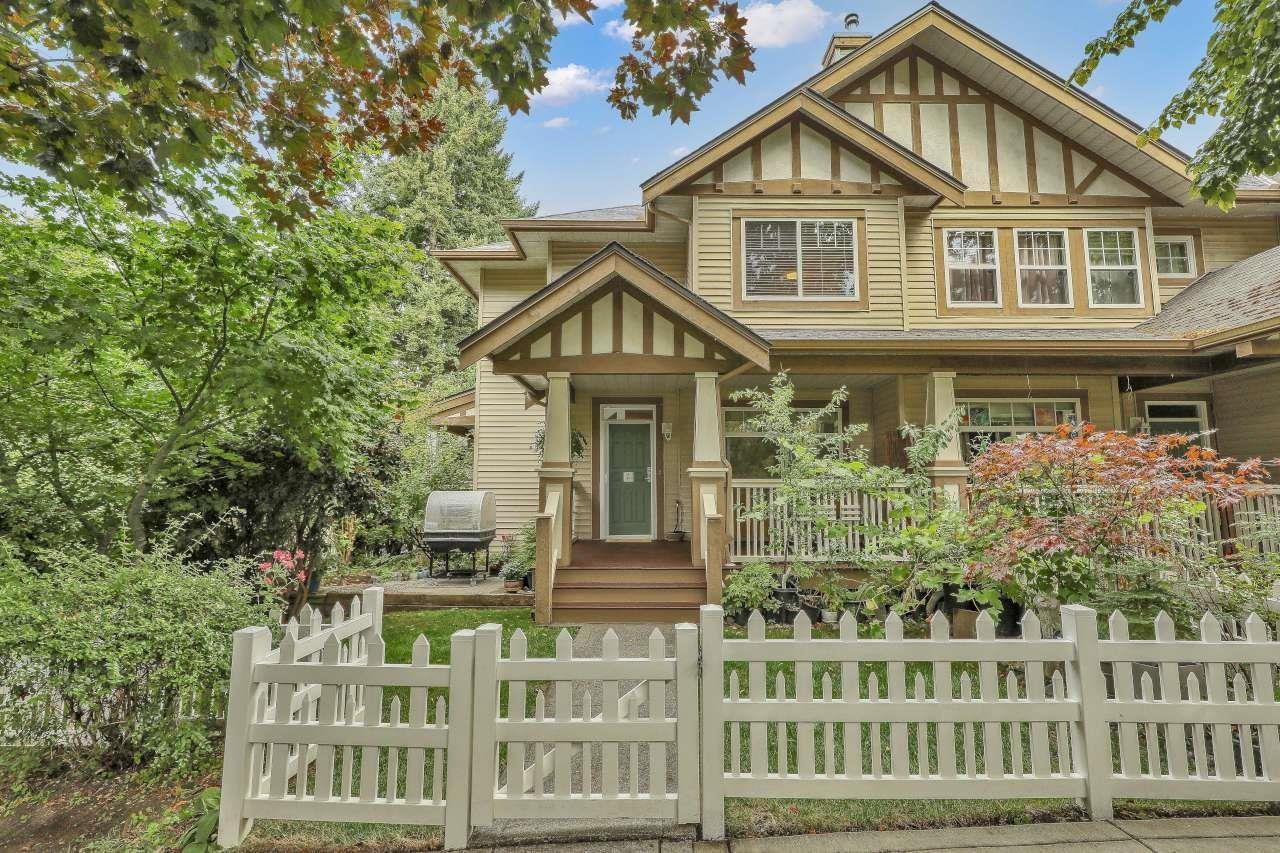 $769,000
48 2678 King George Blvd. · 3bd/3ba · 1748sf
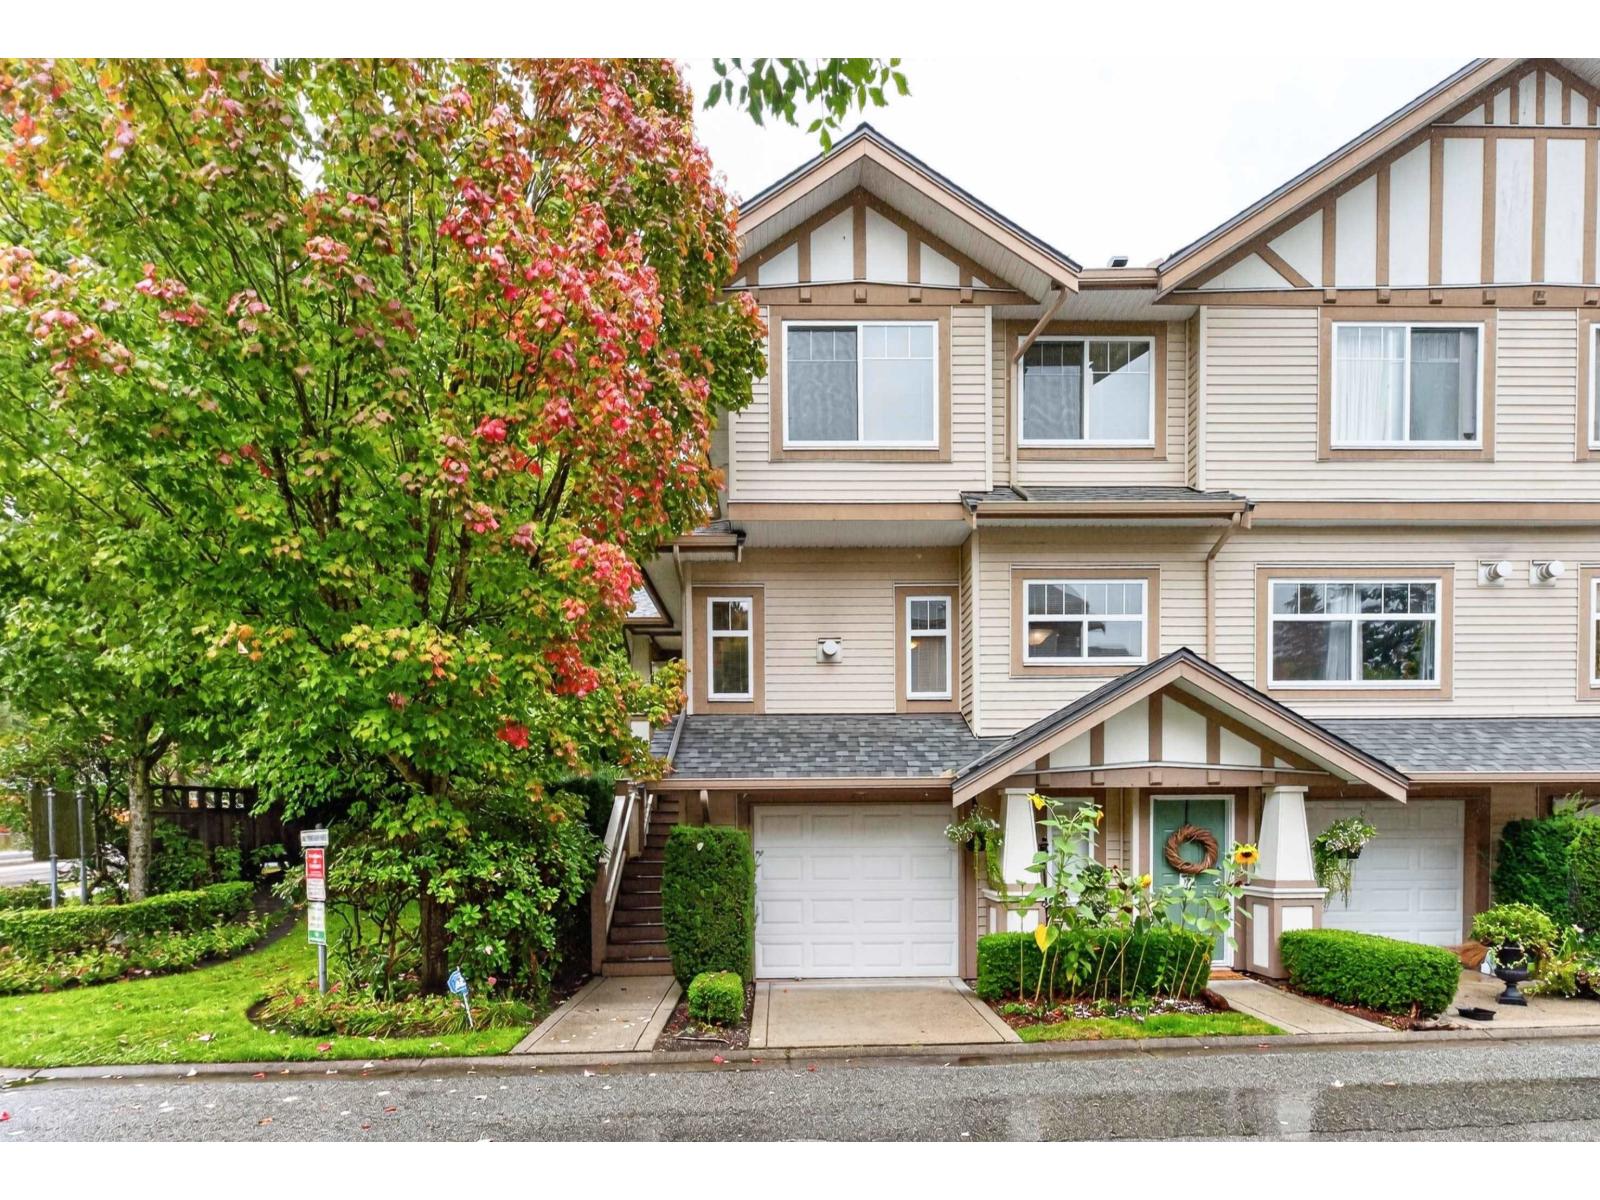 $798,000
20 2678 King George Blvd. · 3bd/3ba · 1470sf
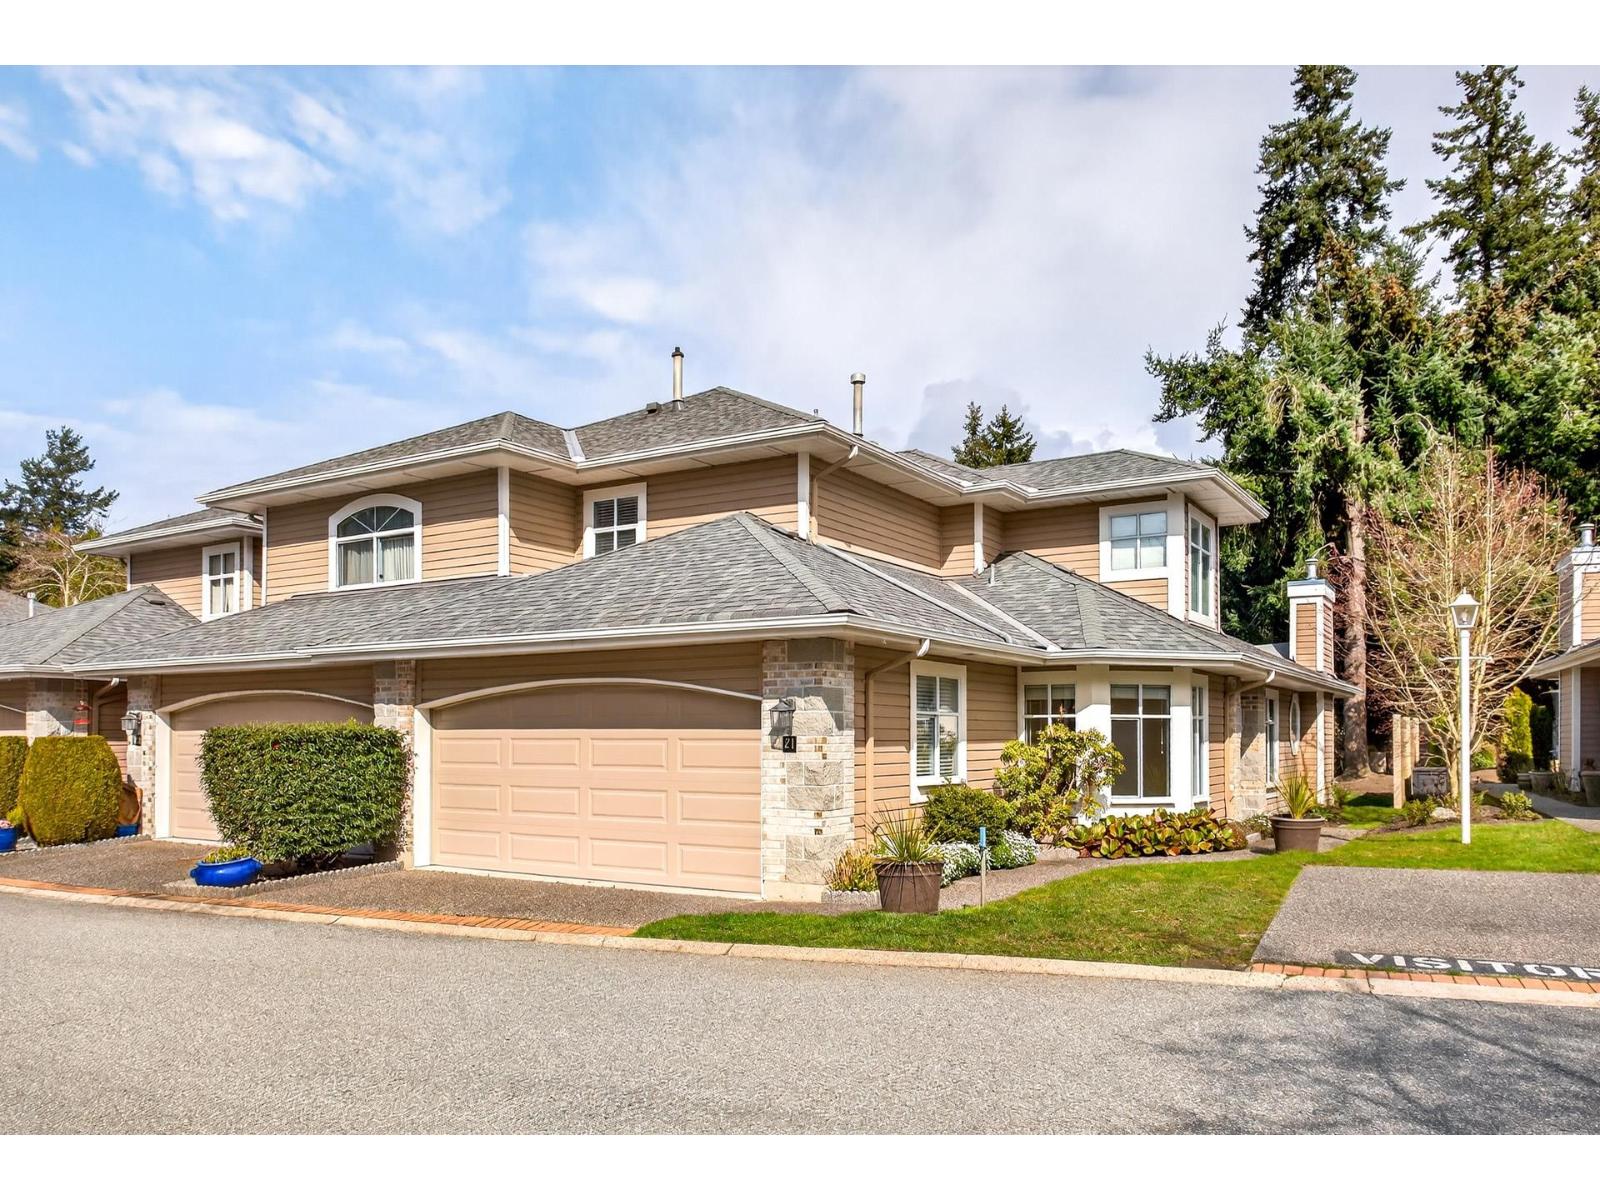 $749,000
21 15273 24 Ave. · 3bd/3ba · 1666sf
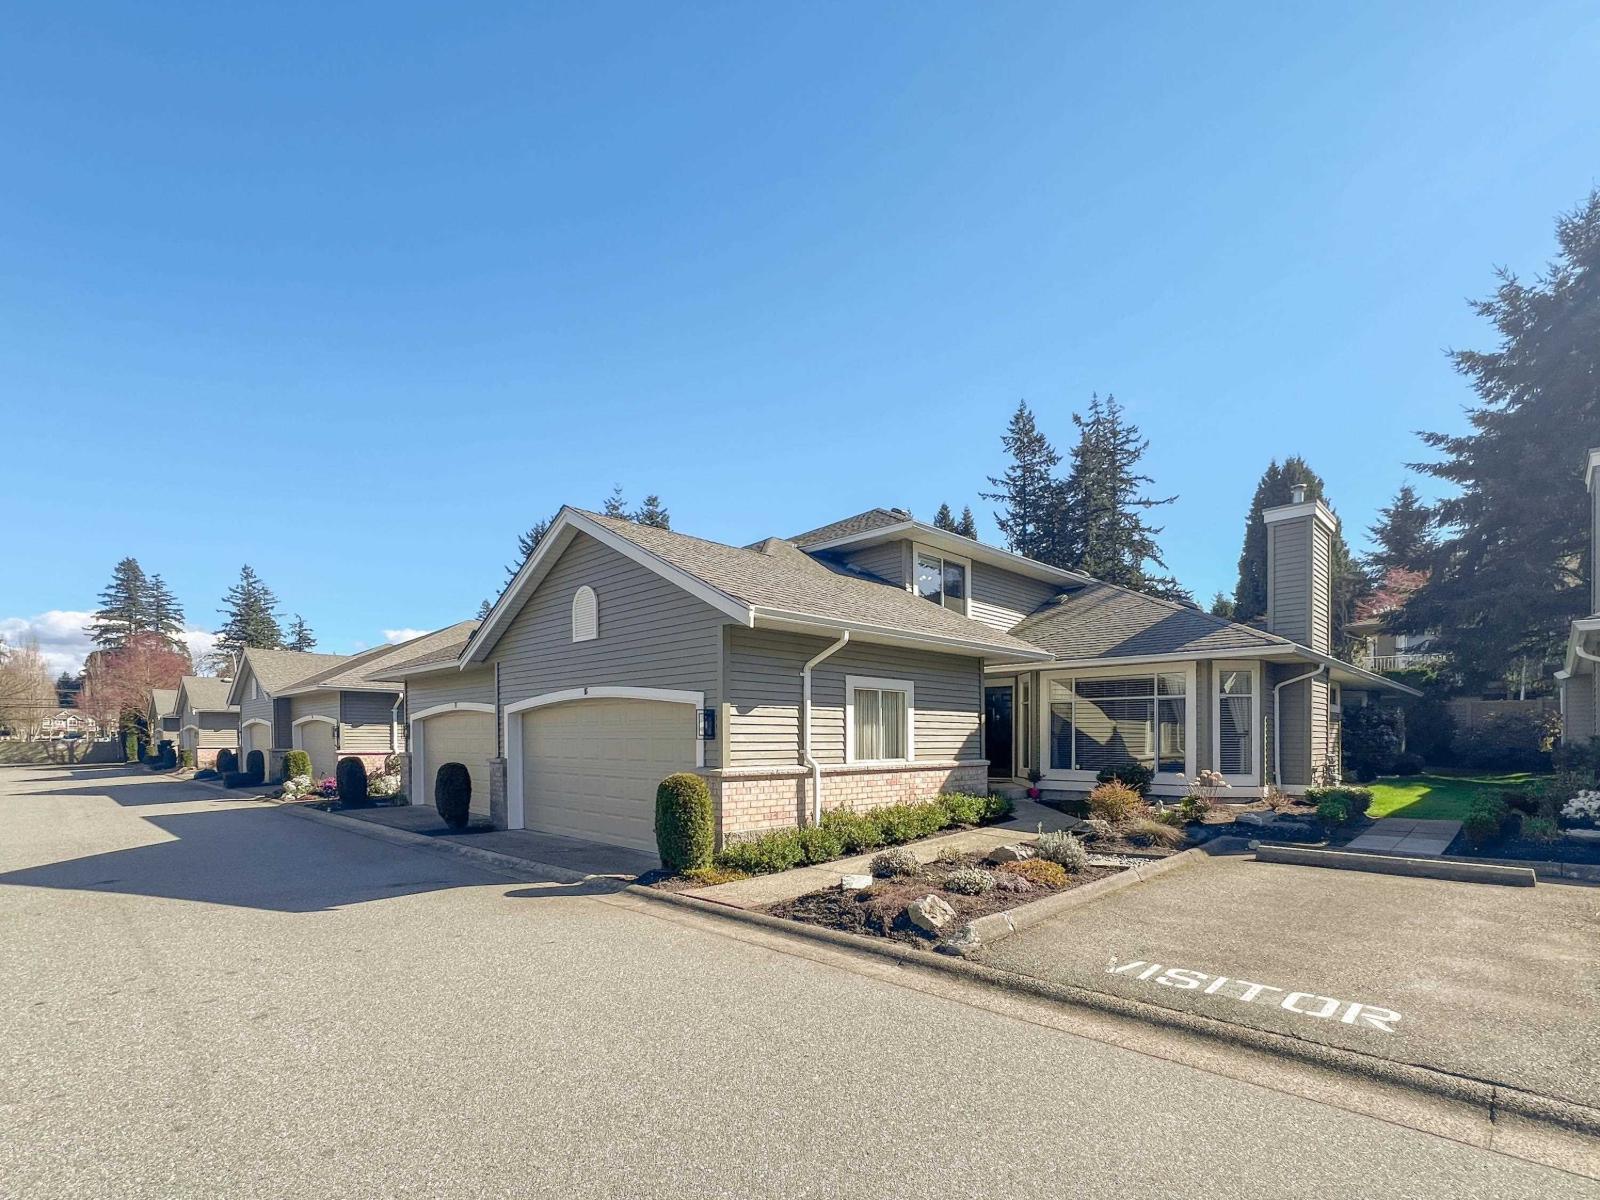 $968,000
16 2672 151 St. · 2bd/2ba · 1624sf
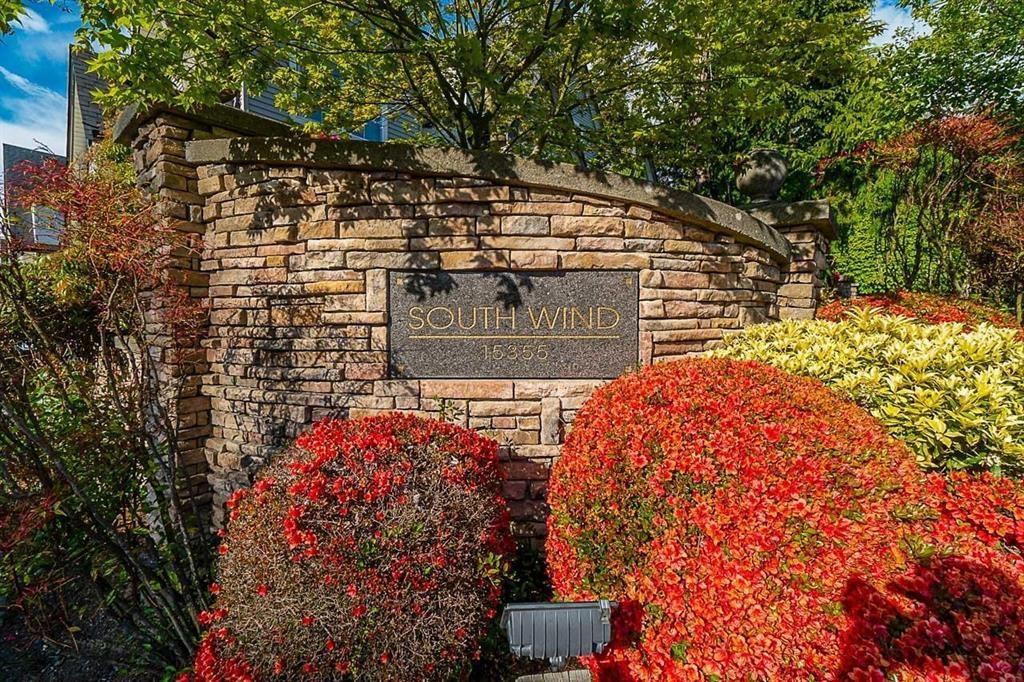 $648,000
22 15355 26 Ave. · 3bd/3ba · 1333sf
 $138,000
510 15355 24 Ave. · 0bd/0ba
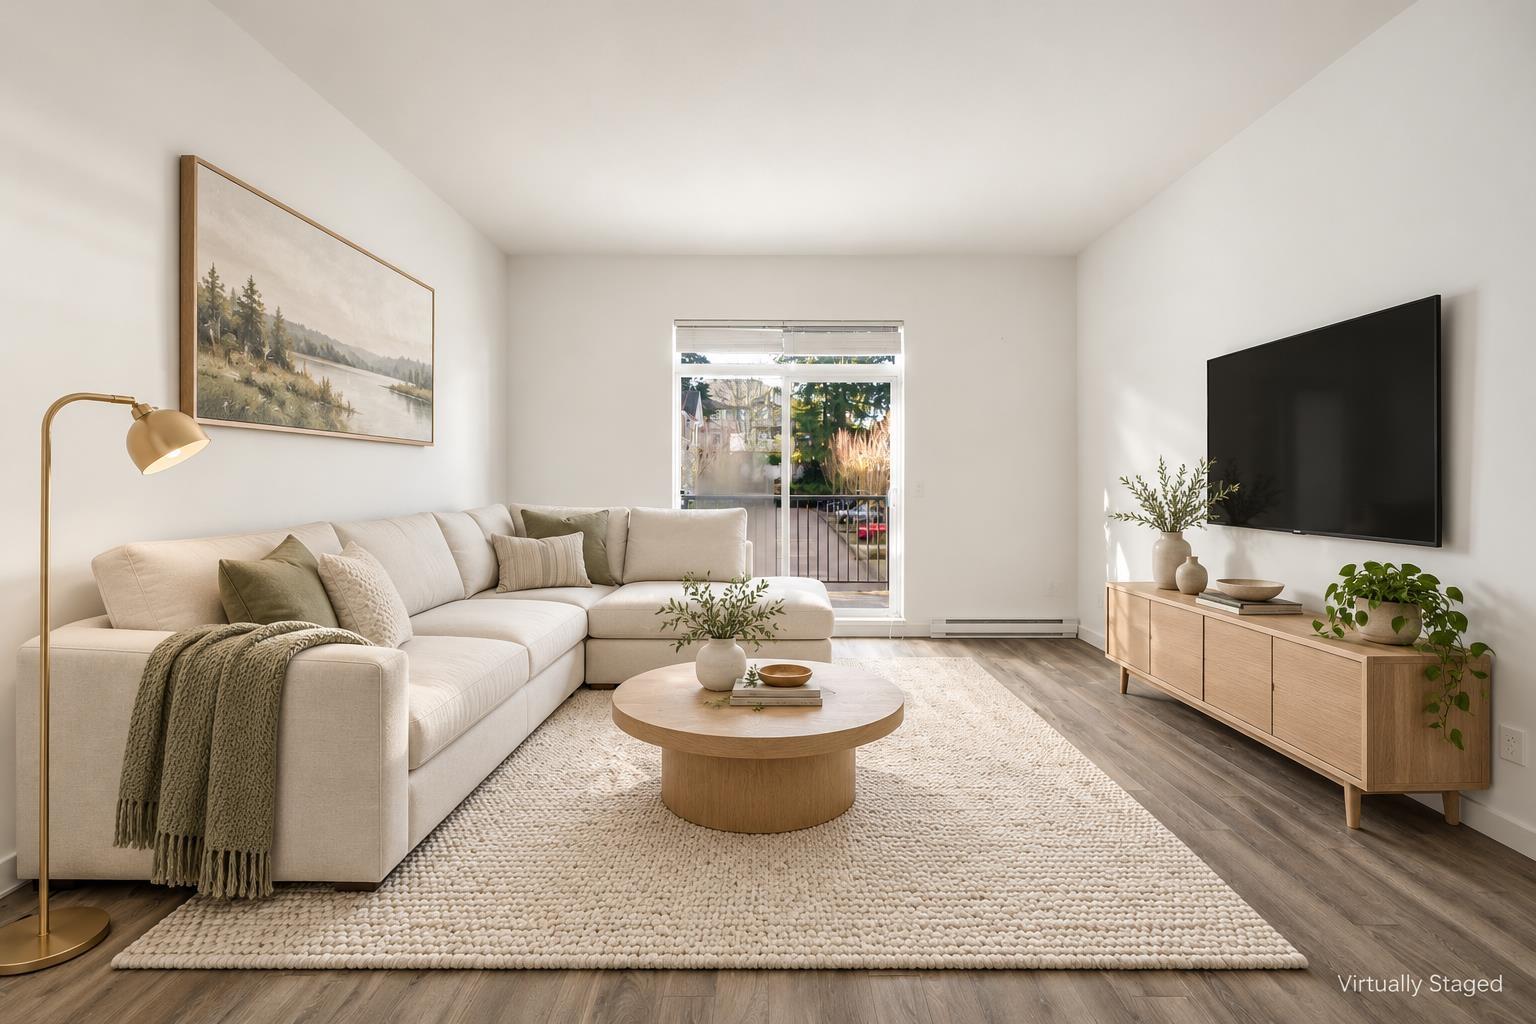 $779,000
39 15268 28 Ave. · 3bd/4ba · 1565sf
 $778,000
85 15268 28 Ave. · 4bd/3ba · 1536sf
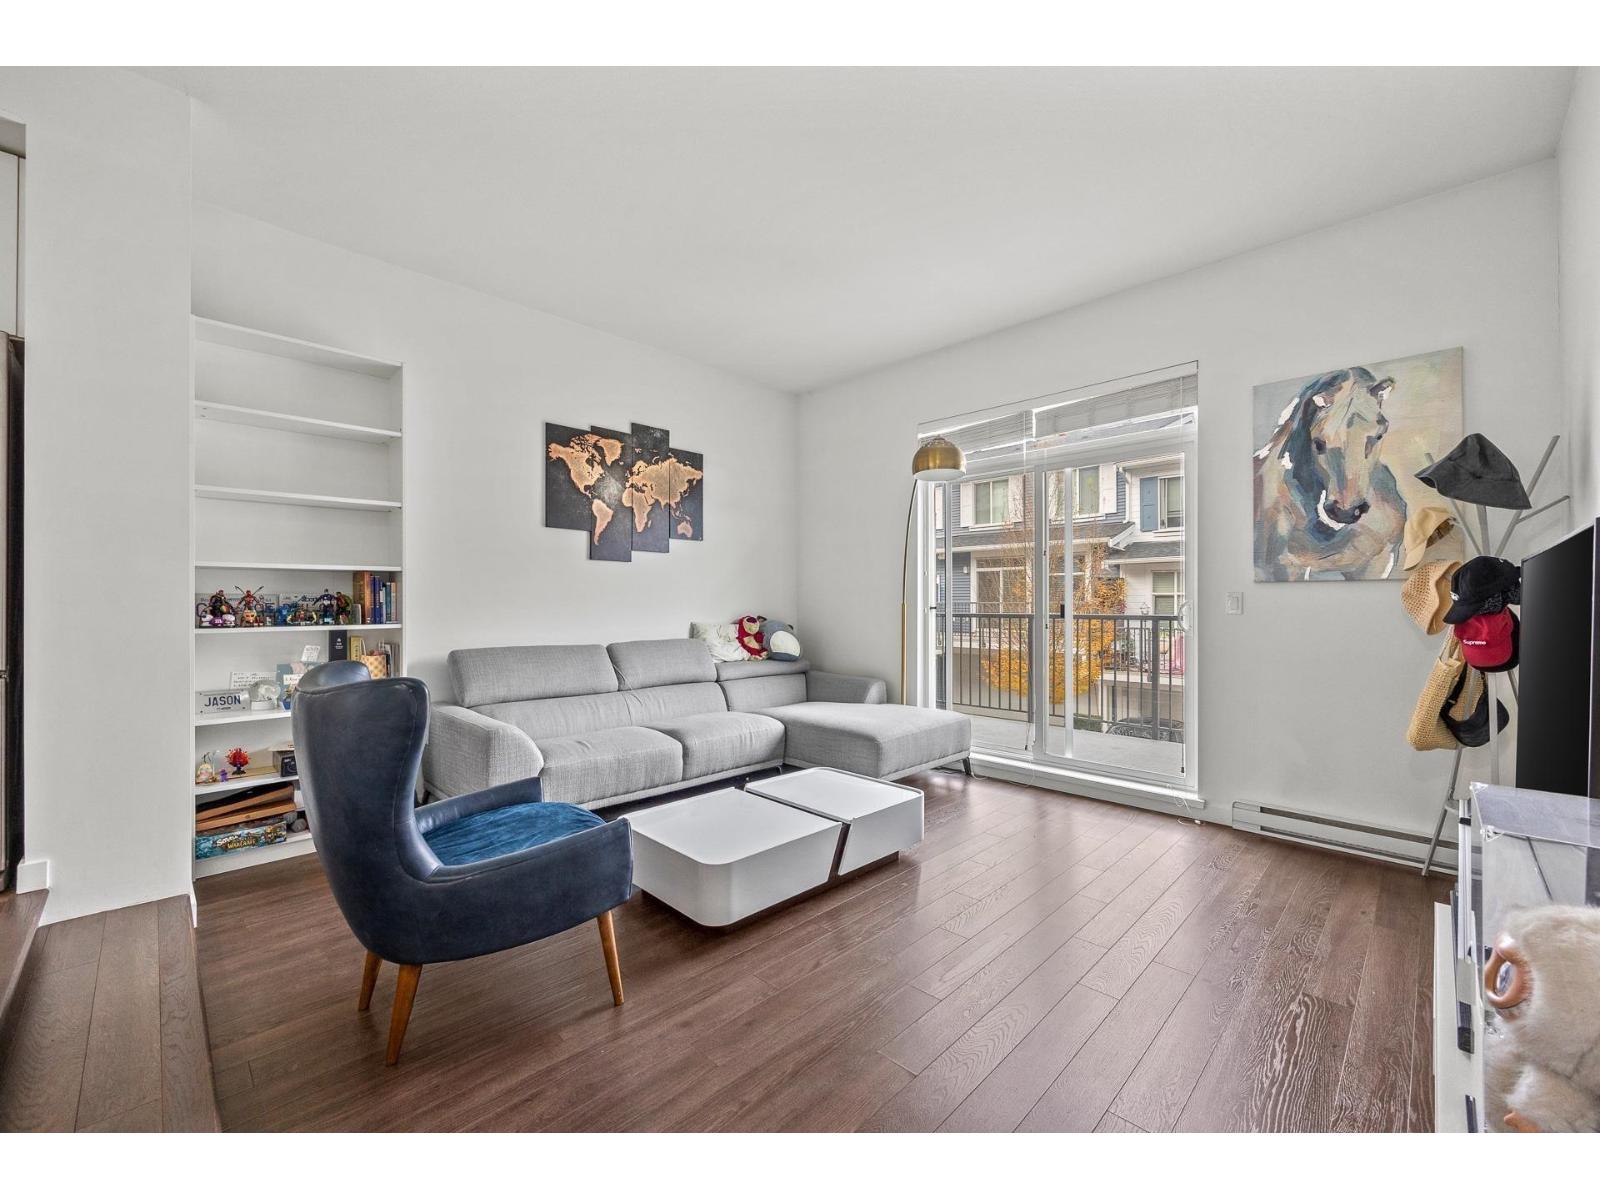 $769,000
32 15268 28 Ave. · 4bd/3ba · 1412sf
 $1,699,000
15285 28 Ave. · 4bd/3ba · 2662sf
 $699,900
203 2828 152 St. · 0bd/0ba
 $425,000
207 2828 152 St. · 2bd/2ba · 955sf
 $724,900
205 2828 152 St. · 0bd/0ba
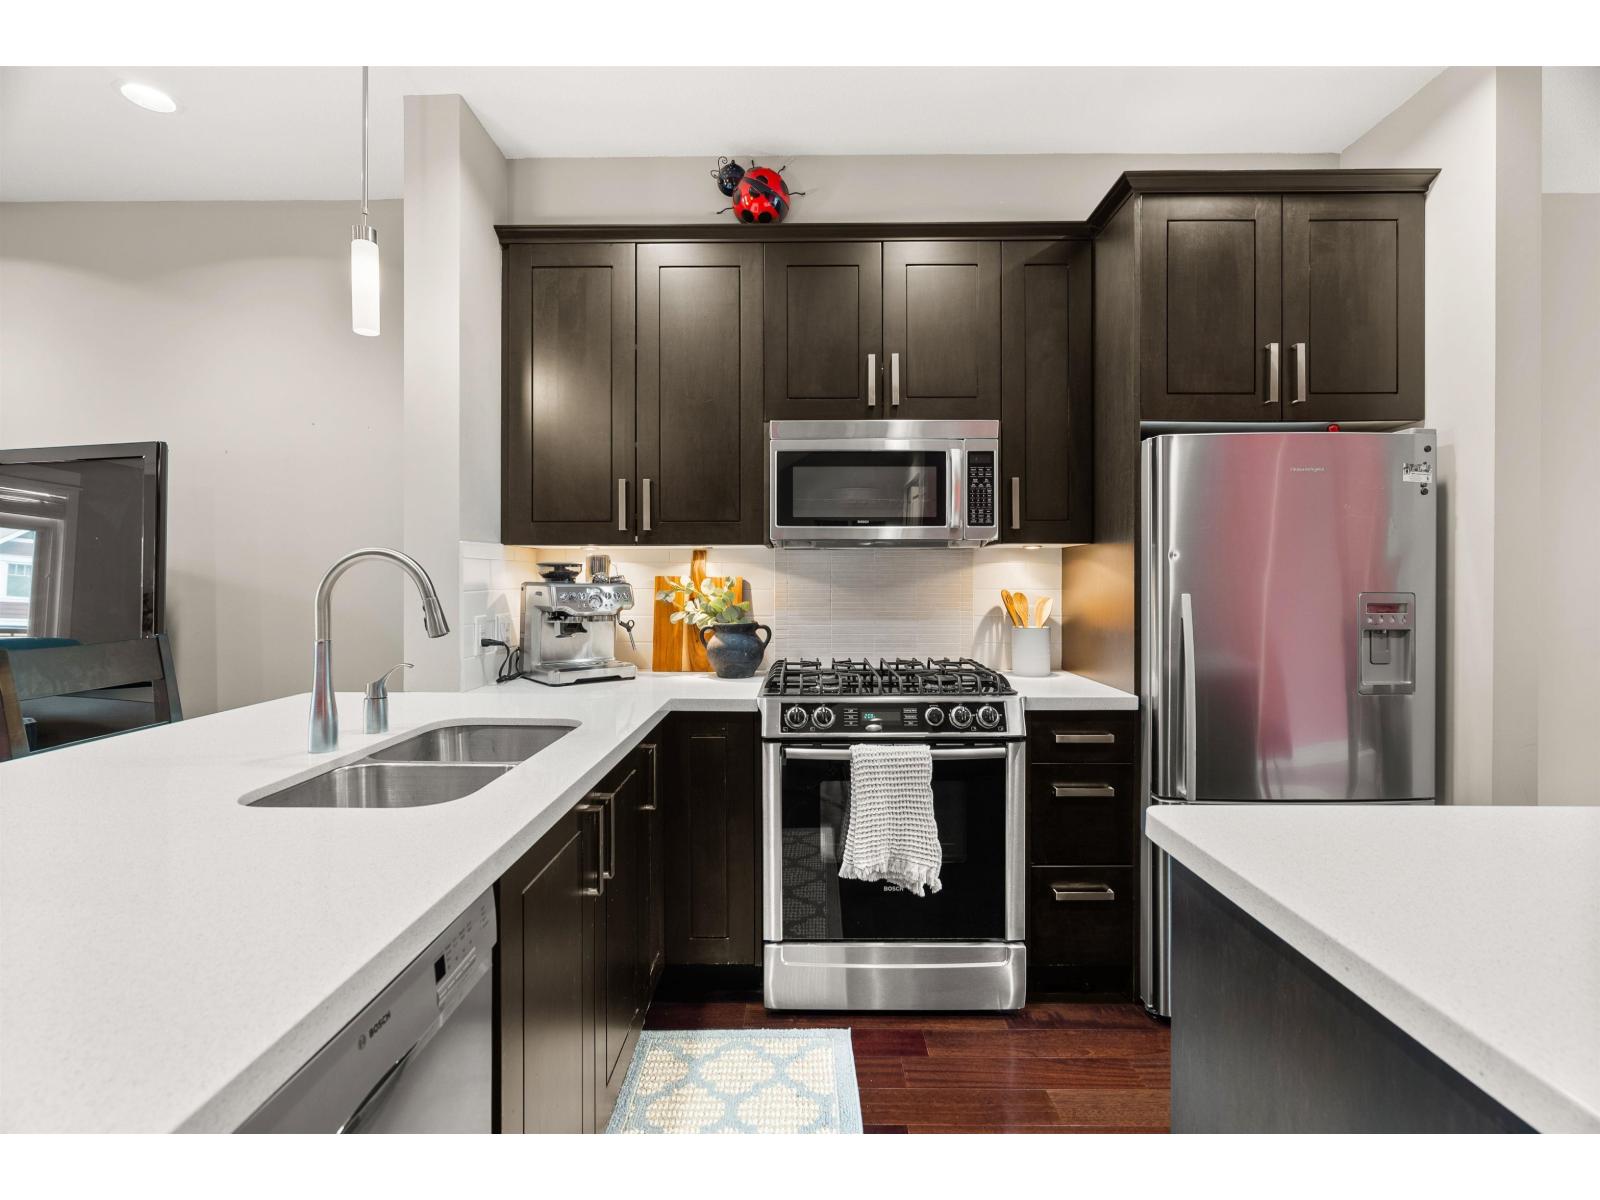 $749,000
26 2689 Parkway Dr. · 3bd/3ba · 0sf
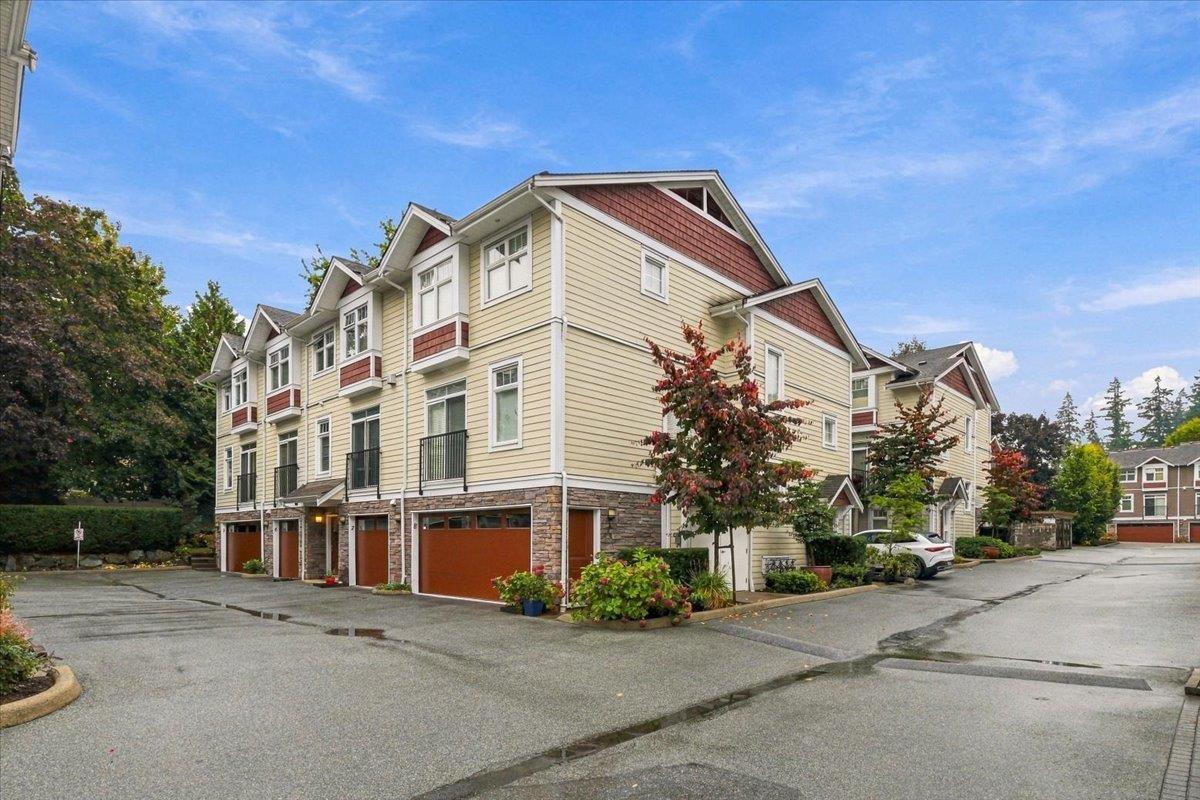 $715,000
6 2689 Parkway Dr. · 3bd/3ba · 1474sf
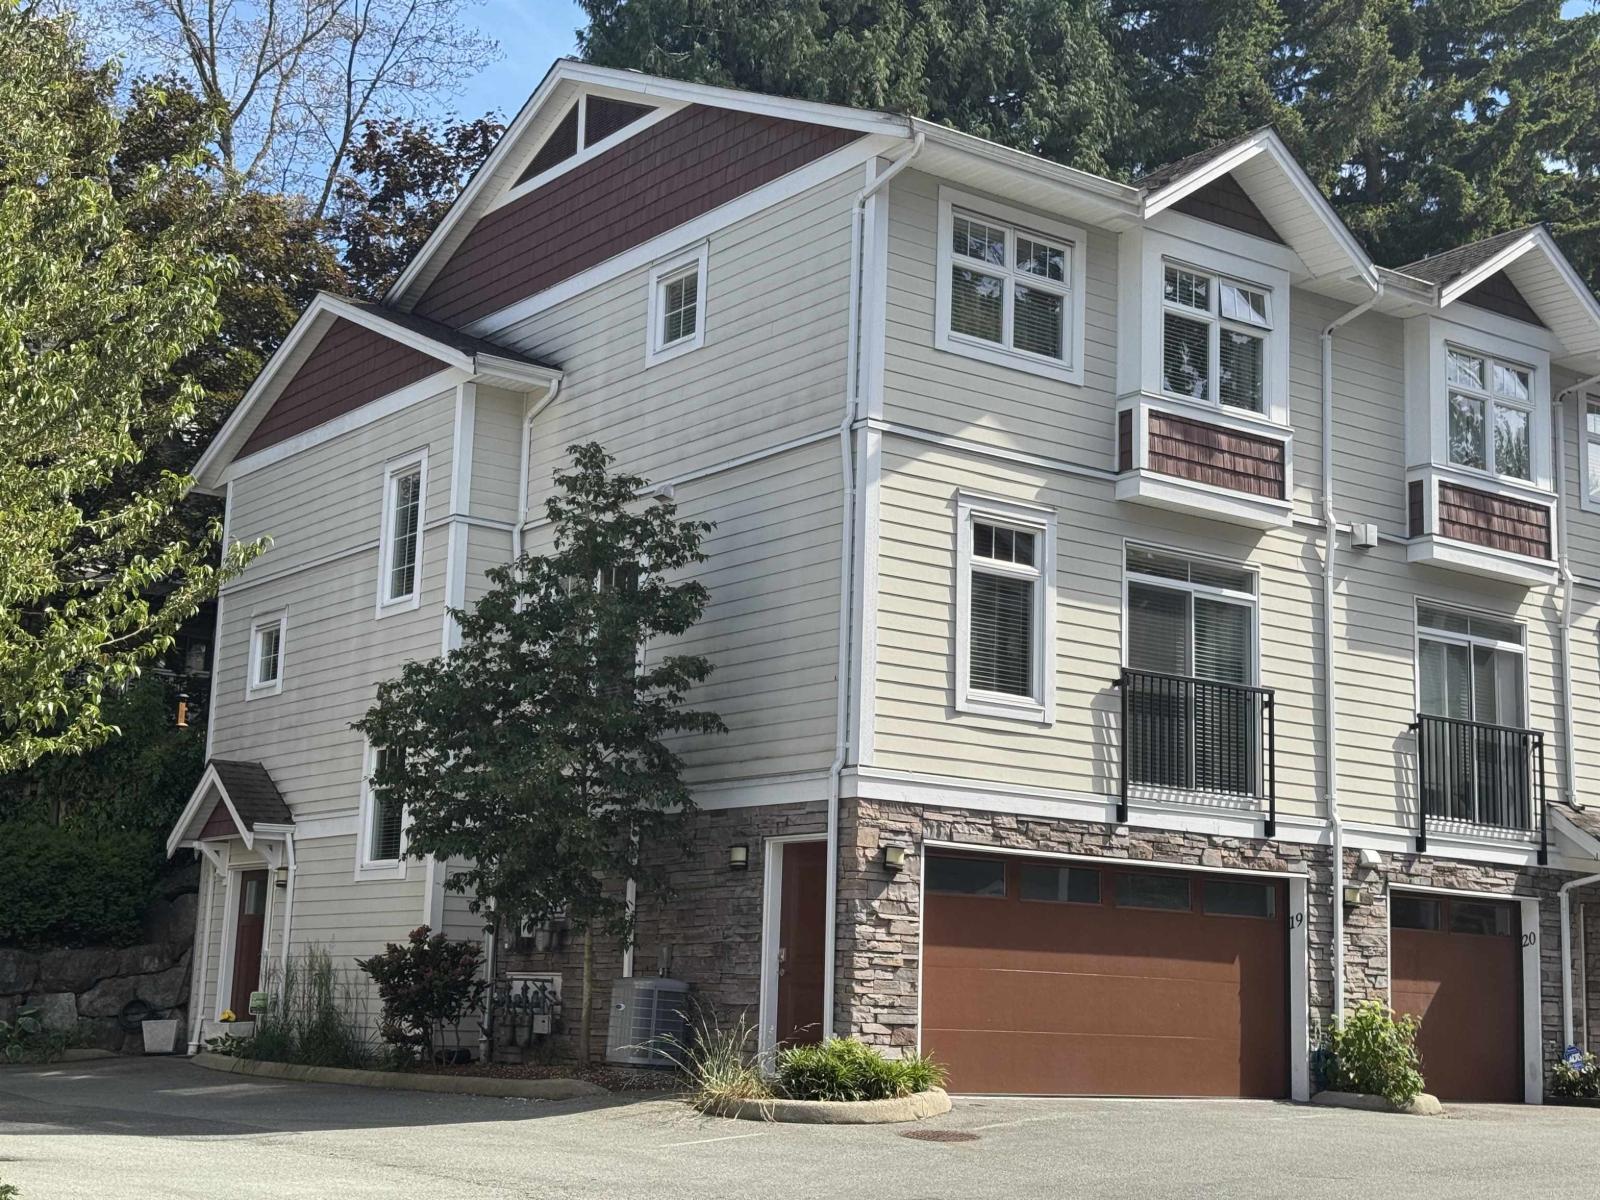 $945,000
19 2689 Parkway Dr. · 3bd/3ba · 2268sf
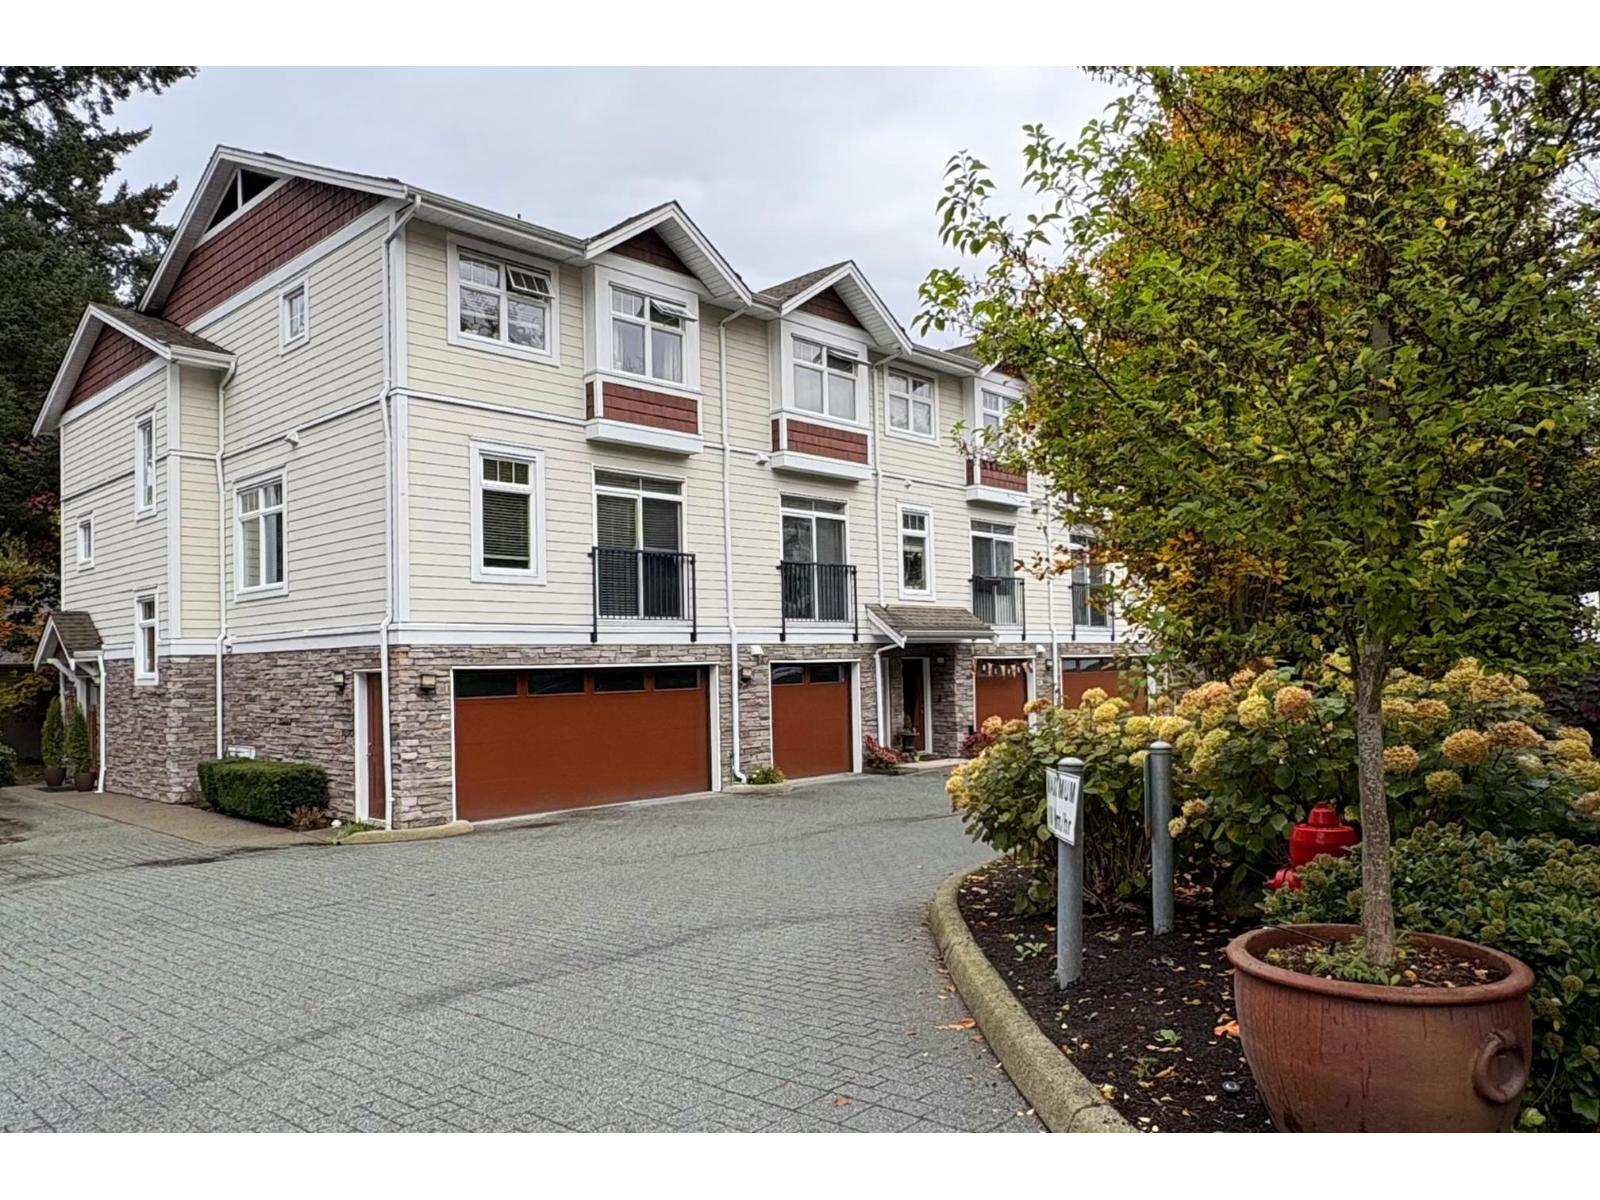 $868,000
41 2689 Parkway Dr. · 3bd/3ba · 2249sf
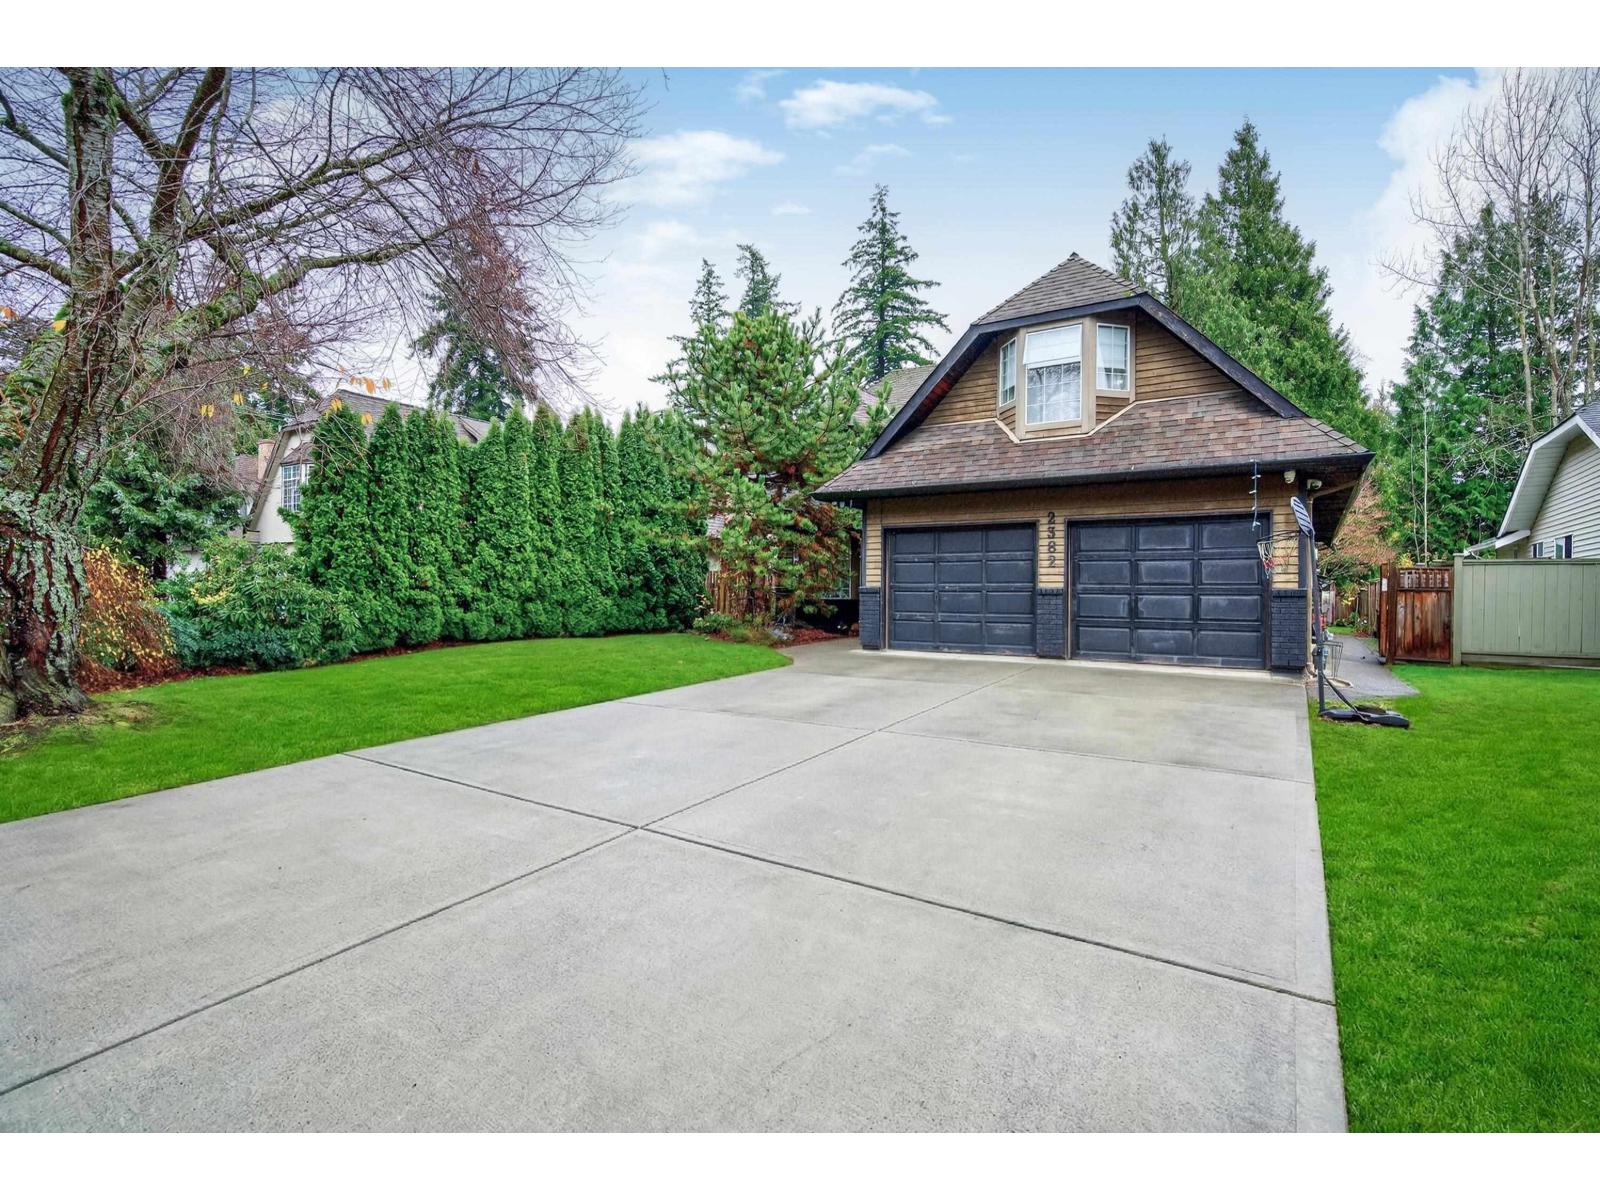 $1,748,000
2382 150b St. · 3bd/3ba · 2457sf
 $489,000
203 2855 152 St. · 2bd/2ba · 958sf
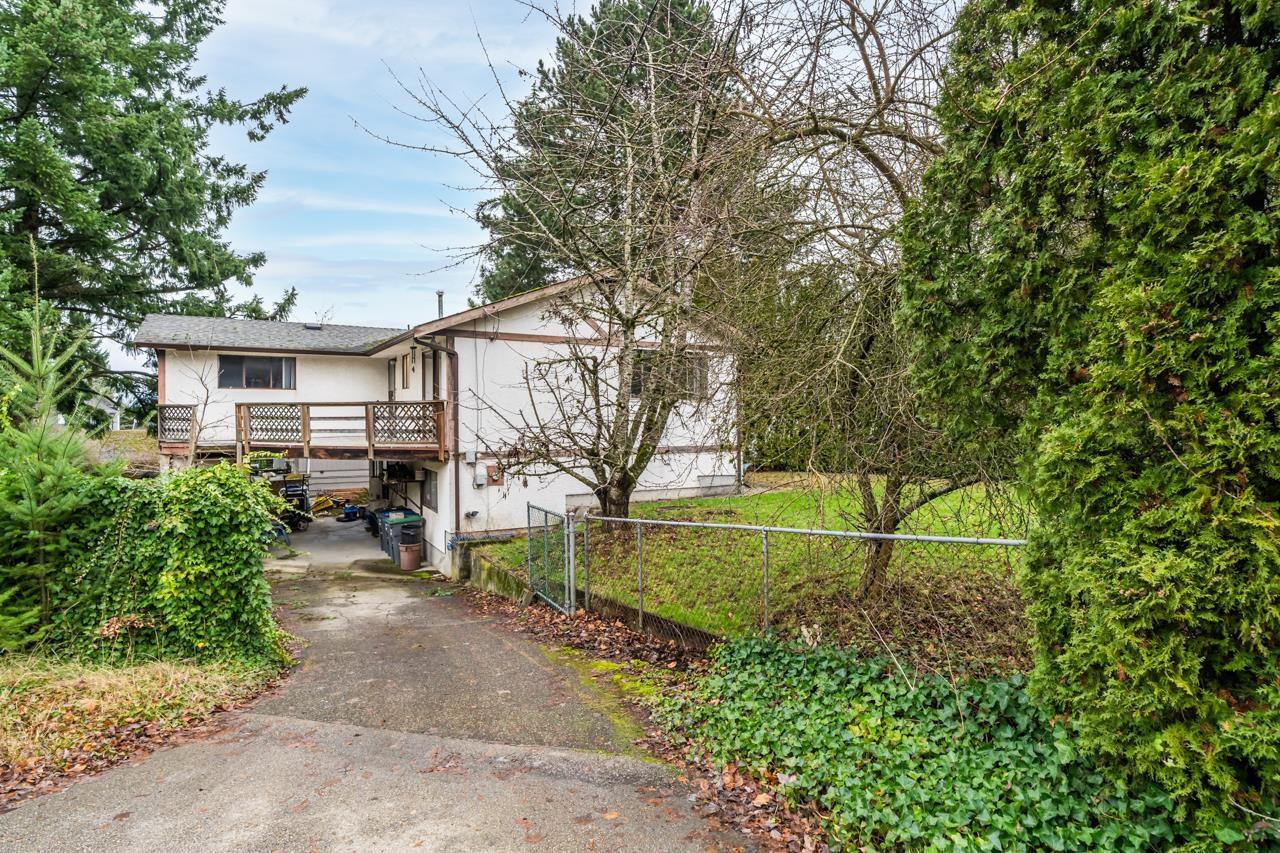 $1,000,000
2751 153a St. · 3bd/2ba · 2040sf
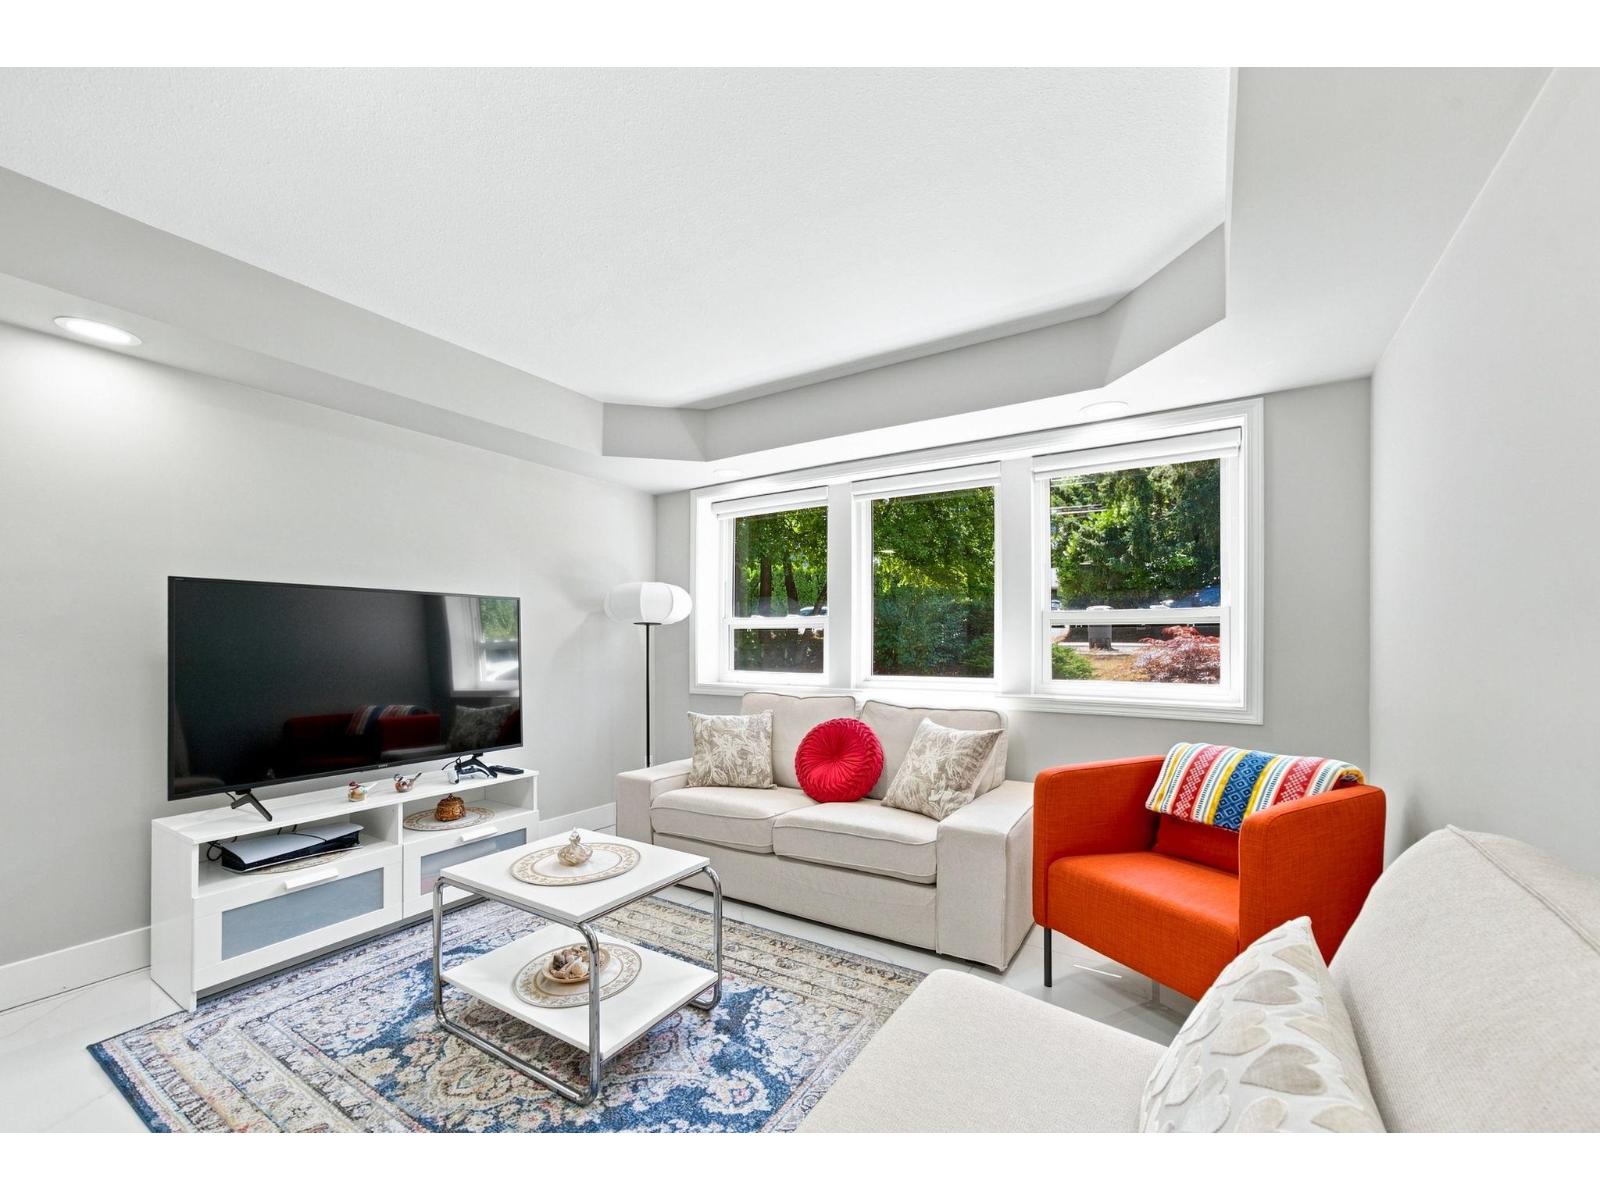
 $1,518,888
2714 Parkway Dr. · 7bd/4ba · 2479sf
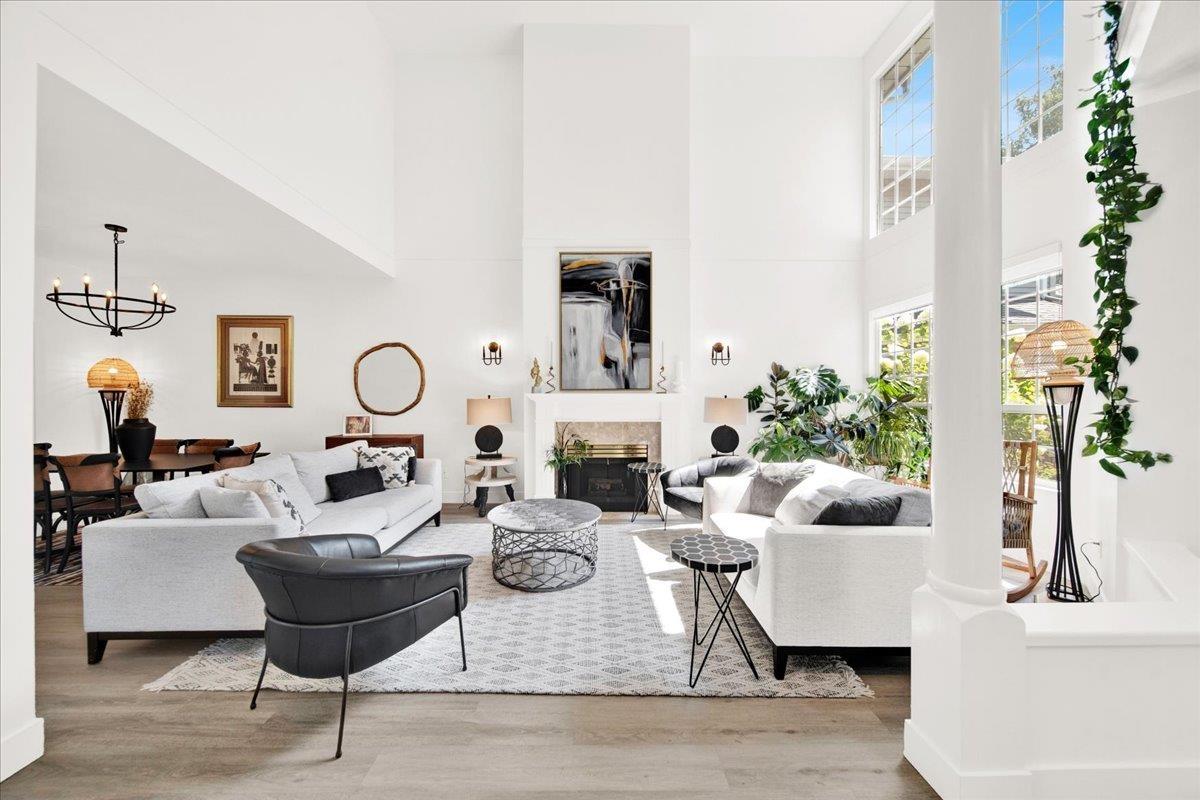
 $1,549,000
15311 28 Ave. · 5bd/4ba · 2605sf
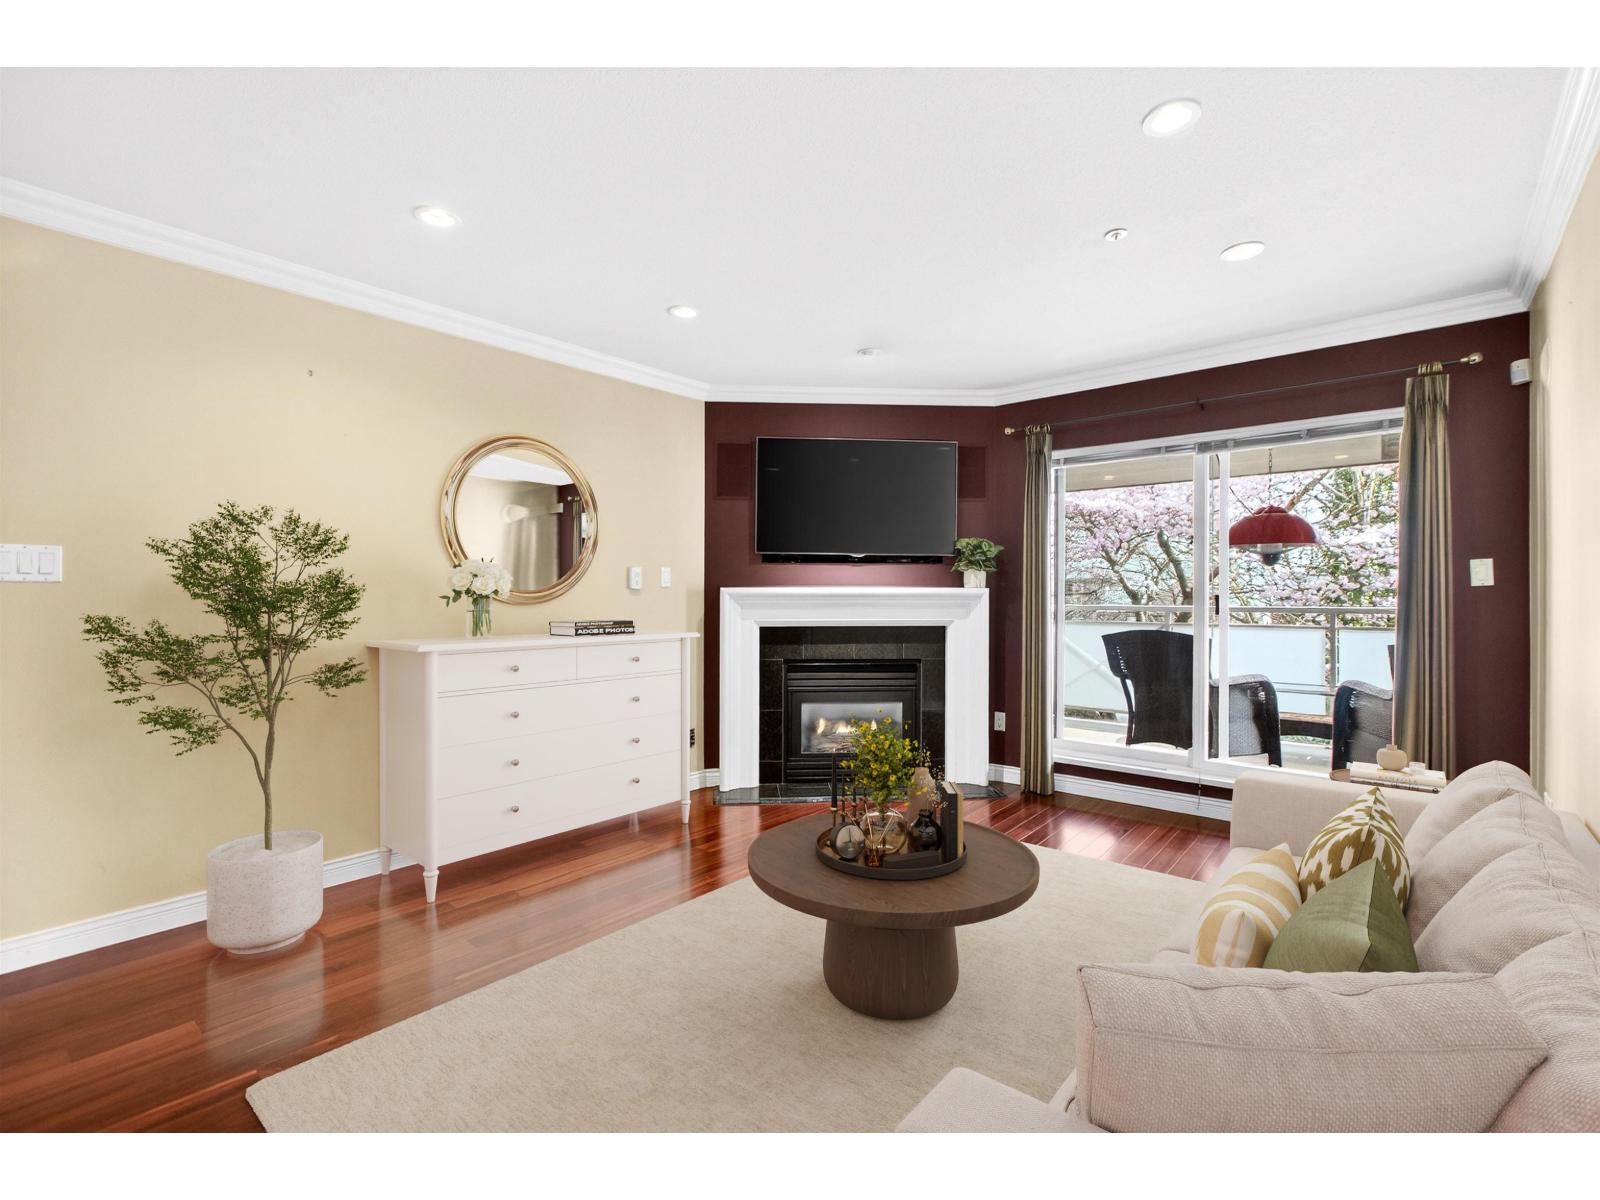
 $1,249,000
9 2688 150 St. · 2bd/3ba · 2198sf
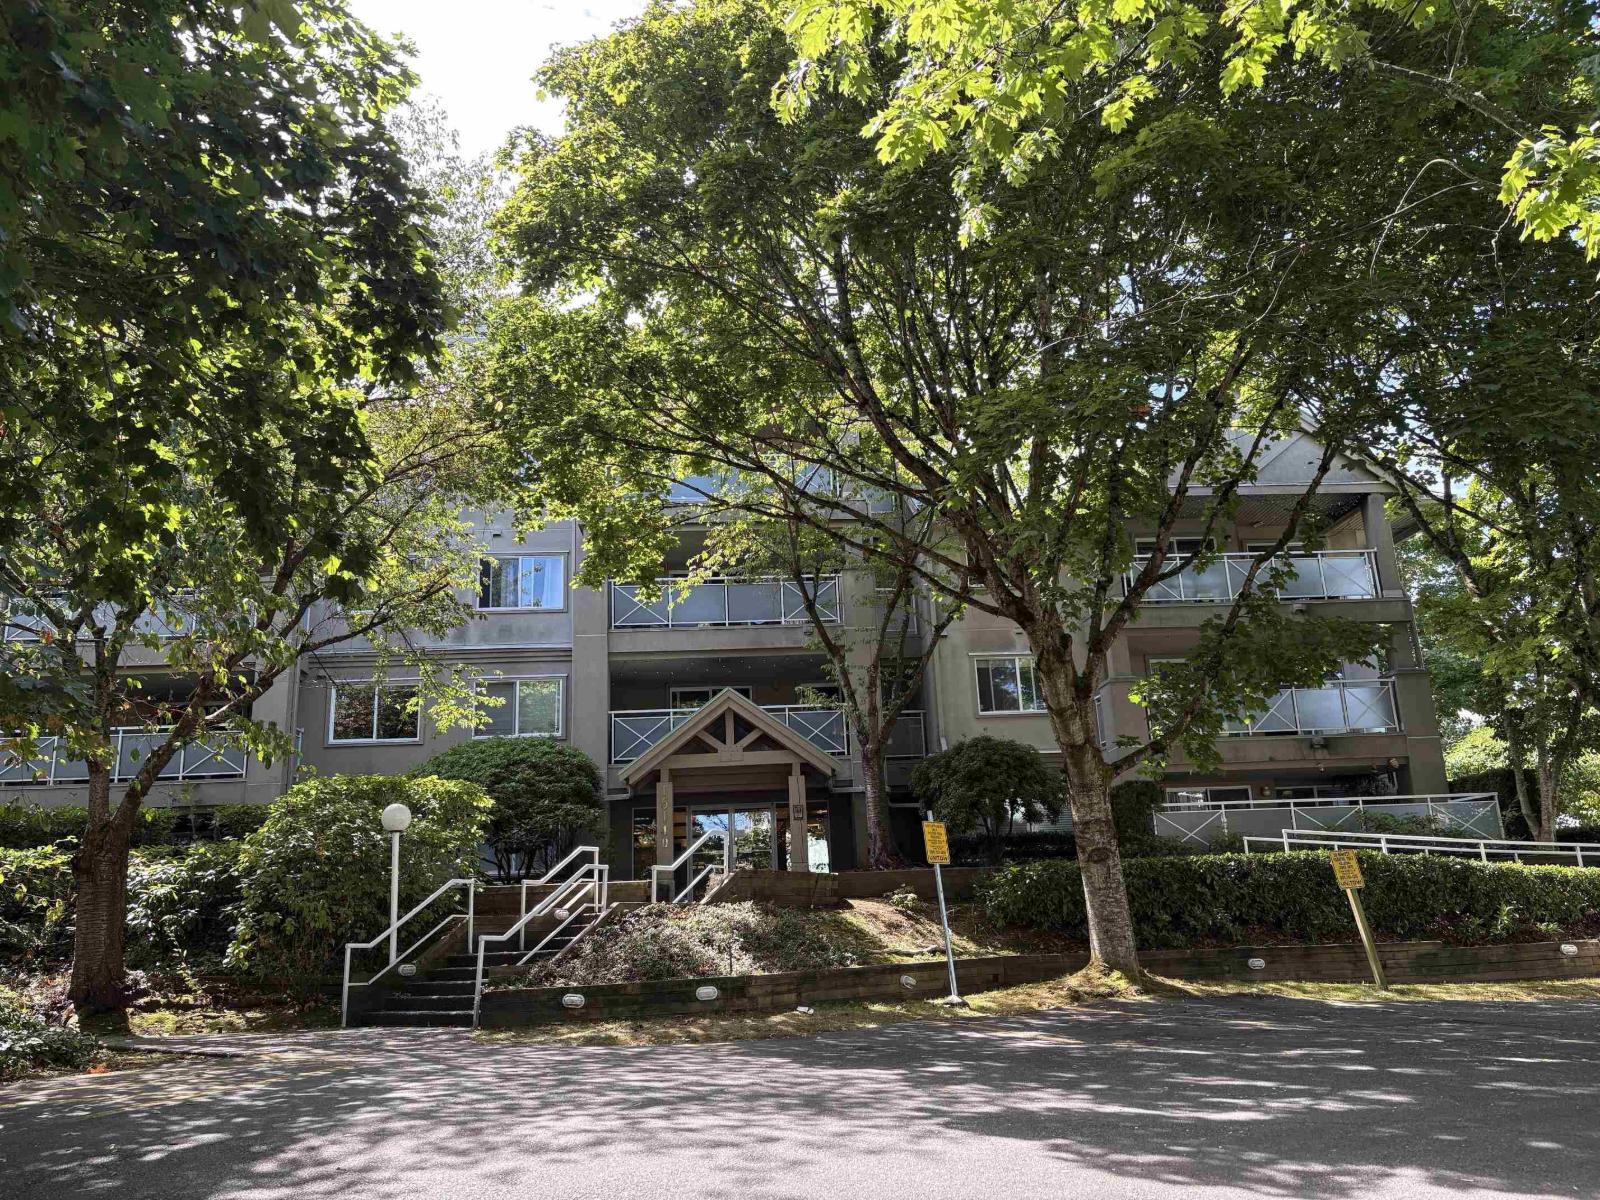
 $539,900
205 15140 29a Ave. · 2bd/2ba · 984sf
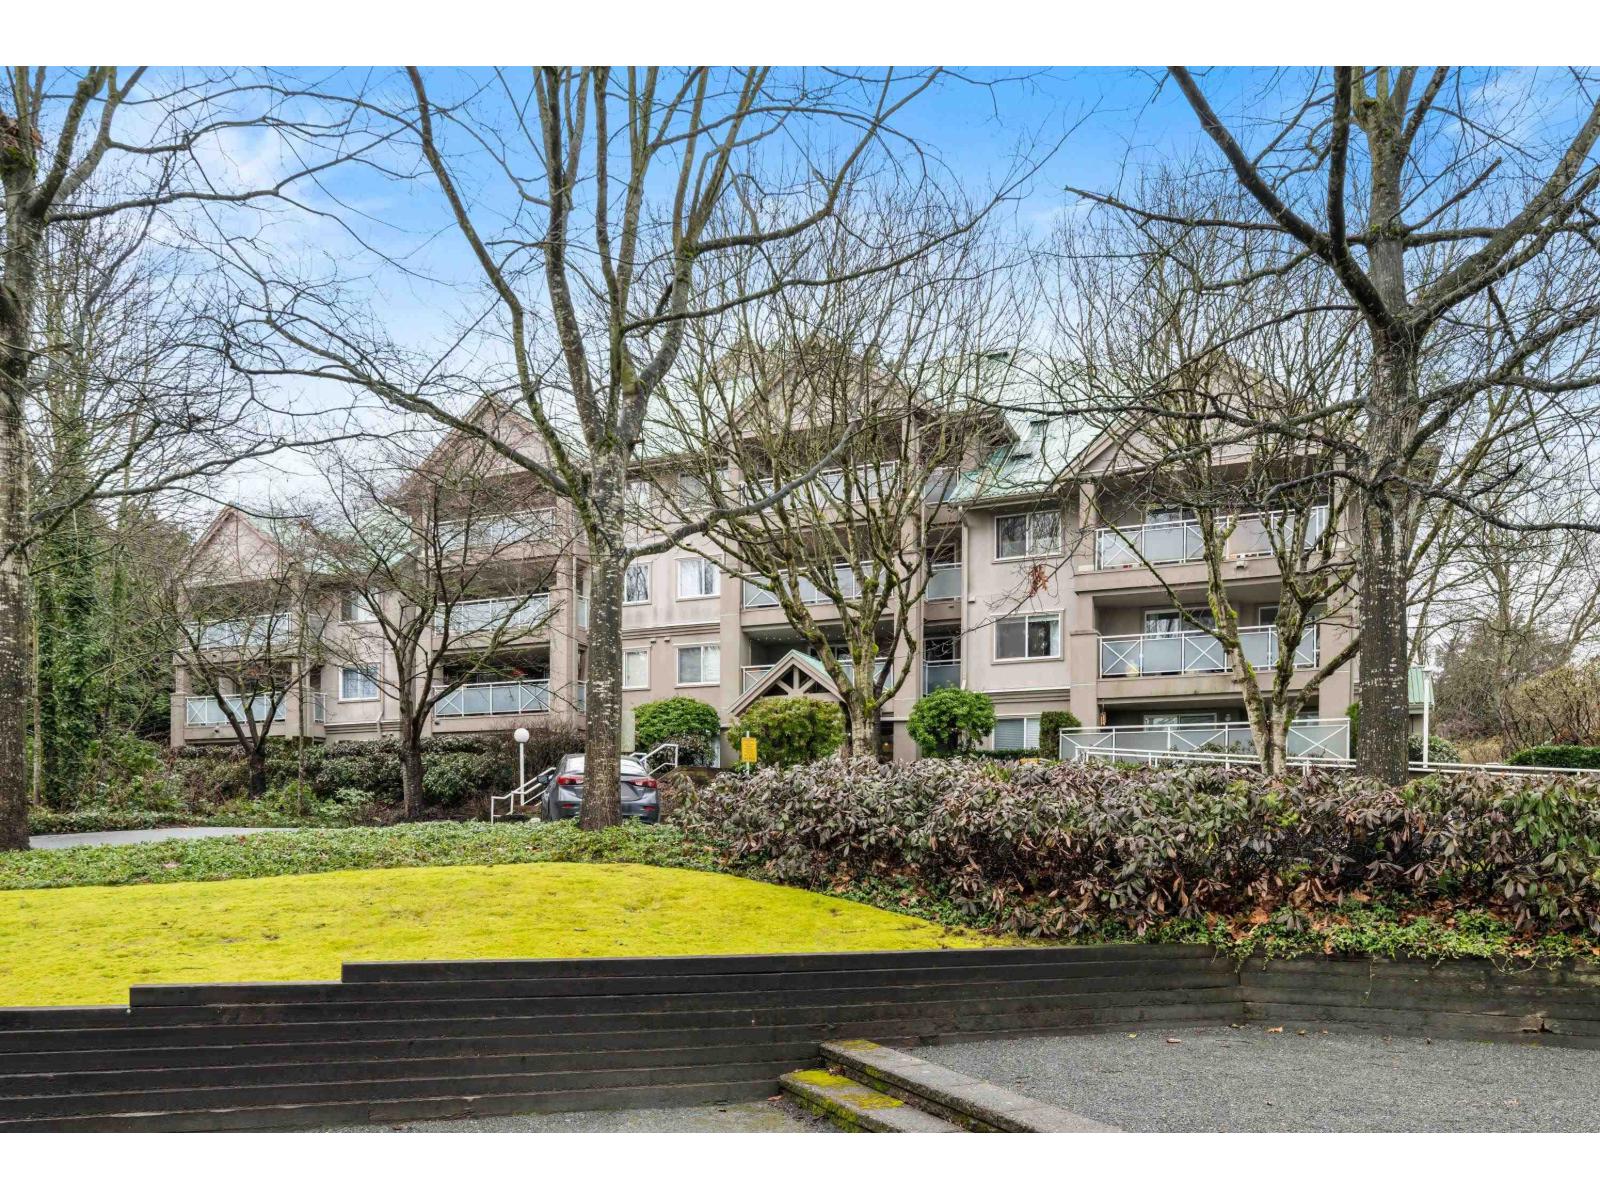
 $539,000
206 15140 29a Ave. · 2bd/2ba · 1002sf
 $498,888
308 15140 29a Ave. · 1bd/1ba · 891sf
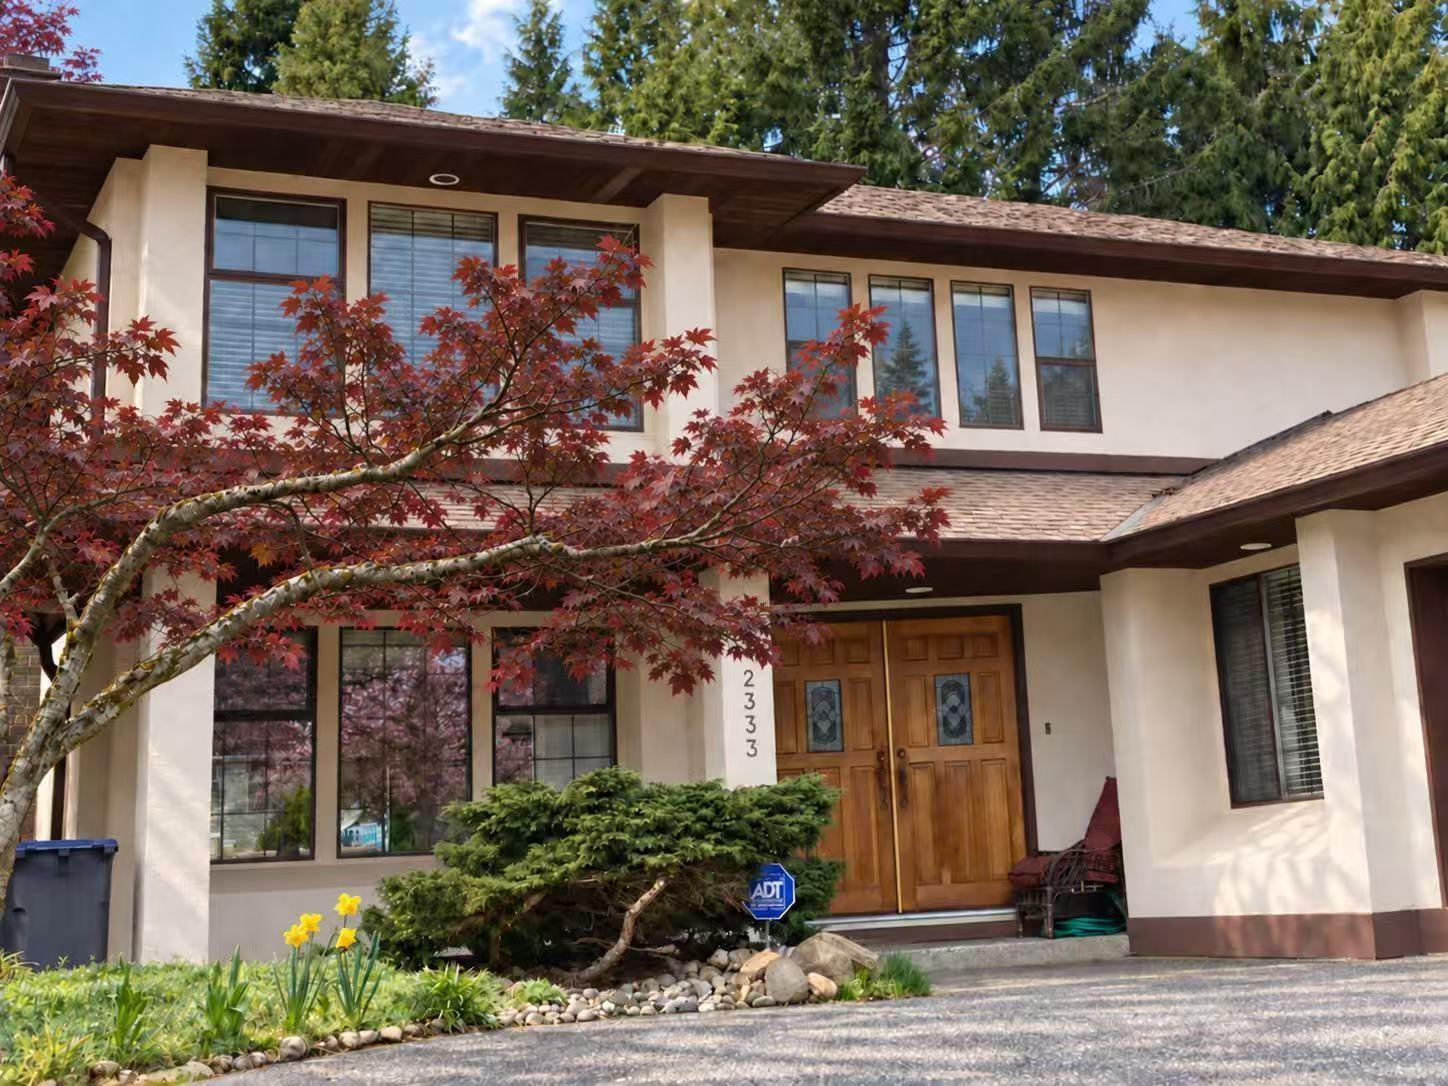 $1,528,000
2333 150b St. · 3bd/3ba · 2230sf
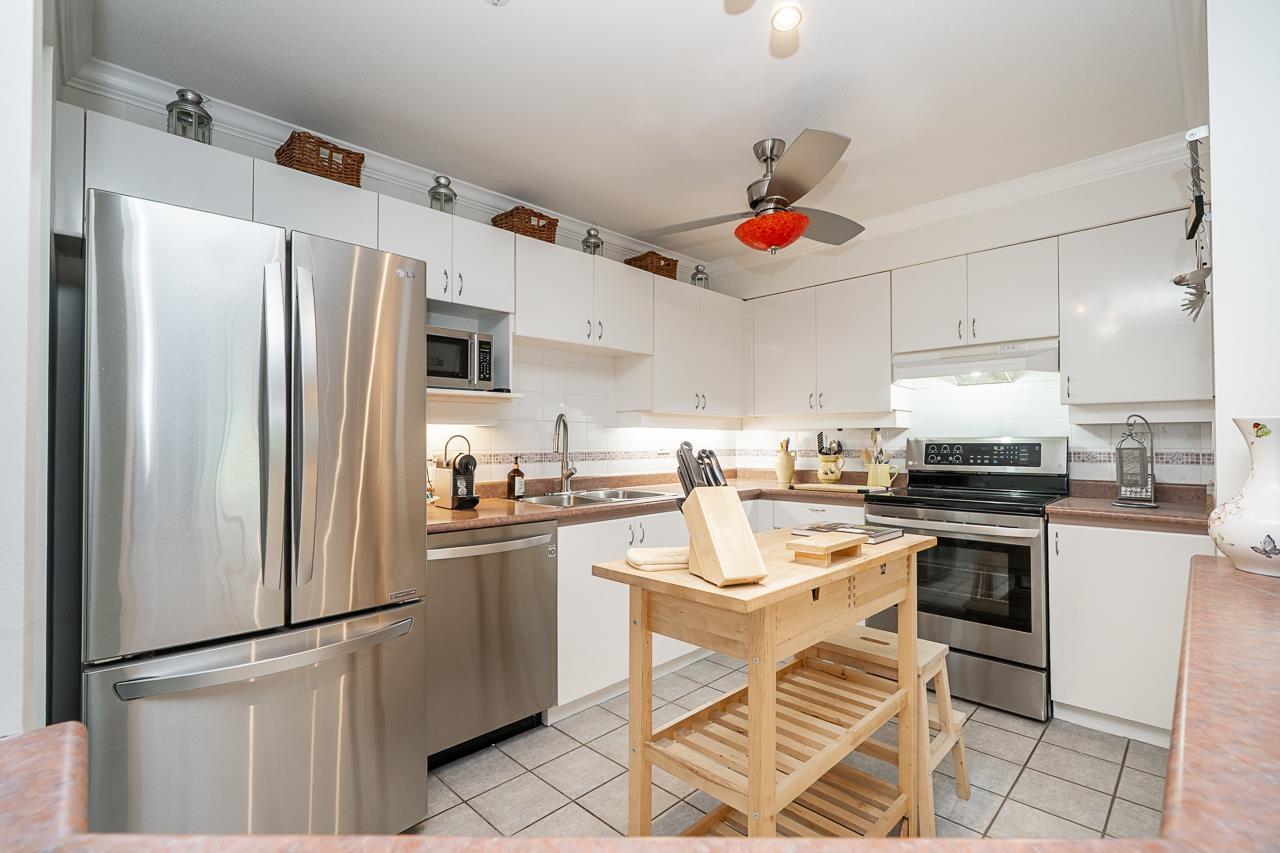 $515,000
202 15130 29a Ave. · 2bd/2ba · 983sf
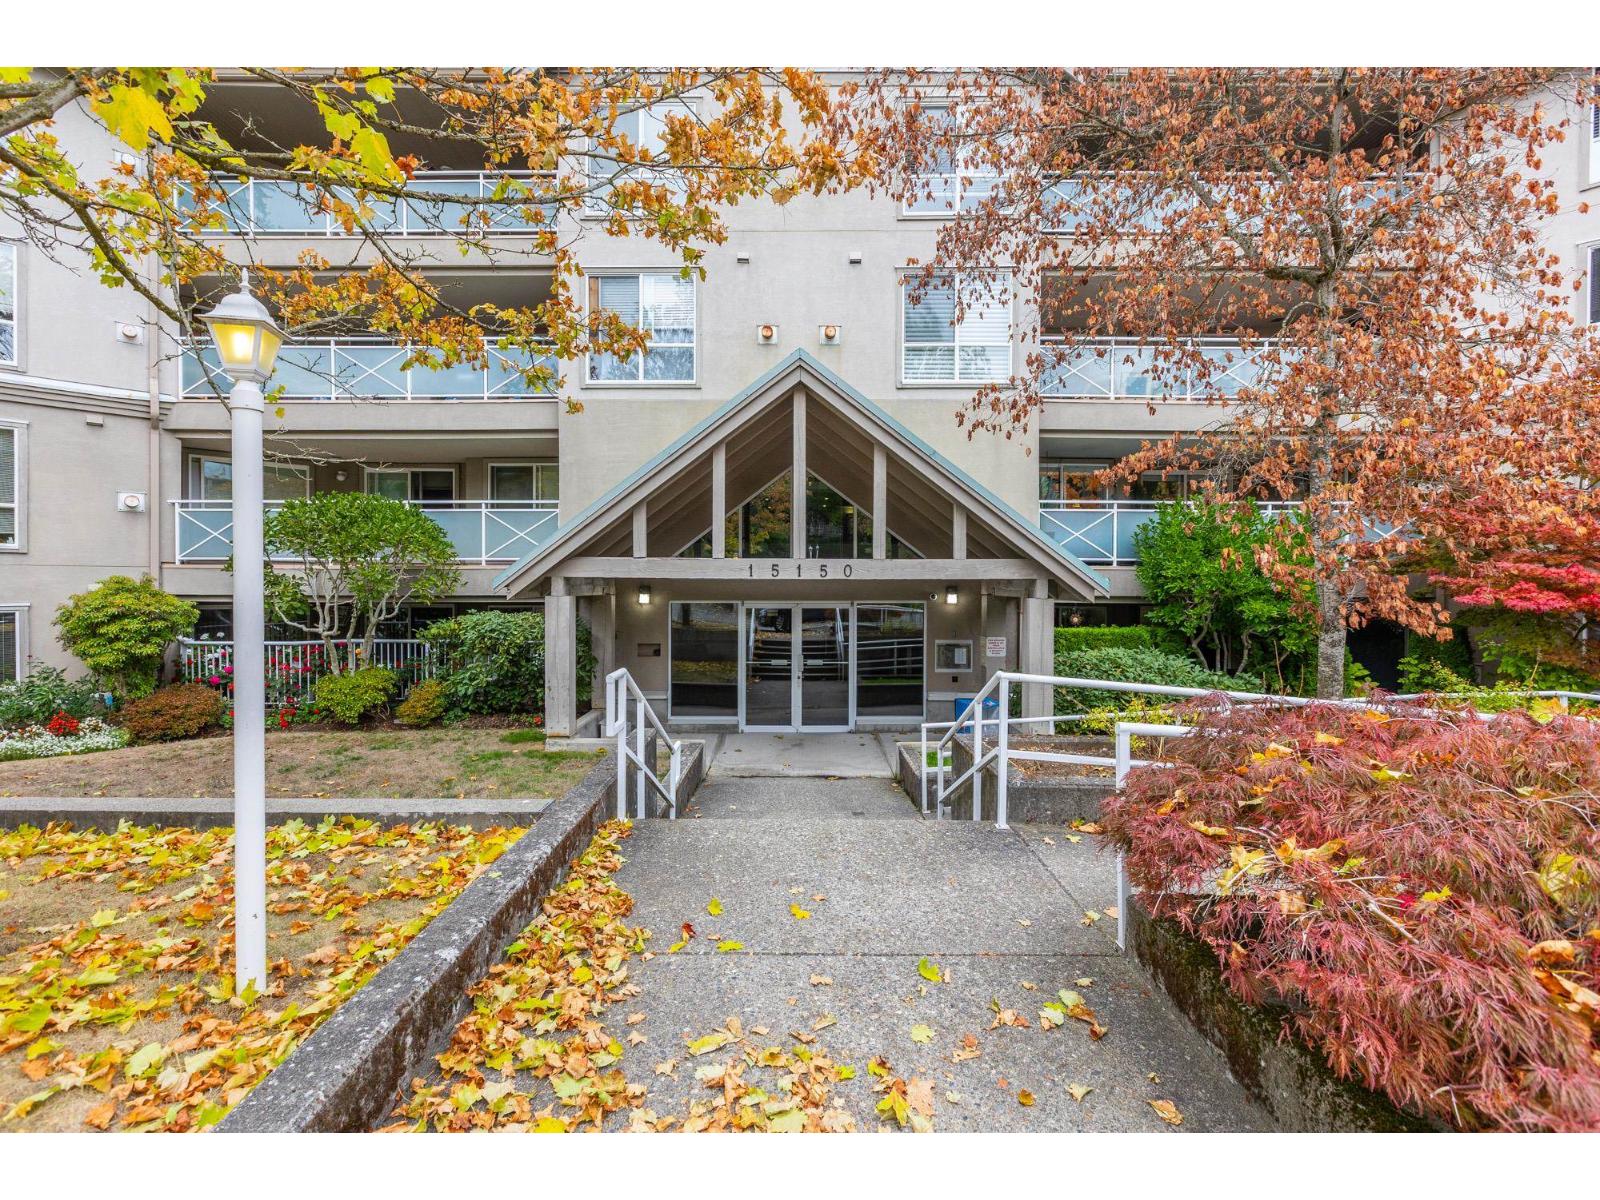 $549,000
210 15150 29a Ave. · 2bd/2ba · 1182sf
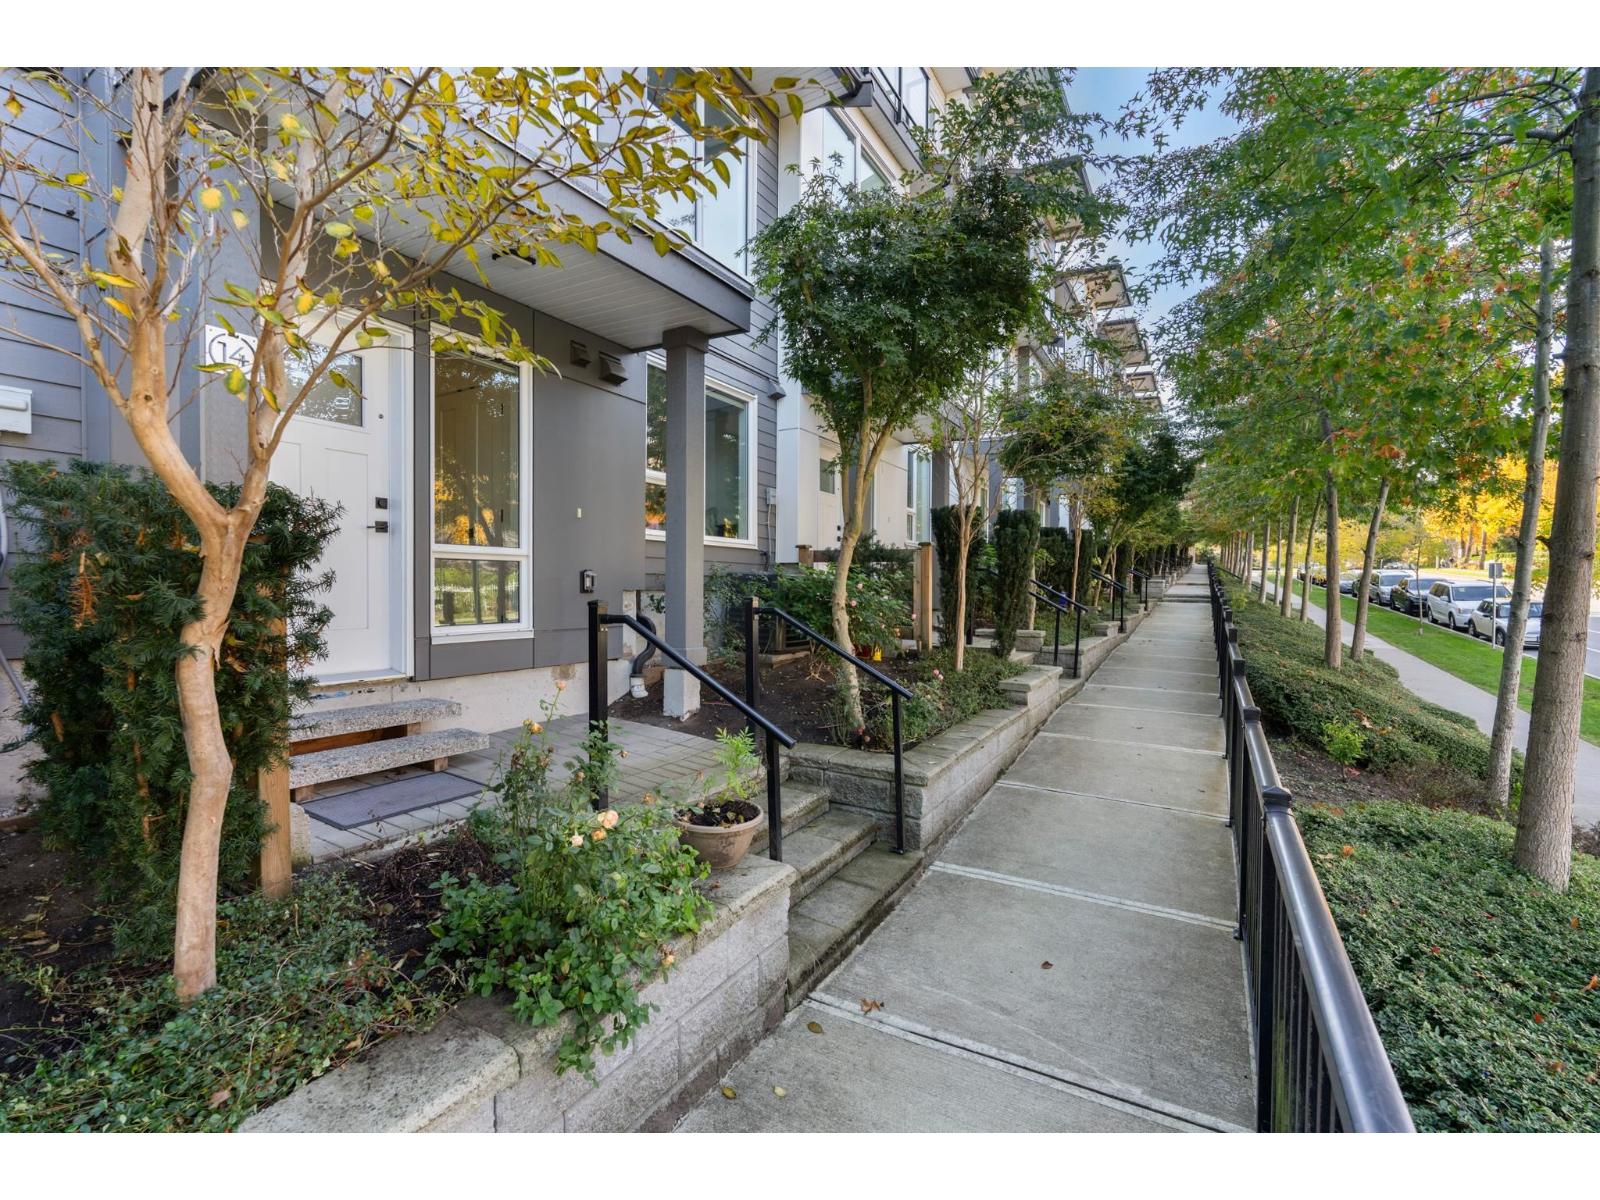 $1,069,900
14 15030 28 Ave. · 4bd/4ba · 1951sf
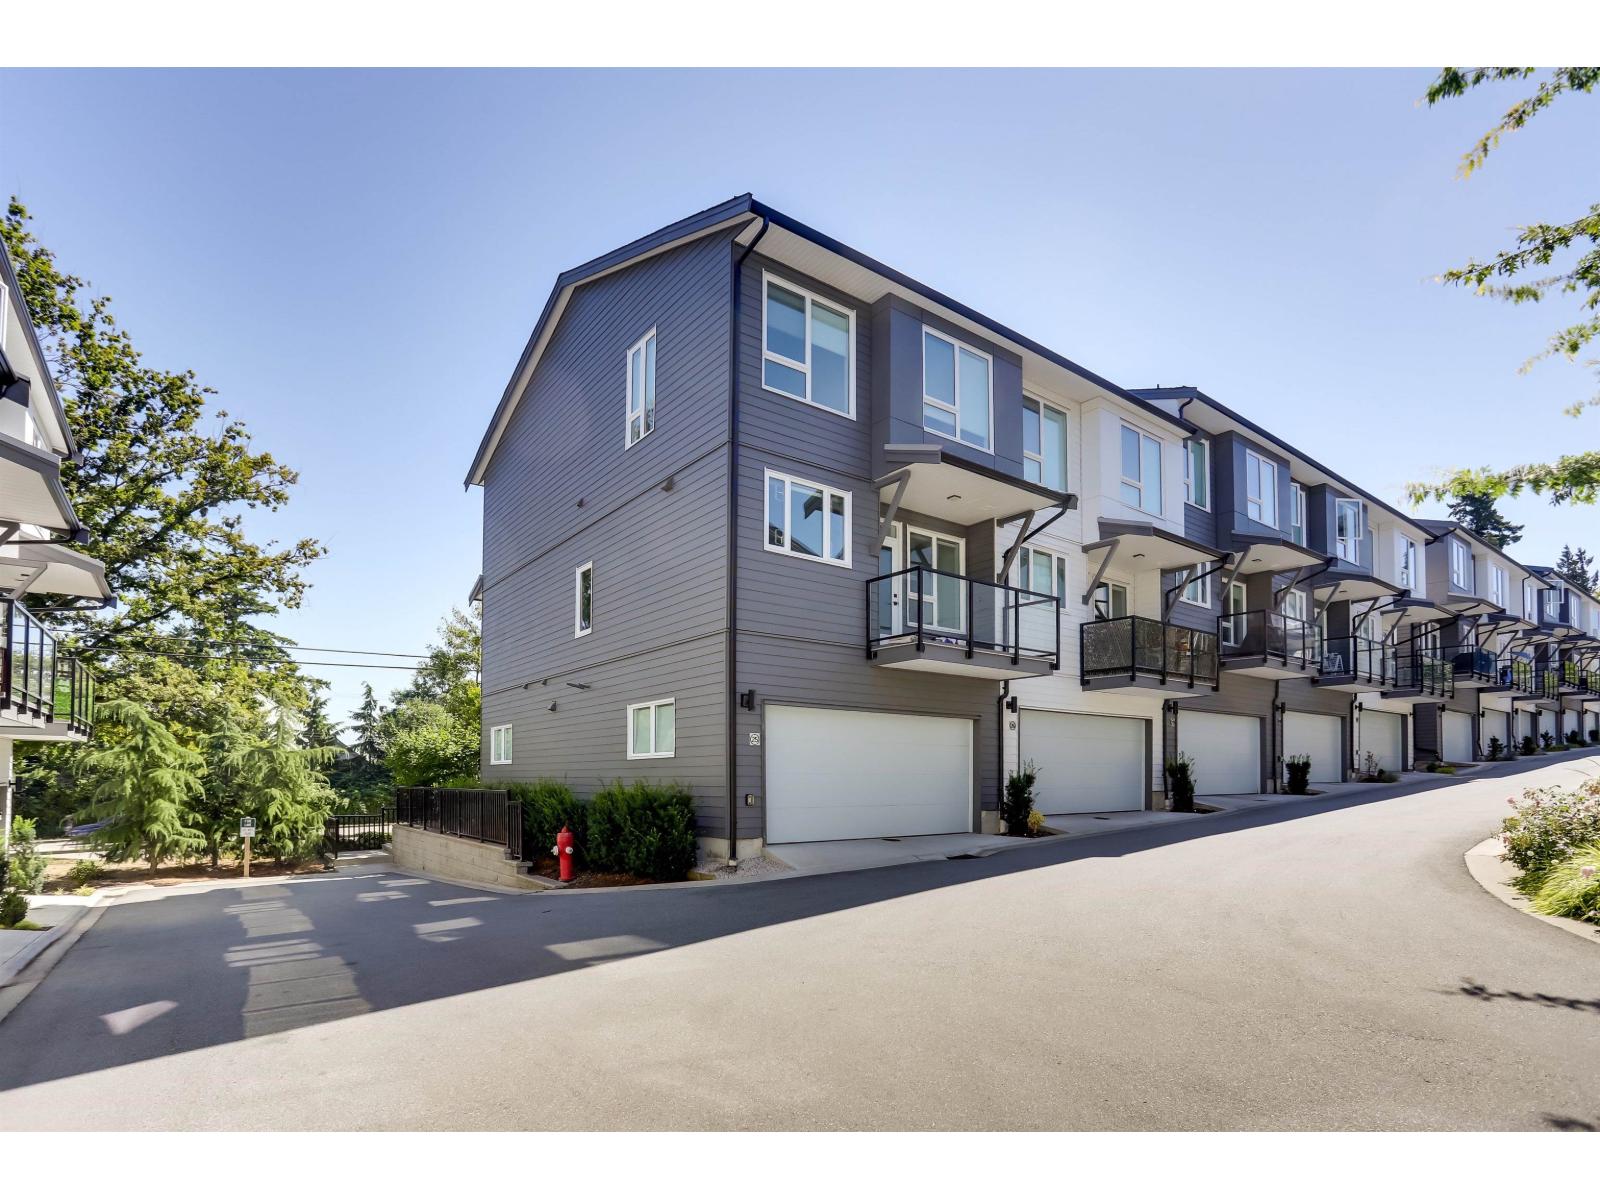 $1,049,999
26 15030 28 Ave. · 4bd/4ba · 2035sf
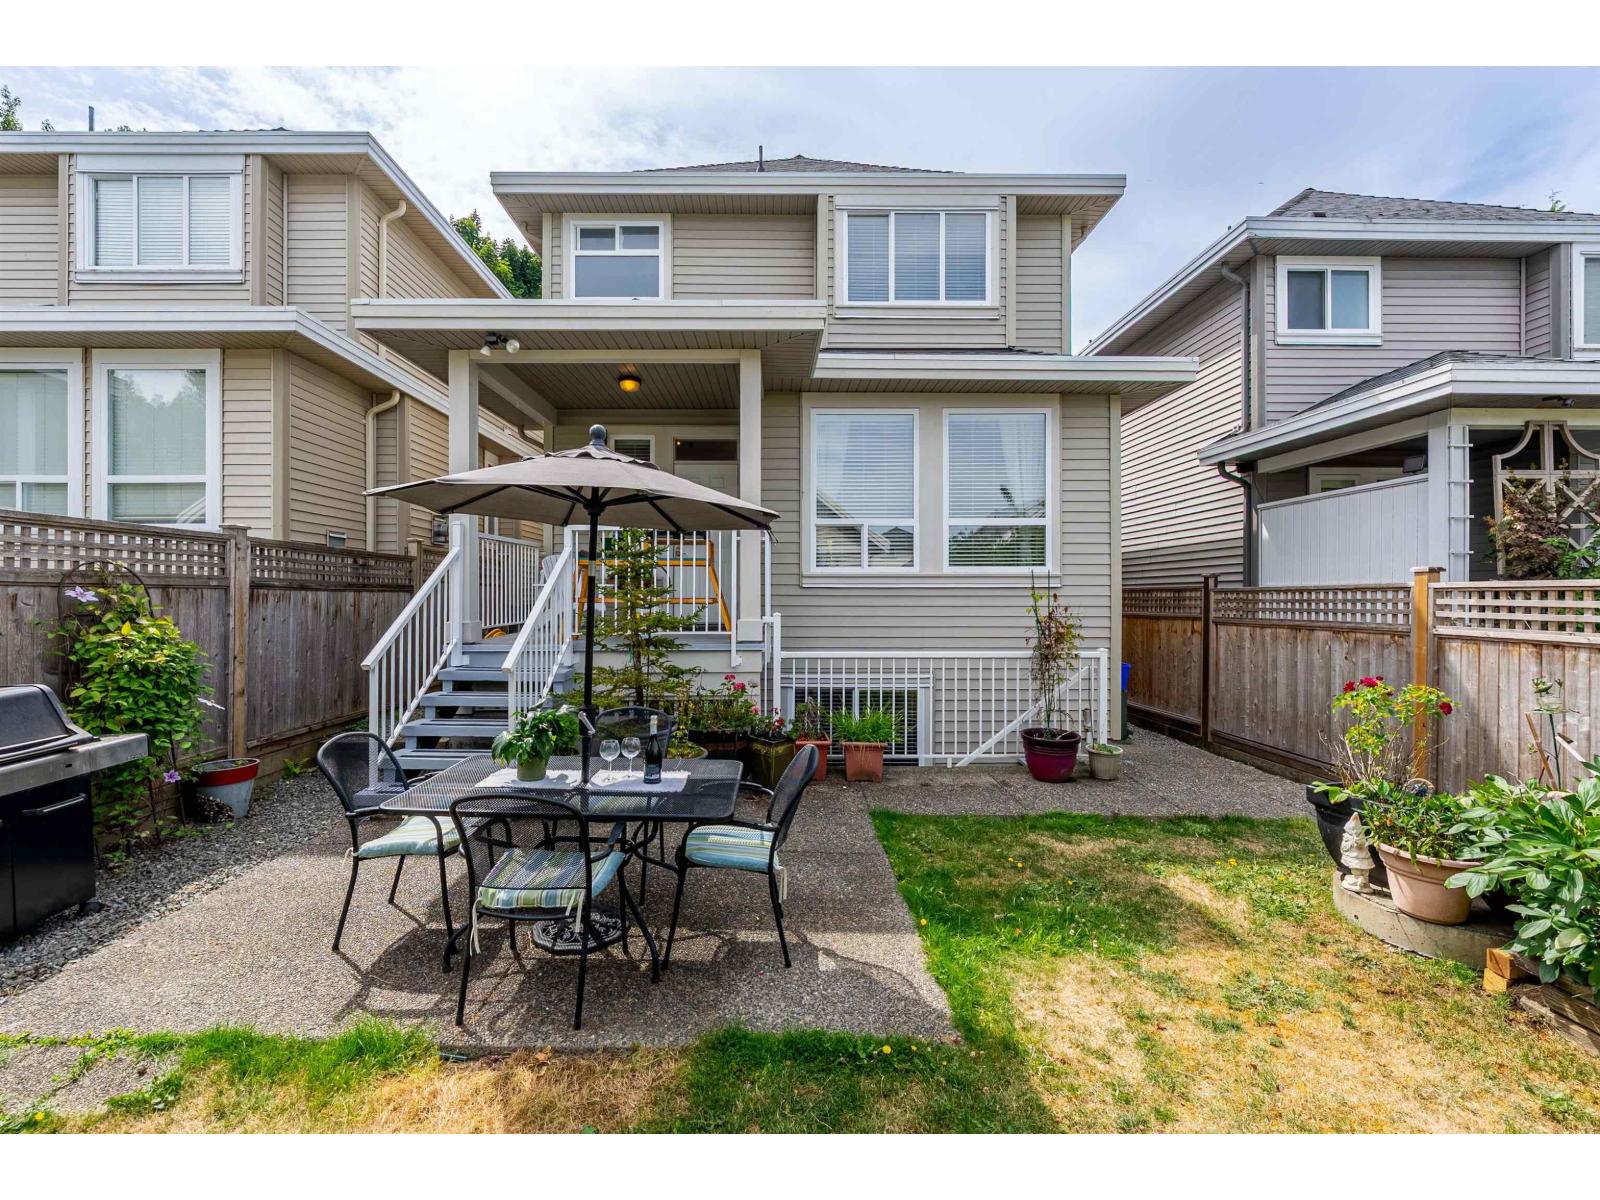 $1,259,000
2914 152 St. · 4bd/4ba · 2621sf
 $1,199,800
2235 152a St. · 3bd/3ba · 1800sf
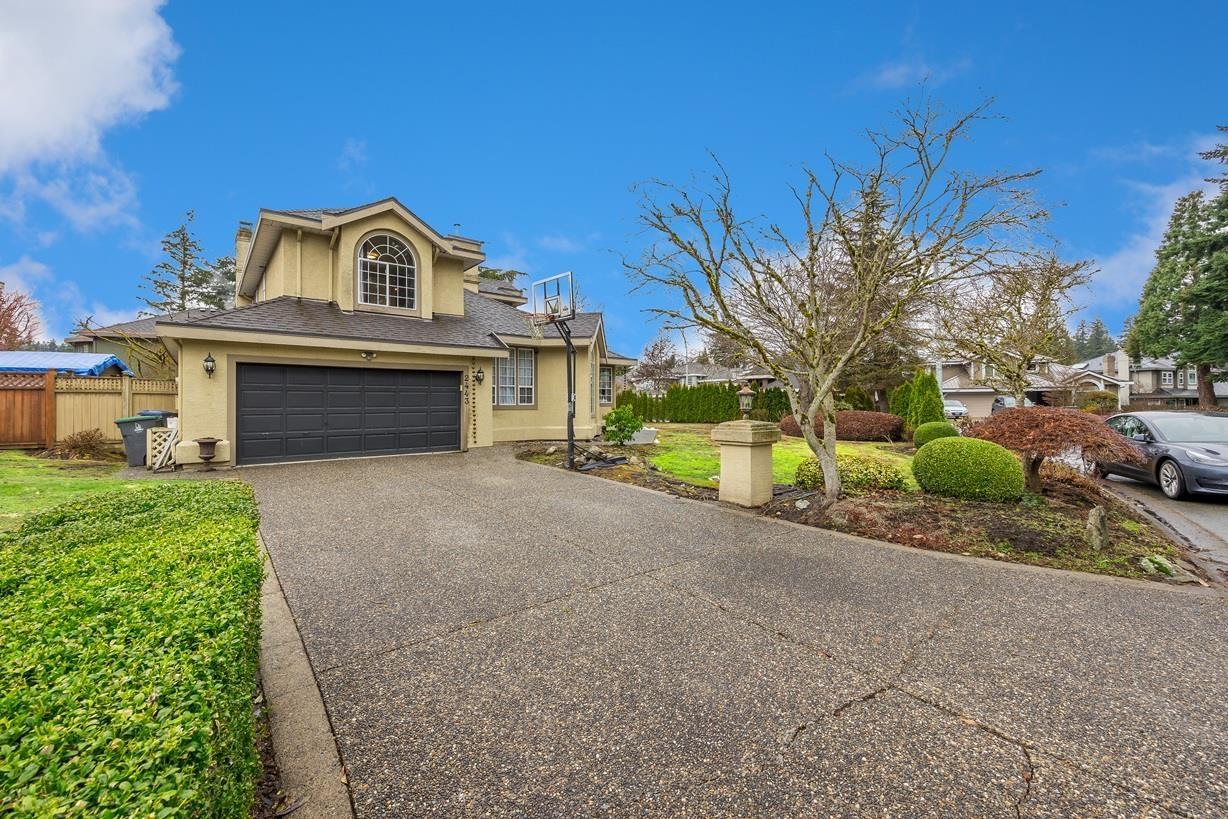 $1,550,000
2443 150 St. · 4bd/3ba · 2582sf
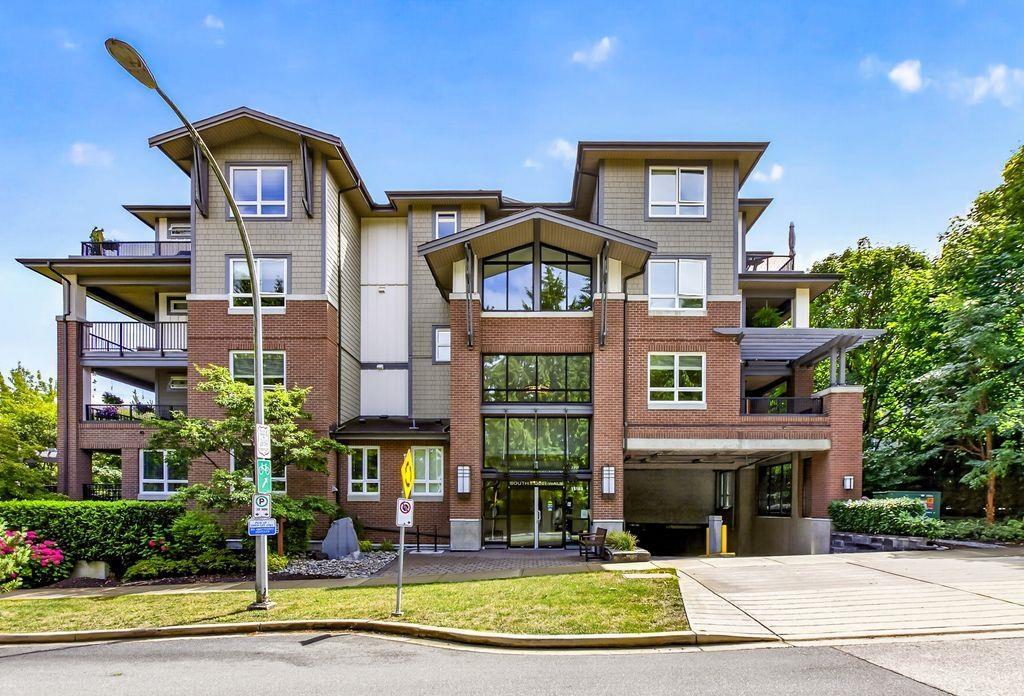 $489,000
106 15188 29a Ave. · 1bd/1ba · 705sf
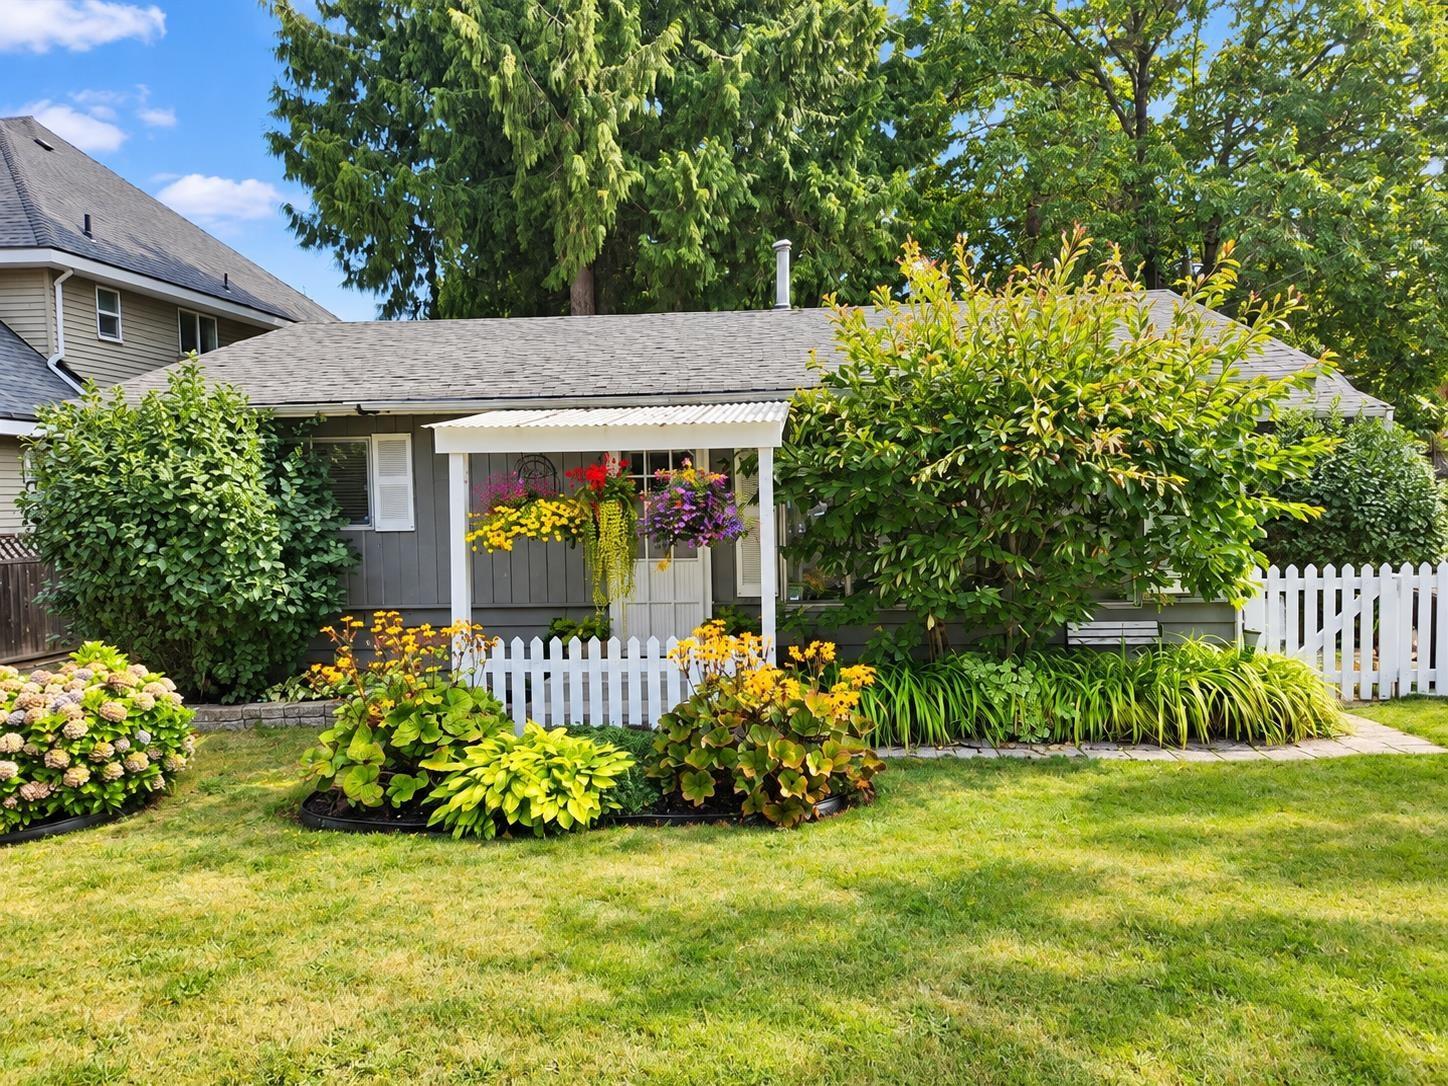 $1,088,800
2320 153a St. · 2bd/1ba · 812sf
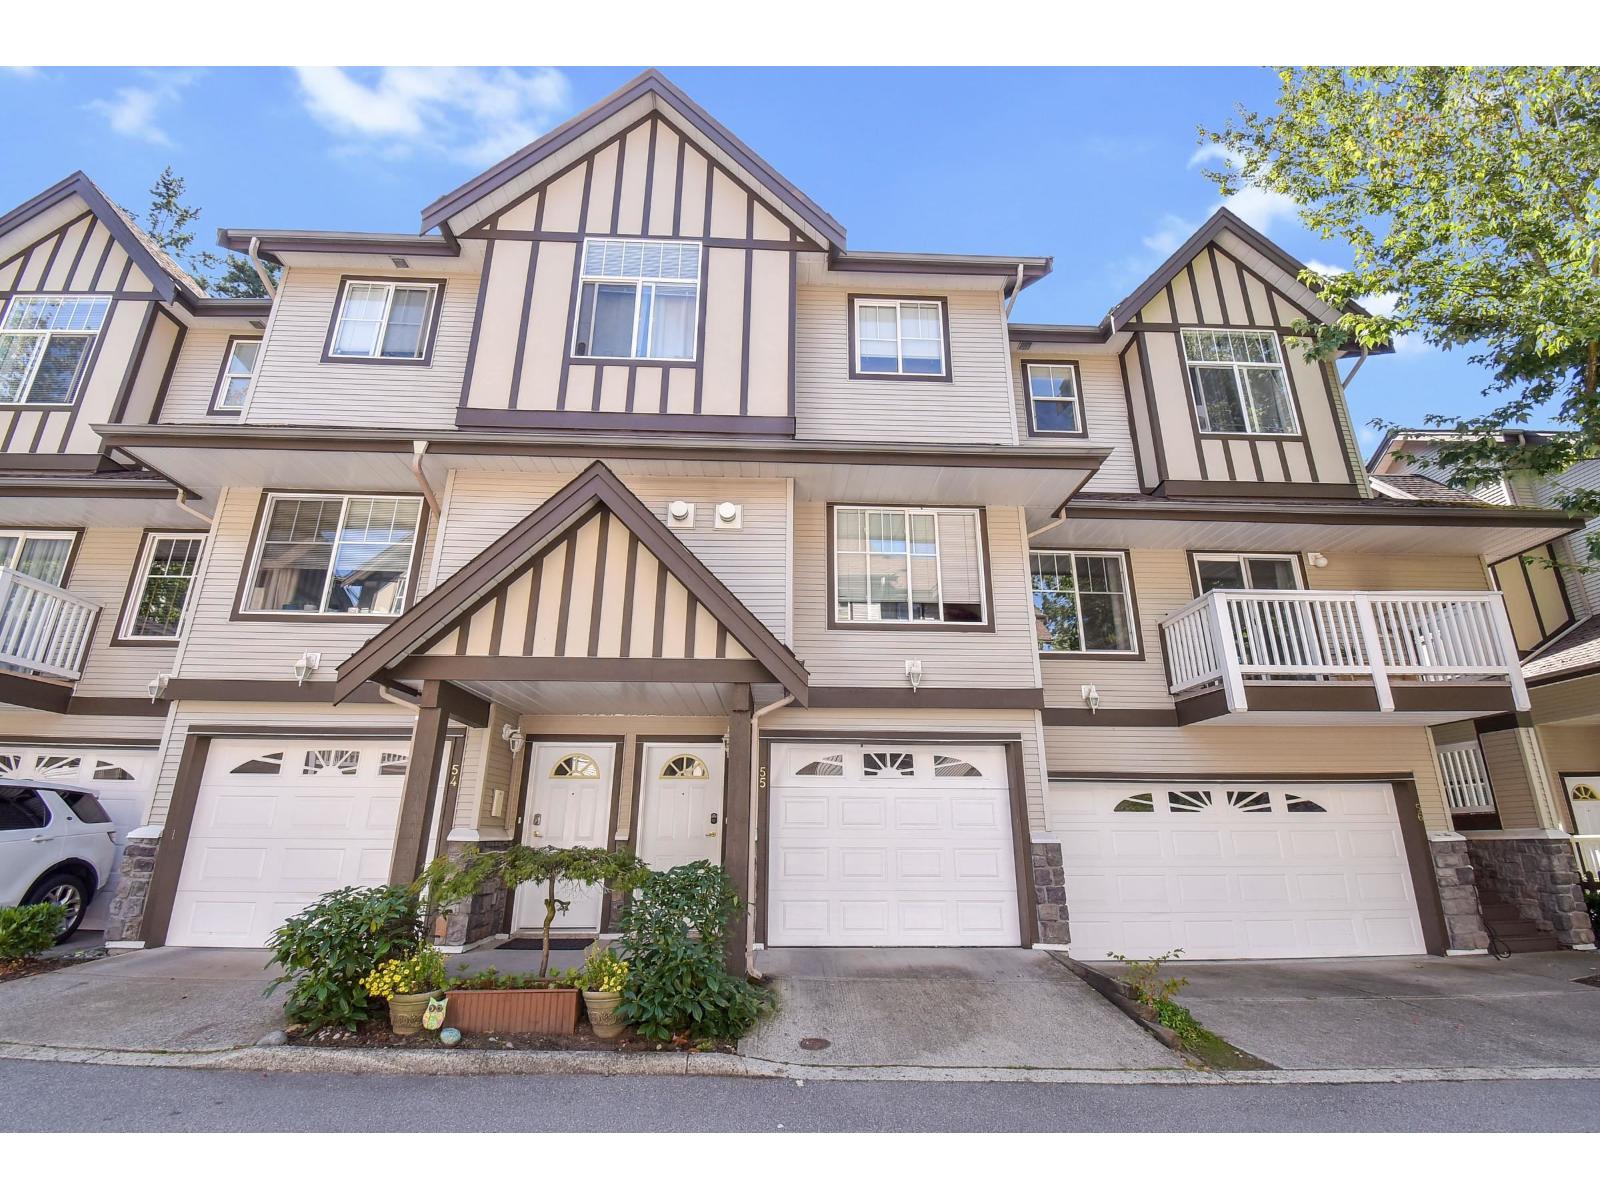 $699,900
55 15133 29a Ave. · 3bd/3ba · 1370sf
 $874,600
24 15099 28 Ave. · 3bd/3ba · 1907sf
 Peninsula Village
2500 152nd St. · LMS133
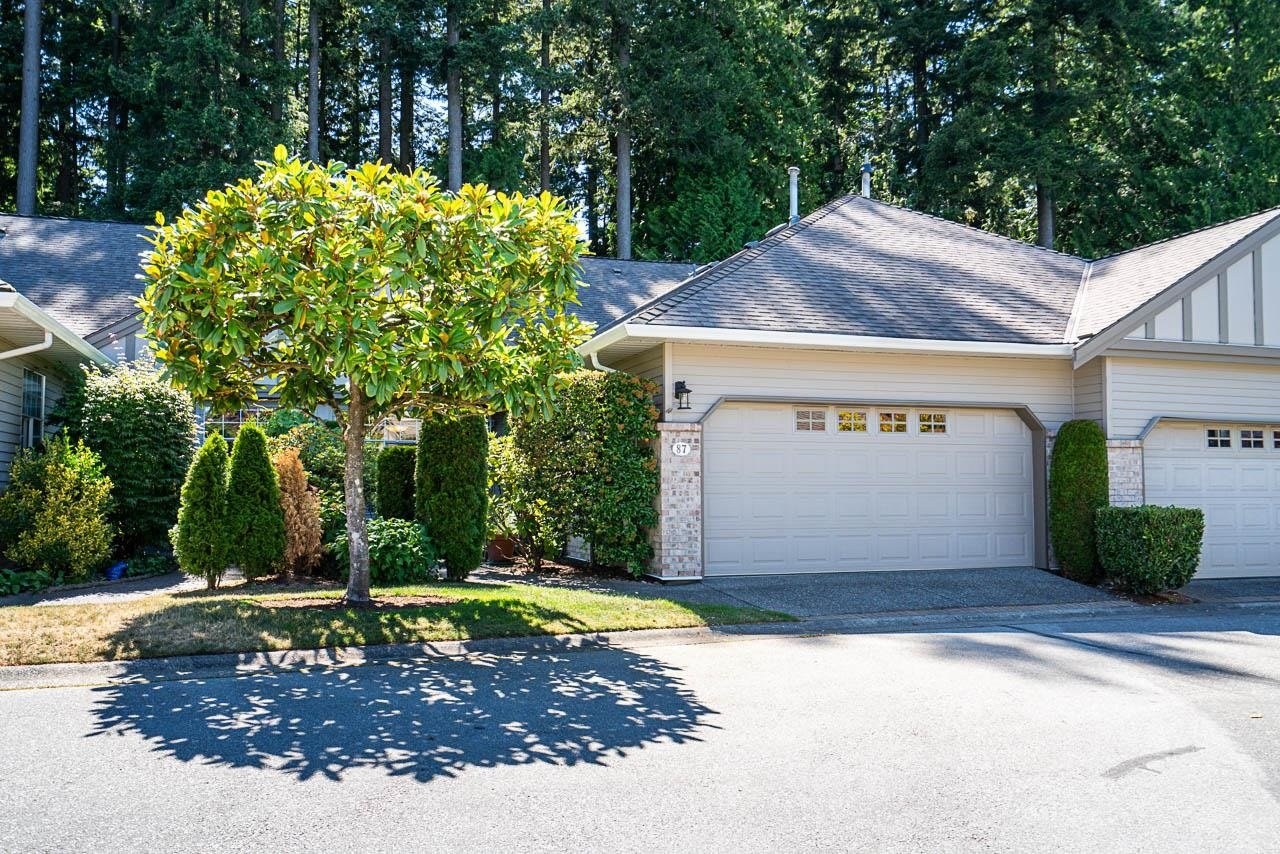 Bishops Green
2533 152nd St. · LMS71
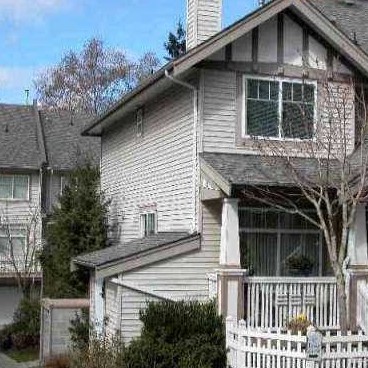
 1563.jpg) West Glen
15151 26 Ave. · LMS2040
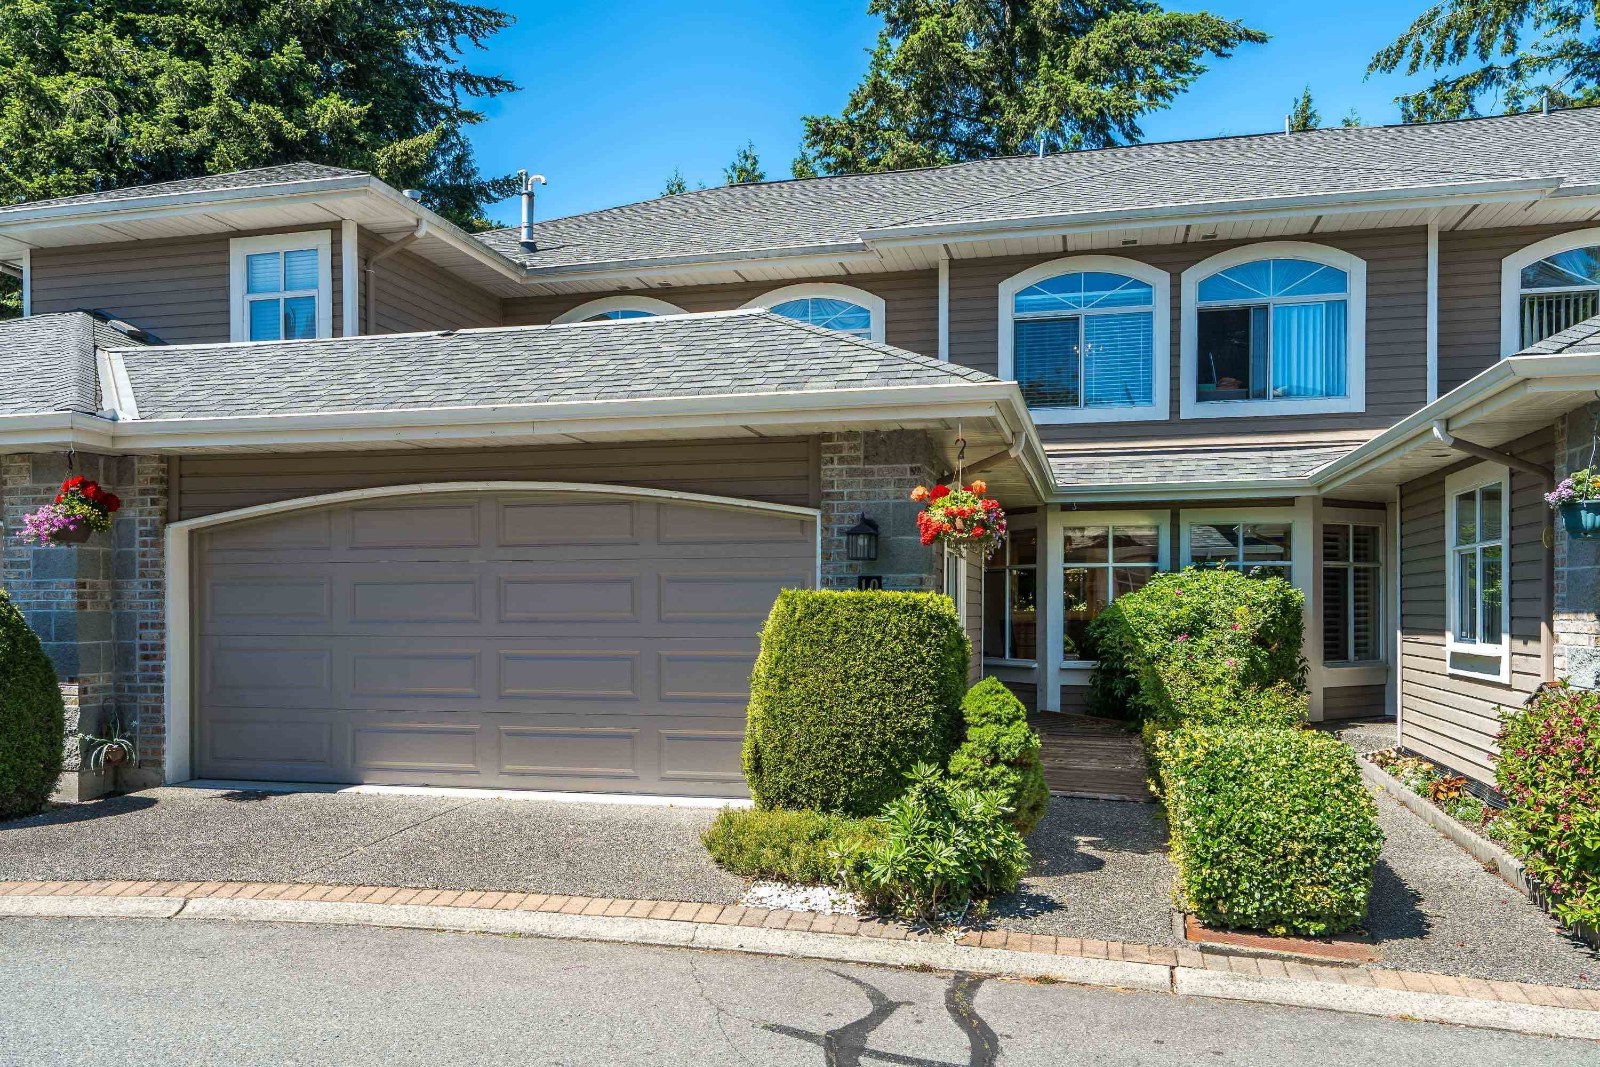
 Mirada
2678 King George Hwy. · LMS2939
 Peninsula Vill.
15273 24th Ave. · LMS133
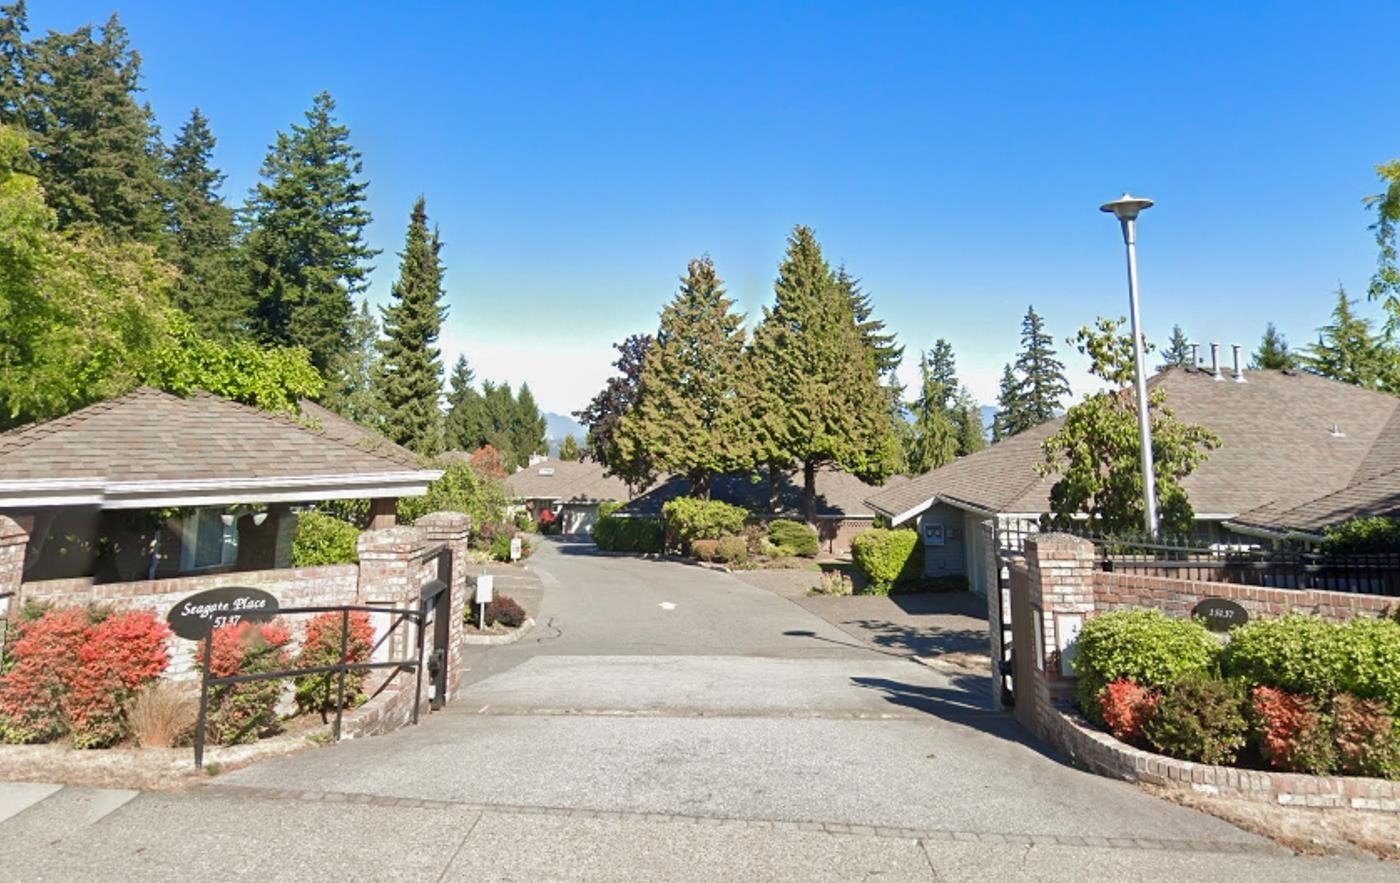 Seagate Place
15137 24 Ave. · NWS2988
 Halo by Polygon
15268 24 Ave.
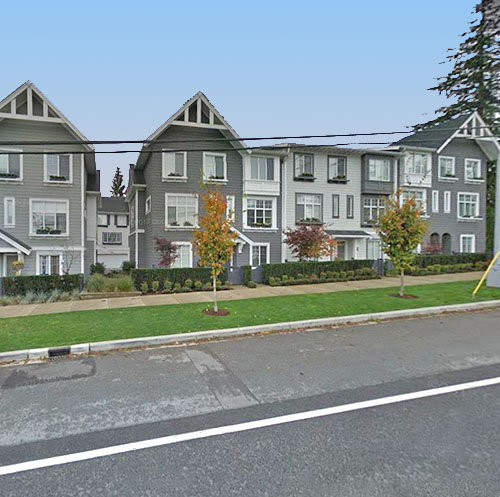 Semiahmoo Trail
15128 24th Ave. · EPS1623
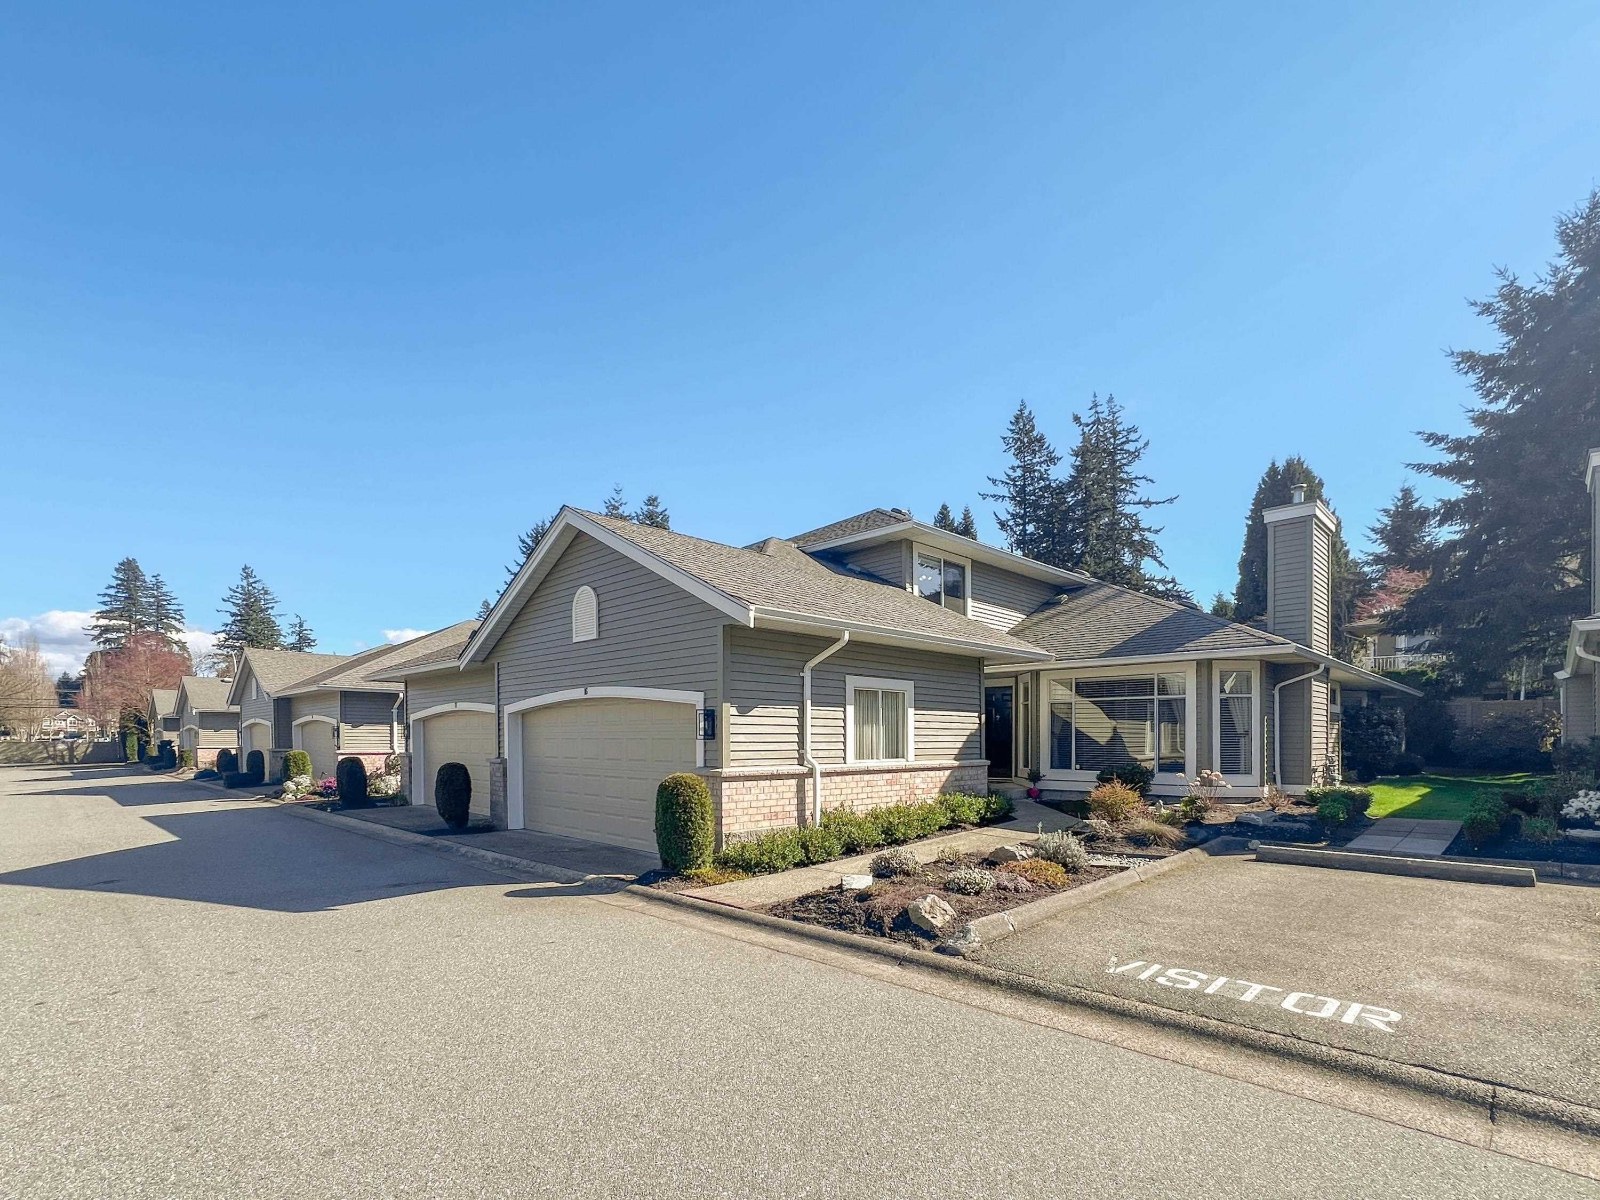 Westerlea
2672 151st St. · LMS201
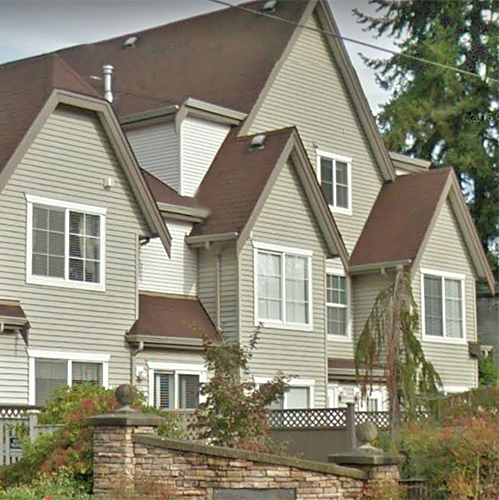 Southwind
15355 26th Ave. · LMS3292
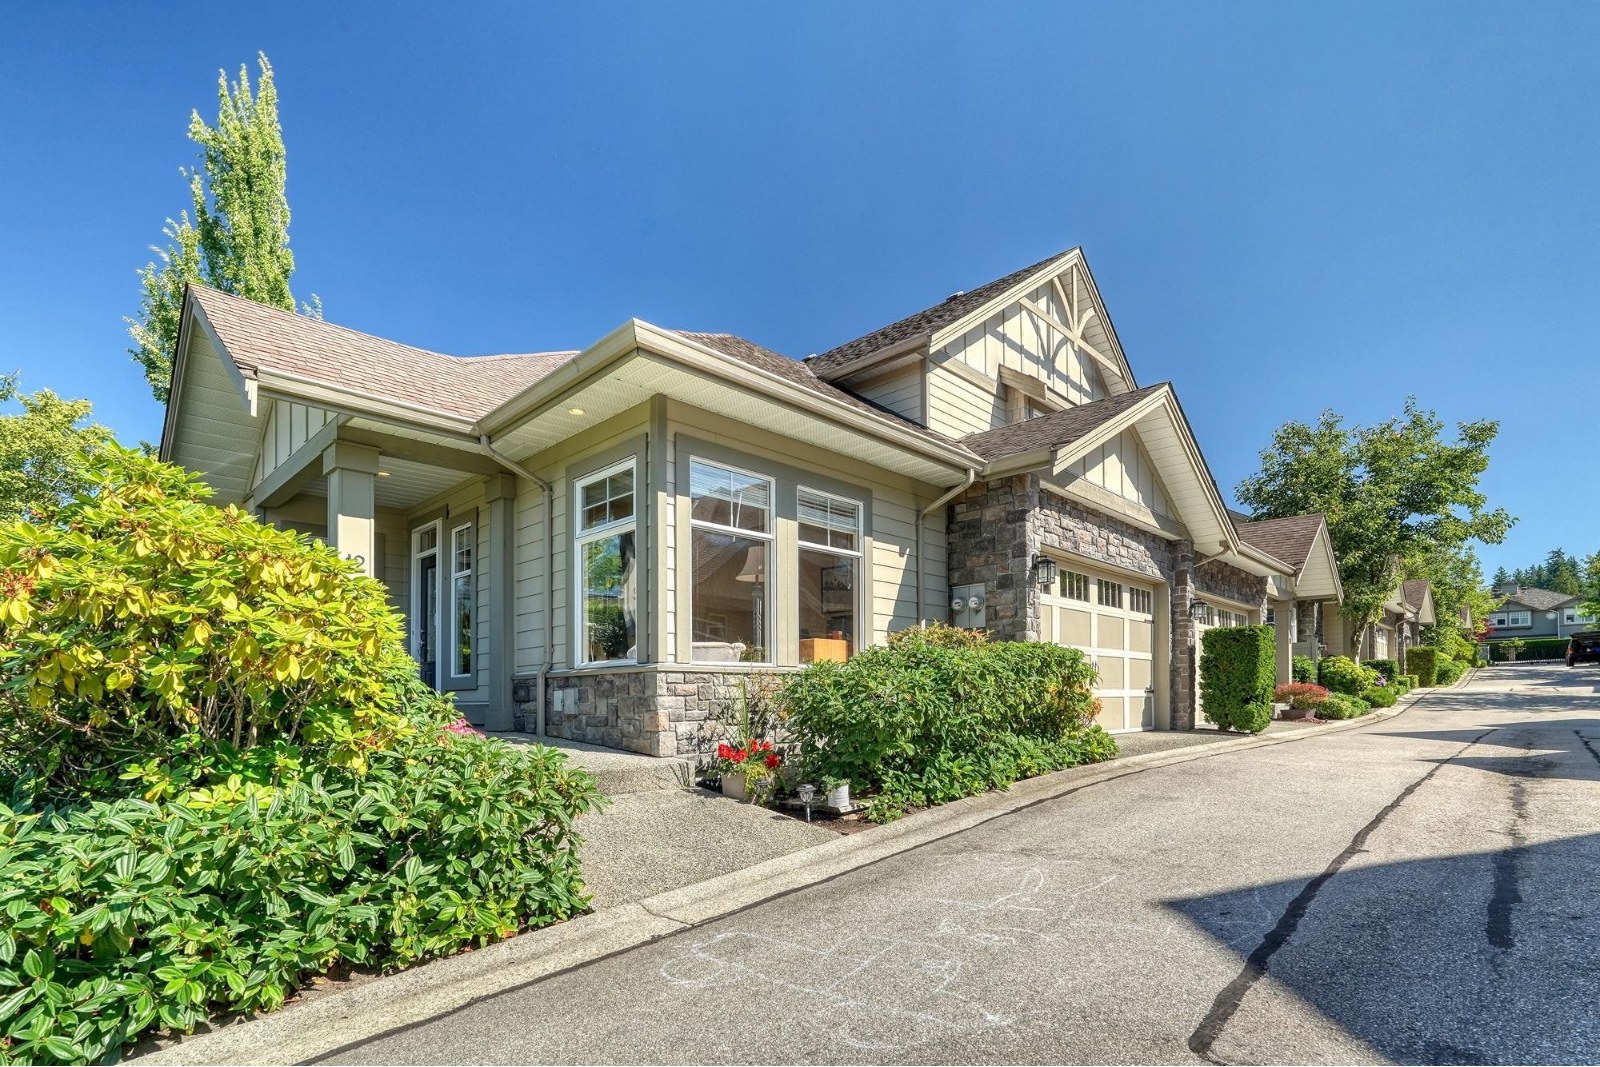 Birch Arbour
15075 27A Ave. · BCS1827
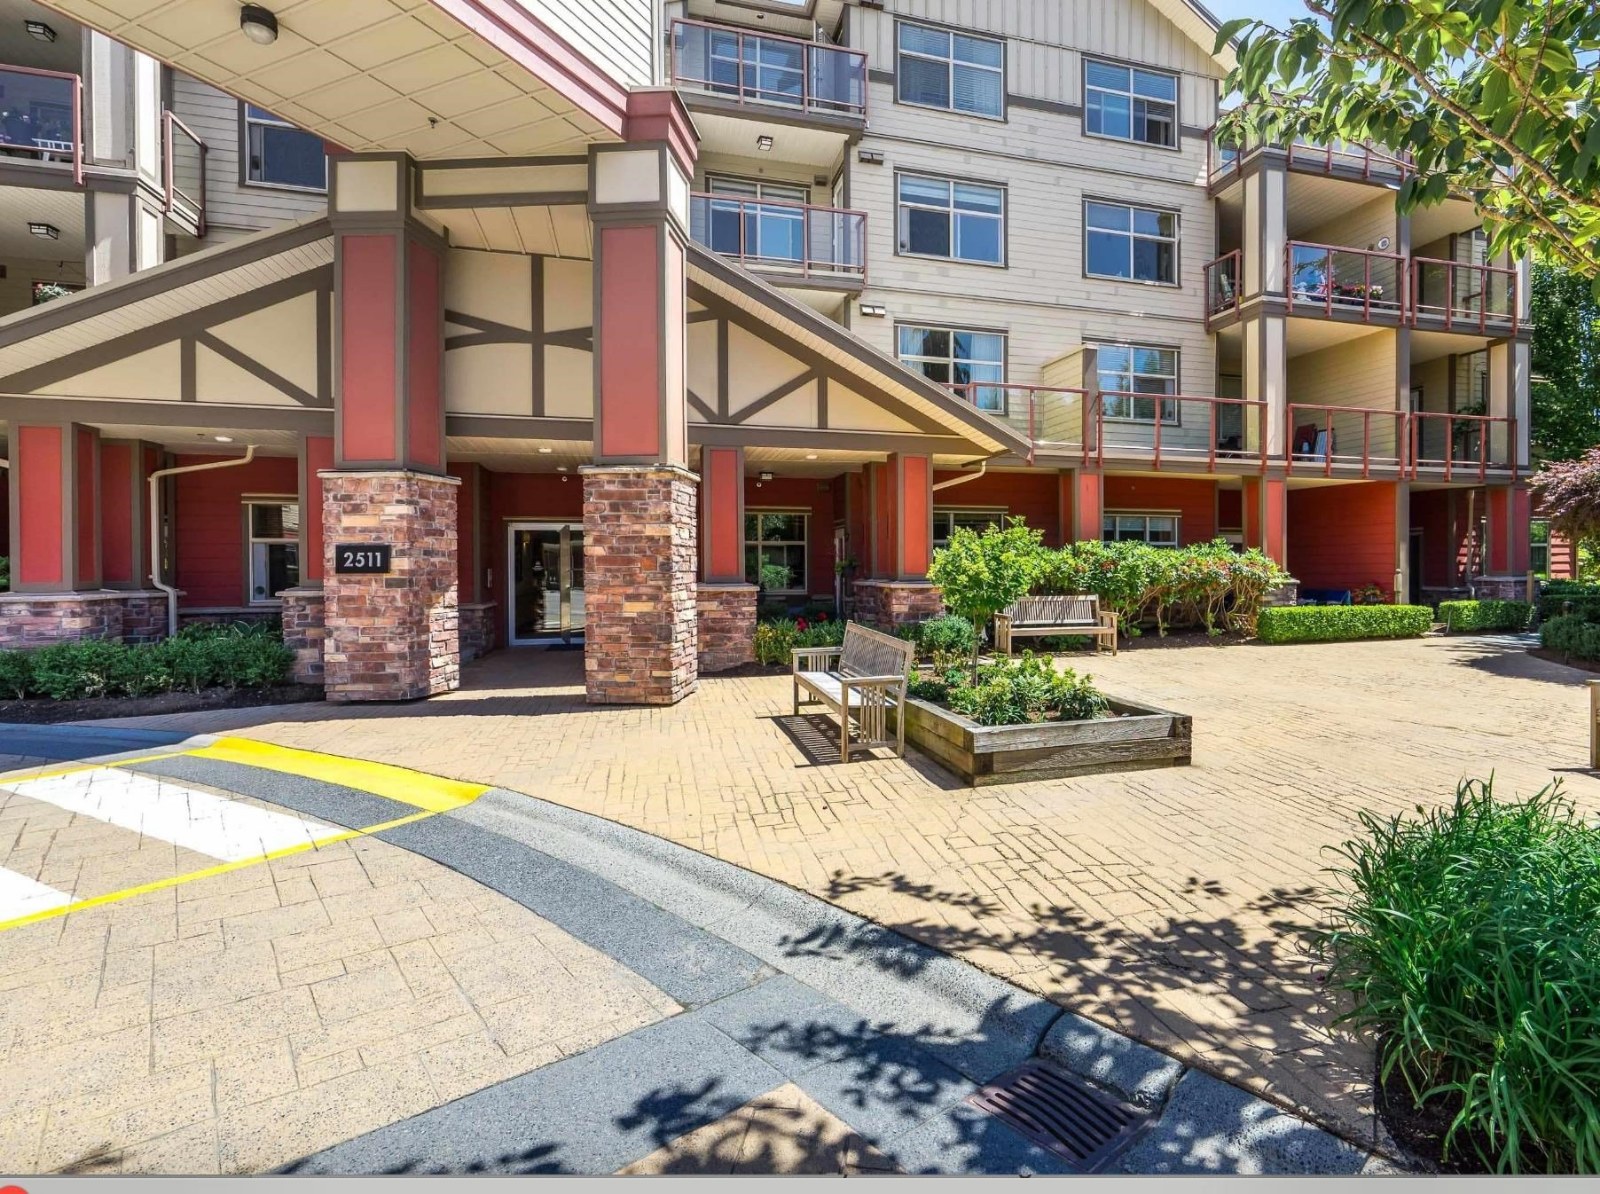 The Pacifica
2511 King George Blvd. · BCS2985
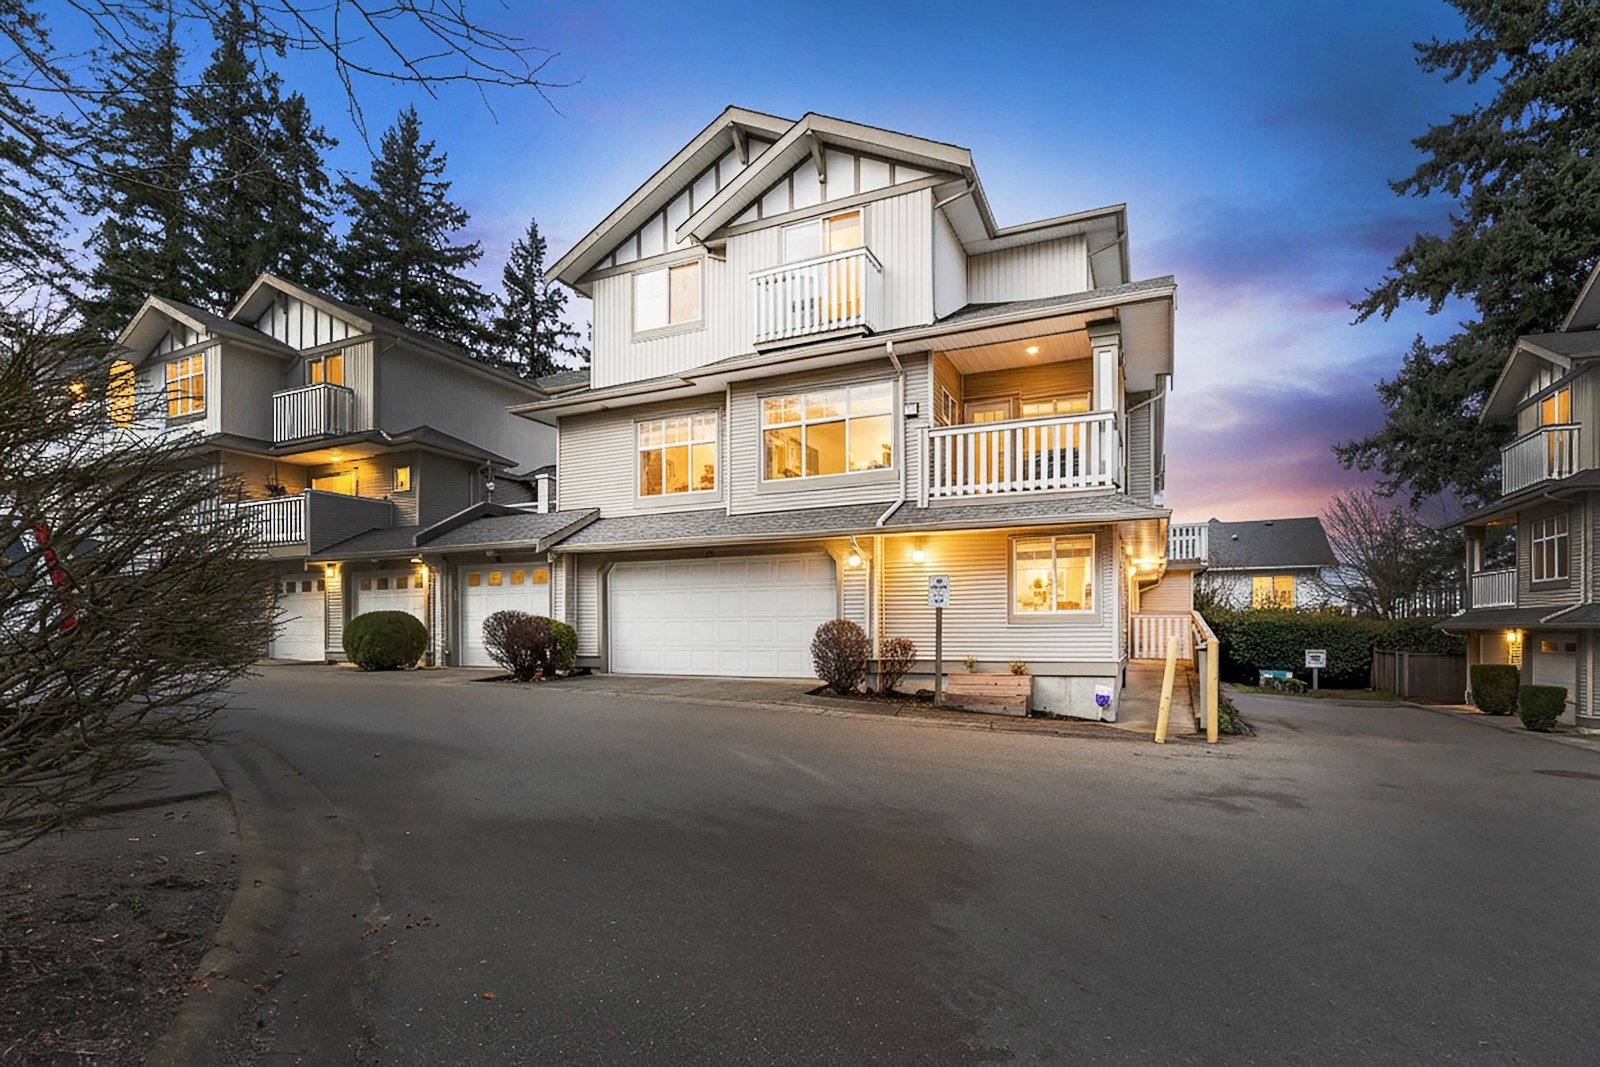 Parkway
2733 Parkway Dr. · BCS450
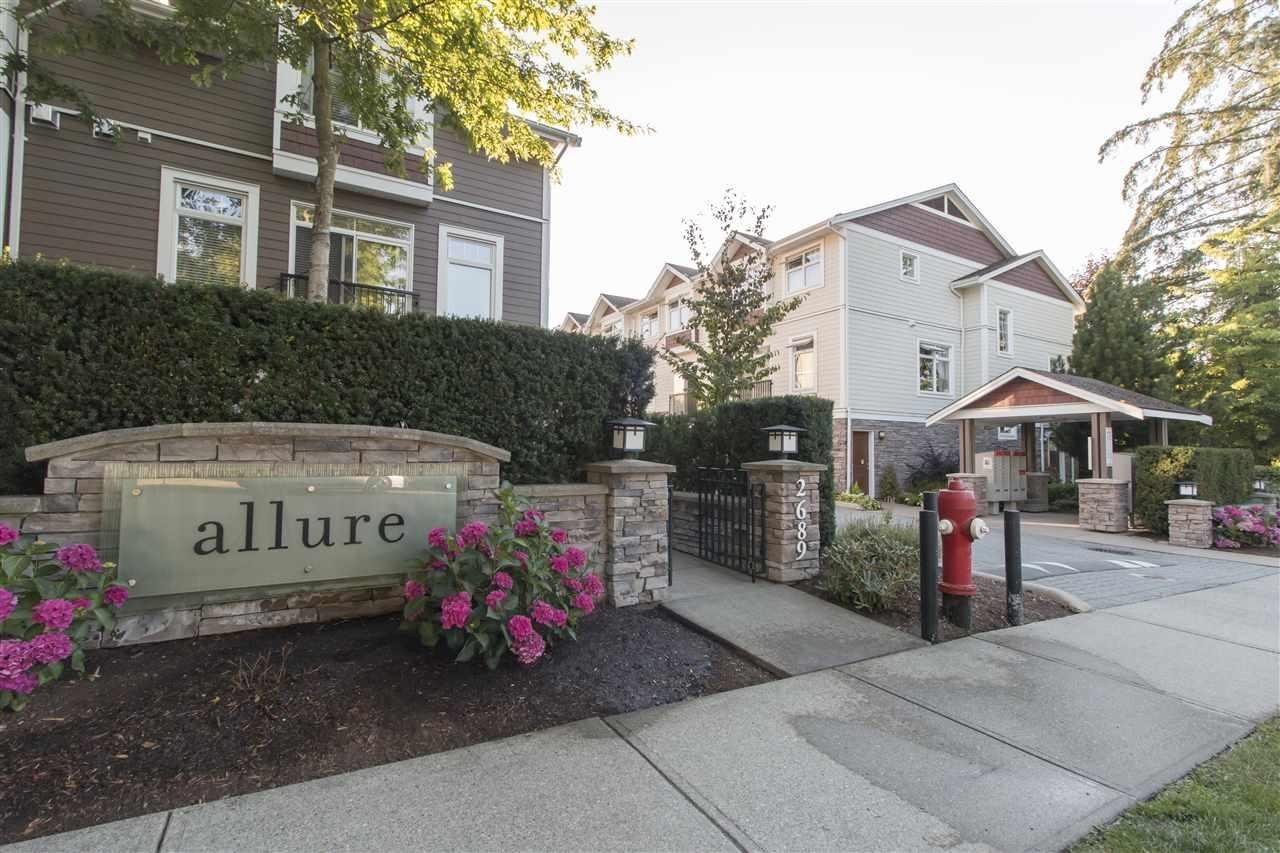 Allure
2689 Parkway Dr. · BCS2933
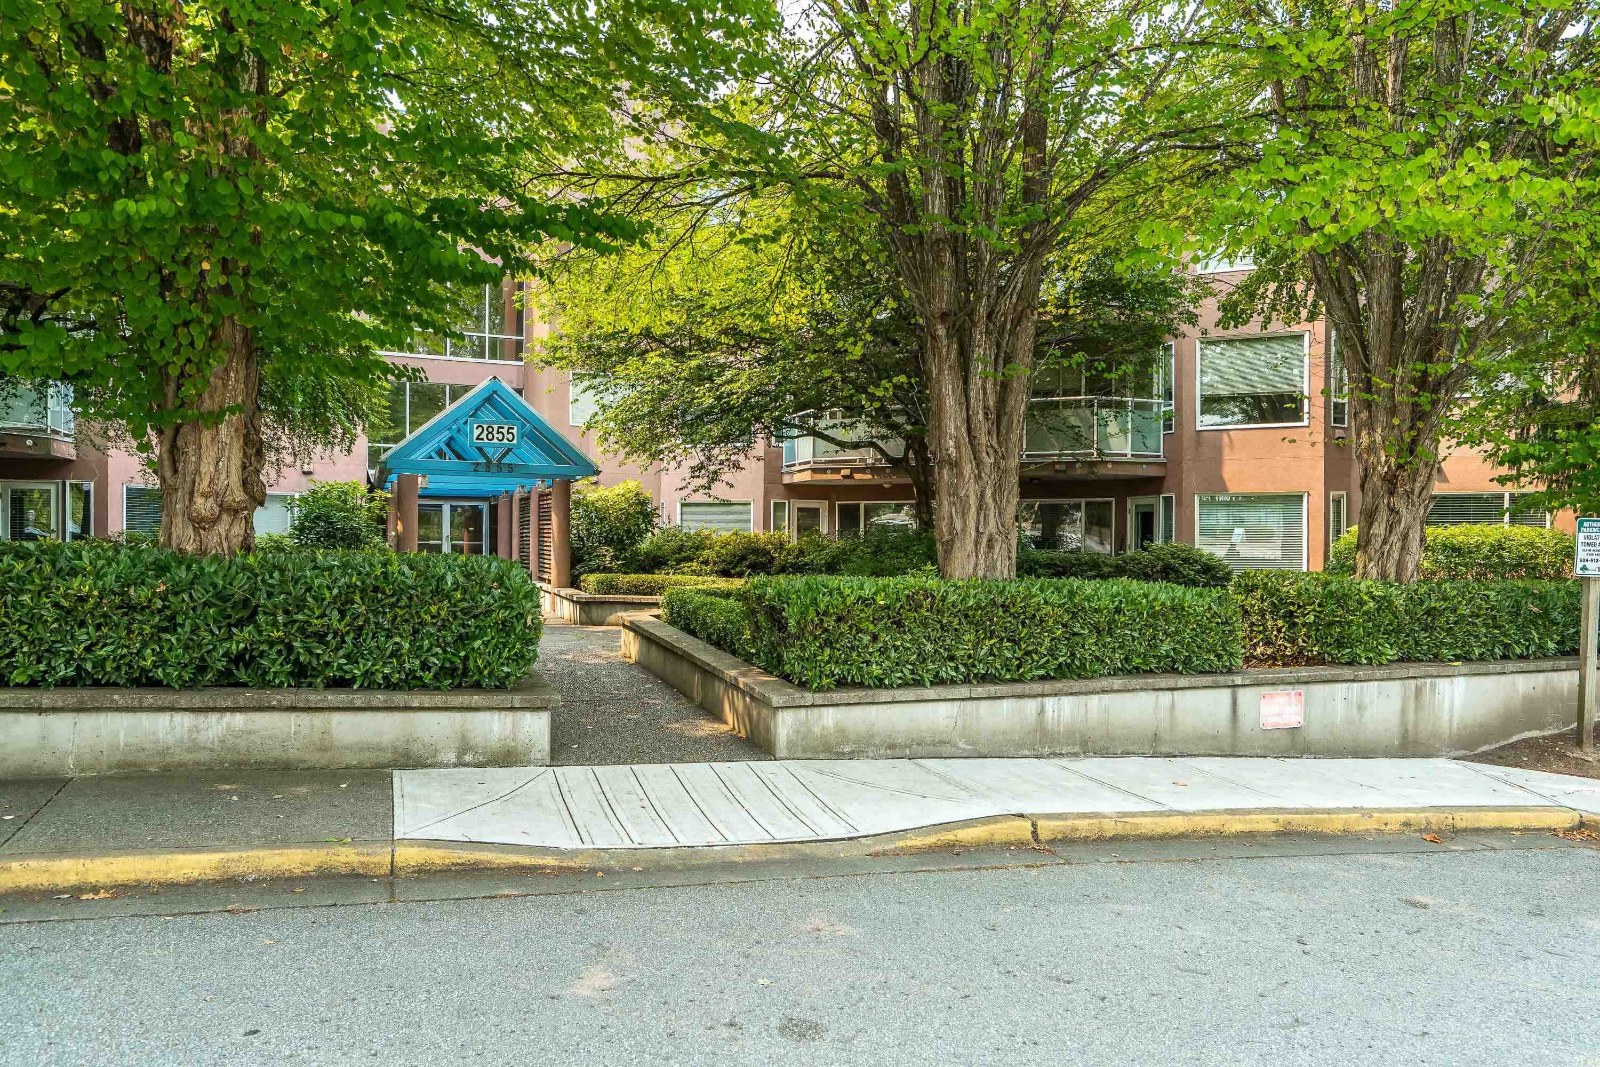 Tradewinds
2855 152nd St. · LMS1489
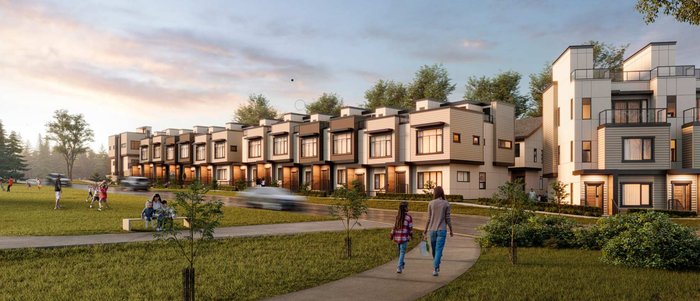 Elisa at Sunnyside Park
2627 154th St.



