Maintenance Fees Include
Garbage Pickup
Gardening
Management


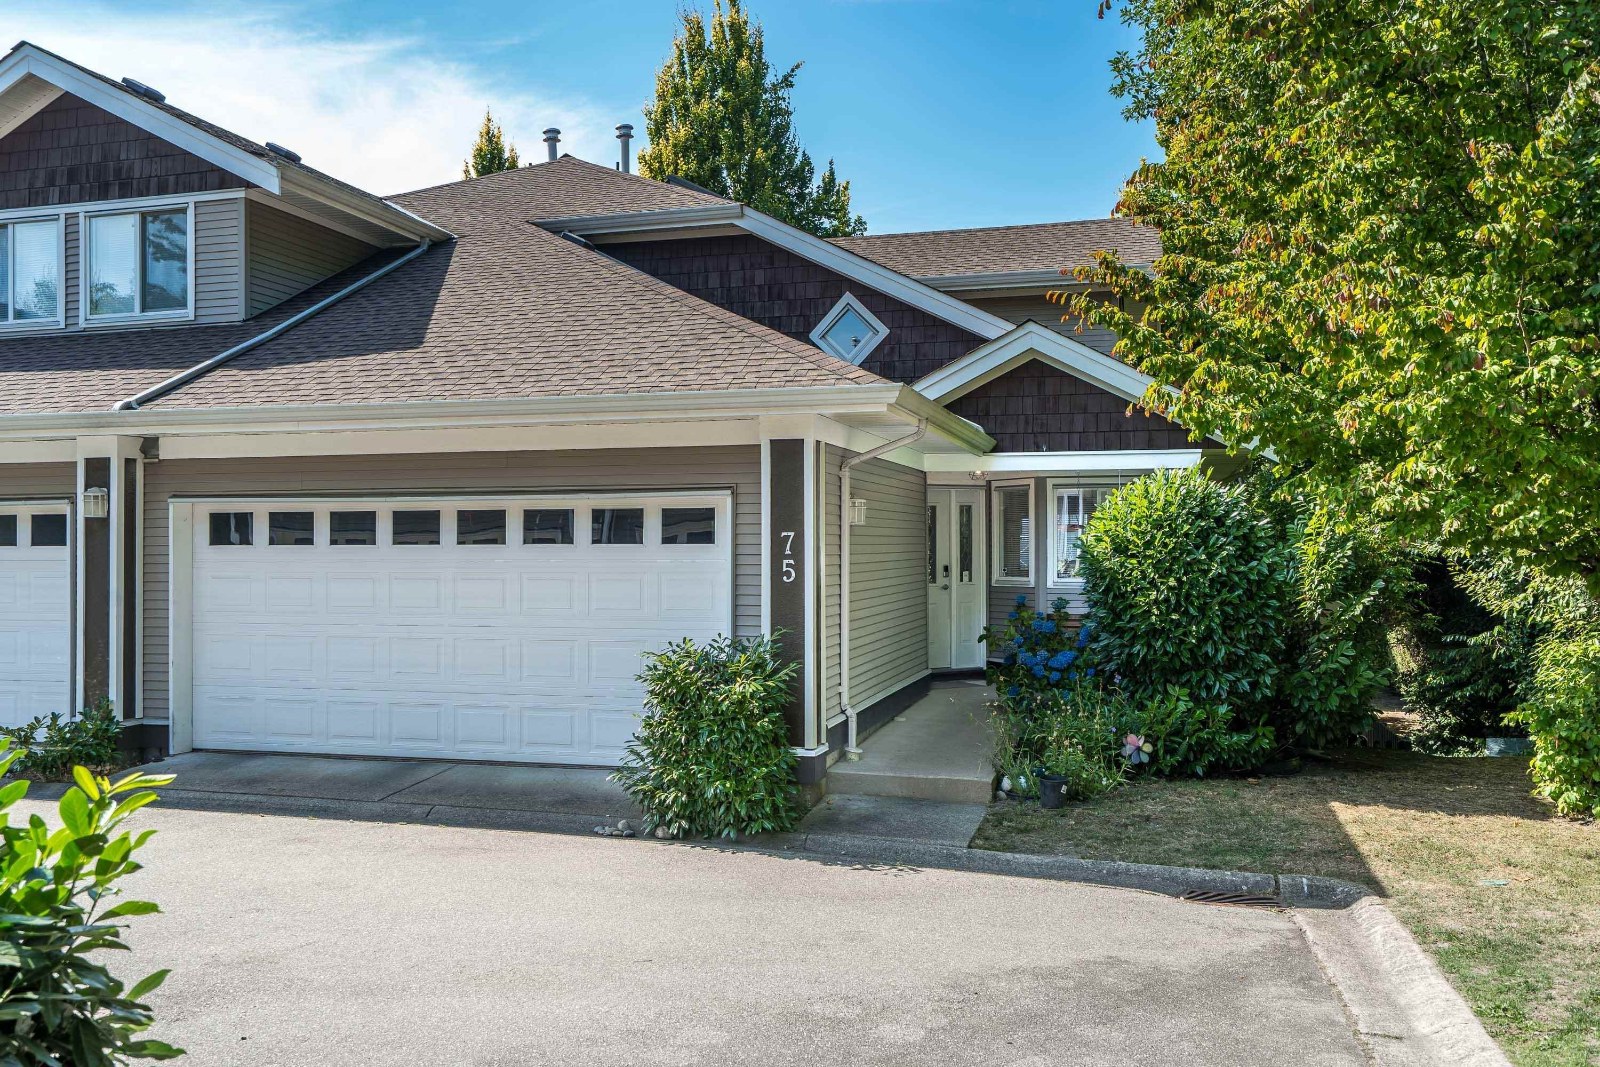
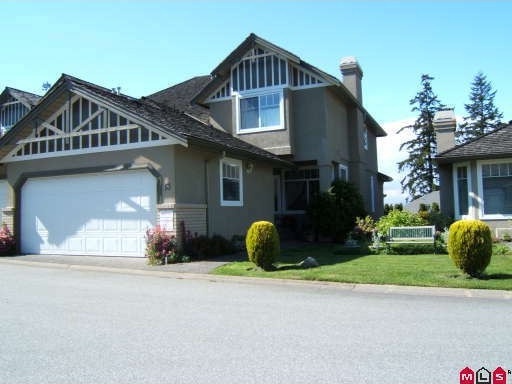 🔍 2 photos · slideshow
 1563.jpg "Photo 2 — click to view")
| Sold Date | Address | Bed | Bath | Sqft | Asking | Sold Price | DOM | Strata Fee | Tax | Listed By |
|---|---|---|---|---|---|---|---|---|---|---|
| 2026-03-18 | 28 15151 26 Ave. | 3 | 2 | 1760 | $939,000 | $905,000 ($514/sf) | $495 | $3815 (2025) | Sutton Group-West Coast Realty (Abbotsford) | |
| 2025-06-01 | 30 15151 26 Ave. | 3 | 2 | 1785 | $949,900 | $925,000 ($518/sf) | $508 | $3602 (2024) | Homelife Benchmark Realty Corp. |
Sold data from the MLS® feed for strata plan LMS2040. Showing the 15 most recent sales from the last 24 months; expand for up to 80.
West Glen at 15151 26 Ave. — In the past year 1 unit sold at an average of $905,000.
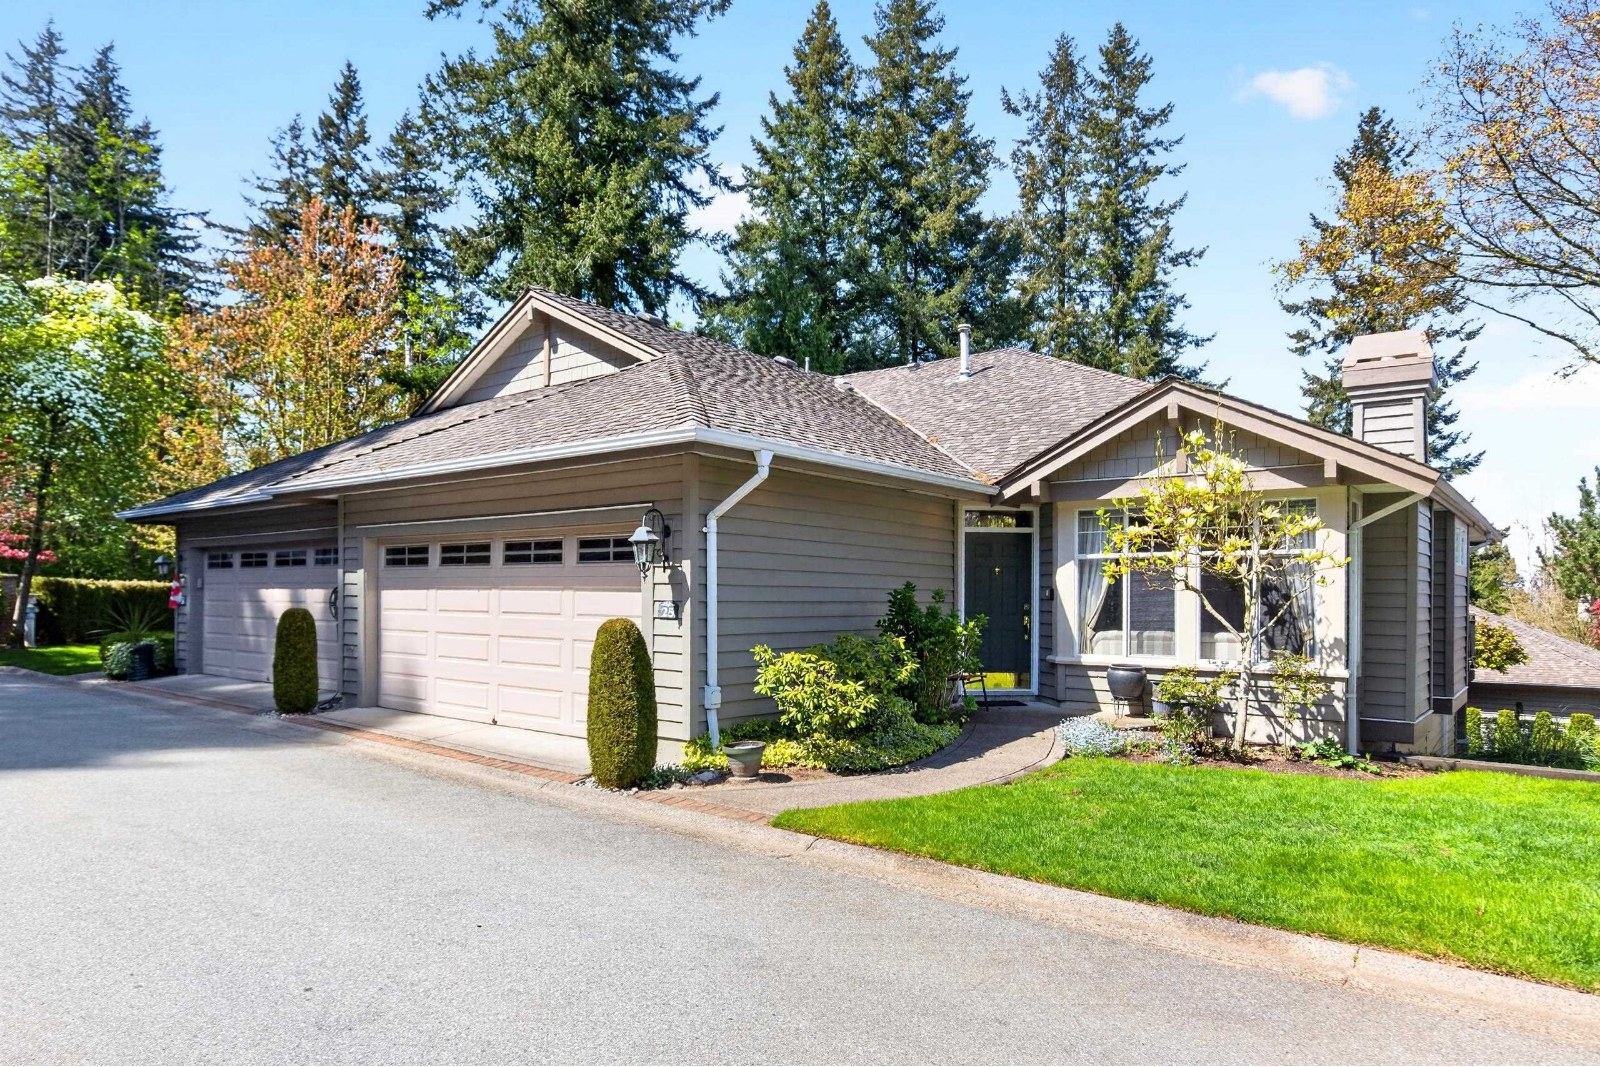
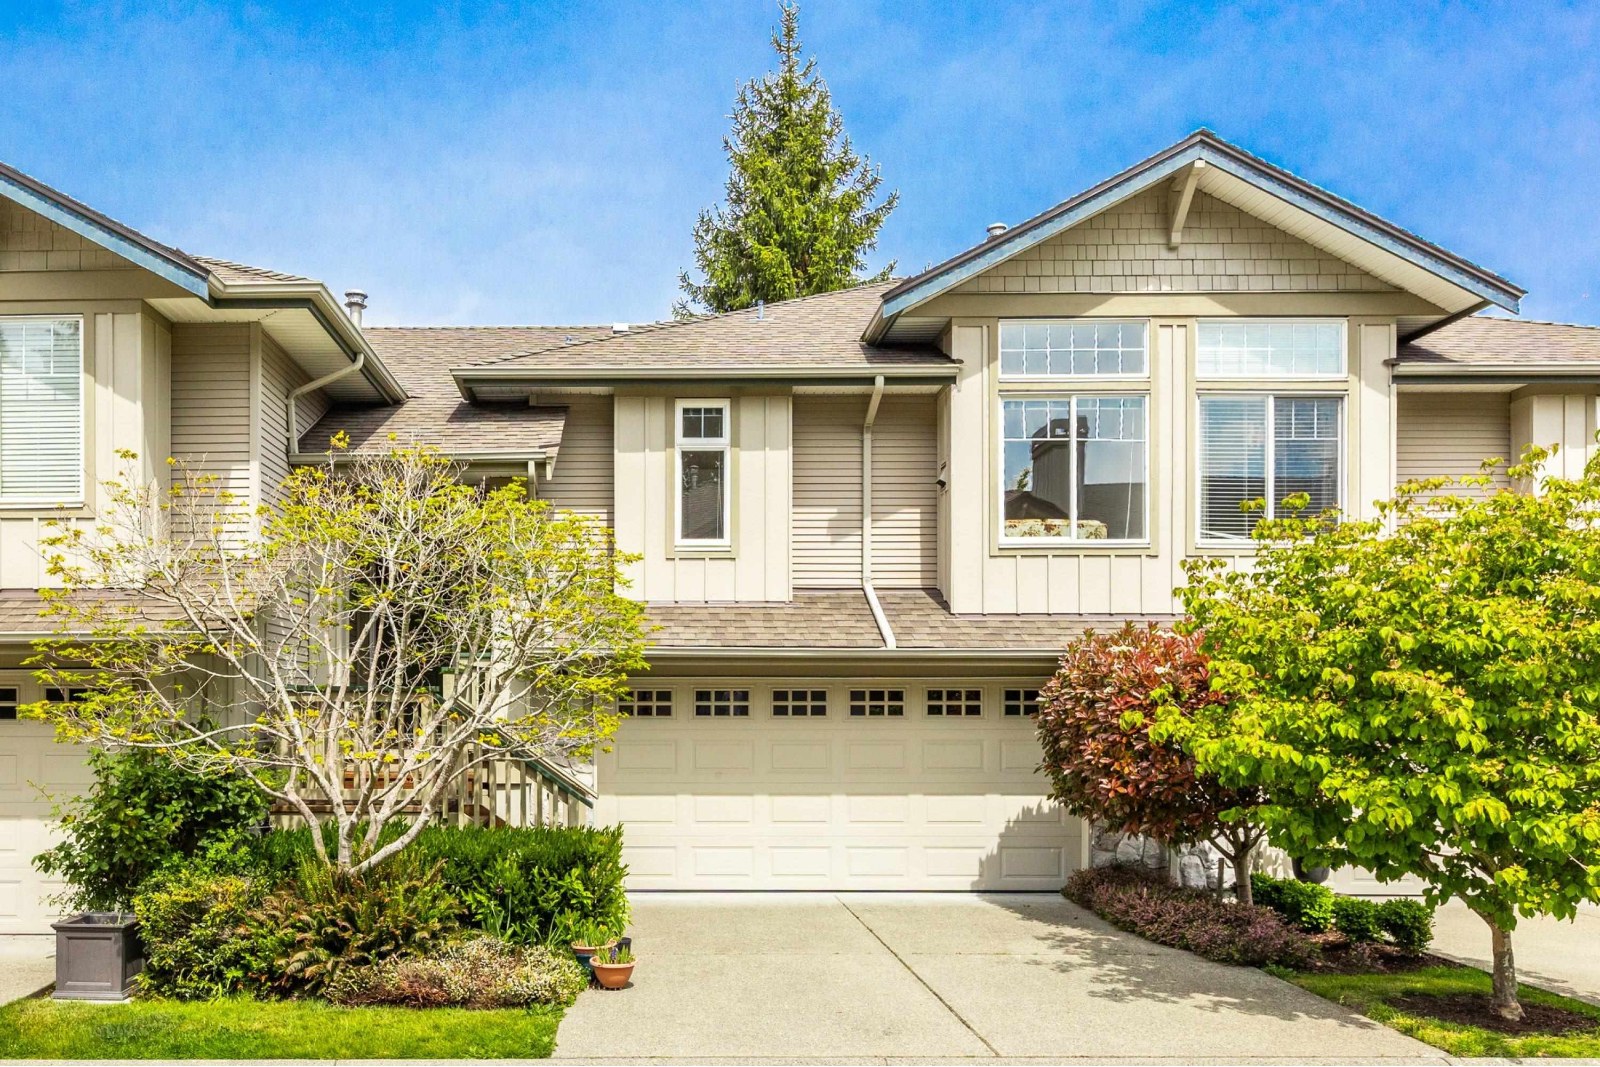
West Glen at 15151 26 Avenue, Surrey, BC, V4P 3L3. Strata No: LMS2040. Complex was built in 1997, consists of 32 units over 3 levels. Located in the Sunyside Park area of South Surrey White Rock, at the crossroads of 151 Avenue and 26 Street. Complex has a gated entrance, garden, clubhouse, extra storage, and visitor parking. All units have insuite laundry and garage parking. Many units enjoy beautiful mountain views. Located in the heart of one of the best communities in South Surrey, just minutes from forests and South Surrey Athletic Park. 5 minute drive to Canadian Tire, Save on Foods, Staples, Milestones, Cactus Club, Tim Hortons, Starbucks, and many more conveniences. Commuters have quick access to Highway #99.
| Construction | Frame - Wood |
|---|---|
| Exterior Finish | Stucco |
| Roof | Wood |
| Foundation | Concrete Perimeter |
| Rain Screen | No |
| Management Company | Leonis Management & Consultants Ltd. |
| Strata Plan | LMS2040 |
|---|---|
| Building Type | Strata |
| Title to Land | Freehold Strata |
| Units in Strata | 33 |
| Units in Development | 32 |
| Management Company | Leonis Management — 604-575-5474 |
| Bylaws / Restrictions | PETS ALLOWED W/REST.,RENTALS ALLOWED W/RESTRICTIONS |
| Parking / Storage | Garage; Double |
Live market intelligence for this building's segments — active inventory, medians, ranges & trends. Opens in a new tab.
| Address | Bed | Bath | Sqft | Price |
|---|---|---|---|---|
| 16 2672 151 St. | 2 | 2 | 1624 | $968,000 |
| 9 2688 150 St. | 2 | 3 | 2198 | $1,249,000 |
| 41 2533 152 St. | 3 | 3 | 3061 | $1,199,000 |
| 98 2533 152 St. | 3 | 3 | 2868 | $1,298,000 |
| 115 2533 152 St. | 2 | 2 | 1860 | $1,399,000 |
| 87 2533 152 St. | 2 | 2 | 1562 | $1,078,000 |
| 98 2533 152 St. | 3 | 3 | 2868 | $1,298,000 |
| 411 2620 152 St. | 1 | 1 | 745 | $579,999 |
| 310 2670 152 St. | $199,000 | |||
| 61 2588 152 St. | 3 | 3 | 1575 | $875,000 |
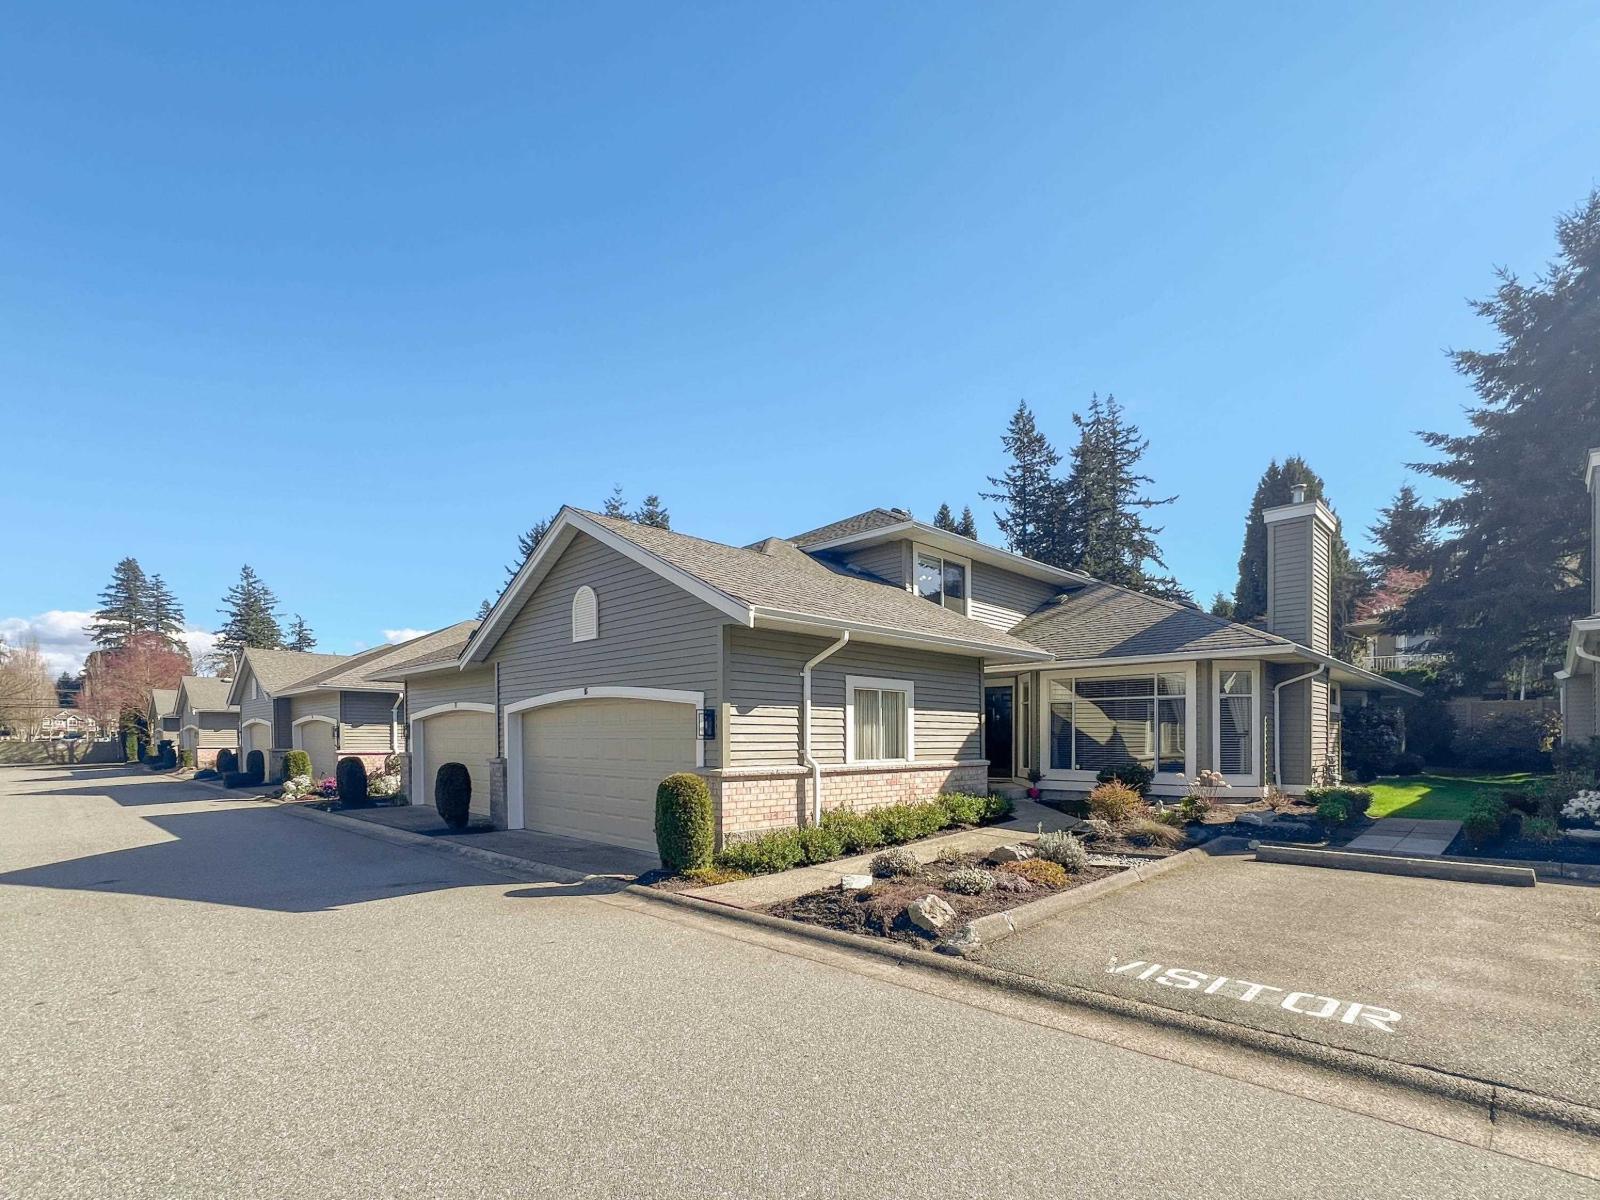 $968,000
16 2672 151 St. · 2bd/2ba · 1624sf
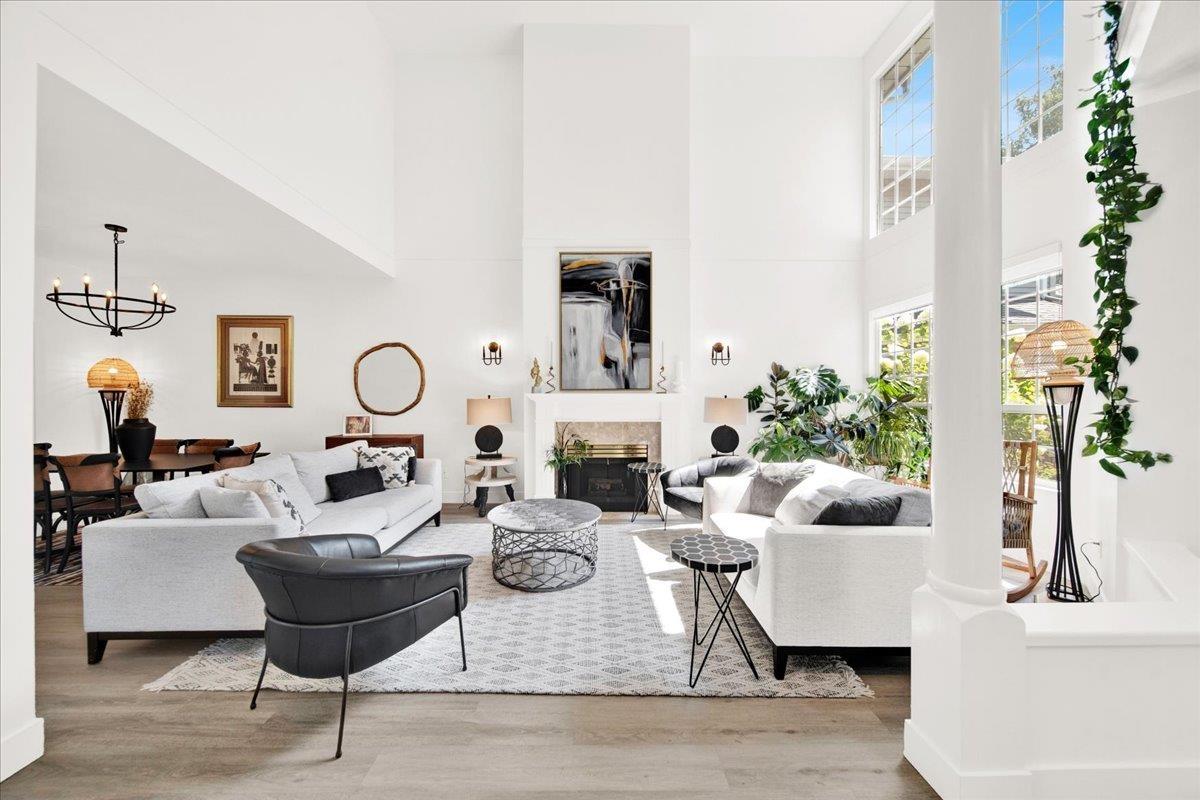 $1,249,000
9 2688 150 St. · 2bd/3ba · 2198sf
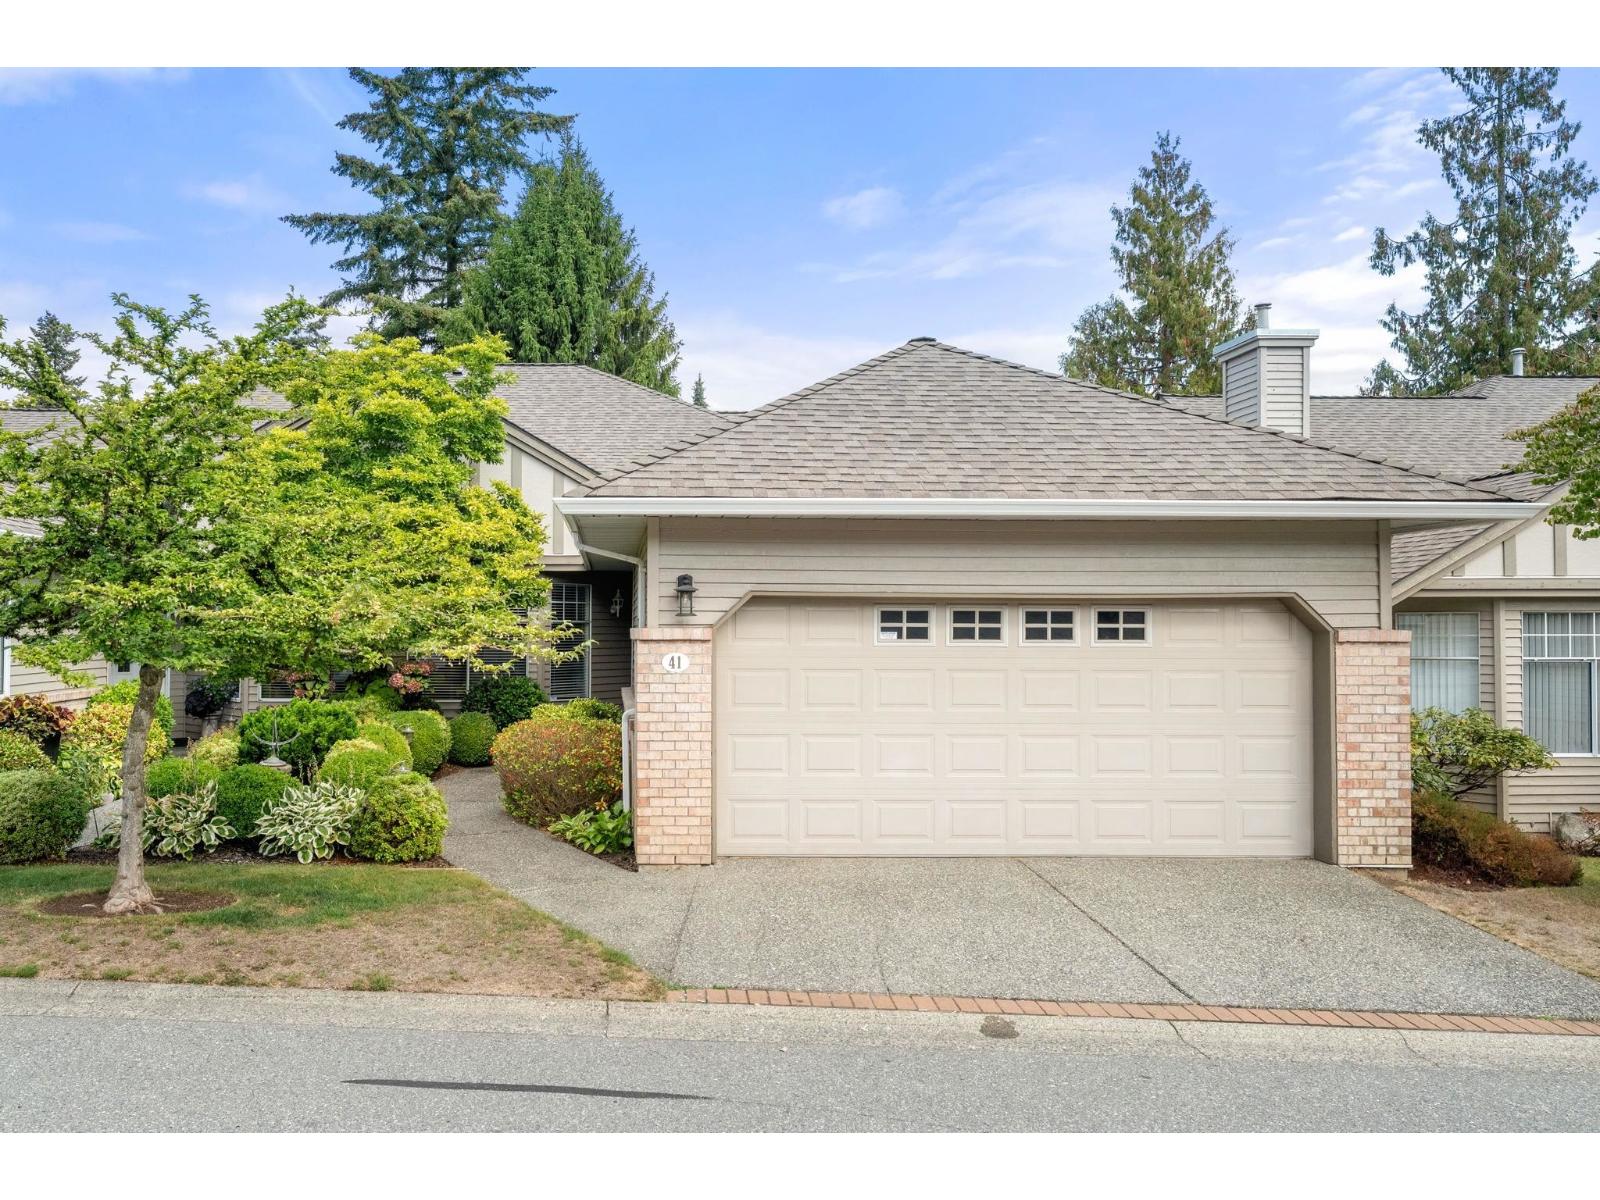 $1,199,000
41 2533 152 St. · 3bd/3ba · 3061sf
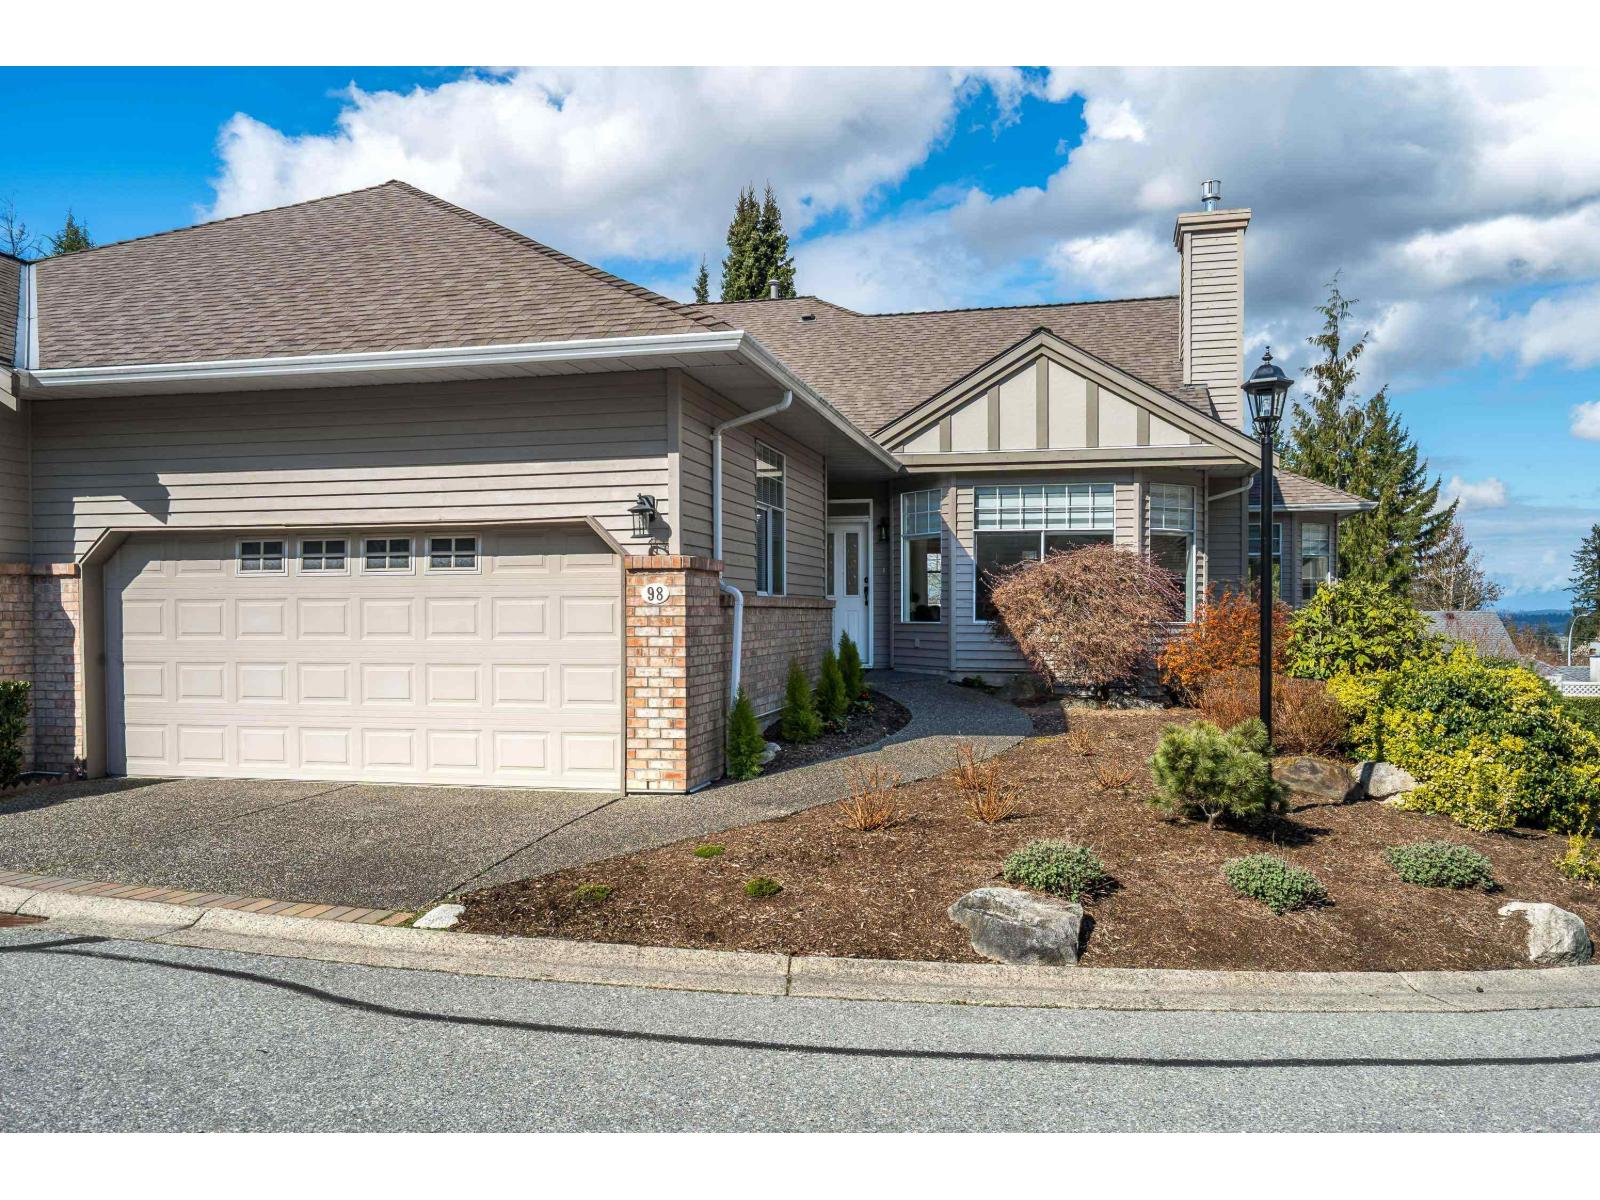 $1,298,000
98 2533 152 St. · 3bd/3ba · 2868sf
 $1,399,000
115 2533 152 St. · 2bd/2ba · 1860sf
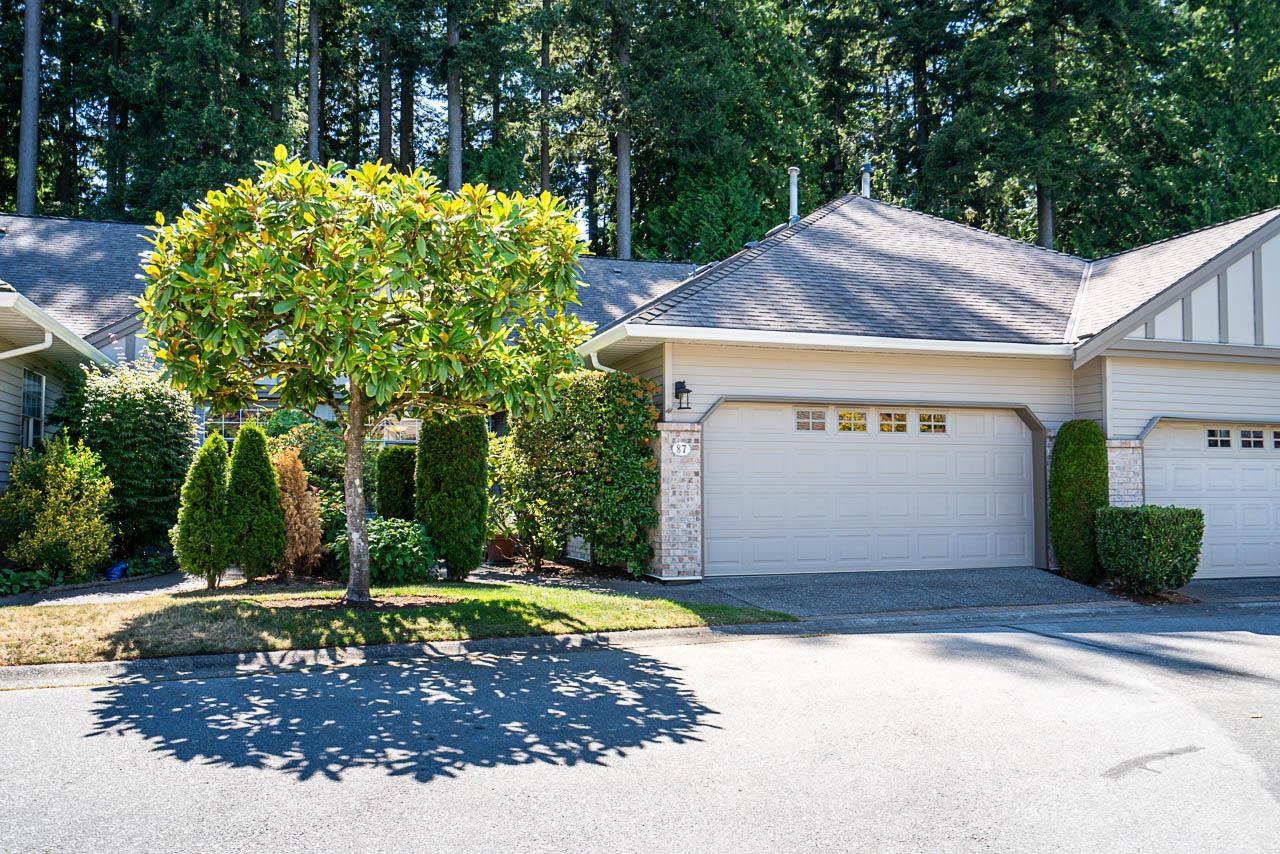 $1,078,000
87 2533 152 St. · 2bd/2ba · 1562sf
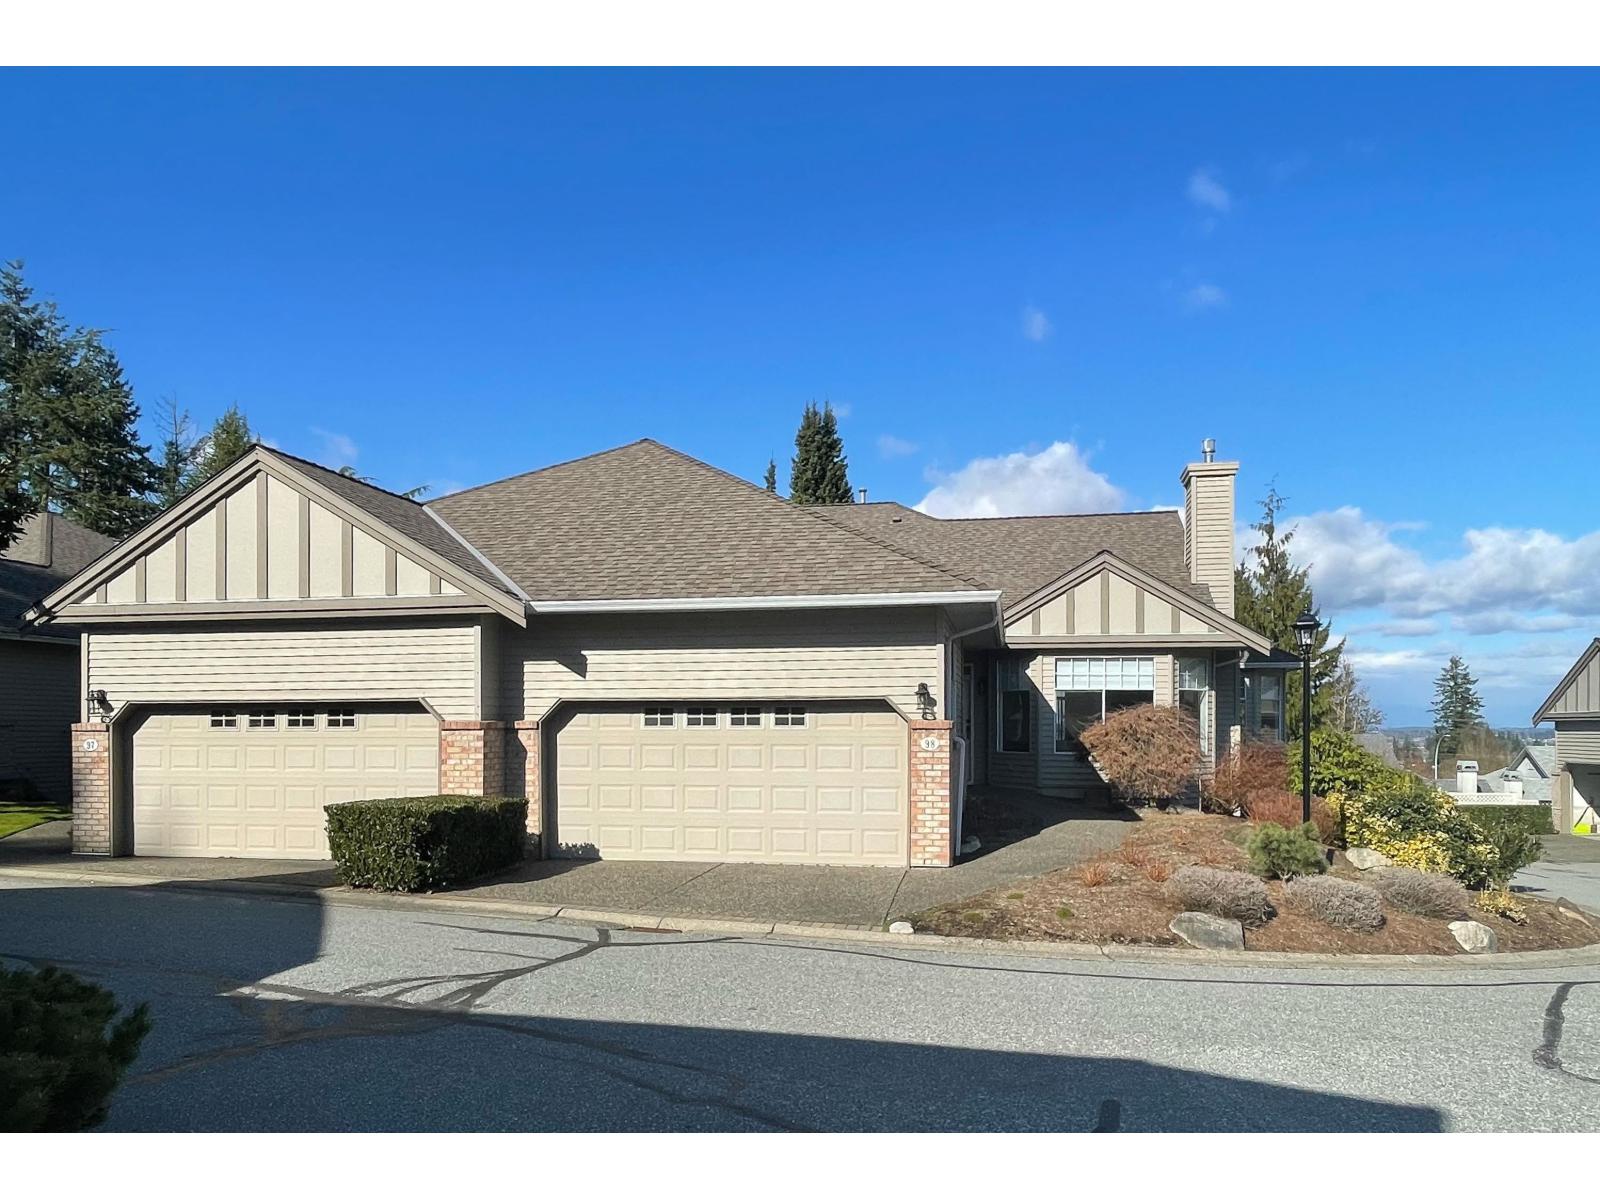 $1,298,000
98 2533 152 St. · 3bd/3ba · 2868sf
 $579,999
411 2620 152 St. · 1bd/1ba · 745sf
 $199,000
310 2670 152 St. · 0bd/0ba
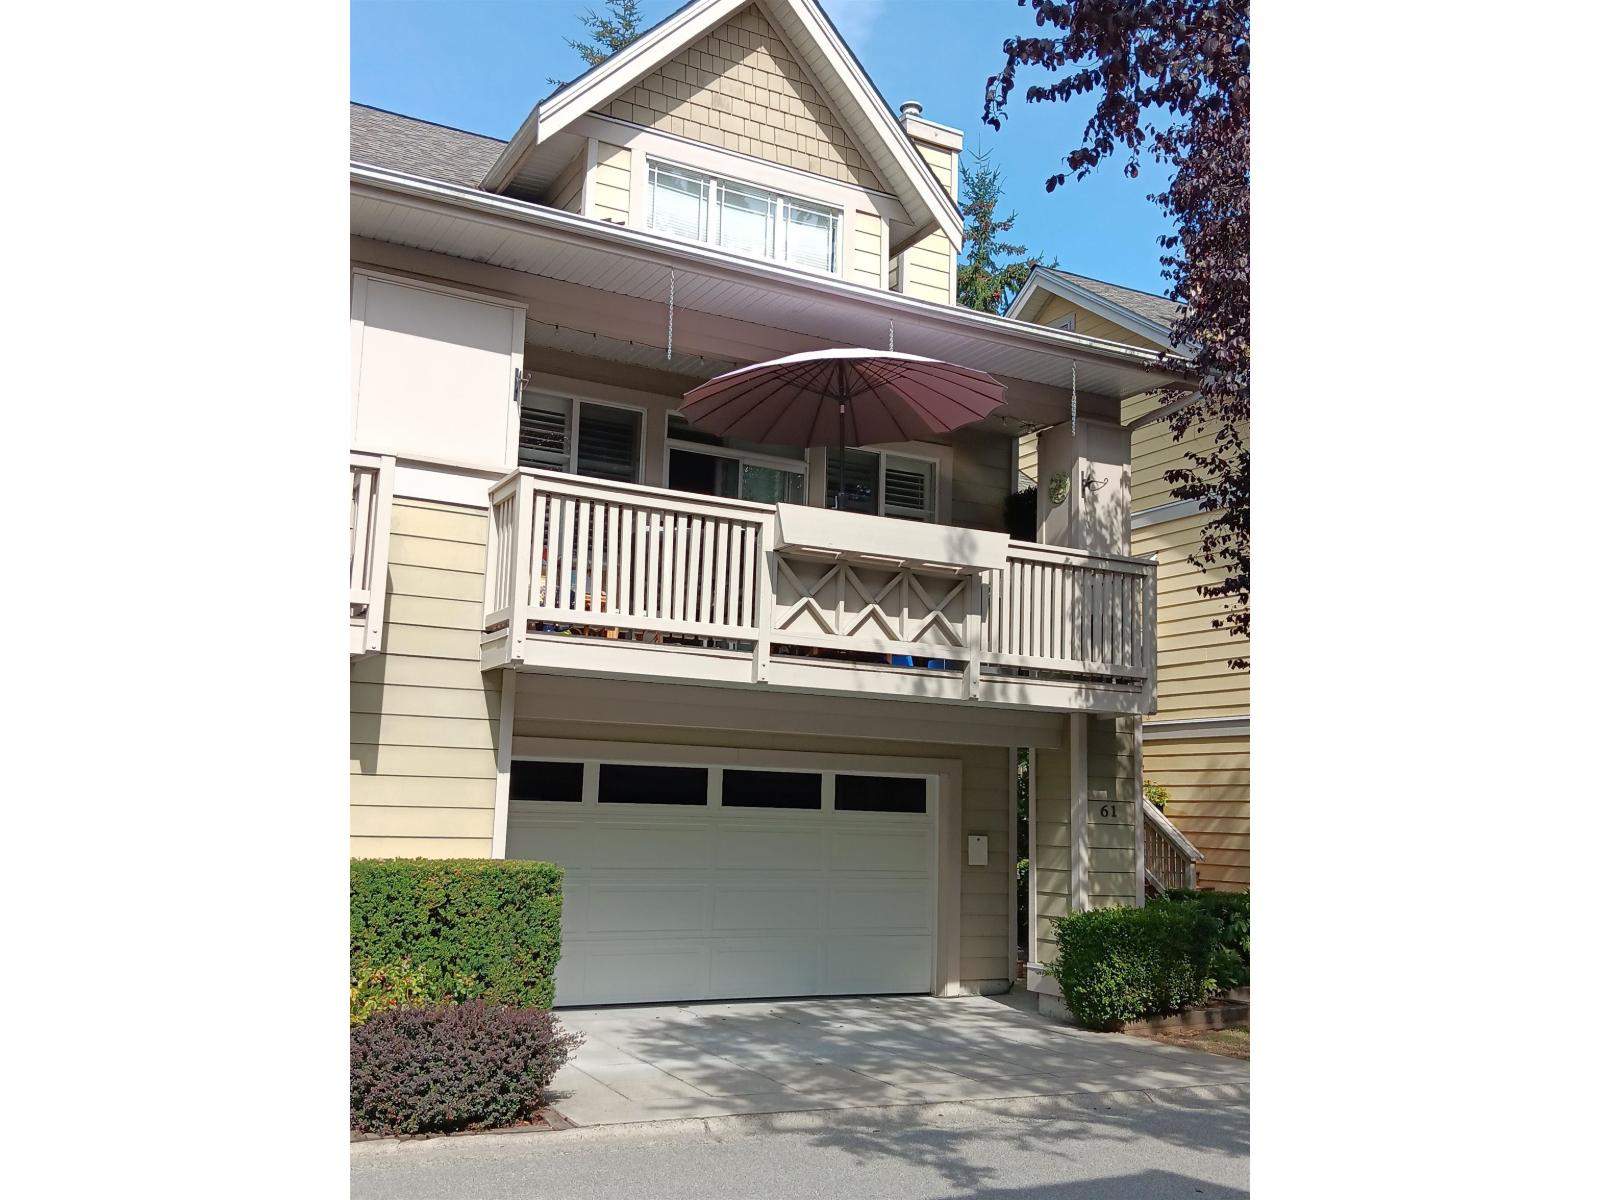 $875,000
61 2588 152 St. · 3bd/3ba · 1575sf
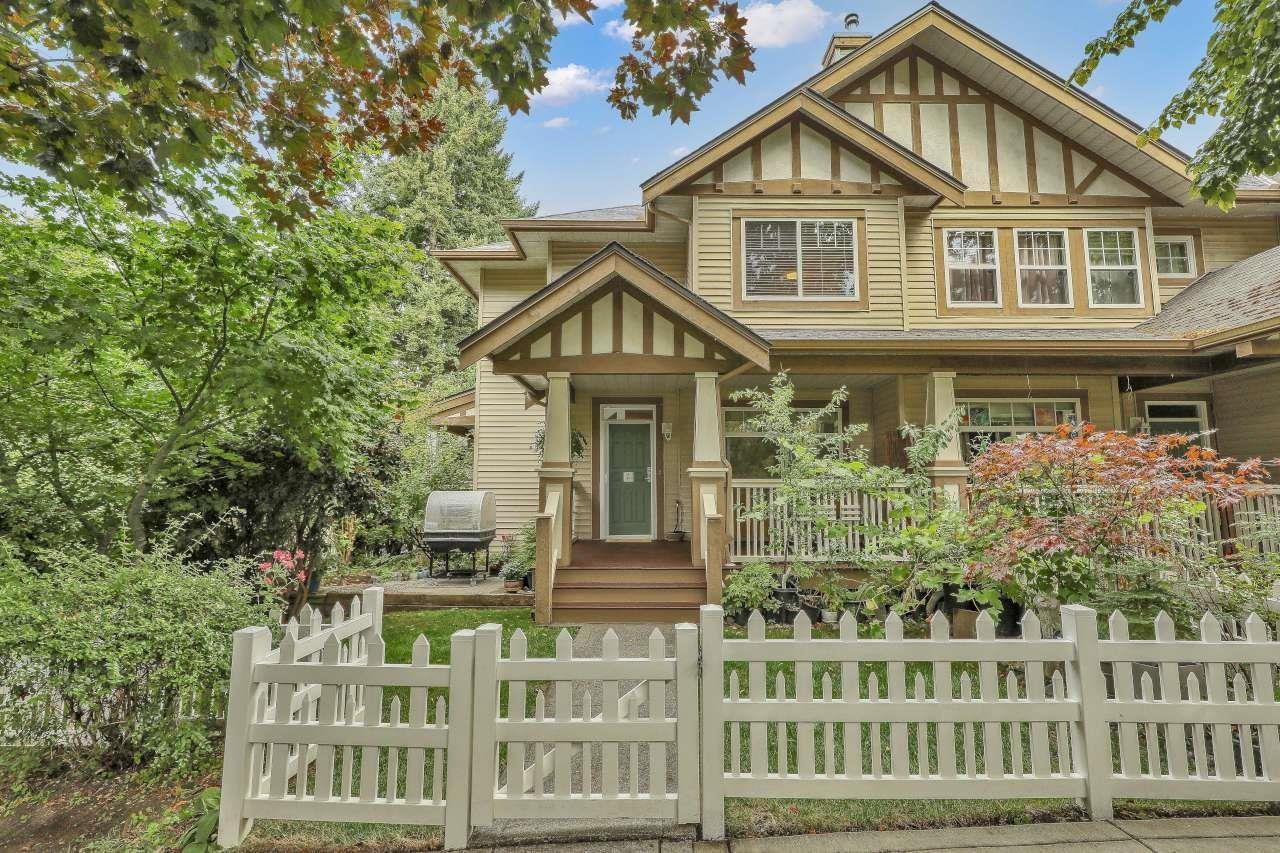 $769,000
48 2678 King George Blvd. · 3bd/3ba · 1748sf
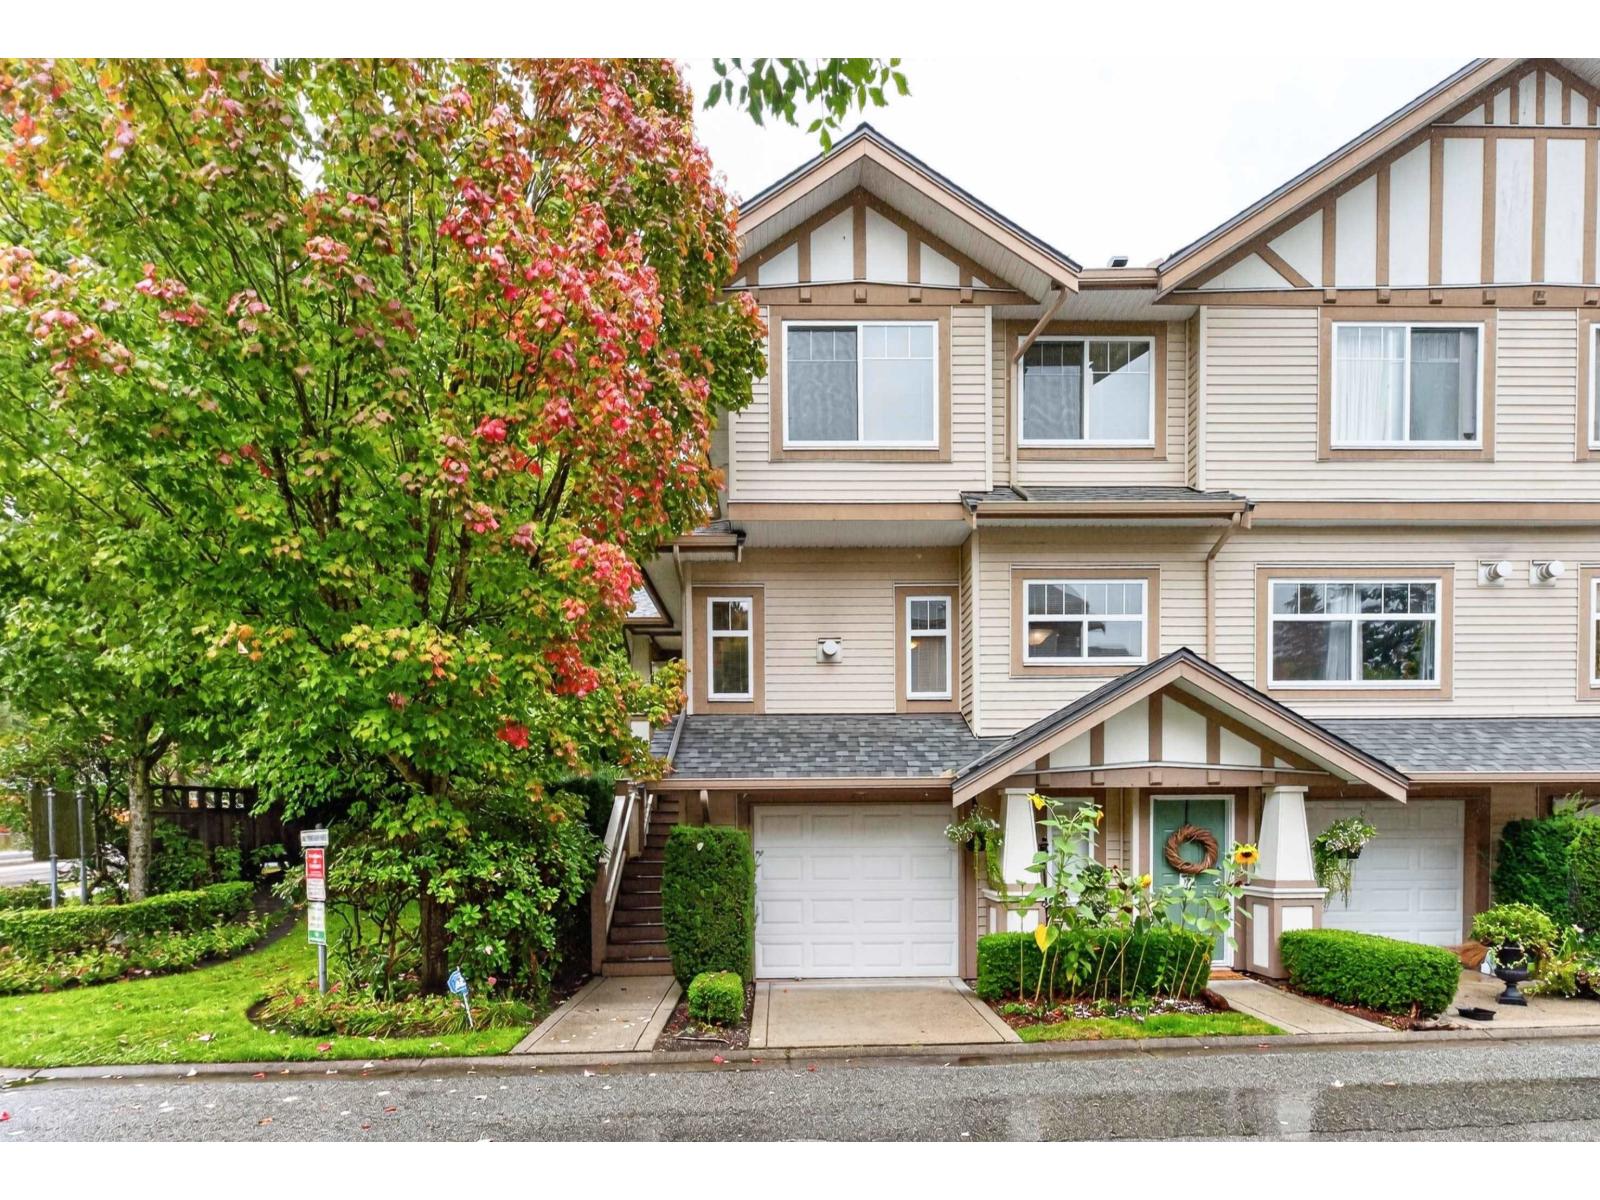 $798,000
20 2678 King George Blvd. · 3bd/3ba · 1470sf
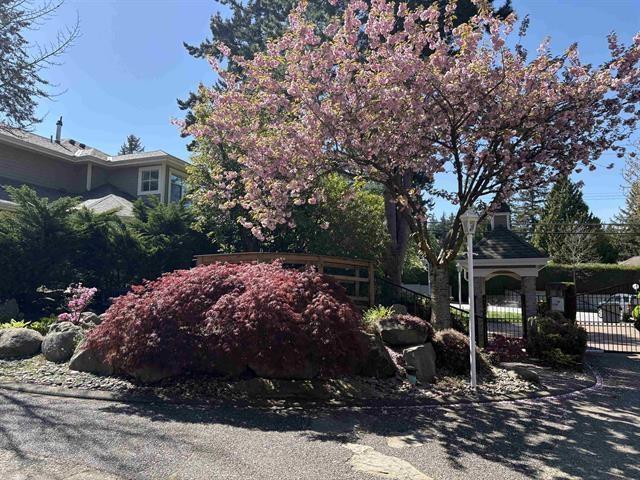 $758,000
67 2500 152 St. · 3bd/3ba · 1753sf
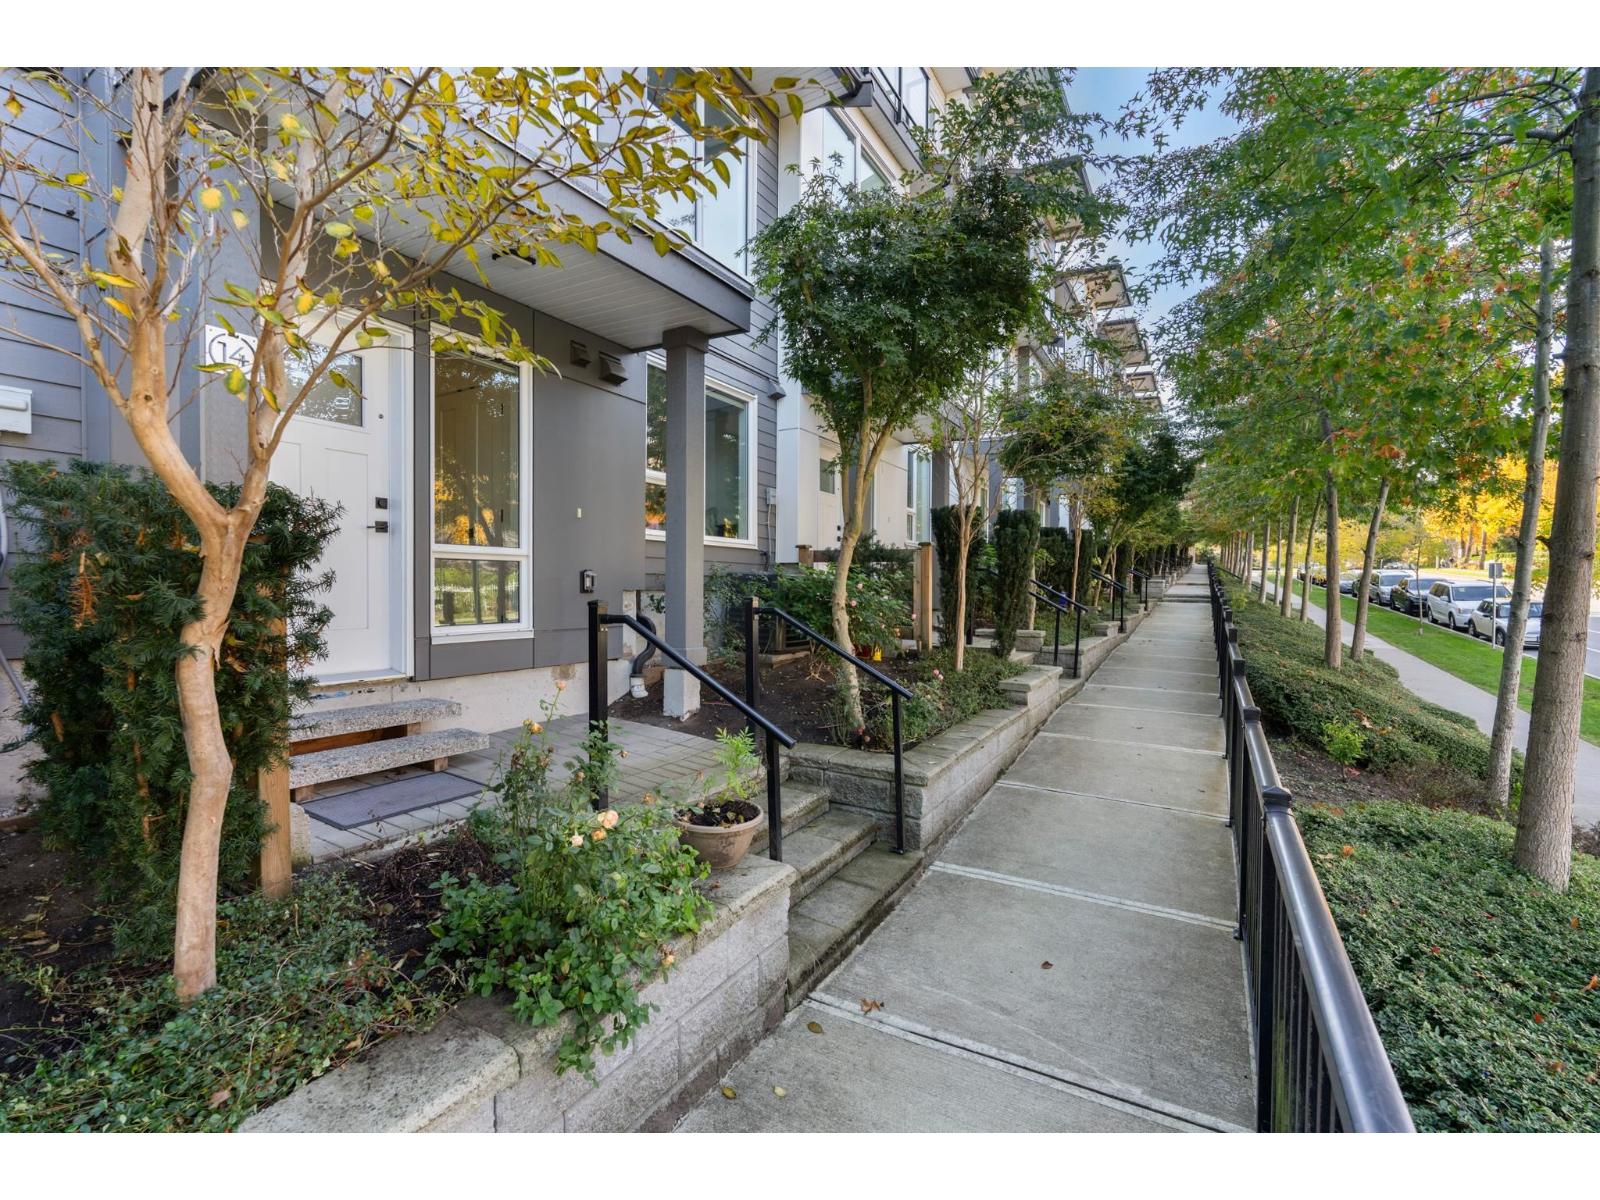 $1,069,900
14 15030 28 Ave. · 4bd/4ba · 1951sf
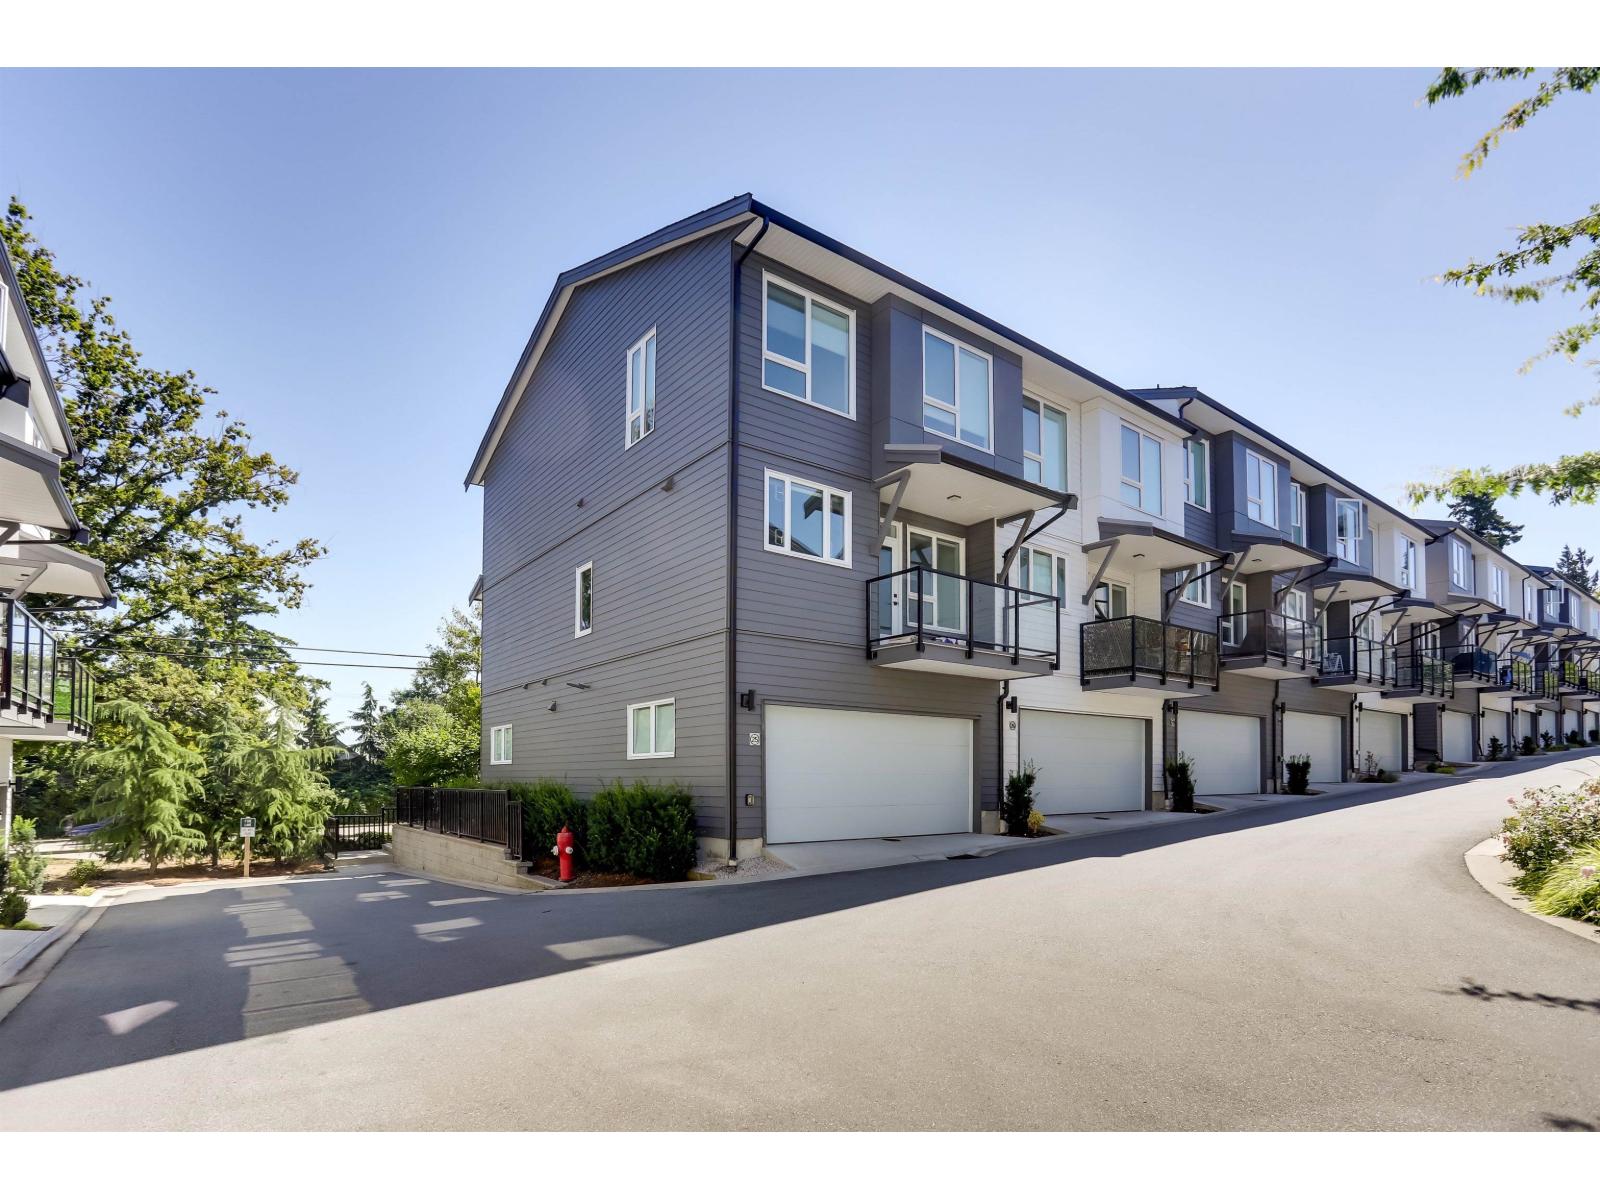 $1,049,999
26 15030 28 Ave. · 4bd/4ba · 2035sf
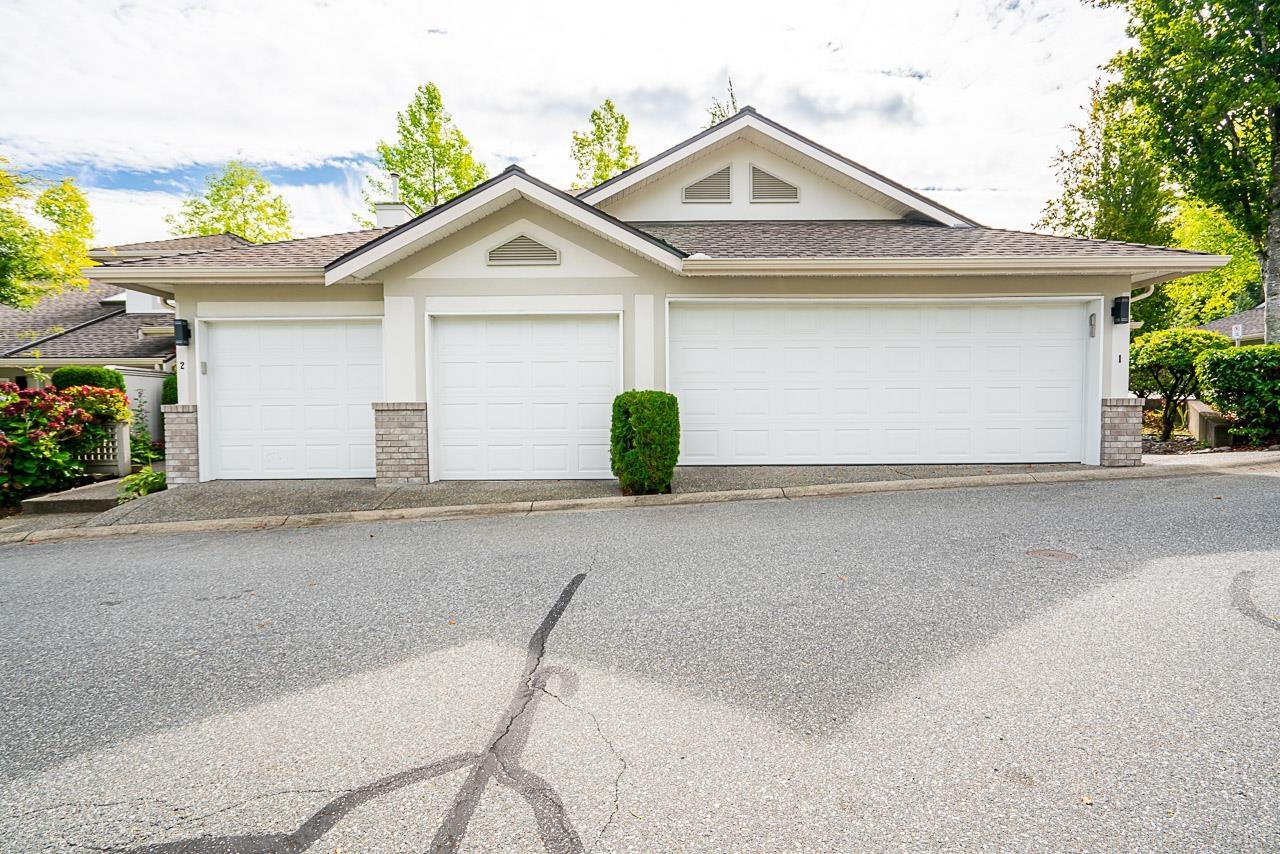 $869,000
2 15099 28 Ave. · 3bd/3ba · 1964sf
 $874,600
24 15099 28 Ave. · 3bd/3ba · 1907sf
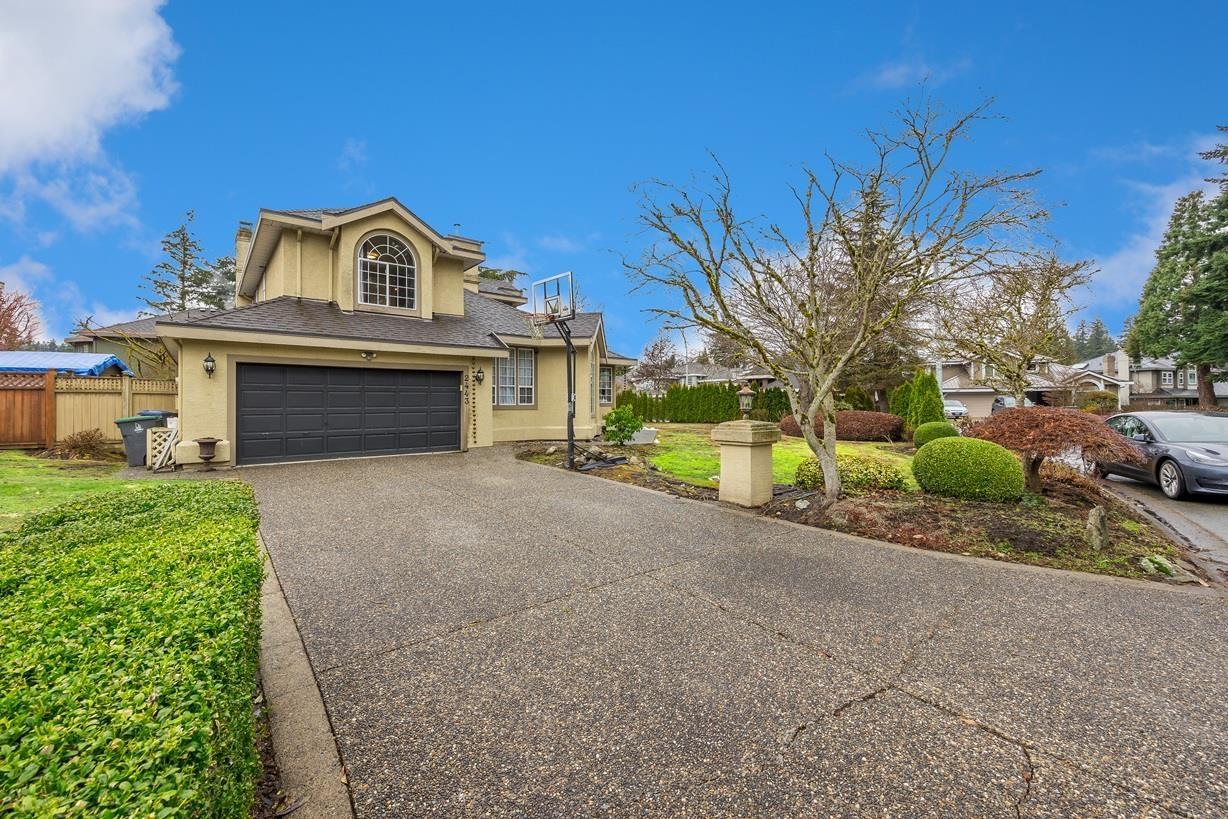 $1,550,000
2443 150 St. · 4bd/3ba · 2582sf
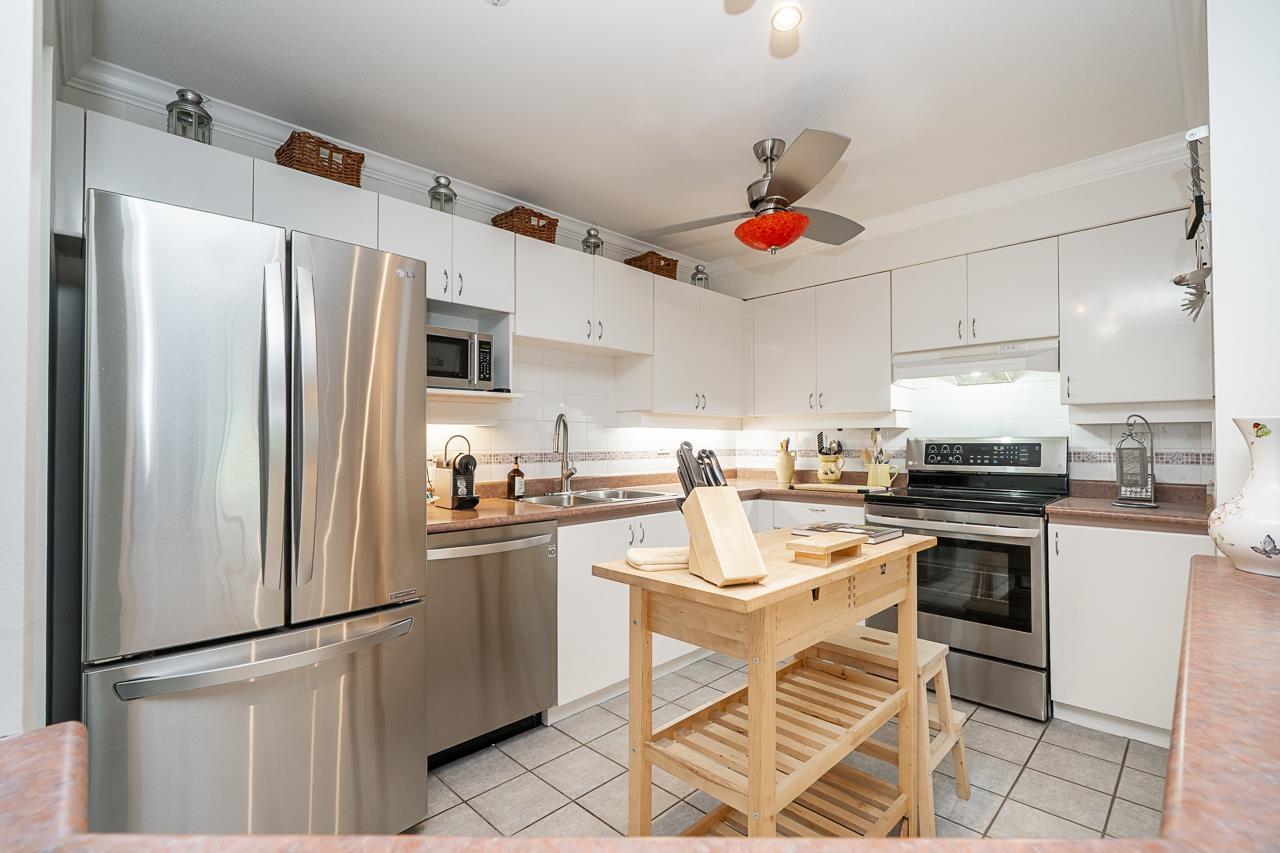 $515,000
202 15130 29a Ave. · 2bd/2ba · 983sf
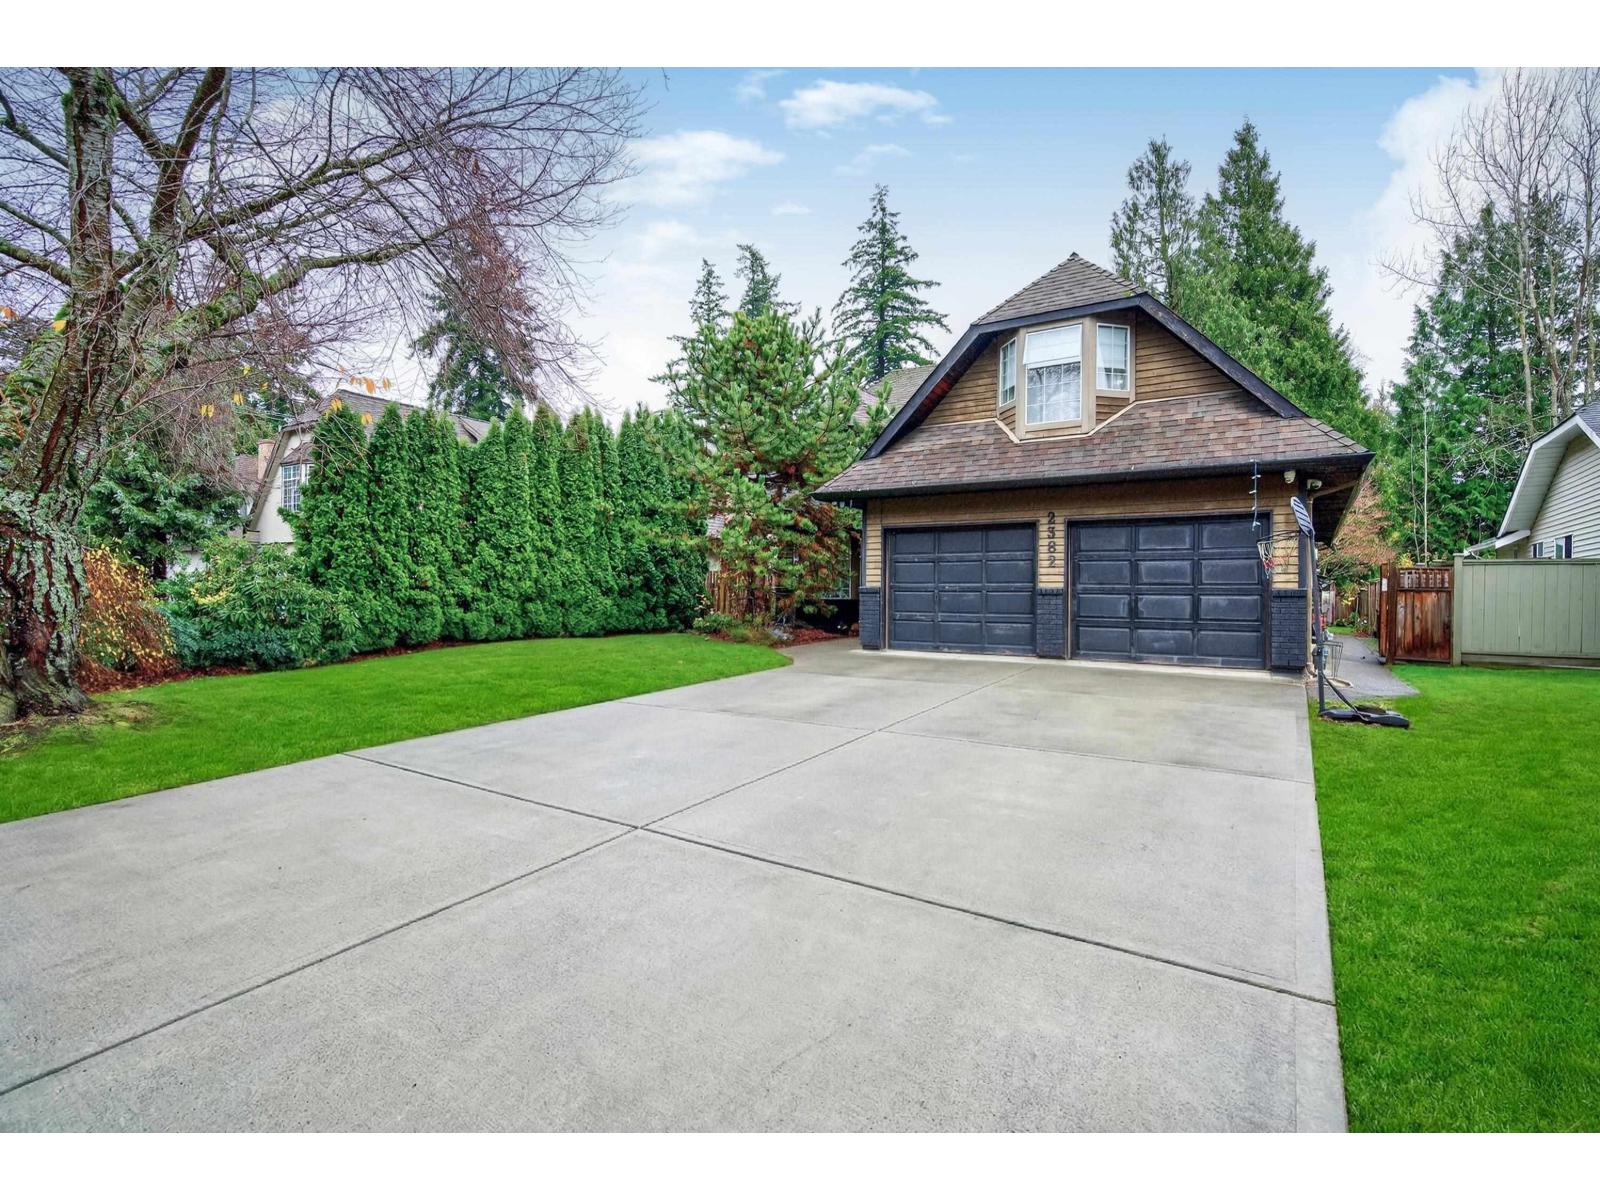 $1,748,000
2382 150b St. · 3bd/3ba · 2457sf
 $709,000
15 2678 King George Blvd. · 3bd/3ba · 1356sf
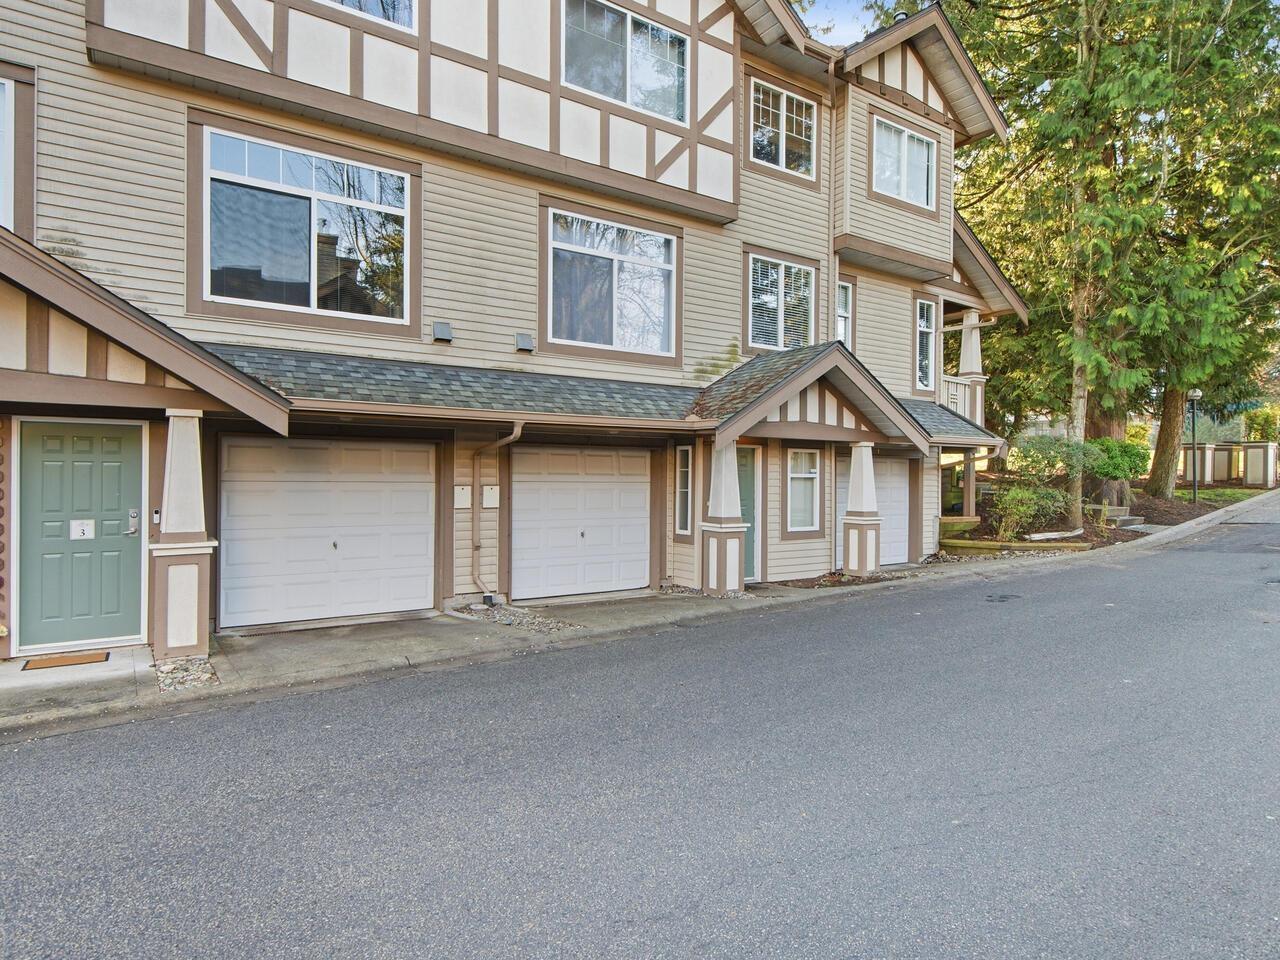 $699,900
3 2678 King George Blvd. · 3bd/3ba · 1338sf
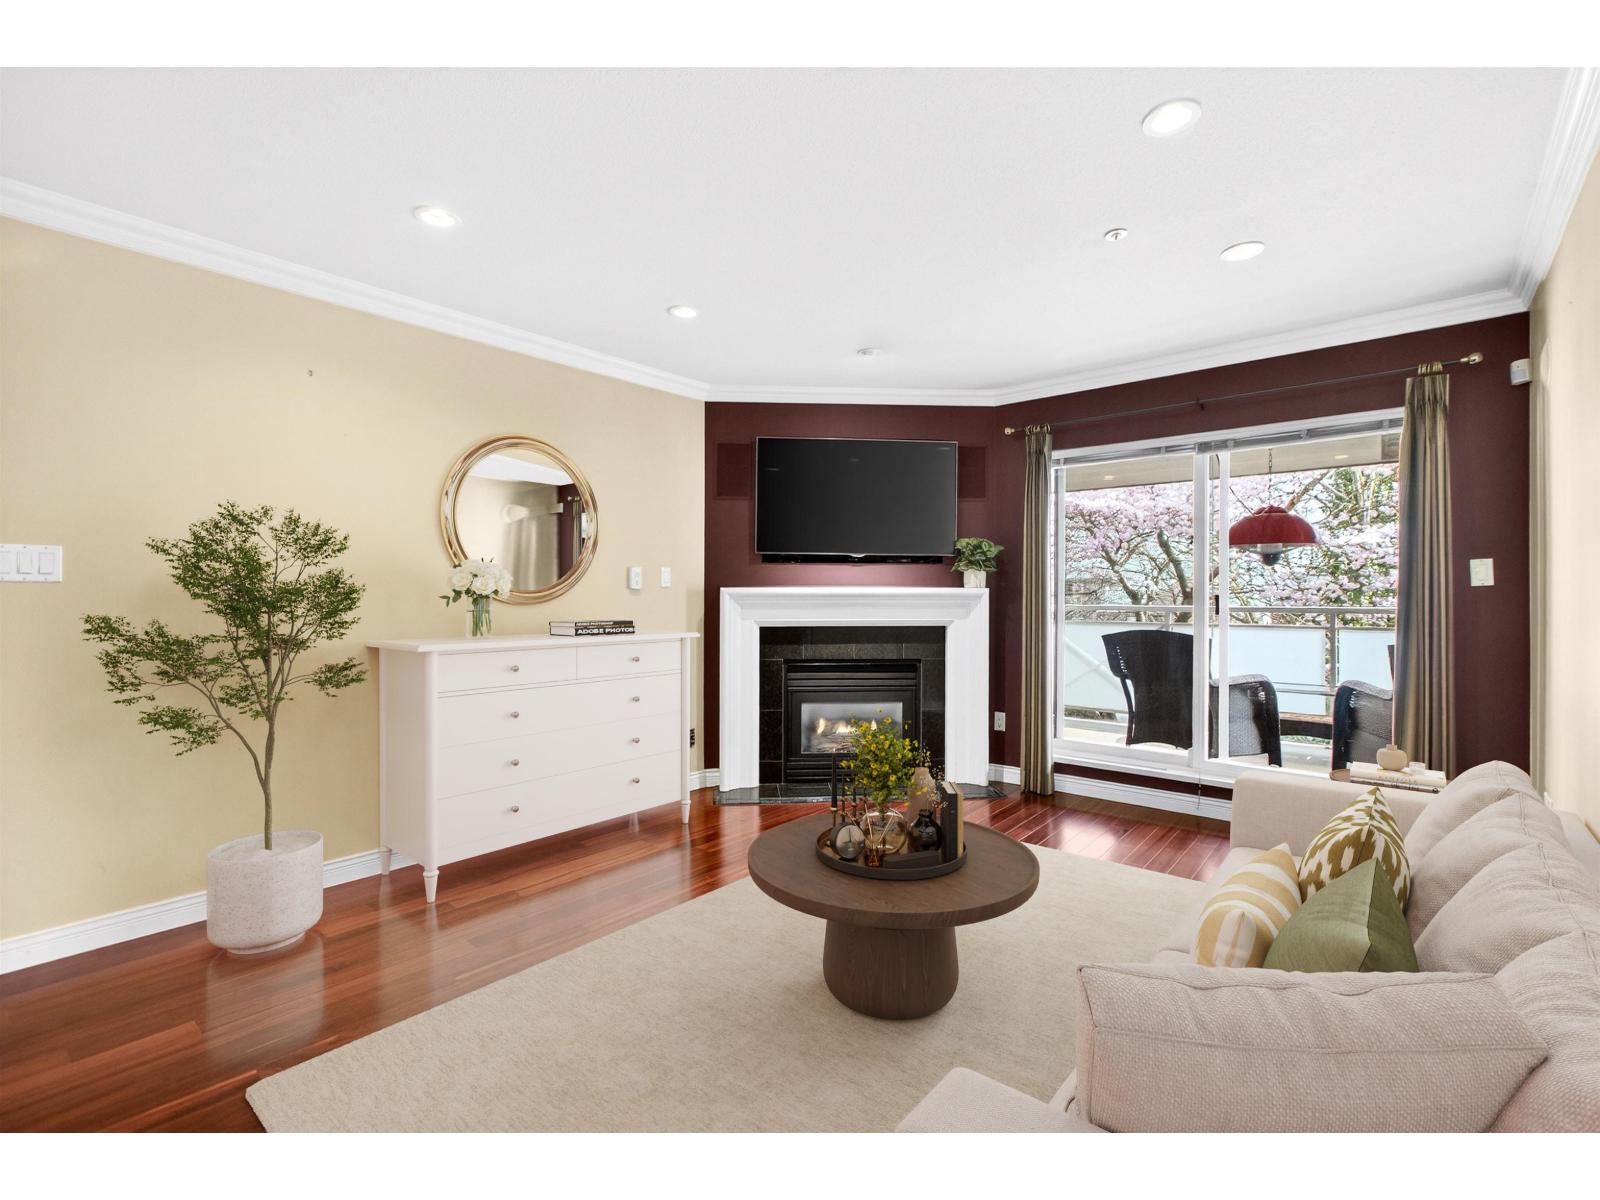 $539,900
205 15140 29a Ave. · 2bd/2ba · 984sf
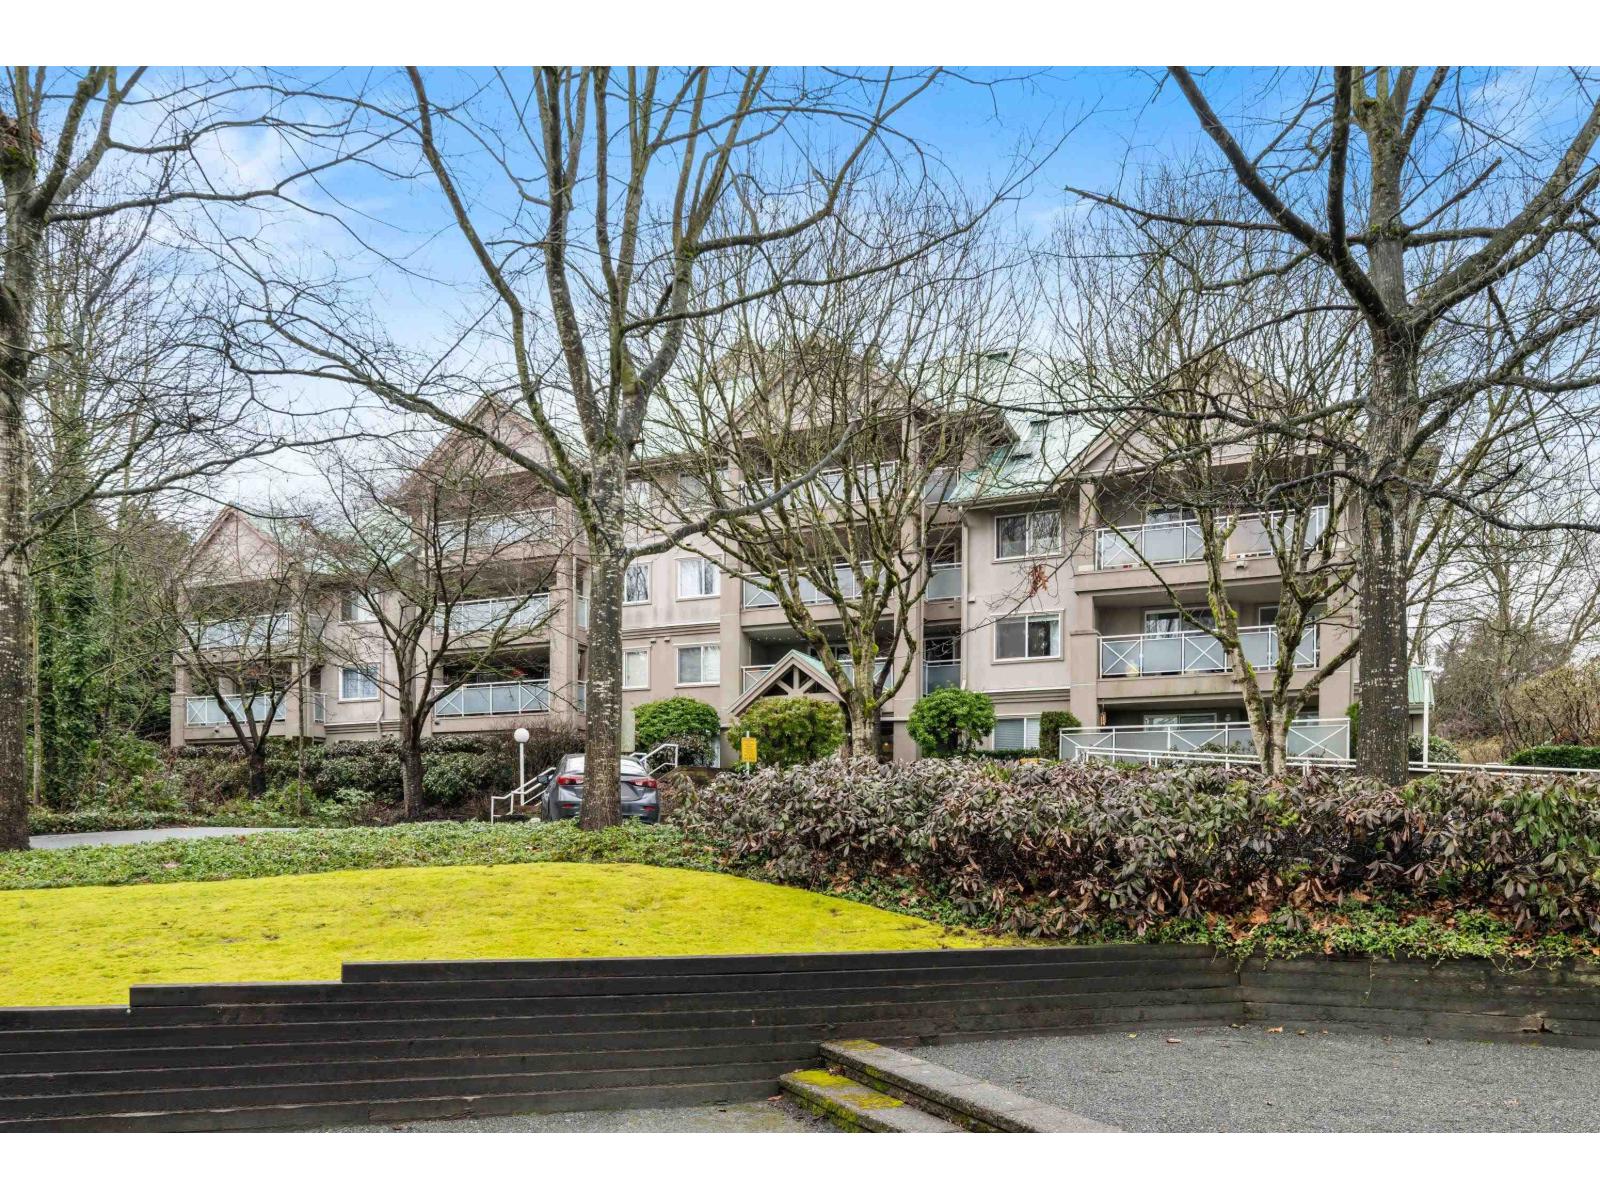 $498,888
308 15140 29a Ave. · 1bd/1ba · 891sf
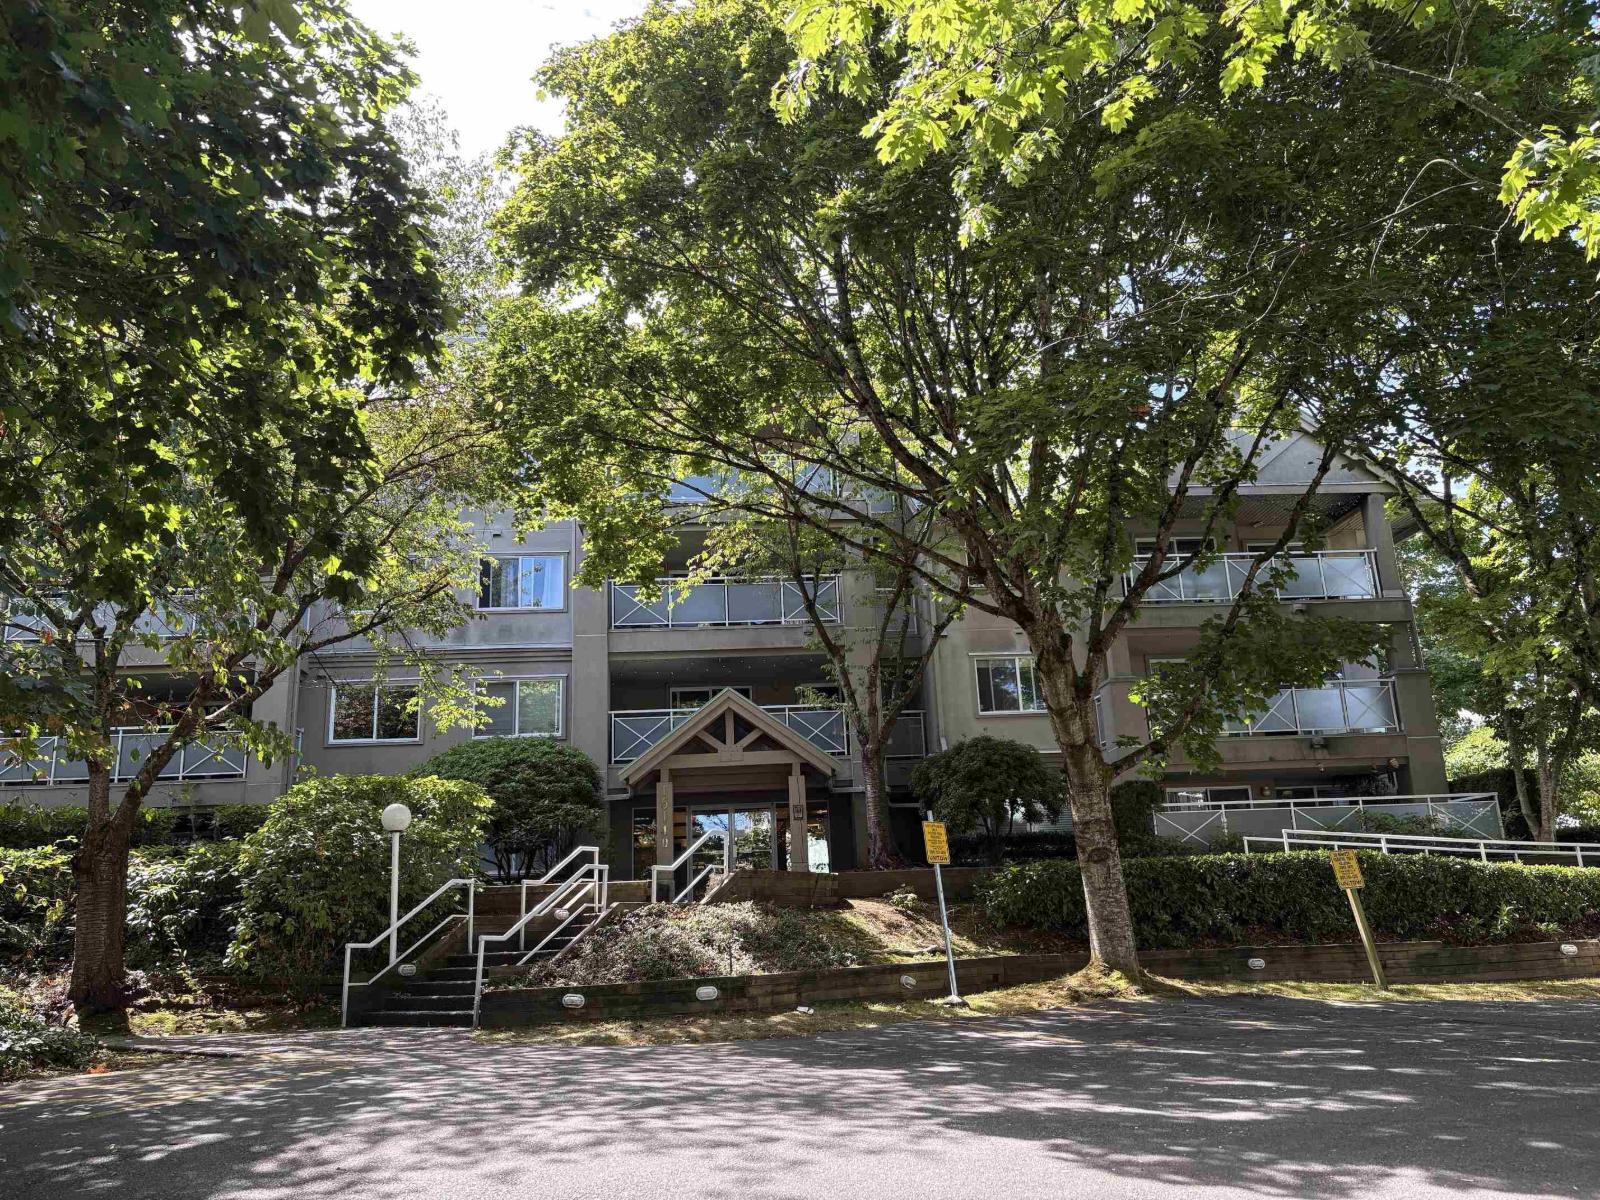 $539,000
206 15140 29a Ave. · 2bd/2ba · 1002sf
 $425,000
207 2828 152 St. · 2bd/2ba · 955sf
 $724,900
205 2828 152 St. · 0bd/0ba
 $699,900
203 2828 152 St. · 0bd/0ba
 $688,000
134 2635 King George Blvd. · 2bd/2ba · 921sf
 $489,000
203 2855 152 St. · 2bd/2ba · 958sf
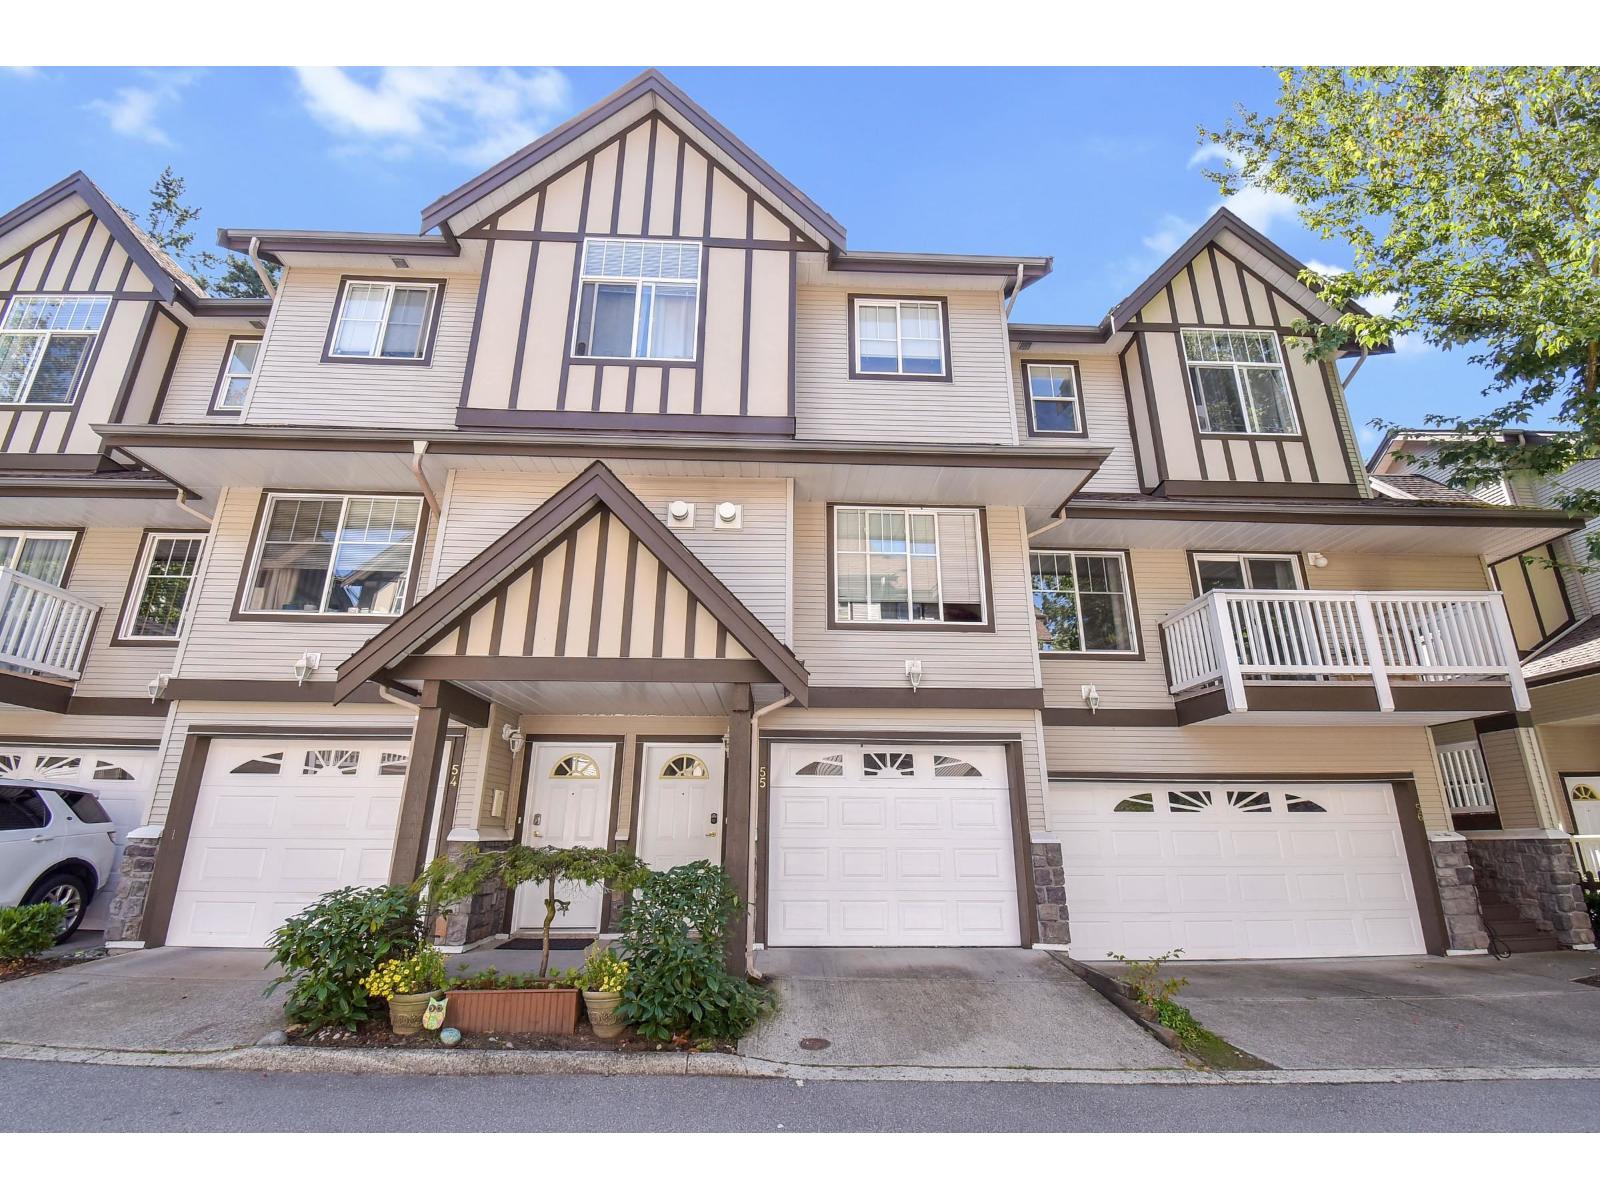 $699,900
55 15133 29a Ave. · 3bd/3ba · 1370sf
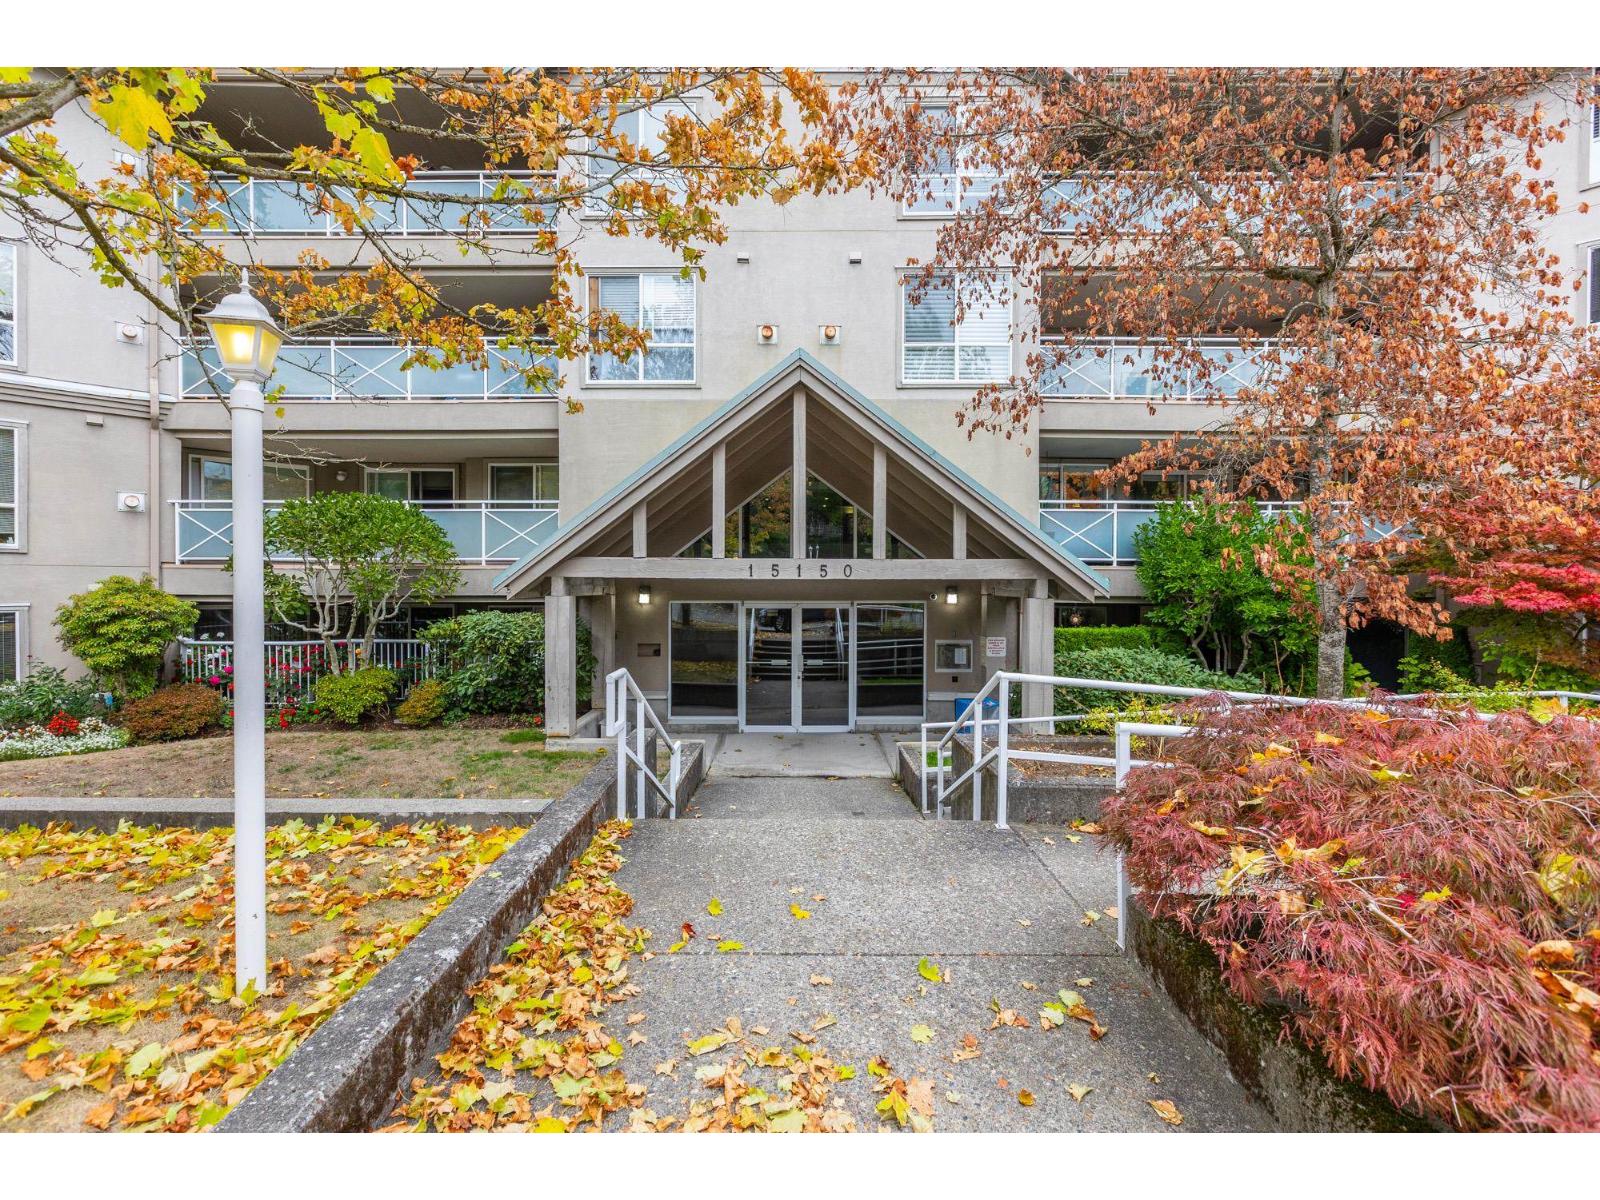 $549,000
210 15150 29a Ave. · 2bd/2ba · 1182sf
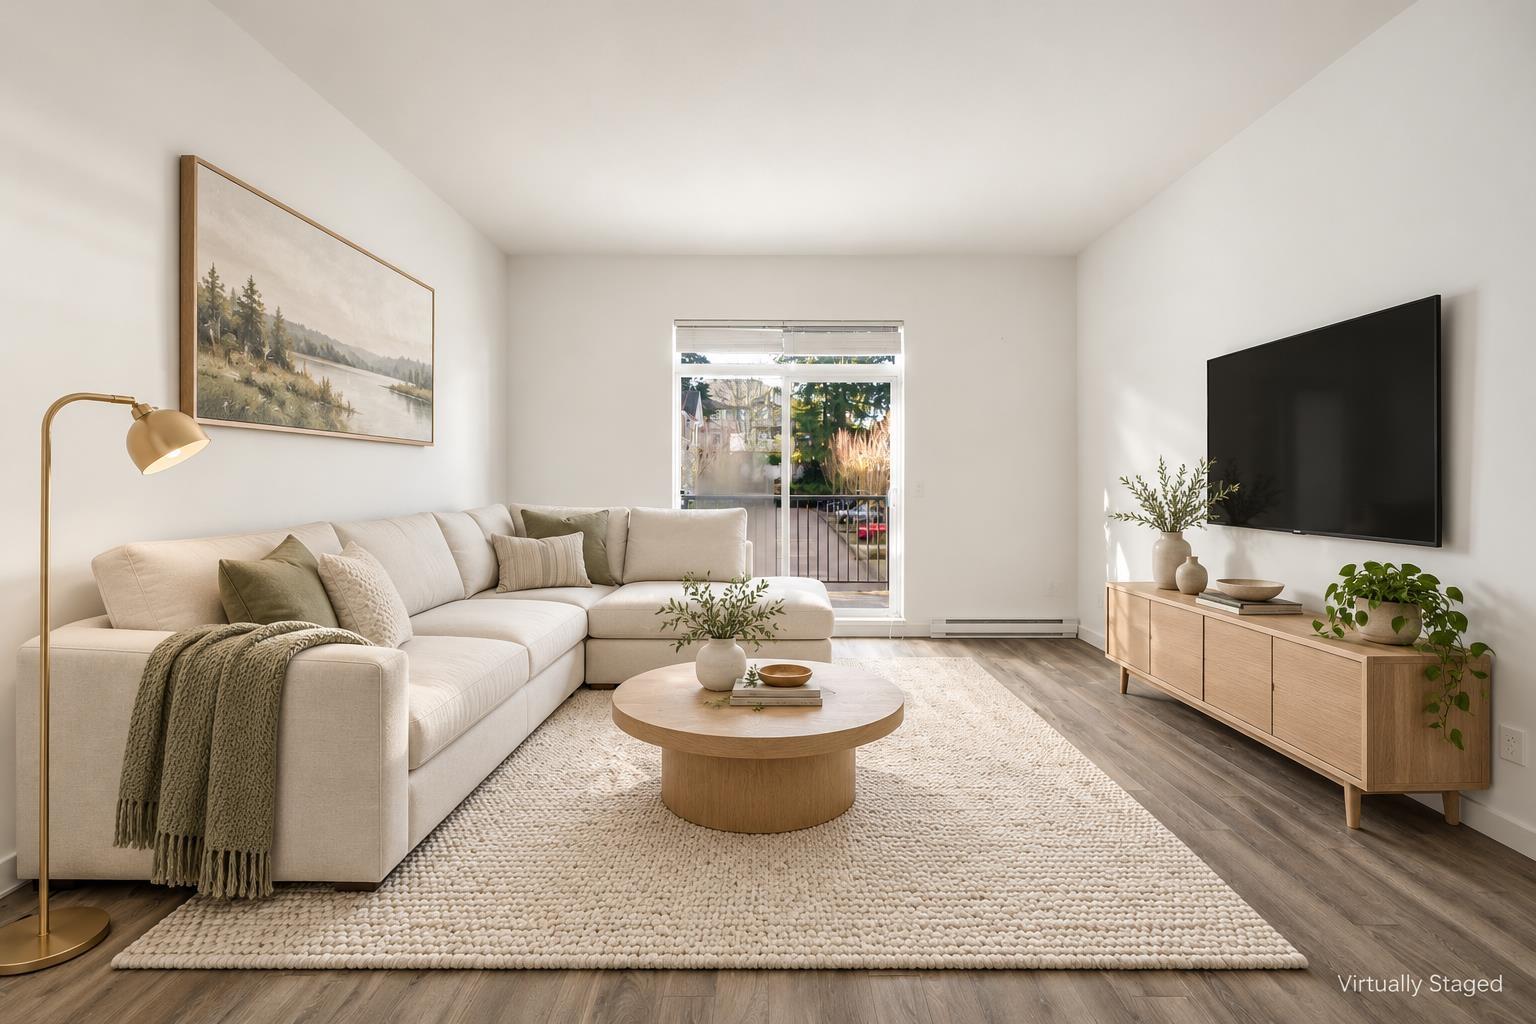 $779,000
39 15268 28 Ave. · 3bd/4ba · 1565sf
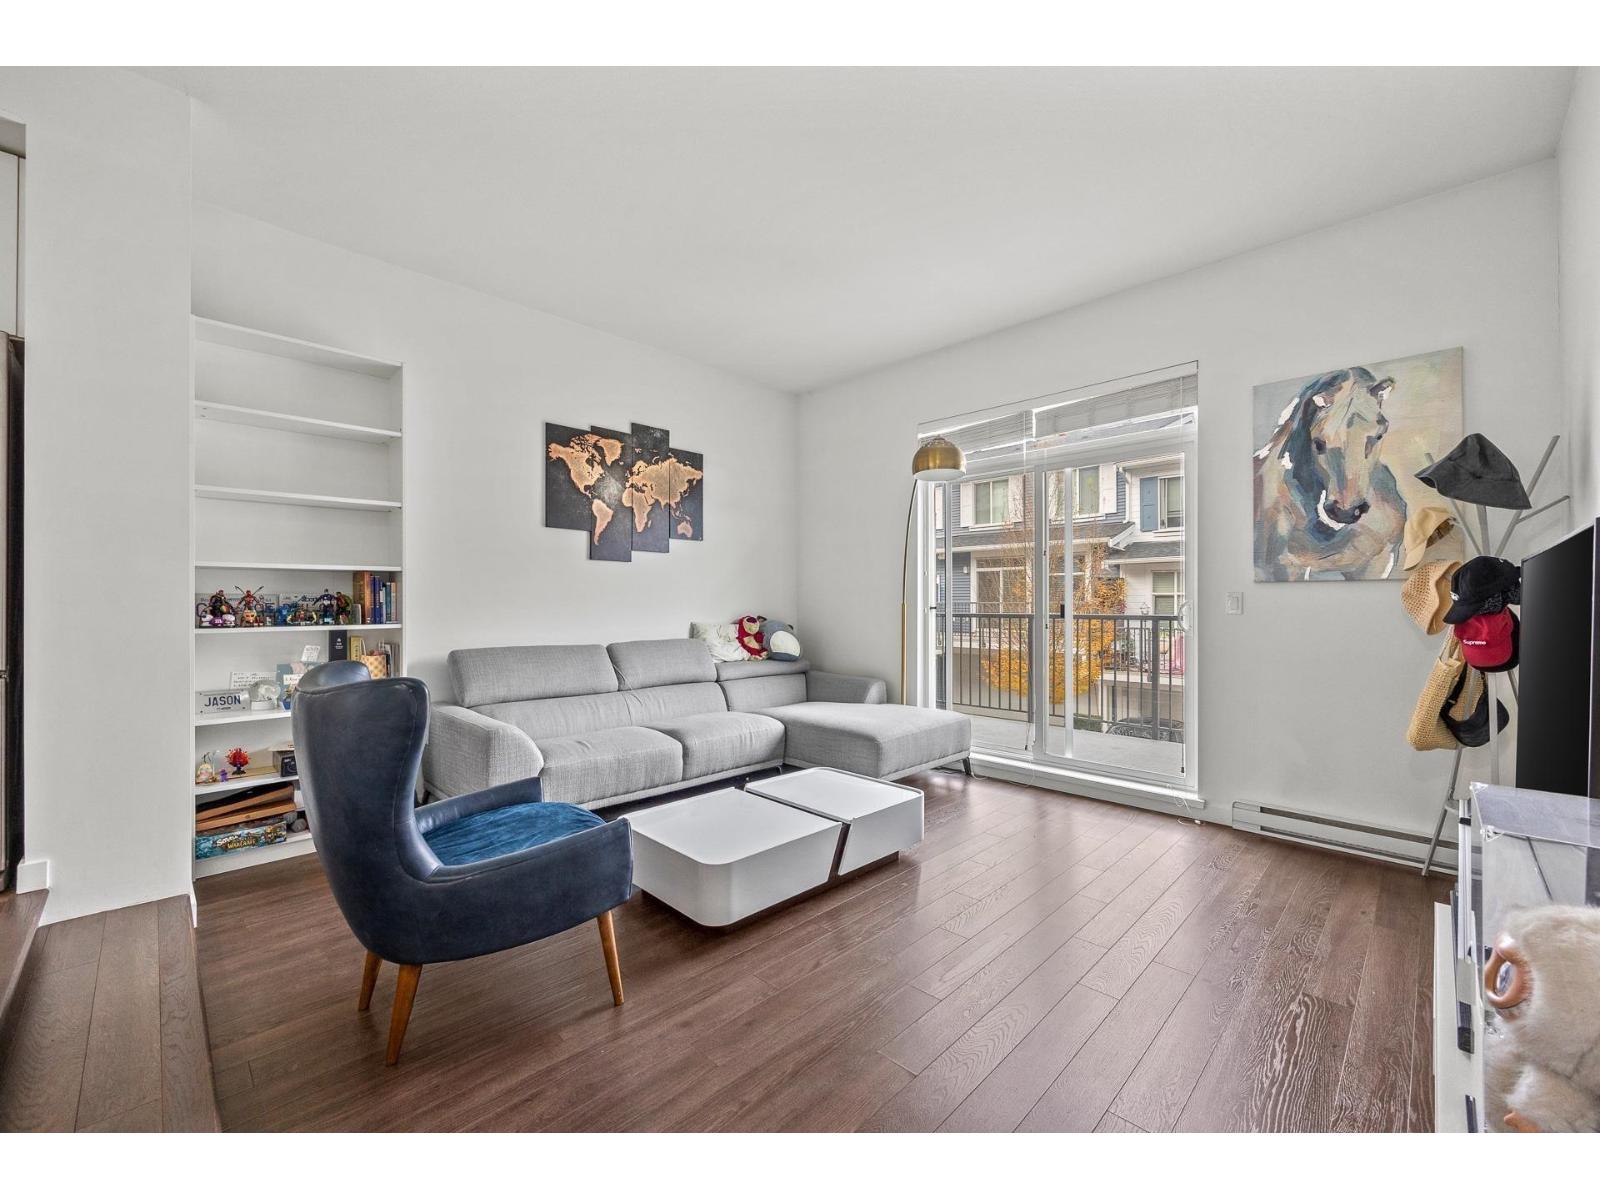 $769,000
32 15268 28 Ave. · 4bd/3ba · 1412sf
 $778,000
85 15268 28 Ave. · 4bd/3ba · 1536sf
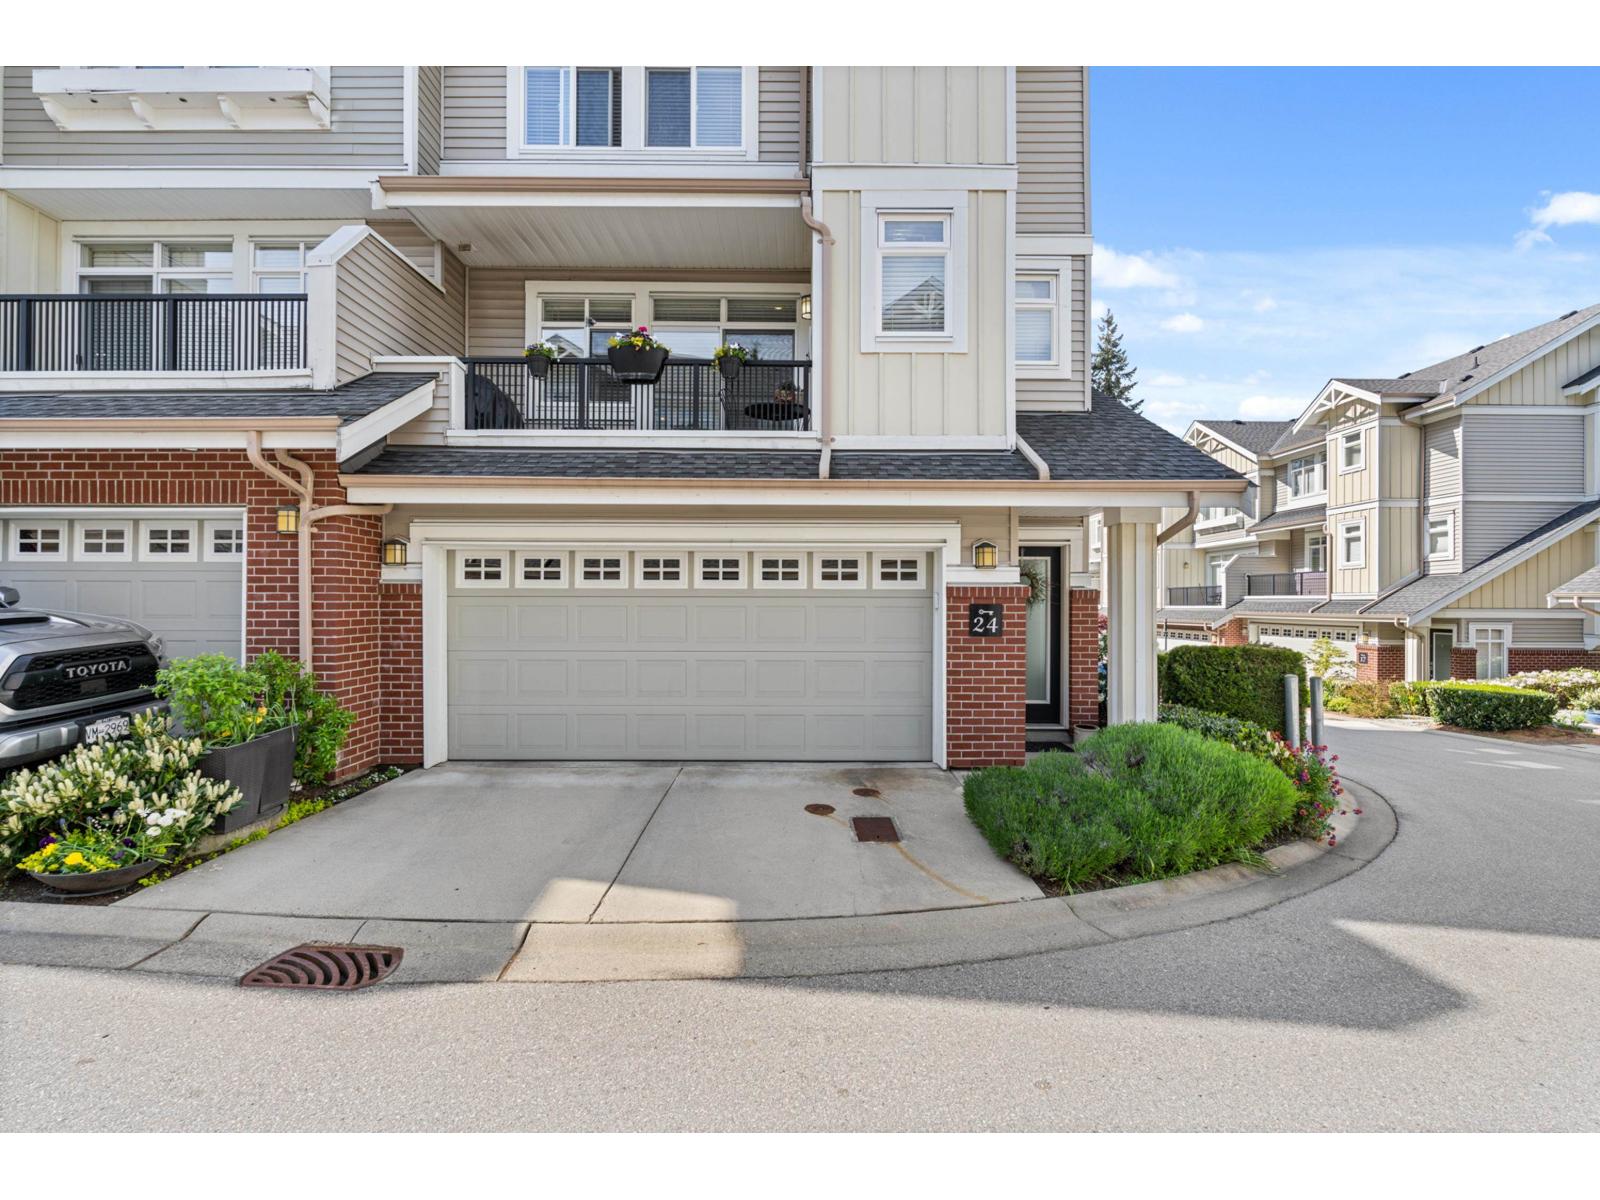 $898,000
24 2925 King George Blvd. · 3bd/3ba · 1779sf
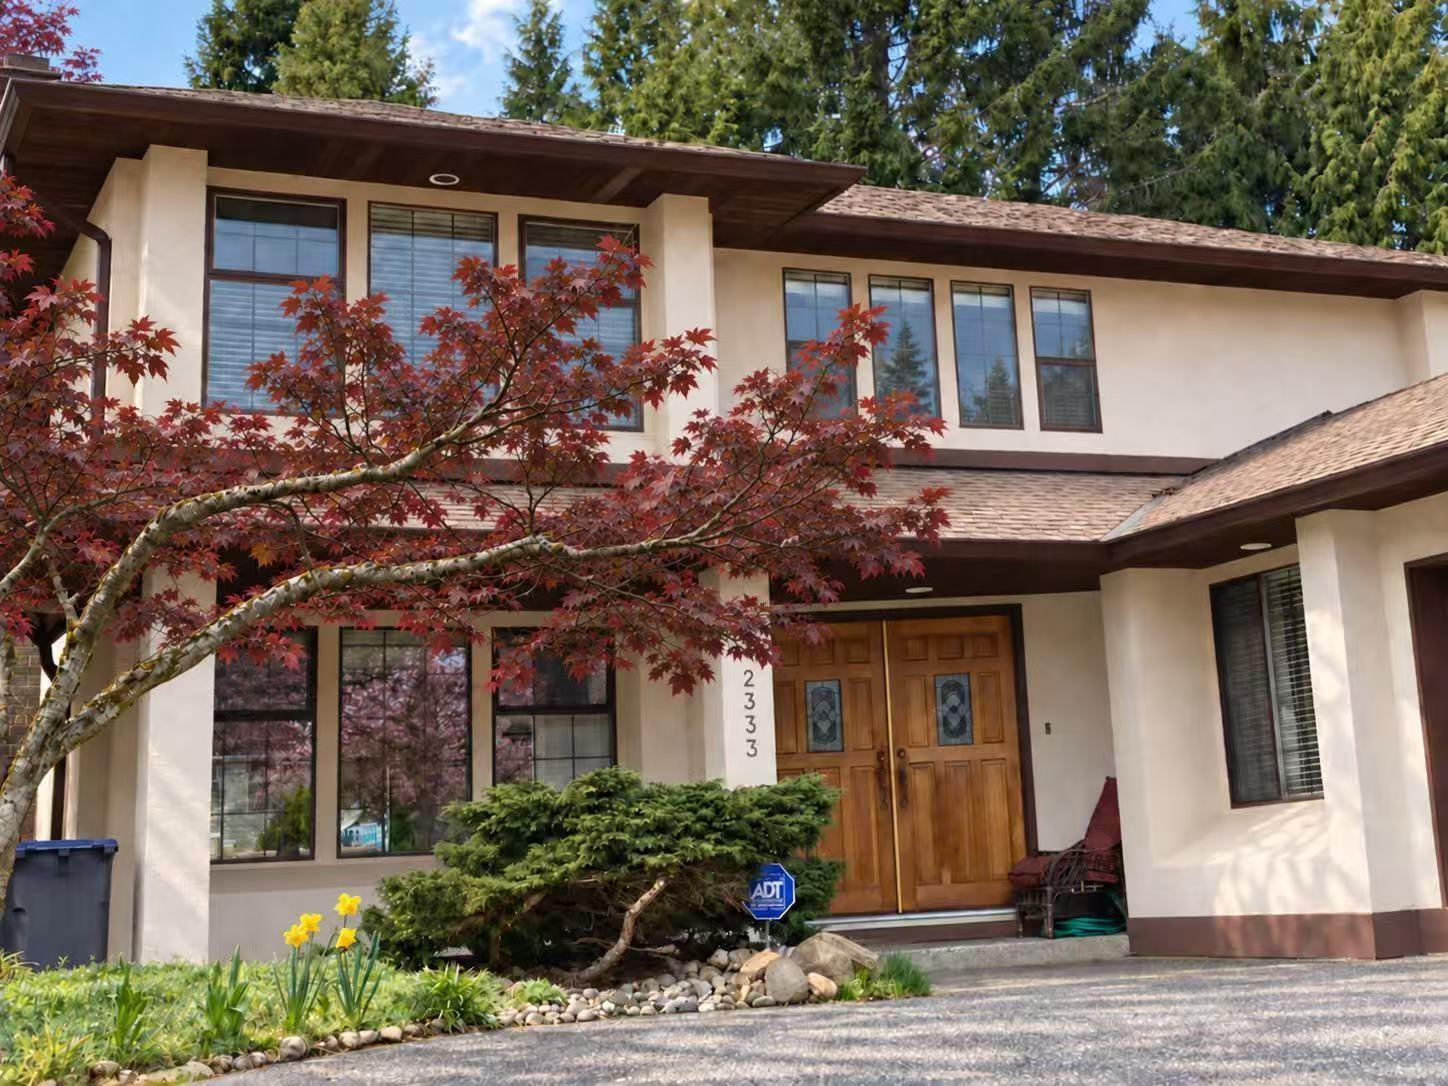 $1,528,000
2333 150b St. · 3bd/3ba · 2230sf
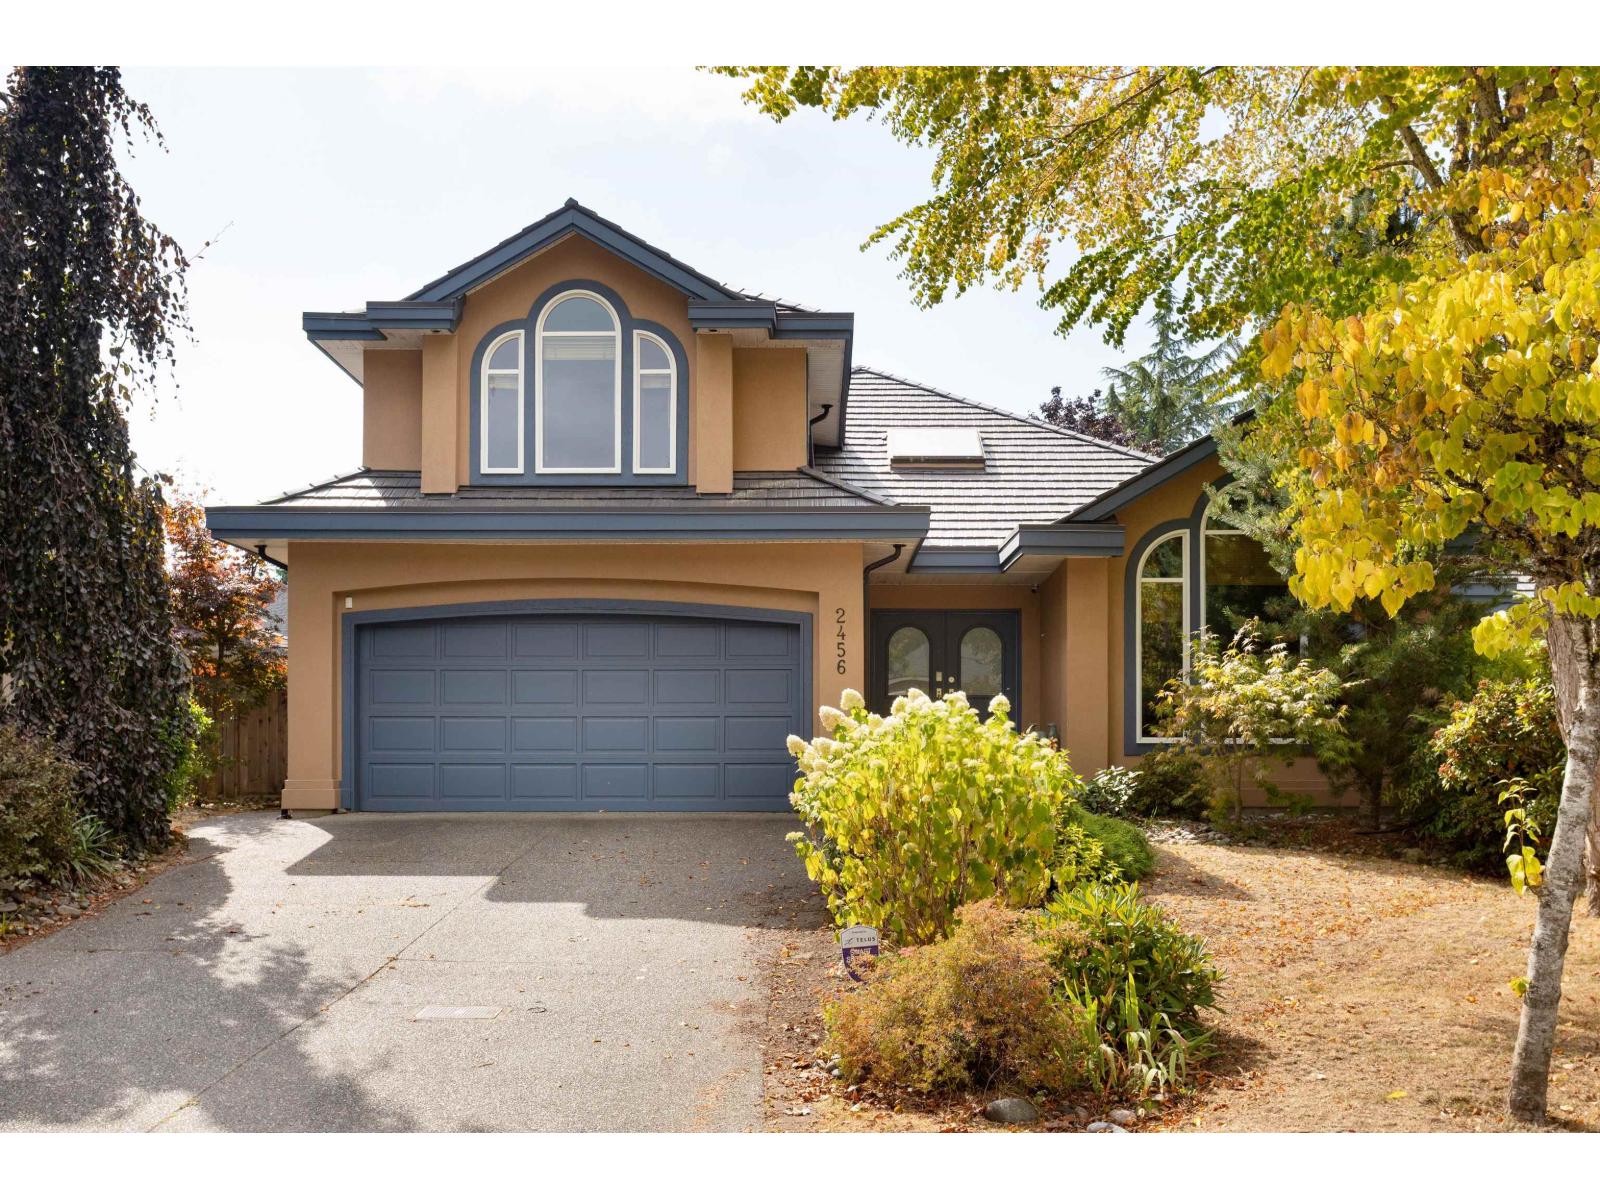 $1,770,000
2456 149a St. · 3bd/4ba · 2714sf
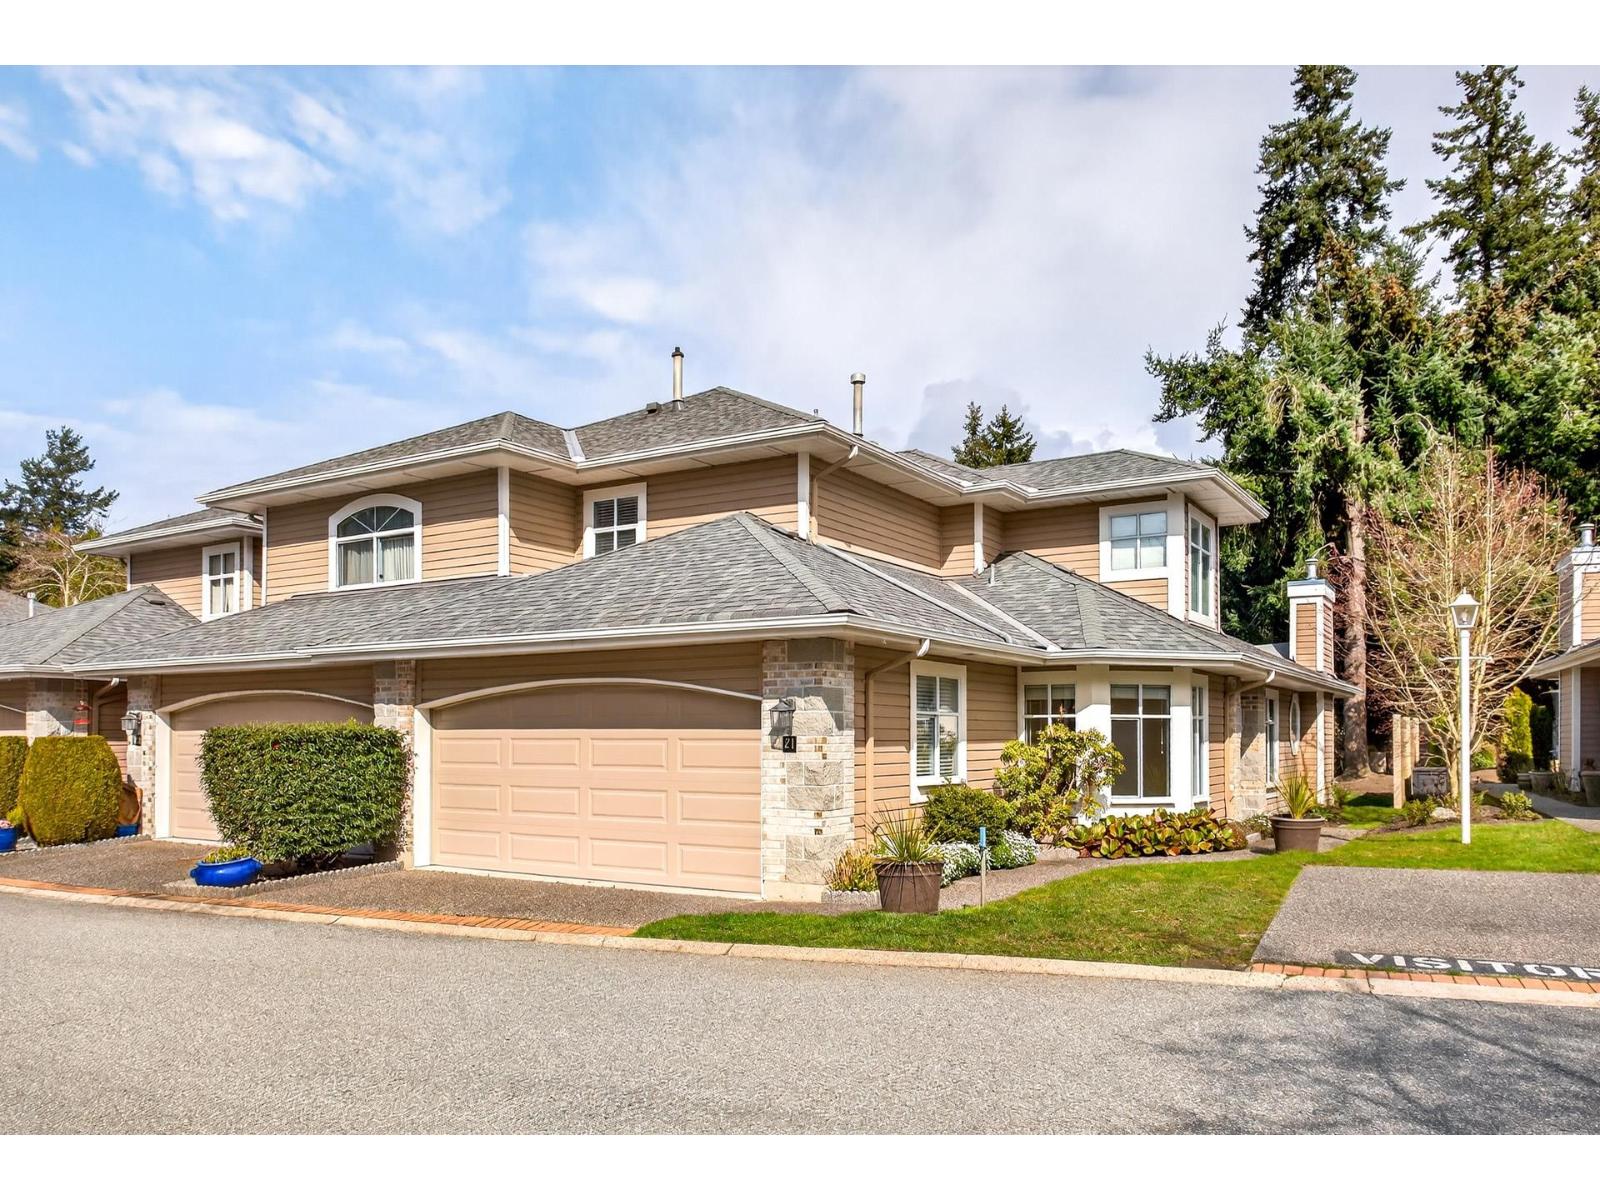 $749,000
21 15273 24 Ave. · 3bd/3ba · 1666sf
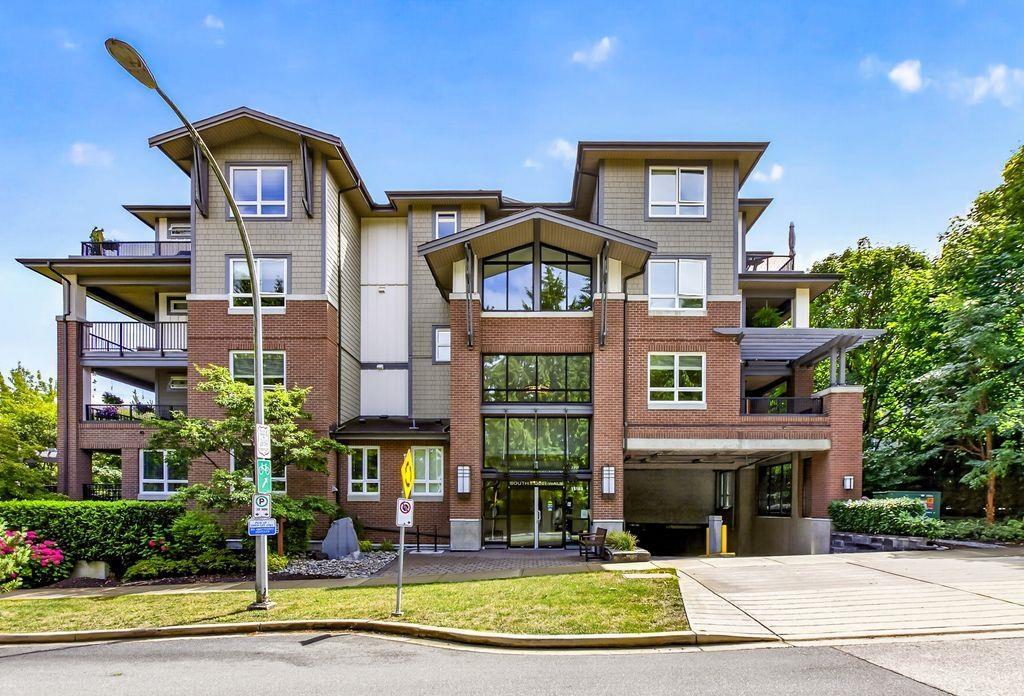 $489,000
106 15188 29a Ave. · 1bd/1ba · 705sf
 $1,699,000
15285 28 Ave. · 4bd/3ba · 2662sf
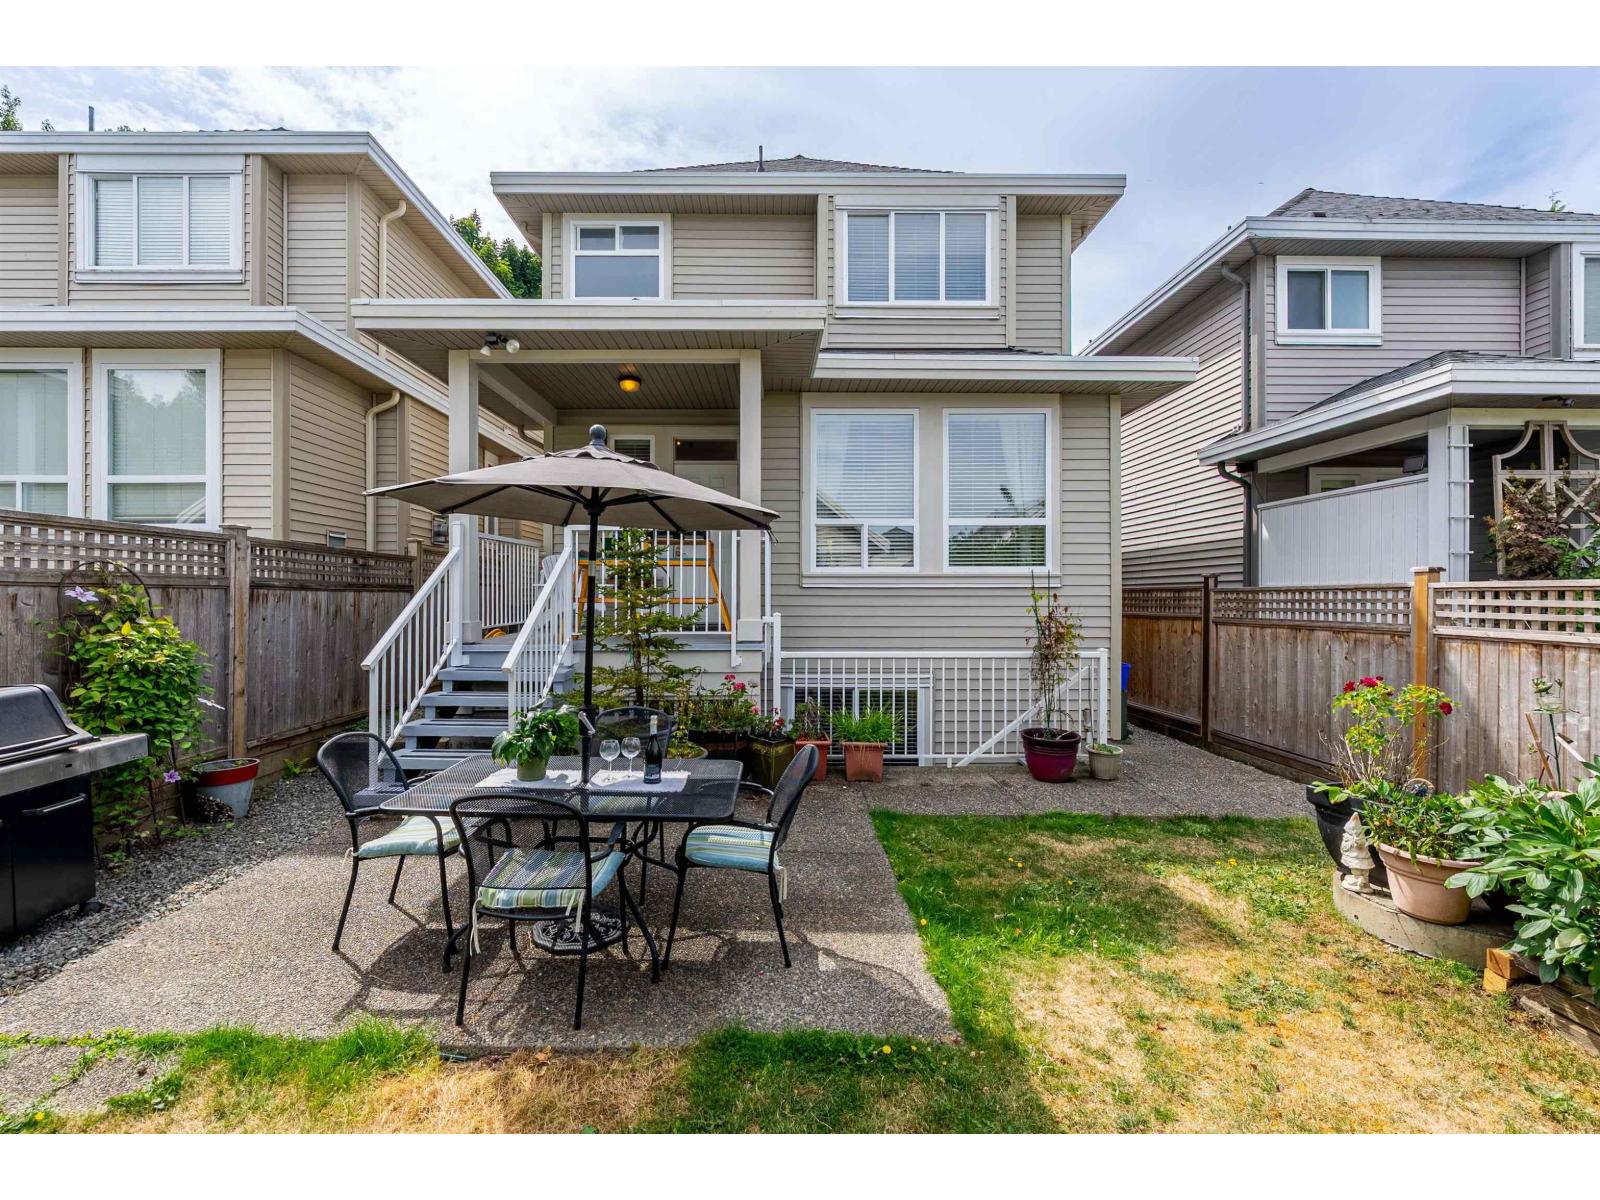 $1,259,000
2914 152 St. · 4bd/4ba · 2621sf
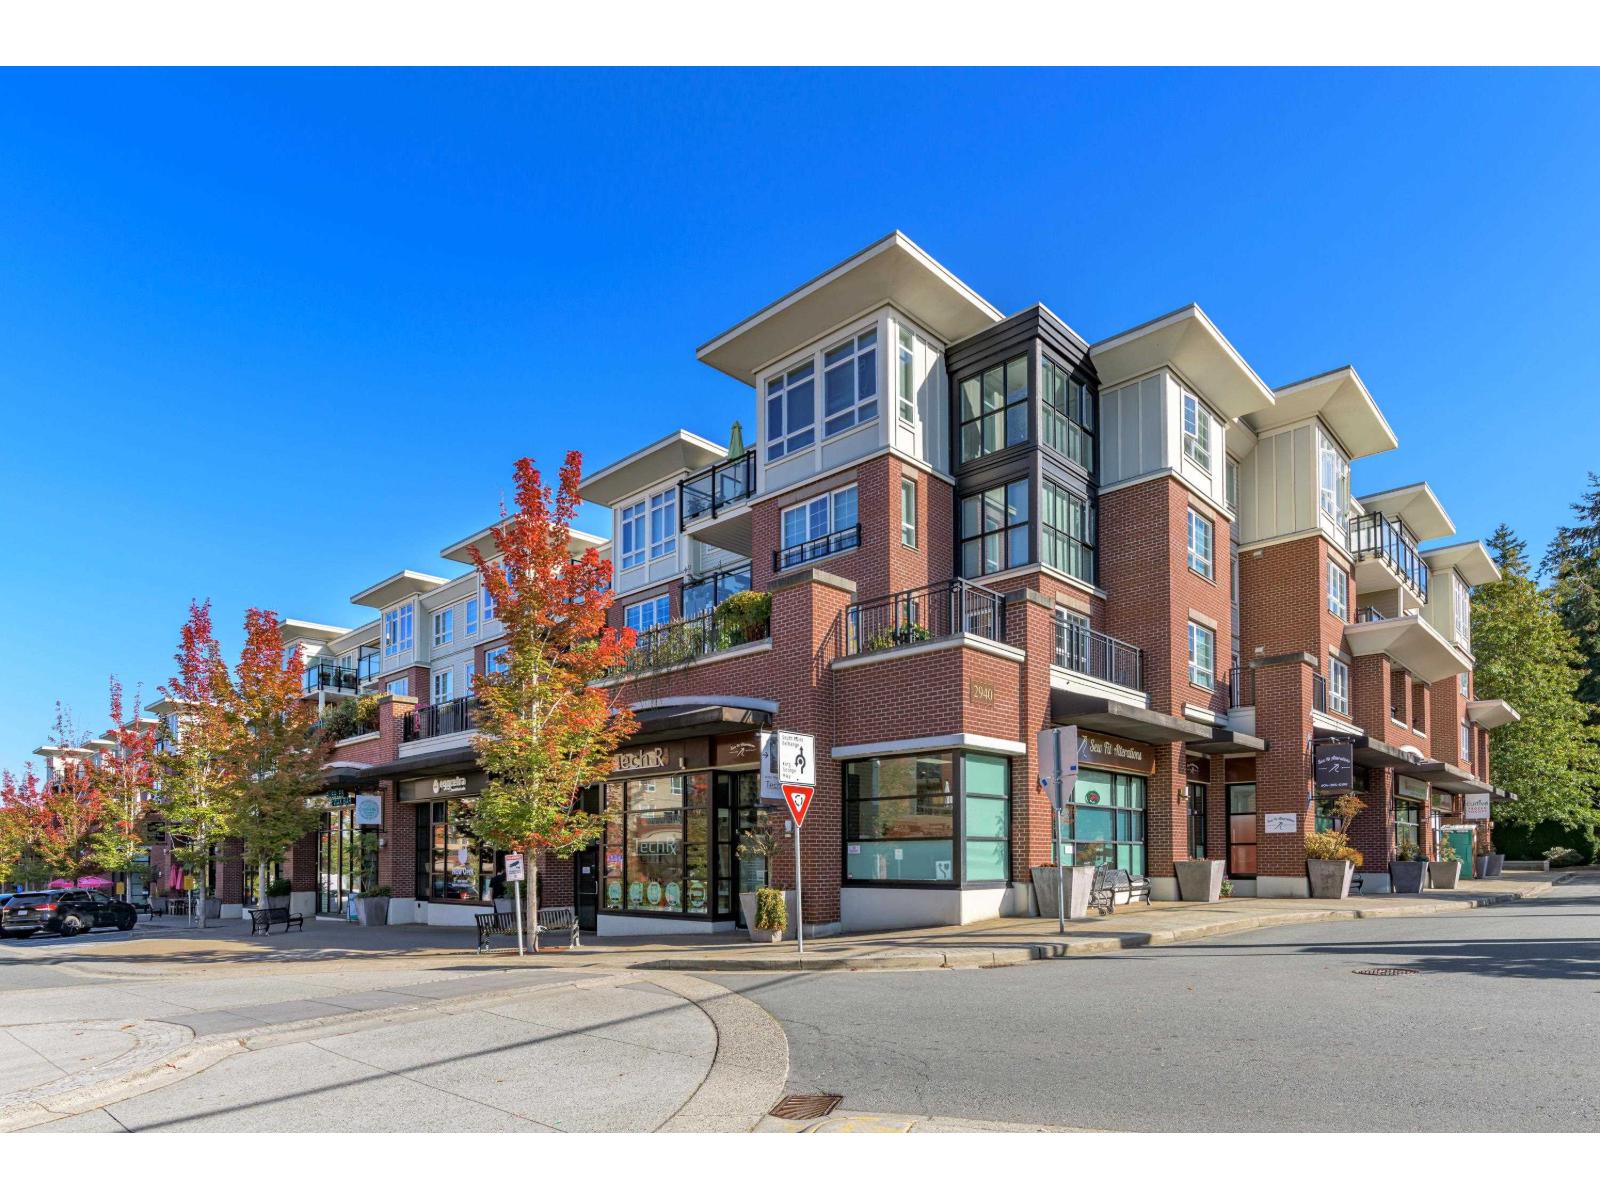 $509,000
207 2940 King George Blvd. · 1bd/1ba · 749sf
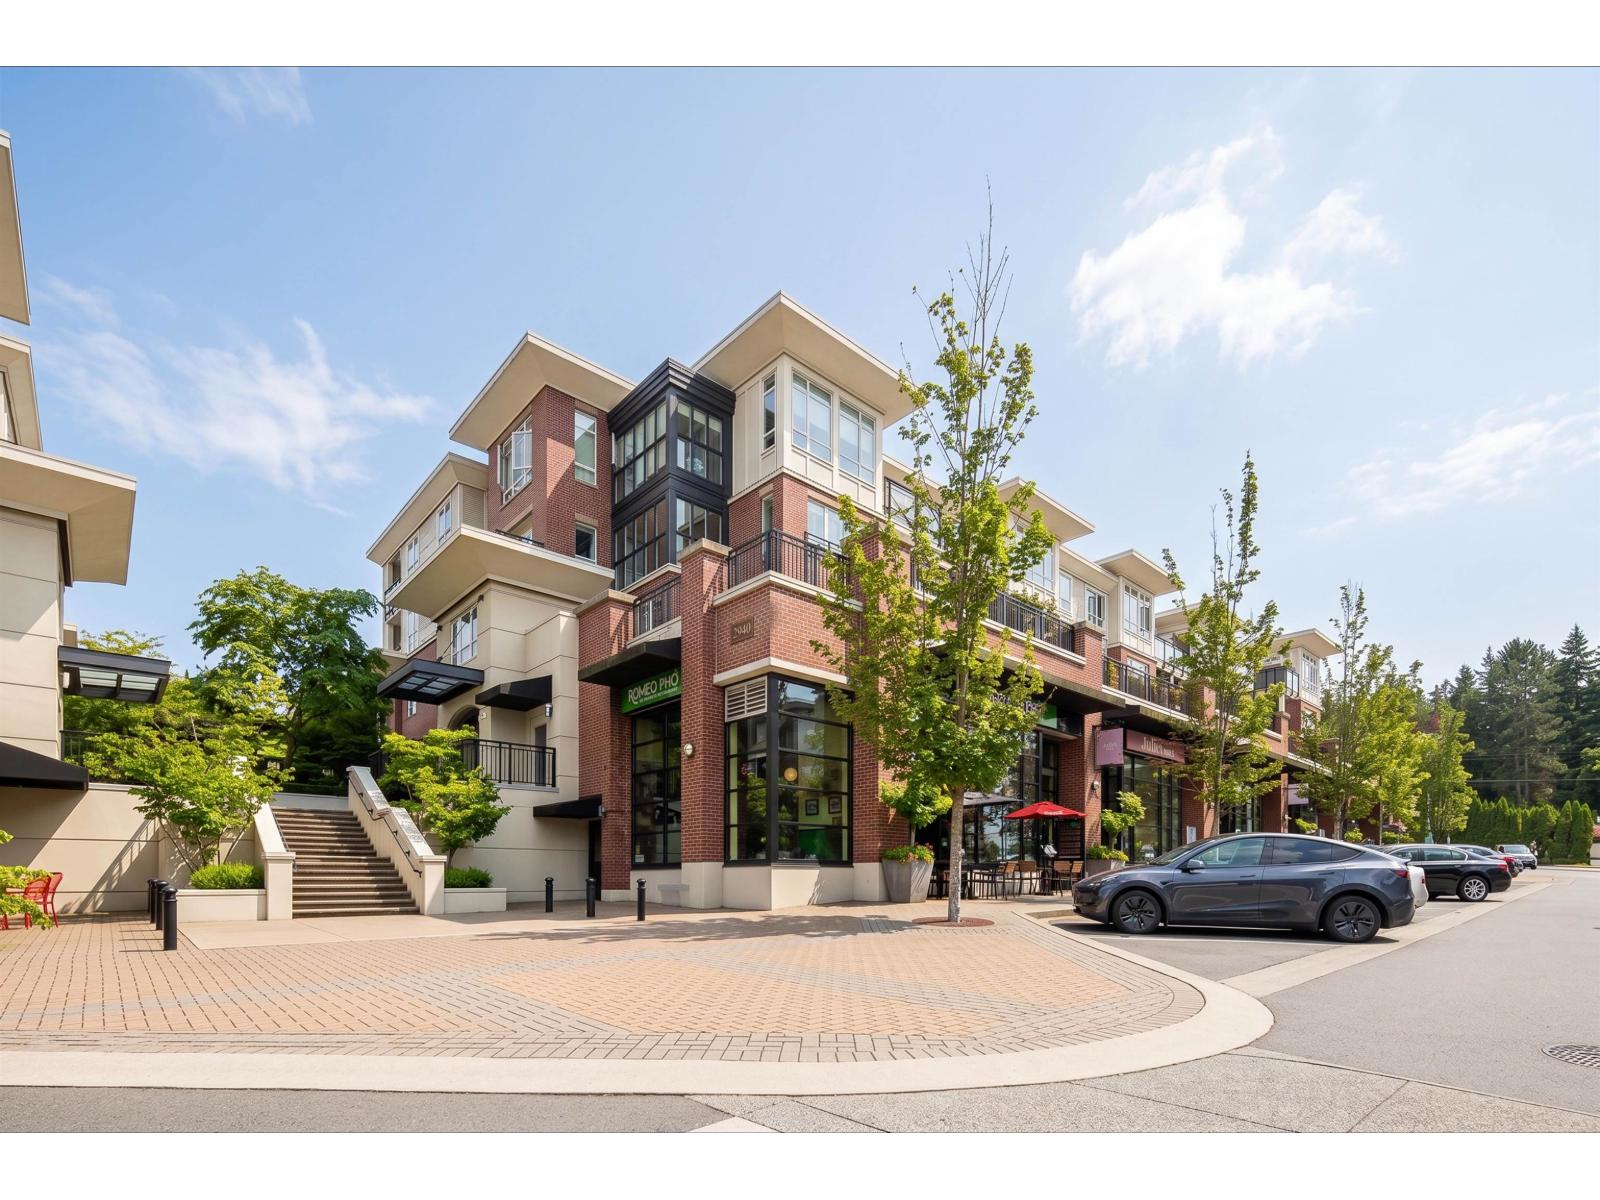 $539,900
205 2940 King George Blvd. · 2bd/2ba · 870sf
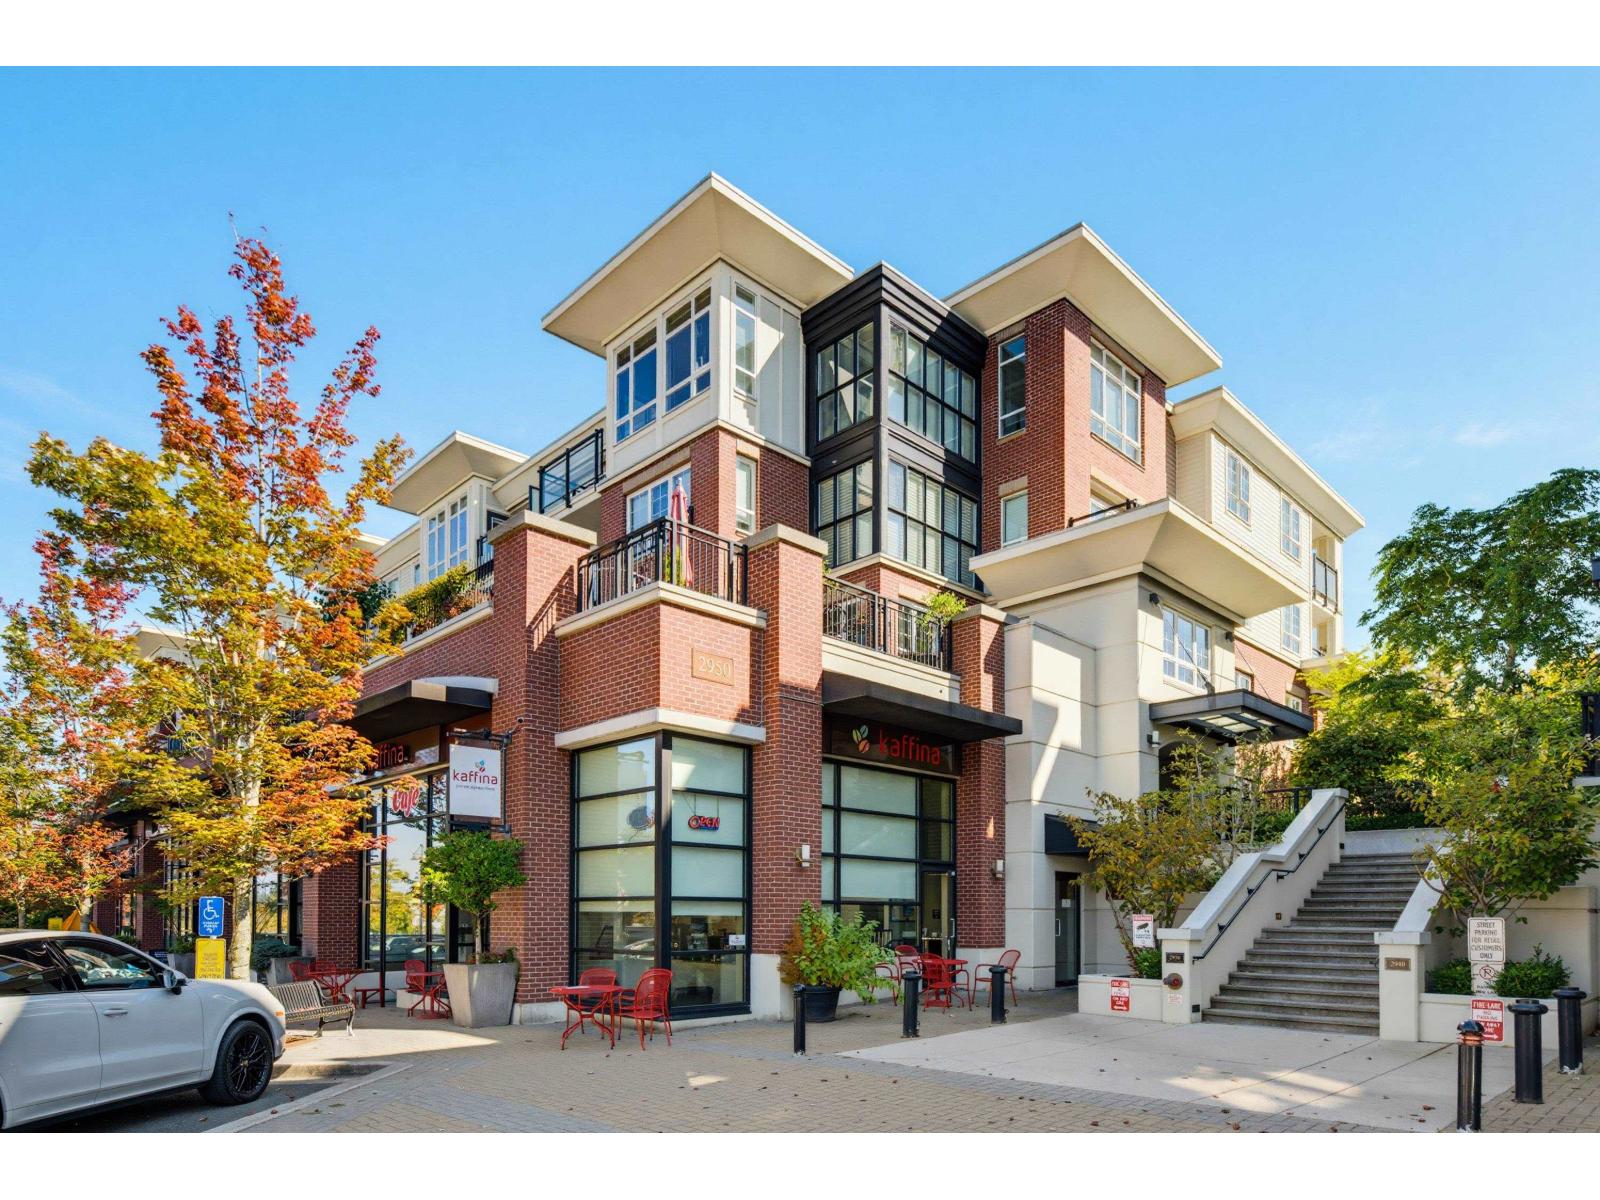 $519,000
207 2950 King George Blvd. · 1bd/1ba · 762sf
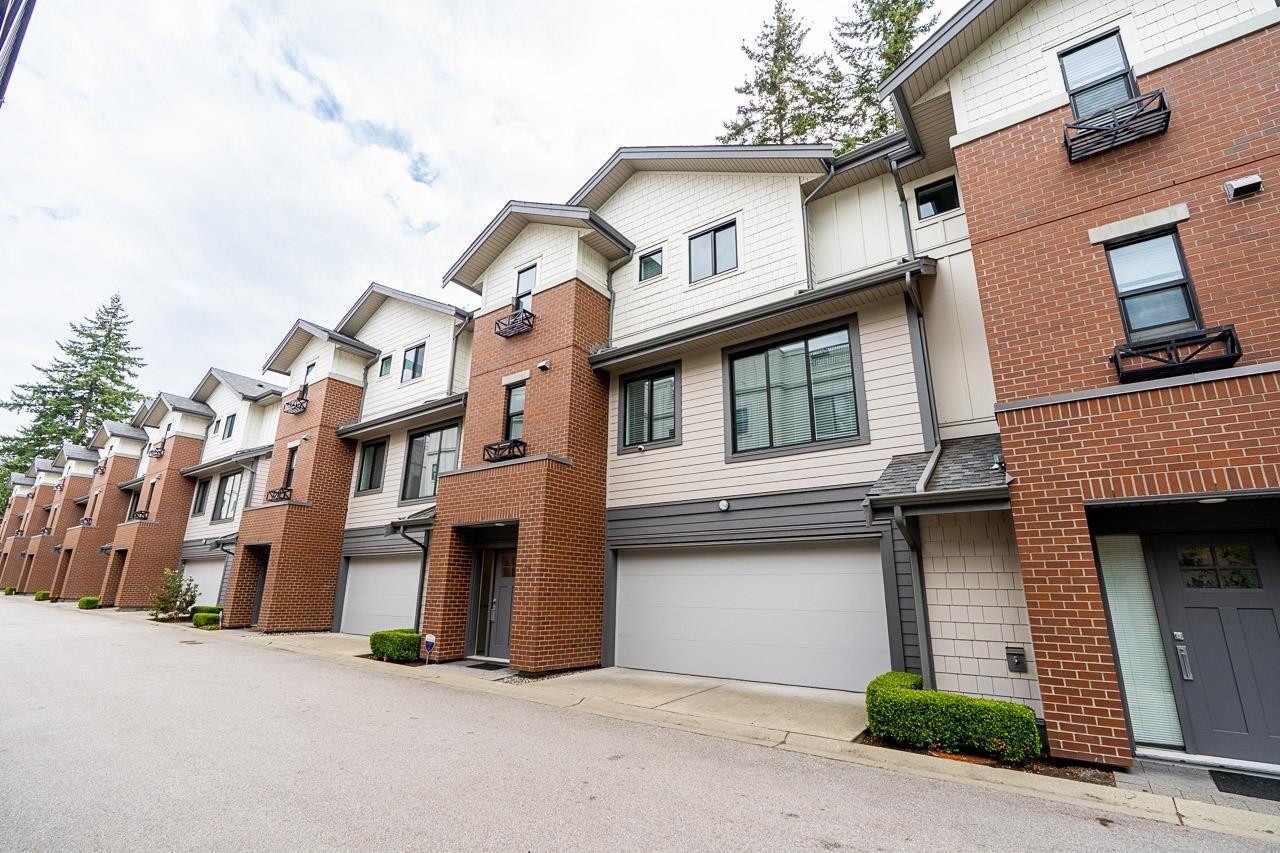 $988,000
24 2999 151 St. · 4bd/3ba · 1769sf
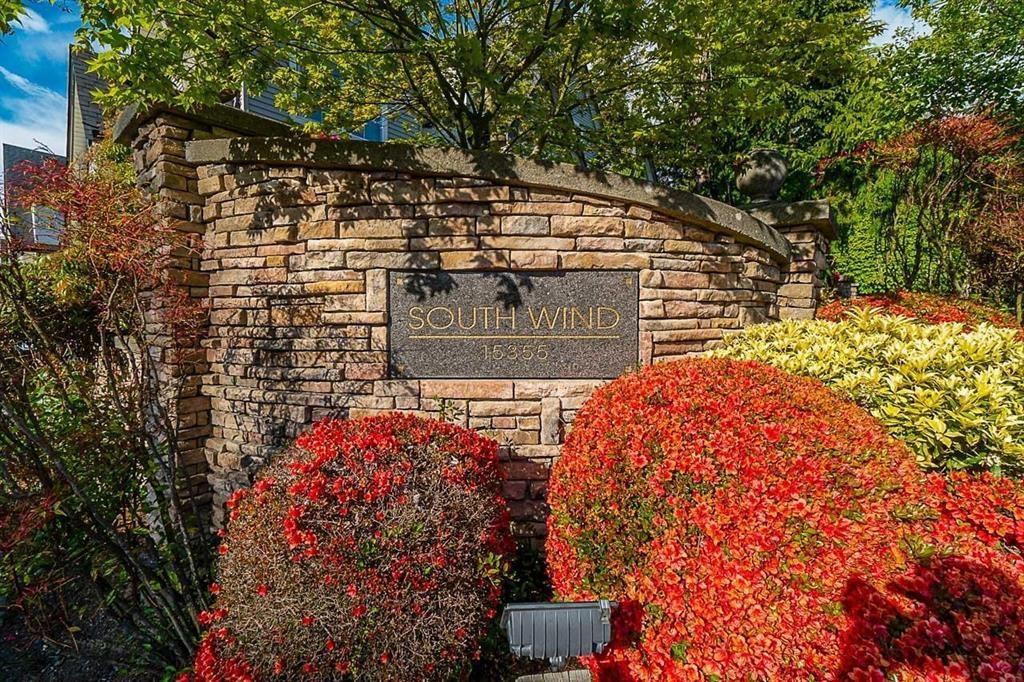 $648,000
22 15355 26 Ave. · 3bd/3ba · 1333sf
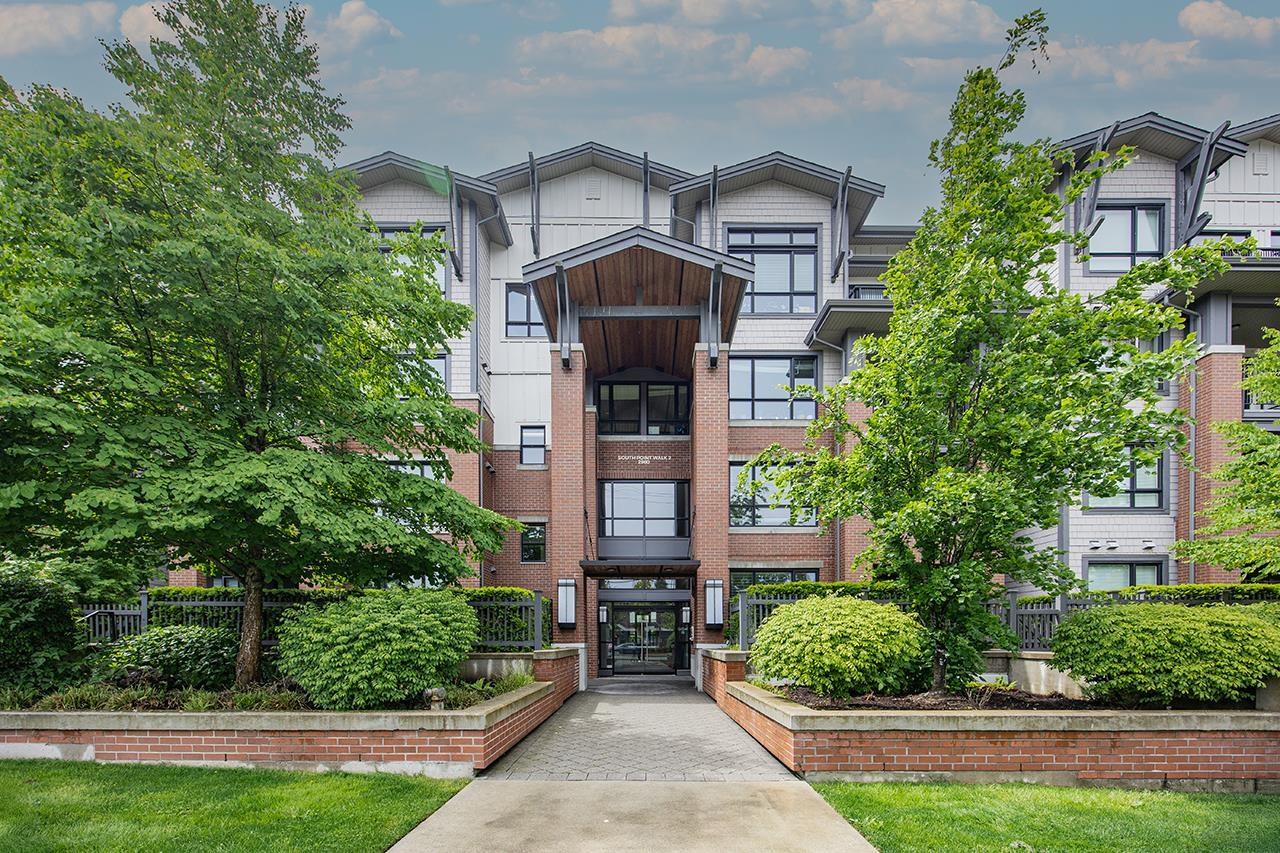 $699,000
205 2960 151 St. · 2bd/2ba · 999sf
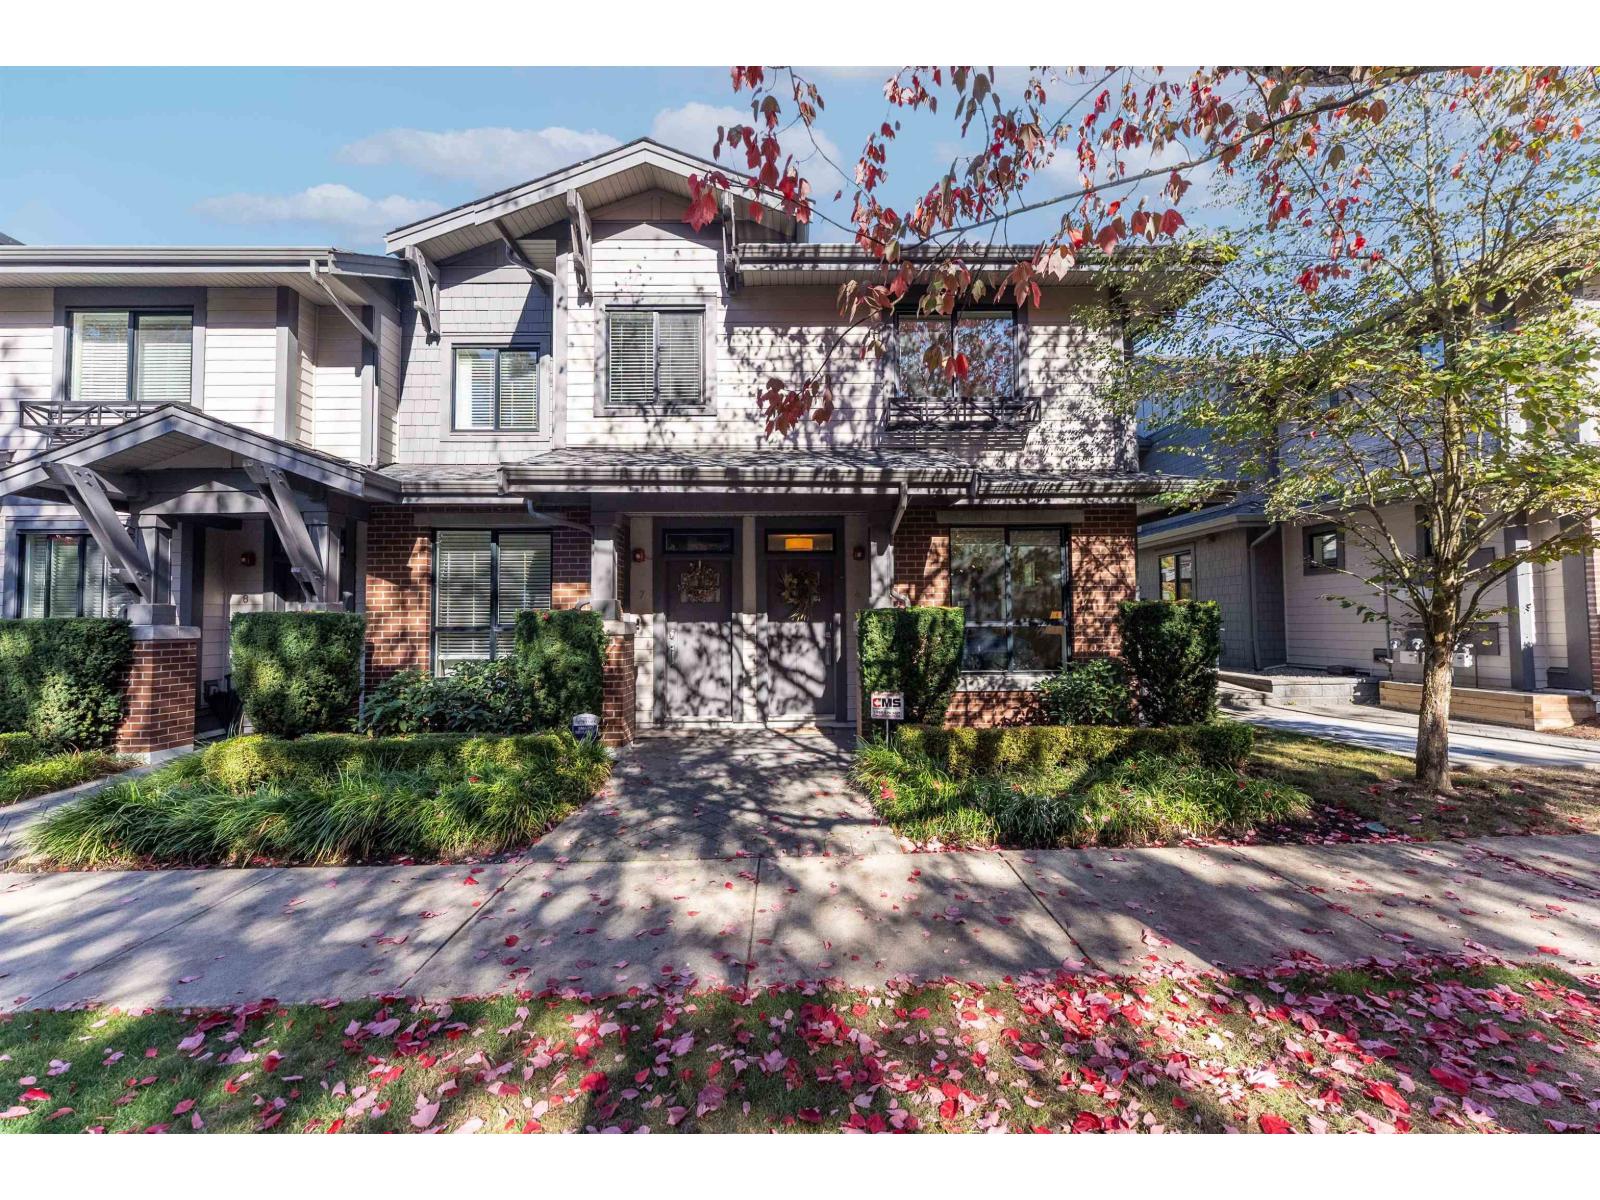 $858,000
6 2988 151 St. · 3bd/3ba · 1342sf
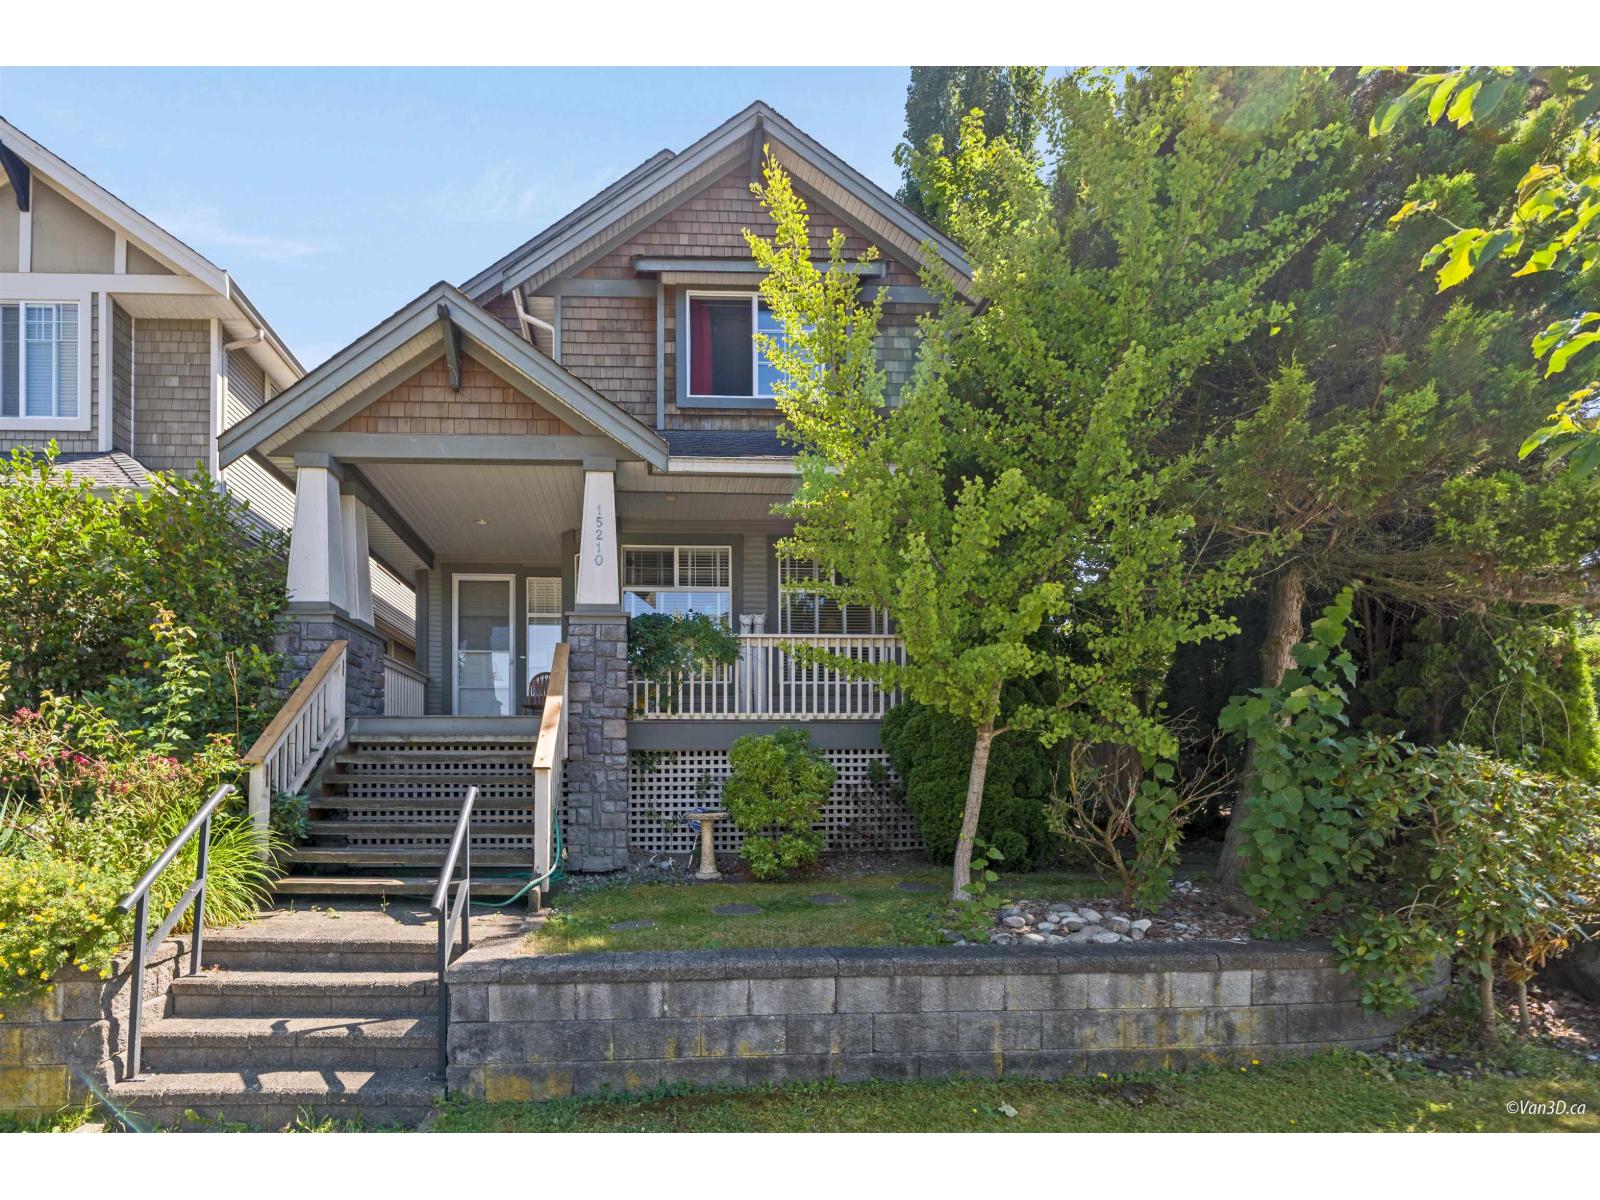 $1,550,000
15210 29a Ave. · 8bd/5ba · 4489sf
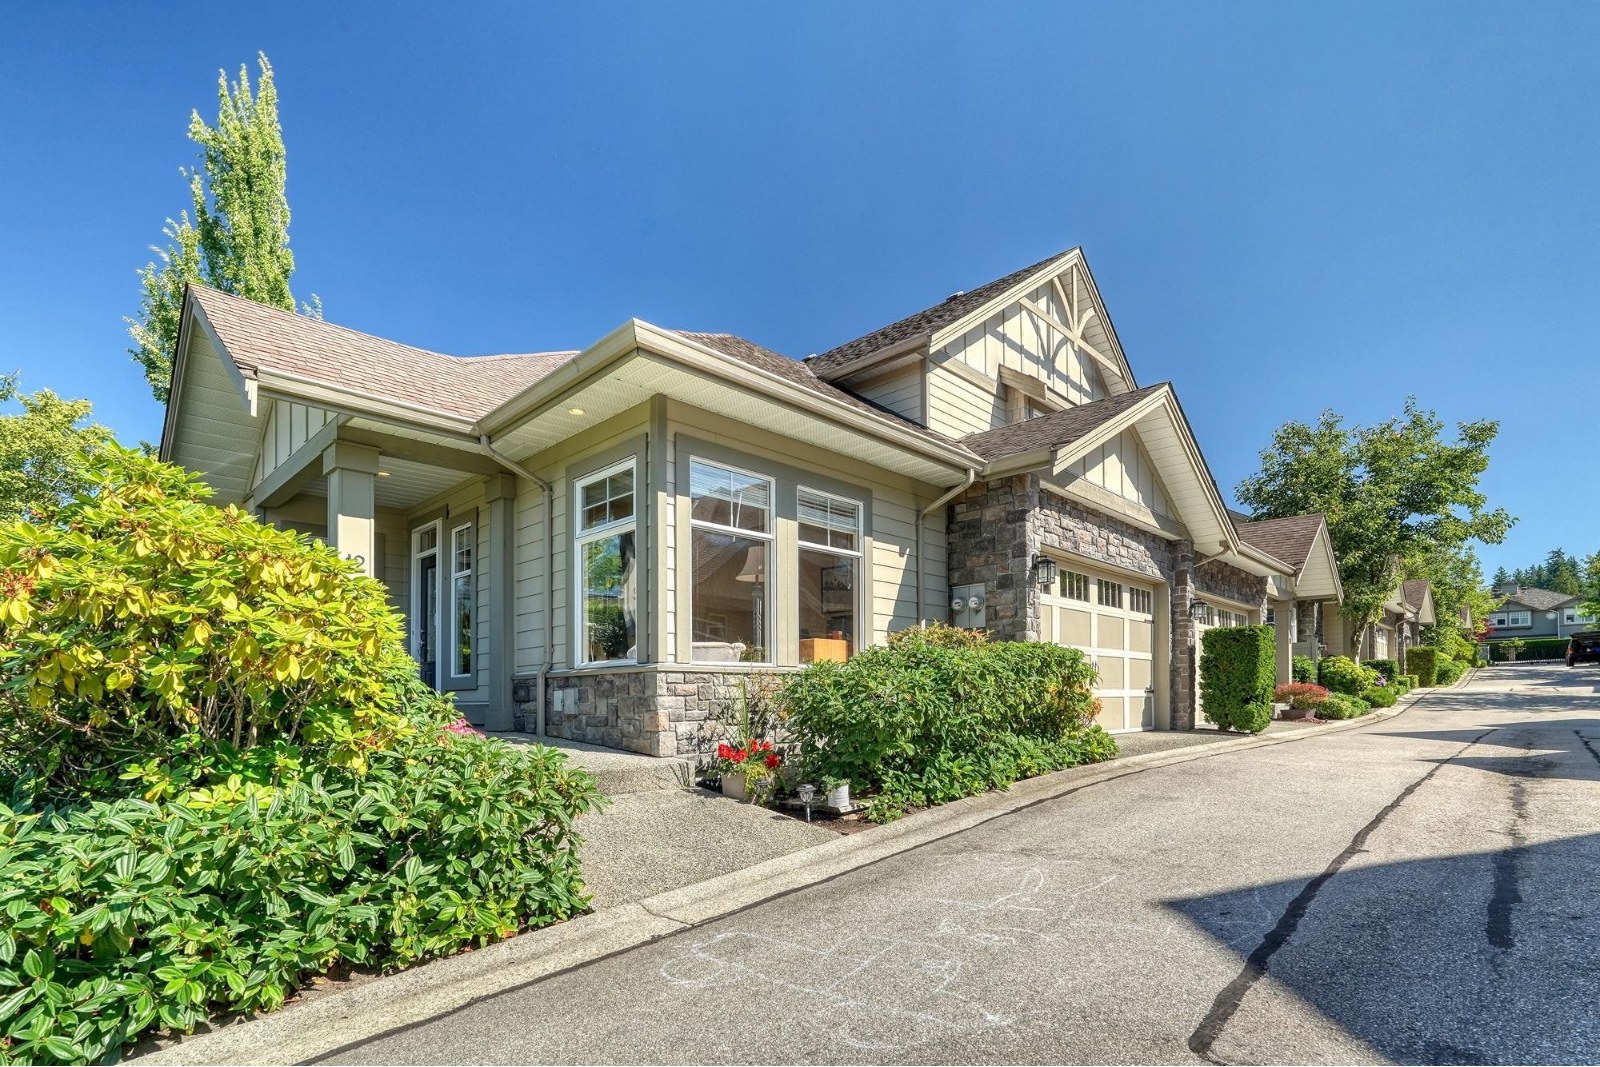
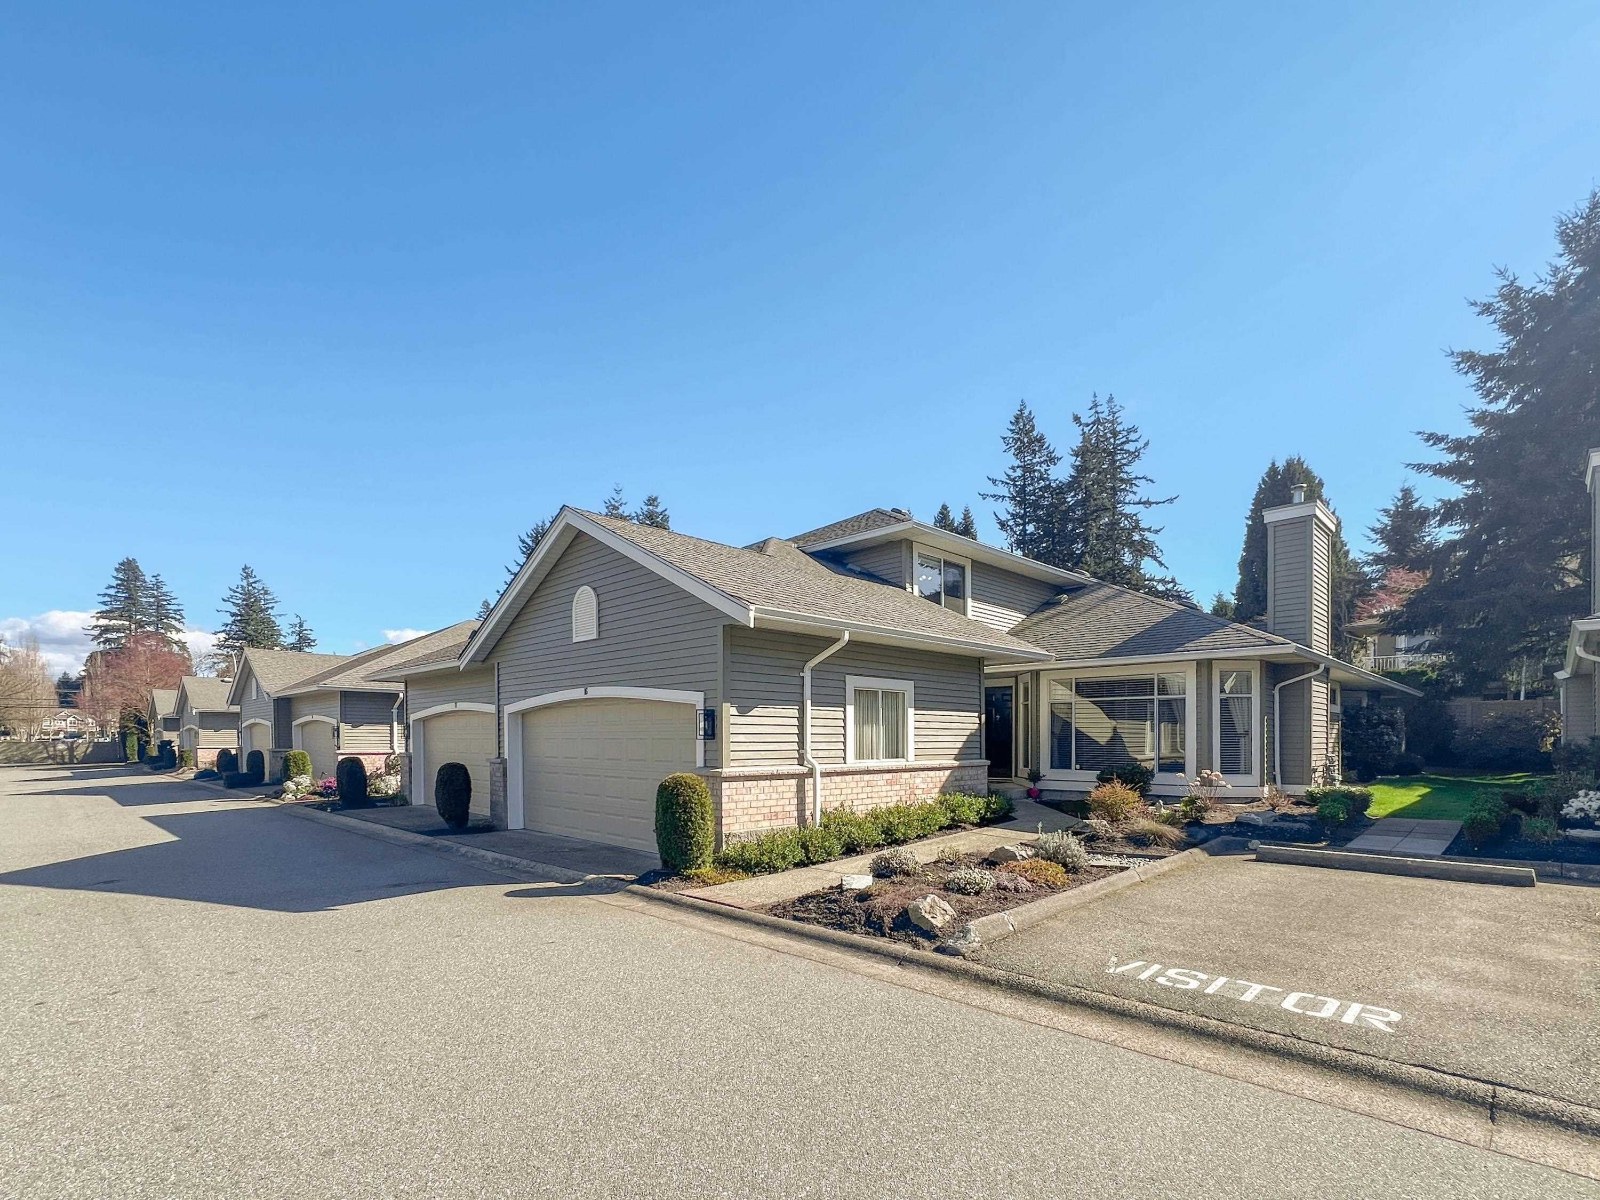 Westerlea
2672 151st St. · LMS201
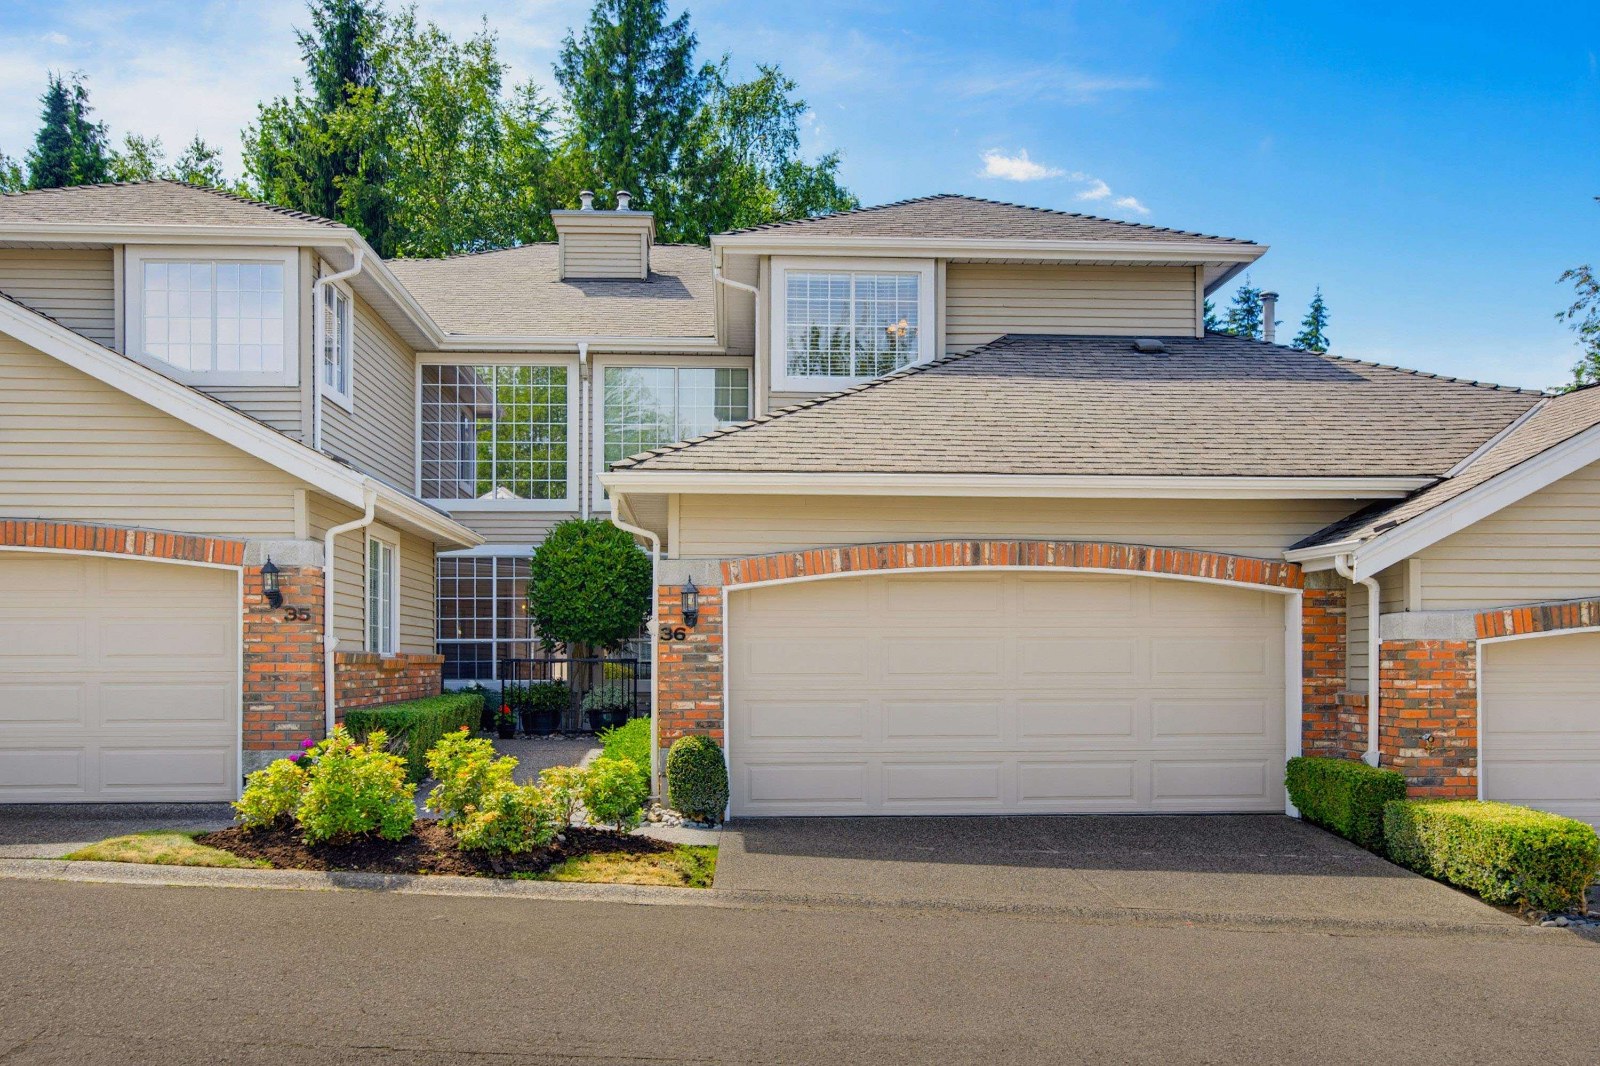
 Birch Arbour
15075 27A Ave. · BCS1827
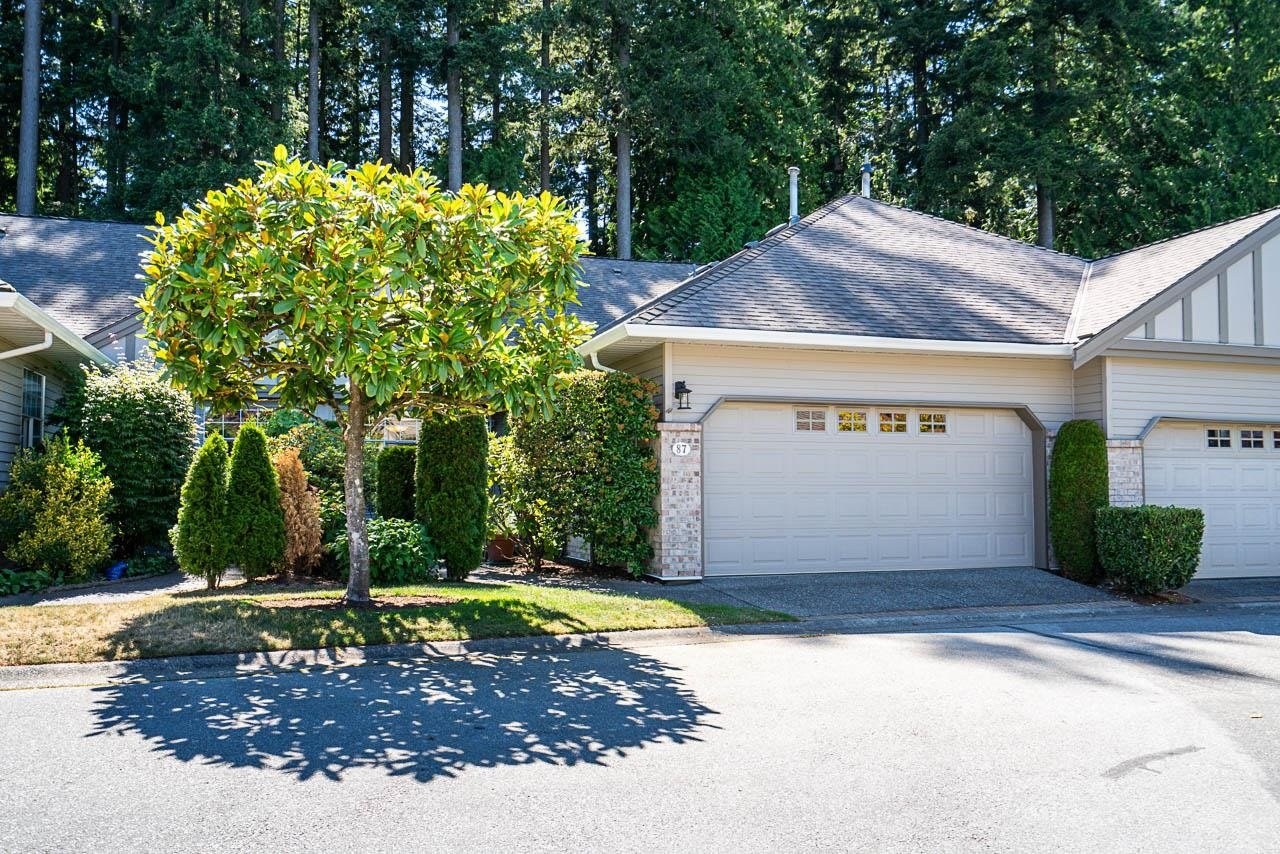
 Westmoor
2688 150th St. · NWS3268
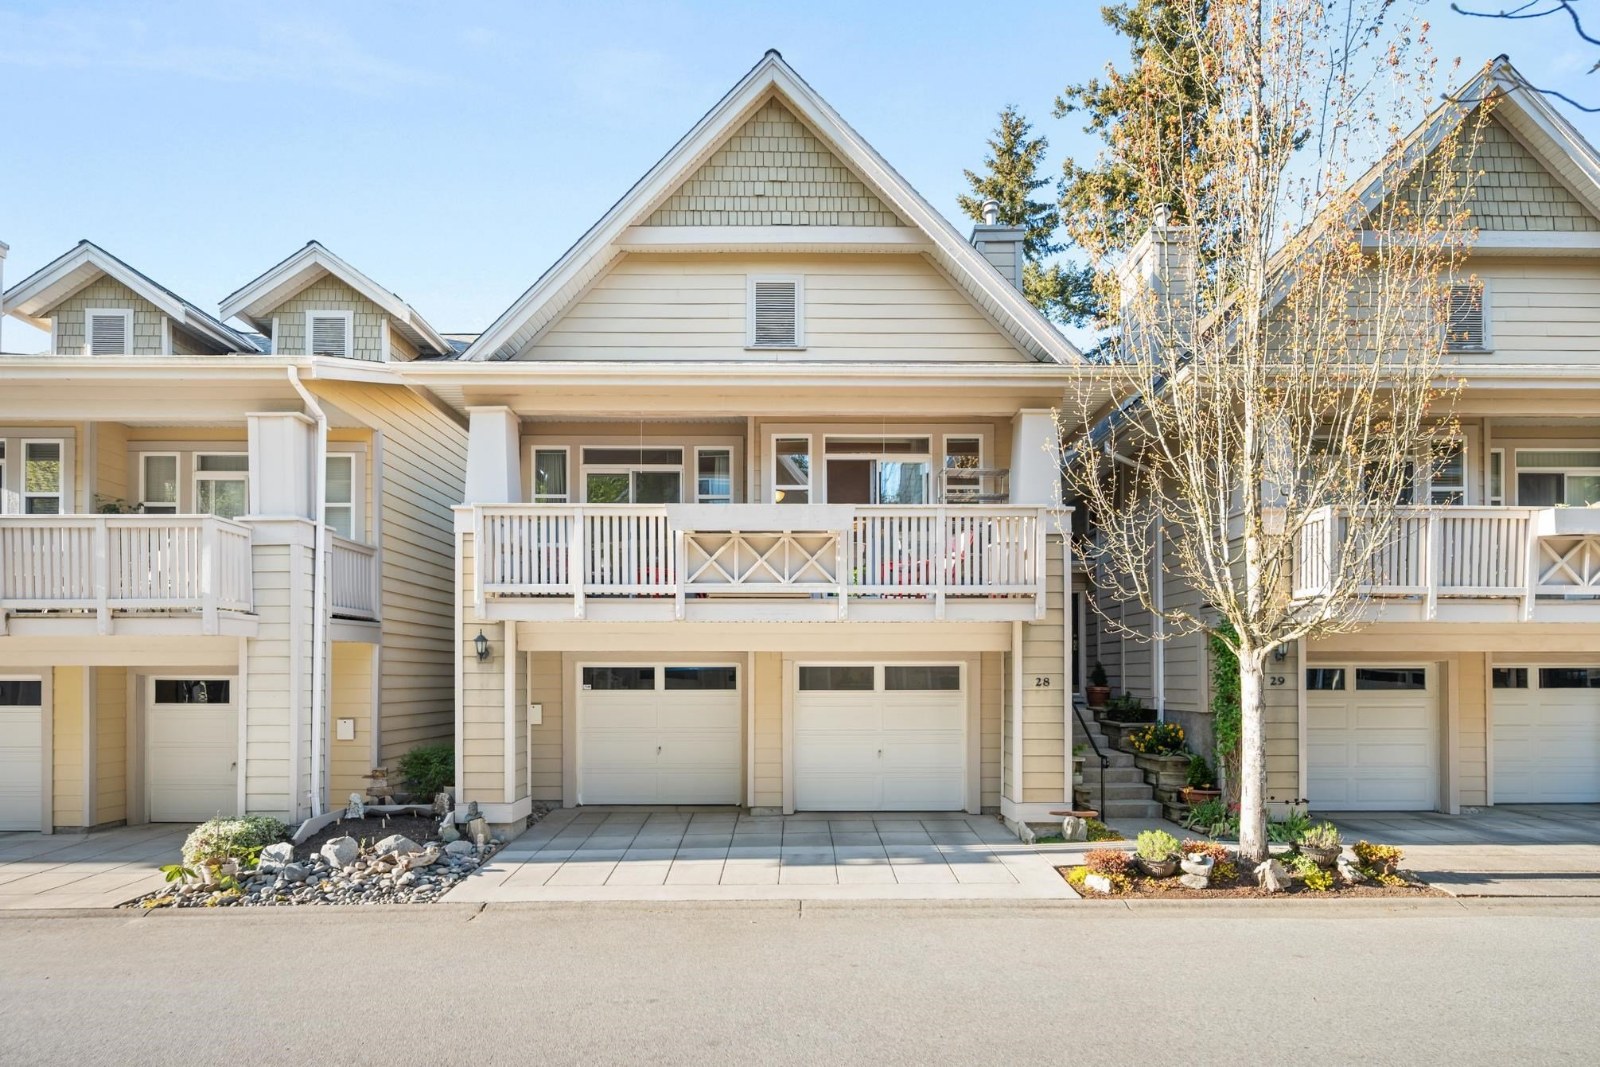
 Bishops Green
2533 152nd St. · LMS71
 Woodgrove
2588 152nd St. · LMS3841
 Peninsula Village
2500 152nd St. · LMS133
 Semiahmoo Wynd
15009 Semiahmoo Pl. · LMS177
 St. Martins Lane
15020 27A Ave. · LMS2198
 Daventry
2780 150th St. · LMS4030
 Viridian
3618 150 St.
 Semiahmoo Trail
15128 24th Ave. · EPS1623
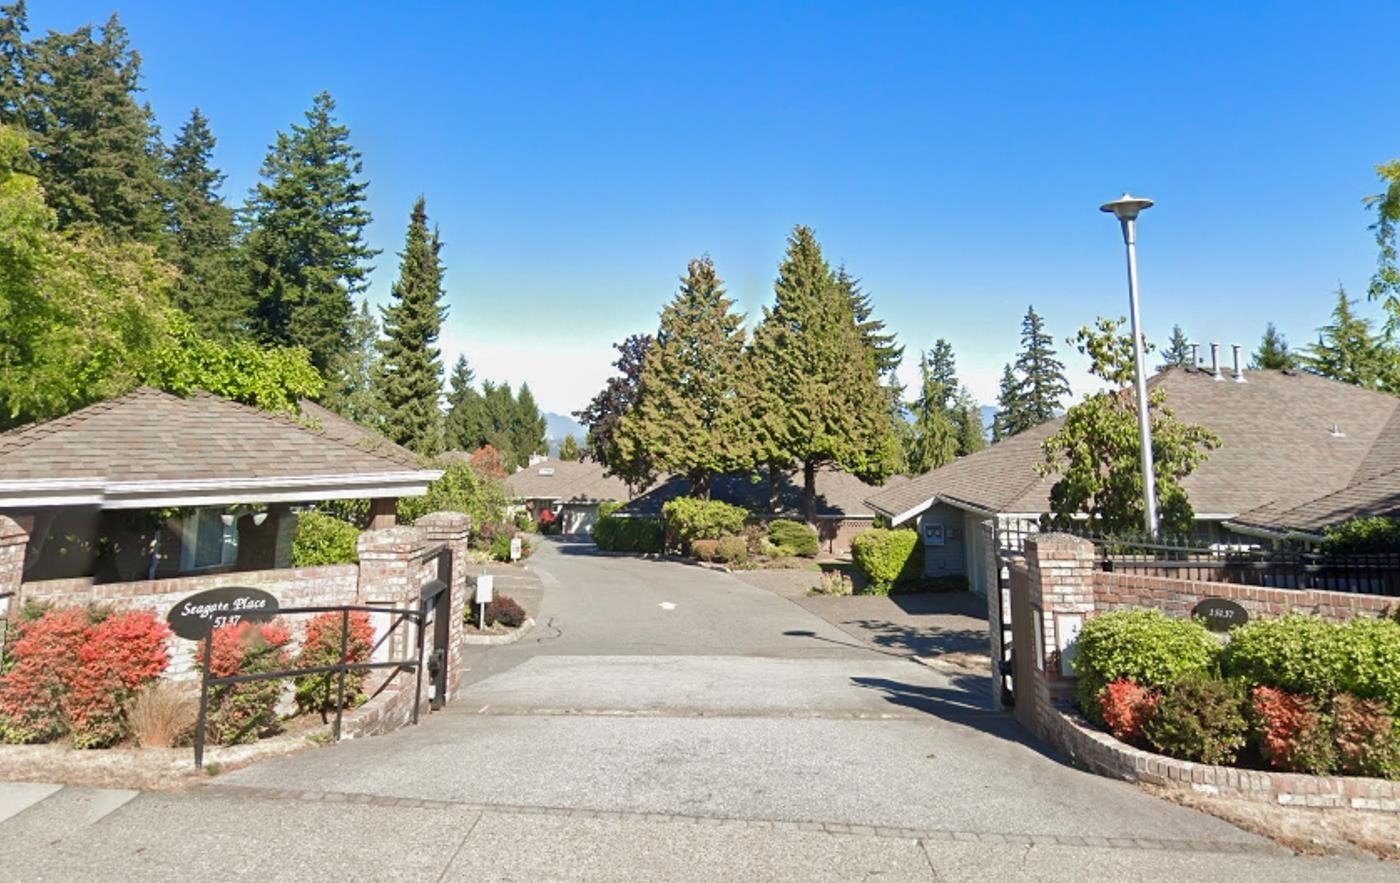 Seagate Place
15137 24 Ave. · NWS2988
 The Gardens at King George
2855 King George Blvd. · LMS1874
The Gardens at Semihamoo
15099 28 Ave. · LMS1874
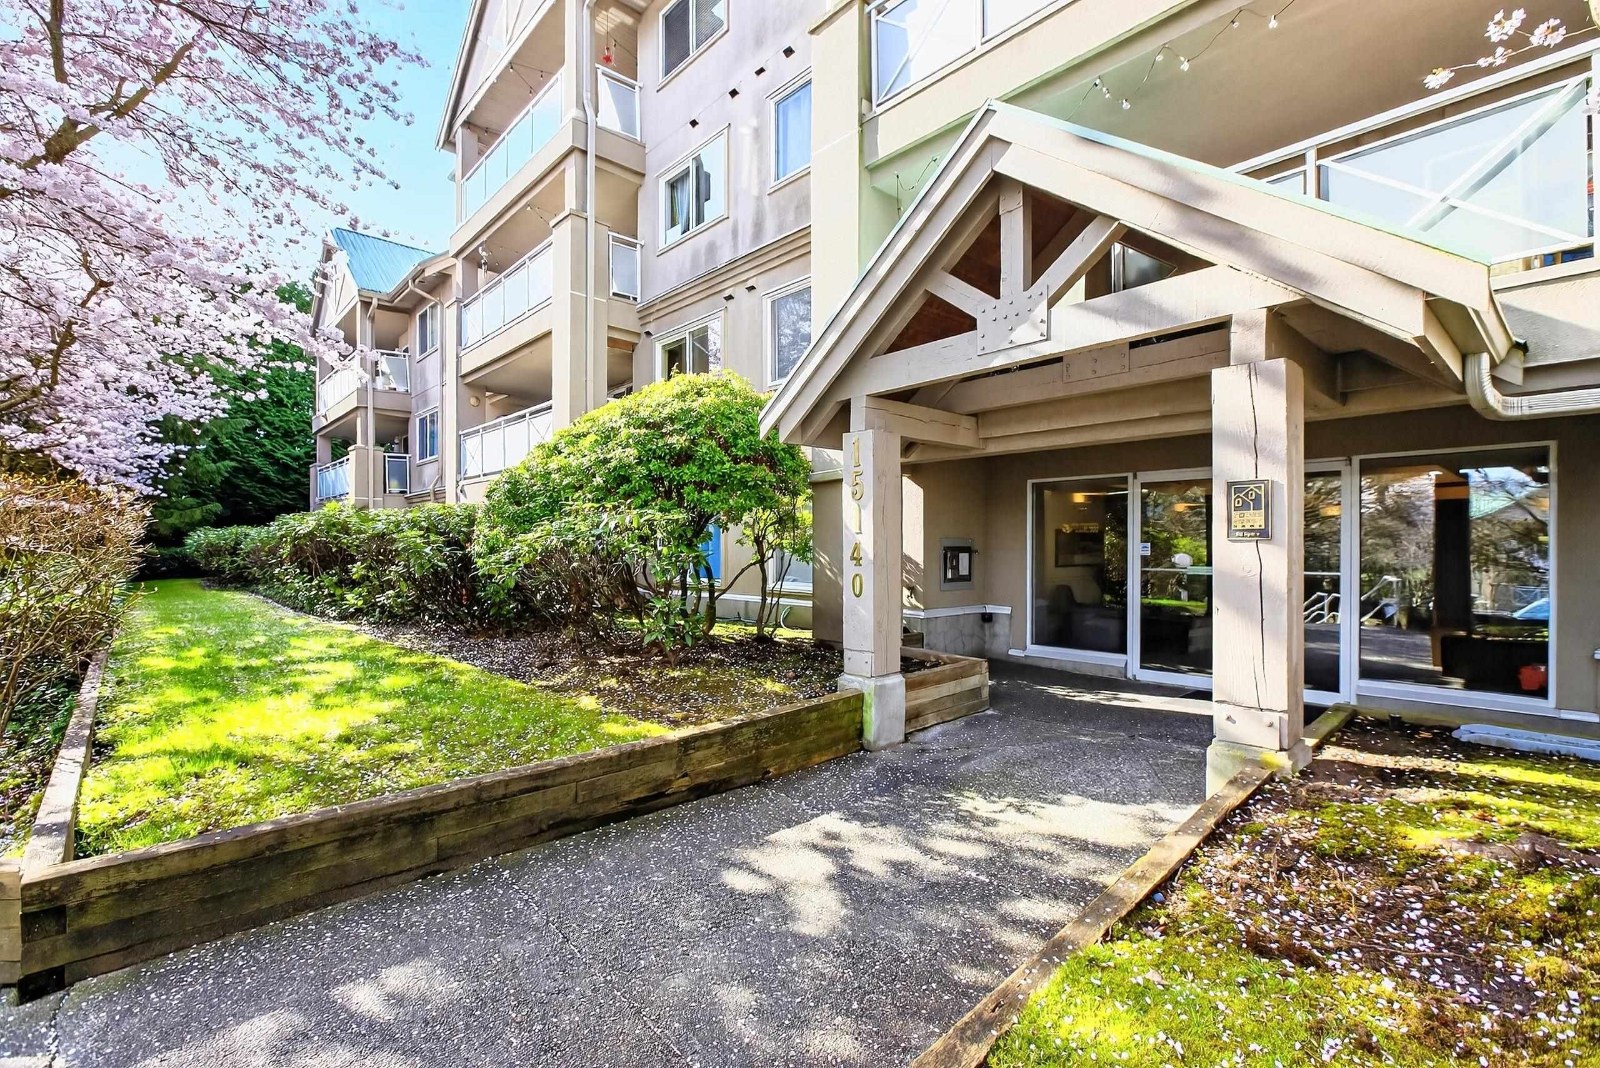 The Sands
15130 29A Ave. · LMS2456
 The Sands
15140 29A Ave. · LMS2456
 Stonewoods
15133 29A Ave. · LMS3049



