Maintenance Fees Include
Caretaker
Garbage Pickup
Gardening
Gas
Hot Water
Management


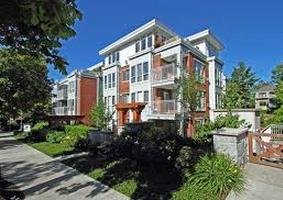 🔍 9 photos · slideshow
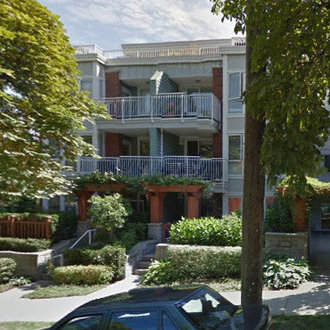
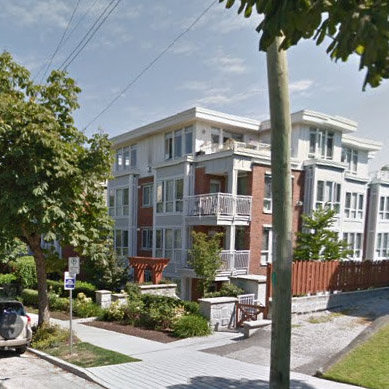
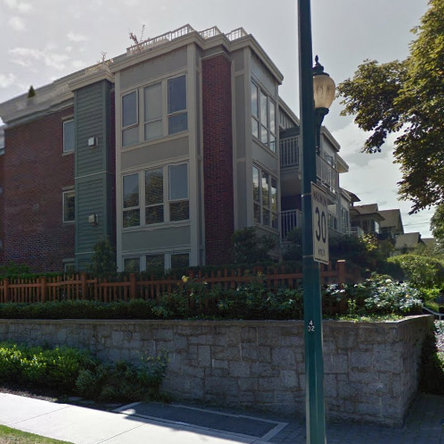 +5
| Sold Date | Address | Bed | Bath | Sqft | Asking | Sold Price | DOM | Strata Fee | Tax | Listed By |
|---|---|---|---|---|---|---|---|---|---|---|
| 2025-03-26 | 202 2626 Alberta St. | 1 | 1 | 732 | $779,000 | $806,000 ($1,101/sf) | $436 | $2407 (2024) | Macdonald Realty |
Sold data from the MLS® feed for strata plan BCS2524. Showing the 15 most recent sales from the last 24 months; expand for up to 80.
The Calladine at 2626 ALberta Street, Vancouver, BC V5Y 3L4, Canada, BCS2524. A 4-level, 21 units condominium was built in 2007. The Calladine condominium is located in Mount Pleasant in Vancouver West, Vancouver. Close to Simon Fraser Elementary School, St. Patrick's Elementary School, Youth Learning Centre-Eslha7an Jr High School, Sir Charles Tupper High School, Eric Hamber School, Super Kids Dayhome child care Services, Joti's Nofrills Grocery Stores, RBC Broadway & Yukom Branch Bank, Starbucks and Park Site on Trinity Street Park, McGill Park. Crossroads are Alberta Street and West 10th Avenue. Maintenance fees include caretaker, garbage pickup, gardening, hot water and management.
| Construction | Frame - Wood |
|---|---|
| Exterior Finish | Brick |
| Roof | Other |
| Foundation | Concrete Perimeter |
| Rain Screen | Full |
| Management Company | OBSIDIAN PROPERTY MANAGEMENT LTD. |
| Strata Plan | BCS2524 |
|---|---|
| Building Type | Strata |
| Title to Land | Freehold Strata |
| Units in Strata | 21 |
| Units in Development | 21 |
| Management Company | Century 21 — 604-278-2121 |
| Bylaws / Restrictions | PETS ALLOWED W/REST.,RENTALS ALLOWED W/RESTRICTIONS |
| Parking / Storage | Garage Underbuilding |
Live market intelligence for this building's segments — active inventory, medians, ranges & trends. Opens in a new tab.
| Address | Bed | Bath | Sqft | Price |
|---|---|---|---|---|
| 236 W Broadway | 1888 | $2,600,000 | ||
| 802 238 W Broadway | 1 | 1 | 575 | $695,000 |
| 509 238 W Broadway | 2 | 1 | 753 | $799,900 |
| 200-209 223 W Broadway | 4762 | $6,980,000 | ||
| 100 223 W Broadway | 496 | $828,000 | ||
| 105 223 W Broadway | 538 | $799,800 | ||
| 388 W Broadway | 2275 | $198,000 | ||
| 174 W 11th Ave. | 1 | 1 | 1000 | $2,499,999 |
| 195 W 12 Ave. | 6 | 5 | 2917 | $3,490,000 |
| 11450 Confidential | 450 | $199,000 |
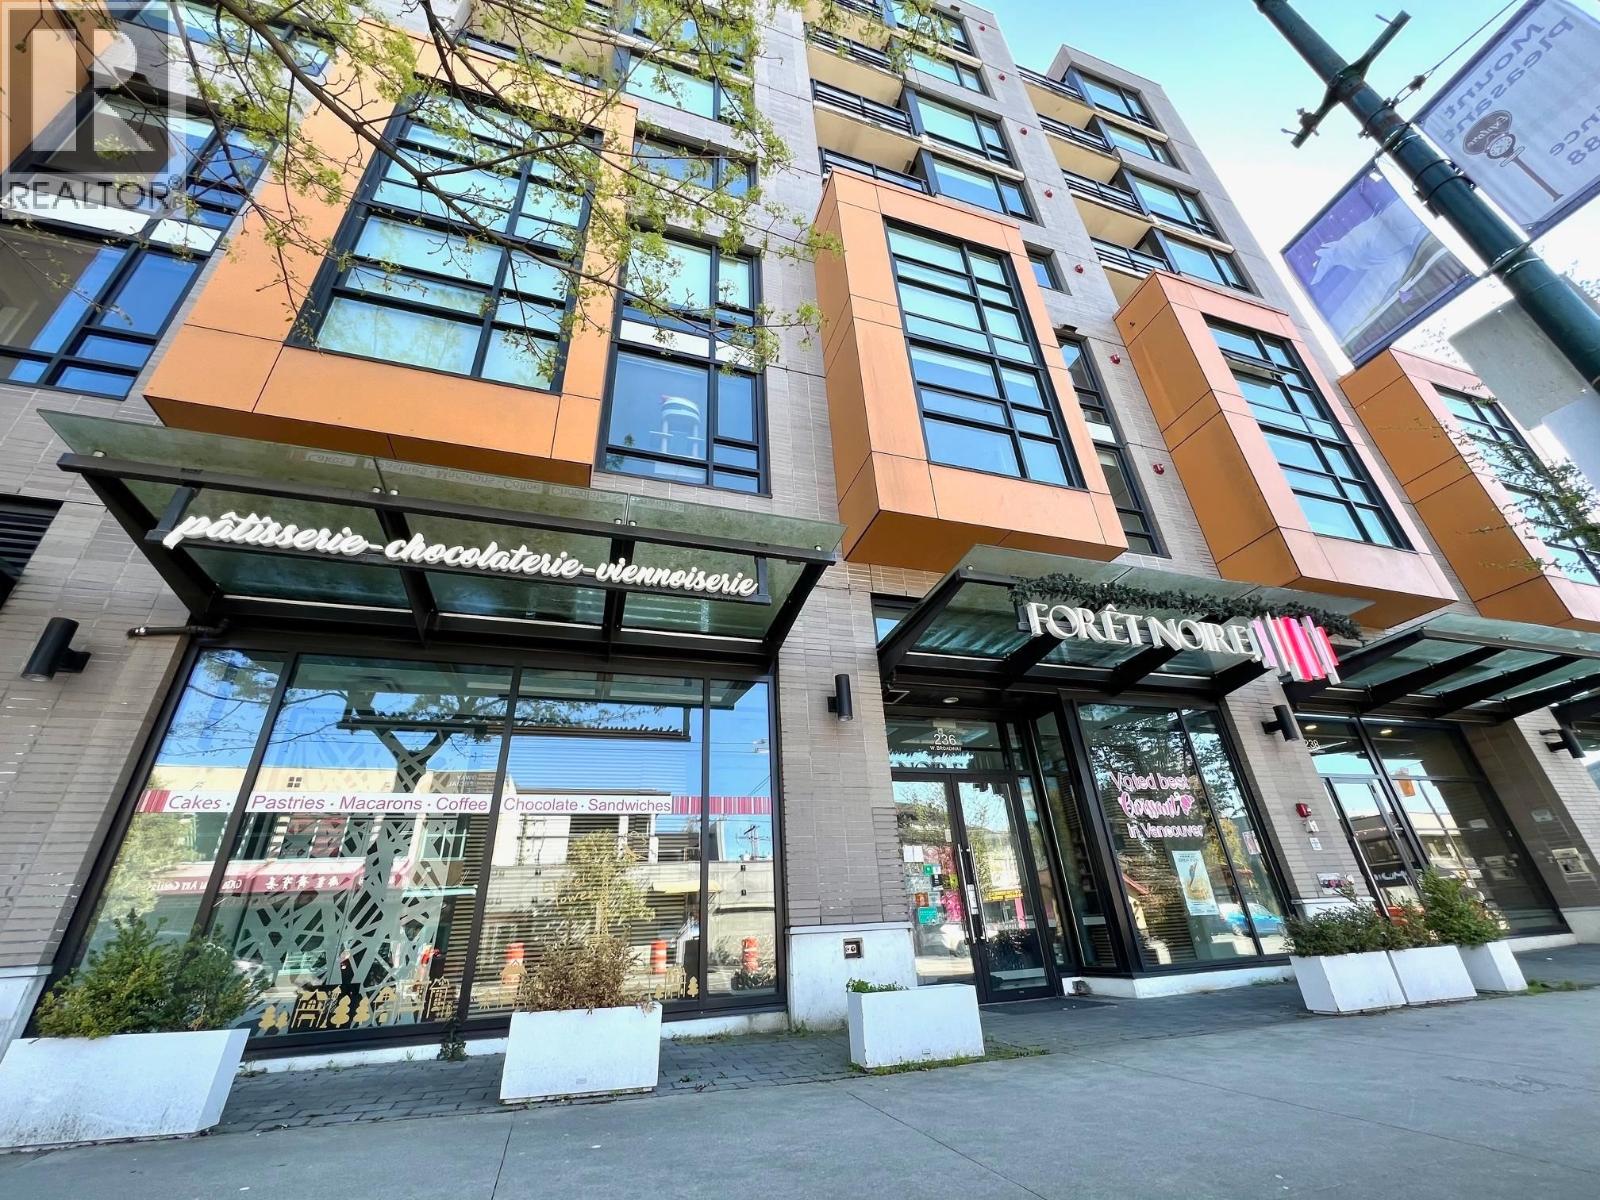 $2,600,000
236 W Broadway · 0bd/0ba · 1888sf
 $695,000
802 238 W Broadway · 1bd/1ba · 575sf
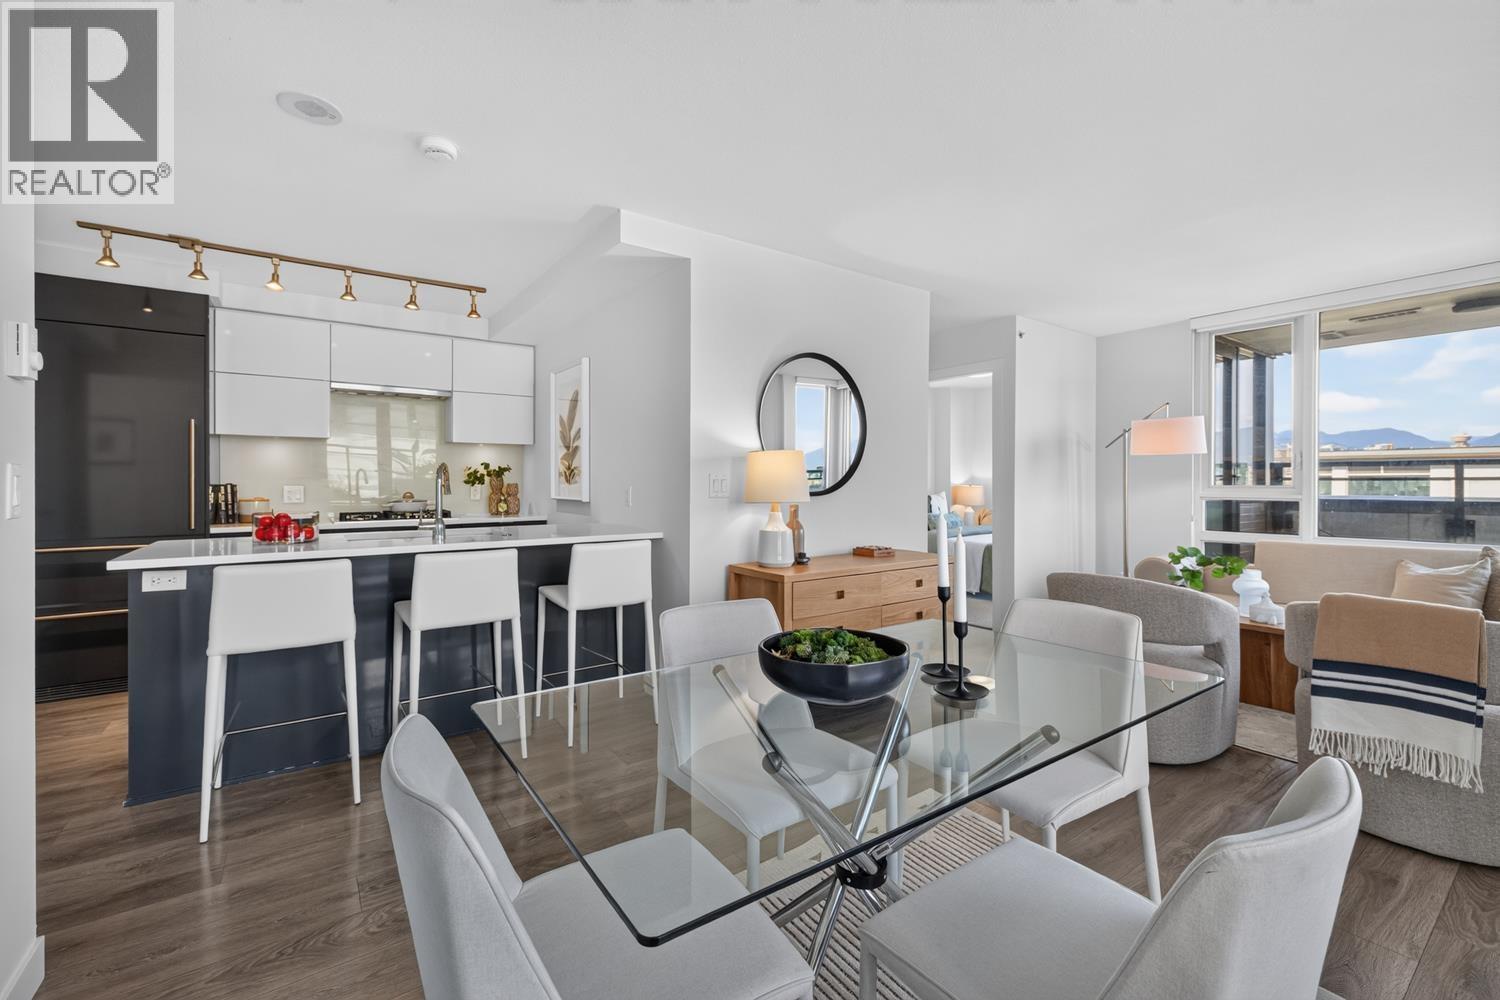 $799,900
509 238 W Broadway · 2bd/1ba · 753sf
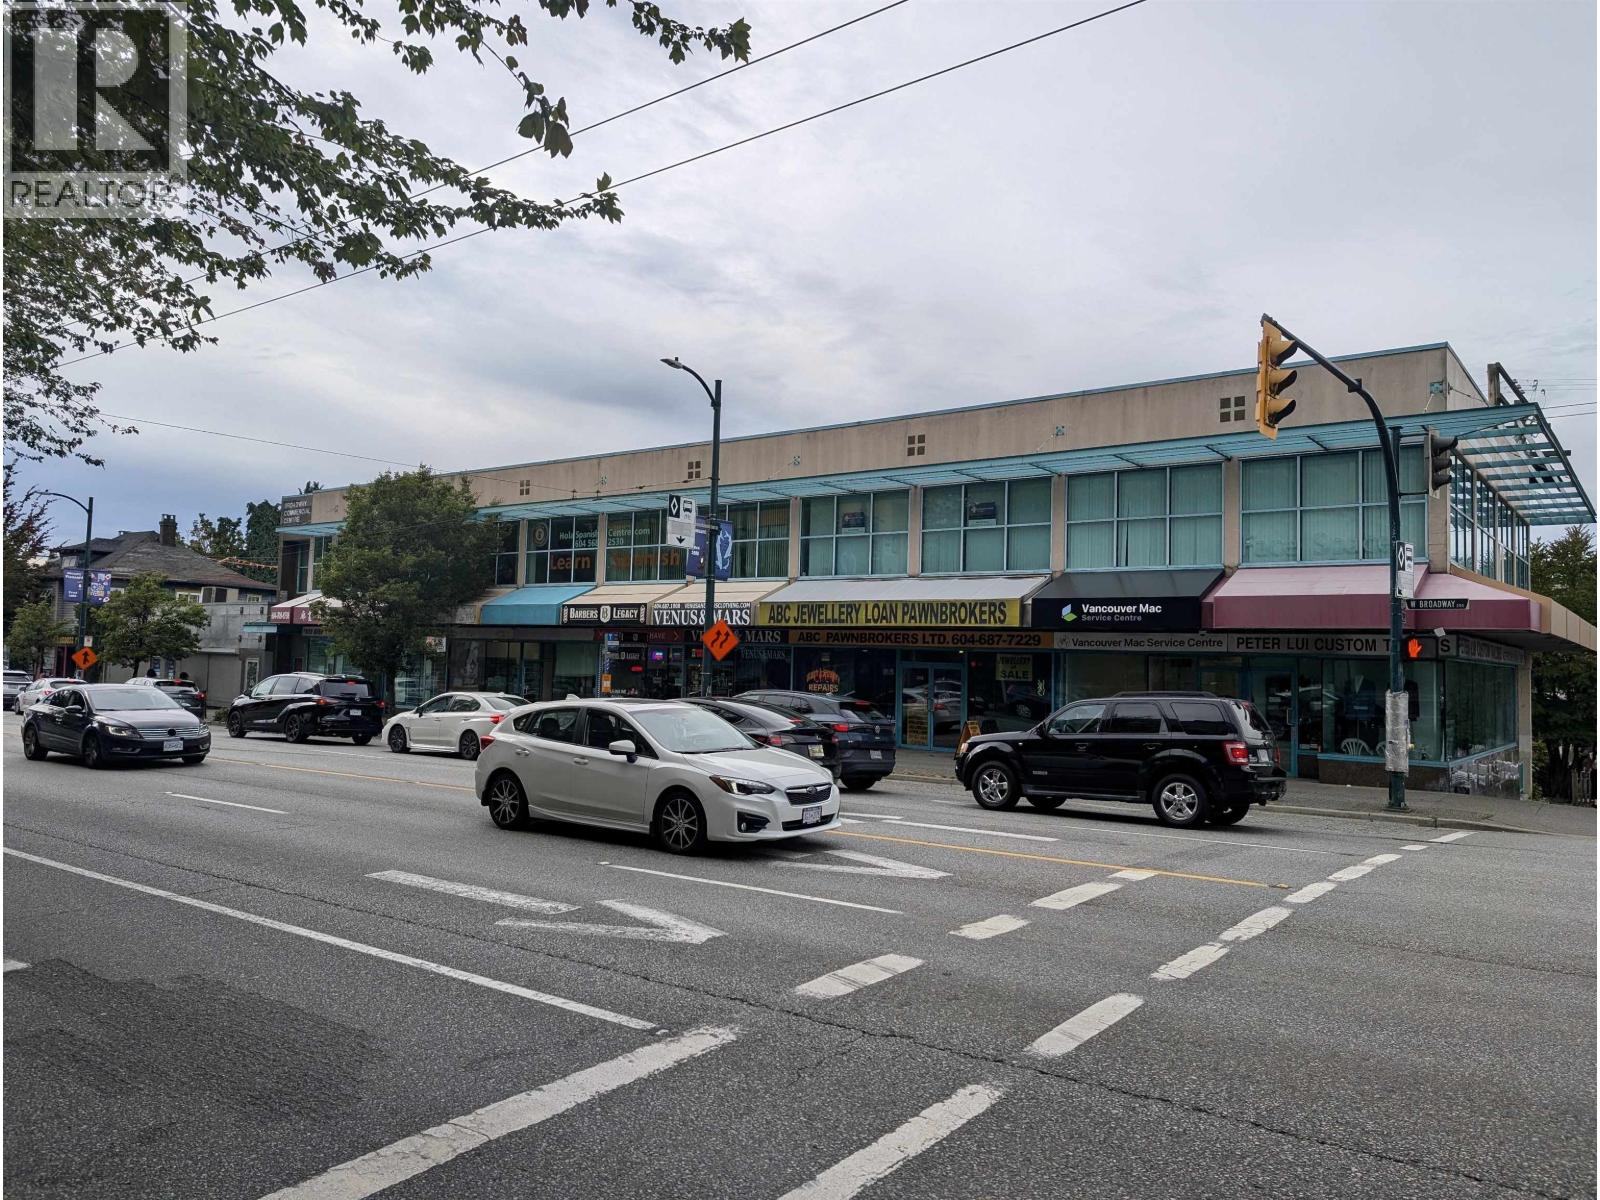 $6,980,000
200-209 223 W Broadway · 0bd/0ba · 4762sf
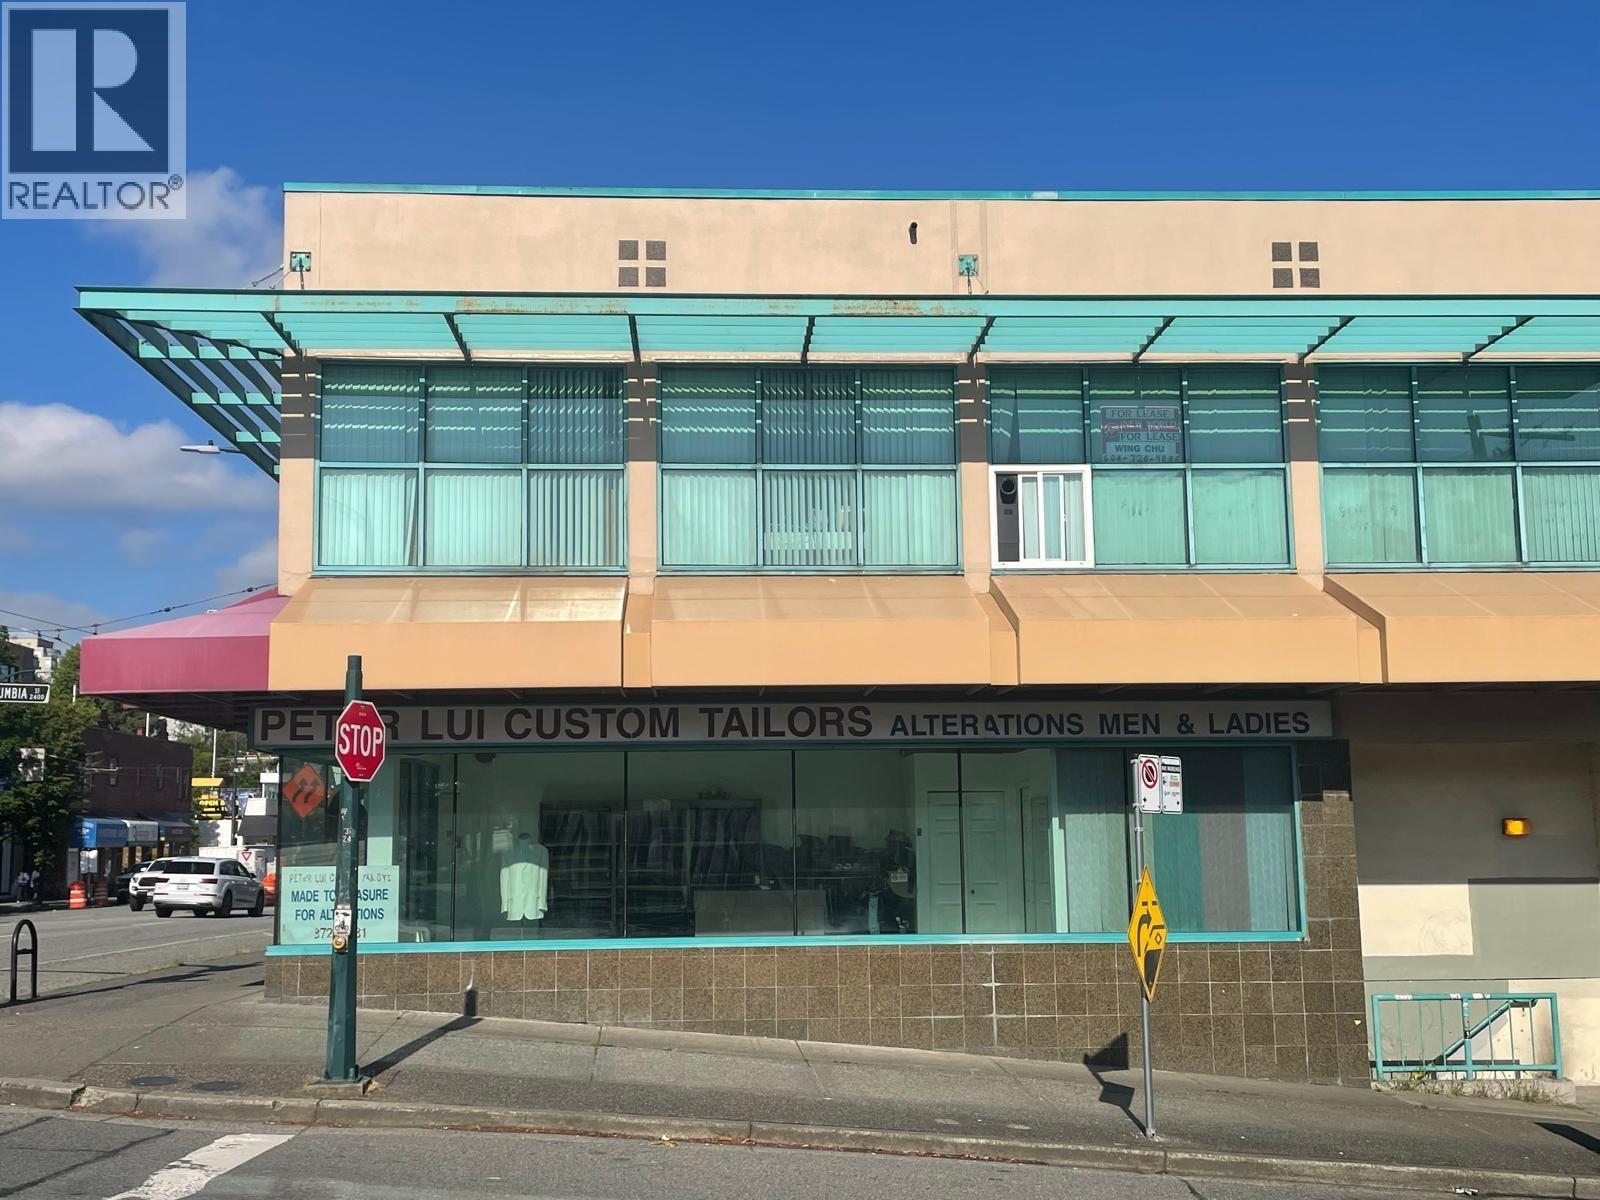 $828,000
100 223 W Broadway · 0bd/0ba · 496sf
 $799,800
105 223 W Broadway · 0bd/0ba · 538sf
 $198,000
388 W Broadway · 0bd/0ba · 2275sf
 $2,499,999
174 W 11th Ave. · 1bd/1ba · 1000sf
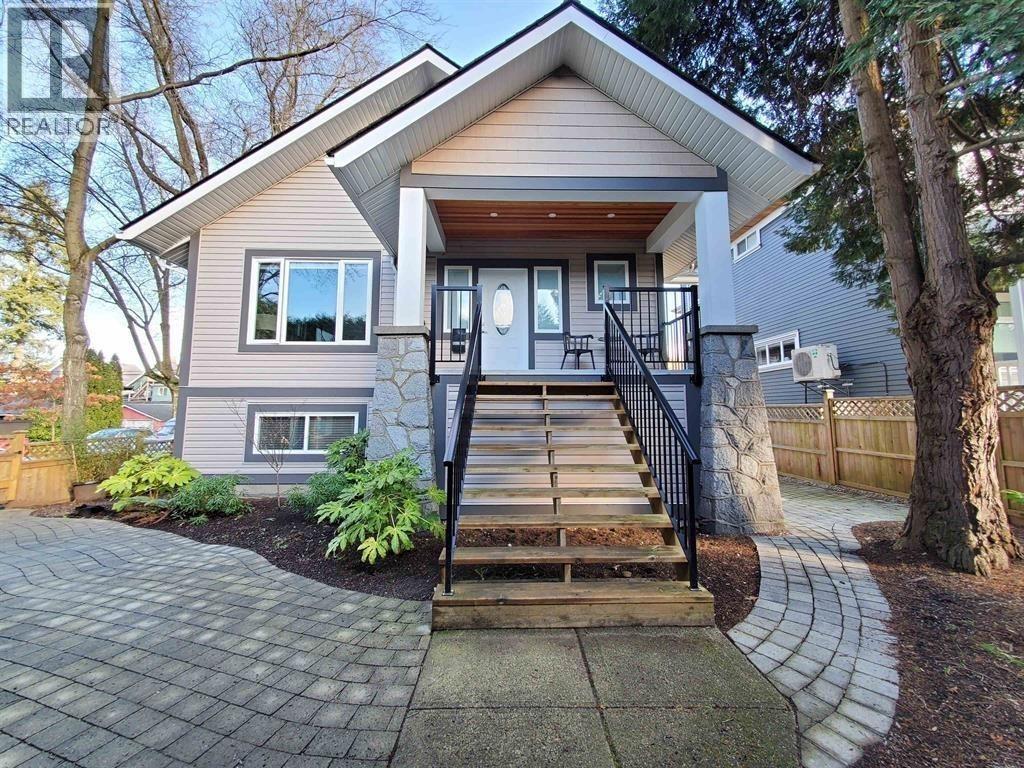 $3,490,000
195 W 12 Ave. · 6bd/5ba · 2917sf
 $199,000
11450 Confidential · 0bd/0ba · 450sf
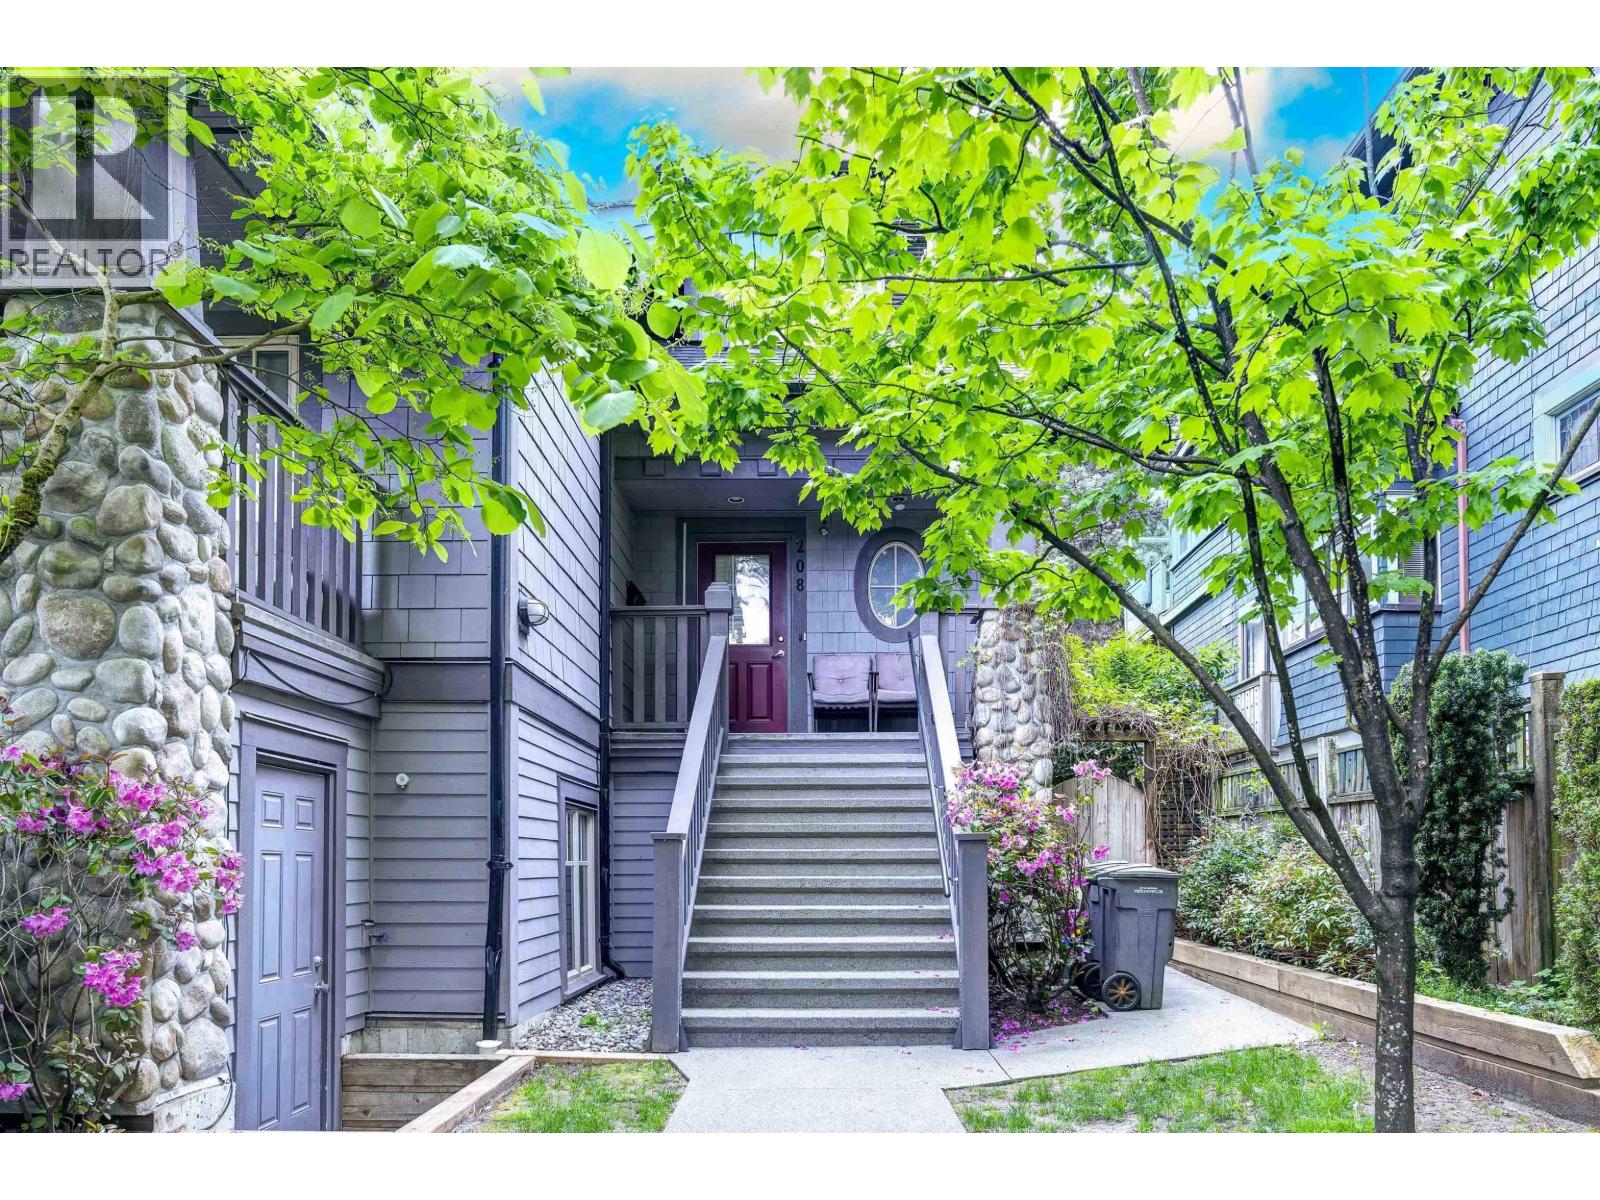 $1,588,000
208 W 13th Ave. · 3bd/4ba · 1500sf
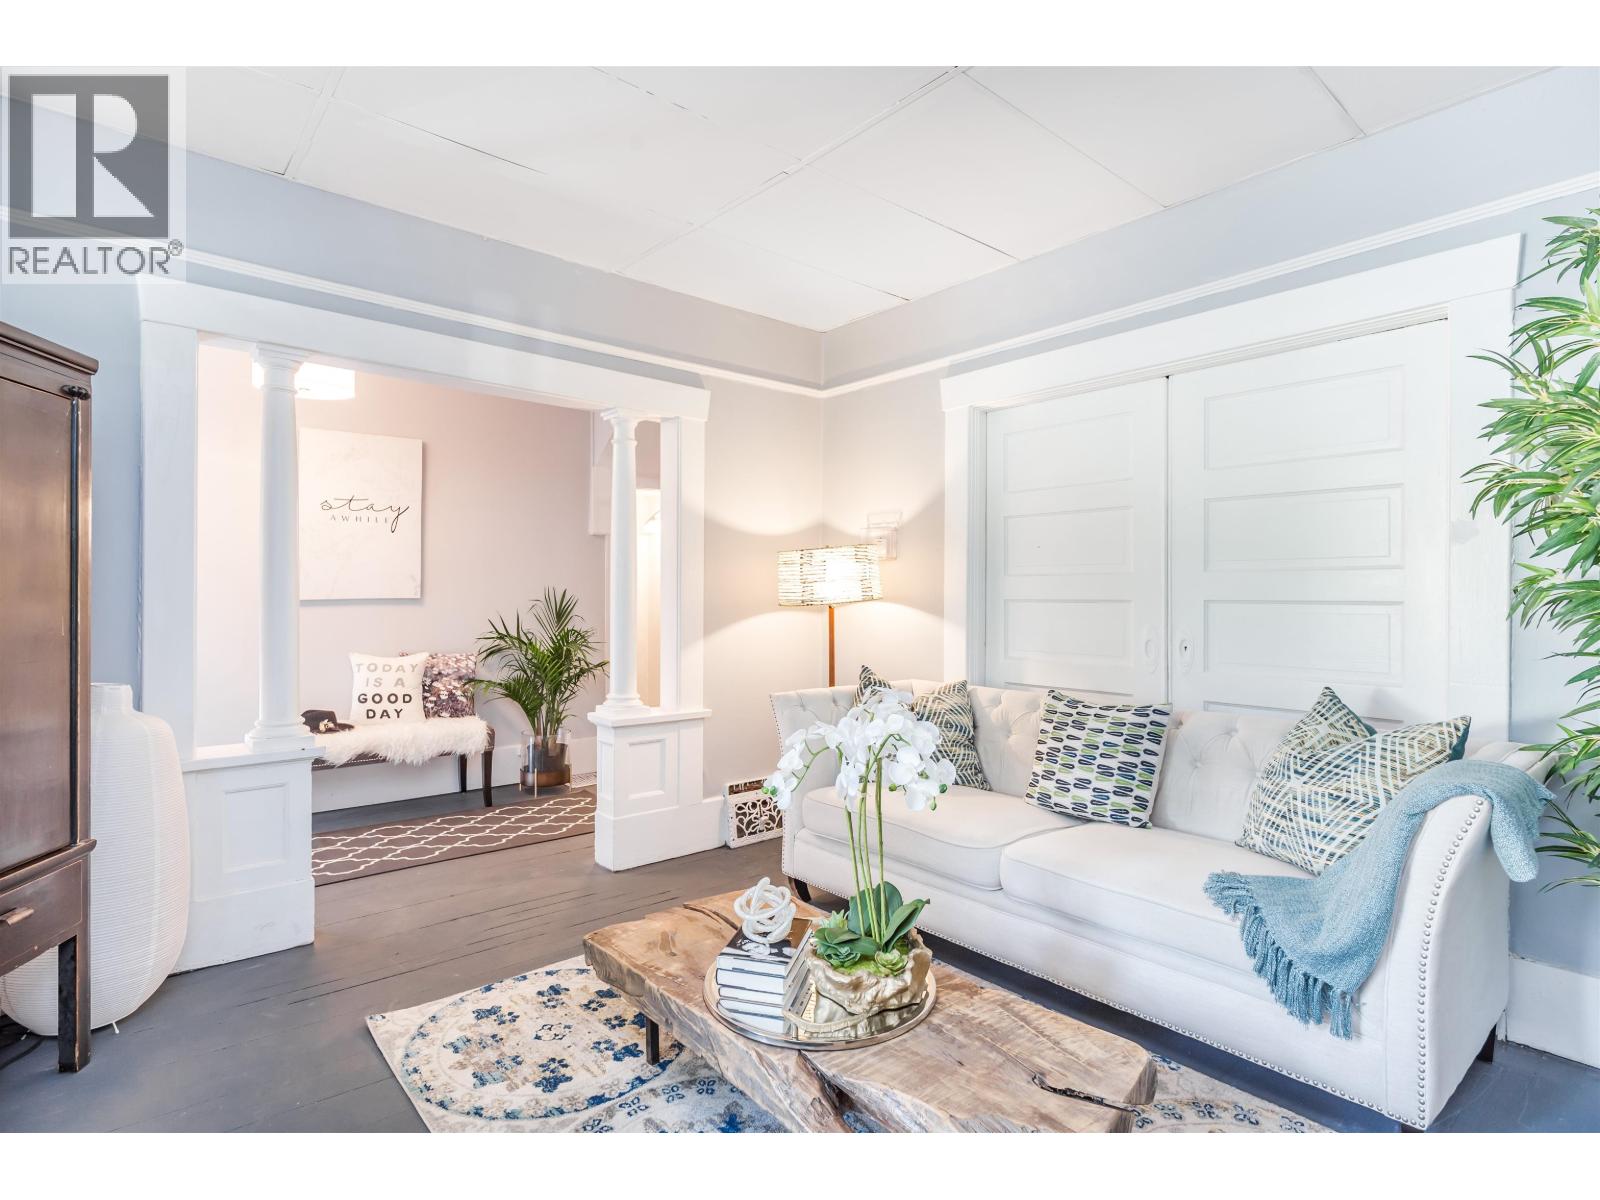 $2,288,000
136 W 12th Ave. · 7bd/2ba · 2724sf
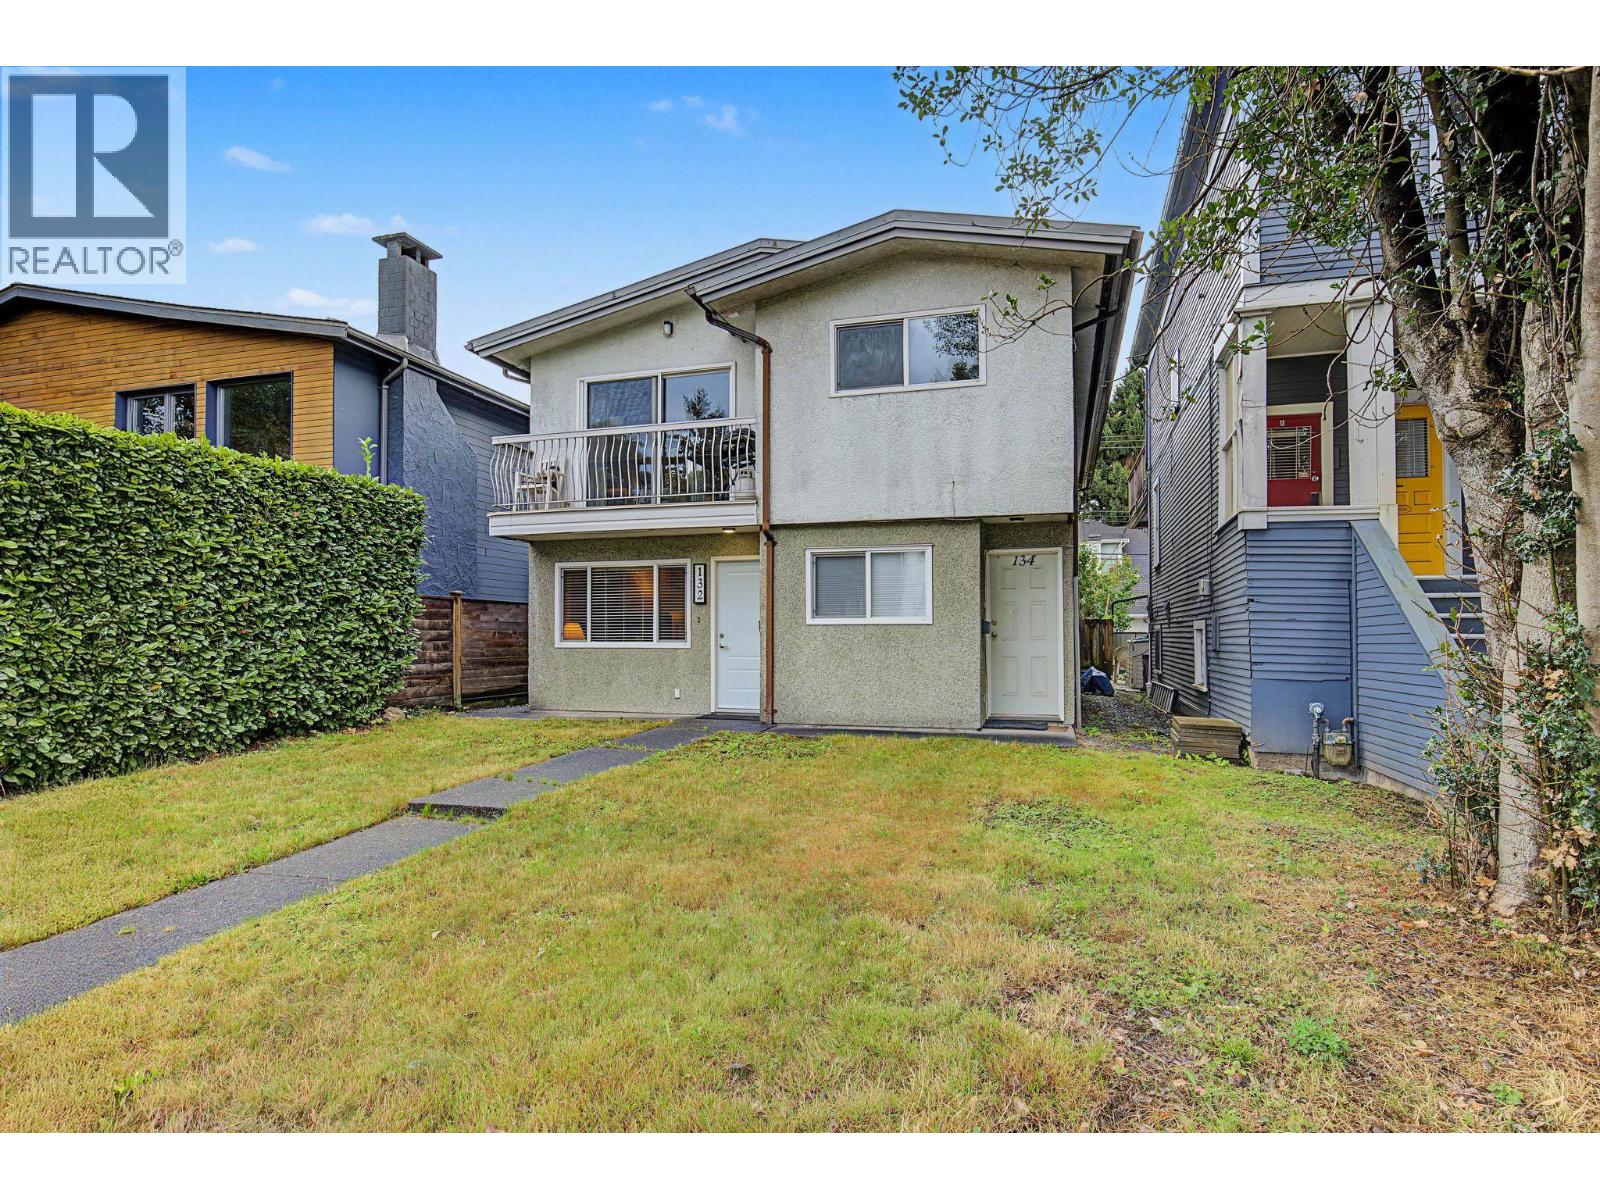 $1,899,000
132-134 W 12th Ave. · 6bd/4ba · 2300sf
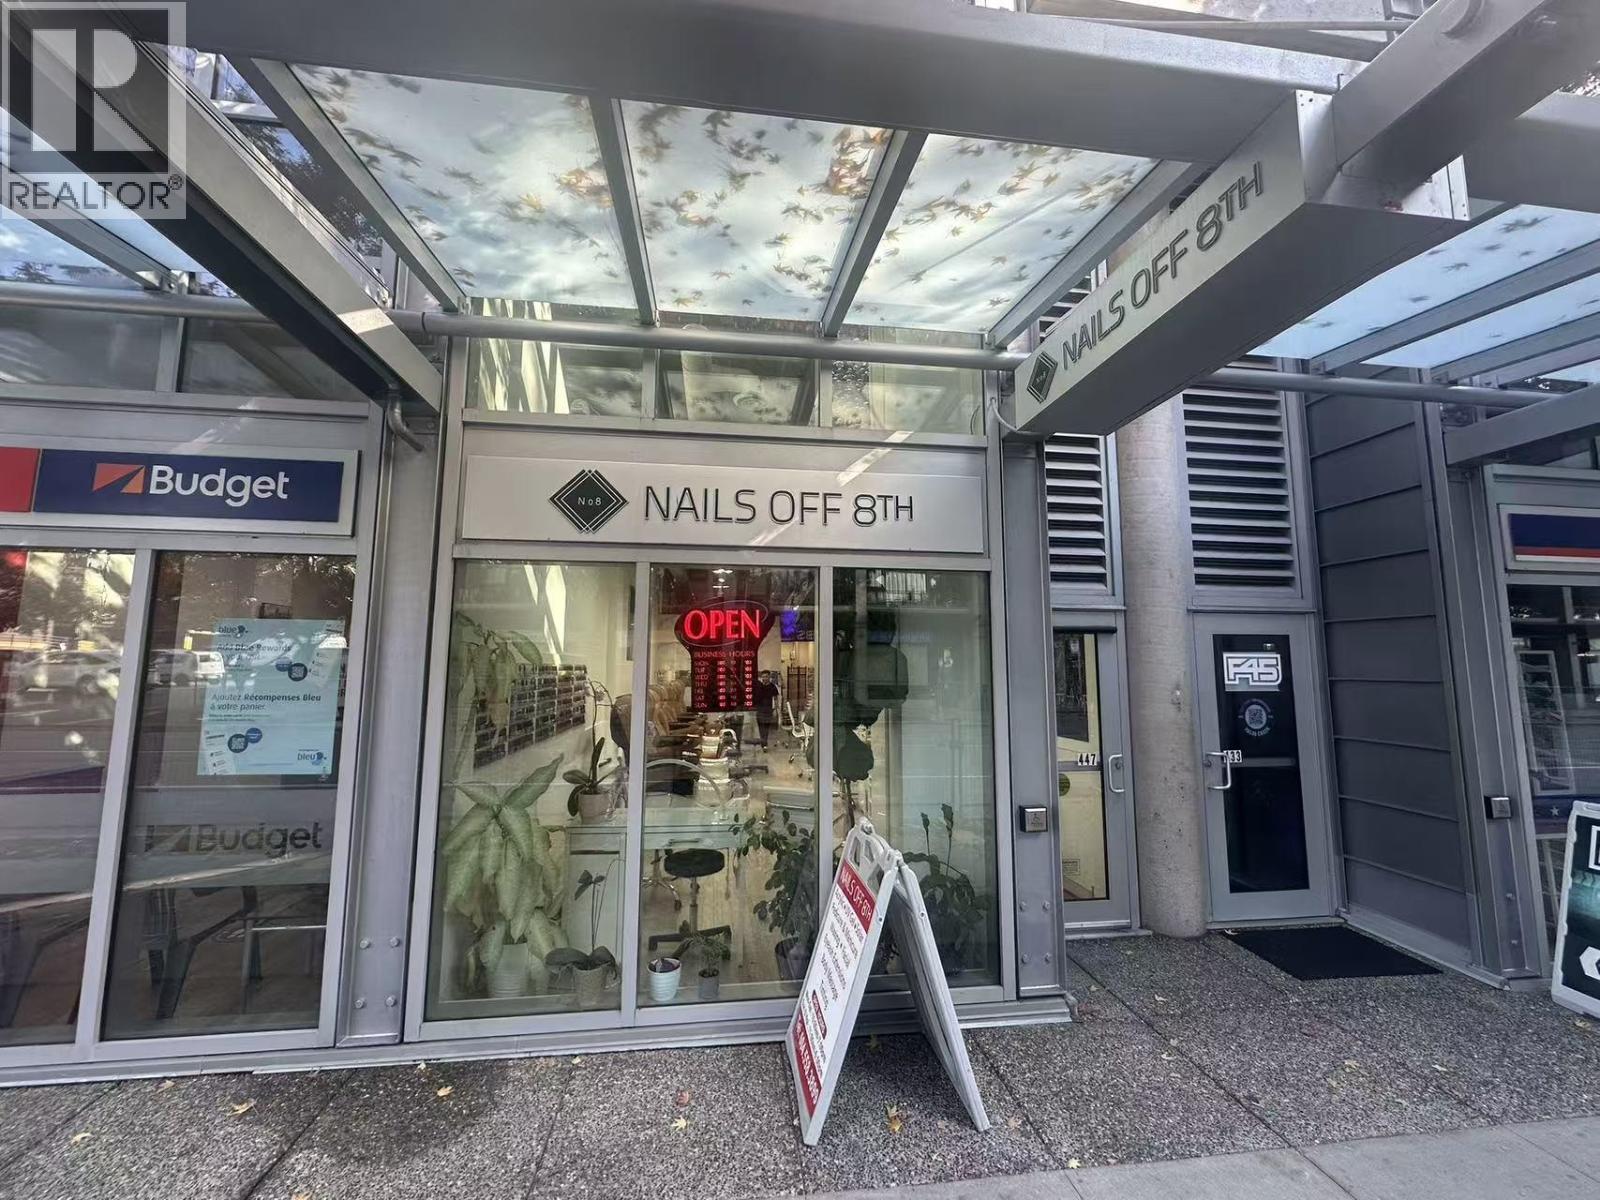 $158,000
447 W 8th Ave. · 0bd/0ba · 925sf
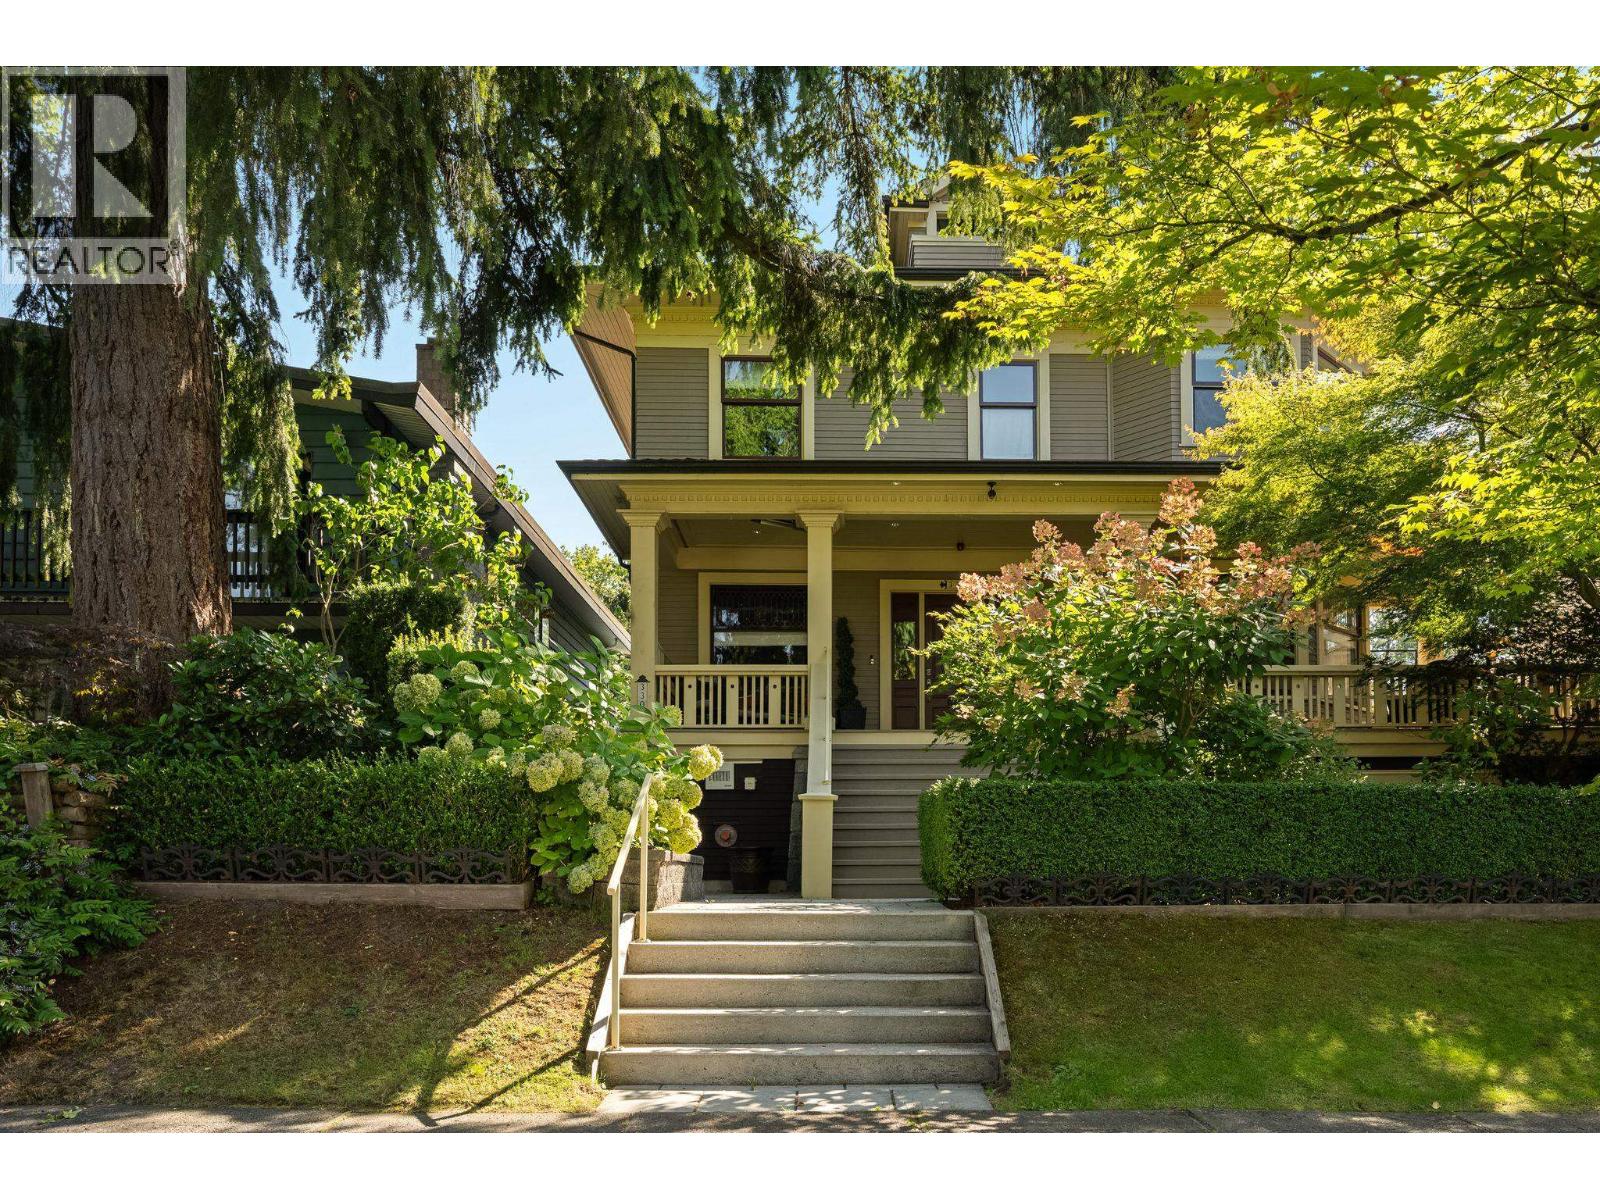 $1,398,000
330 W 14th Ave. · 2bd/2ba · 1248sf
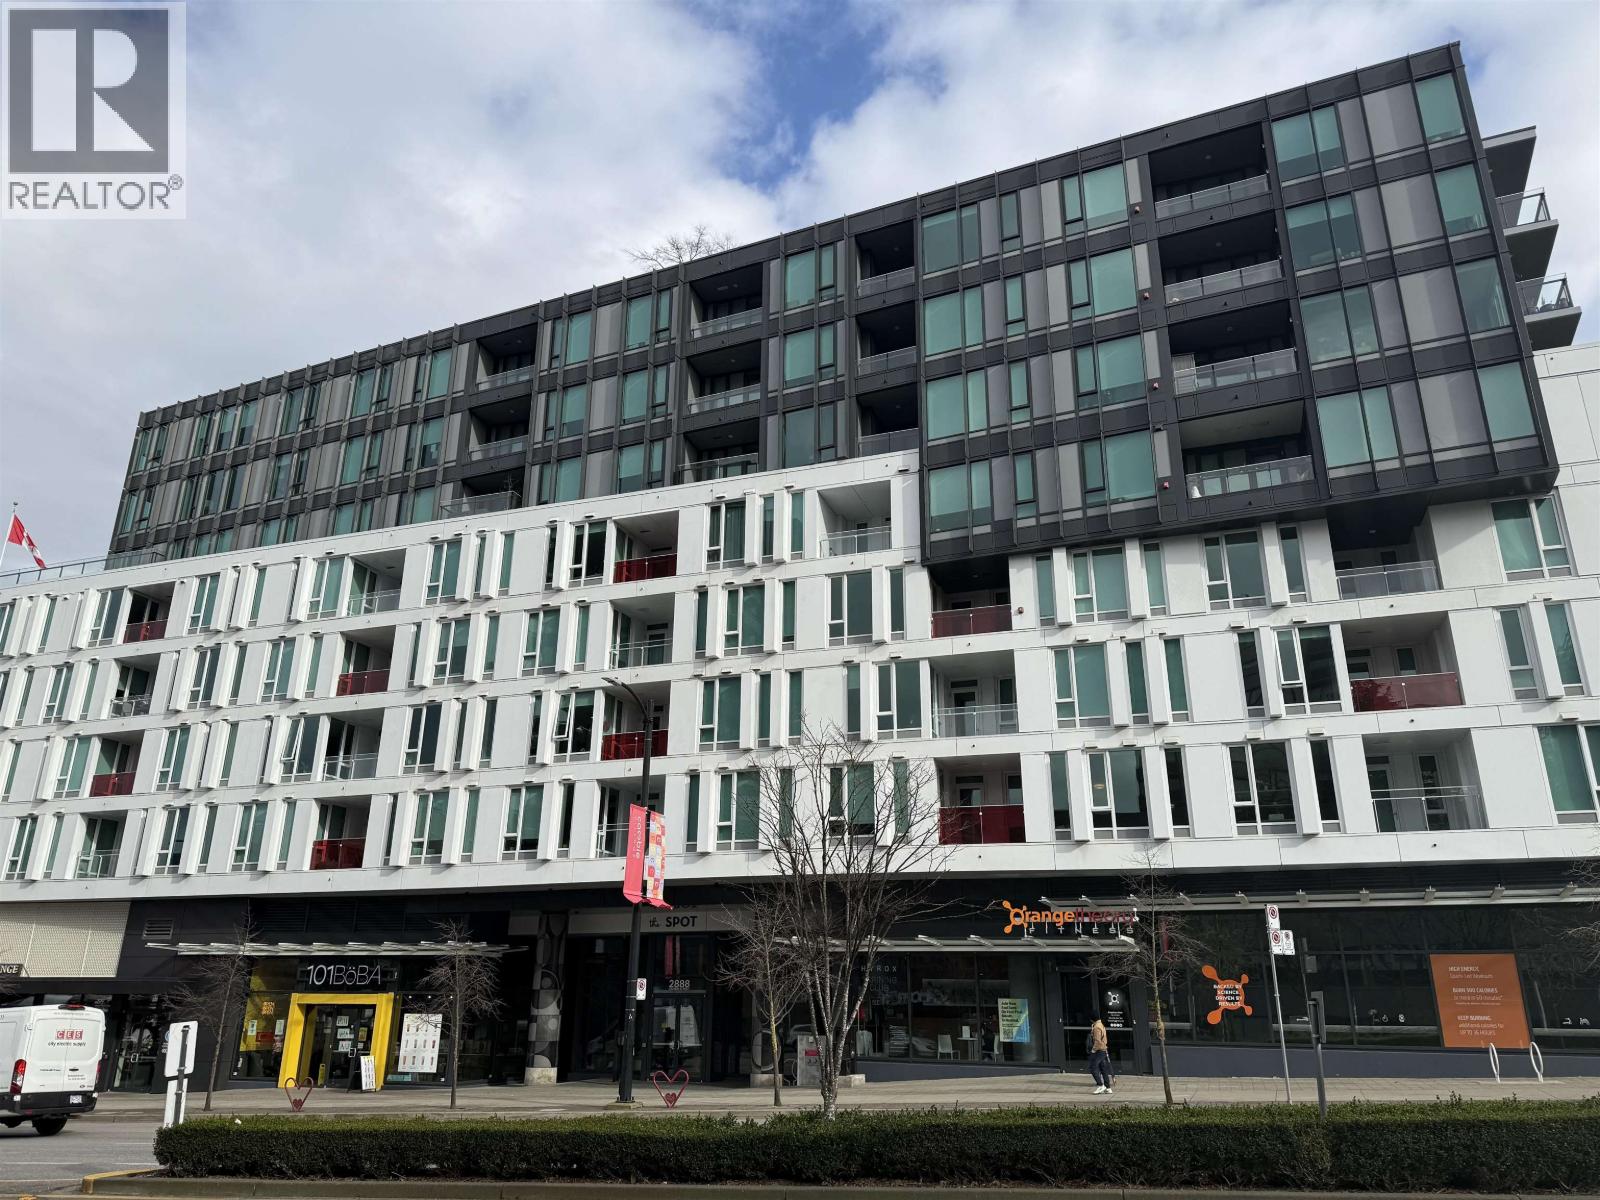 $999,800
806 2888 Cambie St. · 2bd/2ba · 969sf
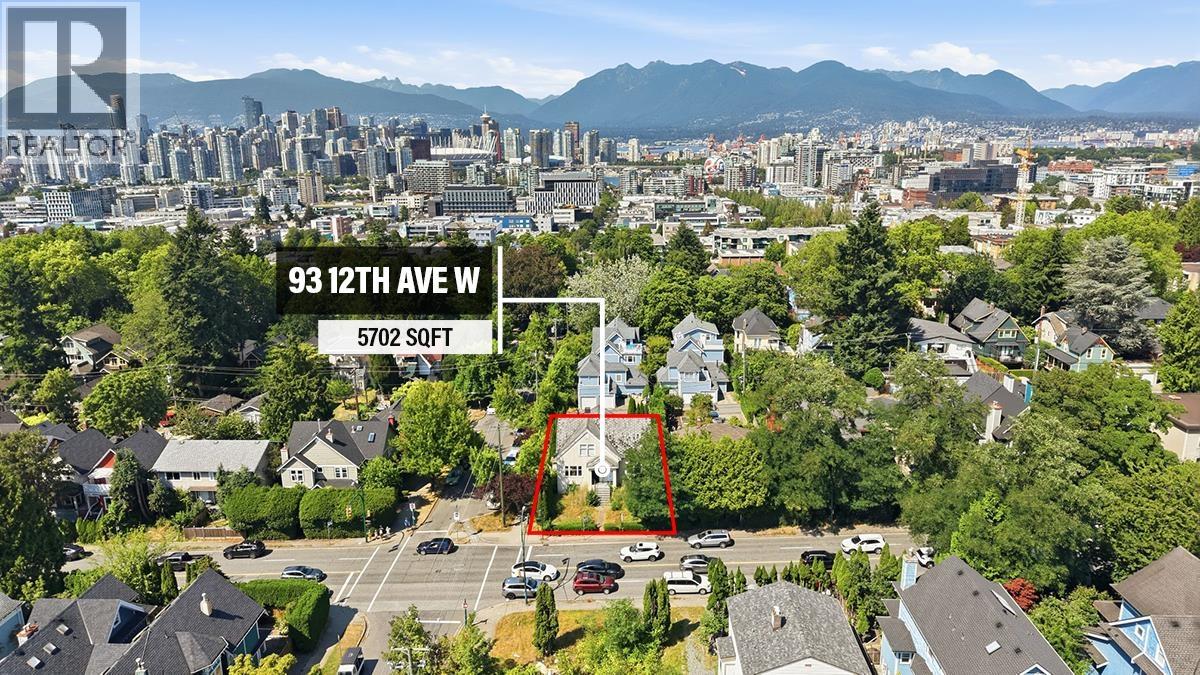 $2,599,000
93 W 12th Ave. · 6bd/4ba · 3272sf
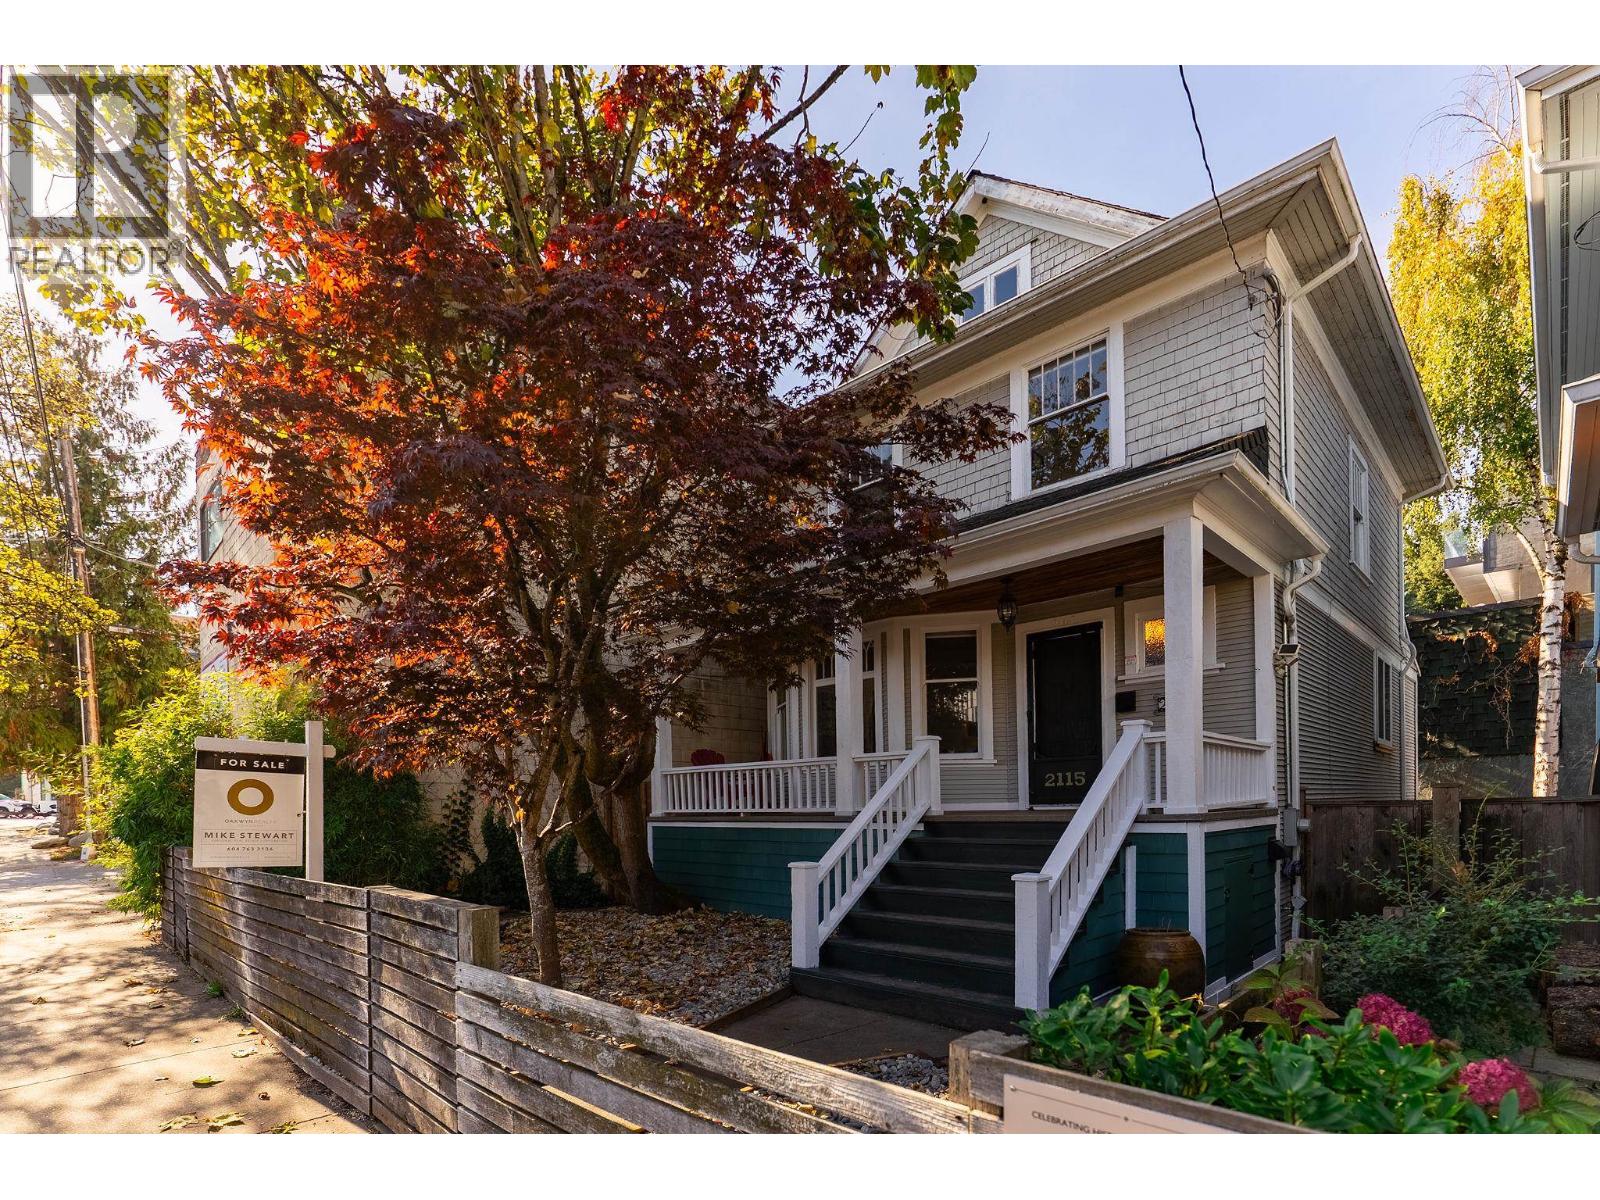 $1,799,000
2115 Columbia St. · 4bd/3ba · 2395sf
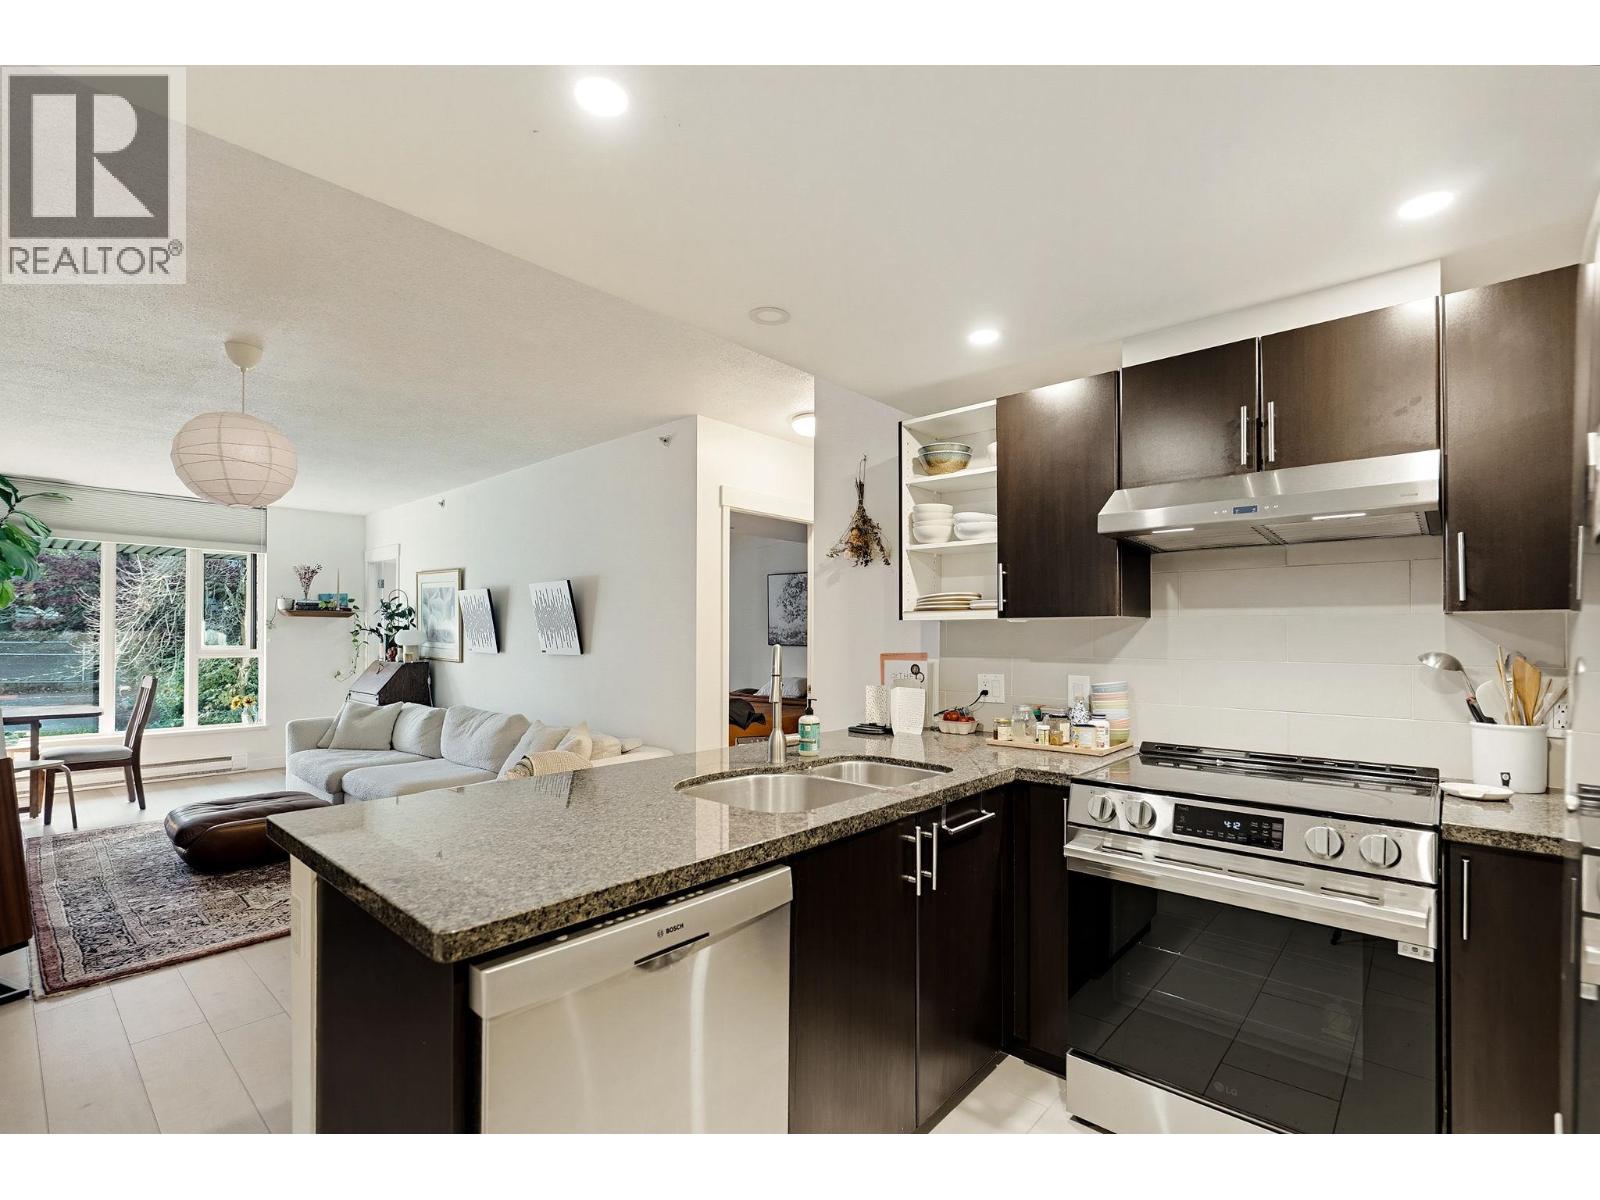 $689,900
213 2520 Manitoba St. · 1bd/1ba · 787sf
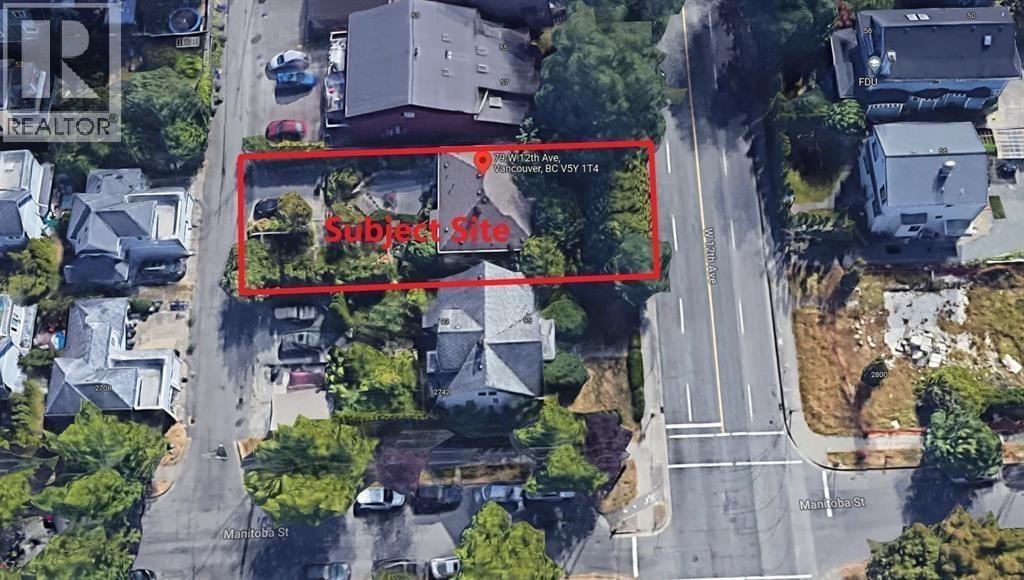 $4,300,000
79 W 12th Ave. · 1bd/0ba · 0sf
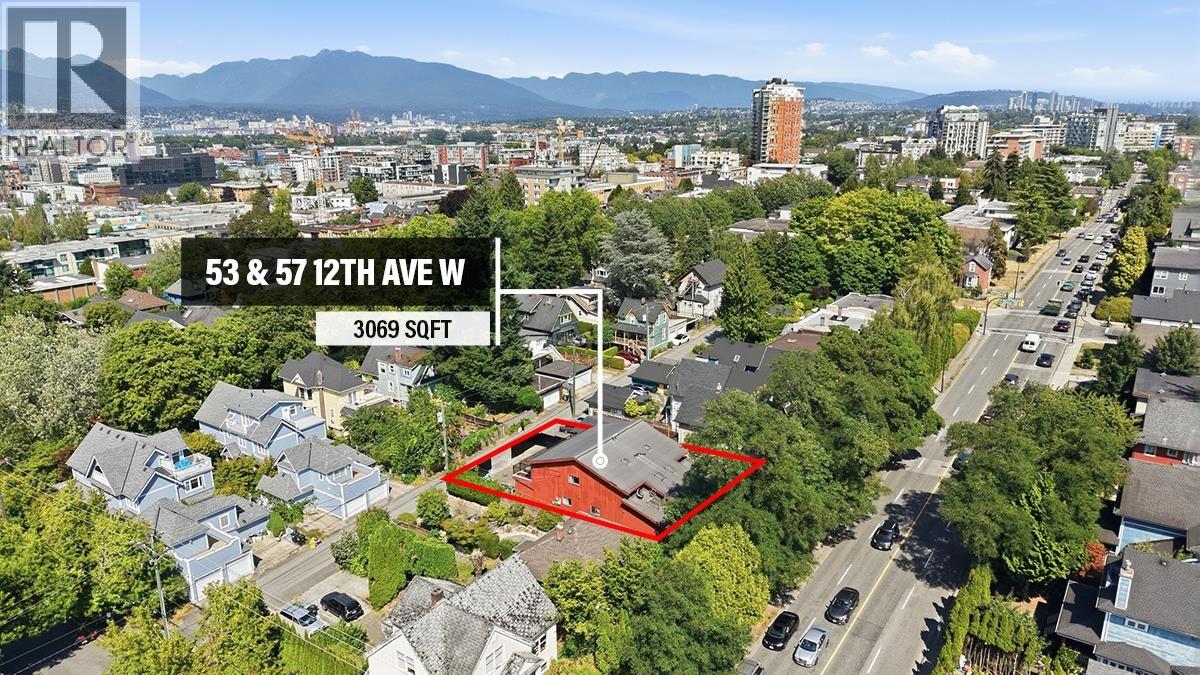 $1,349,000
57 W 12th Ave. · 5bd/2ba · 2128sf
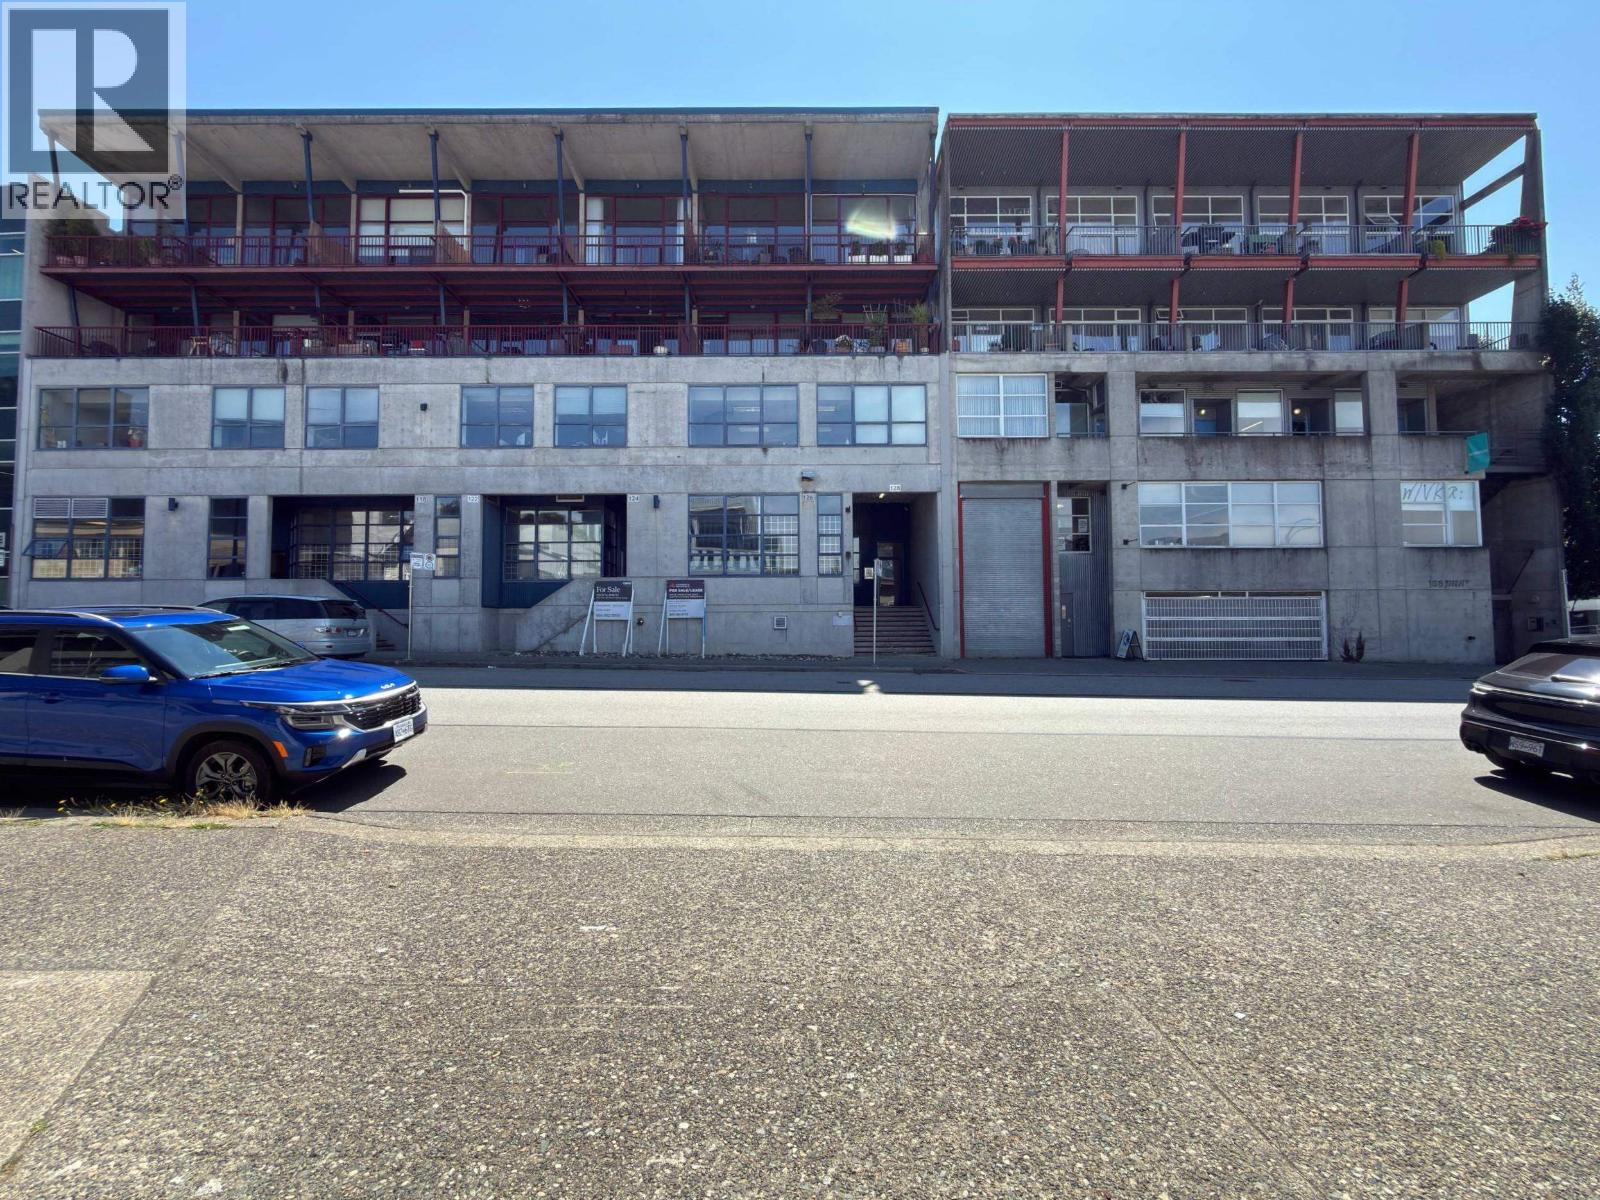 $3,246,000
202 128 W 6th Ave. · 0bd/0ba · 4328sf
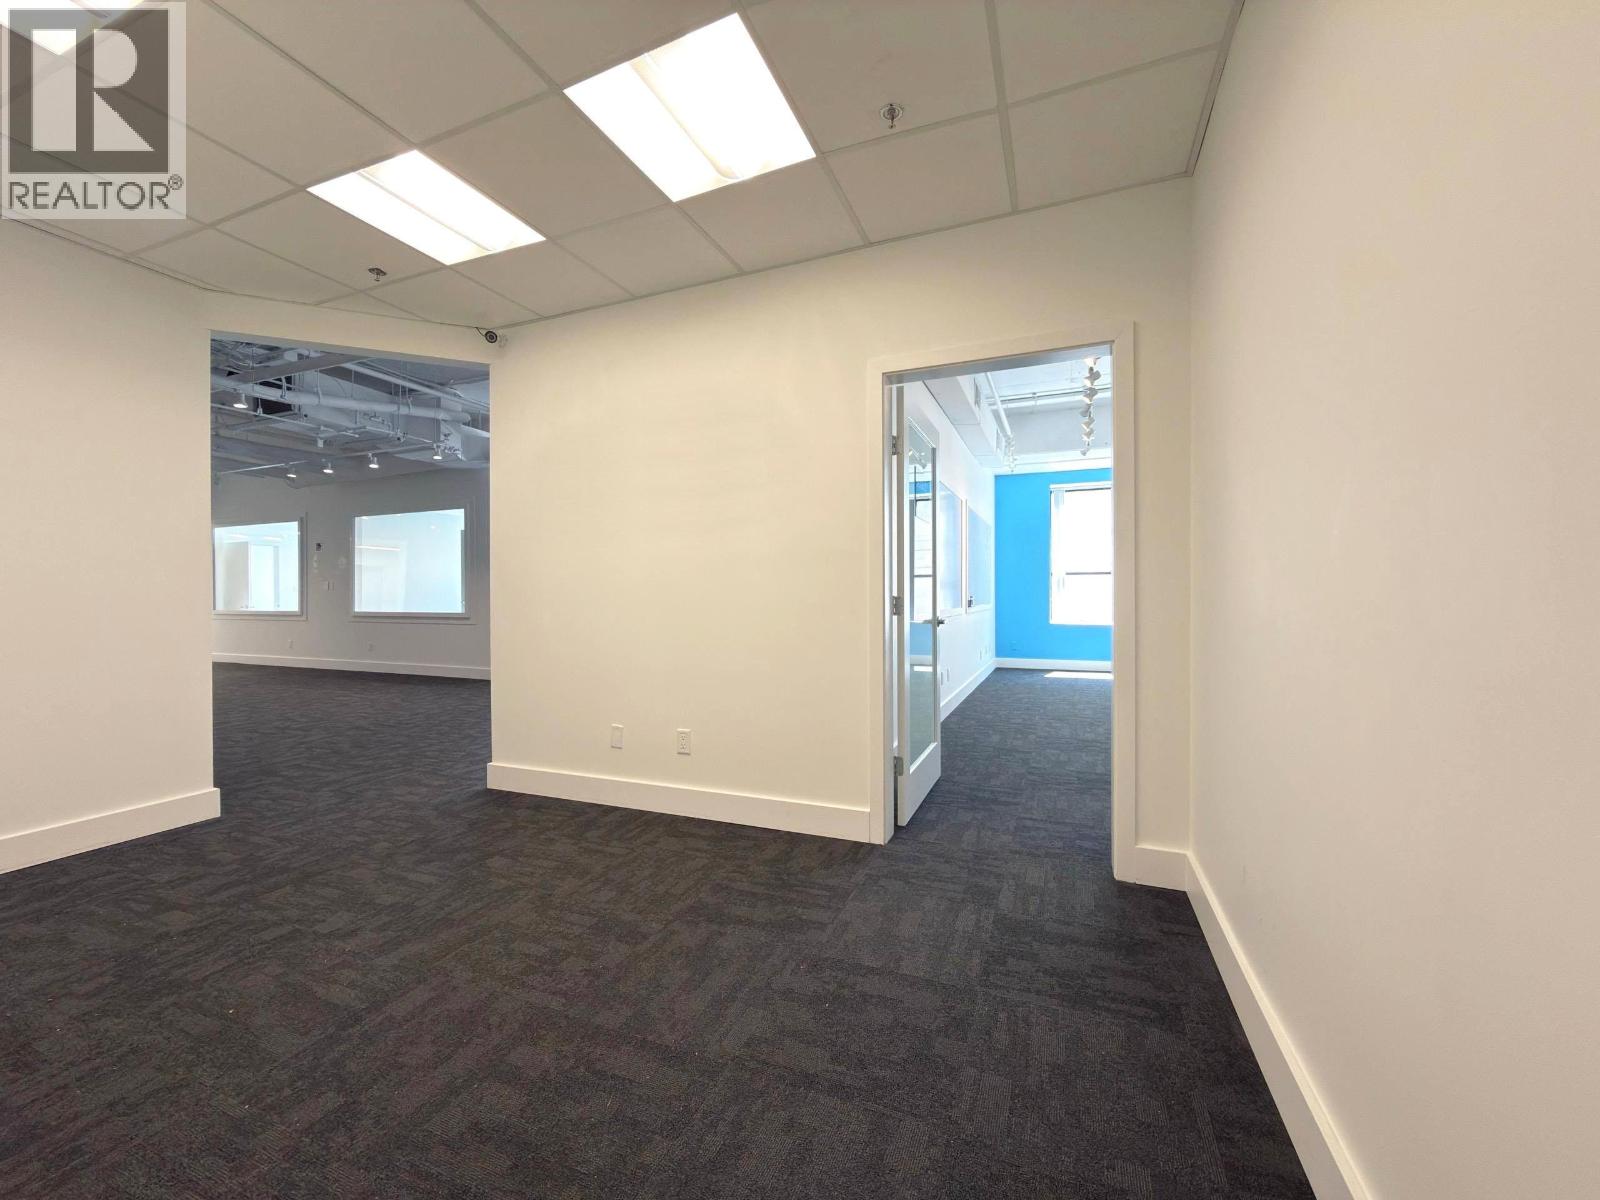 $1,599,000
214 128 W 6th Ave. · 0bd/0ba · 2132sf
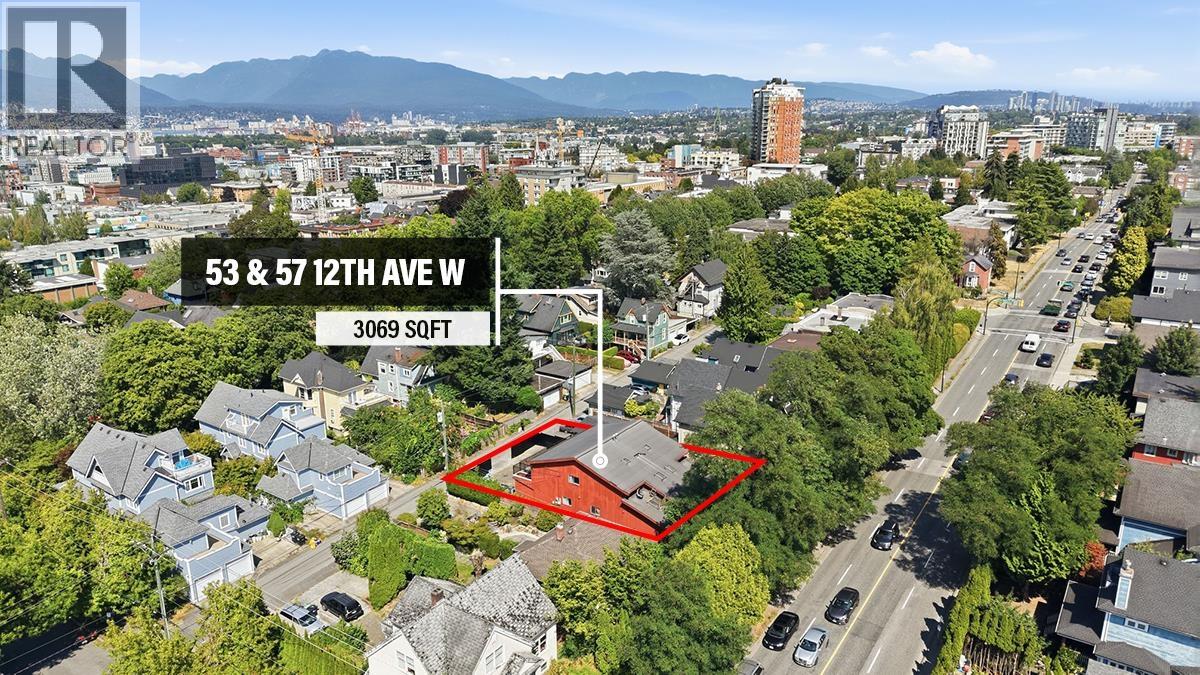 $1,349,000
53 W 12th Ave. · 5bd/2ba · 2128sf
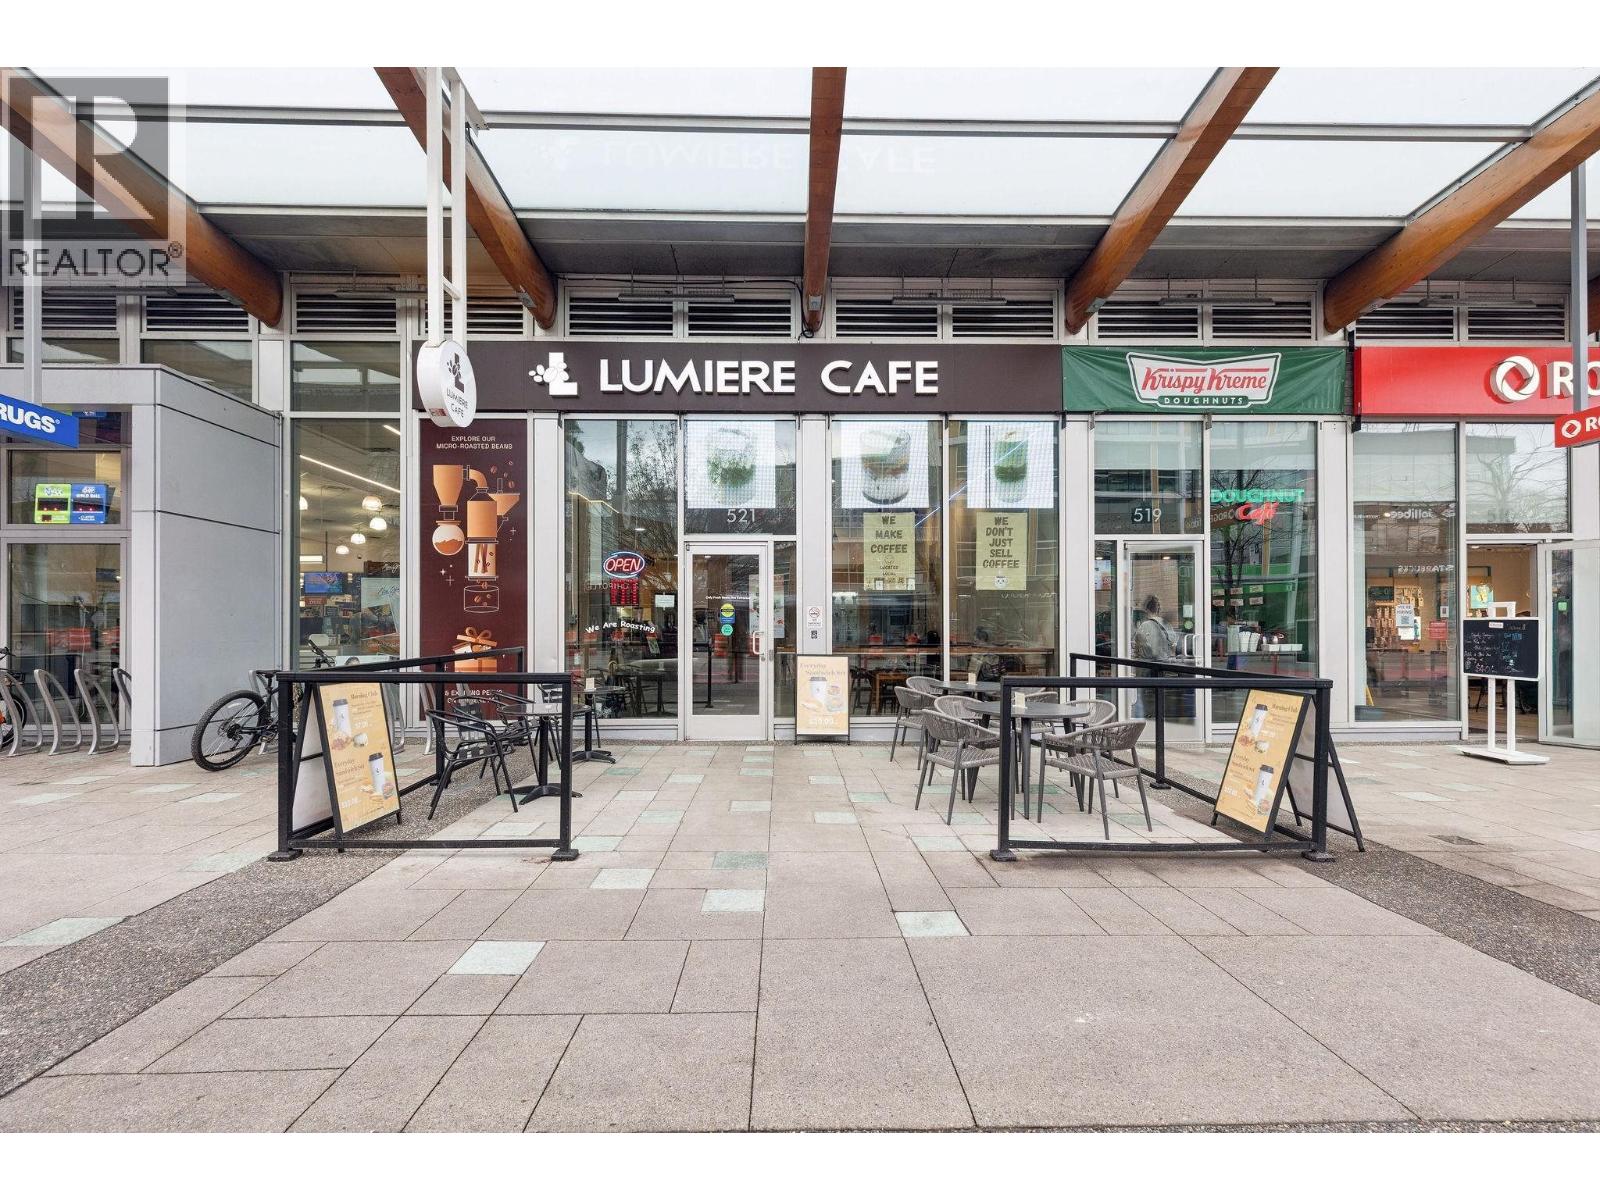 $350,000
521 W Broadway · 0bd/0ba · 1090sf
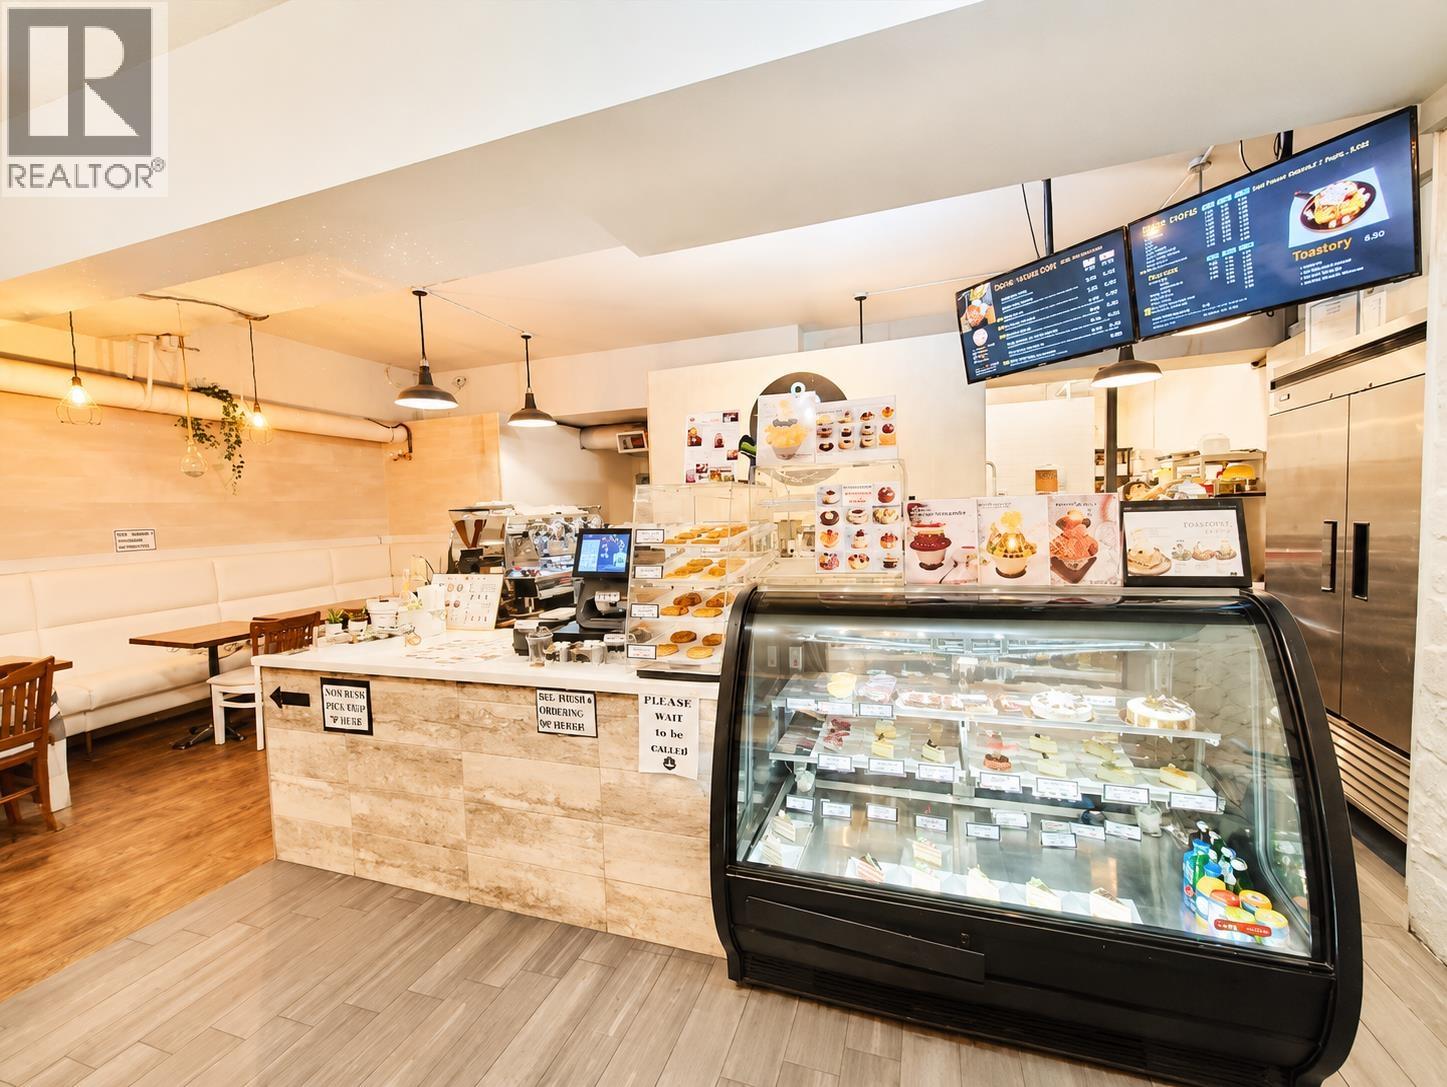 $268,000
11676 Confidential · 0bd/0ba · 1300sf
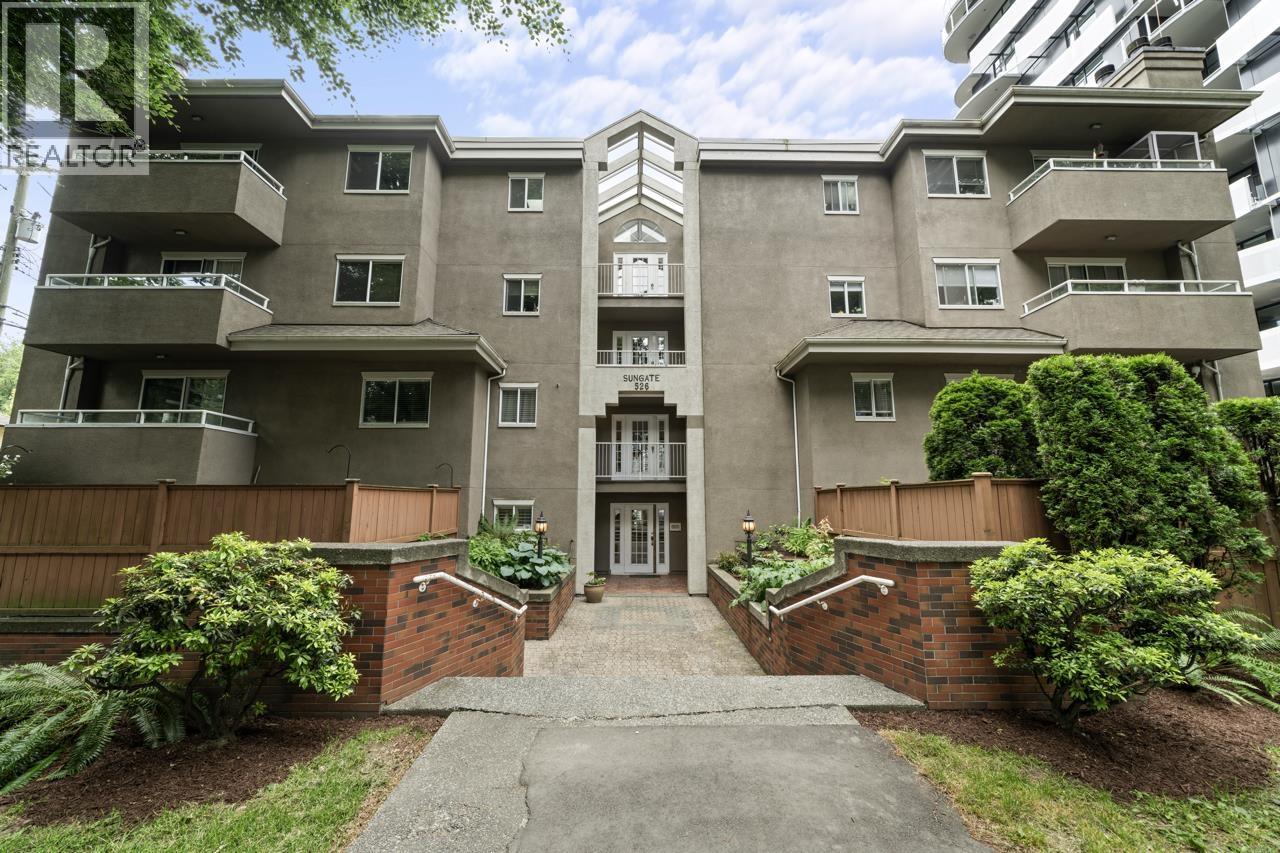 $549,900
104 526 W 13th Ave. · 1bd/1ba · 795sf
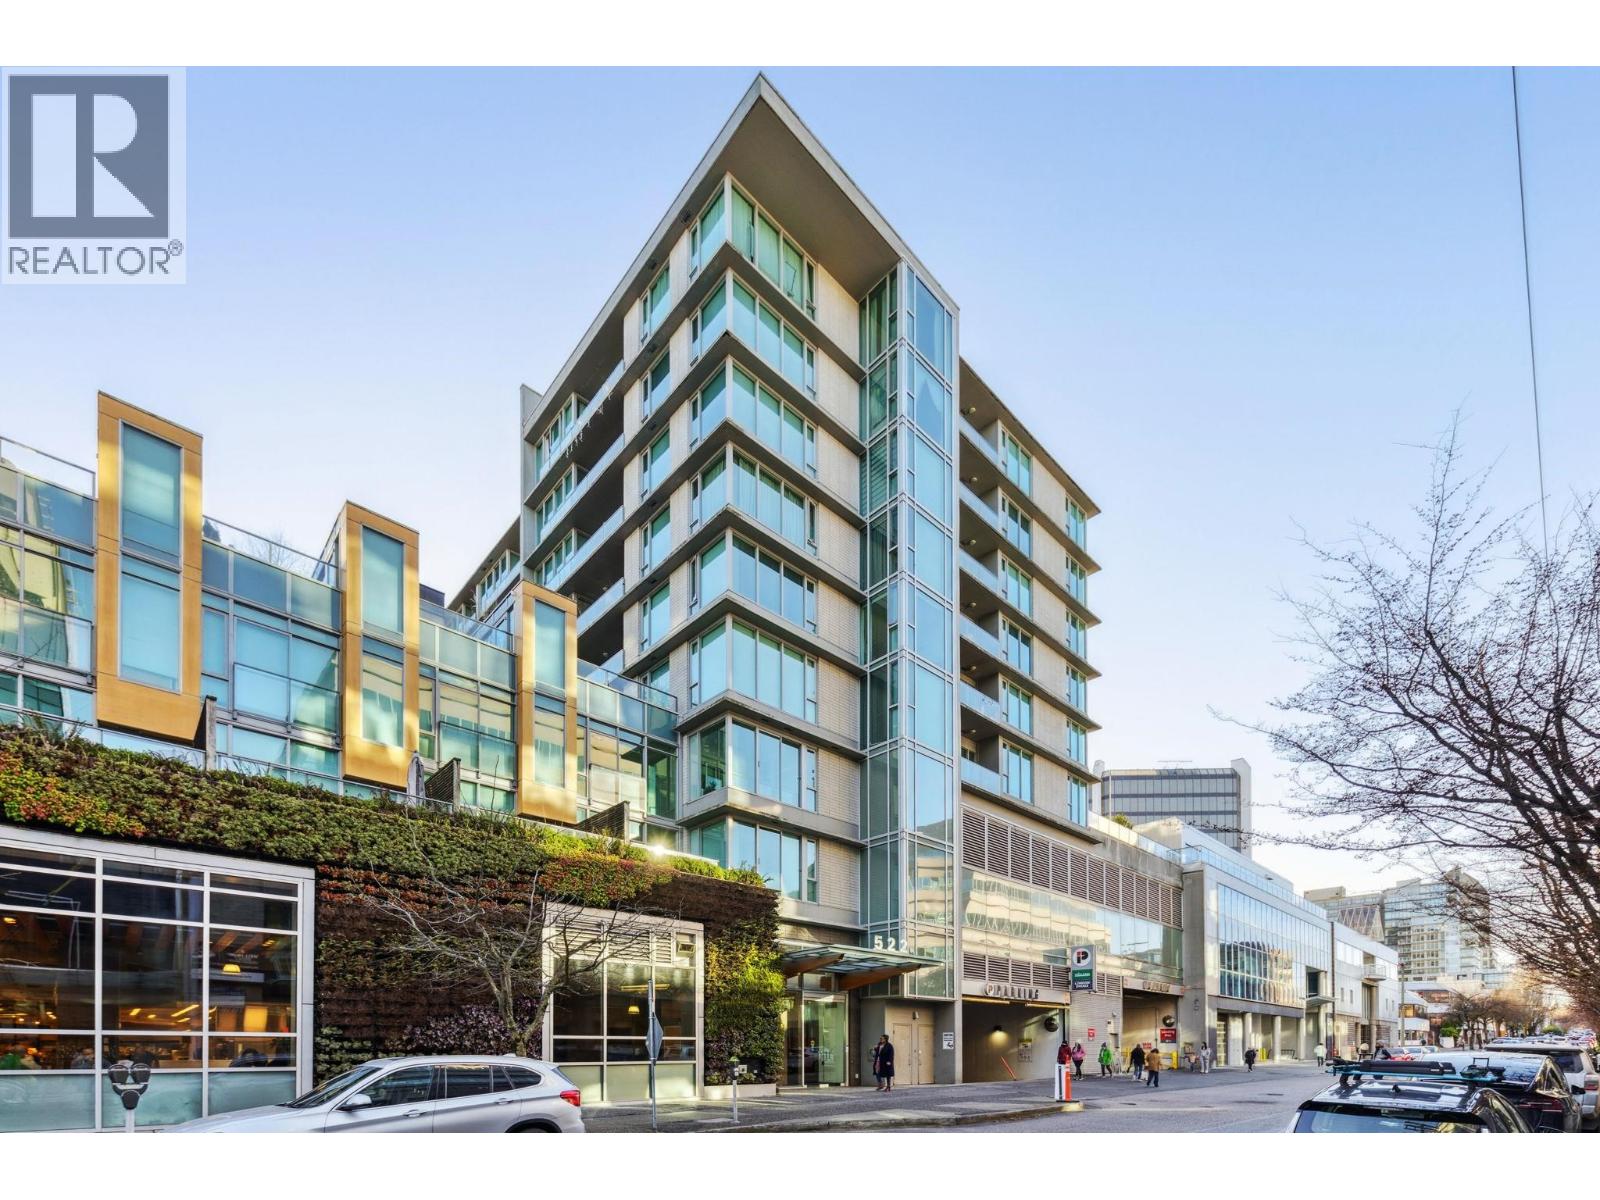 $898,001
205 522 W 8th Ave. · 1bd/2ba · 818sf
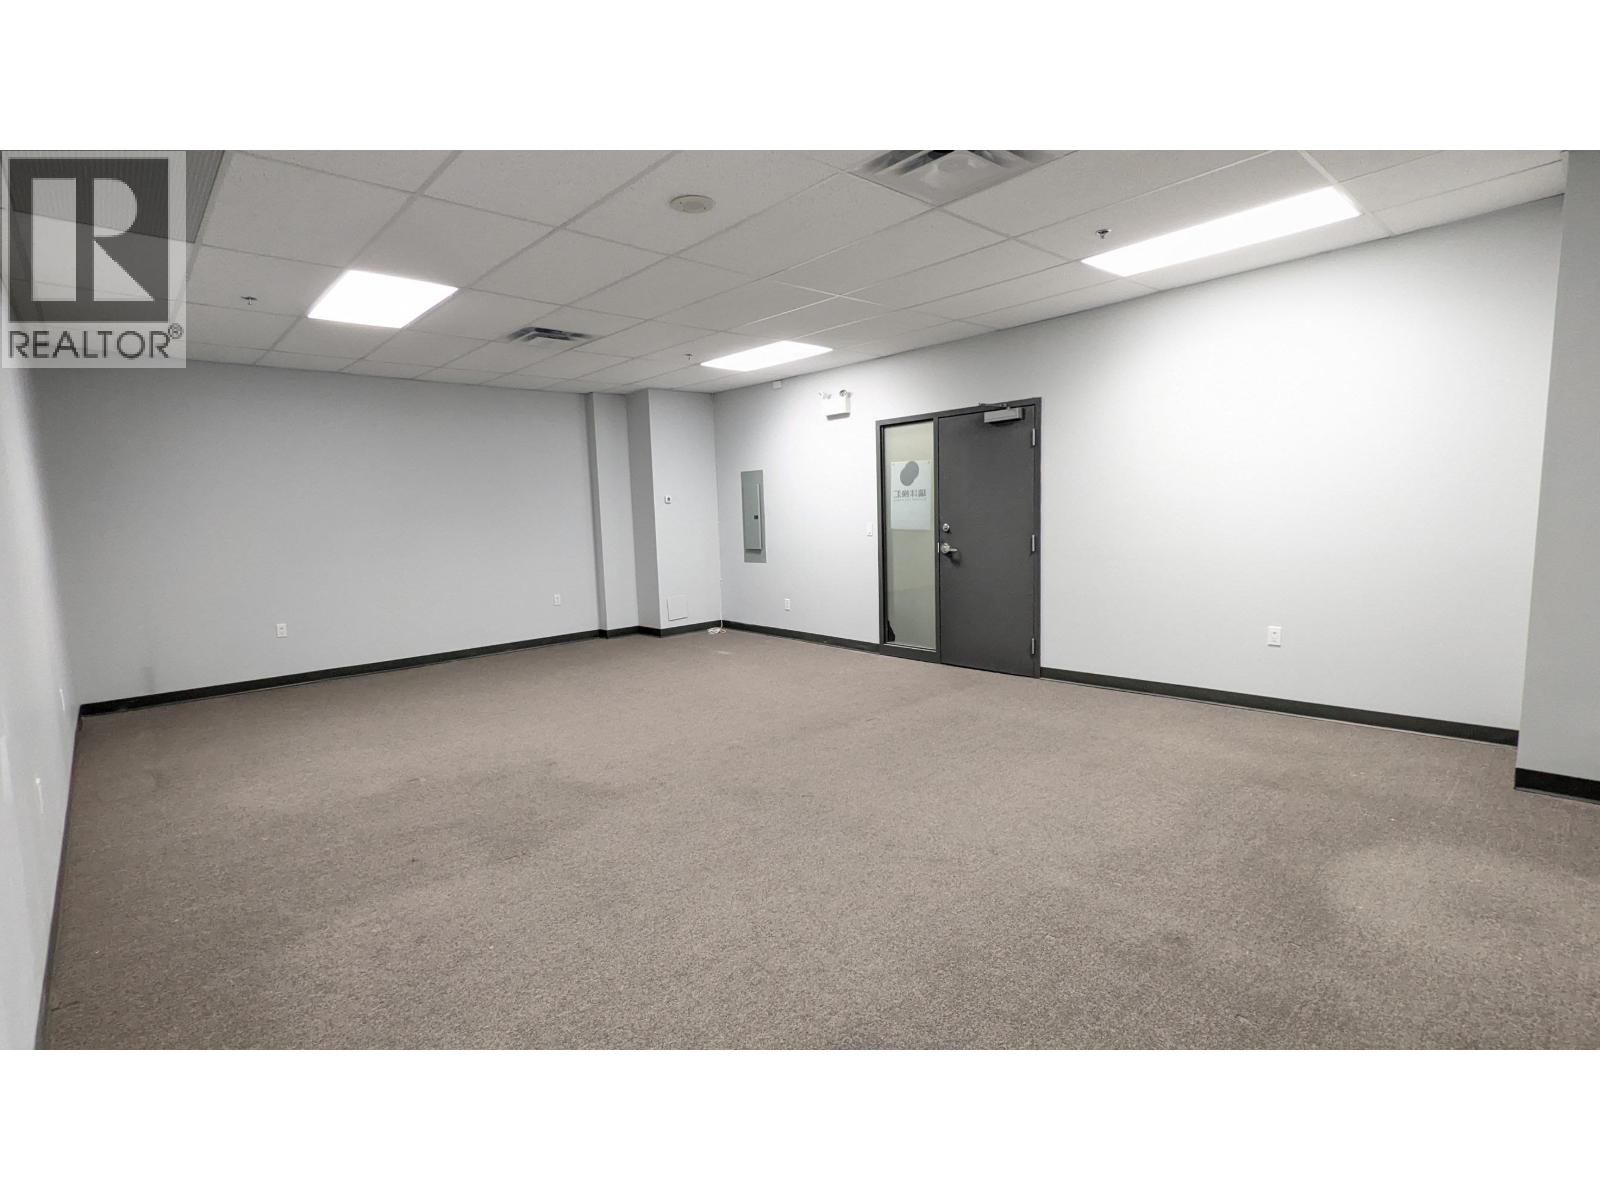 $598,000
338 550 W Broadway · 0bd/0ba · 518sf
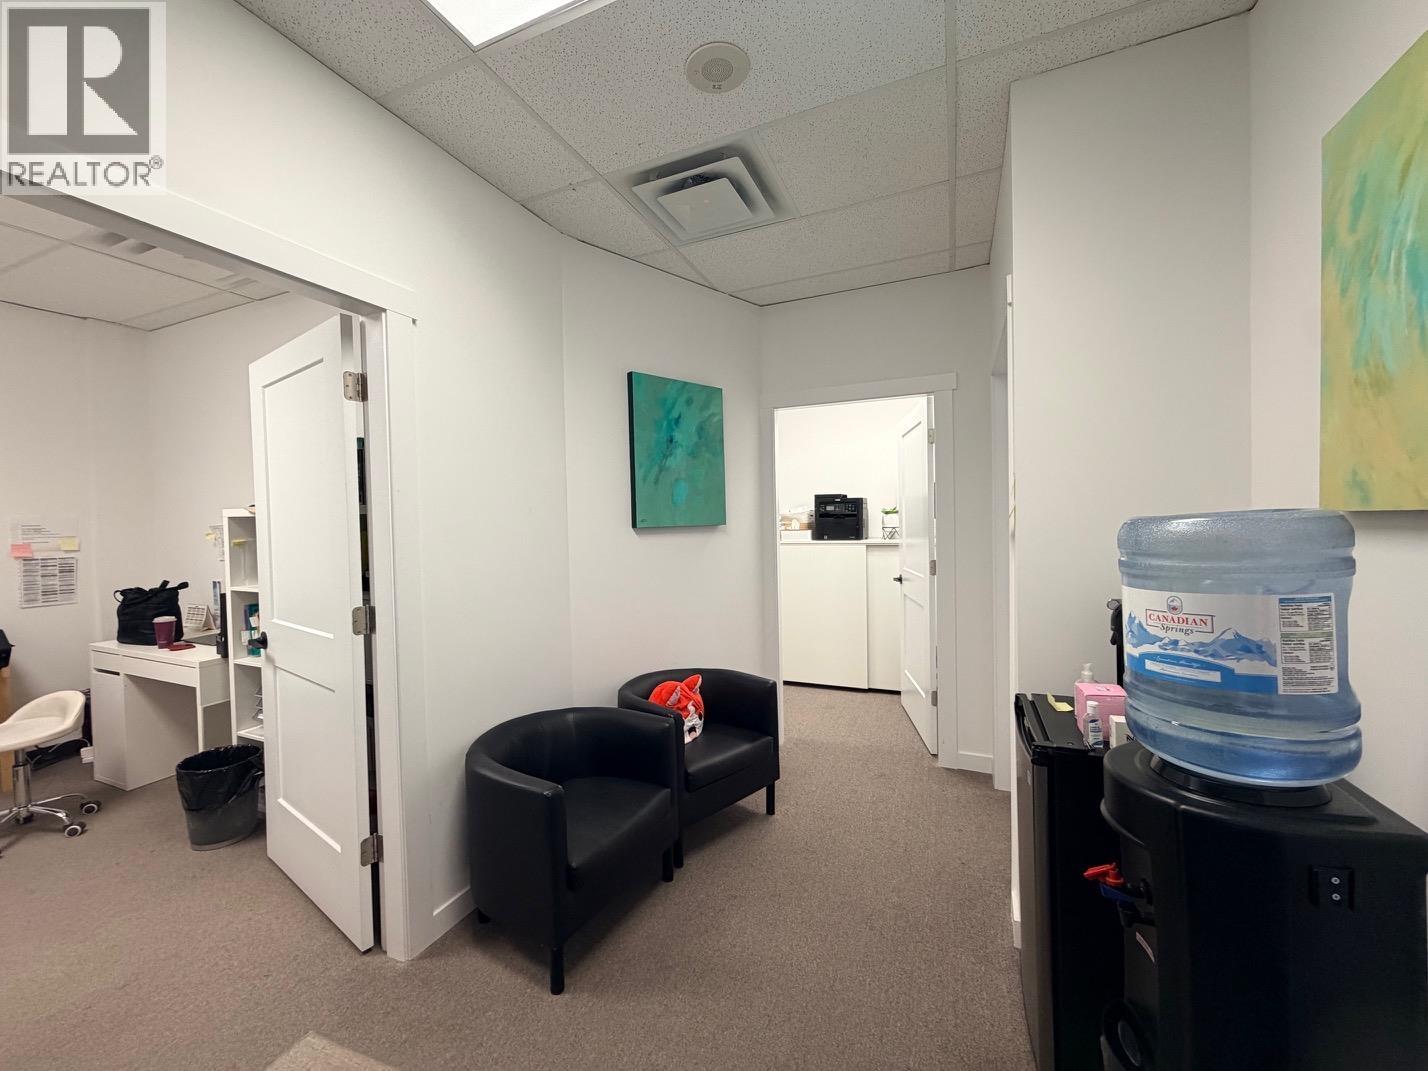 $588,000
308 550 W Broadway · 0bd/0ba · 498sf
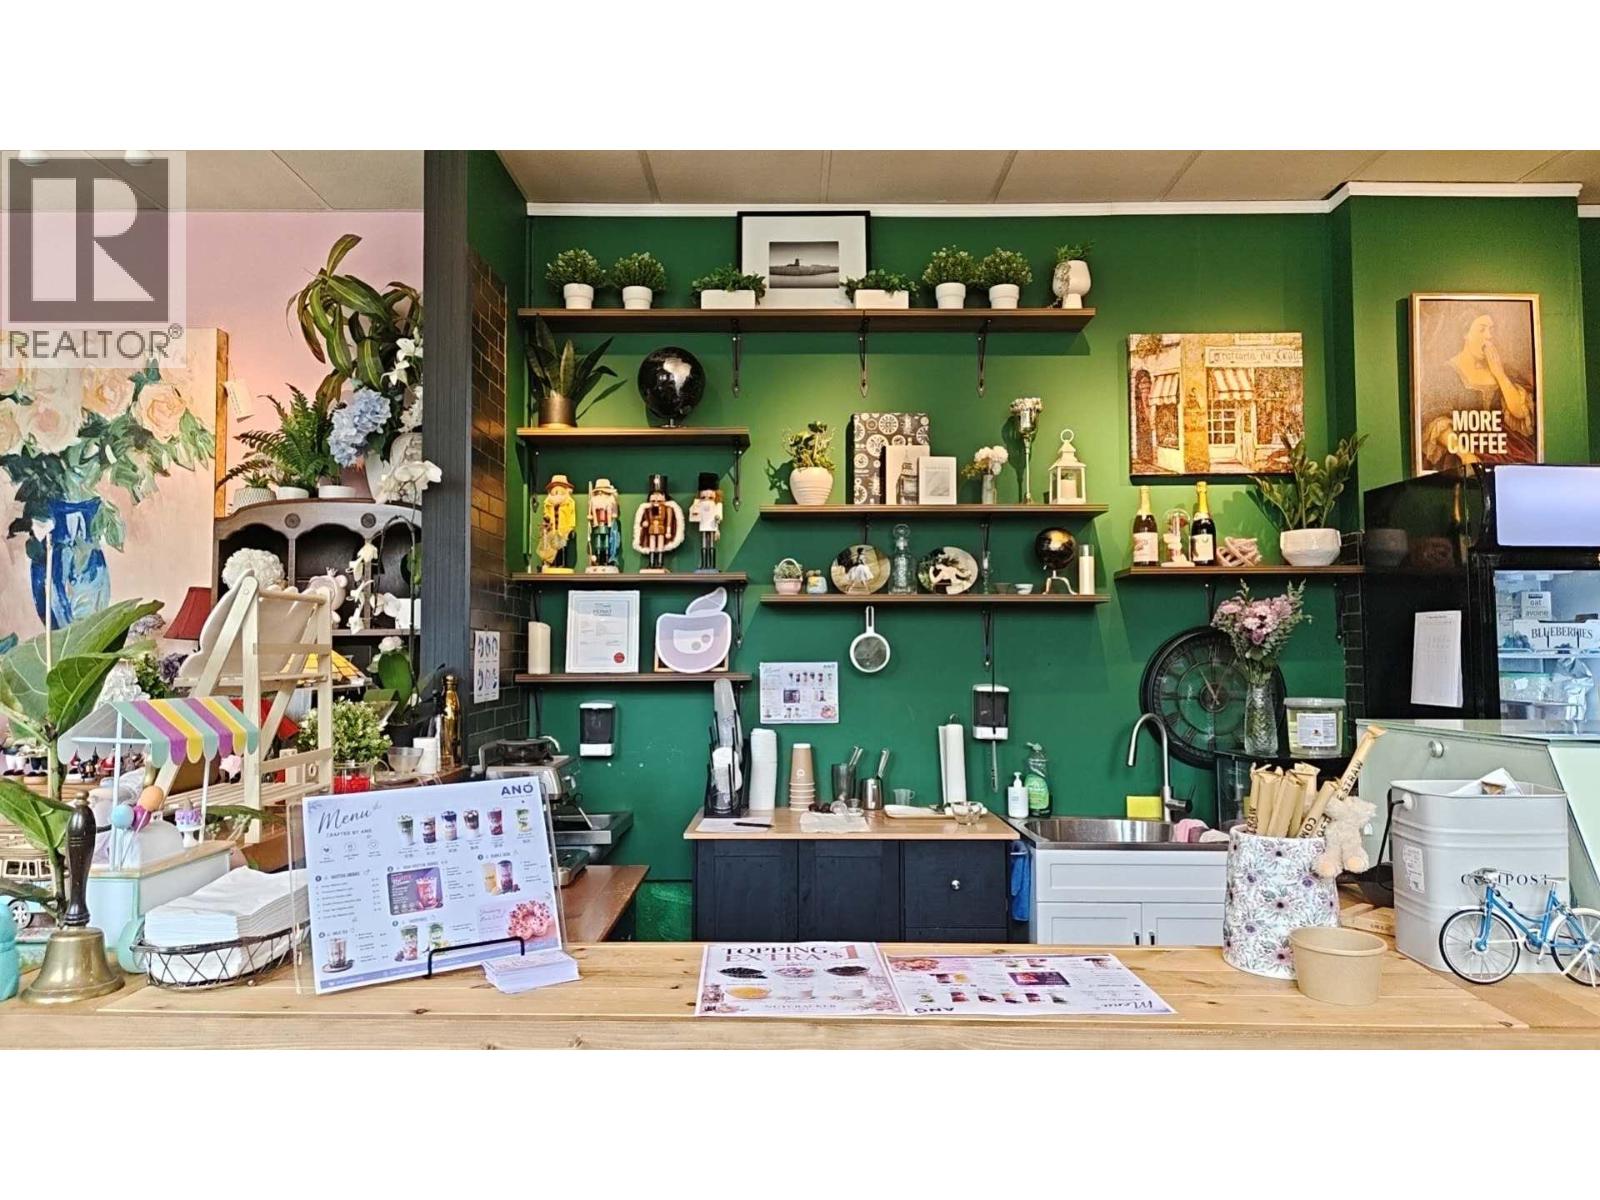 $58,000
18 555 W 12th Ave. · 0bd/0ba · 1391sf
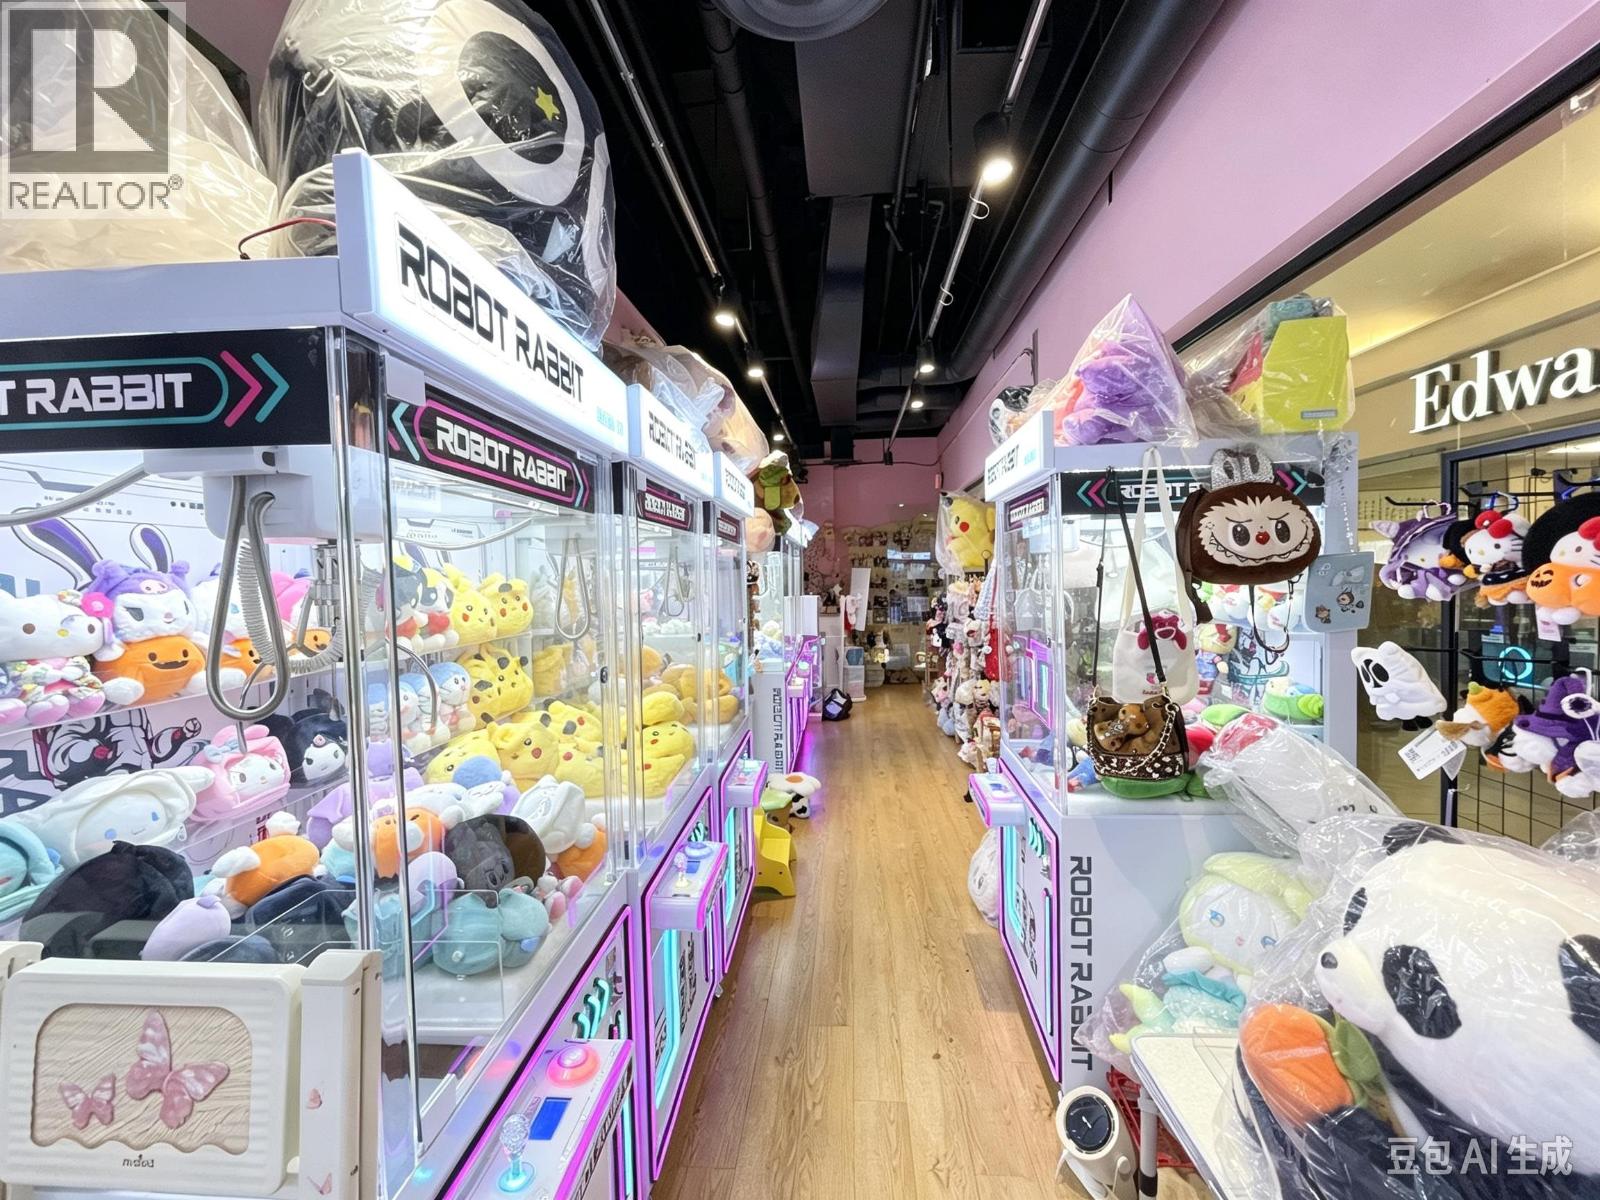 $128,800
123 555 W 12th Ave. · 0bd/0ba · 542sf
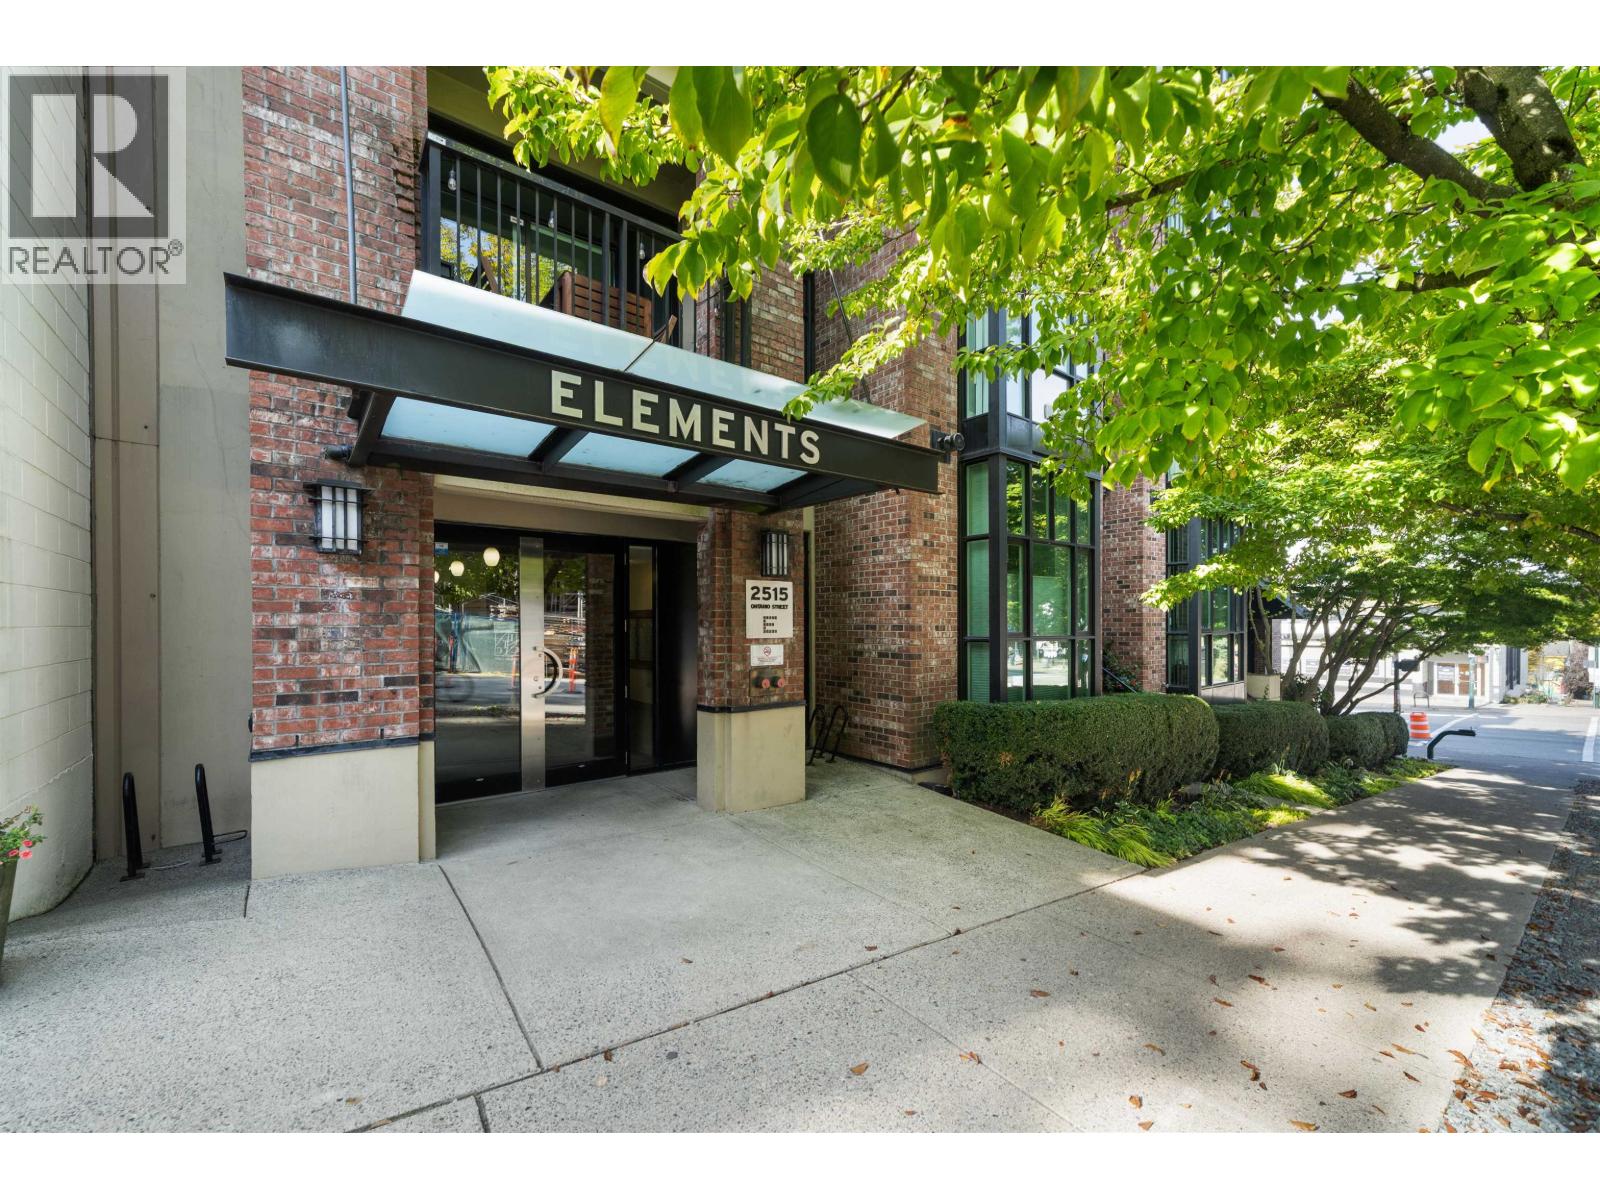 $988,000
109 2515 Ontario St. · 2bd/2ba · 858sf
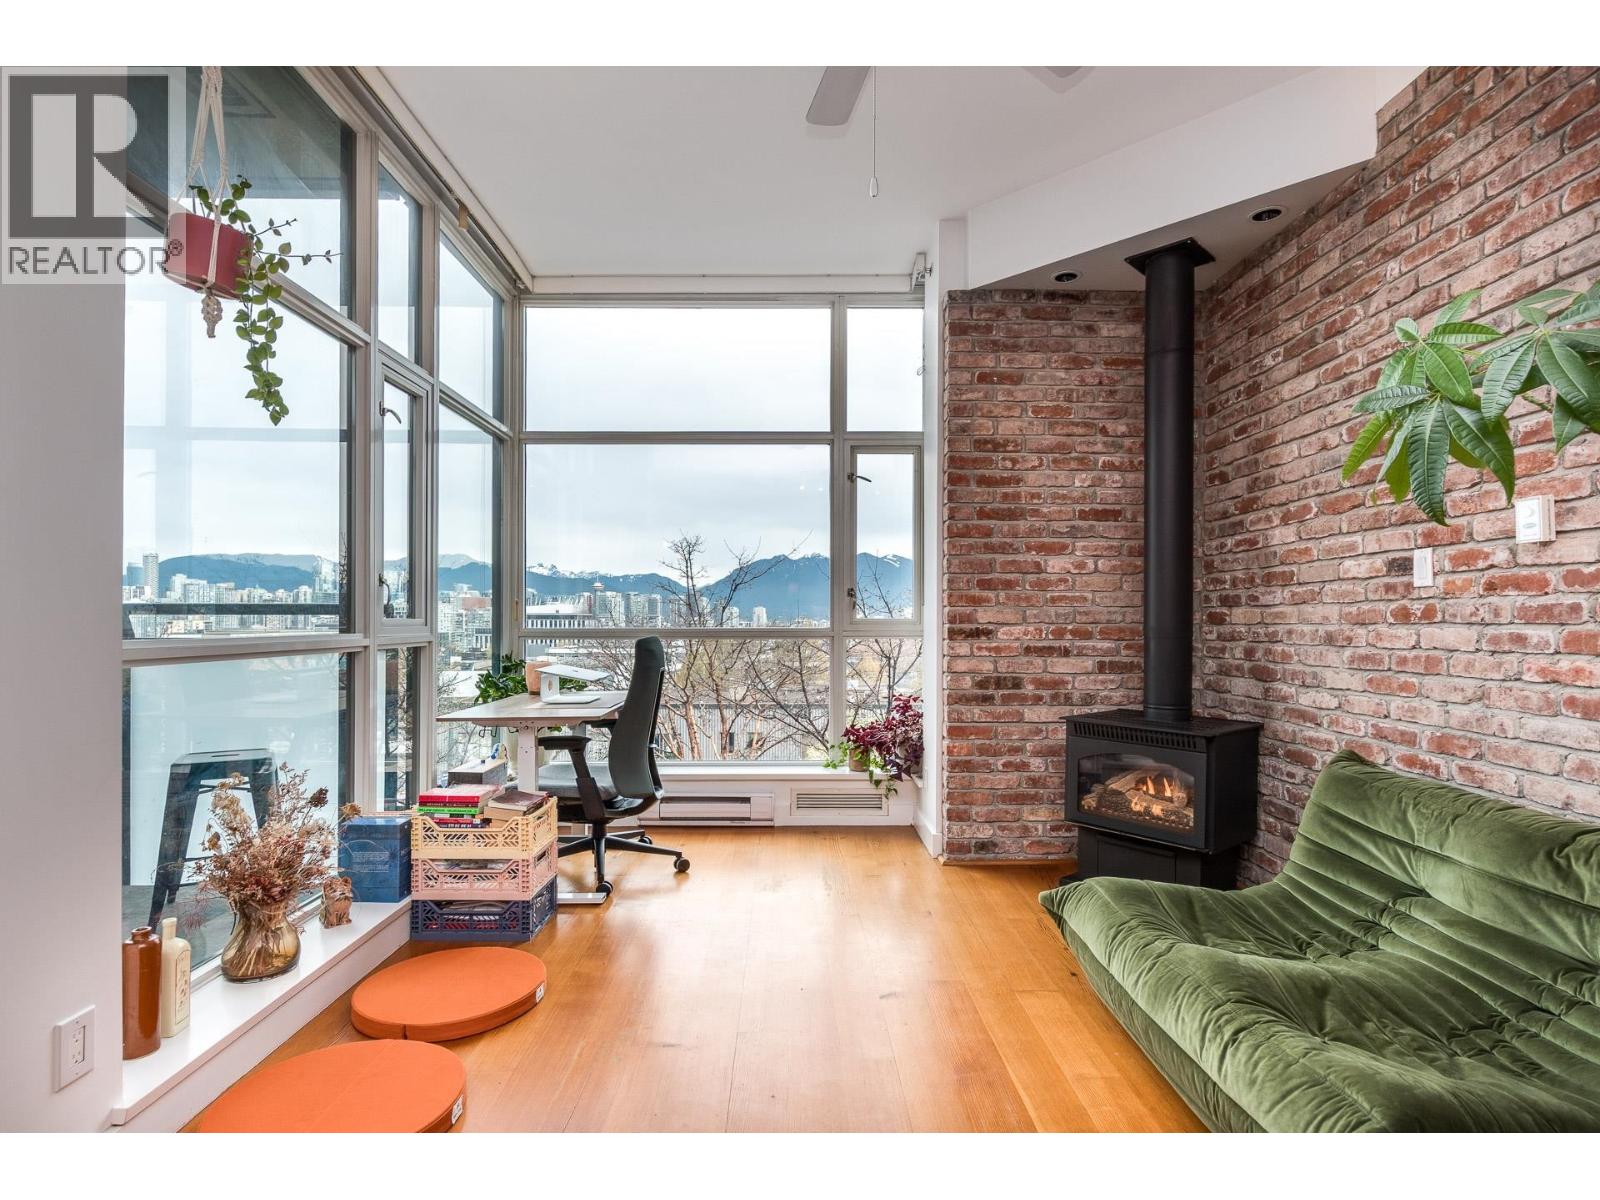 $649,000
316 2515 Ontario St. · 1bd/1ba · 598sf
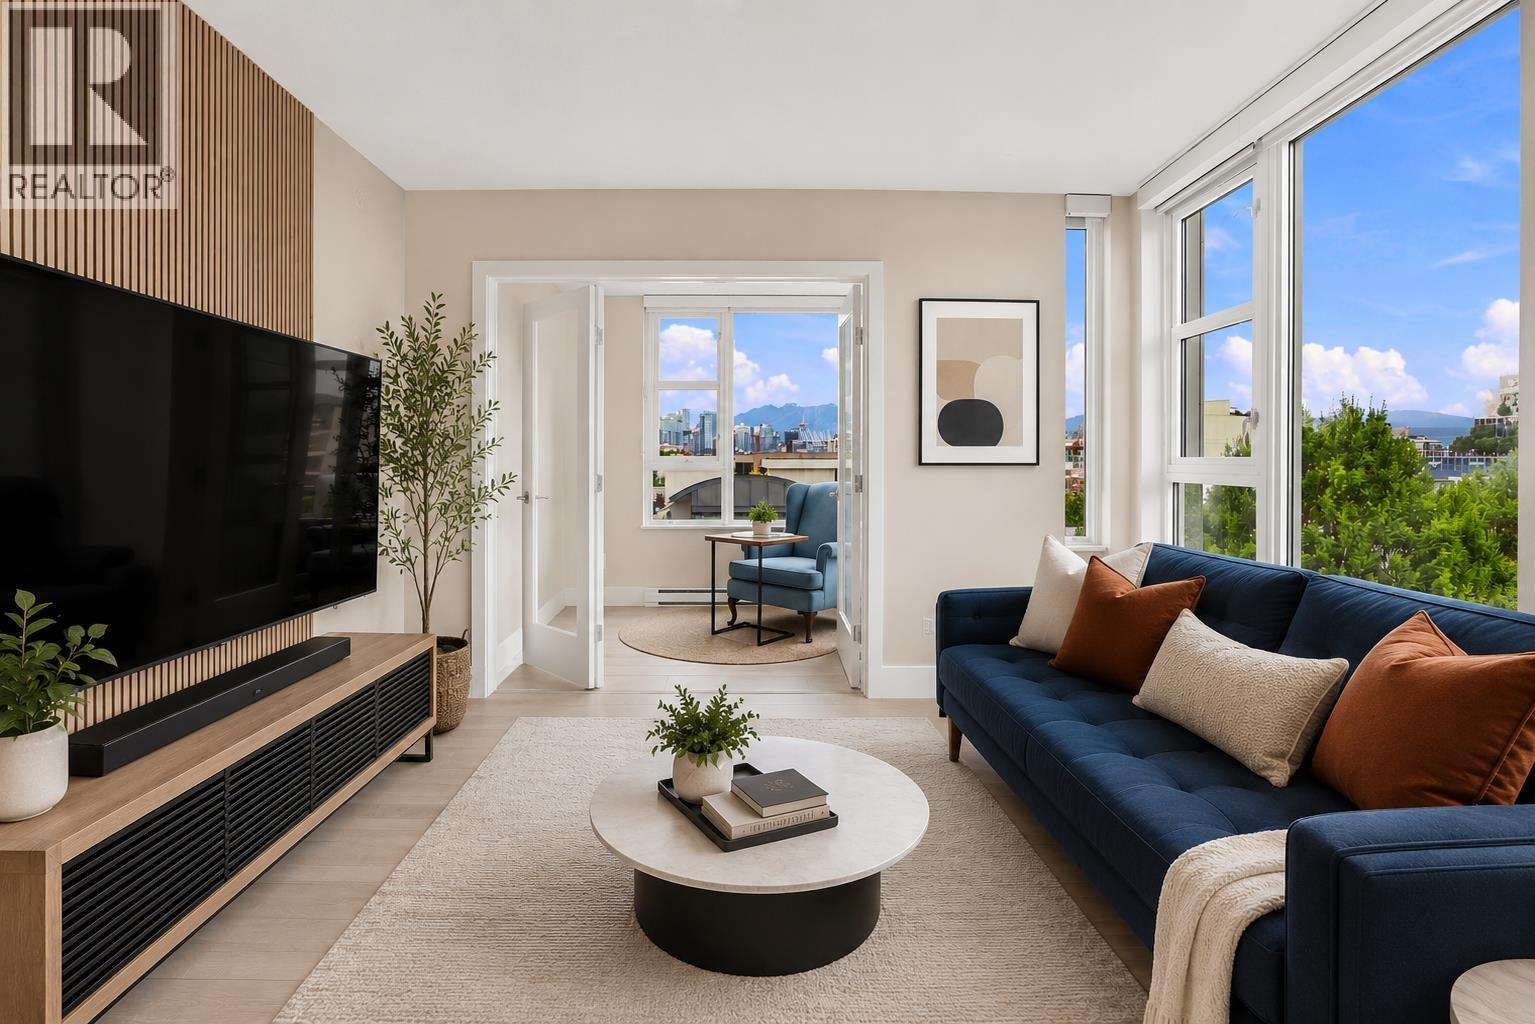
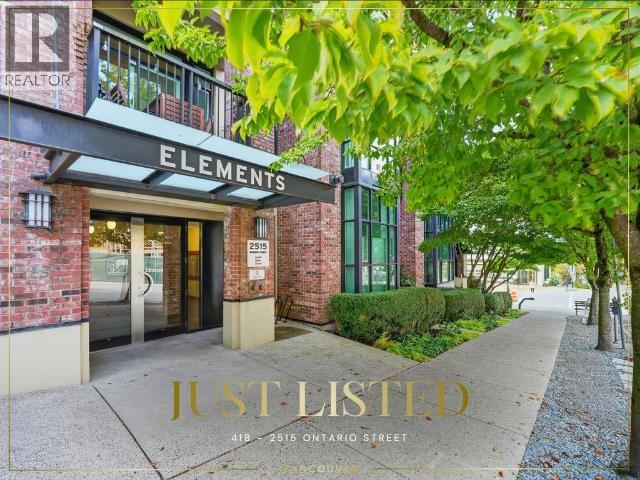 $699,000
418 2515 Ontario St. · 1bd/1ba · 622sf
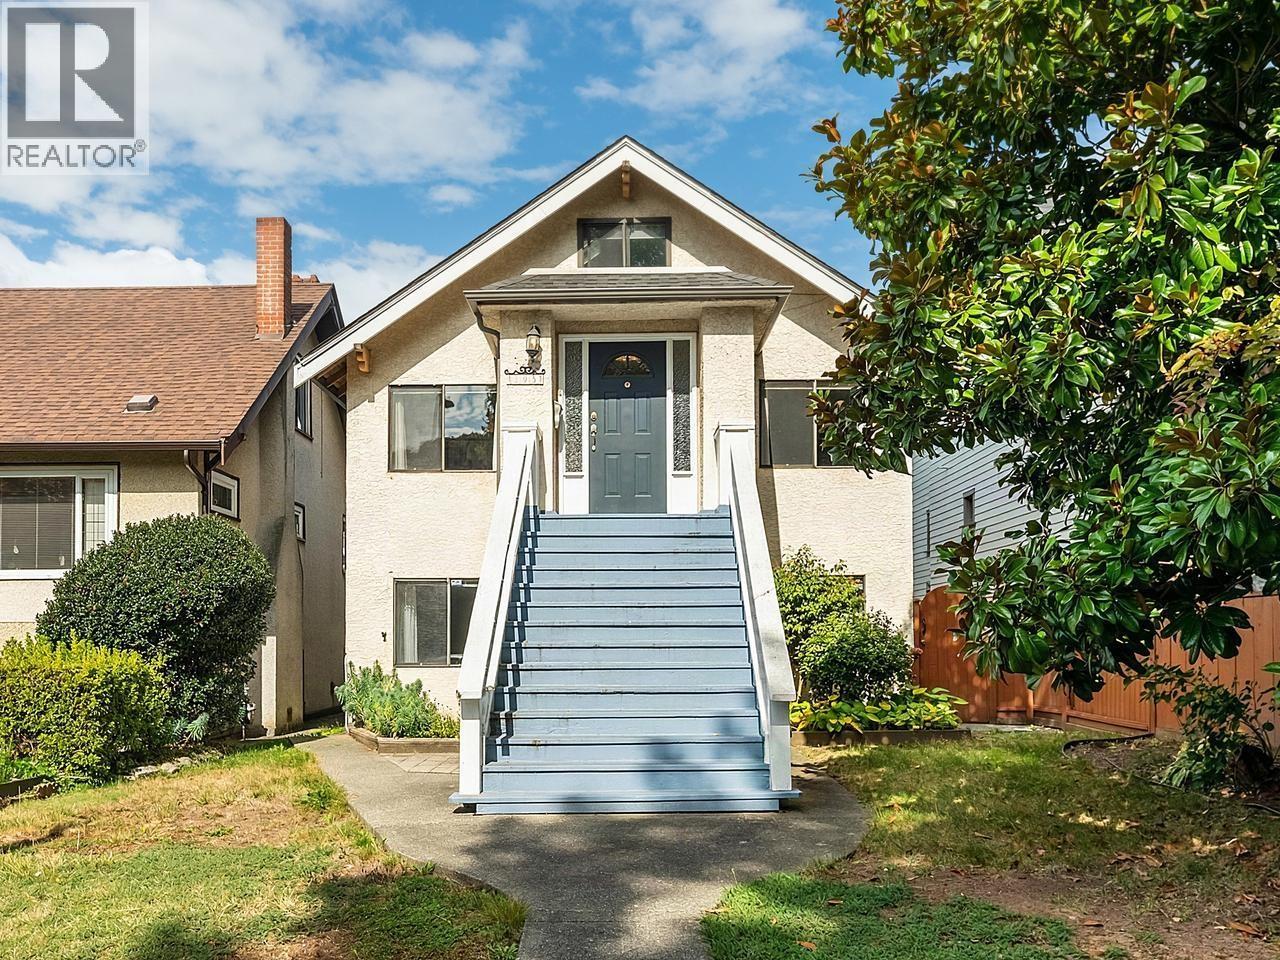
 $839,000
705 538 W 7th Ave. · 2bd/2ba · 760sf
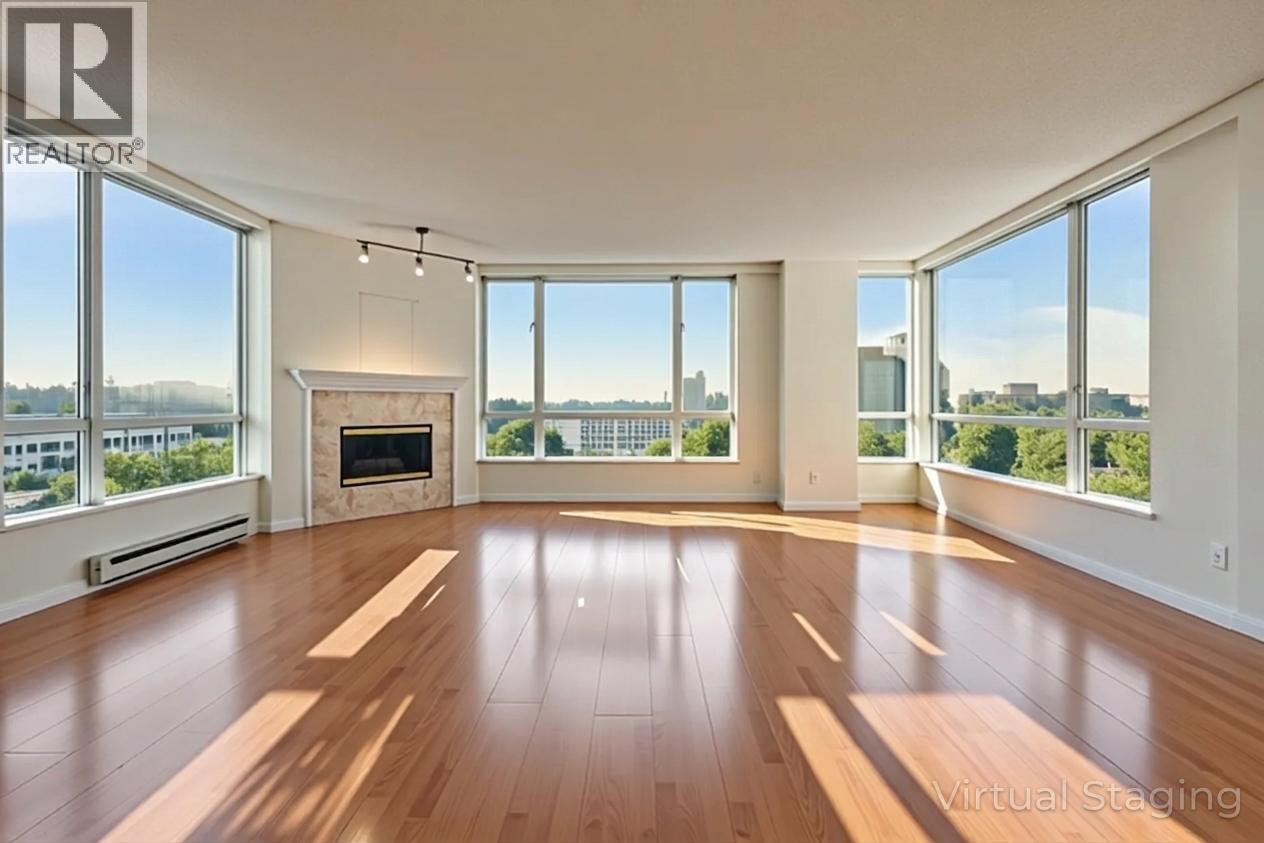
 $2,575,000
295 W 17th Ave. · 2bd/2ba · 2533sf
 $950,000
1301 2628 Ash St. · 2bd/2ba · 1382sf
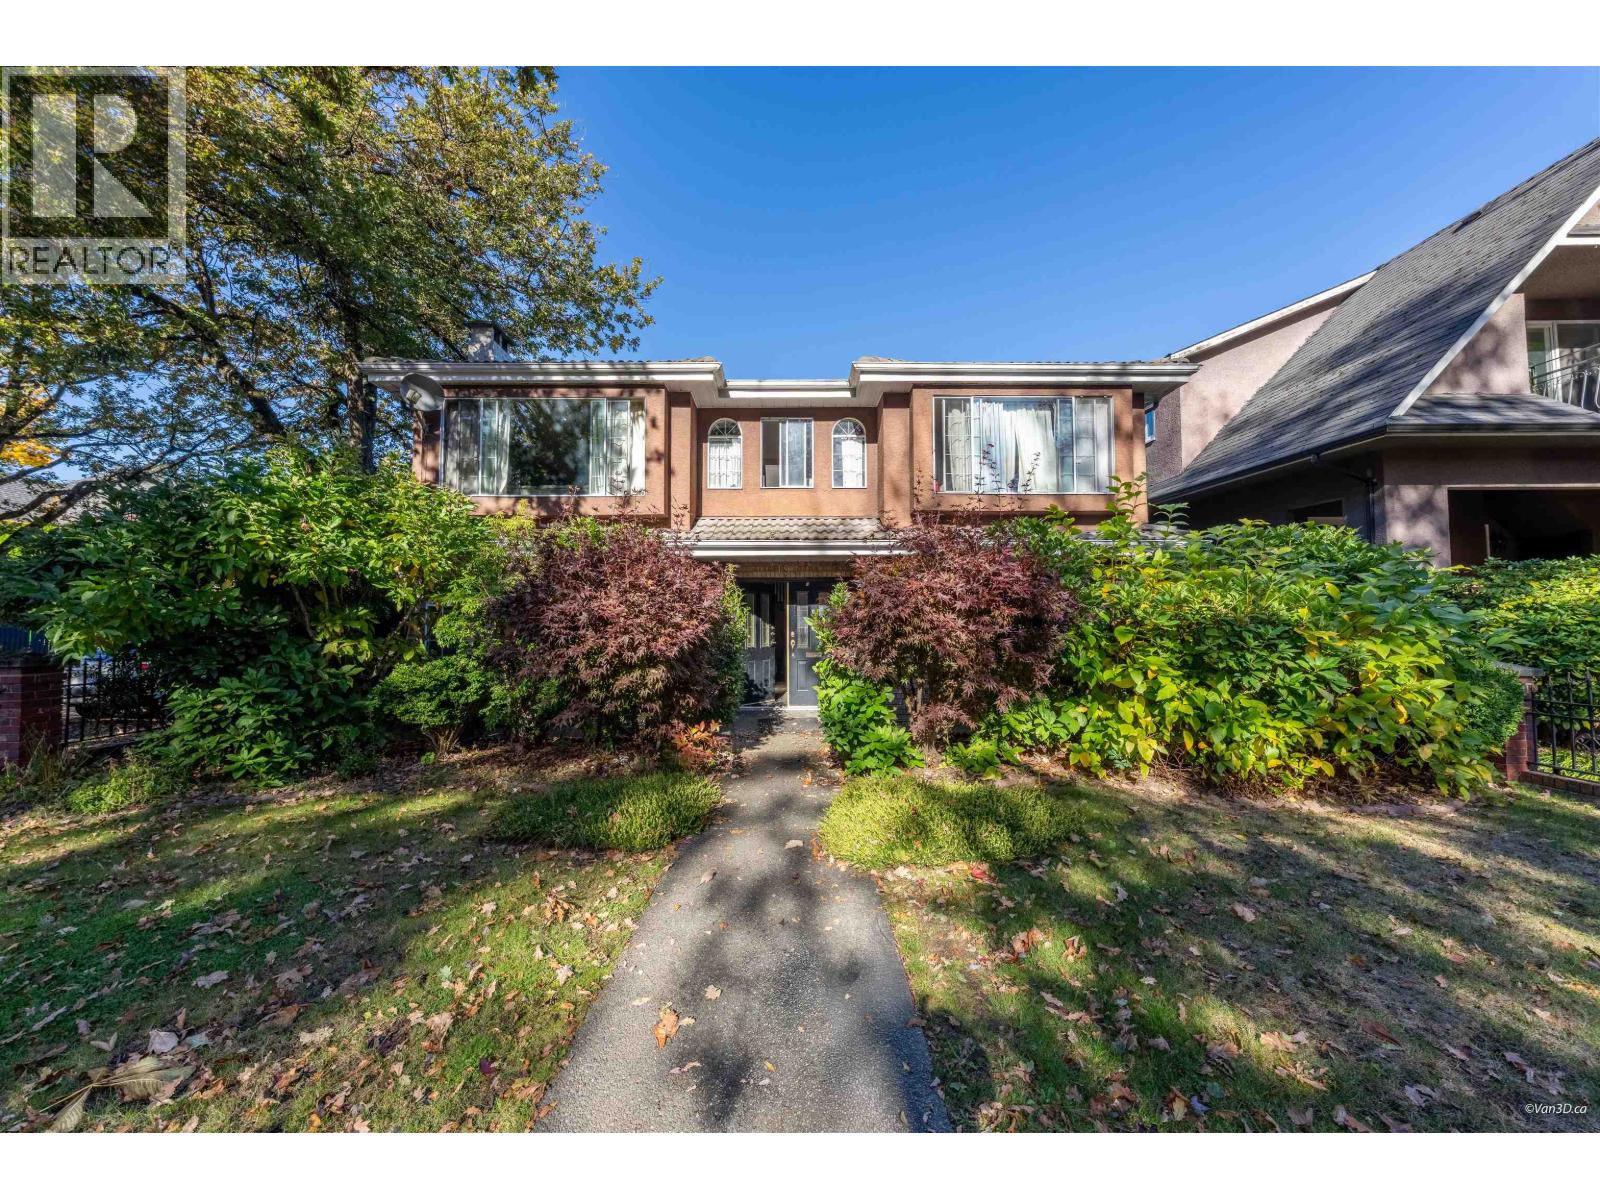 $3,190,000
195 W 17th Ave. · 8bd/5ba · 4436sf
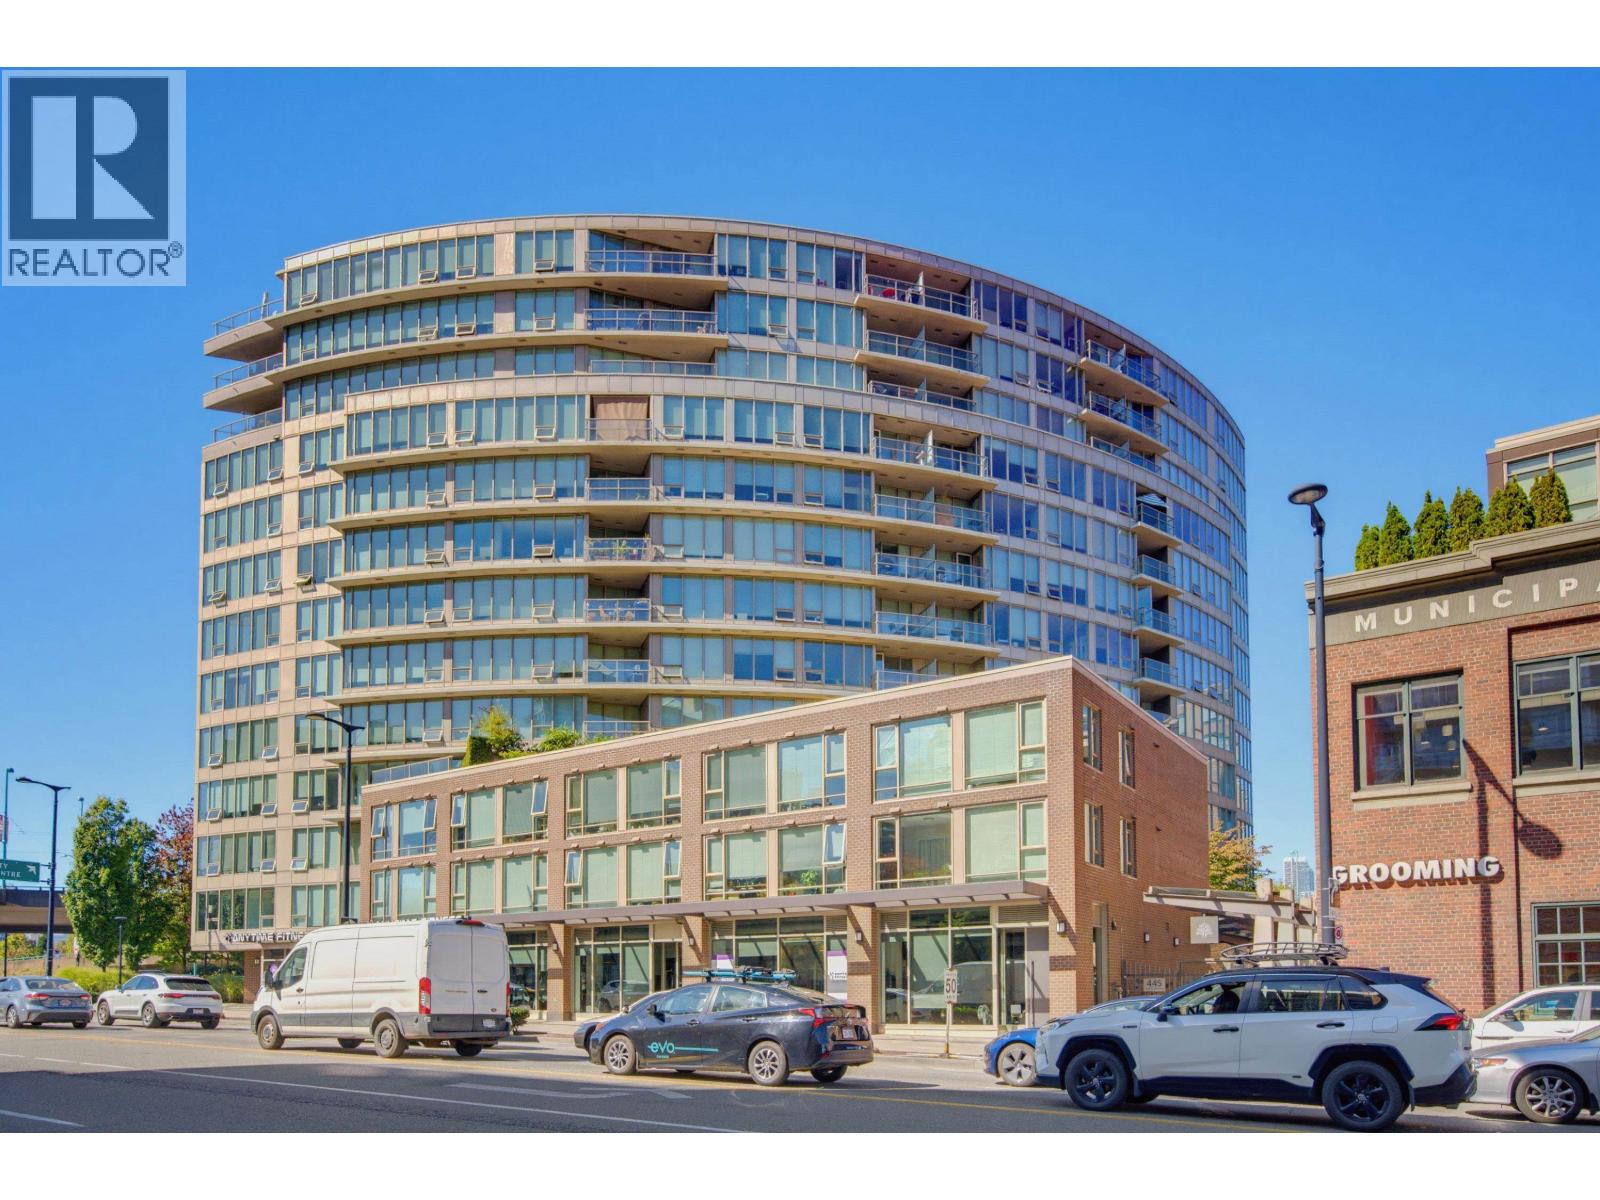 $799,900
211 445 W 2nd Ave. · 2bd/1ba · 813sf
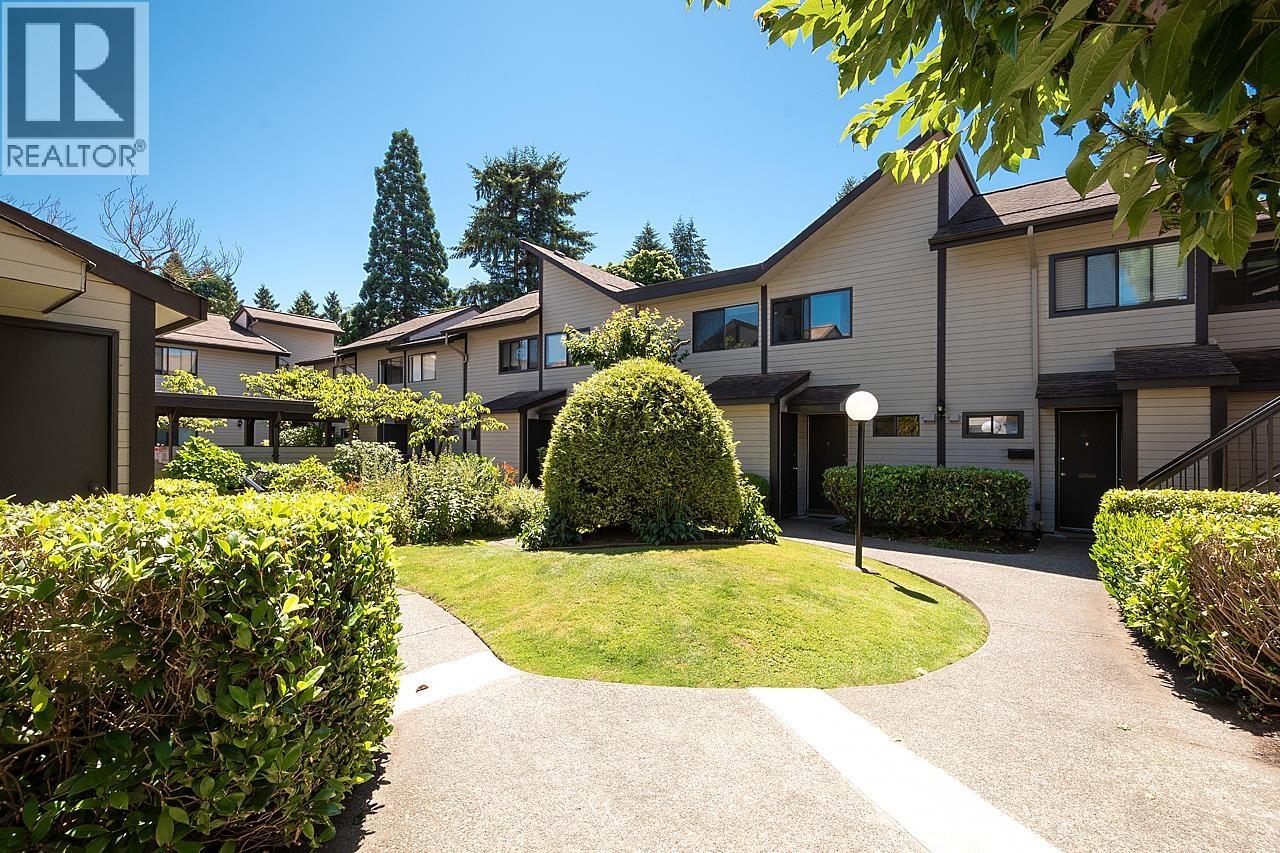 $729,000
31 460 W 16th Ave. · 2bd/1ba · 763sf
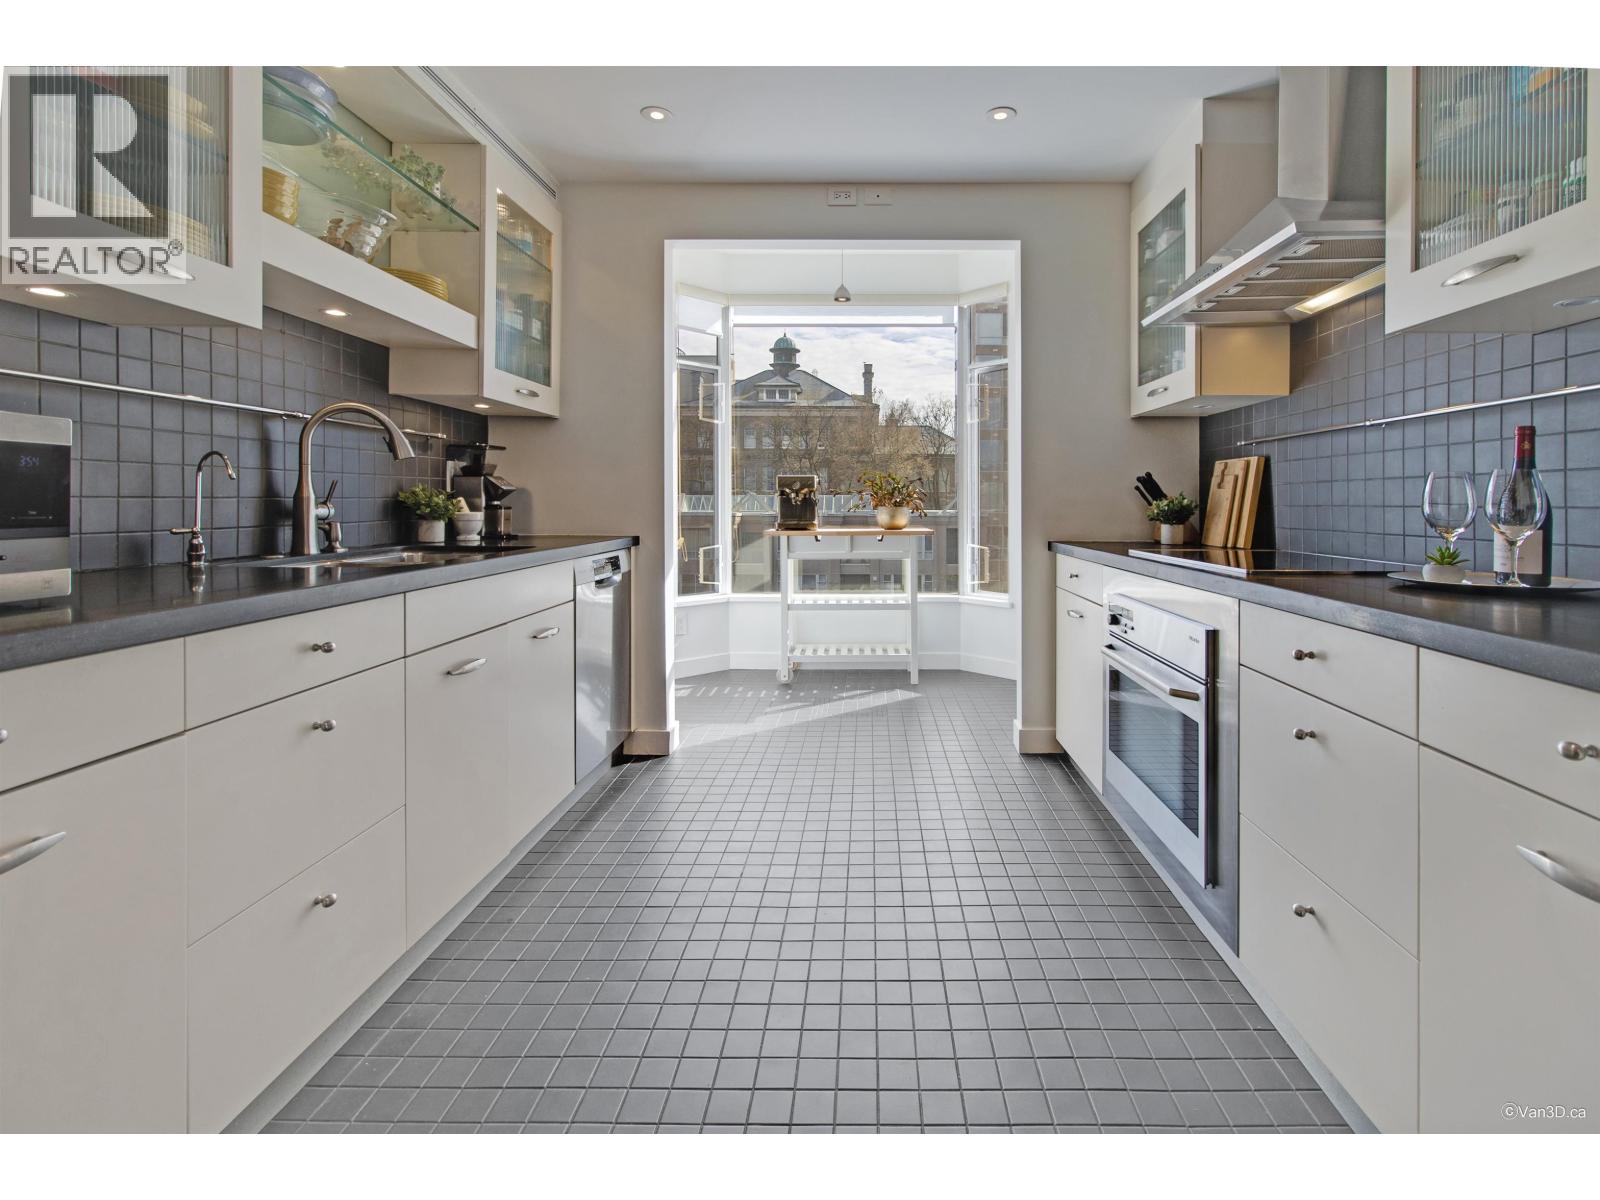 $1,150,000
401 2628 Ash St. · 2bd/2ba · 1437sf
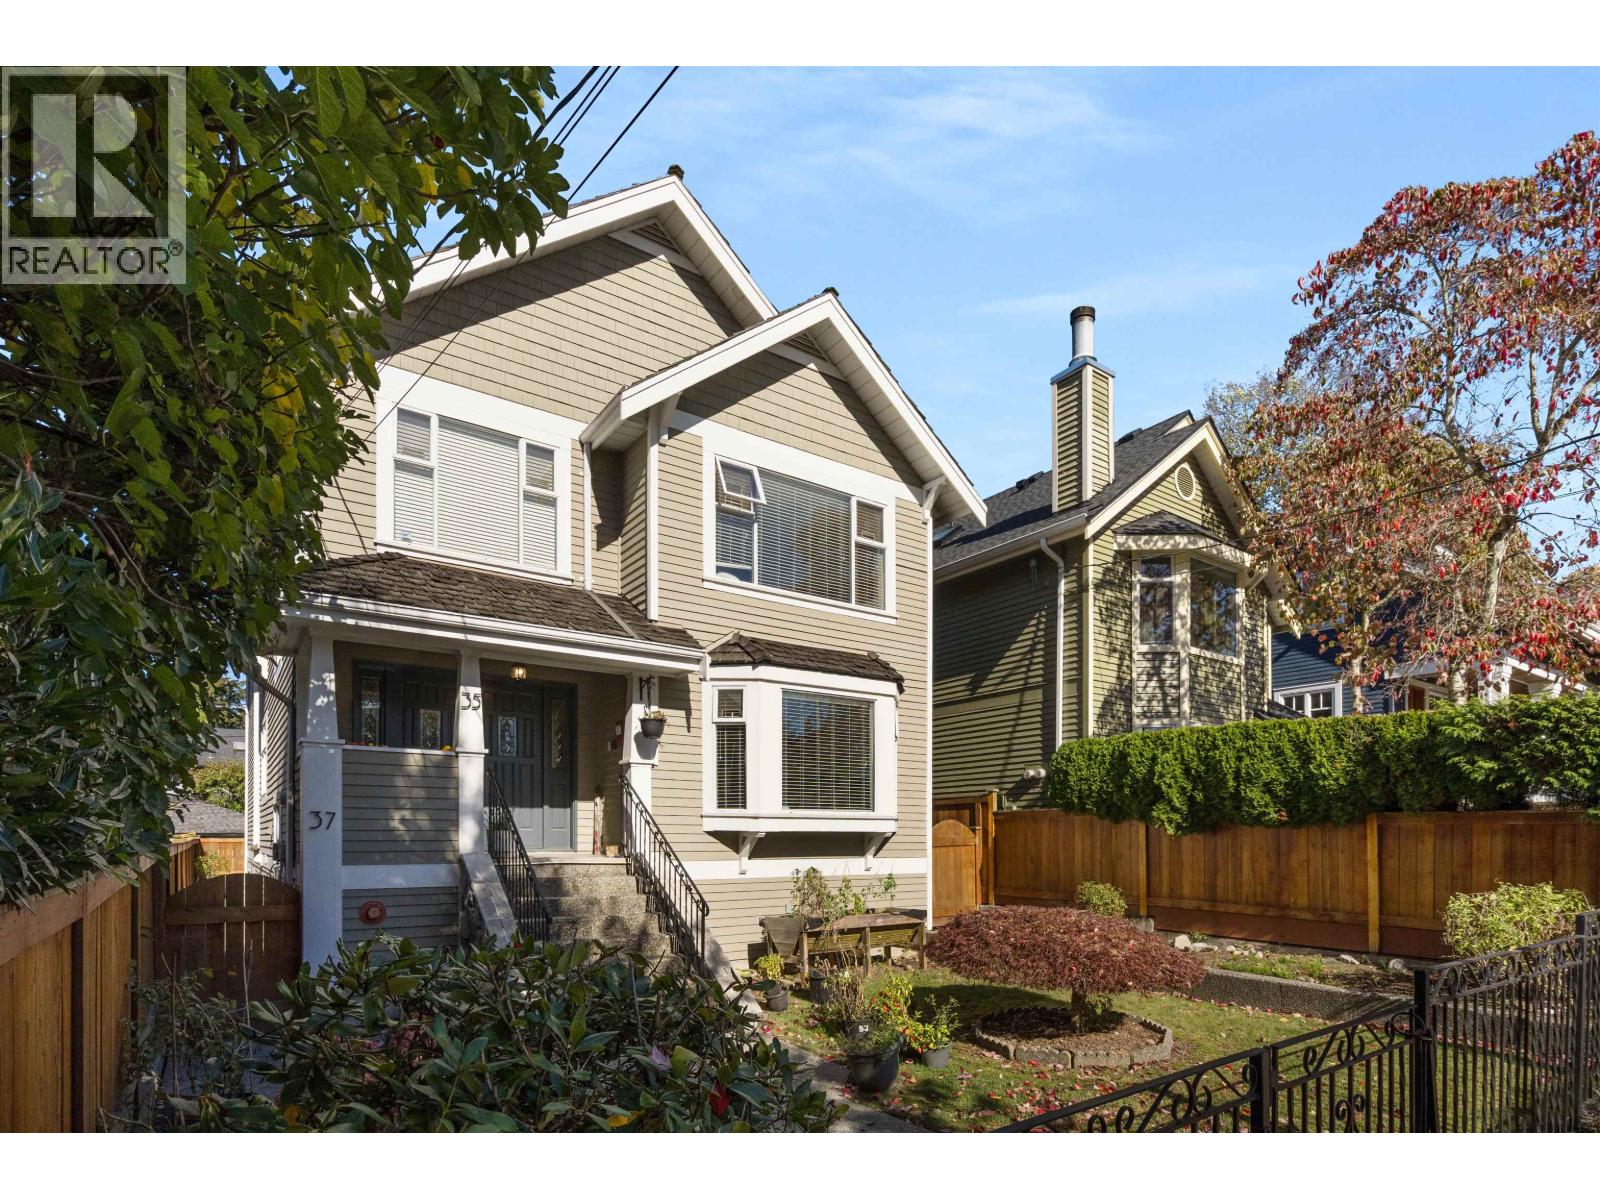 $2,880,000
35 W 15th Ave. · 5bd/4ba · 3233sf
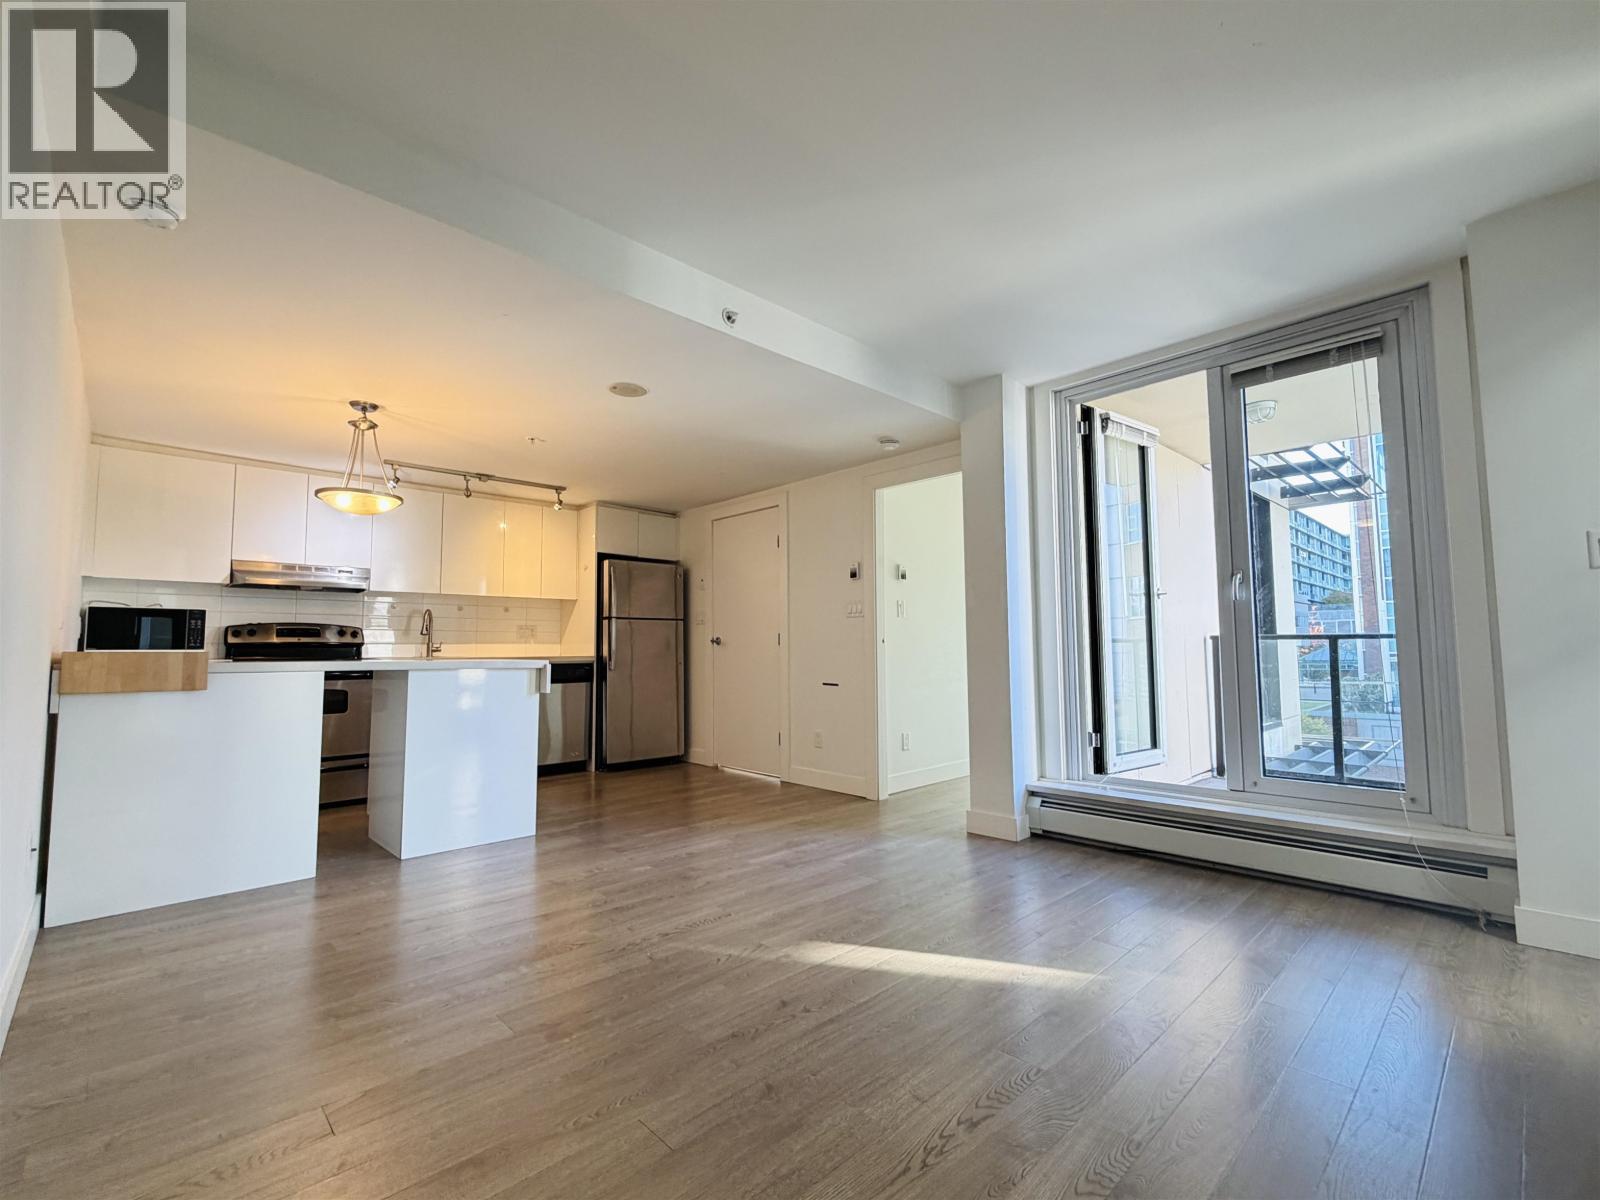 $649,000
603 555 W 7th Ave. · 1bd/1ba · 611sf
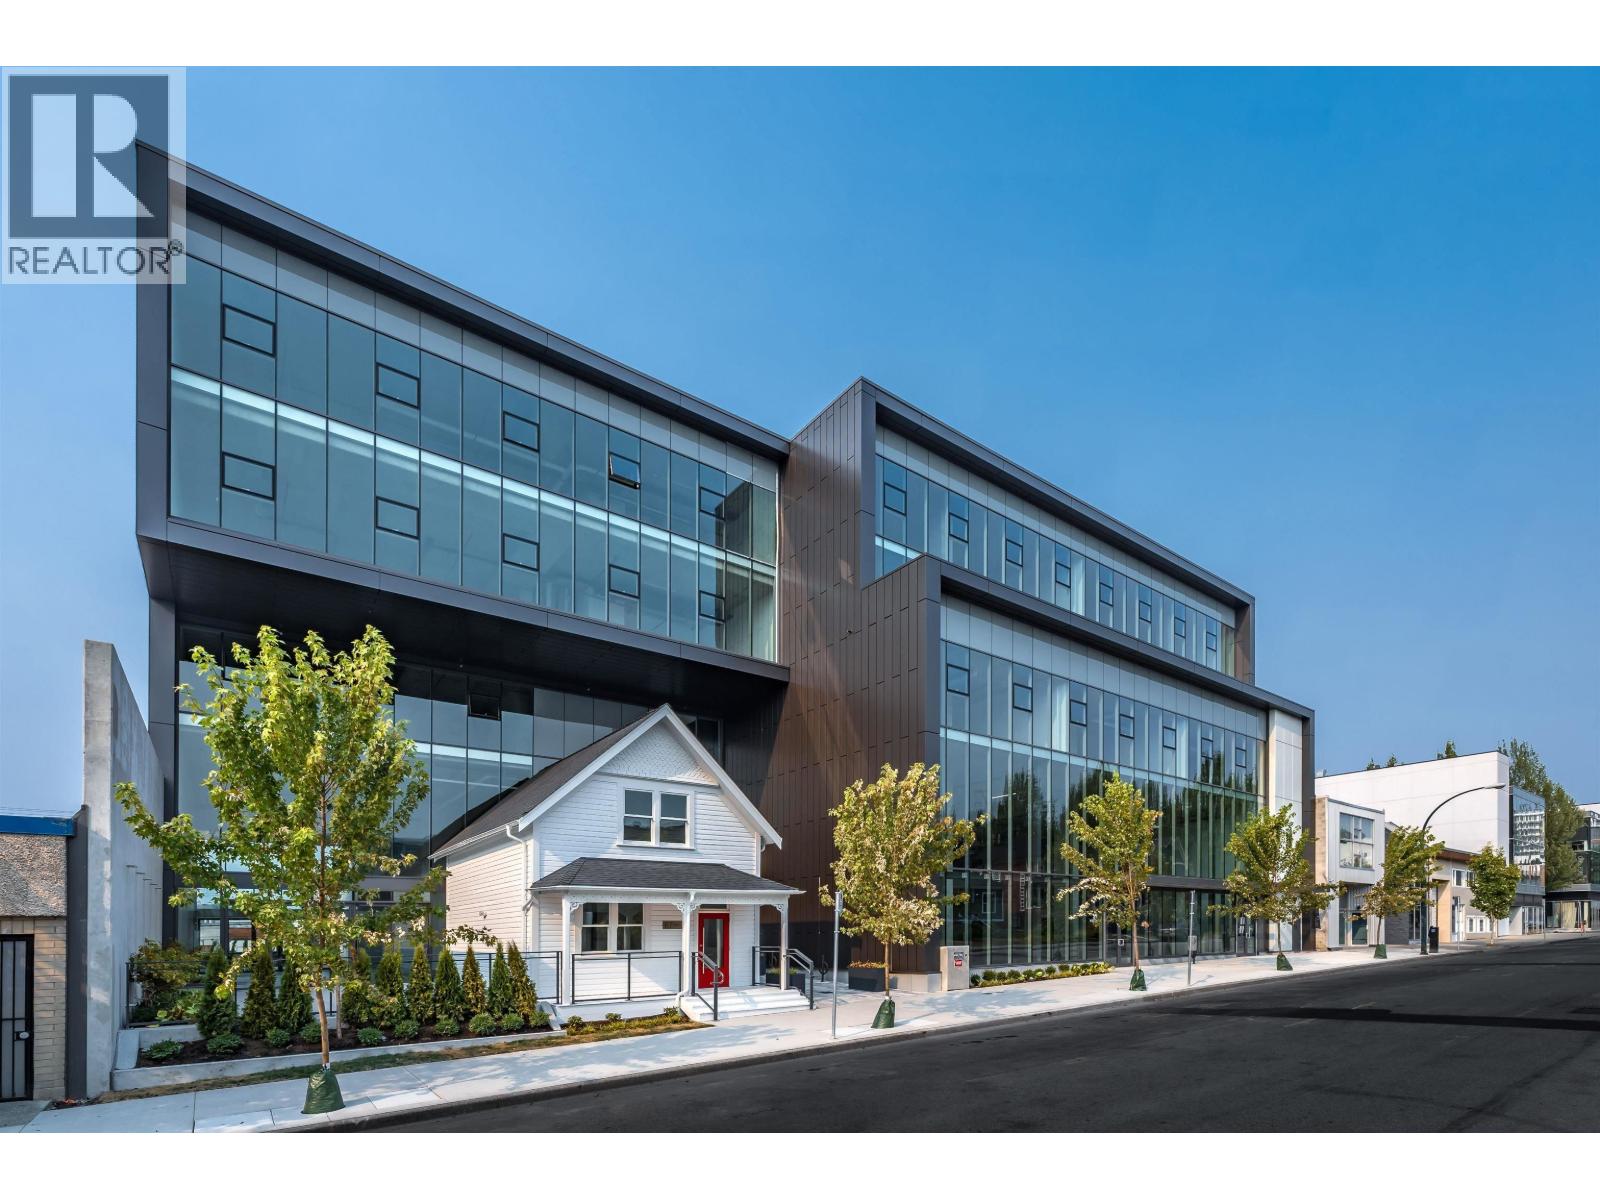 $1,499,999
305 63 W 6th Ave. · 0bd/0ba · 1336sf
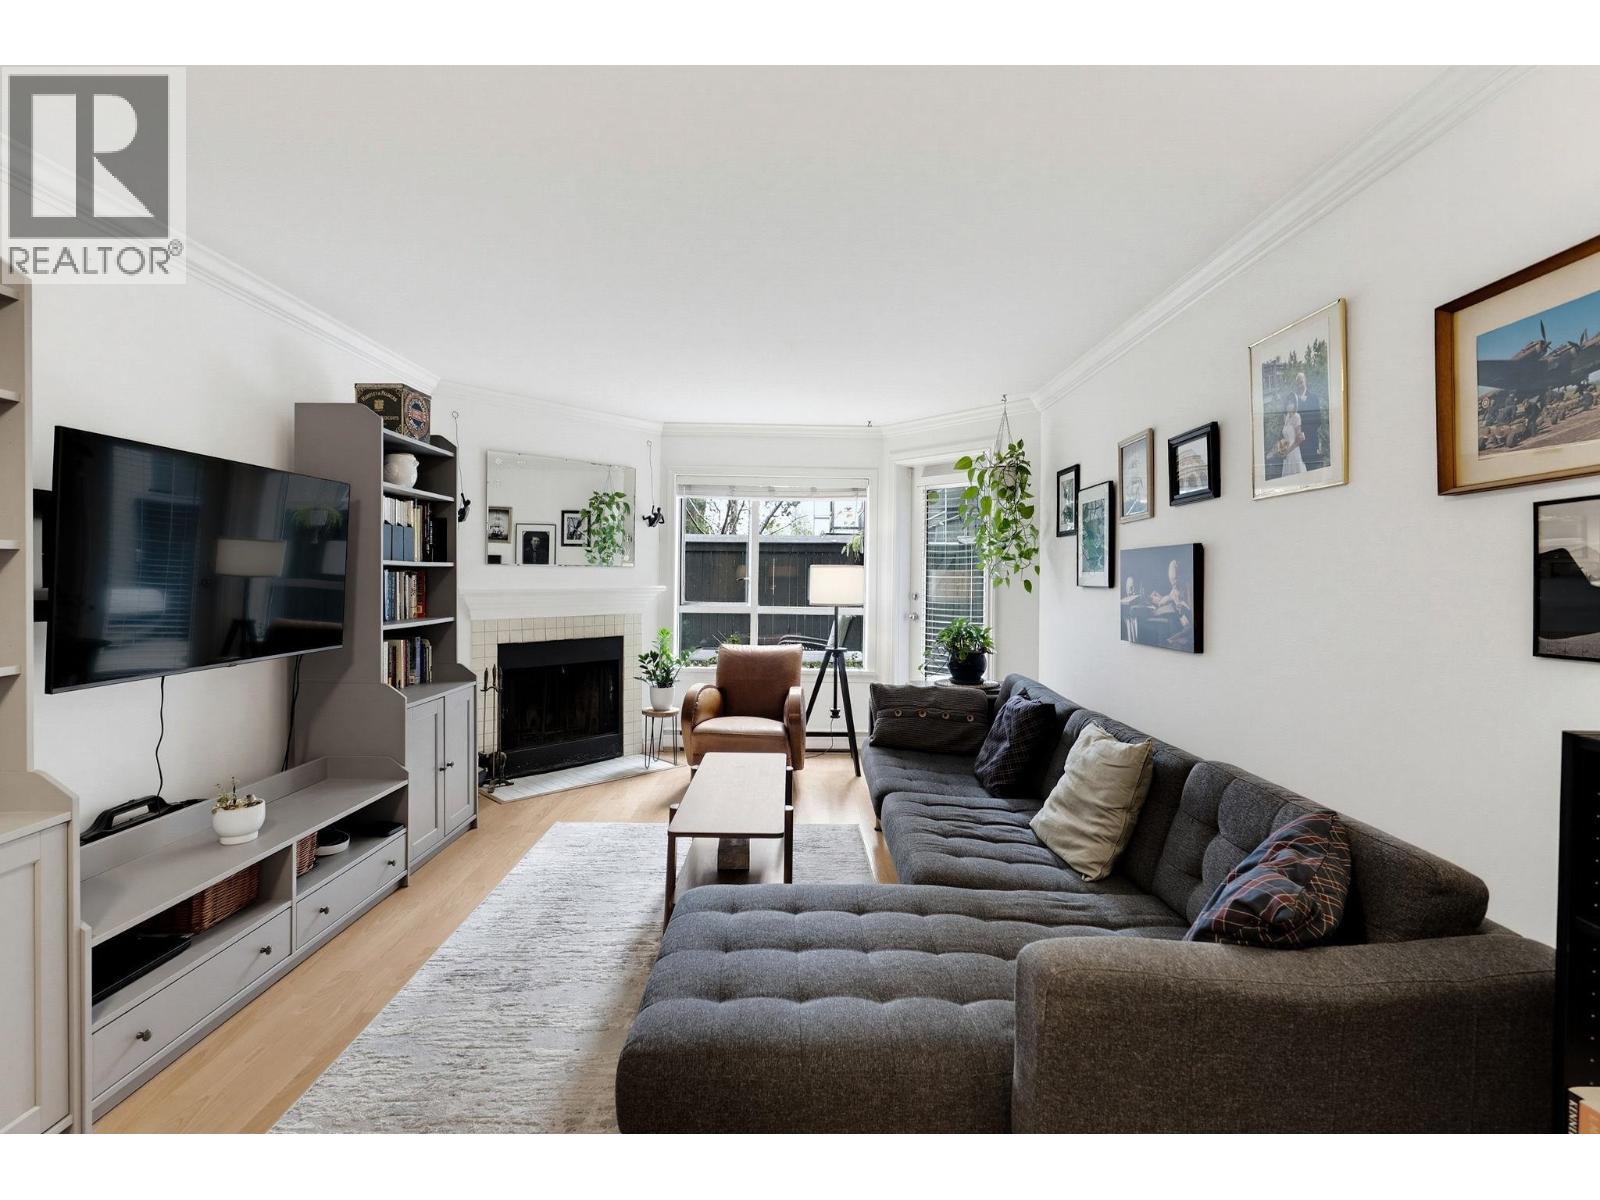
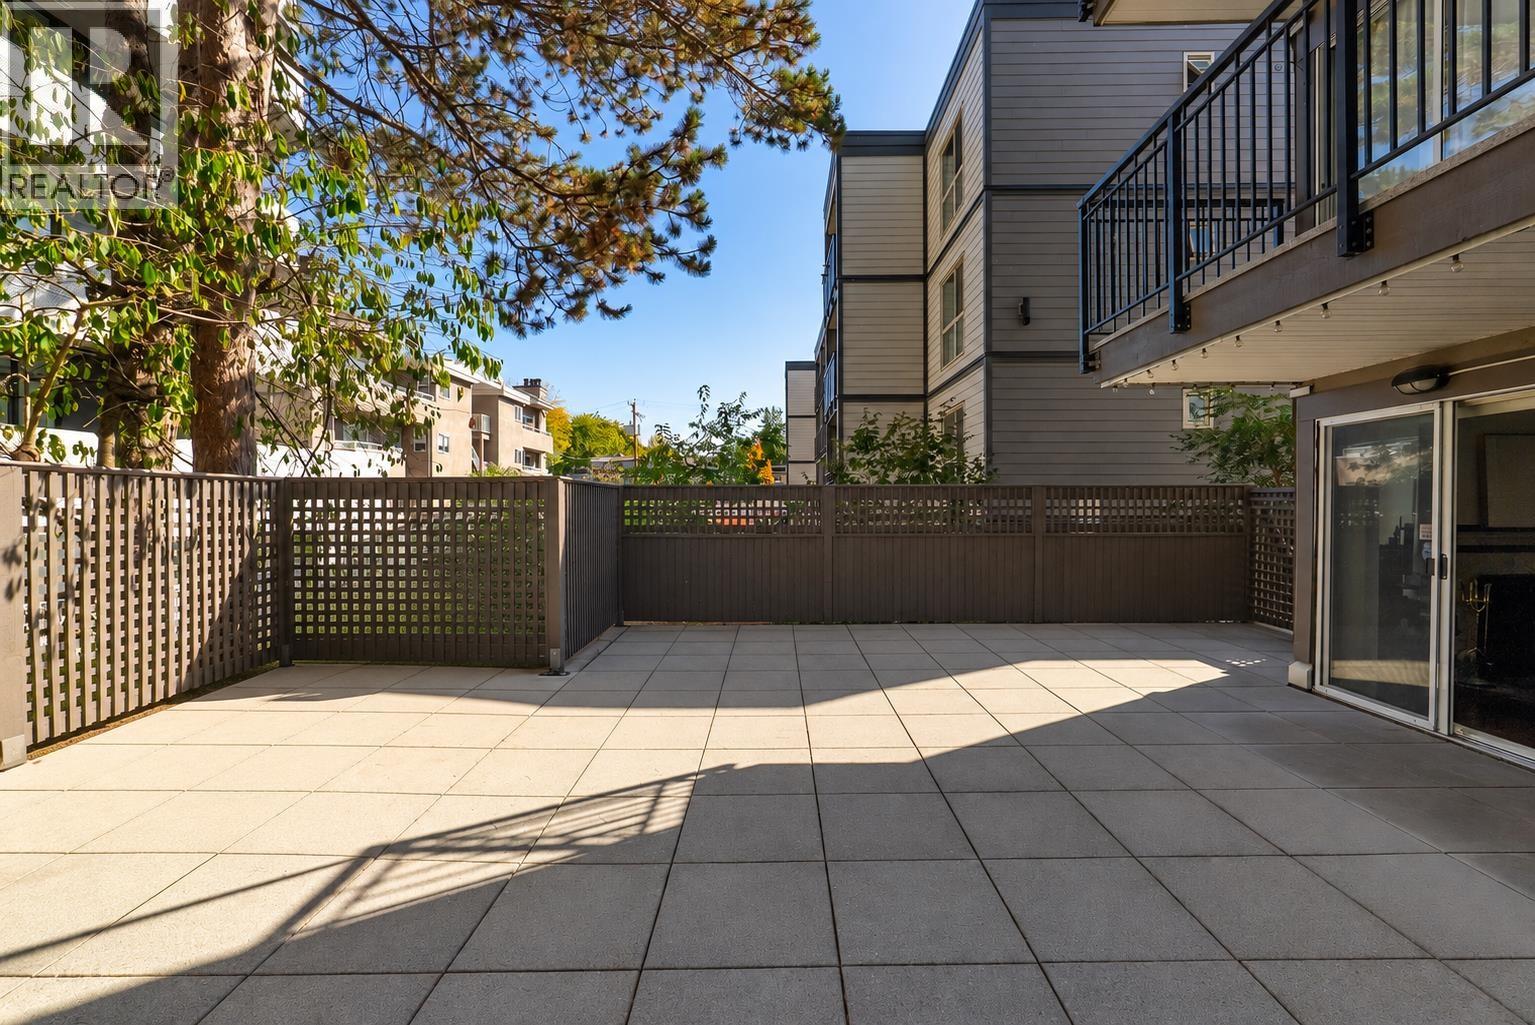 $649,000
104 555 W 14th Ave. · 1bd/1ba · 629sf
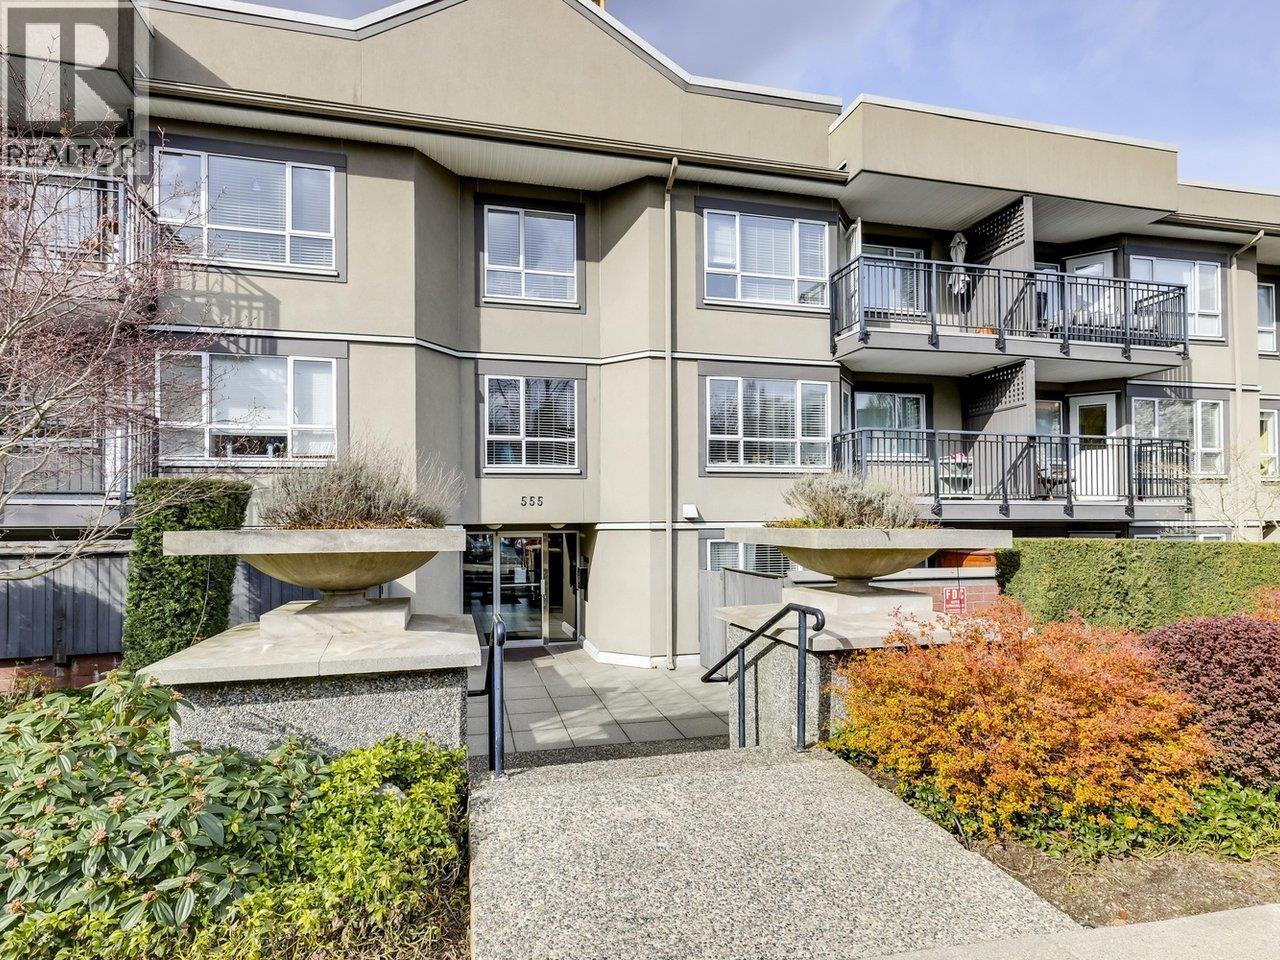
 $549,900
119 555 W 14th Ave. · 1bd/1ba · 667sf
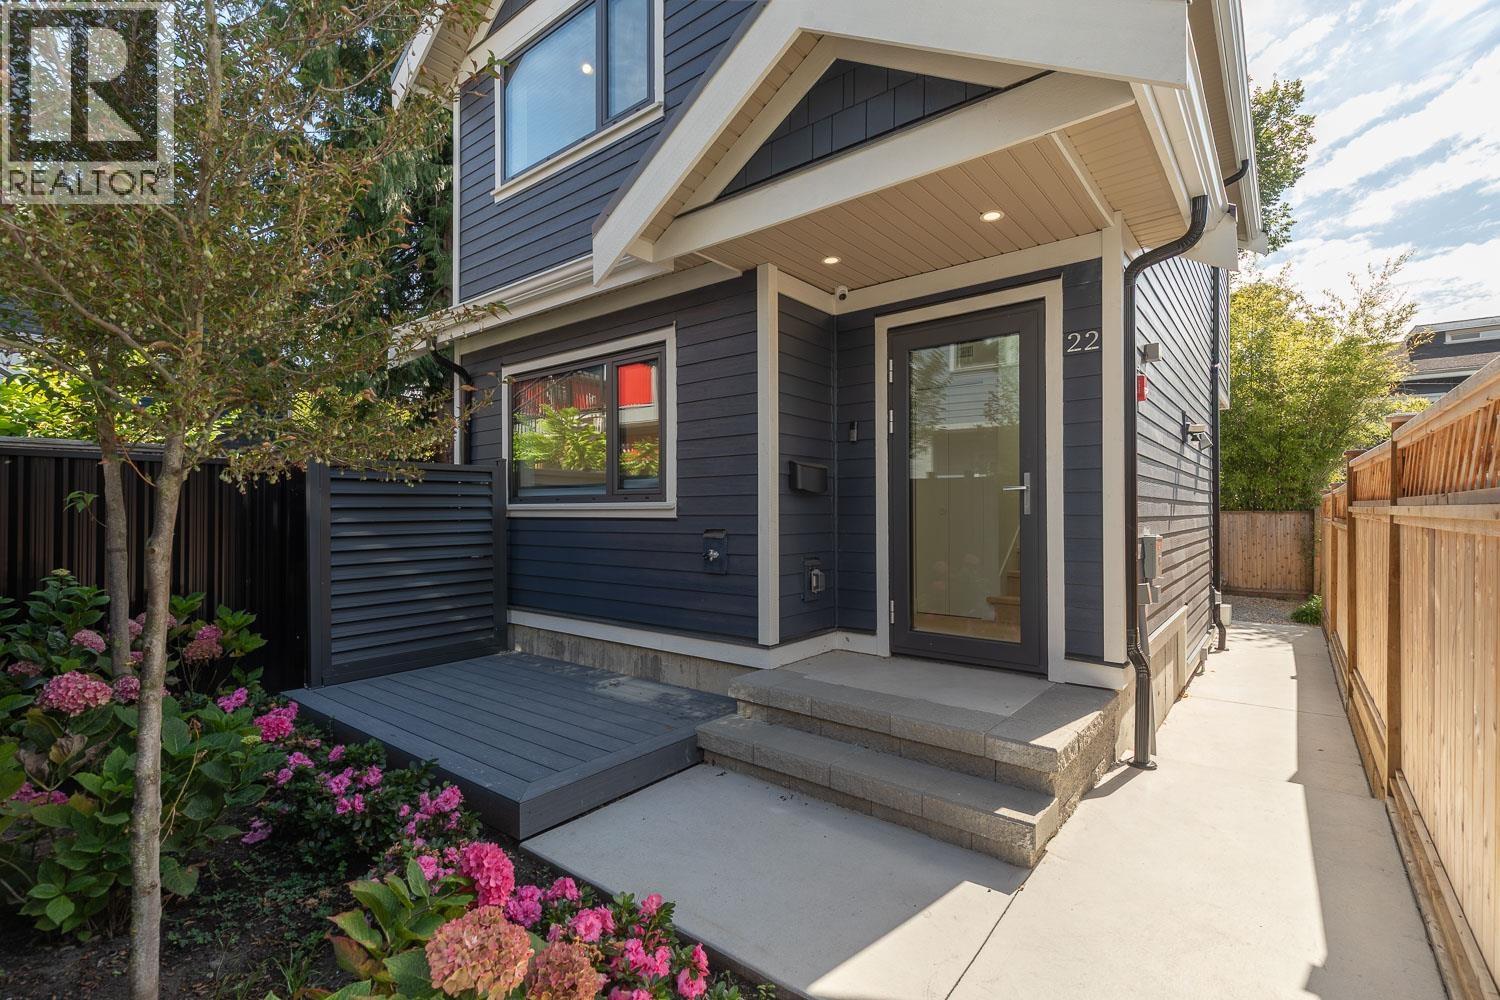
 $519,000
117 555 W 14th Ave. · 1bd/1ba · 610sf
 $865,000
22 W 14th Ave. · 2bd/1ba · 746sf
 $2,359,900
211 480 W 16th Ave. · 3bd/2ba · 1124sf
 235 W 11th
235 WEST 11th Ave. · BCS1513
231 W 11th
231 WEST 11th Ave. · BCS1513
237 W 11th
237 WEST 11th Ave. · BCS1513
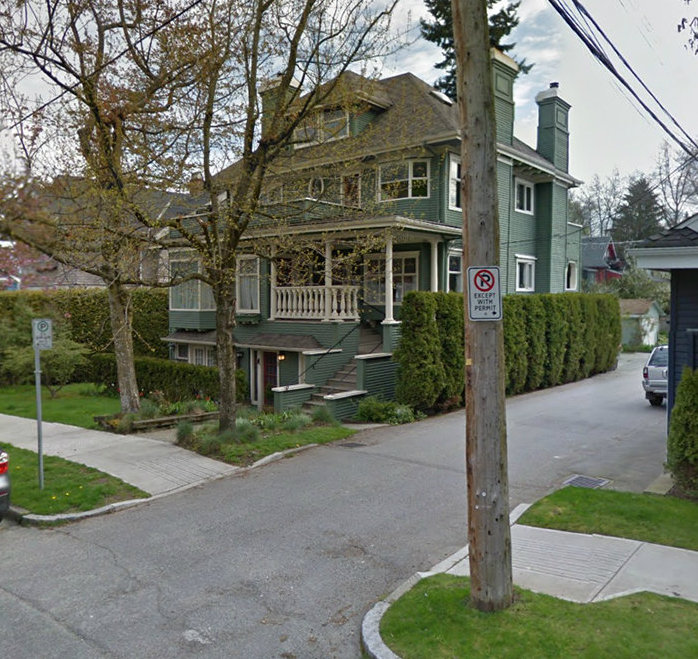 2718 Alberta Street
2718 Alberta St. · VAS1107
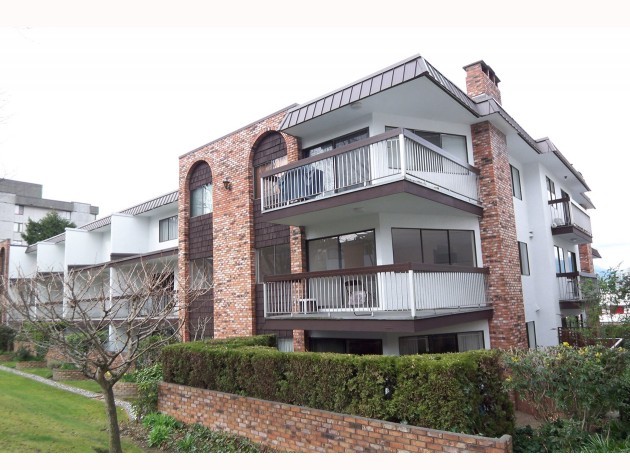 Villa Marquis
345 WEST 10th Ave. · VAS99
 Citti
238 WEST Broadway Ave. · EPS3524
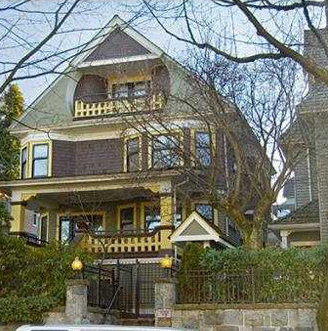 Turnbulls Watch
380 WEST 10th Ave. · LMS3200
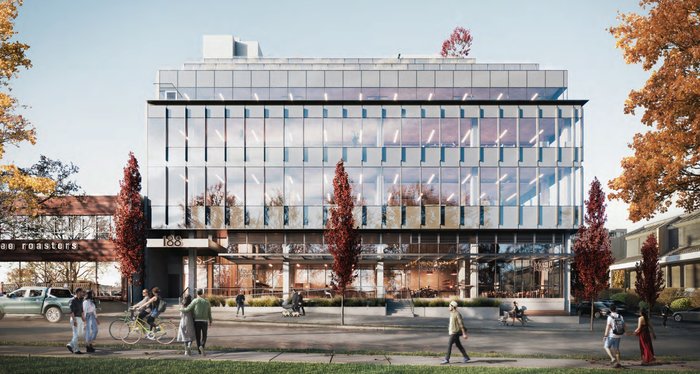 Foundation by PC Urban
188 WEST 8th Ave.
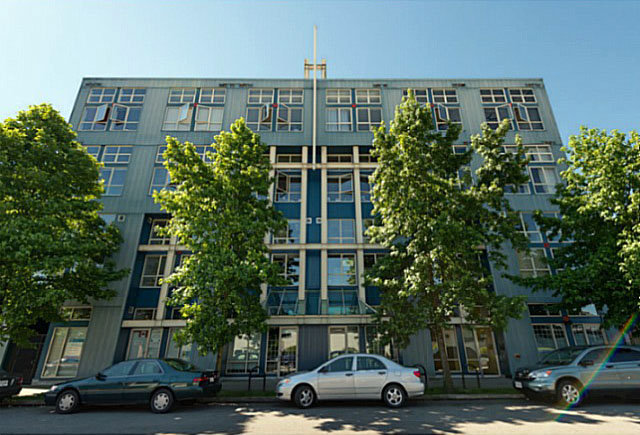 Loft 338
338 WEST 8th Ave. · LMS3451
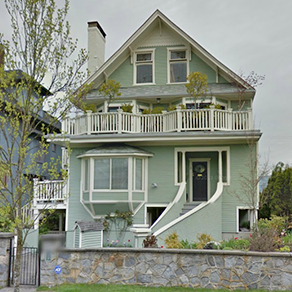 335 West 13th
335 13th Ave. · VAS928
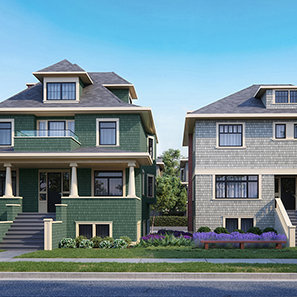 Campbell Residences
2850 Yukon St.
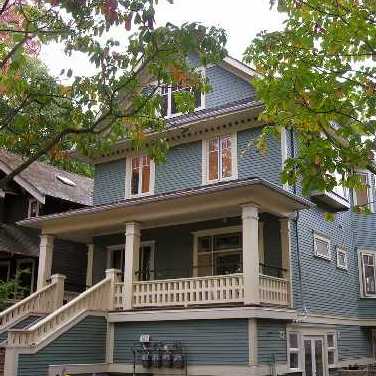 140 West 11th Ave
140 WEST 11th Ave. · BCS3056
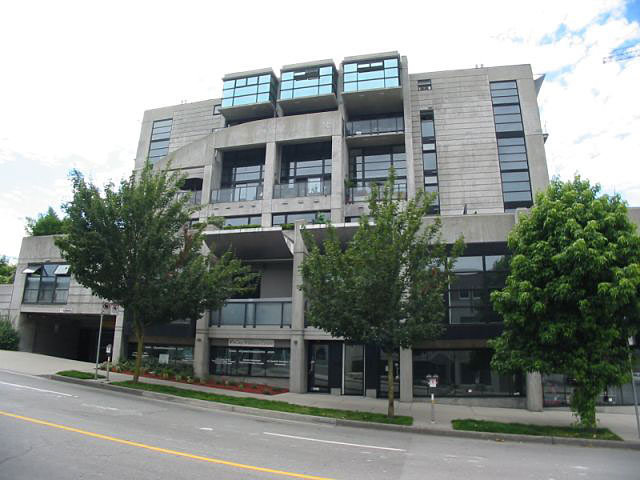 XL Lofts
428 8th Ave. · LMS3900
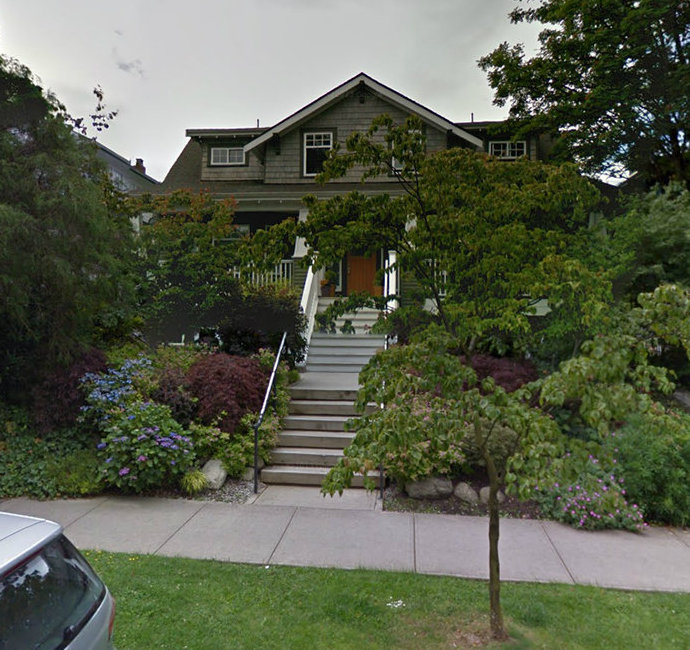 City Hall/Mount Pleasant
318 WEST 14th Ave. · BCS258
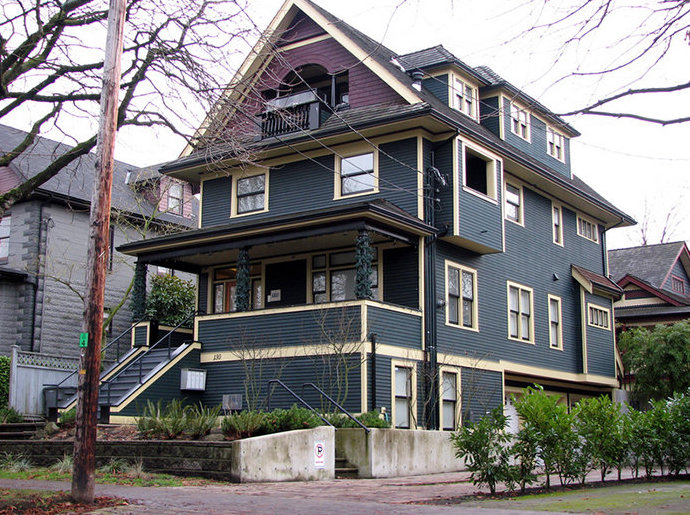 Macauley House
130 WEST 10th · BCS1152
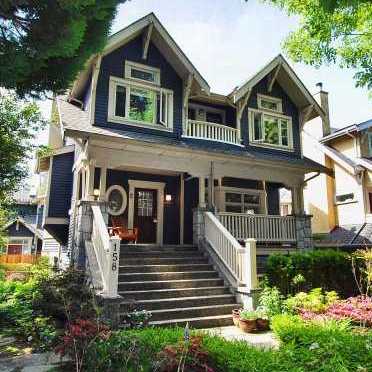 158 West 13th Ave
158 WEST 13th Ave. · BCS18
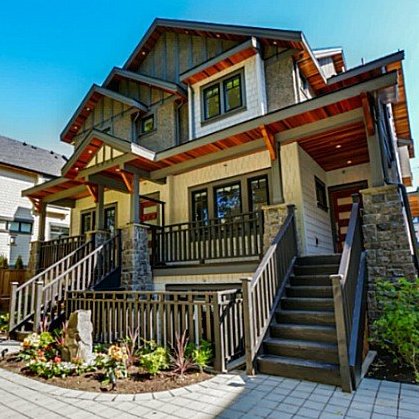 Magnolia At Cityhall
138 WEST 13th Ave. · VAP1530
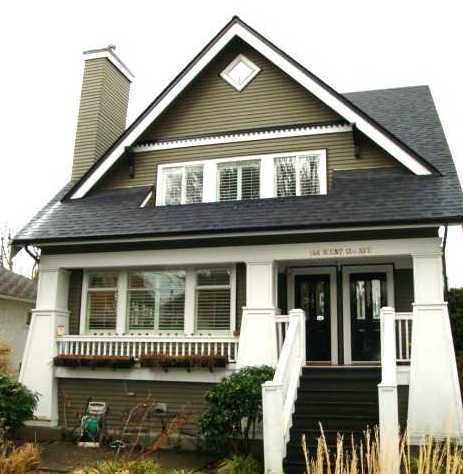 146 West 13th
146 WEST 13th Ave. · VAS2698



