Maintenance Fees Include
Garbage Pickup
Gardening
Heat
Hot Water
Management


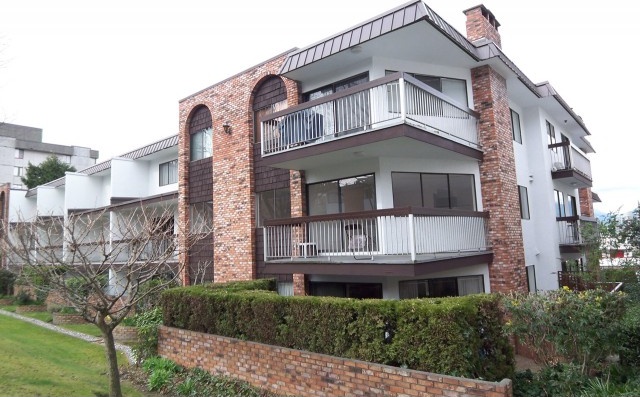 🔍 5 photos · slideshow
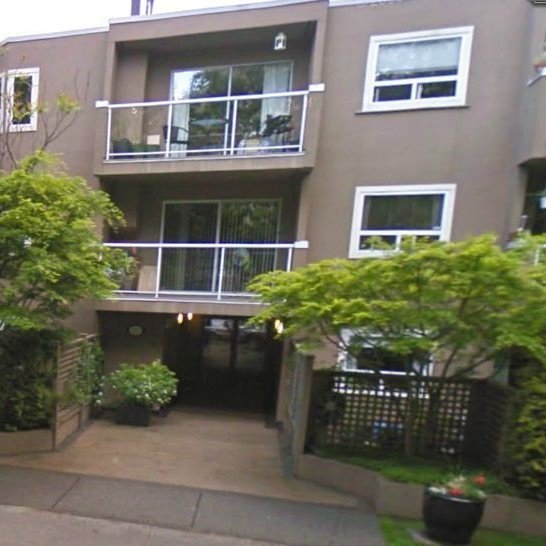
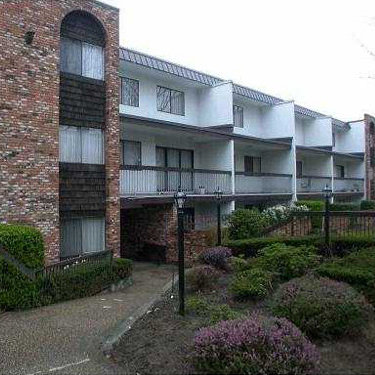
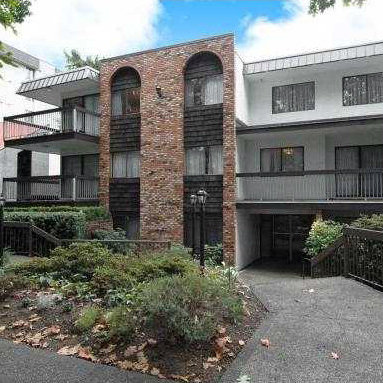 +1
| Sold Date | Address | Bed | Bath | Sqft | Asking | Sold Price | DOM | Strata Fee | Tax | Listed By |
|---|
Sold data from the MLS® feed for strata plan VAS99. Showing the 15 most recent sales from the last 24 months; expand for up to 80.
Villa Marquis - 345 West 10th Avenue, Vancouver, BC V5Y 1S2, Canada. Strata plan number VAS99. Built in 1973, Villa Marquis has 4 levels and 41 units. Crossroads are Yukon Street and Alberta Street. Nearby parks include Riverfront Park, Major Matthews Park and Jonathan Rogers Park. Nearby schools include Gateway College, School Board Vancouver and Learn Spanish - Hola Spanish Centre. The closest grocery stores are Joti's Nofrills, No Frills and A & L Market. Nearby coffee shops include Starbucks Coffee Co, Aperture coffee bar and The Edge Cafe. Nearby restaurants include Chronic Tacos, Pho English Restaurant and Nice & Spicy.
Maintenance fees includes garbage pickup, gardening, heat, hot water and management.
| Construction | Frame - Wood |
|---|---|
| Exterior Finish | Brick |
| Roof | Tar And Gravel |
| Foundation | Concrete Perimeter |
| Rain Screen | No |
| Management Company | TEAMWORK PROPERTY MANAGEMENT LTD |
| Strata Plan | VAS99 |
|---|---|
| Building Type | Strata |
| Title to Land | Freehold Strata |
| Units in Strata | 41 |
| Units in Development | 41 |
| Management Company | BAYSIDE — 604-432-7774 |
| PID | 100000001 |
| Bylaws / Restrictions | PETS NOT ALLOWED,RENTALS NOT ALLOWED |
| Parking / Storage | Garage; Underground |
Live market intelligence for this building's segments — active inventory, medians, ranges & trends. Opens in a new tab.
| Address | Bed | Bath | Sqft | Price |
|---|---|---|---|---|
| 388 W Broadway | 2275 | $198,000 | ||
| 802 238 W Broadway | 1 | 1 | 575 | $695,000 |
| 236 W Broadway | 1888 | $2,600,000 | ||
| 509 238 W Broadway | 2 | 1 | 753 | $799,900 |
| 200-209 223 W Broadway | 4762 | $6,980,000 | ||
| 100 223 W Broadway | 496 | $828,000 | ||
| 447 W 8th Ave. | 925 | $158,000 | ||
| 105 223 W Broadway | 538 | $799,800 | ||
| 174 W 11th Ave. | 1 | 1 | 1000 | $2,499,999 |
| 195 W 12 Ave. | 6 | 5 | 2917 | $3,490,000 |
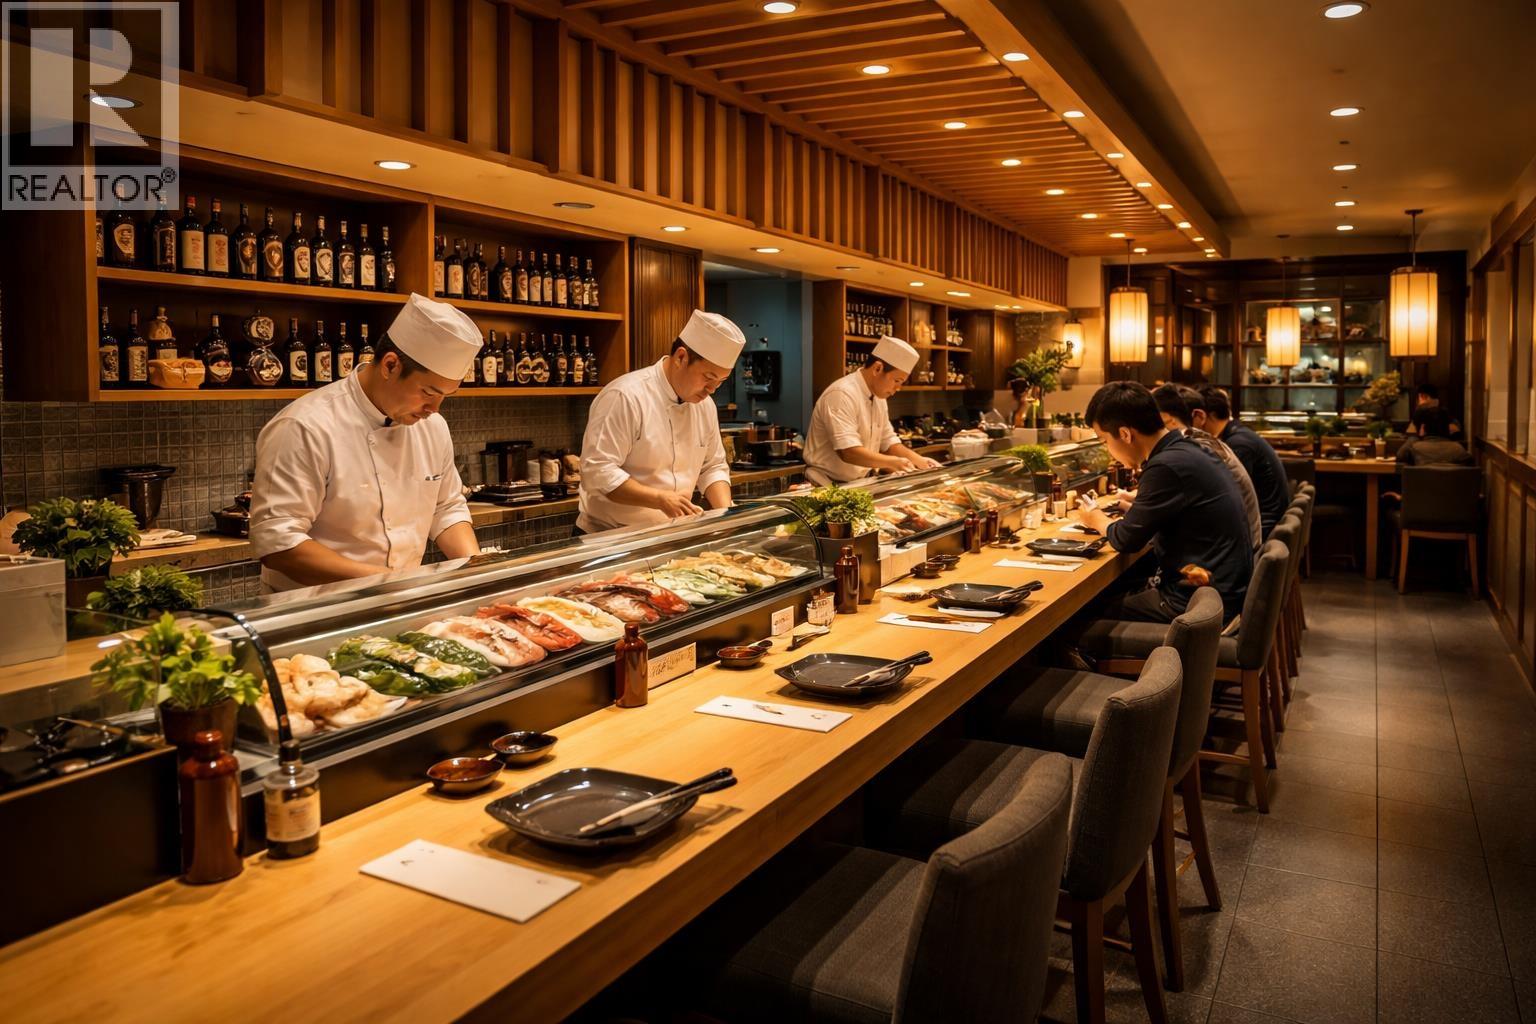 $198,000
388 W Broadway · 0bd/0ba · 2275sf
 $695,000
802 238 W Broadway · 1bd/1ba · 575sf
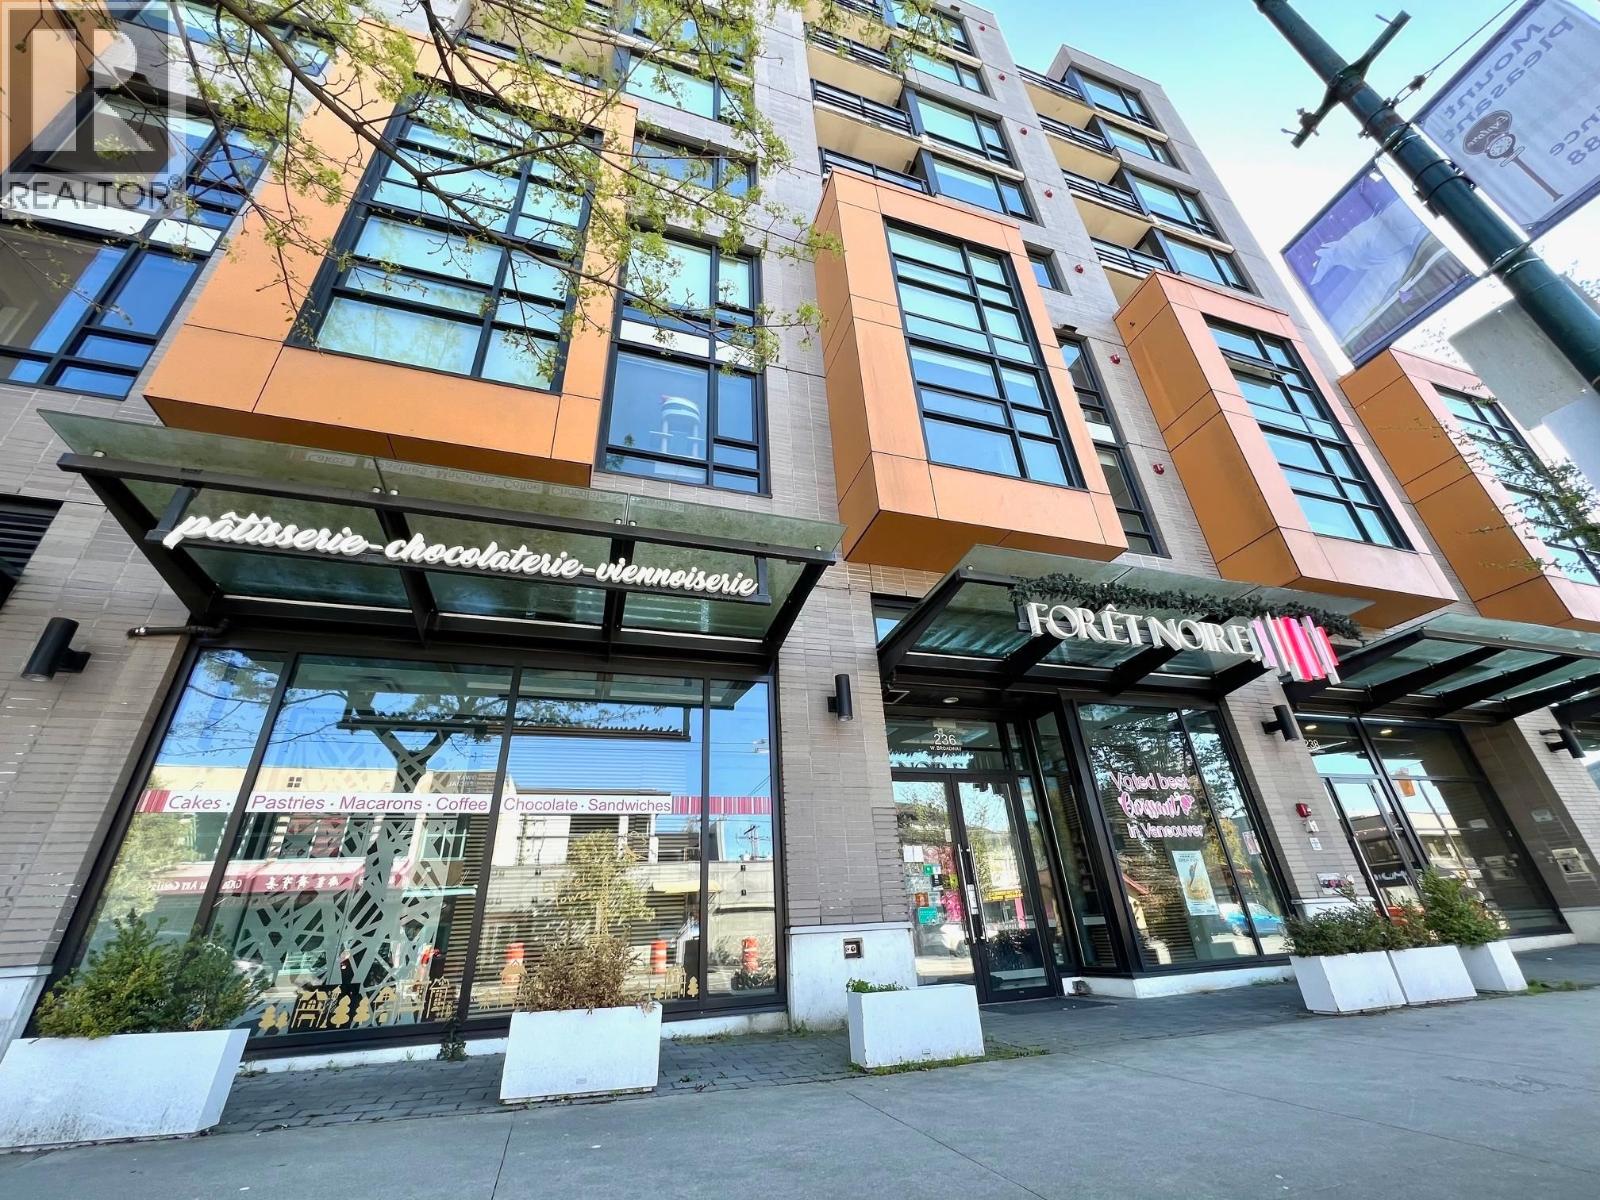 $2,600,000
236 W Broadway · 0bd/0ba · 1888sf
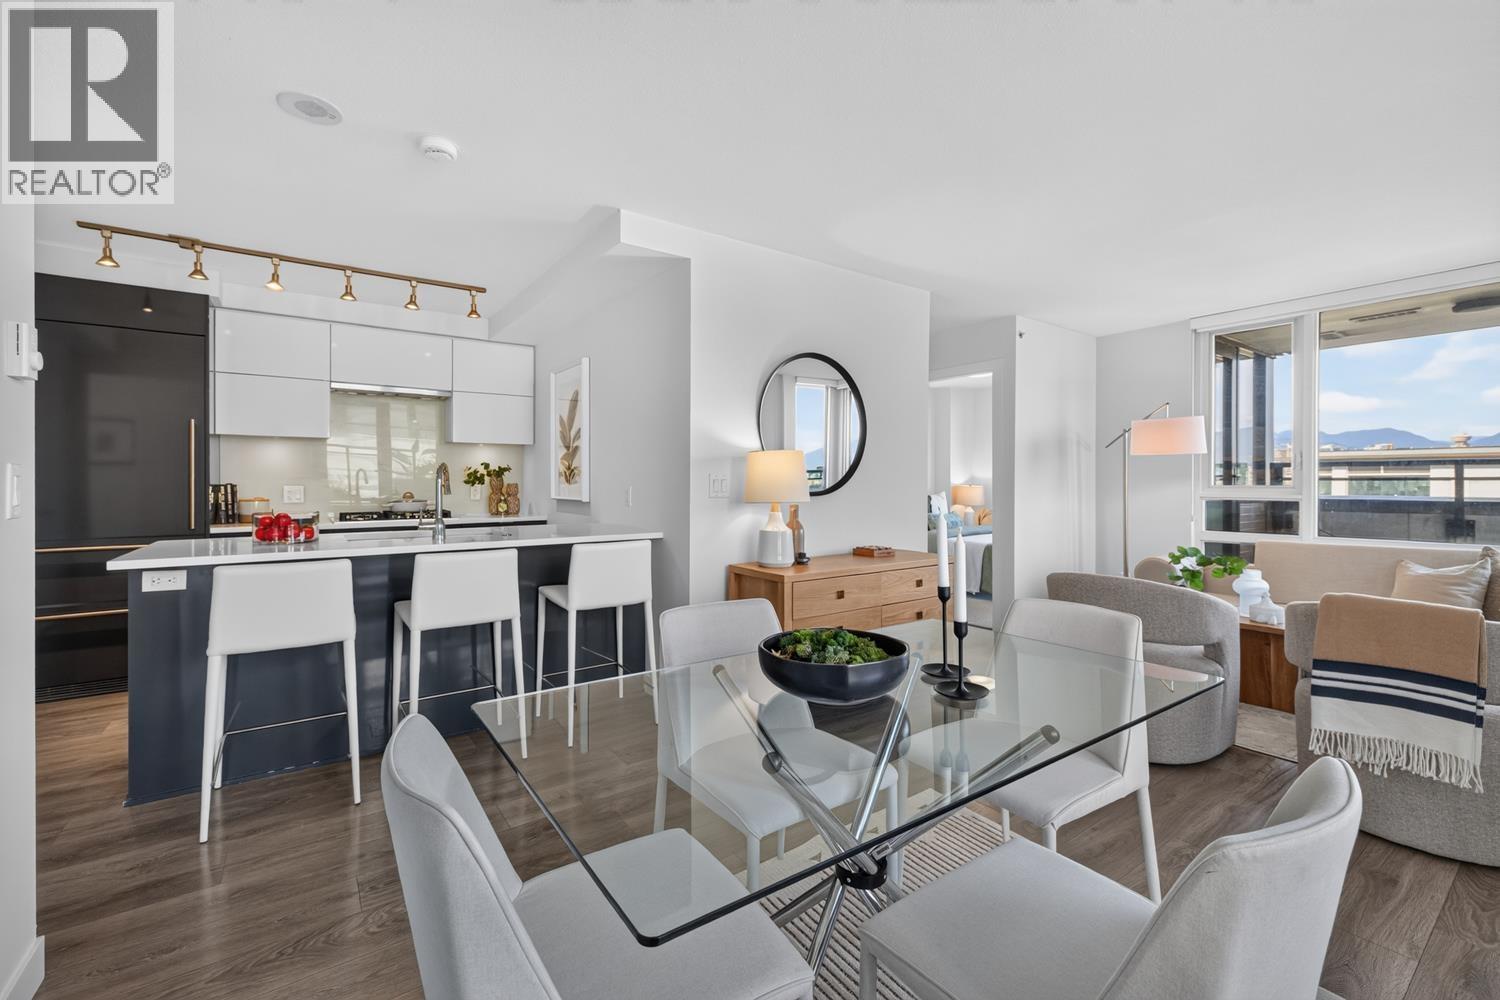 $799,900
509 238 W Broadway · 2bd/1ba · 753sf
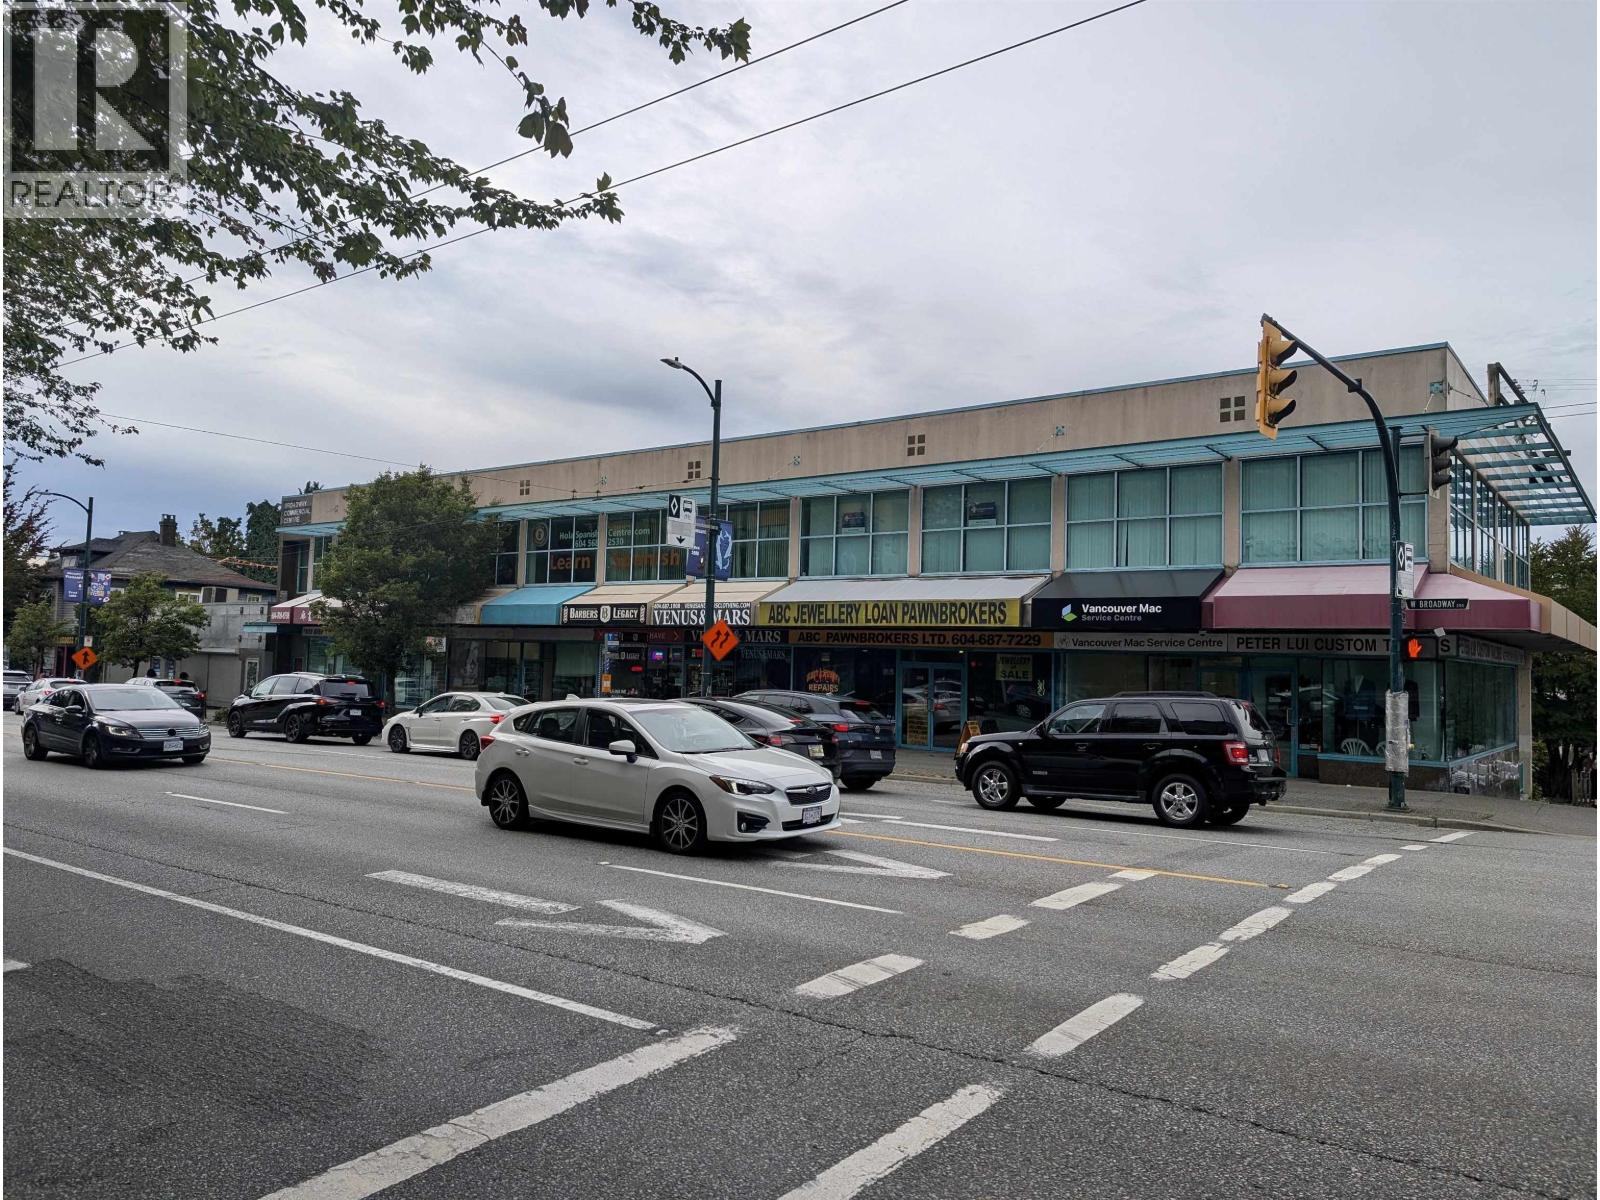 $6,980,000
200-209 223 W Broadway · 0bd/0ba · 4762sf
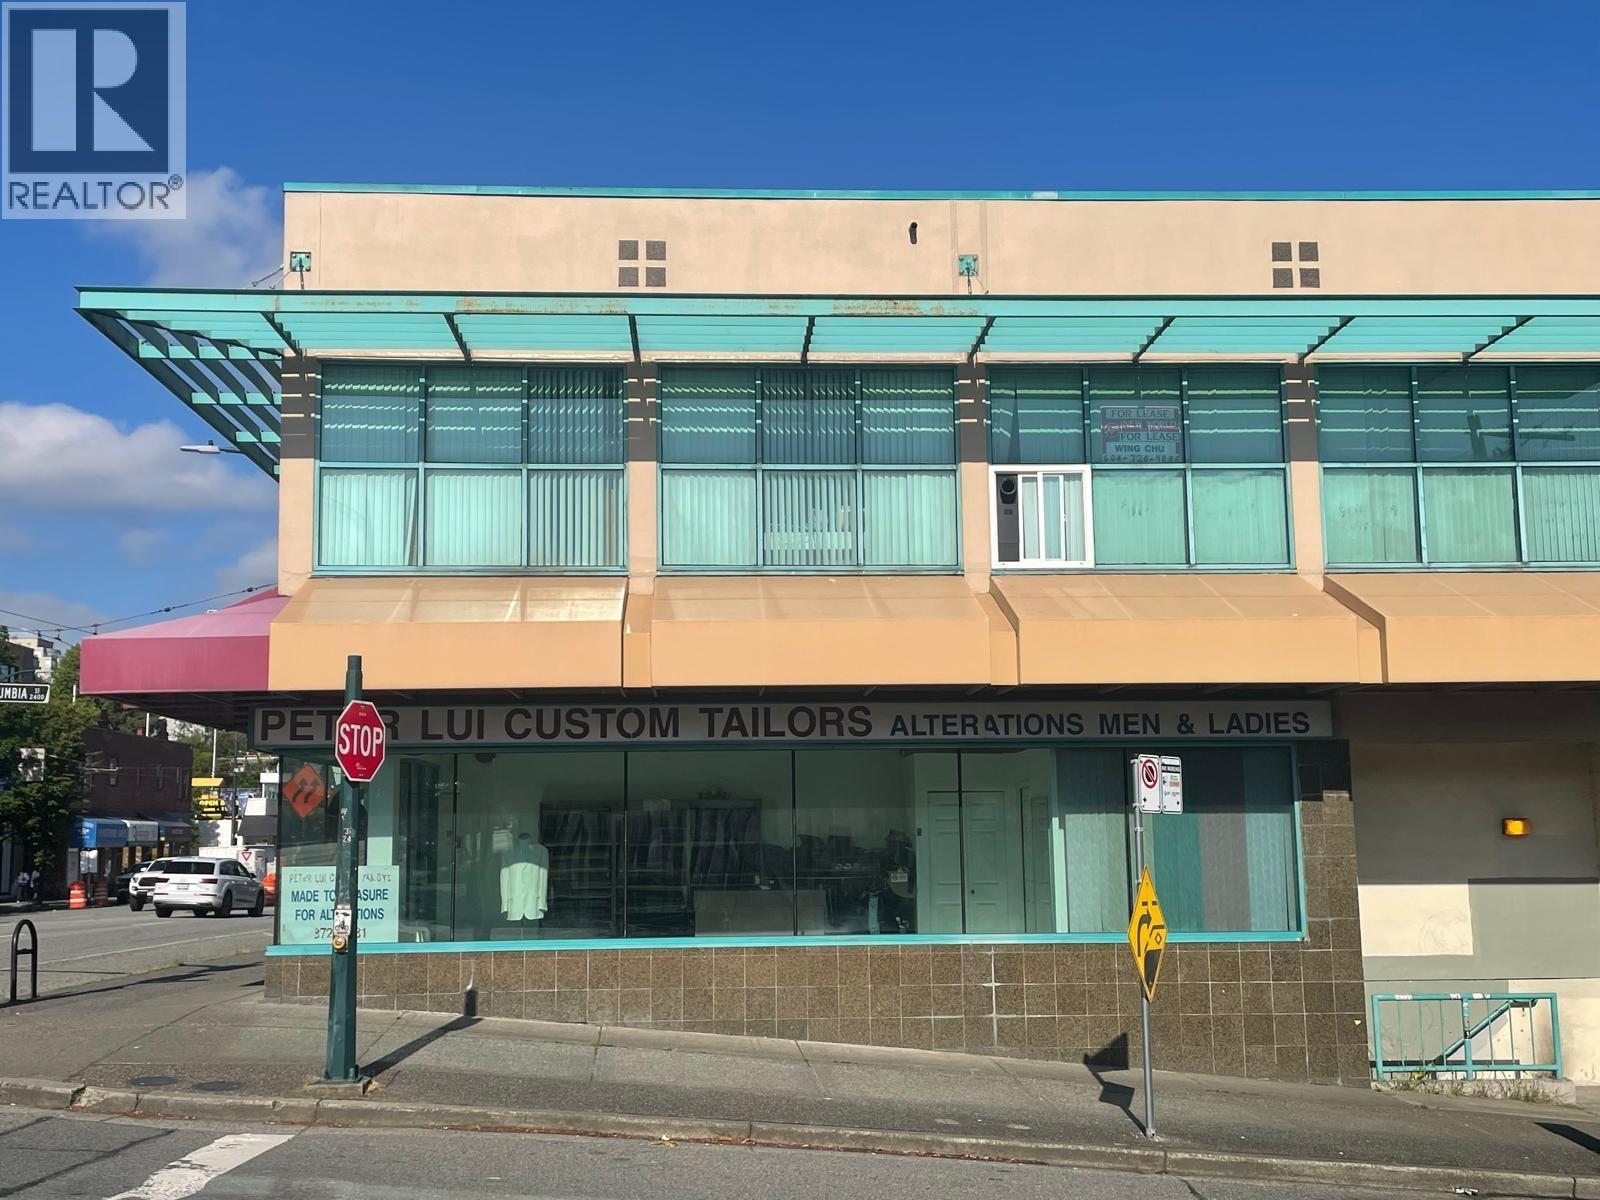 $828,000
100 223 W Broadway · 0bd/0ba · 496sf
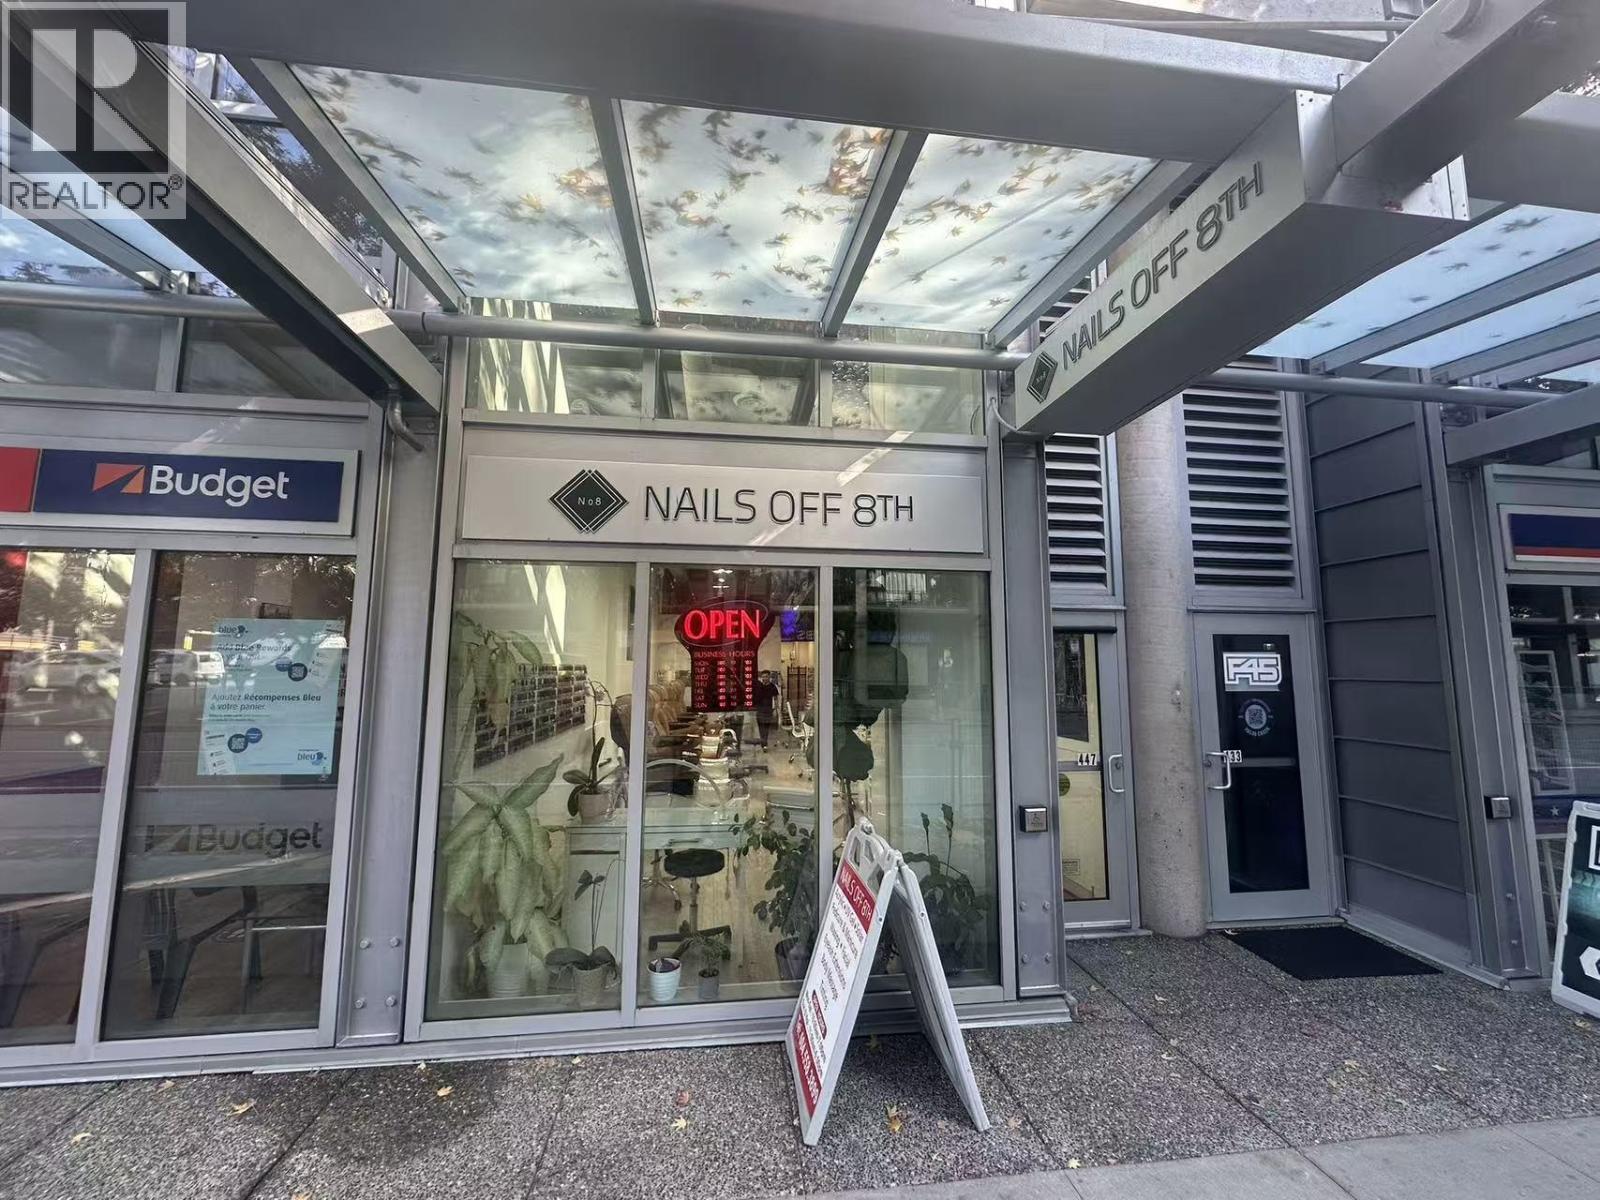 $158,000
447 W 8th Ave. · 0bd/0ba · 925sf
 $799,800
105 223 W Broadway · 0bd/0ba · 538sf
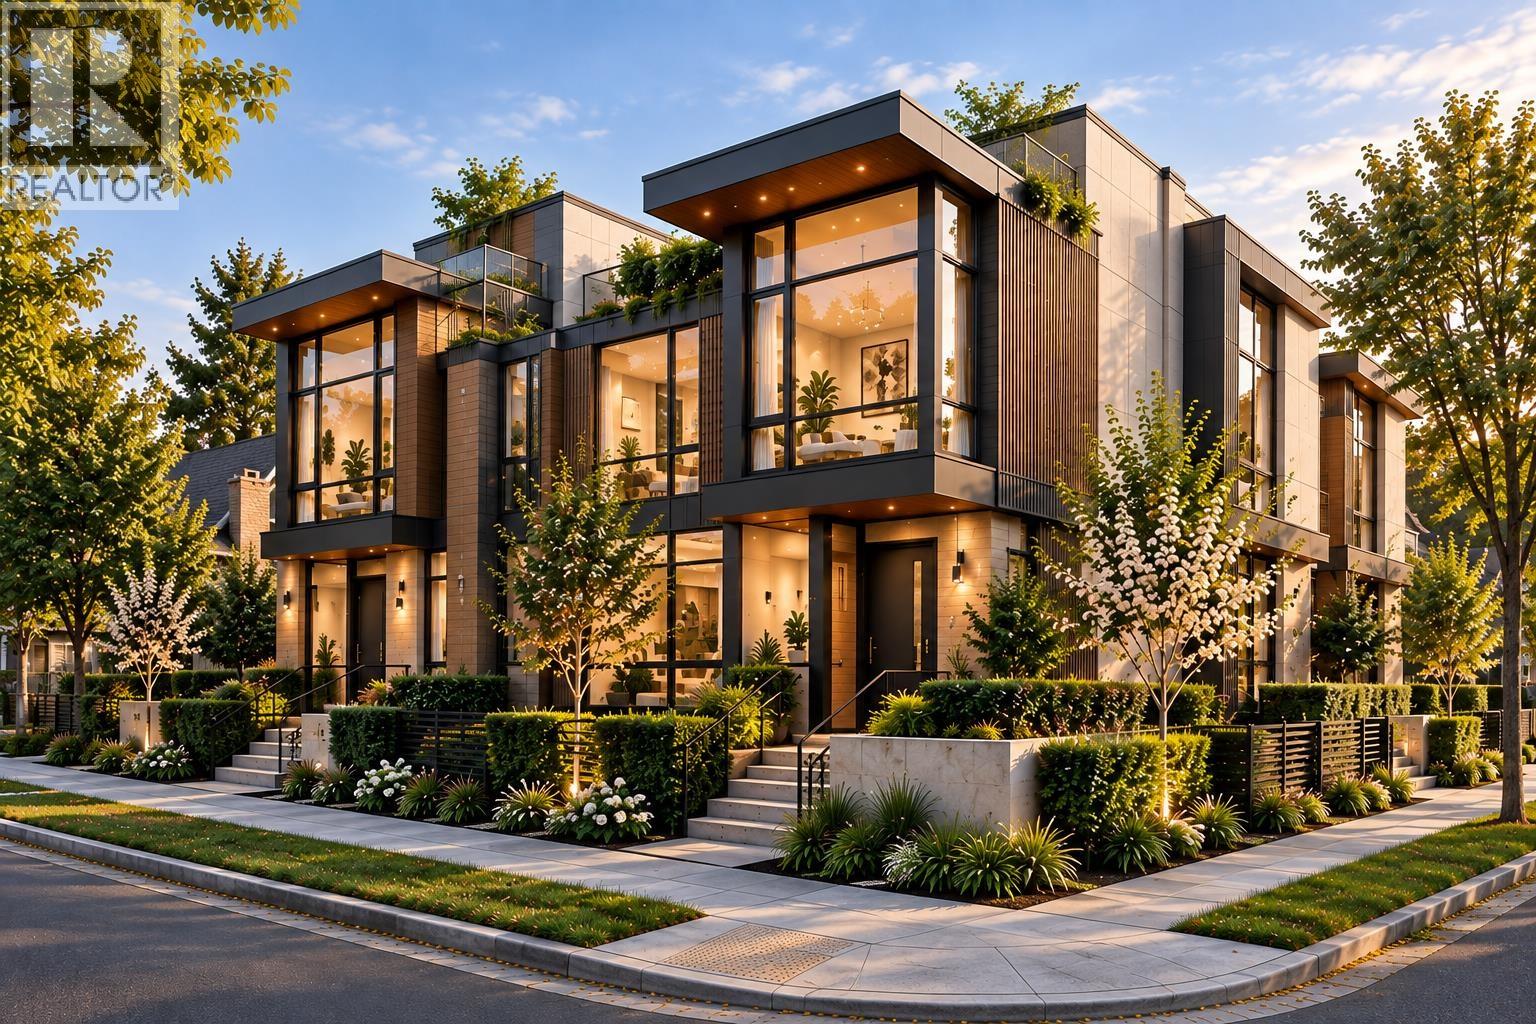 $2,499,999
174 W 11th Ave. · 1bd/1ba · 1000sf
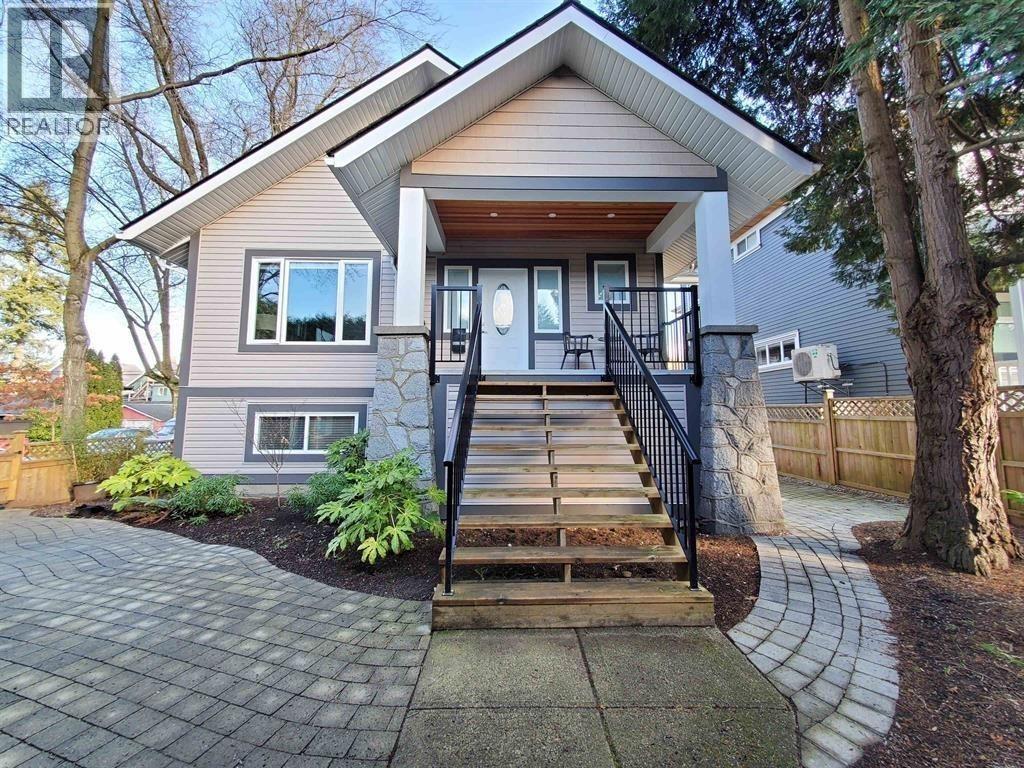 $3,490,000
195 W 12 Ave. · 6bd/5ba · 2917sf
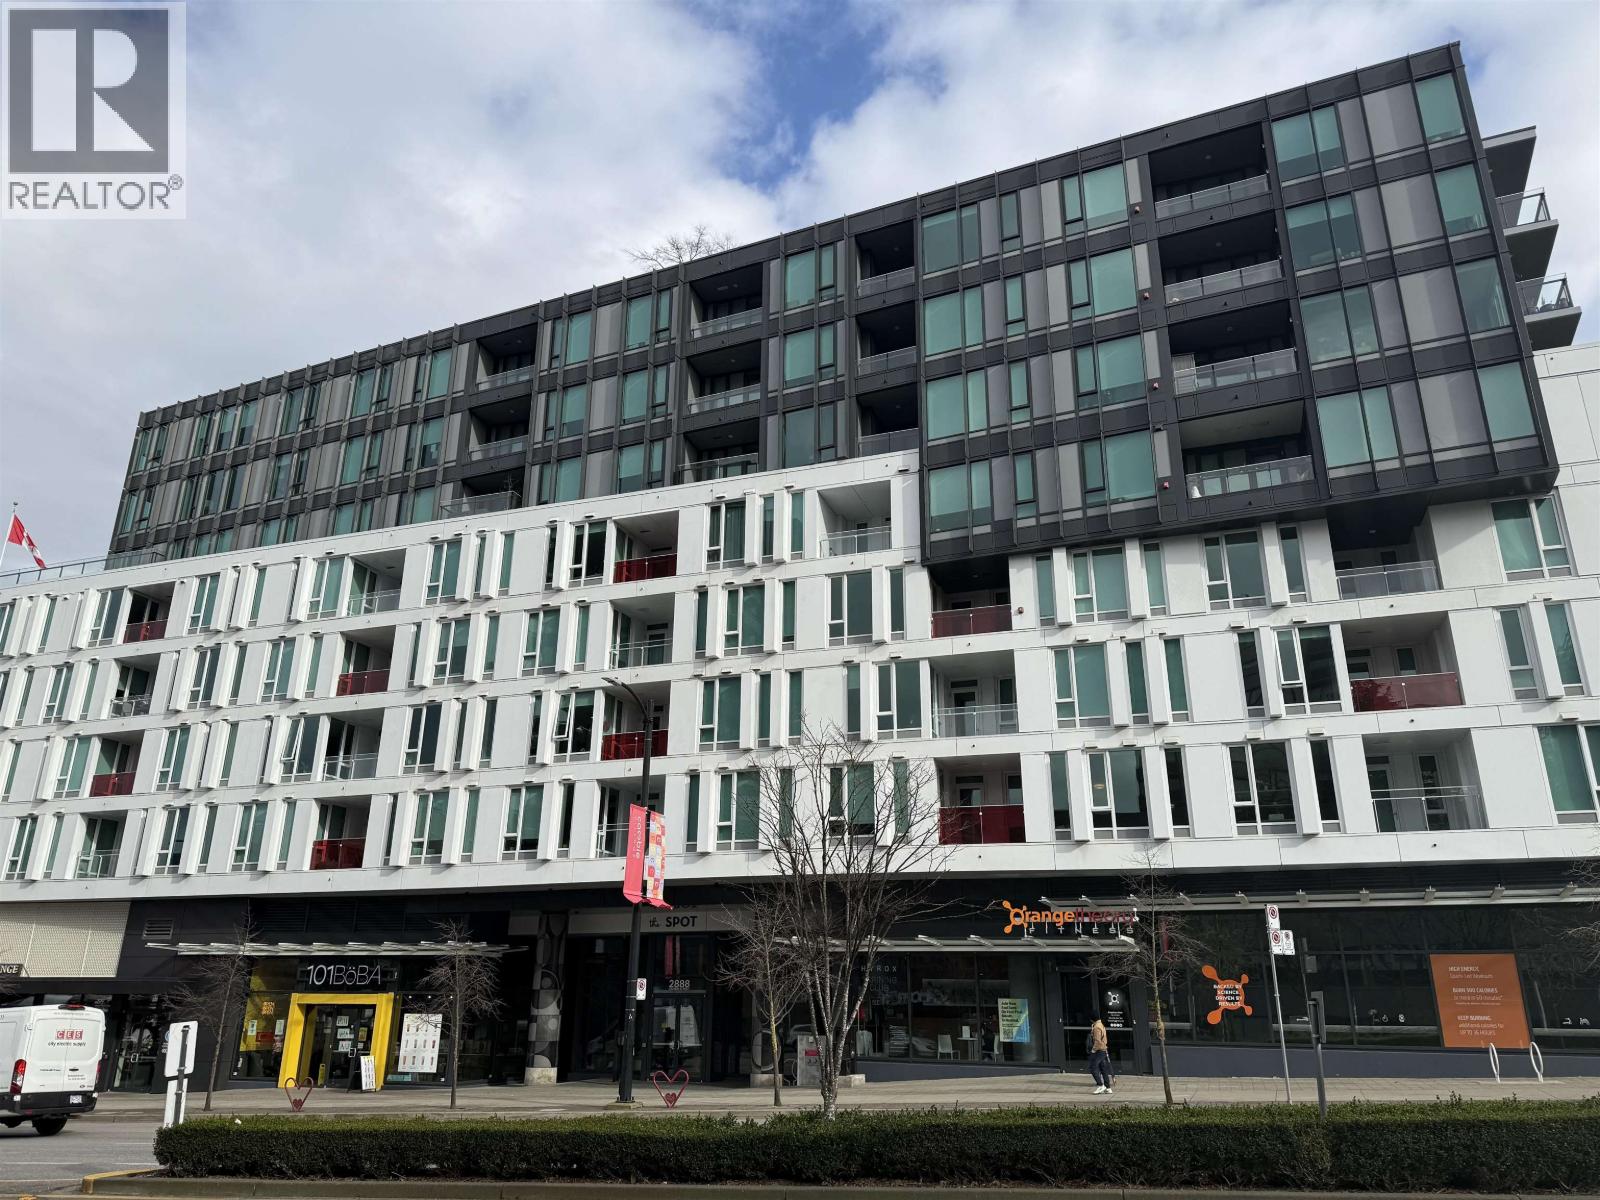 $999,800
806 2888 Cambie St. · 2bd/2ba · 969sf
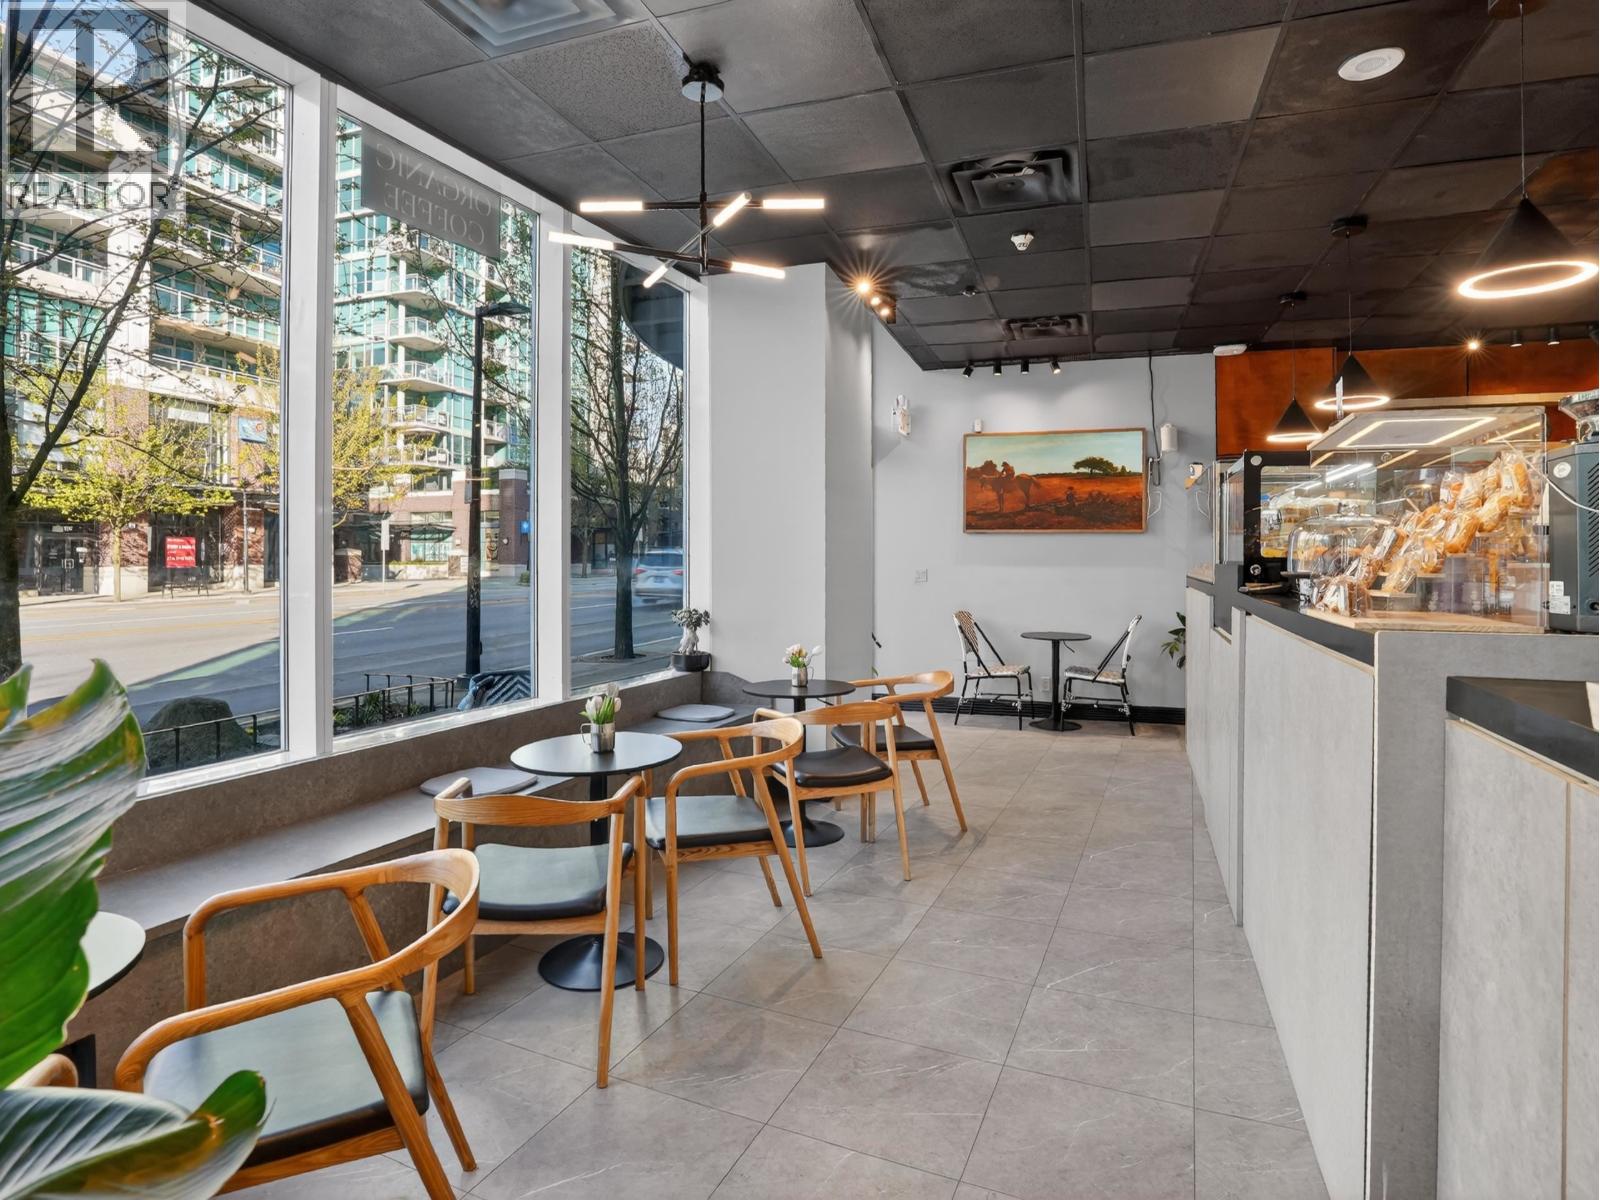 $199,000
11450 Confidential · 0bd/0ba · 450sf
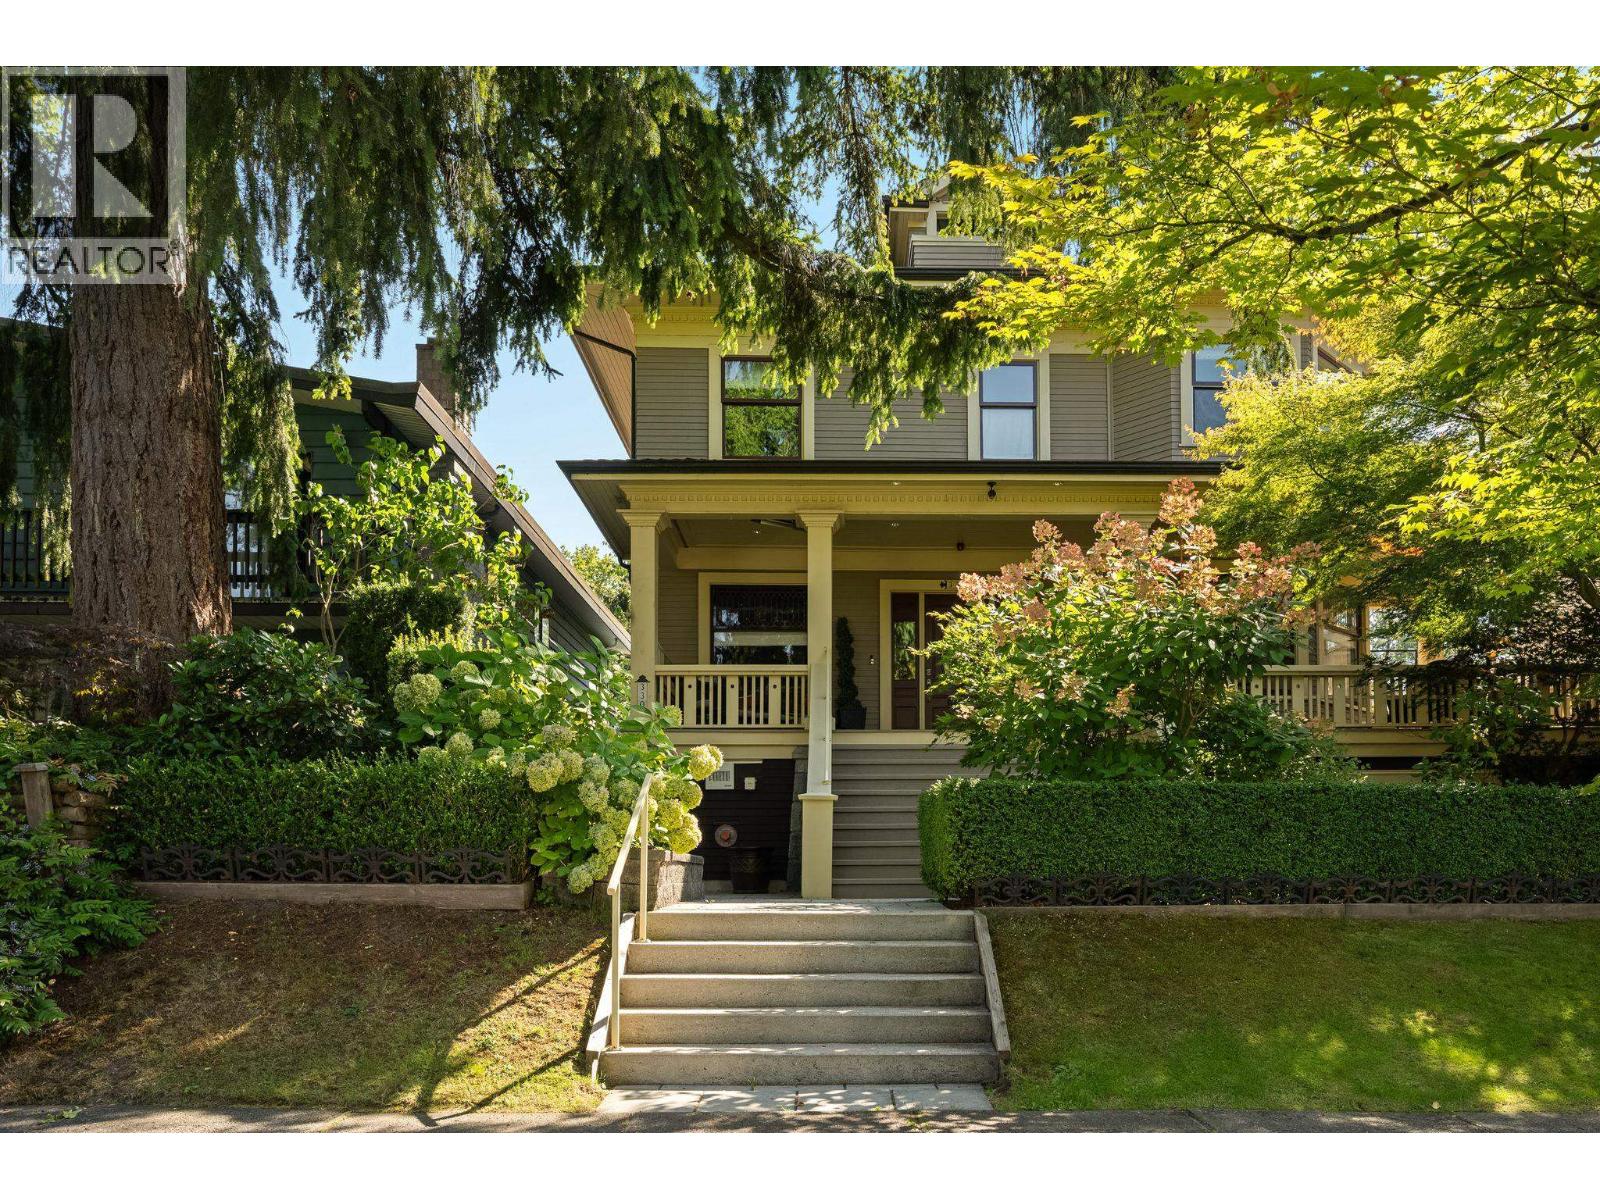 $1,398,000
330 W 14th Ave. · 2bd/2ba · 1248sf
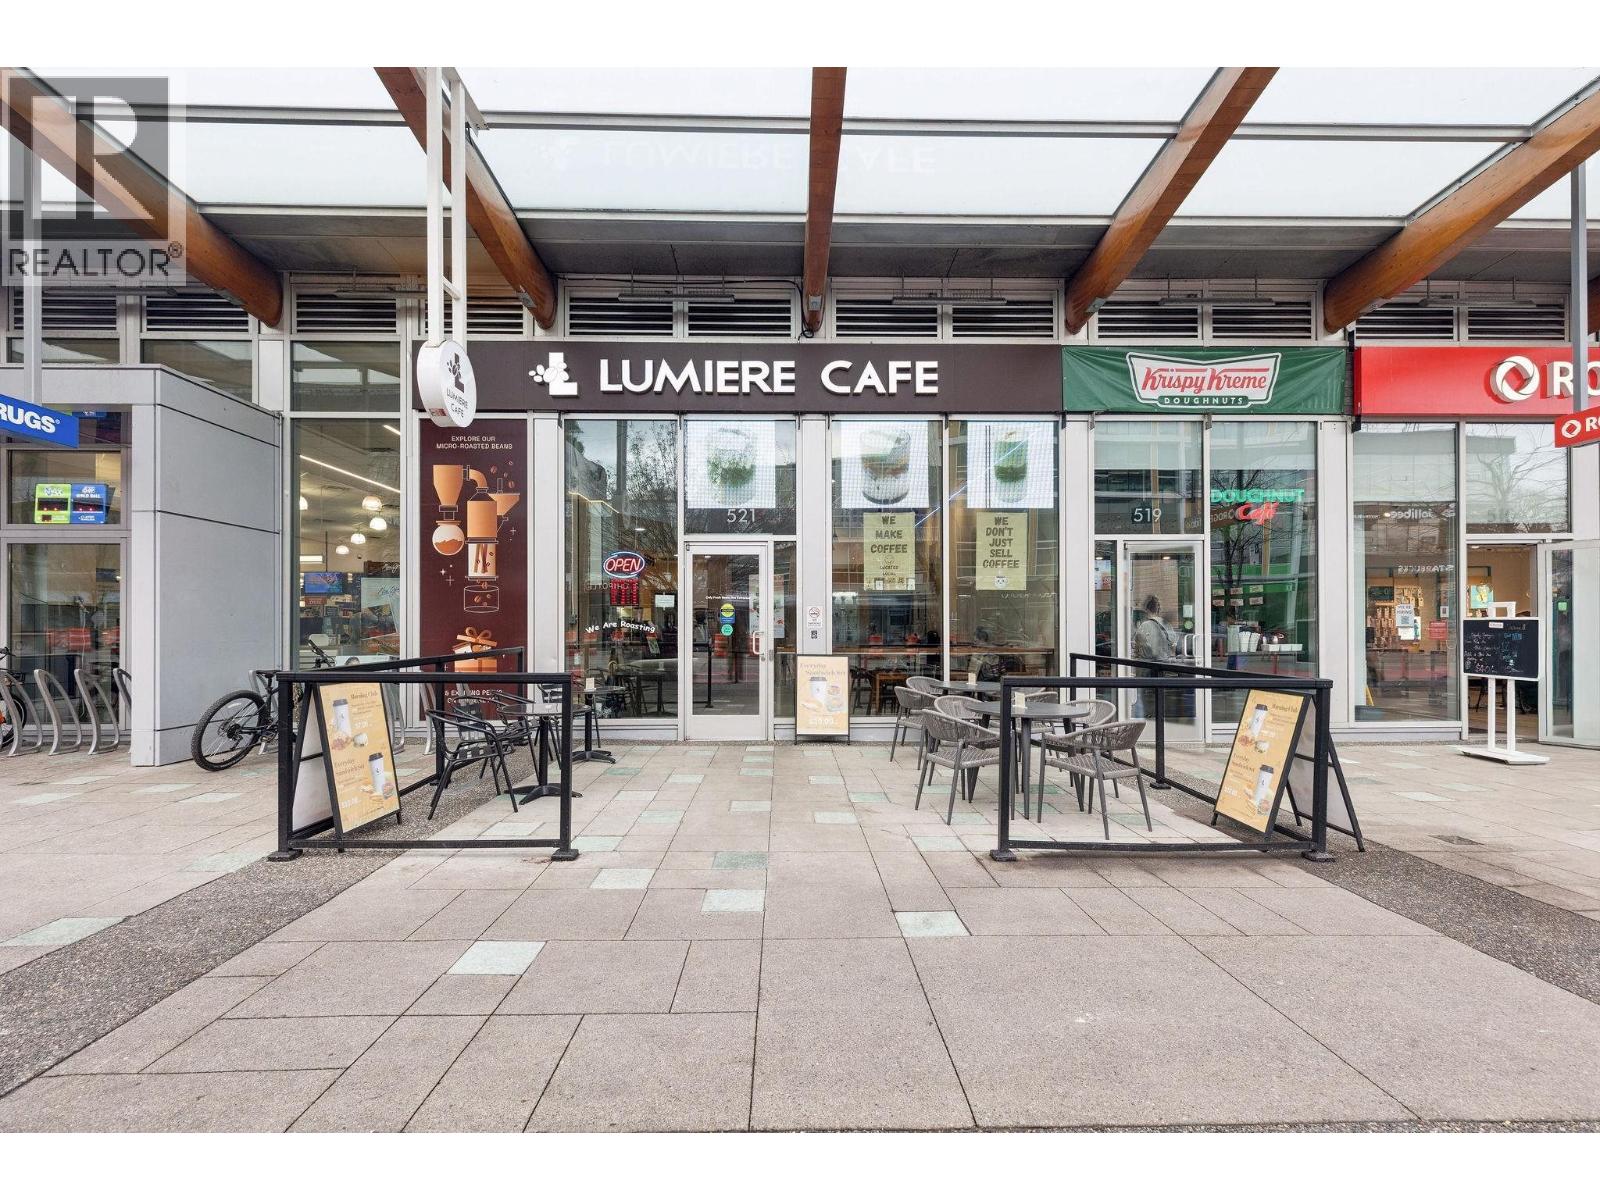 $350,000
521 W Broadway · 0bd/0ba · 1090sf
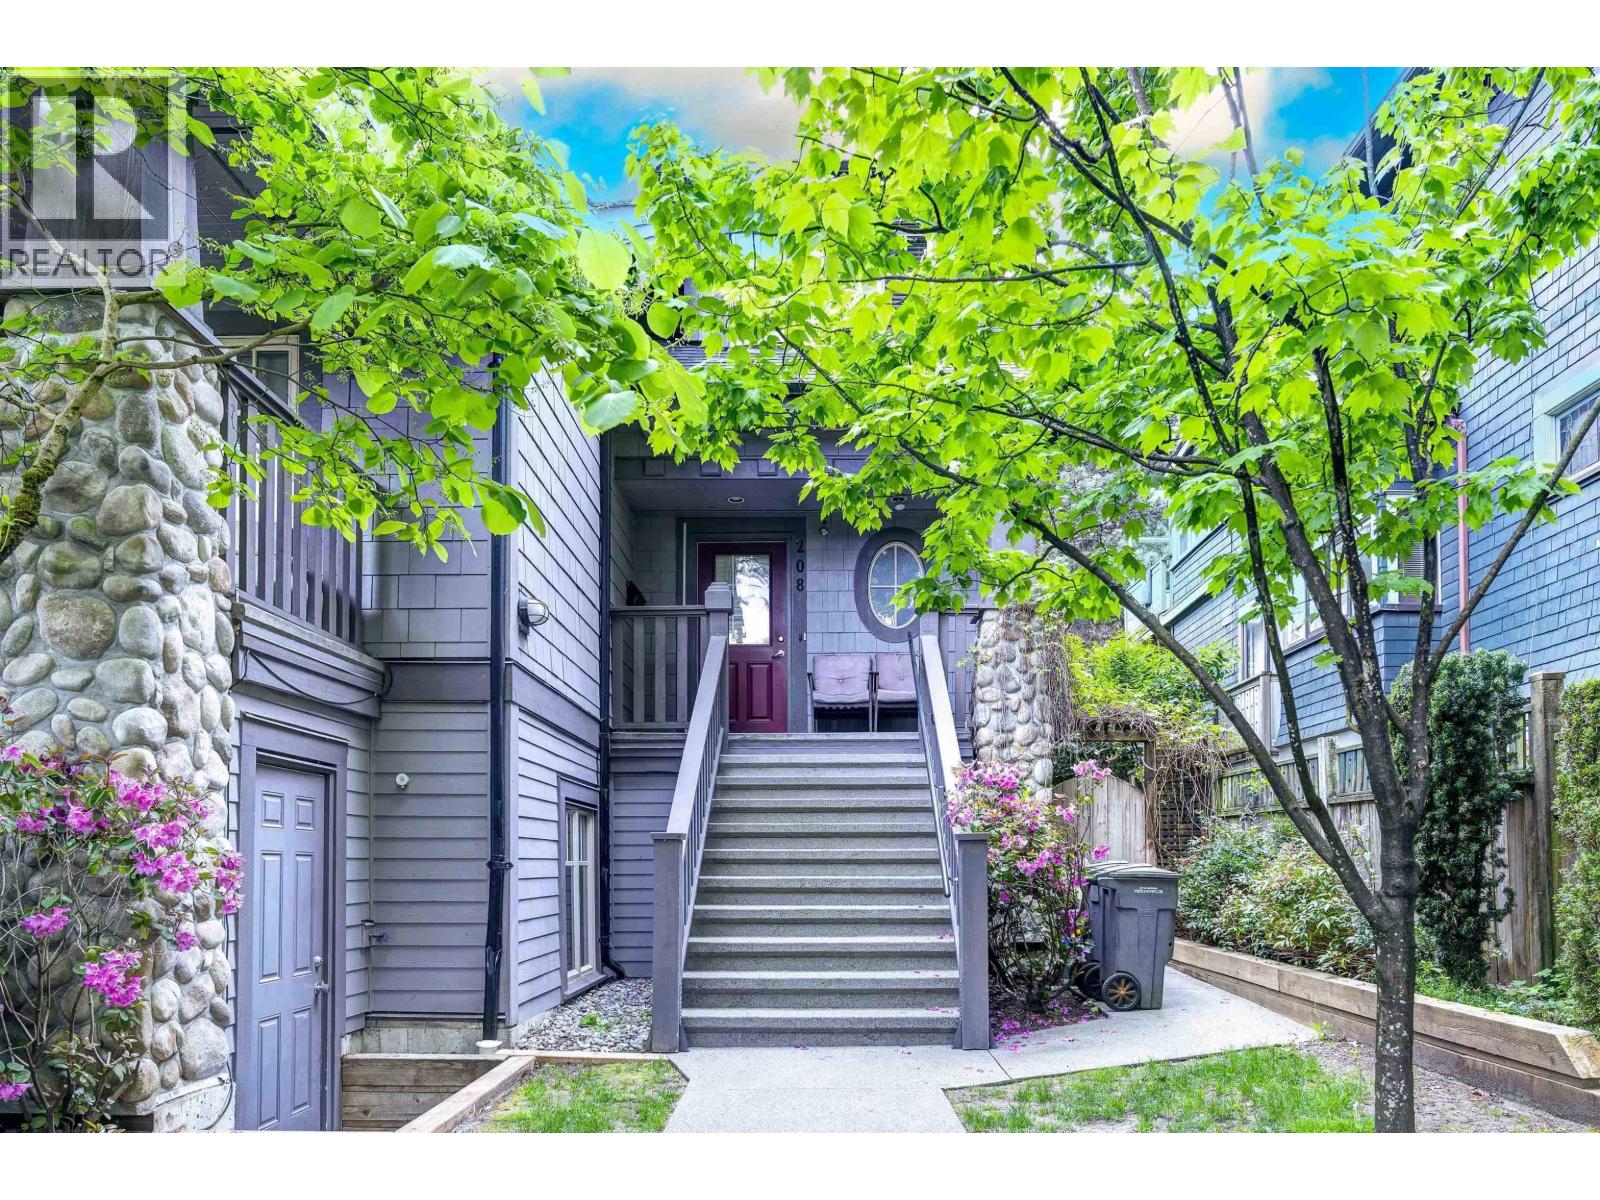 $1,588,000
208 W 13th Ave. · 3bd/4ba · 1500sf
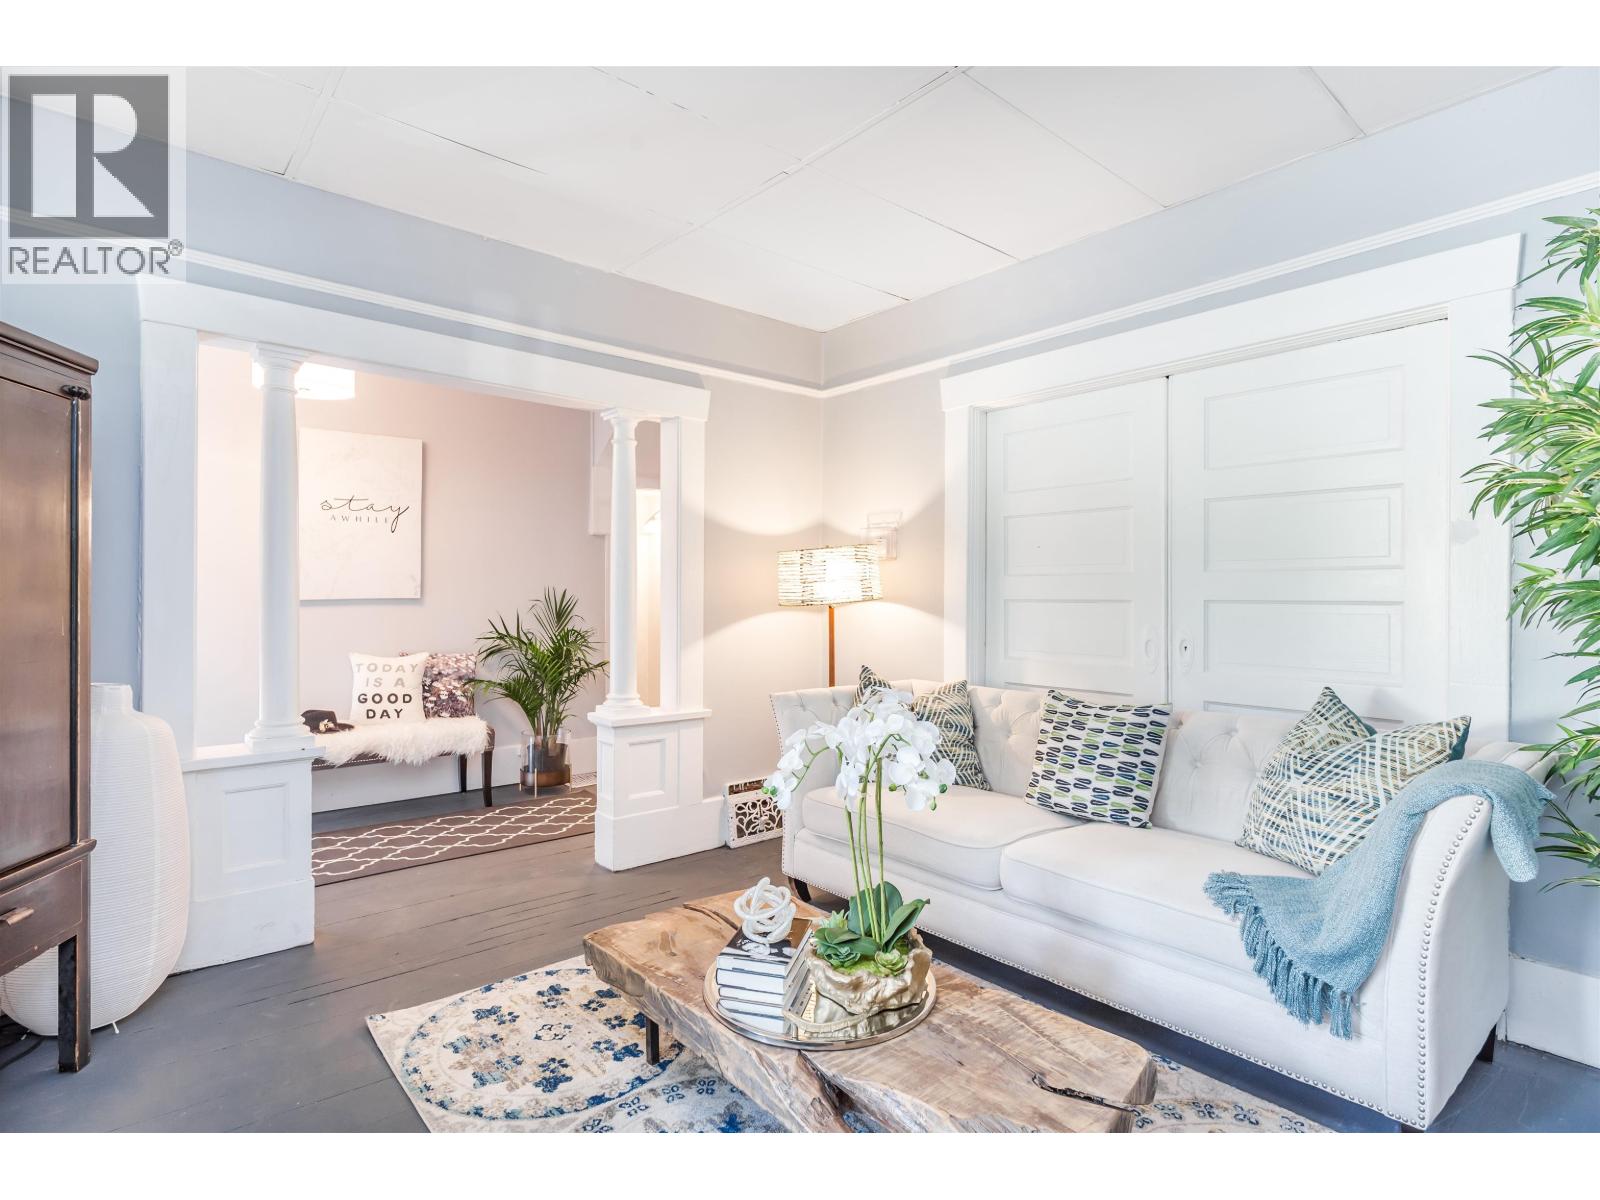 $2,288,000
136 W 12th Ave. · 7bd/2ba · 2724sf
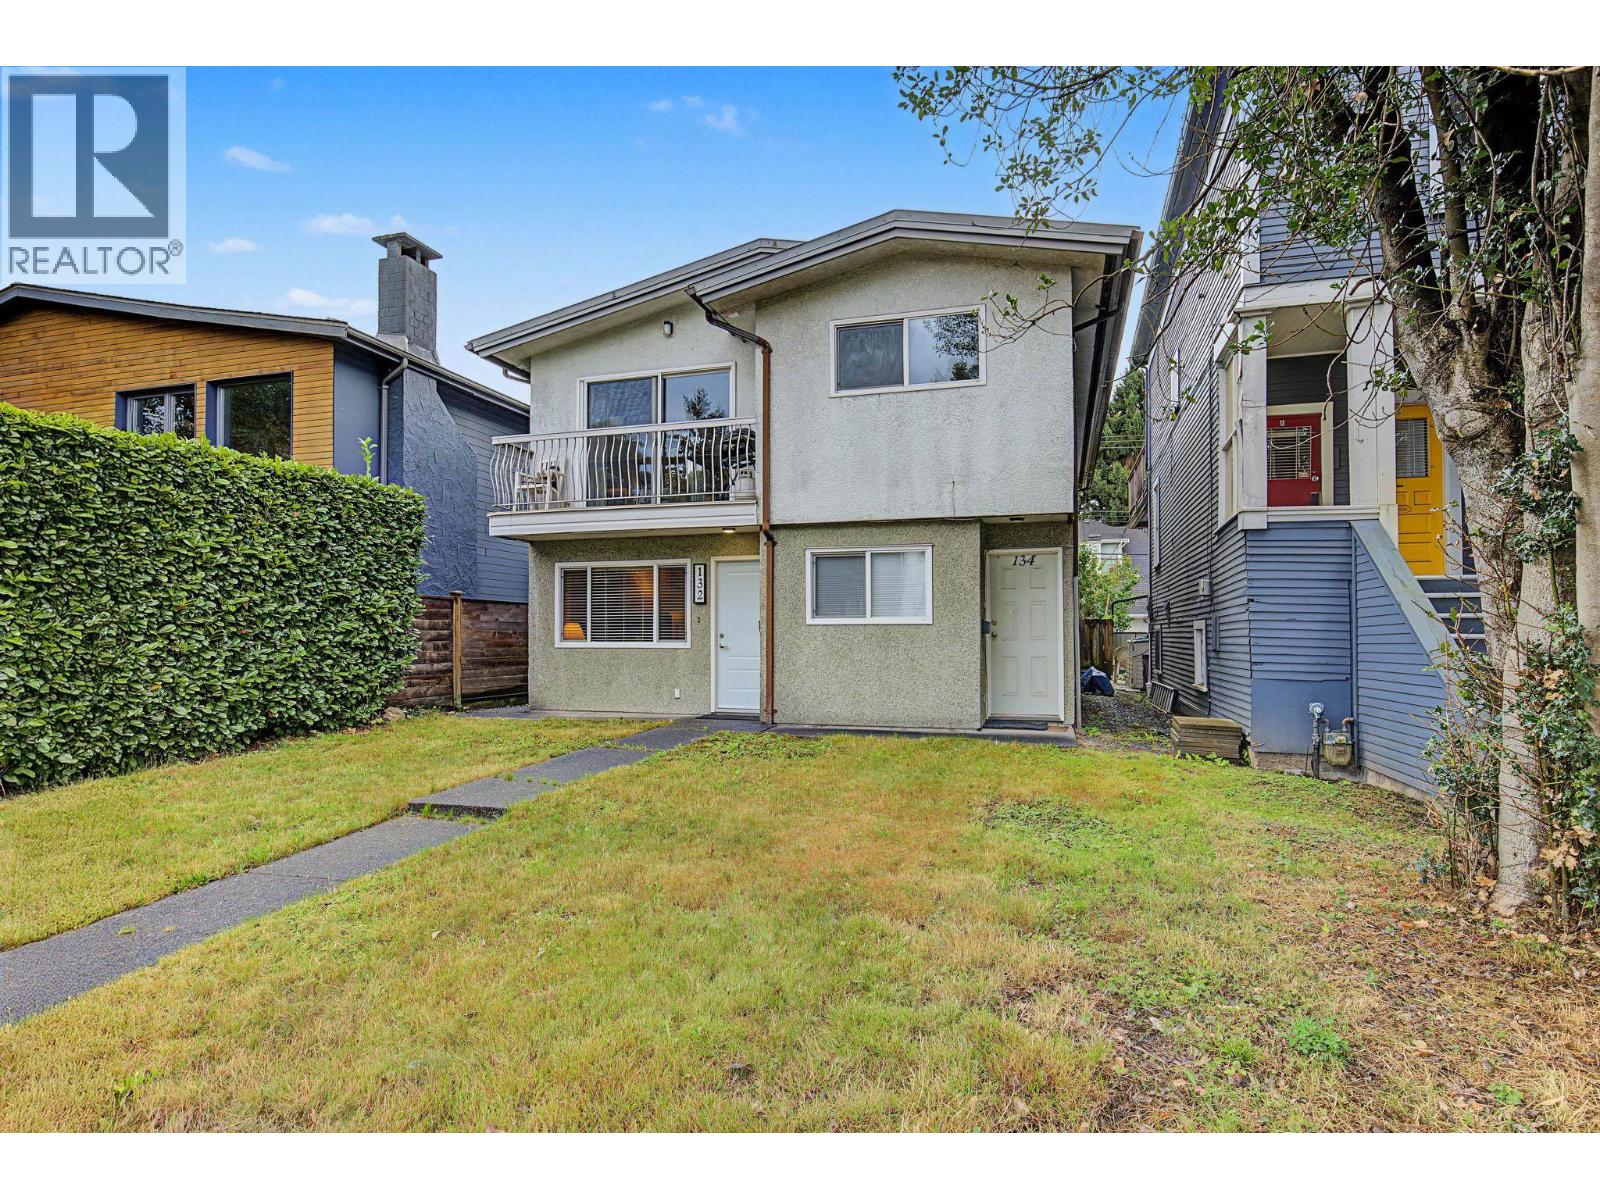 $1,899,000
132-134 W 12th Ave. · 6bd/4ba · 2300sf
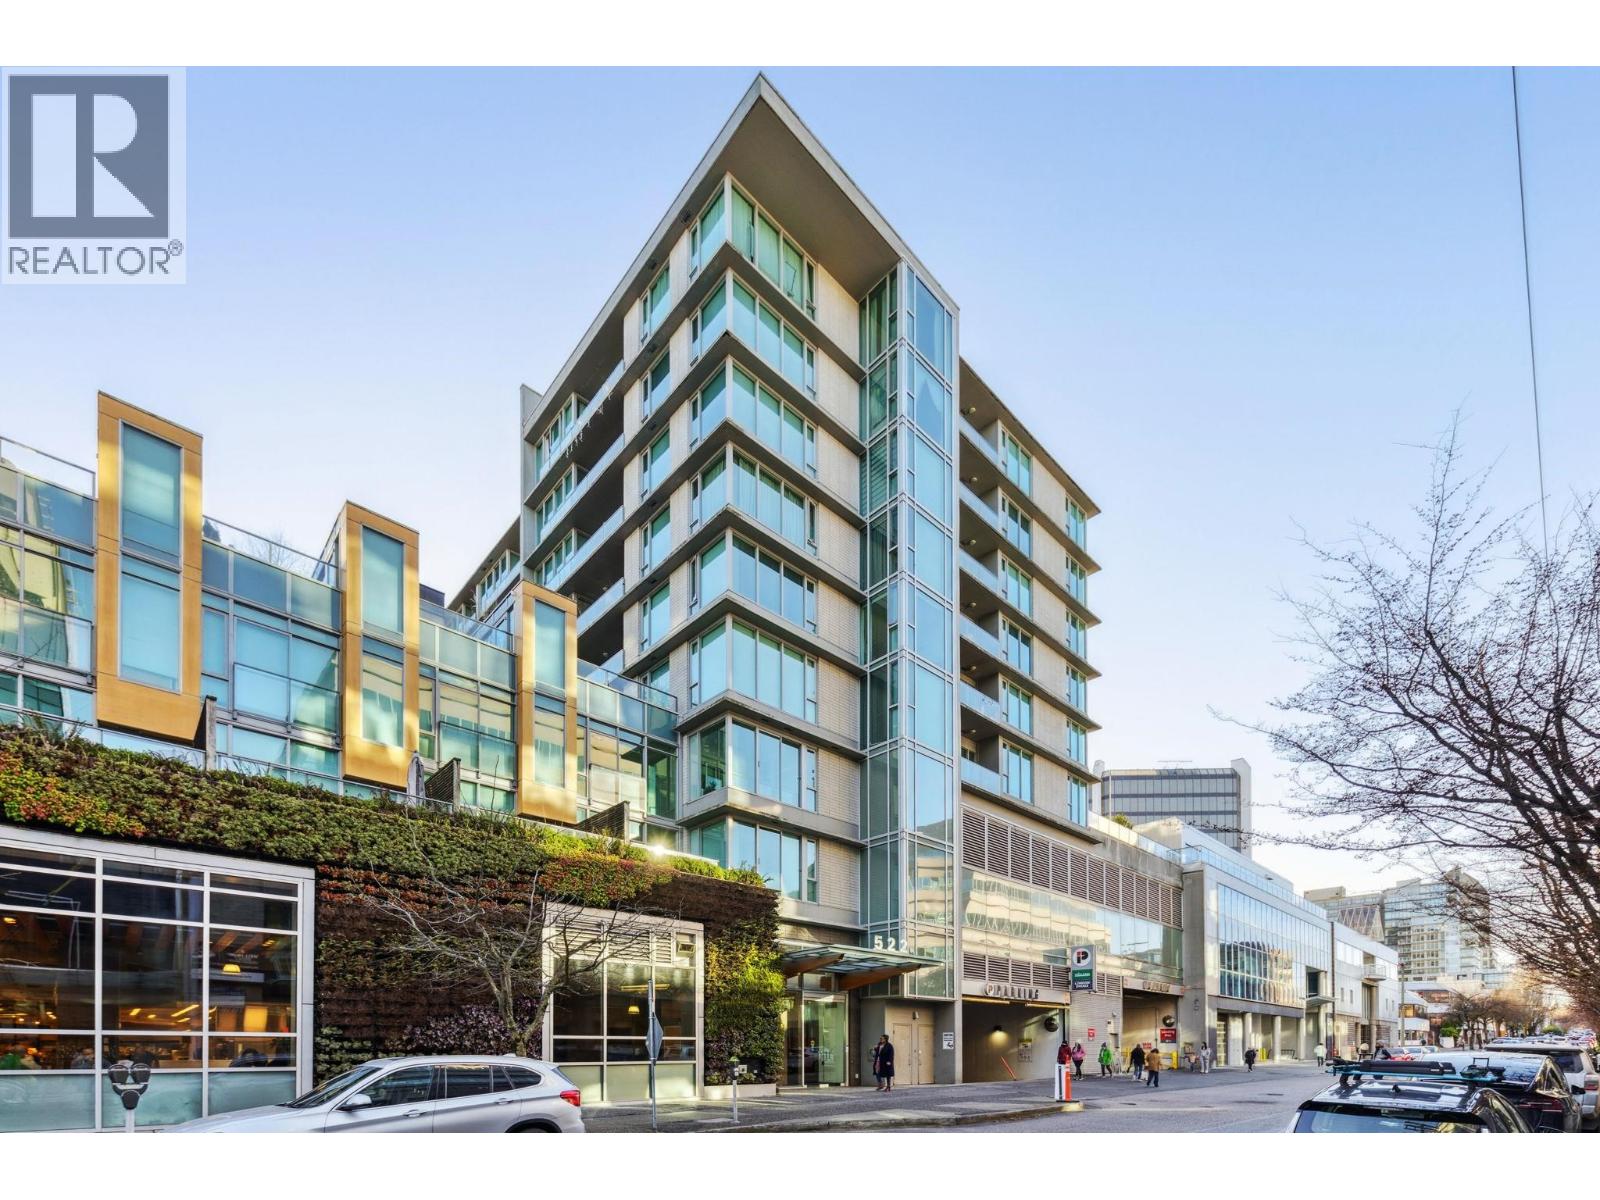 $898,001
205 522 W 8th Ave. · 1bd/2ba · 818sf
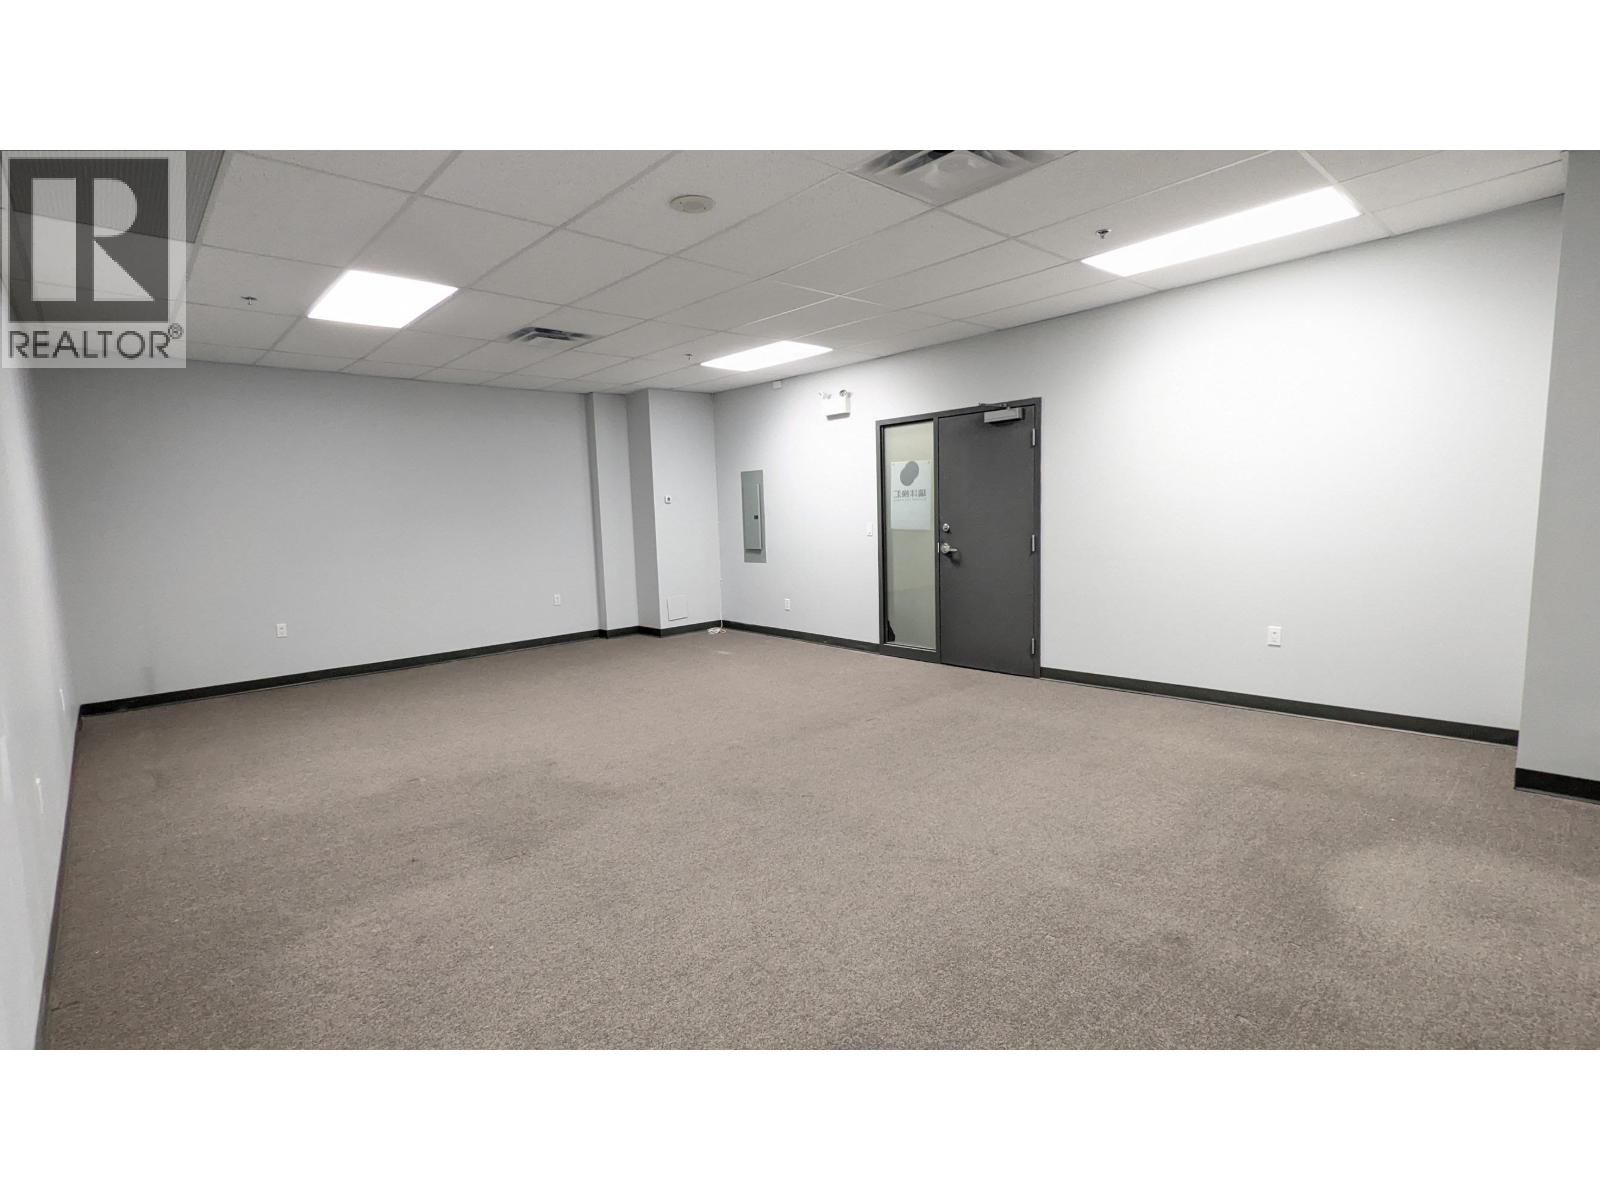 $598,000
338 550 W Broadway · 0bd/0ba · 518sf
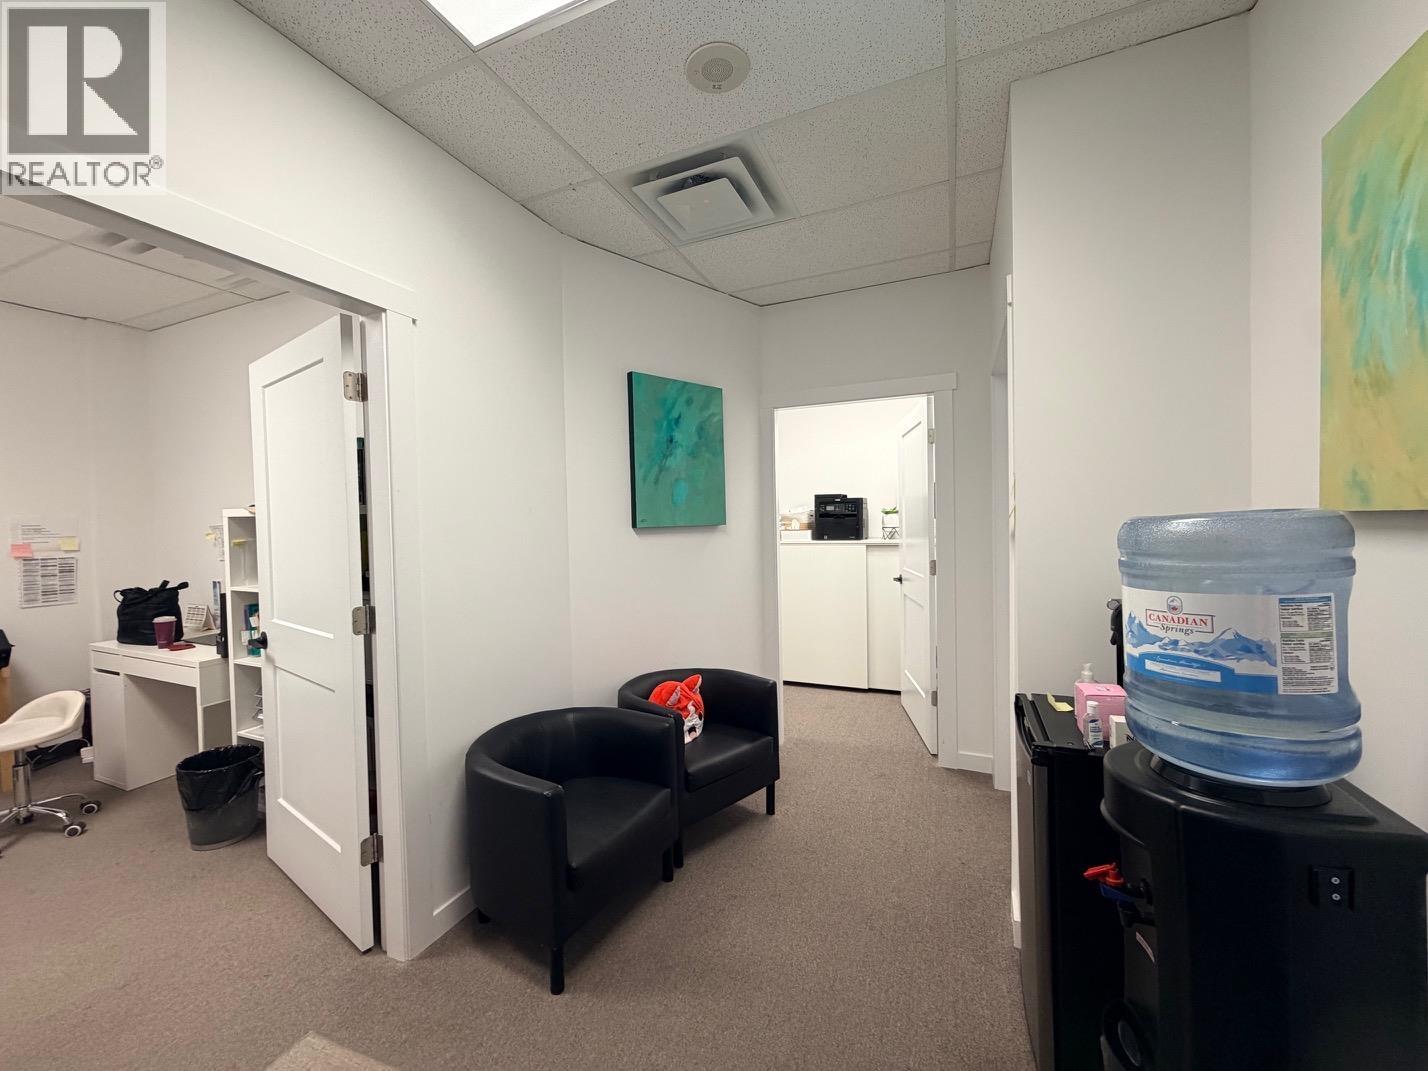 $588,000
308 550 W Broadway · 0bd/0ba · 498sf
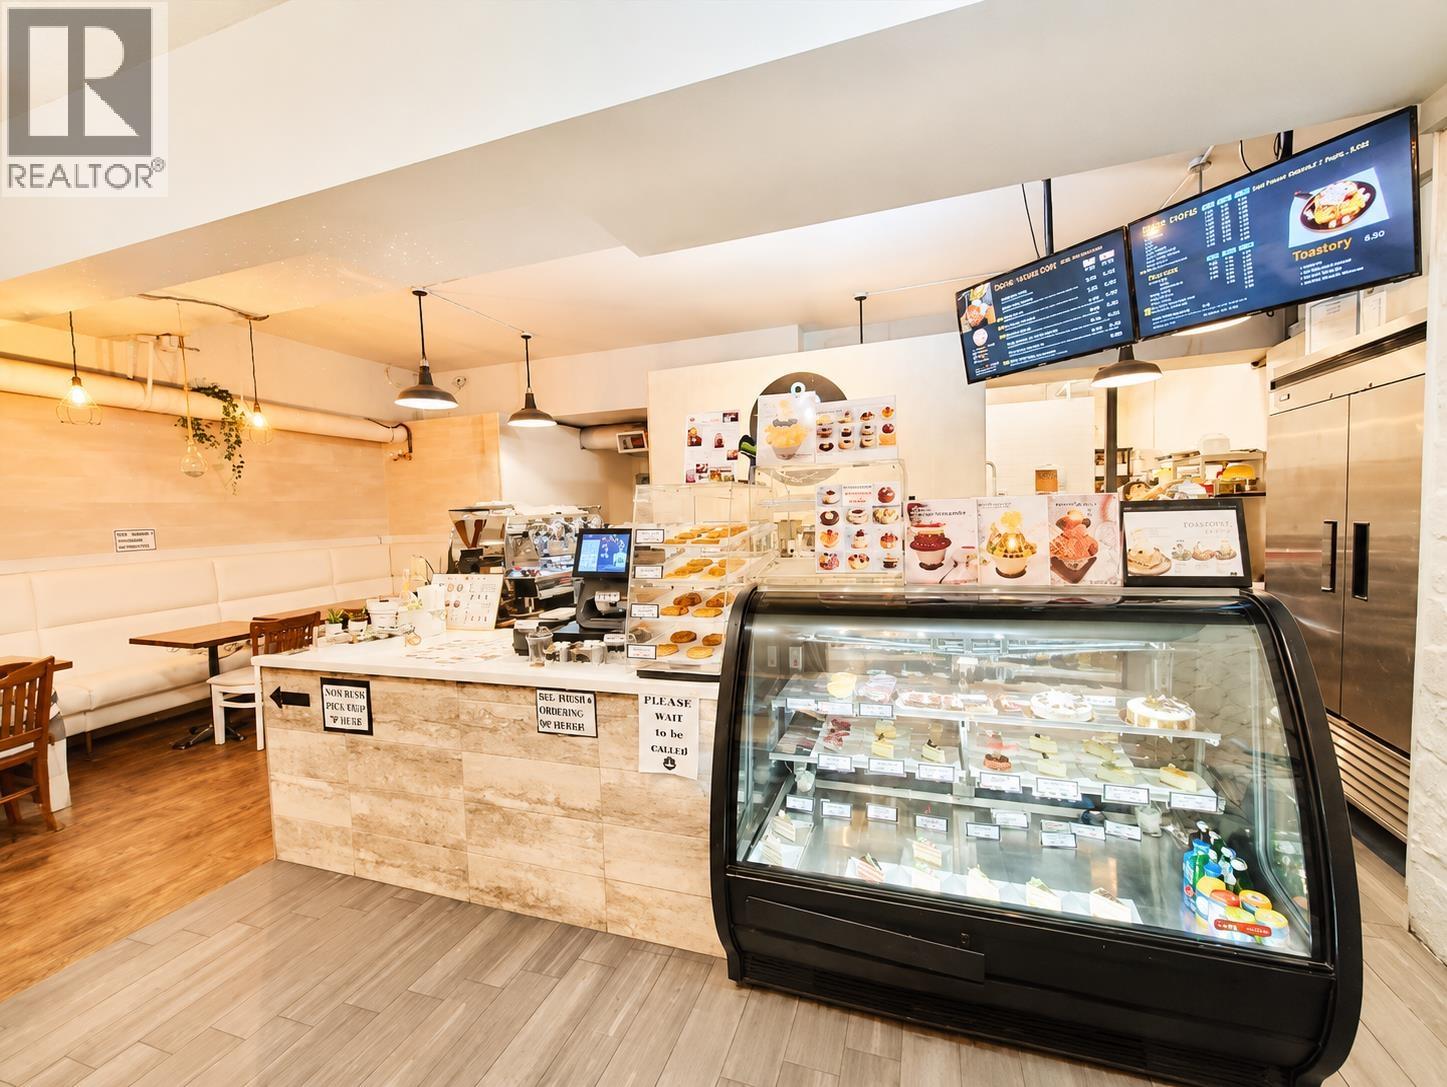 $268,000
11676 Confidential · 0bd/0ba · 1300sf
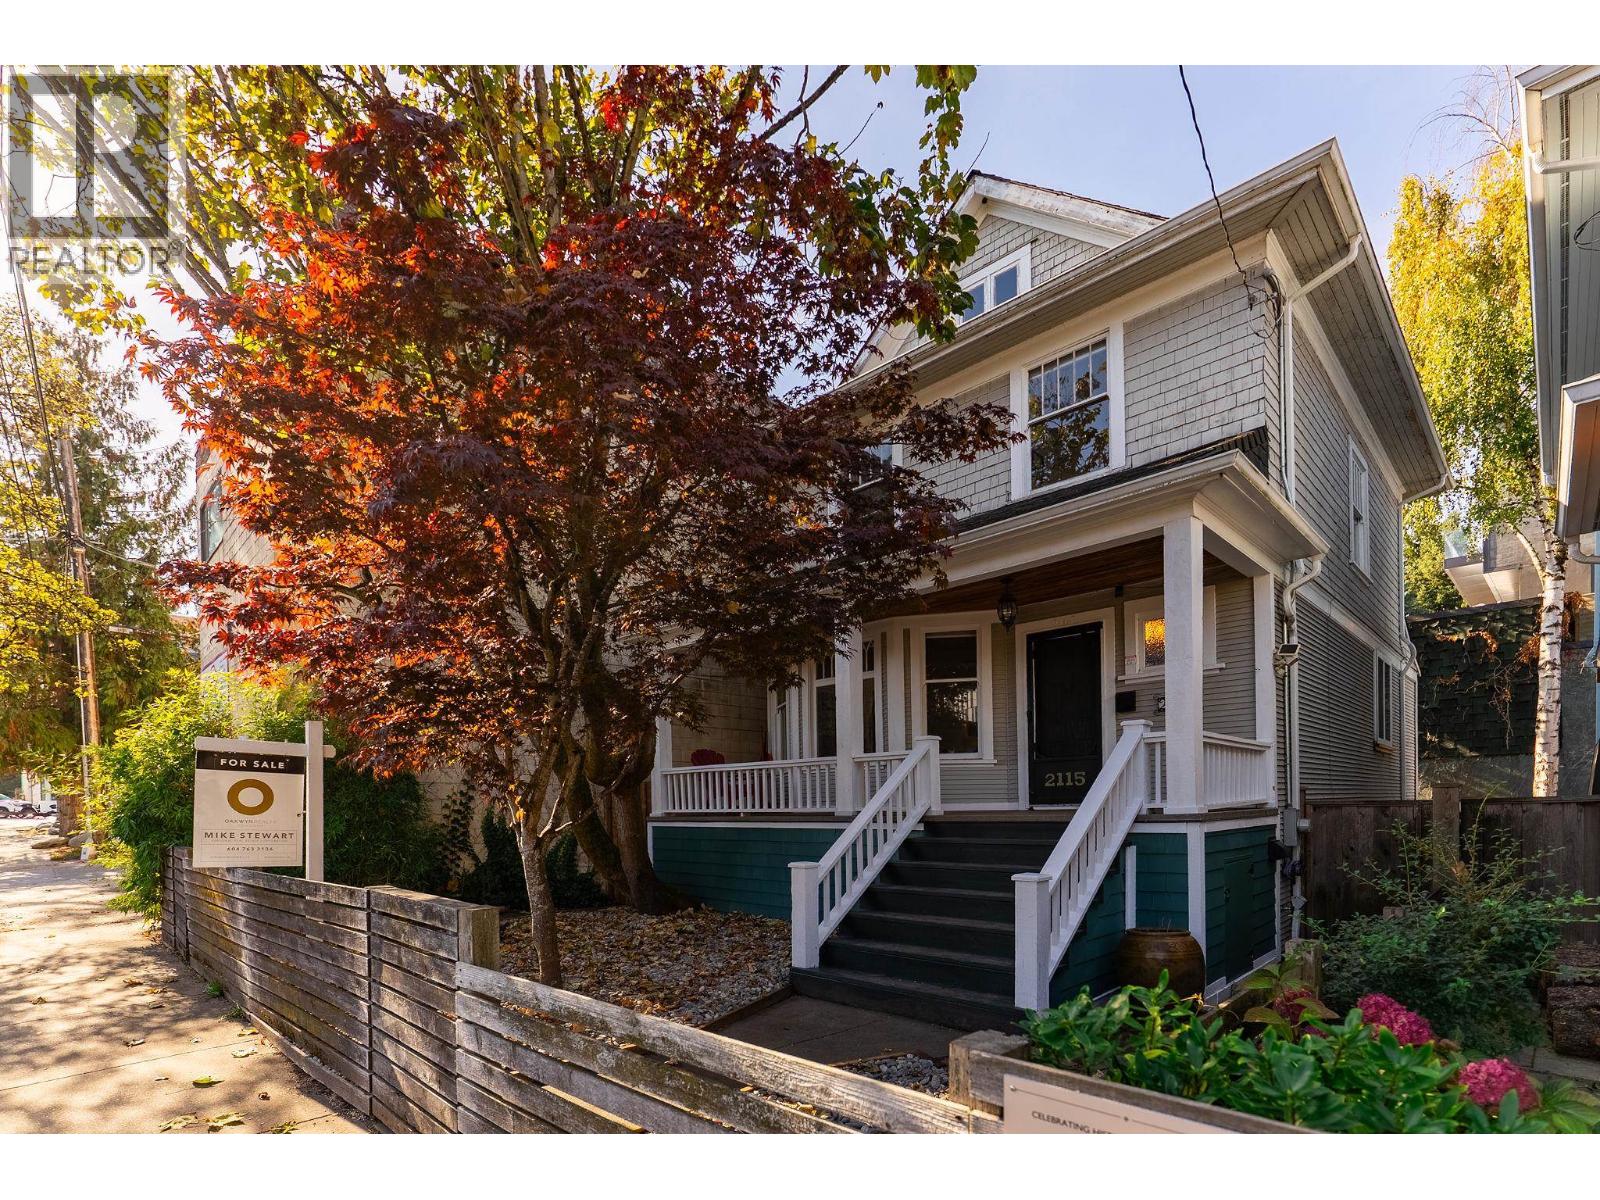 $1,799,000
2115 Columbia St. · 4bd/3ba · 2395sf
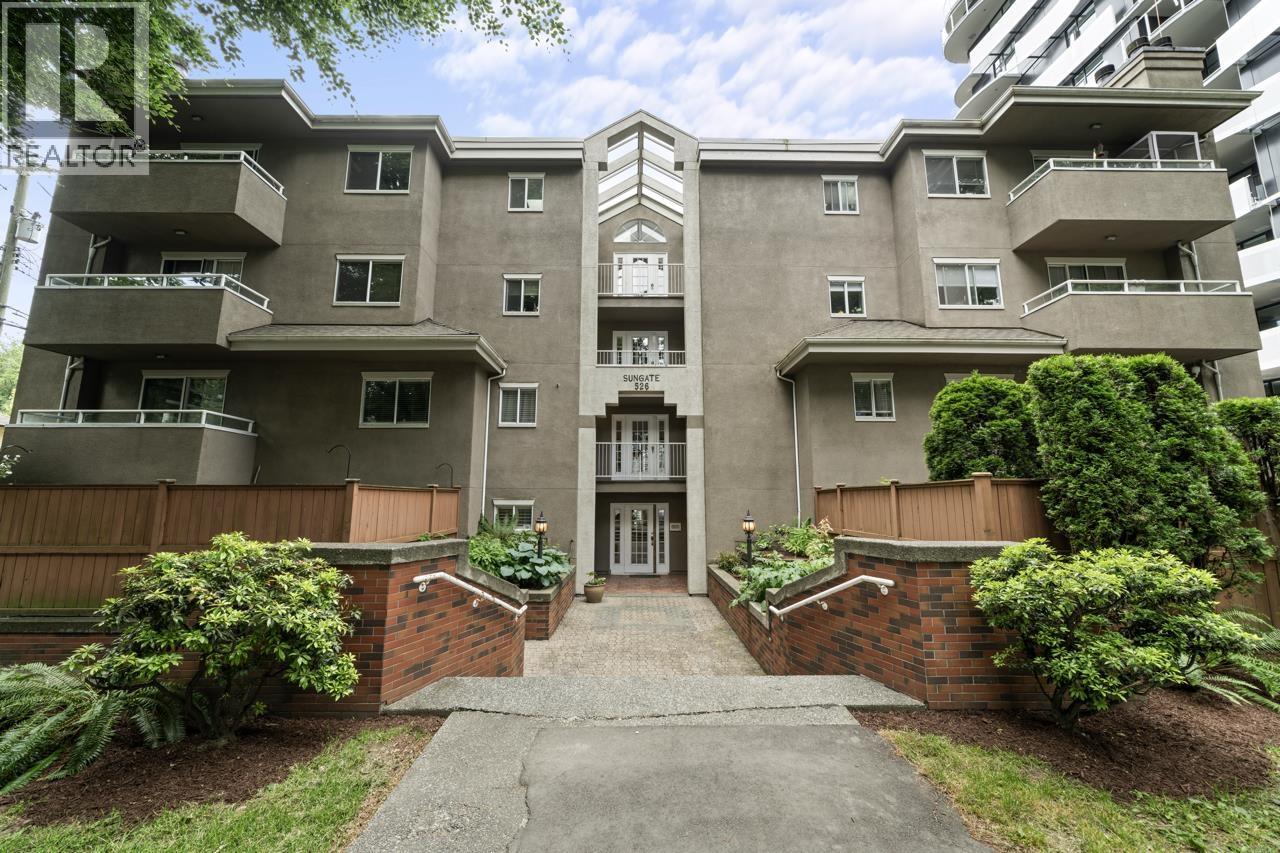 $549,900
104 526 W 13th Ave. · 1bd/1ba · 795sf
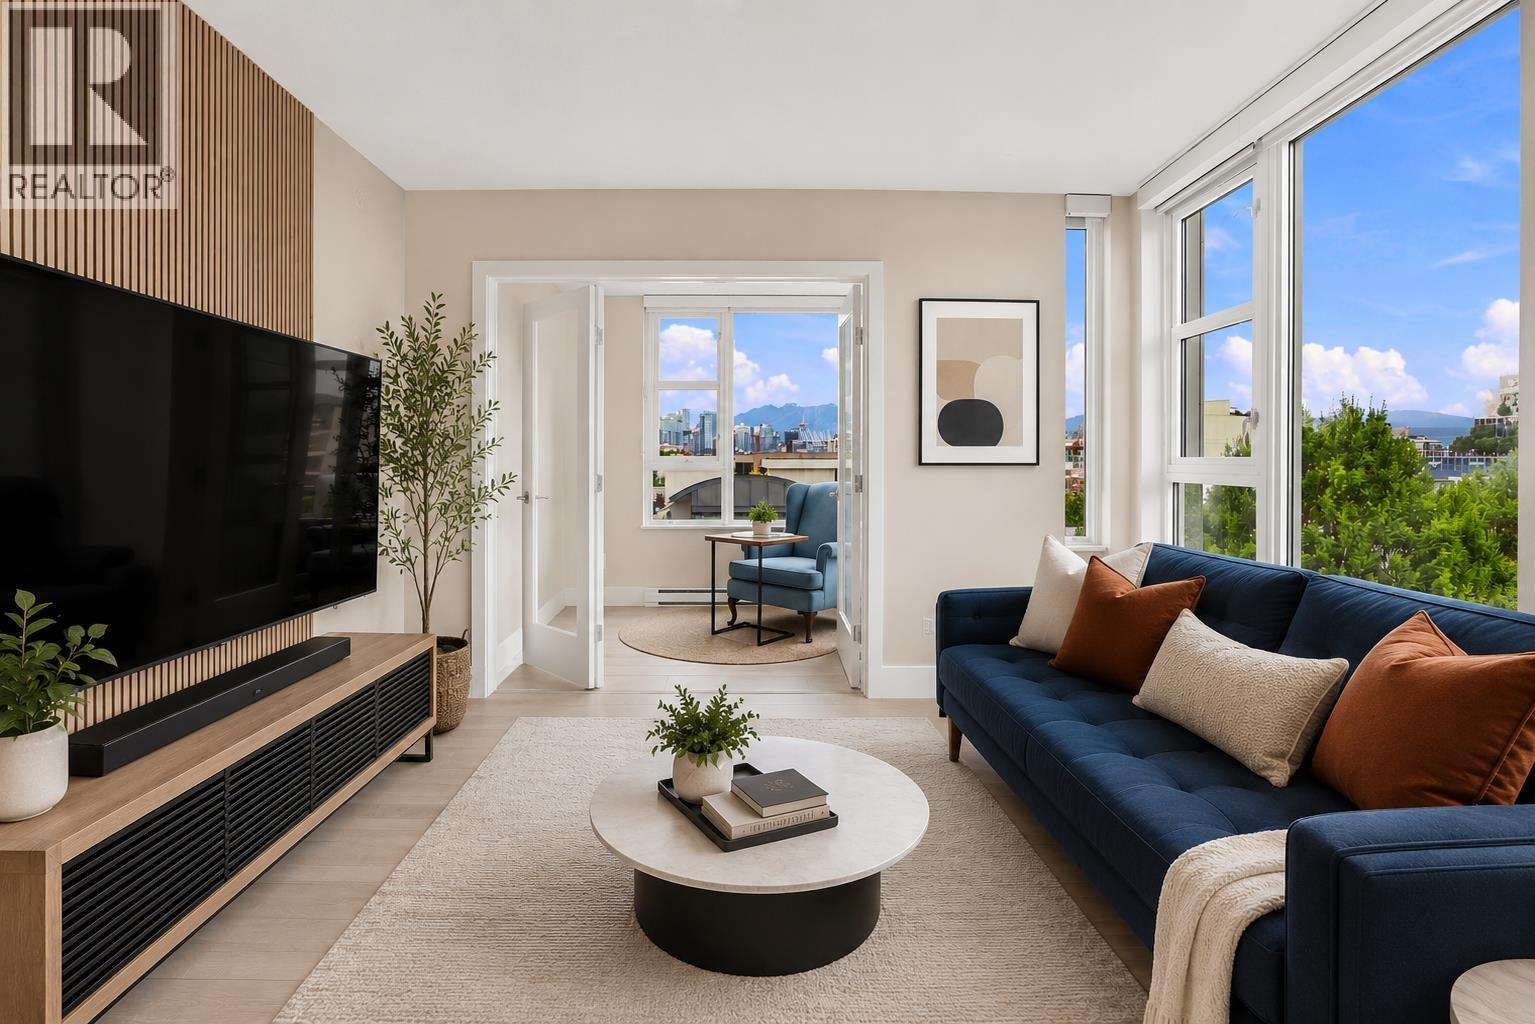 $839,000
705 538 W 7th Ave. · 2bd/2ba · 760sf
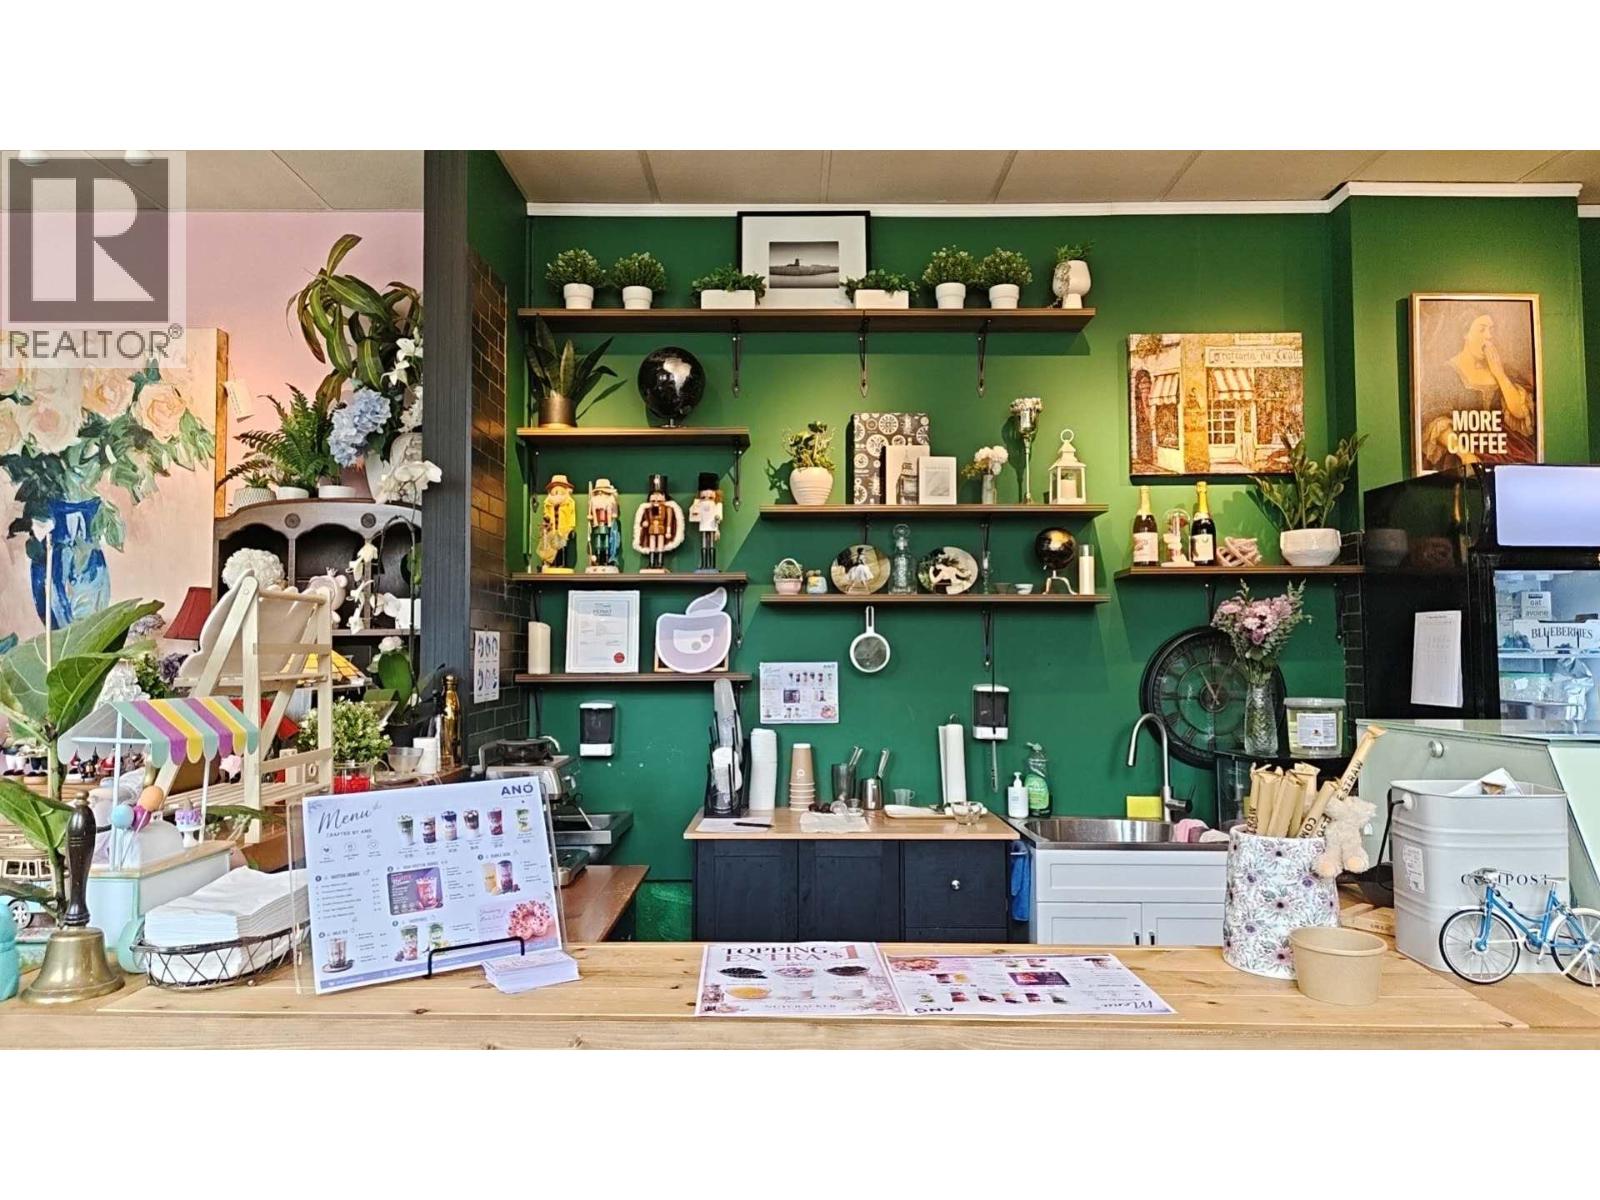 $58,000
18 555 W 12th Ave. · 0bd/0ba · 1391sf
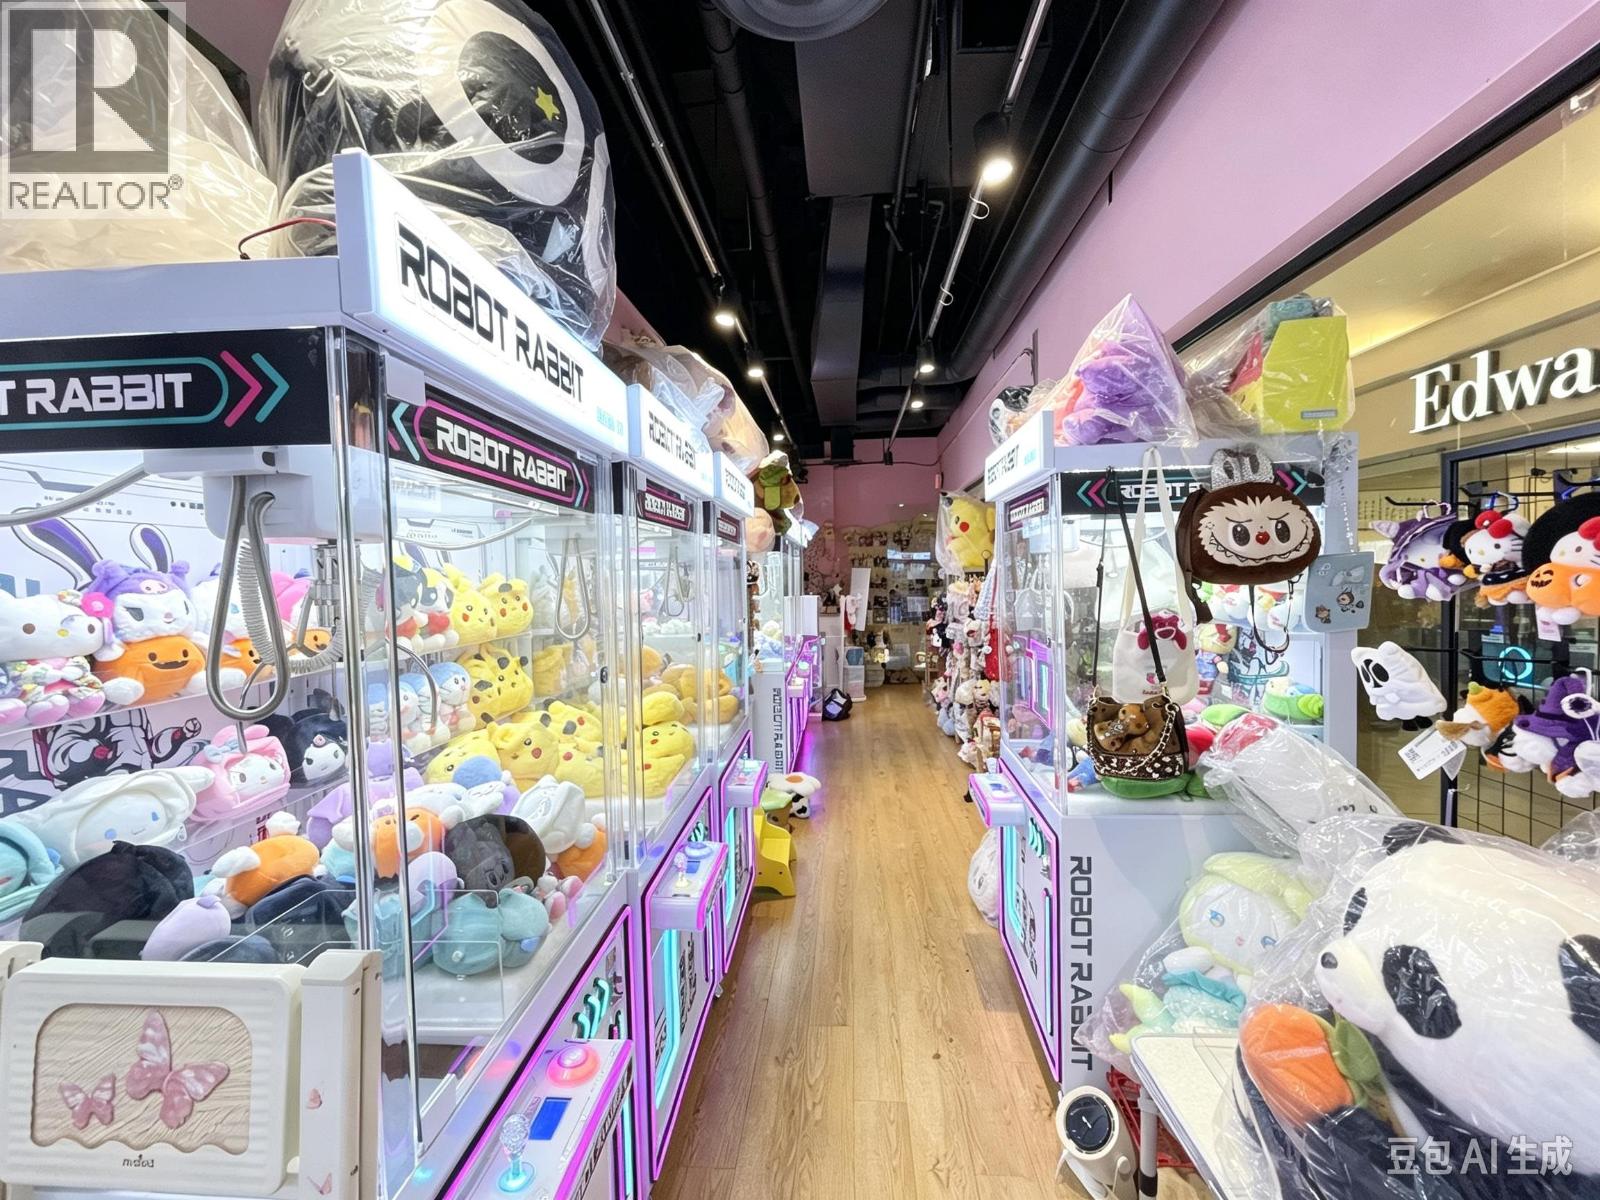 $128,800
123 555 W 12th Ave. · 0bd/0ba · 542sf
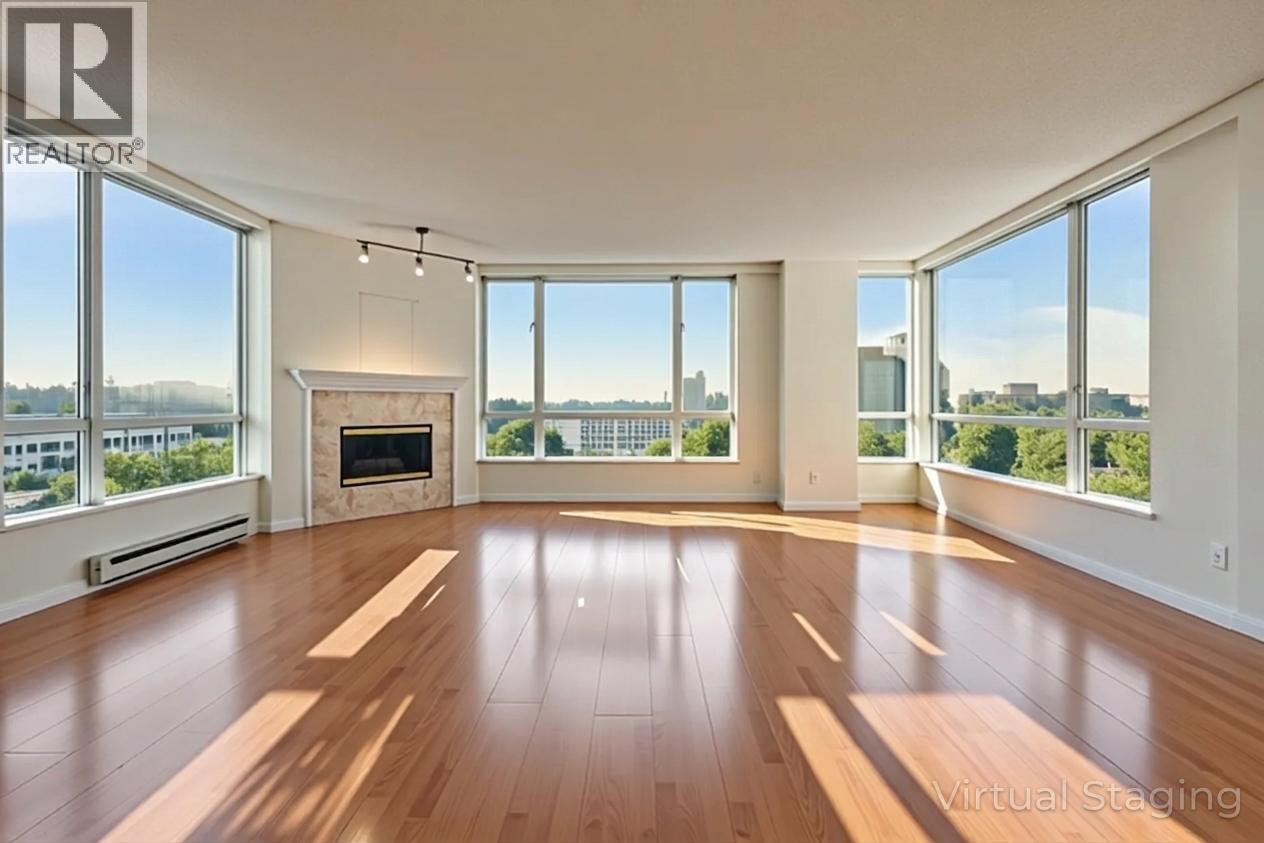 $950,000
1301 2628 Ash St. · 2bd/2ba · 1382sf
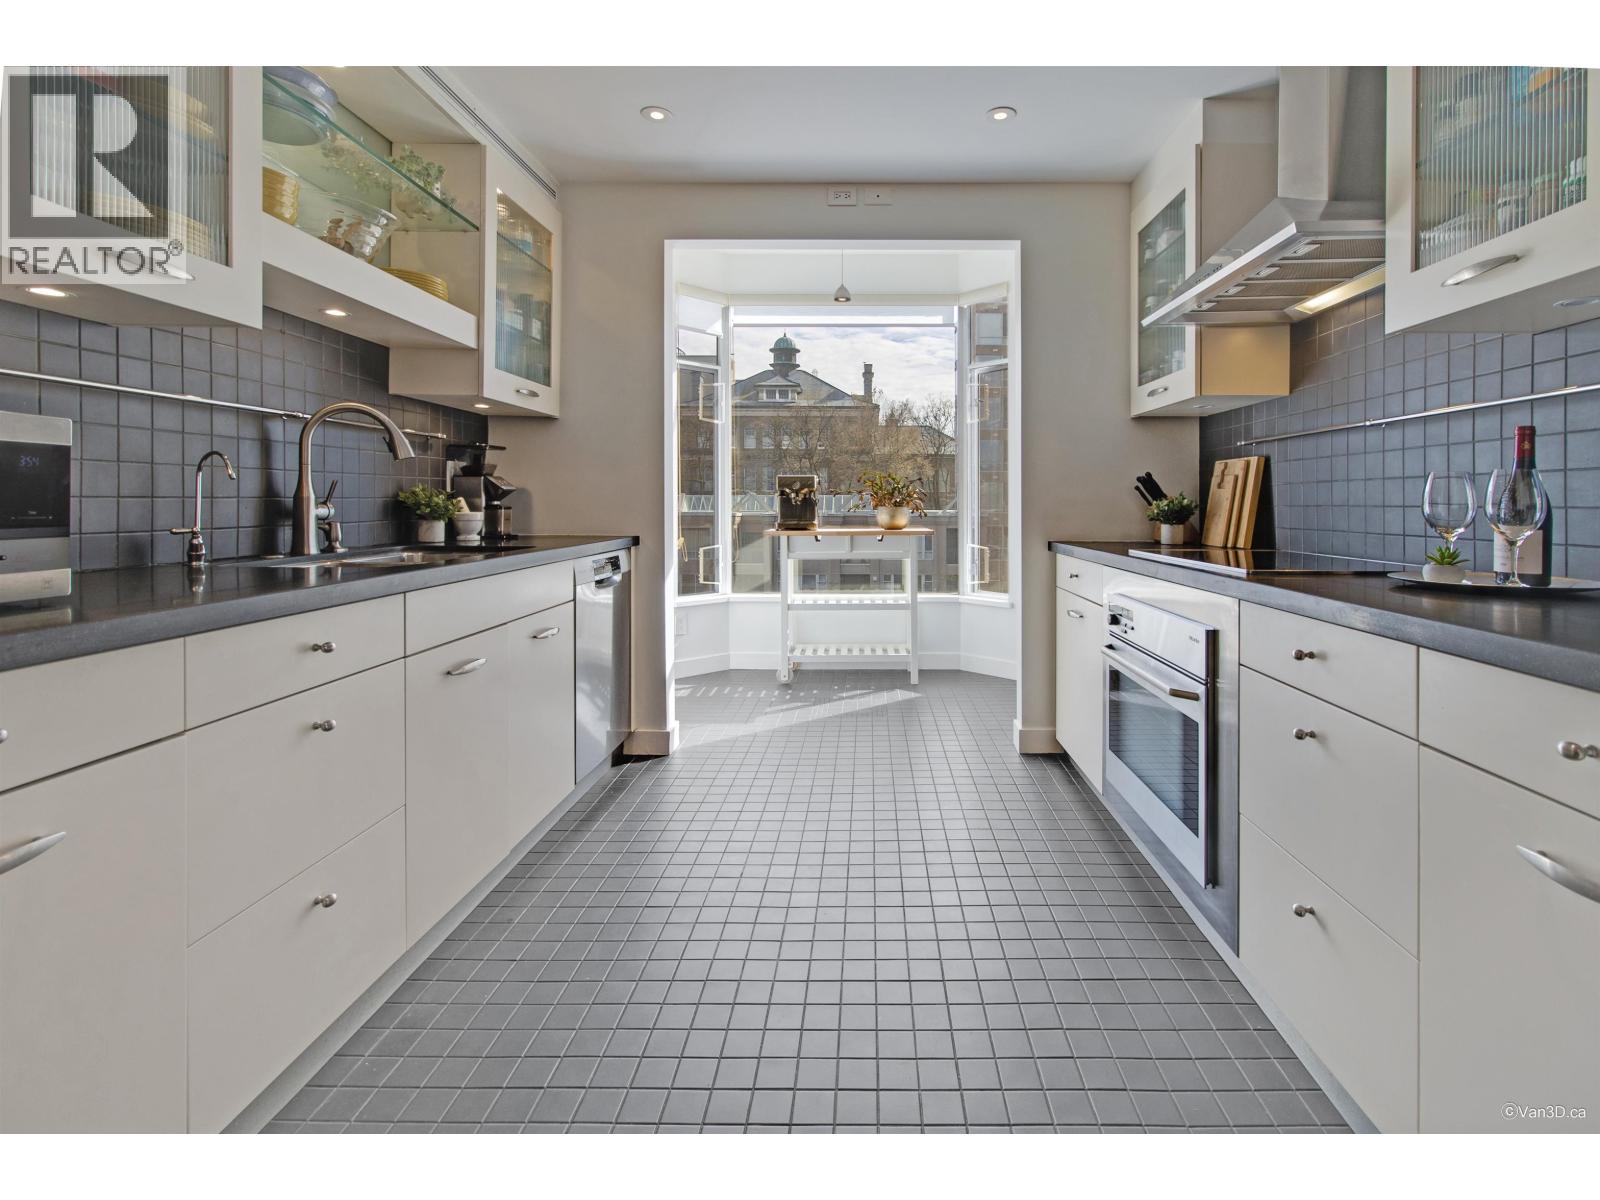 $1,150,000
401 2628 Ash St. · 2bd/2ba · 1437sf
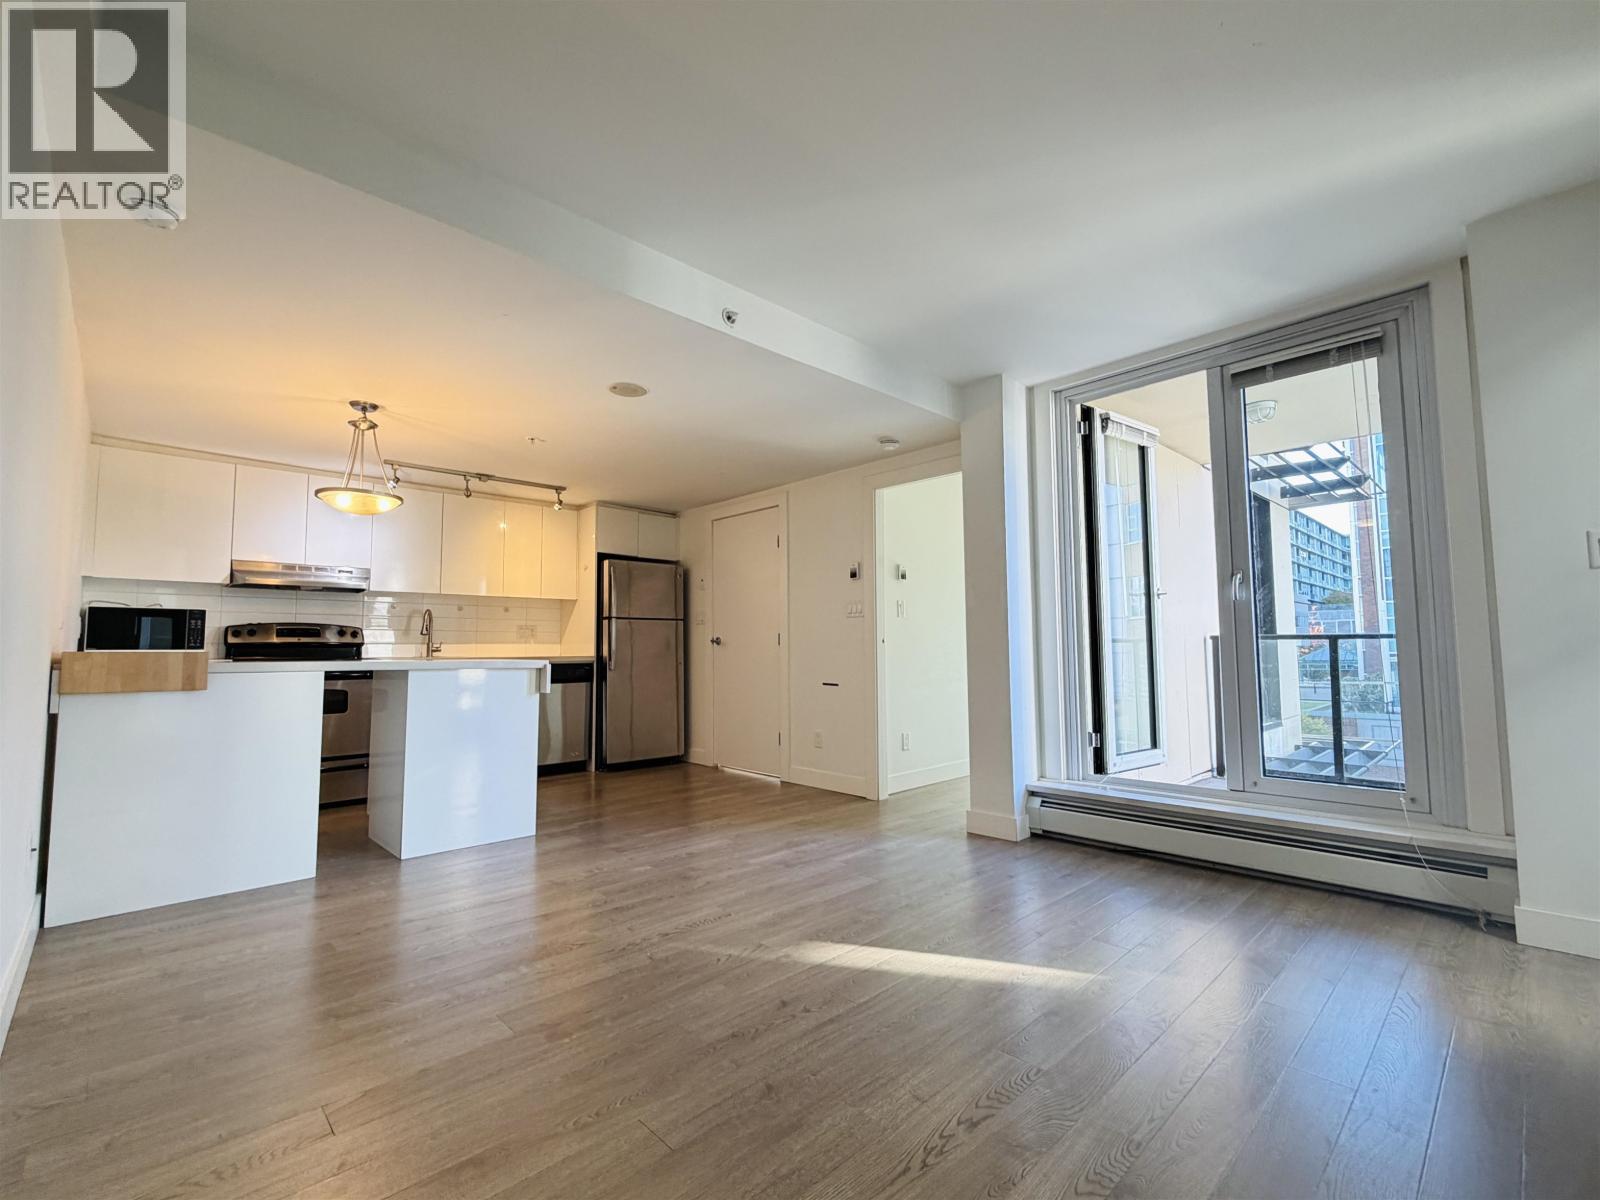 $649,000
603 555 W 7th Ave. · 1bd/1ba · 611sf
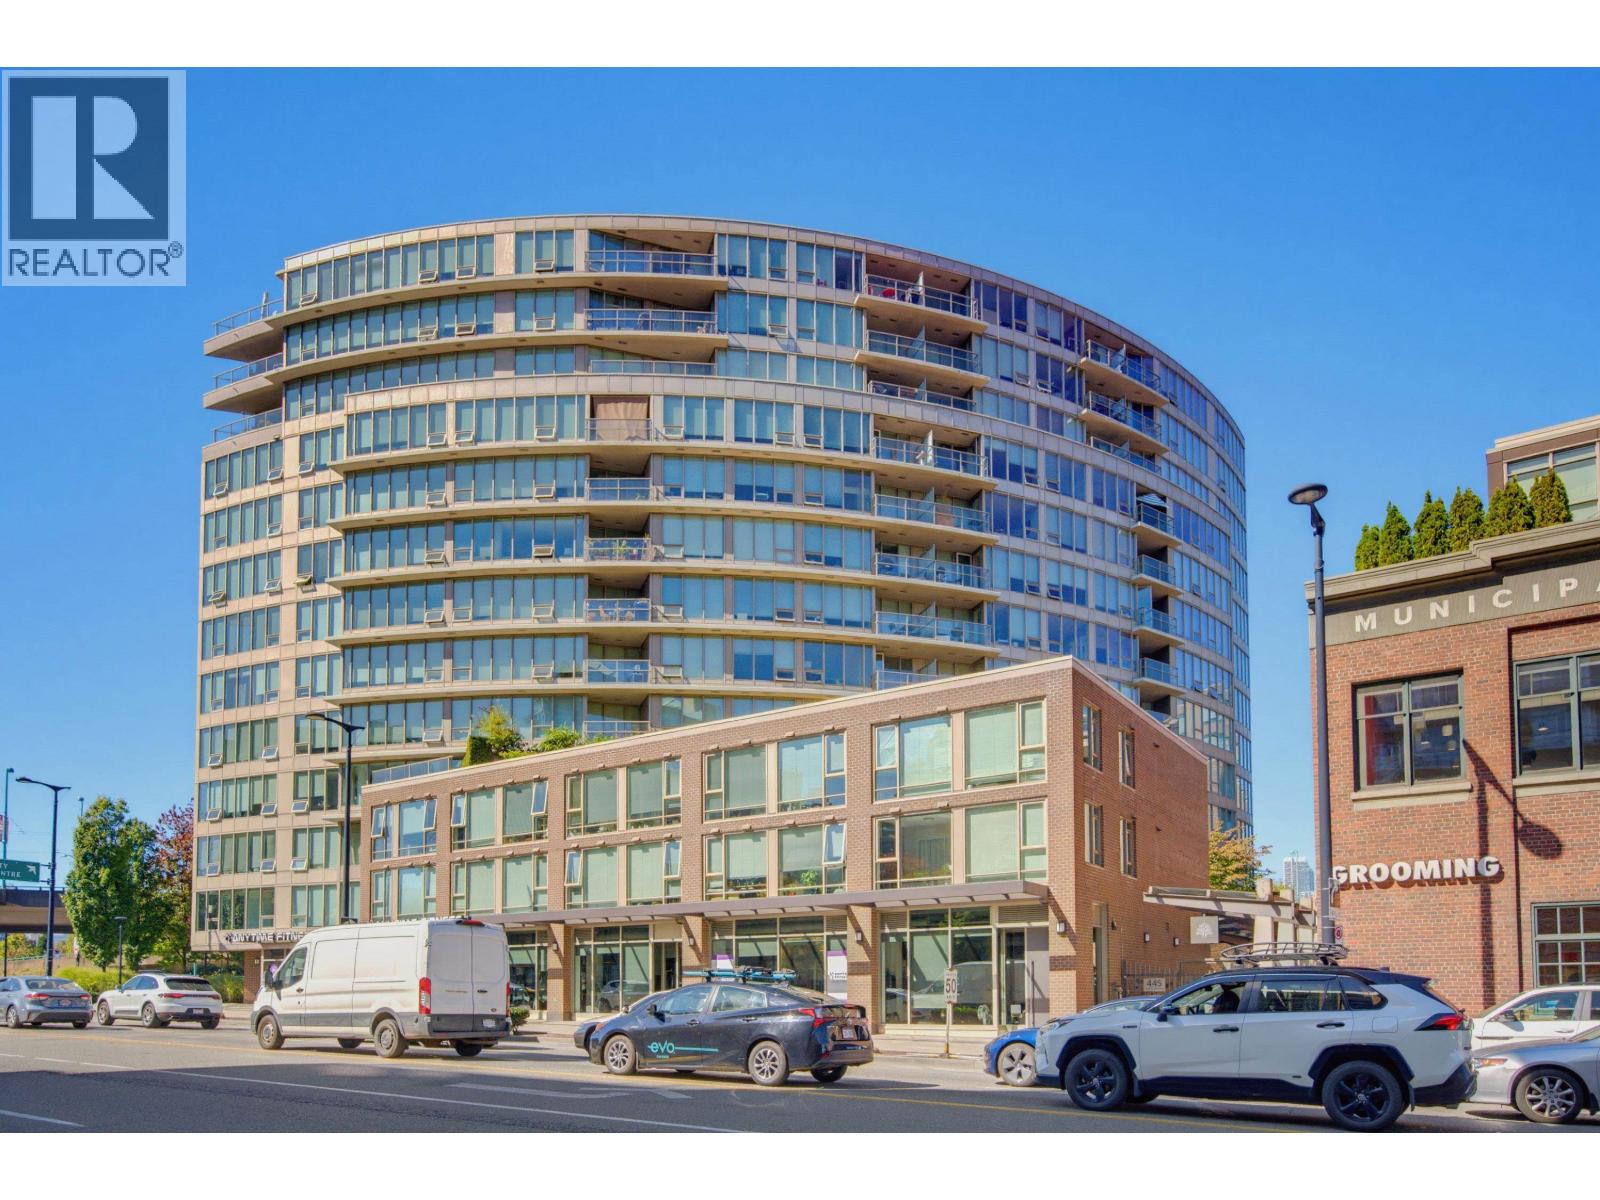 $799,900
211 445 W 2nd Ave. · 2bd/1ba · 813sf
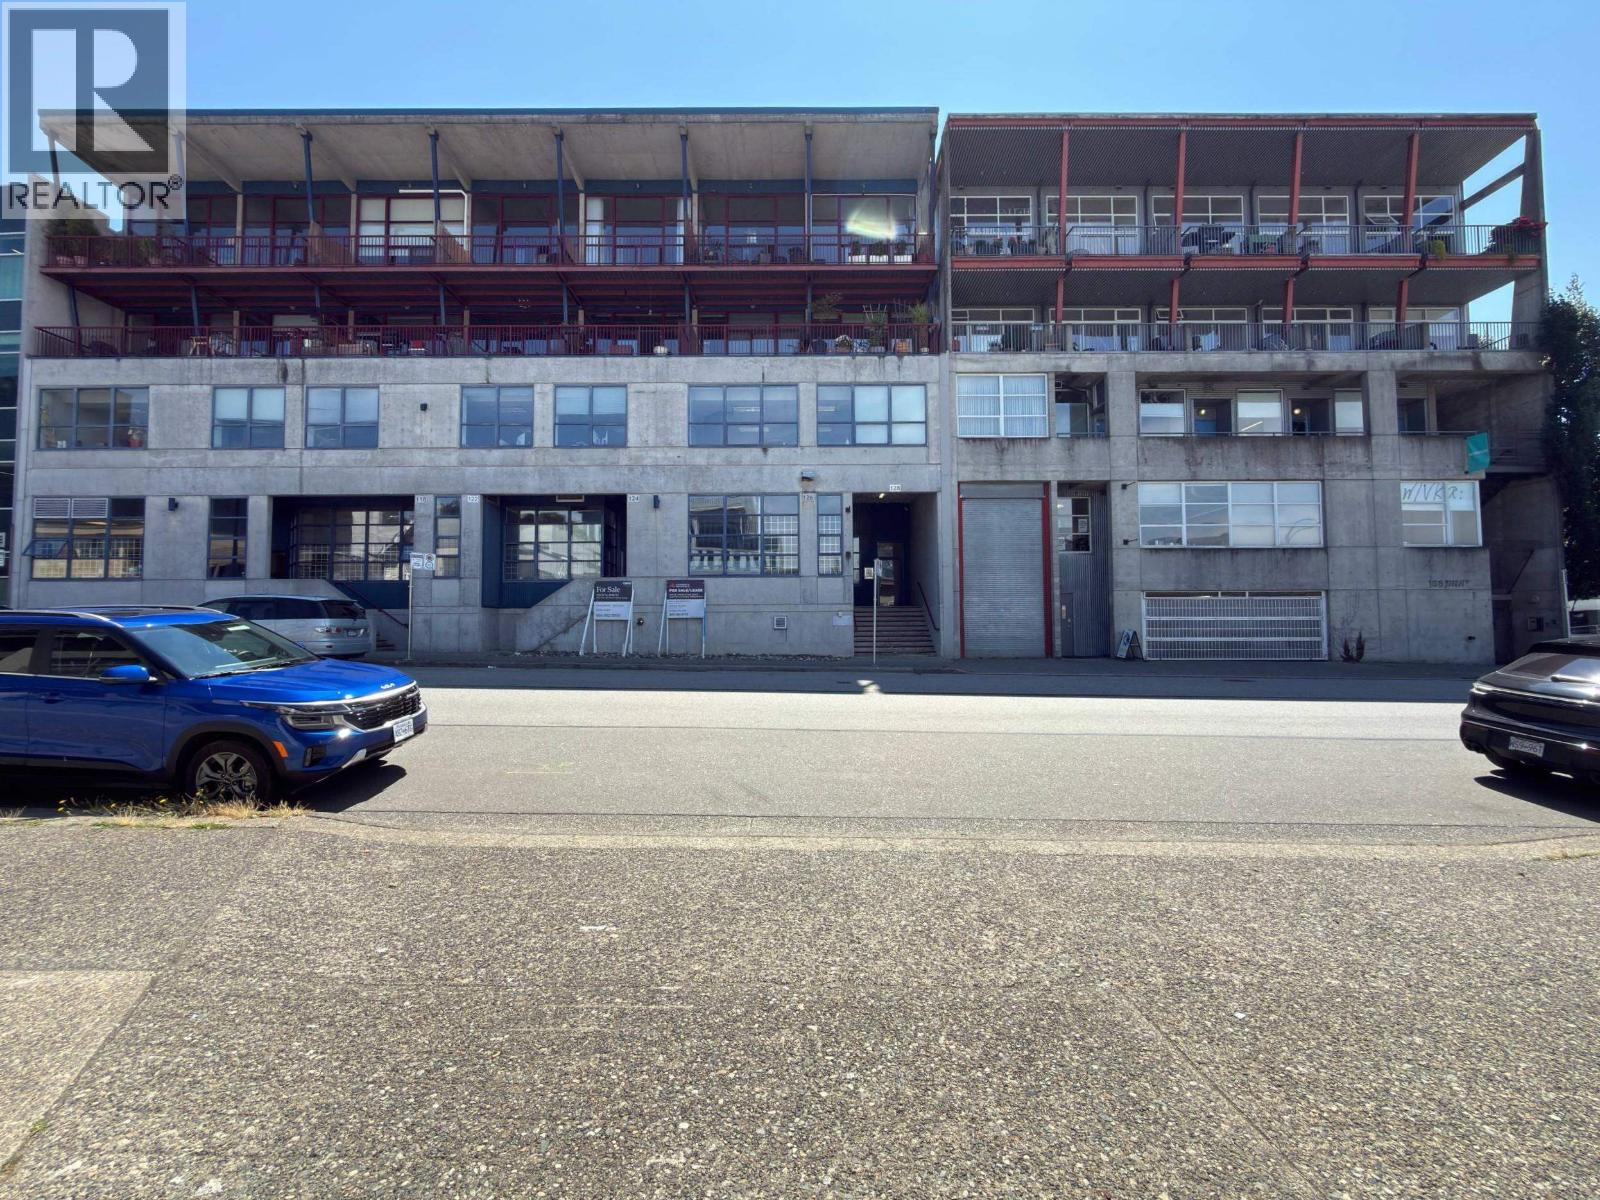 $3,246,000
202 128 W 6th Ave. · 0bd/0ba · 4328sf
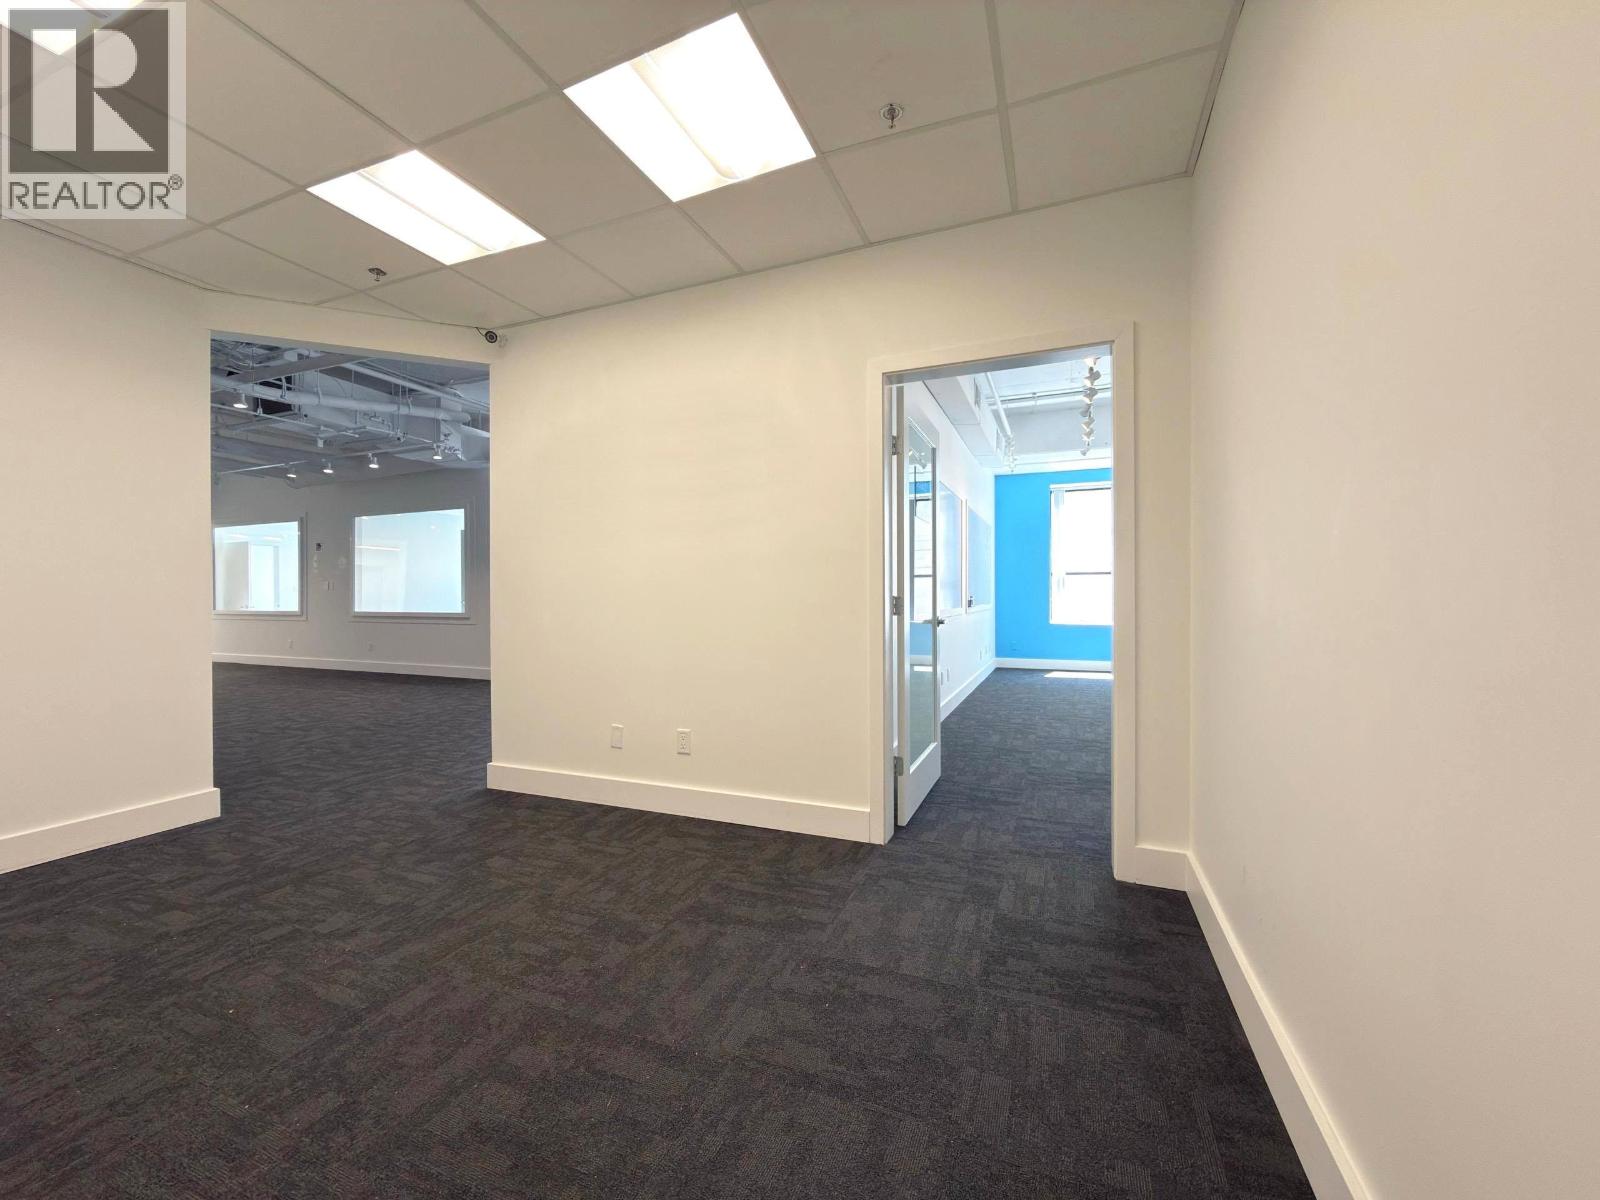 $1,599,000
214 128 W 6th Ave. · 0bd/0ba · 2132sf
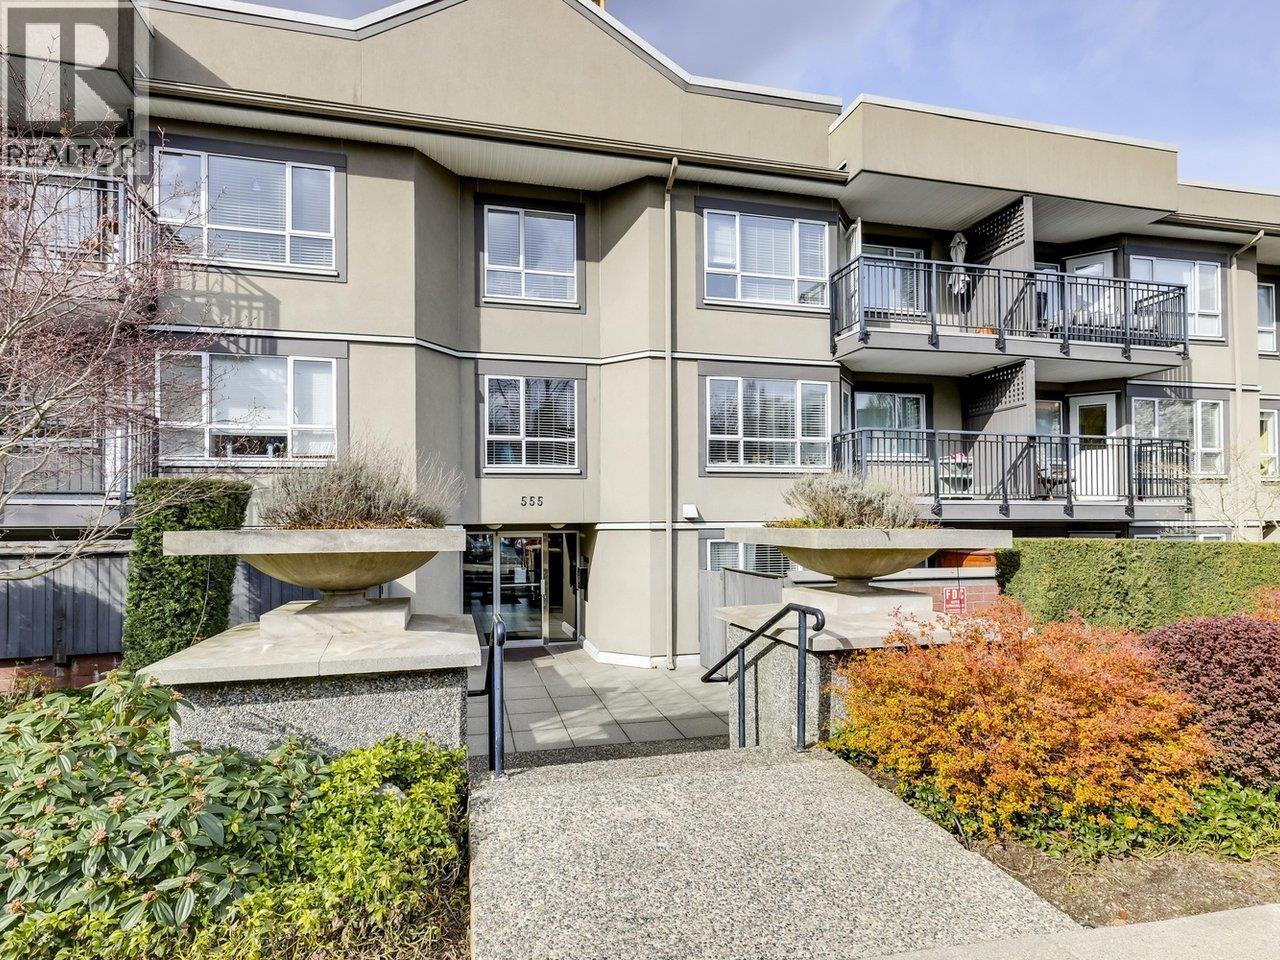 $519,000
117 555 W 14th Ave. · 1bd/1ba · 610sf
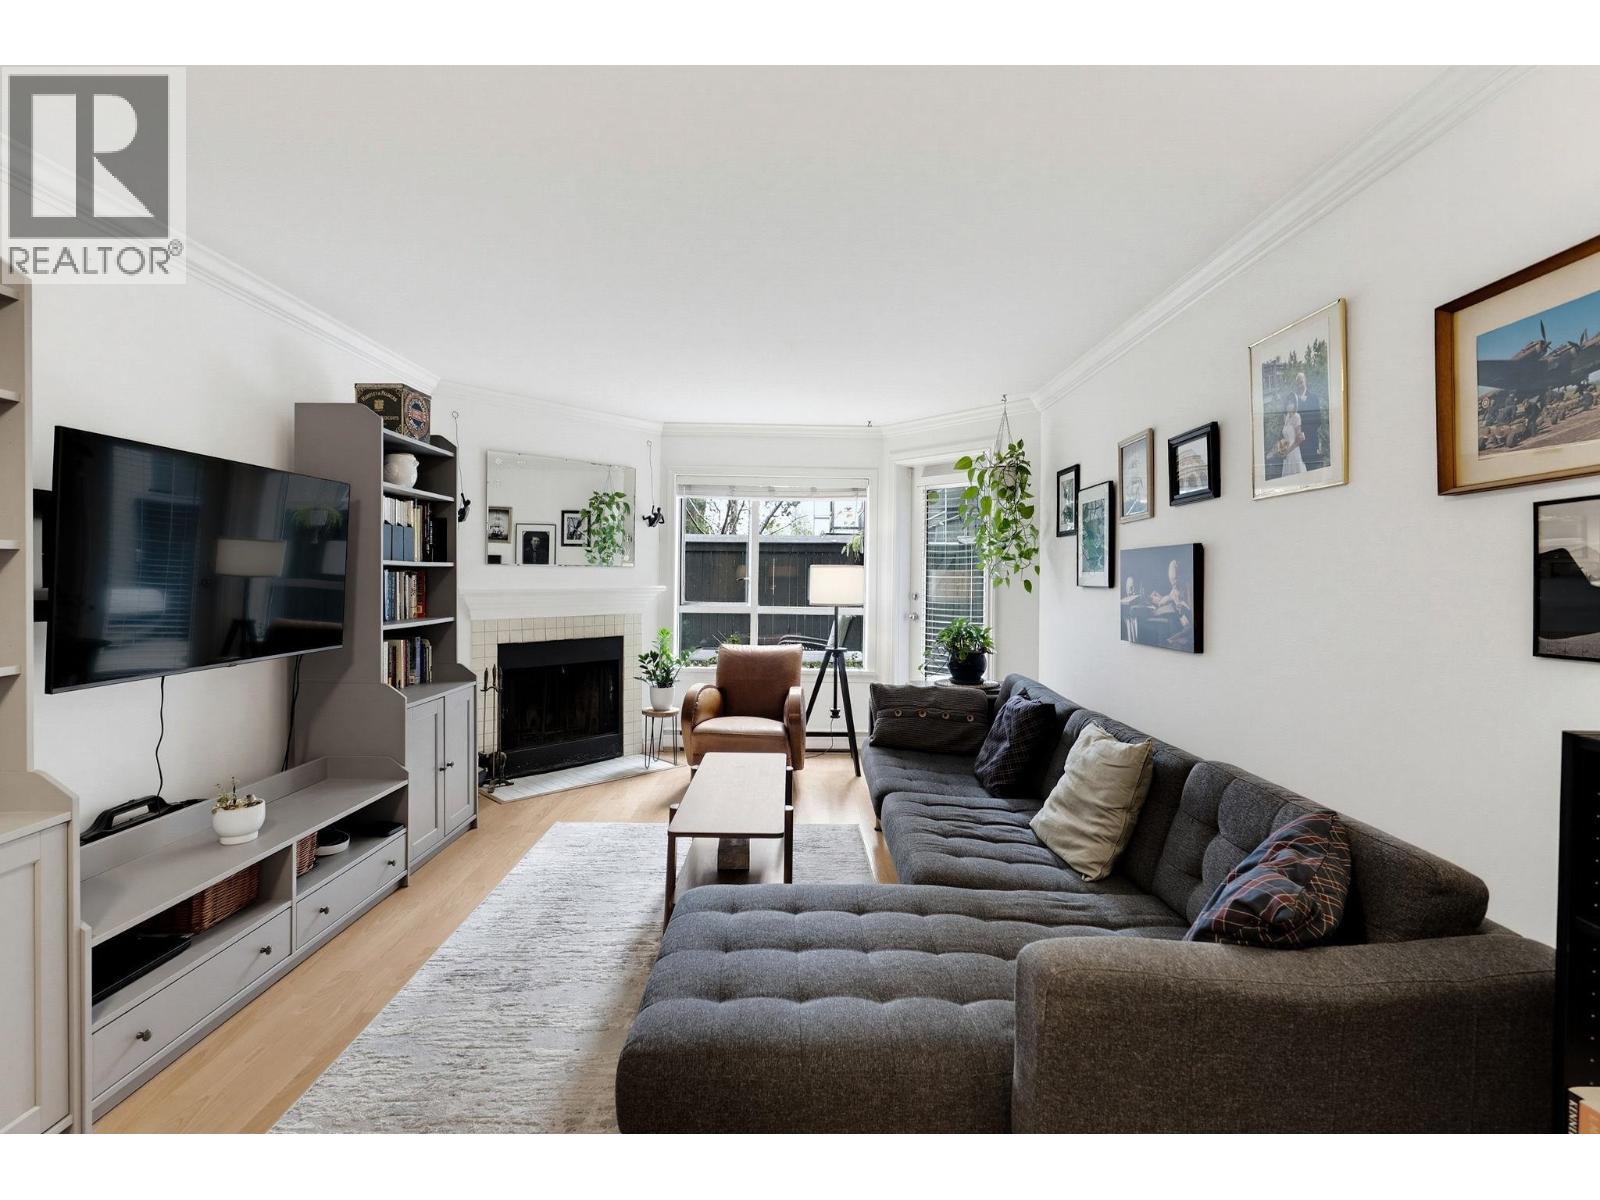 $549,900
119 555 W 14th Ave. · 1bd/1ba · 667sf
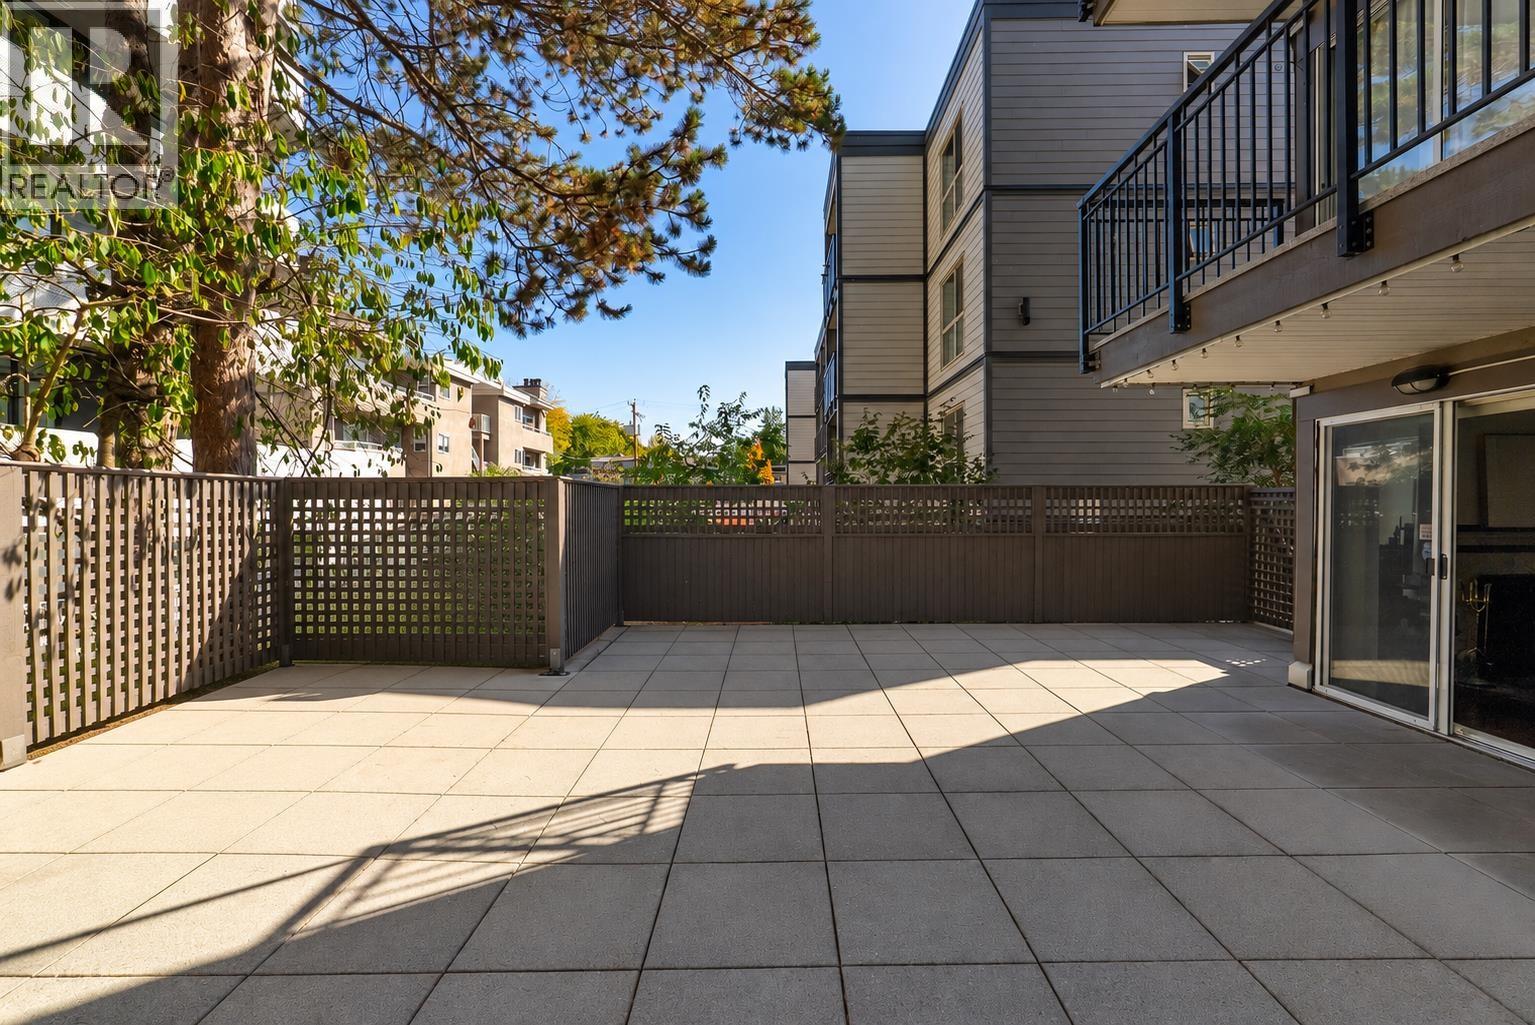 $649,000
104 555 W 14th Ave. · 1bd/1ba · 629sf
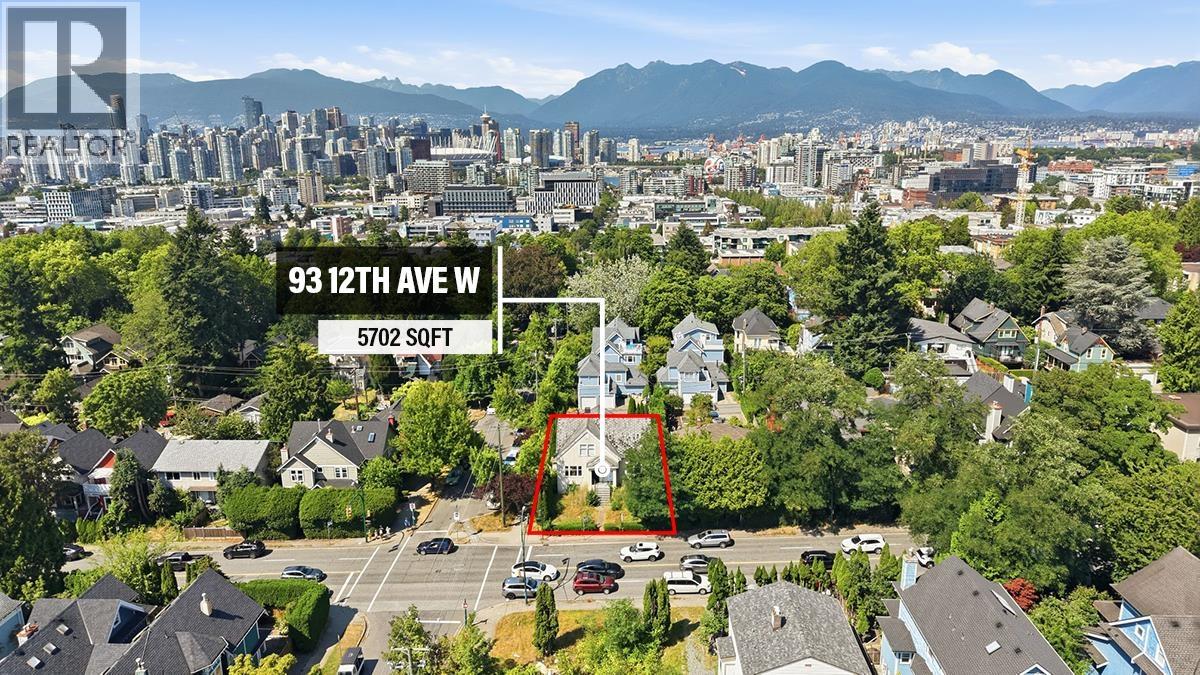 $2,599,000
93 W 12th Ave. · 6bd/4ba · 3272sf
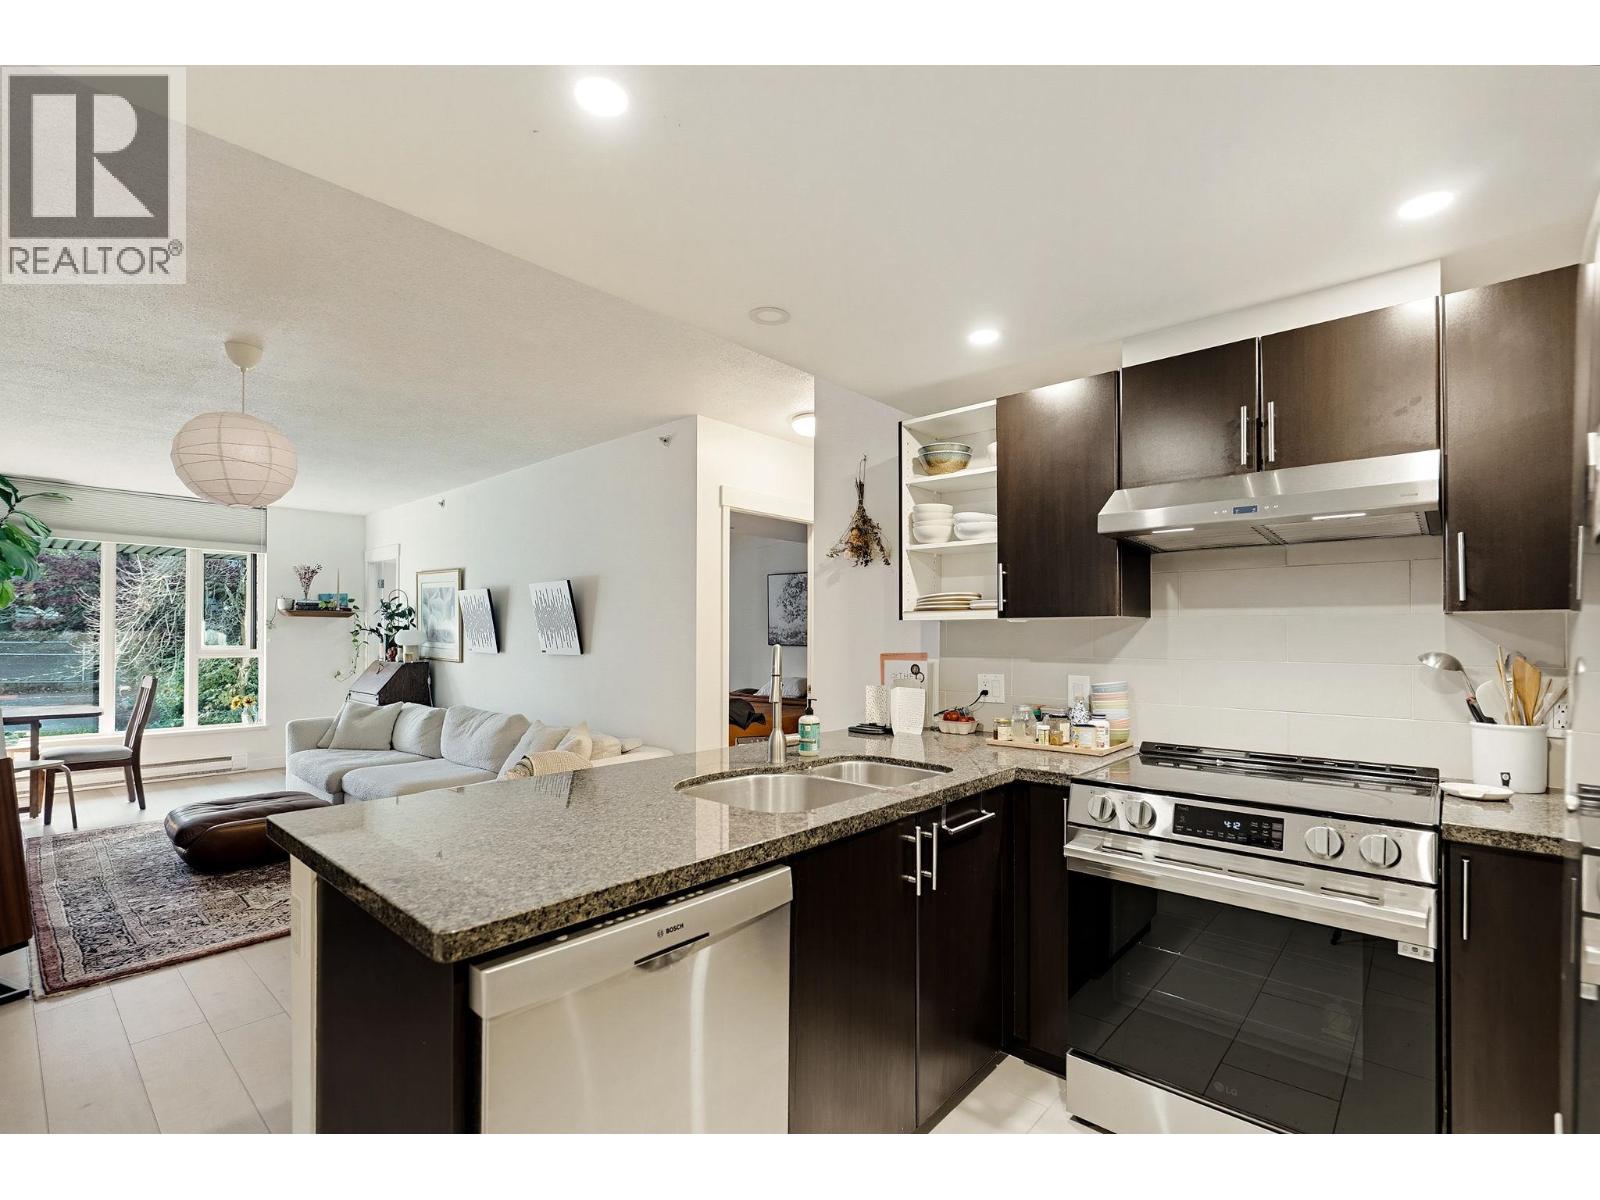 $689,900
213 2520 Manitoba St. · 1bd/1ba · 787sf
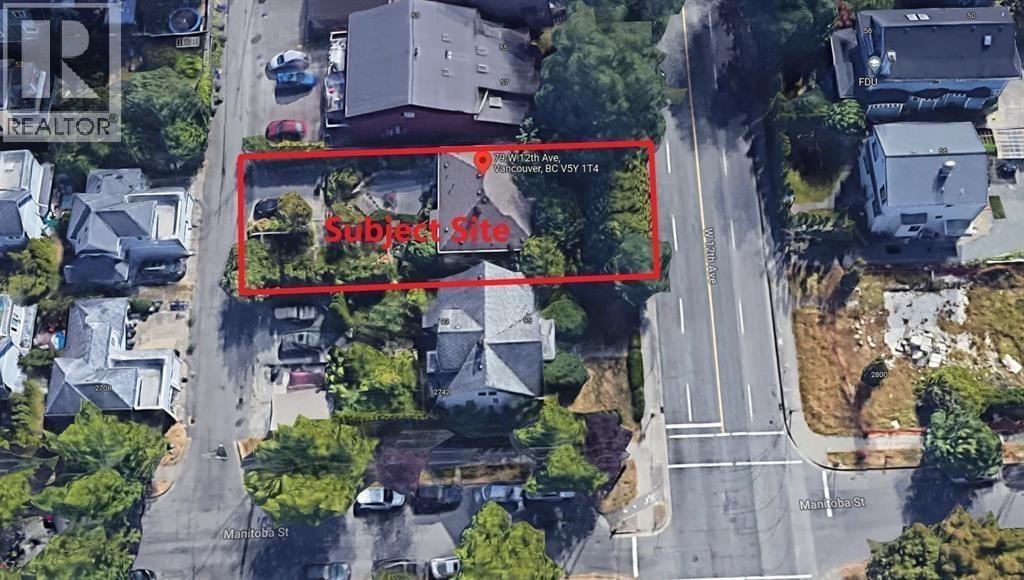 $4,300,000
79 W 12th Ave. · 1bd/0ba · 0sf
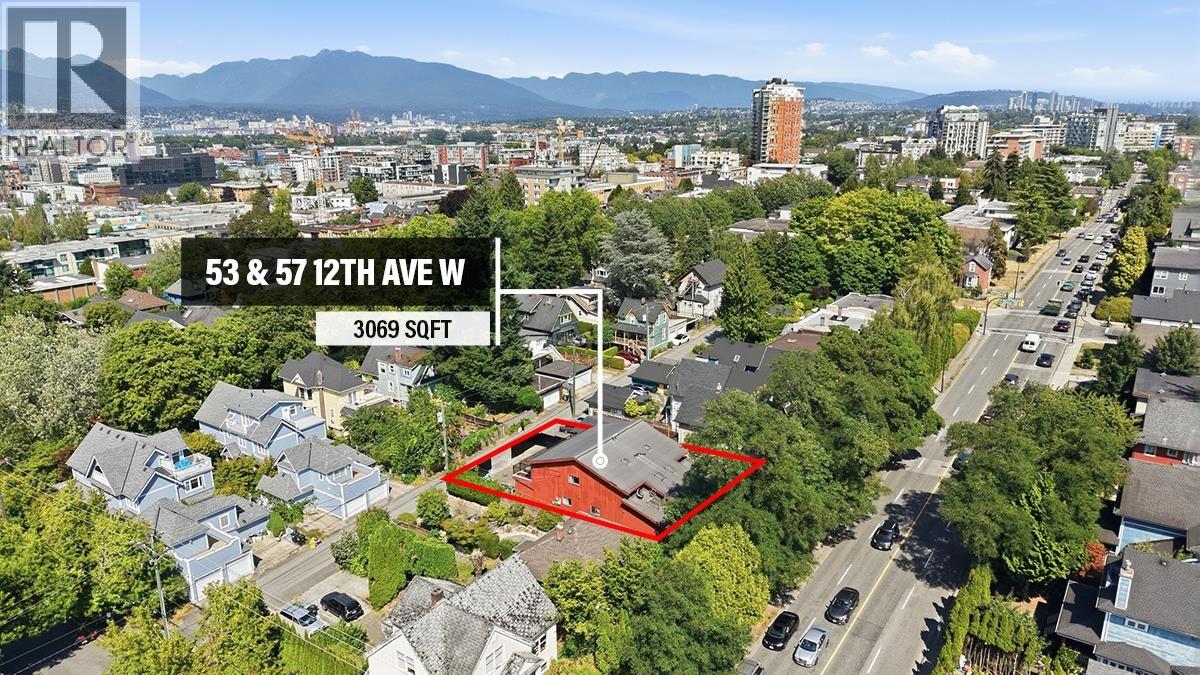 $1,349,000
57 W 12th Ave. · 5bd/2ba · 2128sf
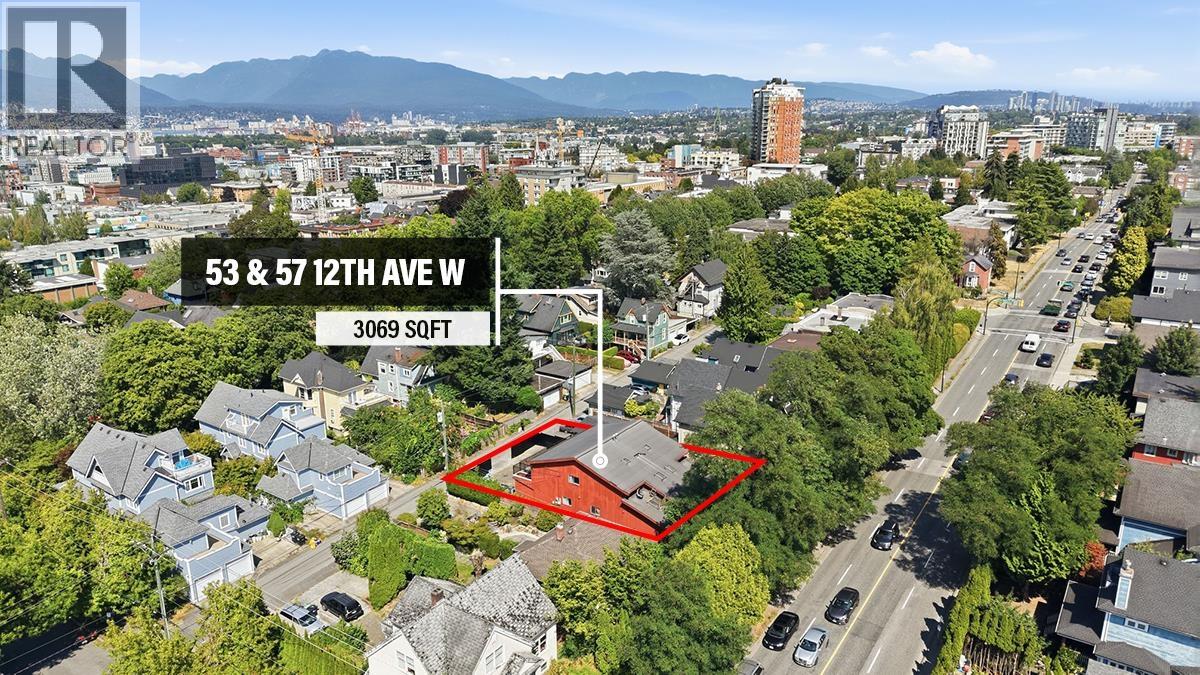 $1,349,000
53 W 12th Ave. · 5bd/2ba · 2128sf
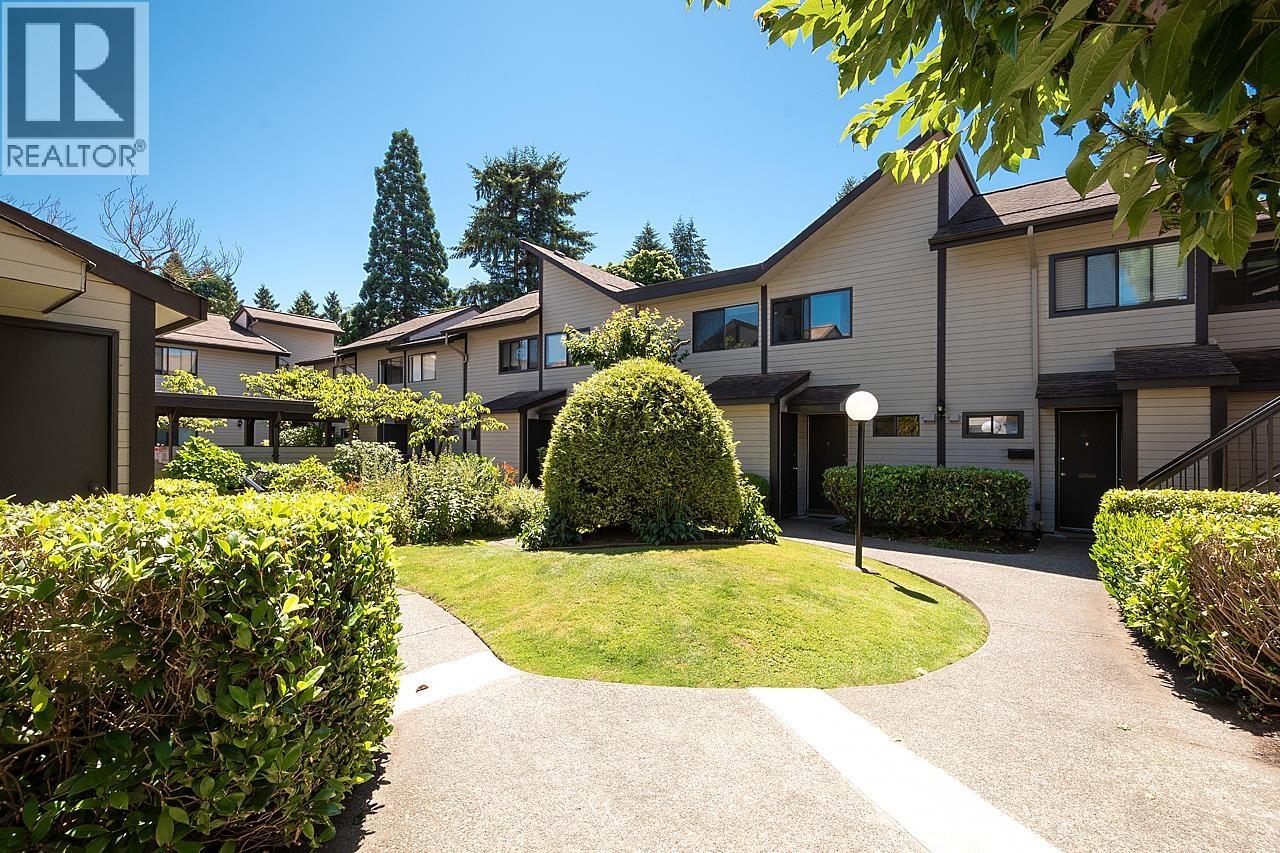 $729,000
31 460 W 16th Ave. · 2bd/1ba · 763sf
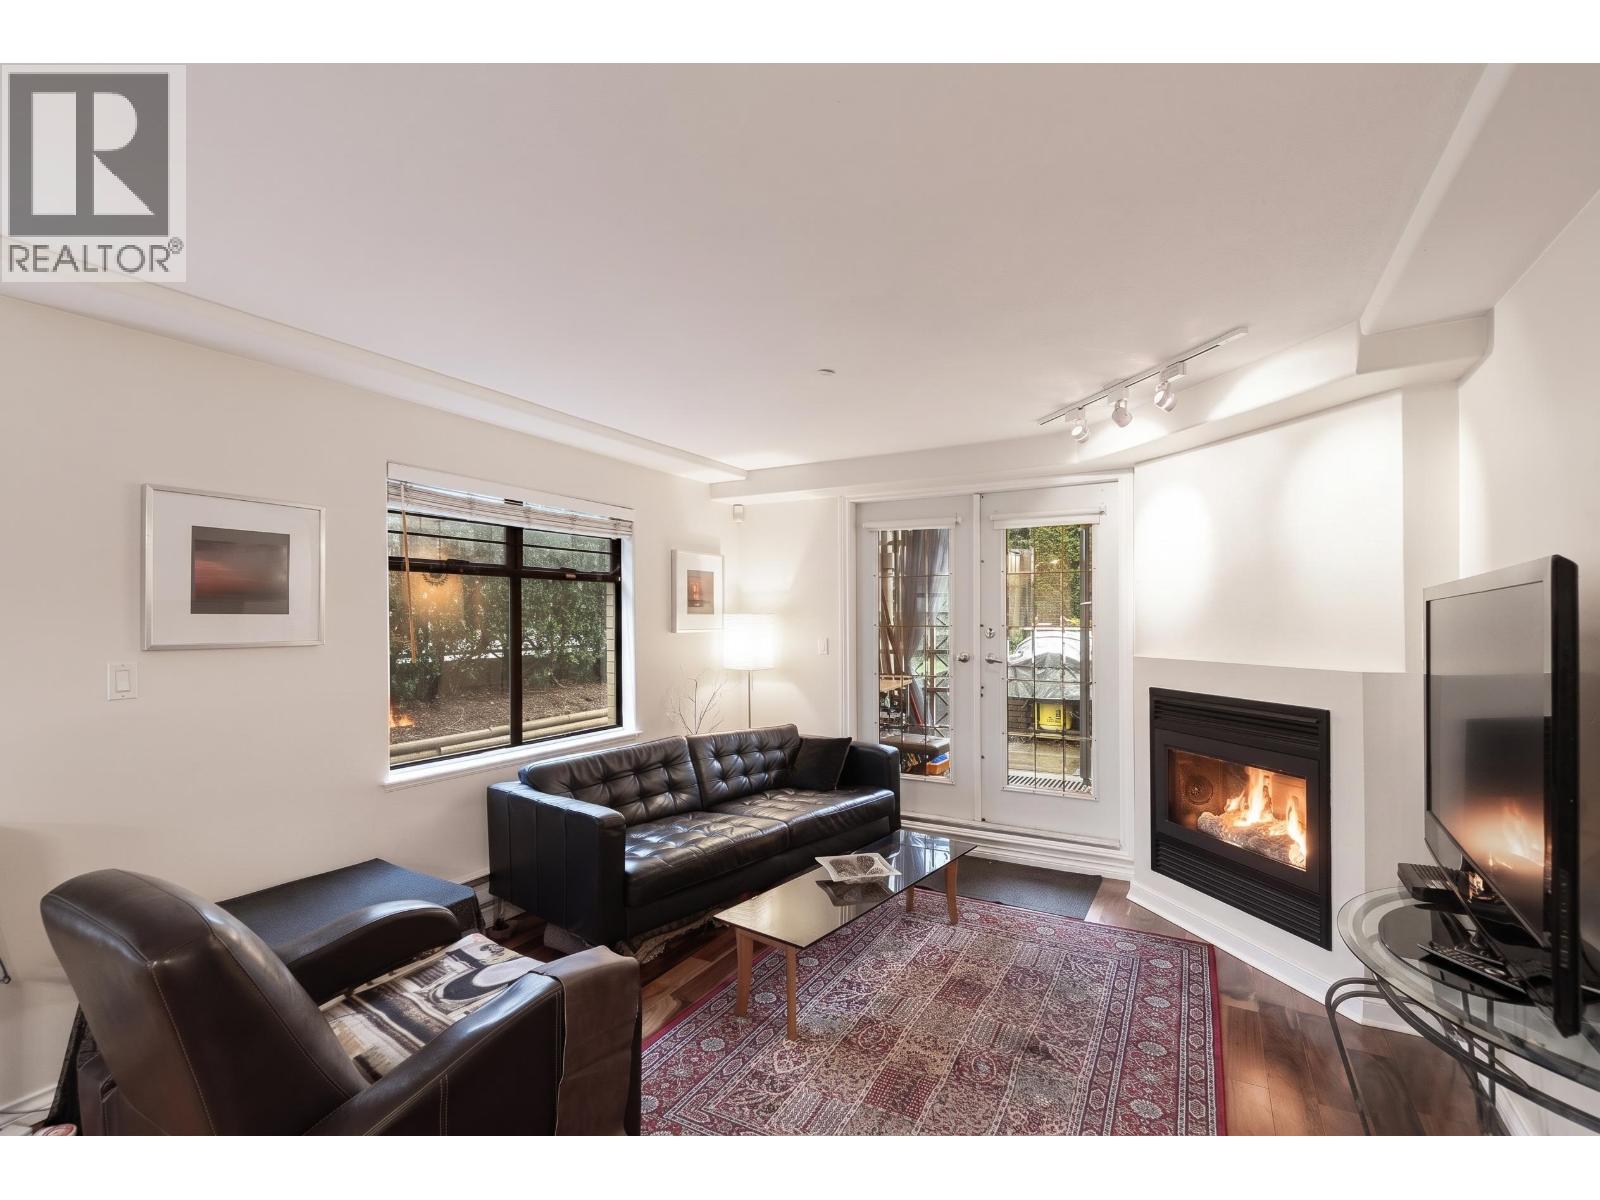 $835,000
101 2829 Ash St. · 2bd/2ba · 924sf
 $2,359,900
211 480 W 16th Ave. · 3bd/2ba · 1124sf
 $999,999
405 480 W 16th Ave. · 1bd/1ba · 601sf
 $1,849,900
503 480 W 16th Ave. · 2bd/2ba · 906sf
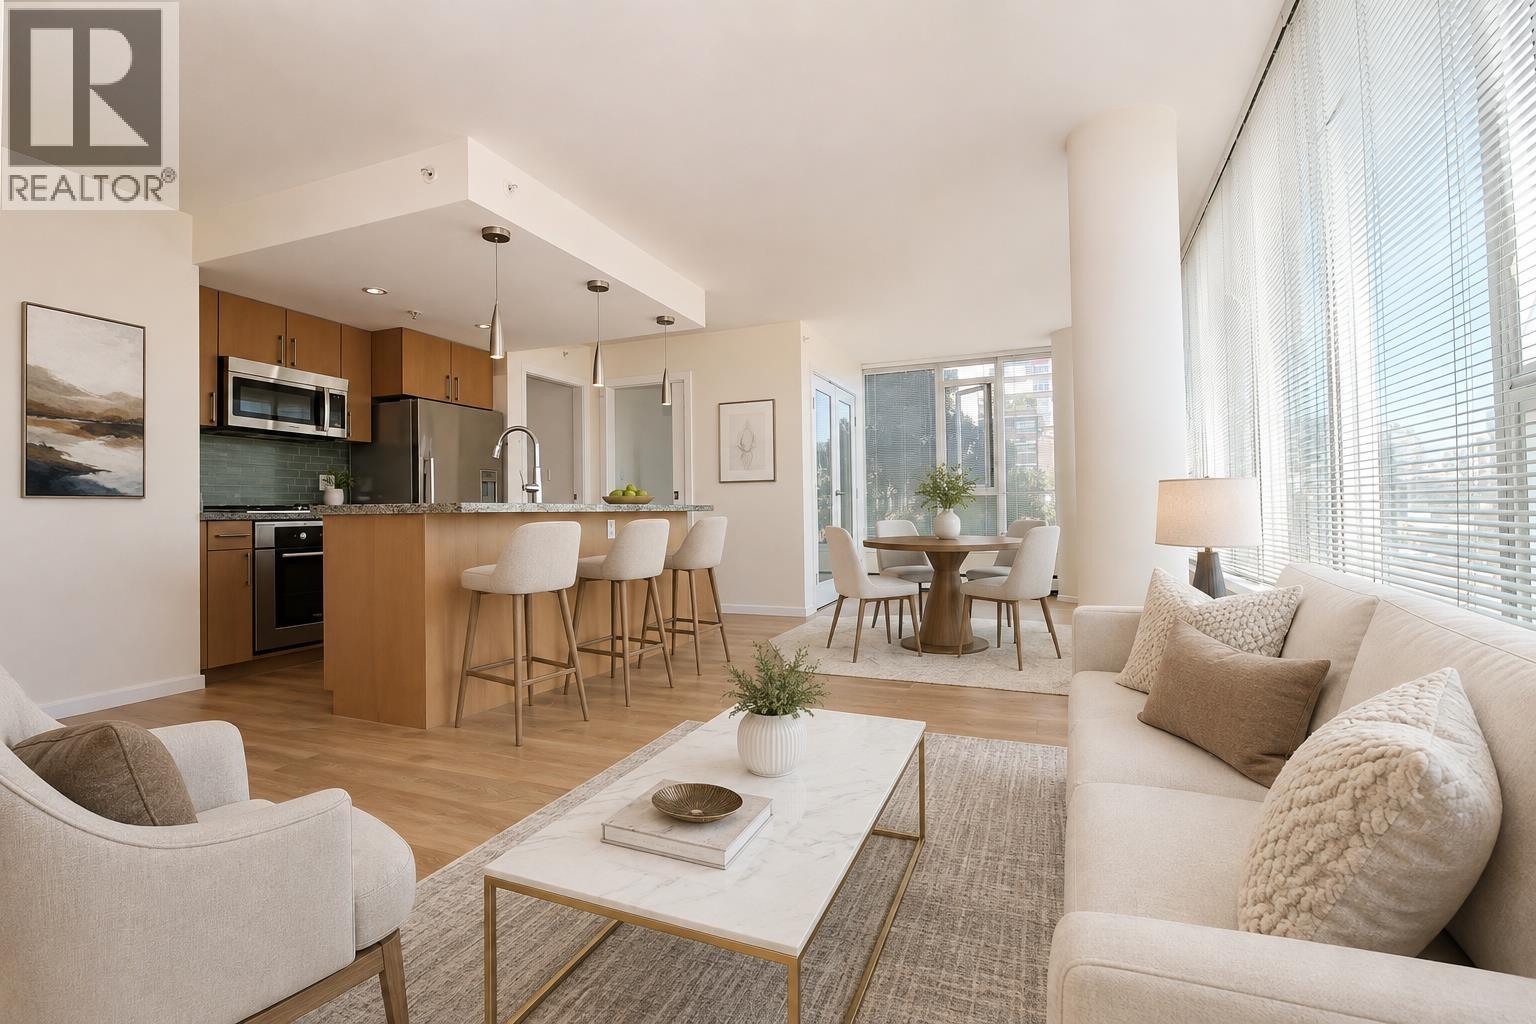 $838,000
306 1887 Crowe St. · 2bd/2ba · 925sf
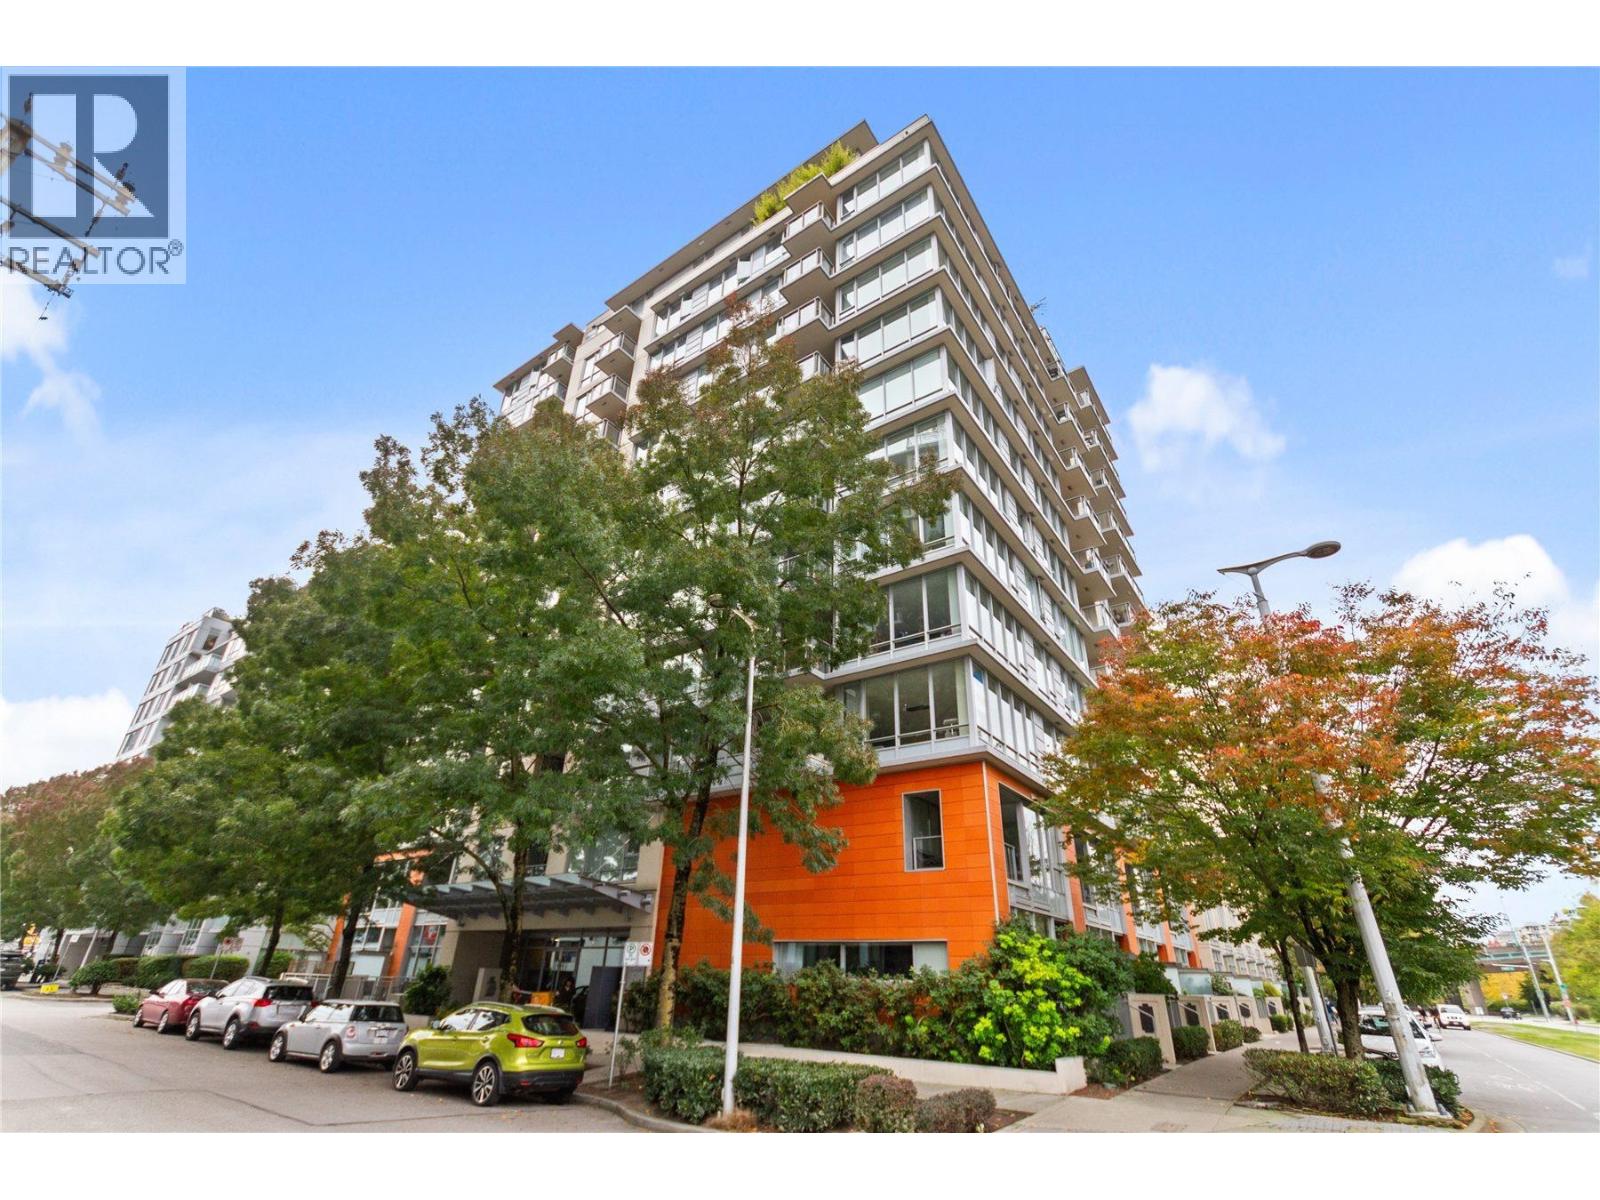 $698,800
308 1833 Crowe St. · 1bd/1ba · 656sf
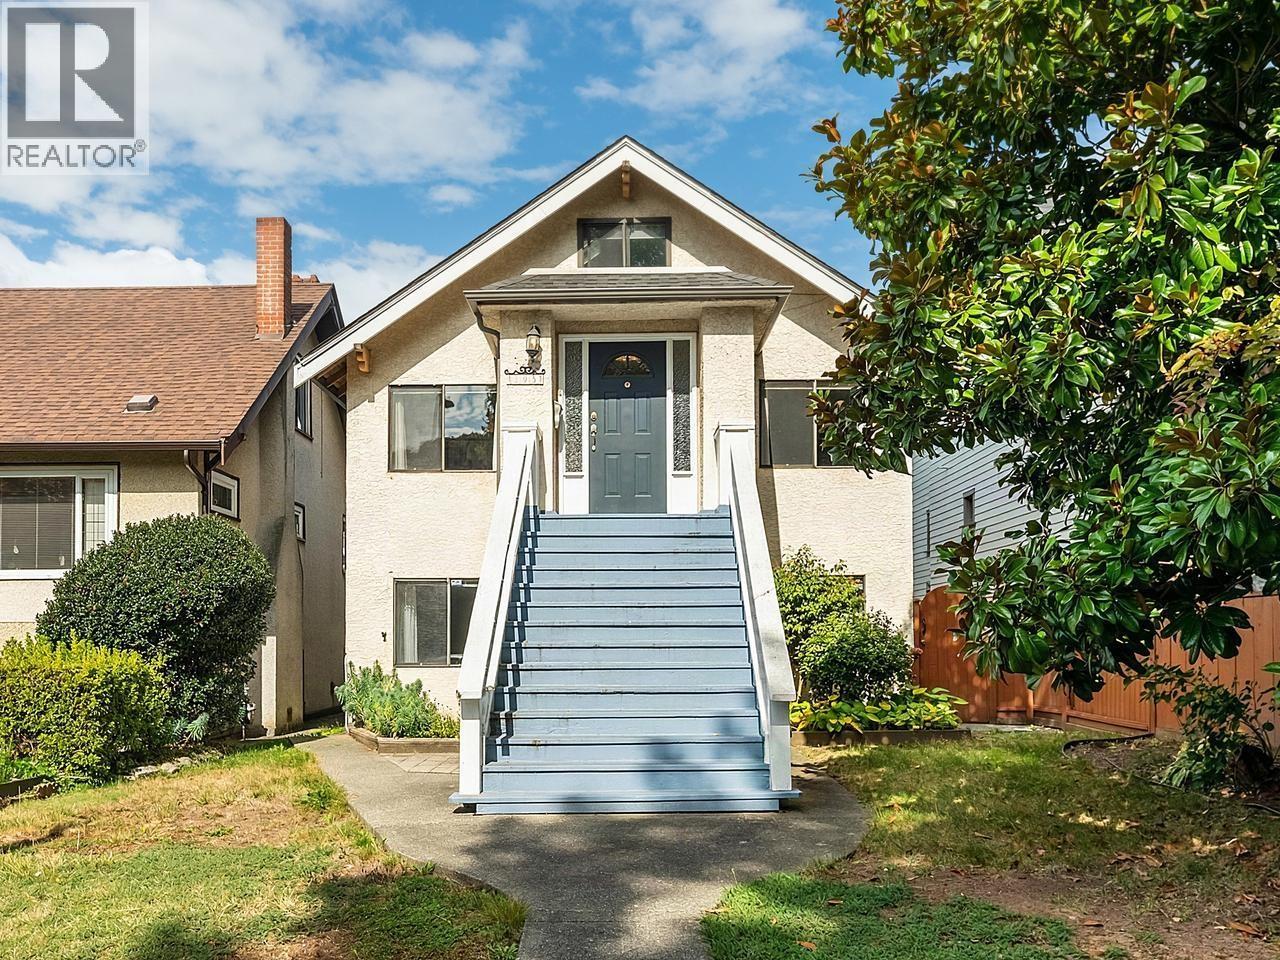 $2,575,000
295 W 17th Ave. · 2bd/2ba · 2533sf
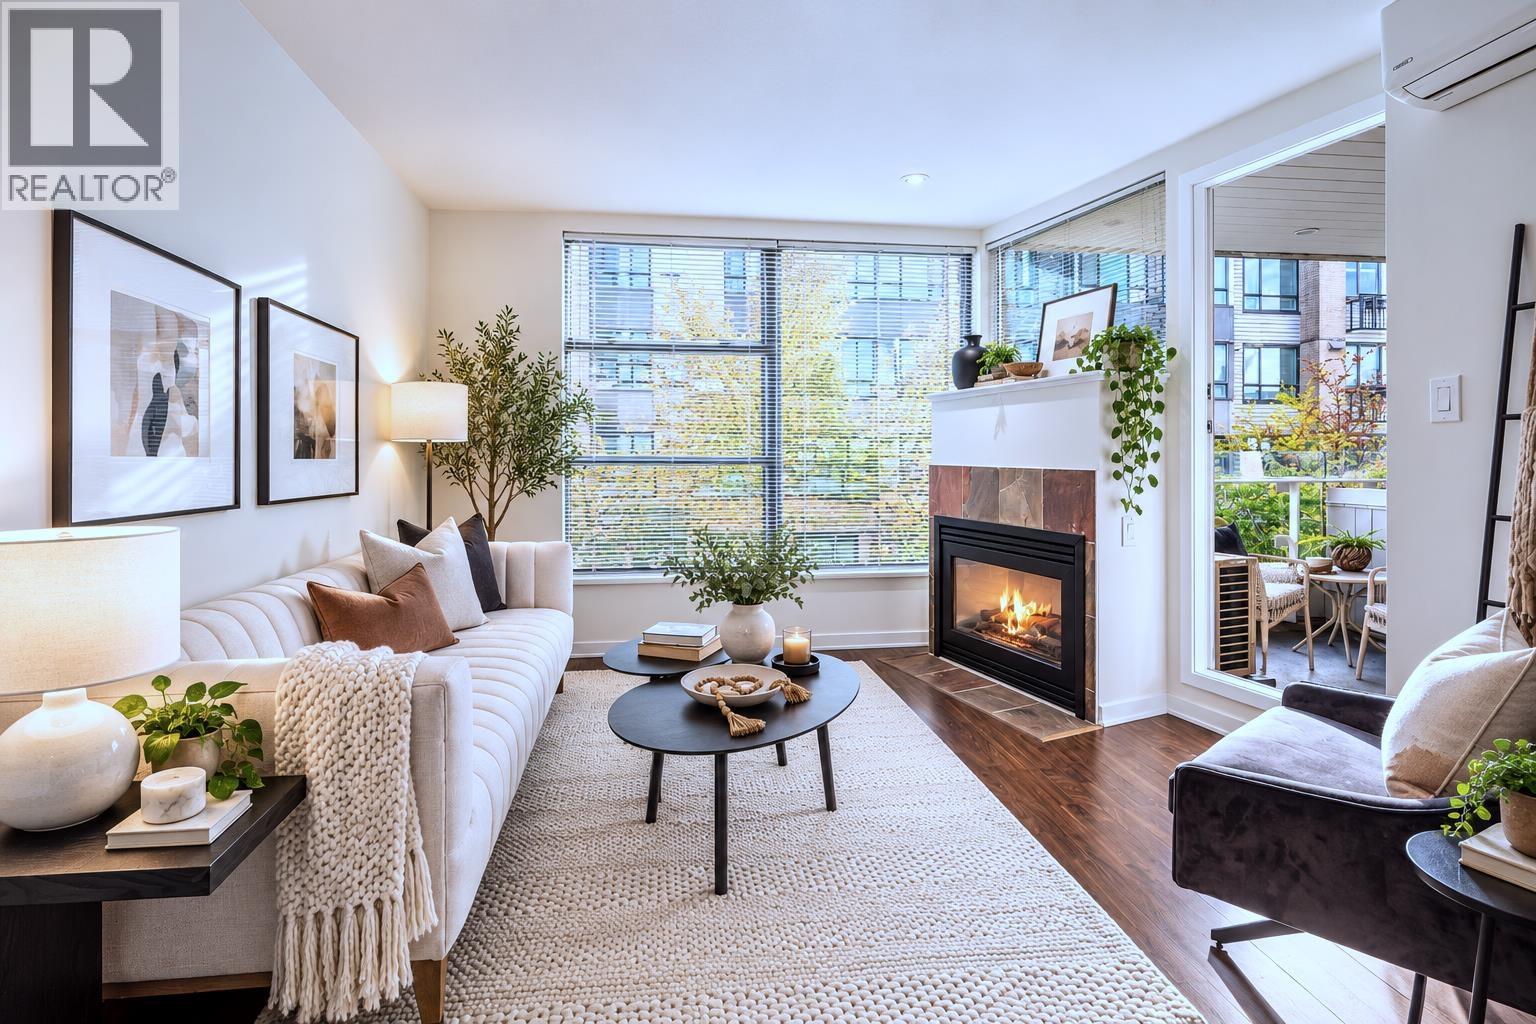 $649,800
322 638 W 7th Ave. · 1bd/1ba · 700sf
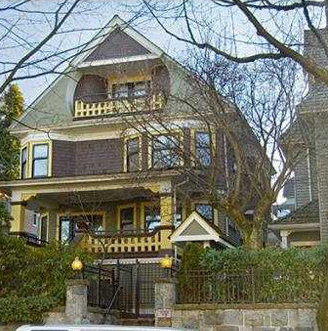 Turnbulls Watch
380 WEST 10th Ave. · LMS3200
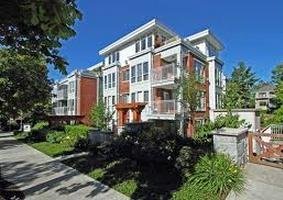 The Calladine
2626 Alberta St. · BCS2524
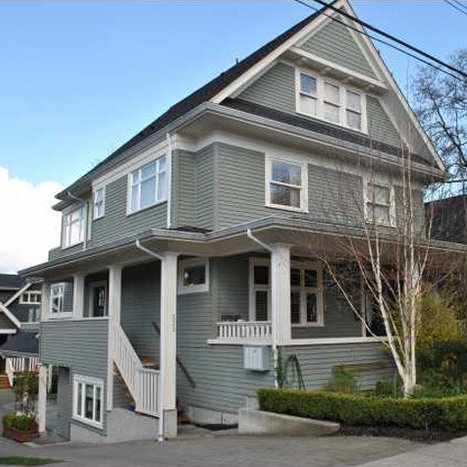 235 W 11th
235 WEST 11th Ave. · BCS1513
237 W 11th
237 WEST 11th Ave. · BCS1513
231 W 11th
231 WEST 11th Ave. · BCS1513
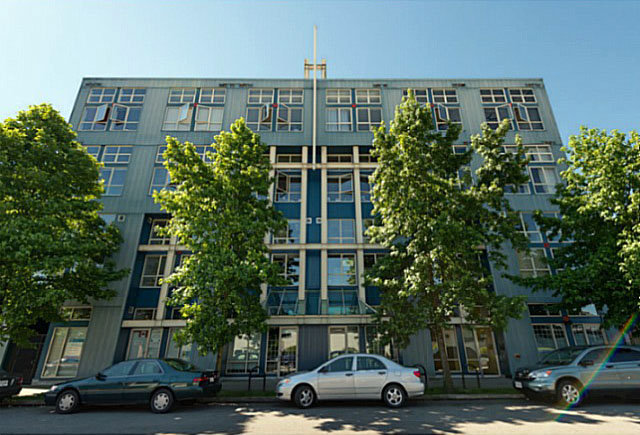 Loft 338
338 WEST 8th Ave. · LMS3451
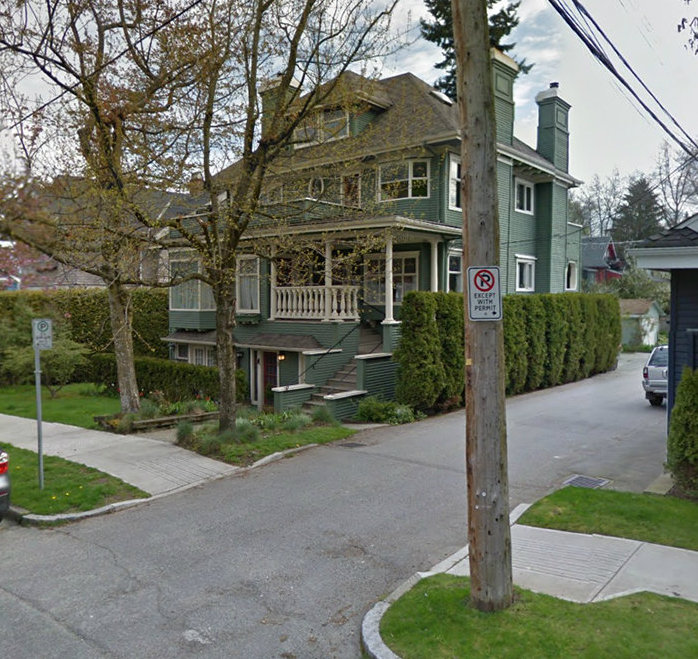 2718 Alberta Street
2718 Alberta St. · VAS1107
 Citti
238 WEST Broadway Ave. · EPS3524
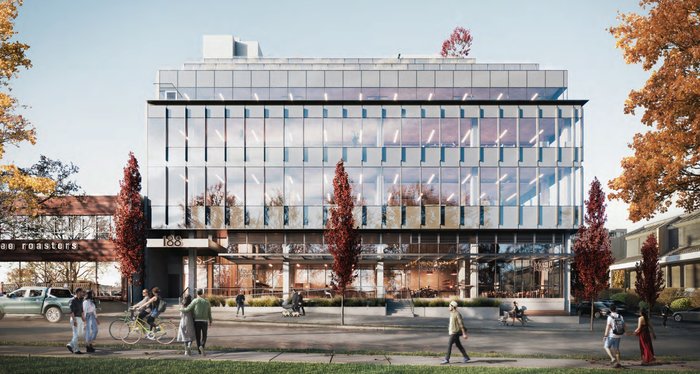 Foundation by PC Urban
188 WEST 8th Ave.
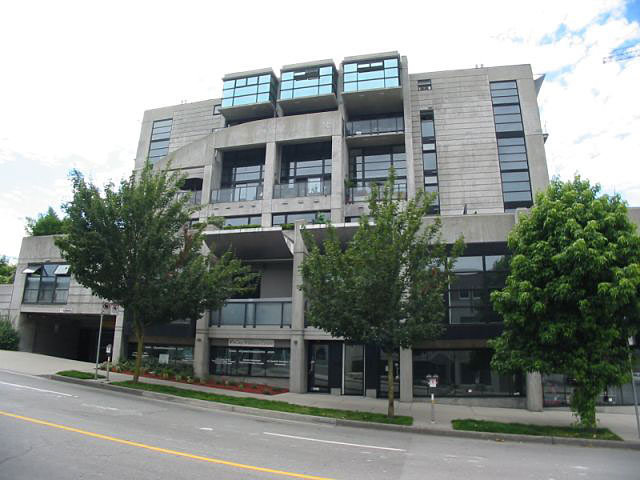 XL Lofts
428 8th Ave. · LMS3900
 Campbell Residences
2850 Yukon St.
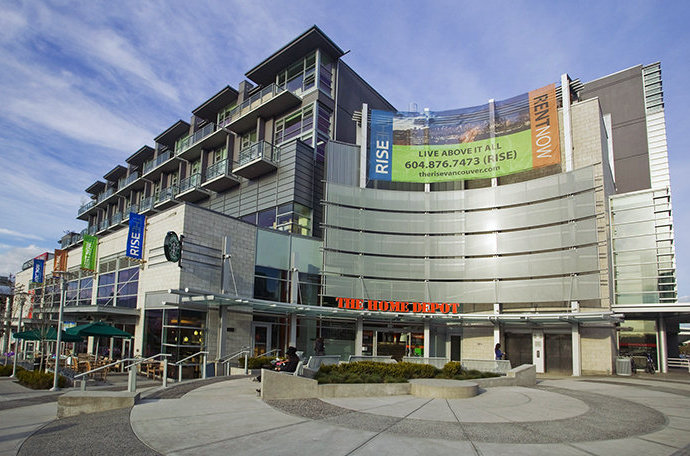 The Rise
485 WEST 8th Ave. · BCS2922
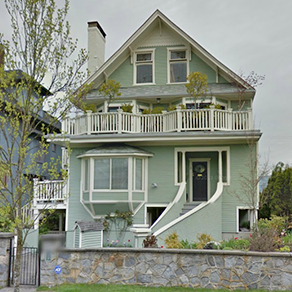 335 West 13th
335 13th Ave. · VAS928
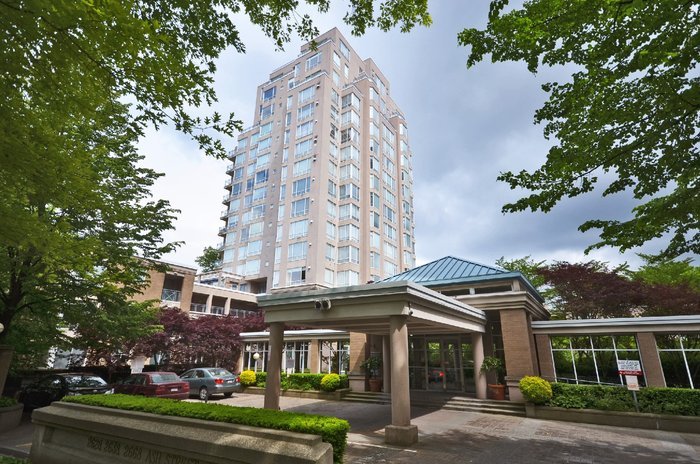 Cambridge Court
500 WEST 10th Ave. · LMS1109
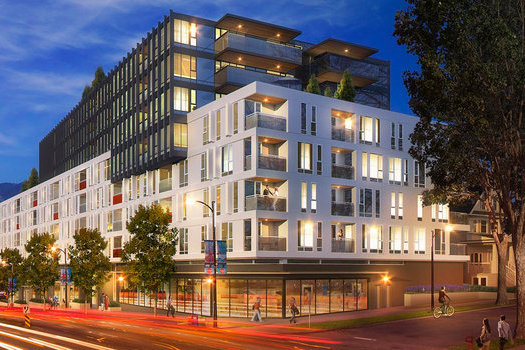 The Spot on Cambie
2888 Cambie St. · EPS4248
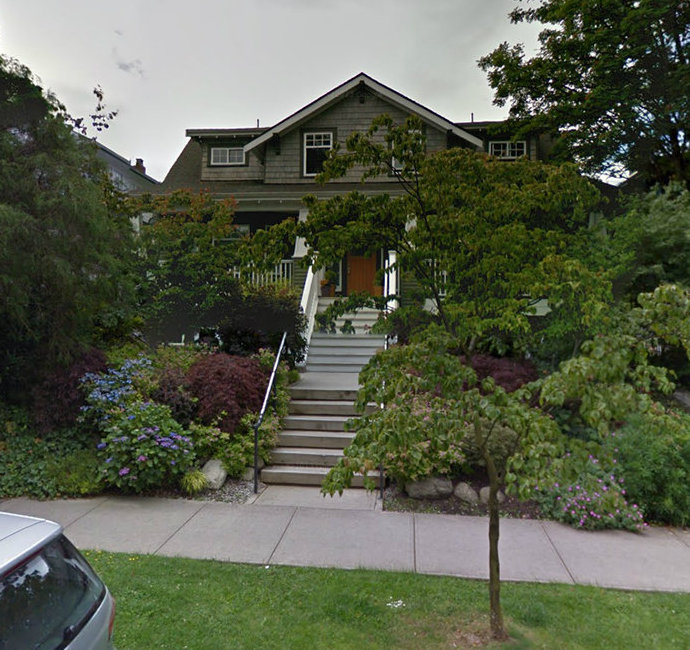 City Hall/Mount Pleasant
318 WEST 14th Ave. · BCS258
 405 West 14th Ave
405 WEST 14th Ave. · LMS1239
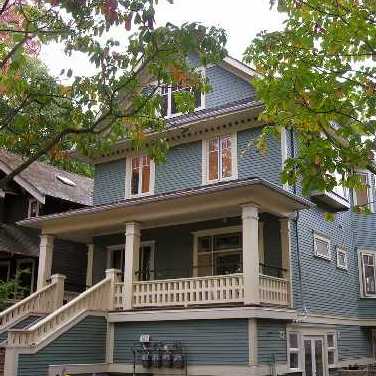 140 West 11th Ave
140 WEST 11th Ave. · BCS3056



