Burleigh Walk
2675 Burleigh Ave.
Port Coquitlam, BC V3C 3K6
- Levels4
- Suites55
- StatusCompleted
- Built2013
- Title to LandFreehold Strata
- Strata PlanEPS1380
- ConstructionFrame - Wood
- AreaPort Coquitlam
- NeighbourhoodCentral Pt Coquitlam
Overview
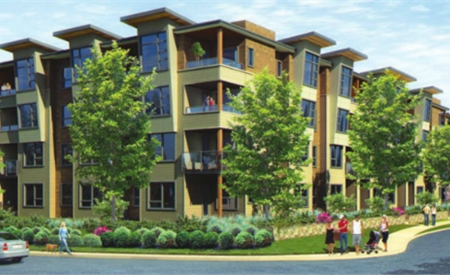
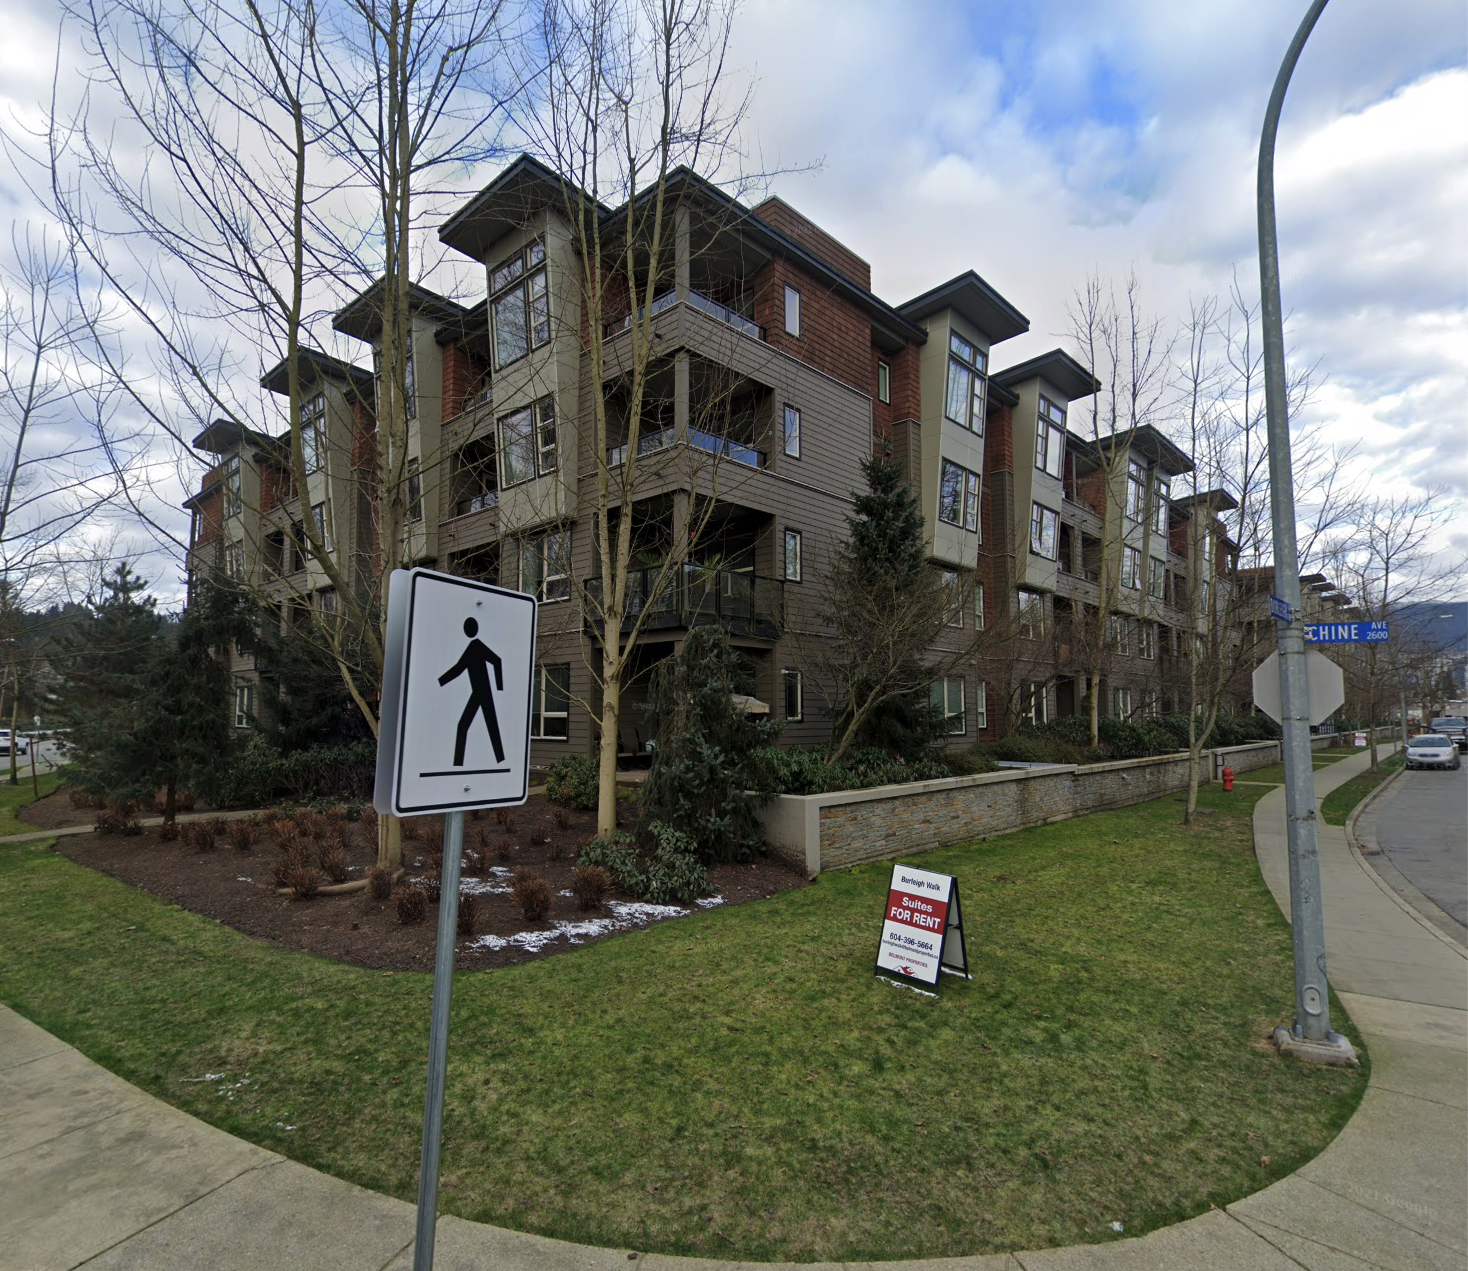
Burleigh Walk - 2675 Burleigh Avenue, Port Coquitlam, BC V3C 3K6, Canada, 4 levels, 55 units, estimated completion 2013, Crossing roads: Burleigh Avenue and Chine Drive. Nestled in Nature's sanctuary, a quiet riverside neighbourhood surrounded by parks, tall trees, and natural waterways, Burleigh Walk by Unimet Developers is a two building condominium project with Bernard Decosse Architect Inc beautifully designed strata titled homes.
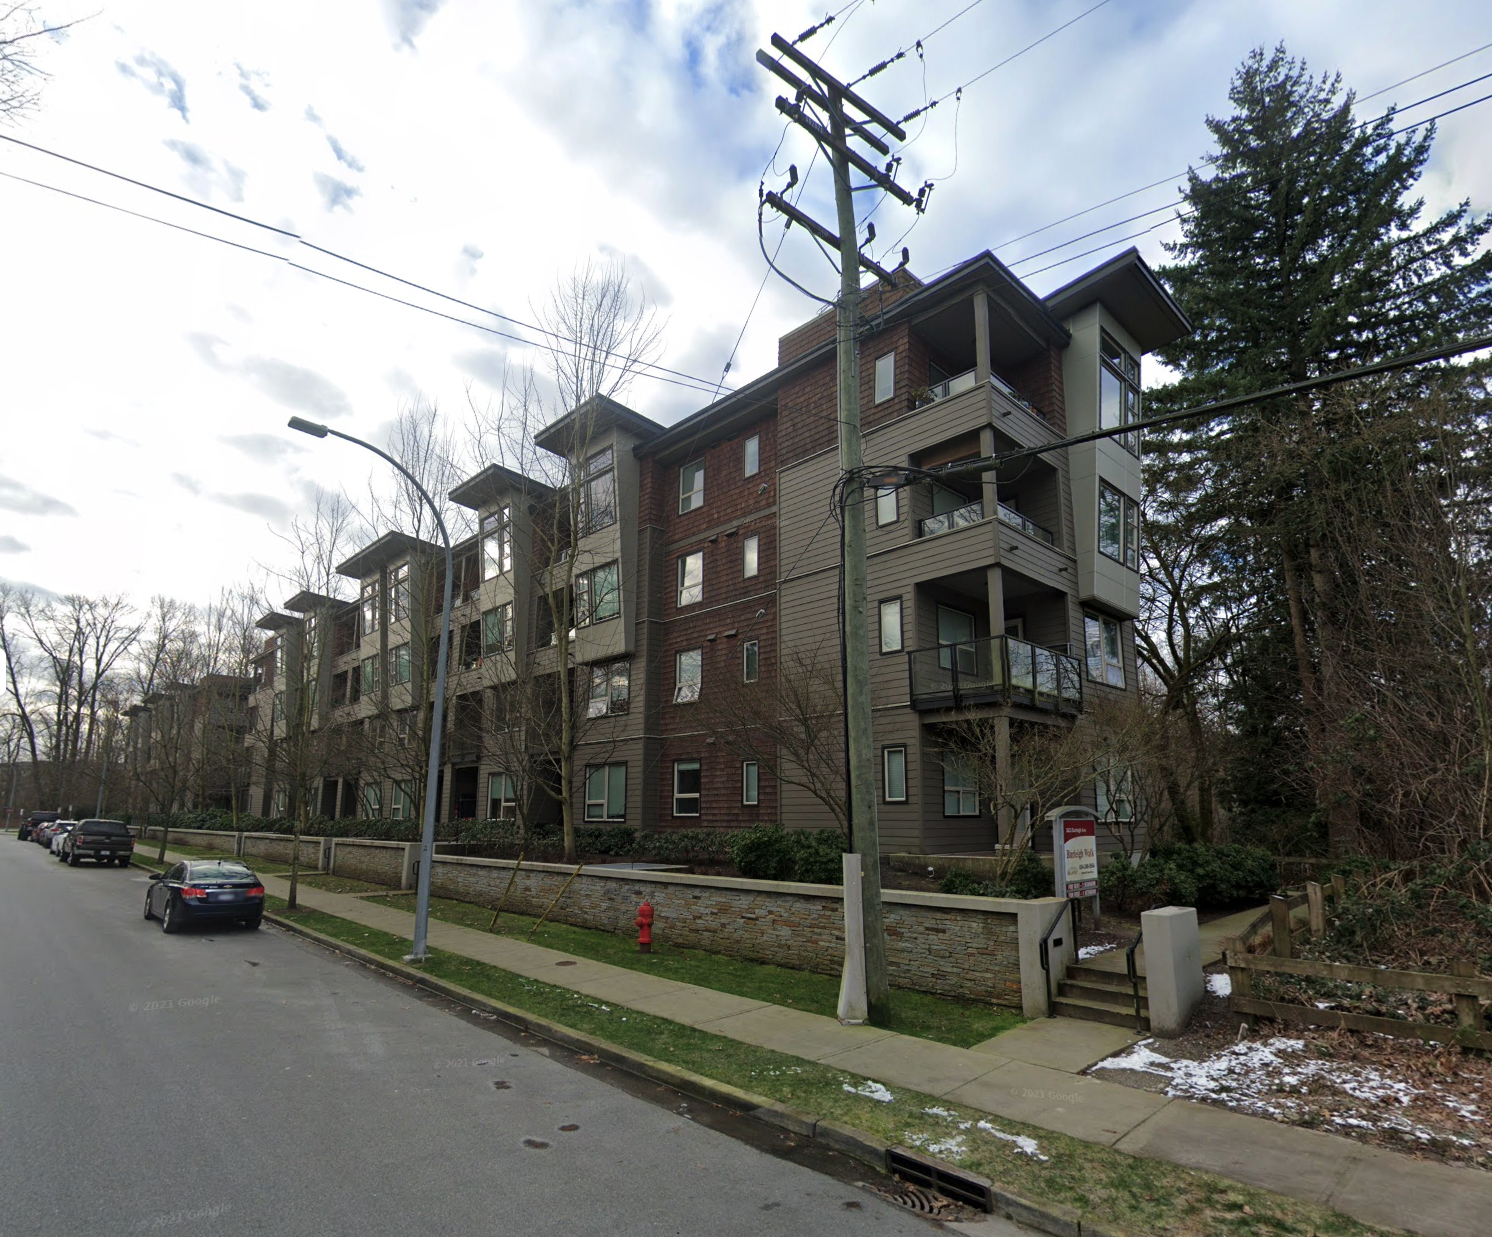
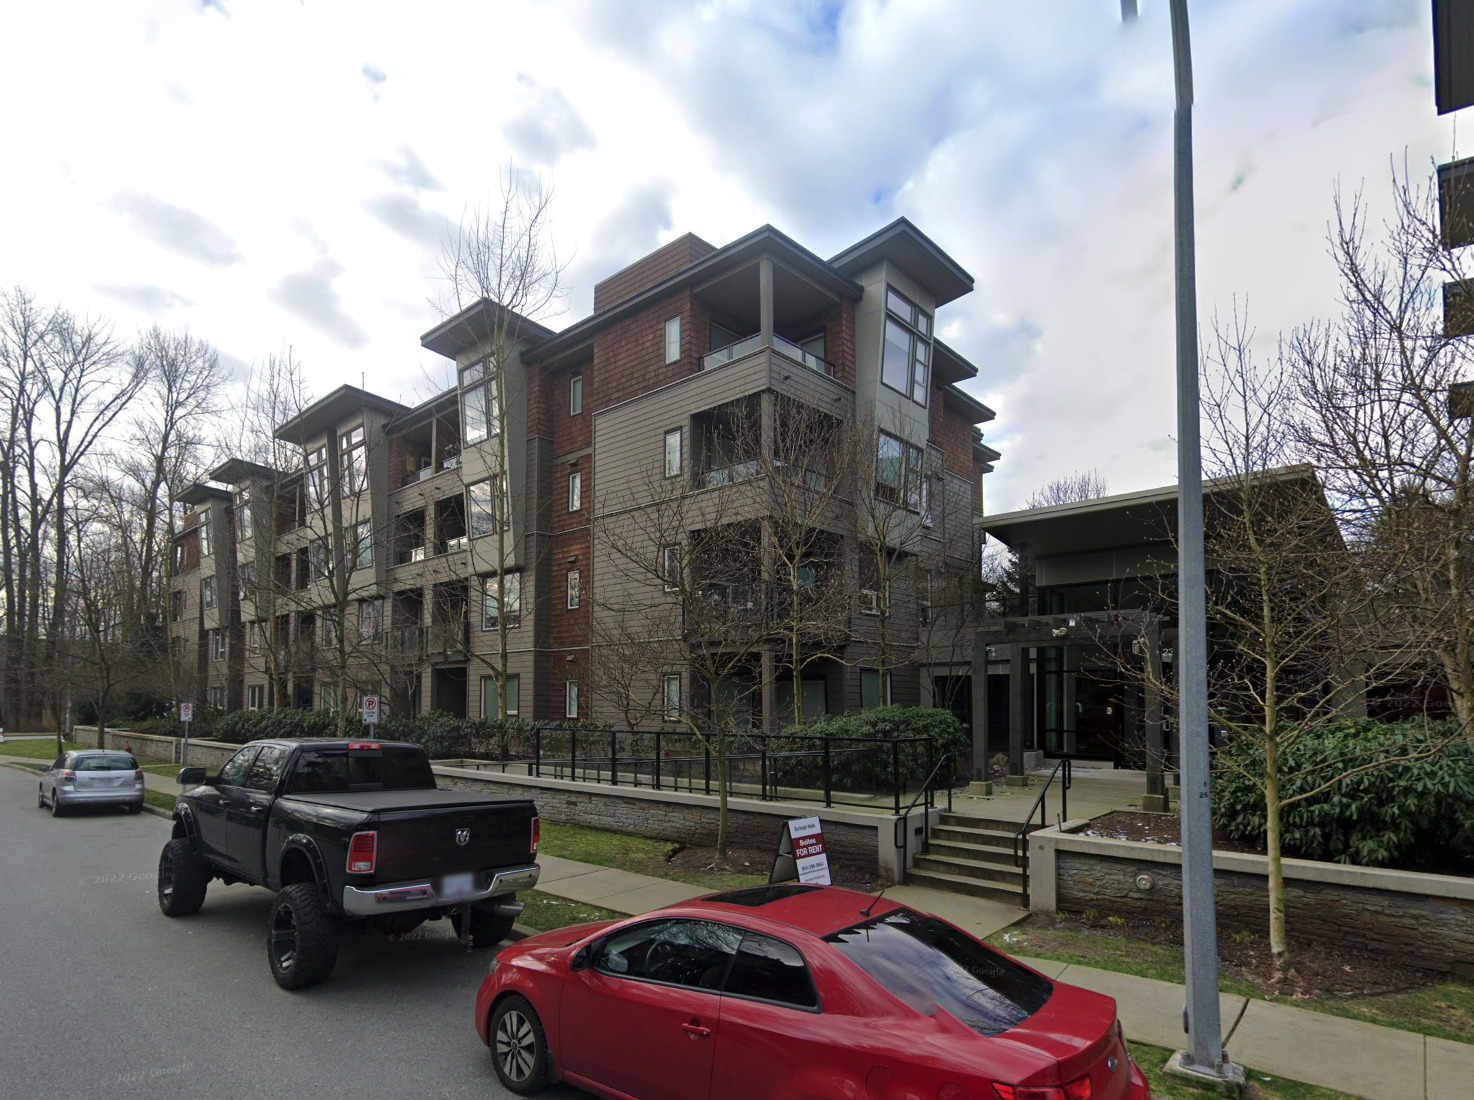
Designed by award-winning Bernard Decosse Architect, these one and two bedroom homes reflects an urban West Coast contemporary architecture with the use of pop up ceiling vaults, sloping glass, cedar shingled walls, carefully detailed siding, and dramatic timber accents. Lushly landscaped central courtyard and community garden plot provide a reprieve from the pace of the city. Contemporary interiors feature over height ceilings, warm laminate flooring, gourmet kitchens and spa-inspired bathrooms with quartzite countertops, kitchen islands, LG stainless steel appliances, European style cabinets, and deep soaker tubs with gloss tile surrounds. Burleigh Walk condos also offer electric vehicle charging stations underground, bike storage rooms, and parking garage, and every home comes with a large balcony for outdoor entertaining.
Ideally located in Central Coquitlam, Burleigh Walk homes are just steps away from the tranquil Coquitlam River, Traboulay Trail, and Maple Creek Restoration Project, within walking distance to the West Coast Express and Evergreen Line rapid transit system, and 5 minutes drive to Coquitlam Centre and all the shops, dining and services in addition to a bridgeless commute to downtown Vancouver by way of the Barnet Highway or West Coast Express train.
 🔍 5 photos · slideshow
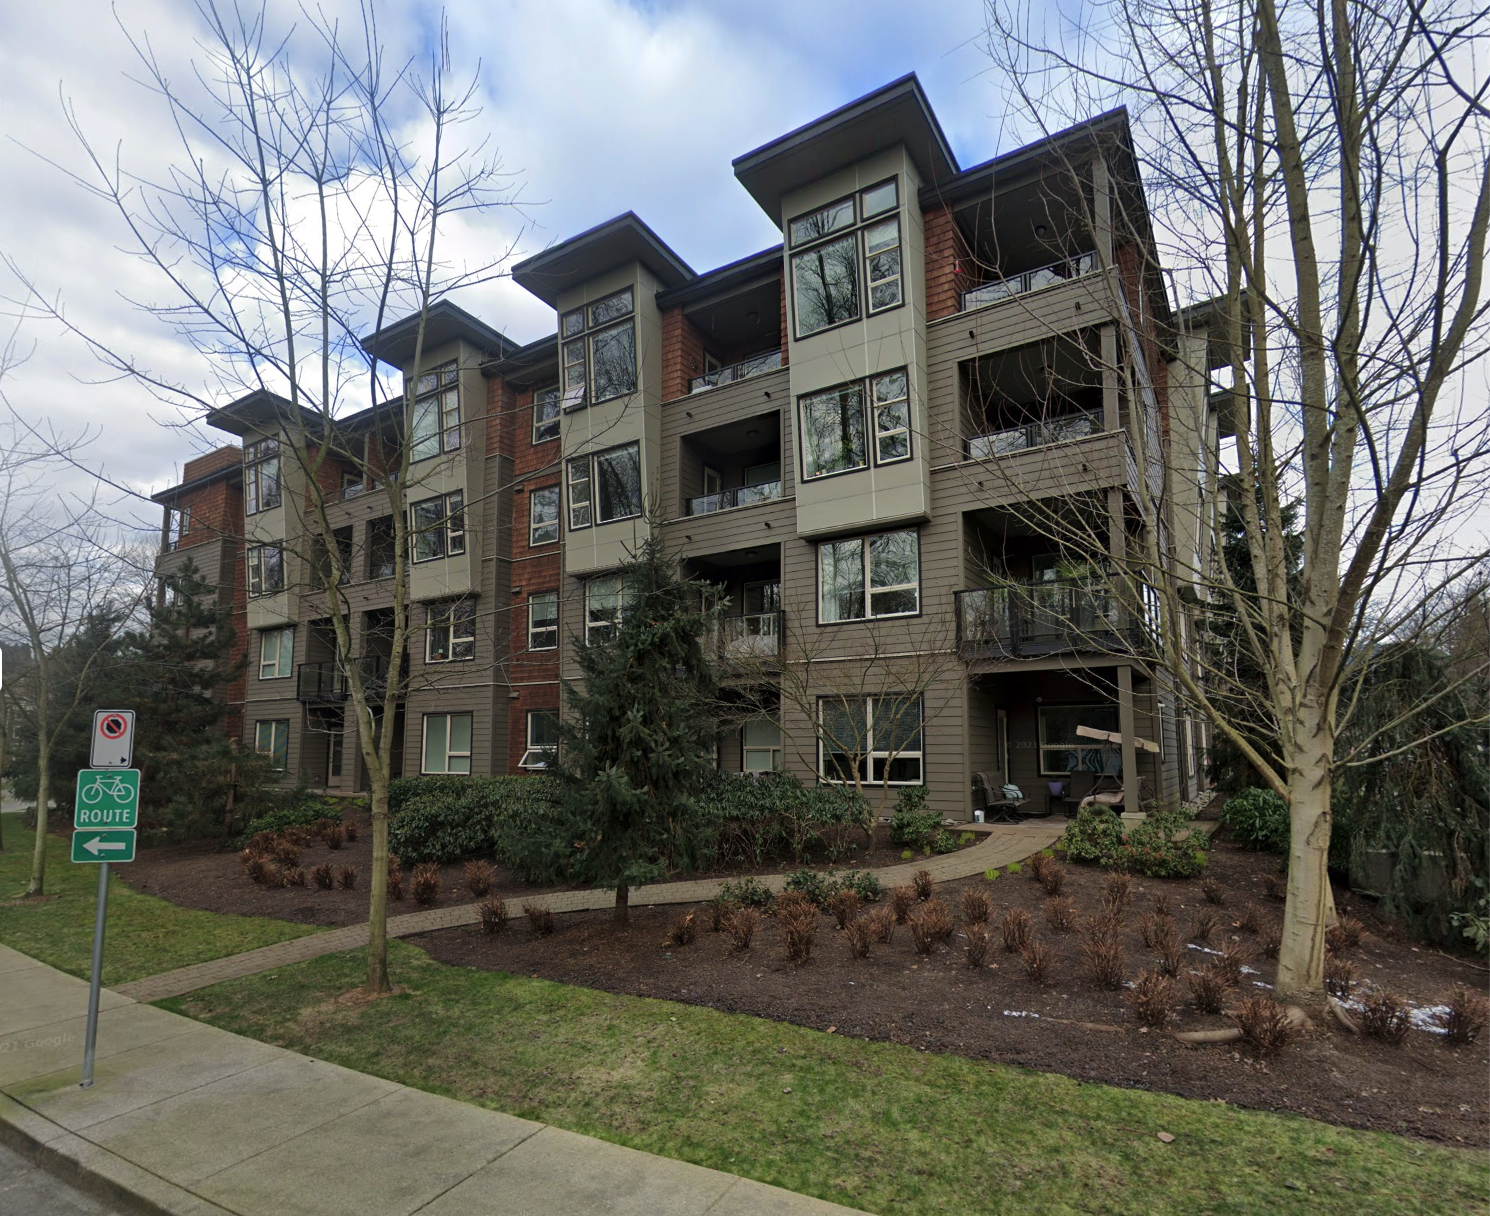

For Sale in Burleigh Walk & Complex
Site & Location Maps
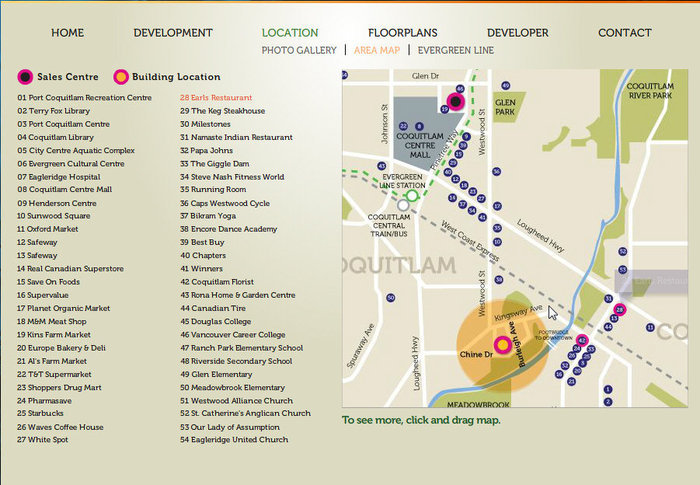 Open Full View
 © BC Condos & Homes
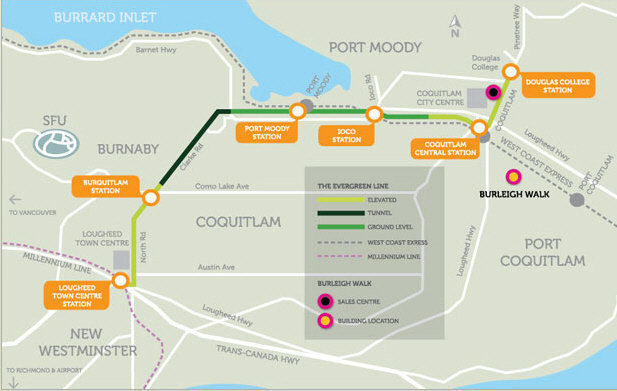 Open Full View
© BC Condos & Homes
Open Full View
© BC Condos & Homes
Amenities / Features
Construction & Development
| Construction | Frame - Wood |
|---|---|
| Exterior Finish | Wood |
| Roof | Tile |
| Foundation | Concrete Block |
| Rain Screen | Full |
| Developer | Unimet Homes Ltd. |
| Architect | Bernard Decosse Architect Inc |
| Designer | Geralynne Mitschke Design |
| Management Company | Confidential |
Strata Information
| Strata Plan | EPS1380 |
|---|---|
| Building Type | Strata |
| Title to Land | Freehold Strata |
| Units in Strata | 55 |
| Units in Development | 55 |
Frequently Asked Questions — Burleigh Walk
What year was Burleigh Walk built?
How many units are in Burleigh Walk?
What amenities does Burleigh Walk offer?
What is the strata plan number for Burleigh Walk?
Is Burleigh Walk freehold or leasehold?
Where is Burleigh Walk located?
Sales Information
| Sales Website | www.burleighwalk.com/ |
|---|---|
| Sales Phone | 604-464-5856 |
| Sales Email | info@burleighwalk.com |
| Sales Address | 2675 Burleigh Ave, Port Coquitlam |
Listings for Sale Near Burleigh Walk 🔎 MLS® Search »
| Address | Bed | Bath | Sqft | Price |
|---|---|---|---|---|
| 203 2664 Kingsway Ave. | 1 | 1 | 786 | $475,000 |
| 109 2620 Jane St. | 2 | 2 | 1040 | $558,000 |
| 401 2678 Dixon St. | 2 | 2 | 922 | $580,000 |
| 121 2678 Dixon St. | 1 | 1 | 893 | $486,900 |
| 4032 2655 Bedford St. | 2 | 2 | 1372 | $814,900 |
| 71 3010 Riverbend Dr. | 2 | 2 | 1193 | $815,000 |
| 38 3010 Riverbend Dr. | 2 | 2 | 1240 | $773,999 |
| 88 3010 Riverbend Dr. | 3 | 2 | 1439 | $820,000 |
| 72 3010 Riverbend Dr. | 2 | 2 | 1192 | $815,000 |
| 107 2495 Wilson Ave. | 1 | 1 | 528 | $425,000 |
 $475,000
203 2664 Kingsway Ave. · 1bd/1ba · 786sf
$558,000
109 2620 Jane St. · 2bd/2ba · 1040sf
$475,000
203 2664 Kingsway Ave. · 1bd/1ba · 786sf
$558,000
109 2620 Jane St. · 2bd/2ba · 1040sf
 $580,000
401 2678 Dixon St. · 2bd/2ba · 922sf
$580,000
401 2678 Dixon St. · 2bd/2ba · 922sf
 $486,900
121 2678 Dixon St. · 1bd/1ba · 893sf
$486,900
121 2678 Dixon St. · 1bd/1ba · 893sf
 $814,900
4032 2655 Bedford St. · 2bd/2ba · 1372sf
$814,900
4032 2655 Bedford St. · 2bd/2ba · 1372sf
 $815,000
71 3010 Riverbend Dr. · 2bd/2ba · 1193sf
$815,000
71 3010 Riverbend Dr. · 2bd/2ba · 1193sf
 $773,999
38 3010 Riverbend Dr. · 2bd/2ba · 1240sf
$773,999
38 3010 Riverbend Dr. · 2bd/2ba · 1240sf
 $820,000
88 3010 Riverbend Dr. · 3bd/2ba · 1439sf
$820,000
88 3010 Riverbend Dr. · 3bd/2ba · 1439sf
 $815,000
72 3010 Riverbend Dr. · 2bd/2ba · 1192sf
$815,000
72 3010 Riverbend Dr. · 2bd/2ba · 1192sf
 $425,000
107 2495 Wilson Ave. · 1bd/1ba · 528sf
$425,000
107 2495 Wilson Ave. · 1bd/1ba · 528sf


Buildings Near Burleigh Walk
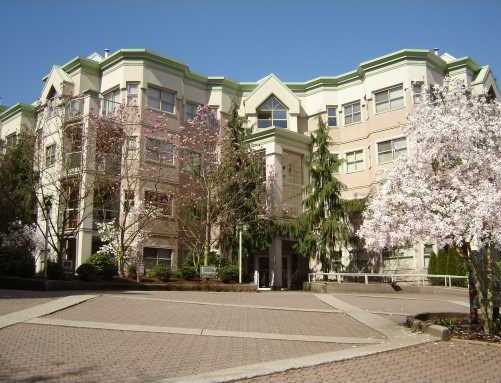 Burleigh Green
2615 Jane St. · LMS1351
Burleigh Green
2615 Jane St. · LMS1351
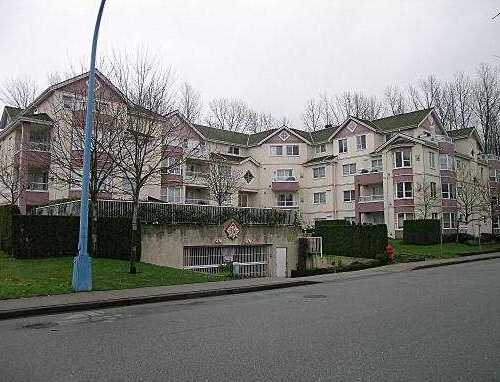 Jane Gardens
2620 Jane St. · LMS1357
Jane Gardens
2620 Jane St. · LMS1357
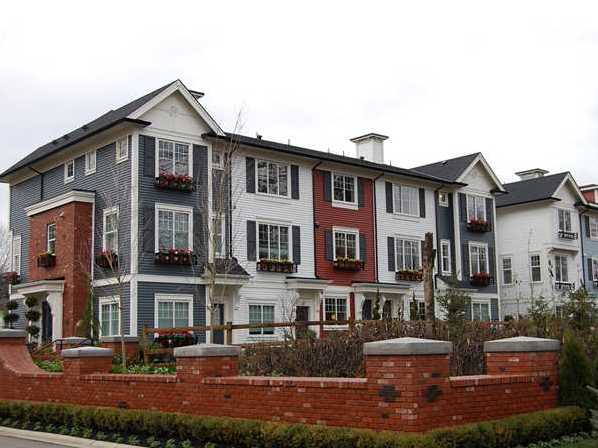 Westwood
2655 Bedford St. · BCP44877
Westwood
2655 Bedford St. · BCS4015
Westwood
2655 Bedford St. · BCP44877
Westwood
2655 Bedford St. · BCS4015
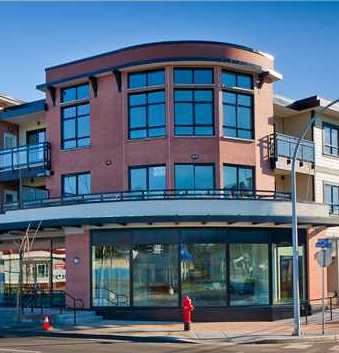 Kingsway Gardens
2664 Kingsway Ave. · BCS4287
Kingsway Gardens
2664 Kingsway Ave. · BCS4287
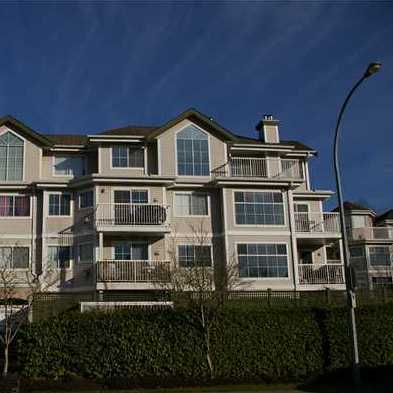 Springdale
2678 Dixon St. · LMS2317
Springdale
2678 Dixon St. · LMS2317
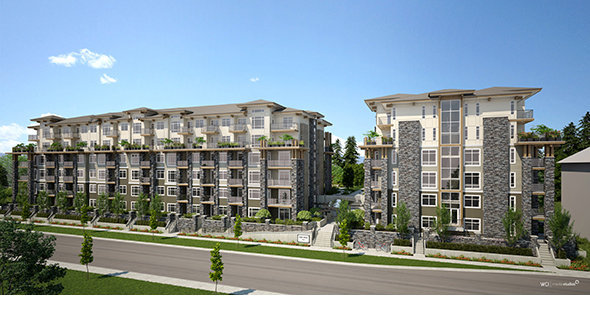 Orchid Phase Ii
2465 Wilson Ave. · BCP49141
Orchid Phase Ii
2465 Wilson Ave. · BCP49141
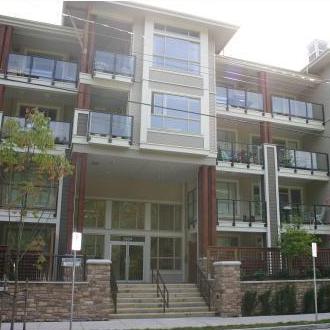 Verde
2484 Wilson Ave. · BCS2750
Verde
2484 Wilson Ave. · BCS2750
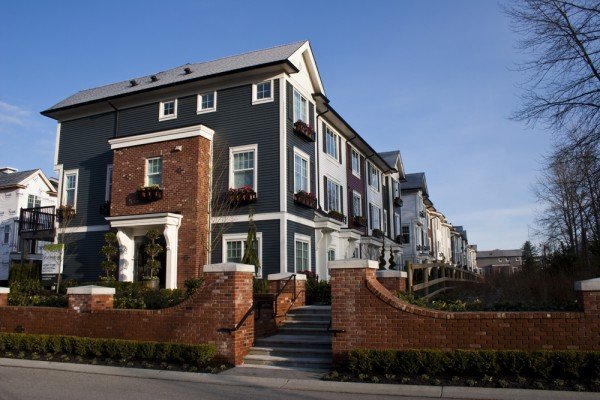 Westwood
3010 Riverbend Dr.
Westwood
3010 Riverbend Dr.
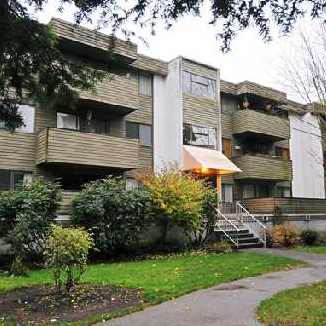 Orchard Valley
2446 Wilson Ave. · NWS155
Orchard Valley
2446 Wilson Ave. · NWS155
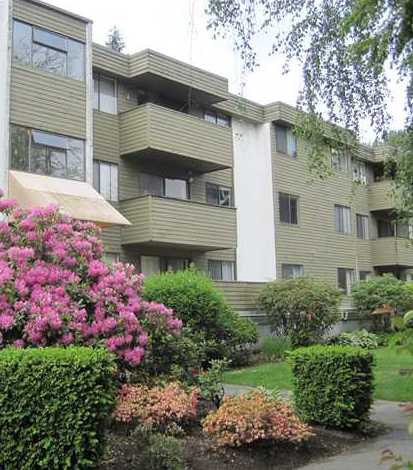 Orchard Valley
2444 Wilson Ave. · NWS155
Westwood
3010 Riverbend Dr. · BCS4124
Orchard Valley
2444 Wilson Ave. · NWS155
Westwood
3010 Riverbend Dr. · BCS4124
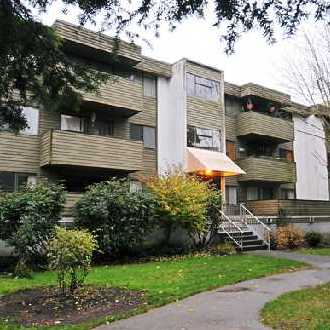 Orchard Valley Estates
2442 Wilson Ave. · NWS155
Orchard Valley Estates
2442 Wilson Ave. · NWS155
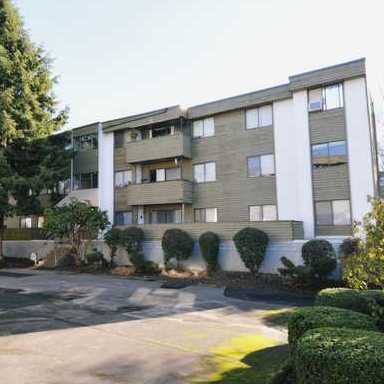 Orchard Valley Estates
2440 Wilson Ave. · NWS155
Orchard Valley Estates
2440 Wilson Ave. · NWS155
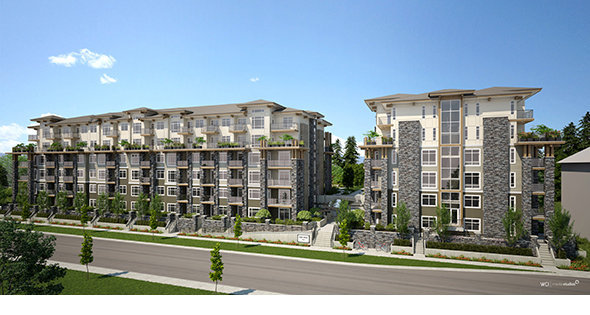 Orchid Riverside Condos
2495 Wilson Ave. · EPS3566
Orchid Riverside Condos
2495 Wilson Ave. · EPS3566
 Orchard Valley
2438 Wilson Ave. · NWS155
Orchard Valley
2438 Wilson Ave. · NWS155
 Orchard Valley
2436 Wilson Ave. · NWS155
Orchard Valley
2436 Wilson Ave. · NWS155
 Orchard Valley Estates
2434 Wilson Ave. · NWS155
Orchard Valley Estates
2434 Wilson Ave. · NWS155
Burleigh Walk Area Map 🔍 Open larger map ↗

- Abbotsford - 447
- Agassiz - 28
- Burnaby - 55
- Burnaby East - 77
- Burnaby North - 365
- Burnaby South - 343
- Campbell River - 1
- Chilliwack - 221
- Cloverdale - 193
- Comox Valley - 10
- Coquitlam - 563
- Delta - 10
- Duncan - 41
- Esquimalt - 59
- Gulf Islands - 6
- Harrison Hot Springs - 13
- Harrison Mills - 1
- Hope - 22
- Ladner - 109
- Langford - 156
- Langley - 529
- Maple Ridge - 312
- Mill Bay - 2
- Mission - 65
- New Westminster - 444
- North Delta - 28
- North Island - 2
- North Saanich - 8
- North Surrey - 409
- North Vancouver - 747
- Oak Bay - 44
- Osoyoos - 1
- Parksville / Qualicum - 7
- Penticton - 8
- Pitt Meadows - 75
- Port Alberni - 2
- Port Coquitlam - 266
- Port Moody - 267
- Richmond - 1162
- Saanich East - 232
- Saanich West - 92
- Sardis - 153
- Sidney - 152
- Sooke - 39
- South Surrey White Rock - 713
- Surrey - 662
- Tsawwassen - 97
- Vancouver East - 998
- Vancouver West - 2482
- Victoria - 665
- View Royal - 46
- West Vancouver - 230

