El Burrardo
2770 Burrard St.
Vancouver, BC V6J 3J8
- Levels3
- Suites24
- StatusCompleted
- Built1973
- Title to LandFreehold Strata
- Strata PlanVAS50
- ConstructionFrame - Wood
- AreaVancouver West
- NeighbourhoodFairview
Overview
El Burrardo - 2770 Burrard St, Vancouver, BC V6J 3J8, Canada, Strata Plan Number VAS50, 3 levels, 24 units in the development and built in 1973. Features and amenities include Elevator, Shared Laundry and Storage. Maintenance fees include Caretaker, Garbage Pickup, Gardening, Heat, Hot Water and Management. Walking distance grocery stores are Eleven Grocery, Greens Organic and Natural Market and Summer In Greece Donair. Nearby parks include Granville Park, Delamont Park and Angus Park. Nearby schools include BrightStars Performing Arts, Room with a View (A) and Lord Tennyson Elementary. This location is in the Fairview neighborhood in Vancouver. Enjoy the excellent bike lane at Burrrard Street.
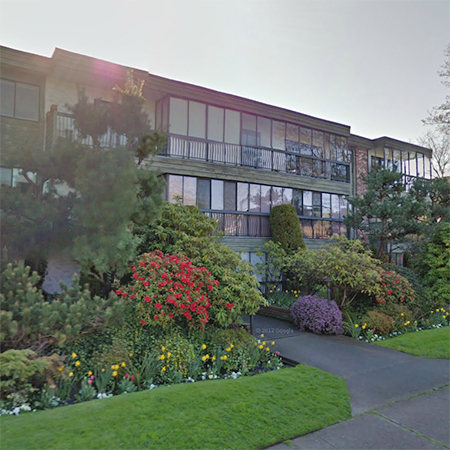 🔍 9 photos · slideshow
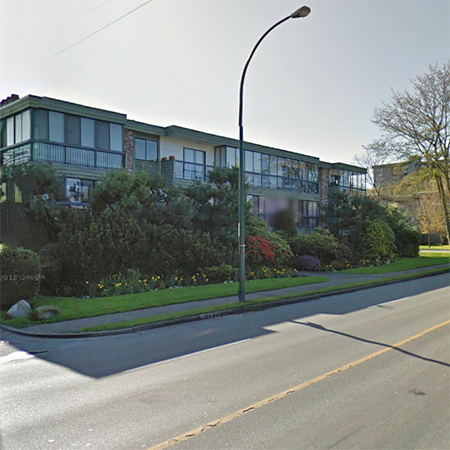
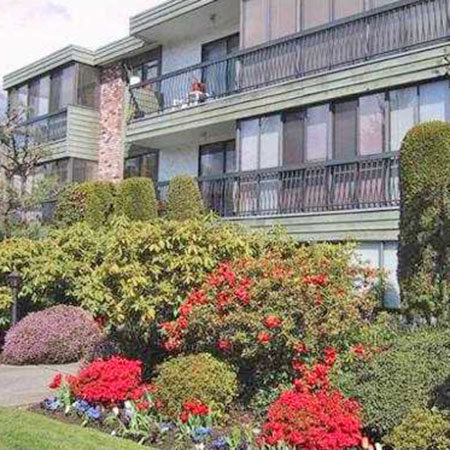
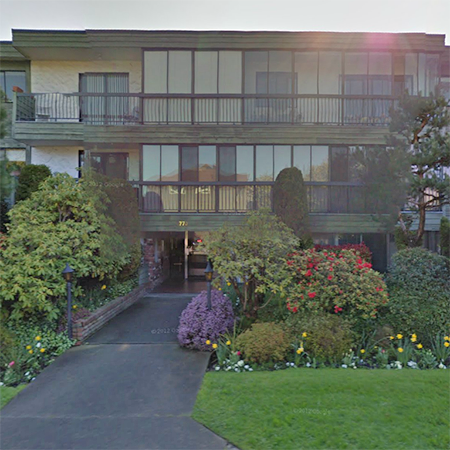
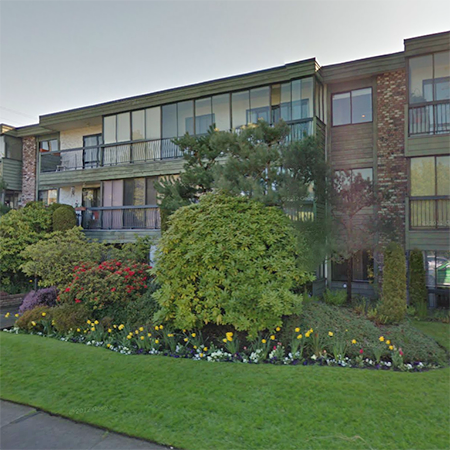
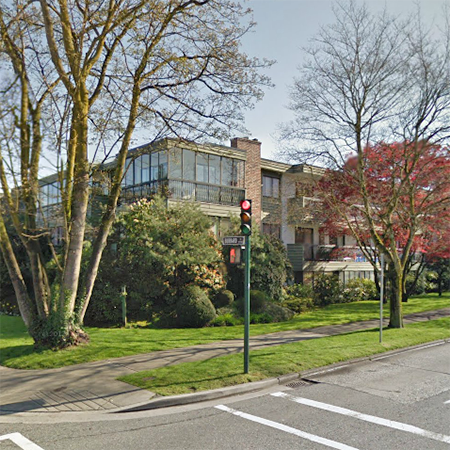
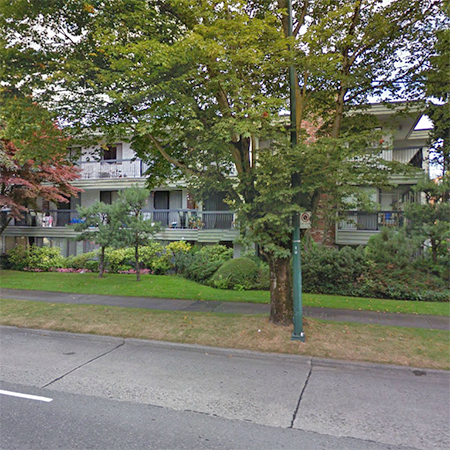
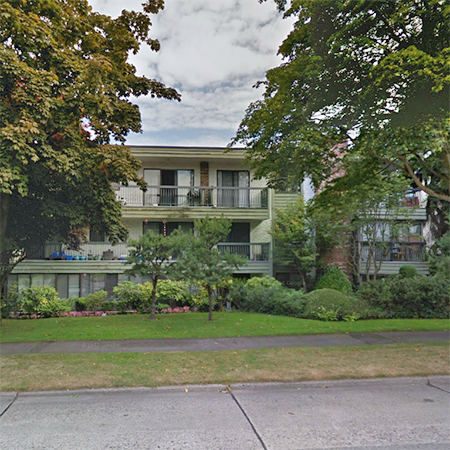
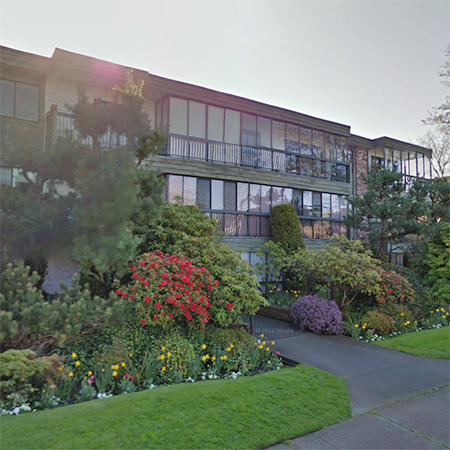

For Sale in El Burrardo & Complex
El Burrardo Sold History (last 24 months)
| Sold Date | Address | Bed | Bath | Sqft | Asking | Sold Price | DOM | Strata Fee | Tax | Listed By |
|---|---|---|---|---|---|---|---|---|---|---|
| 2025-07-06 | 207 2770 Burrard St. | 2 | 2 | 966 | $898,000 | $898,000 ($930/sf) | $672 | $2742 (2024) | RE/MAX Clara Hartree |
Sold data from the MLS® feed for strata plan VAS50. Showing the last 24 months by default; expand for up to 80 recent sales.
Market Reports
Live market intelligence for this building's segments — active inventory, medians, ranges & trends. Opens in a new tab.
Amenities / Features
Maintenance Fees Include
Location / Site Influences
Construction & Development
| Construction | Frame - Wood |
|---|---|
| Exterior Finish | Wood |
| Roof | Torch-on |
| Foundation | Concrete Perimeter |
| Rain Screen | No |
| Management Company | Dorset Realty Group |
Strata Information
| Strata Plan | VAS50 |
|---|---|
| Building Type | Strata |
| Title to Land | Freehold Strata |
| Units in Strata | 24 |
| Units in Development | 24 |
| Management Company | Dorset Realty — 604-270-1711 |
| Bylaws / Restrictions | PETS ALLOWED W/REST.,RENTALS NOT ALLOWED |
| Parking / Storage | Garage; Underground |
Frequently Asked Questions — El Burrardo
What year was El Burrardo built?
How many units are in El Burrardo?
What amenities does El Burrardo offer?
Is El Burrardo pet-friendly, and what are the bylaws?
Who is the property manager for El Burrardo?
What is the strata plan number for El Burrardo?
Is El Burrardo freehold or leasehold?
Where is El Burrardo located?
Listings for Sale Near El Burrardo 🔎 MLS® Search »
| Address | Bed | Bath | Sqft | Price |
|---|---|---|---|---|
| 1820 W 11th Ave. | 8 | 5 | 3708 | $3,498,989 |
| 201 1777 W 13th Ave. | 1 | 1 | 841 | $738,000 |
| 1829 W 13th Ave. | 2 | 2 | 1290 | $1,498,800 |
| 1844 W 10th Ave. | 2 | 2 | 1434 | $1,449,900 |
| 309 1710 W 13th Ave. | 1 | 1 | 724 | $649,000 |
| 310 1710 W 13th Ave. | 1 | 1 | 752 | $628,000 |
| 1868 W 15th Ave. | 3 | 3 | 1620 | $1,799,900 |
| 330 1844 W 7th Ave. | 2 | 2 | 989 | $979,000 |
| 342 1844 W 7th Ave. | 1 | 1 | 716 | $659,000 |
| 1978 W 12th Ave. | 2 | 2 | 1092 | $1,598,000 |
 $3,498,989
1820 W 11th Ave. · 8bd/5ba · 3708sf
$3,498,989
1820 W 11th Ave. · 8bd/5ba · 3708sf
 $738,000
201 1777 W 13th Ave. · 1bd/1ba · 841sf
$738,000
201 1777 W 13th Ave. · 1bd/1ba · 841sf
 $1,498,800
1829 W 13th Ave. · 2bd/2ba · 1290sf
$1,449,900
1844 W 10th Ave. · 2bd/2ba · 1434sf
$649,000
309 1710 W 13th Ave. · 1bd/1ba · 724sf
$1,498,800
1829 W 13th Ave. · 2bd/2ba · 1290sf
$1,449,900
1844 W 10th Ave. · 2bd/2ba · 1434sf
$649,000
309 1710 W 13th Ave. · 1bd/1ba · 724sf
 $628,000
310 1710 W 13th Ave. · 1bd/1ba · 752sf
$628,000
310 1710 W 13th Ave. · 1bd/1ba · 752sf
 $1,799,900
1868 W 15th Ave. · 3bd/3ba · 1620sf
$1,799,900
1868 W 15th Ave. · 3bd/3ba · 1620sf
 $979,000
330 1844 W 7th Ave. · 2bd/2ba · 989sf
$979,000
330 1844 W 7th Ave. · 2bd/2ba · 989sf
 $659,000
342 1844 W 7th Ave. · 1bd/1ba · 716sf
$659,000
342 1844 W 7th Ave. · 1bd/1ba · 716sf
 $1,598,000
1978 W 12th Ave. · 2bd/2ba · 1092sf
$1,598,000
1978 W 12th Ave. · 2bd/2ba · 1092sf


Buildings Near El Burrardo
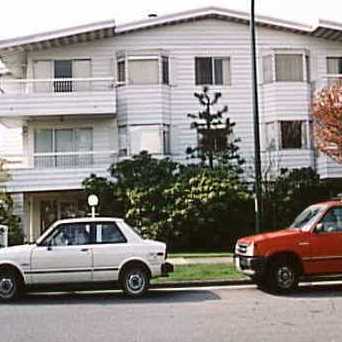 Landmark Regency
1790 11th Ave. · VAS134
Landmark Regency
1790 11th Ave. · VAS134
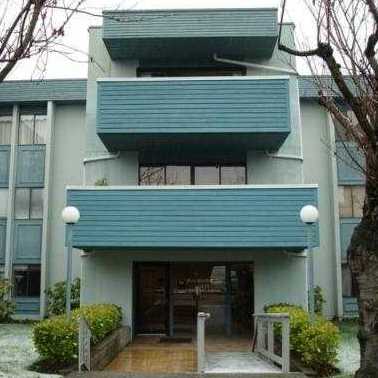 Ravenwood
1775 WEST 11th Ave. · VAS104
Ravenwood
1775 WEST 11th Ave. · VAS104
 Granville West
1770 12th Ave. · VAS92
Granville West
1770 12th Ave. · VAS92
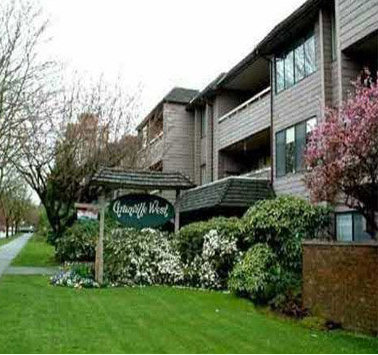 Granville West
1770 WEST 12th Ave. · support@6717000.com
Granville West
1770 WEST 12th Ave. · support@6717000.com
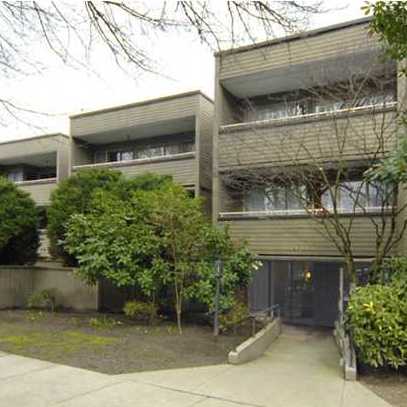 Mont Charles
1777 WEST 13th Ave. · VAS45
Mont Charles
1777 WEST 13th Ave. · VAS45
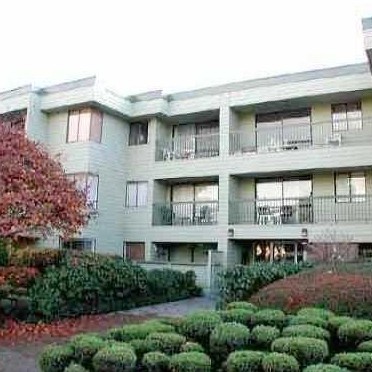 Bel Ayre Villa
1790 WEST 10th Ave. · VAS1966
Bel Ayre Villa
1790 WEST 10th Ave. · VAS1966
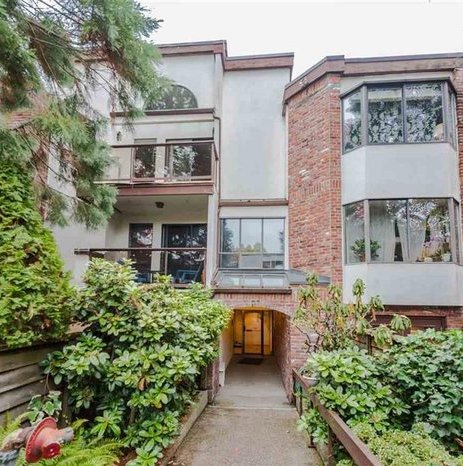 Stanford Court
1775 WEST 10th Ave. · VAS1324
Stanford Court
1775 WEST 10th Ave. · VAS1324
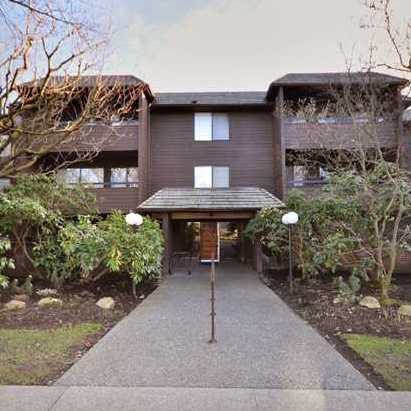 Twelve Pines
1720 WEST 12th Ave. · VAS62
Twelve Pines
1720 WEST 12th Ave. · VAS62
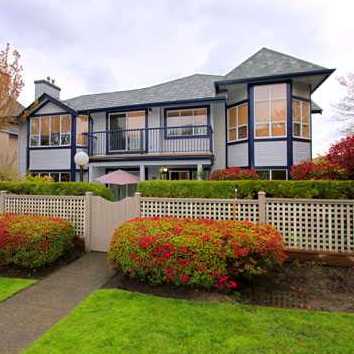 Tennyson Mews
1845 WEST 10th Ave. · VAS1909
Tennyson Mews
1845 WEST 10th Ave. · VAS1909
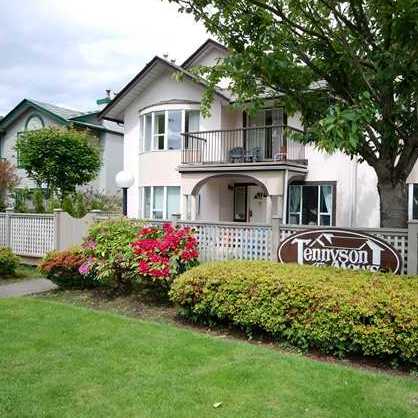 Tennyson Mews
1855 WEST 10th Ave. · VAS1909
Tennyson Mews
1855 WEST 10th Ave. · VAS1909
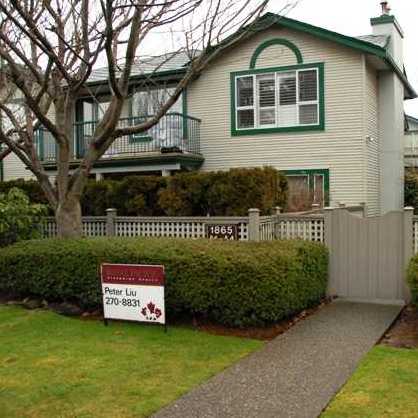 Tennyson Mews
1865 WEST 10th Ave. · VAS1909
Tennyson Mews
1865 WEST 10th Ave. · VAS1909
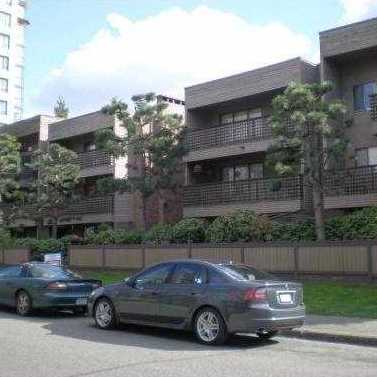 Regency House
1750 WEST 10th Ave. · VAS231
Regency House
1750 WEST 10th Ave. · VAS231
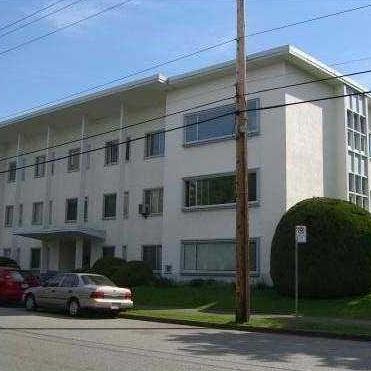 Prince Charles Apartments
2776 Pine St. · VAP1949
Prince Charles Apartments
2776 Pine St. · VAP1949
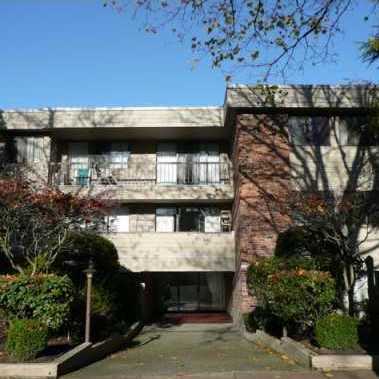 Princeton Manor
1717 WEST 13th Ave. · VAS87
Princeton Manor
1717 WEST 13th Ave. · VAS87
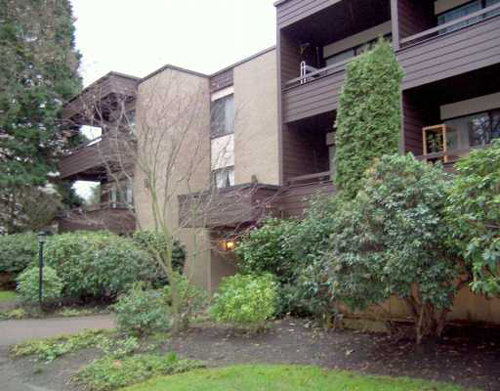 Pine Ridge
1710 WEST 13th Ave. · VAS39
Pine Ridge
1710 WEST 13th Ave. · VAS39
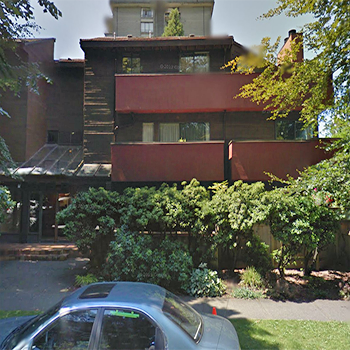 Fairview
2995 Pine · VAS642
Fairview
2995 Pine · VAS642
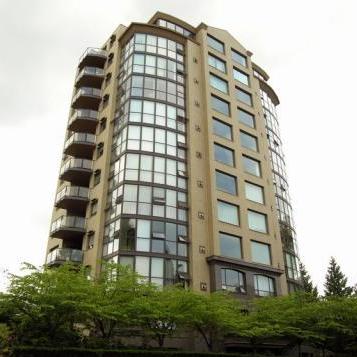 Monte Carlo
1736 WEST 10th Ave. · LMS2025
Monte Carlo
1736 WEST 10th Ave. · LMS2025
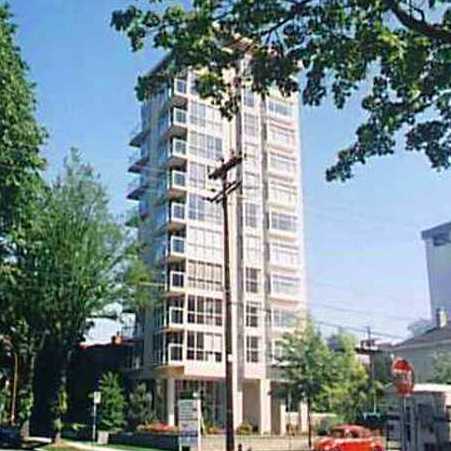 Dorchester Pines
1686 WEST 13th Ave. · LMS1402
Dorchester Pines
1686 WEST 13th Ave. · LMS1402
El Burrardo Area Map 🔍 Open larger map ↗

- Abbotsford - 447
- Agassiz - 28
- Burnaby - 55
- Burnaby East - 77
- Burnaby North - 365
- Burnaby South - 343
- Campbell River - 1
- Chilliwack - 221
- Cloverdale - 193
- Comox Valley - 10
- Coquitlam - 563
- Delta - 10
- Duncan - 41
- Esquimalt - 59
- Gulf Islands - 6
- Harrison Hot Springs - 13
- Harrison Mills - 1
- Hope - 22
- Ladner - 109
- Langford - 156
- Langley - 529
- Maple Ridge - 312
- Mill Bay - 2
- Mission - 65
- New Westminster - 444
- North Delta - 28
- North Island - 2
- North Saanich - 8
- North Surrey - 409
- North Vancouver - 747
- Oak Bay - 44
- Osoyoos - 1
- Parksville / Qualicum - 7
- Penticton - 8
- Pitt Meadows - 75
- Port Alberni - 2
- Port Coquitlam - 266
- Port Moody - 267
- Richmond - 1162
- Saanich East - 232
- Saanich West - 92
- Sardis - 153
- Sidney - 152
- Sooke - 39
- South Surrey White Rock - 713
- Surrey - 662
- Tsawwassen - 97
- Vancouver East - 998
- Vancouver West - 2482
- Victoria - 665
- View Royal - 46
- West Vancouver - 230


