Maintenance Fees Include
Garbage Pickup
Gardening
Heat
Hot Water
Management


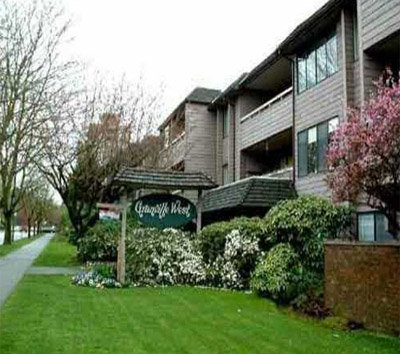 🔍 5 photos · slideshow
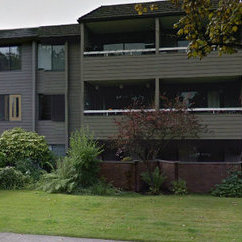
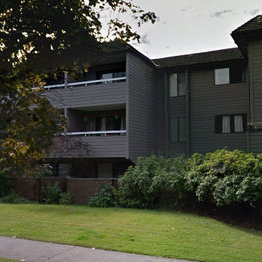
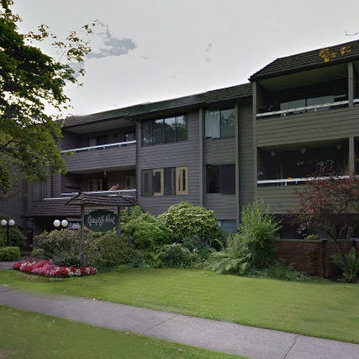 +1
| Sold Date | Address | Bed | Bath | Sqft | Asking | Sold Price | DOM | Strata Fee | Tax | Listed By |
|---|
Sold data from the MLS® feed for strata plan . Showing the 15 most recent sales from the last 24 months; expand for up to 80.
STRATA WINDUP - 30,000 sf, ZONING RM3, 6.5 FSR, Sold for $41M or $1366/ft by Colliers International
DEVELOPMENT APPLICATIONS Application Type: Rezoning Application Date: May 8 2024 Dev App: 1770 W 12th Ave Code: 1770 W 12th Comment: Q&A period June 26 - July 9 2024 Description: The City of Vancouver has received an application to rezone the subject site from RM-3 (Residential) District to CD-1 (Comprehensive Development) District. The proposal is to allow for the development of a 21storey mixed-use rental building with a 6-storey podium and includes: -243 units with 20% of the floor area for below-market rental units; -Commercial space on the ground floor; -A floor space ratio (FSR) of 6.50; and -A building height of 66.7 m (219 ft). Status: Active
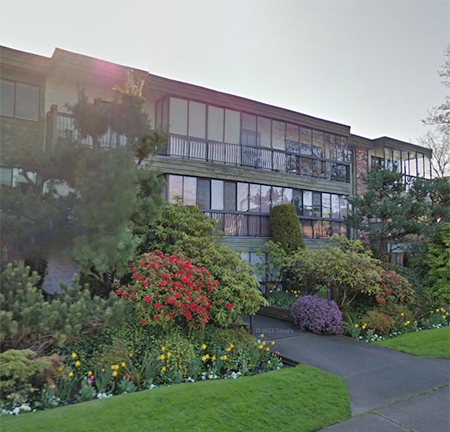
Granville West at 1770 West 12th Avenue, Vancouver, BC V6J 2E5, Canada, VAS92. A 3-levels, 41 units condominium was built in 1974. Granville West condominium is located in Fairview Vancouver West, Vancouver. Close to downtown, Lord Tennyson Elementary School, St. Augustine's Elementary School, L Ecole Bilingue ELementary School, Tait Elementary School, Sea Island Elementary School, Youth Learning Centre - Elsha7an, Kitsilano High School, Little Flower Academy High School, Prince of Wales High School, Lord Tennyson Out of School Care (TOSS), Progressive Learning Centre, Montessoru Day Care, Scotiabank, Bank of Nova Scotia - Granville & 12th, TD Bank Financial Group, Granville Park, Angus Park, Arbutus Greenway Park. Crossroads are West 12th Avenue and Burrard Street. Maintenance fees include garbage pickup, gardening, heat, hot water and management.
| Construction | Frame - Wood |
|---|---|
| Exterior Finish | Wood |
| Roof | Other |
| Foundation | Concrete Perimeter |
| Rain Screen | No |
| Building Type | Strata |
|---|---|
| Title to Land | Freehold Strata |
| Units in Strata | 41 |
| Units in Development | 41 |
| Bylaws / Restrictions | PETS ALLOWED W/REST.,RENTALS NOT ALLOWED |
| Concierge | maggie@mailinator.com |
|---|---|
| Manager |
Les Twarog
Cell: Les Twarog Office: Les Twarog maggie@mailinator.com |
| Sales Email | maggie@mailinator.com |
|---|
| Address | Bed | Bath | Sqft | Price |
|---|---|---|---|---|
| 1000 1788 W 13th Ave. | 3 | 3 | 1807 | $1,888,000 |
| 1820 W 11th Ave. | 8 | 5 | 3708 | $3,298,989 |
| 106 1710 W 13th Ave. | 1 | 1 | 732 | $689,000 |
| 309 1710 W 13th Ave. | 1 | 1 | 724 | $624,900 |
| 203 1775 W 10th Ave. | 1 | 1 | 618 | $550,000 |
| 900 1685 W 14th Ave. | 2 | 3 | 2265 | $2,895,000 |
| 1822 W Broadway | 800 | $65,000 | ||
| 12139 Confidential | 2247 | $500,000 | ||
| 104 1811 W 16th Ave. | 1 | 1 | 832 | $899,999 |
| 101 1675 W 10th Ave. | 1 | 1 | 682 | $688,000 |
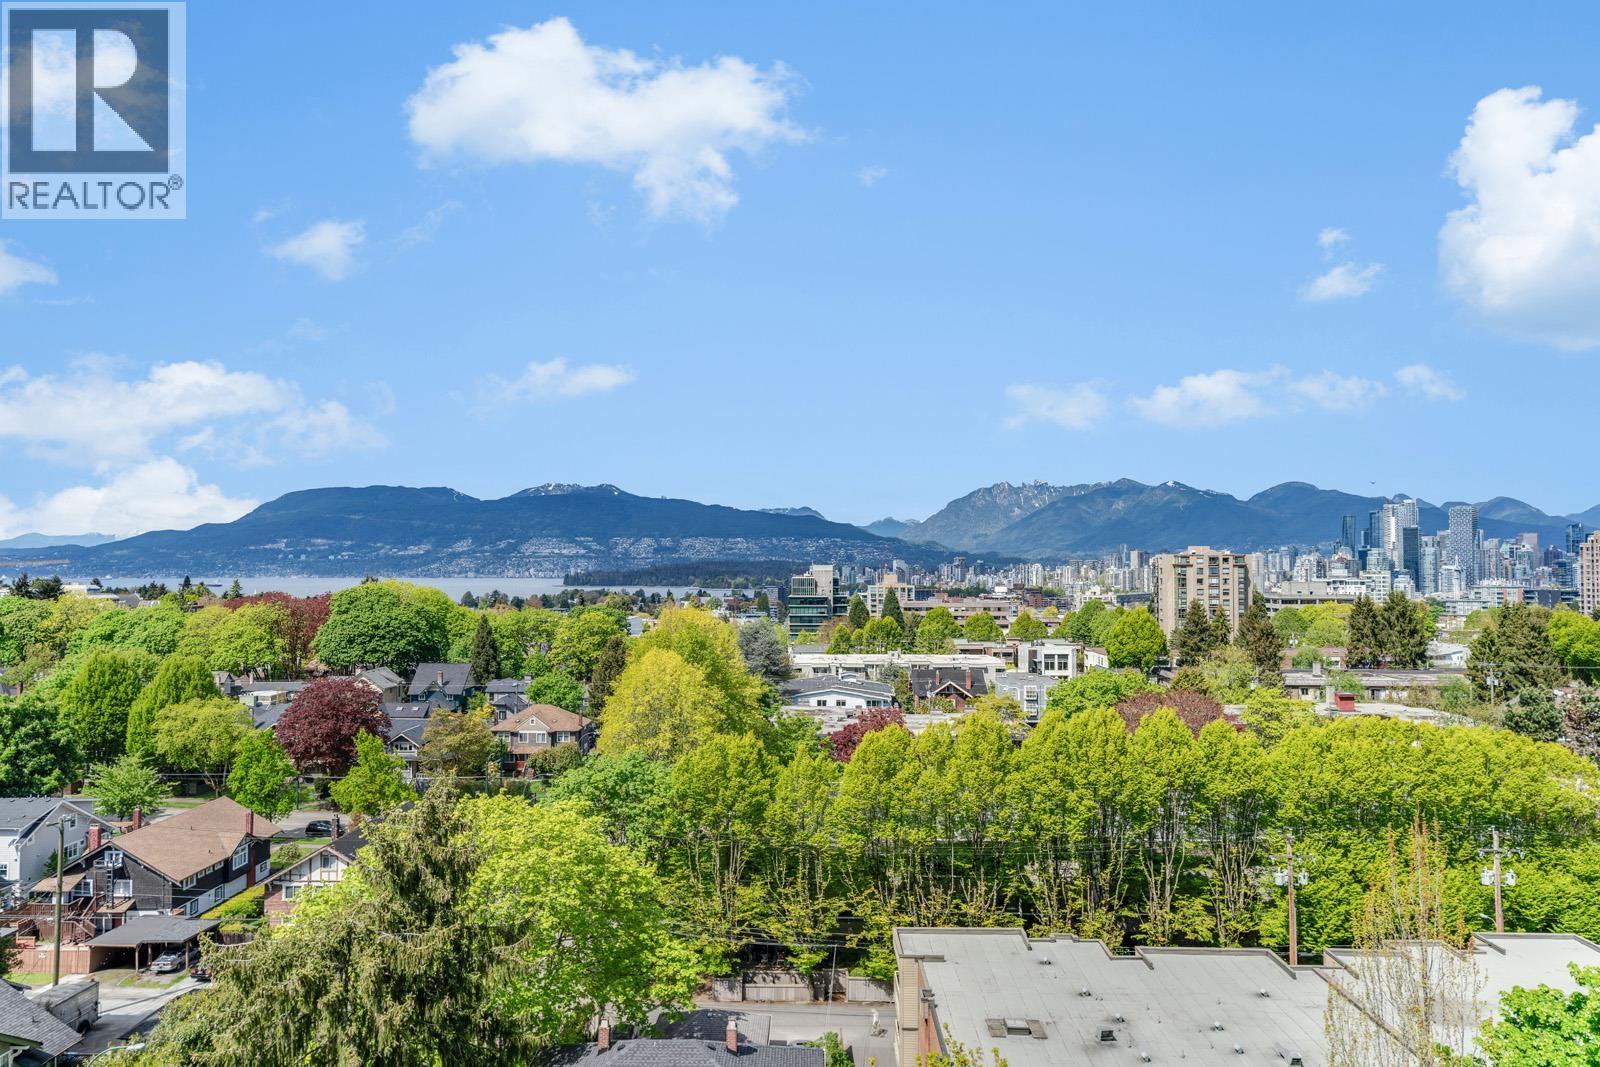 $1,888,000
1000 1788 W 13th Ave. · 3bd/3ba · 1807sf
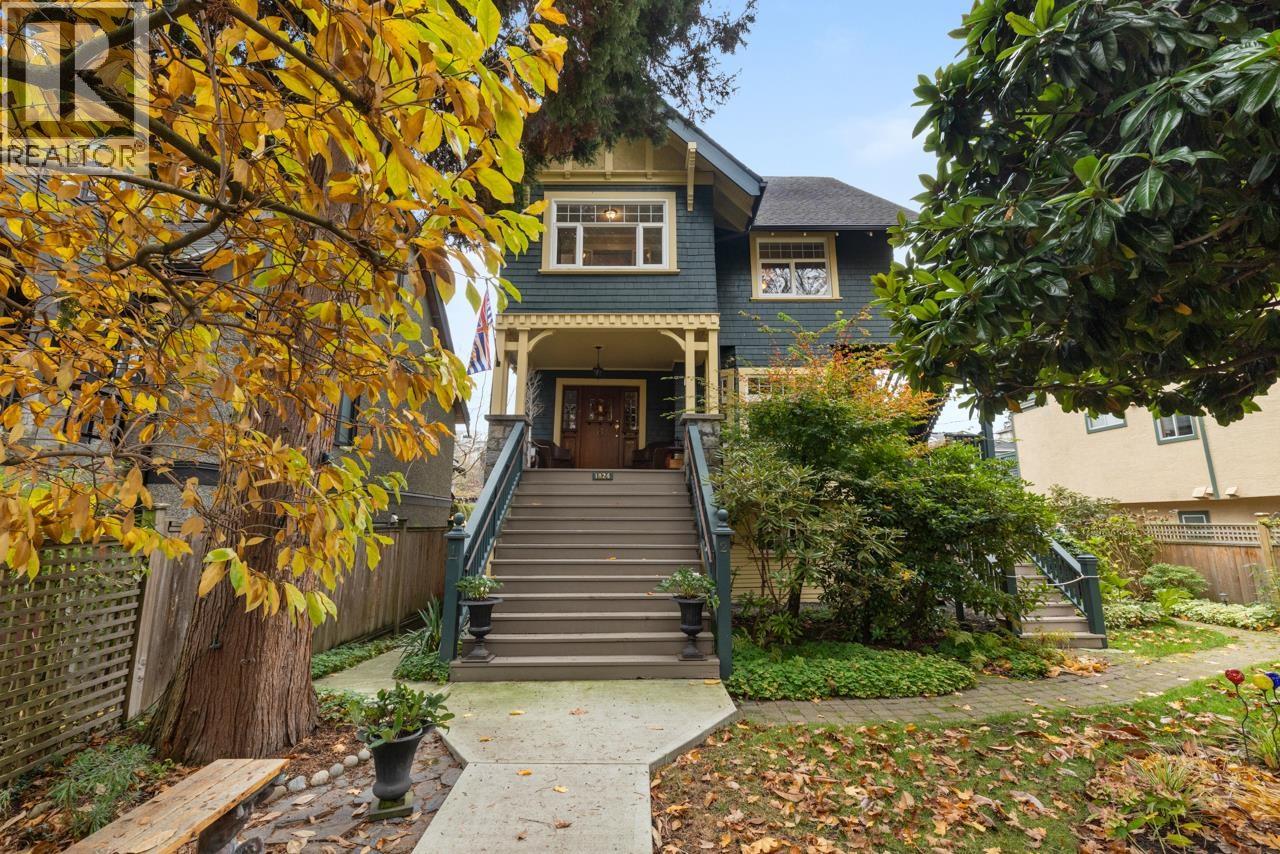 $3,298,989
1820 W 11th Ave. · 8bd/5ba · 3708sf
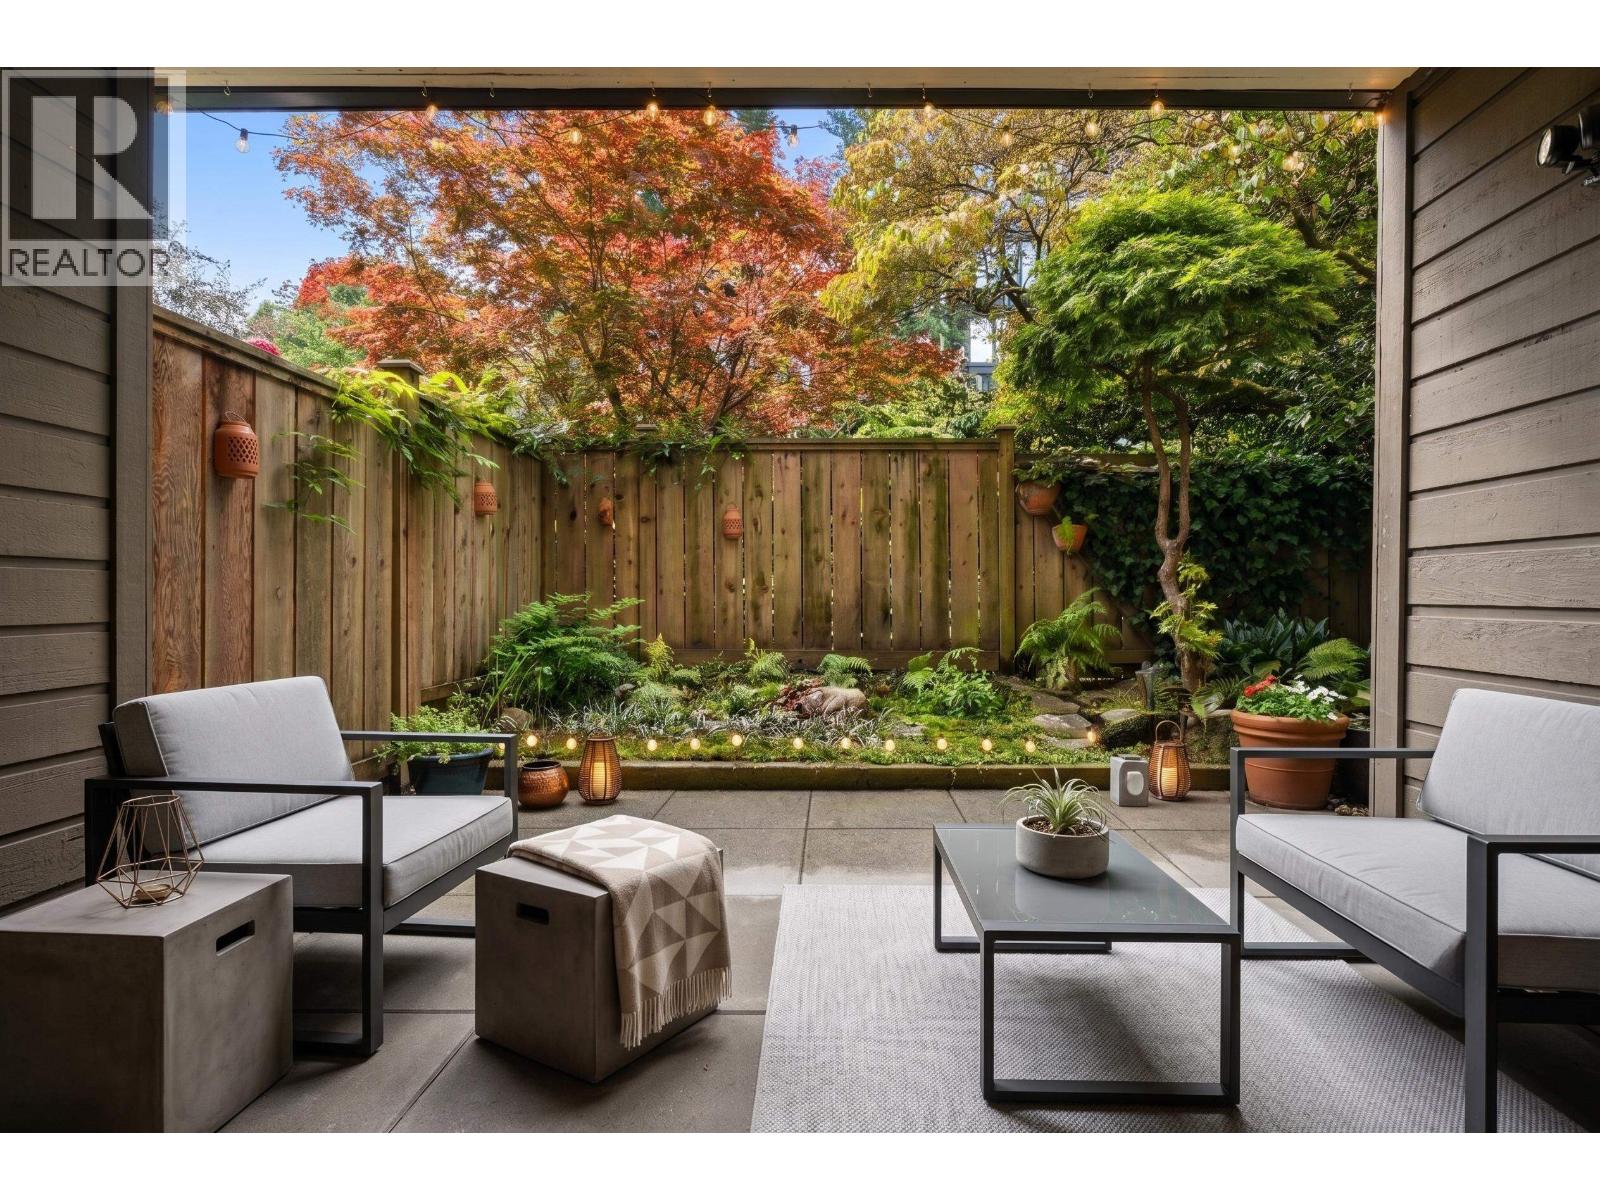 $689,000
106 1710 W 13th Ave. · 1bd/1ba · 732sf
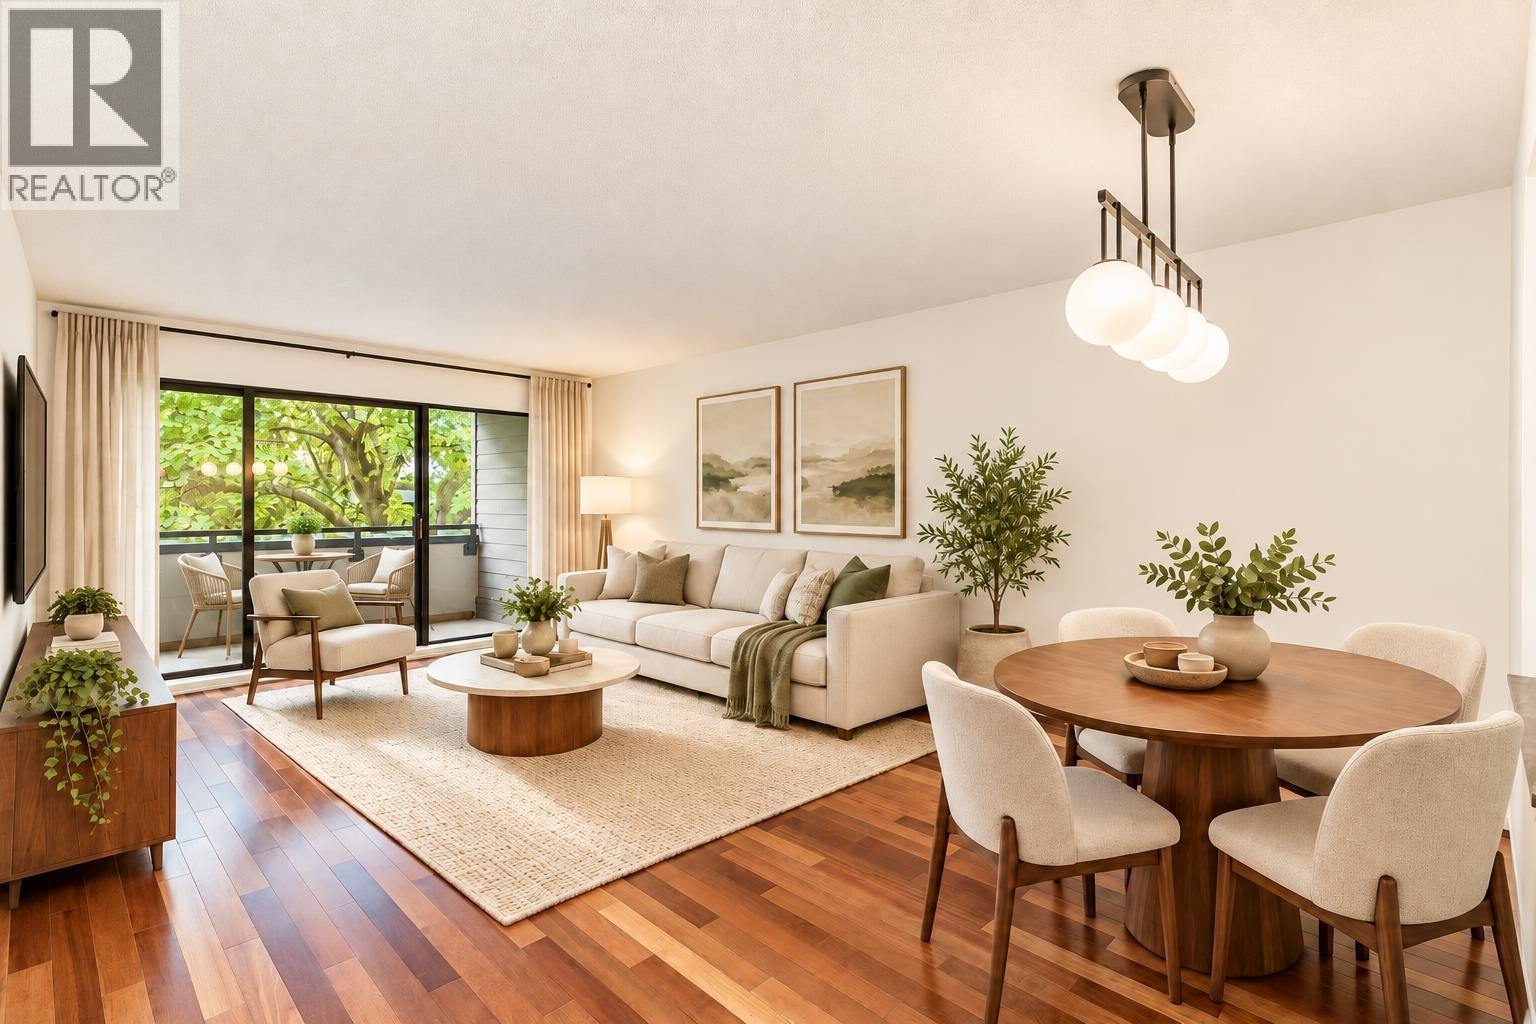 $624,900
309 1710 W 13th Ave. · 1bd/1ba · 724sf
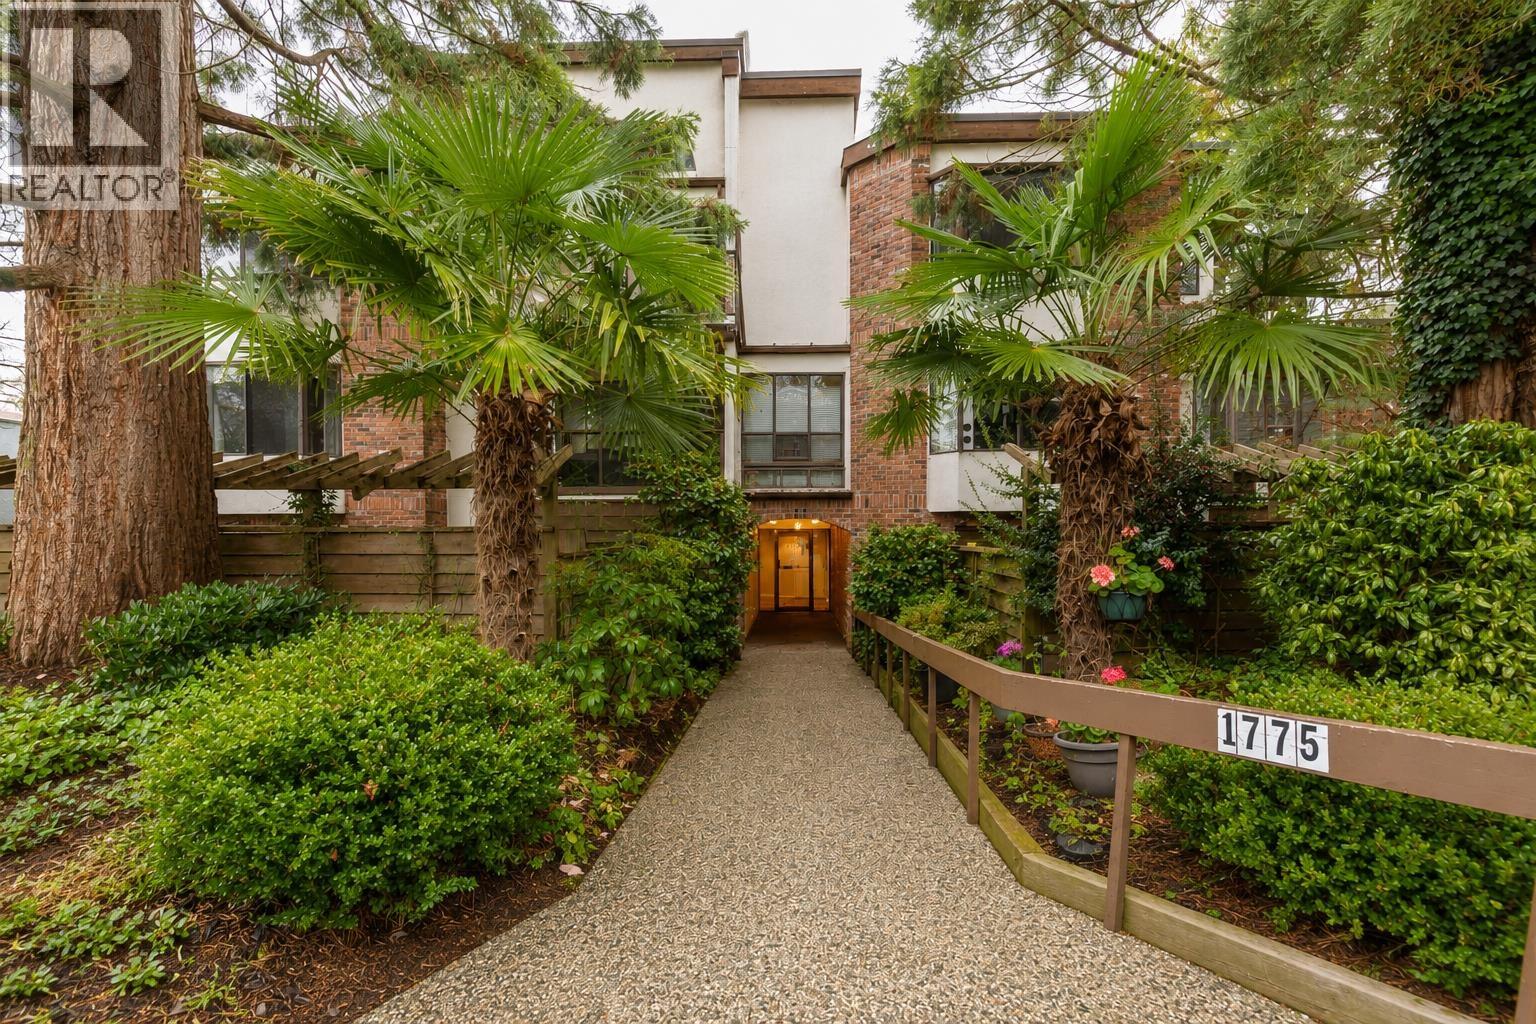 $550,000
203 1775 W 10th Ave. · 1bd/1ba · 618sf
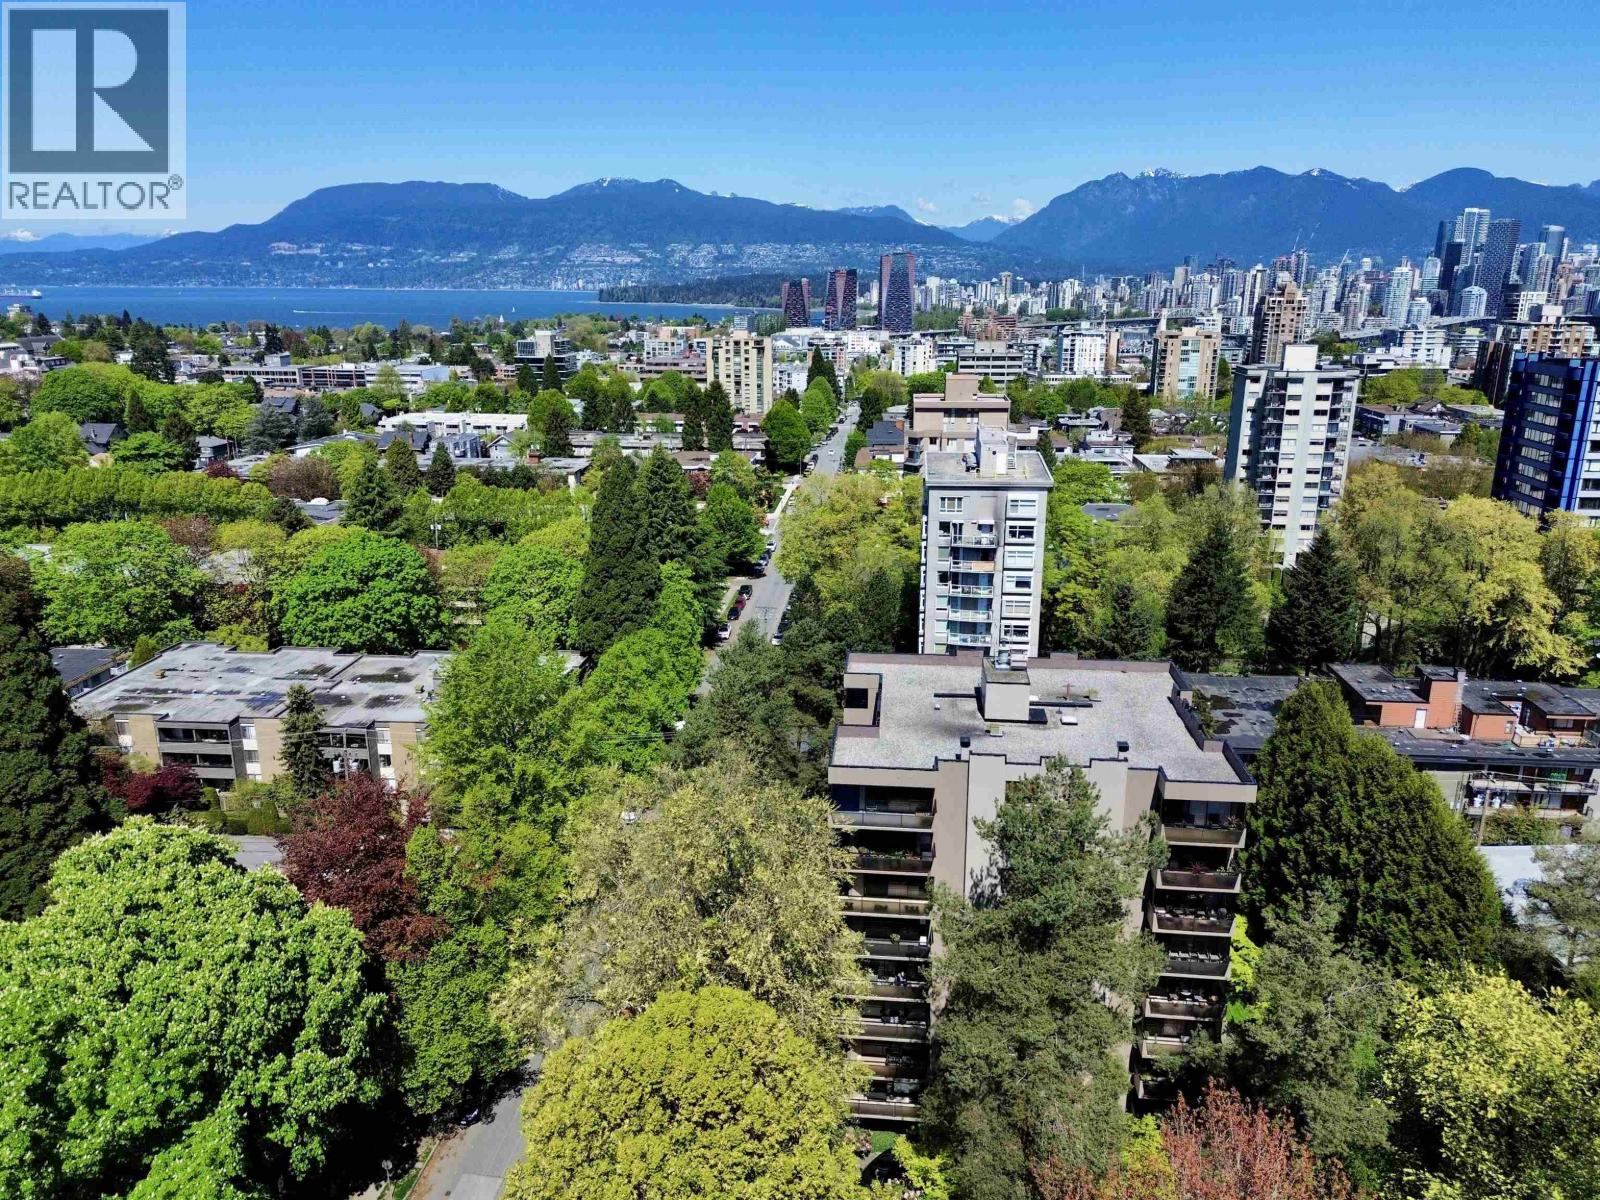 $2,895,000
900 1685 W 14th Ave. · 2bd/3ba · 2265sf
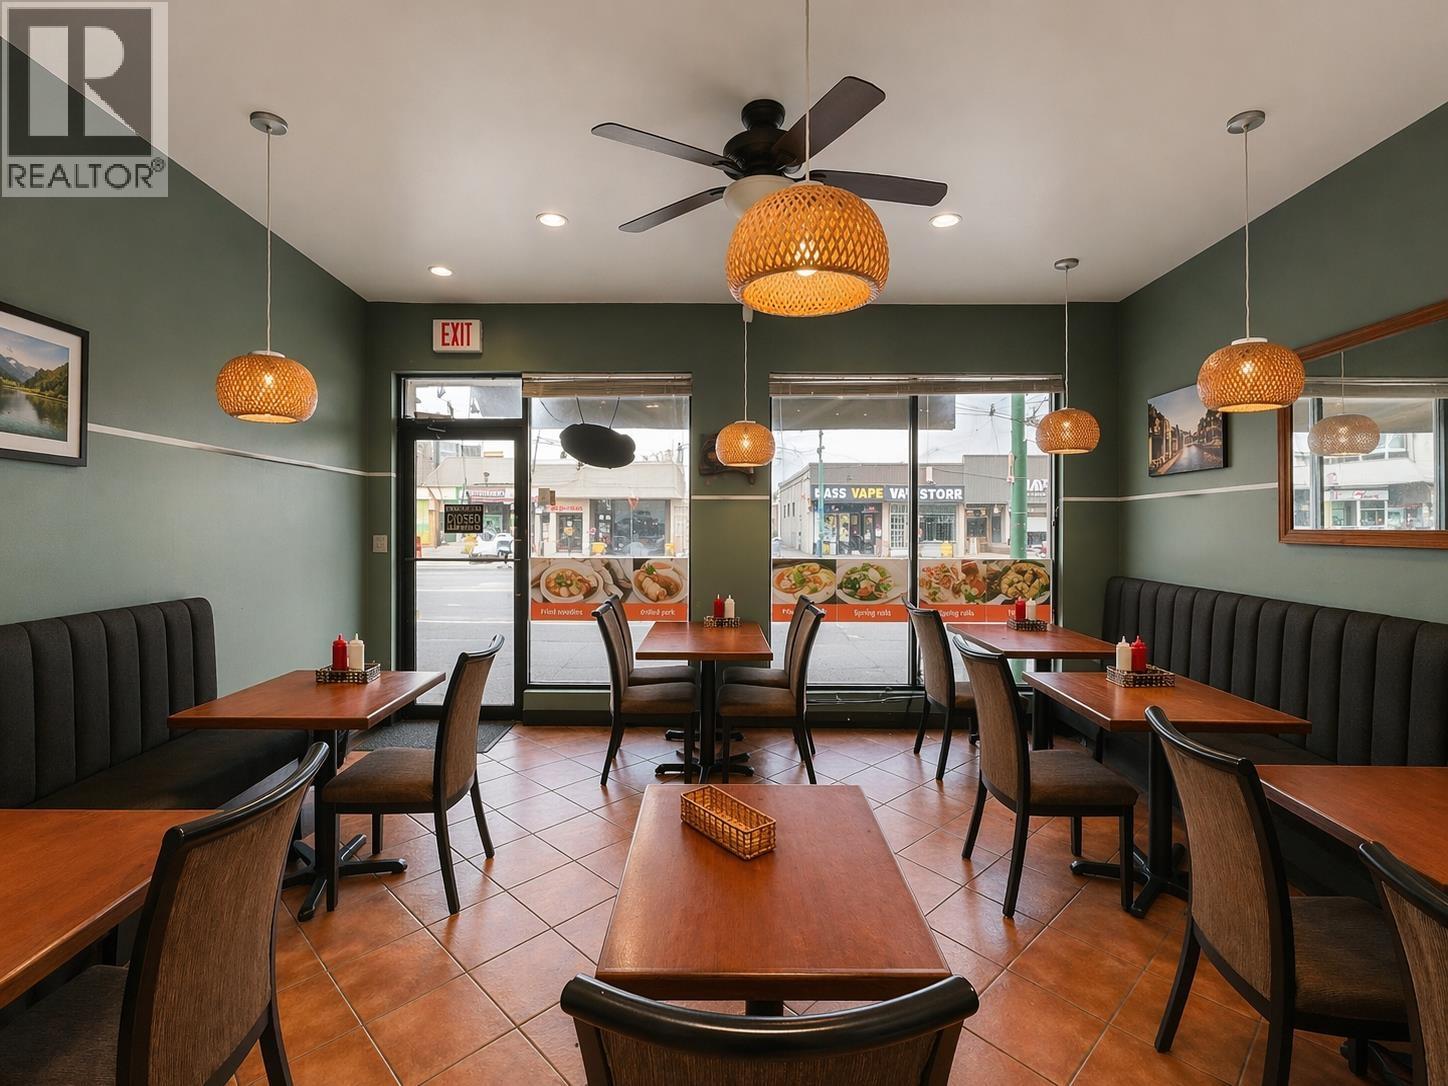 $65,000
1822 W Broadway · 0bd/0ba · 800sf
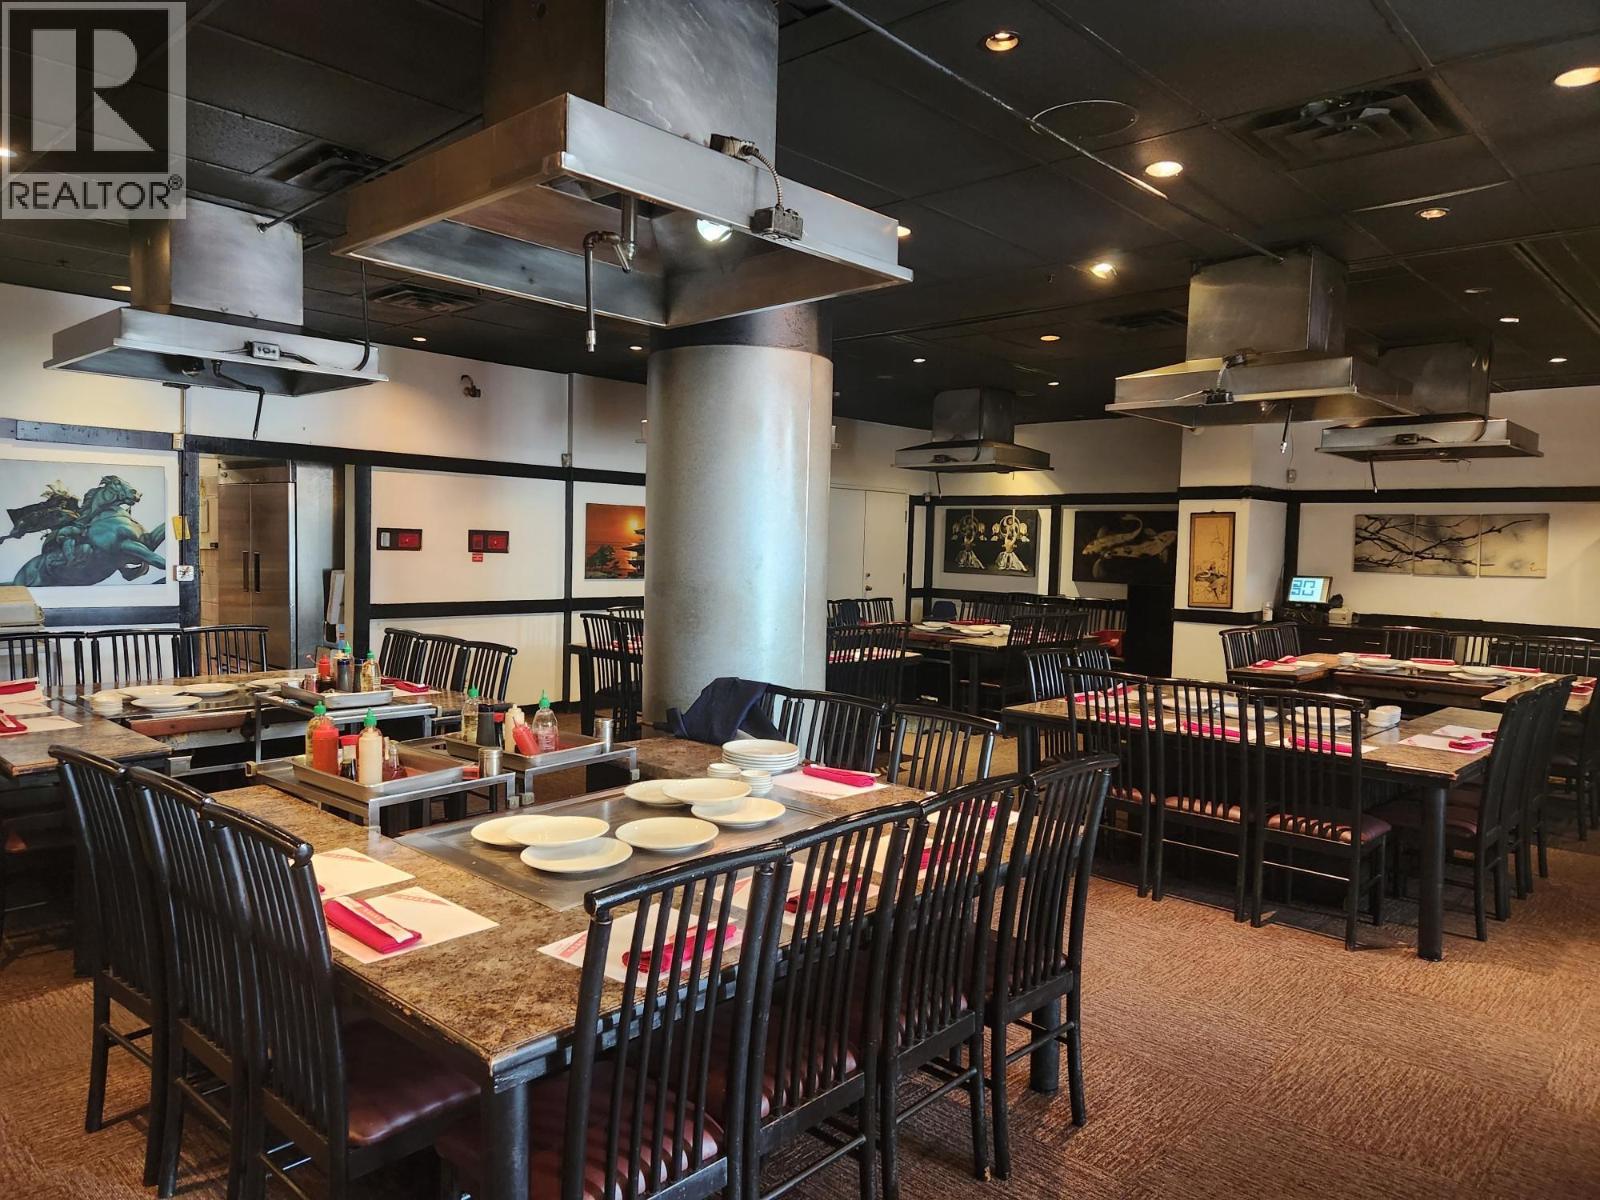 $500,000
12139 Confidential · 0bd/0ba · 2247sf
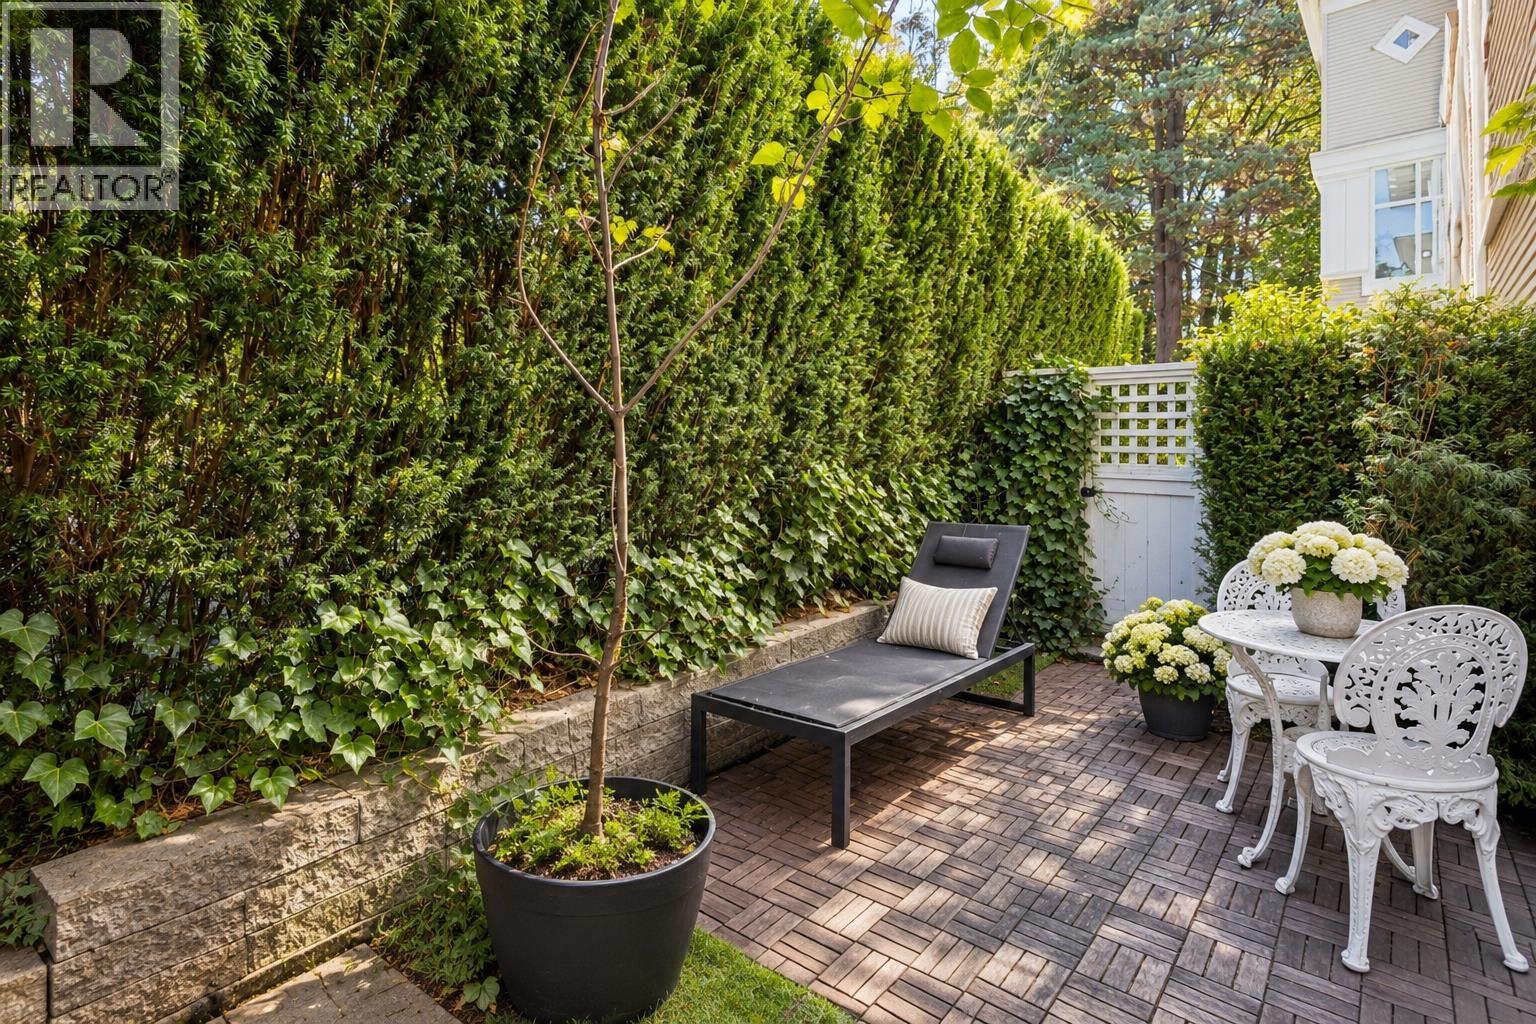
 $899,999
104 1811 W 16th Ave. · 1bd/1ba · 832sf
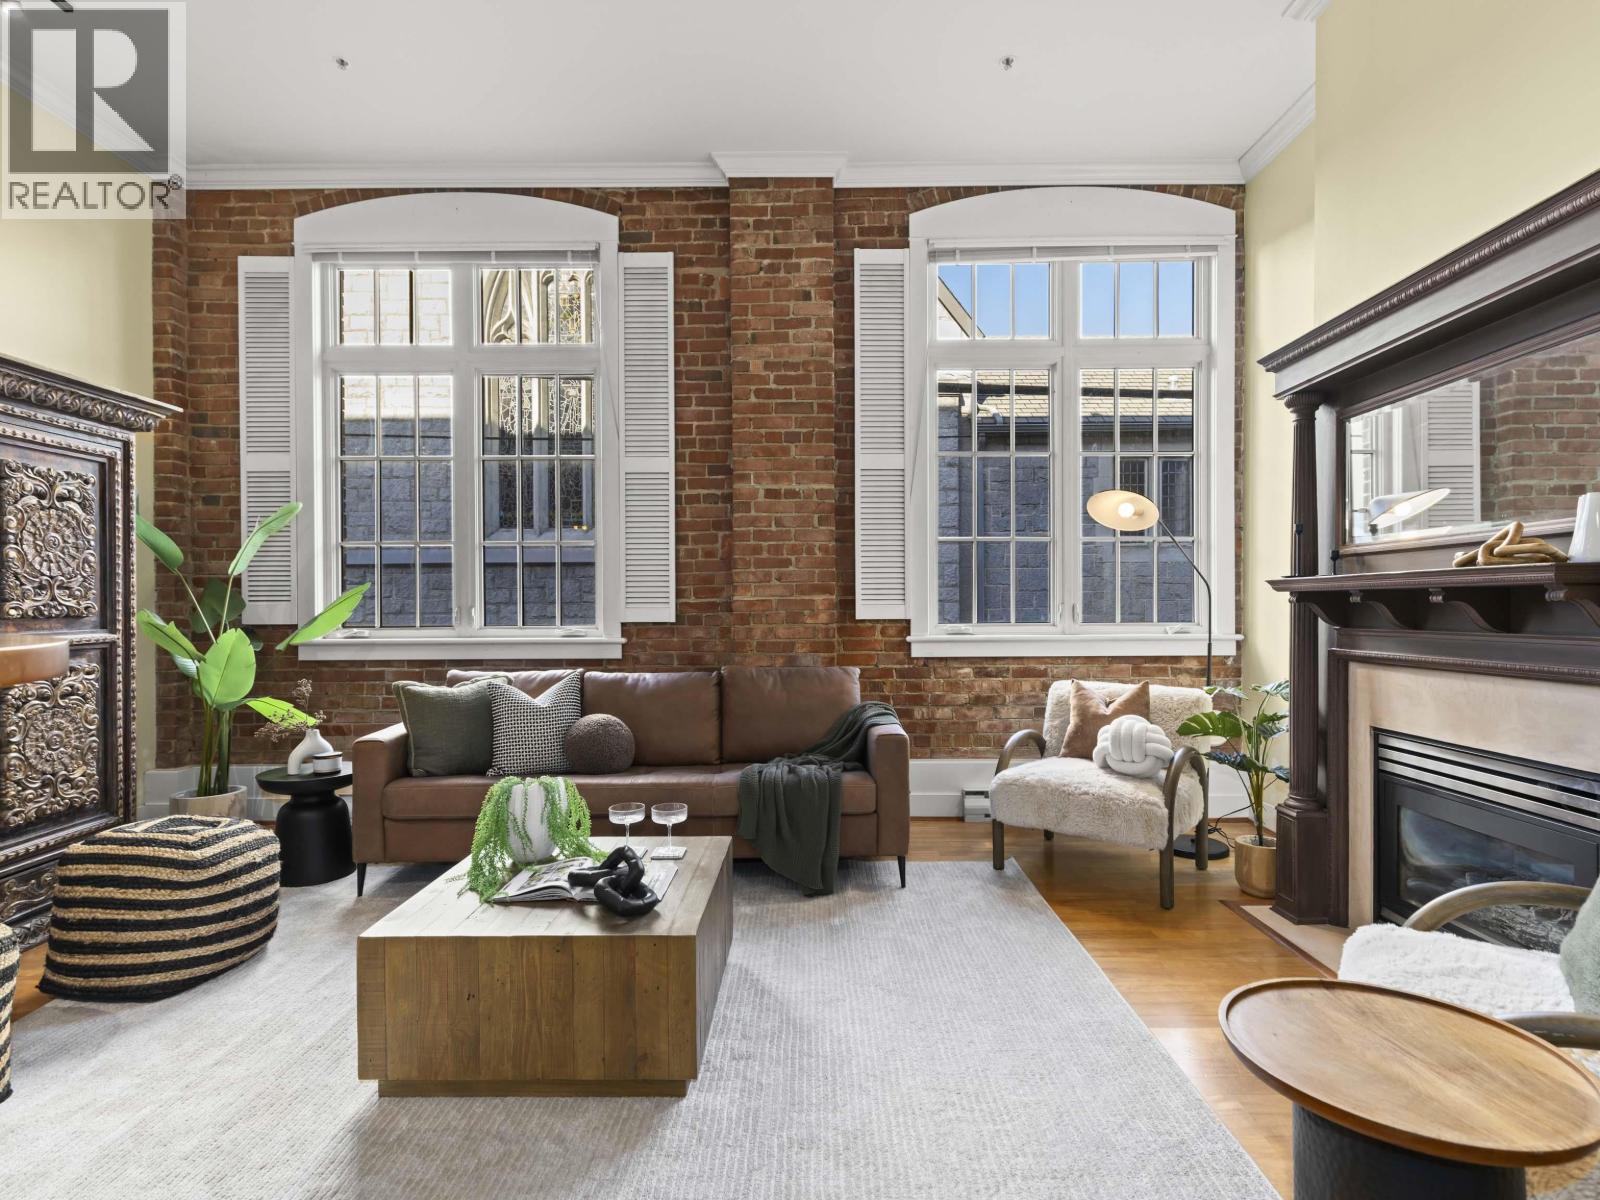
 $688,000
101 1675 W 10th Ave. · 1bd/1ba · 682sf
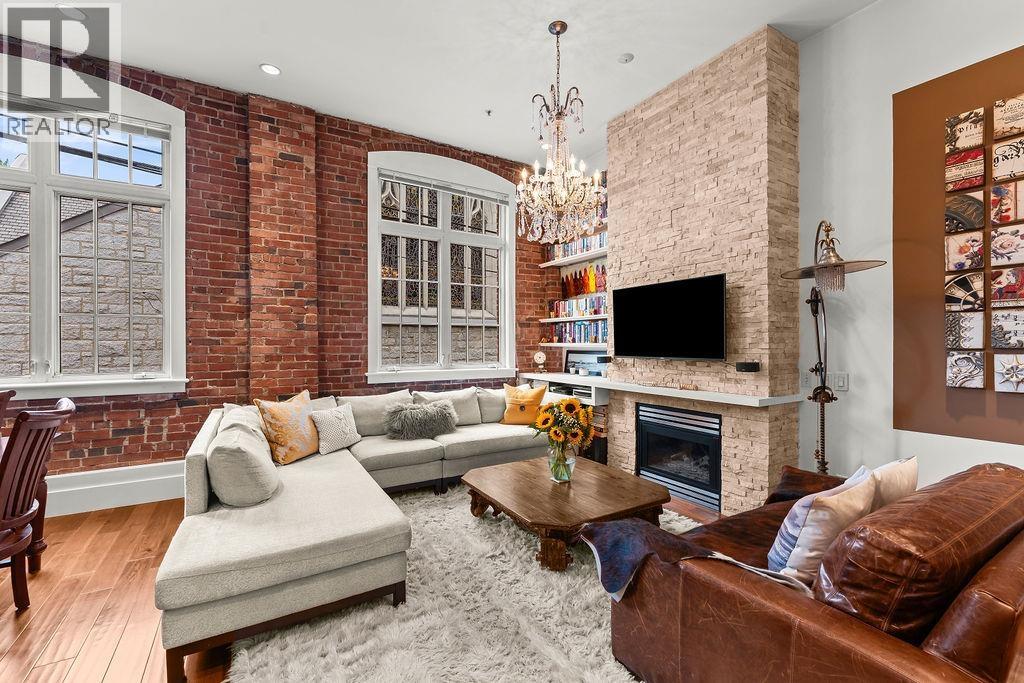
 $810,000
105 1811 W 16th Ave. · 1bd/1ba · 766sf
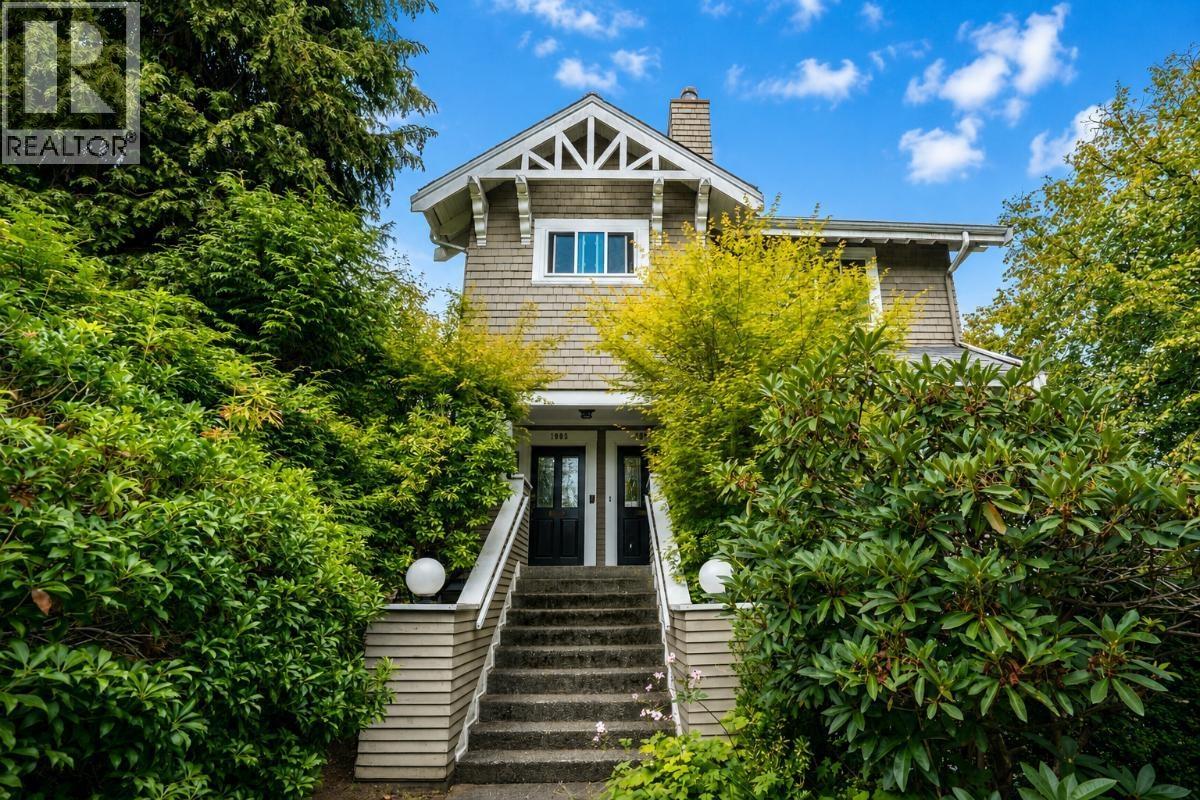 $1,098,000
1903 W 14th Ave. · 2bd/2ba · 1002sf
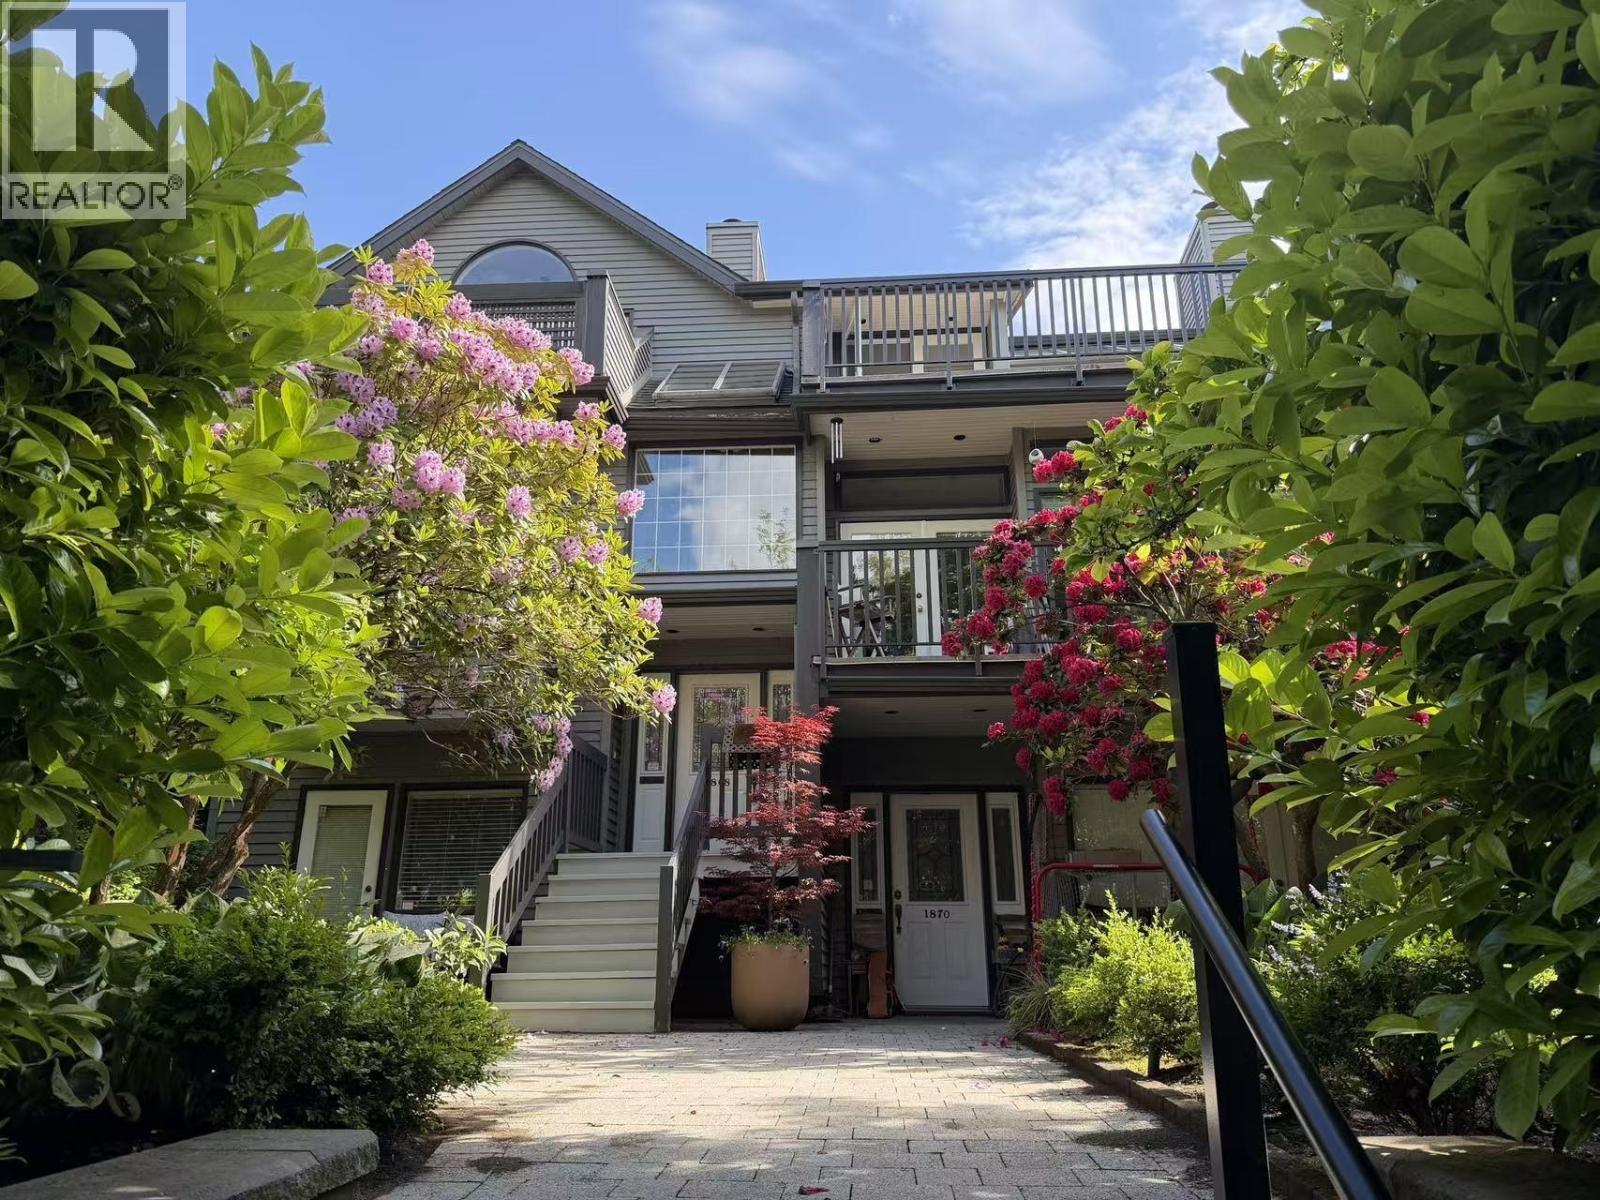 $1,680,000
1868 W 15th Ave. · 3bd/3ba · 1620sf
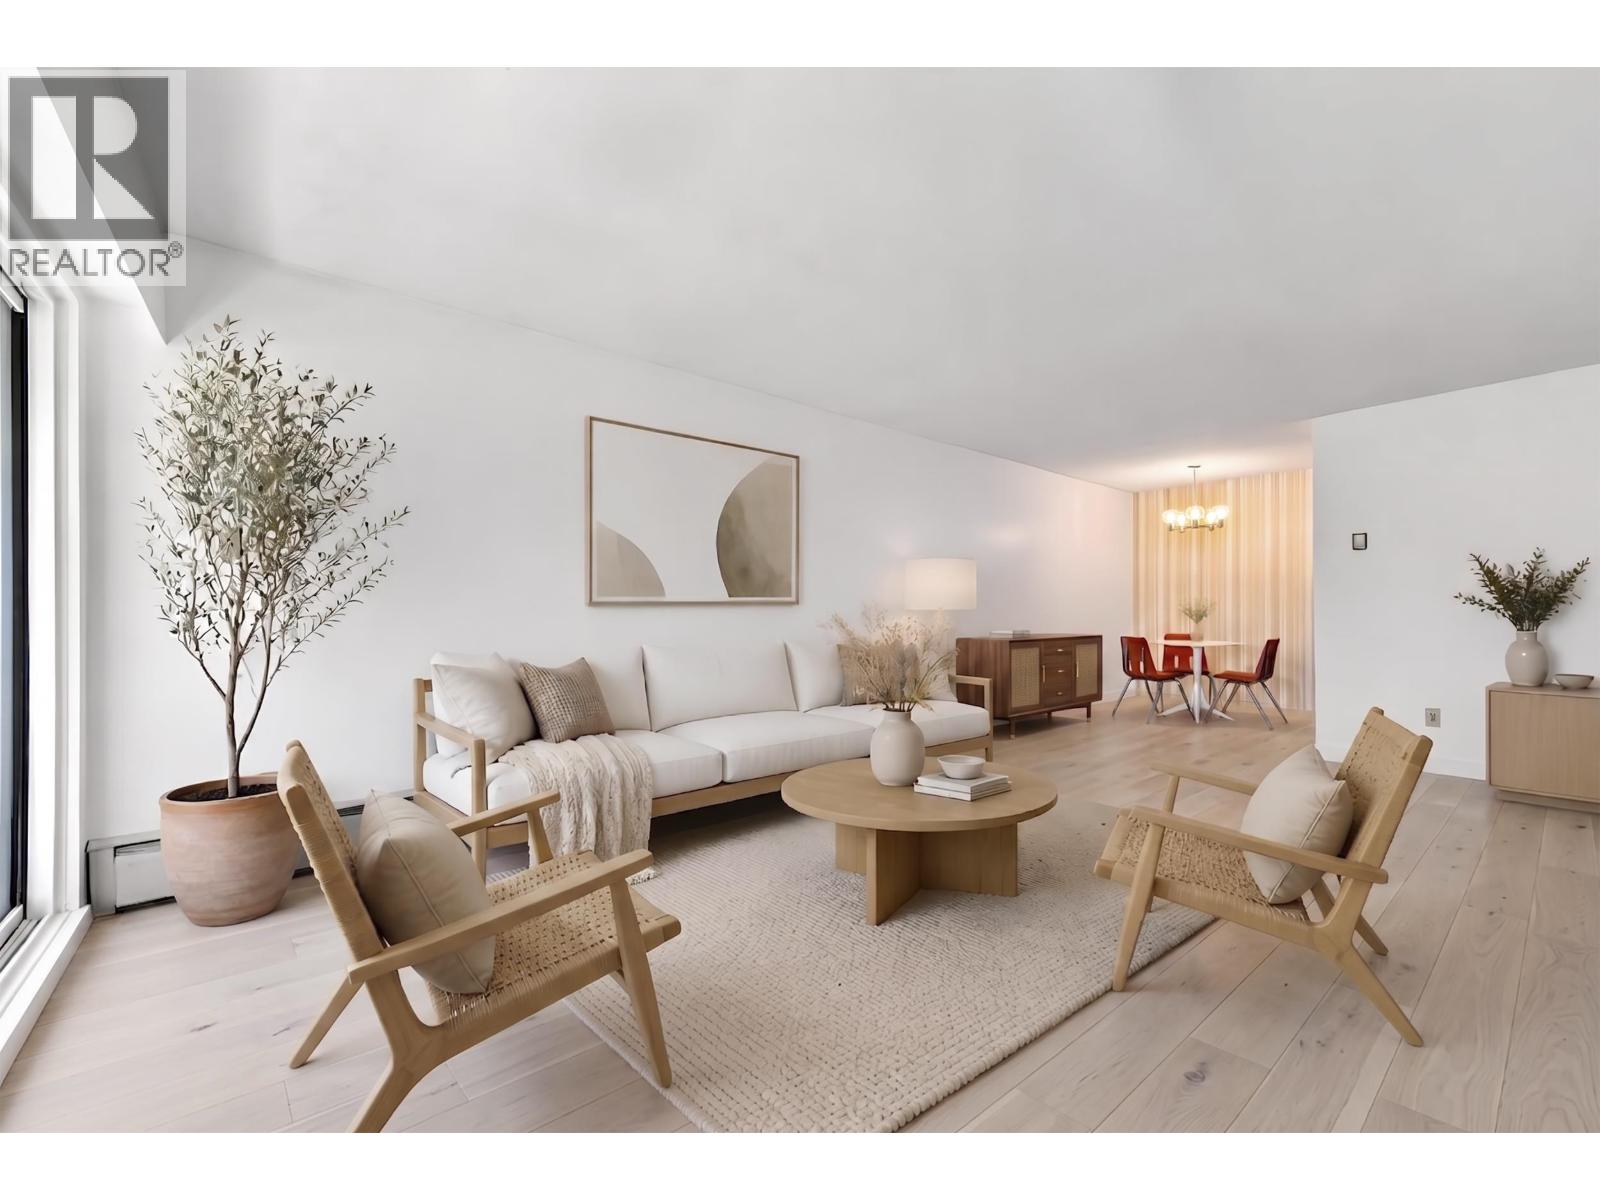 $535,000
205 1825 W 8th Ave. · 1bd/1ba · 690sf
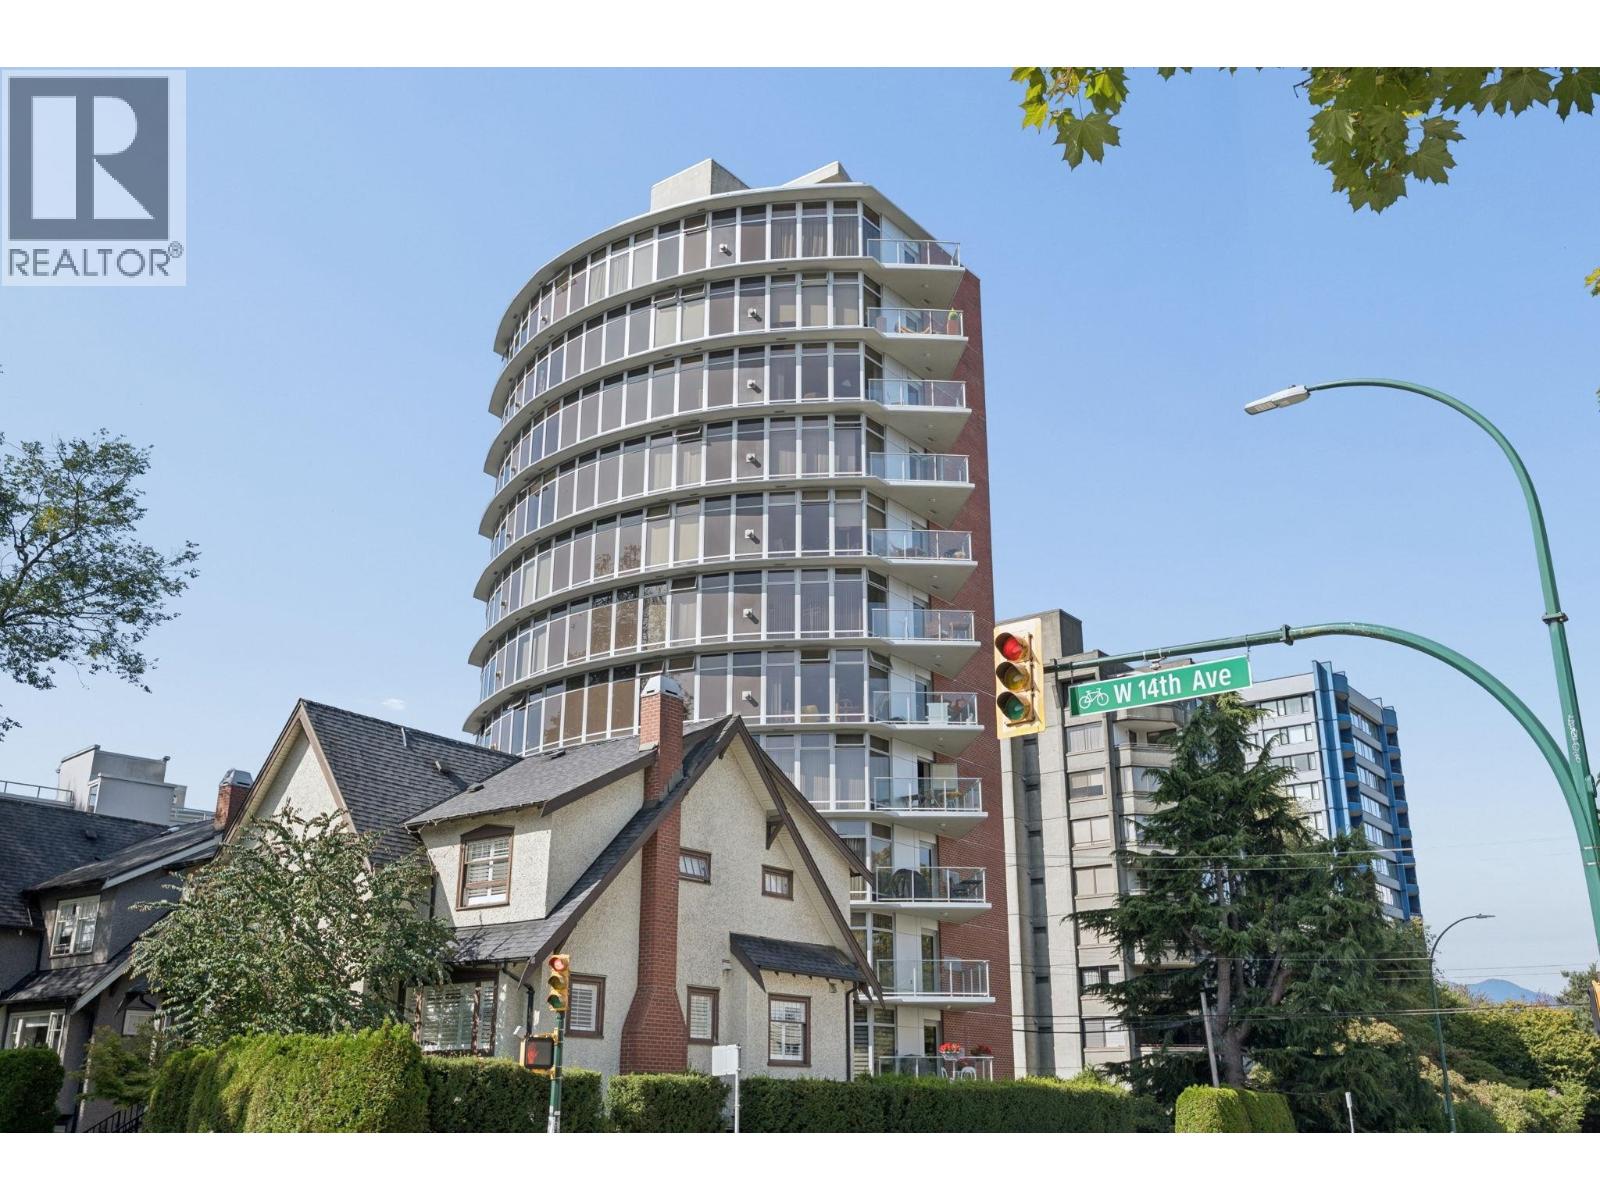 $869,000
902 2965 Fir St. · 2bd/2ba · 827sf
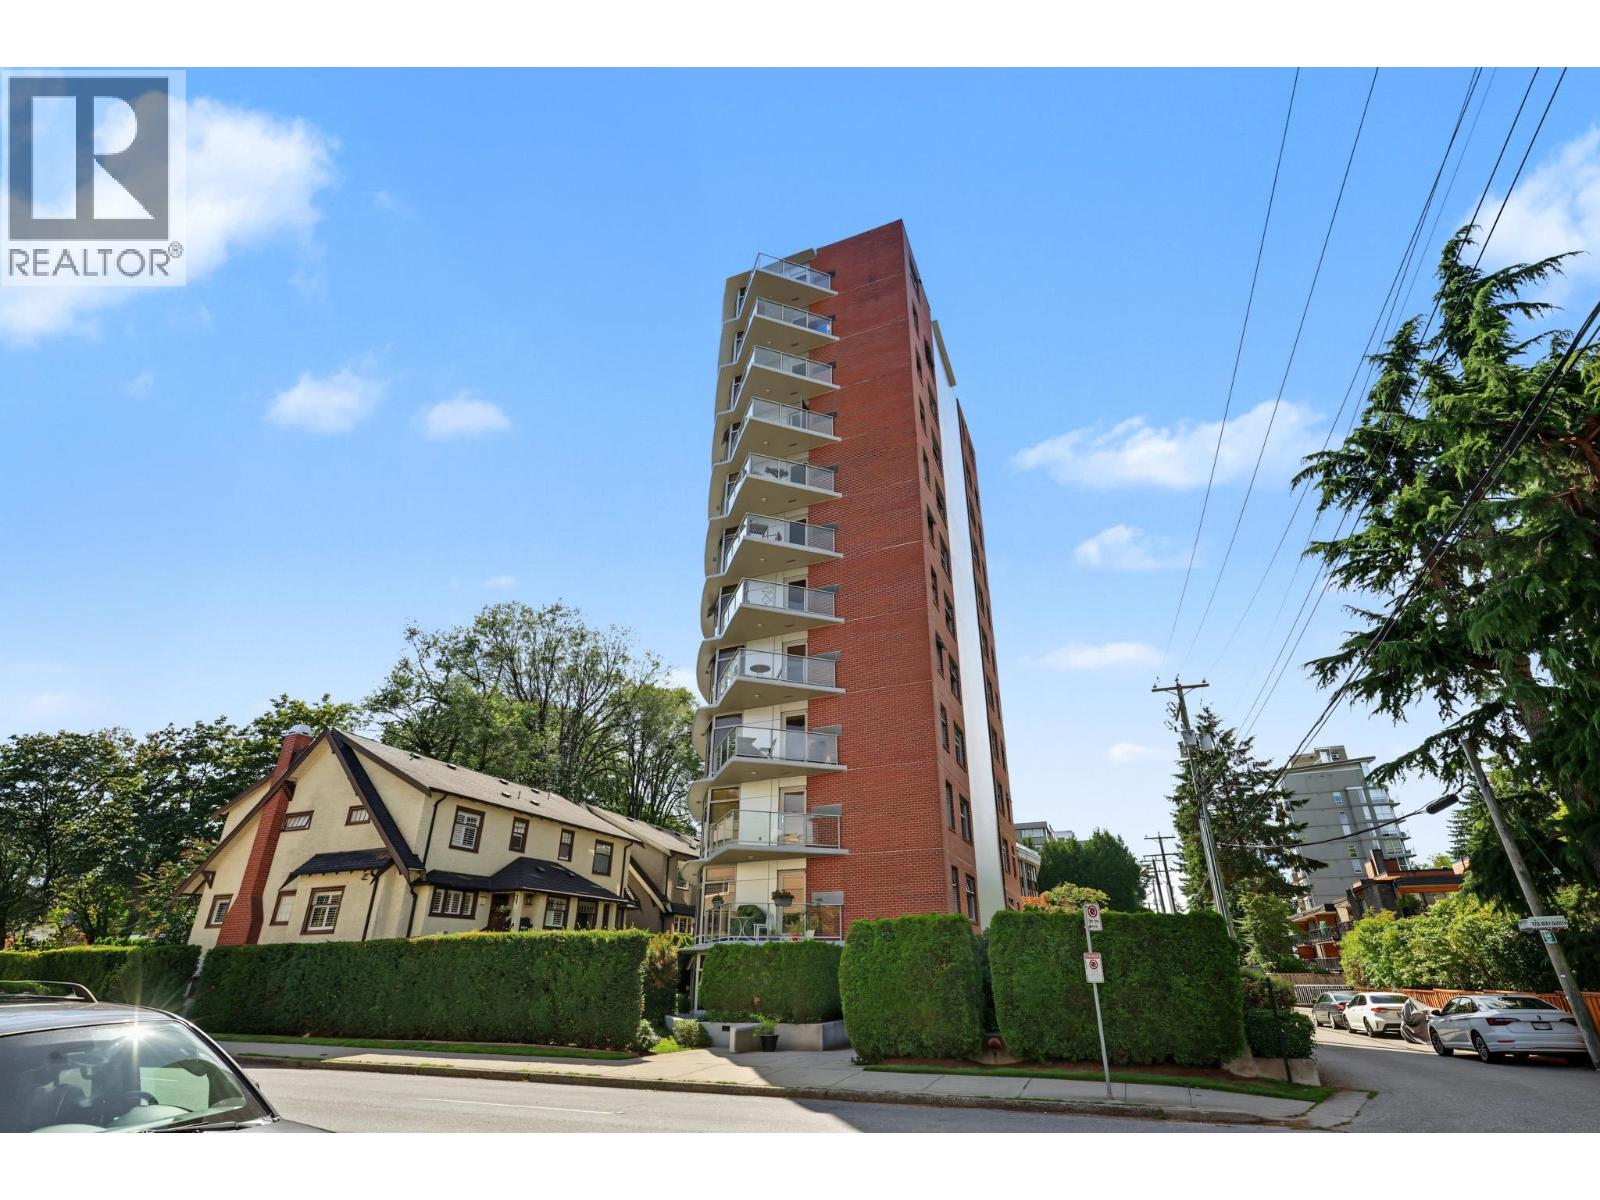 $1,698,000
1201 2965 Fir St. · 3bd/3ba · 1760sf
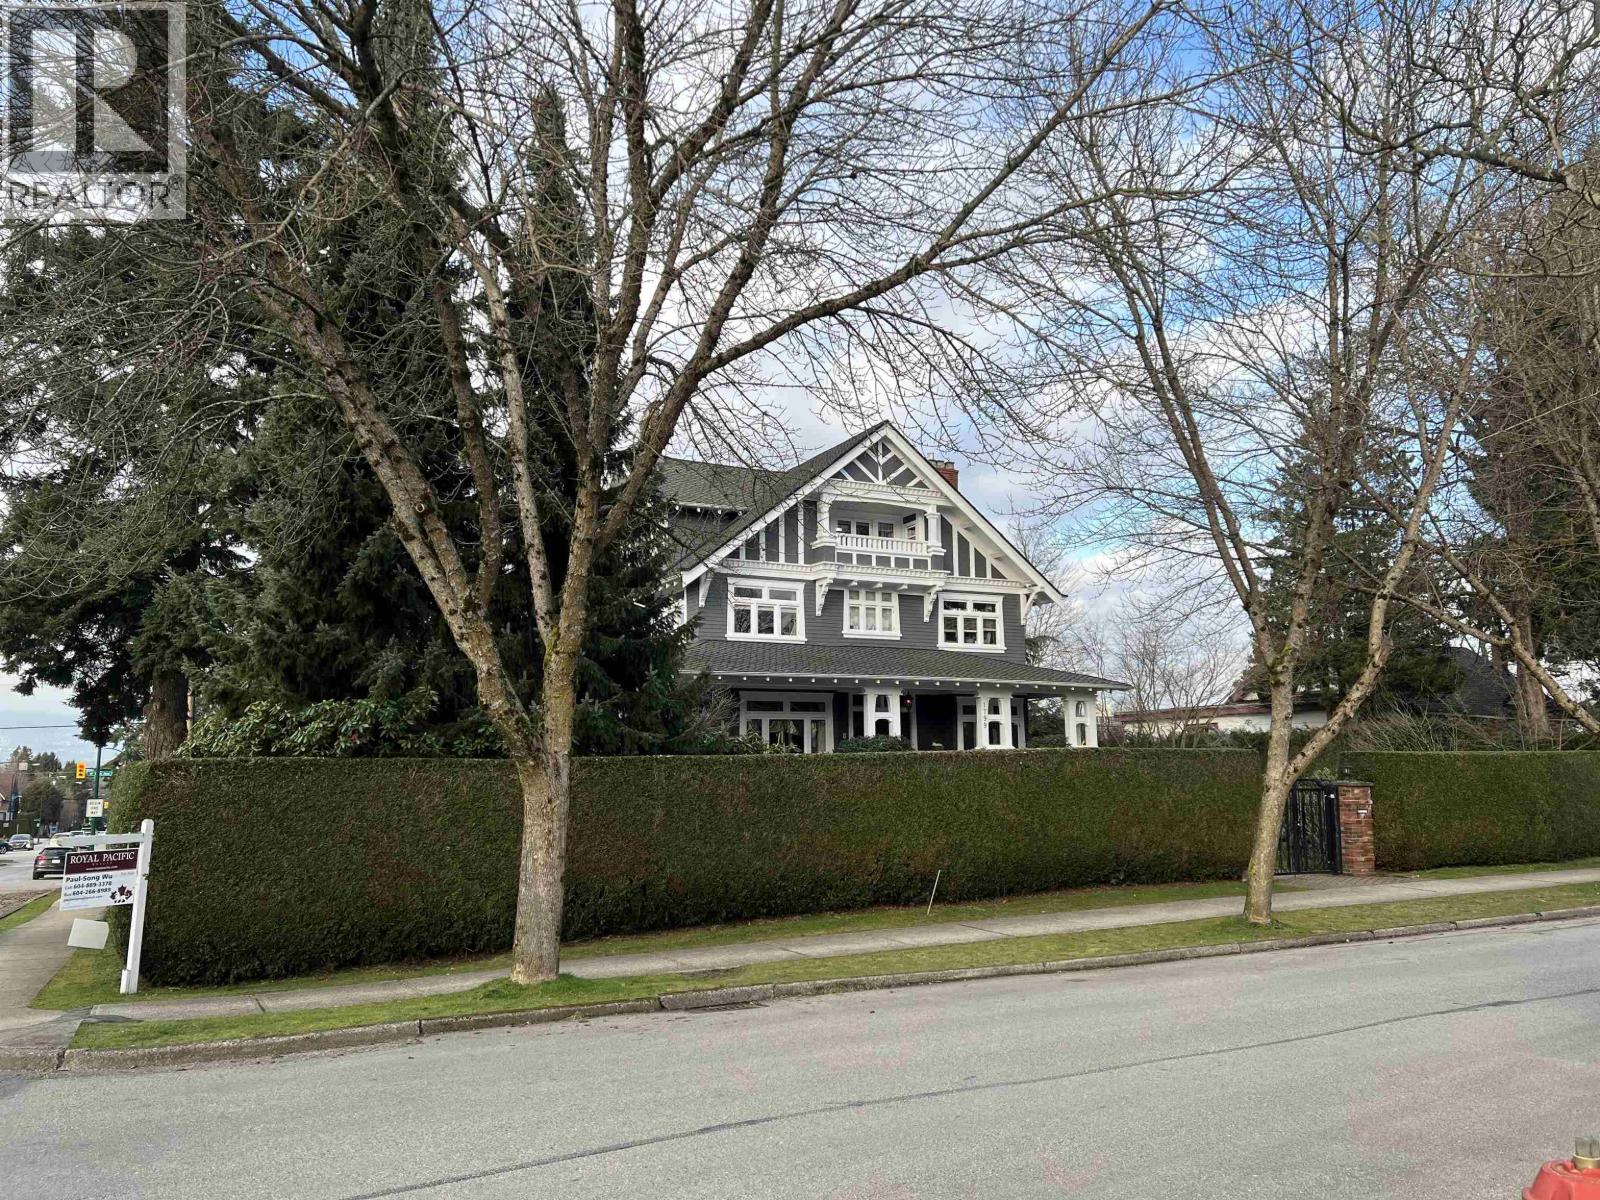 $5,980,000
1799 Cedar Cres. · 6bd/8ba · 7190sf
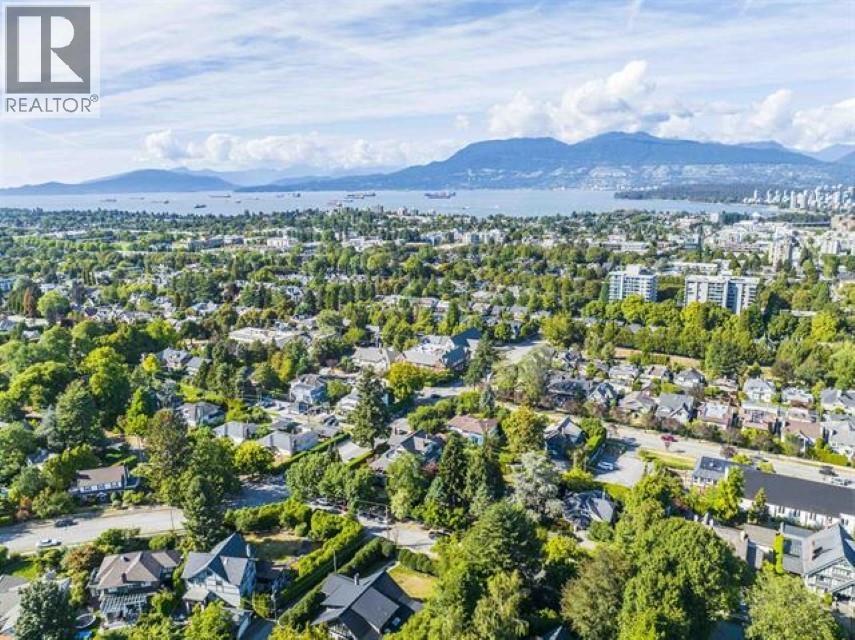 $4,880,000
1775 Cedar Cres. · 5bd/3ba · 3172sf
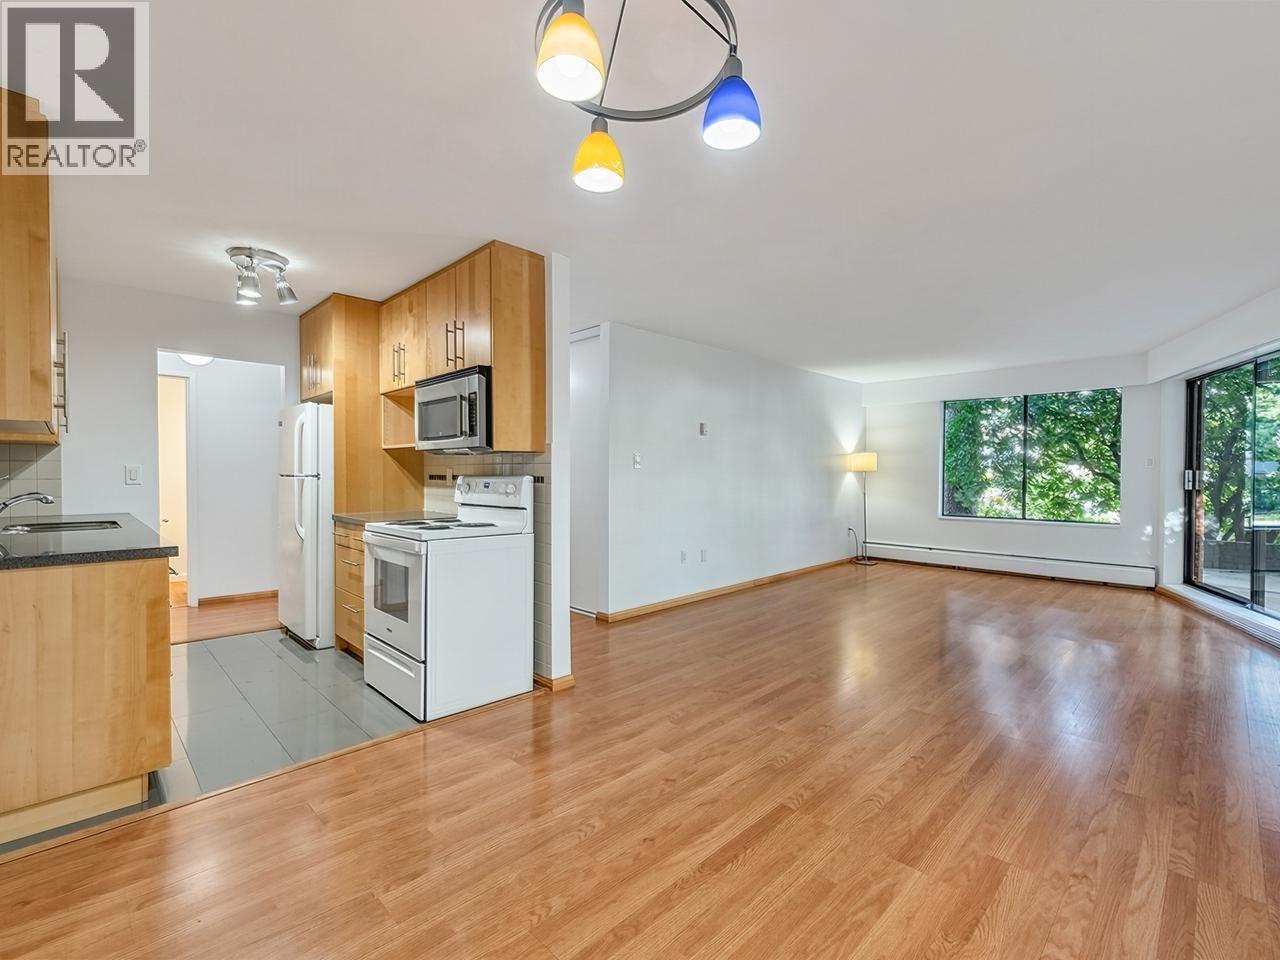 $839,900
106 1844 W 7th Ave. · 2bd/2ba · 995sf
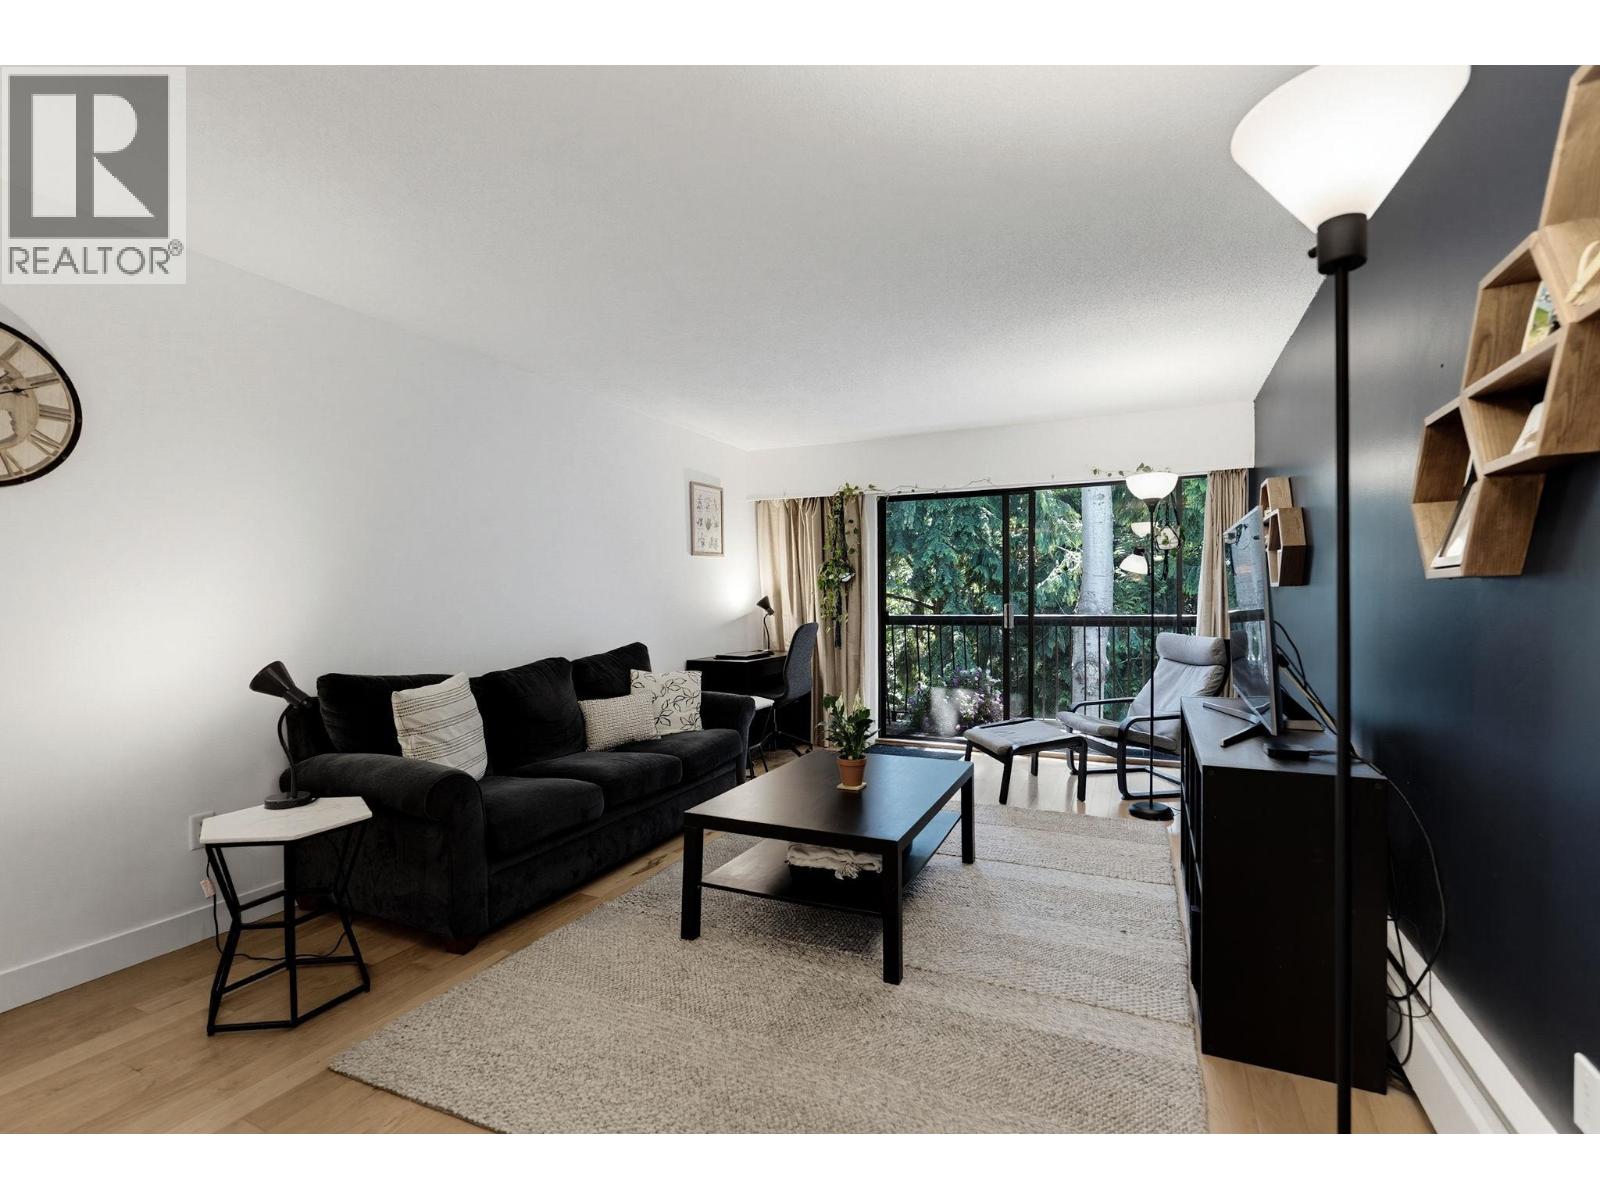 $629,000
342 1844 W 7th Ave. · 1bd/1ba · 716sf
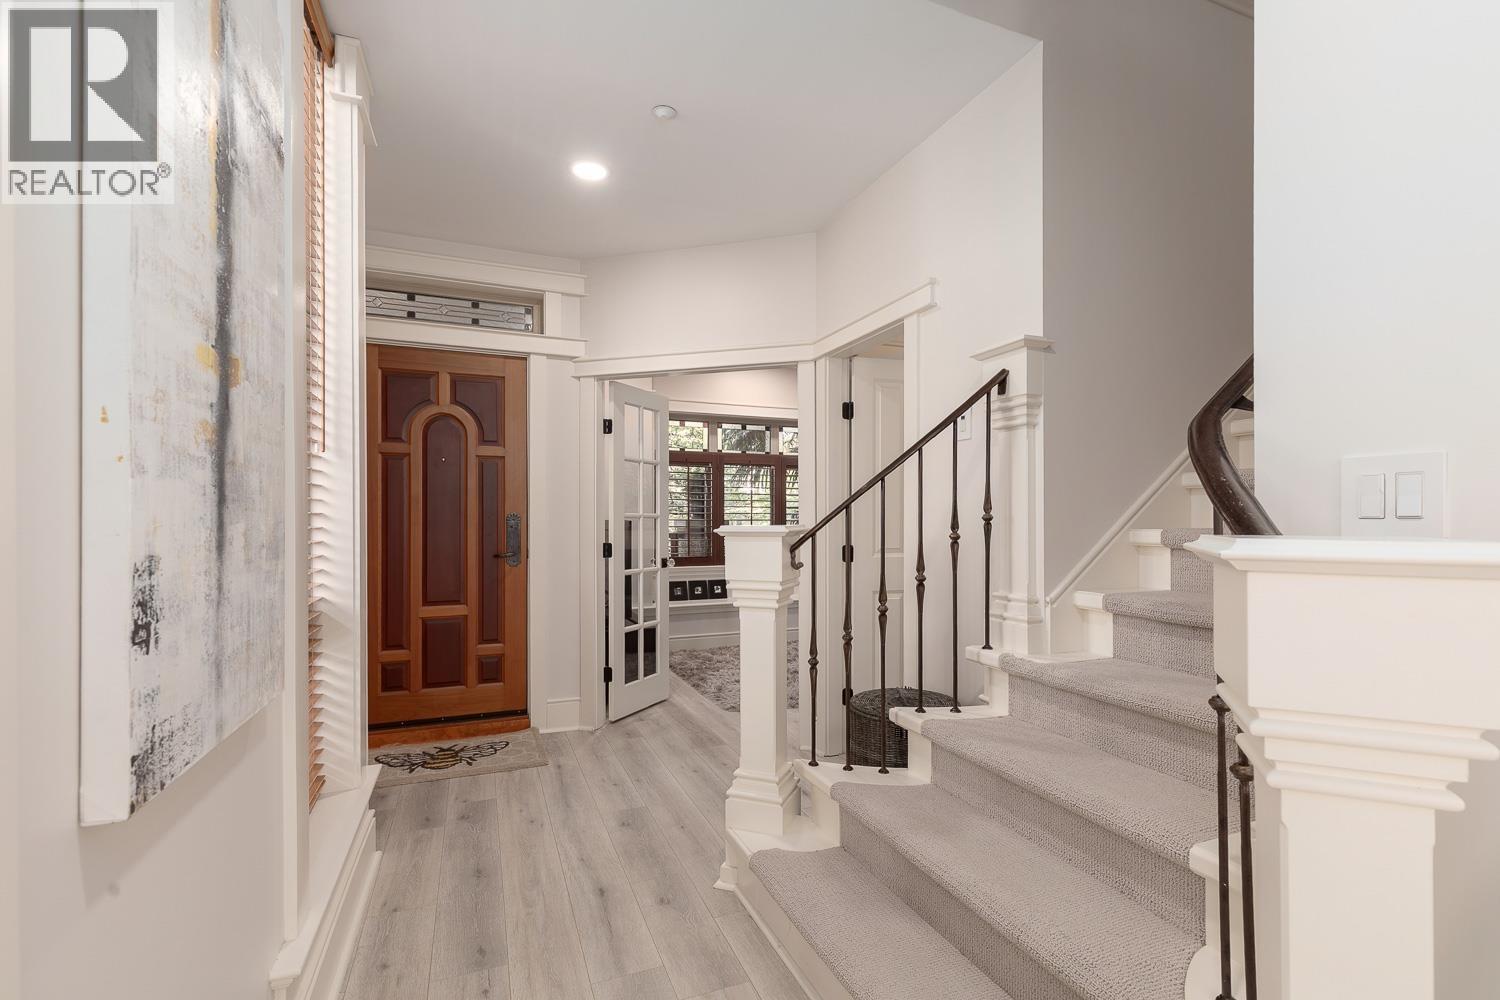 $1,749,000
1976 W 12th Ave. · 3bd/3ba · 1400sf
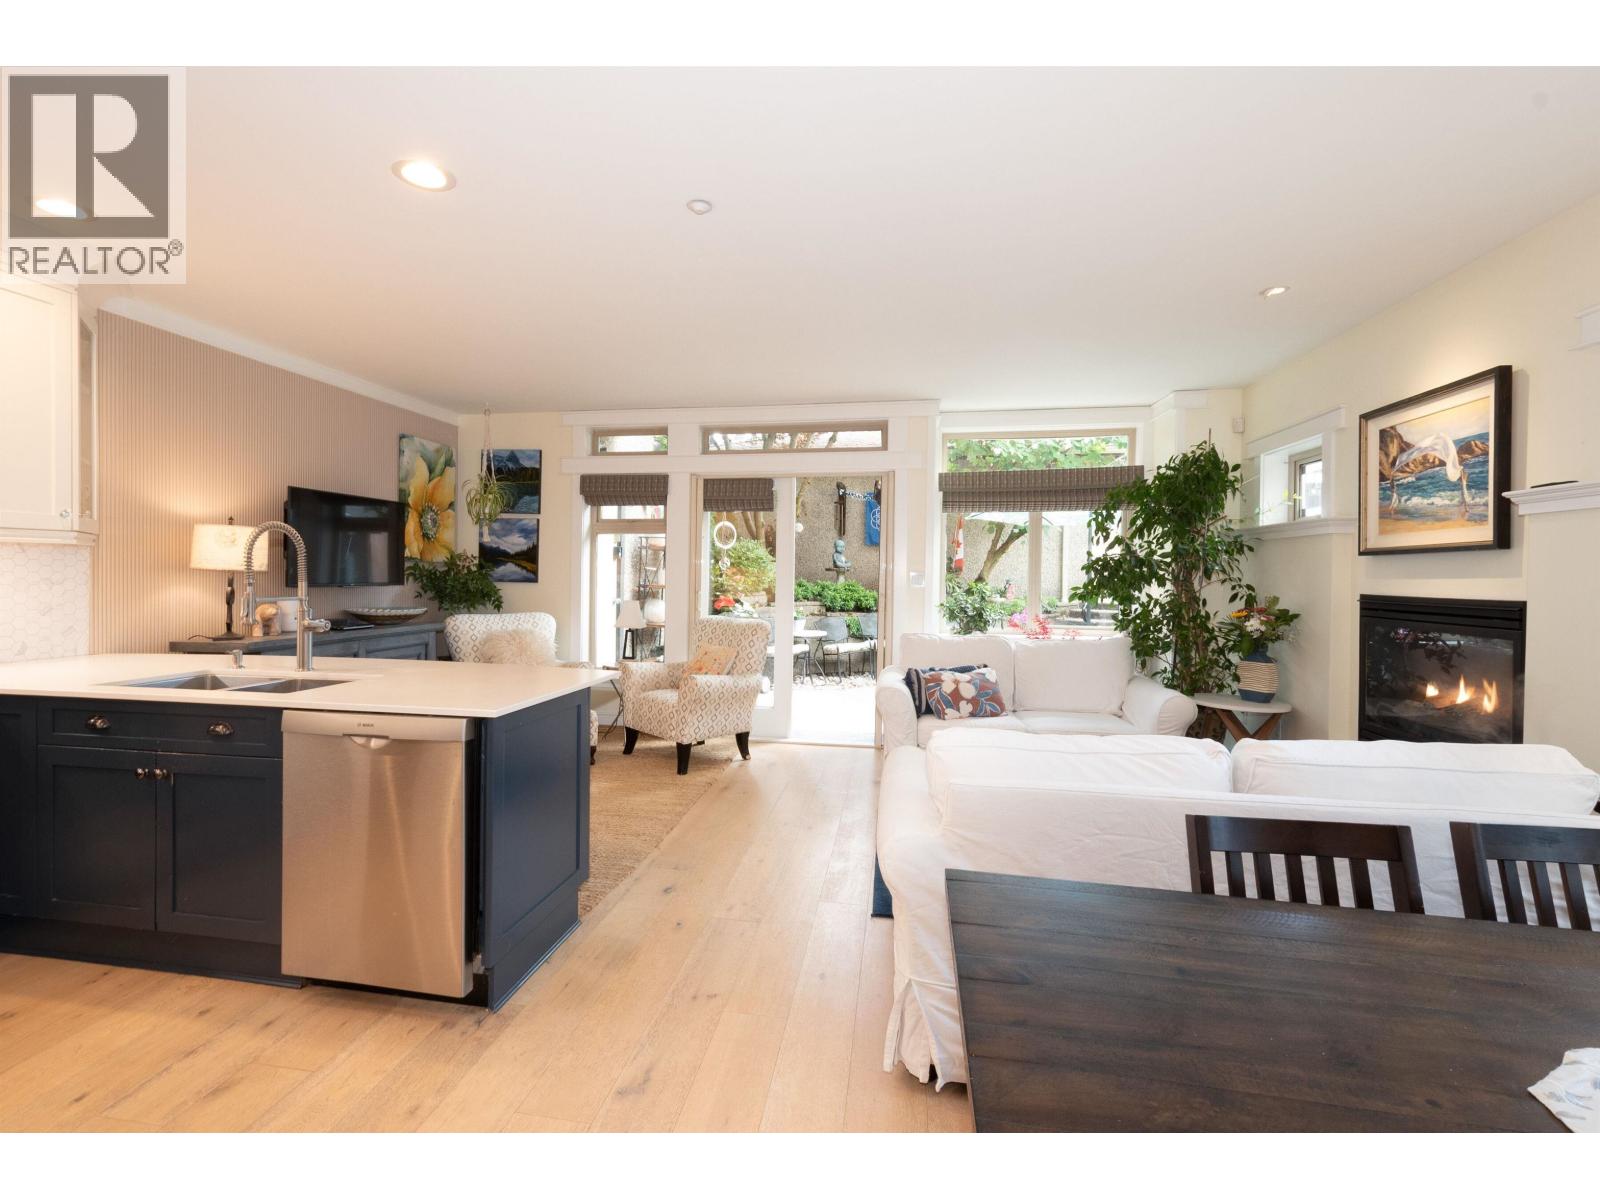 $1,498,000
1978 W 12th Ave. · 2bd/2ba · 1325sf
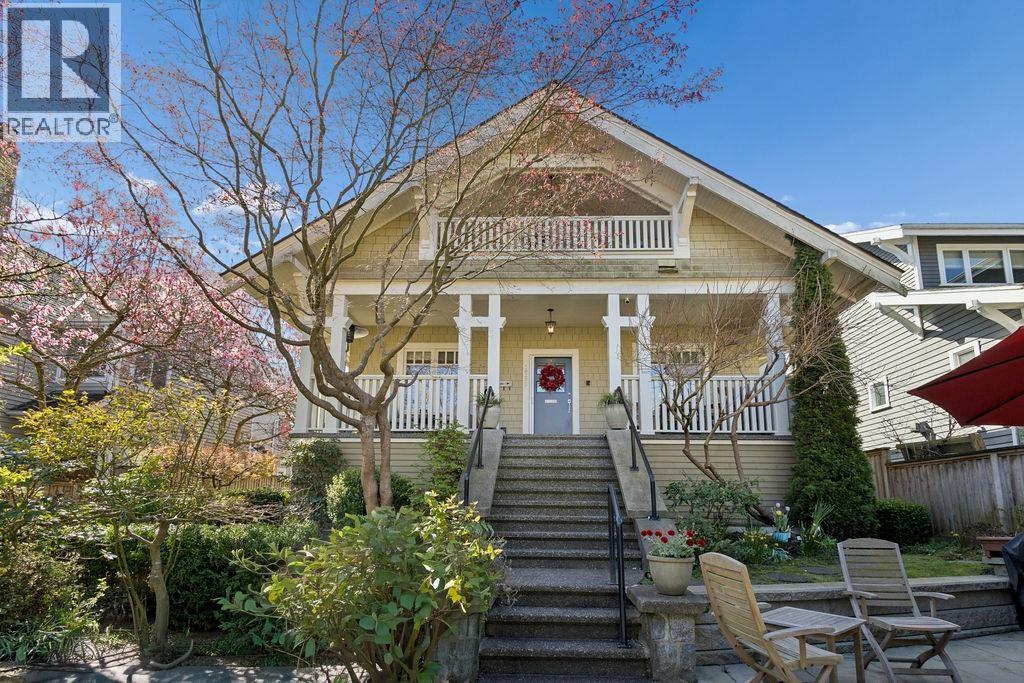 $2,228,000
1956 W 14 Ave. · 3bd/3ba · 1749sf
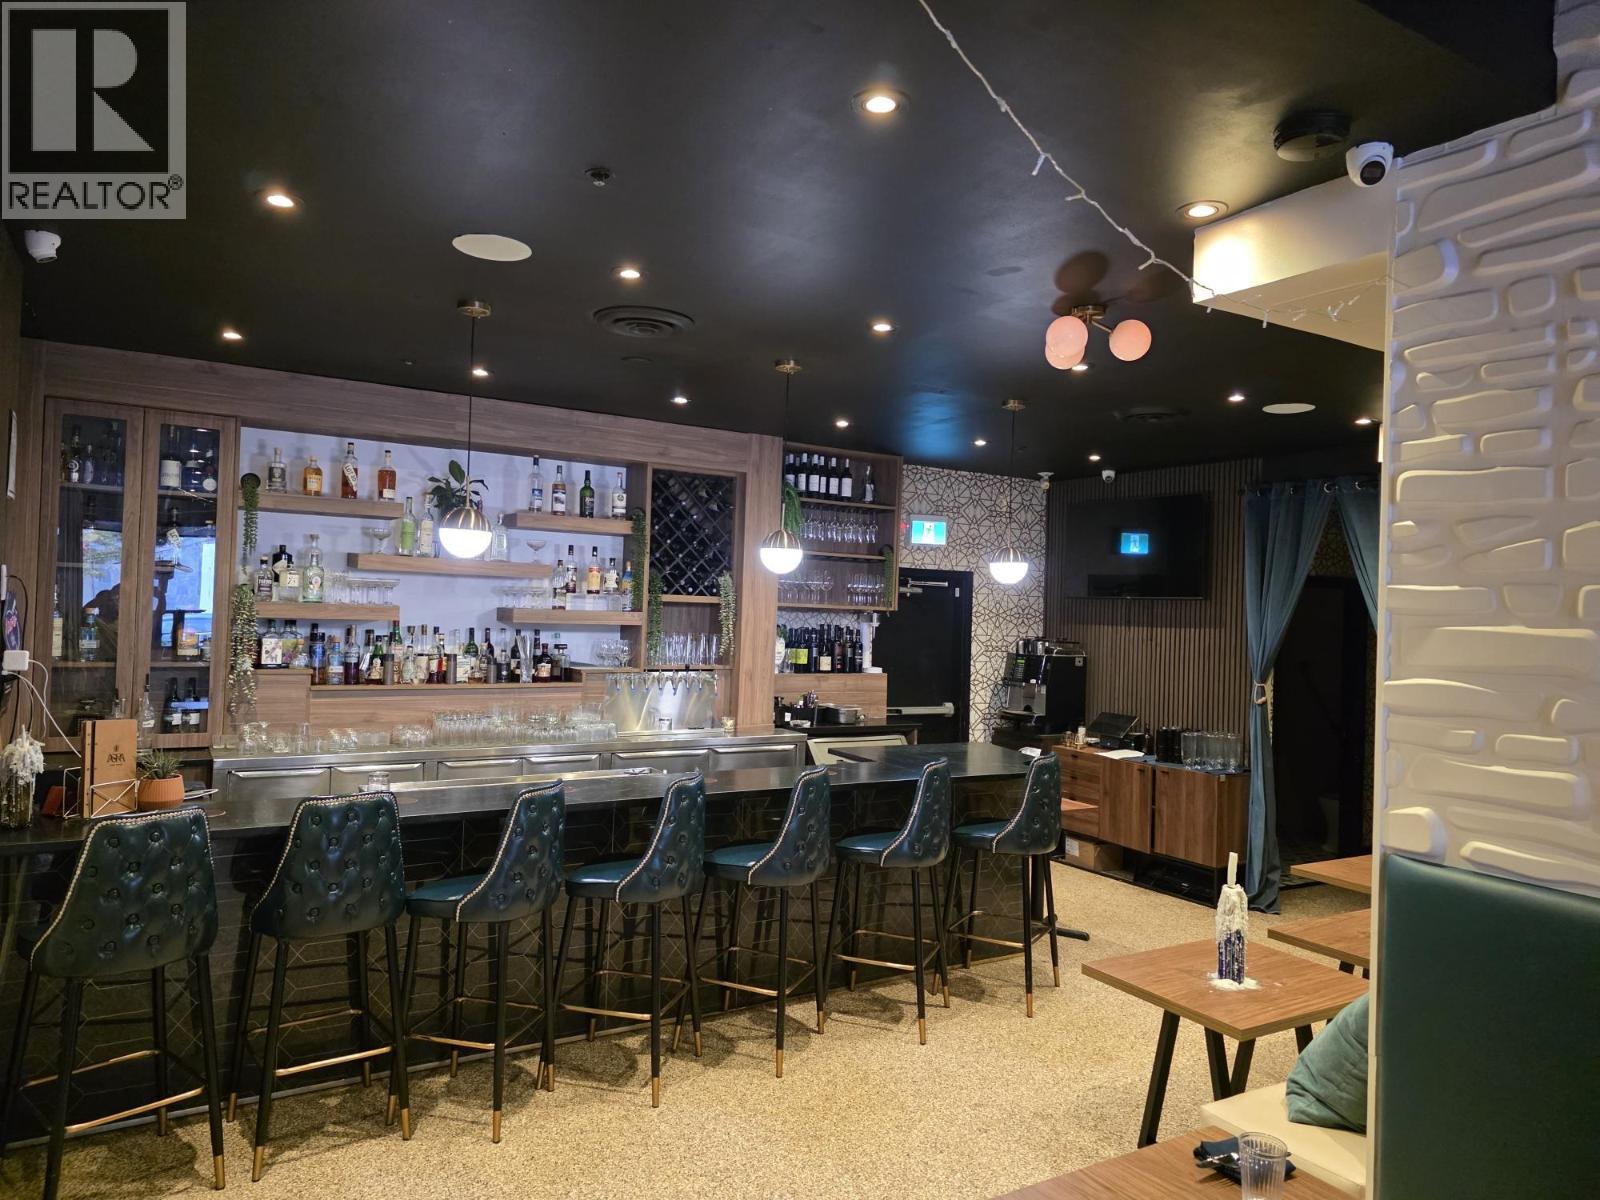 $488,000
11715 Confidential · 0bd/0ba · 1743sf
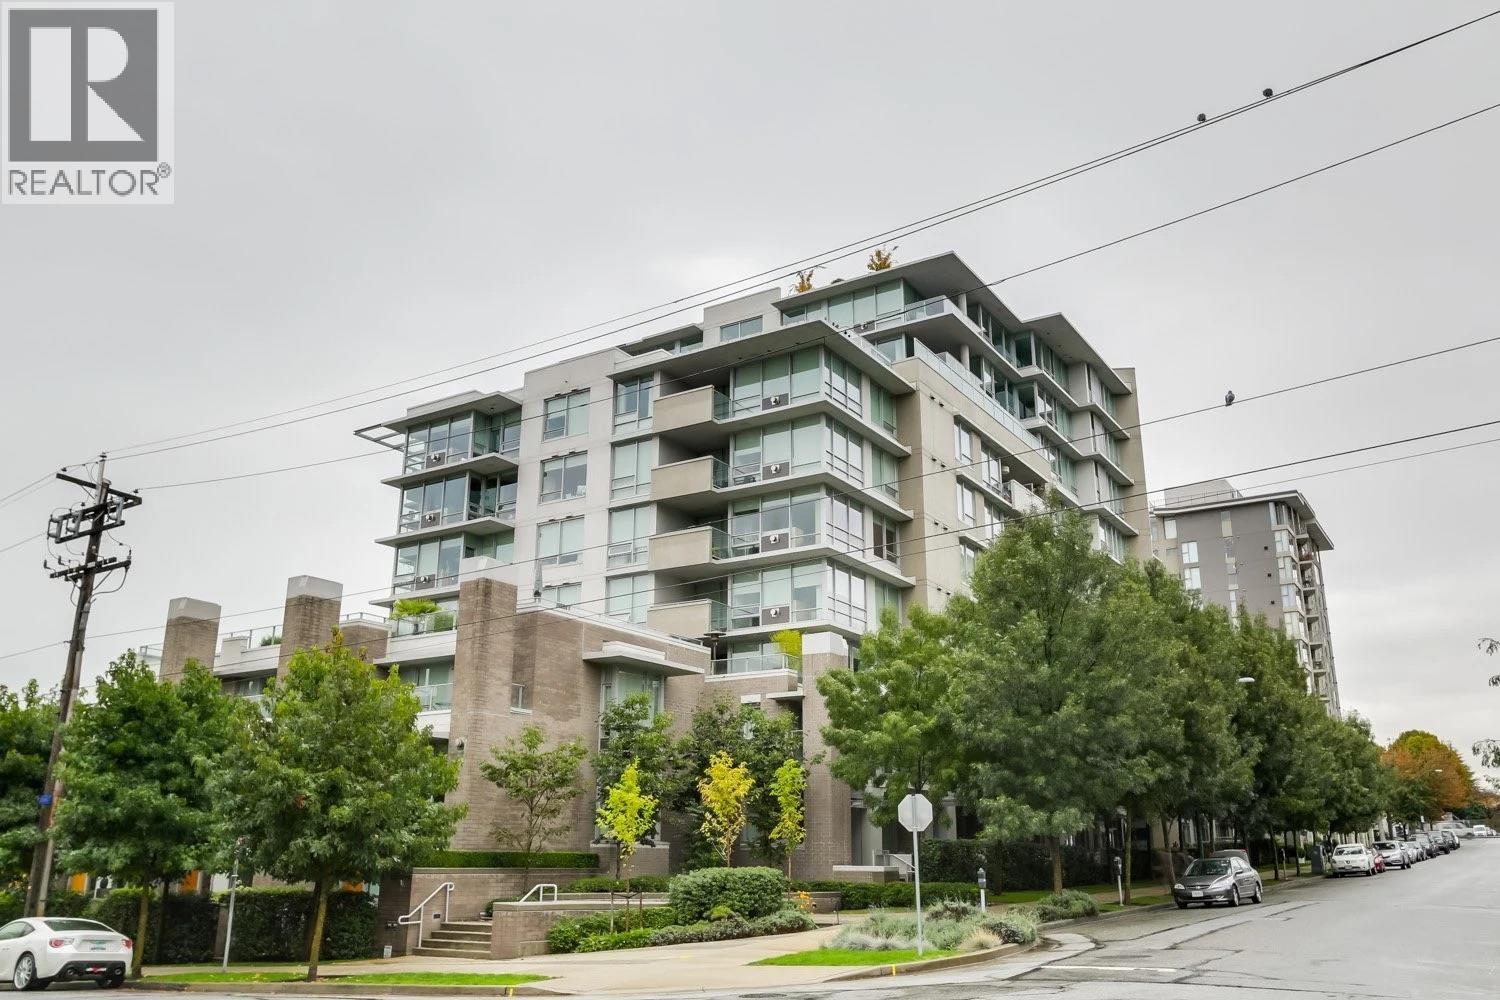 $732,000
504 1675 W 8 Ave. · 1bd/1ba · 656sf
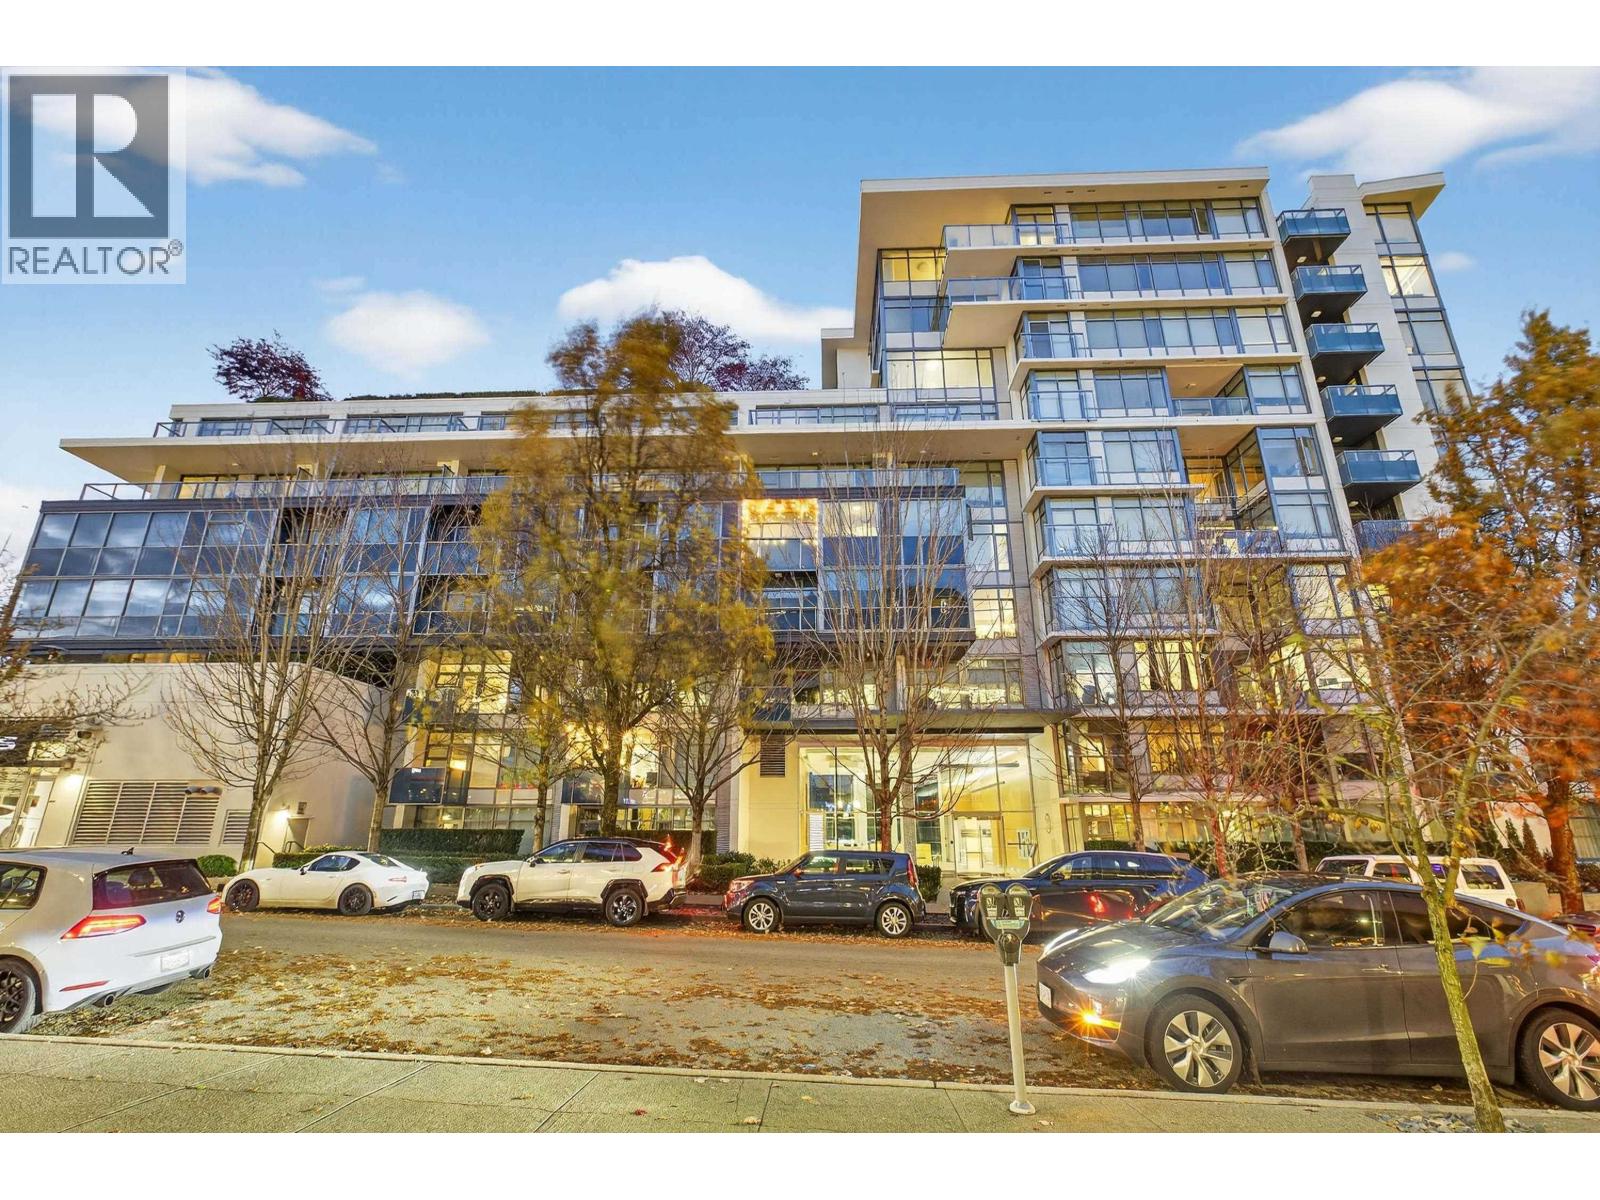 $1,148,800
210 1777 W 7th Ave. · 2bd/1ba · 856sf
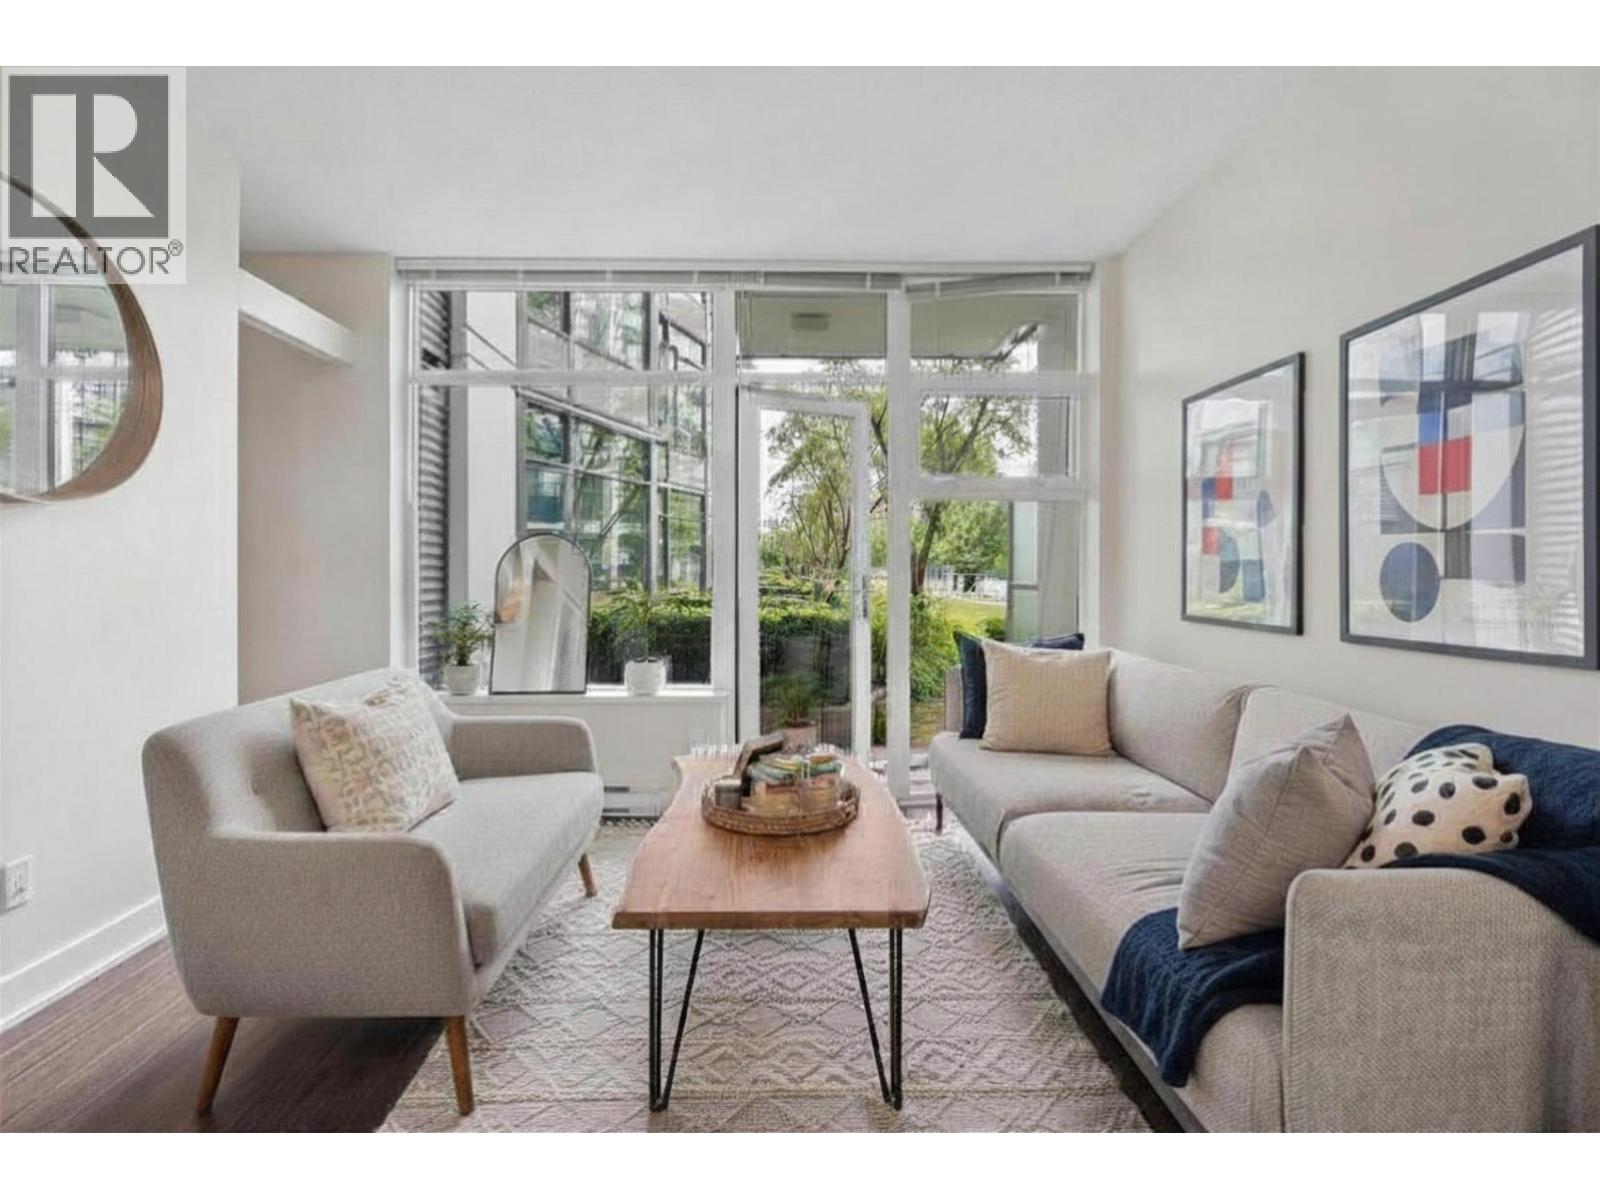 $650,000
131 1777 W 7th Ave. · 1bd/1ba · 556sf
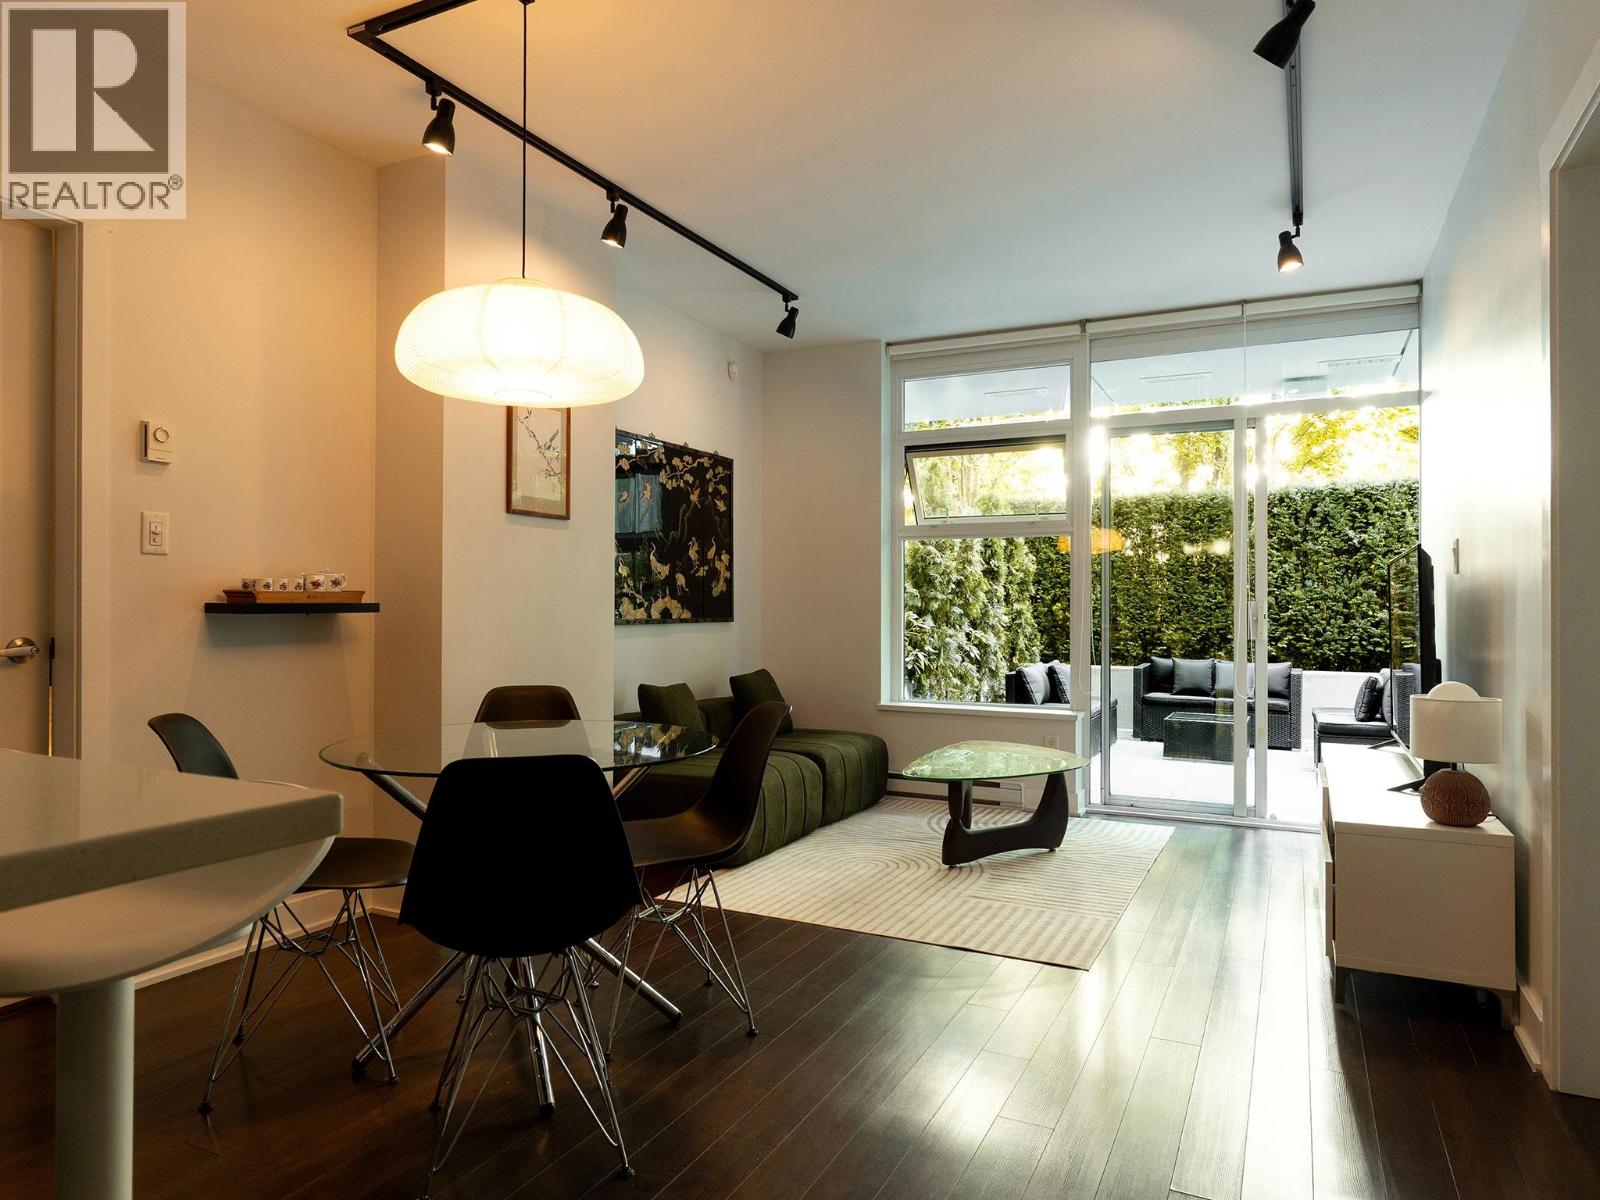 $1,049,000
2 1777 W 7th Ave. · 2bd/2ba · 791sf
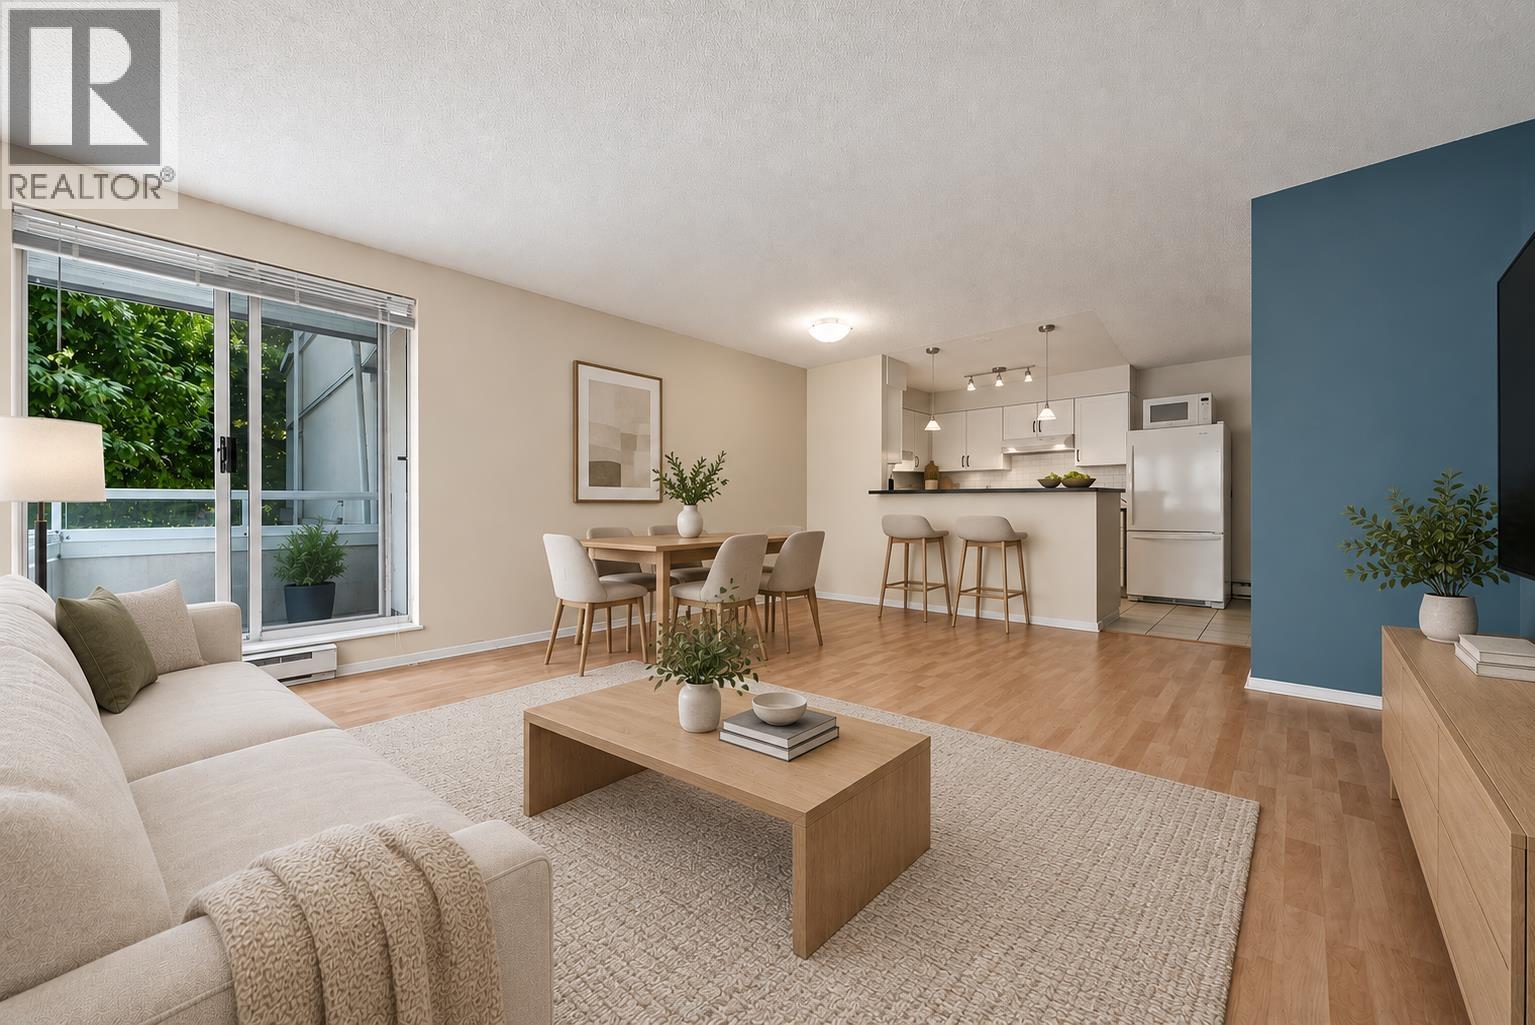 $599,000
202 1845 W 7th Ave. · 1bd/1ba · 740sf
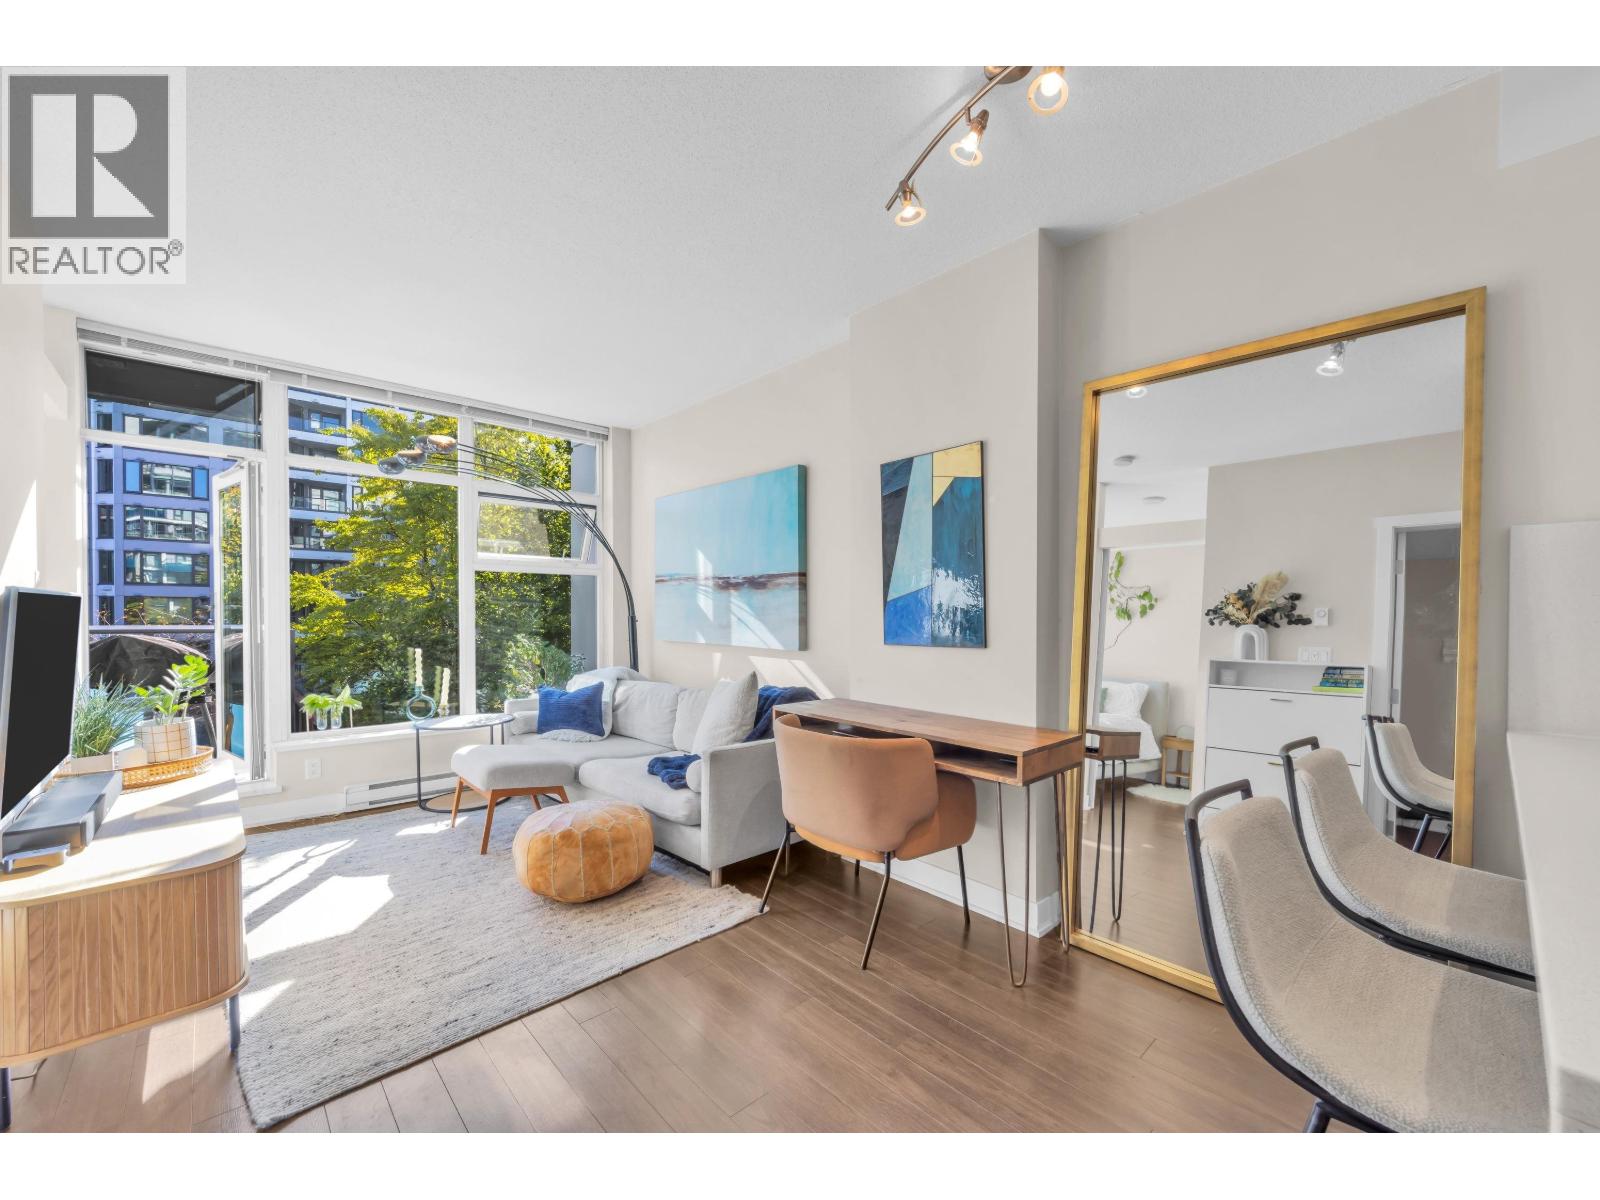 $649,000
317 1777 W 7th Ave. · 1bd/1ba · 522sf
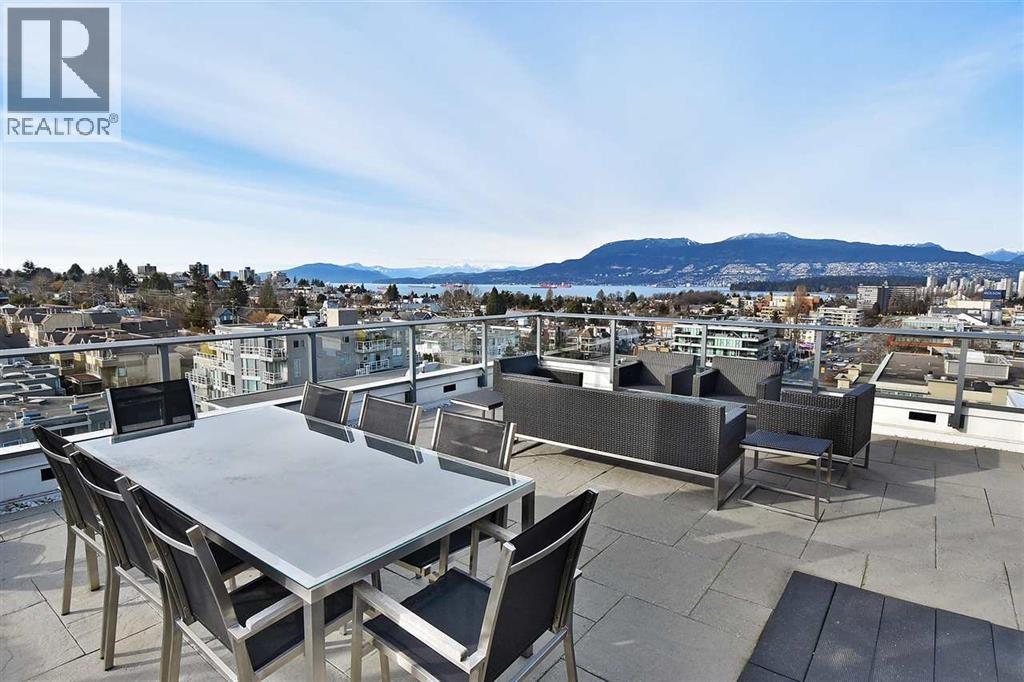 $736,000
232 1777 W 7th Ave. · 1bd/1ba · 604sf
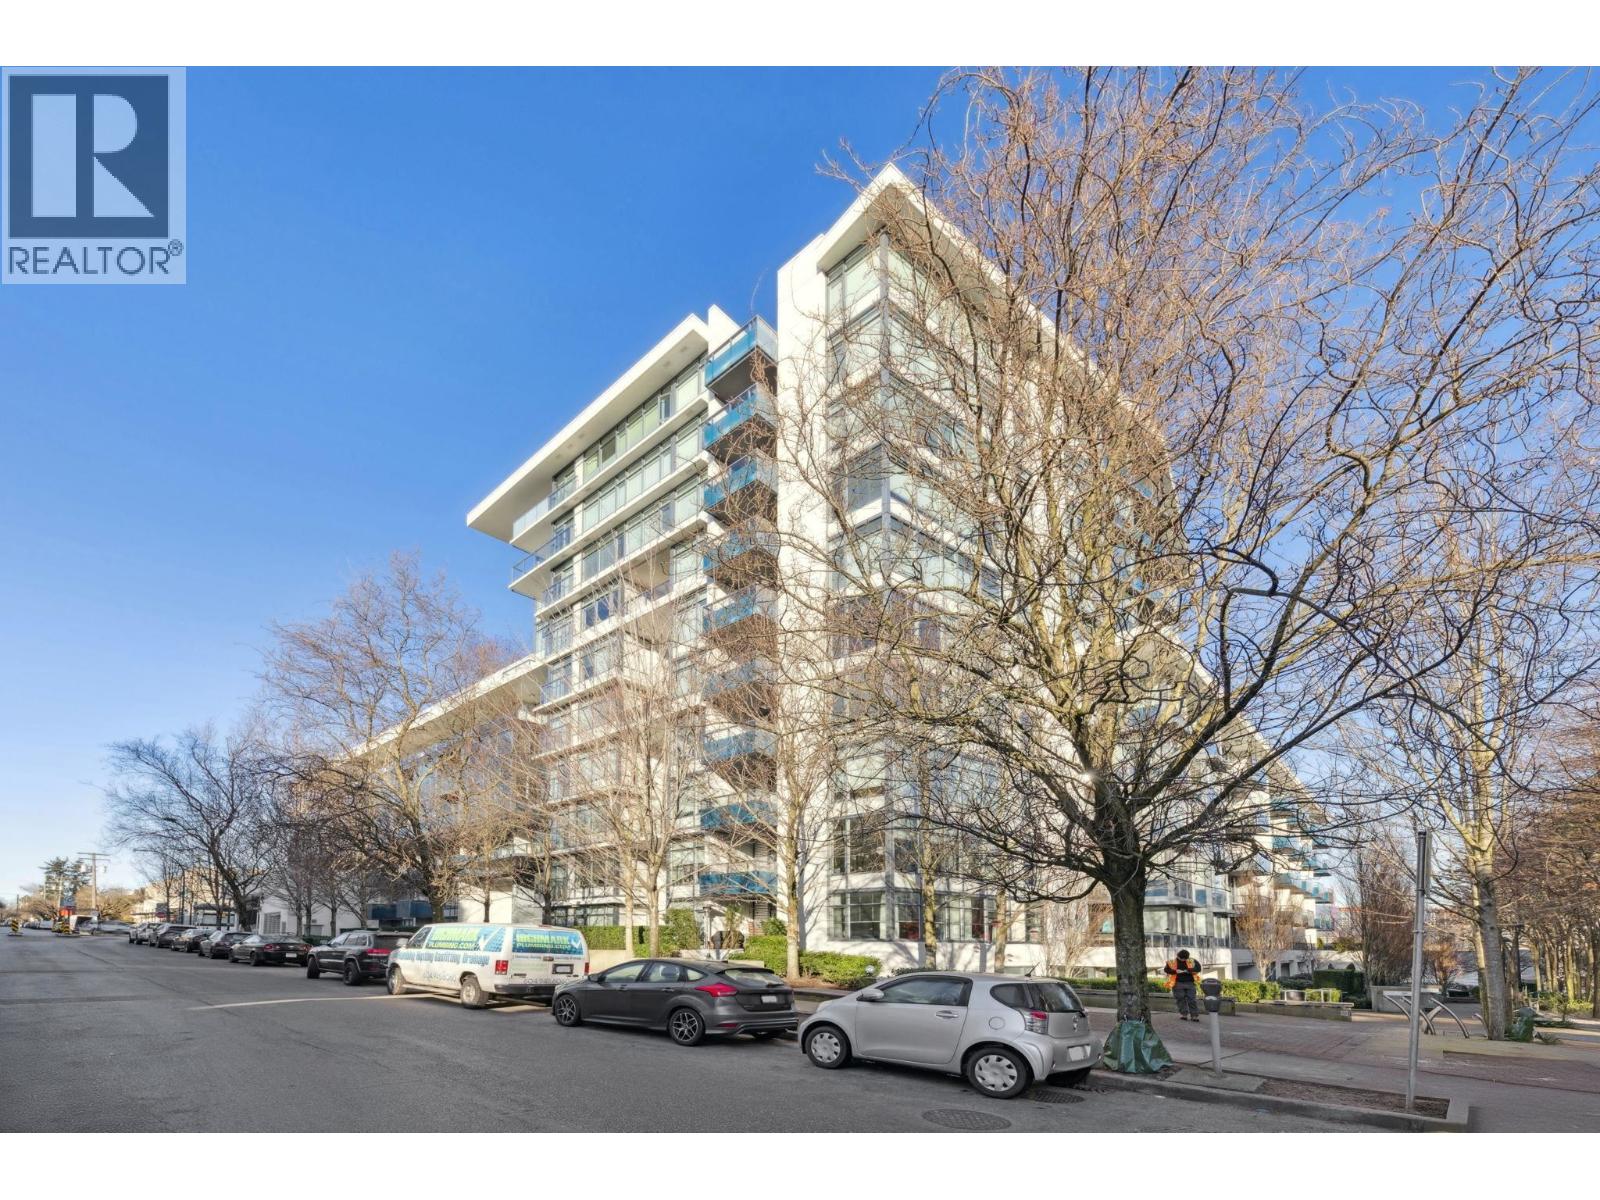 $548,800
602 1777 W 7th Ave. · 0bd/1ba · 474sf
 $919,000
342 1777 W 7th Ave. · 2bd/2ba · 705sf
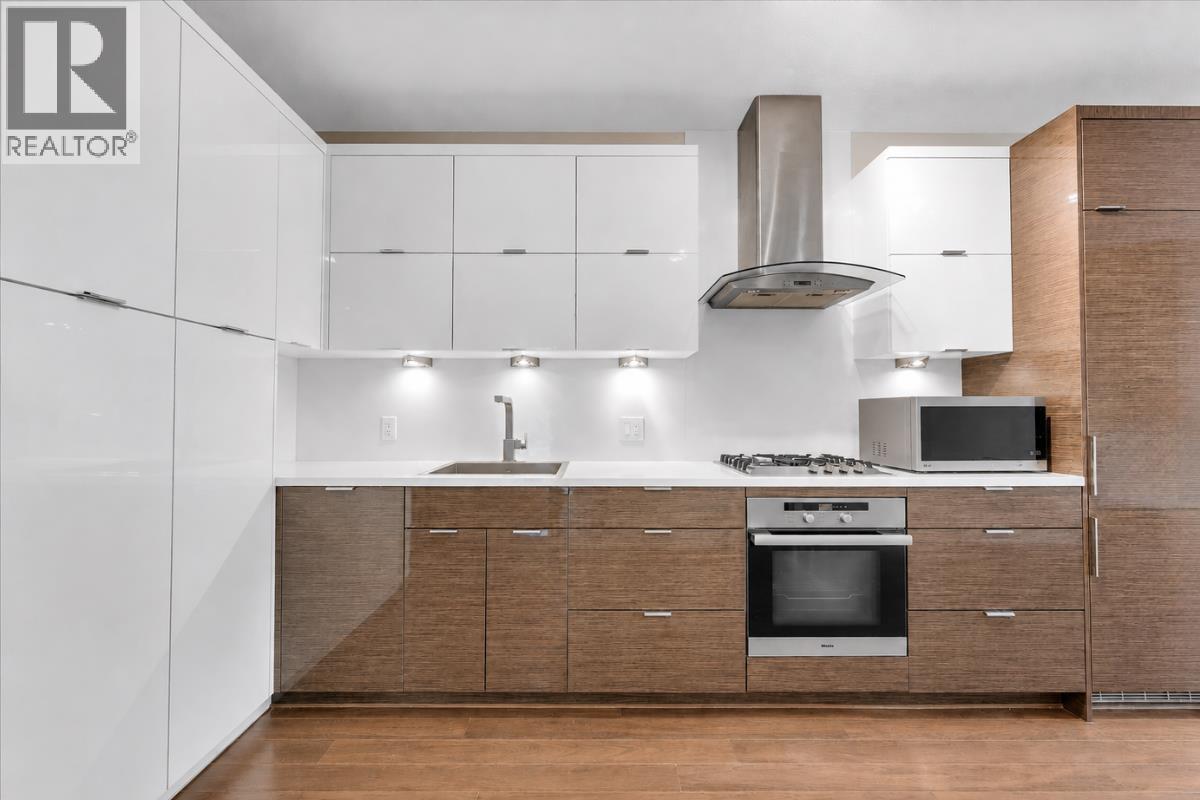 $569,000
216 1777 W 7th Ave. · 0bd/1ba · 475sf
 $965,000
703 2201 Pine St. · 2bd/2ba · 998sf
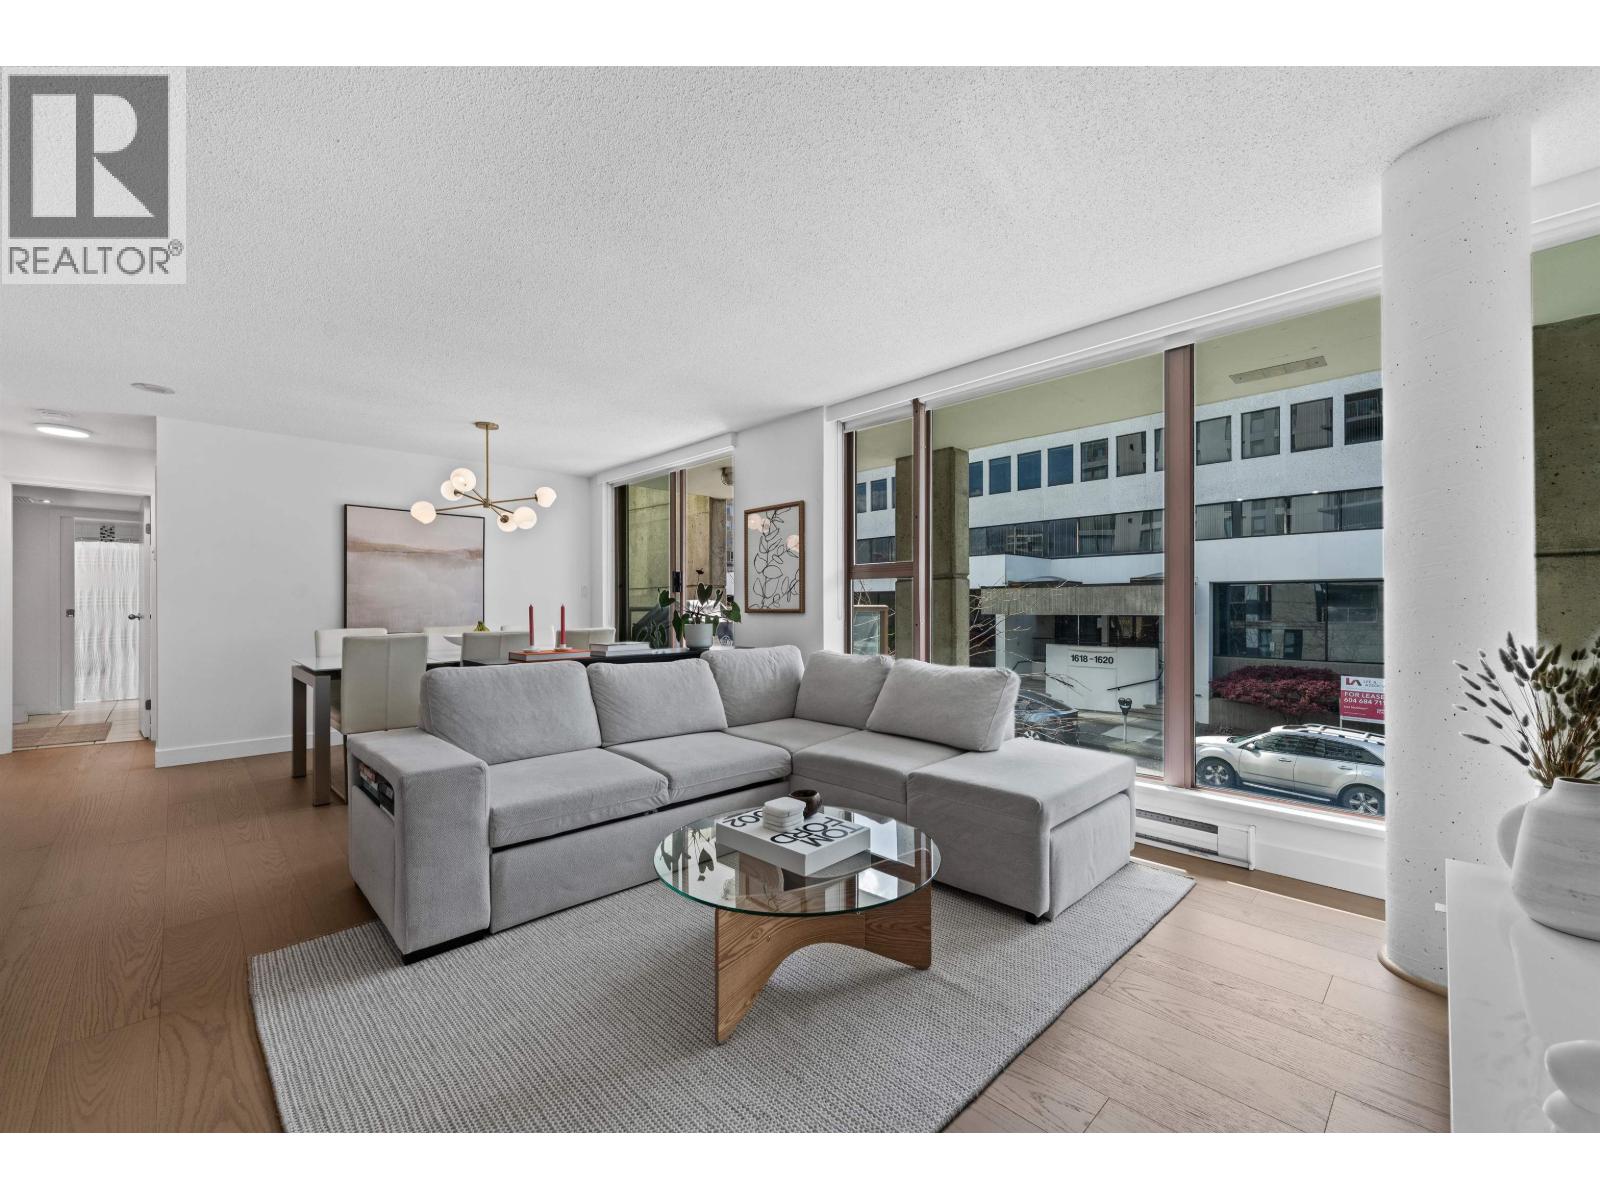 $798,000
204 1633 W 8th Ave. · 1bd/1ba · 774sf
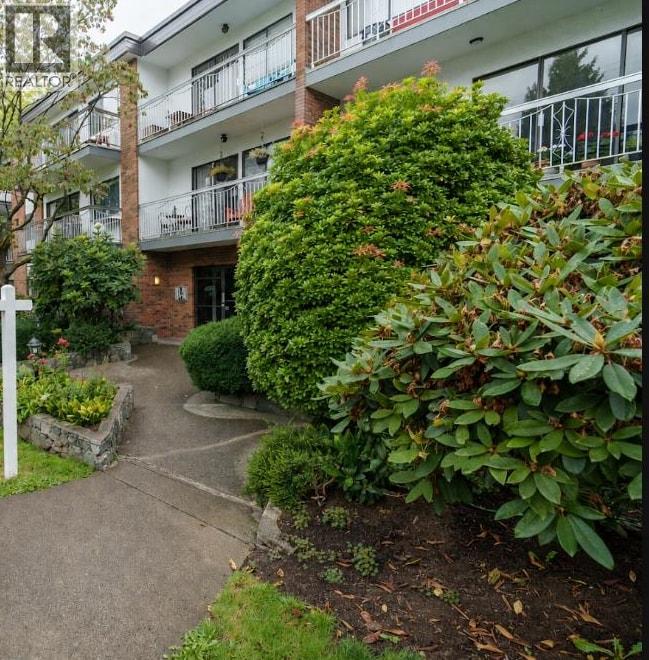 $440,000
103 1950 W 8th Ave. · 1bd/1ba · 507sf
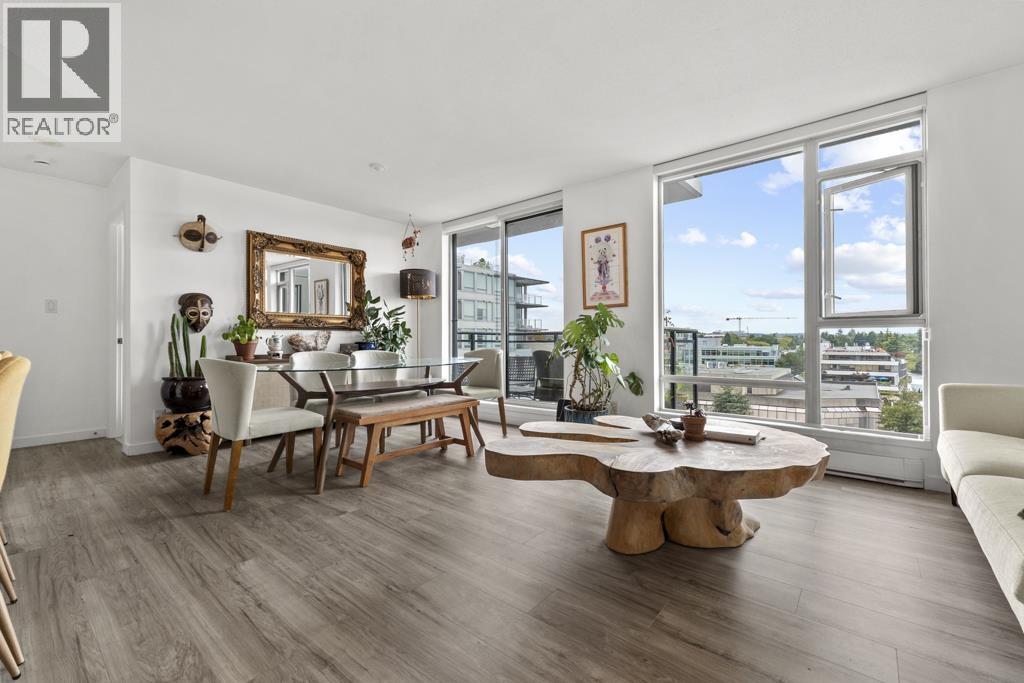 $728,000
1003 1650 W 7th Ave. · 1bd/1ba · 626sf
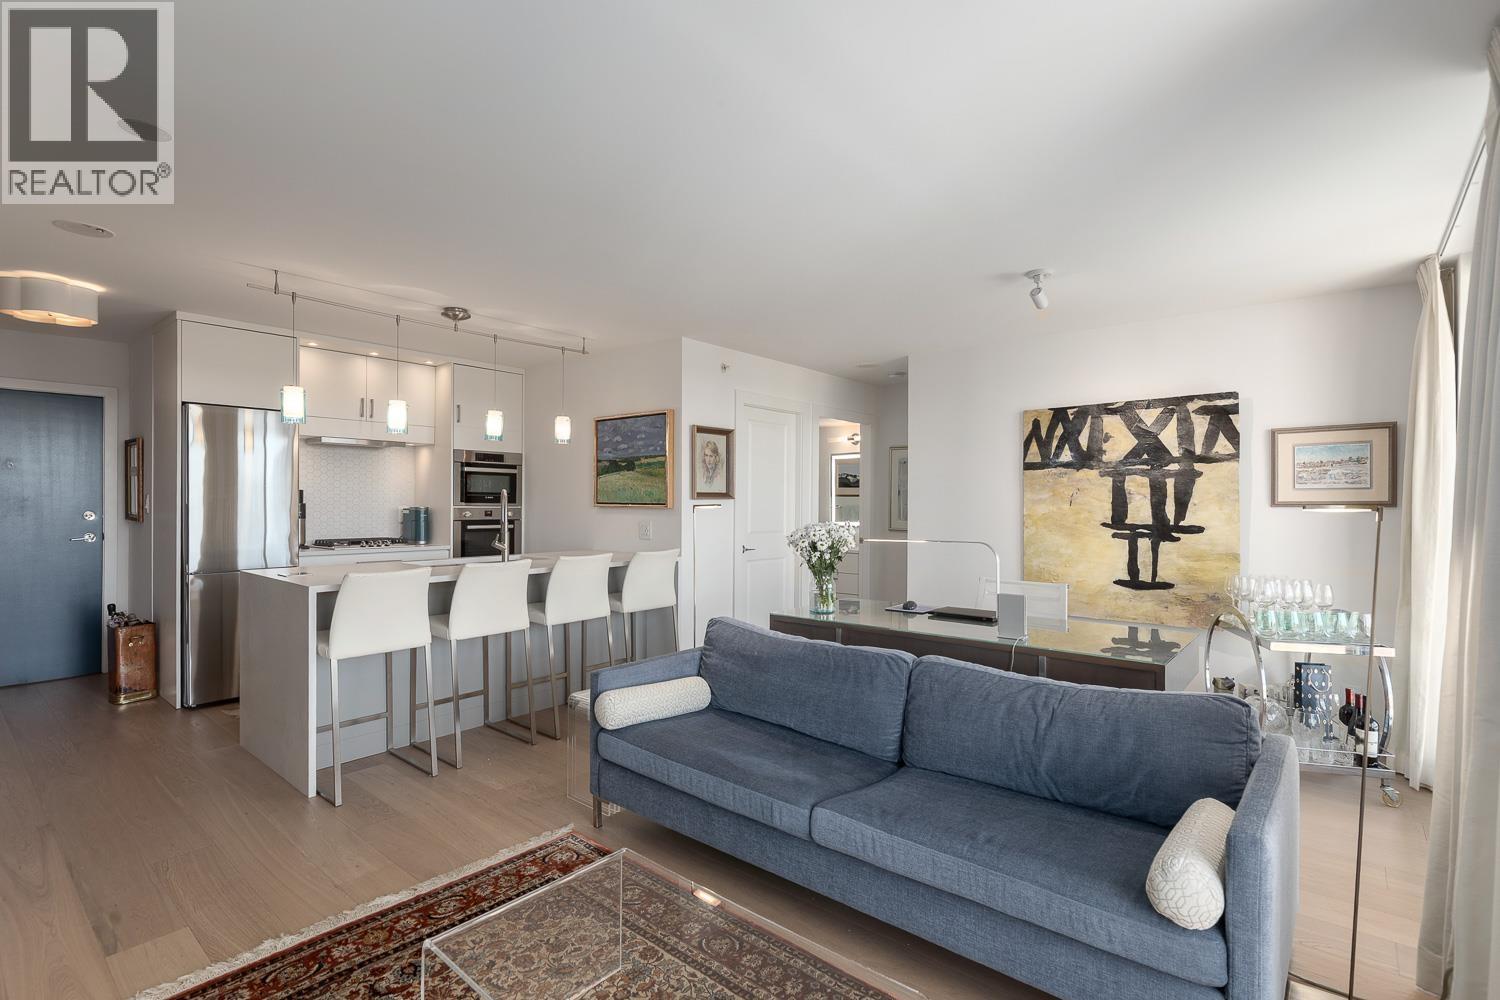 $699,000
804 1650 W 7th Ave. · 1bd/1ba · 626sf
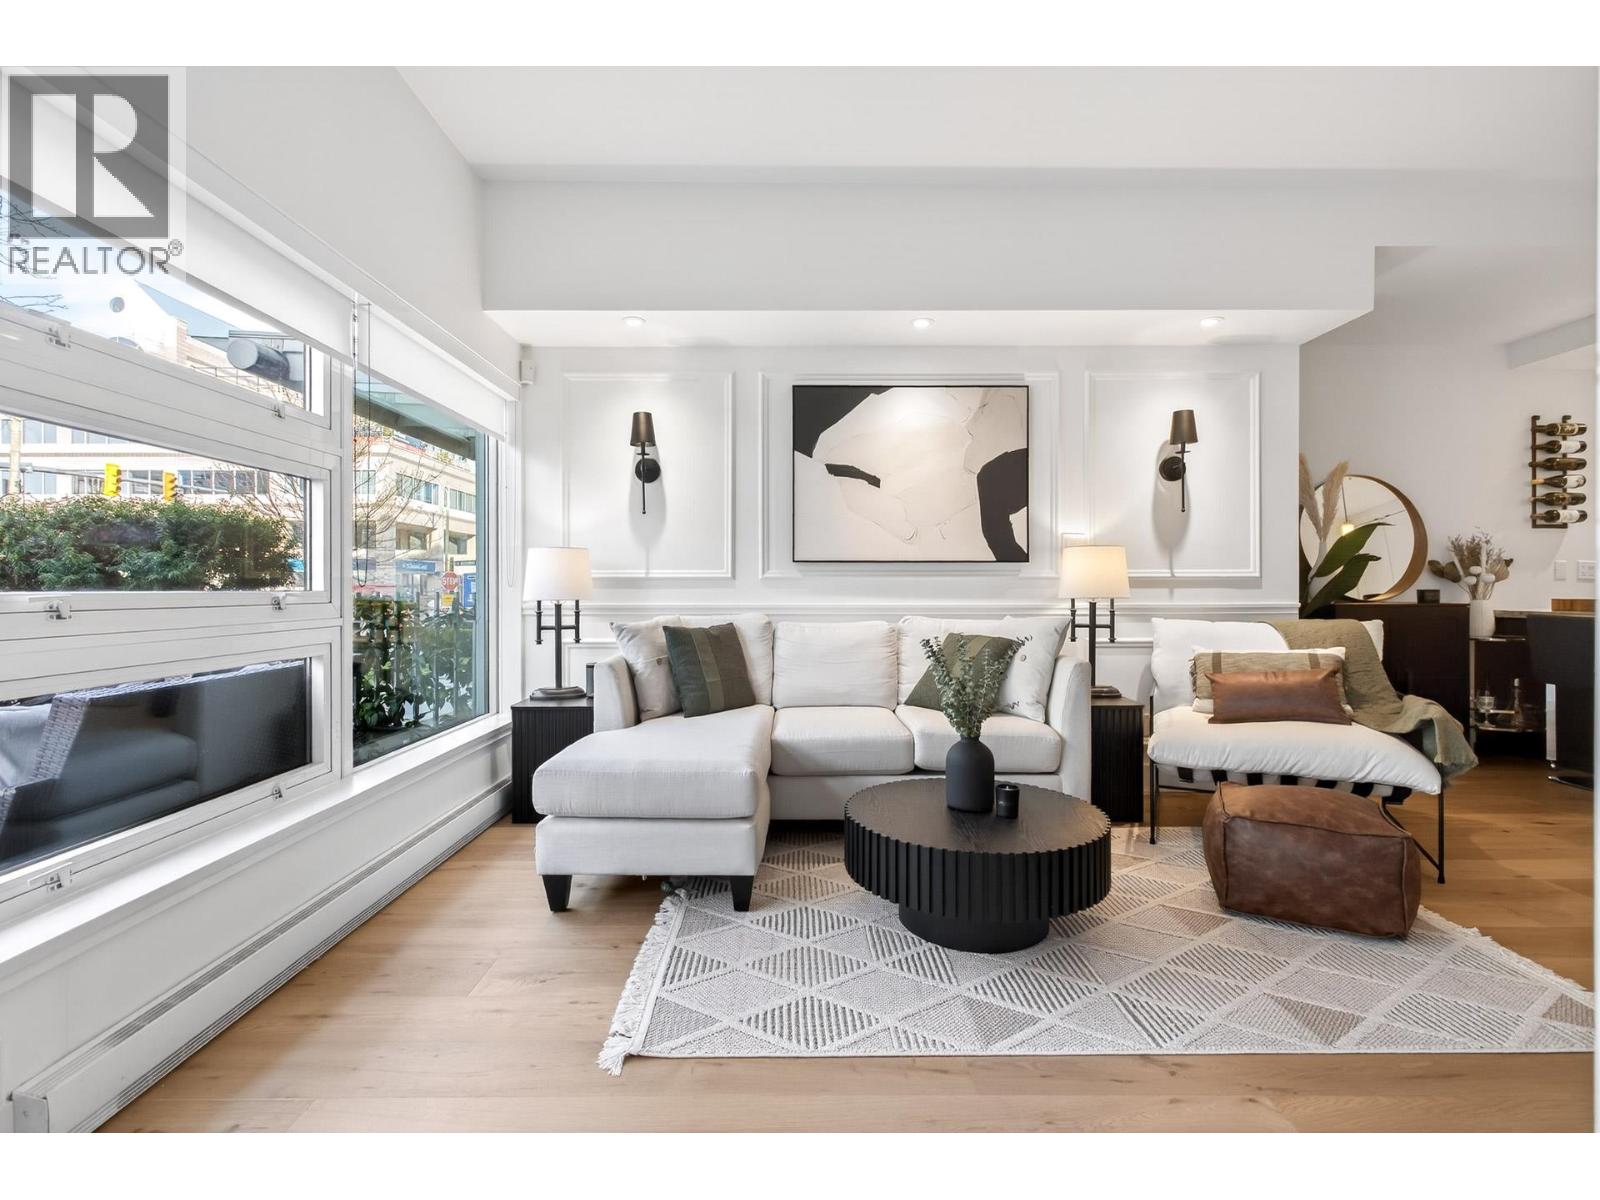 $739,900
2538 Maple St. · 1bd/1ba · 654sf
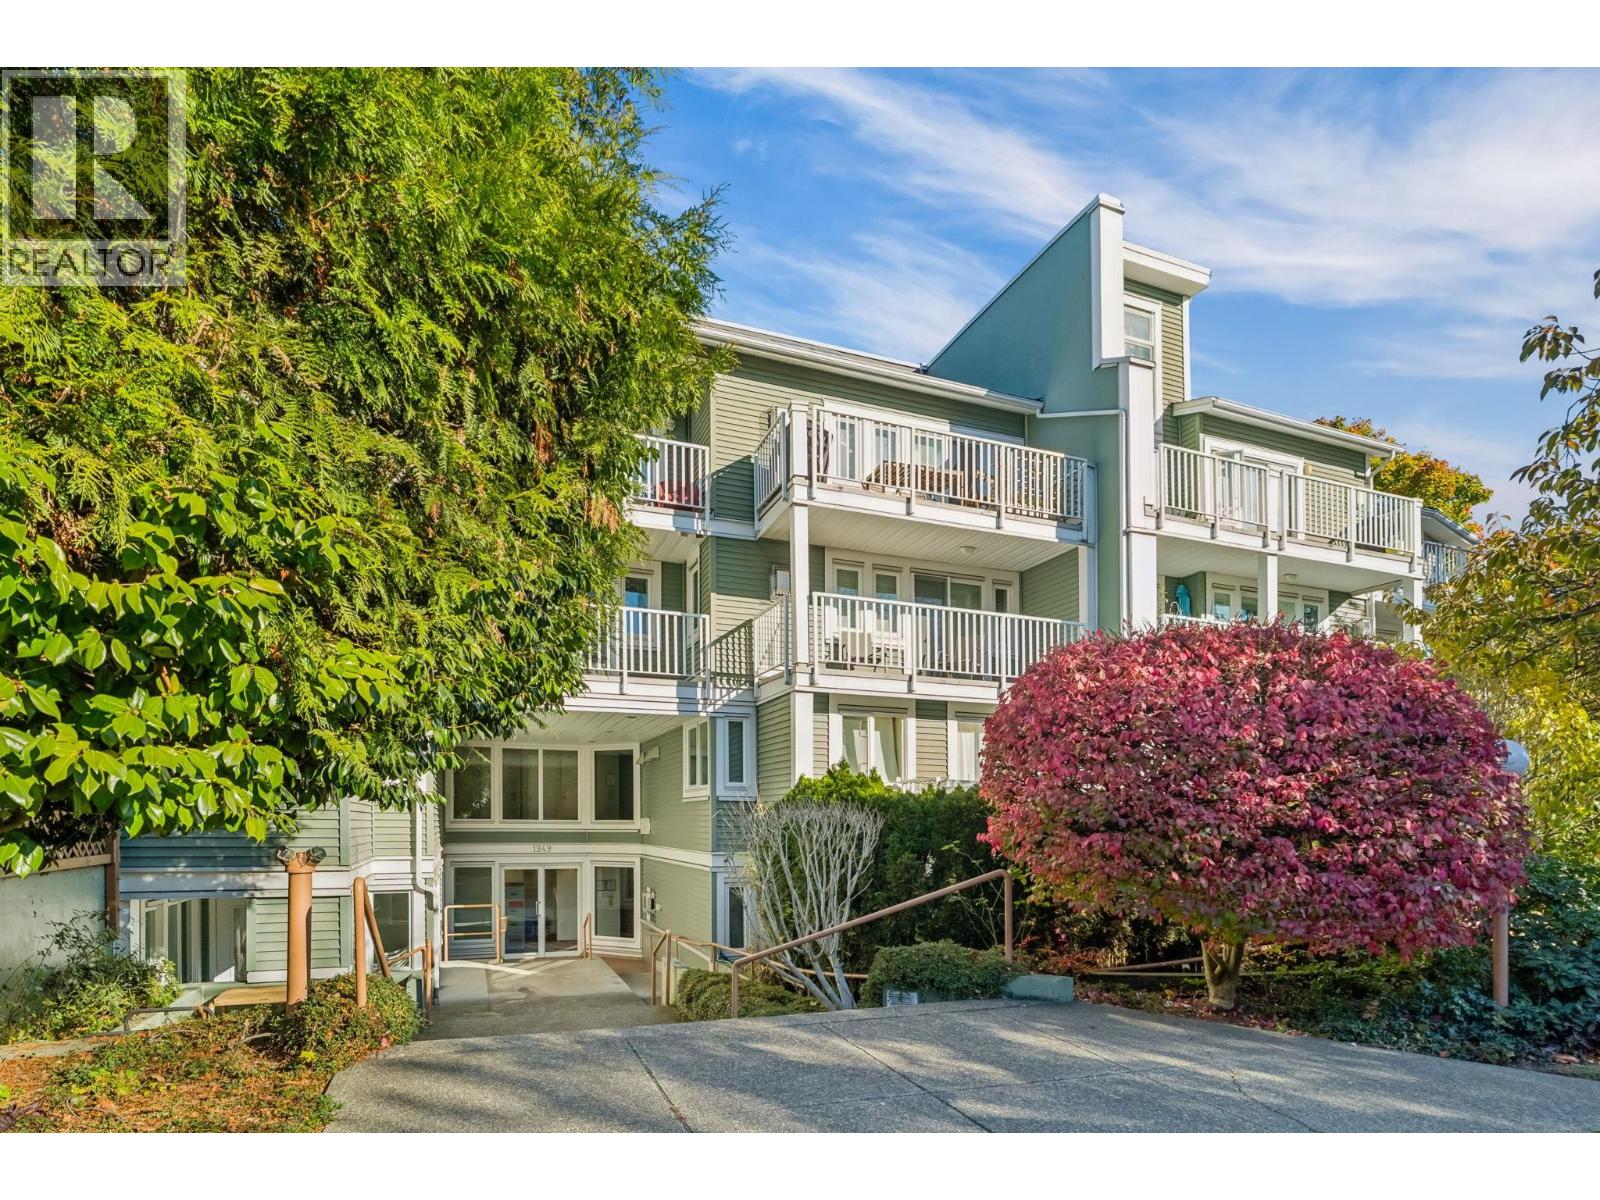 $719,000
13 1949 W 8th Ave. · 1bd/1ba · 707sf
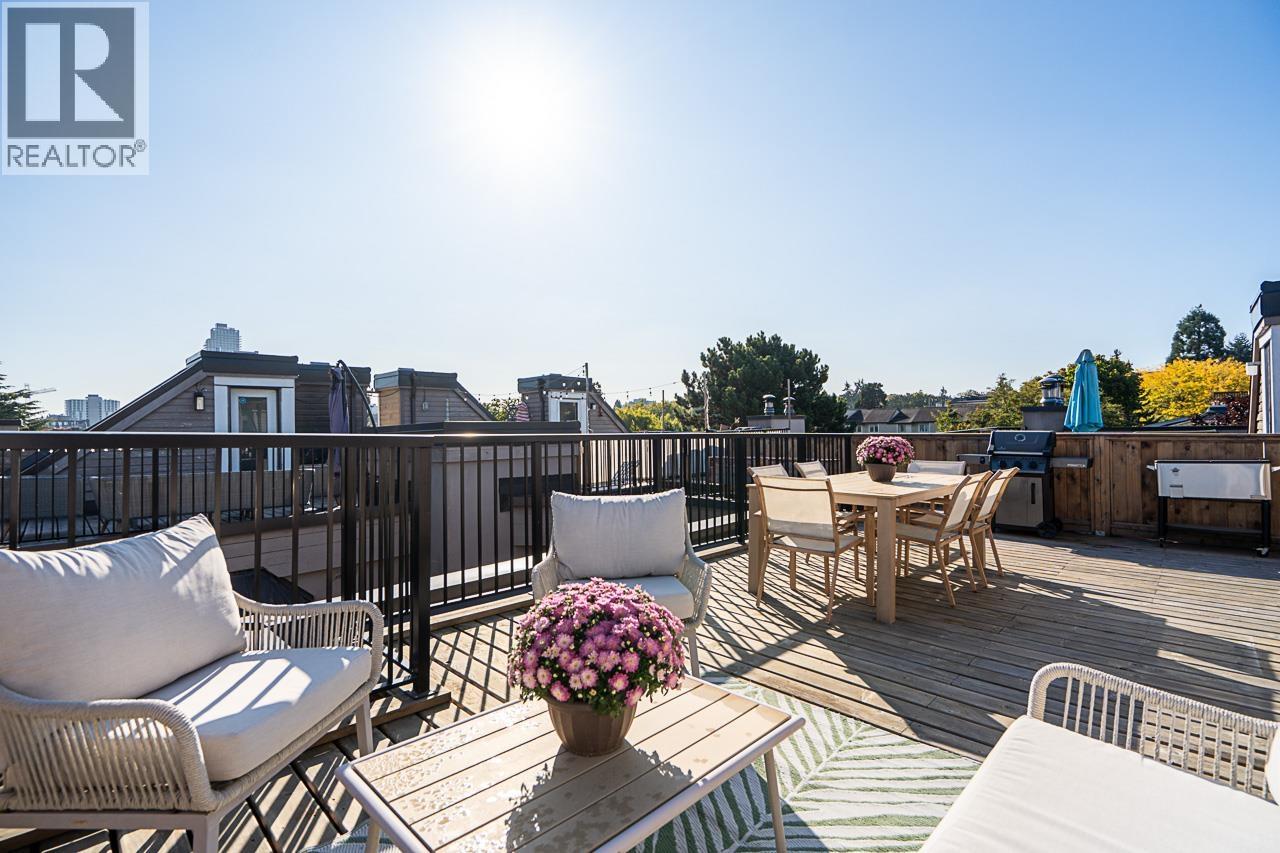 $1,060,000
315 1922 W 7th Ave. · 2bd/2ba · 970sf
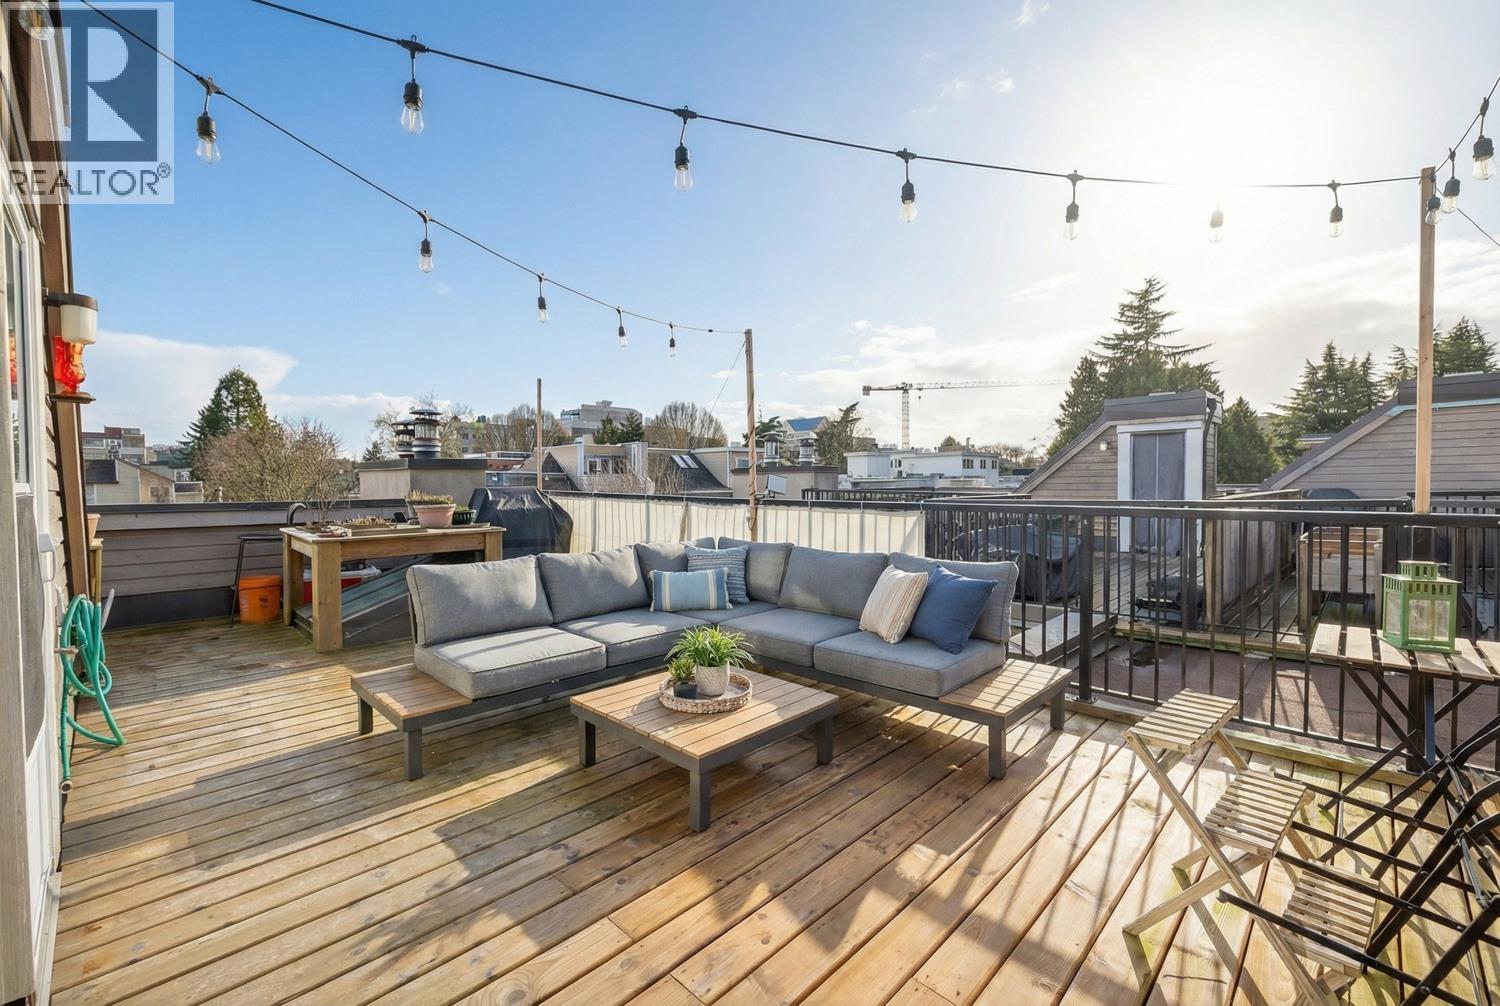 $969,000
311 1922 W 7th Ave. · 2bd/2ba · 960sf
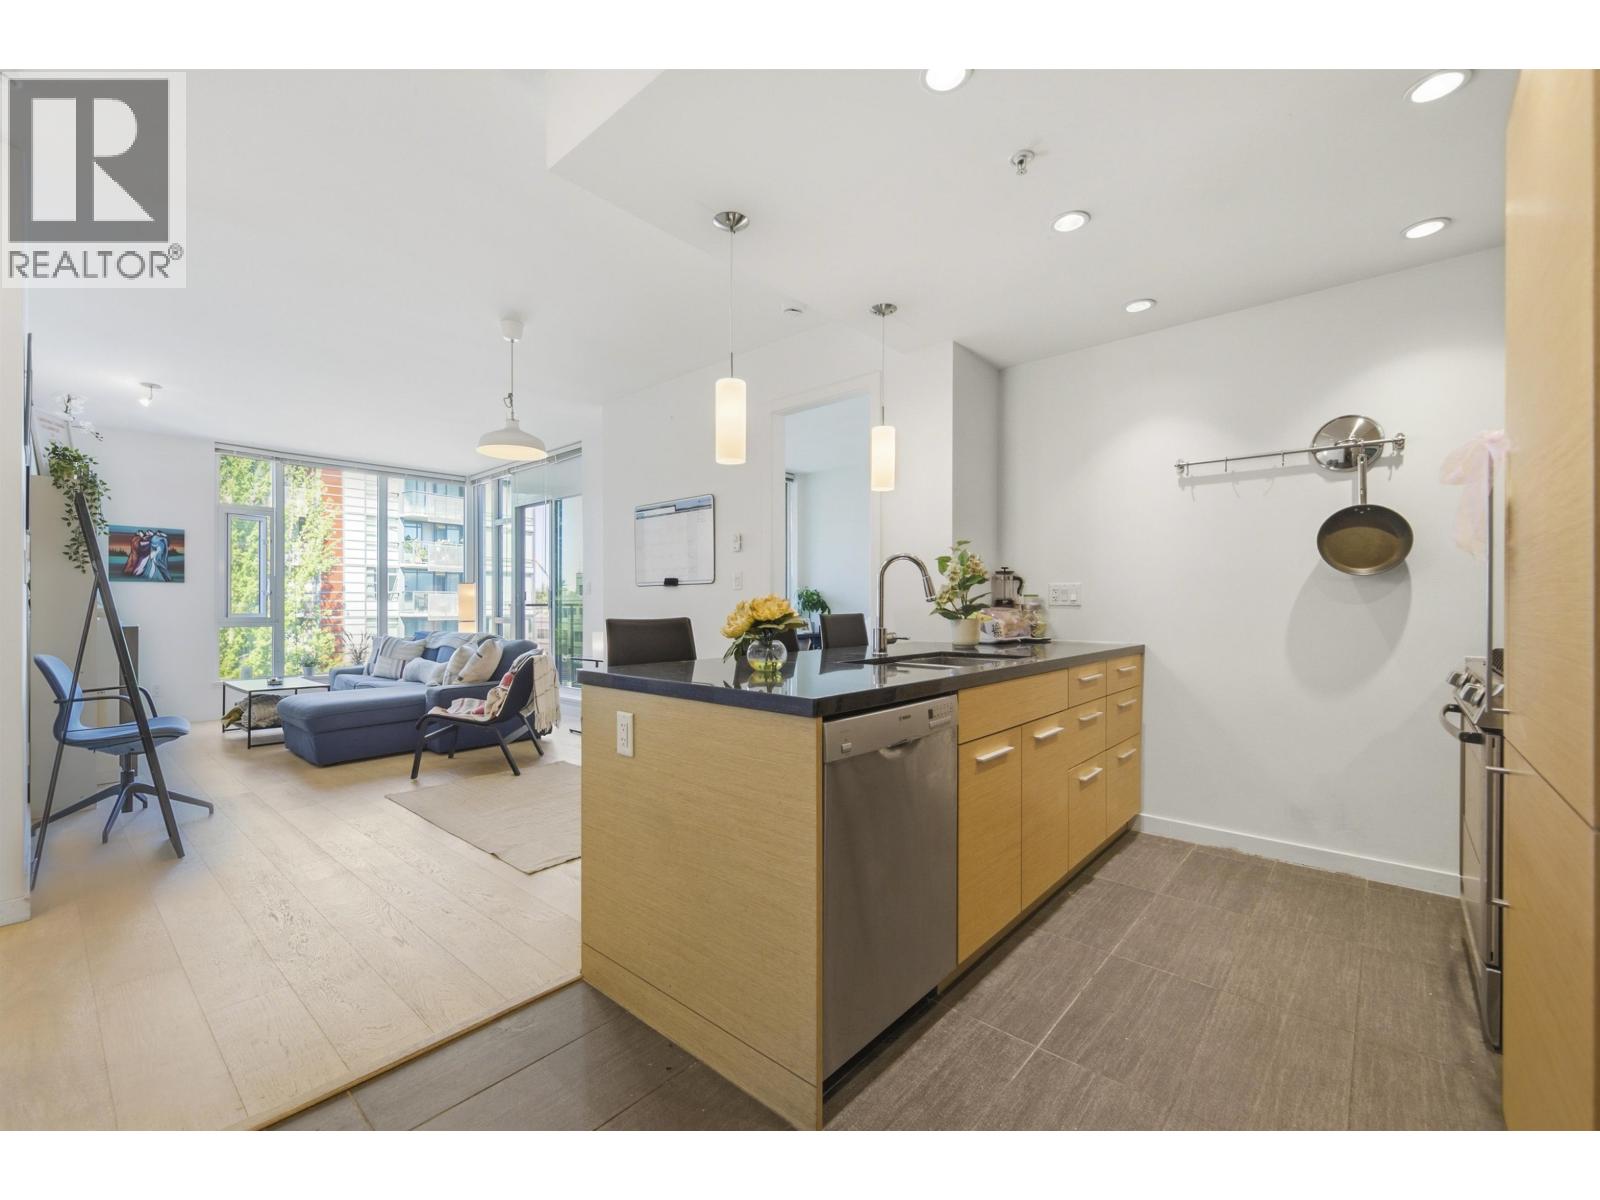 $998,000
403 2528 Maple St. · 2bd/2ba · 870sf
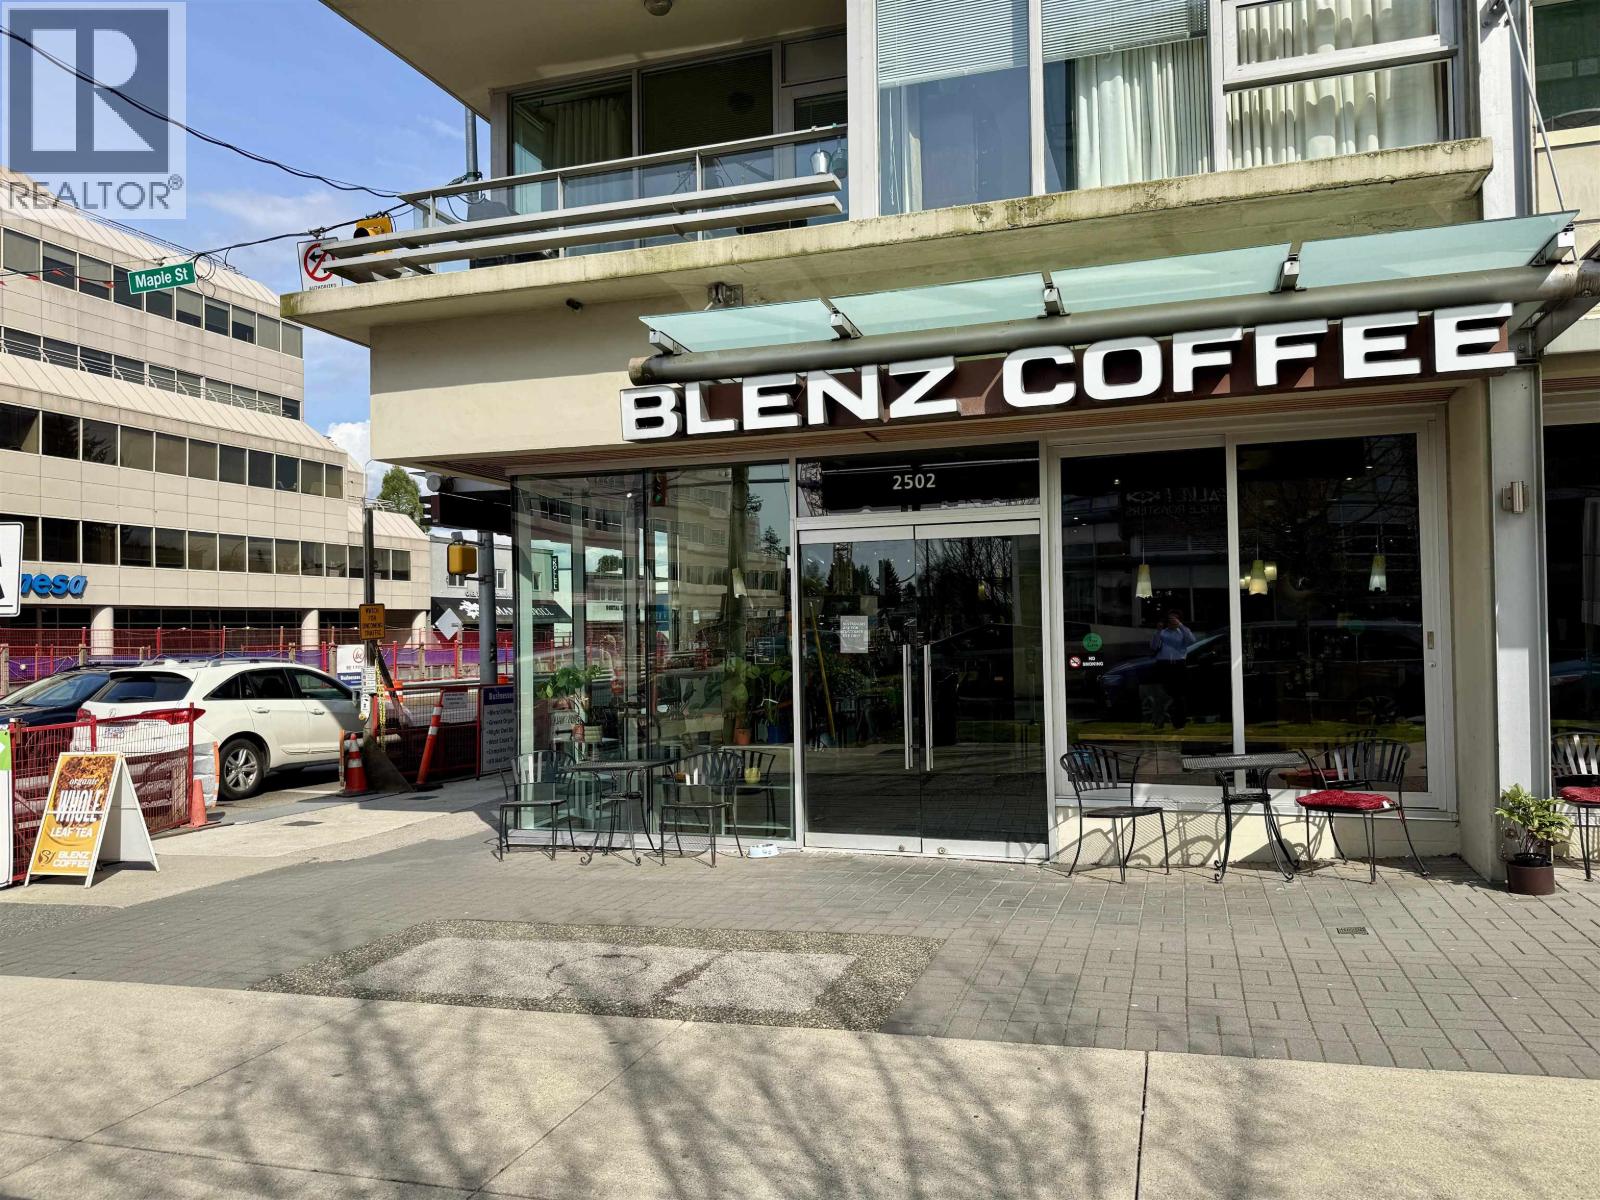 $299,000
2502 Maple St. · 0bd/0ba · 1804sf
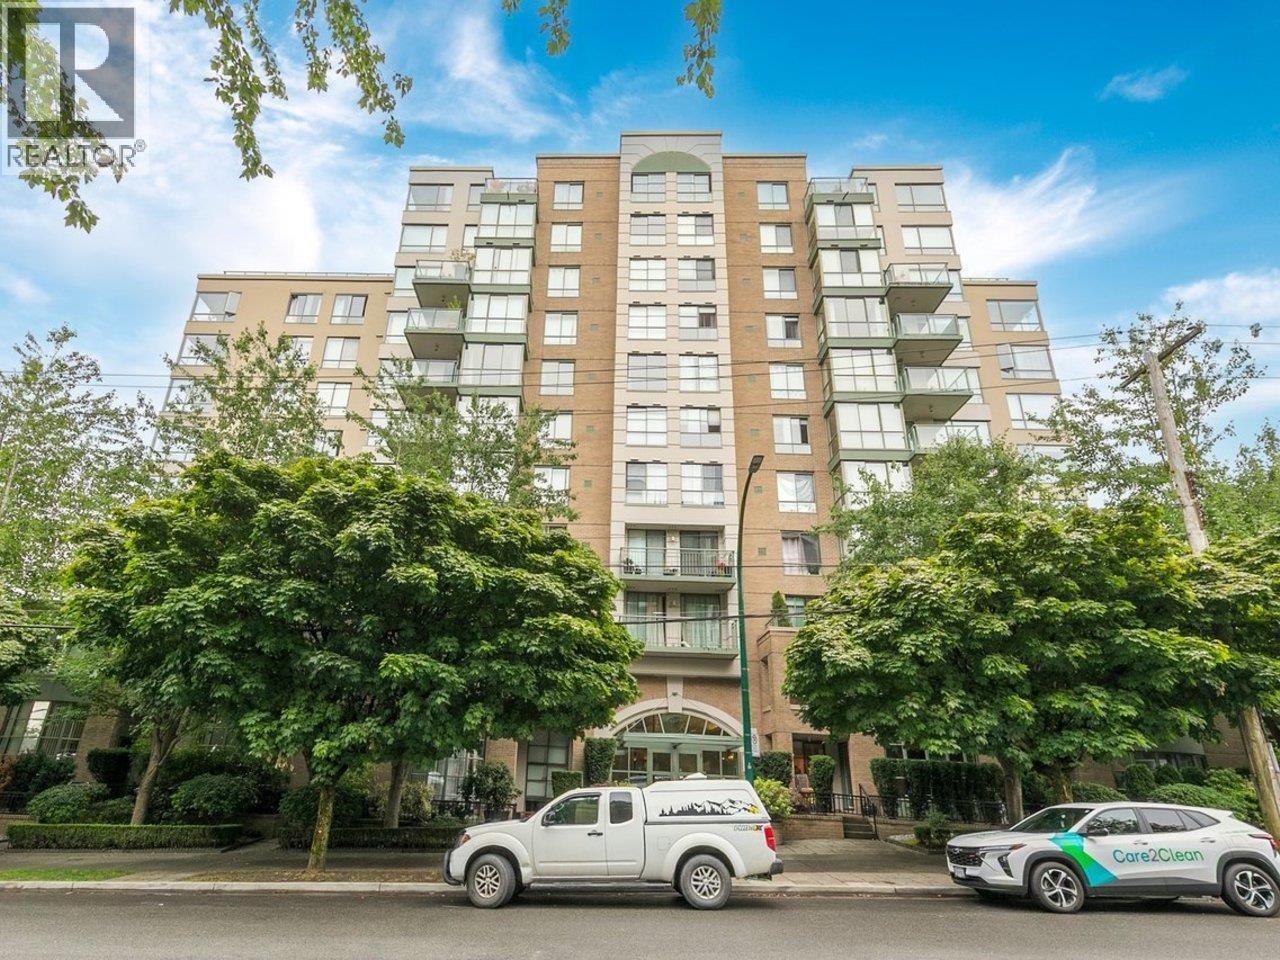 $998,000
701 2288 Pine St. · 2bd/2ba · 1176sf
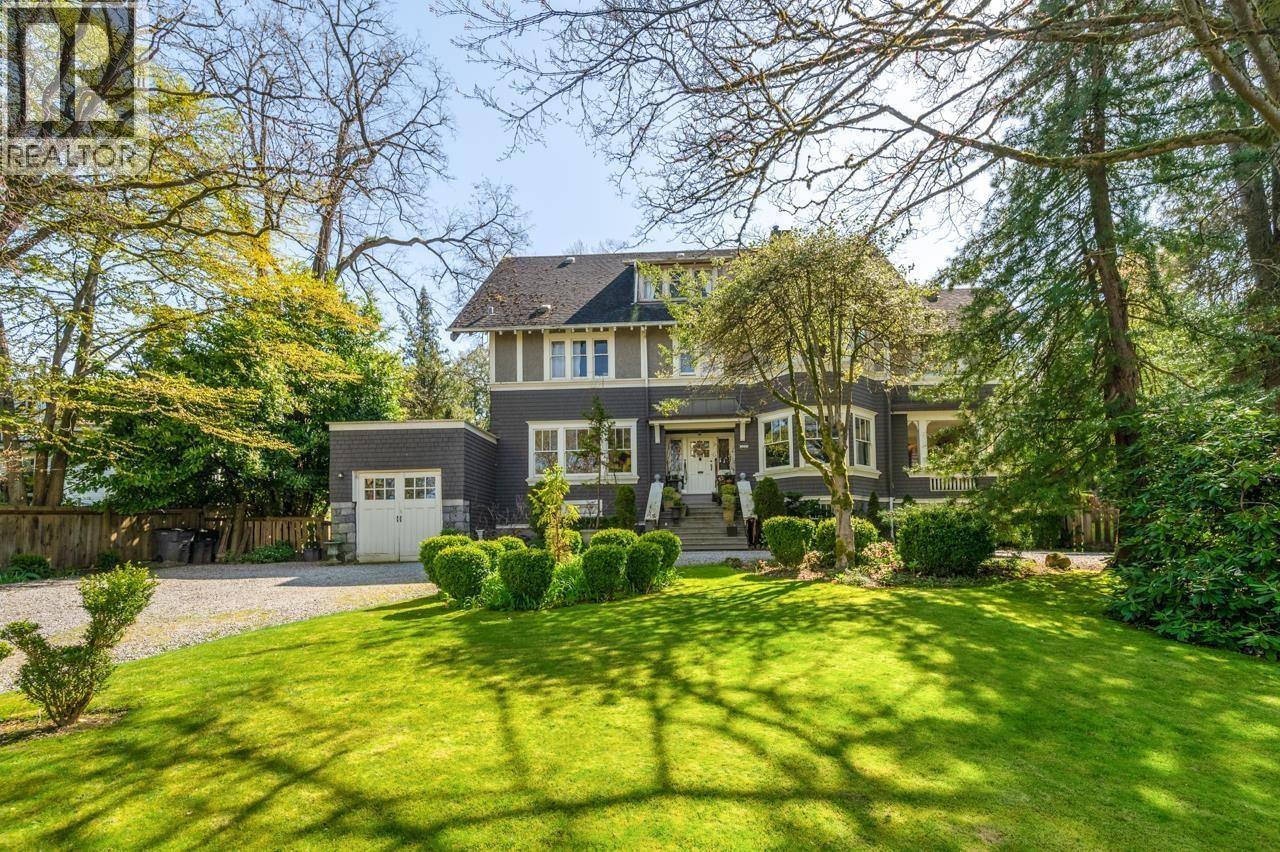 $5,995,900
1650 Cedar Cres. · 7bd/4ba · 5710sf
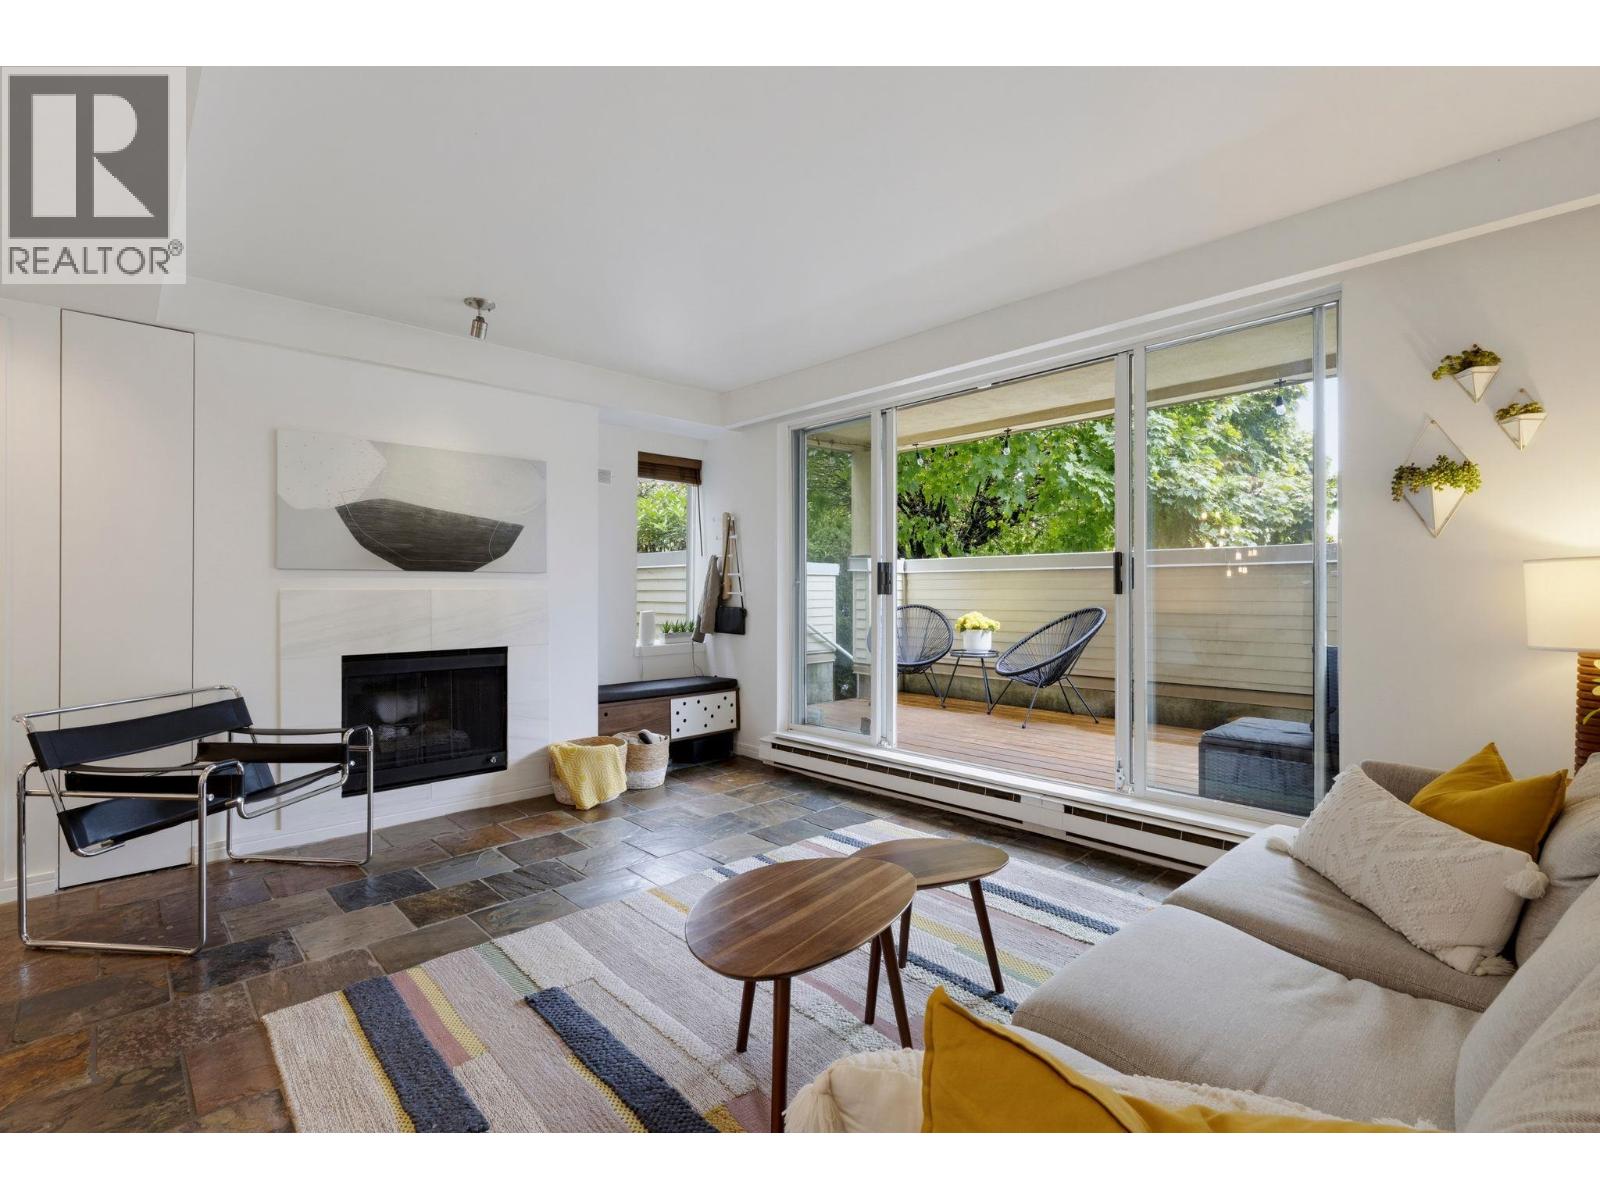 $999,000
115 1890 W 6th Ave. · 3bd/2ba · 1115sf
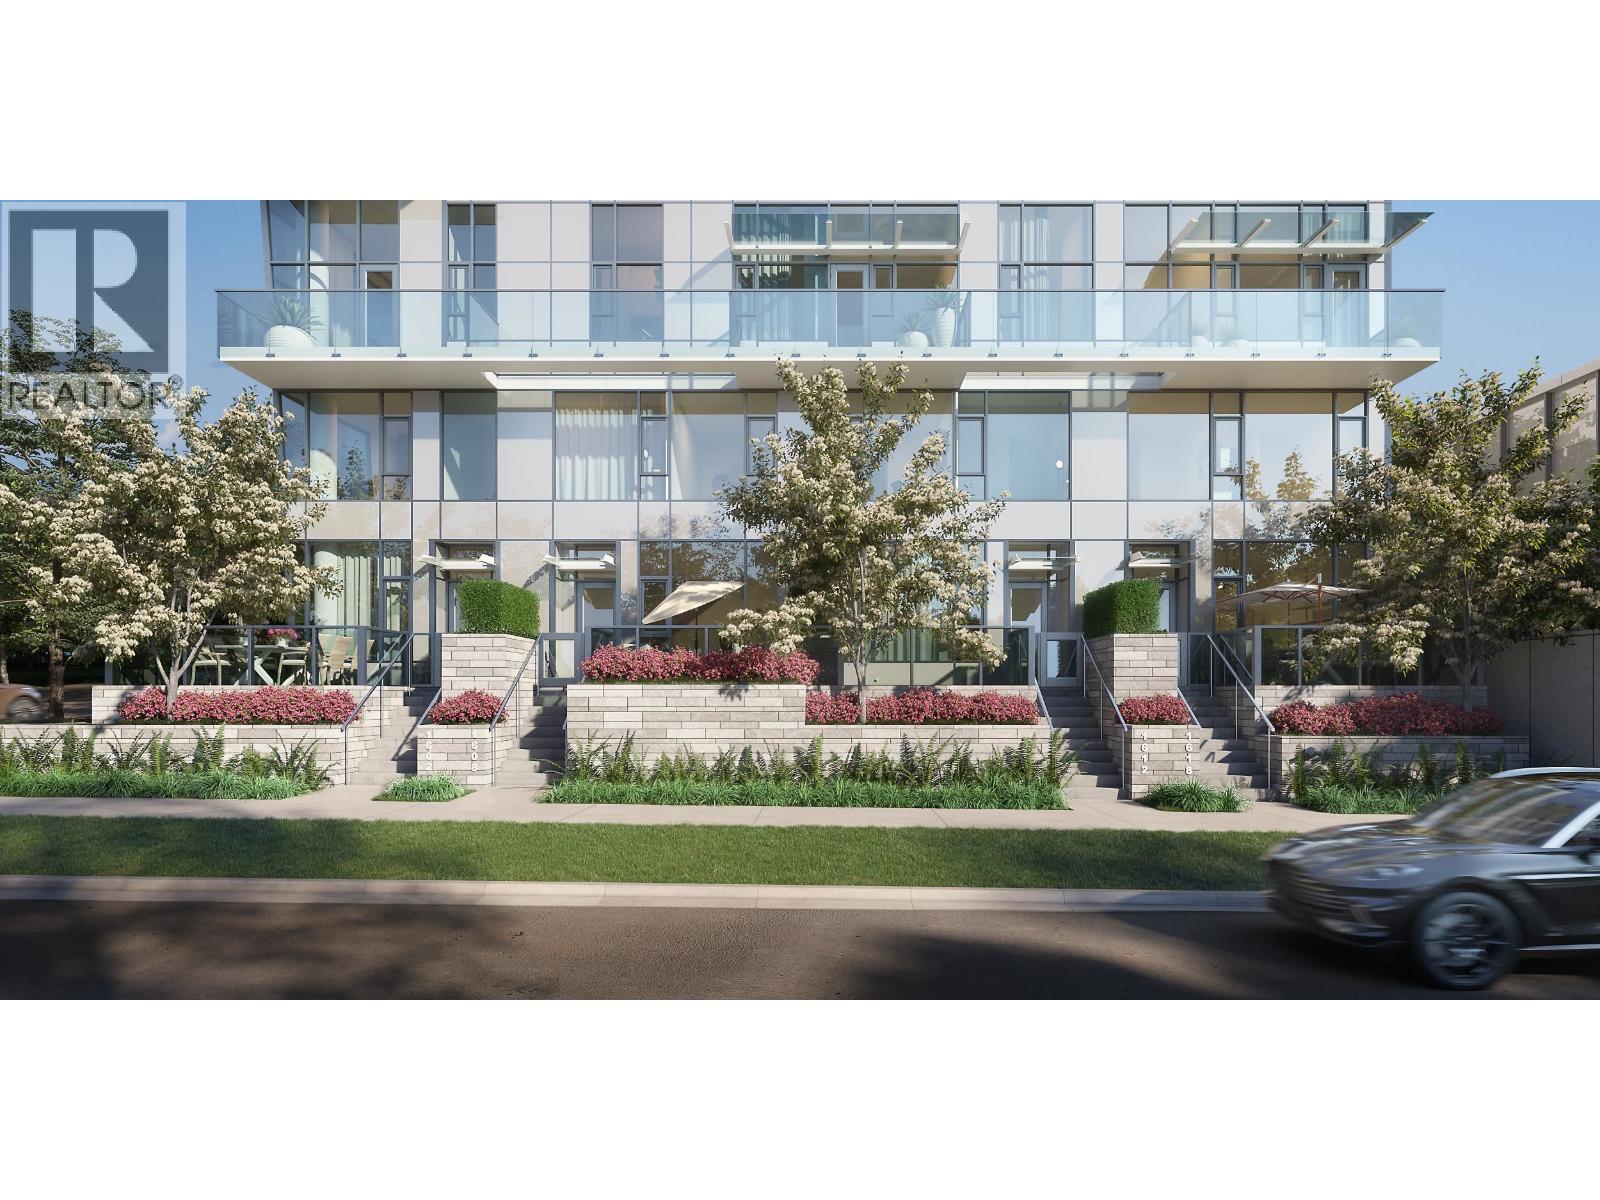 $1,988,900
Th2 2323 Fir St. · 2bd/3ba · 1063sf
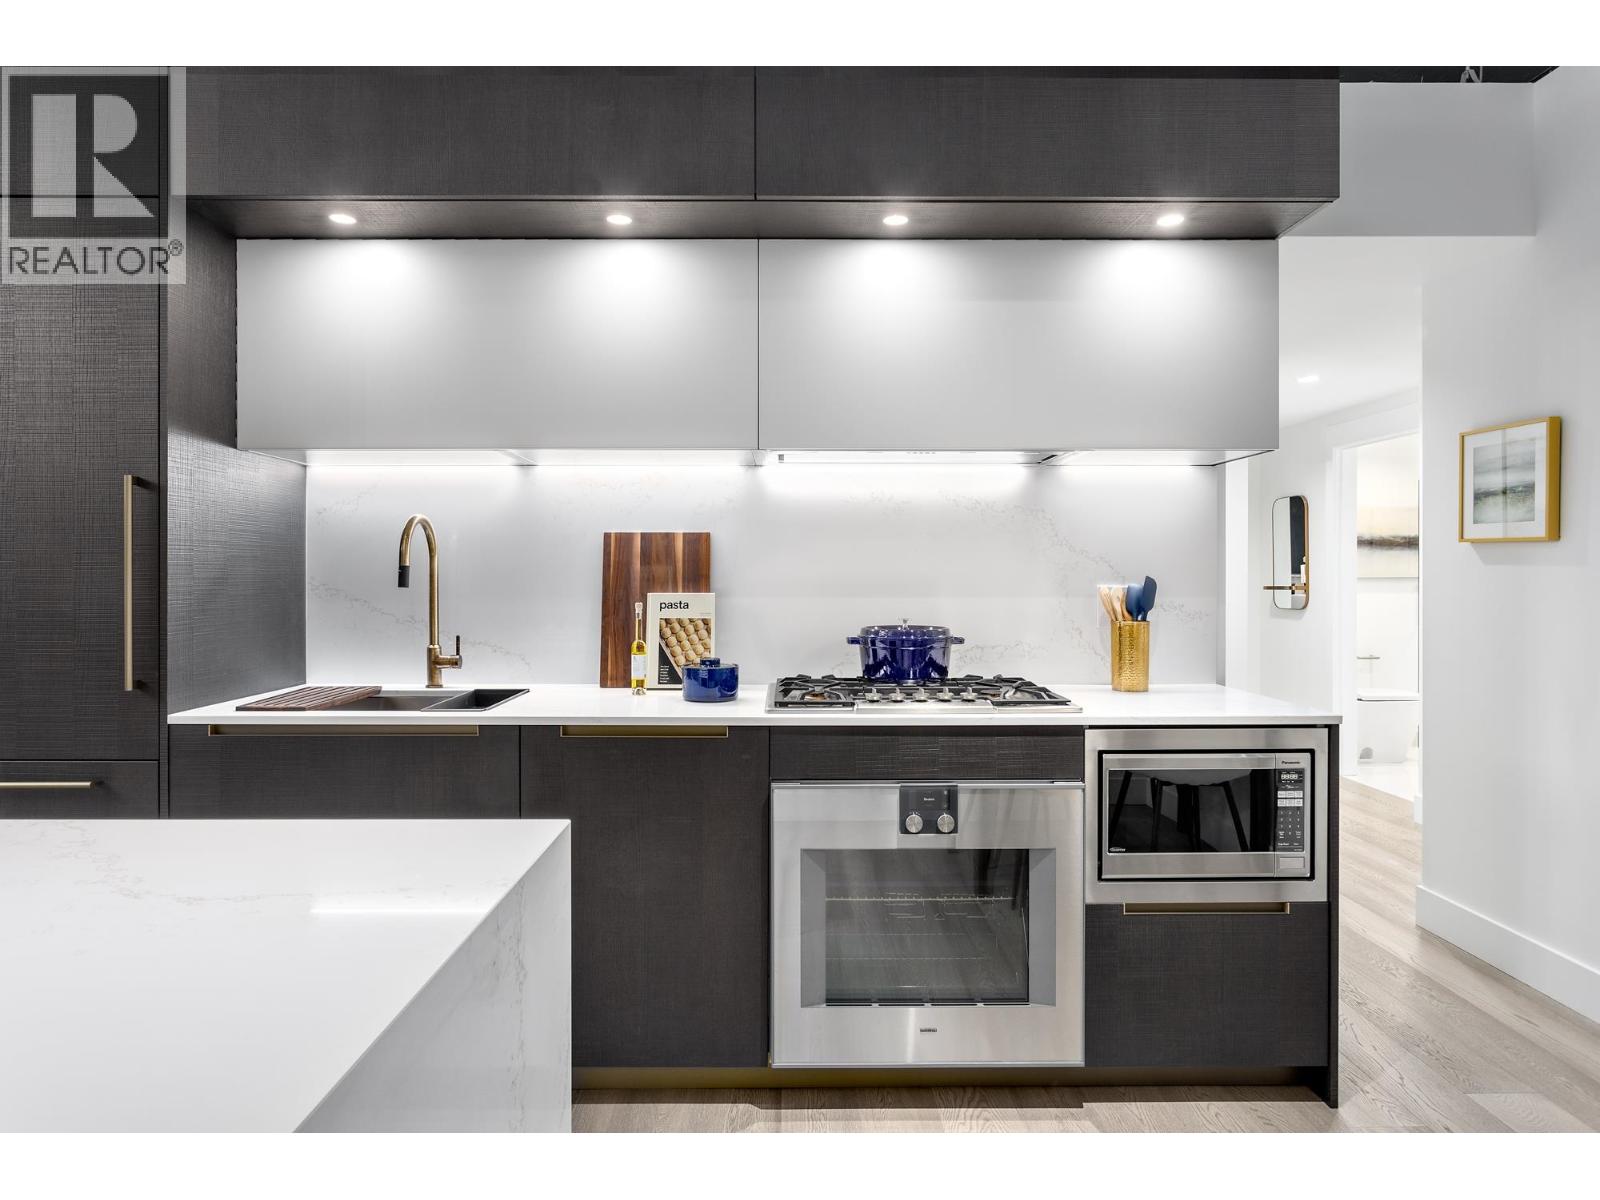 $1,634,900
501 2323 Fir St. · 2bd/2ba · 772sf
 Granville West
1770 12th Ave. · VAS92
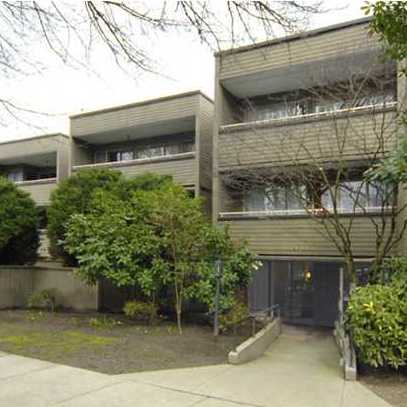
 El Burrardo
2770 Burrard St. · VAS50
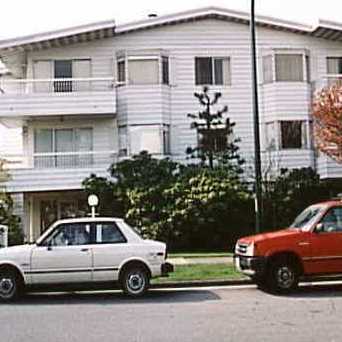
 Mont Charles
1777 WEST 13th Ave. · VAS45
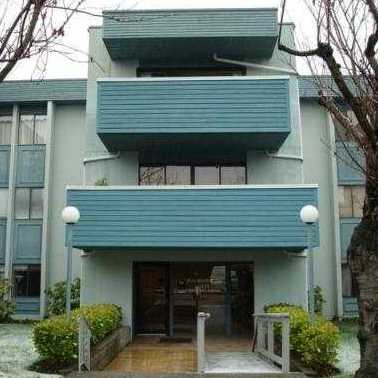
 Landmark Regency
1790 11th Ave. · VAS134
 Ravenwood
1775 WEST 11th Ave. · VAS104
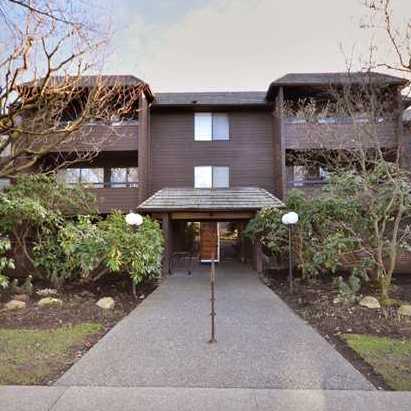 Twelve Pines
1720 WEST 12th Ave. · VAS62
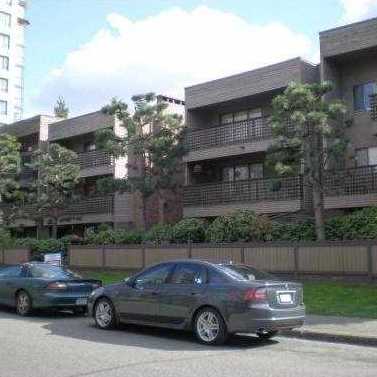 Regency House
1750 WEST 10th Ave. · VAS231
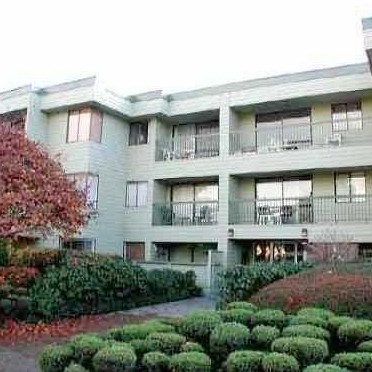 Bel Ayre Villa
1790 WEST 10th Ave. · VAS1966
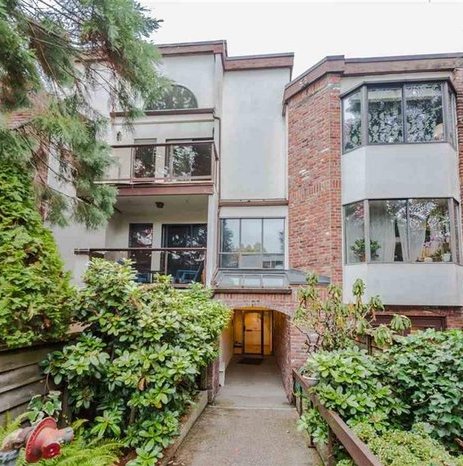 Stanford Court
1775 WEST 10th Ave. · VAS1324
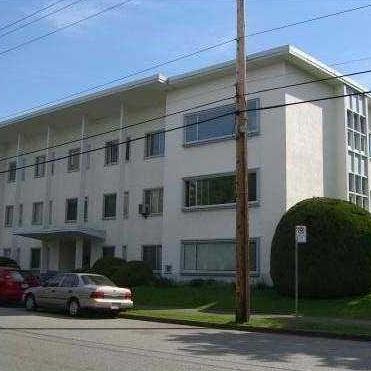 Prince Charles Apartments
2776 Pine St. · VAP1949
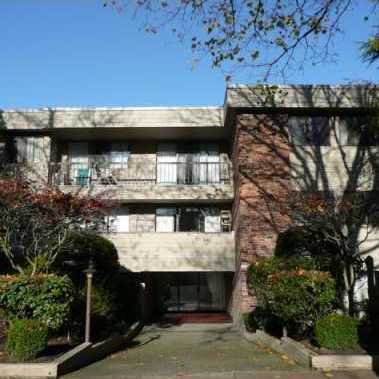 Princeton Manor
1717 WEST 13th Ave. · VAS87
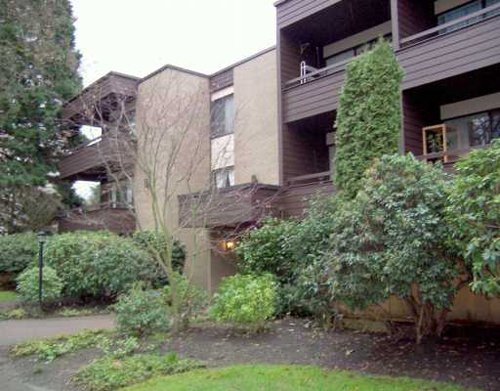 Pine Ridge
1710 WEST 13th Ave. · VAS39
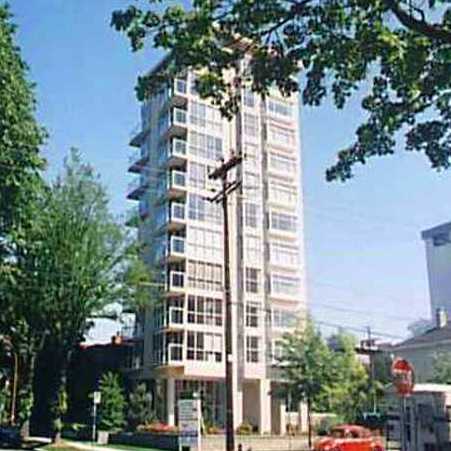 Dorchester Pines
1686 WEST 13th Ave. · LMS1402
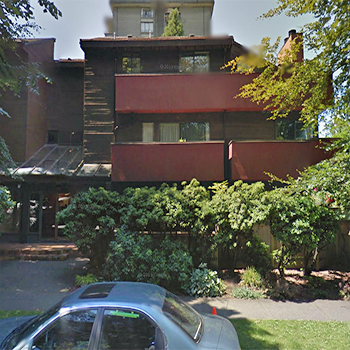 Fairview
2995 Pine · VAS642
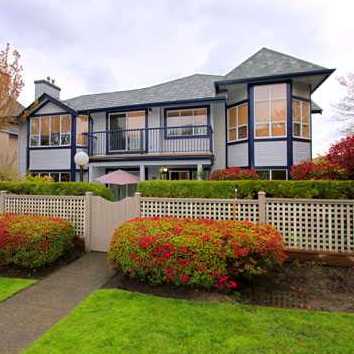 Tennyson Mews
1845 WEST 10th Ave. · VAS1909
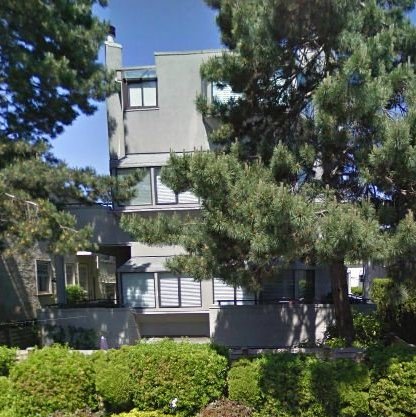 1685 West 11th
1685 WEST 11th Ave. · VAS764
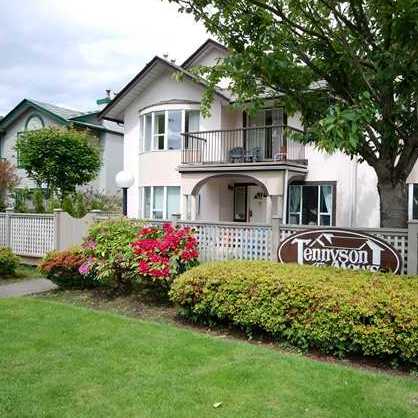 Tennyson Mews
1855 WEST 10th Ave. · VAS1909
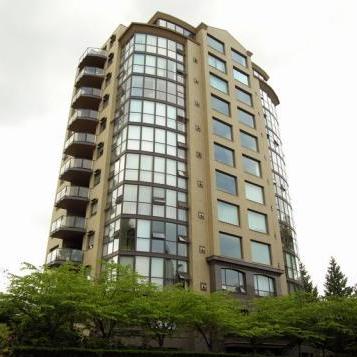 Monte Carlo
1736 WEST 10th Ave. · LMS2025



