Bel Ayre Villa
1790 WEST 10th Ave.
Vancouver, BC V6J 2A6
- Levels3
- Suites36
- StatusCompleted
- Built1974
- Title to LandFreehold Strata
- Strata PlanVAS1966
- ConstructionFrame - Wood
- AreaVancouver West
- NeighbourhoodFairview
Overview
Bel Ayre Villa at 1790 West 10th Avenue, Vancouver, BC V6J 2A5 - VAS1966. Built in 1974 with 36 units over 3 levels. Located in Fairview area of Vancouver West, at the crossroads of West 10th Avenue and Burrard Street. Building features includes bike room, elevator, shared laundry, storage and parking.
Welcome Home to BelAyre Villa, an adult oriented building centrally located for your convenience in Fairview, steps away from Burrard and West Broadway
Smart sizing starts with a prime location - be where you want to be! Upper Kits/Fairview, half block to West Broadway, shopping, restaurants and entertainment & easy walk or ride to downtown, Granville Island and Kitsilano beaches & parks. 
Just few steps to educational facilities, including Century High School, Canadian Tourism College, Little Sorbonne Language School, St John's International School, Lord Tennyson Elementary, Madrona School and St. John's School.
A short distance to Granville Park, Delamont Park, Granville Loop Park and Rosemary Brown Park.
Restaurants and grocery stores are a few minutes away, including Osaka Teppanyaki Steak & Seafood Restaurant, Posh (Kitsilano), atithi indian cuisine, Papaya Hut Restaurant, Sushi Aoki, Szechuan Chongqing Seafood Restaurant, Ceili's Irish Pub and Resturant, Thai House Restaurant, Maurya Indian Restaurant, Earls Restaurant, Cactus Club Cafe, Lin Chinese Cuisine, Vij's Restaurant, Eleven Grocery, Summer In Greece Donair, Greens Organic and Natural Market, Nature Living Health, Ed's Gluten Free Specialty, Maple Market, Marketplace IGA, Safeway Supermarket, Seven Seas Fish Market and Whole Foods Market.
Excellent access to transit, nearby bus stop to major routes.
Very close to entertainment to have a nice night time!
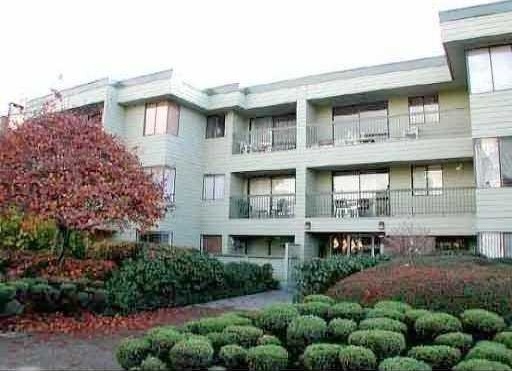 🔍 5 photos · slideshow
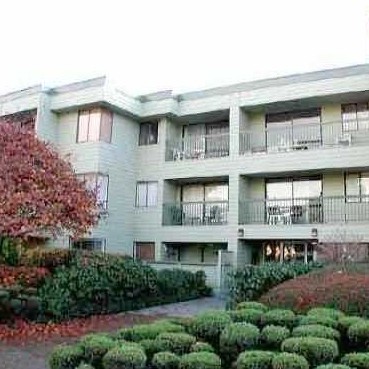
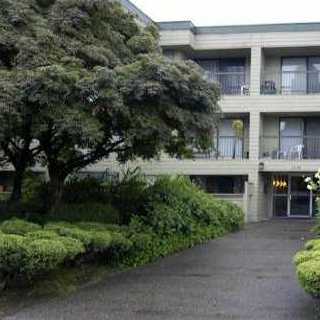
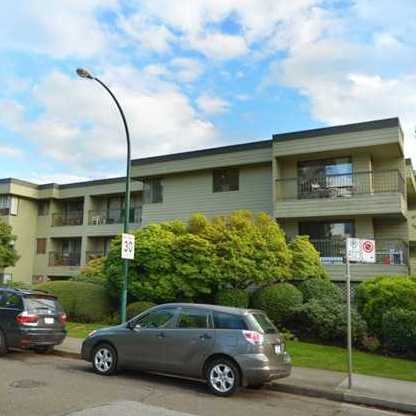
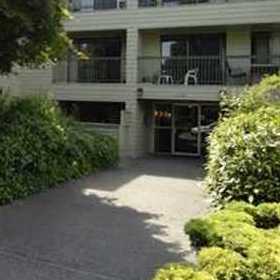

For Sale in Bel Ayre Villa & Complex
Amenities / Features
Maintenance Fees Include
Construction & Development
| Construction | Frame - Wood |
|---|---|
| Exterior Finish | Wood |
| Roof | Tar & Gravel |
| Foundation | Concrete Perimeter |
| Rain Screen | No |
| Age Restriction | 19+ |
| Management Company | Confidential |
Strata Information
| Strata Plan | VAS1966 |
|---|---|
| Building Type | Strata |
| Title to Land | Freehold Strata |
| Units in Strata | 36 |
| Units in Development | 36 |
| Bylaws / Restrictions | AGE RESTRICTIONS,PETS ALLOWED W/REST.,RENTALS ALLOWED W/RESTRICTIONS |
Frequently Asked Questions — Bel Ayre Villa
What year was Bel Ayre Villa built?
How many units are in Bel Ayre Villa?
What amenities does Bel Ayre Villa offer?
Is Bel Ayre Villa pet-friendly, and what are the bylaws?
What is the strata plan number for Bel Ayre Villa?
Is Bel Ayre Villa freehold or leasehold?
Where is Bel Ayre Villa located?
Listings for Sale Near Bel Ayre Villa 🔎 MLS® Search »
| Address | Bed | Bath | Sqft | Price |
|---|---|---|---|---|
| 1820 W 11th Ave. | 8 | 5 | 3708 | $3,498,989 |
| 1844 W 10th Ave. | 2 | 2 | 1434 | $1,449,900 |
| 201 1777 W 13th Ave. | 1 | 1 | 841 | $738,000 |
| 330 1844 W 7th Ave. | 2 | 2 | 989 | $979,000 |
| 342 1844 W 7th Ave. | 1 | 1 | 716 | $659,000 |
| 131 1777 W 7th Ave. | 1 | 1 | 556 | $719,000 |
| 1829 W 13th Ave. | 2 | 2 | 1290 | $1,498,800 |
| 210 1777 W 7th Ave. | 2 | 1 | 856 | $1,148,800 |
| 342 1777 W 7th Ave. | 2 | 2 | 705 | $919,000 |
| 232 1777 W 7th Ave. | 1 | 1 | 604 | $736,000 |
 $3,498,989
1820 W 11th Ave. · 8bd/5ba · 3708sf
$3,498,989
1820 W 11th Ave. · 8bd/5ba · 3708sf
 $1,449,900
1844 W 10th Ave. · 2bd/2ba · 1434sf
$1,449,900
1844 W 10th Ave. · 2bd/2ba · 1434sf
 $738,000
201 1777 W 13th Ave. · 1bd/1ba · 841sf
$738,000
201 1777 W 13th Ave. · 1bd/1ba · 841sf
 $979,000
330 1844 W 7th Ave. · 2bd/2ba · 989sf
$979,000
330 1844 W 7th Ave. · 2bd/2ba · 989sf
 $659,000
342 1844 W 7th Ave. · 1bd/1ba · 716sf
$719,000
131 1777 W 7th Ave. · 1bd/1ba · 556sf
$1,498,800
1829 W 13th Ave. · 2bd/2ba · 1290sf
$659,000
342 1844 W 7th Ave. · 1bd/1ba · 716sf
$719,000
131 1777 W 7th Ave. · 1bd/1ba · 556sf
$1,498,800
1829 W 13th Ave. · 2bd/2ba · 1290sf
 $1,148,800
210 1777 W 7th Ave. · 2bd/1ba · 856sf
$1,148,800
210 1777 W 7th Ave. · 2bd/1ba · 856sf
 $919,000
342 1777 W 7th Ave. · 2bd/2ba · 705sf
$919,000
342 1777 W 7th Ave. · 2bd/2ba · 705sf
 $736,000
232 1777 W 7th Ave. · 1bd/1ba · 604sf
$736,000
232 1777 W 7th Ave. · 1bd/1ba · 604sf


Buildings Near Bel Ayre Villa
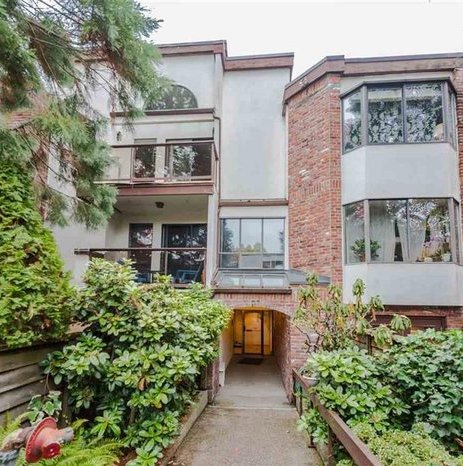 Stanford Court
1775 WEST 10th Ave. · VAS1324
Stanford Court
1775 WEST 10th Ave. · VAS1324
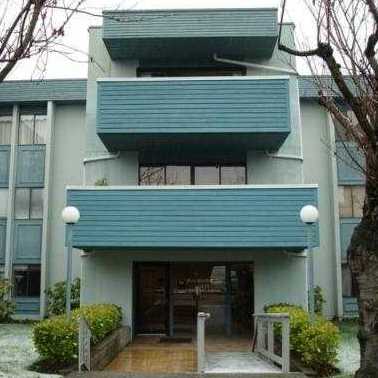 Ravenwood
1775 WEST 11th Ave. · VAS104
Ravenwood
1775 WEST 11th Ave. · VAS104
 Landmark Regency
1790 11th Ave. · VAS134
Landmark Regency
1790 11th Ave. · VAS134
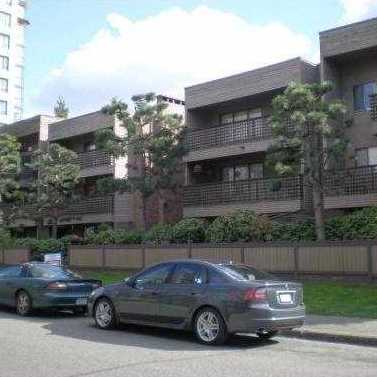 Regency House
1750 WEST 10th Ave. · VAS231
Regency House
1750 WEST 10th Ave. · VAS231
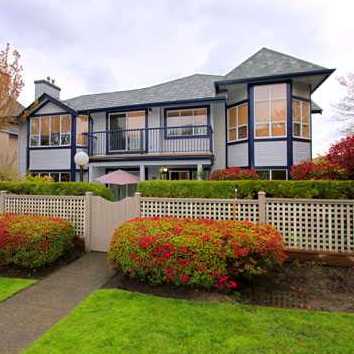 Tennyson Mews
1845 WEST 10th Ave. · VAS1909
Tennyson Mews
1845 WEST 10th Ave. · VAS1909
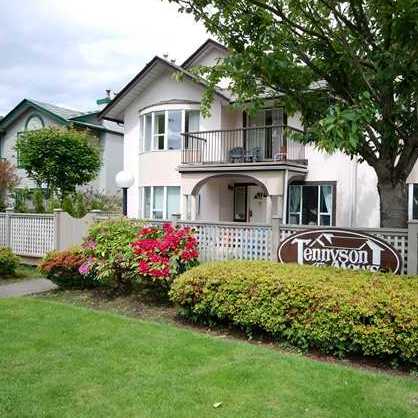 Tennyson Mews
1855 WEST 10th Ave. · VAS1909
Tennyson Mews
1855 WEST 10th Ave. · VAS1909
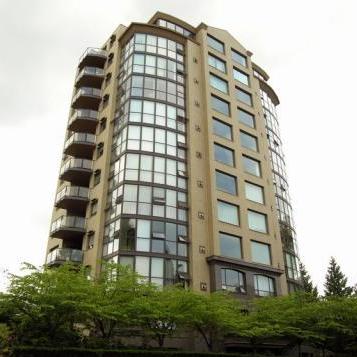 Monte Carlo
1736 WEST 10th Ave. · LMS2025
Monte Carlo
1736 WEST 10th Ave. · LMS2025
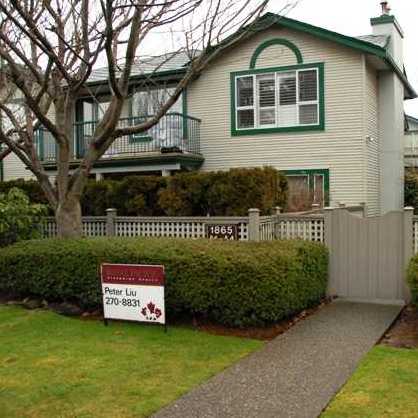 Tennyson Mews
1865 WEST 10th Ave. · VAS1909
Tennyson Mews
1865 WEST 10th Ave. · VAS1909
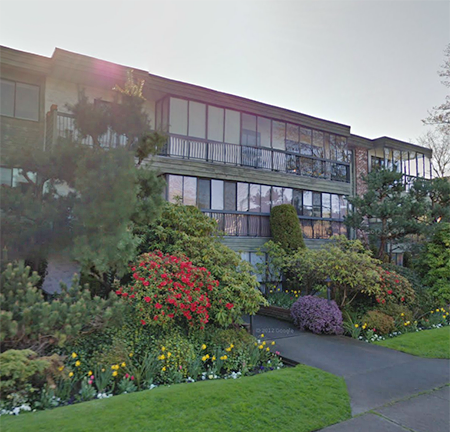 El Burrardo
2770 Burrard St. · VAS50
El Burrardo
2770 Burrard St. · VAS50
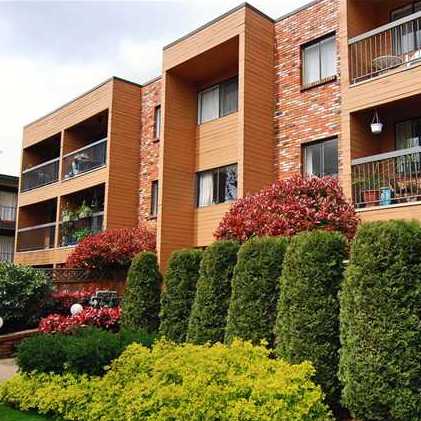 Marlboro Court
1825 WEST 8th Ave. · VAS160
Marlboro Court
1825 WEST 8th Ave. · VAS160
 Granville West
1770 12th Ave. · VAS92
Granville West
1770 12th Ave. · VAS92
 Granville West
1770 WEST 12th Ave. · support@6717000.com
Granville West
1770 WEST 12th Ave. · support@6717000.com
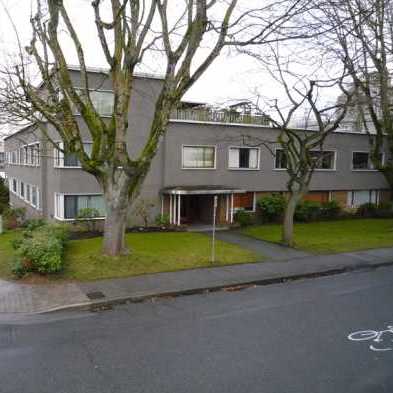 Sherwood Manor
1695 WEST 10th Ave. · VAP1949
Sherwood Manor
1695 WEST 10th Ave. · VAP1949
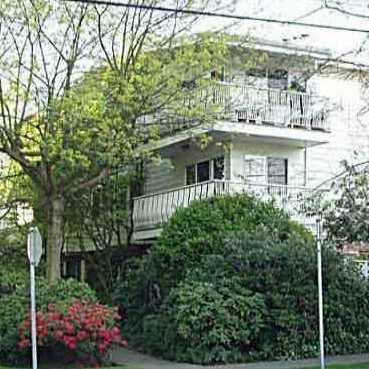 Landmark Plaza
1696 WEST 10th Ave. · VAS221
Landmark Plaza
1696 WEST 10th Ave. · VAS221
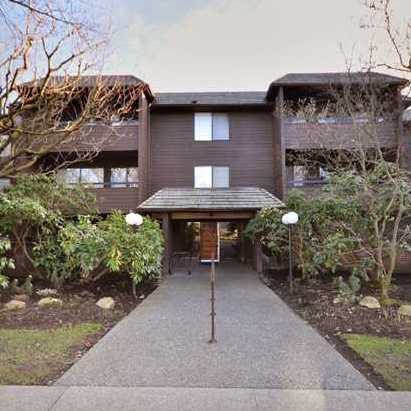 Twelve Pines
1720 WEST 12th Ave. · VAS62
Twelve Pines
1720 WEST 12th Ave. · VAS62
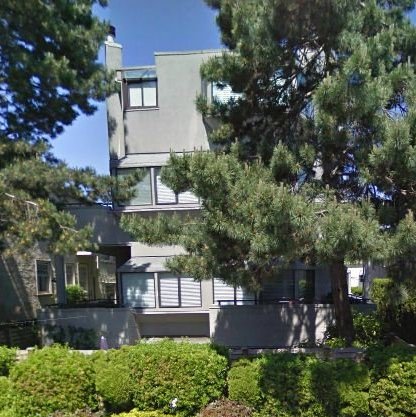 1685 West 11th
1685 WEST 11th Ave. · VAS764
1685 West 11th
1685 WEST 11th Ave. · VAS764
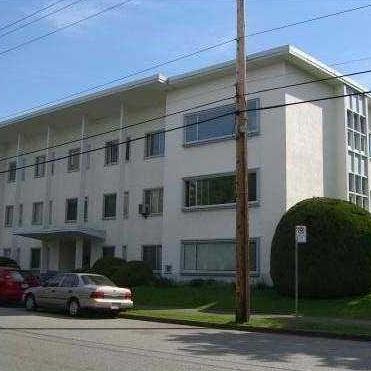 Prince Charles Apartments
2776 Pine St. · VAP1949
Prince Charles Apartments
2776 Pine St. · VAP1949
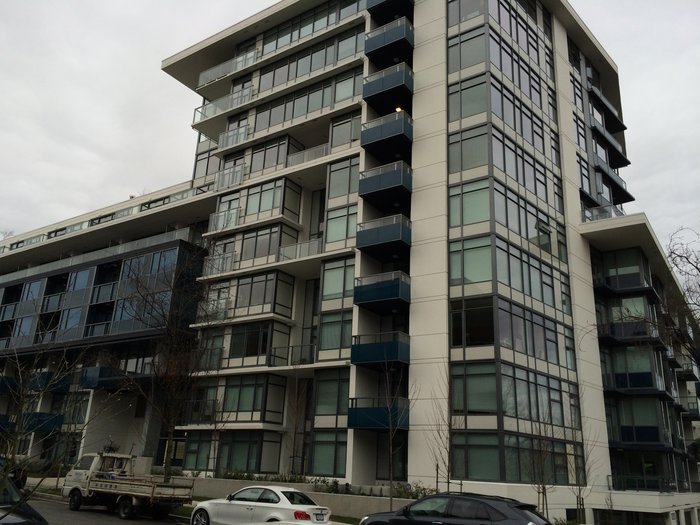 Kits360
1777 WEST 7th Ave. · EPS808
Kits360
1777 WEST 7th Ave. · EPS808
Bel Ayre Villa Area Map 🔍 Open larger map ↗

- Abbotsford - 447
- Agassiz - 28
- Burnaby - 55
- Burnaby East - 77
- Burnaby North - 365
- Burnaby South - 343
- Campbell River - 1
- Chilliwack - 221
- Cloverdale - 193
- Comox Valley - 10
- Coquitlam - 563
- Delta - 10
- Duncan - 41
- Esquimalt - 59
- Gulf Islands - 6
- Harrison Hot Springs - 13
- Harrison Mills - 1
- Hope - 22
- Ladner - 109
- Langford - 156
- Langley - 529
- Maple Ridge - 312
- Mill Bay - 2
- Mission - 65
- New Westminster - 444
- North Delta - 28
- North Island - 2
- North Saanich - 8
- North Surrey - 409
- North Vancouver - 747
- Oak Bay - 44
- Osoyoos - 1
- Parksville / Qualicum - 7
- Penticton - 8
- Pitt Meadows - 75
- Port Alberni - 2
- Port Coquitlam - 266
- Port Moody - 267
- Richmond - 1162
- Saanich East - 232
- Saanich West - 92
- Sardis - 153
- Sidney - 152
- Sooke - 39
- South Surrey White Rock - 713
- Surrey - 662
- Tsawwassen - 97
- Vancouver East - 998
- Vancouver West - 2482
- Victoria - 665
- View Royal - 46
- West Vancouver - 230


