The Shaughnessy2789 Shaughnessy Building
2789 Shaughnessy St.
Port Coquitlam, BC V3C 3G9
- Levels26
- Suites167
- StatusCompleted
- Built2012
- Title to LandFreehold Strata
- Strata PlanBCP40499
- ConstructionConcrete
- AreaPort Coquitlam
- NeighbourhoodCentral Pt Coquitlam
Overview
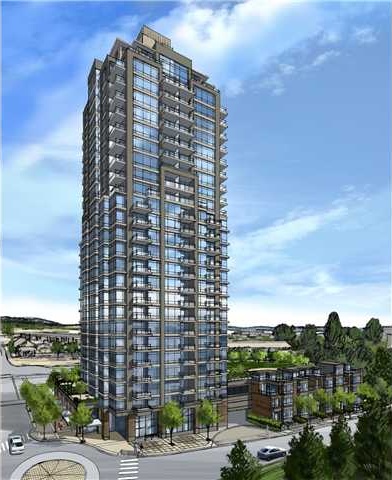
The Shaughnessy on Lions Park - 2789 Shaughnessy Street, Port Coquitlam, BC V3C 3G9, 26 levels, 167 units, estimated completion in Fall 2012 - located at the intersection of Shaughnessy Street and Lions Way and just south of the Lougheed Highway in Port Coquitlam. Set for completion in the Fall of 2012, The Shaughnessy on Lions Park is the first residential high-rise in Port Coquitlam developed by Onni Group. Its 26 contemporary floors will feature 5,000 square feet of ground floor retail space; one and two-bedroom units, from 580 square feet to 940 sq ft with balconies; three-bedroom penthouses from 1,695 sq ft to 1,780 sq ft; and four townhomes with rooftop patios from 2,100 sq ft to 2,270 sq ft. On the podium level of the tower will be a lush Sky Garden with tranquil water feature, meditative garden, open lawn, putting green, kid’s play area plus the prestigious Club Shaughnessy with a fully equipped fitness center.
This collection of luxury homes showcases dramatic architecture designed by award-winning LDA/IBI Architects with brick detailing at the base and sleek expanses of glass reaching skywards. Inside contemporary interiors feature laminate flooring, Berber carpets, granite countertops and ceramic tile in kitchens and bathrooms, oak or Grey Teak vertical grain laminate cabinetry, stainless steel appliances, front loading washer & dryer, and spa inspired bathrooms. Expansive floor-to-ceiling windows take in the expansive views stretching from the Coast Mountains to the Fraser River and spacious balconies provide extra space for outdoor living. On the fourth floor of the podium, residents also can enjoy Club Shaughnessy amenity centre including rooftop garden, indoor amenity lounge, state-of-the-art gym.
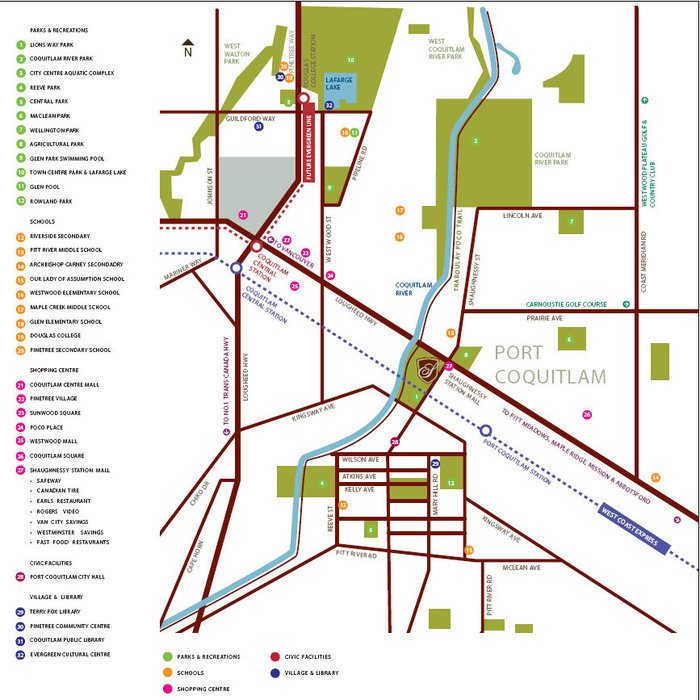
Located on Shaughnessy Street directly opposite Shaughnessy Station Mall, close at hand are Lions Park, the Traboulay Trail, Riverside Secondary, Pitt River Middle School, and steps to Coquitlam Centre - over 175 shops and restaurant right outside your front door. The West Coast Express is just down the road, Lafarge Lake and Douglas College are only a short bike ride away, and with proposed Evergreen Line, your transportation options to Vancouver will be even better.
 🔍 1 photo · slideshow

For Sale in The Shaughnessy & Complex
Site & Location Maps
 Open Full View
 © BC Condos & Homes
Amenities / Features
On the fourth floor, accessible to all residents, is Club Shaughnessy Port Coquitlam condo amenity centre including:
- rooftop garden,
- indoor amenity lounge
- state-of-the-art gym
?
Maintenance Fees Include
Construction & Development
| Construction | Concrete |
|---|---|
| Exterior Finish | Concrete |
| Roof | Tar & Gravel |
| Foundation | Concrete Block |
| Rain Screen | Full |
| Developer | Onni Group of Companies |
| Architect | LDA/IBI Architects |
| Designer | Onni in-house design |
| Marketer | Onni Real Estate |
| Management Company | Assertive Northwest |
Strata Information
| Strata Plan | BCP40499 |
|---|---|
| Building Type | Strata |
| Title to Land | Freehold Strata |
| Units in Strata | 167 |
| Units in Development | 167 |
| Bylaws / Restrictions | PETS ALLOWED,RENTALS ALLOWED |
Frequently Asked Questions — The Shaughnessy
What year was The Shaughnessy built?
How many units are in The Shaughnessy?
What amenities does The Shaughnessy offer?
Is The Shaughnessy pet-friendly, and what are the bylaws?
What is the strata plan number for The Shaughnessy?
Is The Shaughnessy freehold or leasehold?
Where is The Shaughnessy located?
Sales Information
| Sales Website | www.liveattheshaughnessy.com |
|---|---|
| Sales Phone | 604-468-8252 |
| Sales Email | shaughnessy@onni.com |
| Sales Address | 2789 Shaughnessy St Port Coquitlam |
Listings for Sale Near The Shaughnessy 🔎 MLS® Search »
| Address | Bed | Bath | Sqft | Price |
|---|---|---|---|---|
| 907 2789 Shaughnessy St. | 1 | 1 | 580 | $450,000 |
| 802 2789 Shaughnessy St. | 2 | 2 | 842 | $649,900 |
| Ph 2701 2789 Shaughnessy St. | 3 | 3 | 1787 | $1,929,888 |
| 1404 2789 Shaughnessy St. | 2 | 2 | 870 | $638,800 |
| 1 2495 Davies Ave. | 3 | 3 | 1396 | $888,000 |
| 6 2495 Davies Ave. | 3 | 2 | 1320 | $888,000 |
| 25 2495 Davies Ave. | 2 | 2 | 1242 | $799,999 |
| 314 2628 Maple St. | 2 | 2 | 1117 | $709,900 |
| 415 2628 Maple St. | 2 | 2 | 1048 | $695,000 |
| 312 2175 Fraser Ave. | 2 | 2 | 800 | $548,800 |
 $450,000
907 2789 Shaughnessy St. · 1bd/1ba · 580sf
$450,000
907 2789 Shaughnessy St. · 1bd/1ba · 580sf
 $649,900
802 2789 Shaughnessy St. · 2bd/2ba · 842sf
$649,900
802 2789 Shaughnessy St. · 2bd/2ba · 842sf
 $1,929,888
Ph 2701 2789 Shaughnessy St. · 3bd/3ba · 1787sf
$1,929,888
Ph 2701 2789 Shaughnessy St. · 3bd/3ba · 1787sf
 $638,800
1404 2789 Shaughnessy St. · 2bd/2ba · 870sf
$638,800
1404 2789 Shaughnessy St. · 2bd/2ba · 870sf
 $888,000
1 2495 Davies Ave. · 3bd/3ba · 1396sf
$888,000
1 2495 Davies Ave. · 3bd/3ba · 1396sf
 $888,000
6 2495 Davies Ave. · 3bd/2ba · 1320sf
$888,000
6 2495 Davies Ave. · 3bd/2ba · 1320sf
 $799,999
25 2495 Davies Ave. · 2bd/2ba · 1242sf
$799,999
25 2495 Davies Ave. · 2bd/2ba · 1242sf
 $709,900
314 2628 Maple St. · 2bd/2ba · 1117sf
$695,000
415 2628 Maple St. · 2bd/2ba · 1048sf
$548,800
312 2175 Fraser Ave. · 2bd/2ba · 800sf
$709,900
314 2628 Maple St. · 2bd/2ba · 1117sf
$695,000
415 2628 Maple St. · 2bd/2ba · 1048sf
$548,800
312 2175 Fraser Ave. · 2bd/2ba · 800sf


Buildings Near The Shaughnessy
THE SHAUGHNESSY
2789 Shaughnessy St. · BCS4396
 Shaughnessy Square
2099 Lougheed Hwy. · LMS4193
Shaughnessy Square
2099 Lougheed Hwy. · LMS4193
 SHAUGHNESSY RIDGE
1615 Shaughnessy St. · LMS2018
SHAUGHNESSY RIDGE
1615 Shaughnessy St. · LMS2018
 Avanti
2330 Shaughnessy St. · BCS4419
Avanti
2330 Shaughnessy St. · BCS4419
 Luxora by Pacific New Homes
2368 Shaughnessy St.
Luxora by Pacific New Homes
2368 Shaughnessy St.
 Villagio
2627 Shaughnessy St. · BCS3019
Villagio
2627 Shaughnessy St. · BCS3019
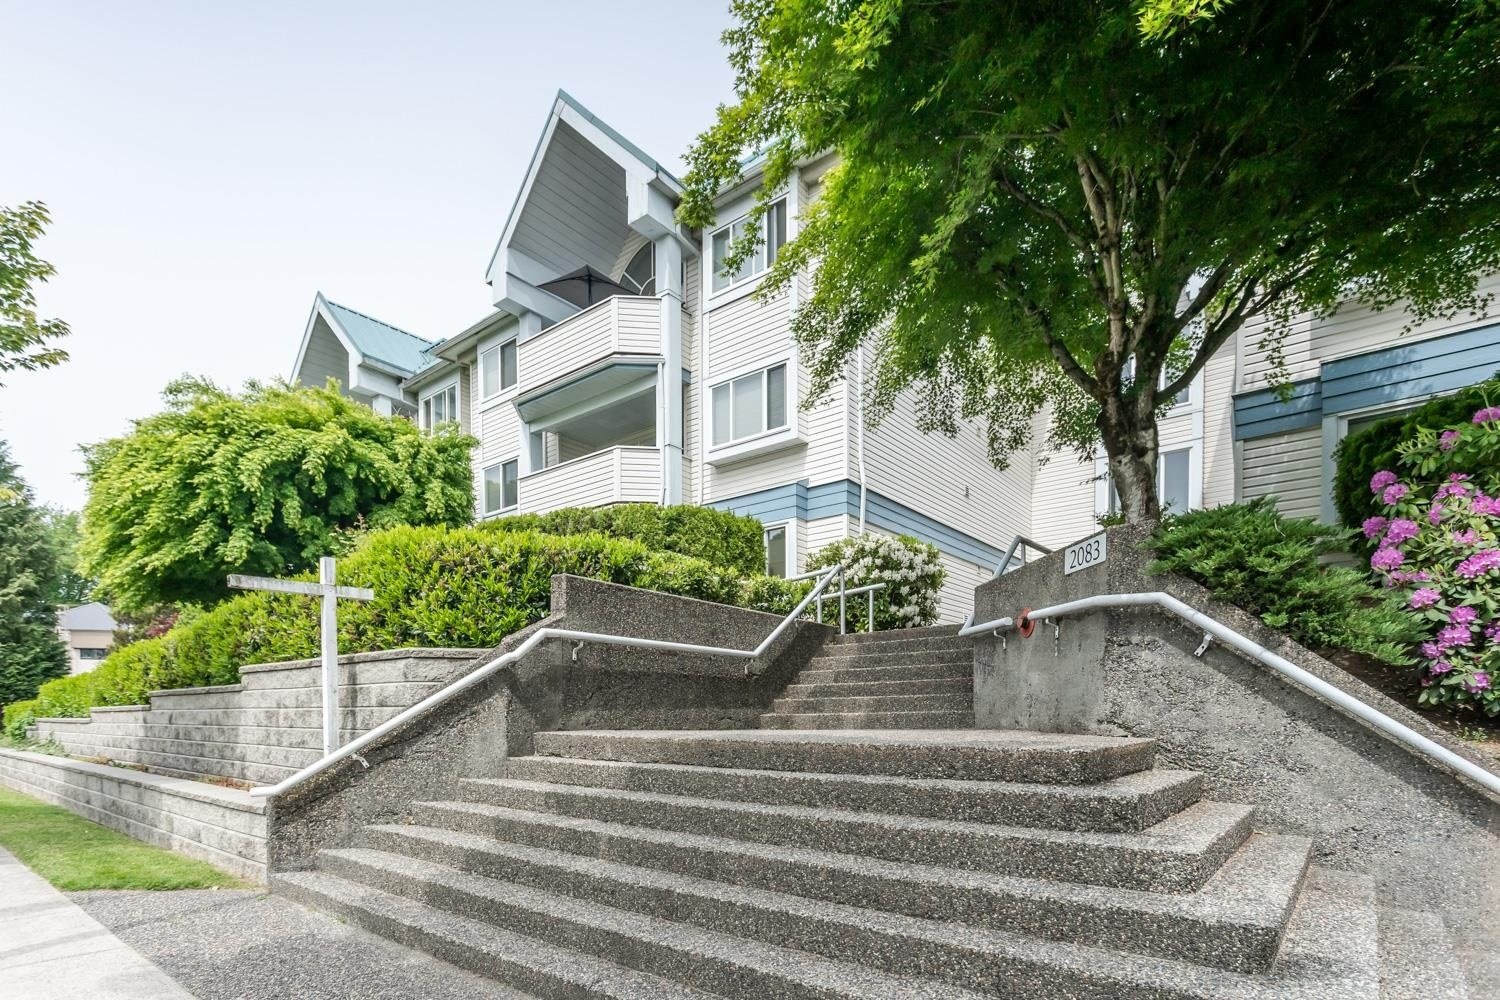 Tiffany Court
2083 Coquitlam Ave. · NWS3321
Tiffany Court
2083 Coquitlam Ave. · NWS3321
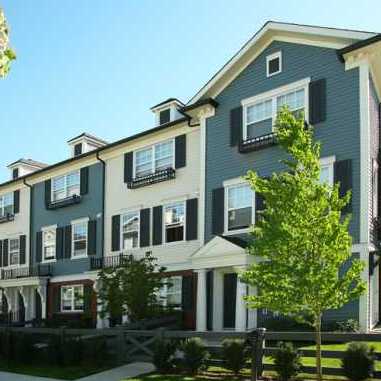 Arbour
2495 Davies Ave. · BCS2802
Arbour
2495 Davies Ave. · BCS2802
 THE RESIDENCES ON SHAUGHNESSY
2175 Fraser Ave. · EPS1420
THE RESIDENCES ON SHAUGHNESSY
2175 Fraser Ave. · EPS1420
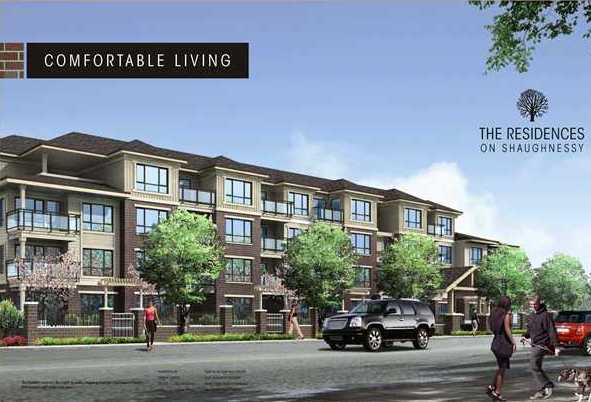 The Residences On Shaughnessy
2175 Fraser Ave. · BCP35664
The Residences On Shaughnessy
2175 Fraser Ave. · BCP35664
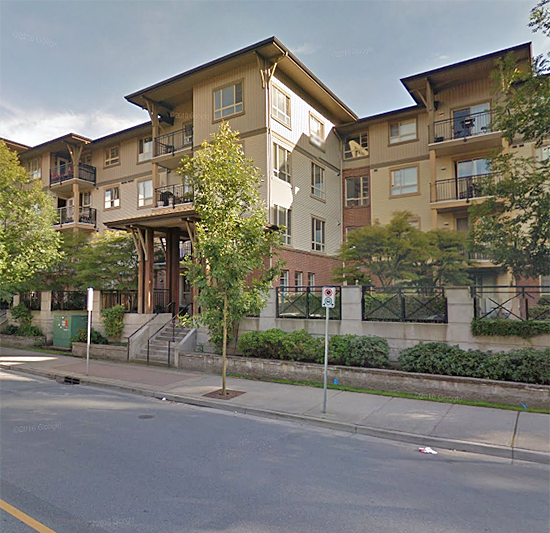 The Maples At Creekside
2346 Mcallister Ave. · BCS1958
The Maples At Creekside
2346 Mcallister Ave. · BCS1958
 Porthaven By Northstar
2272 Leigh Square Pl.
Porthaven By Northstar
2272 Leigh Square Pl.
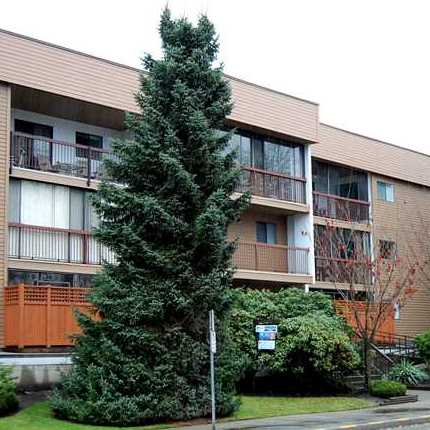 Mary Hill Place
2245 Wilson Ave. · NWS1839
Mary Hill Place
2245 Wilson Ave. · NWS1839
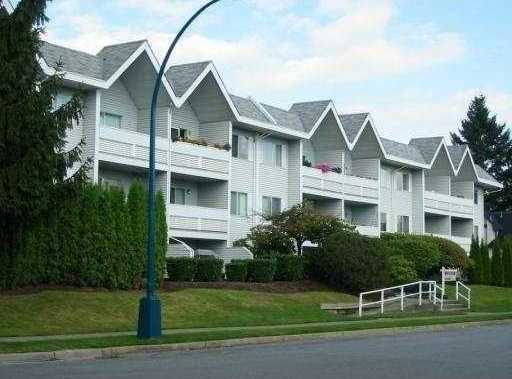 Suffolk Manor
2055 Suffolk Ave. · NWS1900
Suffolk Manor
2055 Suffolk Ave. · NWS1900
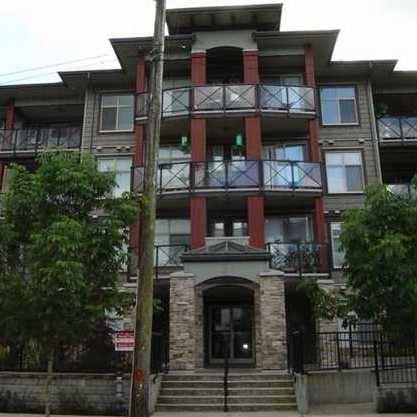 Centrepointe
2336 Whyte Ave. · BCS2807
Aquila
2362 Whyte Ave. · BCP509101
Centrepointe
2336 Whyte Ave. · BCS2807
Aquila
2362 Whyte Ave. · BCP509101
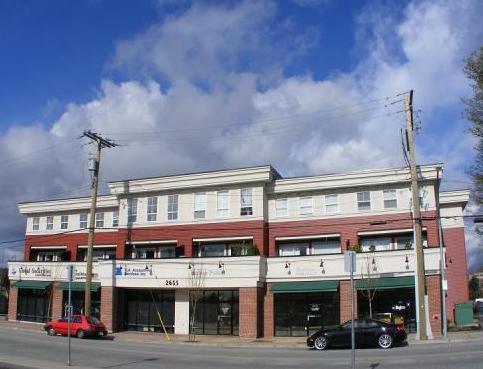 Falcon Court
2655 Mary Hill Rd. · BCS1704
Falcon Court
2655 Mary Hill Rd. · BCS1704
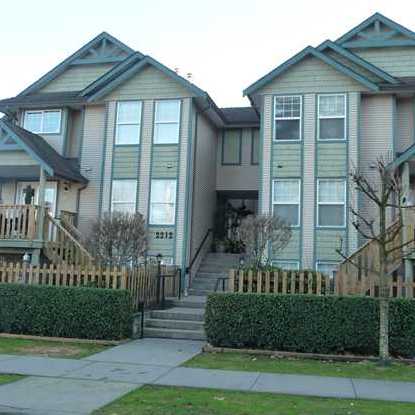 2212 Atkins Ave
. · LMS3836
2212 Atkins Ave
2212 Atkins Ave. · LMS3836
The Shaughnessy Area Map 🔍 Open larger map ↗

- Abbotsford - 447
- Agassiz - 28
- Burnaby - 55
- Burnaby East - 77
- Burnaby North - 365
- Burnaby South - 343
- Campbell River - 1
- Chilliwack - 221
- Cloverdale - 193
- Comox Valley - 10
- Coquitlam - 563
- Delta - 10
- Duncan - 41
- Esquimalt - 59
- Gulf Islands - 6
- Harrison Hot Springs - 13
- Harrison Mills - 1
- Hope - 22
- Ladner - 109
- Langford - 156
- Langley - 529
- Maple Ridge - 312
- Mill Bay - 2
- Mission - 65
- New Westminster - 444
- North Delta - 28
- North Island - 2
- North Saanich - 8
- North Surrey - 409
- North Vancouver - 747
- Oak Bay - 44
- Osoyoos - 1
- Parksville / Qualicum - 7
- Penticton - 8
- Pitt Meadows - 75
- Port Alberni - 2
- Port Coquitlam - 266
- Port Moody - 267
- Richmond - 1162
- Saanich East - 232
- Saanich West - 92
- Sardis - 153
- Sidney - 152
- Sooke - 39
- South Surrey White Rock - 713
- Surrey - 662
- Tsawwassen - 97
- Vancouver East - 998
- Vancouver West - 2482
- Victoria - 665
- View Royal - 46
- West Vancouver - 230

