Maintenance Fees Include
Garbage Pickup
Gardening
Management
Recreation Facility


| Date | Status | Address | Type | Bed | Bath | Price | Sqft | Strata Fee | Tax | Listed By |
|---|---|---|---|---|---|---|---|---|---|---|
| 2026-10-01 | Active | 310 2336 Whyte Ave. | Single Family | 2 | 2 | $650,000 ($654/sf) | 994 | $369 | $2304 (2025) | Royal LePage Elite West |
| Sold Date | Address | Bed | Bath | Sqft | Asking | Sold Price | DOM | Strata Fee | Tax | Listed By |
|---|---|---|---|---|---|---|---|---|---|---|
| 2026-01-11 | 303 2336 Whyte Ave. | 2 | 2 | 1214 | $769,900 | $740,000 ($610/sf) | $452 | $2692 (2025) | RE/MAX Crest Realty | |
| 2025-11-24 | 207 2336 Whyte Ave. | 2 | 2 | 990 | $689,888 | $657,500 ($664/sf) | $360 | $2007 (2023) | Royal LePage West Real Estate Services | |
| 2025-06-21 | 406 2336 Whyte Ave. | 3 | 2 | 1160 | $775,500 | $769,500 ($663/sf) | $422 | $2311 (2023) | Royal LePage West Real Estate Services | |
| 2025-06-01 | 216 2336 Whyte Ave. | 2 | 2 | 1069 | $728,800 | $705,000 ($659/sf) | $390 | $2143 (2023) | RE/MAX Sabre Realty Group | |
| 2024-11-12 | 211 2336 Whyte Ave. | 3 | 2 | 1134 | $745,000 | $737,000 ($650/sf) | $418 | $2256 (2023) | Coastal Key Mortgage & Realty Group |
Sold data from the MLS® feed for strata plan BCS2807. Showing the 15 most recent sales from the last 24 months; expand for up to 80.
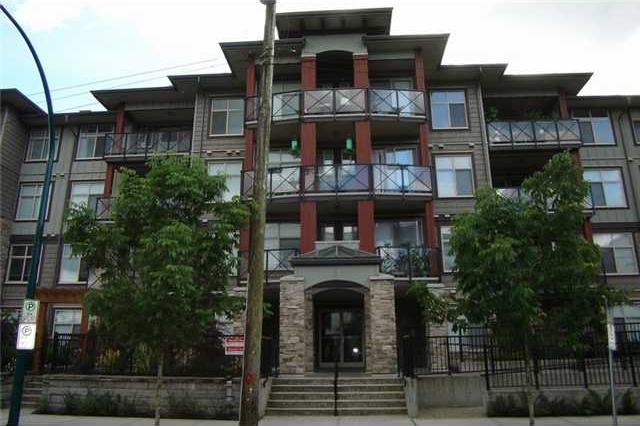
Centrepointe at 2336 Whyte Ave. — currently 1 active listing averaging $650,000. In the past year 2 units sold at an average of $698,750.
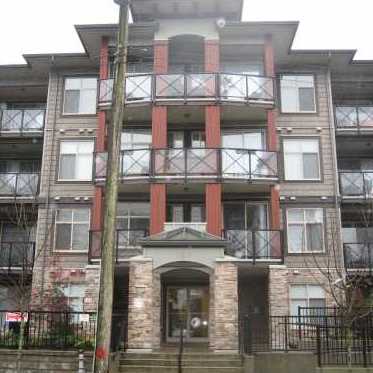
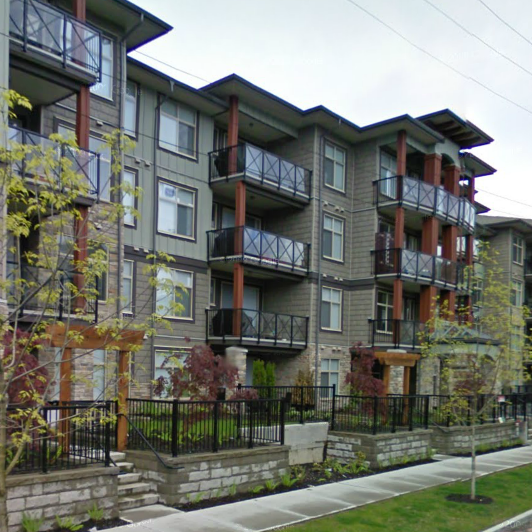
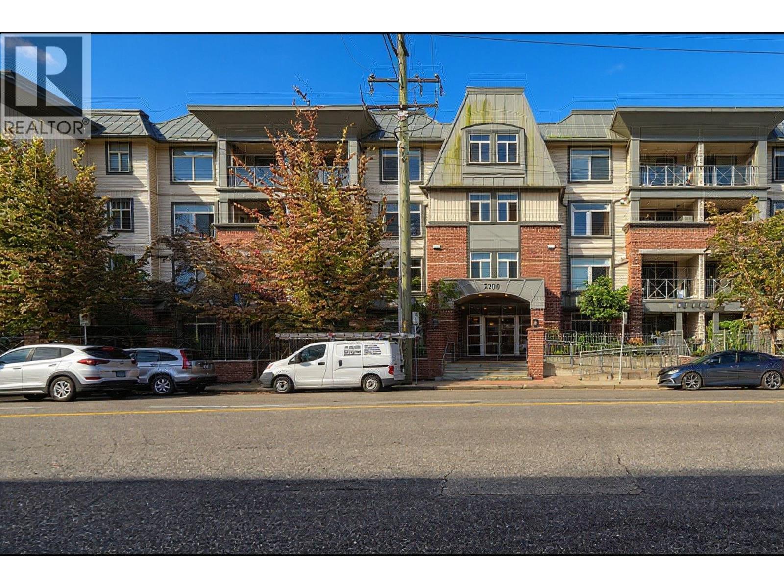
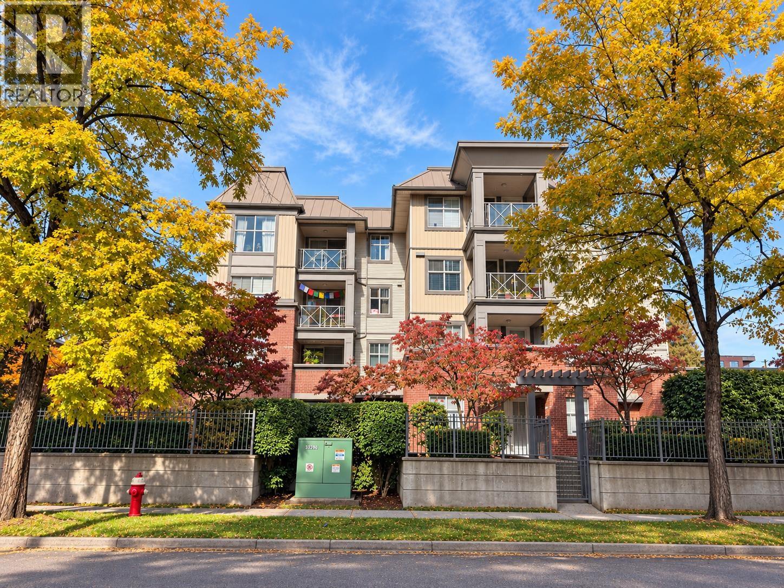
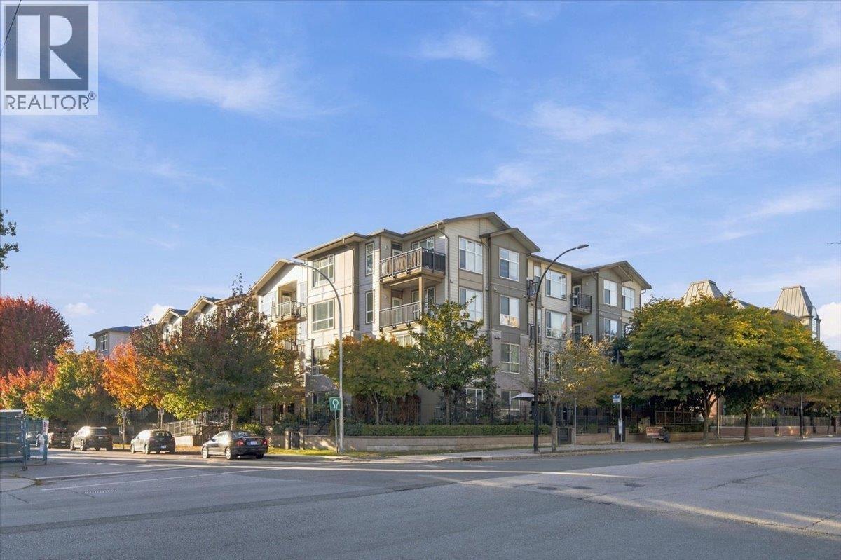
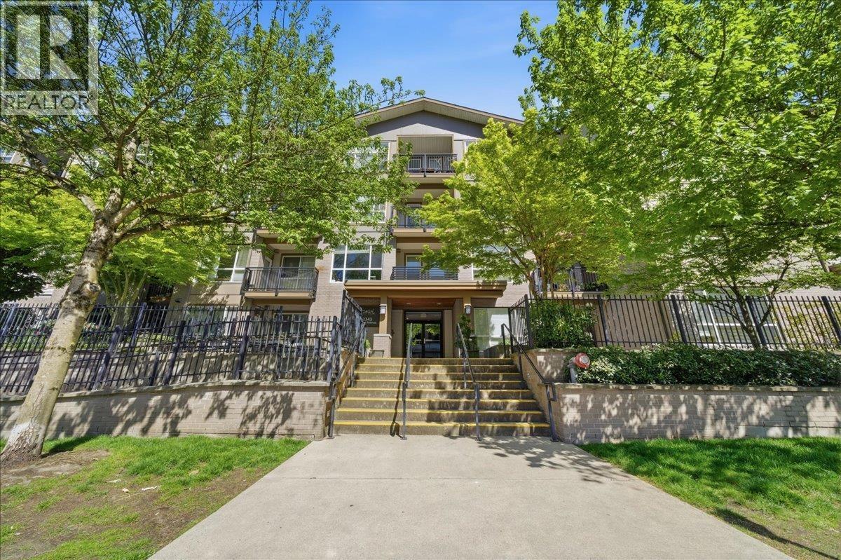
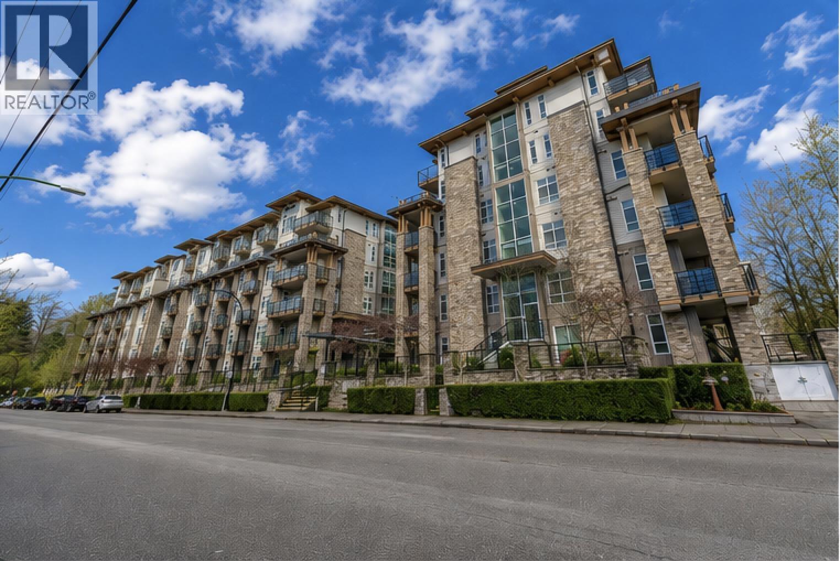
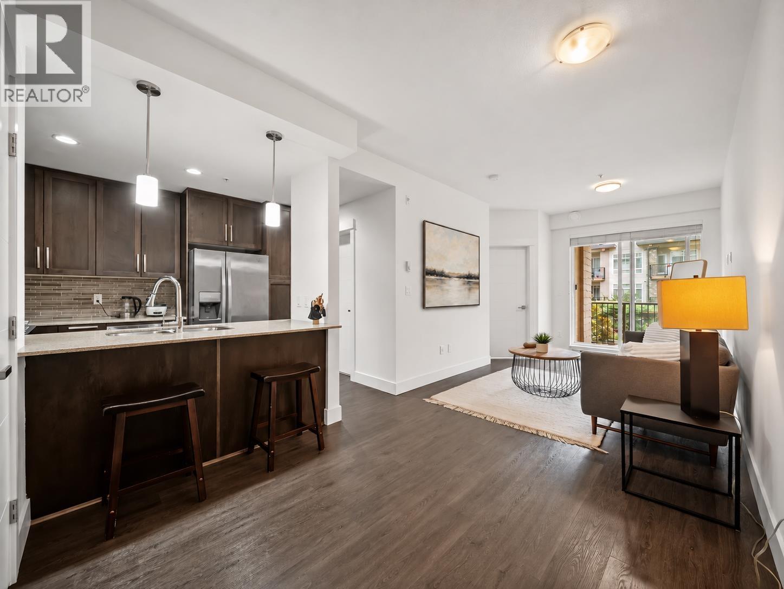
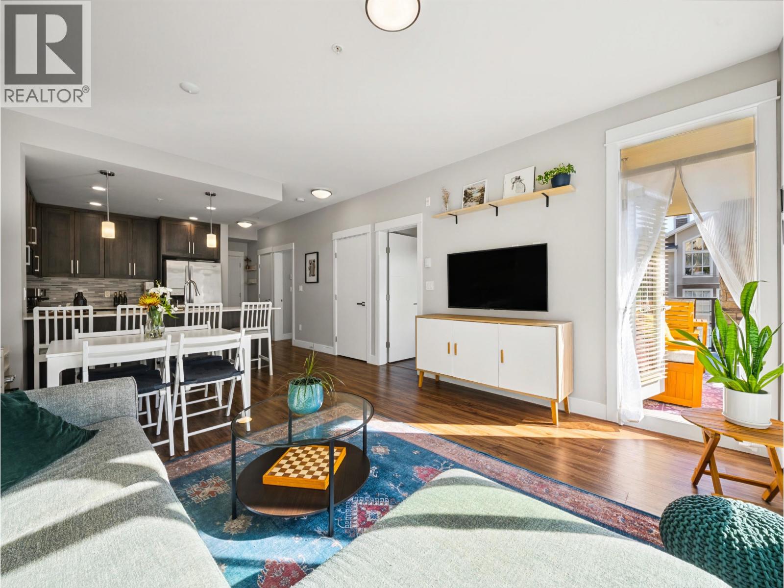
CentrePointe - 2336 Whyte Avenue, Port Coquitlam, BC V3C 0A7, BCS2807 - located in Central Port Coquitlam, near the crossroads Whyte Avenue and Shaughnessy Street. Chancellor Court is close to Central Elementary, Pitt River Middle, Riverside Secondary, Port Coquitlam Terry Fox Library, Fraser River Regional Library, Port Coquitlam Bowl, Curves, City Hall, Sparta Greek Taverna, Waves Coffee, Starbucks Coffee, Dairy Queen, Touchpoint Institute of Reflexology, Stage 1 Dance Centre, Twon Centre Skatepark, Port Coquitlam Trainbus, Aggie Park, Catholic Churches & Institutions, Terry Fox Secondary School, Blakeburn Elementary School and Blakeburn Park. The restaurants in the neighbourhood are A&W Restaurants, Inno Bakery, Hiro Sushi, Papa John's Pizza, Pajo's Fish & Chips, Persian Empire Cuisine, Megabite Pizza, Koi Japanese, Earls and Namaste Indian. With an easy access to Highway 1 and the Lougheed this makes Downtown Poco an ideal choice for commuters and families alike. CentrePointe was built in 2008 with a frame-wood construction, stone exterior finishing and full rain screen. CentrePointe by Surelok Development and Wallmark Homes offers 65 luxury condominiums in the heart of Port Coquitlam. This building offer a variety of well designed floor plans with 9 foot ceilings, stainless steel appliances, double edged granite kitchen counters, wheelchair access, in-suite laundry, guest suite, bike room and secure underground parking.
| Construction | Frame - Wood |
|---|---|
| Exterior Finish | Stone |
| Roof | Asphalt |
| Foundation | Concrete Perimeter |
| Rain Screen | Full |
| Developer | The Surelok Group |
| Management Company | Century 21 Prudential Estates (RMD) Ltd. |
| Strata Plan | BCS2807 |
|---|---|
| Building Type | Strata |
| Title to Land | Freehold Strata |
| Units in Strata | 65 |
| Units in Development | 65 |
| Management Company | CENTURY 21 — 604-273-1745 |
| Bylaws / Restrictions | PETS ALLOWED W/REST.,RENTALS ALLOWED W/RESTRICTIONS |
| Parking / Storage | Garage; Underground |
Live market intelligence for this building's segments — active inventory, medians, ranges & trends. Opens in a new tab.
| Address | Bed | Bath | Sqft | Price |
|---|---|---|---|---|
| 310 2336 Whyte Ave. | 2 | 2 | 994 | $650,000 |
| 3 2541 Shaughnessy St. | 1274 | $430,000 | ||
| 413 2346 Mcallister Ave. | 2 | 2 | 1095 | $659,500 |
| 211 2346 Mcallister Ave. | 3 | 2 | 1110 | $729,000 |
| 401 2362 Whyte Ave. | 2 | 2 | 966 | $619,000 |
| 211 2353 Marpole Ave. | 2 | 2 | 1232 | $740,000 |
| 407 2368 Marpole Ave. | 1 | 1 | 723 | $499,000 |
| 11574 Confidential | $1,900,000 | |||
| 314 2628 Maple St. | 2 | 2 | 1117 | $709,900 |
| 314 2627 Shaughnessy St. | 2 | 2 | 1080 | $649,800 |
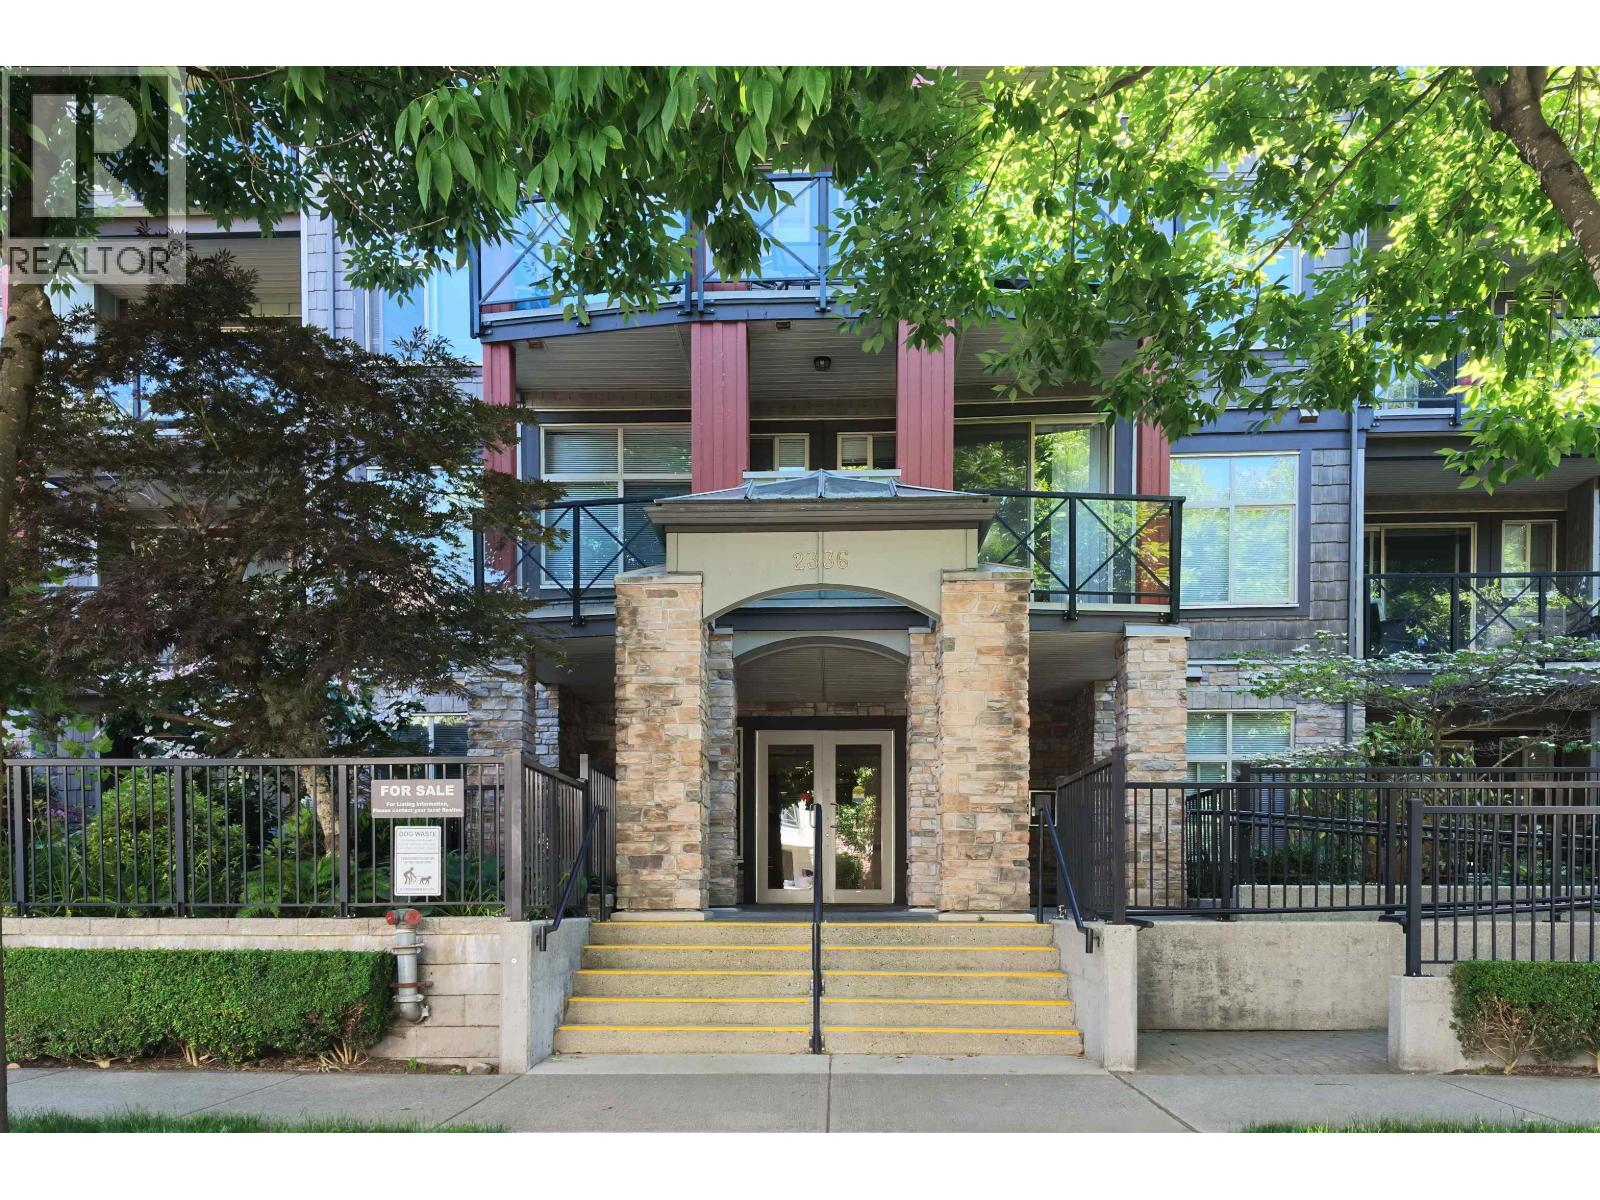 $650,000
310 2336 Whyte Ave. · 2bd/2ba · 994sf
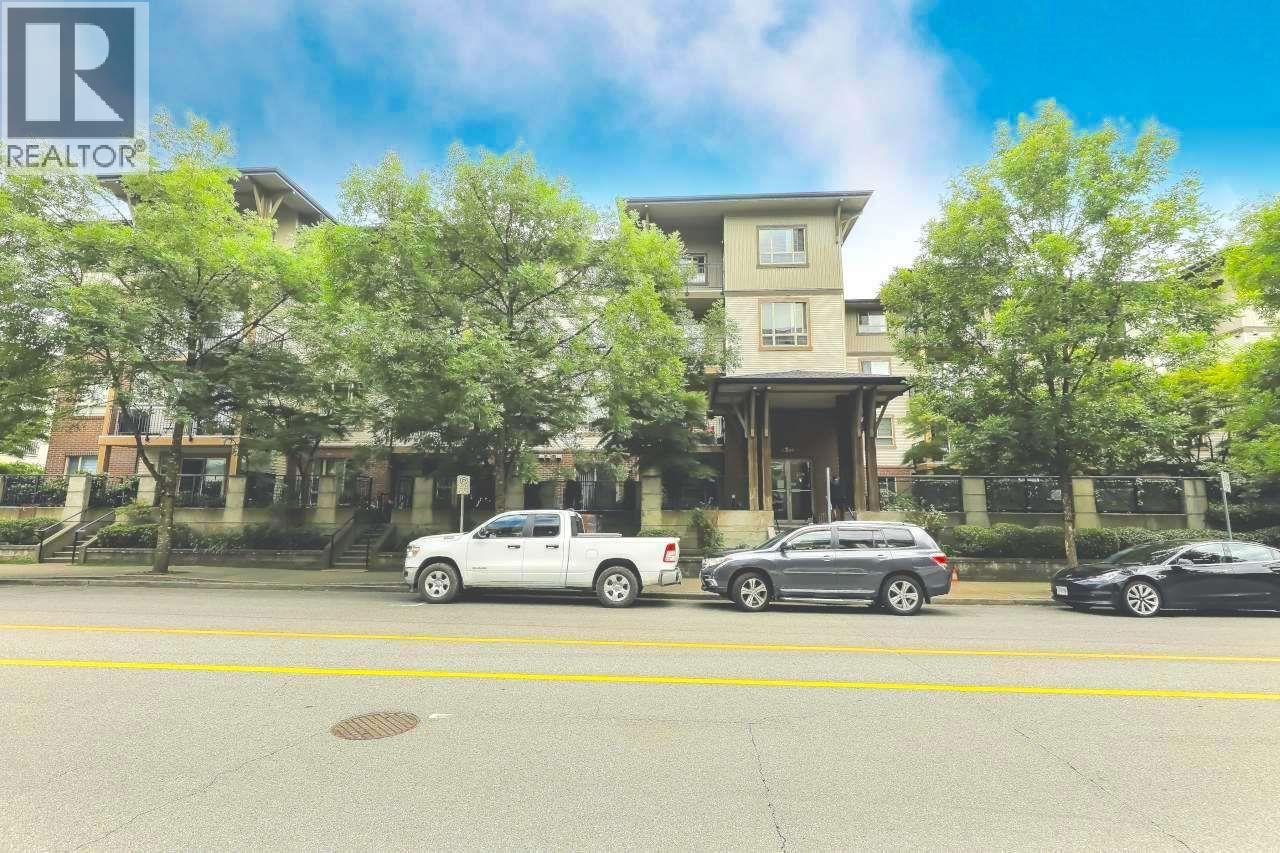
 $430,000
3 2541 Shaughnessy St. · 0bd/0ba · 1274sf
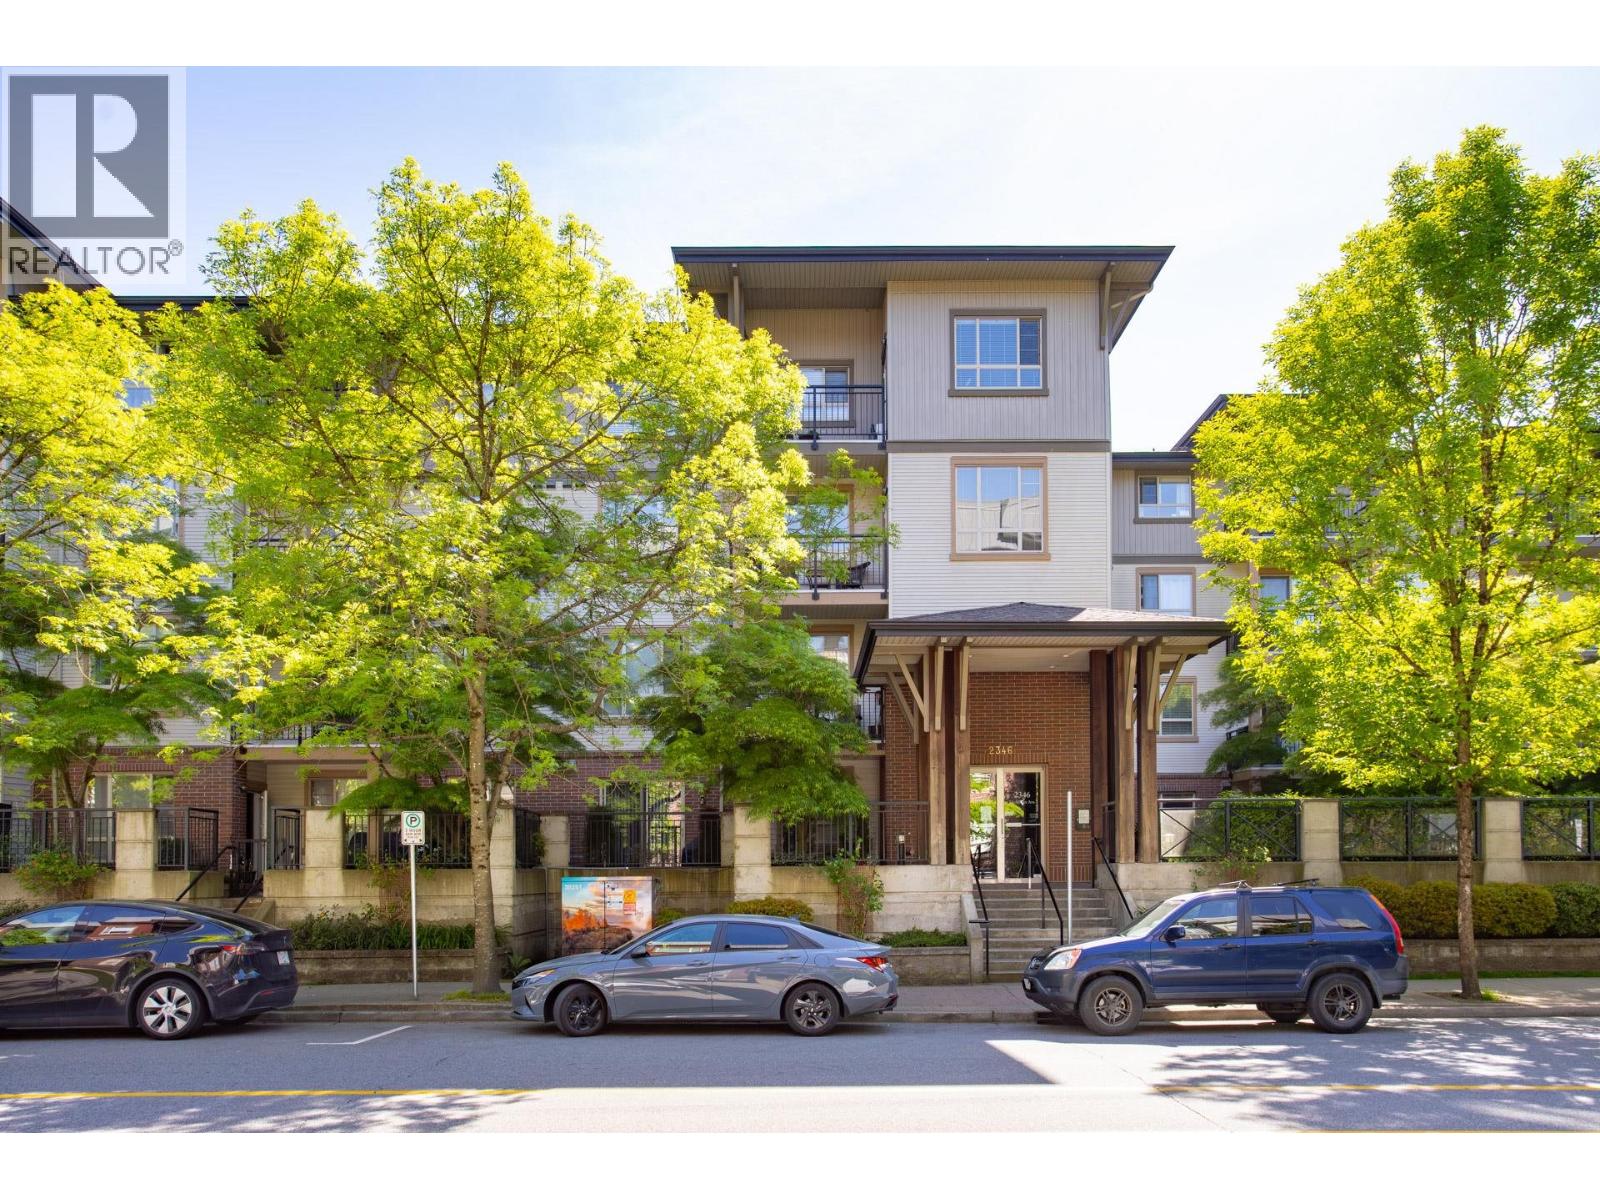
 $659,500
413 2346 Mcallister Ave. · 2bd/2ba · 1095sf
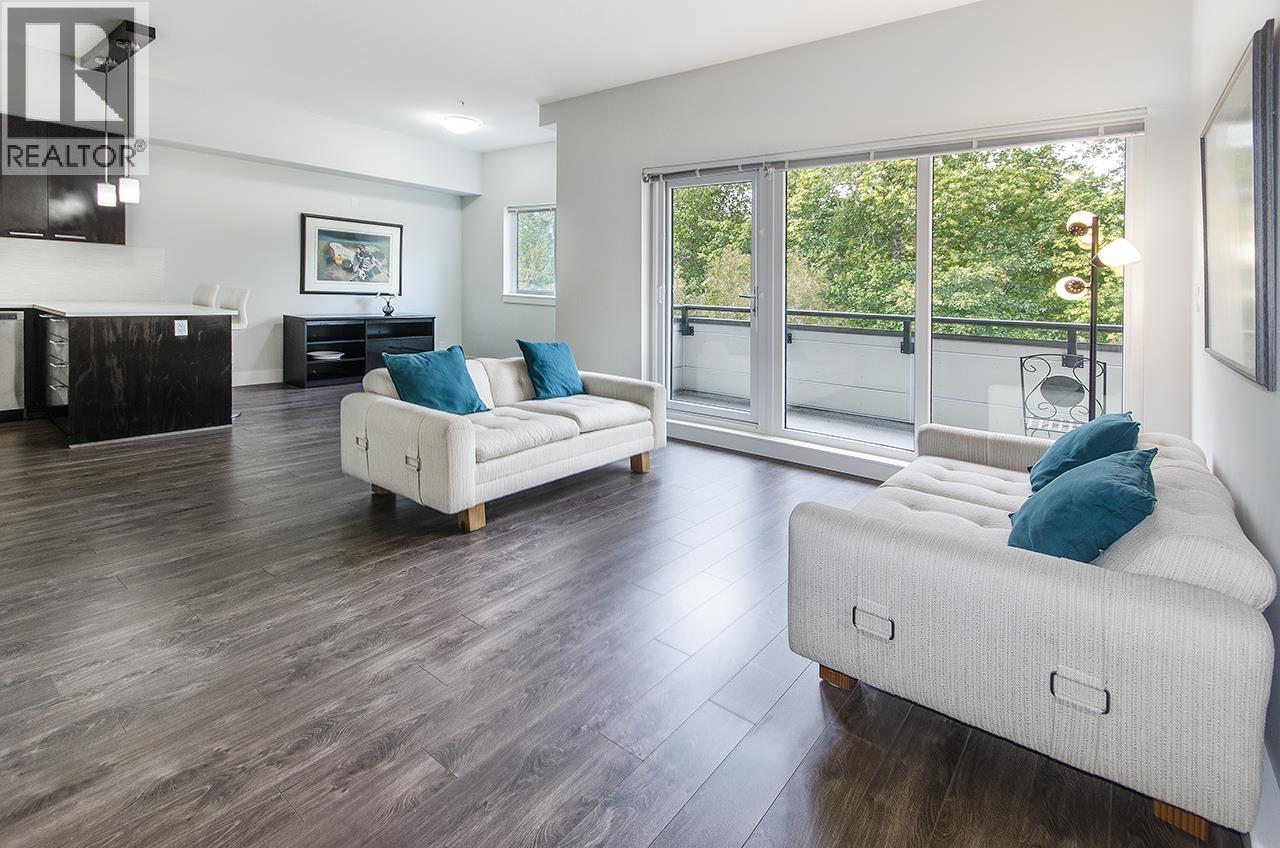
 $729,000
211 2346 Mcallister Ave. · 3bd/2ba · 1110sf
 $619,000
401 2362 Whyte Ave. · 2bd/2ba · 966sf
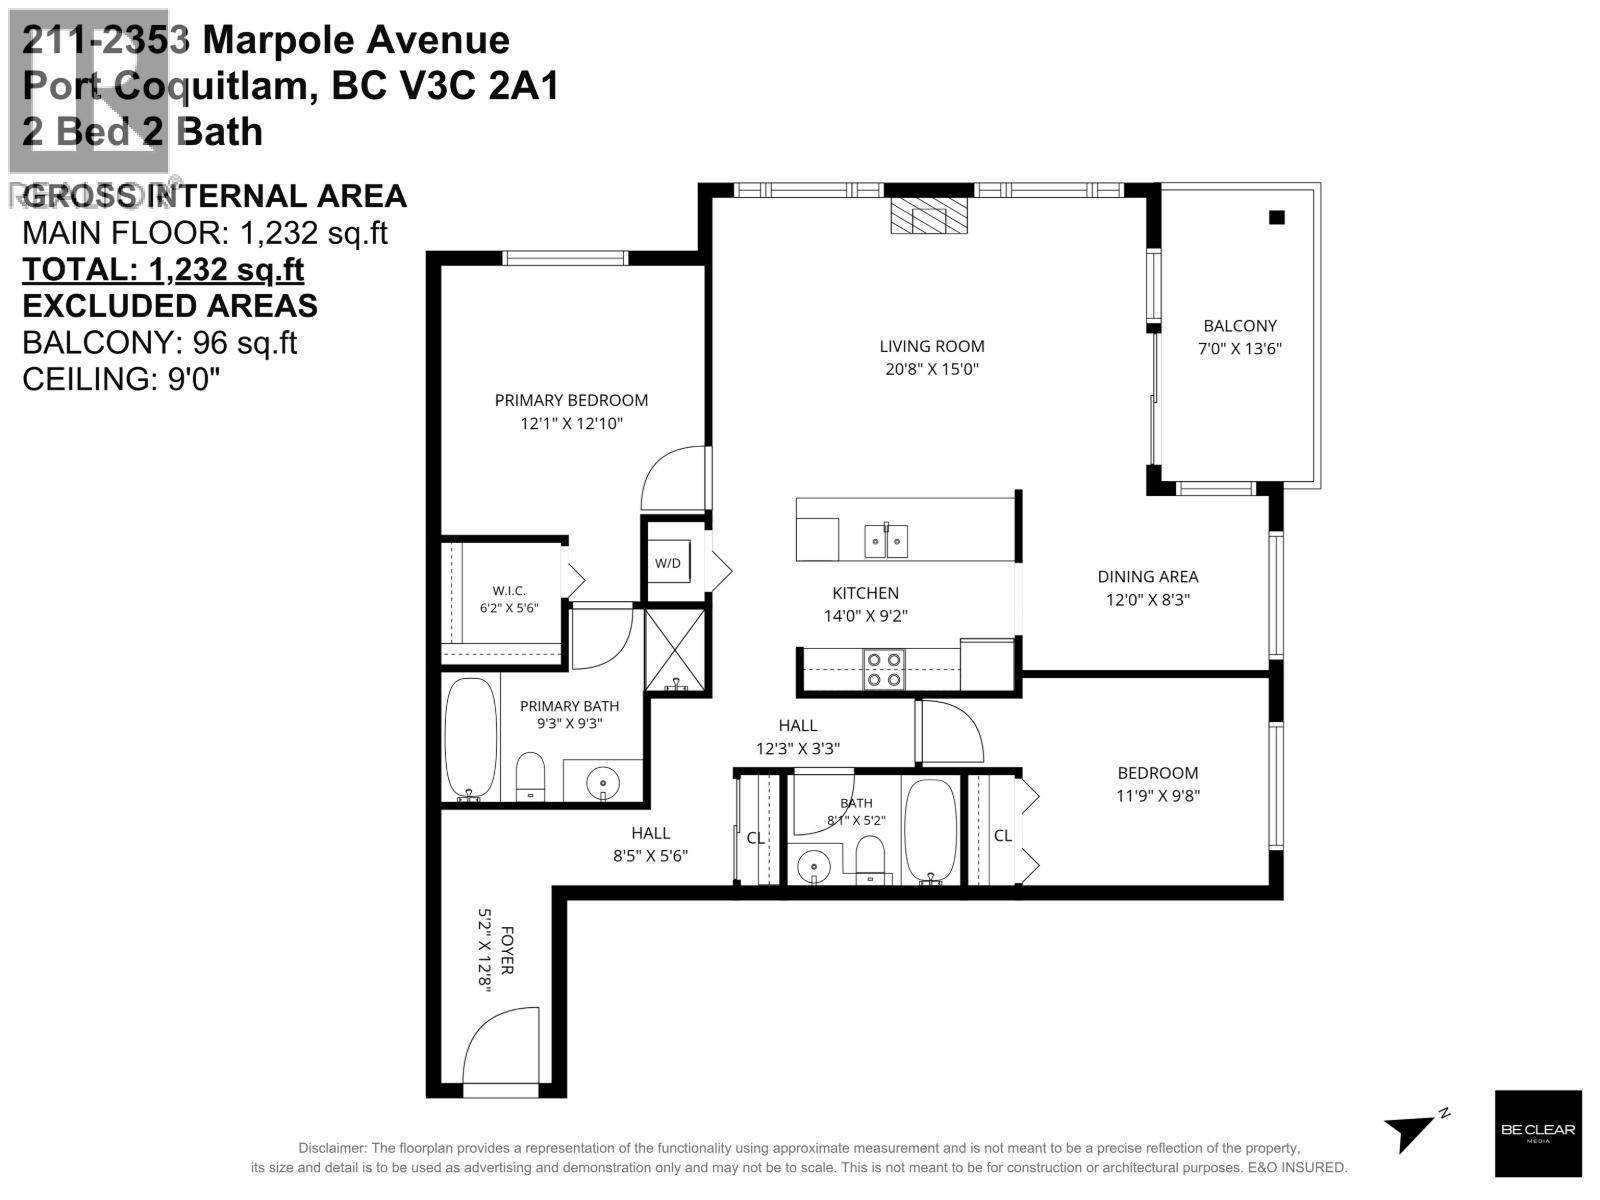 $740,000
211 2353 Marpole Ave. · 2bd/2ba · 1232sf
 $499,000
407 2368 Marpole Ave. · 1bd/1ba · 723sf
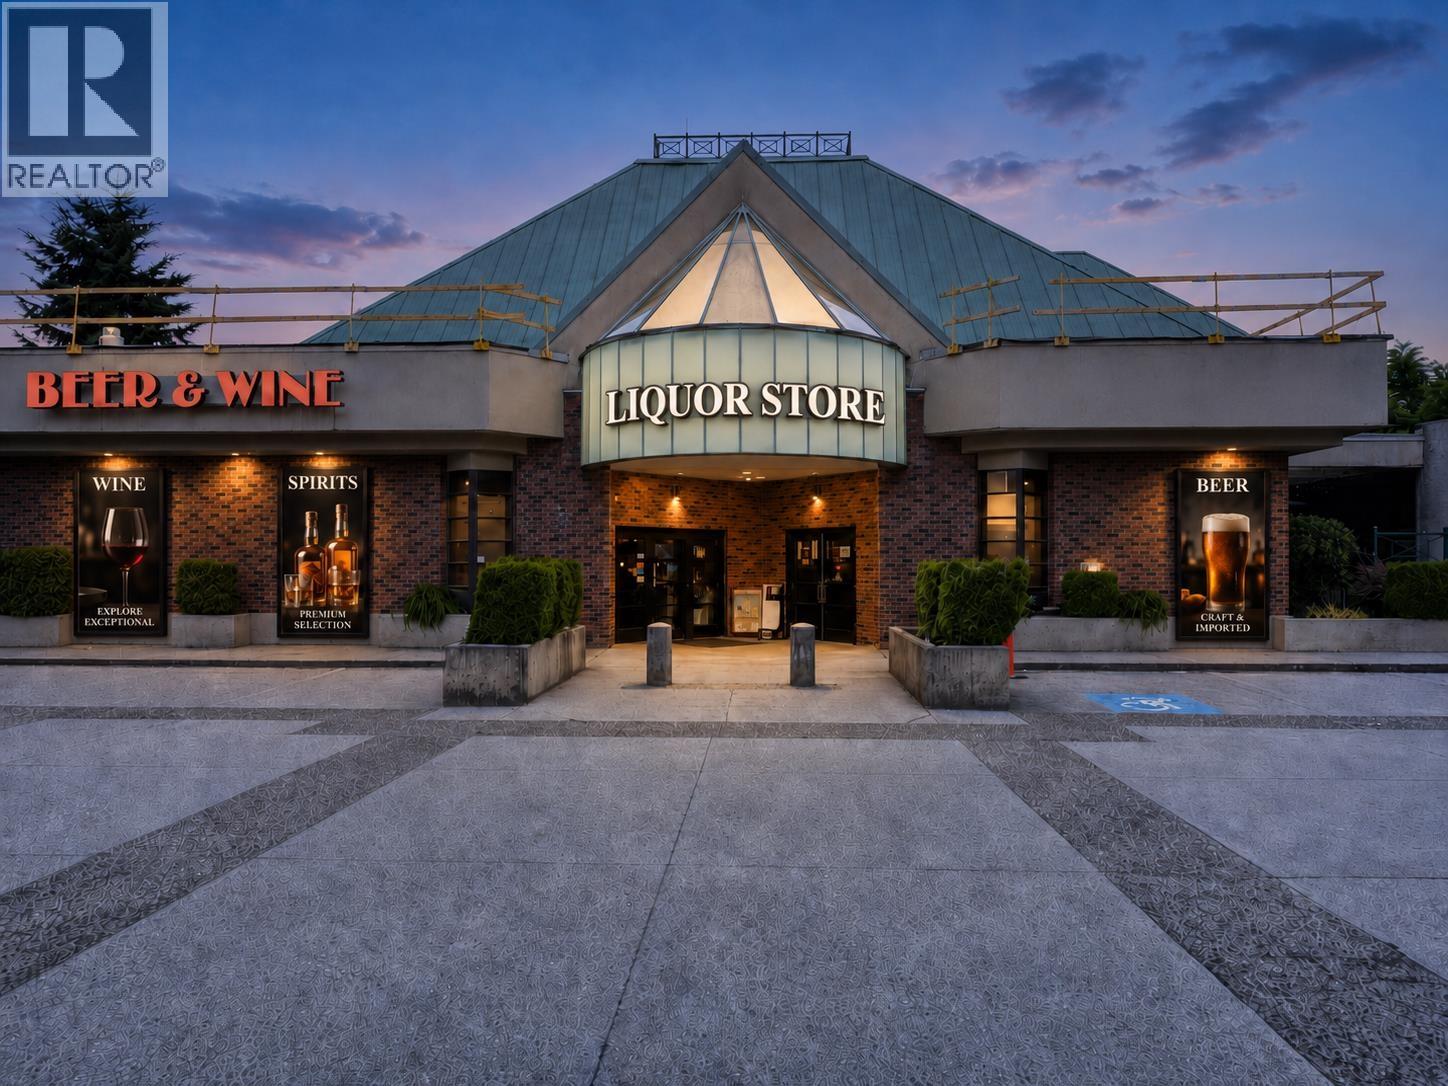 $1,900,000
11574 Confidential · 0bd/0ba
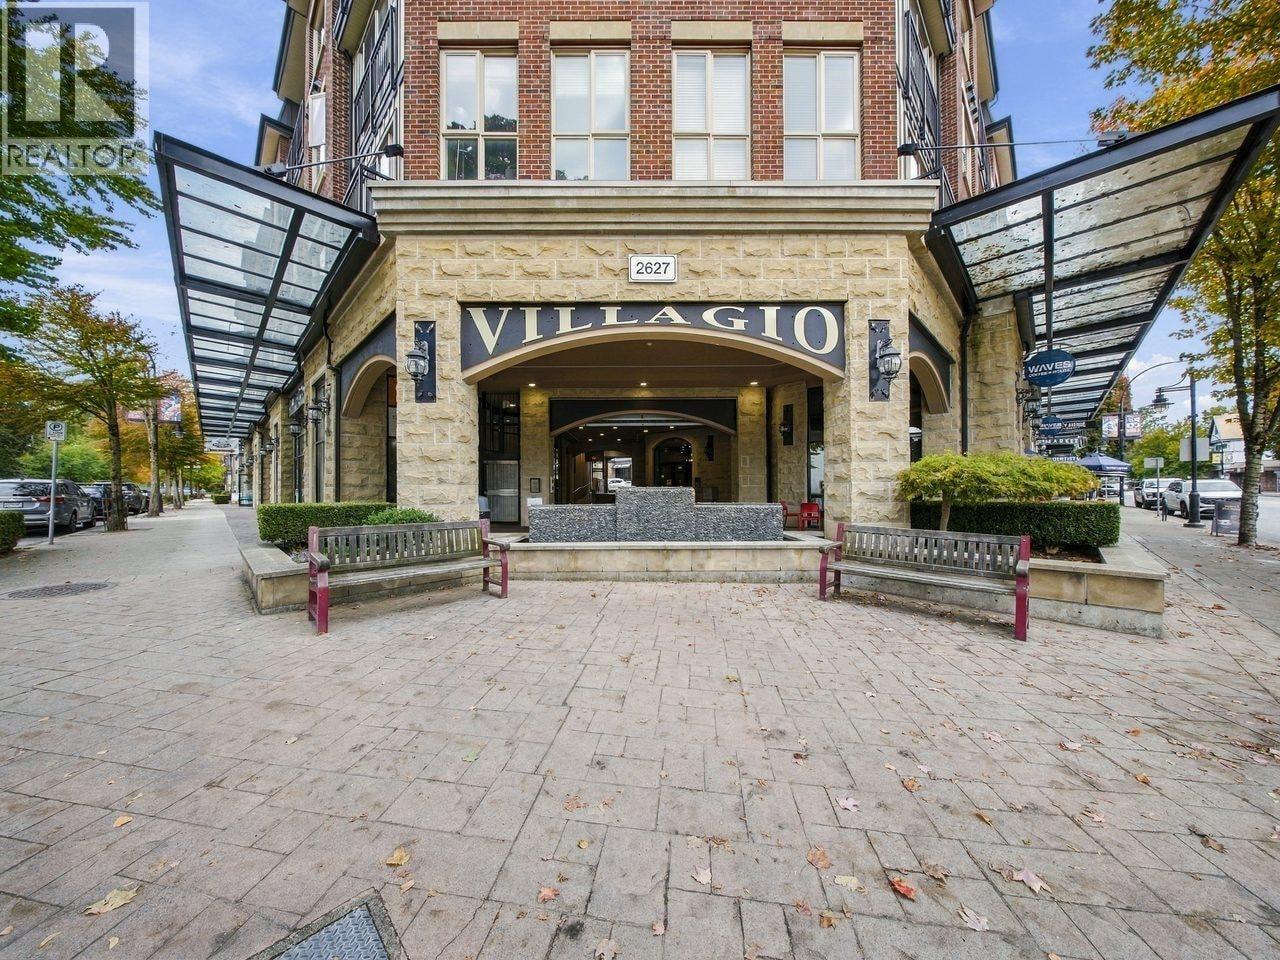
 $709,900
314 2628 Maple St. · 2bd/2ba · 1117sf
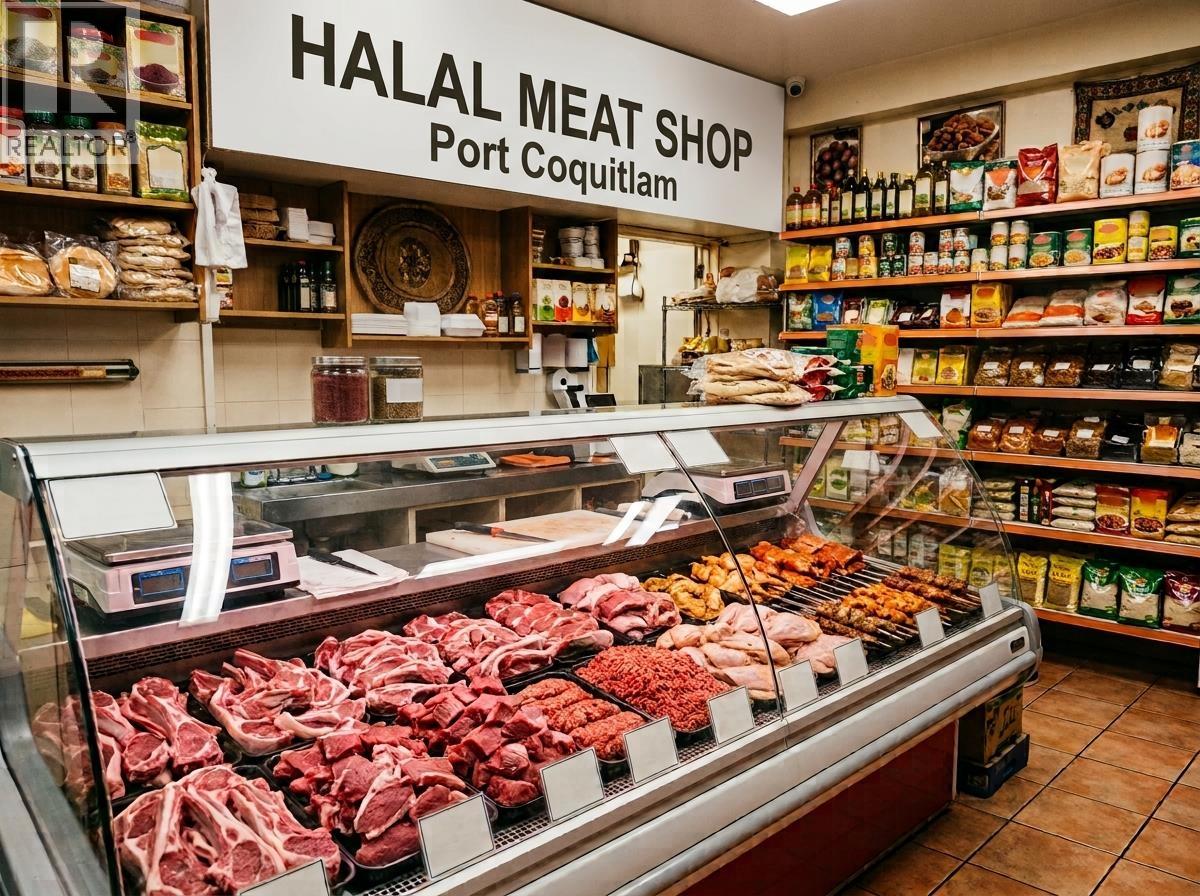
 $649,800
314 2627 Shaughnessy St. · 2bd/2ba · 1080sf
 $299,000
11694 Confidenital St. · 0bd/0ba · 1600sf
 $589,900
408 2330 Wilson Ave. · 2bd/2ba · 933sf
 $629,000
402 2478 Shaughnessy St. · 2bd/2ba · 969sf
 $378,900
320 2525 Donald St. · 1bd/1ba · 452sf
 $799,900
304 2525 Donald St. · 3bd/2ba · 922sf
 $549,000
301 2343 Atkins Ave. · 2bd/1ba · 844sf
 $648,000
103 2343 Atkins Ave. · 2bd/3ba · 1119sf
 $539,000
201 2343 Atkins Ave. · 2bd/2ba · 815sf
 $438,000
307 2343 Atkins Ave. · 1bd/1ba · 645sf
 $549,000
319 2343 Atkins Ave. · 2bd/2ba · 825sf
 $677,900
202 2525 Donald St. · 2bd/2ba · 839sf
 $599,900
412 2525 Donald St. · 2bd/2ba · 724sf
 $251,000
11755 Confidential St. · 0bd/0ba · 2900sf
 $435,000
205 2373 Atkins Ave. · 1bd/1ba · 660sf
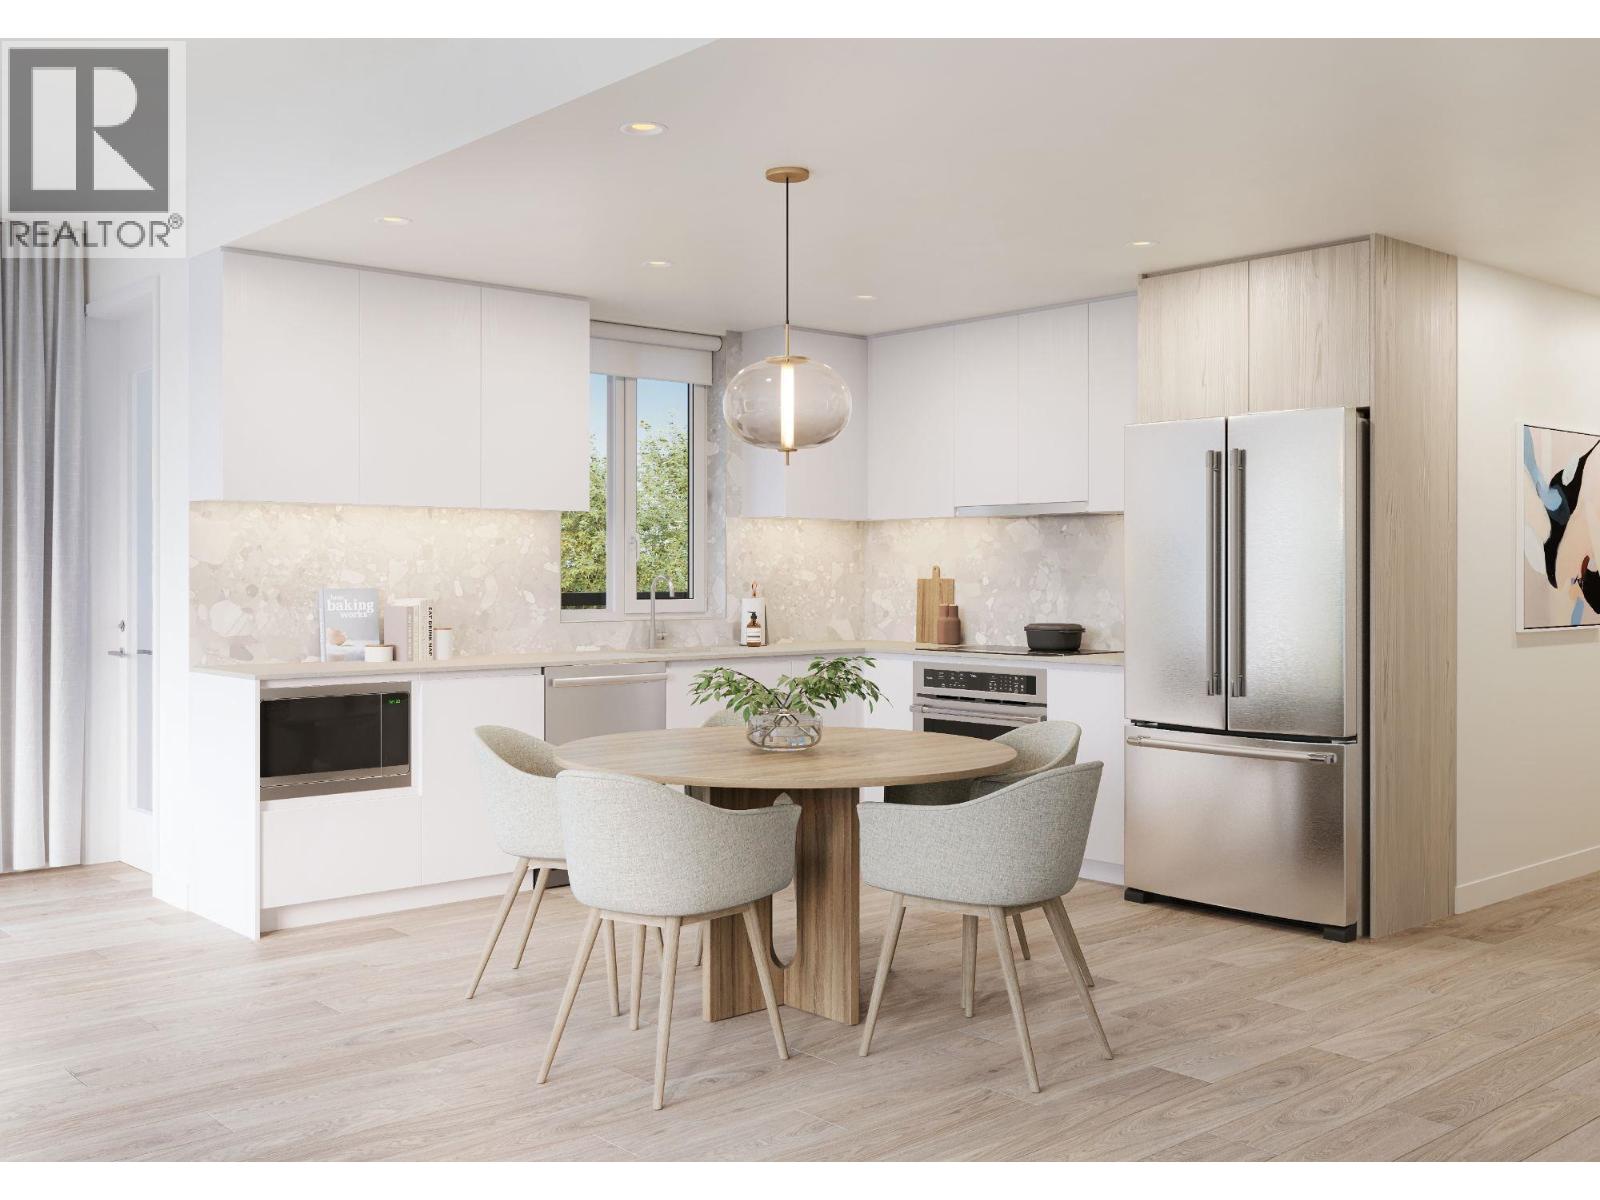 $724,900
505 2433-2441 Shaughnessy St. · 2bd/1ba · 797sf
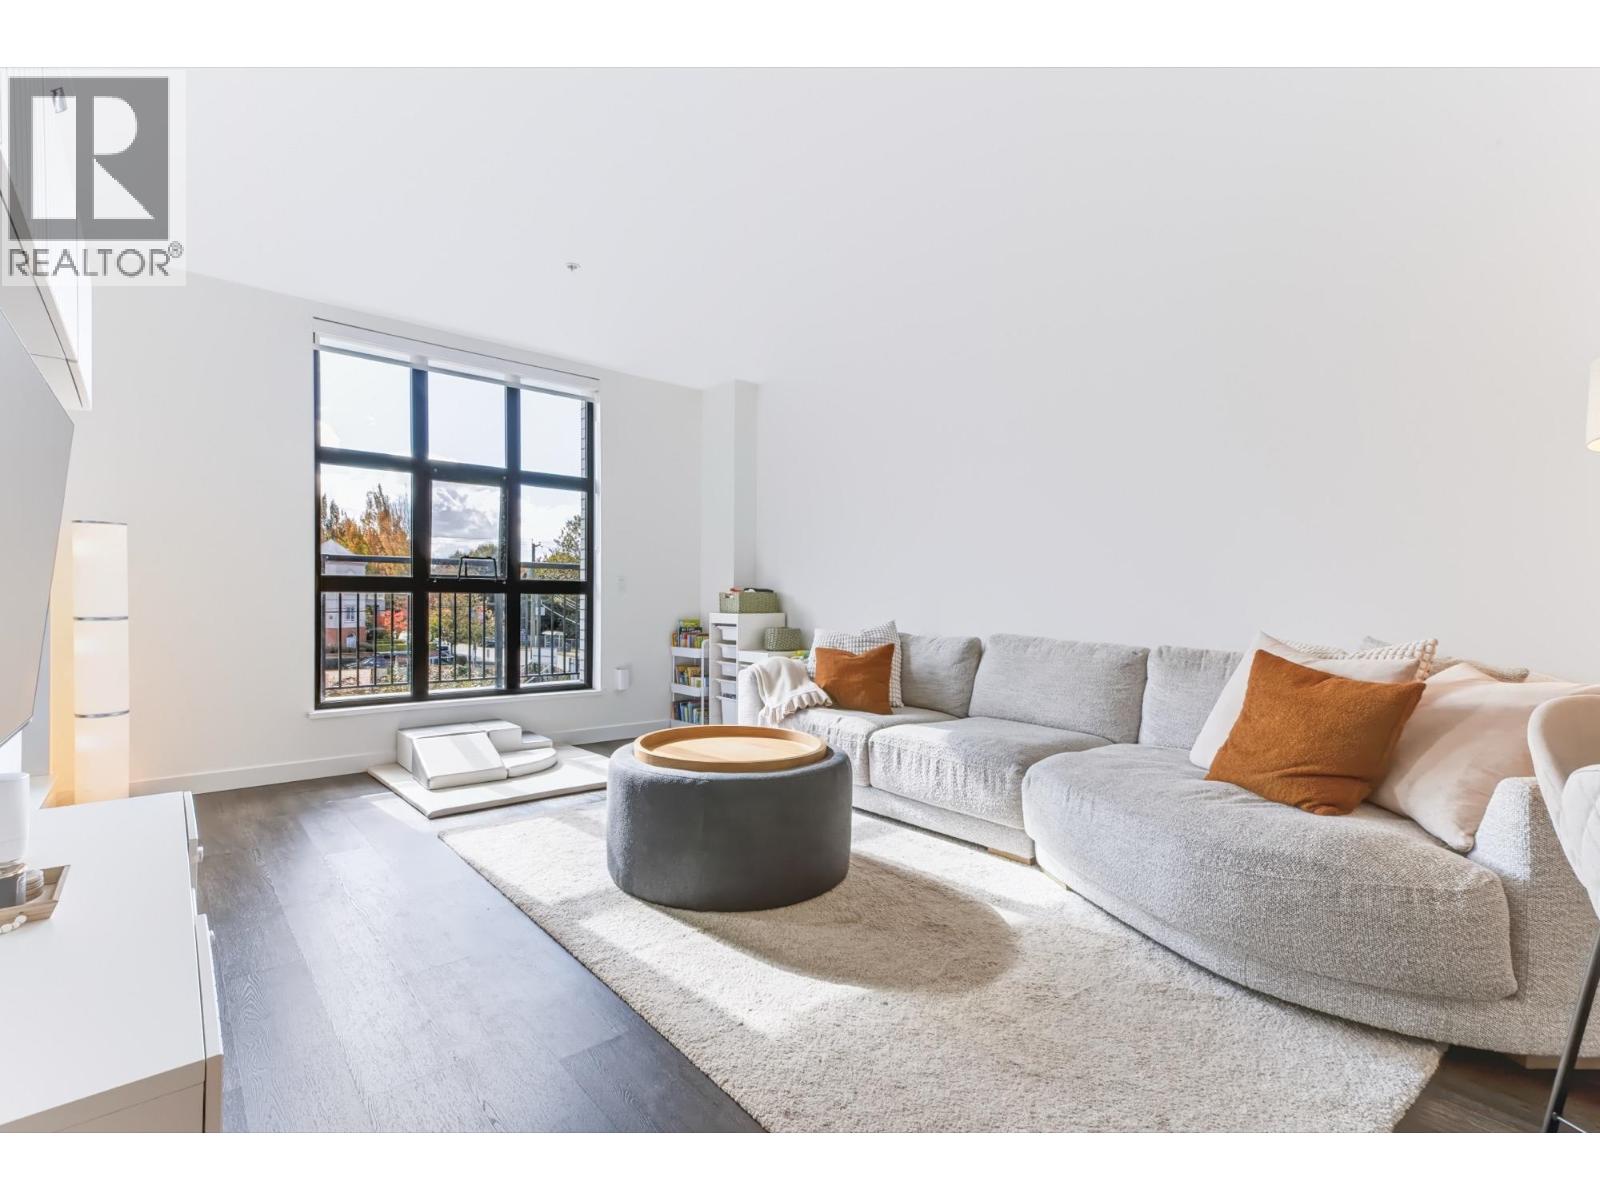 $669,000
200 2446 Shaughnessy St. · 2bd/2ba · 978sf
 $749,000
501 2446 Shaughnessy St. · 2bd/2ba · 1059sf
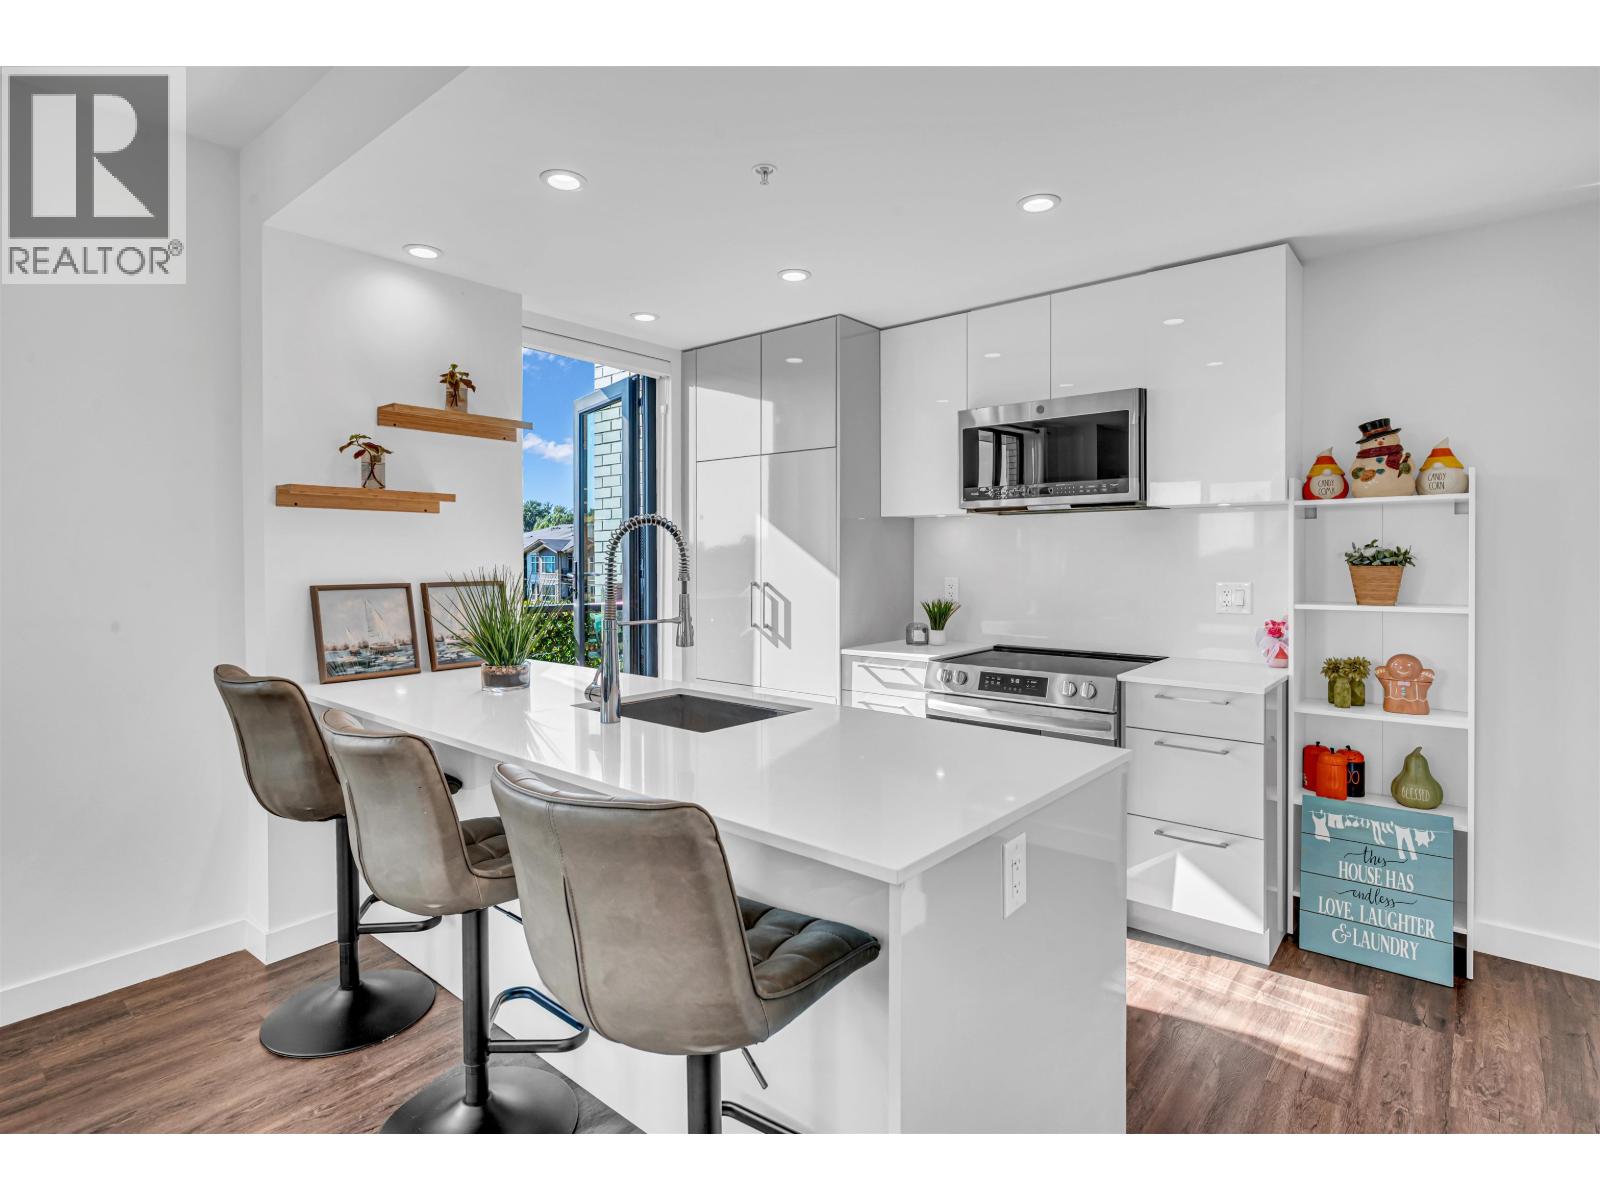 $615,000
406 2446 Shaughnessy St. · 2bd/1ba · 855sf
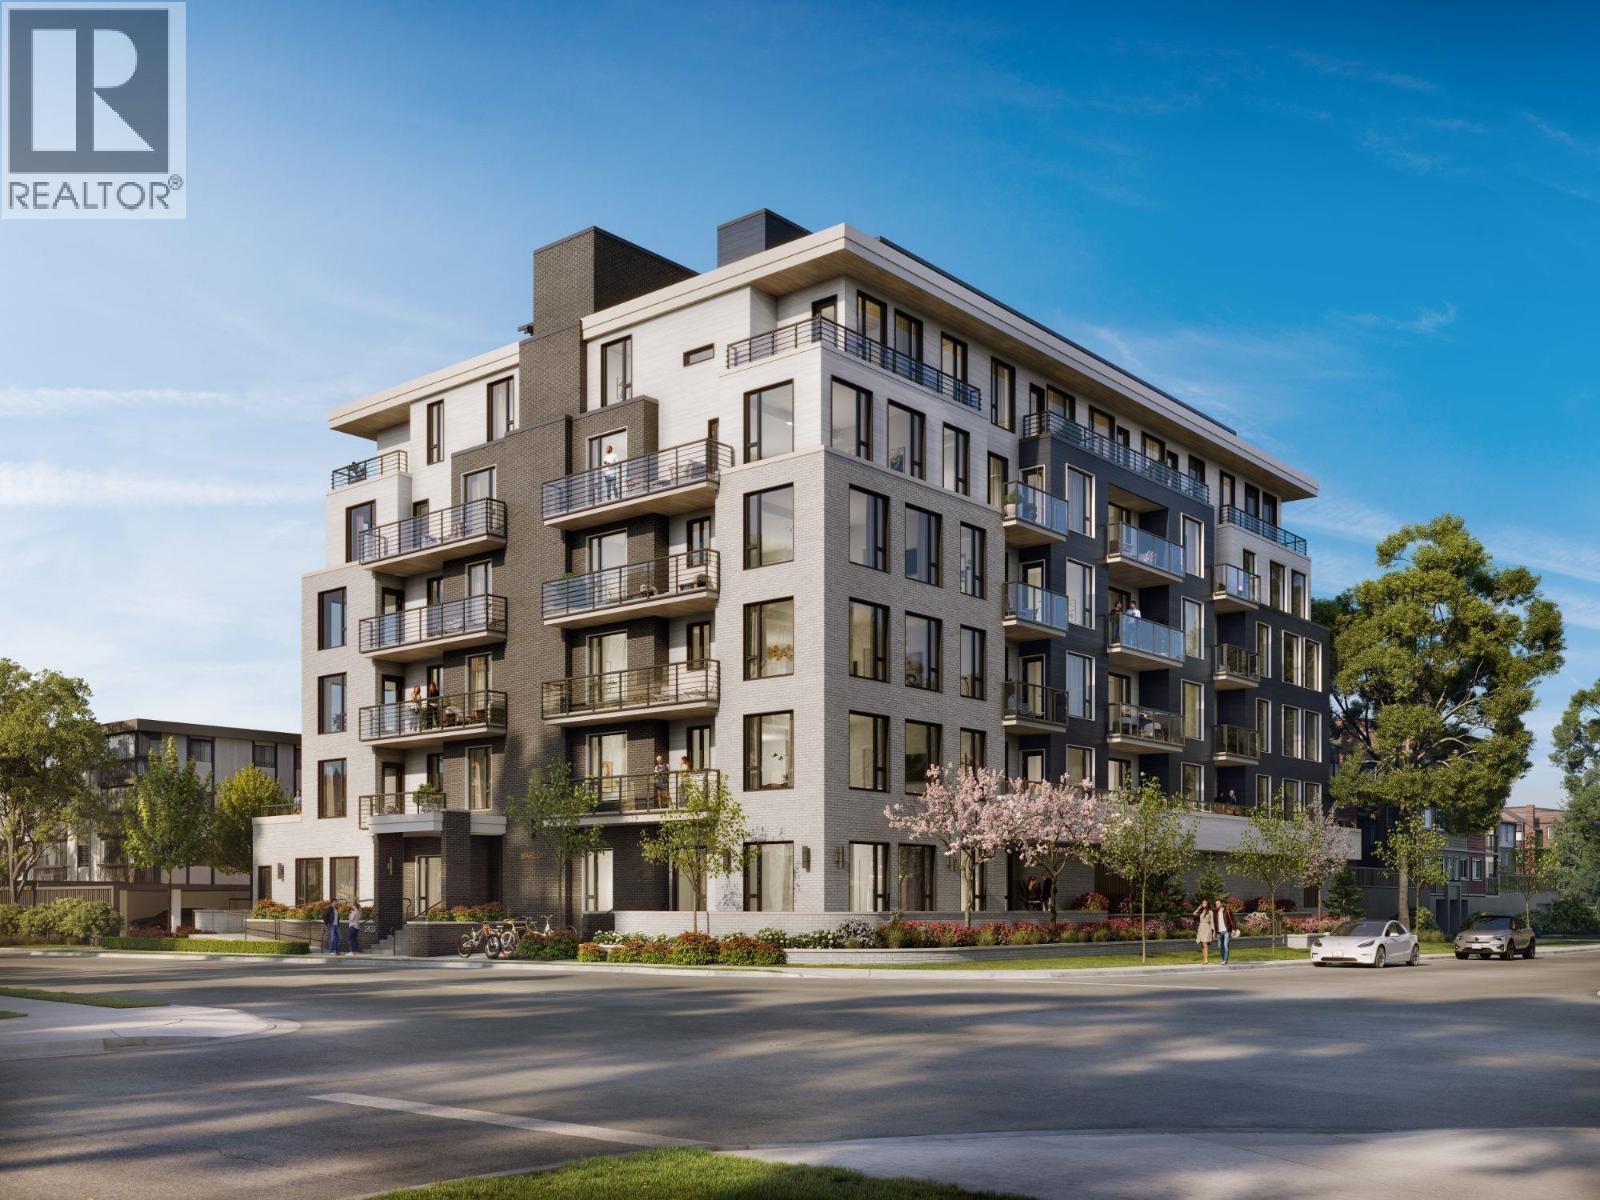 $539,900
504 2433-2441 Shaughnessy St. · 1bd/1ba · 543sf
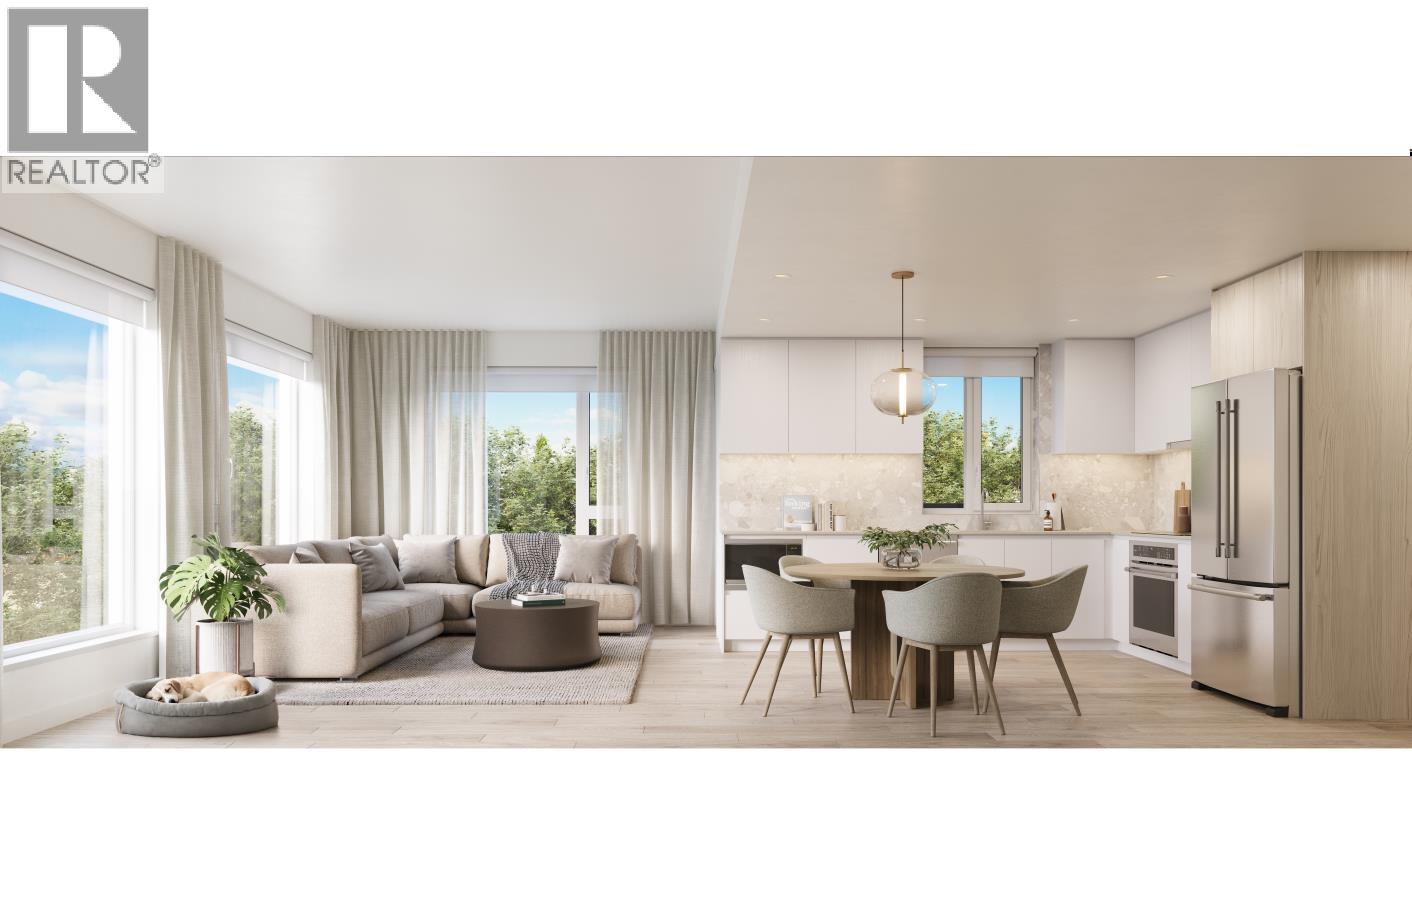 $669,900
210 2433-2441 Shaughnessy St. · 1bd/1ba · 733sf
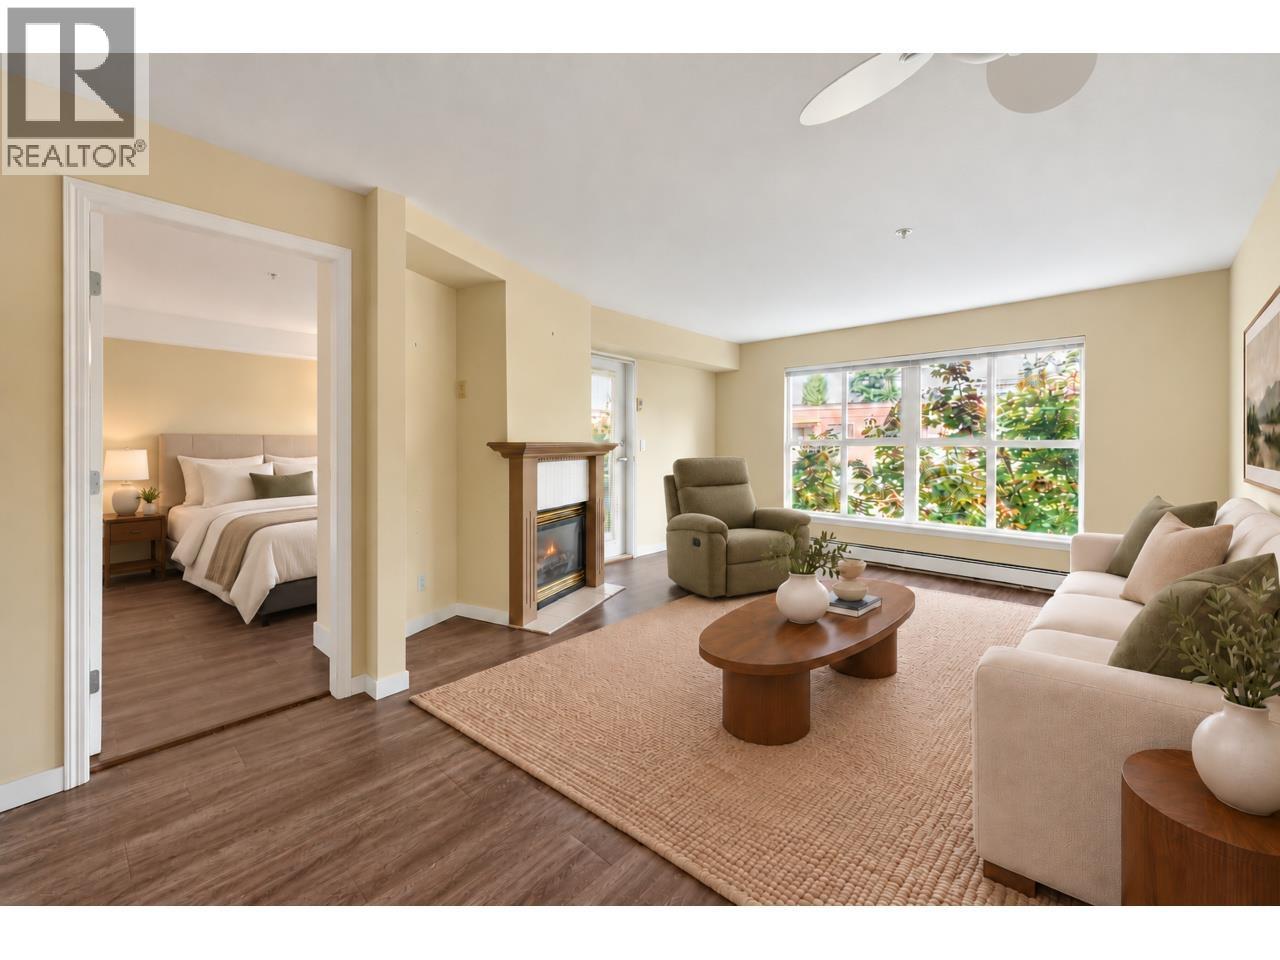 $549,900
311 2266 Atkins Ave. · 2bd/2ba · 887sf
 $479,900
404 2382 Atkins Ave. · 1bd/1ba · 608sf
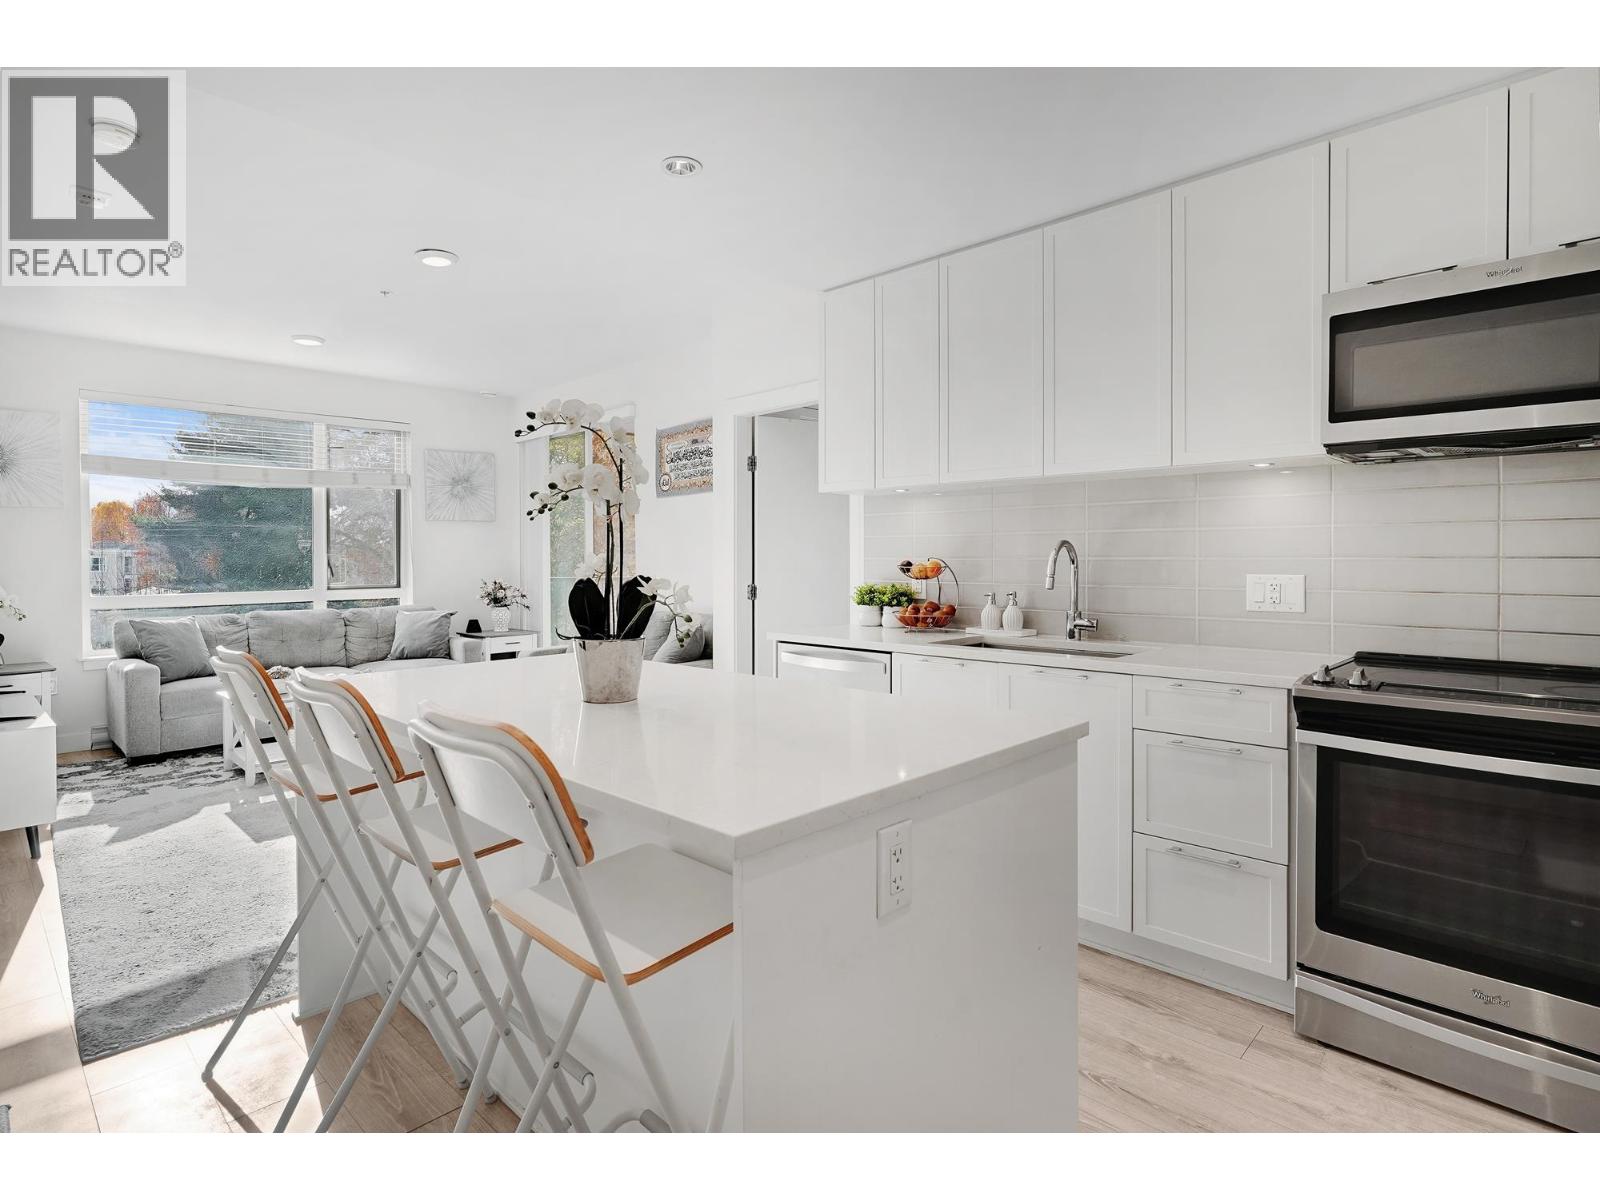 $729,900
316 2382 Atkins Ave. · 3bd/2ba · 1063sf
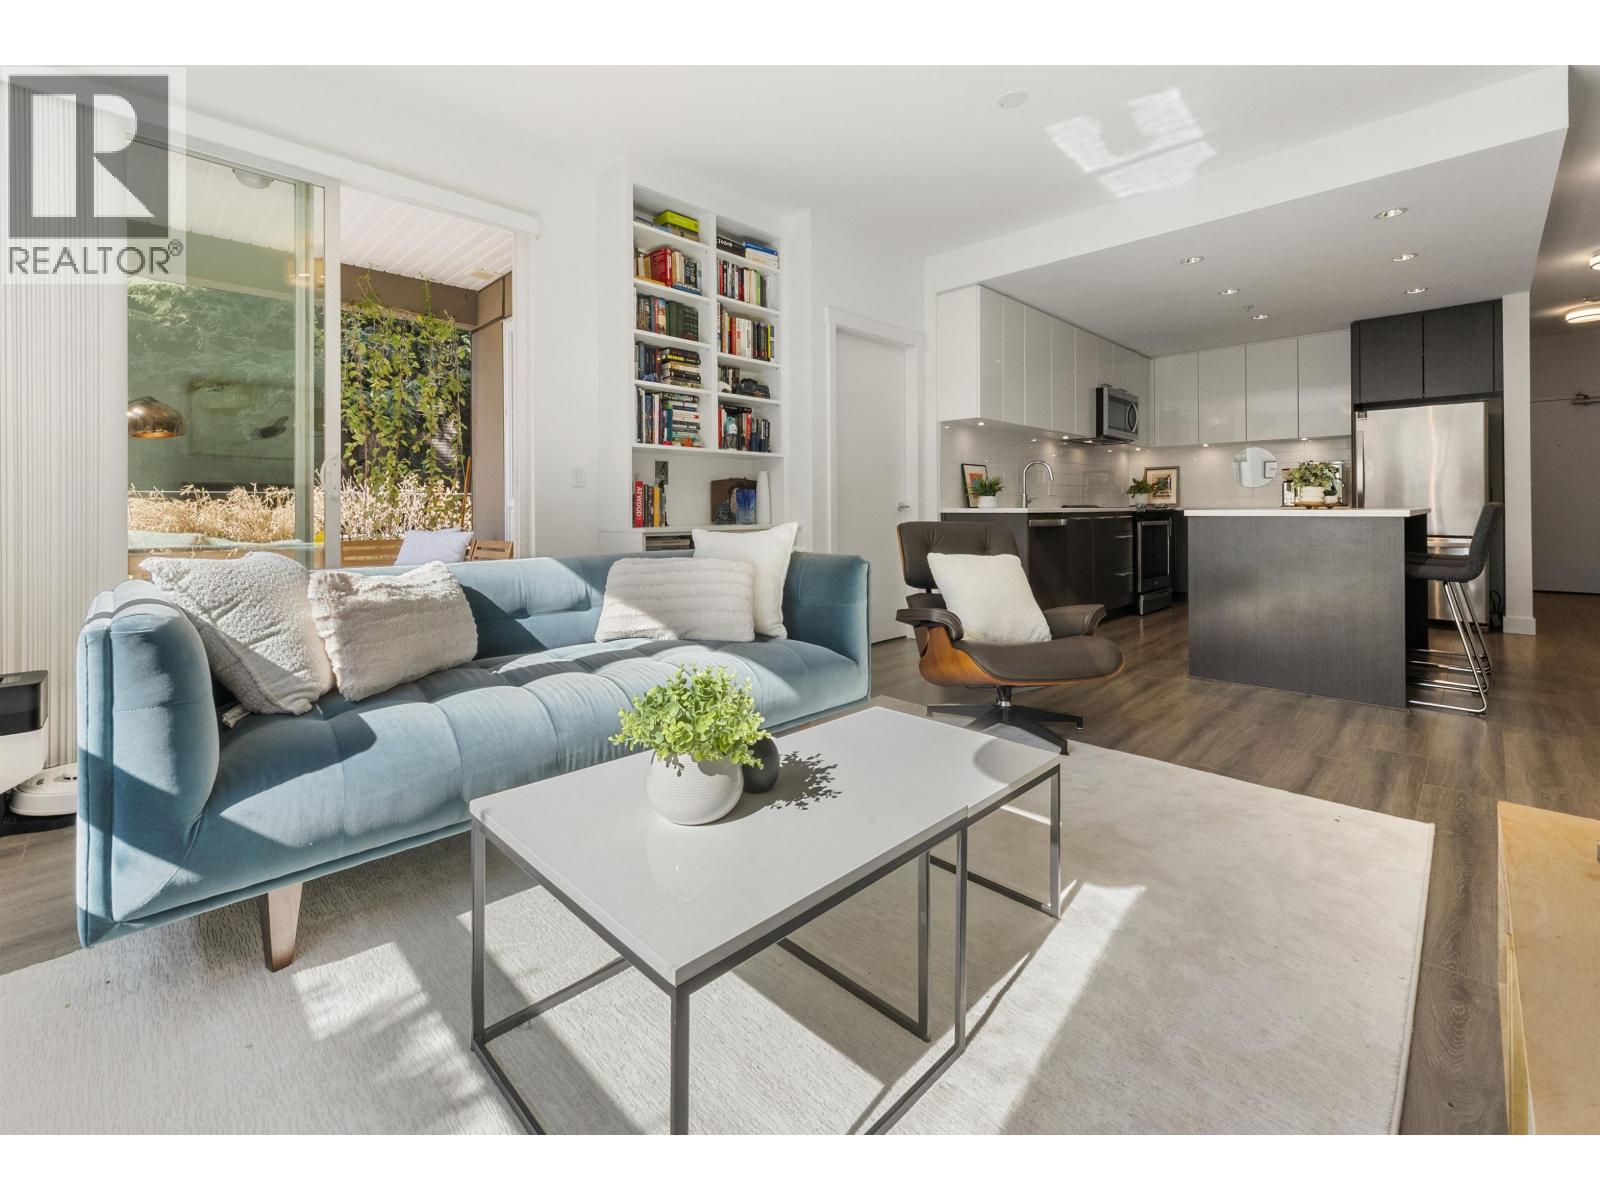 $775,000
116 2382 Atkins Ave. · 3bd/2ba · 1061sf
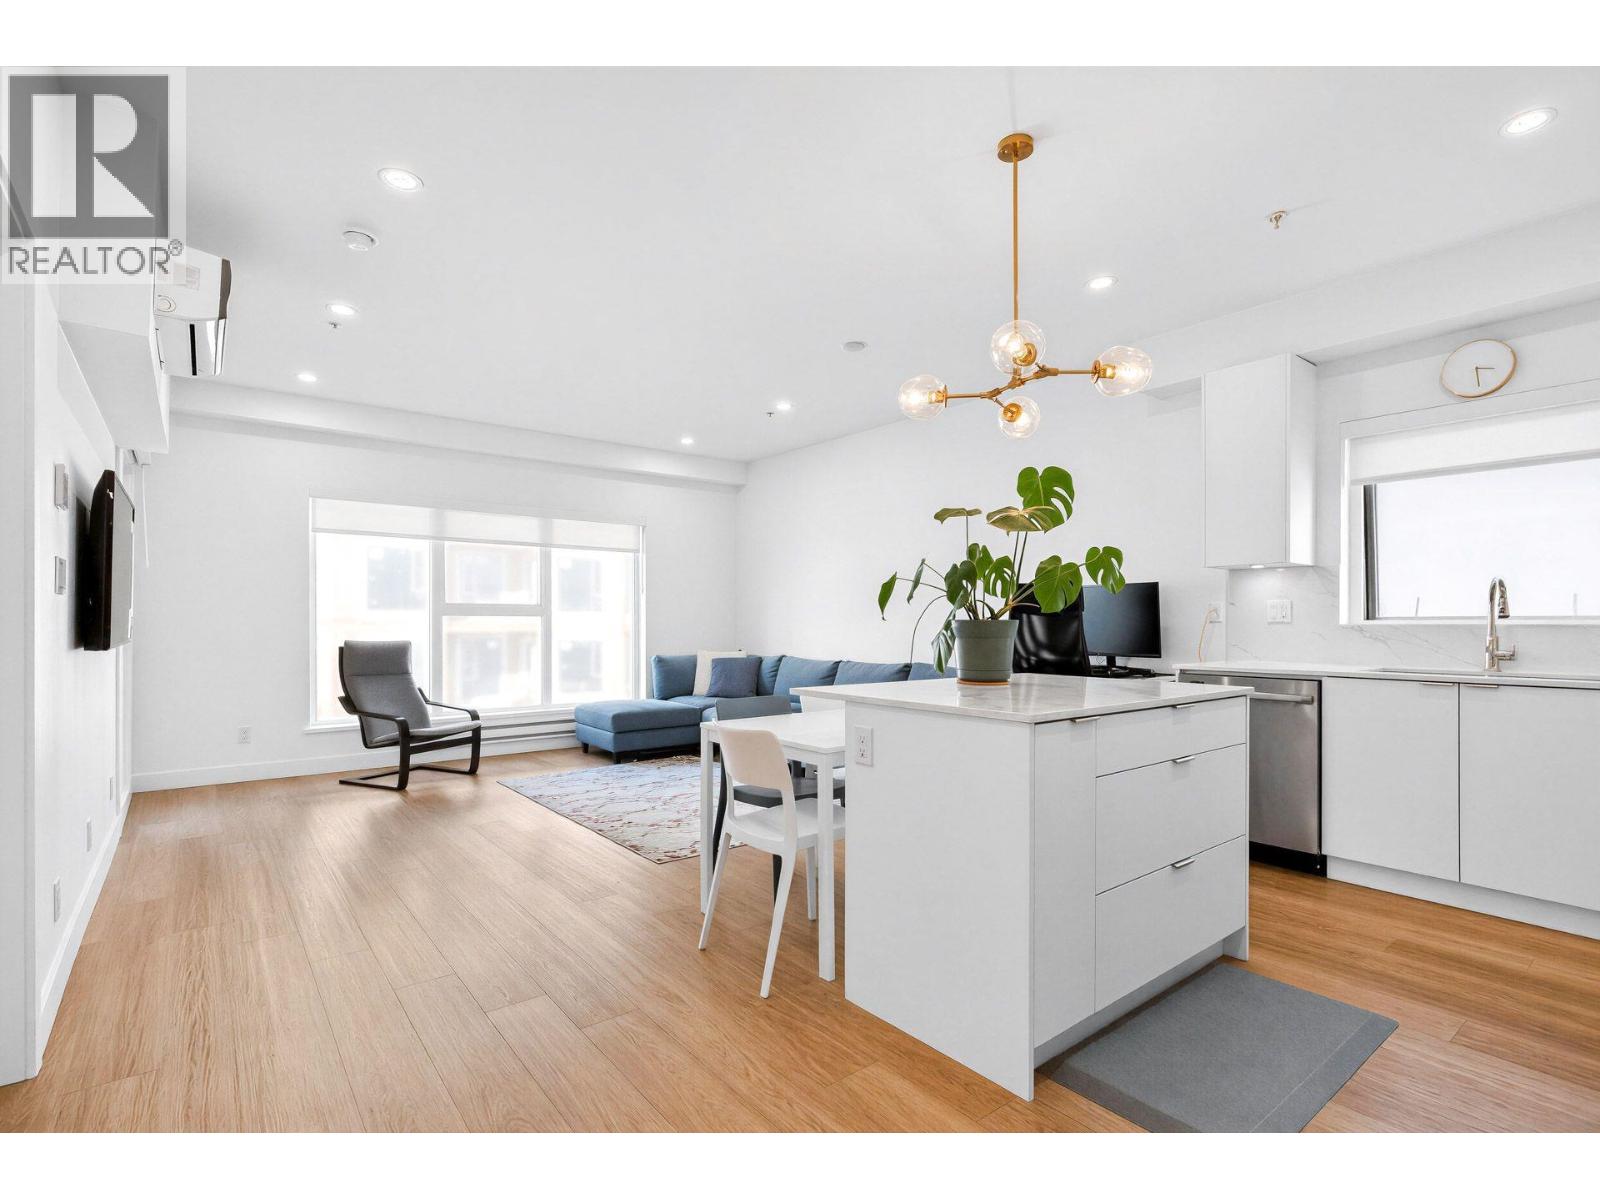 $640,000
301 2331 Kelly Ave. · 2bd/2ba · 915sf
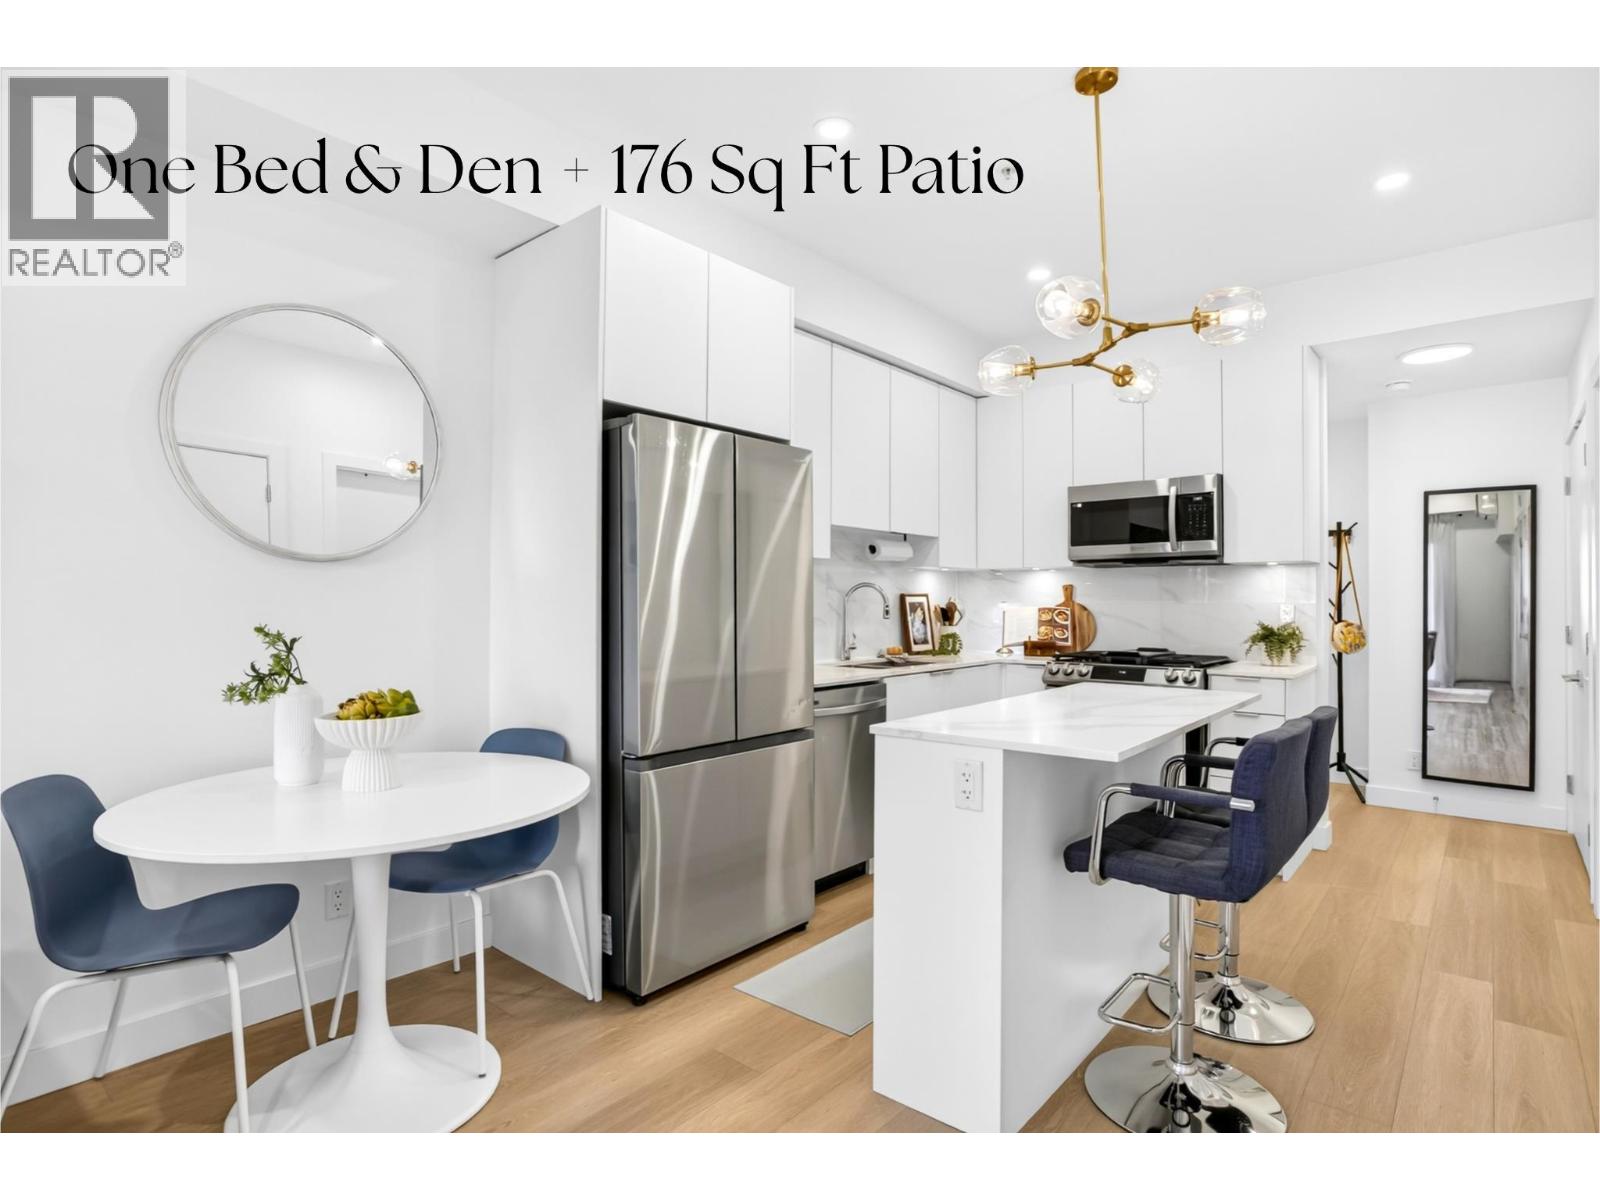 $510,000
203 2331 Kelly Ave. · 1bd/1ba · 677sf
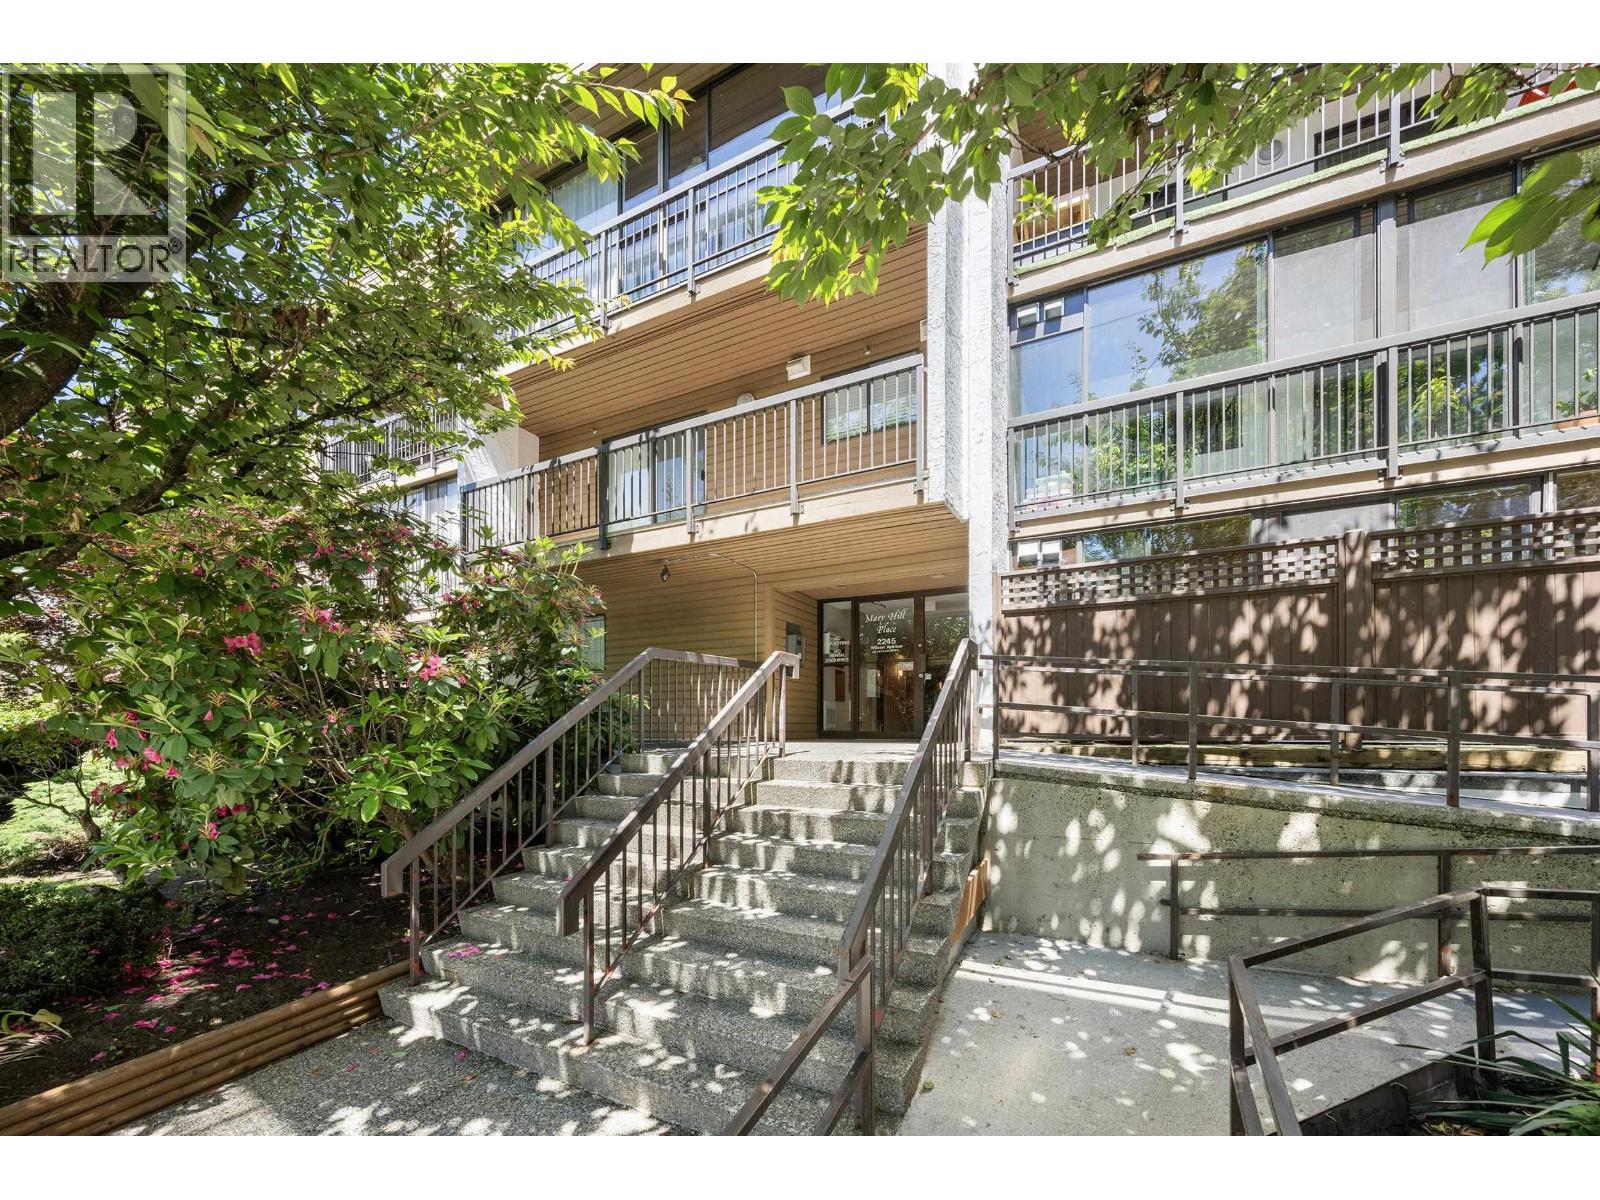 $619,888
101 2245 Wilson Ave. · 2bd/1ba · 1022sf
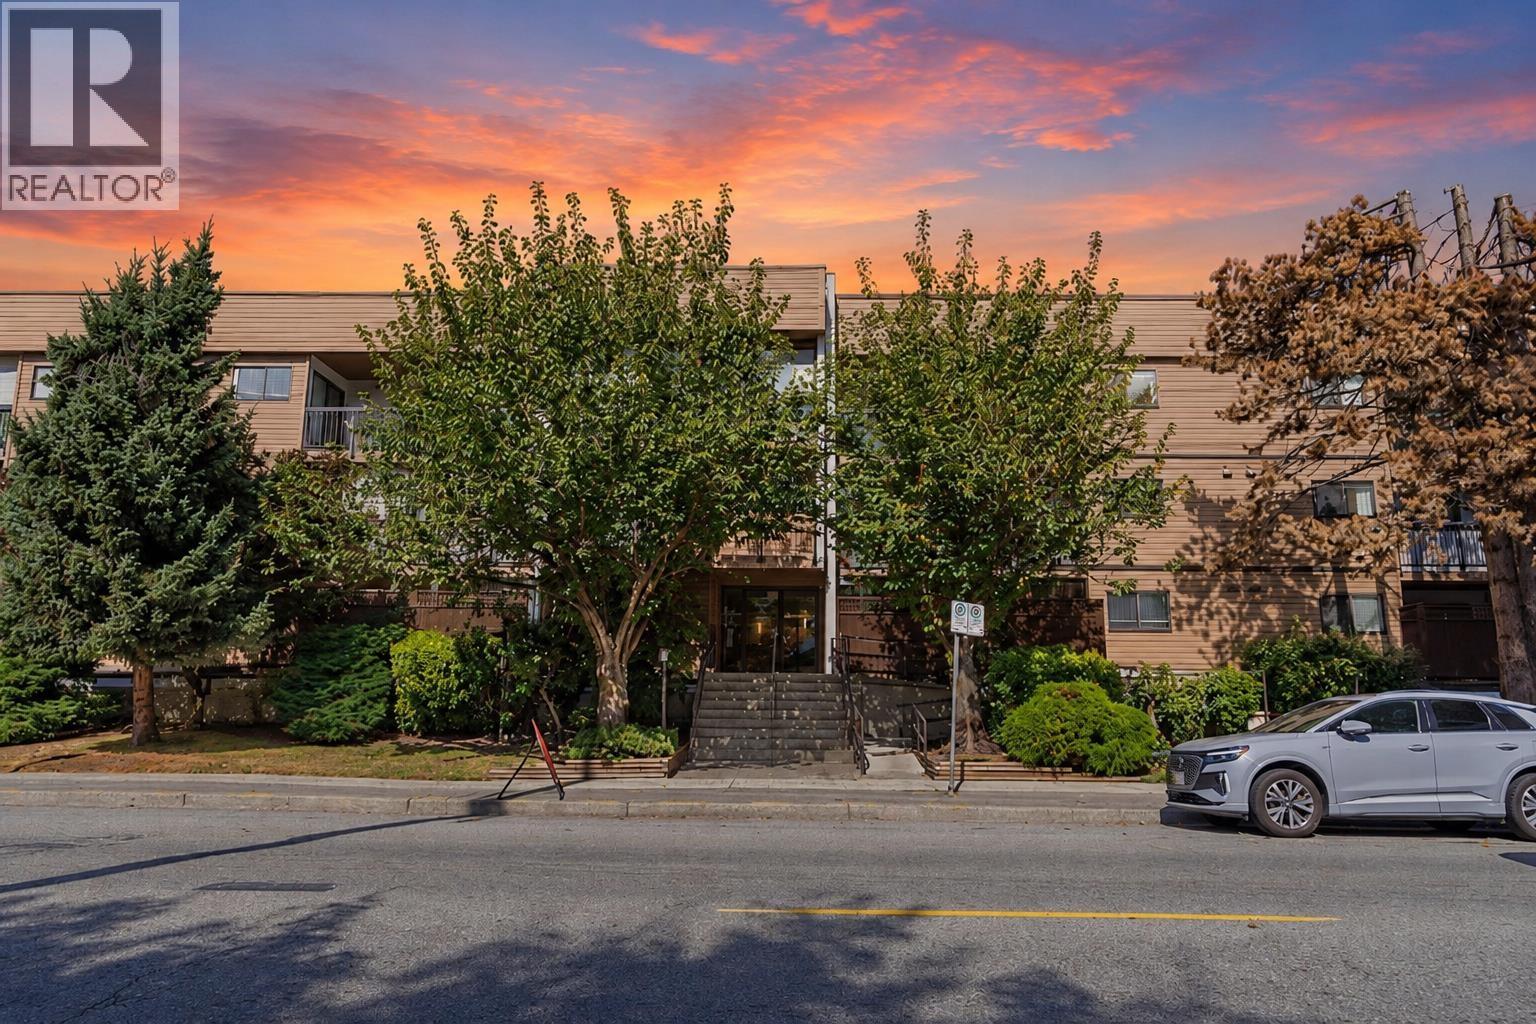 $495,000
212 2245 Wilson Ave. · 2bd/1ba · 945sf
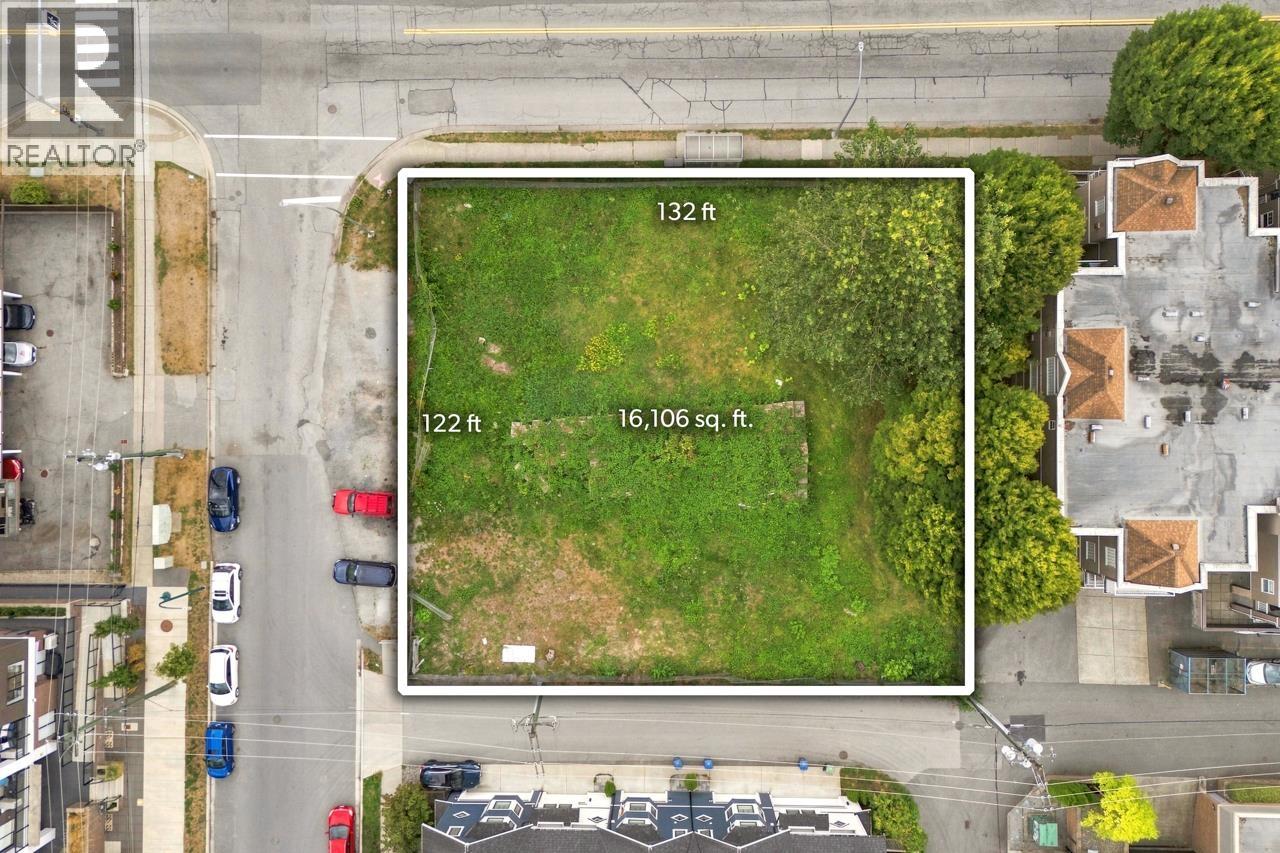 $3,895,000
2381 Shaughnessy St. · 0bd/0ba · 0sf
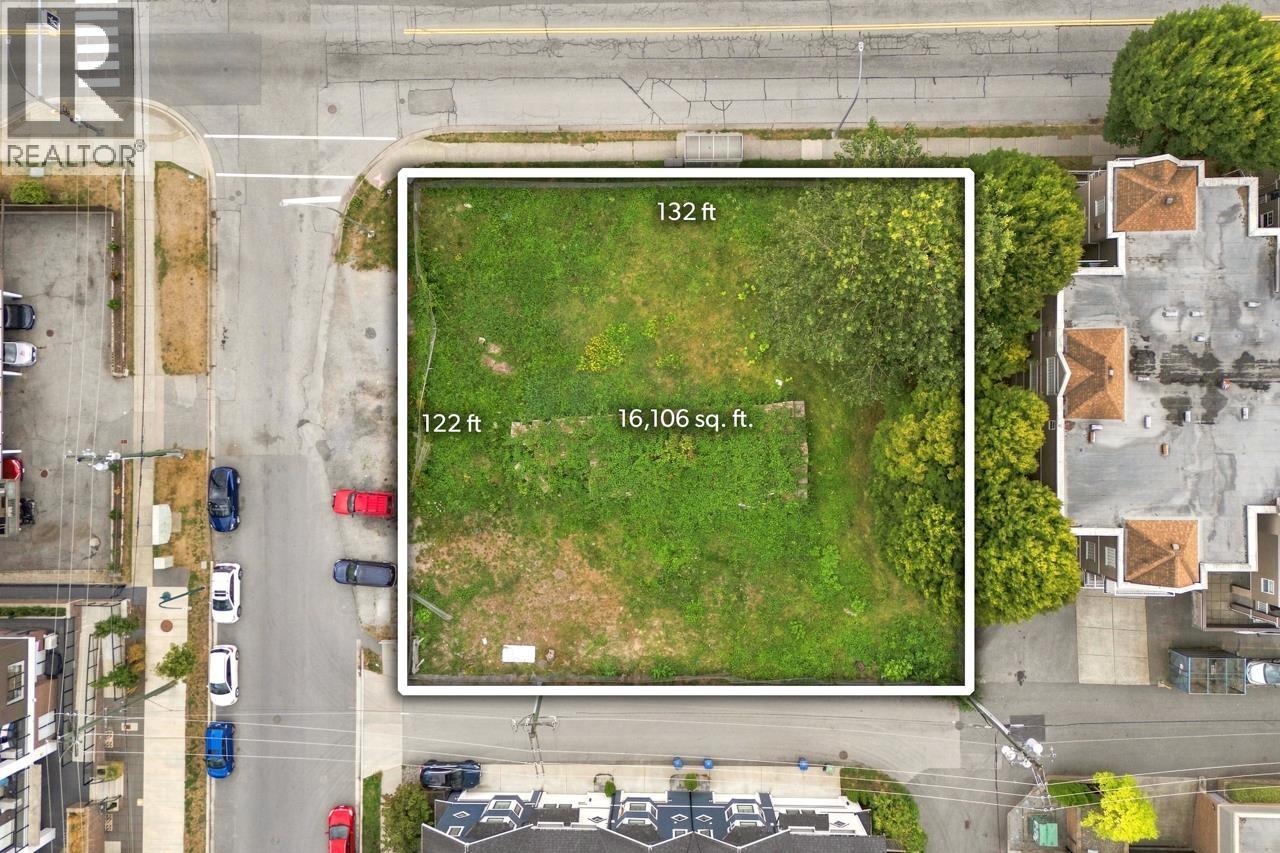 $3,895,000
2381 Shaughnessy St. · 0bd/0ba
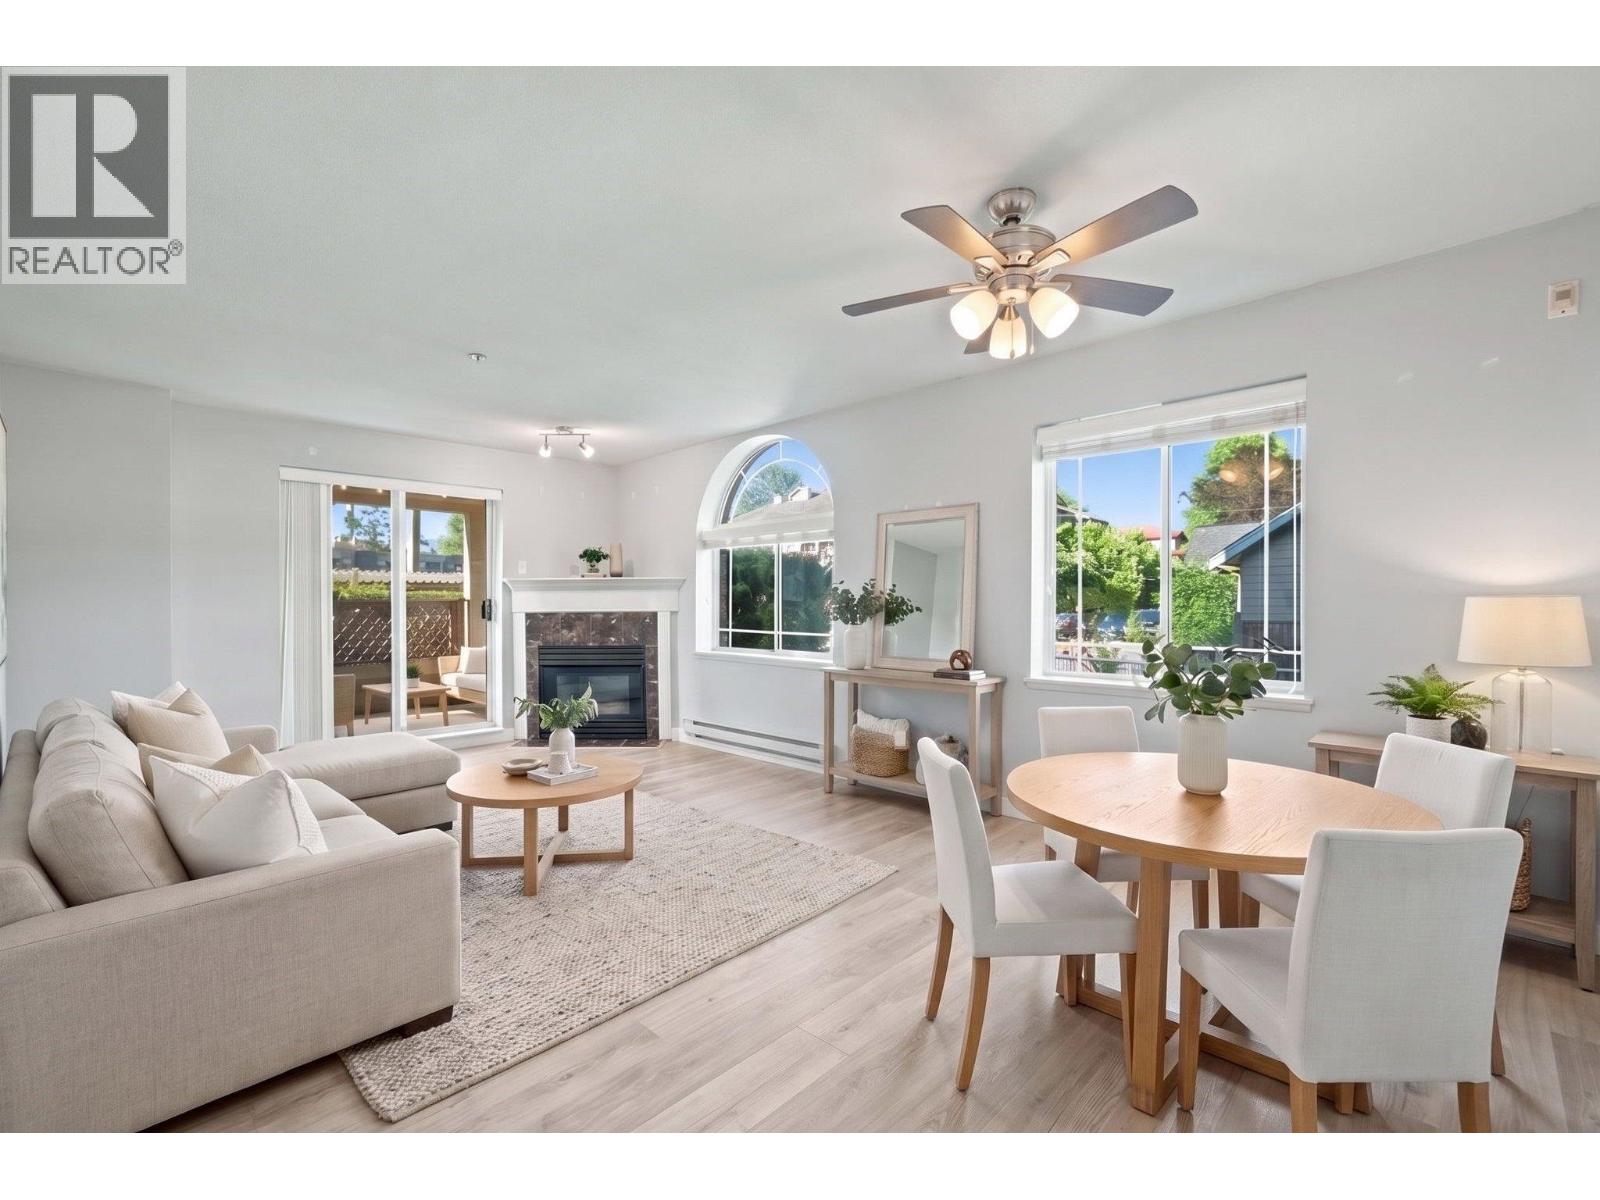 $499,900
102 2380 Shaughnessy St. · 2bd/2ba · 1014sf
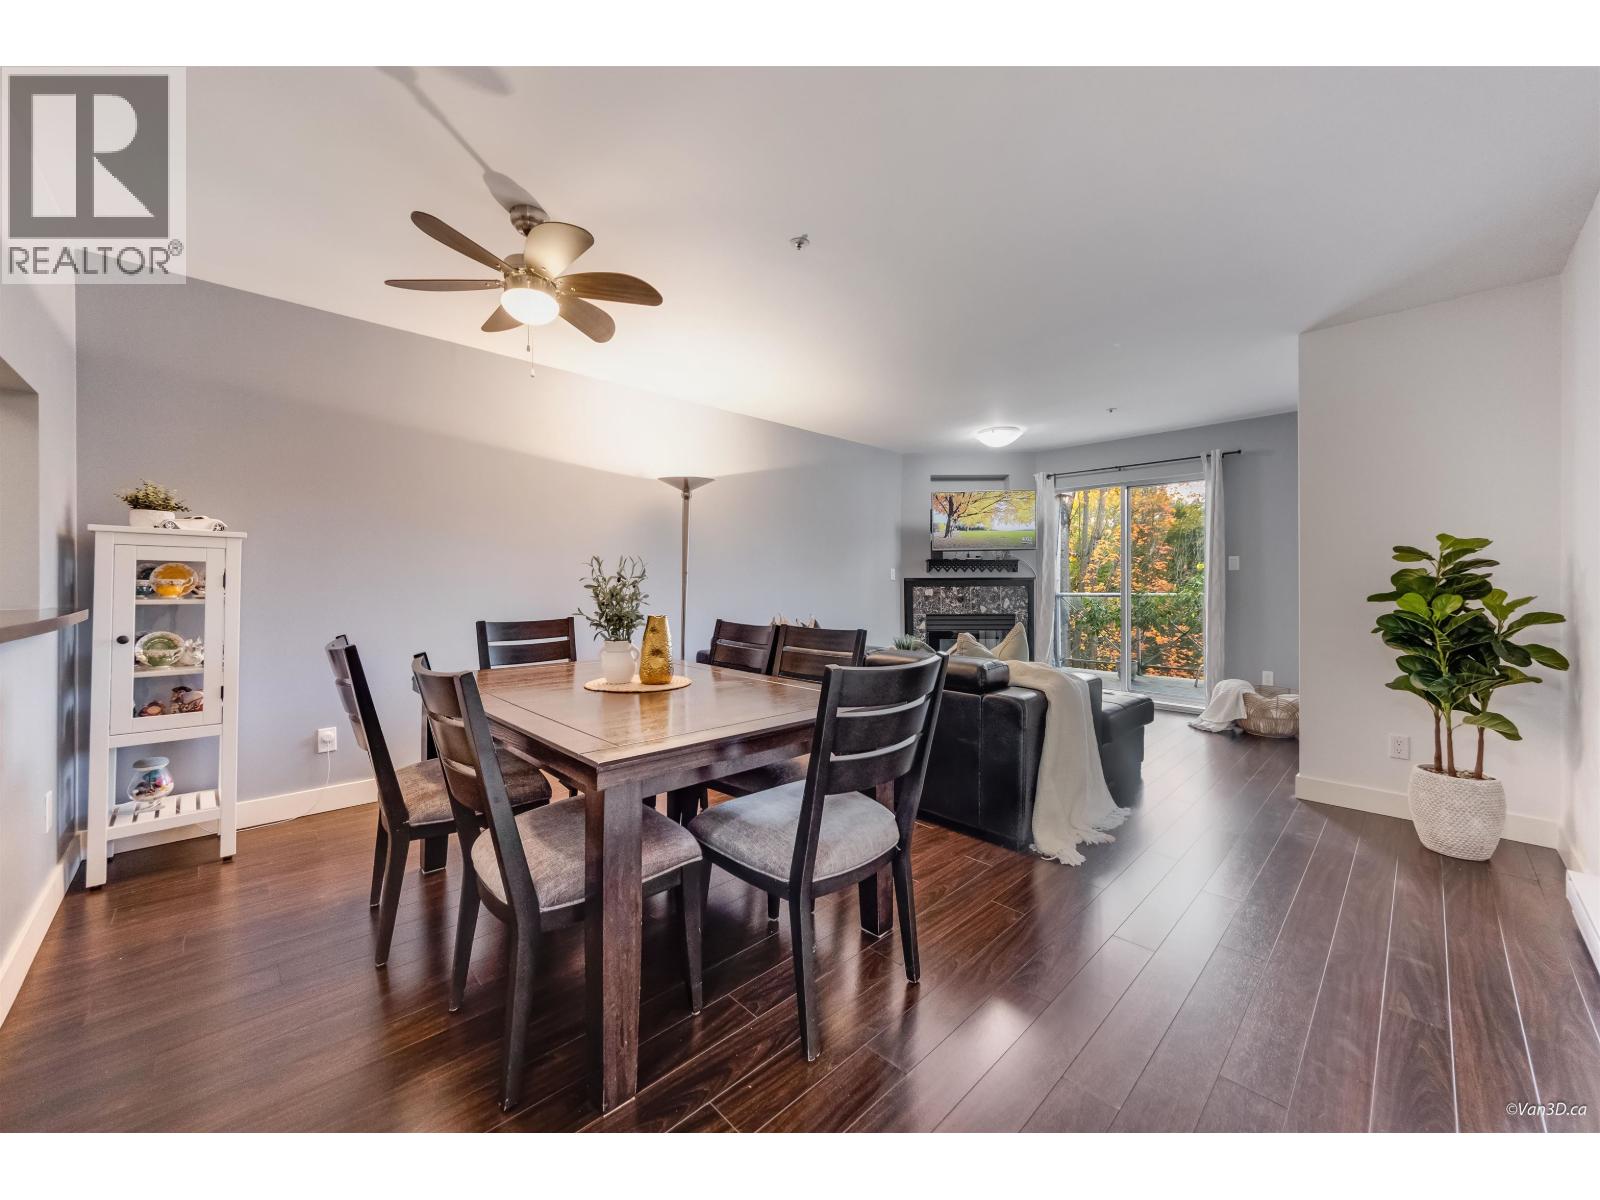 $474,800
308 2380 Shaughnessy St. · 2bd/1ba · 806sf
 $589,900
611 2465 Wilson Ave. · 2bd/2ba · 776sf
 $428,800
305 2465 Wilson Ave. · 1bd/1ba · 527sf
 $479,900
406 2465 Wilson Ave. · 1bd/1ba · 500sf
 $624,900
301 2465 Wilson Ave. · 2bd/2ba · 825sf
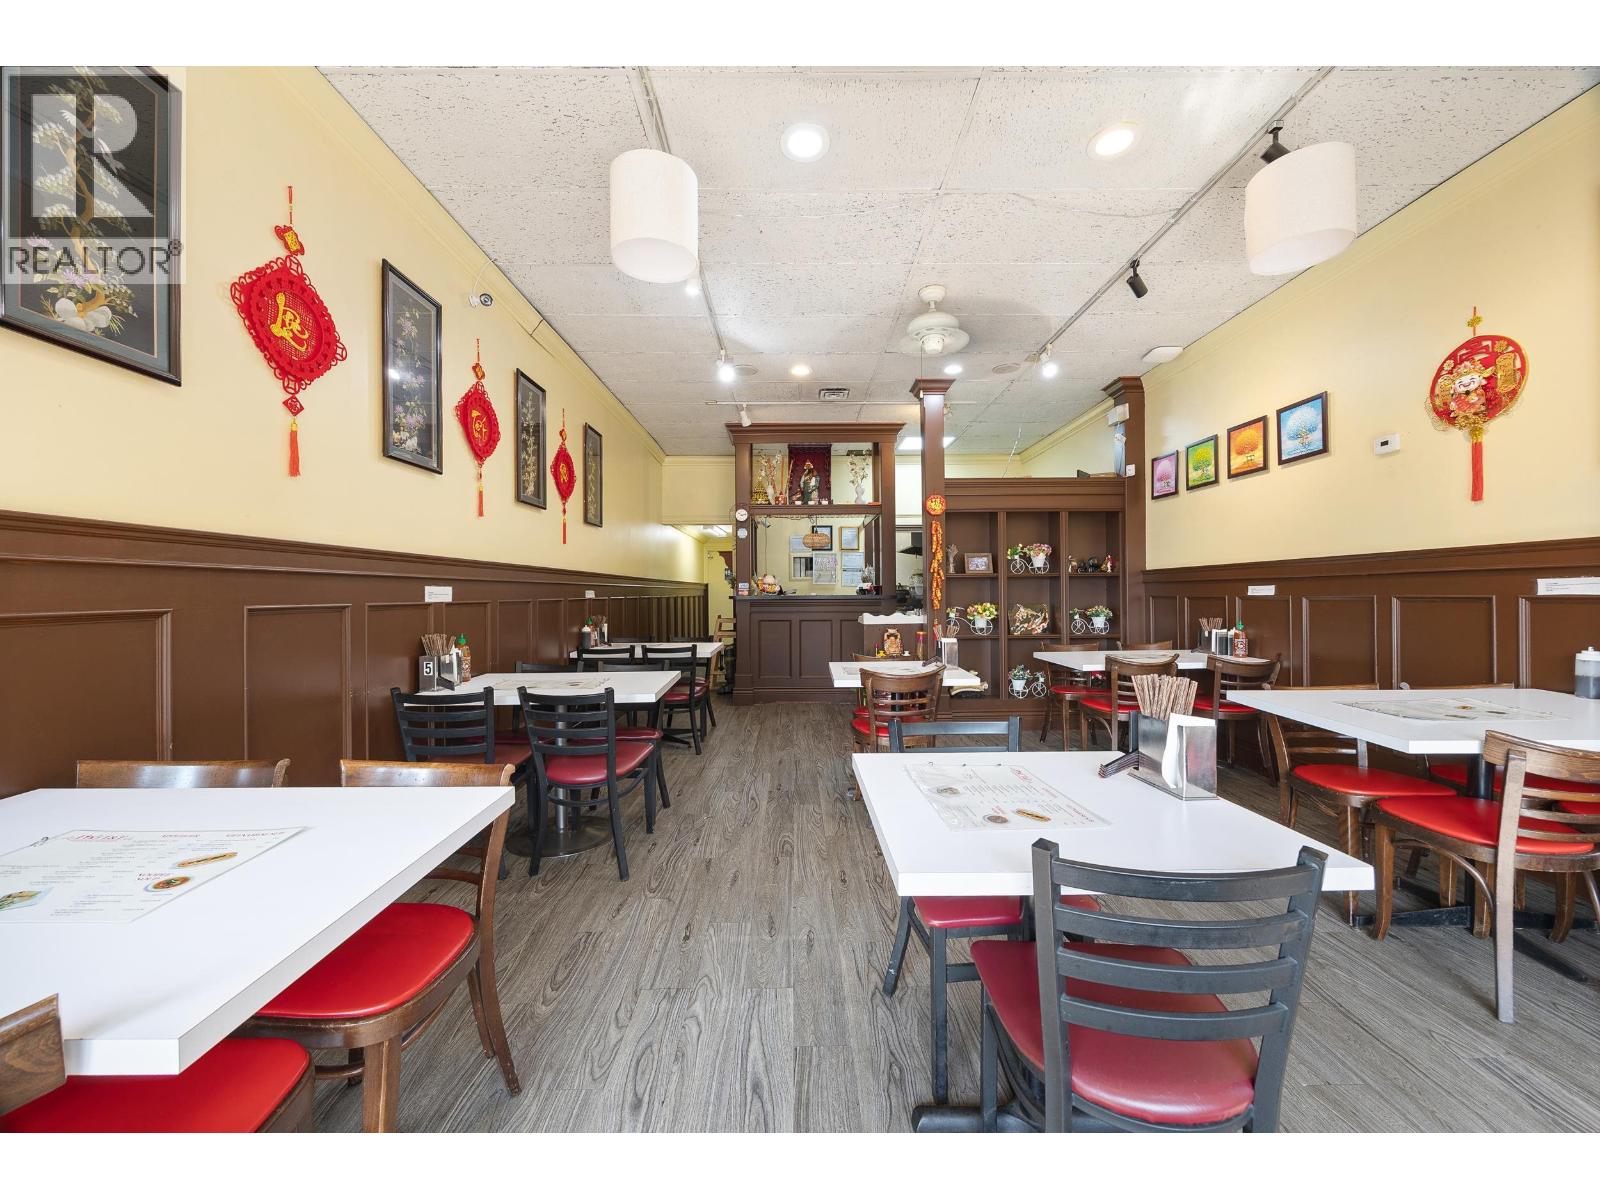 $199,000
106 2581 Mary Hill Rd · 0bd/0ba · 840sf
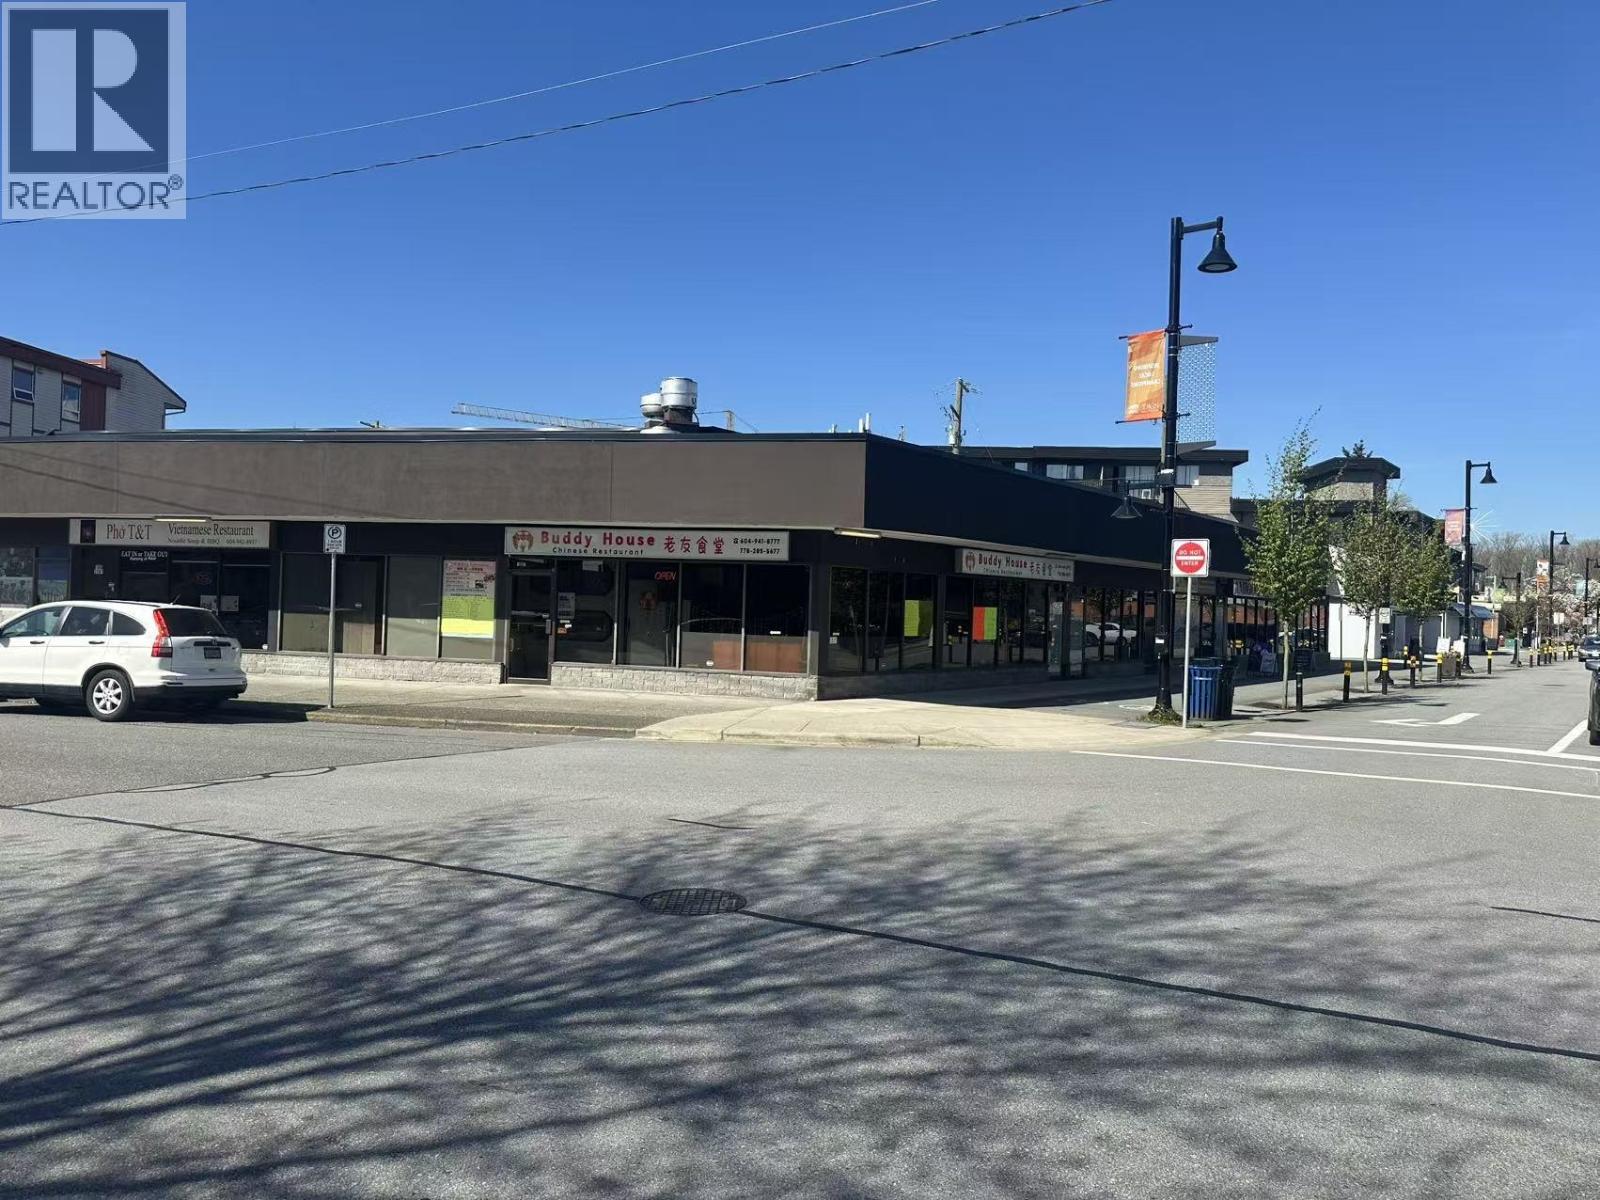 $2,090,000
104&105 2228 Mcallister Ave. · 0bd/0ba · 2863sf
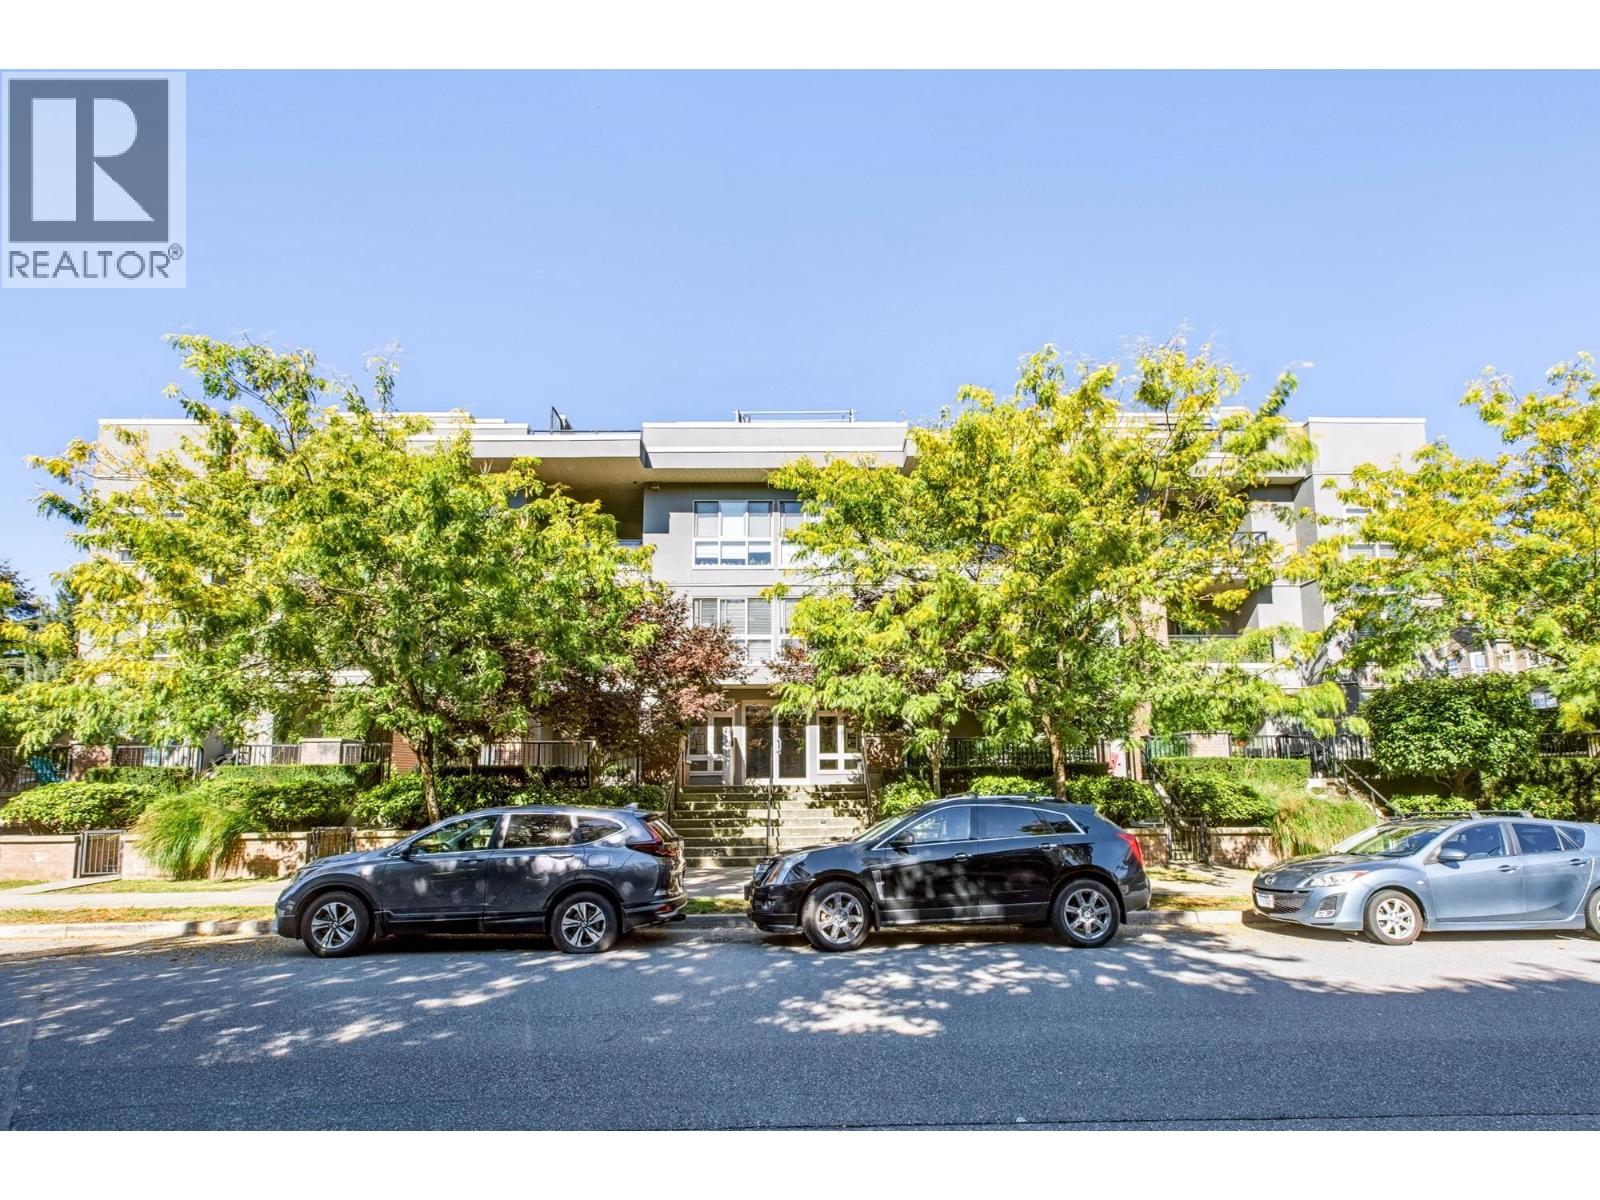 $618,900
210 2349 Welcher Ave. · 2bd/2ba · 1006sf
 Chancellor Court
2335 Whyte Ave. · LMS989
Aquila
2362 Whyte Ave. · EPS1767
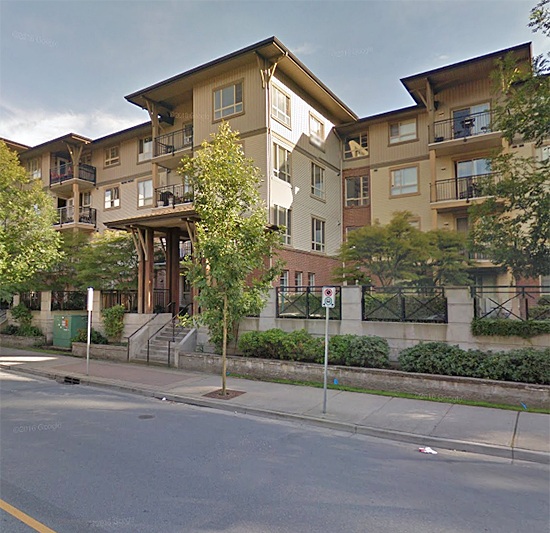 The Maples At Creekside
2346 Mcallister Ave. · BCS1958
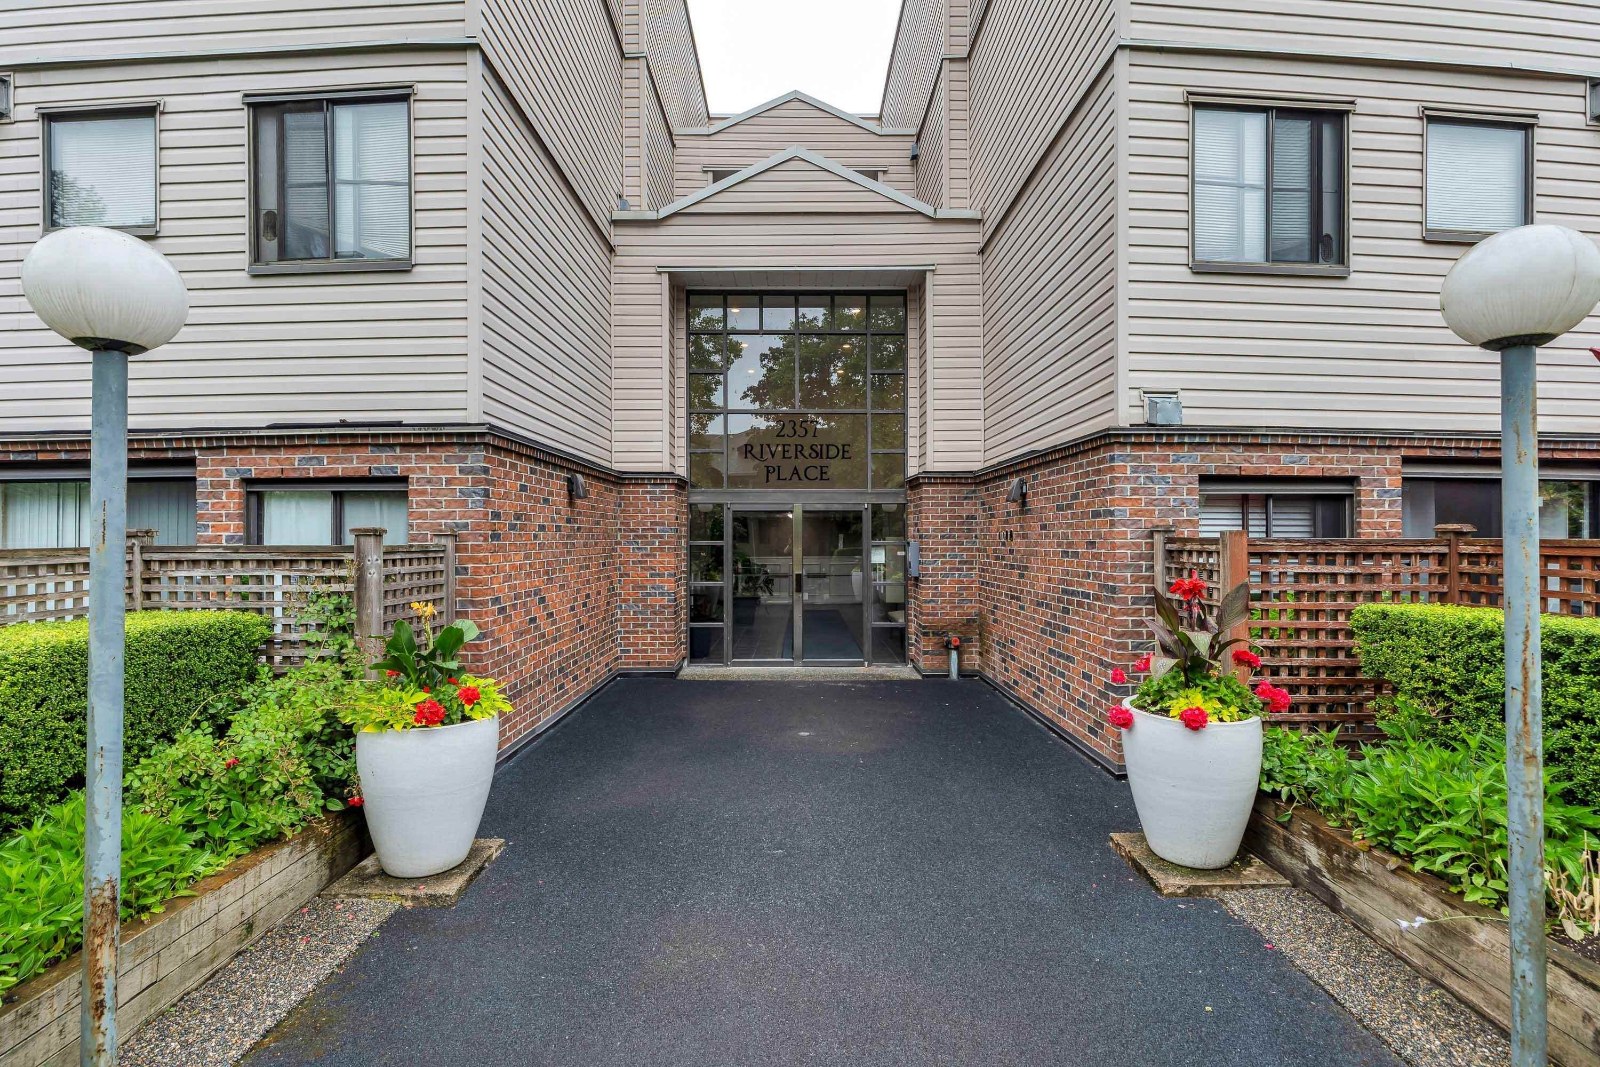 Riverside Place
2357 Whyte Ave. · LMS1335
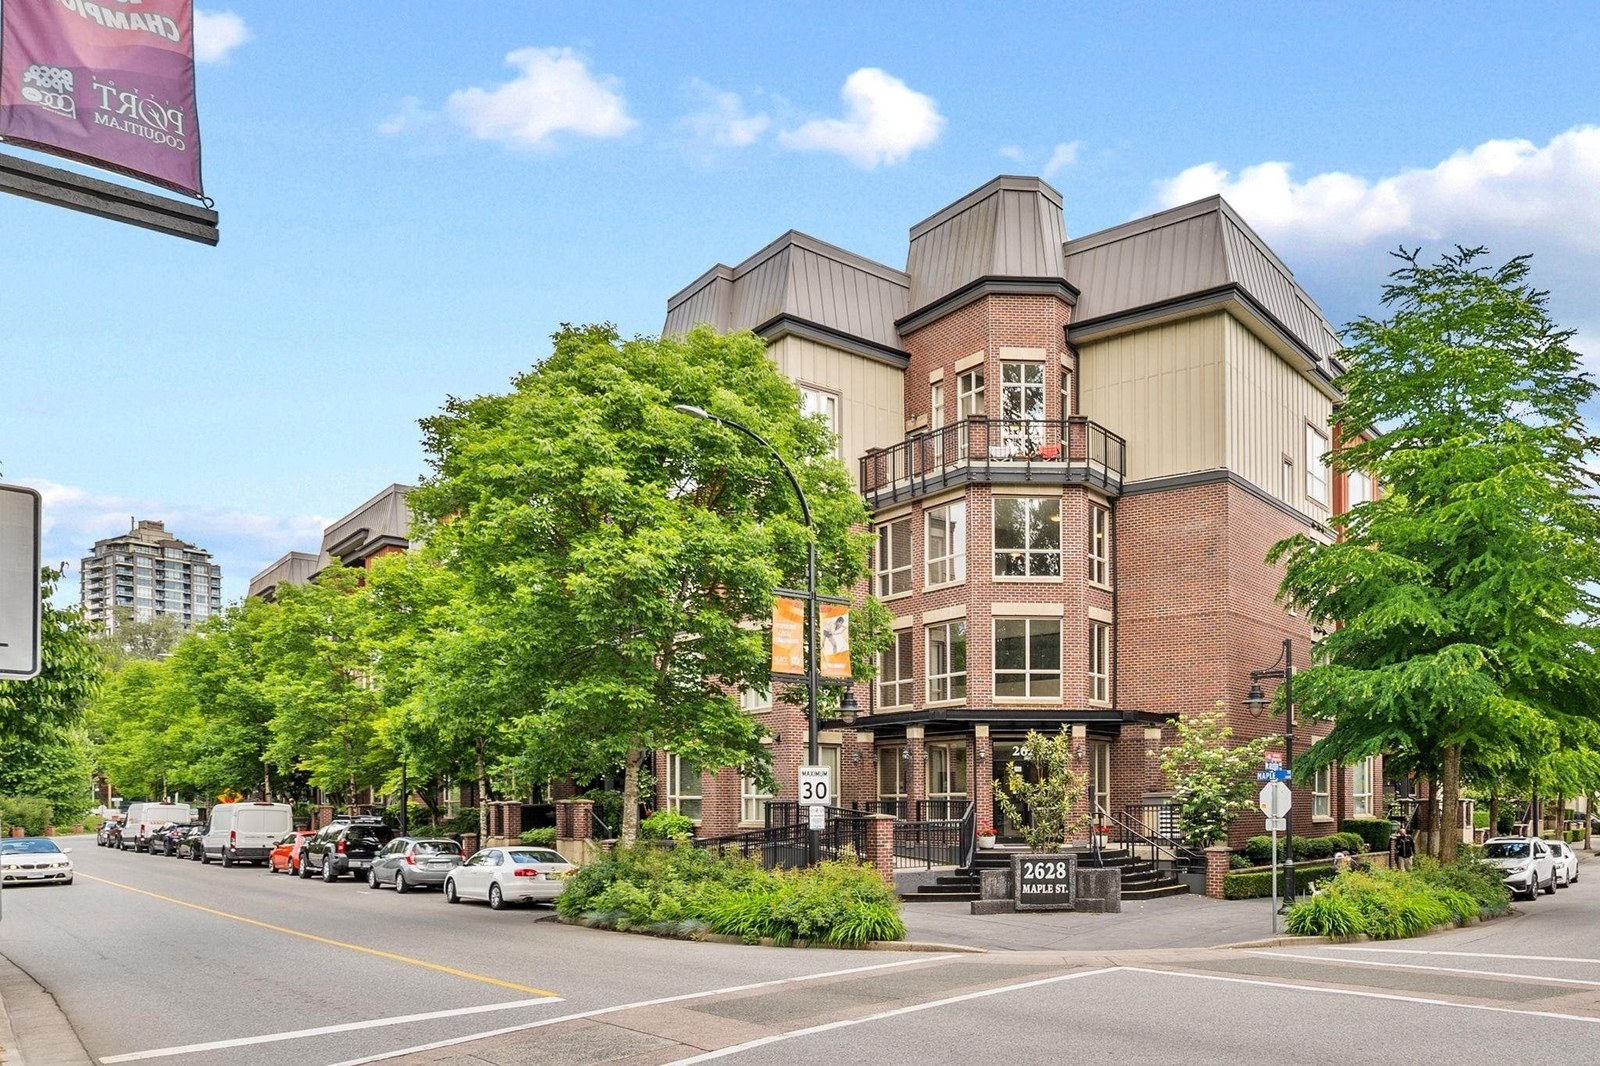 Villagio 2
2628 Maple St. · BCS3019
 Downtown Poco
2334 Marpole Ave. · NWS617
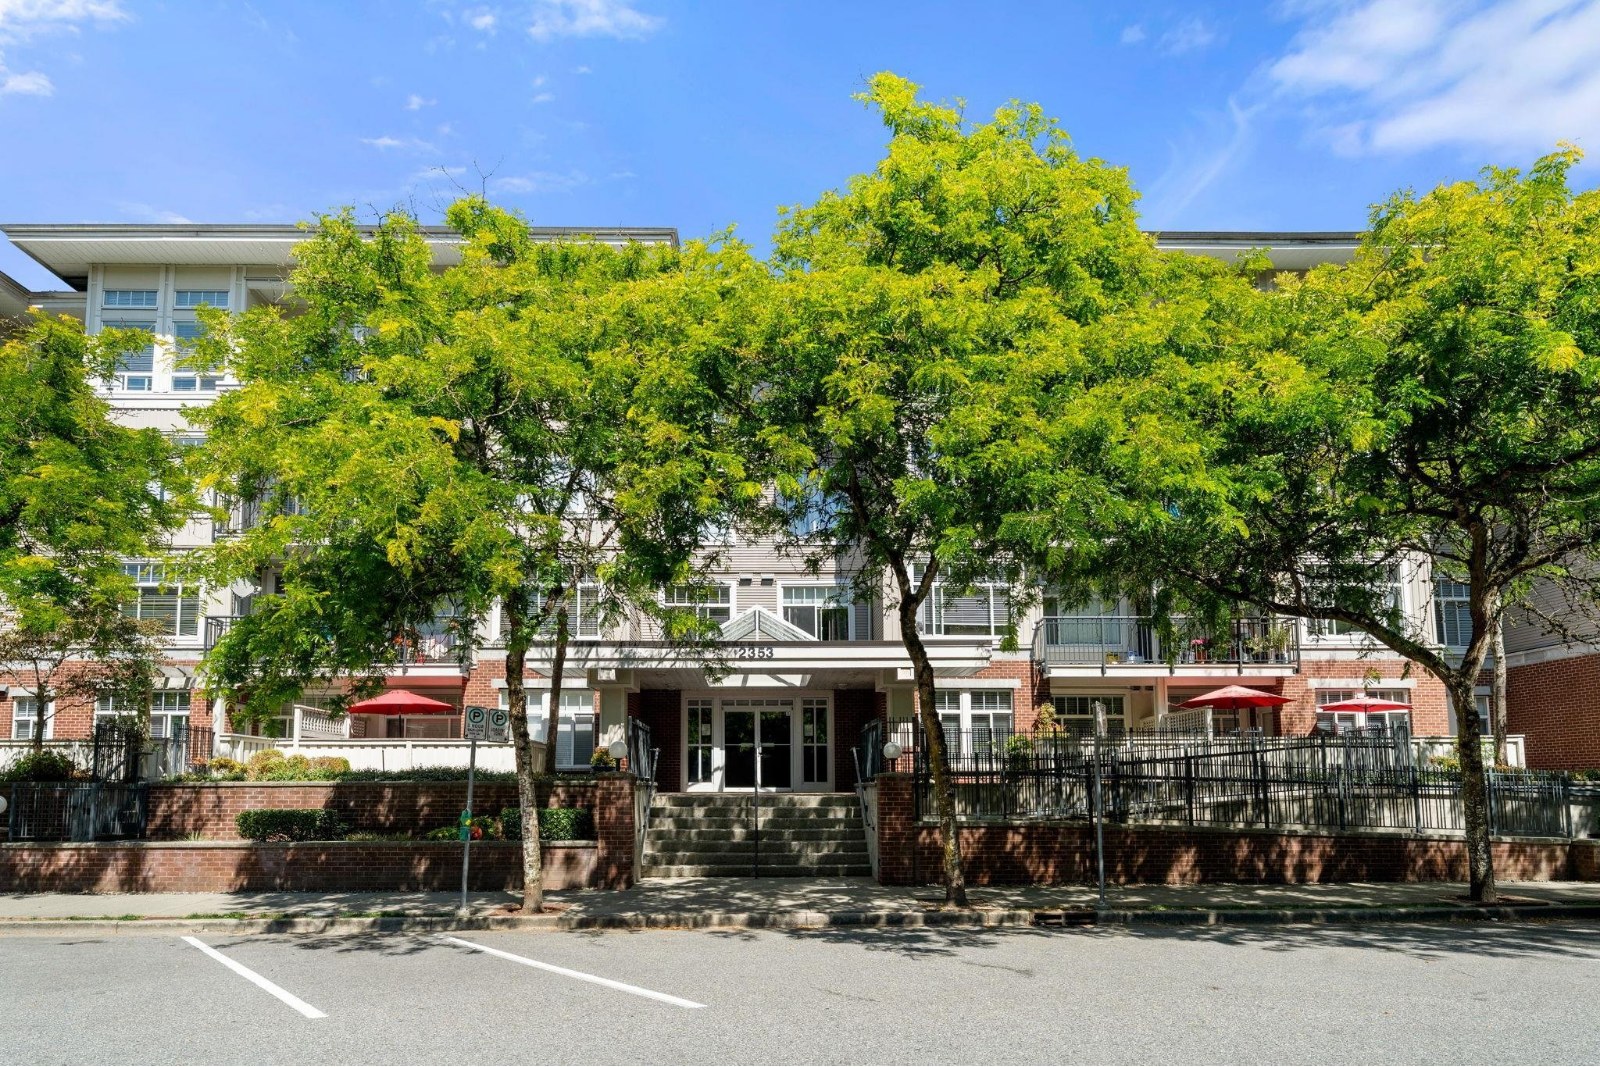 Edgewater
2353 Marpole Ave. · BCS2251
 Porthaven By Northstar
2272 Leigh Square Pl.
 Shaughnessy West
2330 Wilson Ave. · BCS1654
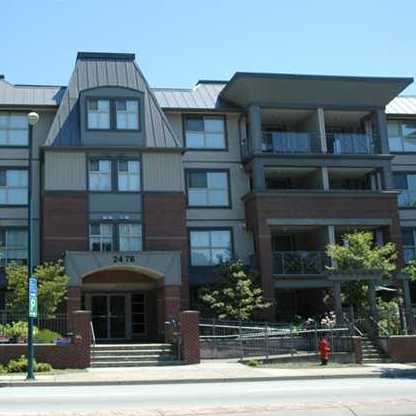 Shaughnessy East
2478 Shaughnessy St. · BCS1780
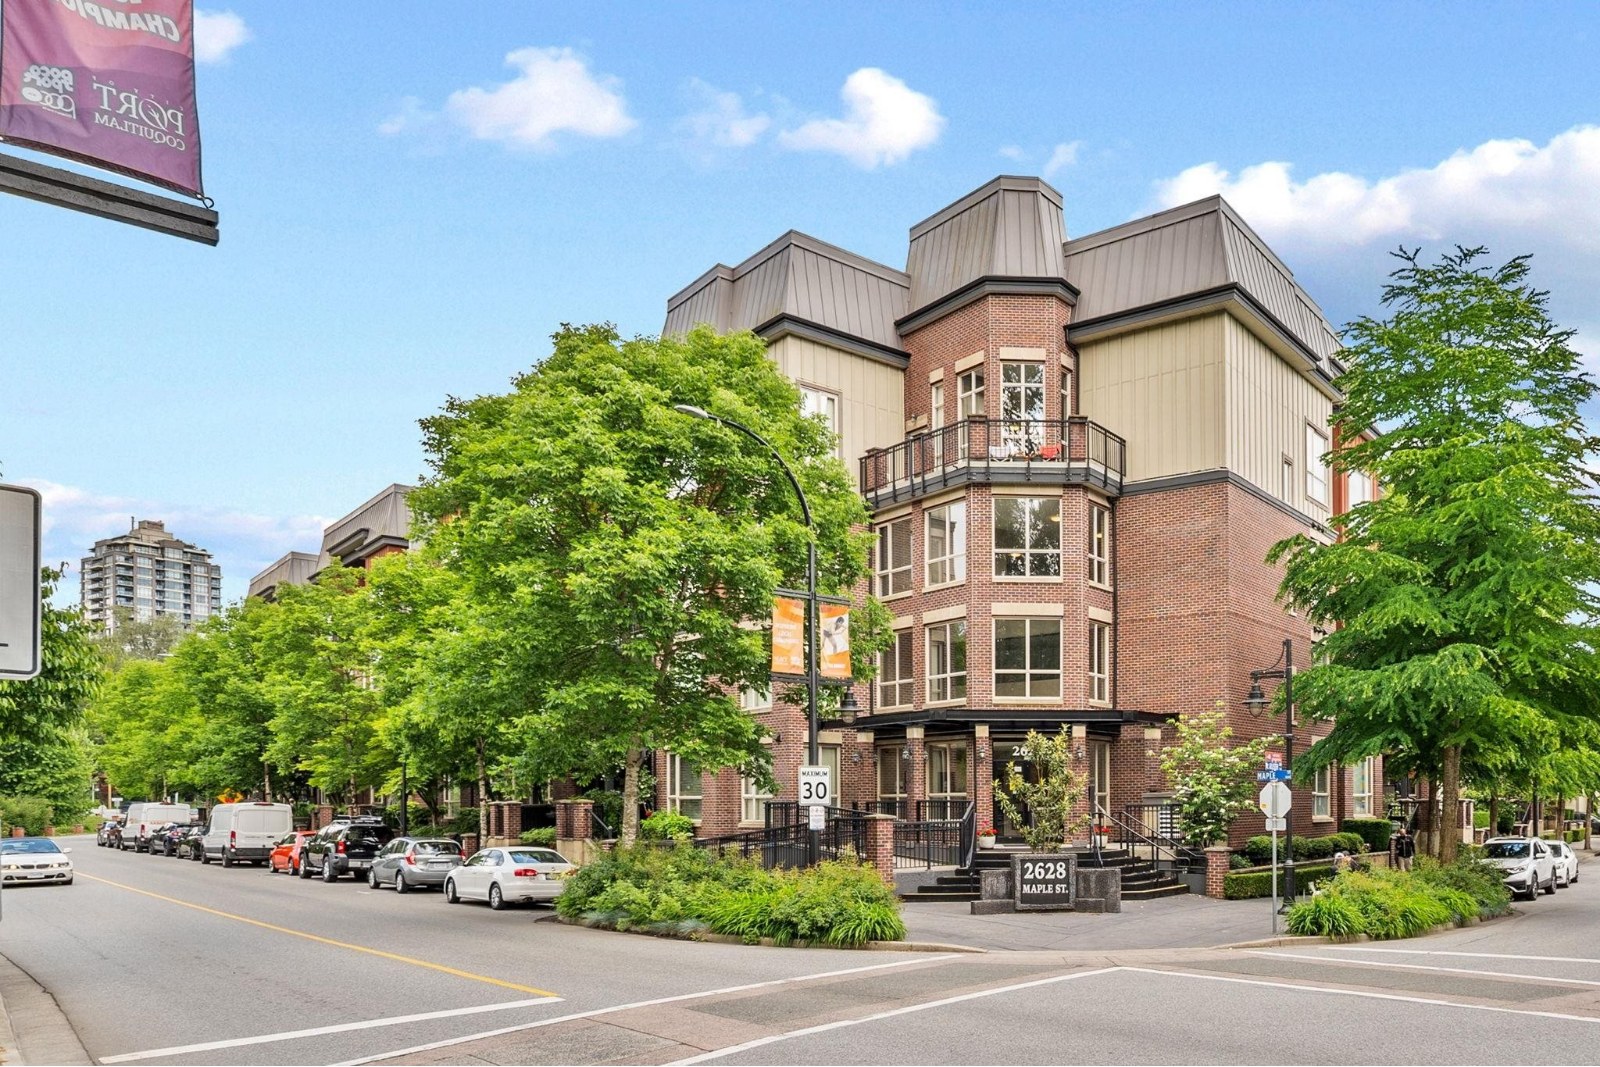 Villagio
2627 Shaughnessy St. · BCS3019
.jpg) Avanti
2330 Shaughnessy St. · BCS4419
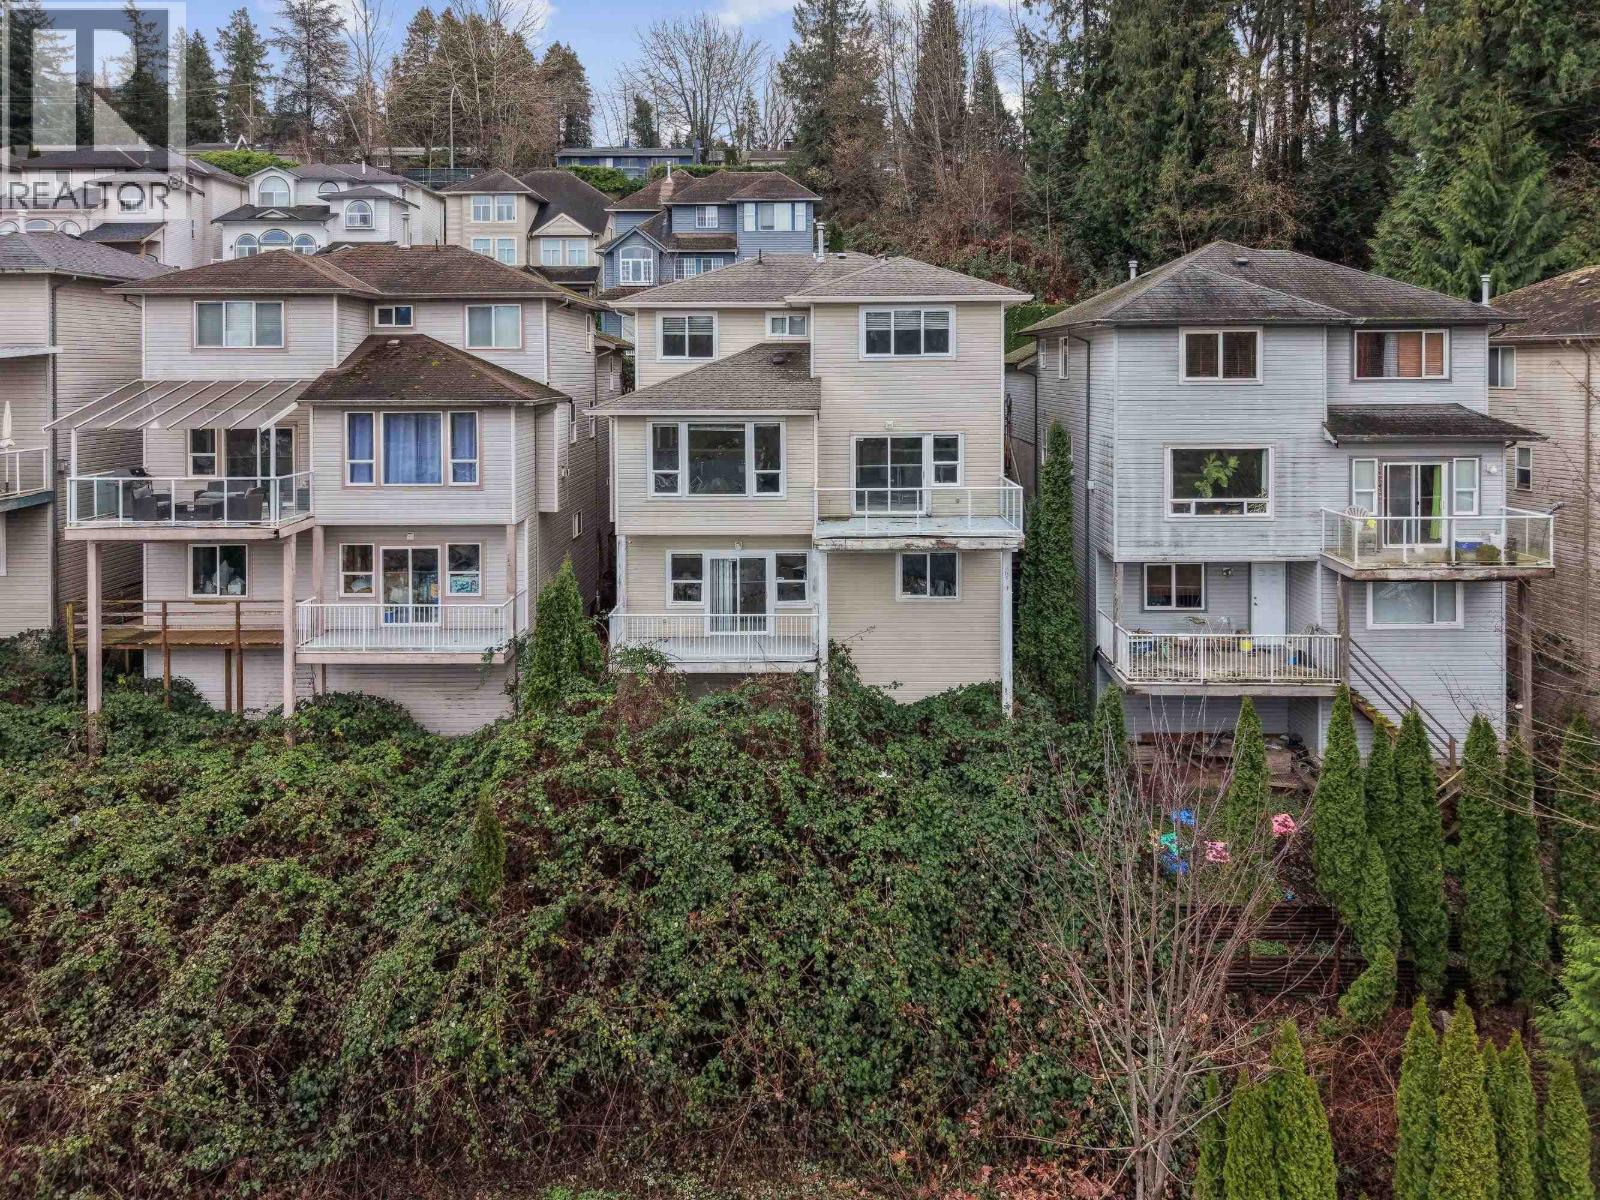 SHAUGHNESSY RIDGE
1615 Shaughnessy St. · LMS2018
 Luxora by Pacific New Homes
2368 Shaughnessy St.
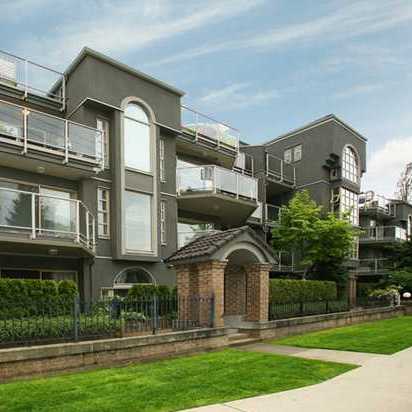 Riverwynd
2360 Wilson Ave. · LMS1263
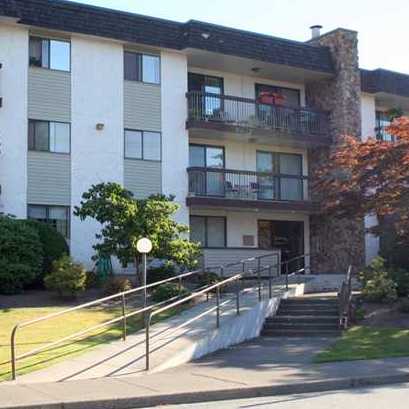 Riverside Manor
2381 Bury Ave. · NWS573
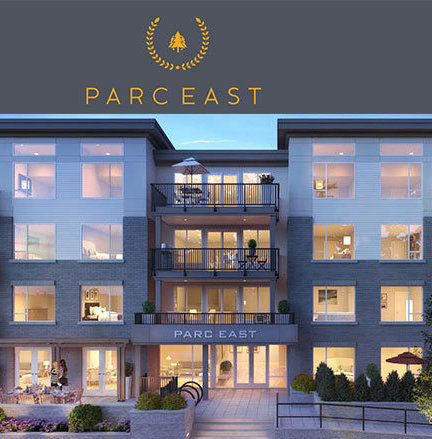 Parc East
2382 Atkins Ave. · EPS4037
 Marlow Port Coquitlam
2443 Shaughnessy St.



