Bc Electric Building
4590 Earles St.
Vancouver, BC V5R 6A2
- Levels3
- Suites12
- StatusCompleted
- Built1911
- Title to LandFreehold Strata
- Strata PlanVAS2733
- ConstructionConcrete
- AreaVancouver East
- NeighbourhoodCollingwood VE
Overview
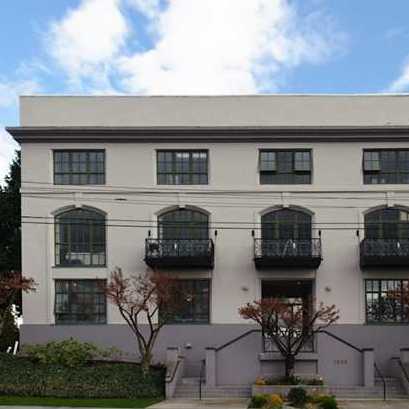
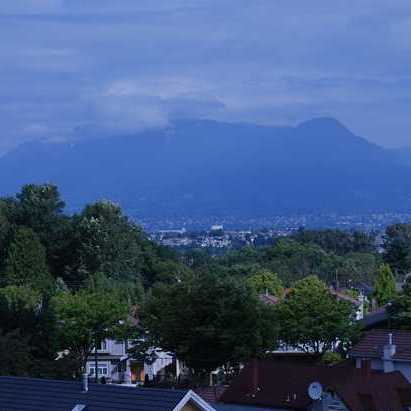
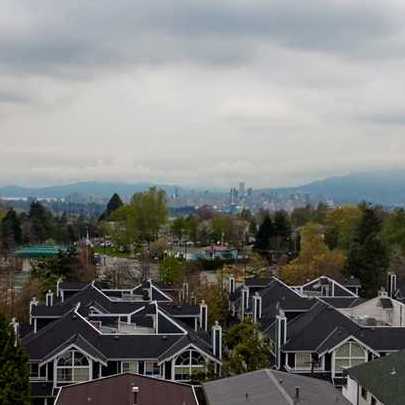
BC Electric Building - 4590 Earles Street, Vancouver, BC V5R 3R1, VAS2733 - located in Colingwood area of Vancouver East, at the crossroads Earles Street and Vanness Avenue. The Earls Court is walking distance to 29 Avenue Skytrain station, Slocan Park and Renfrew Ravine Park, John Norquay Elementary, Windermere Community Secondary, Duke Childcare Centre, Fountain Tire and Norquay Park with its great playground. Metrotown is in a short drive from the complex (two skytrain stops away). The complex has an easy access to Trans-Canada Hwy1. The bus stops at the door and make it convenient to commute. The Earls Court was built in 1912, the building was originally an electric substation on the interurban line and owned by the BC Electric Railway Company. In 1990, the building was renovated in 1990 to provide 12 condominium units with the existing shell. The amenities are in-suite laundry, storage and attached workshop. Most homes offer 13' ceiling height throughout, skylights in dining and entry areas, concrete floors, radiant hot water heating, gas fireplace, large steel framed windows with fabulous views of the city and Northshore mountains plus a private rooftop deck area.
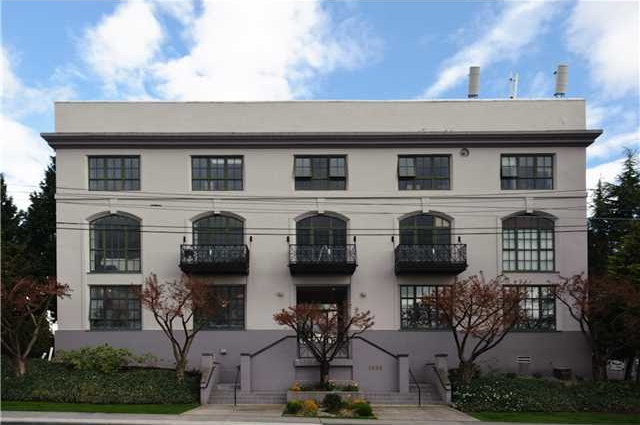 🔍 5 photos · slideshow
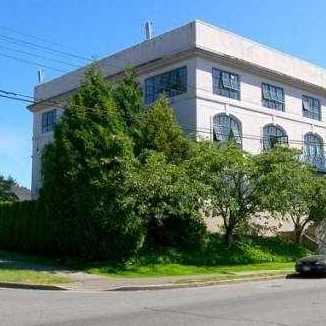

For Sale in Bc Electric Building & Complex
Bc Electric Building Sold History (last 24 months)
| Sold Date | Address | Bed | Bath | Sqft | Asking | Sold Price | DOM | Strata Fee | Tax | Listed By |
|---|---|---|---|---|---|---|---|---|---|---|
| 2025-11-12 | 202 4590 Earles St. | 2 | 2 | 1397 | $1,097,000 | $1,045,000 ($748/sf) | $664 | $2968 (2024) | Engel & Volkers Vancouver |
Sold data from the MLS® feed for strata plan VAS2733. Showing the last 24 months by default; expand for up to 80 recent sales.
Bc Electric Building Market Summary
Bc Electric Building at 4590 Earles St. — In the past year 1 unit sold at an average of $1,045,000.
Market Reports
Live market intelligence for this building's segments — active inventory, medians, ranges & trends. Opens in a new tab.
Amenities / Features
Maintenance Fees Include
Location / Site Influences
Construction & Development
| Construction | Concrete |
|---|---|
| Exterior Finish | Concrete |
| Roof | Tar & Gravel |
| Foundation | Concrete Perimeter |
| Rain Screen | No |
Strata Information
| Strata Plan | VAS2733 |
|---|---|
| Building Type | Strata Lofts |
| Title to Land | Freehold Strata |
| Units in Strata | 12 |
| Units in Development | 12 |
| Management Company | Self-Managed — 604-763-8148 |
| Bylaws / Restrictions | PETS ALLOWED W/REST.,RENTALS ALLOWED W/RESTRICTIONS |
| Parking / Storage | Open,side Access |
Frequently Asked Questions — Bc Electric Building
What year was Bc Electric Building built?
How many units are in Bc Electric Building?
What amenities does Bc Electric Building offer?
Is Bc Electric Building pet-friendly, and what are the bylaws?
Who is the property manager for Bc Electric Building?
What is the strata plan number for Bc Electric Building?
Is Bc Electric Building freehold or leasehold?
Where is Bc Electric Building located?
How is the real estate market at Bc Electric Building?
Listings for Sale Near Bc Electric Building 🔎 MLS® Search »
| Address | Bed | Bath | Sqft | Price |
|---|---|---|---|---|
| 4666 Earles St. | 7 | 6 | 2677 | $2,088,888 |
| 2925 E 29th Ave. | 6 | 4 | 2014 | $4,000,000 |
| 2935 E 29th Ave. | 3 | 2 | 1887 | $4,000,000 |
| 2941 E 29th Ave. | 3 | 2 | 2465 | $4,000,000 |
| 2961 E 29th Ave. | 7 | 4 | 2240 | $4,000,000 |
| 4507 Todd St. | 4 | 2 | 2166 | $2,198,000 |
| 3053 Kings Ave. | 6 | 2 | 1907 | $2,853,900 |
| 3059 Kings Ave. | 4 | 2 | 1907 | $2,835,000 |
| 3065 Kings Ave. | 5 | 2 | 1813 | $2,856,400 |
| 4598 Moss St. | 8 | 3 | 2907 | $2,974,500 |
 $2,088,888
4666 Earles St. · 7bd/6ba · 2677sf
$2,088,888
4666 Earles St. · 7bd/6ba · 2677sf
 $4,000,000
2925 E 29th Ave. · 6bd/4ba · 2014sf
$4,000,000
2925 E 29th Ave. · 6bd/4ba · 2014sf
 $4,000,000
2935 E 29th Ave. · 3bd/2ba · 1887sf
$4,000,000
2935 E 29th Ave. · 3bd/2ba · 1887sf
 $4,000,000
2941 E 29th Ave. · 3bd/2ba · 2465sf
$4,000,000
2941 E 29th Ave. · 3bd/2ba · 2465sf
 $4,000,000
2961 E 29th Ave. · 7bd/4ba · 2240sf
$4,000,000
2961 E 29th Ave. · 7bd/4ba · 2240sf
 $2,198,000
4507 Todd St. · 4bd/2ba · 2166sf
$2,198,000
4507 Todd St. · 4bd/2ba · 2166sf
 $2,853,900
3053 Kings Ave. · 6bd/2ba · 1907sf
$2,853,900
3053 Kings Ave. · 6bd/2ba · 1907sf
 $2,835,000
3059 Kings Ave. · 4bd/2ba · 1907sf
$2,835,000
3059 Kings Ave. · 4bd/2ba · 1907sf
 $2,856,400
3065 Kings Ave. · 5bd/2ba · 1813sf
$2,856,400
3065 Kings Ave. · 5bd/2ba · 1813sf
 $2,974,500
4598 Moss St. · 8bd/3ba · 2907sf
$2,974,500
4598 Moss St. · 8bd/3ba · 2907sf





Buildings Near Bc Electric Building
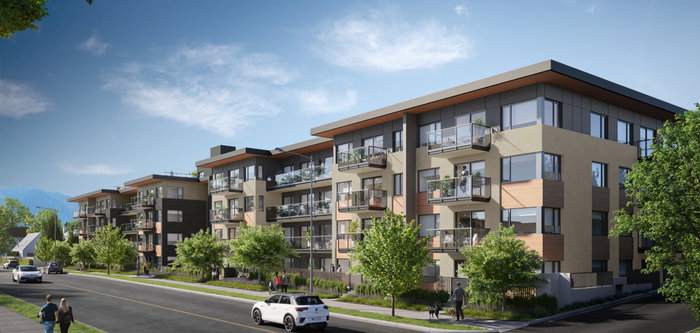 Earl by Chard Development
5076 Earles St.
Earl by Chard Development
5076 Earles St.
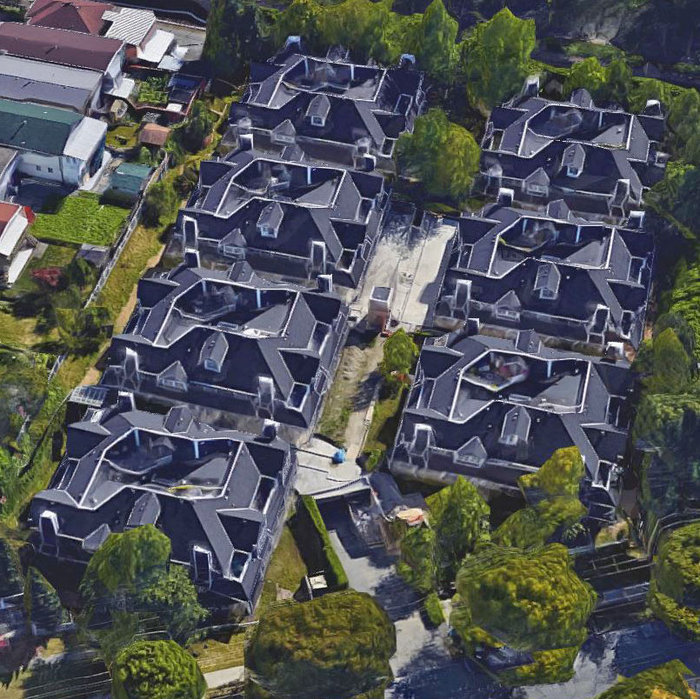 Heritage Gate
2960 EAST 29th Ave. · VAS2435
Heritage Gate
2960 EAST 29th Ave. · VAS2435
 Wellington Mews
3456 Wellington Ave. · LMS751
Wellington Mews
3456 Wellington Ave. · LMS751
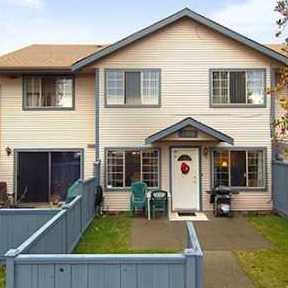 2769 East 28th Ave
2769 EAST 28th Ave. · VAS2687
2769 East 28th Ave
2769 EAST 28th Ave. · VAS2687
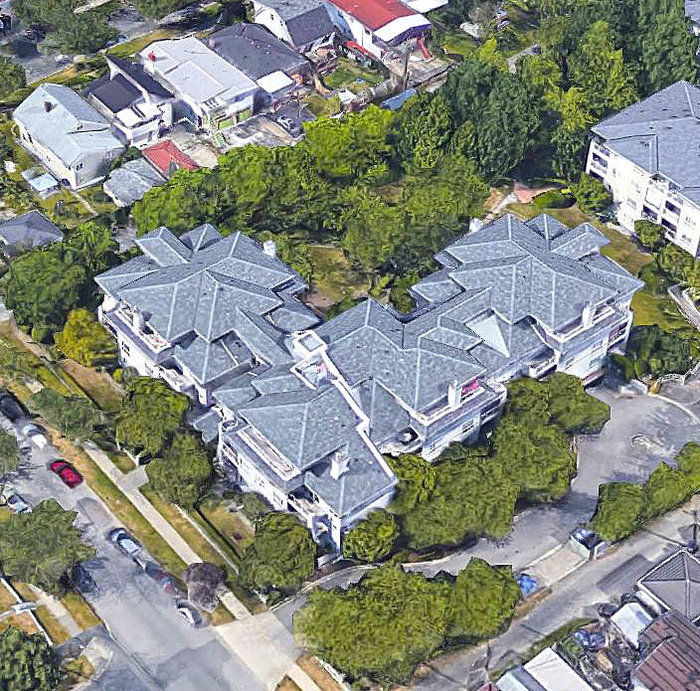 Cherry Hill
2965 Horley St. · LMS1566
Cherry Hill
2965 Horley St. · LMS1566
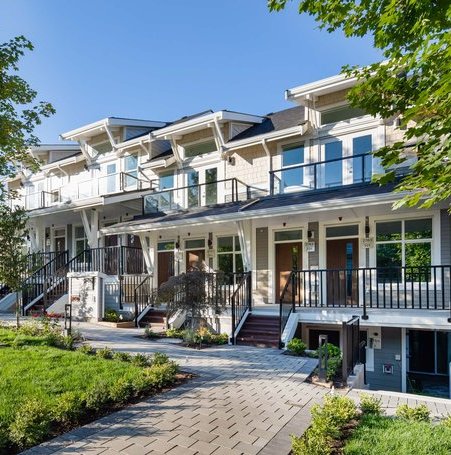 Ariia
2757 Horley St.
Ariia
2757 Horley St.
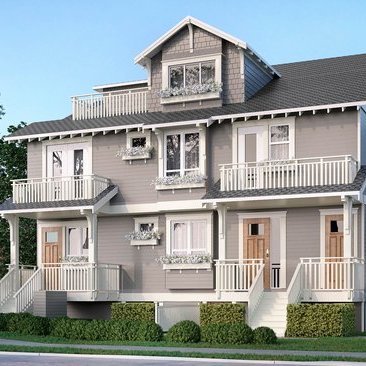 Duches&Horley
2667 Horley St. · VAP9402
Duches&Horley
4792 Horley St. · VAP9402
Duches&Horley
4788 Horley St. · VAP9402
Duches&Horley
2661 Horley St. · VAP9402
Duches&Horley
4784 Horley St. · VAP9402
Duches&Horley
2675 Horley St. · VAP9402
Duches&Horley
2667 Horley St. · VAP9402
Duches&Horley
4792 Horley St. · VAP9402
Duches&Horley
4788 Horley St. · VAP9402
Duches&Horley
2661 Horley St. · VAP9402
Duches&Horley
4784 Horley St. · VAP9402
Duches&Horley
2675 Horley St. · VAP9402
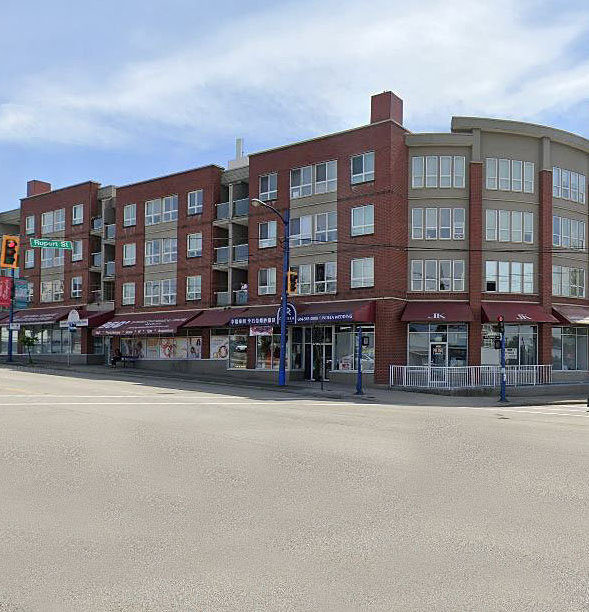 Queensland
5438 Rupert St. · BCS350
Queensland
5438 Rupert St. · BCS350
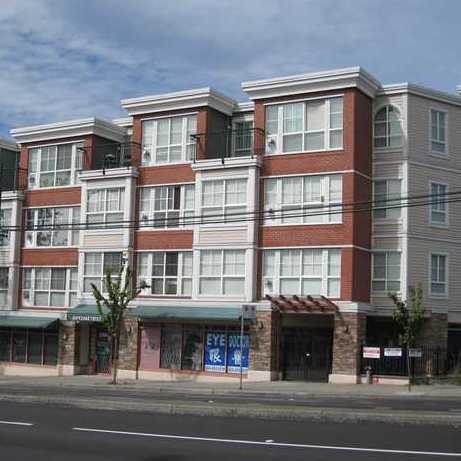 Mountainview Place
2973 Kingsway Other · BCS493
Mountainview Place
2973 Kingsway Other · BCS493
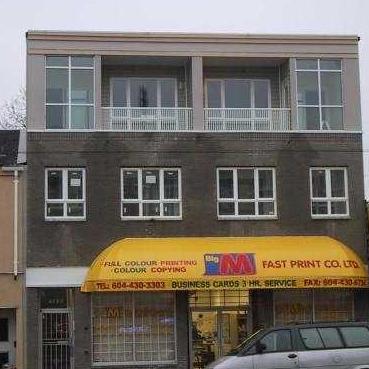 2560 Kingsway
 · BCS748
2560 Kingsway
2560 Kingsway · BCS748
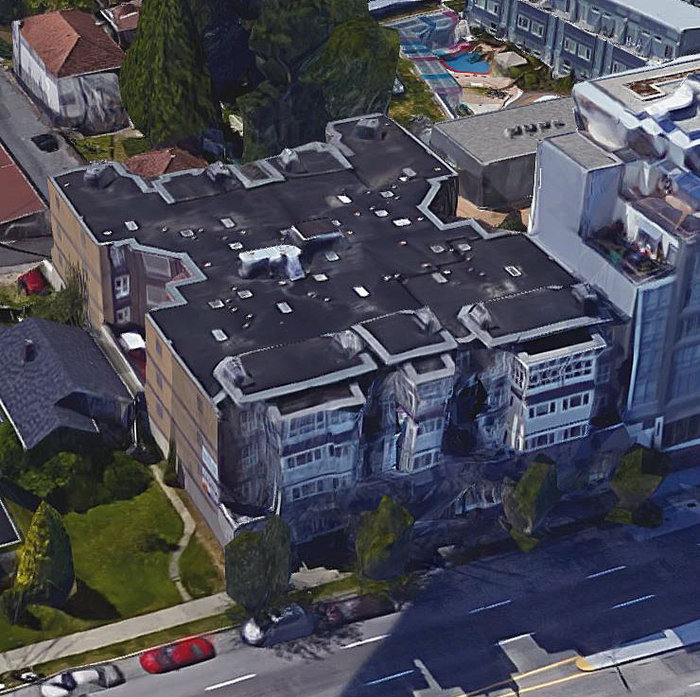 King's Crest
2388 Kingsway Other · LMS2320
King's Crest
2388 Kingsway Other · LMS2320
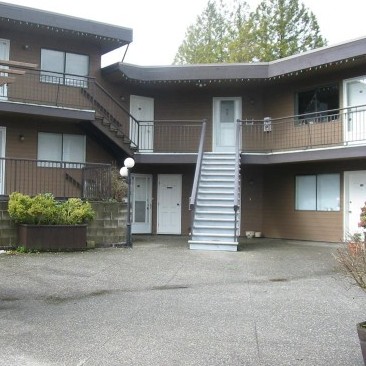 Lewarde Court
3136 Kingsway · VAS349
Lewarde Court
3136 Kingsway · VAS349
 Skyway Tower
2689 Kingsway Other · EPS2285
Skyway Tower
2689 Kingsway Other · EPS2285
Bc Electric Building Area Map 🔍 Open larger map ↗

- Abbotsford - 447
- Agassiz - 28
- Burnaby - 55
- Burnaby East - 77
- Burnaby North - 365
- Burnaby South - 343
- Campbell River - 1
- Chilliwack - 221
- Cloverdale - 193
- Comox Valley - 10
- Coquitlam - 563
- Delta - 10
- Duncan - 41
- Esquimalt - 59
- Gulf Islands - 6
- Harrison Hot Springs - 13
- Harrison Mills - 1
- Hope - 22
- Ladner - 109
- Langford - 156
- Langley - 529
- Maple Ridge - 312
- Mill Bay - 2
- Mission - 65
- New Westminster - 444
- North Delta - 28
- North Island - 2
- North Saanich - 8
- North Surrey - 409
- North Vancouver - 747
- Oak Bay - 44
- Osoyoos - 1
- Parksville / Qualicum - 7
- Penticton - 8
- Pitt Meadows - 75
- Port Alberni - 2
- Port Coquitlam - 266
- Port Moody - 267
- Richmond - 1162
- Saanich East - 232
- Saanich West - 92
- Sardis - 153
- Sidney - 152
- Sooke - 39
- South Surrey White Rock - 713
- Surrey - 662
- Tsawwassen - 97
- Vancouver East - 998
- Vancouver West - 2482
- Victoria - 665
- View Royal - 46
- West Vancouver - 230


