Moonlight Sonata
3550 Wayburne Dr.
Burnaby, BC V5G 3K9
- Levels3
- Suites130
- StatusUnder Construction
- Built2024
- ConstructionFrame - Wood
- AreaBurnaby
- NeighbourhoodGreentree Village
Overview
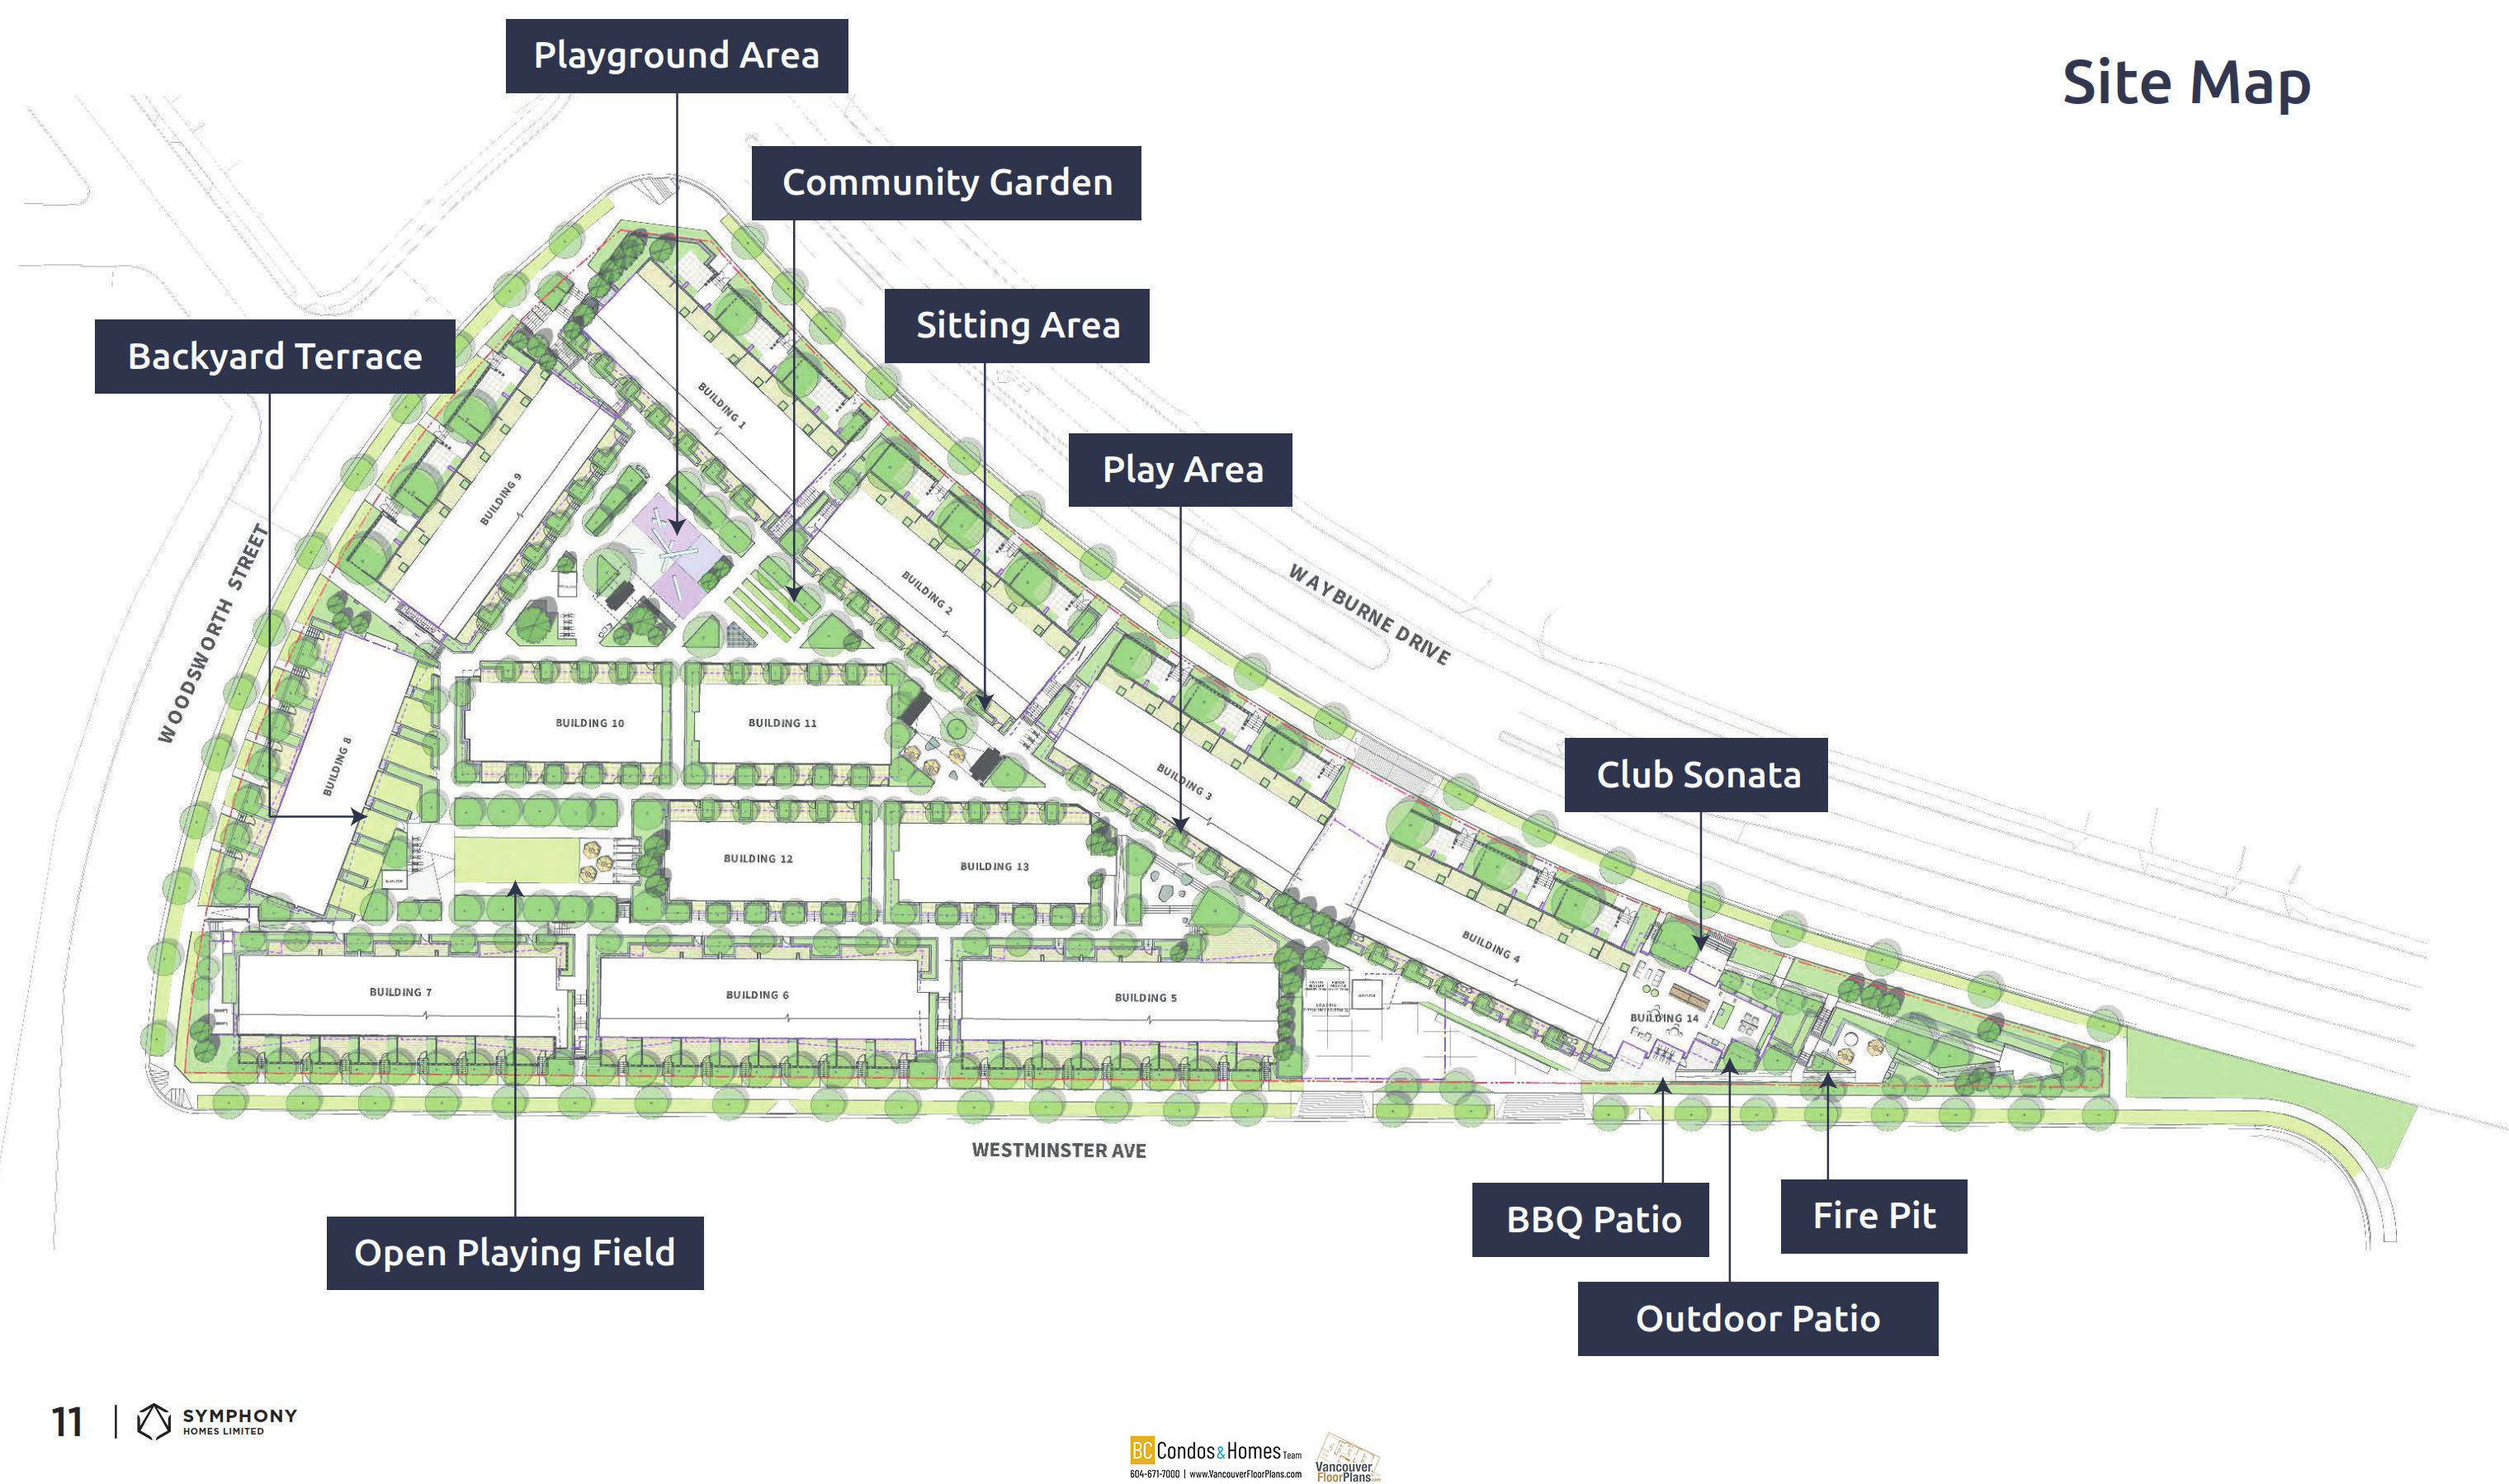
Moonlight Sonata - 3550 Wayburne Dr, Burnaby, BC V5G 3K9, Canada. Moonlight Sonata is a new townhouse development by Symphony Group currently in preconstruction. The development is scheduled for completion in 2024. Consist of a 130 exquisite townhouse. Designed by Vancouver-based Integra Architecture, the latest innovation in green construction those are earthquake resilient, energy efficient, fire resistant, and water resistant. Offers a selection of floorplans offer 1- to 3-bedroom layouts with 9 ceilings, custom storage spaces, and a built-in entertainment centre. Interiors are finished with a choice of hardwood, laminate, and carpet flooring; a Fisher & Paykel appliance package; and quartz countertops & backsplash. Vehicle parking is accommodated in a 2-level underground resilient, energy efficient, fire resistant, and water resistant. Enjoy the amenities include a community plaza, a childrens play area, and a 2-storey amenity building. Outdoor amenities include a community garden, community plaza, basketball court and a green spaces.
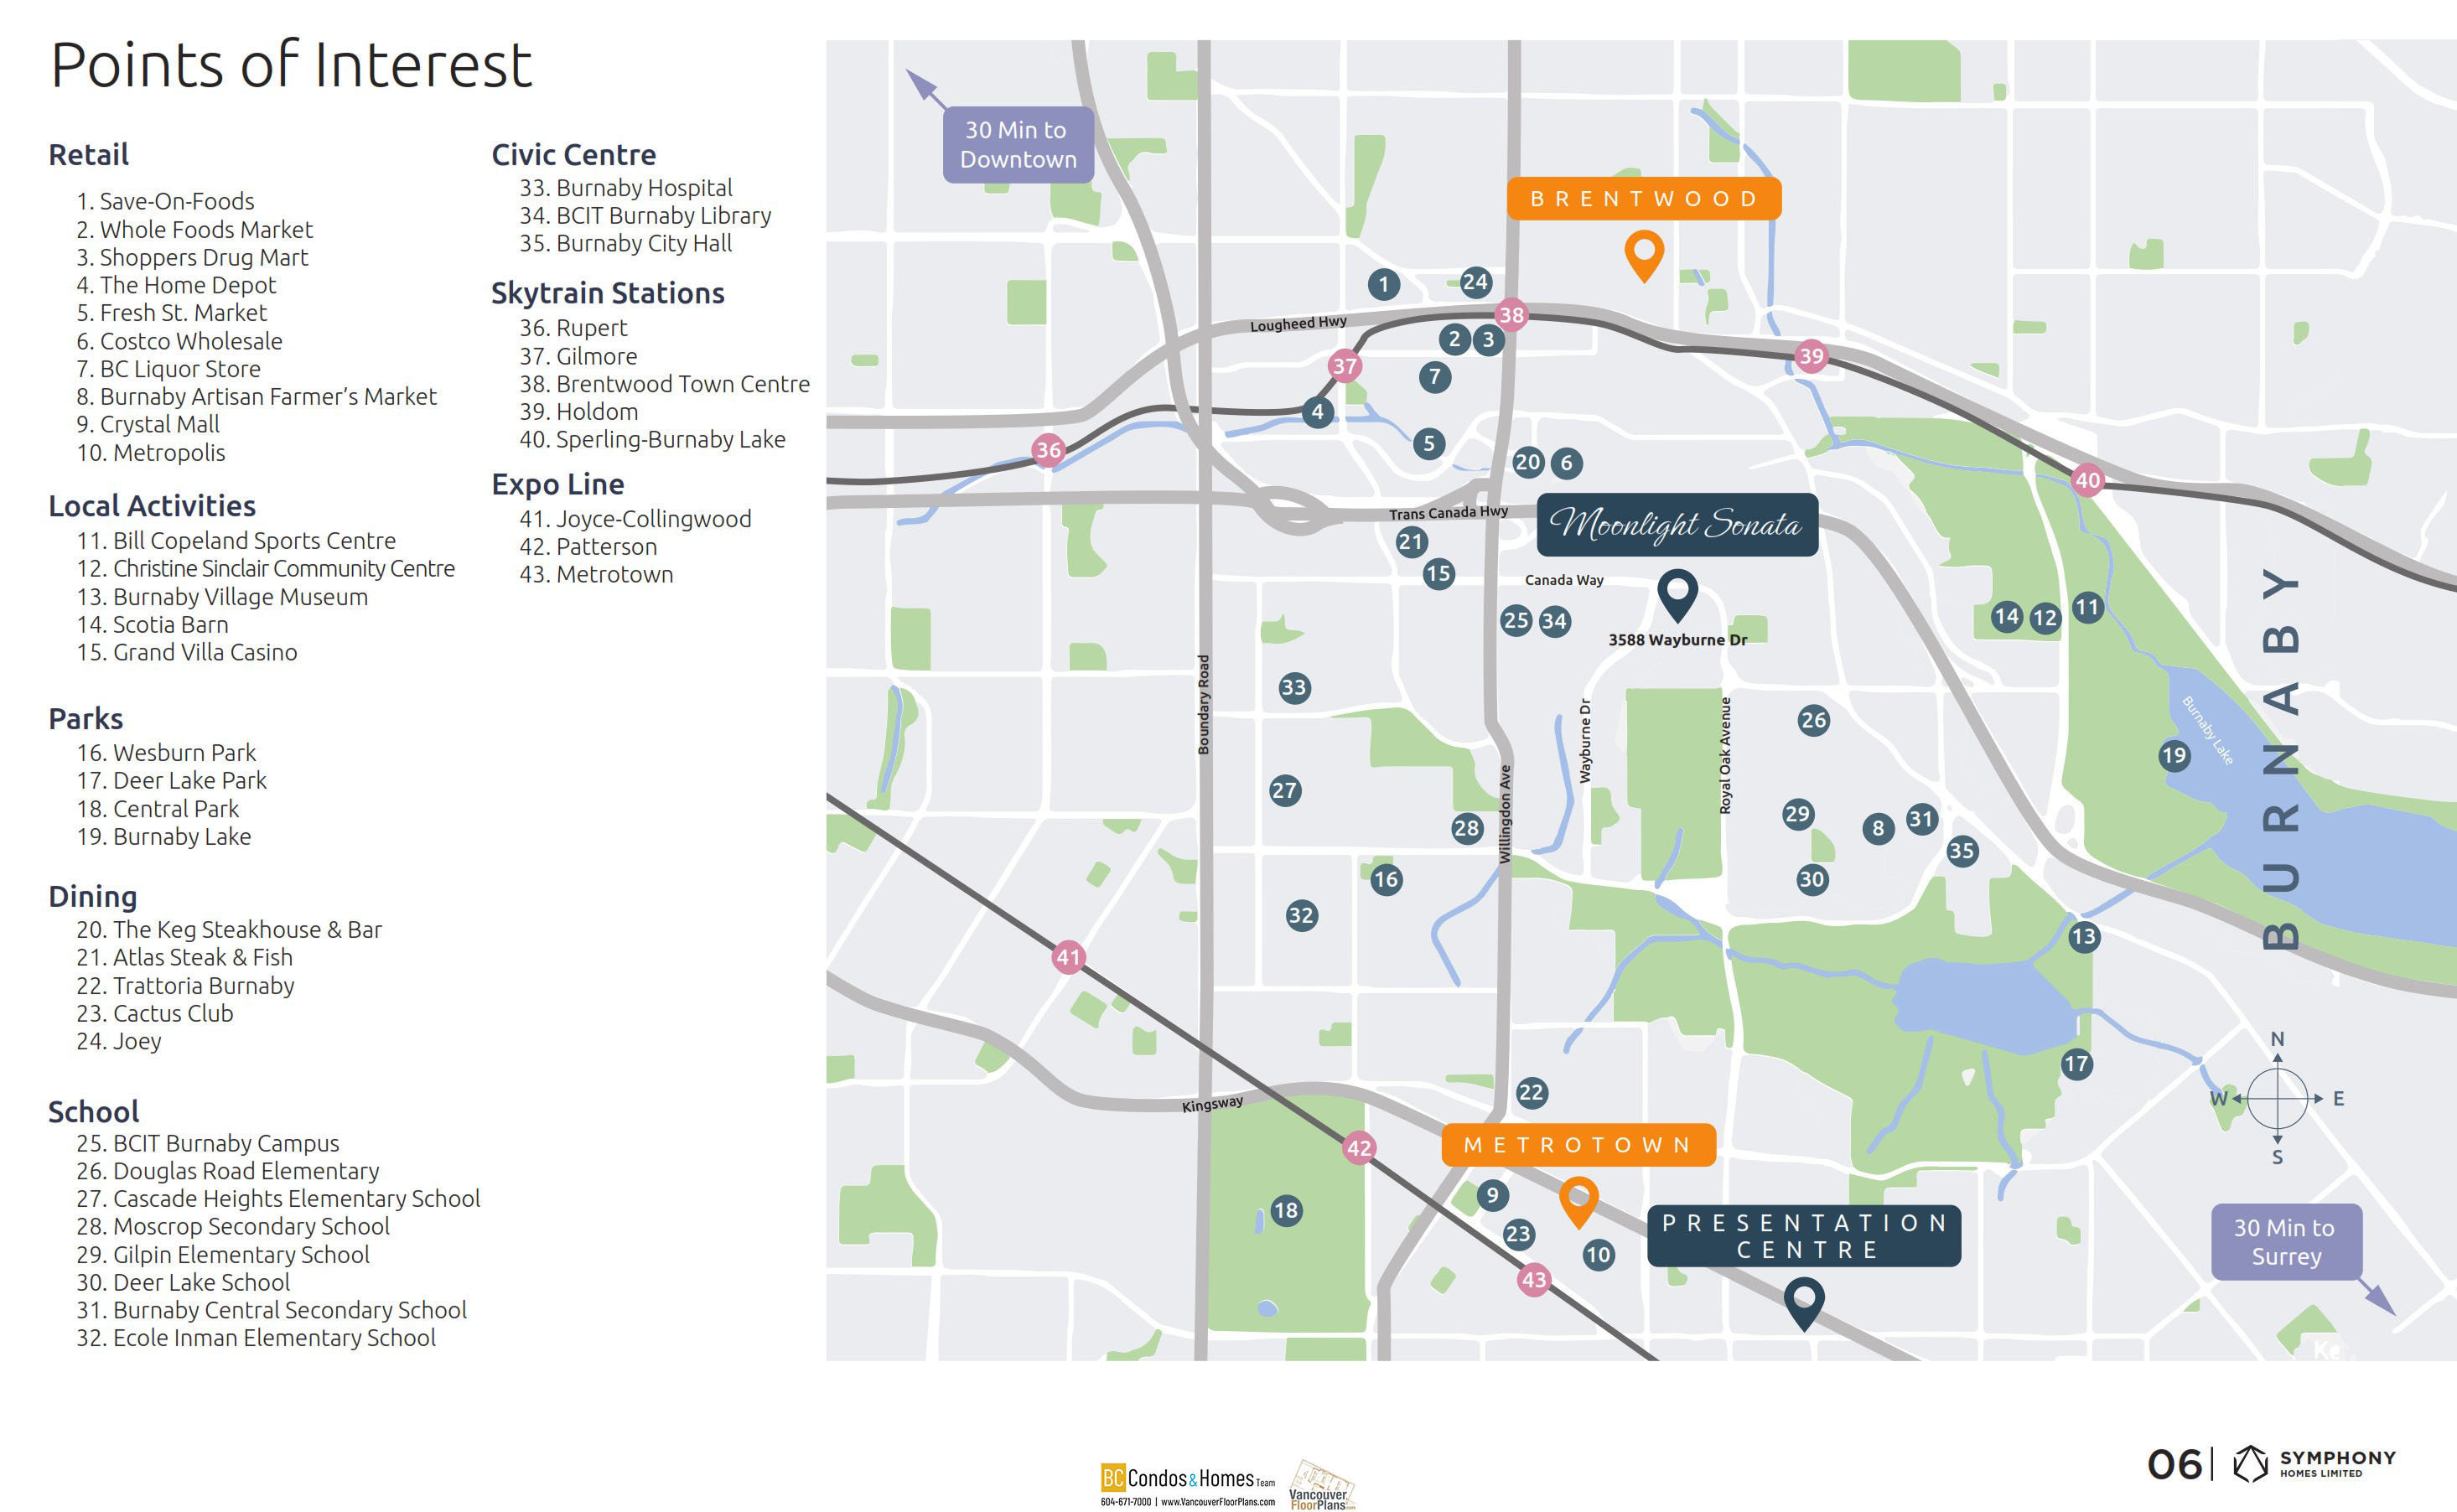
Moonlight Sonata is within a short distance of K-12 schools, BCIT, and green spaces such as Harwood Park, Deer Lake Park, and Burnaby Lake. Greentree Village Community Centre, with an indoor pool, exercise room, sauna, and common room, can be reached on foot in 10 minutes. The recreational amenities at Christine Sinclair Community Centre and Burnaby Lake Sports Complex are a comfortable bike ride away. For household shopping needs, Costco, The Amazing Brentwood, and Metropolis at Metrotown are all less than 10 minutes by car.
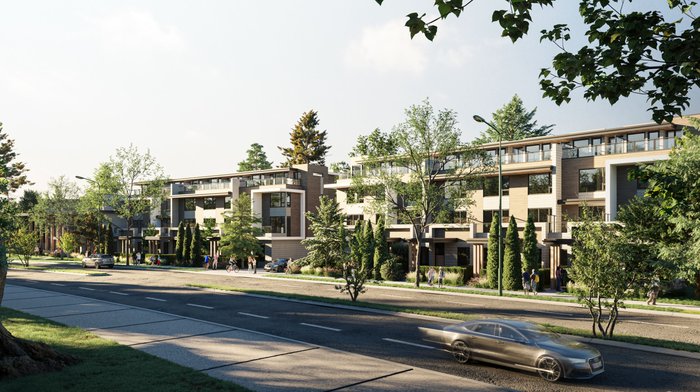 🔍 13 photos · slideshow
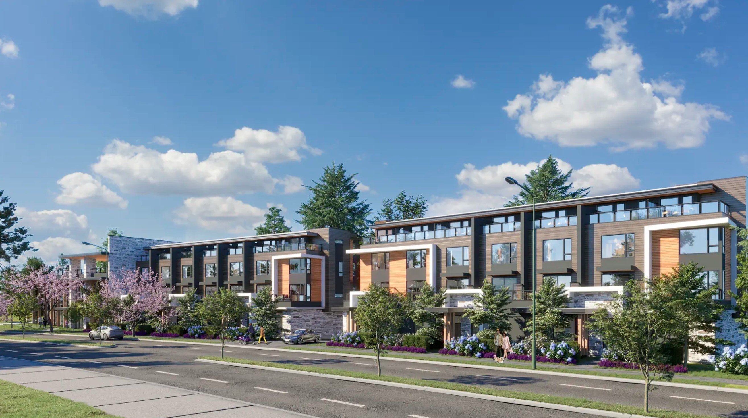
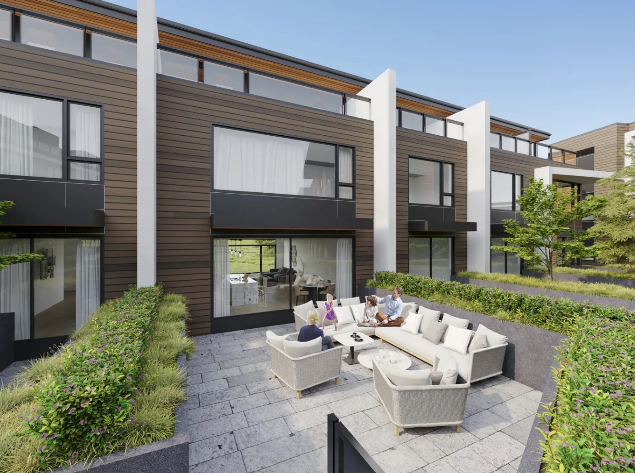
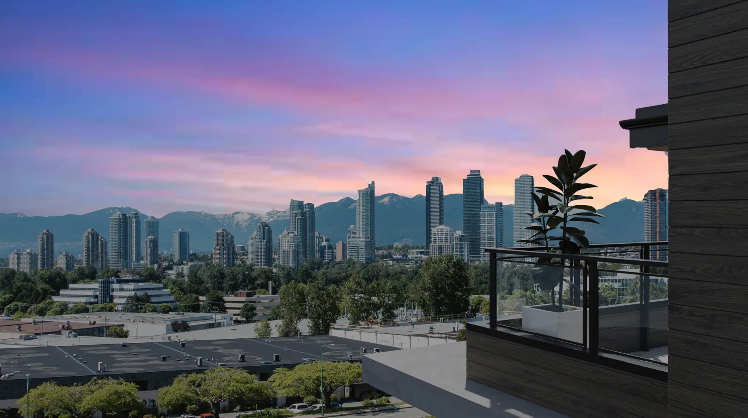
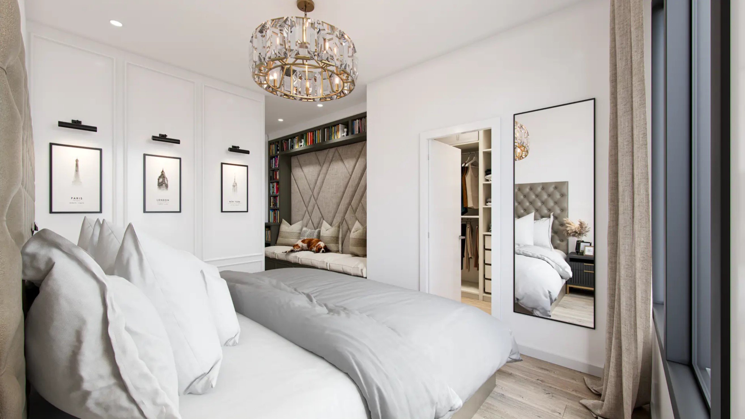
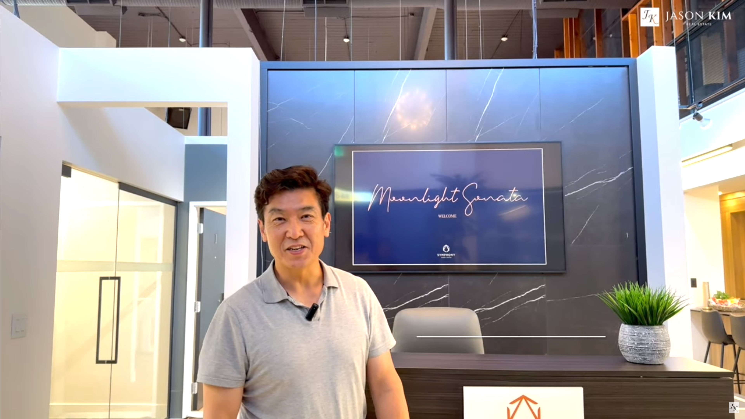
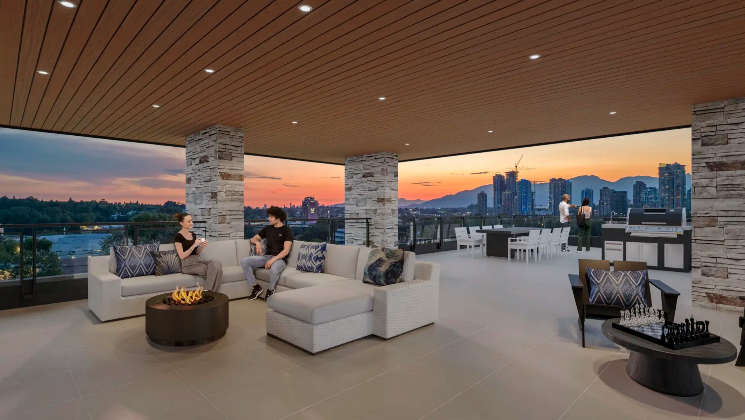
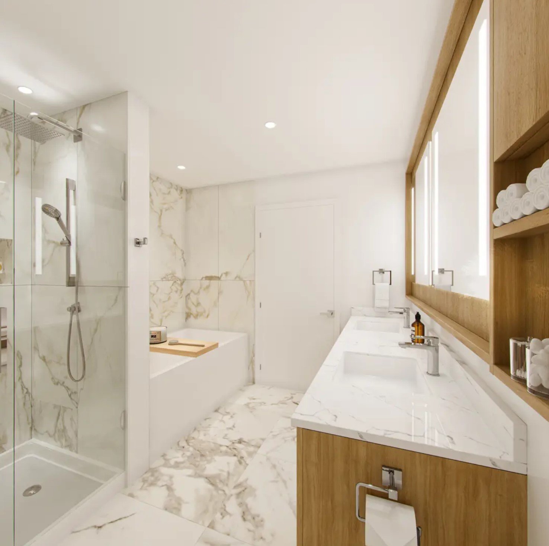
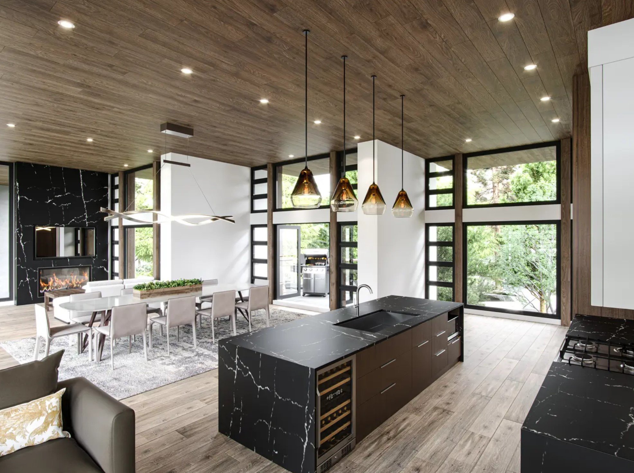
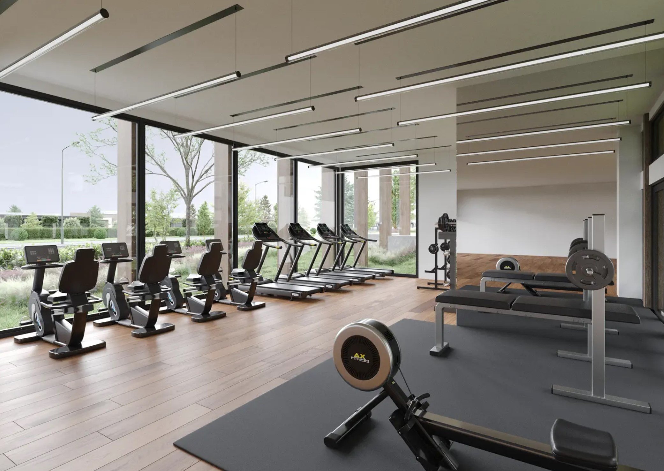
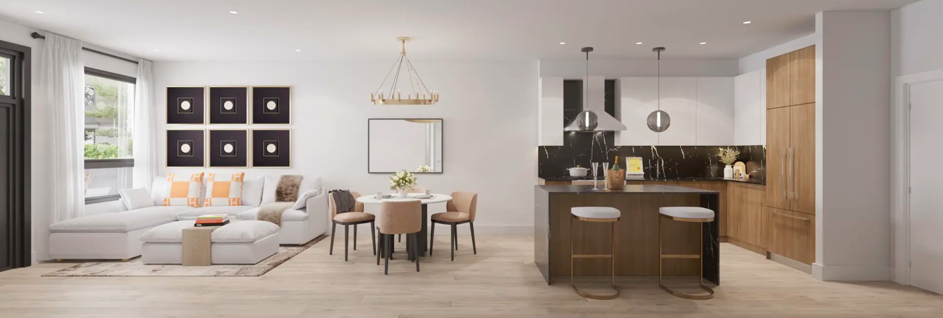
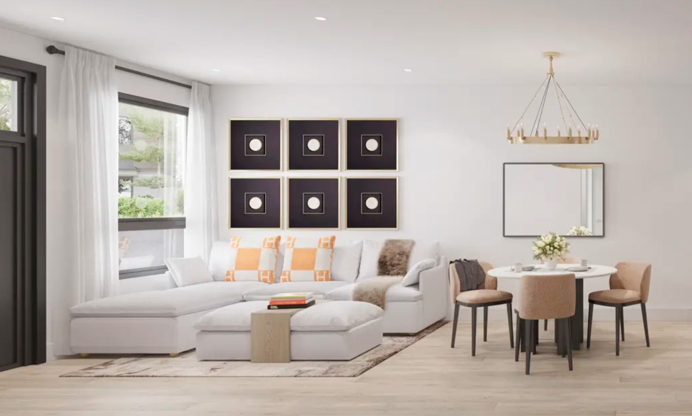
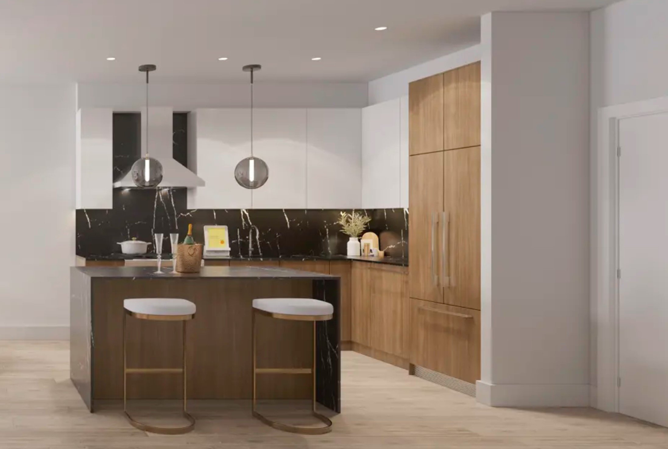

For Sale in Moonlight Sonata & Complex
Site & Location Maps
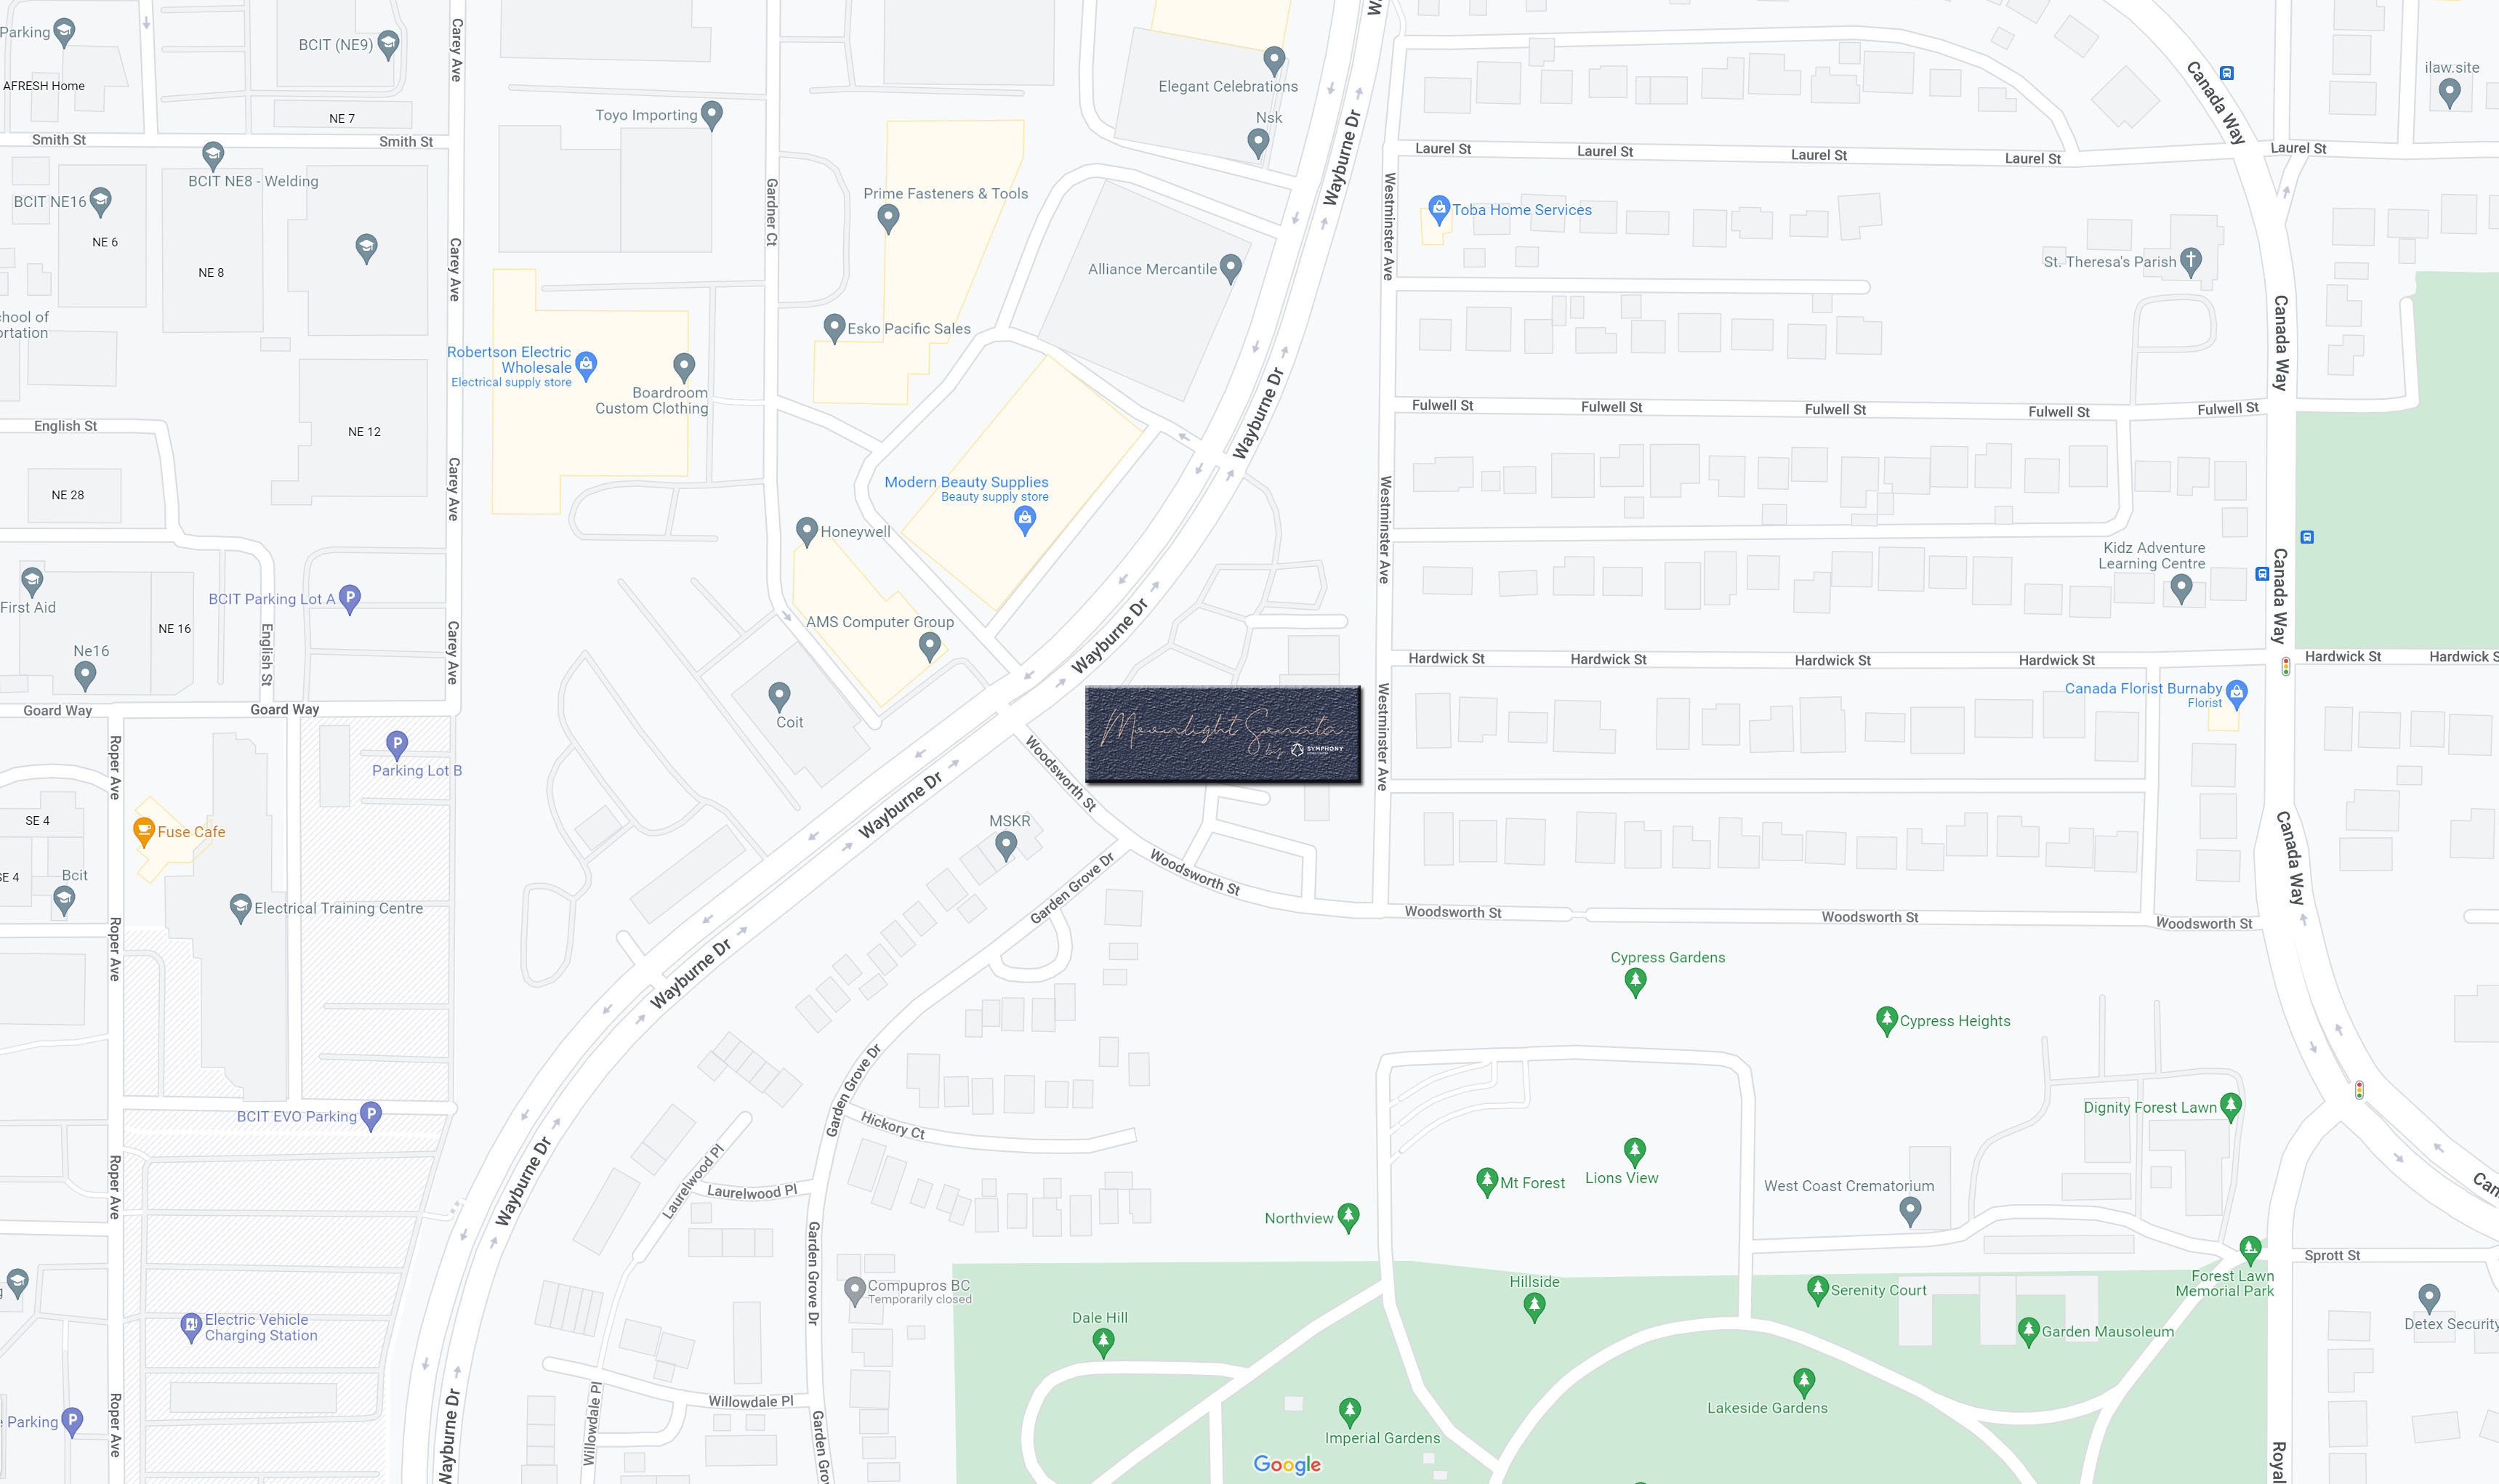
 © BC Condos & Homes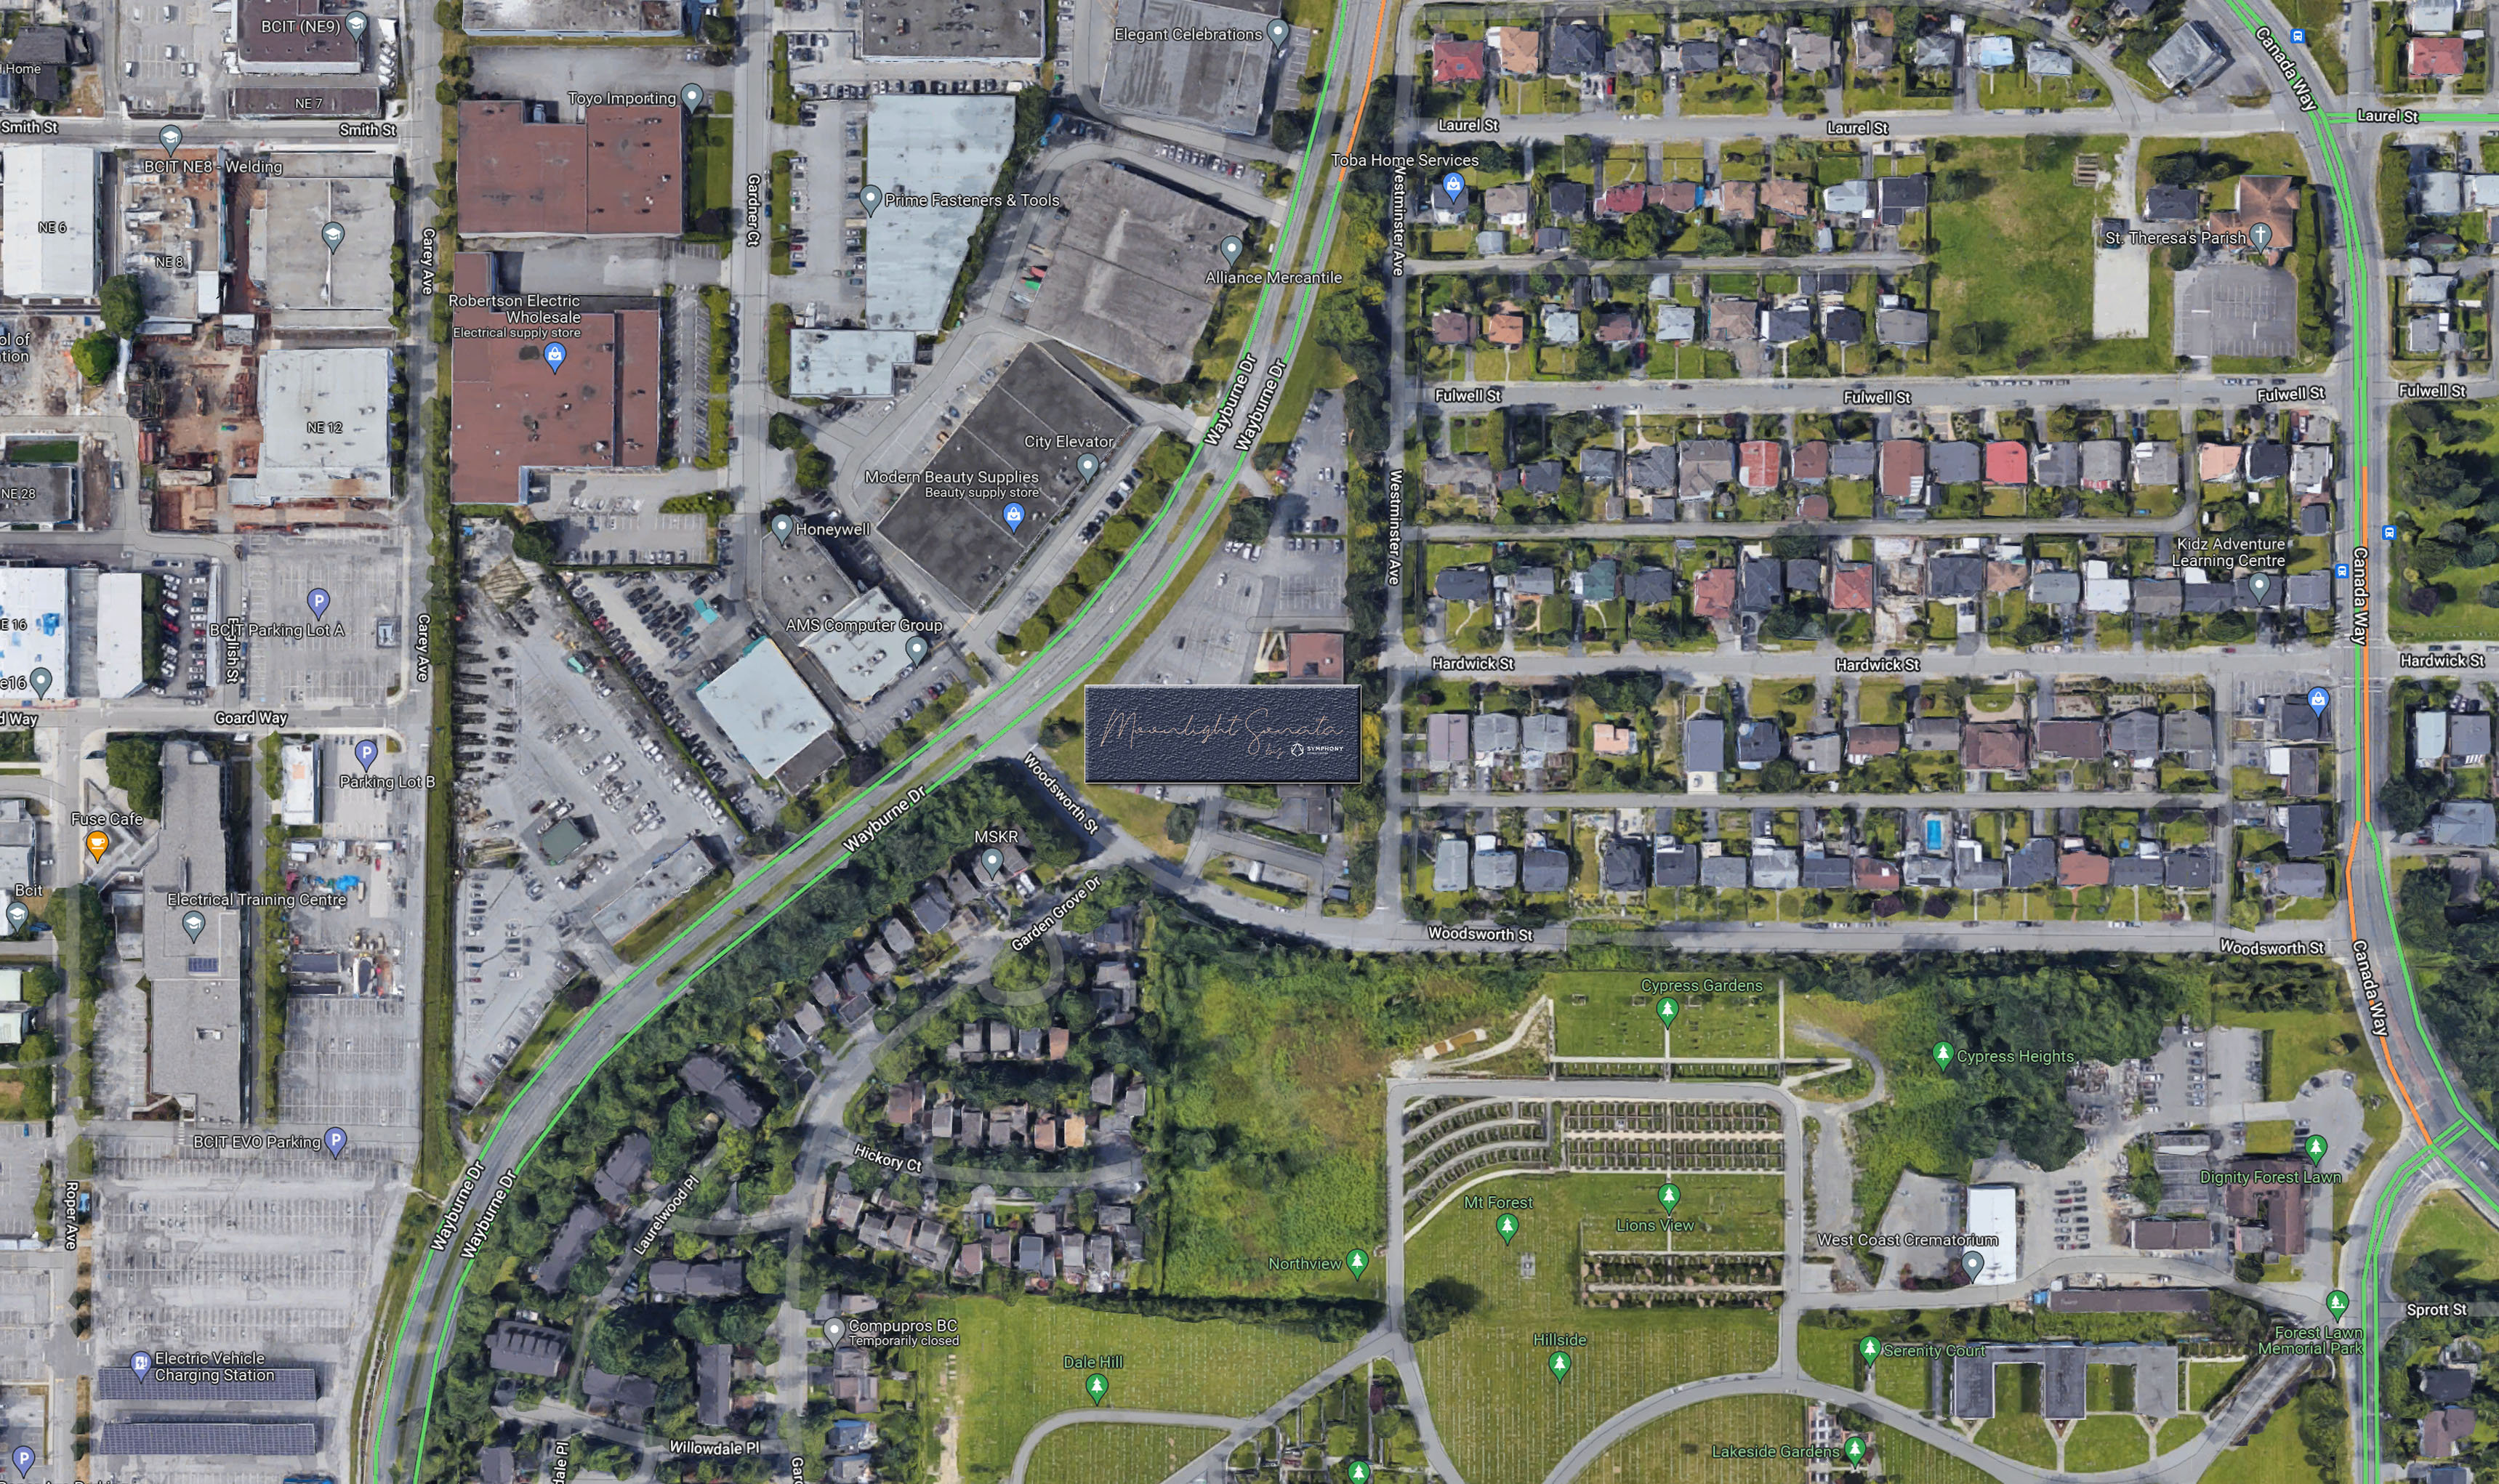
Construction & Development
| Construction | Frame - Wood |
|---|---|
| Developer | Symphony Group |
| Architect | Integra Architecture Inc |
| Marketer | Behroyan & Associates Real Estate Services Ltd. |
Strata Information
| Strata Web Site | moonlightsonata.ca |
|---|---|
| Building Type | Strata Townhouses |
| Units in Strata | 130 |
| Units in Development | 130 |
Frequently Asked Questions — Moonlight Sonata
What year was Moonlight Sonata built?
How many units are in Moonlight Sonata?
Where is Moonlight Sonata located?
Sales Information
| Sales Website | moonlightsonata.ca |
|---|---|
| Sales Phone | 778-788-1480 |
| Sales Email | contact@moonlight-sonata.ca |
| Sales Address | 5648 Imperial Street, Burnaby |
Listings for Sale Near Moonlight Sonata 🔎 MLS® Search »
| Address | Bed | Bath | Sqft | Price |
|---|---|---|---|---|
| 3001 667 Howe St. | 3 | 3 | 1811 | $2,500,000 |
| 2110 833 Seymour St. | 1 | 1 | 604 | $529,000 |
| 3204 667 Howe St. | 2 | 2 | 1395 | $1,820,000 |
| 2301 667 Howe St. | 3 | 3 | 1765 | $2,498,800 |
| 1802 833 Seymour St. | 1 | 1 | 585 | $579,000 |
| 2110 833 Seymour St. | 1 | 1 | 604 | $524,800 |
| 3904 667 Howe St. | 2 | 3 | 2203 | $4,800,000 |
| 2702 667 Howe St. | 2 | 2 | 1488 | $1,799,000 |
| 1603 667 Howe St. | 2 | 2 | 1443 | $1,699,000 |
| 2902 667 Howe St. | 2 | 2 | 1482 | $2,370,000 |
 $2,500,000
3001 667 Howe St. · 3bd/3ba · 1811sf
$2,500,000
3001 667 Howe St. · 3bd/3ba · 1811sf
 $529,000
2110 833 Seymour St. · 1bd/1ba · 604sf
$529,000
2110 833 Seymour St. · 1bd/1ba · 604sf
 $1,820,000
3204 667 Howe St. · 2bd/2ba · 1395sf
$1,820,000
3204 667 Howe St. · 2bd/2ba · 1395sf
 $2,498,800
2301 667 Howe St. · 3bd/3ba · 1765sf
$2,498,800
2301 667 Howe St. · 3bd/3ba · 1765sf
 $579,000
1802 833 Seymour St. · 1bd/1ba · 585sf
$524,800
2110 833 Seymour St. · 1bd/1ba · 604sf
$579,000
1802 833 Seymour St. · 1bd/1ba · 585sf
$524,800
2110 833 Seymour St. · 1bd/1ba · 604sf
 $4,800,000
3904 667 Howe St. · 2bd/3ba · 2203sf
$1,799,000
2702 667 Howe St. · 2bd/2ba · 1488sf
$4,800,000
3904 667 Howe St. · 2bd/3ba · 2203sf
$1,799,000
2702 667 Howe St. · 2bd/2ba · 1488sf
 $1,699,000
1603 667 Howe St. · 2bd/2ba · 1443sf
$1,699,000
1603 667 Howe St. · 2bd/2ba · 1443sf
 $2,370,000
2902 667 Howe St. · 2bd/2ba · 1482sf
$2,370,000
2902 667 Howe St. · 2bd/2ba · 1482sf


Buildings Near Moonlight Sonata
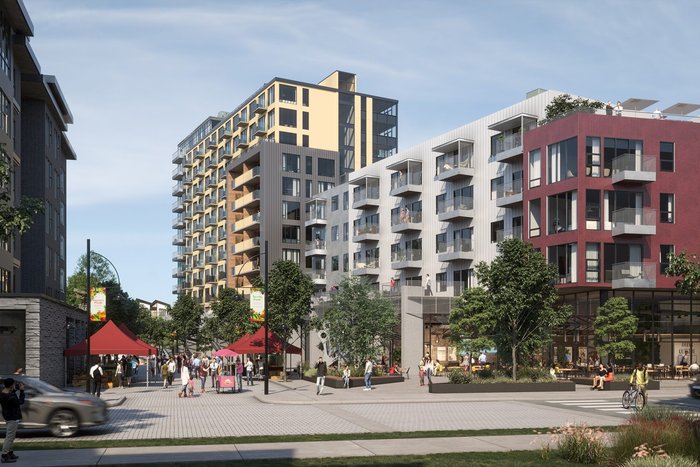 Maplewood Gardens
2171 Old Dollarton Rd.
Maplewood Gardens
2171 Old Dollarton Rd.
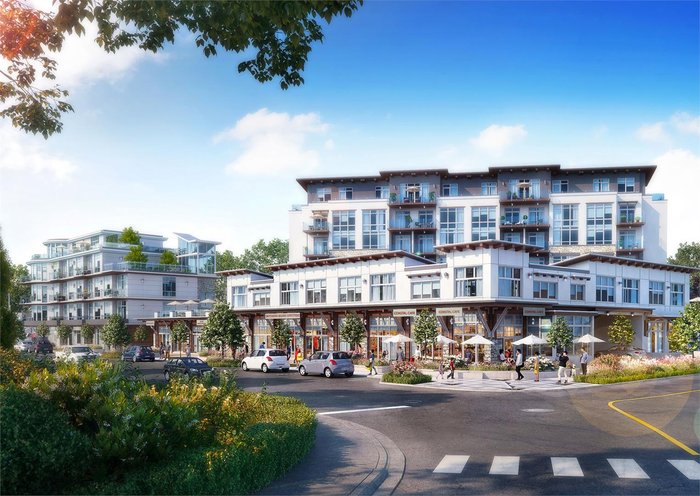 Westbay Quay - Topaz
916 Lyall St.
Westbay Quay - Topaz
916 Lyall St.
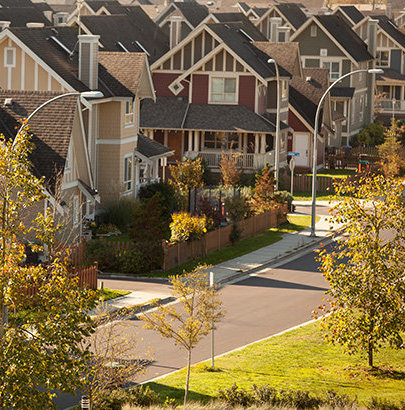 River at Queensborough
188 Wood St. · EPP50163
River at Queensborough
188 Wood St. · EPP50163
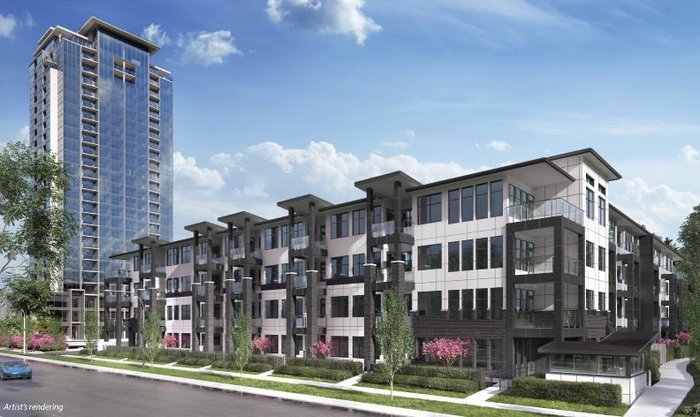 The Onyx at Mahogany
2120 Gladwin Rd.
The Onyx at Mahogany
2120 Gladwin Rd.
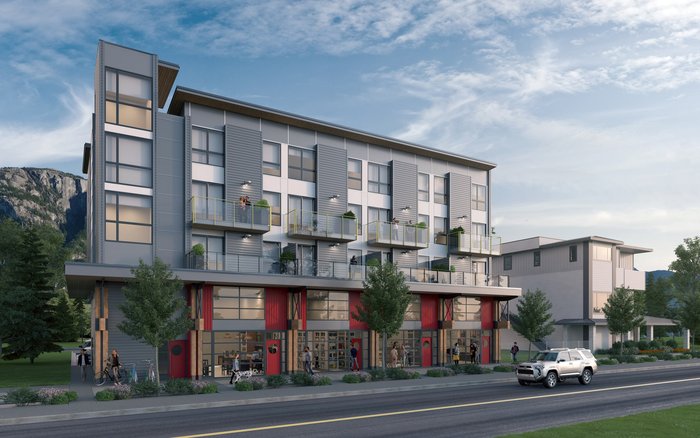 The Lofts
37762 Third Ave. · EPP64738
The Lofts
37762 Third Ave. · EPP64738
 Fleetwood Rise West
16433 Watson Dr. · EPP56191
Fleetwood Rise West
16433 Watson Dr. · EPP56191
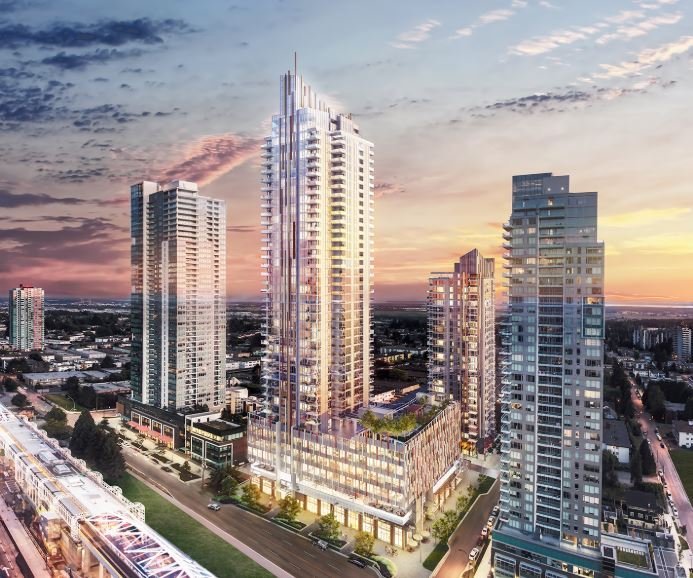 Sun Towers 2
6398 Silver Ave. · EPP61157
Sun Towers 2
6398 Silver Ave. · EPP61157
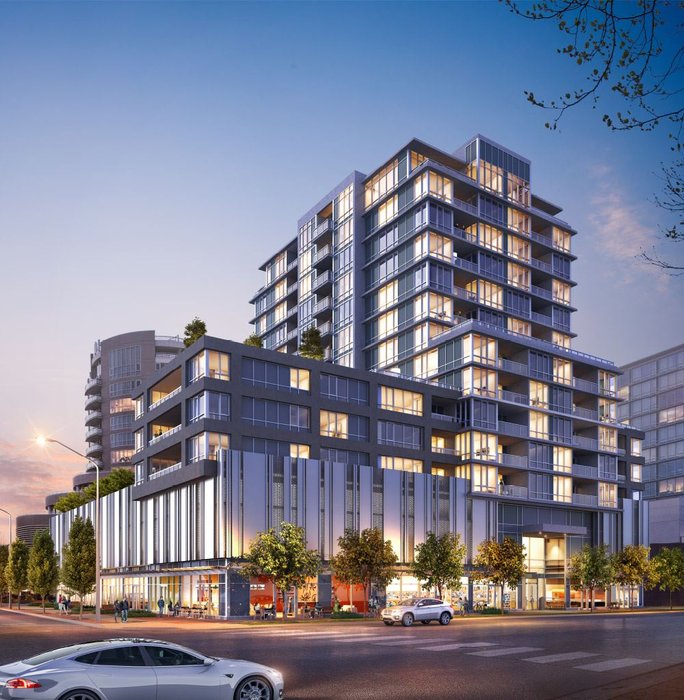 Prima
6833 Buswell St. · NWP6789
Prima
6833 Buswell St. · NWP6789
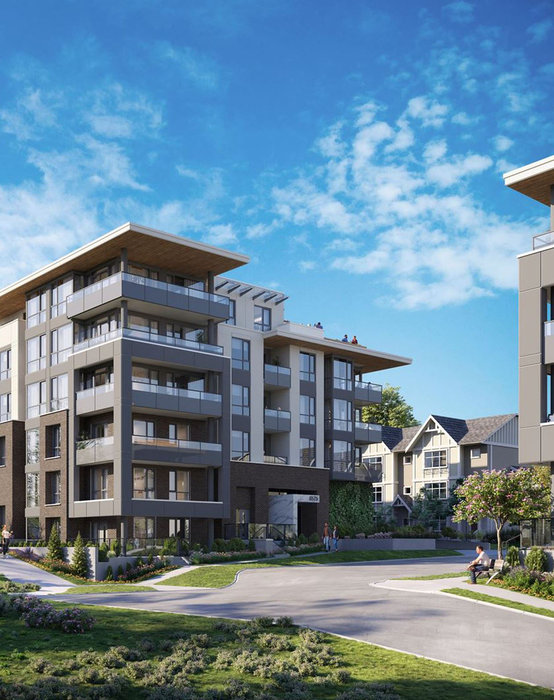 Harlo
6596 196th St.
Harlo
6596 196th St.
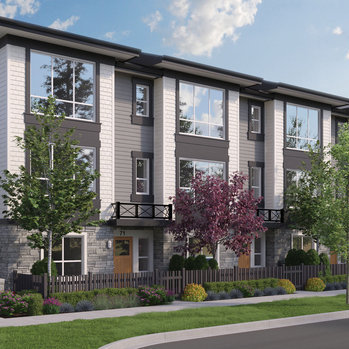 Clayton Street
19255 Aloha Dr. · EPS6658
Clayton Street
19255 Aloha Dr. · EPS6658
 Douglas Tower Brentwood
2152 Douglas Rd. · NWP3674
Douglas Tower Brentwood
2152 Douglas Rd. · NWP3674
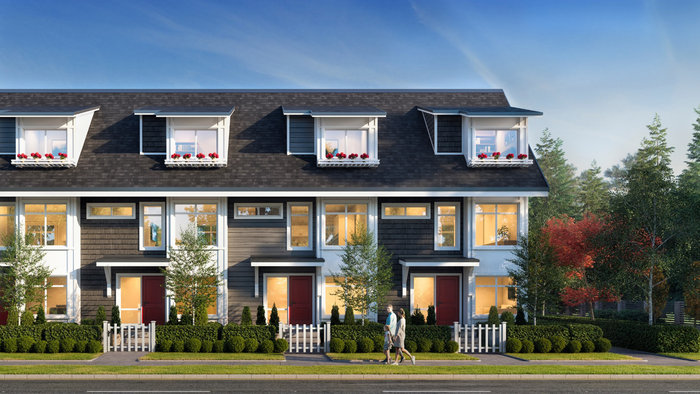 Nora
12830 62 Ave. · EPP105615
Nora
12830 62 Ave. · EPP105615
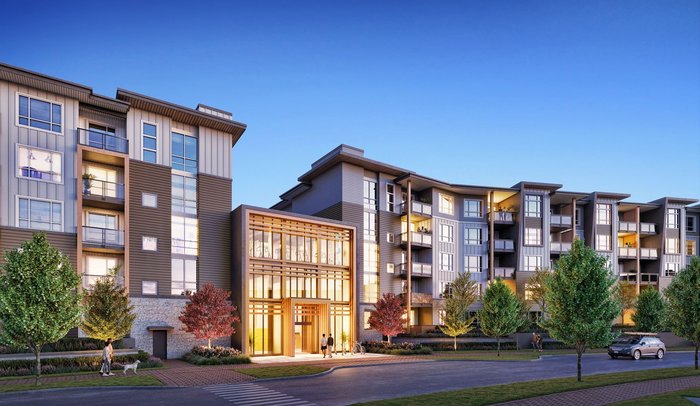 Reunion at Belmont
930 Reunion Ave. · EPP99971
Reunion at Belmont
930 Reunion Ave. · EPP99971
 551 Emerson
 St.
551 Emerson
551 Emerson St.
 Loma
901 Lougheed Hwy. · EPP98797
Loma
901 Lougheed Hwy. · EPP98797
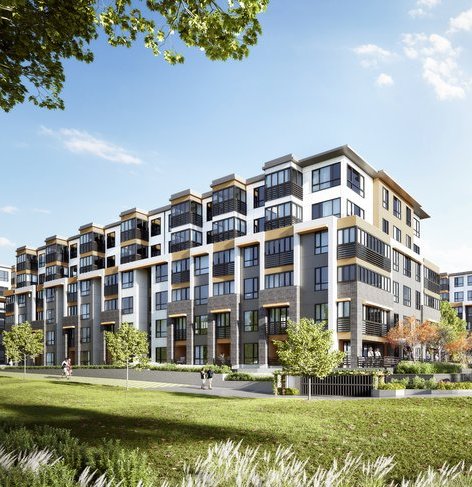 Wren + Raven
31896 Raven Ave. · EPP88082
Wren + Raven
31896 Raven Ave. · EPP88082
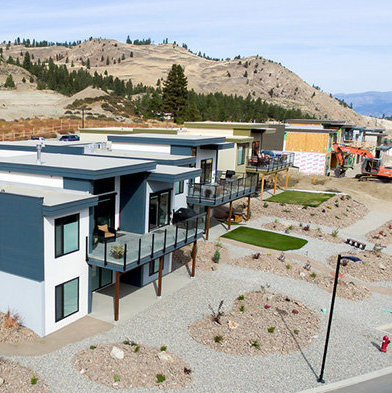 The Views at Skaha Hills
501 Skaha Hills Dr.
The Views at Skaha Hills
501 Skaha Hills Dr.
 Elation
19631 55A Ave.
Elation
19631 55A Ave.
Moonlight Sonata Area Map 🔍 Open larger map ↗

- Abbotsford - 447
- Agassiz - 28
- Burnaby - 55
- Burnaby East - 77
- Burnaby North - 365
- Burnaby South - 343
- Campbell River - 1
- Chilliwack - 221
- Cloverdale - 193
- Comox Valley - 10
- Coquitlam - 563
- Delta - 10
- Duncan - 41
- Esquimalt - 59
- Gulf Islands - 6
- Harrison Hot Springs - 13
- Harrison Mills - 1
- Hope - 22
- Ladner - 109
- Langford - 156
- Langley - 529
- Maple Ridge - 312
- Mill Bay - 2
- Mission - 65
- New Westminster - 444
- North Delta - 28
- North Island - 2
- North Saanich - 8
- North Surrey - 409
- North Vancouver - 747
- Oak Bay - 44
- Osoyoos - 1
- Parksville / Qualicum - 7
- Penticton - 8
- Pitt Meadows - 75
- Port Alberni - 2
- Port Coquitlam - 266
- Port Moody - 267
- Richmond - 1162
- Saanich East - 232
- Saanich West - 92
- Sardis - 153
- Sidney - 152
- Sooke - 39
- South Surrey White Rock - 713
- Surrey - 662
- Tsawwassen - 97
- Vancouver East - 998
- Vancouver West - 2482
- Victoria - 665
- View Royal - 46
- West Vancouver - 230

