Viridian
3618 150 St.
South Surrey White Rock, BC V3S 0T5
- Levels3
- Suites57
- StatusCompleted
- Built2018
- Title to LandFreehold Strata
- Strata PlanEPP63424
- AreaSouth Surrey White Rock
- NeighbourhoodMorgan Creek
Overview
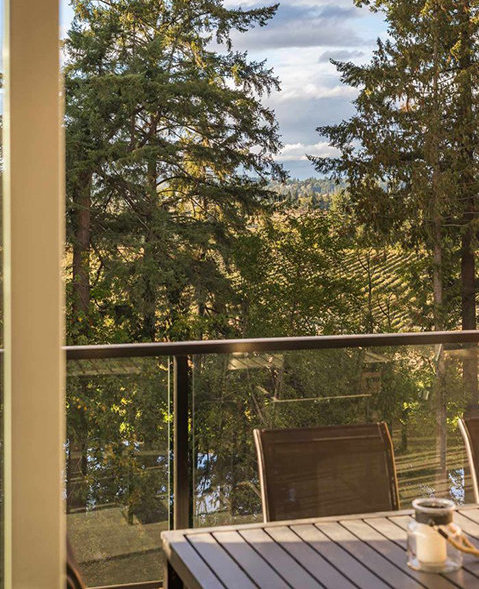
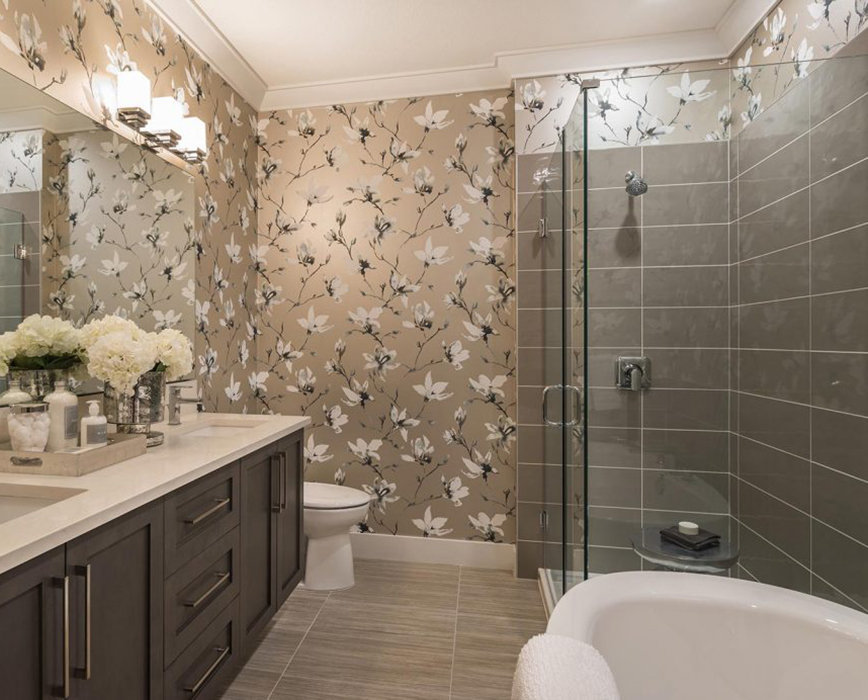
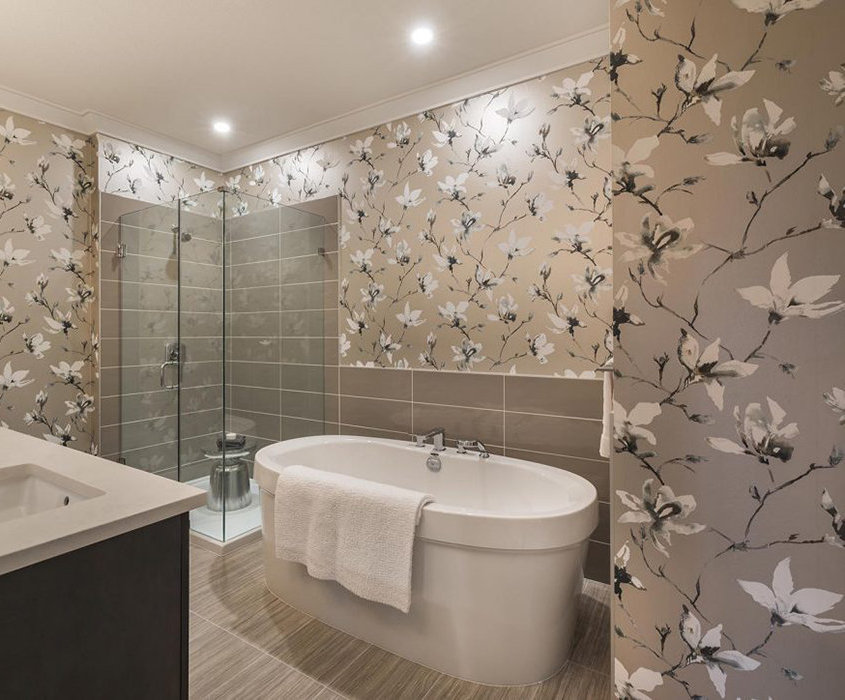
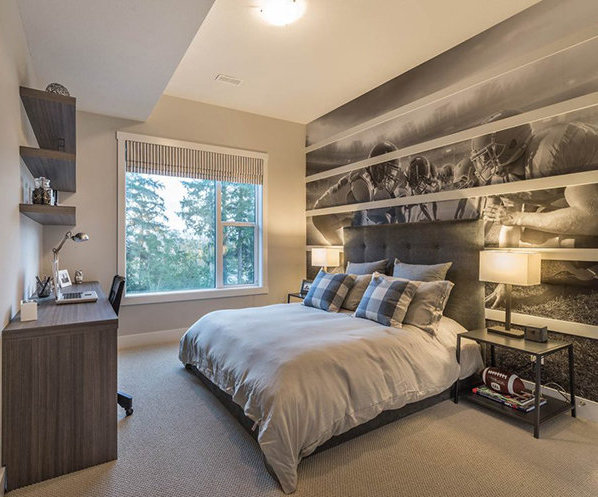
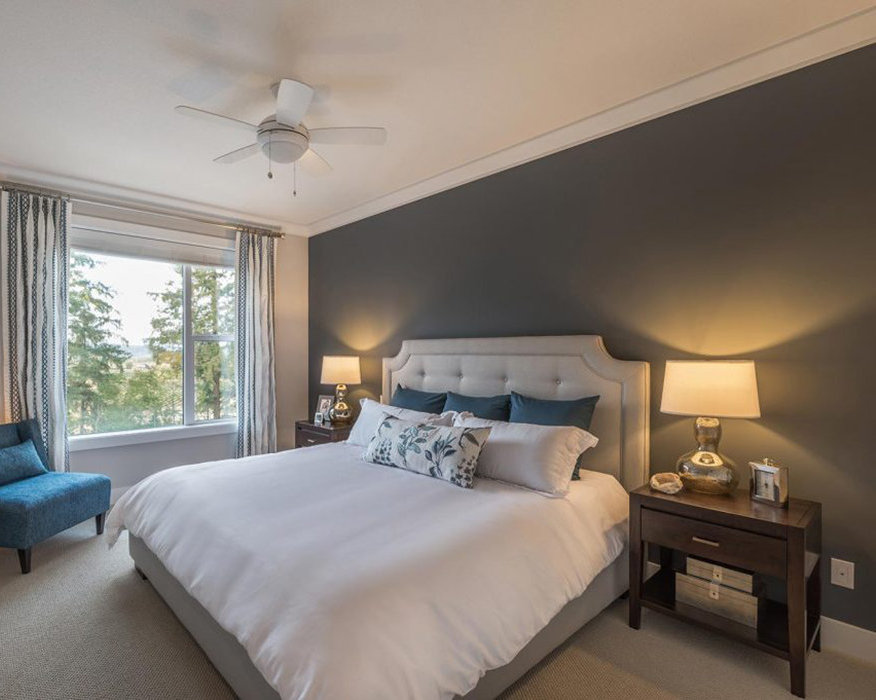
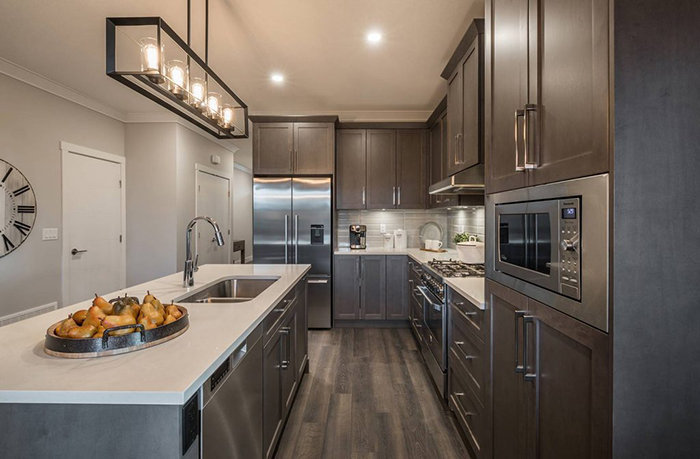
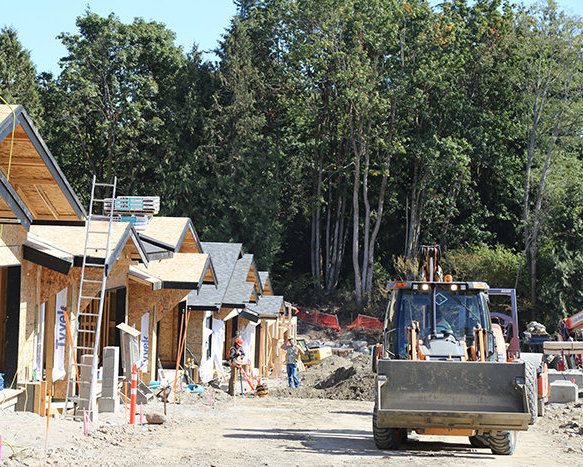
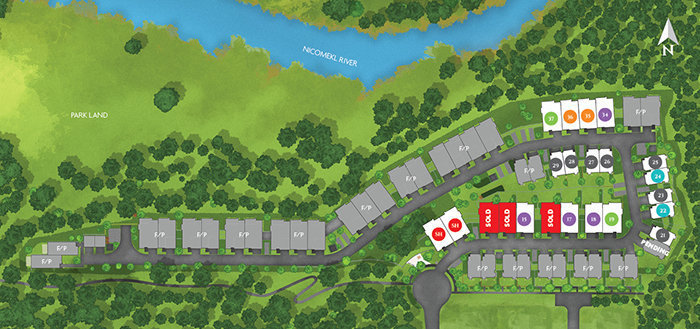
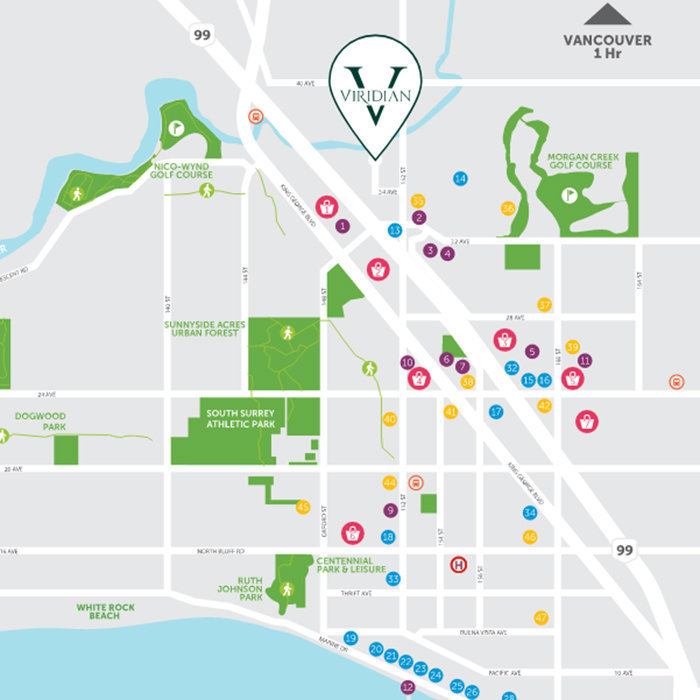
Viridian - 3618 150 Street, Surrey, BC V3S 0T5, Canada. Strata plan number EPP63424. Crossroads are 150 Street and 36 Avenue. Viridian is an upscale townhome community. Set on hillside overlooking Nicomekl River, Viridian offers a limited collection of 57 thoughtfully-designed executive townhomes in two- to four-bedroom configurations. Each home is elegantly crafted by the award-winning Portrait Homes team and offers an extensive list of designer features to customize each home to the homebuyer's specifications. Construction on Phase 1 is well underway, with residential pre-sales beginning October 2017. Architecture by Burrowes Huggins Architects. Interior design by i3 Design Group. Estimated completion in early 2018.
Nearby park is Winter Crescent Park. Schools nearby are Morgan Elementary School, Wind & Tide Preschools Ltd, Morgan Creek Montessori, Academics preKindergarten, Smilestones Junior Kindergarten Preschool and Daycare - South Surrey, and Semiahmoo Trail Elementary School. Grocery stores and supermarkets nearby are Choices Markets, M&M Food Market, and Save-On-Foods. Short drive to Southpoint Exchange Mall.
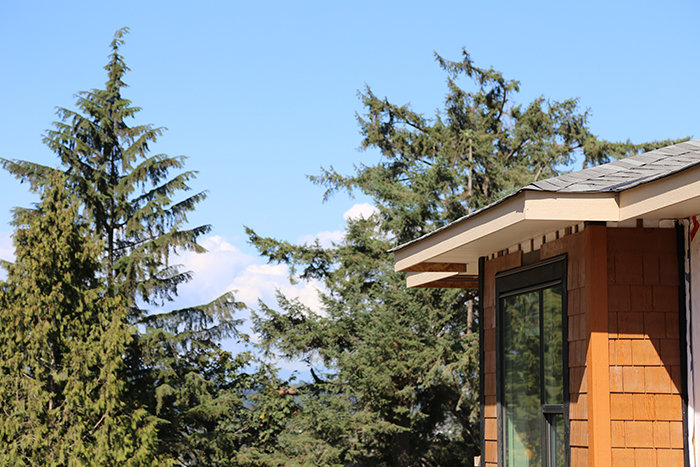 🔍 21 photos · slideshow
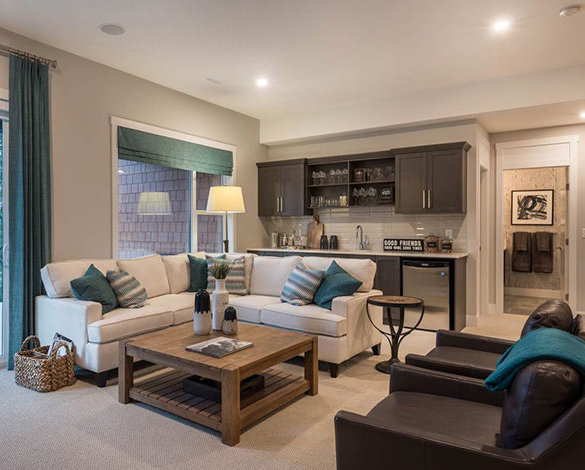
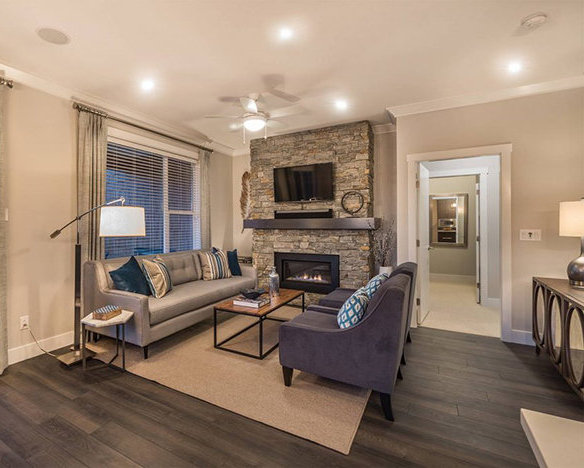
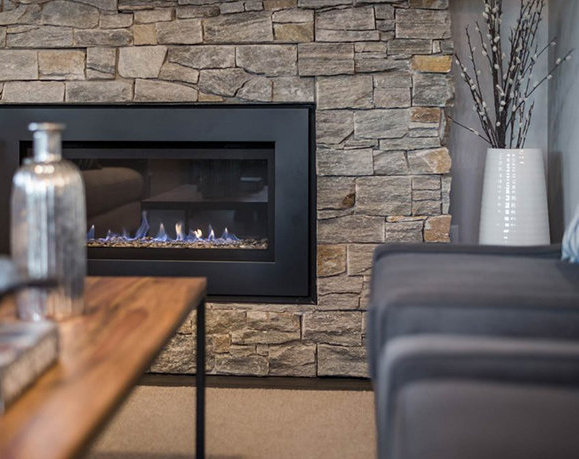
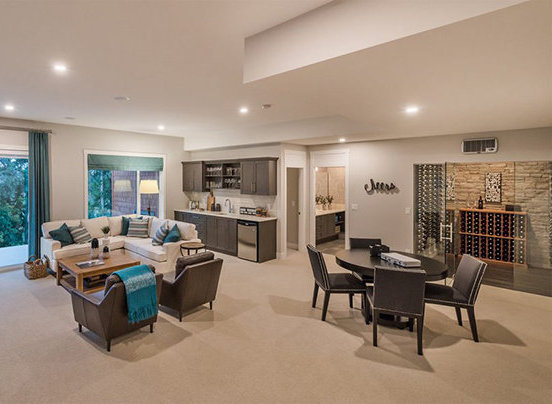
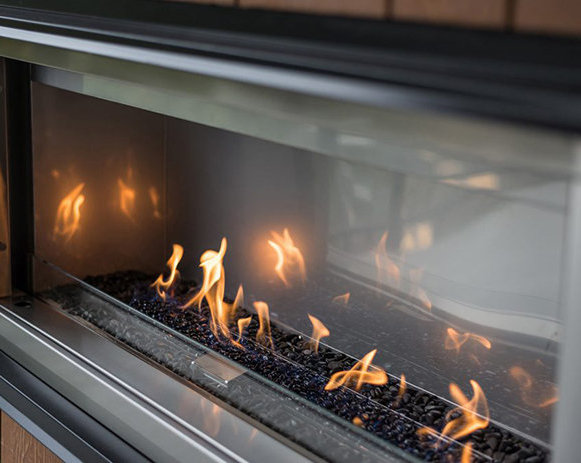
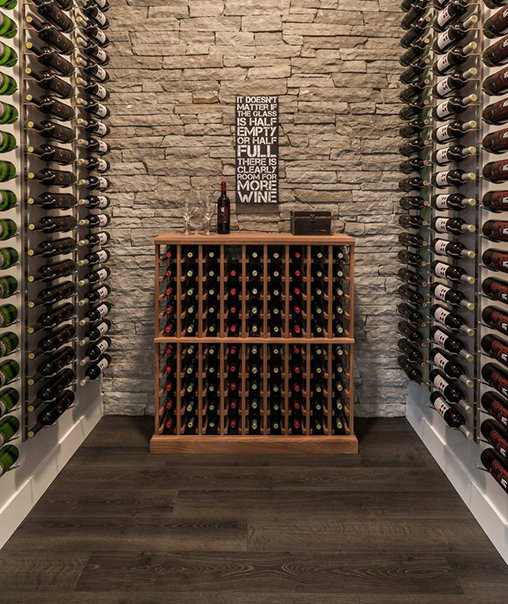
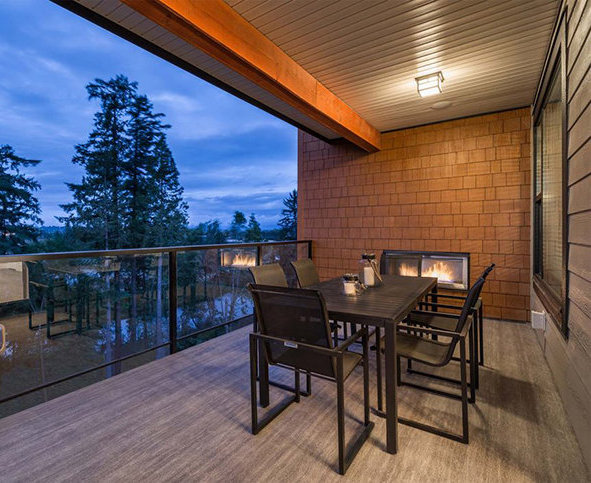
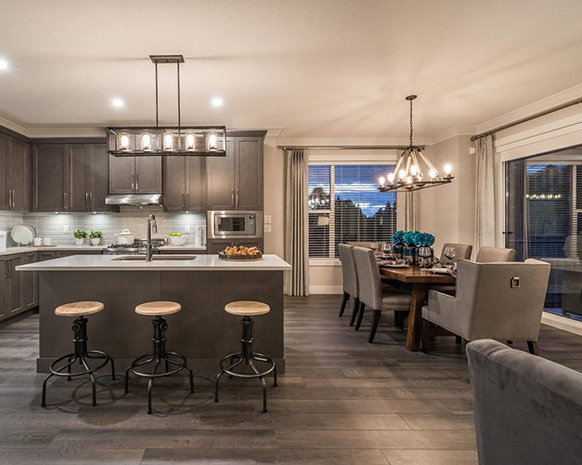
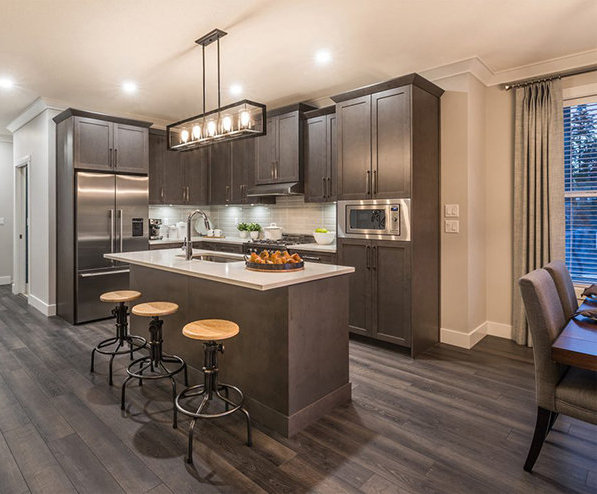
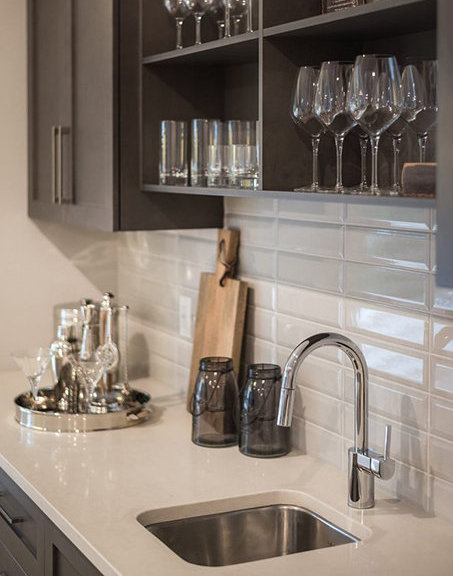
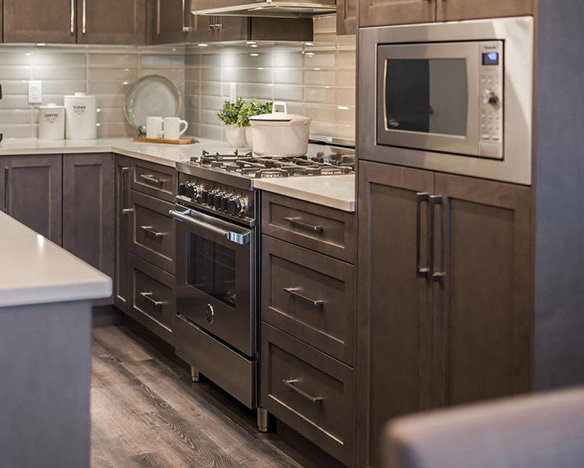

For Sale in Viridian & Complex
Site & Location Maps
 Open Full View
 © BC Condos & Homes
 Open Full View
© BC Condos & Homes
Open Full View
© BC Condos & Homes
Amenities / Features
Construction & Development
| Developer | Porte Communities |
|---|---|
| Architect | Burrowes Huggins Architects |
| Designer | i3 Design Group |
Strata Information
| Strata Plan | EPP63424 |
|---|---|
| Strata Web Site | viridianhomes.ca/ |
| Building Type | Strata Townhouses |
| Title to Land | Freehold Strata |
| Units in Strata | 57 |
| Units in Development | 57 |
Frequently Asked Questions — Viridian
What year was Viridian built?
How many units are in Viridian?
What amenities does Viridian offer?
What is the strata plan number for Viridian?
Is Viridian freehold or leasehold?
Where is Viridian located?
Sales Information
| Sales Website | viridianhomes.ca/ |
|---|---|
| Sales Phone | 604.541.0707 |
| Sales Address | 3618 150th St, Surrey BC, V3S 0T5 |
Listings for Sale Near Viridian 🔎 MLS® Search »
| Address | Bed | Bath | Sqft | Price |
|---|---|---|---|---|
| 3558 149a St. | 6 | 4 | 3466 | $1,499,000 |
| 27 3618 150 St. | 3 | 4 | 2130 | $1,249,000 |
| 10 3502 150a St. | 6 | 5 | 3638 | $1,358,000 |
| 14932 35a Ave. | 6 | 6 | 4389 | $2,288,888 |
| 14915 35 Ave. | 6 | 4 | 3288 | $1,649,900 |
| 307 15195 36 Ave. | 1 | 1 | 698 | $535,000 |
| 308 15185 36 Ave. | 1 | 1 | 693 | $499,900 |
| 55 14877 33 Ave. | 3 | 3 | 1842 | $1,160,000 |
| 413 3323 151 St. | 2 | 2 | 806 | $569,000 |
| 25 15151 34 Ave. | 4 | 3 | 1685 | $739,800 |
 $1,499,000
3558 149a St. · 6bd/4ba · 3466sf
$1,499,000
3558 149a St. · 6bd/4ba · 3466sf
 $1,249,000
27 3618 150 St. · 3bd/4ba · 2130sf
$1,249,000
27 3618 150 St. · 3bd/4ba · 2130sf
 $1,358,000
10 3502 150a St. · 6bd/5ba · 3638sf
$1,358,000
10 3502 150a St. · 6bd/5ba · 3638sf
 $2,288,888
14932 35a Ave. · 6bd/6ba · 4389sf
$2,288,888
14932 35a Ave. · 6bd/6ba · 4389sf
 $1,649,900
14915 35 Ave. · 6bd/4ba · 3288sf
$1,649,900
14915 35 Ave. · 6bd/4ba · 3288sf
 $535,000
307 15195 36 Ave. · 1bd/1ba · 698sf
$535,000
307 15195 36 Ave. · 1bd/1ba · 698sf
 $499,900
308 15185 36 Ave. · 1bd/1ba · 693sf
$499,900
308 15185 36 Ave. · 1bd/1ba · 693sf
 $1,160,000
55 14877 33 Ave. · 3bd/3ba · 1842sf
$1,160,000
55 14877 33 Ave. · 3bd/3ba · 1842sf
 $569,000
413 3323 151 St. · 2bd/2ba · 806sf
$569,000
413 3323 151 St. · 2bd/2ba · 806sf
 $739,800
25 15151 34 Ave. · 4bd/3ba · 1685sf
$739,800
25 15151 34 Ave. · 4bd/3ba · 1685sf





Buildings Near Viridian
 Laureates Walk
3399 151 St. · EPS1291
Laureates Walk
3399 151 St. · EPS1291
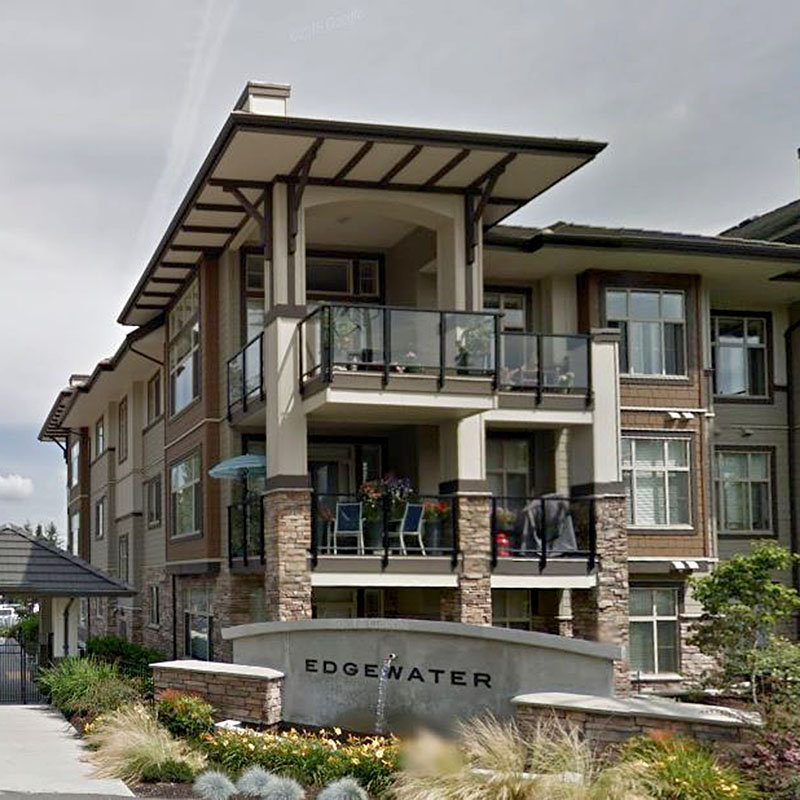 Edgewater
15145 36 Ave. · EPS867
Edgewater
15145 36 Ave. · EPS867
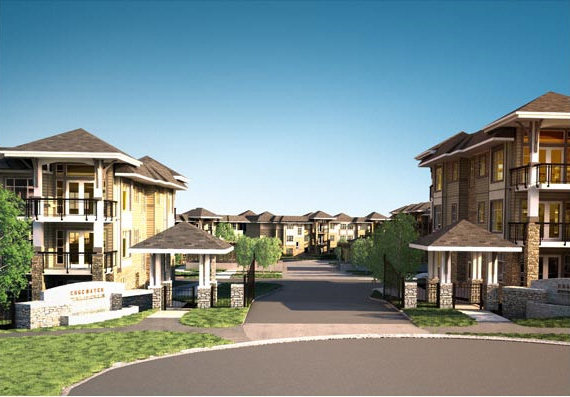 Edgewater
15155 36 Ave. · EPS867
Edgewater
15155 36 Ave. · EPS867
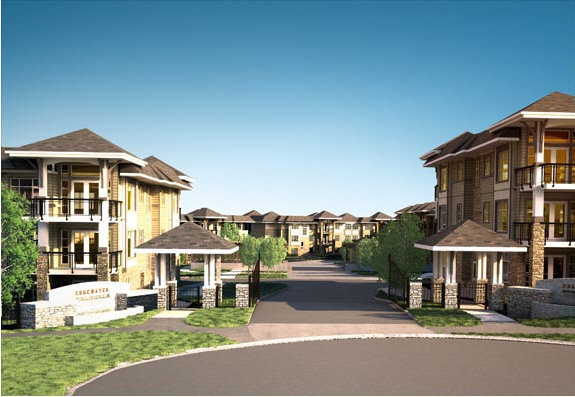 Edgewater
15175 36 Ave. · EPS867
Edgewater
15175 36 Ave. · EPS867
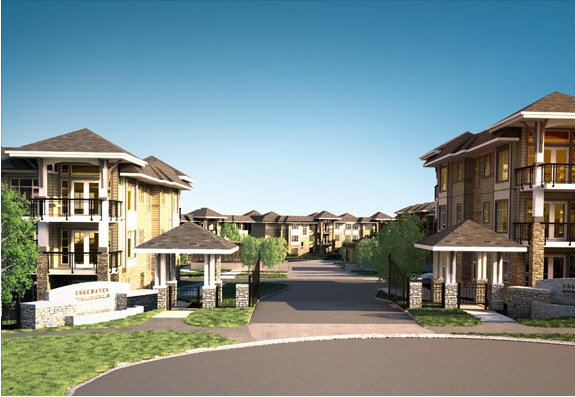 Edgewater
15185 36 Ave. · EPS867
Edgewater
15185 36 Ave. · EPS867
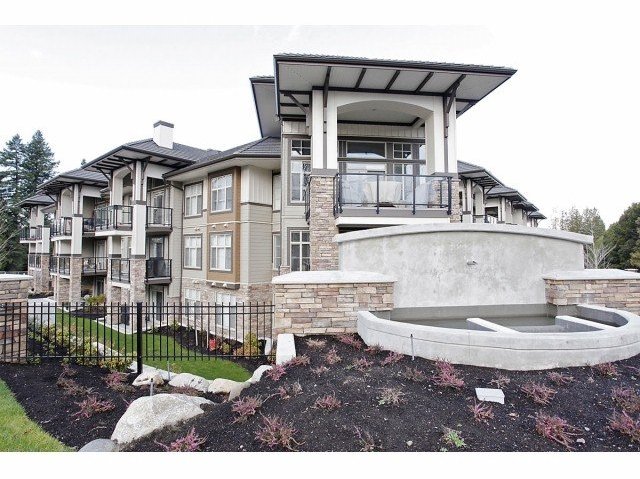 Edgewater
15195 36th Ave. · EPS867
Sereno
15151 34th Ave. · BCS1767
Edgewater
15195 36th Ave. · EPS867
Sereno
15151 34th Ave. · BCS1767
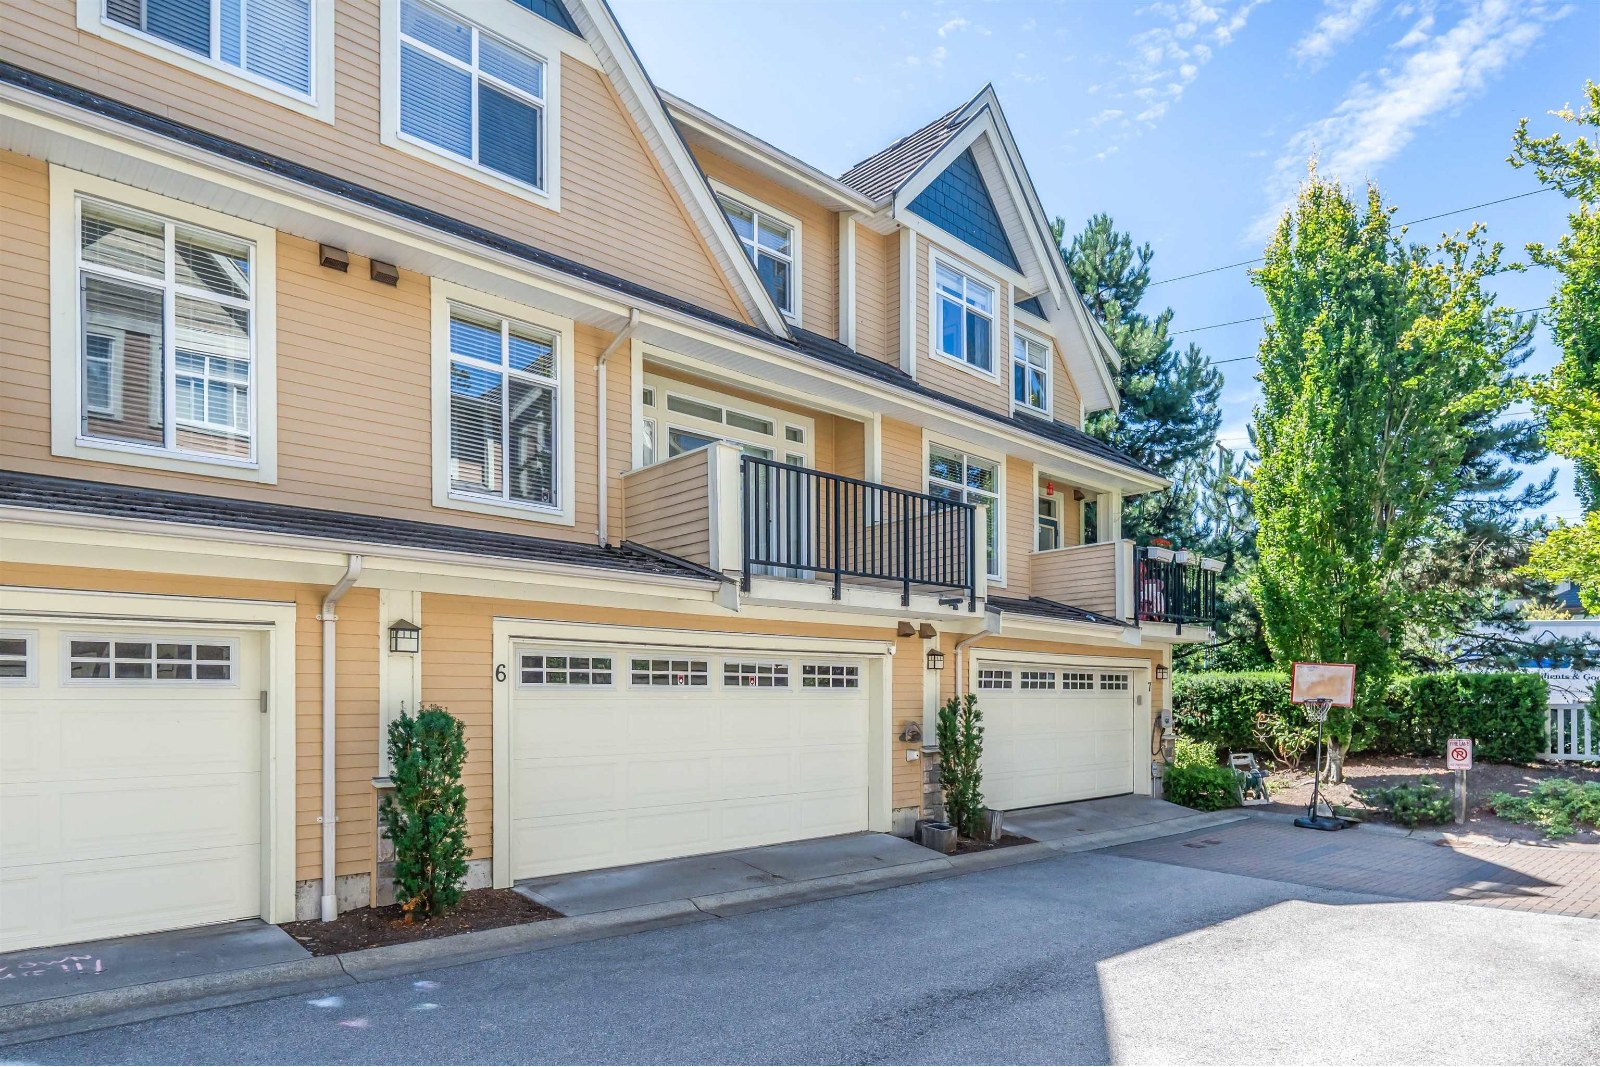 Rosemary Walk
15237 36th Ave. · BCS1715
Rosemary Walk
15237 36th Ave. · BCS1715
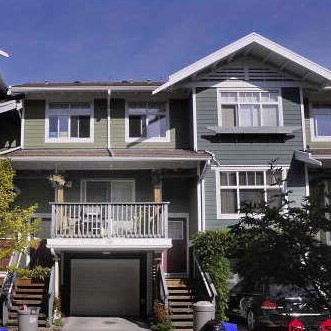 Sundance
15236 36th Ave. · BCS461
Sundance
15236 36th Ave. · BCS461
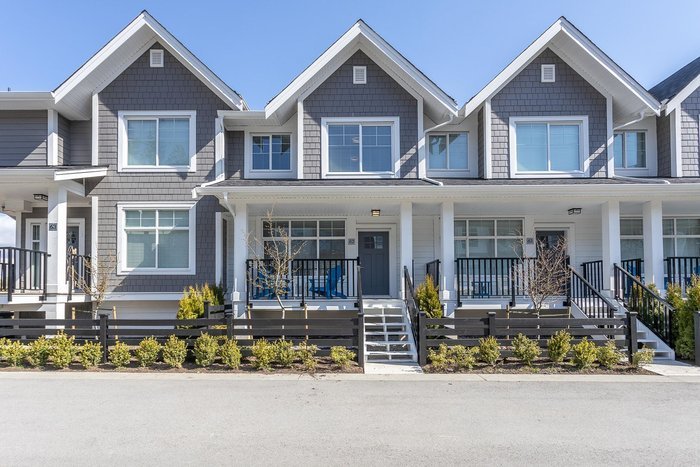 River + Pine
14541 Winter Cres. · EPS5114
River + Pine
14541 Winter Cres. · EPS5114
 Elgin Creek Estates
3495 147A St. · BCS2532
Elgin Creek Estates
3495 147A St. · BCS2532
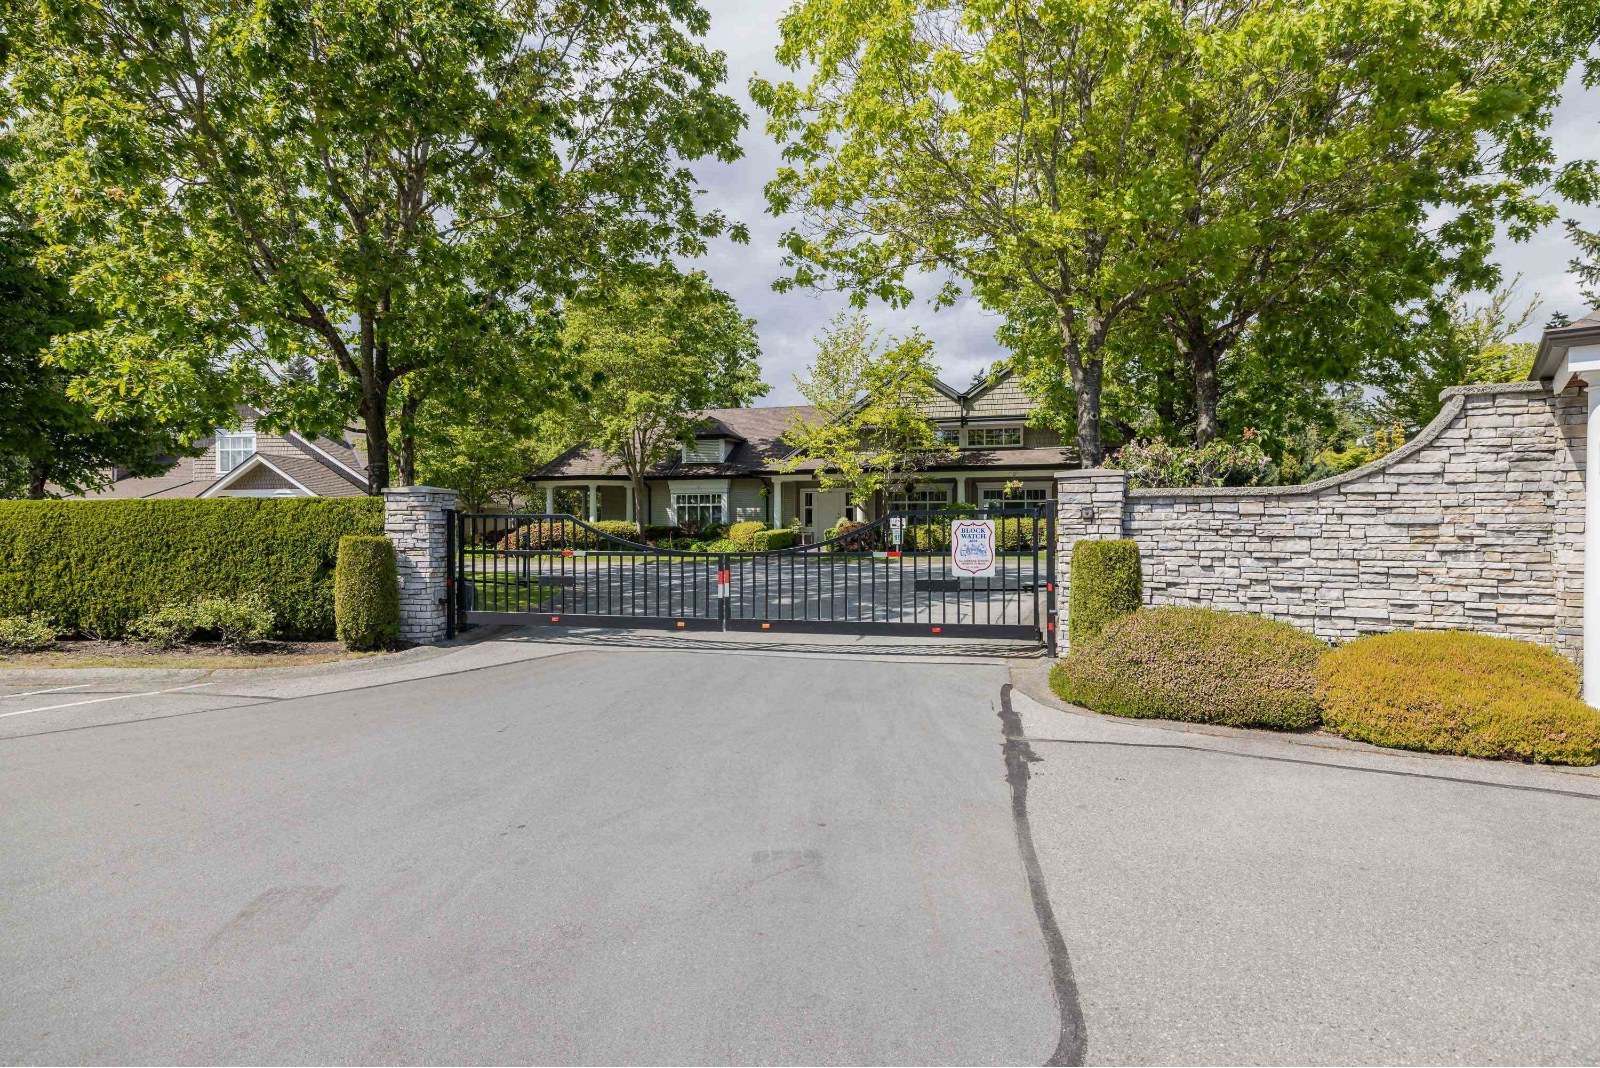 Sandhurst
14877 33rd Ave. · LMS2978
Sandhurst
14877 33rd Ave. · LMS2978
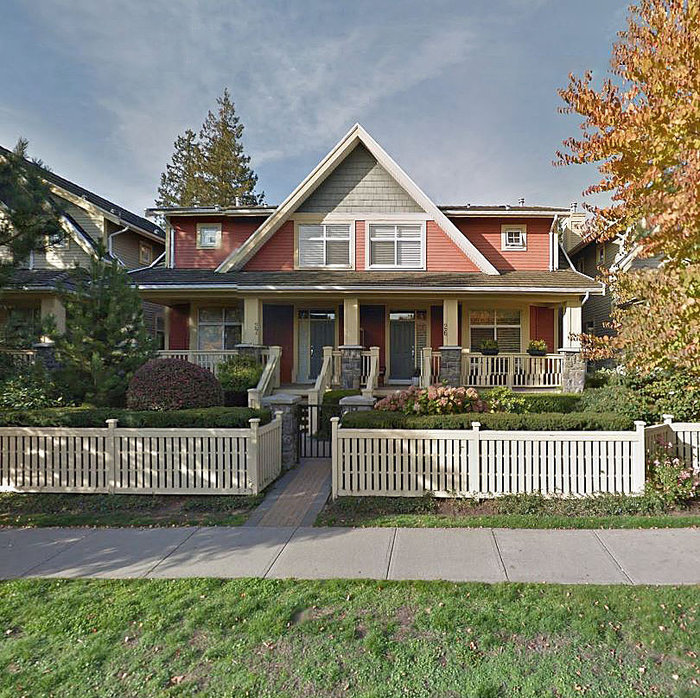 Ferngrove
15255 36th Ave. · BCS757
Ferngrove
15255 36th Ave. · BCS757
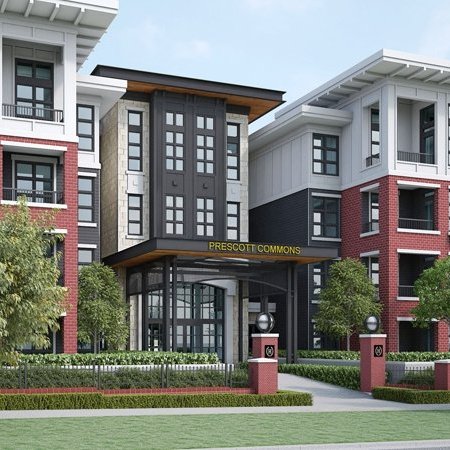 Prescott Commons
3350 151 St. · EPS02691
Prescott Commons
3350 151 St. · EPS02691
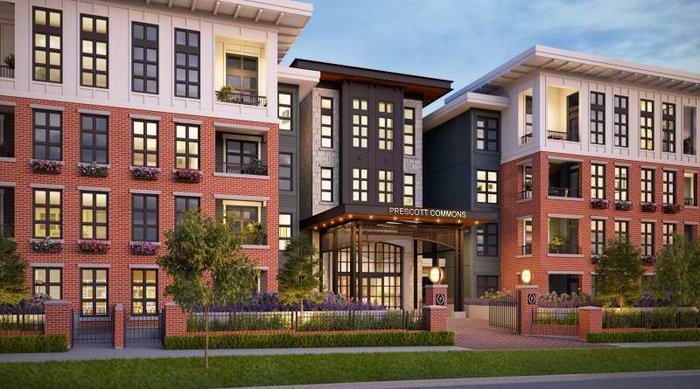 Prescott Commons
15137 33 Ave. · EPP23195
Prescott Commons
15137 33 Ave. · EPP23195
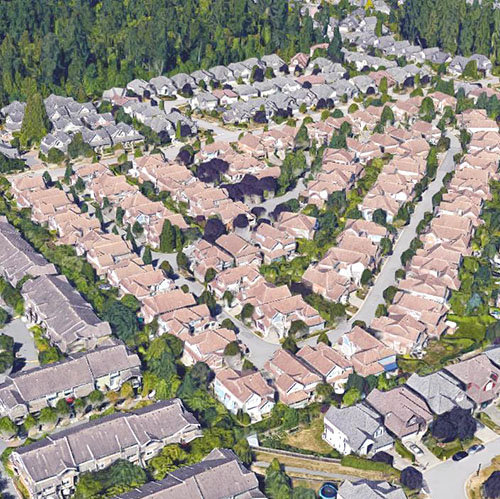 Cambria
15288 36th Ave. · BCS291
Cambria
15288 36th Ave. · BCS291
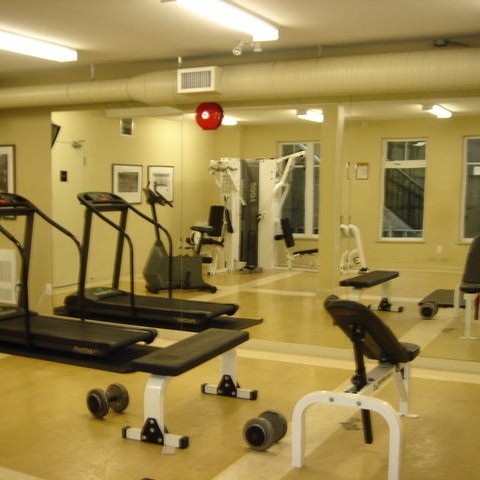 Sundance
15233 34th Ave. · BCS184
Sundance
15233 34th Ave. · BCS184
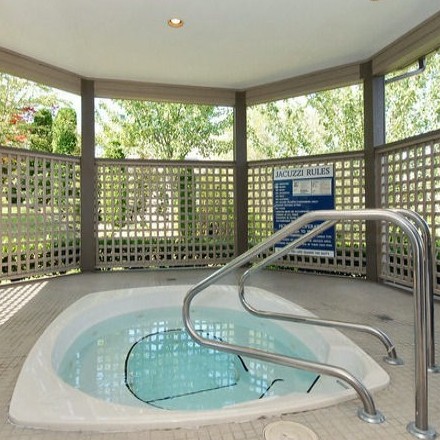 Ponderosa Stn.
14909 32nd Ave. · LMS2278
Ponderosa Stn.
14909 32nd Ave. · LMS2278
Viridian Area Map 🔍 Open larger map ↗

- Abbotsford - 447
- Agassiz - 28
- Burnaby - 55
- Burnaby East - 77
- Burnaby North - 365
- Burnaby South - 343
- Campbell River - 1
- Chilliwack - 221
- Cloverdale - 193
- Comox Valley - 10
- Coquitlam - 563
- Delta - 10
- Duncan - 41
- Esquimalt - 59
- Gulf Islands - 6
- Harrison Hot Springs - 13
- Harrison Mills - 1
- Hope - 22
- Ladner - 109
- Langford - 156
- Langley - 529
- Maple Ridge - 312
- Mill Bay - 2
- Mission - 65
- New Westminster - 444
- North Delta - 28
- North Island - 2
- North Saanich - 8
- North Surrey - 409
- North Vancouver - 747
- Oak Bay - 44
- Osoyoos - 1
- Parksville / Qualicum - 7
- Penticton - 8
- Pitt Meadows - 75
- Port Alberni - 2
- Port Coquitlam - 266
- Port Moody - 267
- Richmond - 1162
- Saanich East - 232
- Saanich West - 92
- Sardis - 153
- Sidney - 152
- Sooke - 39
- South Surrey White Rock - 713
- Surrey - 662
- Tsawwassen - 97
- Vancouver East - 998
- Vancouver West - 2482
- Victoria - 665
- View Royal - 46
- West Vancouver - 230

