Ferngrove
15255 36th Ave.
Surrey, BC V3S 0Y4
- Suites29
- StatusCompleted
- Built2004
- Title to LandFreehold Strata
- Strata PlanBCS757
- ConstructionFrame - Wood
- AreaSouth Surrey White Rock
- NeighbourhoodMorgan Creek
Overview
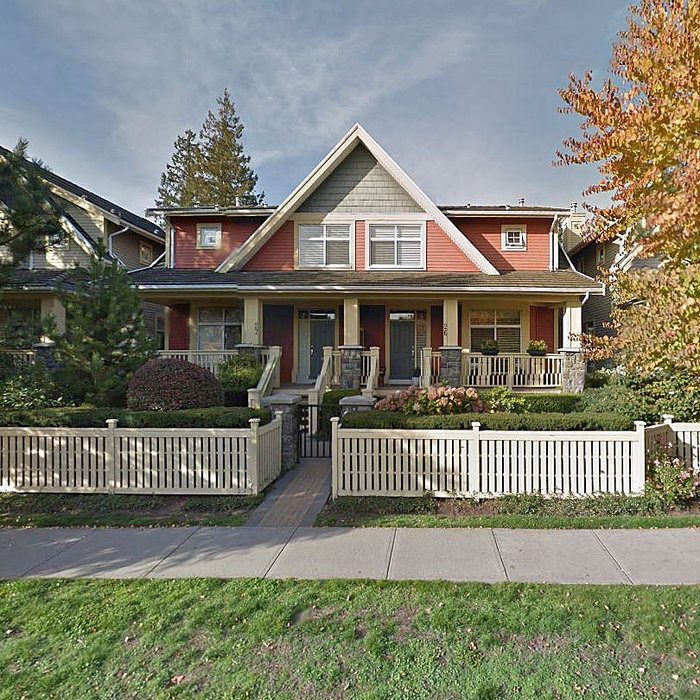
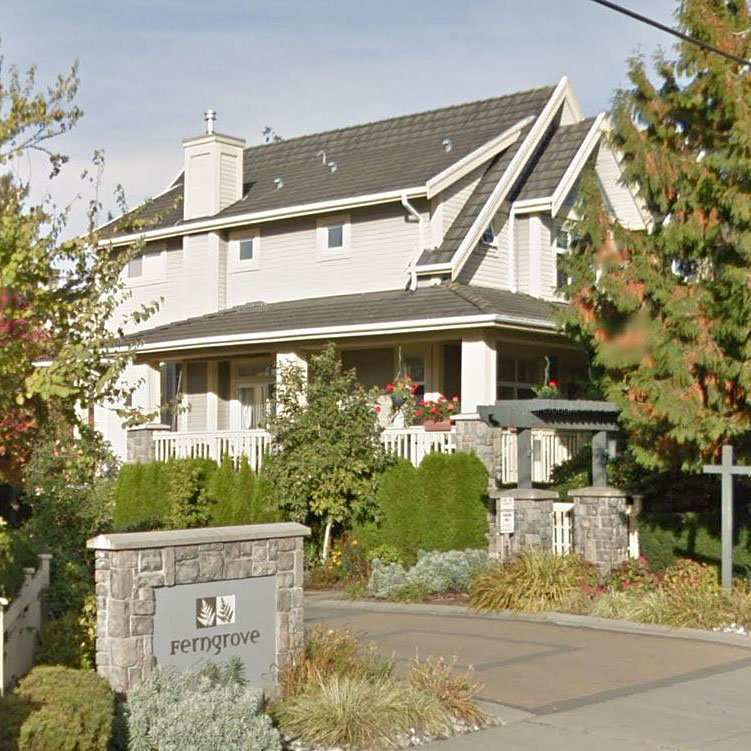
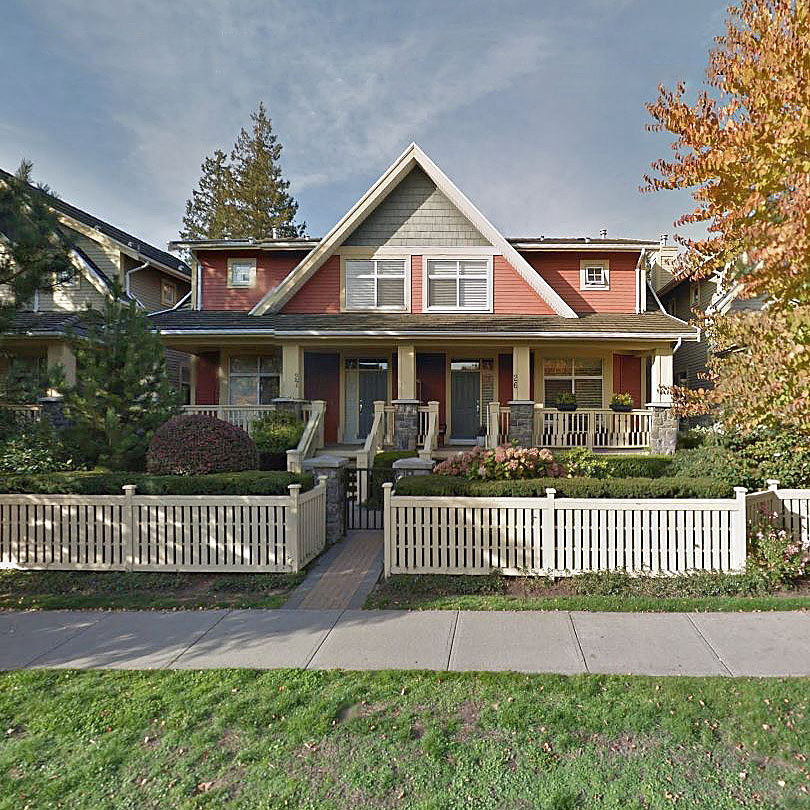
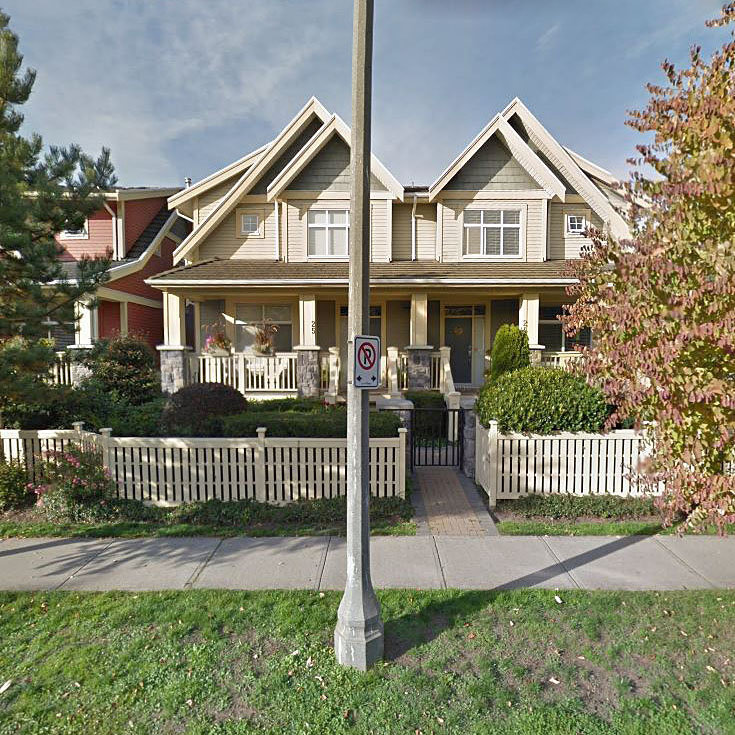
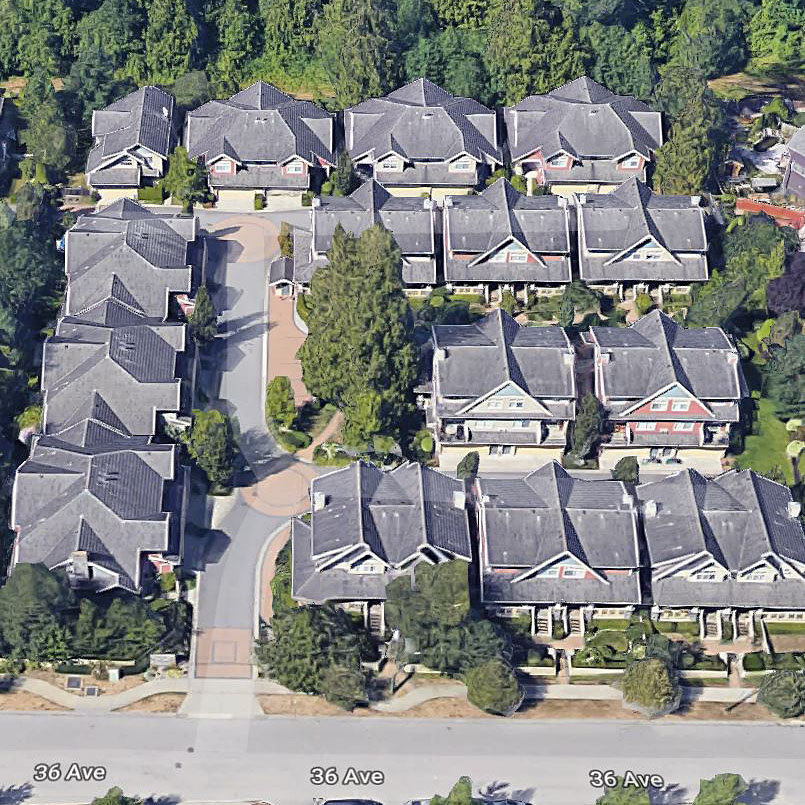
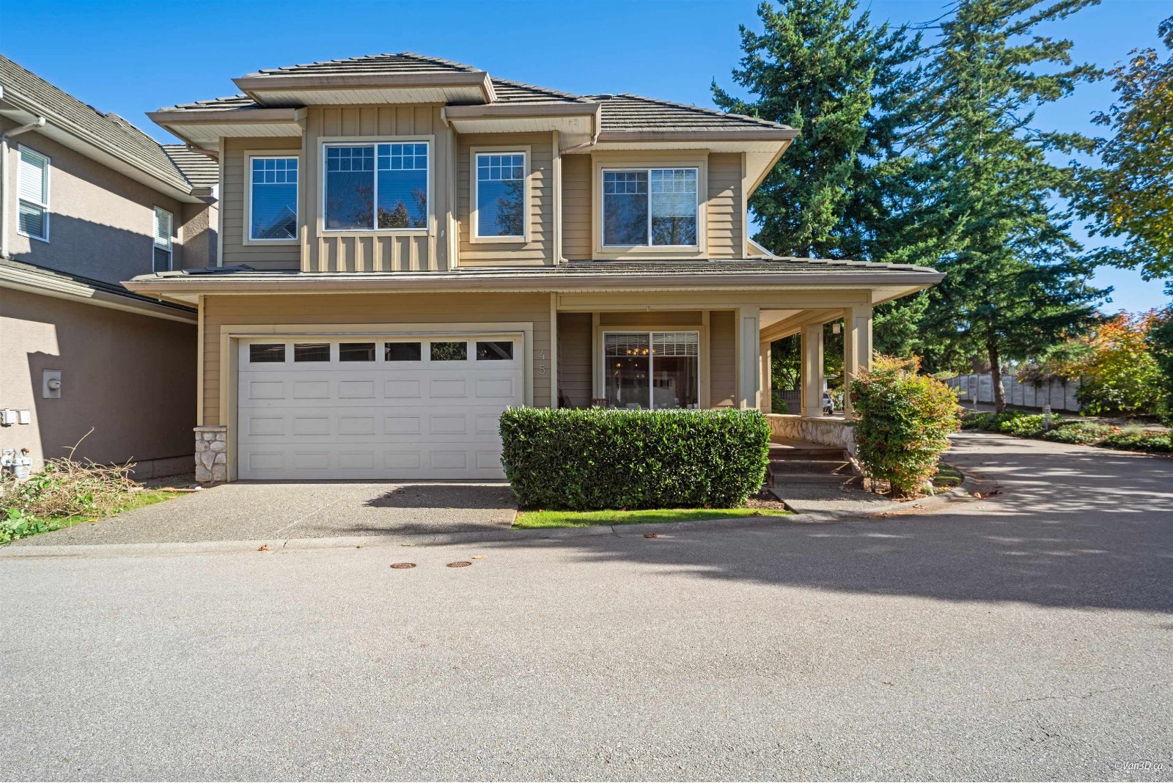
Ferngrove - 15255 36 Avenue Surrey, BC V3S 0Y4, BCS757 - Located on 36 Avenue and 152 Street in the popular area of Rosemary Heights in South Surrey. Ferngrove offers 29 townhomes built in 2004 by Ferngrove Townhome Ltd. with heritage style architecture by the award winning Gomberoff Bell Lyon. This is a well maintained complex that is professionally managed. These homes are centrally located near transit, schools, Morgan Creek Golf Course, Softball City, Sunnyside Acres Urban Forest Park, restaurants, shopping, White Rock Beach, and all your amenities just minutes away! Direct access to major transportation routes including the Vancouver-Blaine Highway, allows an easy commute to surrounding destinations.
Stylish exteriors feature wood detailing, hardie plank siding, shingle accent gables and rainscreen technology. Residents have a private fenced yard, wood picket fence and a side-by-side double garage with a door opener. Homes feature large, open floor plans with plenty of windows for natural lighting. Interiors feature 2 designer colour schemes, a beautiful tile floor entry, cozy natural gas fireplaces in living and family rooms, berber carpet and wood style blinds throughout. Gourmet kitchens include laminate countertops, ceramic backsplash, appliance package, wood shaker style maple or white beaded cabinets and kitchen nook or island. Elegant bathrooms include designer light bars, shaker white cabinets, imported ceramic tile floor and laminate countertops.
Other features at Ferngrove include a rough-in vacuum, pre-wired security system, laundry closet with hook-ups for stacking washer and dryer, linen closet and unfinished basements. Landscaped greenspace with trees and garden areas surround Ferngrove with walking paths and benches for residents to enjoy the outdoors! This community is in a private and quiet location in Rosemary Heights with beautiful homes that suite every lifestyle - Live at Ferngrove!
 🔍 5 photos · slideshow

For Sale in Ferngrove & Complex
| Date | Address | Status | Bed | Bath | Price | Sqft | DOM | Strata Fee | Tax | Listed By |
|---|---|---|---|---|---|---|---|---|---|---|
| 2026-06-04 | 16 15255 36 Ave. | Active | 3 | 4 | $999,900 ($525/sf) | 1906 | $574 | $4095 (2025) | Engel & Volkers Vancouver (Branch) |
Ferngrove Sold History (last 24 months)
| Sold Date | Address | Bed | Bath | Sqft | Asking | Sold Price | DOM | Strata Fee | Tax | Listed By |
|---|---|---|---|---|---|---|---|---|---|---|
| 2025-10-18 | 27 15255 36 Ave. | 3 | 3 | 1893 | $888,000 | $861,400 ($455/sf) | $553 | $3910 (2024) | Royal Pacific Realty (Kingsway) Ltd. |
Sold data from the MLS® feed for strata plan BCS757. Showing the last 24 months by default; expand for up to 80 recent sales.
Ferngrove Market Summary
Ferngrove at 15255 36th Ave. — currently 1 active listing averaging $999,900. In the past year 1 unit sold at an average of $861,400.
Value & Financing
Market Reports
Live market intelligence for this building's segments — active inventory, medians, ranges & trends. Opens in a new tab.
Amenities / Features
Maintenance Fees Include
Location / Site Influences
Construction & Development
| Construction | Frame - Wood |
|---|---|
| Exterior Finish | Other |
| Roof | Tile - Composite |
| Foundation | Concrete Perimeter |
| Rain Screen | Full |
| Developer | Ferngrove Townhomes Ltd |
| Architect | Gomberoff Bell Lyon Architects Group Inc |
| Management Company | Leonis Management & Consultants Ltd. |
Strata Information
| Strata Plan | BCS757 |
|---|---|
| Building Type | Strata |
| Title to Land | Freehold Strata |
| Units in Strata | 29 |
| Units in Development | 29 |
| Management Company | Leonis Management — 604-575-5474 |
| PID | 100000000 |
| Bylaws / Restrictions | PETS ALLOWED W/REST.,RENTALS ALLOWED W/RESTRICTIONS |
| Parking / Storage | Garage Double,front Access,garage Door Opener |
Frequently Asked Questions — Ferngrove
What year was Ferngrove built?
How many units are in Ferngrove?
What amenities does Ferngrove offer?
Is Ferngrove pet-friendly, and what are the bylaws?
Who is the property manager for Ferngrove?
What is the strata plan number for Ferngrove?
Is Ferngrove freehold or leasehold?
Where is Ferngrove located?
How is the real estate market at Ferngrove?
Listings for Sale Near Ferngrove 🔎 MLS® Search »
| Address | Bed | Bath | Sqft | Price |
|---|---|---|---|---|
| 16 15255 36 Ave. | 3 | 4 | 1906 | $999,900 |
| 177 15236 36 Ave. | 2 | 1 | 1220 | $635,008 |
| 141 15236 36 Ave. | 3 | 3 | 1396 | $688,800 |
| 6 15237 36 Ave. | 3 | 3 | 1820 | $949,000 |
| 15319 36 Ave. | 5 | 4 | 3290 | $1,758,000 |
| 307 15195 36 Ave. | 1 | 1 | 698 | $535,000 |
| 308 15185 36 Ave. | 1 | 1 | 693 | $499,900 |
| 3528 Rosemary Heights Cres. | 5 | 4 | 3190 | $1,998,000 |
| 3458 Rosemary Heights Cres. | 4 | 4 | 3198 | $1,558,000 |
| 2 15233 34 Ave. | 2 | 1 | 1320 | $610,000 |
 $999,900
16 15255 36 Ave. · 3bd/4ba · 1906sf
$999,900
16 15255 36 Ave. · 3bd/4ba · 1906sf
 $635,008
177 15236 36 Ave. · 2bd/1ba · 1220sf
$635,008
177 15236 36 Ave. · 2bd/1ba · 1220sf
 $688,800
141 15236 36 Ave. · 3bd/3ba · 1396sf
$688,800
141 15236 36 Ave. · 3bd/3ba · 1396sf
 $949,000
6 15237 36 Ave. · 3bd/3ba · 1820sf
$949,000
6 15237 36 Ave. · 3bd/3ba · 1820sf
 $1,758,000
15319 36 Ave. · 5bd/4ba · 3290sf
$1,758,000
15319 36 Ave. · 5bd/4ba · 3290sf
 $535,000
307 15195 36 Ave. · 1bd/1ba · 698sf
$535,000
307 15195 36 Ave. · 1bd/1ba · 698sf
 $499,900
308 15185 36 Ave. · 1bd/1ba · 693sf
$499,900
308 15185 36 Ave. · 1bd/1ba · 693sf
 $1,998,000
3528 Rosemary Heights Cres. · 5bd/4ba · 3190sf
$1,998,000
3528 Rosemary Heights Cres. · 5bd/4ba · 3190sf
 $1,558,000
3458 Rosemary Heights Cres. · 4bd/4ba · 3198sf
$1,558,000
3458 Rosemary Heights Cres. · 4bd/4ba · 3198sf
 $610,000
2 15233 34 Ave. · 2bd/1ba · 1320sf
$610,000
2 15233 34 Ave. · 2bd/1ba · 1320sf


Buildings Near Ferngrove
 Cambria
15288 36th Ave. · BCS291
Cambria
15288 36th Ave. · BCS291
 Rosemary Walk
15237 36th Ave. · BCS1715
Rosemary Walk
15237 36th Ave. · BCS1715
 Sundance
15236 36th Ave. · BCS461
Sundance
15236 36th Ave. · BCS461
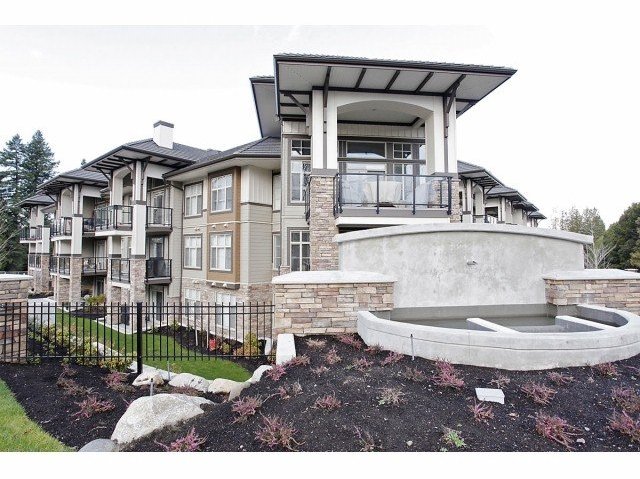 Edgewater
15195 36th Ave. · EPS867
Edgewater
15195 36th Ave. · EPS867
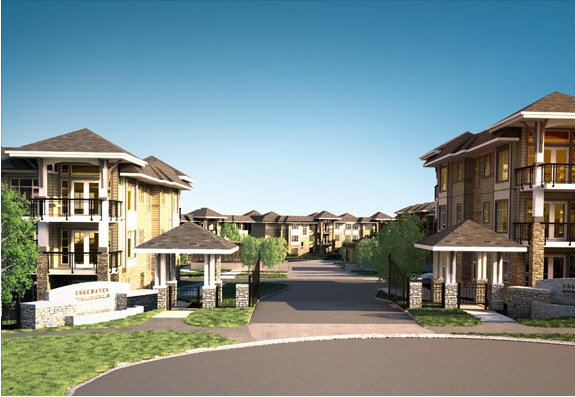 Edgewater
15185 36 Ave. · EPS867
Edgewater
15185 36 Ave. · EPS867
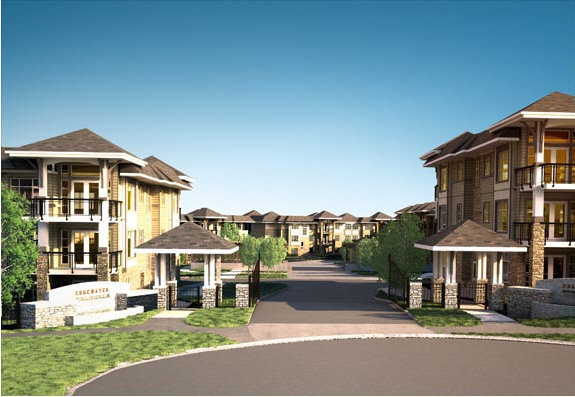 Edgewater
15175 36 Ave. · EPS867
Edgewater
15175 36 Ave. · EPS867
 Edgewater
15155 36 Ave. · EPS867
Edgewater
15155 36 Ave. · EPS867
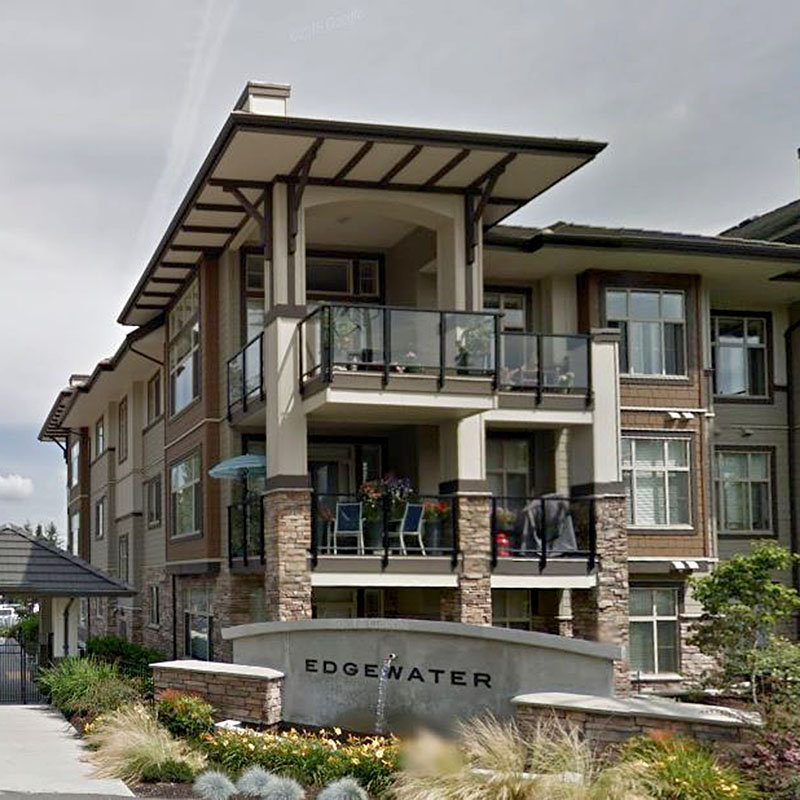 Edgewater
15145 36 Ave. · EPS867
Edgewater
15145 36 Ave. · EPS867
 Sundance
15233 34th Ave. · BCS184
Sundance
15233 34th Ave. · BCS184
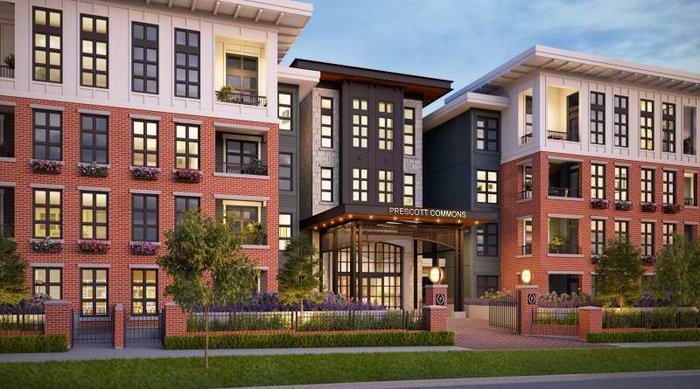
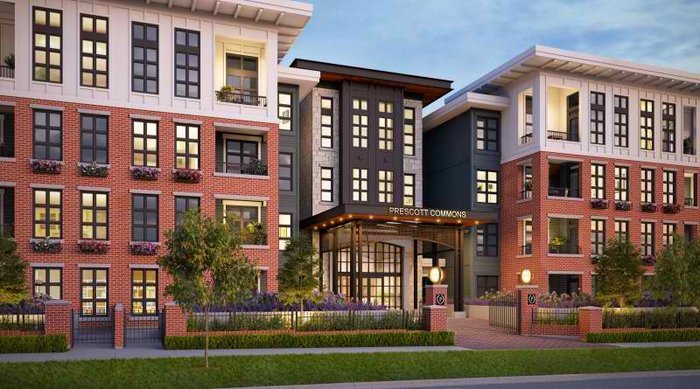 Prescott Commons
15138 34 Ave. · EPP23195
Rosemary Walk
15237 36 Ave. · BCS1715
Prescott Commons
15138 34 Ave. · EPP23195
Rosemary Walk
15237 36 Ave. · BCS1715
 Sereno
15151 34th Ave. · BCS1767
Sereno
15151 34th Ave. · BCS1767
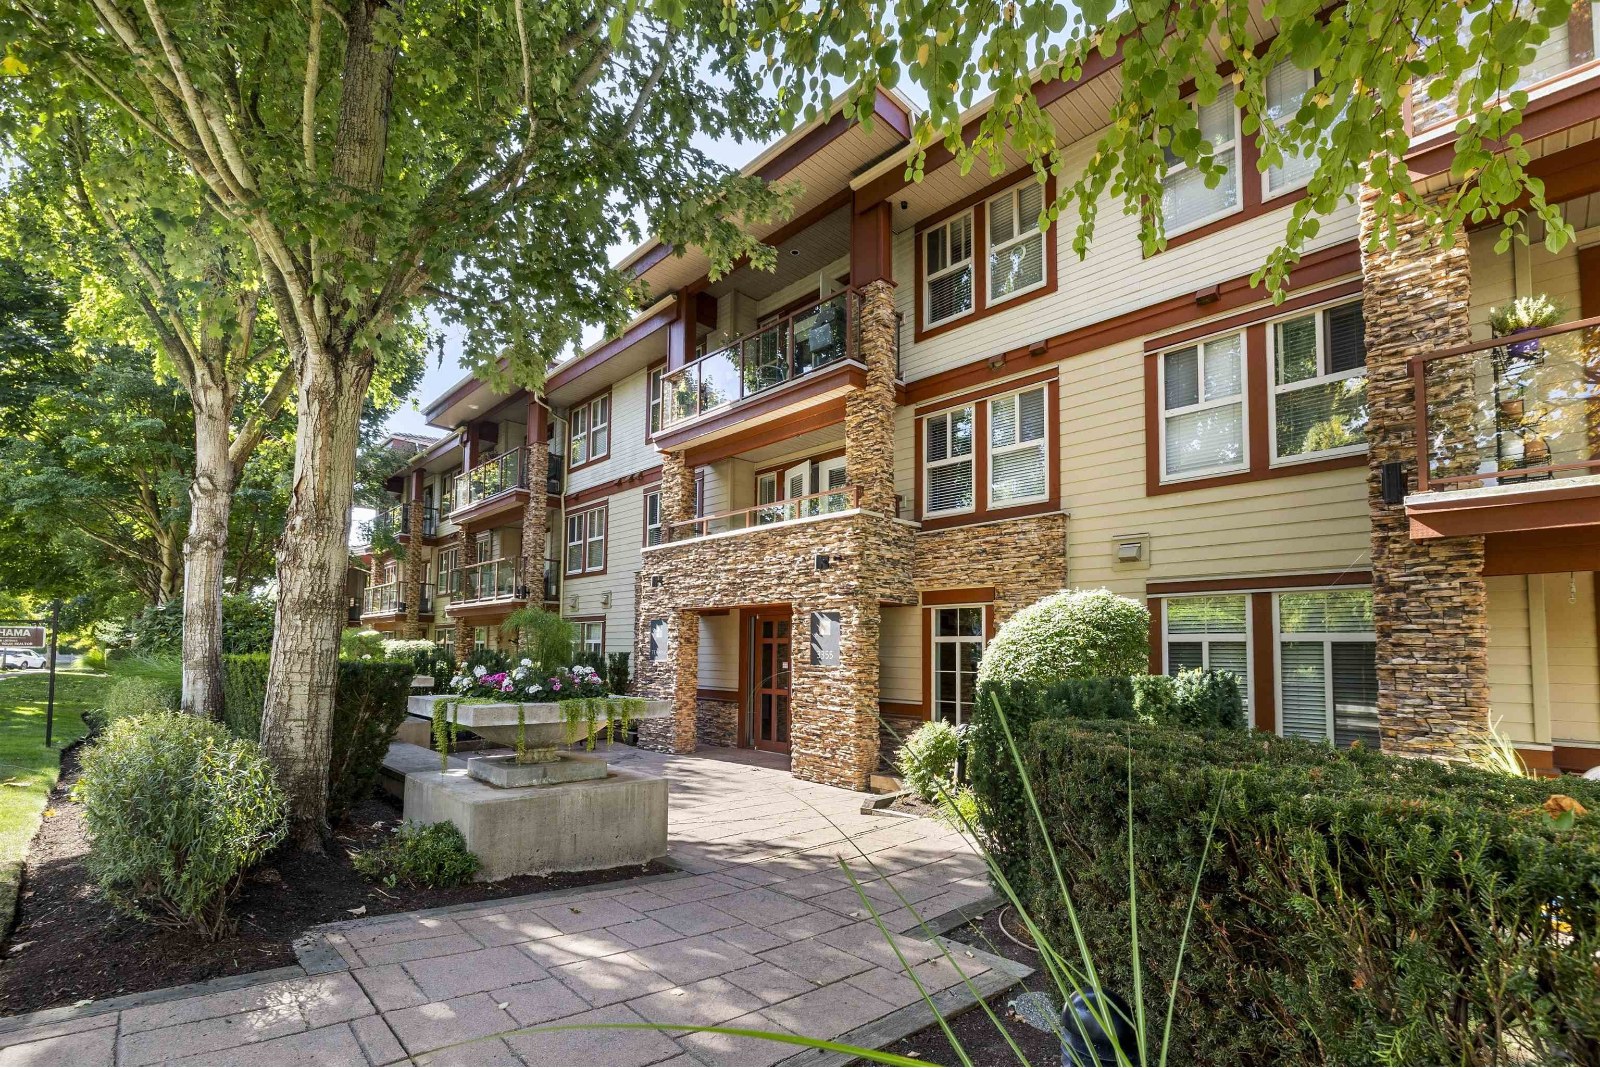 Tehama
3355 Rosemary Heights Dr. · BCS2995
Tehama
3355 Rosemary Heights Dr. · BCS2995
 Rockwell
3363 Rosemary Heights Cres. · BCS591
Rockwell
3363 Rosemary Heights Cres. · BCS591
 Tehama
3355 Rosemary Heights · BCS2995
Tehama
3355 Rosemary Heights · BCS2995
 Prescott Commons
15137 33 Ave. · EPP23195
Prescott Commons
15137 33 Ave. · EPP23195
 Laureates Walk
3399 151 St. · EPS1291
Laureates Walk
3399 151 St. · EPS1291
 Prescott Commons
3350 151 St. · EPS02691
Prescott Commons
3350 151 St. · EPS02691
Ferngrove Area Map 🔍 Open larger map ↗

- Abbotsford - 447
- Agassiz - 28
- Burnaby - 55
- Burnaby East - 77
- Burnaby North - 365
- Burnaby South - 343
- Campbell River - 1
- Chilliwack - 221
- Cloverdale - 193
- Comox Valley - 10
- Coquitlam - 563
- Delta - 10
- Duncan - 41
- Esquimalt - 59
- Gulf Islands - 6
- Harrison Hot Springs - 13
- Harrison Mills - 1
- Hope - 22
- Ladner - 109
- Langford - 156
- Langley - 529
- Maple Ridge - 312
- Mill Bay - 2
- Mission - 65
- New Westminster - 444
- North Delta - 28
- North Island - 2
- North Saanich - 8
- North Surrey - 409
- North Vancouver - 747
- Oak Bay - 44
- Osoyoos - 1
- Parksville / Qualicum - 7
- Penticton - 8
- Pitt Meadows - 75
- Port Alberni - 2
- Port Coquitlam - 266
- Port Moody - 267
- Richmond - 1162
- Saanich East - 232
- Saanich West - 92
- Sardis - 153
- Sidney - 152
- Sooke - 39
- South Surrey White Rock - 713
- Surrey - 662
- Tsawwassen - 97
- Vancouver East - 998
- Vancouver West - 2482
- Victoria - 665
- View Royal - 46
- West Vancouver - 230


