Maintenance Fees Include
Garbage Pickup
Gardening
Management


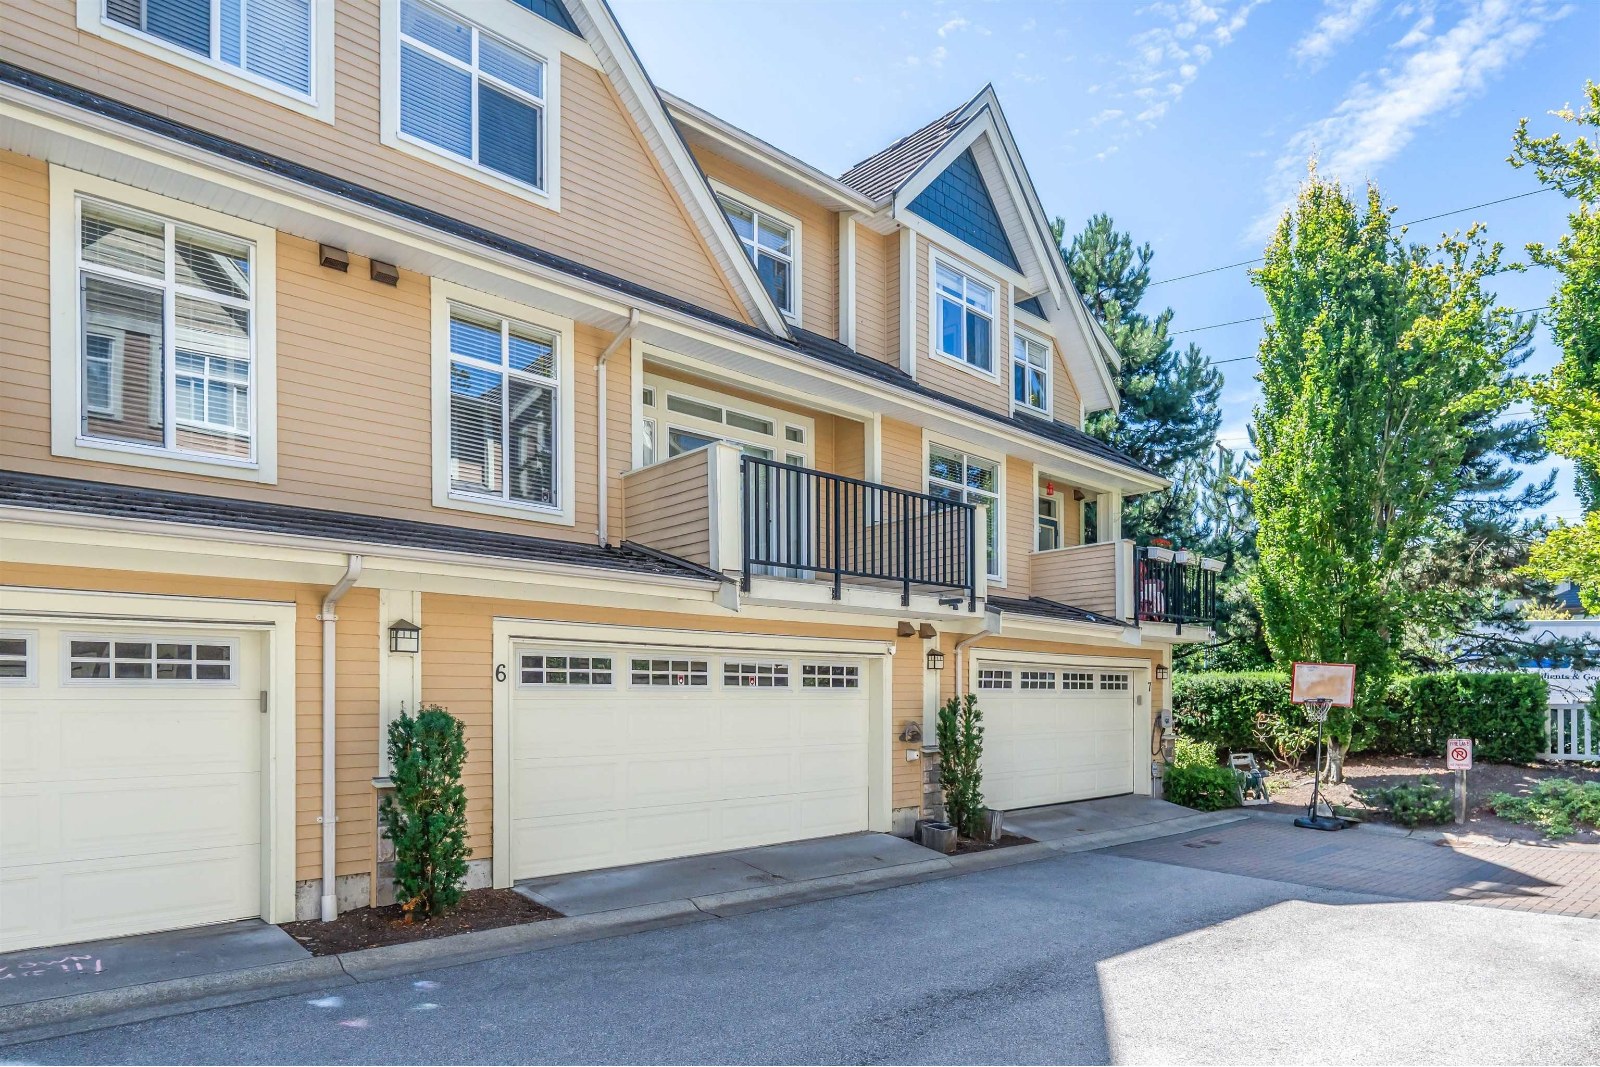
| Date | Status | Address | Type | Bed | Bath | Price | Sqft | Strata Fee | Tax | Listed By |
|---|---|---|---|---|---|---|---|---|---|---|
| 2026-08-01 | Active | 6 15237 36 Ave. | Townhouse | 3 | 3 | $949,000 ($650/sf) | 1460 | $482 | $4212 (2026) | Nu Stream Realty Inc. |
| Sold Date | Address | Bed | Bath | Sqft | Asking | Sold Price | DOM | Strata Fee | Tax | Listed By |
|---|---|---|---|---|---|---|---|---|---|---|
| 2026-05-13 | 32 15237 36 Ave. | 4 | 4 | 2430 | $1,099,000 | $1,050,000 ($432/sf) | $663 | $4642 (2025) | Engel & Volkers Vancouver (Branch) | |
| 2026-05-10 | 13 15237 36 Ave. | 3 | 3 | 1845 | $999,999 | $925,000 ($501/sf) | $476 | $4095 (2025) | Macdonald Realty | |
| 2026-04-07 | 25 15237 36 Ave. | 4 | 4 | 2485 | $1,149,000 | $1,100,000 ($443/sf) | $666 | $4645 (2025) | Engel & Volkers Vancouver (Branch) | |
| 2024-11-14 | 9 15237 36 Ave. | 4 | 4 | 1905 | $998,000 | $995,000 ($522/sf) | $417 | $3872 (2024) | Engel & Volkers Vancouver |
Sold data from the MLS® feed for strata plan BCS1715. Showing the 15 most recent sales from the last 24 months; expand for up to 80.
Rosemary Walk at 15237 36th Ave. — currently 1 active listing averaging $949,000. In the past year 3 units sold at an average of $1,025,000.
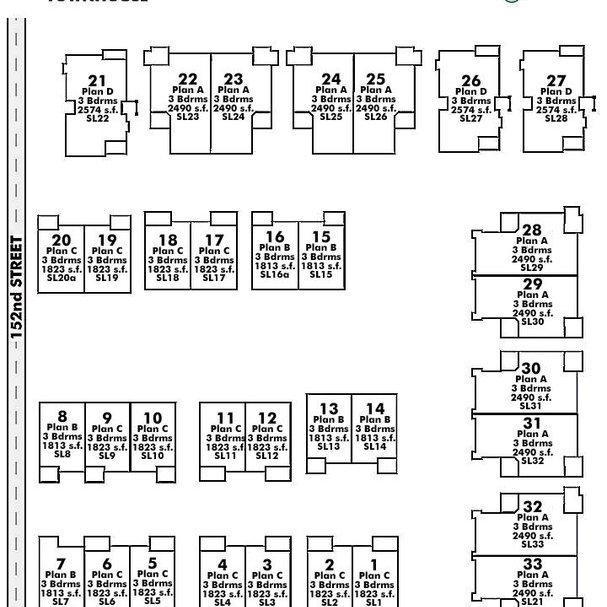
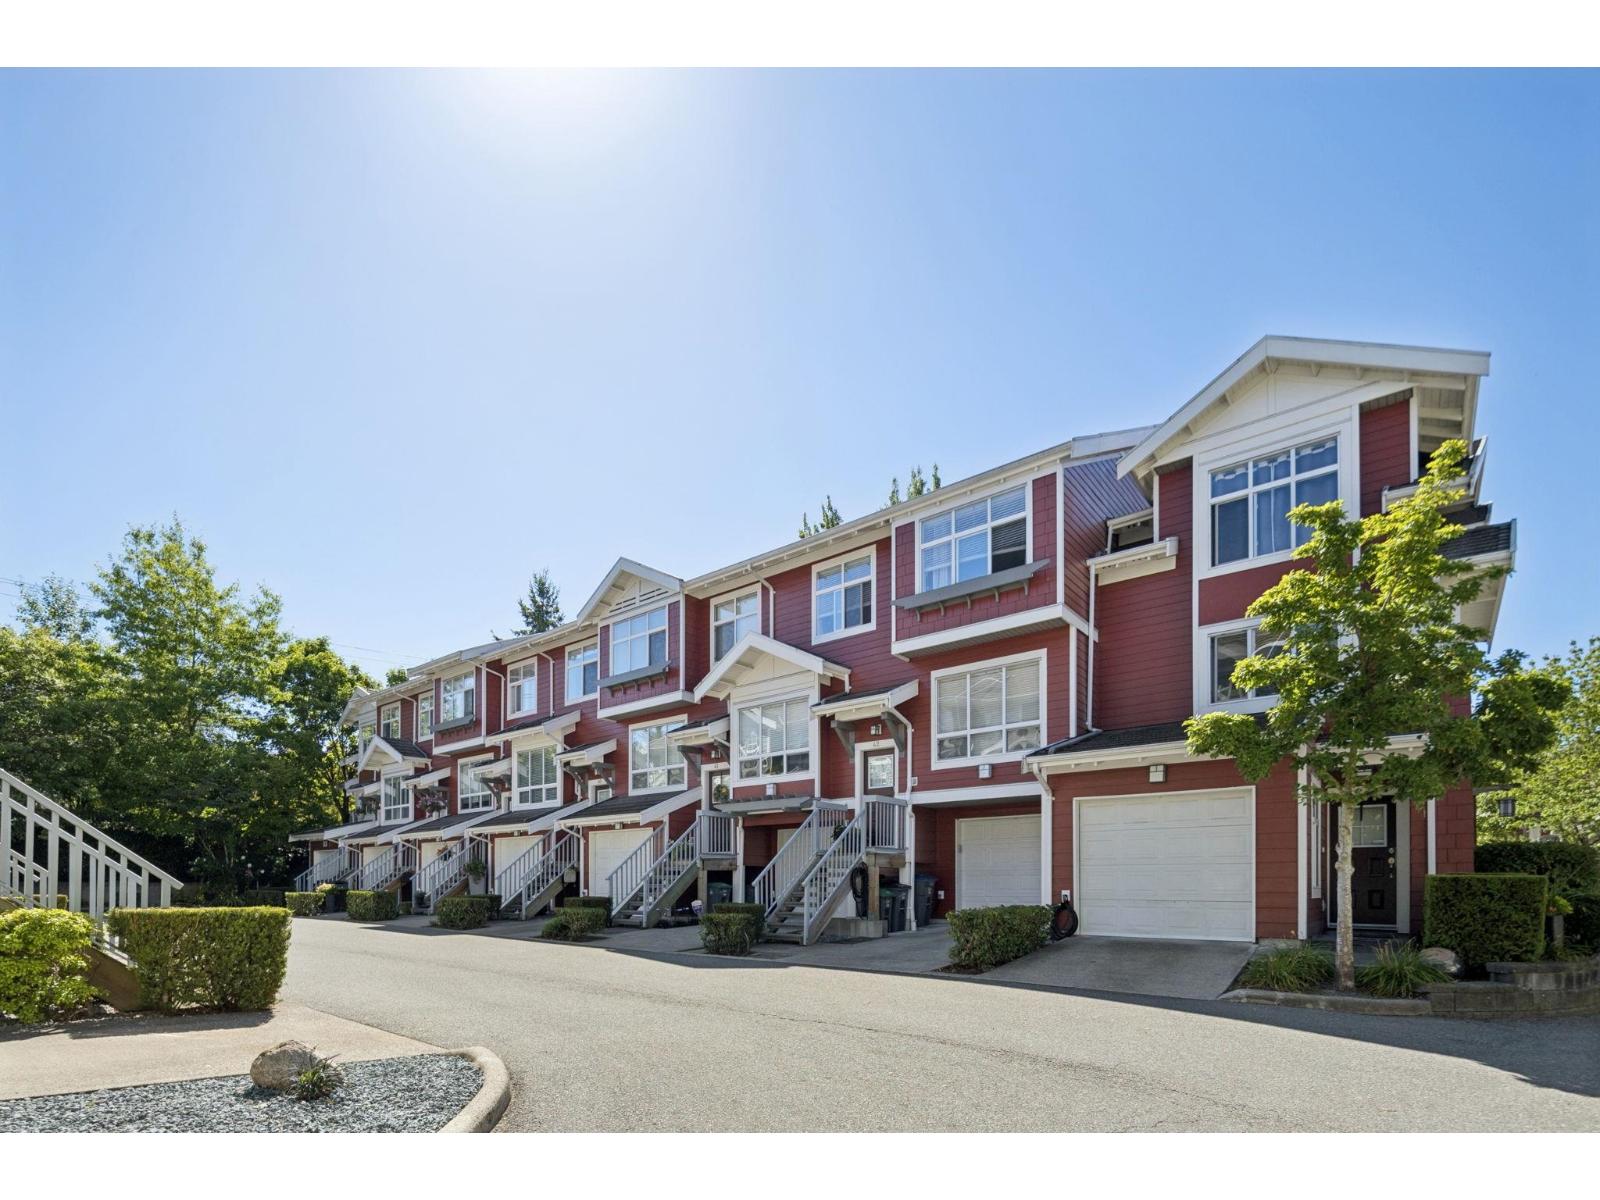
Rosemary Walk - 15237 36 Avenue Surrey, BC V3S 0Y4, BCS1715 - Located on the corner of 36 Avenue and 152 Street in the desirable Rosemary Heights area of South Surrey. Rosemary Walk offers 33 townhomes built in 2006 by Porte Development and are professionally managed. This building is central to transit, shopping, restaurants, Morgan Creek Golf Course, Softball City, Sunnyside Acres Urban Forest Park, Rosemary Heights Elementary School, White Rock beach, Save-On-Foods, medical services, recreational activities and much more! Direct access to major transportation routes including the Vancouver-Blaine Highway, allows an easy commute other destinations. Surrounding this complex are stone walkways, benches and a landscaped greenspace where residents can enjoy the outdoors.
Homes feature large, open floor plans with an extensive amount of windows to boast these bright spaces and accent the luxurious designer colour schemes in "onyx" or jade". Most homes have a basement suite, wood style blinds throughout and a flex room with French doors that lead out to a patio space. Gourmet kitchens include a black appliance package, gas stove, wood cabinets, 3" wide wood floors and pantries in most homes. The elegant ensuite bathroom includes an oversized shower, 5' soaker tub and double sinks in most plans. The main bathroom has a pedestal sink and beautiful white mosaic tile floors.
Rosemary Walk has stylish exteriors that feature Hardie plank siding, wood detailing and shingle accent gables. Residents have large fully fenced backyards that back onto greenspace that are perfect for the kids and pets to play! Homes include side by side double garages with automatic doors and ample visitor parking. This is a desirable neighbourhood that offers homes suited for every lifestyle - Live at Rosemary Park!
| Construction | Frame - Wood |
|---|---|
| Exterior Finish | Wood |
| Roof | Tile - Concrete |
| Foundation | Concrete Perimeter |
| Rain Screen | Full |
| Developer | Porte Communities |
| Management Company | Leonis Management & Consultants Ltd. |
| Strata Plan | BCS1715 |
|---|---|
| Building Type | Strata |
| Title to Land | Freehold Strata |
| Units in Strata | 33 |
| Units in Development | 33 |
| Management Company | Leonis Property Management — 604-575-5474 |
| PID | 100000000 |
| Bylaws / Restrictions | NO RESTRICTIONS |
| Parking / Storage | Garage; Double,visitor Parking |
Live market intelligence for this building's segments — active inventory, medians, ranges & trends. Opens in a new tab.
 Open Full View
 © BC Condos & Homes
| Address | Bed | Bath | Sqft | Price |
|---|---|---|---|---|
| 141 15236 36 Ave. | 3 | 3 | 1419 | $698,900 |
| 6 15237 36 Ave. | 3 | 3 | 1460 | $949,000 |
| 16 15255 36 Ave. | 4 | 4 | 1906 | $899,999 |
| 78 15288 36 Ave. | 6 | 4 | 3097 | $1,095,000 |
| 37 15168 36 Ave. | 2 | 1 | 1104 | $660,000 |
| 108 15195 36 Ave. | 2 | 2 | 987 | $665,000 |
| 15319 36 Ave. | 5 | 4 | 3290 | $1,758,000 |
| 3528 Rosemary Heights Cres. | 5 | 4 | 3190 | $1,898,000 |
| 2 15233 34 Ave. | 2 | 1 | 1320 | $599,900 |
| 3 15233 34 Ave. | 4 | 3 | 1425 | $588,000 |
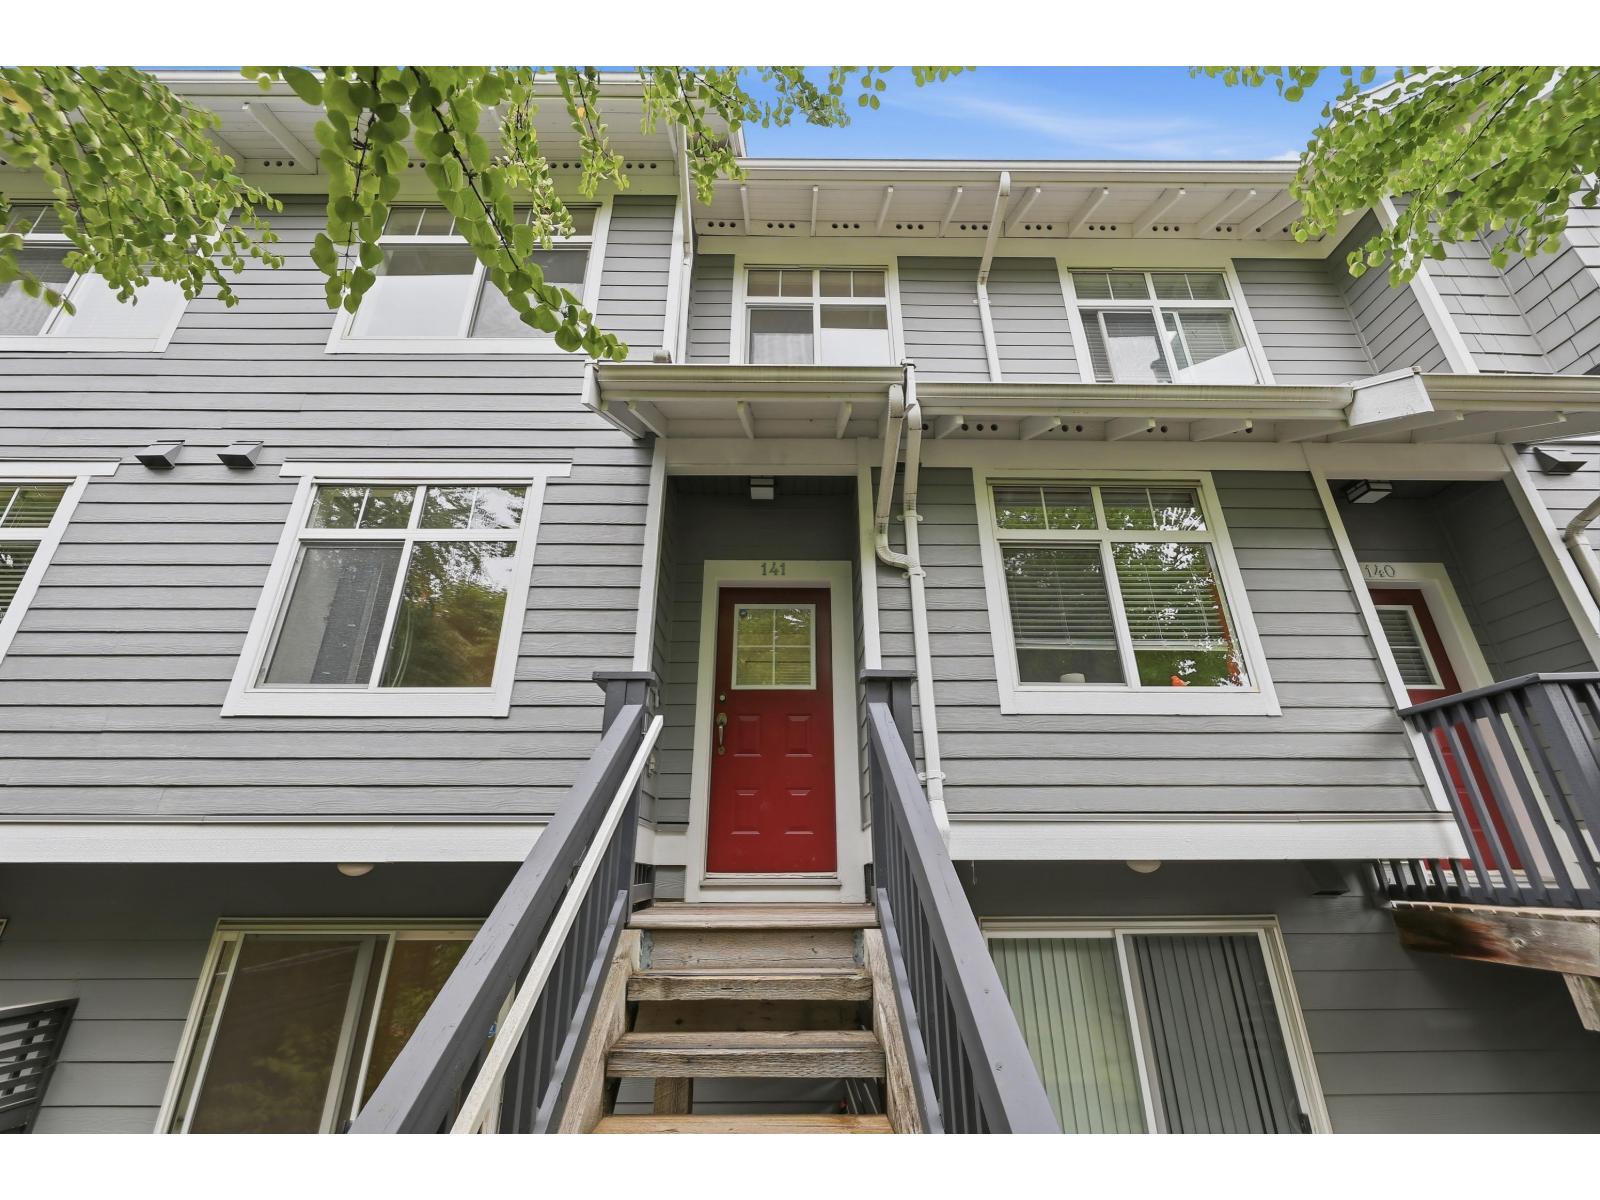 $698,900
141 15236 36 Ave. · 3bd/3ba · 1419sf
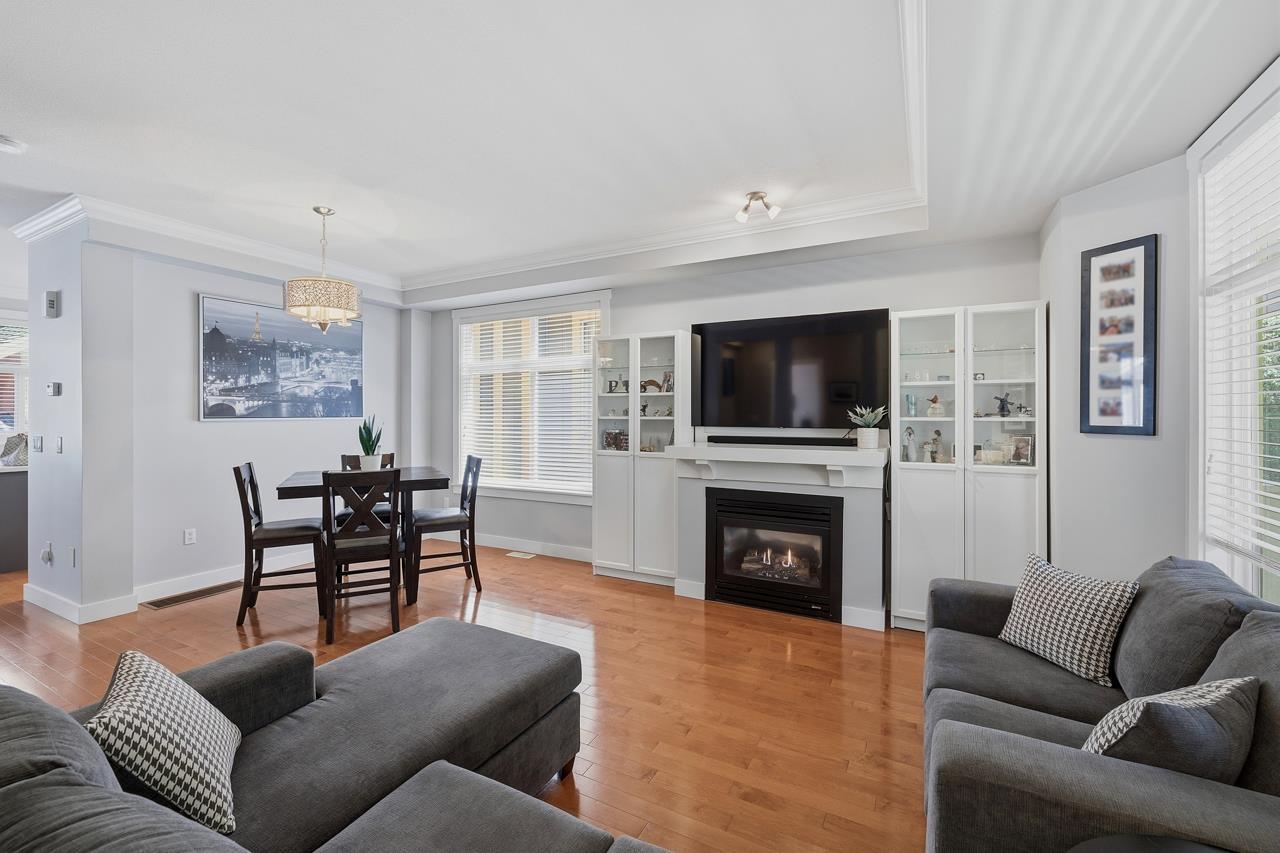
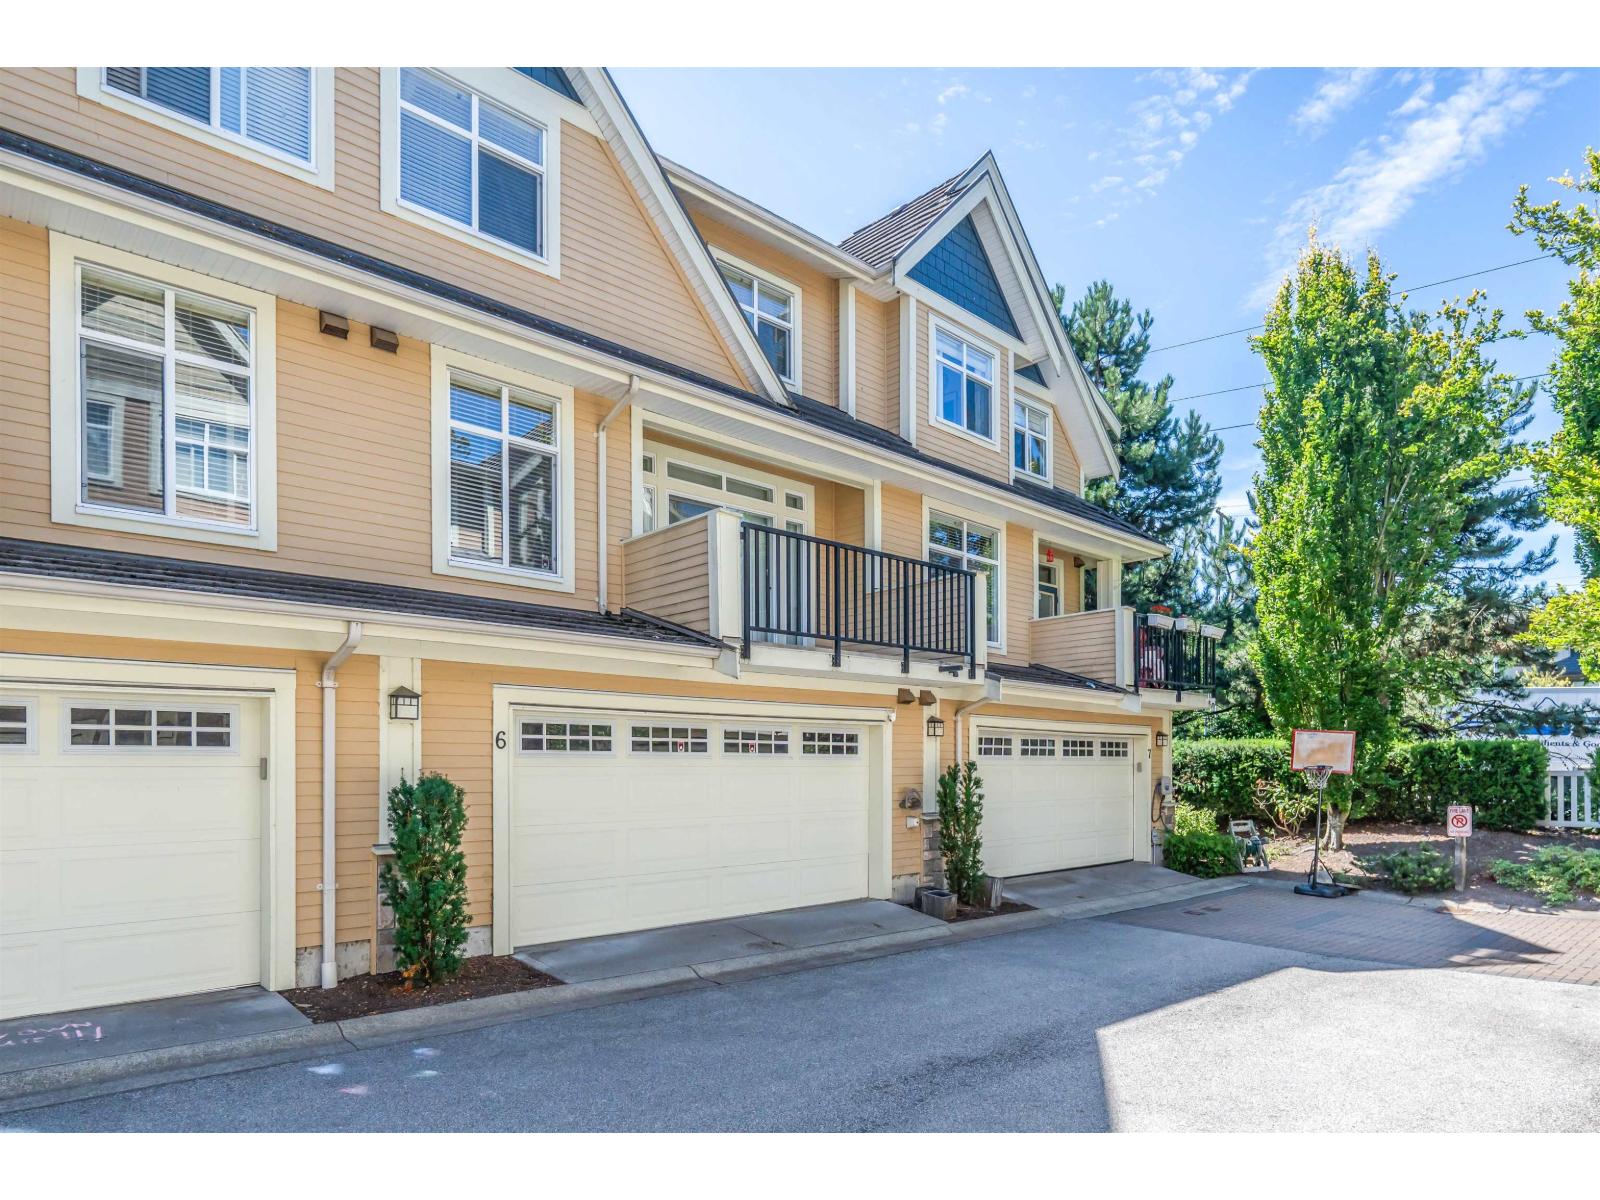 $949,000
6 15237 36 Ave. · 3bd/3ba · 1460sf
 $899,999
16 15255 36 Ave. · 4bd/4ba · 1906sf
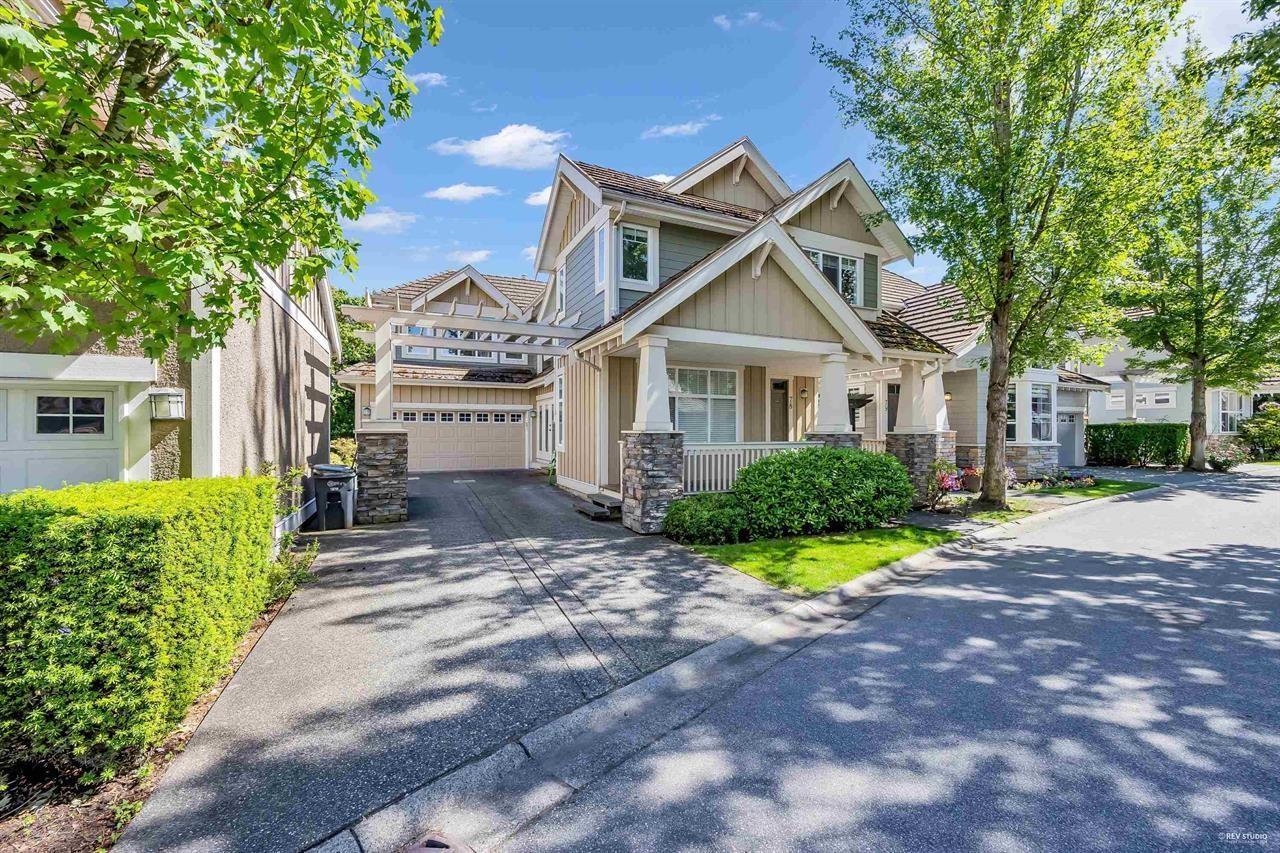 $1,095,000
78 15288 36 Ave. · 6bd/4ba · 3097sf
 $660,000
37 15168 36 Ave. · 2bd/1ba · 1104sf
 $665,000
108 15195 36 Ave. · 2bd/2ba · 987sf
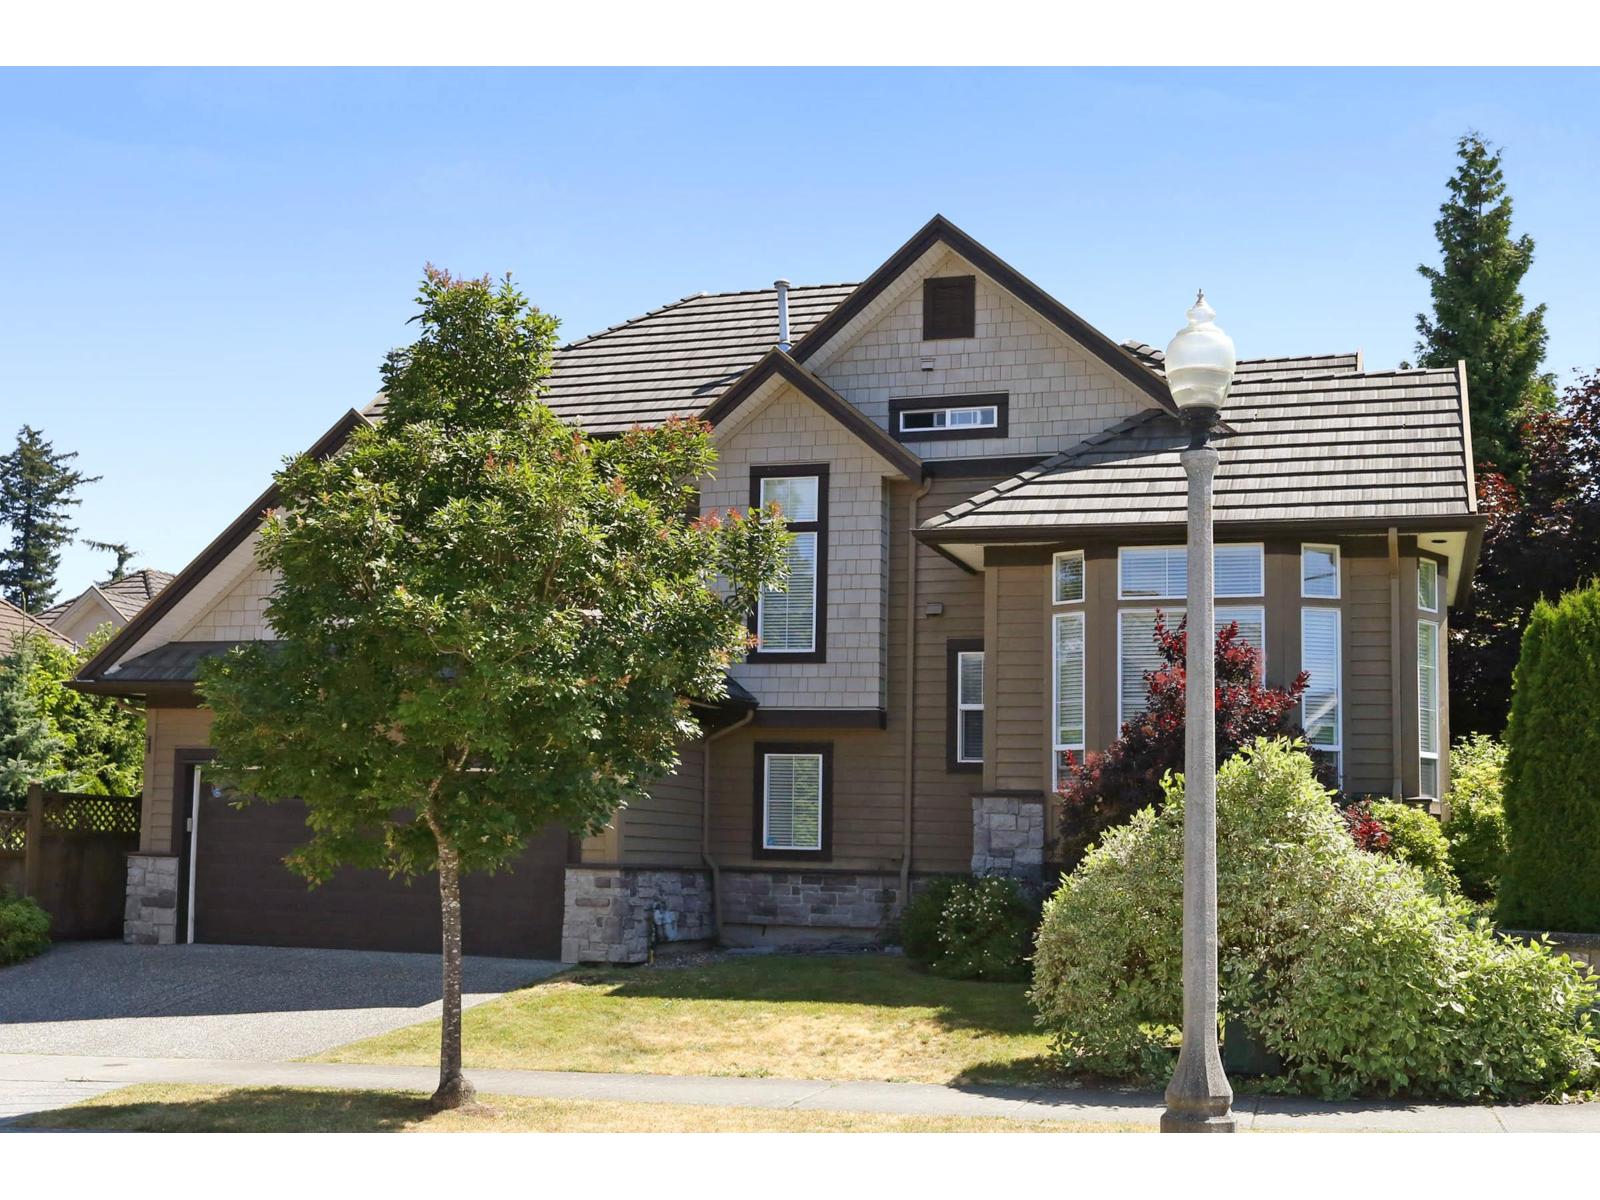 $1,758,000
15319 36 Ave. · 5bd/4ba · 3290sf
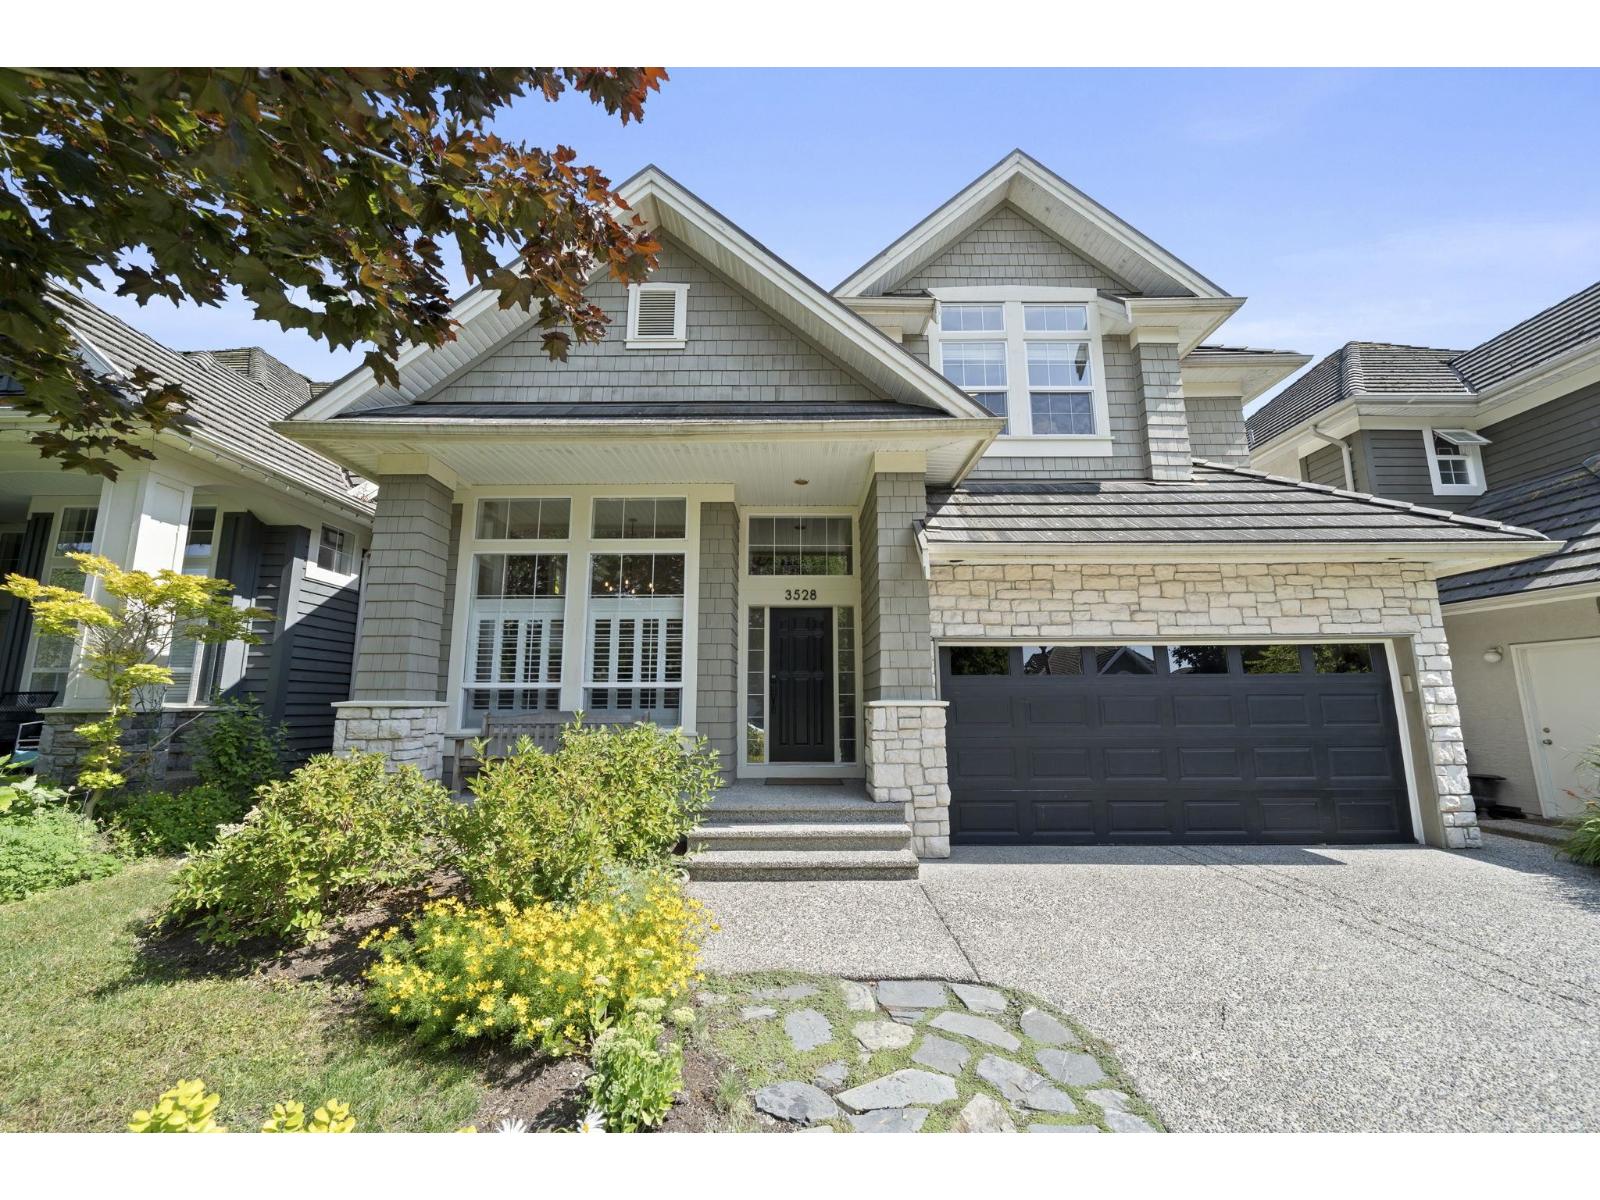 $1,898,000
3528 Rosemary Heights Cres. · 5bd/4ba · 3190sf
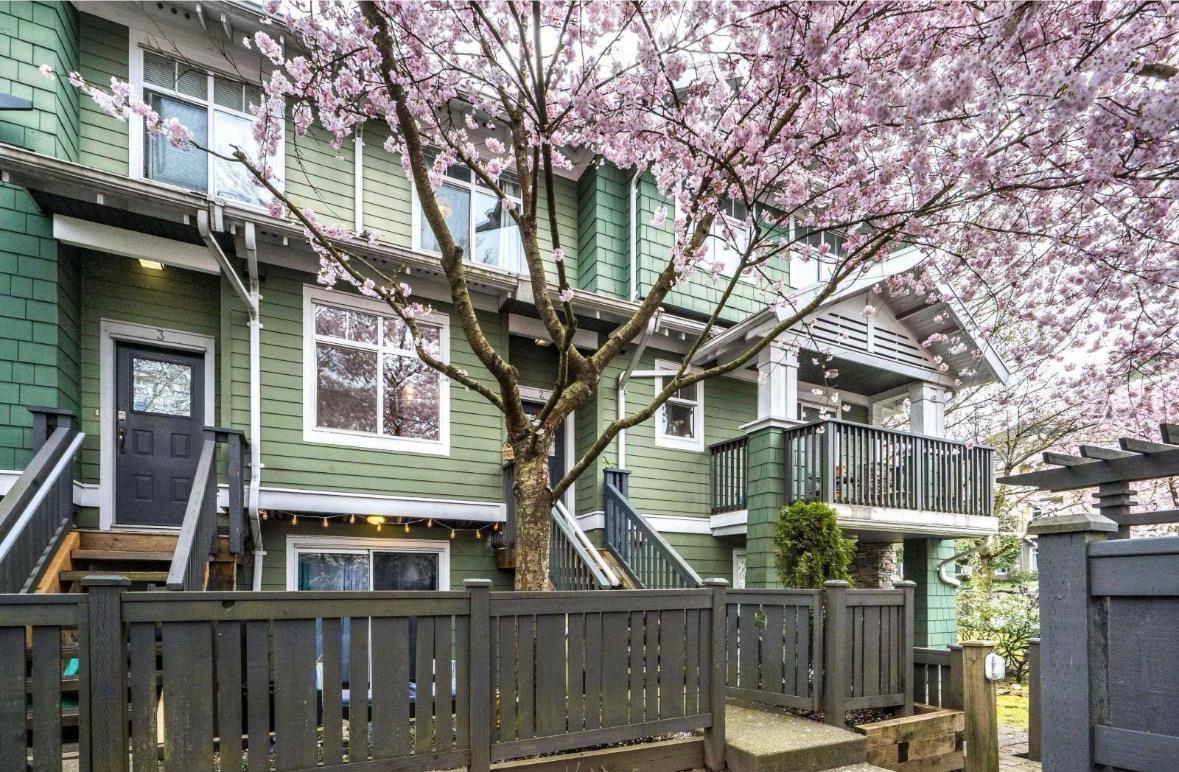 $599,900
2 15233 34 Ave. · 2bd/1ba · 1320sf
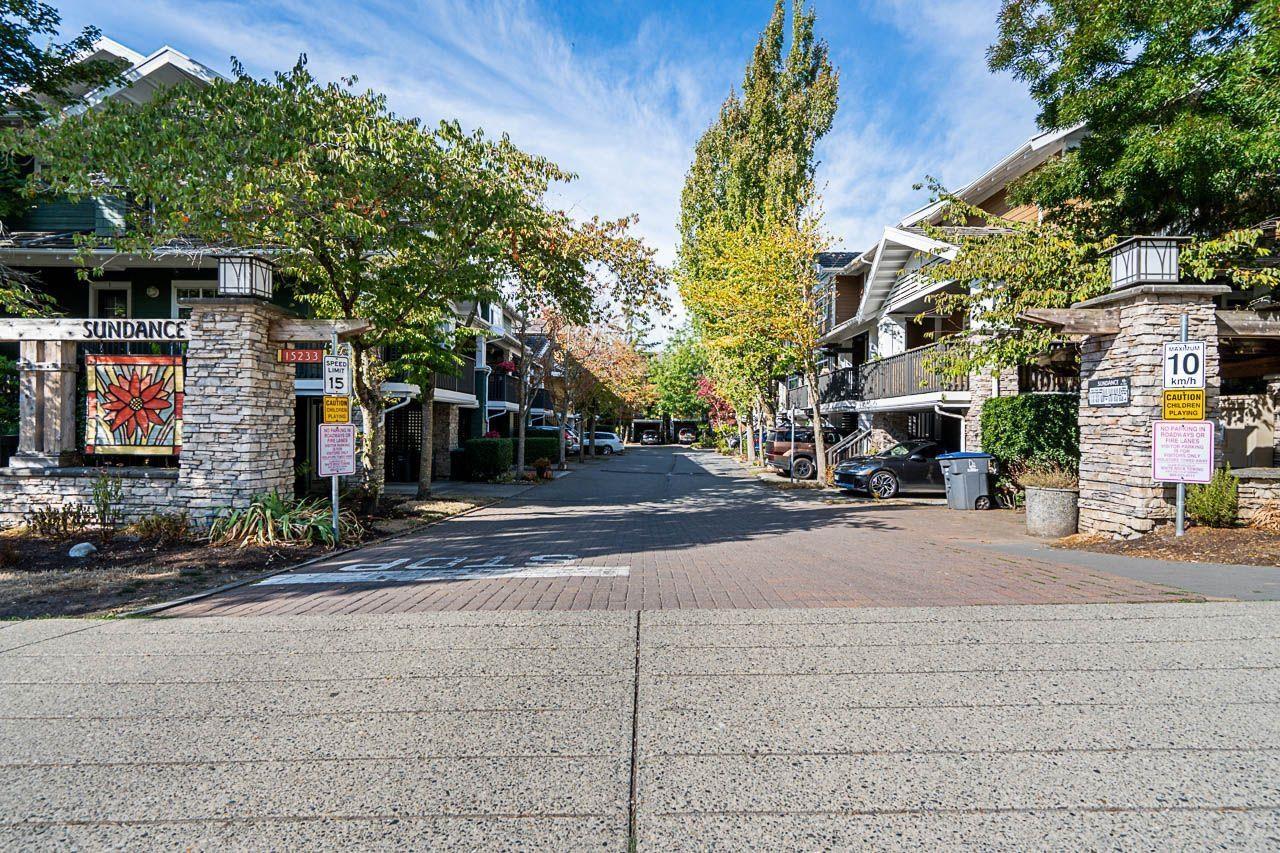 $588,000
3 15233 34 Ave. · 4bd/3ba · 1425sf
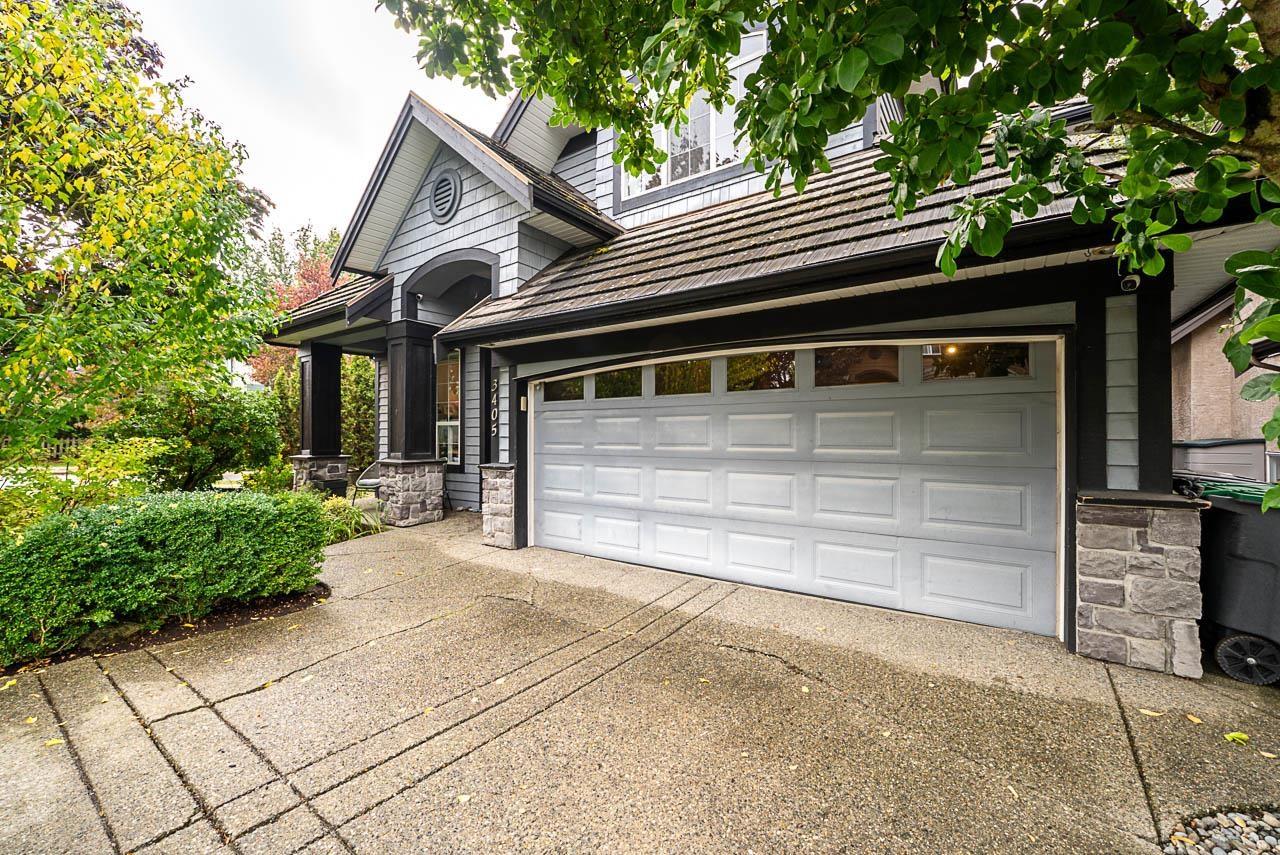 $1,558,000
3405 152b St. · 4bd/4ba · 3016sf
 $349,900
101 15350 34 Ave. · 0bd/0ba
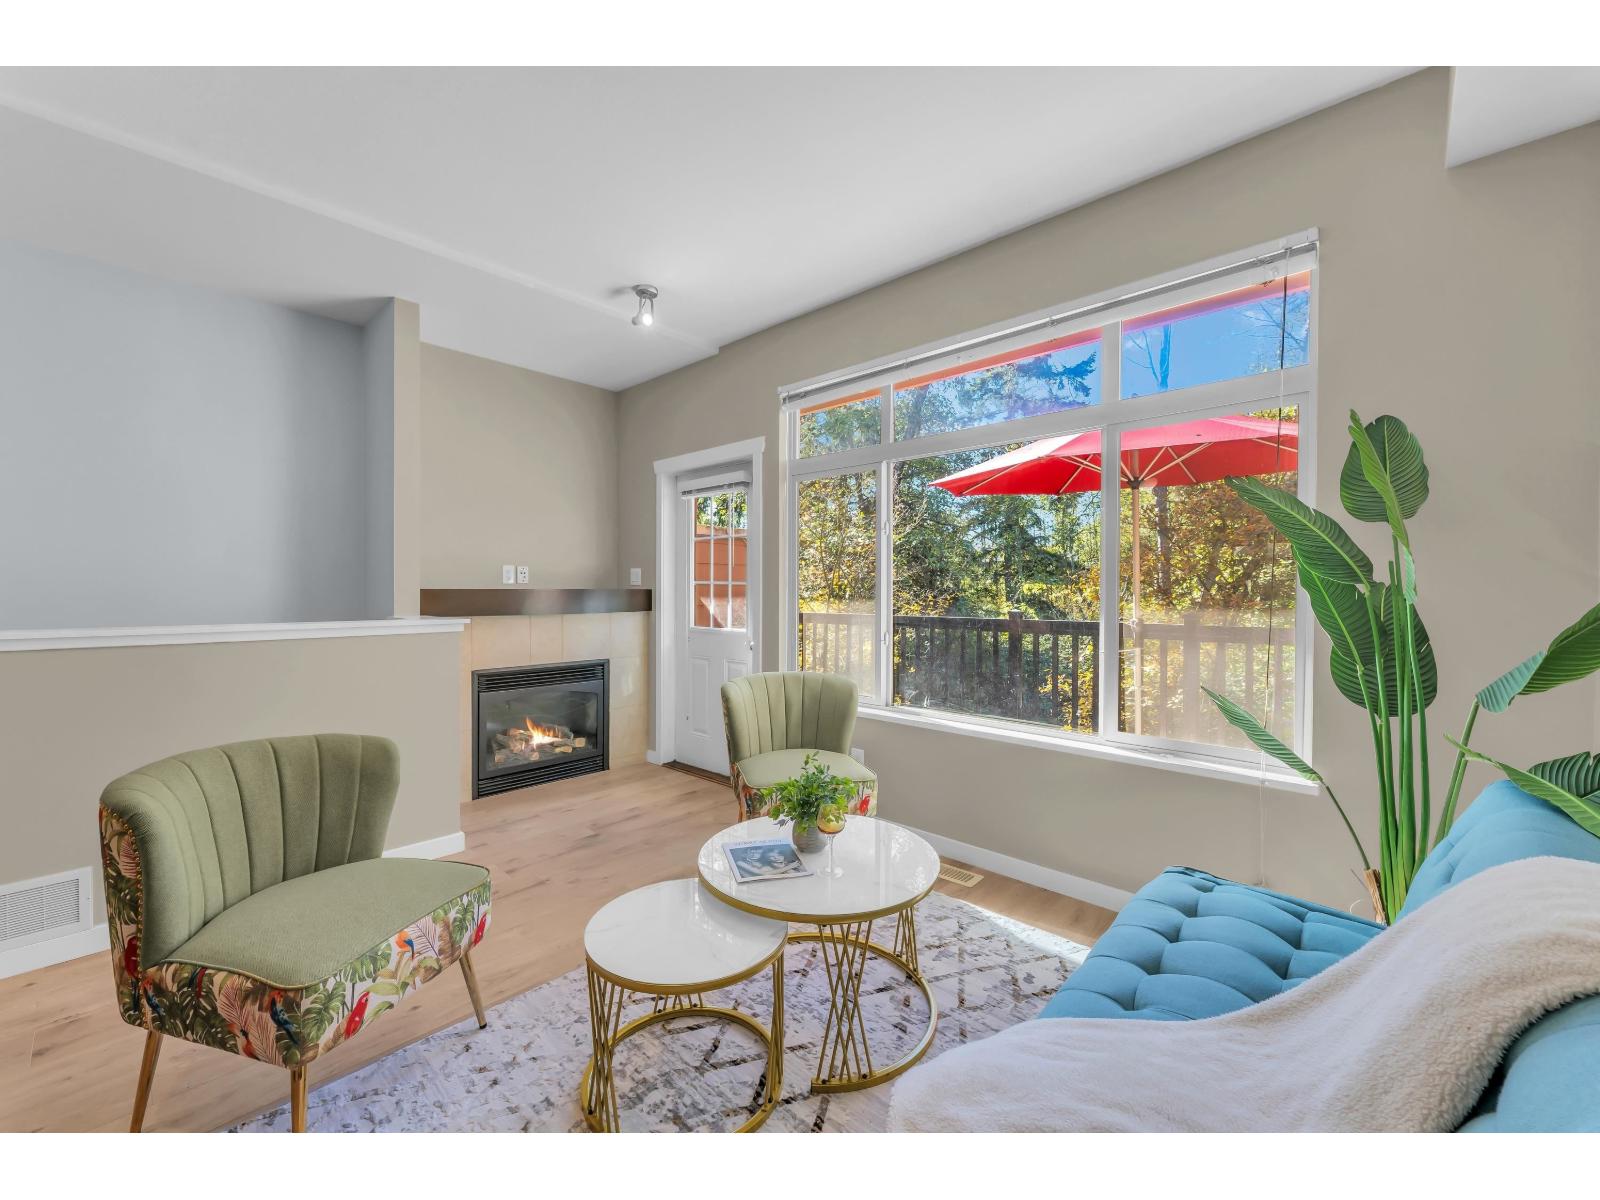 $768,000
16 15151 34 Ave. · 3bd/3ba · 1633sf
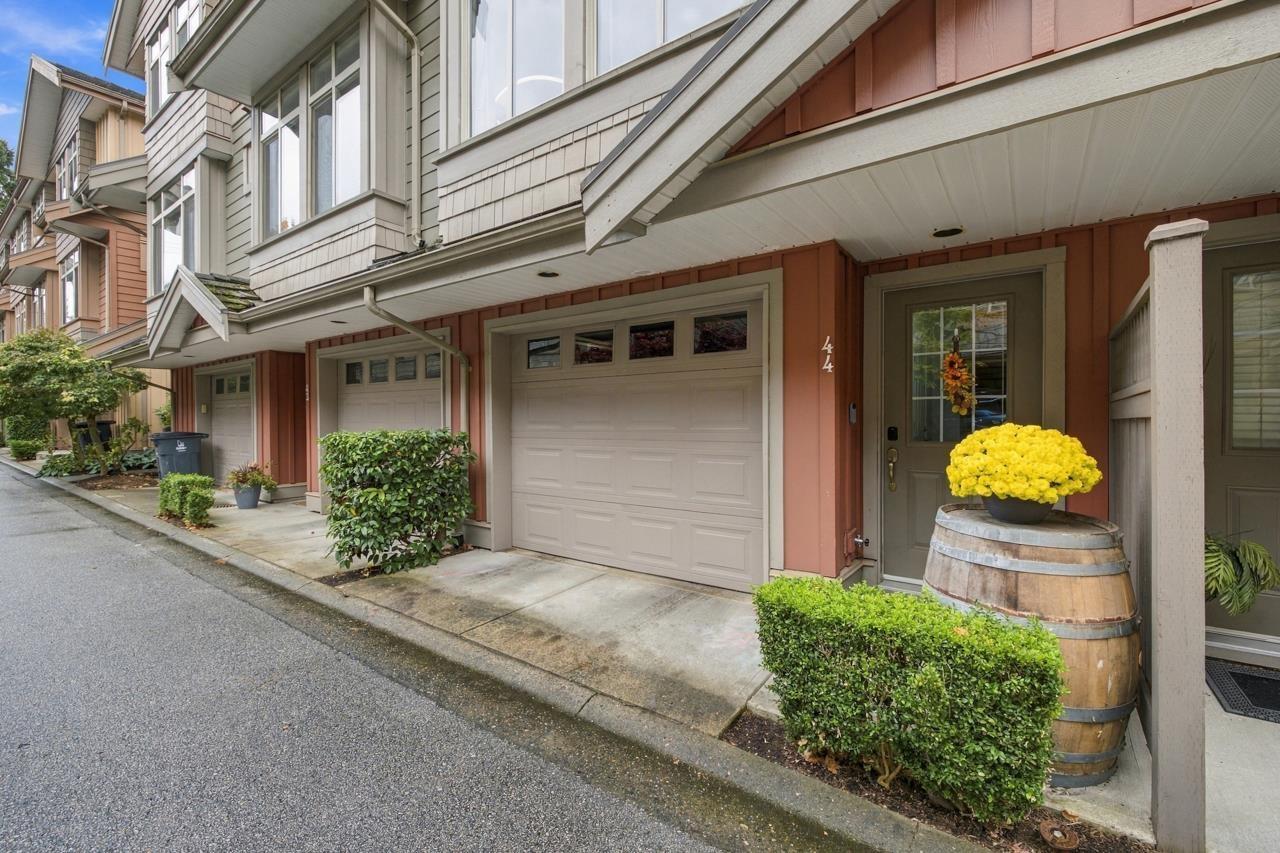 $719,900
44 15151 34 Ave. · 3bd/3ba · 1559sf
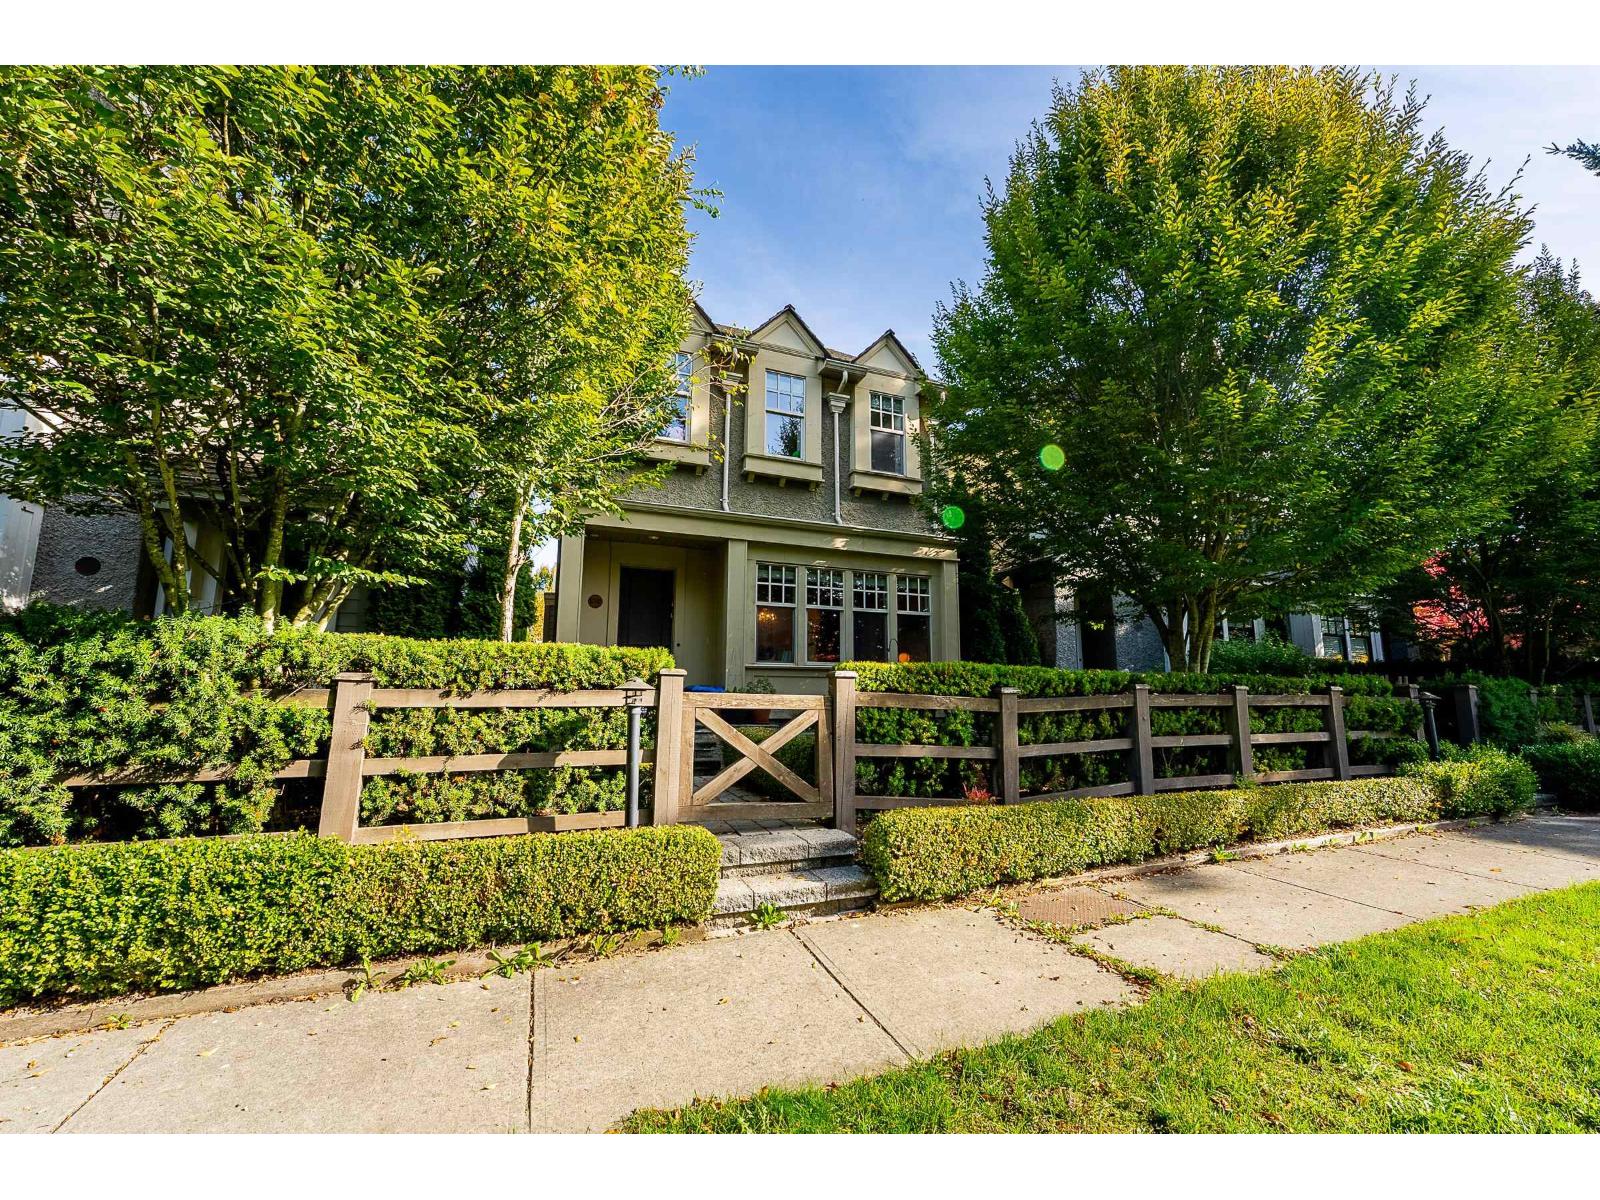 $1,349,900
15347 34 Ave. · 4bd/4ba · 2618sf
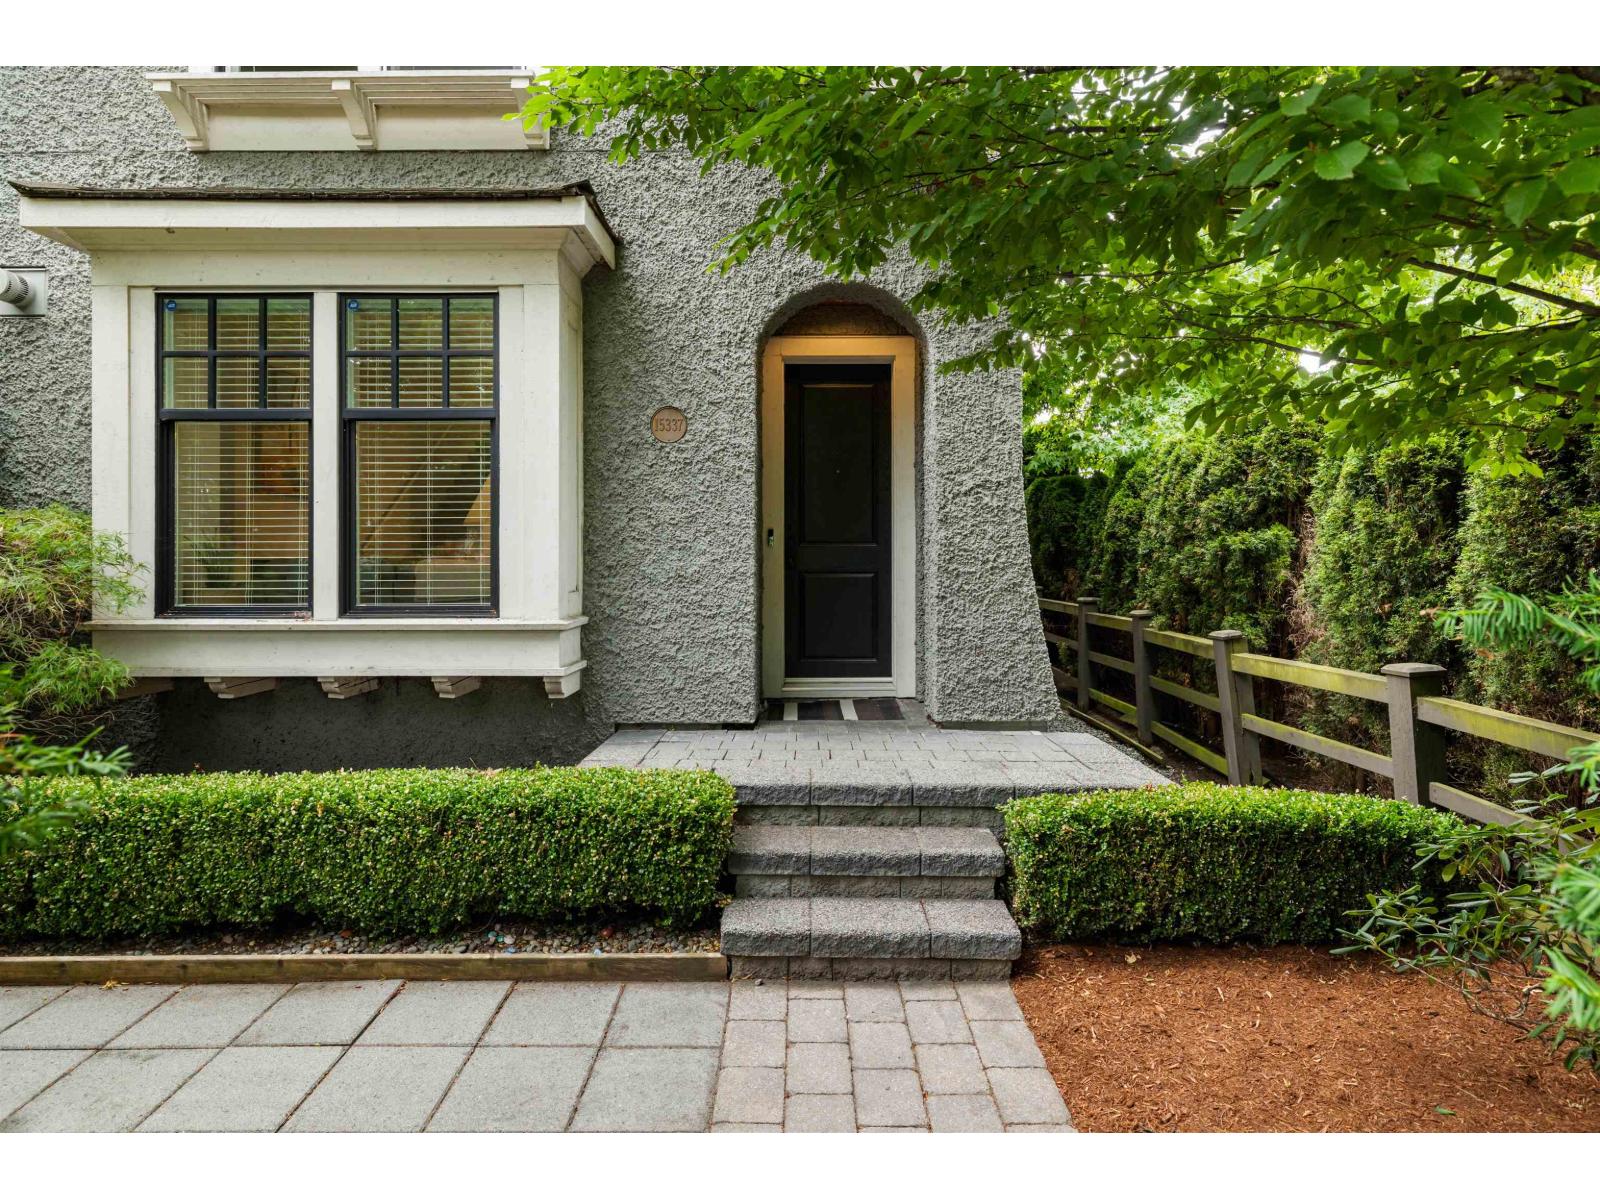 $1,229,800
15337 34 Ave. · 4bd/4ba · 2630sf
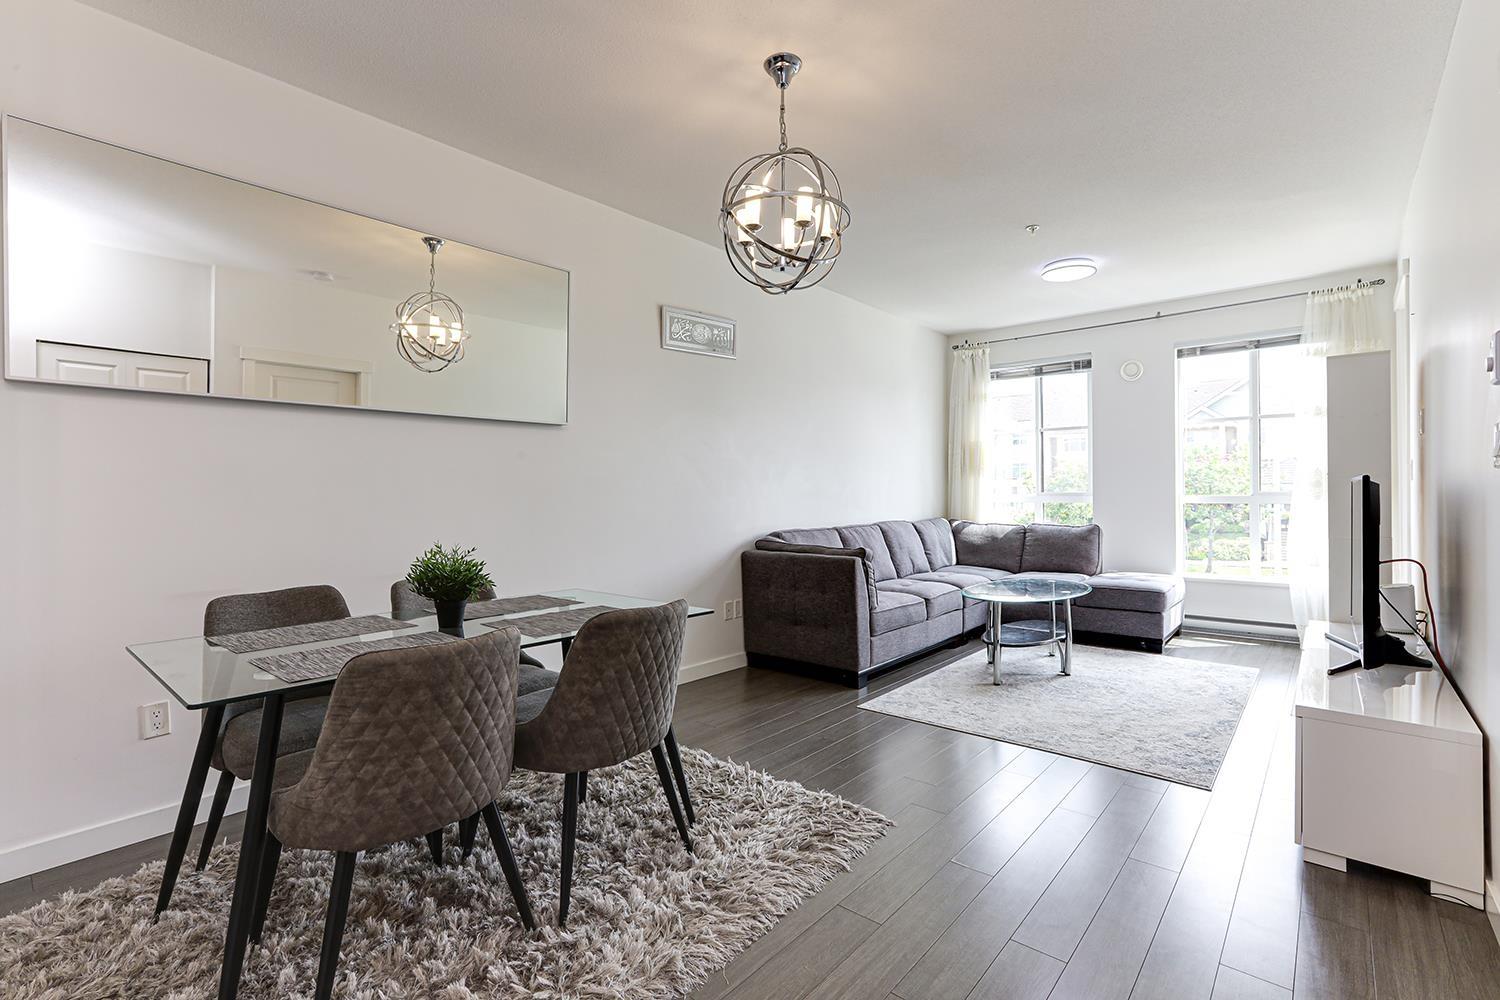 $515,000
324 15138 34 Ave. · 2bd/1ba · 776sf
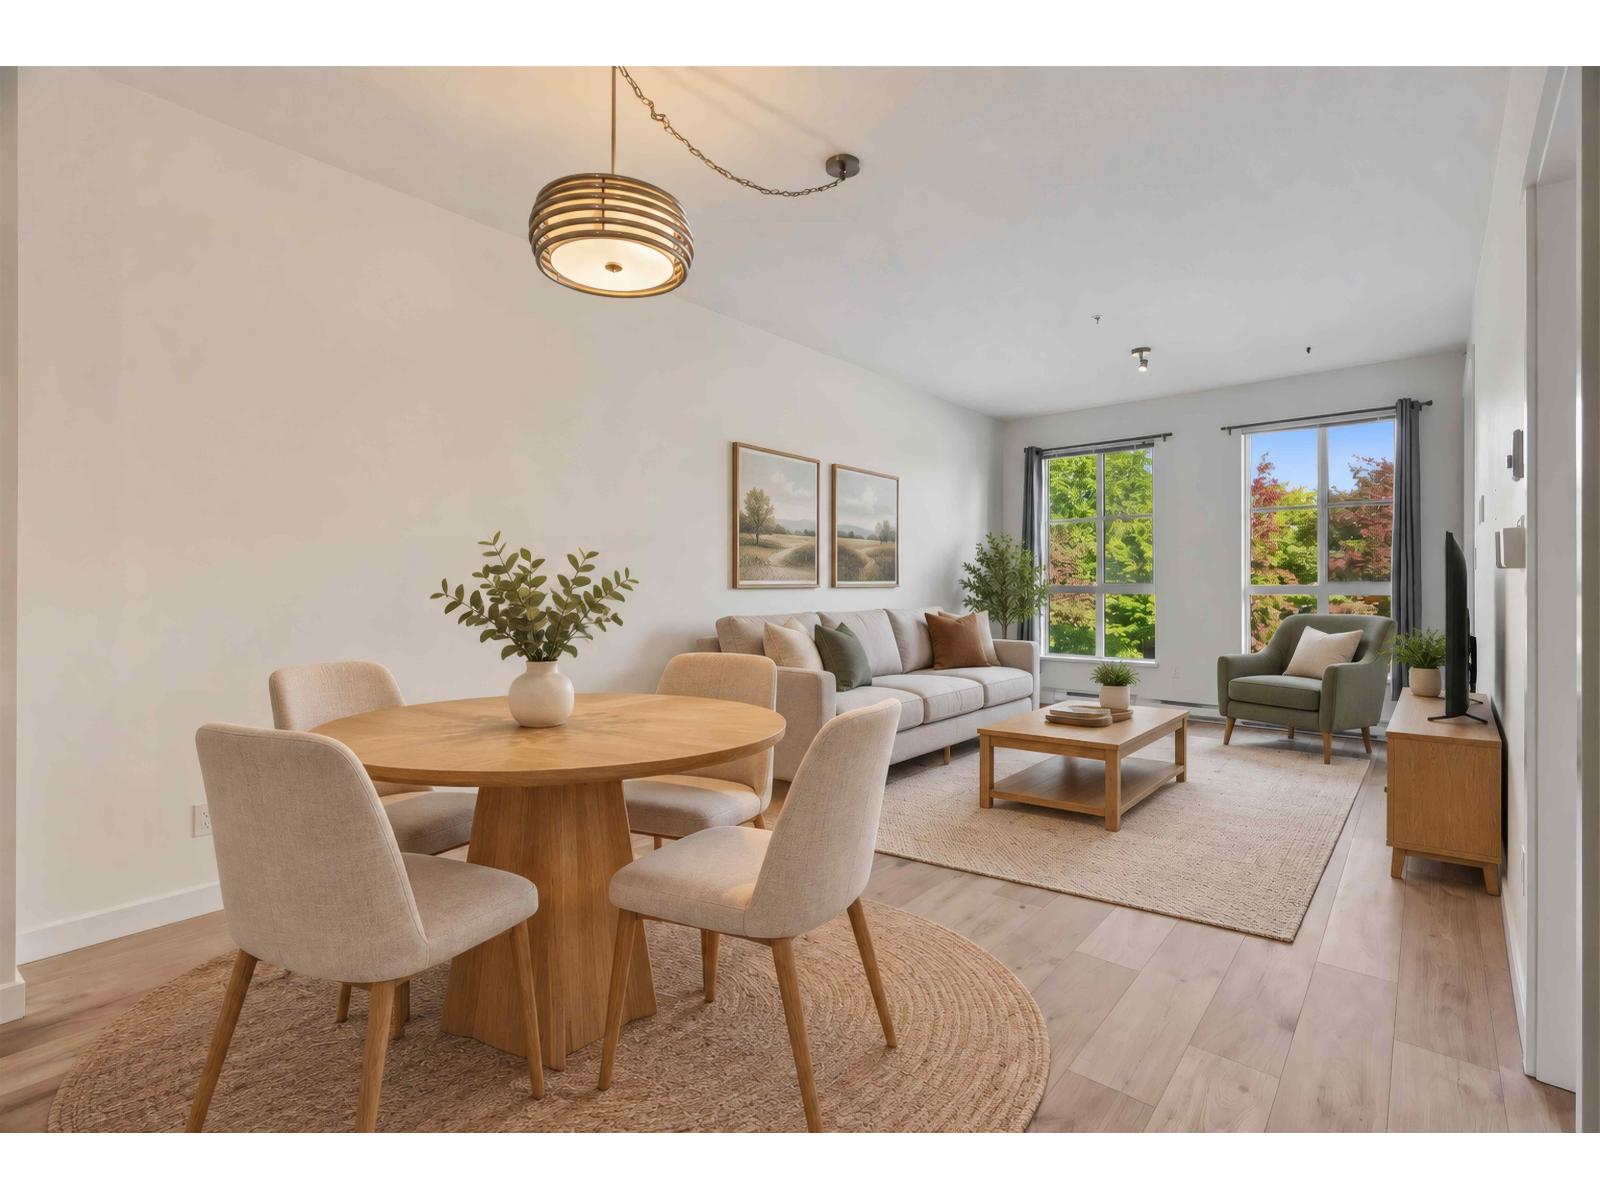 $529,900
216 15138 34 Ave. · 2bd/1ba · 756sf
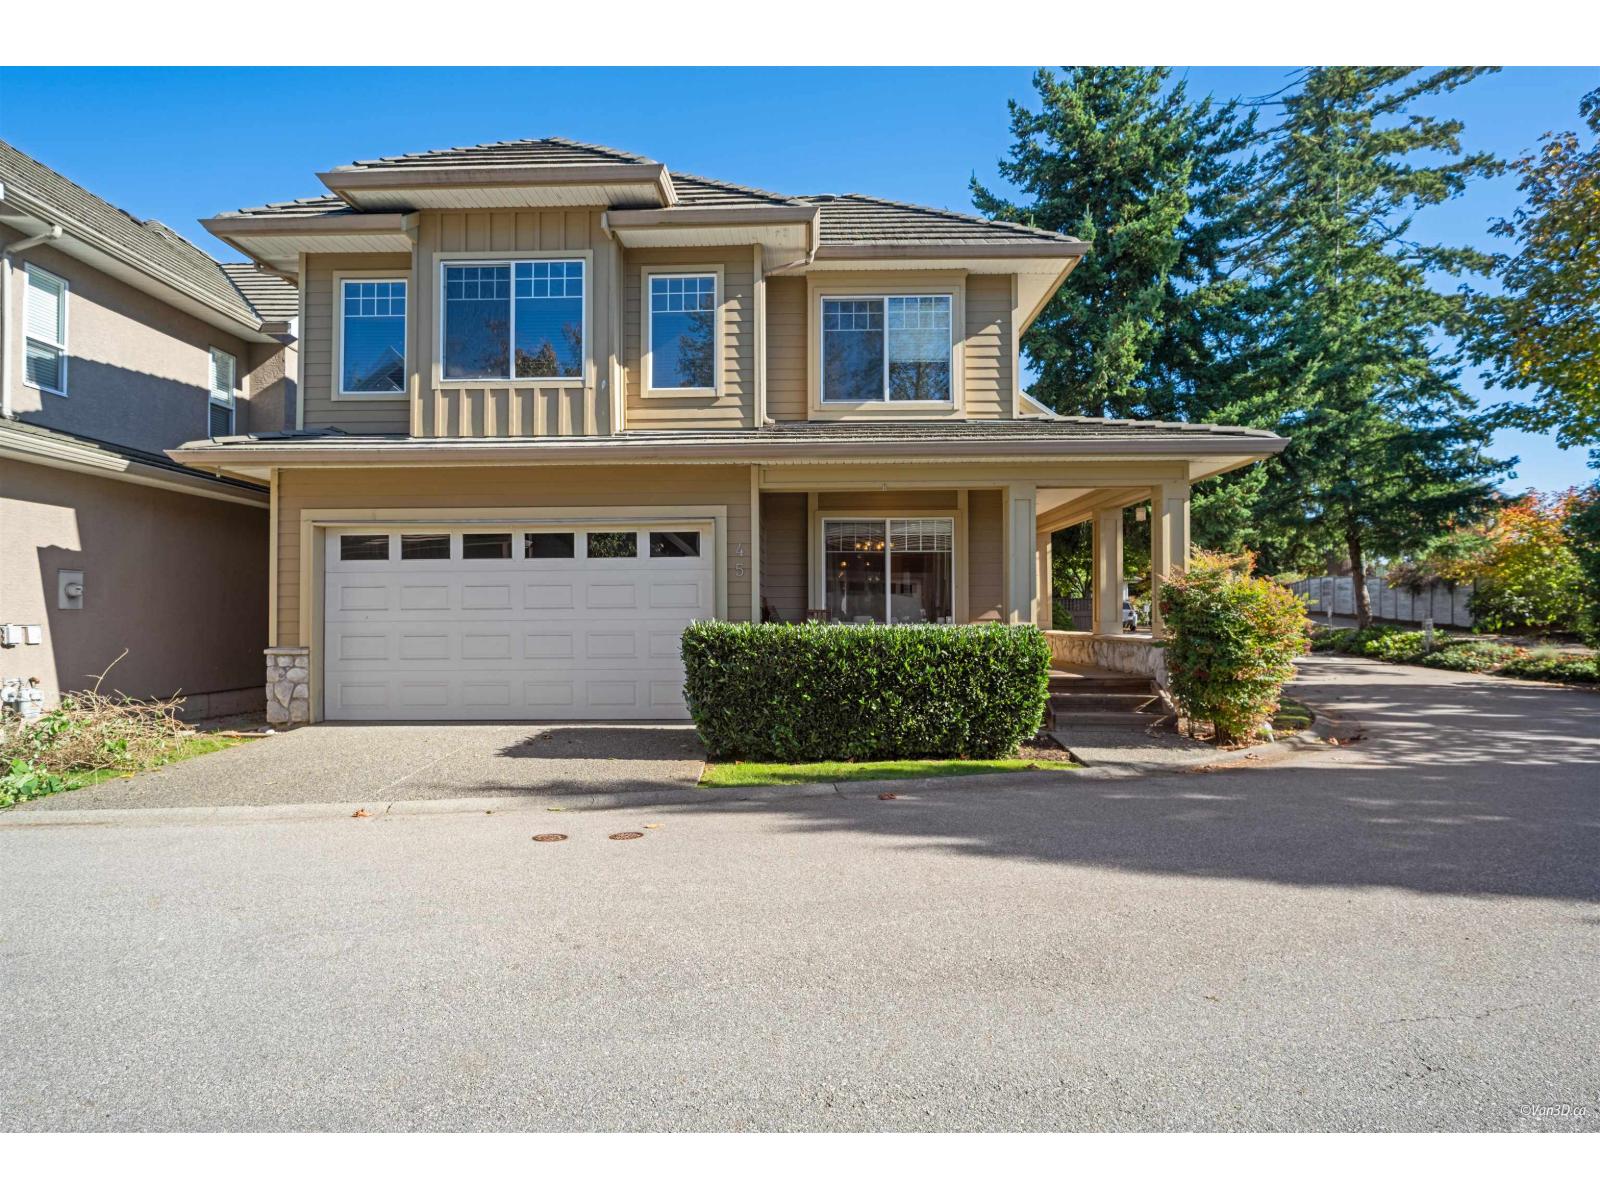 $1,188,000
45 3363 Rosemary Heights Cres. · 5bd/4ba · 2703sf
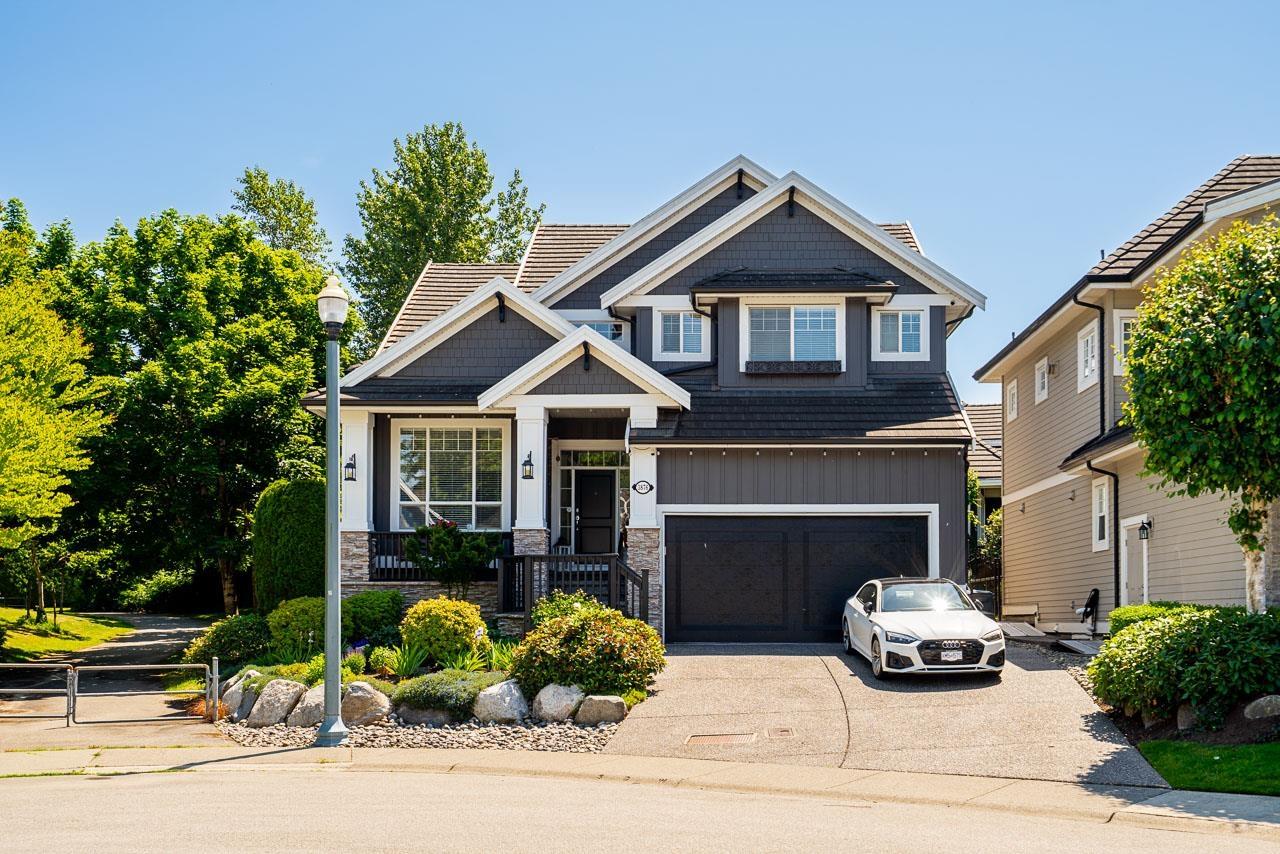 $1,988,000
3876 154 St. · 5bd/5ba · 4113sf
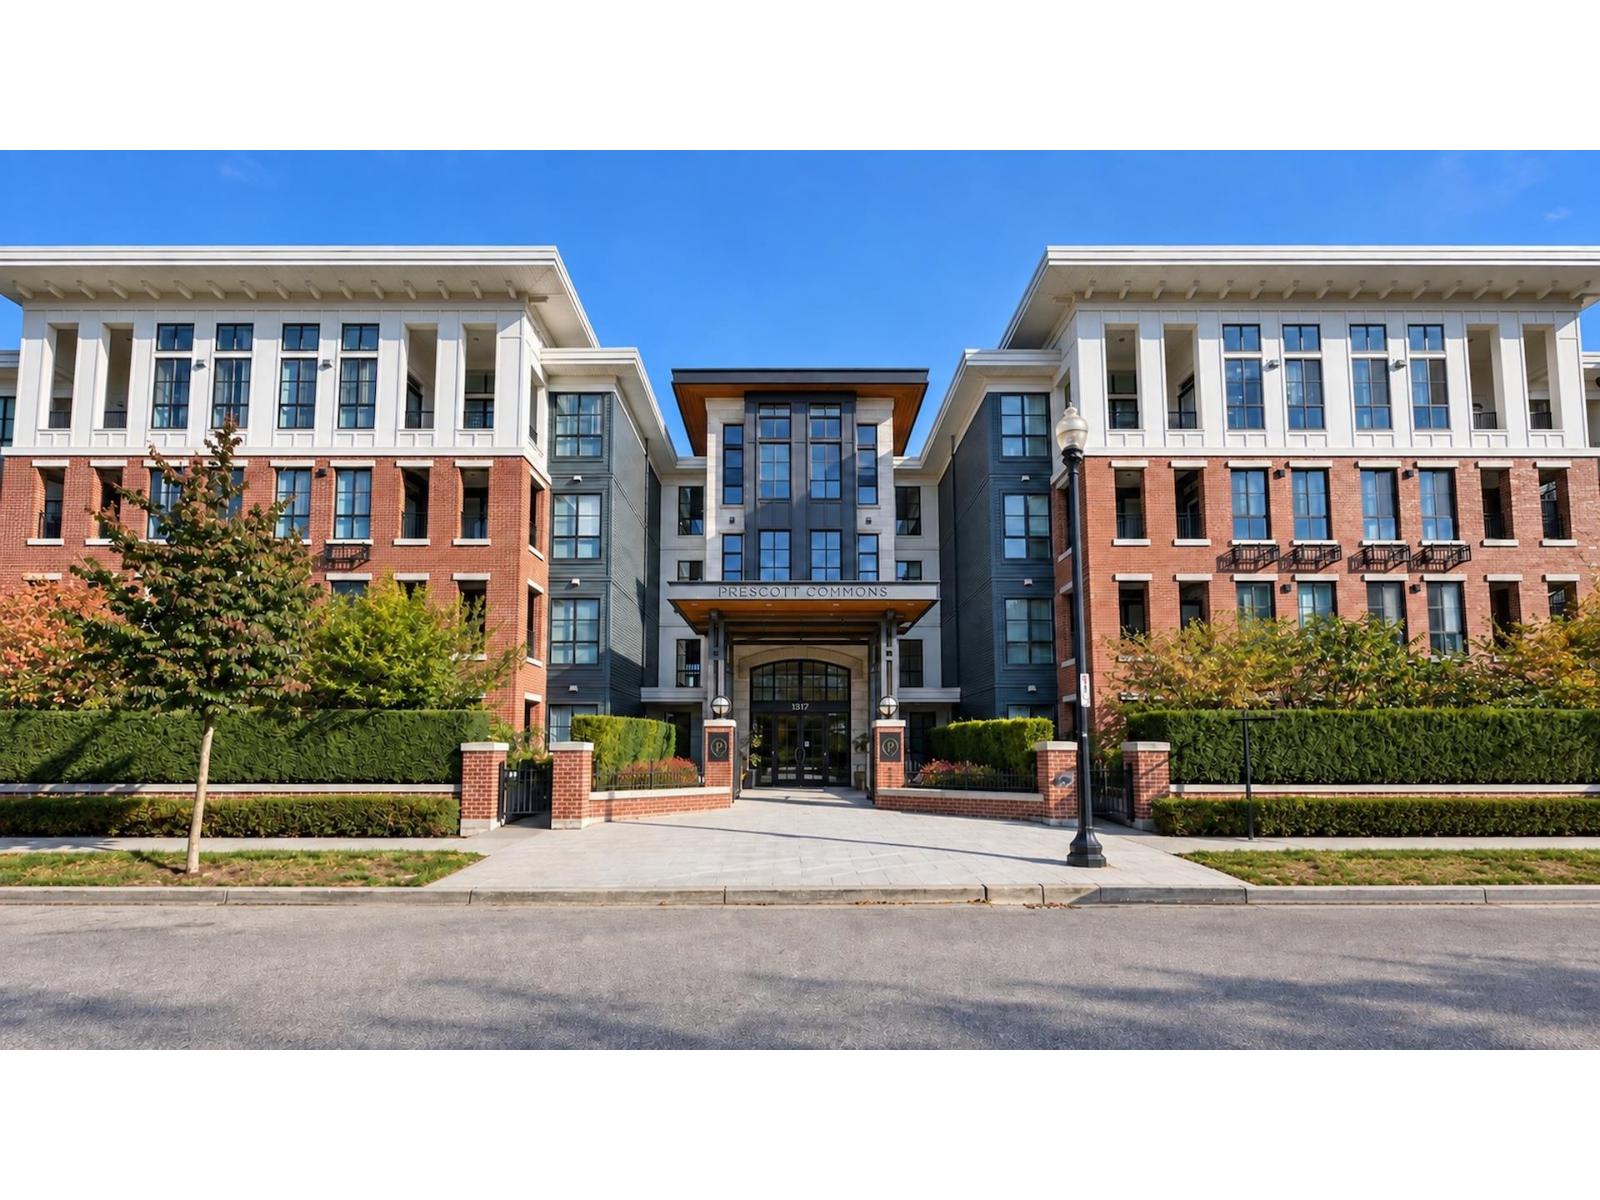 $589,000
213 15137 33 Ave. · 2bd/2ba · 837sf
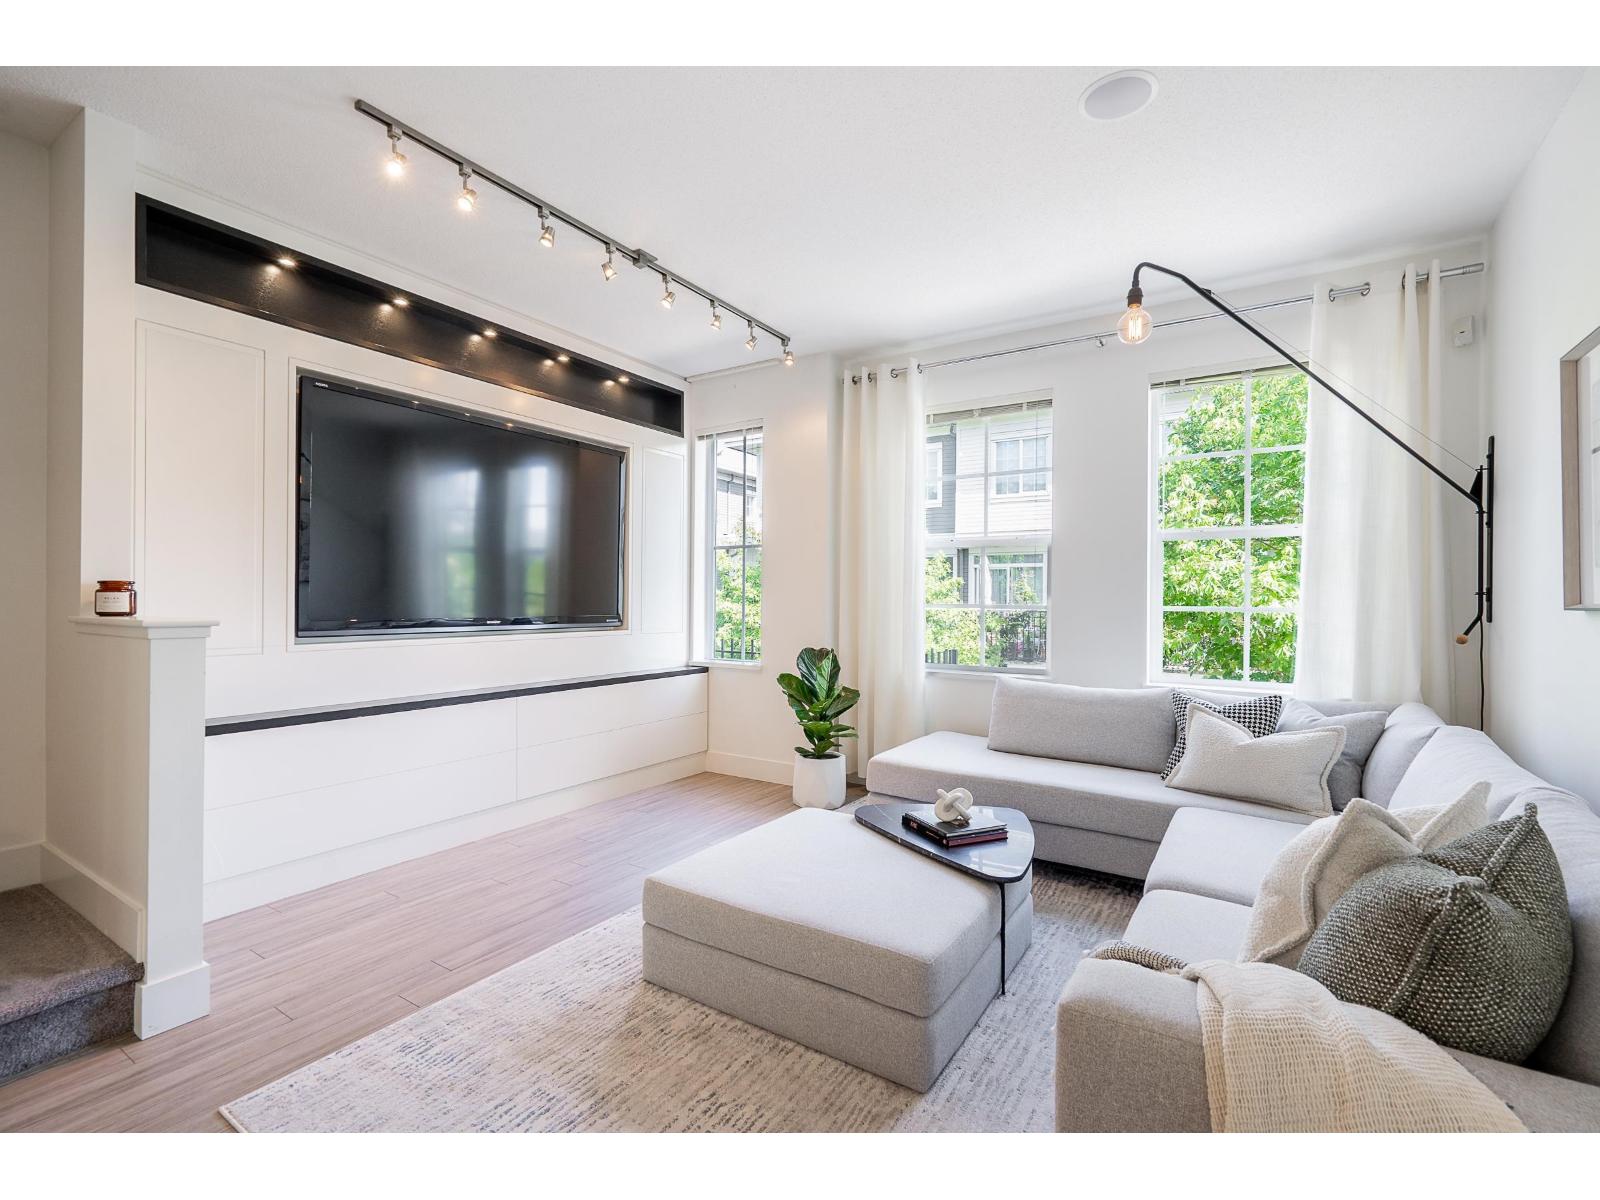 $769,900
39 3399 151 St. · 3bd/2ba · 1307sf
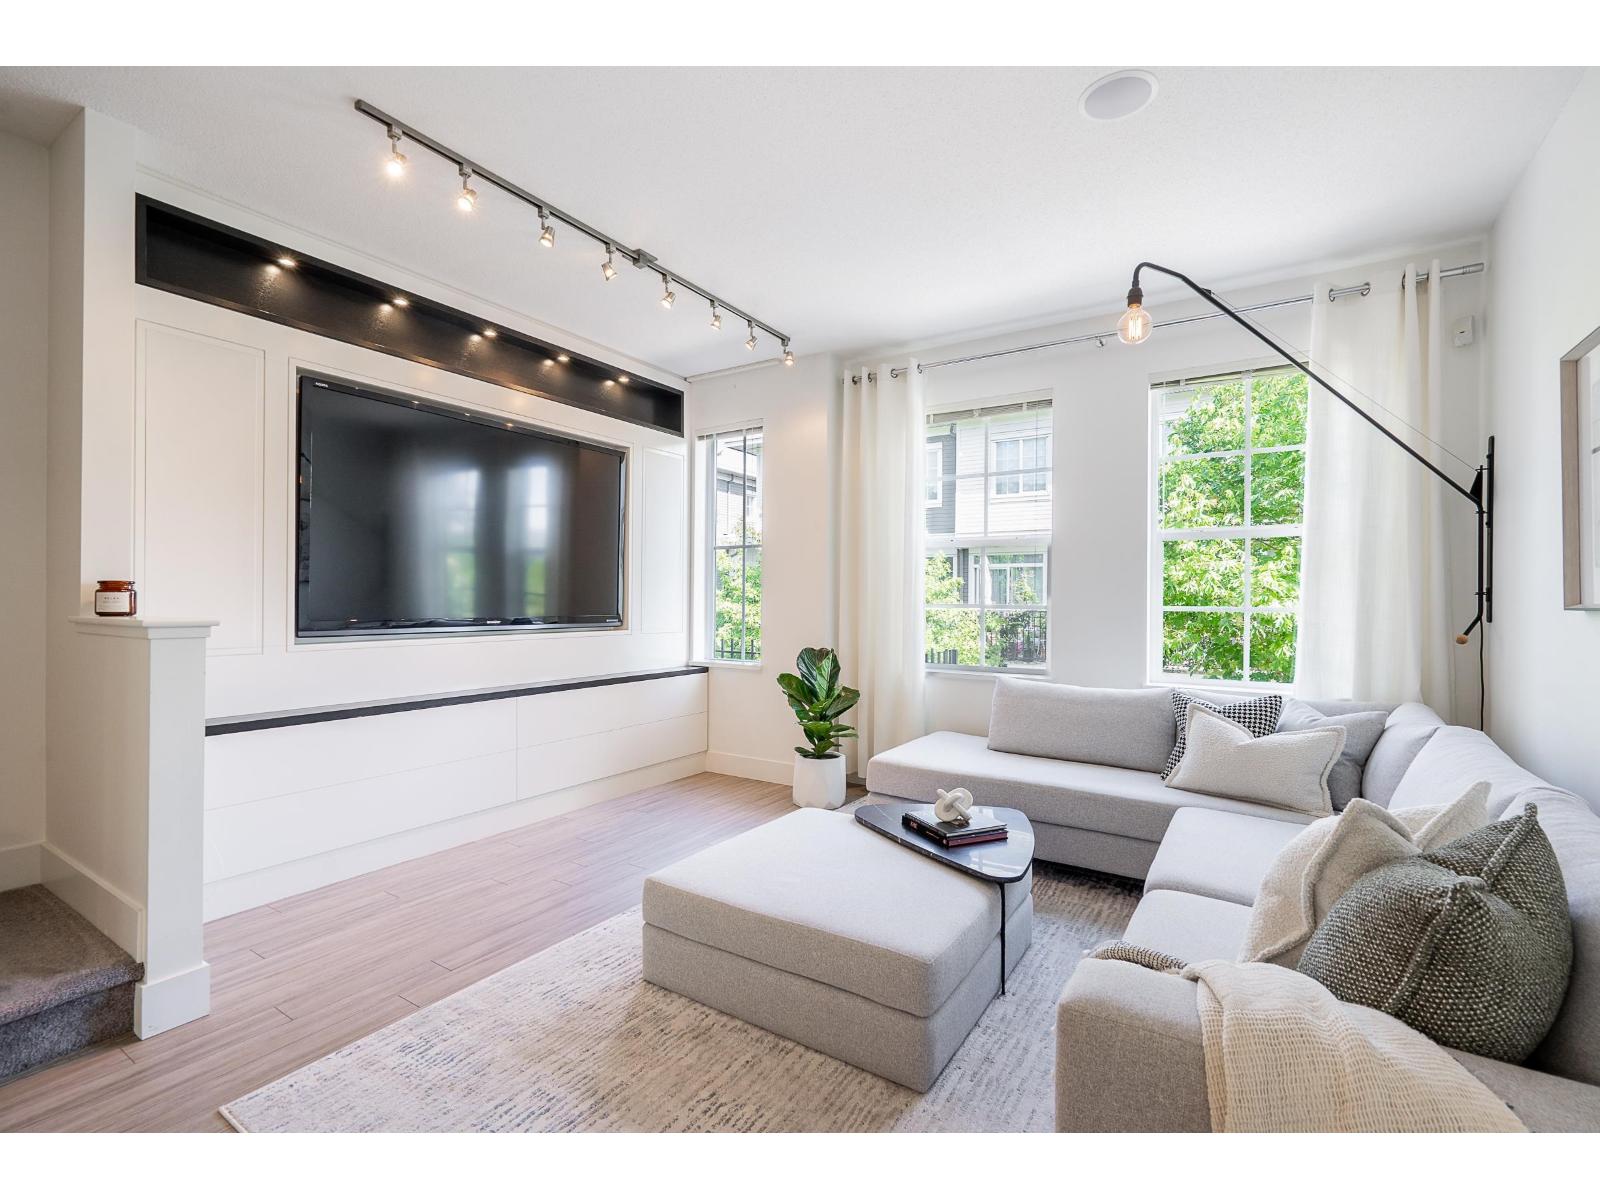 $749,900
39 3399 151 St. · 3bd/2ba · 1307sf
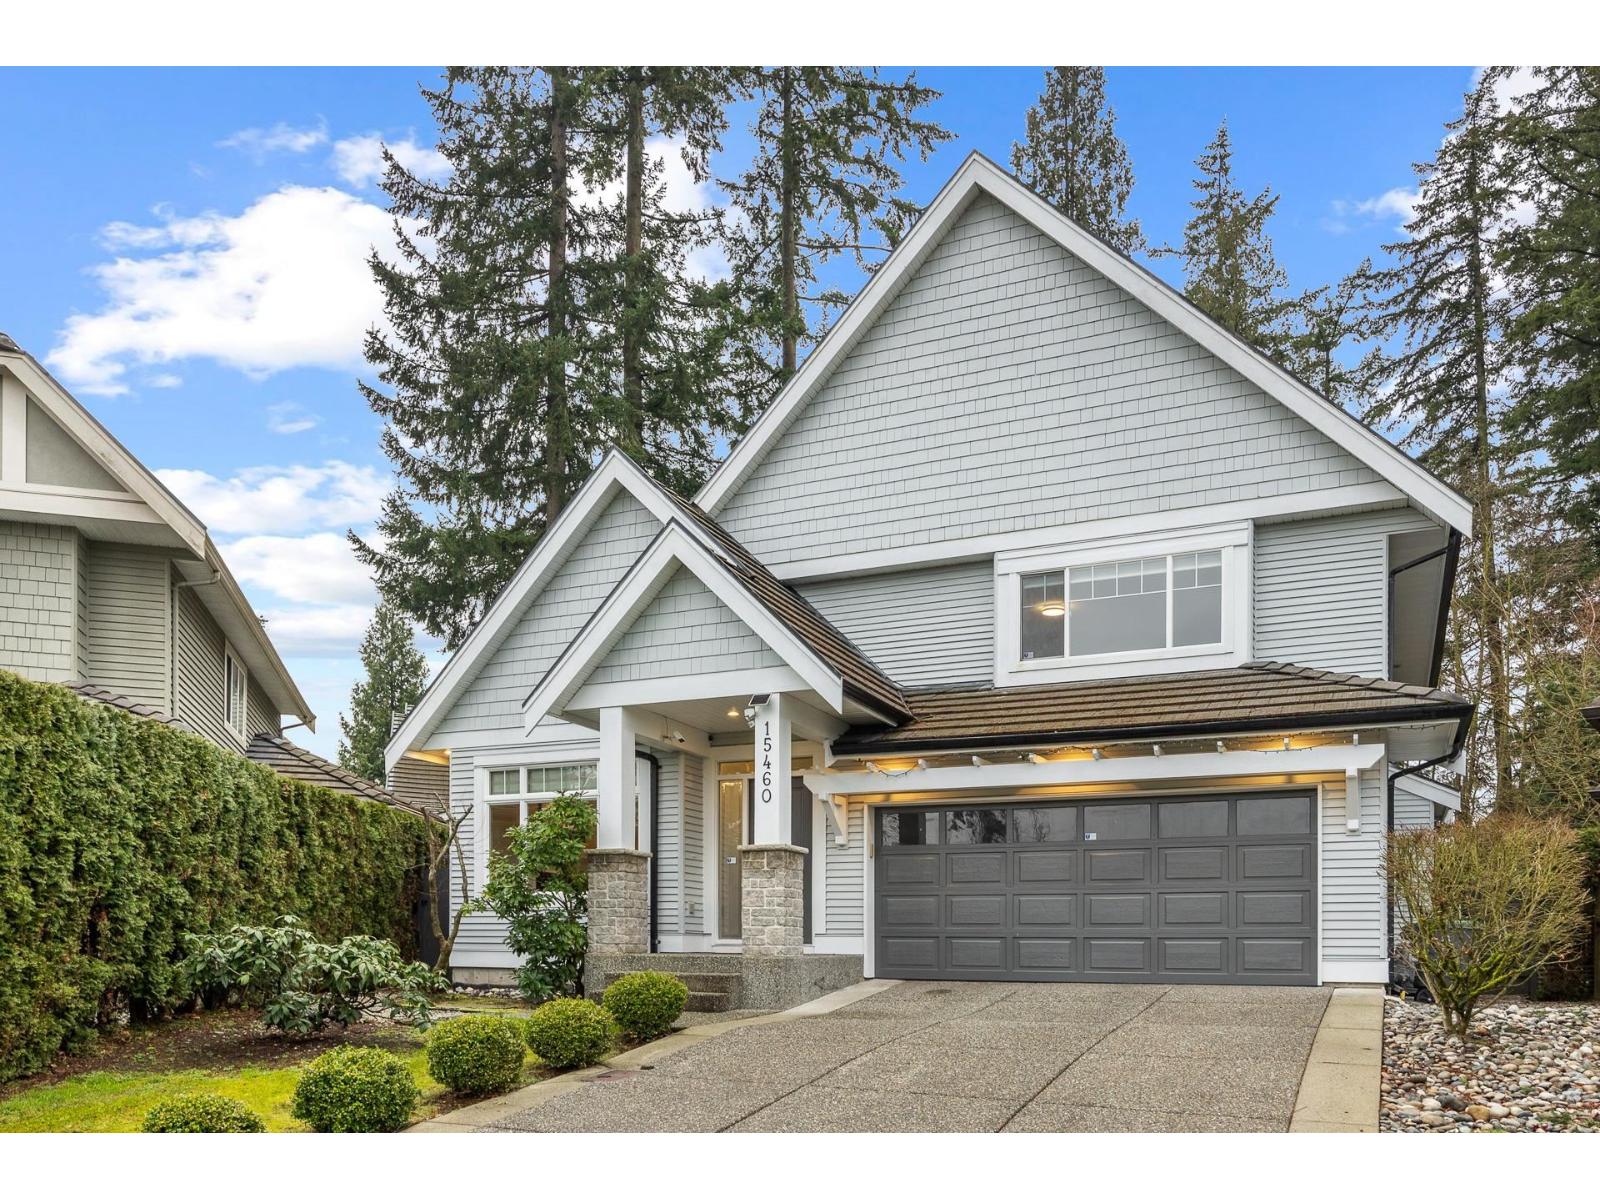 $1,799,000
15460 36a Ave. · 6bd/4ba · 4039sf
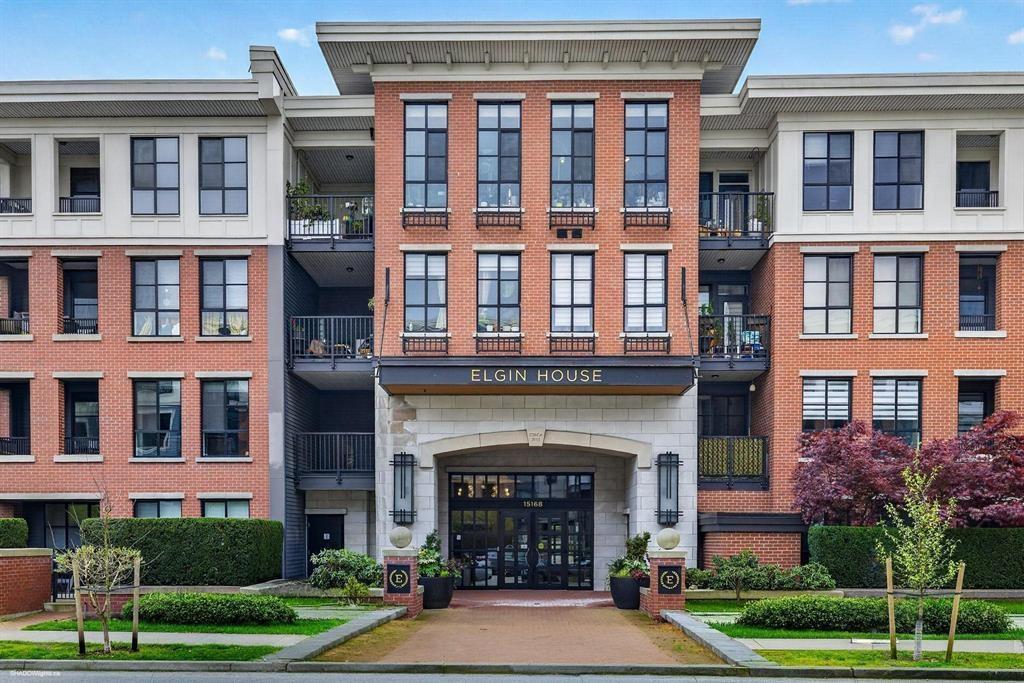 $544,000
426 15168 33 Ave. · 2bd/2ba · 850sf
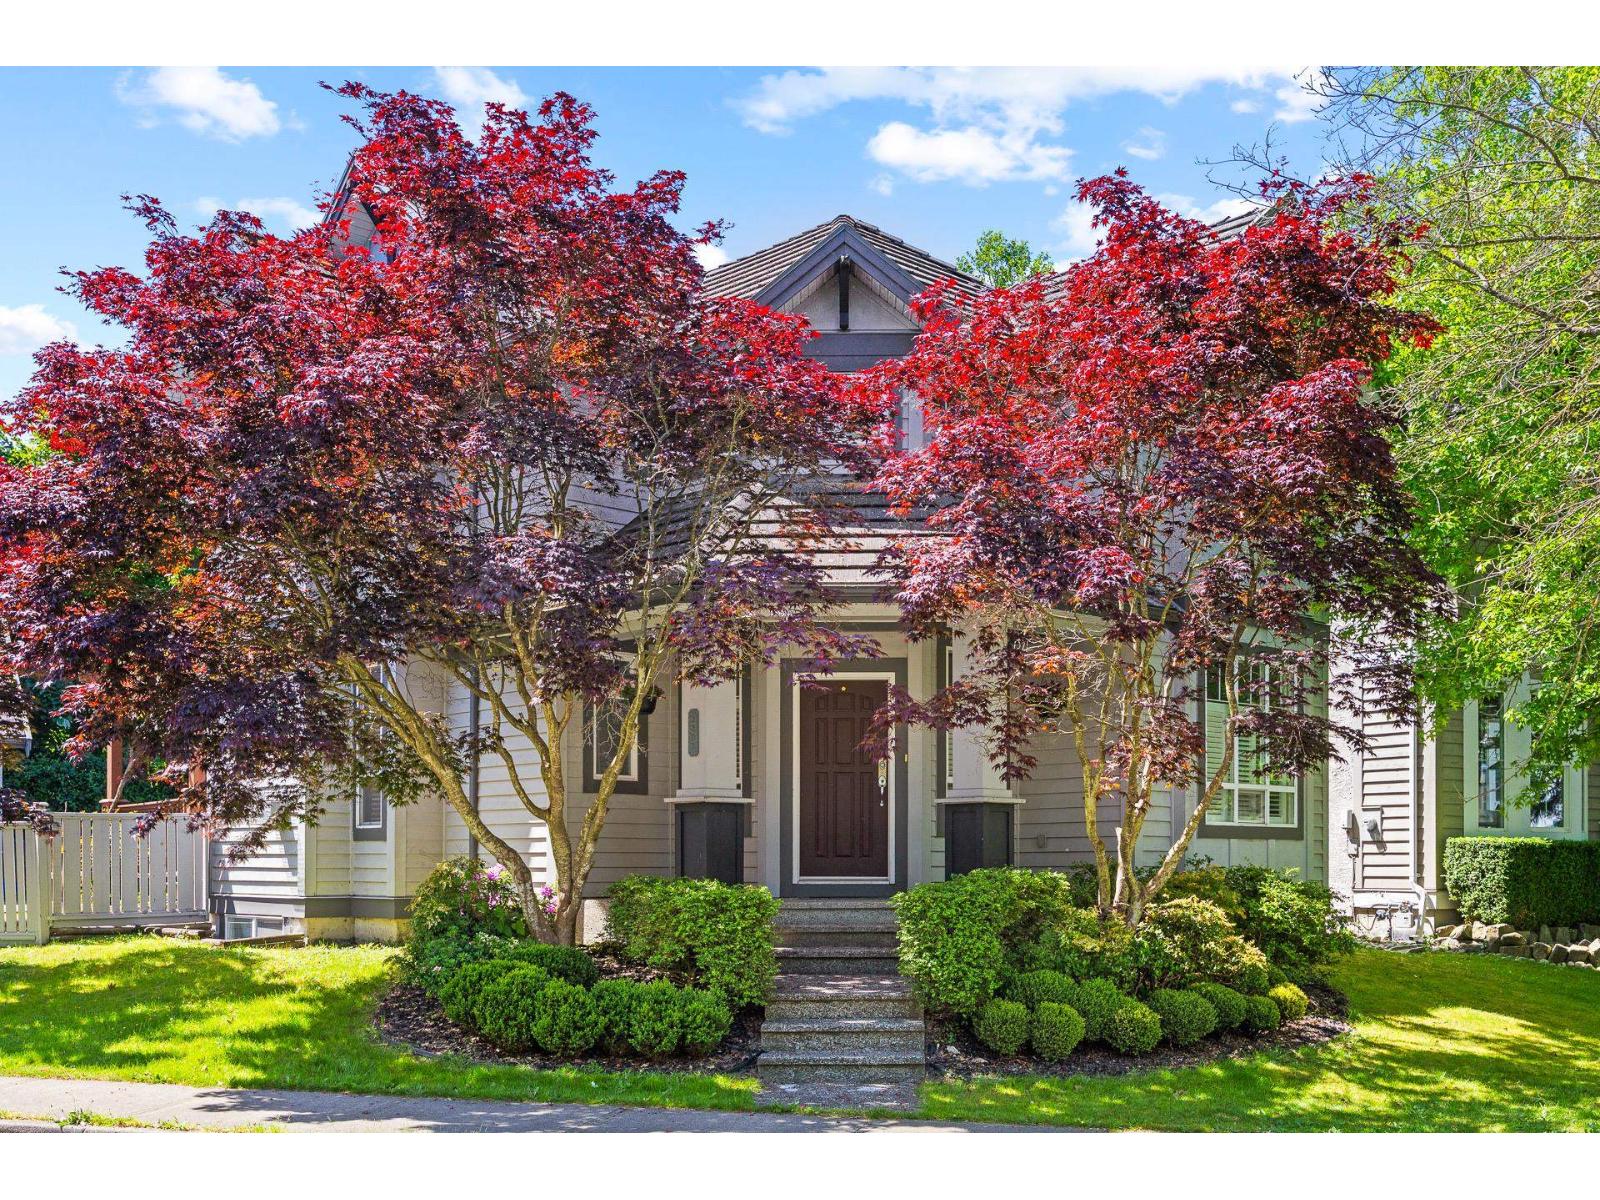 $1,628,000
3307 Rosemary Heights Cres. · 5bd/4ba · 2915sf
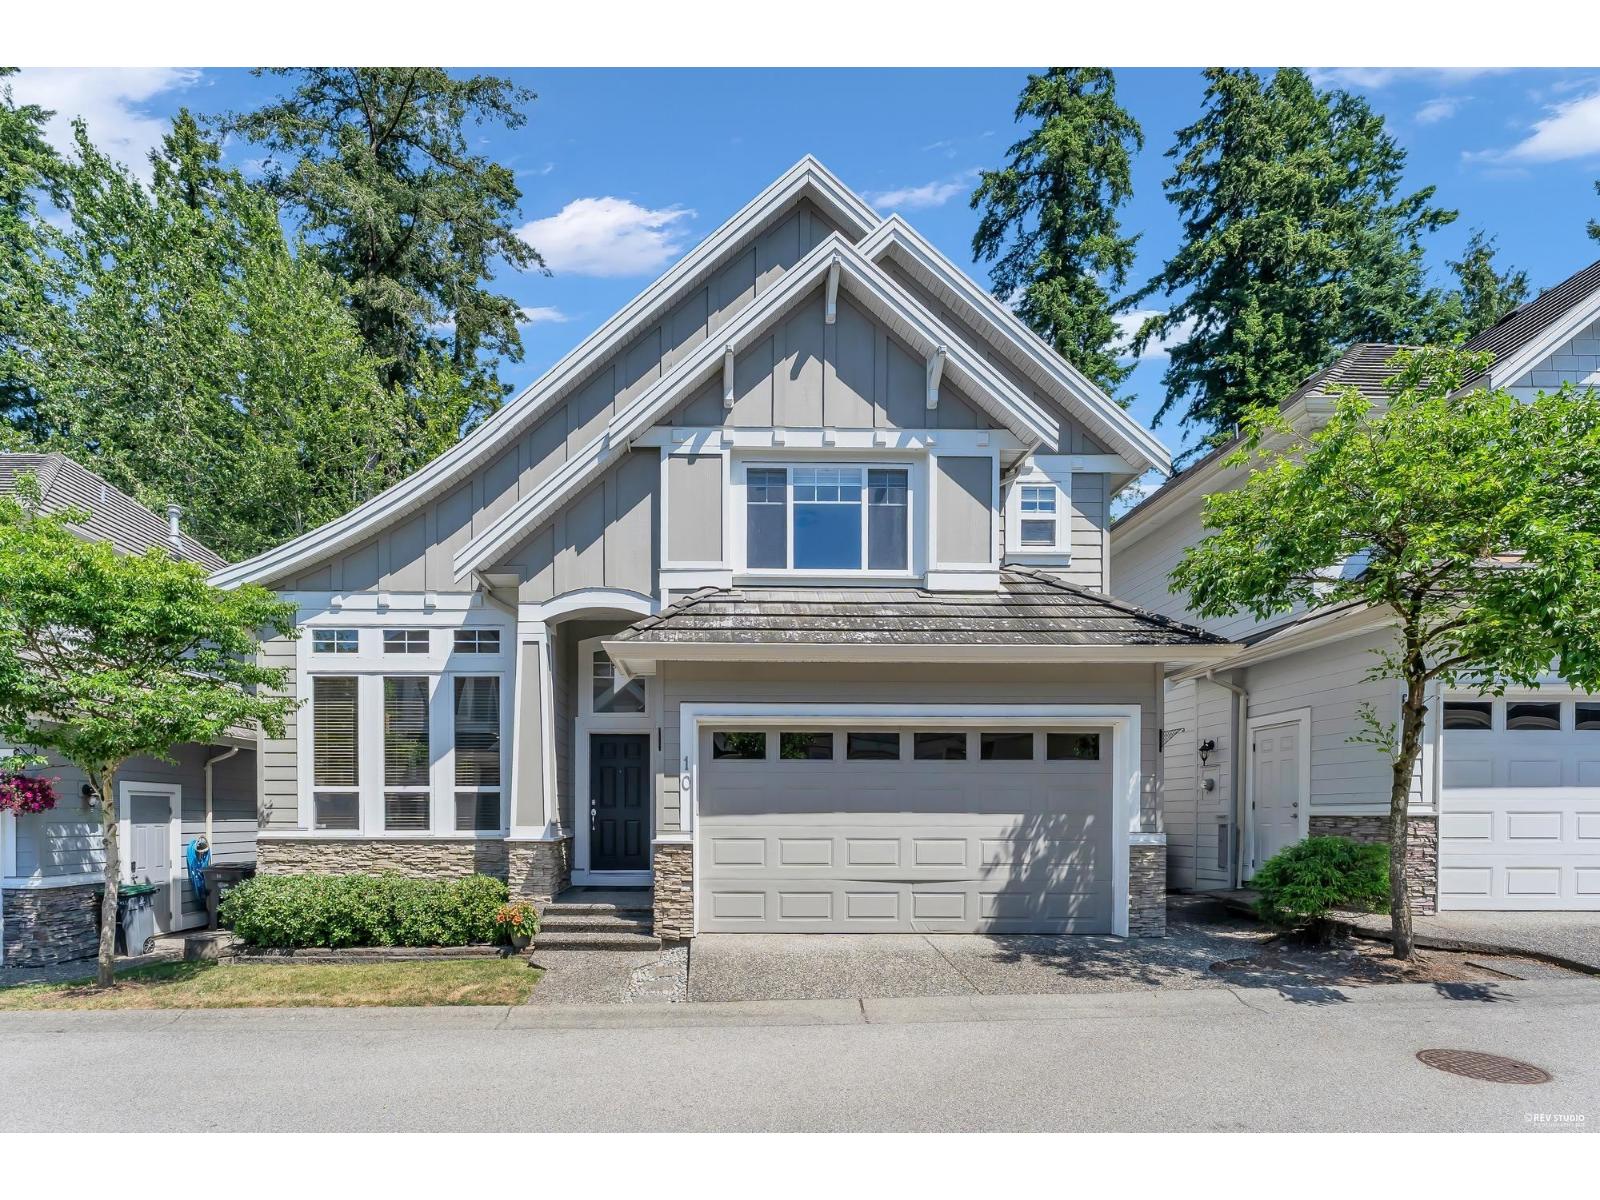 $1,290,000
10 3502 150a St. · 6bd/5ba · 3638sf
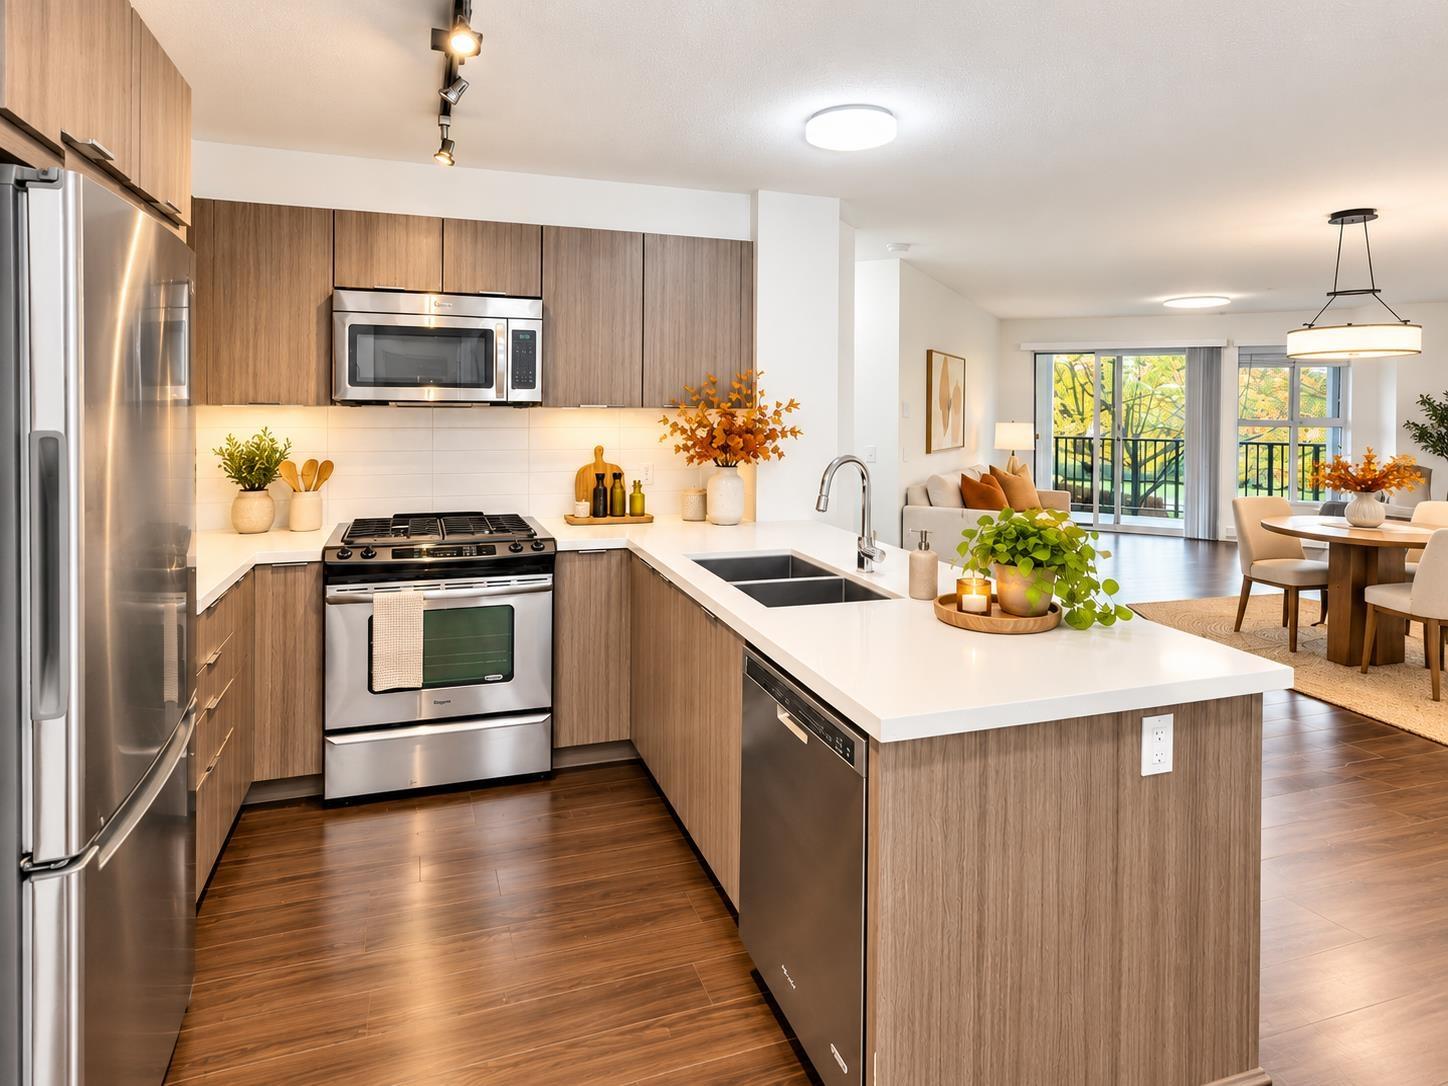 $549,900
215 3323 151 St. · 2bd/2ba · 1040sf
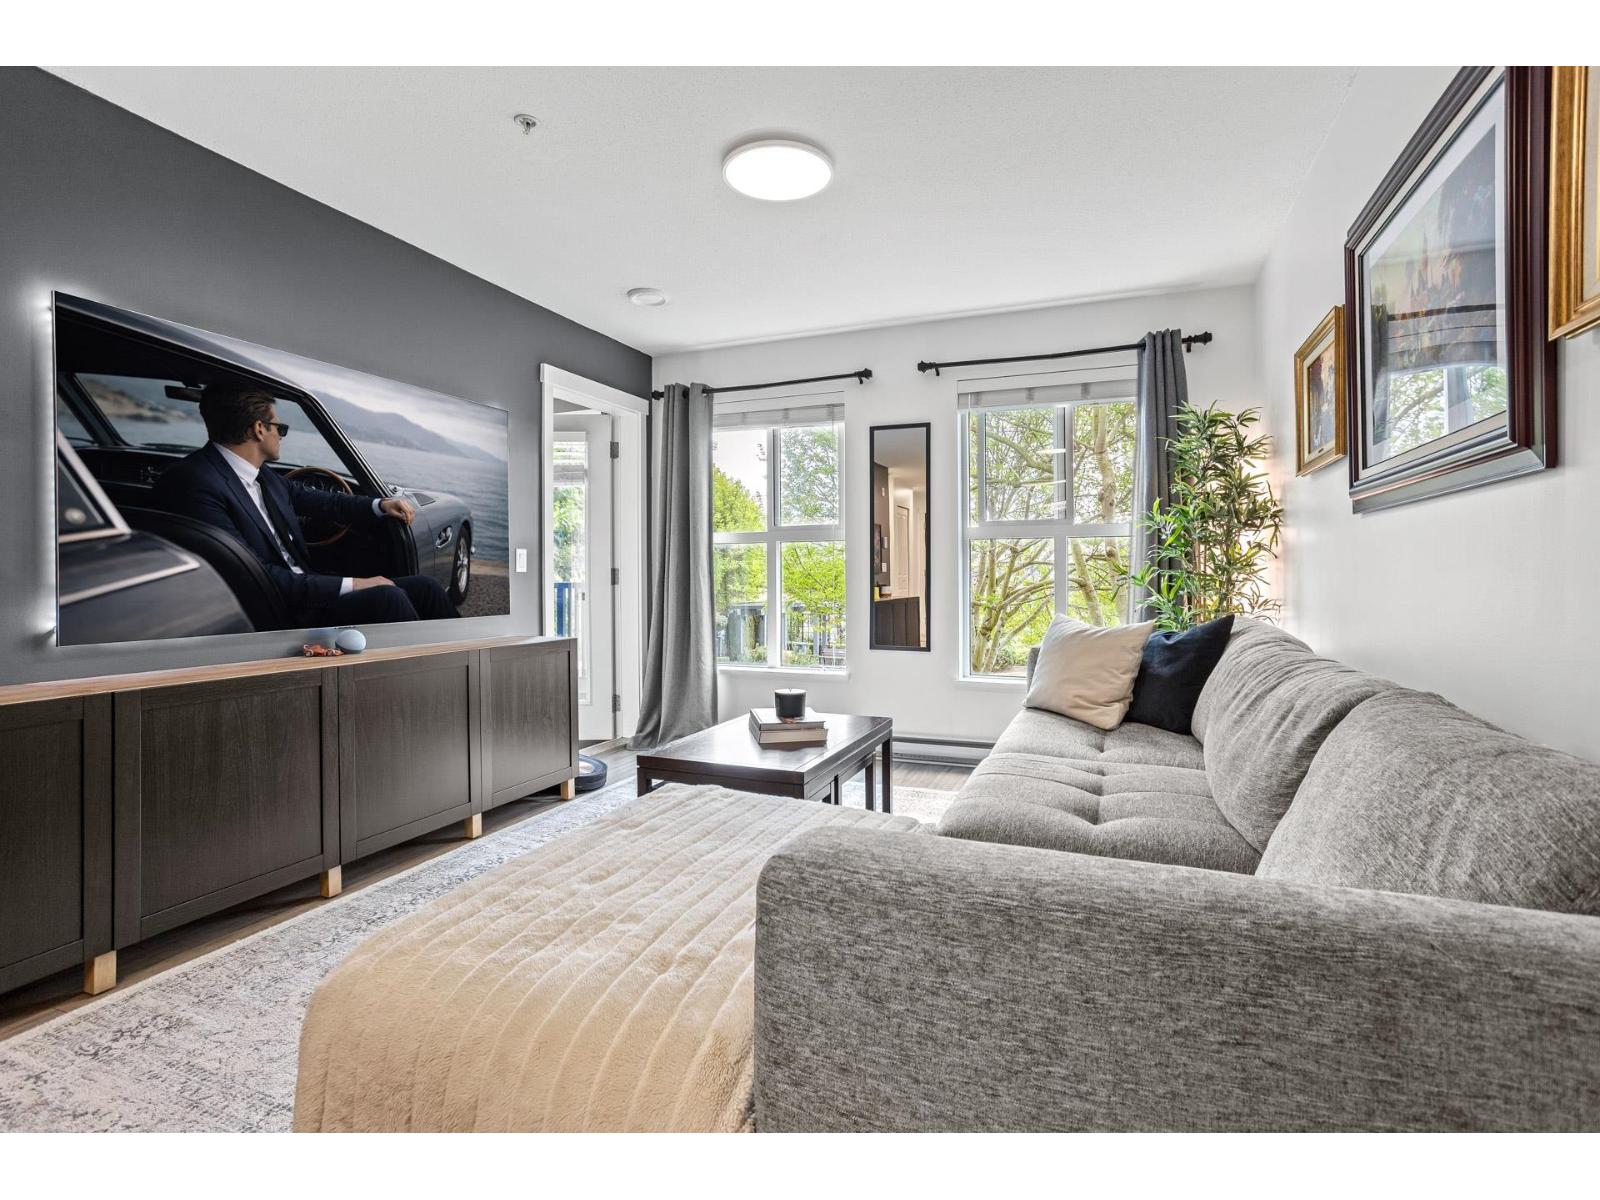 $558,800
212 3323 151 St. · 2bd/2ba · 839sf
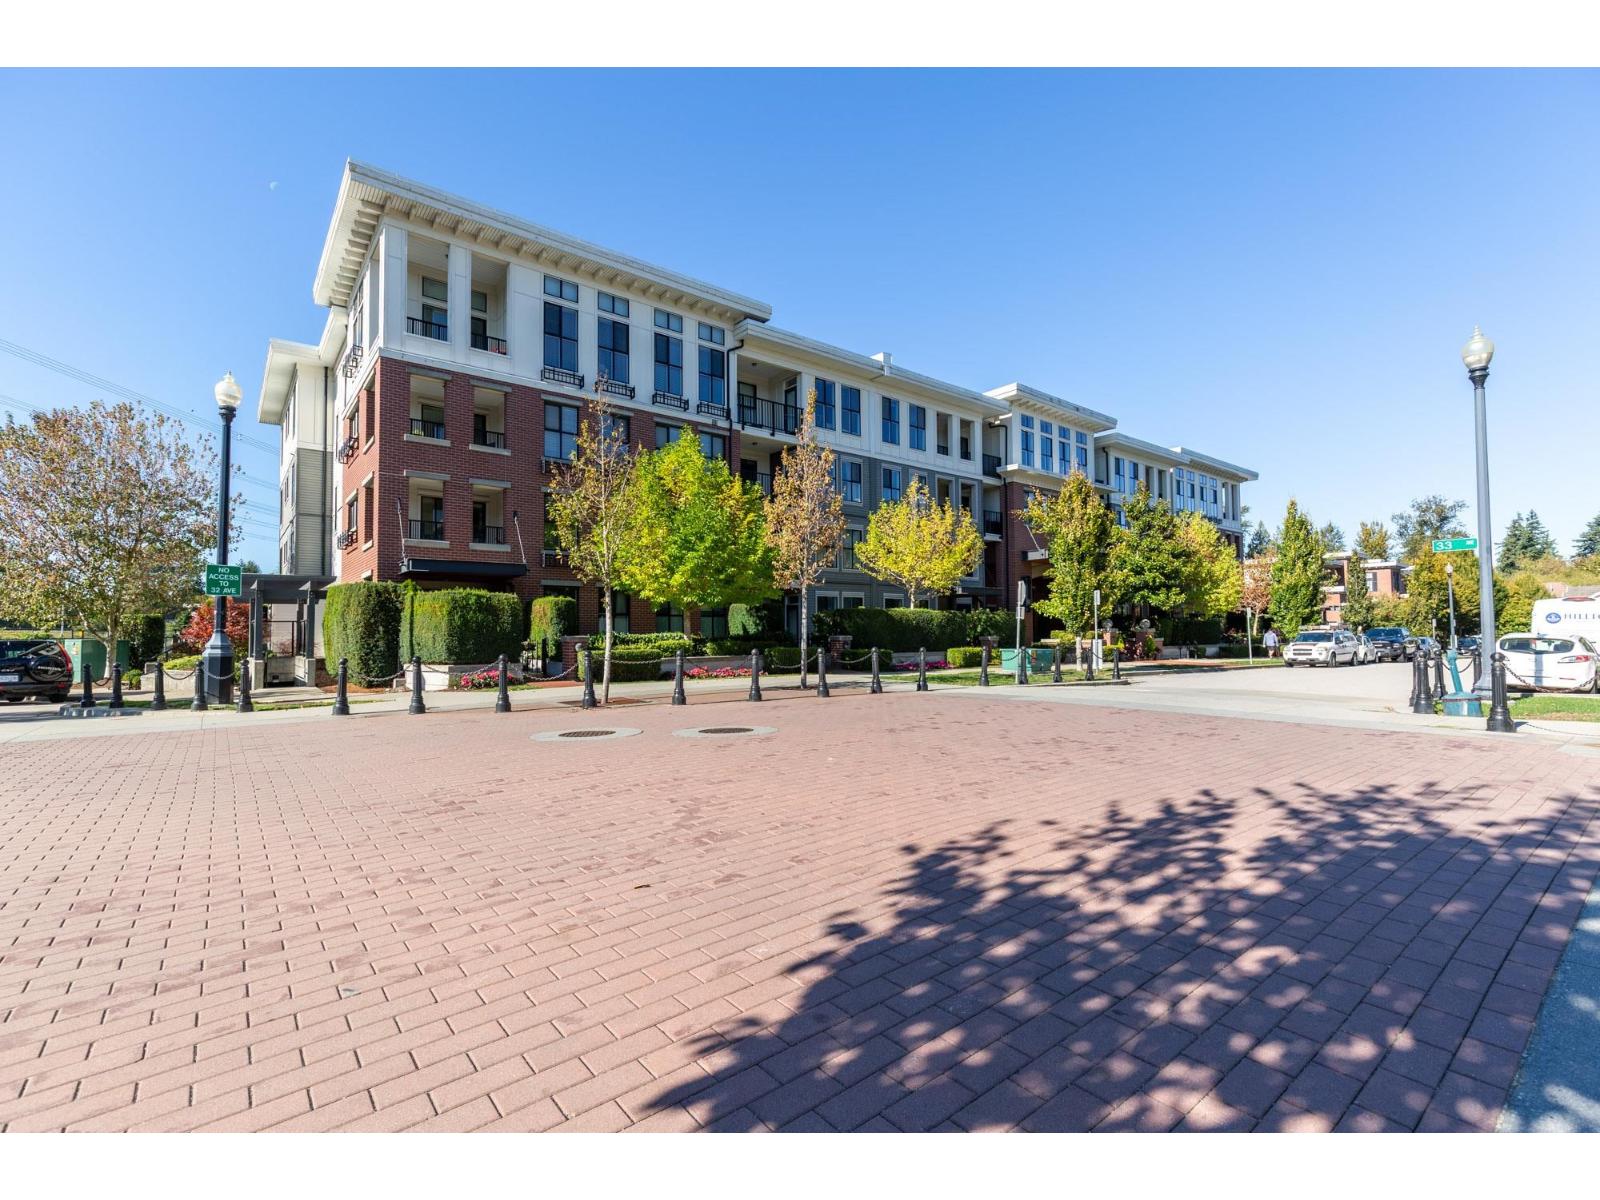 $569,000
413 3323 151 St. · 2bd/2ba · 806sf
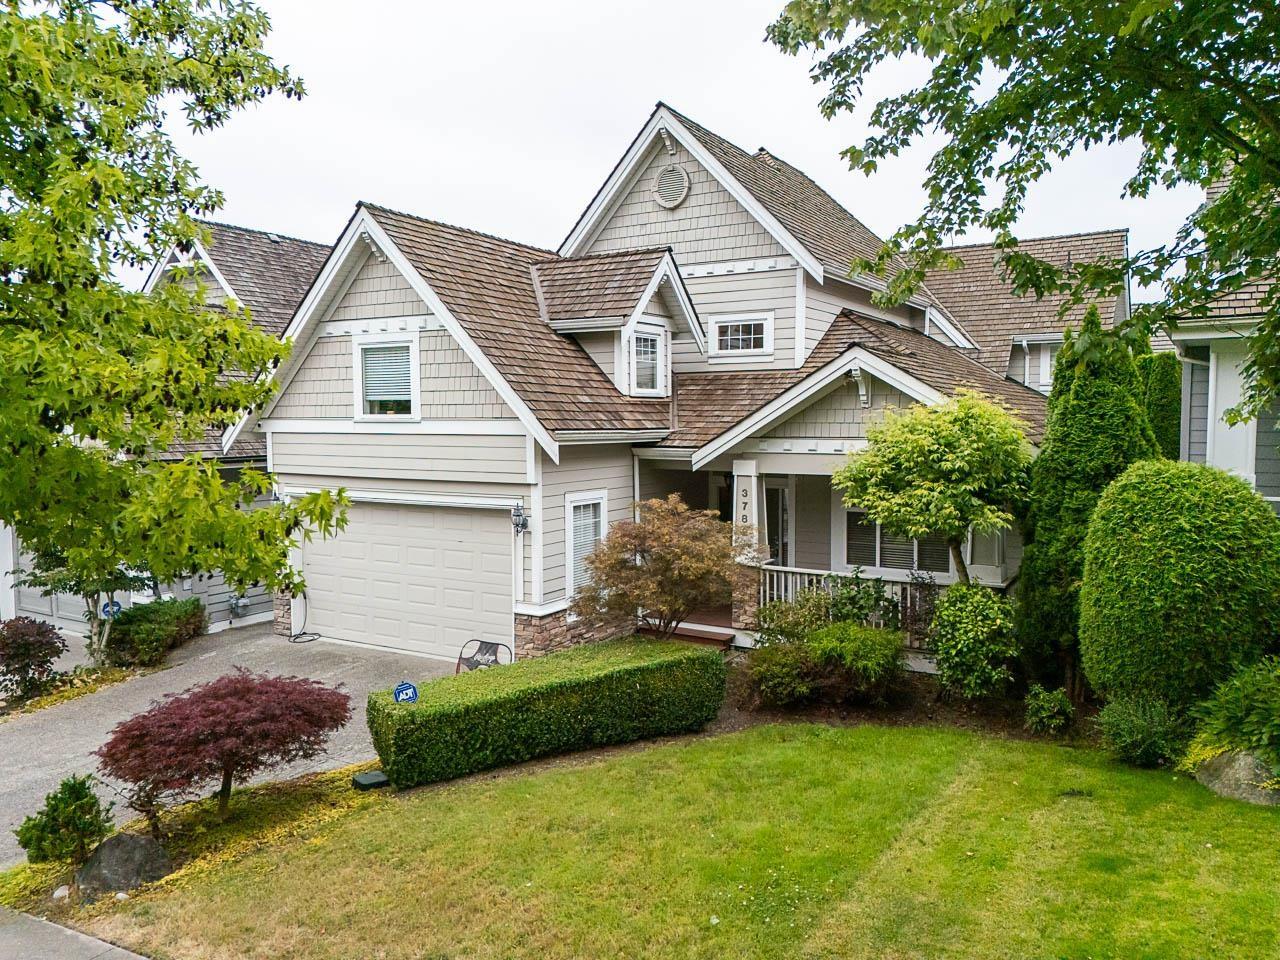 $1,849,000
3782 154 St. · 6bd/5ba · 4126sf
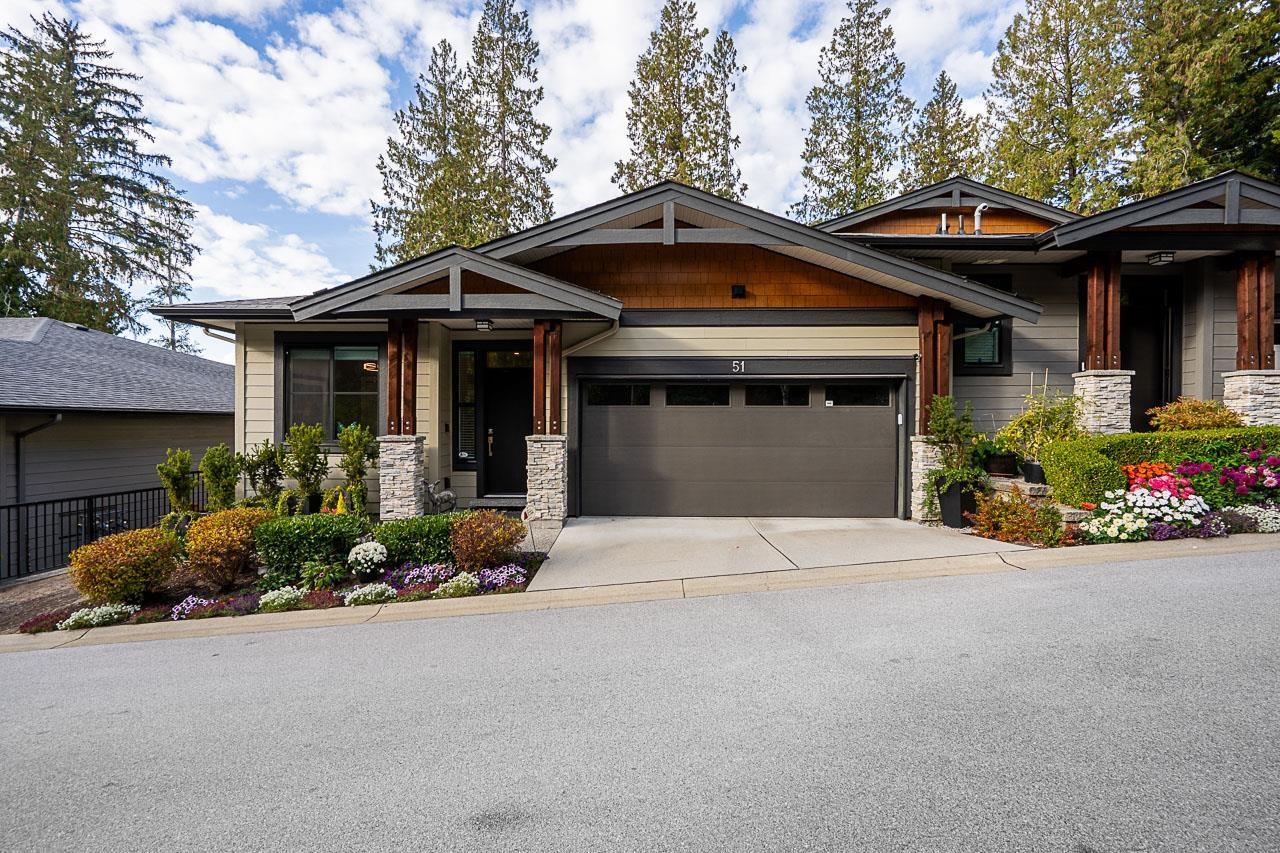 $1,499,000
51 3618 150 St. · 3bd/3ba · 2574sf
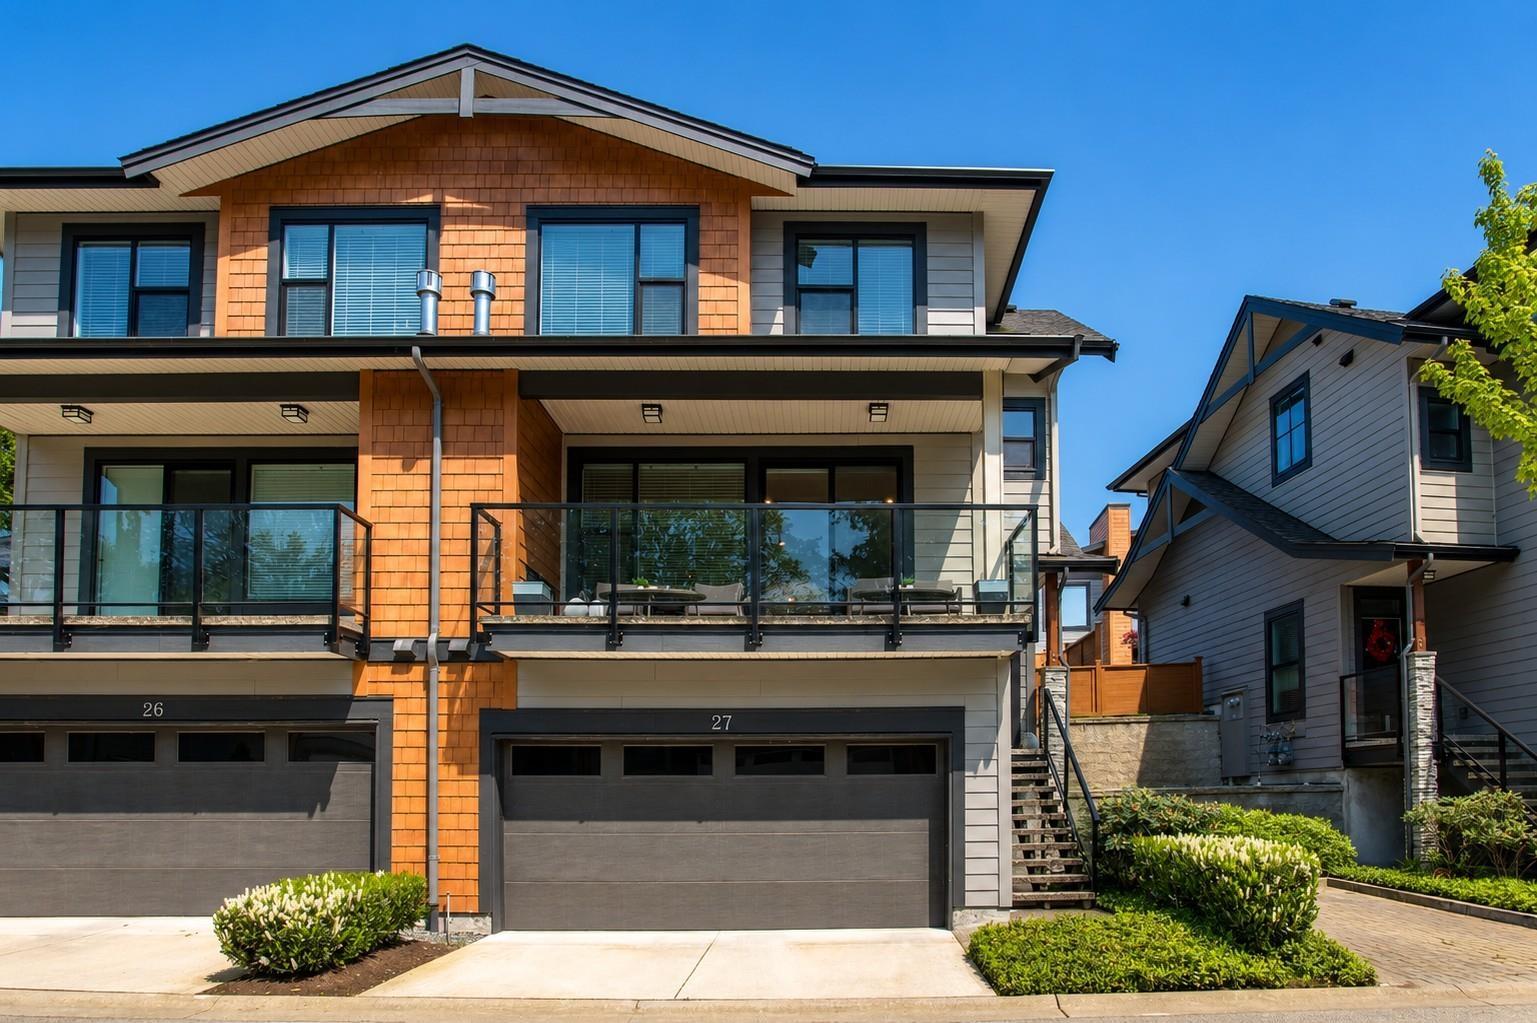 $1,195,000
27 3618 150 St. · 3bd/4ba · 2130sf
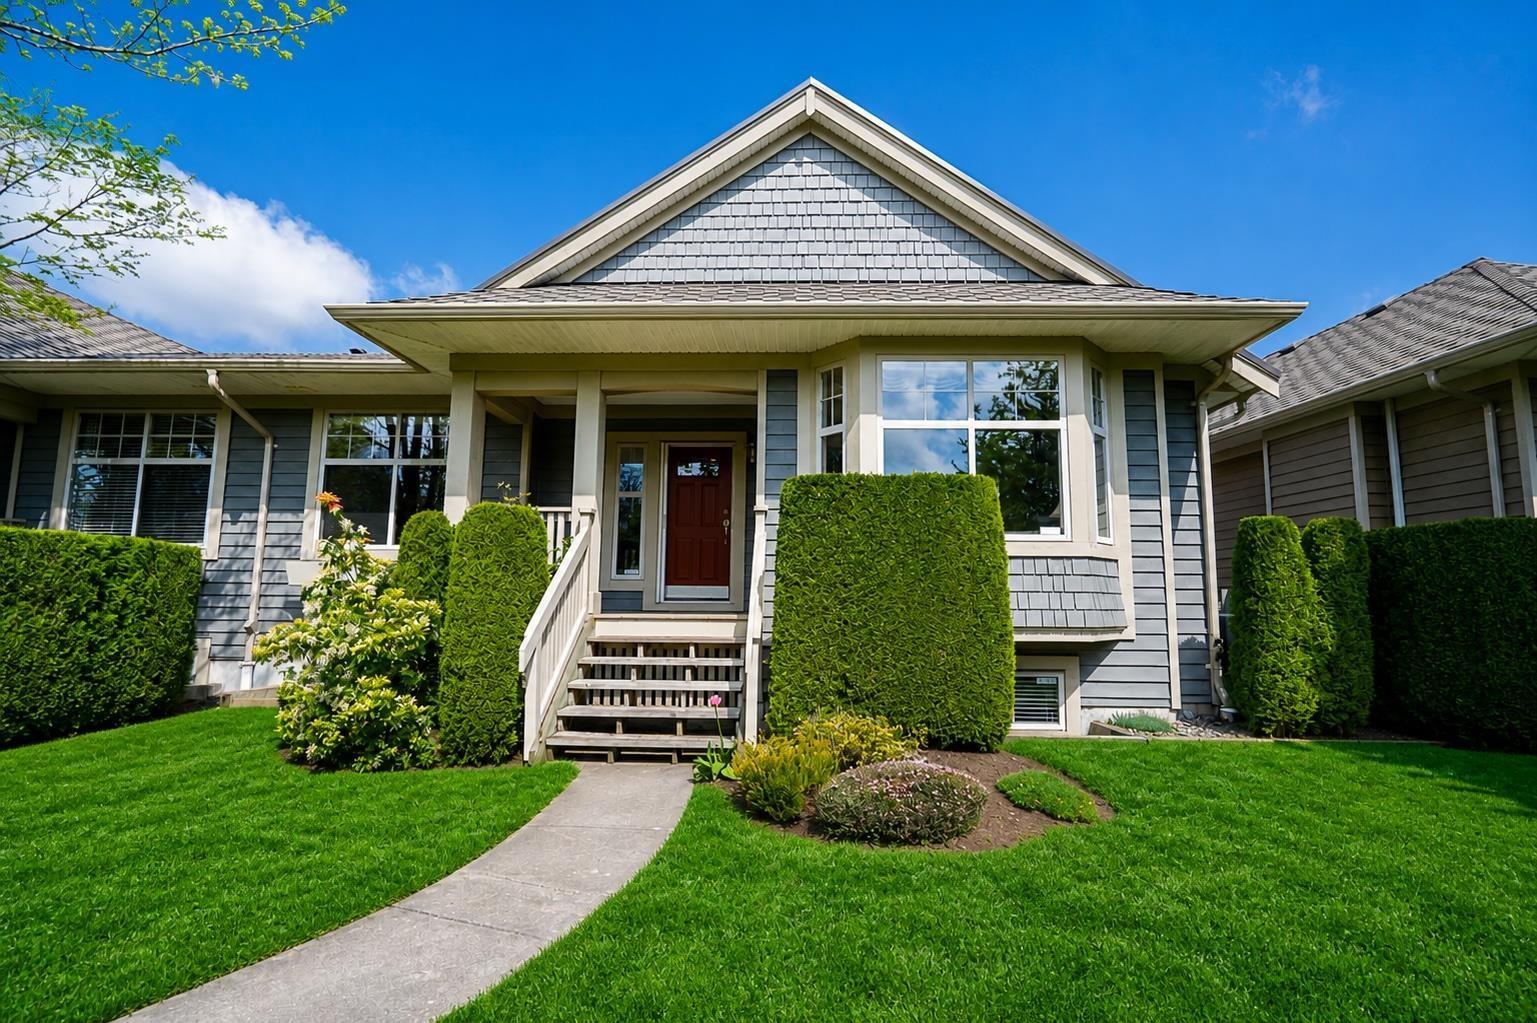 $1,150,000
3 15425 Rosemary Heights Cres. · 3bd/3ba · 3422sf
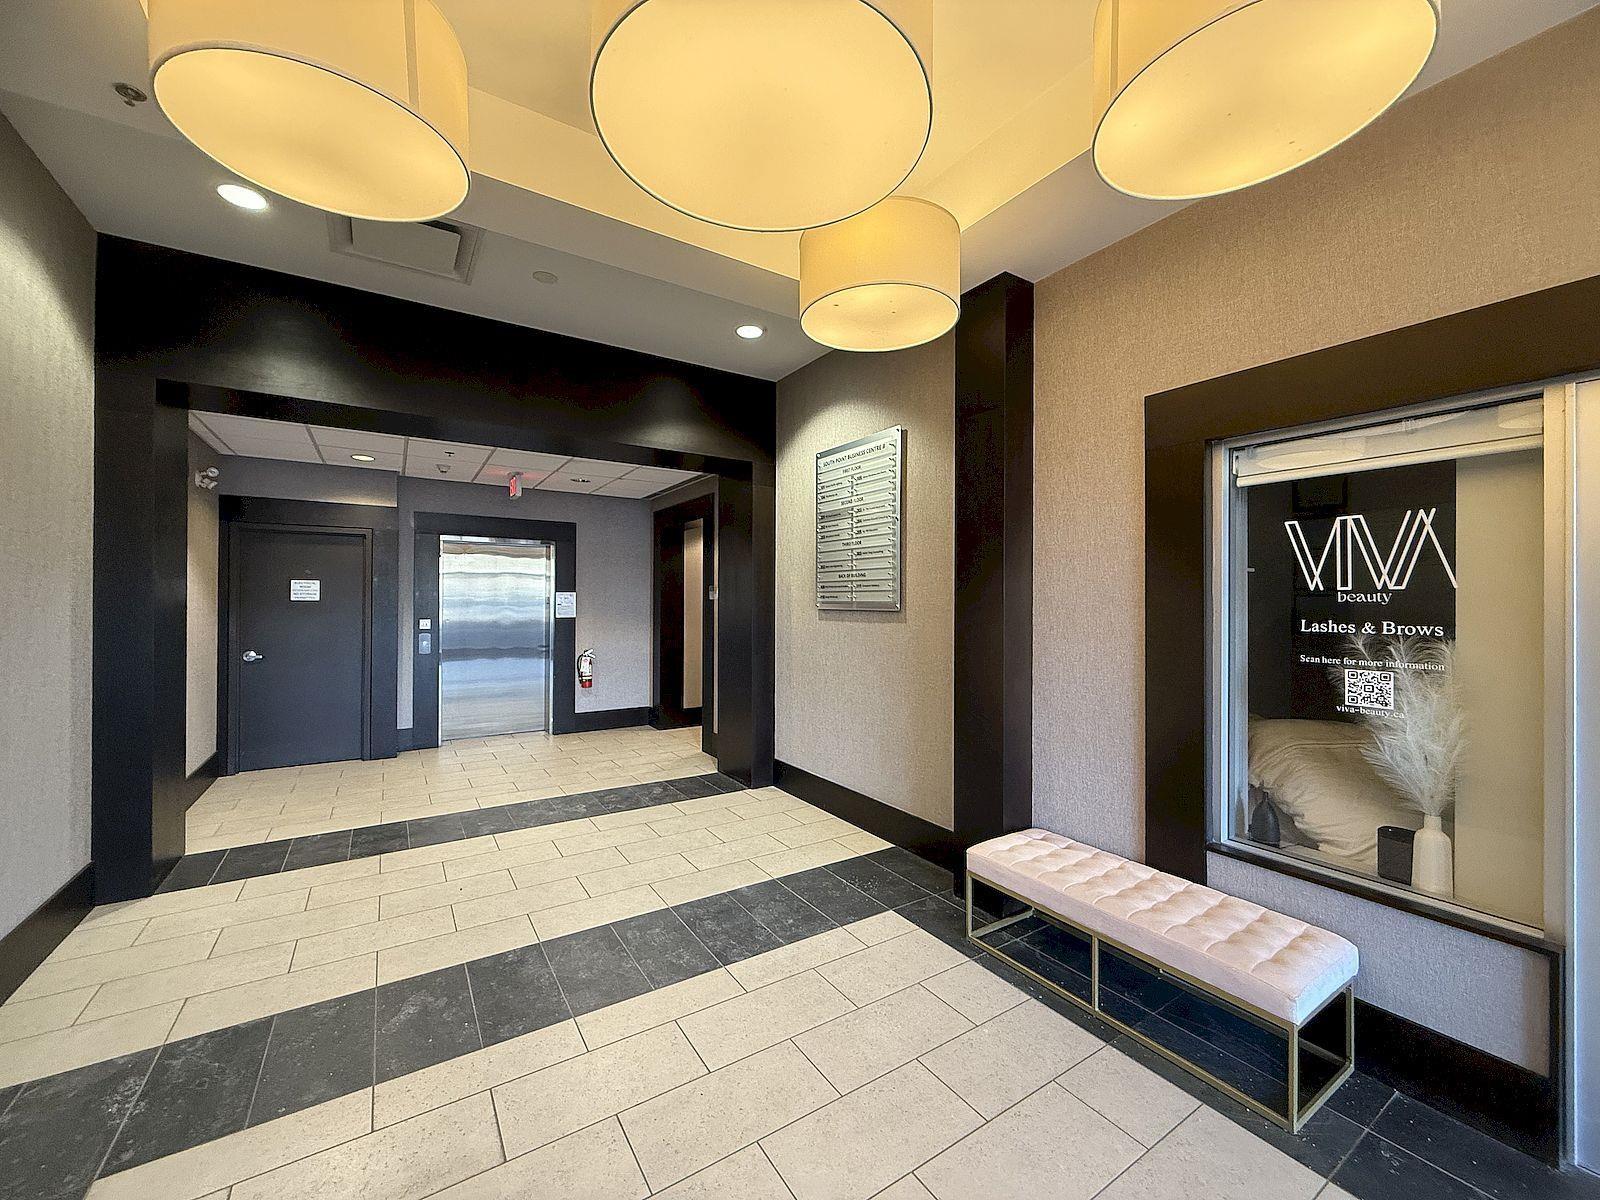 $738,000
301 15292 Croydon Dr. · 0bd/0ba
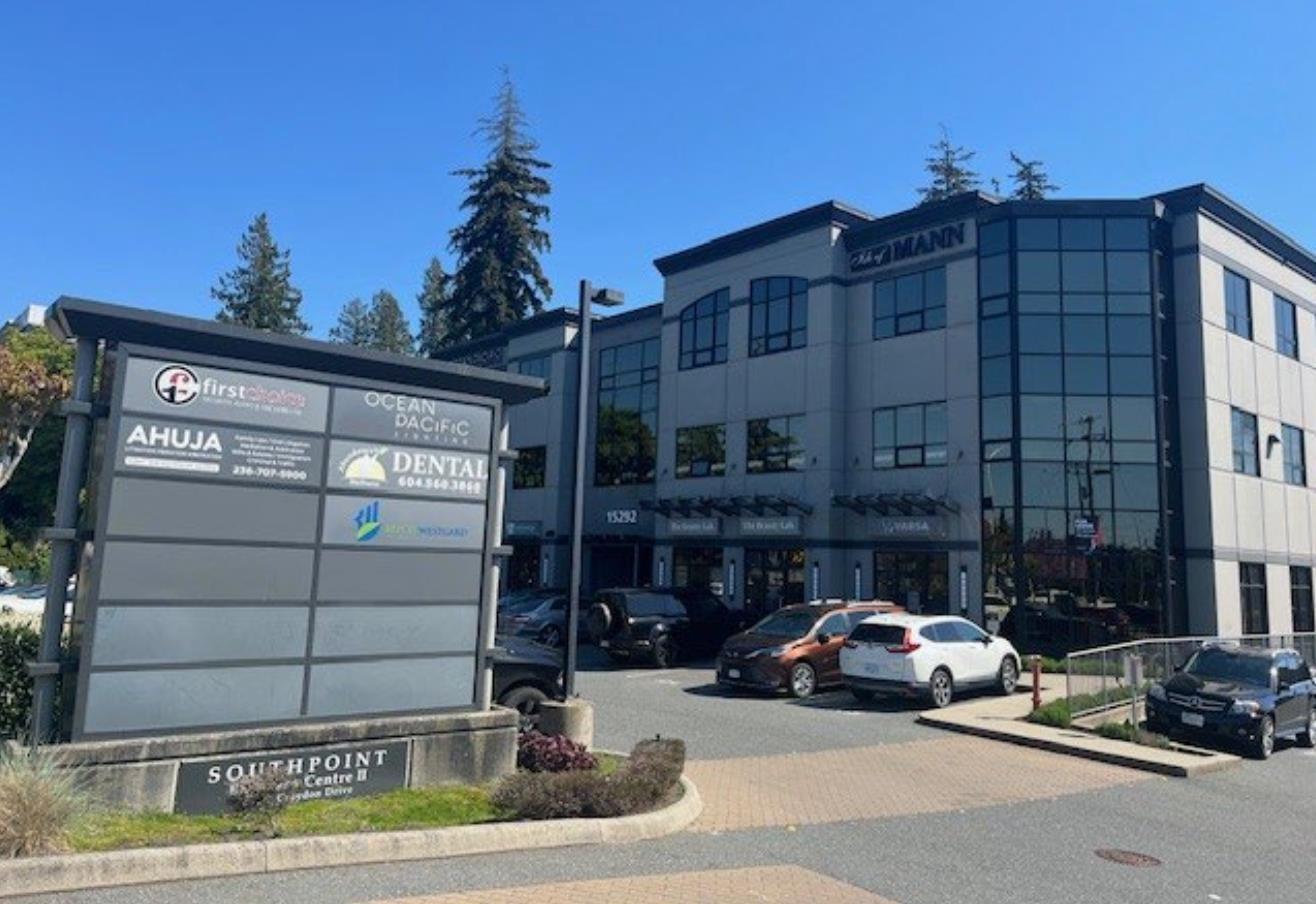 $1,680,000
304 15292 Croydon Dr. · 0bd/0ba
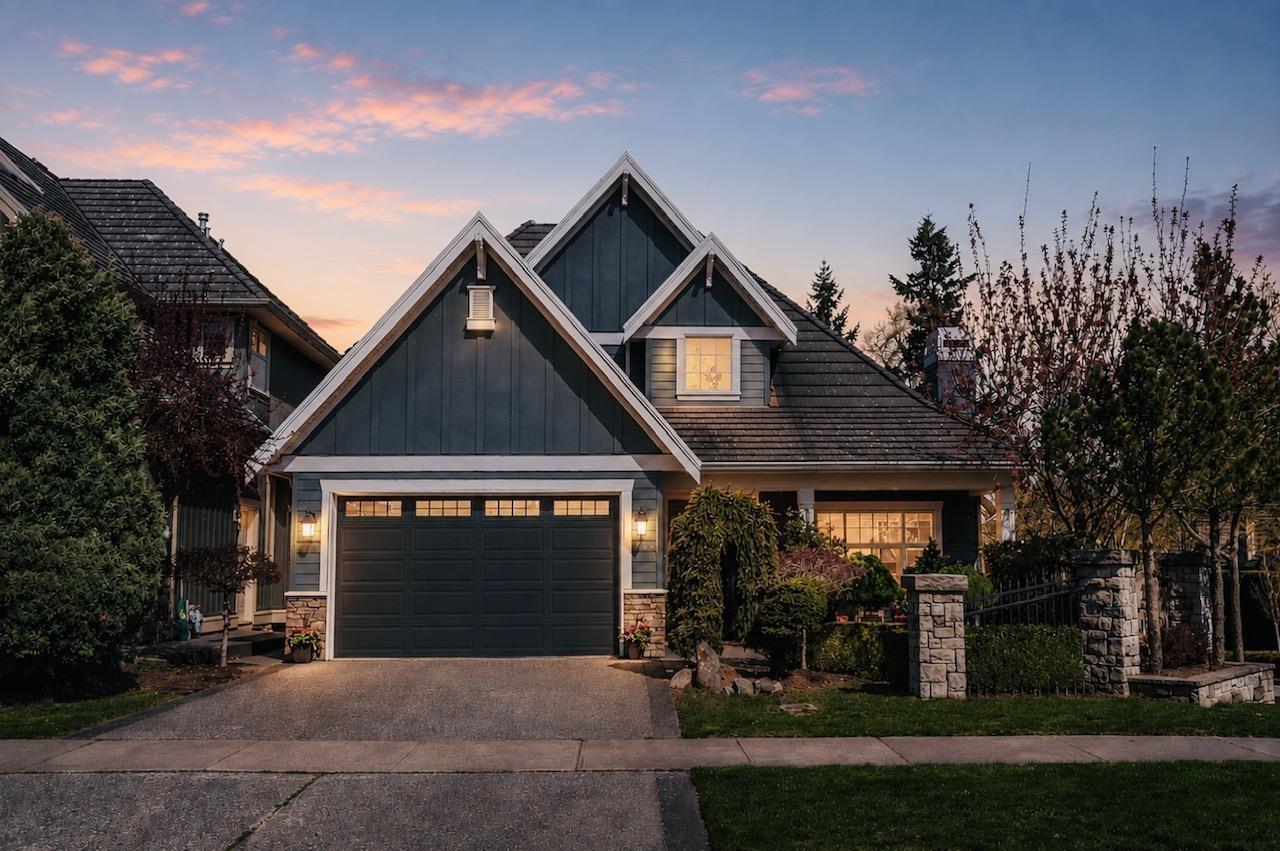 $1,999,000
15497 37a Ave. · 6bd/5ba · 4132sf
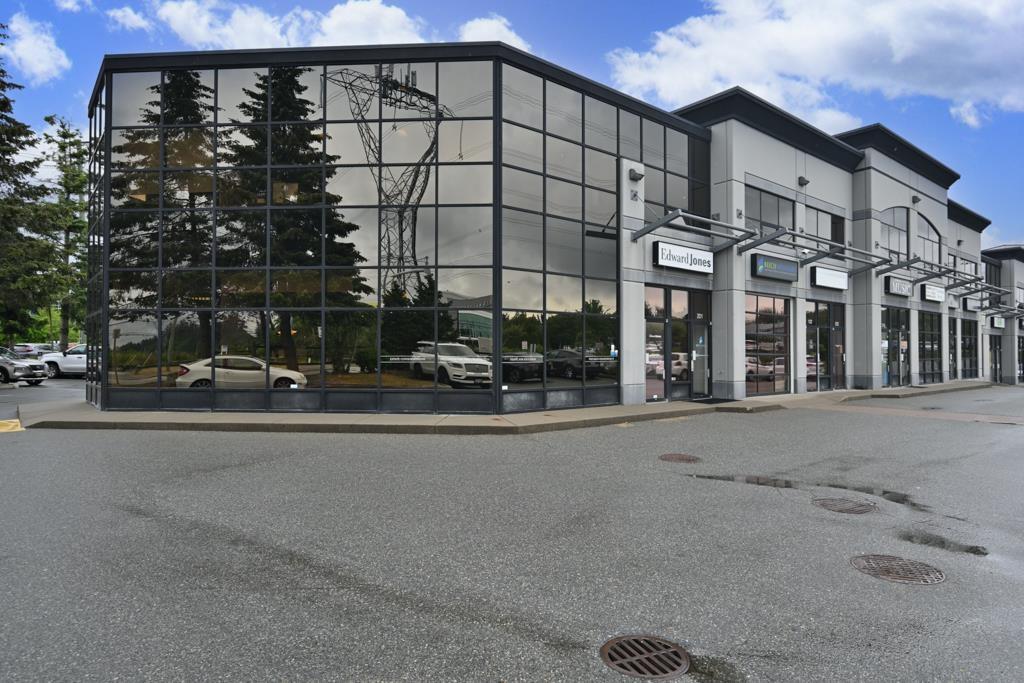 $1,775,000
103 & 118 15272 Croydon Dr. · 0bd/0ba
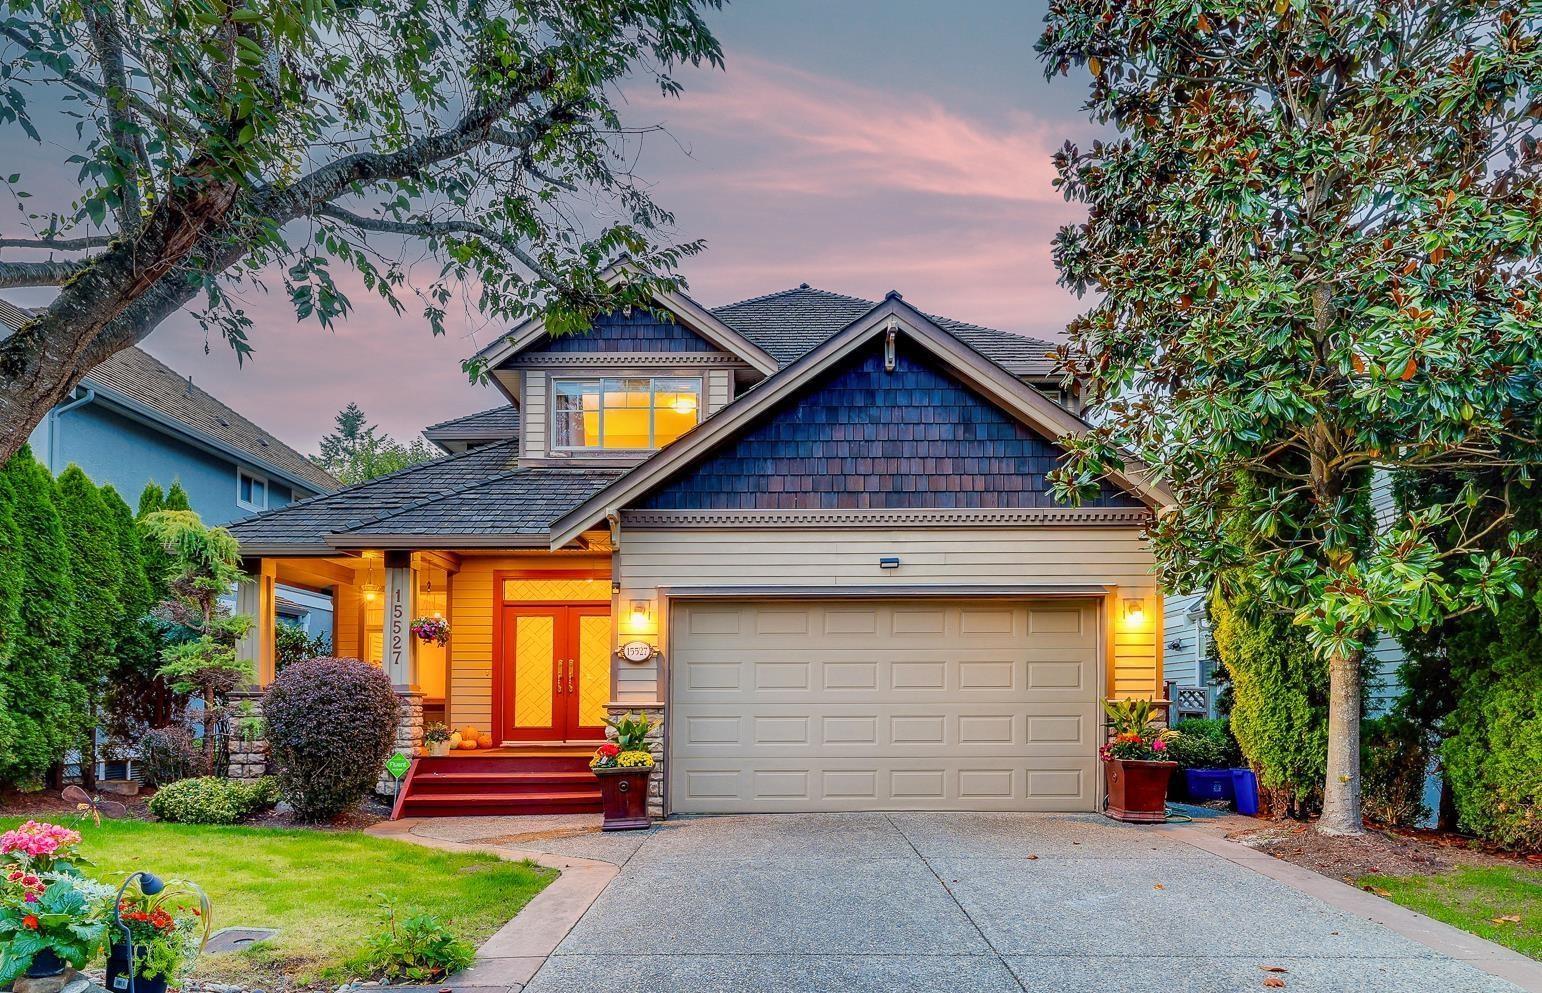 $1,798,000
15527 37a Ave. · 4bd/4ba · 3919sf
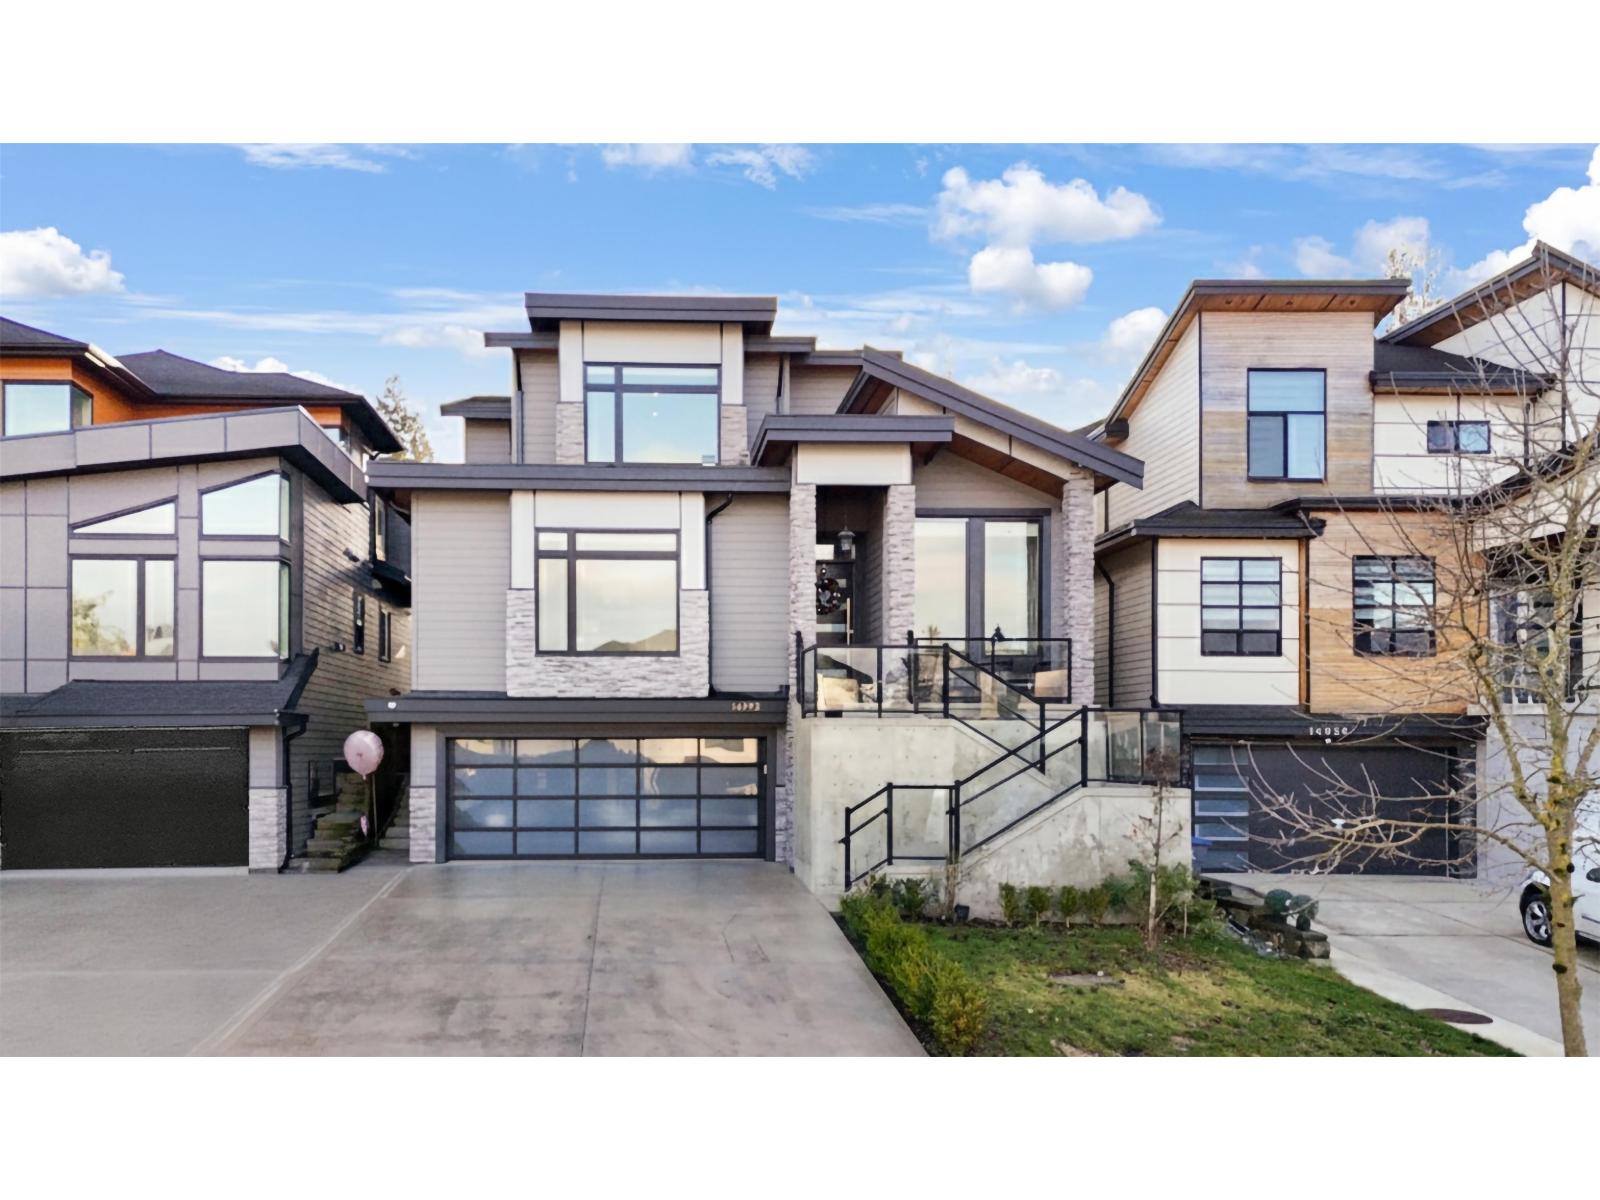 $2,288,888
14932 35a Ave. · 6bd/6ba · 4389sf
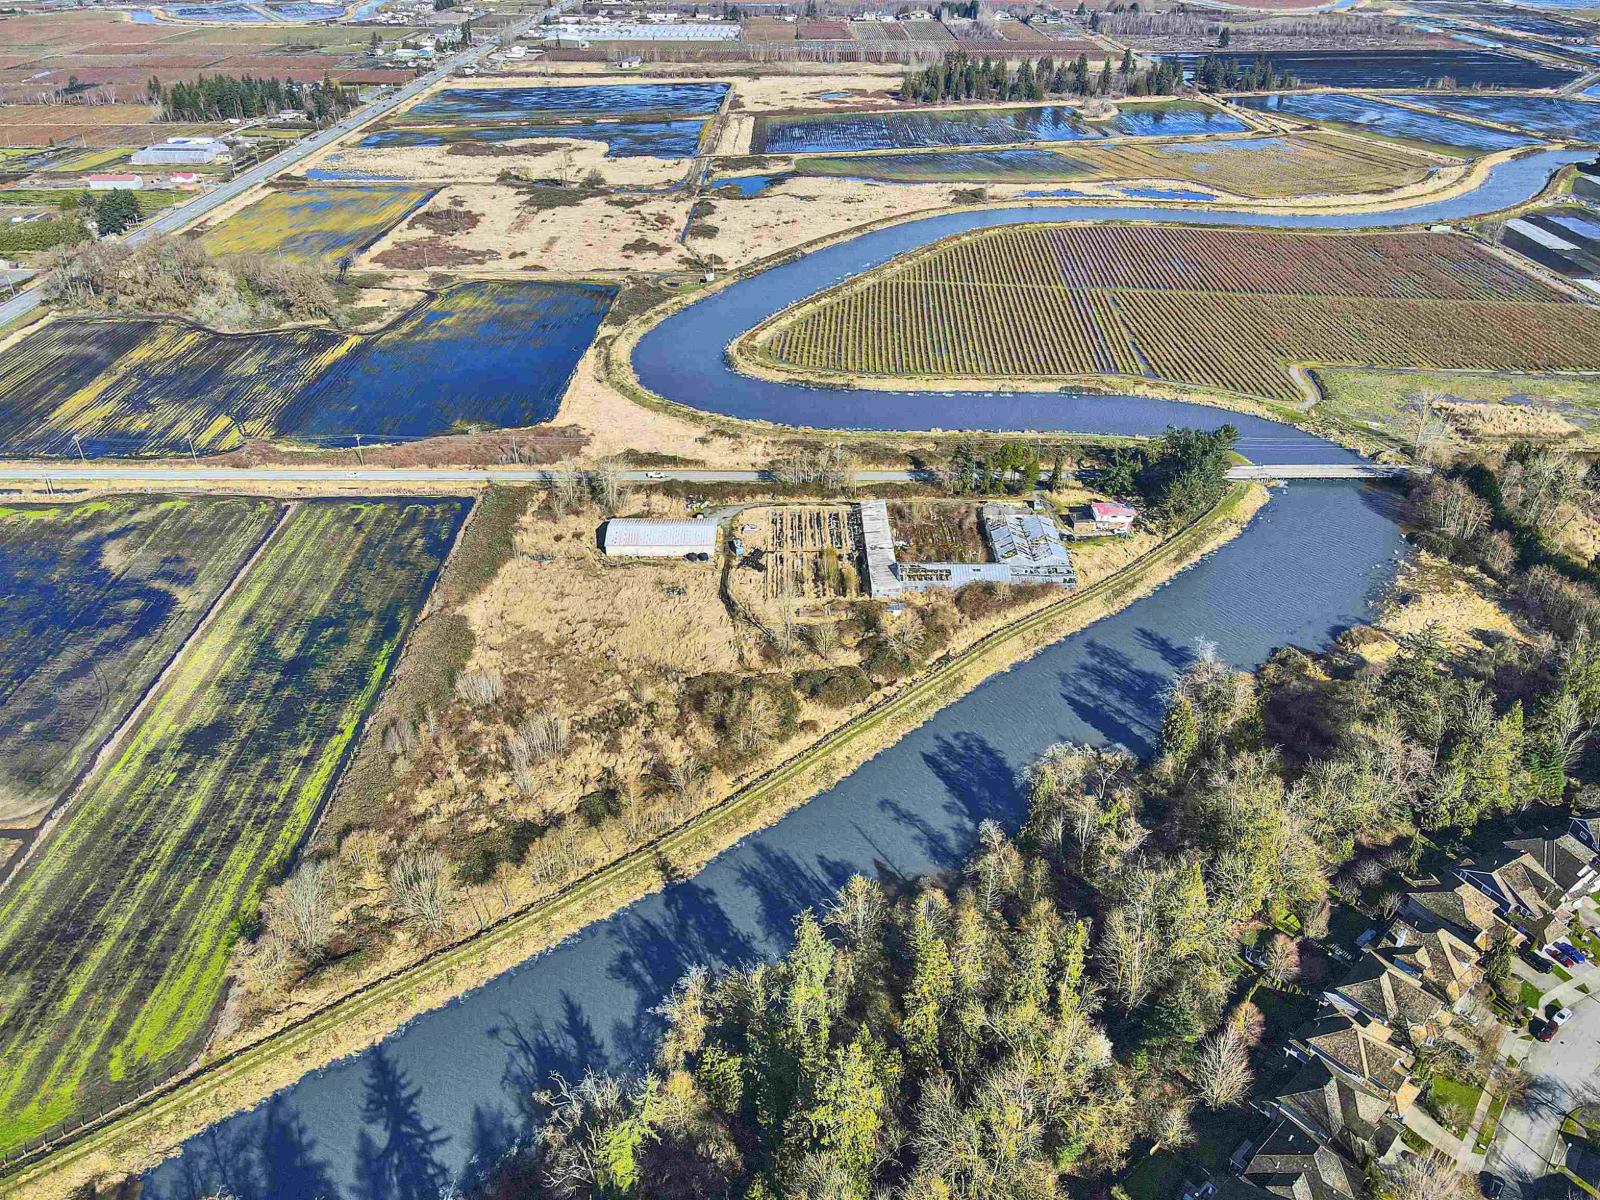 $3,488,800
15442 40 Ave. · 4bd/2ba · 2194sf
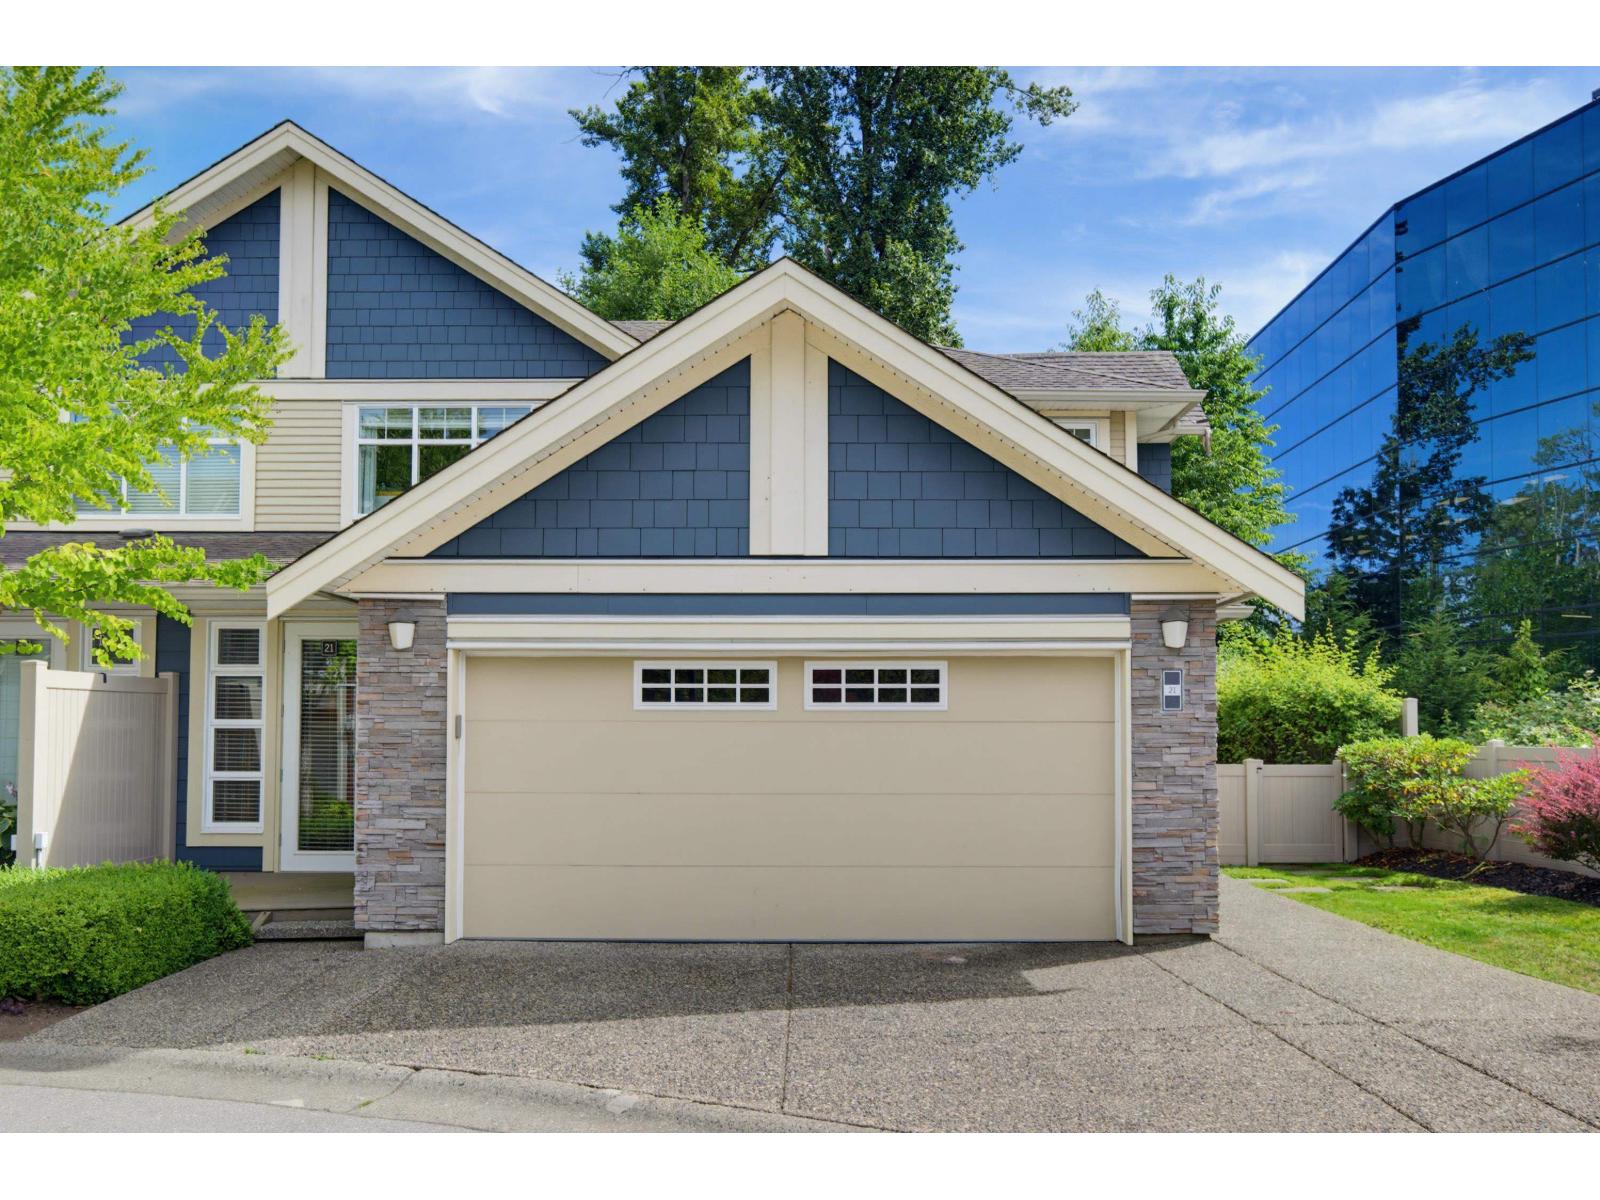 $1,129,900
21 15454 32 Ave. · 4bd/4ba · 3203sf
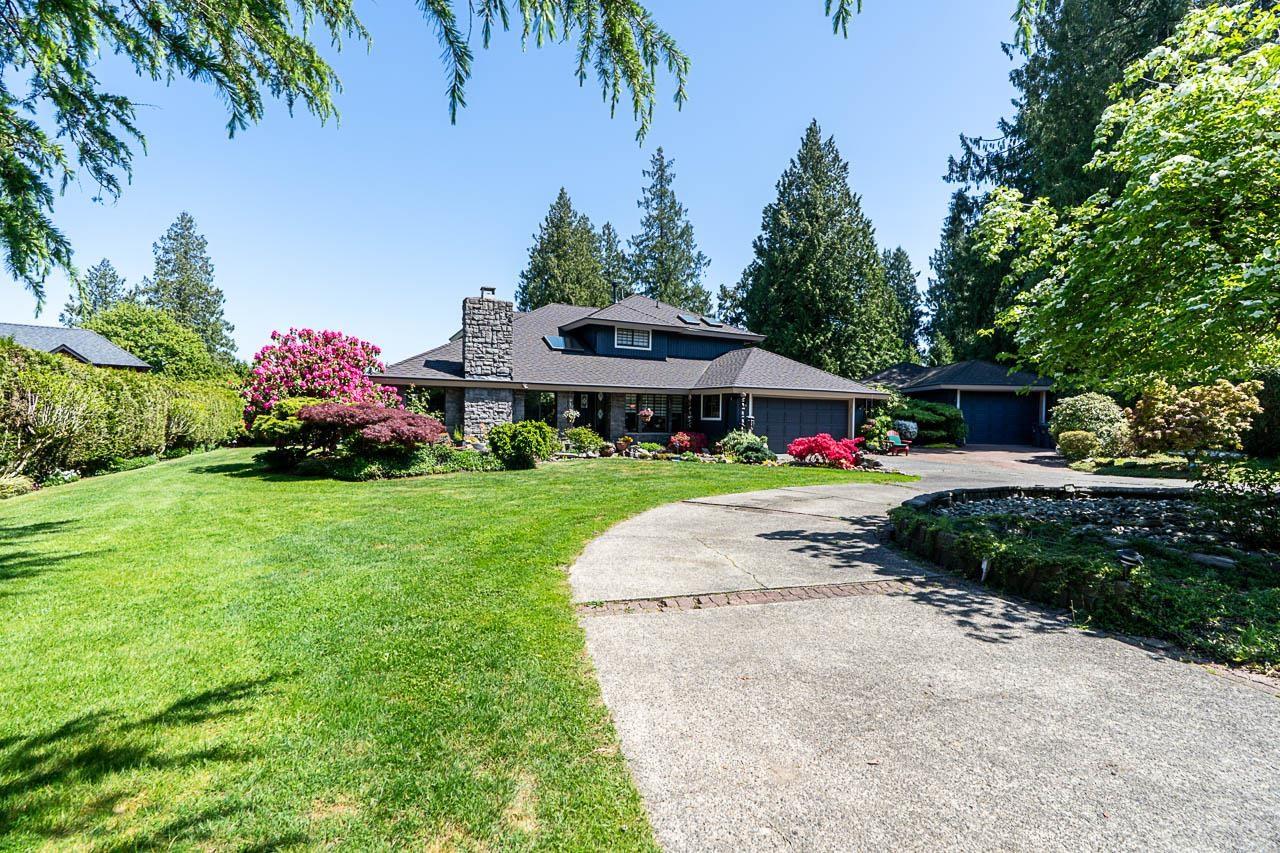 $3,298,000
3892 155 St. · 4bd/4ba · 2648sf
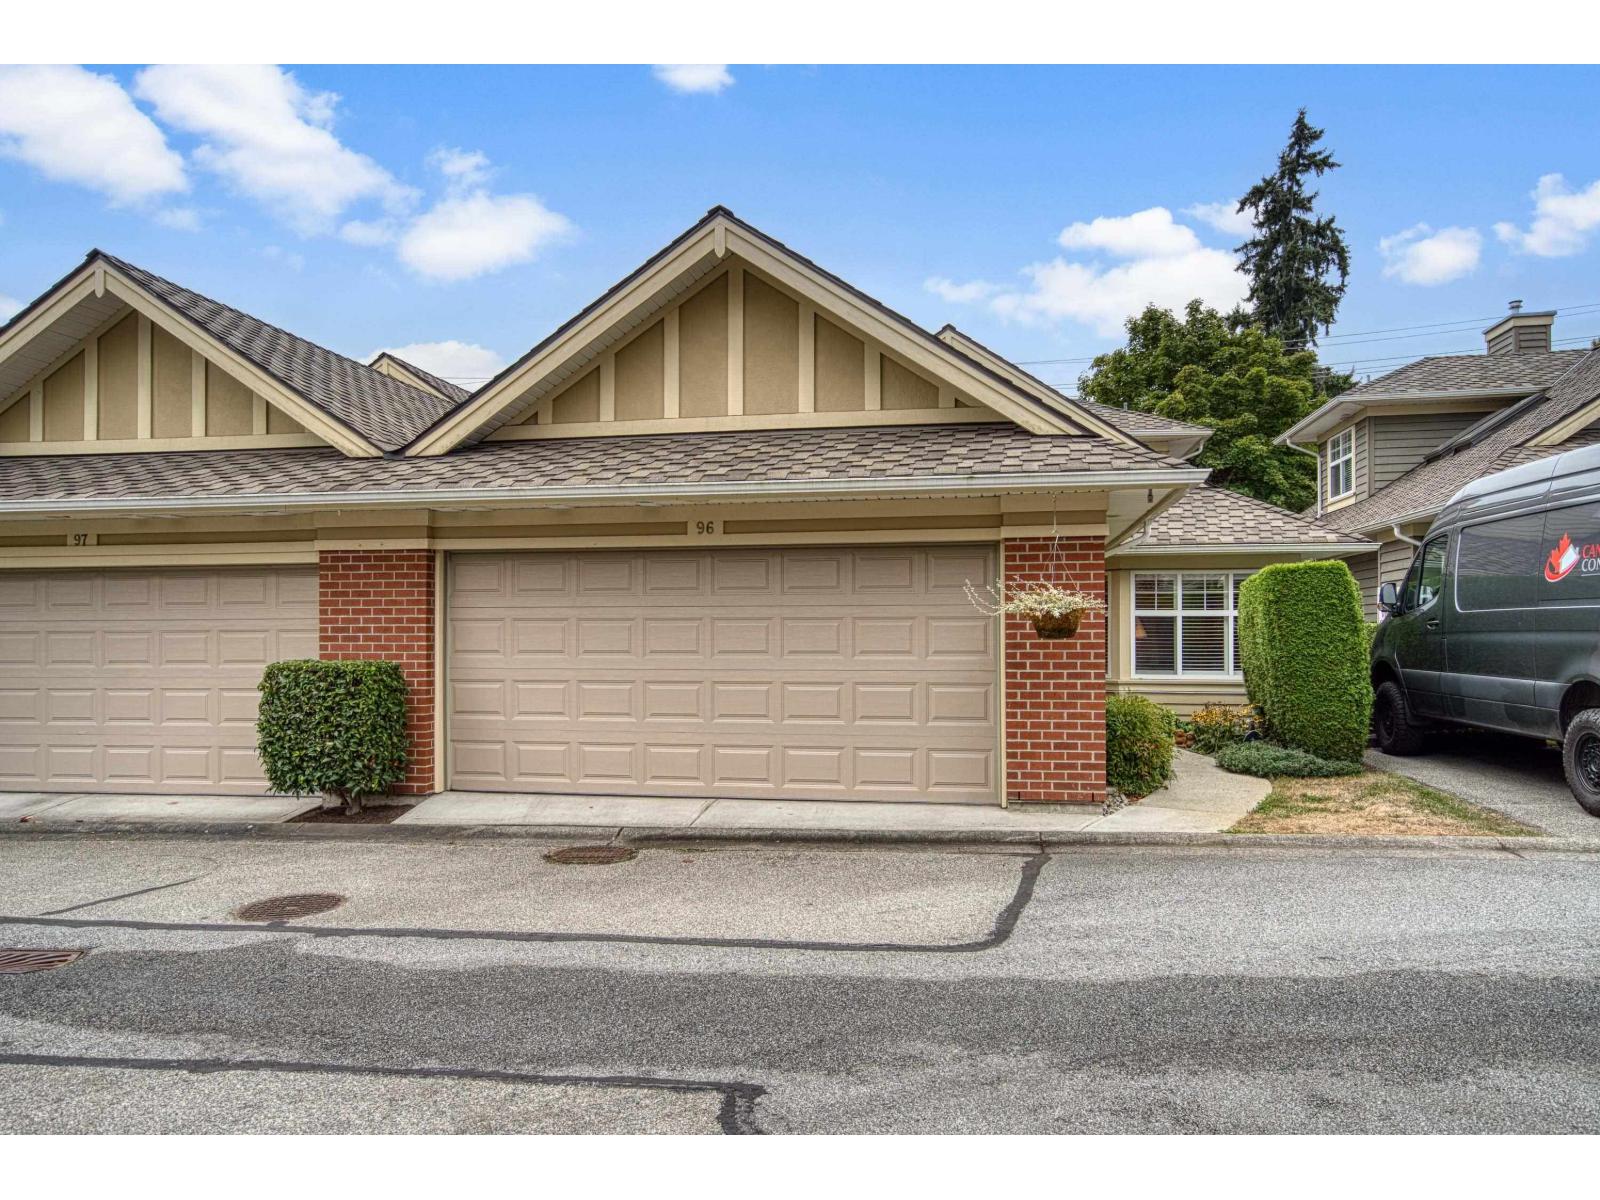 $1,099,000
96 15500 Rosemary Heights Cres. · 3bd/3ba · 2042sf
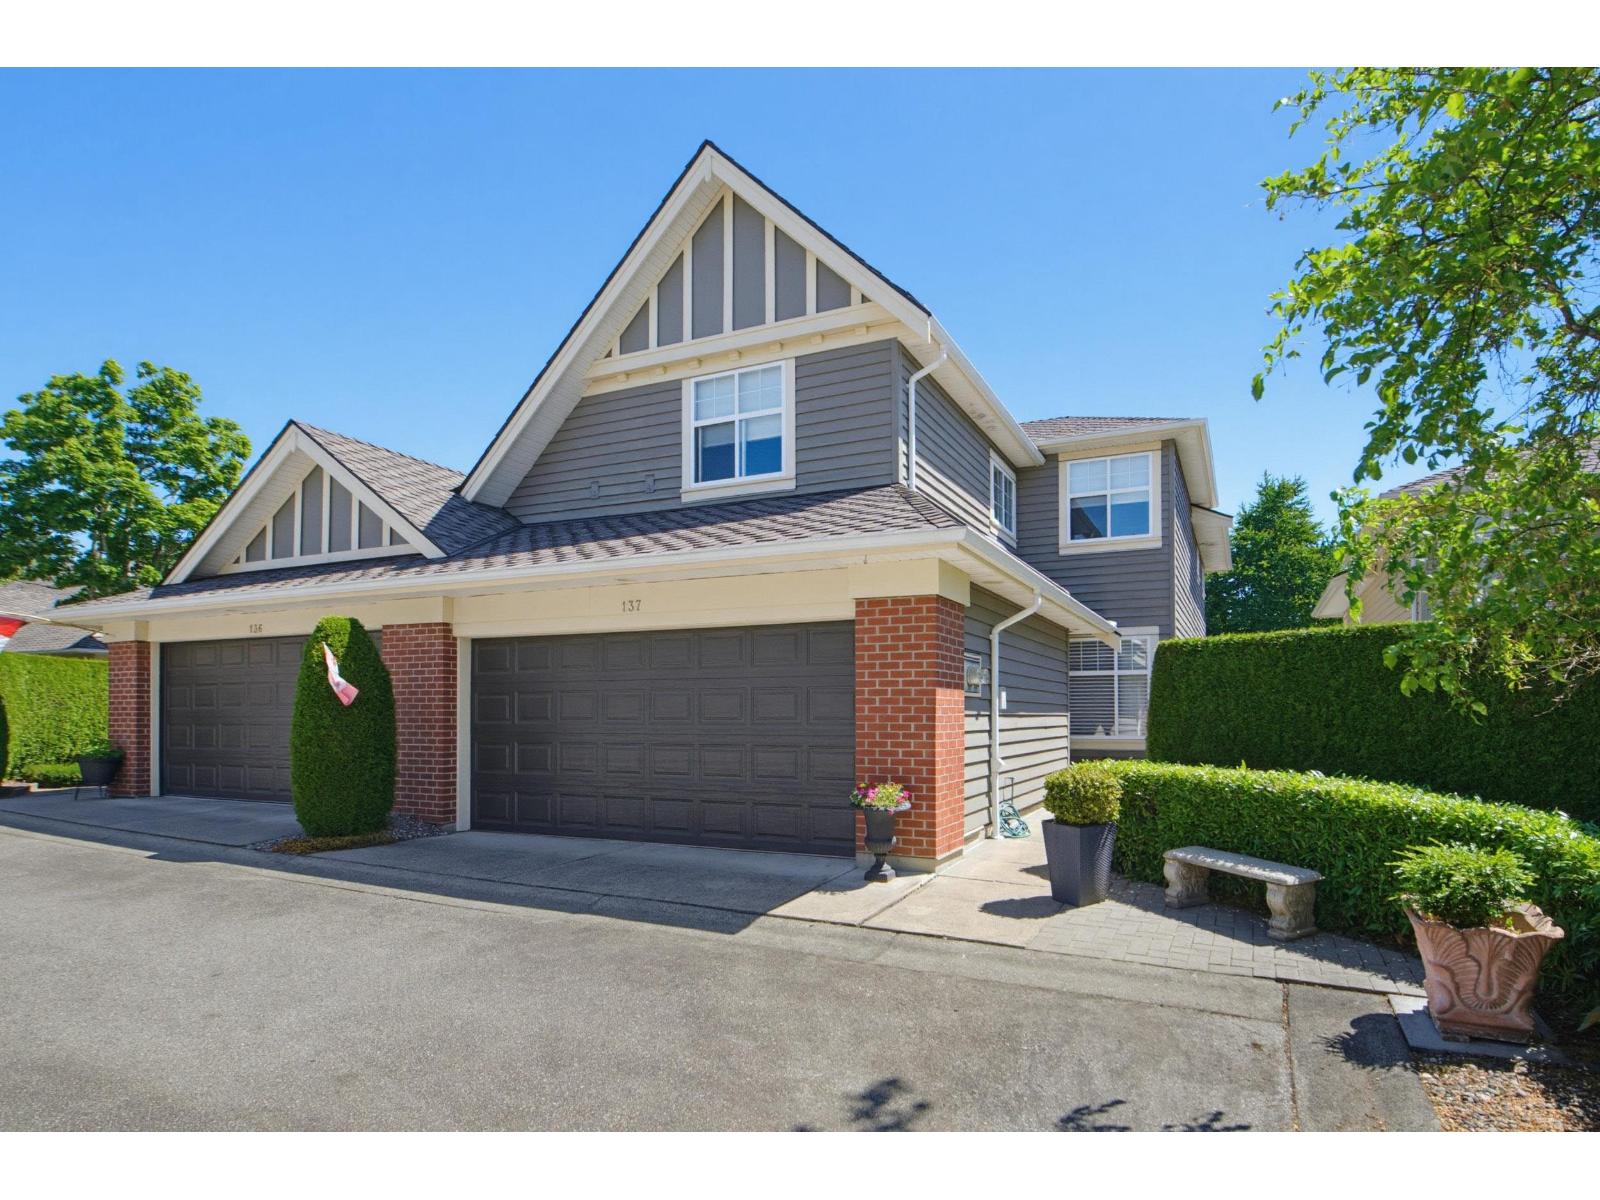 $1,149,000
137 15500 Rosemary Heights Cres. · 3bd/3ba · 2157sf
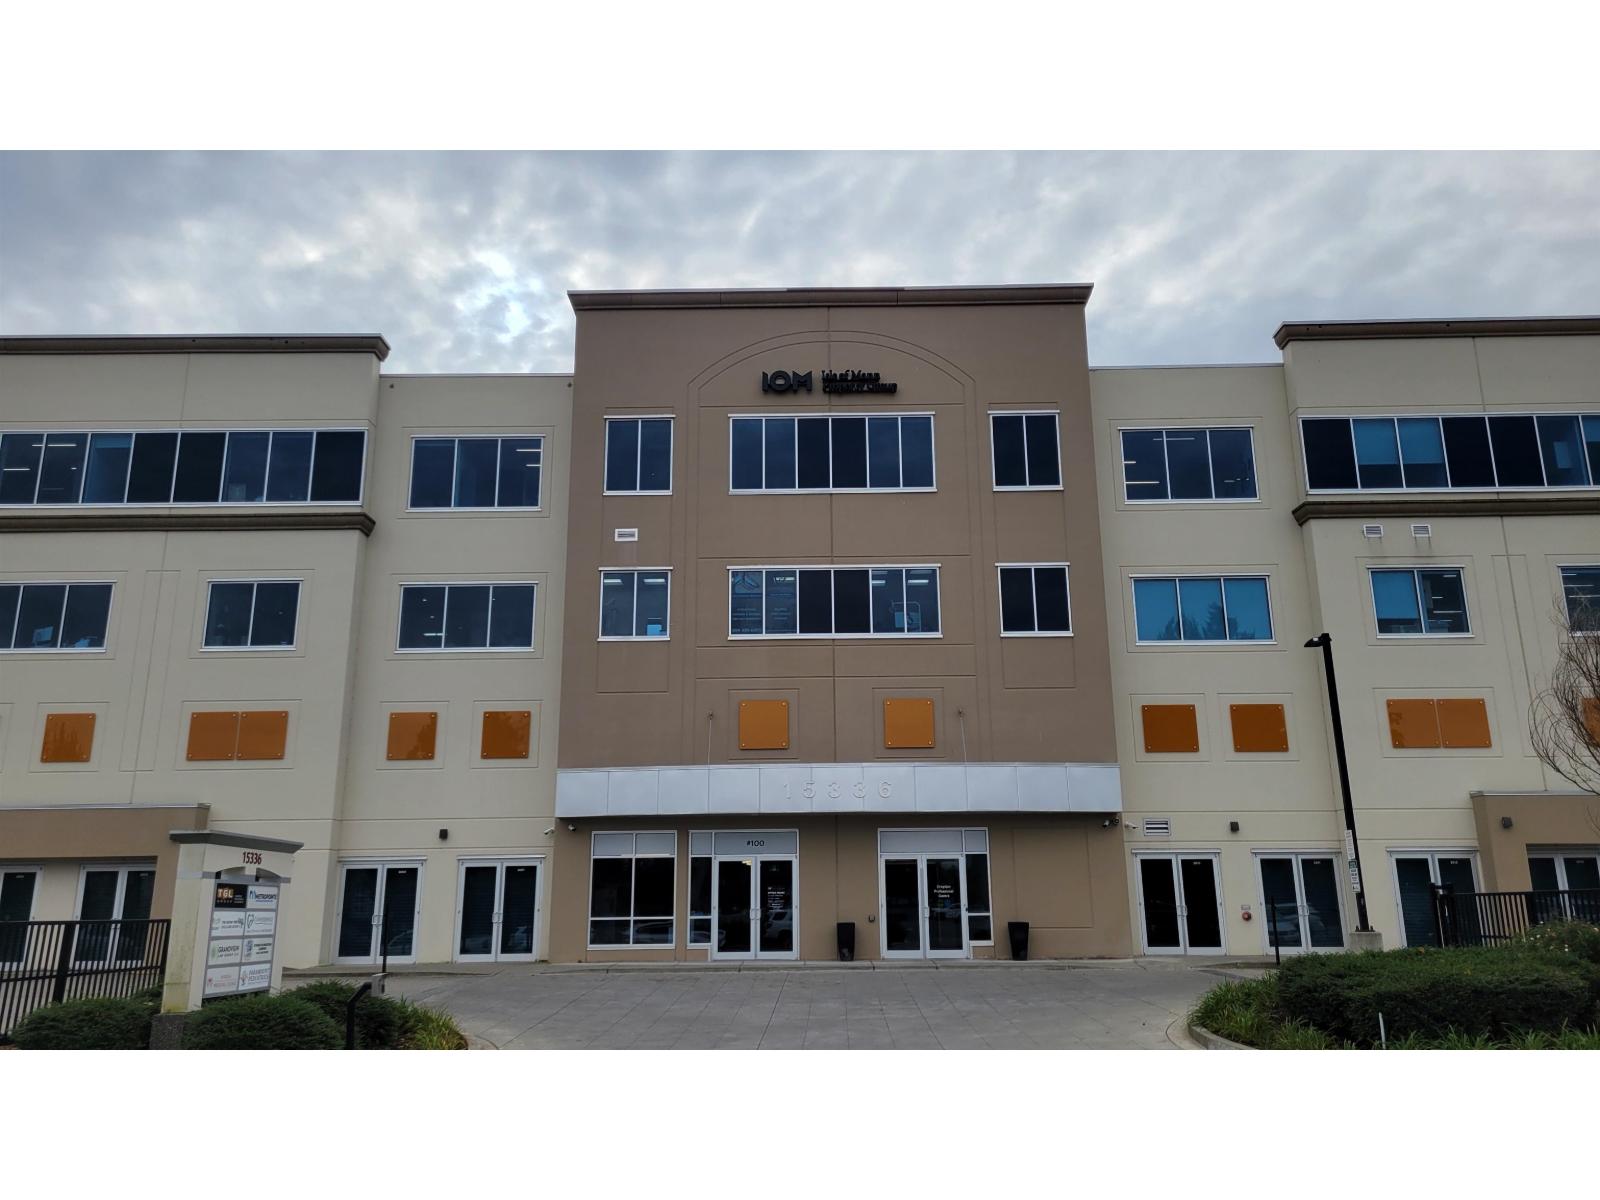 $1,169,000
412 15336 31 Ave. · 0bd/0ba
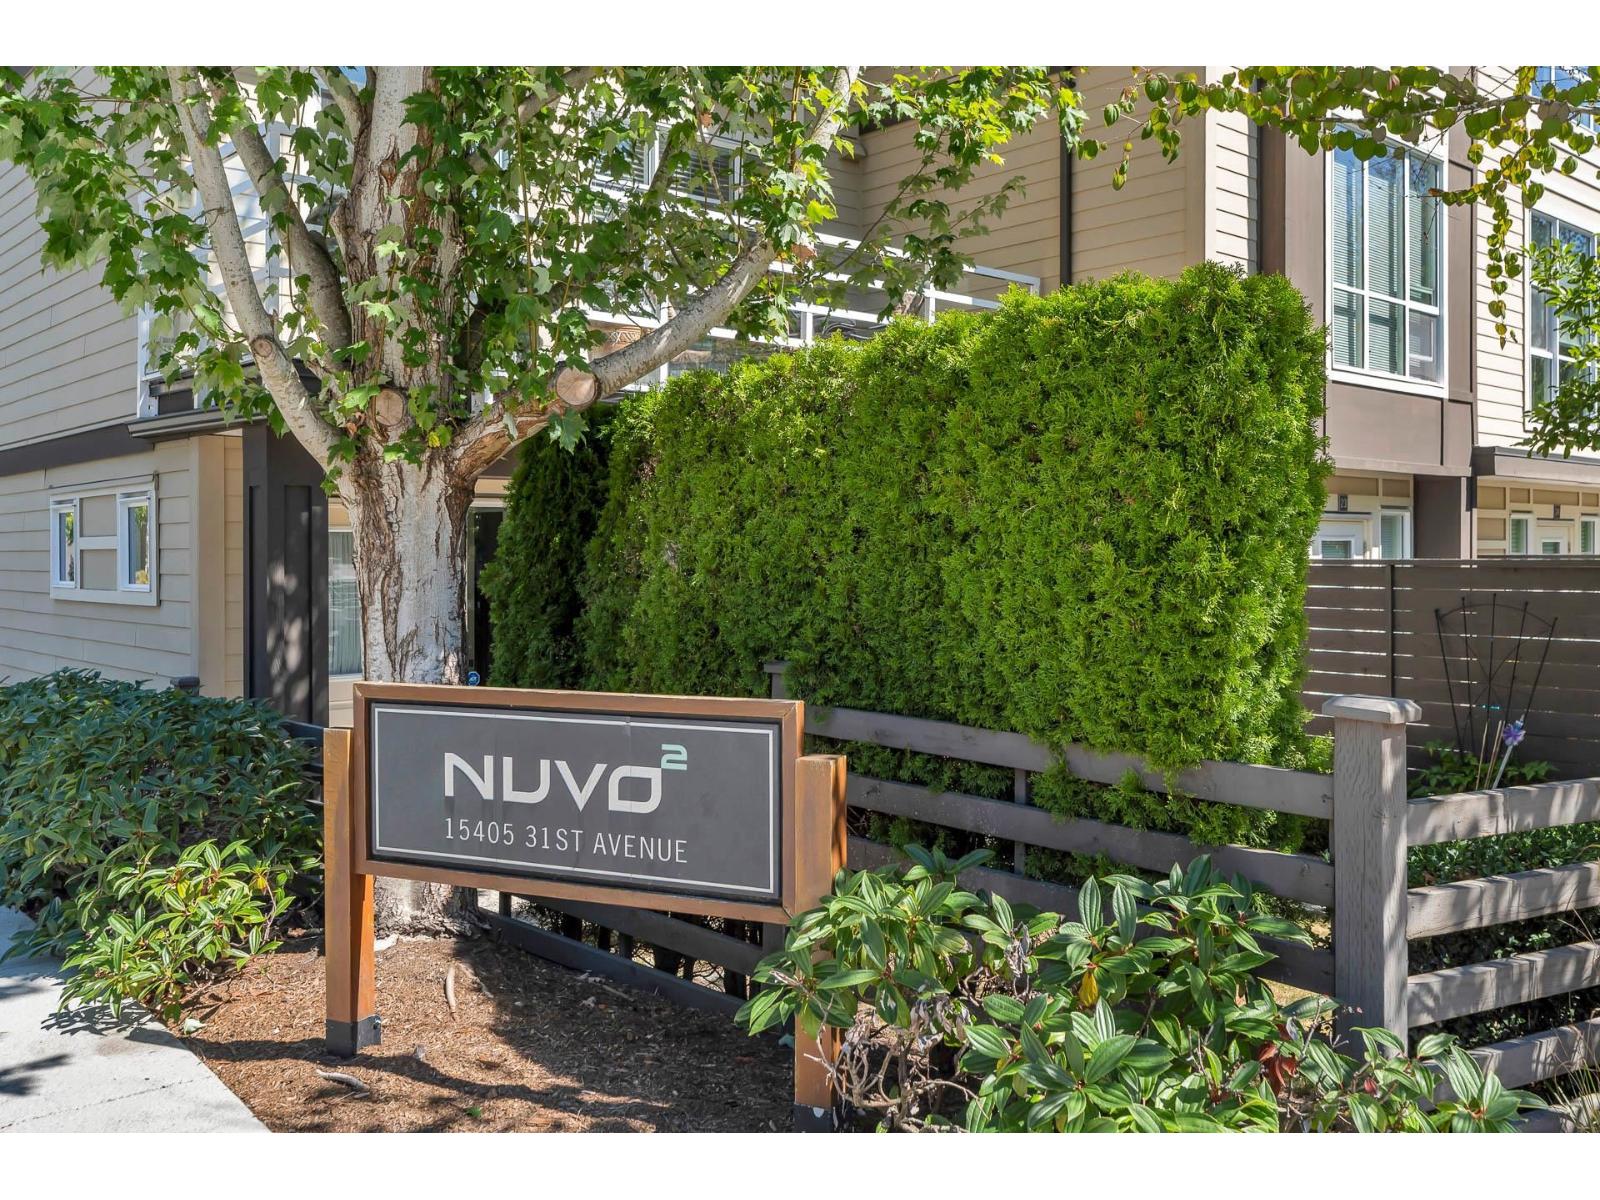 $869,900
22 15405 31 Ave. · 4bd/4ba · 1517sf
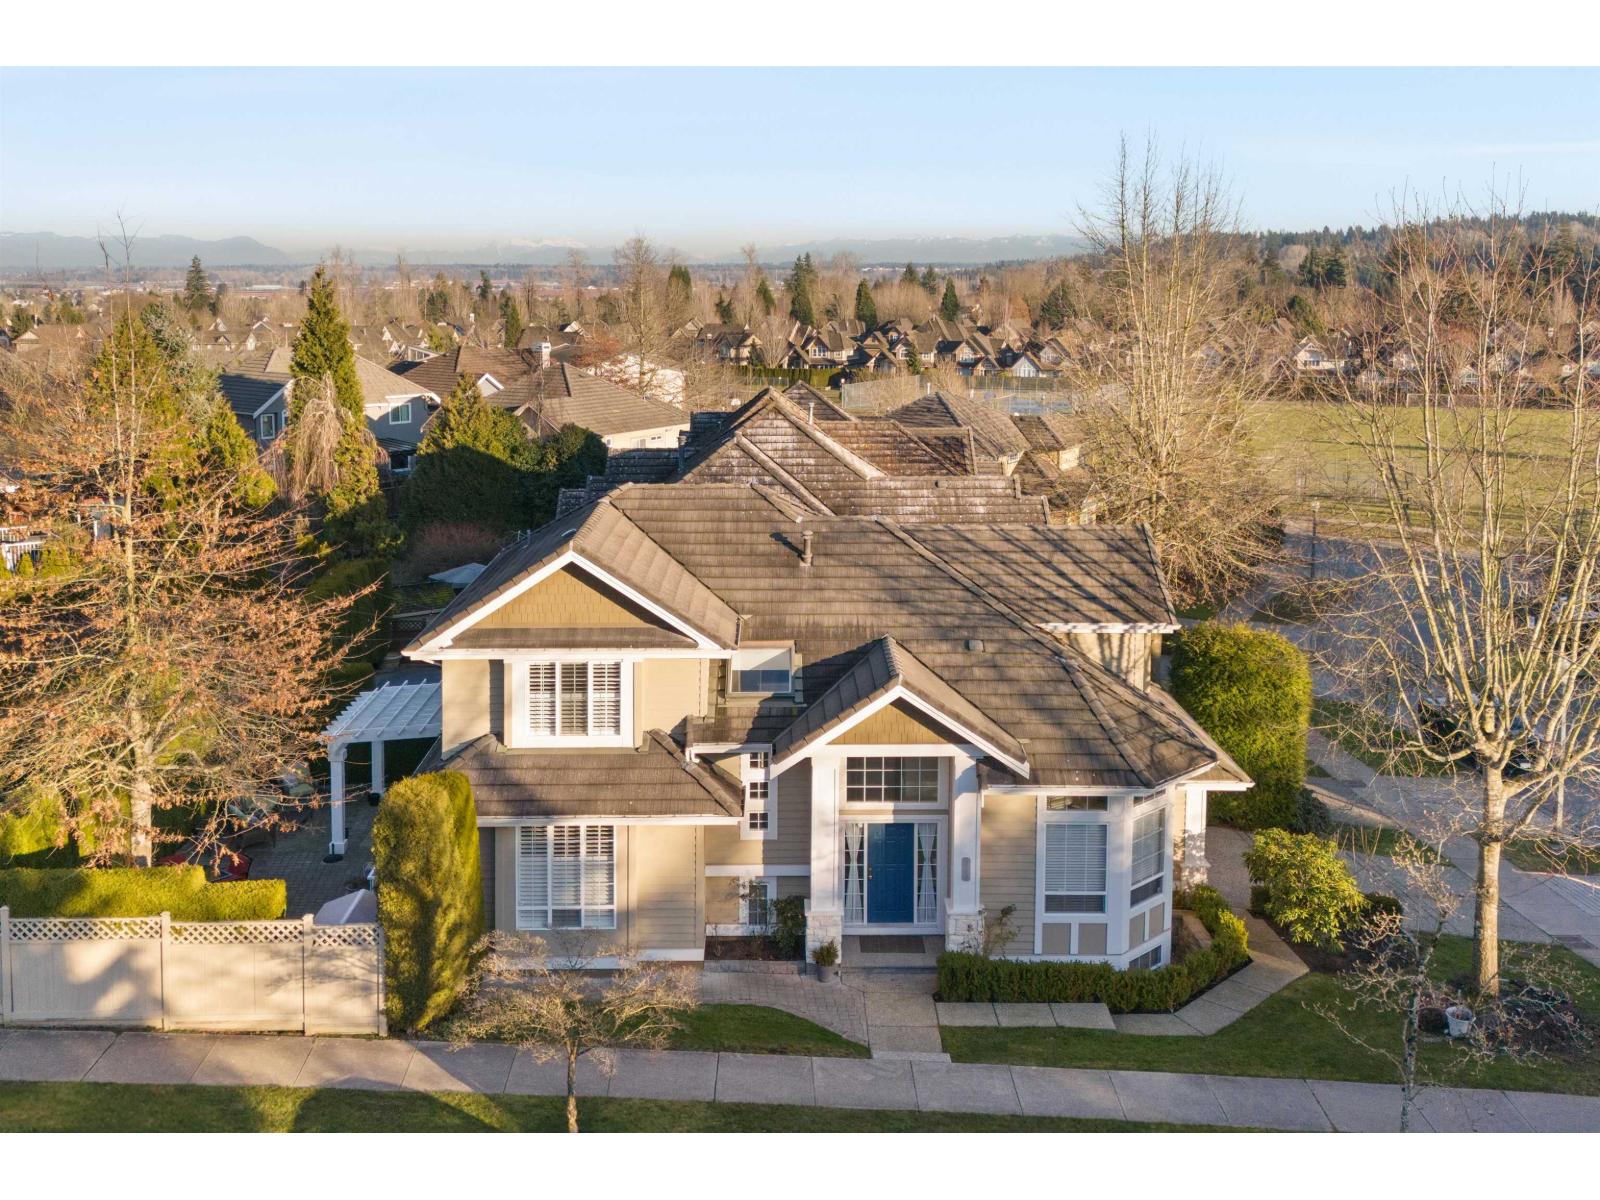 $1,690,000
3312 155b St. · 4bd/4ba · 3253sf
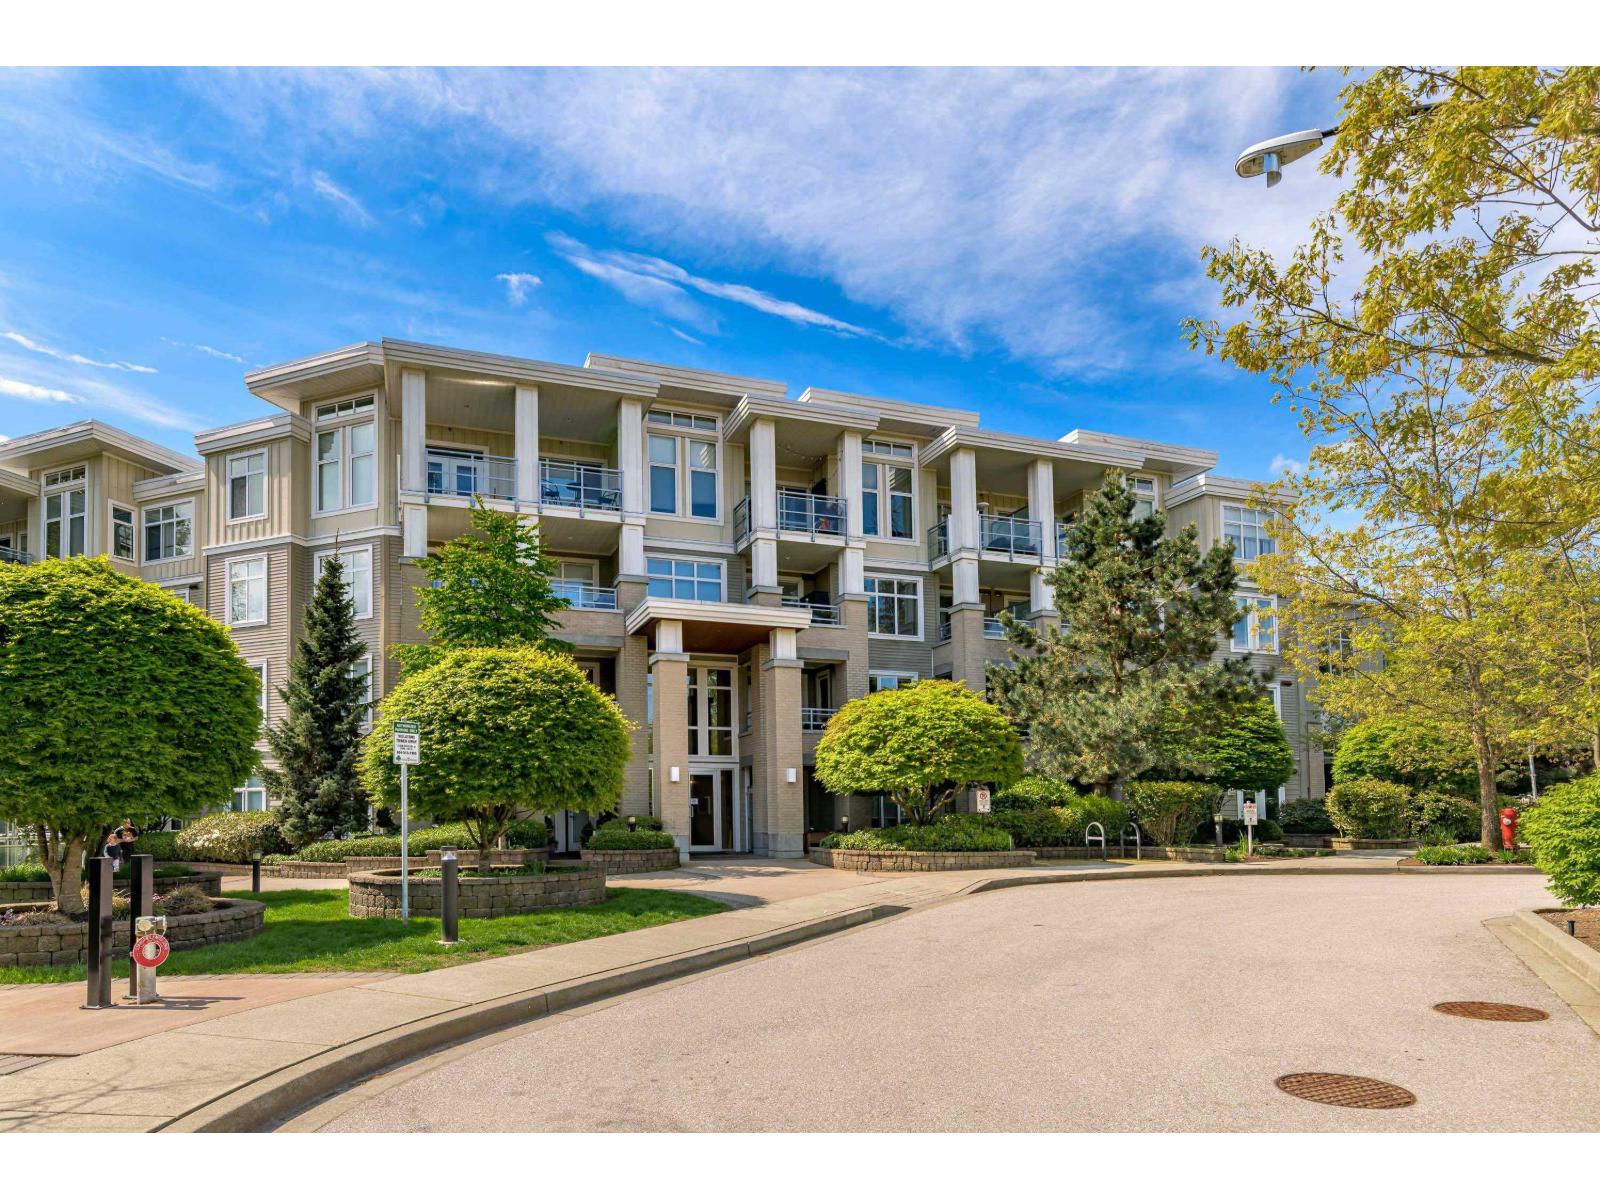 $624,900
210 15428 31 Ave. · 2bd/2ba · 960sf
 Ferngrove
15255 36th Ave. · BCS757
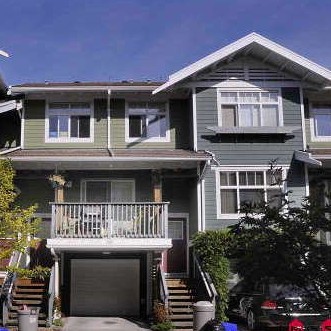 Sundance
15236 36th Ave. · BCS461
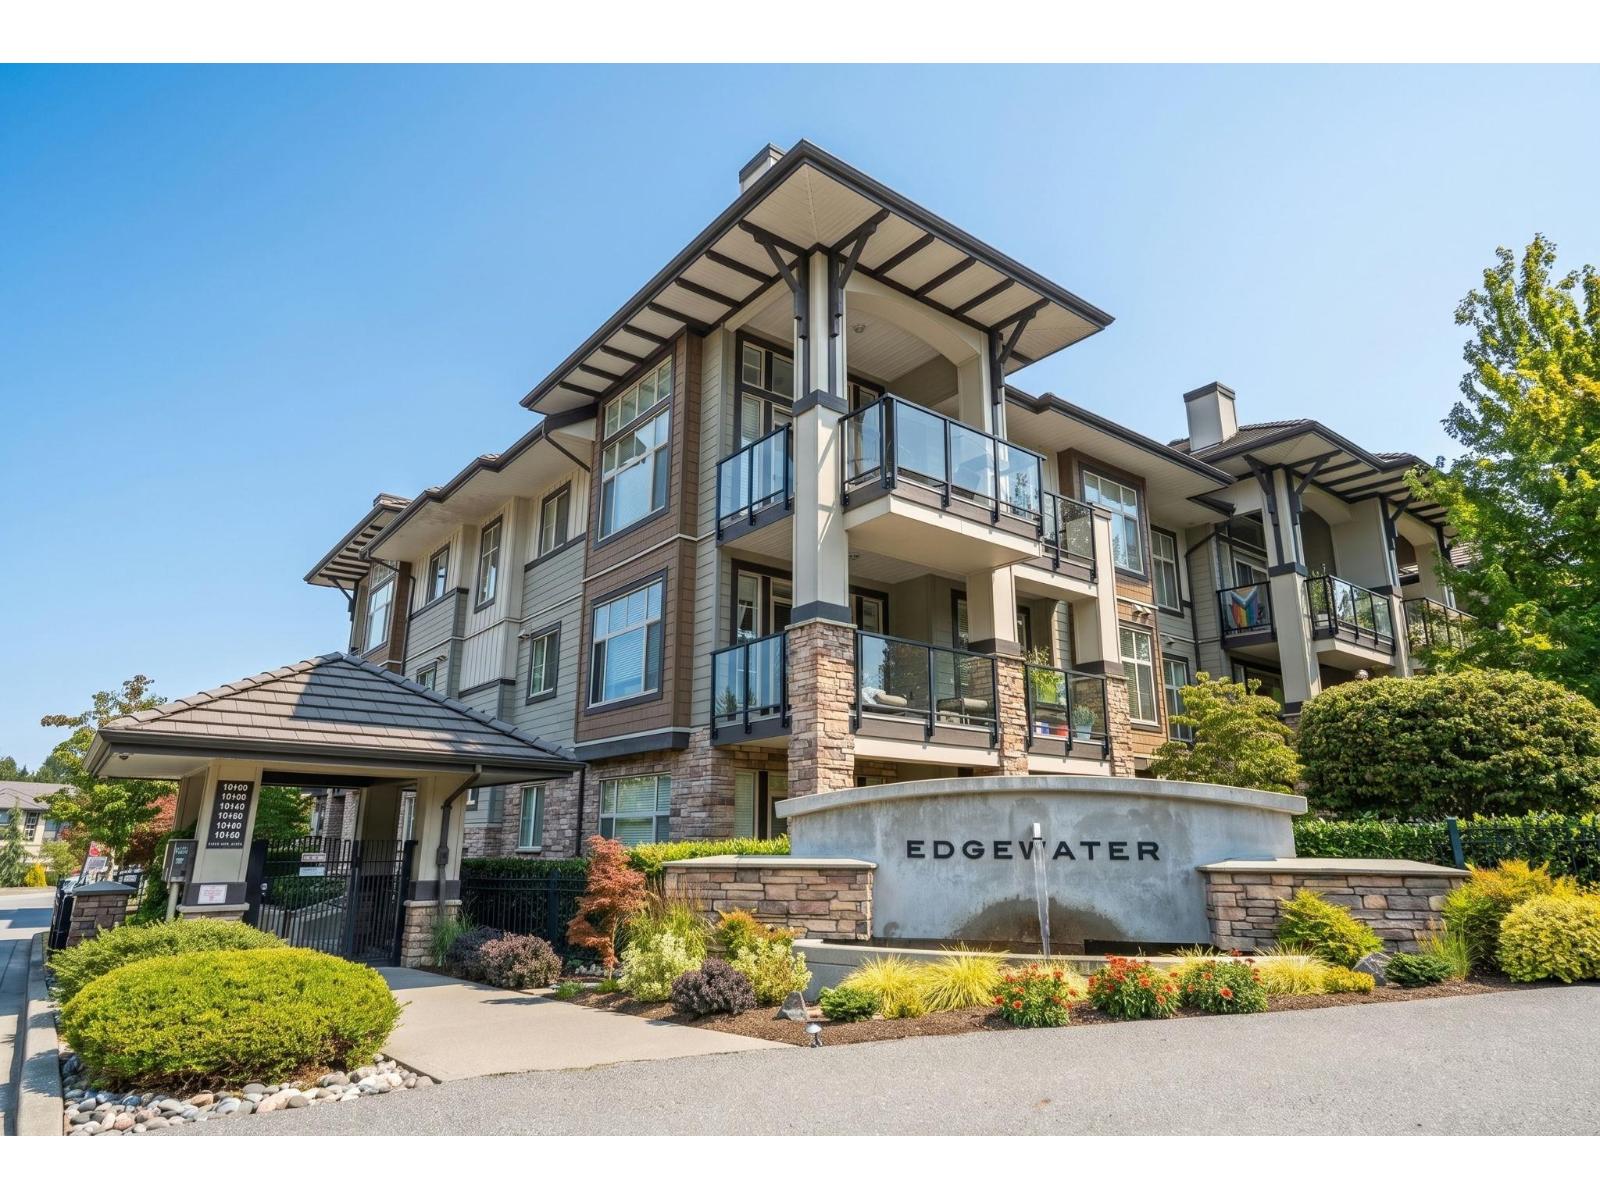
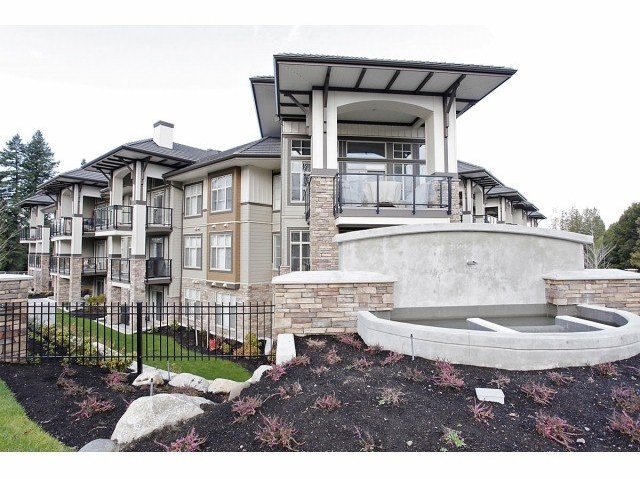 Edgewater
15195 36th Ave. · EPS867
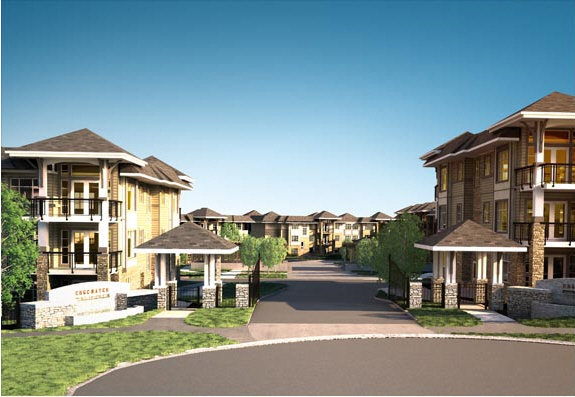 Edgewater
15185 36 Ave. · EPS867
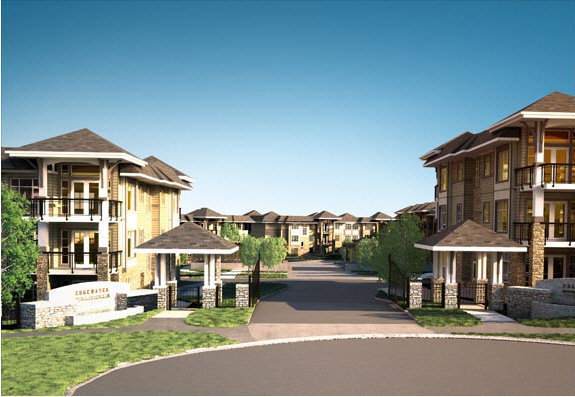 Edgewater
15175 36 Ave. · EPS867
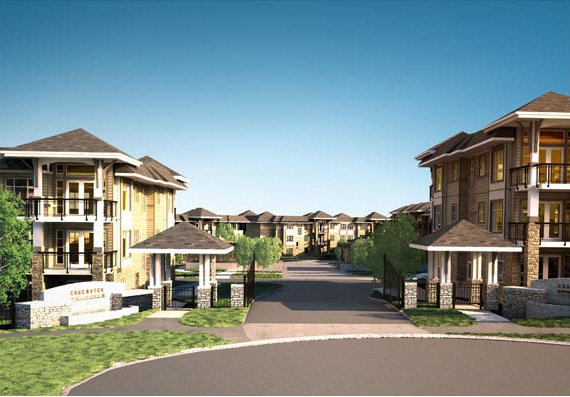 Edgewater
15155 36 Ave. · EPS867
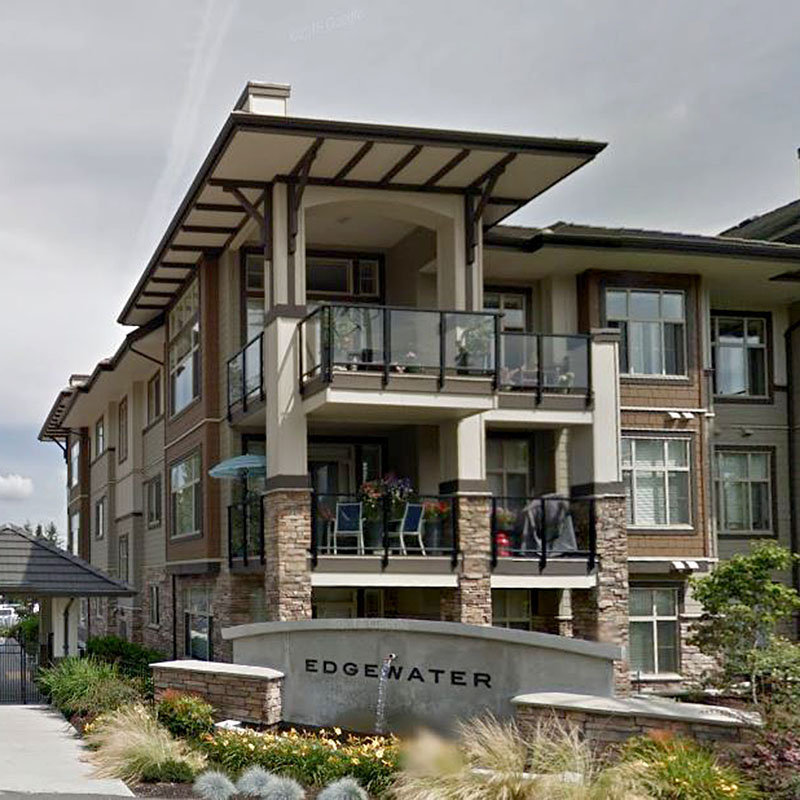 Edgewater
15145 36 Ave. · EPS867
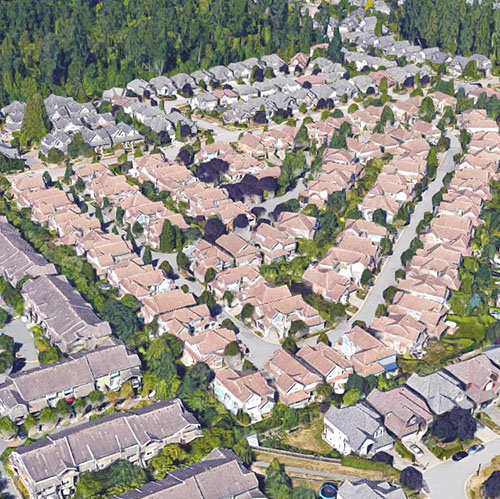 Cambria
15288 36th Ave. · BCS291
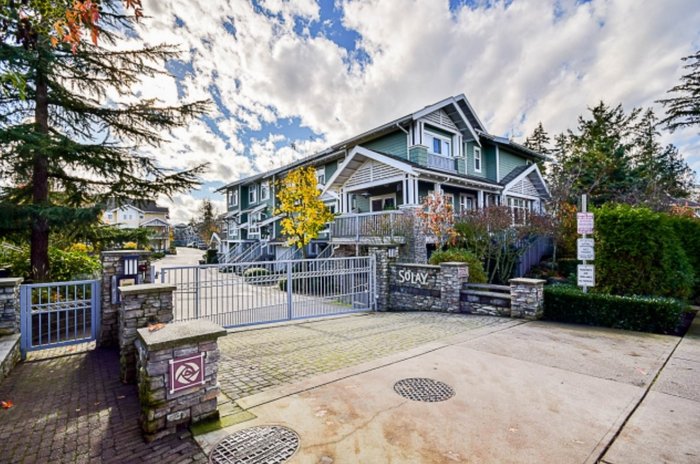 Solay
15168 36 Ave. · BCS945
 Sundance
15233 34th Ave. · BCS184
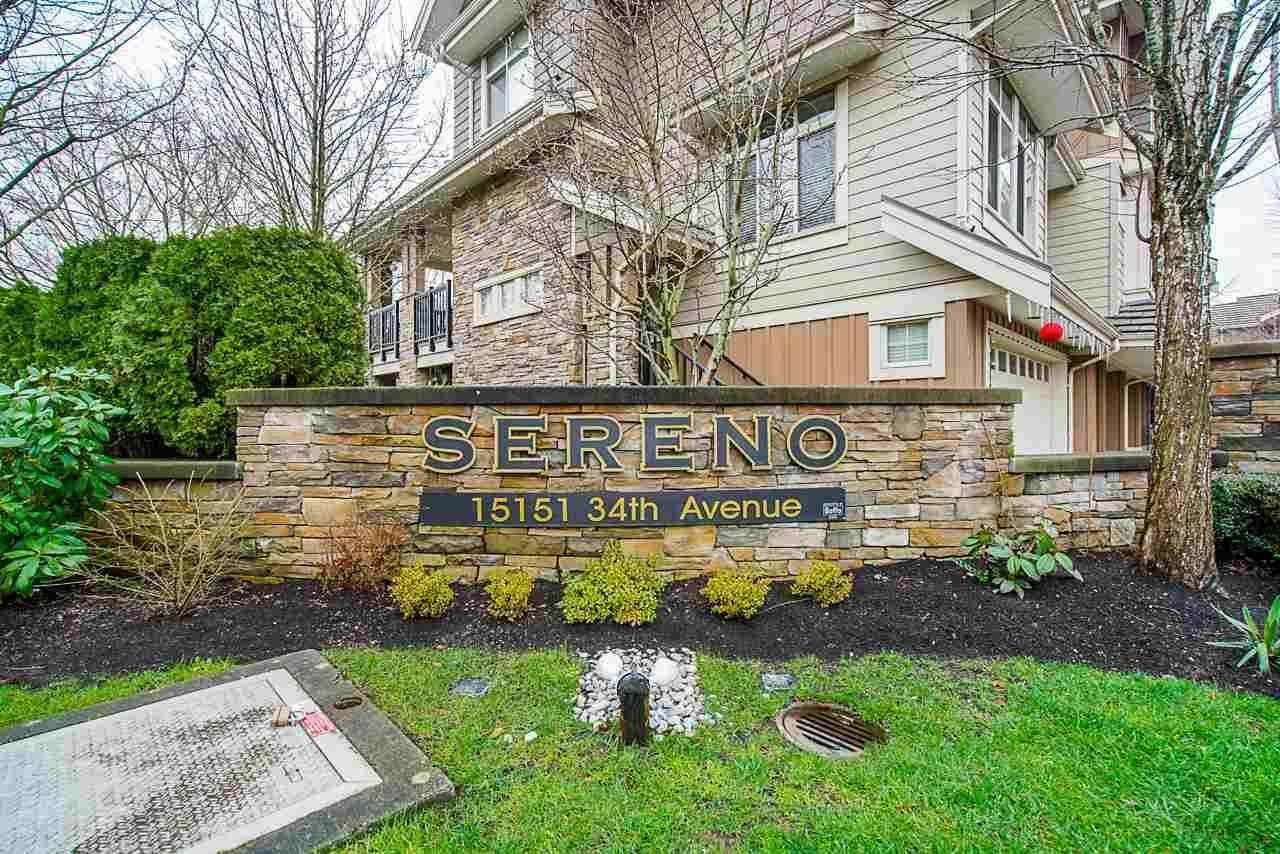 Sereno
15151 34th Ave. · BCS1767
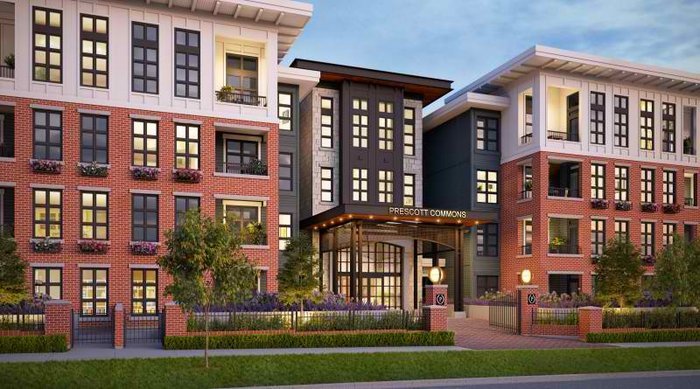 Prescott Commons
15138 34 Ave.
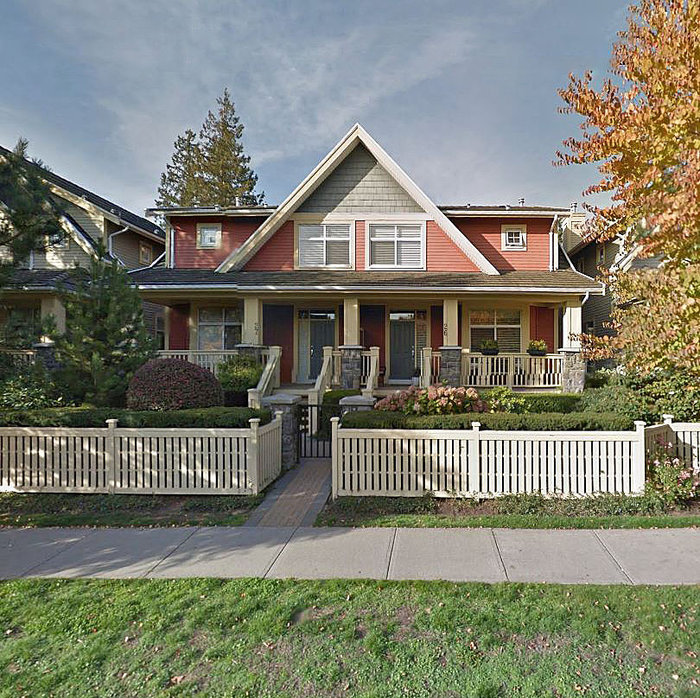
Rosemary Walk
15237 36 Ave. · BCS1715
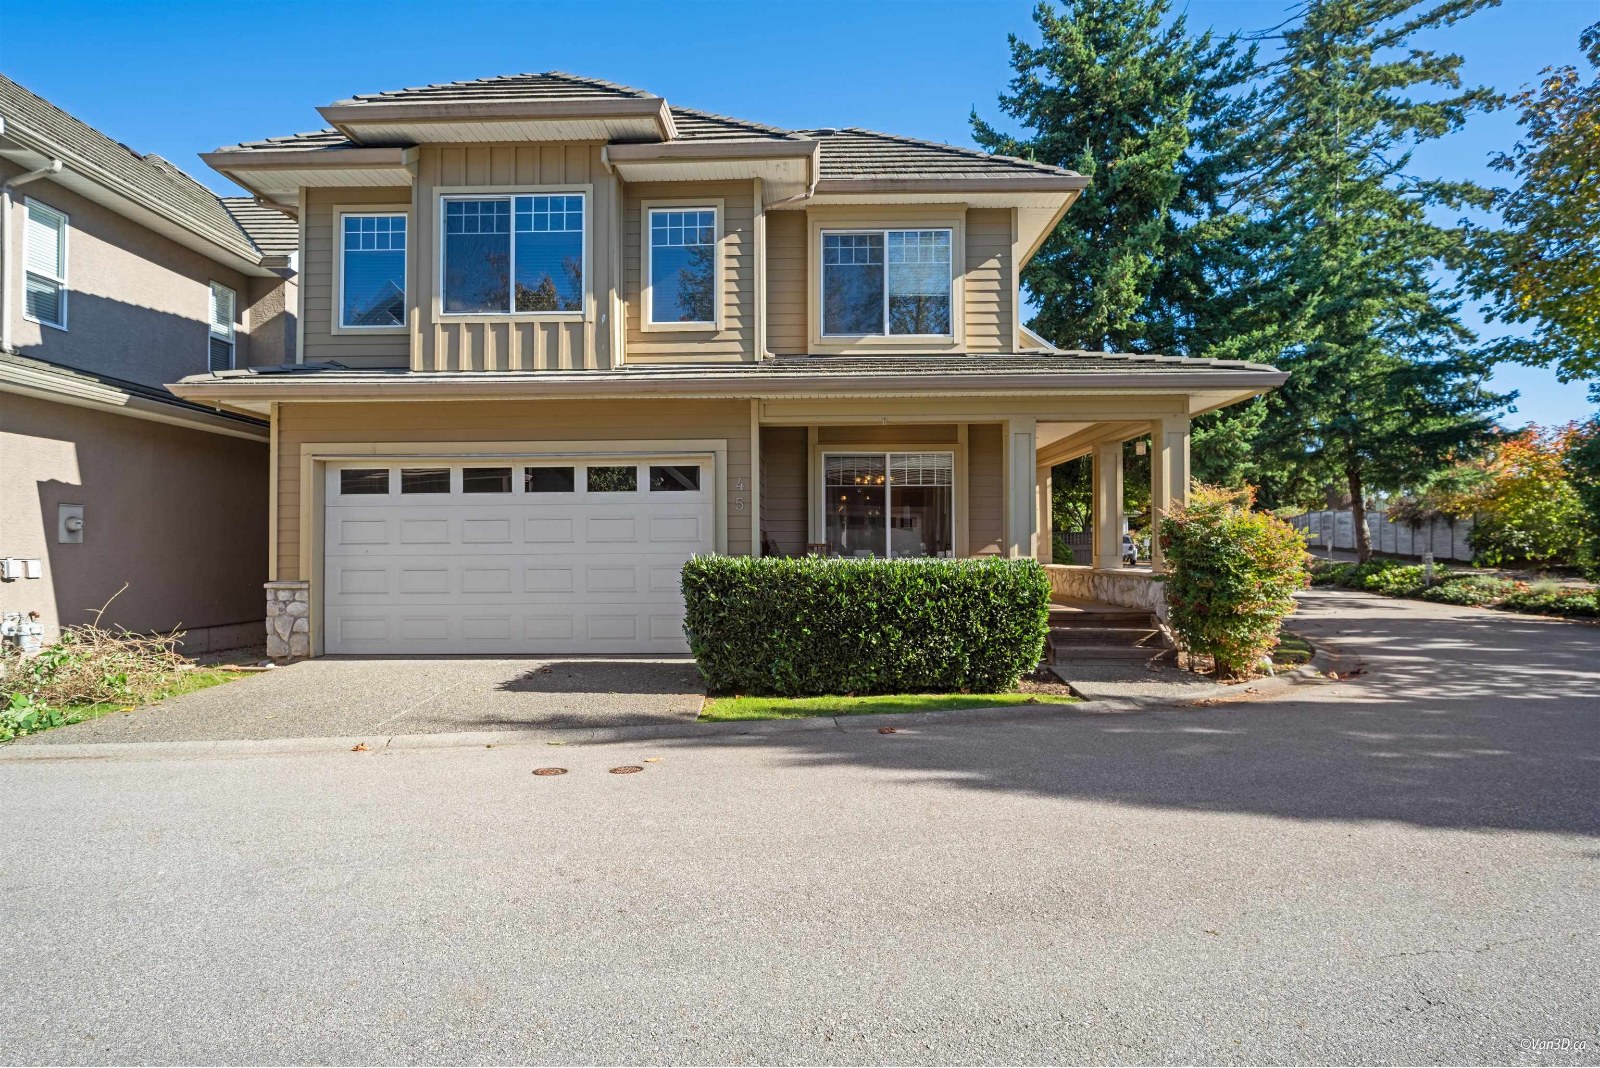 Rockwell
3363 Rosemary Heights Cres. · BCS591
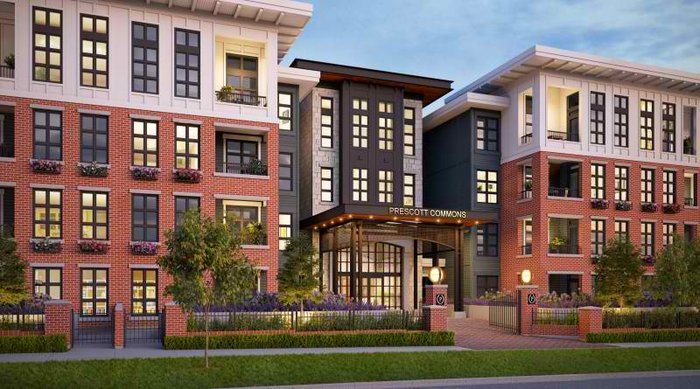 Prescott Commons
15137 33 Ave.
.jpg) Tehama
3355 Rosemary Heights · BCS2995
 Laureates Walk
3399 151 St. · EPS1291
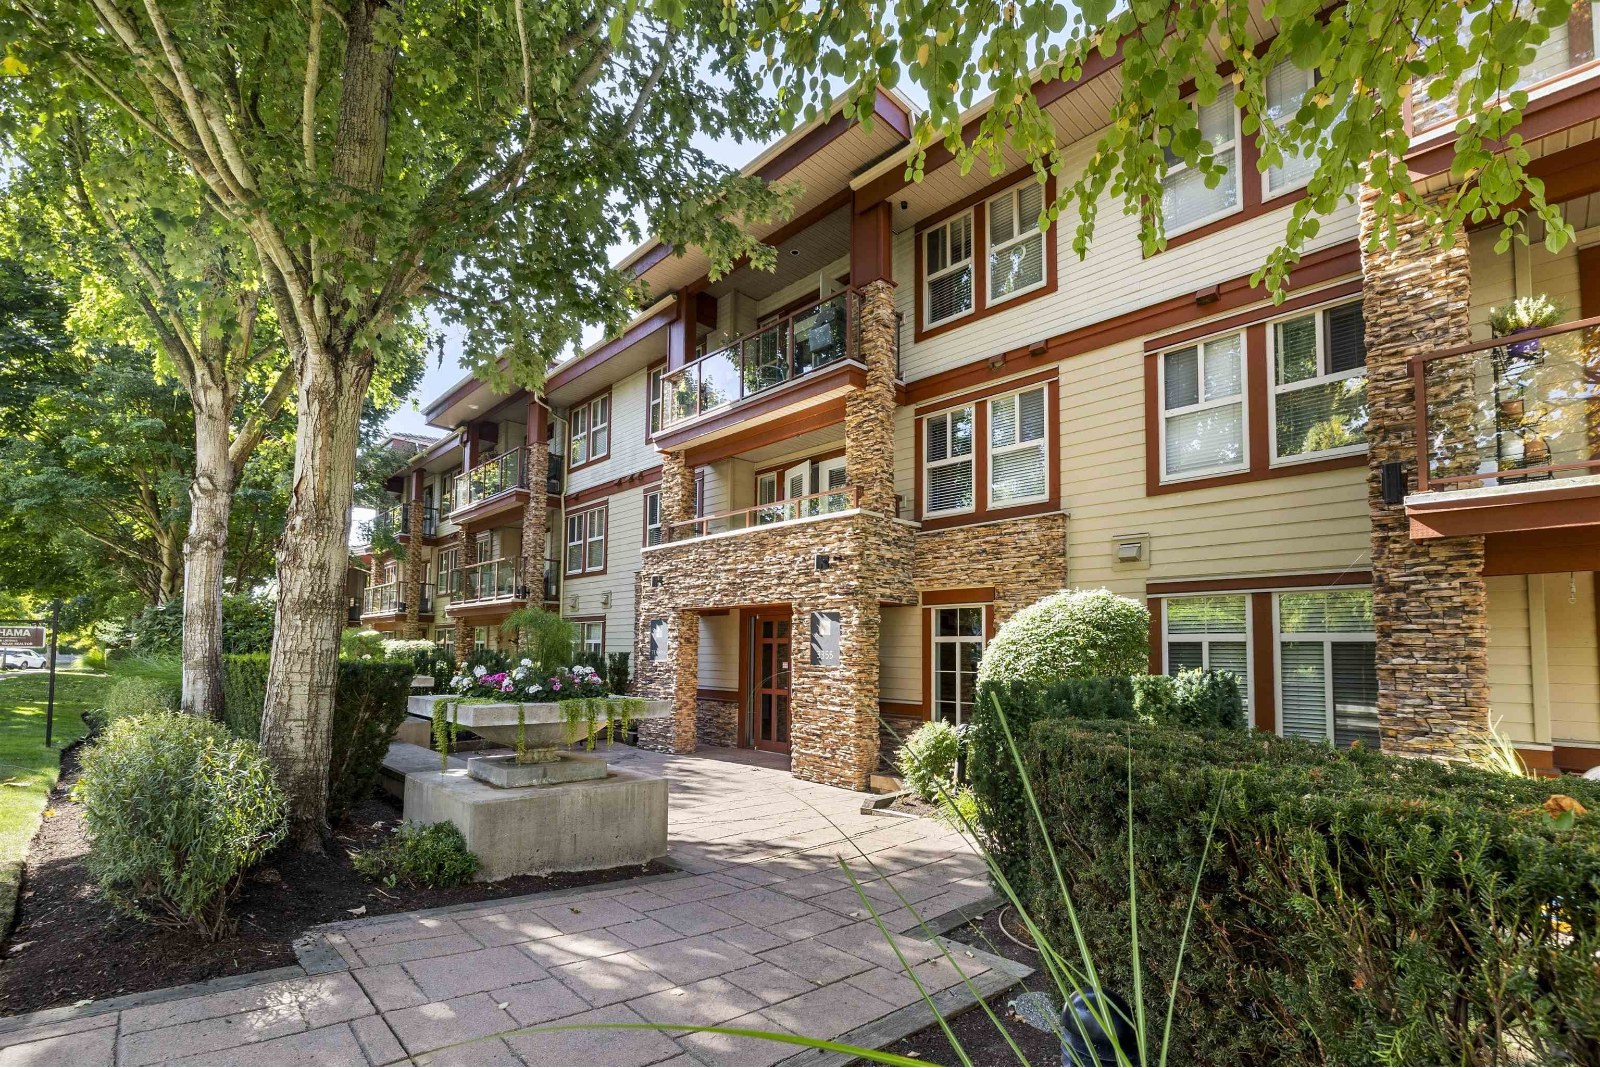 Tehama
3355 Rosemary Heights Dr. · BCS2995



