Tyneridge
1295 Soball St.
Coquitlam, BC V3E 0E8
Overview
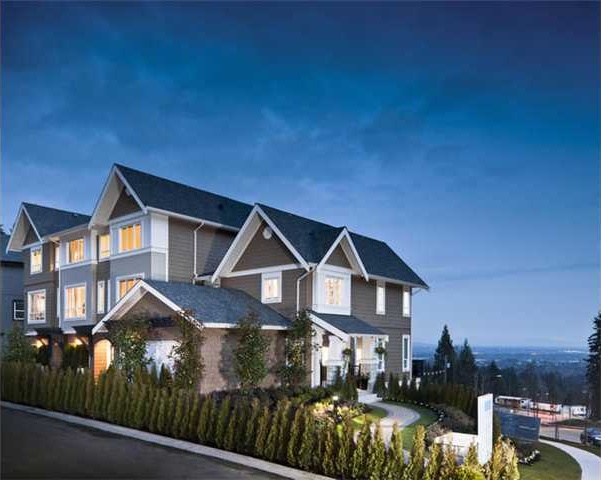
Tyneridge South – 1295 Soball Street, Coquitlam, BC V3E 0E8, 3 levels, 85 townhomes (37 homes in Phase I), built 2011 – located at the corner of David Avenue and Soball Street at the Burke Mountain Foothills community of Coquitlam. Tyneridge is Polygon’s latest collection of family townhomes perched on the sundrenched hillside with trees to the west and southern views of Mountain Baker. Tyneridge consists of two phases with total 85 townhomes at 1295 & 1305 Soball Street. The warm Arts & Craftsman architecture at new Tyneridge townhouse is by an award winning Rositch Hemphill and Associates and the beautiful exterior facades feature shingle and stone details in addition to a distinctive stone entry and low pitched roofing with signature dormers to give it great curb appeal and a unique look and feel.
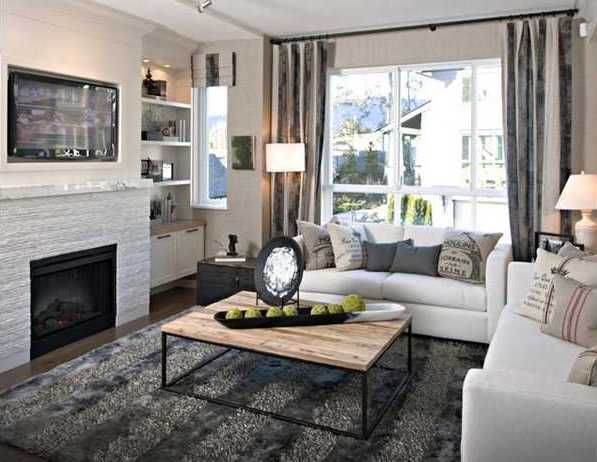
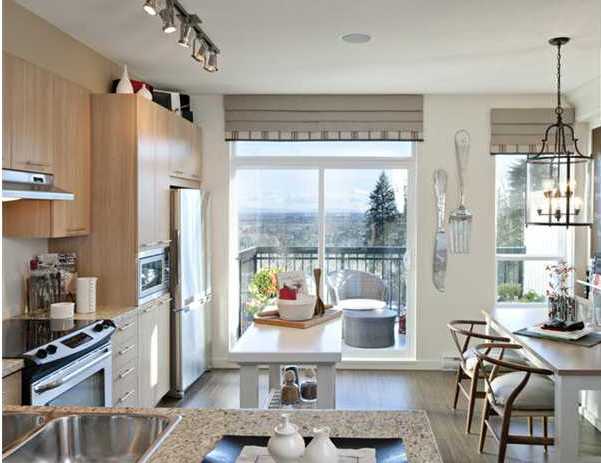
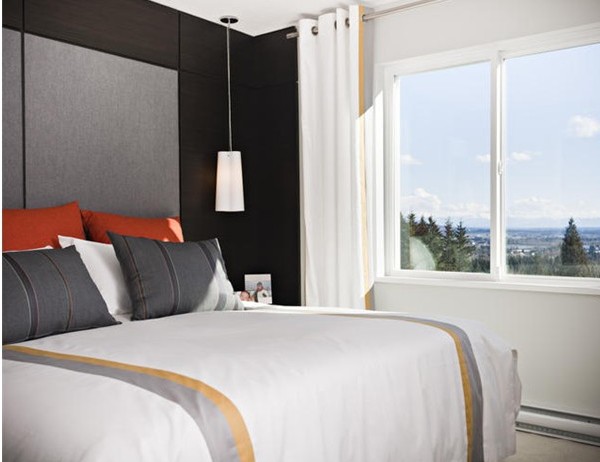
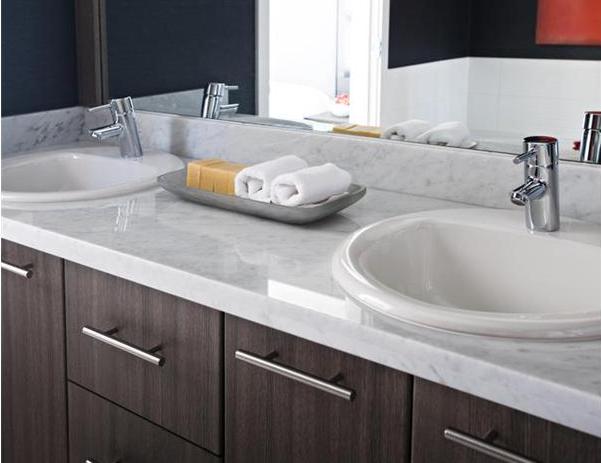
Its two, three and four bedroom townhomes range from 1255 to 1395 square feet with the latest in contemporary finishing including warm laminate flooring, plush carpets, 9’ ceilings, gourmet kitchens with granite countertops, kitchen islands, pantry, ceramic backsplashes, and stainless steel appliances, and spa inspired bathrooms with porcelain floors, Grohe fixtures, deep soaker tubs and glass enclosed shower. Each home comes with a double car garage plus large fenced back yards and decks invite outdoor entertaining.
Located in The Foothills neighborhood, this community will eventually include more than 1300 homes, future parks, trails, elementary schools, community center and village center. Tyneridge is a short drive away from the Coquitlam Town Center, Lafarge Lake, Douglas College and Pinetree Secondary, and West Coast Express Station and future Evergreen Rapid Transit Line are also close at hand. 

 🔍 5 photos · slideshow

For Sale in Tyneridge & Complex
Amenities / Features
Maintenance Fees Include
Construction & Development
| Construction | Frame - Wood |
|---|---|
| Exterior Finish | Vinyl |
| Roof | Asphalt |
| Foundation | Concrete Slab |
| Rain Screen | Full |
| Developer | Polygon |
| Architect | Rositch Hemphill & Associates |
| Designer | Polygon Interior Design Ltd. |
| Marketer | Polygon Realty Limited |
Strata Information
| Strata Plan | BCP40886 |
|---|---|
| Strata Web Site | www.gatewaypm.com |
| Building Type | Strata |
| Title to Land | Freehold Strata |
| Bylaws / Restrictions | PETS ALLOWED W/REST. |
Frequently Asked Questions — Tyneridge
What year was Tyneridge built?
What amenities does Tyneridge offer?
Is Tyneridge pet-friendly, and what are the bylaws?
What is the strata plan number for Tyneridge?
Is Tyneridge freehold or leasehold?
Where is Tyneridge located?
Sales Information
| Sales Website | www.polyhomes.com/community/tyneridge/floor-plans |
|---|---|
| Sales Phone | 604-464-7985 |
| Sales Email | tyneridge@polyhomes.com |
| Sales Address | 1305 Soball Street Coquitlam |
Listings for Sale Near Tyneridge 🔎 MLS® Search »
| Address | Bed | Bath | Sqft | Price |
|---|---|---|---|---|
| 3429 Galloway Ave. | 4 | 4 | 3560 | $1,999,900 |
| 7a 3417 Galloway Ave. | 3 | 3 | 2132 | $1,629,900 |
| 1338 Fifeshire St. | 6 | 4 | 3408 | $1,898,000 |
| 3410 Korba Ave. | 4 | 4 | 3567 | $2,189,900 |
| 30 3431 Galloway Ave. | 3 | 3 | 1494 | $938,000 |
| 3408 Korba Ave. | 4 | 4 | 3600 | $2,189,900 |
| 3406 Korba Ave. | 3 | 4 | 3567 | $2,209,900 |
| 108 3416 Queenston Ave. | 3 | 4 | 2294 | $1,449,000 |
| 27 1338 Hames Cres. | 3 | 2 | 1374 | $849,999 |
| 3 3395 Galloway Ave. | 3 | 2 | 1377 | $849,000 |
 $1,999,900
3429 Galloway Ave. · 4bd/4ba · 3560sf
$1,999,900
3429 Galloway Ave. · 4bd/4ba · 3560sf
 $1,629,900
7a 3417 Galloway Ave. · 3bd/3ba · 2132sf
$1,629,900
7a 3417 Galloway Ave. · 3bd/3ba · 2132sf
 $1,898,000
1338 Fifeshire St. · 6bd/4ba · 3408sf
$2,189,900
3410 Korba Ave. · 4bd/4ba · 3567sf
$1,898,000
1338 Fifeshire St. · 6bd/4ba · 3408sf
$2,189,900
3410 Korba Ave. · 4bd/4ba · 3567sf
 $938,000
30 3431 Galloway Ave. · 3bd/3ba · 1494sf
$938,000
30 3431 Galloway Ave. · 3bd/3ba · 1494sf
 $2,189,900
3408 Korba Ave. · 4bd/4ba · 3600sf
$2,189,900
3408 Korba Ave. · 4bd/4ba · 3600sf
 $2,209,900
3406 Korba Ave. · 3bd/4ba · 3567sf
$2,209,900
3406 Korba Ave. · 3bd/4ba · 3567sf
 $1,449,000
108 3416 Queenston Ave. · 3bd/4ba · 2294sf
$1,449,000
108 3416 Queenston Ave. · 3bd/4ba · 2294sf
 $849,999
27 1338 Hames Cres. · 3bd/2ba · 1374sf
$849,000
3 3395 Galloway Ave. · 3bd/2ba · 1377sf
$849,999
27 1338 Hames Cres. · 3bd/2ba · 1374sf
$849,000
3 3395 Galloway Ave. · 3bd/2ba · 1377sf


Buildings Near Tyneridge
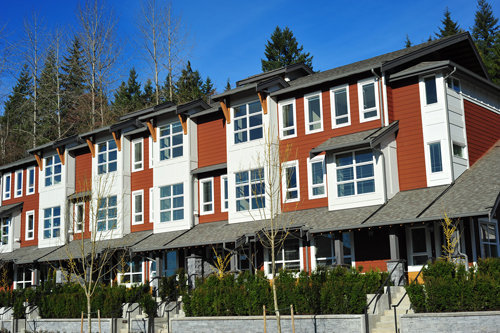 Northbrook
3431 Galloway Ave. · BCP45670
Northbrook
3431 Galloway Ave. · BCP45670
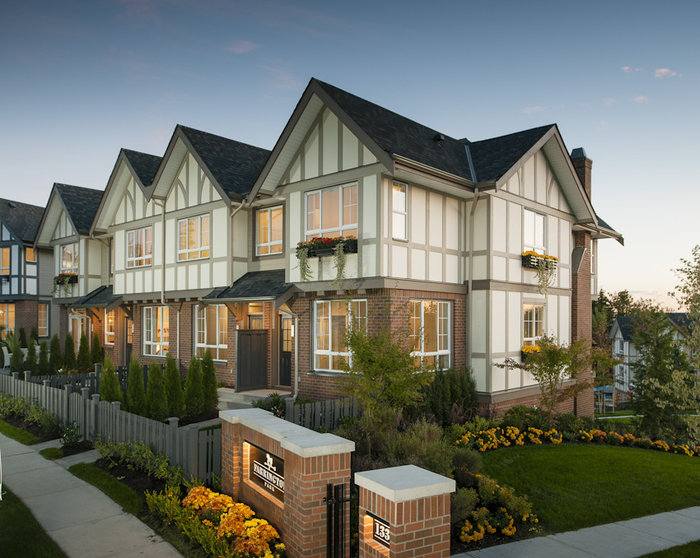 Farrington Park
1338 Hames Cres. · BCS4501
NORTHBROOK
3431 Galloway Ave. · BCS4391
Farrington Park
1338 Hames Cres. · BCS4501
NORTHBROOK
3431 Galloway Ave. · BCS4391
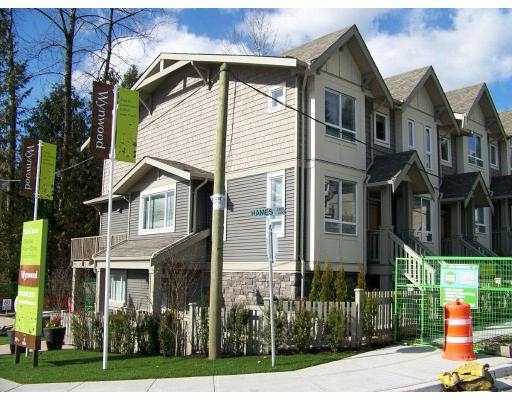 Wynwood
3395 Galloway Ave. · BCS4405
Wynwood
3395 Galloway Ave. · BCS4405
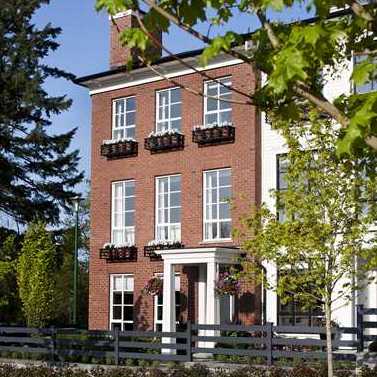 Tatton
1239 Soball St. · BCP37085
Tatton
1239 Soball St. · BCP37085
 Tyneridge South
1295 Soball St. · BCS4315
Tatton
1169 Soball St. · BCP37085
Tyneridge South
1295 Soball St. · BCS4315
Tatton
1169 Soball St. · BCP37085
 TYNERIDGE NORTH
1305 Soball St. · BCS4033
TYNERIDGE NORTH
1305 Soball St. · BCS4033
 Amber Gate
3420 Queenston Ave. · NWP23878
Amber Gate
3420 Queenston Ave. · NWP23878
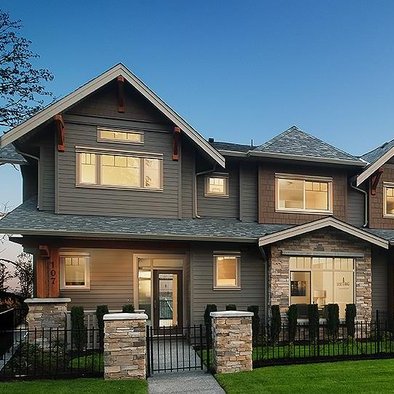 Secret Ridge Ii
3450 David Ave. · BCP48808
Secret Ridge Ii
3450 David Ave. · BCP48808
 Erica
1405 Dayton St. · EPS3621
Erica
1405 Dayton St. · EPS3621
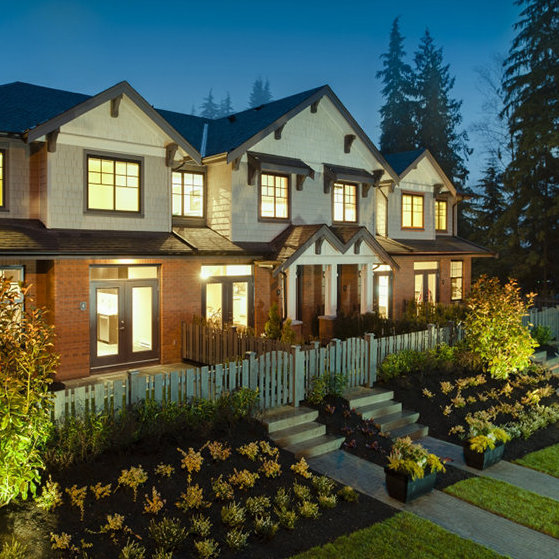 Bridlewood
3461 Princeton Ave. · EPS1933
Bridlewood
3461 Princeton Ave. · EPS1933
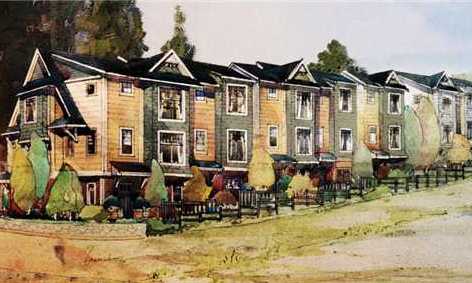 Francis Gate
1310 Coast Meridian Rd. · BCP48888
Francis Gate
1310 Coast Meridian Rd. · BCP48888
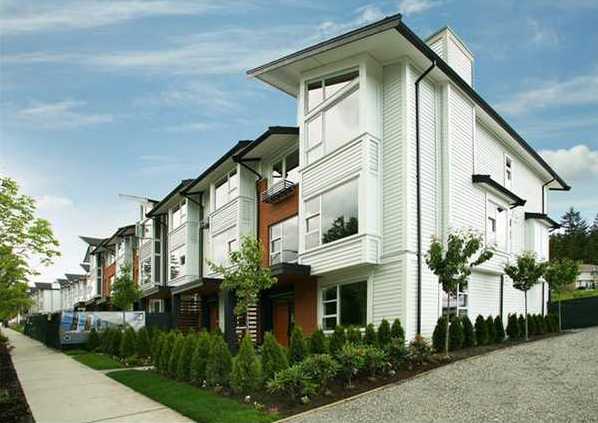 Breeze Residence
1299 Coast Meridian Rd. · BCP36982
Breeze Residence
1299 Coast Meridian Rd. · BCP36982
 Burke Mountain
3450 David Ave. · EPS1803
Burke Mountain
3450 David Ave. · EPS1803
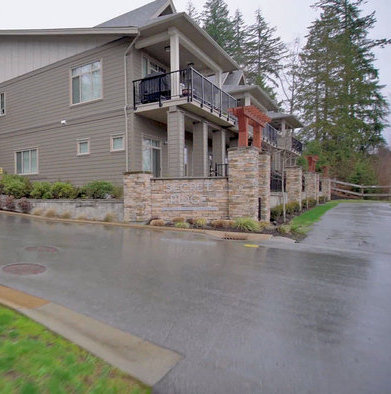 Secret Ridge 1
3451 Burke Village Other · EPS1131
Secret Ridge 1
3451 Burke Village Other · EPS1131
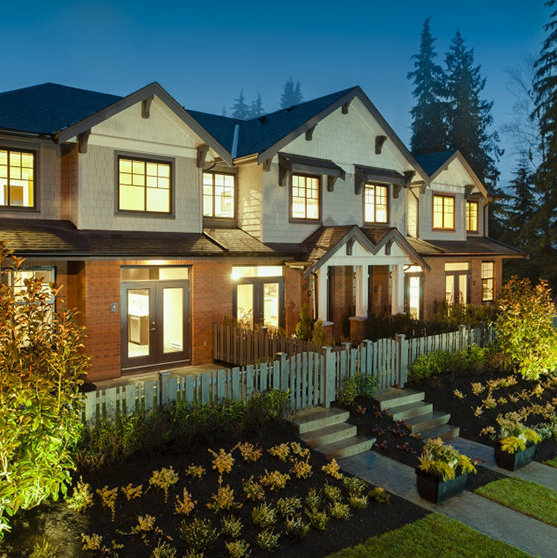 Bridlewood
3470 Highland Dr. · EPS1933
Bridlewood
3470 Highland Dr. · EPS1933
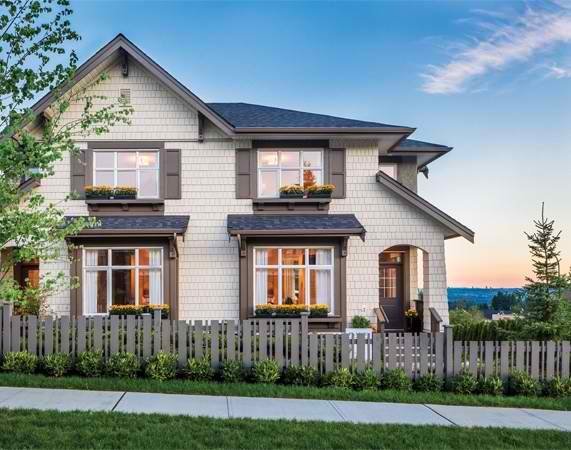 Colborne Lane Built By Polygon
1420 Dayton Ave.
Colborne Lane Built By Polygon
1420 Dayton Ave.
Tyneridge Area Map 🔍 Open larger map ↗

- Abbotsford - 447
- Agassiz - 28
- Burnaby - 55
- Burnaby East - 77
- Burnaby North - 365
- Burnaby South - 343
- Campbell River - 1
- Chilliwack - 221
- Cloverdale - 193
- Comox Valley - 10
- Coquitlam - 563
- Delta - 10
- Duncan - 41
- Esquimalt - 59
- Gulf Islands - 6
- Harrison Hot Springs - 13
- Harrison Mills - 1
- Hope - 22
- Ladner - 109
- Langford - 156
- Langley - 529
- Maple Ridge - 312
- Mill Bay - 2
- Mission - 65
- New Westminster - 444
- North Delta - 28
- North Island - 2
- North Saanich - 8
- North Surrey - 409
- North Vancouver - 747
- Oak Bay - 44
- Osoyoos - 1
- Parksville / Qualicum - 7
- Penticton - 8
- Pitt Meadows - 75
- Port Alberni - 2
- Port Coquitlam - 266
- Port Moody - 267
- Richmond - 1162
- Saanich East - 232
- Saanich West - 92
- Sardis - 153
- Sidney - 152
- Sooke - 39
- South Surrey White Rock - 713
- Surrey - 662
- Tsawwassen - 97
- Vancouver East - 998
- Vancouver West - 2482
- Victoria - 665
- View Royal - 46
- West Vancouver - 230


