Northbrook3431 Galloway Building
3431 Galloway Ave.
Coquitlam, BC V3E 0G8
Overview
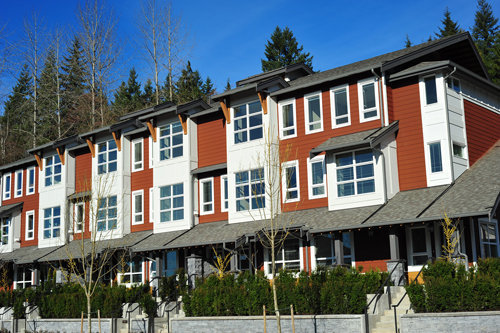
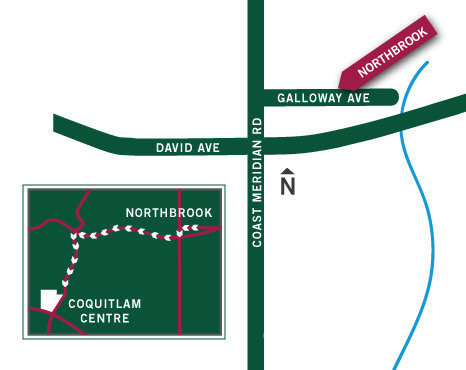
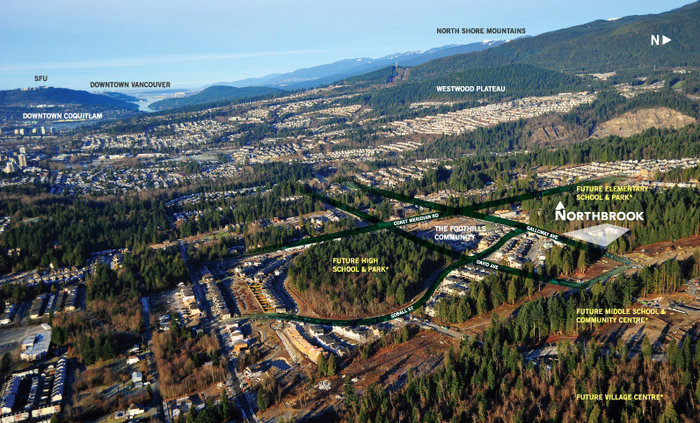
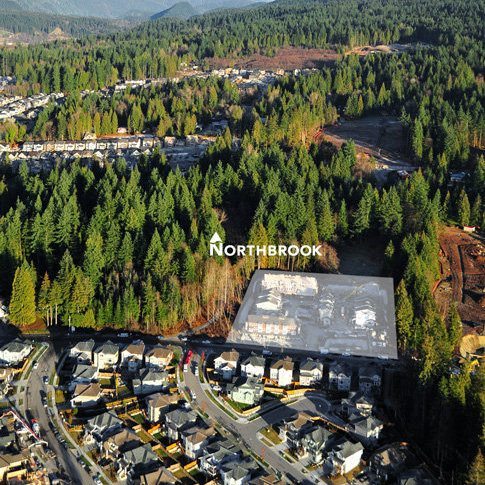
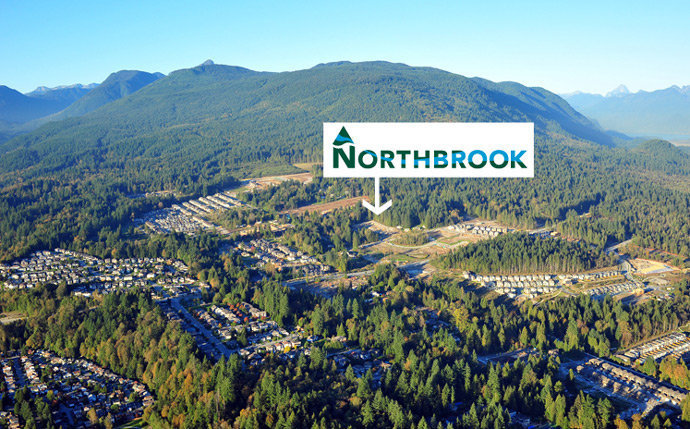
Northbrook - 3431 Galloway Avenue, Coquitlam, BC V3E 3G9, 3 levels, 50 townhouses, estimated completion in 2013, crossing roads: Coast Meridian Road and Galloway Ave Coquitlam. Perched on a sun-drenched hillside with creek to the east and a future park to the north, youll find Northbrook by Citimark a boutique-sized town home community set within The Foothills neighbourhood of
Coquitlams Burke Mountain.
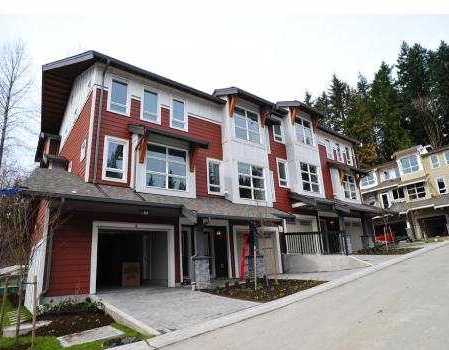
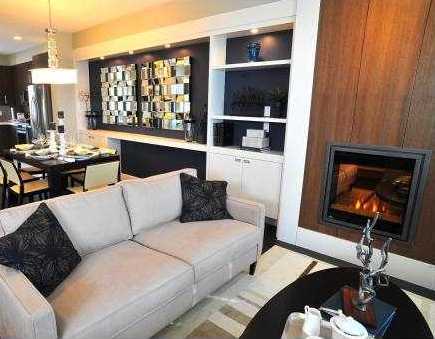
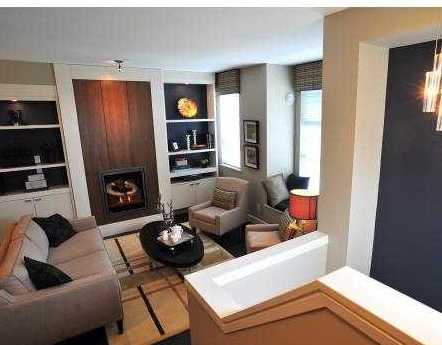
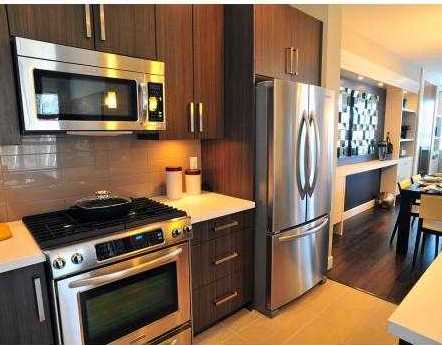
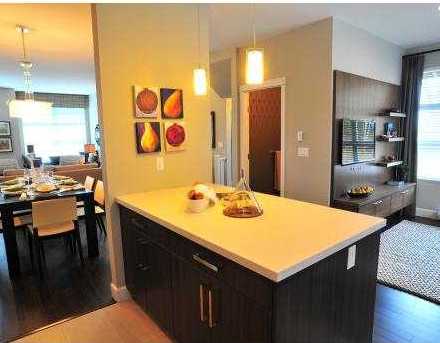
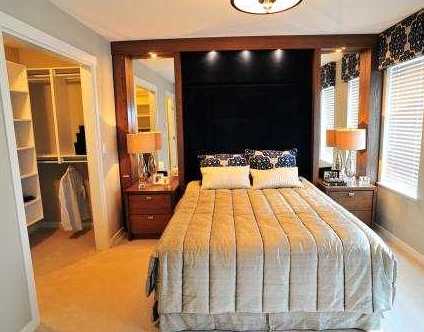
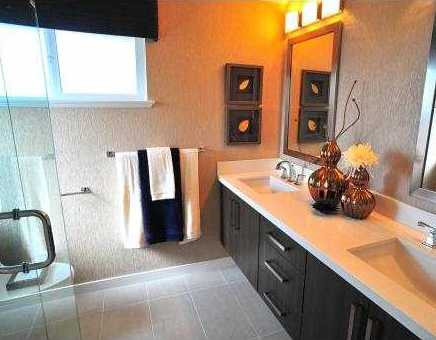
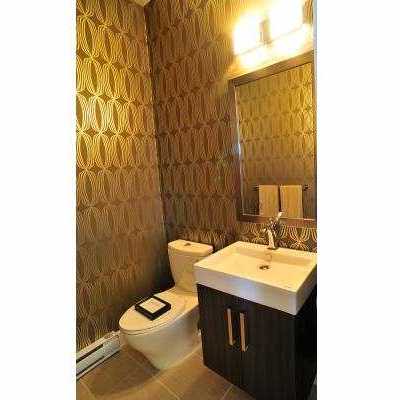
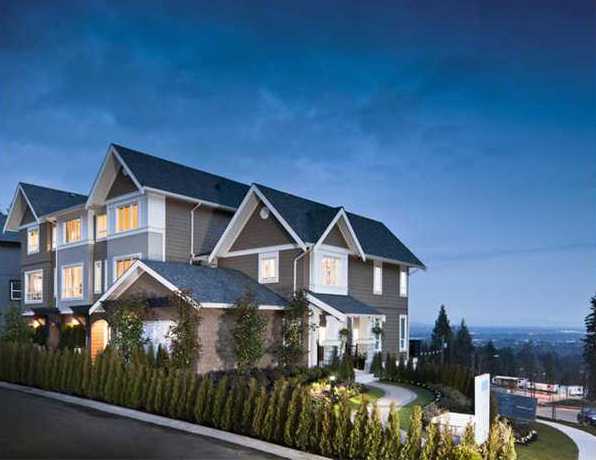
Designed by award winning architect Integra Architecture, this collection of two, three, and four bedroom townhouses ranging from 1,274 to 1,808-square-feet features Whistler-inspired West Coast Craftsman architecture with the use of Hardie siding, Ledgestone and wood trims. Contemporary interiors designed by Different Design Group feature 9 ceiling, warm laminate floors, cozy fireplaces, marble bathrooms and gourmet kitchens with quartz countertop, tile floors and walls, high gloss white or wood grain cabinetry, and high-end stainless steel appliances. Large windows bring in panoramic valley views, and all homes come with 2 car parking spaces.
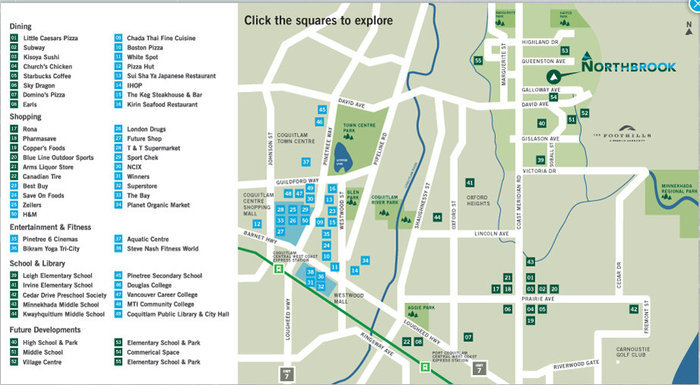
Just a short drive to Coquitlam Town Centre, Northbrook is situated within the master-planned community of The Foothills and will enjoy close proximity to the new school and future community centre and shops at the planned village centre. Also, nearby is Leigh Elementary, Irvince Elementary, Minnekhada Middle School, Coquitlam Riverview Hospital, Lafarge Lake, West Coast Express, and future Evergreen Rapid Transit Line.
 🔍 9 photos · slideshow

For Sale in Northbrook & Complex
Site & Location Maps
 Open Full View
 © BC Condos & Homes
 Open Full View
© BC Condos & Homes
Open Full View
© BC Condos & Homes
 Open Full View
© BC Condos & Homes
Open Full View
© BC Condos & Homes
 Open Full View
© BC Condos & Homes
Open Full View
© BC Condos & Homes
 Open Full View
© BC Condos & Homes
Open Full View
© BC Condos & Homes
Amenities / Features
Maintenance Fees Include
Construction & Development
| Construction | Frame - Wood |
|---|---|
| Exterior Finish | Mixed |
| Roof | Asphalt |
| Foundation | Concrete Slab |
| Rain Screen | Full |
| Developer | Citimark |
| Architect | Integra Architecture Inc |
| Designer | Different Designs Group |
| Management Company | Profile Properties Ltd. |
Strata Information
| Strata Plan | BCP45670 |
|---|---|
| Strata Web Site | www.mypropertymanager.ca |
| Building Type | Strata |
| Title to Land | Freehold Strata |
| Units in Strata | 34 |
| Units in Development | 34 |
| Bylaws / Restrictions | PETS ALLOWED,RENTALS ALLOWED |
| Parking / Storage | Limited Common Property |
Frequently Asked Questions — Northbrook
What year was Northbrook built?
How many units are in Northbrook?
What amenities does Northbrook offer?
Is Northbrook pet-friendly, and what are the bylaws?
What is the strata plan number for Northbrook?
Is Northbrook freehold or leasehold?
Where is Northbrook located?
Sales Information
| Sales Website | www.northbrookliving.ca |
|---|---|
| Sales Phone | 604-464-4595 |
| Sales Email | info@northbrookliving.ca |
| Sales Address | 3431 Galloway Ave, Coquitlam |
Listings for Sale Near Northbrook 🔎 MLS® Search »
| Address | Bed | Bath | Sqft | Price |
|---|---|---|---|---|
| 30 3431 Galloway Ave. | 3 | 3 | 1494 | $938,000 |
| 1338 Fifeshire St. | 6 | 4 | 3408 | $1,898,000 |
| 3429 Galloway Ave. | 4 | 4 | 3560 | $1,999,900 |
| 34 1305 Soball St. | 3 | 3 | 1381 | $968,880 |
| 34 1305 Soball St. | 3 | 3 | 1300 | $899,900 |
| 1325 Kingston St. | 5 | 4 | 3935 | $2,200,000 |
| 7a 3417 Galloway Ave. | 3 | 3 | 2132 | $1,629,900 |
| 1321 Kingston St. | 6 | 4 | 3970 | $2,099,900 |
| 105 3450 David Ave. | 5 | 5 | 2727 | $1,448,800 |
| 3410 Korba Ave. | 4 | 4 | 3567 | $2,189,900 |
 $938,000
30 3431 Galloway Ave. · 3bd/3ba · 1494sf
$938,000
30 3431 Galloway Ave. · 3bd/3ba · 1494sf
 $1,898,000
1338 Fifeshire St. · 6bd/4ba · 3408sf
$1,898,000
1338 Fifeshire St. · 6bd/4ba · 3408sf
 $1,999,900
3429 Galloway Ave. · 4bd/4ba · 3560sf
$1,999,900
3429 Galloway Ave. · 4bd/4ba · 3560sf
 $968,880
34 1305 Soball St. · 3bd/3ba · 1381sf
$968,880
34 1305 Soball St. · 3bd/3ba · 1381sf
 $899,900
34 1305 Soball St. · 3bd/3ba · 1300sf
$899,900
34 1305 Soball St. · 3bd/3ba · 1300sf
 $2,200,000
1325 Kingston St. · 5bd/4ba · 3935sf
$2,200,000
1325 Kingston St. · 5bd/4ba · 3935sf
 $1,629,900
7a 3417 Galloway Ave. · 3bd/3ba · 2132sf
$1,629,900
7a 3417 Galloway Ave. · 3bd/3ba · 2132sf
 $2,099,900
1321 Kingston St. · 6bd/4ba · 3970sf
$2,099,900
1321 Kingston St. · 6bd/4ba · 3970sf
 $1,448,800
105 3450 David Ave. · 5bd/5ba · 2727sf
$2,189,900
3410 Korba Ave. · 4bd/4ba · 3567sf
$1,448,800
105 3450 David Ave. · 5bd/5ba · 2727sf
$2,189,900
3410 Korba Ave. · 4bd/4ba · 3567sf


Buildings Near Northbrook
NORTHBROOK
3431 Galloway Ave. · BCS4391
 Tyneridge
1295 Soball St. · BCP40886
TYNERIDGE NORTH
1305 Soball St. · BCS4033
Tyneridge
1295 Soball St. · BCP40886
TYNERIDGE NORTH
1305 Soball St. · BCS4033
 Tatton
1239 Soball St. · BCP37085
Tatton
1169 Soball St. · BCP37085
Tatton
1239 Soball St. · BCP37085
Tatton
1169 Soball St. · BCP37085
 Tyneridge South
1295 Soball St. · BCS4315
Burke Mountain
3450 David Ave. · EPS1803
Tyneridge South
1295 Soball St. · BCS4315
Burke Mountain
3450 David Ave. · EPS1803
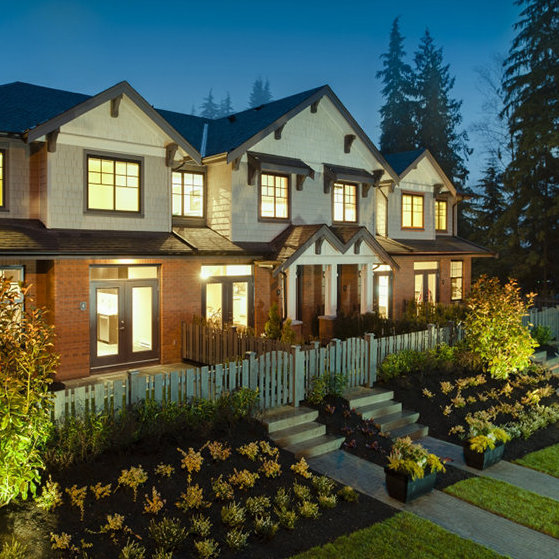 Bridlewood
3461 Princeton Ave. · EPS1933
Bridlewood
3461 Princeton Ave. · EPS1933
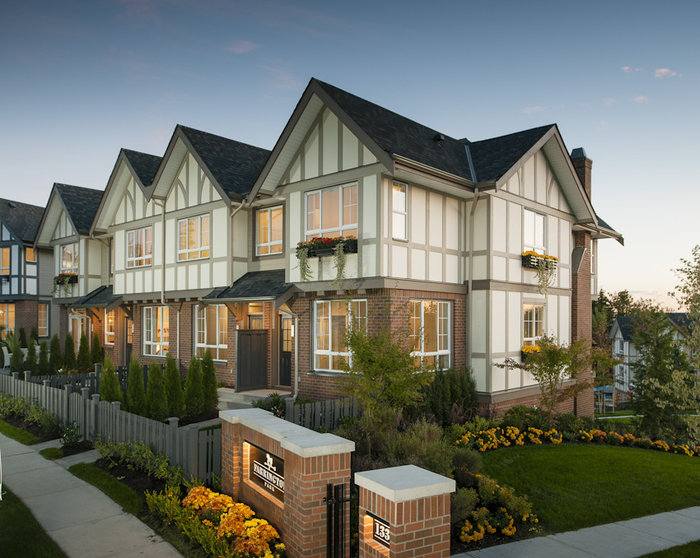 Farrington Park
1338 Hames Cres. · BCS4501
Farrington Park
1338 Hames Cres. · BCS4501
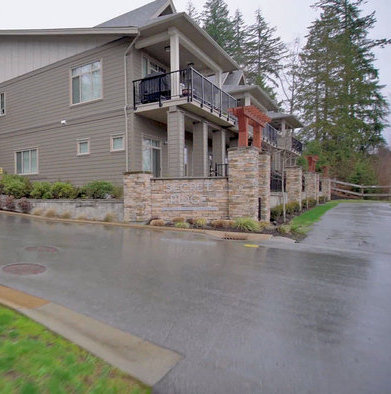 Secret Ridge 1
3451 Burke Village Other · EPS1131
Secret Ridge 1
3451 Burke Village Other · EPS1131
 Erica
1405 Dayton St. · EPS3621
Erica
1405 Dayton St. · EPS3621
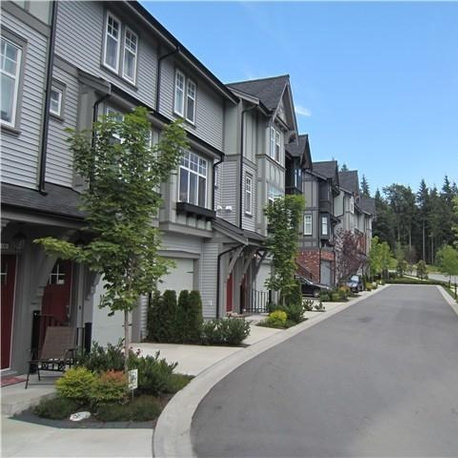 Riley
1320 Riley St. · BCP48815
Riley
1320 Riley St. · BCP48815
 RILEY
1320 Riley St. · EPS869
RILEY
1320 Riley St. · EPS869
 Amber Gate
3420 Queenston Ave. · NWP23878
Amber Gate
3420 Queenston Ave. · NWP23878
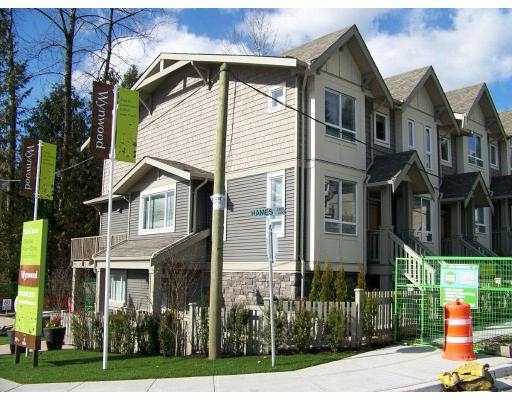 Wynwood
3395 Galloway Ave. · BCS4405
Wynwood
3395 Galloway Ave. · BCS4405
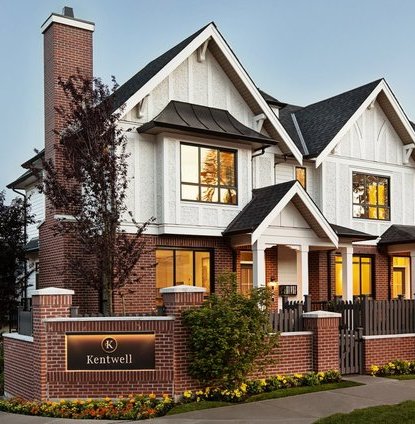 Kentwell
3500 Burke Village Promenade Other · EPP58489
Kentwell
3500 Burke Village Promenade Other · EPP58489
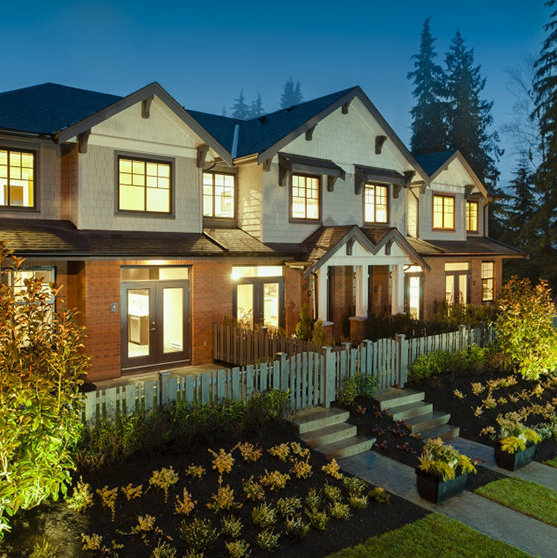 Bridlewood
3470 Highland Dr. · EPS1933
Bridlewood
3470 Highland Dr. · EPS1933
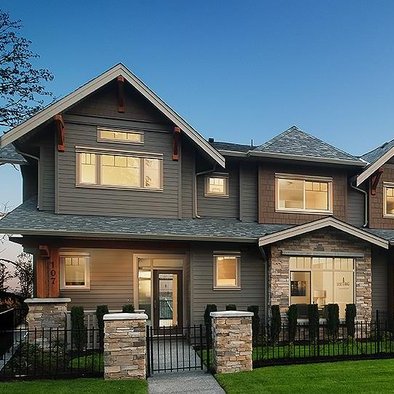 Secret Ridge Ii
3450 David Ave. · BCP48808
Secret Ridge Ii
3450 David Ave. · BCP48808
Northbrook Area Map 🔍 Open larger map ↗

- Abbotsford - 447
- Agassiz - 28
- Burnaby - 55
- Burnaby East - 77
- Burnaby North - 365
- Burnaby South - 343
- Campbell River - 1
- Chilliwack - 221
- Cloverdale - 193
- Comox Valley - 10
- Coquitlam - 563
- Delta - 10
- Duncan - 41
- Esquimalt - 59
- Gulf Islands - 6
- Harrison Hot Springs - 13
- Harrison Mills - 1
- Hope - 22
- Ladner - 109
- Langford - 156
- Langley - 529
- Maple Ridge - 312
- Mill Bay - 2
- Mission - 65
- New Westminster - 444
- North Delta - 28
- North Island - 2
- North Saanich - 8
- North Surrey - 409
- North Vancouver - 747
- Oak Bay - 44
- Osoyoos - 1
- Parksville / Qualicum - 7
- Penticton - 8
- Pitt Meadows - 75
- Port Alberni - 2
- Port Coquitlam - 266
- Port Moody - 267
- Richmond - 1162
- Saanich East - 232
- Saanich West - 92
- Sardis - 153
- Sidney - 152
- Sooke - 39
- South Surrey White Rock - 713
- Surrey - 662
- Tsawwassen - 97
- Vancouver East - 998
- Vancouver West - 2482
- Victoria - 665
- View Royal - 46
- West Vancouver - 230

