Maintenance Fees Include
Garbage Pickup
Gardening
Management
Snow Removal


| Date | Status | Address | Type | Bed | Bath | Price | Sqft | Strata Fee | Tax | Listed By |
|---|---|---|---|---|---|---|---|---|---|---|
| 2026-08-24 | Active | 3 3395 Galloway Ave. | Townhouse | 3 | 2 | $849,000 ($617/sf) | 1377 | $402 | $3293 (2025) | Royal LePage West Real Estate Services |
| Sold Date | Address | Bed | Bath | Sqft | Asking | Sold Price | DOM | Strata Fee | Tax | Listed By |
|---|---|---|---|---|---|---|---|---|---|---|
| 2025-12-18 | 35 3395 Galloway Ave. | 3 | 3 | 1377 | $870,000 | $860,000 ($625/sf) | $402 | $3295 (2024) | Stilhavn Real Estate Services | |
| 2025-03-19 | 25 3395 Galloway Ave. | 4 | 3 | 1539 | $979,000 | $979,000 ($636/sf) | $417 | $3404 (2024) | Sutton Group - 1st West Realty |
Sold data from the MLS® feed for strata plan BCS4405. Showing the 15 most recent sales from the last 24 months; expand for up to 80.
Wynwood at 3395 Galloway Ave. — currently 1 active listing averaging $849,000. In the past year 1 unit sold at an average of $860,000.
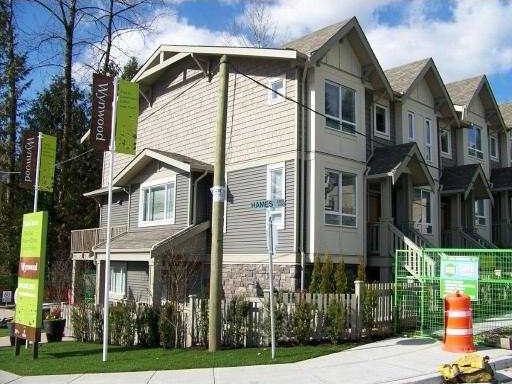
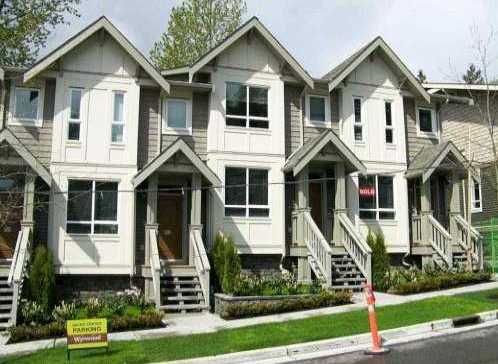
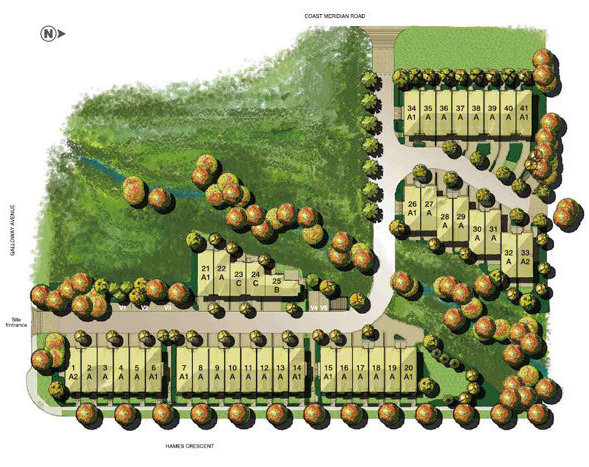
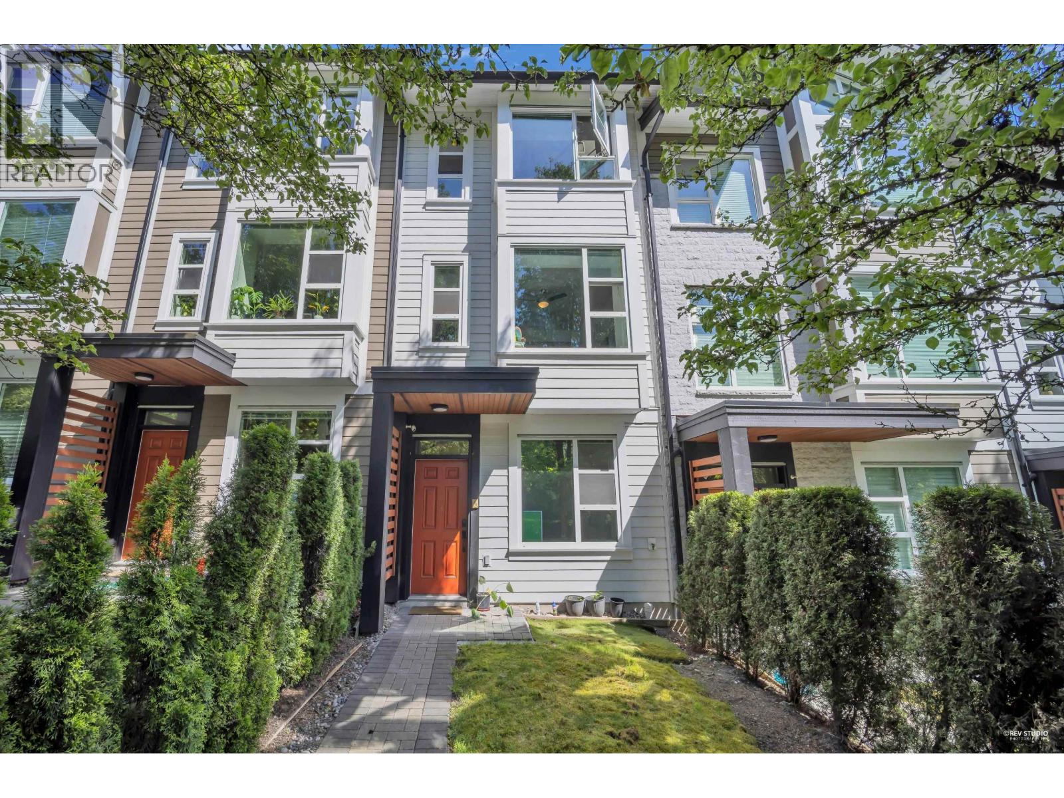
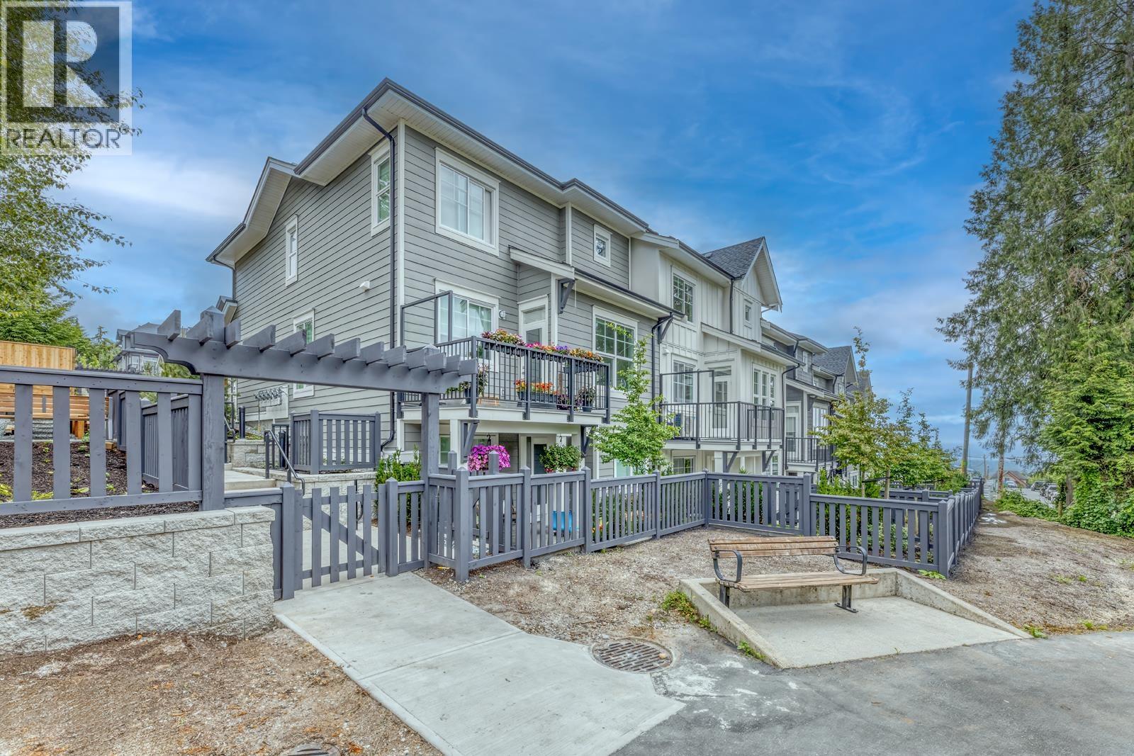
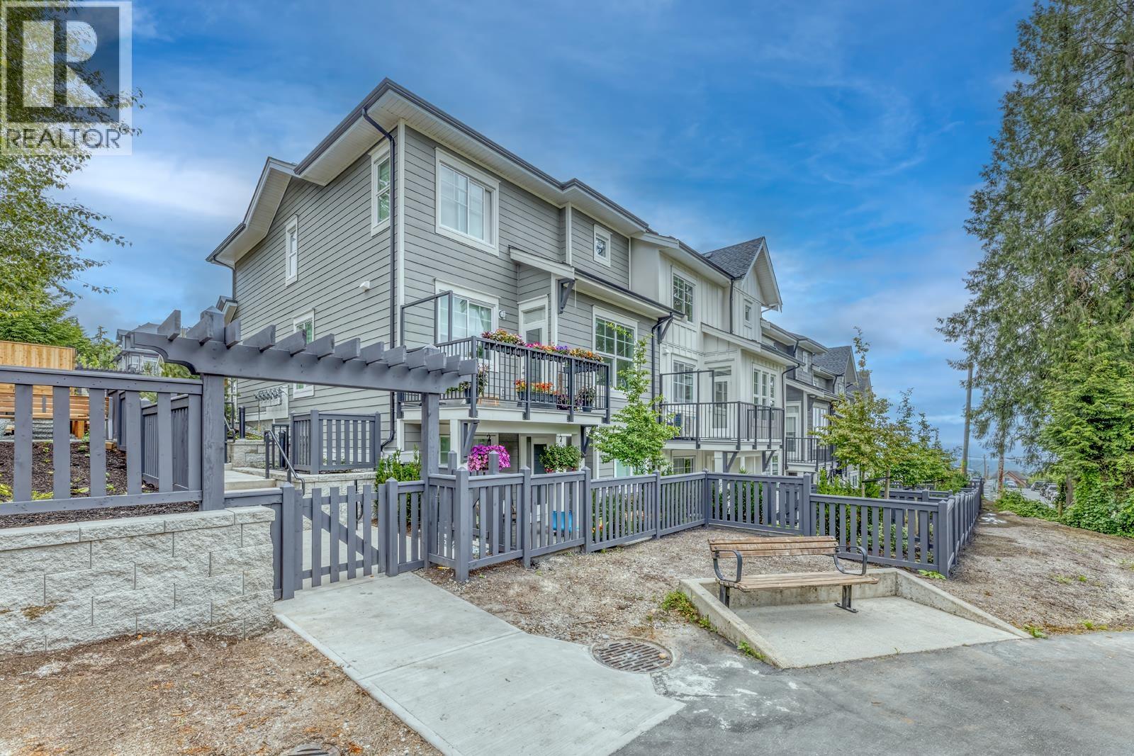
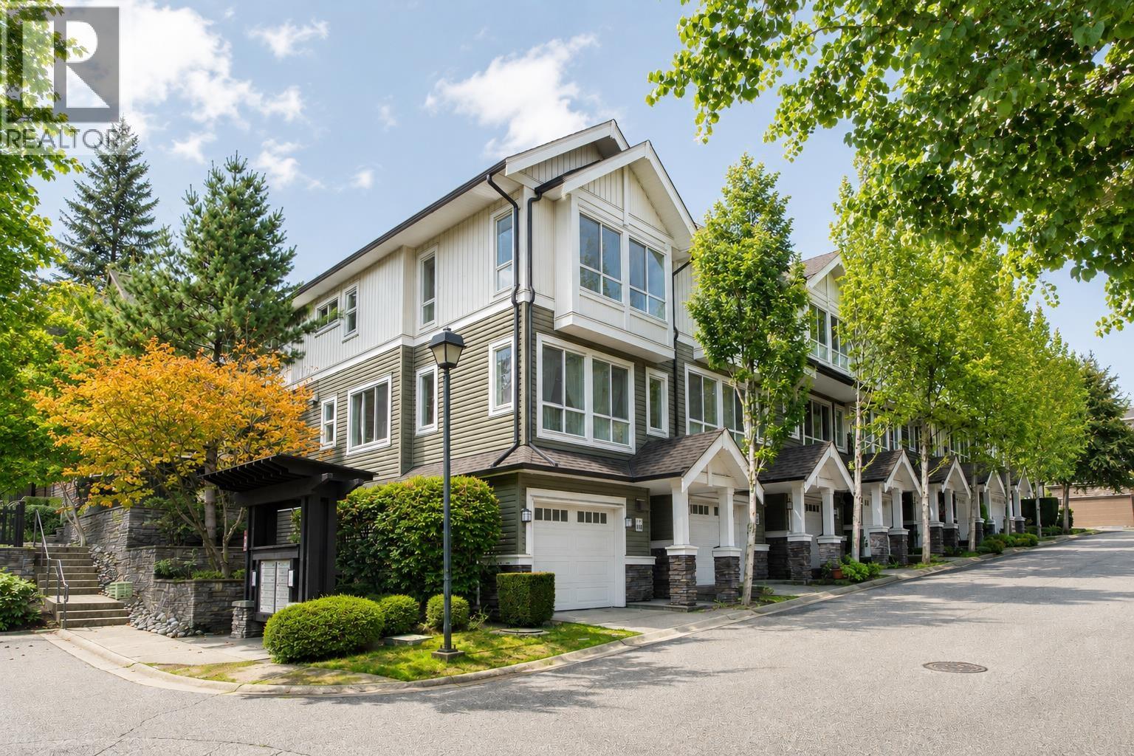
Wynwood - 3395 Galloway Avenue, Coquitlam, BC V3E 0H2, 3 storeys, 41 townhomes, completed in 2013, crossing roads: Galloway Avenue and Coast Meridian Road. Perched on a sun-drenched hillside with trees to the east and endless views of Mount Baker to the south, you'll find Wynwood by Bogner Development, 41 units of three-level townhomes situated within The Foothills neighborhood of Coquitlam's Burke Mountain.
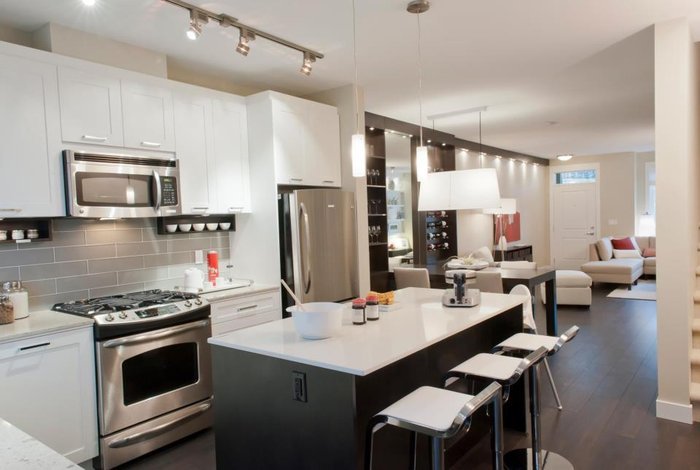
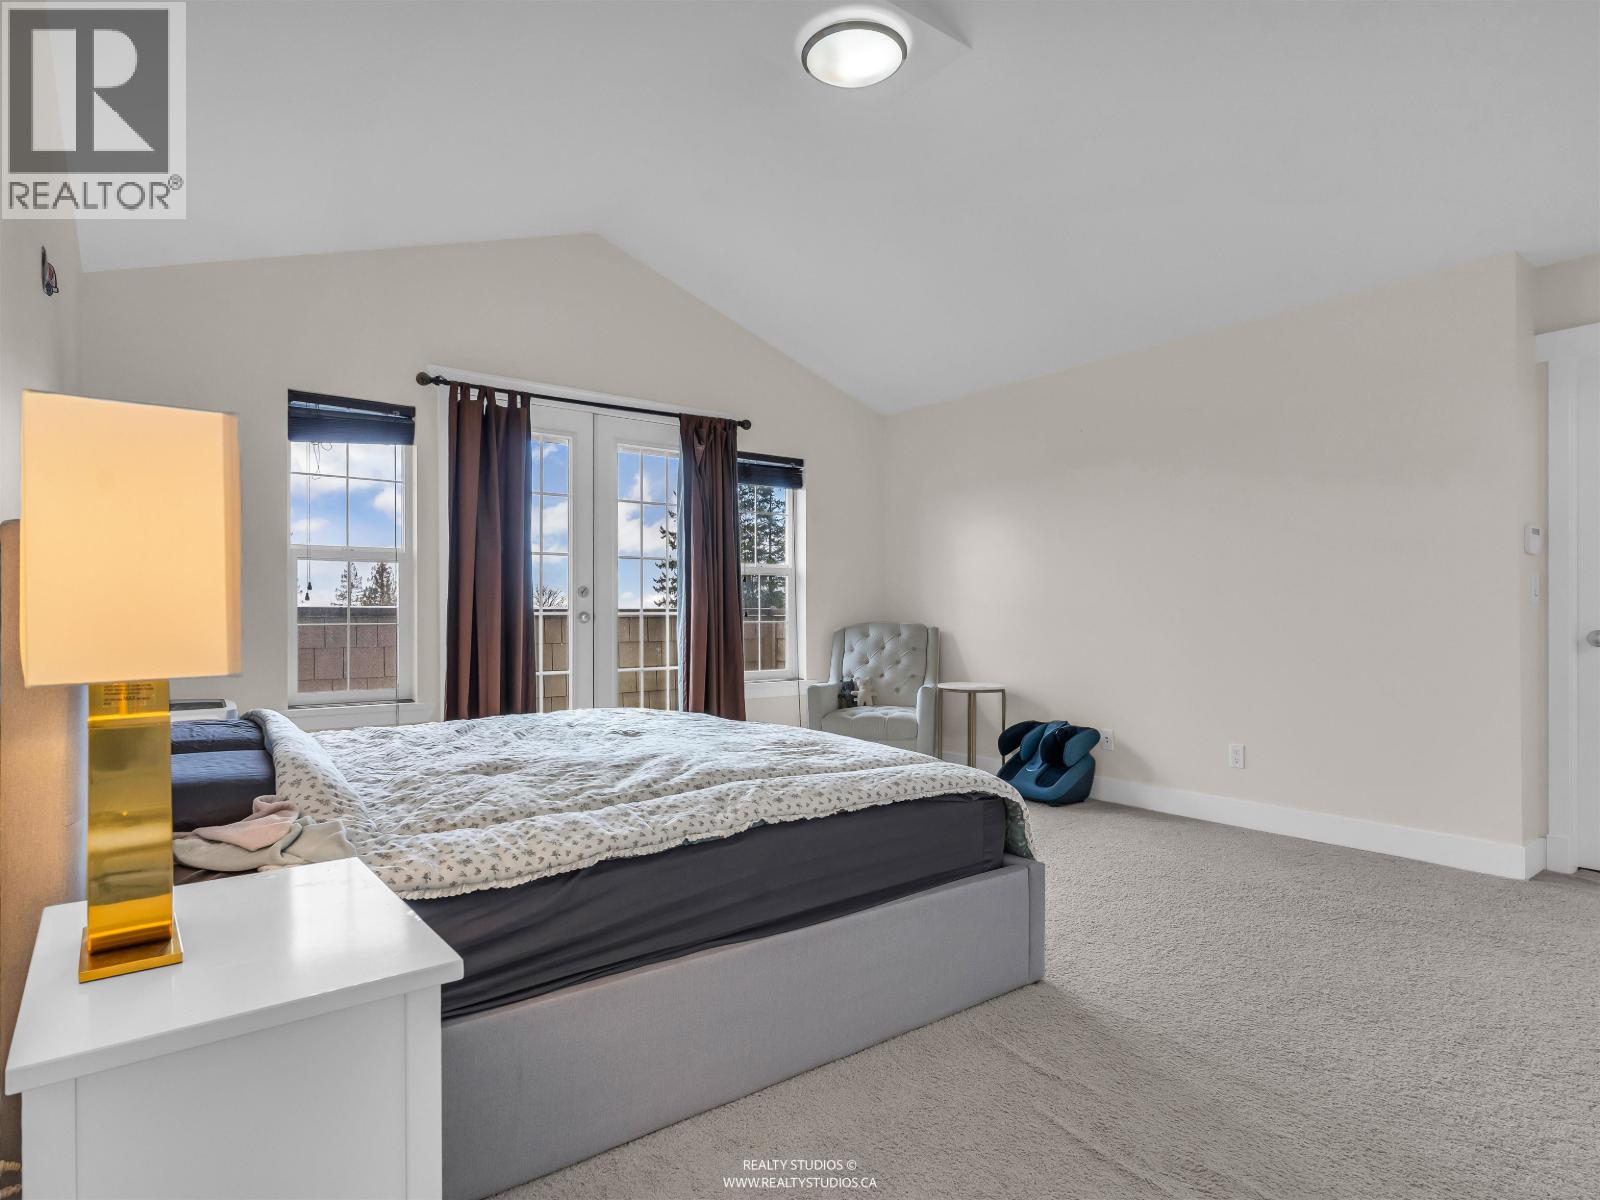
This exclusive collection of two and three bedroom townhomes ranging from 1,050 to 1,475 sq. ft. reflects craftsman-style architecture with bay windows, ample cultural stone exterior covering, and gorgeous private gardens. Contemporary interiors designed by award-winning Portico Design Group feature bay windows, rich laminate flooring, 9-foot ceilings, electric fireplaces, custom-designed cabinetry, quartz countertops, glass tile backsplash, and stainless steel appliances. Large balconies invite outdoor entertaining, and attached garages welcome residents of every home.
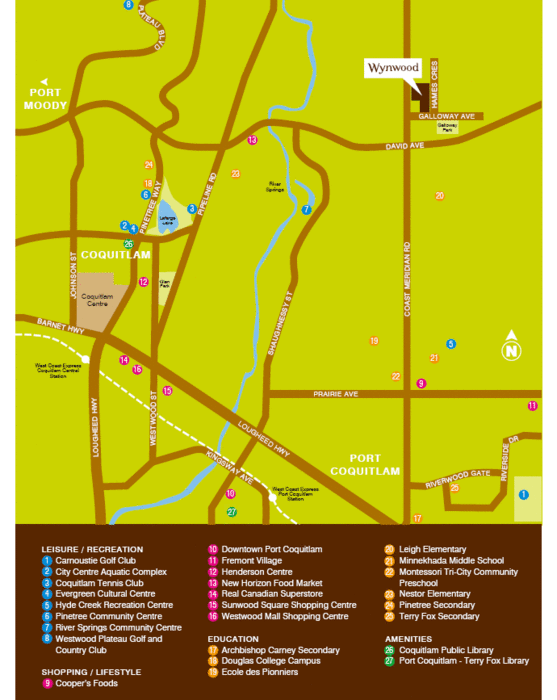
Situated within the master-planned community of The Foothills, Wynwood is close to the West Coast Express Station, Evergreen Rapid Transit Line, Port Coquitlam Terry Fox Library, Coquitlam Public Library, City Centre Aquatic Complex, Evergreen Cultural Centre, Hyde Creek Recreation Centre, Pinetree Community Centre, River Springs Community Centre and the famous Westwood Plateau Golf and Country Club. For shopping and lifestyle options, you can go to Coquitlam Center, Cooper's Food, Fremont Village, Henderson Centre, New Horizon Food Market, Real Canadian Superstore, Sunwood Square Shopping Centre and the Westwood Mall Shopping Centre. The Wynwood homes are also very close to top ranked schools including Archbishop Carney Secondary, Douglas College Campus, Ecole des Pionniers, Leigh Elementary, Terry Fox Secondary, Pinetree Secondary, Nestor Elementary, Montessori Tri-City Community Preschool and Minnekhada Middel School.
| Construction | Frame - Wood |
|---|---|
| Exterior Finish | Vinyl |
| Roof | Asphalt |
| Foundation | Concrete Perimeter |
| Rain Screen | Full |
| Developer | Bogner Development Group Ltd |
| Designer | Portico Design Group |
| Management Company | WEST COAST PROPERTY MANAGEMENT |
| Strata Plan | BCS4405 |
|---|---|
| Building Type | Strata |
| Title to Land | Freehold Strata |
| Units in Strata | 41 |
| Units in Development | 41 |
| Management Company | West Coast Property Management — 604-914-2135 |
| Bylaws / Restrictions | PETS ALLOWED W/REST.,RENTALS ALLOWED |
| Parking / Storage | Grge/double Tandem |
Live market intelligence for this building's segments — active inventory, medians, ranges & trends. Opens in a new tab.
 Open Full View
 © BC Condos & Homes
 Open Full View
© BC Condos & Homes
| Sales Website | www.wynwoodhomes.ca/contact.php |
|---|---|
| Sales Phone | 604-942-2239 |
| Sales Email | info@wynwoodhomes.ca |
| Sales Address | 3395 Galloway Avenue, Coquitlam, BC |
| Address | Bed | Bath | Sqft | Price |
|---|---|---|---|---|
| 3 3395 Galloway Ave. | 3 | 2 | 1377 | $849,000 |
| 1353 Hames Cres. | 6 | 5 | 3847 | $1,980,000 |
| 3373 Francis Cres. | 5 | 4 | 3234 | $1,639,000 |
| 3406 Korba Ave. | 3 | 4 | 3567 | $2,209,900 |
| 1342 Francis Cres. | 5 | 5 | 3618 | $2,129,900 |
| 3408 Korba Ave. | 4 | 4 | 3600 | $2,189,900 |
| 40 1299 Coast Meridian Rd. | 3 | 4 | 1538 | $999,000 |
| 3410 Korba Ave. | 4 | 4 | 3567 | $2,189,900 |
| 7a 3417 Galloway Ave. | 3 | 3 | 2132 | $1,629,900 |
| 101 3416 Queenston Ave. | 4 | 4 | 2517 | $1,459,000 |
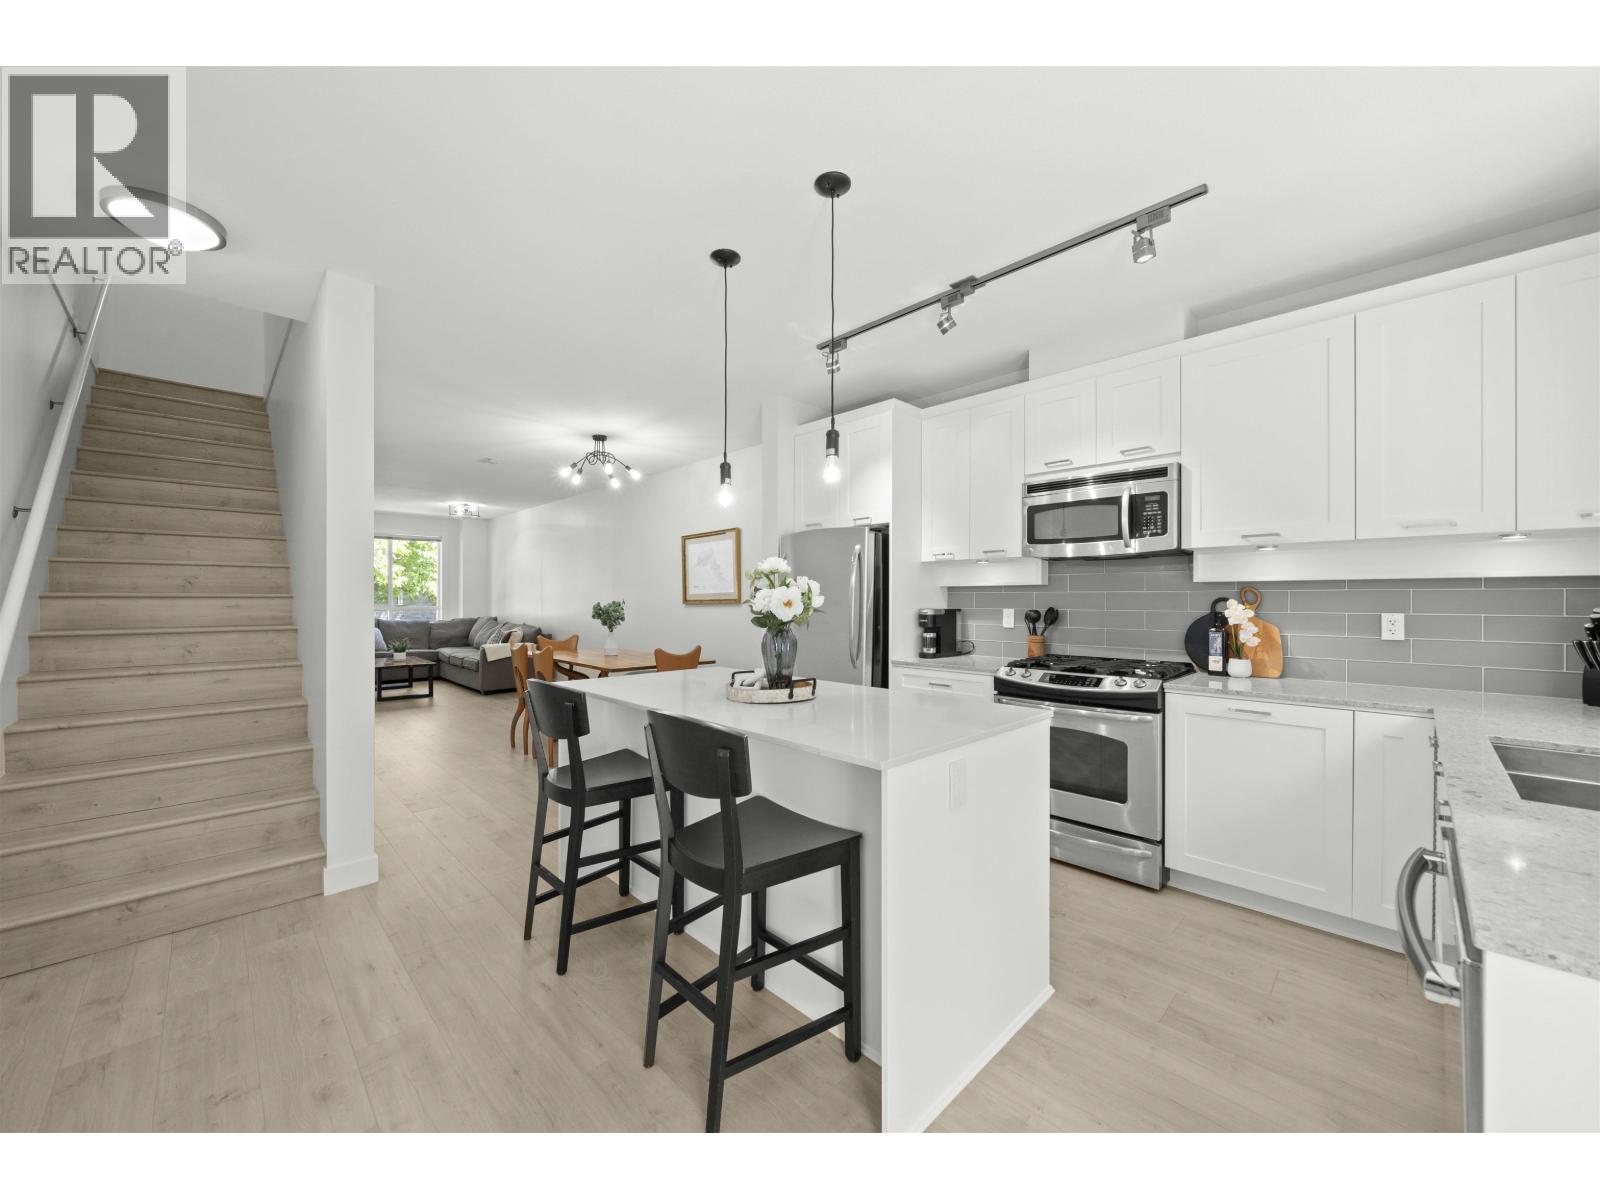 $849,000
3 3395 Galloway Ave. · 3bd/2ba · 1377sf
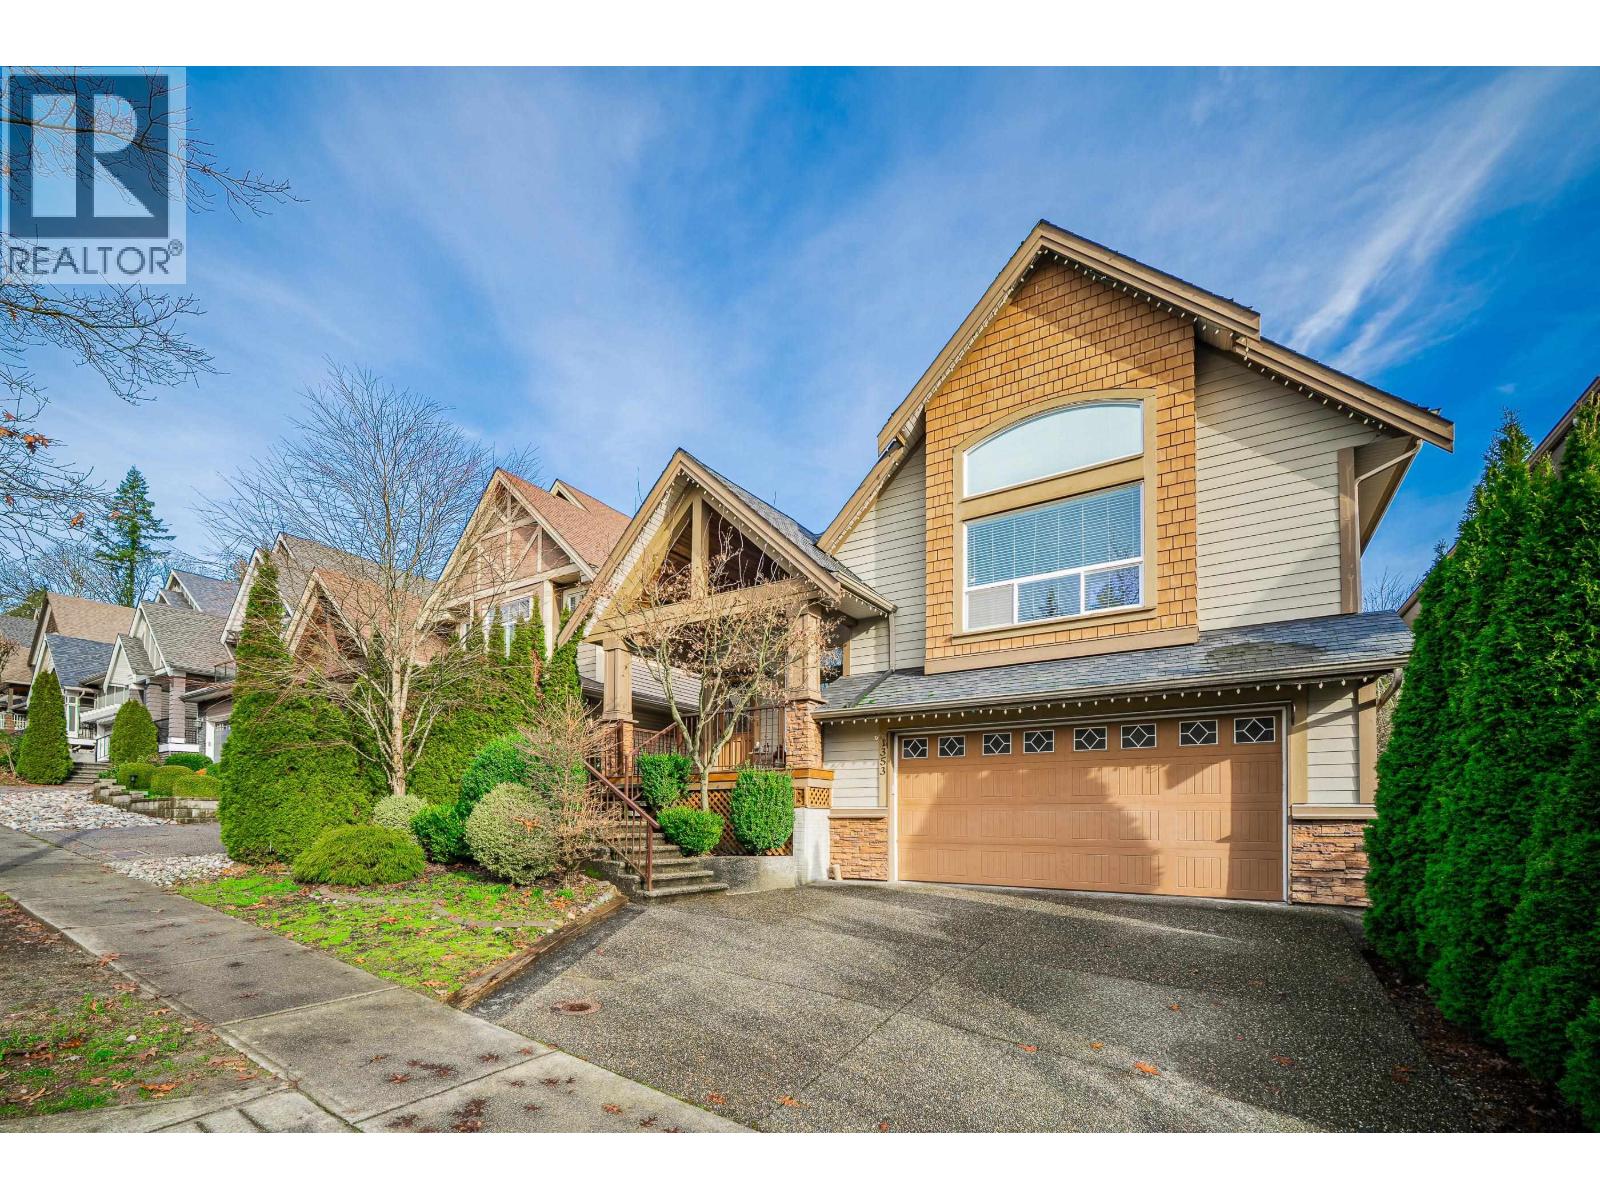 $1,980,000
1353 Hames Cres. · 6bd/5ba · 3847sf
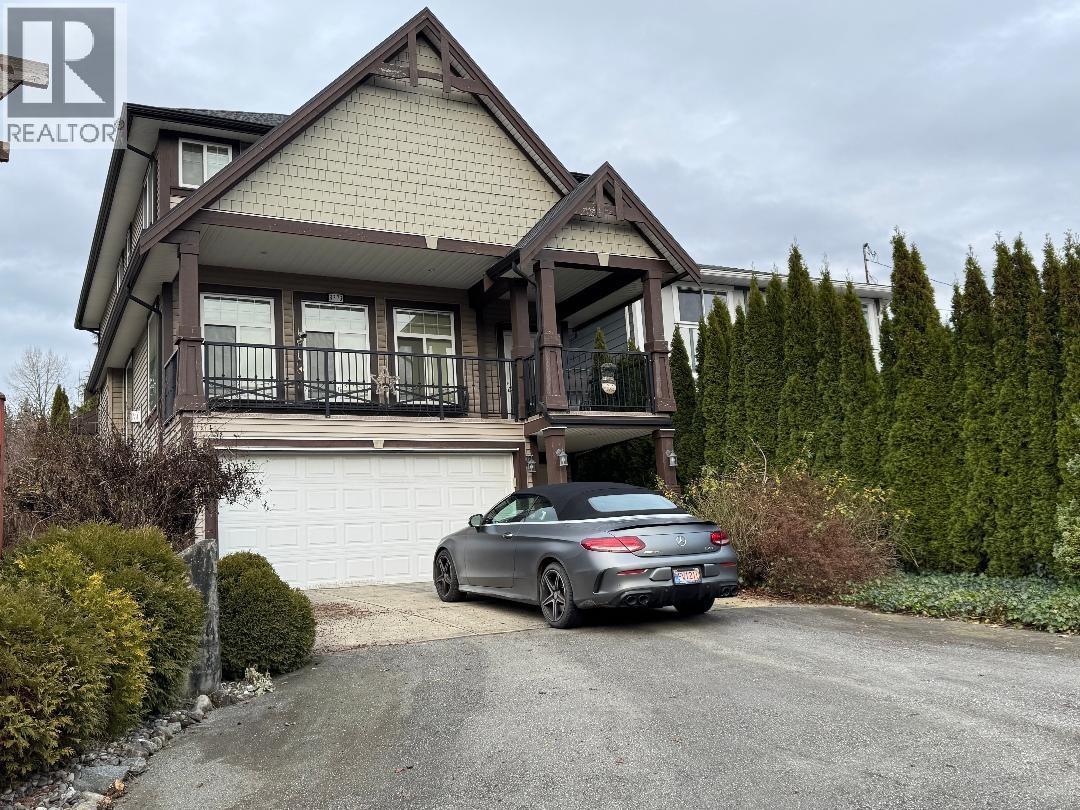 $1,639,000
3373 Francis Cres. · 5bd/4ba · 3234sf
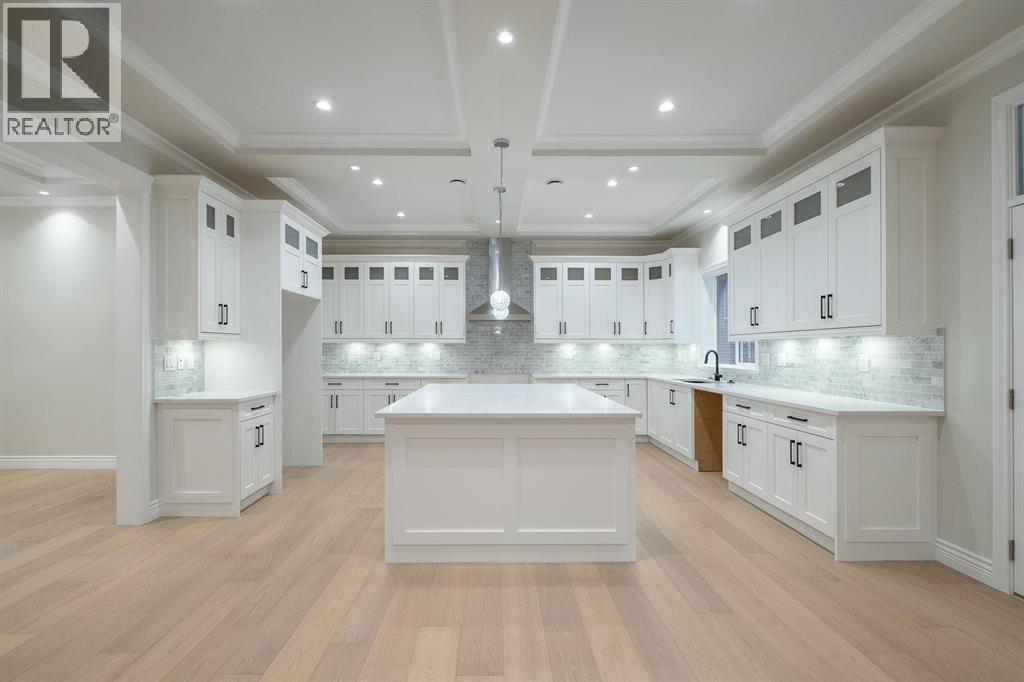
 $2,209,900
3406 Korba Ave. · 3bd/4ba · 3567sf
 $2,129,900
1342 Francis Cres. · 5bd/5ba · 3618sf
 $2,189,900
3408 Korba Ave. · 4bd/4ba · 3600sf
 $999,000
40 1299 Coast Meridian Rd. · 3bd/4ba · 1538sf
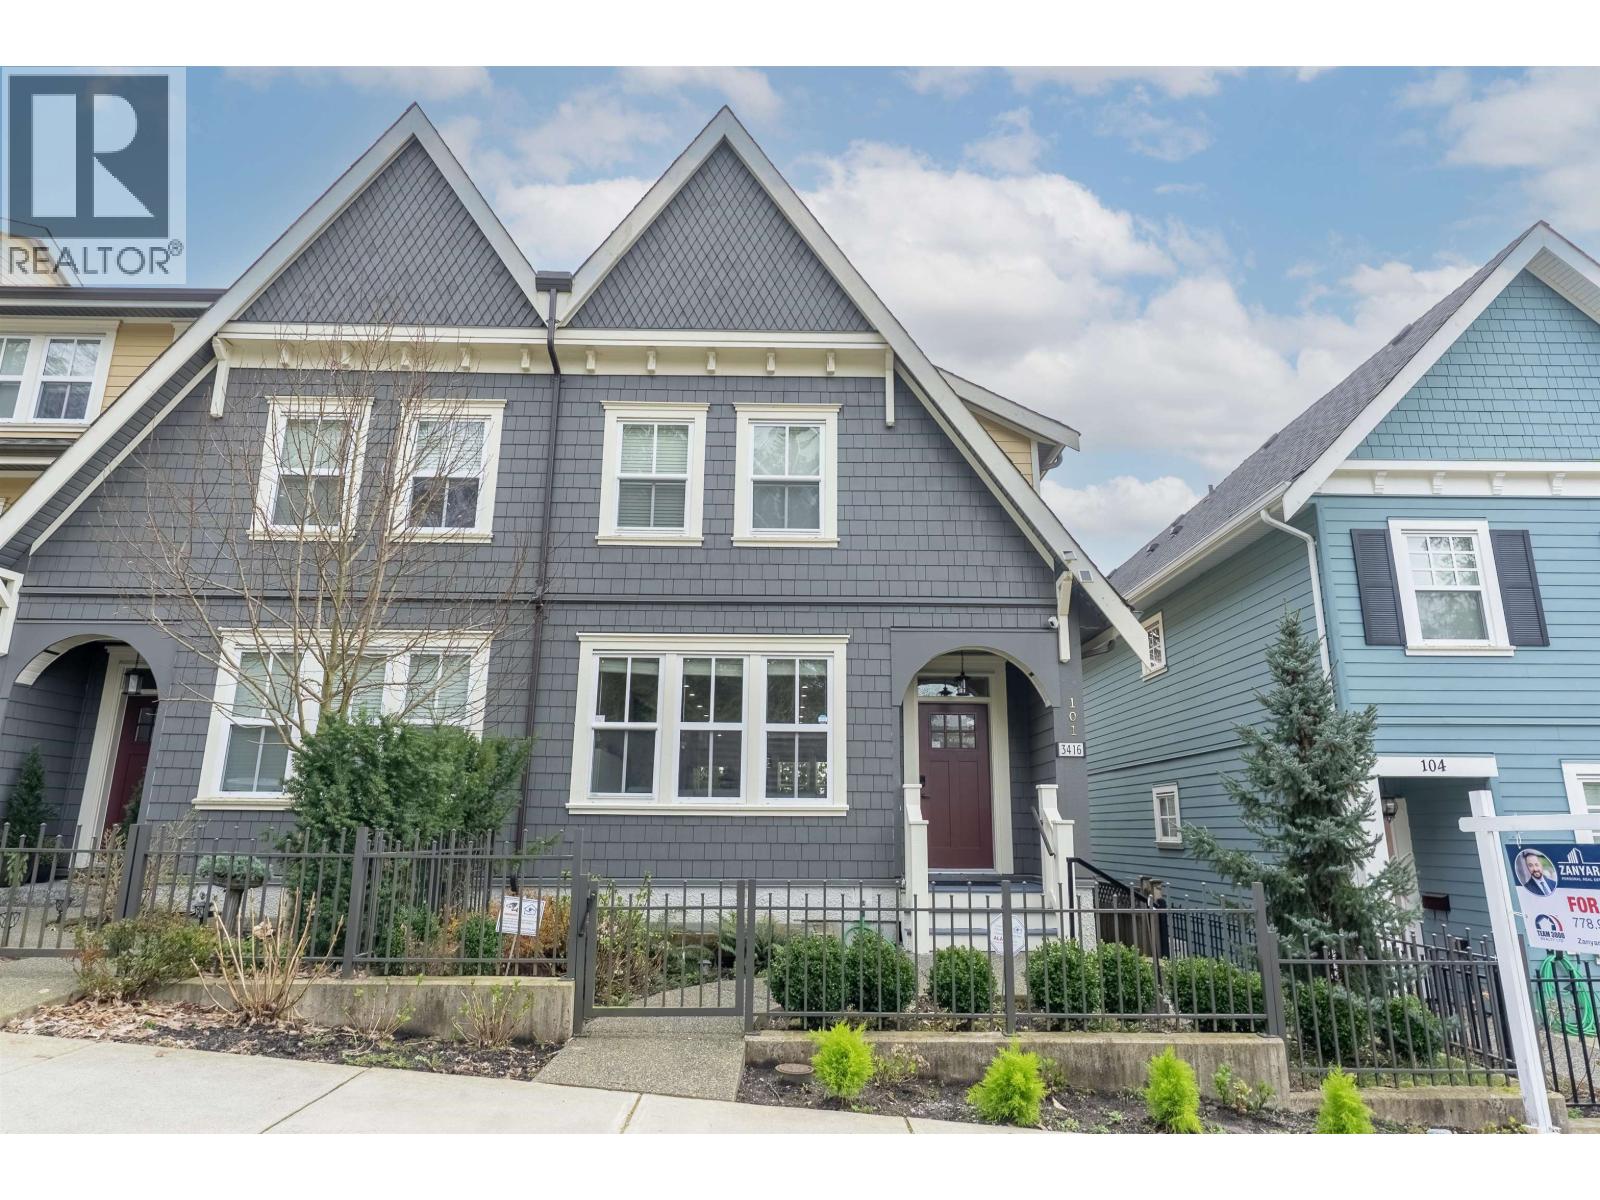 $1,459,000
101 3416 Queenston Ave. · 4bd/4ba · 2517sf
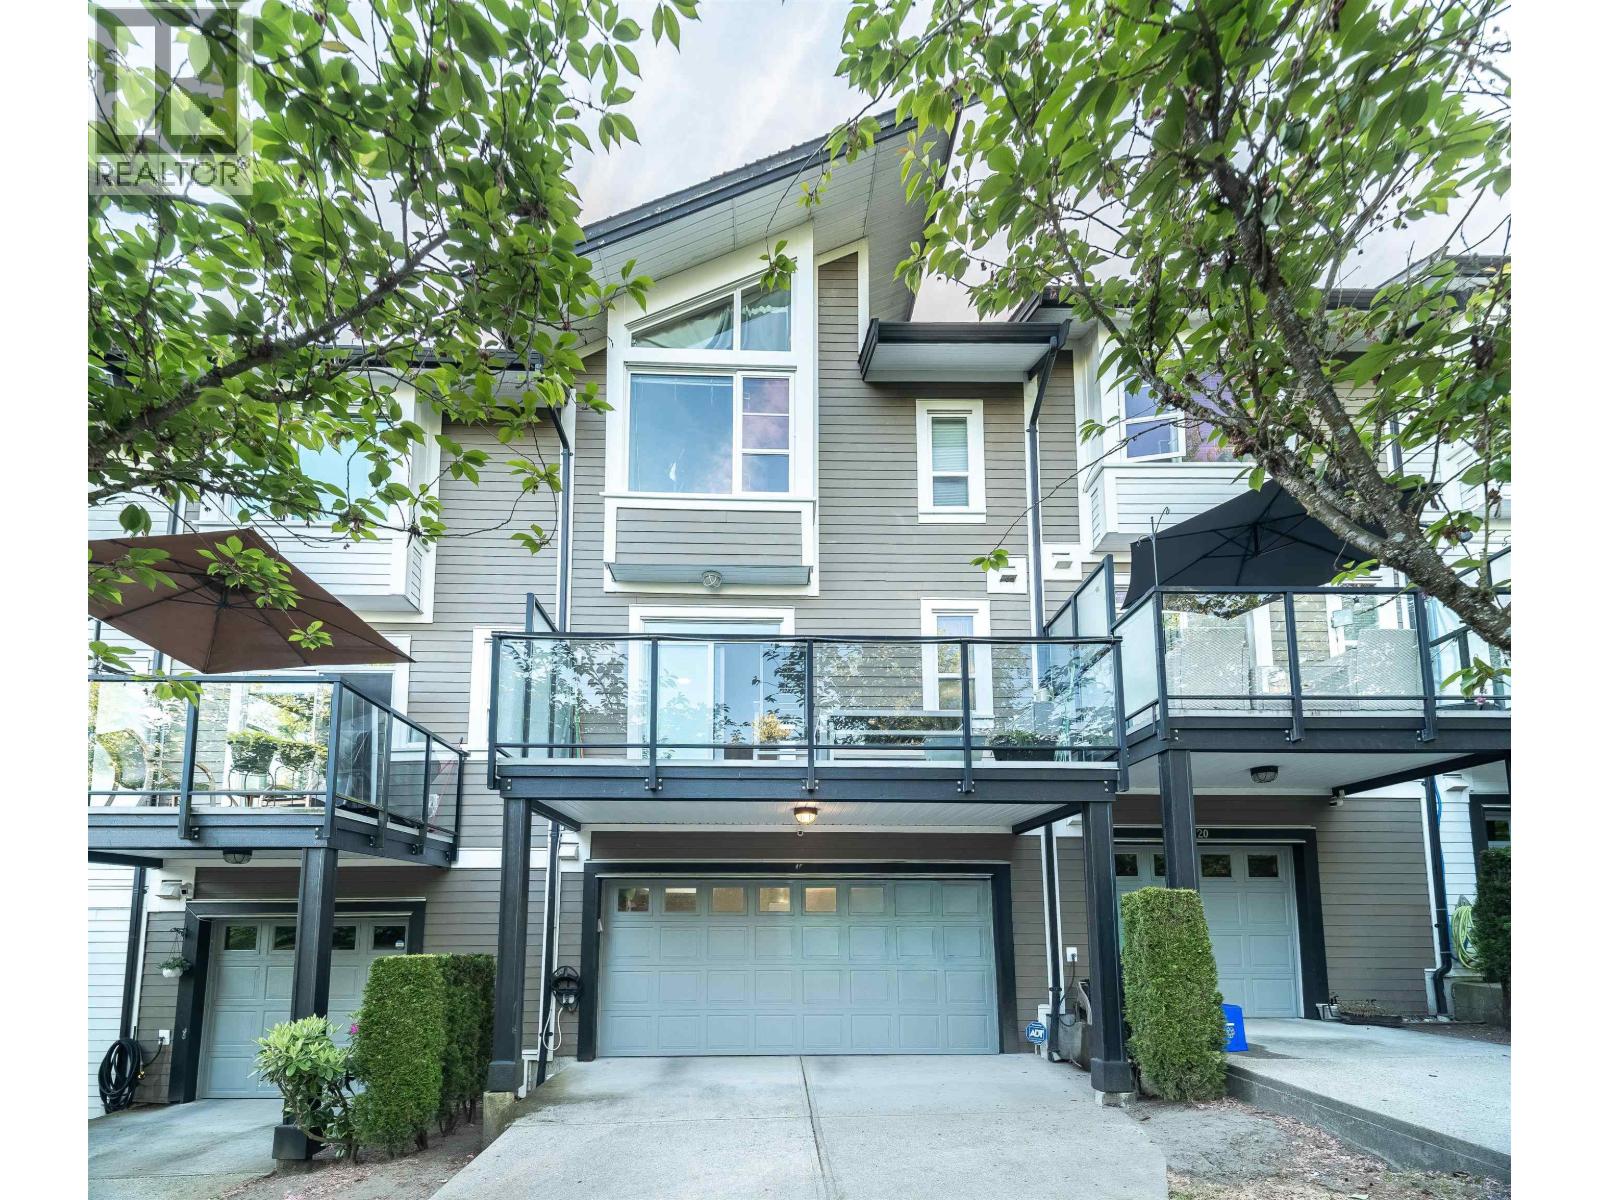 $1,135,000
19 1299 Coast Meridian Rd. · 3bd/4ba · 1943sf
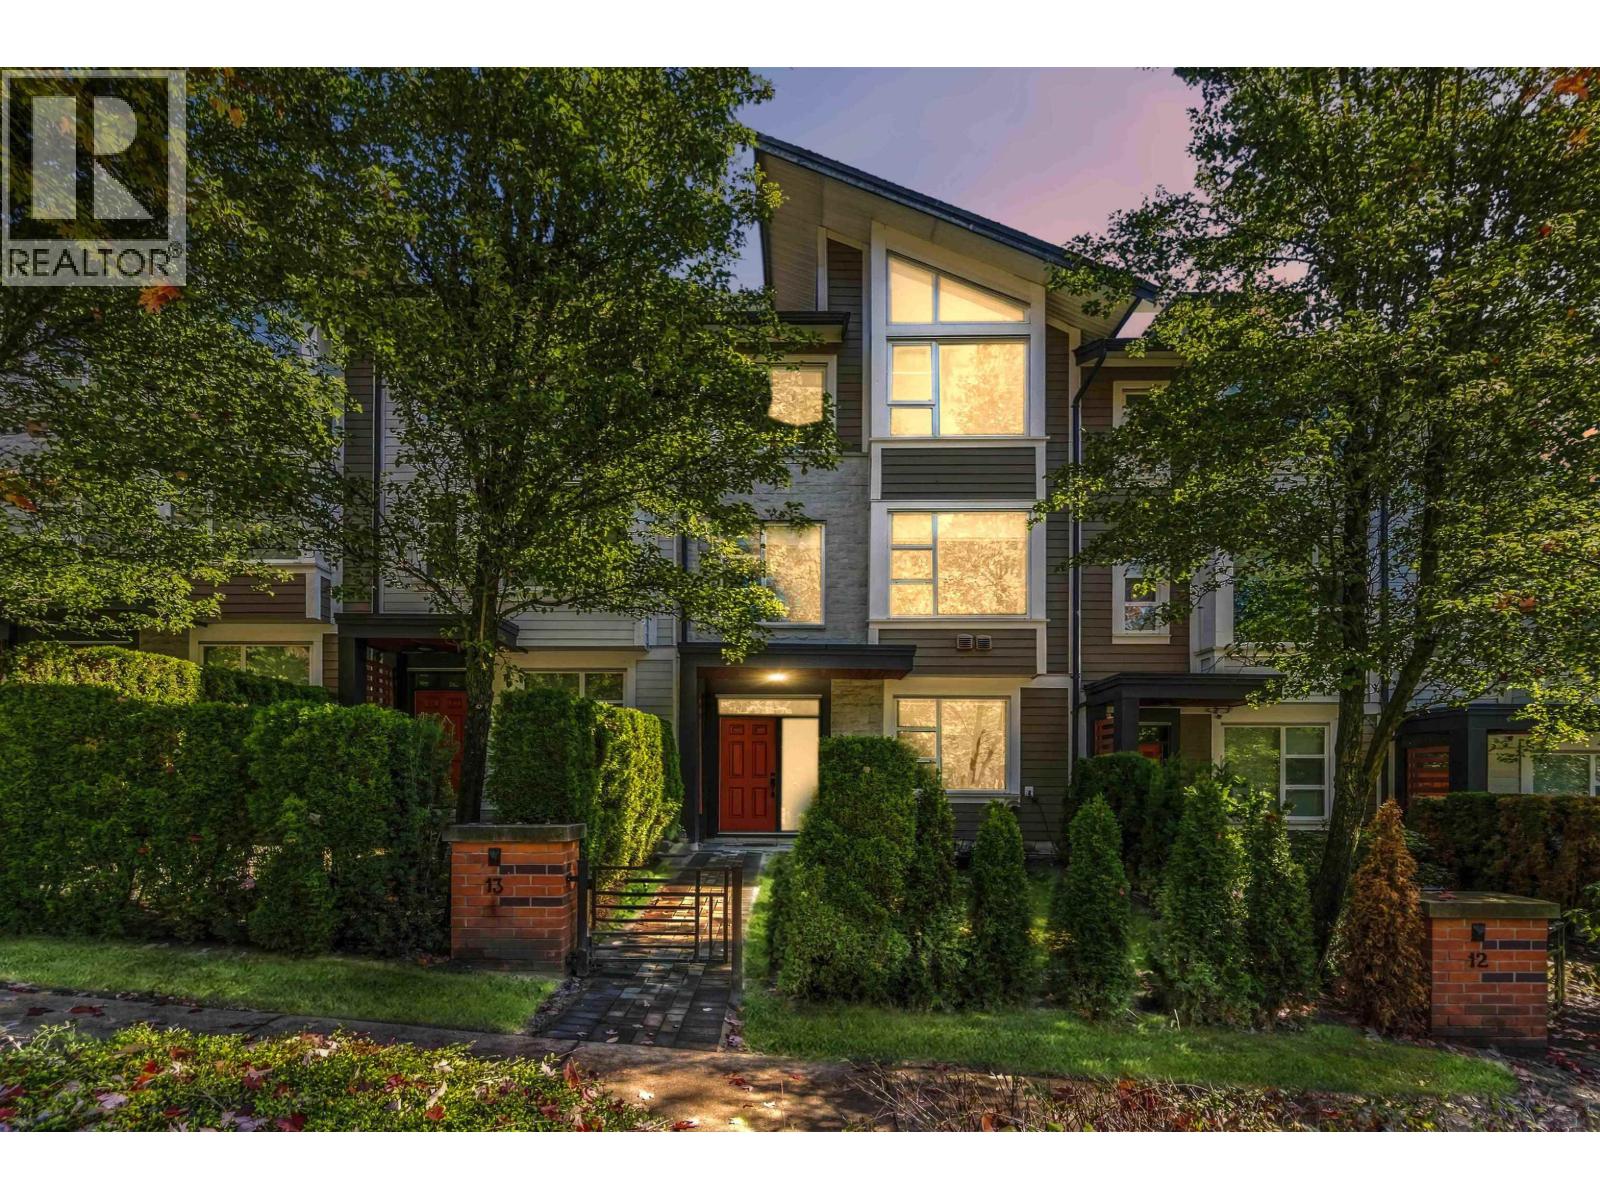 $1,176,000
13 1299 Coast Meridian Rd. · 4bd/4ba · 1933sf
 $879,000
33 1299 Coast Meridian Rd. · 3bd/4ba · 1554sf
 $1,999,900
3429 Galloway Ave. · 4bd/4ba · 3560sf
 $1,329,900
104 3421 Queenston Ave. · 4bd/3ba · 2222sf
 $1,289,900
104 3421 Queenston Ave. · 4bd/3ba · 2222sf
 $1,429,000
103 3421 Queenston Ave. · 4bd/4ba · 2238sf
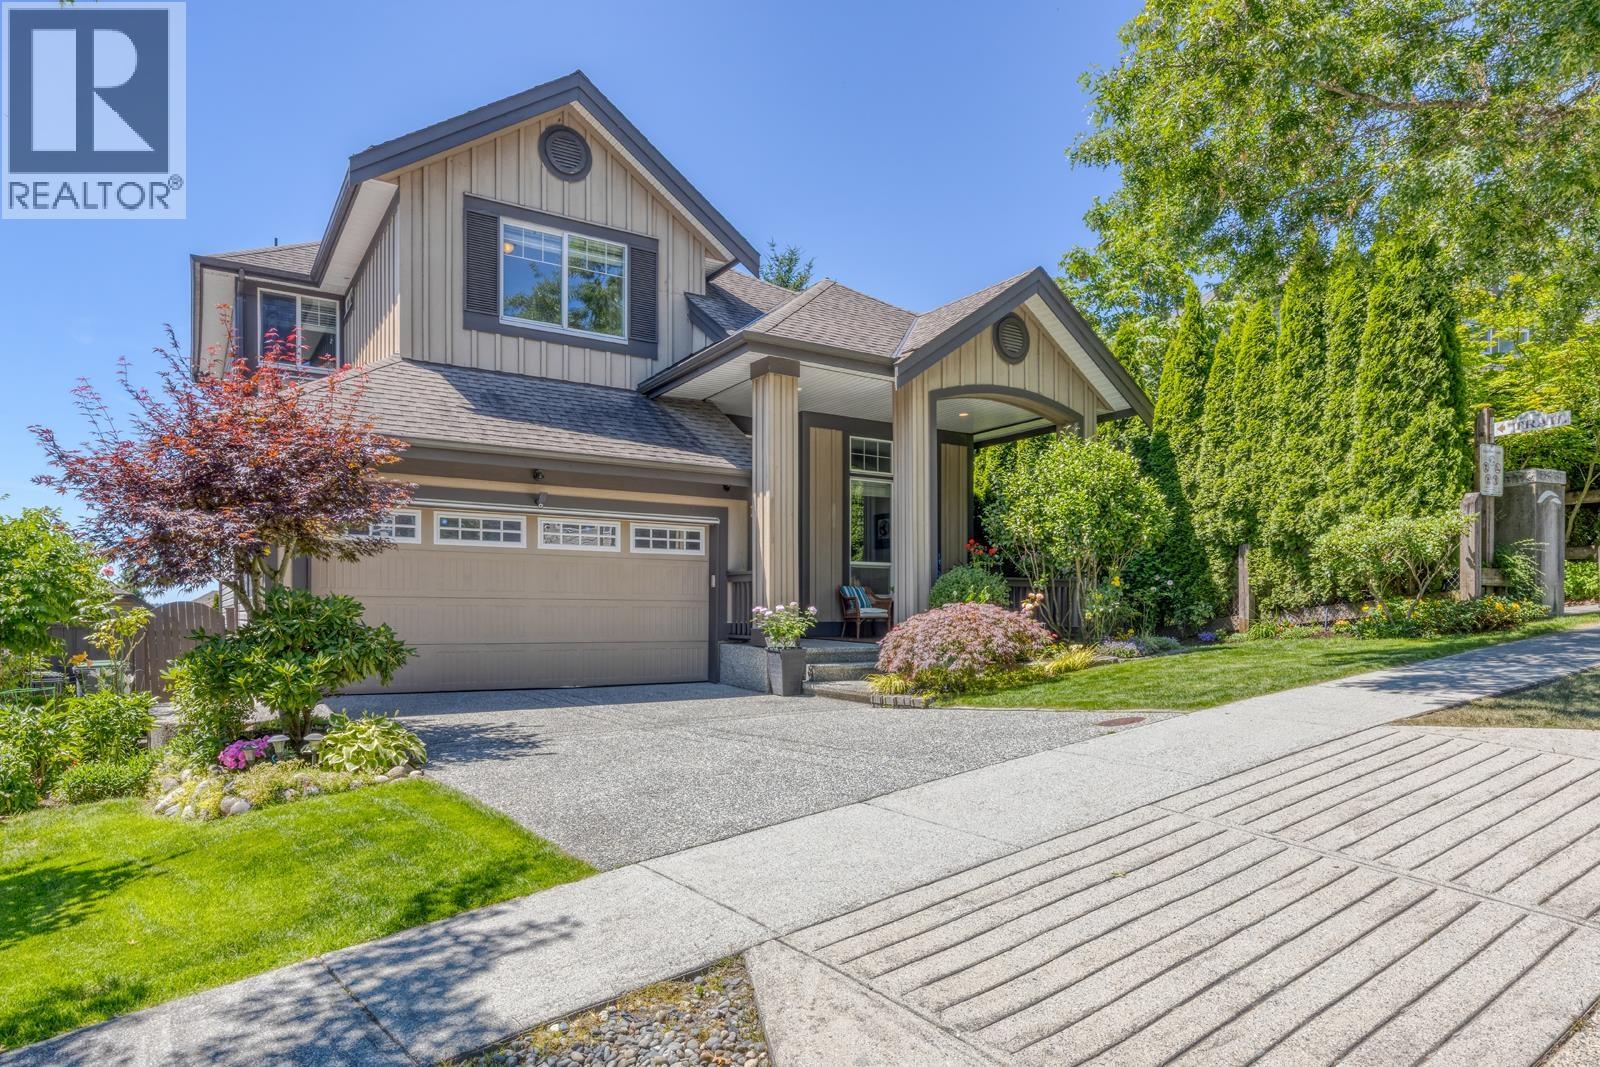 $1,898,000
1338 Fifeshire St. · 6bd/4ba · 3408sf
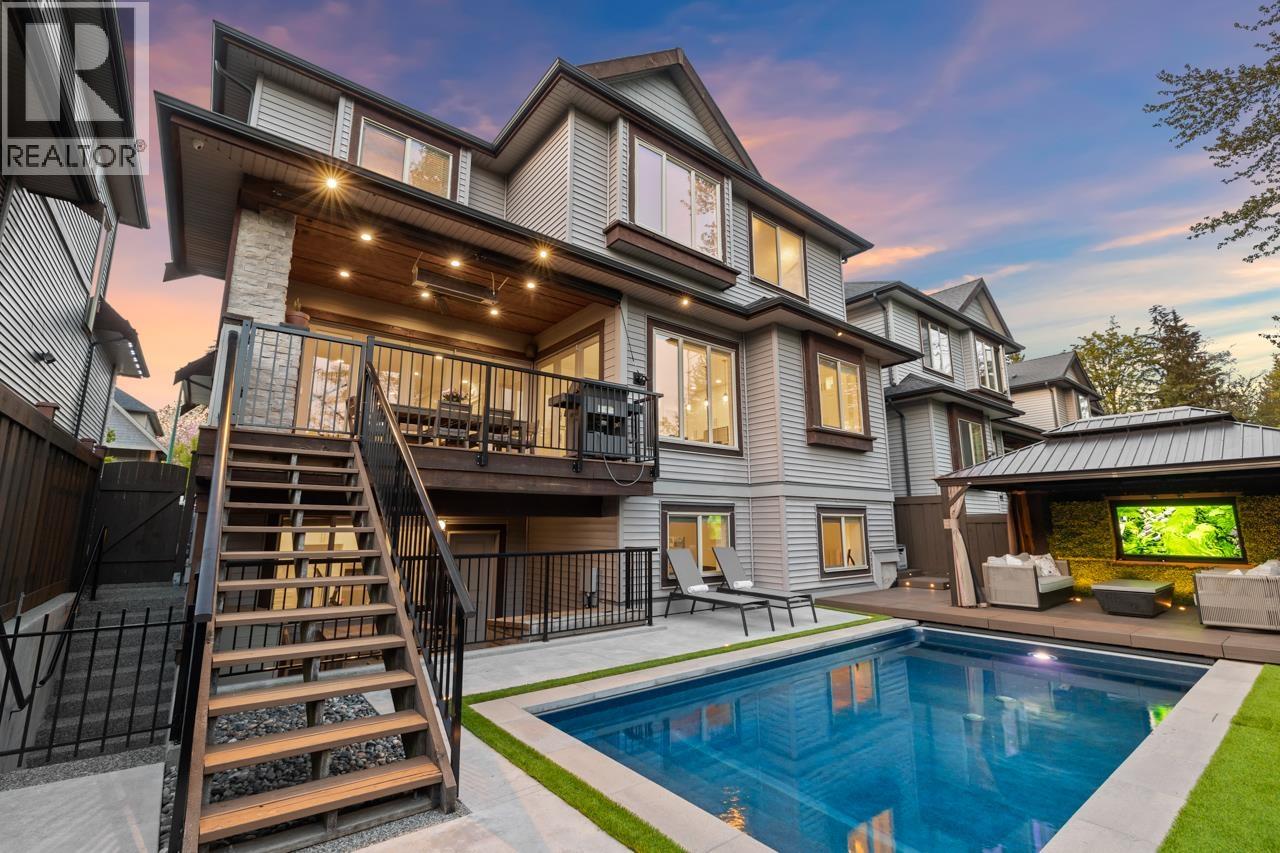 $2,498,000
3358 Ballard Ave. · 6bd/5ba · 4088sf
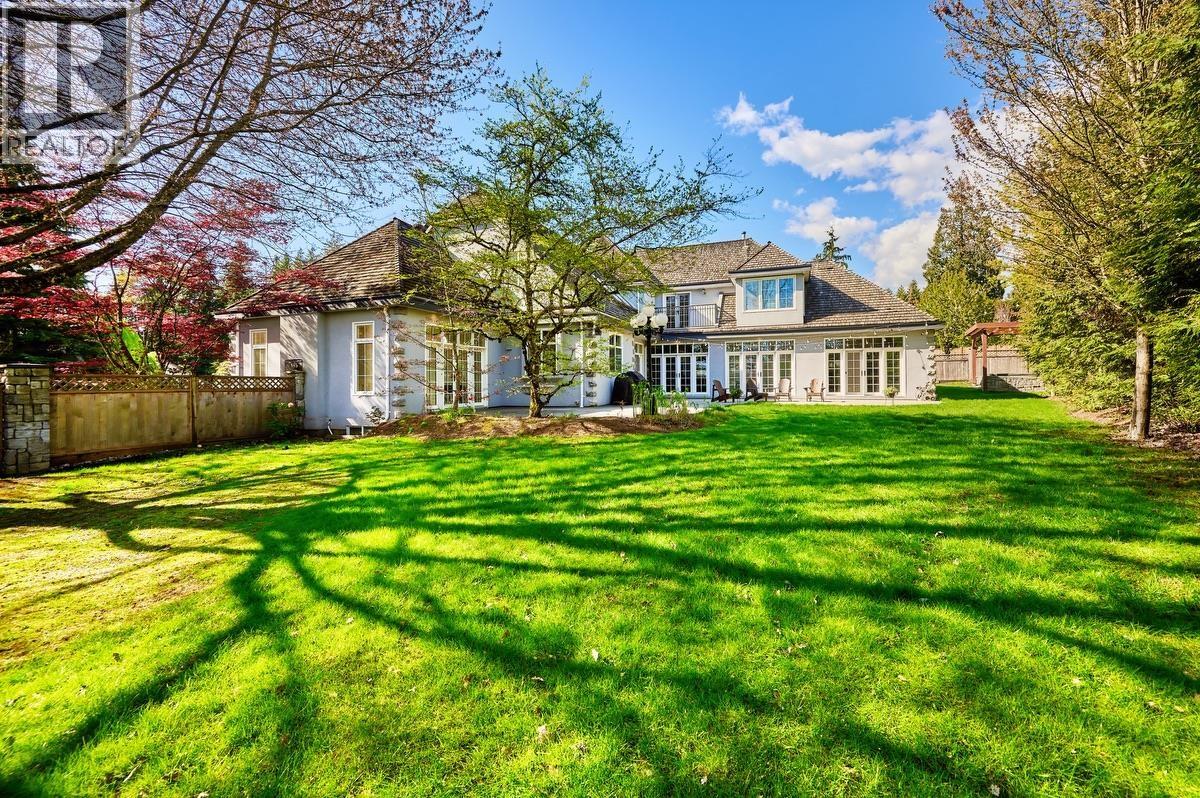 $2,998,800
1373 Glenbrook St. · 5bd/6ba · 6708sf
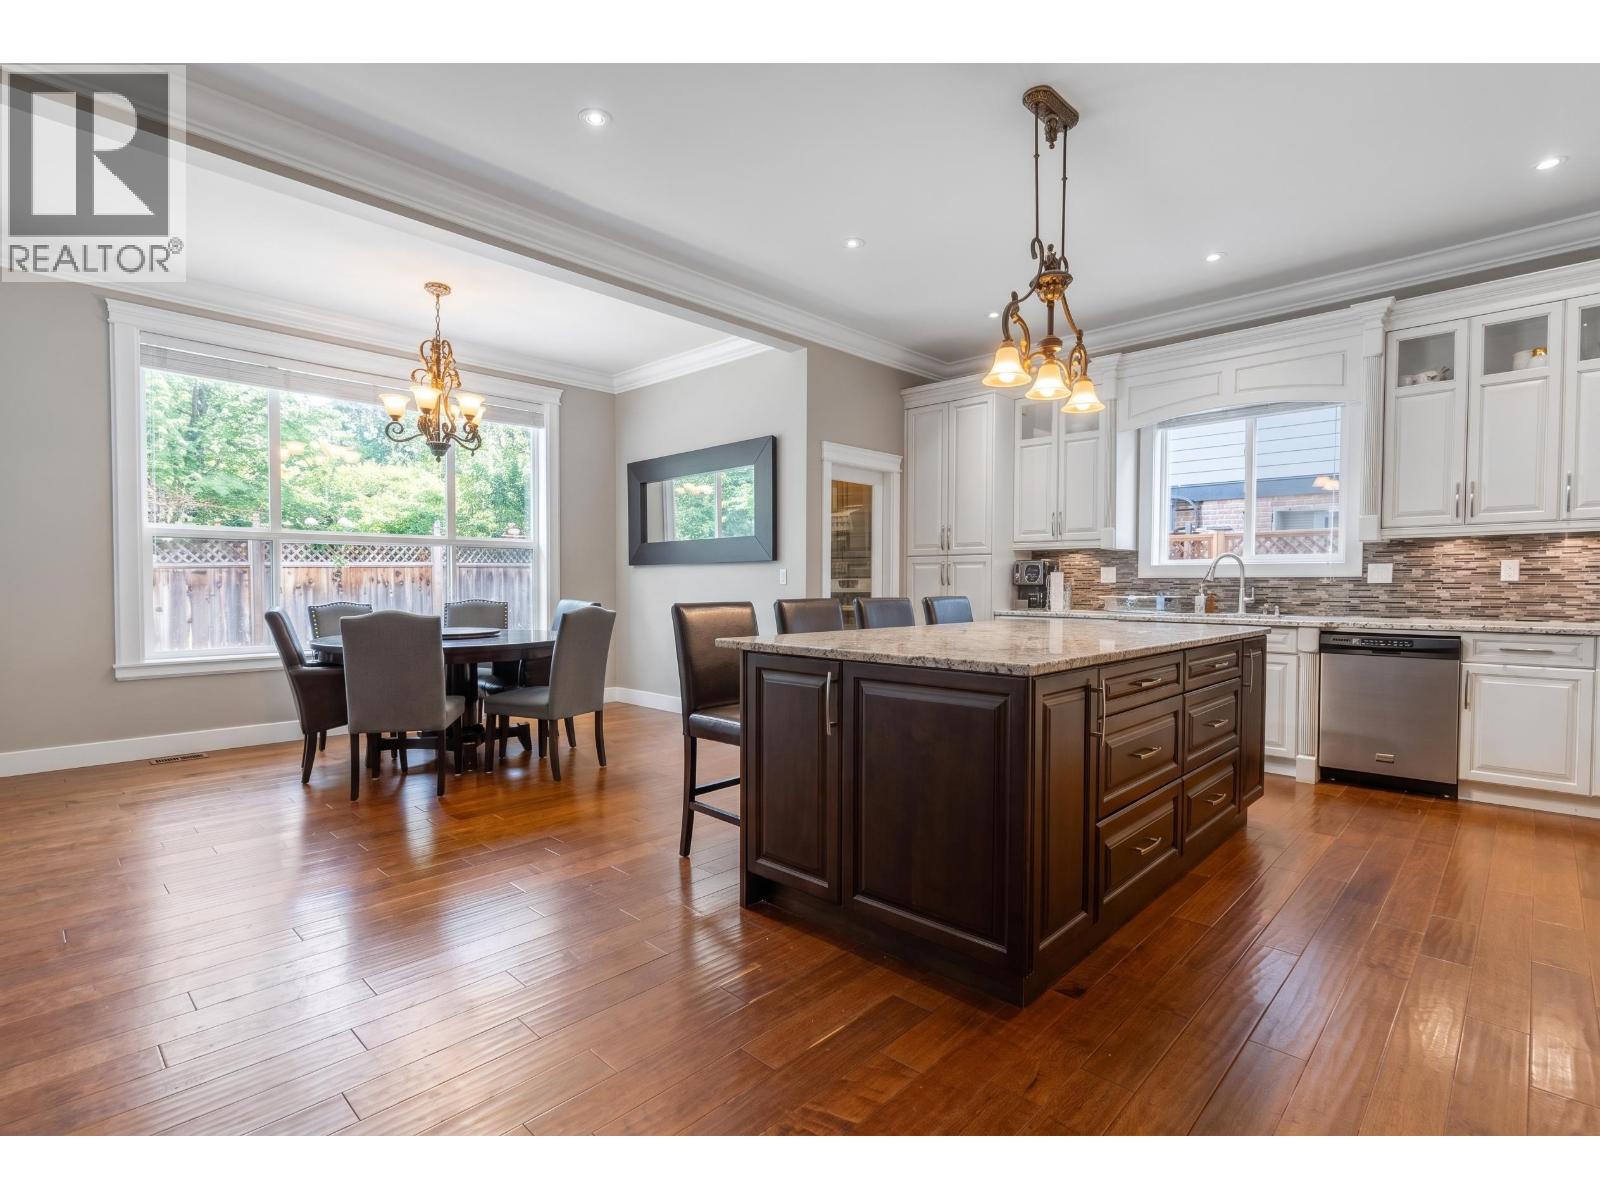 $1,999,999
3383 Gislason Ave. · 6bd/6ba · 3922sf
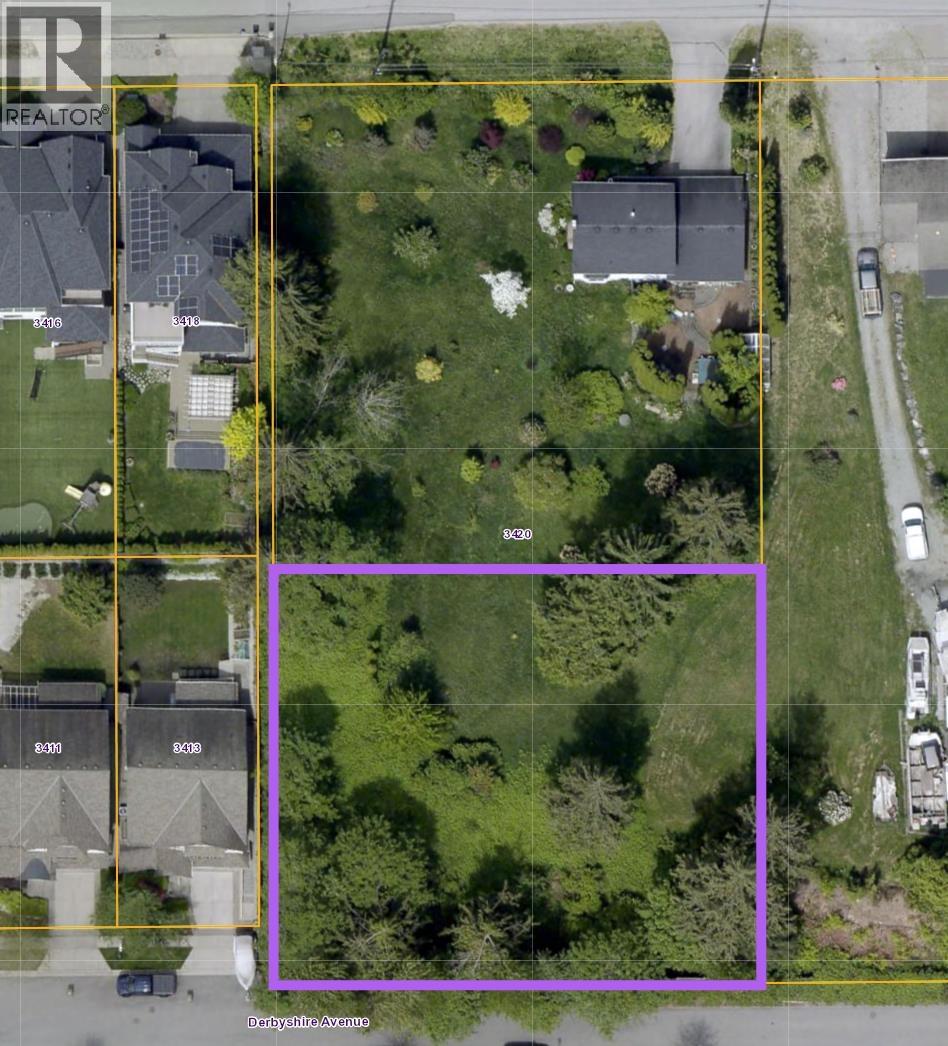 $3,990,000
3420 Highland Dr. · 0bd/0ba
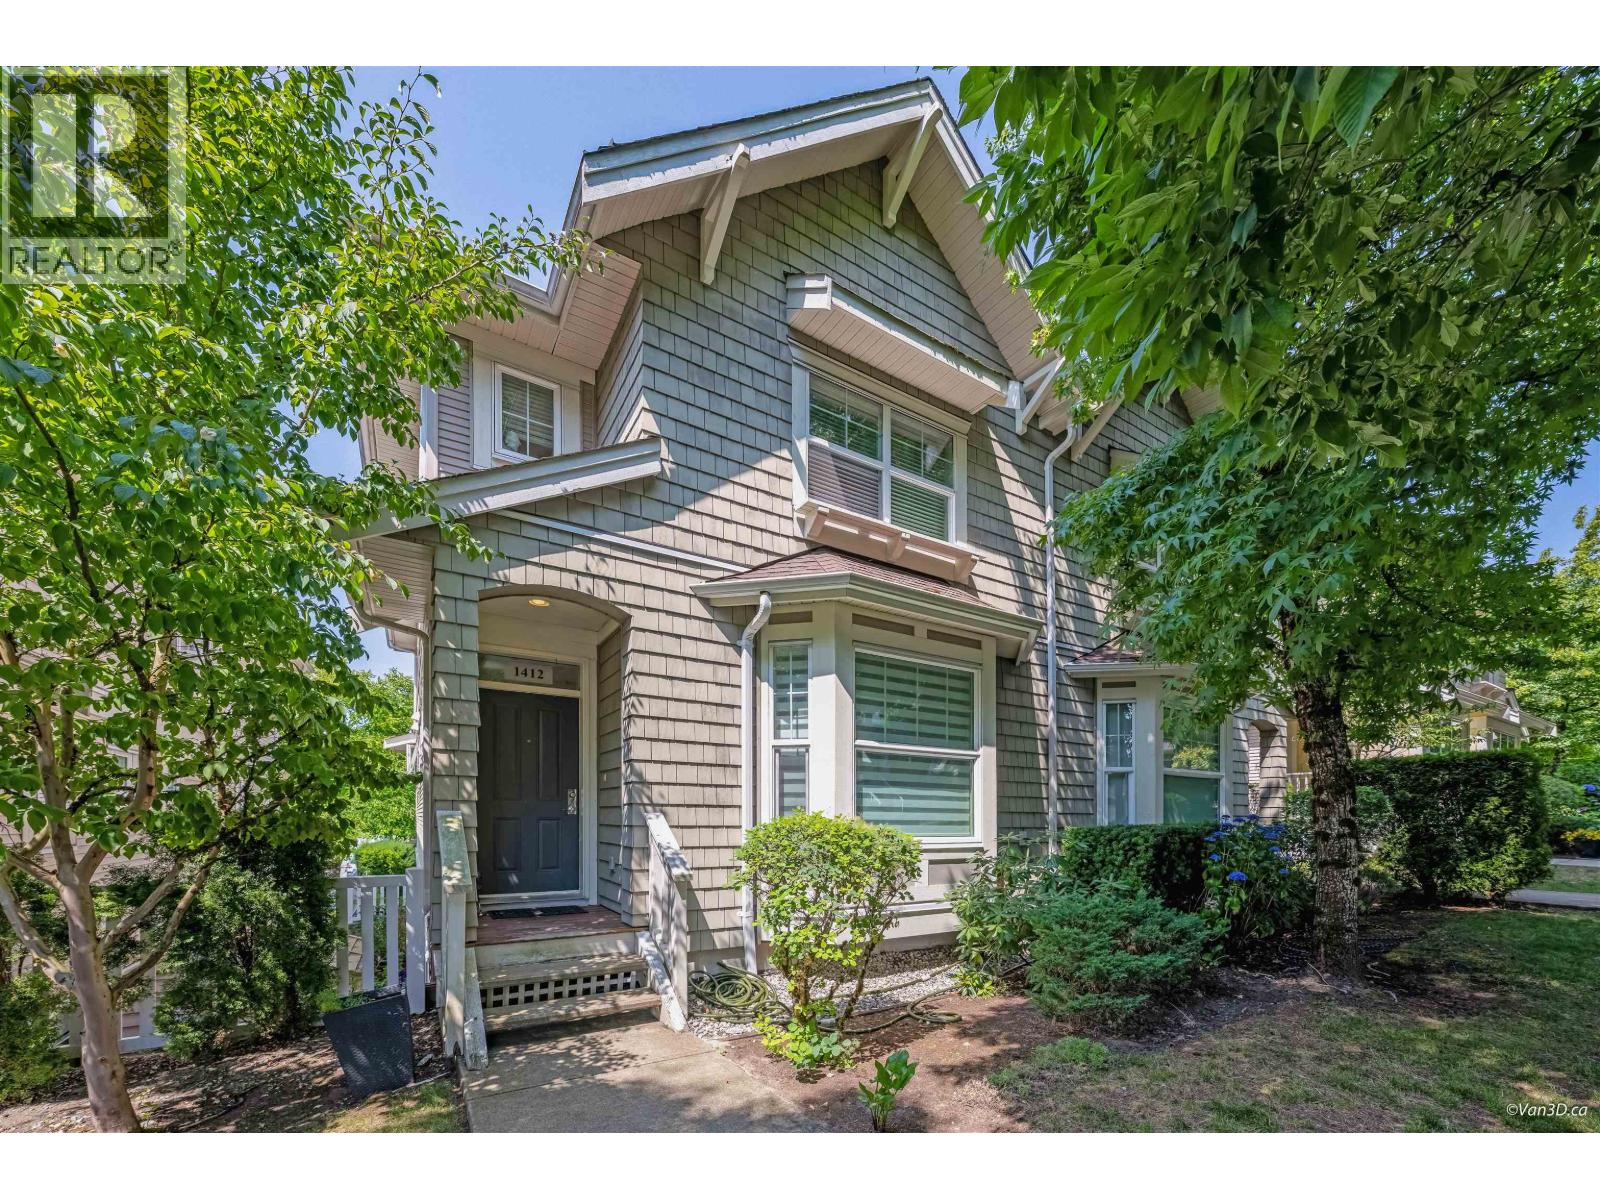 $1,149,000
1412 Marguerite St. · 4bd/4ba · 2726sf
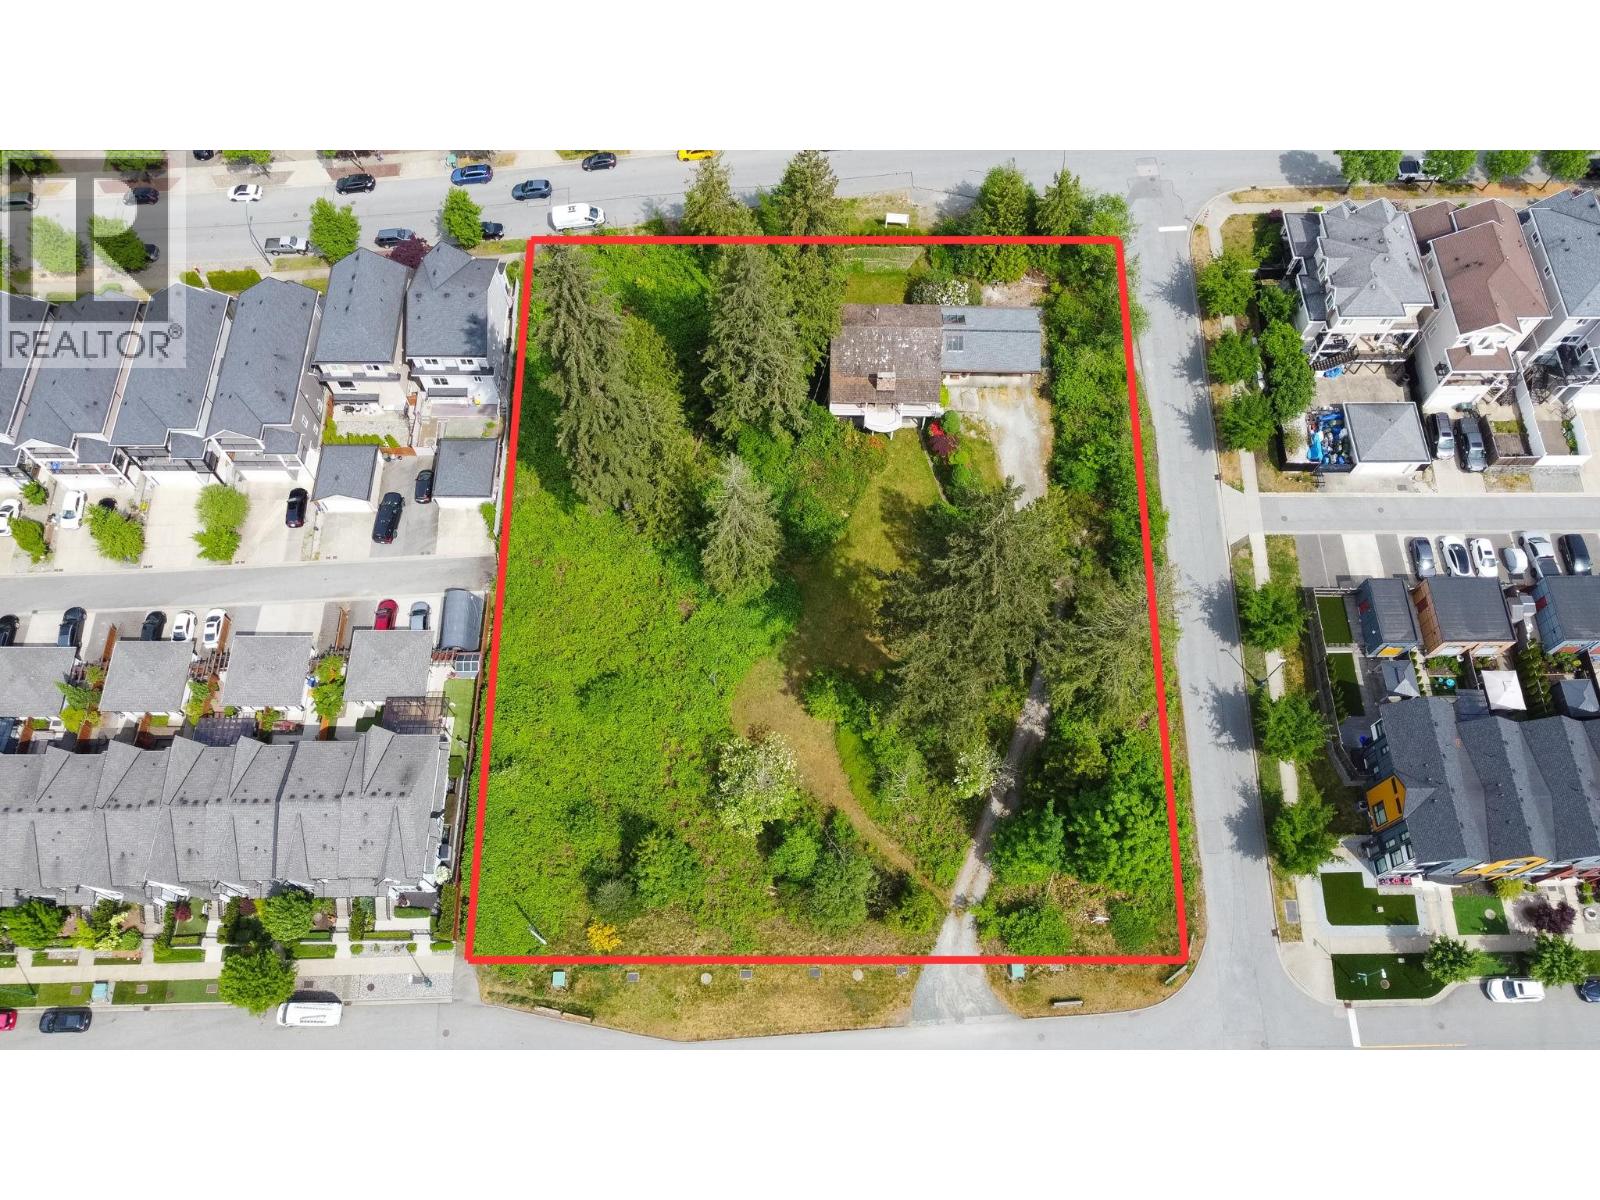 $5,999,000
3417 E Roxton Ave. · 4bd/3ba · 2986sf
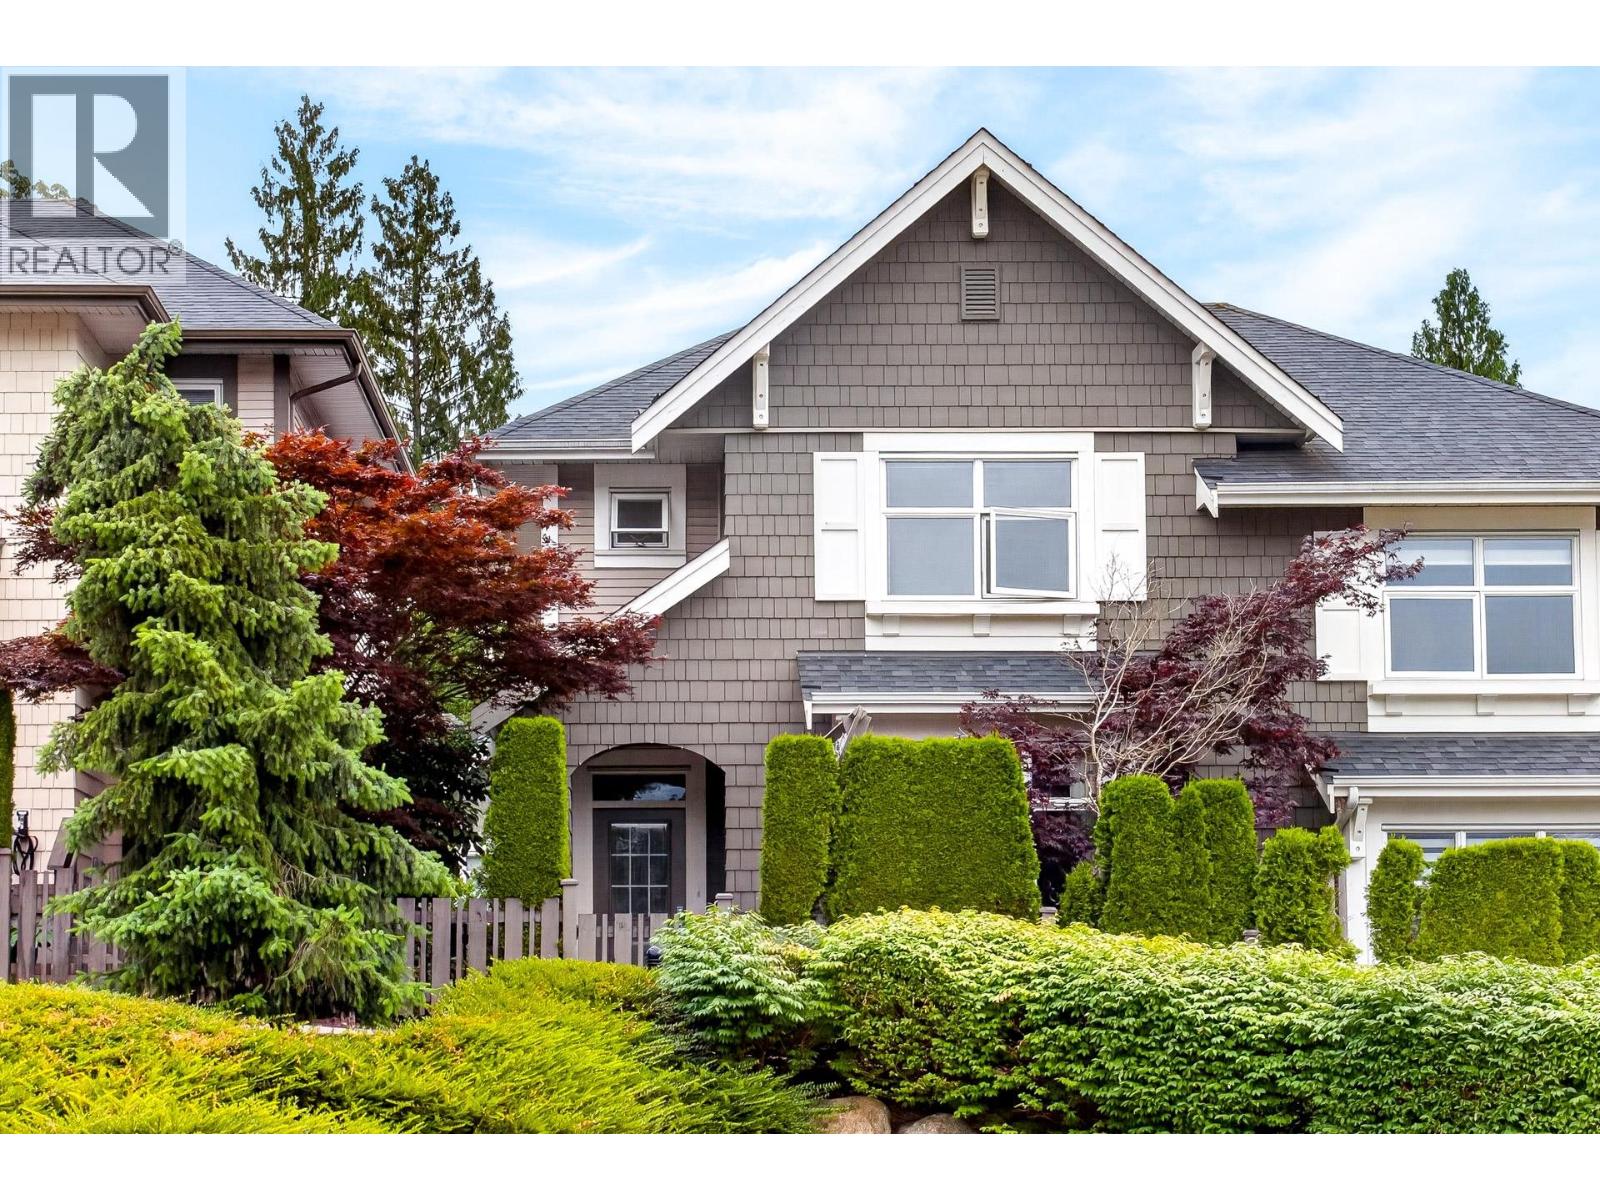 $1,165,000
35 3400 Devonshire Ave. · 4bd/4ba · 2003sf
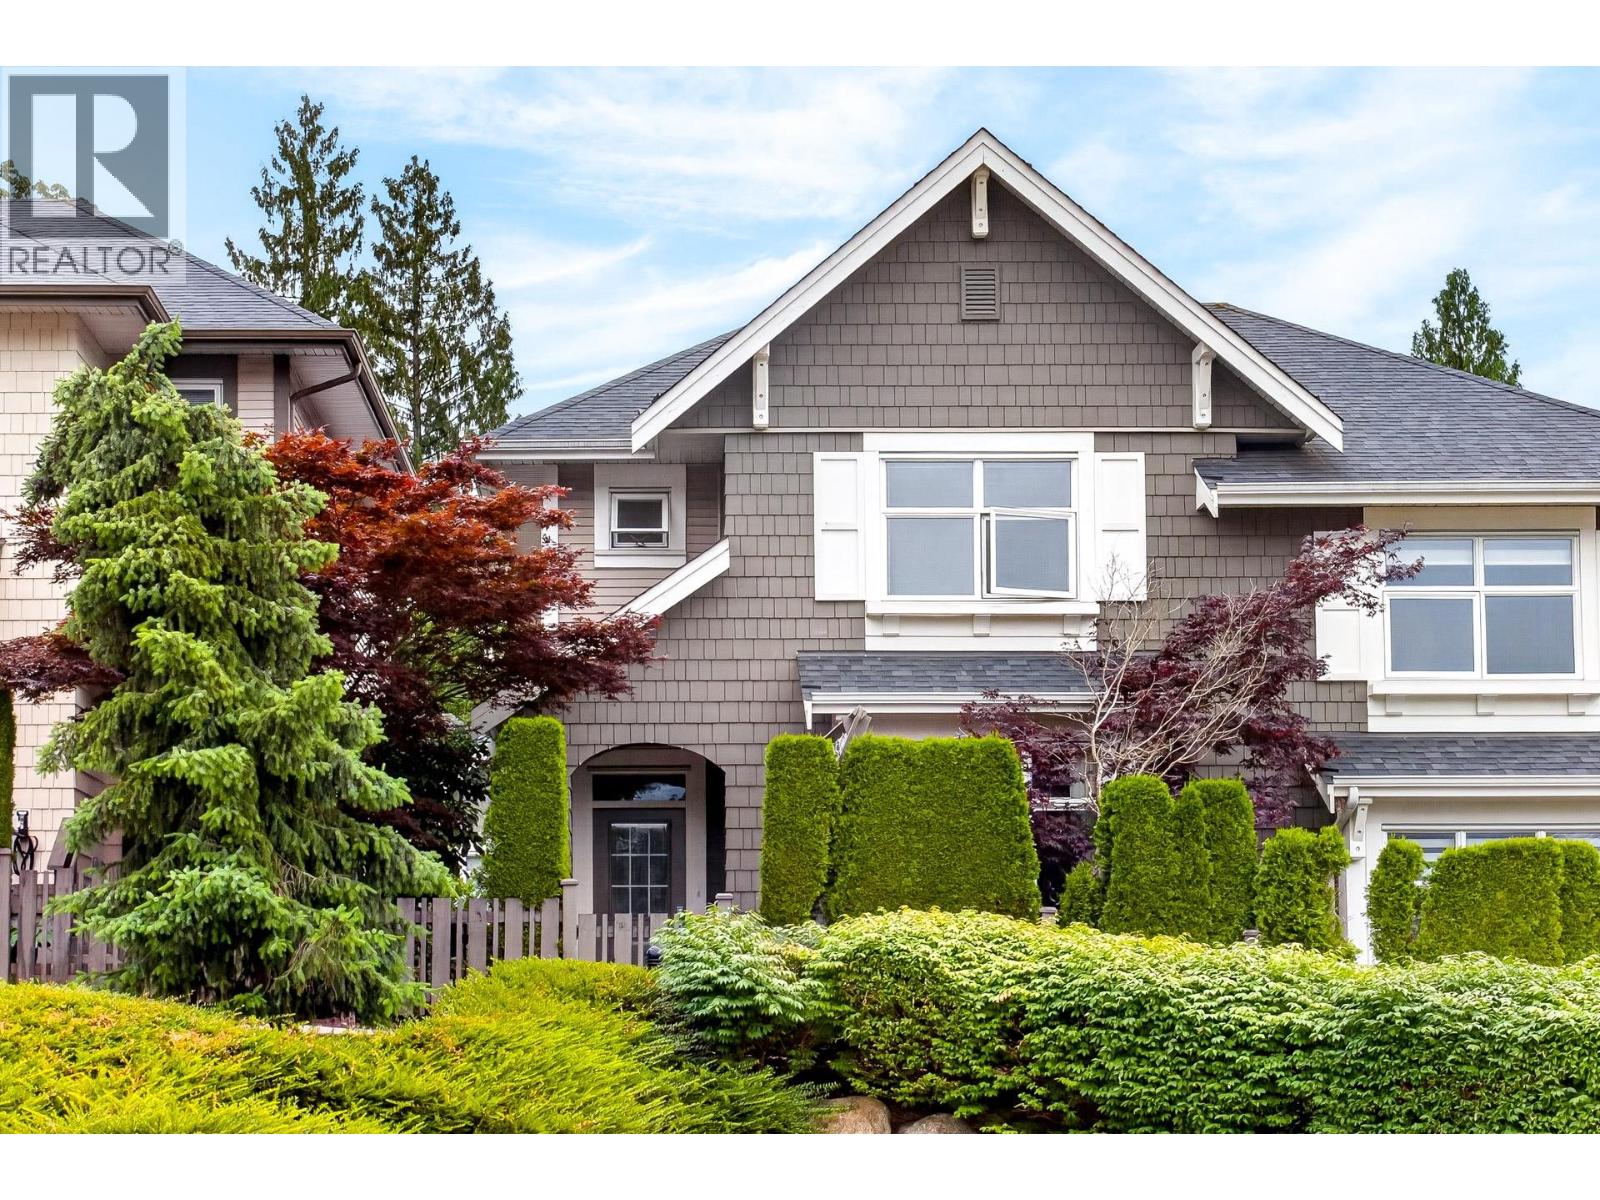 $1,110,000
35 3400 Devonshire Ave. · 4bd/4ba · 2003sf
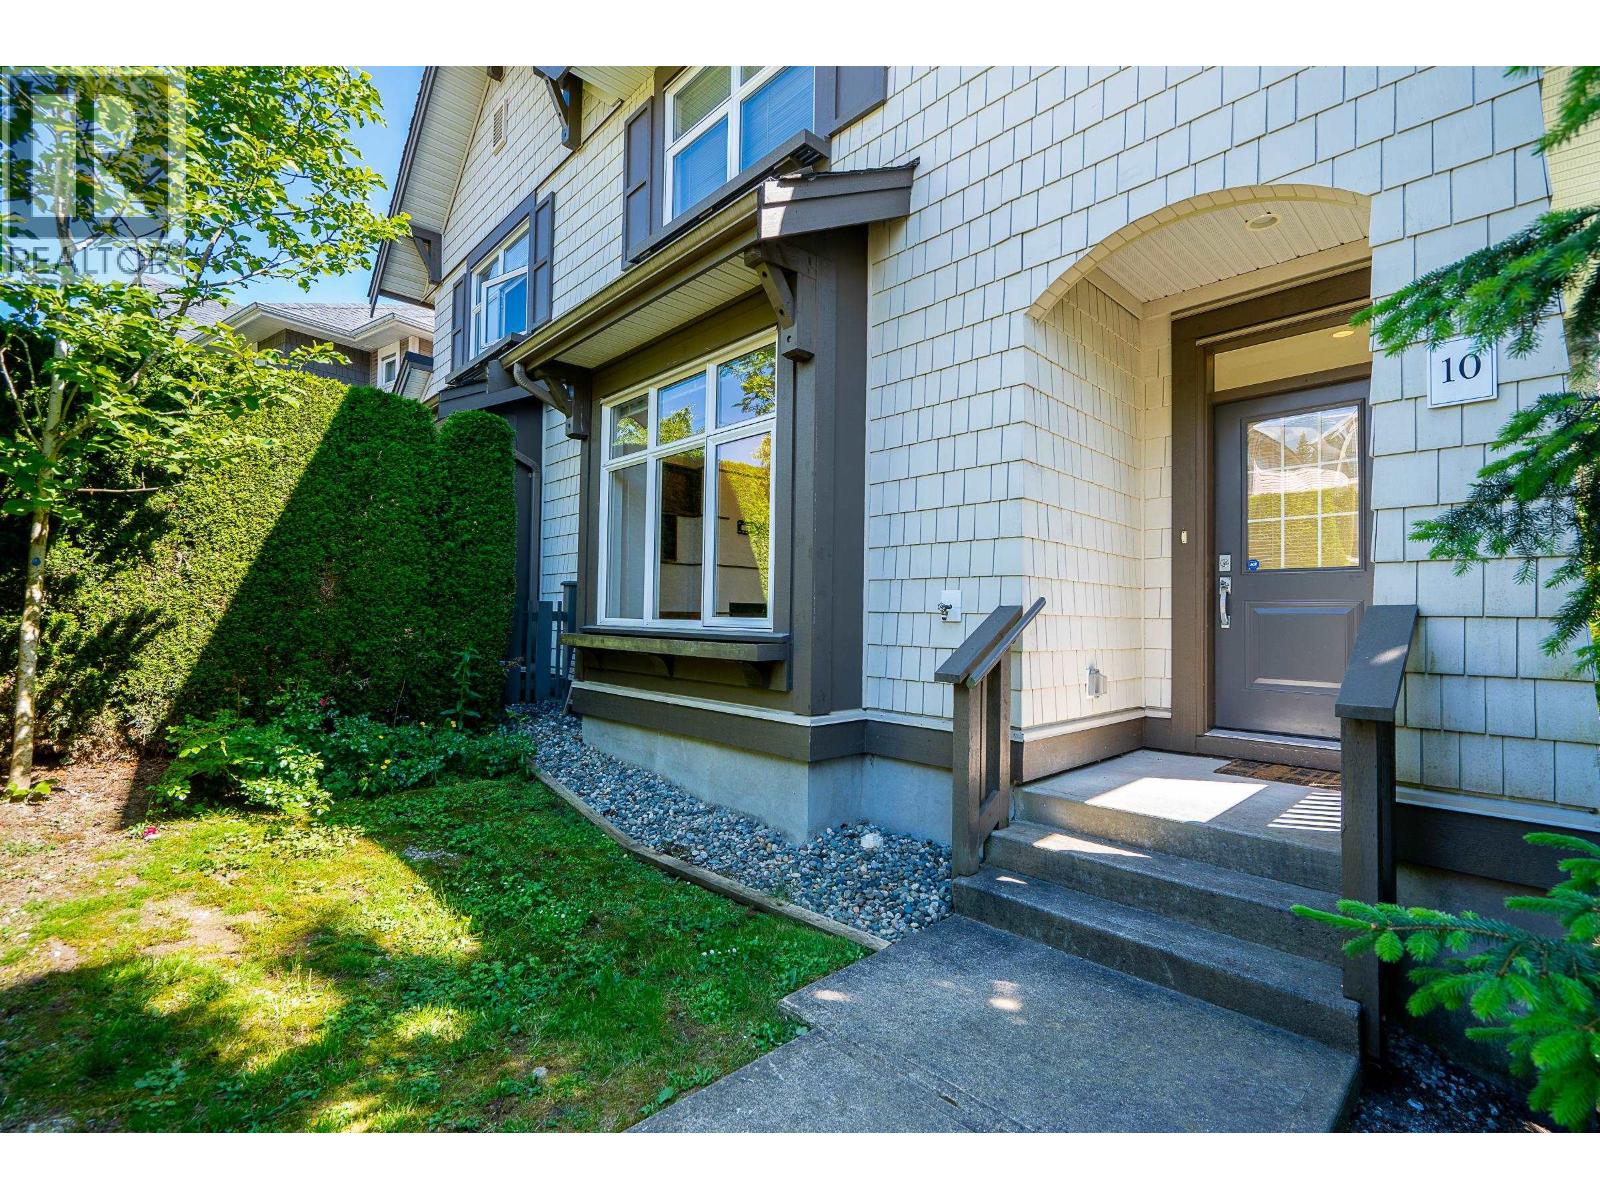 $1,135,000
10 3400 Devonshire Ave. · 4bd/4ba · 2114sf
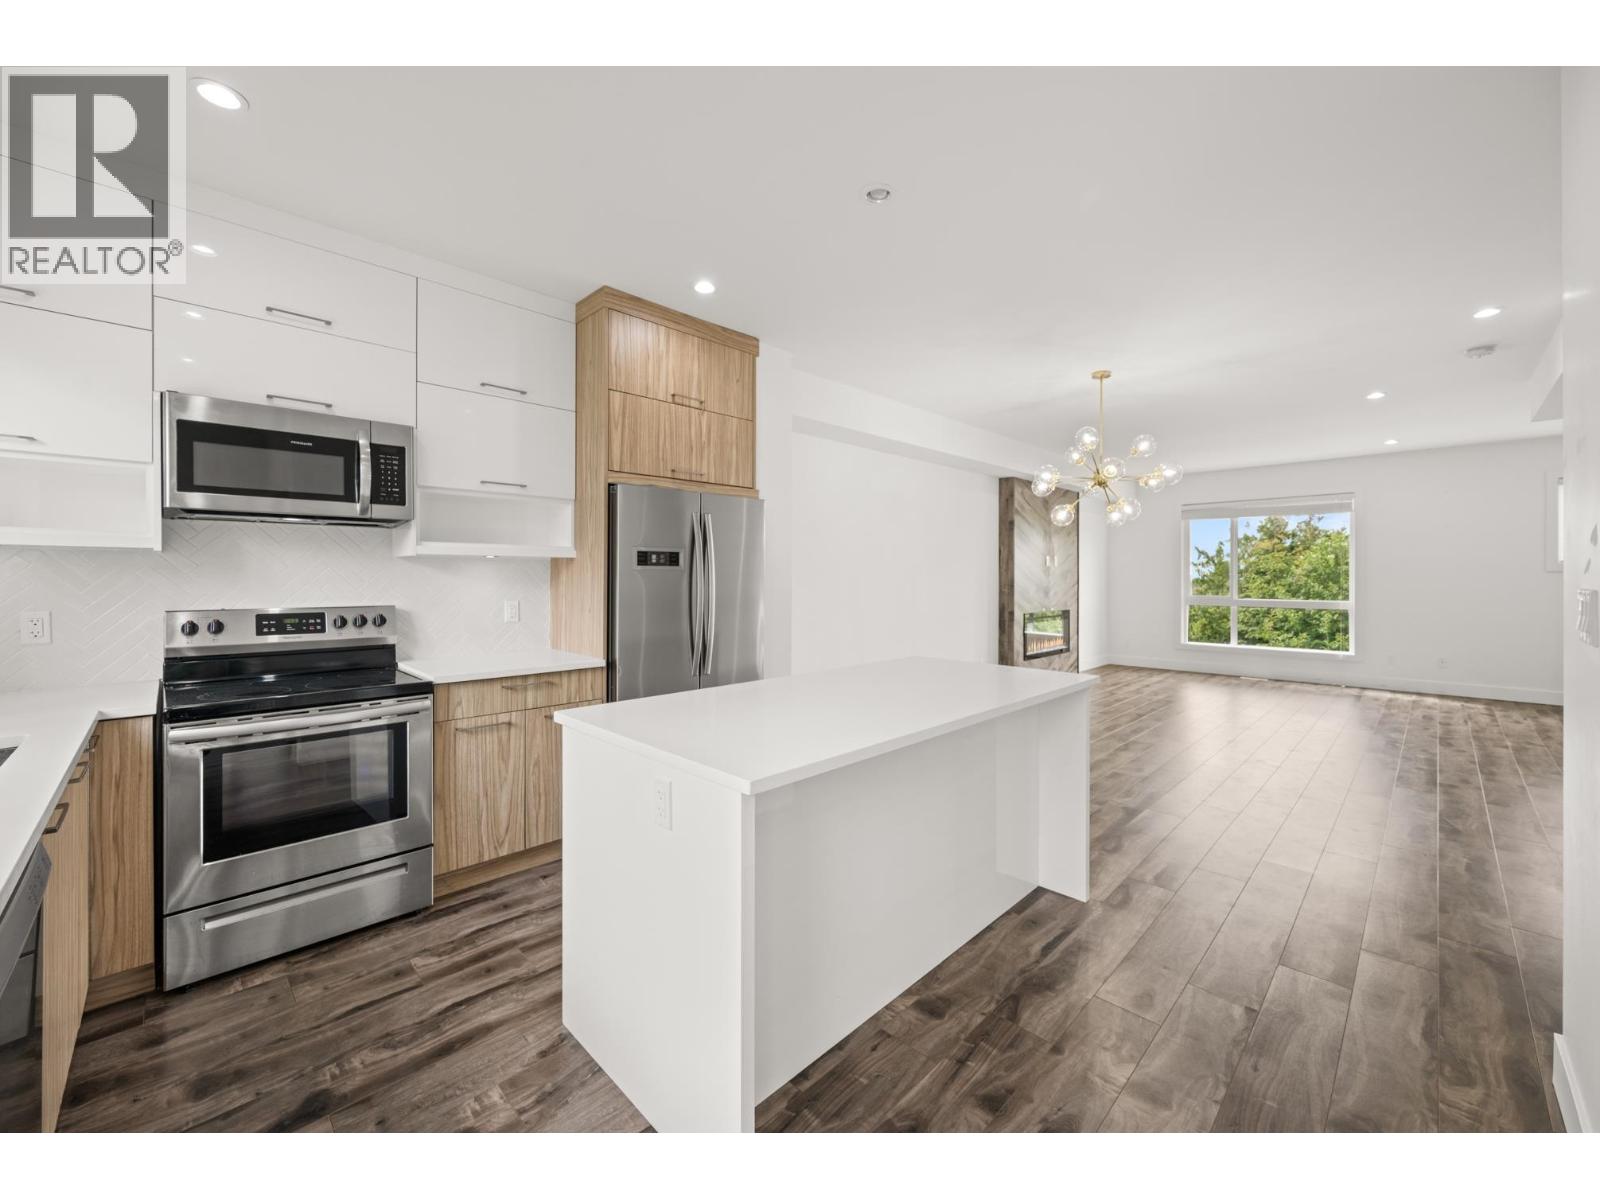 $1,329,000
102 3423 Roxton Ave. · 4bd/4ba · 2154sf
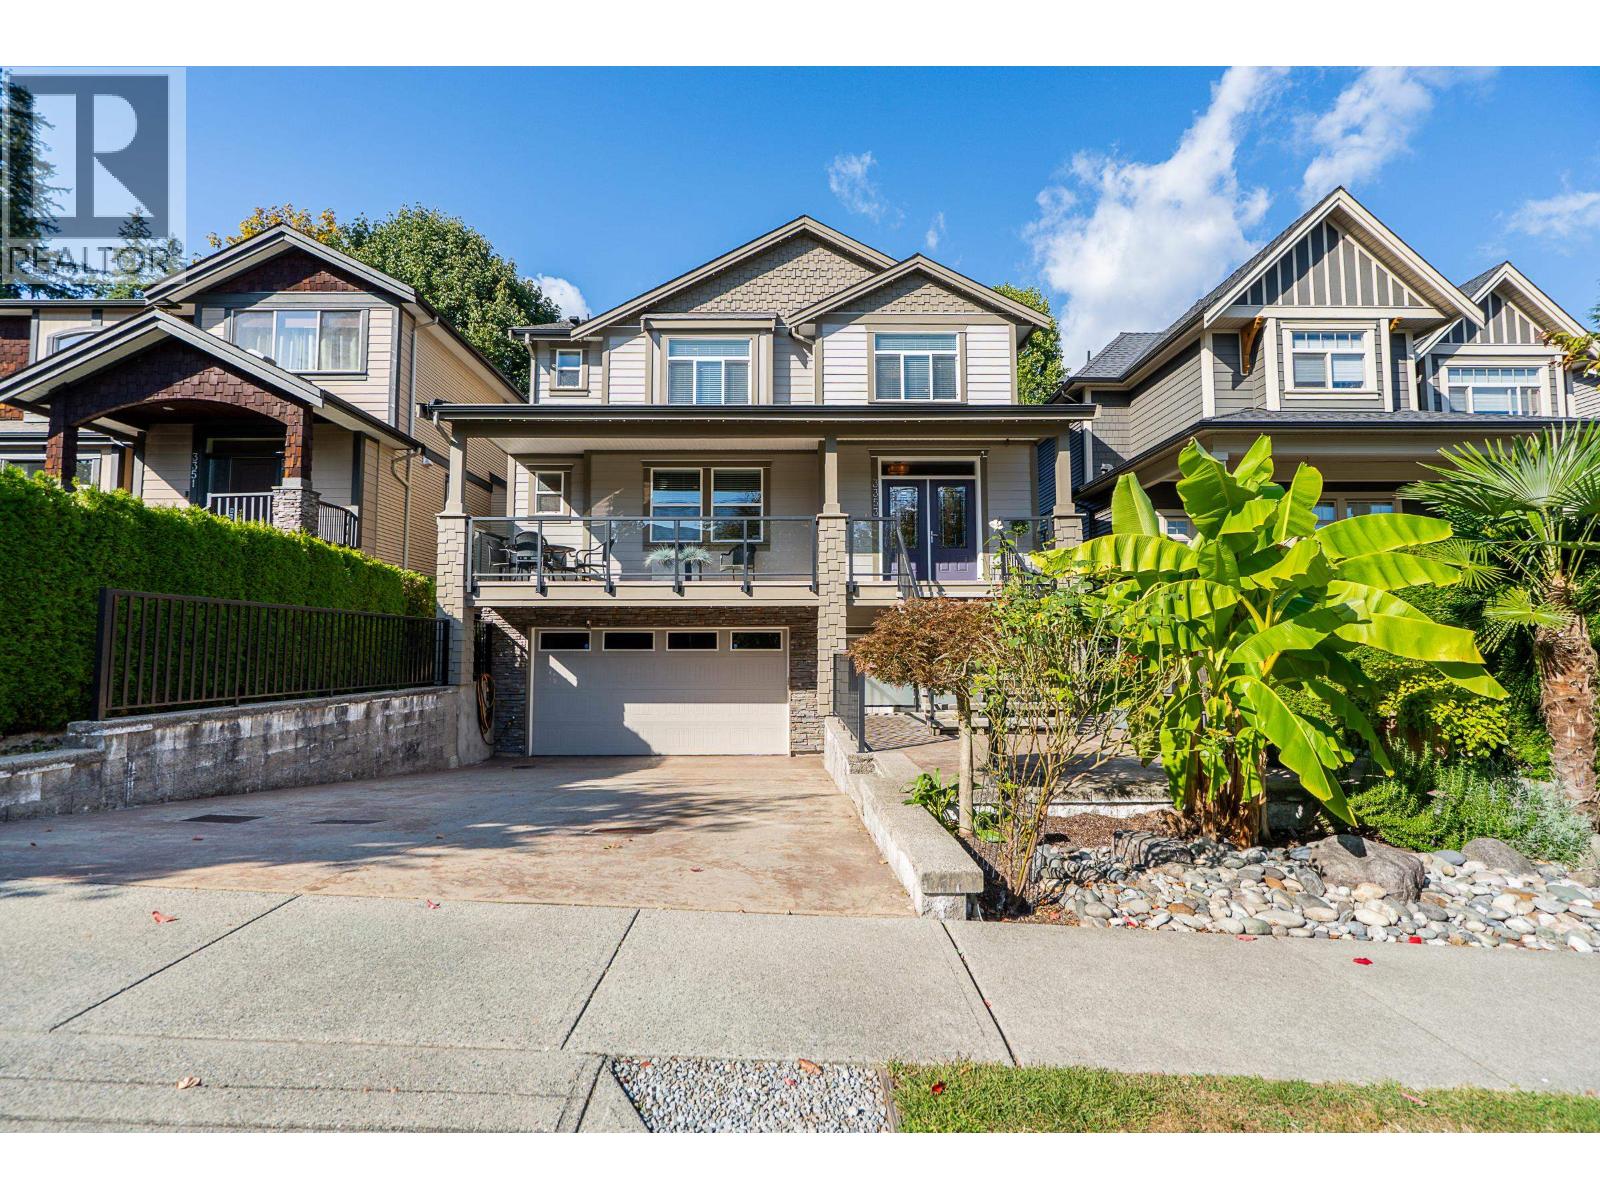 $1,999,000
3353 Mason Ave. · 6bd/6ba · 3888sf
 $1,190,000
1250 Coast Meridian Rd. · 4bd/4ba · 2066sf
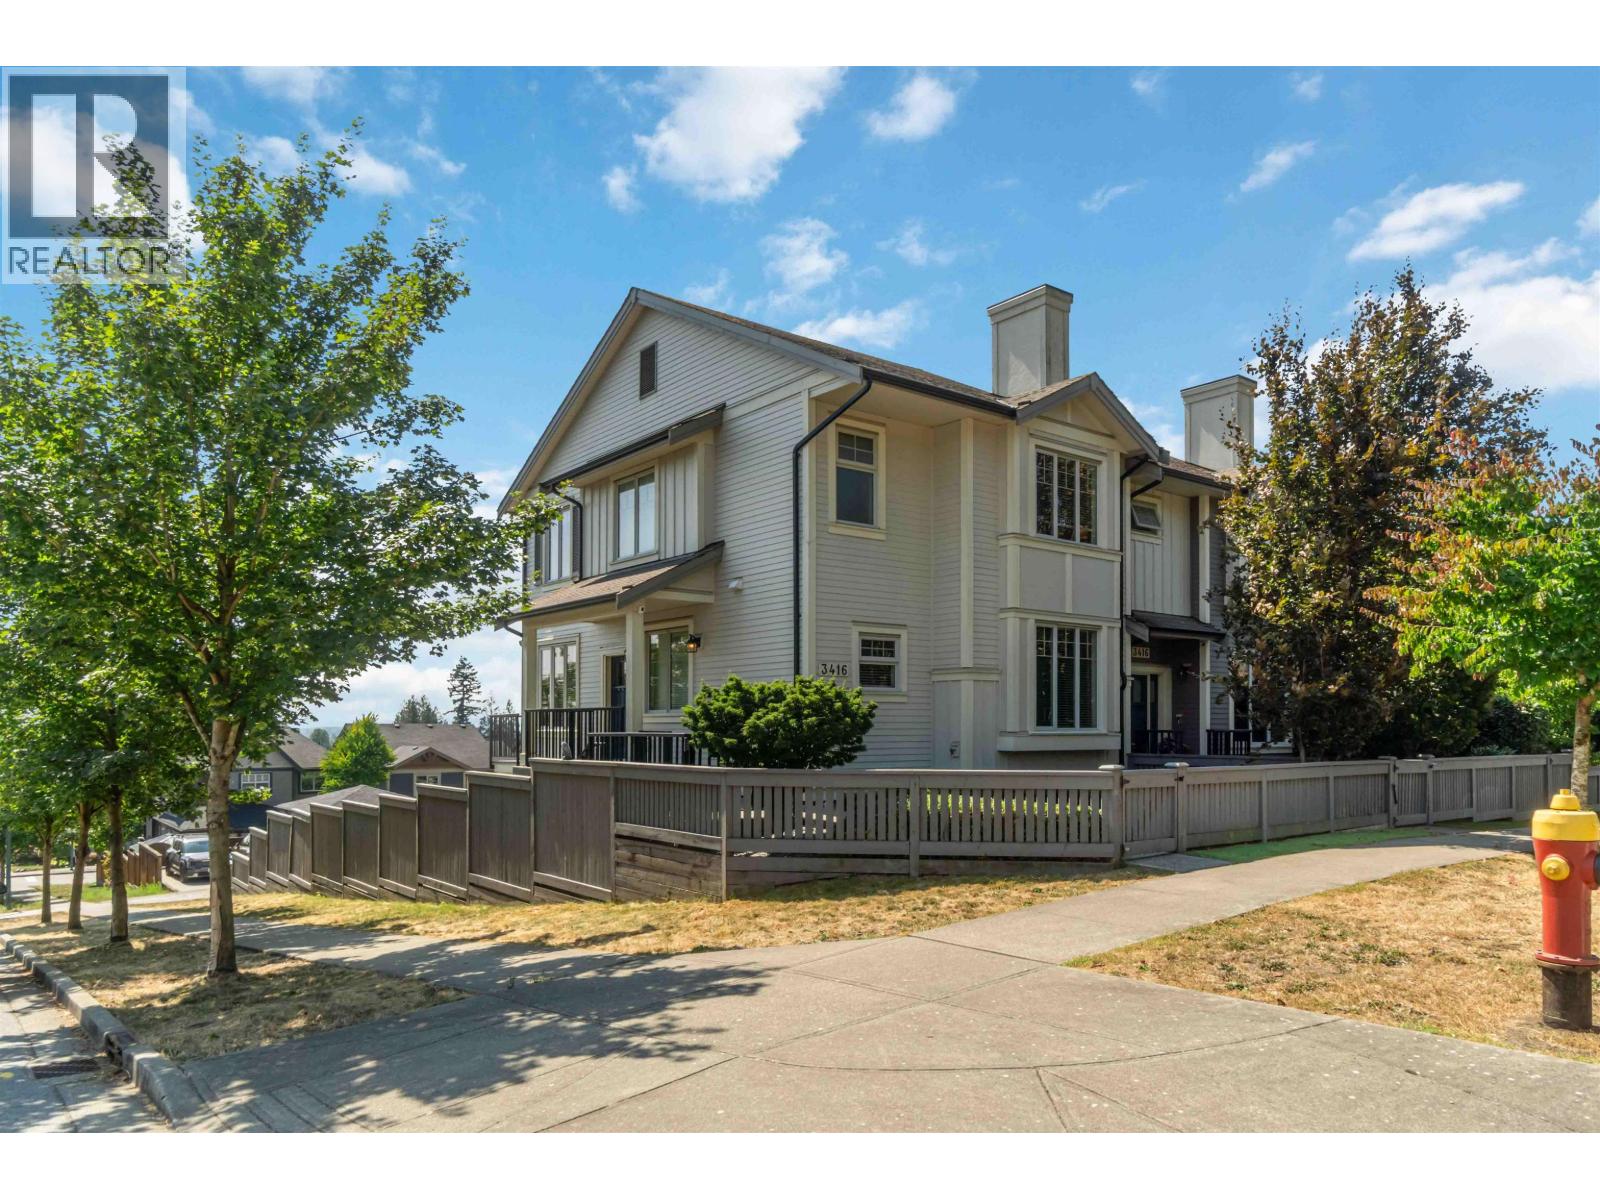 $1,374,000
108 3416 Roxton Ave. · 4bd/4ba · 2323sf
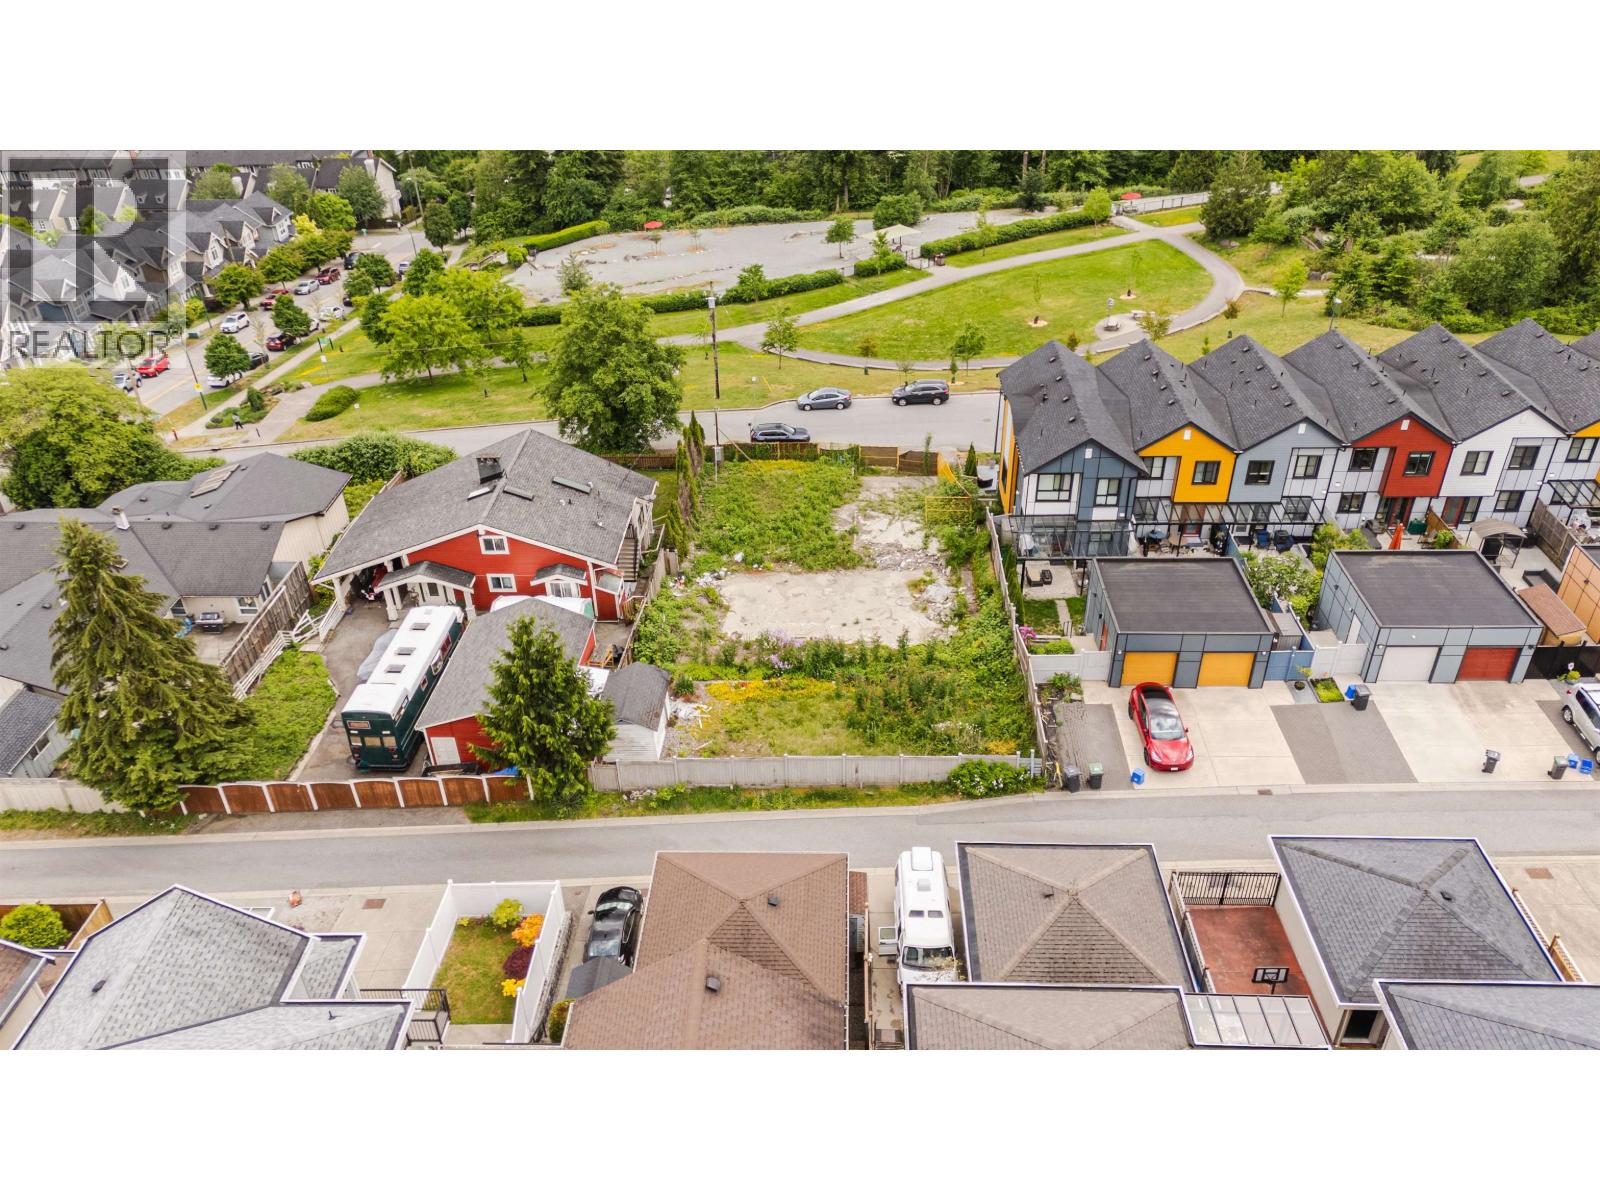 $1,598,000
3429 Roxton Ave. · 0bd/0ba
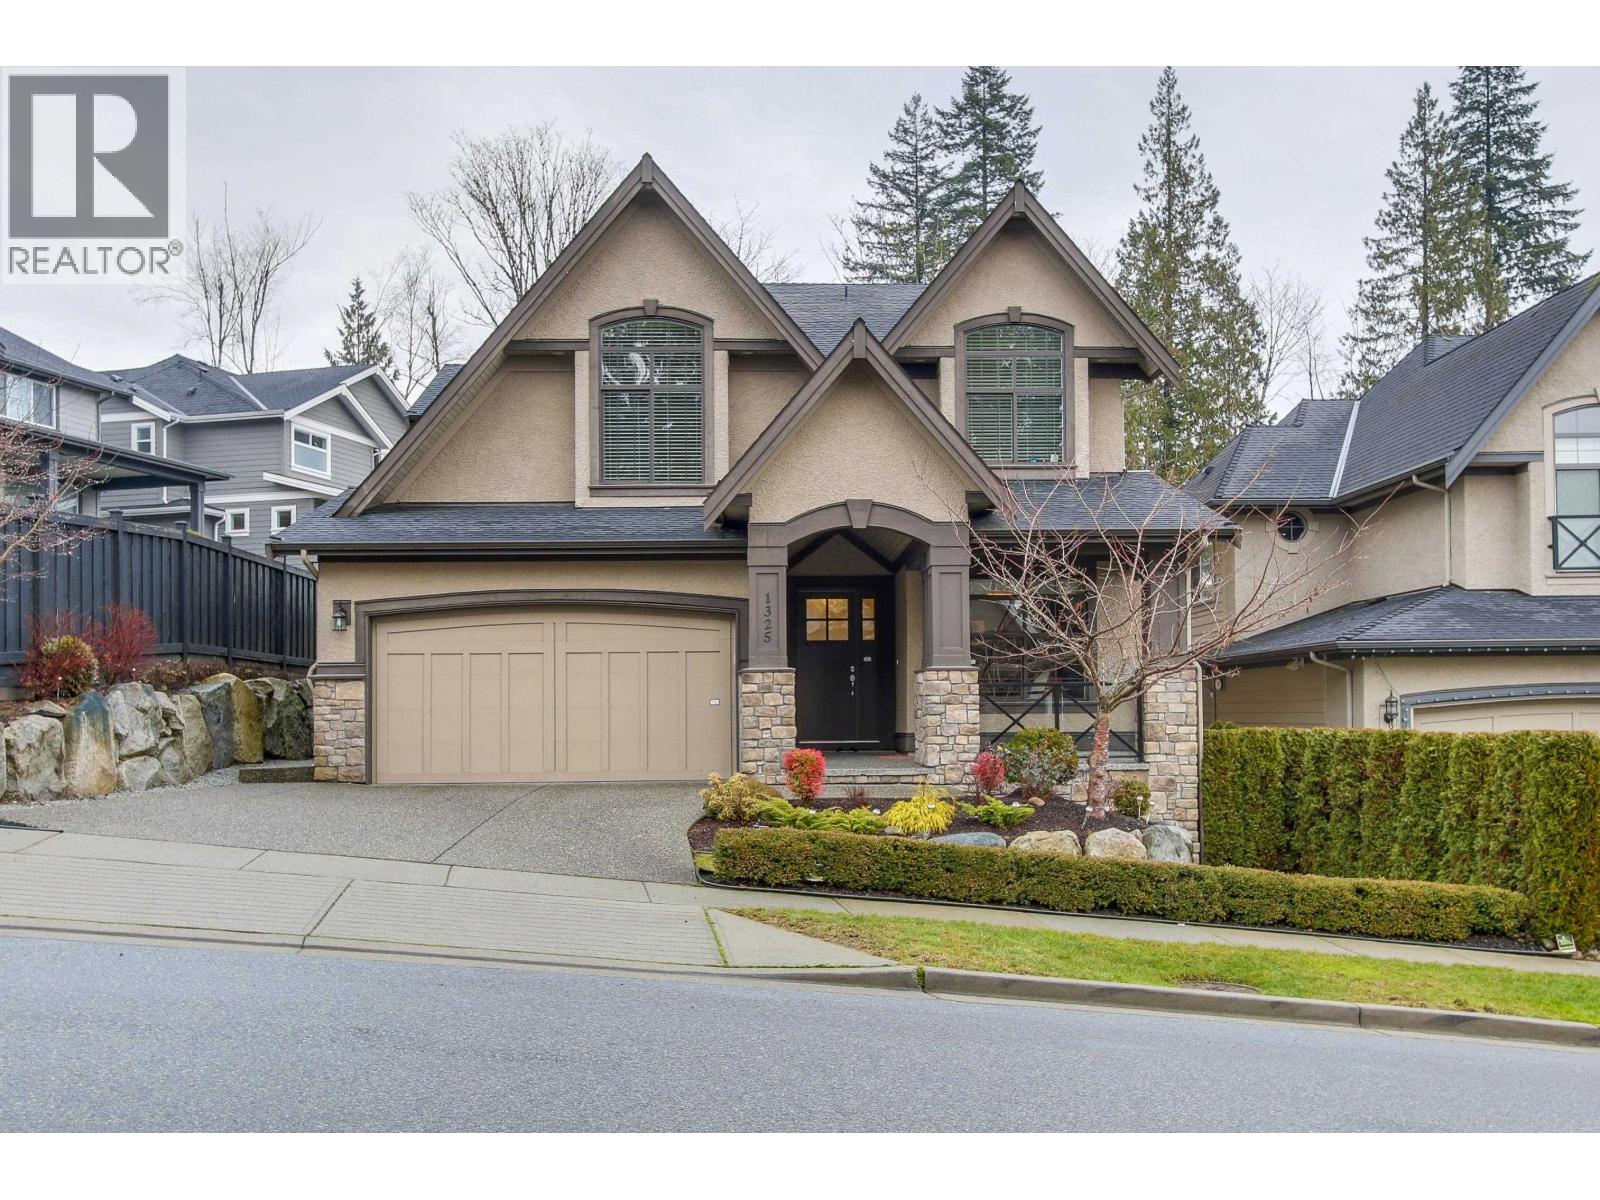 $2,200,000
1325 Kingston St. · 5bd/4ba · 3935sf
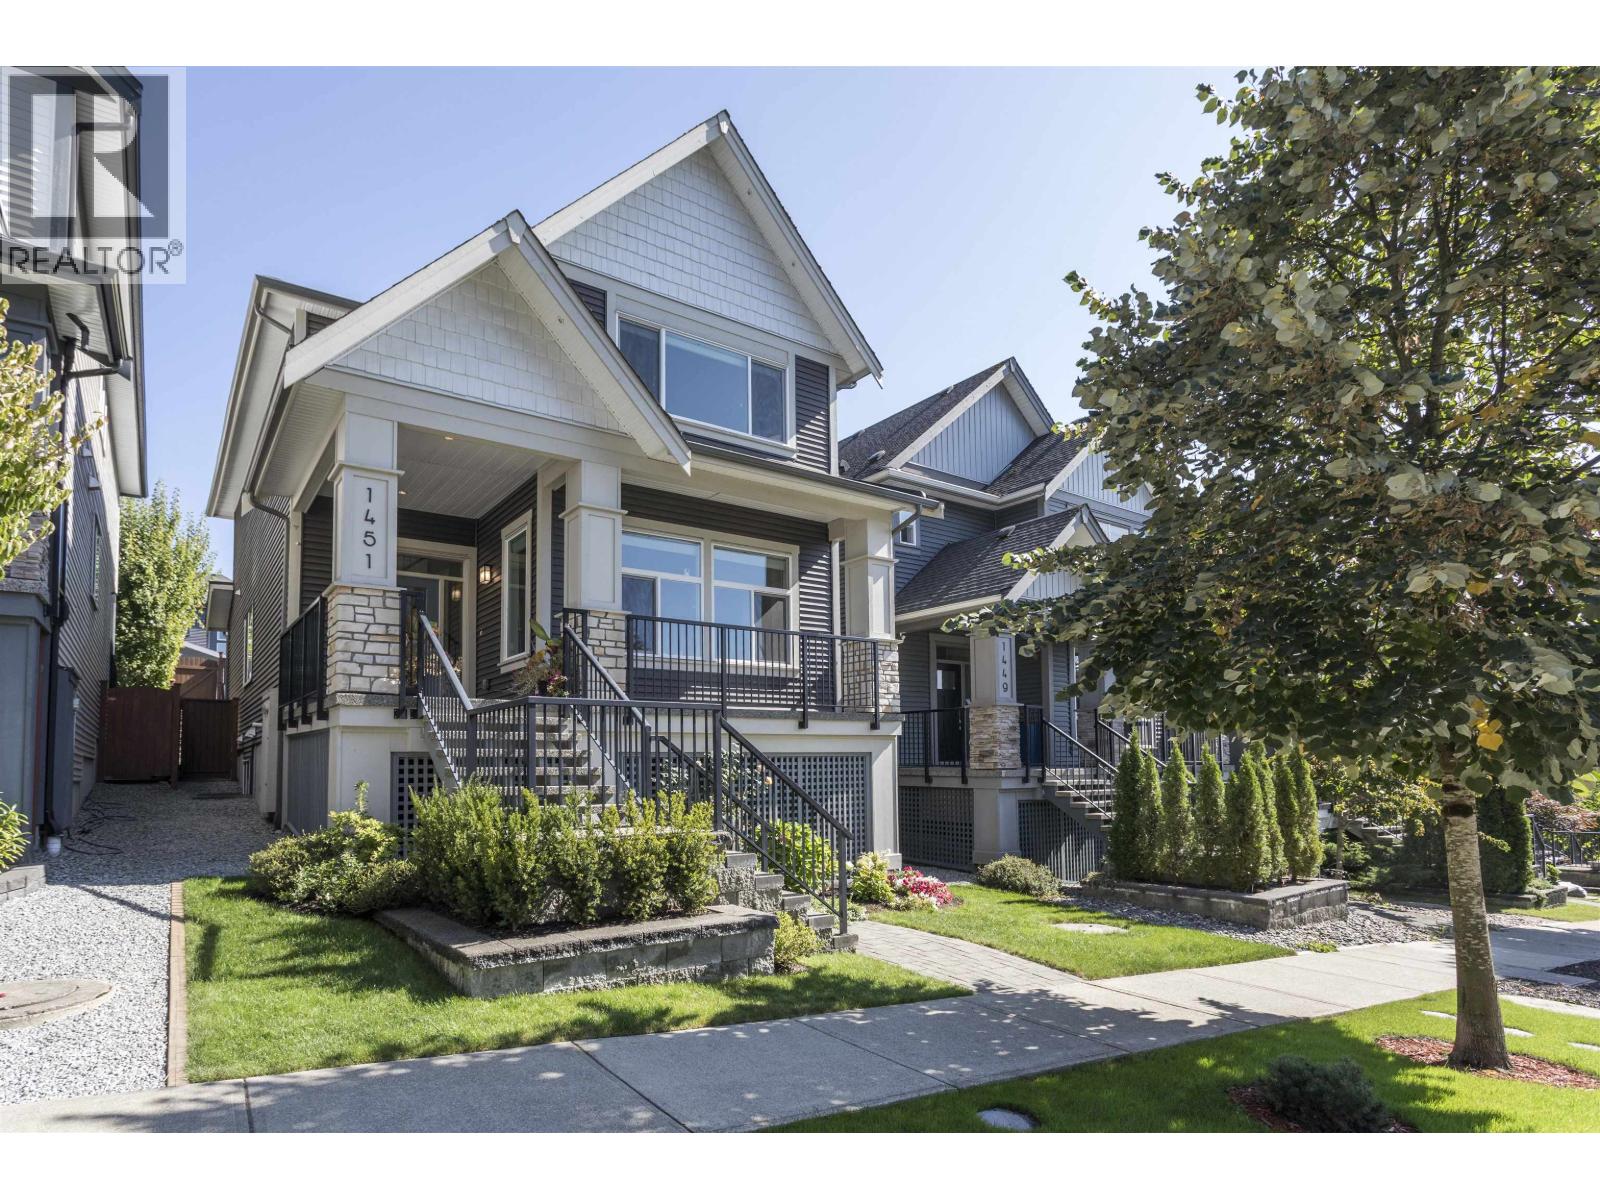 $1,799,000
1451 Dayton St. · 7bd/4ba · 3294sf
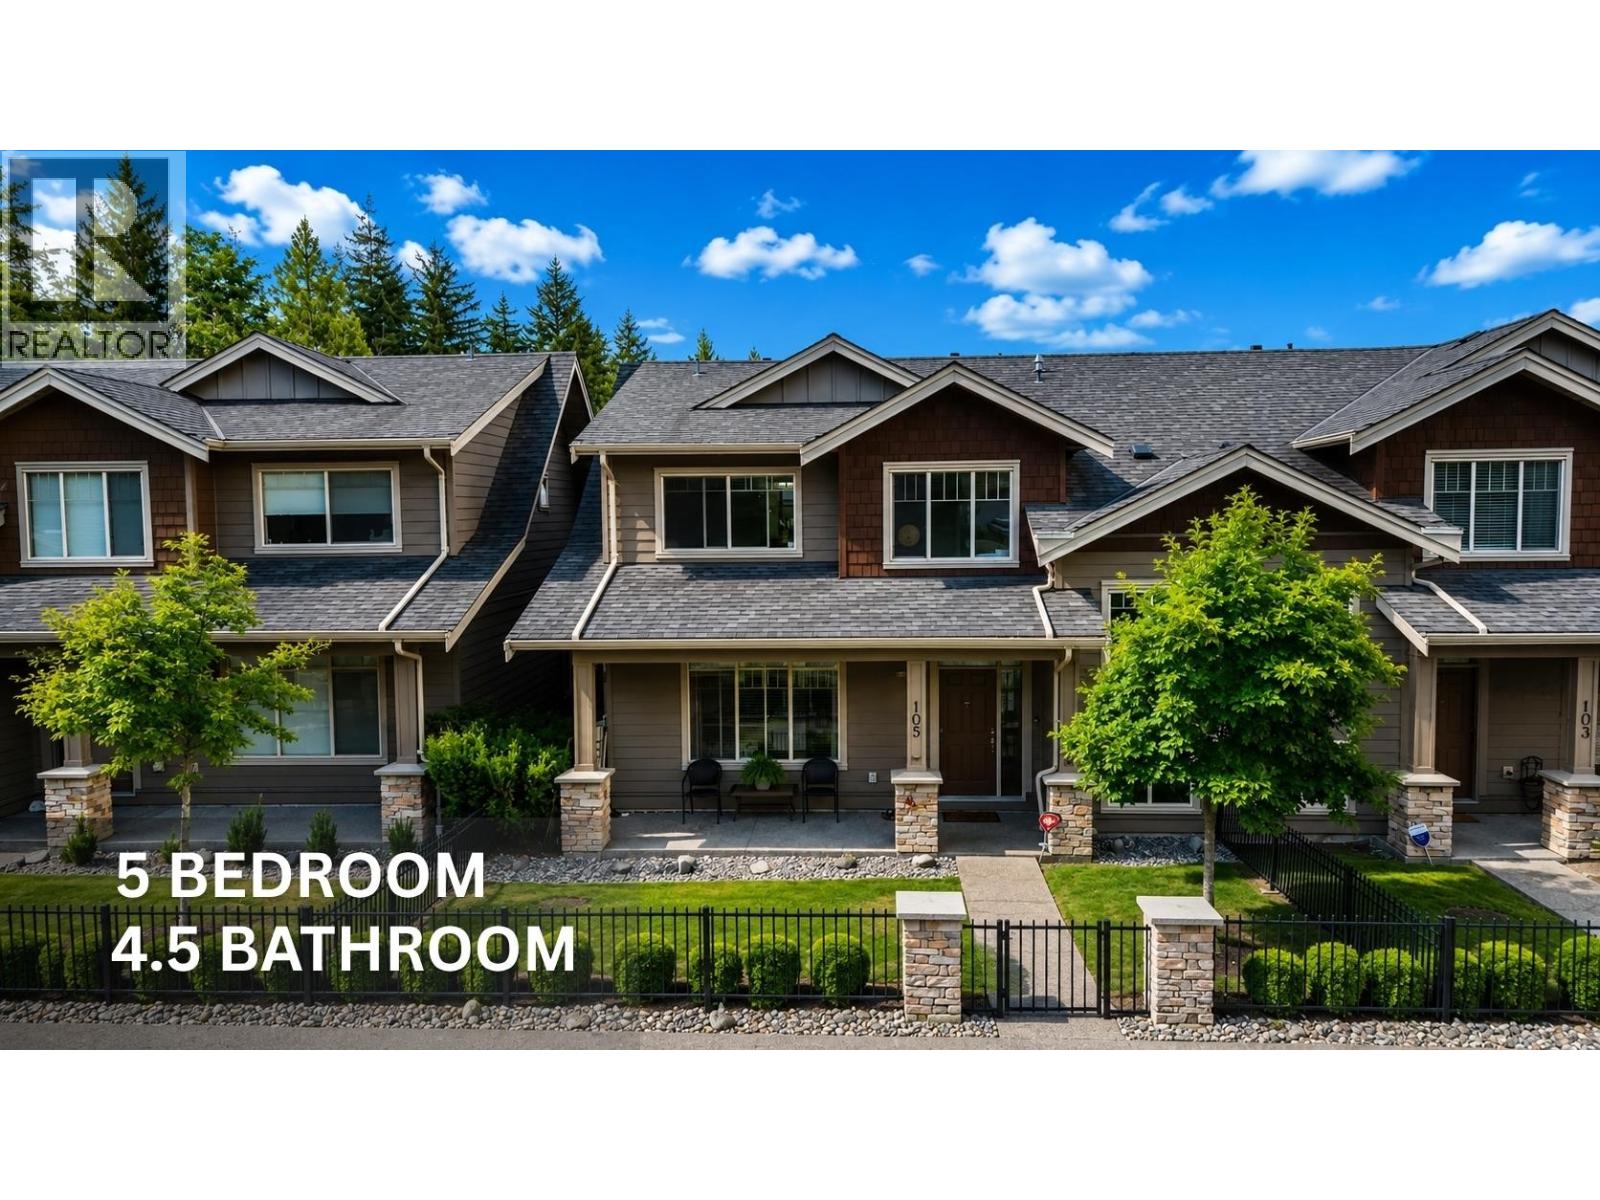 $1,398,000
105 3450 David Ave. · 5bd/5ba · 2736sf
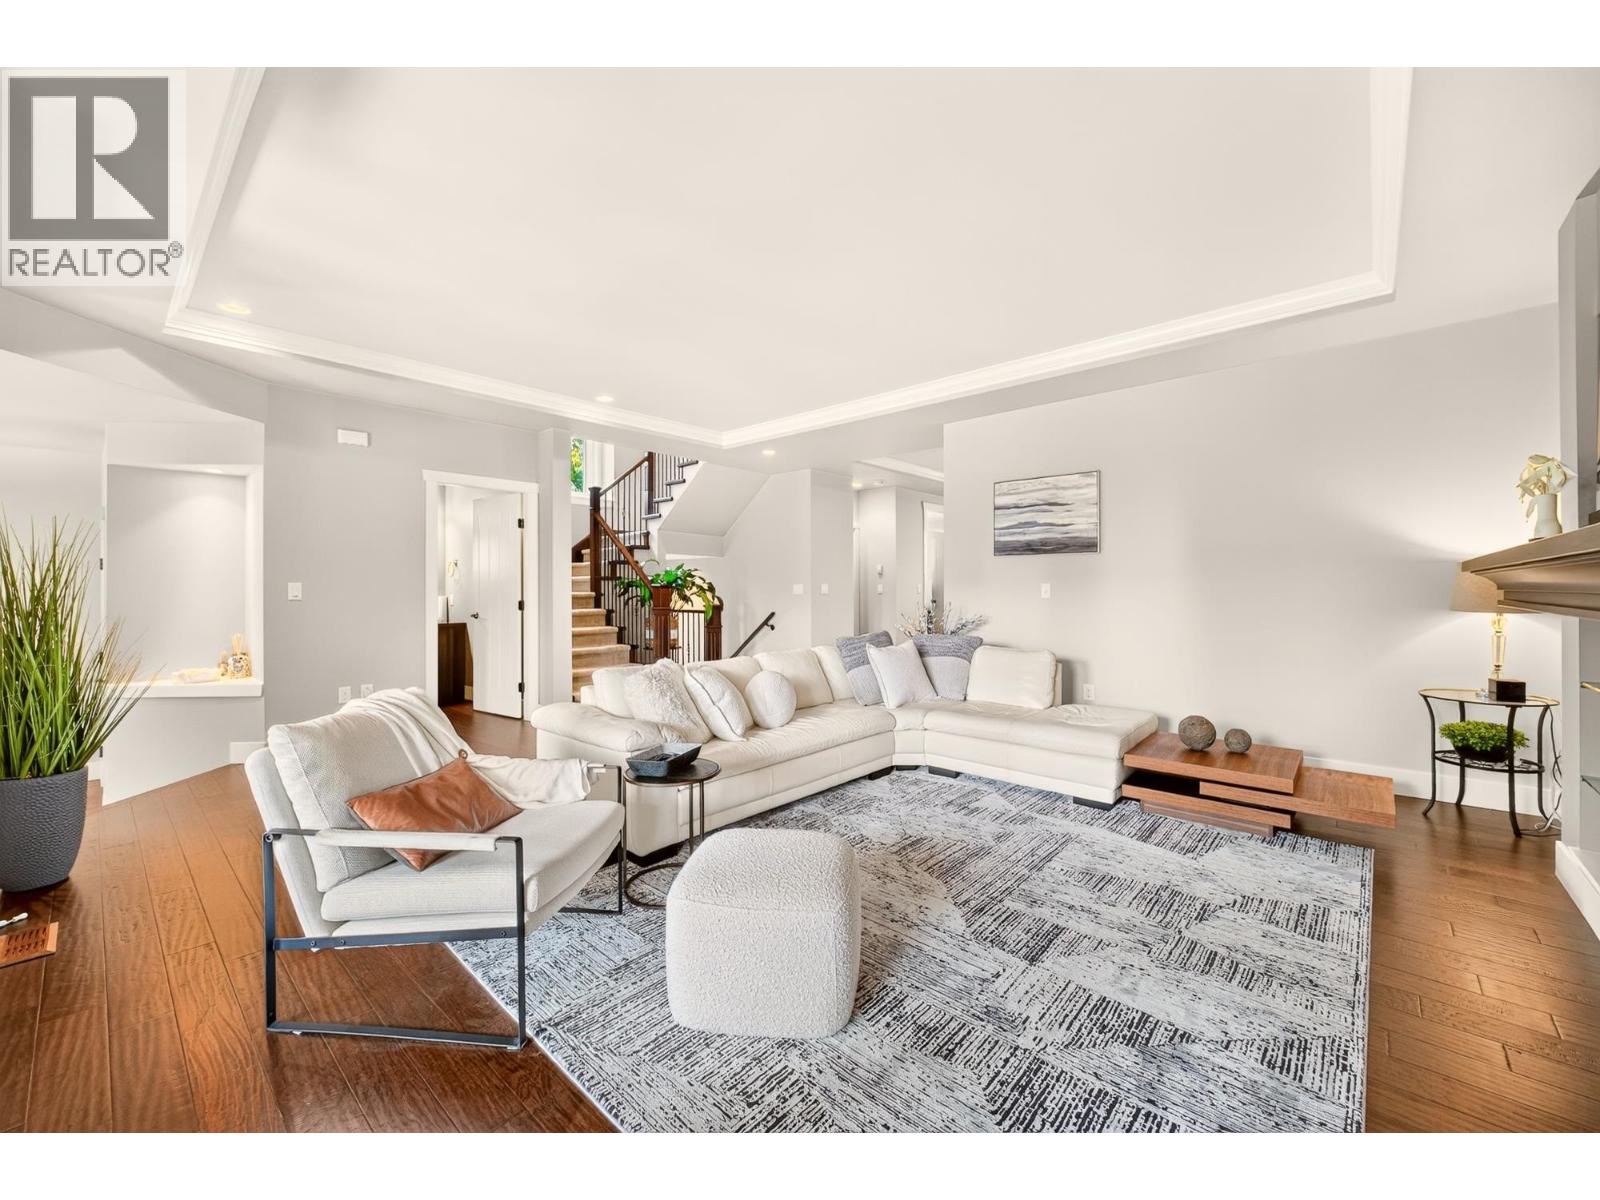 $1,889,900
3401 Horizon Dr. · 4bd/4ba · 3371sf
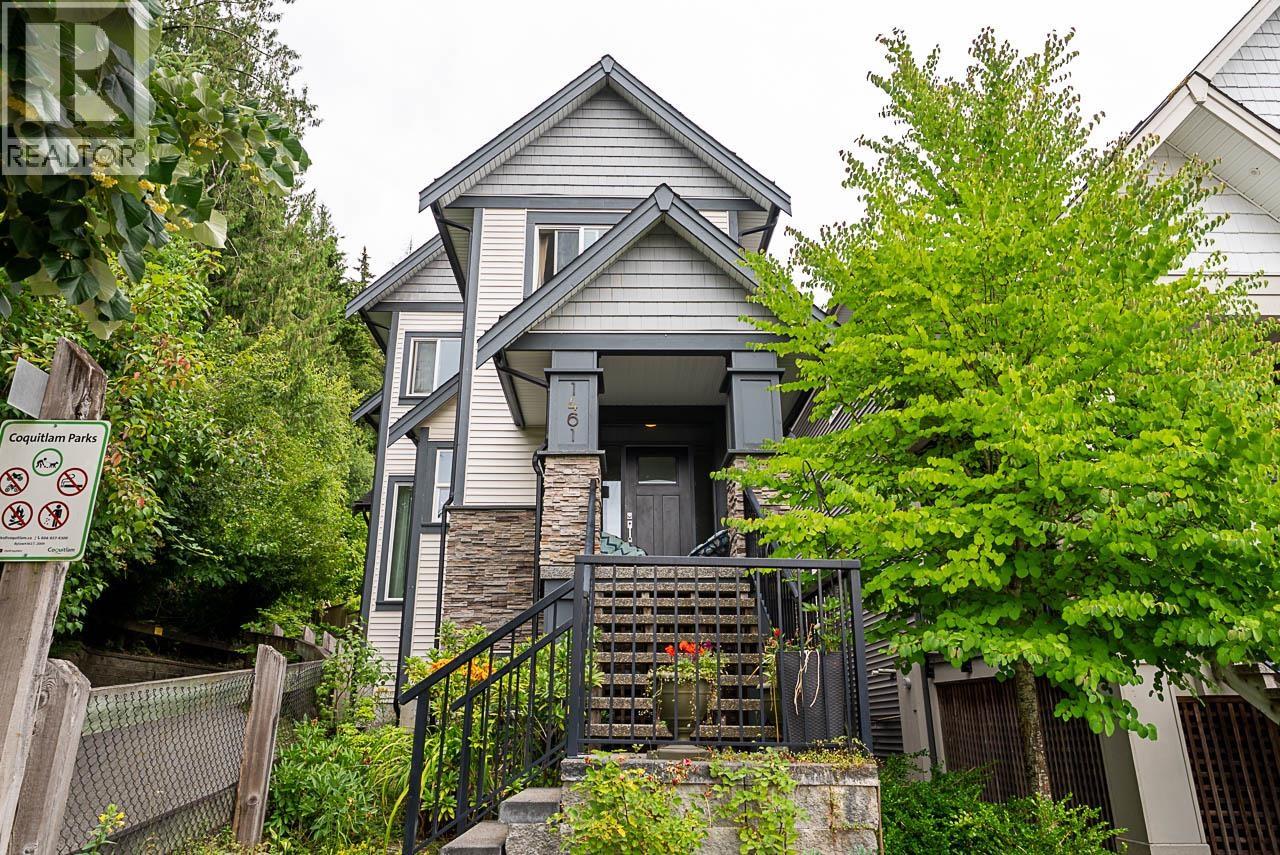 $1,749,000
1461 Dayton St. · 6bd/4ba · 3522sf
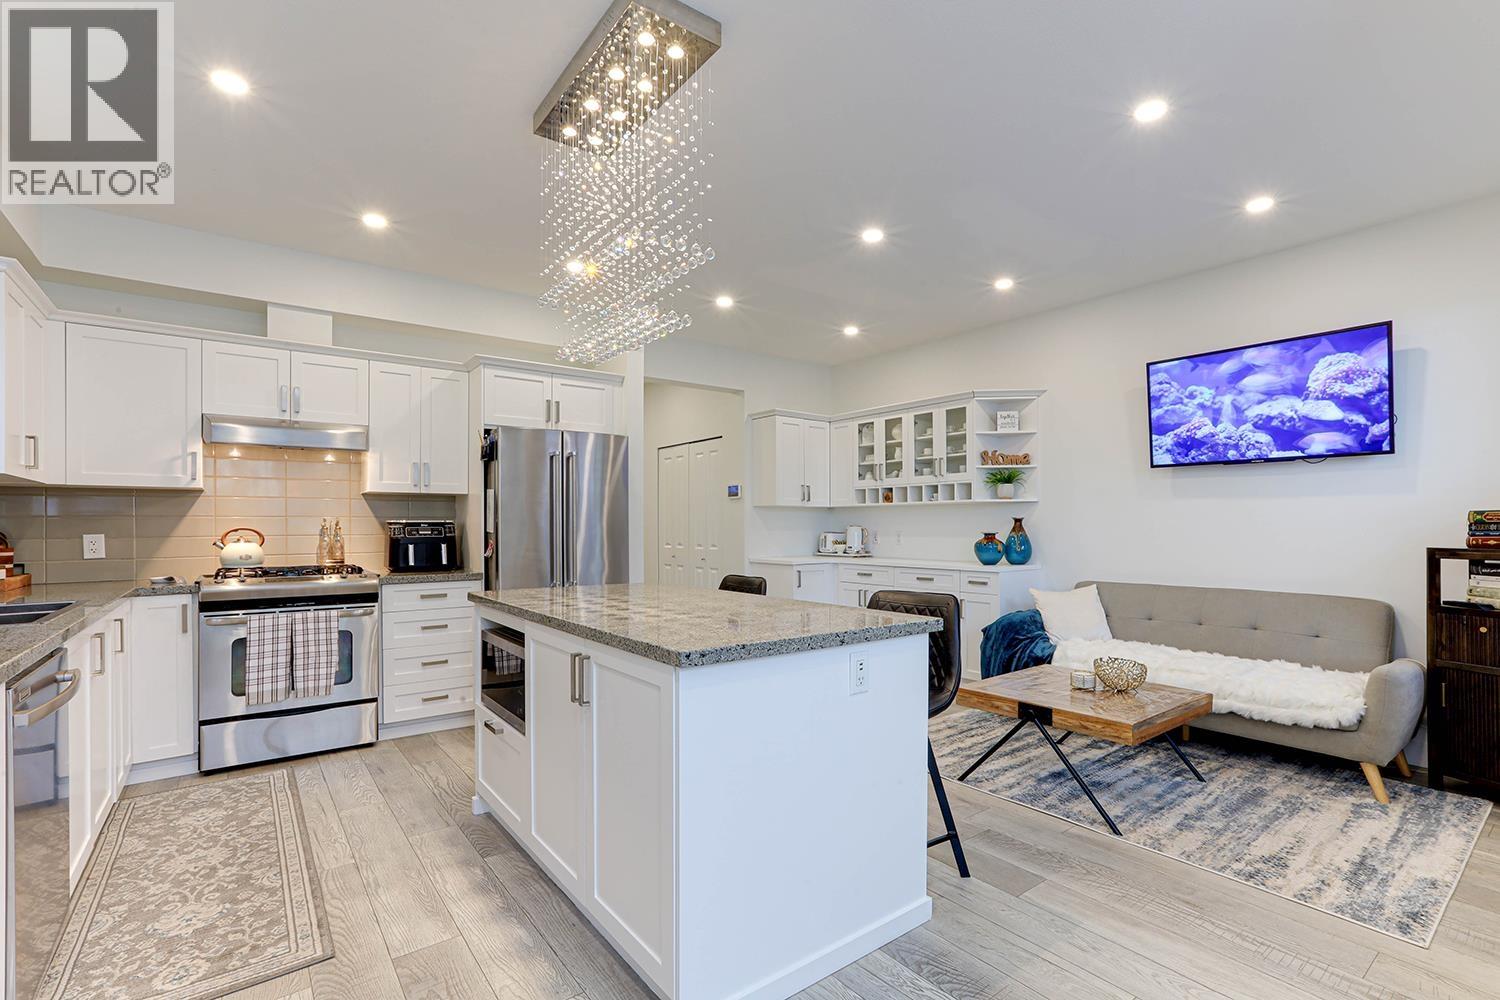
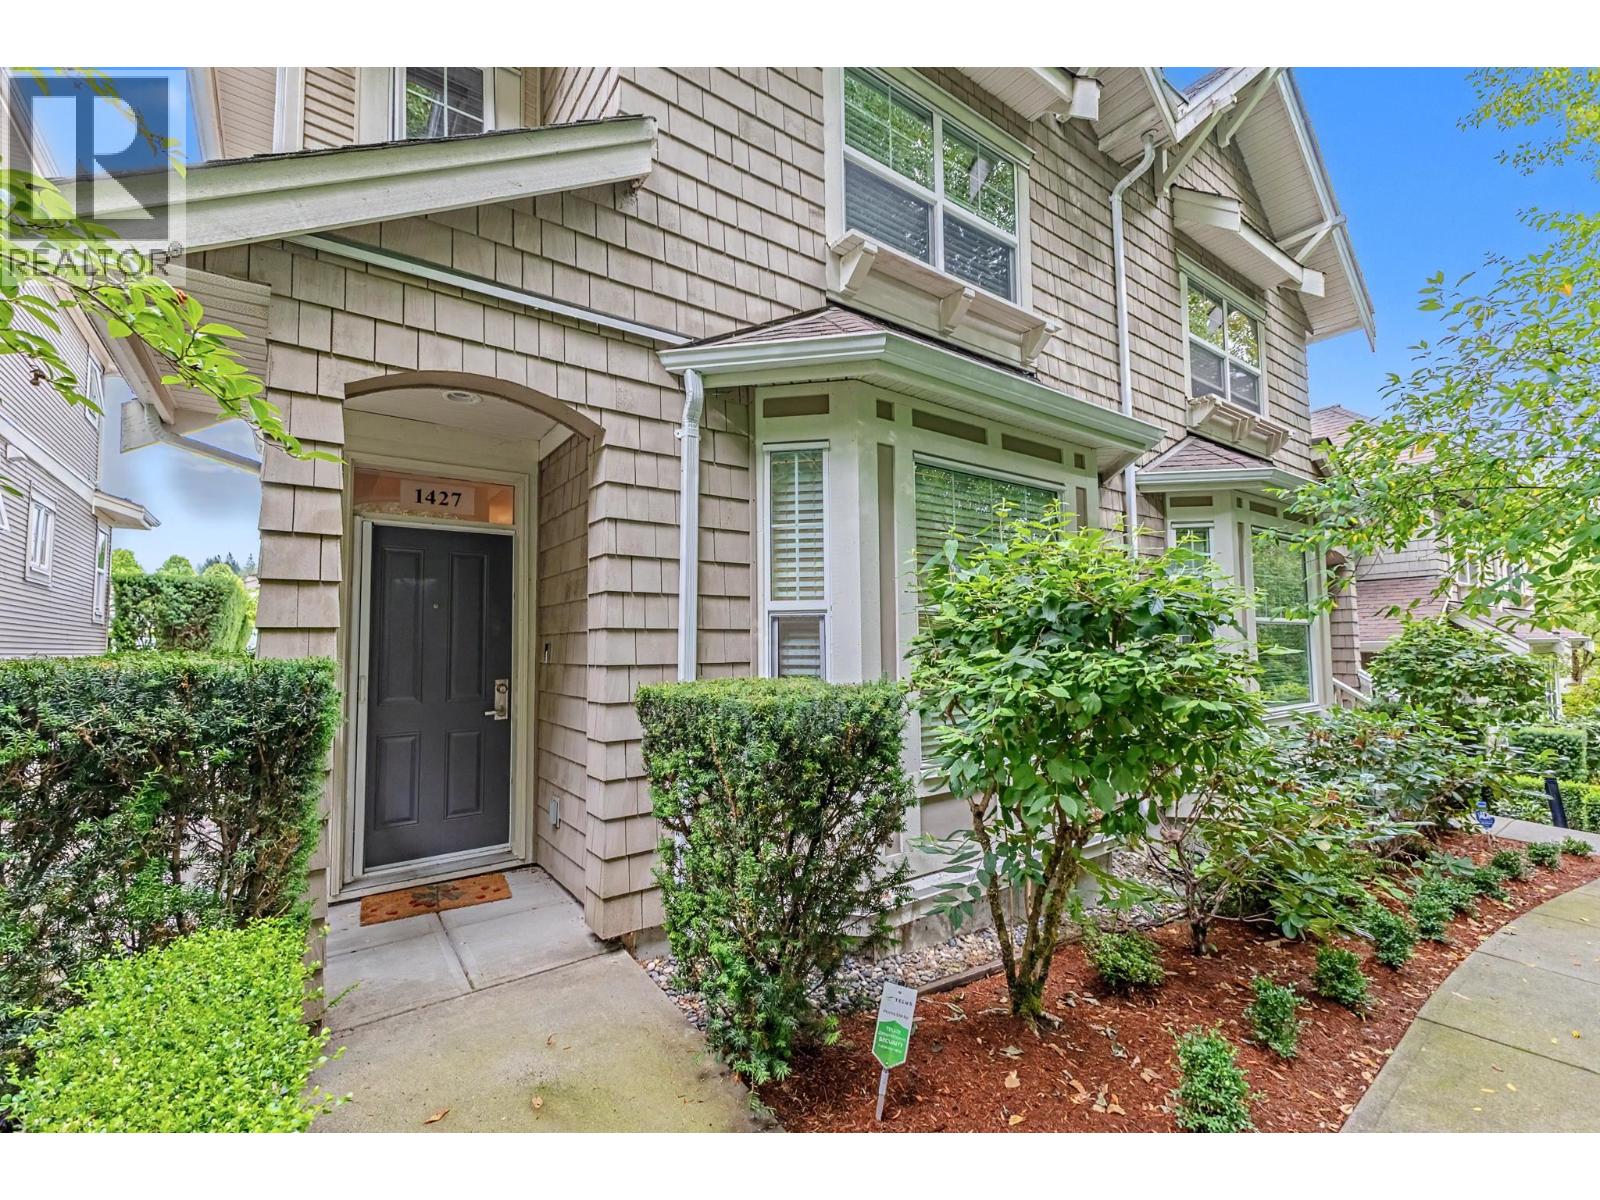 $1,099,000
1427 Collins Rd. · 4bd/3ba · 1734sf
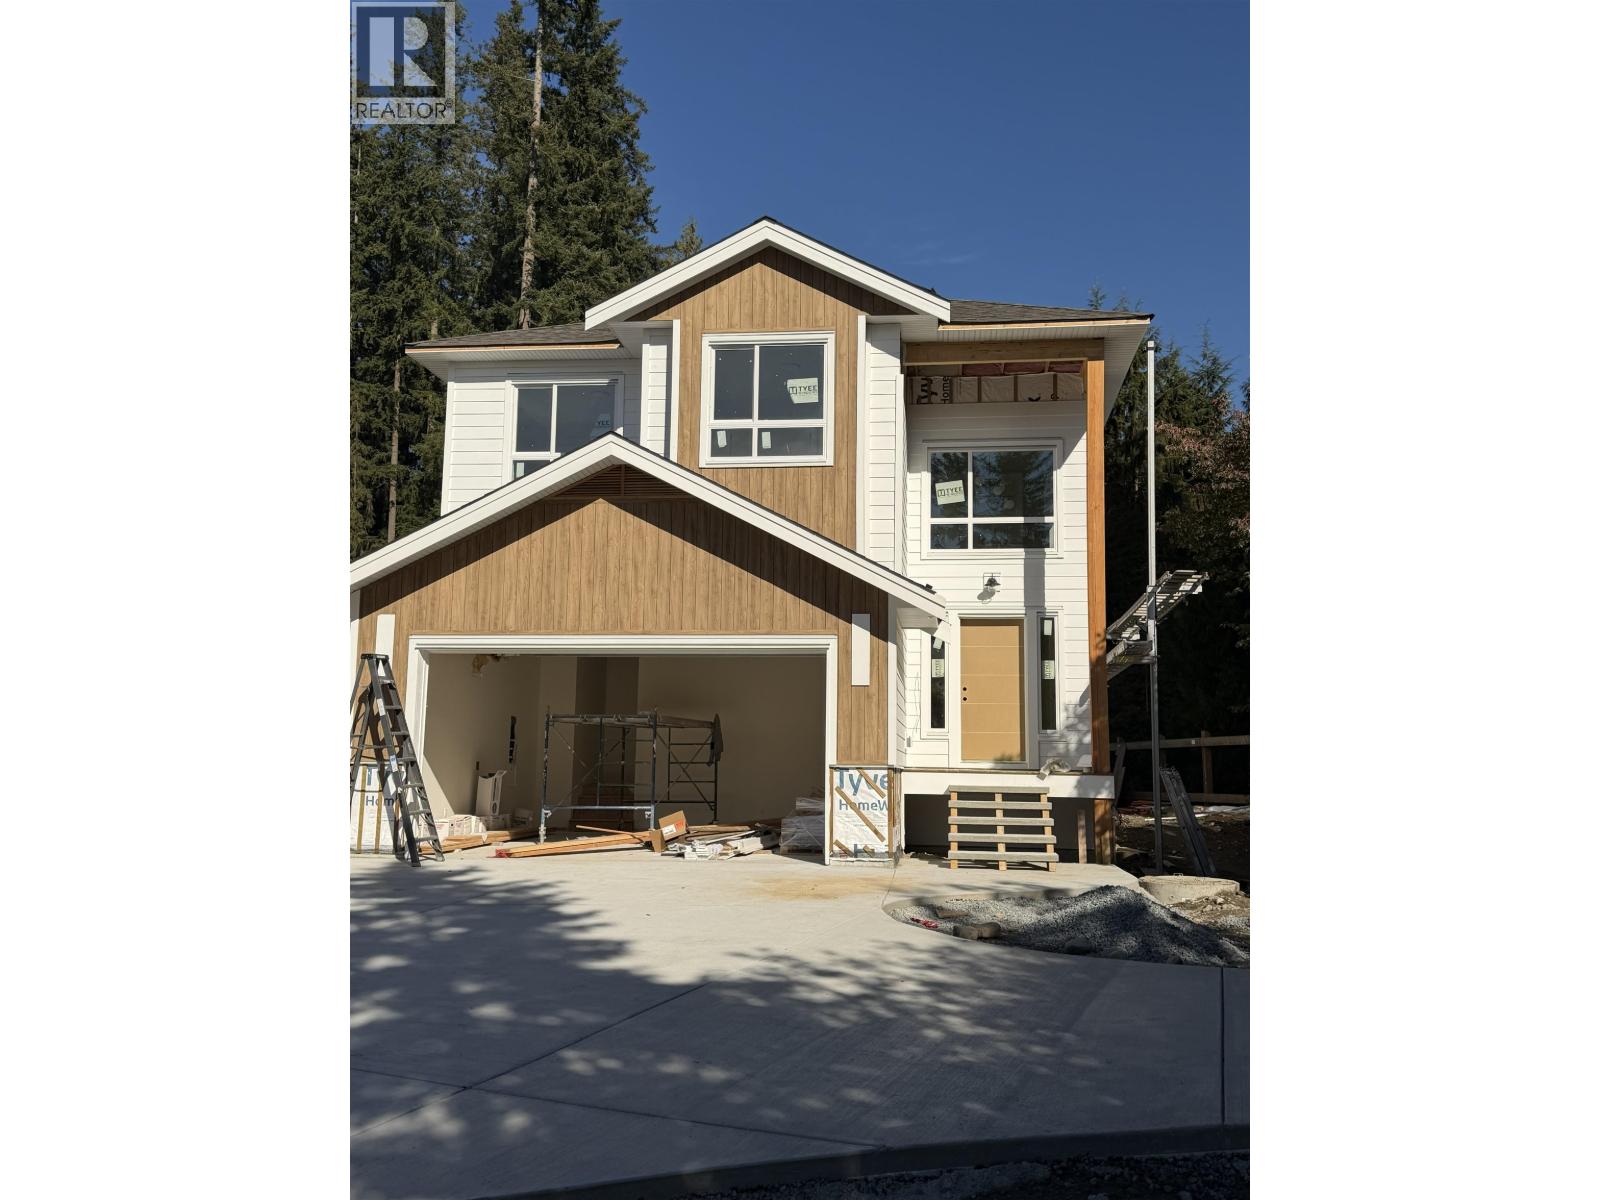
 $1,145,000
1437 Collins Rd. · 4bd/3ba · 1807sf
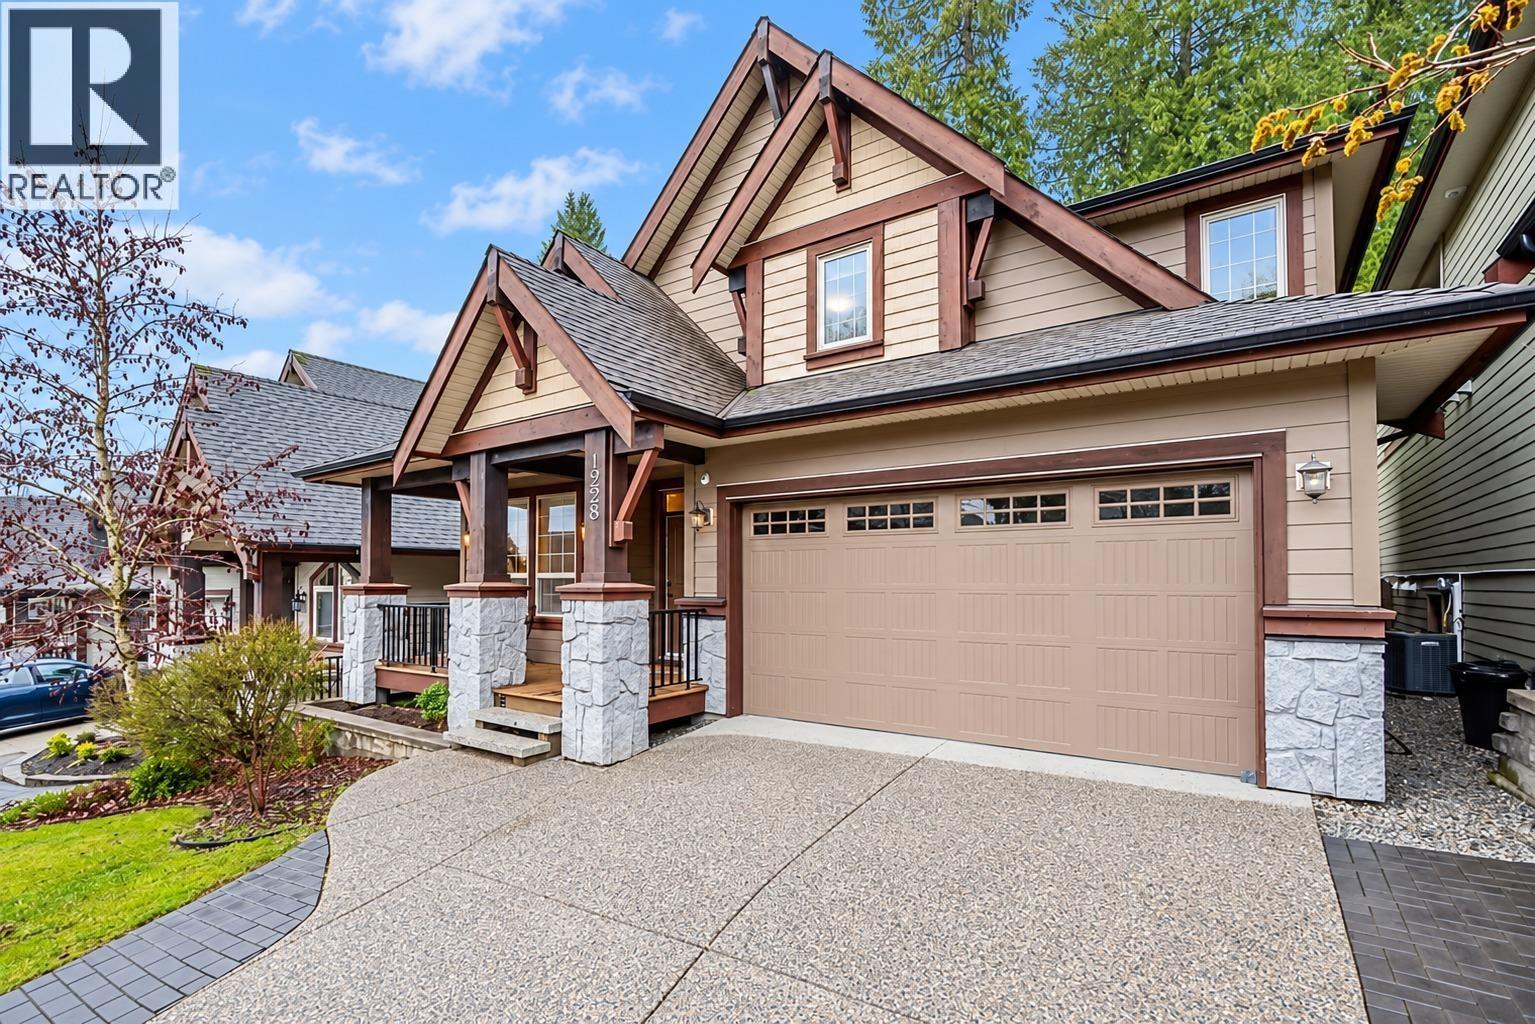
 $2,100,000
3337 Willerton Court · 6bd/5ba · 3767sf
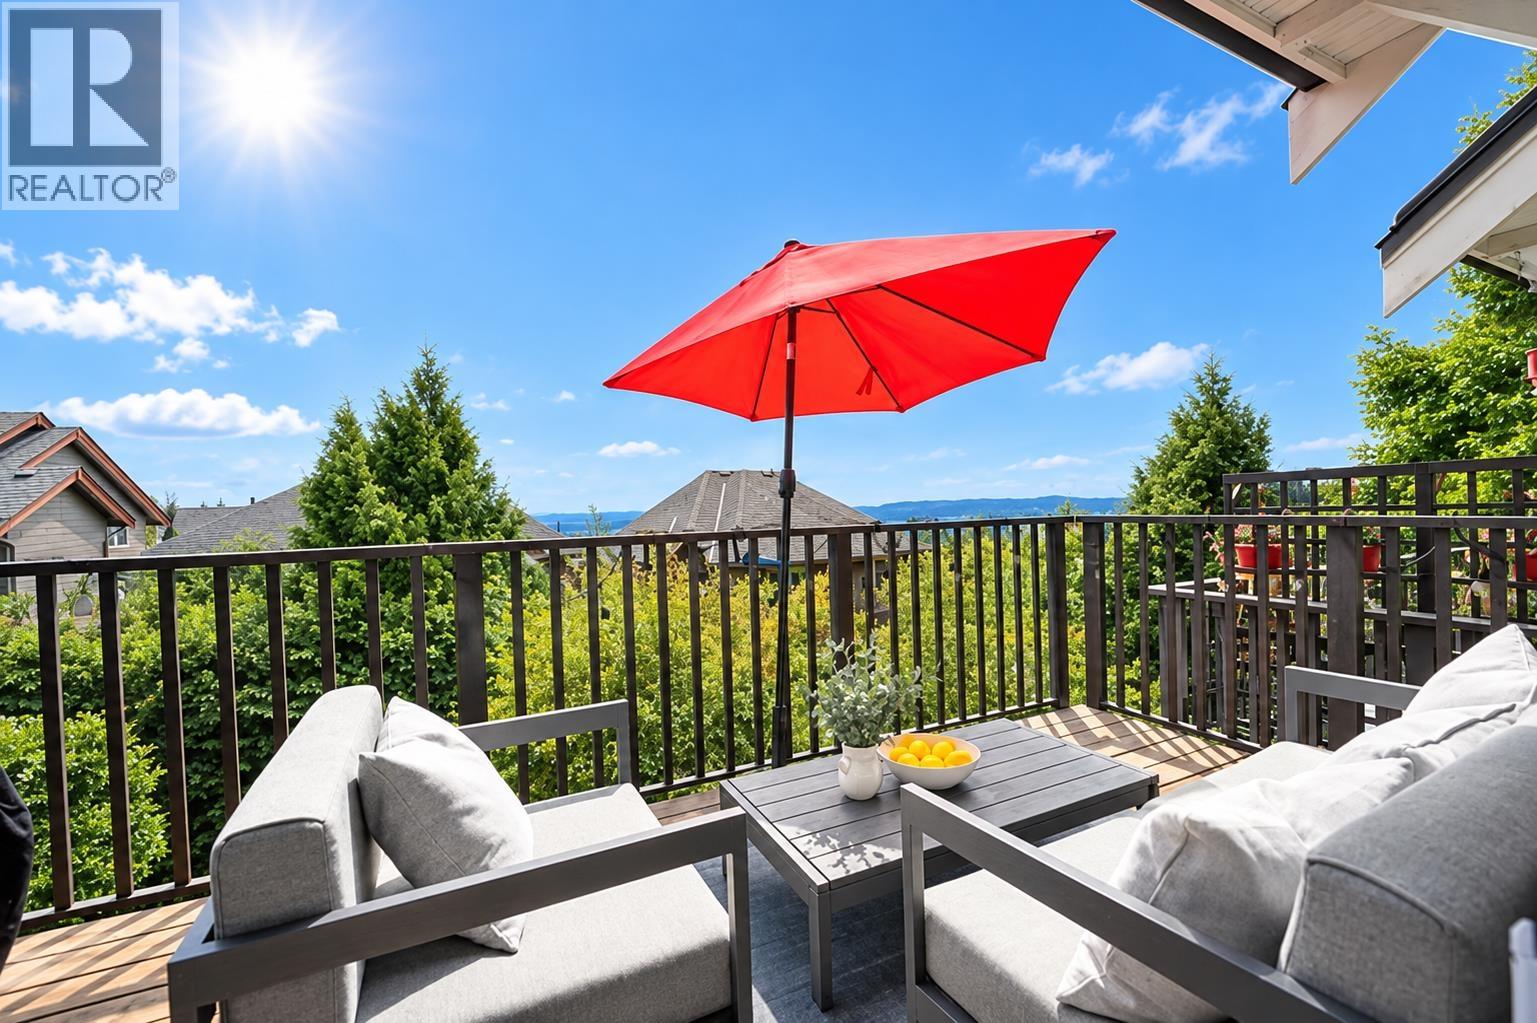
 $1,988,000
1228 Burkemont Pl. · 6bd/4ba · 3827sf
 $1,050,000
125 1460 Southview St. · 4bd/4ba · 1883sf
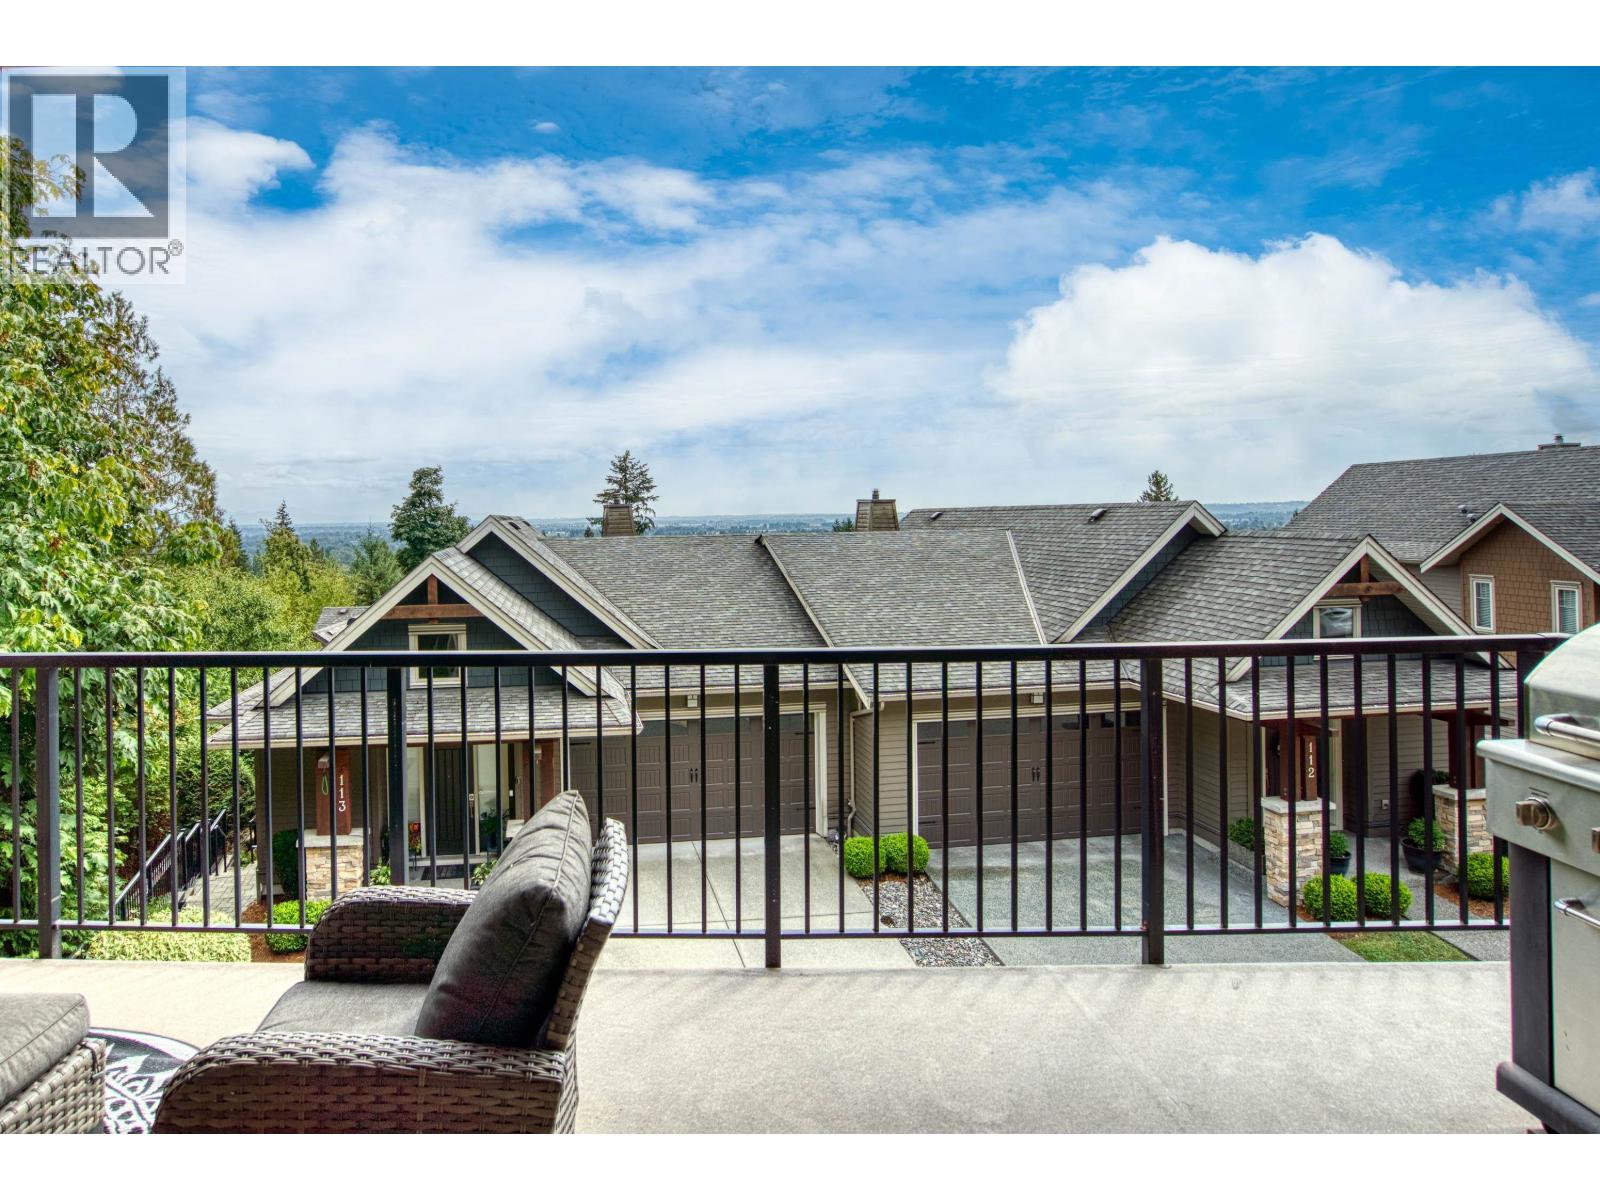 $1,398,000
107 3458 Burke Village Promenade · 4bd/5ba · 2876sf
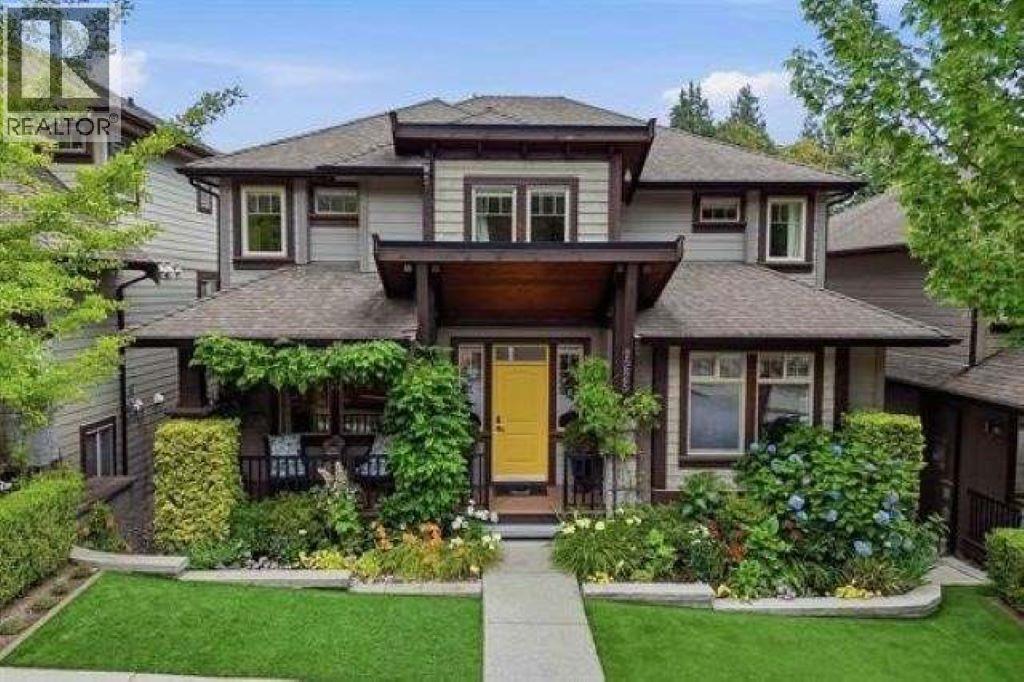 $1,899,999
1225 Burkemont Pl. · 6bd/4ba · 3587sf
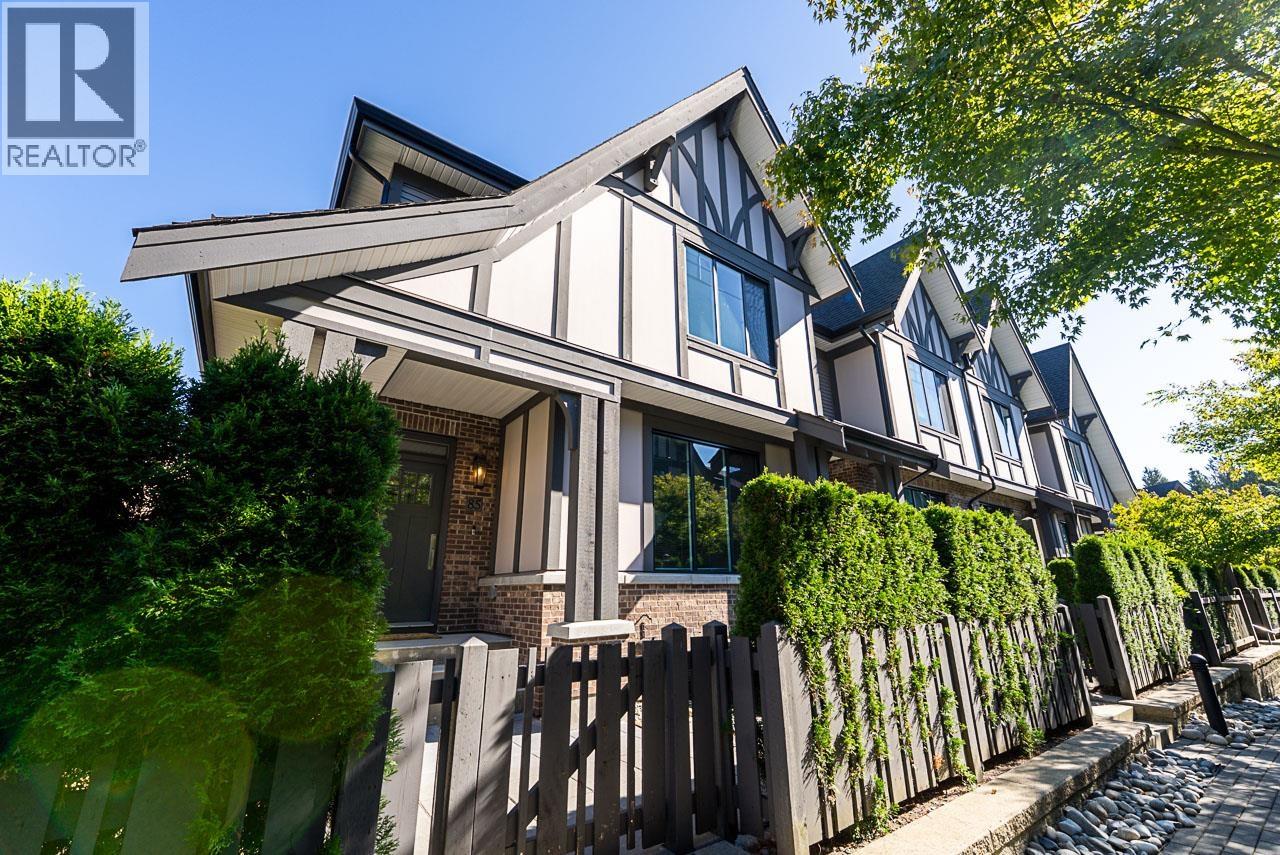 $1,299,900
85 3306 Princeton Ave. · 4bd/5ba · 2155sf
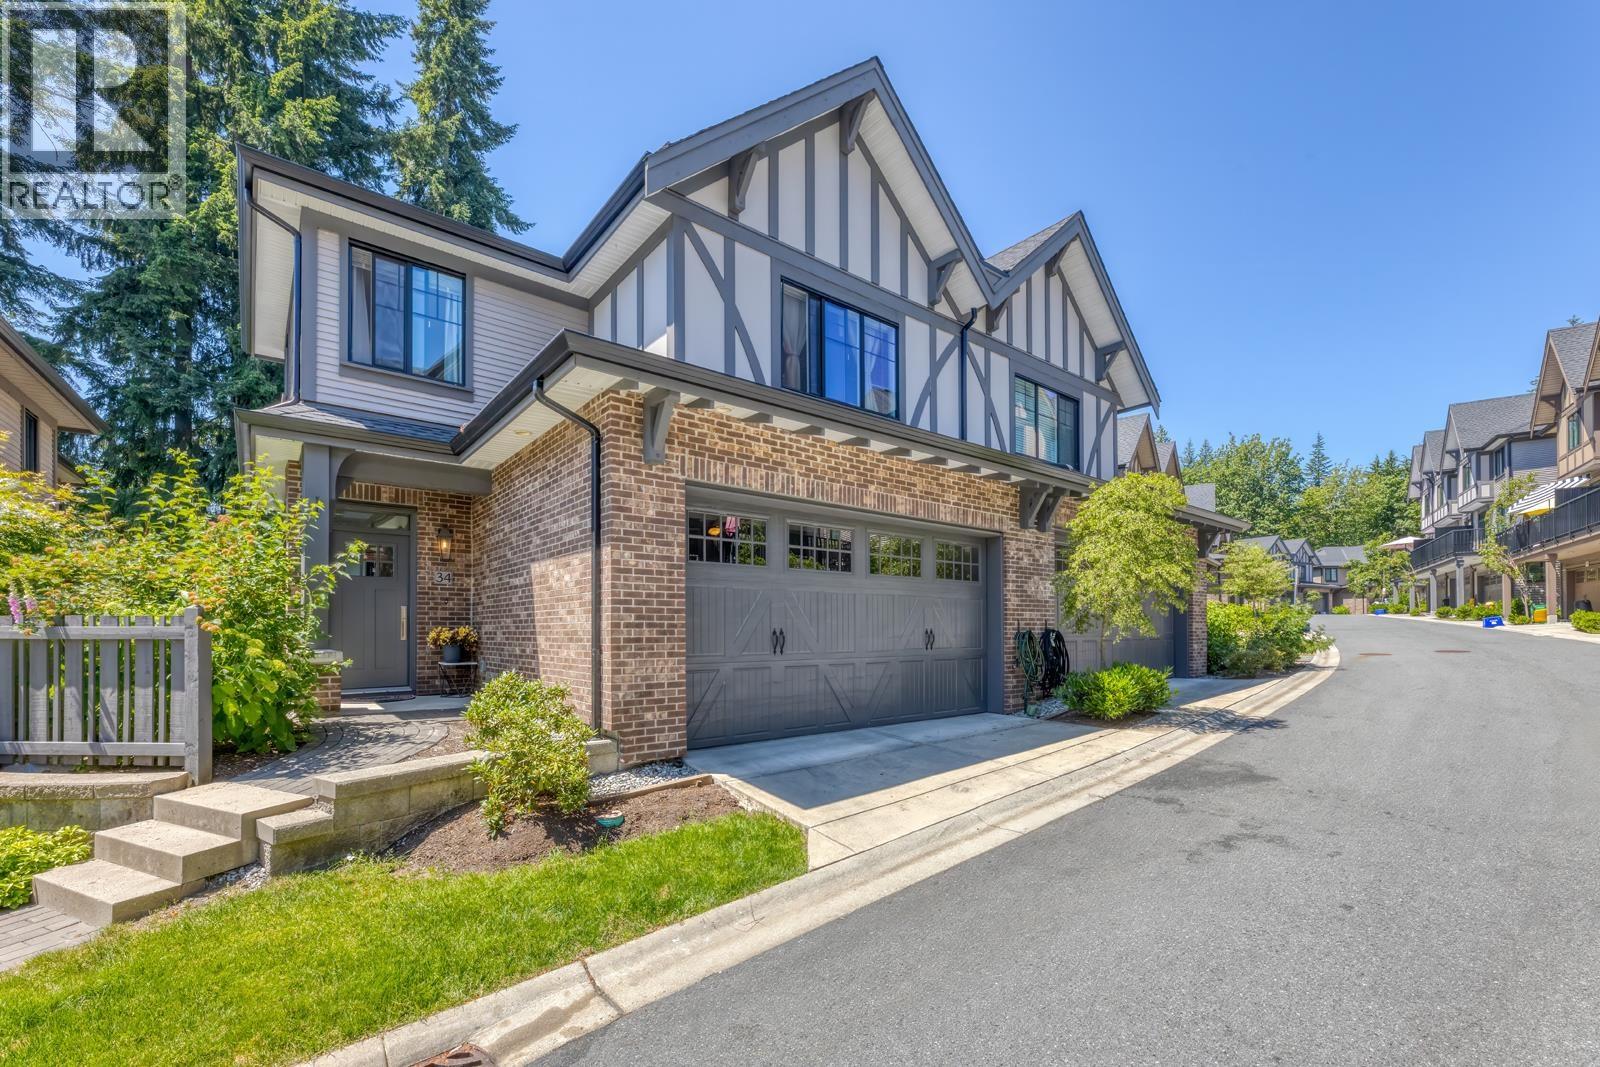 $1,399,000
34 3306 Princeton Ave. · 4bd/5ba · 2473sf
 $949,900
114 1460 Southview St. · 3bd/3ba · 1745sf
 $1,699,000
3469 Stephens Court · 4bd/4ba · 3208sf
 $1,649,000
3409 Victoria Dr. · 3bd/4ba · 2449sf
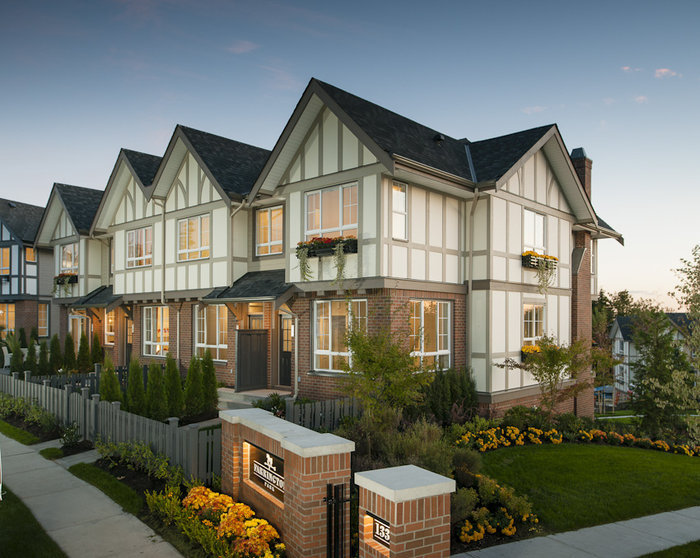 Farrington Park
1338 Hames Cres. · BCS4501
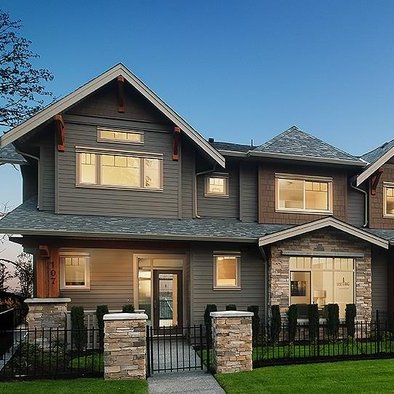 Secret Ridge Ii
3450 David Ave. · EPS1803
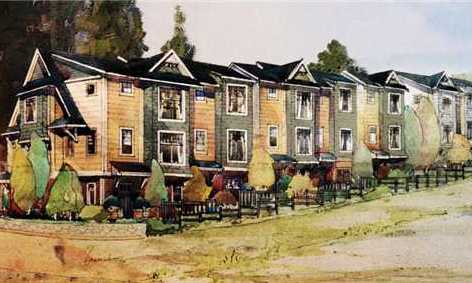 Francis Gate
1310 Coast Meridian Rd.
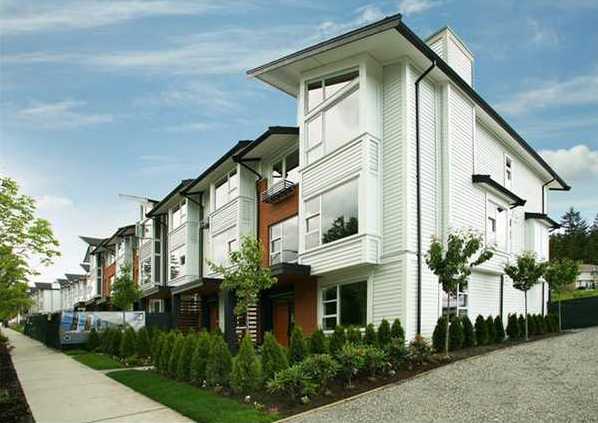 Breeze Residence
1299 Coast Meridian Rd. · BCS4297
 Amber Gate
3420 Queenston Ave. · NWP23878
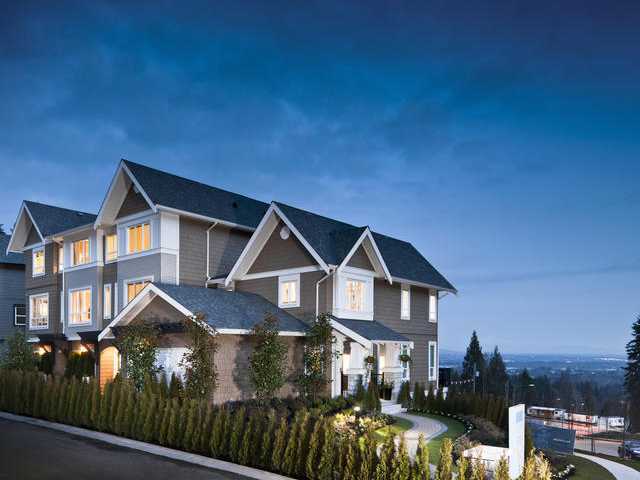 Tyneridge North
1305 Soball St. · BCS4033
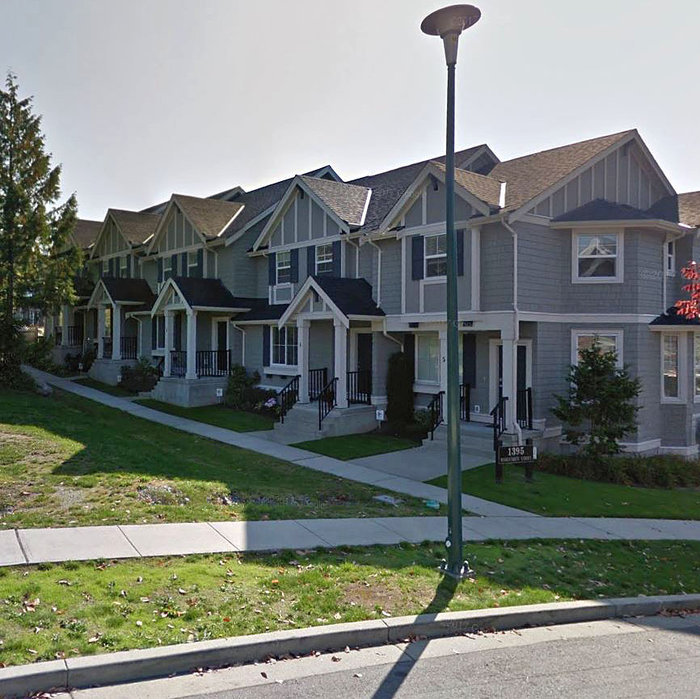 Marguerite Lane
1395 Marguerite St. · EPS768
 The Towns
1392 Trafalgar St. · EPS5495
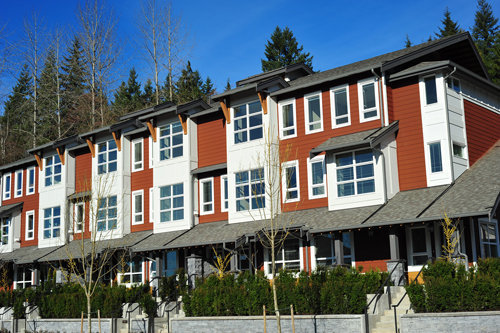 Northbrook
3431 Galloway Ave. · BCS4391
.jpg) NORTHBROOK
3431 Galloway Ave. · BCS4391
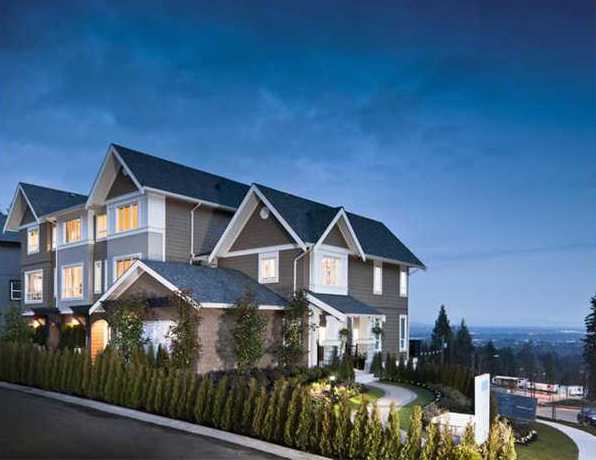 Tyneridge
1295 Soball St. · BCS4315
.jpg) Erica
1405 Dayton St. · EPS3621
 Highland Executive Homes
3385 Highland Dr.
.jpg) TYNERIDGE NORTH
1305 Soball St. · BCS4033
.jpg) Tyneridge South
1295 Soball St. · BCS4315
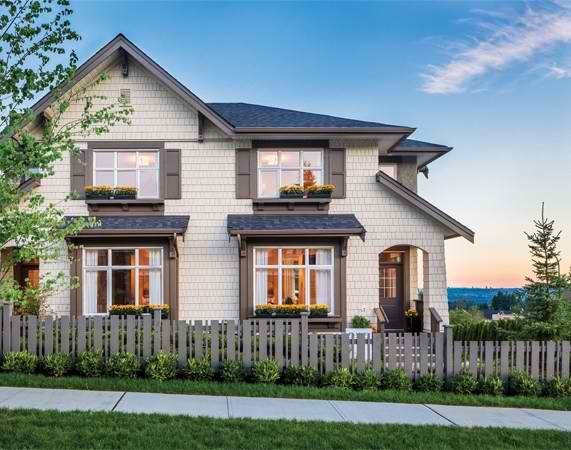 Colborne Lane Built By Polygon
1420 Dayton Ave.
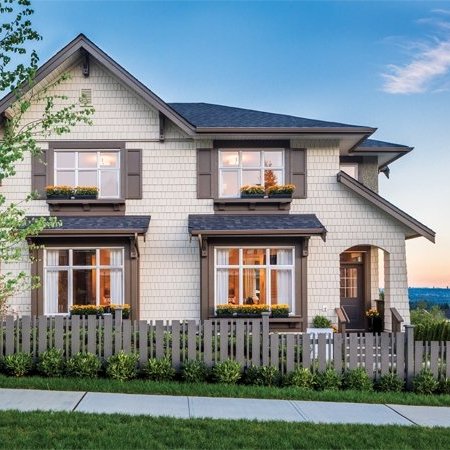 Colborne Lane
3400 Devonshire Ave. · EPS3051
.jpg) Colborne Lane
1430 Dayton St. · EPS3051



