Wren + Raven
31896 Raven Ave.
Mission, BC V2V 1B9
Overview
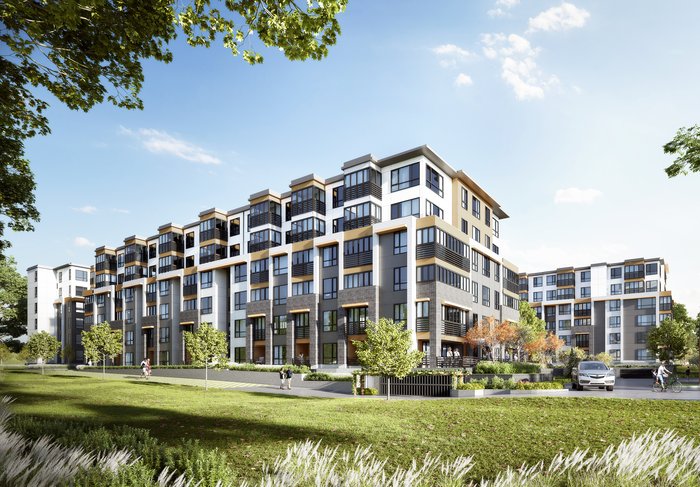
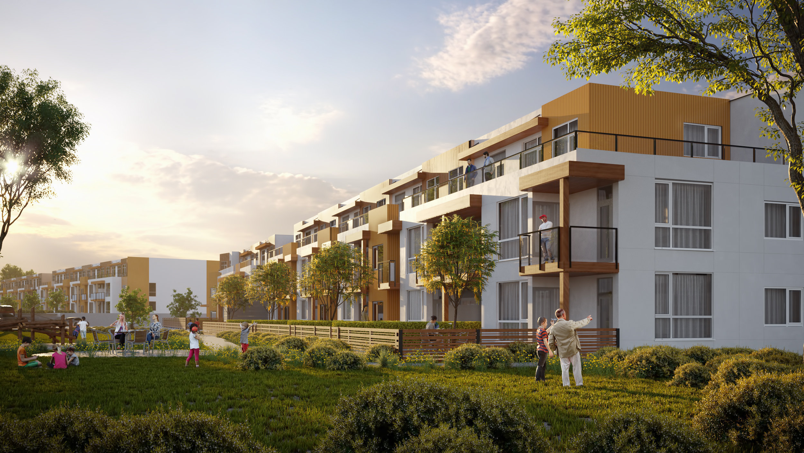
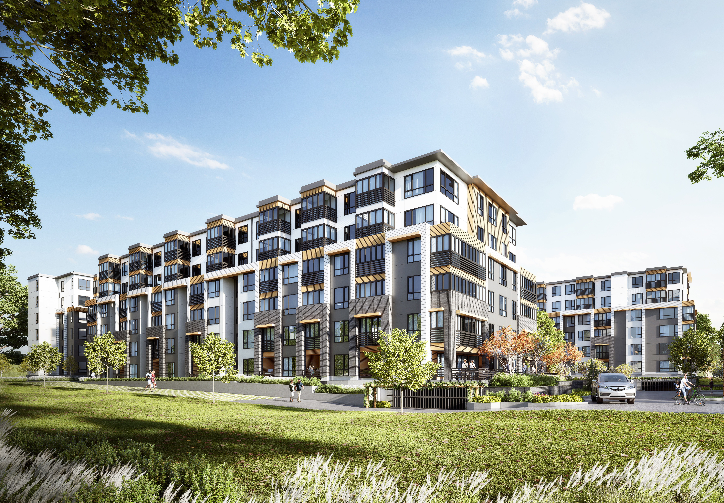
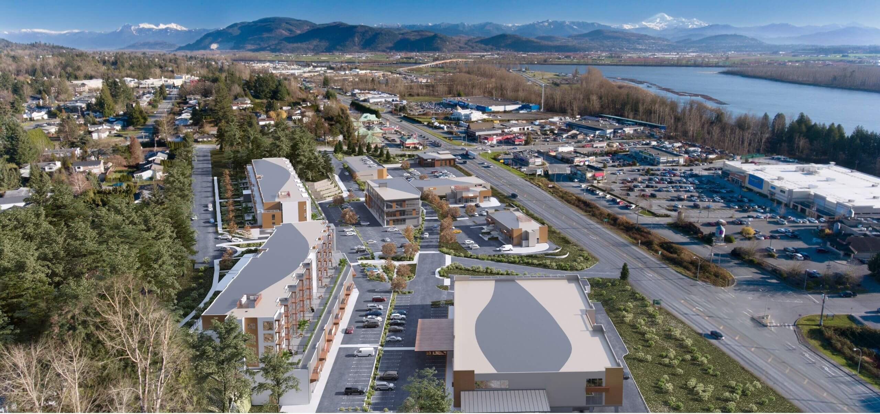
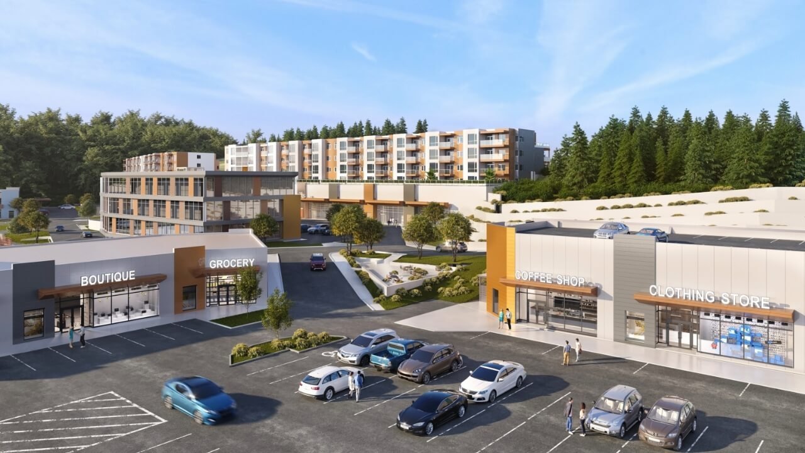
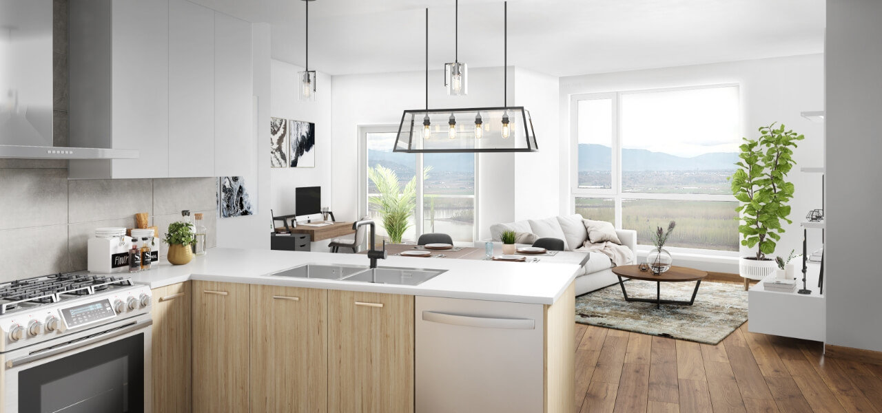
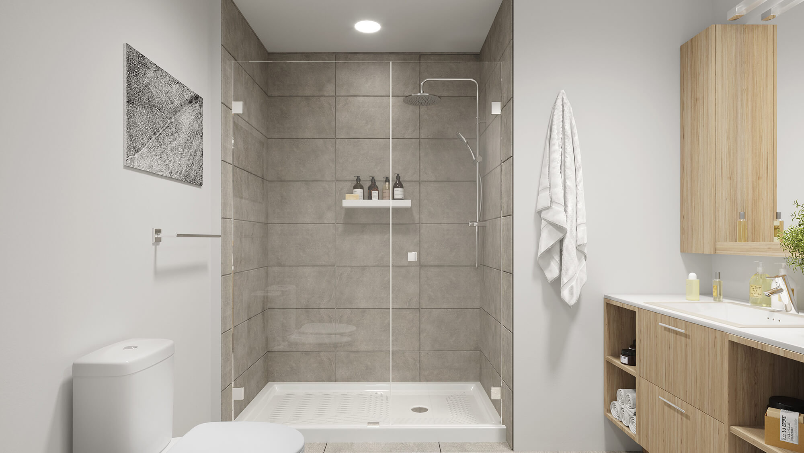
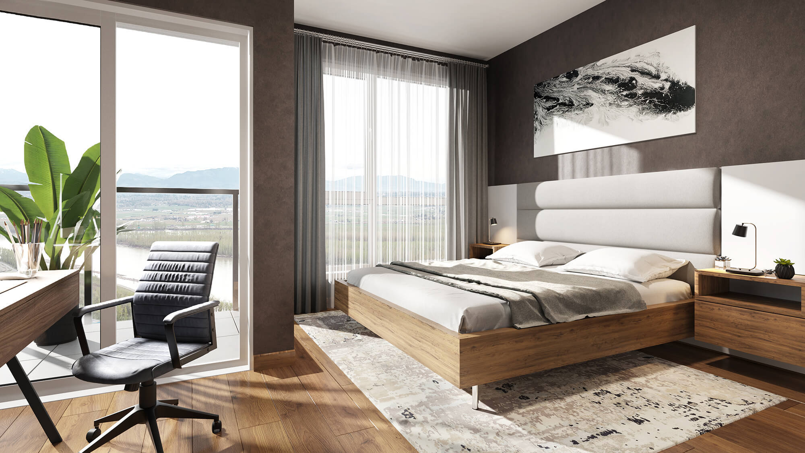
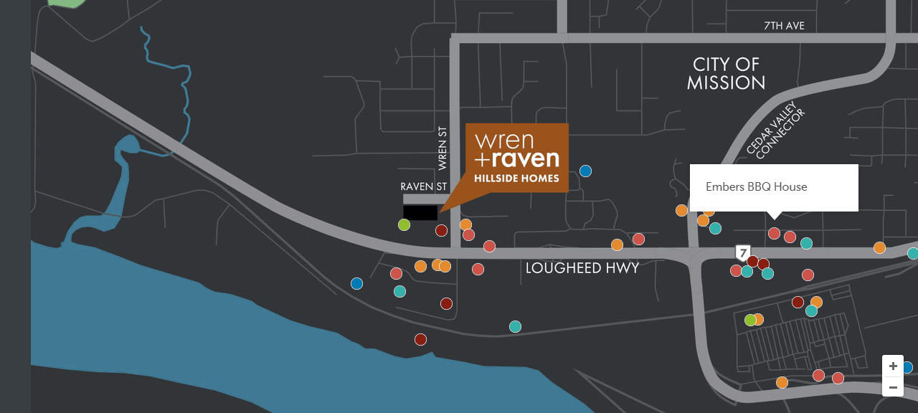
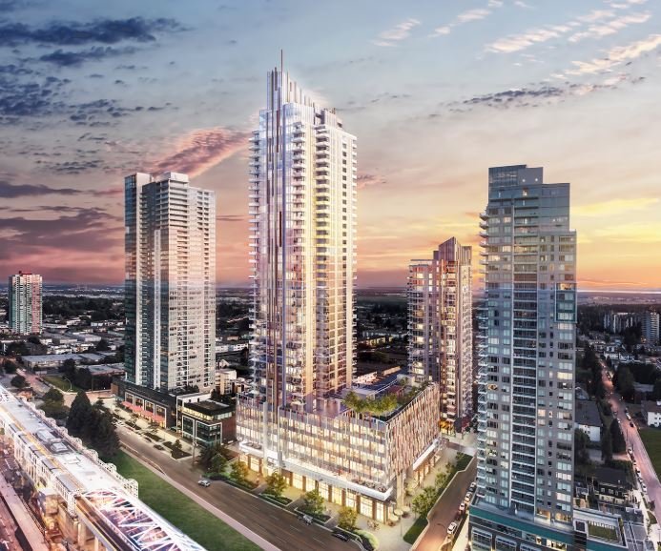
Wren + Raven - 31896 Raven Avenue, Mission, BC V2V 1B9, Canada. Crossroads are Wren Street and Raven Avenue. Wren+Raven is an exciting new development in Mission that embodies the best of West Coast living. Two 6-storey buildings with retail units at a street level in Outlook Village. The first phase of 60 units includes one-, two- and three-bedroom condos ranging from 433 to 1,113 square feet. It is a place where modern luxury, city convenience and access to nature come together to create an enviable lifestyle. The spacious beautifully finished residences have magnificent mountain and river views as well as expansive private gardens and patios. Developed by Elevate Development Corp. Architecture by Atelier Pacific Architect Inc. Interior design by Portico Design.
Beautifully landscaped pathways and plazas connect Wren+Raven to the upcoming Outlook Village, a brand new mixed-use complex with a village-style ambiance. It encompasses 70,000 sf of retail space, 30,000 sf of strata retail and 28,000 sf of office space. There will be a variety of national, local and professional tenants and also be home to the future Gateway Casino. Slated to be the new entry to Mission, Outlook Village will enhance the quality of life for Wren+Raven residents and bring significant job opportunities to the area.
 🔍 9 photos · slideshow
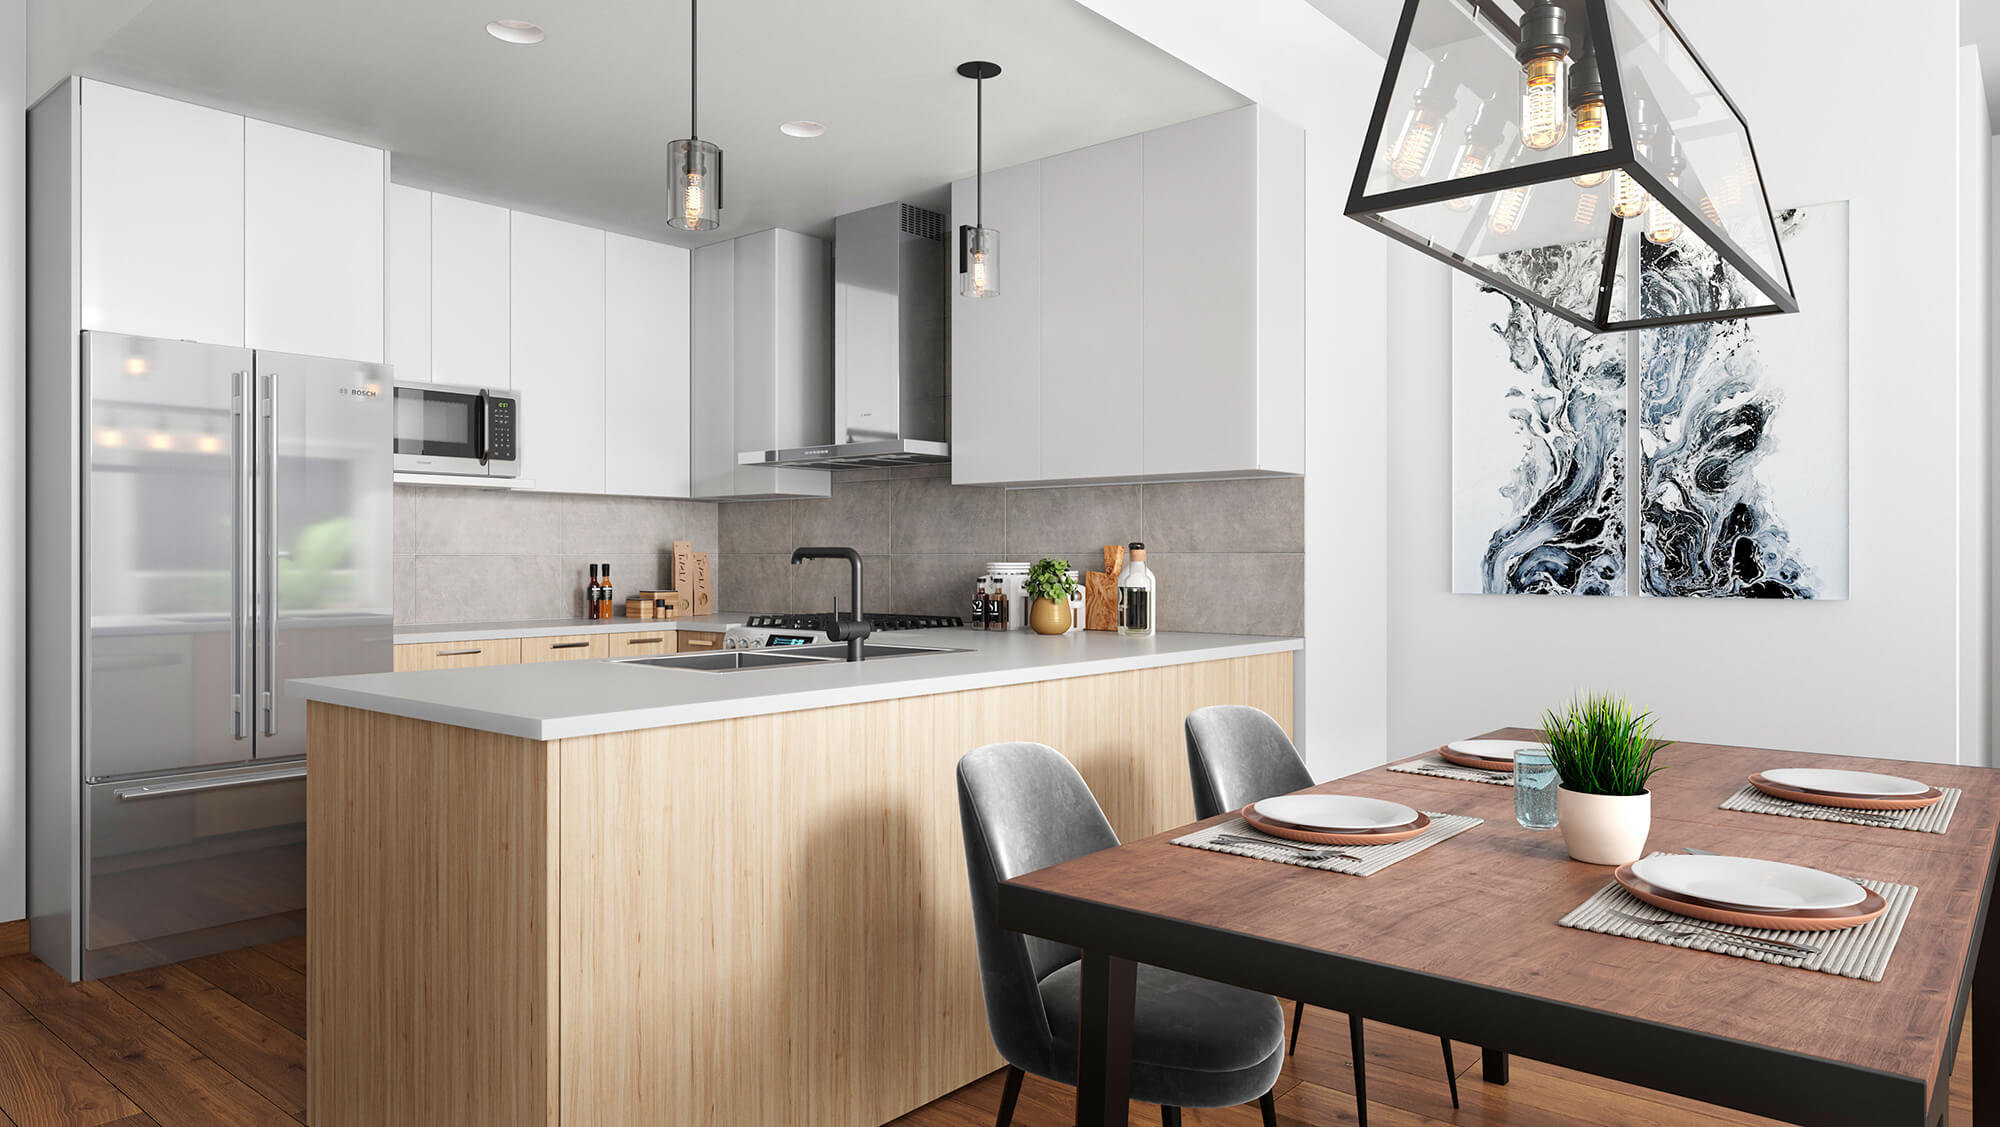

For Sale in Wren + Raven & Complex
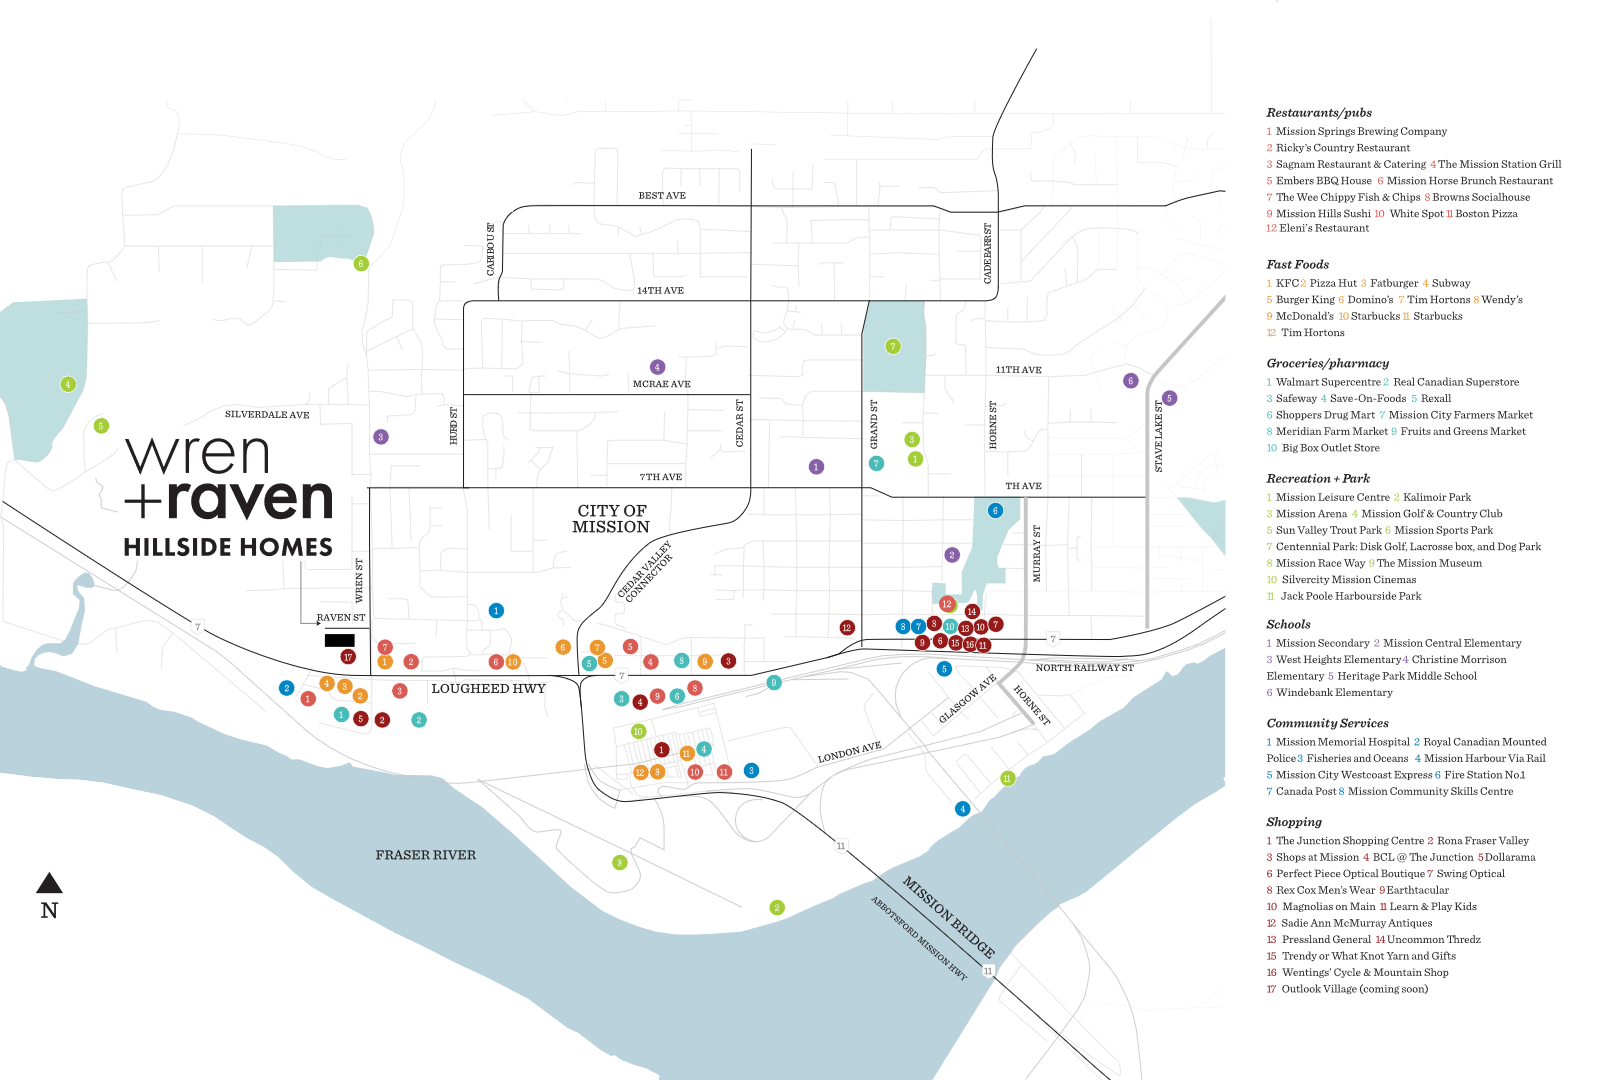
Site & Location Maps
 Open Full View
 © BC Condos & Homes
 Open Full View
© BC Condos & Homes
Open Full View
© BC Condos & Homes
Amenities / Features
Construction & Development
| Construction | Concrete |
|---|---|
| Developer | Elevate Development Corp. |
| Architect | Atelier Pacific Architecture Inc |
| Designer | Portico Design Group |
Strata Information
| Strata Plan | EPP88082 |
|---|---|
| Strata Web Site | wrmission.com/ |
| Building Type | Strata Townhouses |
| Title to Land | Freehold Strata |
| Units in Strata | 130 |
| Units in Development | 60 |
Frequently Asked Questions — Wren + Raven
What year was Wren + Raven built?
How many units are in Wren + Raven?
What amenities does Wren + Raven offer?
What is the strata plan number for Wren + Raven?
Is Wren + Raven freehold or leasehold?
Where is Wren + Raven located?
Sales Information
| Sales Website | wrmission.com/ |
|---|---|
| Sales Phone | 604.287.3000 |
| Sales Email | info@WRMission.com |
| Sales Address | 7291 Wren Street, Mission, BC Open Daily 12pm-5pm (closed Fridays) |
Listings for Sale Near Wren + Raven 🔎 MLS® Search »
| Address | Bed | Bath | Sqft | Price |
|---|---|---|---|---|
| 3001 667 Howe St. | 3 | 3 | 1811 | $2,500,000 |
| 2110 833 Seymour St. | 1 | 1 | 604 | $529,000 |
| 3204 667 Howe St. | 2 | 2 | 1395 | $1,820,000 |
| 2301 667 Howe St. | 3 | 3 | 1765 | $2,498,800 |
| 3904 667 Howe St. | 2 | 3 | 2203 | $4,800,000 |
| 2702 667 Howe St. | 2 | 2 | 1488 | $1,799,000 |
| 1603 667 Howe St. | 2 | 2 | 1443 | $1,699,000 |
| 2902 667 Howe St. | 2 | 2 | 1482 | $2,370,000 |
| 1802 833 Seymour St. | 1 | 1 | 585 | $579,000 |
| 2110 833 Seymour St. | 1 | 1 | 604 | $524,800 |
 $2,500,000
3001 667 Howe St. · 3bd/3ba · 1811sf
$2,500,000
3001 667 Howe St. · 3bd/3ba · 1811sf
 $529,000
2110 833 Seymour St. · 1bd/1ba · 604sf
$529,000
2110 833 Seymour St. · 1bd/1ba · 604sf
 $1,820,000
3204 667 Howe St. · 2bd/2ba · 1395sf
$1,820,000
3204 667 Howe St. · 2bd/2ba · 1395sf
 $2,498,800
2301 667 Howe St. · 3bd/3ba · 1765sf
$2,498,800
2301 667 Howe St. · 3bd/3ba · 1765sf
 $4,800,000
3904 667 Howe St. · 2bd/3ba · 2203sf
$1,799,000
2702 667 Howe St. · 2bd/2ba · 1488sf
$4,800,000
3904 667 Howe St. · 2bd/3ba · 2203sf
$1,799,000
2702 667 Howe St. · 2bd/2ba · 1488sf
 $1,699,000
1603 667 Howe St. · 2bd/2ba · 1443sf
$1,699,000
1603 667 Howe St. · 2bd/2ba · 1443sf
 $2,370,000
2902 667 Howe St. · 2bd/2ba · 1482sf
$2,370,000
2902 667 Howe St. · 2bd/2ba · 1482sf
 $579,000
1802 833 Seymour St. · 1bd/1ba · 585sf
$524,800
2110 833 Seymour St. · 1bd/1ba · 604sf
$579,000
1802 833 Seymour St. · 1bd/1ba · 585sf
$524,800
2110 833 Seymour St. · 1bd/1ba · 604sf


Buildings Near Wren + Raven
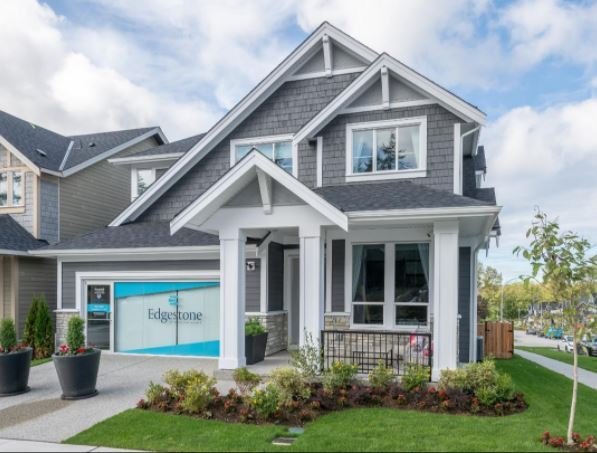 Edgestone at Grandview Heights
2079 165A St. · EPP68730
Edgestone at Grandview Heights
2079 165A St. · EPP68730
 Flat Iron
1455 WEST Georgia St.
Flat Iron
1455 WEST Georgia St.
 Prima
6833 Buswell St. · NWP6789
Prima
6833 Buswell St. · NWP6789
 Bliss at Latimer
74 196 St.
Bliss at Latimer
74 196 St.
 Estella
2331 Kelly Ave. · EPP94892
Estella
2331 Kelly Ave. · EPP94892
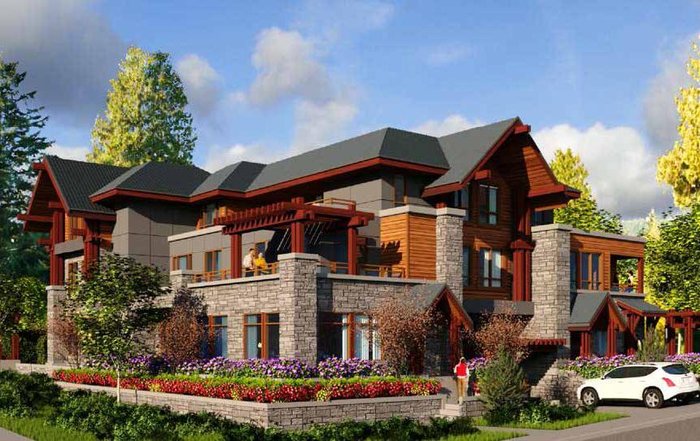 2905 Marine Townhomes
2905 Marine Dr.
2905 Marine Townhomes
2905 Marine Dr.
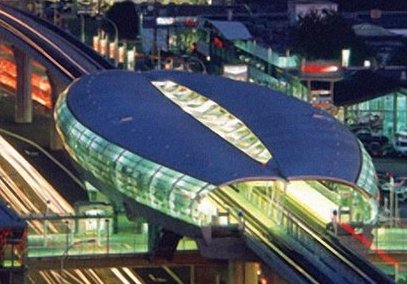 Douglas Tower Brentwood
2152 Douglas Rd. · NWP3674
Douglas Tower Brentwood
2152 Douglas Rd. · NWP3674
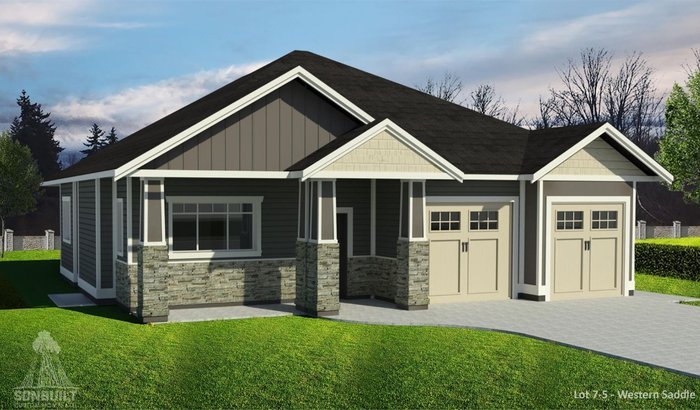 THE VINE at Pepin Brook
29572 Simpson Rd.
THE VINE at Pepin Brook
29572 Simpson Rd.
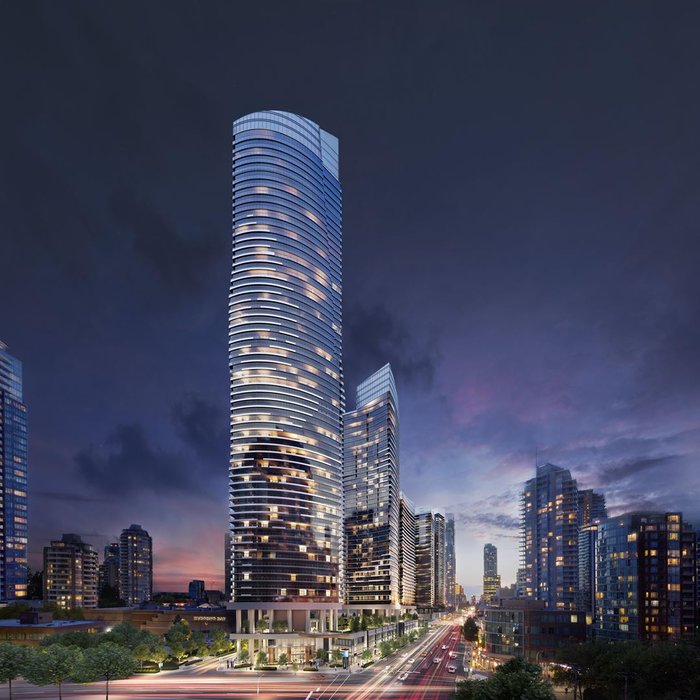 Concord Metrotown
4754 Kingsway Other · EPP76863
Concord Metrotown
4754 Kingsway Other · EPP76863
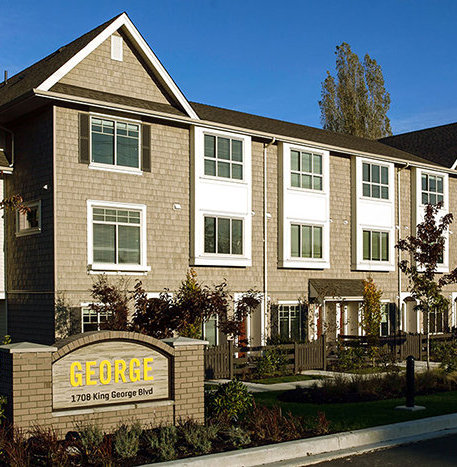 George 2
1708 King George Blvd. · EPP41129
George 2
1708 King George Blvd. · EPP41129
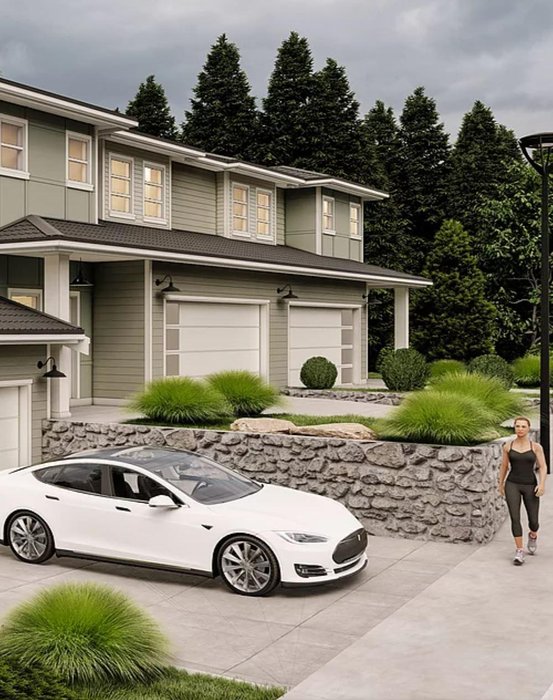 West Park at Thetis Lake - Phase 1
1931 WEST Park Ln.
West Park at Thetis Lake - Phase 1
1931 WEST Park Ln.
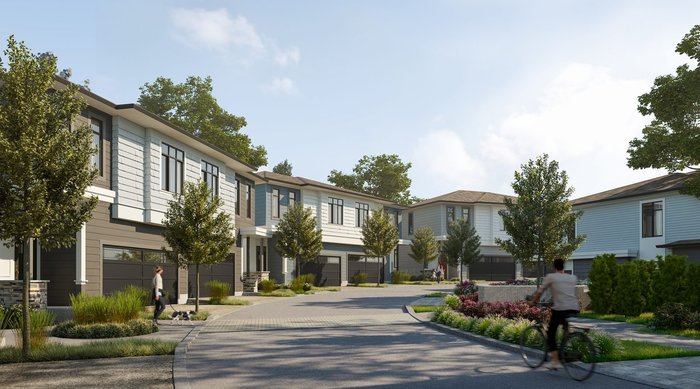 Wood & Water by Anthem
15255 Sitka Dr. · EPS6691
Wood & Water by Anthem
15255 Sitka Dr. · EPS6691
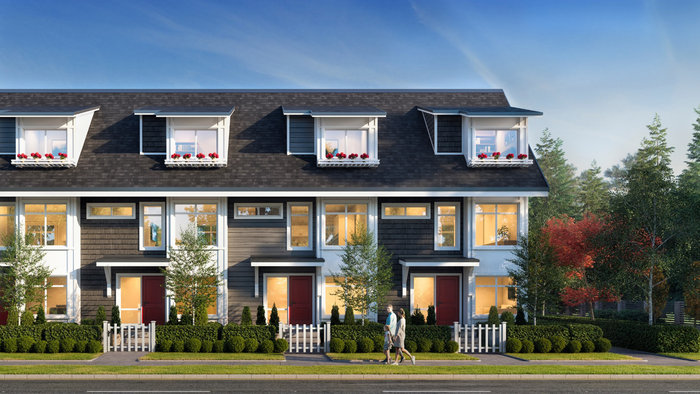 Nora
12830 62 Ave. · EPP105615
Nora
12830 62 Ave. · EPP105615
 Parkview Parkade
1233 Pacific Blvd. · LMS1008
Parkview Parkade
1233 Pacific Blvd. · LMS1008
 Clayton Street
19255 Aloha Dr. · EPS6658
Clayton Street
19255 Aloha Dr. · EPS6658
 The Burquitlam Capital
509 Clarke Rd. · LMP923
The Burquitlam Capital
509 Clarke Rd. · LMP923
 The Brooks
19913 70 Ave. · EPS3138
The Brooks
19913 70 Ave. · EPS3138
 Sun Towers 2
6398 Silver Ave. · EPP61157
Sun Towers 2
6398 Silver Ave. · EPP61157
Wren + Raven Area Map 🔍 Open larger map ↗

- Abbotsford - 447
- Agassiz - 28
- Burnaby - 55
- Burnaby East - 77
- Burnaby North - 365
- Burnaby South - 343
- Campbell River - 1
- Chilliwack - 221
- Cloverdale - 193
- Comox Valley - 10
- Coquitlam - 563
- Delta - 10
- Duncan - 41
- Esquimalt - 59
- Gulf Islands - 6
- Harrison Hot Springs - 13
- Harrison Mills - 1
- Hope - 22
- Ladner - 109
- Langford - 156
- Langley - 529
- Maple Ridge - 312
- Mill Bay - 2
- Mission - 65
- New Westminster - 444
- North Delta - 28
- North Island - 2
- North Saanich - 8
- North Surrey - 409
- North Vancouver - 747
- Oak Bay - 44
- Osoyoos - 1
- Parksville / Qualicum - 7
- Penticton - 8
- Pitt Meadows - 75
- Port Alberni - 2
- Port Coquitlam - 266
- Port Moody - 267
- Richmond - 1162
- Saanich East - 232
- Saanich West - 92
- Sardis - 153
- Sidney - 152
- Sooke - 39
- South Surrey White Rock - 713
- Surrey - 662
- Tsawwassen - 97
- Vancouver East - 998
- Vancouver West - 2482
- Victoria - 665
- View Royal - 46
- West Vancouver - 230

