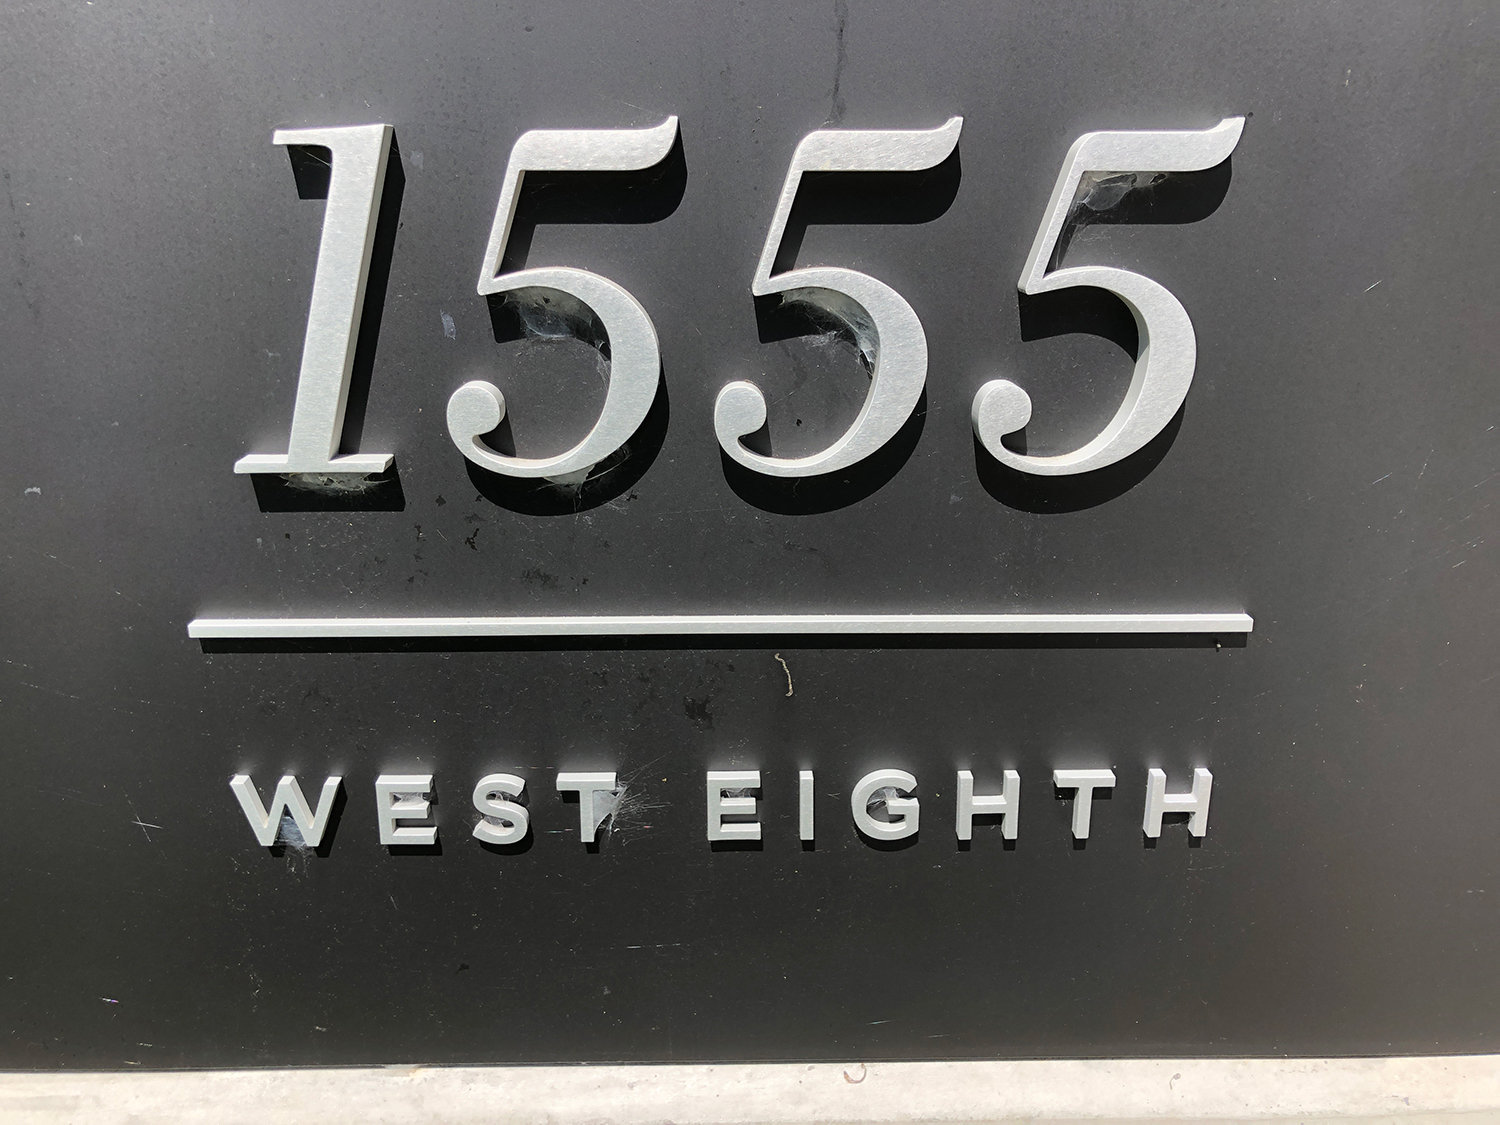
1555 WEST EIGHTH
1555 WEST 8th Ave.
Vancouver, BC V6J 1T5
- Levels4 - 8
- Suites20
- StatusCompleted
- Built2017
- Title to LandFreehold Strata
- Strata PlanEPS4469
- ConstructionConcrete
- AreaVancouver West
- NeighbourhoodFairview
Overview
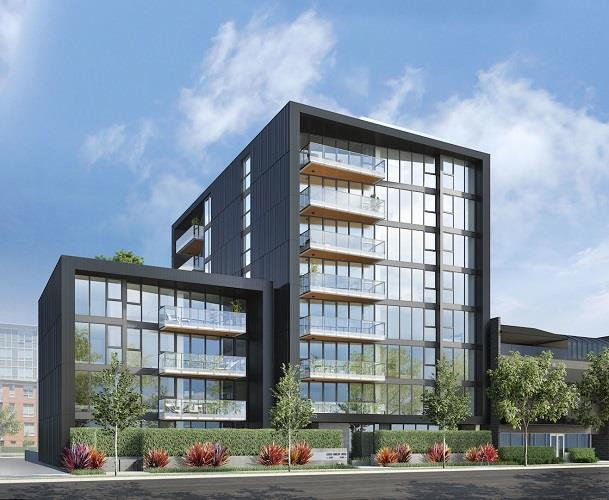
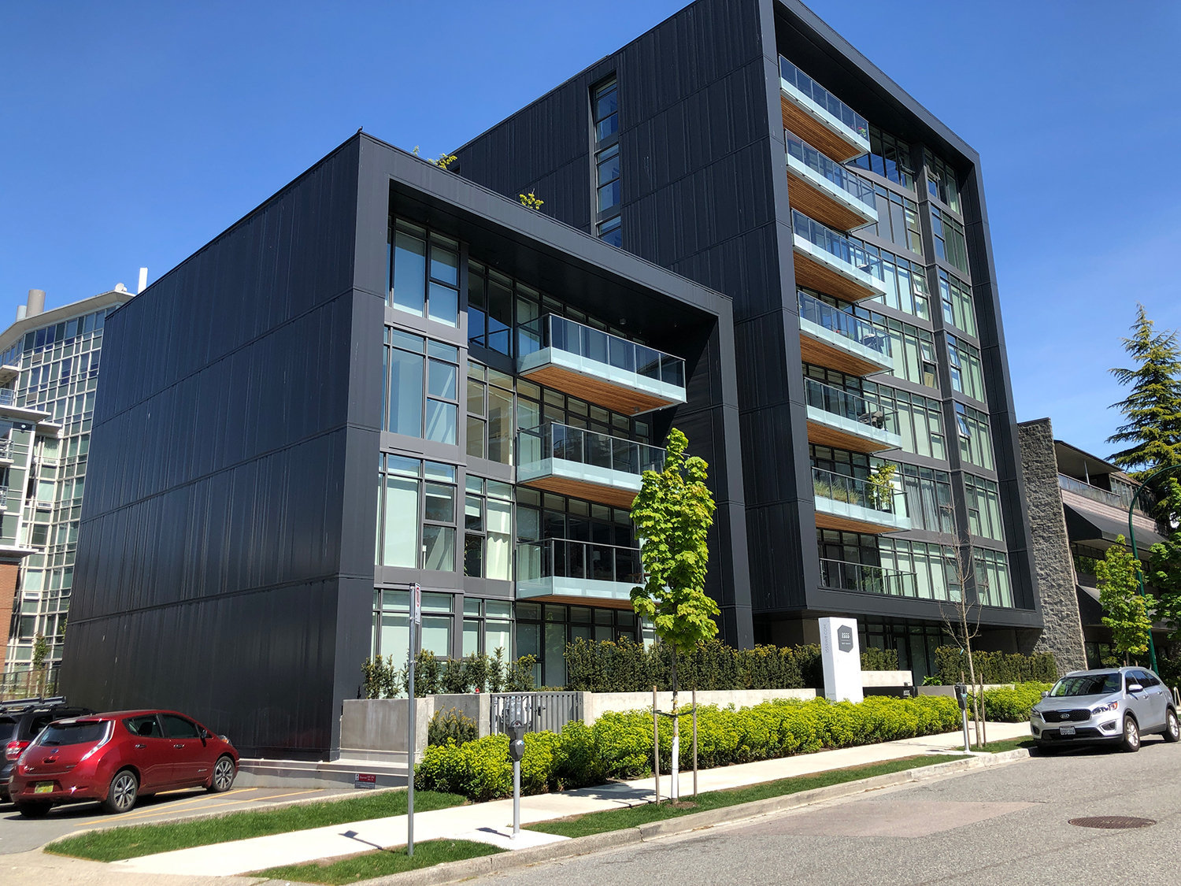
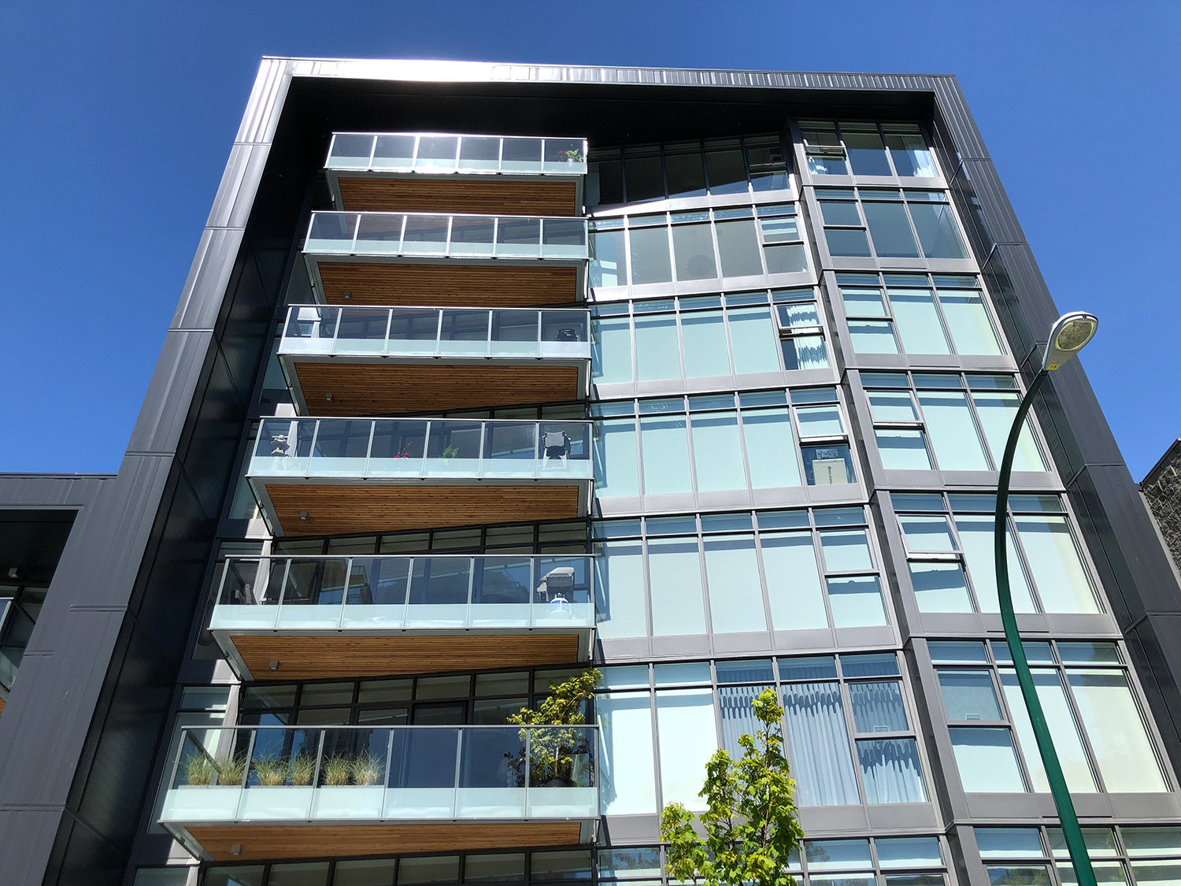
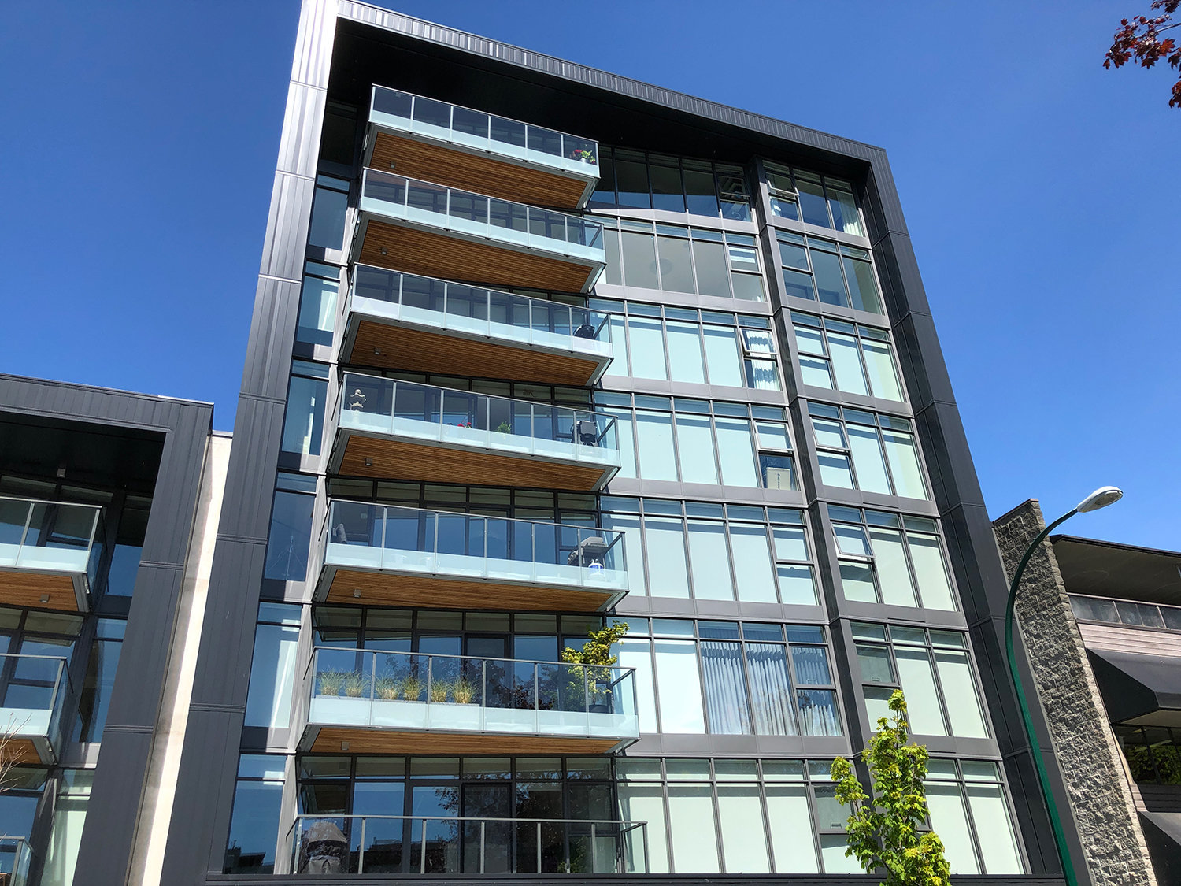
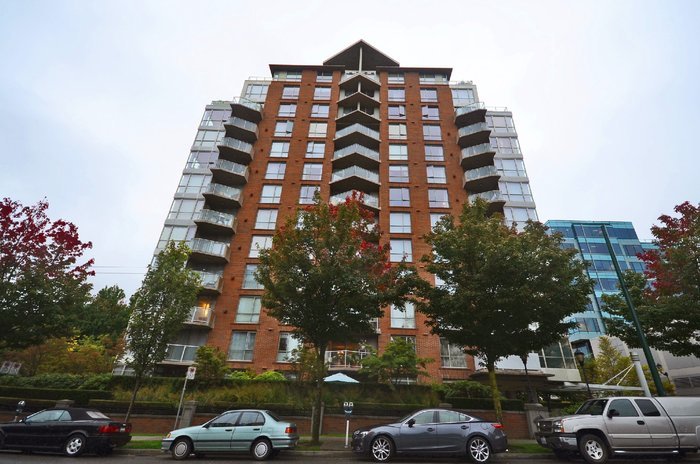
1555 WEST EIGHTH at 1555 West 8th Avenue, Vancouver, BC, V6J 1T5. A new development by Kenstone properties. 20 units in two buildings esctimated completion in Fall of 2017. 1555 WEST EIGHTH is comprised of two side by side buildings on 4-storey the other 8-storeys. A total of 20 executive 3 bedroom condos ranging from 1,644 to 1,882 sq.ft. Additional addresses ar 1553 West 8th and 1557 West 8th. The buildings have a minimalist architecture to maximize nature and light. Schools close by are La Calypso, The French Preschool, Kingston College, Century International High School and Lord Tennyson Elementary School. Fairview Centre is only minutes away. Maintenance fees includes garbage pickup, gardening, gas, mangement, and snow removal.
Crossroads are West 8th Avenue and Fir Street.
 🔍 9 photos · slideshow
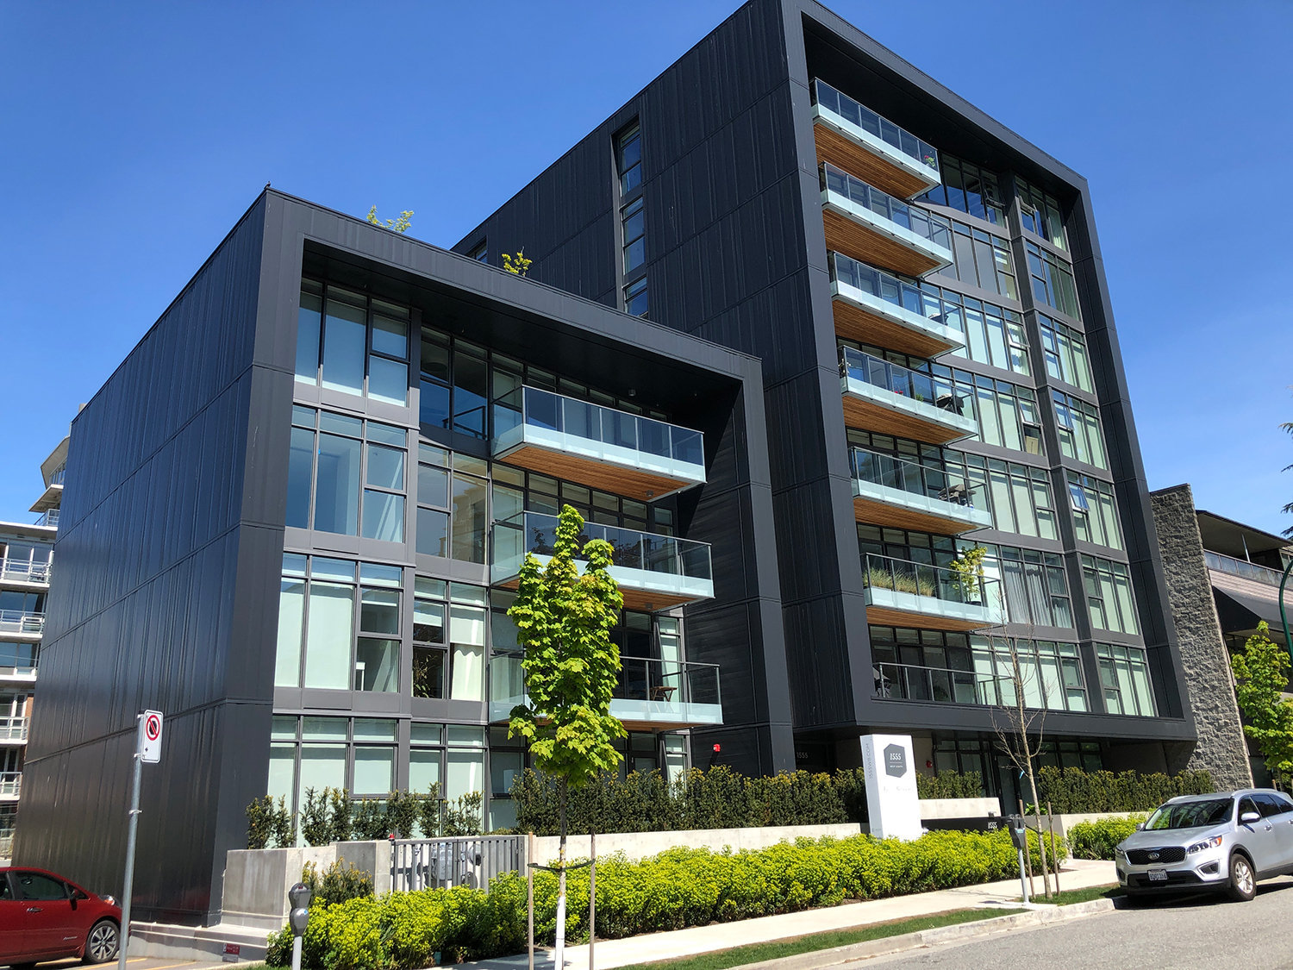
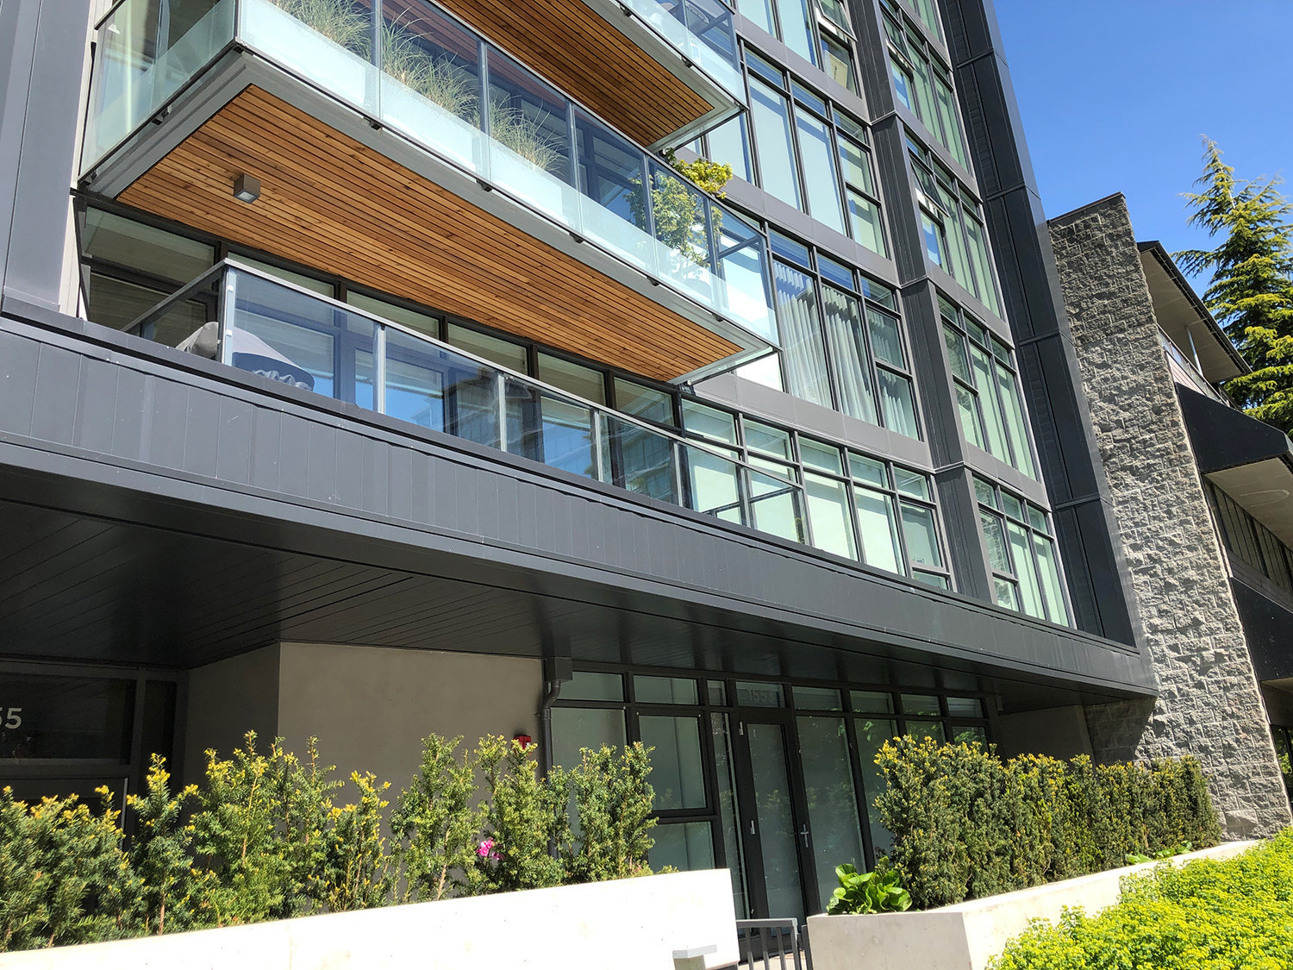
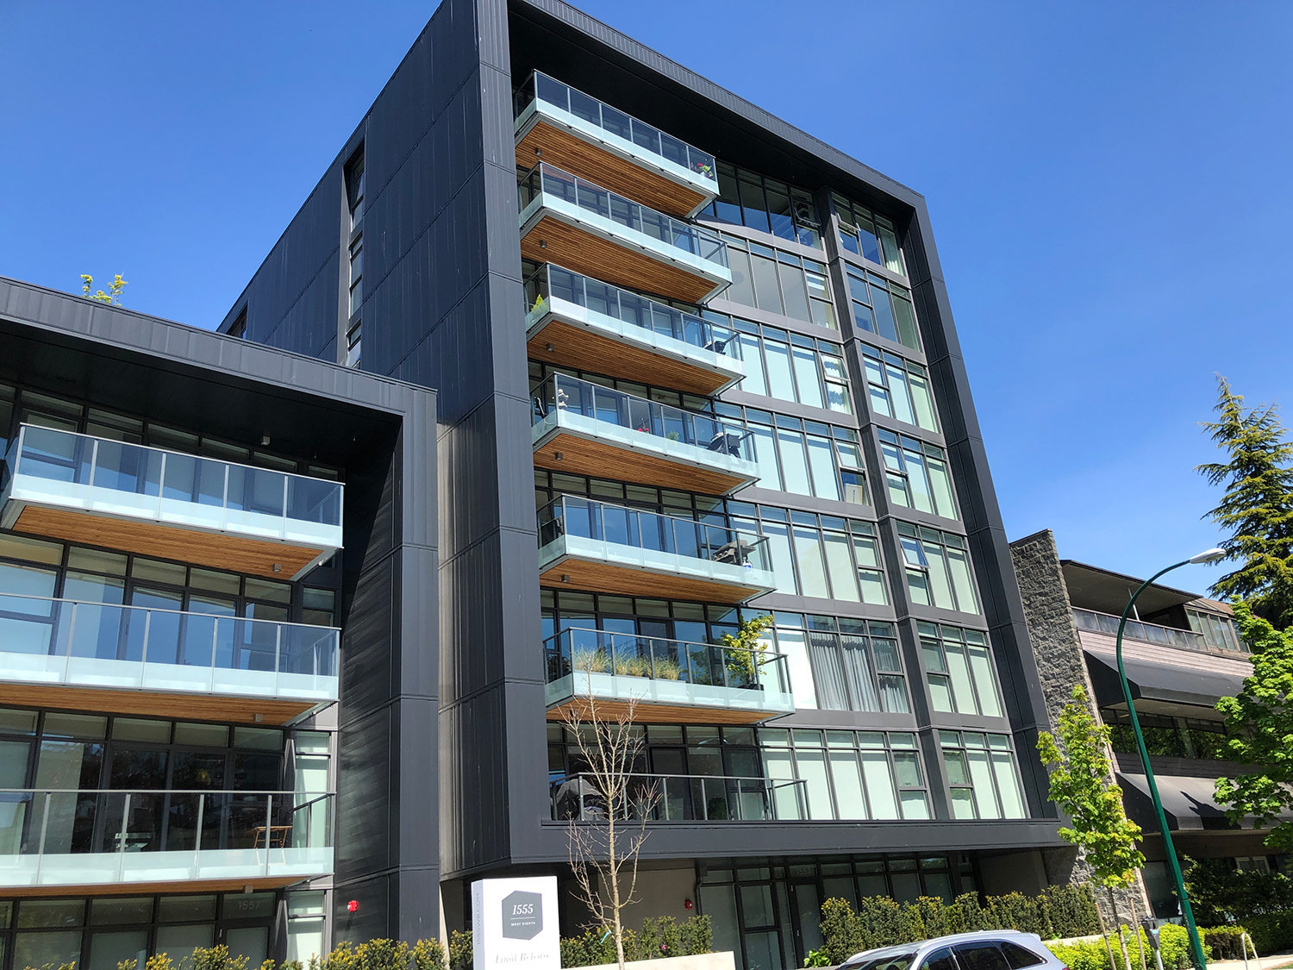

For Sale in 1555 WEST EIGHTH & Complex
1555 WEST EIGHTH Sold History (last 24 months)
| Sold Date | Address | Bed | Bath | Sqft | Asking | Sold Price | DOM | Strata Fee | Tax | Listed By |
|---|---|---|---|---|---|---|---|---|---|---|
| 2025-09-20 | 1553 W 8th Ave. | 2 | 2 | 1308 | $1,749,000 | $1,700,000 ($1,300/sf) | $920 | $5919 (2025) | Rennie & Associates Realty Ltd. |
Sold data from the MLS® feed for strata plan EPS4469. Showing the last 24 months by default; expand for up to 80 recent sales.
1555 WEST EIGHTH Market Summary
1555 WEST EIGHTH at 1555 WEST 8th Ave. — In the past year 1 unit sold at an average of $1,700,000.
Market Reports
Live market intelligence for this building's segments — active inventory, medians, ranges & trends. Opens in a new tab.
Site & Location Maps
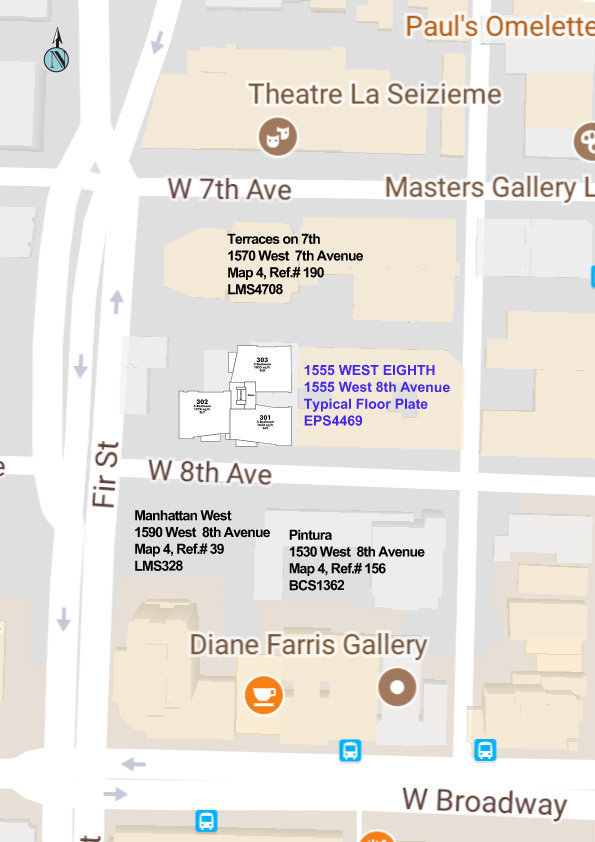
 © BC Condos & Homes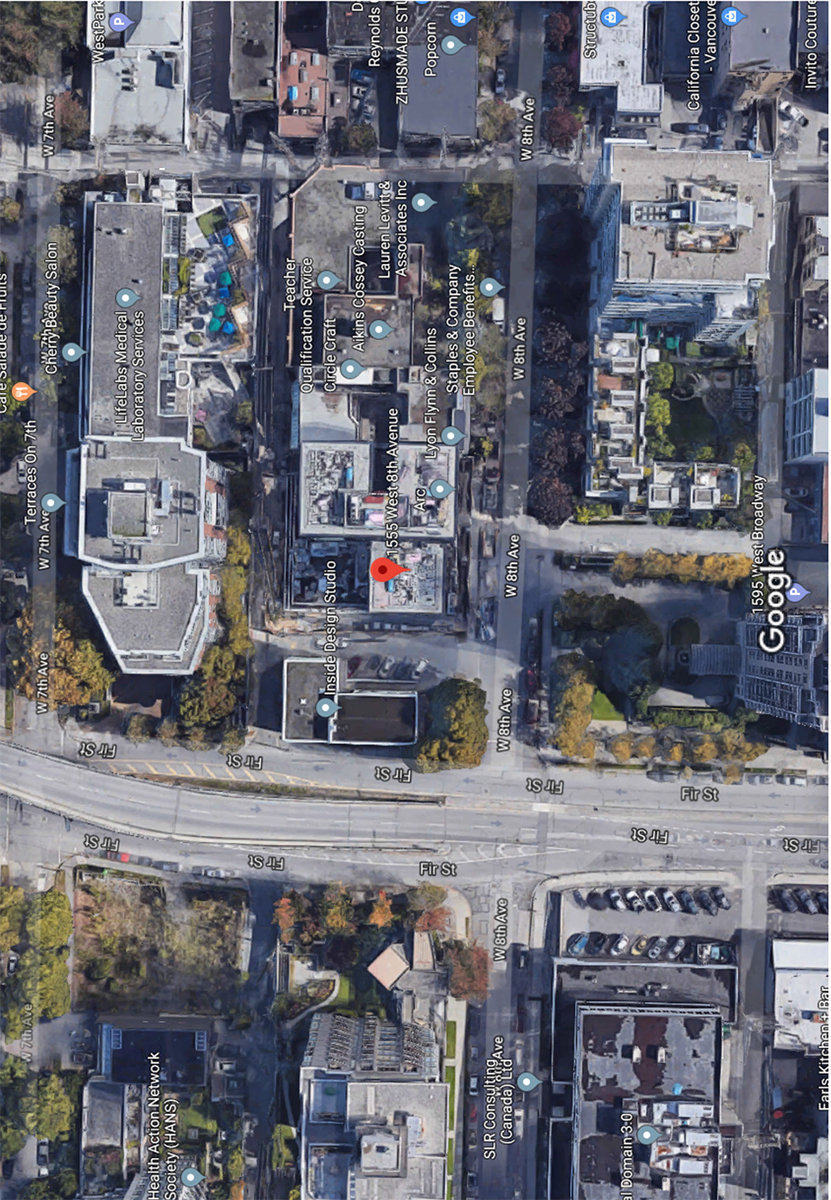
Amenities / Features
Maintenance Fees Include
Location / Site Influences
Construction & Development
| Construction | Concrete |
|---|---|
| Exterior Finish | Glass |
| Roof | Other |
| Foundation | Concrete Poured |
| Rain Screen | Full |
| Developer | Kenstone Properties Ltd. |
| Architect | OMB Office of McFarlane Biggar |
| Designer | OMB Office of McFarlane Biggar |
| Marketer | BLVD Marketing |
| Management Company | McDonald Management |
Strata Information
| Strata Plan | EPS4469 |
|---|---|
| Strata Web Site | www.1555w8.com/ |
| Building Type | Strata |
| Title to Land | Freehold Strata |
| Units in Strata | 20 |
| Units in Development | 20 |
| Management Company | Macdonald Commercial — 604-736-5611 |
| Bylaws / Restrictions | PETS ALLOWED,RENTALS ALLOWED |
| Parking / Storage | Garage; Underground |
Frequently Asked Questions — 1555 WEST EIGHTH
What year was 1555 WEST EIGHTH built?
How many units are in 1555 WEST EIGHTH?
What amenities does 1555 WEST EIGHTH offer?
Is 1555 WEST EIGHTH pet-friendly, and what are the bylaws?
Who is the property manager for 1555 WEST EIGHTH?
What is the strata plan number for 1555 WEST EIGHTH?
Is 1555 WEST EIGHTH freehold or leasehold?
Where is 1555 WEST EIGHTH located?
How is the real estate market at 1555 WEST EIGHTH?
Sales Information
| Sales Website | www.1555w8.com/ |
|---|---|
| Sales Phone | 604.828.3998 |
| Sales Email | info@1555W8.com |
Listings for Sale Near 1555 WEST EIGHTH 🔎 MLS® Search »
| Address | Bed | Bath | Sqft | Price |
|---|---|---|---|---|
| 805 1530 W 8 Ave. | 2 | 3 | 1465 | $2,095,000 |
| 301 2323 Fir St. | 2 | 2 | 867 | $1,628,900 |
| 402 2323 Fir St. | 2 | 2 | 715 | $1,324,900 |
| 904 2323 Fir St. | 3 | 2 | 1295 | $2,769,900 |
| 1003 2323 Fir St. | 2 | 2 | 1171 | $2,928,900 |
| 801 1530 W 6th Ave. | 2 | 2 | 1043 | $1,949,900 |
| 1648 W 7th Ave. | 2 | 2 | 1011 | $1,098,800 |
| 205 1529 W 6 Ave. | 1 | 623 | $639,000 | |
| 404 1562 W 5th Ave. | 2 | 1 | 838 | $799,999 |
| 104 1551 W 11th Ave. | 1 | 1 | 732 | $610,000 |
 $2,095,000
805 1530 W 8 Ave. · 2bd/3ba · 1465sf
$2,095,000
805 1530 W 8 Ave. · 2bd/3ba · 1465sf
 $1,628,900
301 2323 Fir St. · 2bd/2ba · 867sf
$1,628,900
301 2323 Fir St. · 2bd/2ba · 867sf
 $1,324,900
402 2323 Fir St. · 2bd/2ba · 715sf
$1,324,900
402 2323 Fir St. · 2bd/2ba · 715sf
 $2,769,900
904 2323 Fir St. · 3bd/2ba · 1295sf
$2,928,900
1003 2323 Fir St. · 2bd/2ba · 1171sf
$2,769,900
904 2323 Fir St. · 3bd/2ba · 1295sf
$2,928,900
1003 2323 Fir St. · 2bd/2ba · 1171sf
 $1,949,900
801 1530 W 6th Ave. · 2bd/2ba · 1043sf
$1,098,800
1648 W 7th Ave. · 2bd/2ba · 1011sf
$1,949,900
801 1530 W 6th Ave. · 2bd/2ba · 1043sf
$1,098,800
1648 W 7th Ave. · 2bd/2ba · 1011sf
 $639,000
205 1529 W 6 Ave. · 0bd/1ba · 623sf
$799,999
404 1562 W 5th Ave. · 2bd/1ba · 838sf
$639,000
205 1529 W 6 Ave. · 0bd/1ba · 623sf
$799,999
404 1562 W 5th Ave. · 2bd/1ba · 838sf
 $610,000
104 1551 W 11th Ave. · 1bd/1ba · 732sf
$610,000
104 1551 W 11th Ave. · 1bd/1ba · 732sf


Buildings Near 1555 WEST EIGHTH
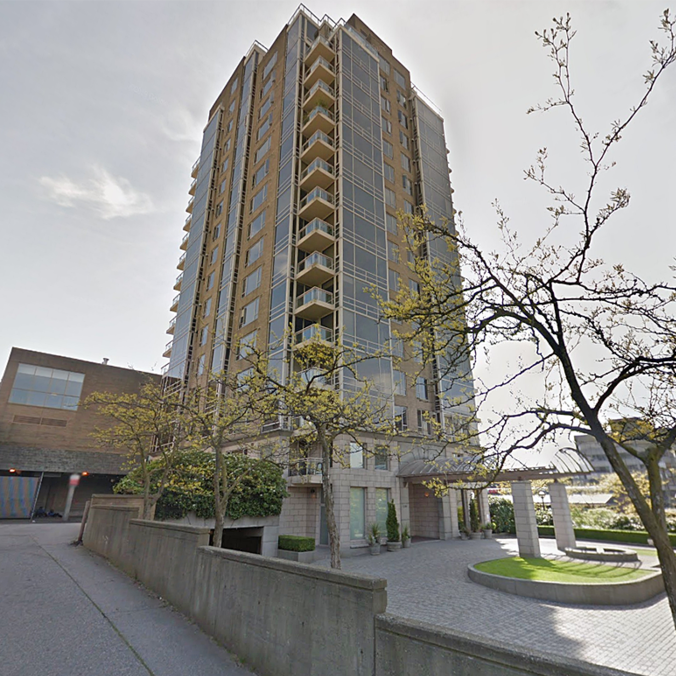 Manhattan West
1590 8th Ave. · LMS328
Manhattan West
1590 8th Ave. · LMS328
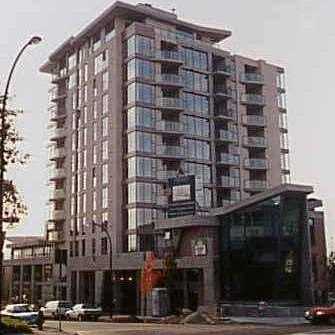 Fircrest Gardens
1633 WEST 8th Ave. · LMS1501
Fircrest Gardens
1633 WEST 8th Ave. · LMS1501
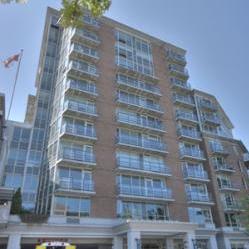 Terraces On 7th
1570 WEST 7th Ave. · LMS4708
Terraces On 7th
1570 WEST 7th Ave. · LMS4708
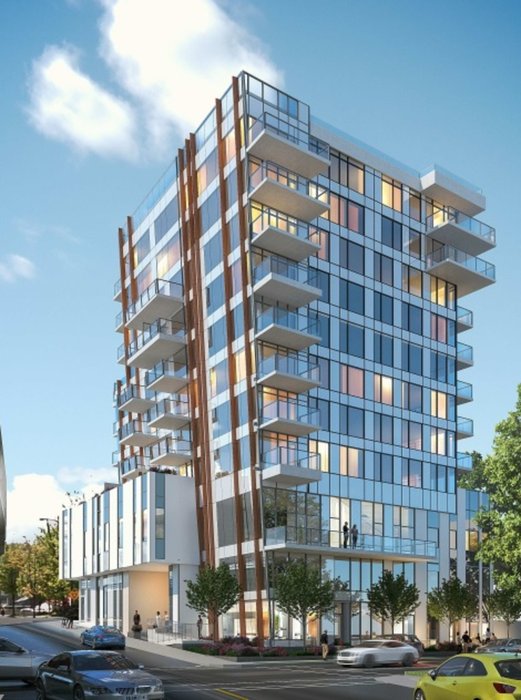 Italia by Solterra
2323 Fir St. · VAP12872
Italia by Solterra
2323 Fir St. · VAP12872
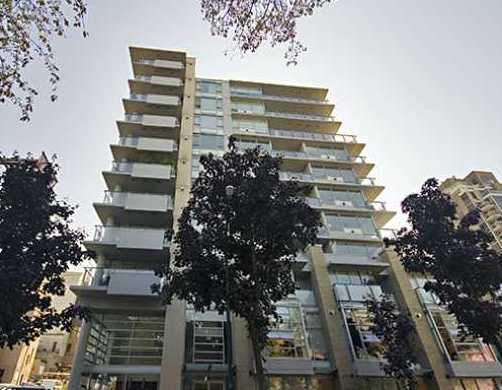 Pintura
1530 WEST 8th Ave. · BCS1362
Pintura
1530 WEST 8th Ave. · BCS1362
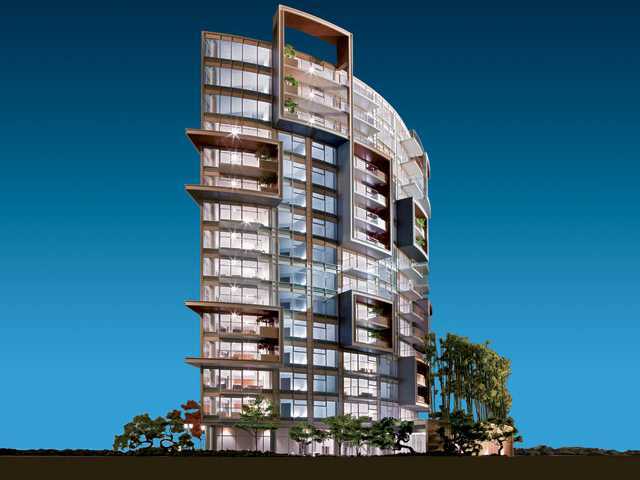 6th & Fir
1569 6th Ave. · LMP53747
6th & Fir
1569 6th Ave. · LMP53747
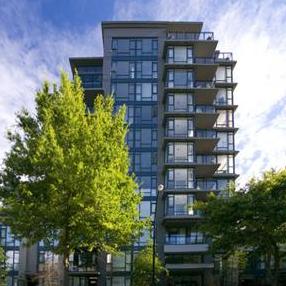 Virtu
1650 WEST 7th Ave. · BCS1732
Virtu
1650 WEST 7th Ave. · BCS1732
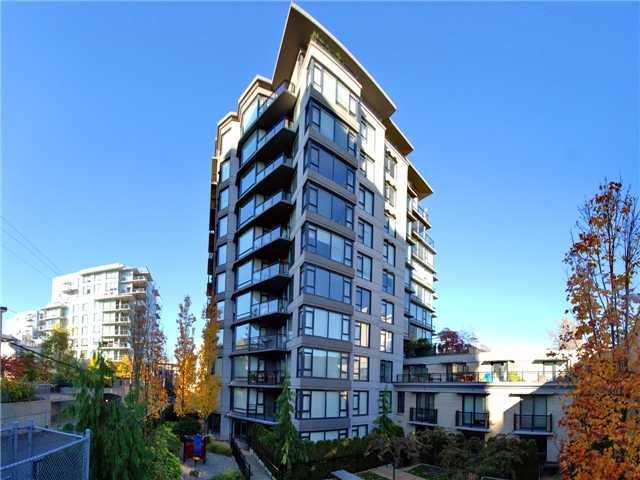 Virtu
1640 7th Ave. · BCS1732
Virtu
1640 7th Ave. · BCS1732
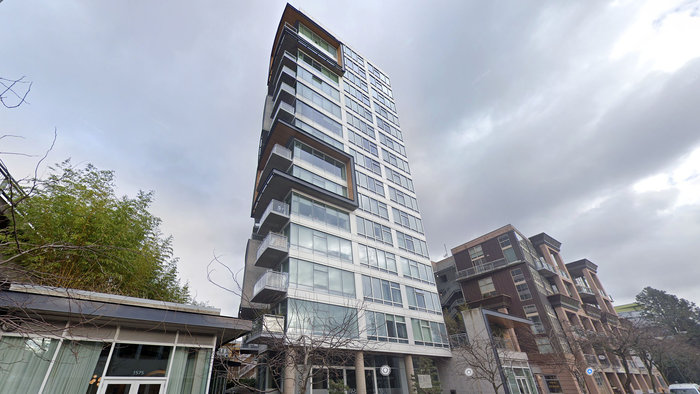 Sixth And Fir
1565 6th Ave. · EPS1550
Sixth And Fir
1565 6th Ave. · EPS1550
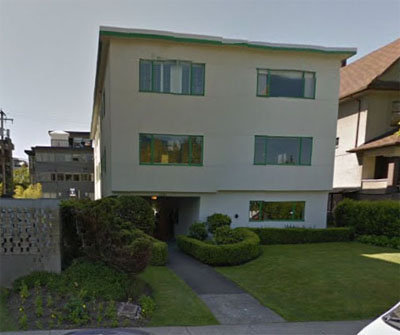 Carmel Apartment
1590 WEST 10th Ave. · VAP991
Carmel Apartment
1590 WEST 10th Ave. · VAP991
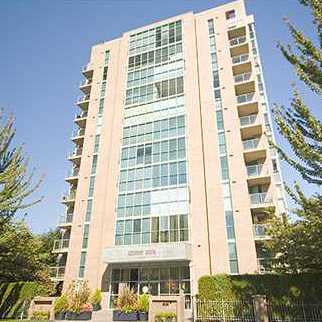 Hennessy House
1633 WEST 10th Ave. · VAS2709
Hennessy House
1633 WEST 10th Ave. · VAS2709
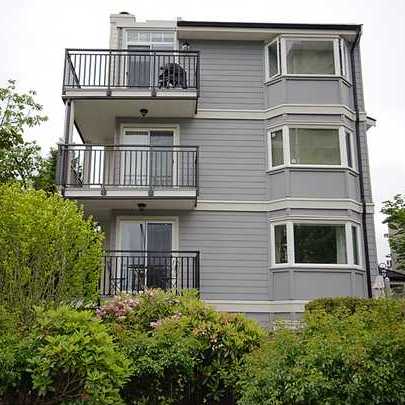 Benjamin House
1606 WEST 10th Ave. · VAS1102
Benjamin House
1606 WEST 10th Ave. · VAS1102
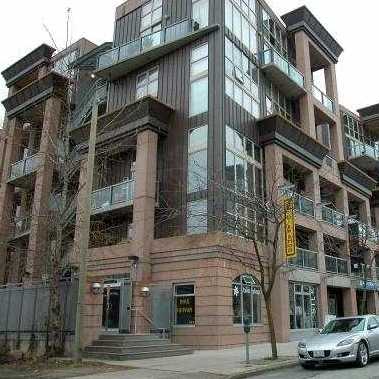 South Granville Lofts
1529 6th Ave. · LMS2731
South Granville Lofts
1529 6th Ave. · LMS2731
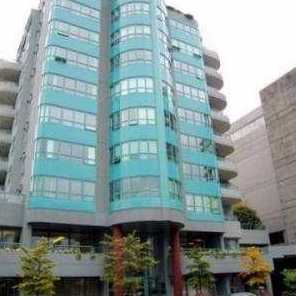 Diamond Robinson
1438 WEST 7th Ave. · LMS216
Diamond Robinson
1438 WEST 7th Ave. · LMS216
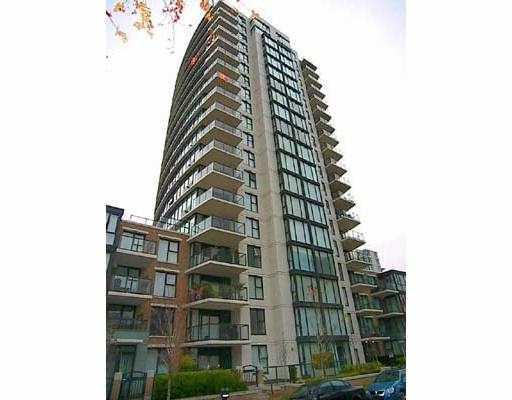 Verona Of Portico
1483 WEST 7th Ave. · BCS1127
Verona Of Portico
1483 WEST 7th Ave. · BCS1127
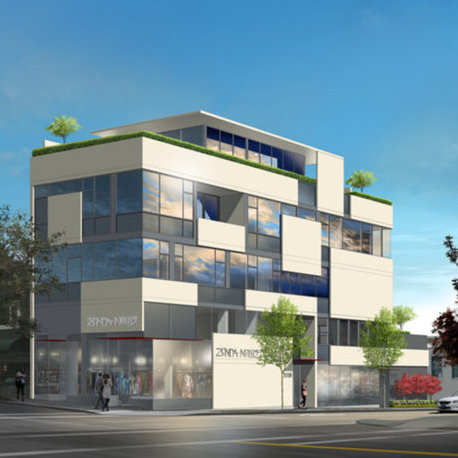 Zonda Nellis
1510 WEST 6th Ave. · EPS4804
Zonda Nellis
1510 WEST 6th Ave. · EPS4804
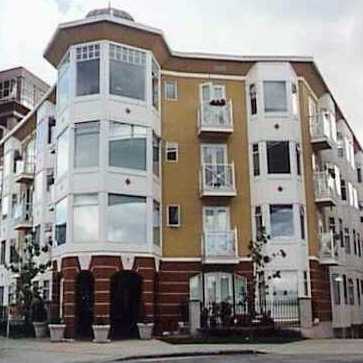 Gryphon Court
1562 WEST 5th Ave. · LMS1979
Gryphon Court
1562 WEST 5th Ave. · LMS1979
 The Triton
1575 WEST 10th Ave. · LMS3443
The Triton
1575 WEST 10th Ave. · LMS3443
1555 WEST EIGHTH Area Map 🔍 Open larger map ↗

- Abbotsford - 447
- Agassiz - 28
- Burnaby - 55
- Burnaby East - 77
- Burnaby North - 365
- Burnaby South - 343
- Campbell River - 1
- Chilliwack - 221
- Cloverdale - 193
- Comox Valley - 10
- Coquitlam - 563
- Delta - 10
- Duncan - 41
- Esquimalt - 59
- Gulf Islands - 6
- Harrison Hot Springs - 13
- Harrison Mills - 1
- Hope - 22
- Ladner - 109
- Langford - 156
- Langley - 529
- Maple Ridge - 312
- Mill Bay - 2
- Mission - 65
- New Westminster - 444
- North Delta - 28
- North Island - 2
- North Saanich - 8
- North Surrey - 409
- North Vancouver - 747
- Oak Bay - 44
- Osoyoos - 1
- Parksville / Qualicum - 7
- Penticton - 8
- Pitt Meadows - 75
- Port Alberni - 2
- Port Coquitlam - 266
- Port Moody - 267
- Richmond - 1162
- Saanich East - 232
- Saanich West - 92
- Sardis - 153
- Sidney - 152
- Sooke - 39
- South Surrey White Rock - 713
- Surrey - 662
- Tsawwassen - 97
- Vancouver East - 998
- Vancouver West - 2482
- Victoria - 665
- View Royal - 46
- West Vancouver - 230

