Maintenance Fees Include
Caretaker
Garbage Pickup
Gardening
Gas
Heat
Hot Water
Management
Recreation Facility


 +1
| Date | Status | Address | Type | Bed | Bath | Price | Sqft | Strata Fee | Tax | Listed By |
|---|---|---|---|---|---|---|---|---|---|---|
| 2026-08-24 | Active | 613 417 Great Northern Way | Apartment Unit | 1 | 1 | $899,000 ($969/sf) | 928 | $579 | $3085 (2026) | RA Realty Alliance Inc. |
| 2026-07-08 | Active | 313 417 Great Northern Way | Apartment Unit | 1 | 1 | $699,000 ($927/sf) | 754 | $467 | $2298 (2025) | RE/MAX Masters Realty |
| 2026-06-24 | Active | 411 417 Great Northern Way | Apartment Unit | 1 | 1 | $599,000 ($976/sf) | 614 | $420 | $2033 (2025) | Sutton Group Seafair Realty |
| 2026-05-18 | Active | 619 384 E 1st Ave. | Apartment Unit | 1 | 1 | $599,000 ($974/sf) | 615 | $386 | $2089 (2025) | 1NE Collective Realty Inc. |
| Avg | $699,000 | 728 |
| Sold Date | Address | Bed | Bath | Sqft | Asking | Sold Price | DOM | Strata Fee | Tax | Listed By |
|---|---|---|---|---|---|---|---|---|---|---|
| 2026-06-23 | 109 417 Great Northern Way | 1 | 1 | 626 | $599,000 | $585,000 ($935/sf) | $404 | $2077 (2025) | Oakwyn Realty Ltd. | |
| 2025-12-19 | 503 384 E 1st Ave. | 1 | 1 | 615 | $609,000 | $590,000 ($959/sf) | $386 | $2083 (2025) | Selmak Realty Limited | |
| 2025-10-16 | 215 384 E 1st Ave. | 1 | 1 | 609 | $629,900 | $607,500 ($998/sf) | $379 | $2086 (2025) | Oakwyn Realty Ltd. | |
| 2025-06-24 | 404 417 Great Northern Way | 1 | 1 | 617 | $660,000 | $655,000 ($1,062/sf) | $386 | $1986 (2024) | Sutton Group-West Coast Realty | |
| 2025-05-28 | 615 384 E 1st Ave. | 2 | 2 | 991 | $985,000 | $985,000 ($994/sf) | $609 | $2974 (2024) | Rennie & Associates Realty Ltd. | |
| 2025-04-09 | 303 417 Great Northern Way | 1 | 1 | 615 | $639,900 | $630,000 ($1,024/sf) | $366 | $1974 (2024) | Engel & Volkers Vancouver | |
| 2025-03-18 | 701 384 E 1st Ave. | 1 | 1 | 640 | $699,000 | $655,000 ($1,023/sf) | $449 | $2286 (2024) | Oakwyn Realty Ltd. | |
| 2025-03-11 | 504 417 Great Northern Way | 1 | 1 | 623 | $689,000 | $680,000 ($1,091/sf) | $386 | $1992 (2024) | ||
| 2025-03-04 | 607 417 Great Northern Way | 1 | 610 | $498,000 | $575,000 ($943/sf) | $366 | $2122 (2024) | Stonehaus Realty Corp. | ||
| 2025-02-09 | 316 384 E 1st Ave. | 1 | 1 | 789 | $798,000 | $813,500 ($1,031/sf) | $468 | $2443 (2024) | Oakwyn Realty Ltd. | |
| 2025-01-18 | 509 384 1st Ave. | 1 | 1 | 616 | $679,900 | $699,000 ($1,135/sf) | $366 | $2048 (2024) | Oakwyn Realty Ltd. | |
| 2025-01-08 | 307 384 1st Ave. | 2 | 2 | 839 | $899,900 | $920,000 ($1,097/sf) | $501 | $2627 (2024) | Stilhavn Real Estate Services |
Sold data from the MLS® feed for strata plan EPS3641. Showing the 15 most recent sales from the last 24 months; expand for up to 80.
Canvas at 419 Great Northern Way — currently 4 active listings averaging $699,000. In the past year 2 units sold at an average of $587,500.
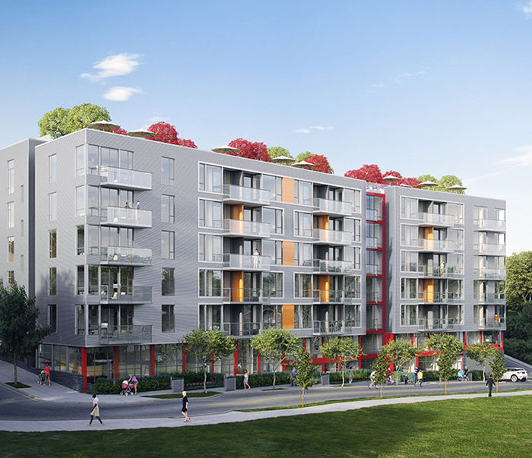
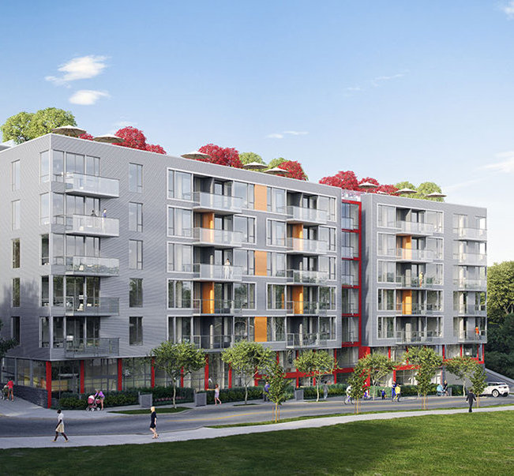
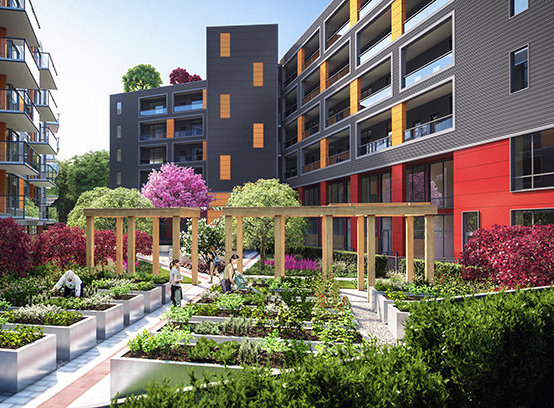
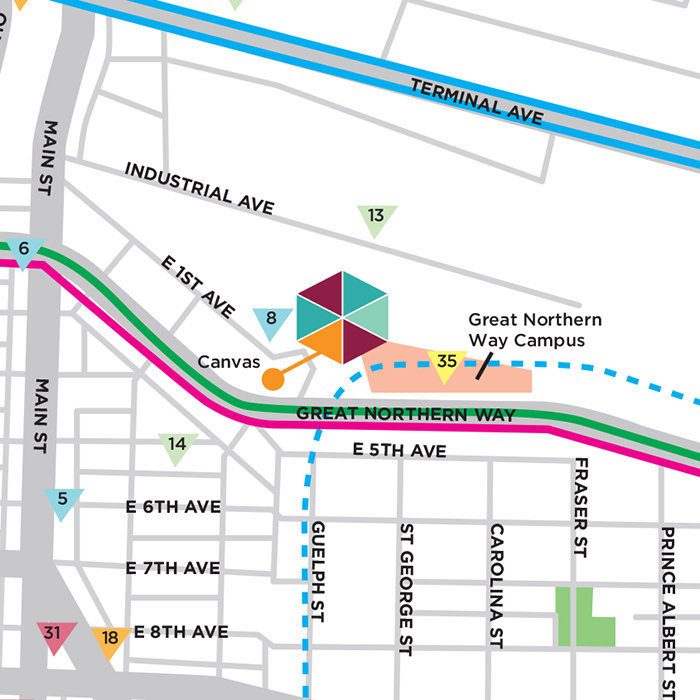
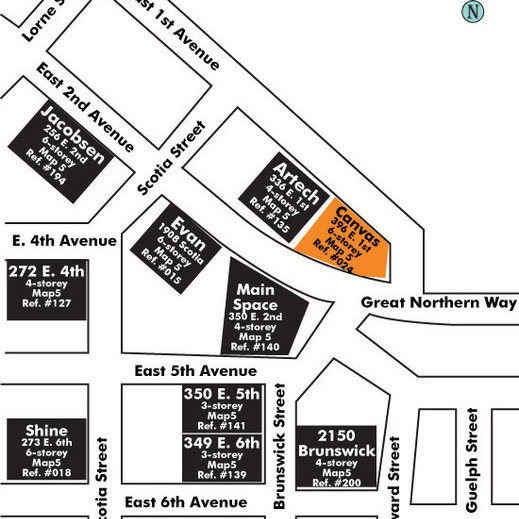
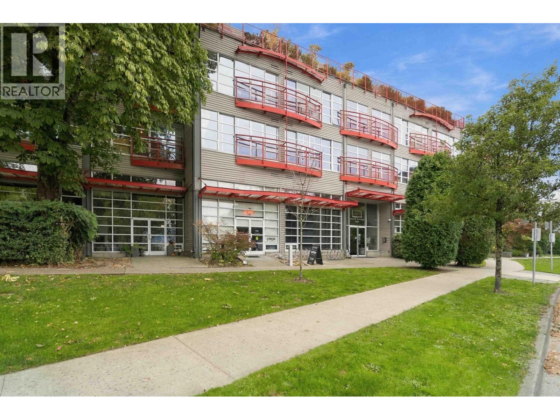
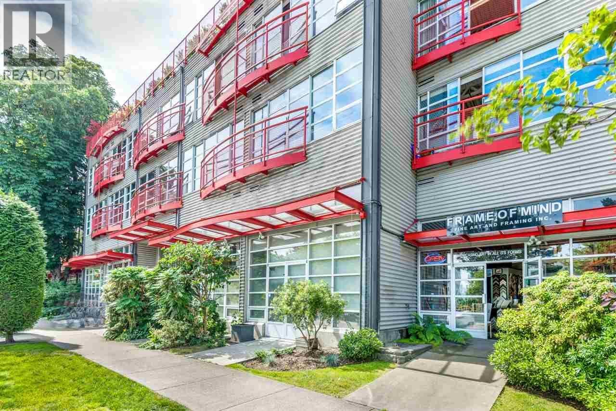
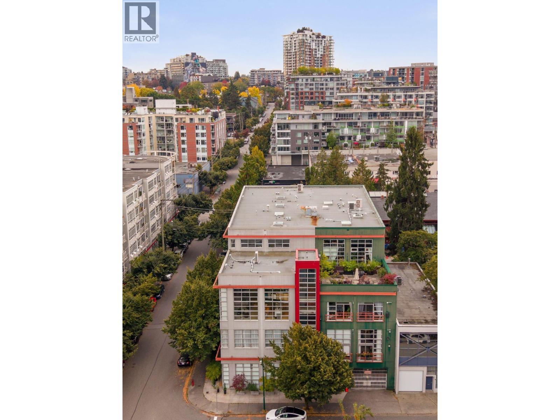
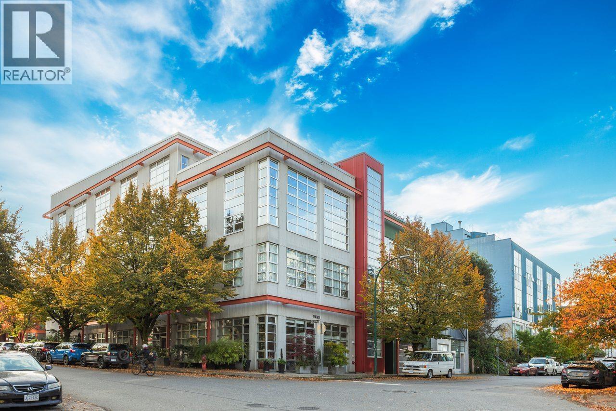
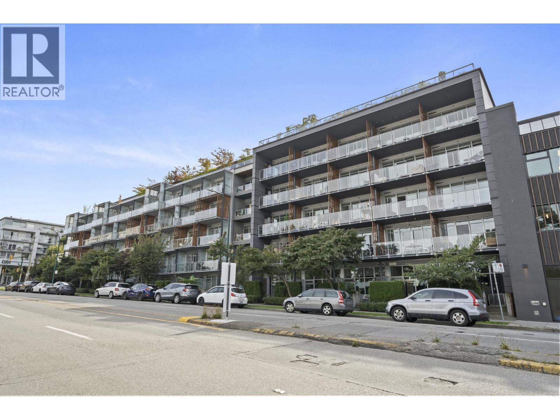
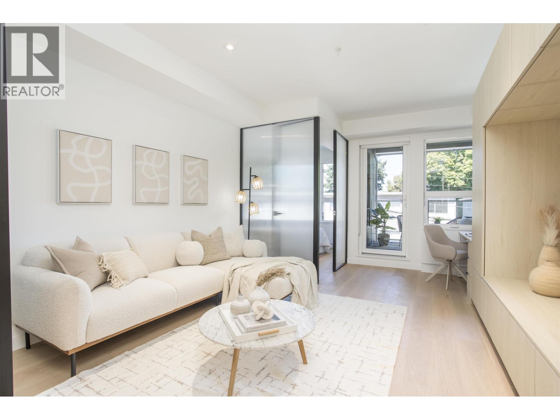
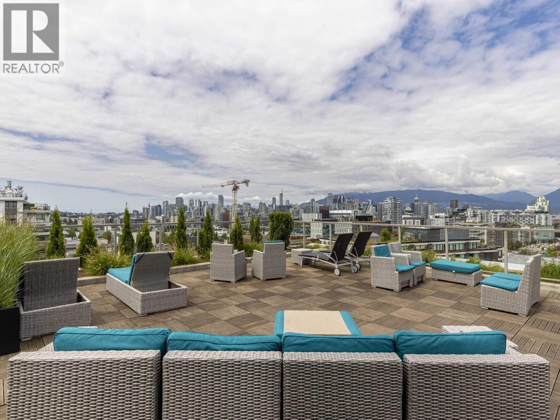
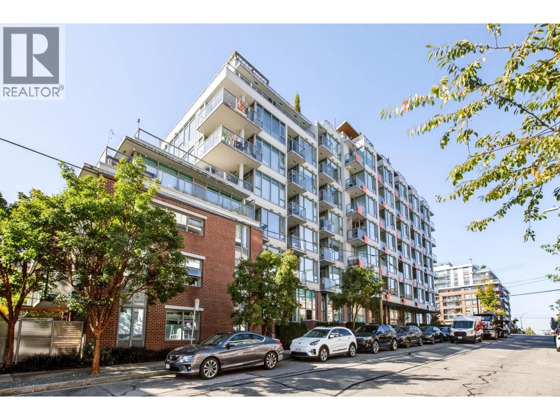
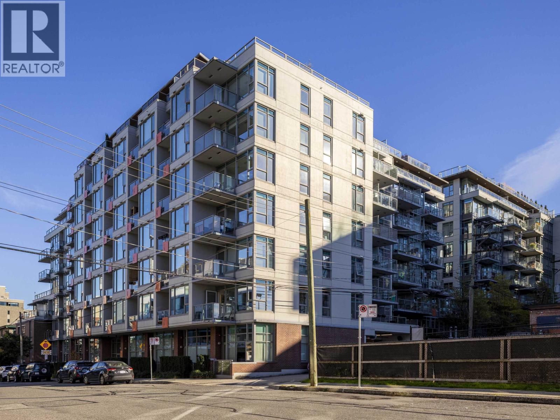
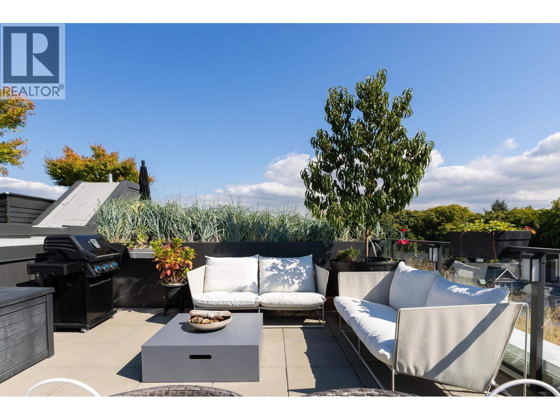
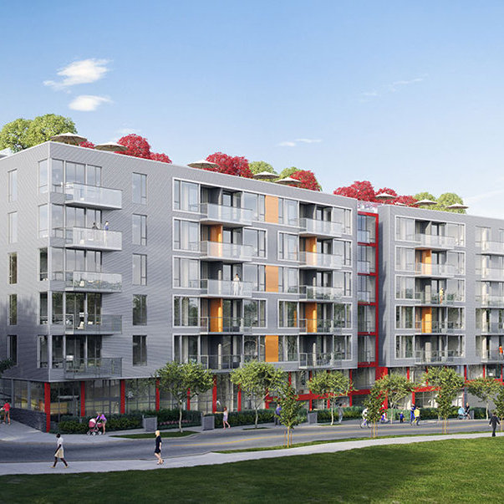
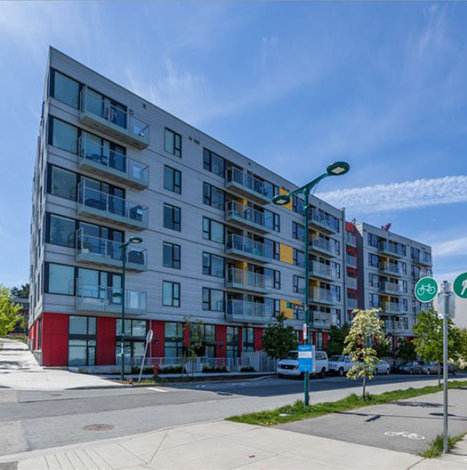
Canvas - 419 Great Northern Way, BC V5T 0G6, Canada. Crossroads are East 1st Avenue and Thornton Street. Has a total of 209 units, 6-storey. Completed 2016. Clad in corrugated metal and studded with splashes of colour, CANVAS is totally in tune with the neighbours at the False Creek Flats. Inside meets outside with a lush, green landscaped communal courtyard between the two buildings, and private rooftop patios. Developed by Onni Group of Companies. Architecture by GBL Architects.
Nearby parks include Guelph Park, Thornton Park and Sahalli Park. The closest schools are St. Francis Xavier School, Mount Pleasant Elementary School. Queen Alexandra Elementary School, Florence Nightingale Elementary and Saint Patrick Regional Secondary School. Nearby grocery stores are NW Grocery, Young's Grocery, Kims Mart, Nilo Food Mart and Thuan Phat Supermarket.
Other buildings in complex - 394 East 1st Avenue, 390 East 1st Avenue, 392 East 1st Avenue, 386 East 1st Avenue, 388 East 1st Avenue, 378 East 1st Avenue, 382 East 1st Avenue and 384 East 1st, 380 East 1st Avenue, 403 Great Northern Way, 413 Great Northern Way, 411 Great Northern Way, 405 Great Northern Way, 409 Great Northern Way, 407 Great Northern Way, 427 Great Northern Way, 425 Great Northern Way, 423 Great Northern Way, 421 Great Northern Way and 415 Great Northern Way.
| Construction | Concrete |
|---|---|
| Exterior Finish | Mixed |
| Roof | Other |
| Foundation | Concrete Perimeter |
| Rain Screen | Full |
| Developer | Onni Group of Companies |
| Architect | Gomberoff Bell Lyon Architects Group Inc |
| Management Company | Rancho Management Services (B.C.) Ltd. |
| Strata Plan | EPS3641 |
|---|---|
| Building Type | Strata Townhouses |
| Title to Land | Freehold Strata |
| Units in Strata | 209 |
| Units in Development | 209 |
| Management Company | Rancho Management Services (B.C.) Ltd. — 604-684-4508 |
| Bylaws / Restrictions | PETS ALLOWED,RENTALS ALLOWED |
| Parking / Storage | Garage; Underground |
| Manager |
Joanne Purser
Office: (604) 331-4245 jpurser@ranchogroup.com |
|---|
Live market intelligence for this building's segments — active inventory, medians, ranges & trends. Opens in a new tab.
 Open Full View
 © BC Condos & Homes
 Open Full View
© BC Condos & Homes
| Sales Website | www.onni.com/canvas |
|---|---|
| Sales Phone | 604-875-8508 |
| Sales Email | canvas@onni.com |
| Sales Address | 1405 Main Street (At Main + Terminal) |
| Address | Bed | Bath | Sqft | Price |
|---|---|---|---|---|
| 313 417 Great Northern Way | 1 | 1 | 754 | $699,000 |
| 411 417 Great Northern Way | 1 | 1 | 614 | $599,000 |
| 613 417 Great Northern Way | 1 | 1 | 928 | $899,000 |
| 619 384 E 1st Ave. | 1 | 1 | 615 | $599,000 |
| 315 336 E 1st Ave. | 1 | 1 | 984 | $725,000 |
| 419 E 6th Ave. | 4 | 3 | 1703 | $1,649,000 |
| 307 350 E 2nd Ave. | 1 | 724 | $625,000 | |
| 422 350 E 2nd Ave. | 1 | 696 | $610,000 | |
| 418 350 E 2nd Ave. | 1 | 1 | 708 | $698,000 |
| 305 350 E 2nd Ave. | 1 | 1 | 755 | $599,900 |
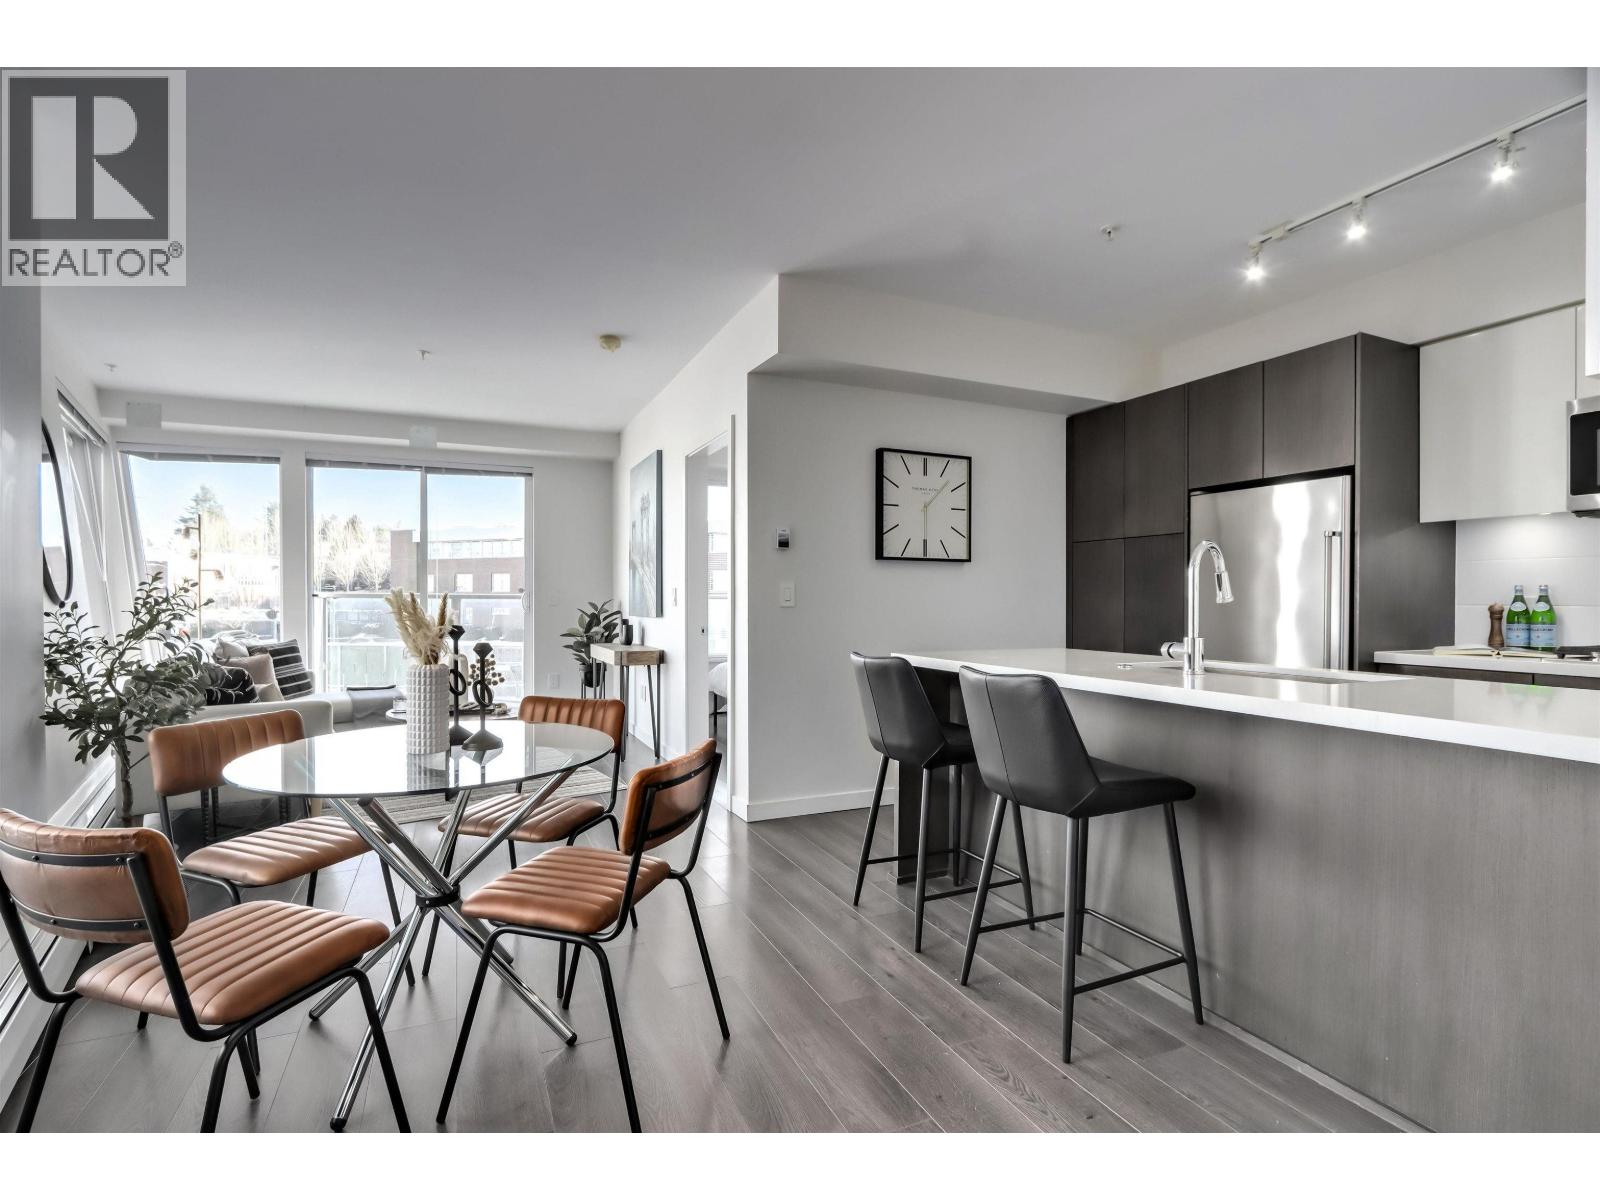 $699,000
313 417 Great Northern Way · 1bd/1ba · 754sf
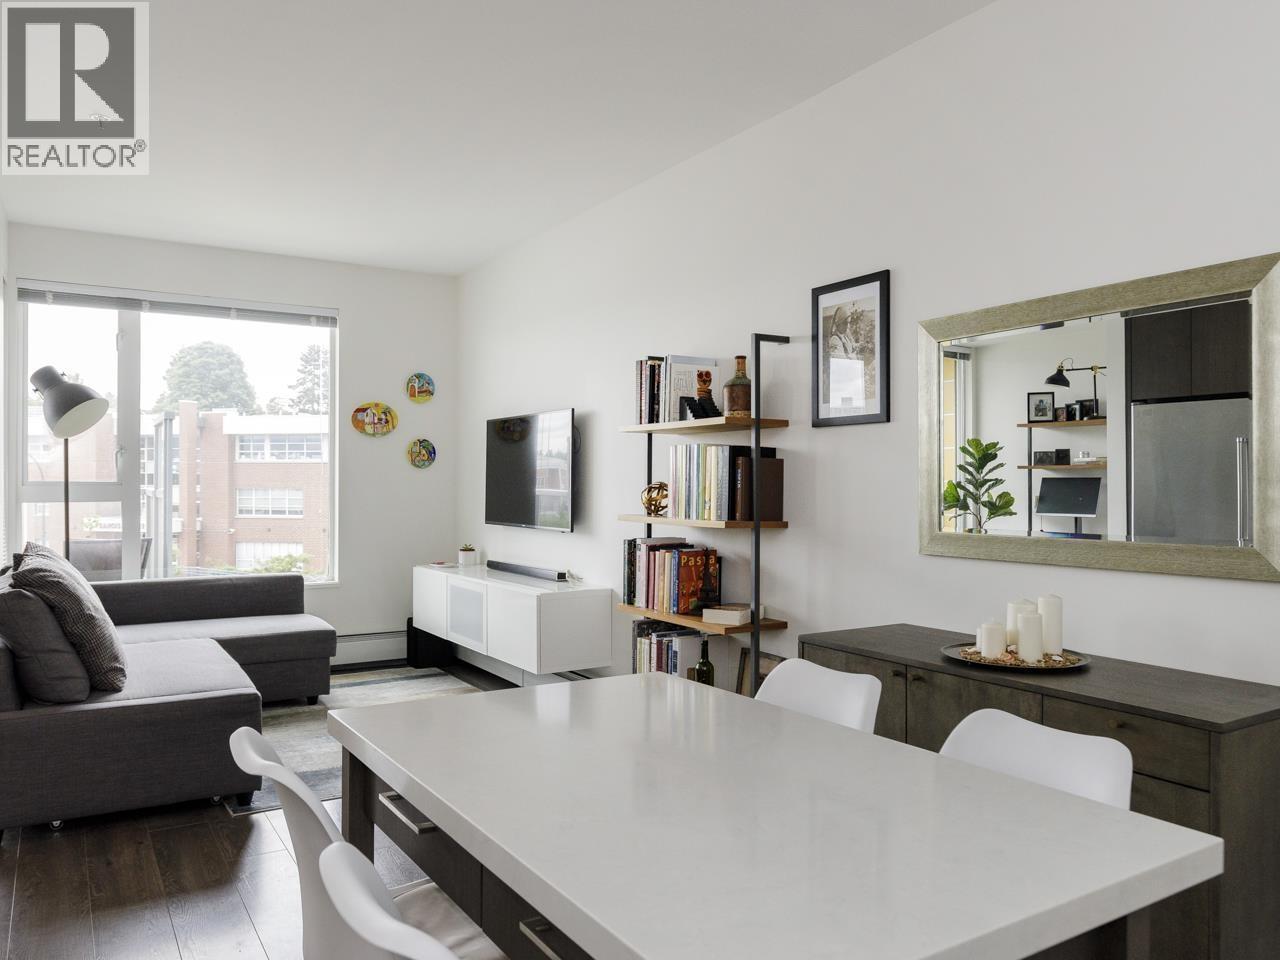 $599,000
411 417 Great Northern Way · 1bd/1ba · 614sf
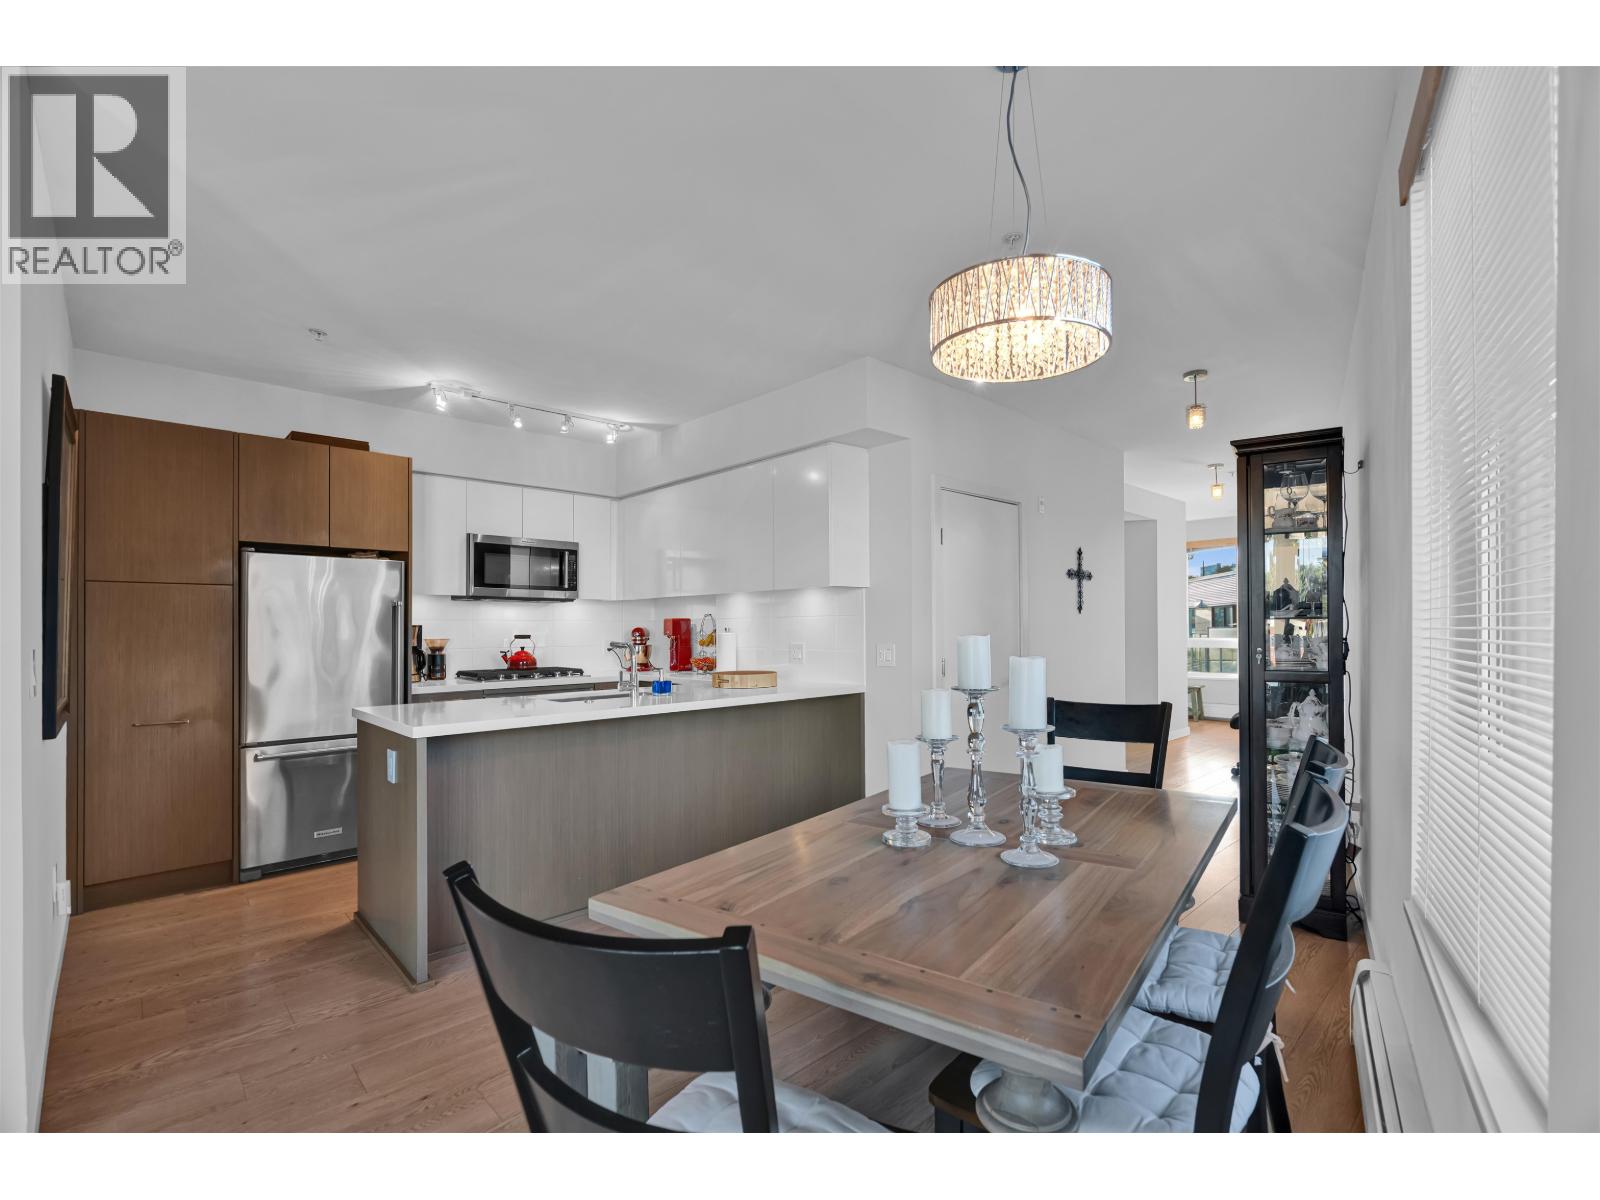 $899,000
613 417 Great Northern Way · 1bd/1ba · 928sf
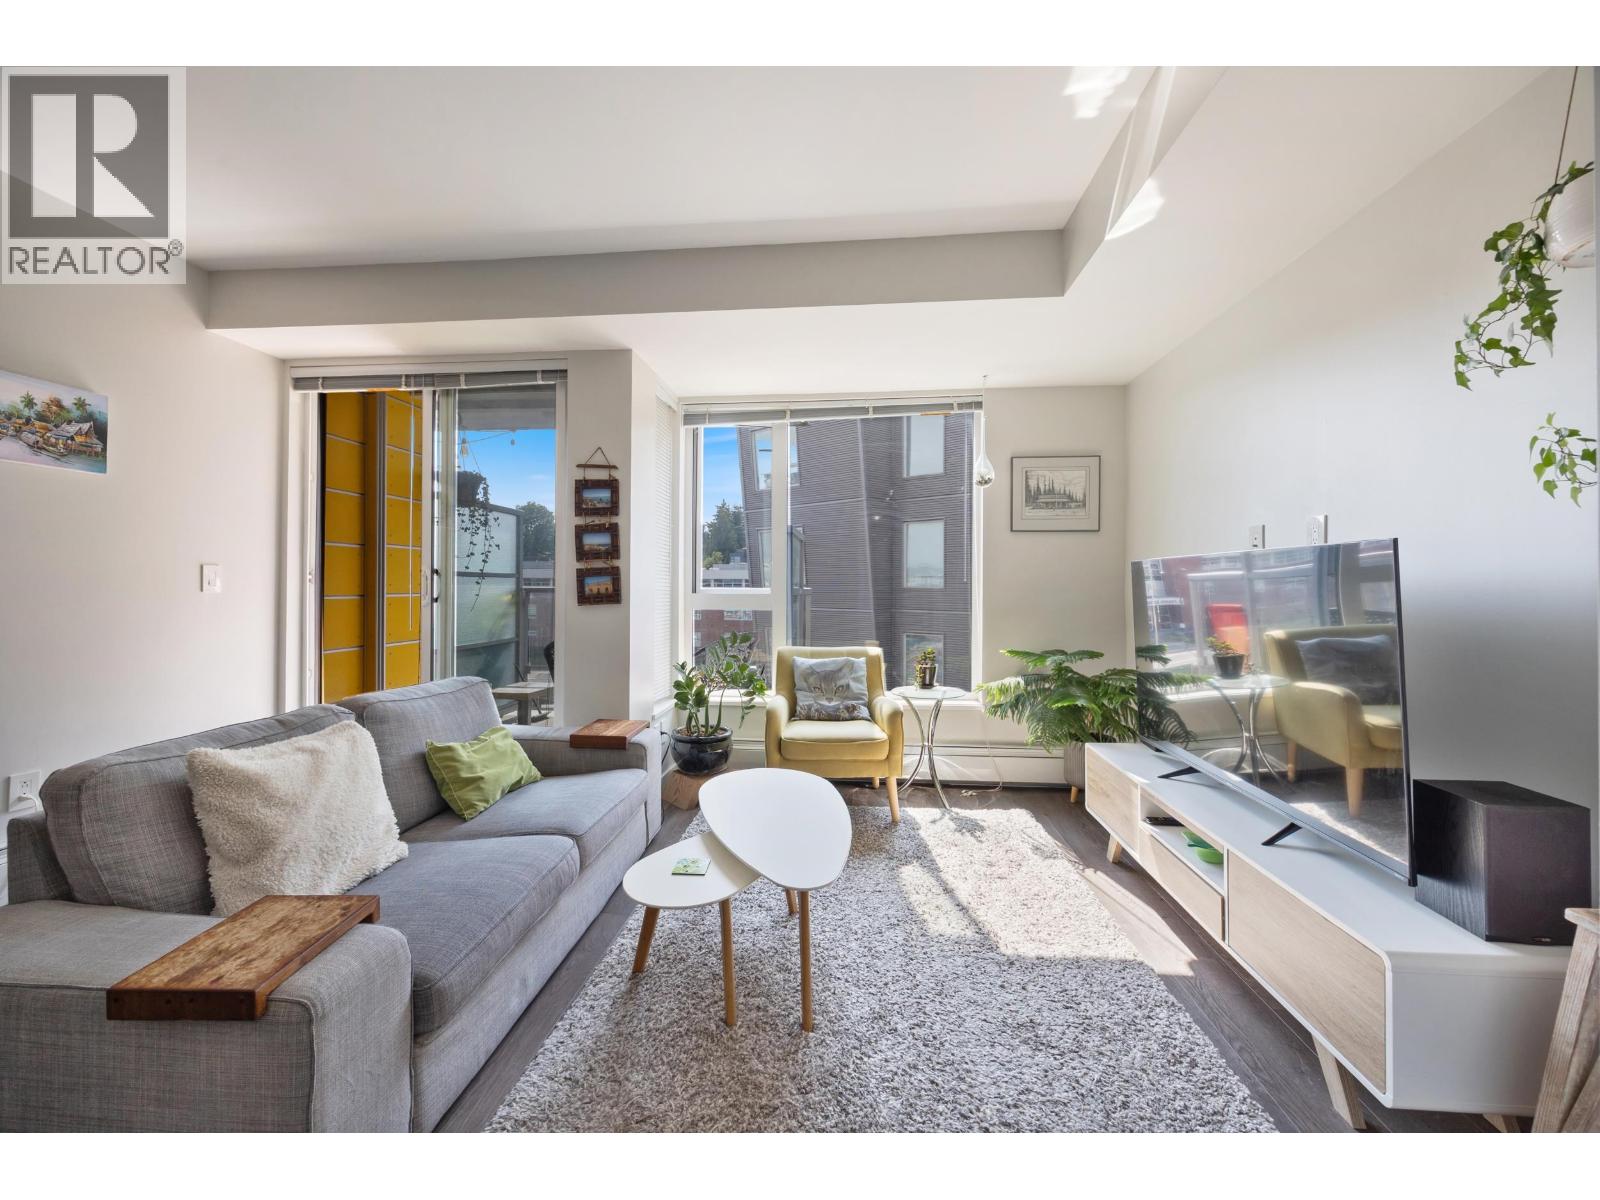 $599,000
619 384 E 1st Ave. · 1bd/1ba · 615sf
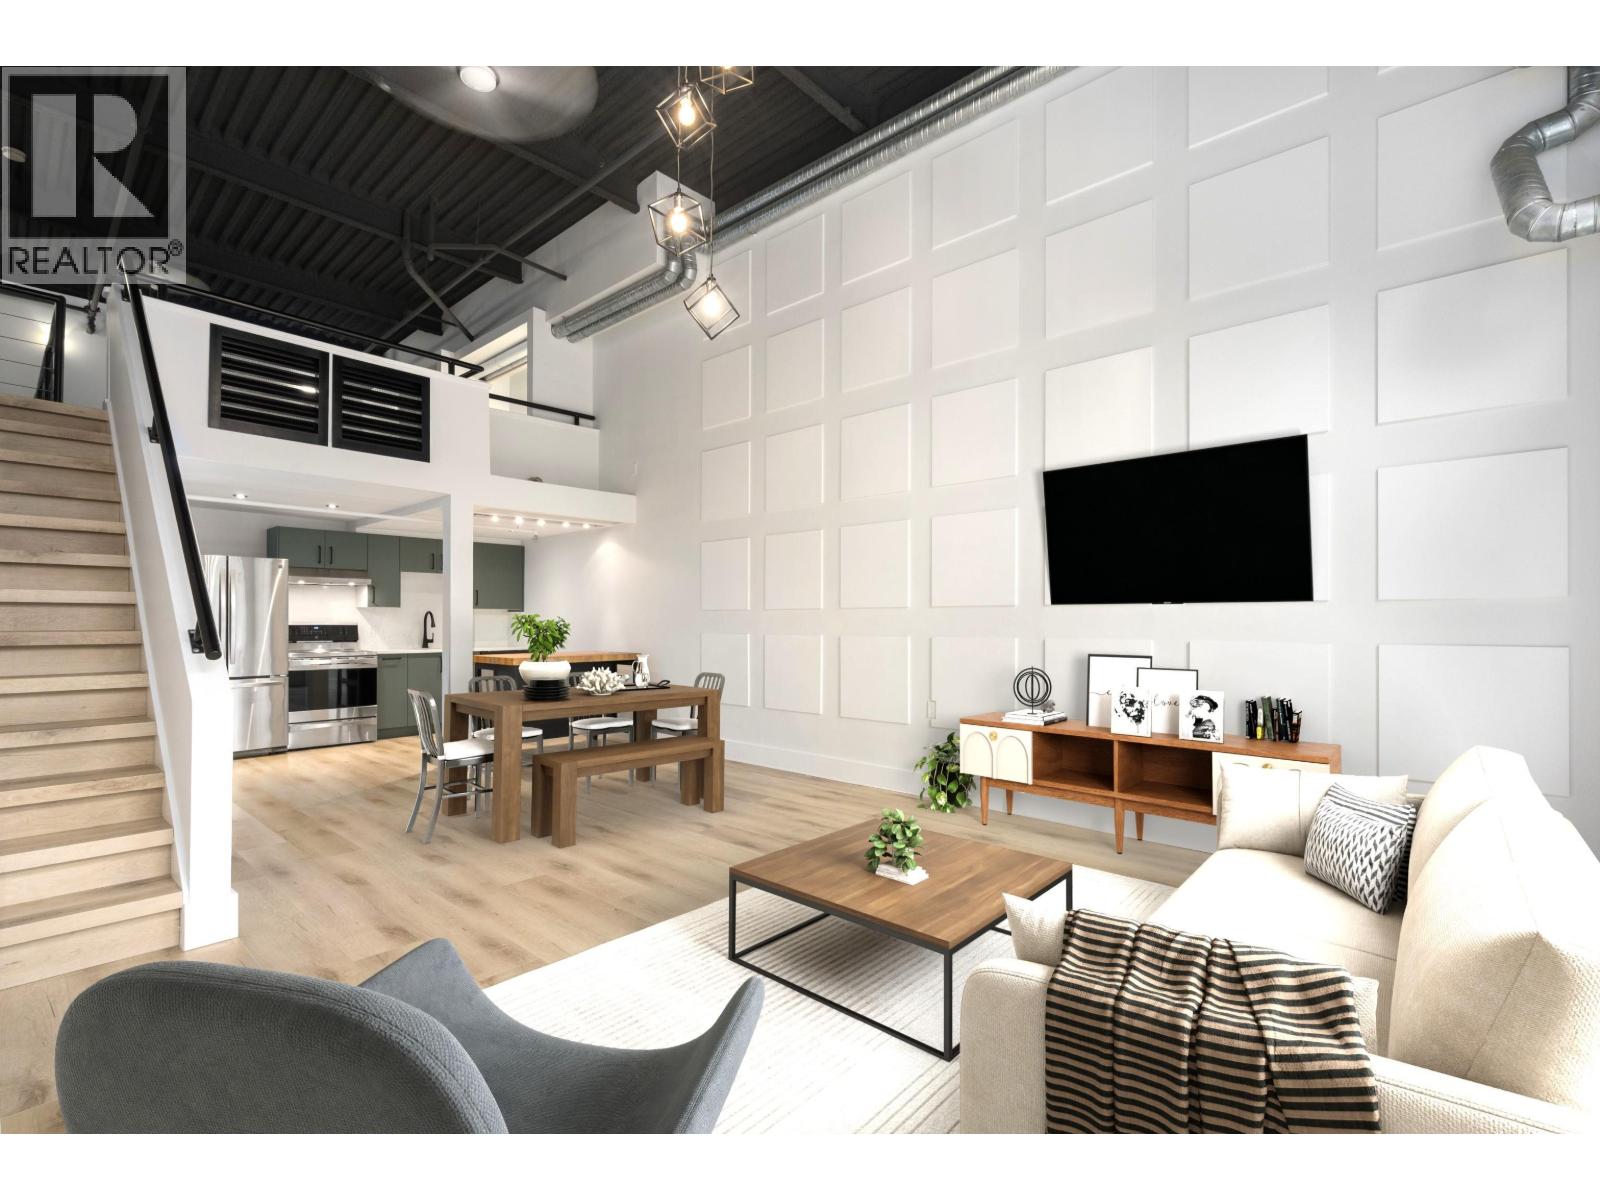 $725,000
315 336 E 1st Ave. · 1bd/1ba · 984sf
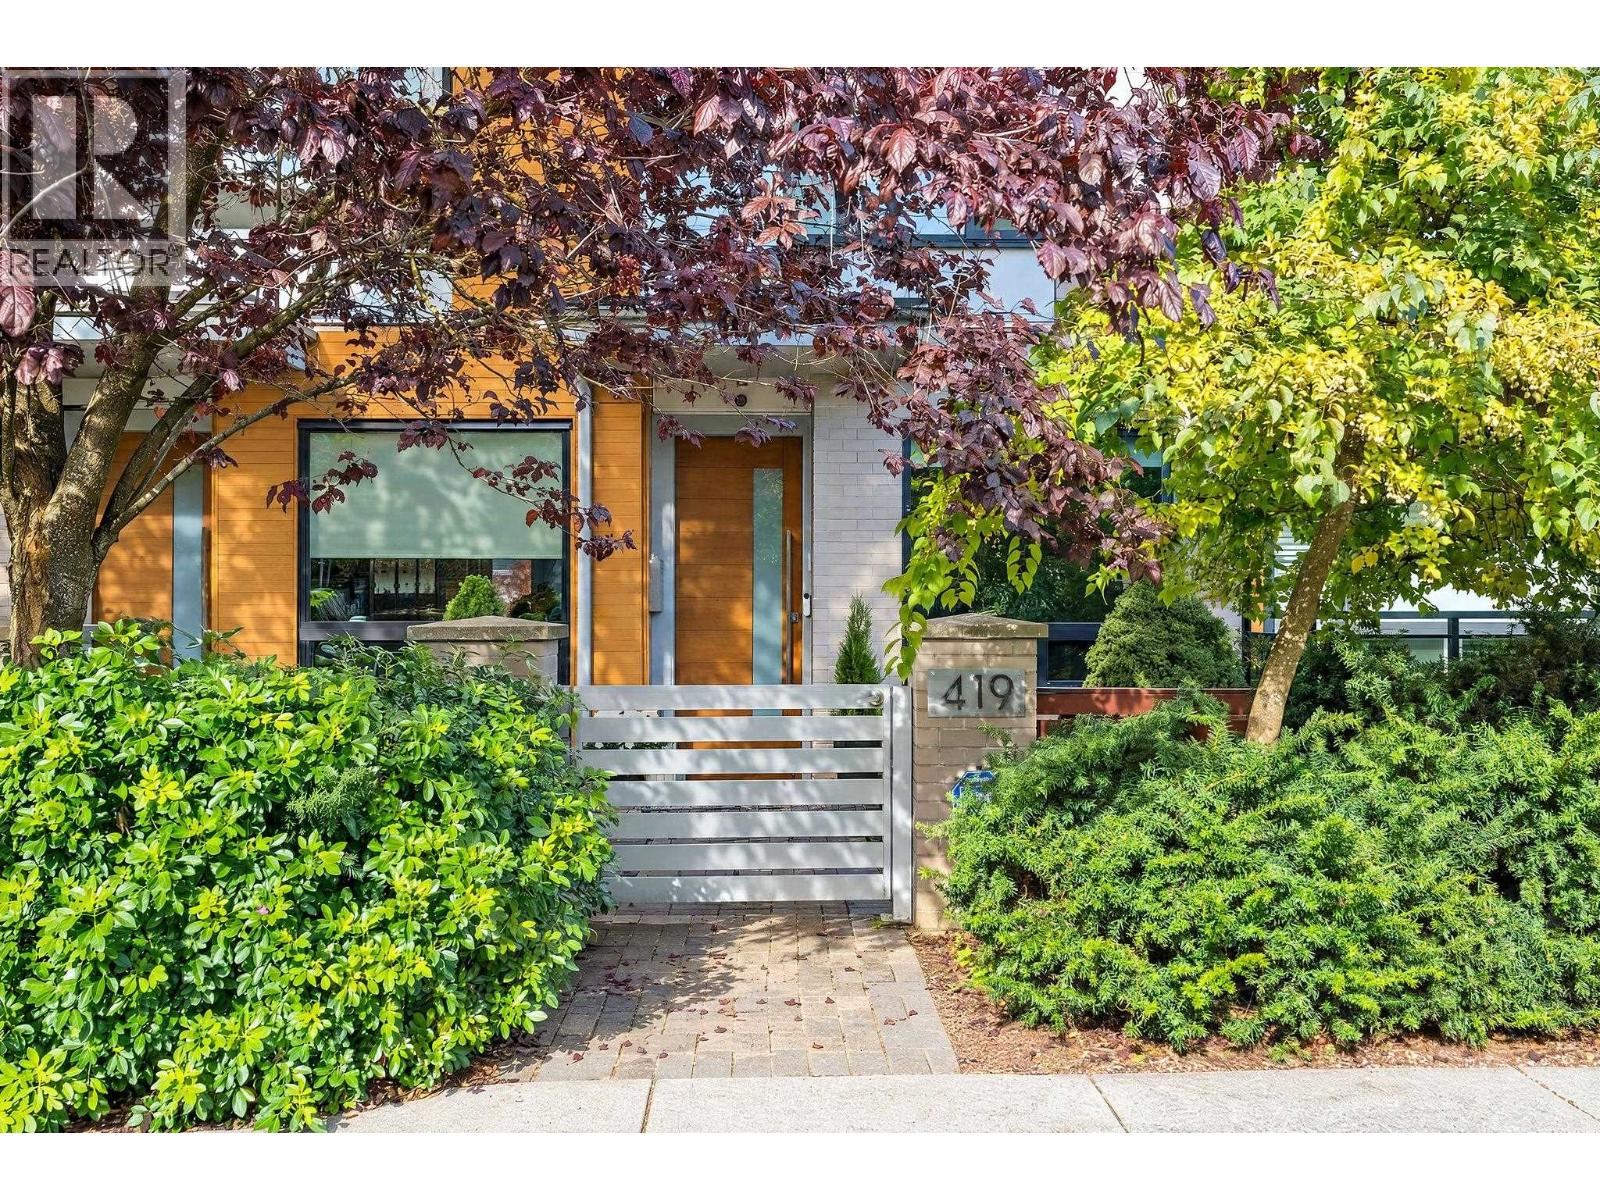 $1,649,000
419 E 6th Ave. · 4bd/3ba · 1703sf
 $625,000
307 350 E 2nd Ave. · 0bd/1ba · 724sf
 $610,000
422 350 E 2nd Ave. · 0bd/1ba · 696sf
 $698,000
418 350 E 2nd Ave. · 1bd/1ba · 708sf
 $599,900
305 350 E 2nd Ave. · 1bd/1ba · 755sf
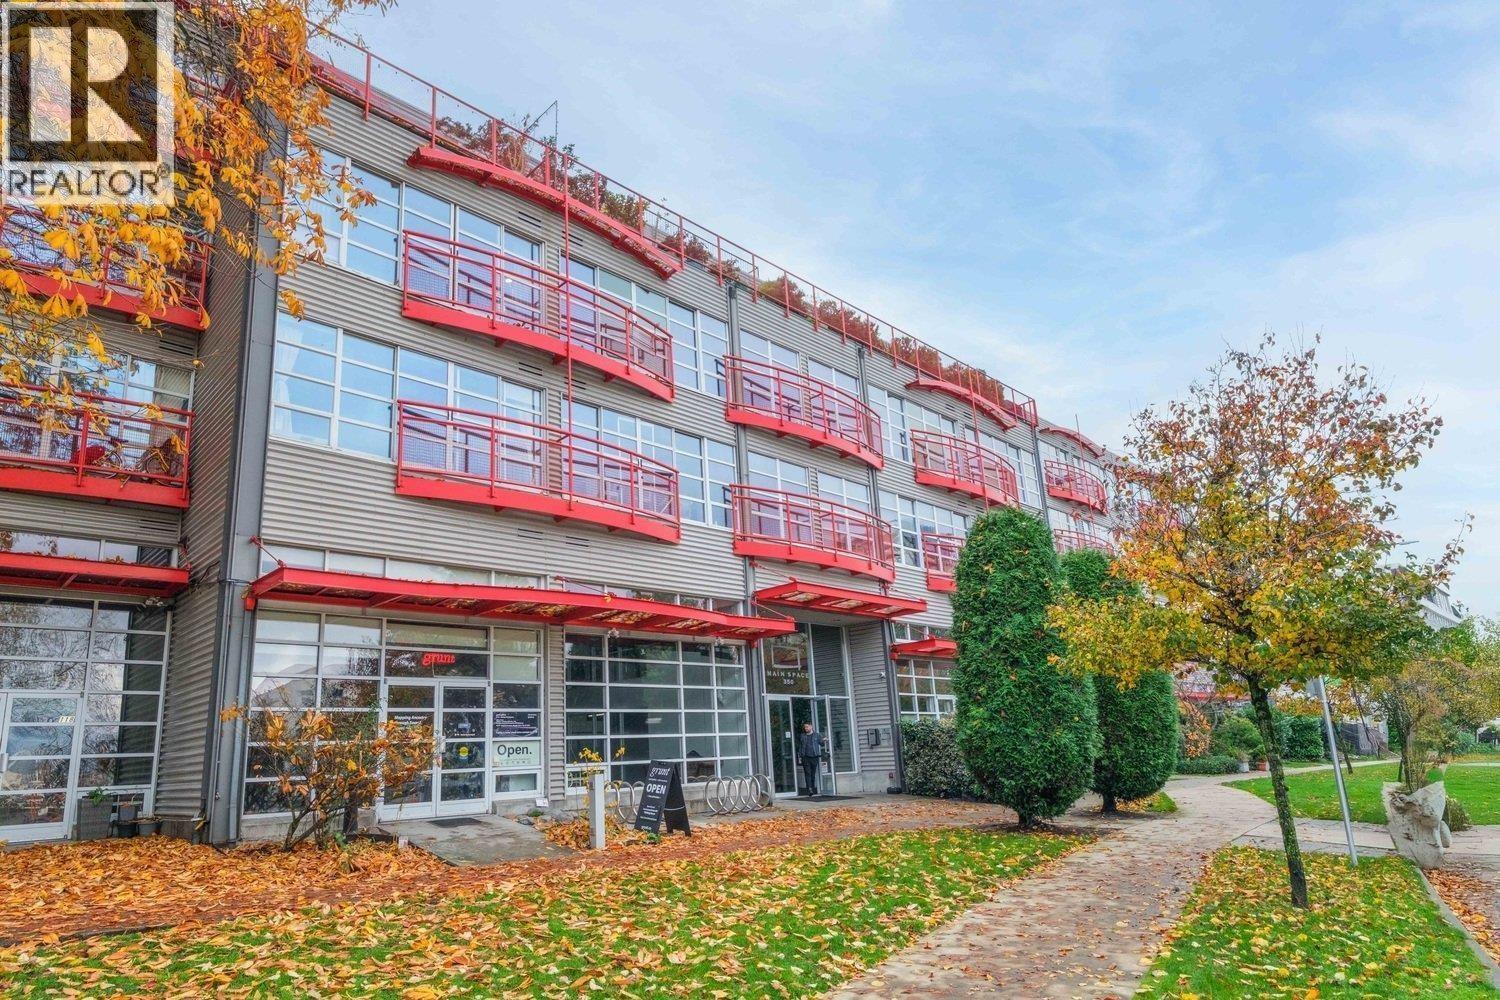 $1,280,000
110 350 E 2nd Ave. · 0bd/0ba · 971sf
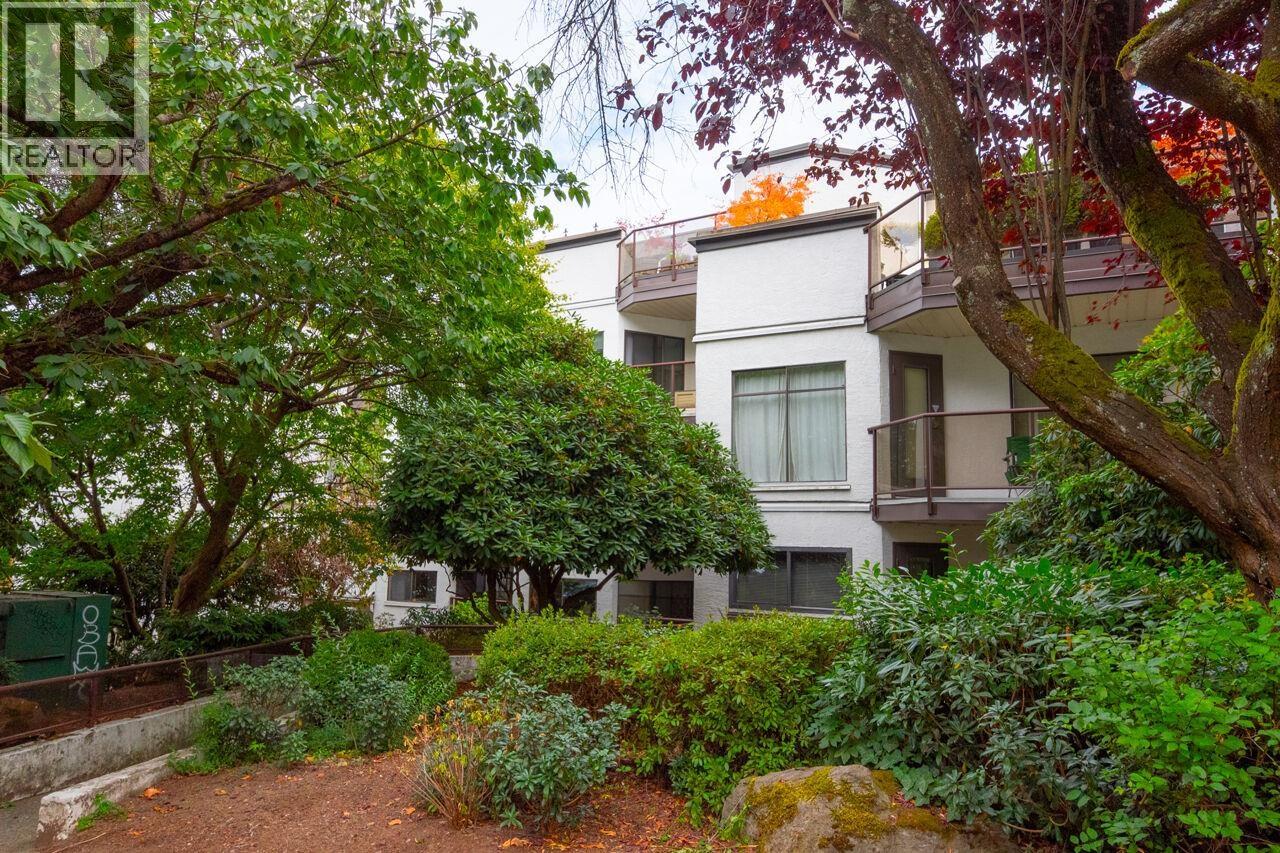 $488,000
105 2222 Prince Edward St. · 1bd/1ba · 588sf
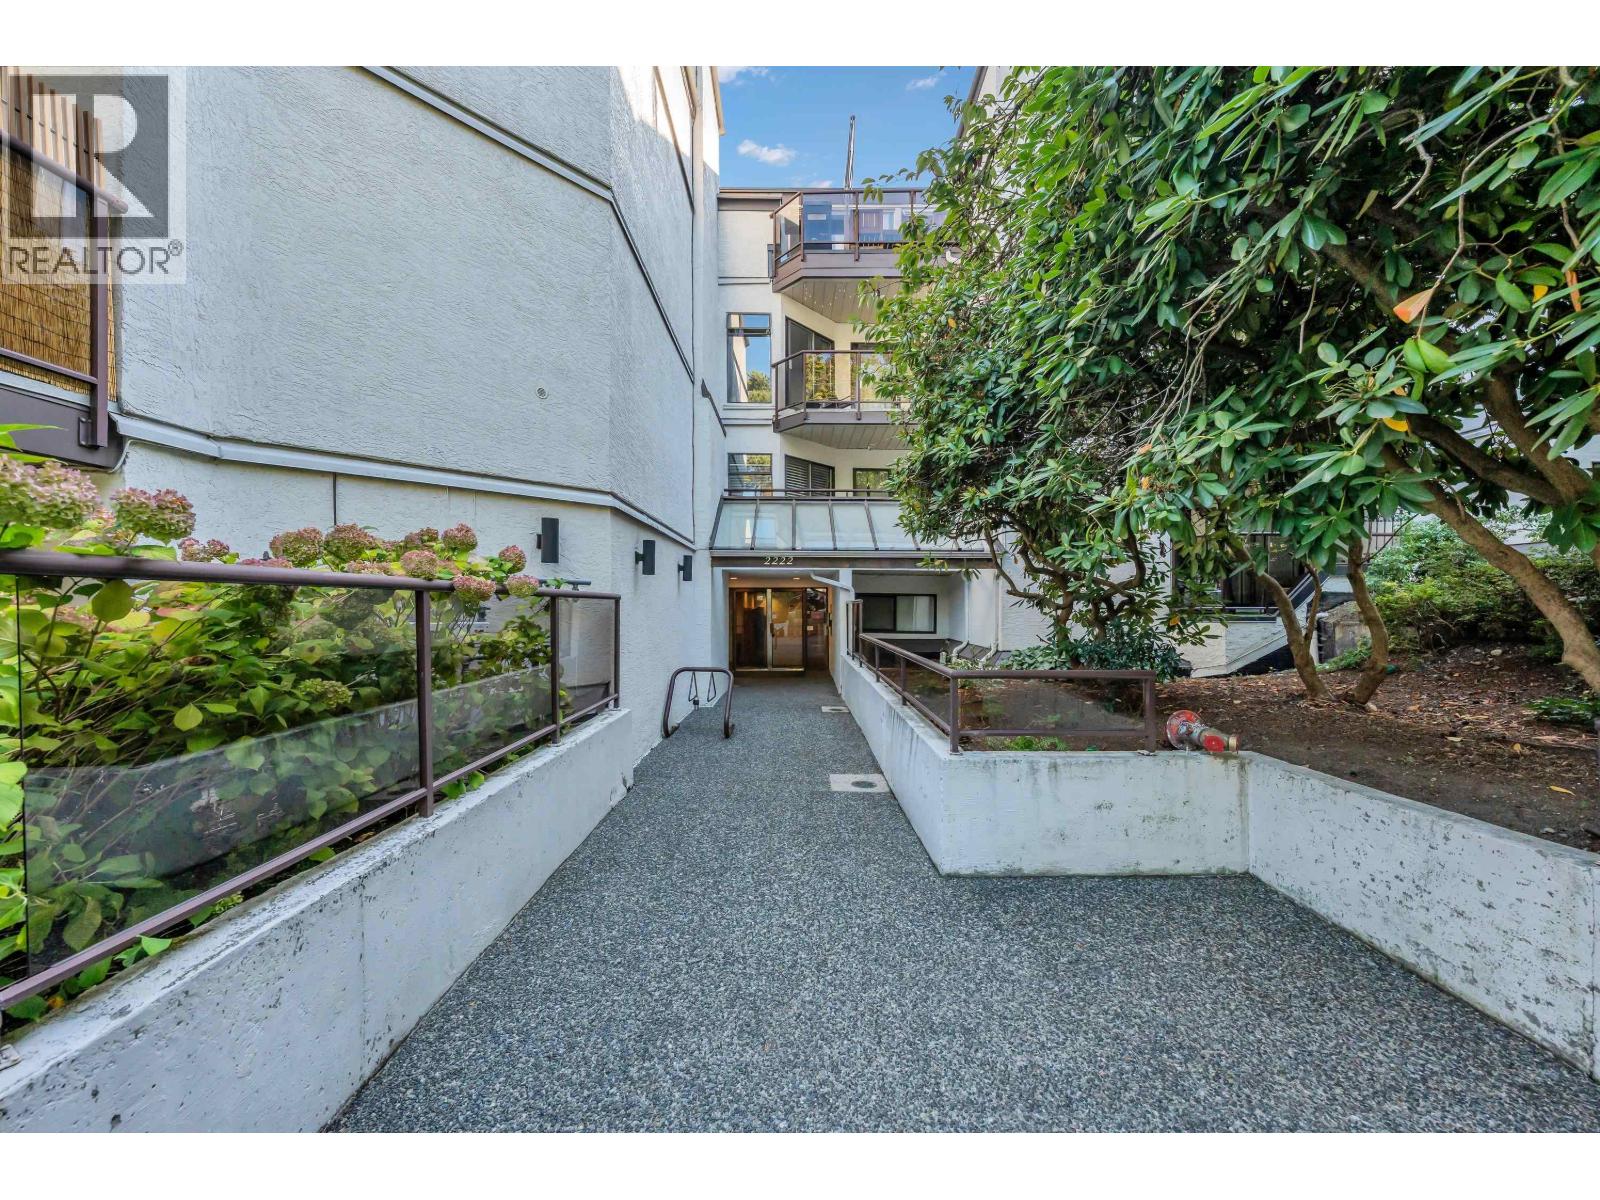 $449,000
110 2222 Prince Edward St. · 1bd/1ba · 732sf
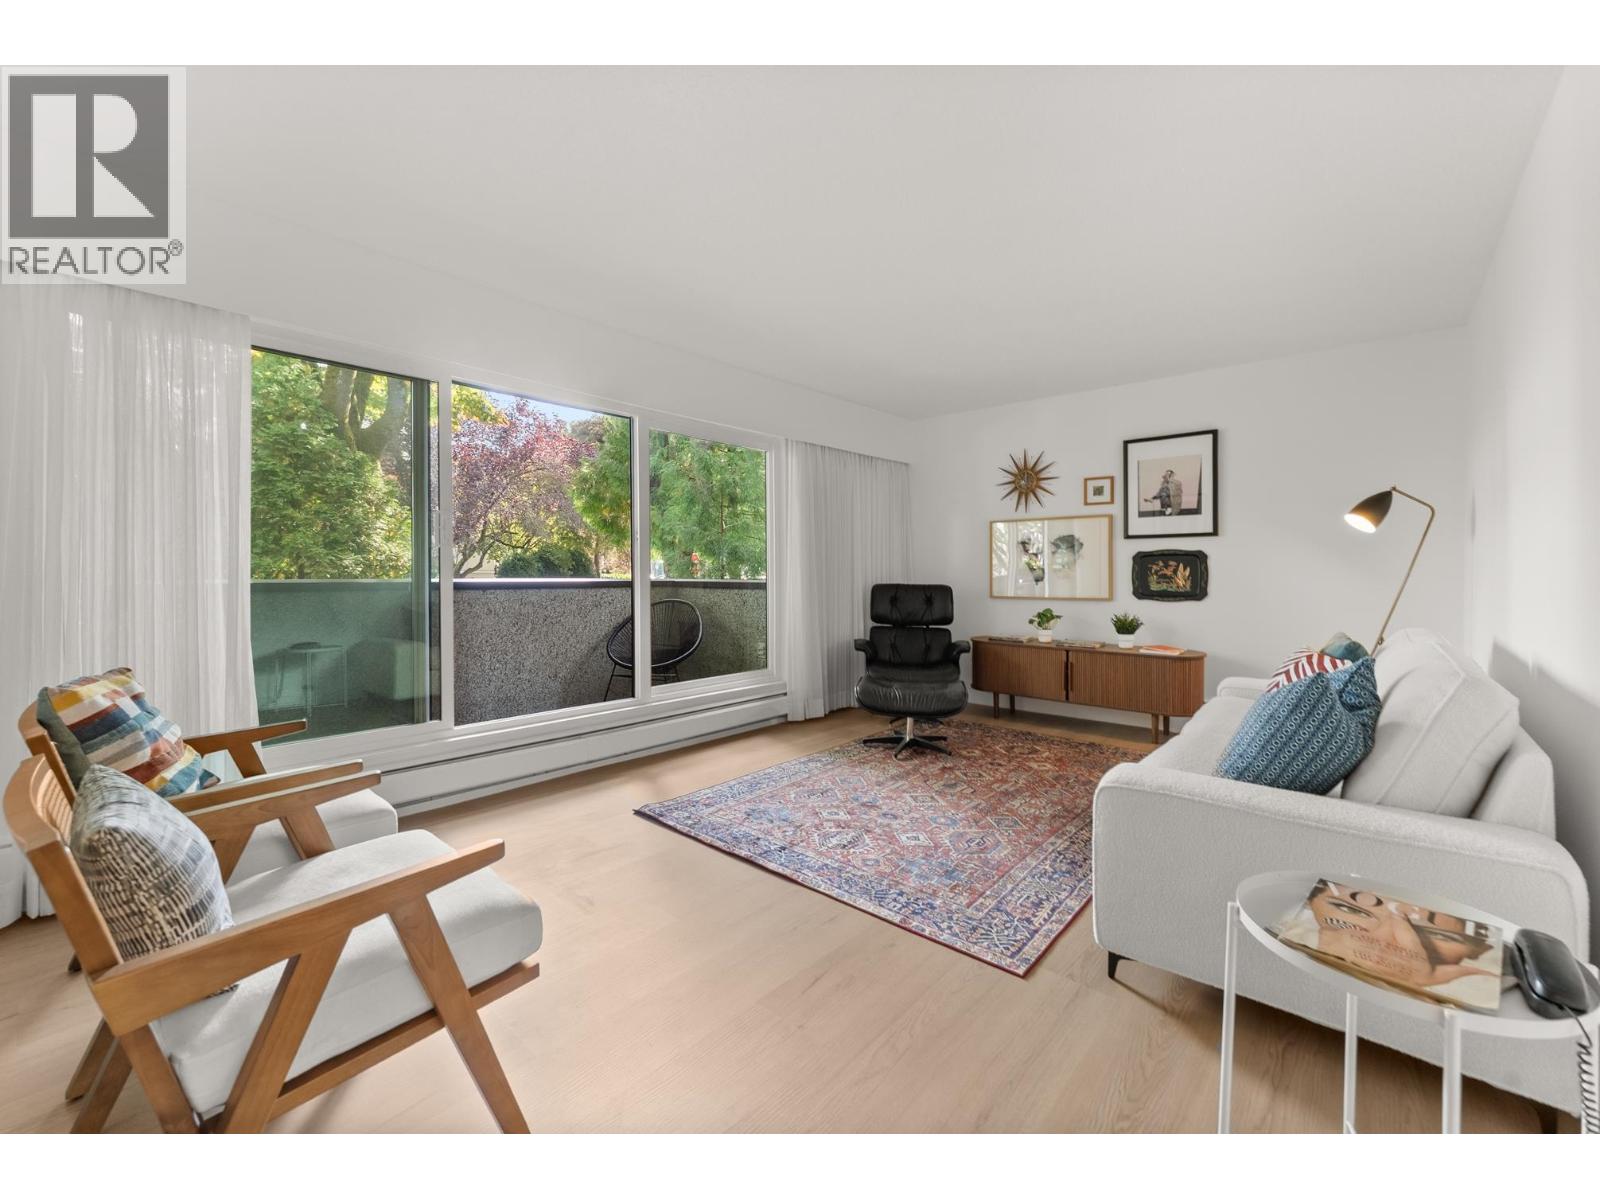
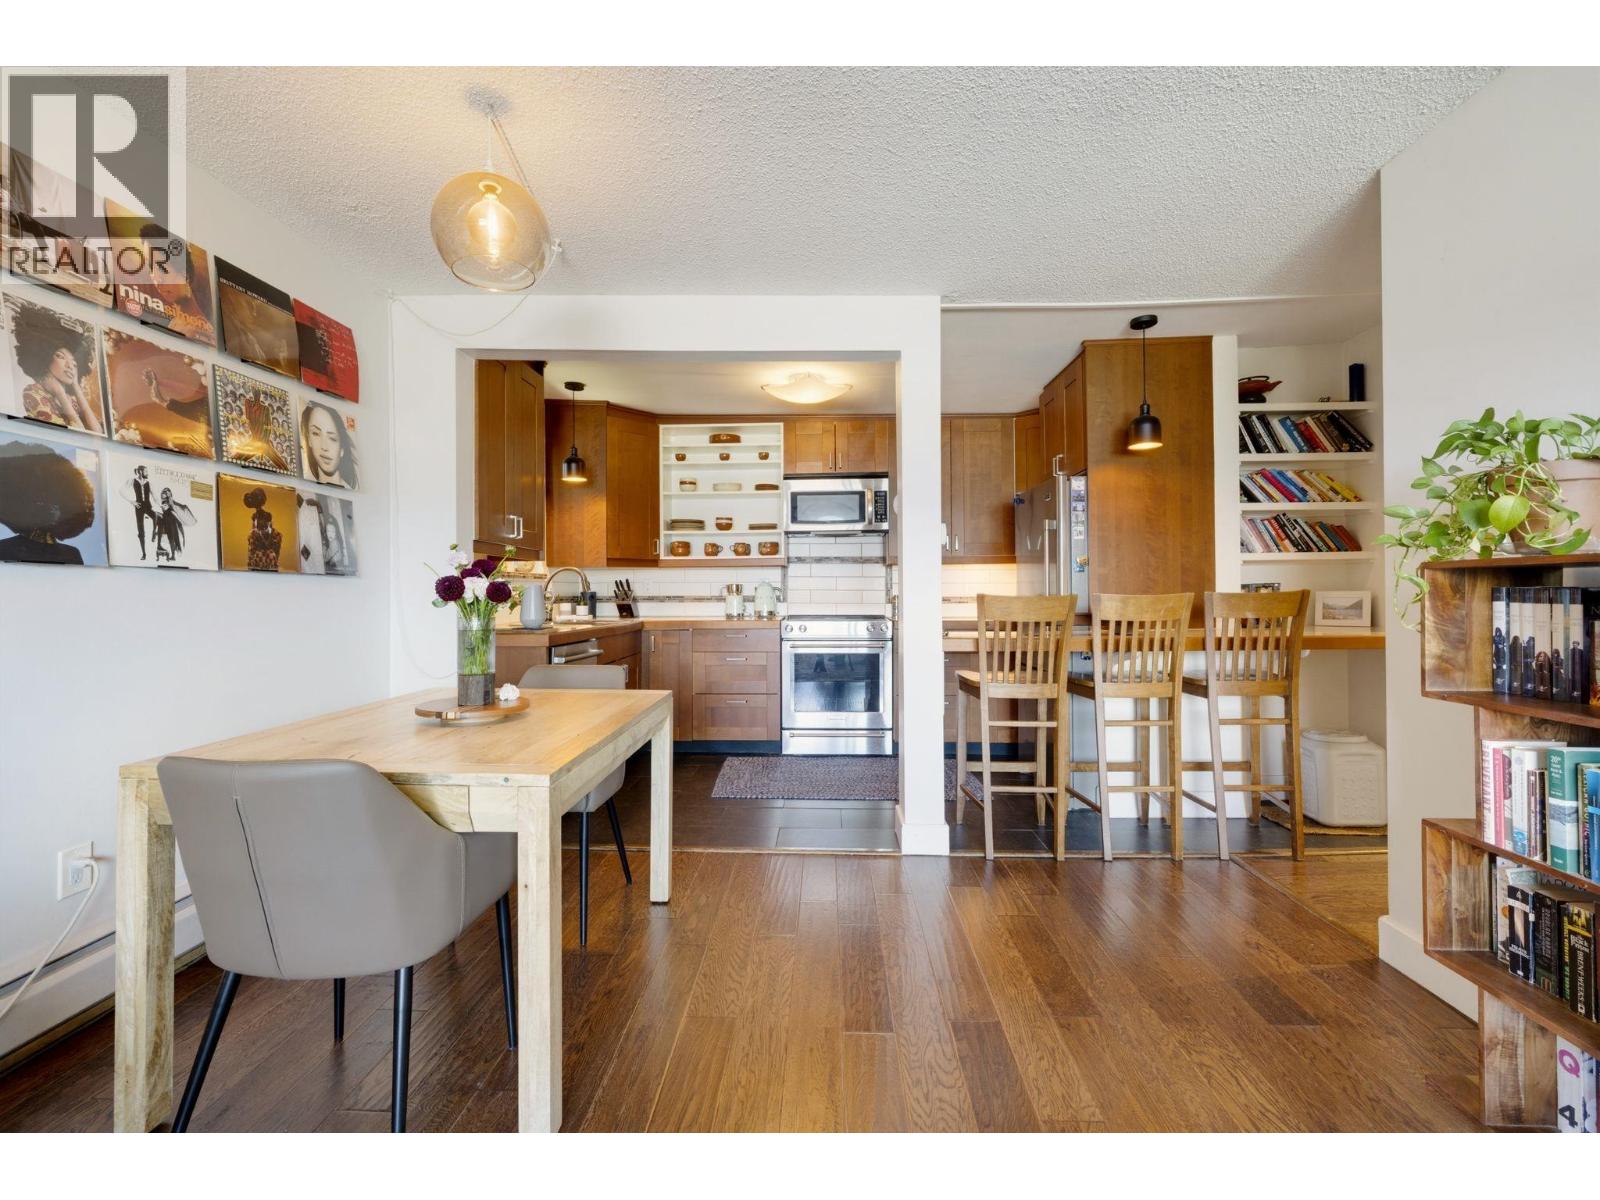 $799,000
302 391 E 7th Ave. · 2bd/1ba · 876sf
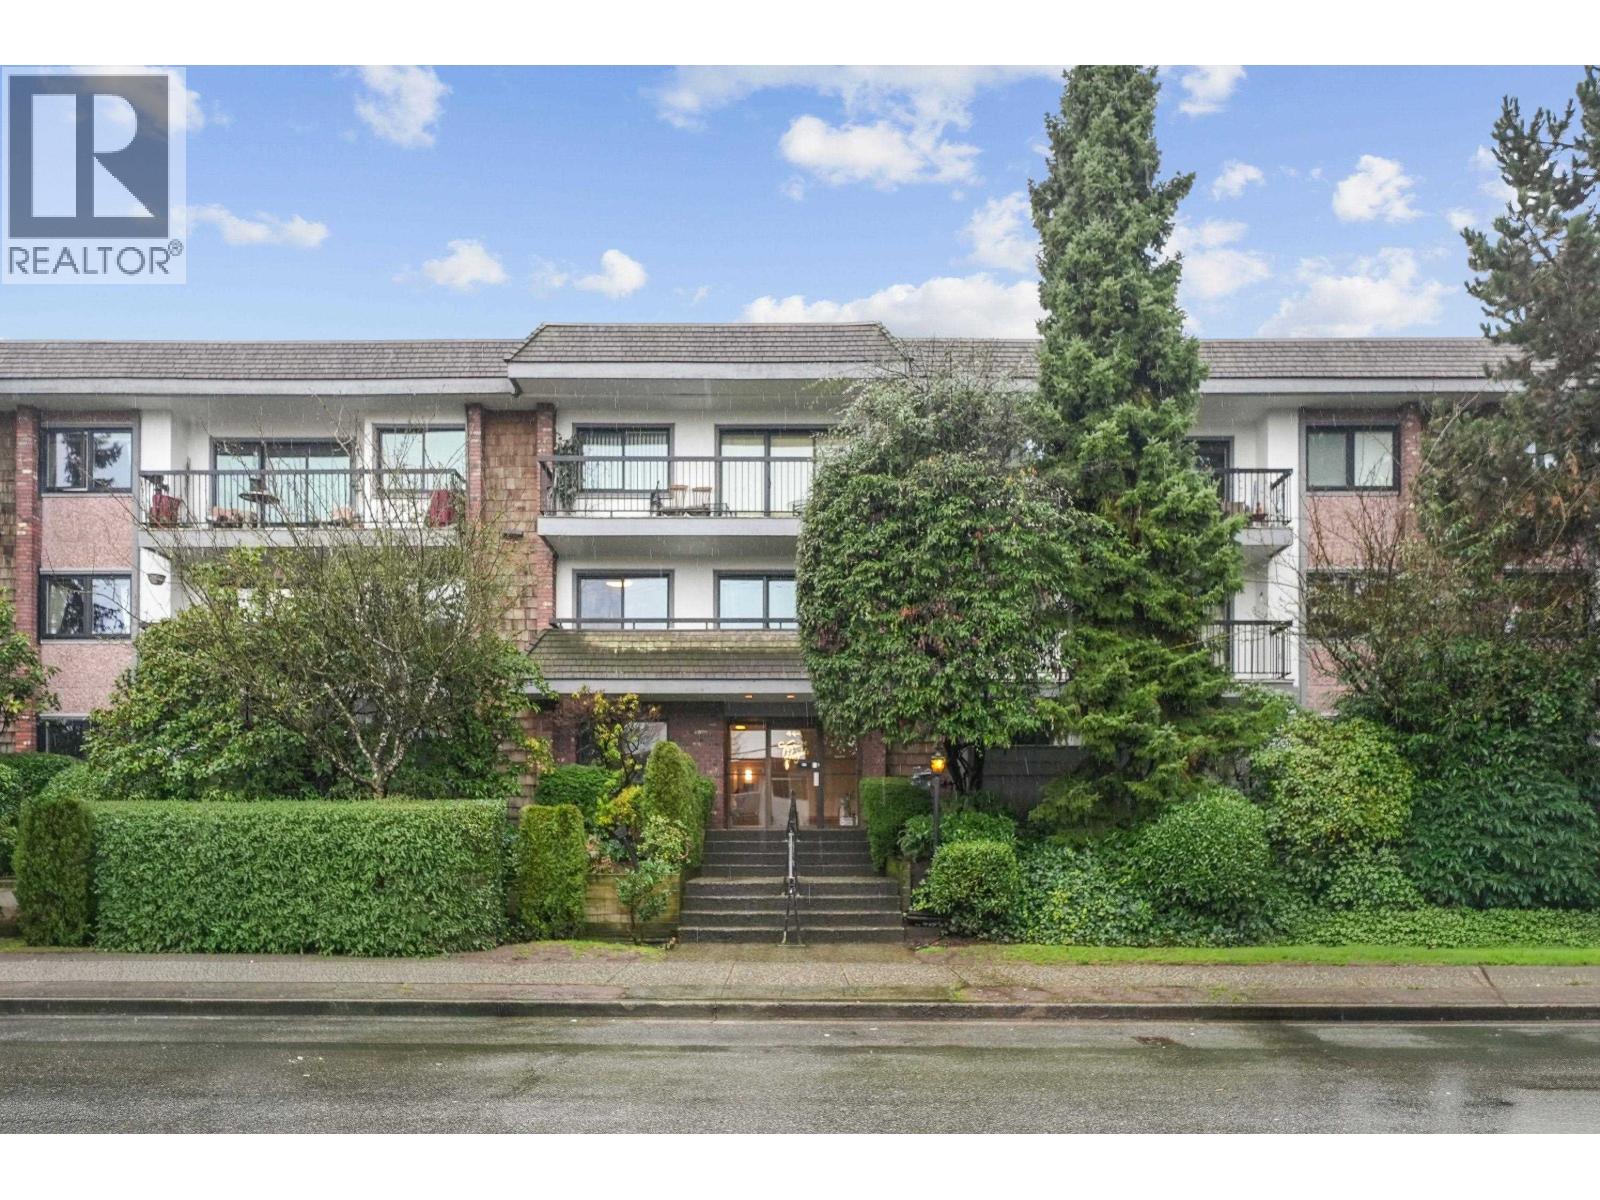
 $739,000
204 391 E 7th Ave. · 2bd/1ba · 855sf
 $850,000
201 444 E 6th Ave. · 3bd/2ba · 1209sf
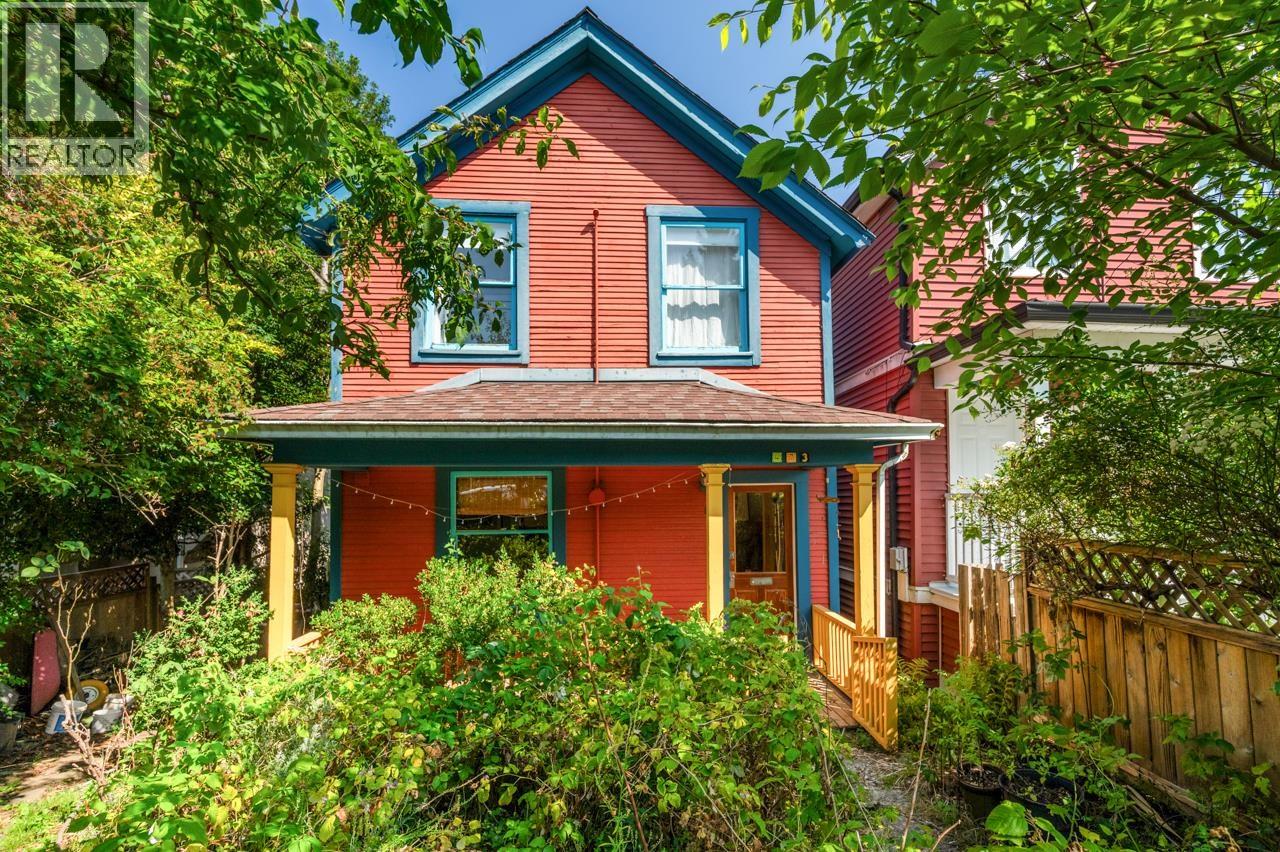 $1,499,000
473 E 6th Ave. · 4bd/2ba · 1736sf
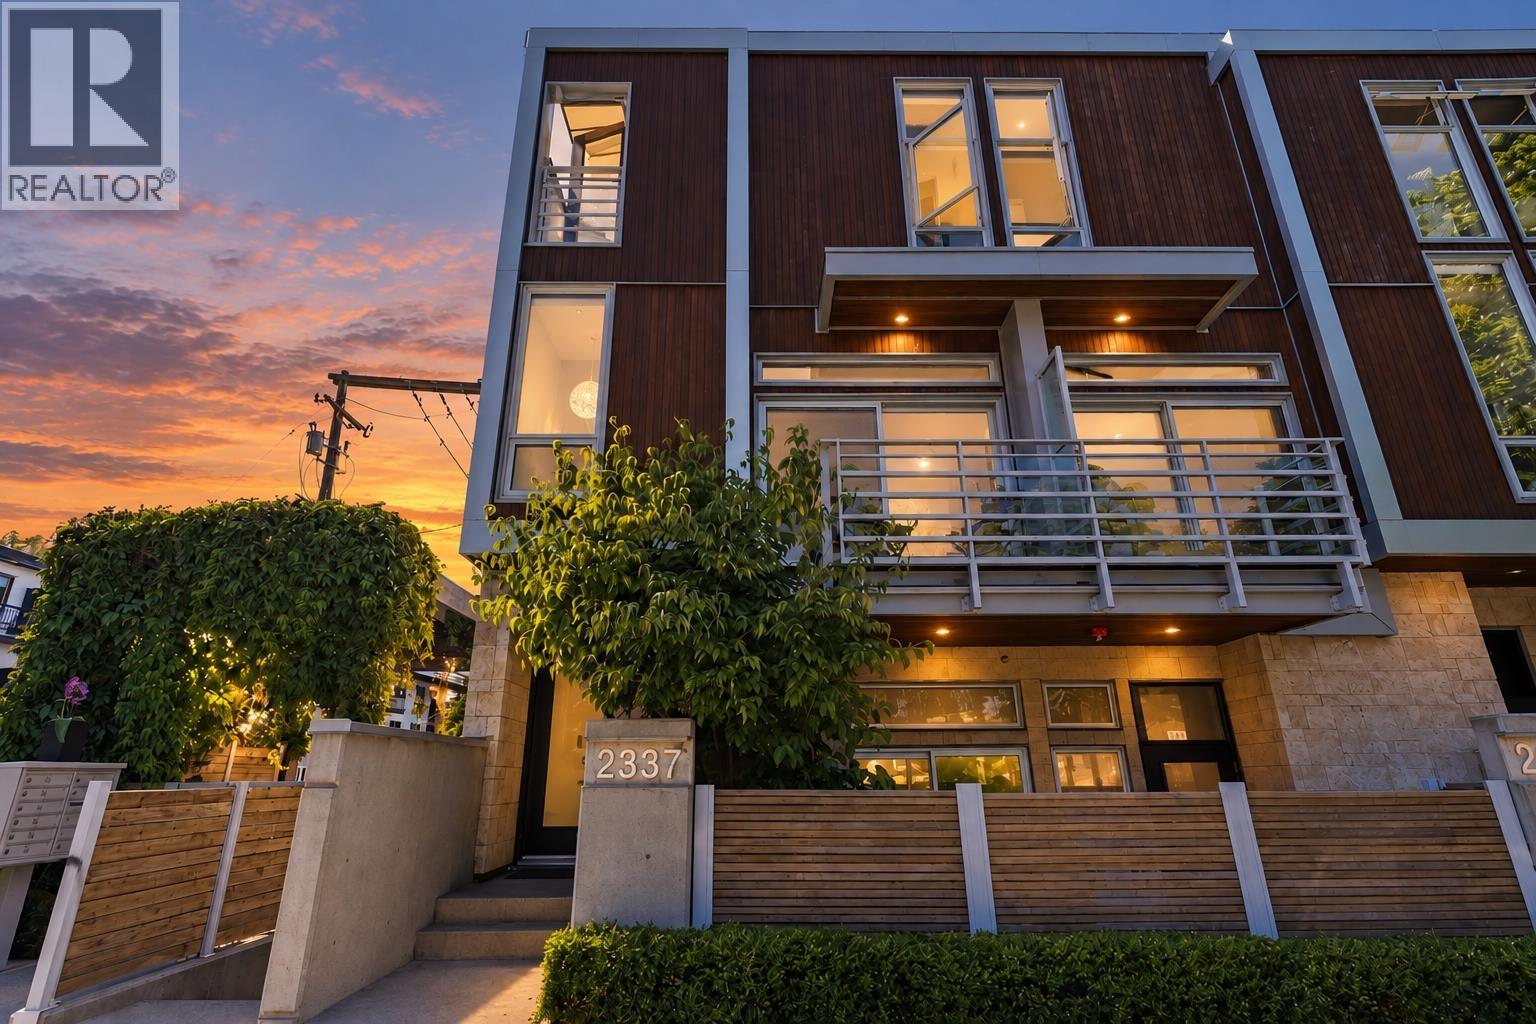 $1,299,000
2337 Brunswick St. · 2bd/3ba · 1099sf
 $779,000
106 272 E 4th Ave. · 1bd/1ba · 901sf
 $525,000
307 272 E 4th Ave. · 1bd/1ba · 571sf
 $748,800
311 272 E 4th Ave. · 1bd/1ba · 970sf
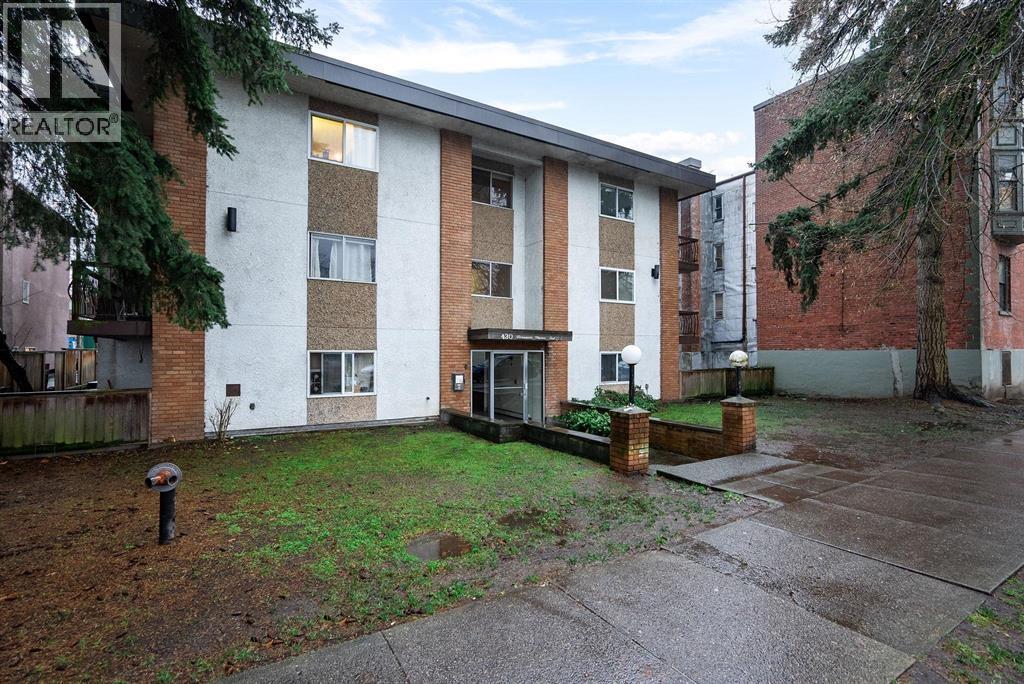 $388,800
12 430 E 8th Ave. · 1bd/1ba · 454sf
 $599,000
4 280 E 6th Ave. · 1bd/1ba · 616sf
 $715,000
206 256 E 2nd Ave. · 1bd/1ba · 685sf
 $729,000
417 256 E 2nd Ave. · 1bd/1ba · 714sf
 $699,900
413 256 E 2nd Ave. · 1bd/1ba · 711sf
 $458,000
348 588 E 5th Ave. · 1bd/1ba · 673sf
 $1,418,000
501 379 E Broadway · 2bd/2ba · 1179sf
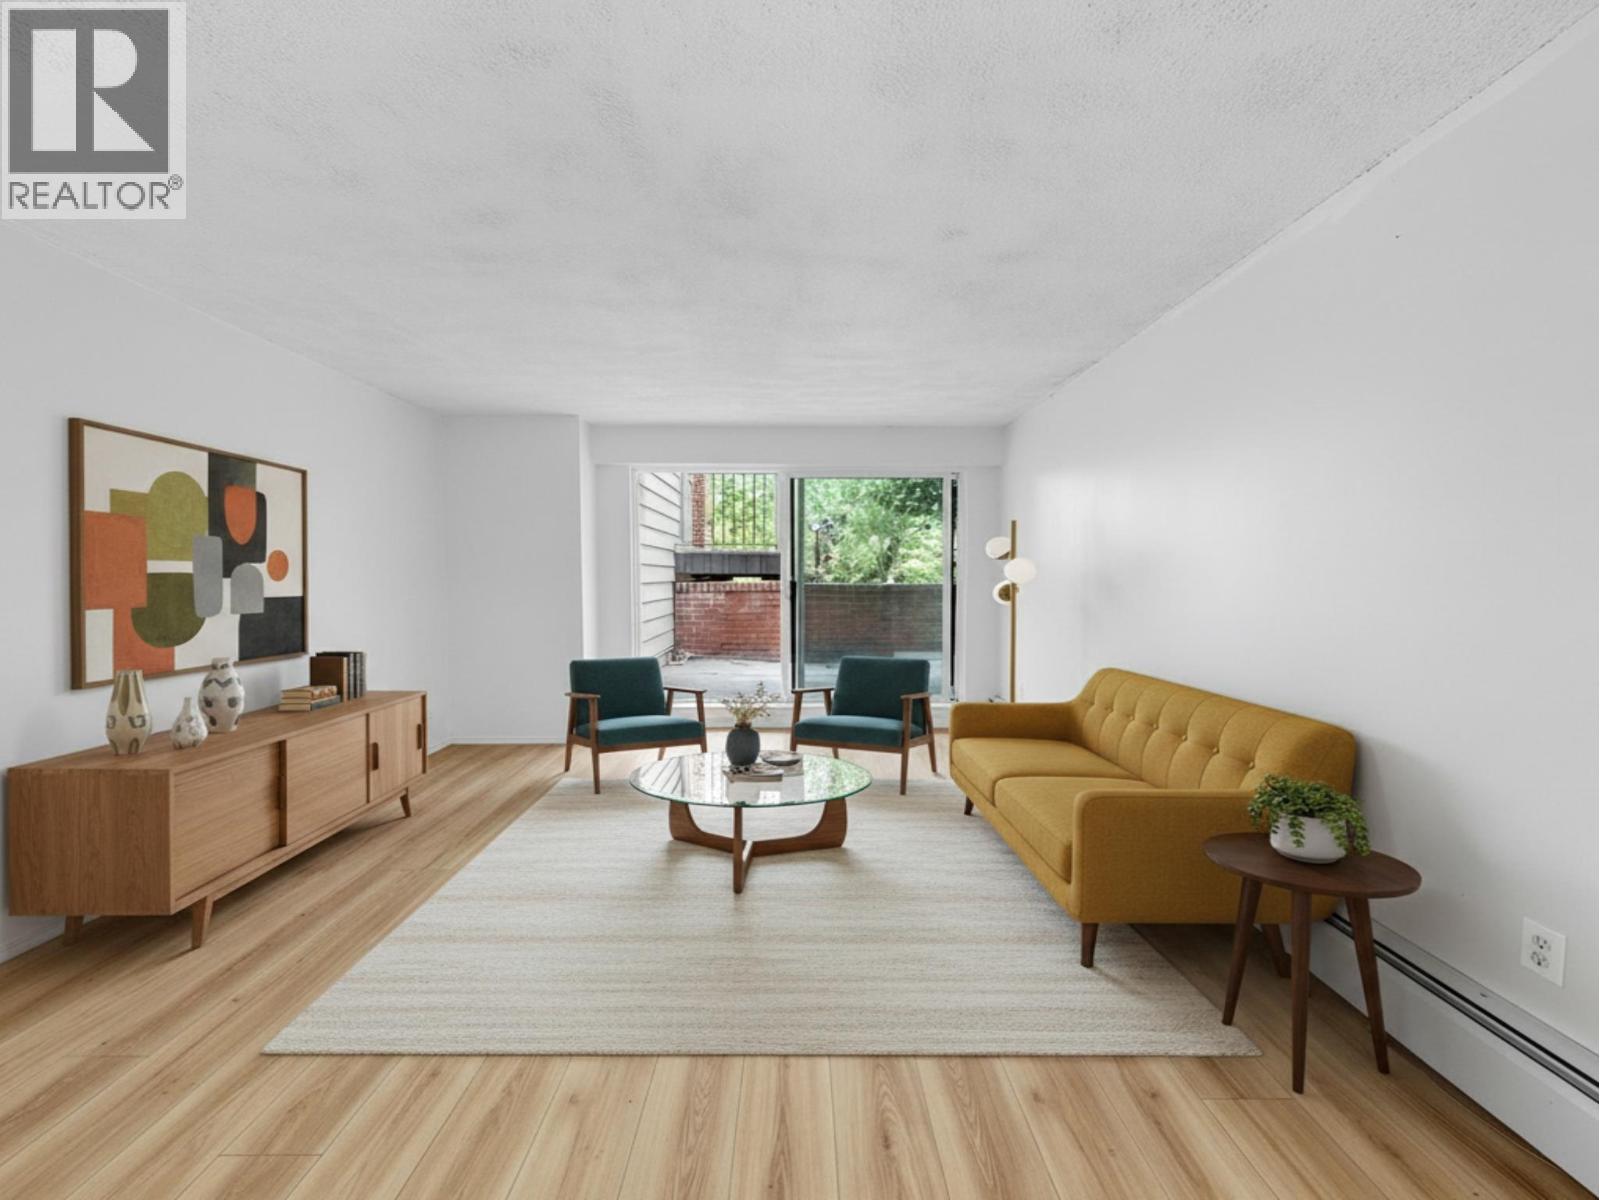 $499,000
111 588 E 5 Ave. · 1bd/1ba · 668sf
 $689,900
303 237 E 4th Ave. · 0bd/1ba · 737sf
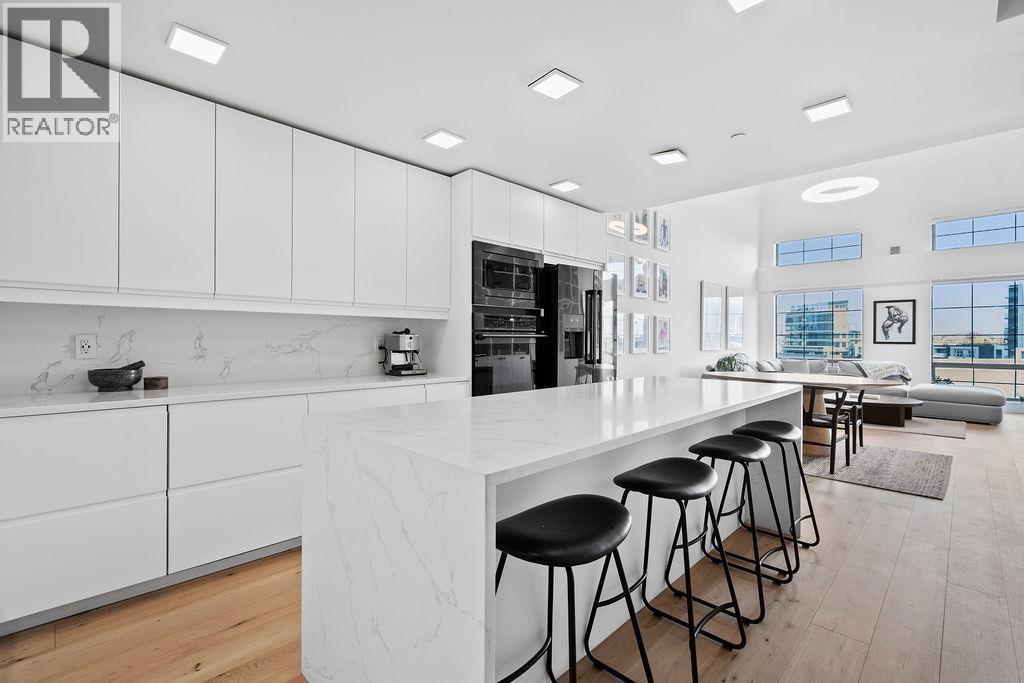 $949,000
417 237 E 4th Ave. · 1bd/1ba · 1099sf
 $1,398,000
1733 Lorne St. · 0bd/0ba · 866sf
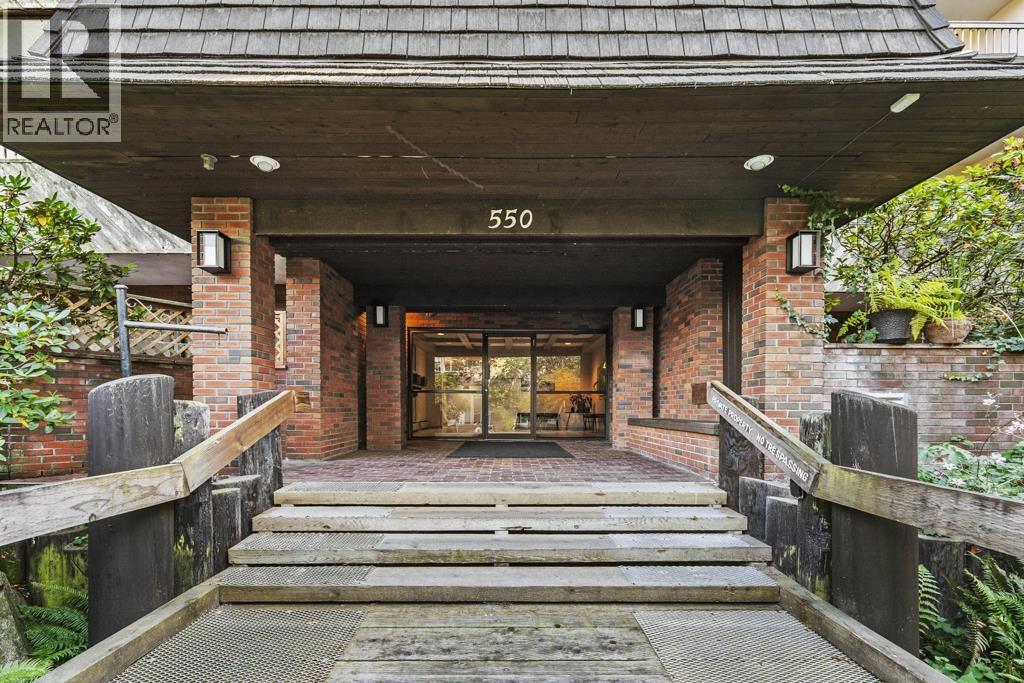 $460,000
212 550 E 6th Ave. · 1bd/1ba · 612sf
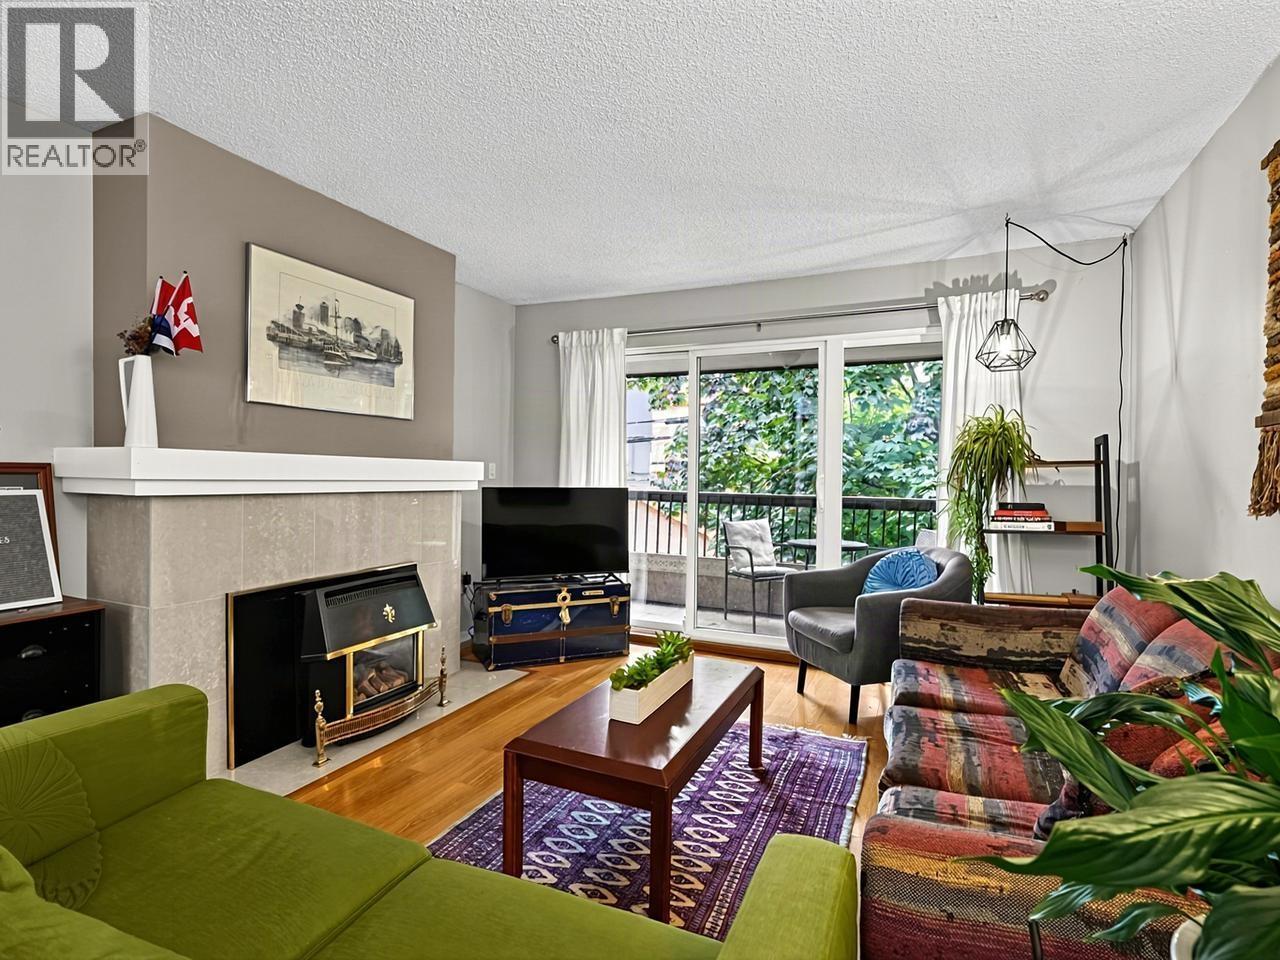 $725,000
319 550 E 6th Ave. · 2bd/1ba · 939sf
 $689,000
319 2471 St. George St. · 2bd/2ba · 626sf
 $588,888
473 250 E 6th Ave. · 1bd/1ba · 560sf
 $998,000
256 250 E 6th Ave. · 2bd/2ba · 905sf
 $865,000
716 250 E 6th Ave. · 2bd/2ba · 768sf
 $625,000
352 250 E 6th Ave. · 1bd/1ba · 640sf
 $1,248,000
411 2520 Guelph St. · 3bd/2ba · 1096sf
 $699,000
404 234 E 5th Ave. · 1bd/1ba · 778sf
 $649,000
212 2520 Guelph St. · 1bd/1ba · 558sf
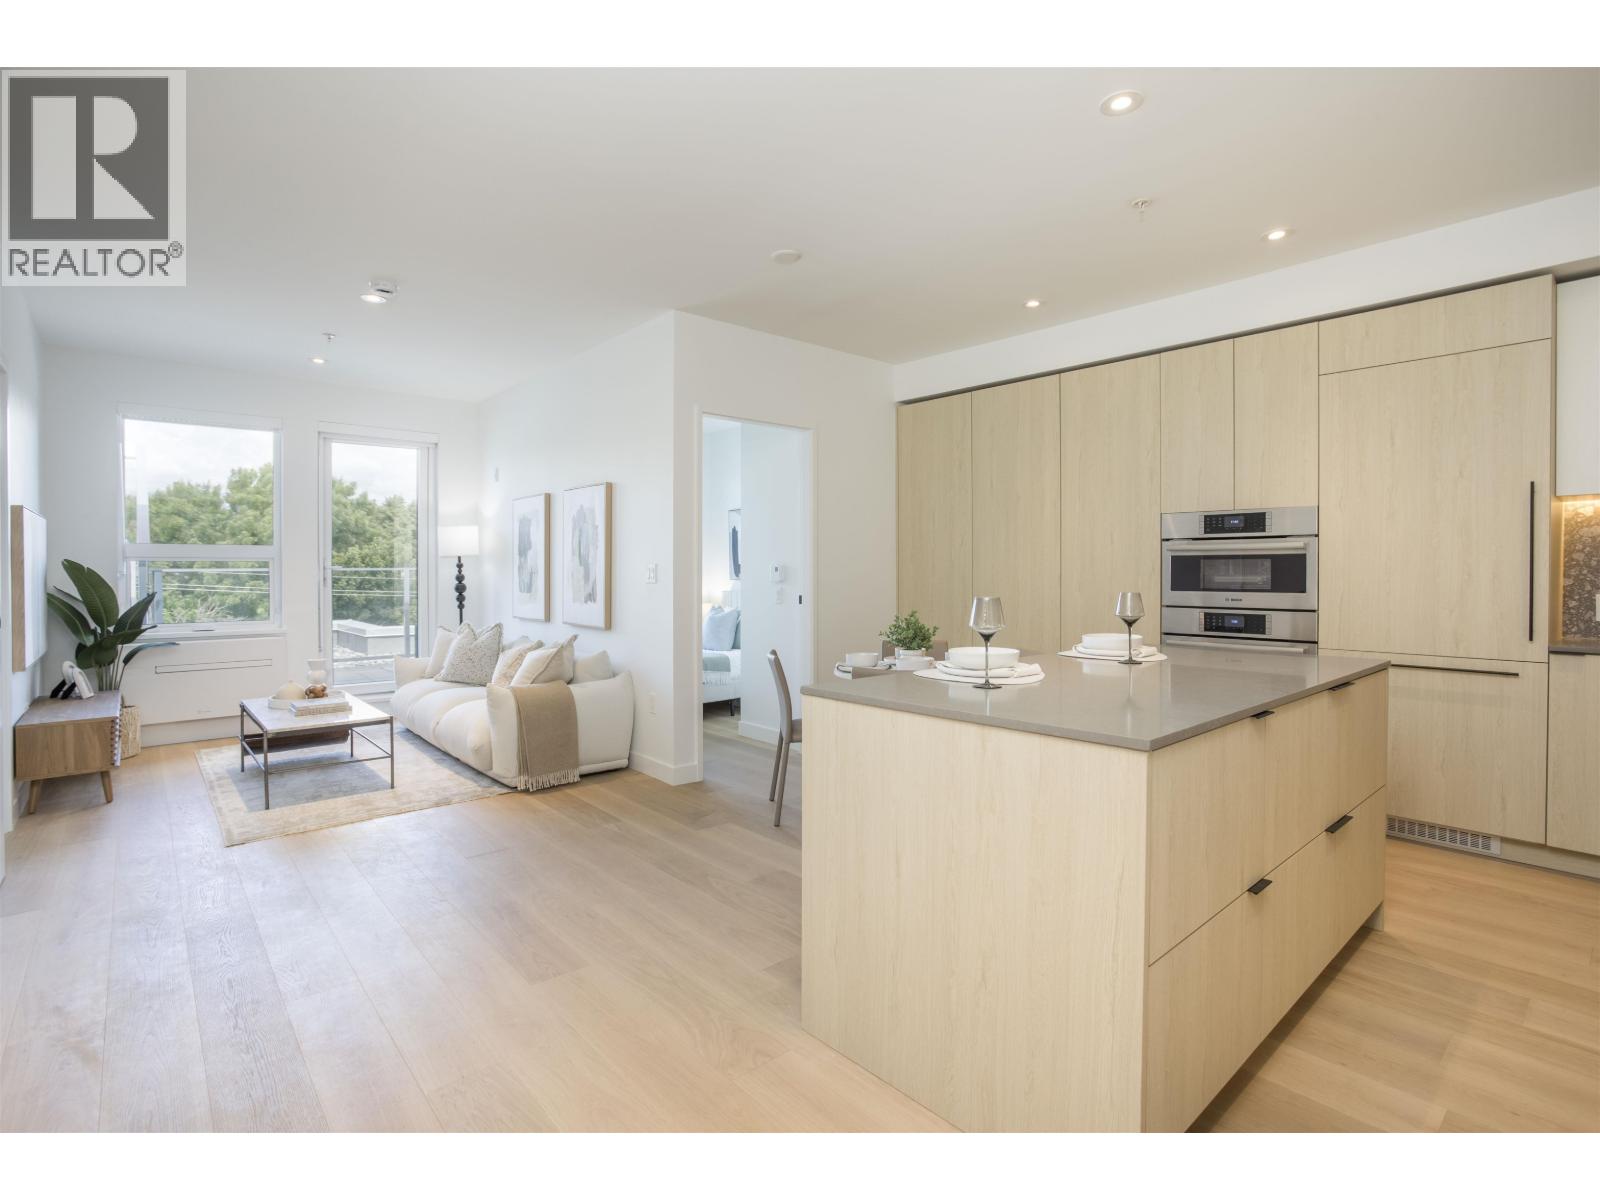 $998,000
Ph522 2471 St. George St. · 2bd/2ba · 746sf
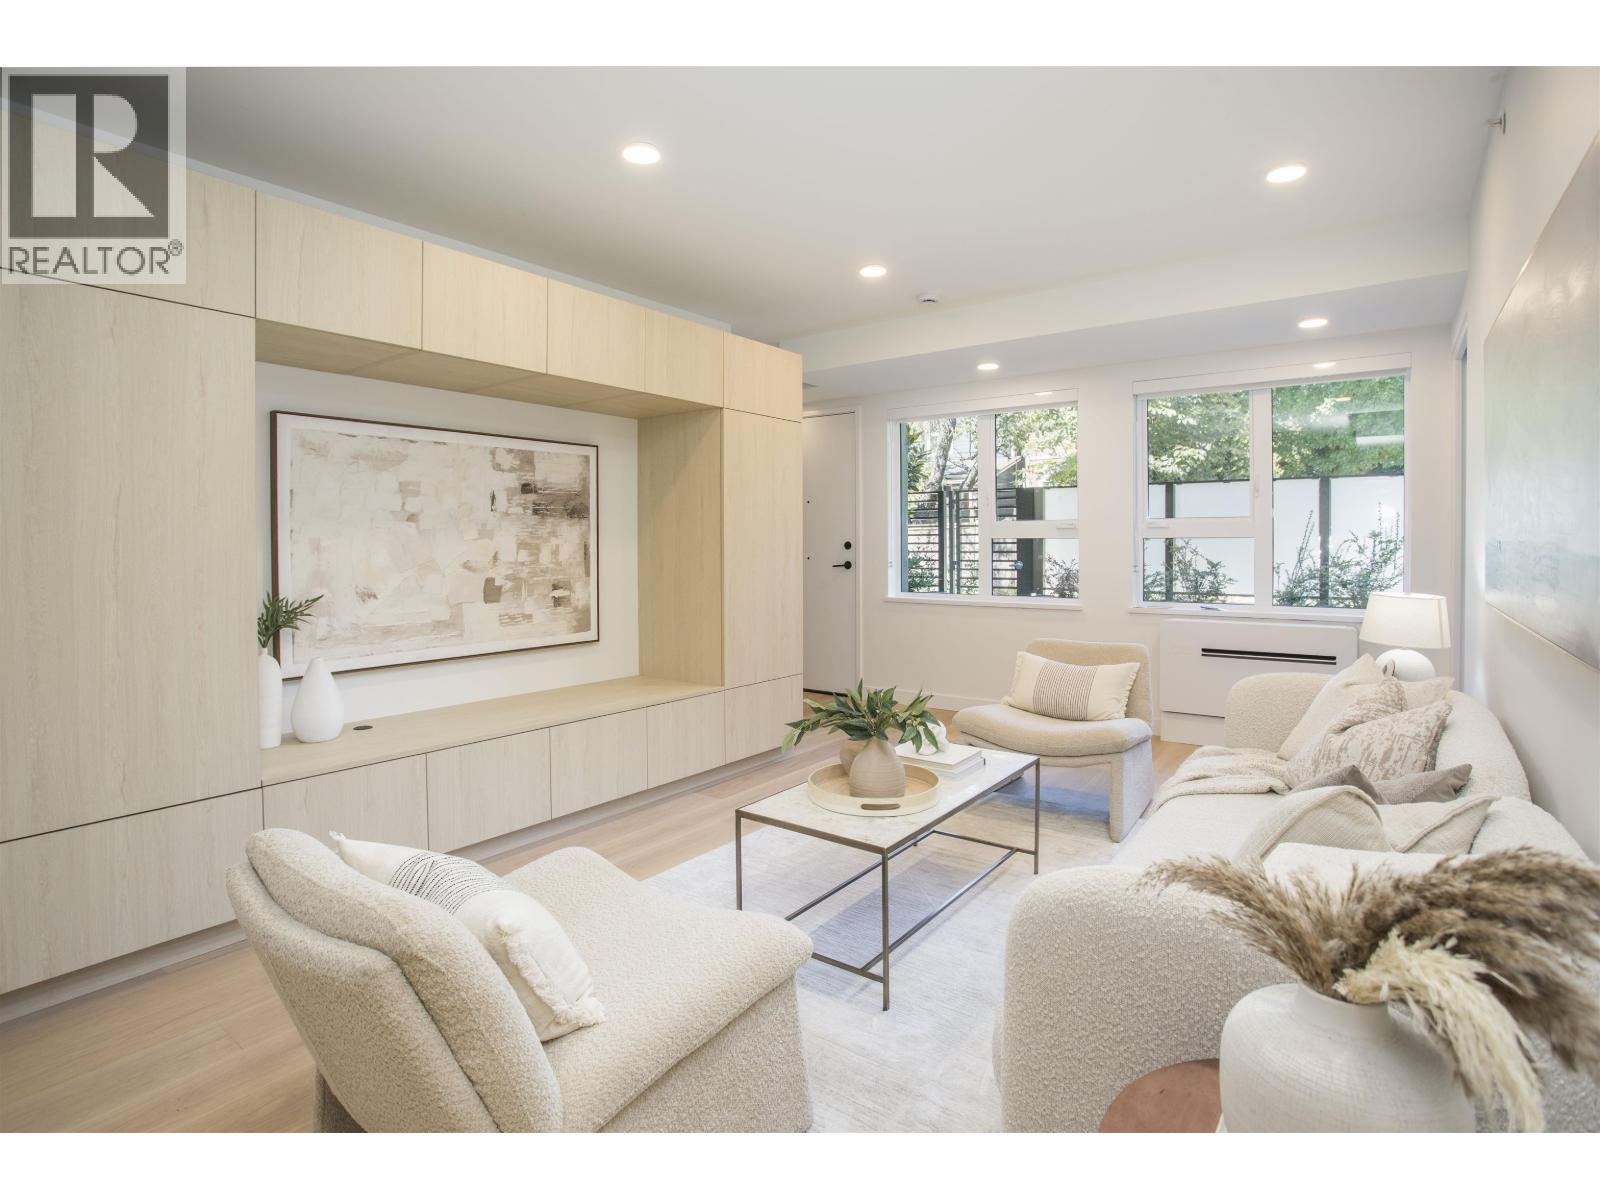 $1,580,000
Th201 2471 St. George St. · 3bd/4ba · 1480sf
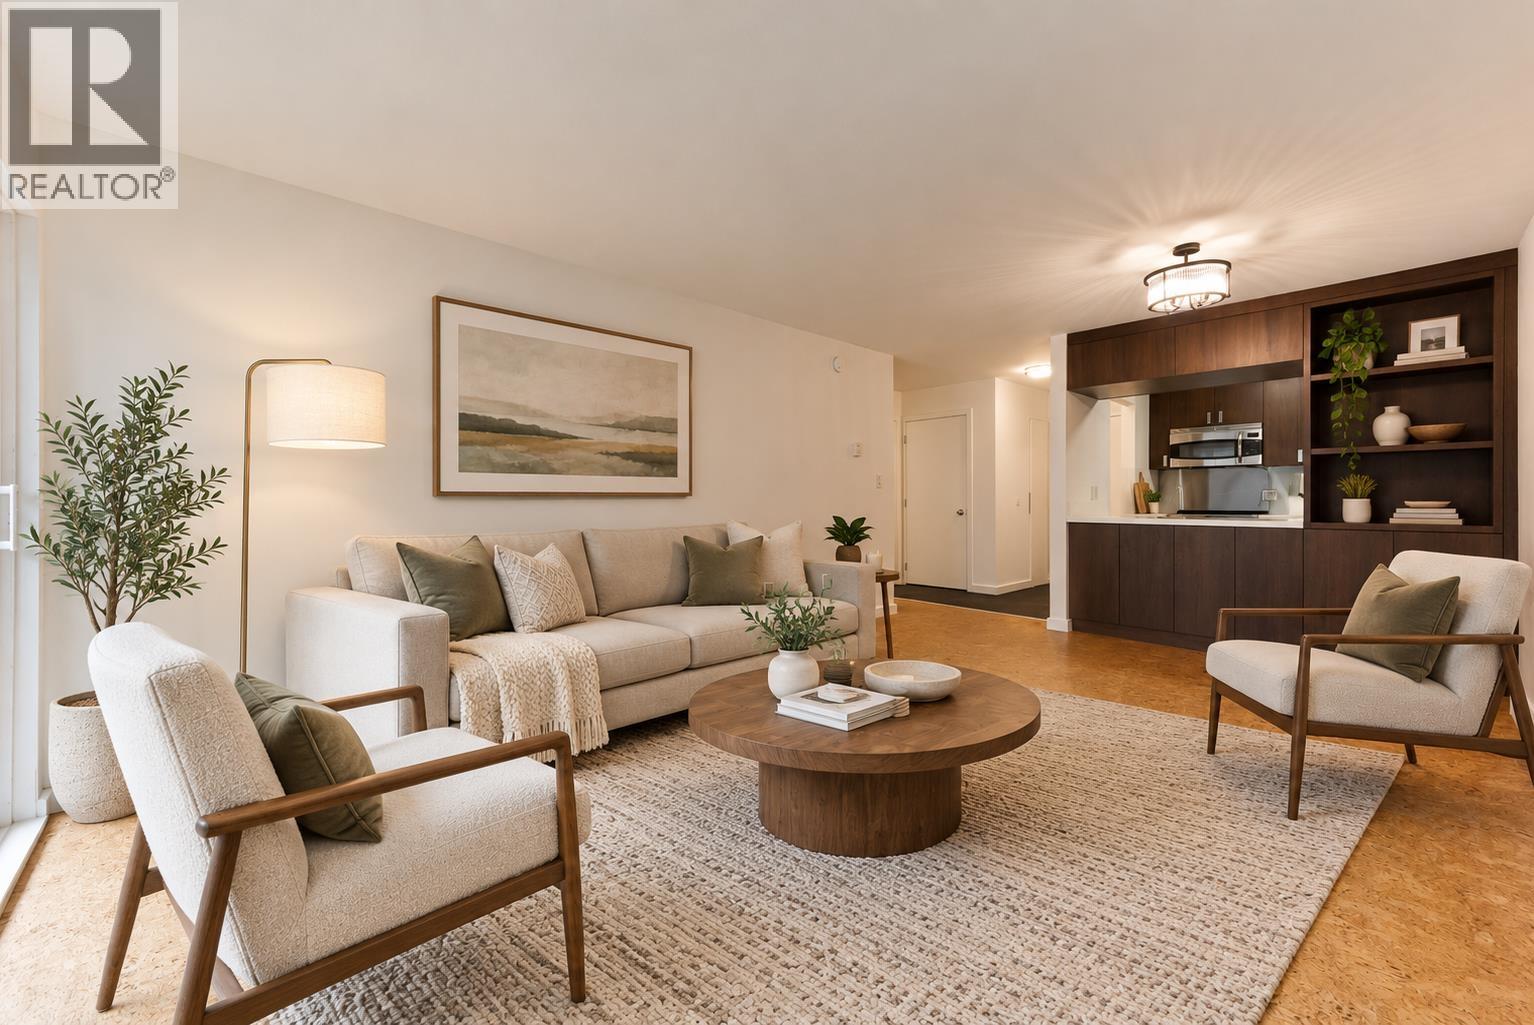 $499,000
207 550 E 7th Ave. · 1bd/1ba · 685sf
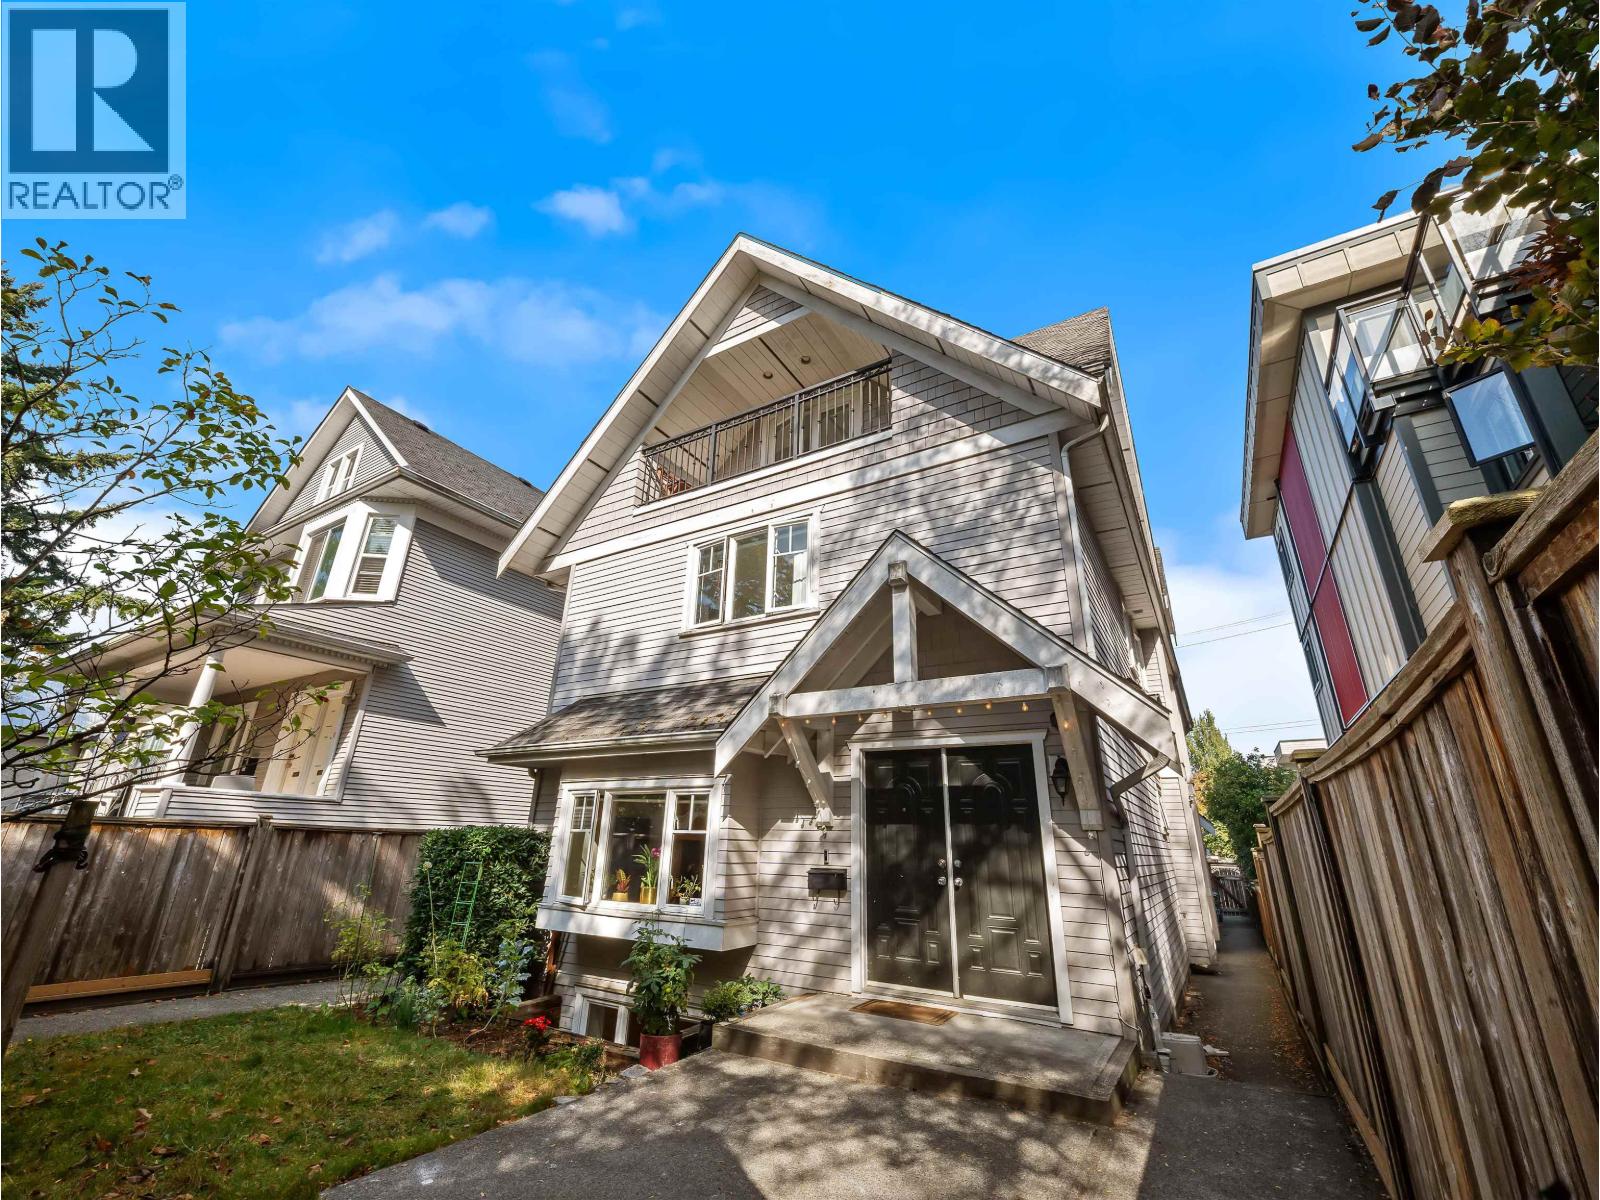 $1,649,000
533 E 8th Ave. · 4bd/4ba · 1982sf
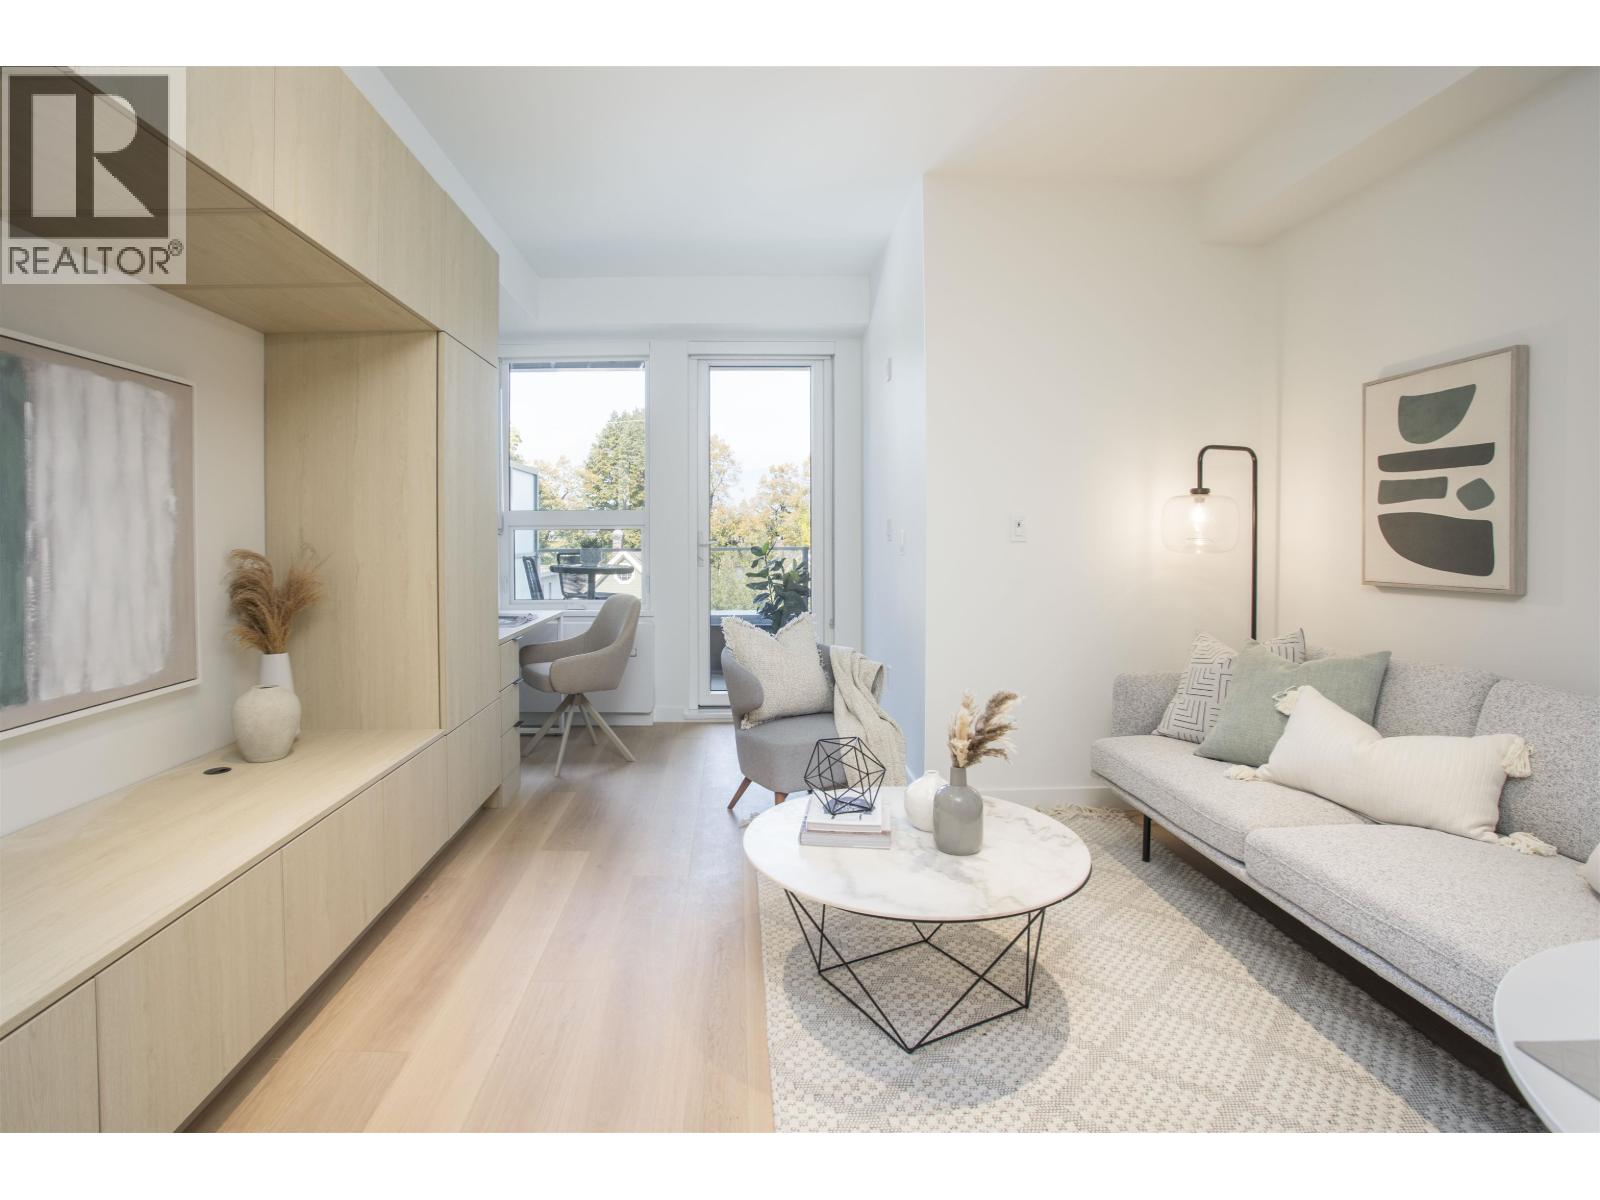 $518,800
426 2471 St. George St. · 1bd/2ba · 509sf
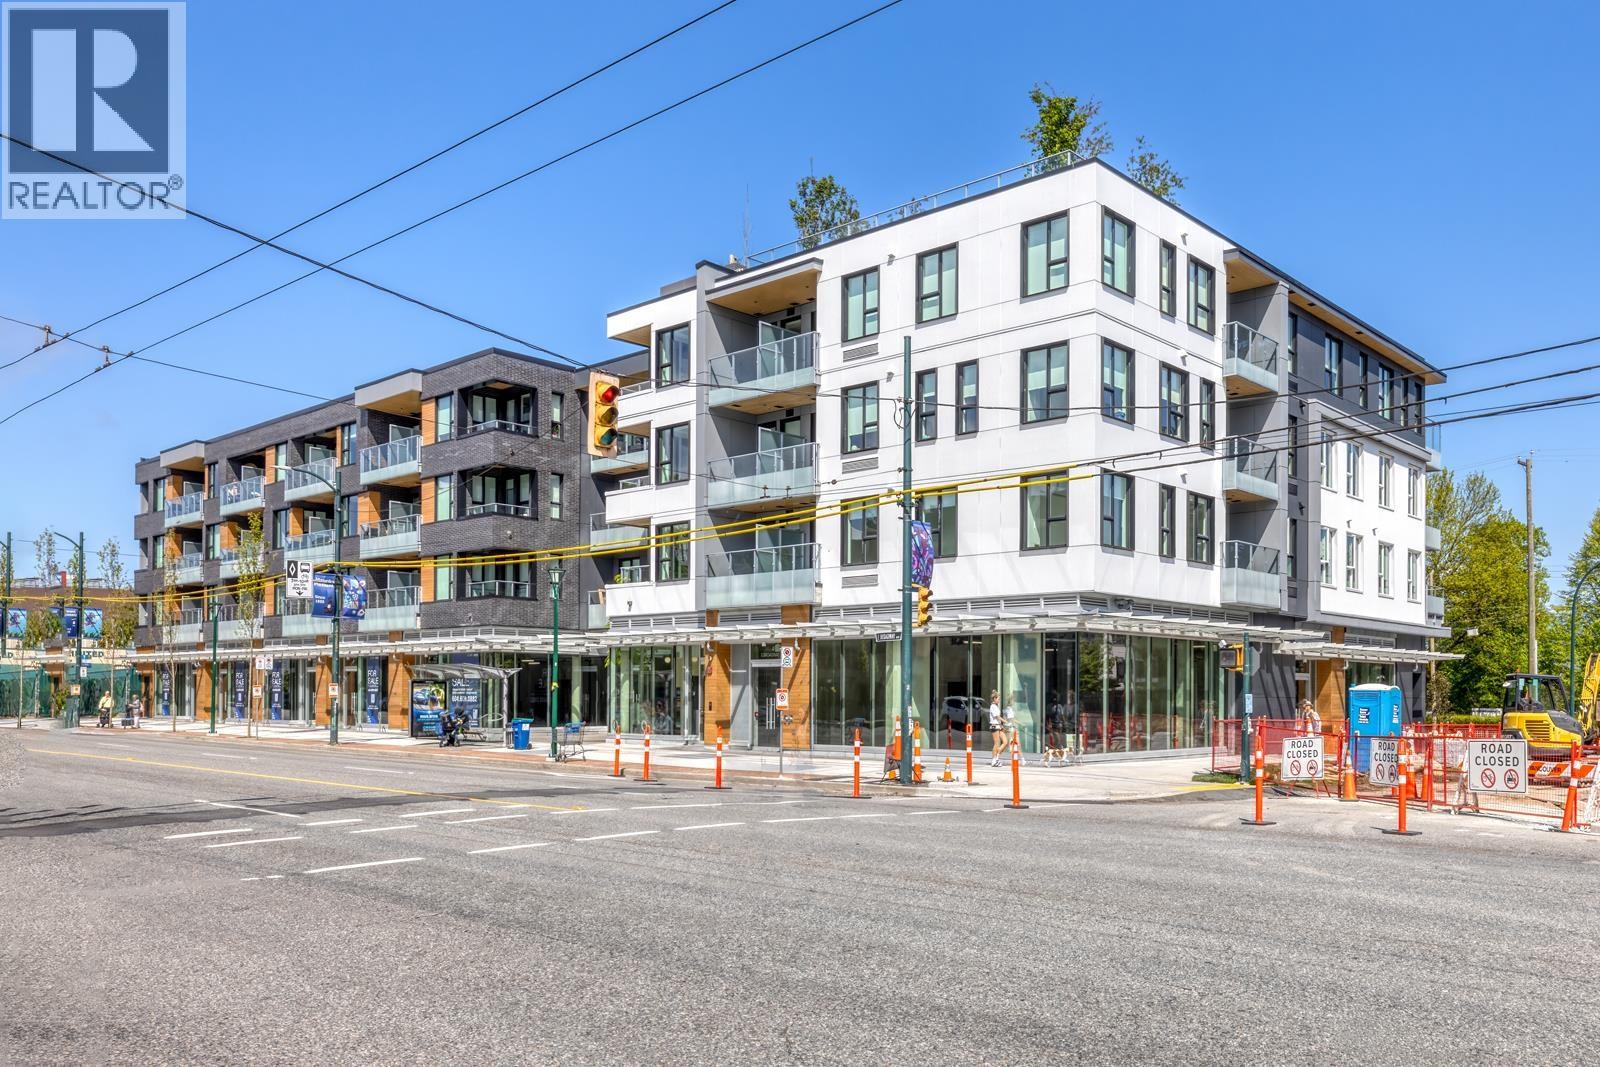 $497,000
512 2471 St. George St. · 1bd/2ba · 500sf
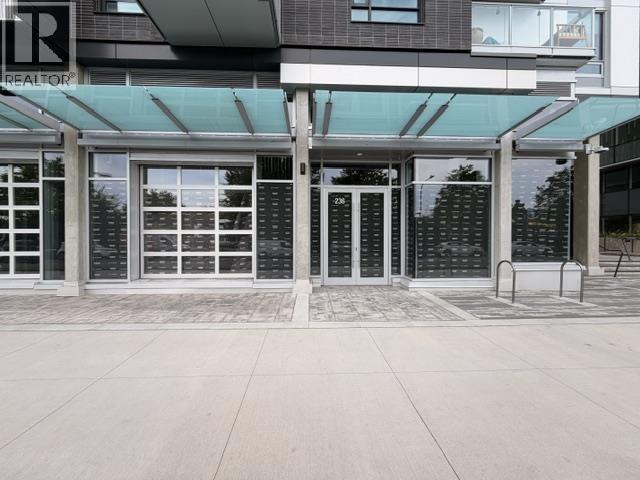 $1,488,500
236 E 1st Ave. · 0bd/0ba · 2290sf
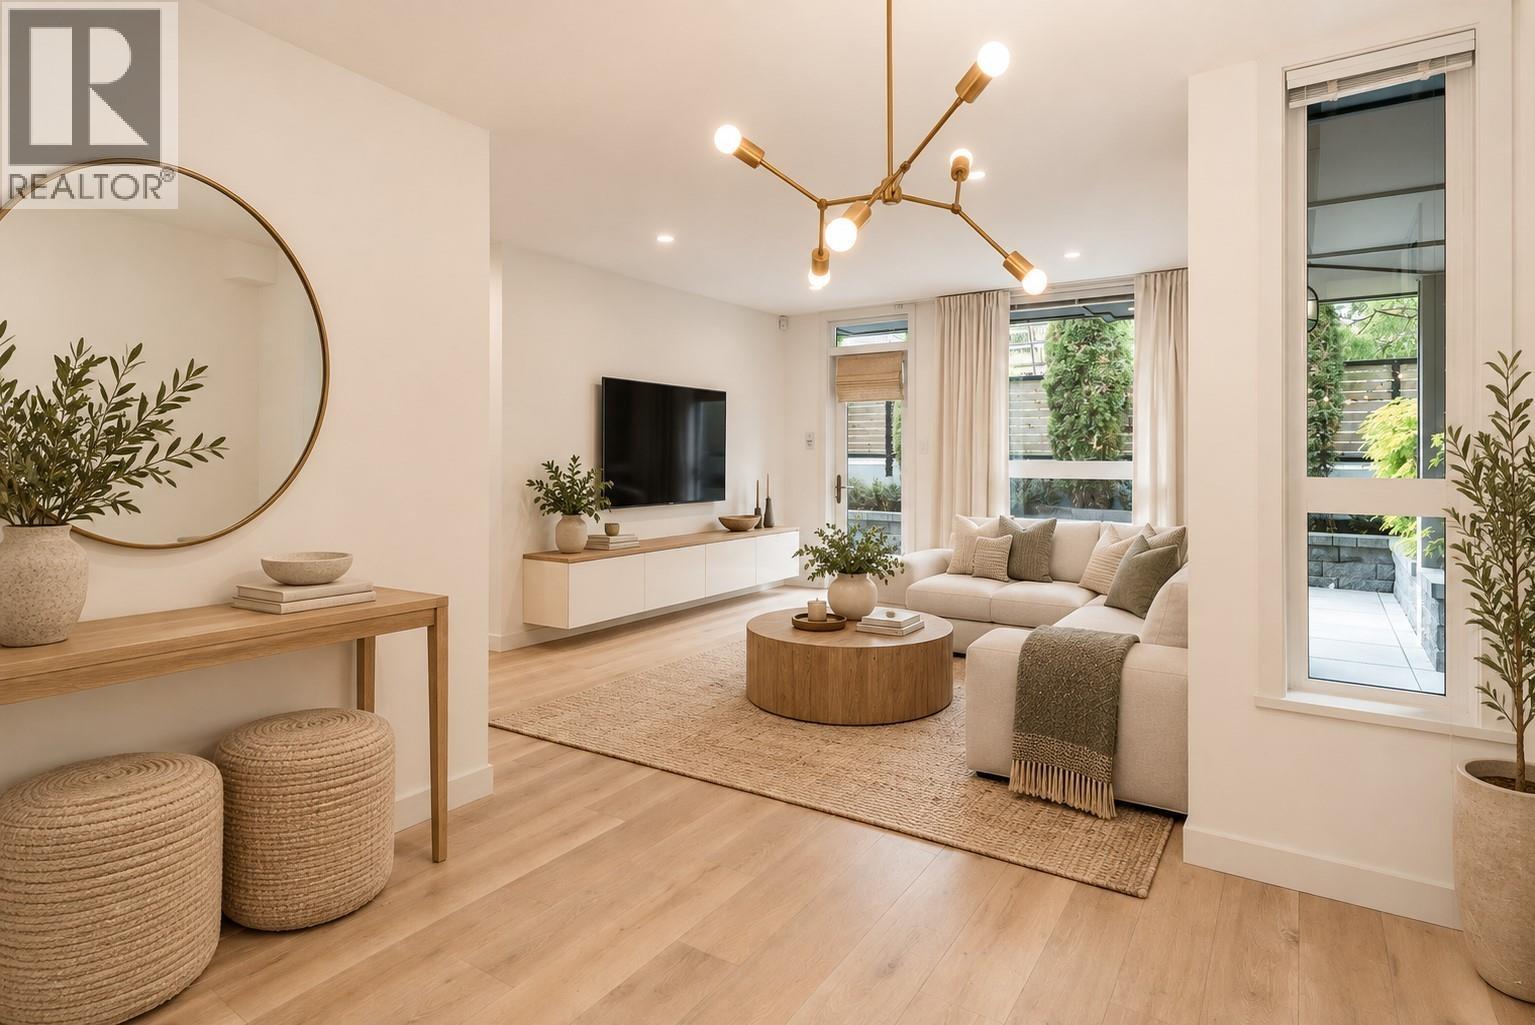 $989,000
101 562 E 7th Ave. · 2bd/1ba · 861sf
 Canvas
413 Great Northern Way · EPS3641
Canvas
411 Great Northern Way · EPS3641
Canvas
427 Great Northern Way · EPS3641
Canvas
407 Great Northern Way · EPS3641
Canvas
405 Great Northern Way · EPS3641
Canvas
425 Great Northern Way · EPS3641
Canvas
423 Great Northern Way · EPS3641
Canvas
409 Great Northern Way · EPS3641
Canvas
415 Great Northern Way · EPS3641
Canvas
421 Great Northern Way · EPS3641
 Canvas
394 EAST 1st Ave. · EPS3641
Canvas
378 EAST 1st Ave. · EPS3641
Canvas
392 EAST 1st Ave. · EPS3641
Canvas
390 EAST 1st Ave. · EPS3641
Canvas
388 EAST 1st Ave. · BCS3602
Canvas
386 EAST 1st Ave. · EPS3641
Canvas
380 EAST 1st Ave. · EPS3641
Canvas
382 EAST 1st Ave. · EPS3641



