Quilchena Estates
4350 Valley Dr.
Vancouver, BC V6L 3B5
- Levels2
- Suites21
- StatusCompleted
- Built1977
- Title to LandFreehold Strata
- Strata PlanVAS474
- ConstructionFrame - Wood
- AreaVancouver West
- NeighbourhoodQuilchena
Overview
Quilchena Estates - 4350 Valley Drive, Vancouver, BC V6L 3B5, VAS474 - Located on Valley Drive and Eddington Drive in the desirable Quilchena subarea of Vancouver West, close Arbutus Shopping Centre, Arbutus Club, Arbutus Village Recreation Centre and transportation. The notable landmarks around Quilchena Estates are Quilchena Park, Prince of Wales Park and Arbutus Village Park. Easy access to Arbutus Street and other major routs allows for an easy commute to surrounding destinations including Downtown, Richmond and Burnaby. Schools nearby include Prince of Wales Secondary Trafalgar Elementary and Rainbow Art School.
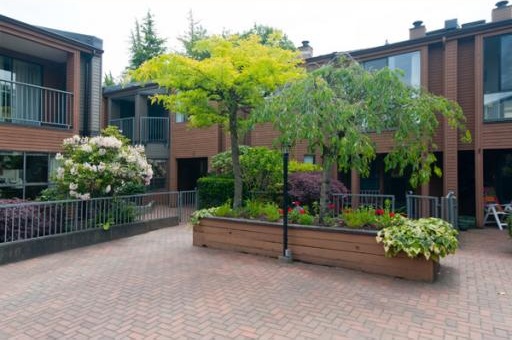
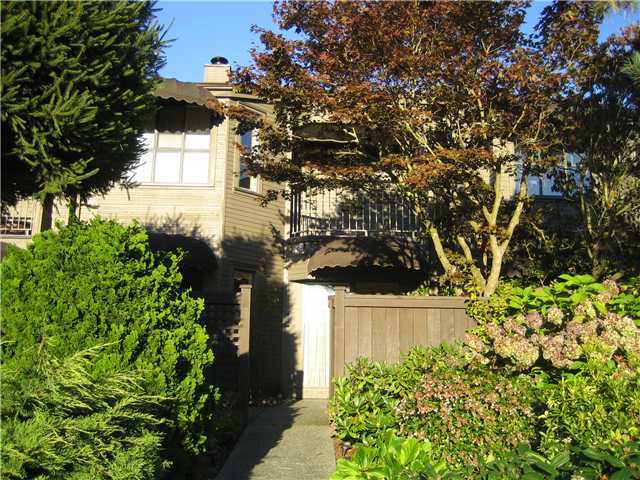
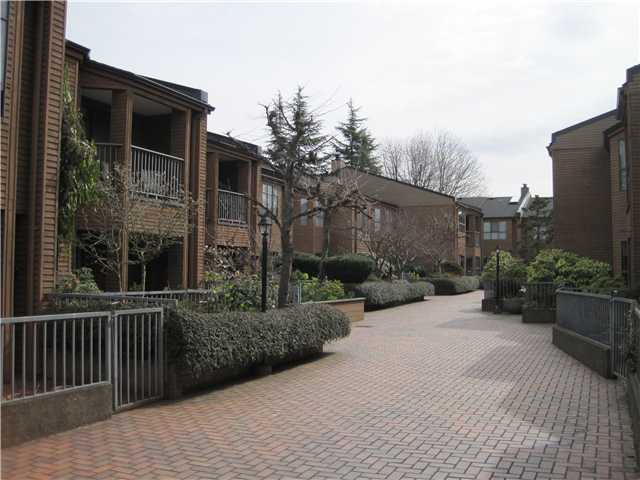
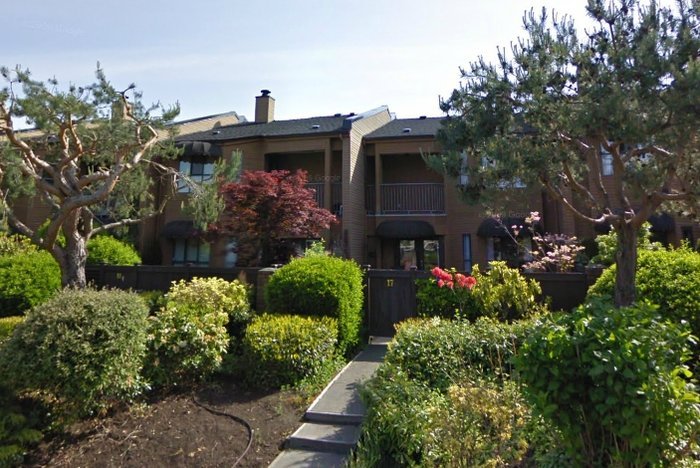
Quilchena Estates is a two level townhouse complex built in 1977. It consists of 21 units featuring large size rooms, huge basement room, in-suite laundry, skylight, gas or wood burning fireplace, balconies, private patio and covered secure parking. Excellent unique inner courtyard and private fenced outdoor pool. Complex updates include a new roof in 2006 and major exterior improvements. Maintenance fees include garbage pickup, gardening, management and recreation facility. Don't miss your opportunity to own this amazing home.
 🔍 6 photos · slideshow
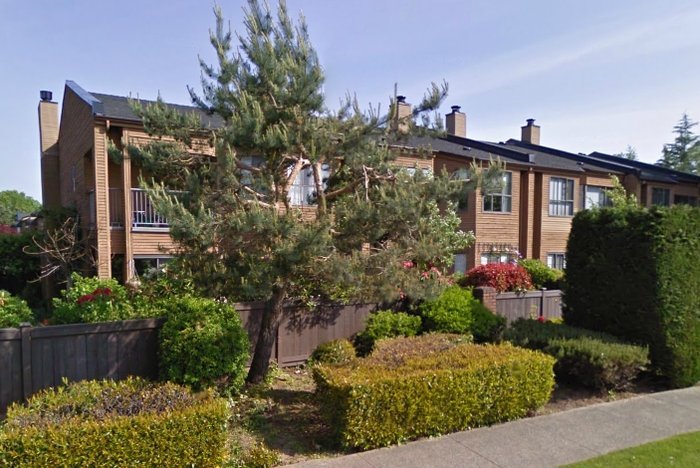
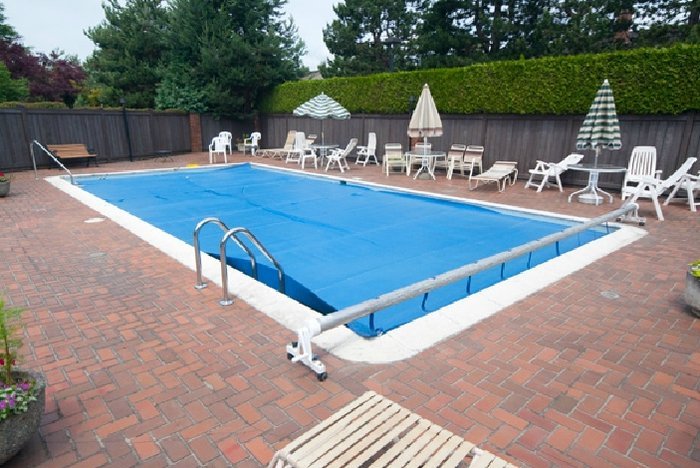

For Sale in Quilchena Estates & Complex
Quilchena Estates Sold History (last 24 months)
| Sold Date | Address | Bed | Bath | Sqft | Asking | Sold Price | DOM | Strata Fee | Tax | Listed By |
|---|
Sold data from the MLS® feed for strata plan VAS474. Showing the last 24 months by default; expand for up to 80 recent sales.
Market Reports
Live market intelligence for this building's segments — active inventory, medians, ranges & trends. Opens in a new tab.
Amenities / Features
Maintenance Fees Include
Location / Site Influences
Construction & Development
| Construction | Frame - Wood |
|---|---|
| Exterior Finish | Wood |
| Roof | Asphalt |
| Foundation | Concrete Perimeter |
| Rain Screen | Partial |
| Age Restriction | OTHER |
| Management Company | Southview Property Management |
Strata Information
| Strata Plan | VAS474 |
|---|---|
| Building Type | Strata |
| Title to Land | Freehold Strata |
| Units in Strata | 21 |
| Units in Development | 21 |
| Management Company | Southview Property Management — 604-270-8811 |
| PID | 100000000 |
| Bylaws / Restrictions | AGE RESTRICTIONS,PETS ALLOWED W/REST.,RENTALS NOT ALLOWED |
| Parking / Storage | Garage; Underground |
Frequently Asked Questions — Quilchena Estates
What year was Quilchena Estates built?
How many units are in Quilchena Estates?
What amenities does Quilchena Estates offer?
Is Quilchena Estates pet-friendly, and what are the bylaws?
Who is the property manager for Quilchena Estates?
What is the strata plan number for Quilchena Estates?
Is Quilchena Estates freehold or leasehold?
Where is Quilchena Estates located?
Listings for Sale Near Quilchena Estates 🔎 MLS® Search »
| Address | Bed | Bath | Sqft | Price |
|---|---|---|---|---|
| 2143 Mcmullen Ave. | 3 | 3 | 2300 | $2,160,000 |
| 2159 Mcmullen Ave. | 4 | 3 | 2428 | $2,989,000 |
| 211 2101 Mcmullen Ave. | 1 | 1 | 875 | $669,000 |
| 506 2101 Mcmullen Ave. | 2 | 2 | 1307 | $1,180,000 |
| 2328 Mcbain Ave. | 6 | 7 | 4424 | $4,750,000 |
| 4430 Yew St. | 3 | 3 | 1766 | $1,599,000 |
| 4443 Brakenridge St. | 4 | 2 | 2874 | $3,180,000 |
| 407 4101 Yew St. | 1 | 1 | 998 | $749,900 |
| 309 4101 Yew St. | 2 | 2 | 1238 | $1,048,000 |
| 305 4101 Yew St. | 1 | 1 | 958 | $828,800 |
 $2,160,000
2143 Mcmullen Ave. · 3bd/3ba · 2300sf
$2,989,000
2159 Mcmullen Ave. · 4bd/3ba · 2428sf
$2,160,000
2143 Mcmullen Ave. · 3bd/3ba · 2300sf
$2,989,000
2159 Mcmullen Ave. · 4bd/3ba · 2428sf
 $669,000
211 2101 Mcmullen Ave. · 1bd/1ba · 875sf
$669,000
211 2101 Mcmullen Ave. · 1bd/1ba · 875sf
 $1,180,000
506 2101 Mcmullen Ave. · 2bd/2ba · 1307sf
$1,180,000
506 2101 Mcmullen Ave. · 2bd/2ba · 1307sf
 $4,750,000
2328 Mcbain Ave. · 6bd/7ba · 4424sf
$4,750,000
2328 Mcbain Ave. · 6bd/7ba · 4424sf
 $1,599,000
4430 Yew St. · 3bd/3ba · 1766sf
$1,599,000
4430 Yew St. · 3bd/3ba · 1766sf
 $3,180,000
4443 Brakenridge St. · 4bd/2ba · 2874sf
$3,180,000
4443 Brakenridge St. · 4bd/2ba · 2874sf
 $749,900
407 4101 Yew St. · 1bd/1ba · 998sf
$749,900
407 4101 Yew St. · 1bd/1ba · 998sf
 $1,048,000
309 4101 Yew St. · 2bd/2ba · 1238sf
$828,800
305 4101 Yew St. · 1bd/1ba · 958sf
$1,048,000
309 4101 Yew St. · 2bd/2ba · 1238sf
$828,800
305 4101 Yew St. · 1bd/1ba · 958sf


Buildings Near Quilchena Estates
 Arbutus Village
2167 Mcmullen Ave. · VAS146
Arbutus Village
2195 Mcmullen Ave. · VAS146
Arbutus Village
2191 Mcmullen Ave. · VAS146
Arbutus Village
2155 Mcmullen Ave. · VAS146
Arbutus Village
2171 Mcmullen Ave. · VAS146
Arbutus Village
2147 Mcmullen Ave. · VAS146
Arbutus Village
2199 Mcmullen Ave. · VAS146
Arbutus Village
2163 Mcmullen Ave. · VAS146
Arbutus Village
2131 Mcmullen Ave. · VAS146
Arbutus Village
2175 Mcmullen Ave. · VAS146
Arbutus Village
2101 Mcmullen Ave. · VAS146
Arbutus Village
2183 Mcmullen Ave. · VAS146
Arbutus Village
2143 Mcmullen Ave. · VAS146
Arbutus Village
2151 Mcmullen Ave. · VAS146
Arbutus Village
2127 Mcmullen Ave. · VAS146
Arbutus Village
2135 Mcmullen Ave. · VAS146
Arbutus Village
2139 Mcmullen Ave. · VAS146
Arbutus Village
2159 Mcmullen Ave. · VAS146
Arbutus Village
2167 Mcmullen Ave. · VAS146
Arbutus Village
2195 Mcmullen Ave. · VAS146
Arbutus Village
2191 Mcmullen Ave. · VAS146
Arbutus Village
2155 Mcmullen Ave. · VAS146
Arbutus Village
2171 Mcmullen Ave. · VAS146
Arbutus Village
2147 Mcmullen Ave. · VAS146
Arbutus Village
2199 Mcmullen Ave. · VAS146
Arbutus Village
2163 Mcmullen Ave. · VAS146
Arbutus Village
2131 Mcmullen Ave. · VAS146
Arbutus Village
2175 Mcmullen Ave. · VAS146
Arbutus Village
2101 Mcmullen Ave. · VAS146
Arbutus Village
2183 Mcmullen Ave. · VAS146
Arbutus Village
2143 Mcmullen Ave. · VAS146
Arbutus Village
2151 Mcmullen Ave. · VAS146
Arbutus Village
2127 Mcmullen Ave. · VAS146
Arbutus Village
2135 Mcmullen Ave. · VAS146
Arbutus Village
2139 Mcmullen Ave. · VAS146
Arbutus Village
2159 Mcmullen Ave. · VAS146
Quilchena Estates Area Map 🔍 Open larger map ↗

- Abbotsford - 447
- Agassiz - 28
- Burnaby - 55
- Burnaby East - 77
- Burnaby North - 365
- Burnaby South - 343
- Campbell River - 1
- Chilliwack - 221
- Cloverdale - 193
- Comox Valley - 10
- Coquitlam - 563
- Delta - 10
- Duncan - 41
- Esquimalt - 59
- Gulf Islands - 6
- Harrison Hot Springs - 13
- Harrison Mills - 1
- Hope - 22
- Ladner - 109
- Langford - 156
- Langley - 529
- Maple Ridge - 312
- Mill Bay - 2
- Mission - 65
- New Westminster - 444
- North Delta - 28
- North Island - 2
- North Saanich - 8
- North Surrey - 409
- North Vancouver - 747
- Oak Bay - 44
- Osoyoos - 1
- Parksville / Qualicum - 7
- Penticton - 8
- Pitt Meadows - 75
- Port Alberni - 2
- Port Coquitlam - 266
- Port Moody - 267
- Richmond - 1162
- Saanich East - 232
- Saanich West - 92
- Sardis - 153
- Sidney - 152
- Sooke - 39
- South Surrey White Rock - 713
- Surrey - 662
- Tsawwassen - 97
- Vancouver East - 998
- Vancouver West - 2482
- Victoria - 665
- View Royal - 46
- West Vancouver - 230


