Maintenance Fees Include
Management
Recreation Facility


.jpg "Click to view photo slideshow") 🔍 1 photo · slideshow
| Sold Date | Address | Bed | Bath | Sqft | Asking | Sold Price | DOM | Strata Fee | Tax | Listed By |
|---|---|---|---|---|---|---|---|---|---|---|
| 2025-03-08 | 18626 65th Ave. | 3 | 4 | 1989 | $899,900 | $882,000 ($443/sf) | $421 | $3614 (2024) | Macdonald Realty (Surrey/152) |
Sold data from the MLS® feed for strata plan LMS3176. Showing the 15 most recent sales from the last 24 months; expand for up to 80.
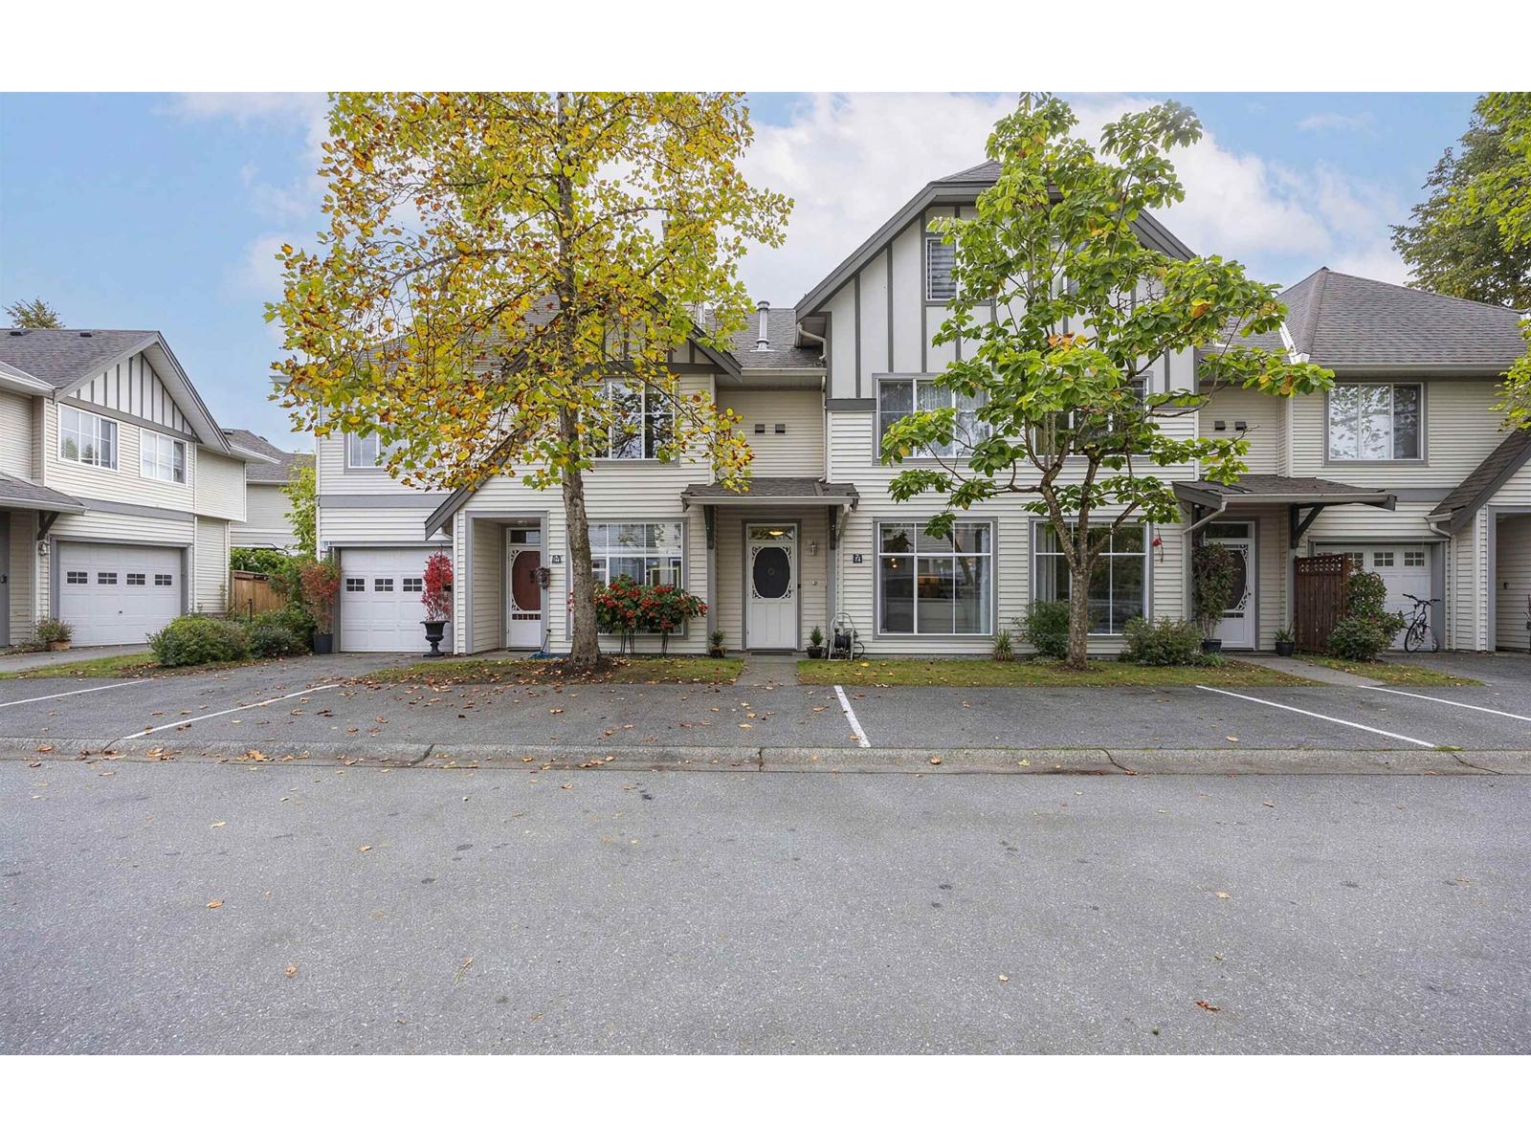
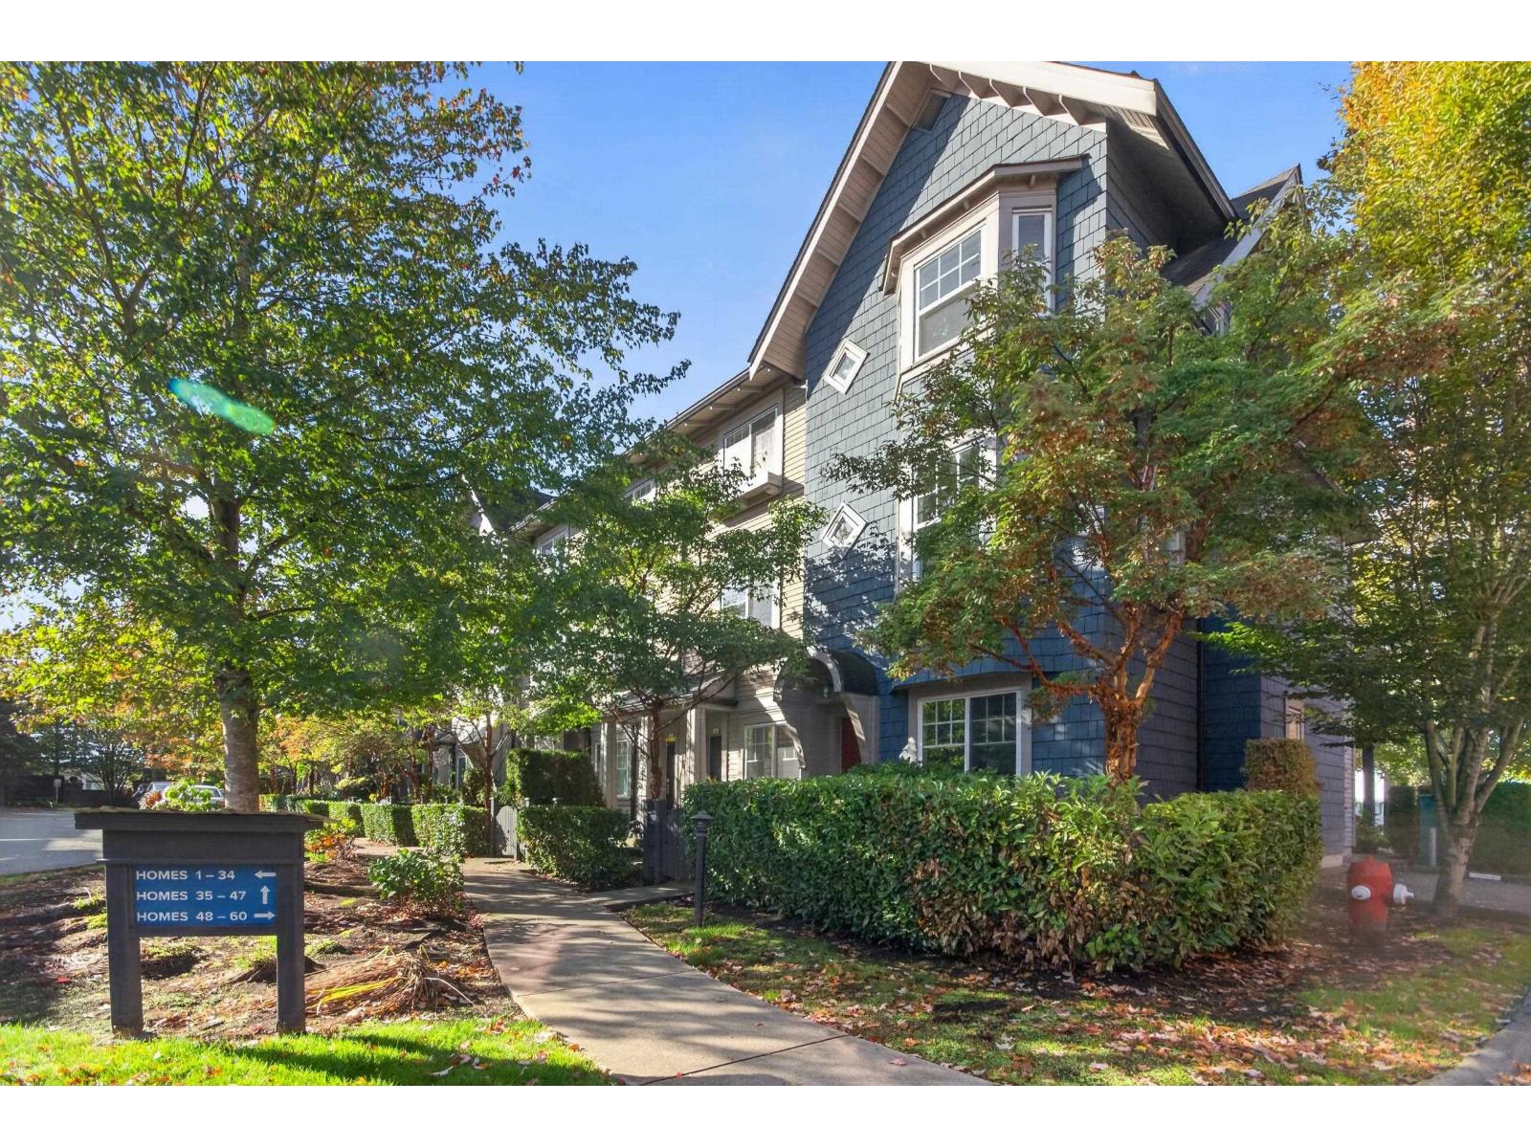
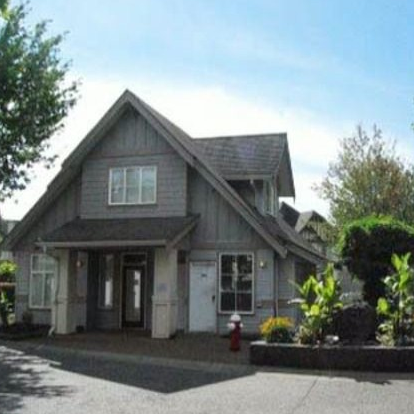
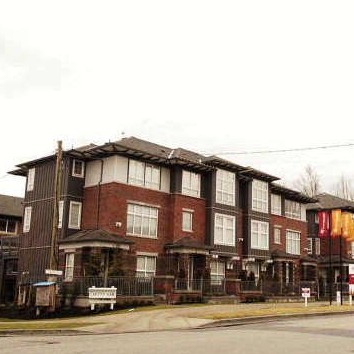
Ridgeway - 18602 - 18652 65th Avenue, Cloverdale, BC, V3S 8Z9, Strata Plan No. LMS3176, 3 levels, 26 townhouses, built 1999. Ridgeway by Dymax - 26 units of deluxe duplex-styled three-level townhomes situated at the corner of 65th Avenue and 186th Street in Cloverdale, B.C. This project includes charming front porches, social lounge, meeting room, facilities room, high roof peaks, functional floorplans, and upscale materials.
This limited collection of three bedroom townhomes ranging from 1,925 to 2,030 sq. ft. showcases distinctive West Coast architecture with elegant and rich exterior. Contemporary interiors feature cozy natural gas fireplaces, large windows, in-suite laundry, full warp laminate countertops, tiled backsplash, GE appliances, and easy care Vinyl flooring. For added convenience, large private decks and balconies invite outdoor entertaining, and attached side-by-side car garages welcome residents of every home.
Located in the growing Cloverdale neighborhood, Ridgeway is adjacent to Clover Valley Station, across from Hillcrest Elementary, and within walking distance to Clayton, Tweedsmuir, Shoppers Drug Mart, and urban amenities.
| Construction | Frame - Wood |
|---|---|
| Exterior Finish | Vinyl |
| Roof | Asphalt |
| Foundation | Concrete Perimeter |
| Rain Screen | Full |
| Developer | Dymax Development Corp |
| Marketer | Fifth Avenue Real Estate Marketing Ltd. |
| Management Company | TEAMWORK PROPERTY MANAGEMENT LTD |
| Strata Plan | LMS3176 |
|---|---|
| Building Type | Strata |
| Title to Land | Freehold Strata |
| Units in Strata | 27 |
| Units in Development | 27 |
| Management Company | Leonis Management — 604-575-5474 |
| Parking / Storage | Add. Parking Avail.,garage; Double,visitor Parking |
Live market intelligence for this building's segments — active inventory, medians, ranges & trends. Opens in a new tab.
| Address | Bed | Bath | Sqft | Price |
|---|---|---|---|---|
| 6495 186 St. | 5 | 4 | 2334 | $1,150,000 |
| 18636 65 Ave. | 4 | 4 | 2026 | $879,900 |
| 18656 64a Ave. | 5 | 4 | 2601 | $1,398,888 |
| 166 18701 66 Ave. | 3 | 2 | 1434 | $779,000 |
| 74 6465 184a St. | 4 | 2 | 1623 | $668,000 |
| 43 6450 187 St. | 2 | 3 | 1189 | $699,000 |
| 18589 67 Ave. | 5 | 4 | 2582 | $1,070,000 |
| 18589 67 Ave. | 5 | 4 | 2582 | $1,039,000 |
| 18569 67th Ave. | 4 | 4 | 2481 | $1,099,900 |
| 18470 64 Ave. | 4 | 3 | 1870 | $1,028,999 |
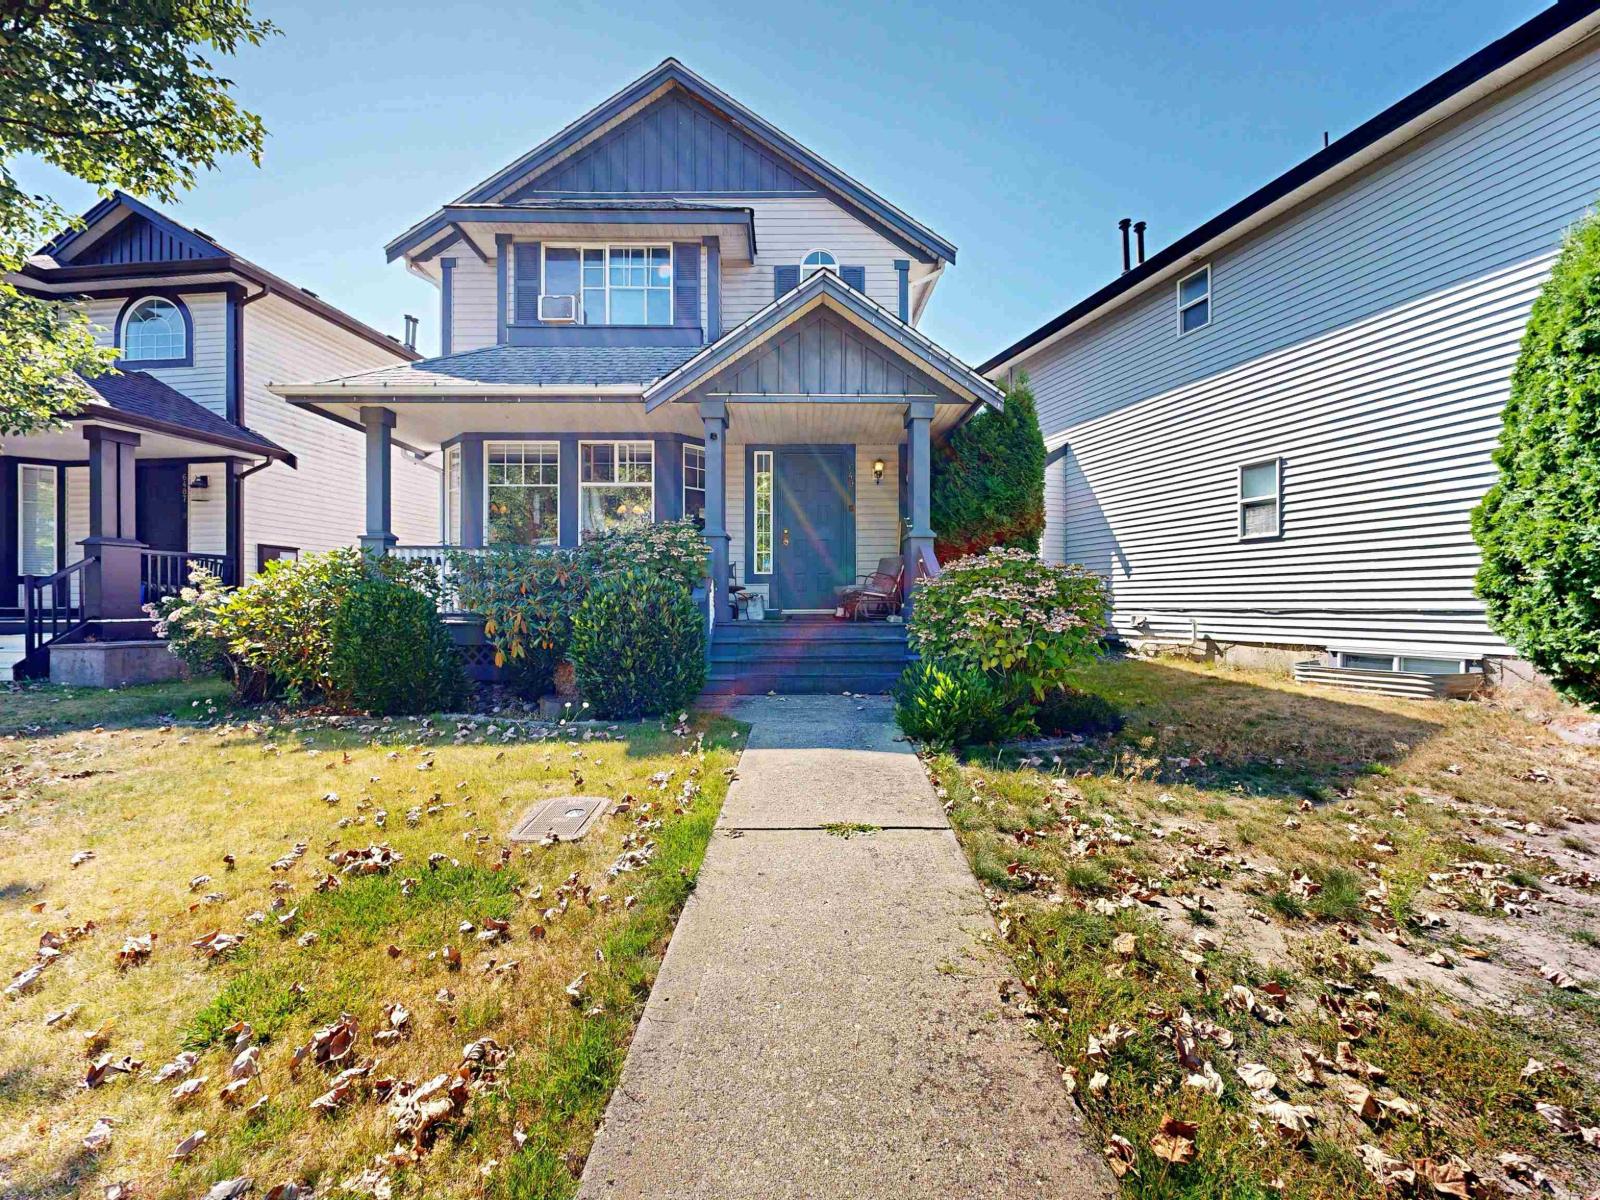 $1,150,000
6495 186 St. · 5bd/4ba · 2334sf
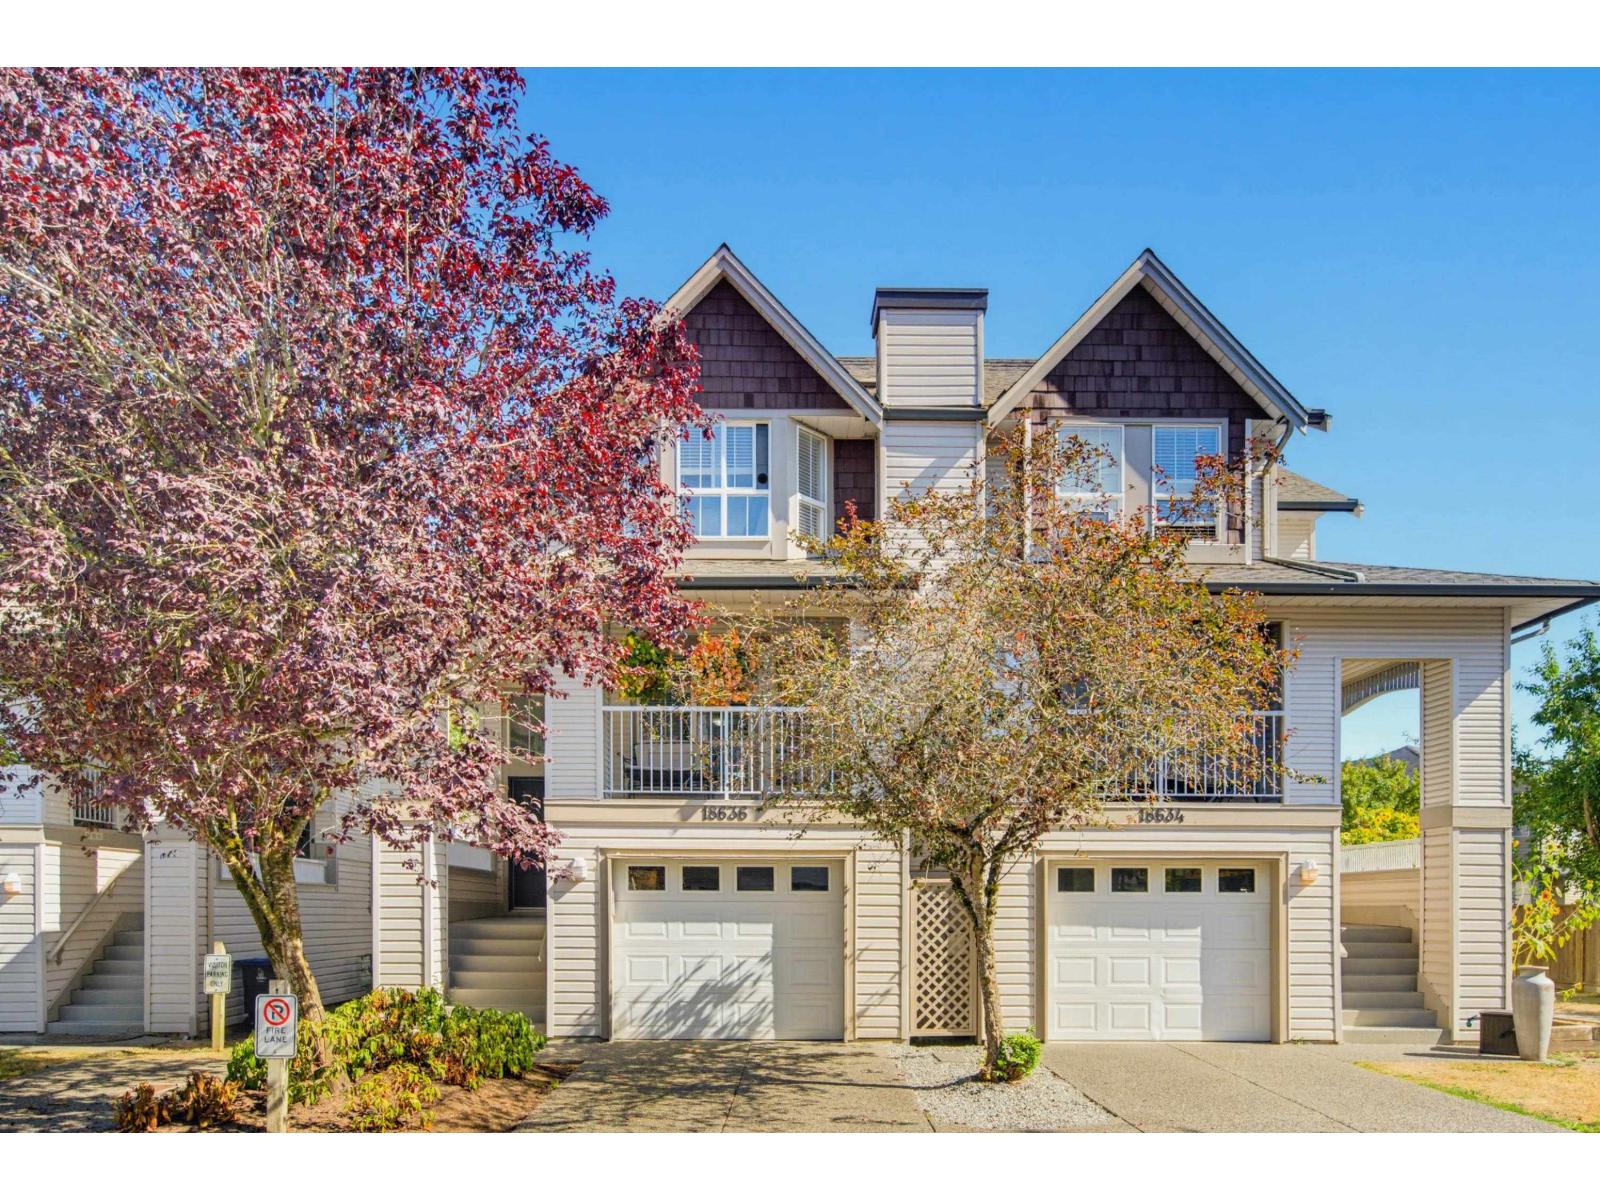 $879,900
18636 65 Ave. · 4bd/4ba · 2026sf
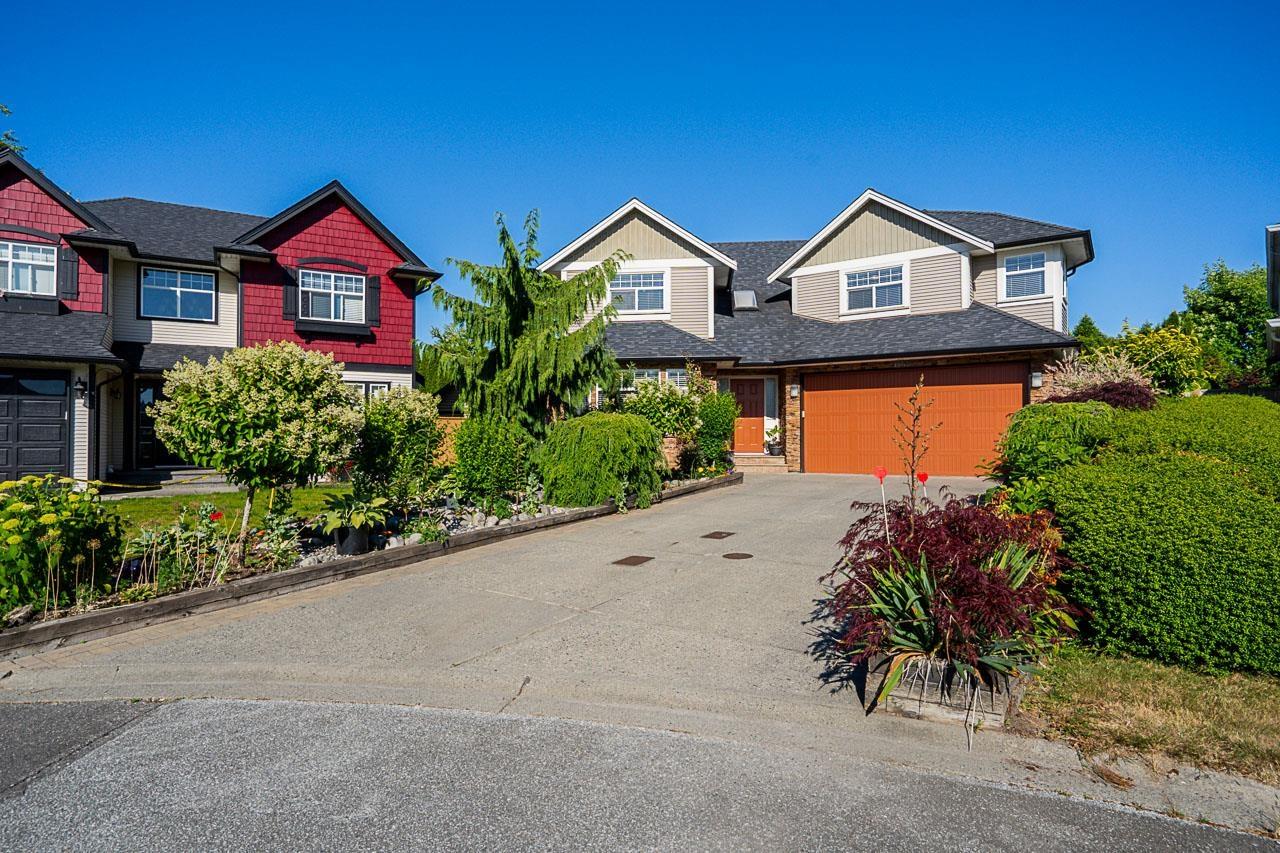 $1,398,888
18656 64a Ave. · 5bd/4ba · 2601sf
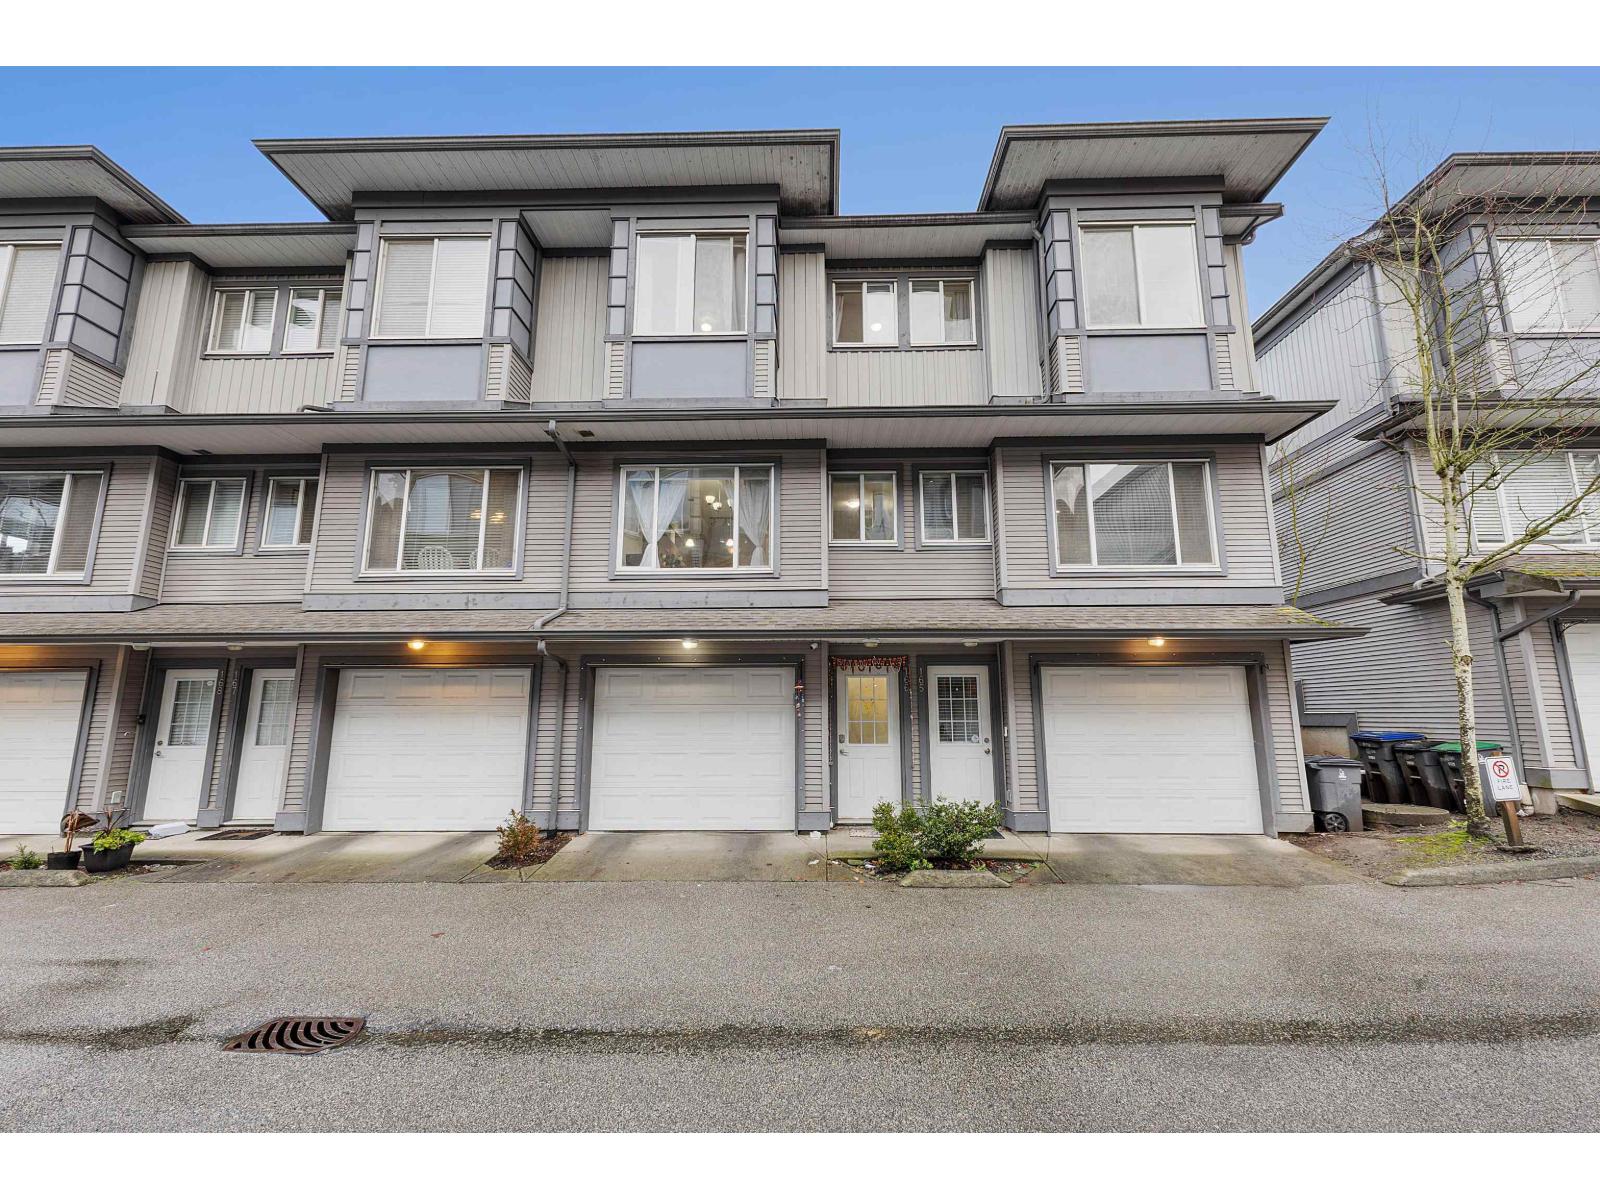 $779,000
166 18701 66 Ave. · 3bd/2ba · 1434sf
 $668,000
74 6465 184a St. · 4bd/2ba · 1623sf
 $699,000
43 6450 187 St. · 2bd/3ba · 1189sf
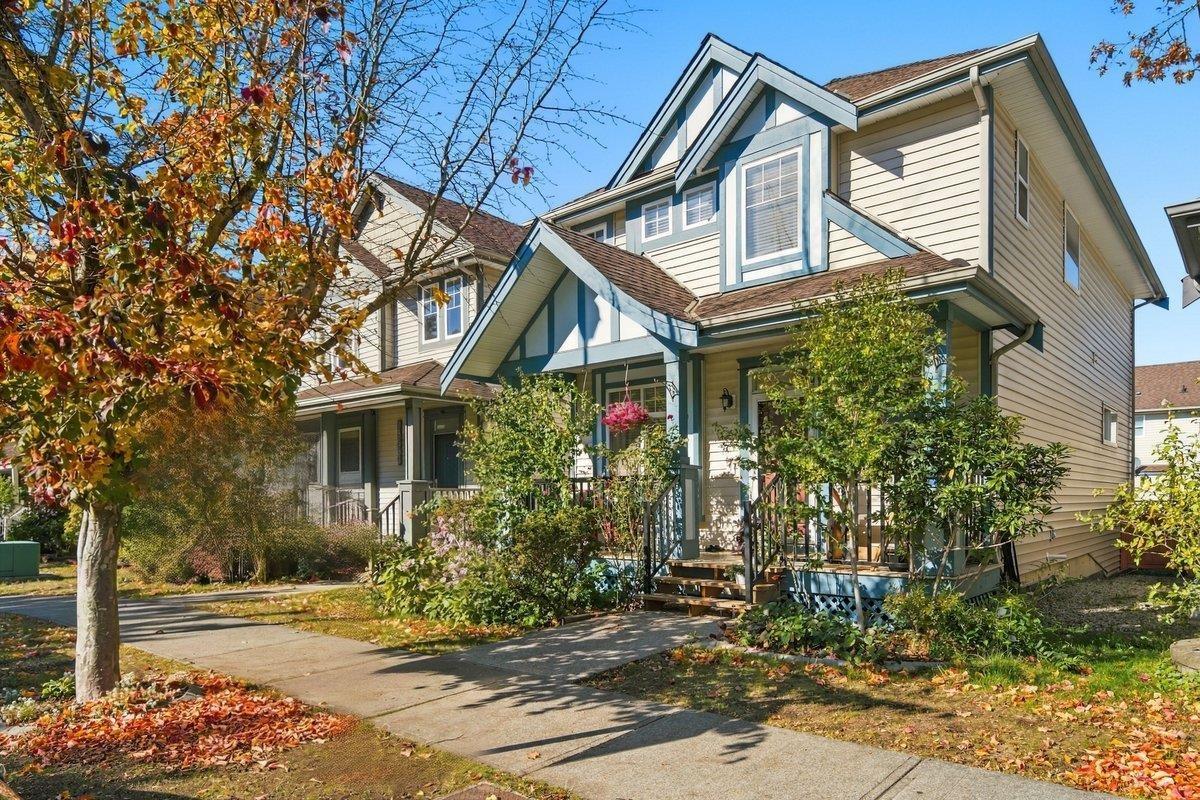 $1,070,000
18589 67 Ave. · 5bd/4ba · 2582sf
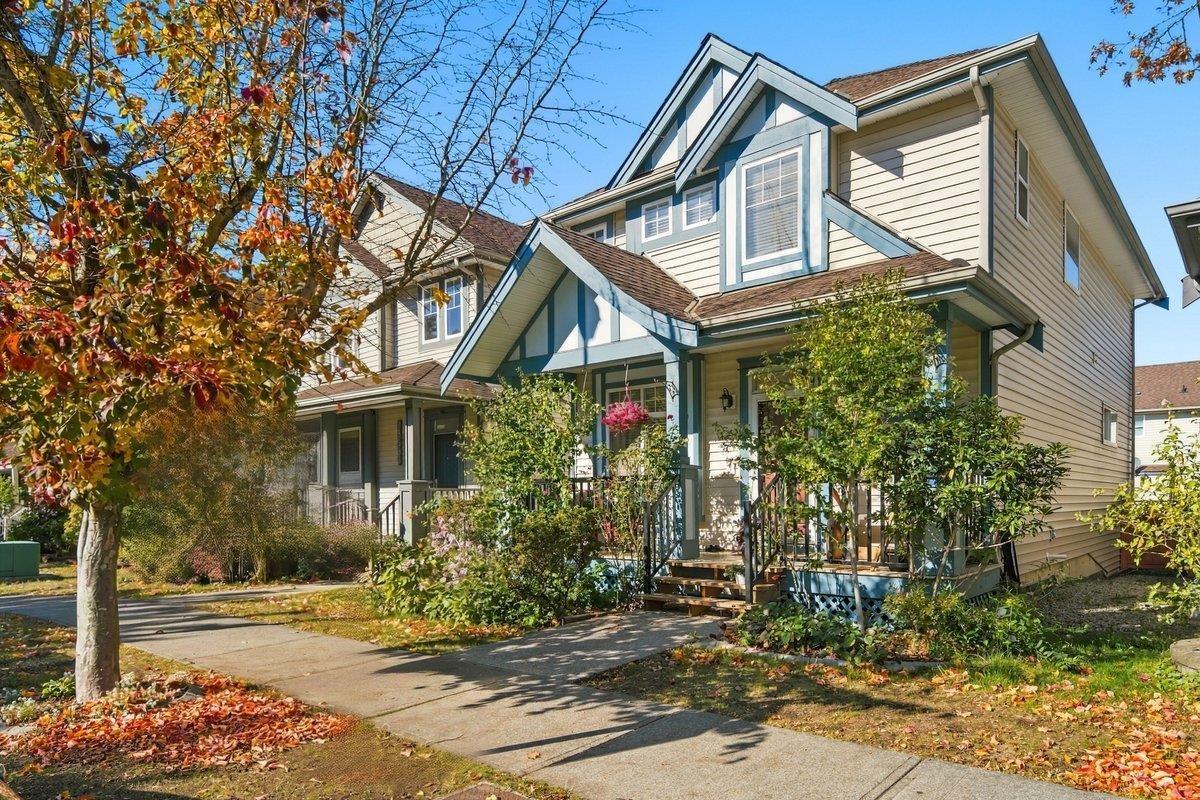 $1,039,000
18589 67 Ave. · 5bd/4ba · 2582sf
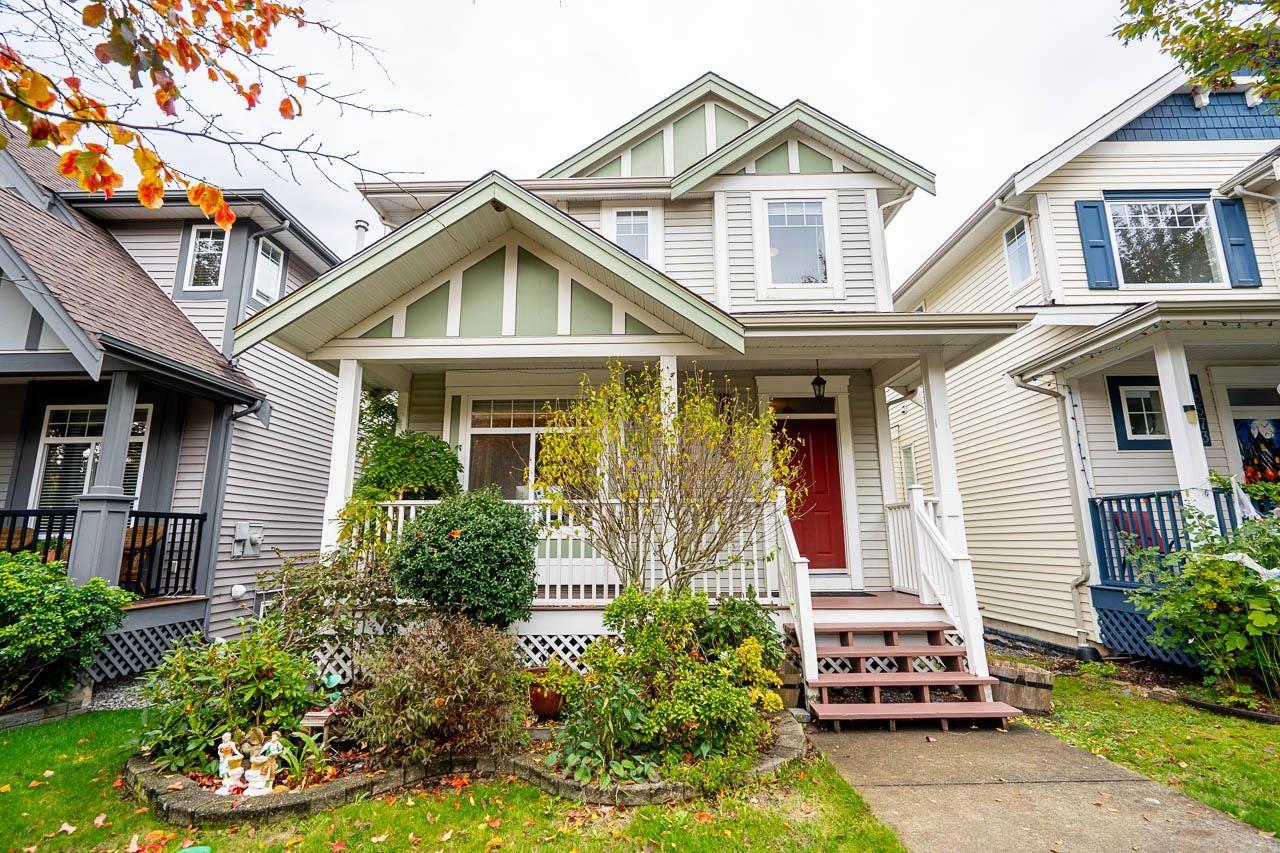 $1,099,900
18569 67th Ave. · 4bd/4ba · 2481sf
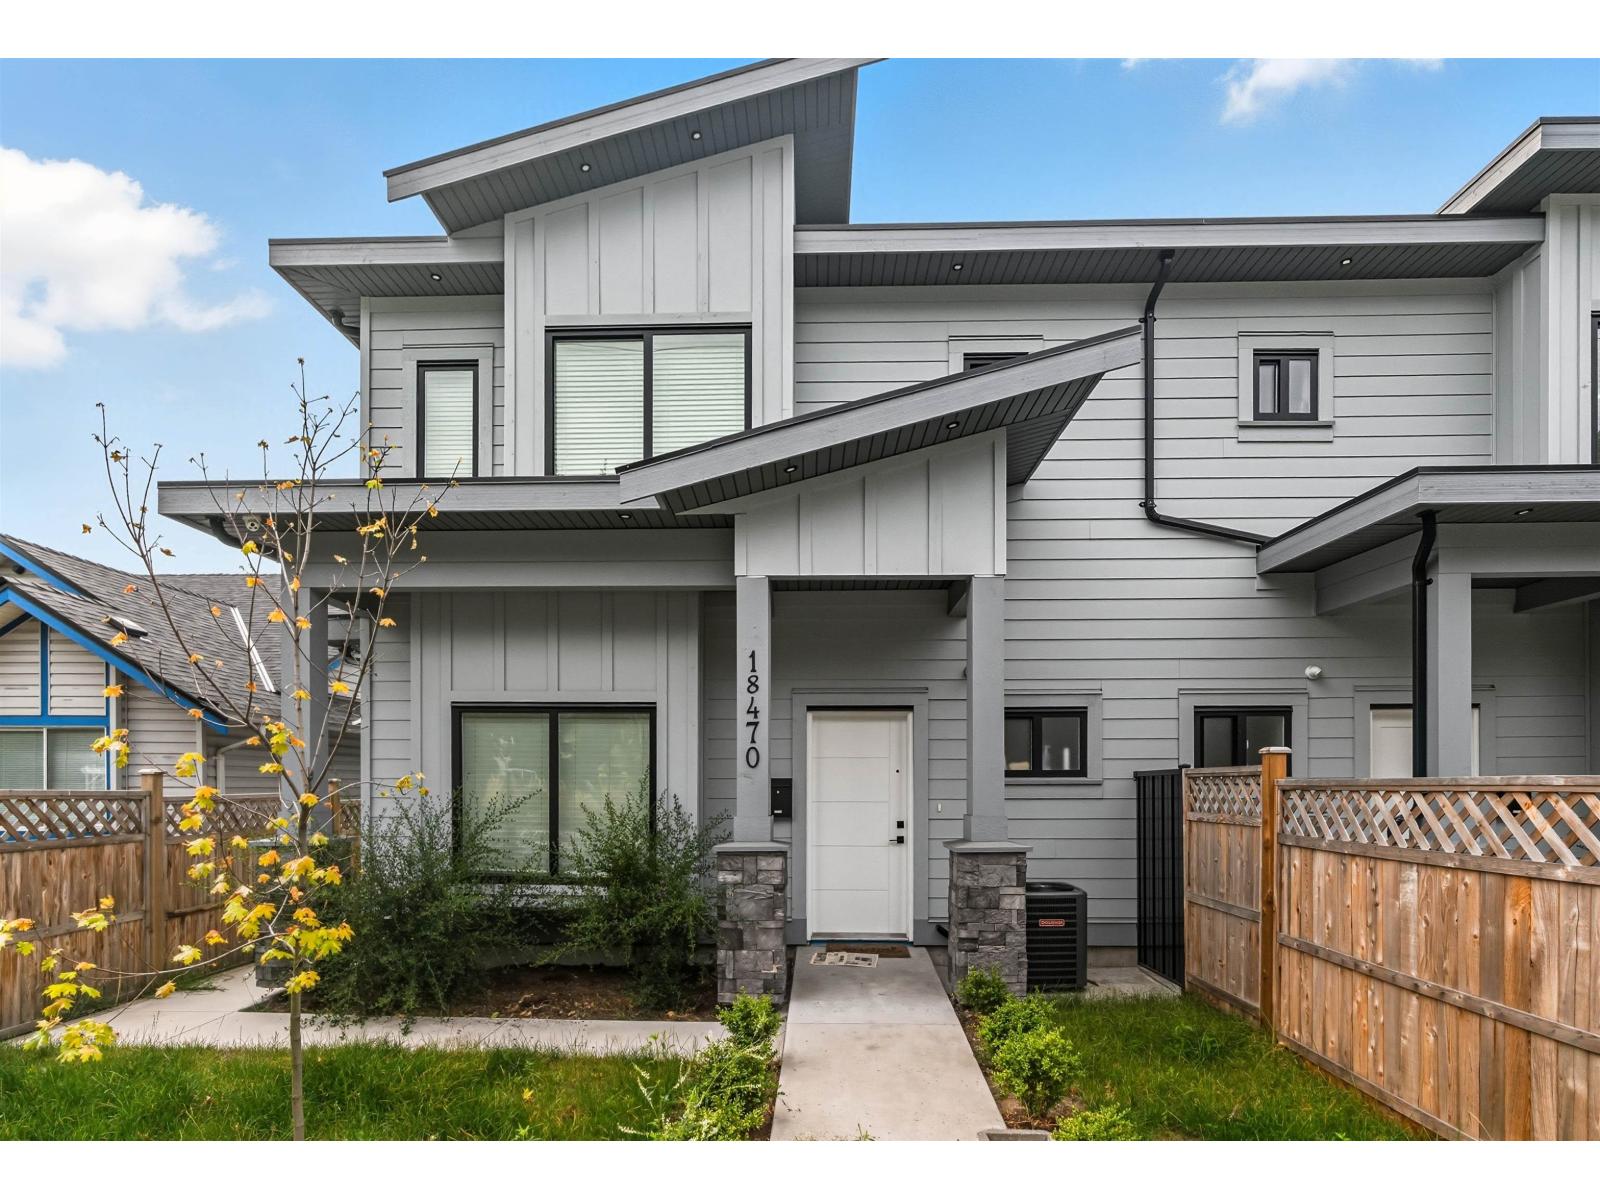 $1,028,999
18470 64 Ave. · 4bd/3ba · 1870sf
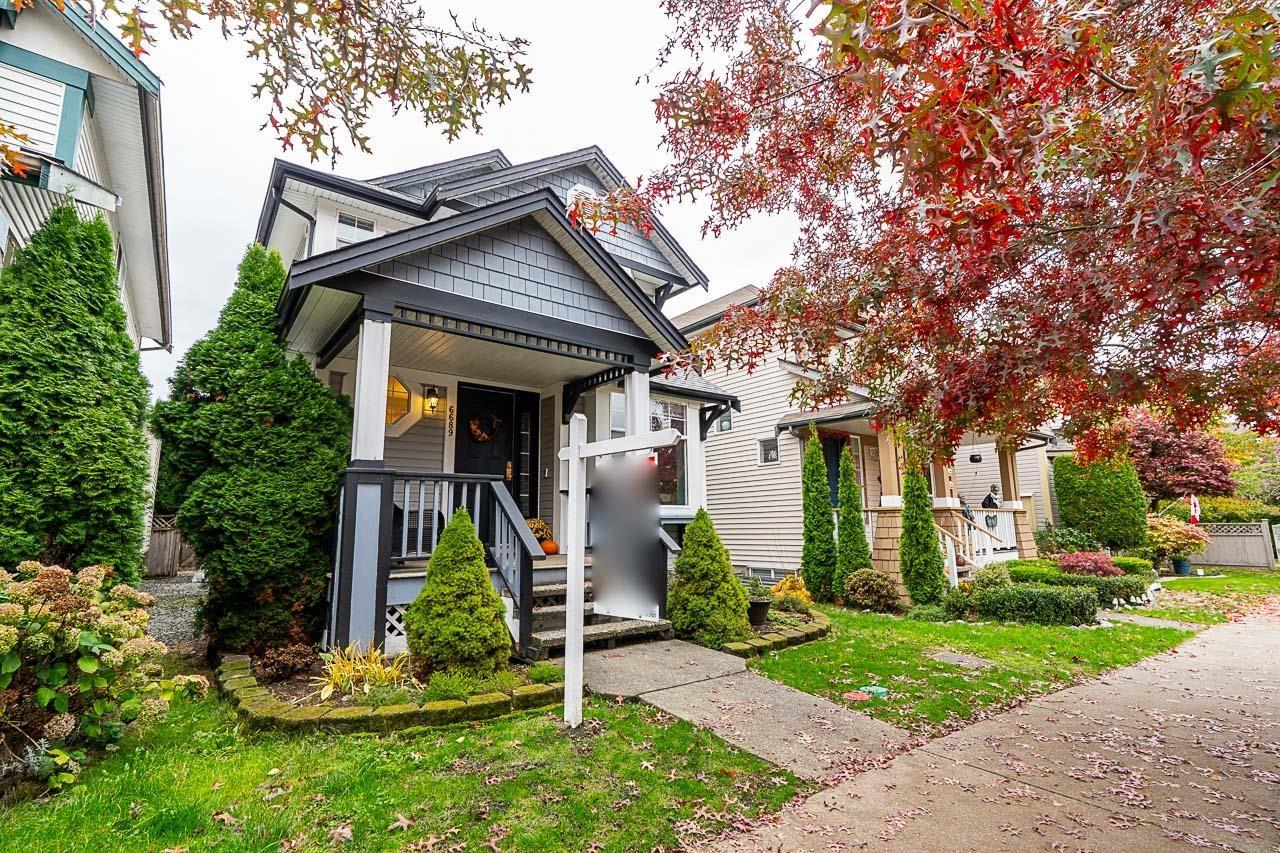 $998,800
6689 185th St. · 4bd/3ba · 2089sf
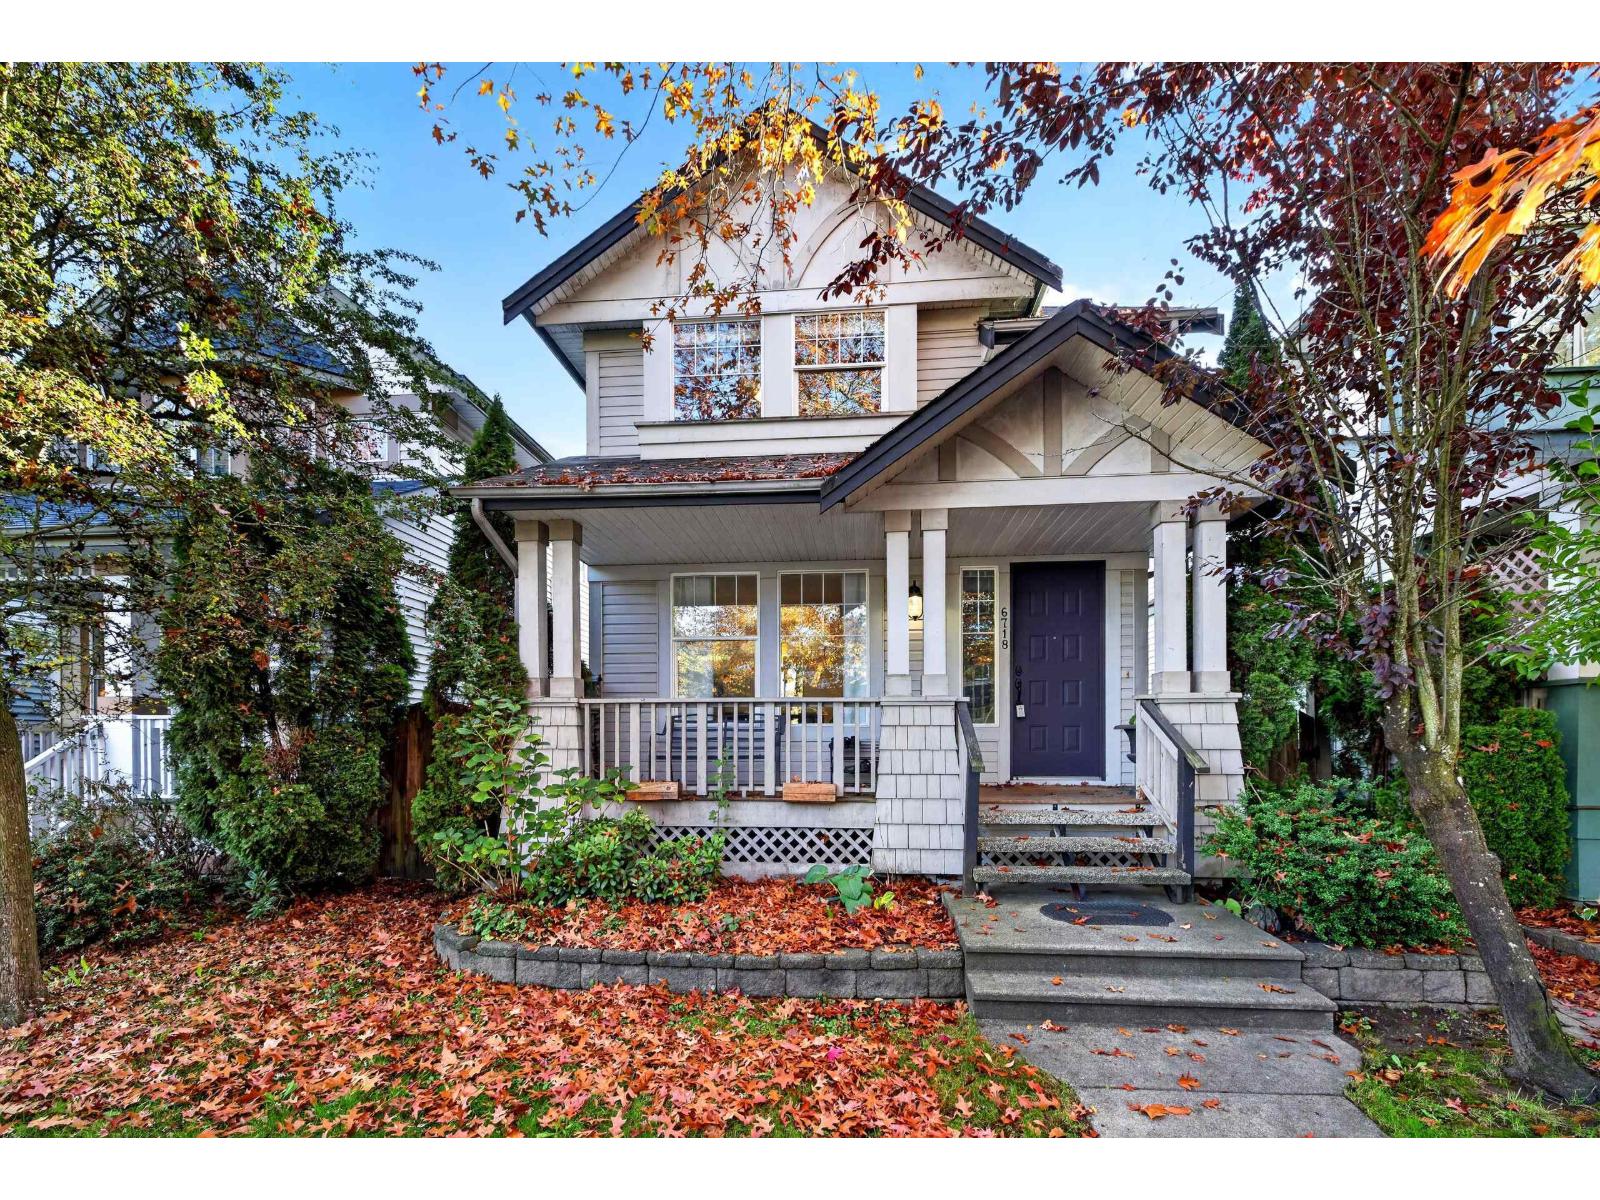 $999,900
6718 185 St. · 4bd/4ba · 2318sf
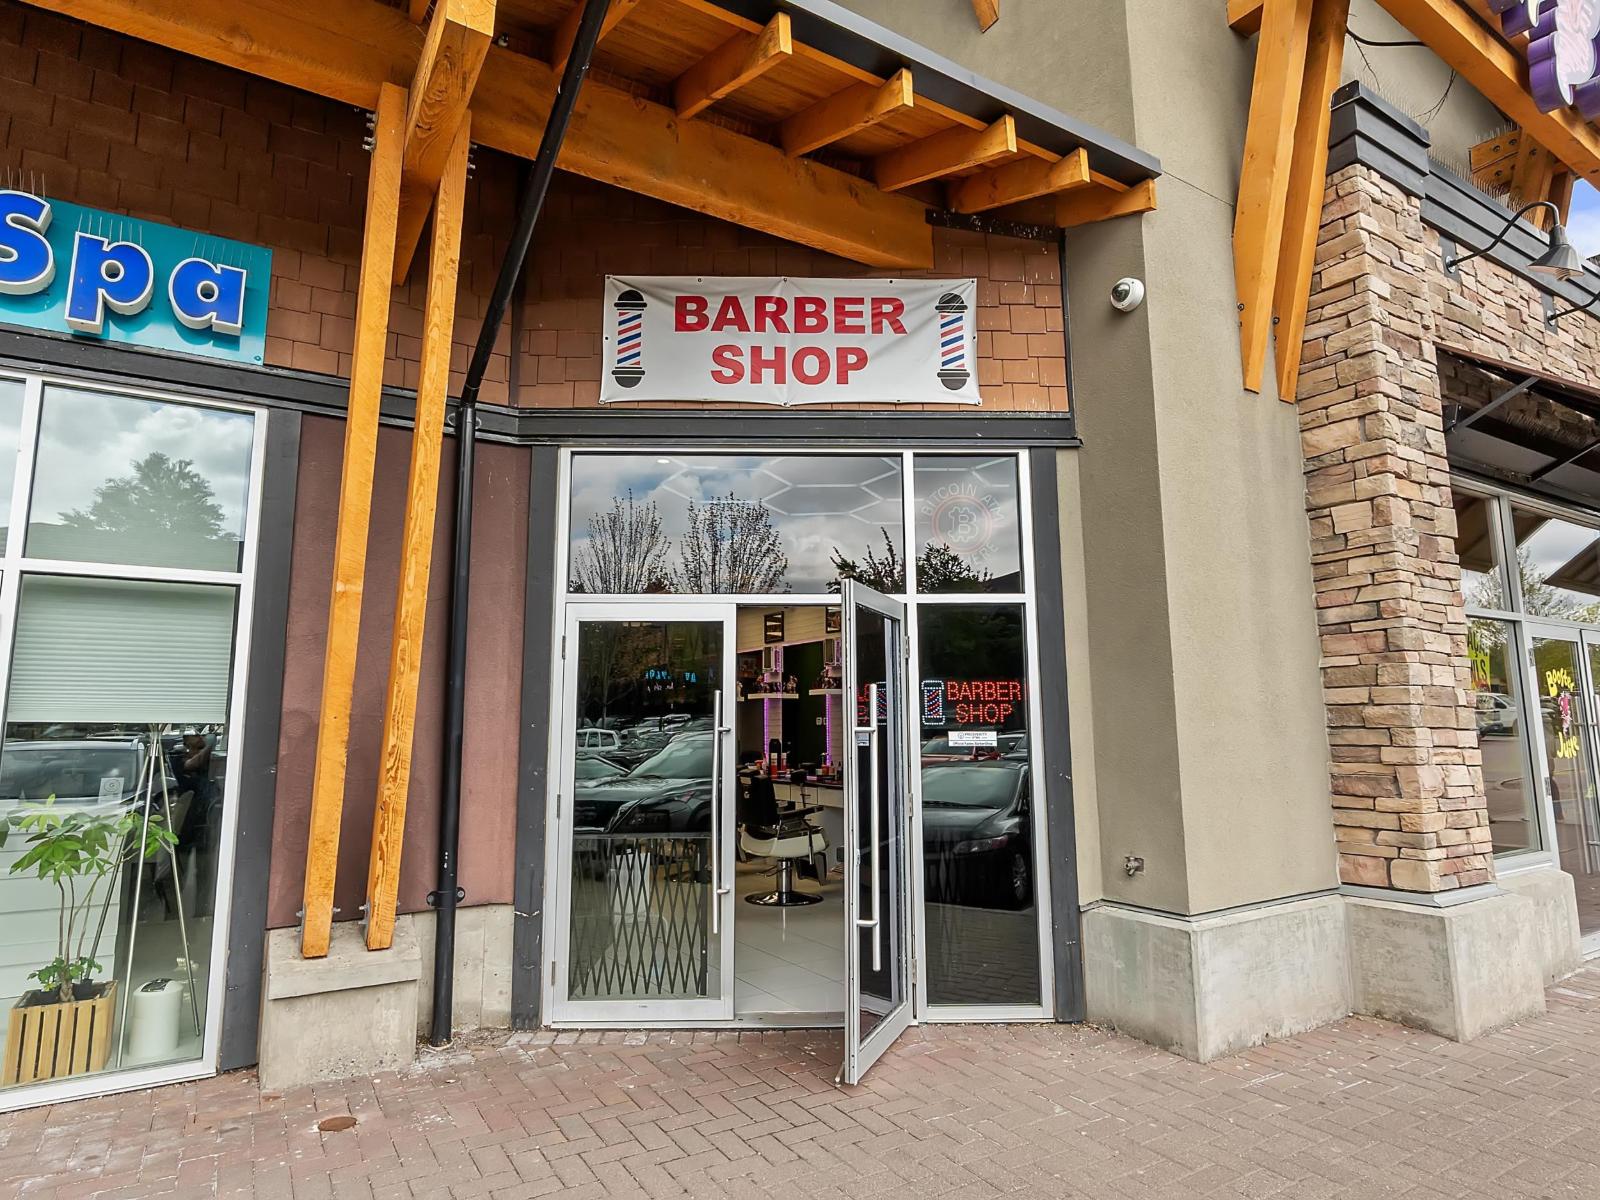 $199,900
108b 18640 Fraser Highway · 0bd/0ba
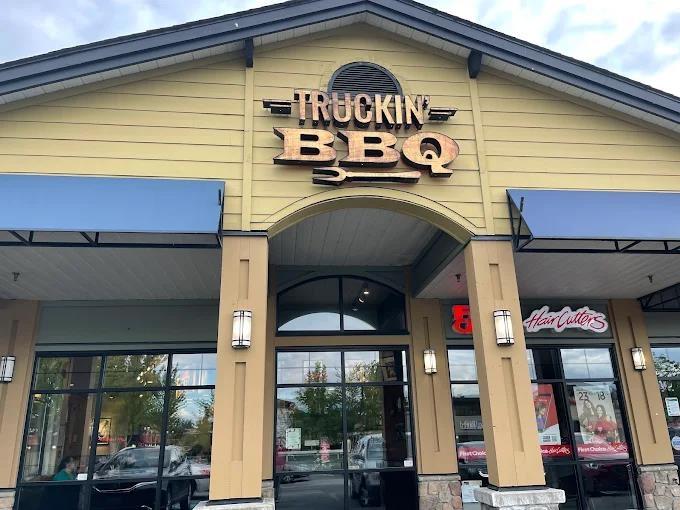 $225,000
302 18690 Fraser Highway · 0bd/0ba
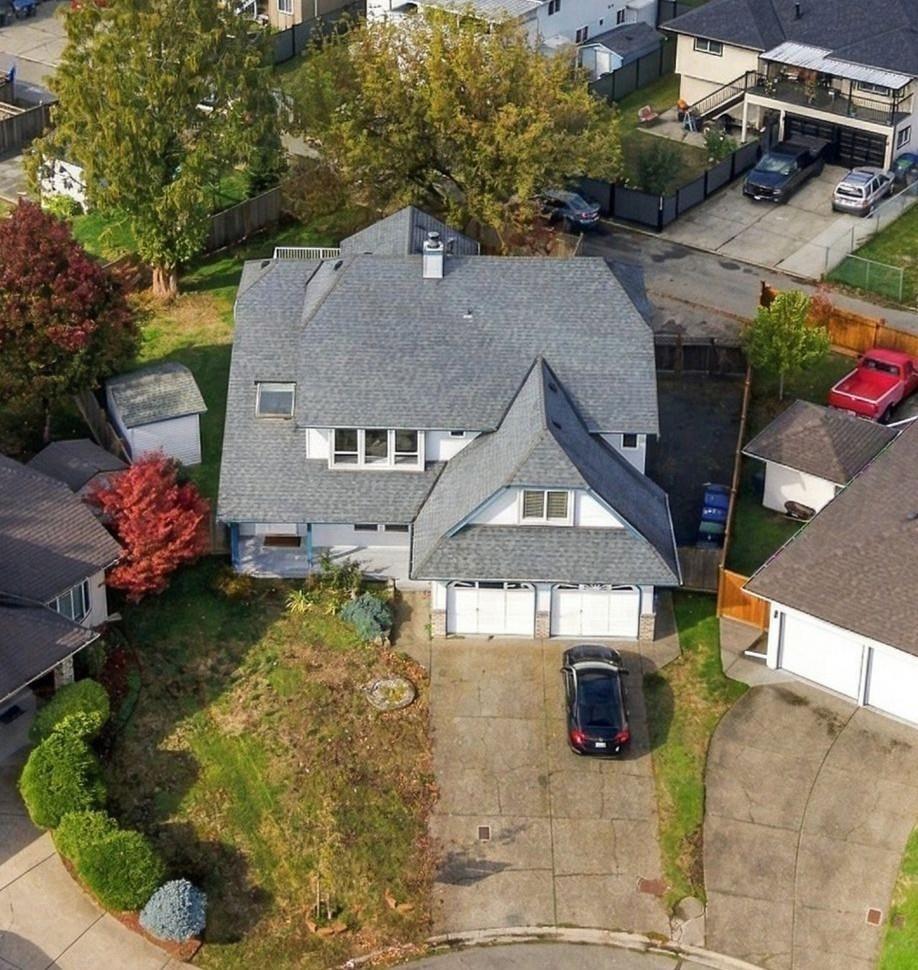 $1,550,000
6375 187a St. · 7bd/3ba · 3212sf
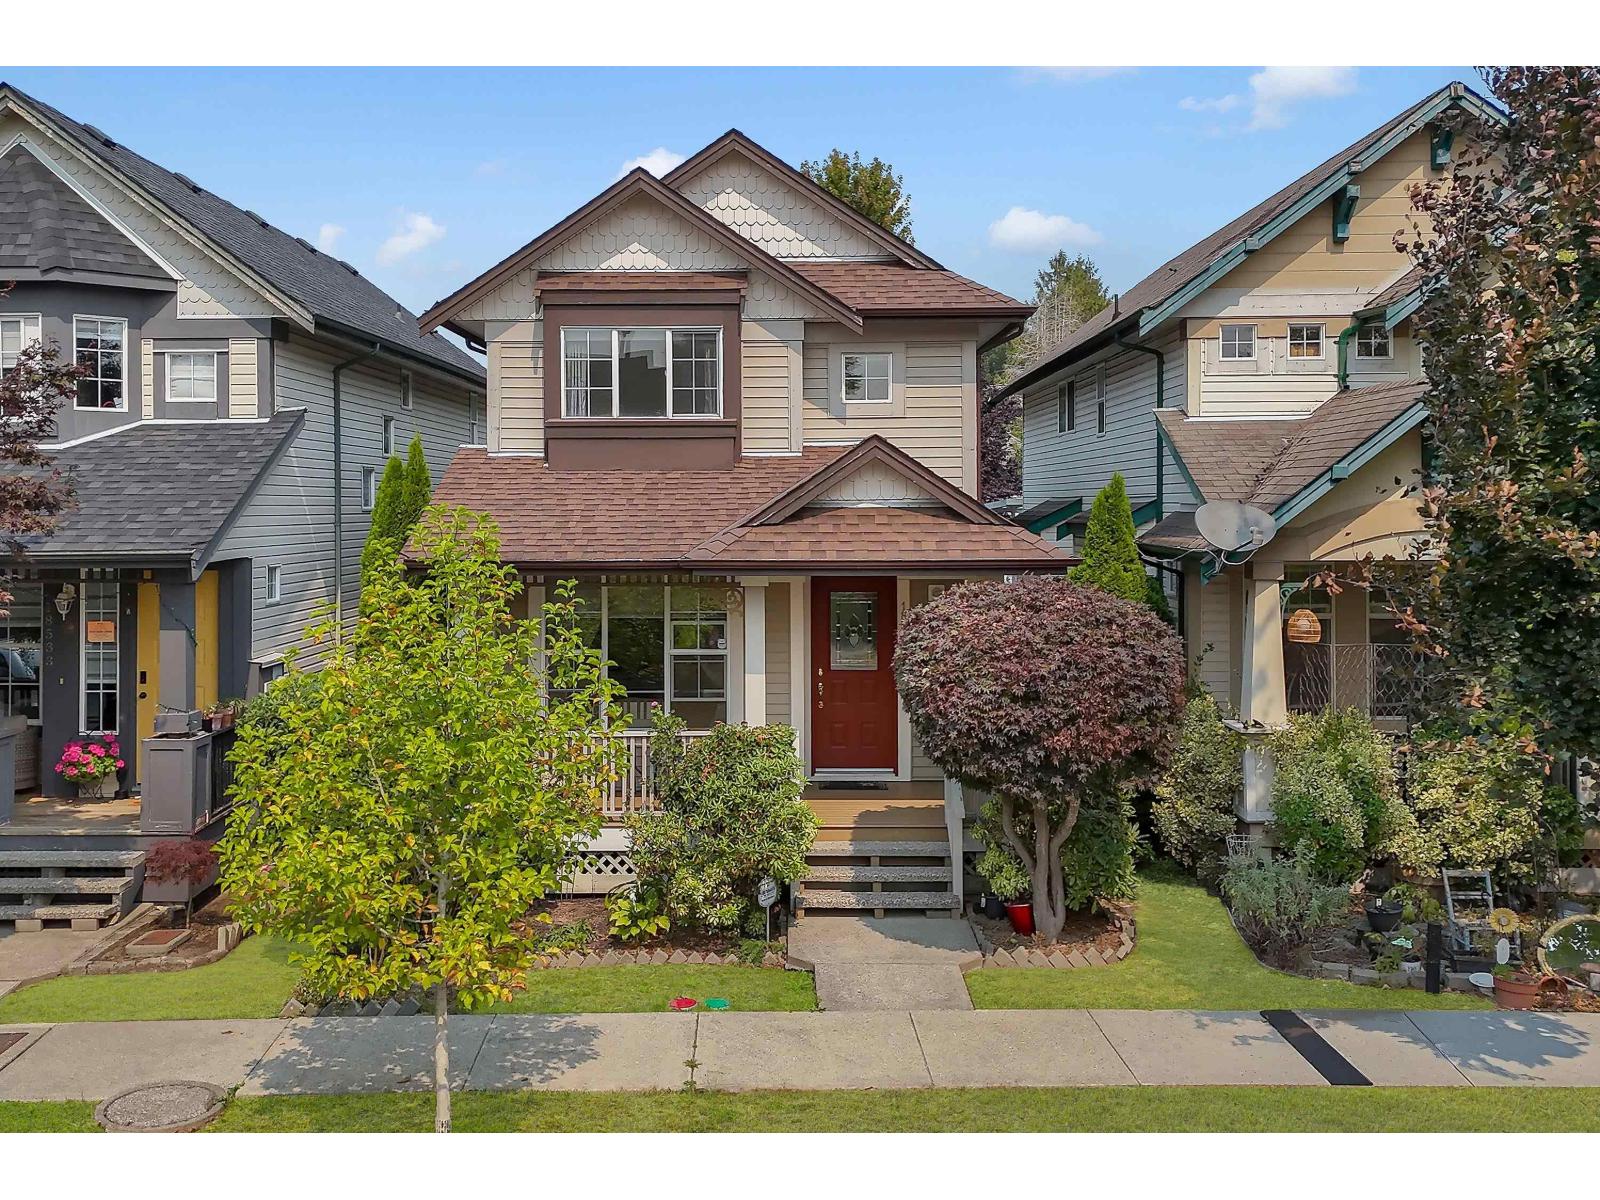 $999,999
18539 67a Ave. · 4bd/3ba · 2113sf
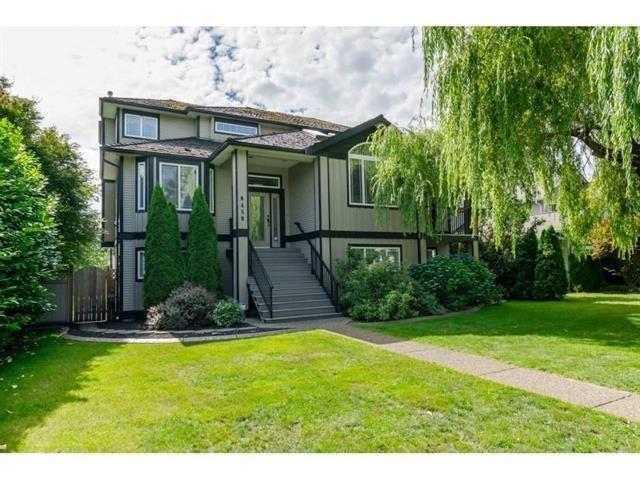 $1,649,900
6459 184 St. · 5bd/4ba · 3474sf
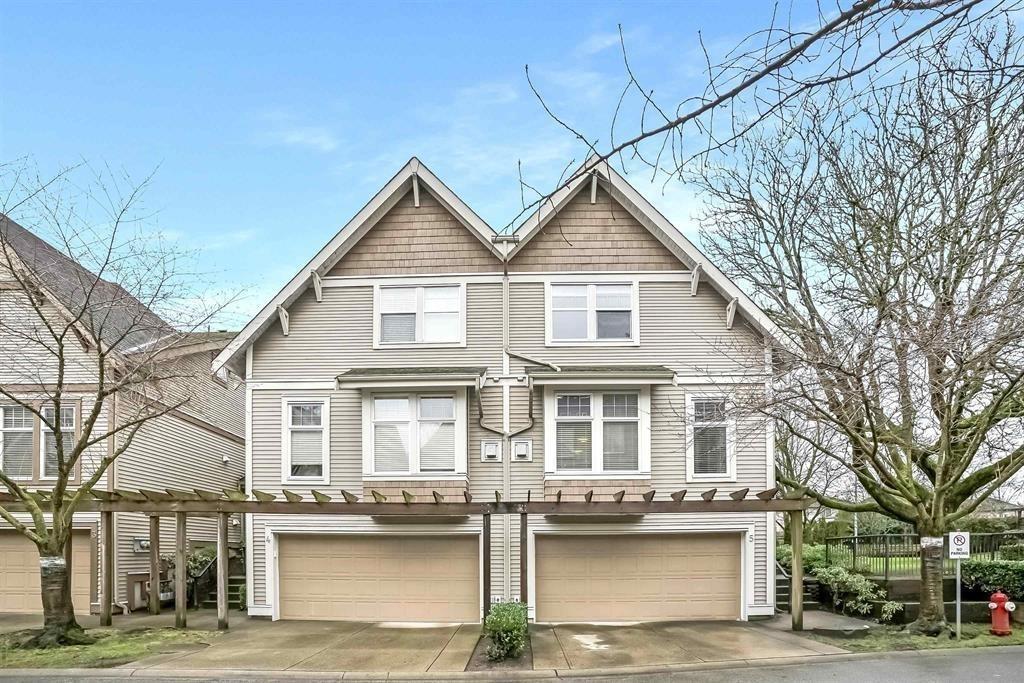 $774,900
5 6588 188 St. · 4bd/3ba · 1973sf
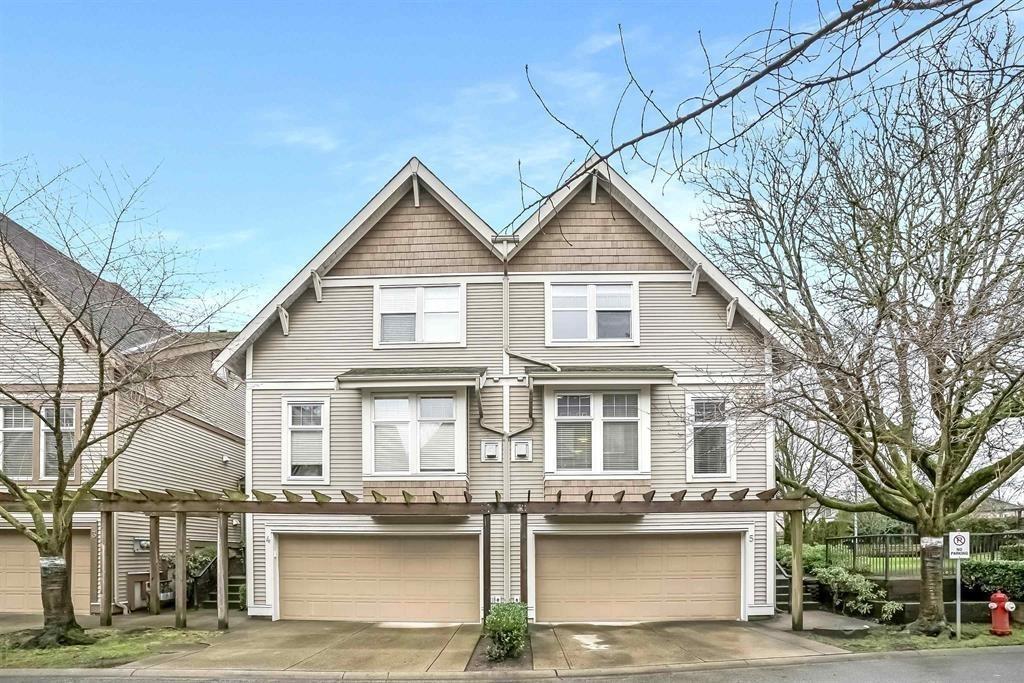 $774,900
5 6588 188 St. · 4bd/3ba · 1973sf
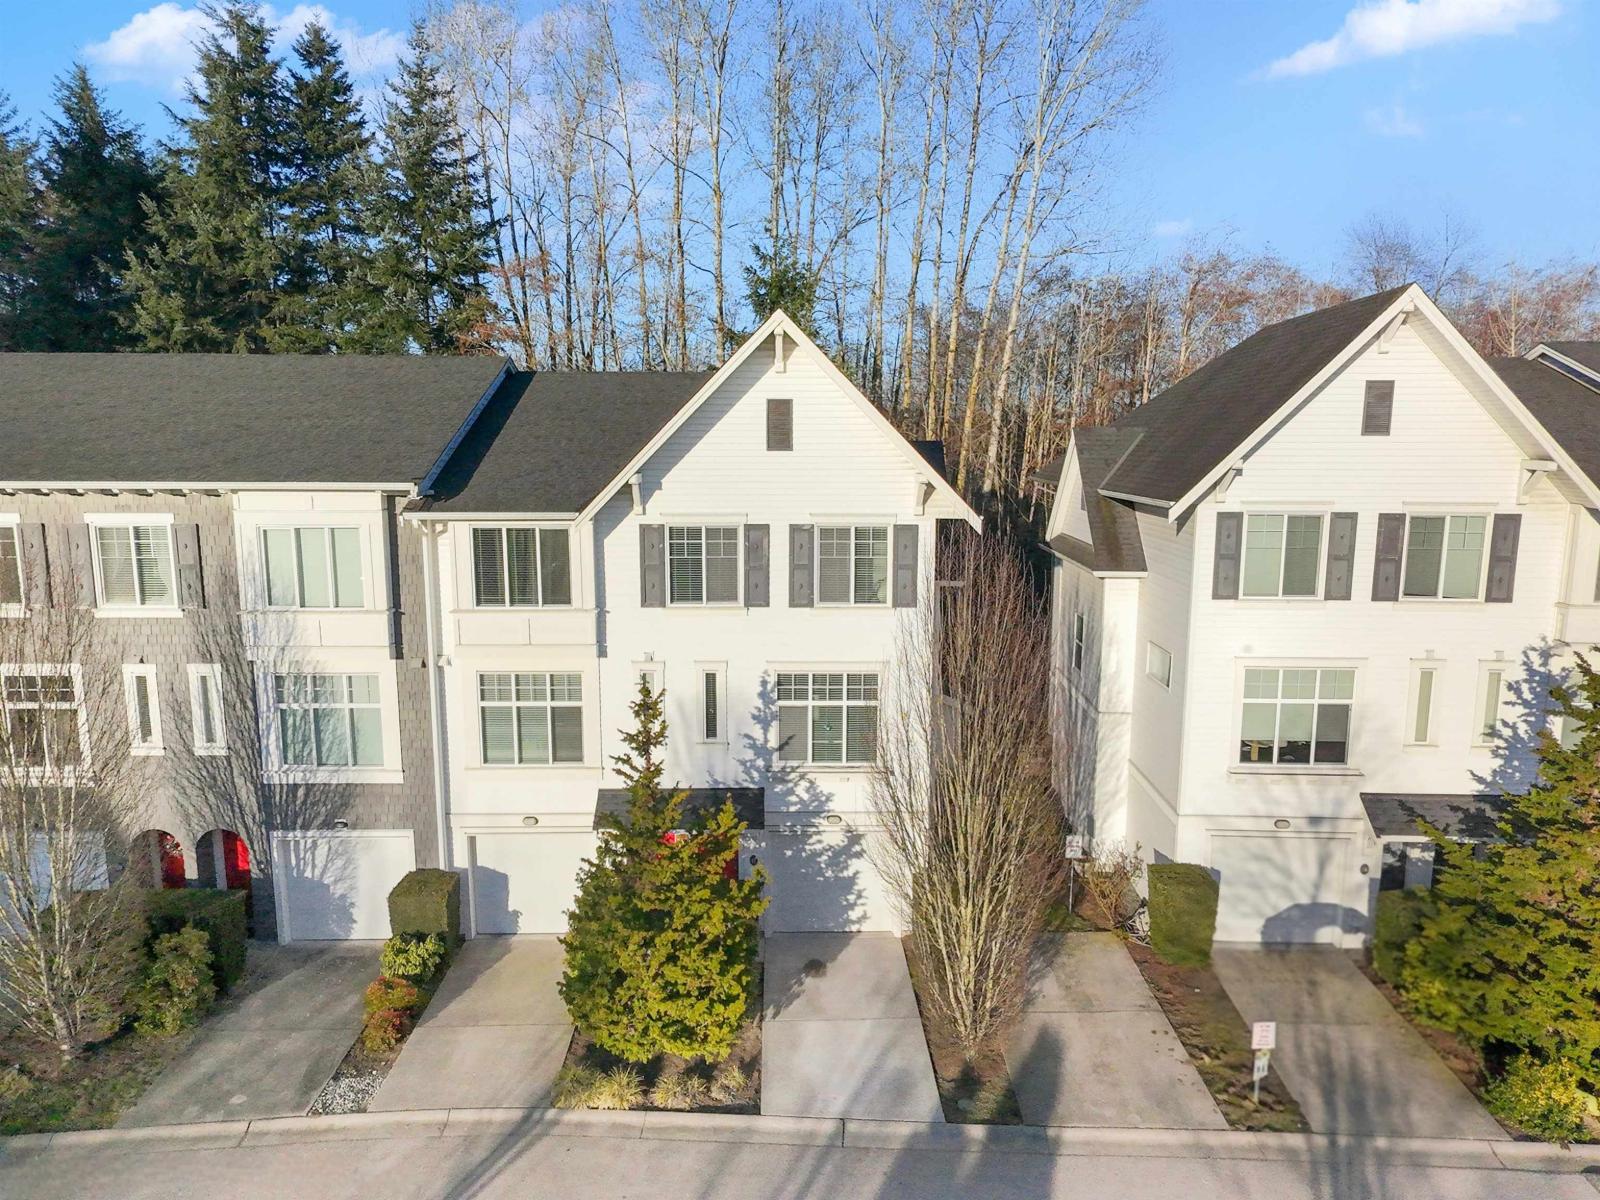 $749,800
17 18681 68 Ave. · 3bd/2ba · 1624sf
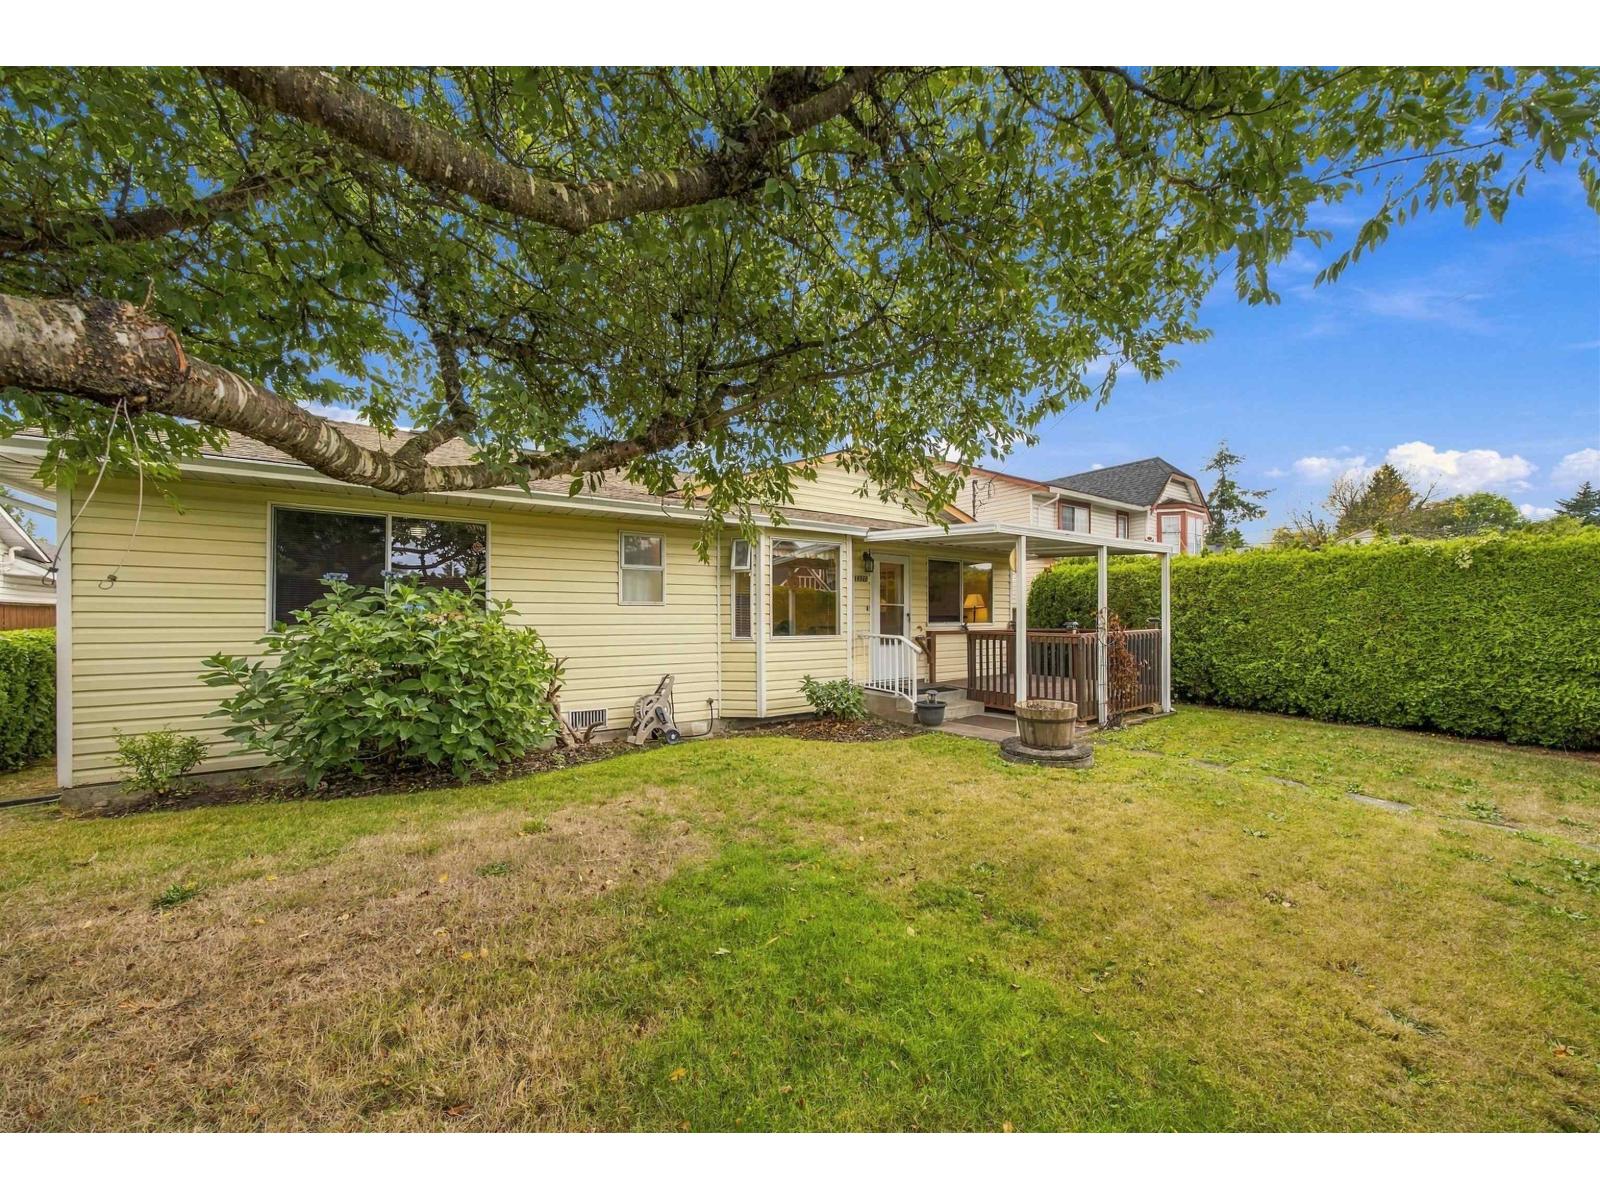 $995,800
18366 64 Ave. · 3bd/2ba · 1625sf
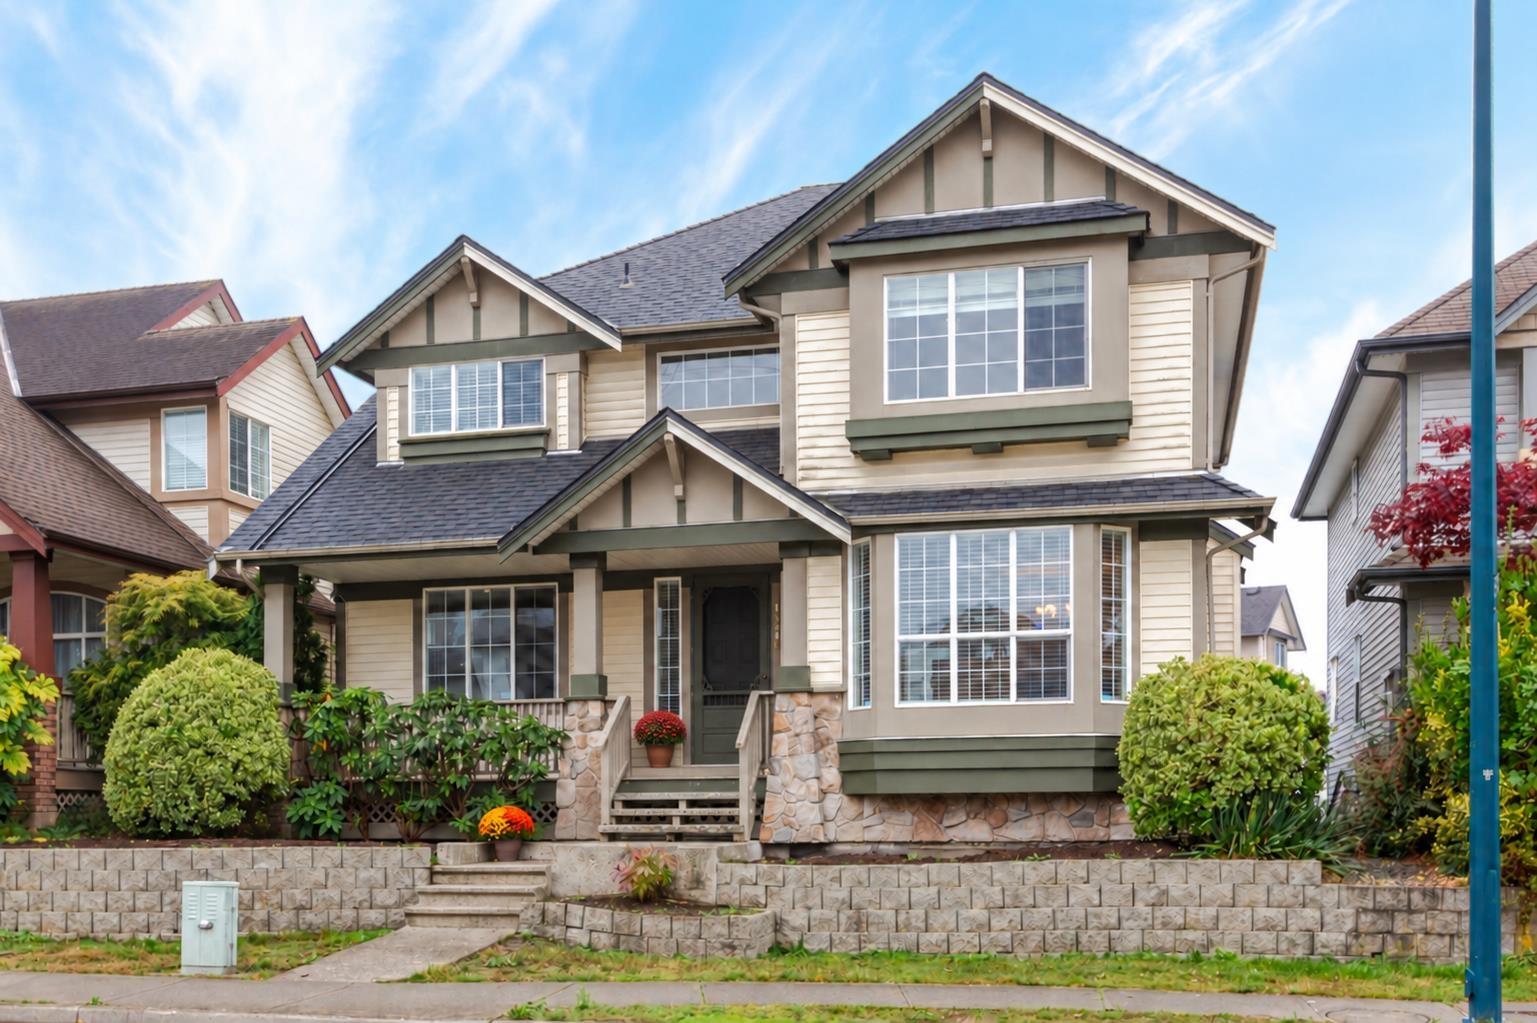 $1,349,000
18416 68th Ave. · 6bd/4ba · 3276sf
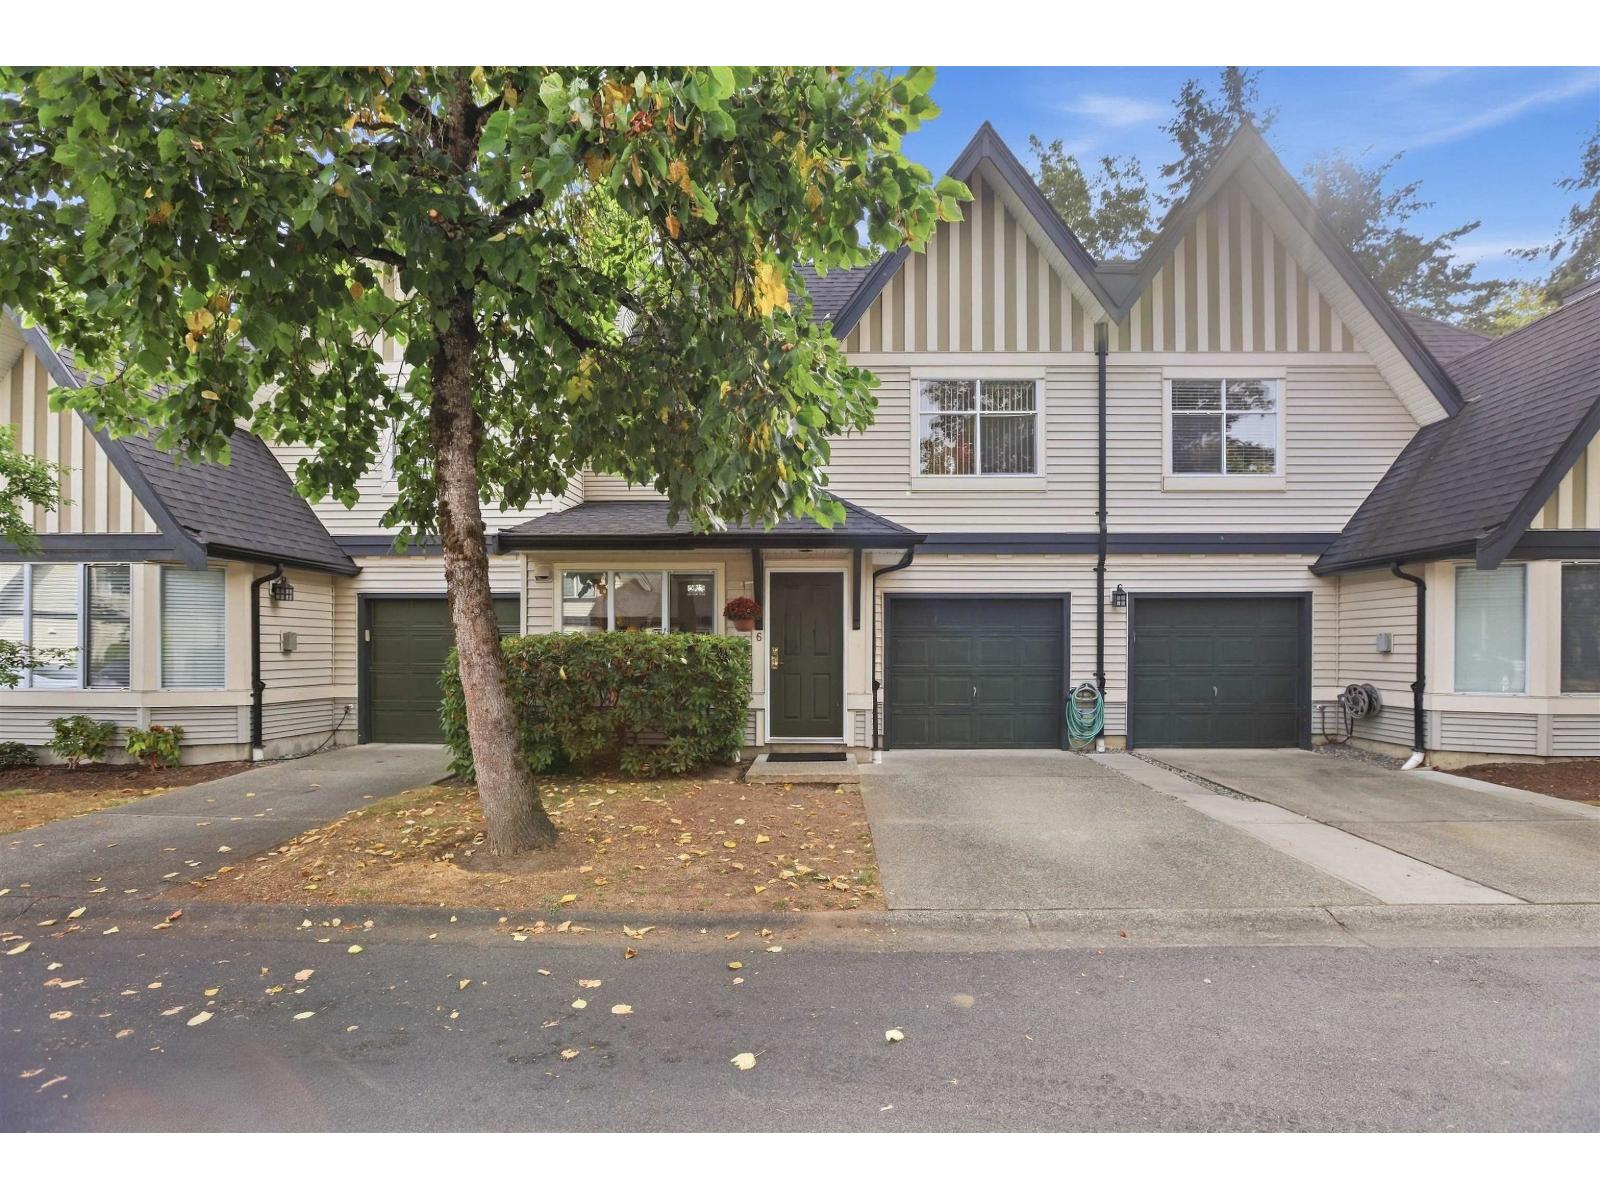 $675,000
6 18883 65 Ave. · 3bd/2ba · 1476sf
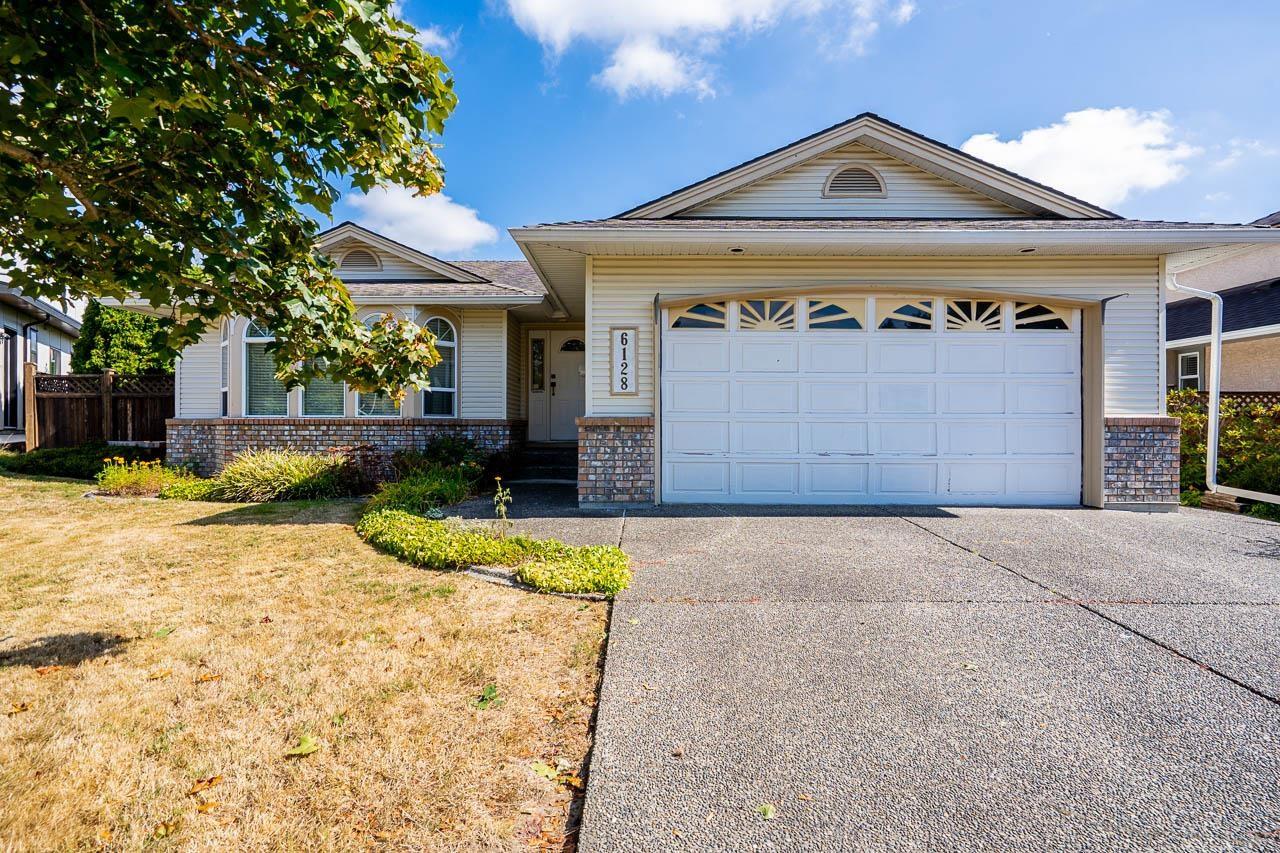 $1,199,900
6128 185b St. · 3bd/2ba · 1664sf
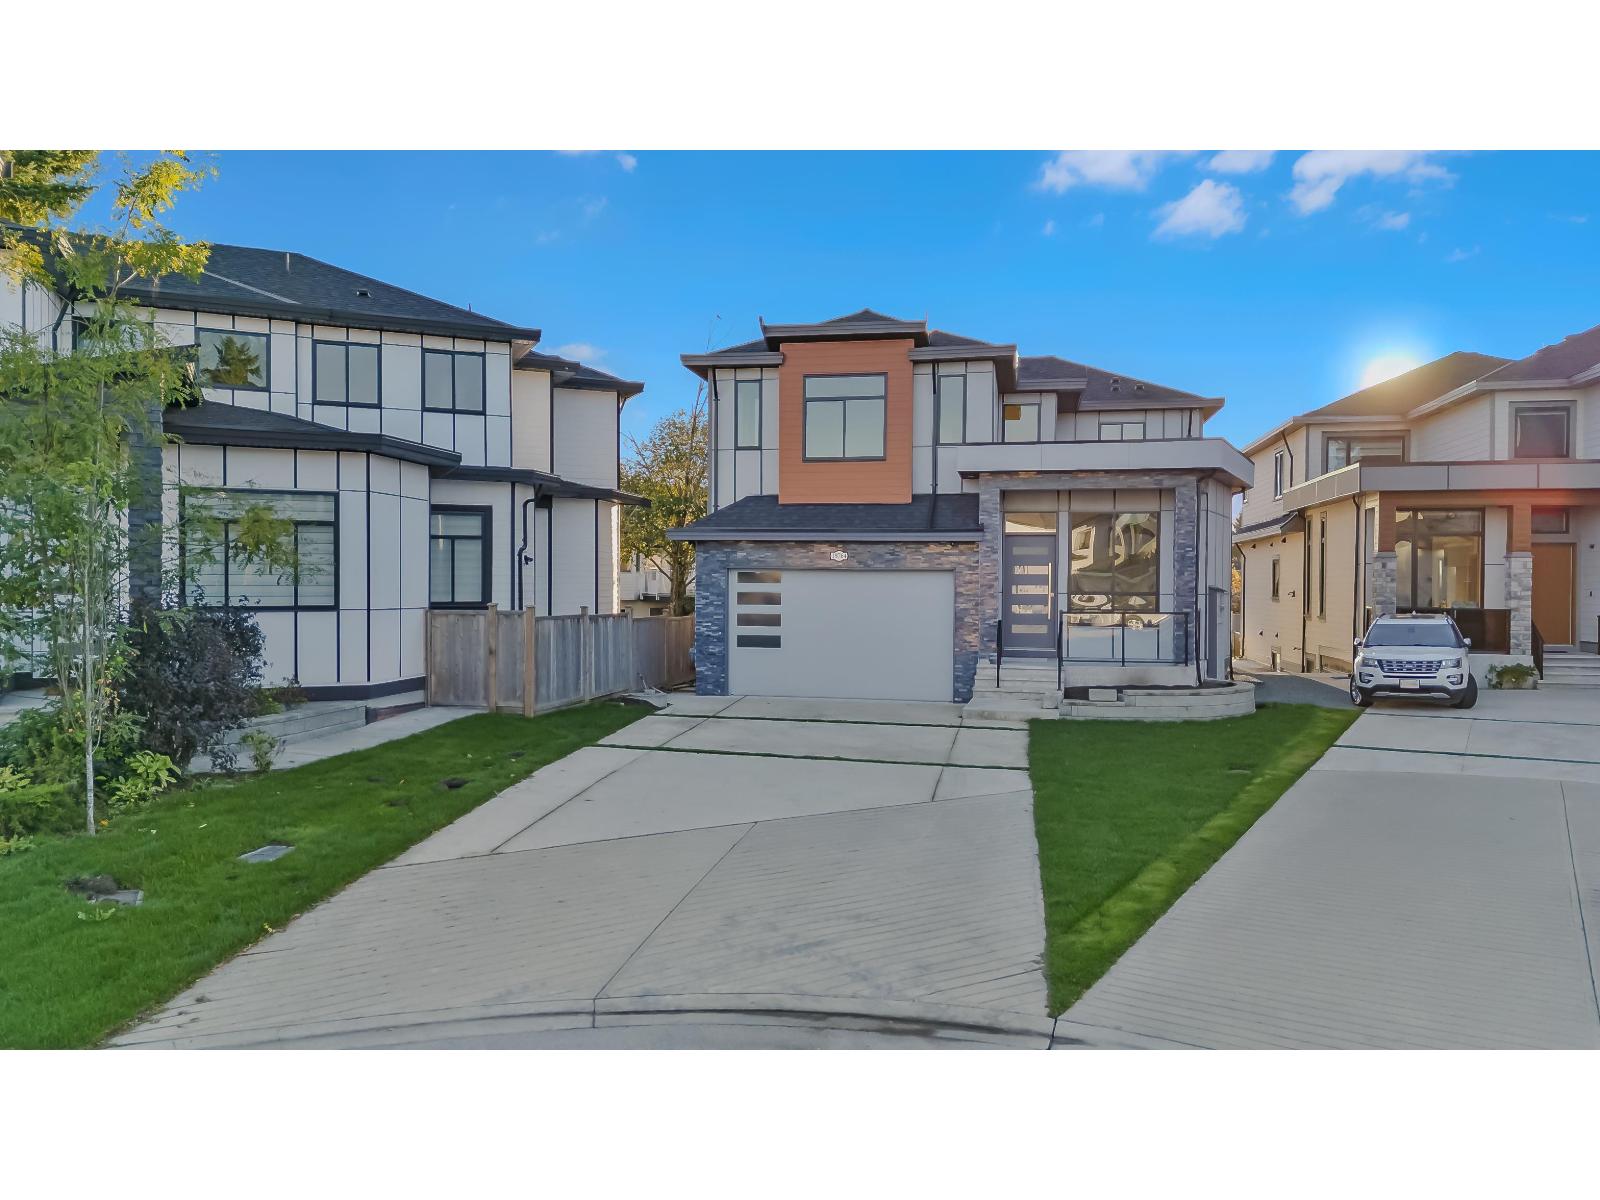 $2,099,998
18764 62a Ave. · 8bd/8ba · 4686sf
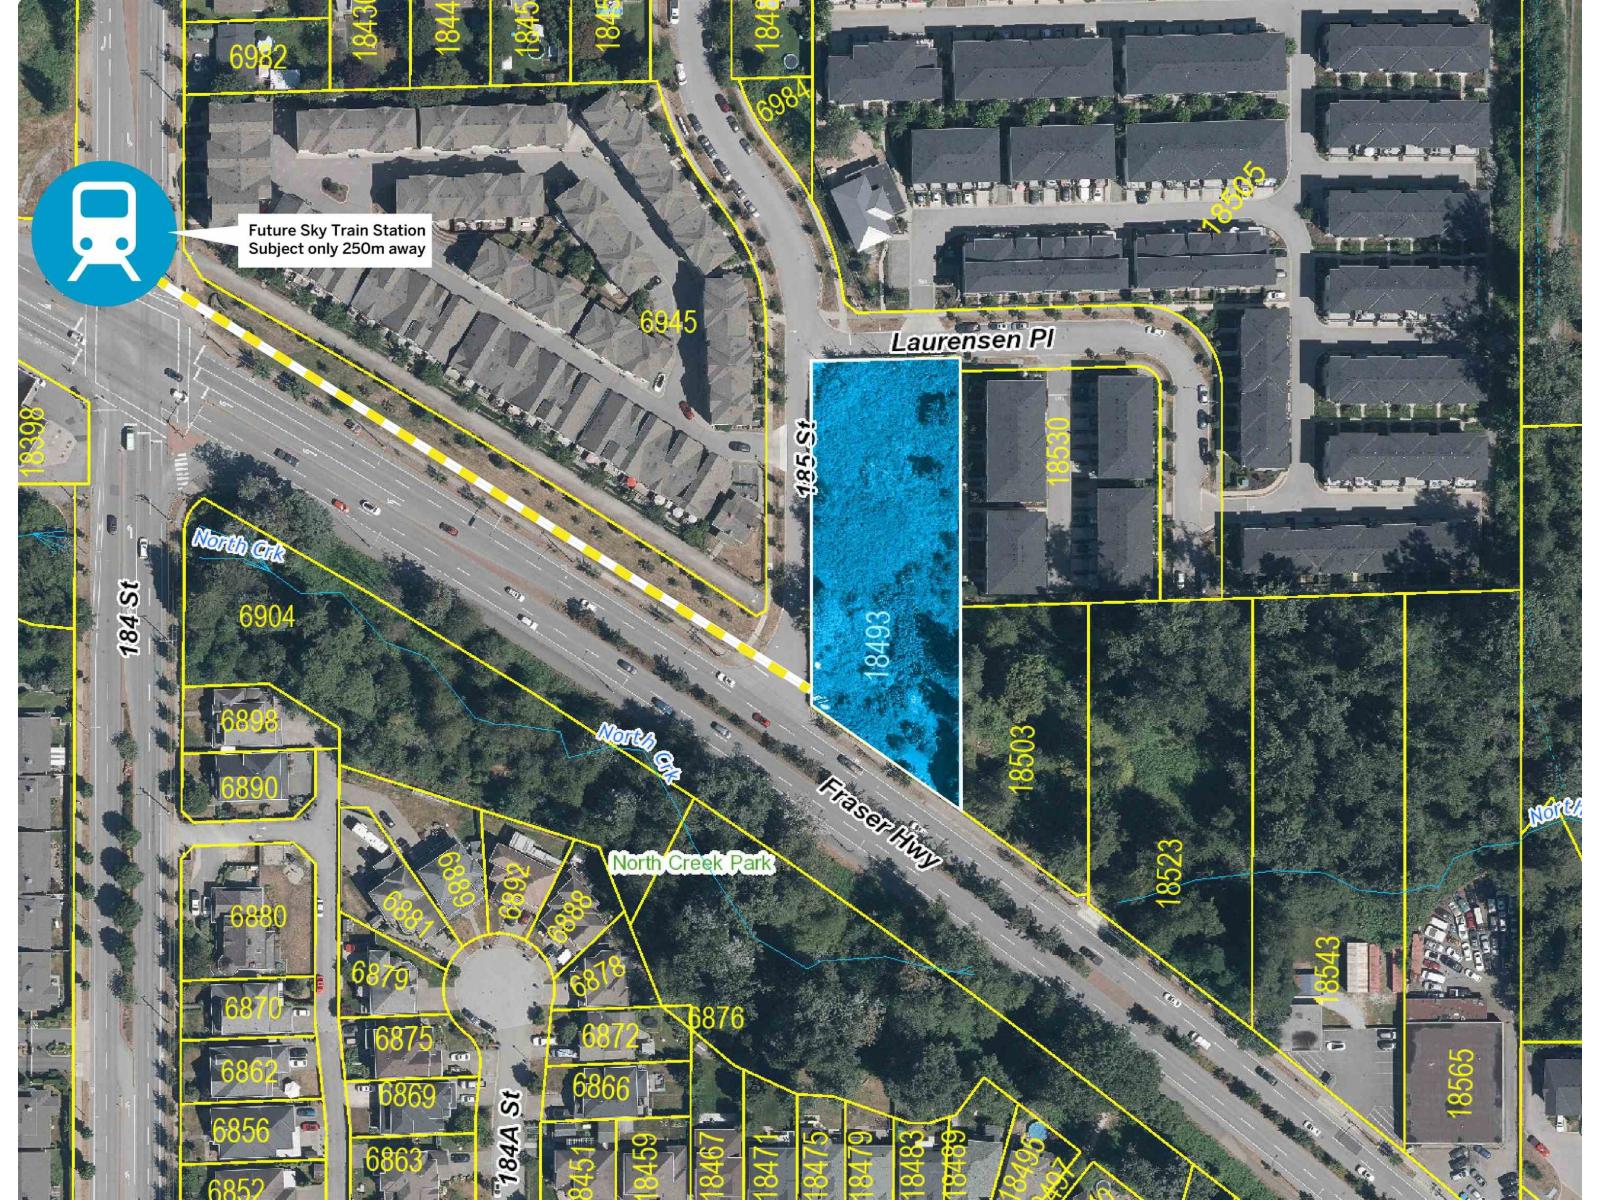 $4,500,000
18493 Fraser Highway · 0bd/0ba
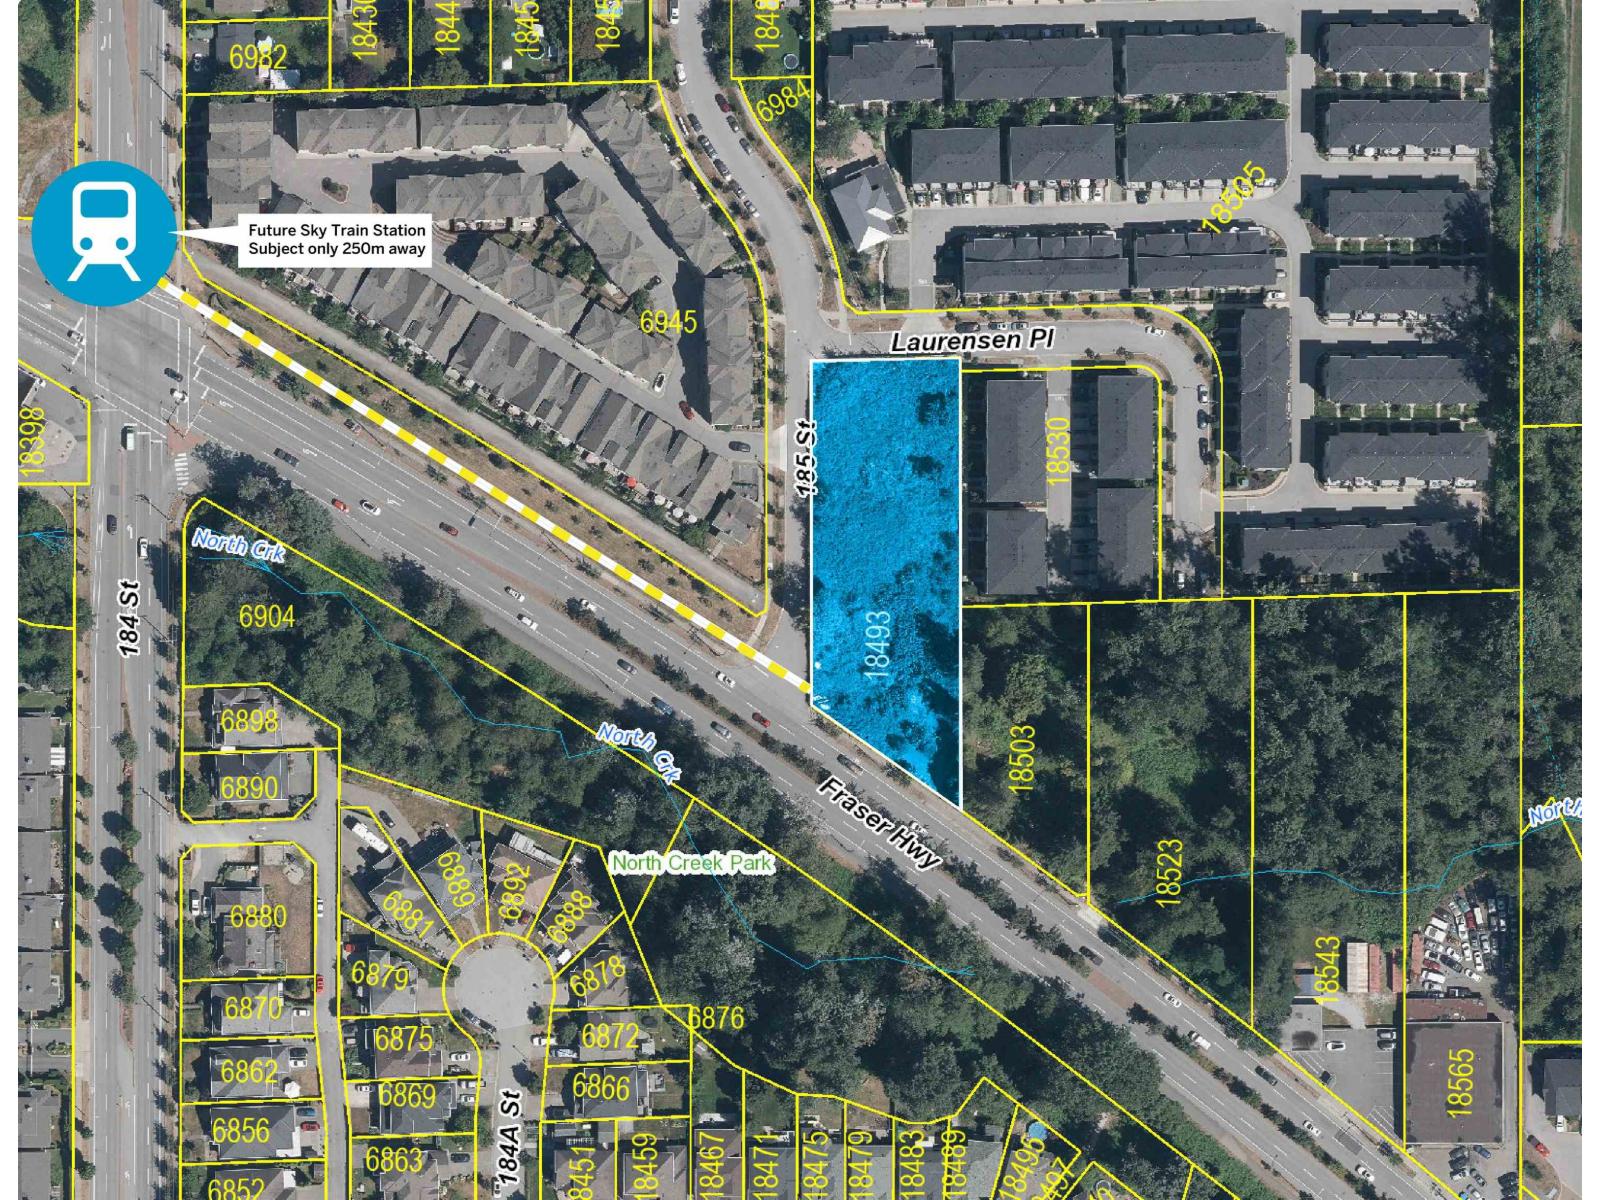 $4,500,000
18493 Fraser Highway · 0bd/0ba
 $449,900
312 6815 188 St. · 2bd/2ba · 813sf
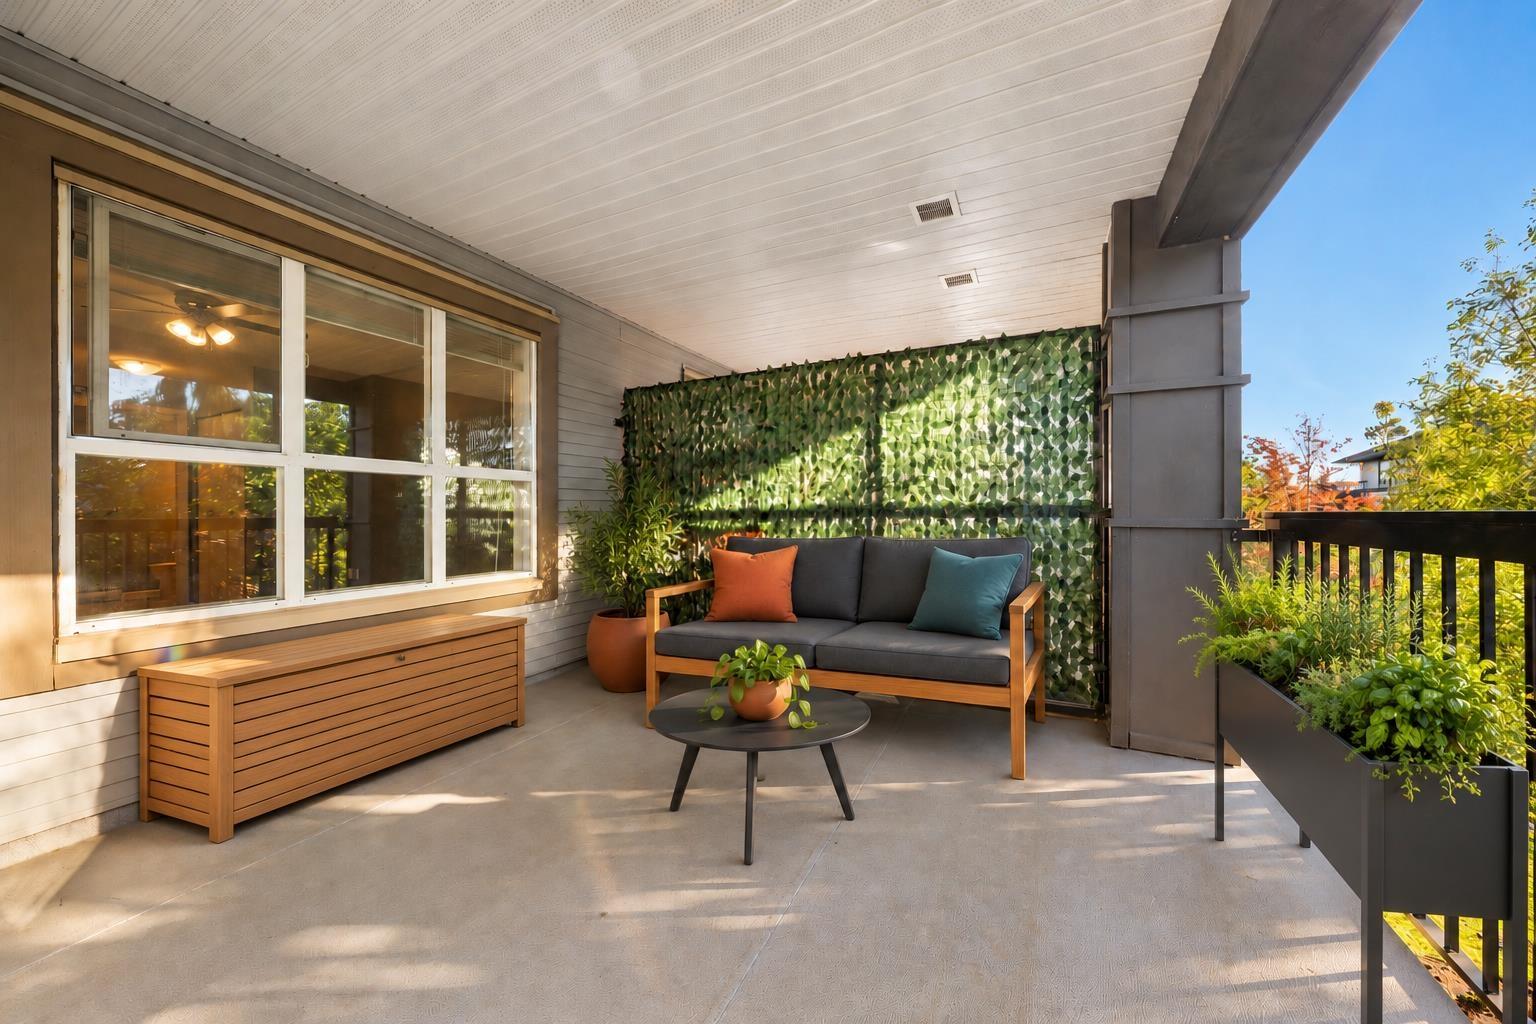
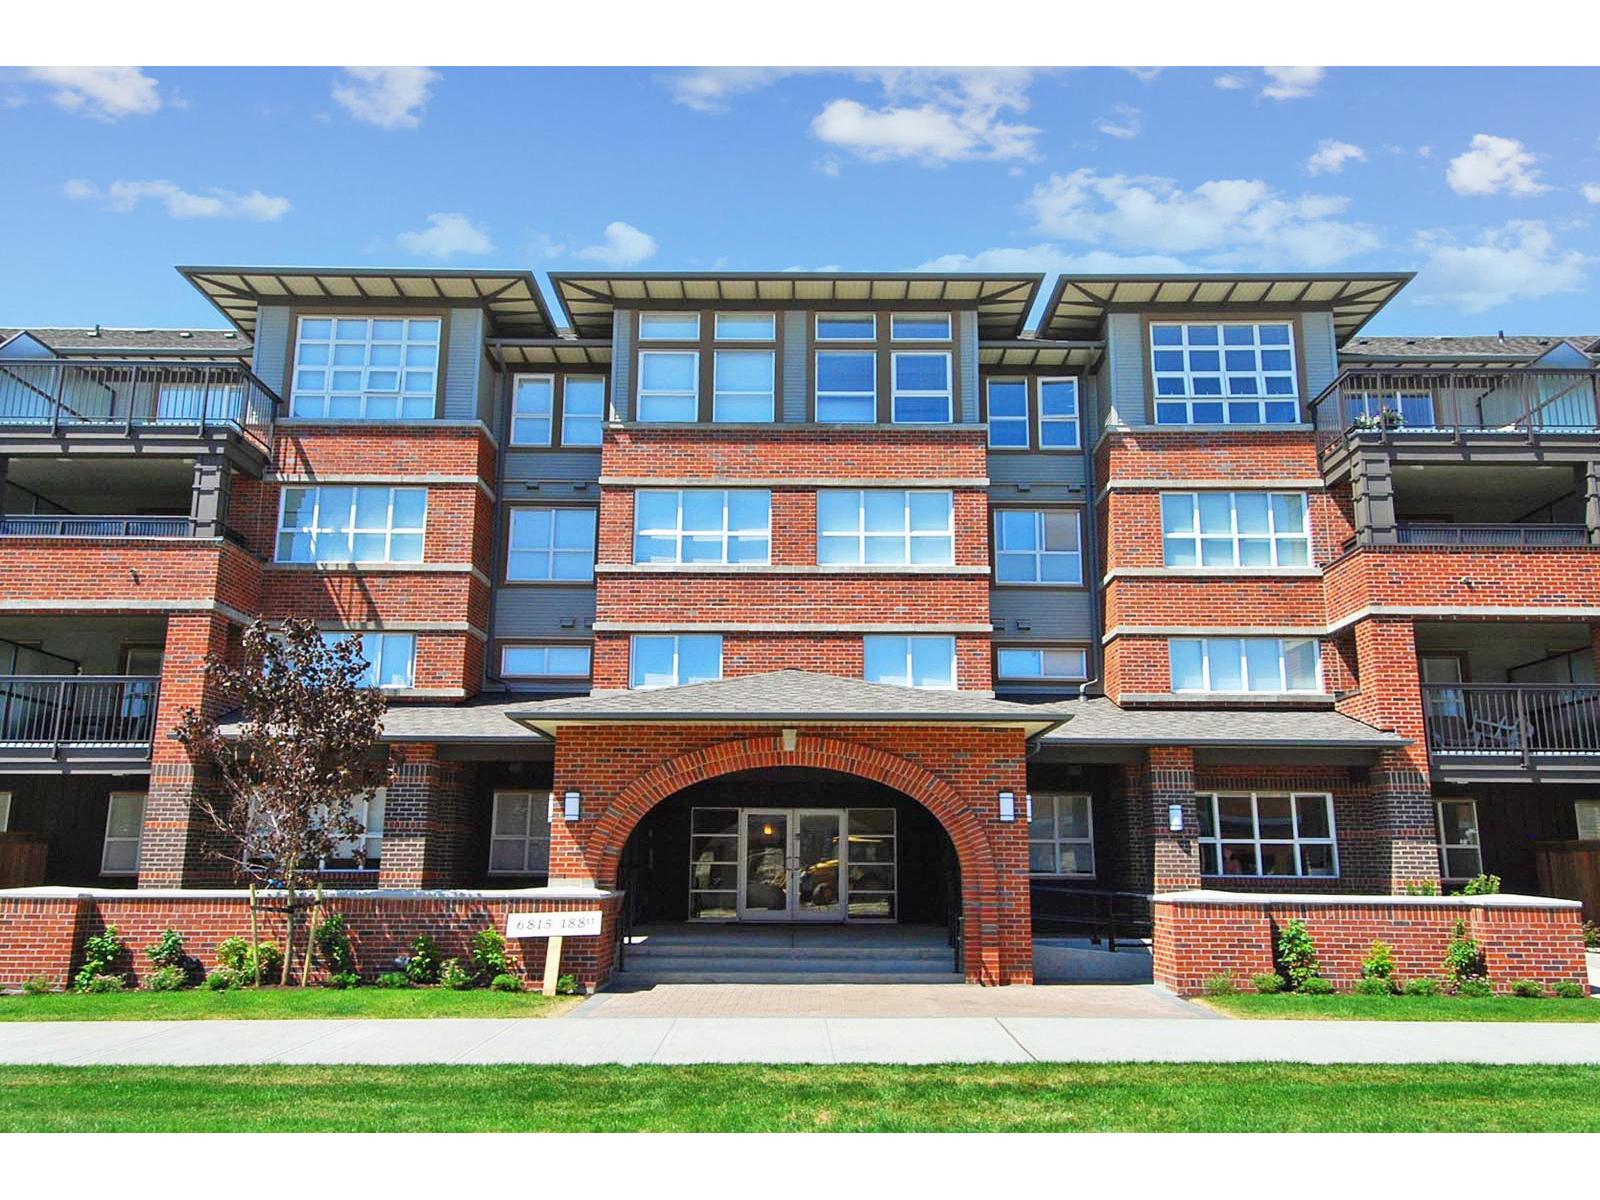 $474,900
411 6815 188 St. · 2bd/2ba · 813sf
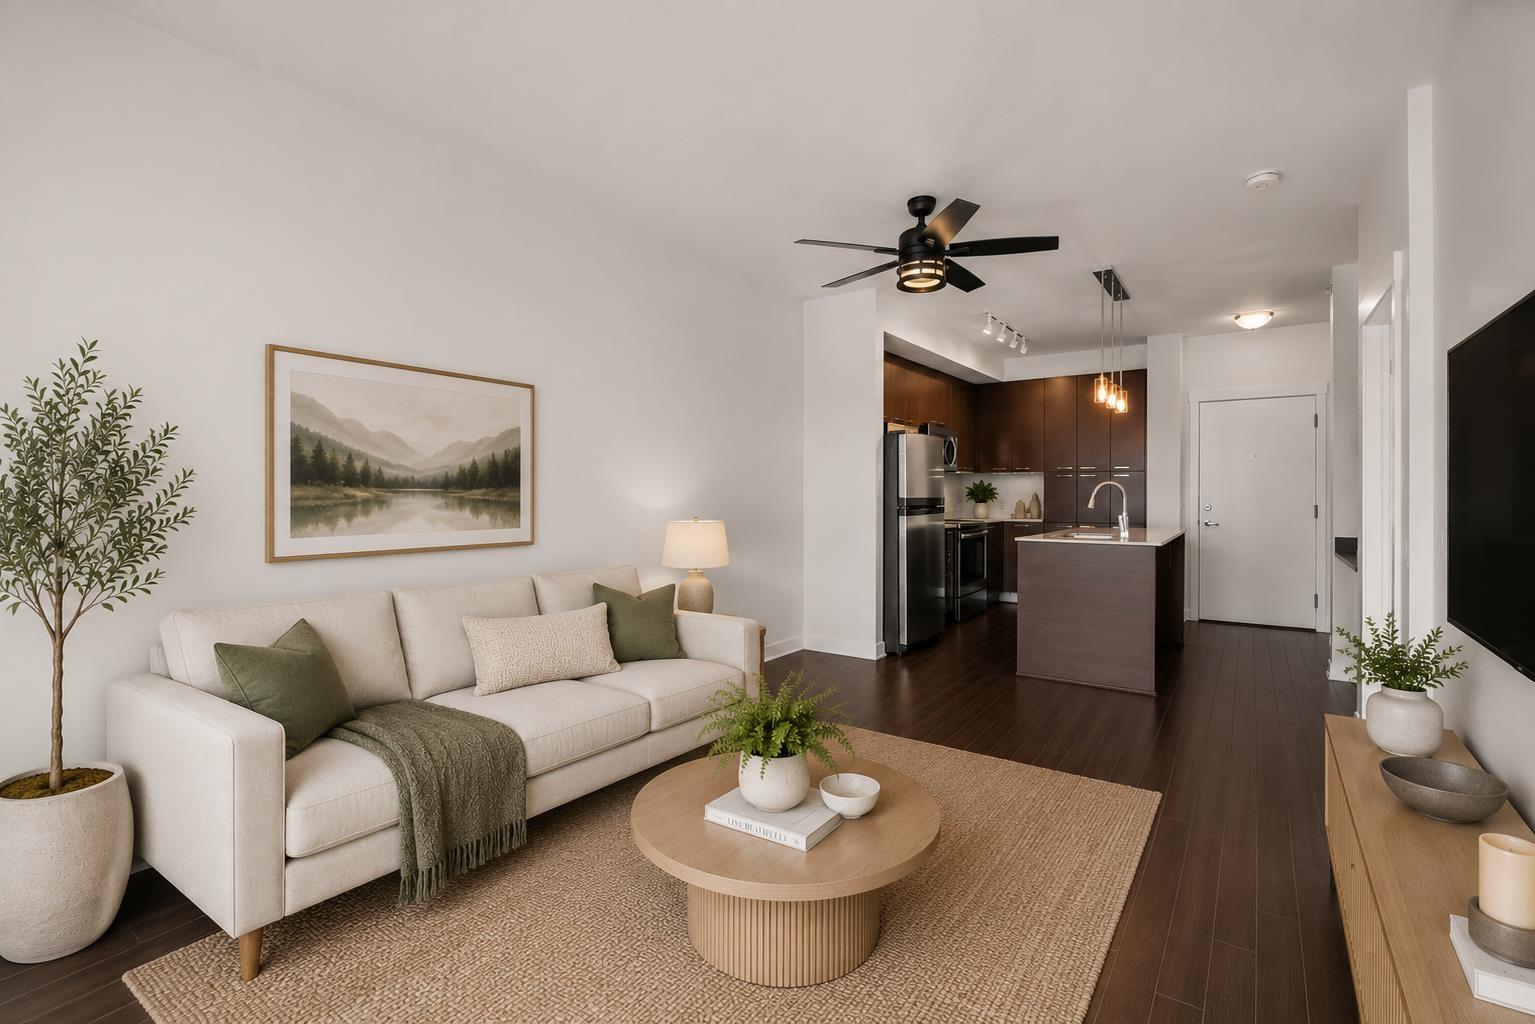
 $489,000
309 6815 188 St. · 2bd/2ba · 834sf
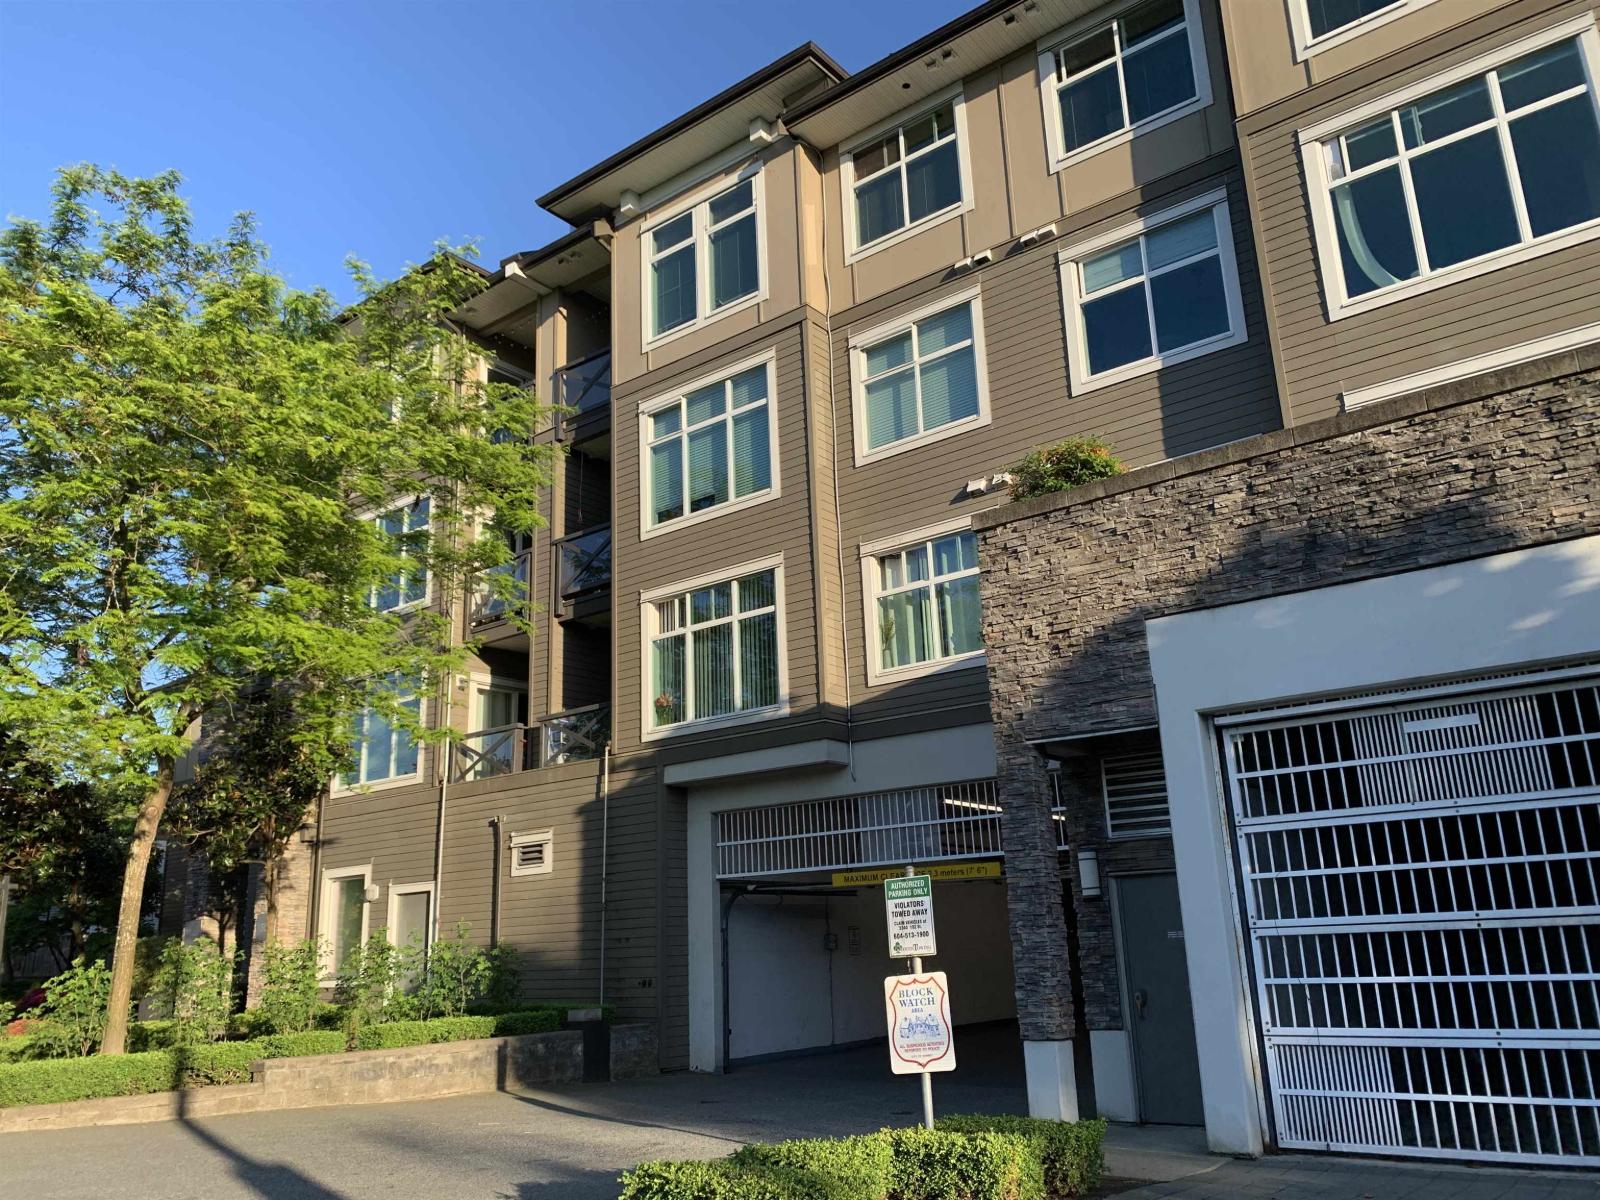
 $399,000
306 18818 68 Ave. · 1bd/1ba · 548sf
 $458,800
322 18818 68 Ave. · 2bd/2ba · 762sf
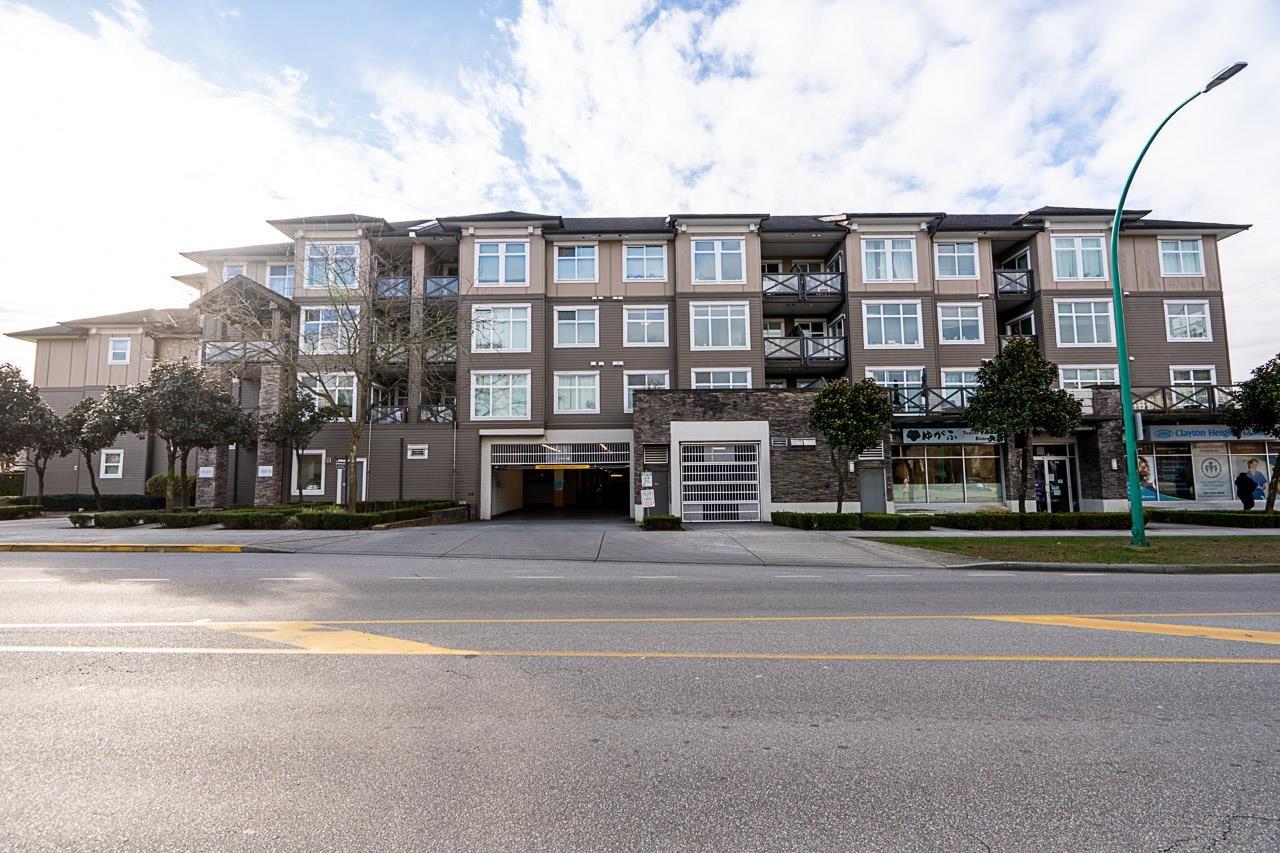 $454,900
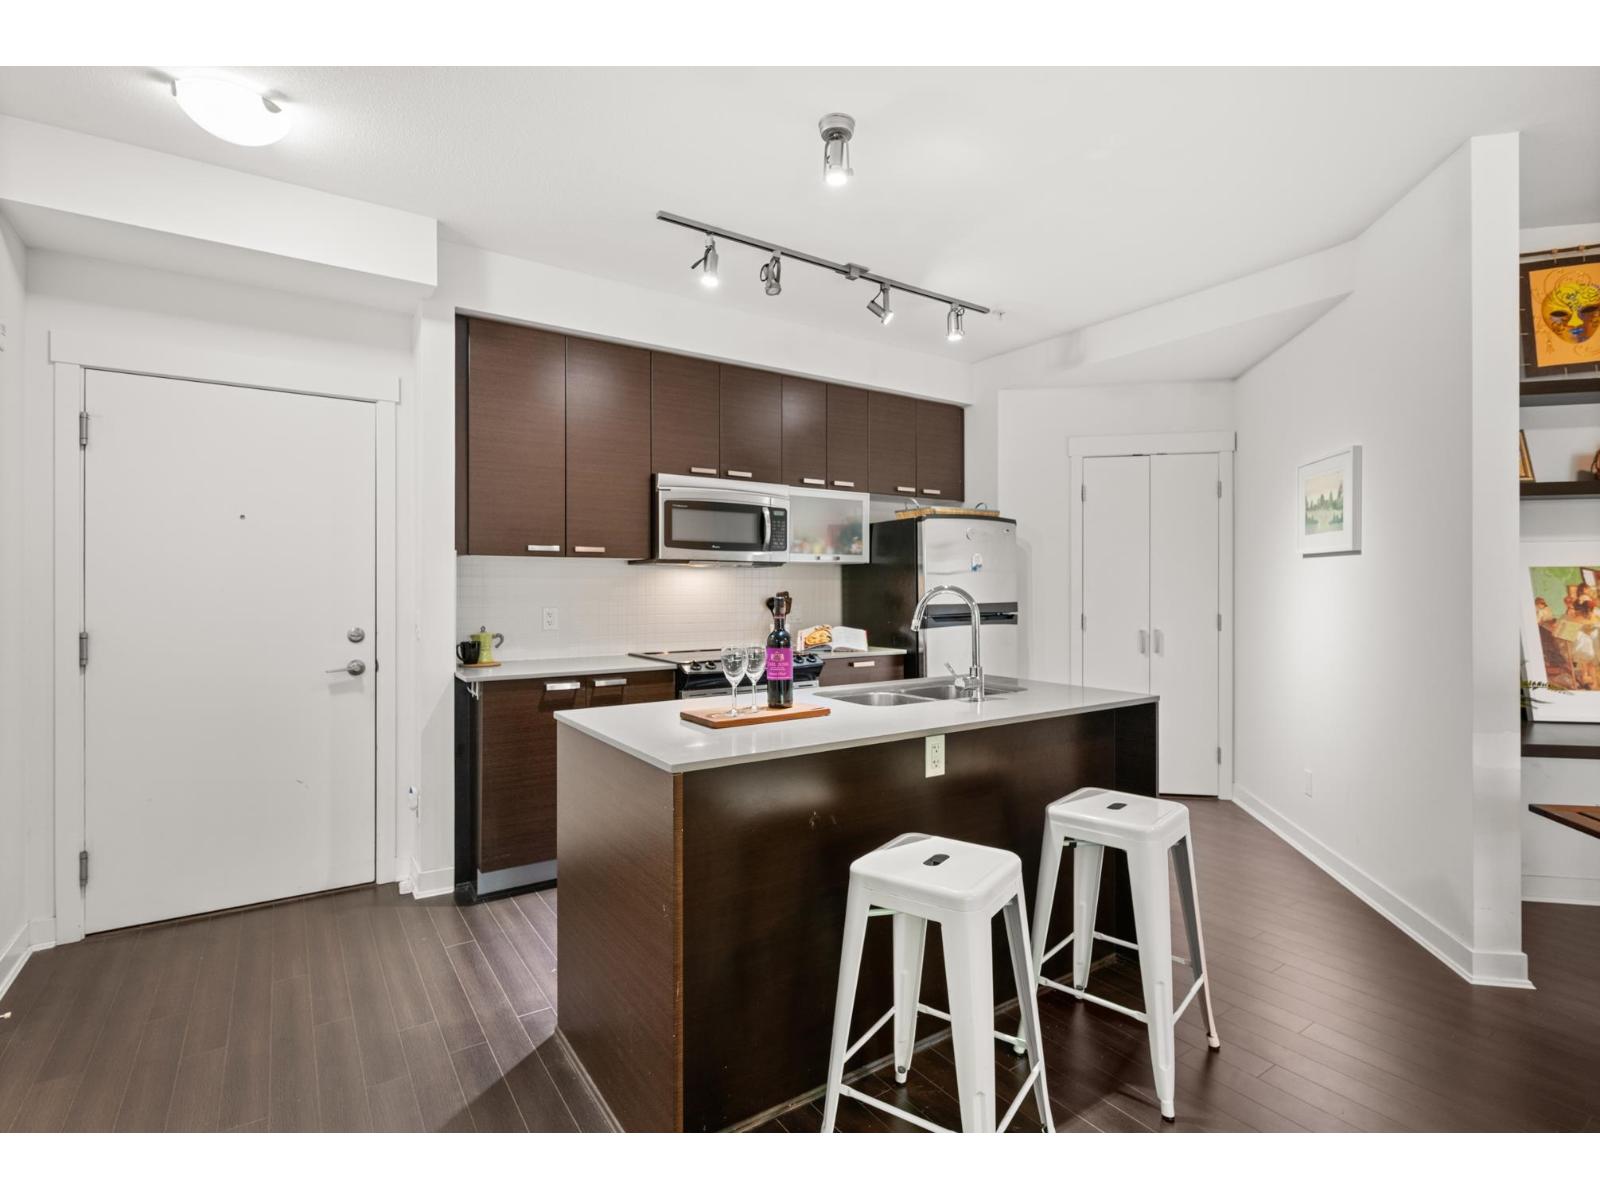
227 18818 68 Ave. · 2bd/2ba · 730sf
 $379,900
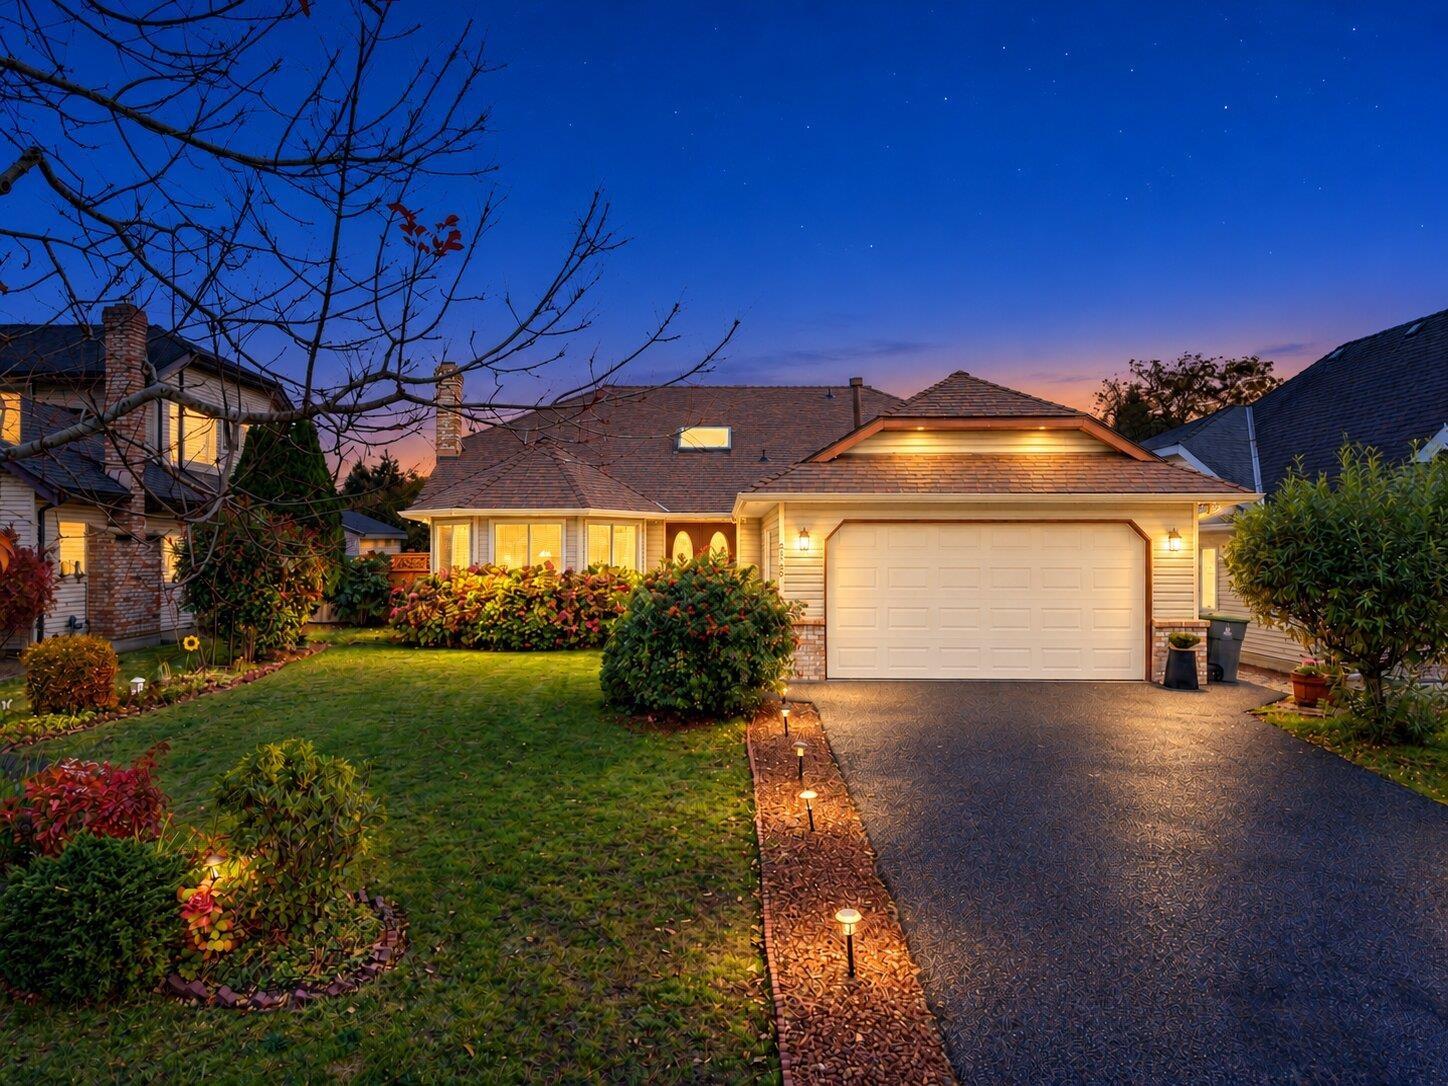
331 18818 68 Ave. · 1bd/1ba · 580sf
 $1,275,000
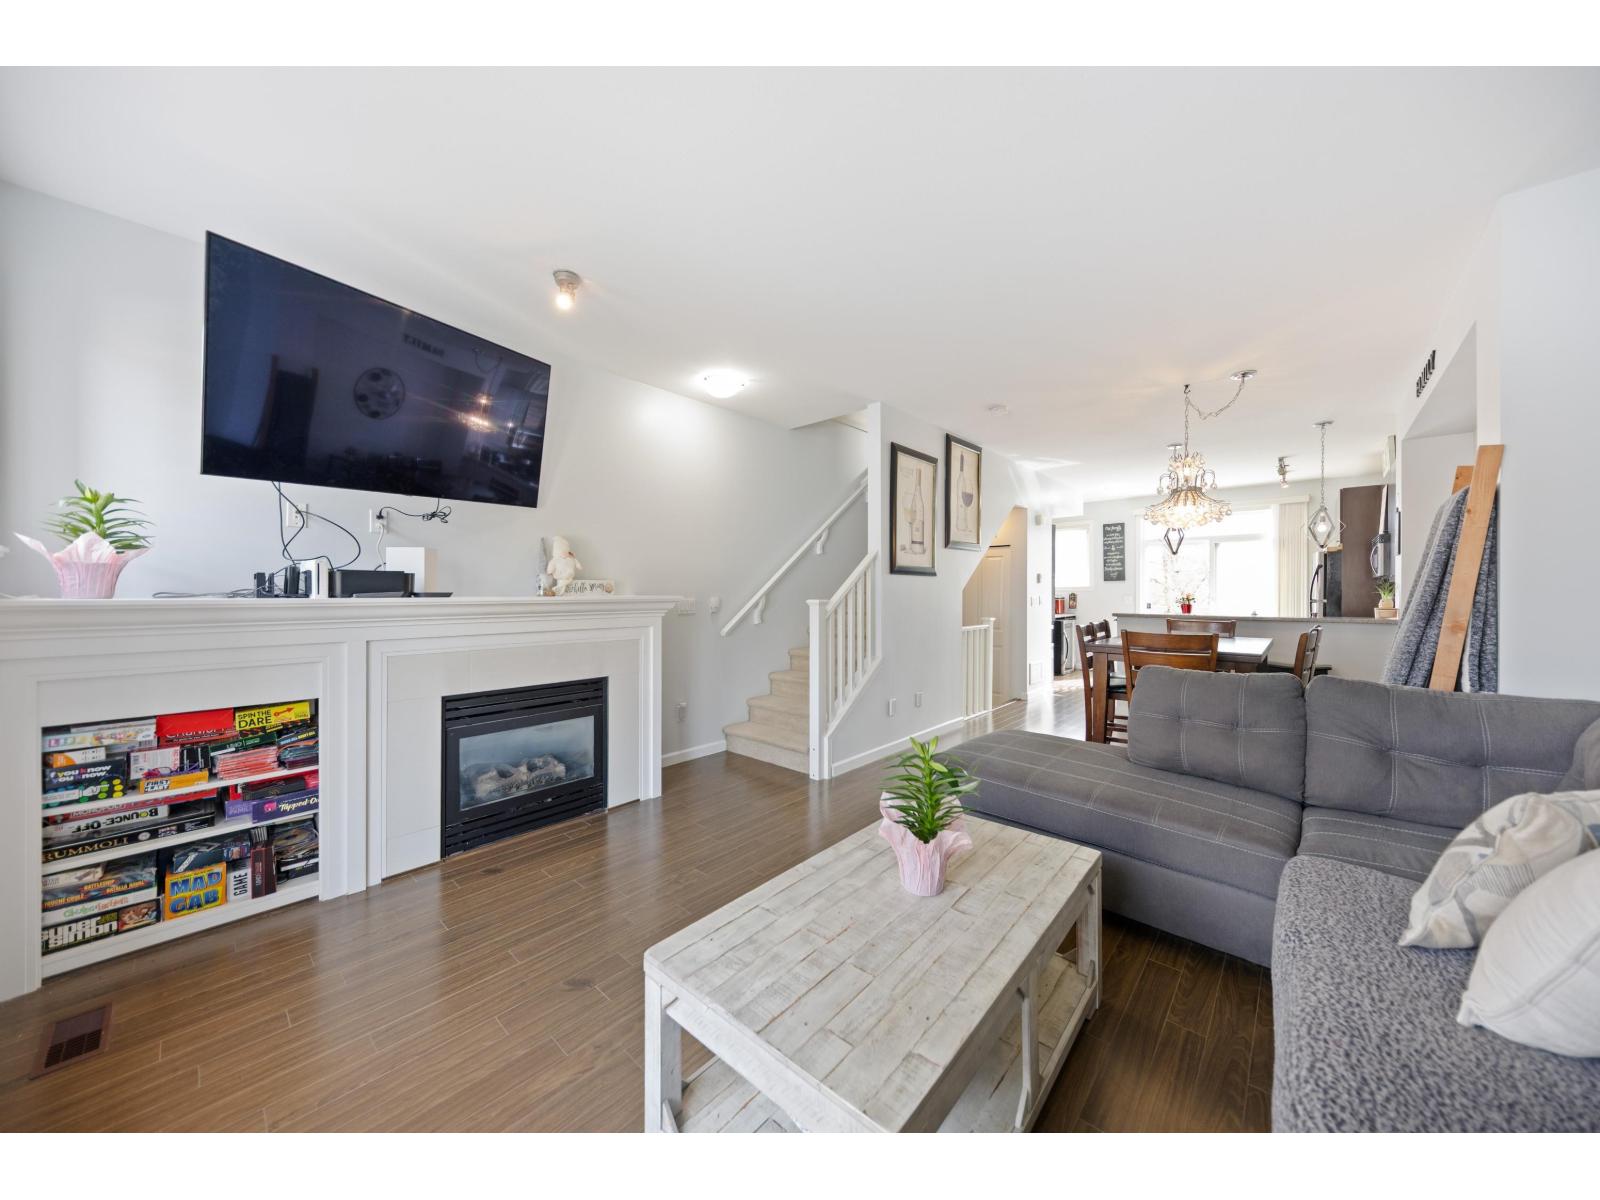
6142 184a St. · 3bd/3ba · 2390sf
 $659,000
96 18777 68a Ave. · 2bd/2ba · 1339sf
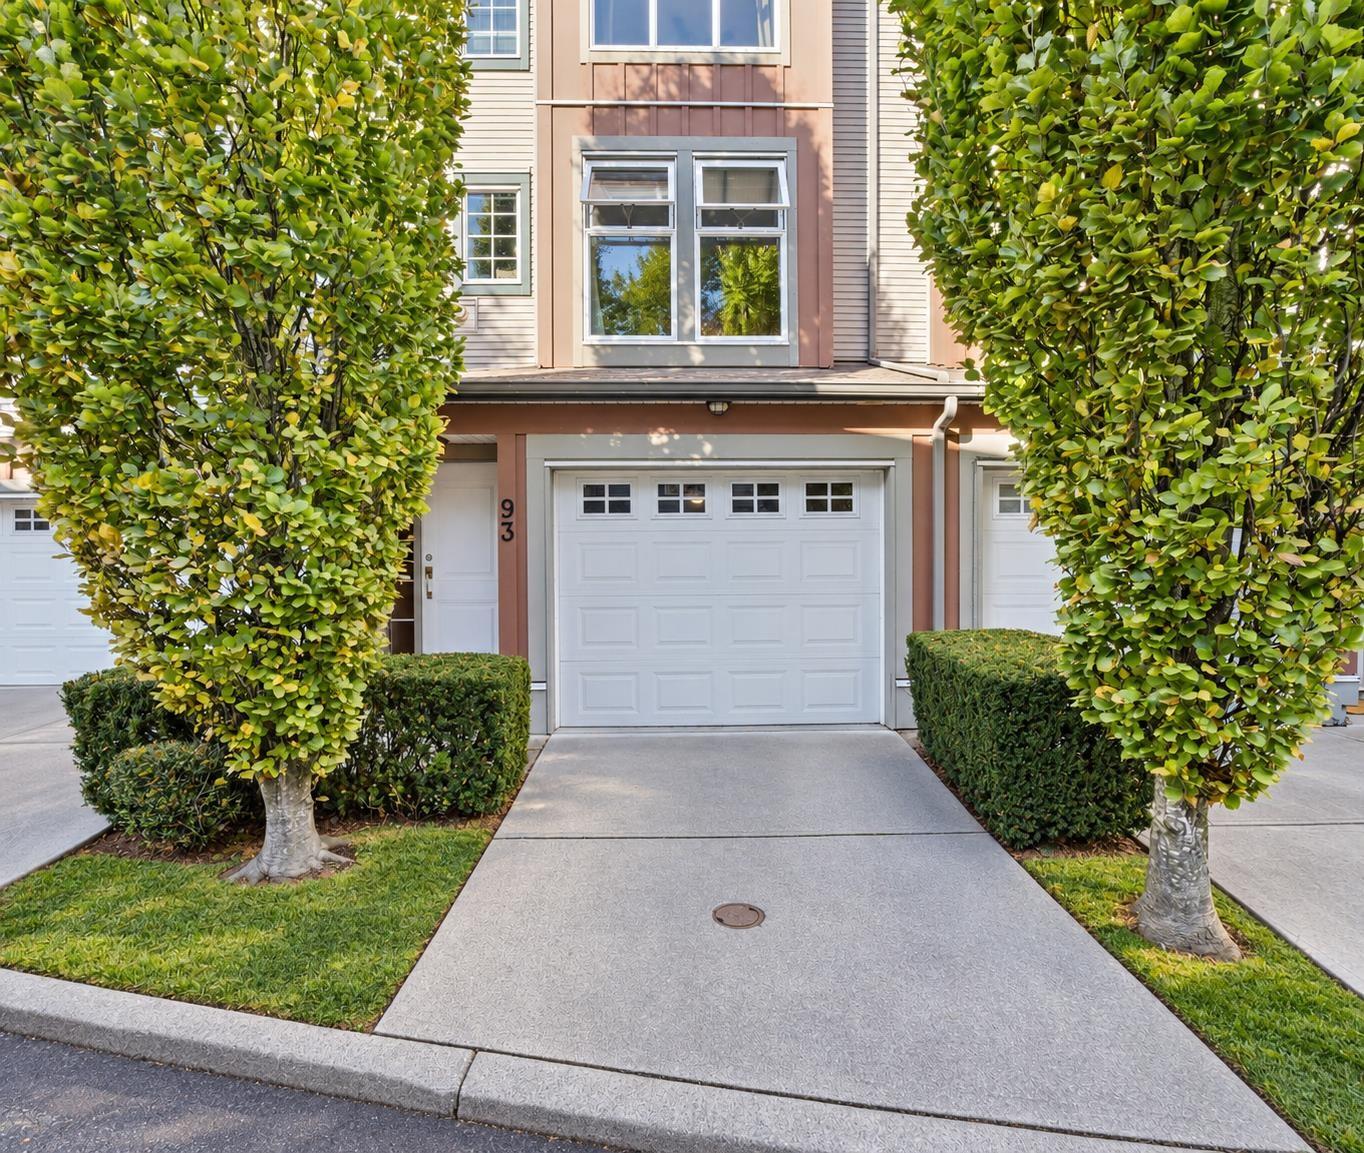 $649,900
93 18777 68a Ave. · 2bd/2ba · 1204sf
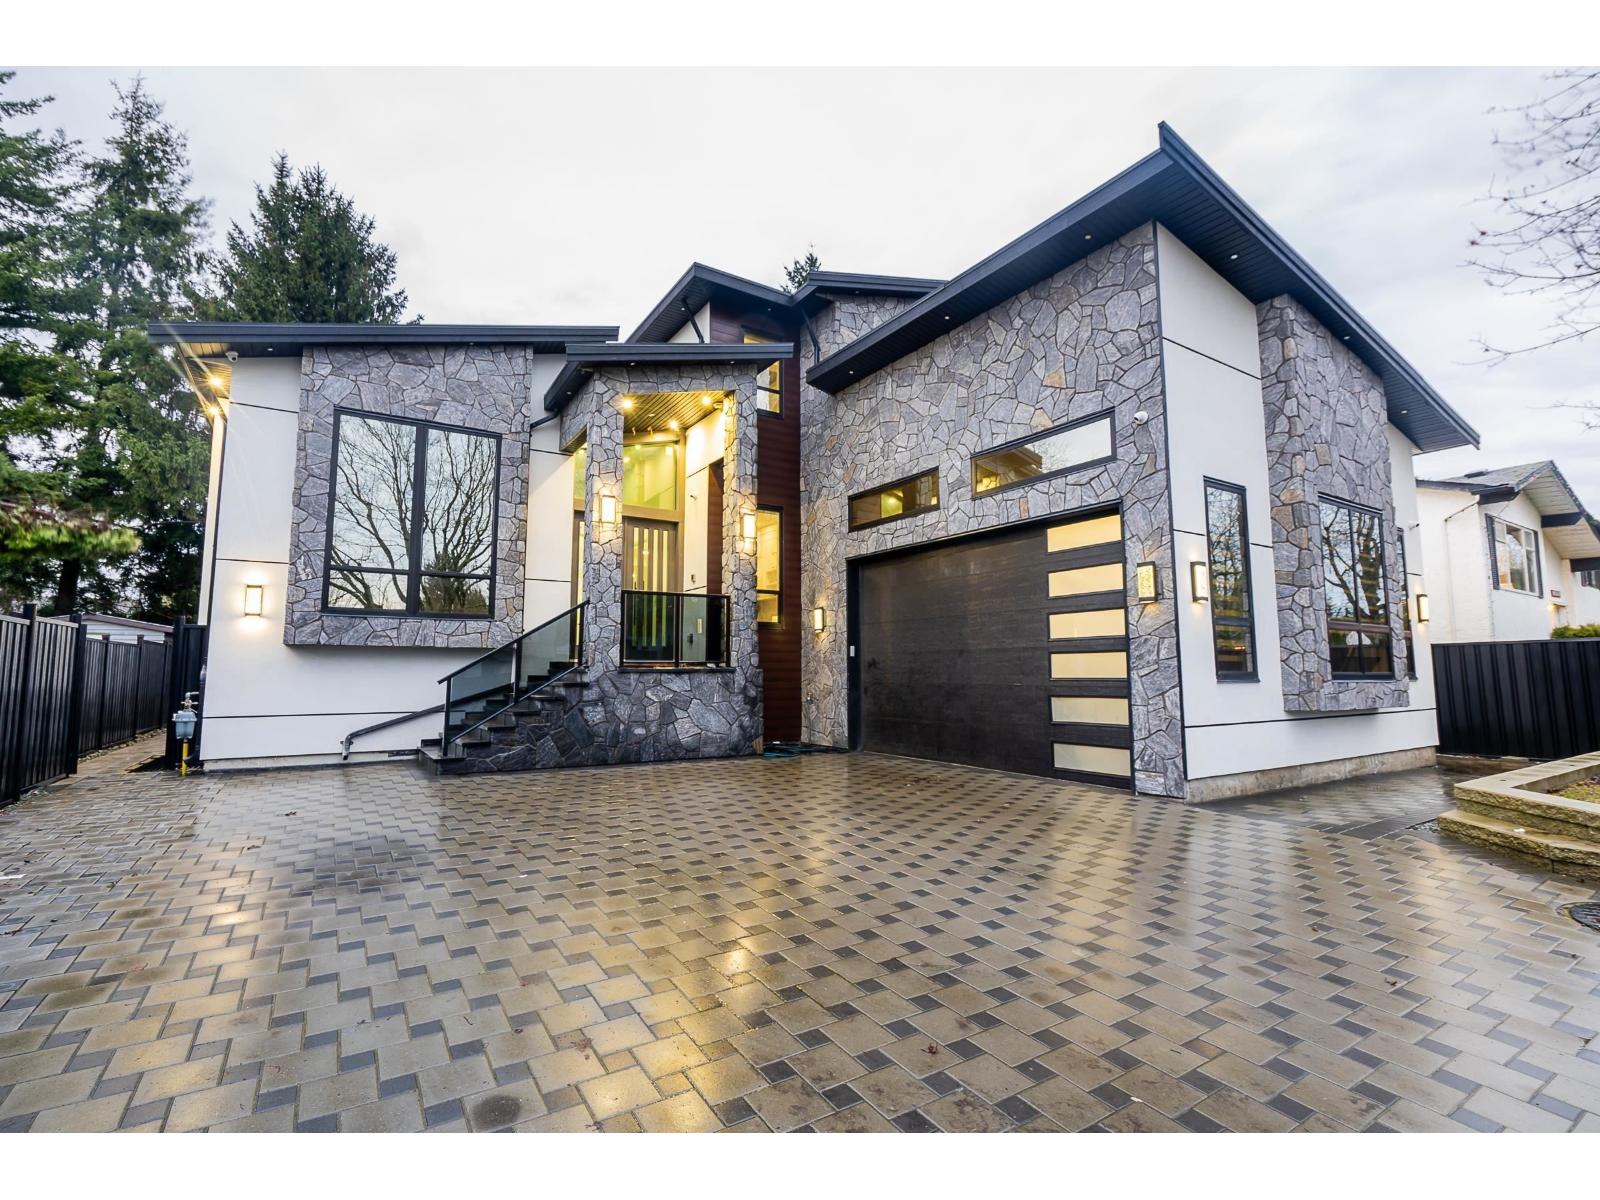 $2,370,000
18339 63 Ave. · 10bd/9ba · 5628sf
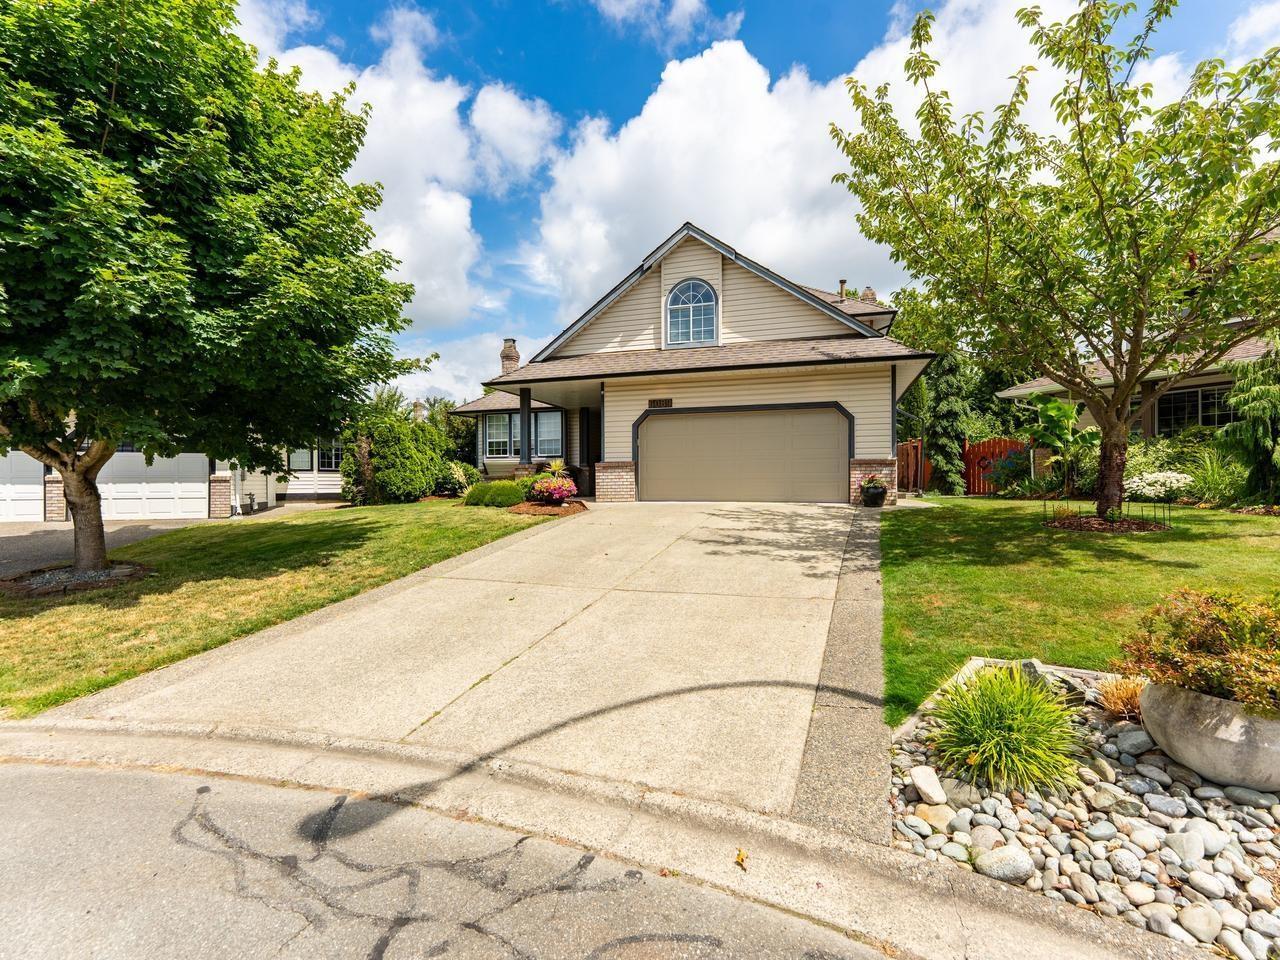 $1,388,800
6089 185 St. · 3bd/3ba · 2504sf
 $99,999
122 6820 188 St. · 0bd/0ba
 $815,000
129 18777 68a Ave. · 3bd/3ba · 1627sf
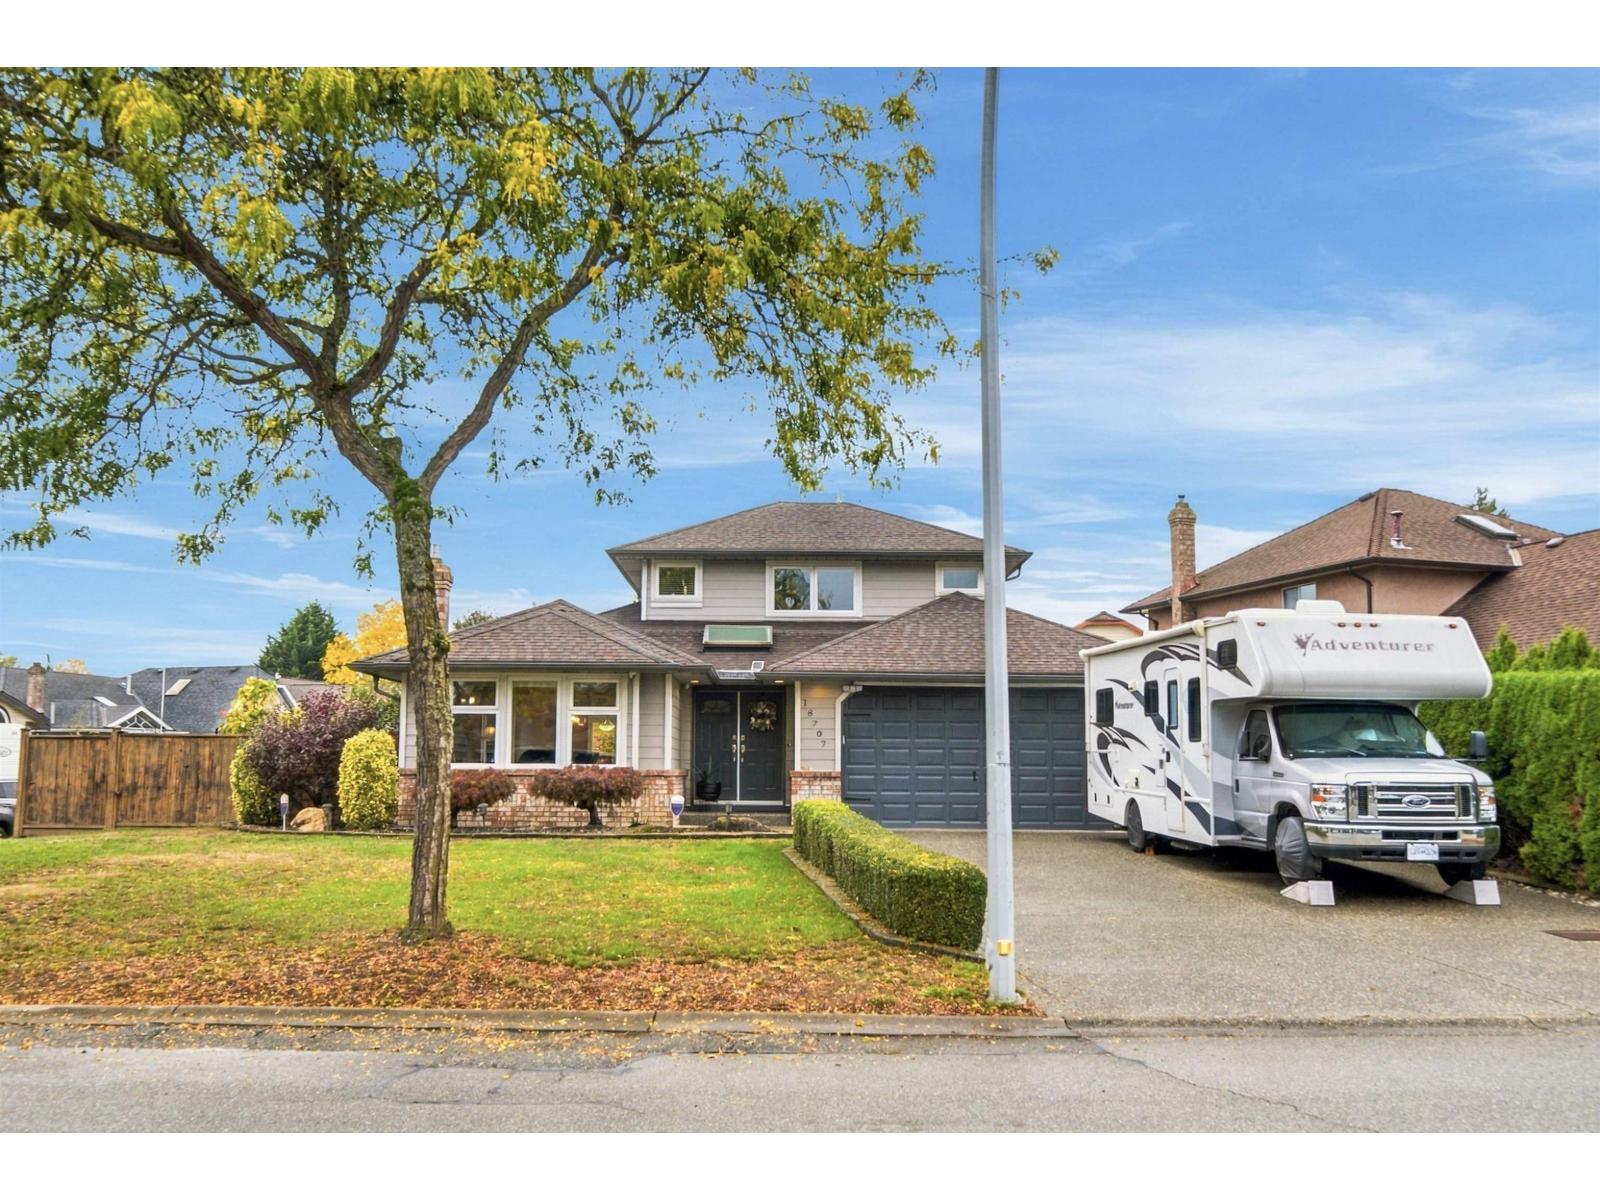 $1,488,000
18707 60a Ave. · 3bd/3ba · 2214sf
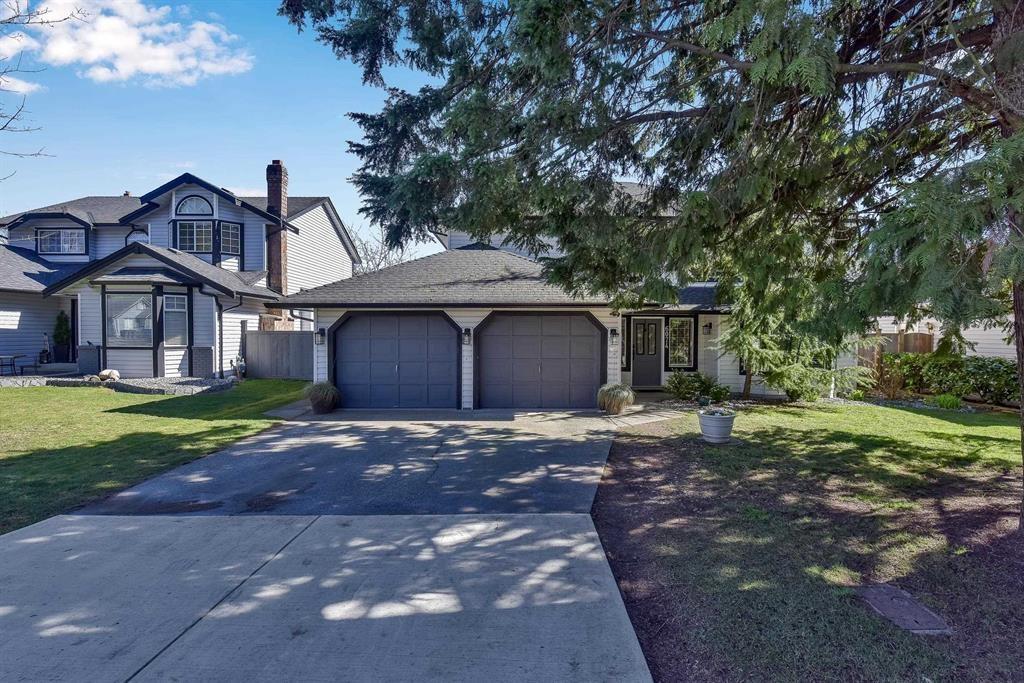 $1,399,900
6074 188 St. · 5bd/3ba · 2460sf
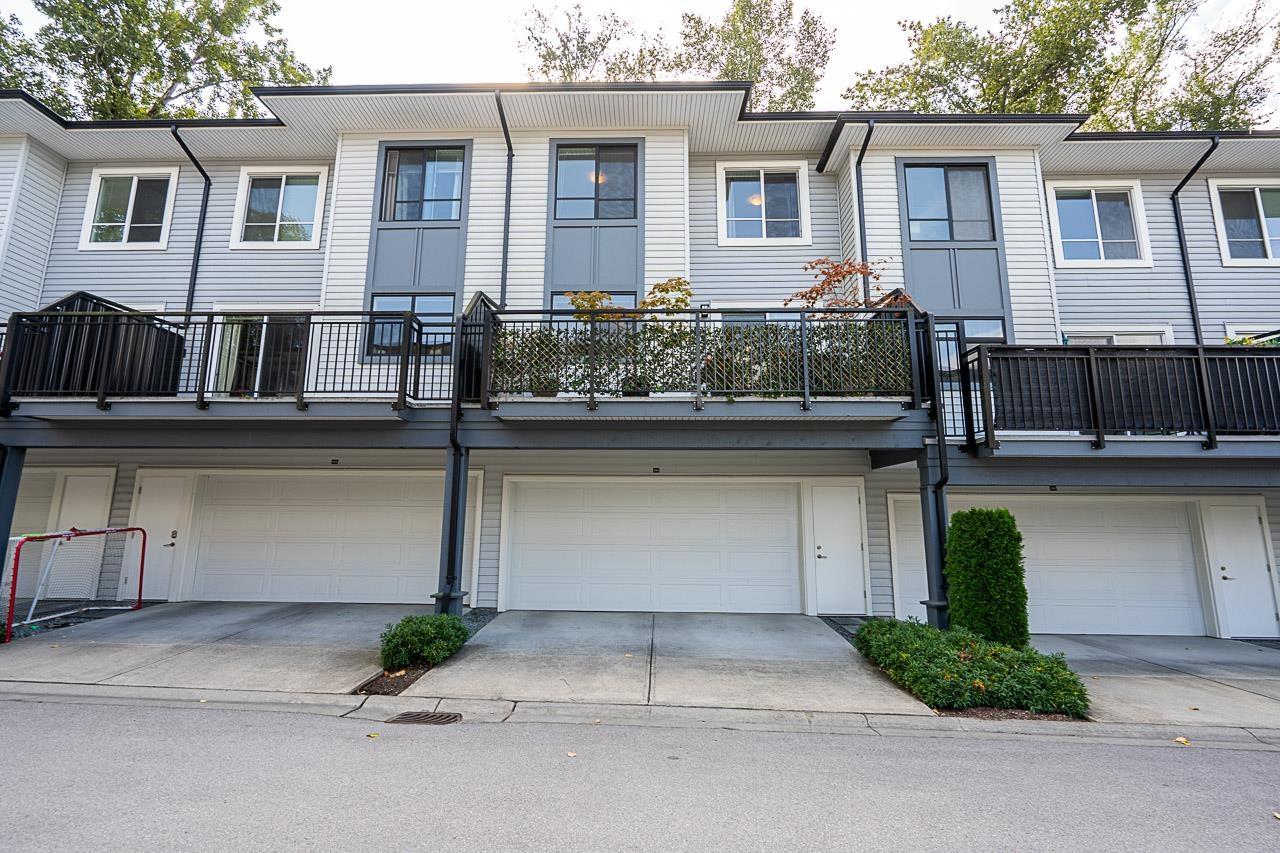 $749,999
2004 18505 Laurensen Pl. · 3bd/3ba · 1427sf
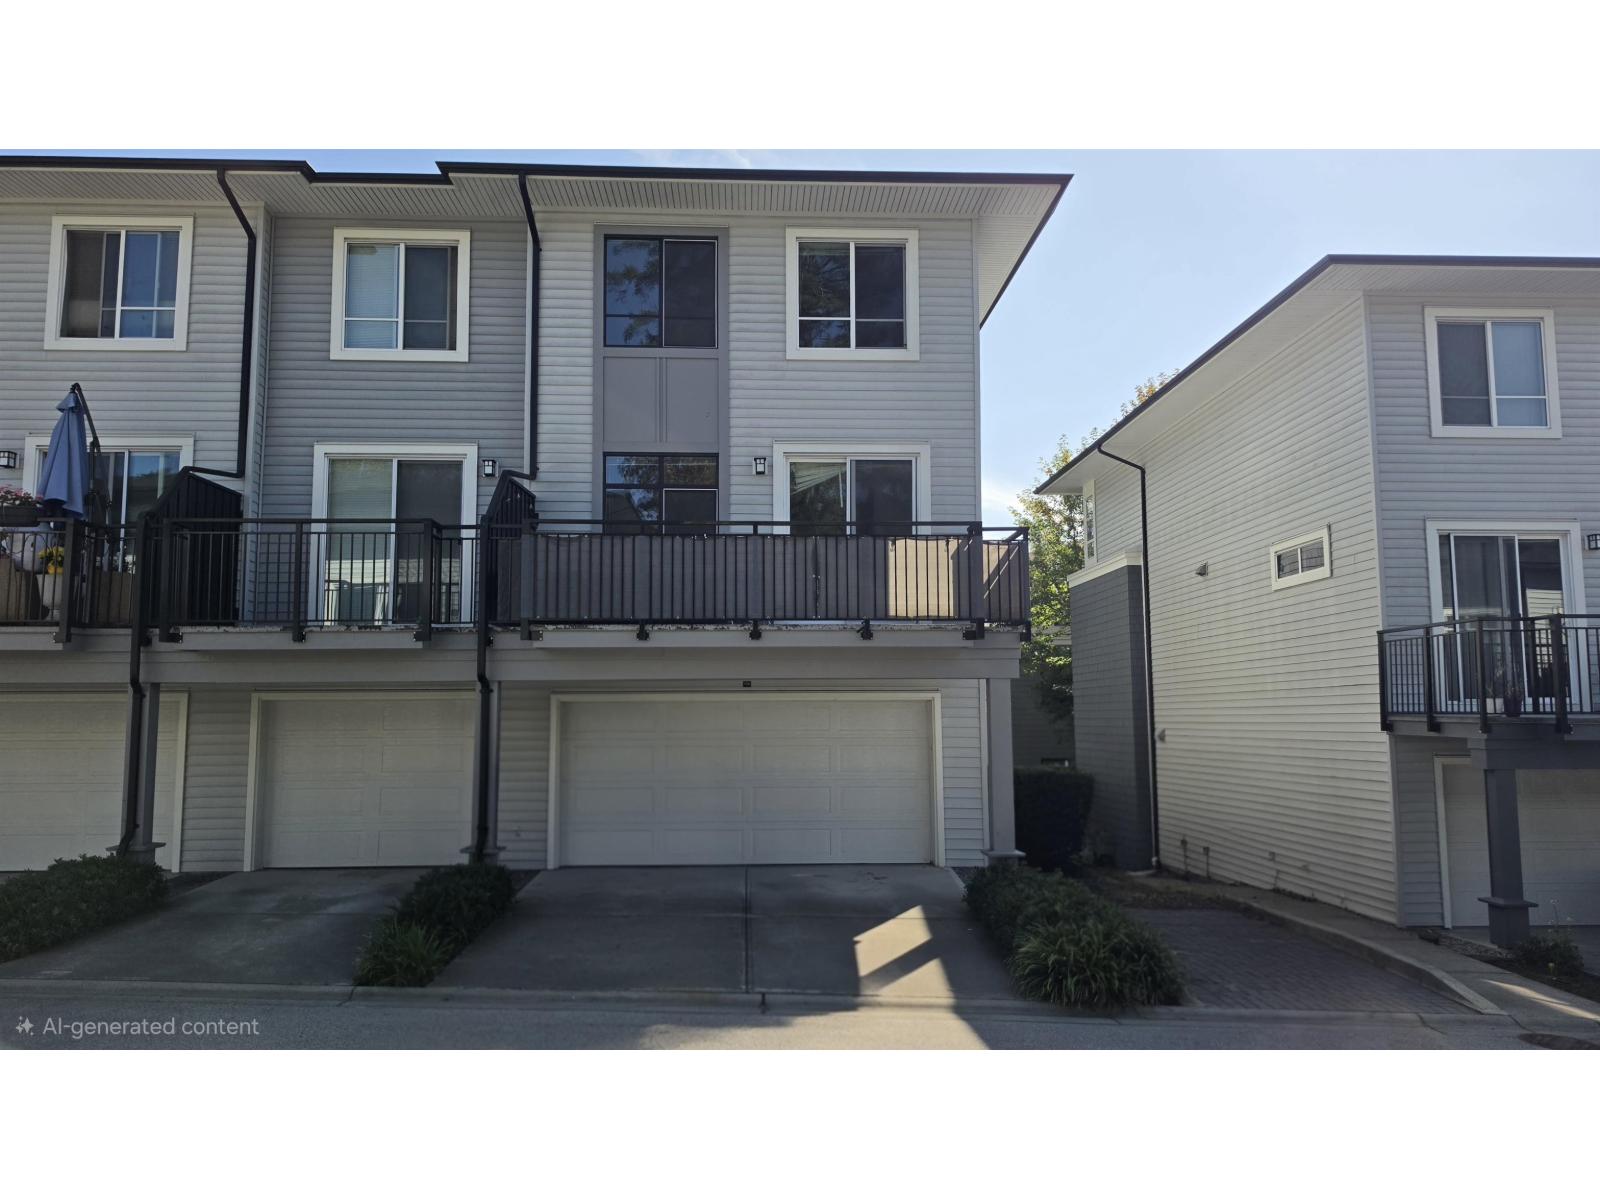 $775,000
708 18505 Laurensen Pl. · 4bd/3ba · 1669sf
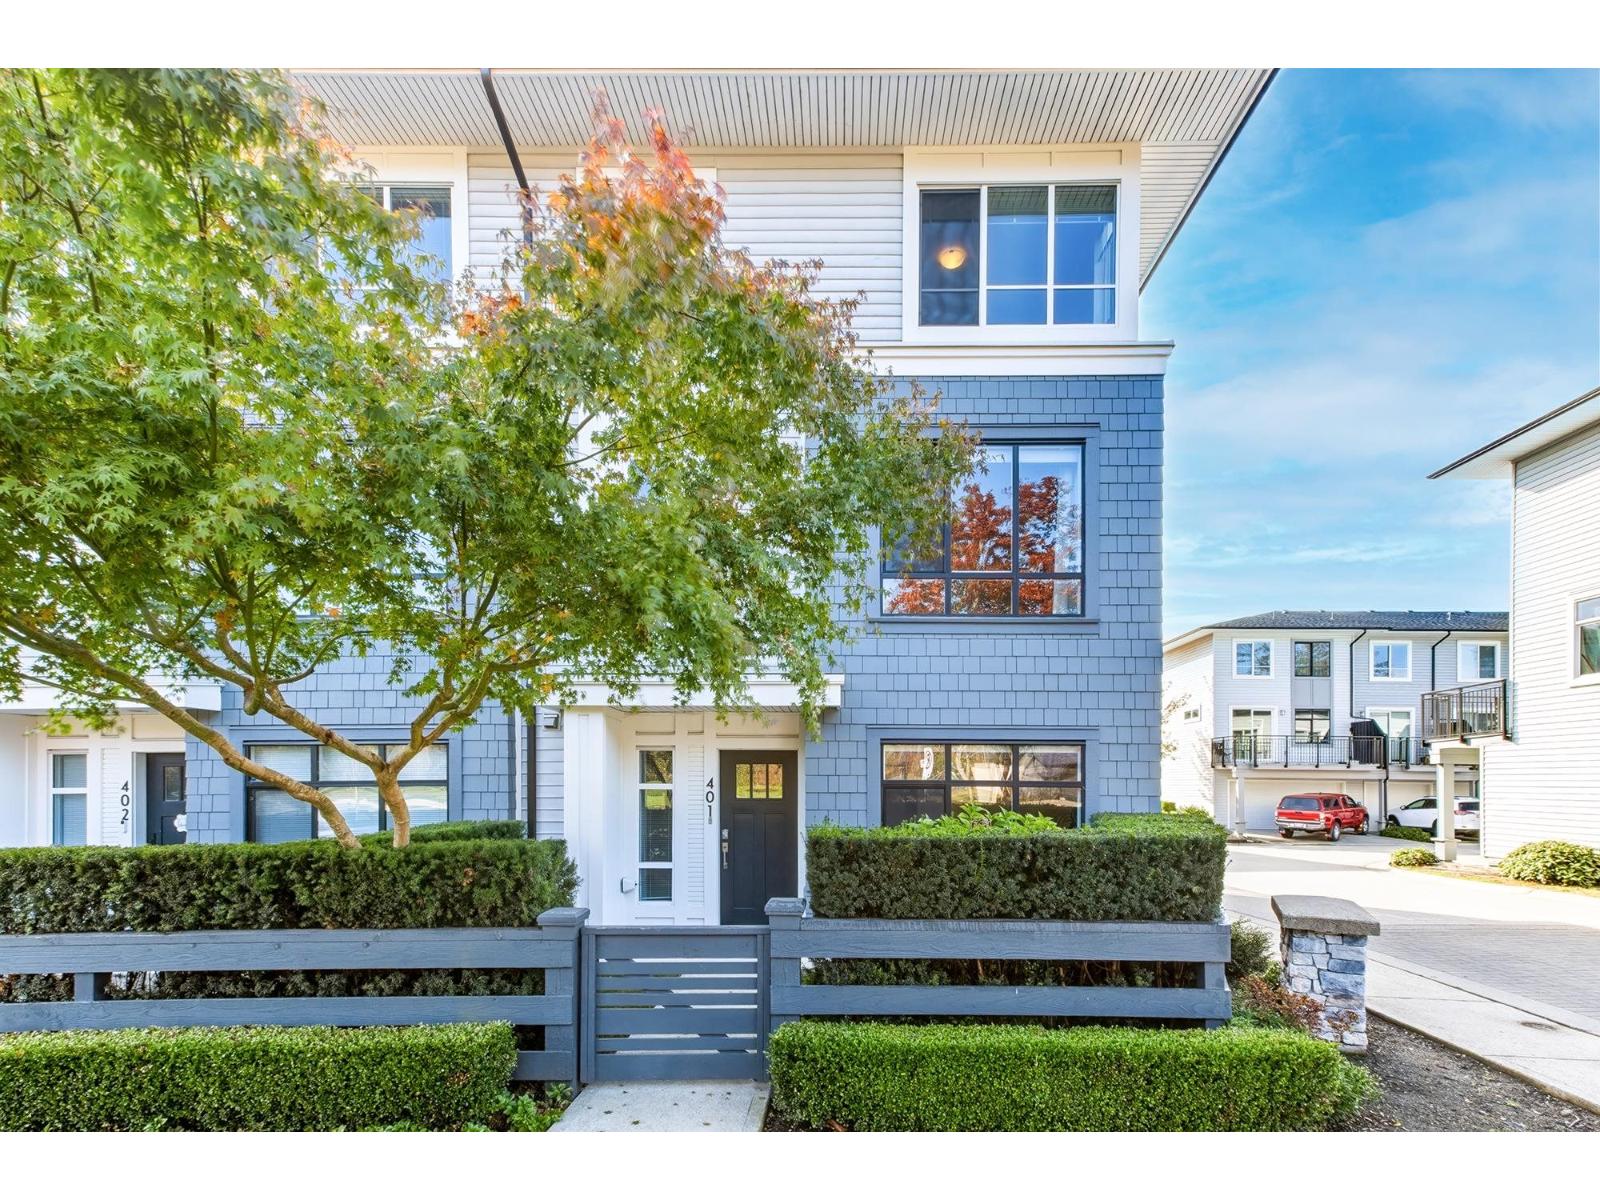 $844,900
401 18505 Laurensen Pl. · 4bd/3ba · 1656sf
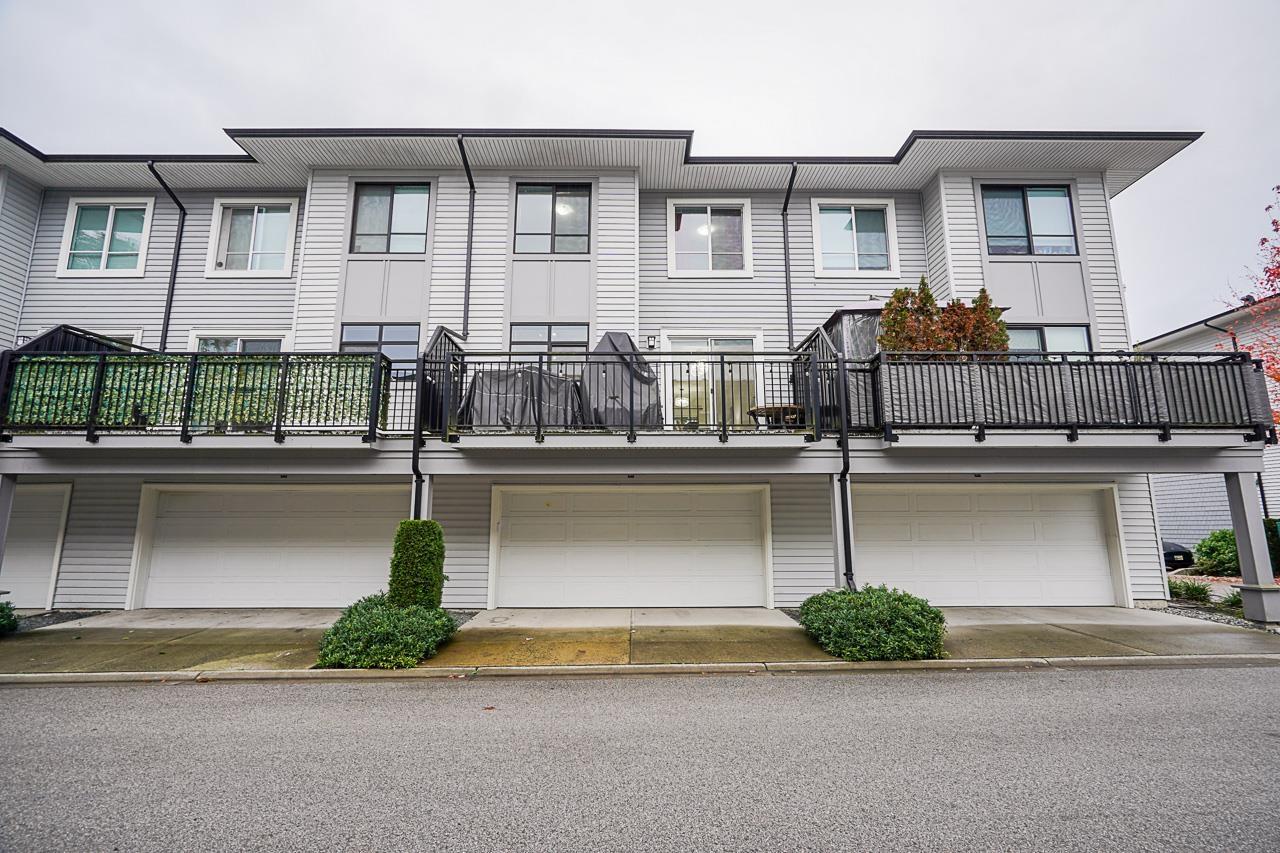 $820,000
802 18505 Laurensen Pl. · 3bd/3ba · 1486sf
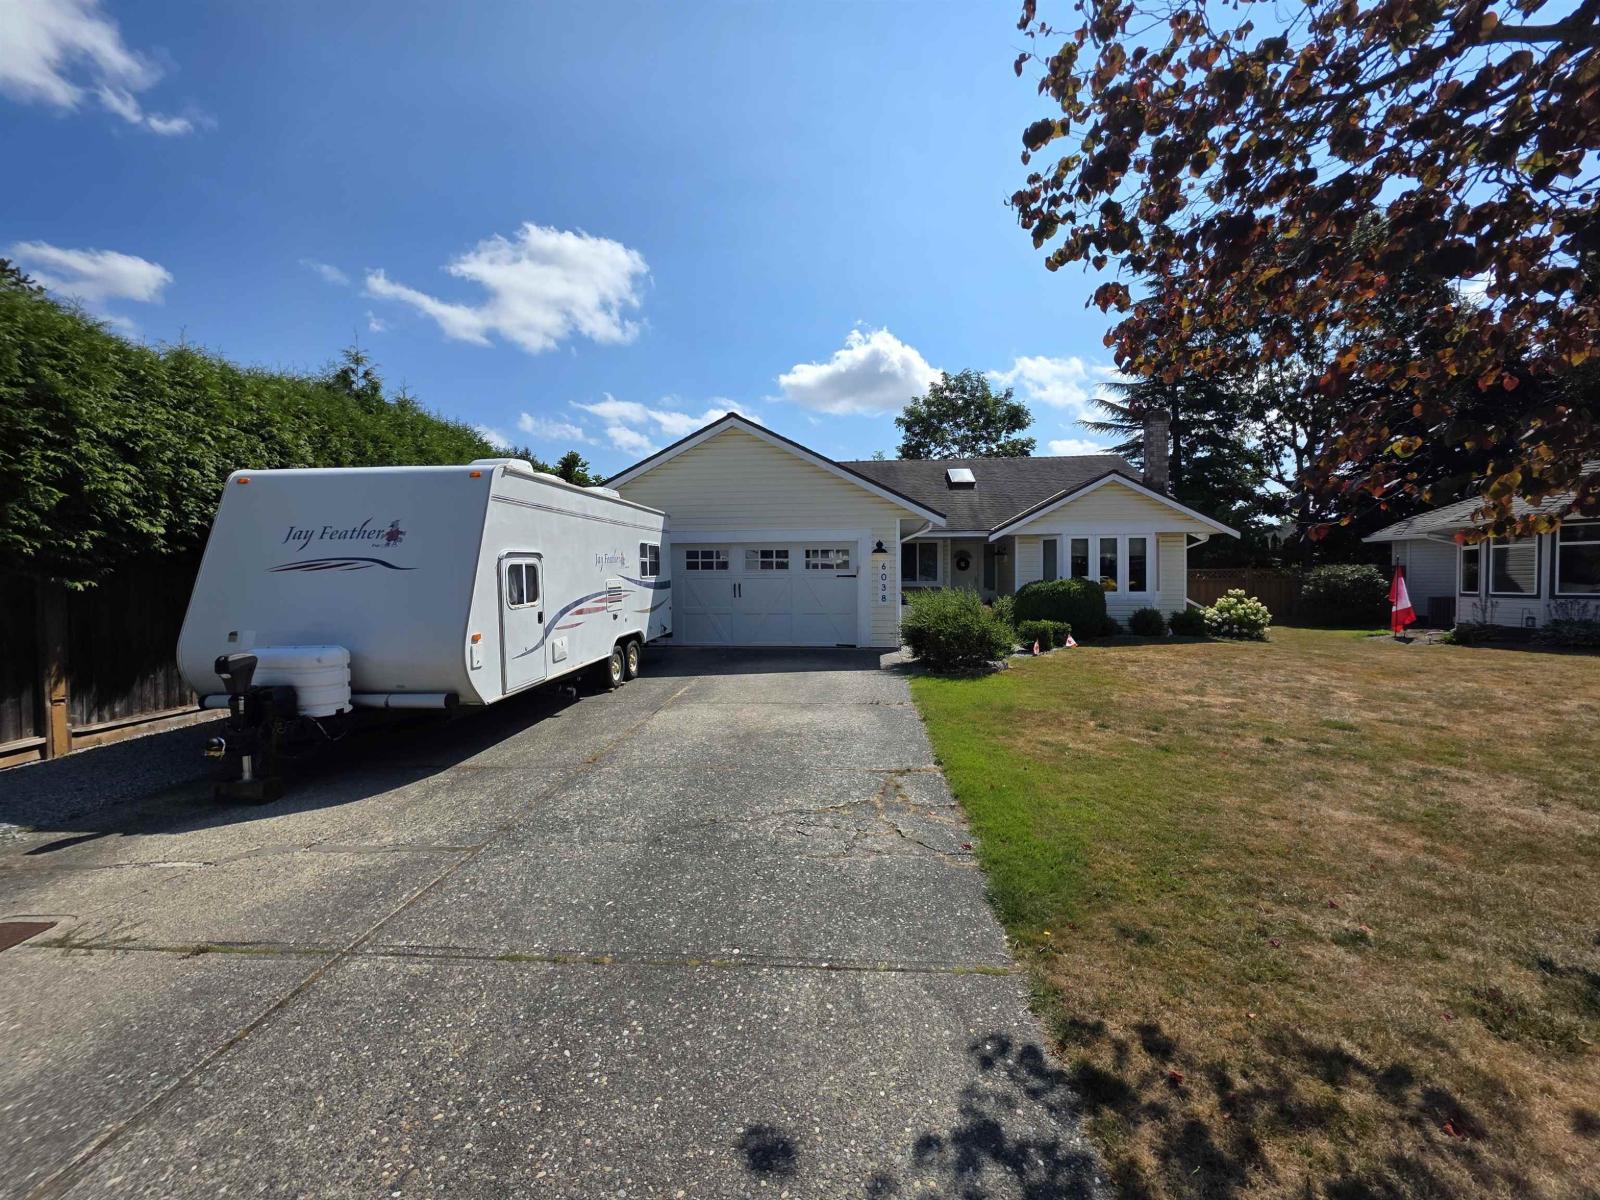 $1,045,000
6038 187 St. · 3bd/2ba · 1486sf
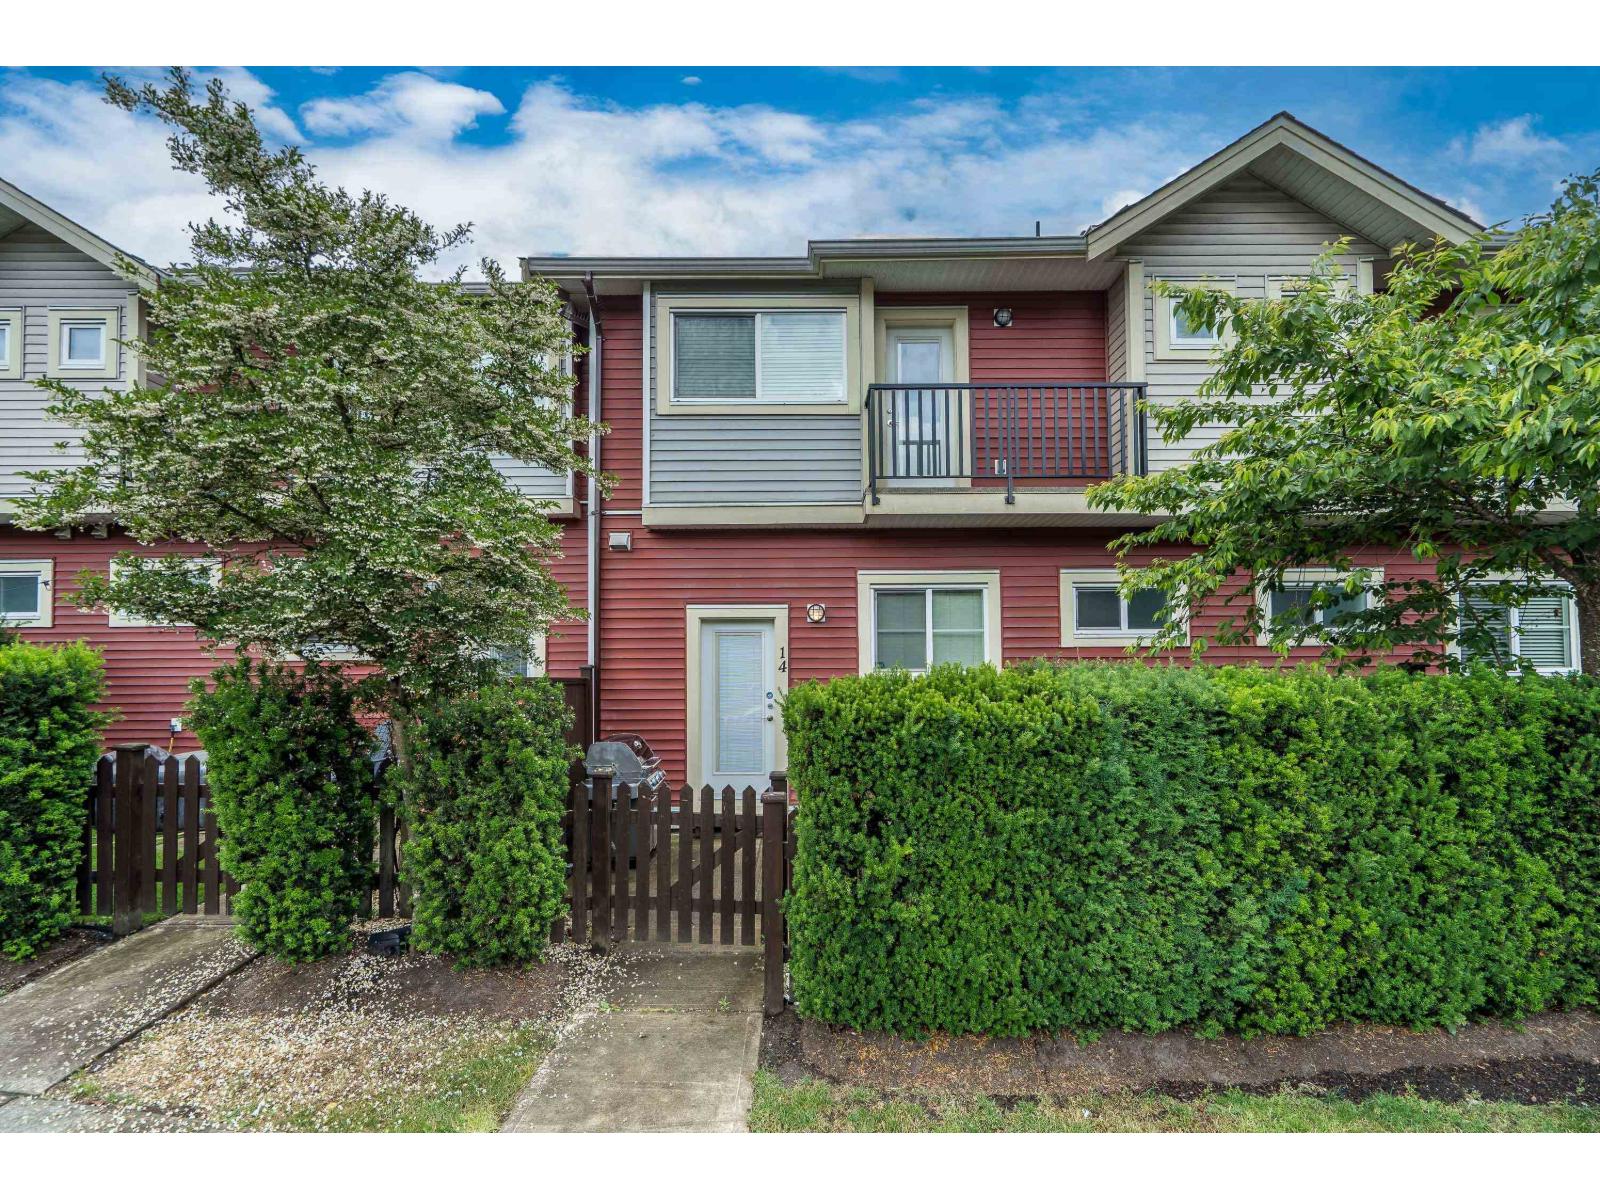 $775,000
14 6945 185 St. · 3bd/3ba · 1533sf
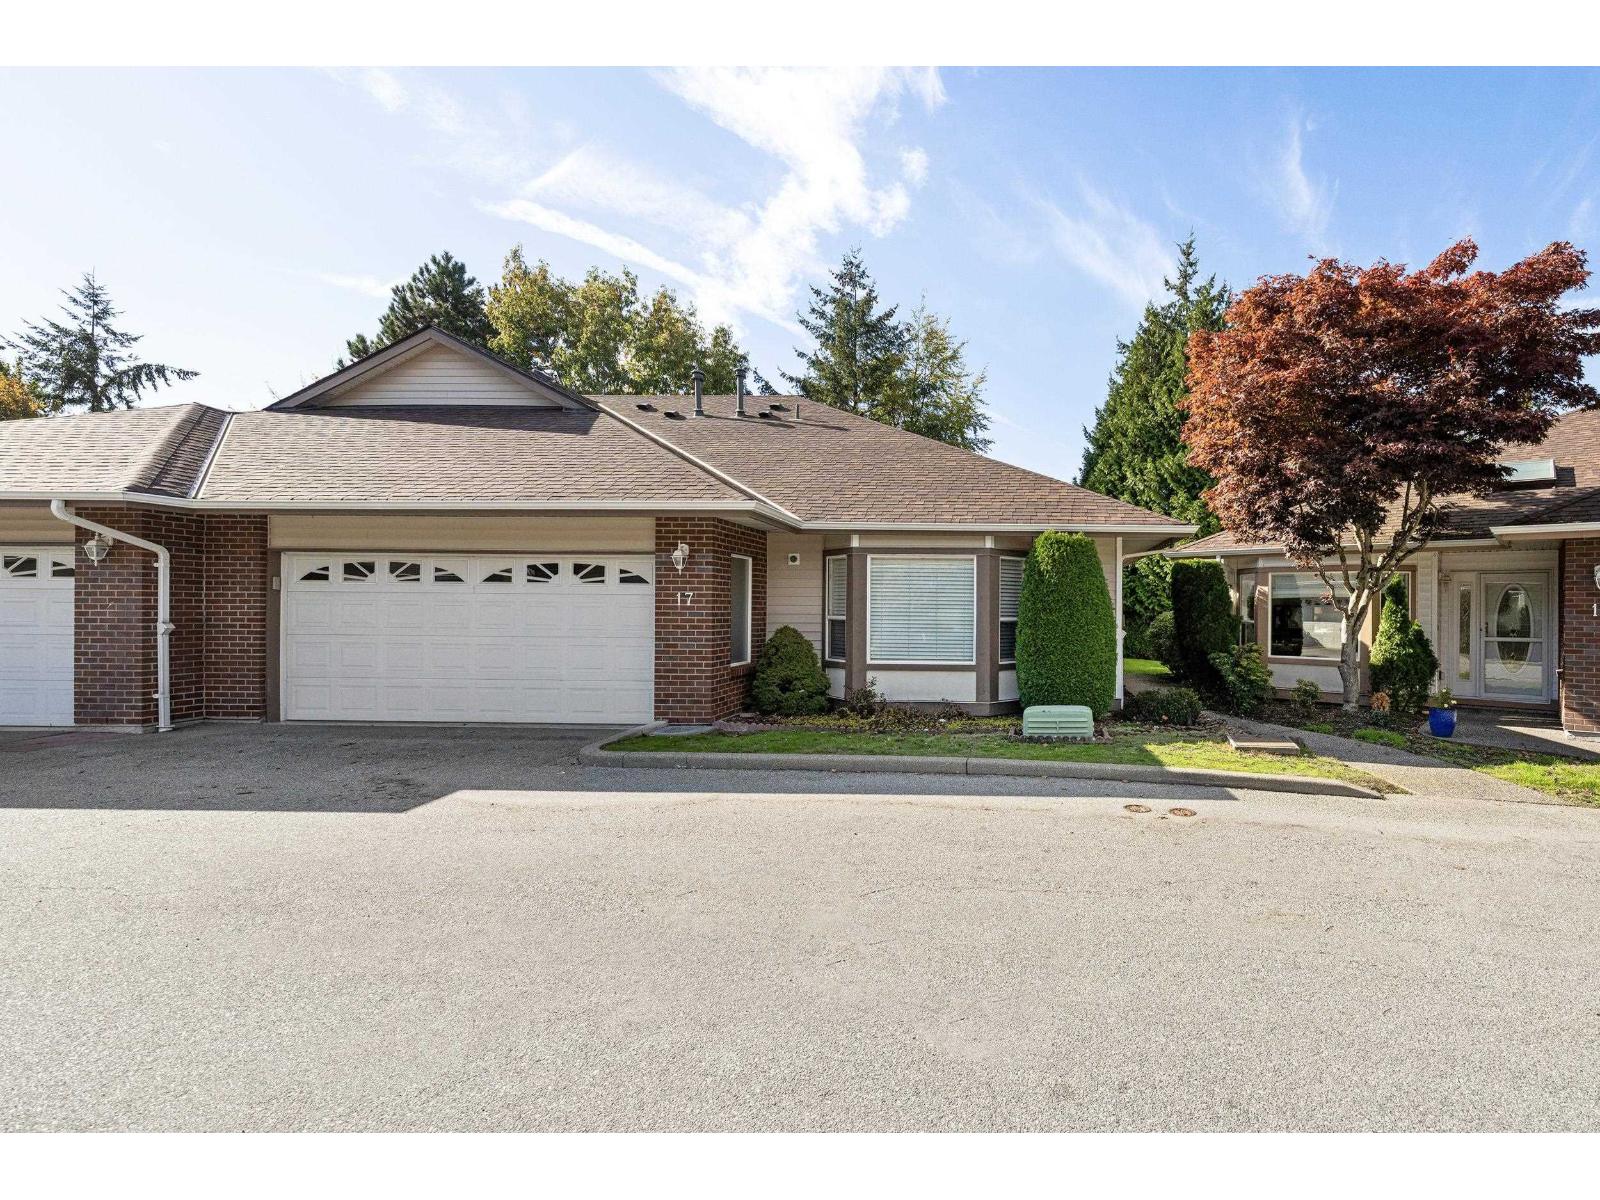 $999,000
17 18939 65 Ave. · 2bd/2ba · 1480sf
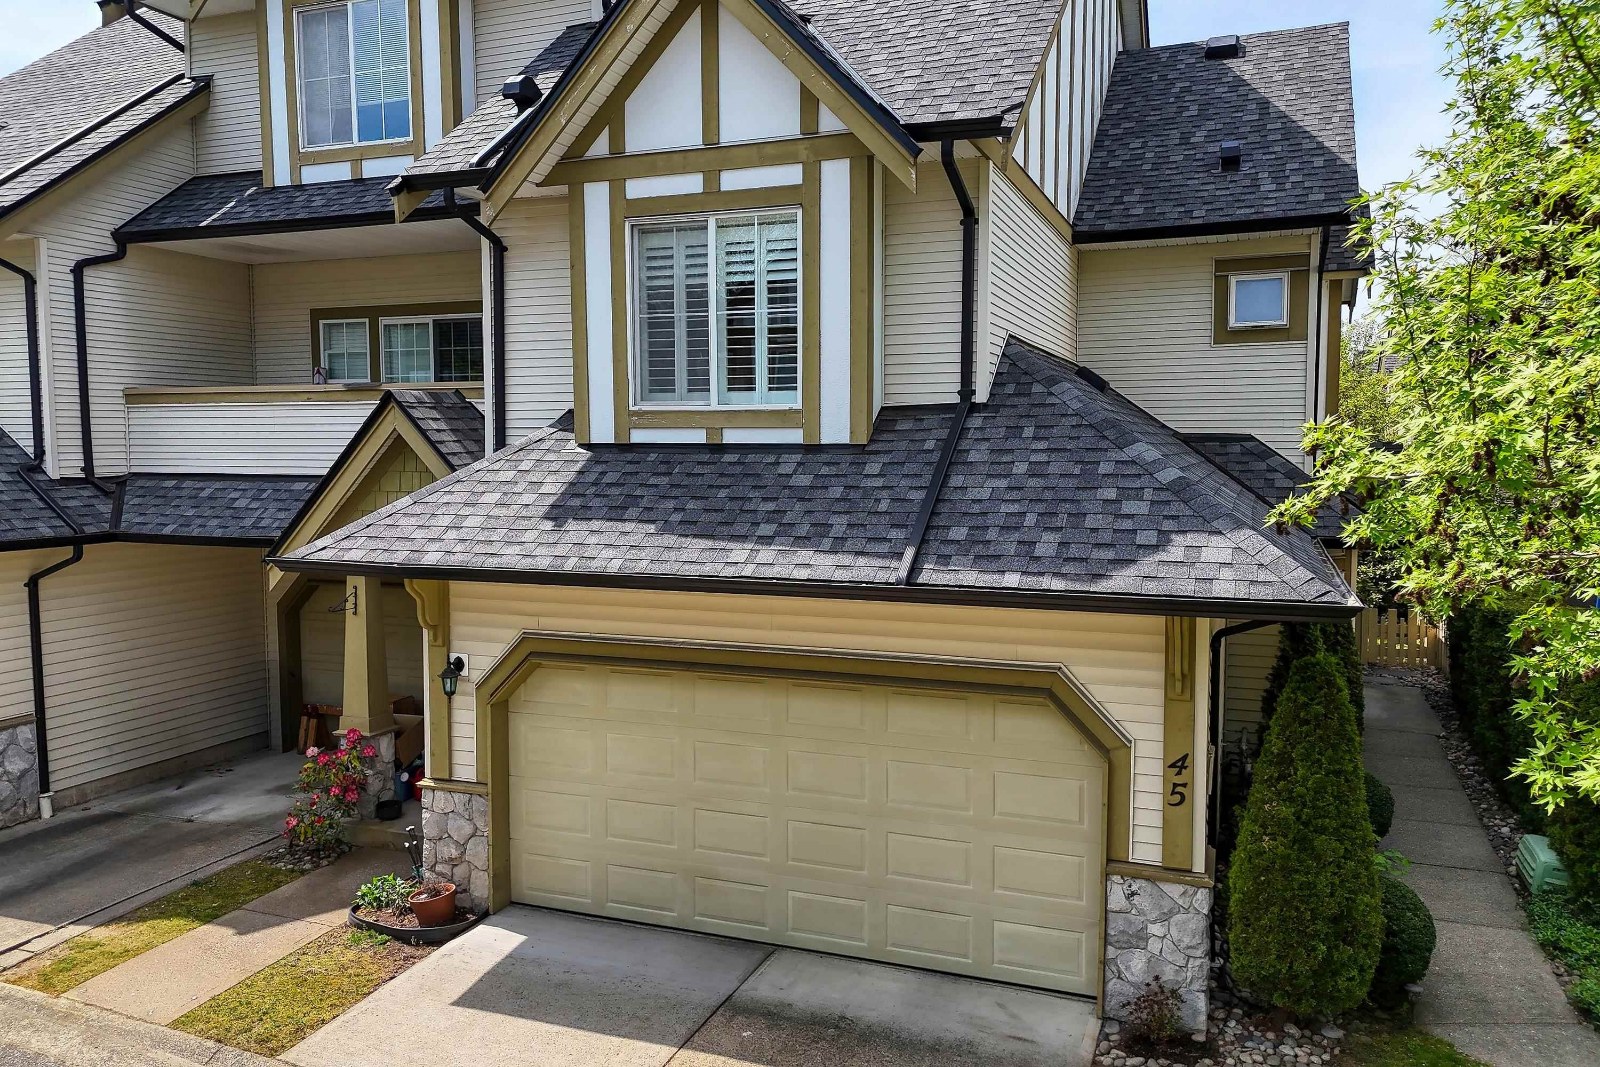 The Legends
18707 65th Ave. · LMS3897
 Rosebury Lane
6443 Rosebury Ln. · LMS2726
.jpg) Rosebury Lane
6439 Rosebury Ln. · LMS2726
 Rosebury Lane
6431 Rosebury Ln. · LMS2726
 Rosebury Lane
6465 184A St. · LMS2726
 Encore At Hillcrest
18701 66th Ave. · BCS1118
.jpg) Hillcrest
6450 187th St. · BCS4376
 Hillcrest Place
6588 188th St. · BCS855
 Creekside
18681 68 Ave. · EPS2103
 Mackenzie Estates
6945 185th St. · EPS1394
 Compass
18755 68th Ave. · BCS2860
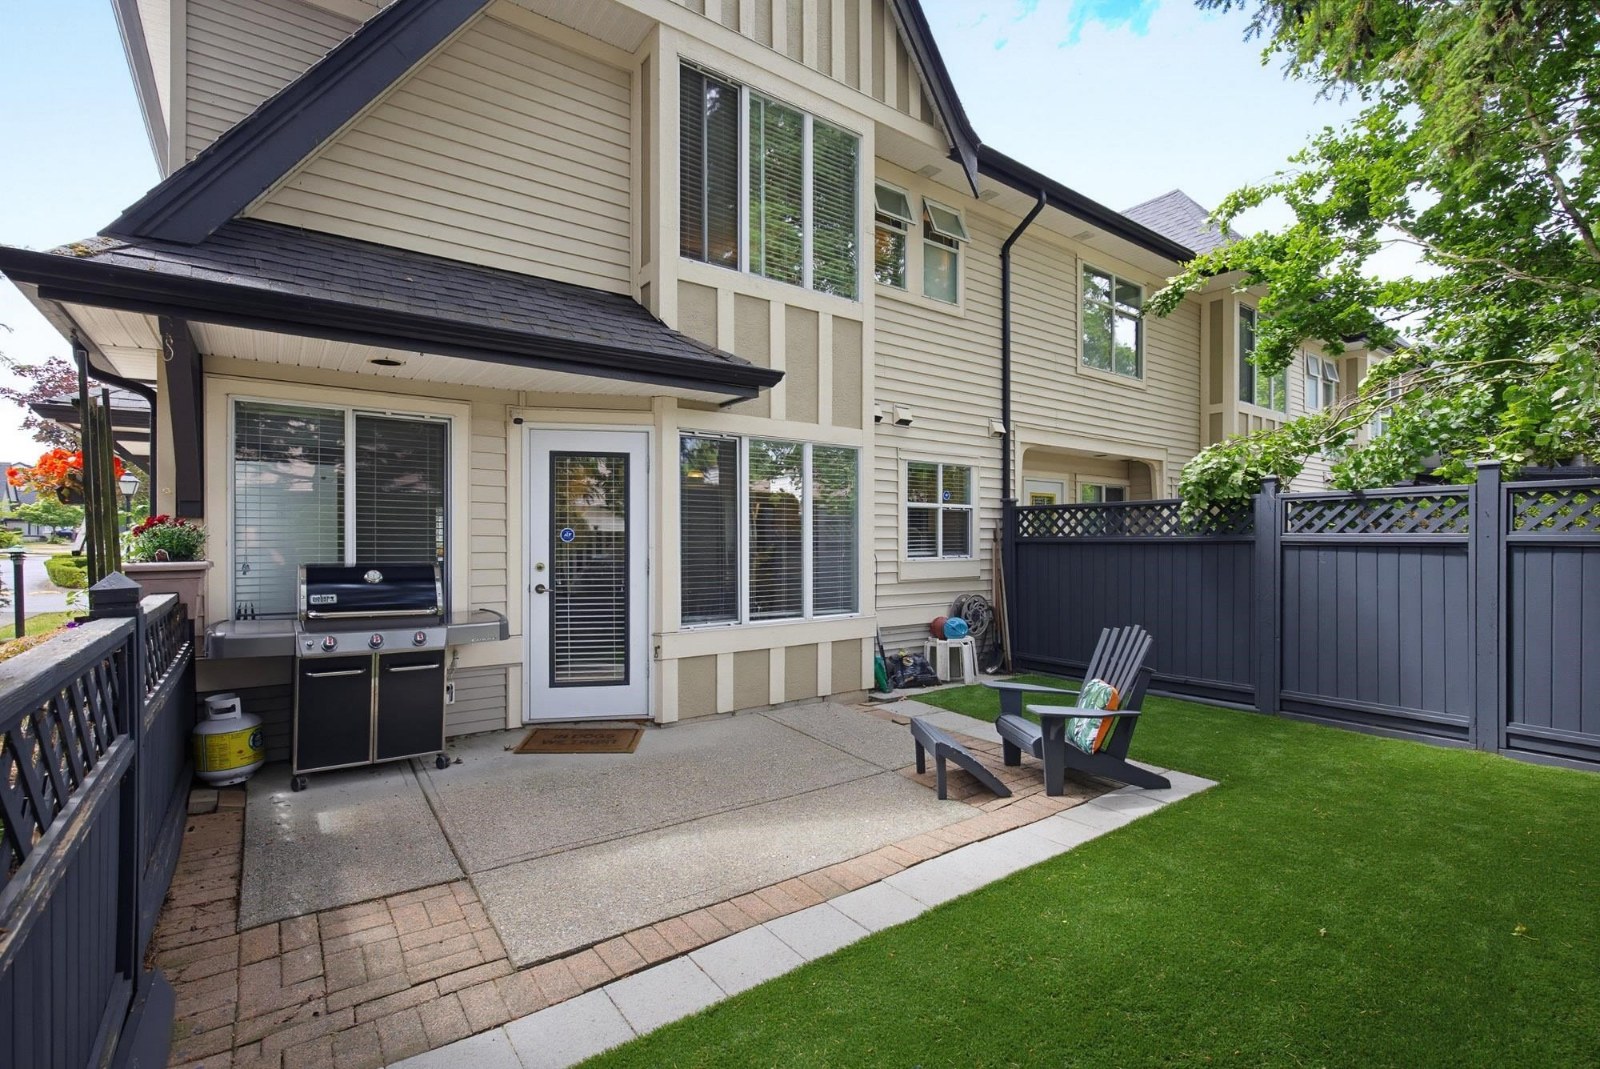 Applewood
18883 65th Ave. · LMS2826
 Compass
6815 188th St. · BCS2860
 Calbra At Clayton Village
18818 68th Ave. · BCS3888
 Compass
18777 68A Ave. · BCS2571
.jpg) Clayton Walk
18505 Laurensen Pl. · EPS4114
 Creekside
6885 184th St. · LMS3764
 Clayton Walk
18505 Laurensen Pl. · EPS4114



