Maintenance Fees Include
Caretaker
Gardening
Management


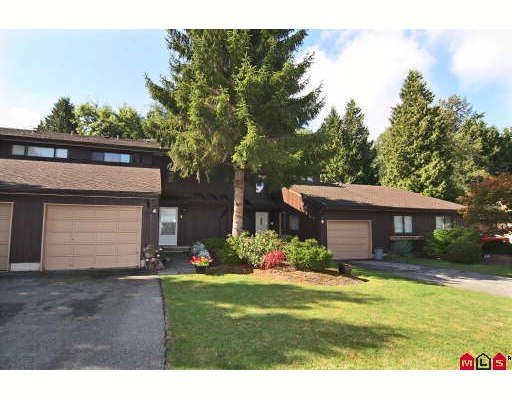 🔍 1 photo · slideshow
| Sold Date | Address | Bed | Bath | Sqft | Asking | Sold Price | DOM | Strata Fee | Tax | Listed By |
|---|
Sold data from the MLS® feed for strata plan NWS804. Showing the 15 most recent sales from the last 24 months; expand for up to 80.
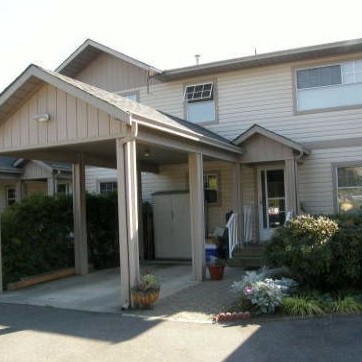
Parkview Place - 4857 207A Street Langley, BC V3A 6V9, NWS804 - Located in the heart of Langley on 207A Street and 49A Avenue. Parkview Place offers 40 townhomes built in 1978 that are professionally managed. This is a central location close to bus stops, Valley Centre, IGA restaurants, coffee shops, Langley City Park, golf course, HD Stafford Secondary, Simmonds Elementary, Kwantlen Polytechnic University, recreation, community centre and much more! Direct access tomajor transportation routes including Fraser Highway and the Trans-Canada Highway, allows an easy commute to surrounding destinations. Most homes feature two levels, spacious living areas, in-suite laundry, patio and fenced backyards that back onto a beautiful greenbelt. A unique feature of Parkview Place is homes are not situated in a complex but on a neighbourhood street with a Cul-De-Sac. This is a multiple address tonwhome community including 20 units on 4850to 4860 207 Street, 4 units on 20712 49A Avenue, 10 units on 4929 to 4939 207A Street and 6 units on 4857 207A Street. Parkview Place is in a desirable neighbourhood that offers convenient townhome living for the whole family!
| Construction | Frame - Wood |
|---|---|
| Exterior Finish | Wood |
| Roof | Asphalt |
| Foundation | Concrete Perimeter |
| Rain Screen | No |
| Strata Plan | NWS804 |
|---|---|
| Building Type | Strata Townhouses |
| Title to Land | Freehold Strata |
| Units in Strata | 40 |
| Units in Development | 40 |
| Management Company | Strataco — 604-294-4141 |
| Bylaws / Restrictions | PETS ALLOWED W/REST.,RENTALS ALLOWED W/RESTRICTIONS |
| Parking / Storage | Garage; Single,open |
Live market intelligence for this building's segments — active inventory, medians, ranges & trends. Opens in a new tab.
| Address | Bed | Bath | Sqft | Price |
|---|---|---|---|---|
| 4846 207a St. | 4 | 2 | 1793 | $999,900 |
| 8 4840 207 St. | 3 | 2 | 1461 | $679,900 |
| 20754 48 Ave. | 8 | 9 | 5537 | $2,399,999 |
| 20752 Grade Cres. | 6 | 4 | 3367 | $1,349,900 |
| 20884 48 Ave. | 8 | 9 | 5362 | $2,399,998 |
| 4660 207b St. | 3 | 2 | 1497 | $843,900 |
| 5088 207 St. | 3 | 2 | 1576 | $1,049,900 |
| 4851 206 St. | 4 | 4 | 2021 | $1,049,000 |
| 20962 48 Ave. | 6 | 6 | 3976 | $1,848,800 |
| 20783 51b Ave. | 5 | 3 | 2343 | $1,189,000 |
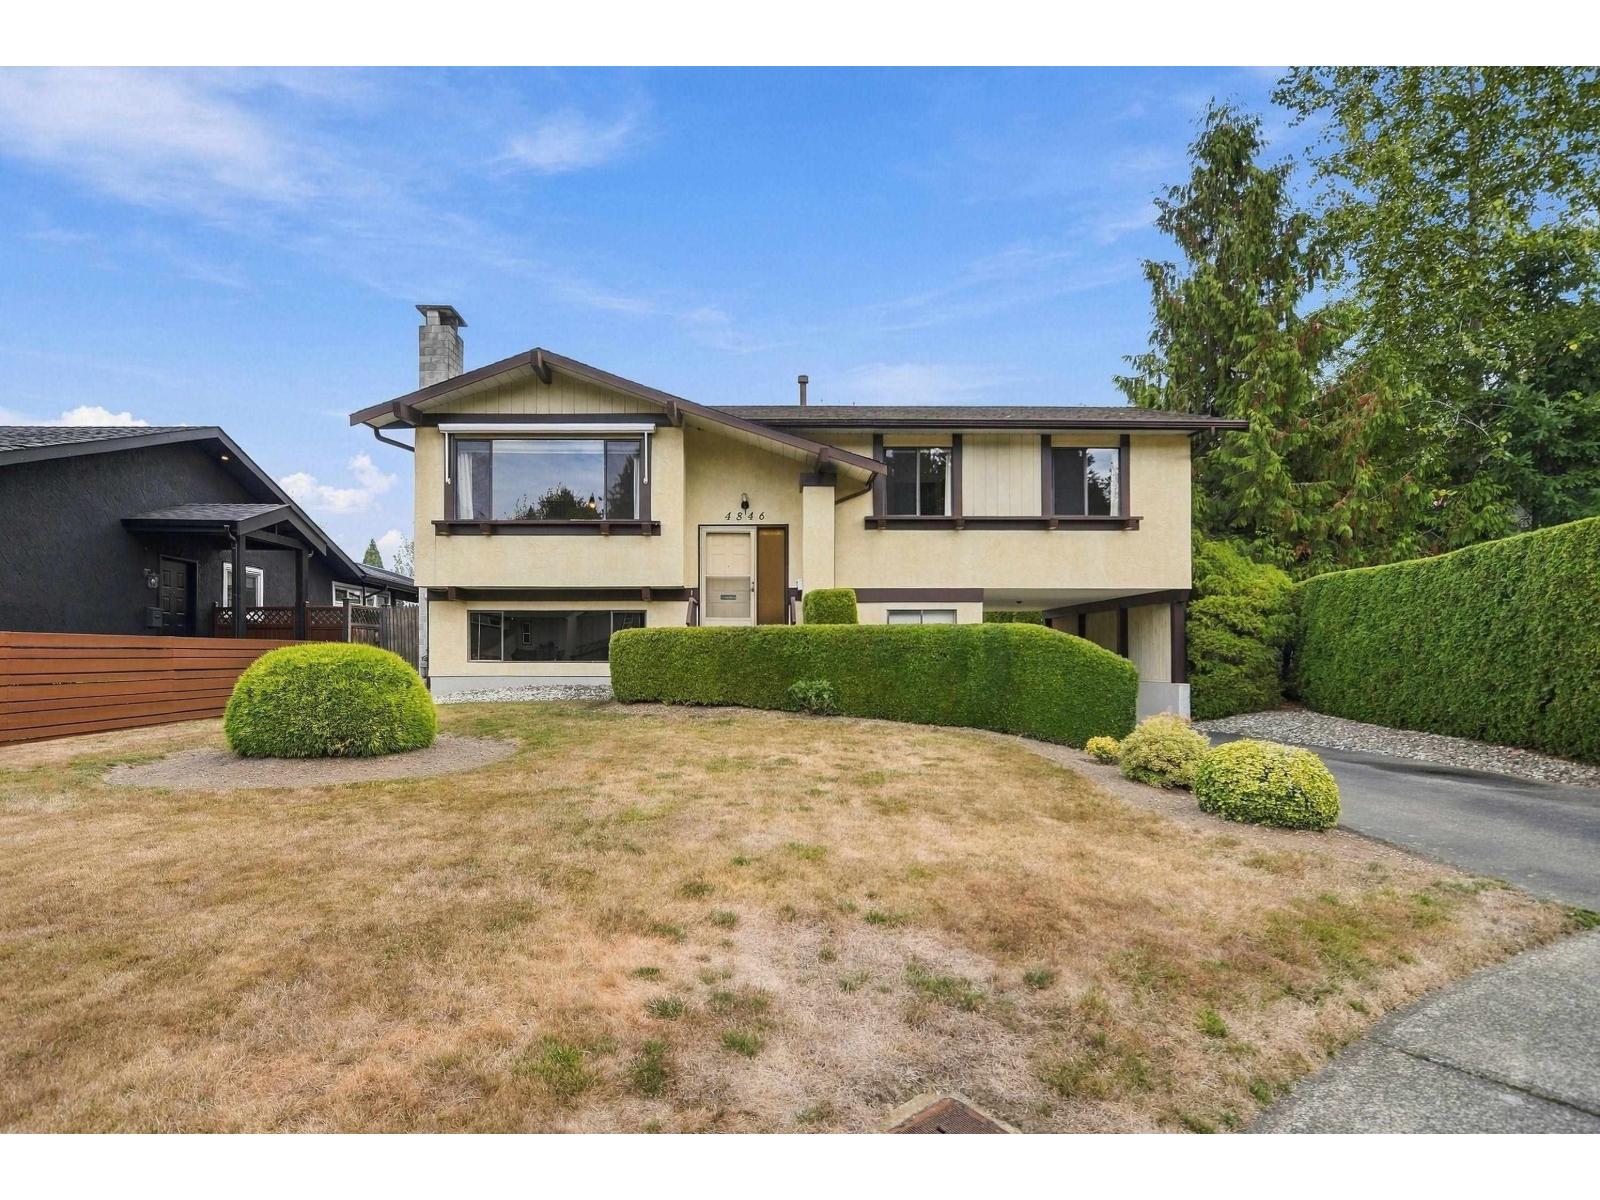 $999,900
4846 207a St. · 4bd/2ba · 1793sf
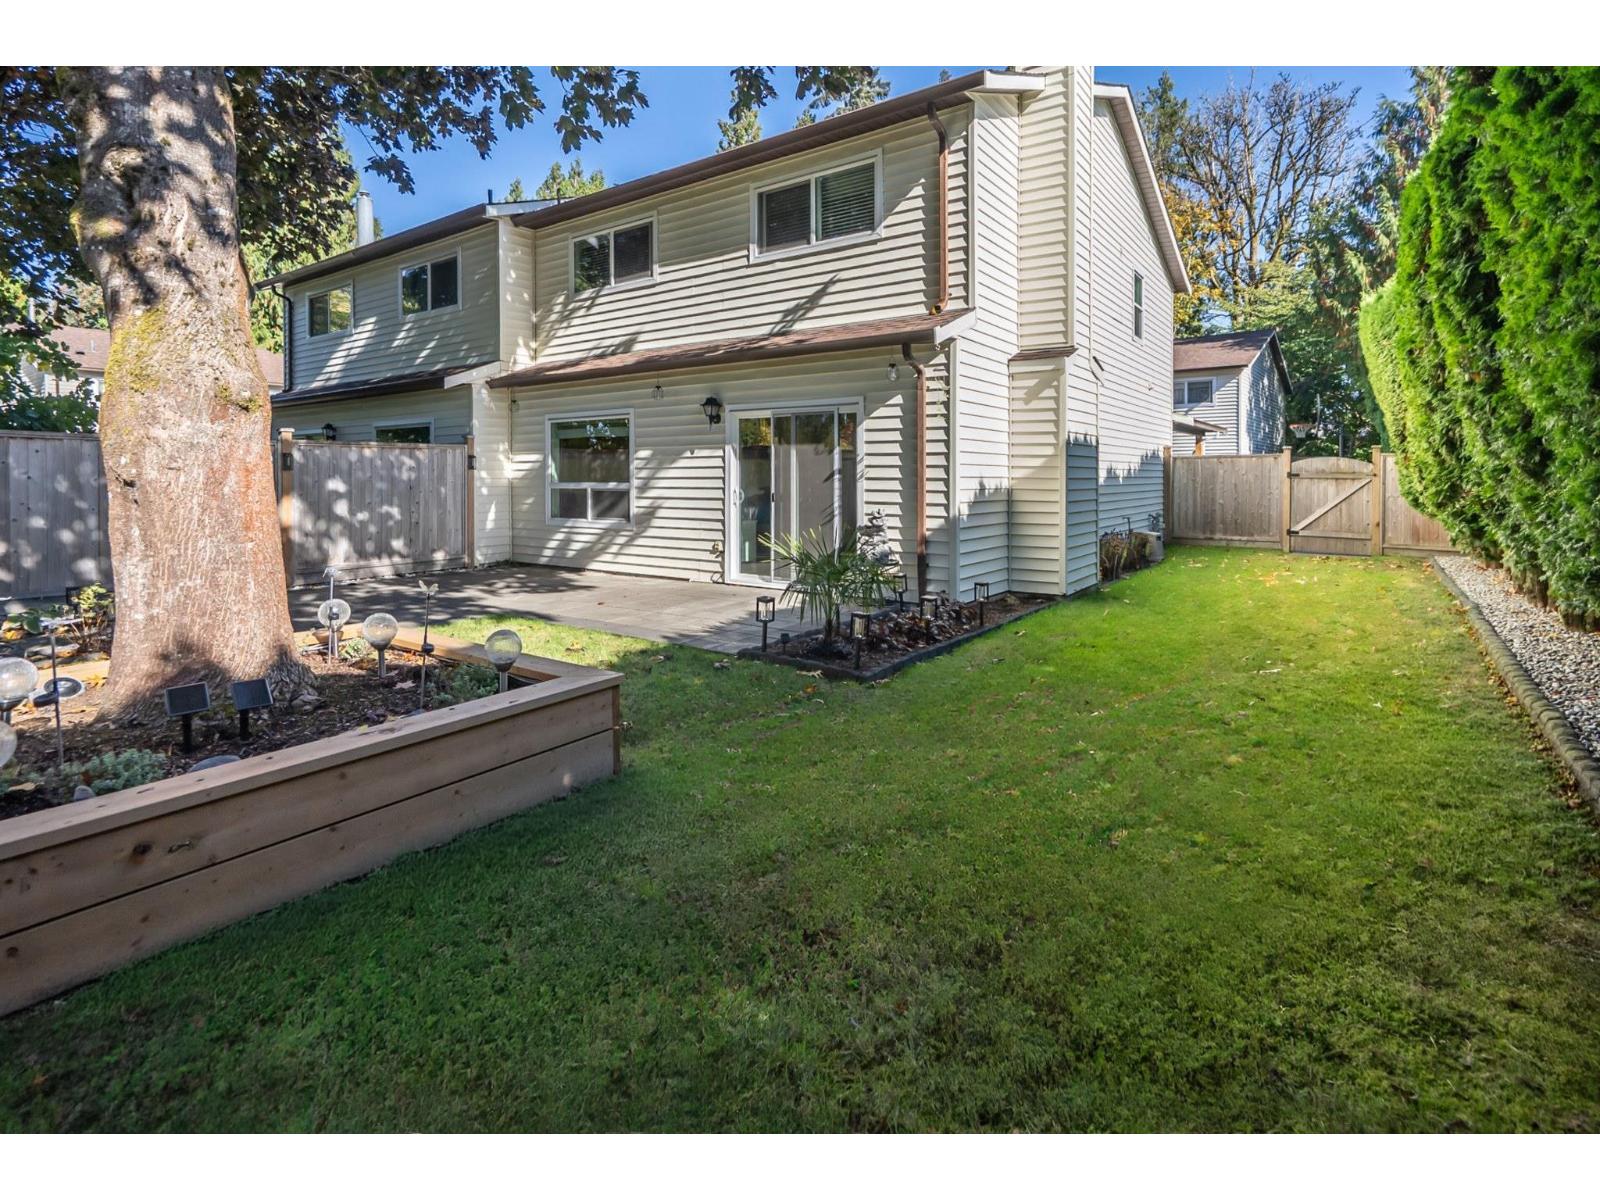 $679,900
8 4840 207 St. · 3bd/2ba · 1461sf
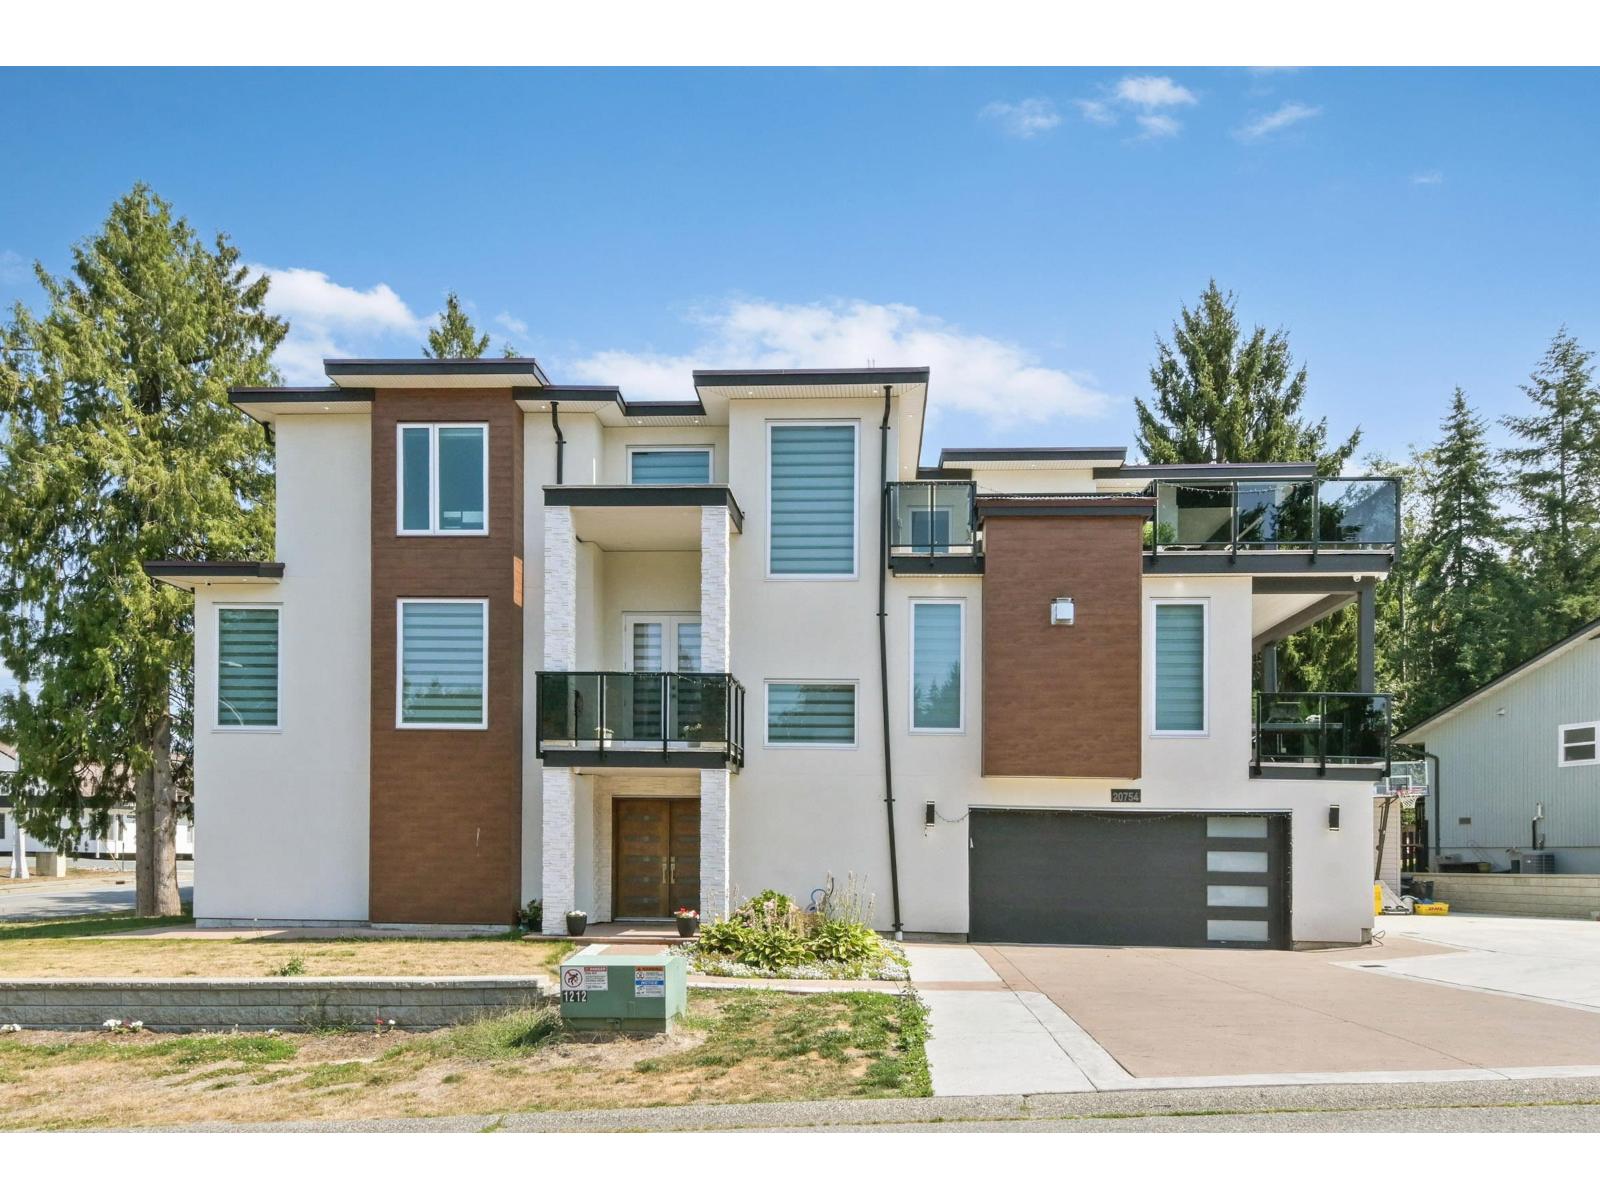 $2,399,999
20754 48 Ave. · 8bd/9ba · 5537sf
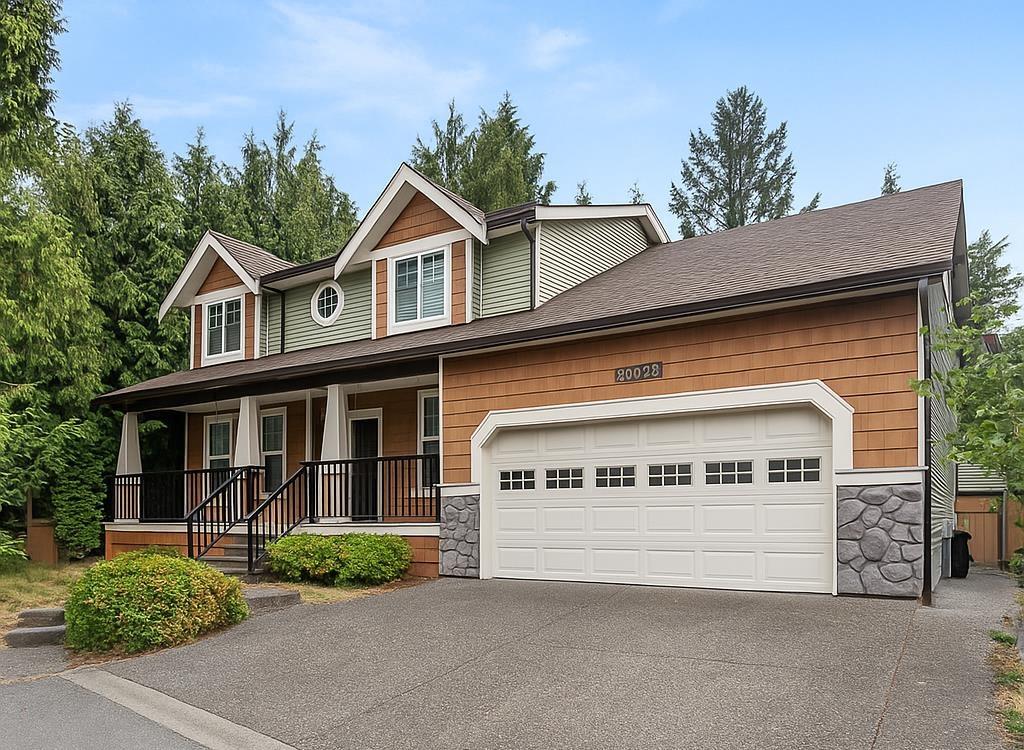 $1,349,900
20752 Grade Cres. · 6bd/4ba · 3367sf
 $2,399,998
20884 48 Ave. · 8bd/9ba · 5362sf
 $843,900
4660 207b St. · 3bd/2ba · 1497sf
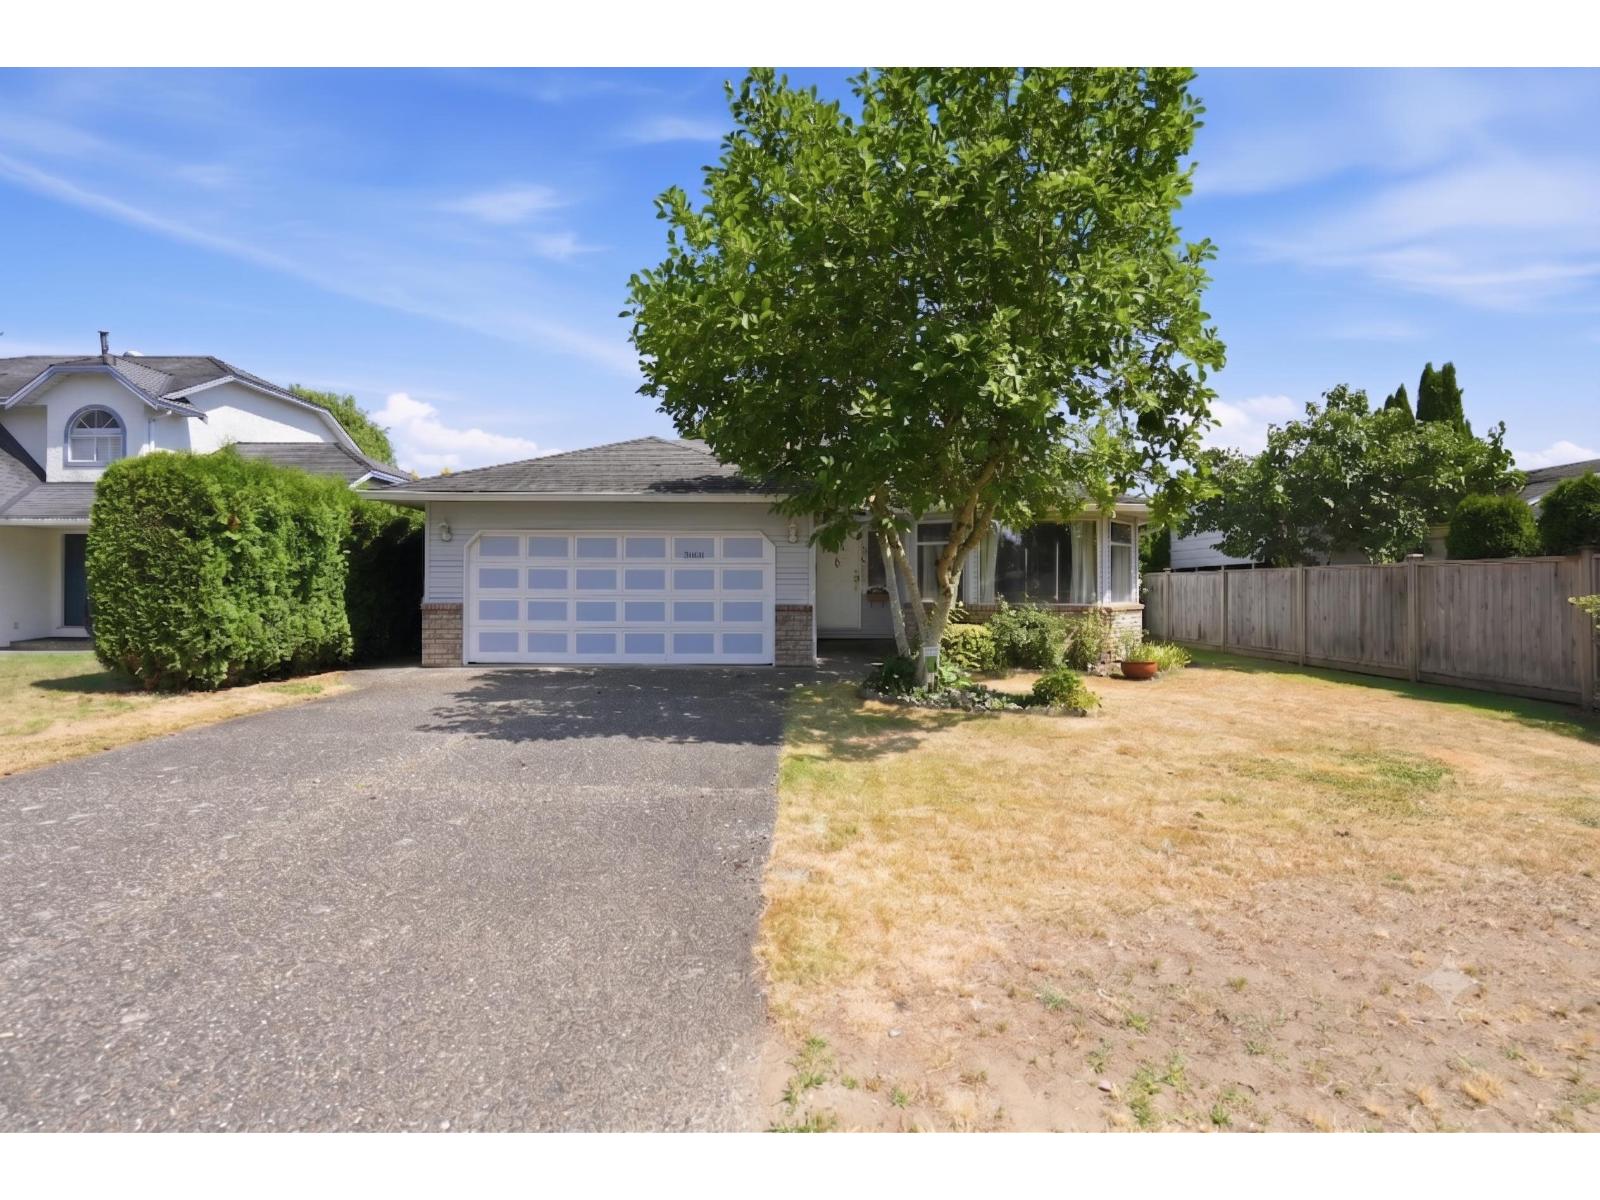 $1,049,900
5088 207 St. · 3bd/2ba · 1576sf
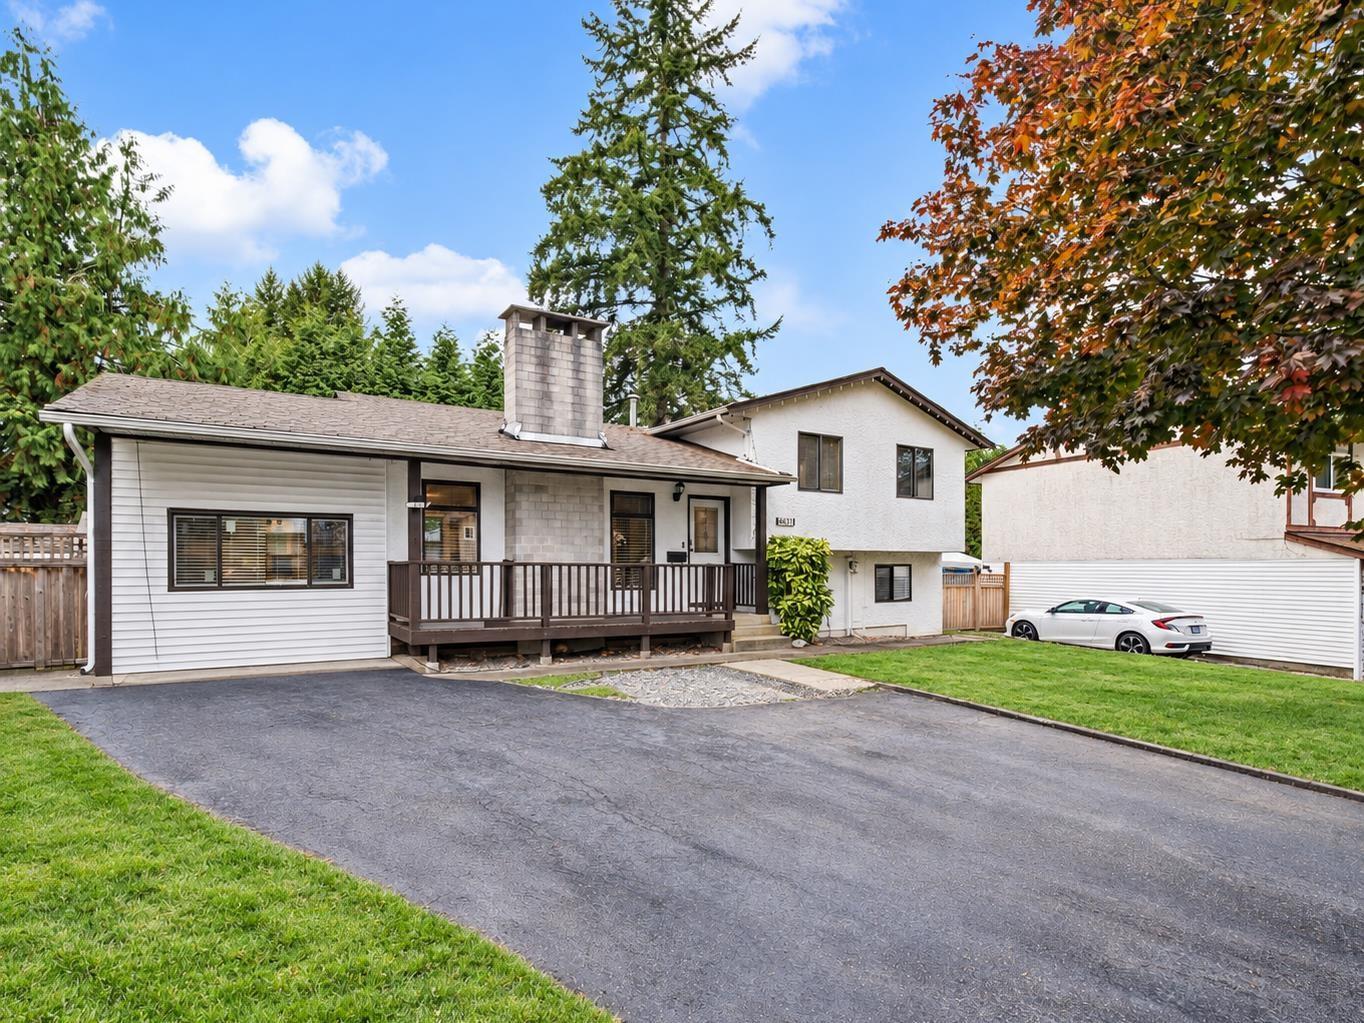 $1,049,000
4851 206 St. · 4bd/4ba · 2021sf
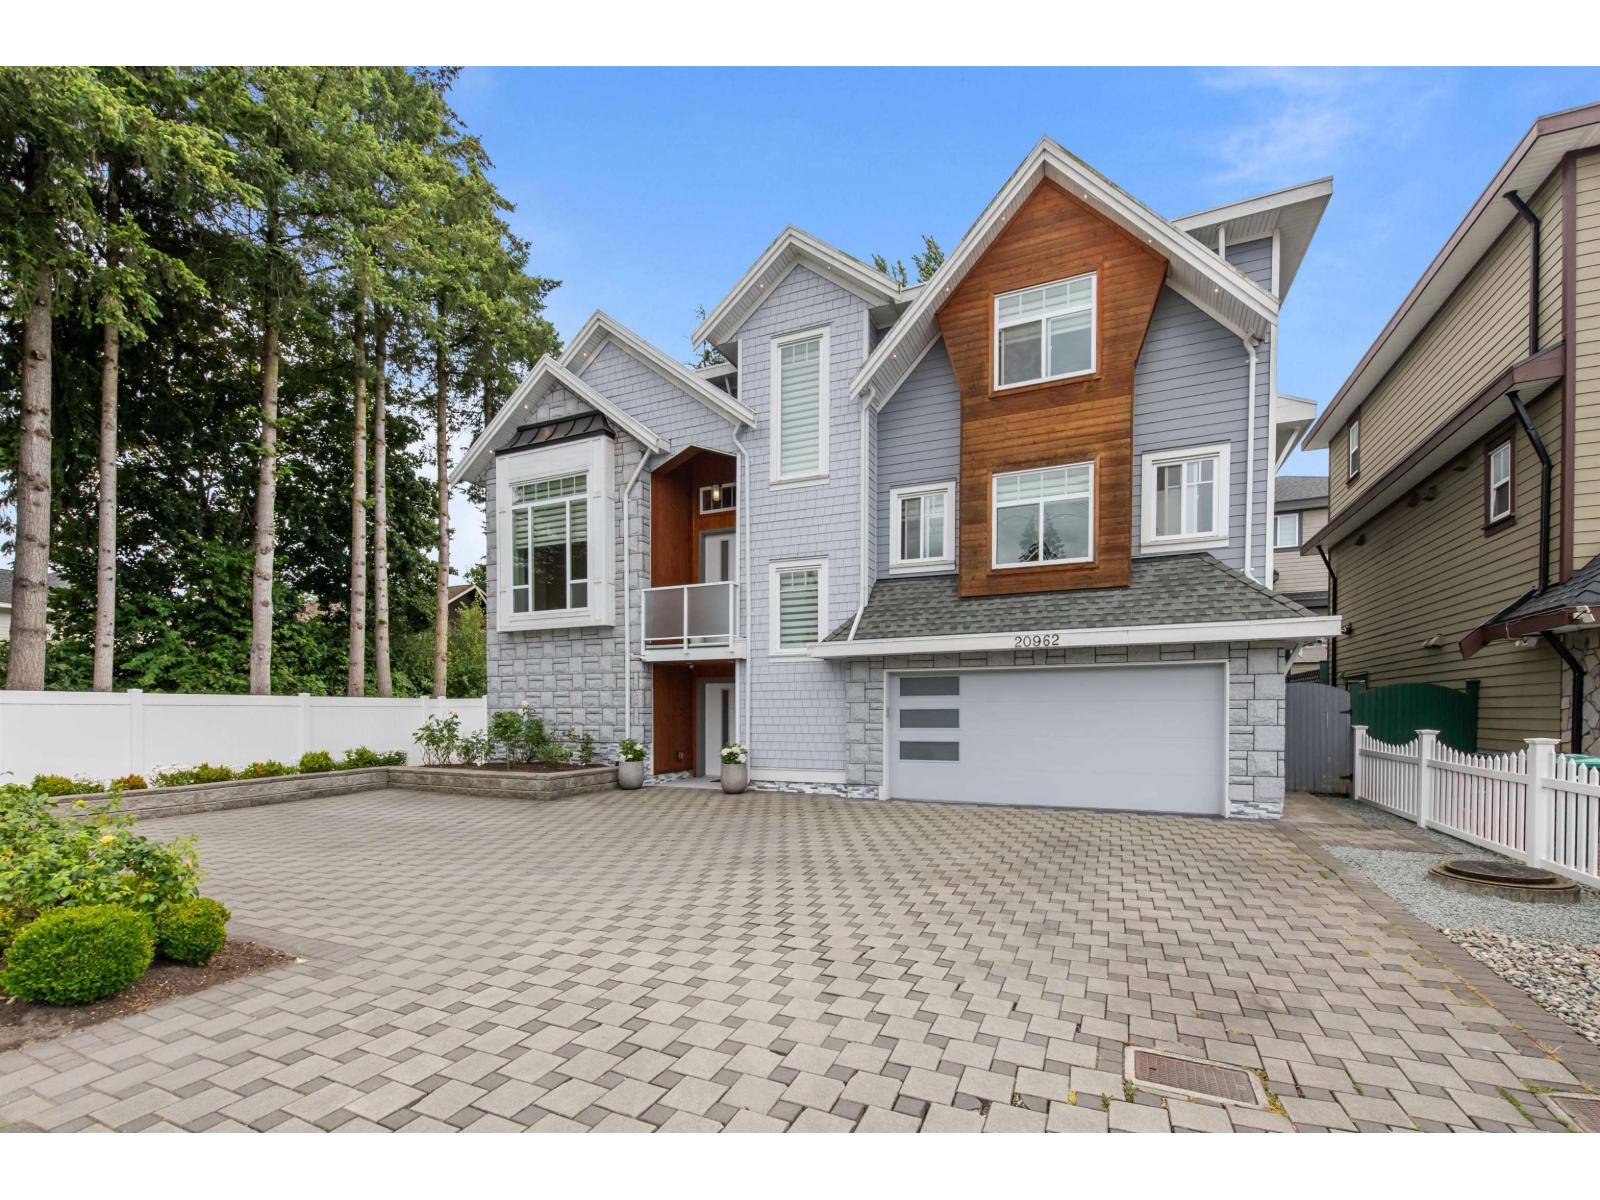 $1,848,800
20962 48 Ave. · 6bd/6ba · 3976sf
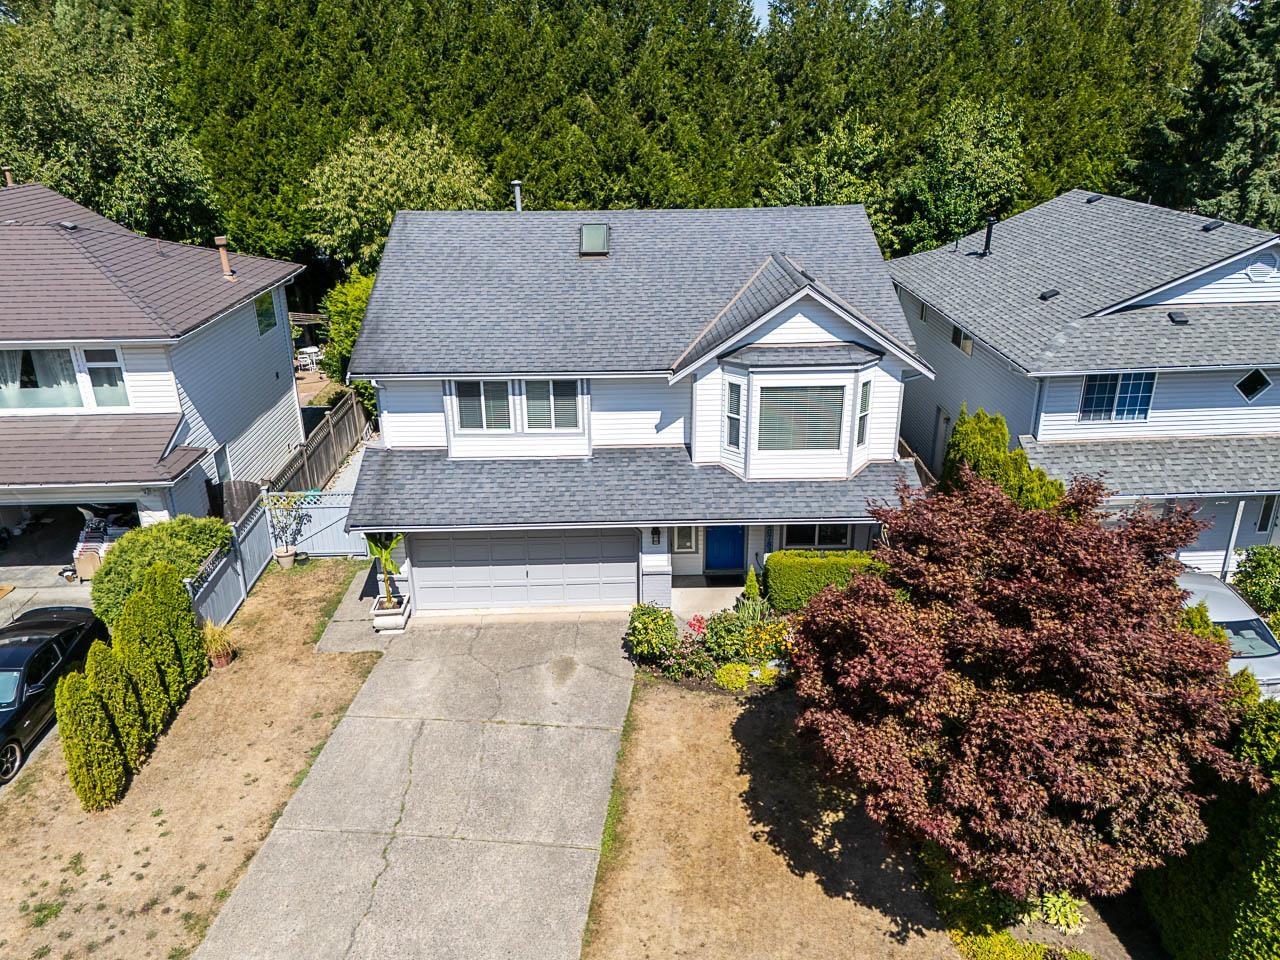 $1,189,000
20783 51b Ave. · 5bd/3ba · 2343sf
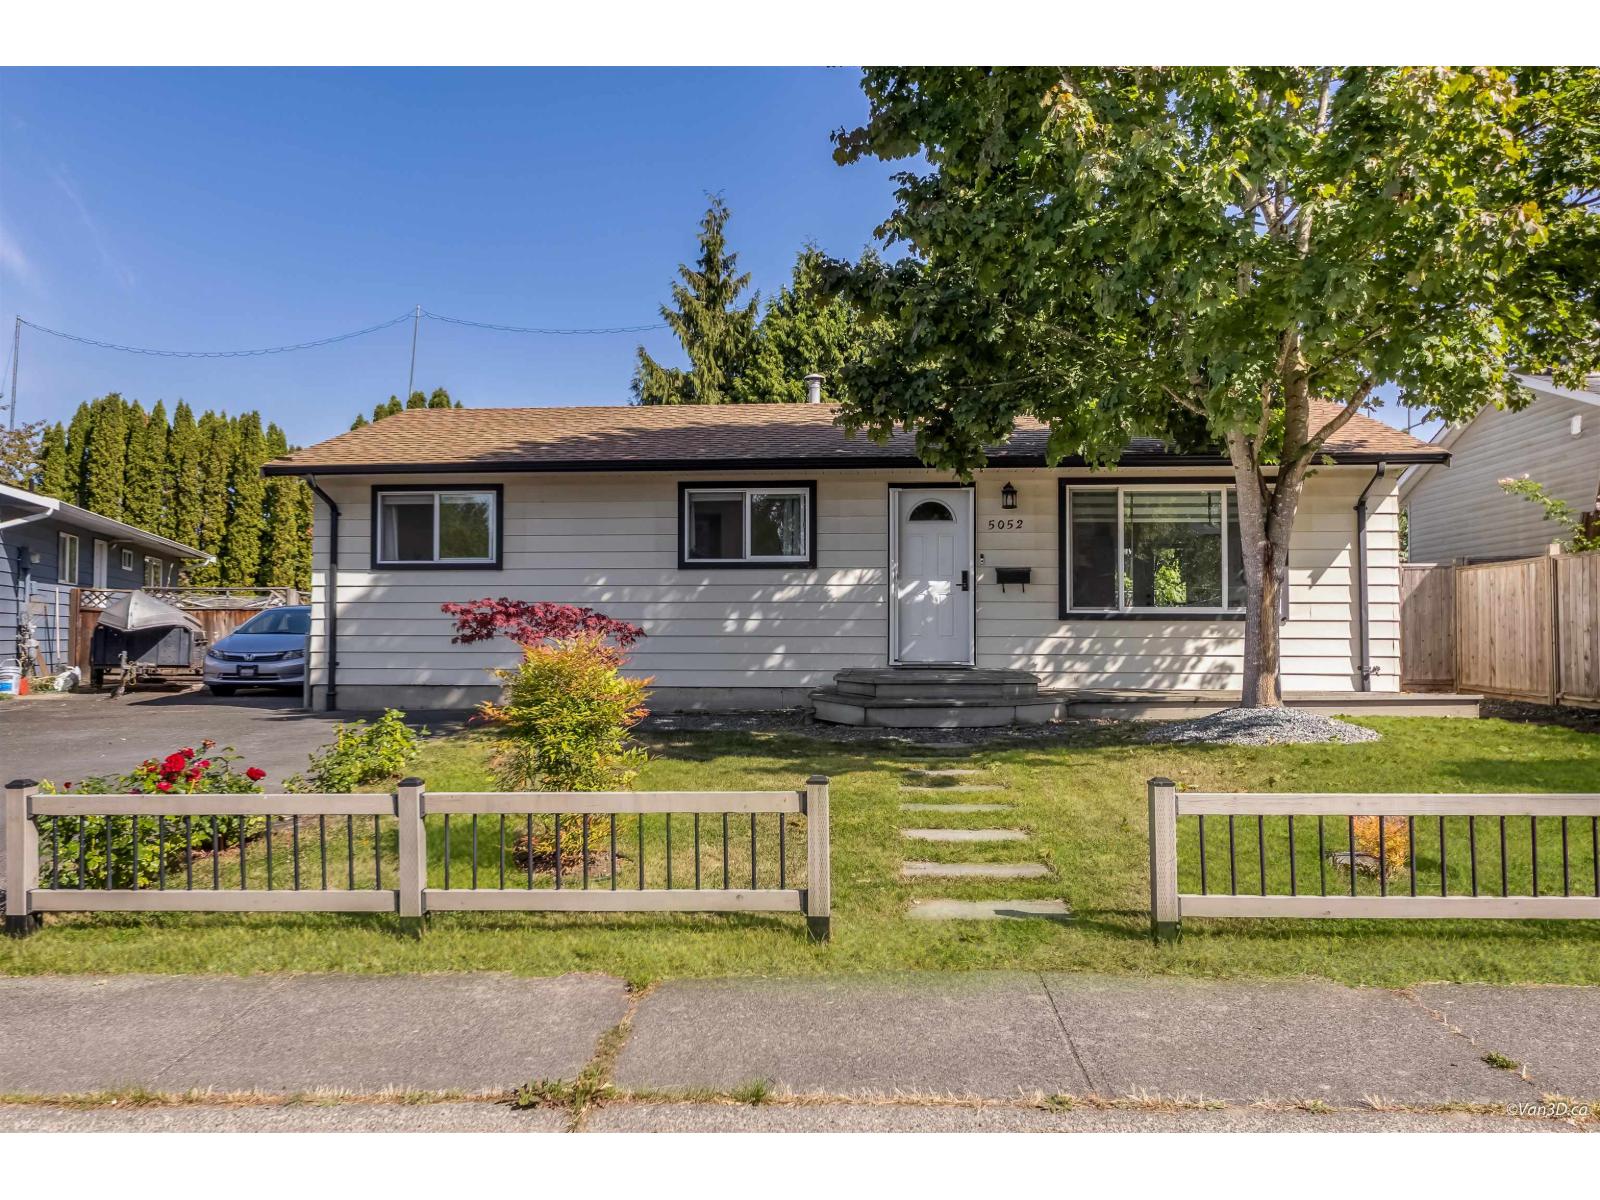 $919,000
5052 205b St. · 3bd/1ba · 1143sf
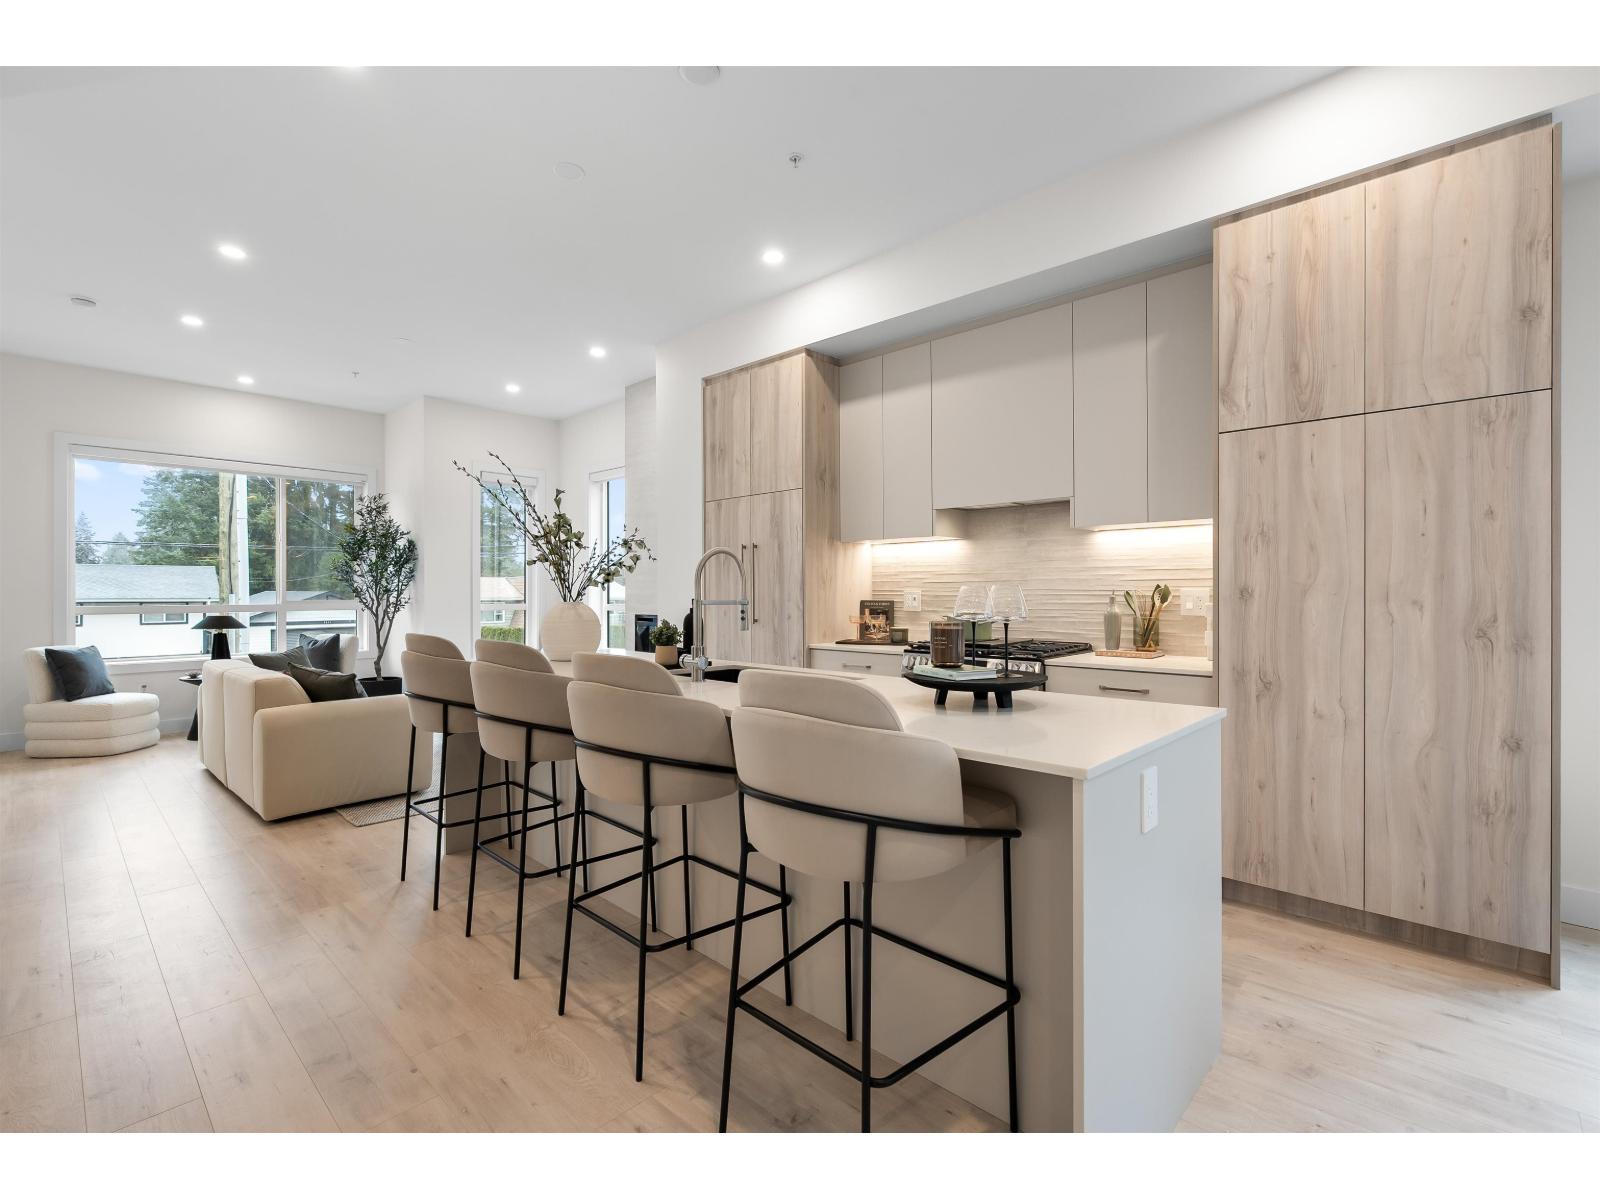 $879,900
9 4558 208 St. · 4bd/3ba · 0sf
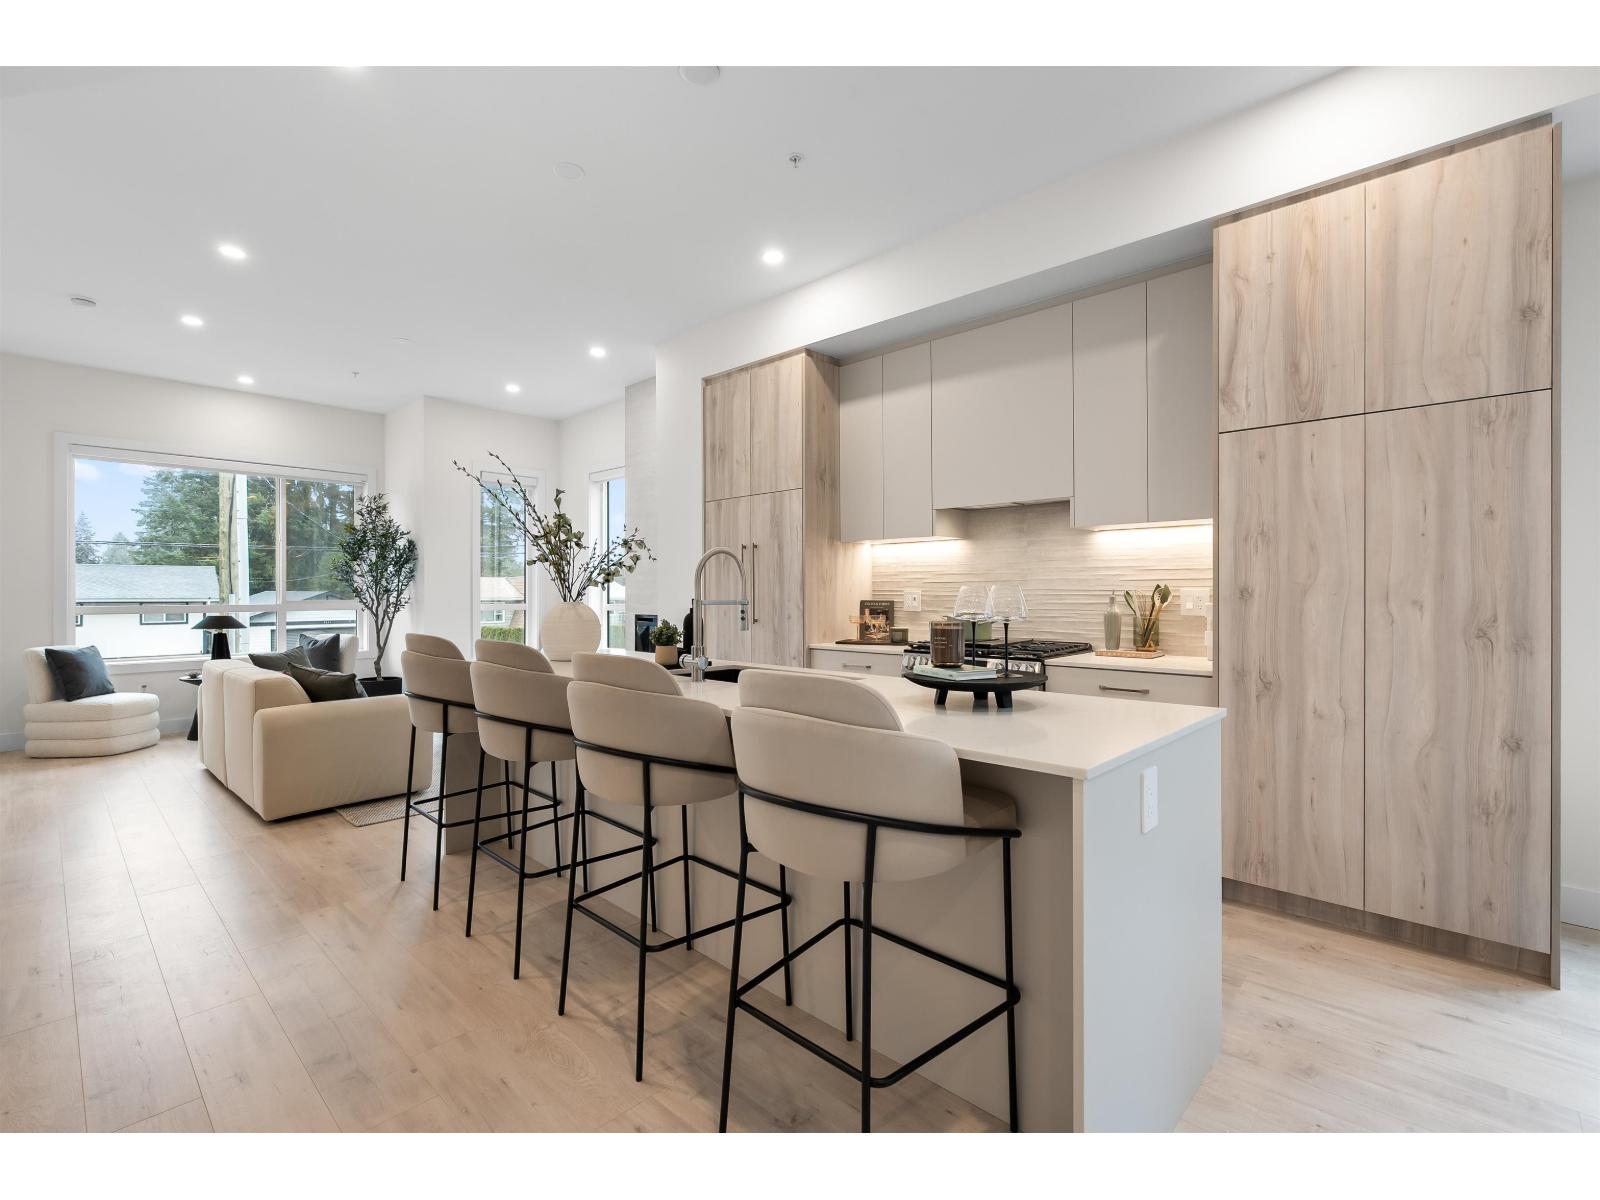 $829,000
18 4558 208 St. · 3bd/3ba · 0sf
 $999,000
20670 46 Ave. · 3bd/3ba · 1859sf
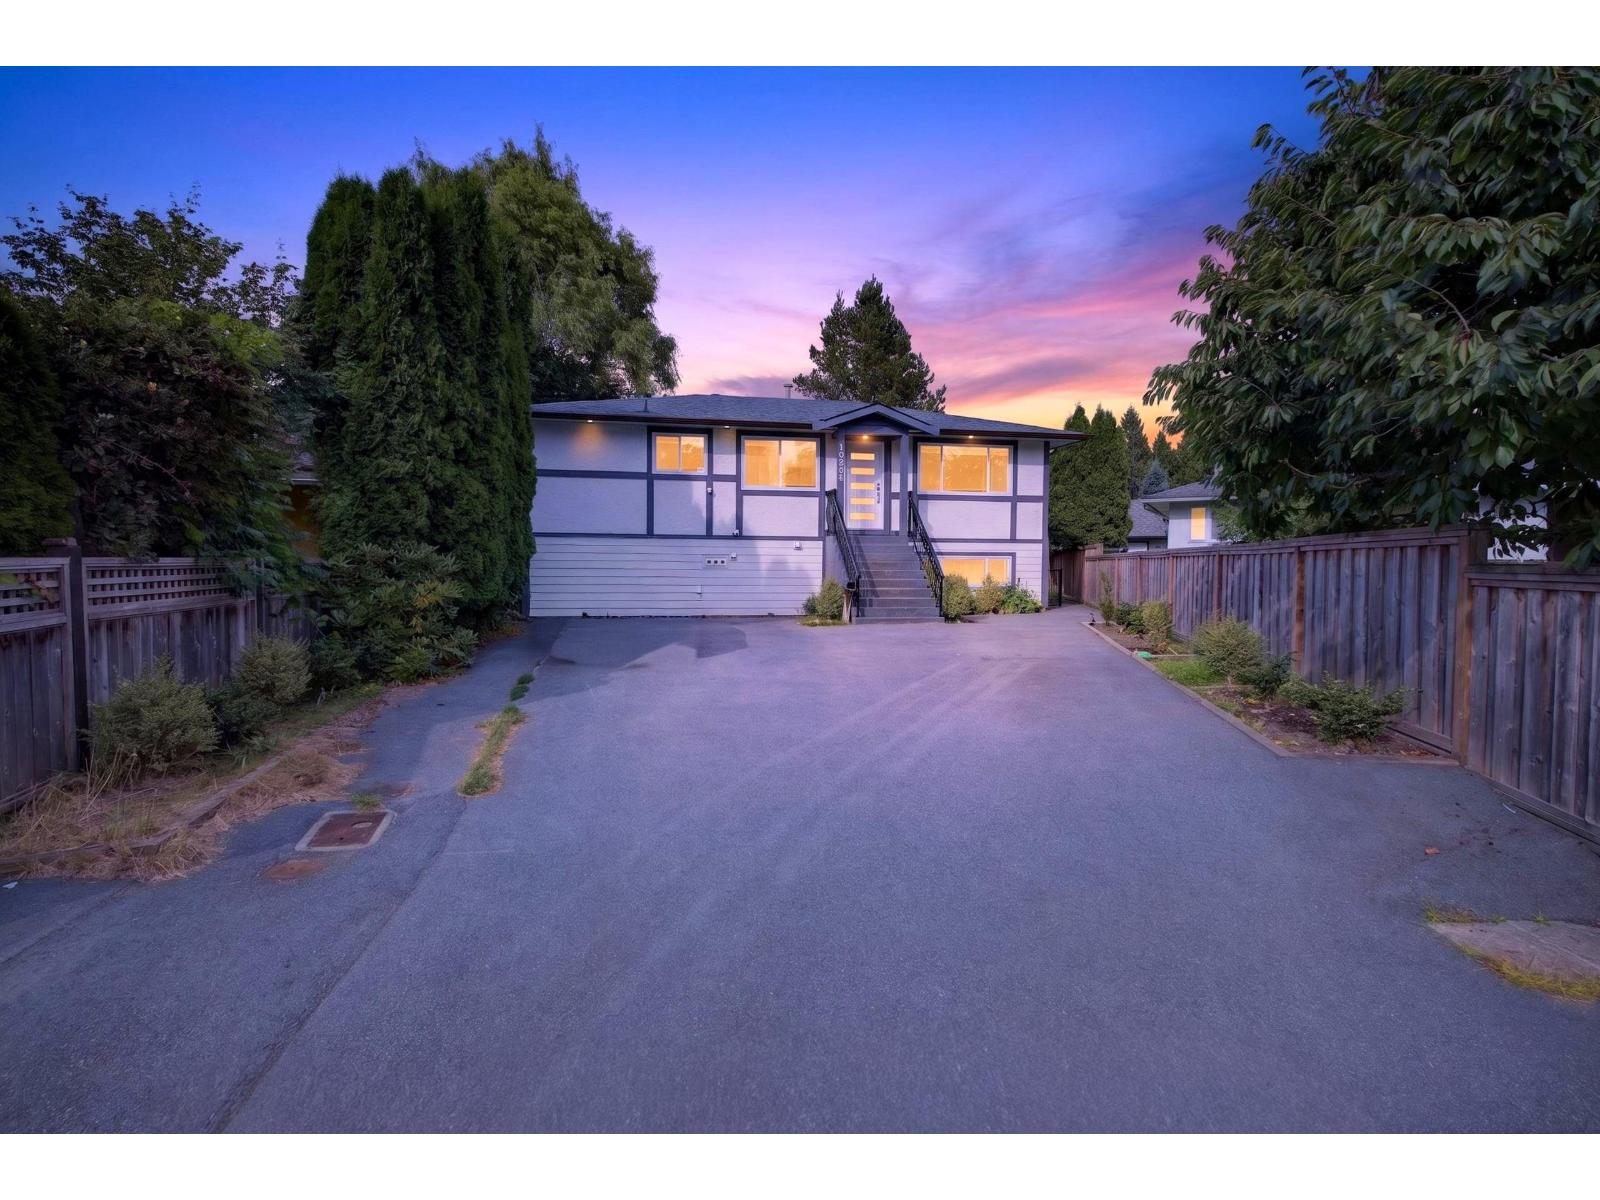 $1,159,900
20543 50a Ave. · 6bd/4ba · 2165sf
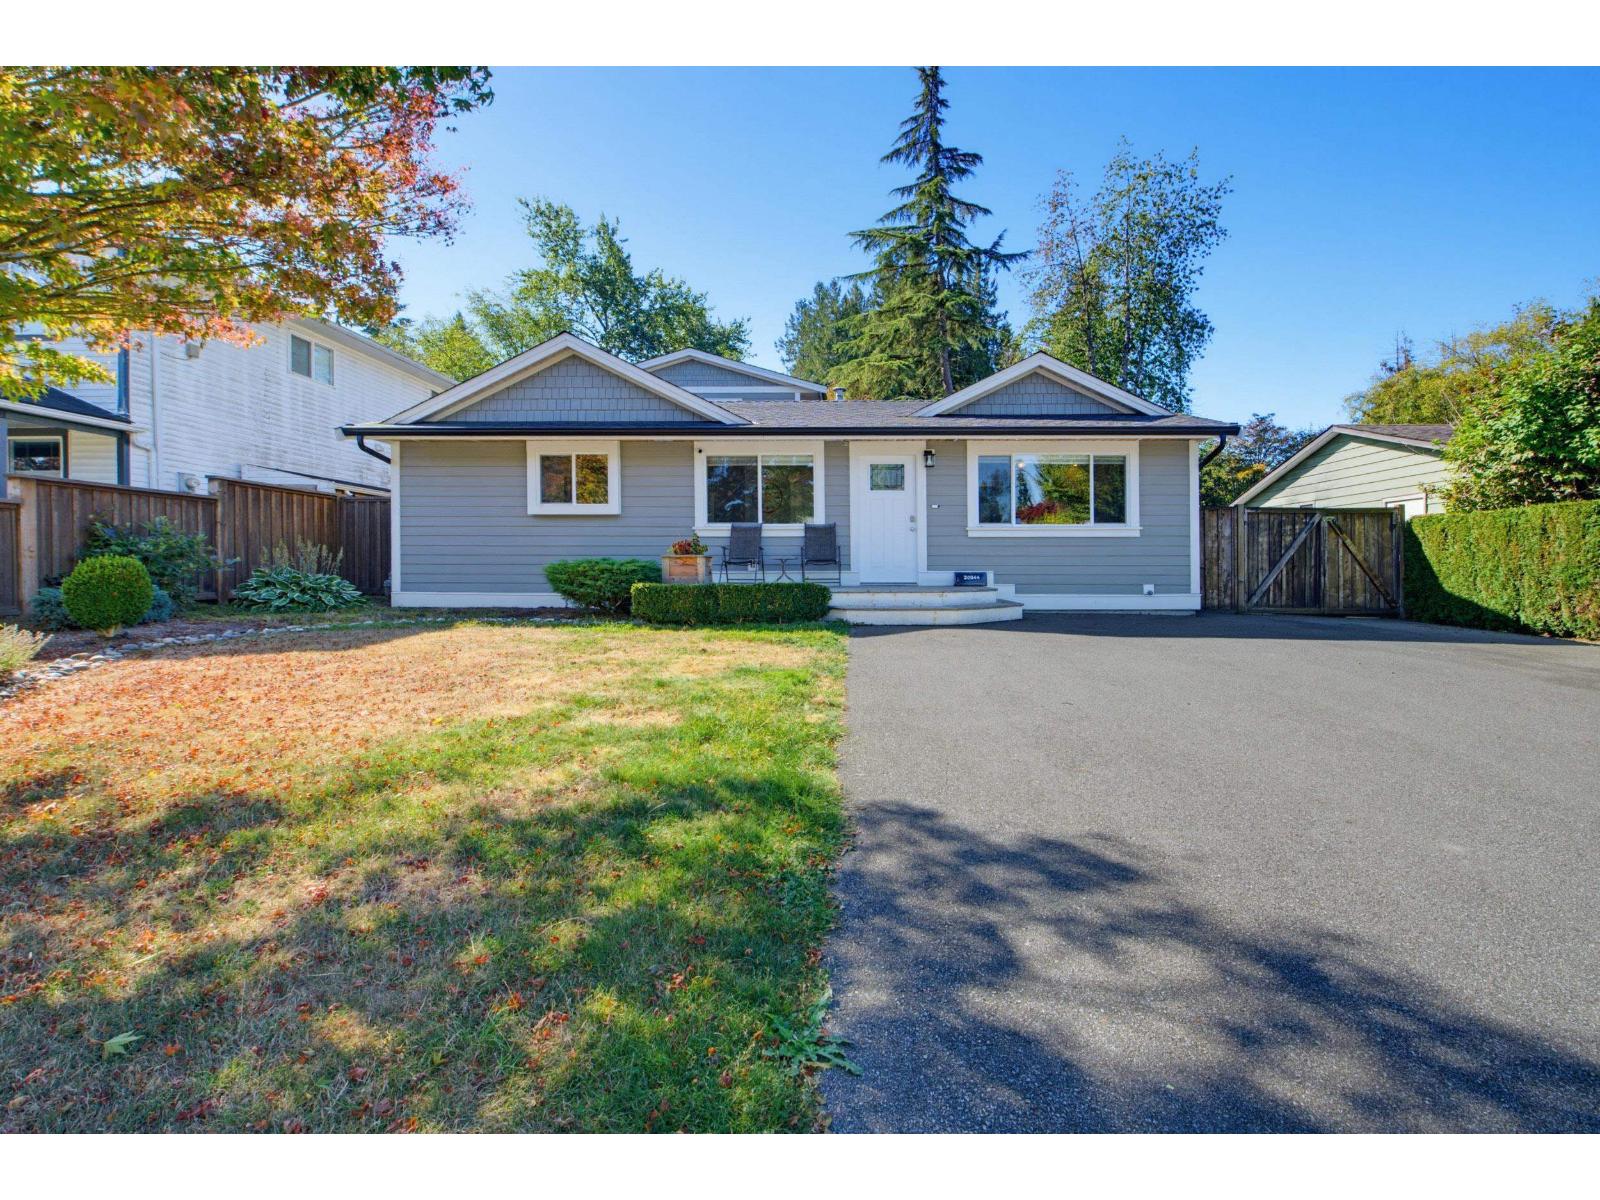 $1,129,000
20544 50a Ave. · 3bd/3ba · 1752sf
 $3,395,000
20556 Grade Cres. · 4bd/3ba · 3100sf
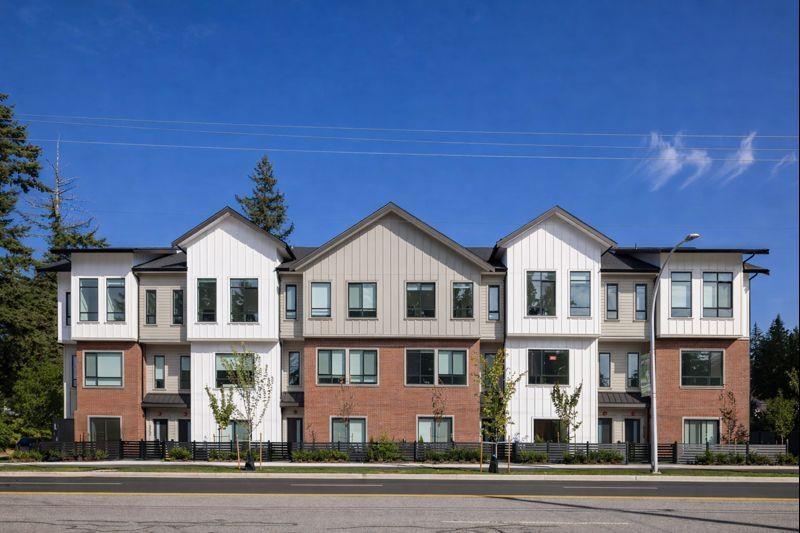 $1,099,000
4536 208 St. · 5bd/4ba · 2198sf
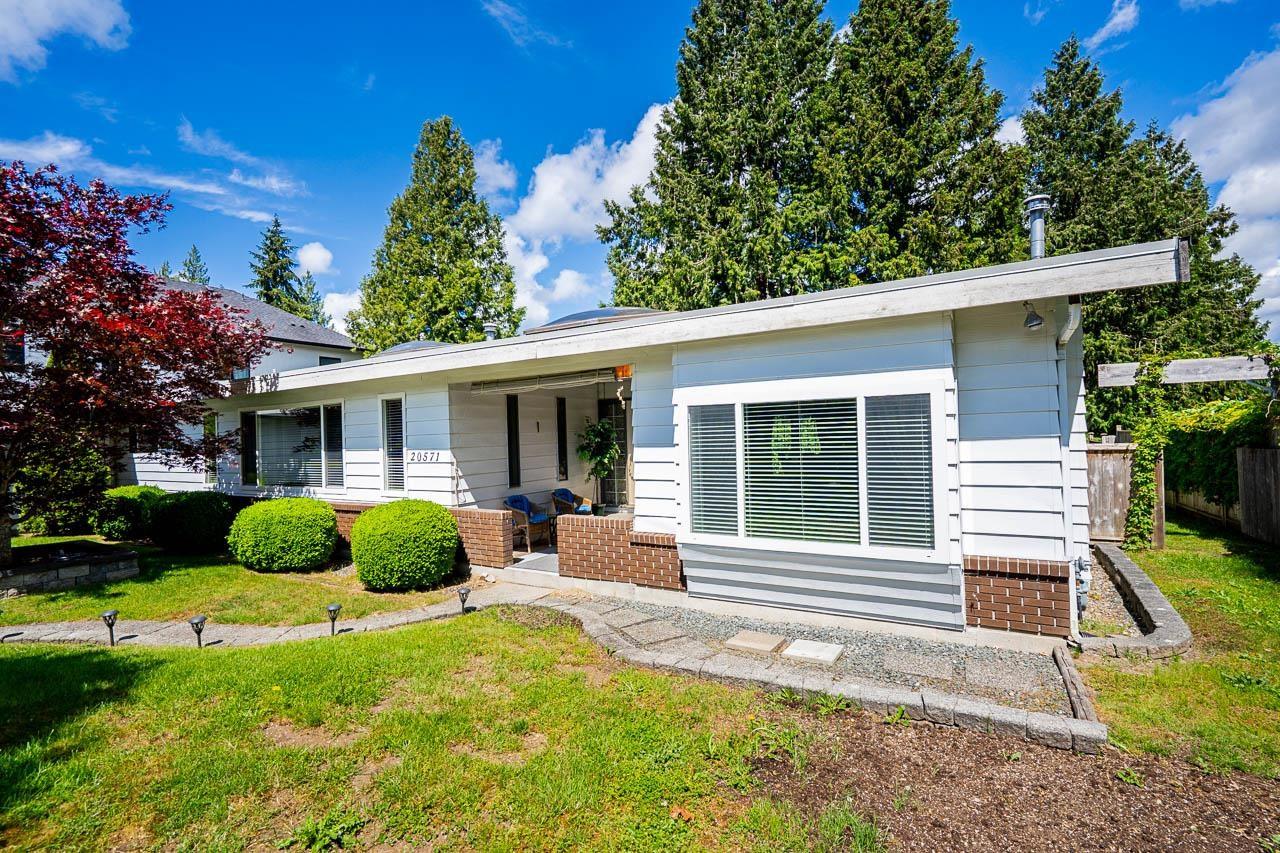 $1,349,000
20571 46a Ave. · 4bd/3ba · 2678sf
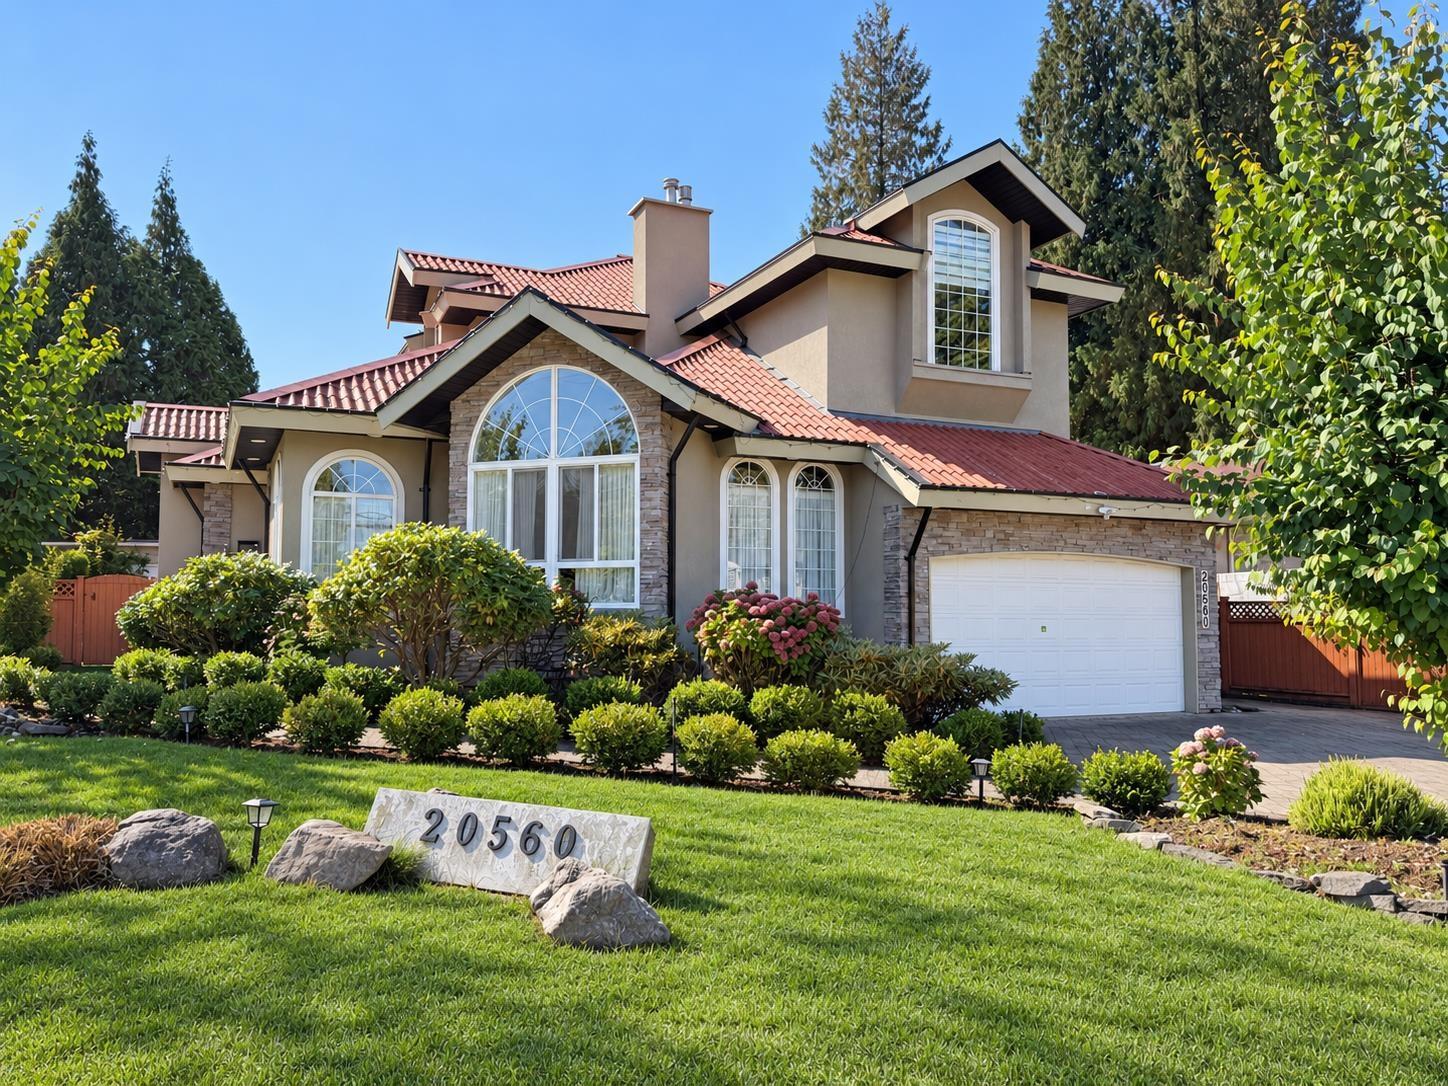 $1,650,000
20560 46a Ave. · 5bd/4ba · 3959sf
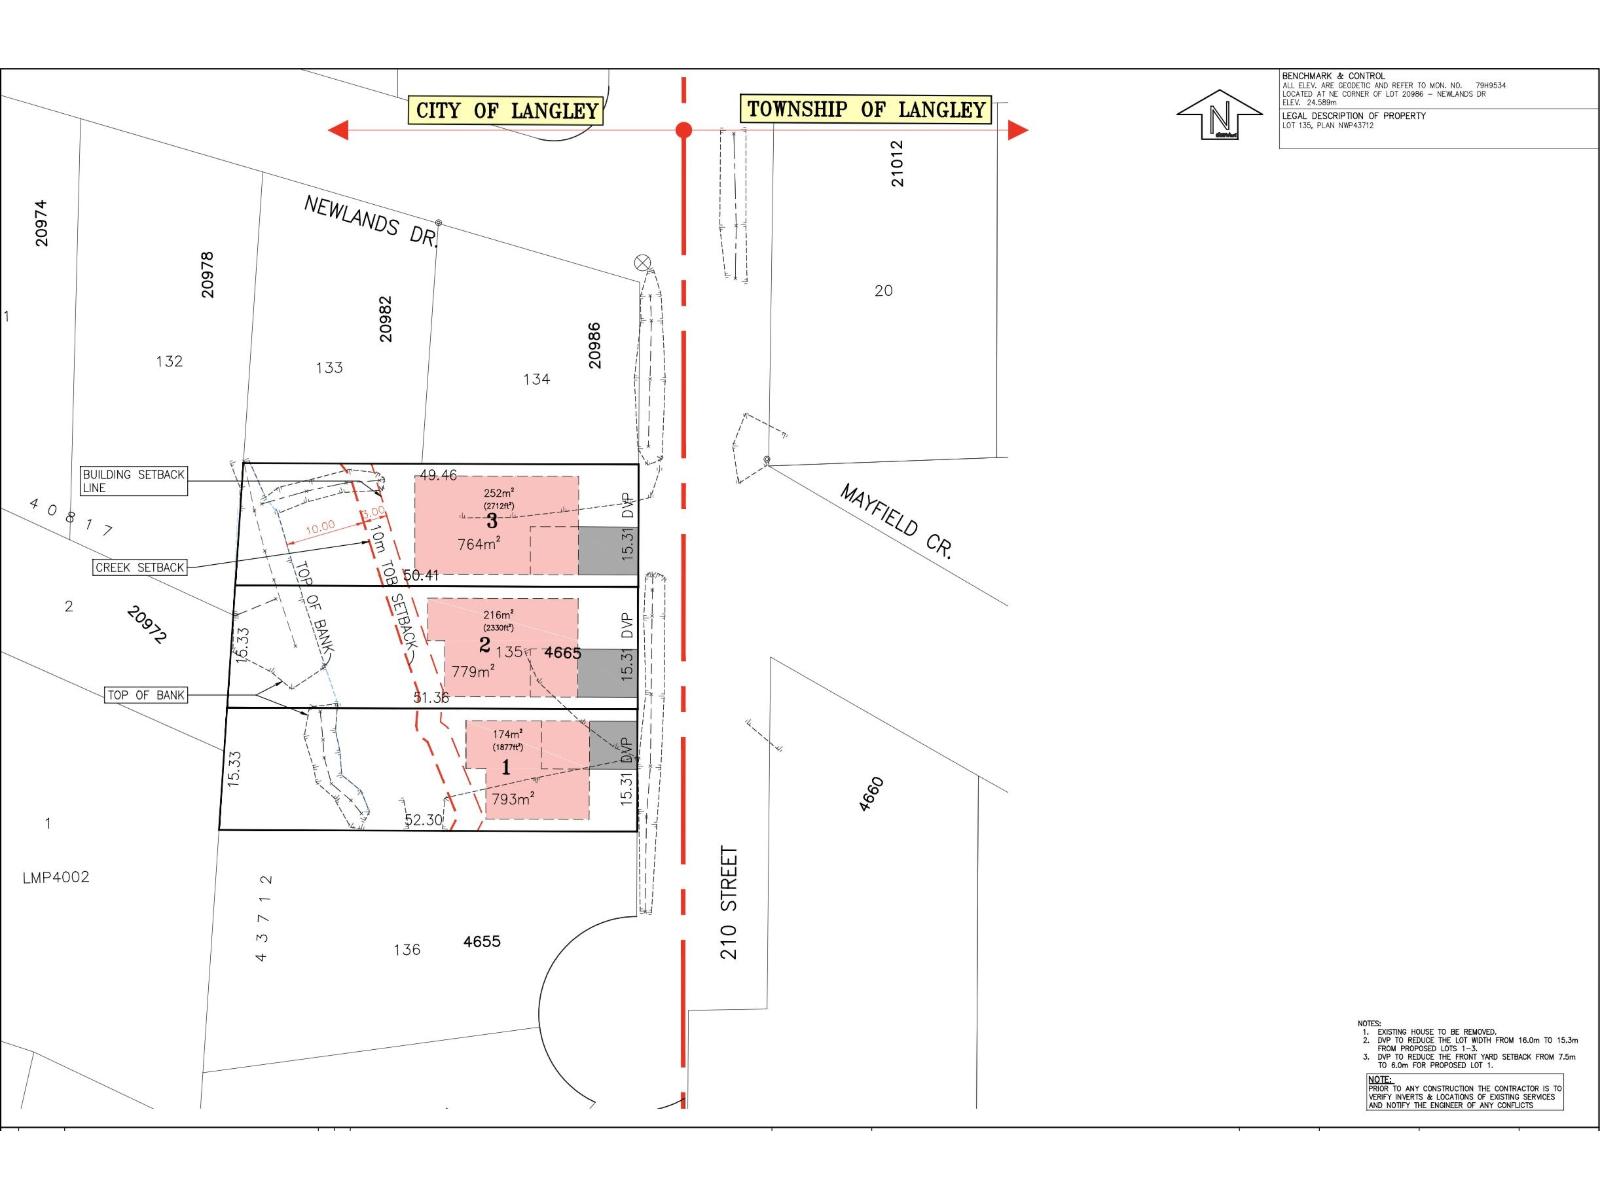 $2,999,999
4665 210 St. · 7bd/4ba · 3653sf
 $1,200,000
4545 208 St. · 4bd/3ba · 2718sf
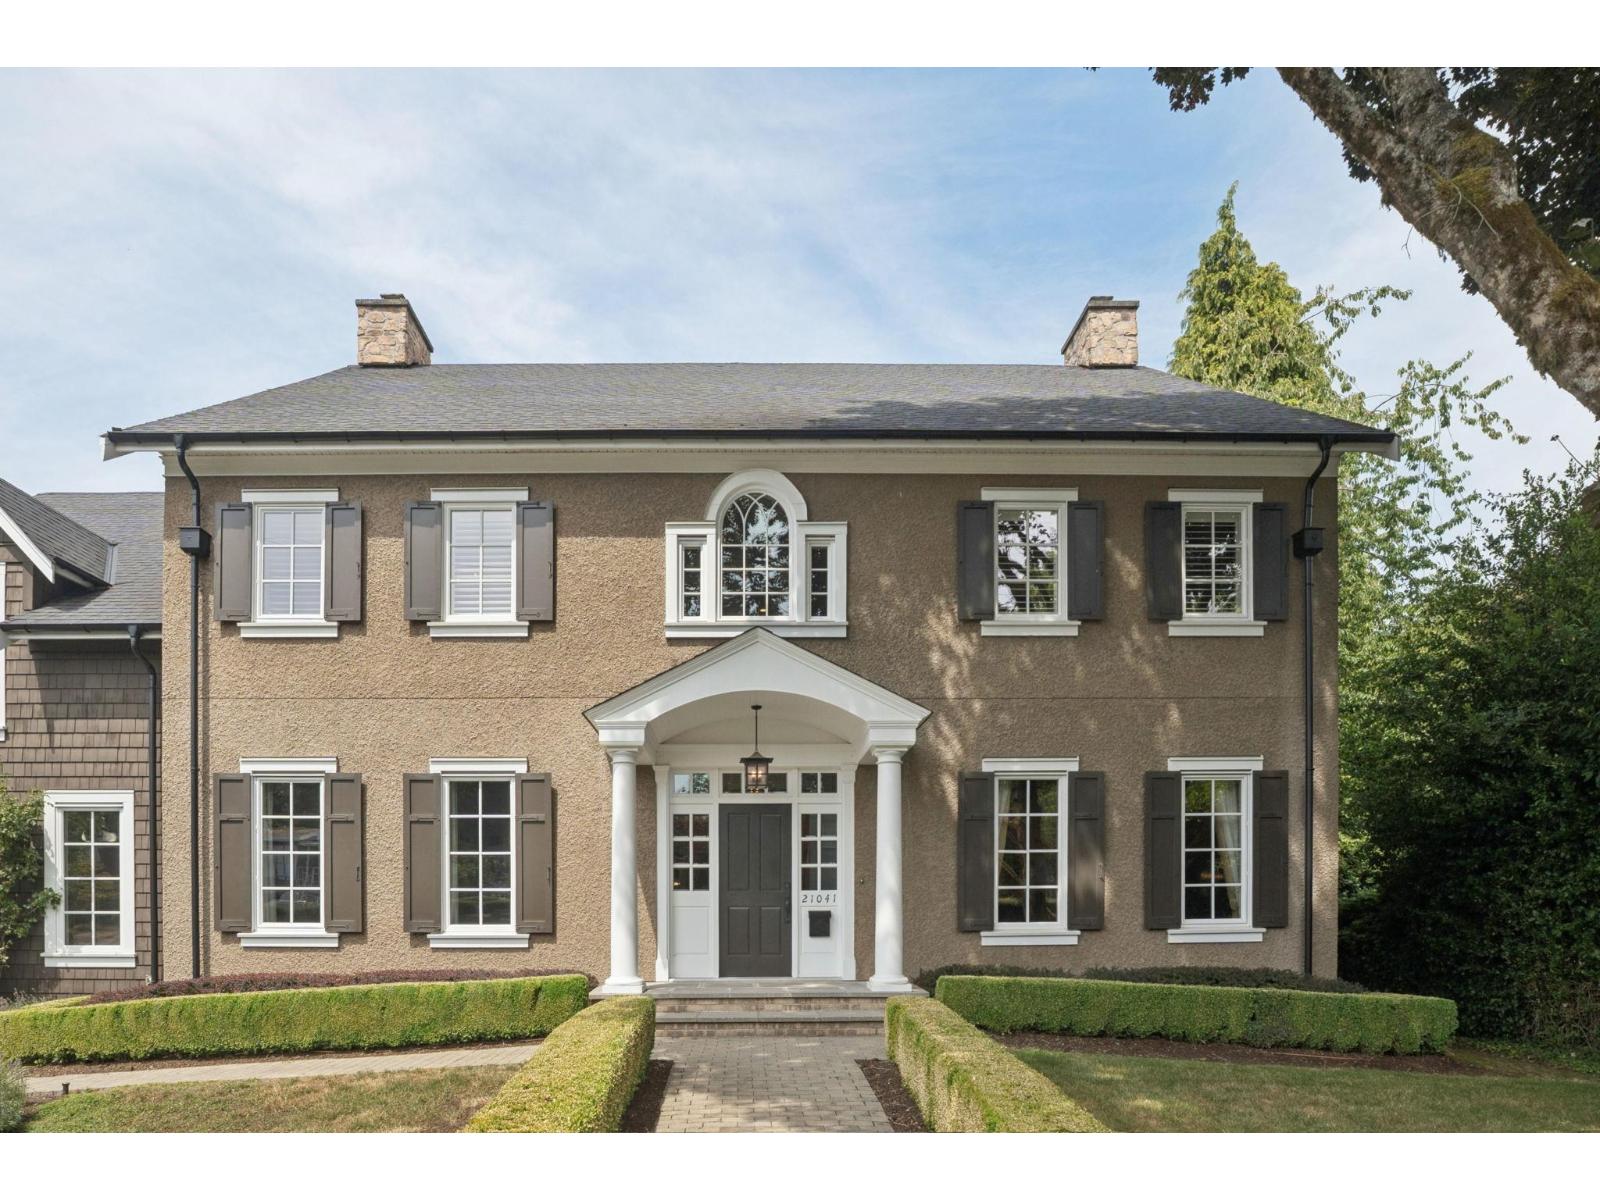 $2,999,000
21041 47 Ave. · 4bd/5ba · 5047sf
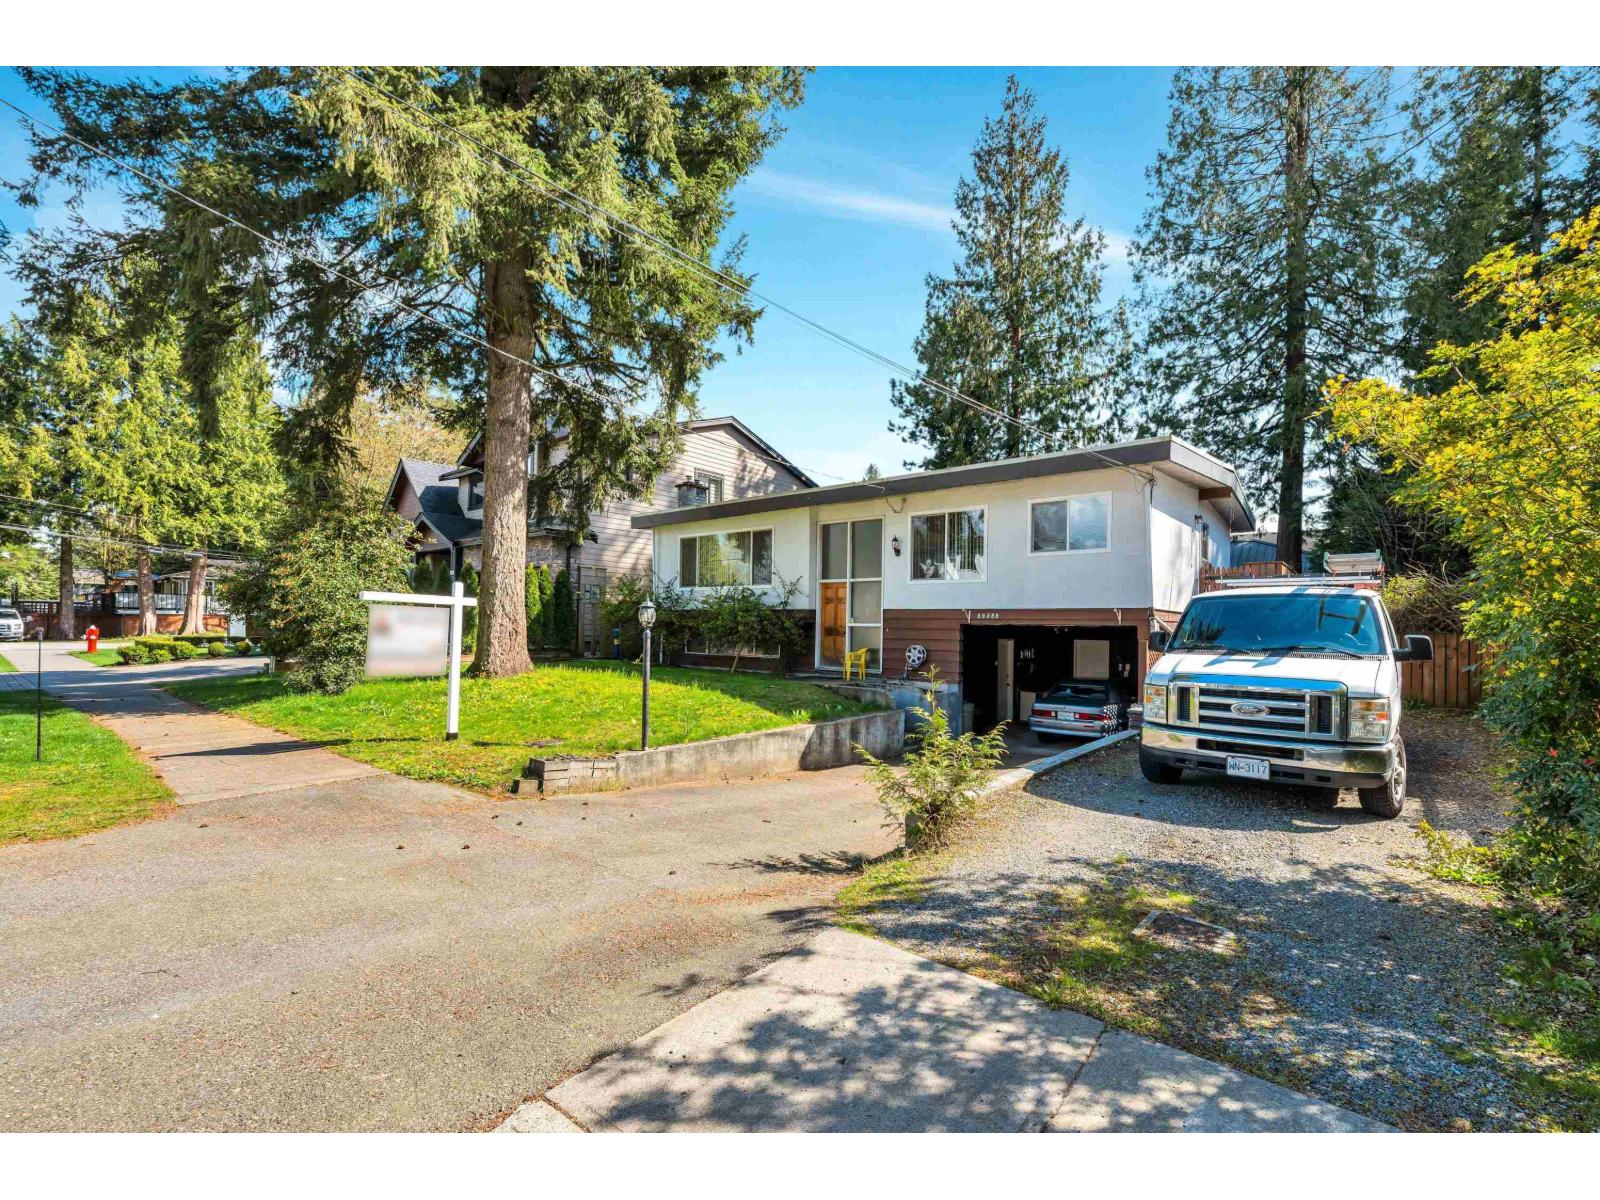 $1,088,000
20580 46 Ave. · 4bd/3ba · 2111sf
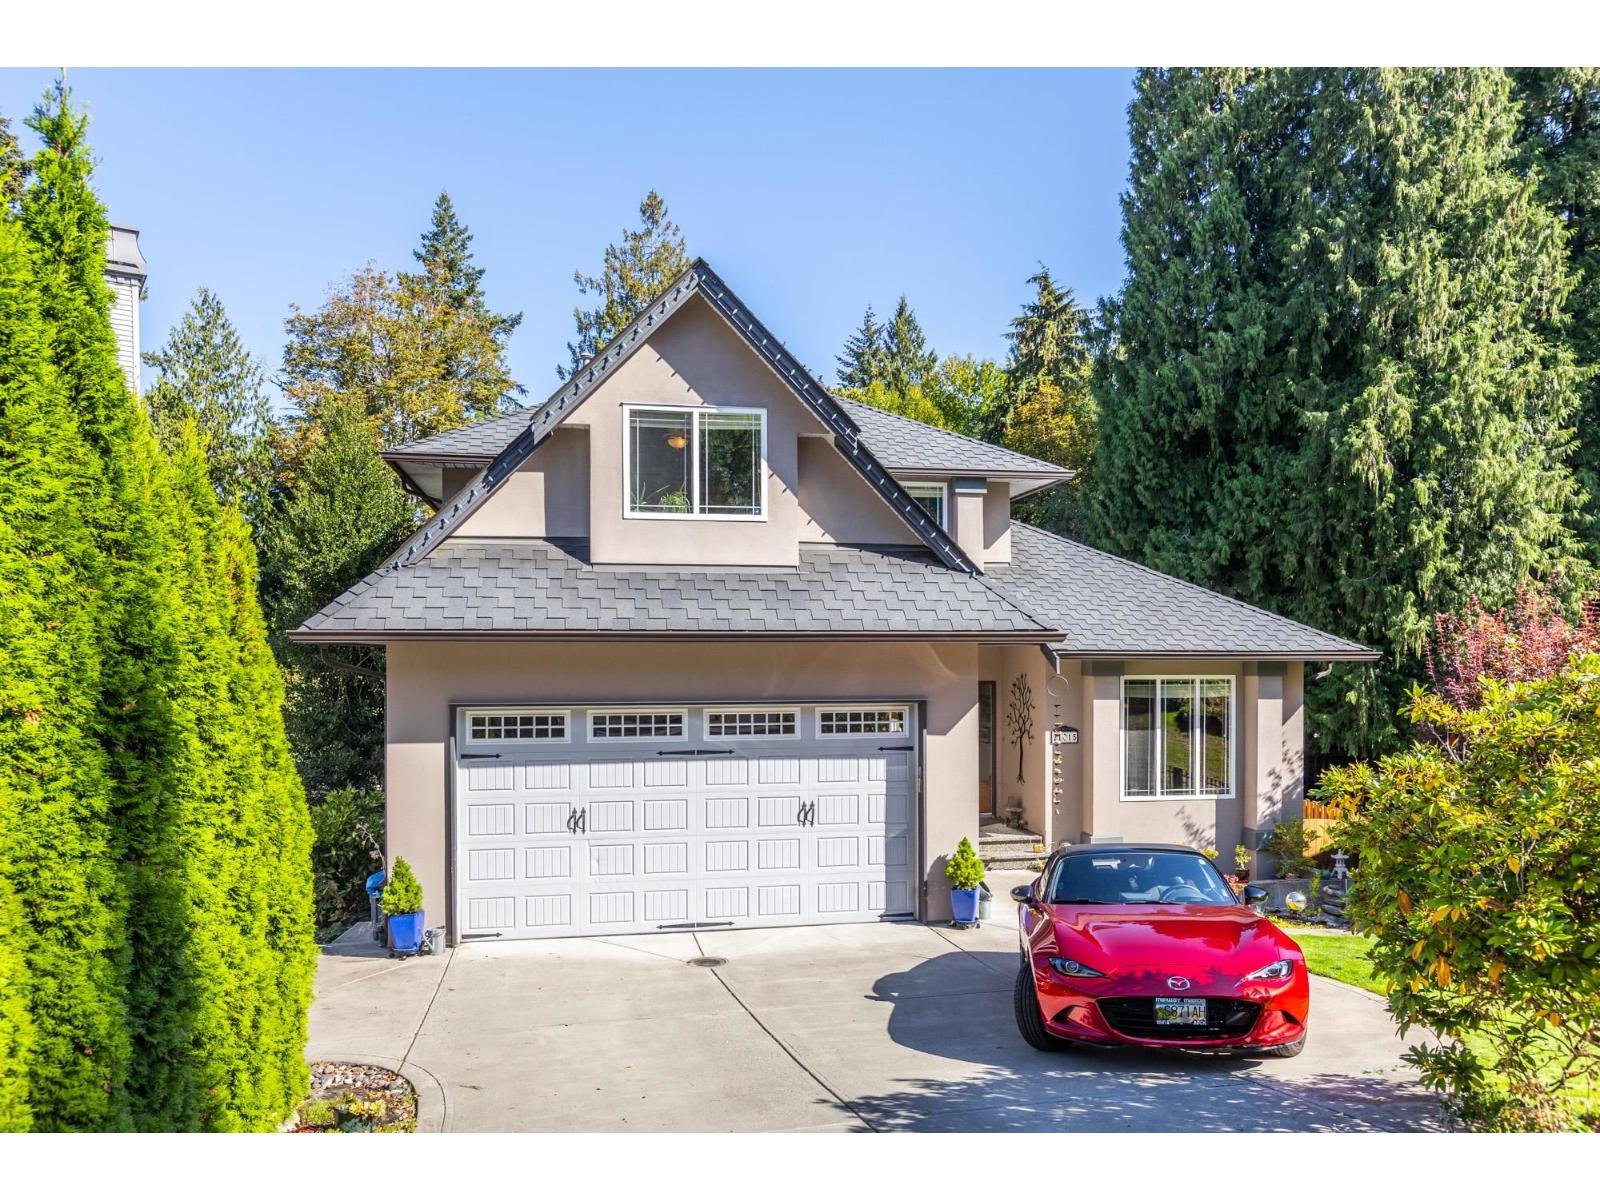 $1,639,000
21015 46 Ave. · 5bd/4ba · 3445sf
 $475,000
205 20600 53a Ave. · 2bd/2ba · 1225sf
 $625,000
502 5398 207 St. · 2bd/2ba · 1299sf
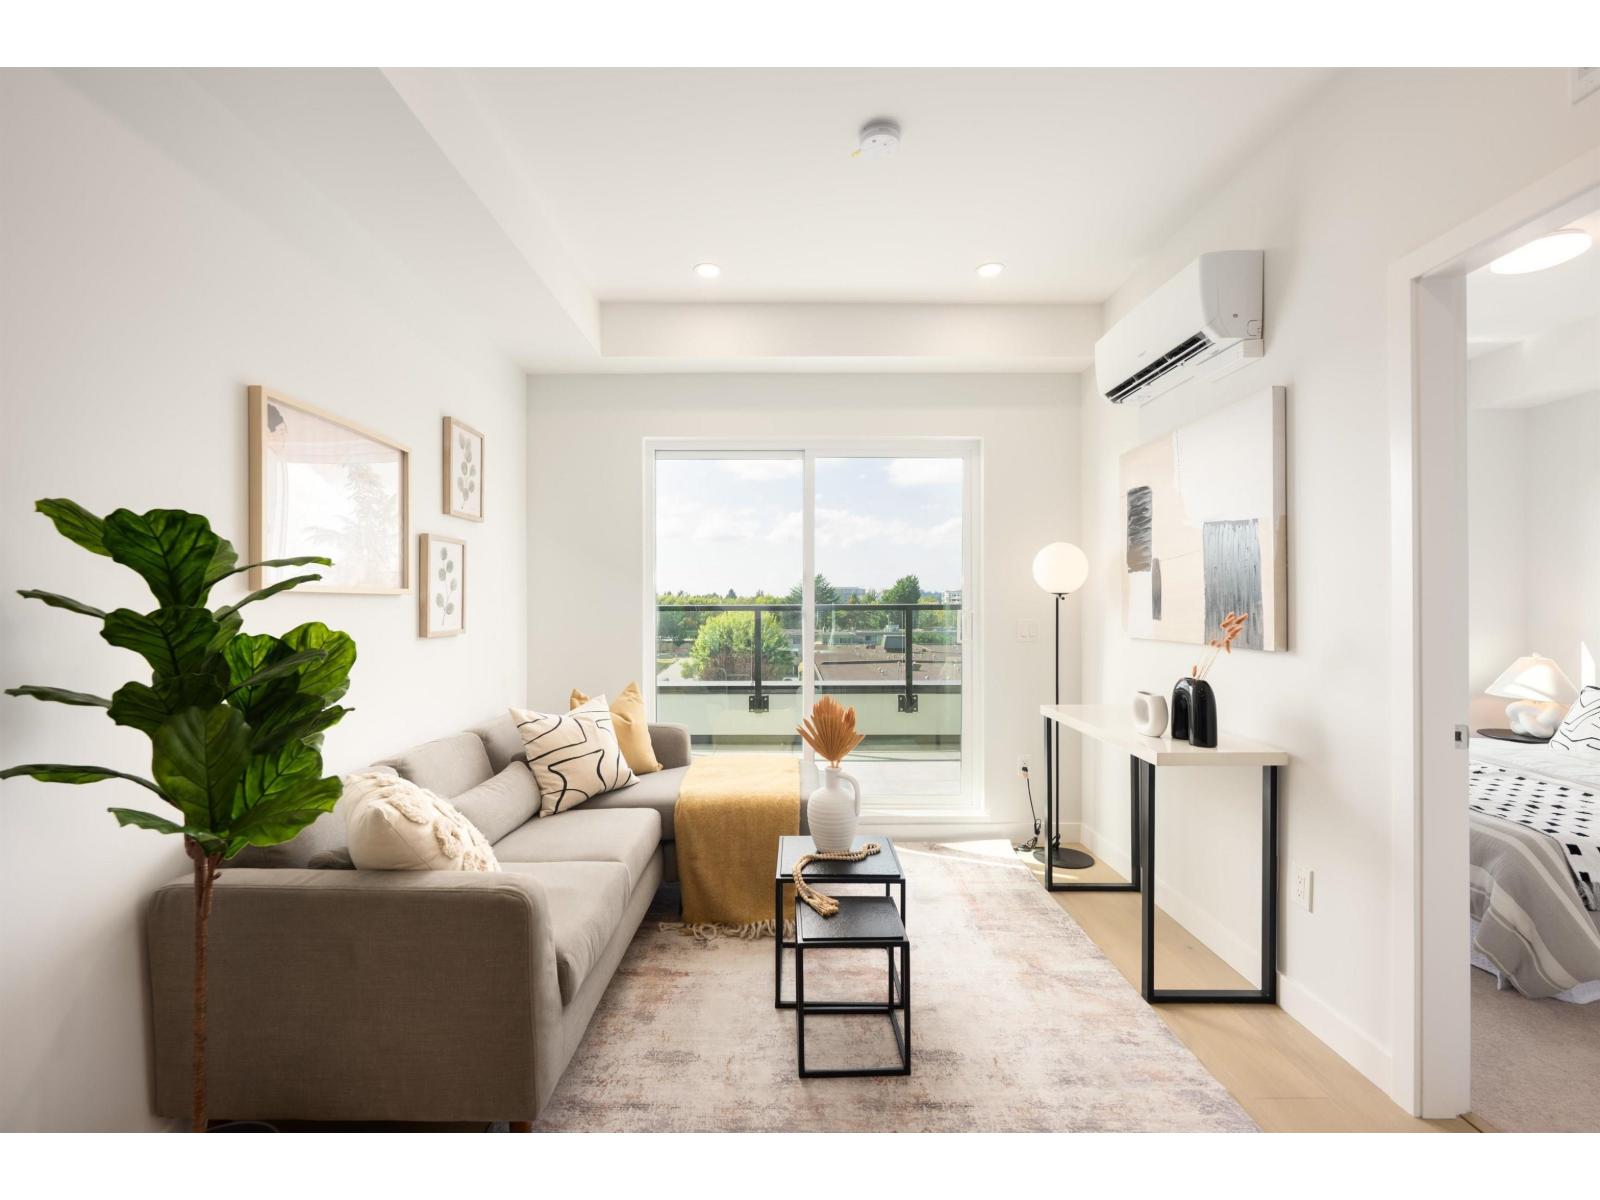 $433,840
309 5398 207 St. · 1bd/1ba · 638sf
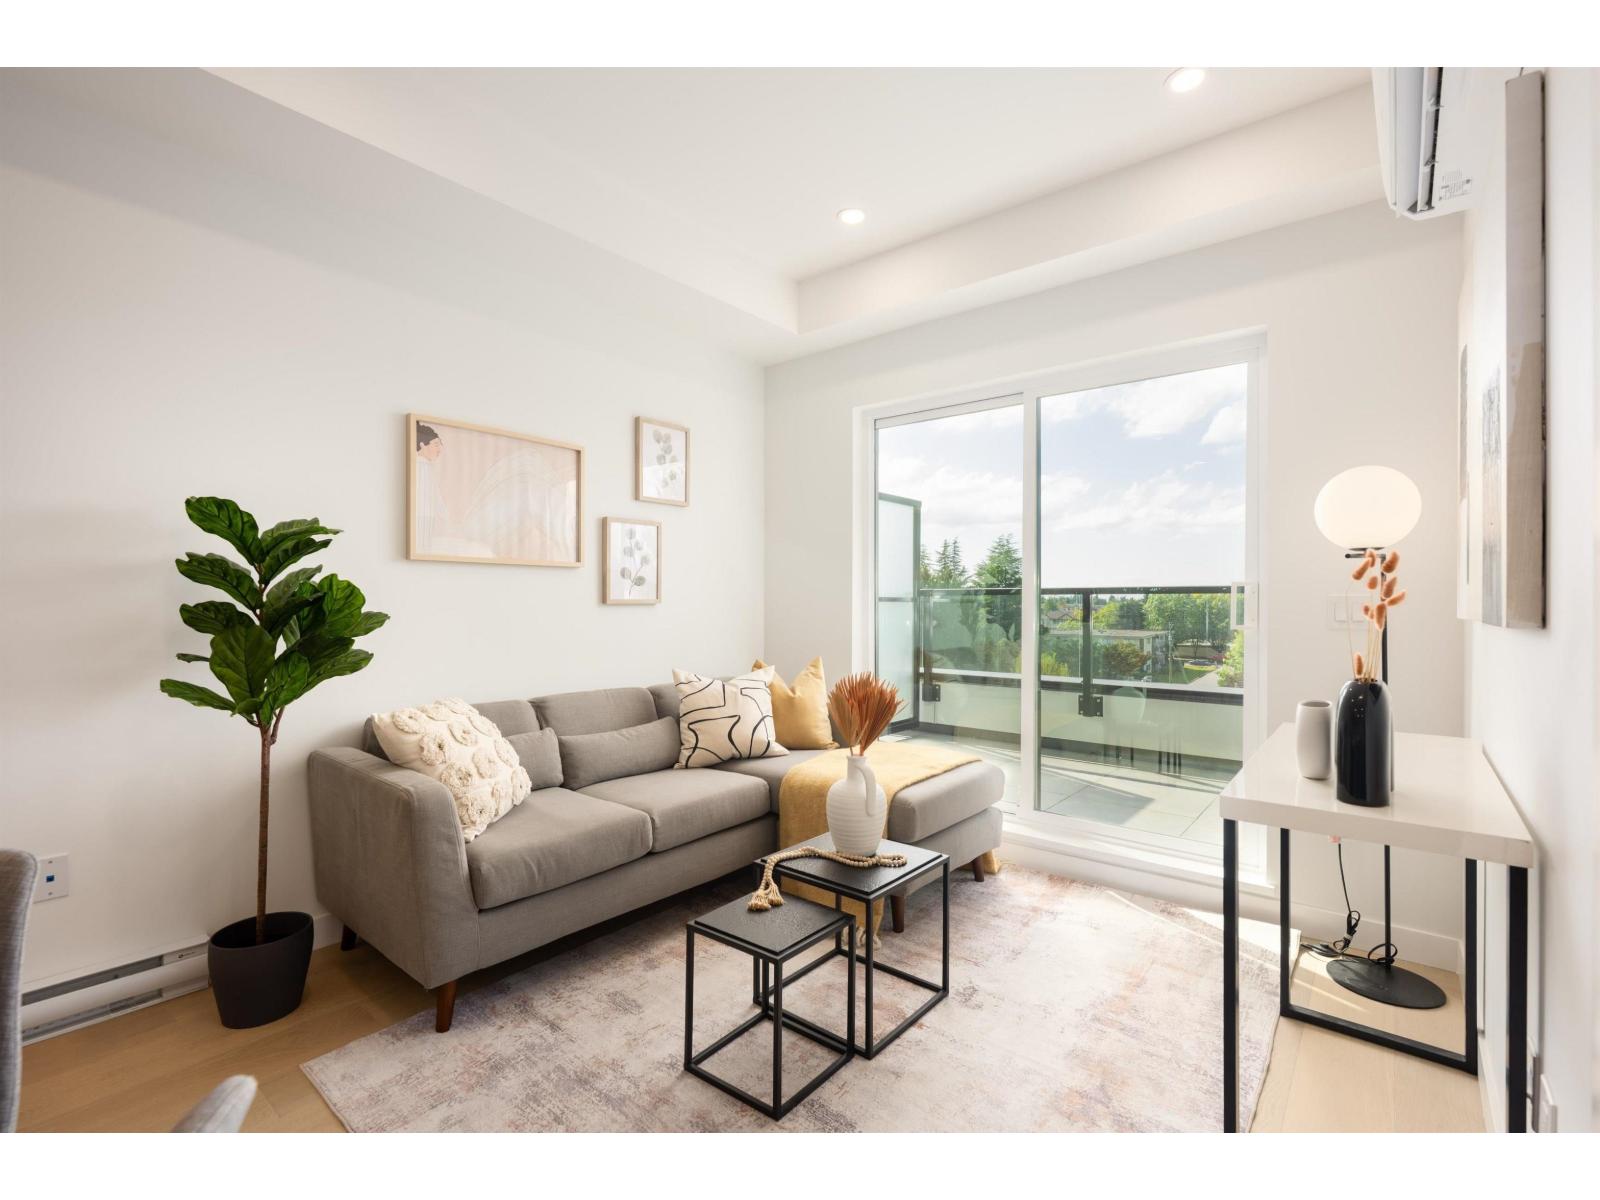 $482,800
301 5398 207 St. · 2bd/1ba · 710sf
 $968,000
109 5398 207 St. · 3bd/3ba · 1210sf
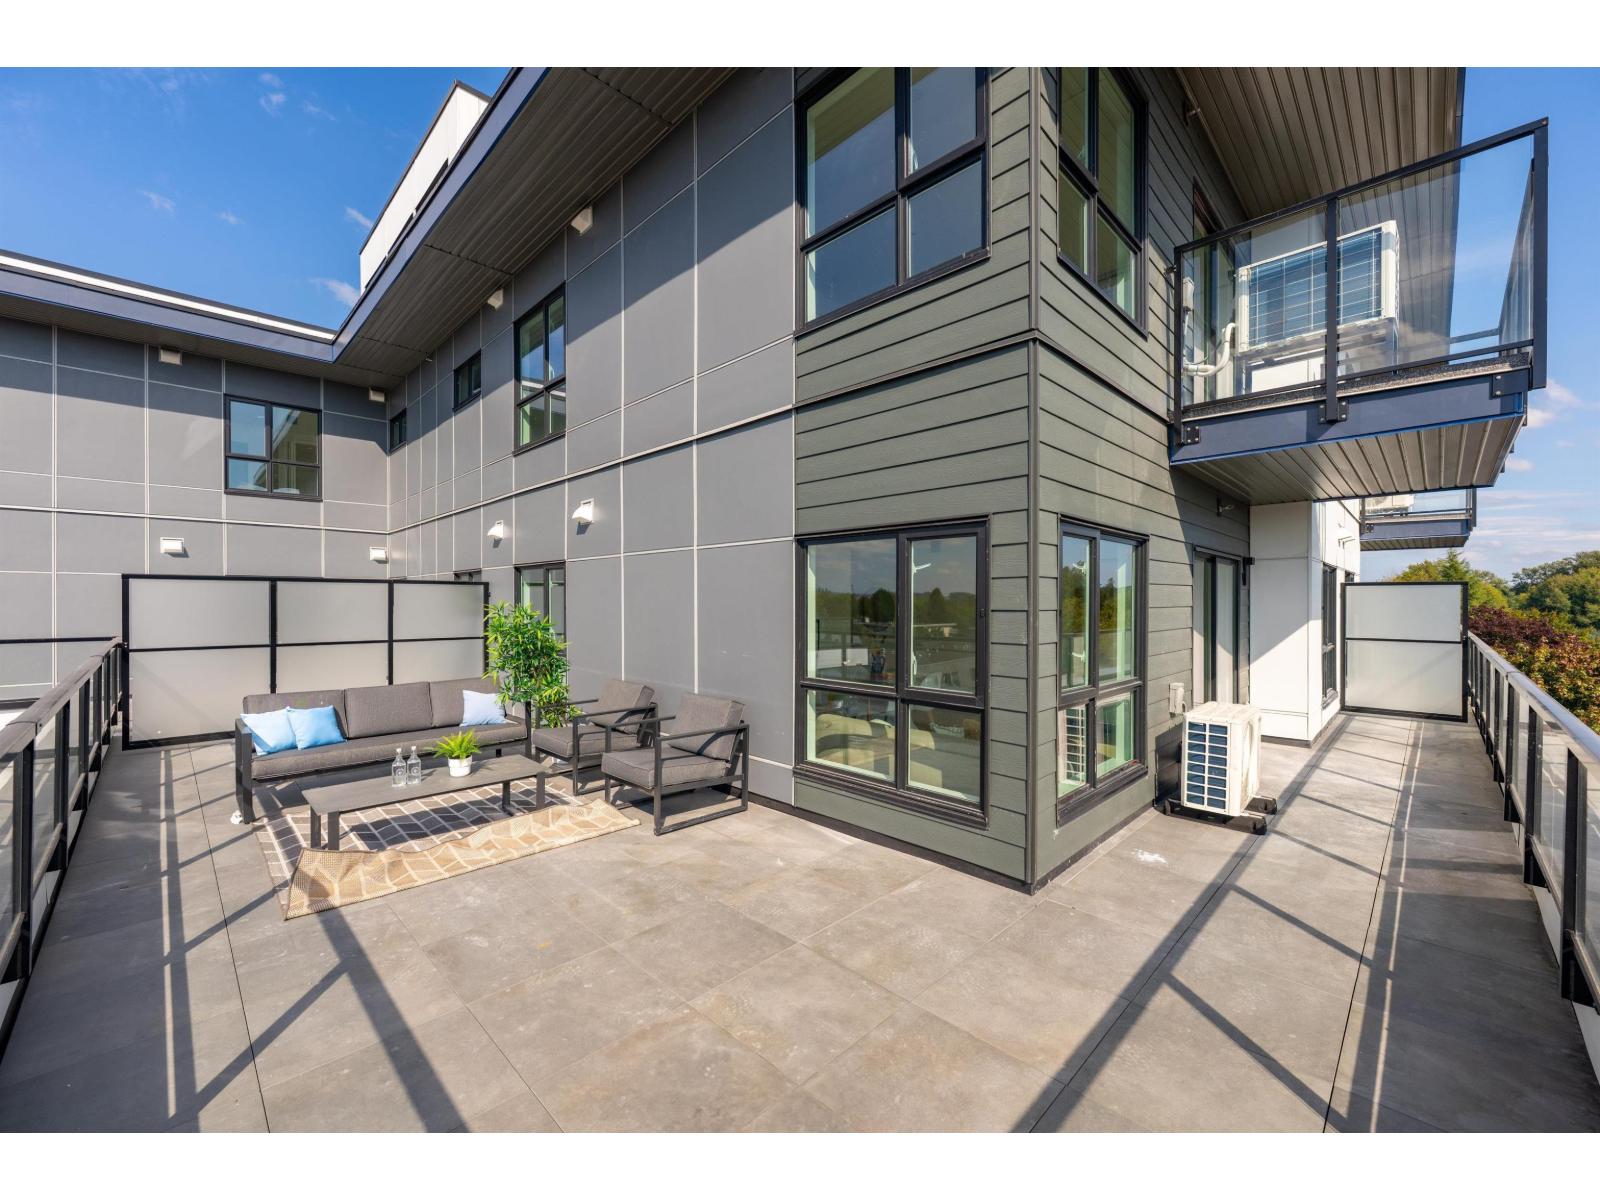 $672,000
503 5398 207 St. · 2bd/2ba · 748sf
 $1,250,000
20461 46th Ave. · 3bd/2ba · 2225sf
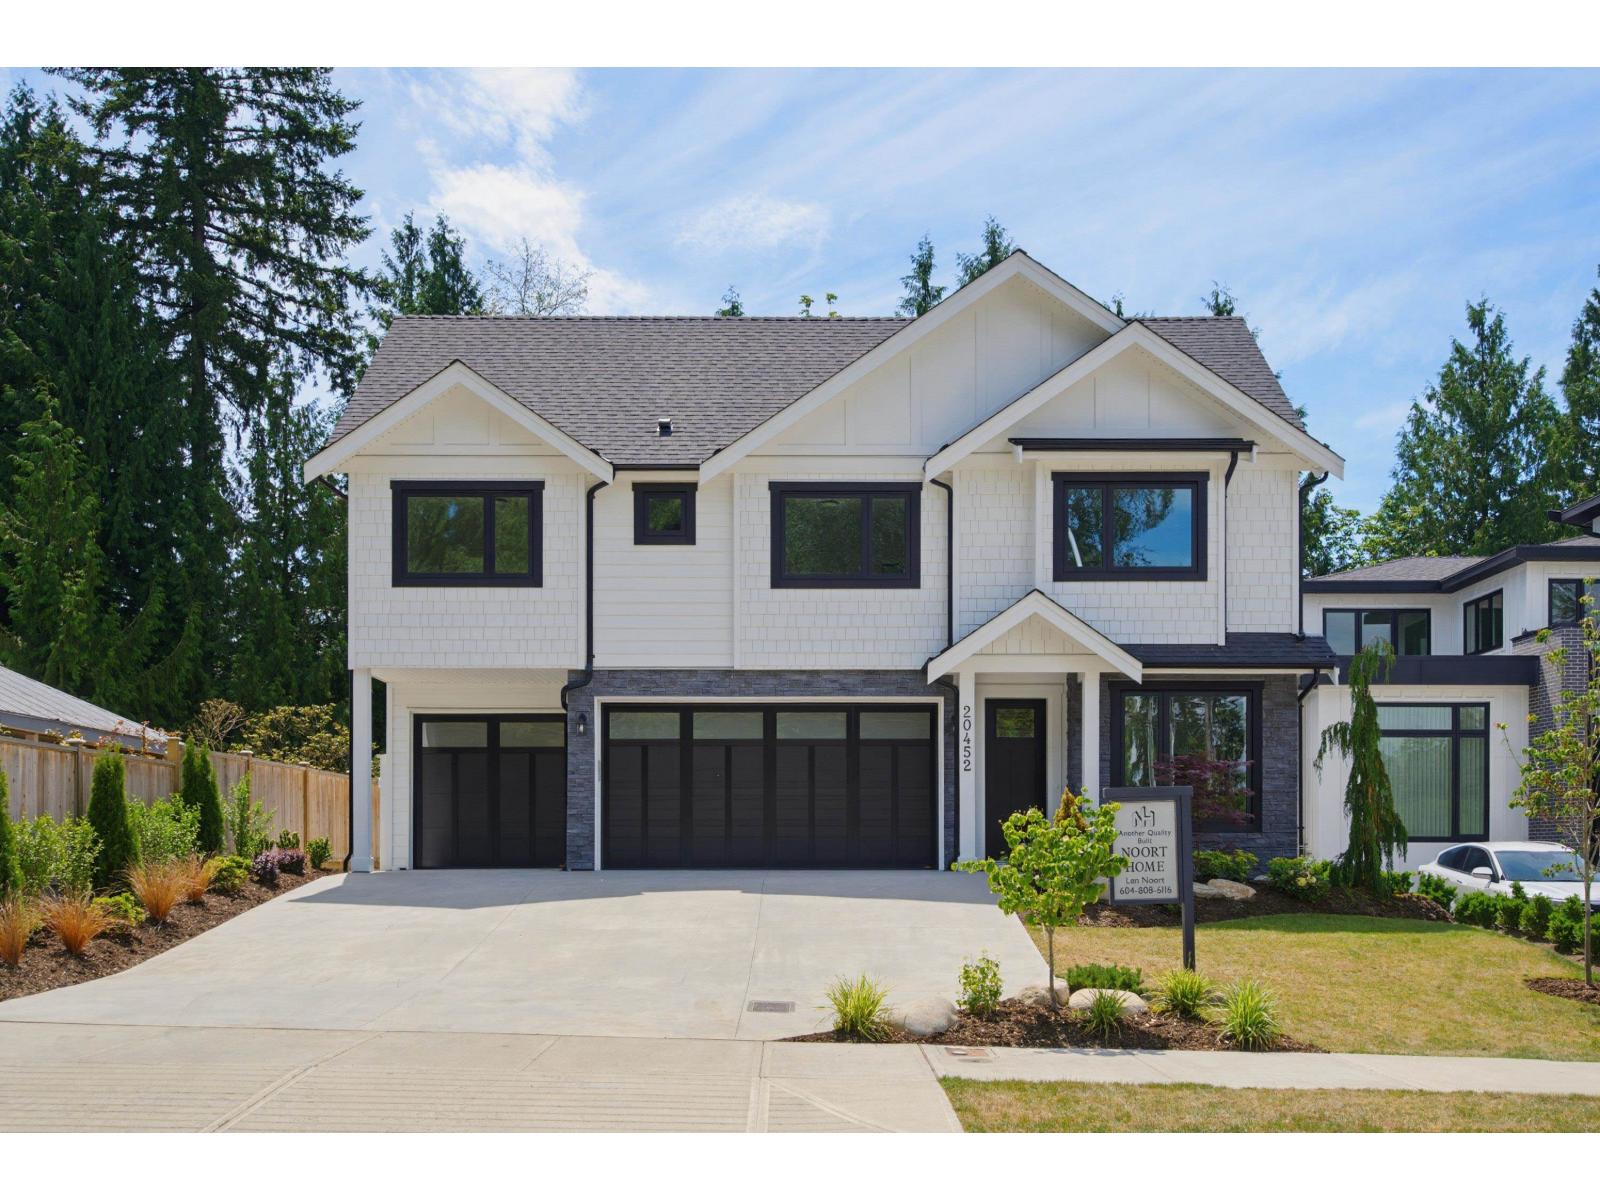 $2,598,000
20452 46a Ave. · 7bd/6ba · 5018sf
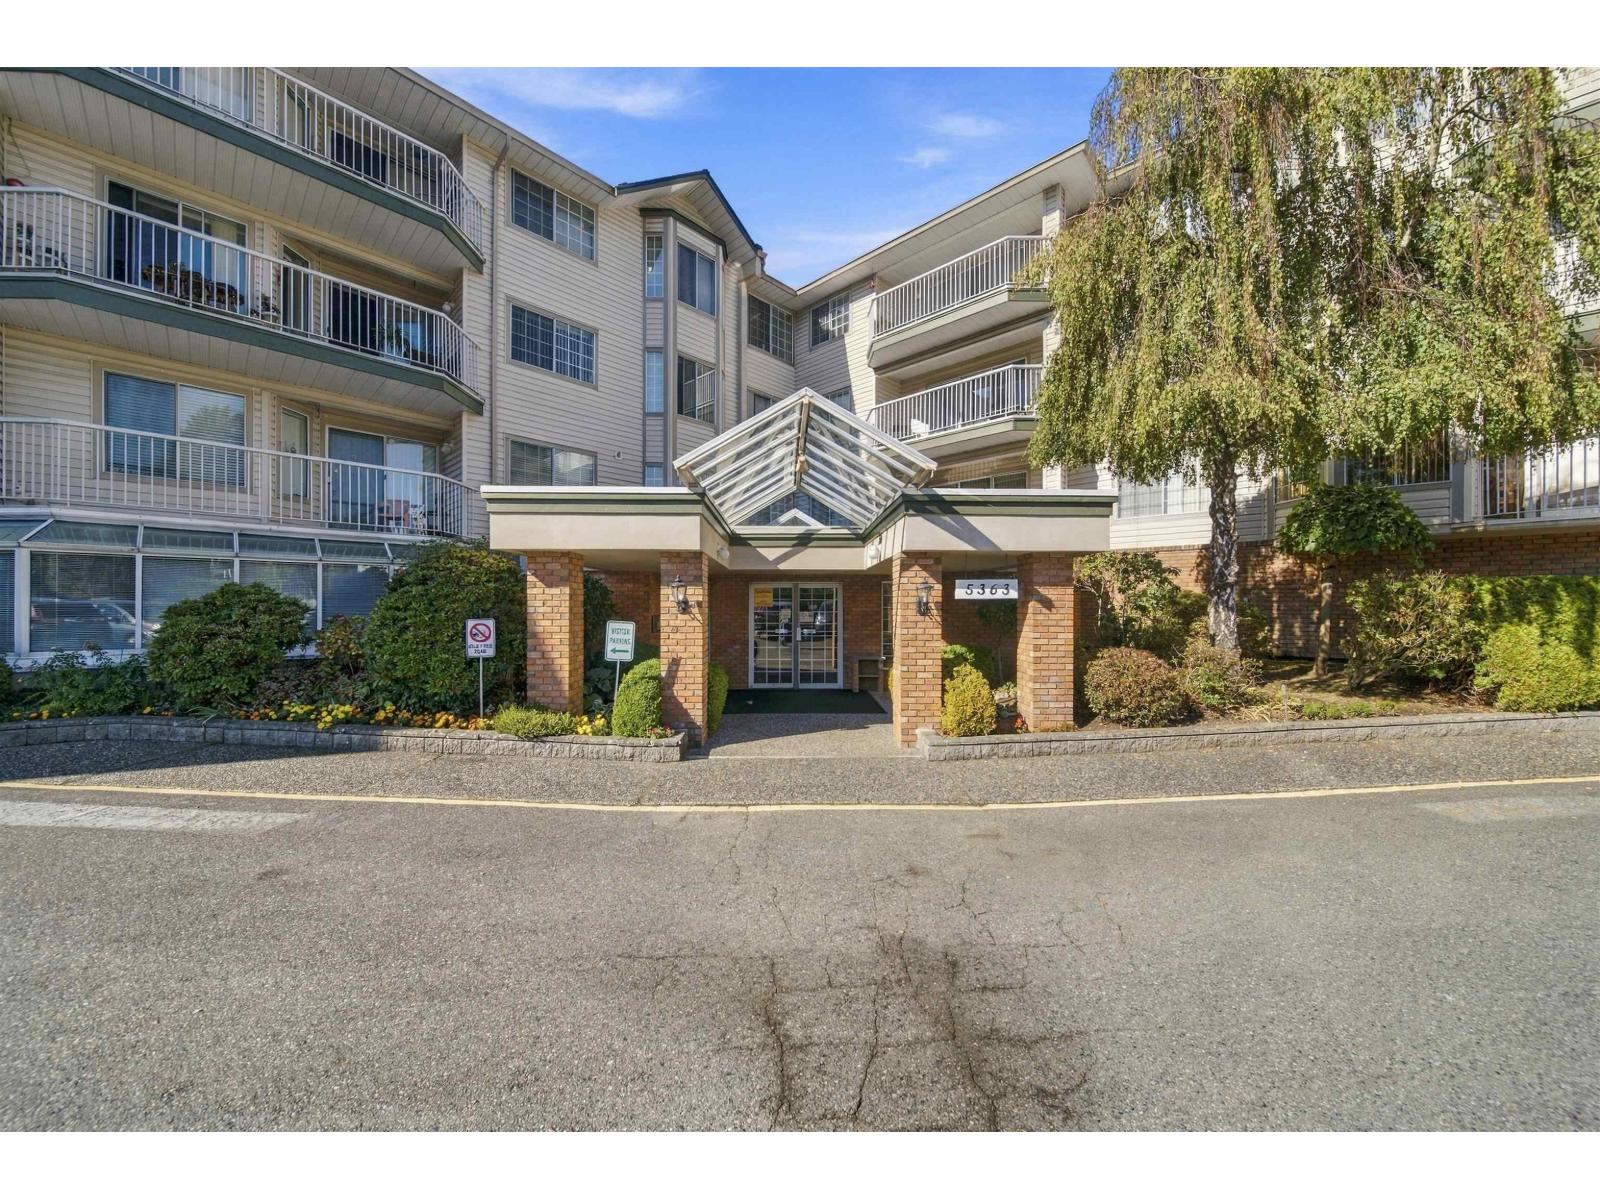 $449,500
308 5363 206 St. · 2bd/2ba · 1164sf
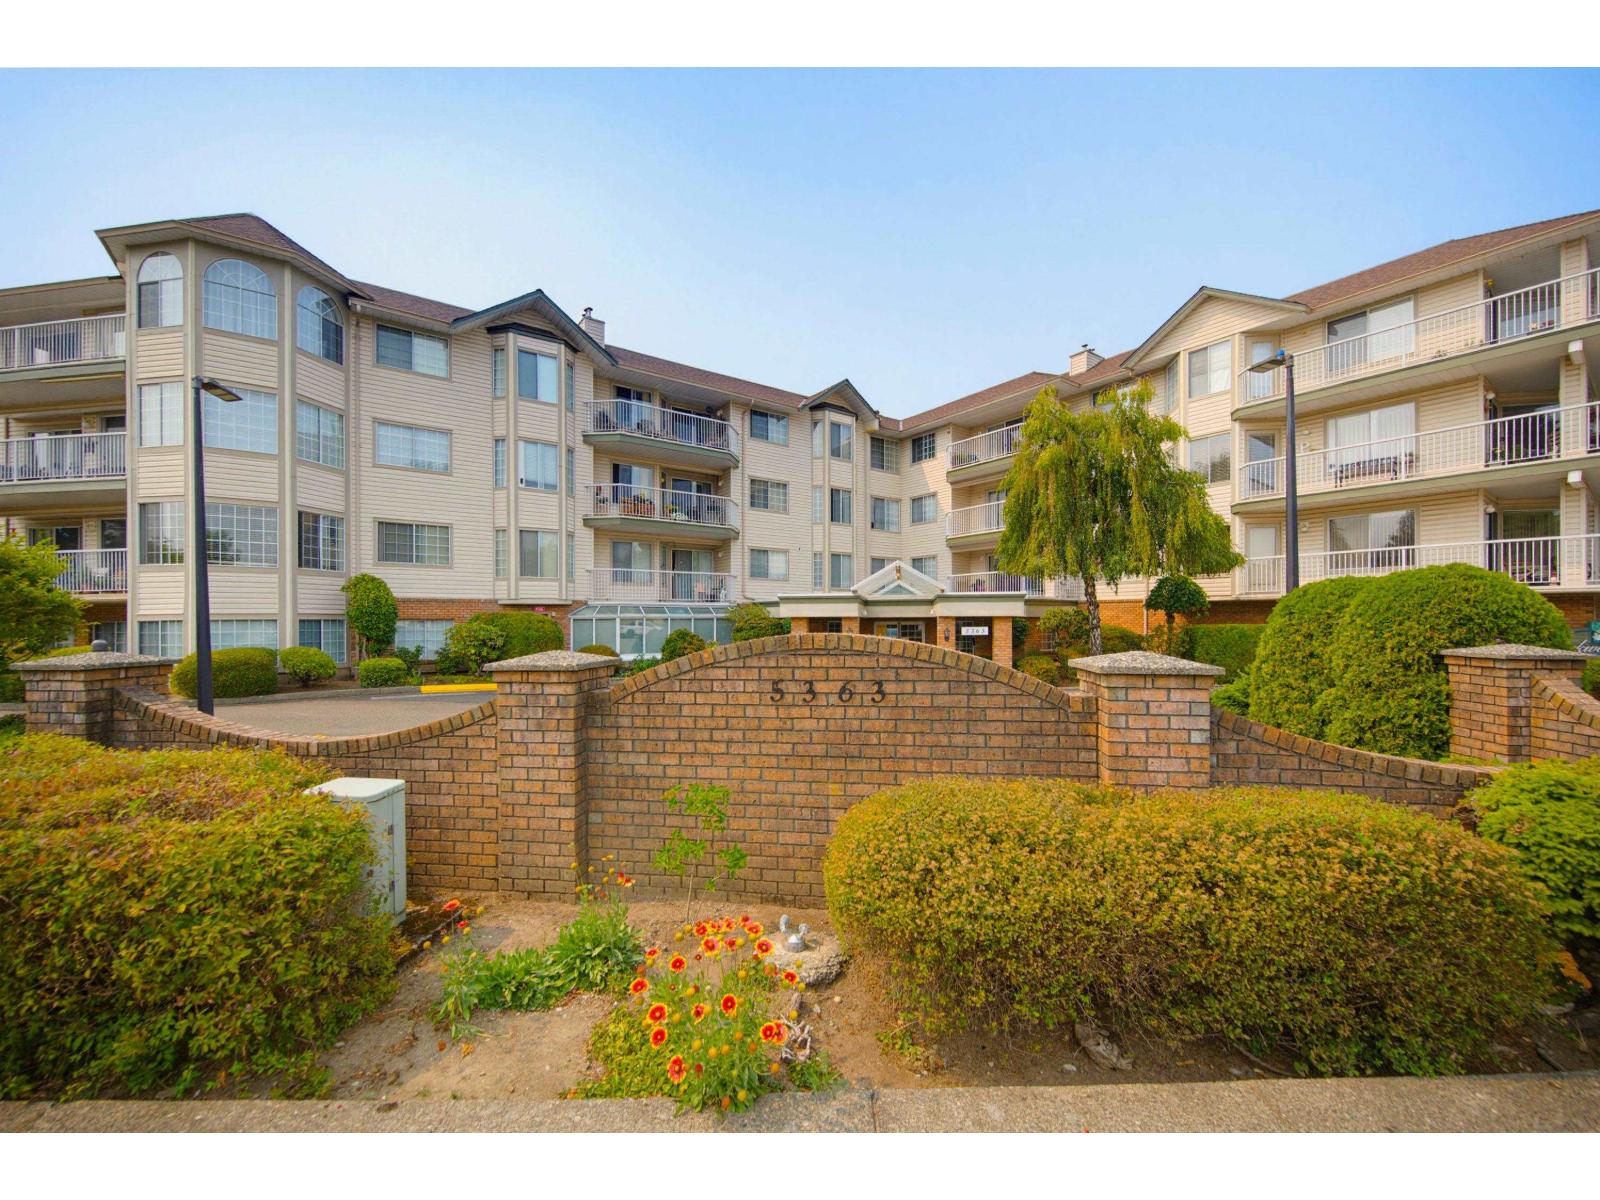 $439,000
210 5363 206 St. · 2bd/2ba · 1235sf
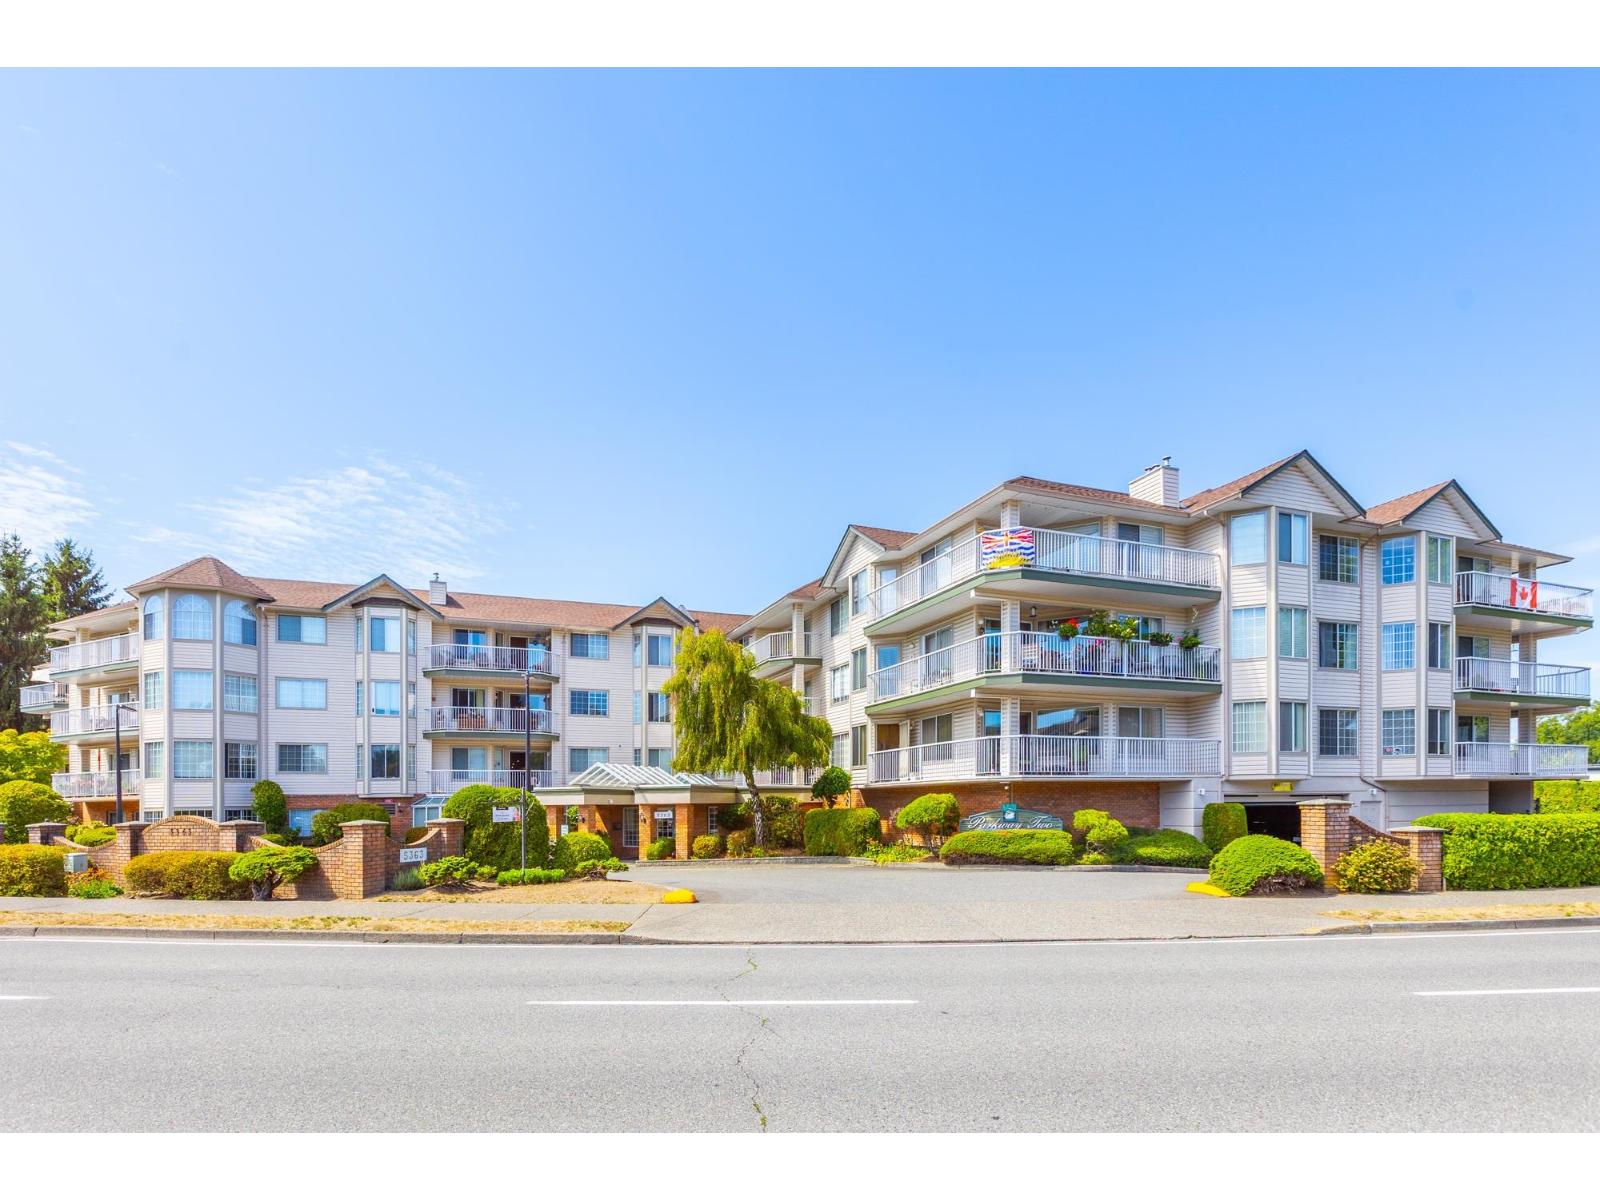 $495,000
205 5363 206 St. · 2bd/2ba · 1372sf
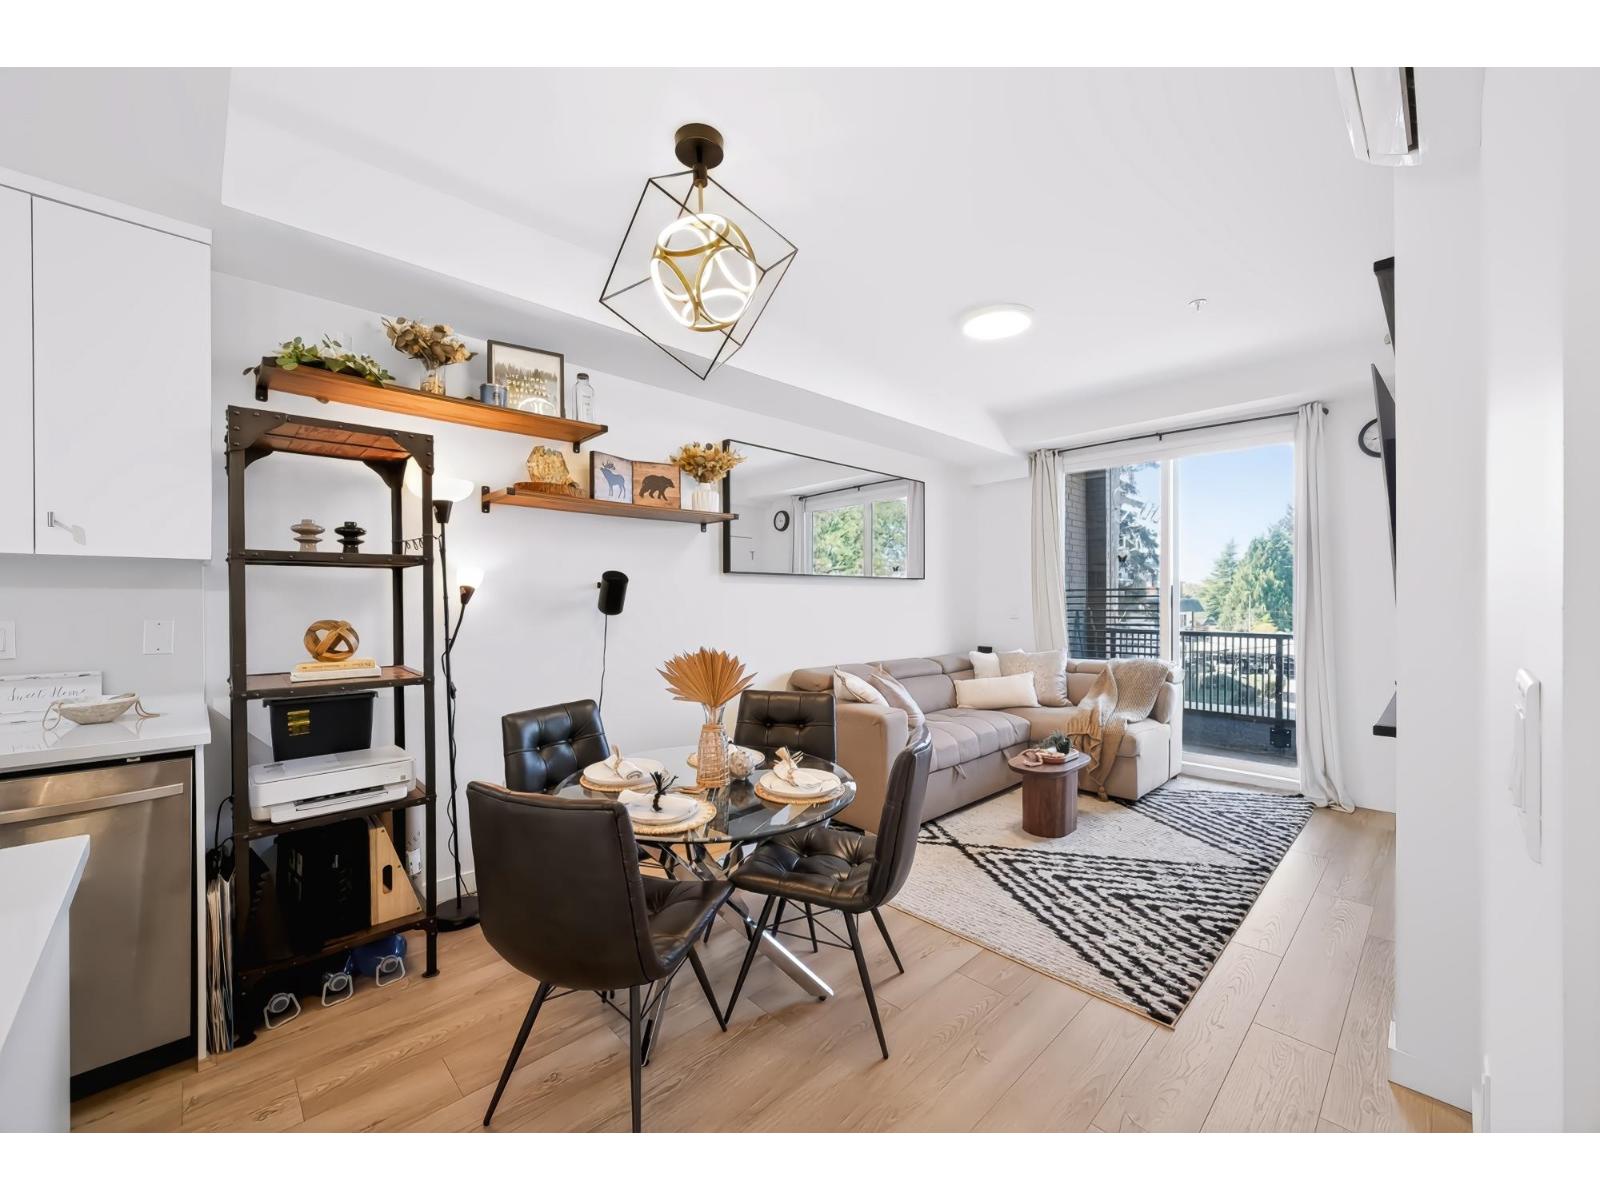 $529,900
303 5420 208 St. · 2bd/2ba · 918sf
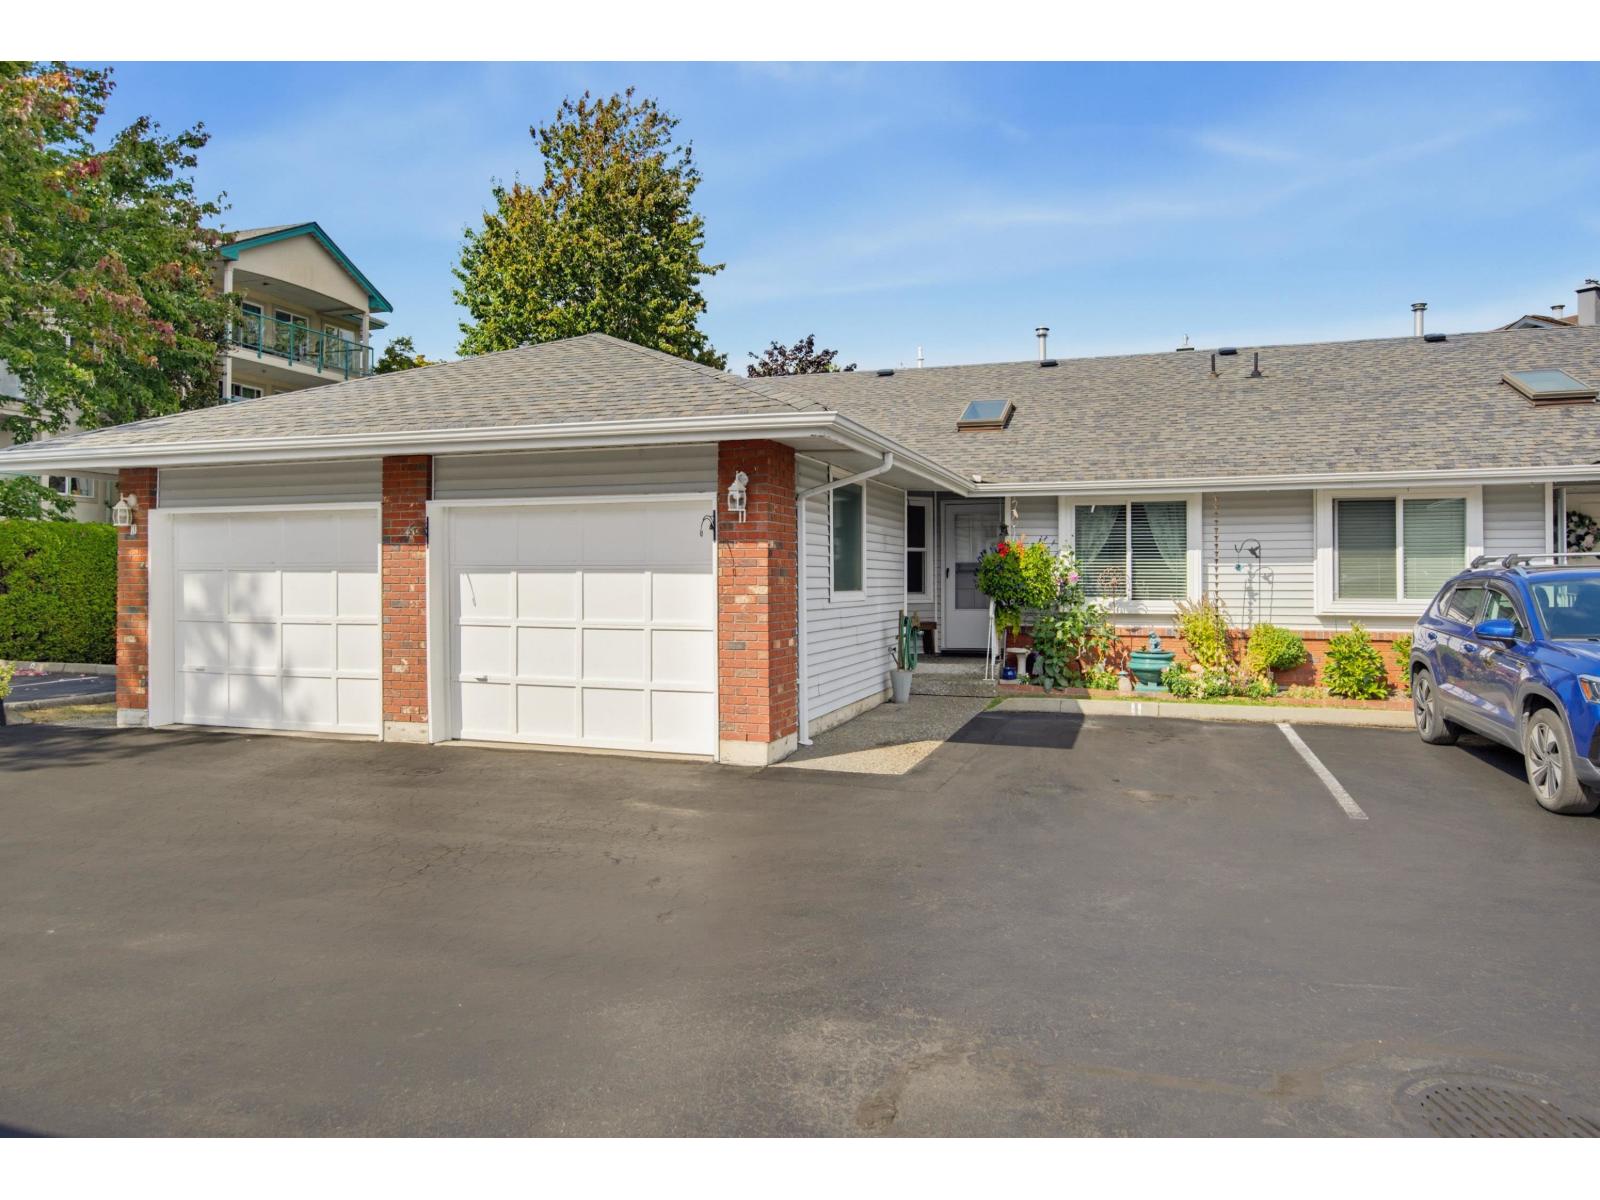 $589,000
11 5365 205 St. · 2bd/2ba · 971sf
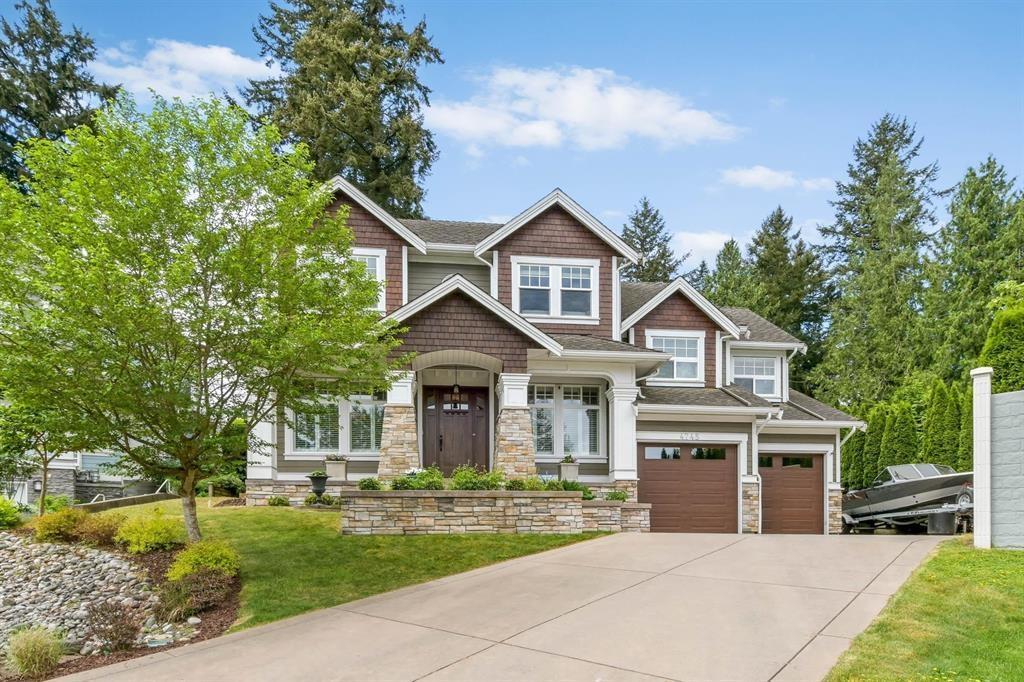 $2,199,000
4745 204a St. · 6bd/5ba · 4502sf
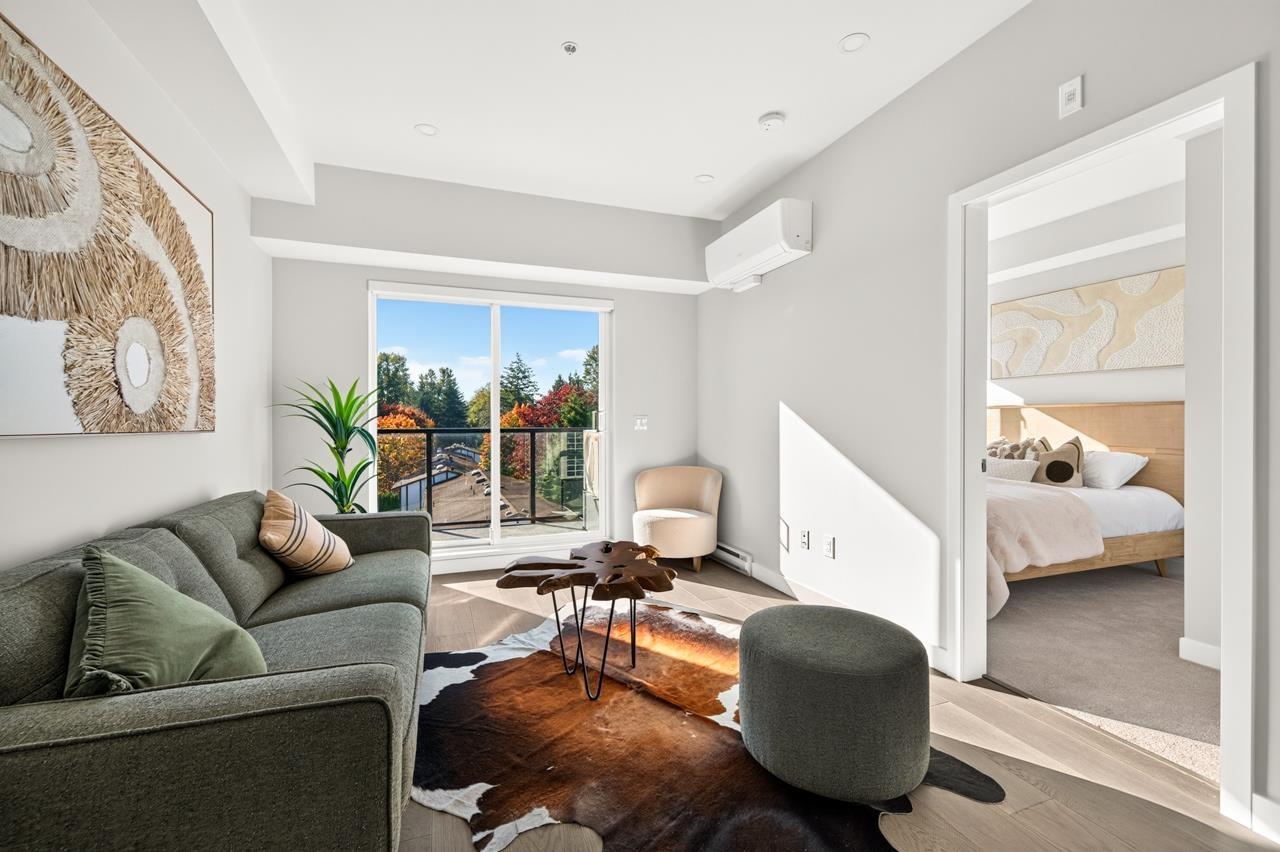
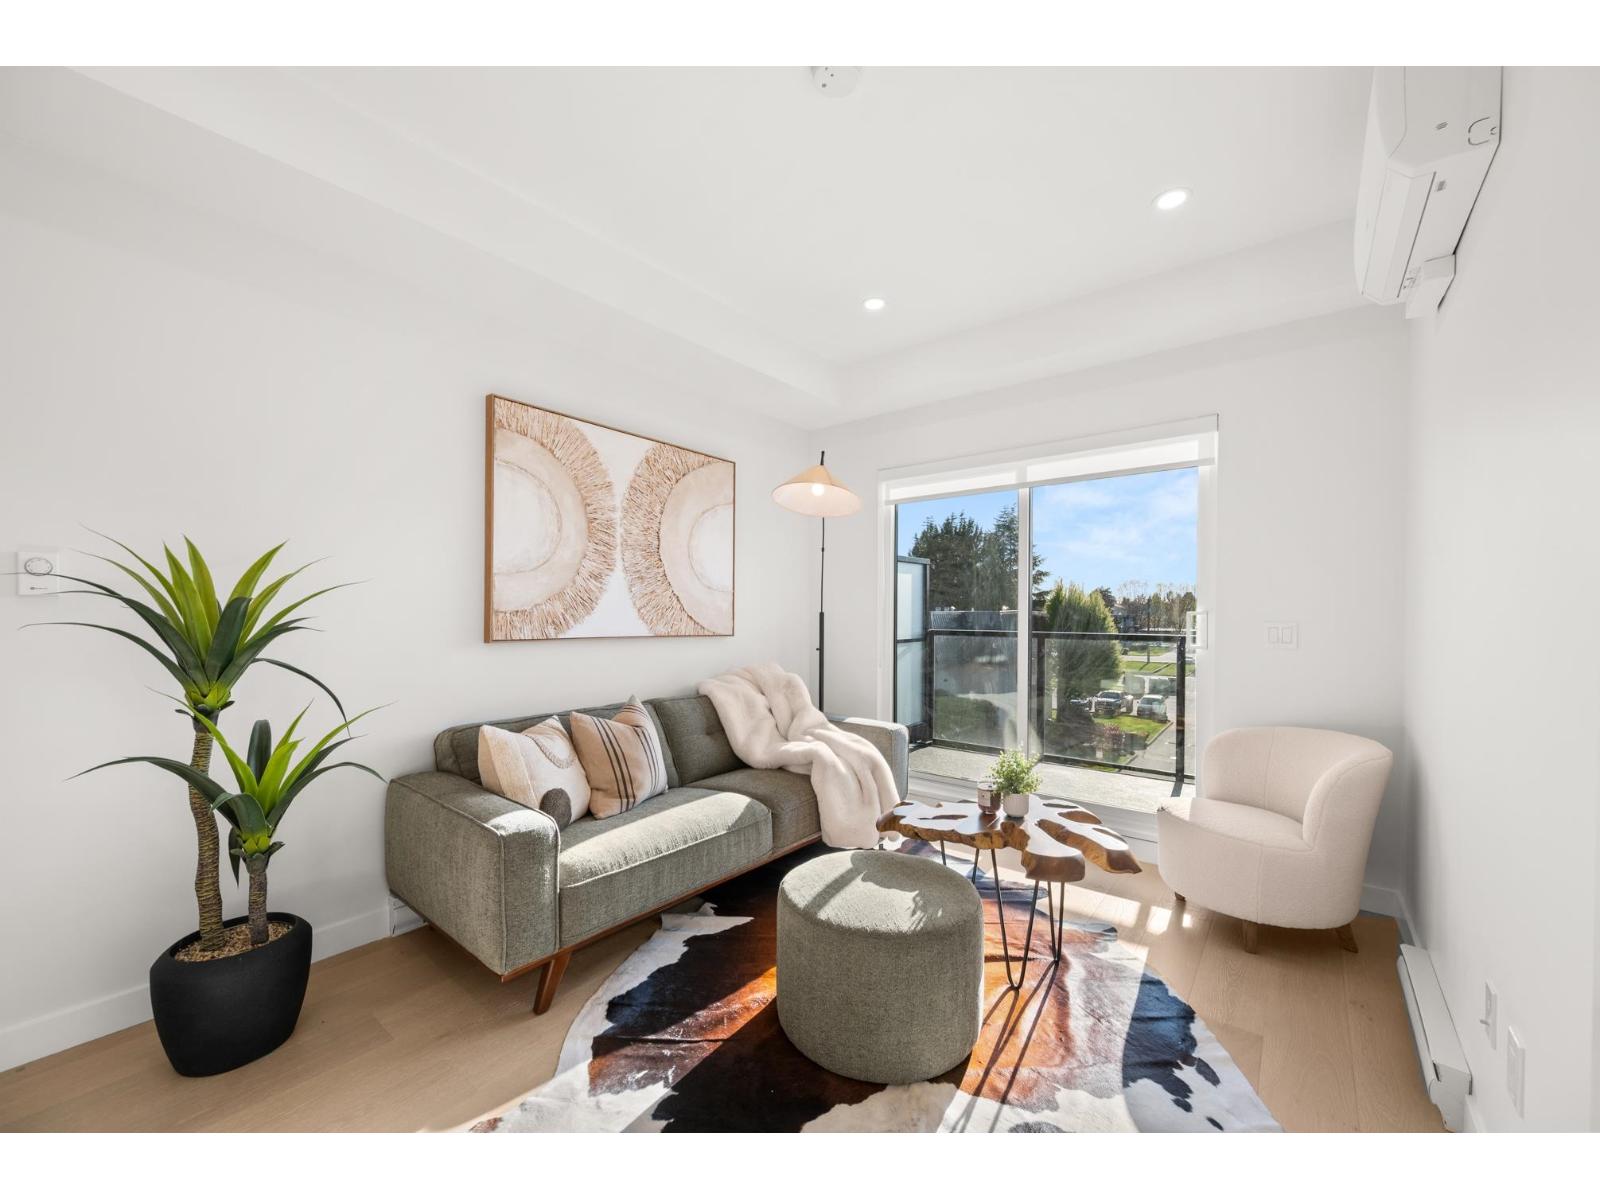 $398,800
610 5398 207 St. · 1bd/1ba · 569sf
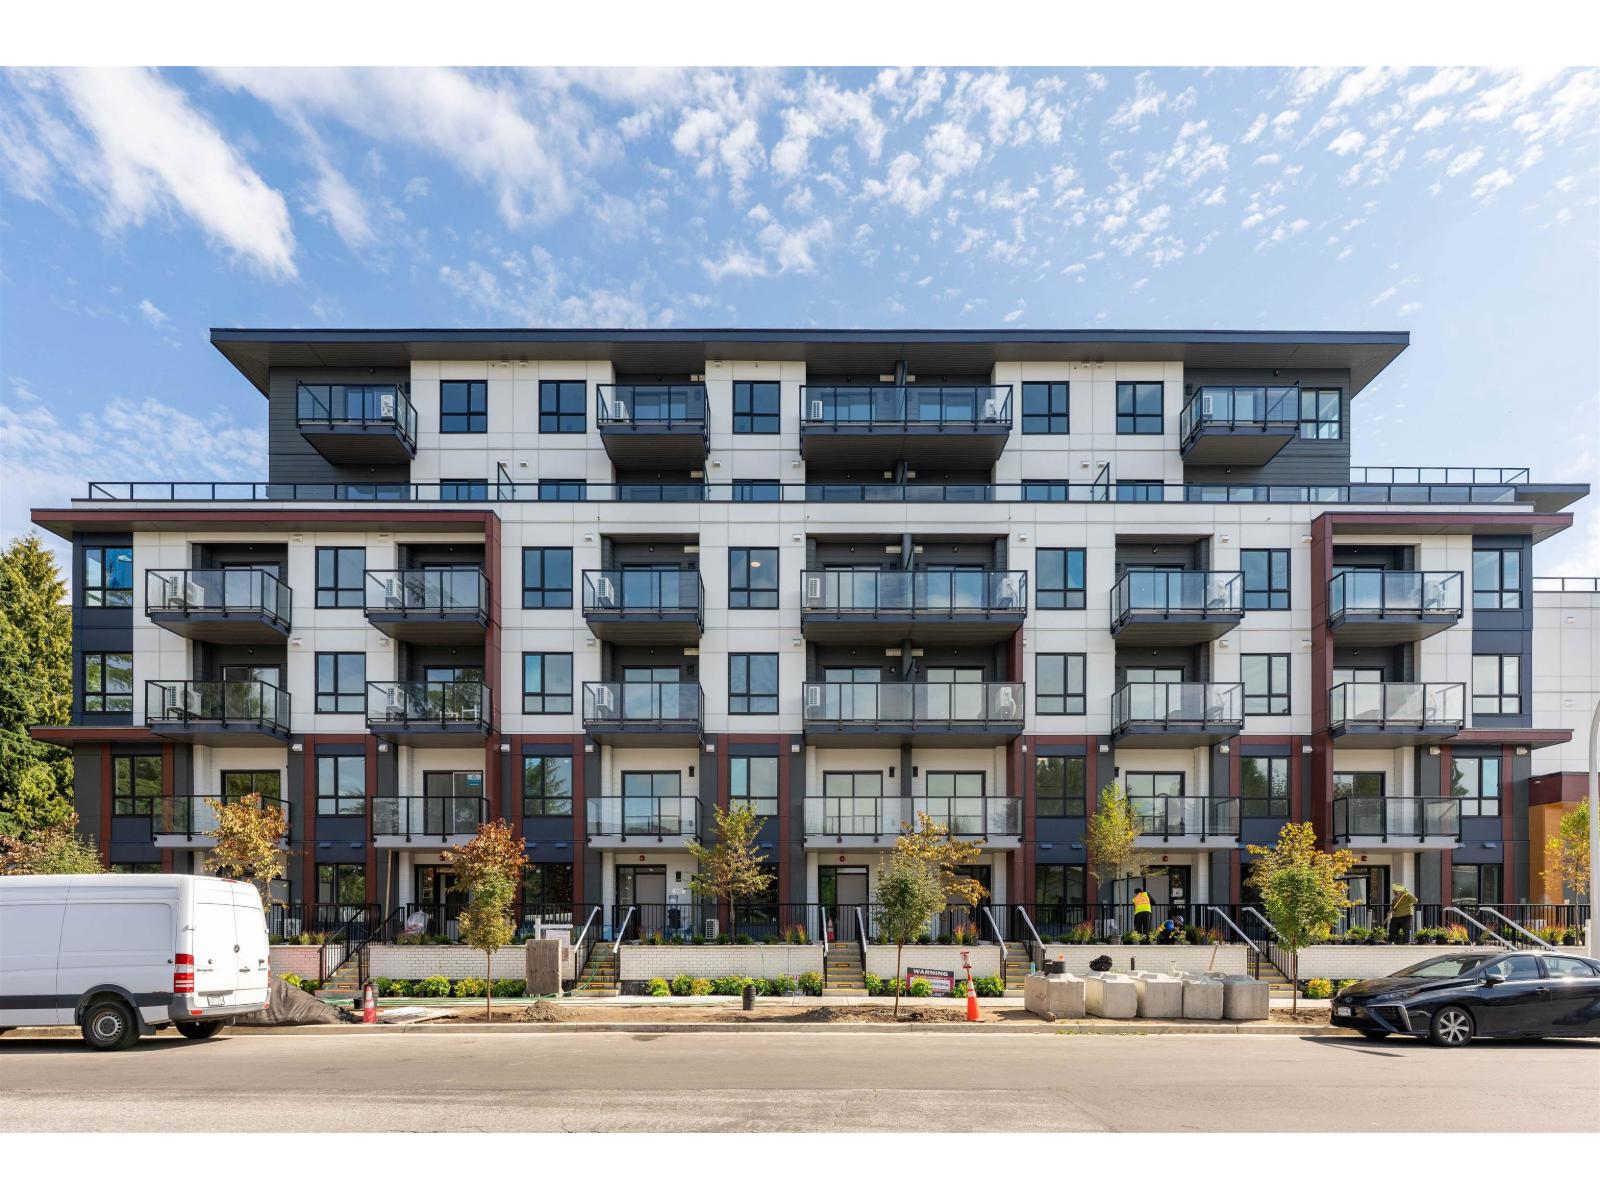
 $618,000
404 5398 207 St. · 2bd/2ba · 691sf
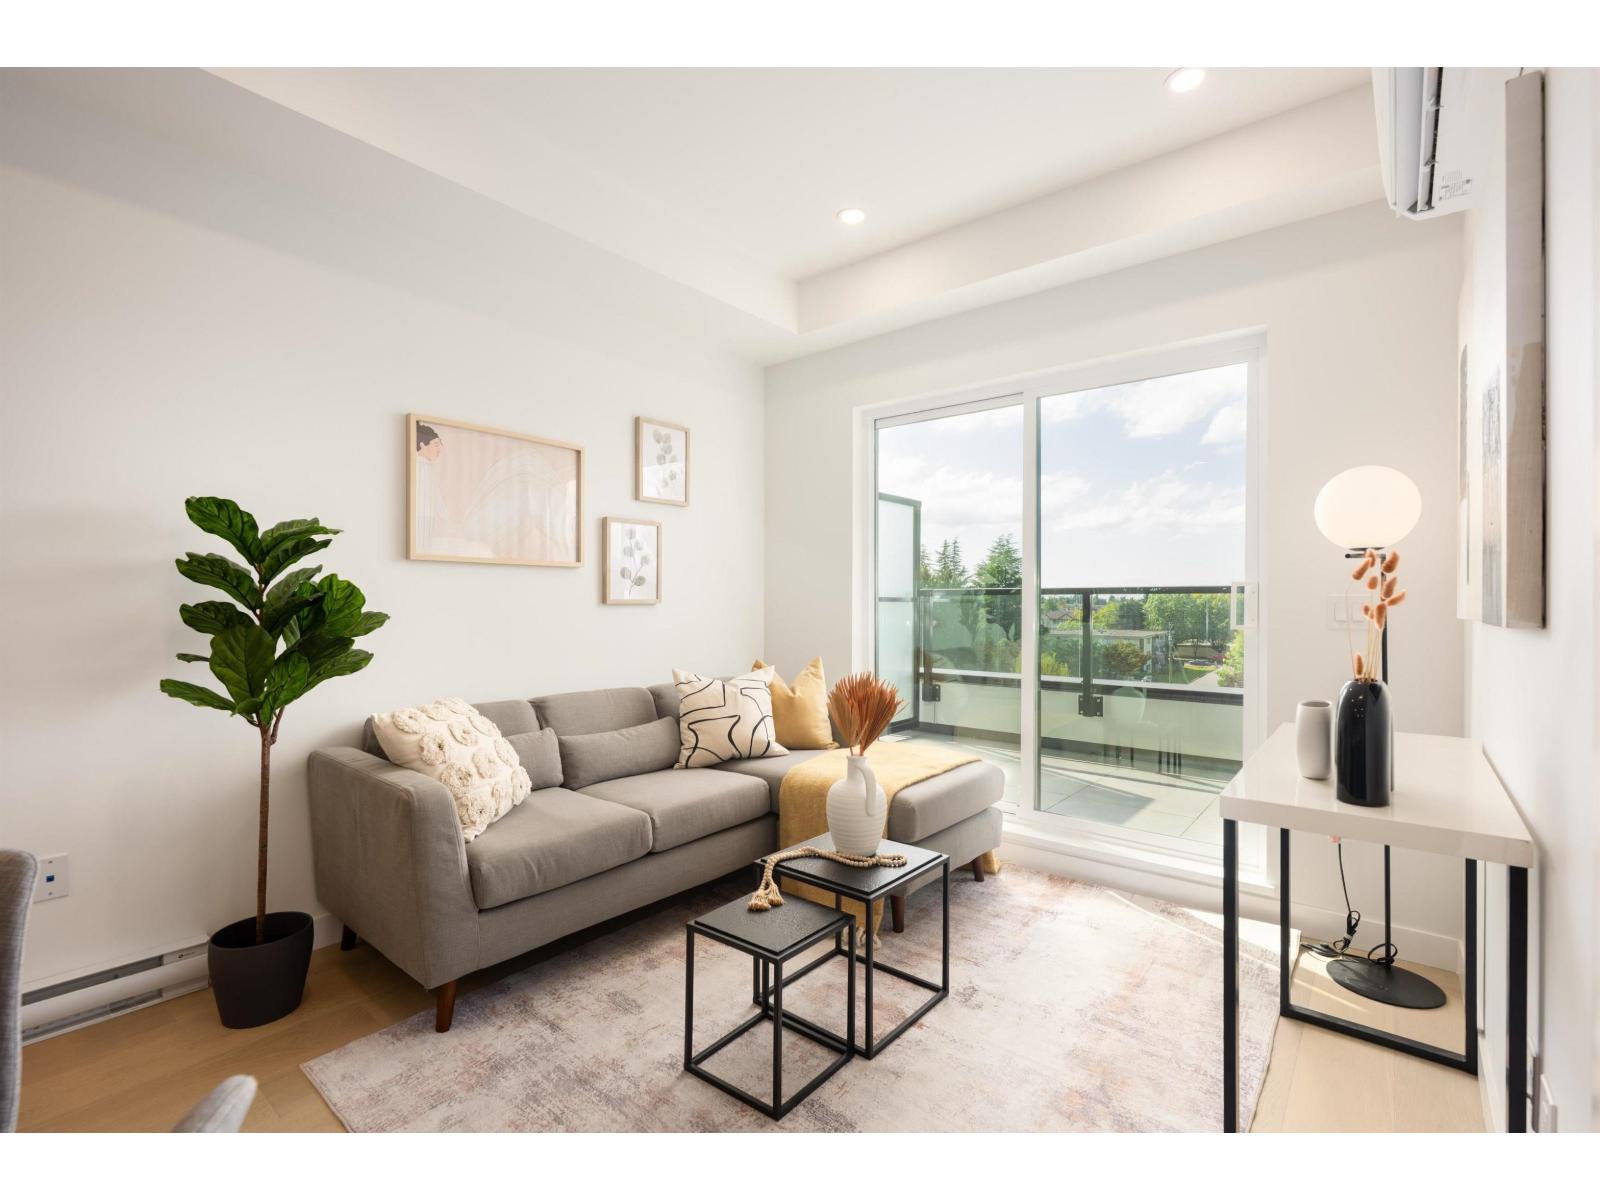
 $490,000
607 5398 207 St. · 2bd/2ba · 708sf
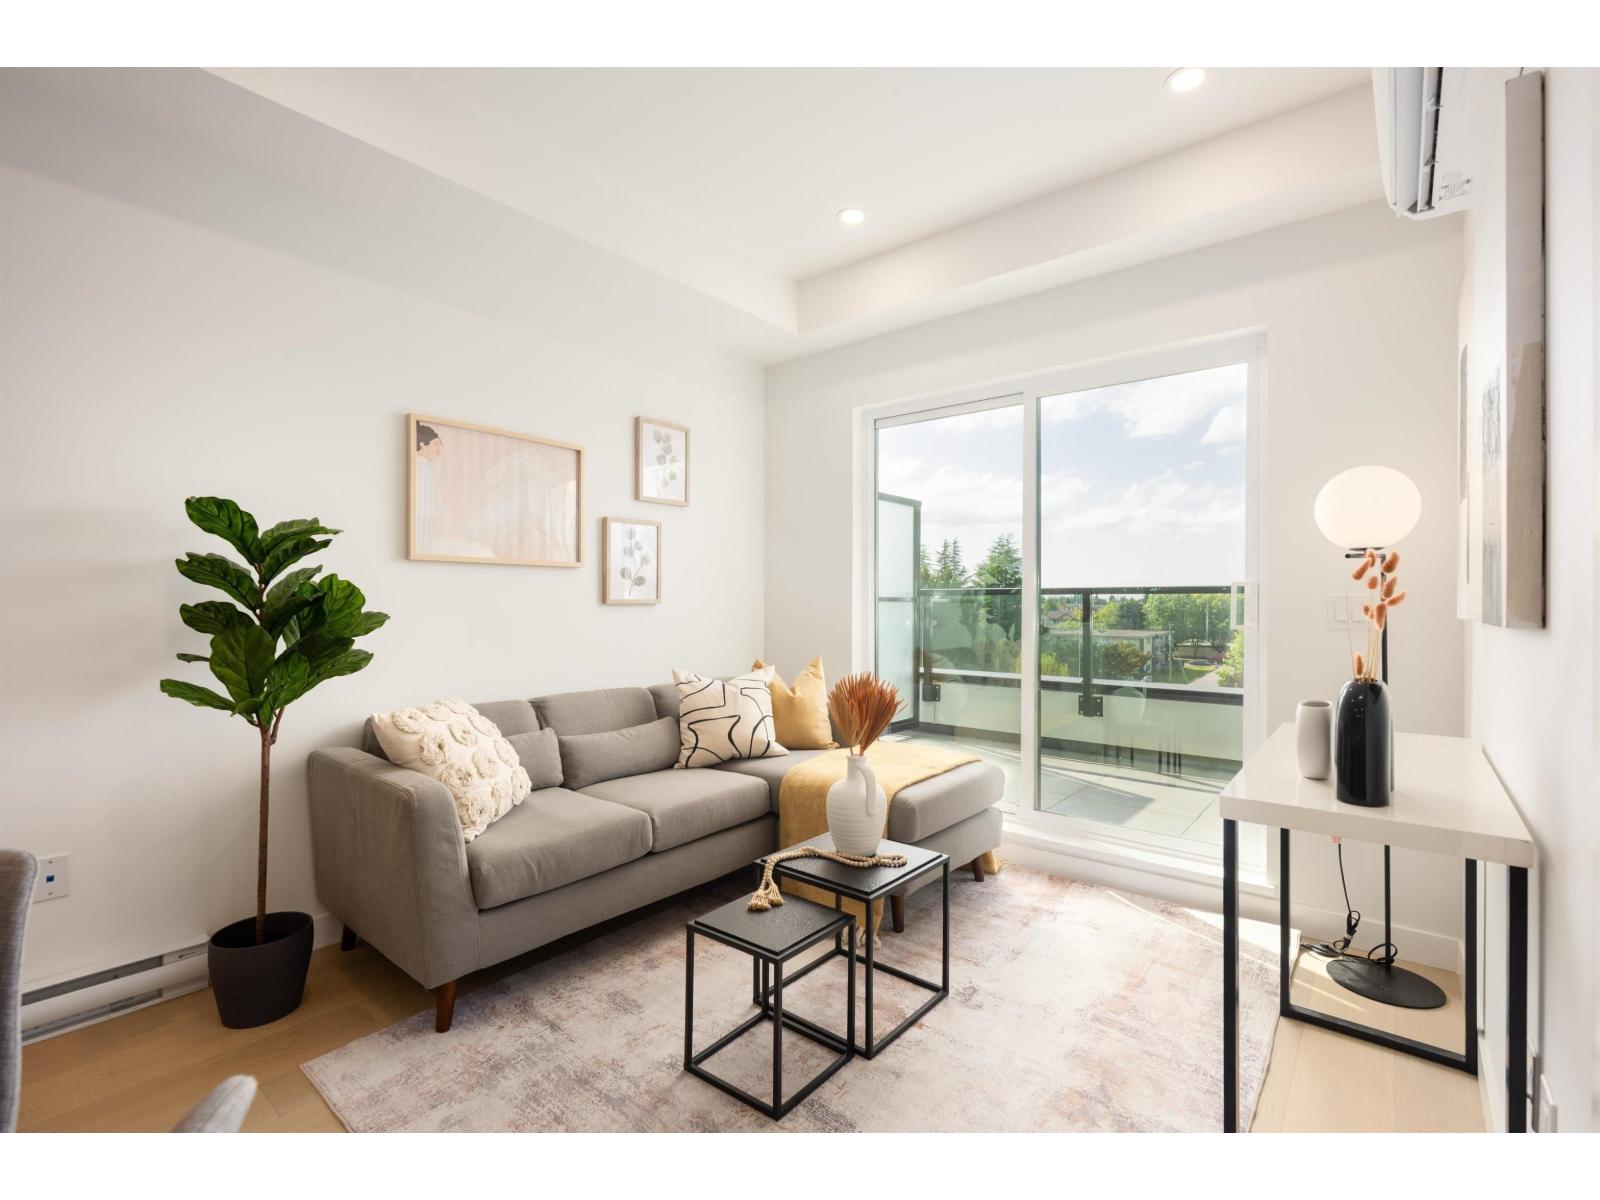
 $399,900
511 5398 207 St. · 1bd/1ba · 585sf
 $398,000
609 5398 207 St. · 1bd/1ba · 574sf
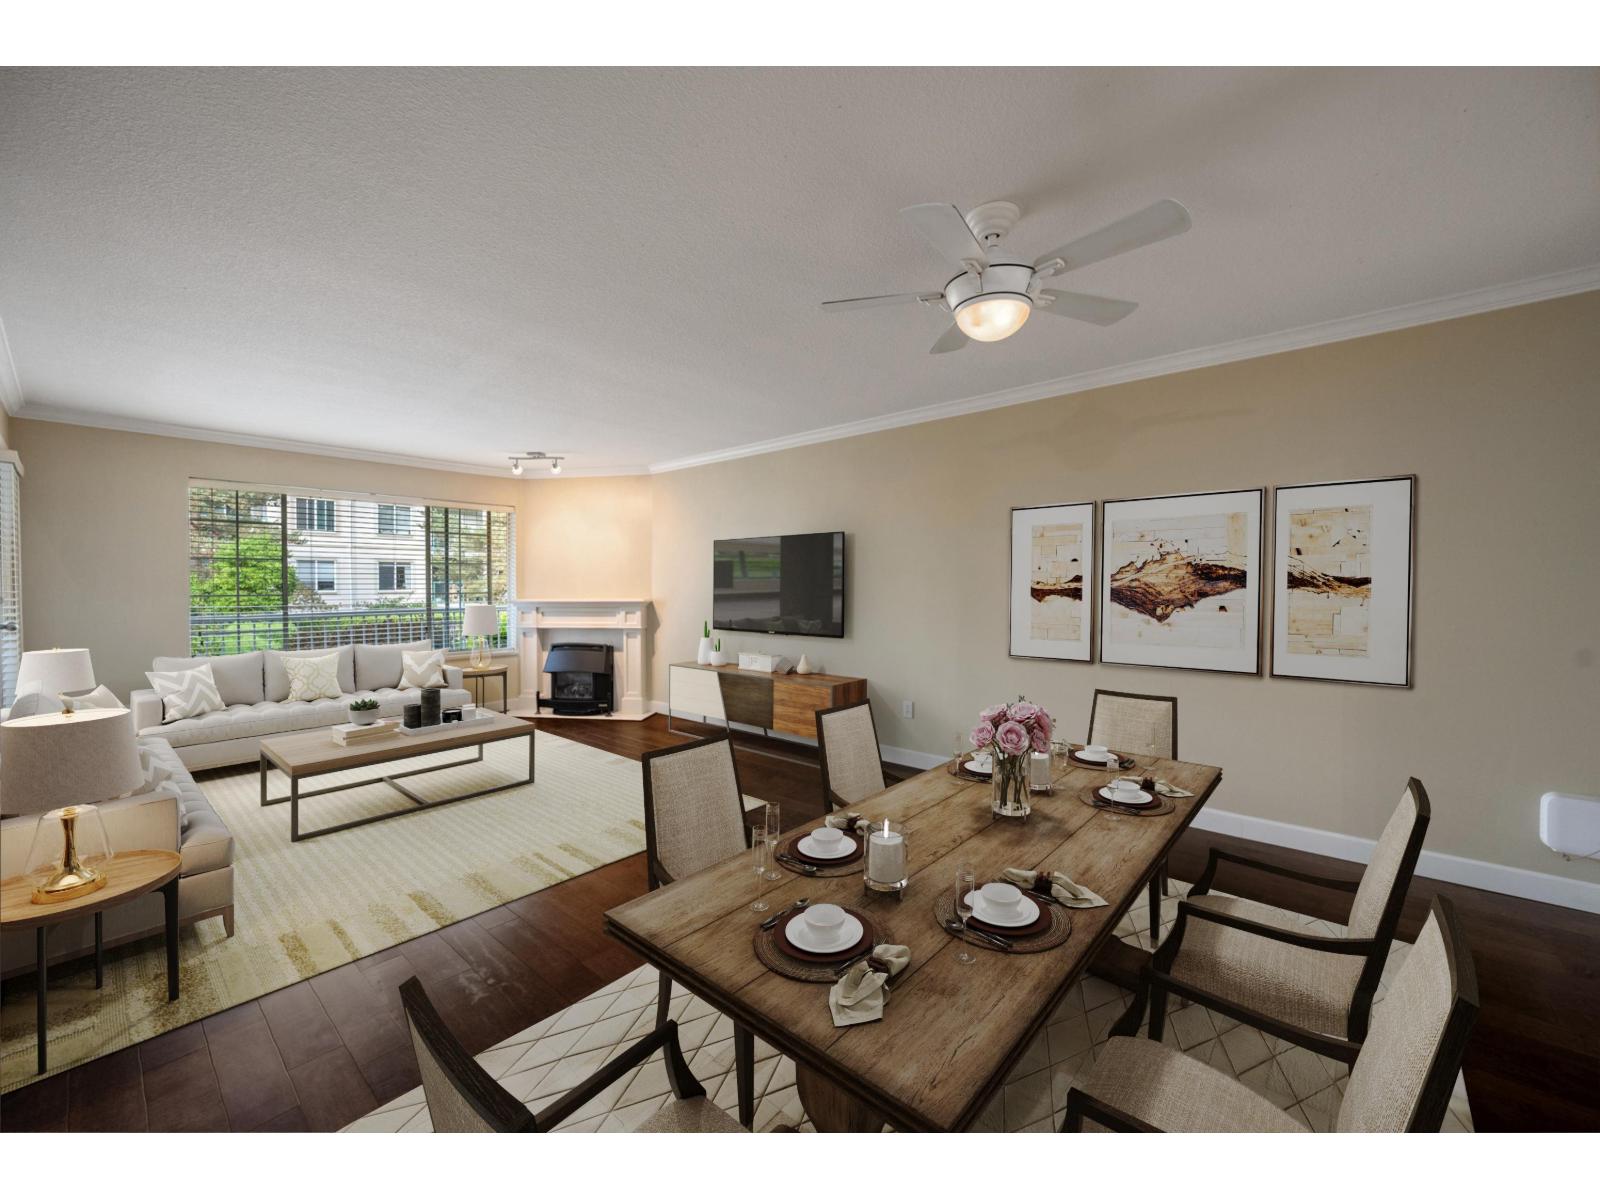 $420,000
112 5375 205 St. · 2bd/2ba · 1122sf
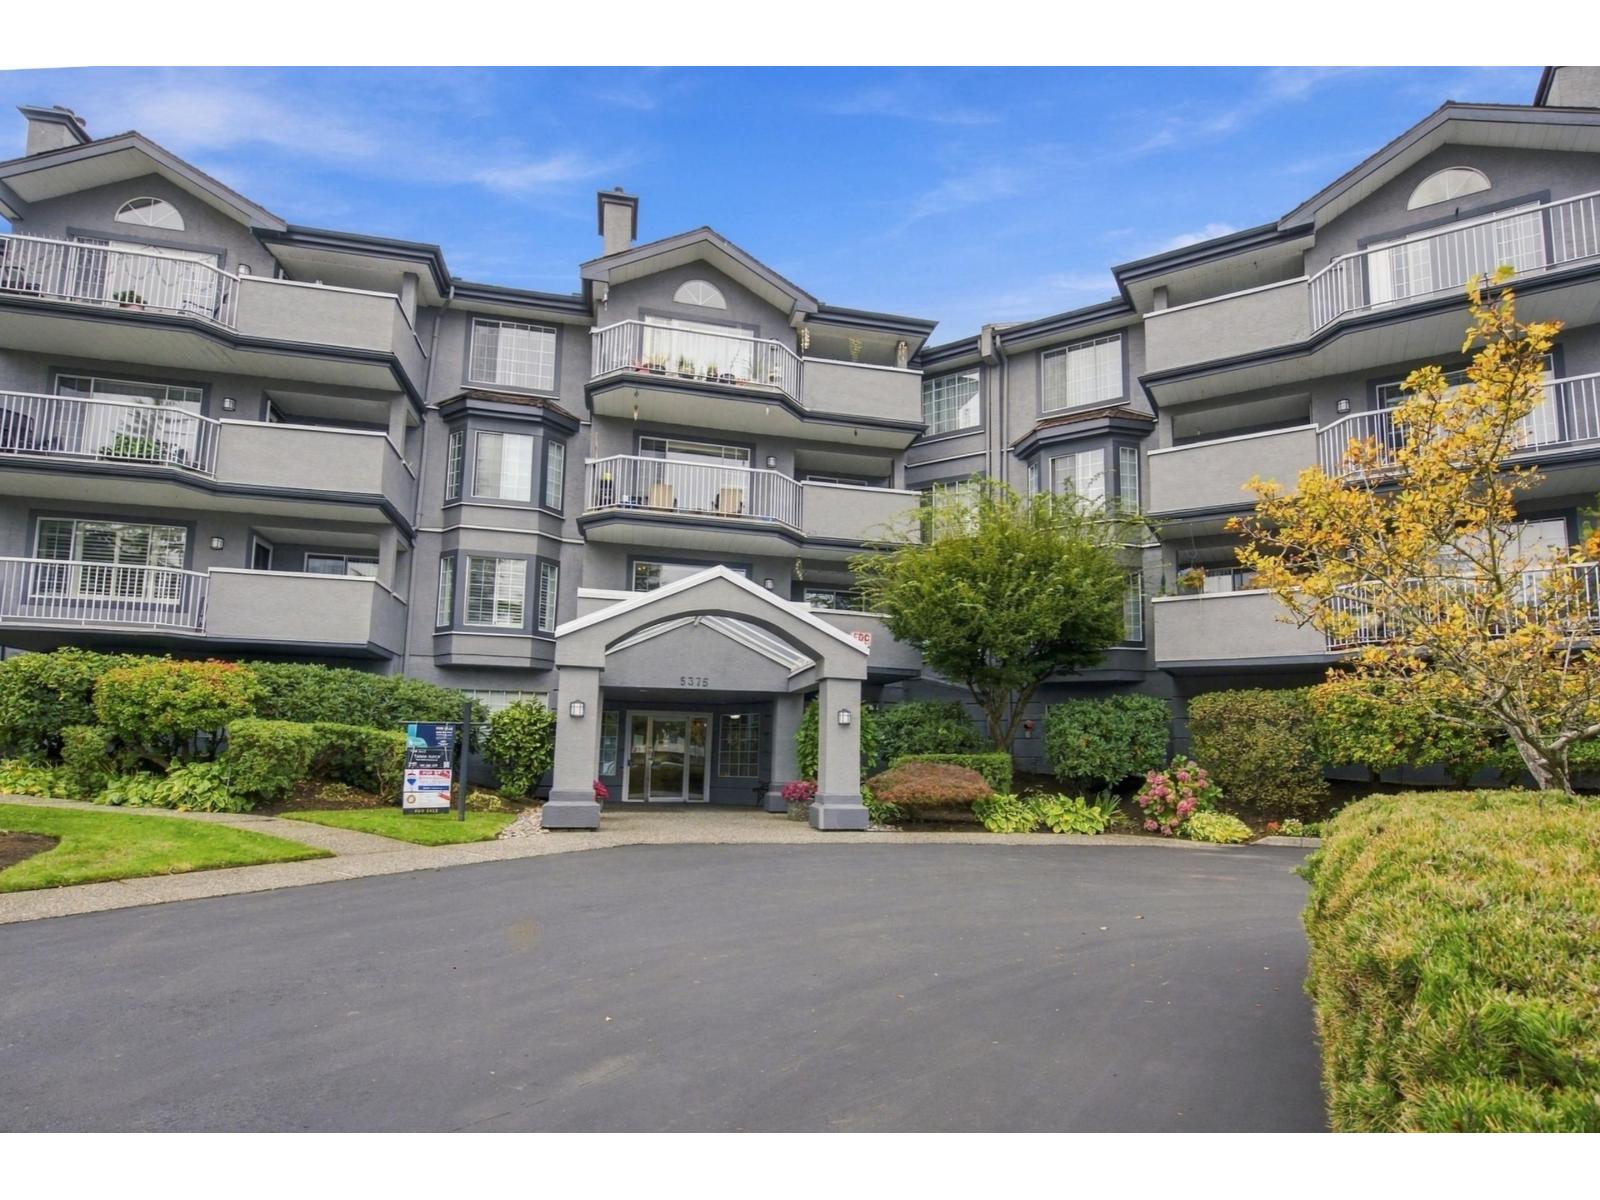 $414,900
110 5375 205 St. · 2bd/2ba · 1249sf
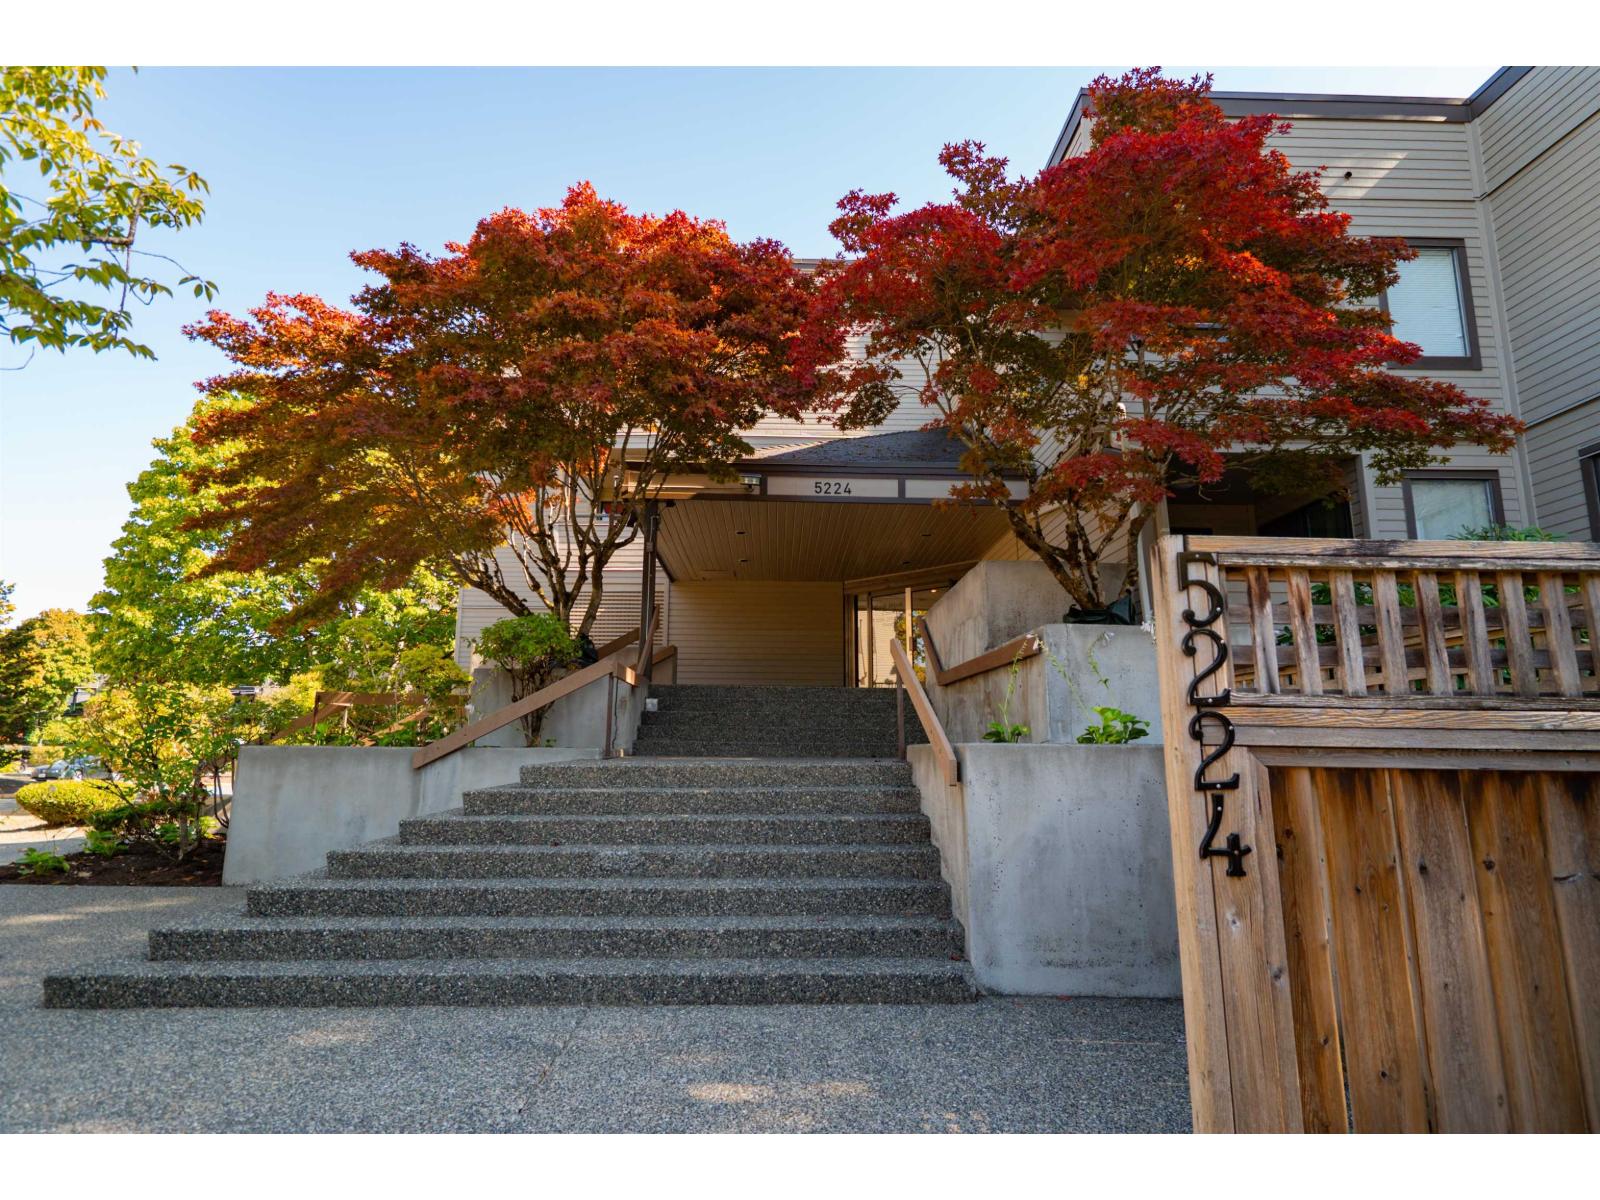 $289,000
214 5224 204 St. · 1bd/1ba · 678sf
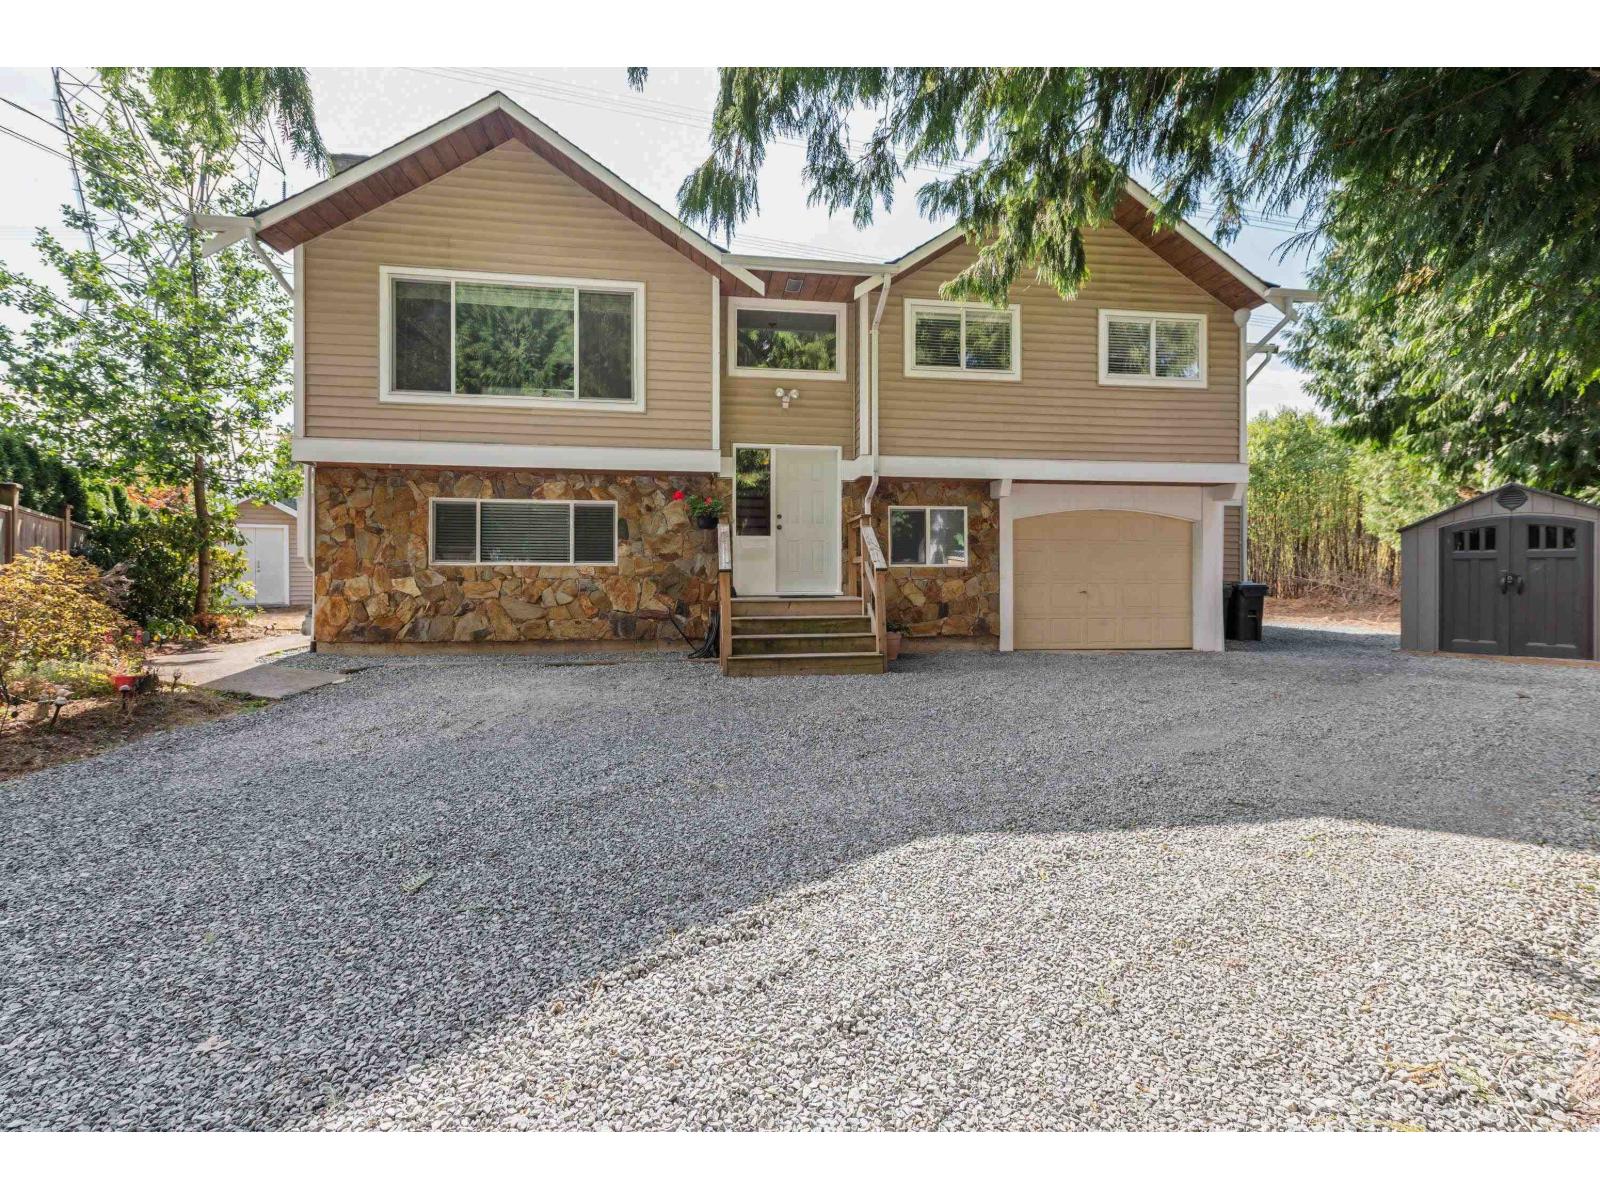 $1,250,000
4393 206 St. · 4bd/2ba · 2367sf
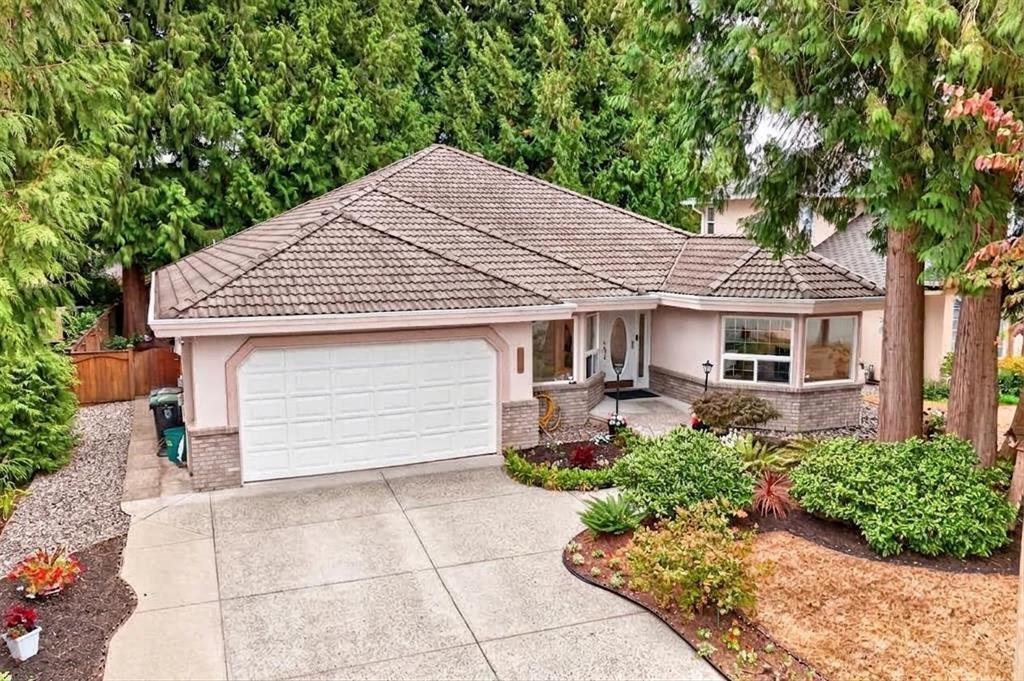 $1,274,900
4484 210a St. · 3bd/2ba · 2070sf
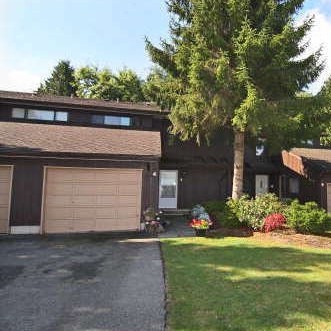 Parkview Place
4929 207A St. · NWS804
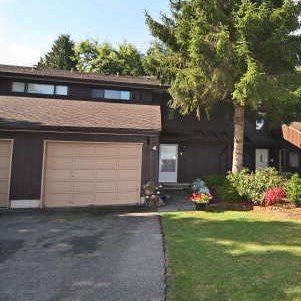 Parkview Place
4939 207A St. · NWS804
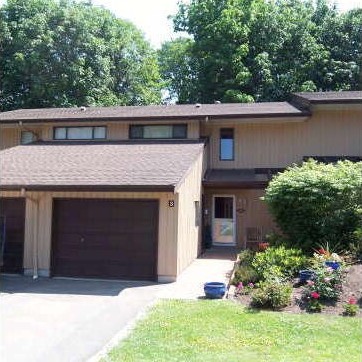 Parkview Place
4860 207th St. · NWS804
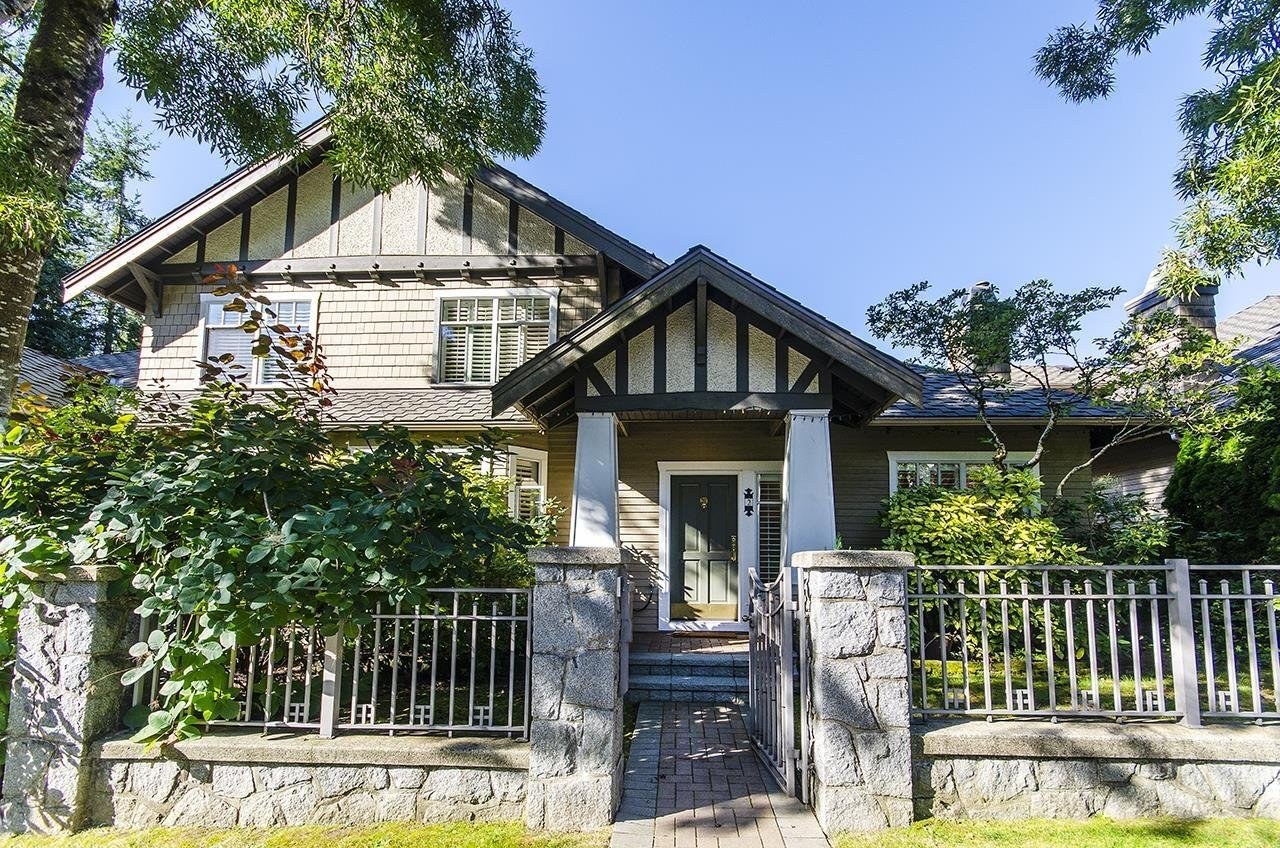 Parkview Place
4850 207th St. · NWS804
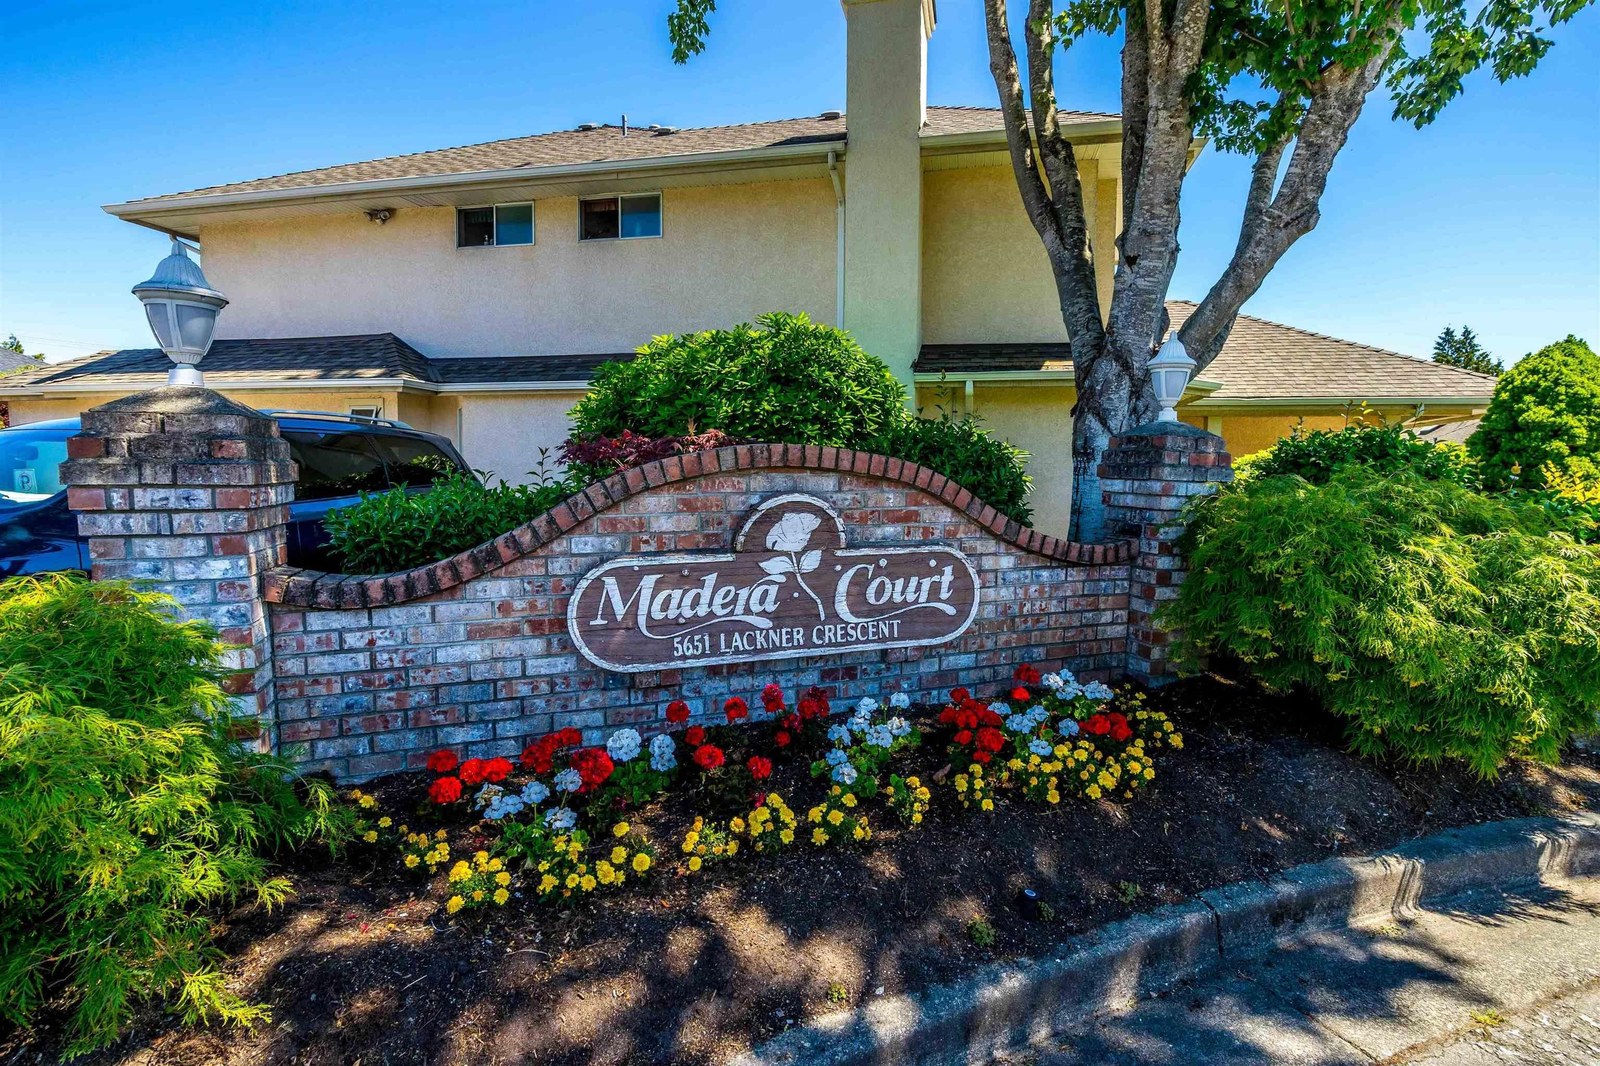 Parkview Place
4856 207th St. · NWS804
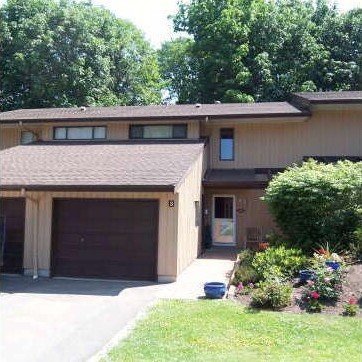 Parkview Place
20712 49A Ave. · NWS804
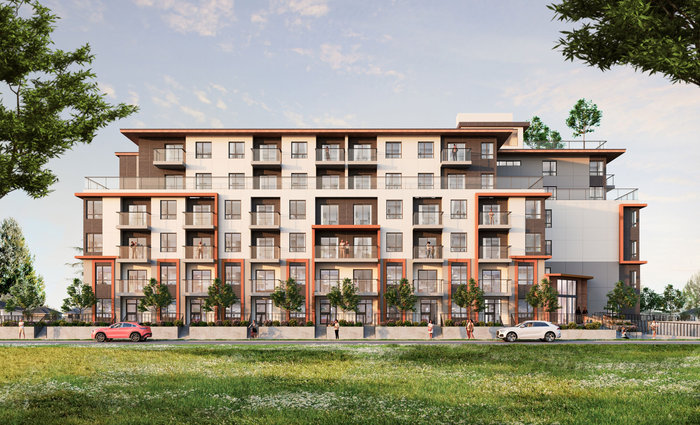 Vera by Anxin Projects
5398 207th St.
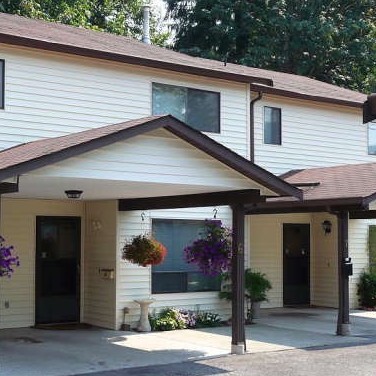 City Park
4840 207th St. · NWS2552
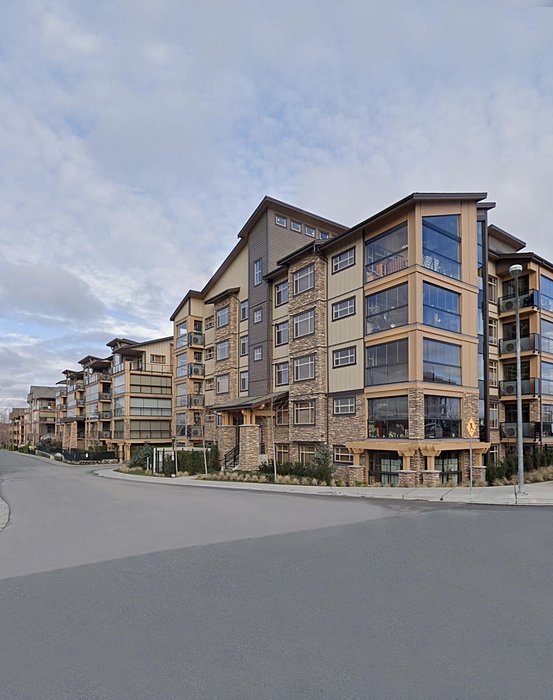 Yorkson Creek
8288 207A St. · EPS1269
.jpg) Bromley Langley
4558 208 St.
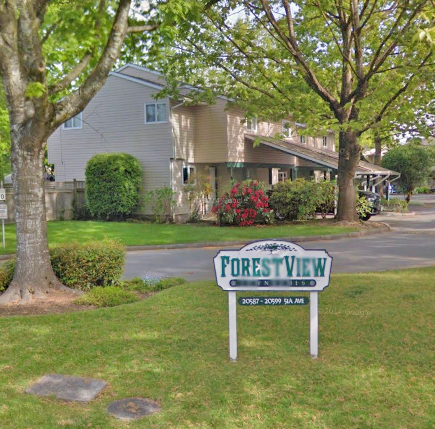 Forest View
20599 51A Ave. · NWS1431
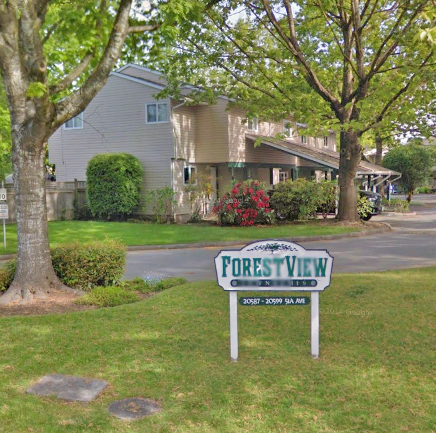 Forestview
20595 51A Ave. · NWS1431
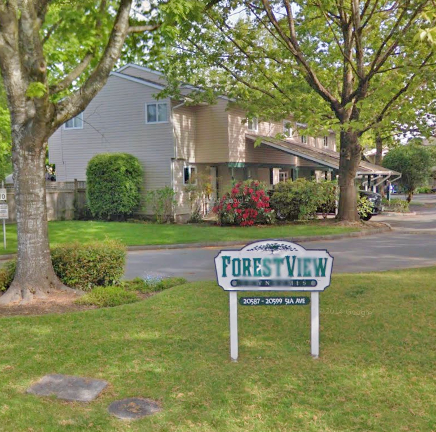 Forest View
20591 51A Ave. · NWS1431
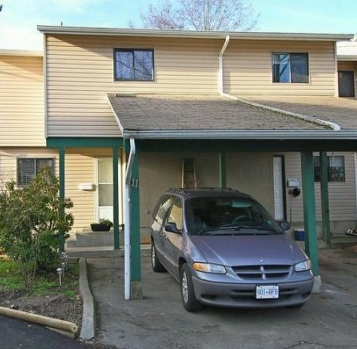 Forestview
20587 51A Ave. · NWS1431
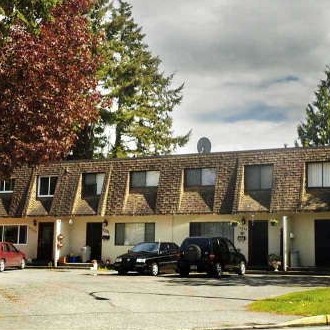 5392 208th Street
5392 208th St. · NWS144
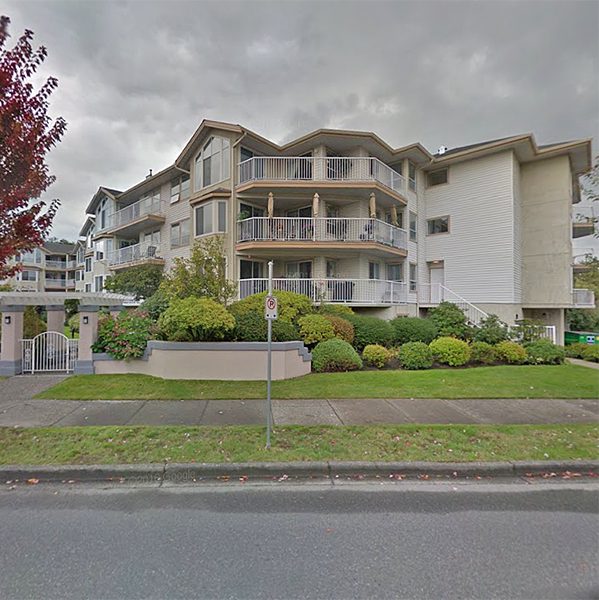 River Glen
20600 53A Ave. · NWS3327
 Rosewood
20484 53rd Ave. · NWS2918



