Maintenance Fees Include
Gardening
Management


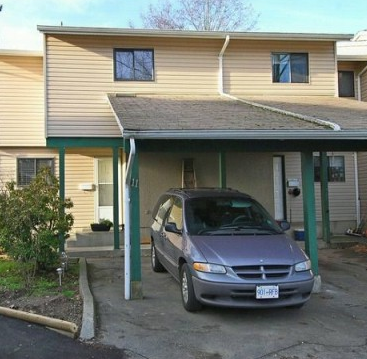 🔍 1 photo · slideshow
| Sold Date | Address | Bed | Bath | Sqft | Asking | Sold Price | DOM | Strata Fee | Tax | Listed By |
|---|---|---|---|---|---|---|---|---|---|---|
| 2026-02-05 | 5 20591 51a Ave. | 3 | 2 | 1151 | $578,000 | $543,000 ($472/sf) | $396 | $3296 (2025) | Sutton Group-West Coast Realty (Surrey/24) |
Sold data from the MLS® feed for strata plan NWS1431. Showing the 15 most recent sales from the last 24 months; expand for up to 80.
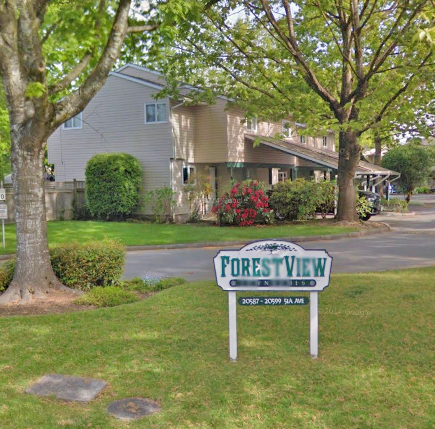
Forestview at 20587 51A Ave. — In the past year 1 unit sold at an average of $543,000.
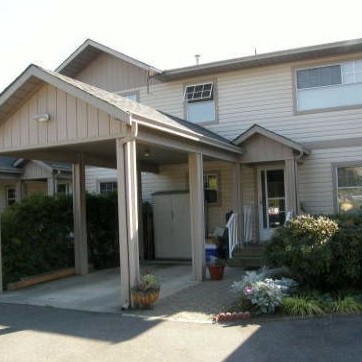
Forestview - 20587 51A Ave, Langley, BC V3A 7A5 0 Levels, 20 Suites. Built 1982, Construction: Frame - Wood, Units in Strata: 20, No. Pets: 2, Dogs: YES, Cats: YES, Strata No: NWS1431. Forestview convenient location close to transit, city park, golf course, elementary/secondary school and shopping. Fantastic location siding the new complex playground and backing onto Nicomekl green space and nature trails. Across the street from Blacklock Fine Arts school and Langley City park with pool and sports fields.
| Construction | Frame - Wood |
|---|---|
| Exterior Finish | Wood |
| Roof | Asphalt |
| Foundation | Concrete Perimeter |
| Rain Screen | No |
| Management Company | Confidential |
| Strata Plan | NWS1431 |
|---|---|
| Building Type | Strata |
| Title to Land | Freehold Strata |
| Units in Strata | 20 |
| Management Company | Dwell |
| Bylaws / Restrictions | PETS ALLOWED W/REST.,RENTALS ALLOWED W/RESTRICTIONS |
| Parking / Storage | Additional Parking,carport Single |
Live market intelligence for this building's segments — active inventory, medians, ranges & trends. Opens in a new tab.
| Address | Bed | Bath | Sqft | Price |
|---|---|---|---|---|
| 5052 205b St. | 3 | 1 | 1143 | $919,000 |
| 20543 50a Ave. | 6 | 4 | 2165 | $1,159,900 |
| 20544 50a Ave. | 3 | 3 | 1752 | $1,129,000 |
| 205 20600 53a Ave. | 2 | 2 | 1225 | $475,000 |
| 11 5365 205 St. | 2 | 2 | 971 | $589,000 |
| 5088 207 St. | 3 | 2 | 1576 | $1,049,900 |
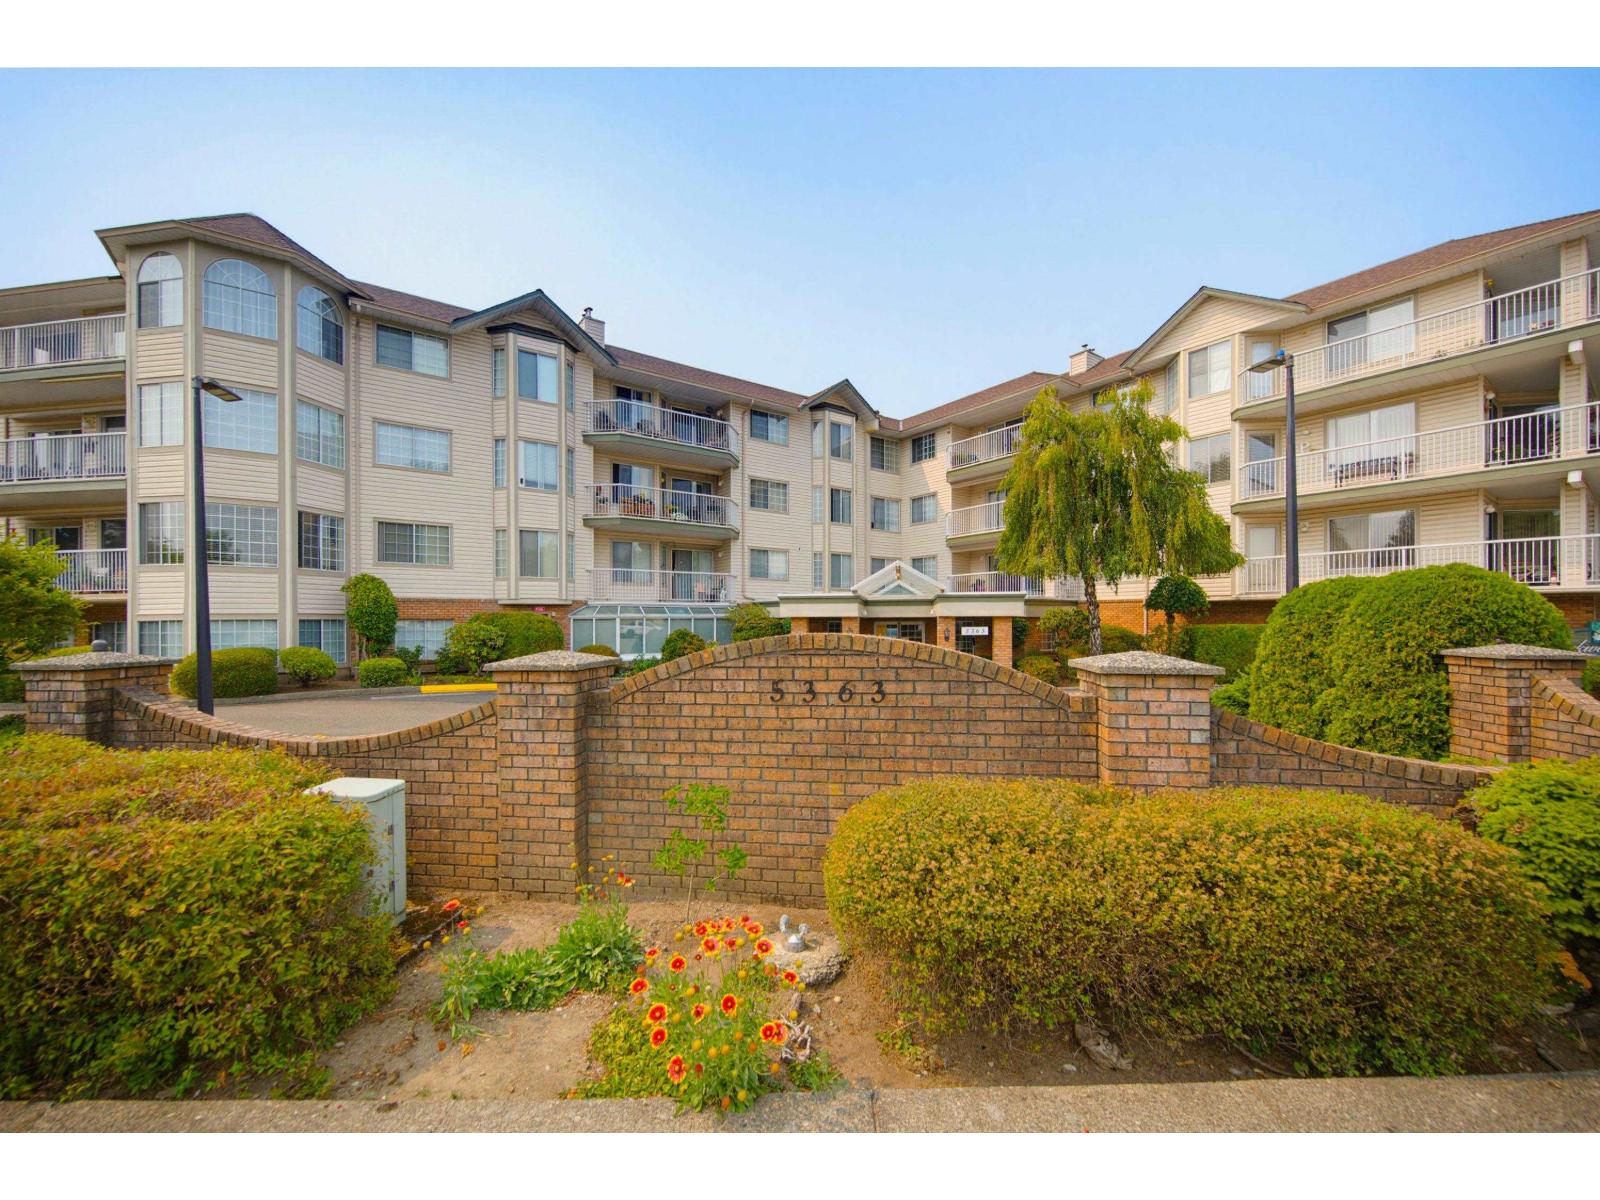
| 308 5363 206 St. | 2 | 2 | 1164 | $449,500 |
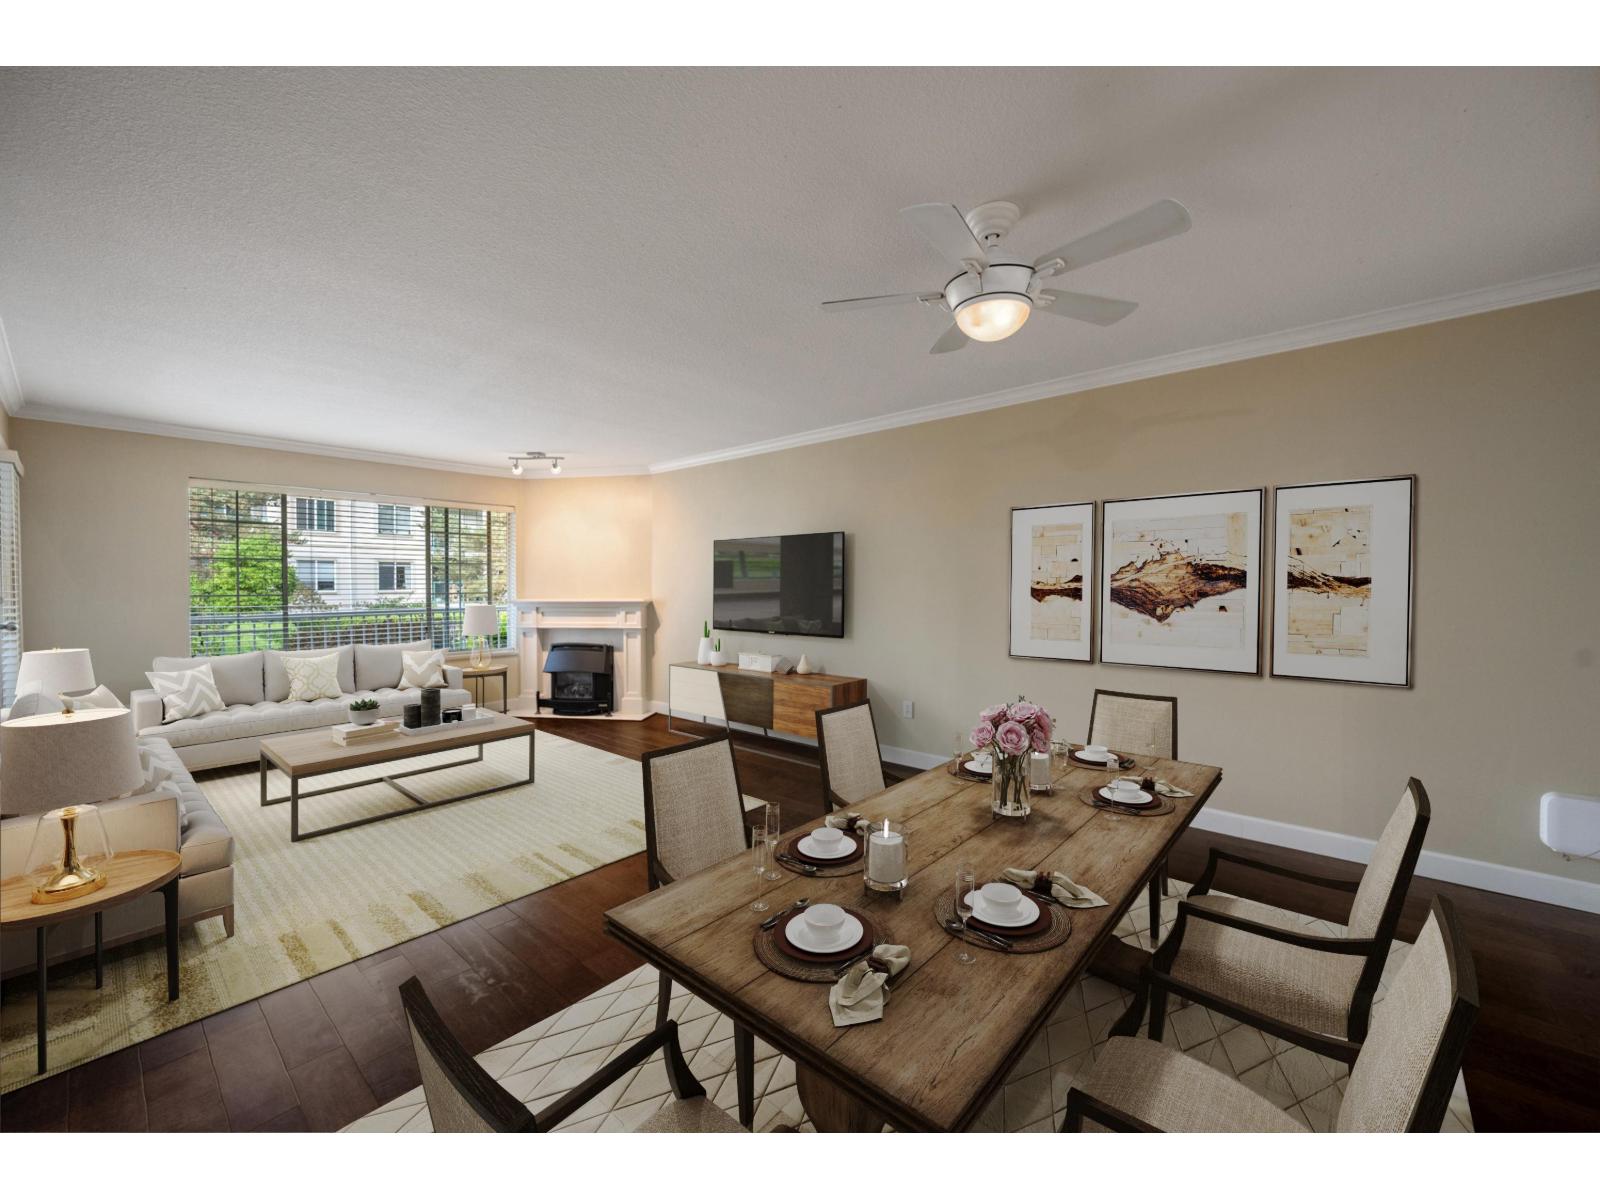
| 205 5363 206 St. | 2 | 2 | 1372 | $495,000 |
| 210 5363 206 St. | 2 | 2 | 1235 | $439,000 |
| 112 5375 205 St. | 2 | 2 | 1122 | $420,000 |
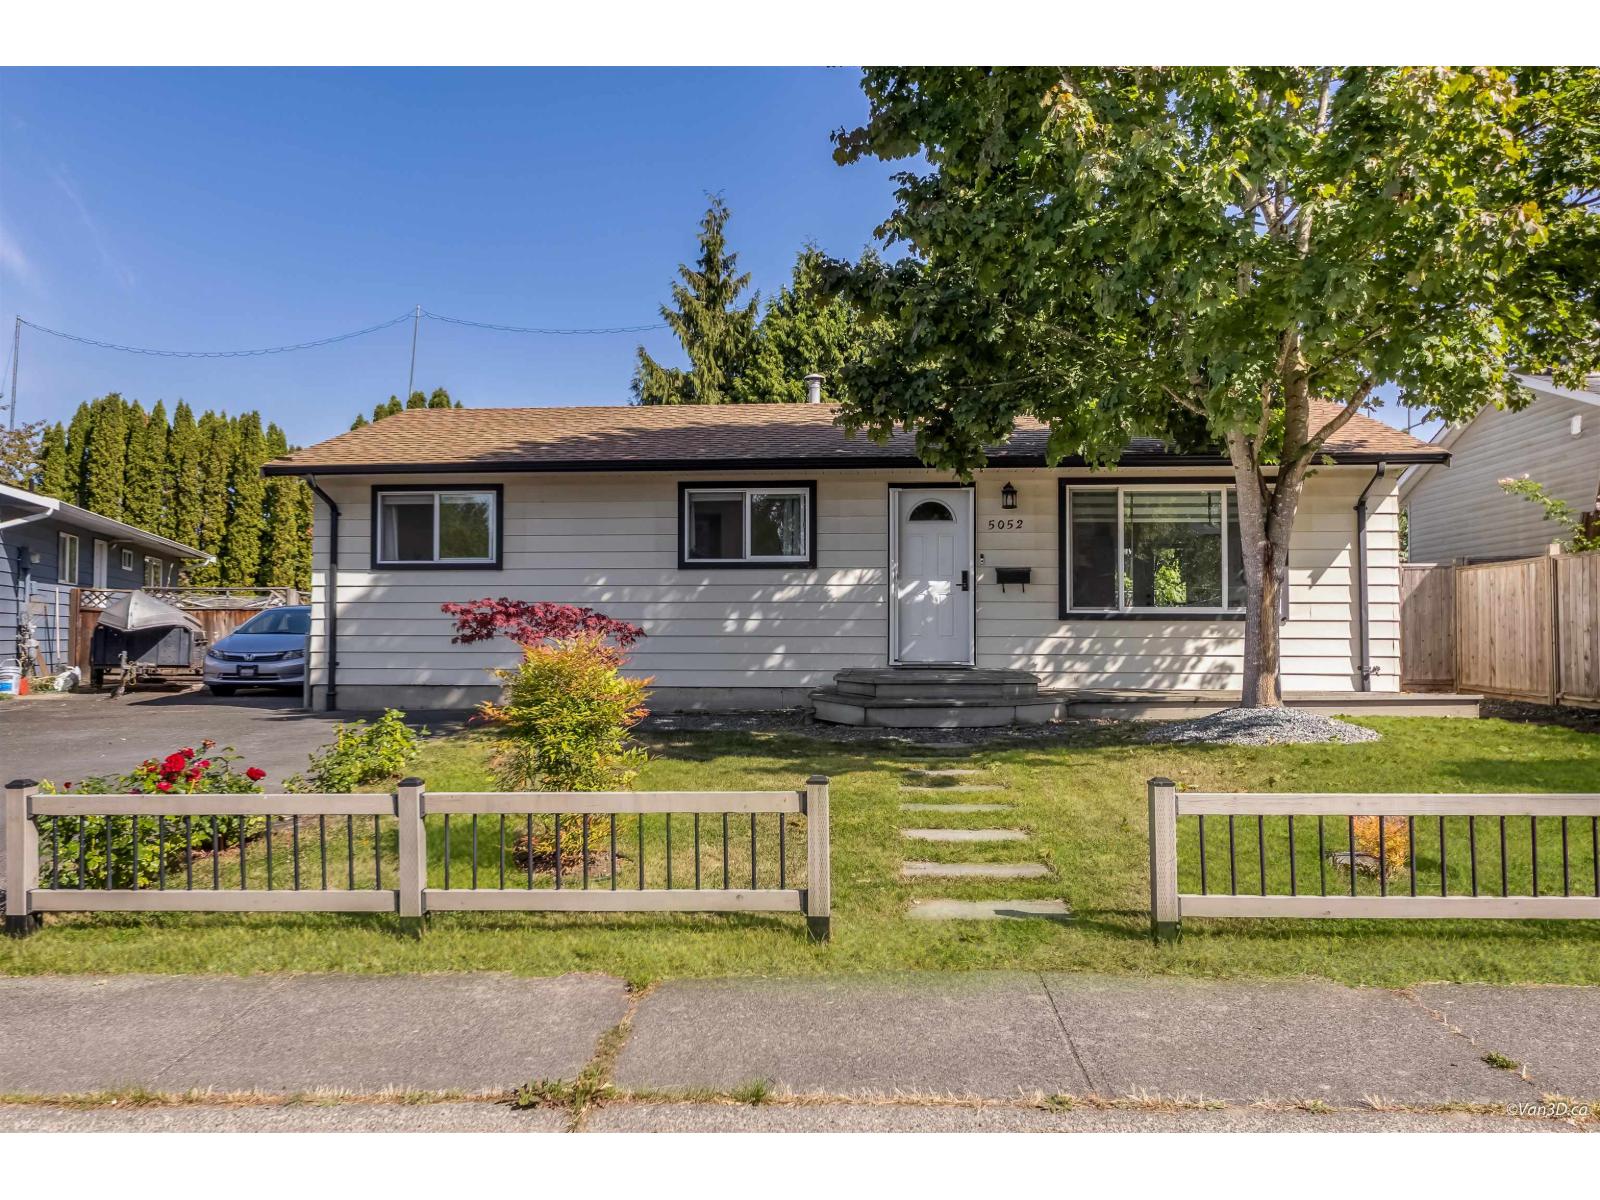 $919,000
5052 205b St. · 3bd/1ba · 1143sf
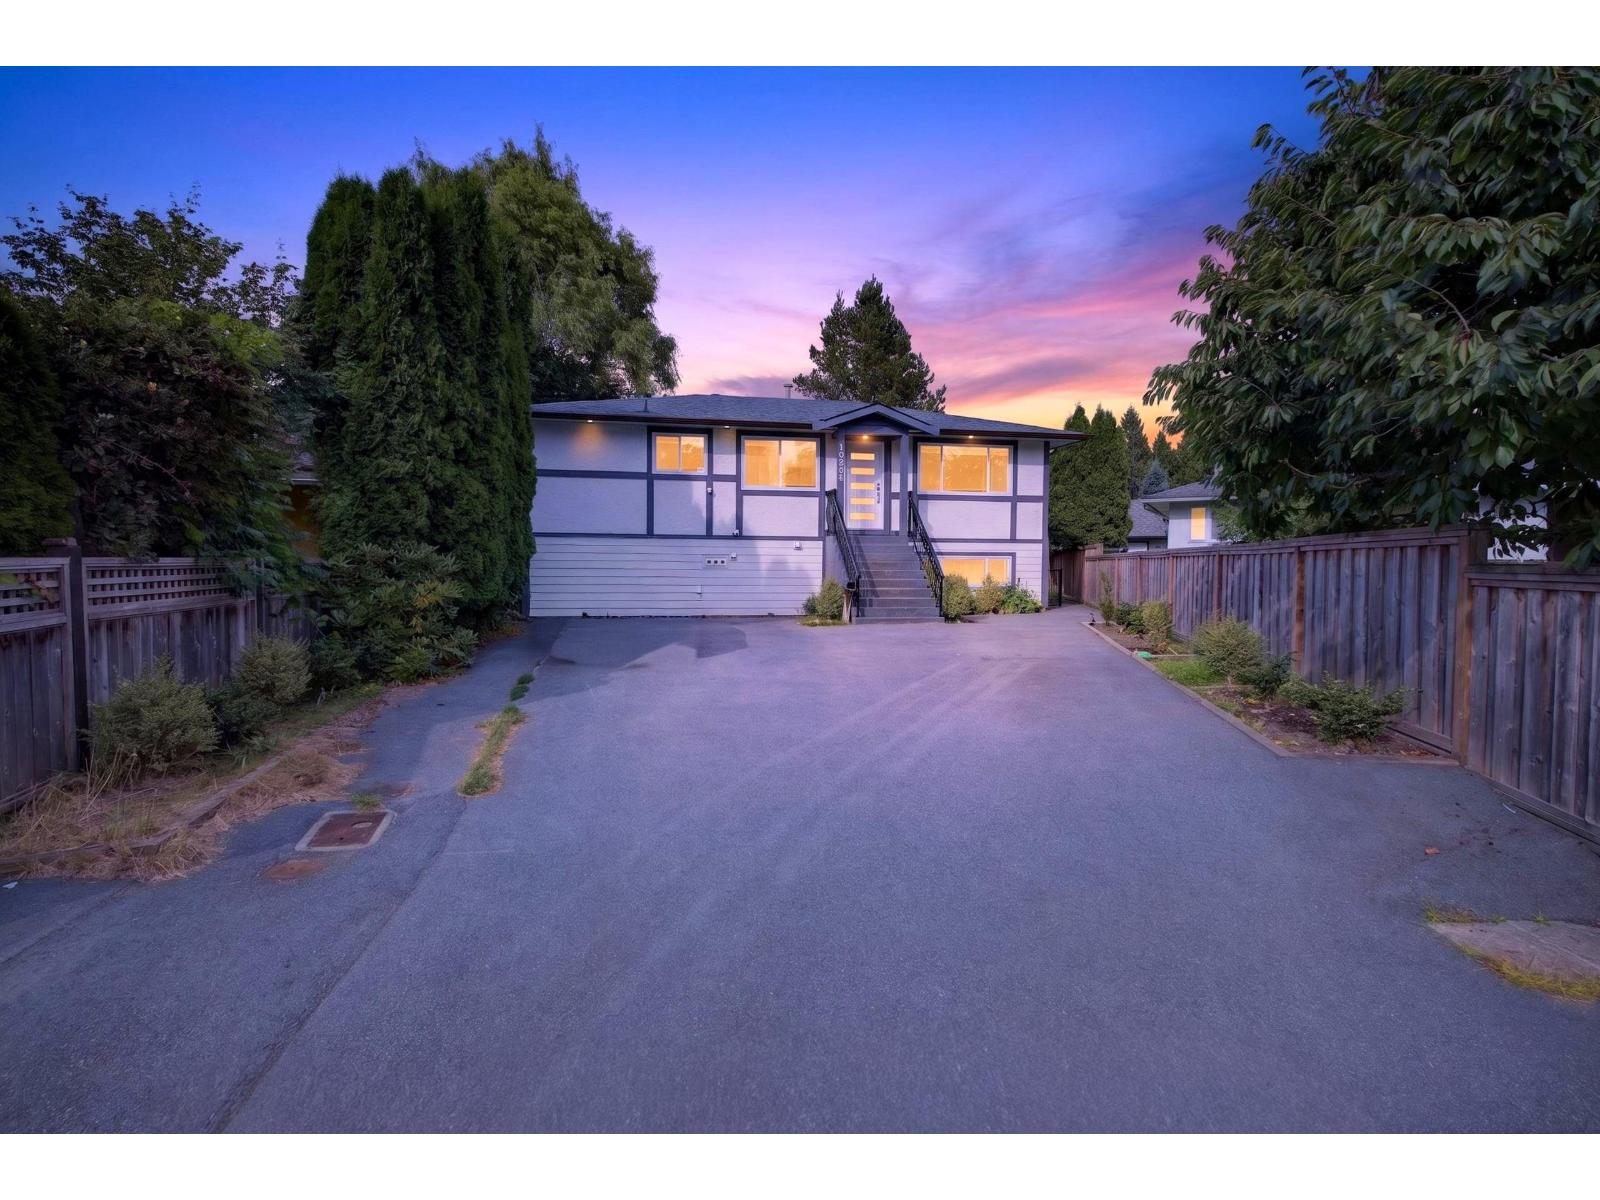 $1,159,900
20543 50a Ave. · 6bd/4ba · 2165sf
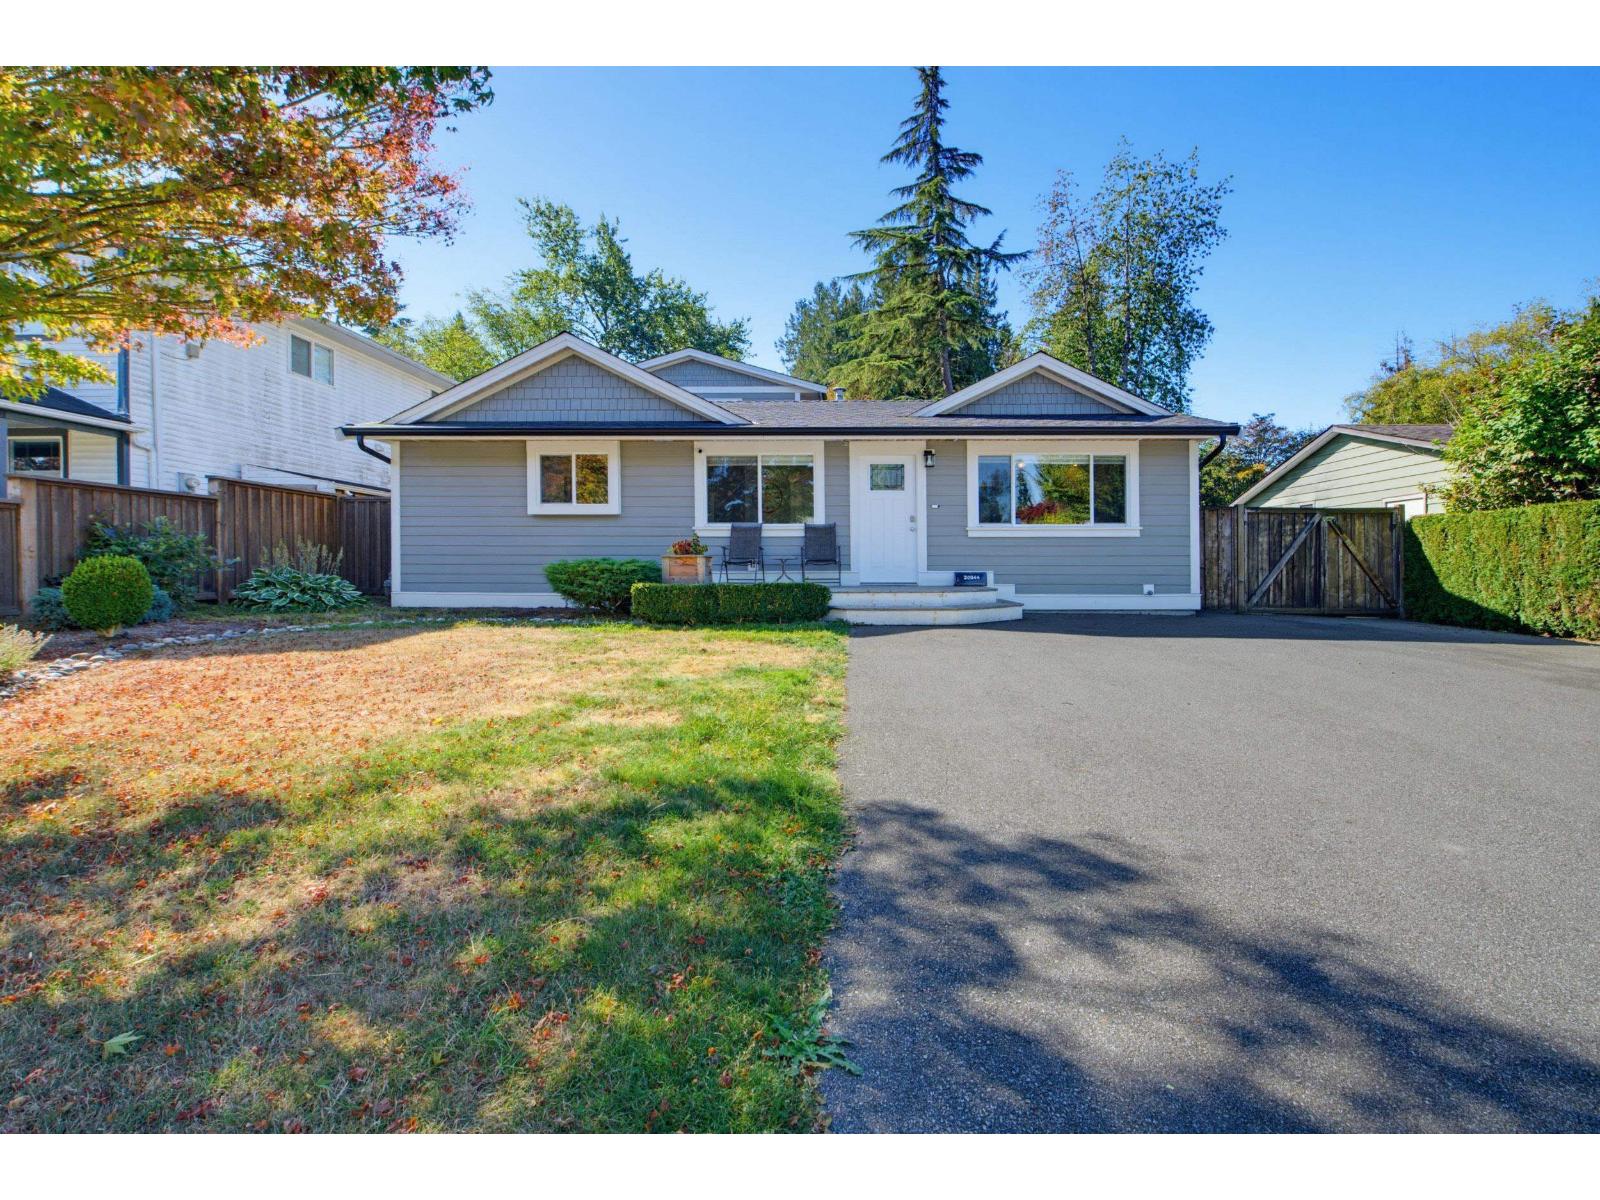 $1,129,000
20544 50a Ave. · 3bd/3ba · 1752sf
 $475,000
205 20600 53a Ave. · 2bd/2ba · 1225sf
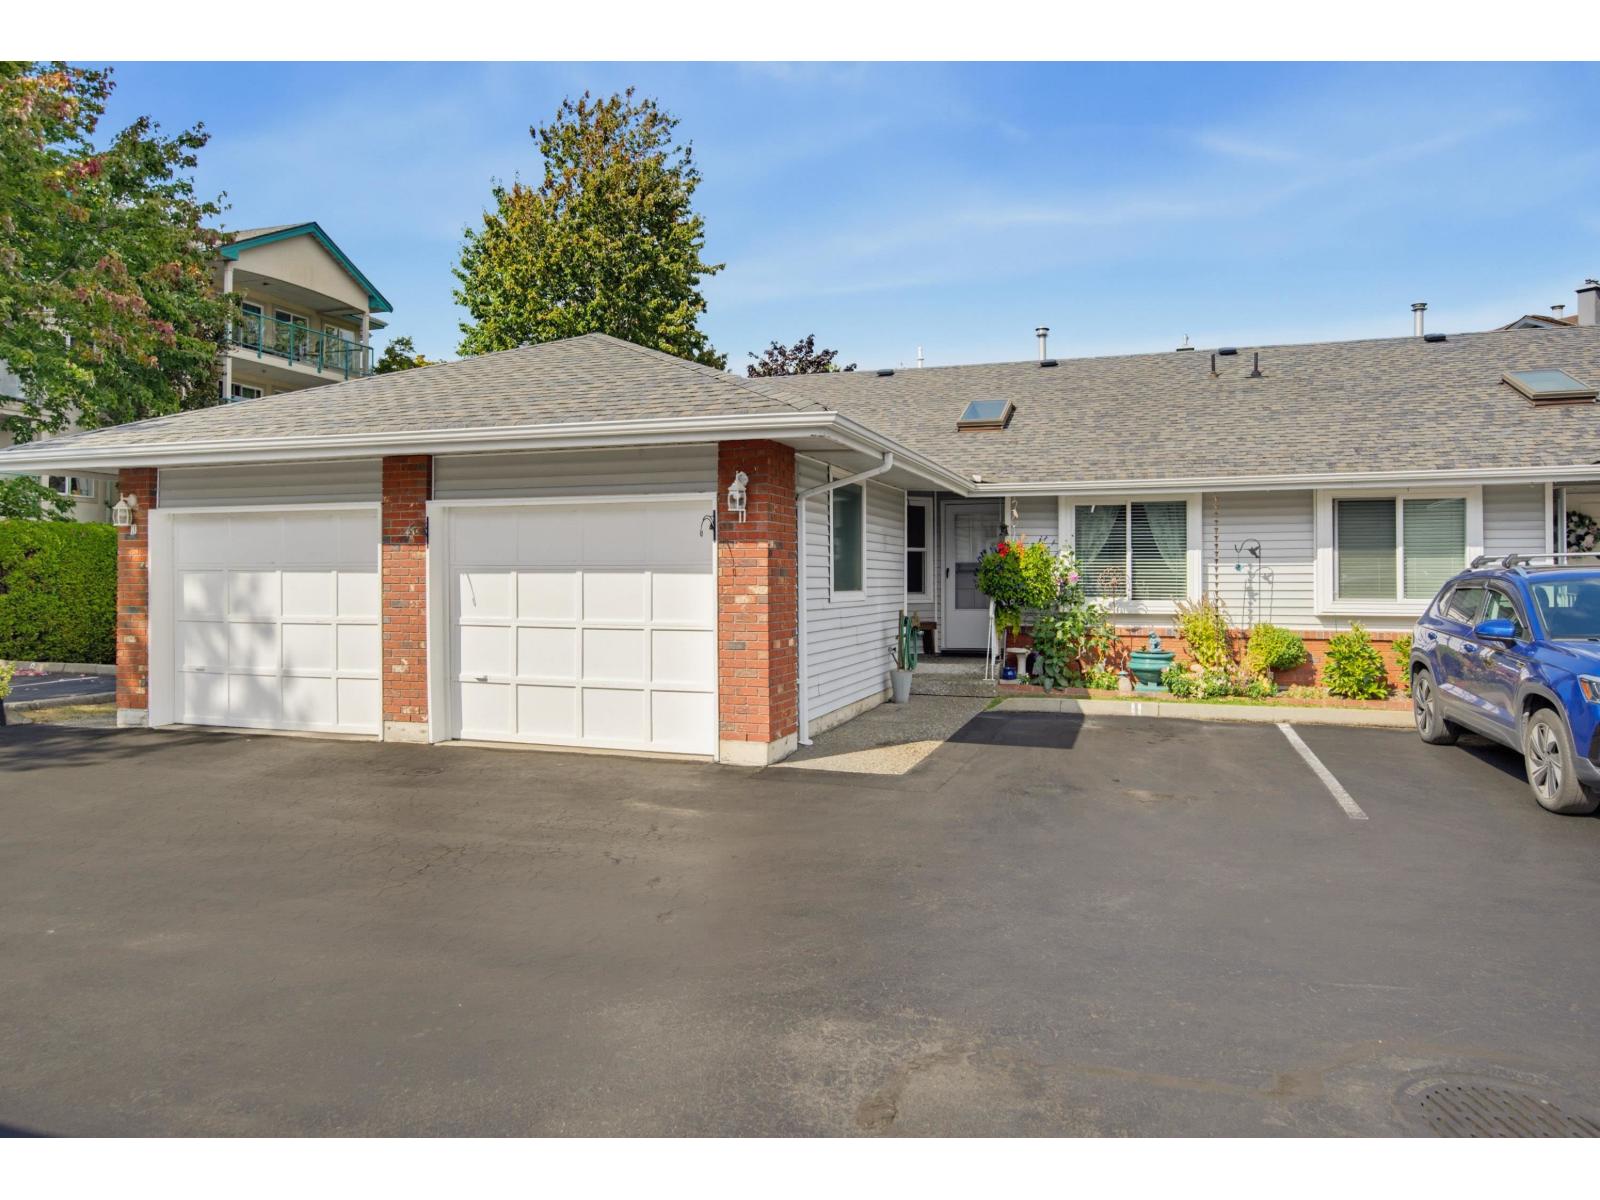 $589,000
11 5365 205 St. · 2bd/2ba · 971sf
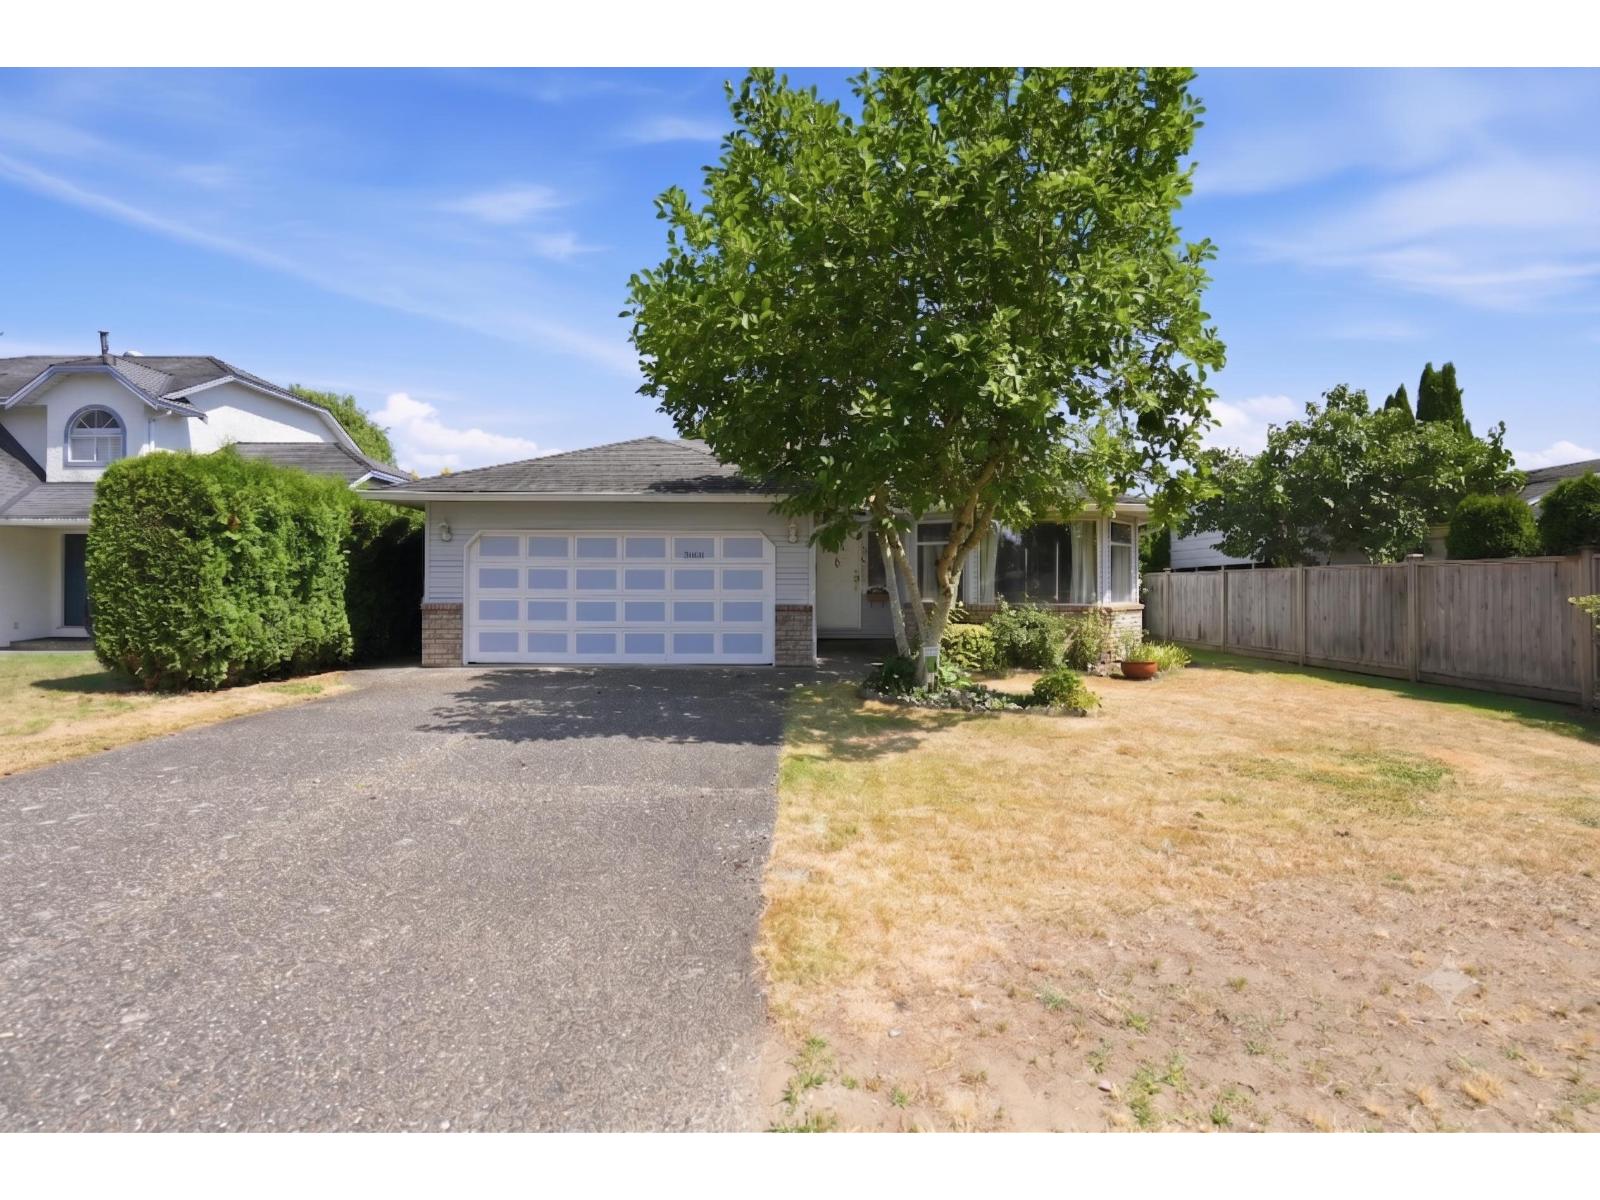 $1,049,900
5088 207 St. · 3bd/2ba · 1576sf
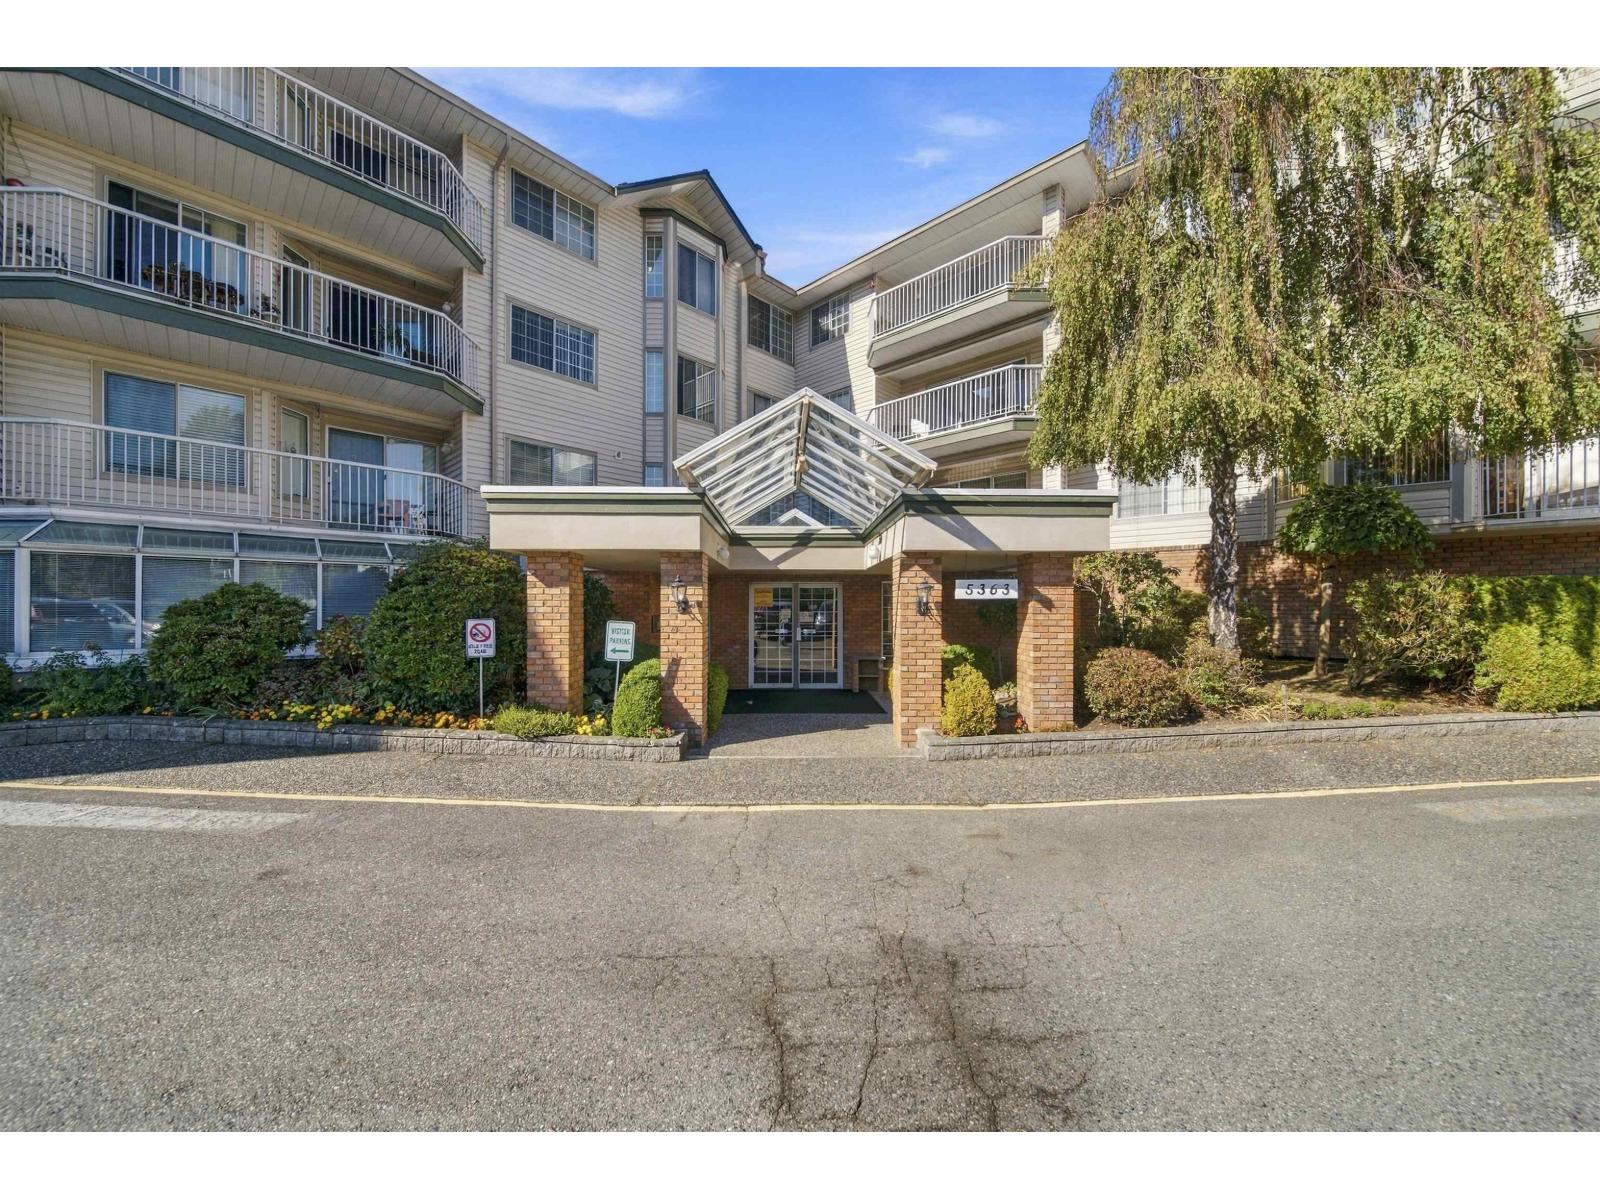 $449,500
308 5363 206 St. · 2bd/2ba · 1164sf
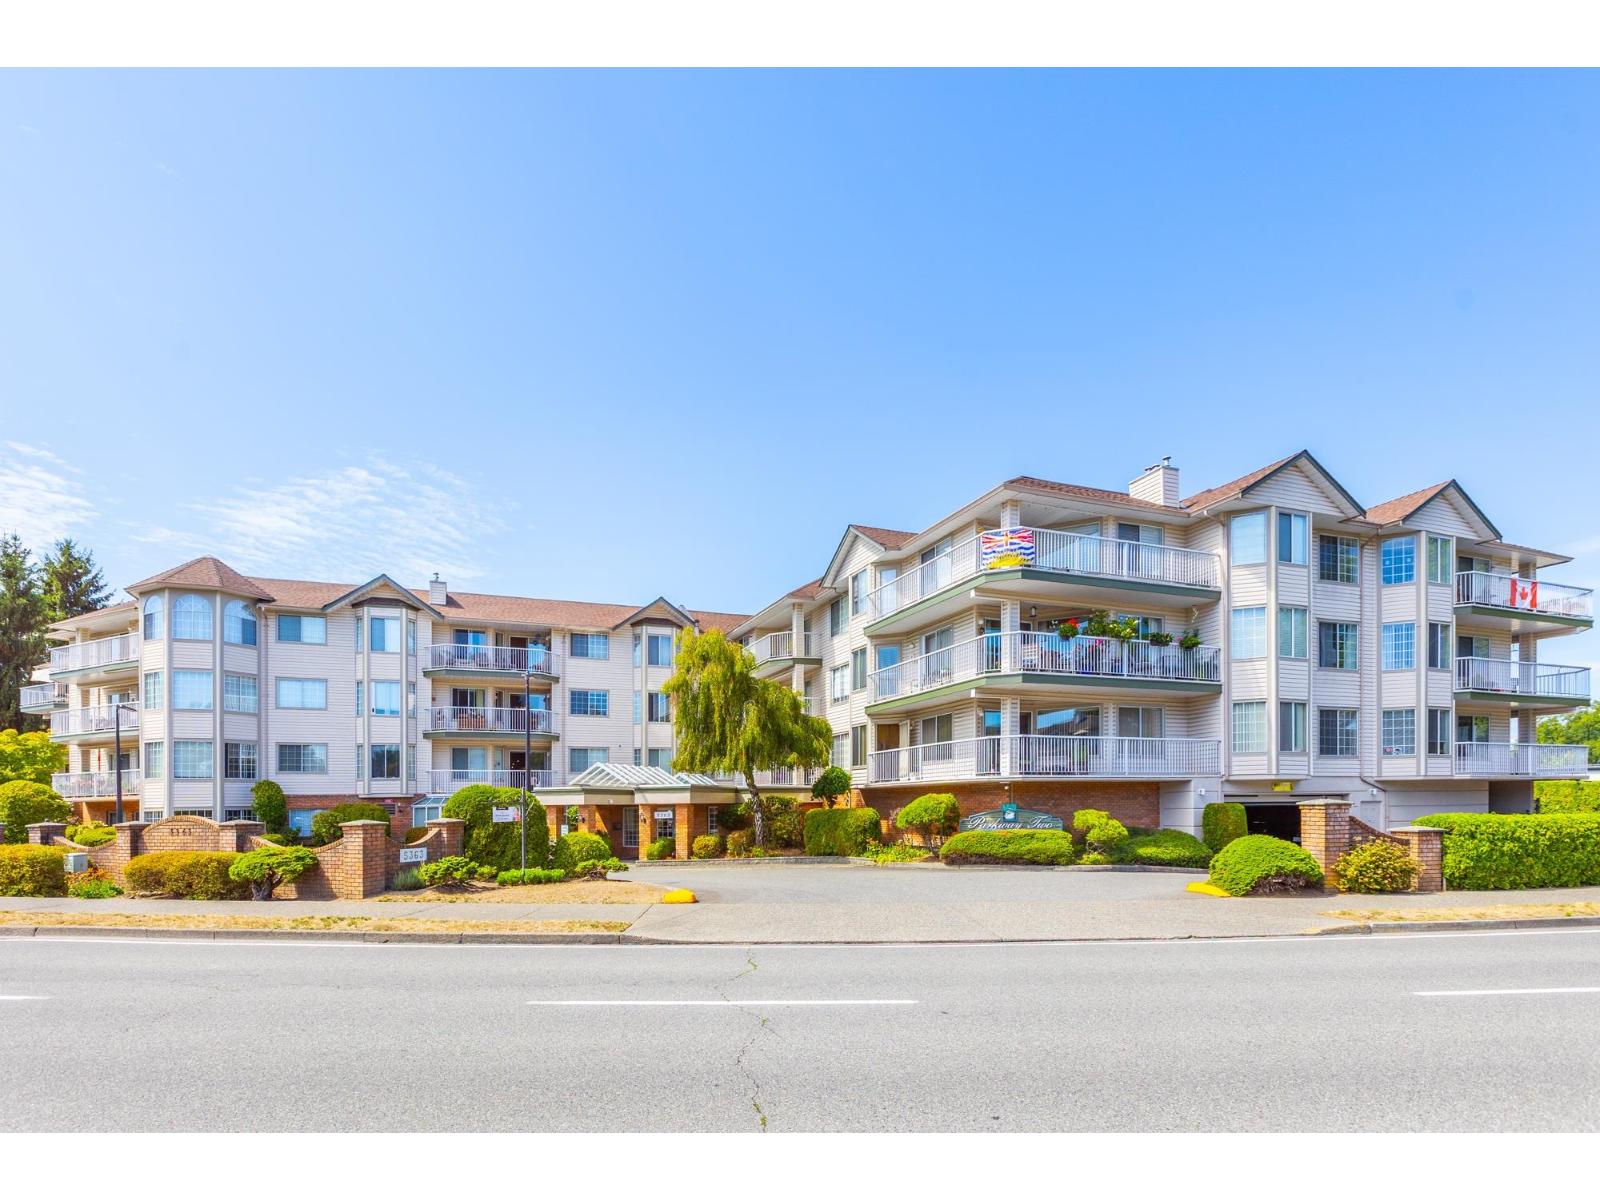 $495,000
205 5363 206 St. · 2bd/2ba · 1372sf
 $439,000
210 5363 206 St. · 2bd/2ba · 1235sf
 $420,000
112 5375 205 St. · 2bd/2ba · 1122sf
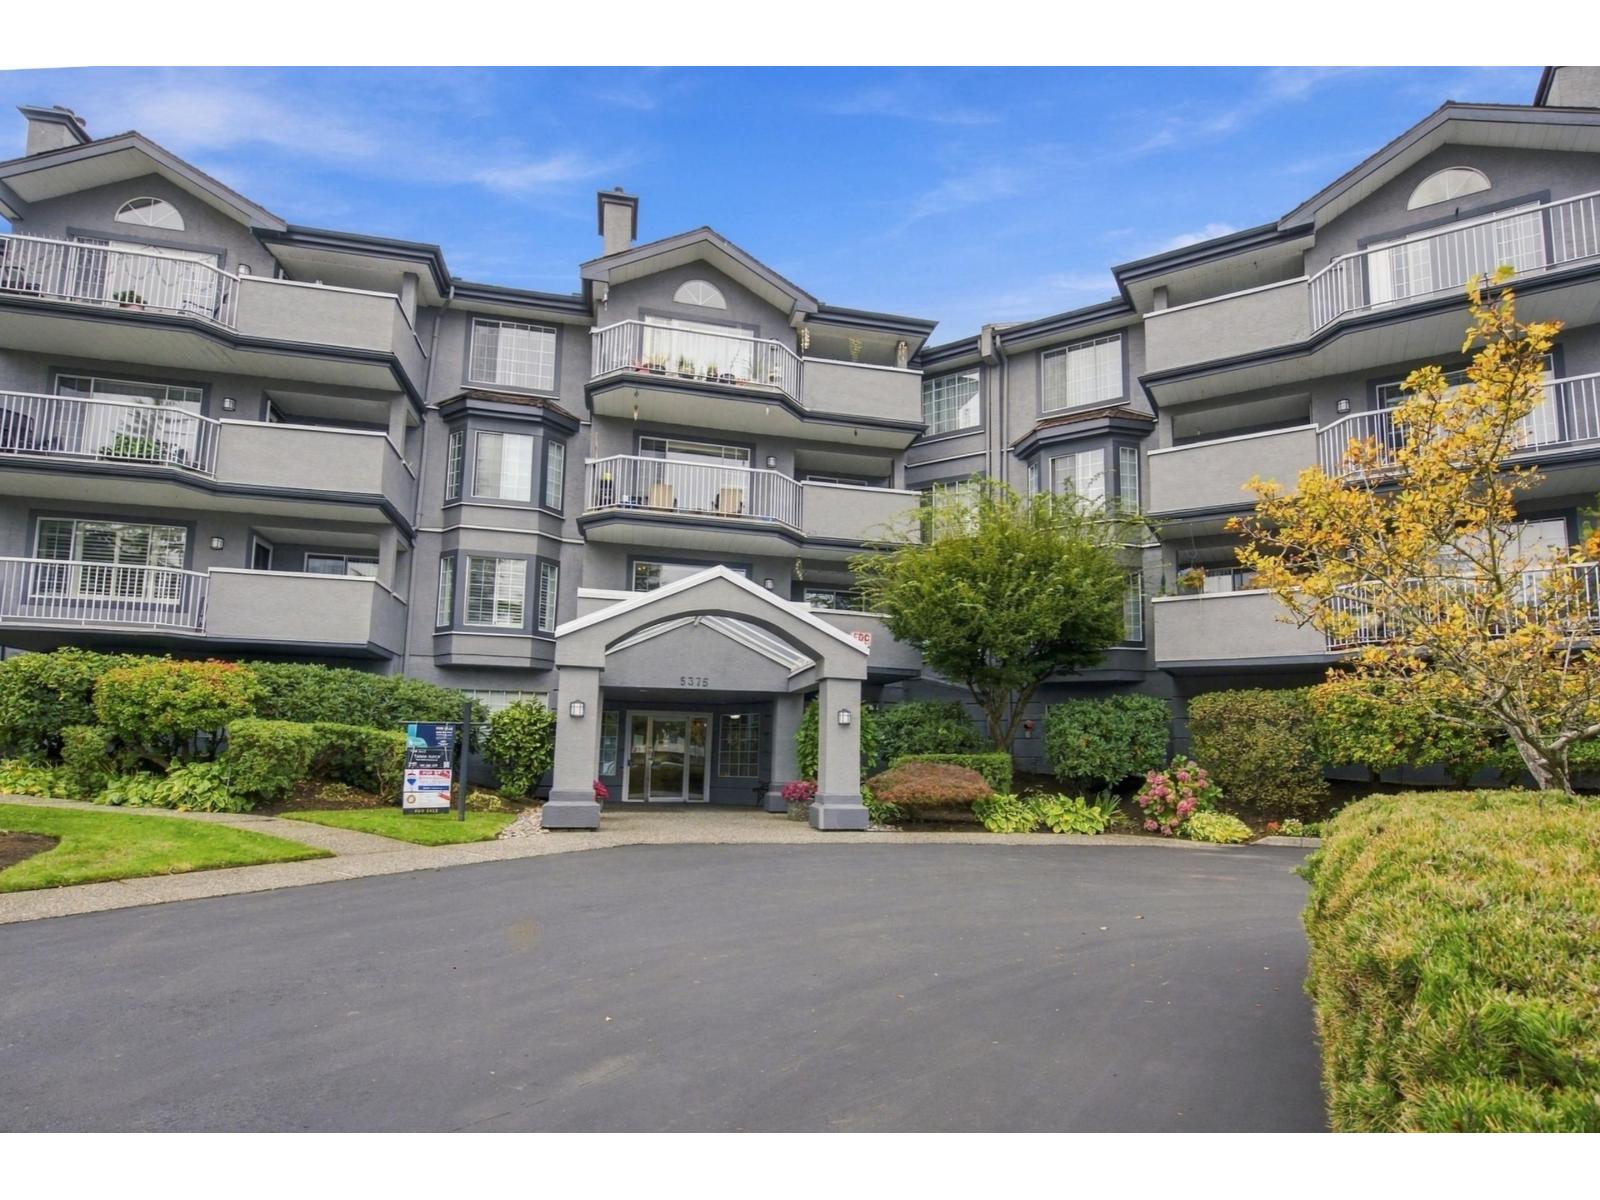 $414,900
110 5375 205 St. · 2bd/2ba · 1249sf
 $440,000
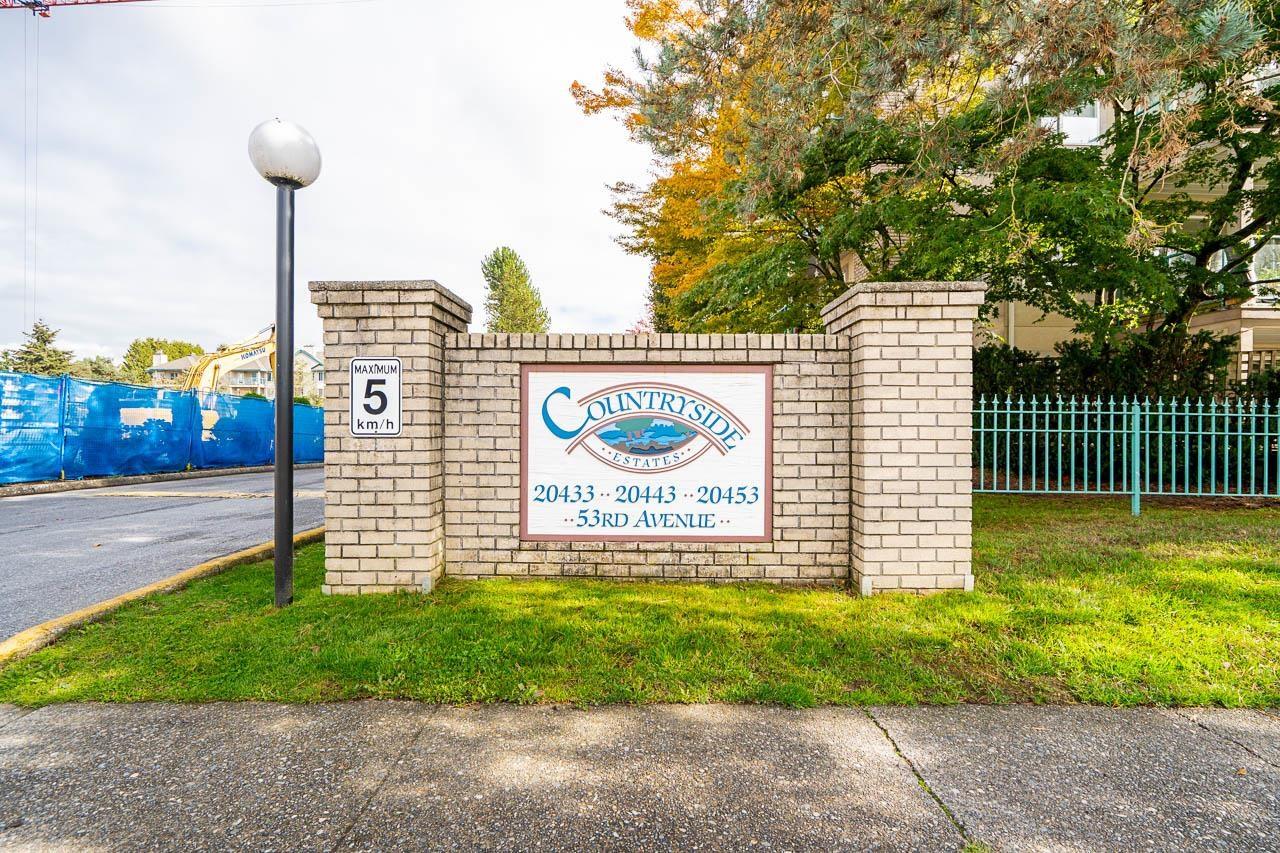
109 20443 53 Ave. · 2bd/2ba · 1233sf
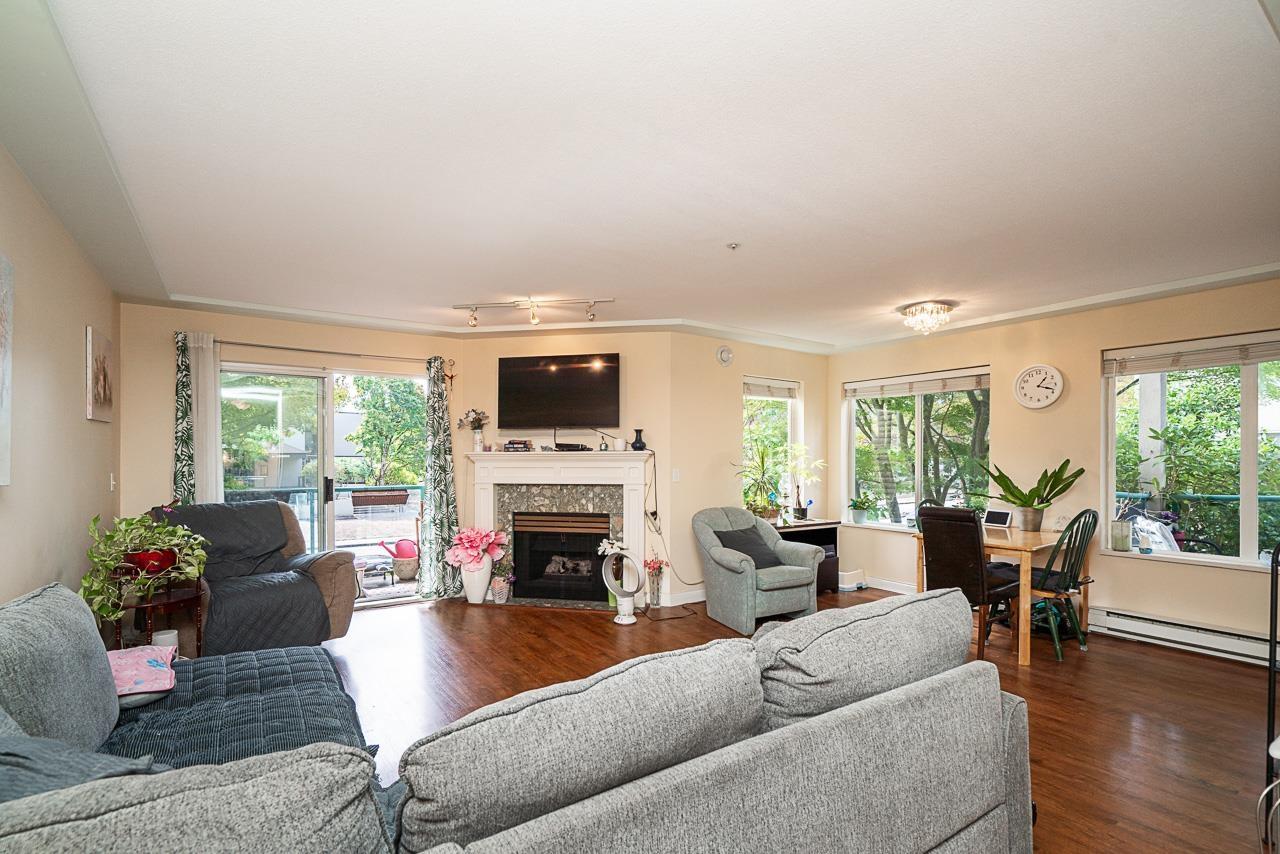 $449,900
209 20443 53 Ave. · 2bd/2ba · 1255sf
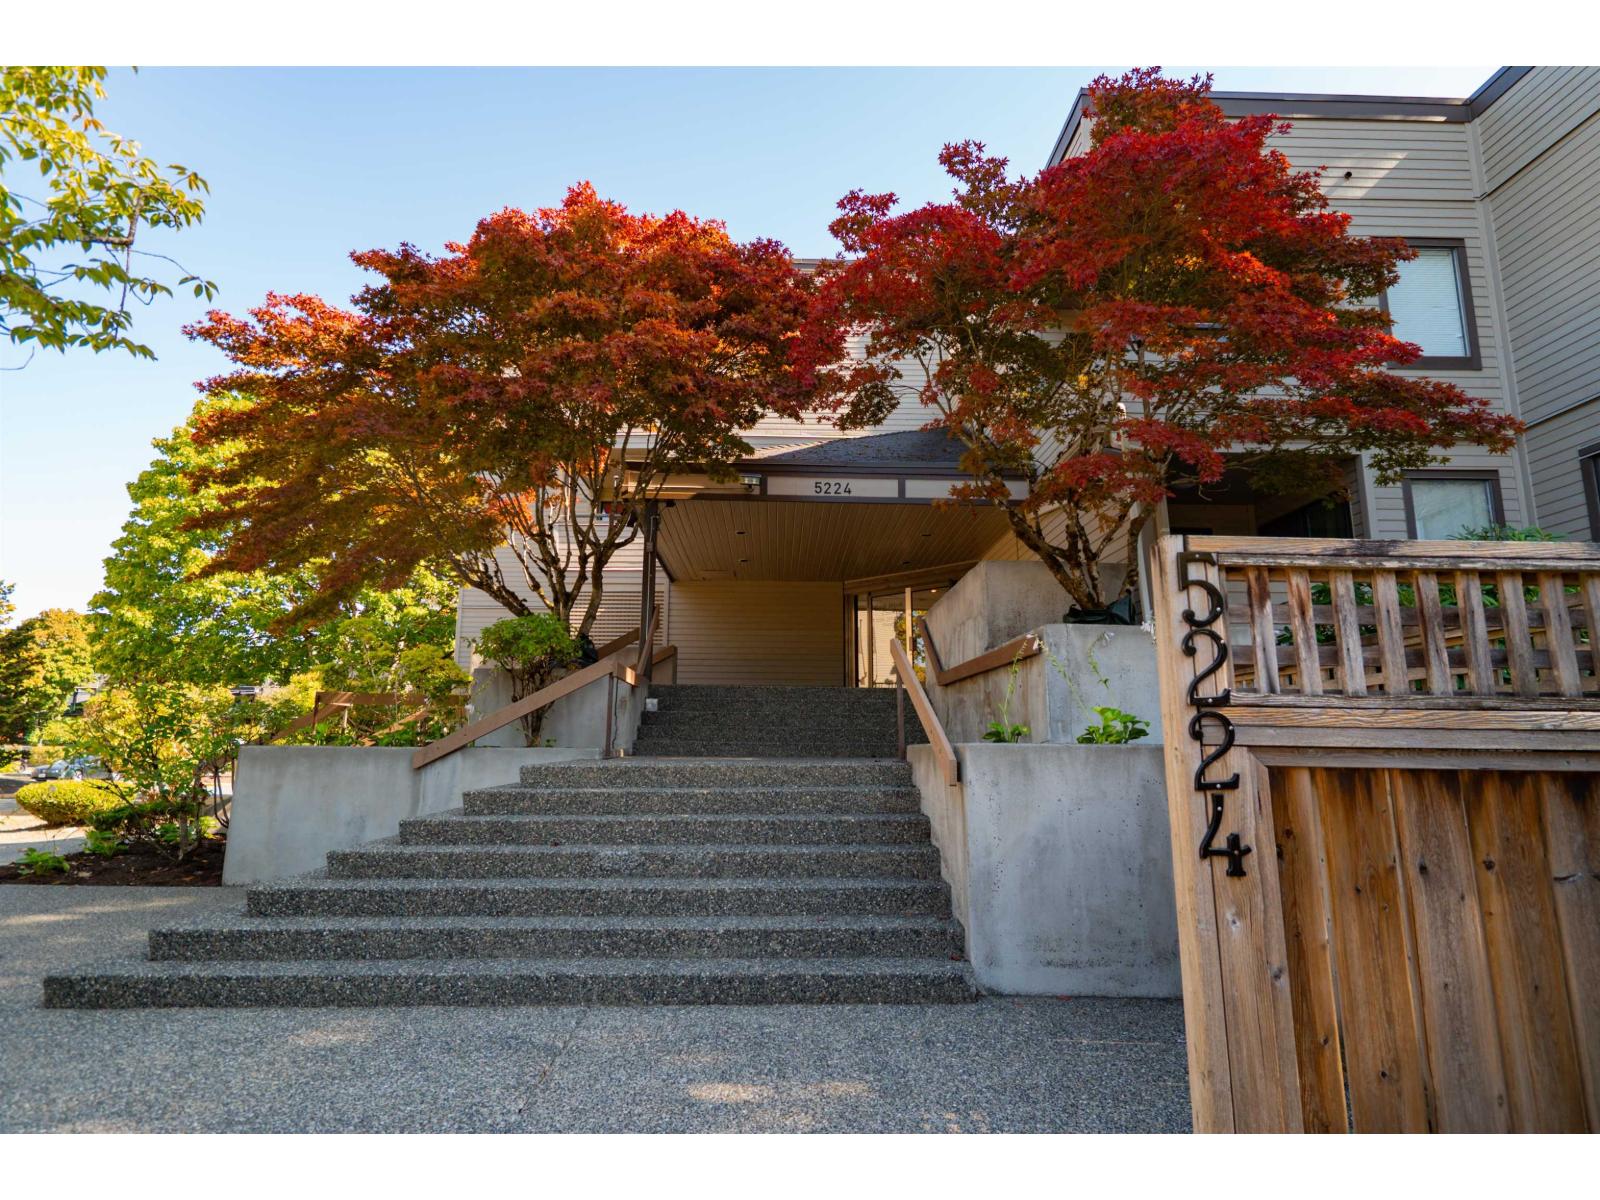 $289,000
214 5224 204 St. · 1bd/1ba · 678sf
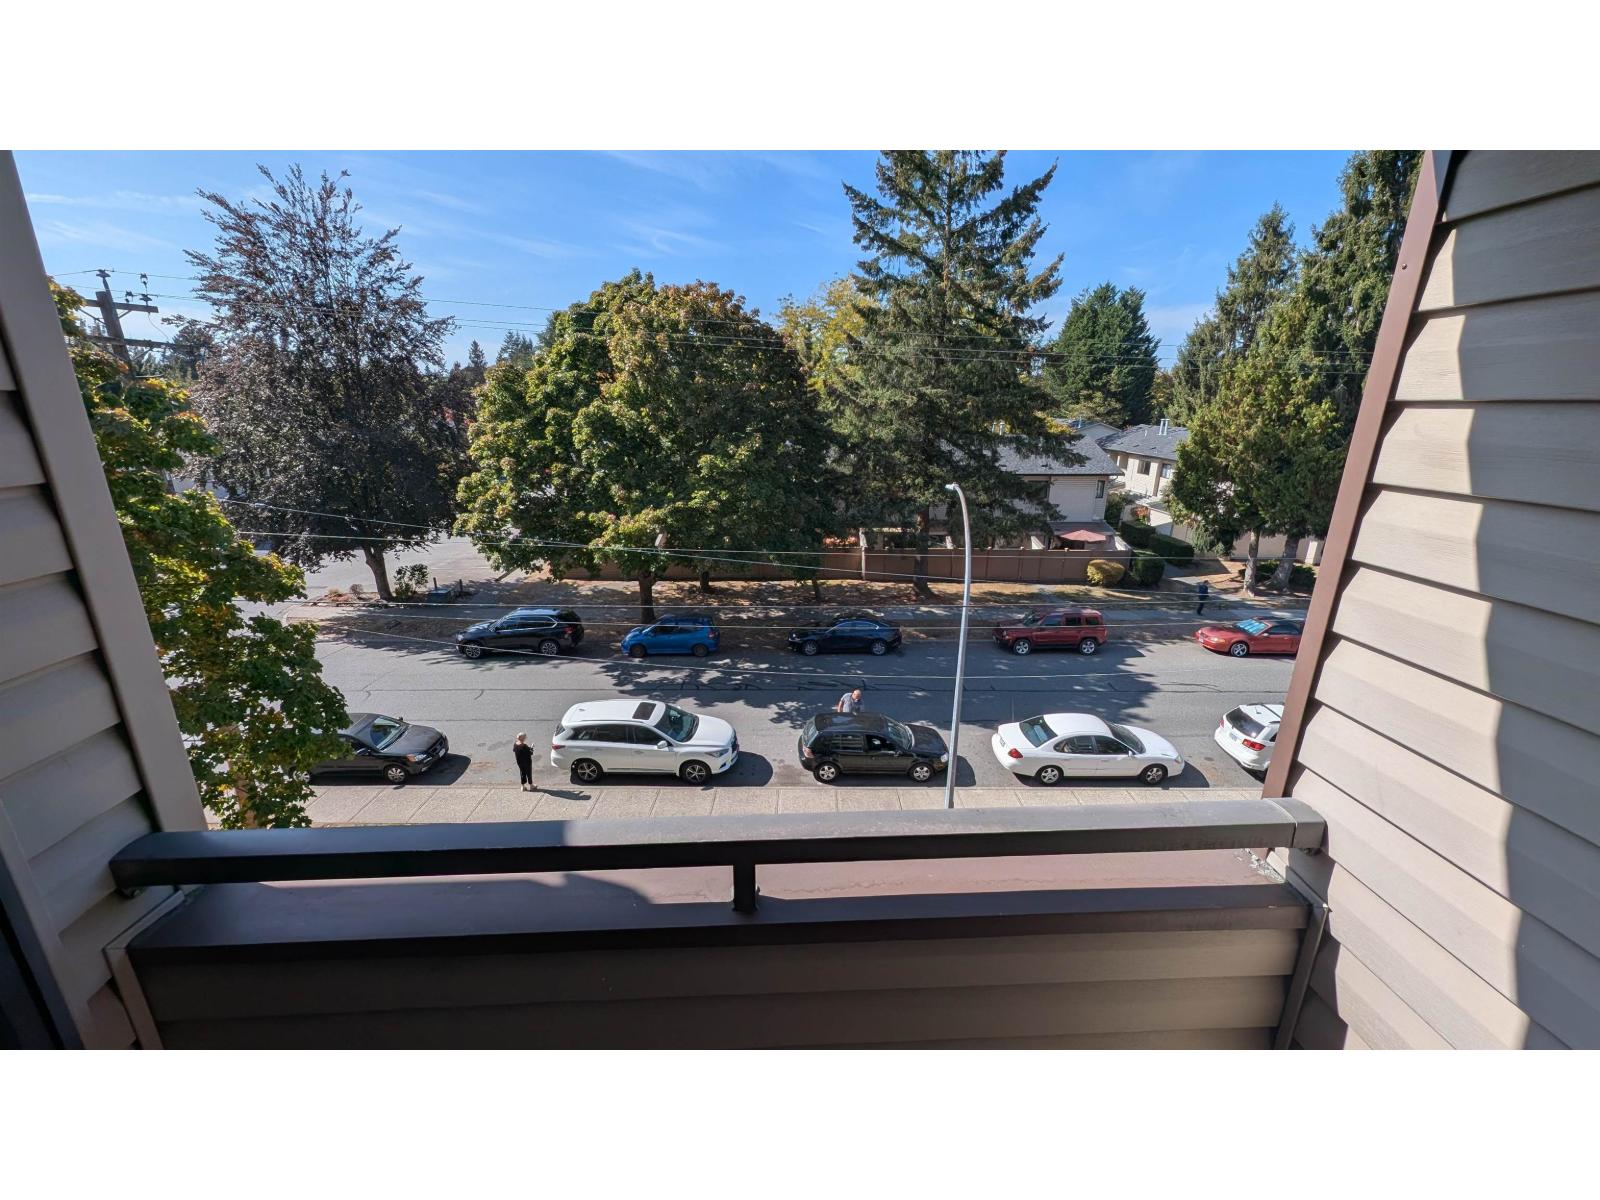 $314,995
314 5294 204 St. · 1bd/1ba · 662sf
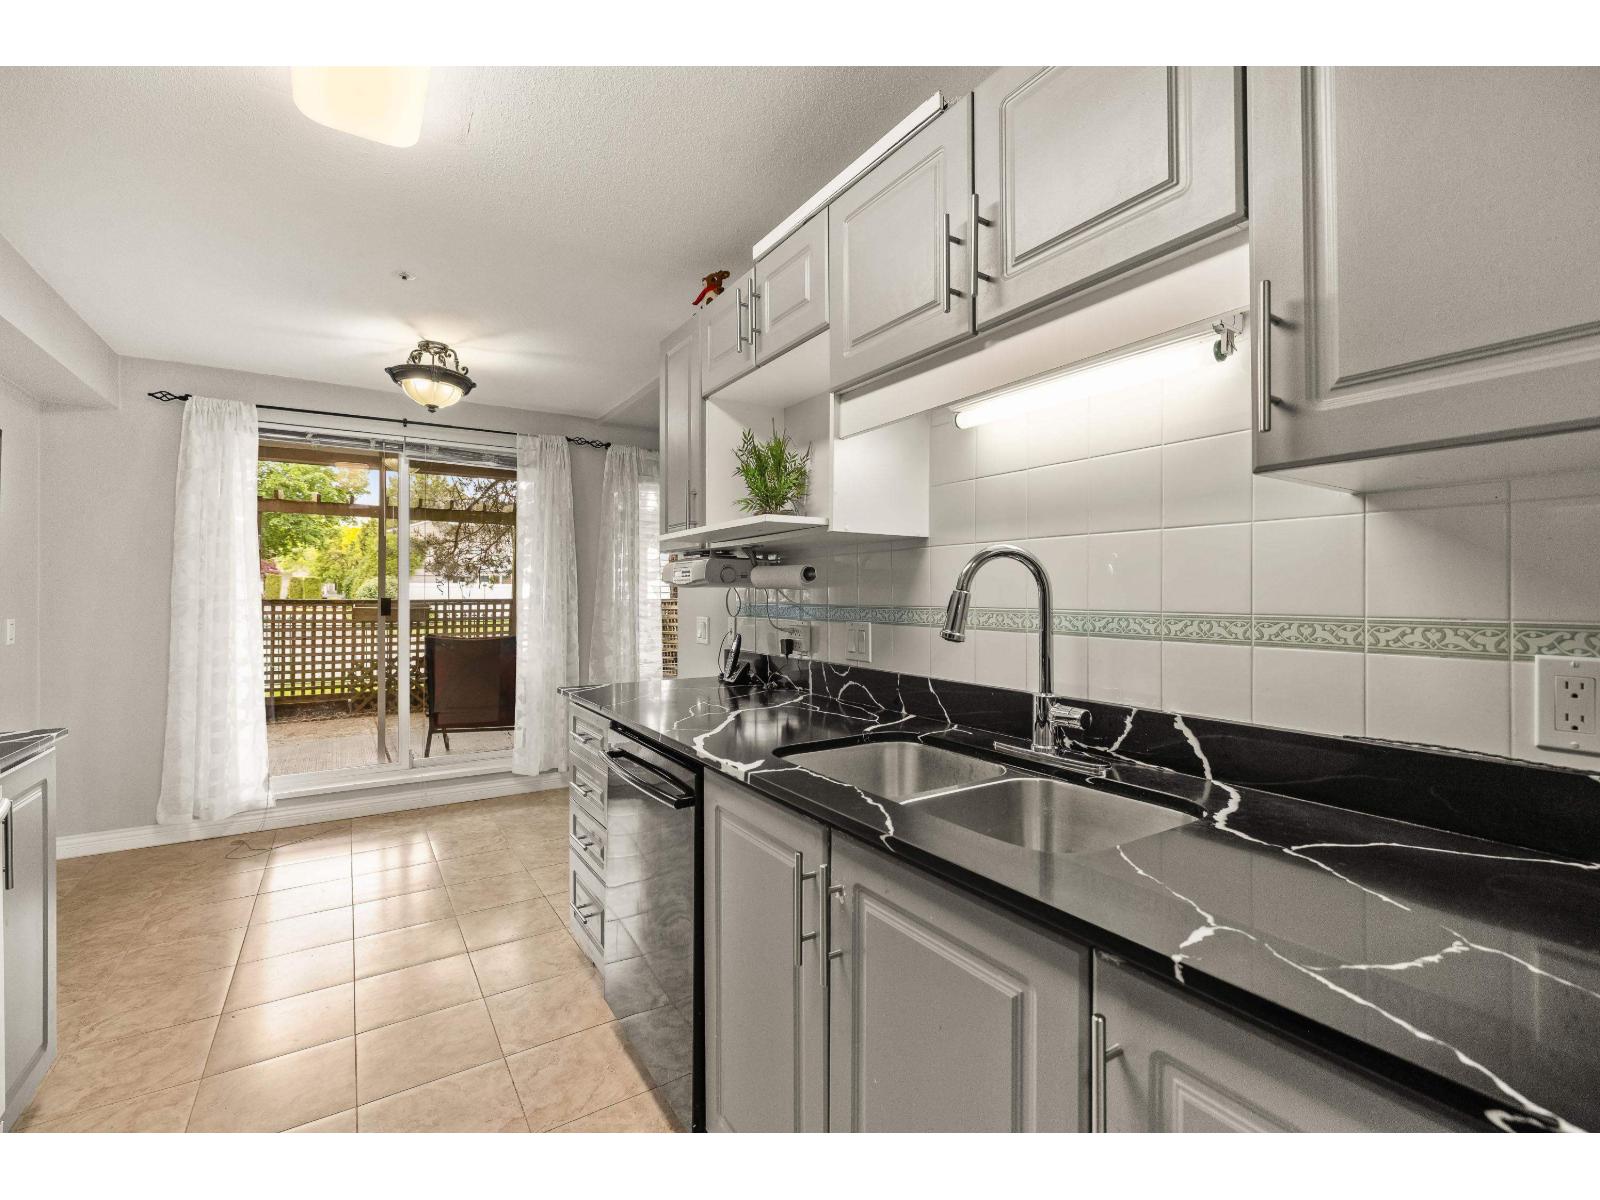 $479,000
104 20433 53 Ave. · 2bd/2ba · 1227sf
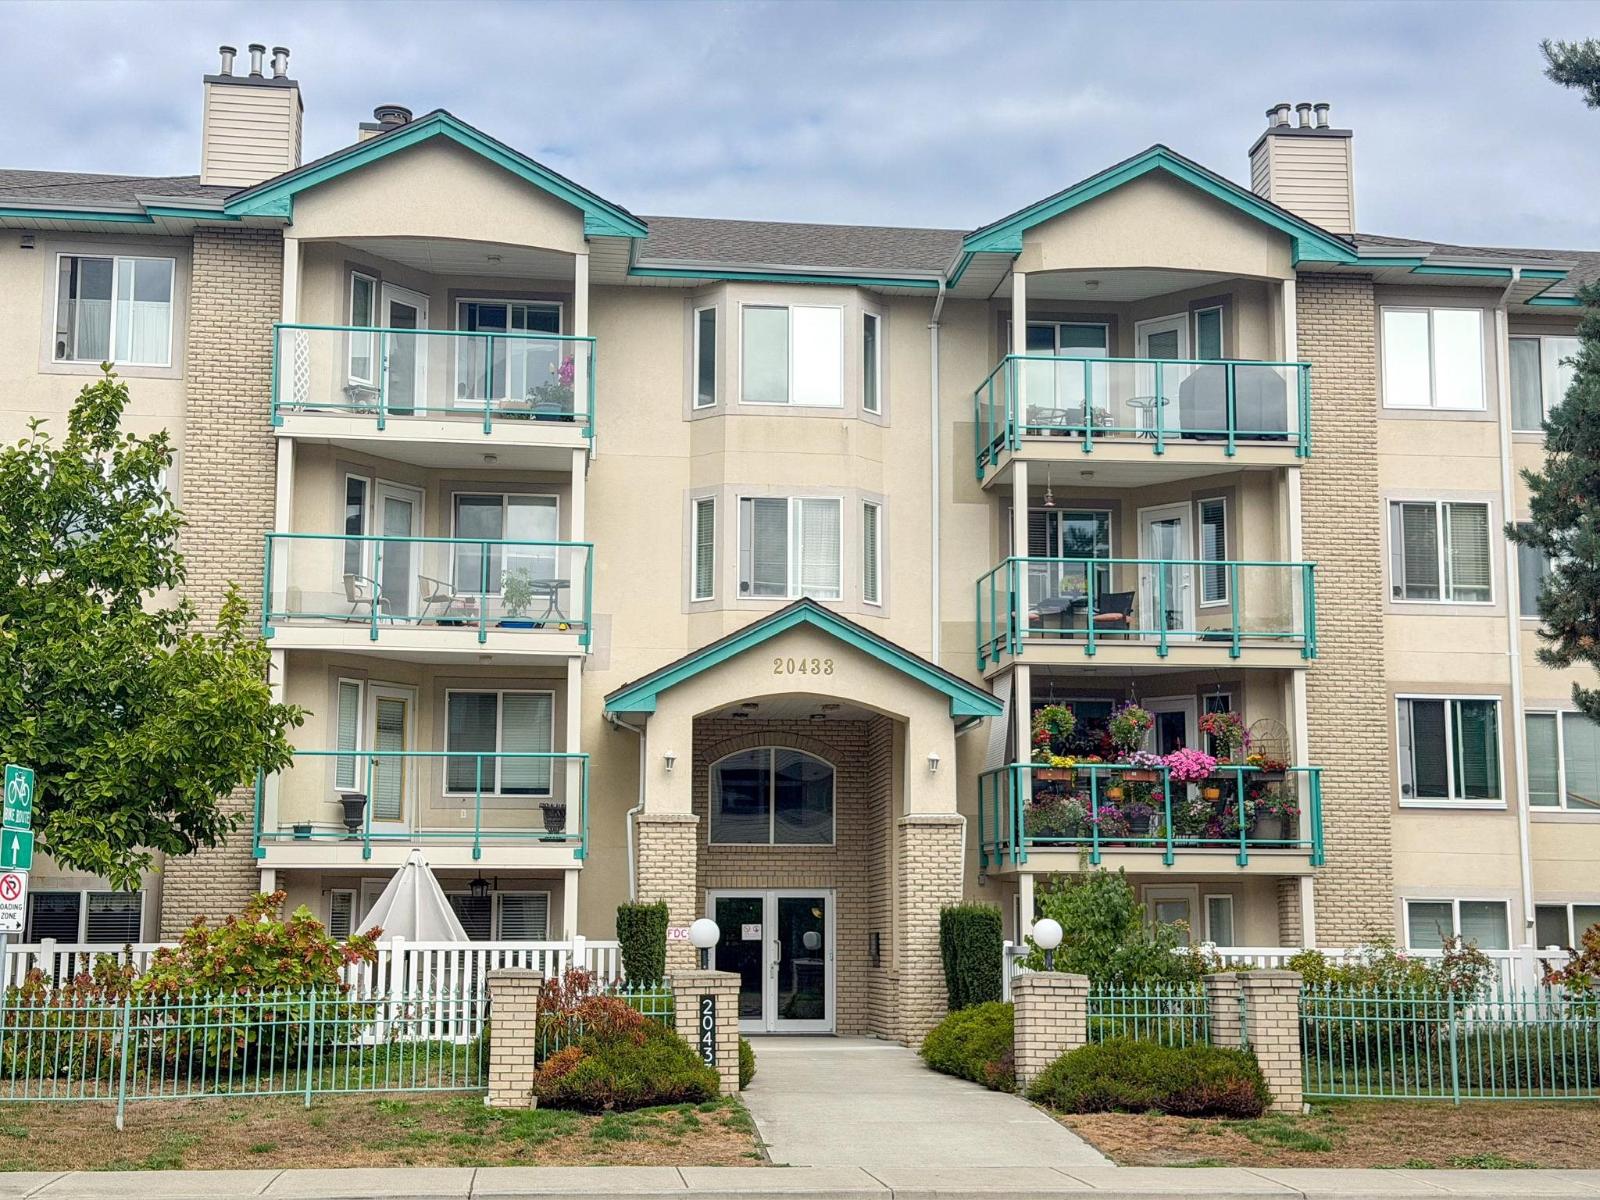 $500,000
404 20433 53 Ave. · 2bd/2ba · 1205sf
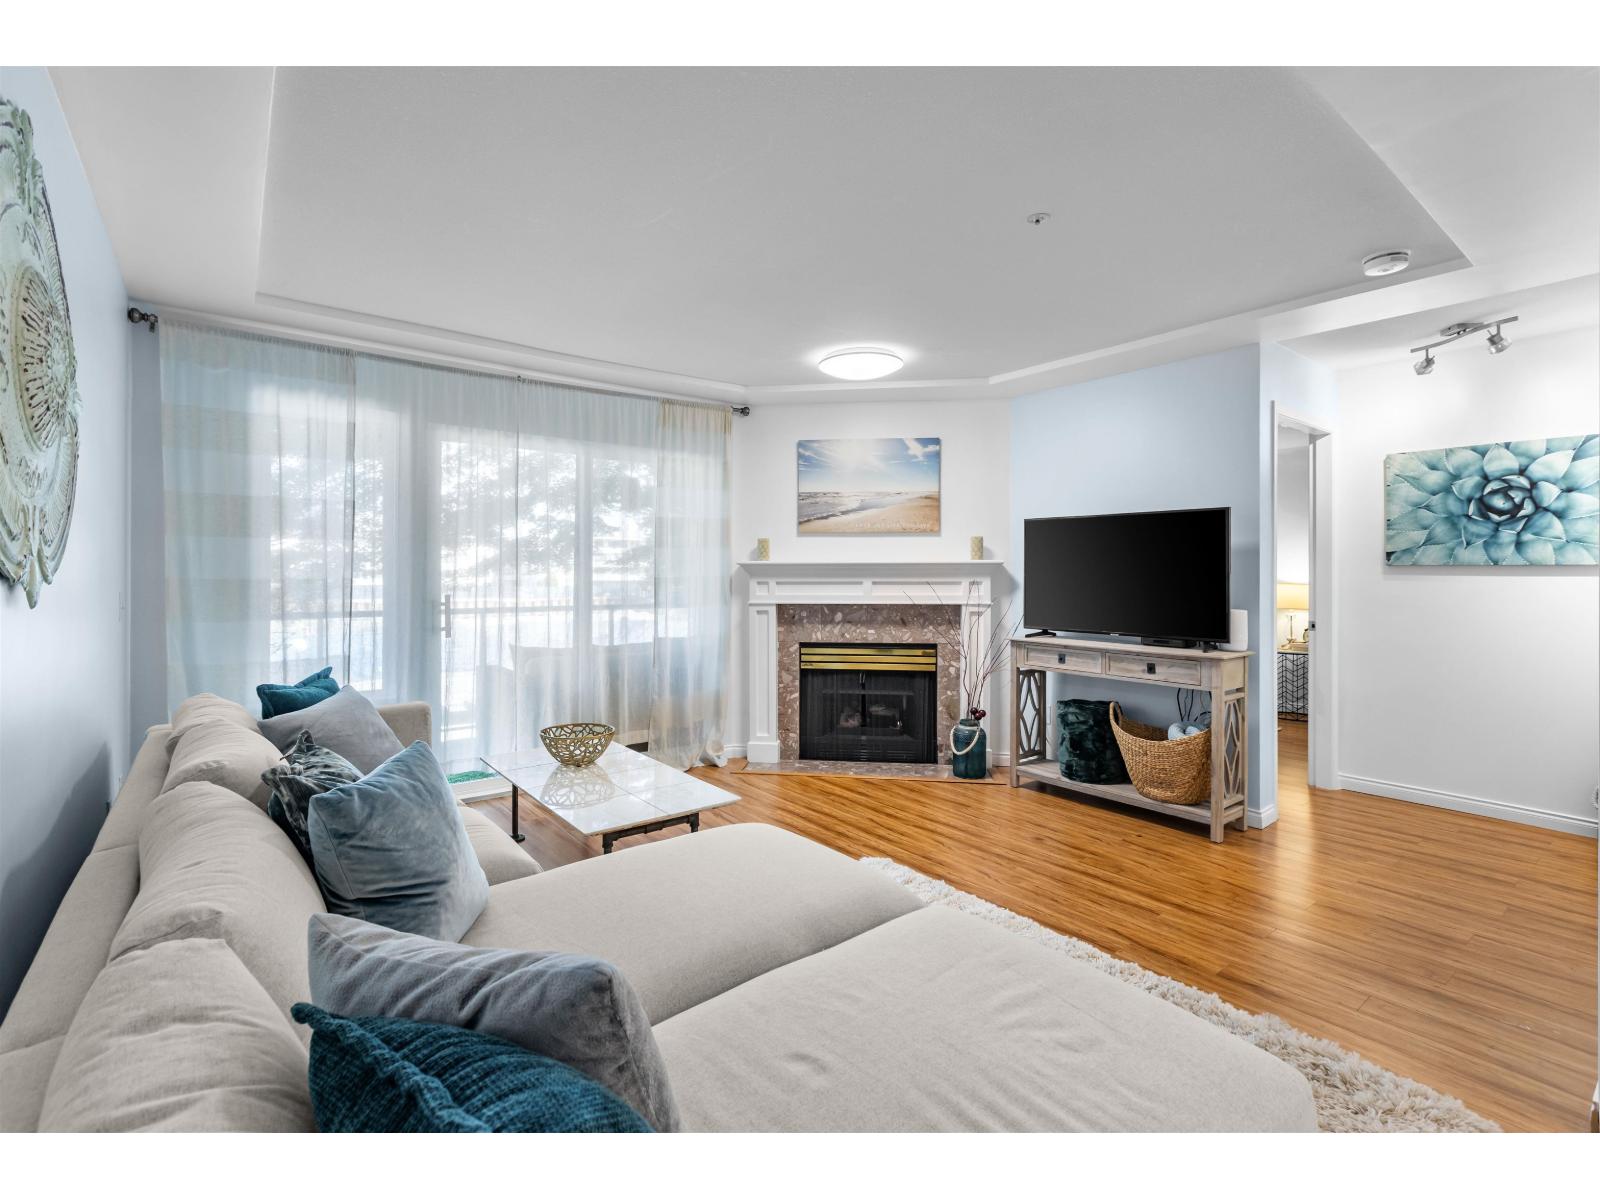 $489,900
206 20433 53 Ave. · 2bd/2ba · 1264sf
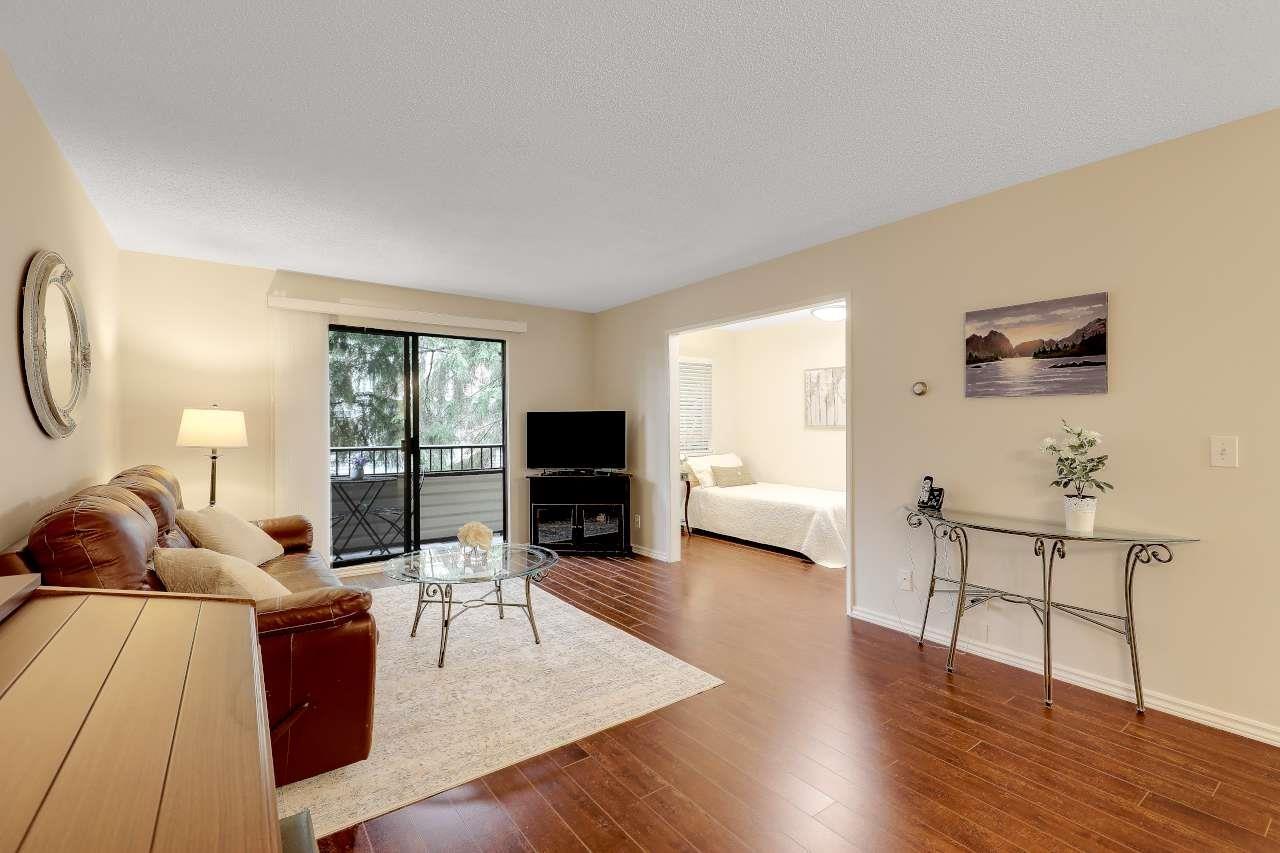 $280,000
211 20460 54 Ave. · 1bd/1ba · 889sf
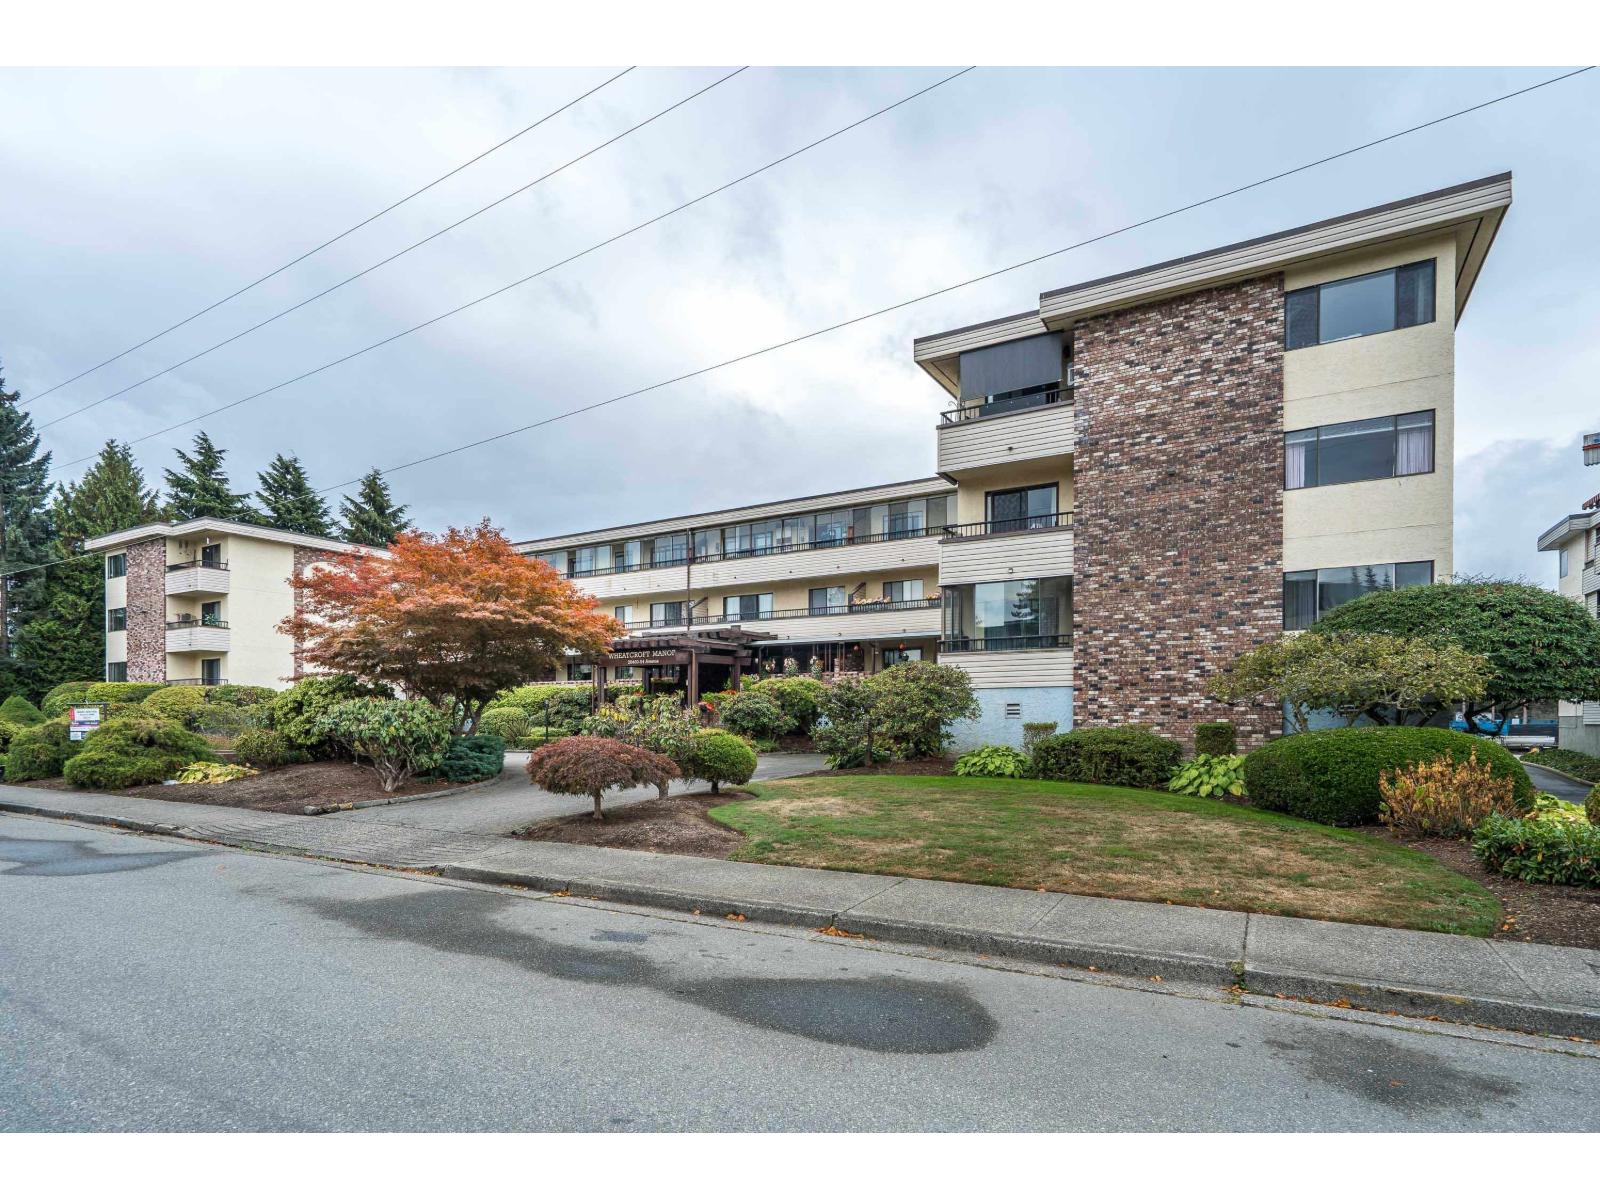 $279,900
#308 20460 54 Ave. · 1bd/1ba · 918sf
 $270,000
306 20460 54 Ave. · 1bd/1ba · 740sf
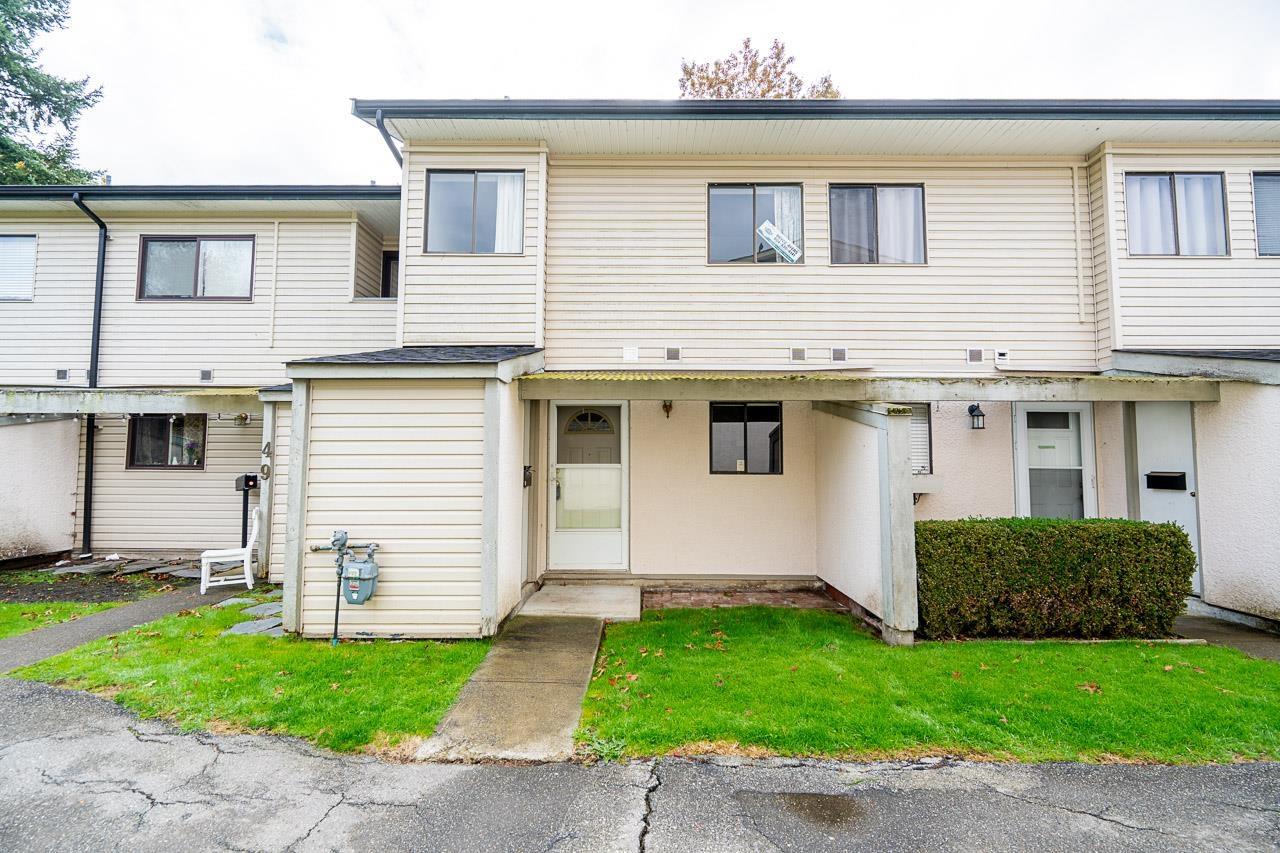 $399,000
50 5181 204 St. · 2bd/2ba · 943sf
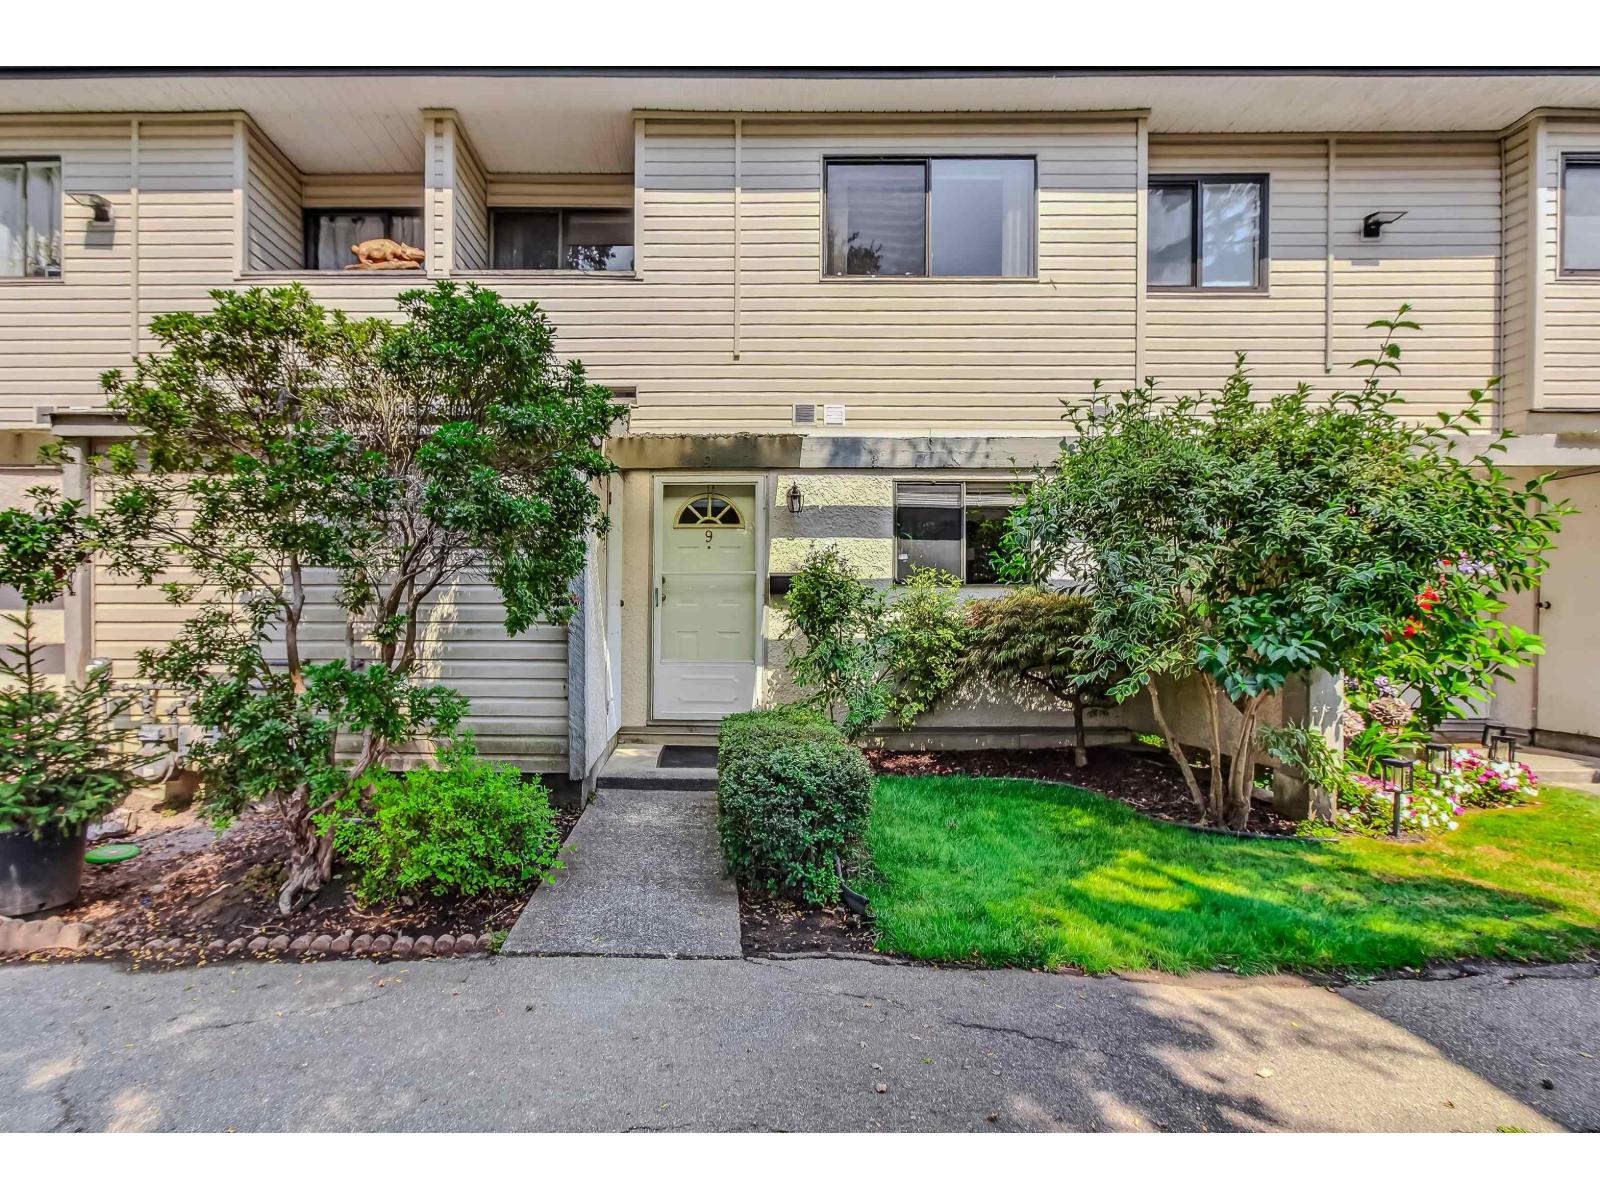 $650,000
9 20390 53 Ave. · 3bd/2ba · 1214sf
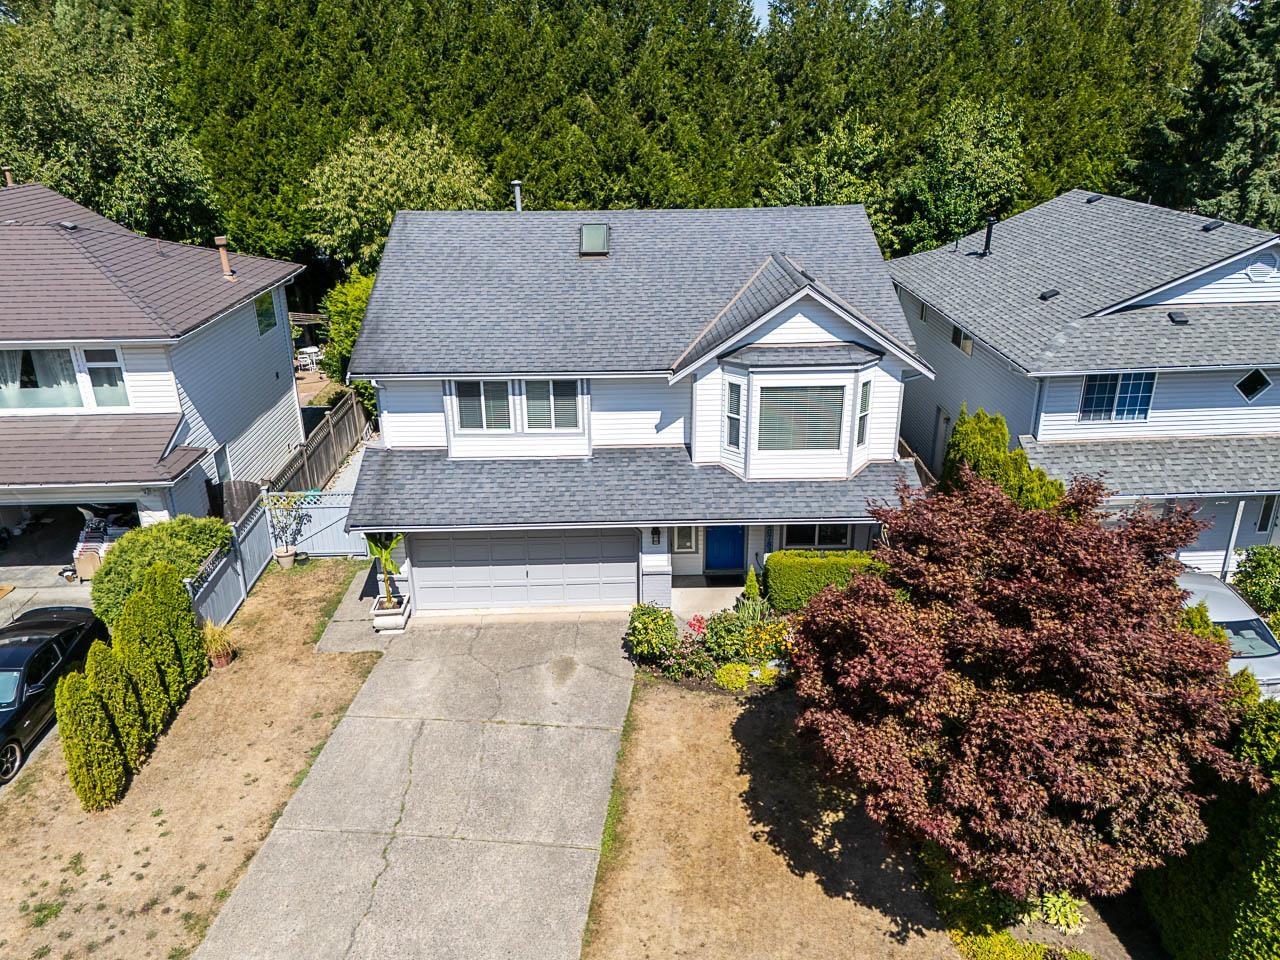 $1,189,000
20783 51b Ave. · 5bd/3ba · 2343sf
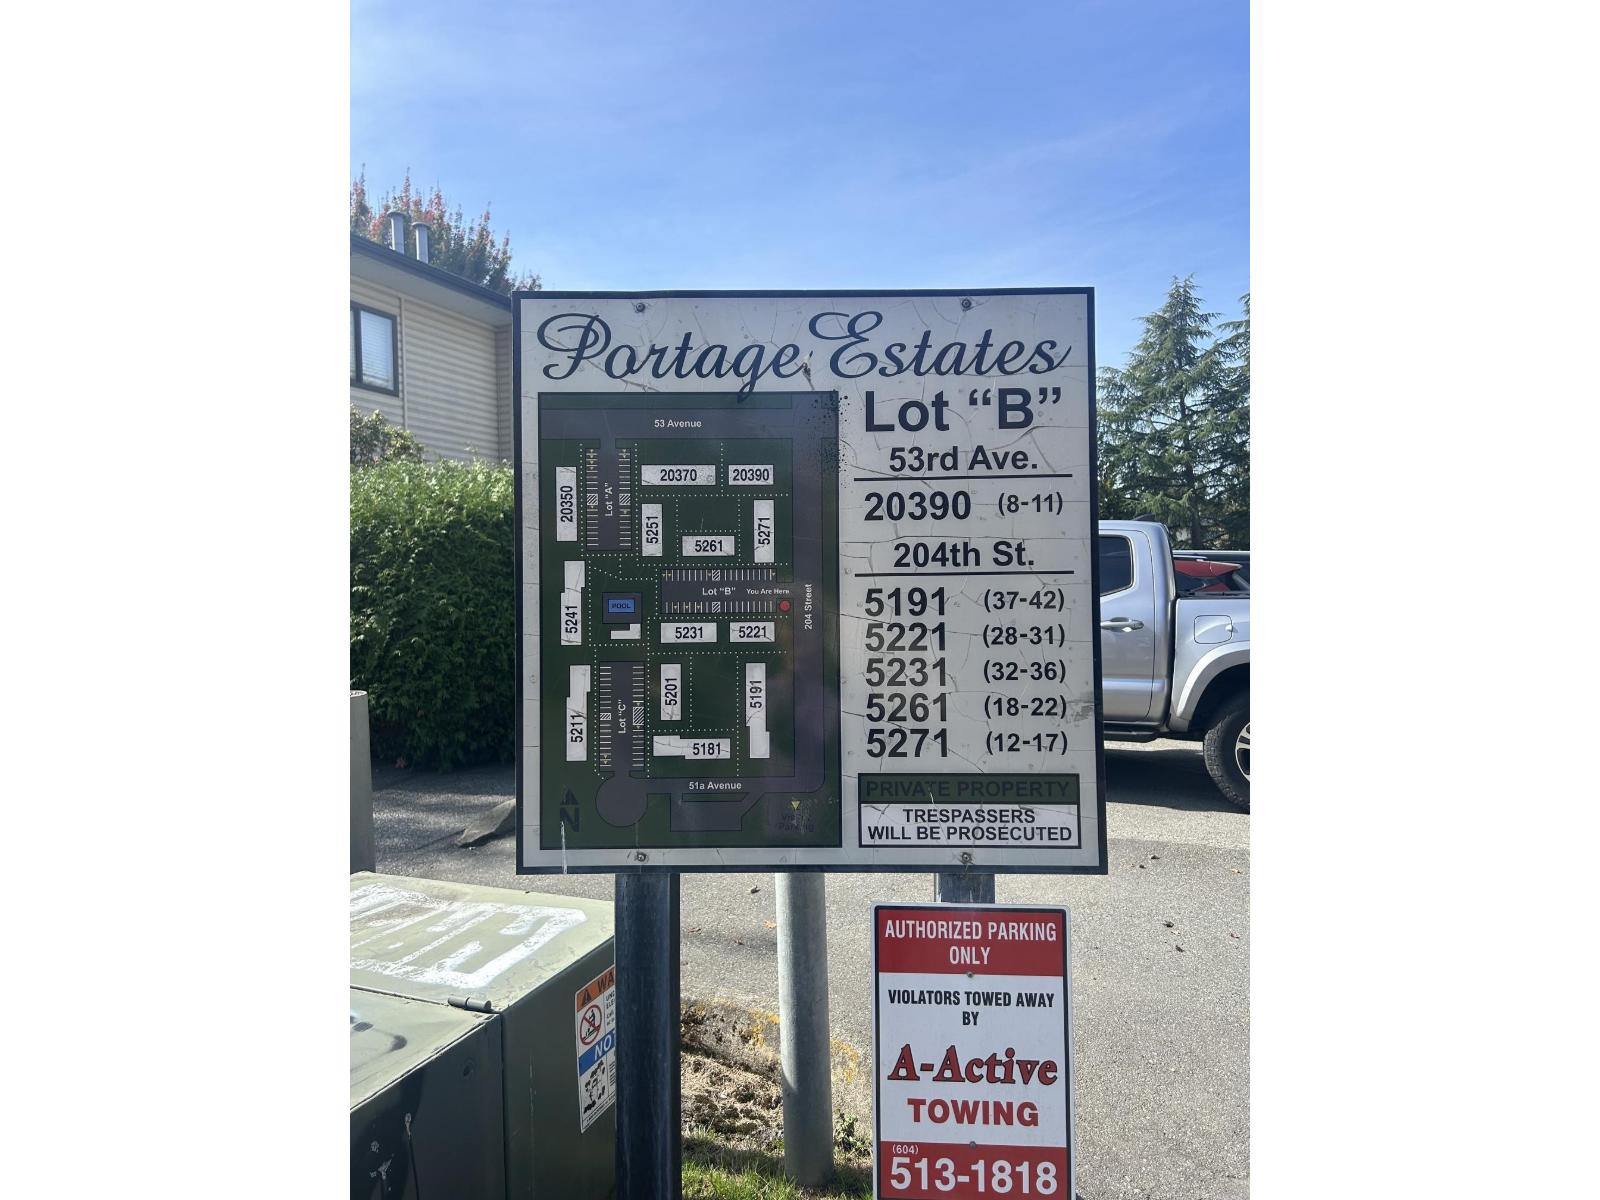 $524,900
35 5231 204 St. · 3bd/2ba · 1178sf
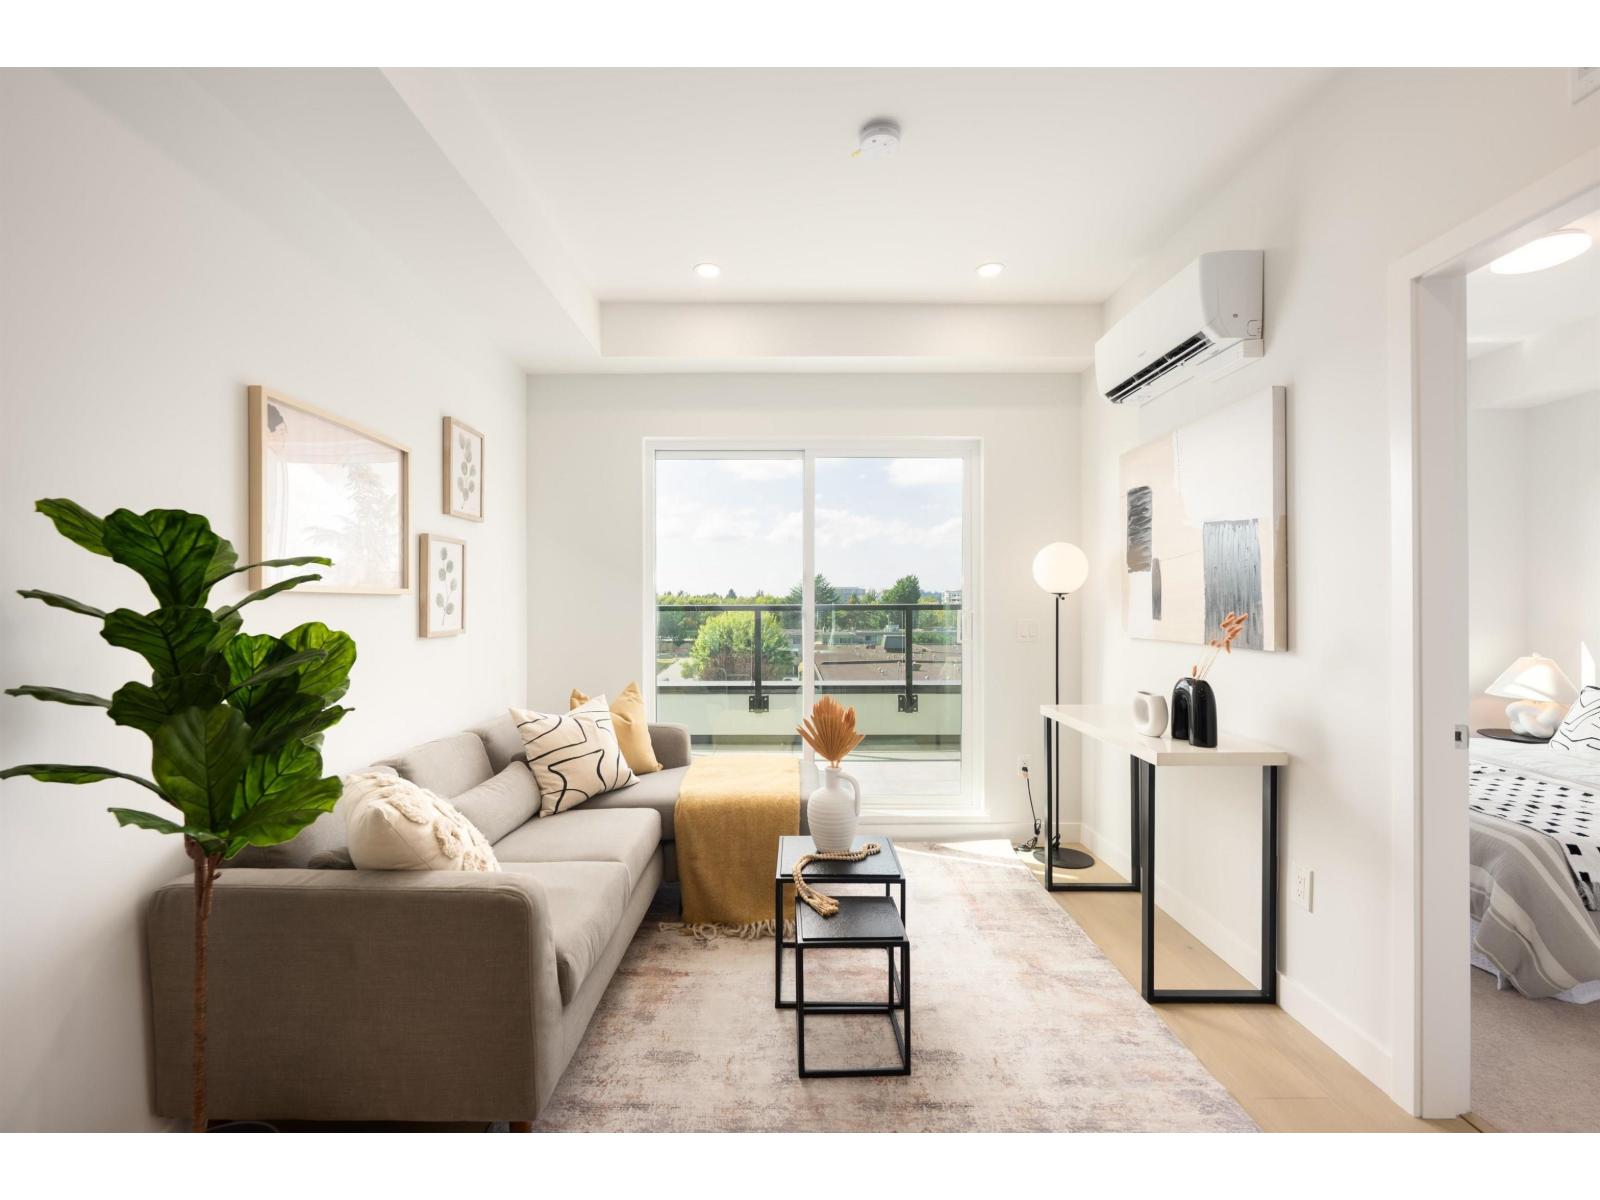 $433,840
309 5398 207 St. · 1bd/1ba · 638sf
 $968,000
109 5398 207 St. · 3bd/3ba · 1210sf
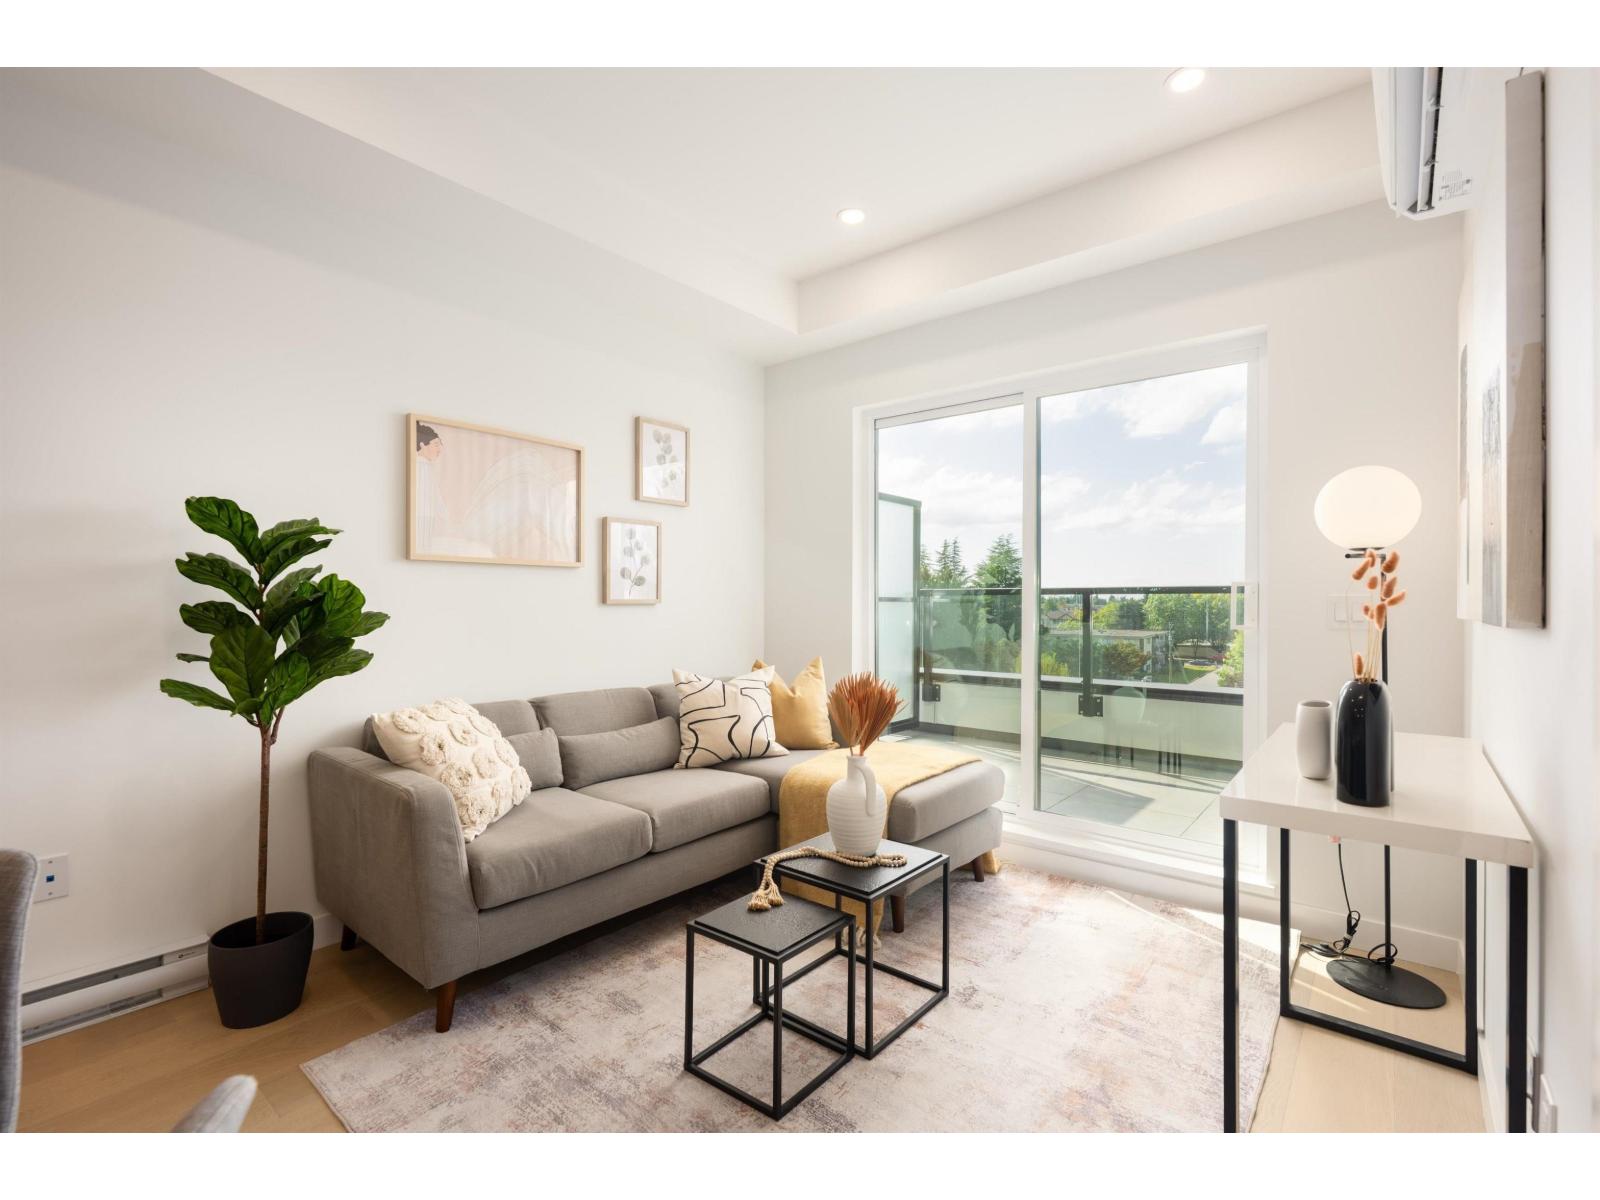 $482,800
301 5398 207 St. · 2bd/1ba · 710sf
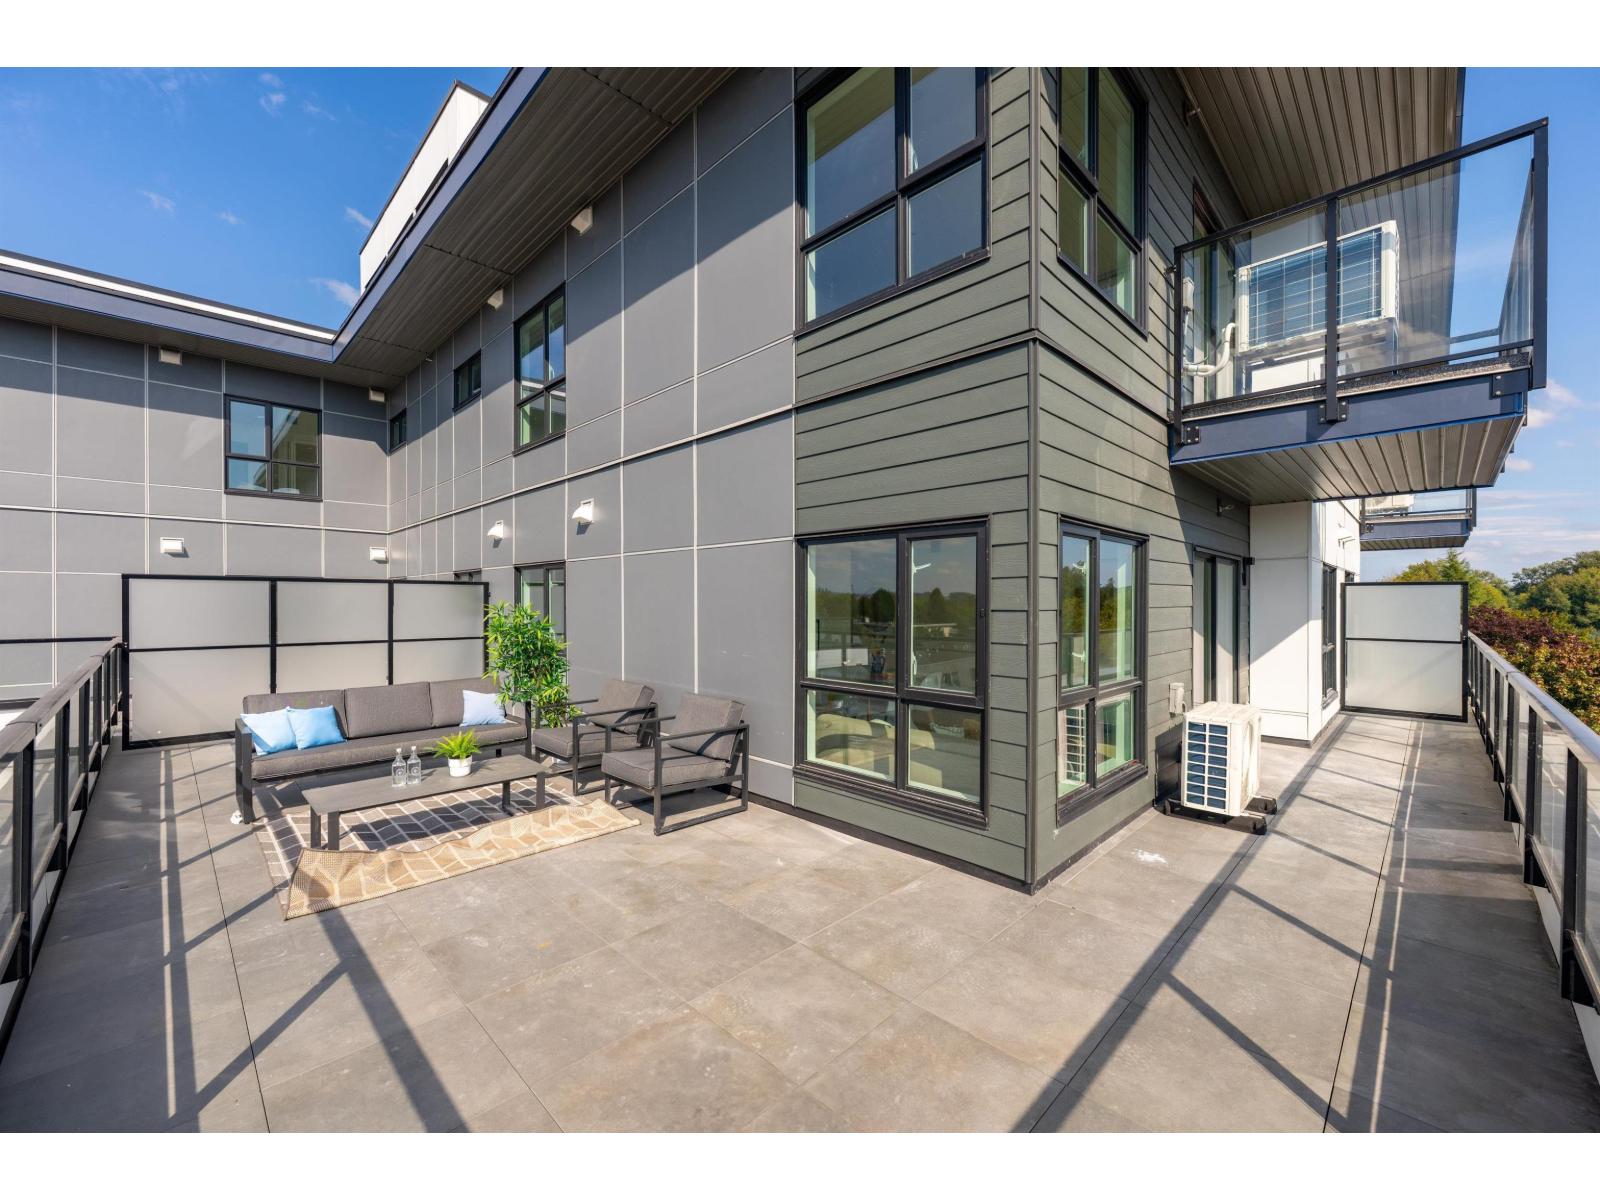 $672,000
503 5398 207 St. · 2bd/2ba · 748sf
 $625,000
502 5398 207 St. · 2bd/2ba · 1299sf
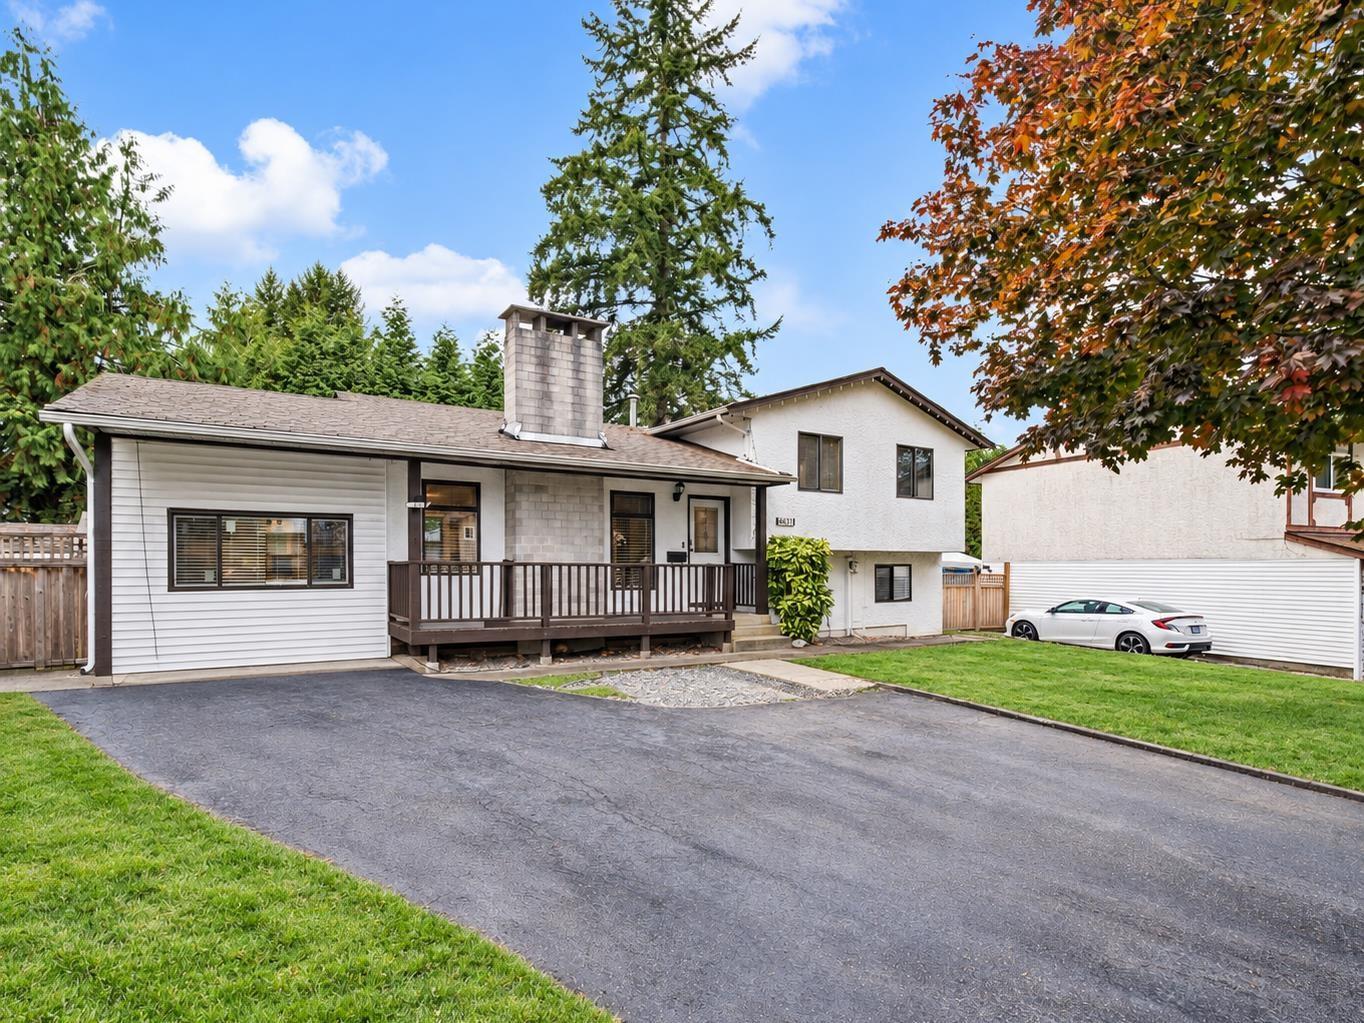 $1,049,000
4851 206 St. · 4bd/4ba · 2021sf
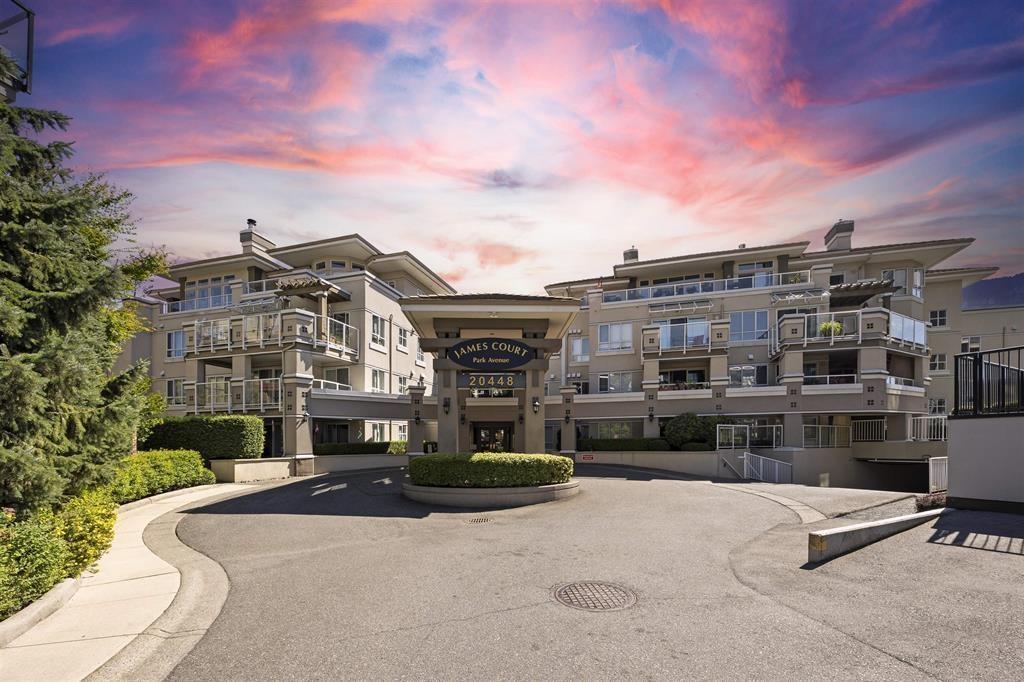 $375,000
302 20448 Park Ave. · 1bd/1ba · 847sf
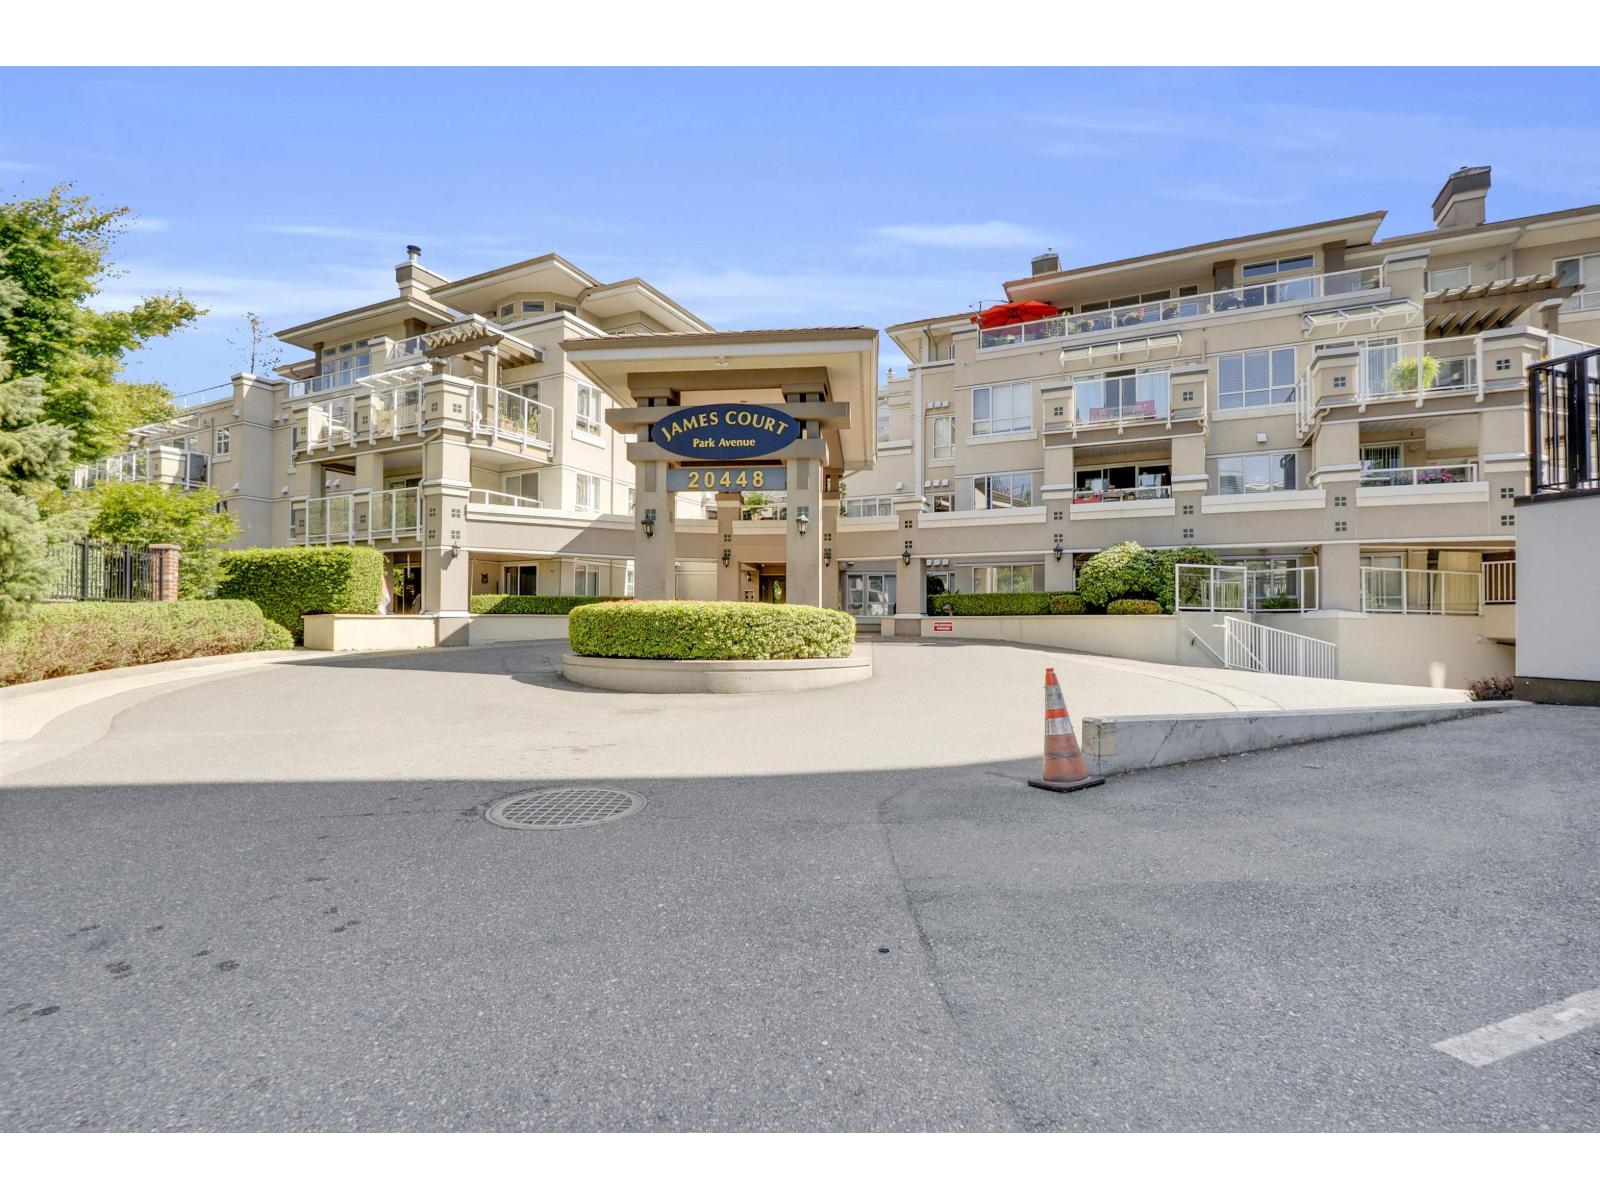 $399,999
315 20448 Park Ave. · 2bd/1ba · 836sf
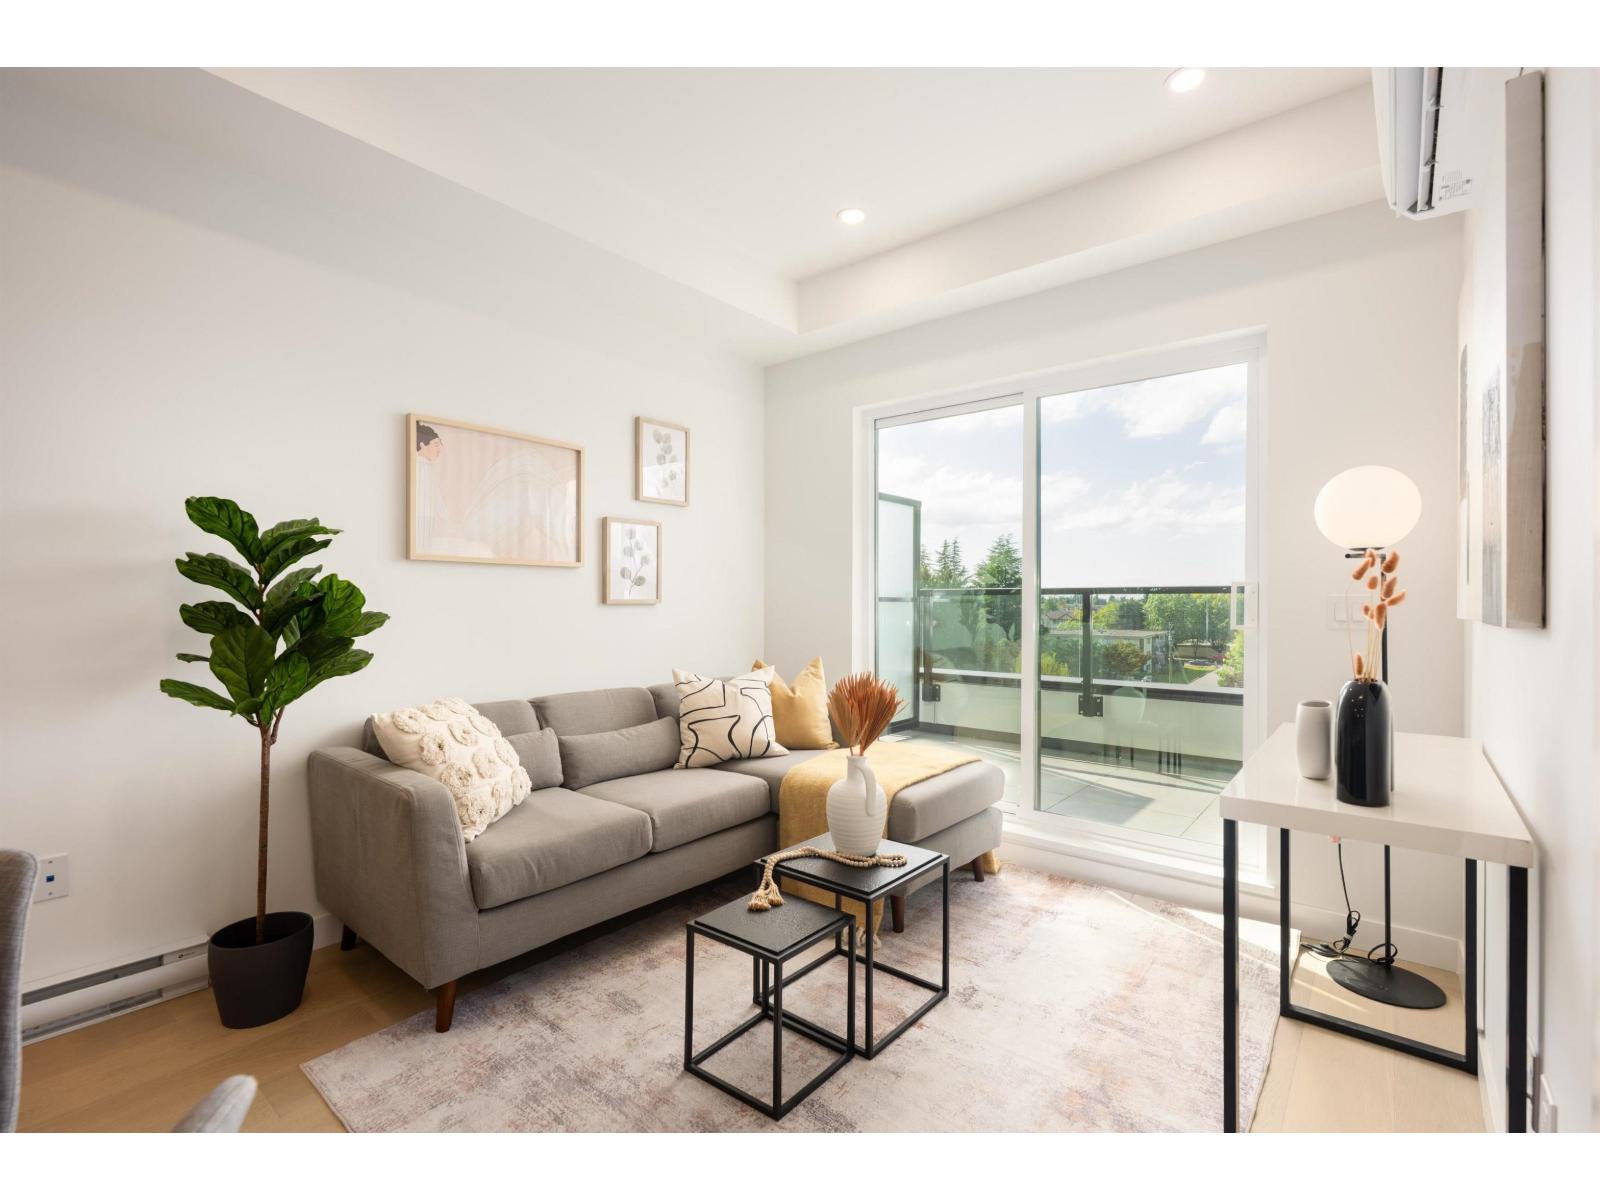 $399,900
511 5398 207 St. · 1bd/1ba · 585sf
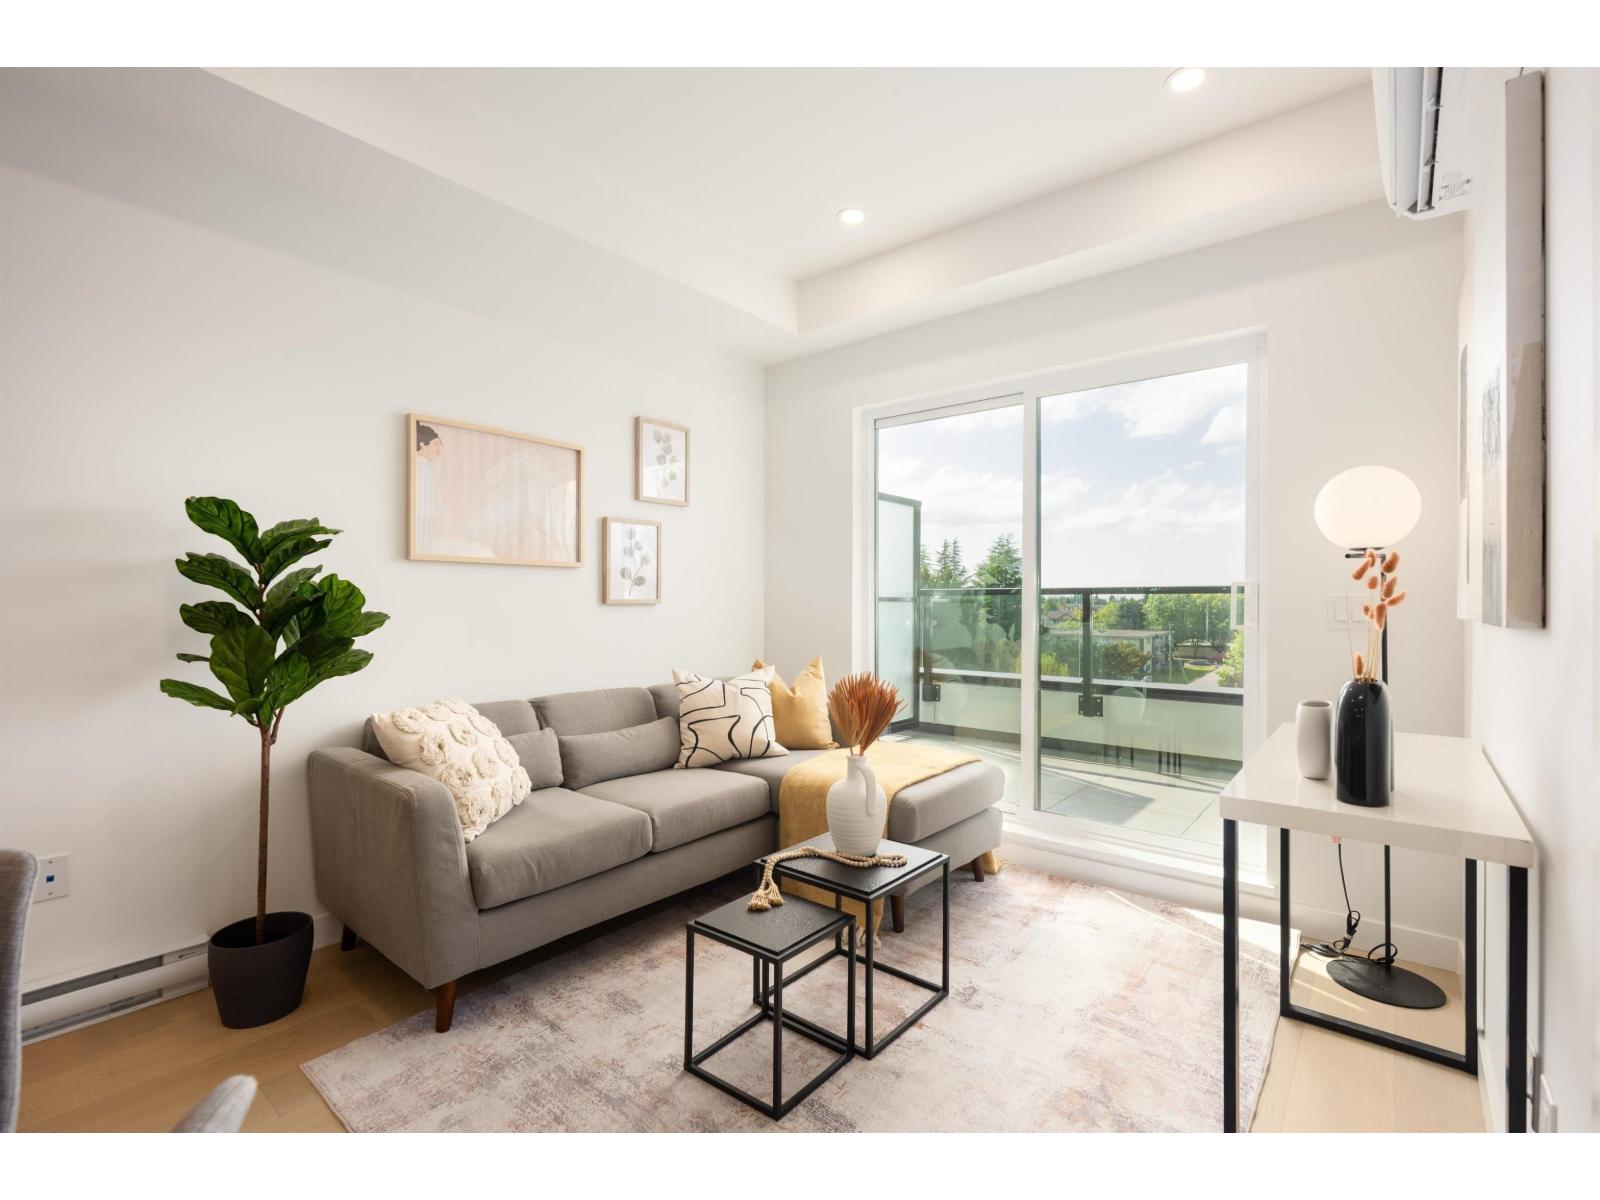 $398,000
609 5398 207 St. · 1bd/1ba · 574sf
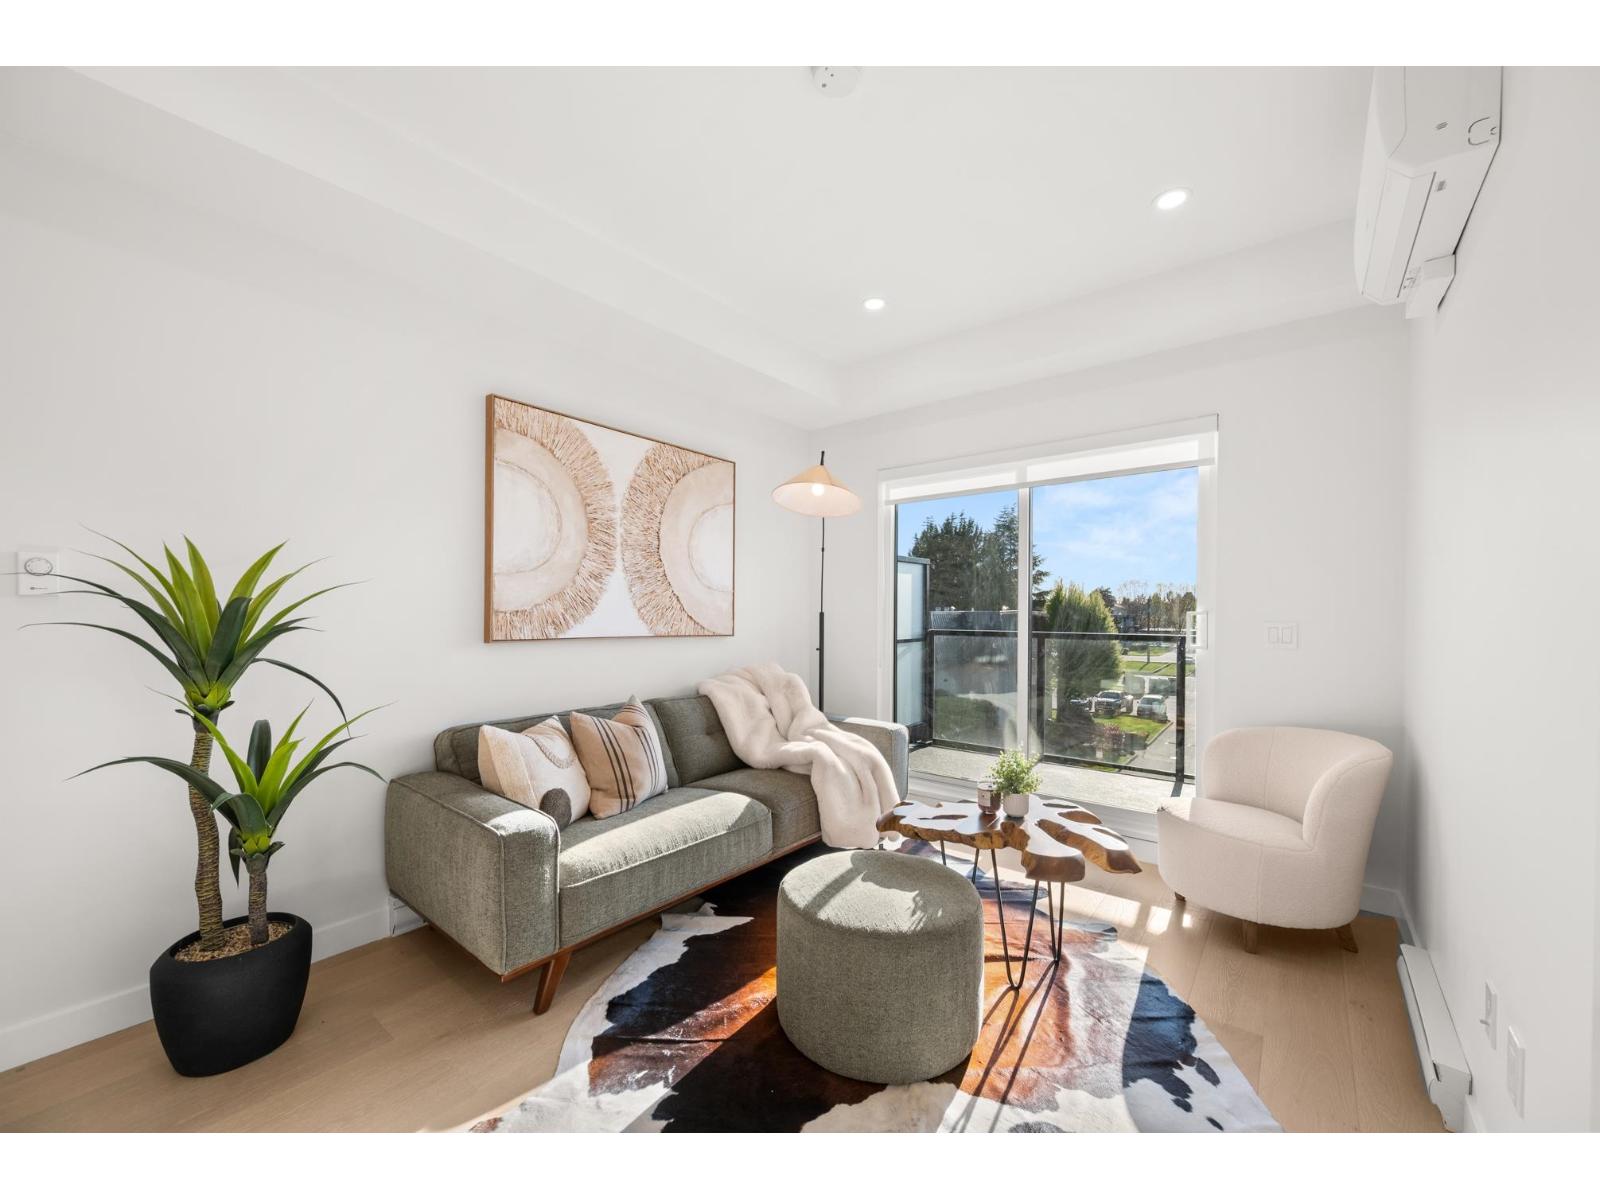 $398,800
610 5398 207 St. · 1bd/1ba · 569sf
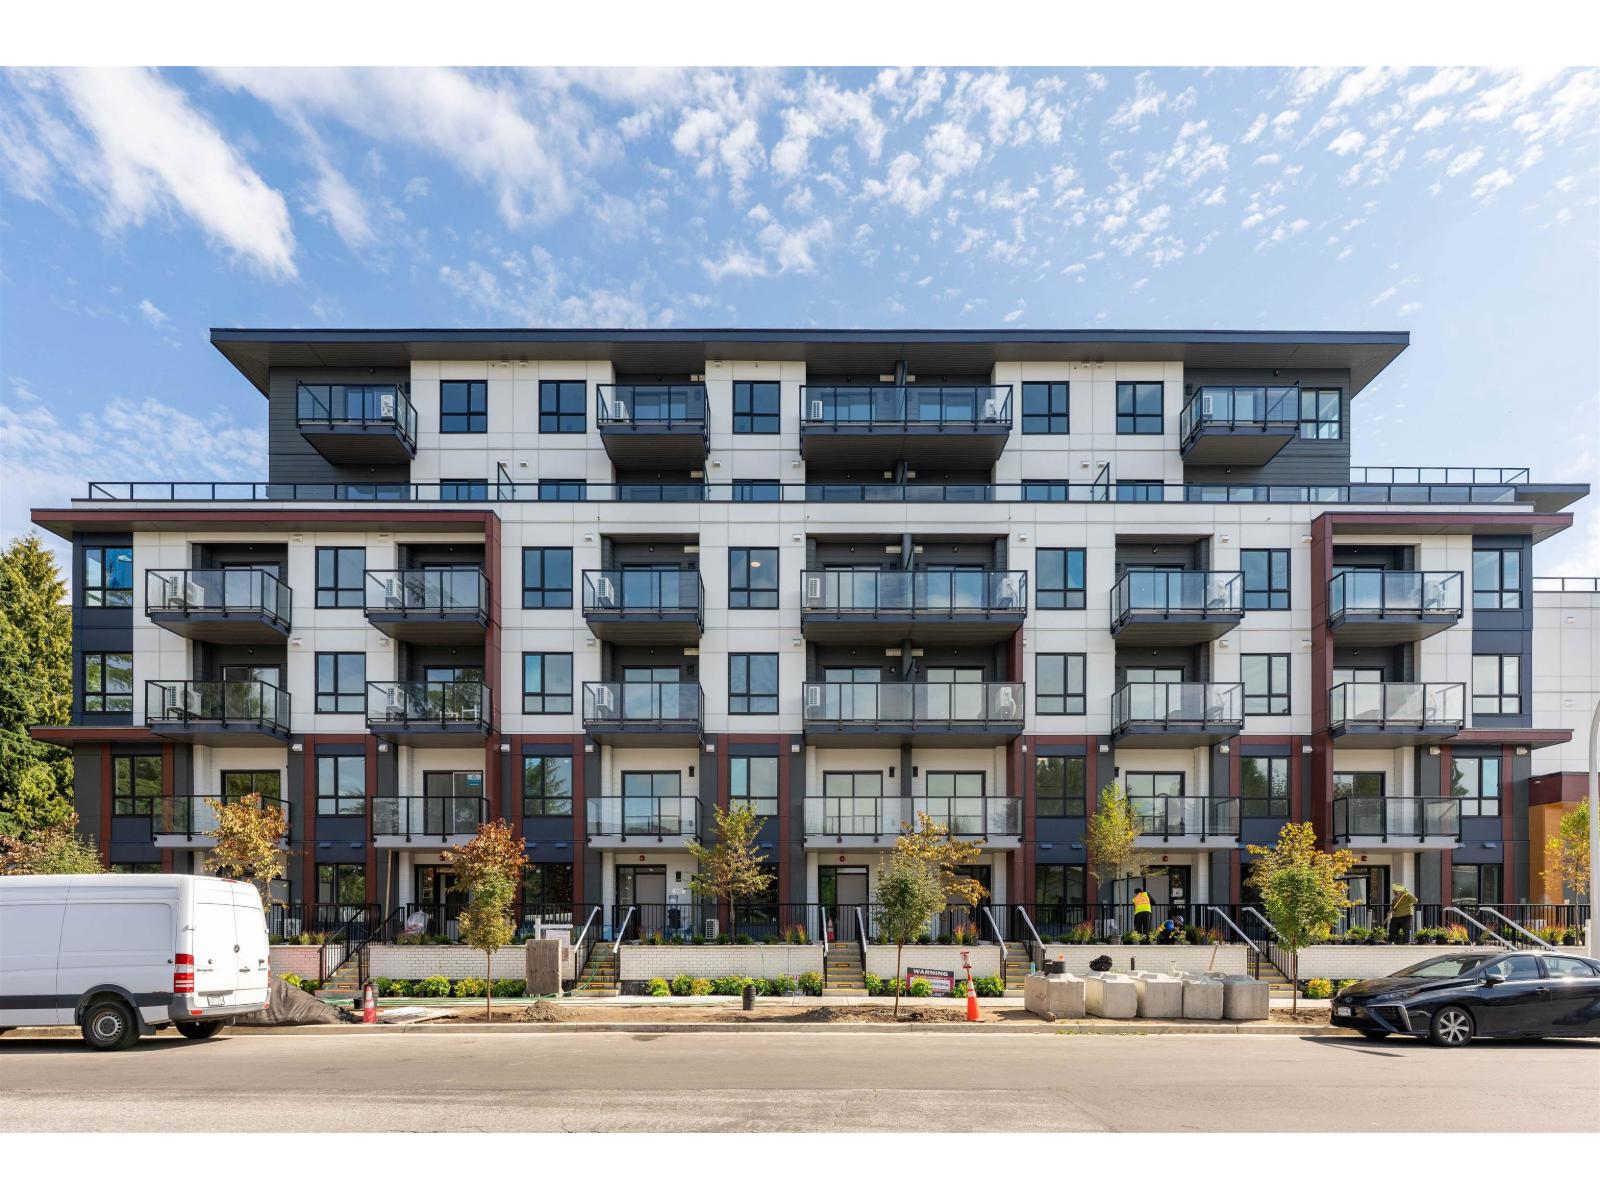 $490,000
607 5398 207 St. · 2bd/2ba · 708sf
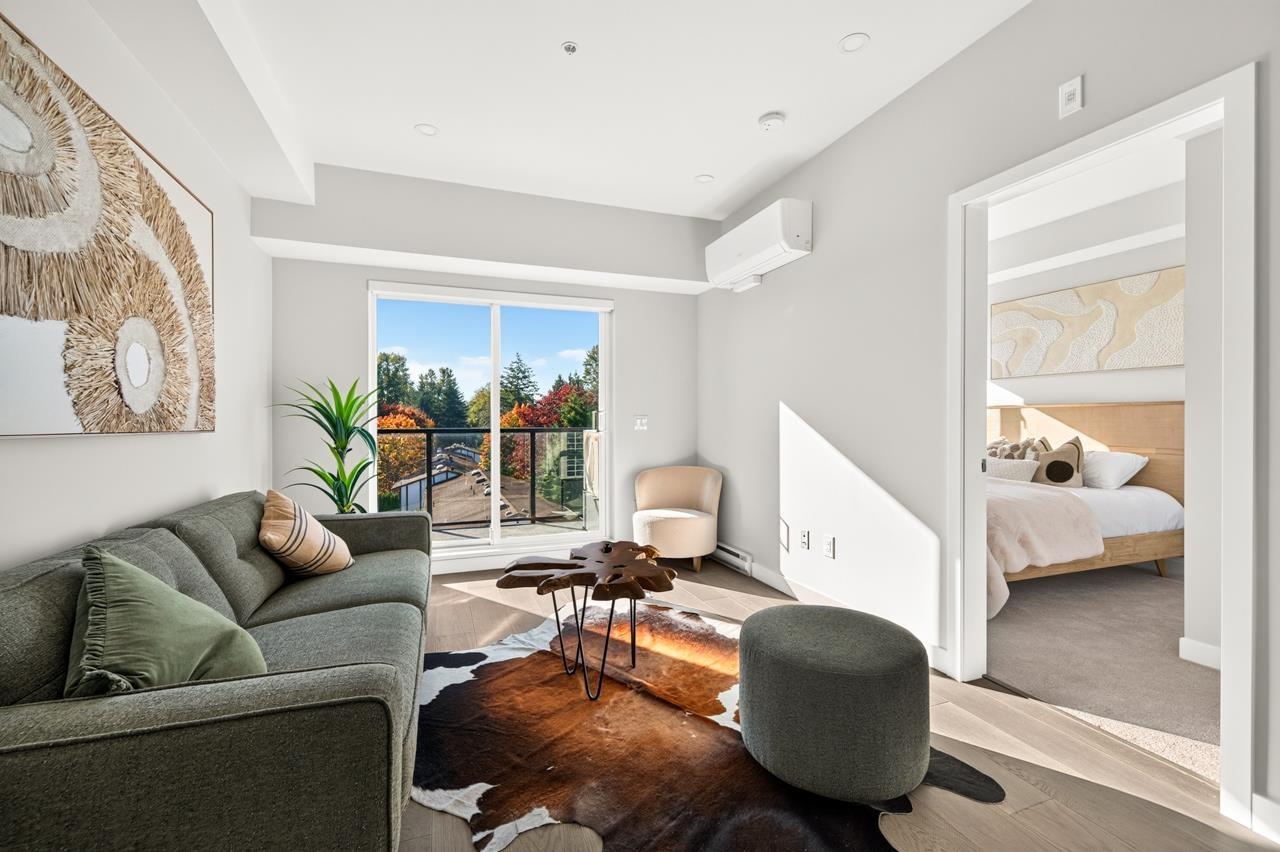 $618,000
404 5398 207 St. · 2bd/2ba · 691sf
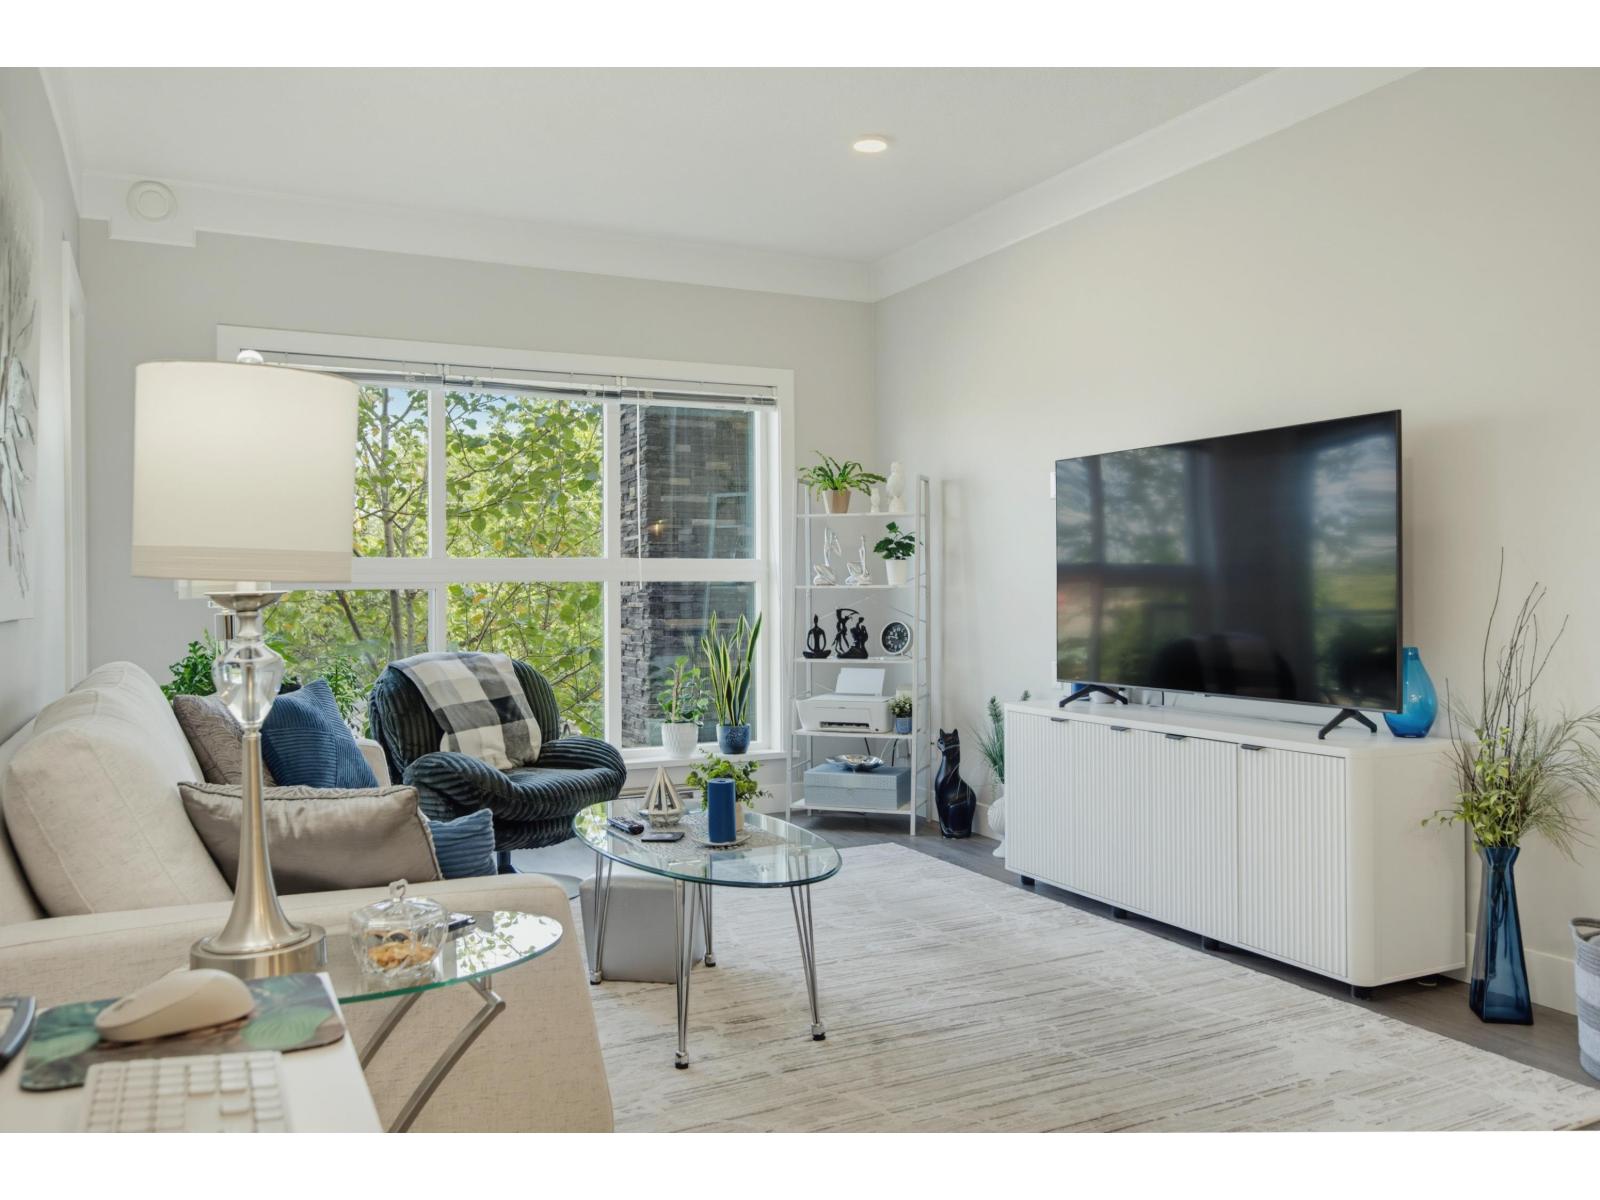 $468,000
209 20630 Douglas Cres. · 1bd/2ba · 799sf
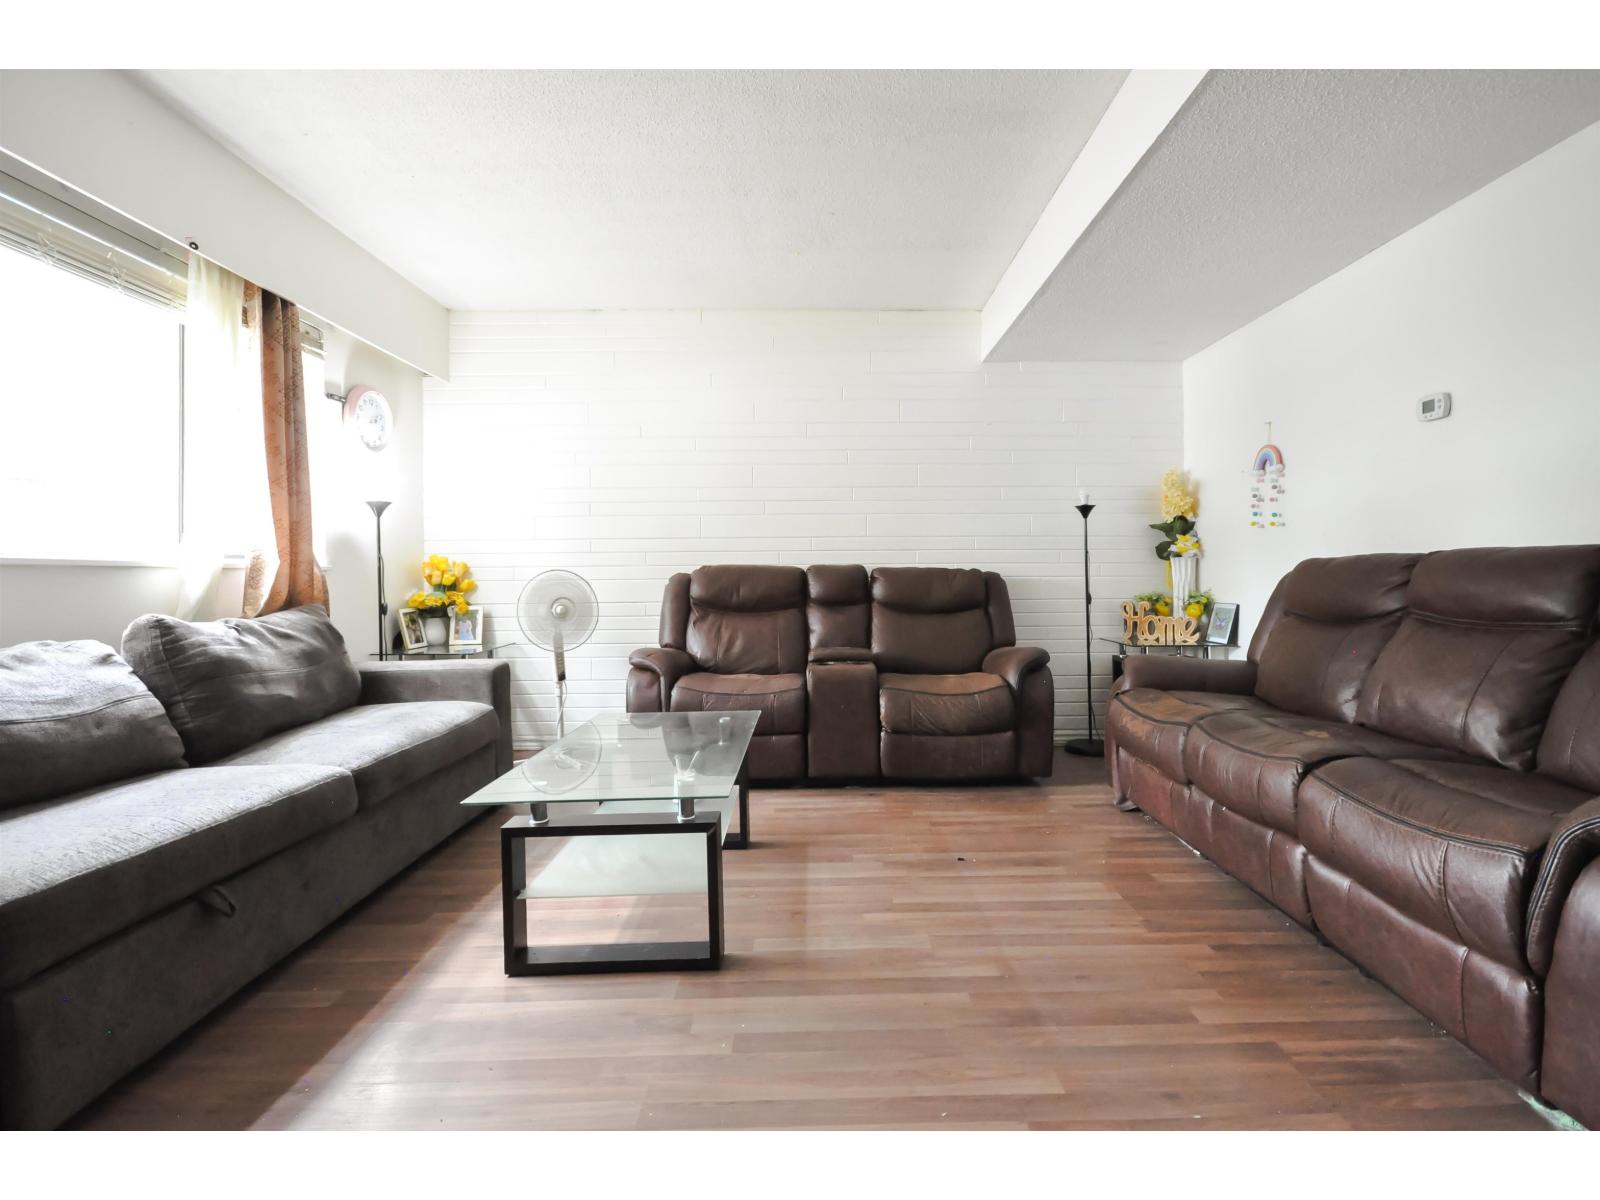 $479,900
77 20350 53 Ave. · 3bd/2ba · 1194sf
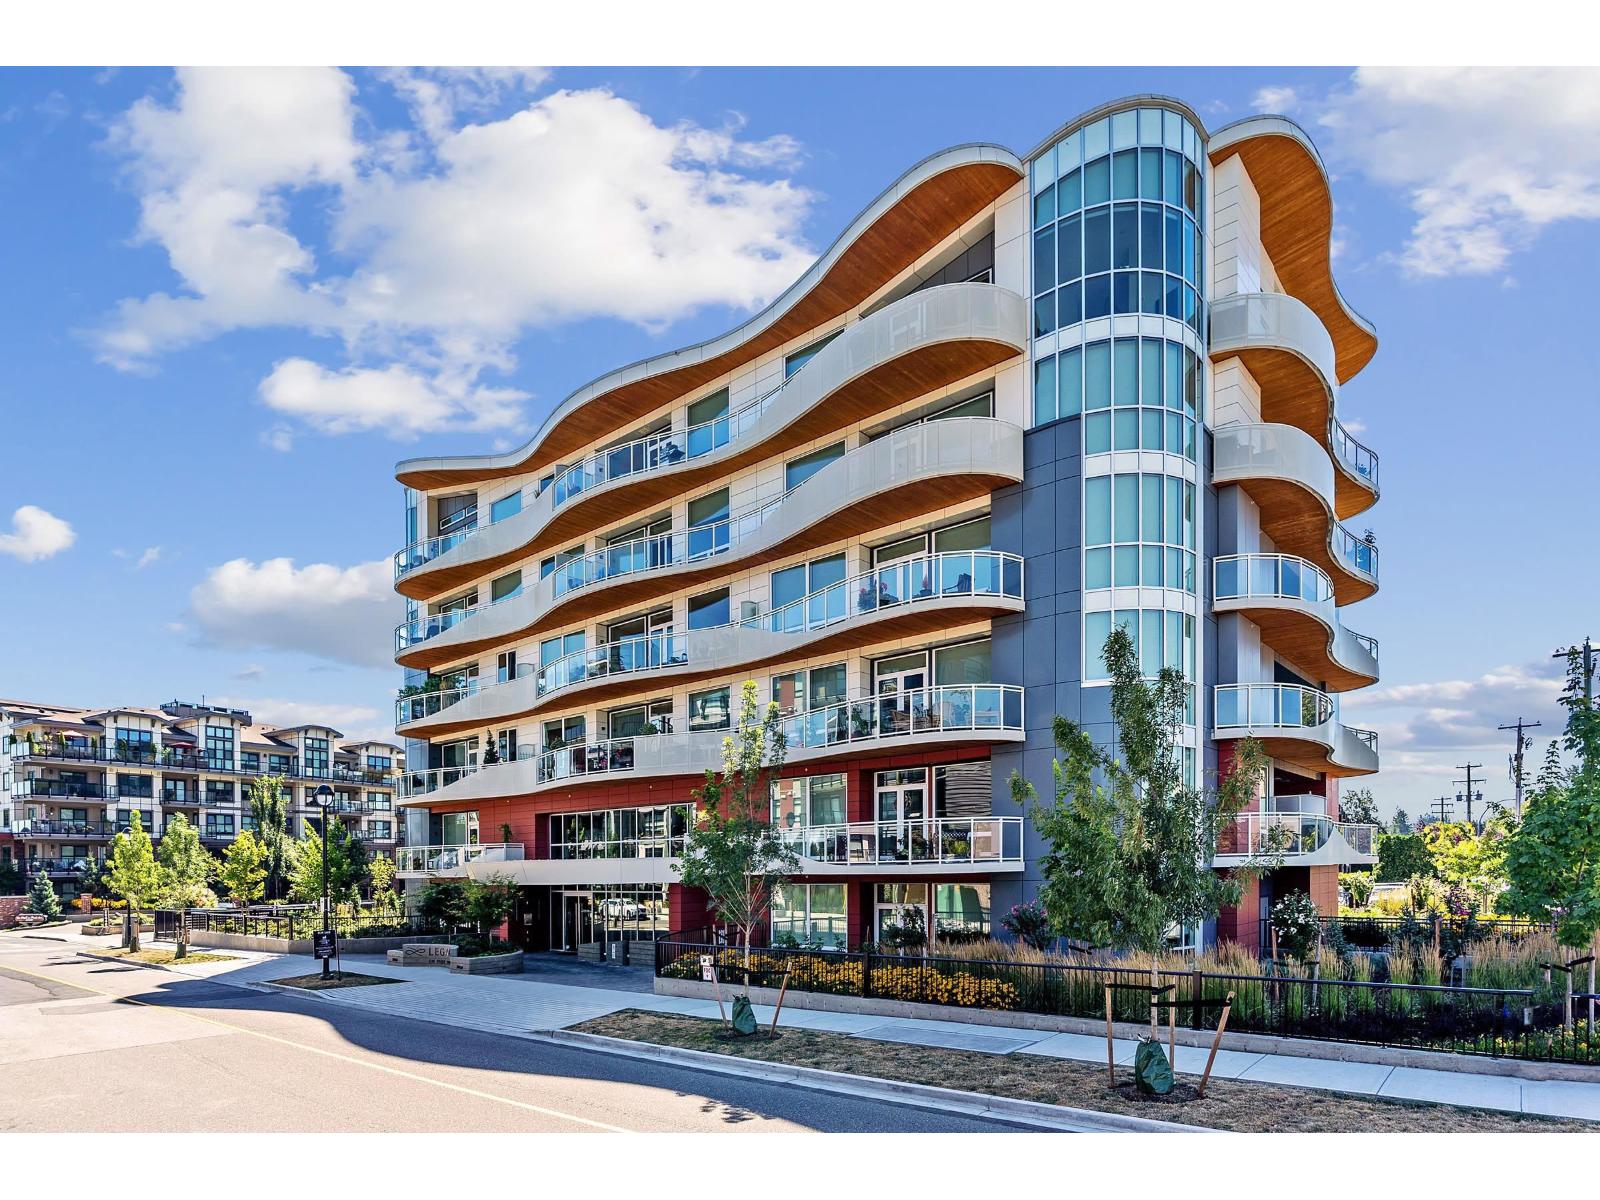 $669,900
207 20416 Park Ave. · 2bd/2ba · 1300sf
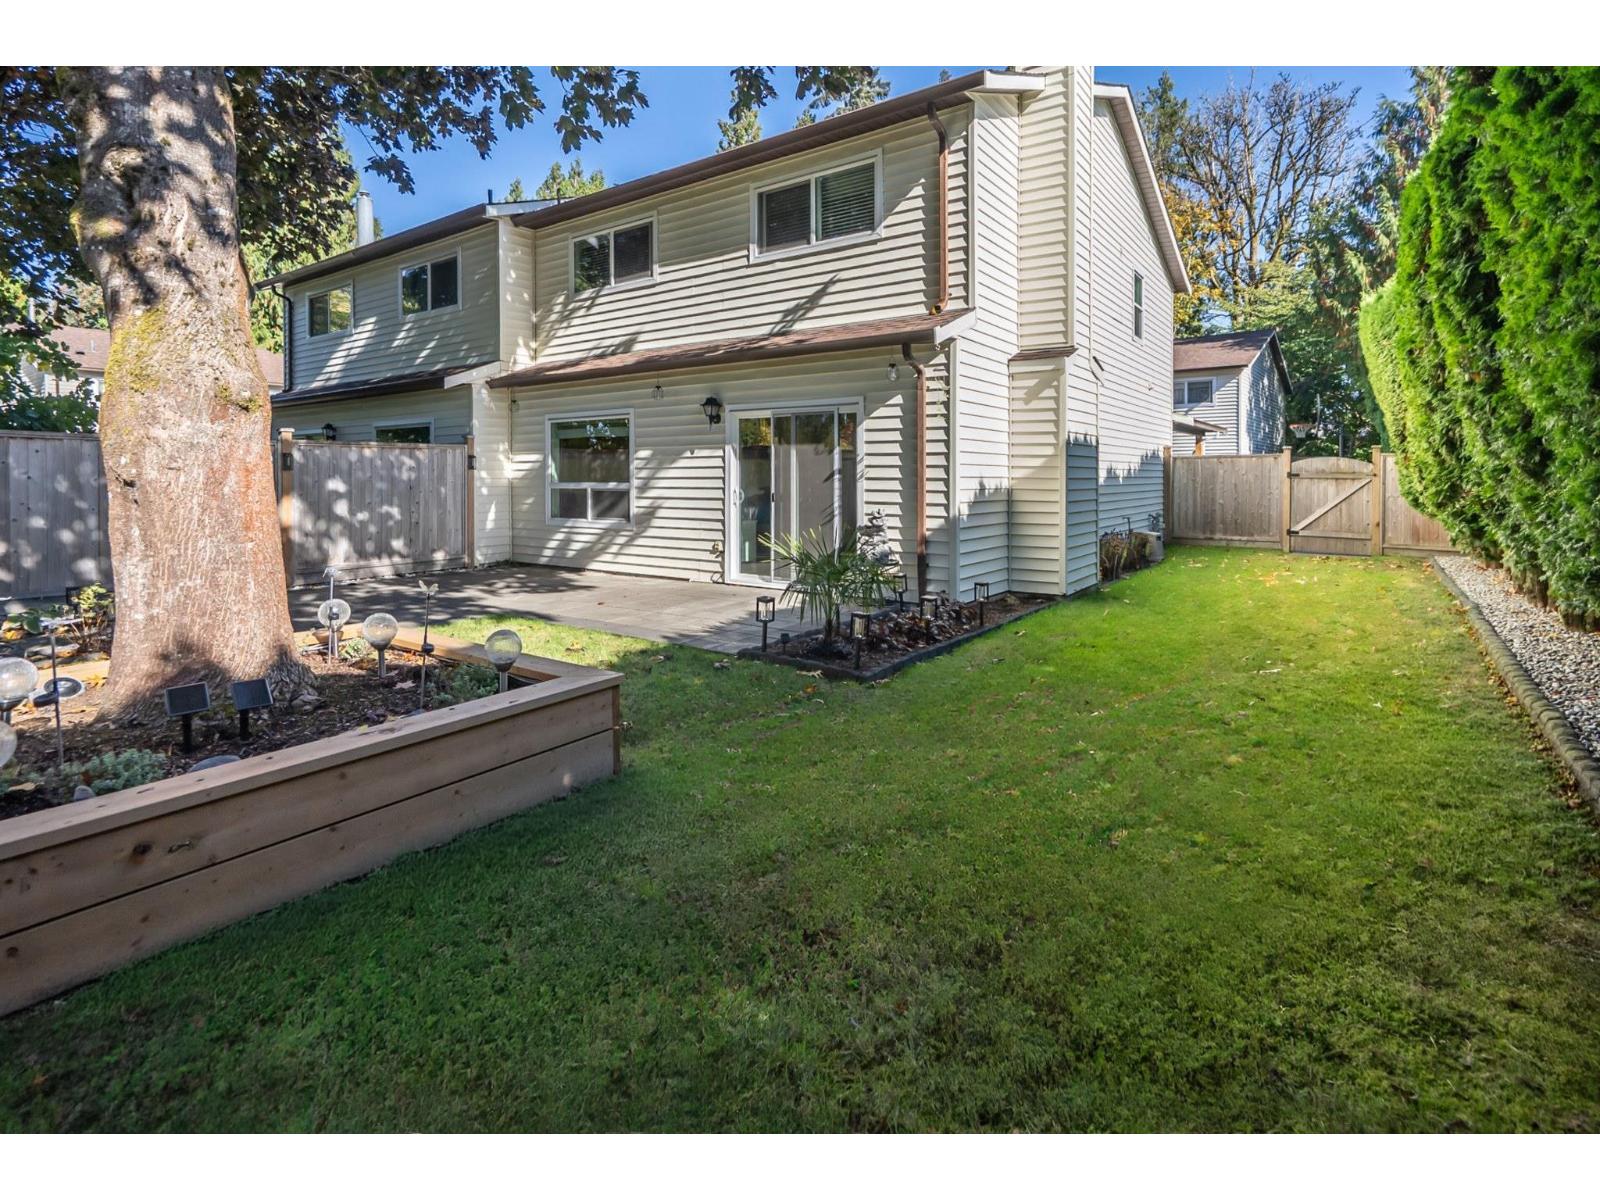 $679,900
8 4840 207 St. · 3bd/2ba · 1461sf
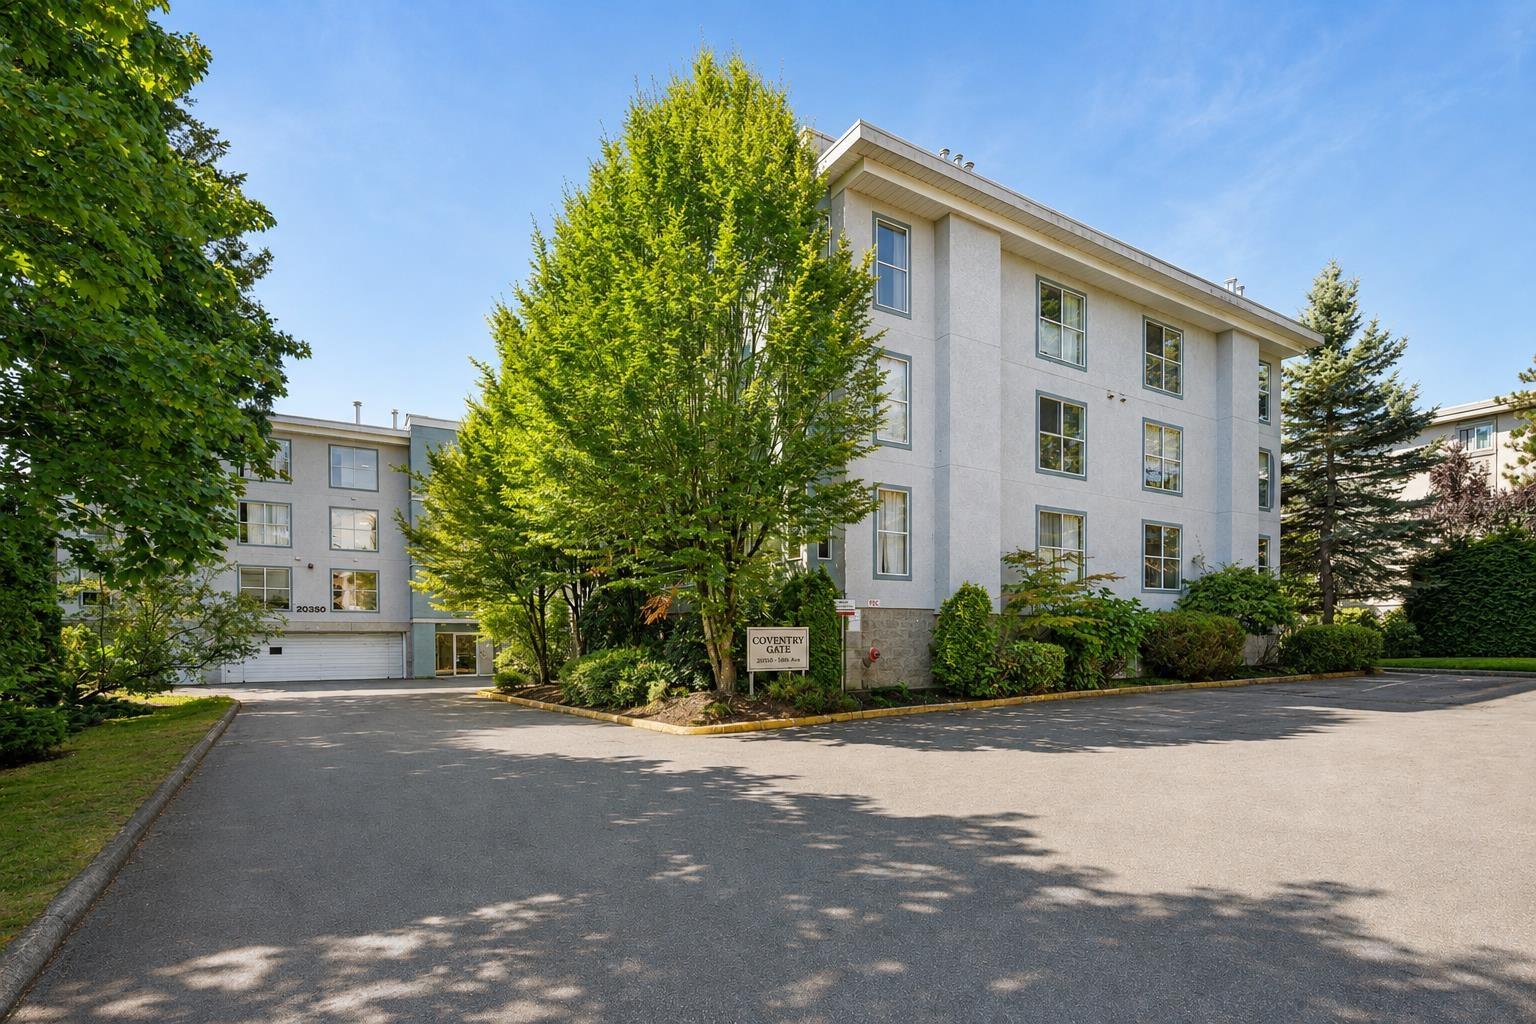 $279,900
110 20350 54 Ave. · 1bd/1ba · 706sf
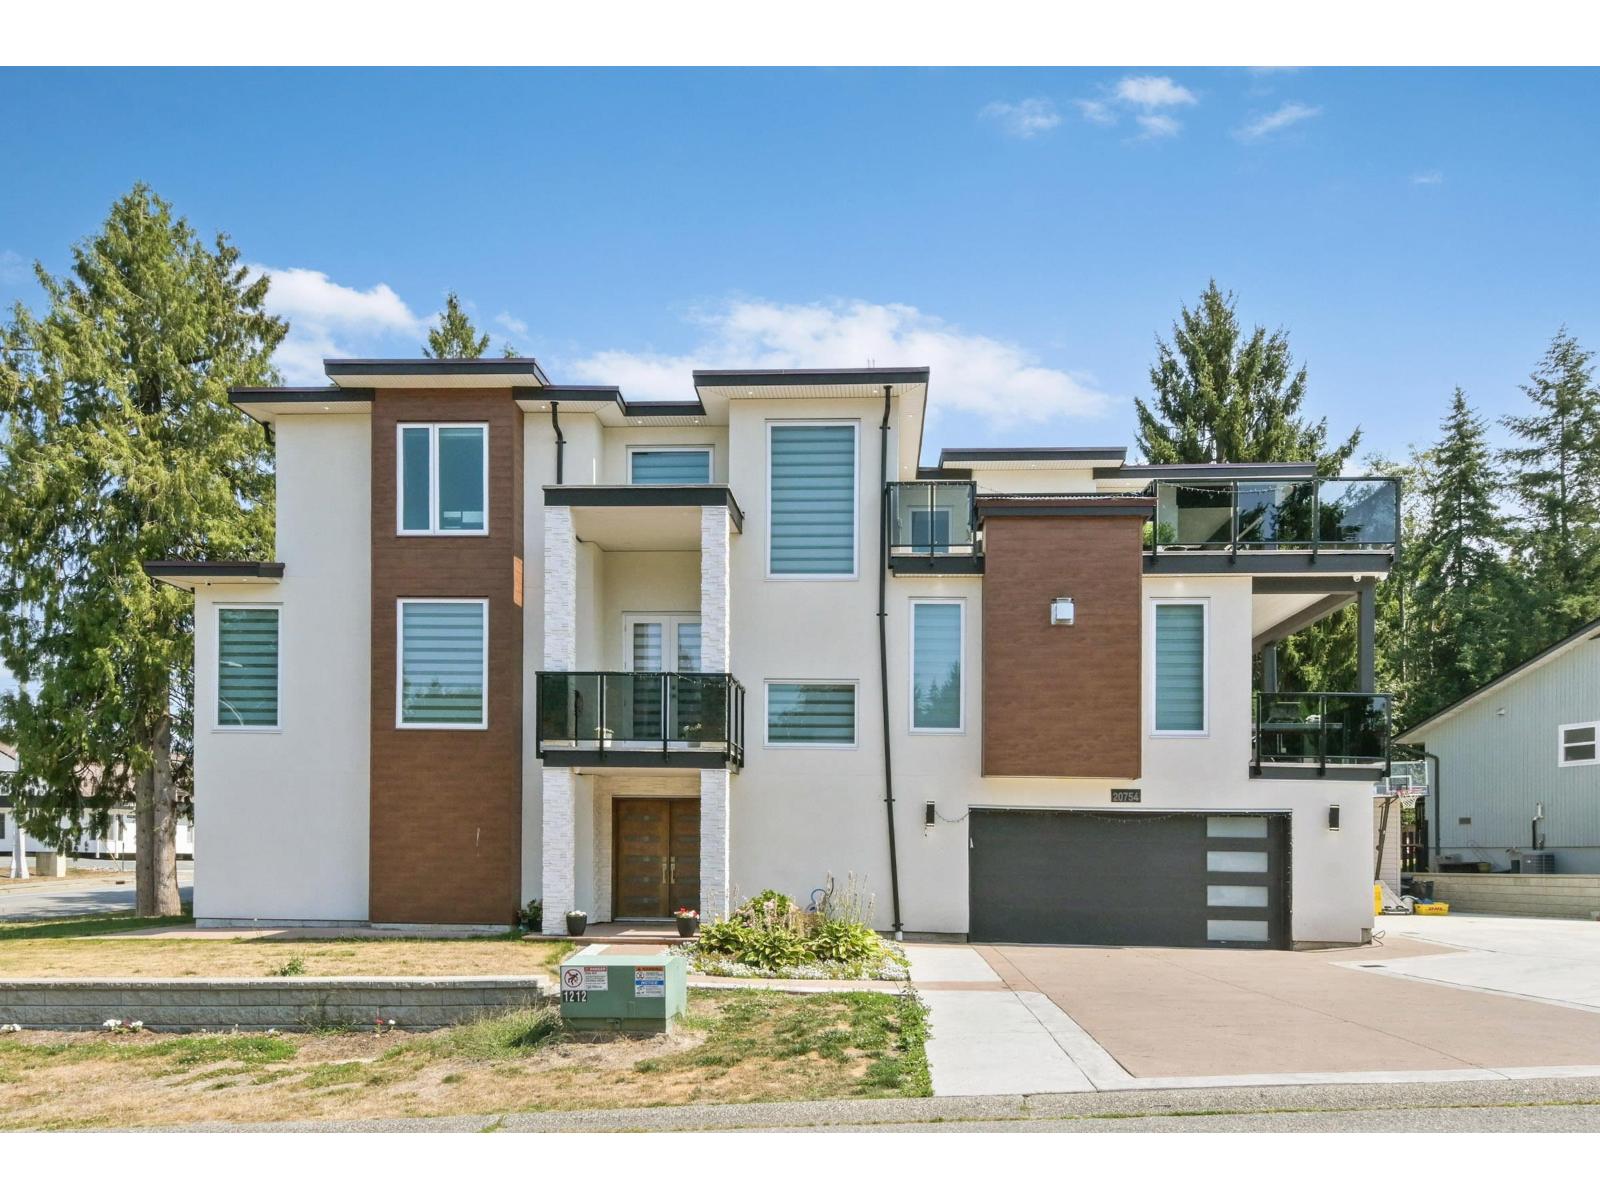 $2,399,999
20754 48 Ave. · 8bd/9ba · 5537sf
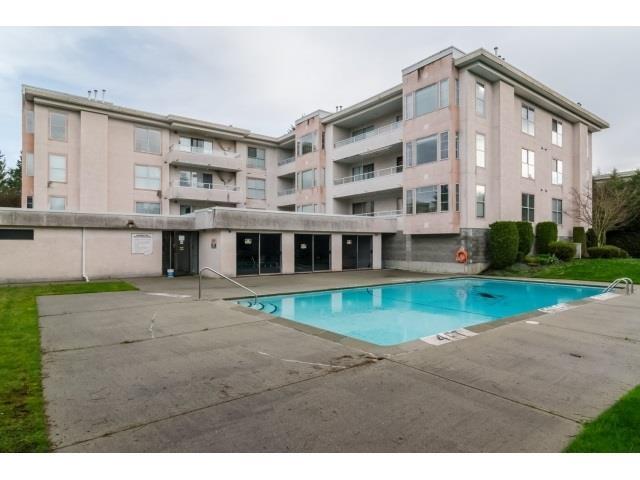 $299,000
209 20350 54 Ave. · 2bd/2ba · 963sf
 $420,000
204 20350 54 Ave. · 2bd/2ba · 986sf
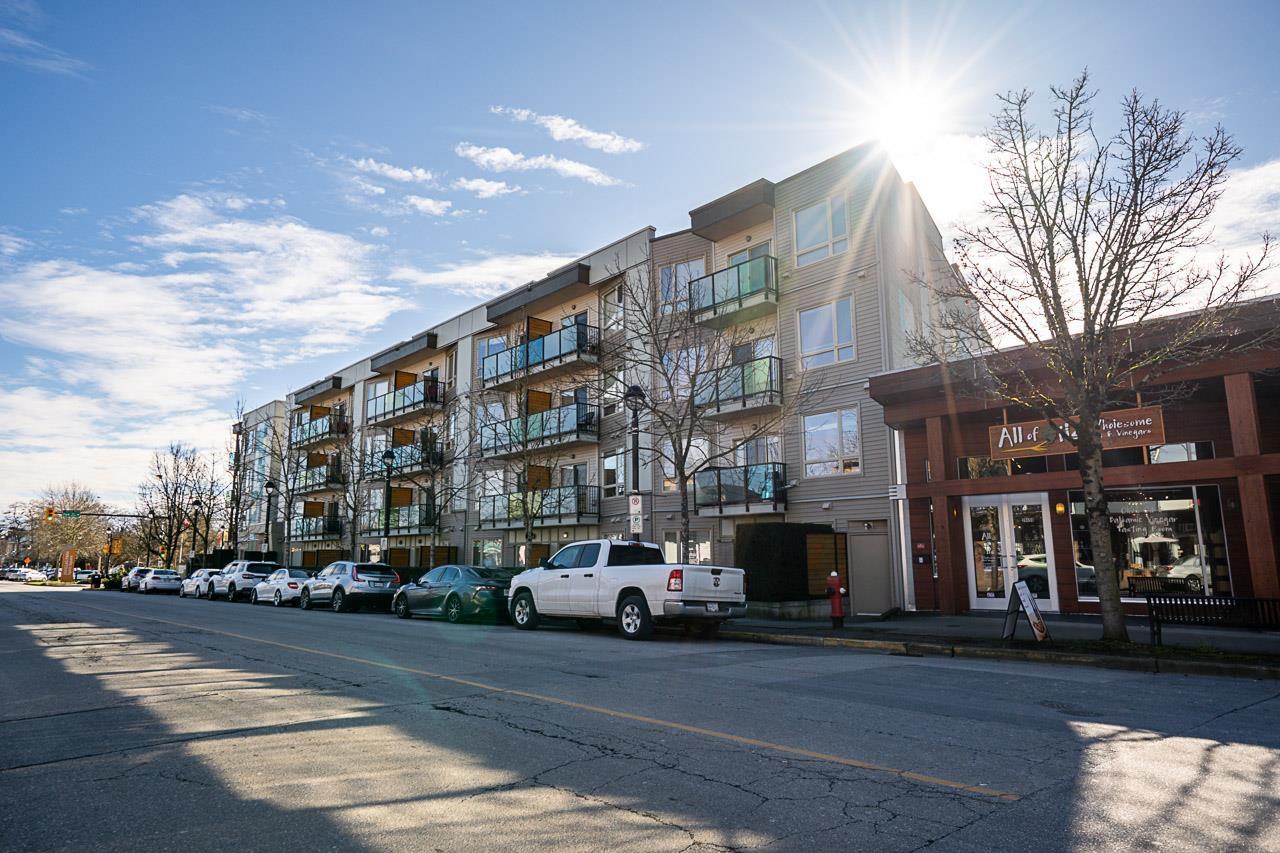 $525,000
309 20460 Douglas Cres. · 2bd/2ba · 850sf
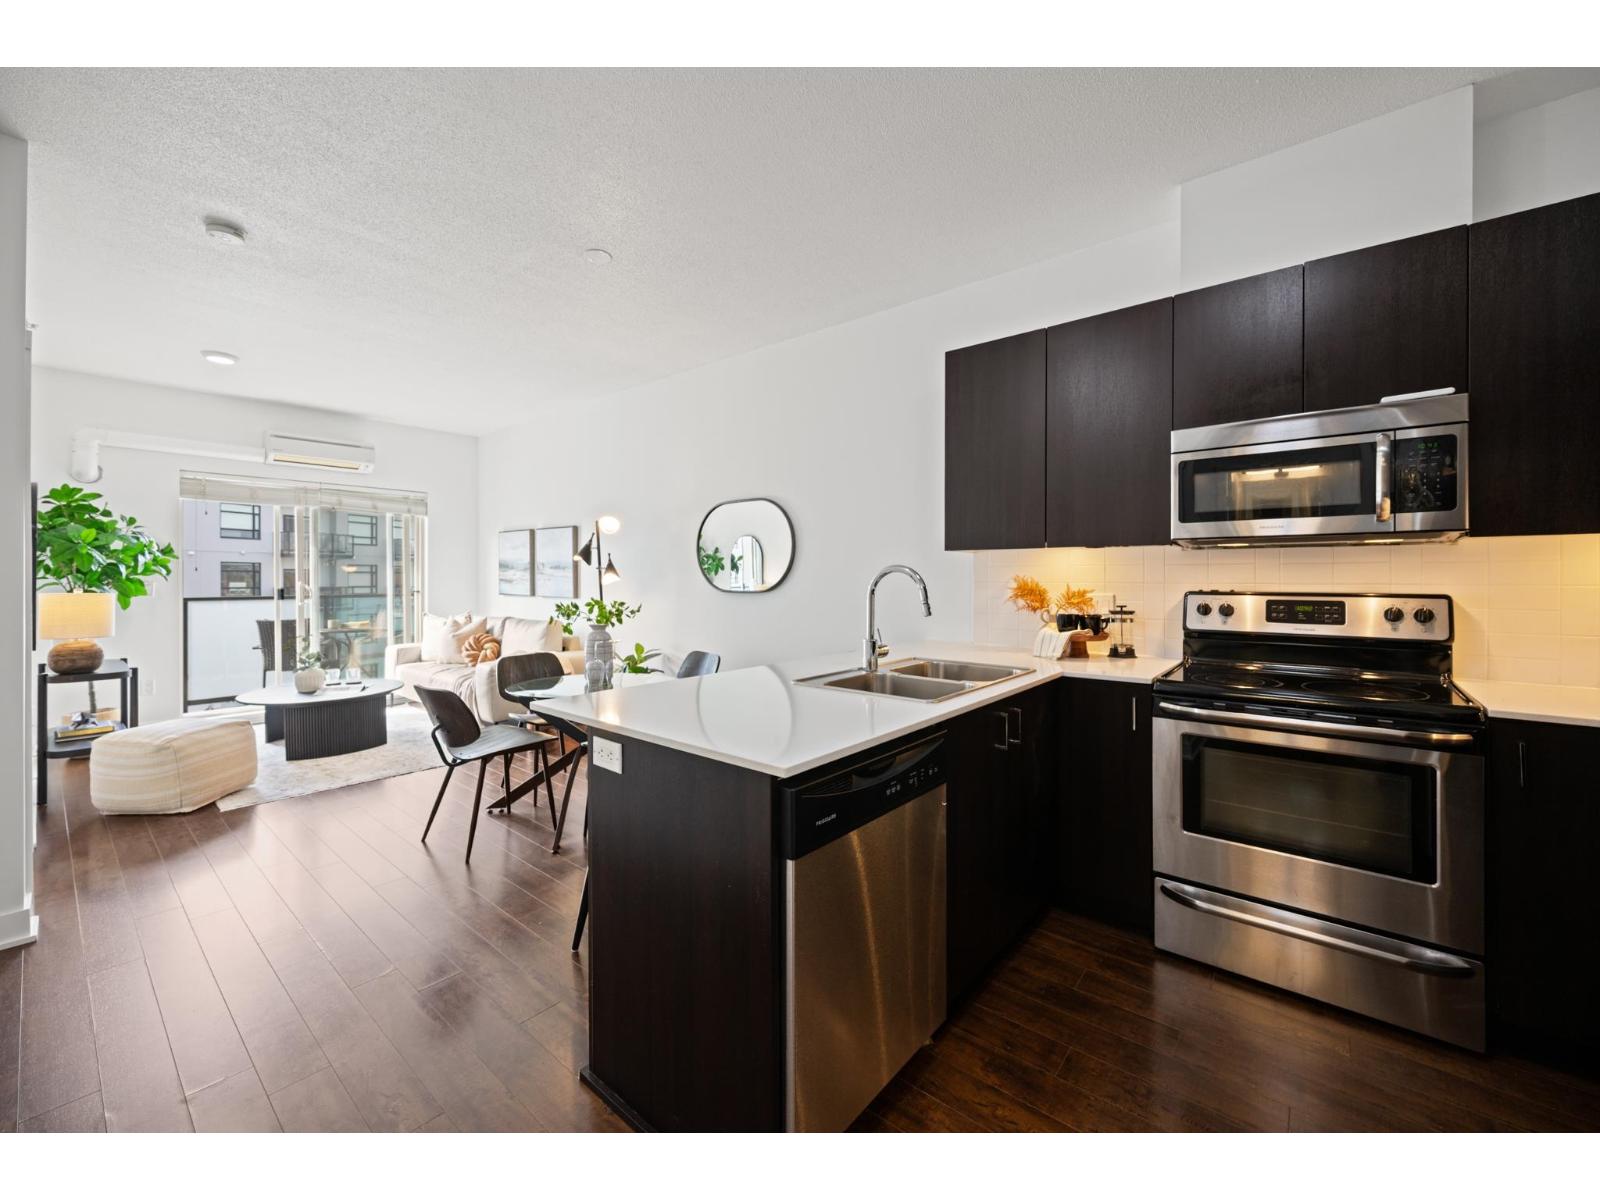 $389,900
416 20460 Douglas Cres. · 1bd/1ba · 729sf
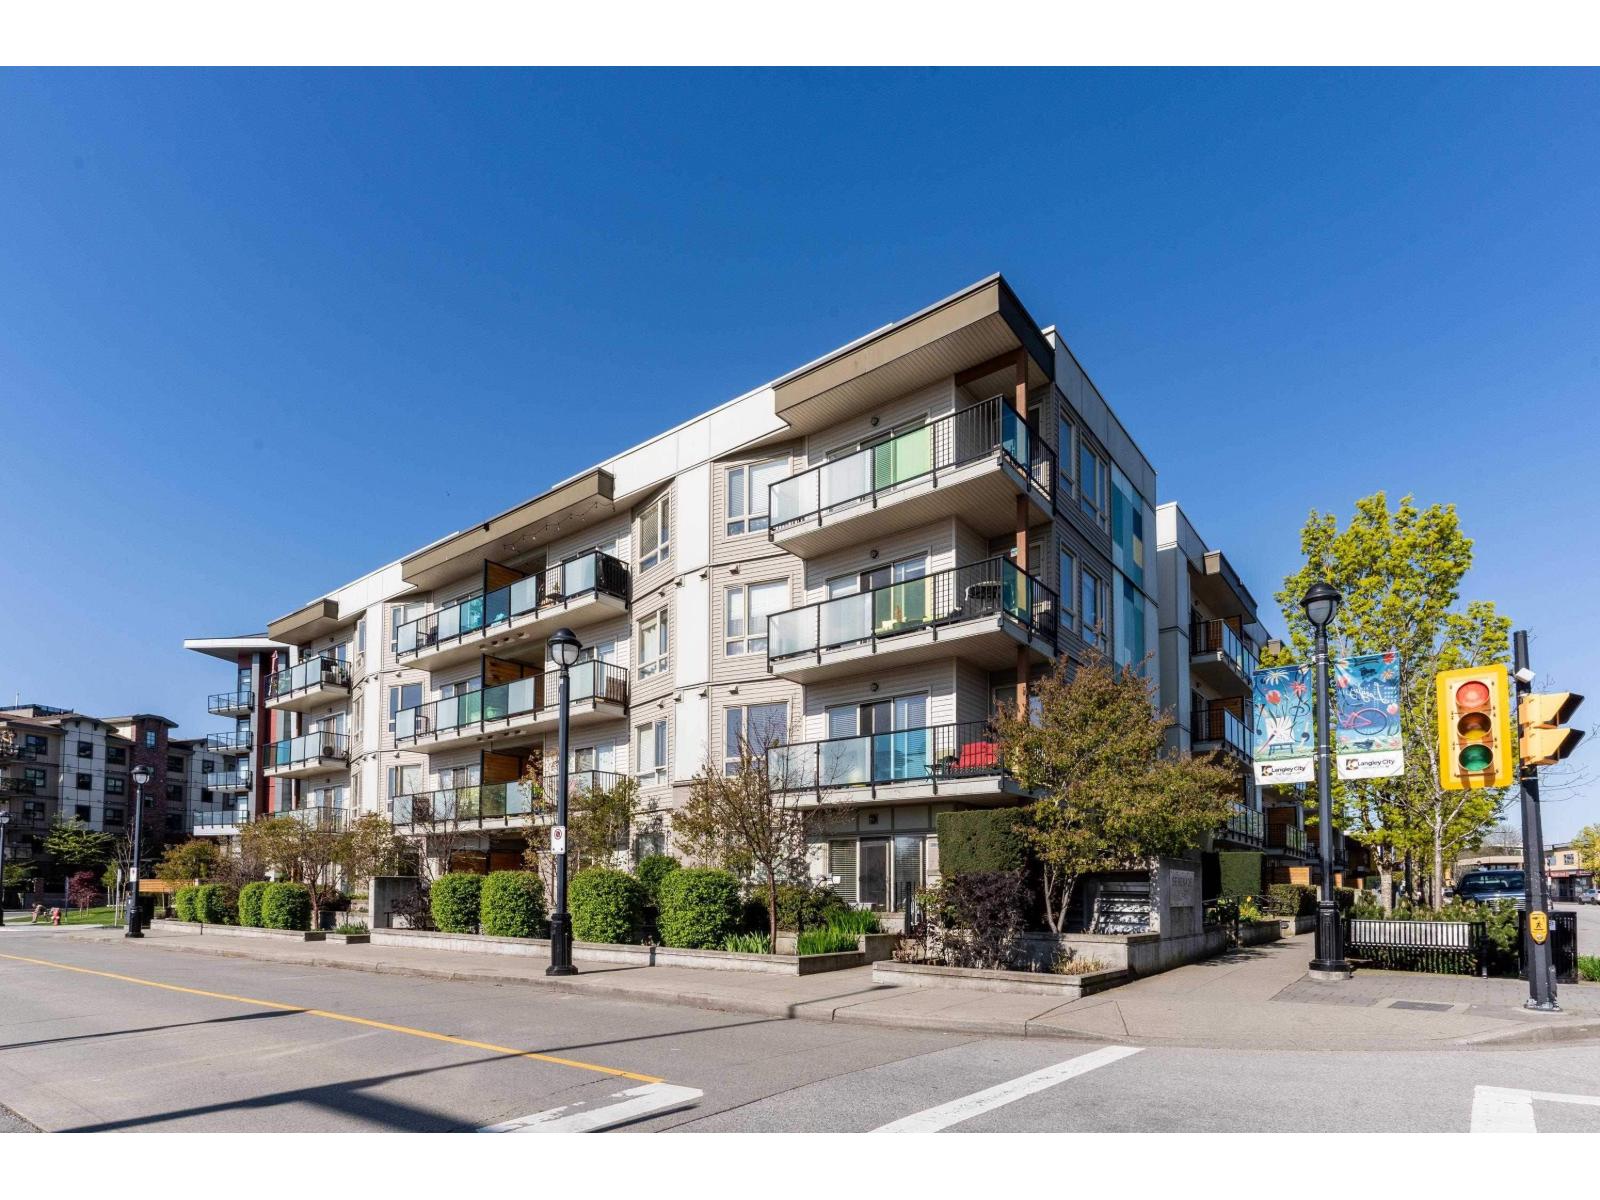 $448,800
218 20460 Douglas Cres. · 1bd/2ba · 955sf
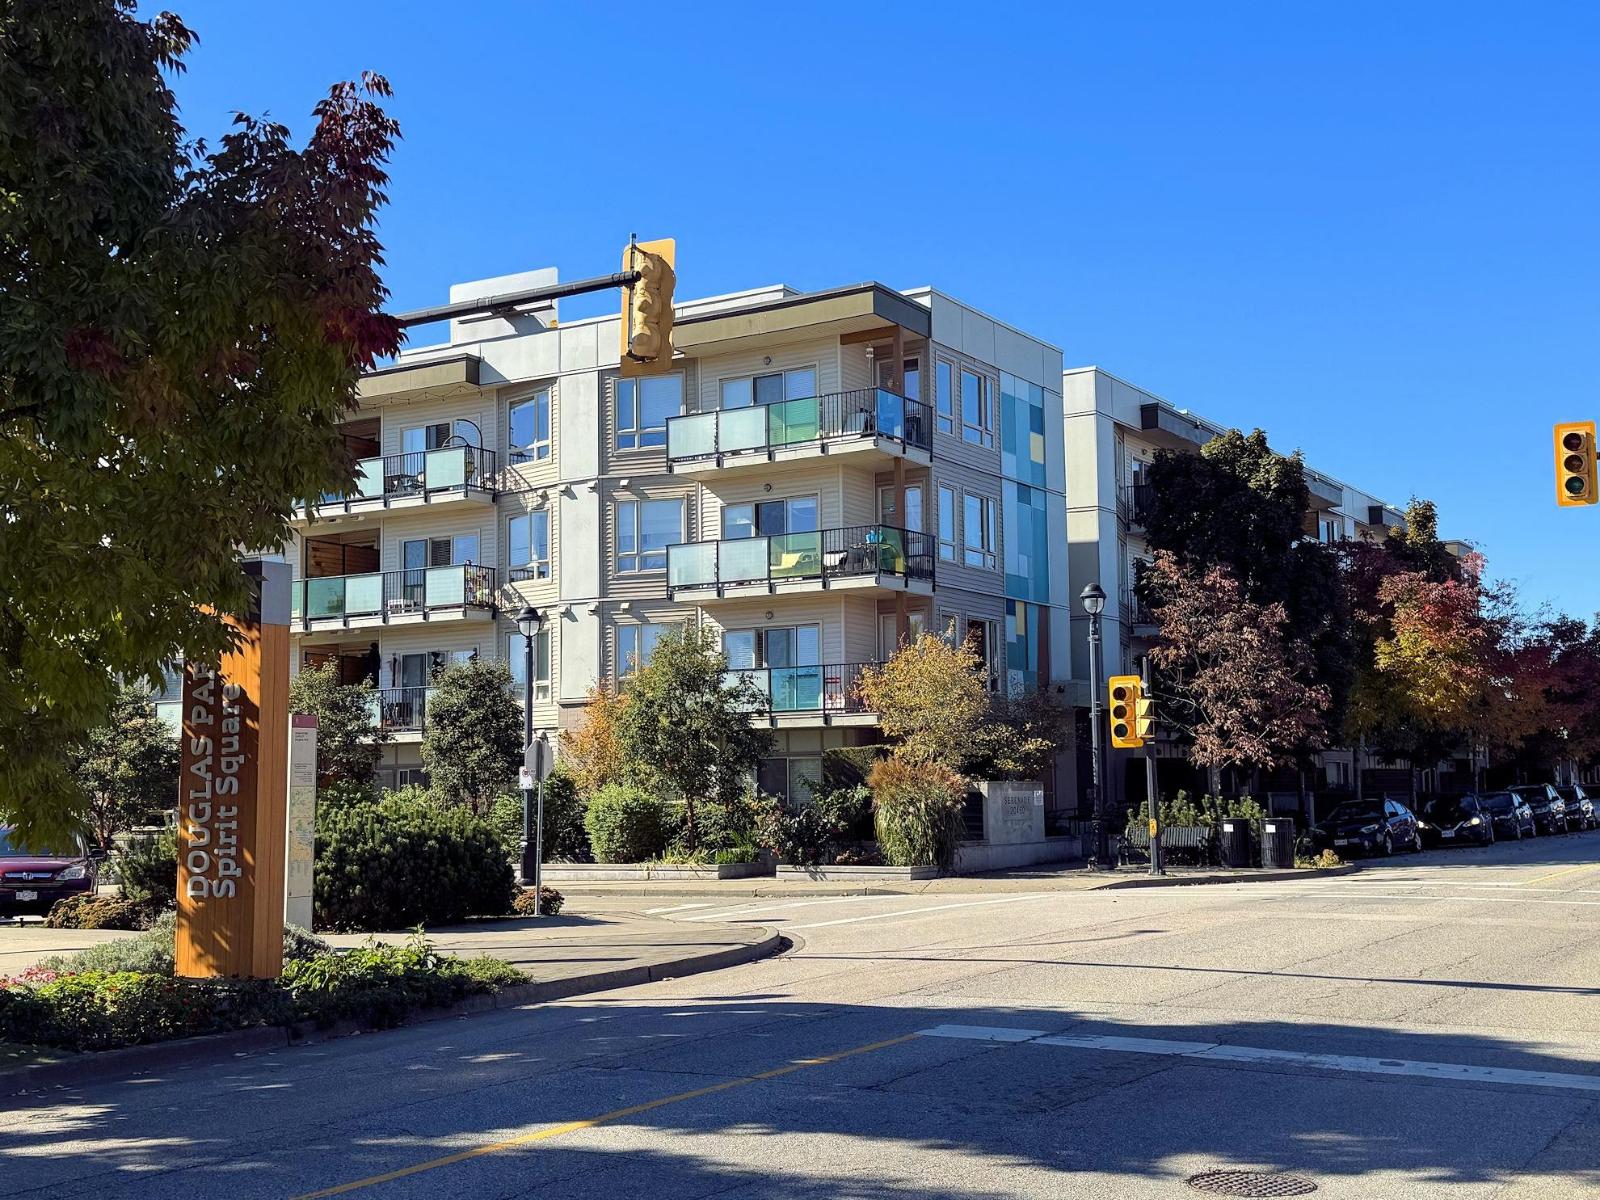 $375,000
414 20460 Douglas Cres. · 1bd/1ba · 696sf
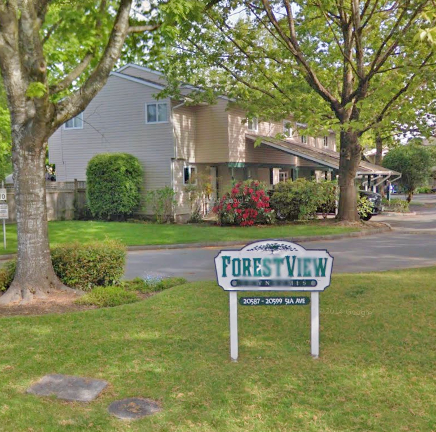 Forest View
20591 51A Ave. · NWS1431
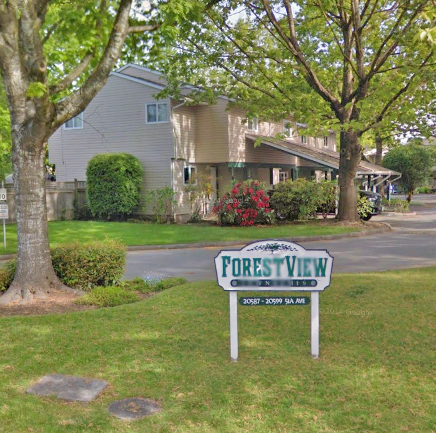 Forestview
20595 51A Ave. · NWS1431
 Forest View
20599 51A Ave. · NWS1431
 Rosewood
20484 53rd Ave. · NWS2918
 Parkway Estates
5360 205th St. · NWS2767
 River's Edge
20454 53rd Ave. · NWS1815
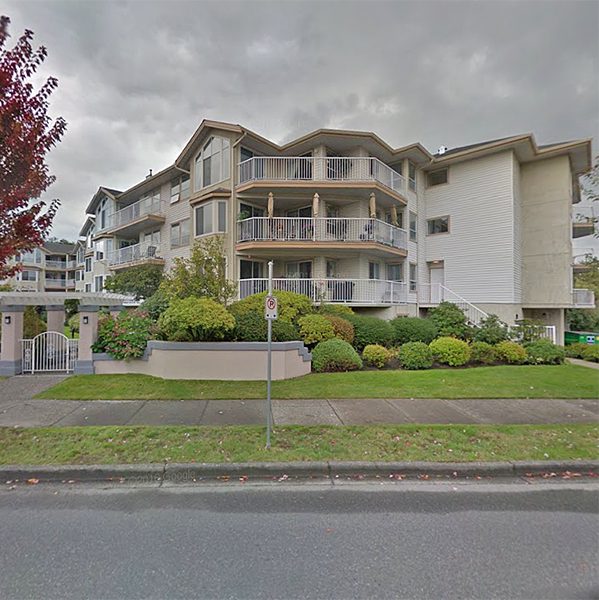 River Glen
20600 53A Ave. · NWS3327
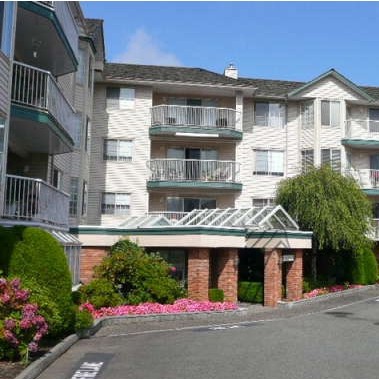 Parkway Two
5363 206th St. · NWS3001
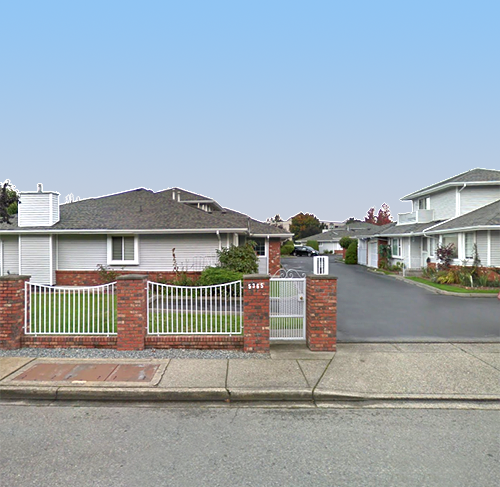 Morningside Estates
5365 205th St. · NWS2618
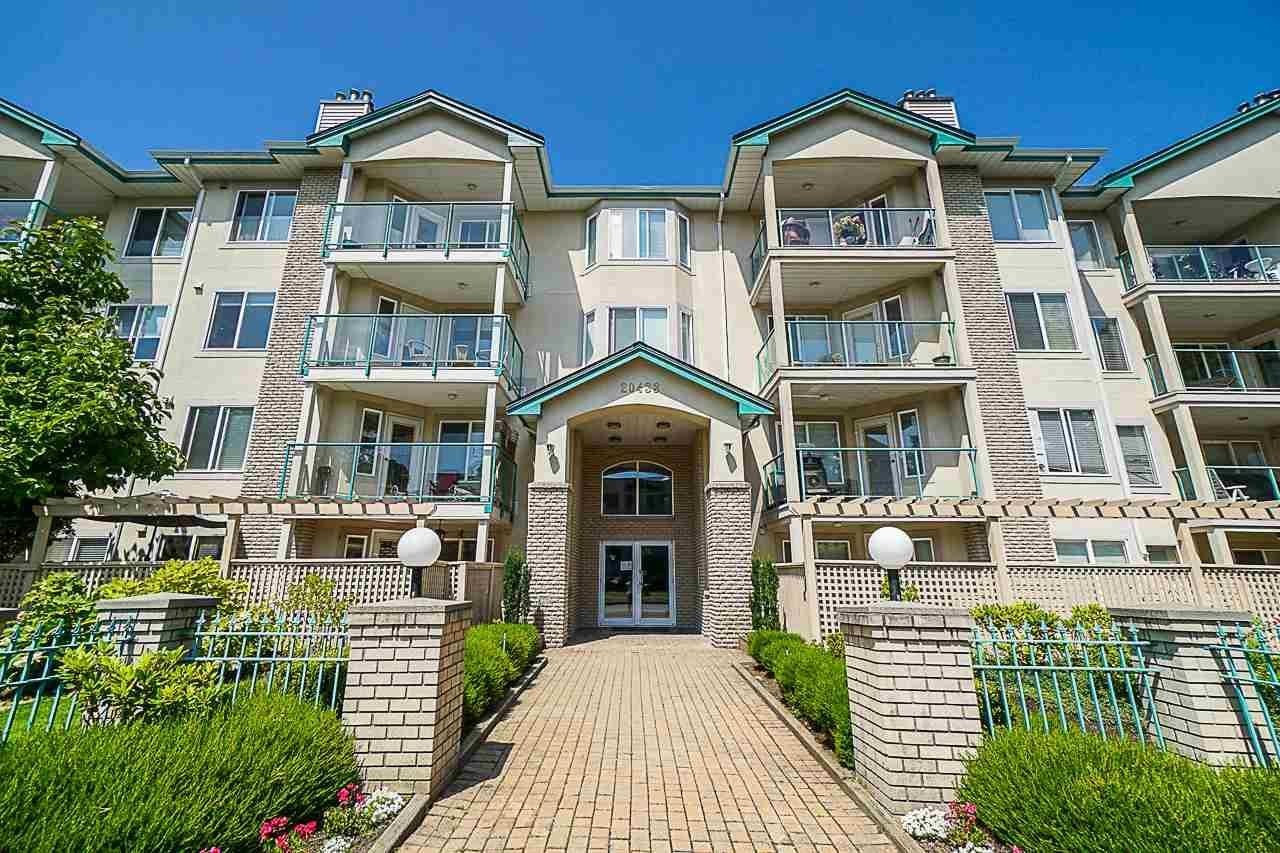 Countryside Estates
20443 53rd Ave. · LMS1236
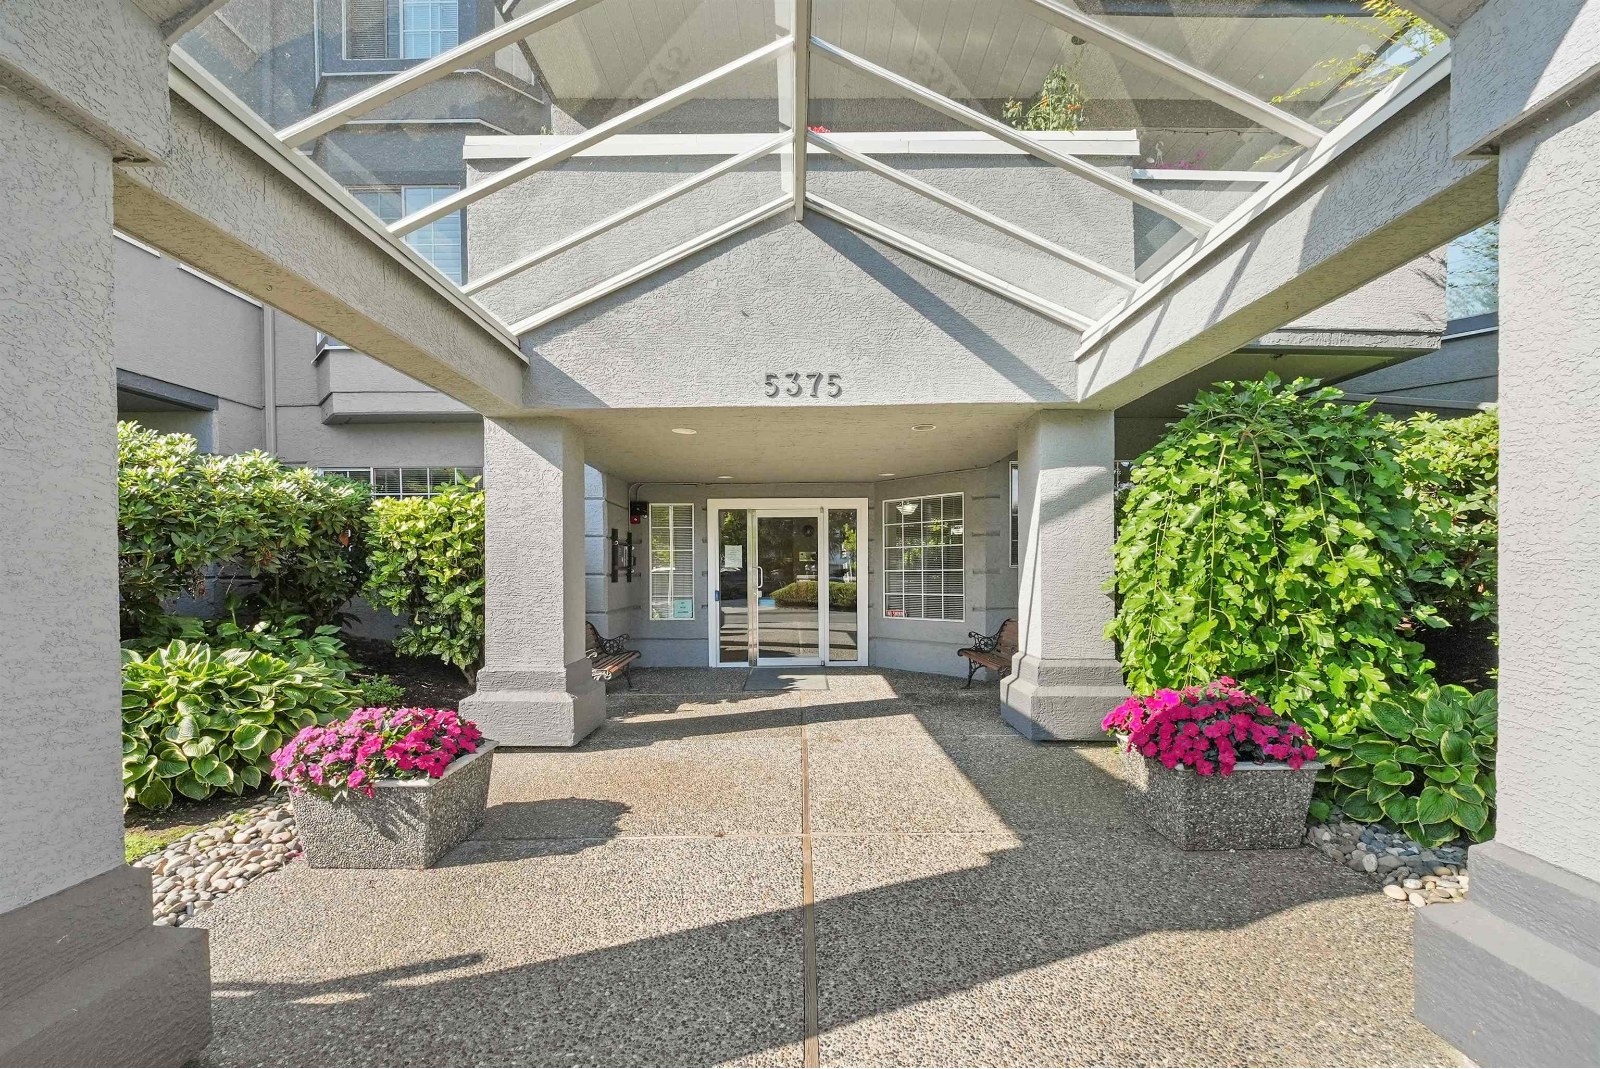 Glenmont Park
5375 205th St. · NWS3198
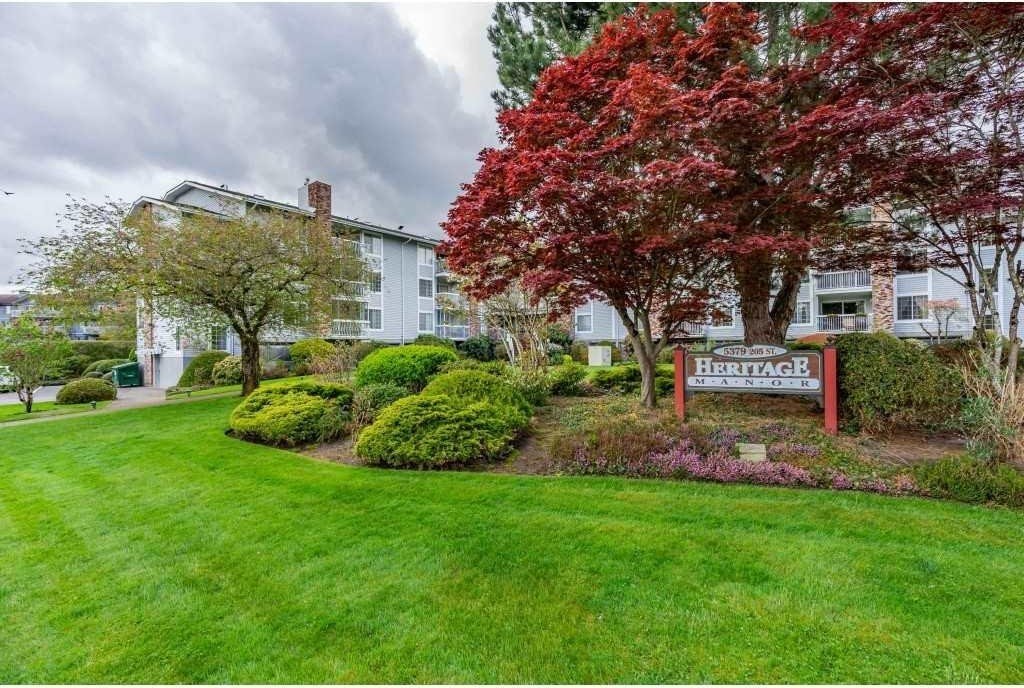 Heritage Manor
5379 205th St. · NWS2483
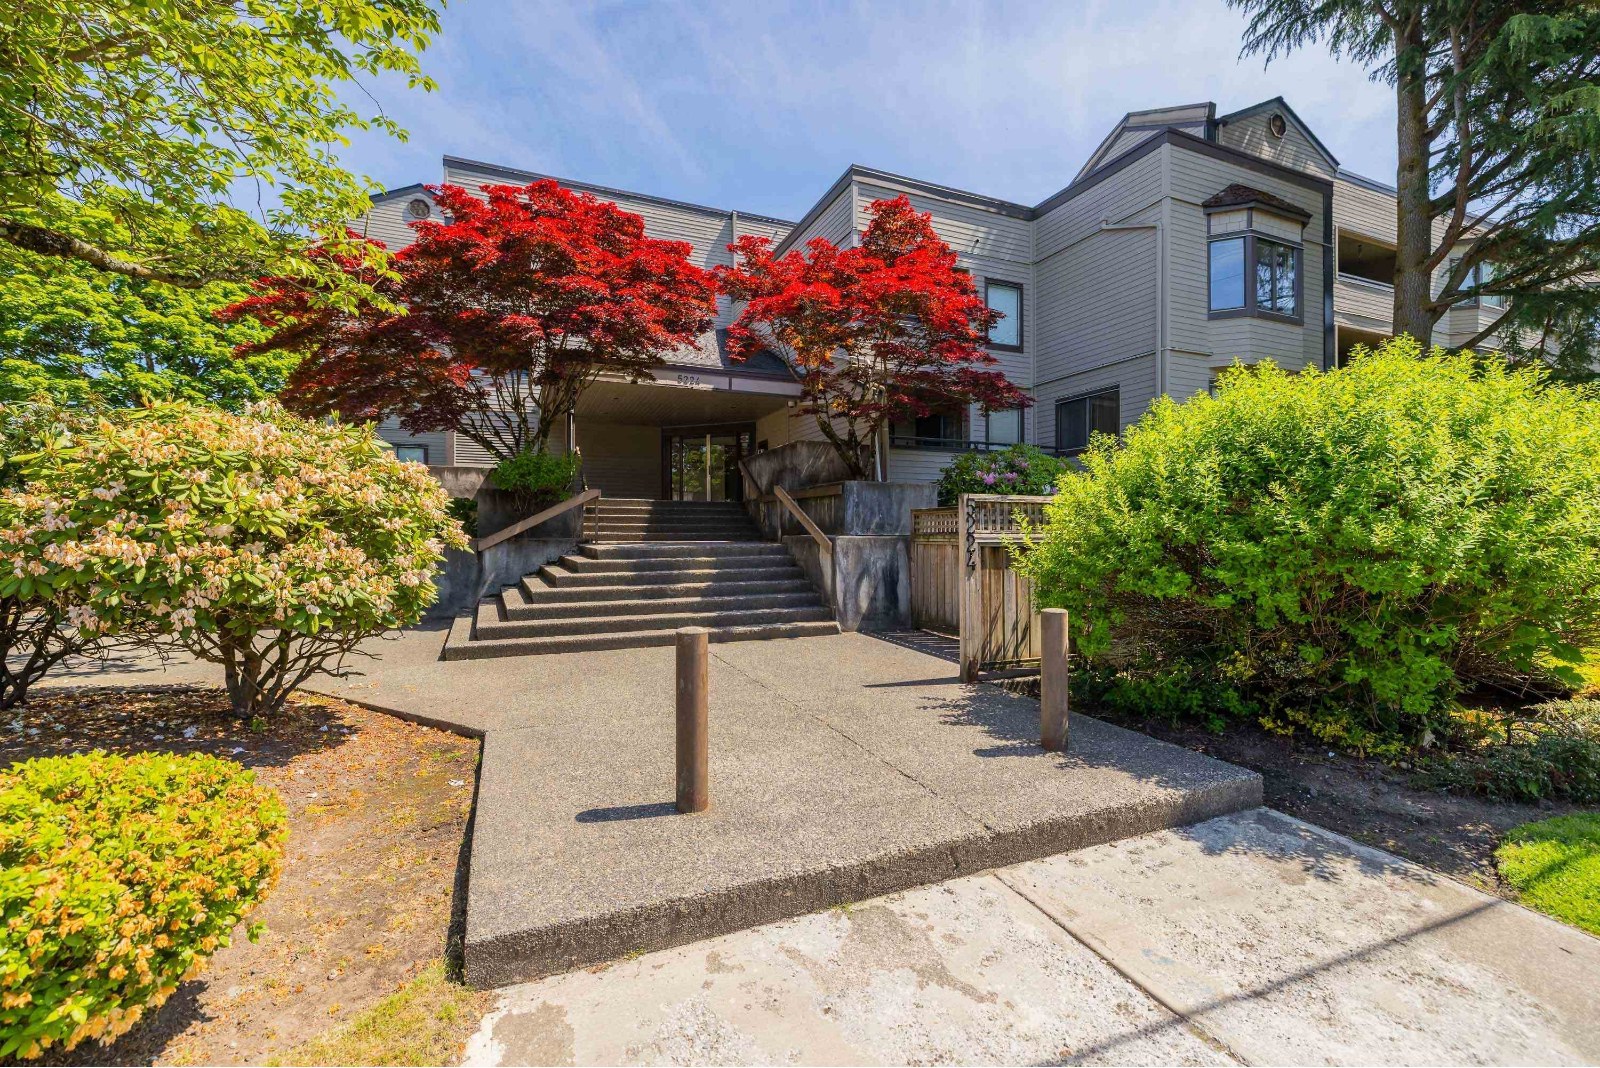 South Wynde Court
5224 204th St. · NWS1816
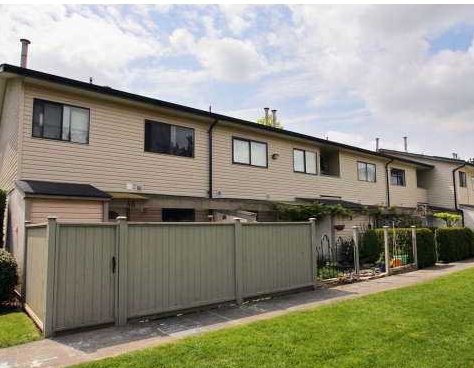 Portage Estates
5181 204th St. · NWS266
 Langley City
20460 54th Ave. · NWS936
 Portage Estates
5191 204th St. · NWS266
 Portage Estates
5201 204th St. · NWS266
 Portage Estates
5211 204th St. · NWS266



