Maintenance Fees Include
Electricity
Garbage Pickup
Gardening
Gas
Heat
Hot Water
Management
Recreation Facility


 +1
| Date | Status | Address | Type | Bed | Bath | Price | Sqft | Strata Fee | Tax | Listed By |
|---|---|---|---|---|---|---|---|---|---|---|
| 2026-06-17 | Active | 205 20600 53a Ave. | Apartment Unit | 2 | 2 | $475,000 ($388/sf) | 1225 | $544 | $1656 (2025) | Royal LePage - Wolstencroft |
| Sold Date | Address | Bed | Bath | Sqft | Asking | Sold Price | DOM | Strata Fee | Tax | Listed By |
|---|---|---|---|---|---|---|---|---|---|---|
| 2026-06-03 | 212 20600 53a Ave. | 2 | 2 | 1386 | $585,000 | $570,000 ($411/sf) | $617 | $1767 (2025) | Royal LePage Elite West | |
| 2025-07-29 | 217 20600 53a Ave. | 2 | 2 | 1272 | $499,000 | $499,000 ($392/sf) | $535 | $1635 (2024) | Royal LePage Northstar Realty (S. Surrey) | |
| 2025-03-11 | 101 20600 53a Ave. | 2 | 2 | 1291 | $499,900 | $487,000 ($377/sf) | $534 | $1582 (2024) | Stonehaus Realty Corp. | |
| 2025-02-09 | 106 20600 53a Ave. | 2 | 2 | 1250 | $499,000 | $499,000 ($399/sf) | $534 | $1578 (2024) | Homelife Advantage Realty (Central Valley) Ltd. | |
| 2024-11-18 | 303 20600 53a Ave. | 2 | 2 | 1560 | $549,900 | $539,900 ($346/sf) | $661 | $1879 (2024) | Coldwell Banker Marquise Realty |
Sold data from the MLS® feed for strata plan NWS3327. Showing the 15 most recent sales from the last 24 months; expand for up to 80.
River Glen at 20600 53A Ave. — currently 1 active listing averaging $475,000. In the past year 1 unit sold at an average of $570,000.
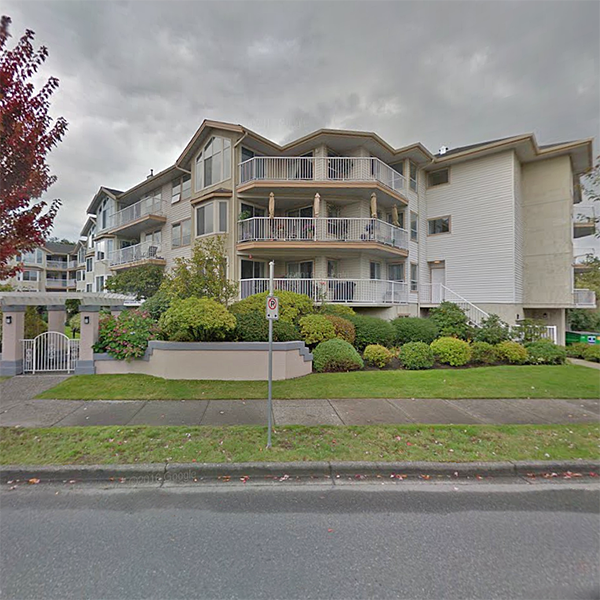
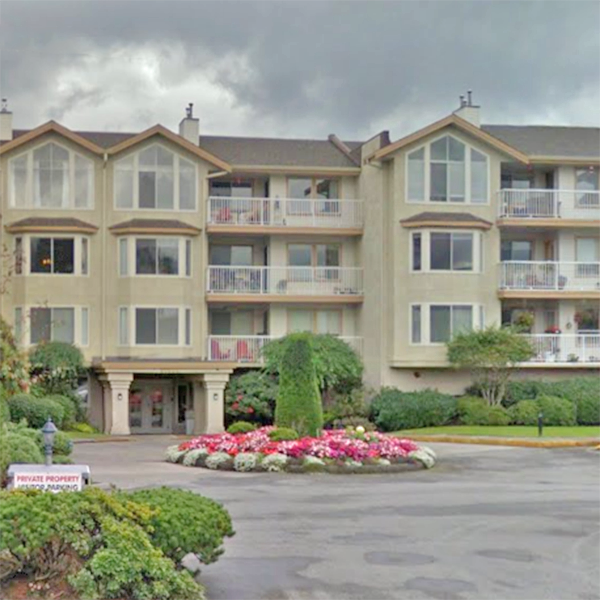
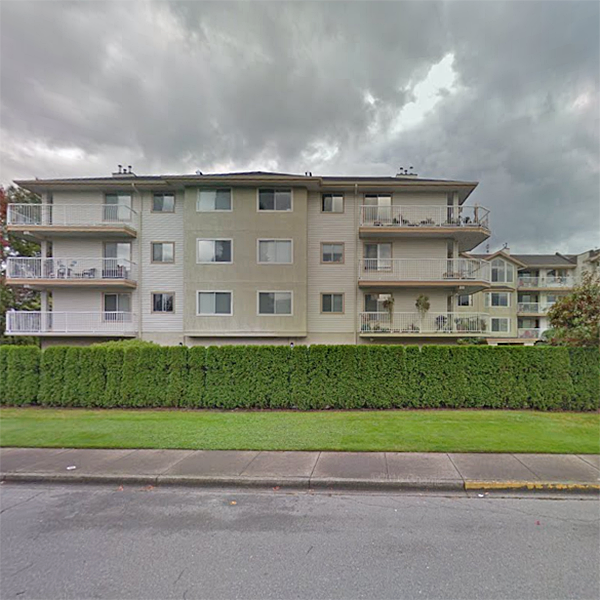
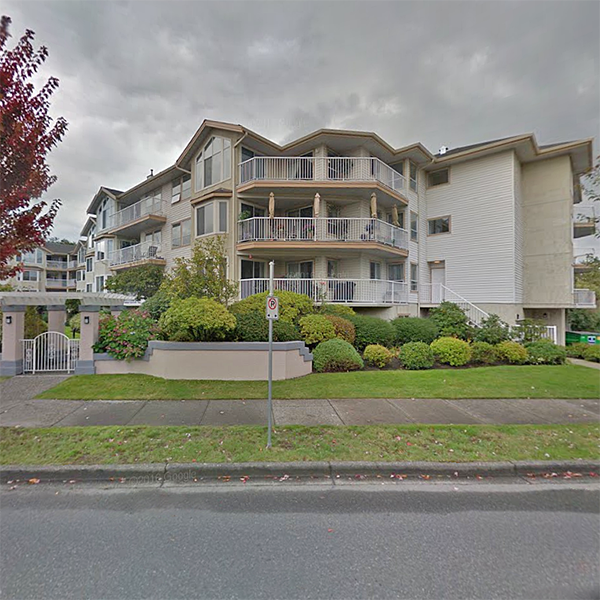
River Glen - 20600 53A Avenue, Langley, BC V3A 2E6, Canada. Strata Plan NWS3327. Crossroads are 53A Avenue and 205 Street located in Langley. This development is 3 storeys with 54 condo units. Completed 1990. RIVERGLEN is The tasteful age 45+ complex overlooks the Nicomekl River and features in-suite laundry, a swirlpool/hot tub, an exercise centre, pool table, guest suite, even an attached workshop. Maintenance fees includes electricity, garbage pickup, gardening, gas, heat, hot water, management and recreation facility. This quiet building is well-run and ideal for active retirees.
Nearby Schools are H.D. Stafford Middle School, Langley Fundamental Middle and Secondary School, Global Montessori School - Daycare, Preschool & Elementary School. Safeway Supermarket, Buy-Low Foods, Michael's No Frills.
| Construction | Frame - Wood |
|---|---|
| Exterior Finish | Stucco |
| Roof | Torch-on |
| Foundation | Concrete Perimeter |
| Rain Screen | No |
| Age Restriction | 45+ |
| Management Company | TEAMWORK PROPERTY MANAGEMENT LTD |
| Strata Plan | NWS3327 |
|---|---|
| Building Type | Strata Condos |
| Title to Land | Freehold Strata |
| Units in Strata | 54 |
| Units in Development | 54 |
| Management Company | Teamwork — 604-854-1734 |
| PID | 100000000 |
| Bylaws / Restrictions | AGE RESTRICTIONS,PETS NOT ALLOWED,RENTALS NOT ALLOWED |
| Parking / Storage | Garage; Underground |
Live market intelligence for this building's segments — active inventory, medians, ranges & trends. Opens in a new tab.
| Address | Bed | Bath | Sqft | Price |
|---|---|---|---|---|
| 205 20600 53a Ave. | 2 | 2 | 1225 | $475,000 |
| 308 5363 206 St. | 2 | 2 | 1164 | $449,500 |
| 205 5363 206 St. | 2 | 2 | 1372 | $495,000 |
| 210 5363 206 St. | 2 | 2 | 1235 | $439,000 |
| 11 5365 205 St. | 2 | 2 | 971 | $589,000 |
| 110 5375 205 St. | 2 | 2 | 1249 | $414,900 |
| 112 5375 205 St. | 2 | 2 | 1122 | $420,000 |
| 209 20630 Douglas Cres. | 1 | 2 | 799 | $468,000 |
| 109 5398 207 St. | 3 | 3 | 1210 | $968,000 |
| 301 5398 207 St. | 2 | 1 | 710 | $482,800 |
 $475,000
205 20600 53a Ave. · 2bd/2ba · 1225sf
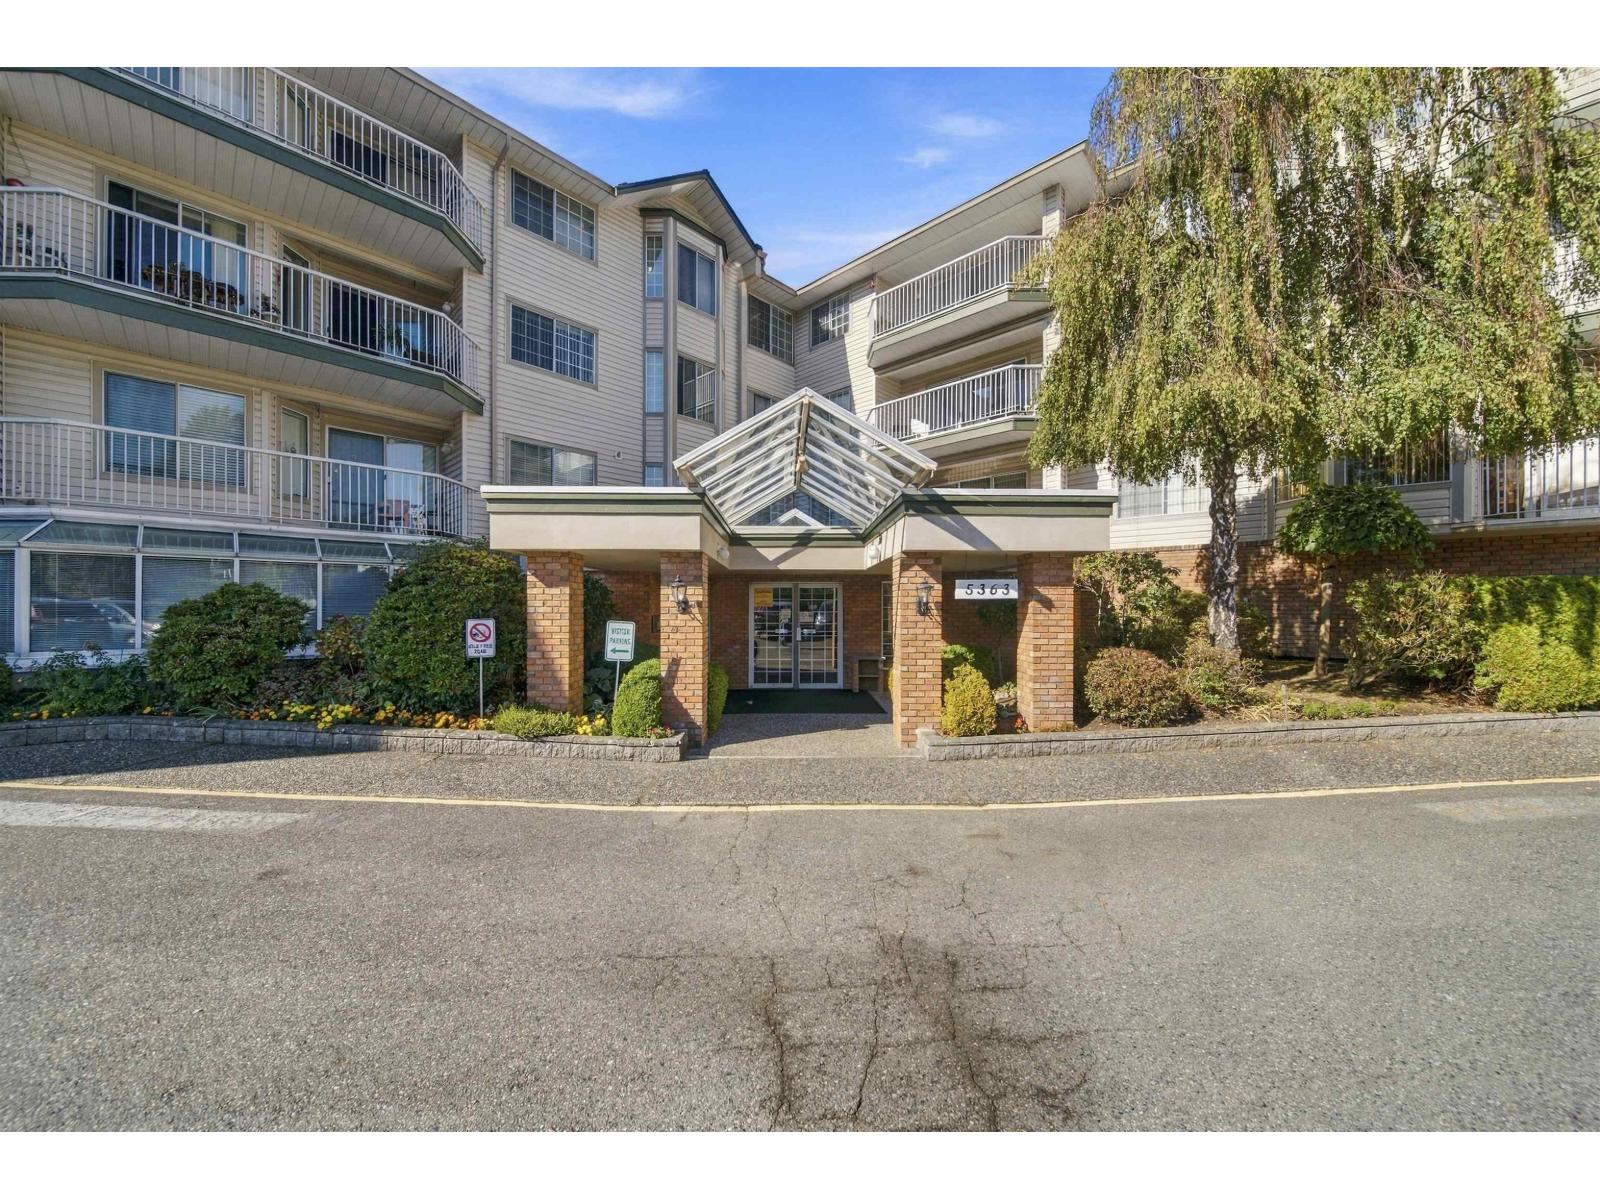 $449,500
308 5363 206 St. · 2bd/2ba · 1164sf
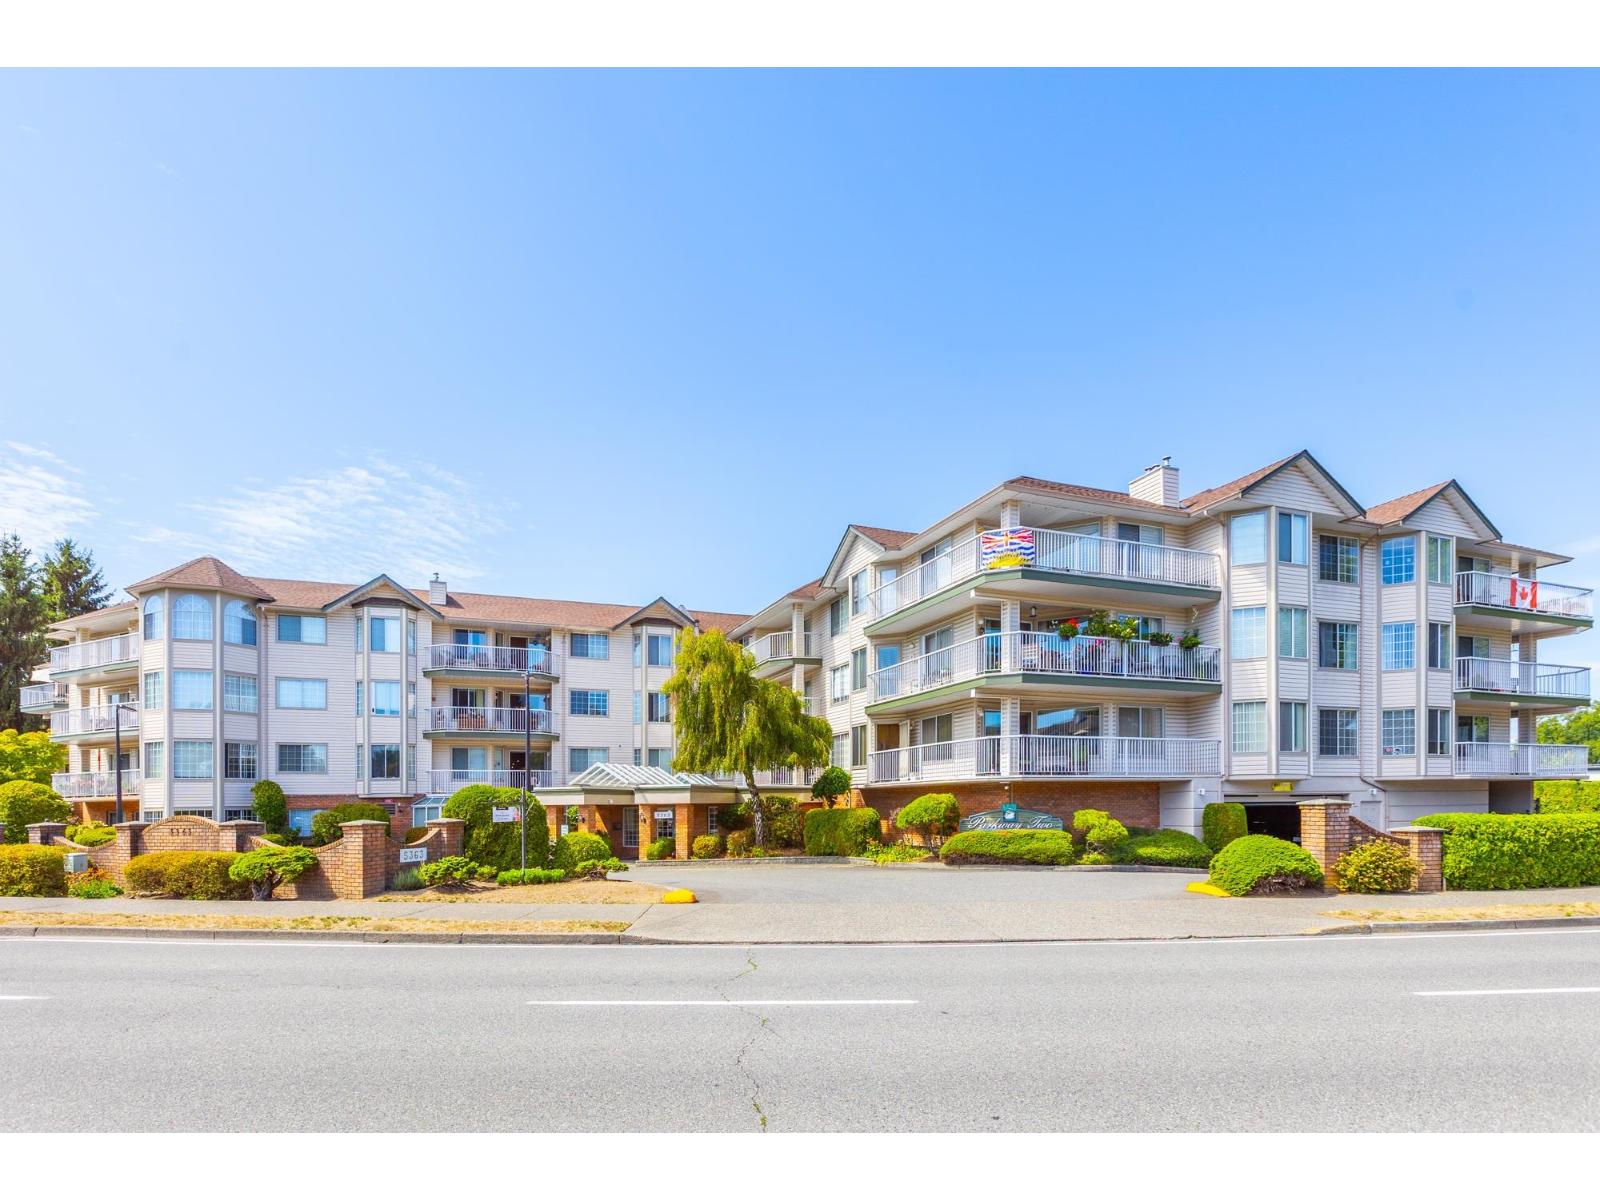 $495,000
205 5363 206 St. · 2bd/2ba · 1372sf
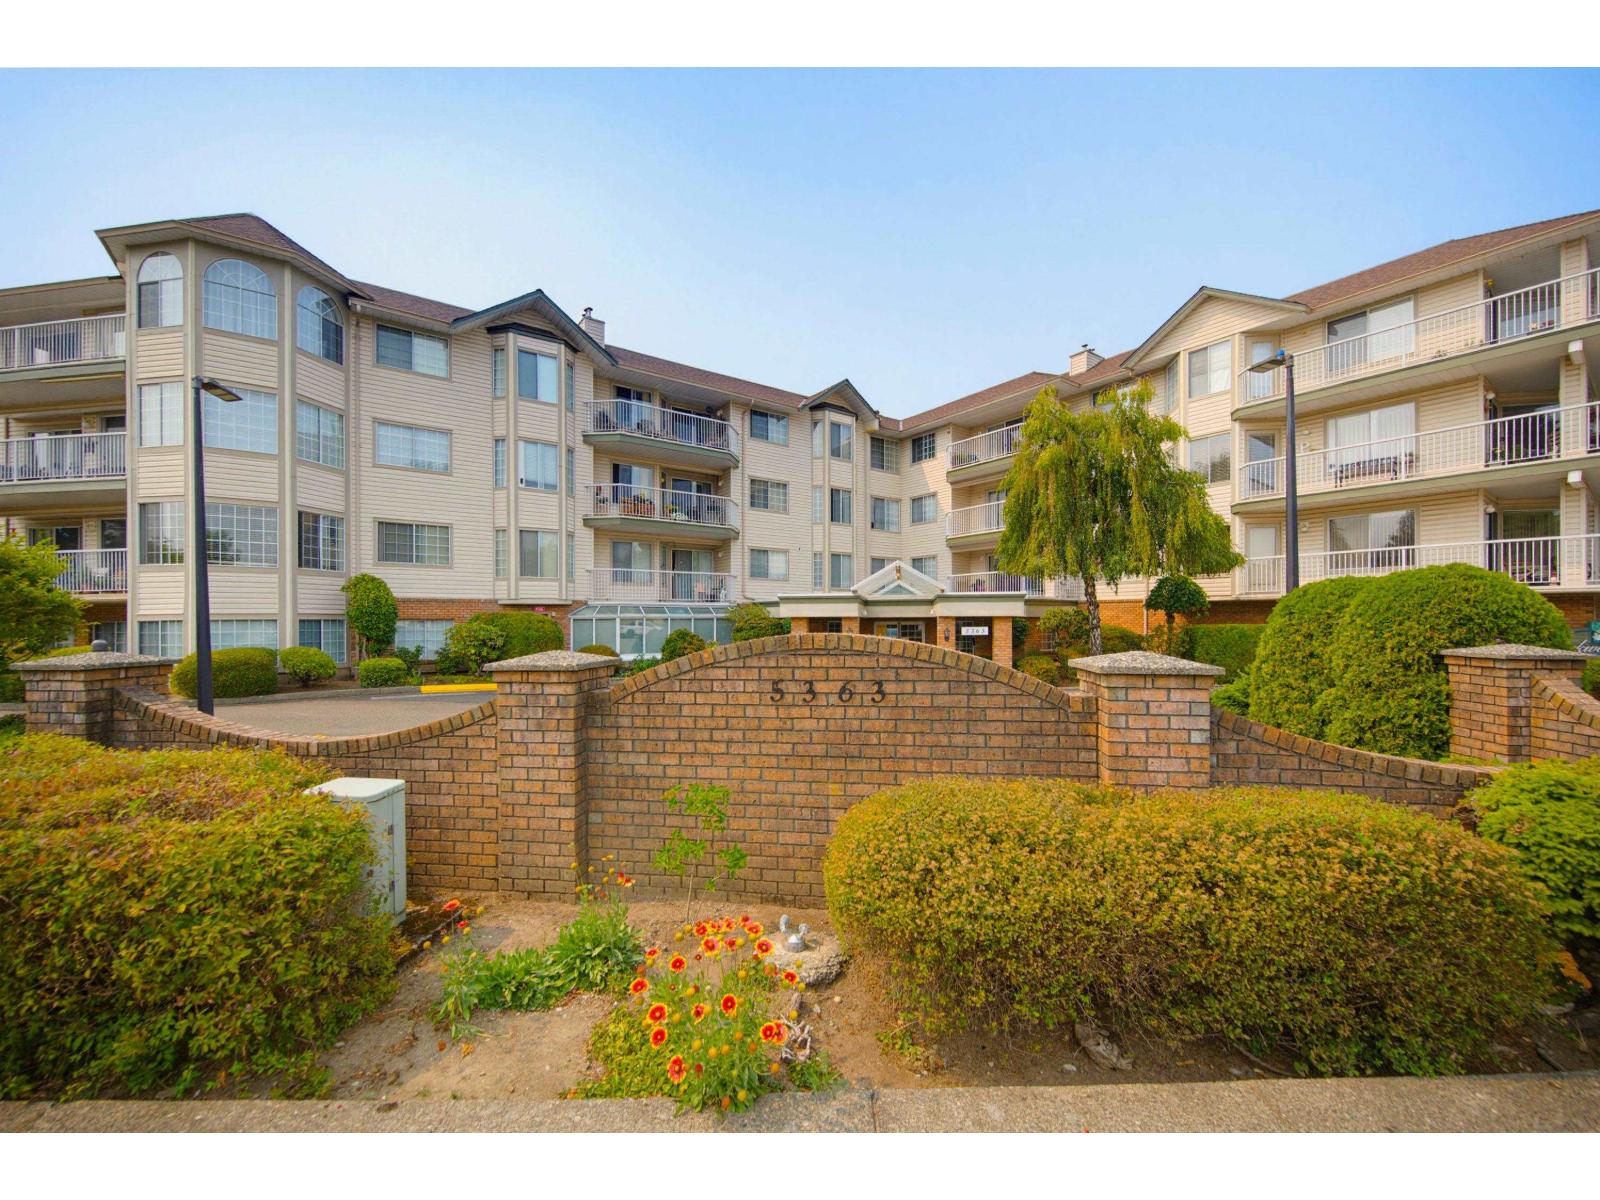 $439,000
210 5363 206 St. · 2bd/2ba · 1235sf
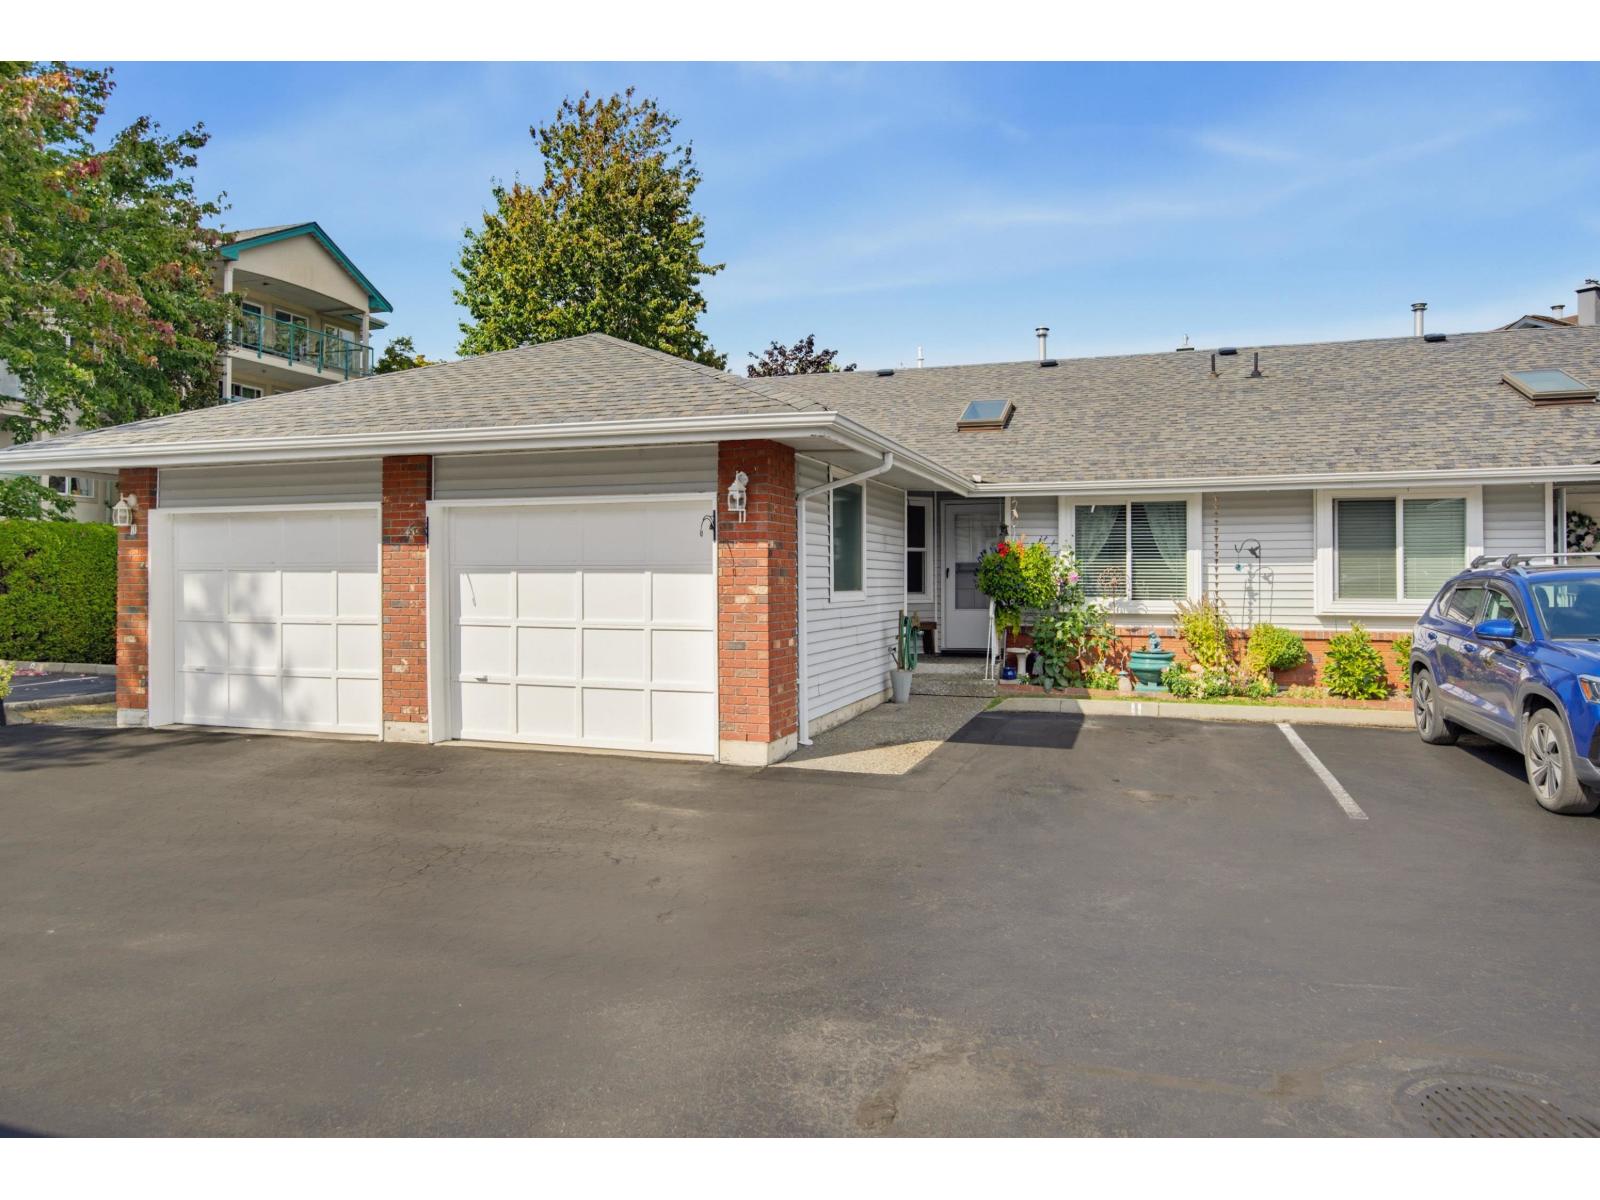 $589,000
11 5365 205 St. · 2bd/2ba · 971sf
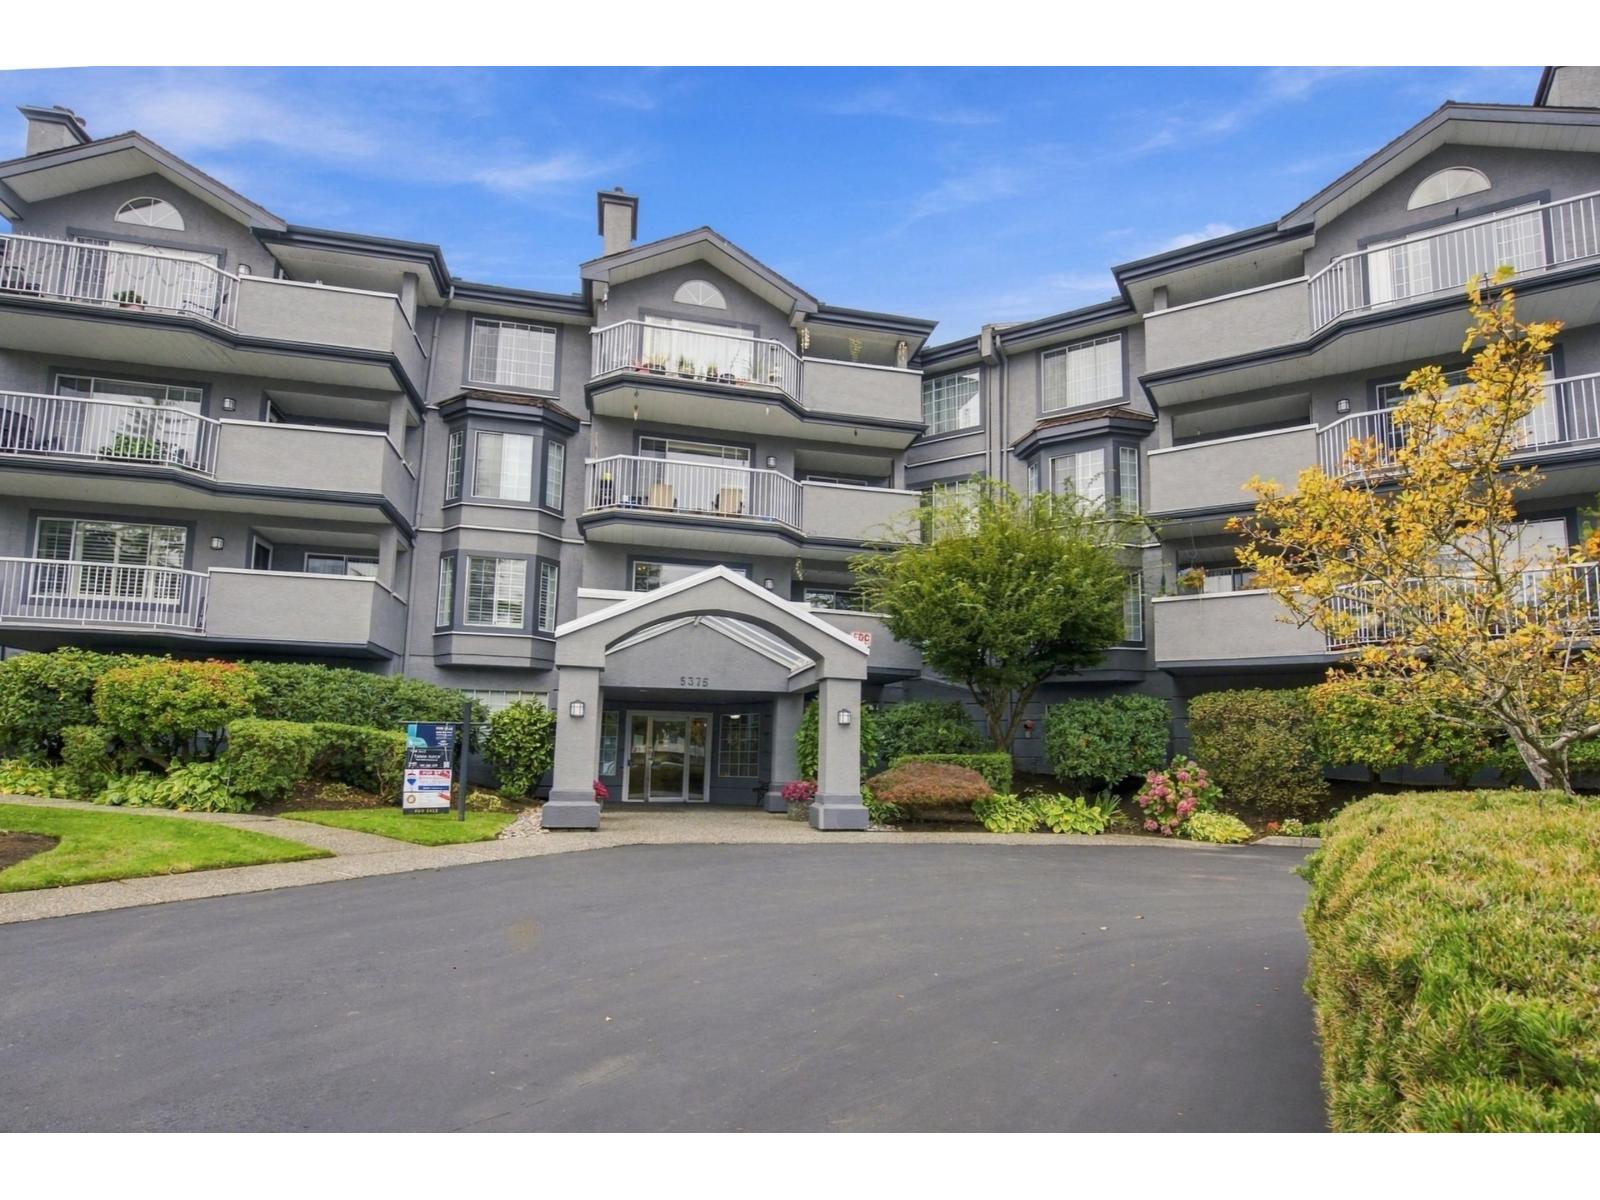 $414,900
110 5375 205 St. · 2bd/2ba · 1249sf
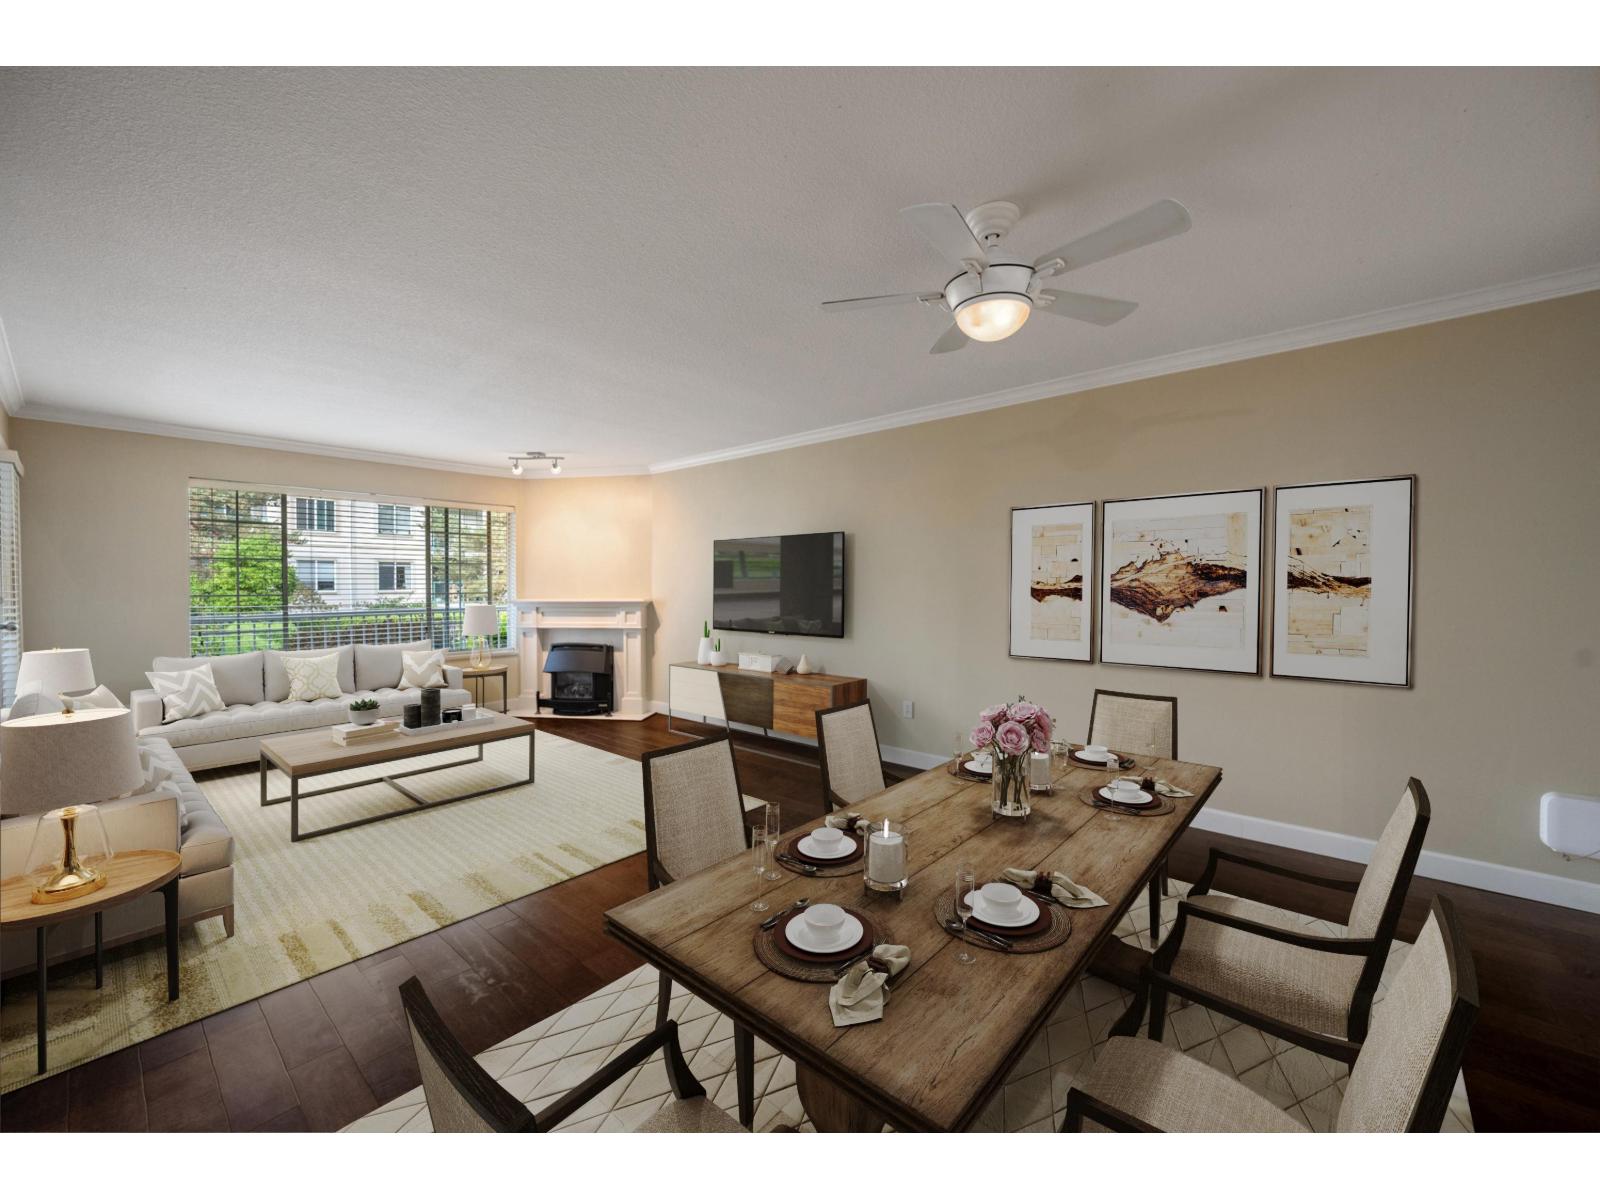 $420,000
112 5375 205 St. · 2bd/2ba · 1122sf
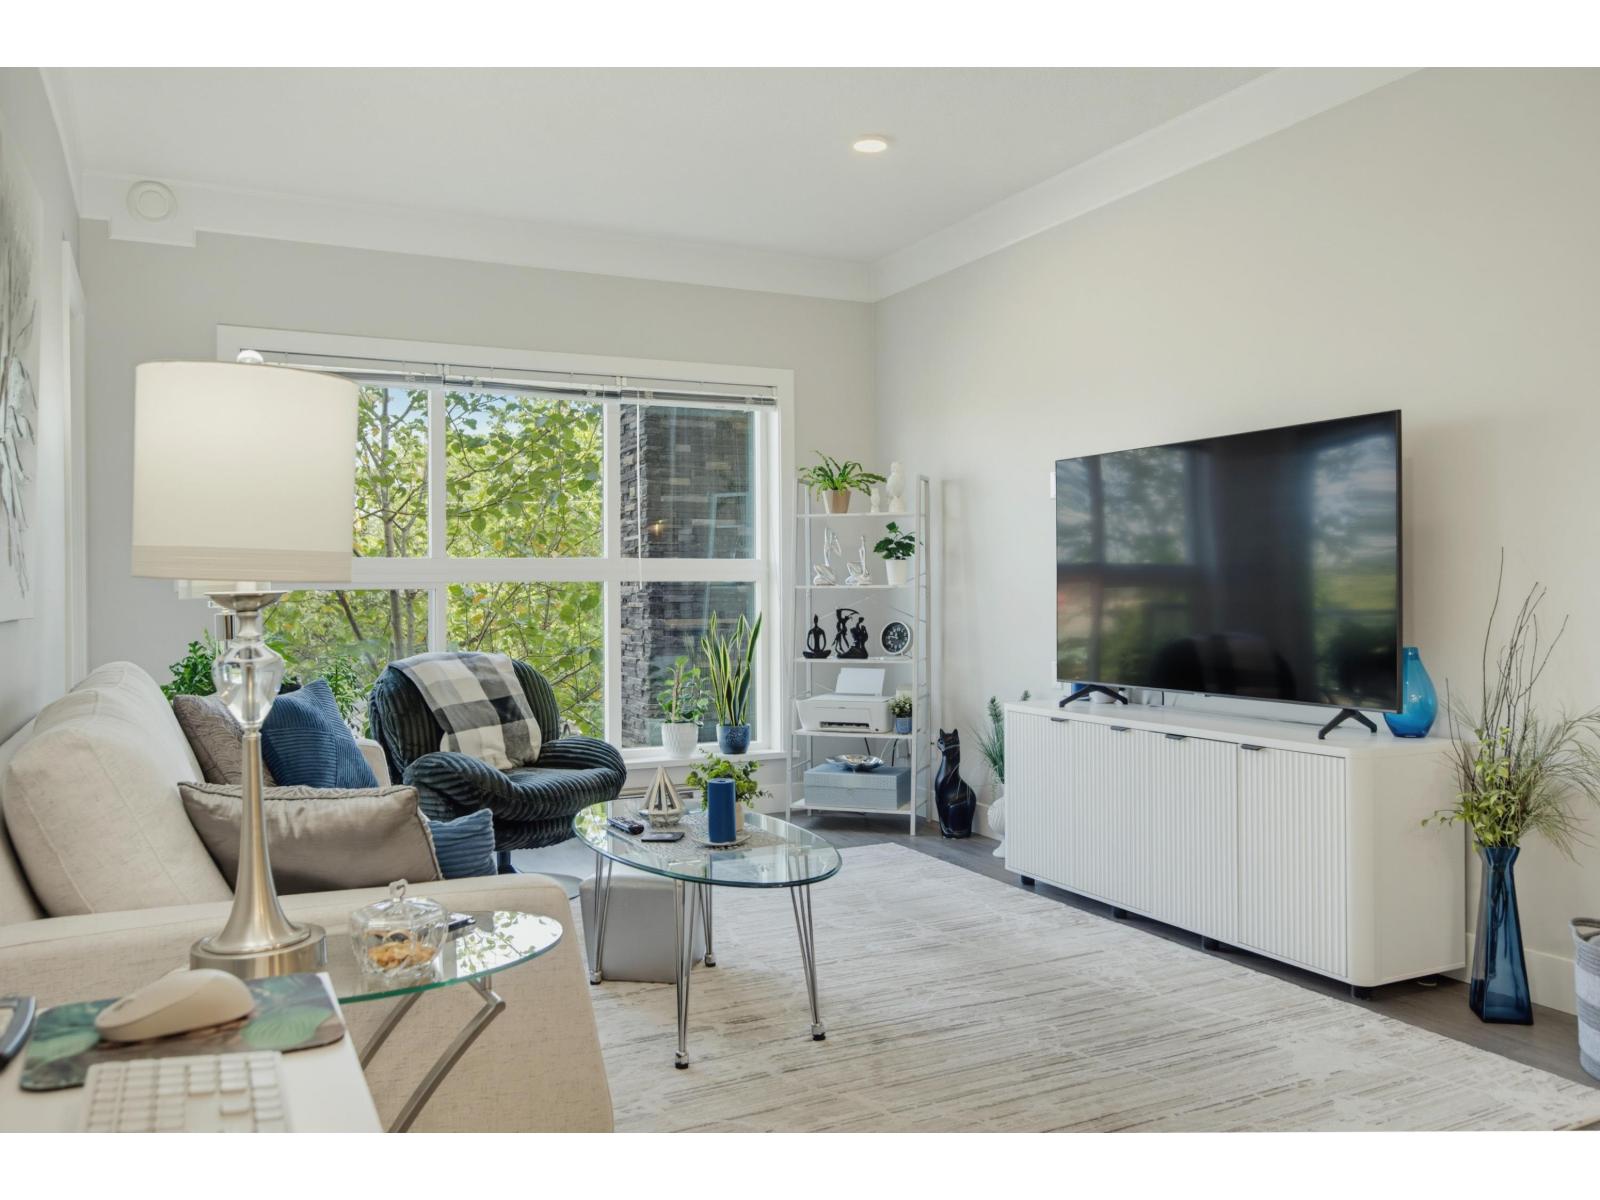 $468,000
209 20630 Douglas Cres. · 1bd/2ba · 799sf
 $968,000
109 5398 207 St. · 3bd/3ba · 1210sf
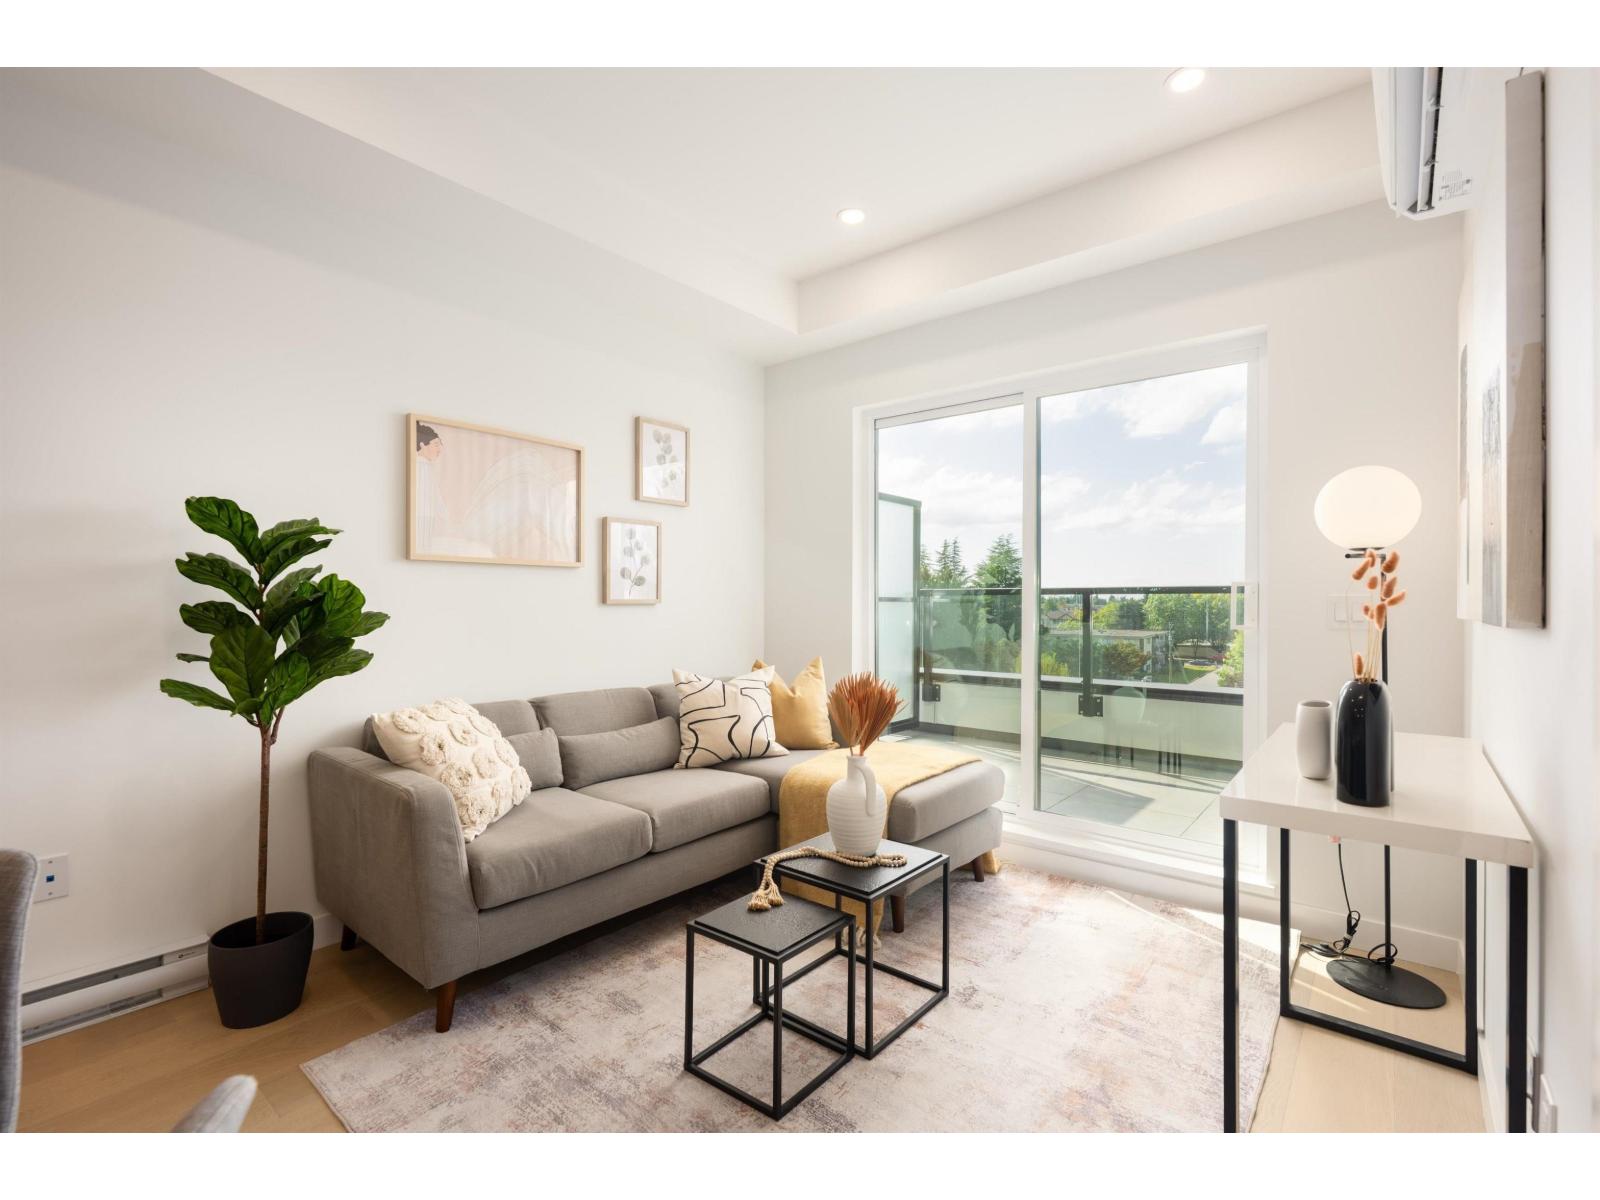 $482,800
301 5398 207 St. · 2bd/1ba · 710sf
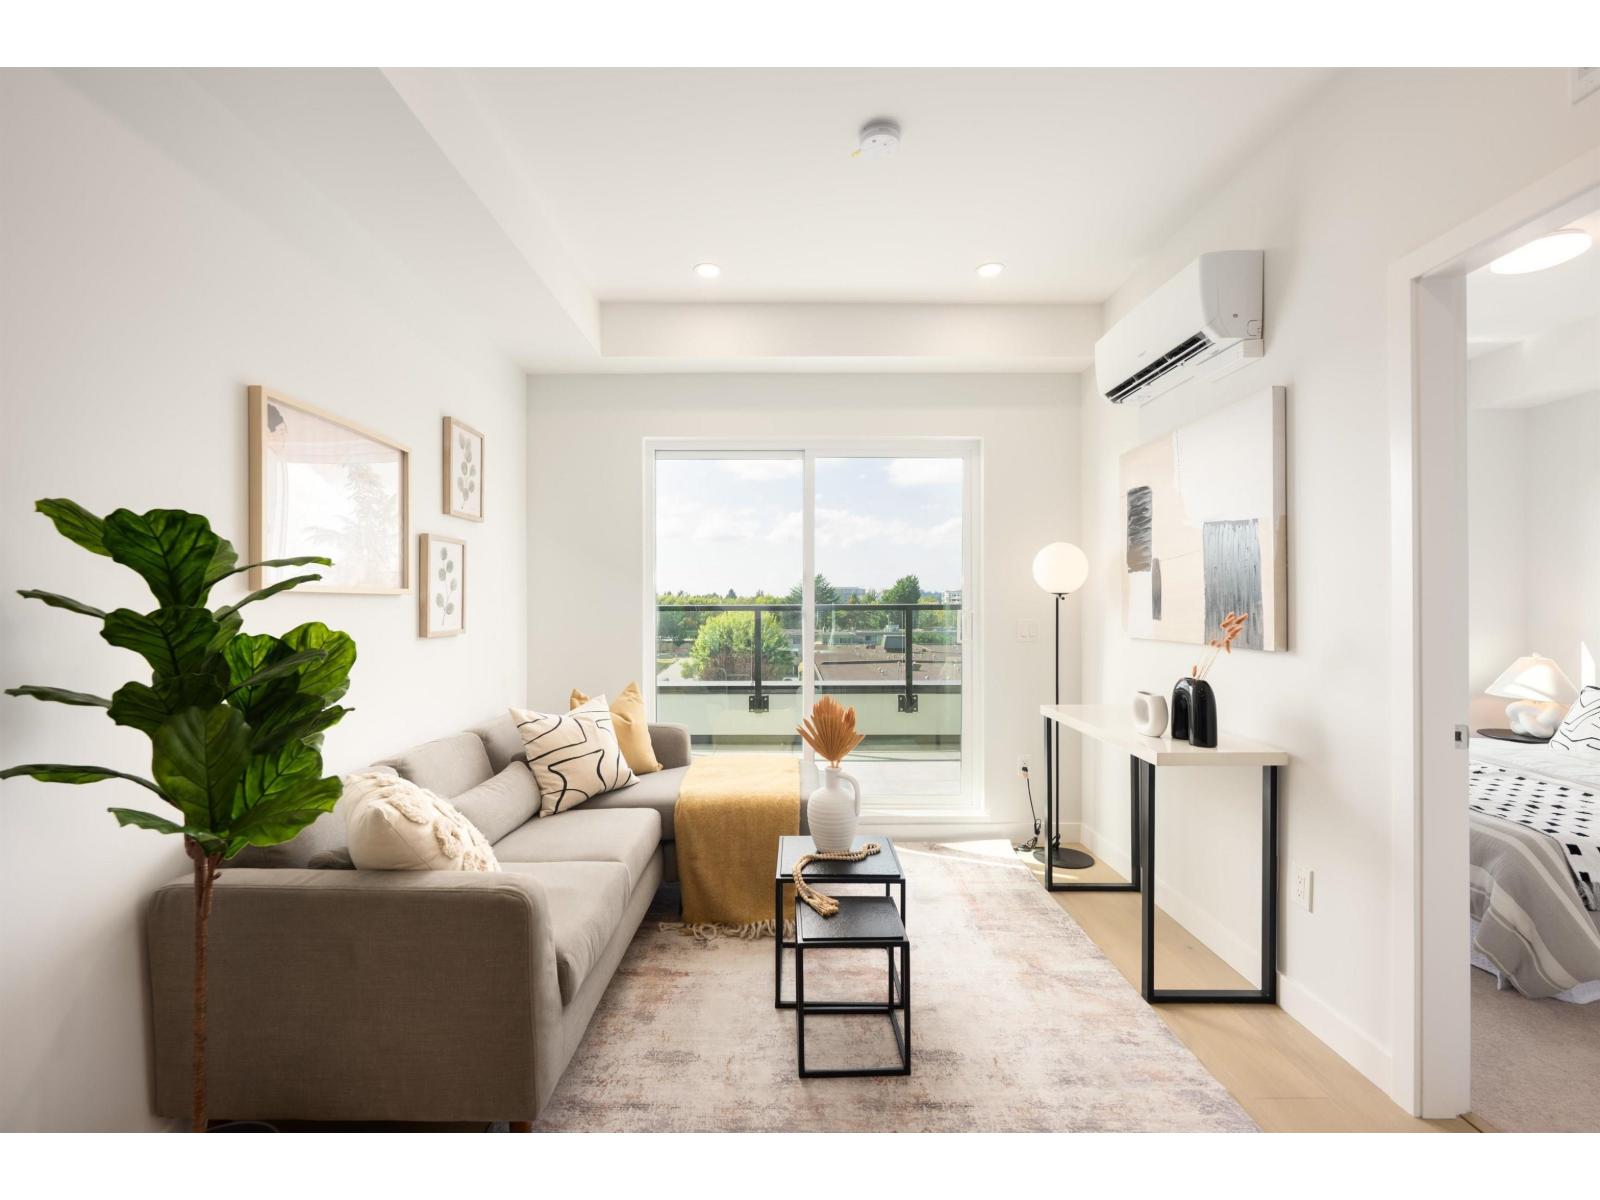 $433,840
309 5398 207 St. · 1bd/1ba · 638sf
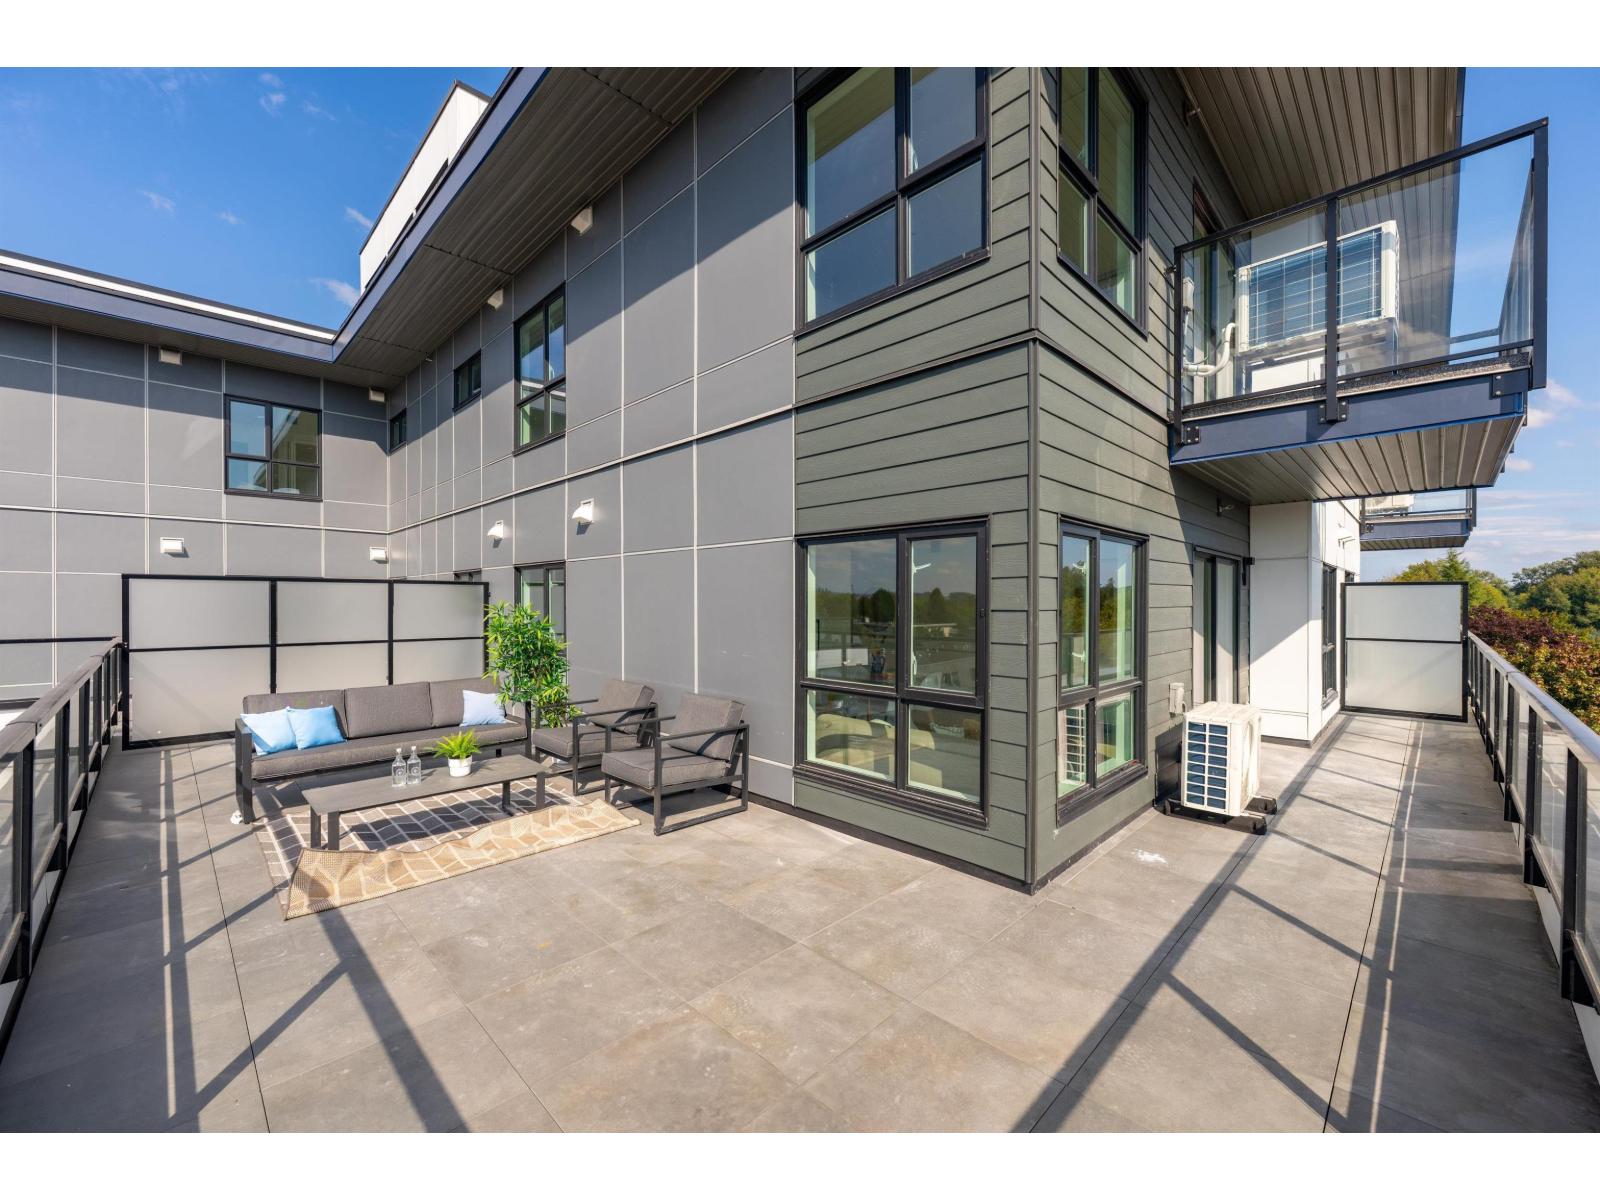 $672,000
503 5398 207 St. · 2bd/2ba · 748sf
 $625,000
502 5398 207 St. · 2bd/2ba · 1299sf
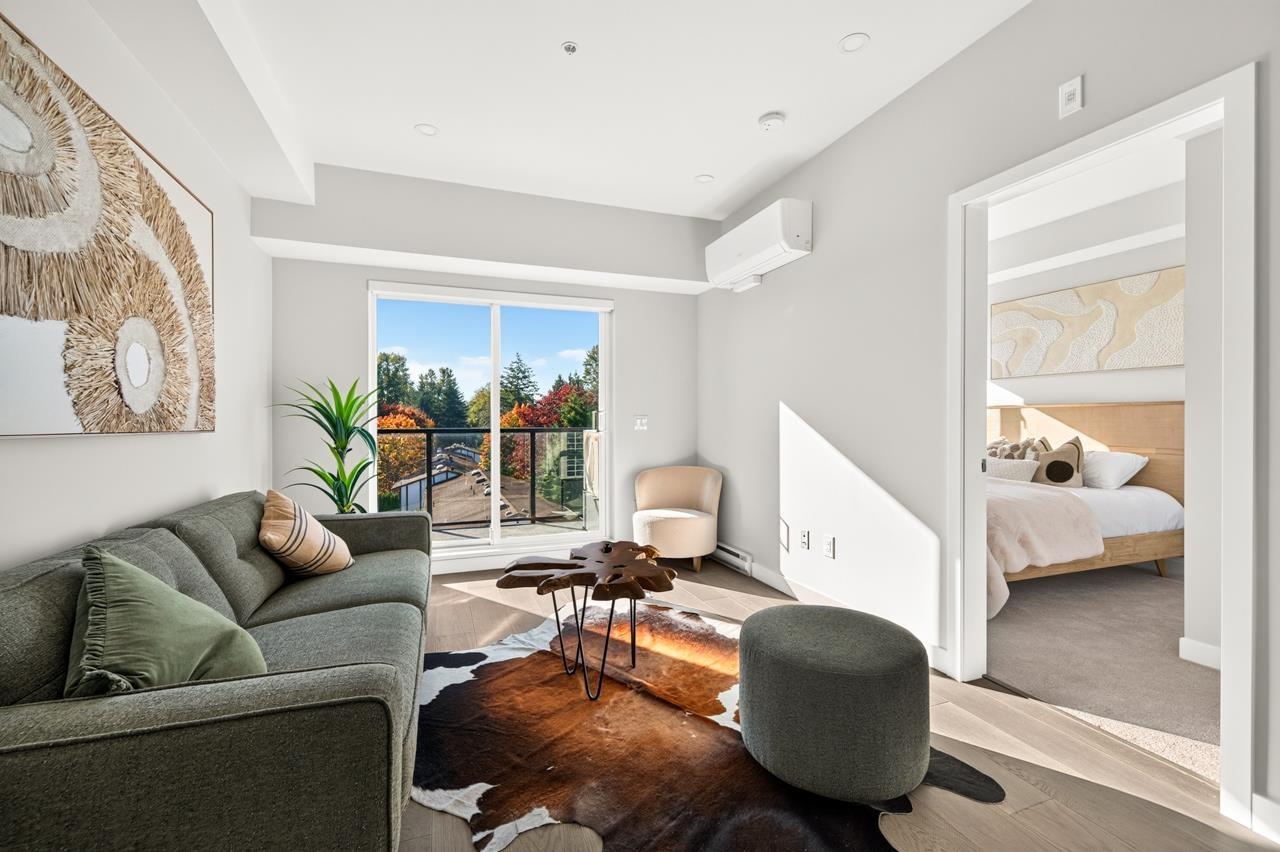 $618,000
404 5398 207 St. · 2bd/2ba · 691sf
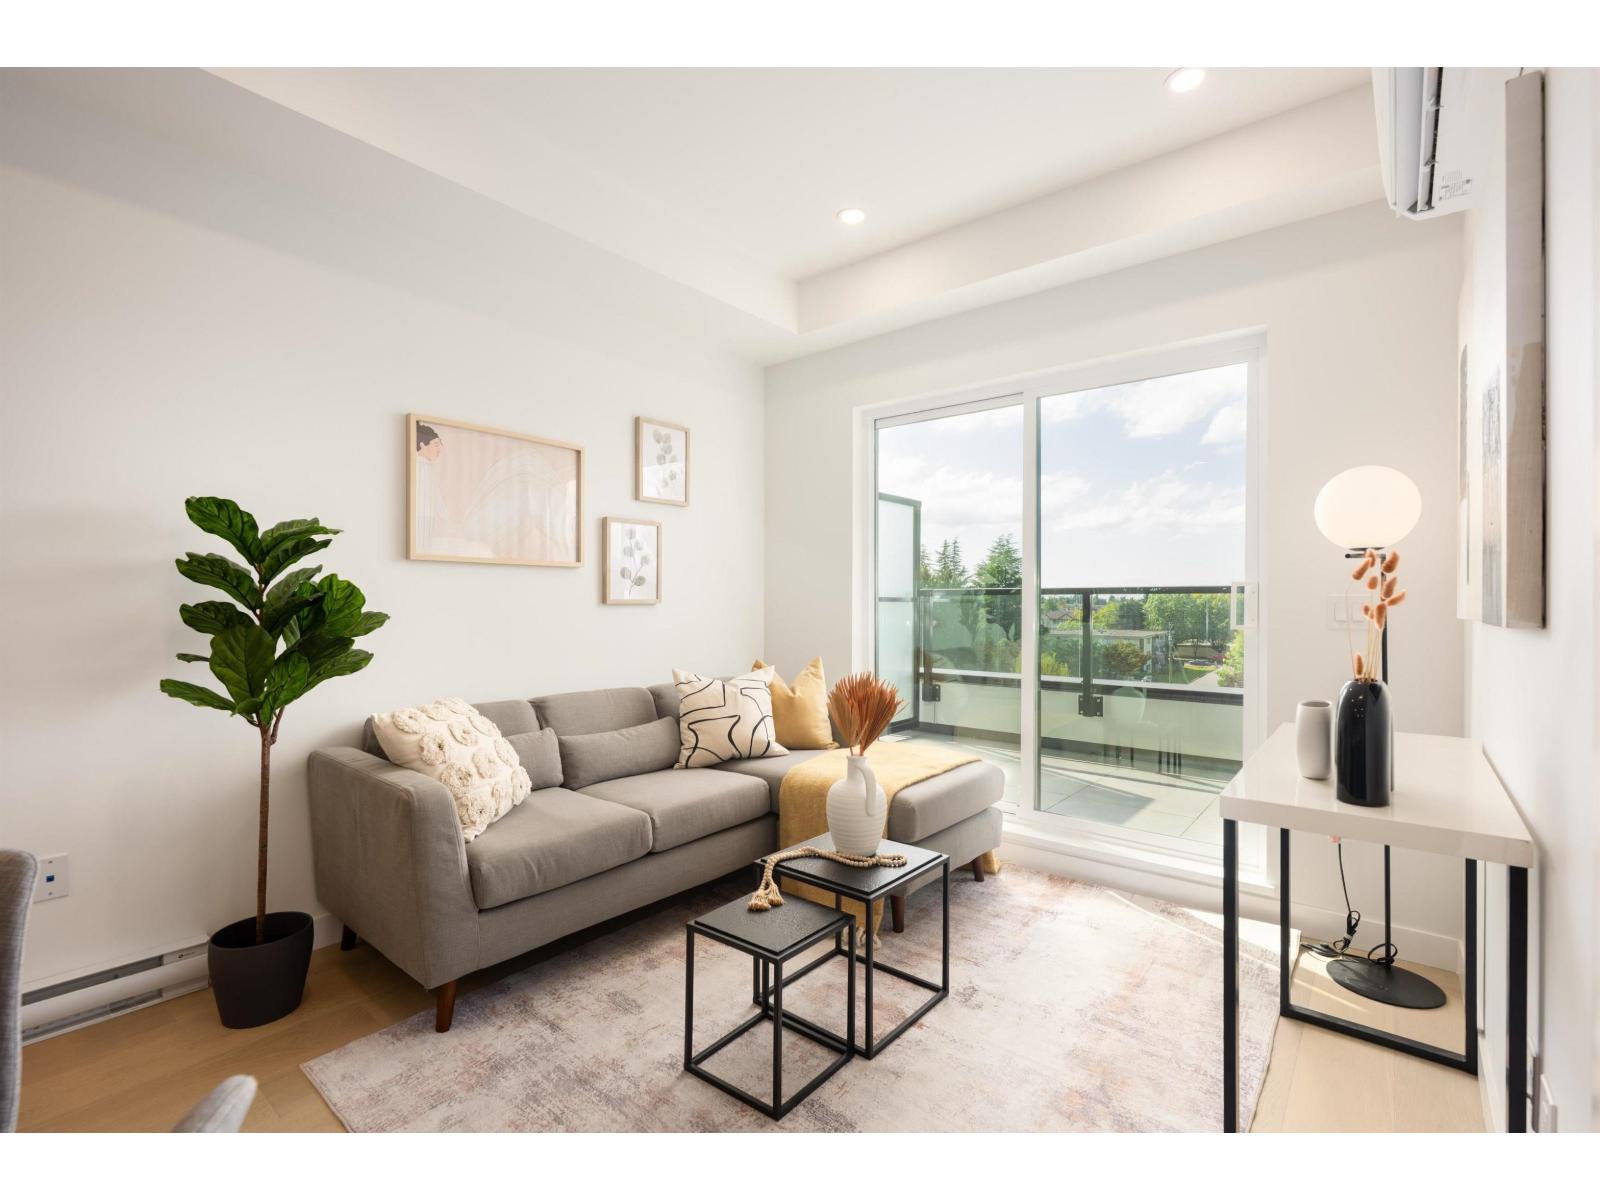 $399,900
511 5398 207 St. · 1bd/1ba · 585sf
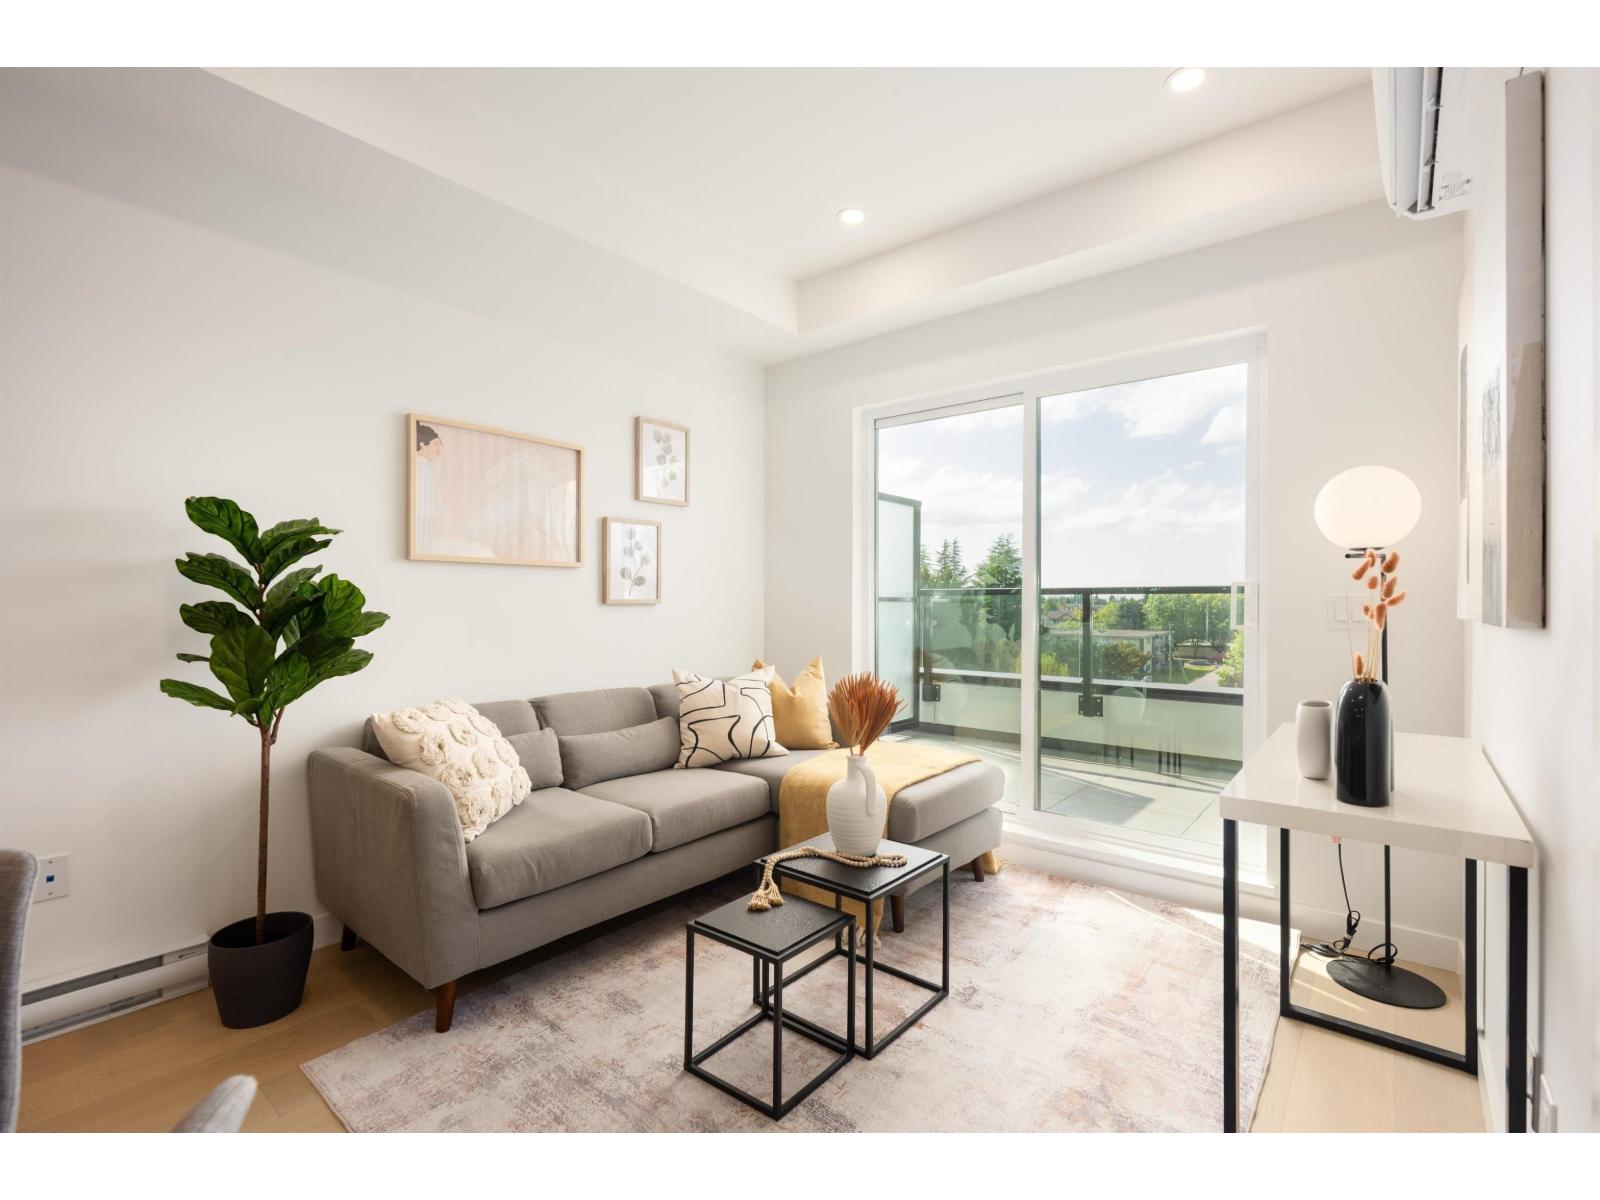 $398,000
609 5398 207 St. · 1bd/1ba · 574sf
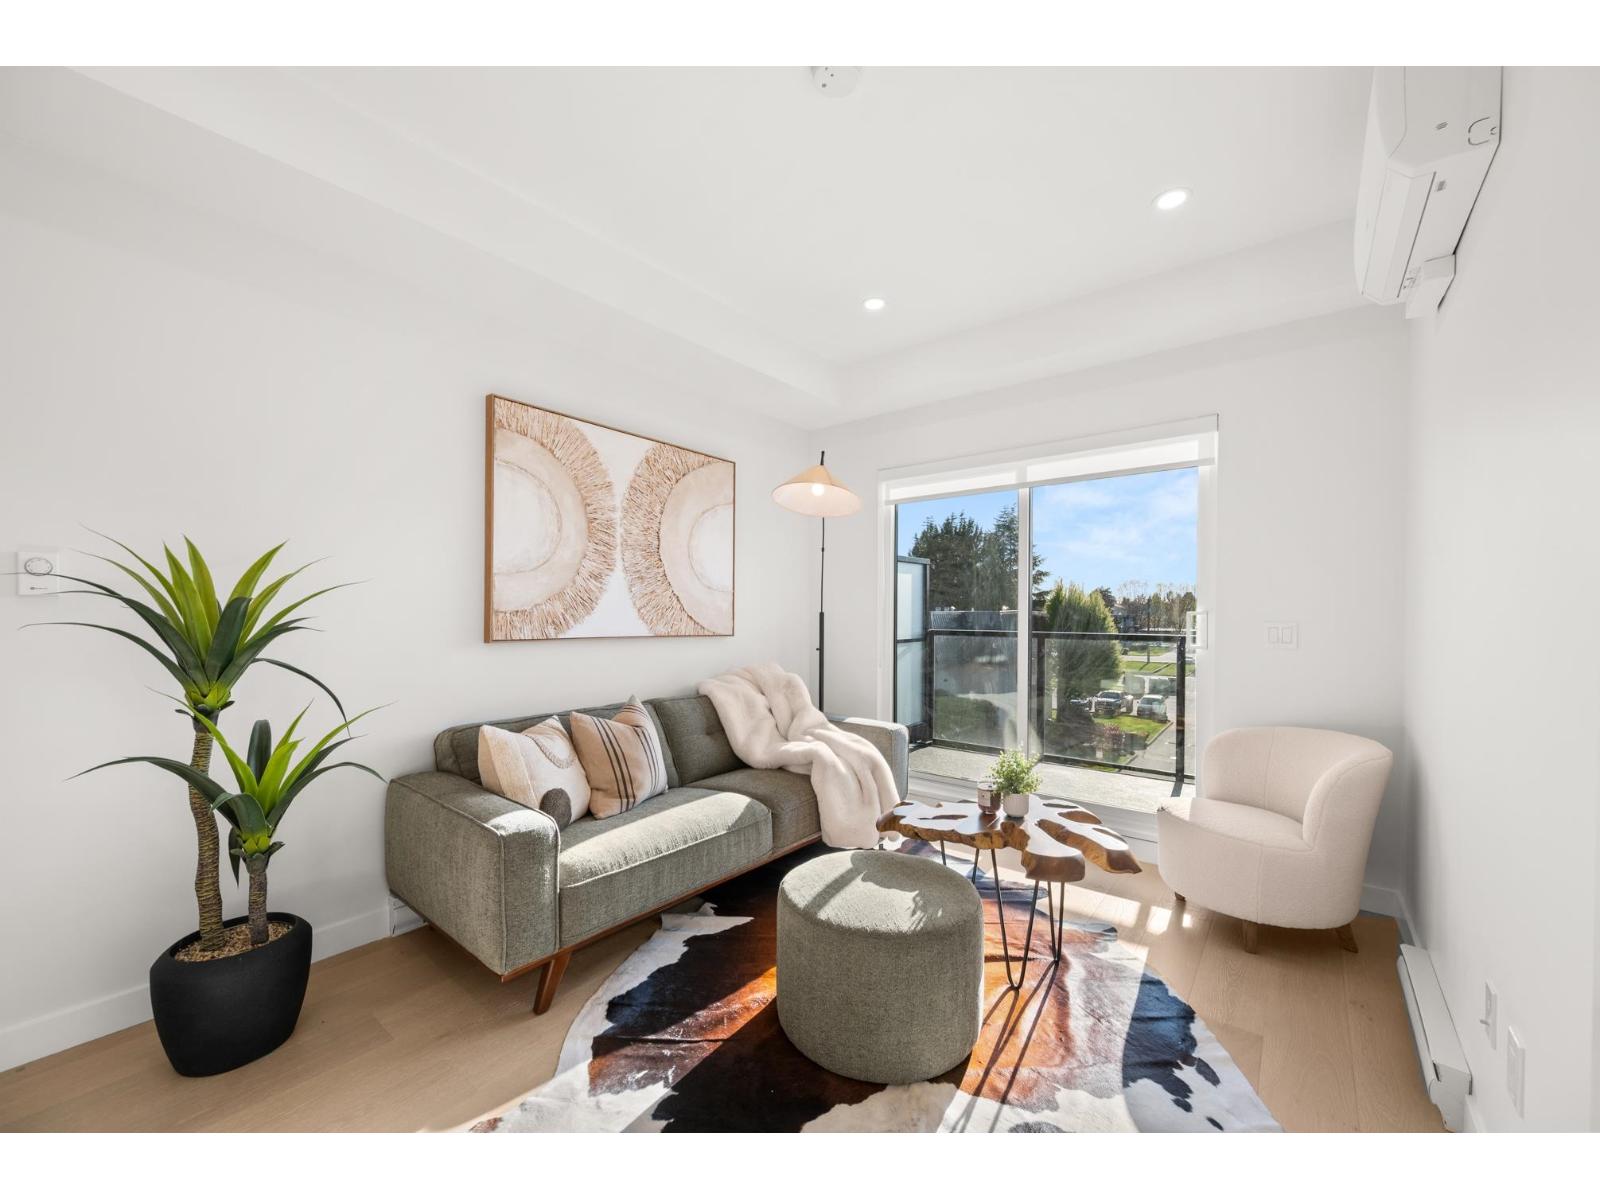 $398,800
610 5398 207 St. · 1bd/1ba · 569sf
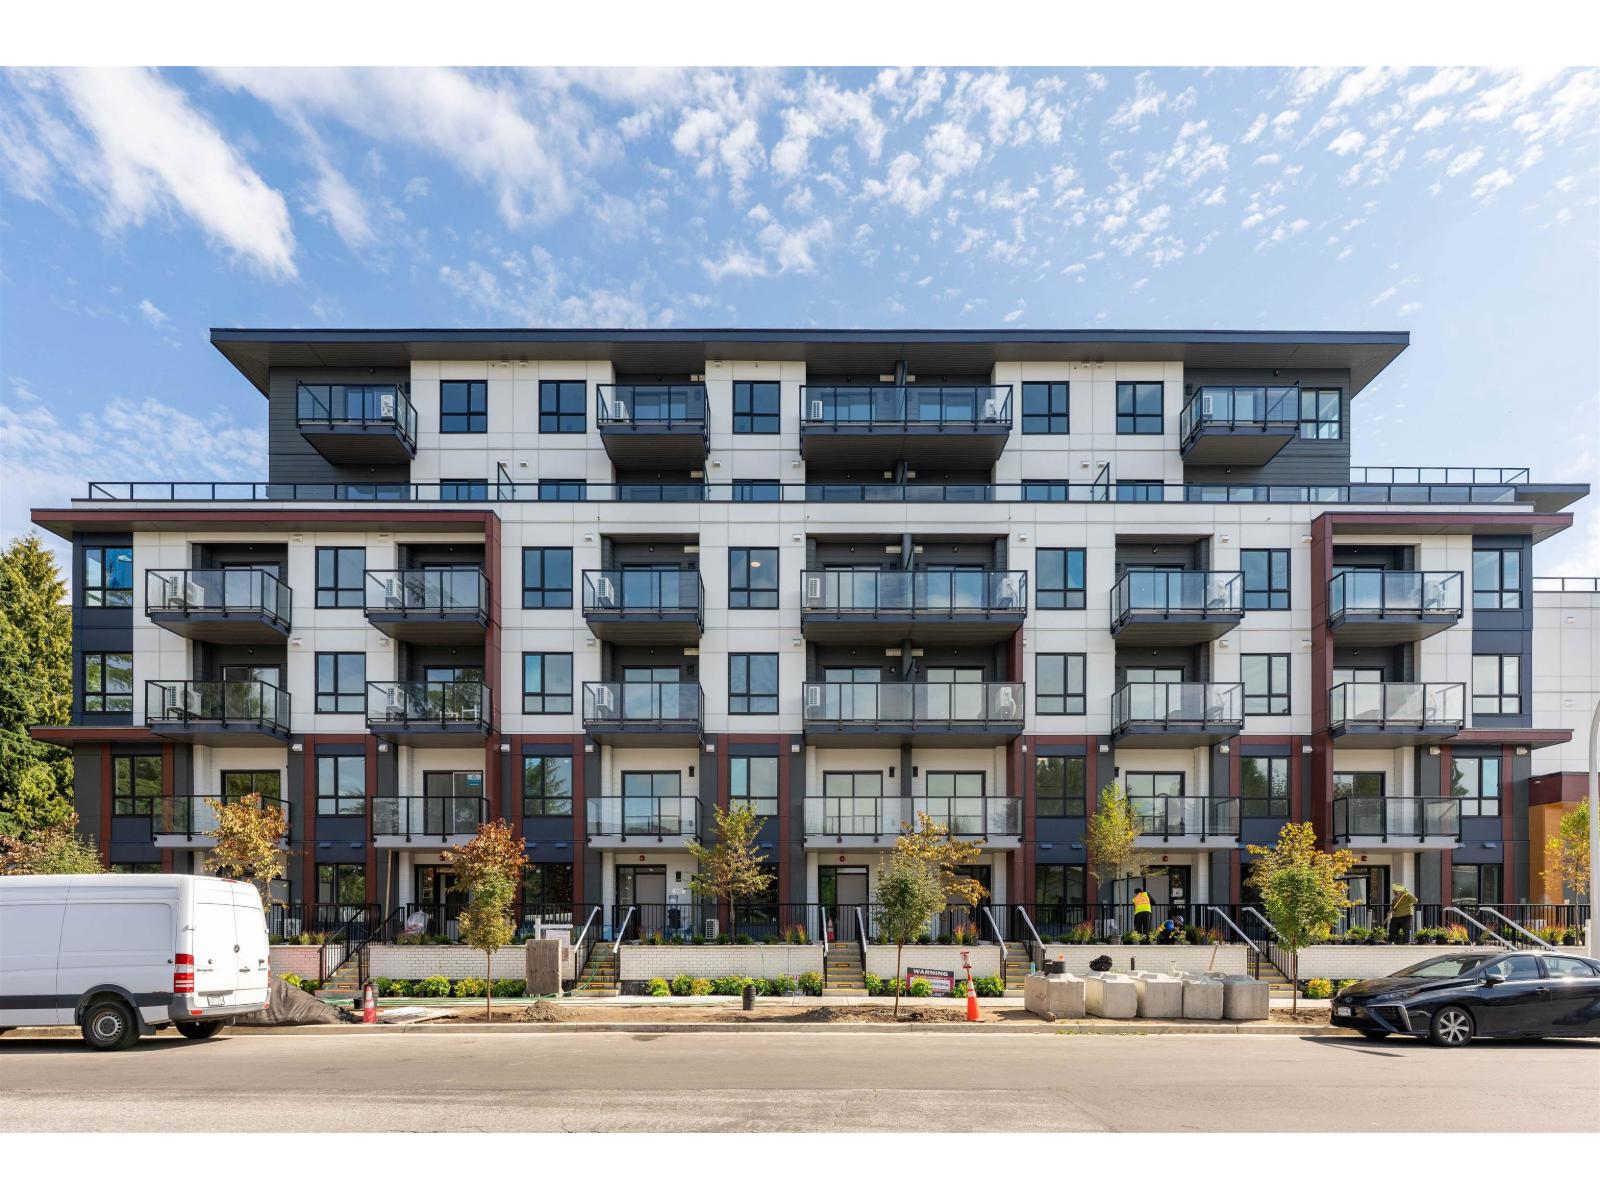 $490,000
607 5398 207 St. · 2bd/2ba · 708sf
 $270,000
306 20460 54 Ave. · 1bd/1ba · 740sf
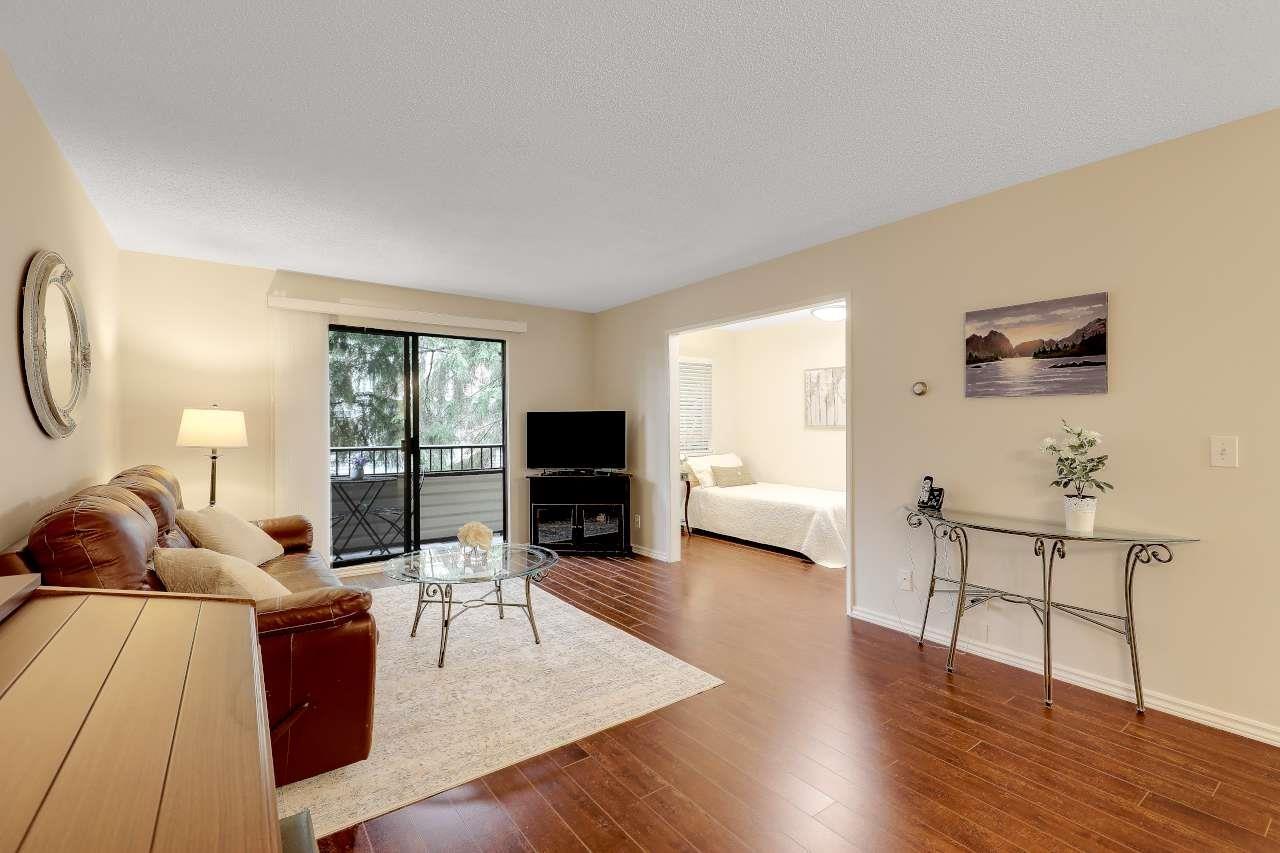 $280,000
211 20460 54 Ave. · 1bd/1ba · 889sf
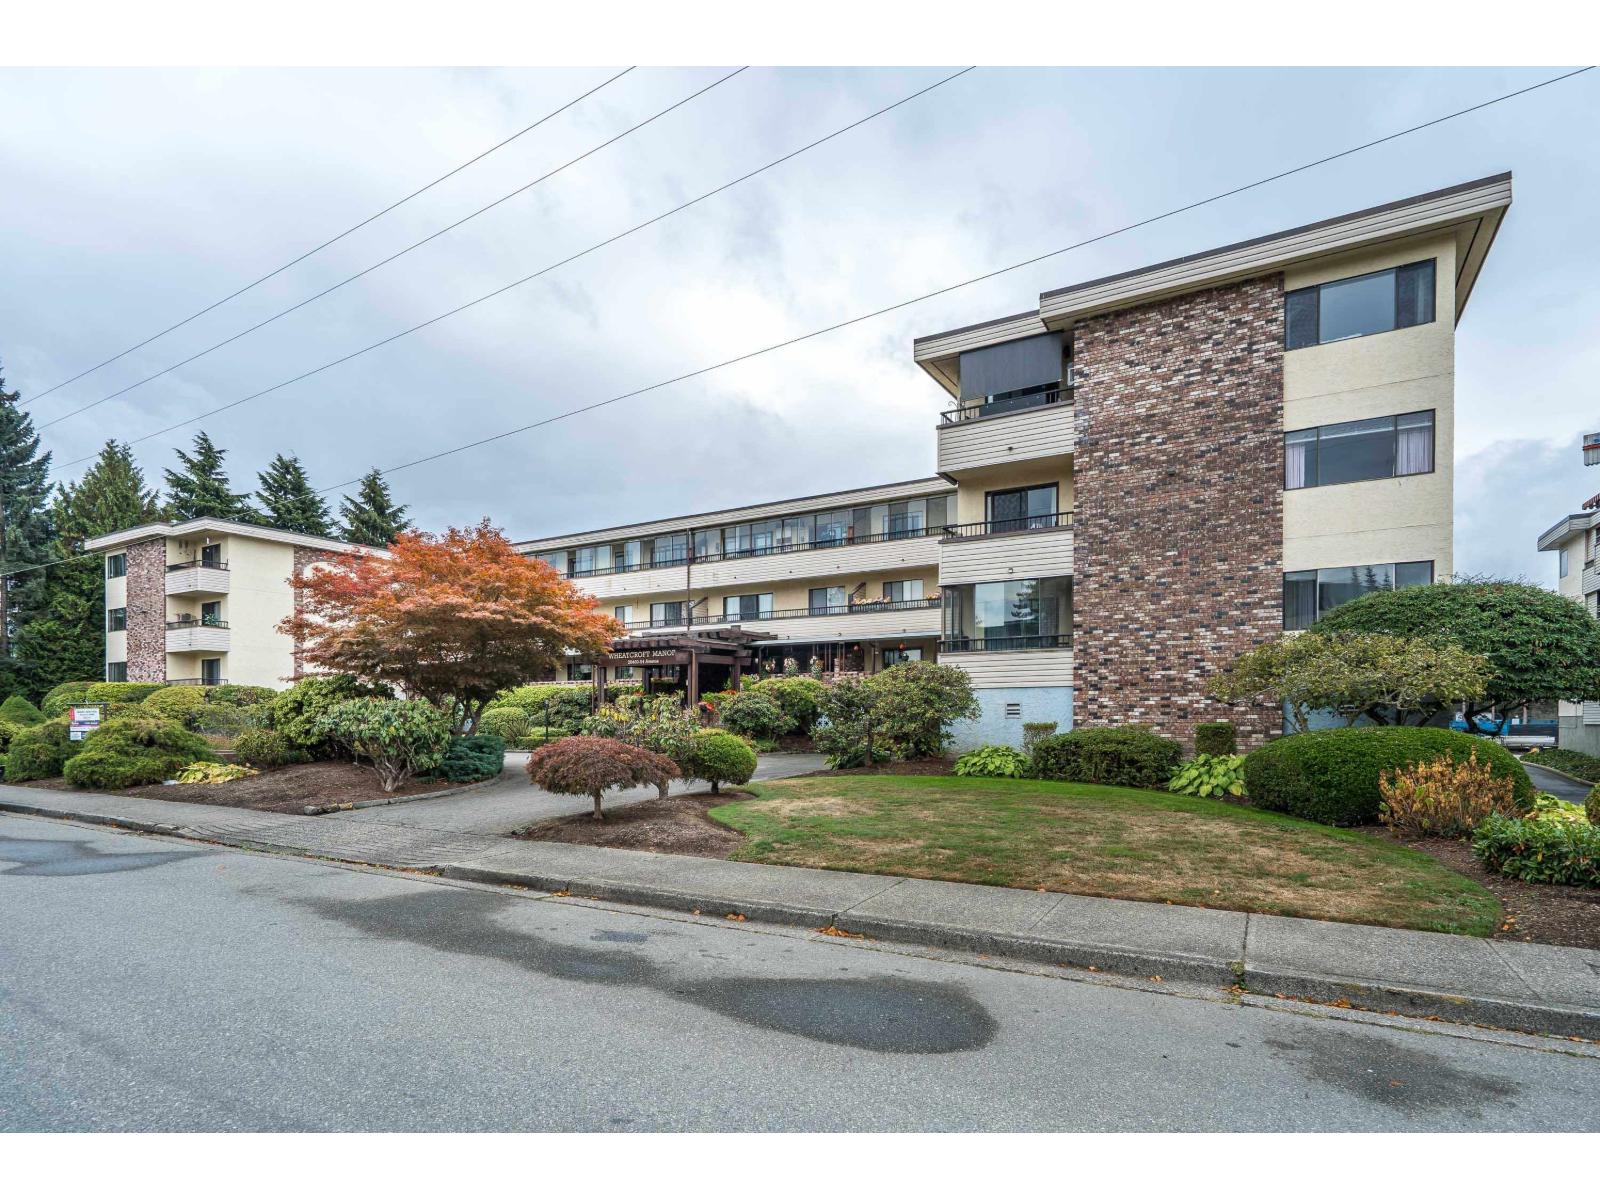 $279,900
#308 20460 54 Ave. · 1bd/1ba · 918sf
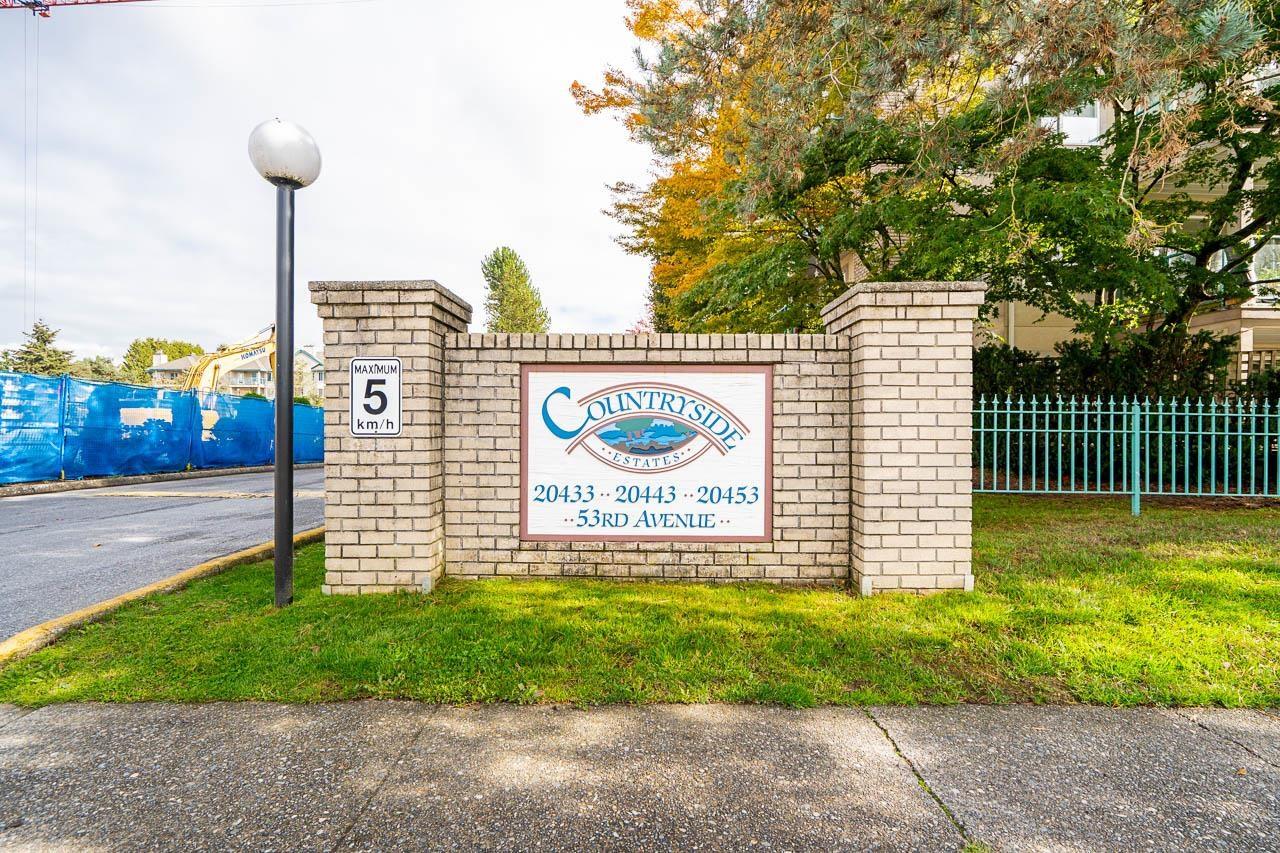 $440,000
109 20443 53 Ave. · 2bd/2ba · 1233sf
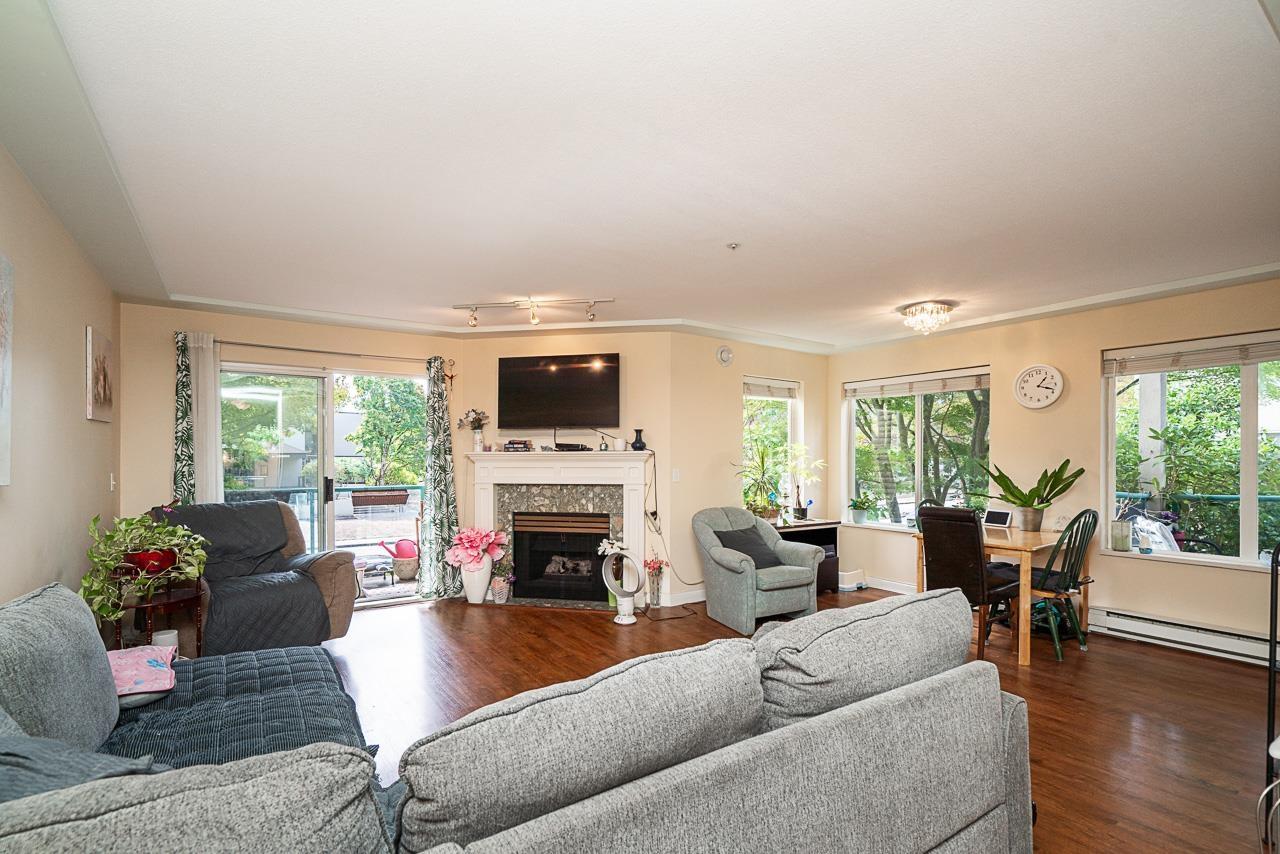 $449,900
209 20443 53 Ave. · 2bd/2ba · 1255sf
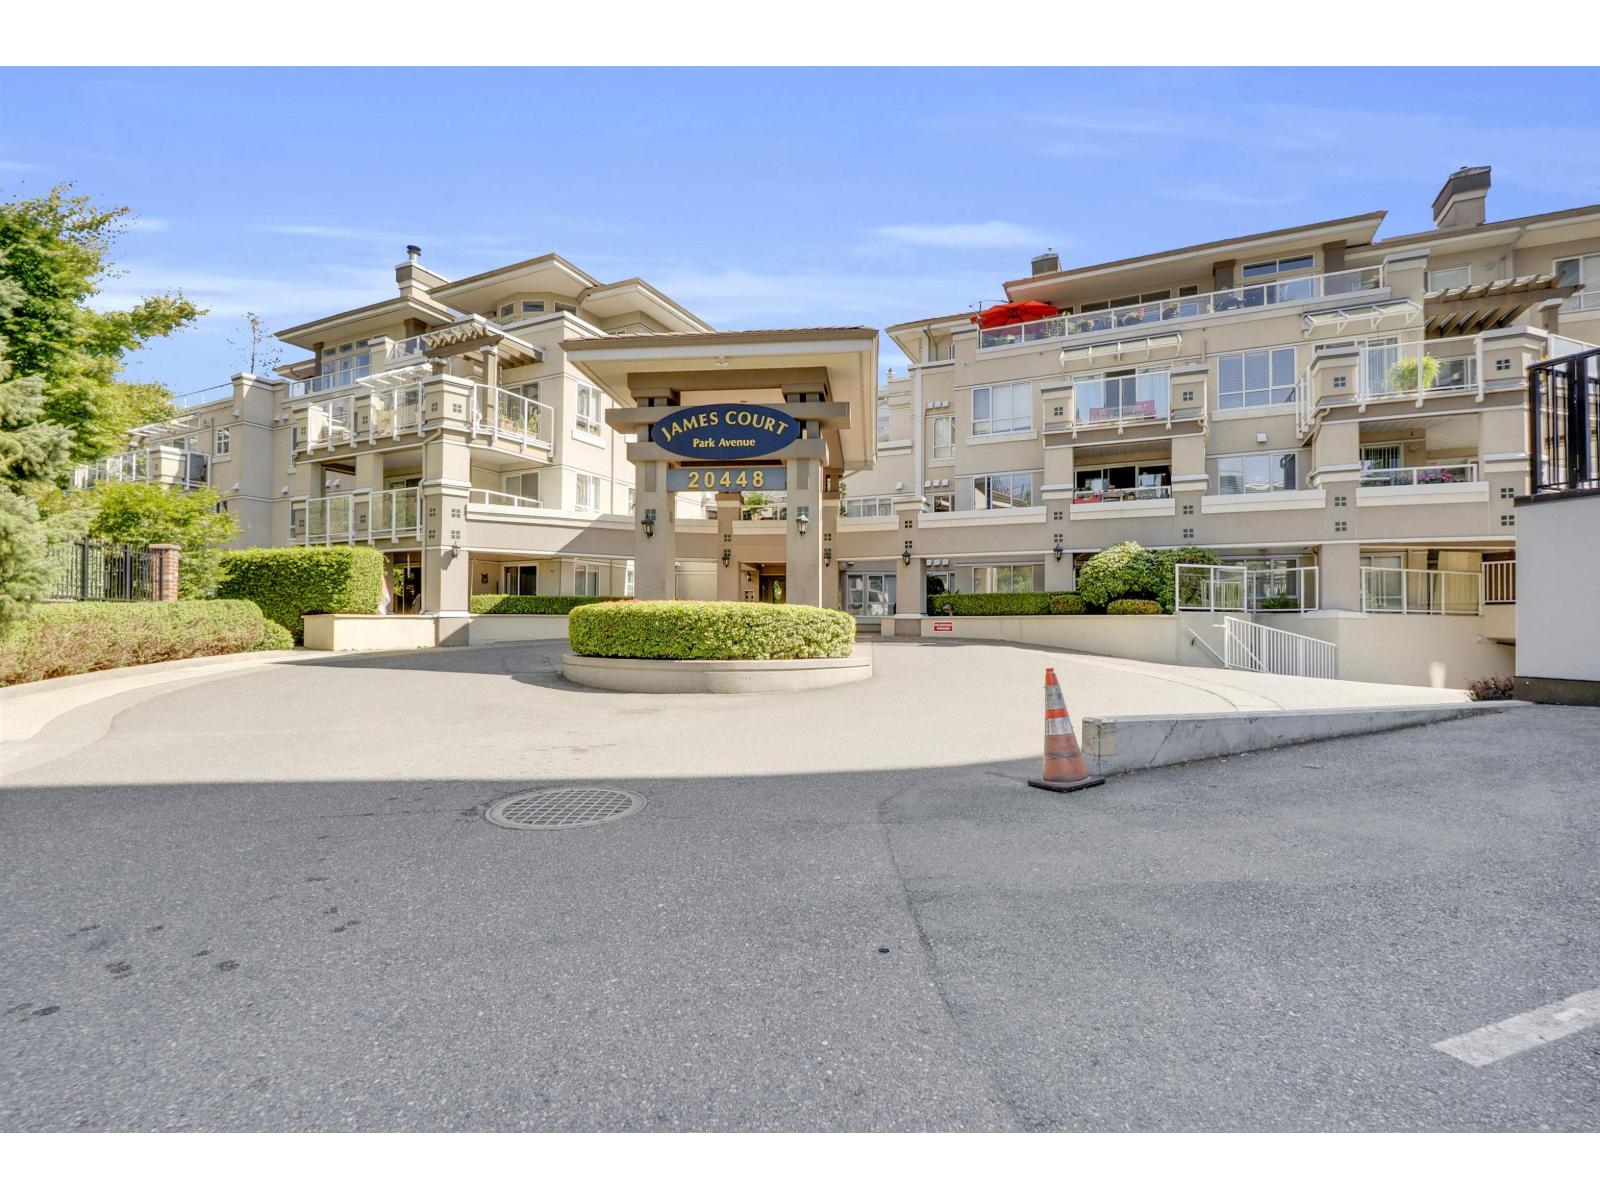 $399,999
315 20448 Park Ave. · 2bd/1ba · 836sf
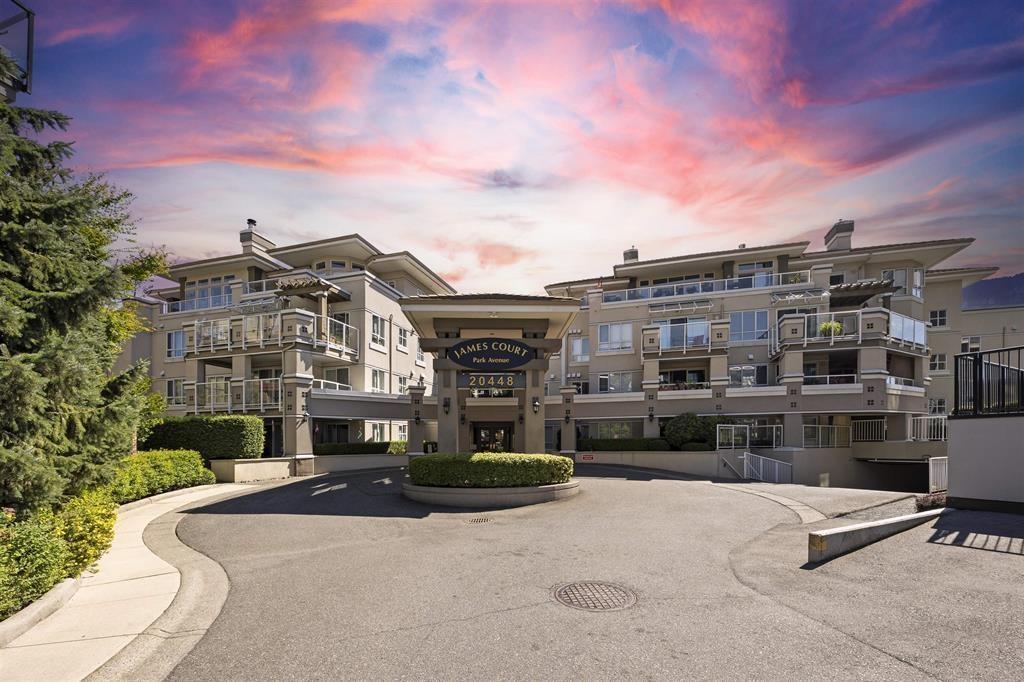 $375,000
302 20448 Park Ave. · 1bd/1ba · 847sf
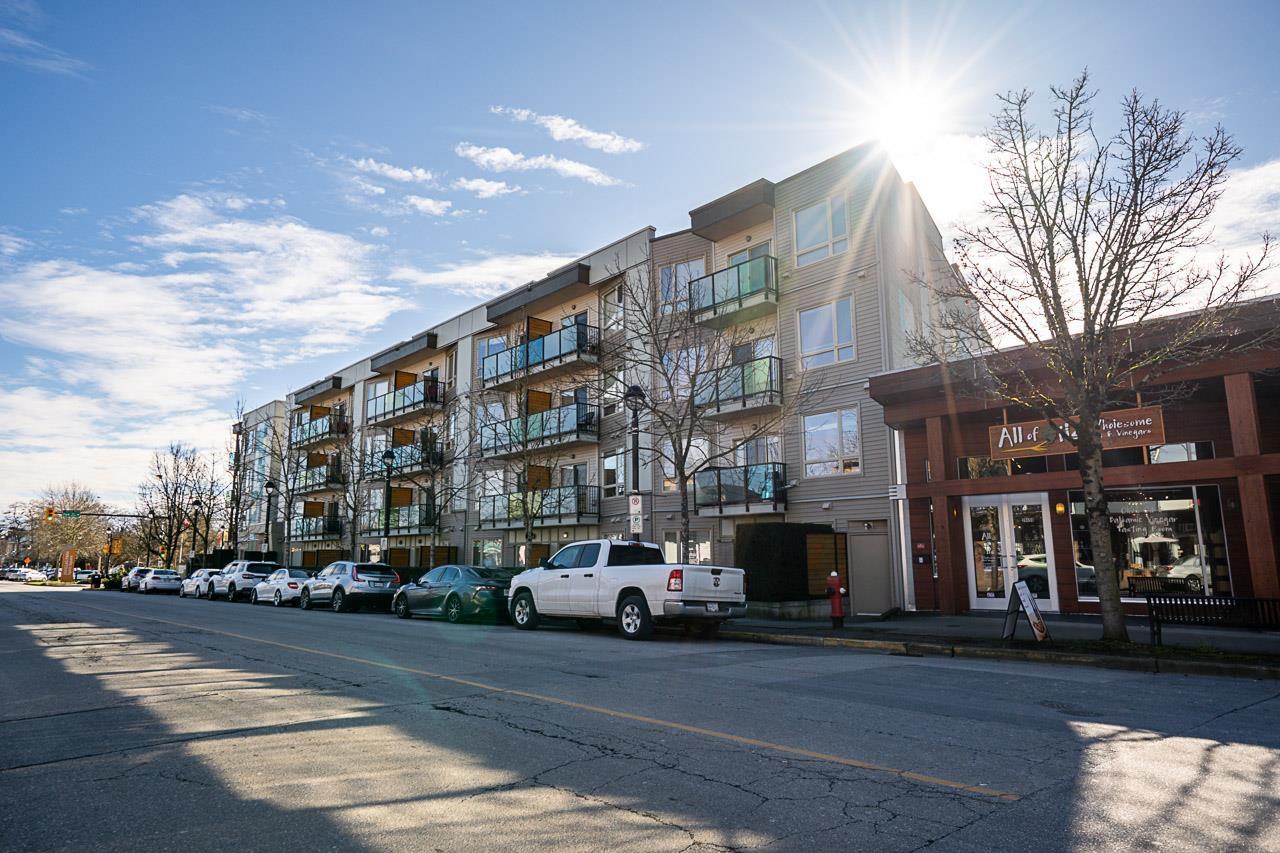 $525,000
309 20460 Douglas Cres. · 2bd/2ba · 850sf
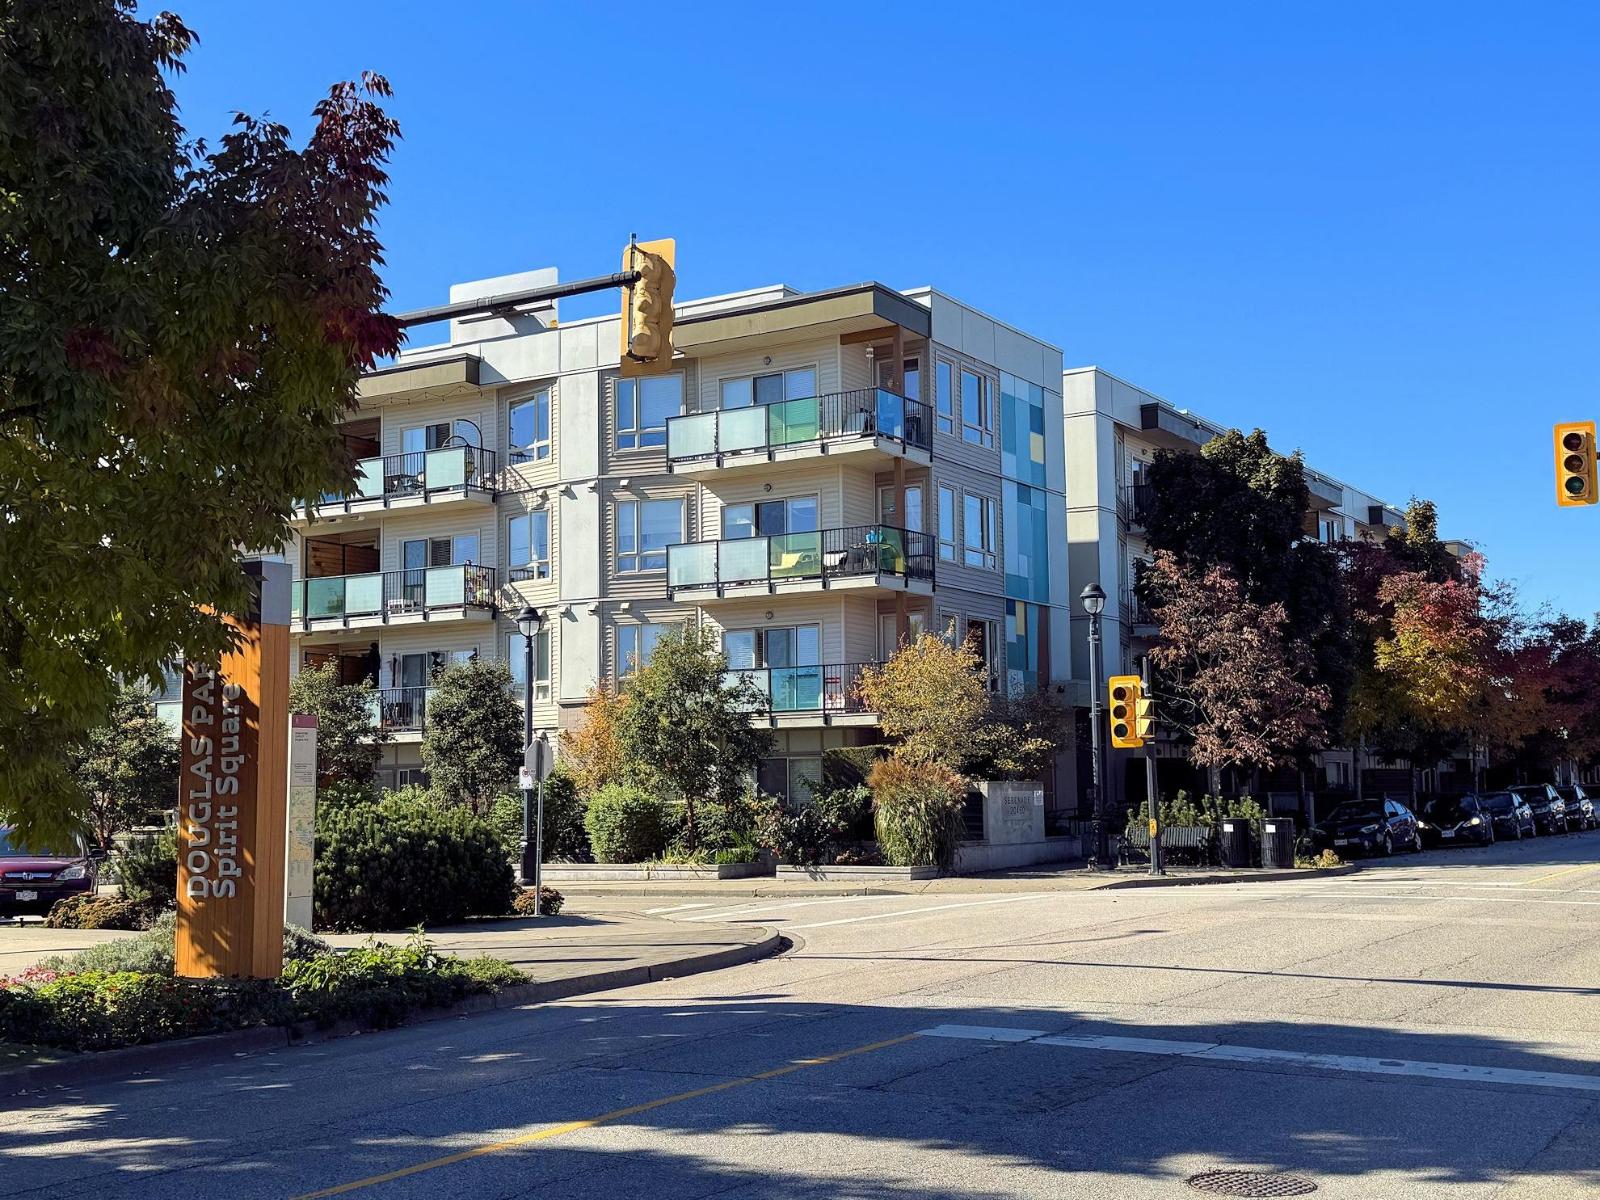 $375,000
414 20460 Douglas Cres. · 1bd/1ba · 696sf
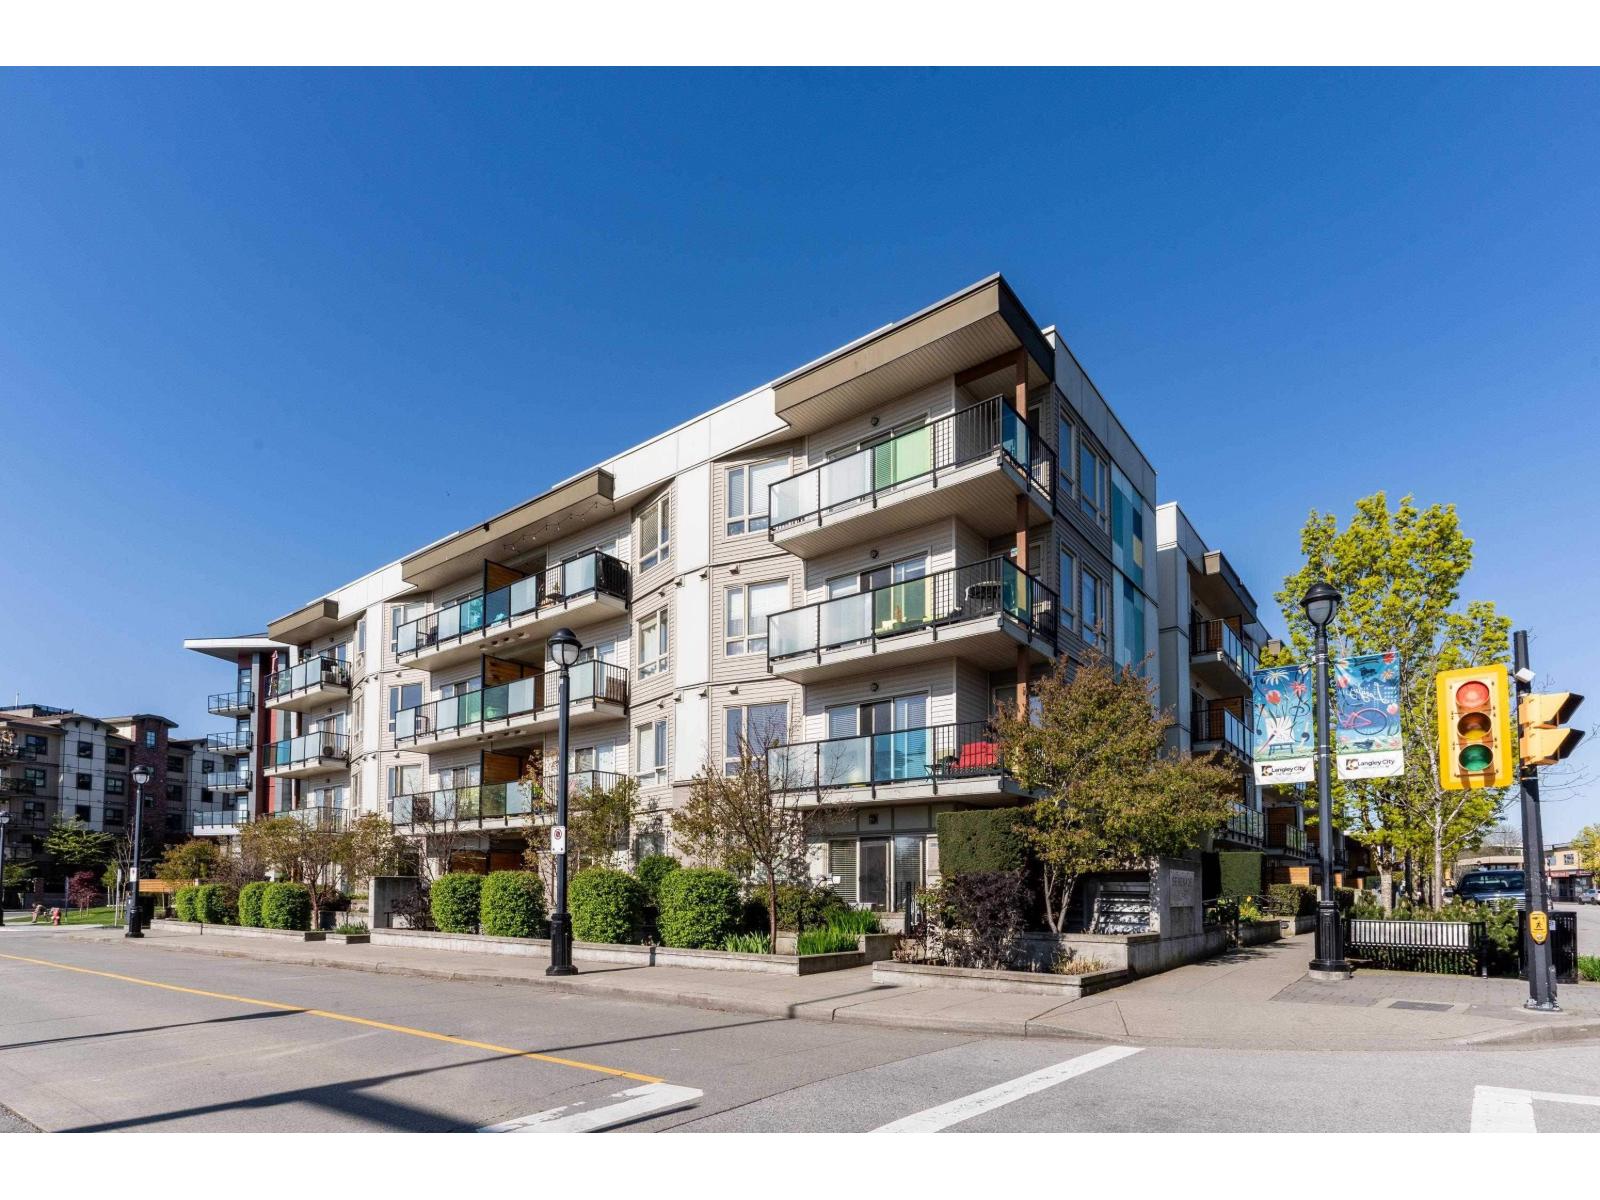 $448,800
218 20460 Douglas Cres. · 1bd/2ba · 955sf
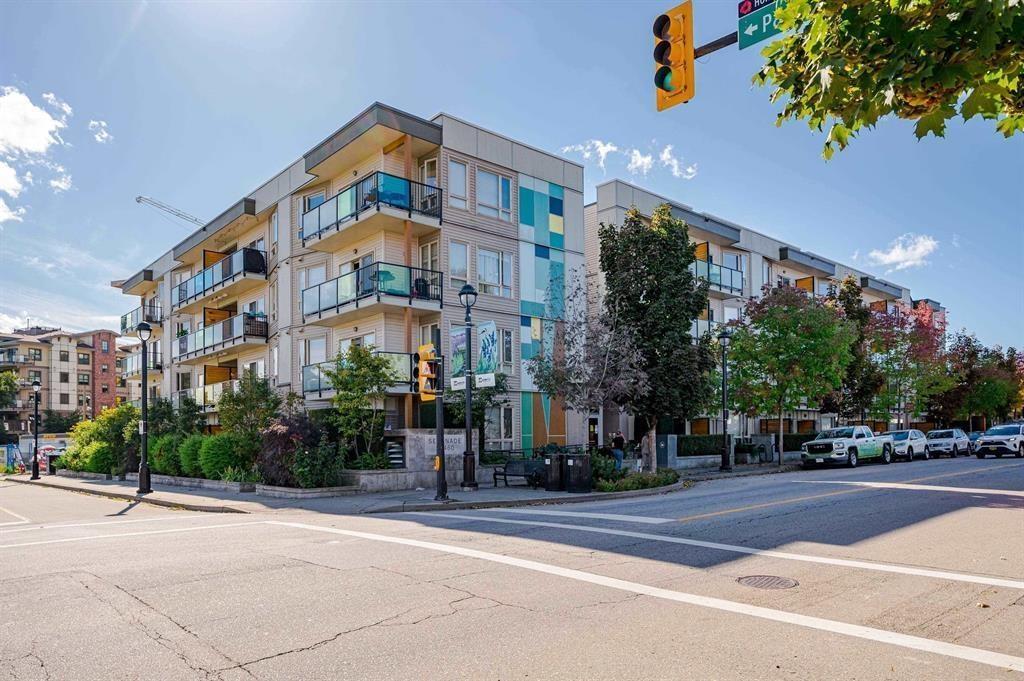 $360,000
302 20460 Douglas Cres. · 1bd/1ba · 602sf
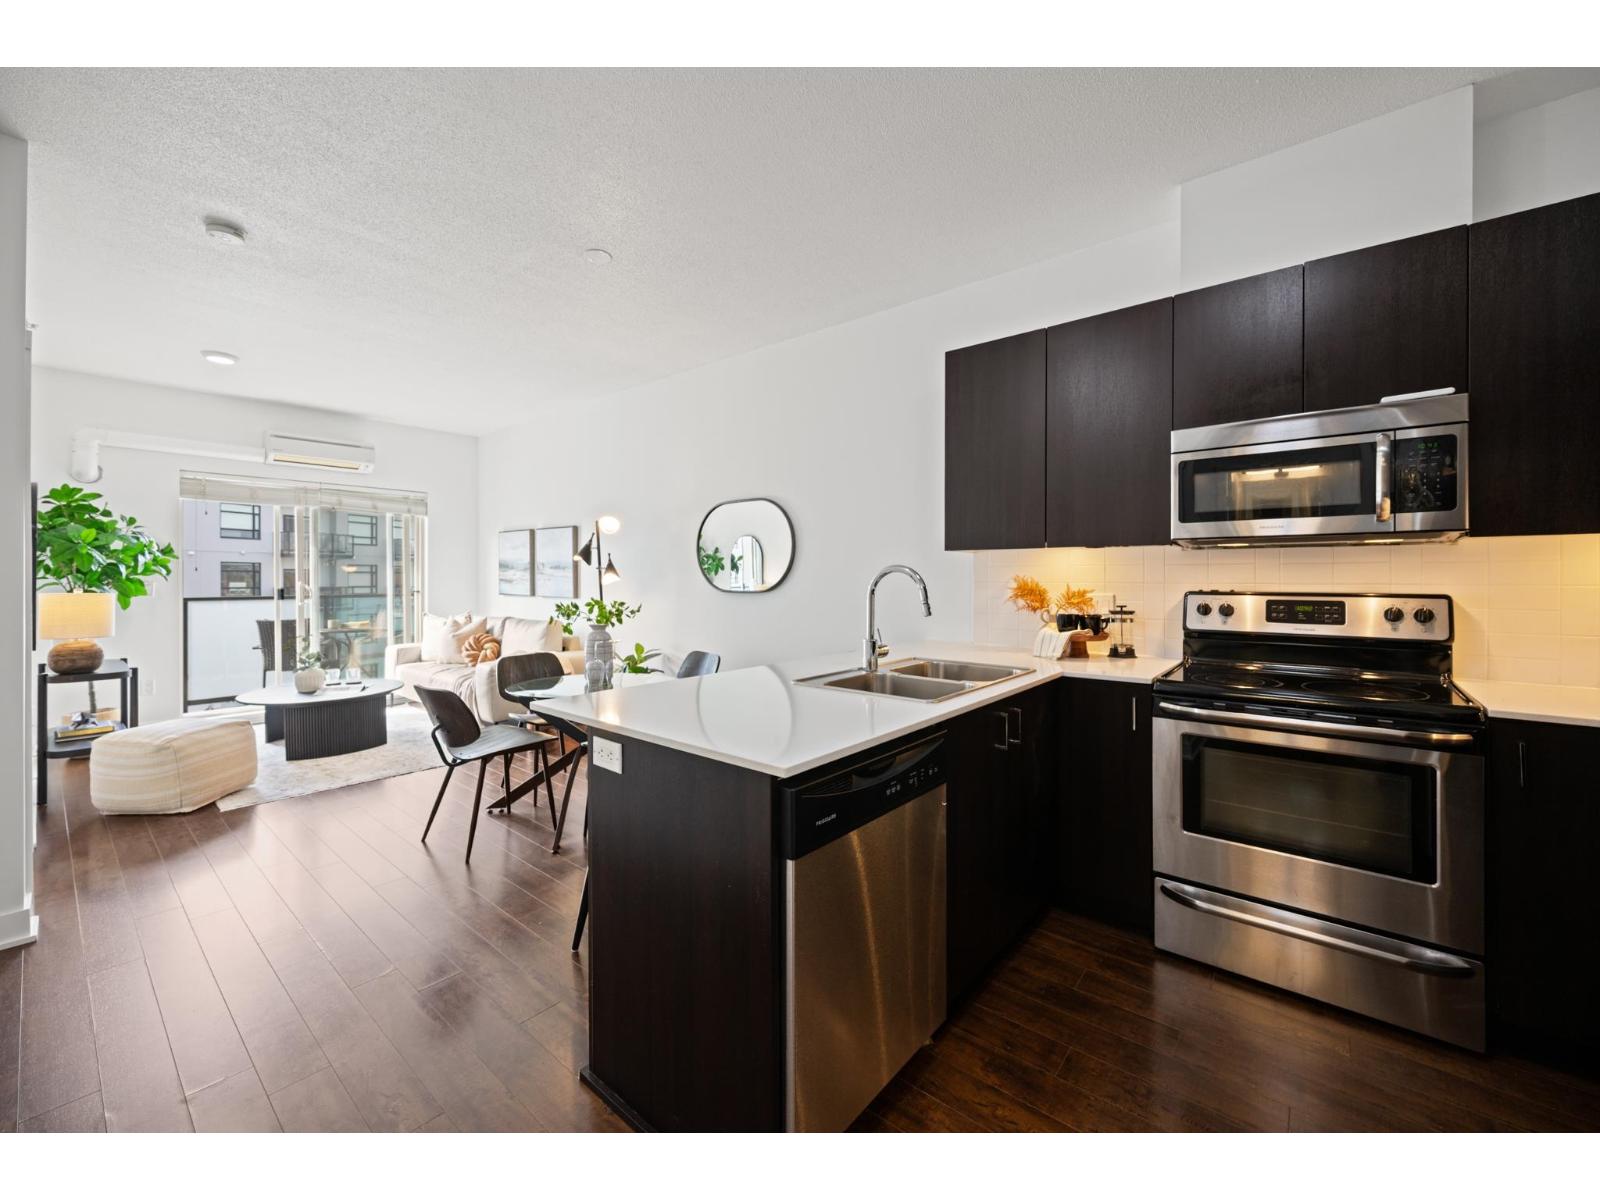 $389,900
416 20460 Douglas Cres. · 1bd/1ba · 729sf
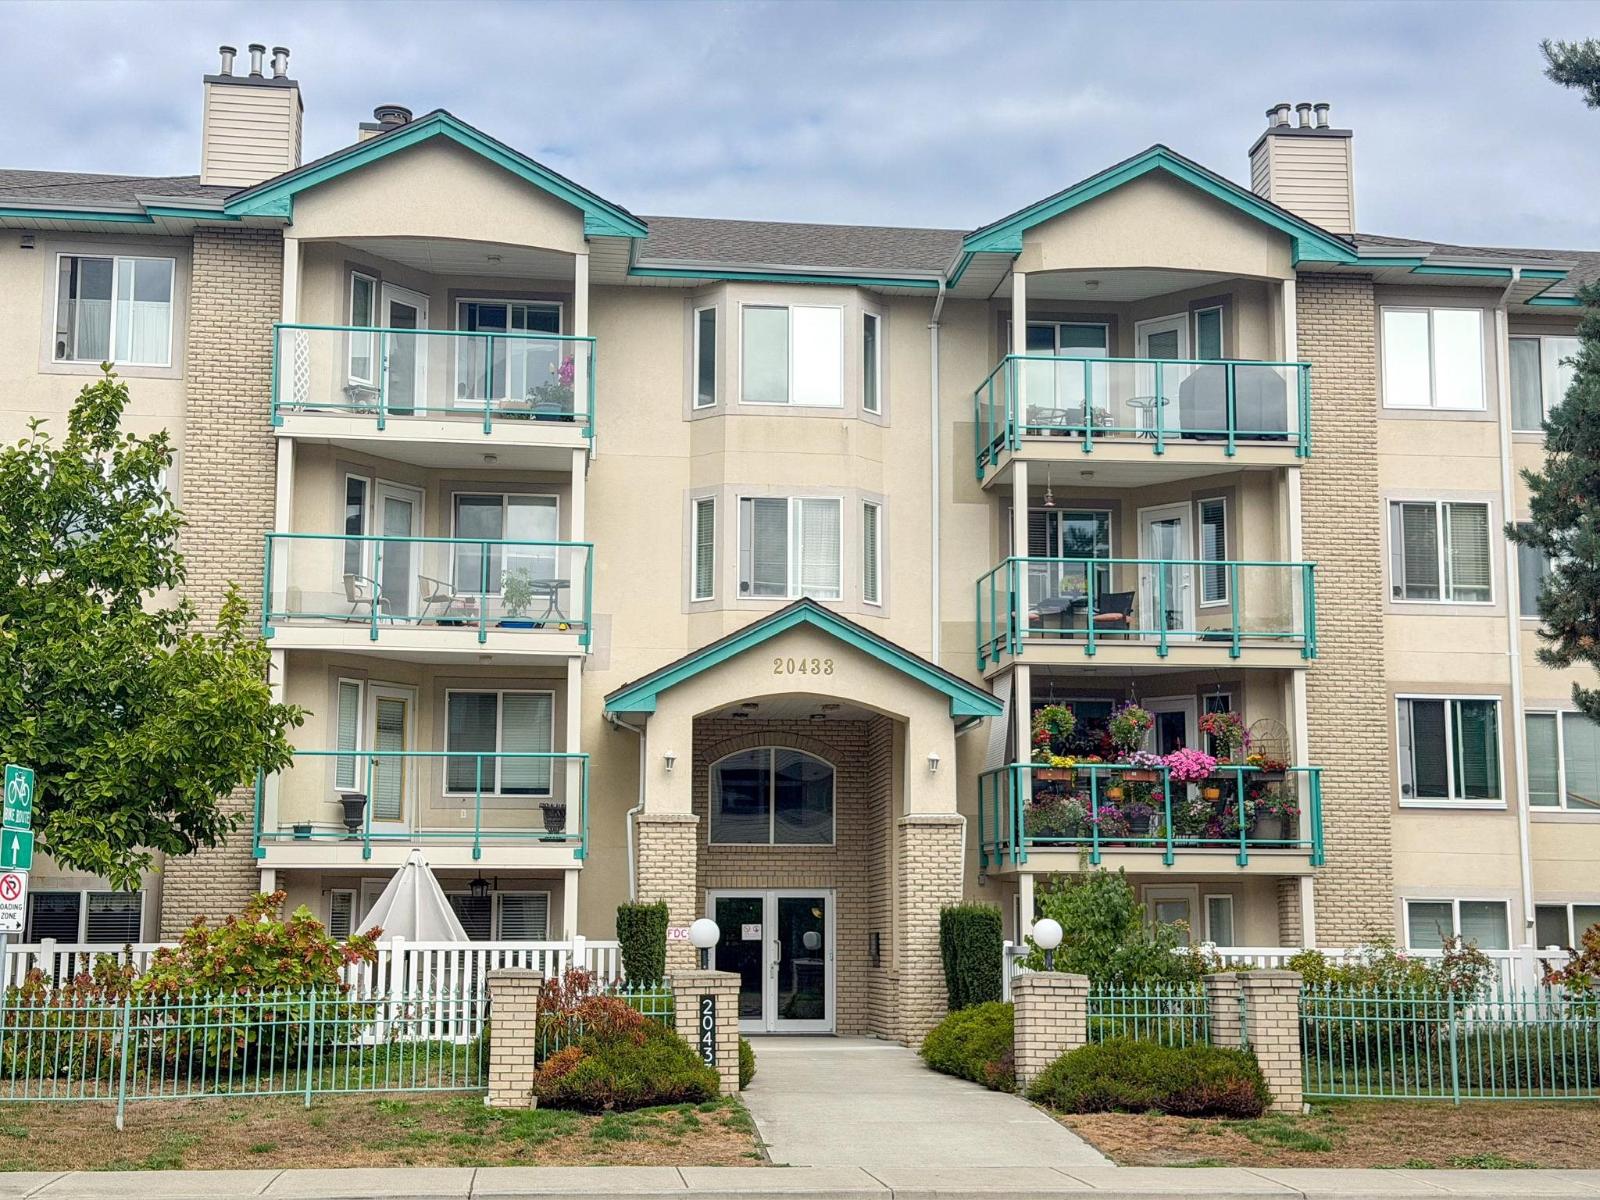 $500,000
404 20433 53 Ave. · 2bd/2ba · 1205sf
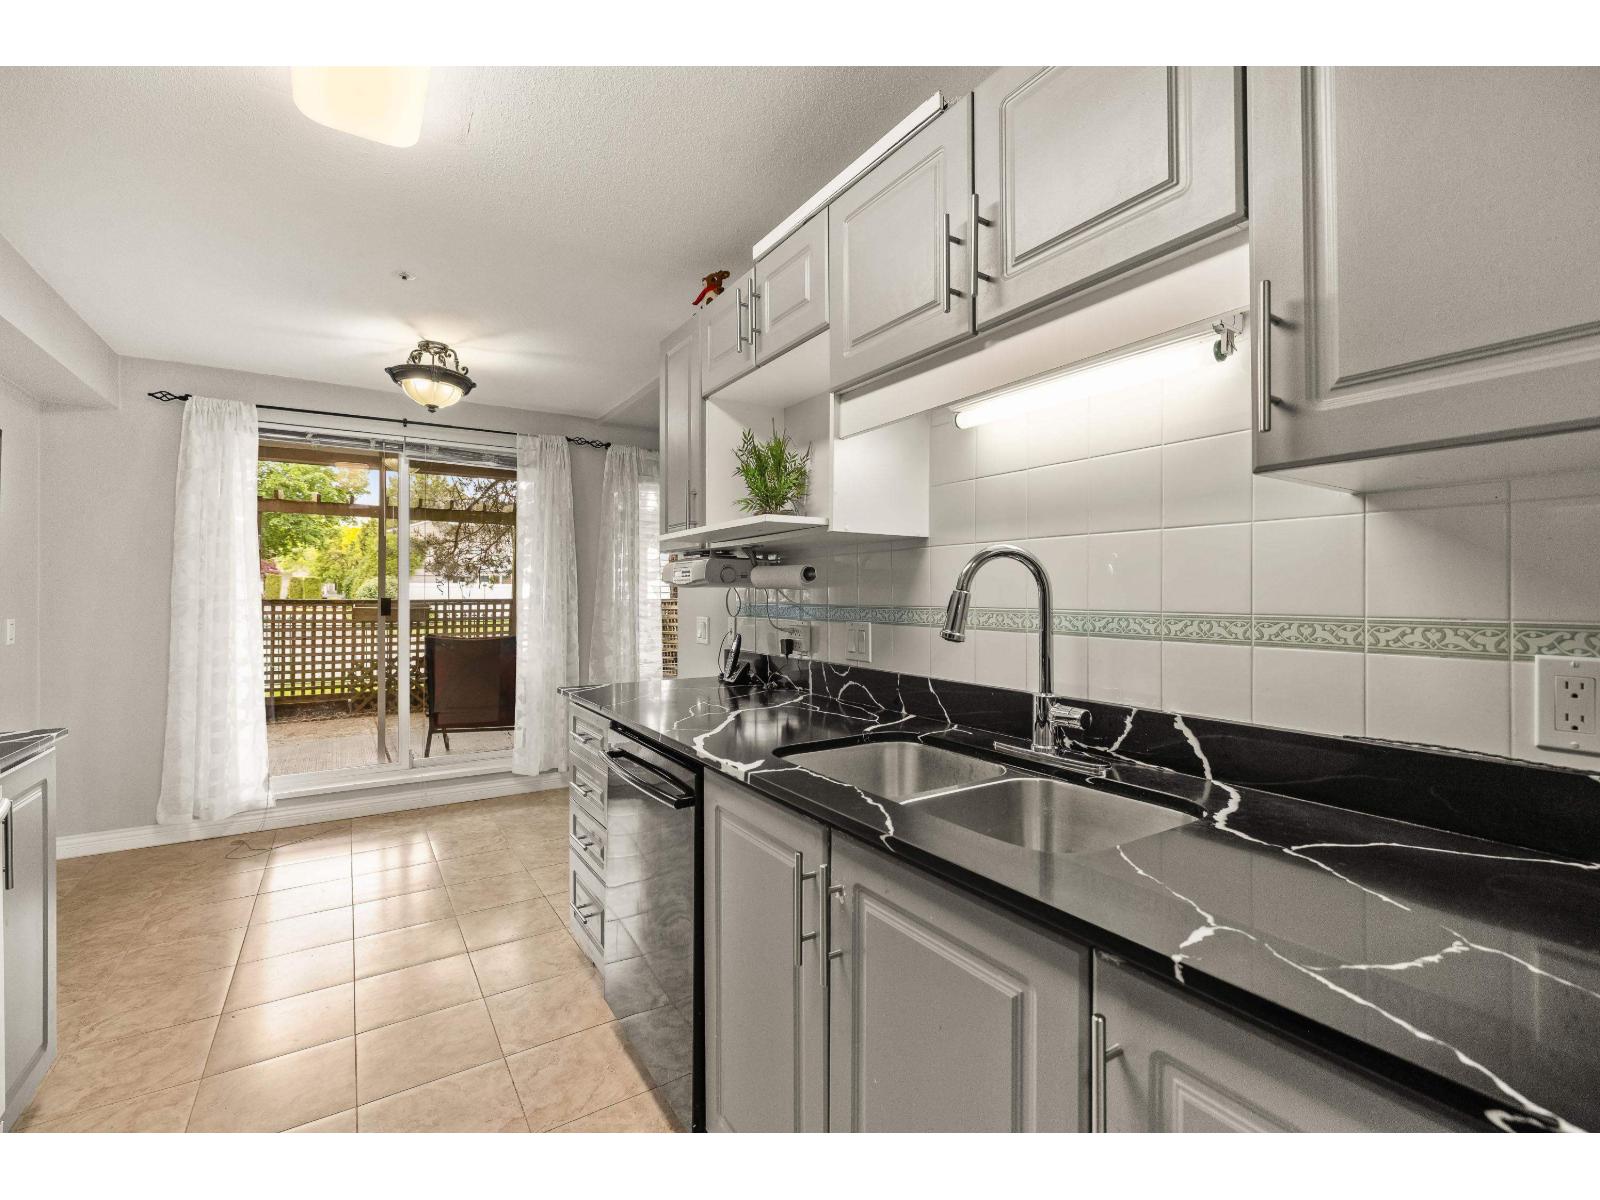 $479,000
104 20433 53 Ave. · 2bd/2ba · 1227sf
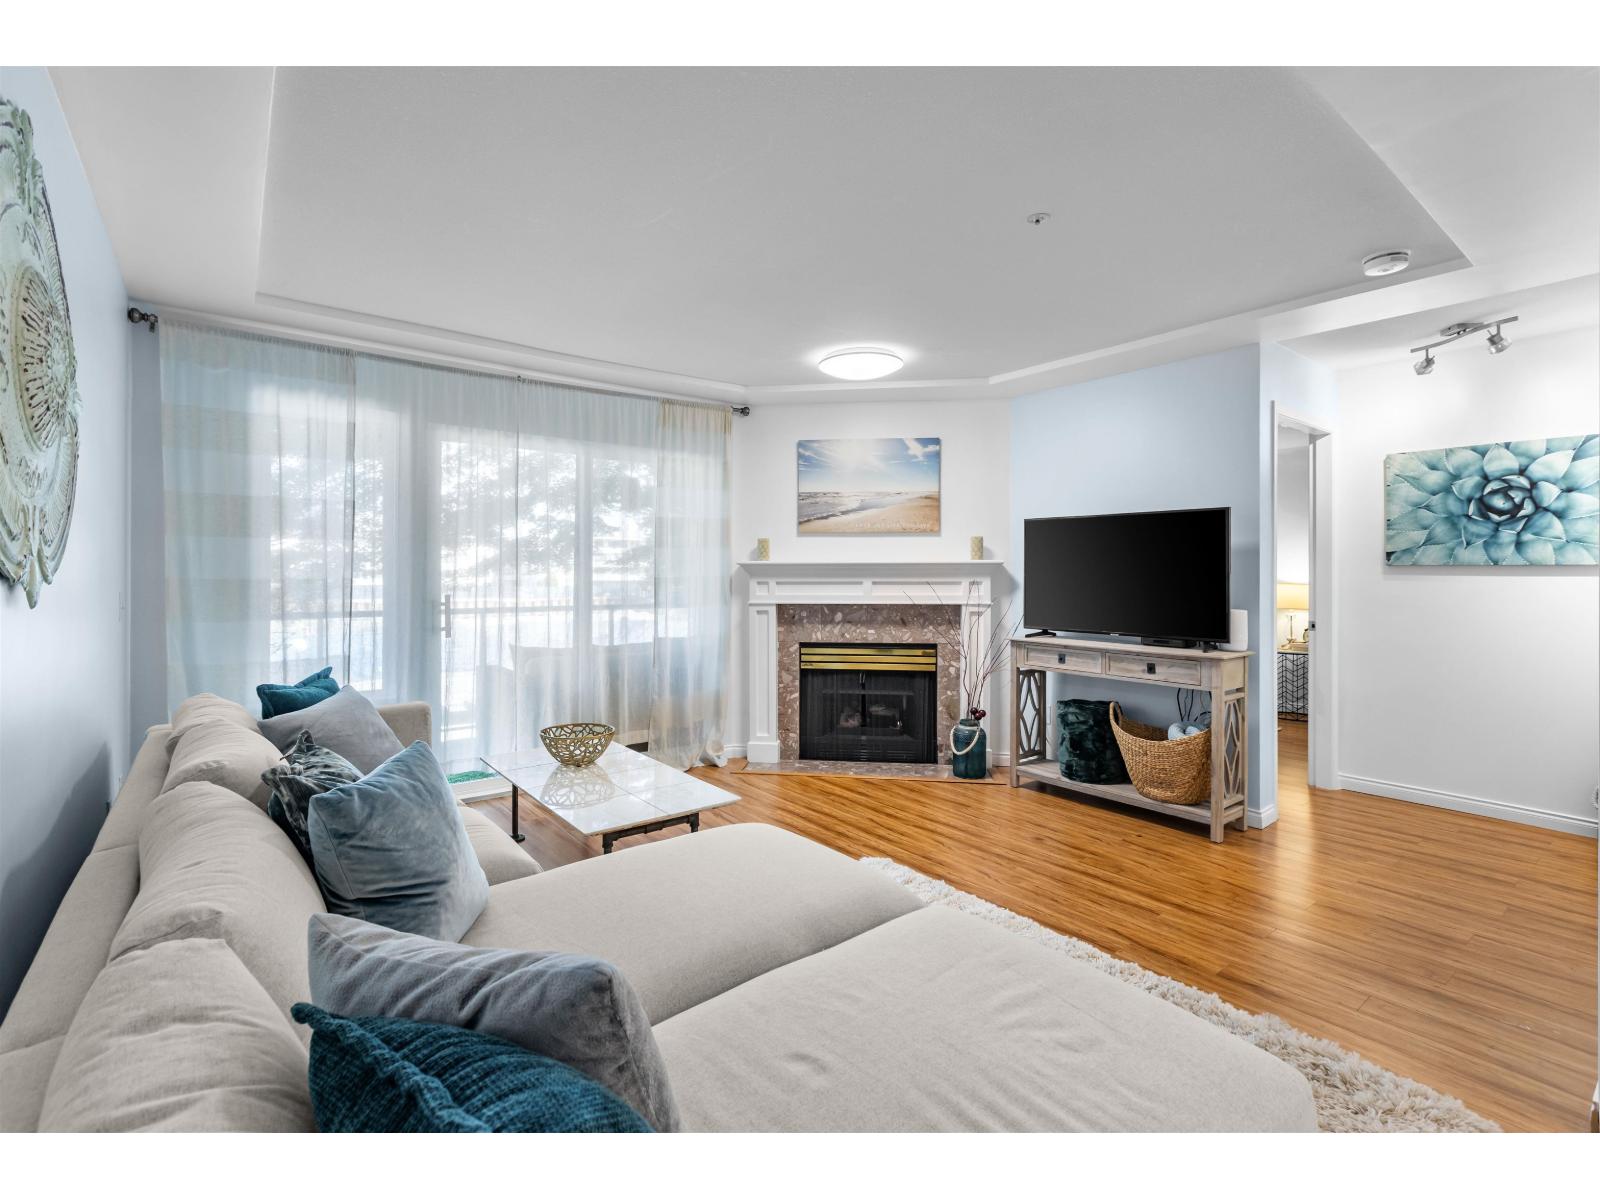 $489,900
206 20433 53 Ave. · 2bd/2ba · 1264sf
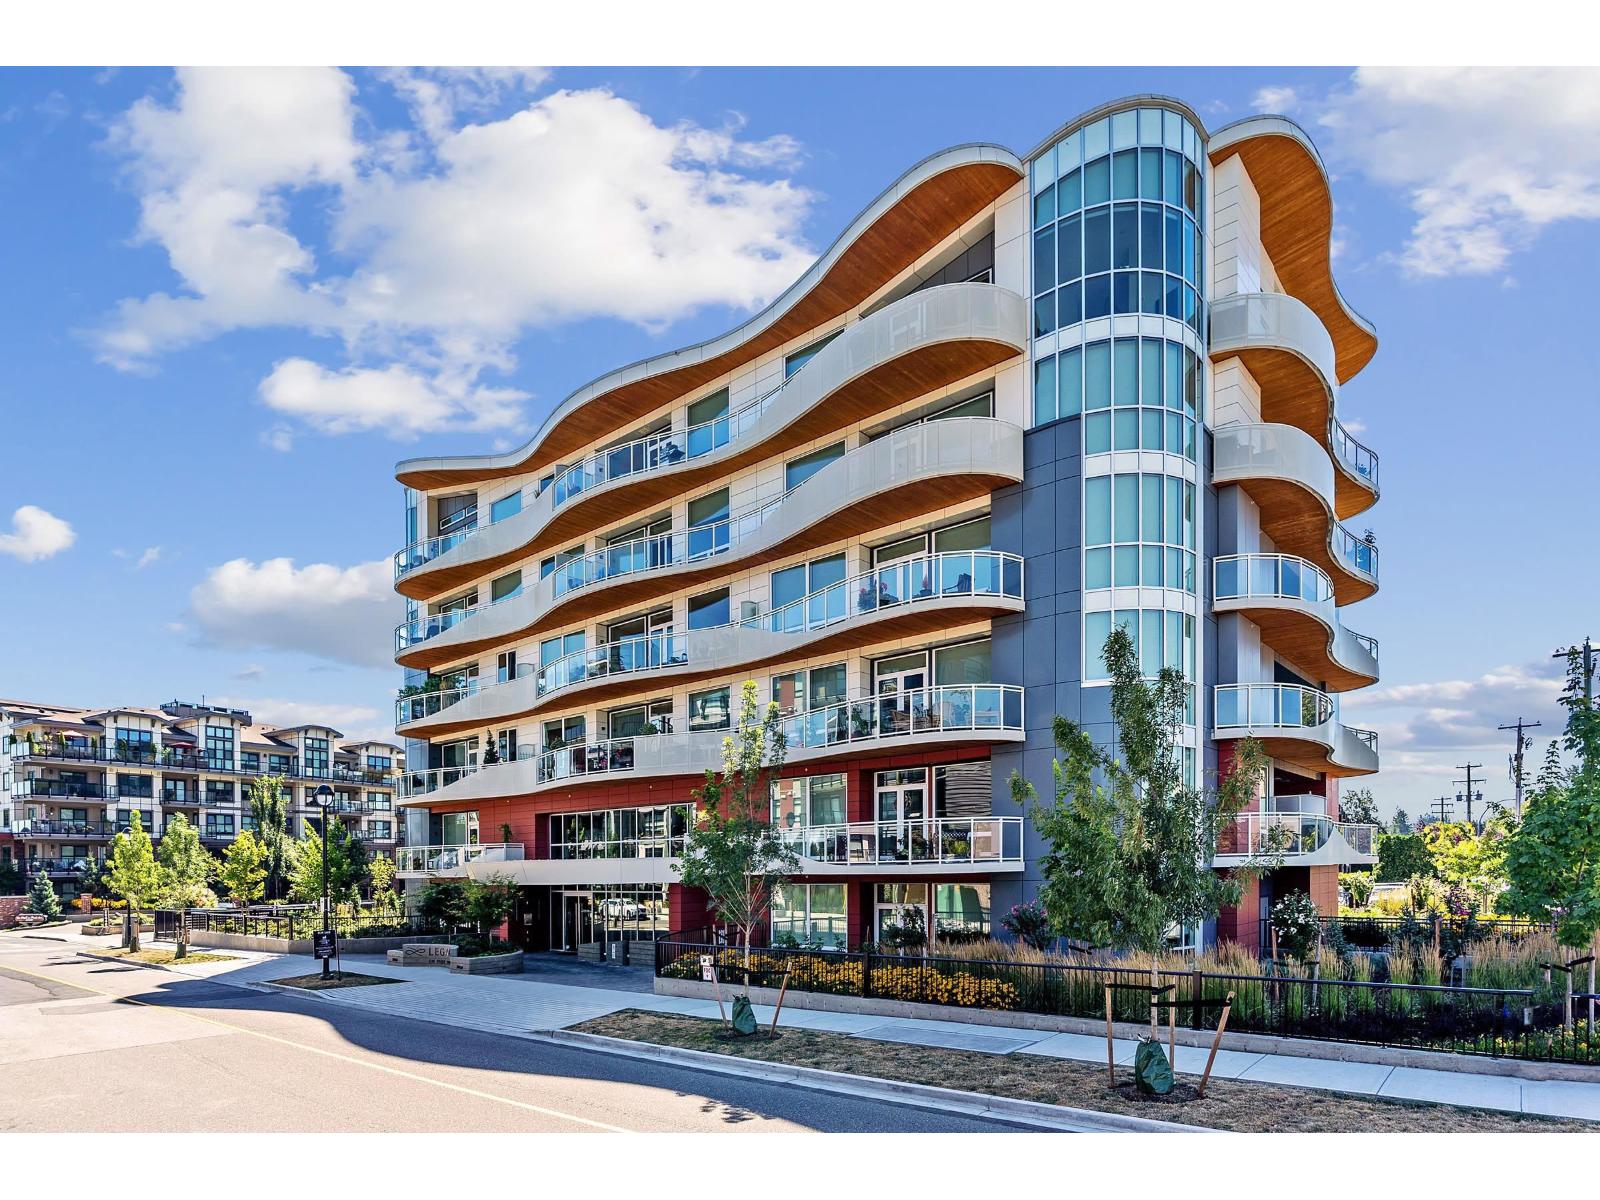 $669,900
207 20416 Park Ave. · 2bd/2ba · 1300sf
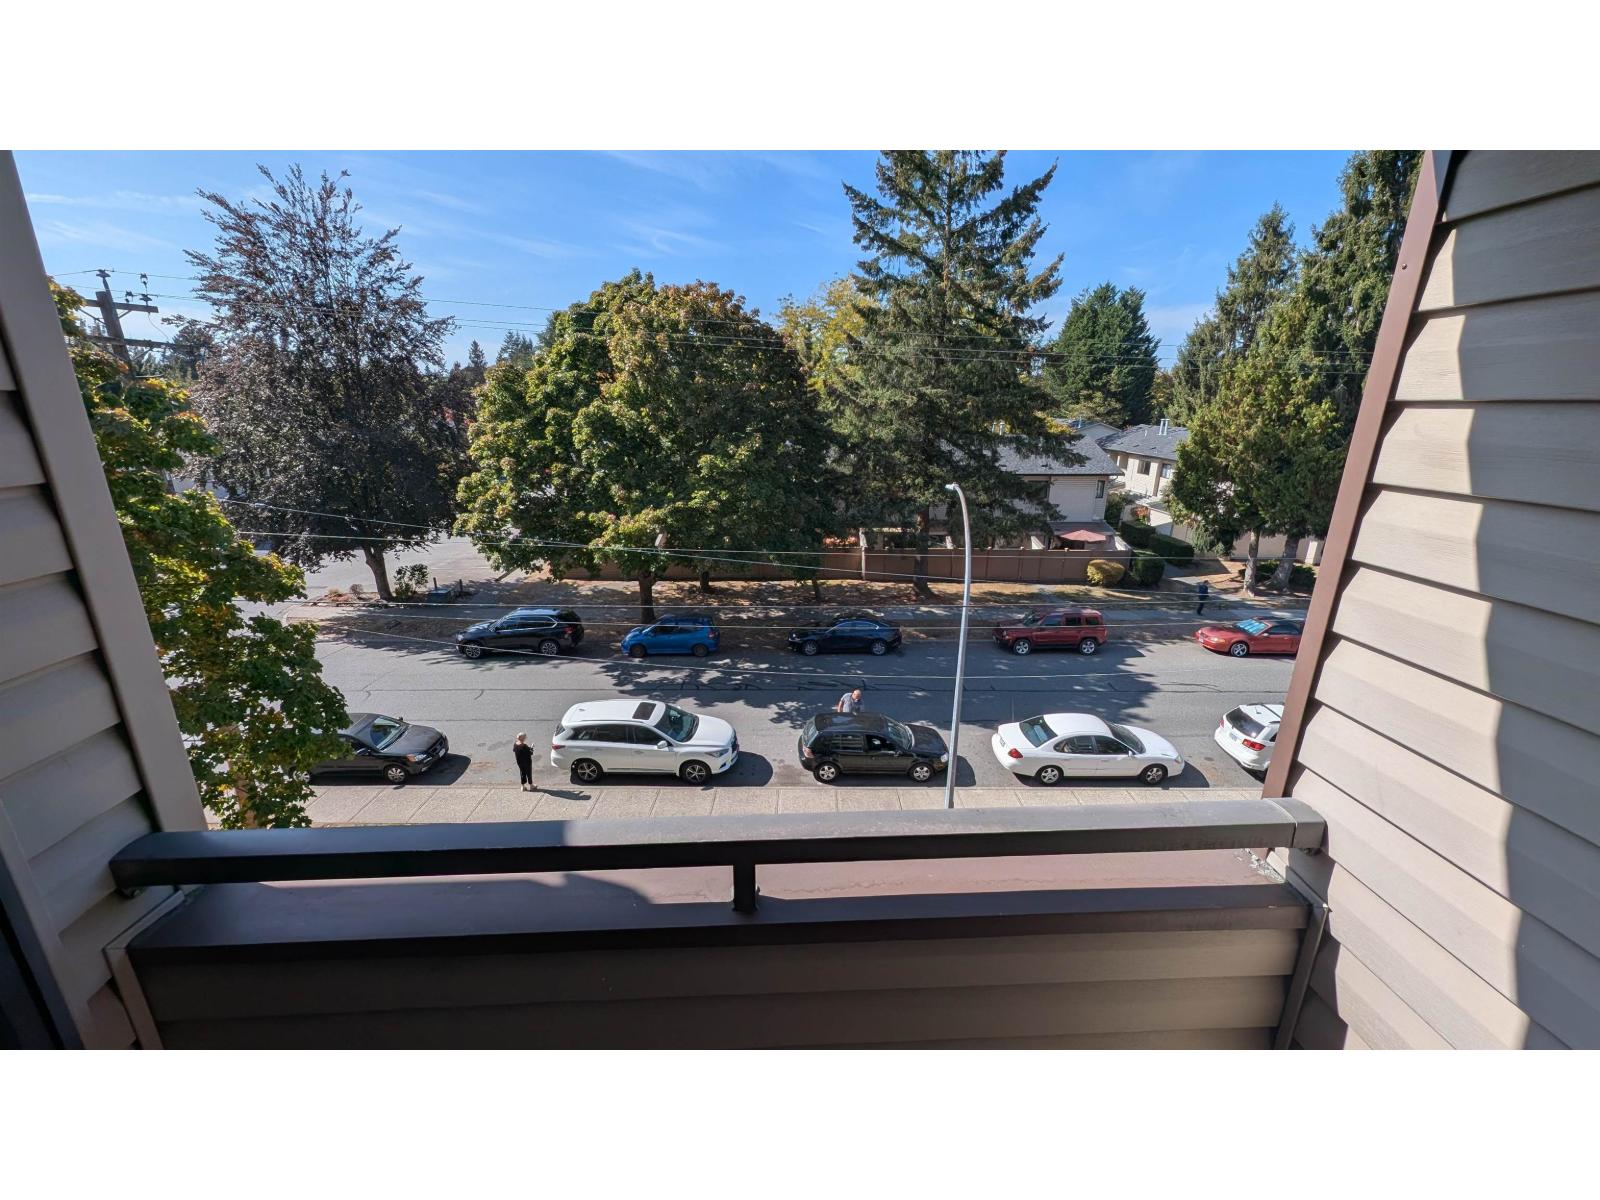 $314,995
314 5294 204 St. · 1bd/1ba · 662sf
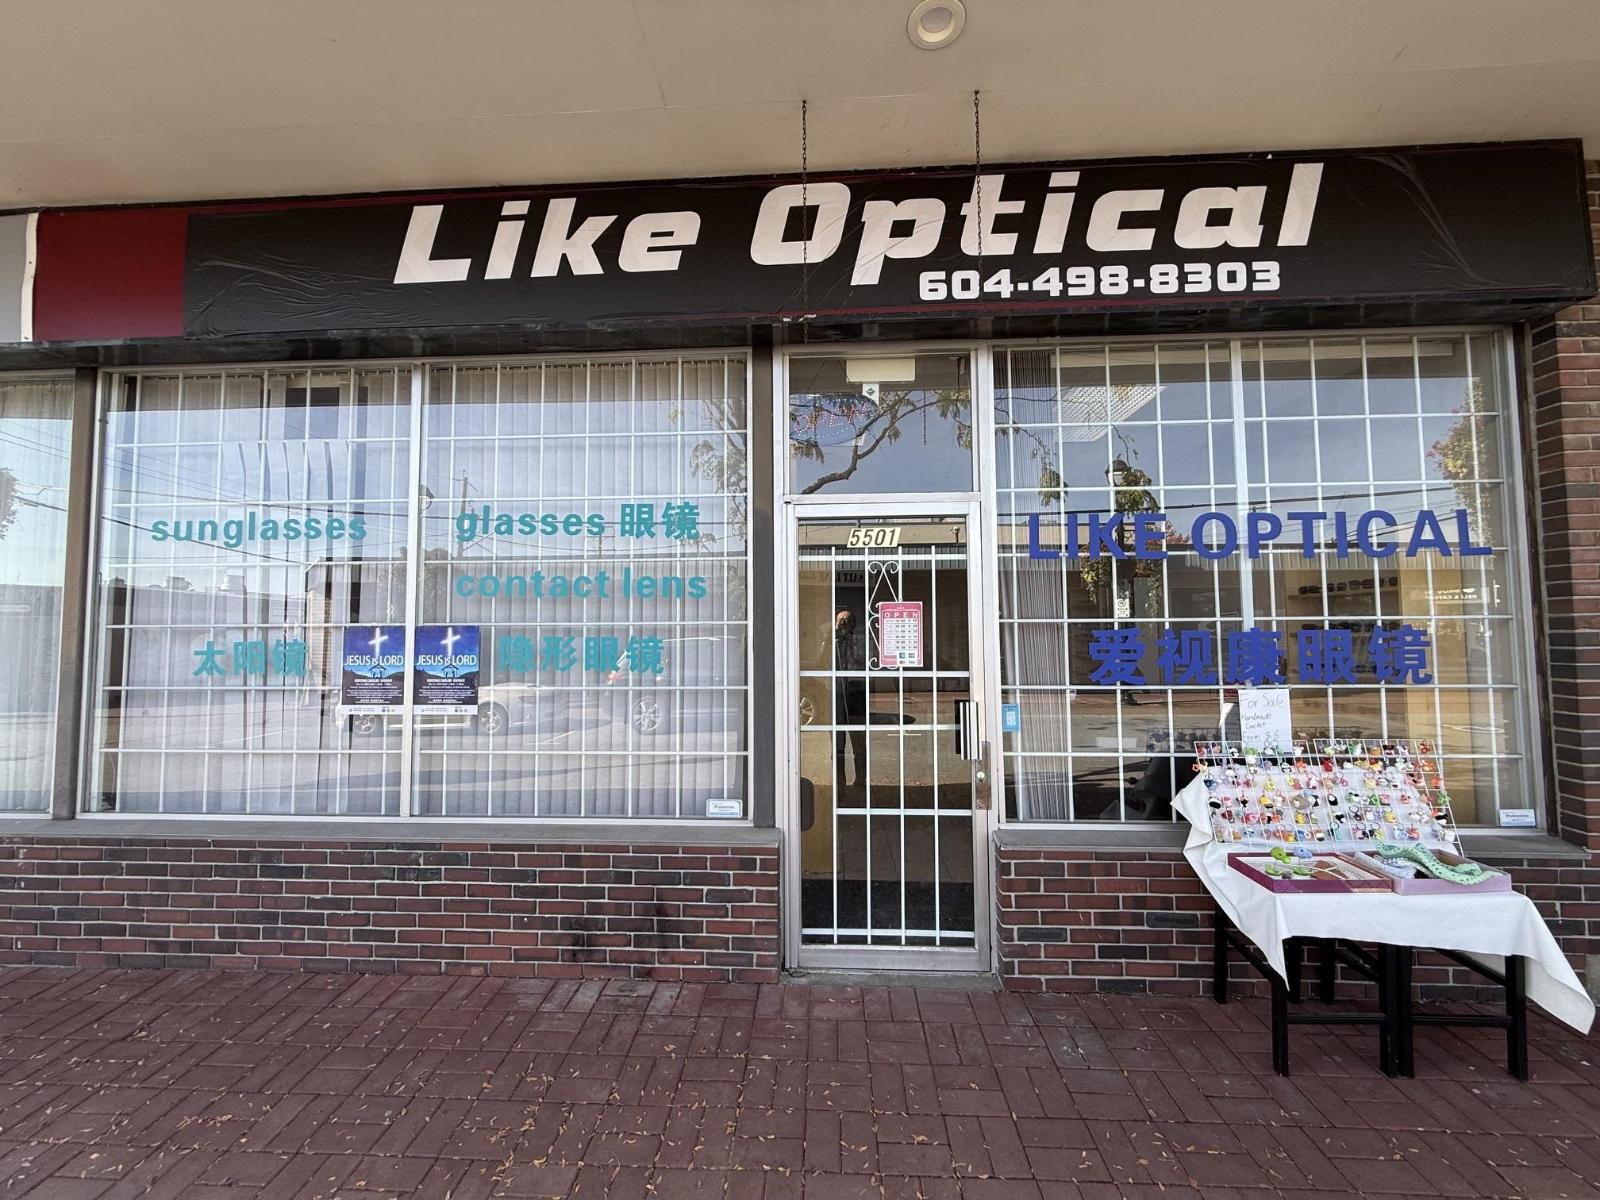 $98,000
5501 Salt Lane · 0bd/0ba
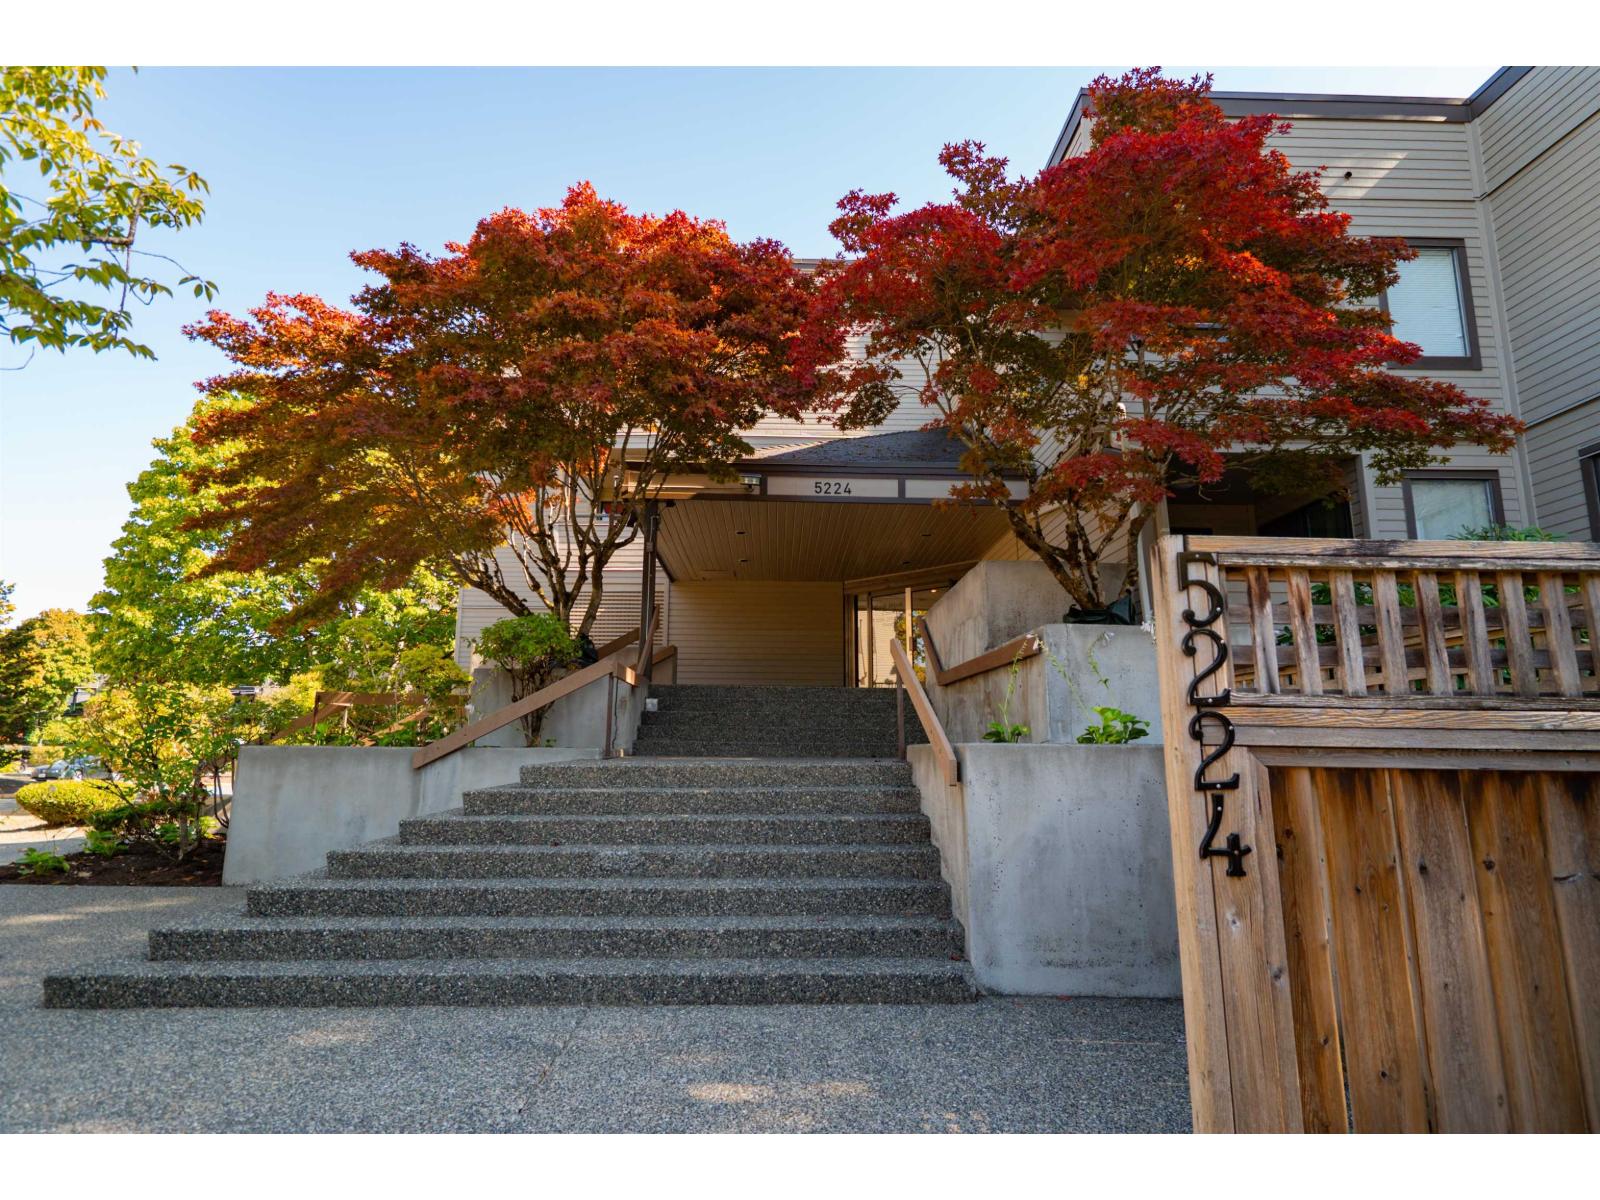 $289,000
214 5224 204 St. · 1bd/1ba · 678sf
 $479,900
103 20680 56 Ave. · 2bd/2ba · 1221sf
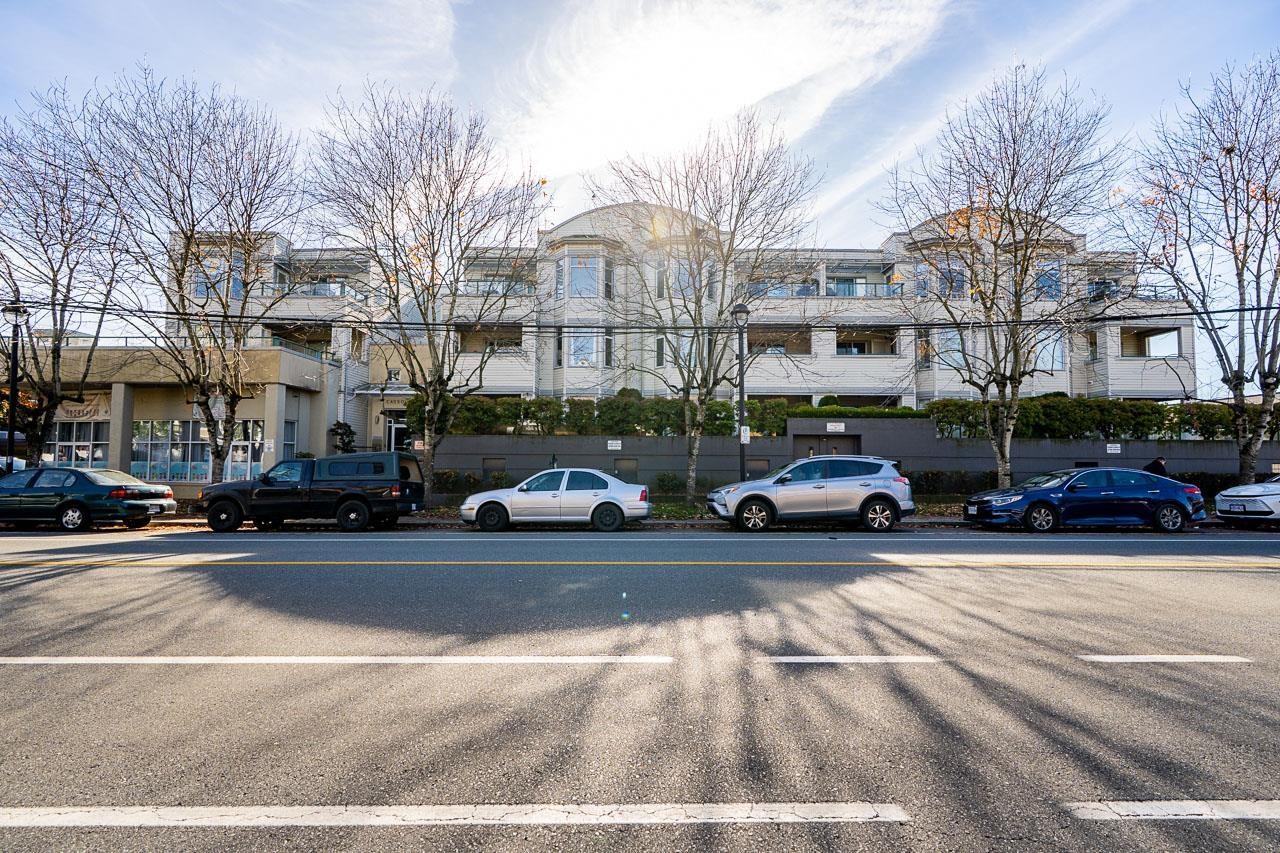 $435,000
213 20680 56 Ave. · 2bd/2ba · 1134sf
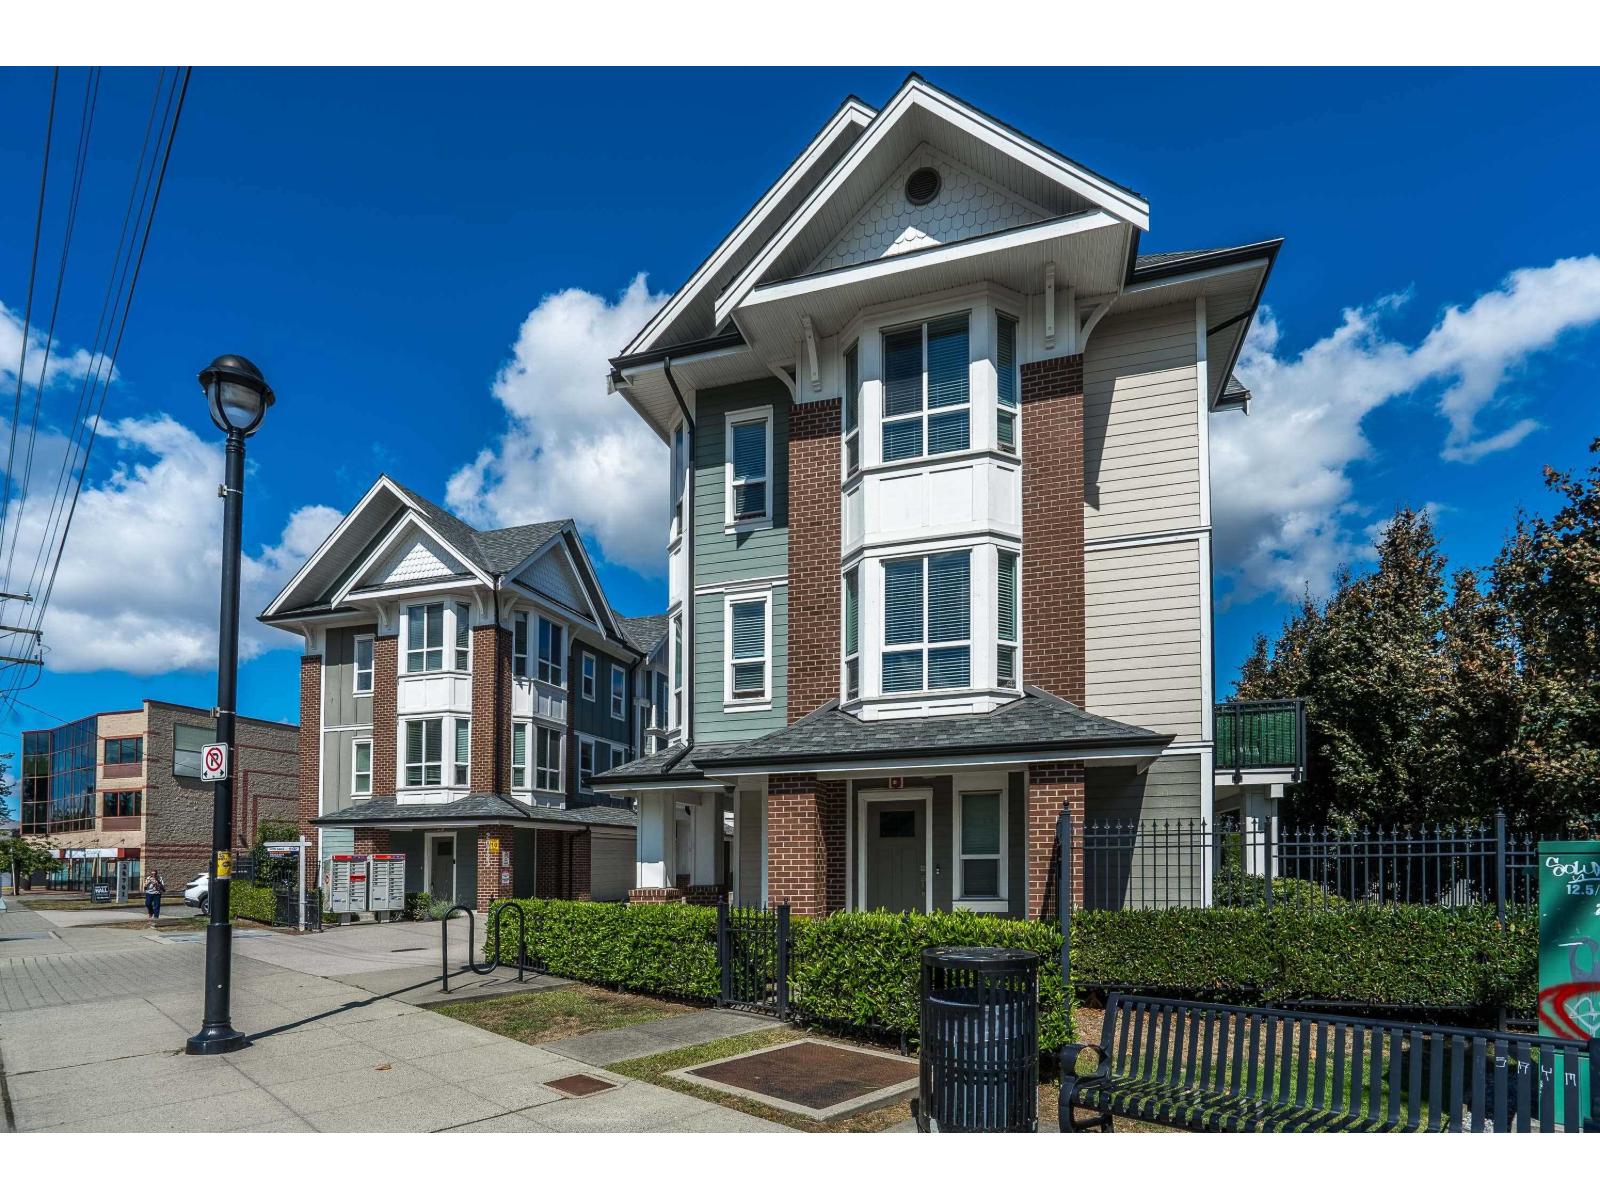 $754,900
01 20723 Fraser Highway · 3bd/3ba · 1522sf
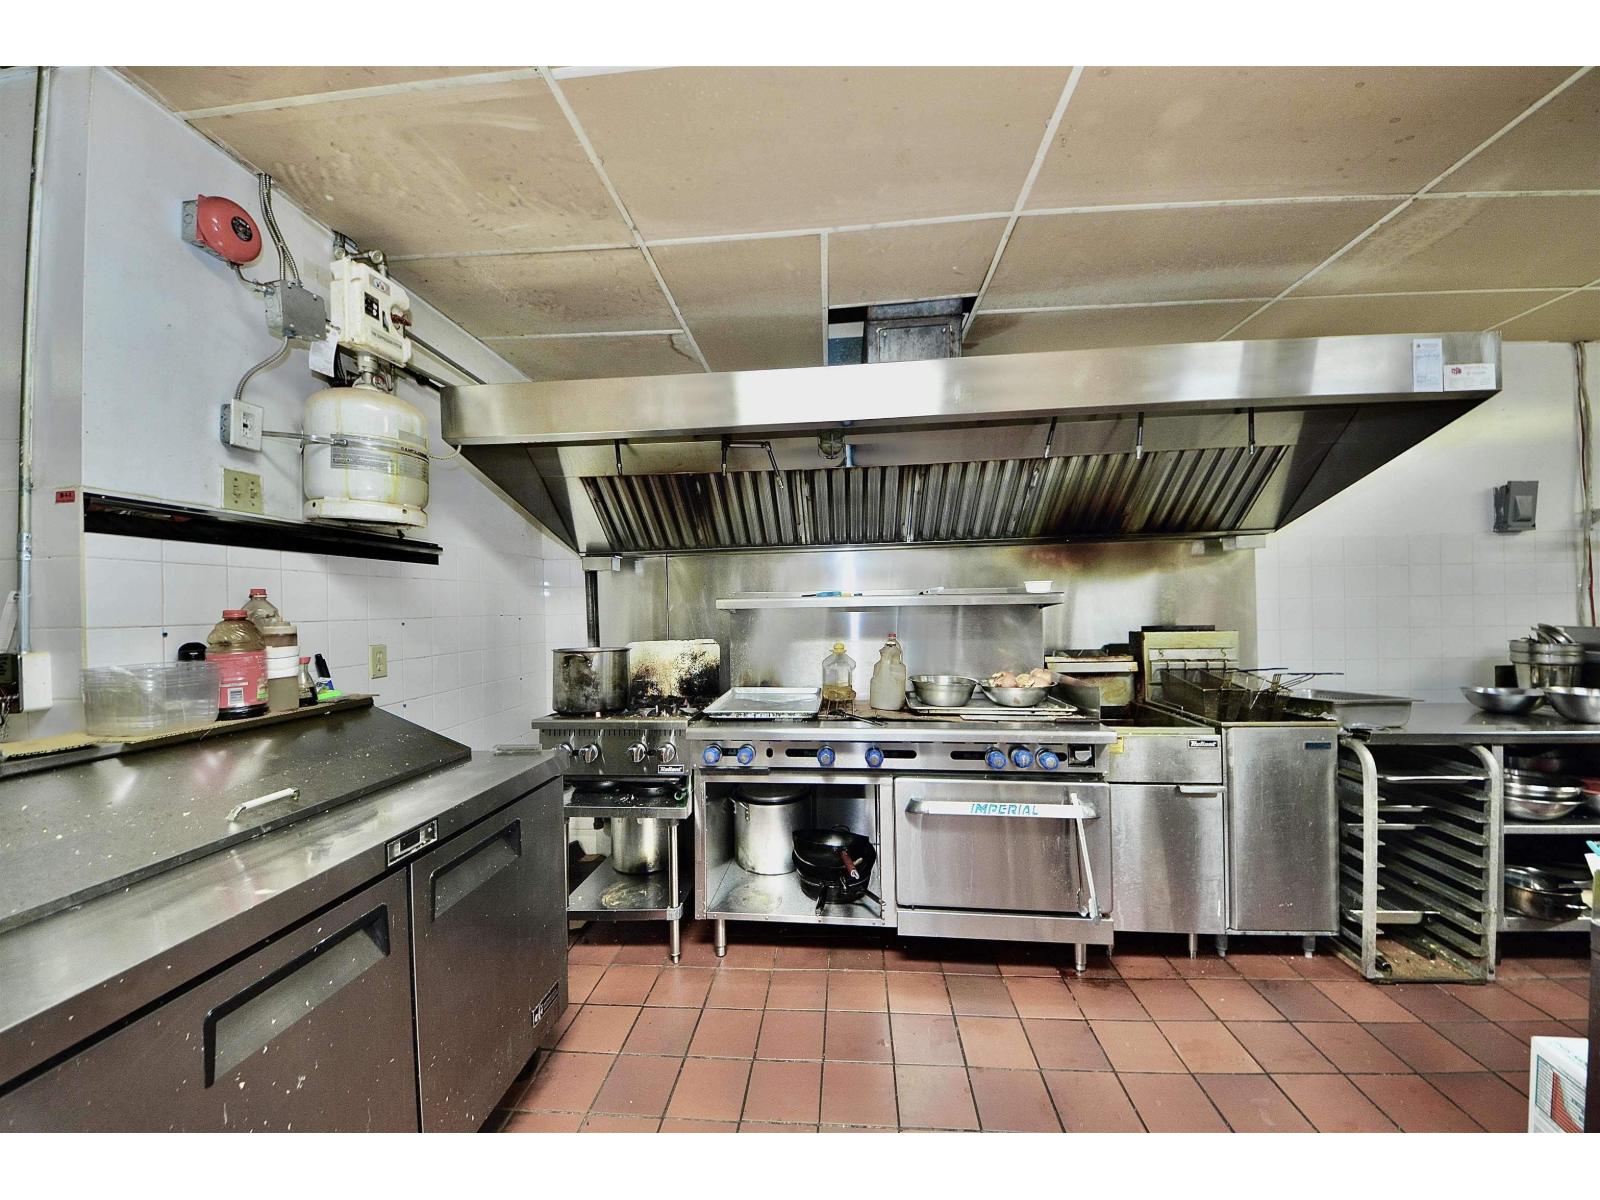 $298,000
20488 Fraser Highway · 0bd/0ba
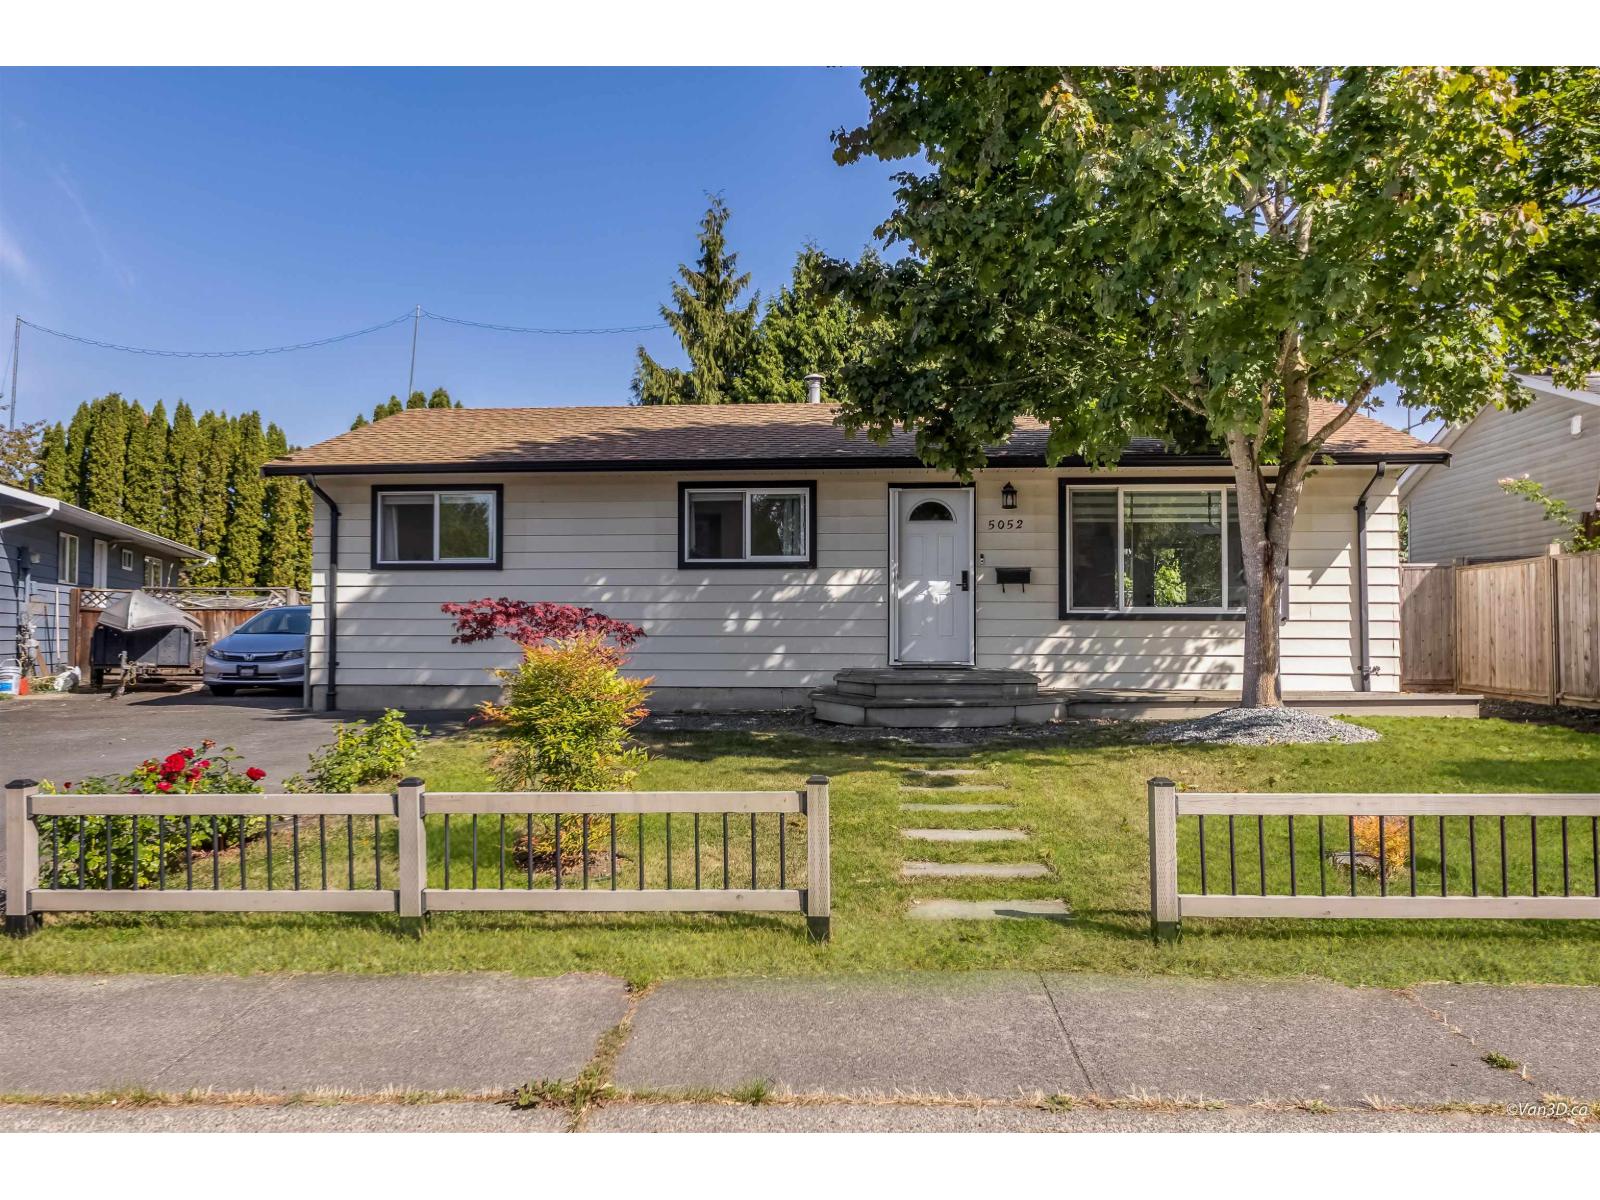 $919,000
5052 205b St. · 3bd/1ba · 1143sf
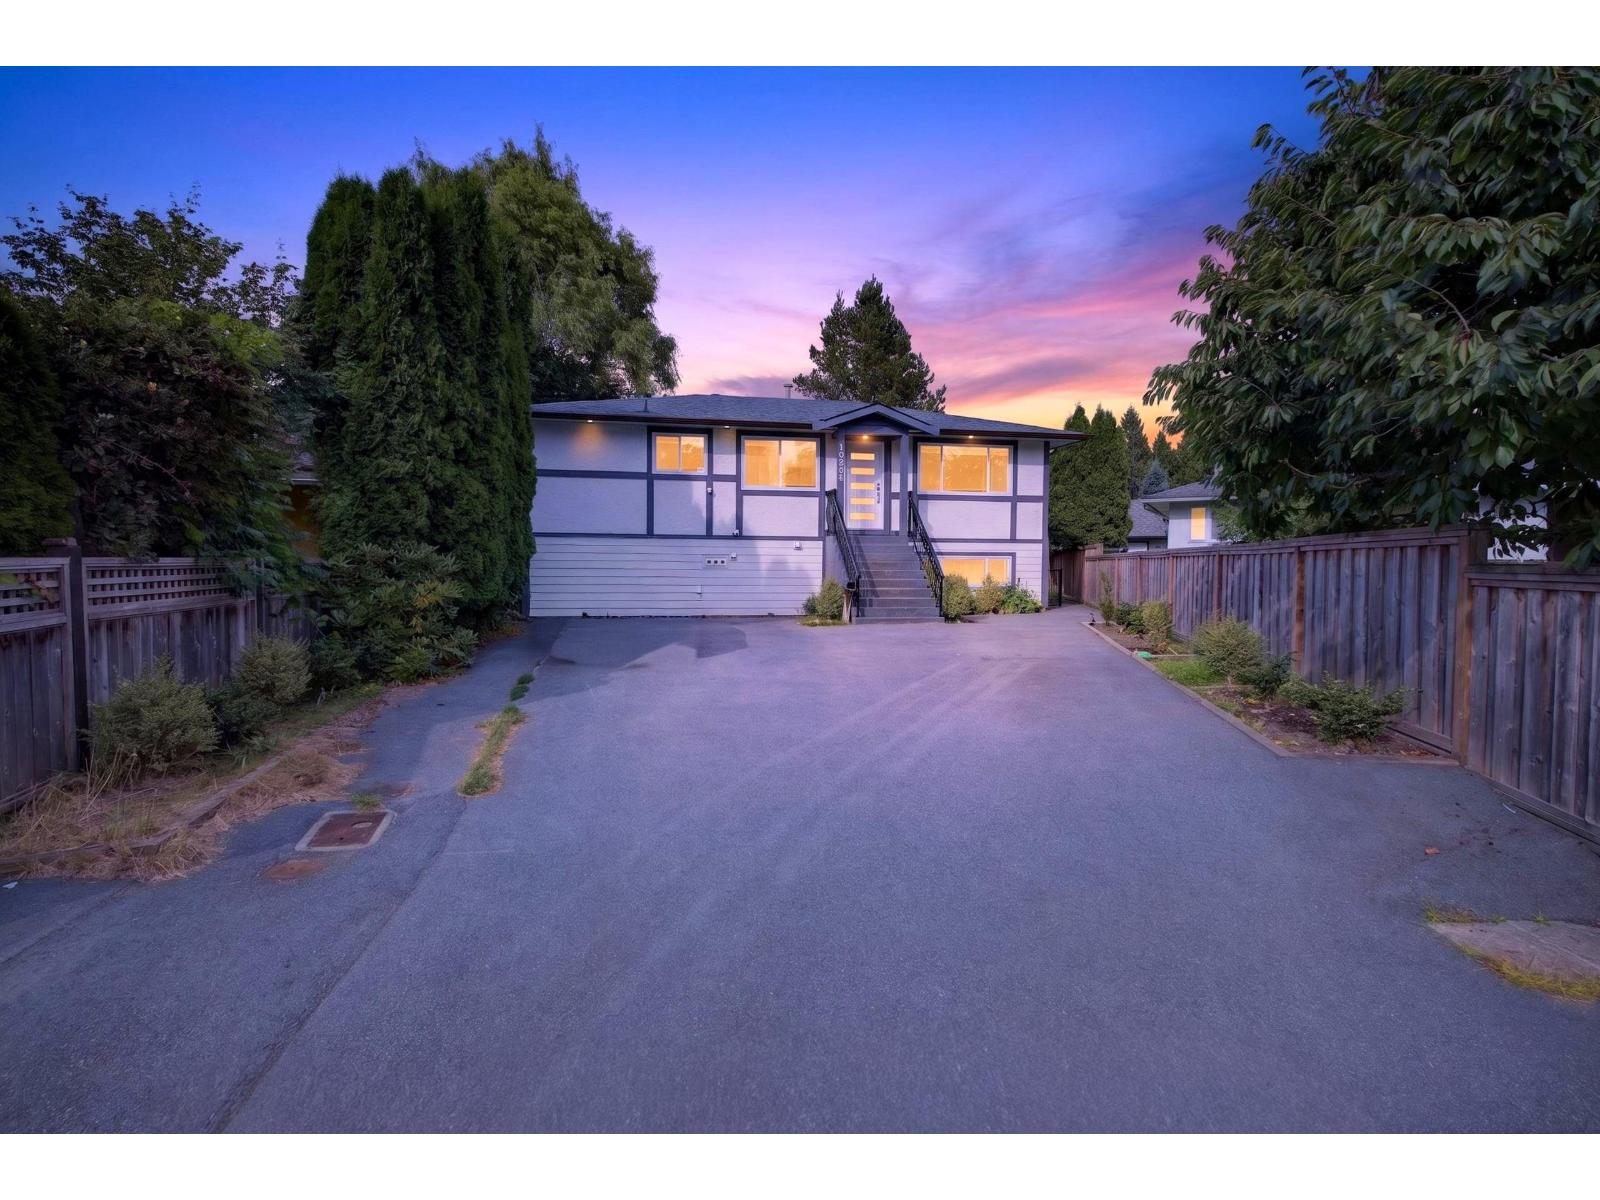 $1,159,900
20543 50a Ave. · 6bd/4ba · 2165sf
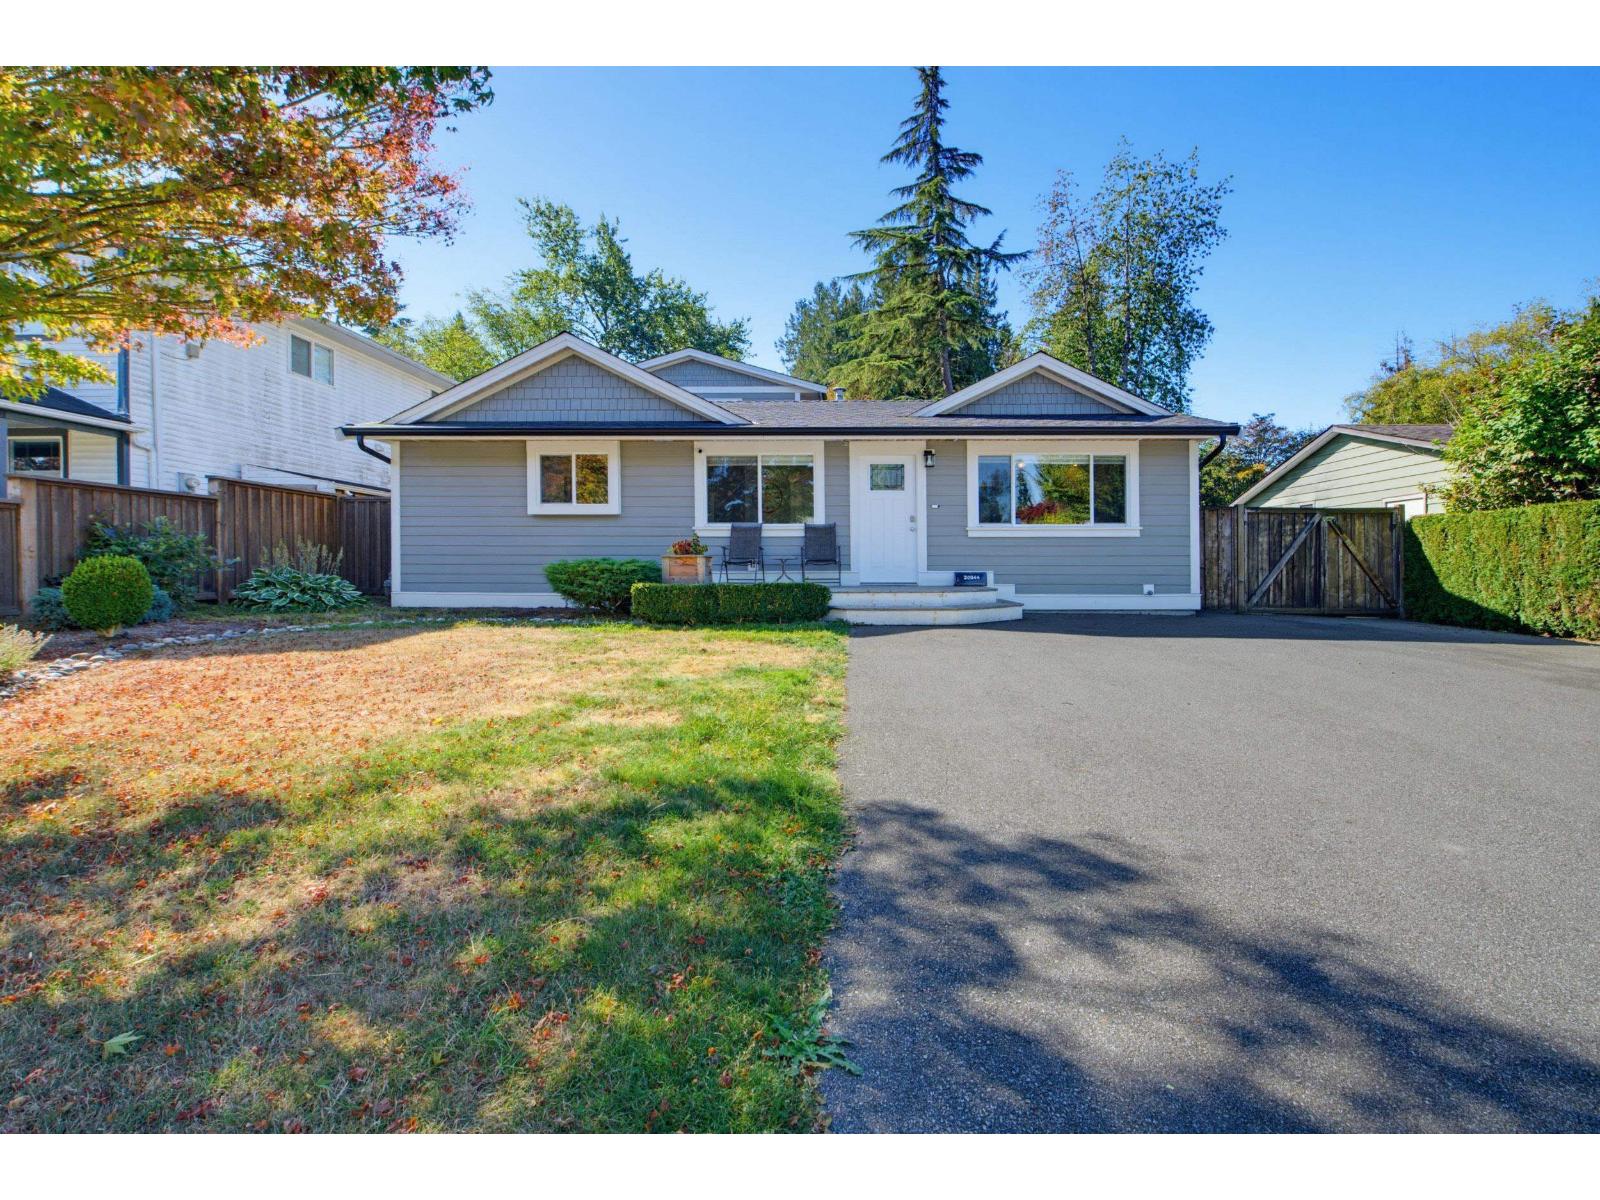 $1,129,000
20544 50a Ave. · 3bd/3ba · 1752sf
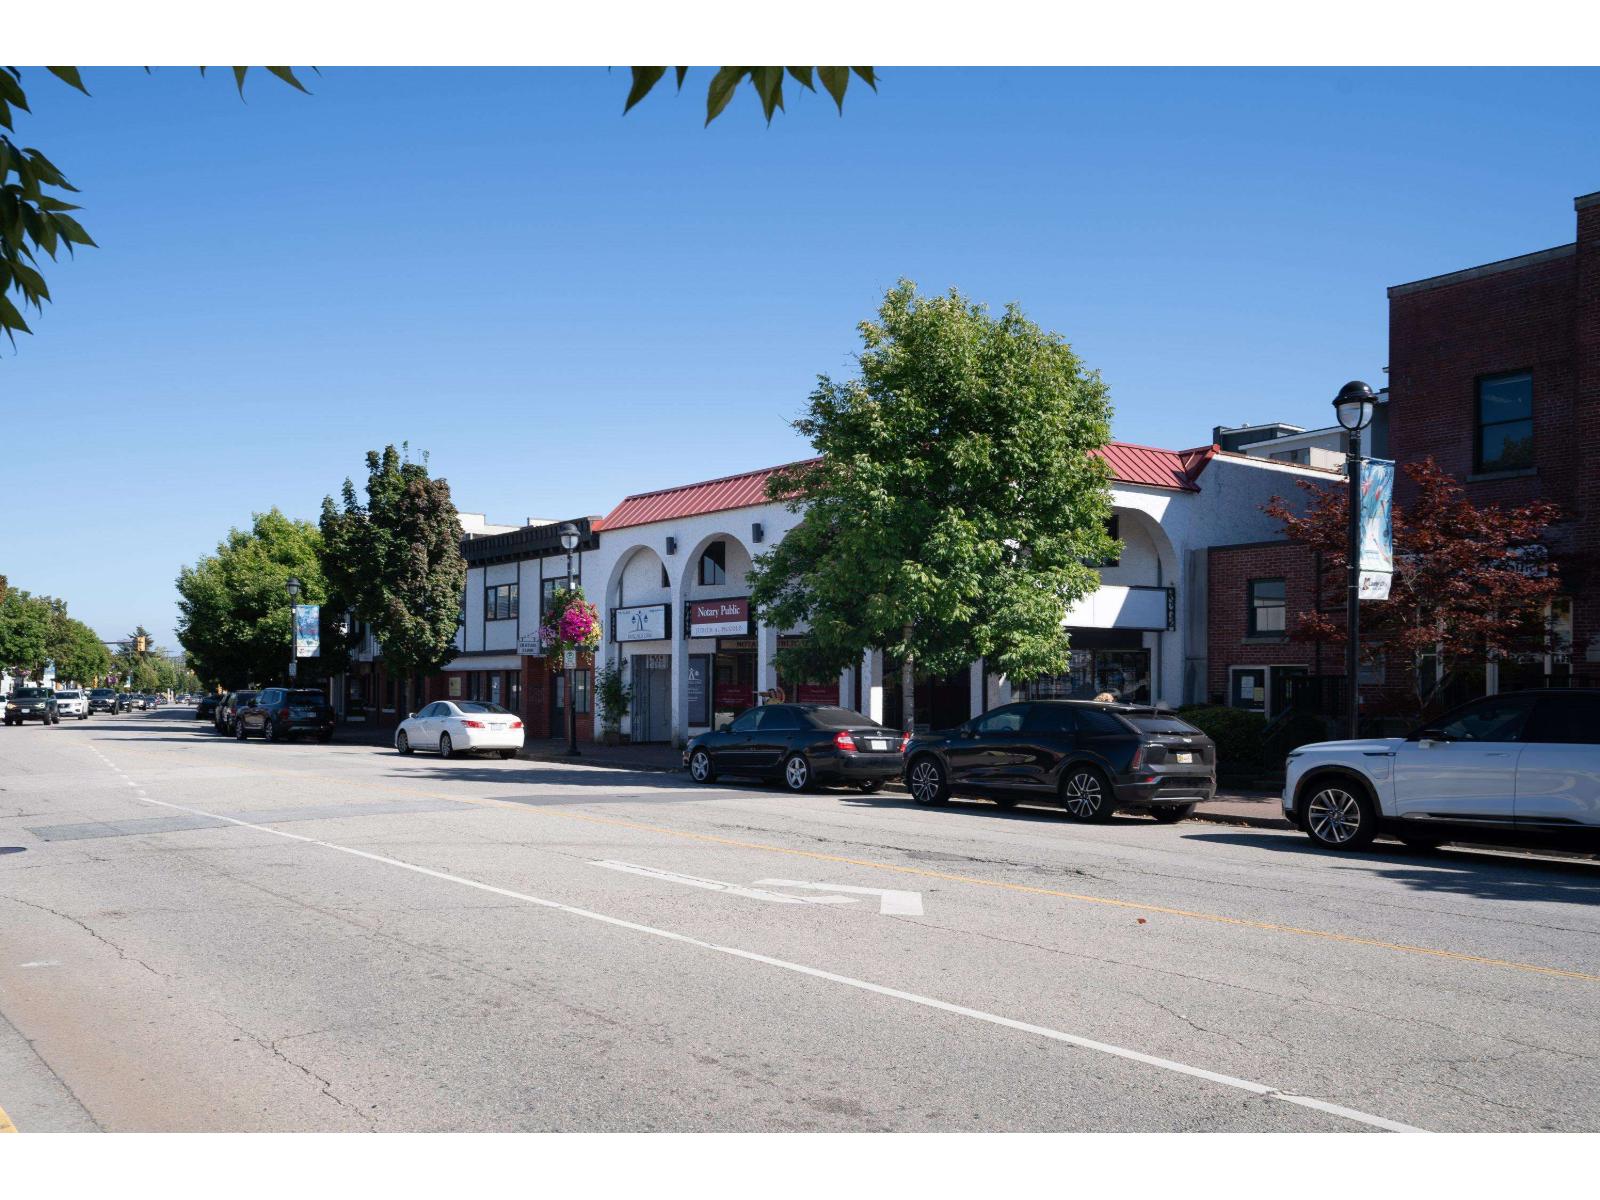 $3,999,000
20416 Douglas Cres. · 0bd/0ba
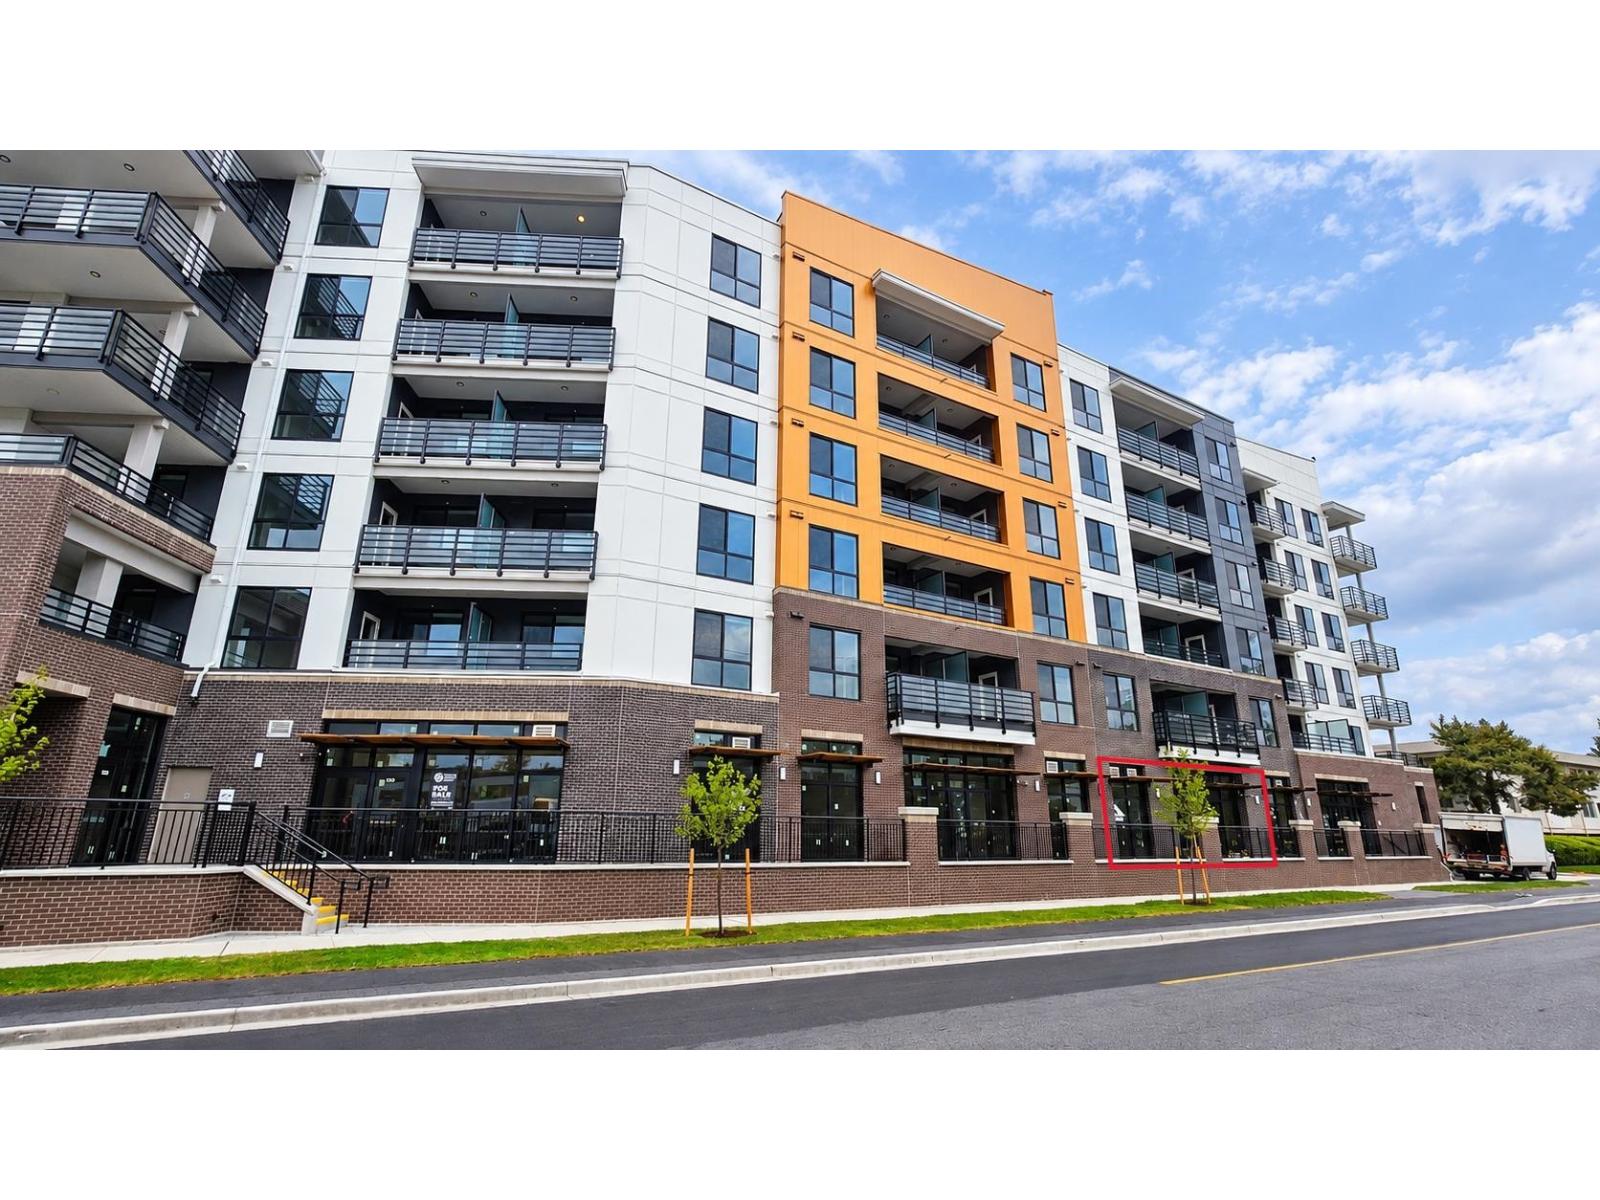 $1,511,640
140 20769 Fraser Highway · 0bd/0ba
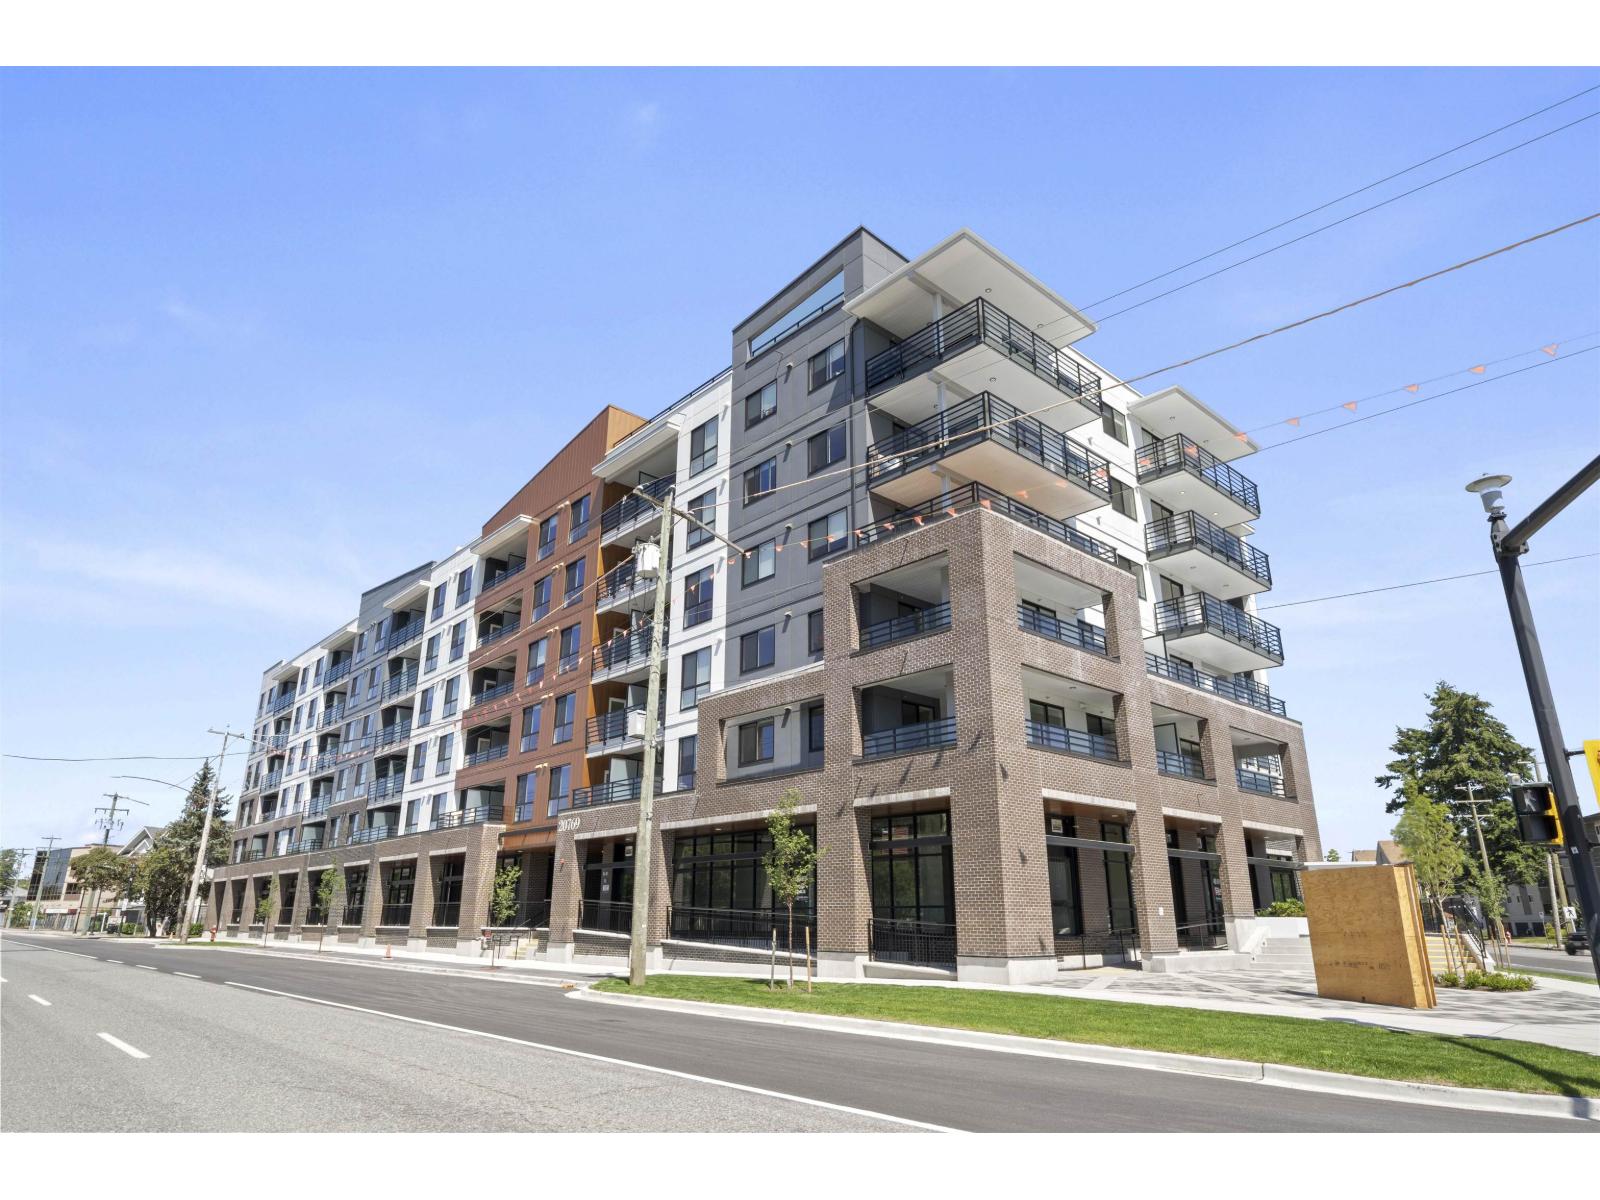 $352,900
228 20769 Fraser Highway · 1bd/1ba · 494sf
 $515,000
614 20769 Fraser Highway · 1bd/1ba · 550sf
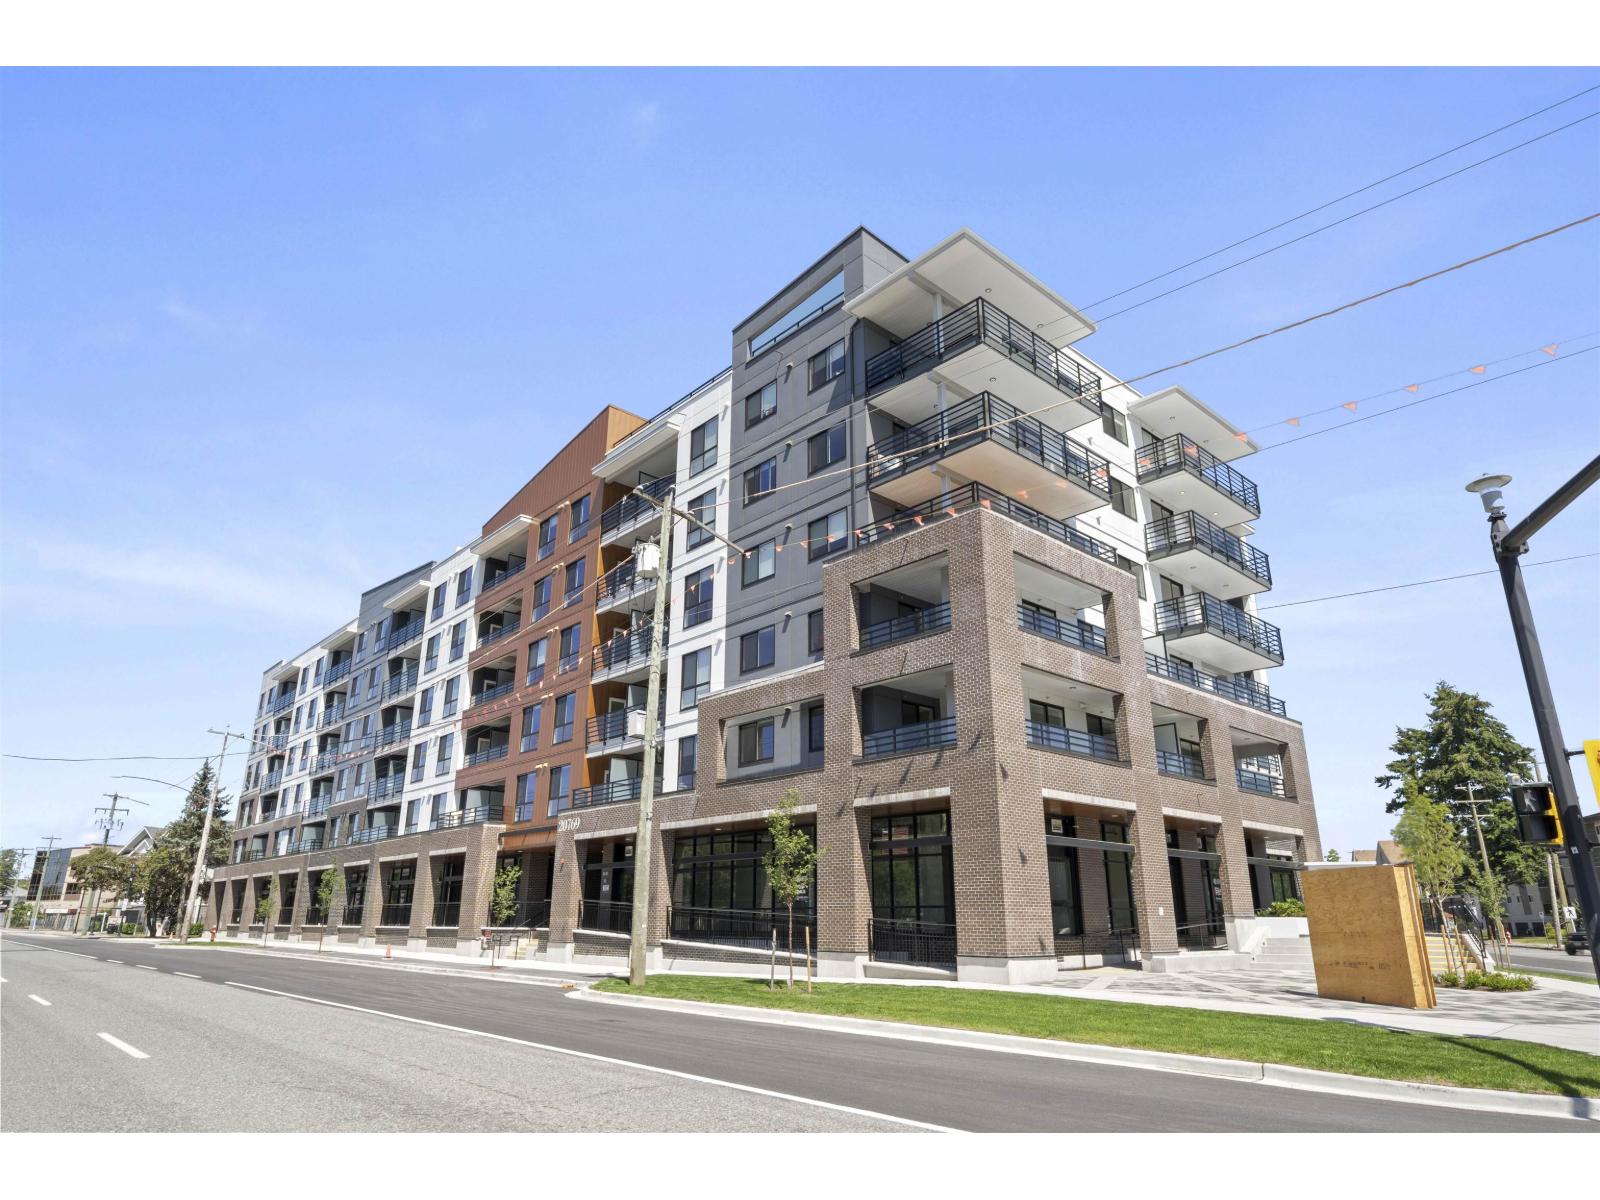 $550,900
532 20769 Fraser Highway · 2bd/2ba · 846sf
 $469,888
431 20769 Fraser Highway · 1bd/1ba · 483sf
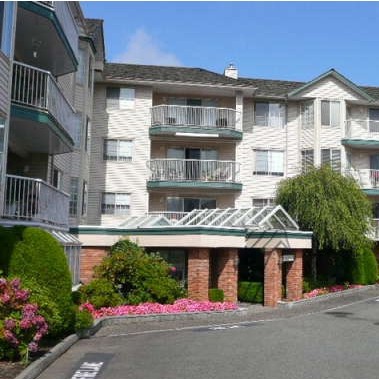 Parkway Two
5363 206th St. · NWS3001
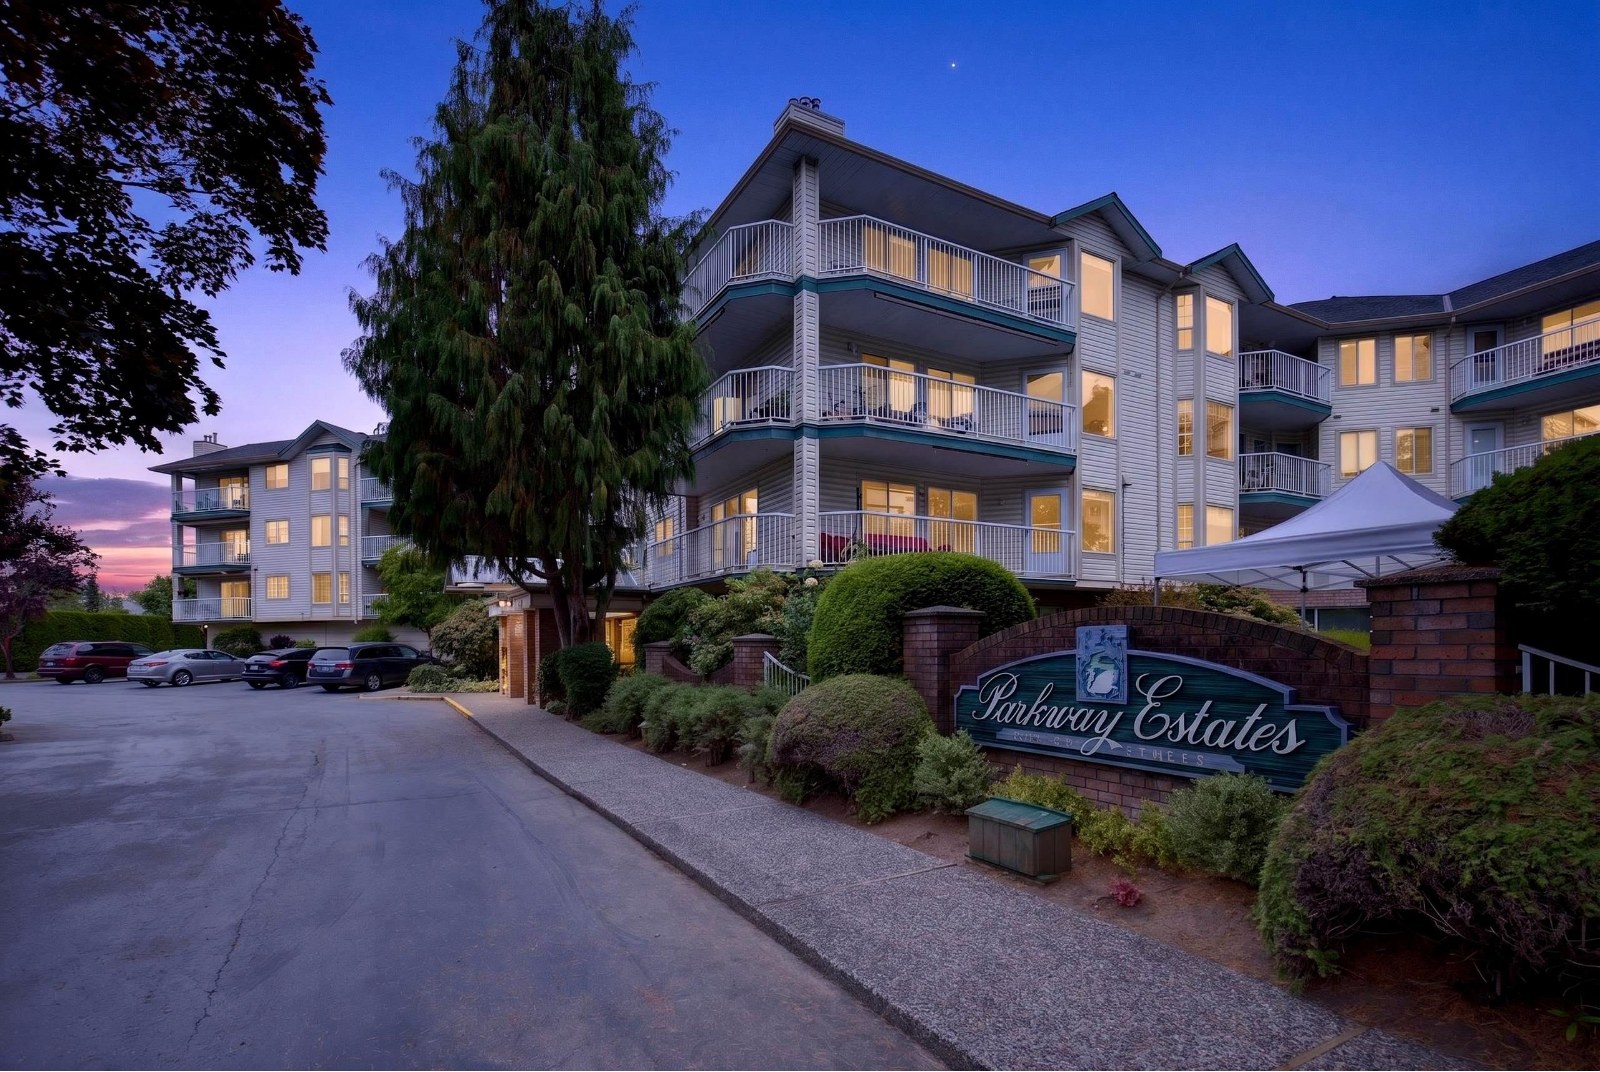 Parkway Estates
5360 205th St. · NWS2767
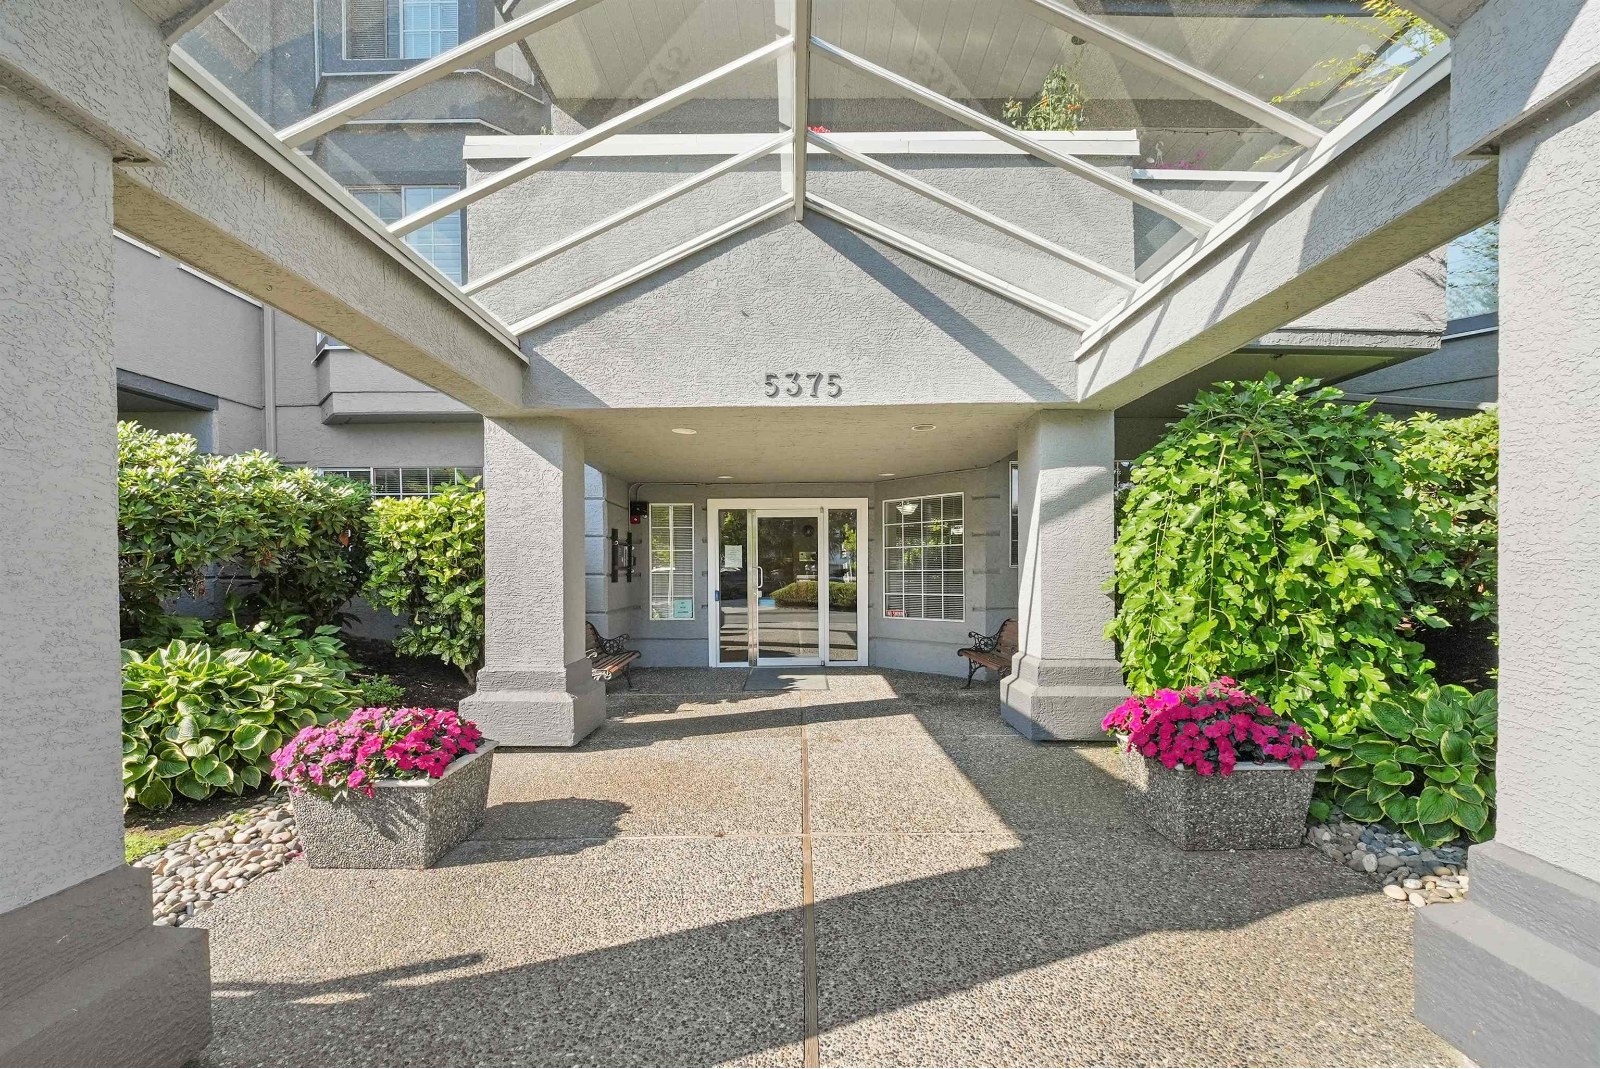 Glenmont Park
5375 205th St. · NWS3198
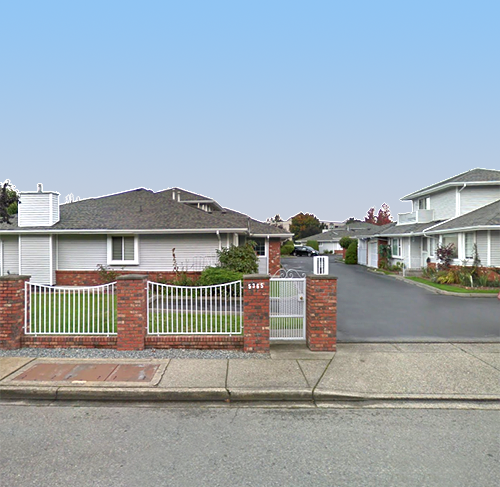 Morningside Estates
5365 205th St. · NWS2618
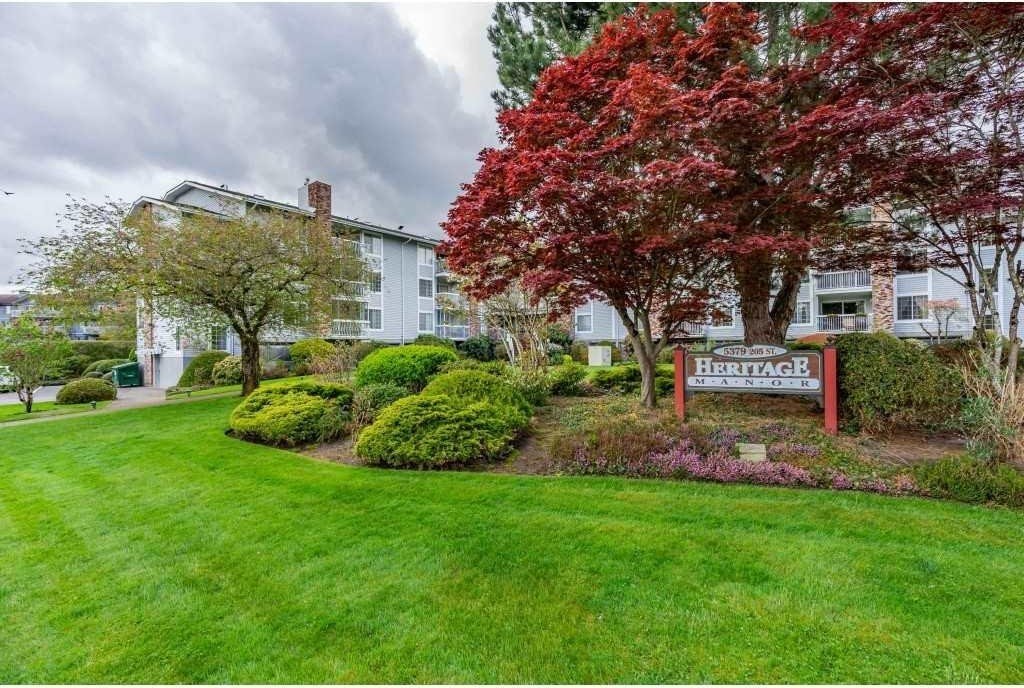 Heritage Manor
5379 205th St. · NWS2483
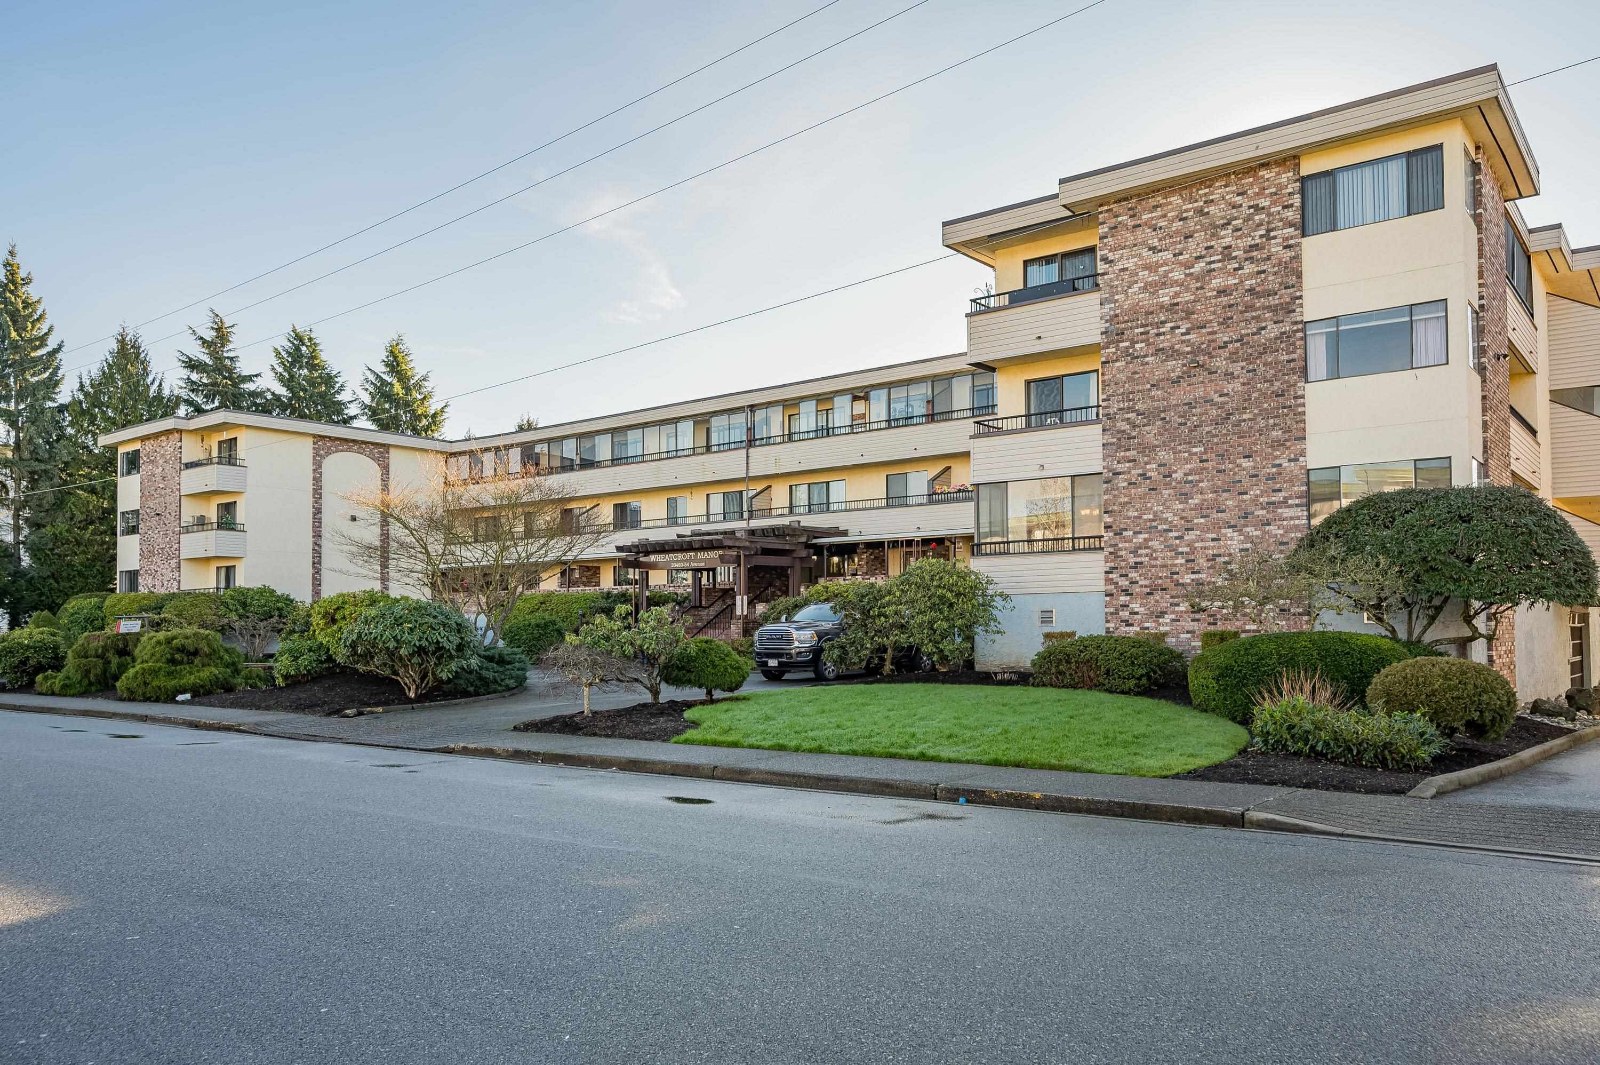 Langley City
20460 54th Ave. · NWS936
 Rosewood
20484 53rd Ave. · NWS2918
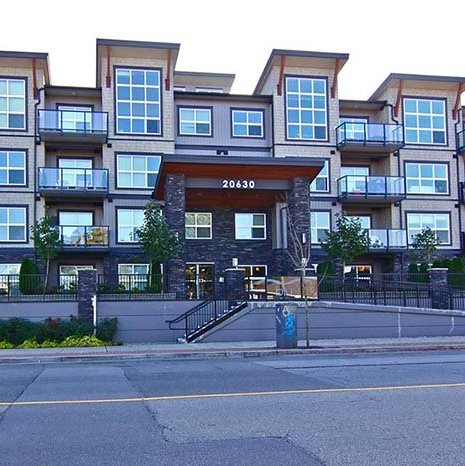 Blu
20630 Douglas Cres. · BCS4035
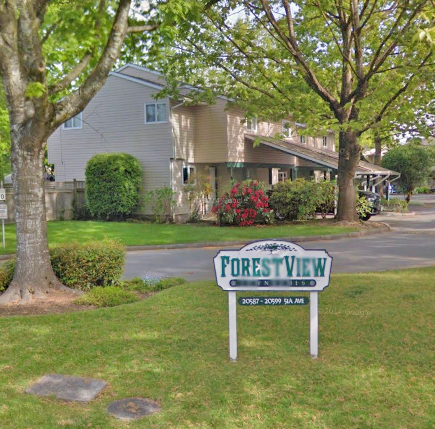 Forest View
20599 51A Ave. · NWS1431
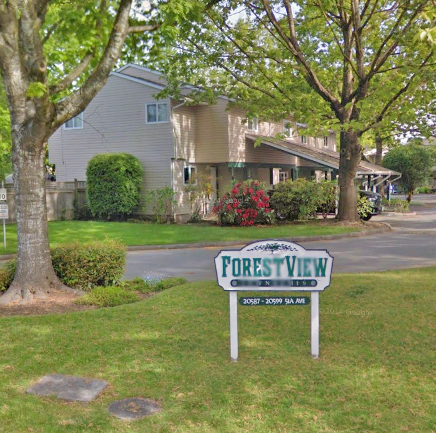 Forestview
20595 51A Ave. · NWS1431
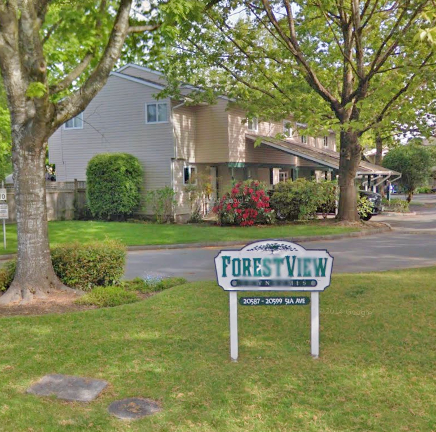 Forest View
20591 51A Ave. · NWS1431
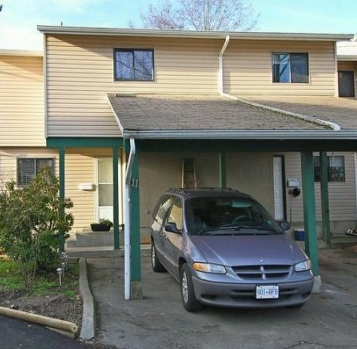 Forestview
20587 51A Ave. · NWS1431
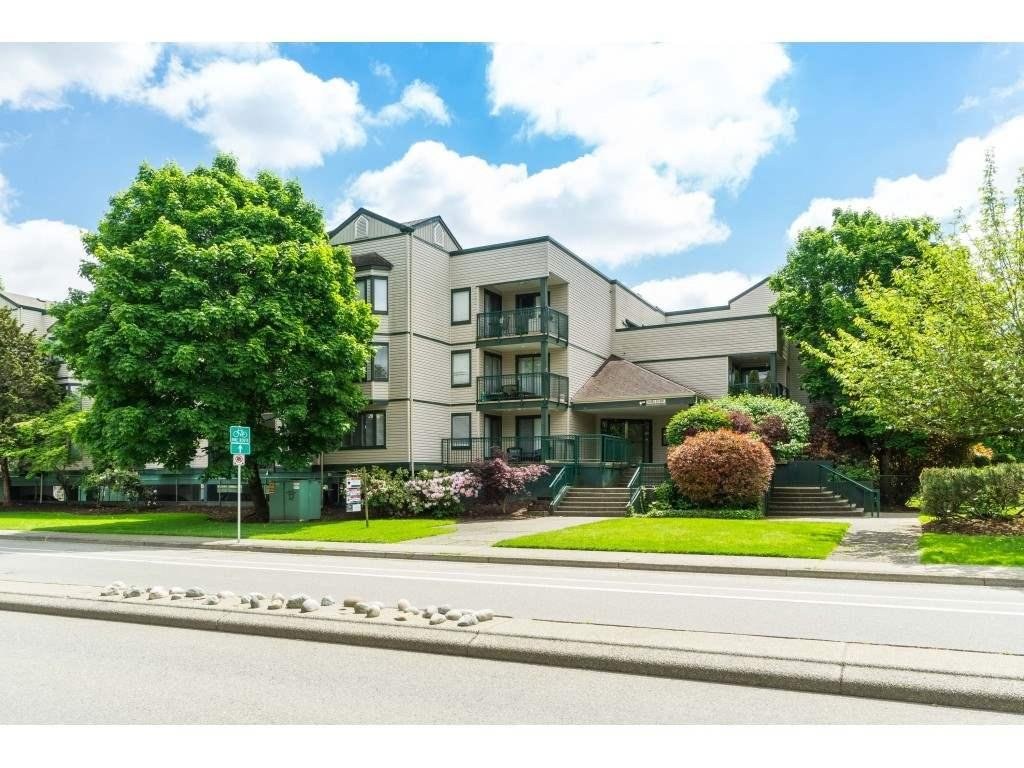 River's Edge
20454 53rd Ave. · NWS1815
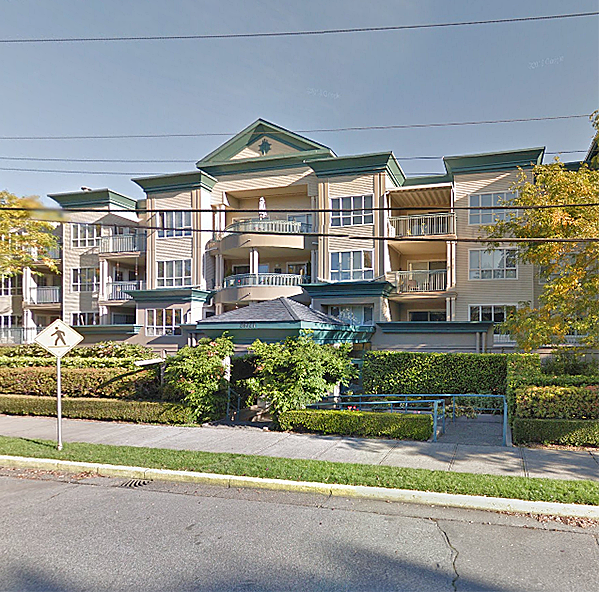 Joseph's Court
20727 Douglas Cres. · LMS1197
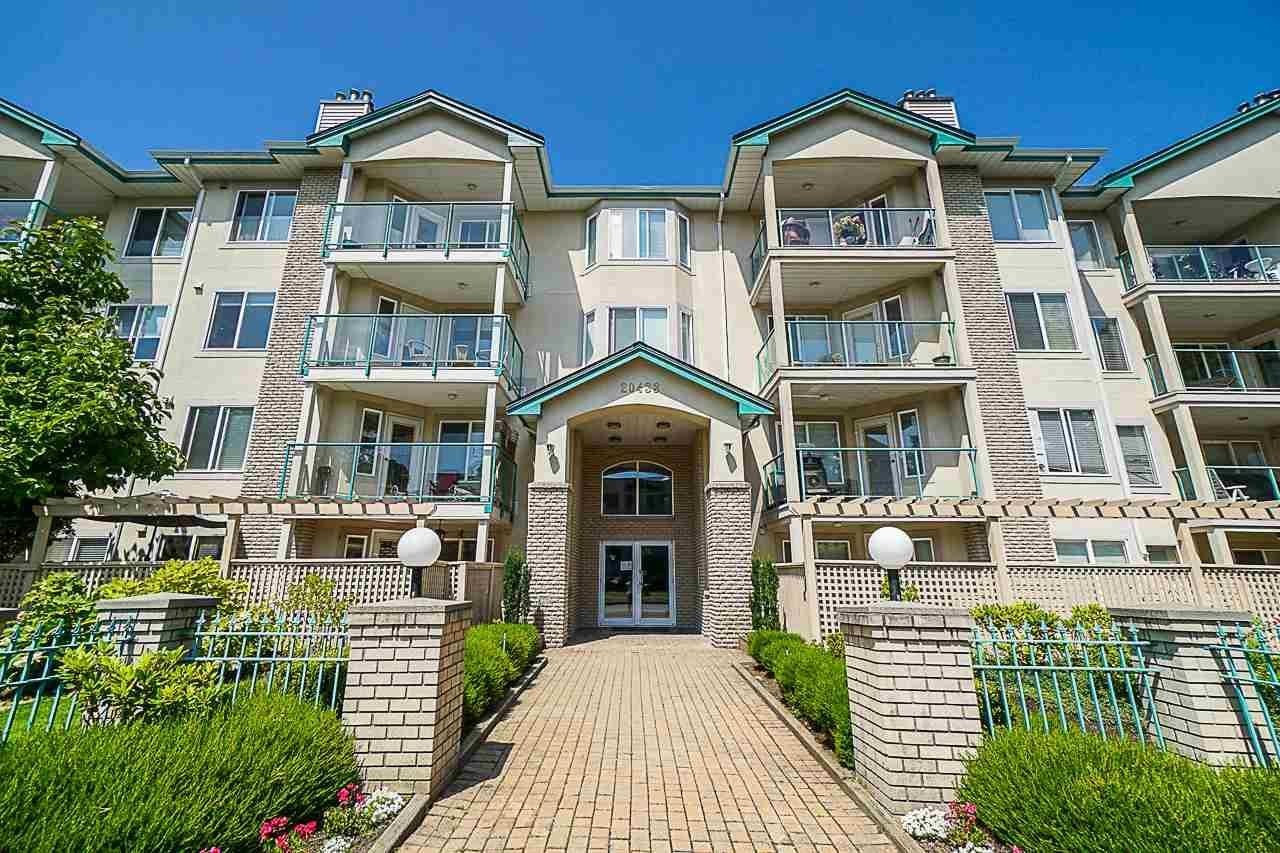 Countryside Estates
20443 53rd Ave. · LMS1236
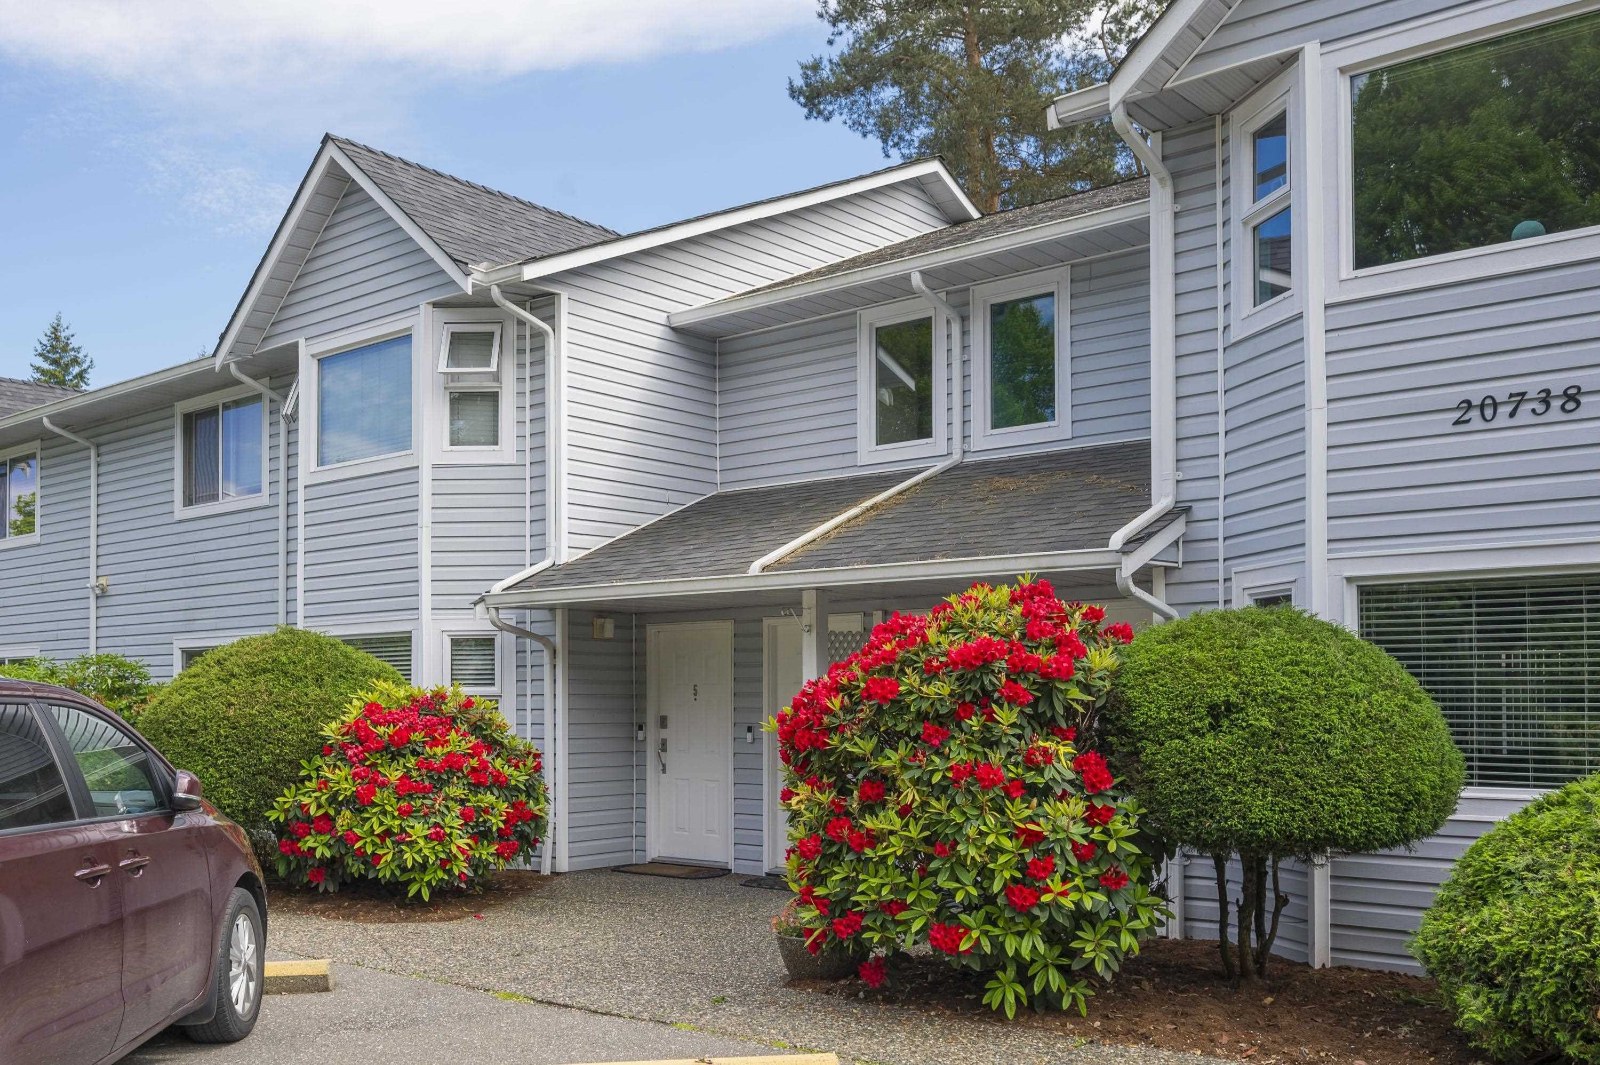 Douglas Crescent Gardens
20738 Douglas Cres. · NWS2941
.jpg) SERENADE
20460 Douglas Cres. · BCS4258
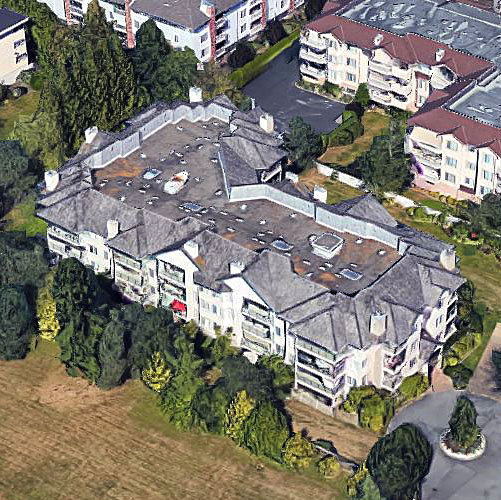 Countryside Estates
20453 53 Ave. · LMS1236



