The Paris Block
53 WEST Hastings St.
Vancouver, BC V6B 1G4
- Levels6
- Suites29
- StatusCompleted
- Built2008
- Title to LandFreehold Strata
- Strata PlanBCS3221
- ConstructionConcrete
- AreaVancouver West
- NeighbourhoodDowntown
Overview
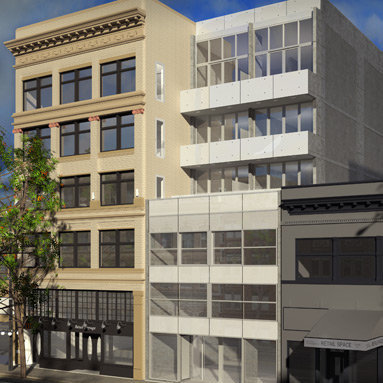
Paris Block - 53 West Hastings, Vancouver, BC V6B 1G4, Strata plan No. BCS3221, 6 levels, 29 units, built 2008, Crossing roads: West Hastings Street and Abbott Street. Developed by The Salient Group, Paris Block is the latest Gastown Heritage Conversion located on the border between Gastown and Crosstown.Vancouver. Paris Block and Annex is a mixed use phased development that will include Paris Block, 29 brick and steel-beamed heritage live-work suites; Paris Annex, 16 modern concrete and glass live-work suites; and 1,500 square foot of retail space on the ground level. Two sister buildings share the corridors, stairs, elevators, and fantastic rooftop decks.
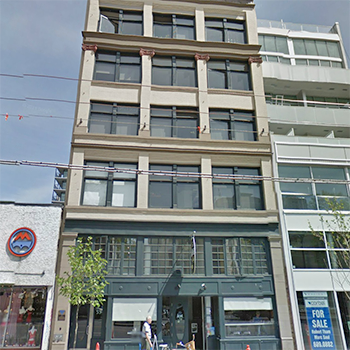
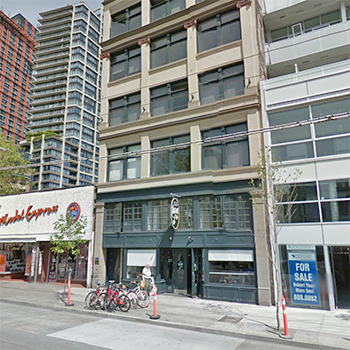
Designed by award winning Gair Williamson Architects, Paris Block reflects the essence of History with its exposed brick & steel and a distinctive lobby entrance with dark slate tiles, fir ceiling and exposed brick walls. Inside, these one and two bedroom lofts feature over height 9' 11" ceilings, polished concrete floors, heritage pivot windows with custom roller shades, custom millwork closets, stainless steel countertops, stainless steel appliances, and bathrooms with glass and slate tiles and recessed lighting. Private balconies and decks invite outdoor entertaining, and two-level penthouse lofts have a 400 sq. ft. rooftop deck and direct access to cityscape views. Building amenities offer a common roof deck with a built in gas BBQ, long communal outdoor dinning table, two in building co-op cars for all to share, secured underground parking, storage lockers, and bike room.
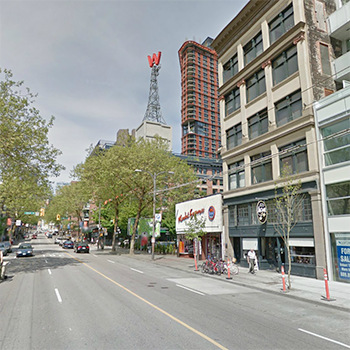
Paris Block sits in the heart of Vancouvers historic commercial district in Downtown Eastside Crosstown/Gastown neighborhood. Nester's grocery, London Drugs, TD Bank around the corner, Acme cafe and restaurants downstairs, the new Save-on Meats next door, and Abbott Street corridor, new Woodwards building, SFU campus, Tinseltown and Water Street steps away. Also, you are within walking distance to Waterfront Station to catch the Seabus to the North Shore, West Coast Express out east and the SkyTrain to everywhere in the Lower Mainland.
 🔍 4 photos · slideshow

For Sale in The Paris Block & Complex
| Date | Address | Status | Bed | Bath | Price | Sqft | DOM | Strata Fee | Tax | Listed By |
|---|---|---|---|---|---|---|---|---|---|---|
| 2026-07-22 | 605 53 W Hastings St. | Active | 1 | 1 | $568,620 ($542/sf) | 1050 | $861 | $2766 (2025) | LPT Realty ULC |
The Paris Block Sold History (last 24 months)
| Sold Date | Address | Bed | Bath | Sqft | Asking | Sold Price | DOM | Strata Fee | Tax | Listed By |
|---|---|---|---|---|---|---|---|---|---|---|
| 2025-03-12 | 503 53 W Hastings St. | 1 | 1 | 718 | $479,900 | $465,000 ($648/sf) | $551 | $1603 (2024) | ||
| 2024-09-19 | 408 53 Hastings St. | 1 | 1 | 764 | $550,000 | $525,000 ($687/sf) | $517 | $1674 (2023) |
Sold data from the MLS® feed for strata plan BCS3221. Showing the last 24 months by default; expand for up to 80 recent sales.
The Paris Block Market Summary
The Paris Block at 53 WEST Hastings St. — currently 1 active listing averaging $568,620.
Value & Financing
Market Reports
Live market intelligence for this building's segments — active inventory, medians, ranges & trends. Opens in a new tab.
Site & Location Maps
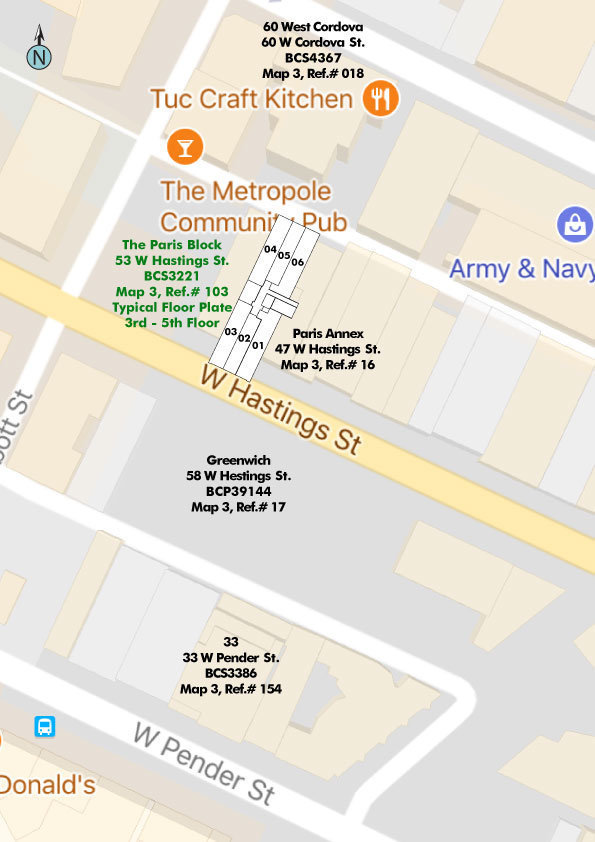
 © BC Condos & Homes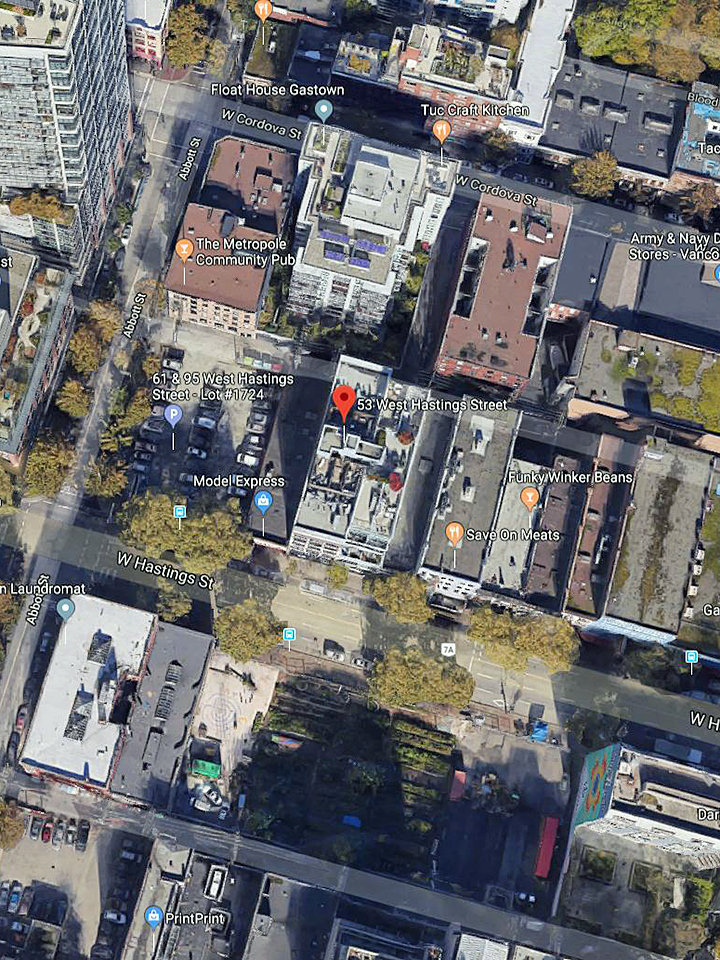
Amenities / Features
- Bike Room
- In-suite Laundry
- Storage
- Common Roof Top Patio
- Underground Parking
Maintenance Fees Include
Location / Site Influences
Construction & Development
| Construction | Concrete |
|---|---|
| Exterior Finish | Brick |
| Roof | Torch-on |
| Foundation | Concrete Perimeter |
| Rain Screen | Full |
| Developer | The Salient Group |
| Architect | Gair Williamson Architects |
| Designer | Evoke International Design |
| Marketer | RE/MAX Crest Realty |
| Management Company | Assertive Northwest |
Strata Information
| Strata Plan | BCS3221 |
|---|---|
| Building Type | Strata Live/Work Homes,Strata Lofts |
| Title to Land | Freehold Strata |
| Units in Strata | 29 |
| Units in Development | 47 |
| Management Company | BAYSIDE PROPERTY MANAGEMENT — 604-432-7774 |
| PID | 100000000 |
| Bylaws / Restrictions | PETS ALLOWED,RENTALS ALLOWED |
| Parking / Storage | None |
Frequently Asked Questions — The Paris Block
What year was The Paris Block built?
How many units are in The Paris Block?
What amenities does The Paris Block offer?
Is The Paris Block pet-friendly, and what are the bylaws?
Who is the property manager for The Paris Block?
What is the strata plan number for The Paris Block?
Is The Paris Block freehold or leasehold?
Where is The Paris Block located?
Sales Information
| Sales Website | www.thesalientgroup.com/residential/paris-block.php |
|---|---|
| Sales Phone | 604-689-5638 |
| Sales Email | info@thesalientgroup.com |
| Sales Address | #225-209 Carrall Street Vancouver, BC V6B 2J2 |
Listings for Sale Near The Paris Block 🔎 MLS® Search »
| Address | Bed | Bath | Sqft | Price |
|---|---|---|---|---|
| 309 33 W Pender St. | 1 | 1 | 628 | $569,000 |
| 1011 66 W Cordova St. | 2 | 2 | 750 | $618,000 |
| 609 66 W Cordova St. | 1 | 1 | 540 | $445,000 |
| 1102 66 W Cordova St. | 2 | 2 | 796 | $619,900 |
| 1506 108 W Cordova St. | 1 | 1 | 560 | $488,000 |
| 1701 108 W Cordova St. | 1 | 1 | 803 | $748,000 |
| 1407 108 W Cordova St. | 1 | 1 | 583 | $554,900 |
| Ph4 108 Cordova St. | 2 | 2 | 936 | $939,000 |
| 2408 108 W Cordova St. | 1 | 1 | 577 | $509,900 |
| 2908 108 W Cordova St. | 1 | 1 | 577 | $499,000 |
 $569,000
309 33 W Pender St. · 1bd/1ba · 628sf
$569,000
309 33 W Pender St. · 1bd/1ba · 628sf
 $618,000
1011 66 W Cordova St. · 2bd/2ba · 750sf
$618,000
1011 66 W Cordova St. · 2bd/2ba · 750sf
 $445,000
609 66 W Cordova St. · 1bd/1ba · 540sf
$445,000
609 66 W Cordova St. · 1bd/1ba · 540sf
 $619,900
1102 66 W Cordova St. · 2bd/2ba · 796sf
$619,900
1102 66 W Cordova St. · 2bd/2ba · 796sf
 $488,000
1506 108 W Cordova St. · 1bd/1ba · 560sf
$488,000
1506 108 W Cordova St. · 1bd/1ba · 560sf
 $748,000
1701 108 W Cordova St. · 1bd/1ba · 803sf
$748,000
1701 108 W Cordova St. · 1bd/1ba · 803sf
 $554,900
1407 108 W Cordova St. · 1bd/1ba · 583sf
$554,900
1407 108 W Cordova St. · 1bd/1ba · 583sf
 $939,000
Ph4 108 Cordova St. · 2bd/2ba · 936sf
$939,000
Ph4 108 Cordova St. · 2bd/2ba · 936sf
 $509,900
2408 108 W Cordova St. · 1bd/1ba · 577sf
$509,900
2408 108 W Cordova St. · 1bd/1ba · 577sf
 $499,000
2908 108 W Cordova St. · 1bd/1ba · 577sf
$499,000
2908 108 W Cordova St. · 1bd/1ba · 577sf


Buildings Near The Paris Block
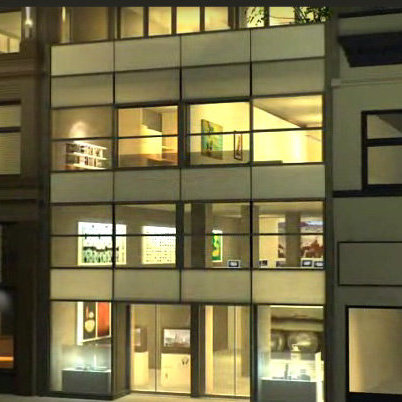 Paris Annex
47 WEST Hastings St. · BCS3221
Paris Annex
47 WEST Hastings St. · BCS3221
 THE 33
33 Pender St. · BCP16171
THE 33
33 Pender St. · BCP16171
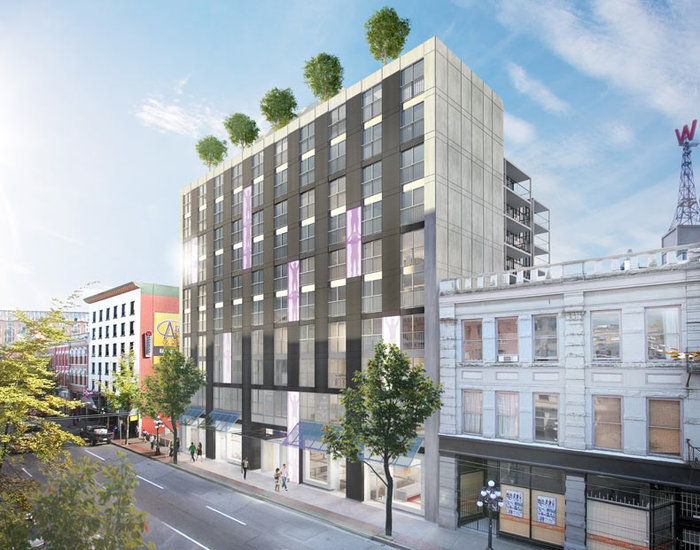 60 W. Cordova
60 WEST Cordova St. · BCS4367
60 W. Cordova
60 WEST Cordova St. · BCS4367
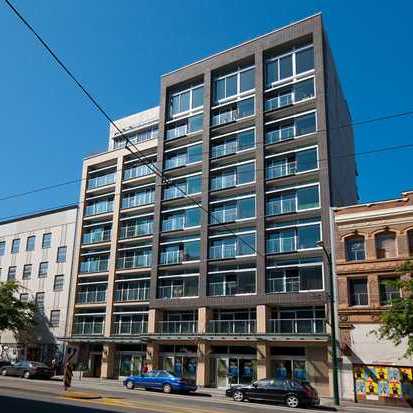 The 33
33 WEST Pender St. · BCS3386
The 33
33 WEST Pender St. · BCS3386
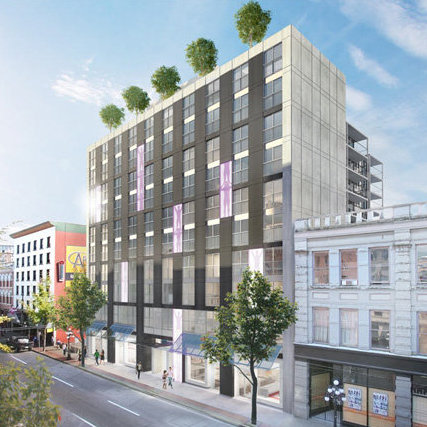 60 West Cordova
66 WEST Cordova St. · BCS4367
60 West Cordova
66 WEST Cordova St. · BCS4367
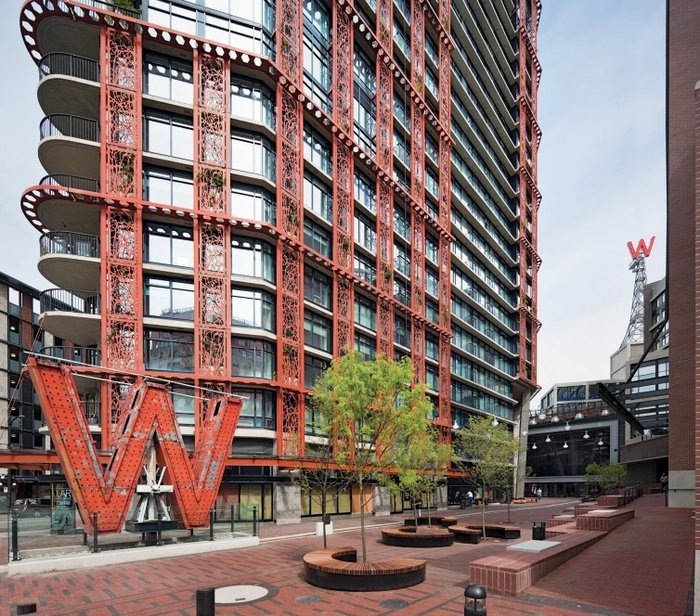 Woodwards W32
108 Cordova St. · BCS3625
Woodwards W32
108 Cordova St. · BCS3625
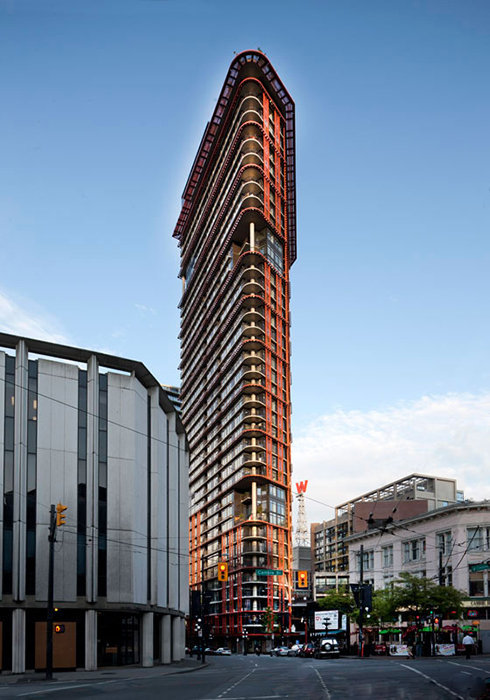 Woodwards W-43
128 WEST Cordova St. · BCS3528
Woodwards W-43
128 WEST Cordova St. · BCS3528
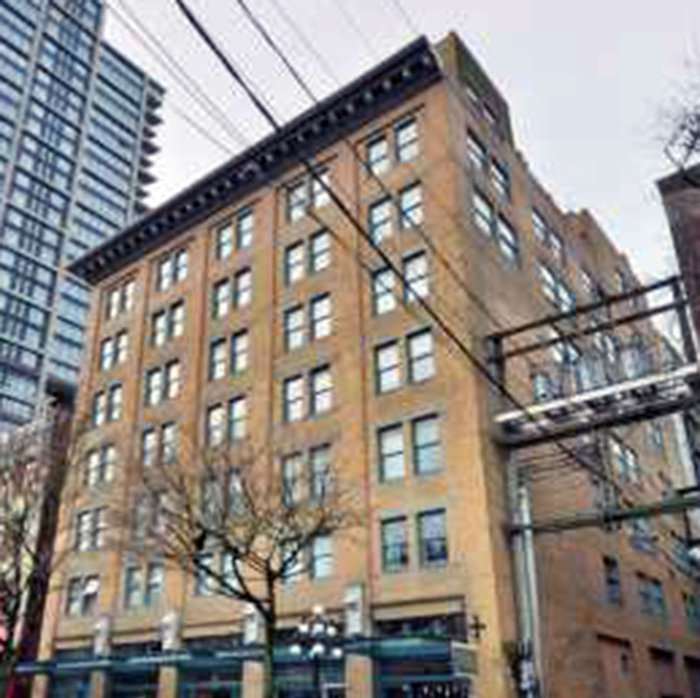 Abbott Place
233 Abbott St. · LMS2412
Abbott Place
233 Abbott St. · LMS2412
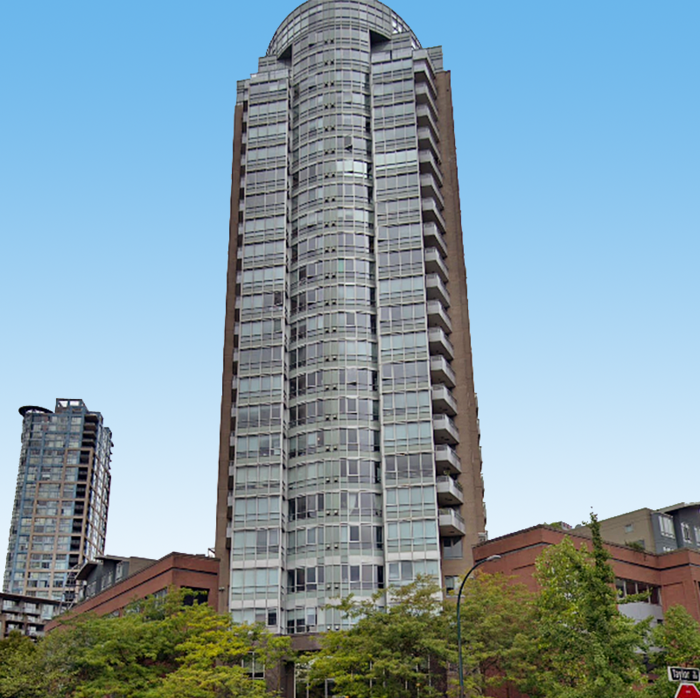 Europa
63 Keefer Pl. · LMS4071
Europa
63 Keefer Pl. · LMS4071
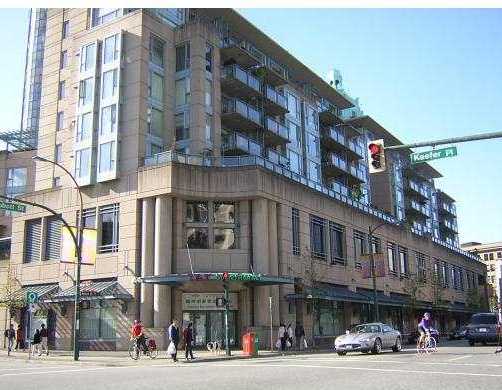 Paris Place - Phase 2 - 555 Abbott
555 Abbott St. · LMS1872
Paris Place - Phase 2 - 555 Abbott
555 Abbott St. · LMS1872
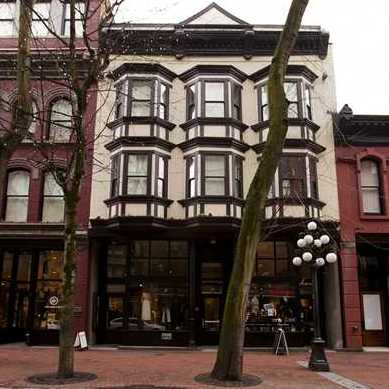 Terminus
36 Water St. · BCS3229
Terminus
36 Water St. · BCS3229
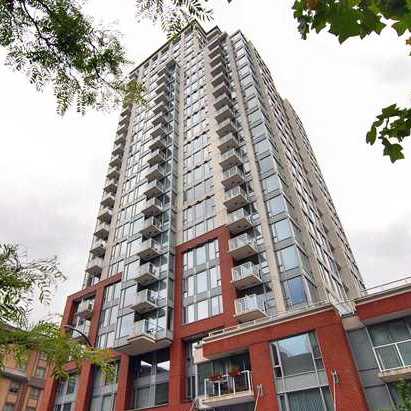 The Taylor
550 Taylor St. · BCS1559
The Taylor
550 Taylor St. · BCS1559
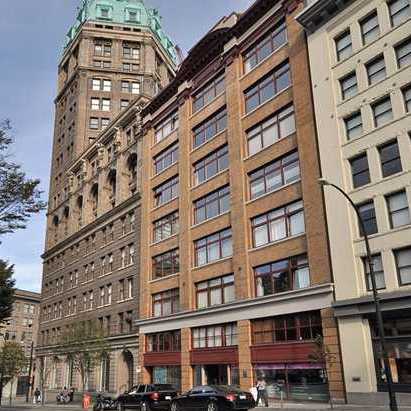 Studio
518 Beatty St. · LMS2445
Studio
518 Beatty St. · LMS2445
 21 Doors
370 Carrall St. · VAS1346
21 Doors
370 Carrall St. · VAS1346
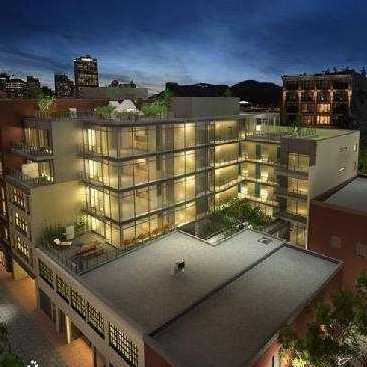 Garage
12 Water St. · BCS3647
Garage
12 Water St. · BCS3647
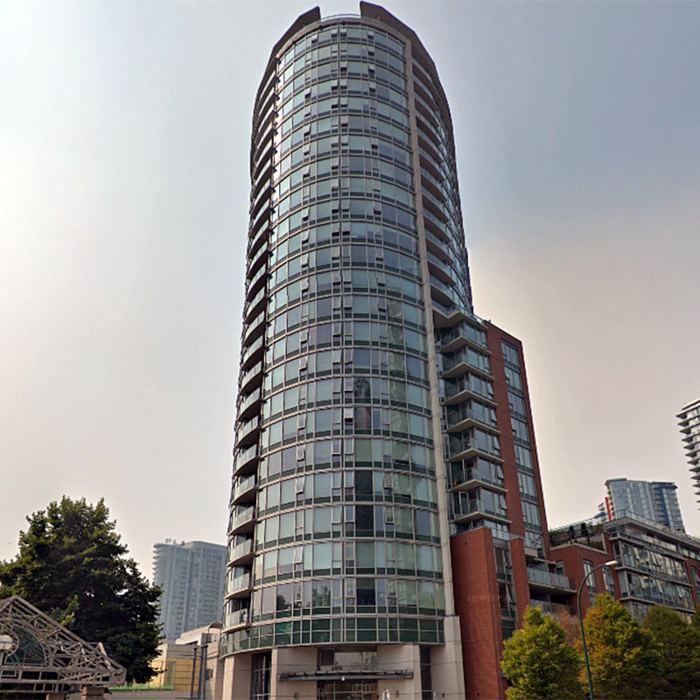 Firenze Tower I
58 Keefer Pl. · BCS2313
Firenze Tower I
58 Keefer Pl. · BCS2313
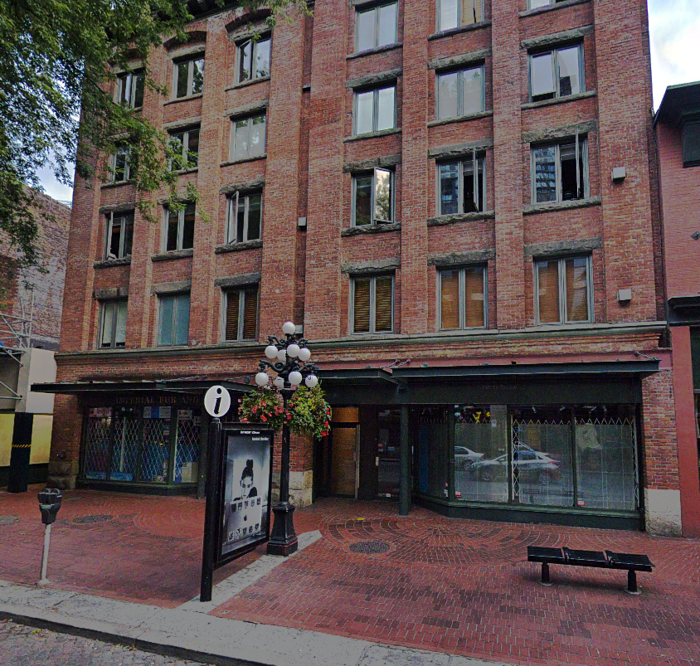 The Malkin
141 Water St. · LMS2240
The Malkin
141 Water St. · LMS2240
 Firenze Tower III
618 Abbott St. · BCS2313
Firenze Tower III
618 Abbott St. · BCS2313
The Paris Block Area Map 🔍 Open larger map ↗

- Abbotsford - 447
- Agassiz - 28
- Burnaby - 55
- Burnaby East - 77
- Burnaby North - 365
- Burnaby South - 343
- Campbell River - 1
- Chilliwack - 221
- Cloverdale - 193
- Comox Valley - 10
- Coquitlam - 563
- Delta - 10
- Duncan - 41
- Esquimalt - 59
- Gulf Islands - 6
- Harrison Hot Springs - 13
- Harrison Mills - 1
- Hope - 22
- Ladner - 109
- Langford - 156
- Langley - 529
- Maple Ridge - 312
- Mill Bay - 2
- Mission - 65
- New Westminster - 444
- North Delta - 28
- North Island - 2
- North Saanich - 8
- North Surrey - 409
- North Vancouver - 747
- Oak Bay - 44
- Osoyoos - 1
- Parksville / Qualicum - 7
- Penticton - 8
- Pitt Meadows - 75
- Port Alberni - 2
- Port Coquitlam - 266
- Port Moody - 267
- Richmond - 1162
- Saanich East - 232
- Saanich West - 92
- Sardis - 153
- Sidney - 152
- Sooke - 39
- South Surrey White Rock - 713
- Surrey - 662
- Tsawwassen - 97
- Vancouver East - 998
- Vancouver West - 2482
- Victoria - 665
- View Royal - 46
- West Vancouver - 230

