The 33
33 WEST Pender St.
Vancouver, BC V6B 0E5
- Levels9
- Suites64
- StatusCompleted
- Built2009
- Title to LandFreehold Strata
- Strata PlanBCS3386
- ConstructionConcrete
- AreaVancouver West
- NeighbourhoodDowntown
Overview
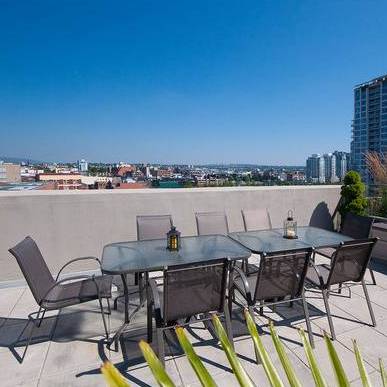
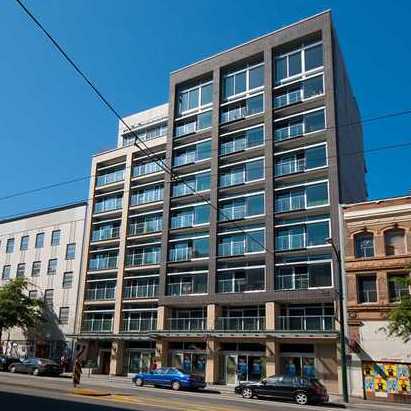
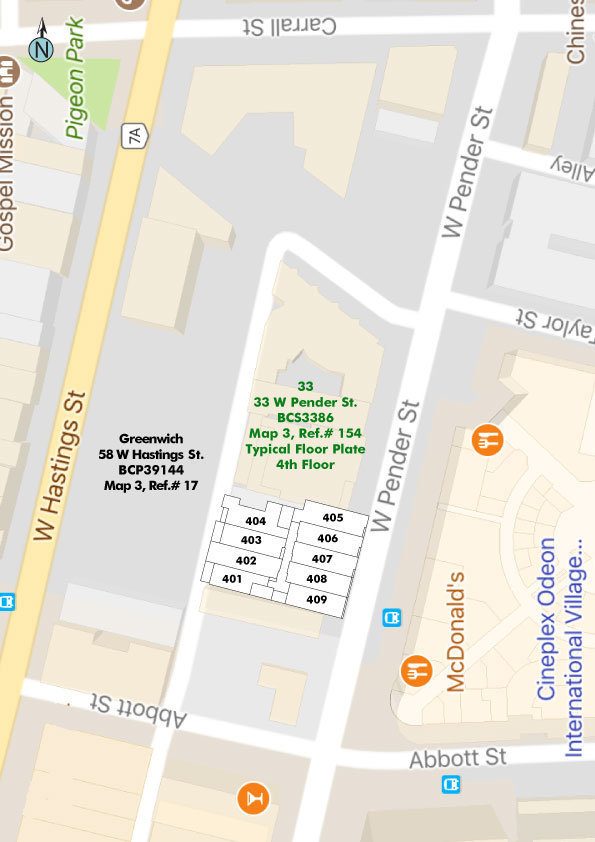
The 33 - The 33 Street, Vancouver, BC V6B 1R3, BCS3386 - located at Downtown area of Vancouver West, near the crossroads Pender Street and Carroll Street, just a short walk to the excitement of Downtown and Crosstown. Walking distance to Simon Fraser University, London Drugs, Money Mart, Vancouver Film School, Victory Square, Army and Navy, Pigeon Park, Steamworks Vancouver, JJ Bean Coffee, Vancouver Community Centre, Starbucks Coffee, Harbour Square, Waves Coffee, Portside Park, Canada Place, MTI Community College, Vancouver Convention Centre, Vancouver Harbour Water Airport, Andy Livingston Park, Chinese Cultural Centre, Chinese Garden, Vancouver Playhouse, Queen Elizabeth Theatre, Costco and Beatty Street Drill Hall. The restaurants in the neighbourhood are Meat and Bread, Wild Rice, Java Cat Cafe, Cassis Bistro, La Taqueria, Gorilla Food, La Casita and Old Spaghetti Factory. Georgia Laine Developments Ltd quality built The 33 in 2009. This 9-level building has a concrete construction, concrete exterior finishing and full rain screen. The The 33 offers one bedroom homes 525 - 750 sq. ft., one bedroom + den homes 770 - 952 sq. ft., two bedroom homes 1,013 - 1,017 sq. ft., and two level penthouse Lofts 1,244 -1,410 sq. ft. Most homes feature 12" x 24" Mustang Black slate or Cream porcelain flooring throughout, flat profile 5 " wood baseboards and coordinating 3 " door casings, recessed pot lighting in hallway and bathroom, ledge mounted up lights above the kitchen, brushed chrome door hardware, 10 feet high ceilings, charcoal "Roll Ease" fabric window blinds throughout and in-suite storage with additional above ceiling space. Kitchens boast customized flat panel, square-edge cabinetry with recessed under-cabinet task lighting, anodized silver cabinet door and drawer pulls (lowers only), " square edge stone kitchen countertops, 1" x 1" prisma glass tile backsplash in 'Dust' colour, built-in Amana refrigerator with custom paneling to match the kitchen cabinetry, Faber Agio integrated hood-fan with custom panels to match kitchen cabinetry, premium KitchenAid appliances, built-in stainless steel wall oven, stainless steel four-burner gas cooktop, fully integrated 5 cycle dishwasher with custom panels to match kitchen cabinetry, Danby Silhouette stainless steel microwave, oversized undermount stainless steel sink with polished chrome faucet and extractable spray, hp in-sink disposal and in-suite Whirlpool stacking 6 cycle washer and dryer. Bathrooms feature floating vanity with customized flat panel, square-edge cabinetry, tile shower pan, 12" x 24" tile flooring and matching shower/tub surround, hytec soaker tub with tiled side, sliding frosted glass bathroom doors, separate frameless glass shower with rain shower head, satin chrome accessories, polished chrome plumbing fixtures and recessed mirrored medicine cabinet.
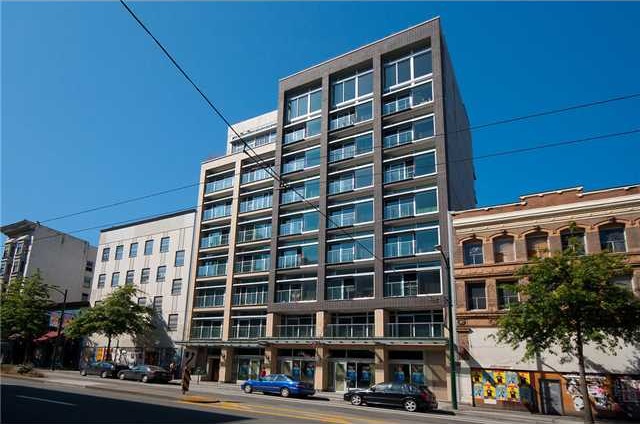 🔍 9 photos · slideshow
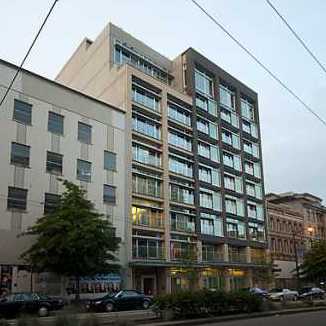
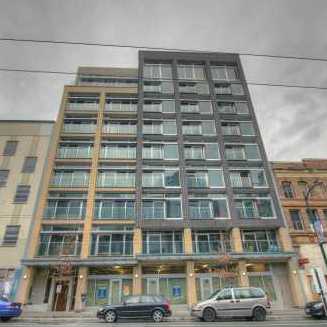
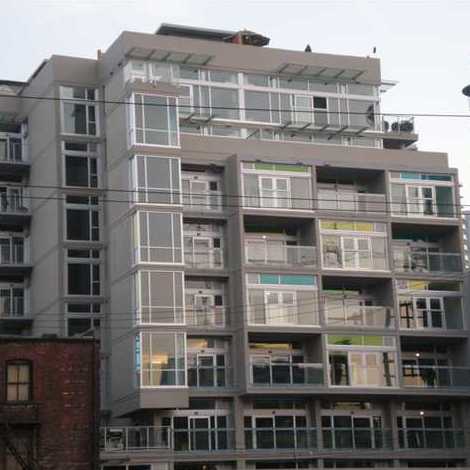
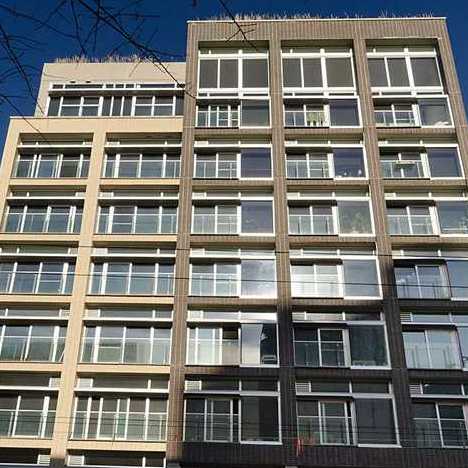

For Sale in The 33 & Complex
| Date | Address | Status | Bed | Bath | Price | Sqft | DOM | Strata Fee | Tax | Listed By |
|---|---|---|---|---|---|---|---|---|---|---|
| 2026-02-02 | 309 33 W Pender St. | Active | 1 | 1 | $569,000 ($906/sf) | 628 | $384 | $1872 | eXp Realty |
The 33 Sold History (last 24 months)
| Sold Date | Address | Bed | Bath | Sqft | Asking | Sold Price | DOM | Strata Fee | Tax | Listed By |
|---|---|---|---|---|---|---|---|---|---|---|
| 2024-12-18 | 504 33 W Pender St. | 1 | 1 | 770 | $650,000 | $631,000 ($819/sf) | $477 | $1716 (2023) | ||
| 2024-11-17 | 501 33 Pender St. | 1 | 1 | 621 | $578,800 | $567,000 ($913/sf) | $384 | $1407 (2023) | eXp Realty |
Sold data from the MLS® feed for strata plan BCS3386. Showing the last 24 months by default; expand for up to 80 recent sales.
The 33 Market Summary
The 33 at 33 WEST Pender St. — currently 1 active listing averaging $569,000.
Value & Financing
Market Reports
Live market intelligence for this building's segments — active inventory, medians, ranges & trends. Opens in a new tab.
 © BC Condos & Homes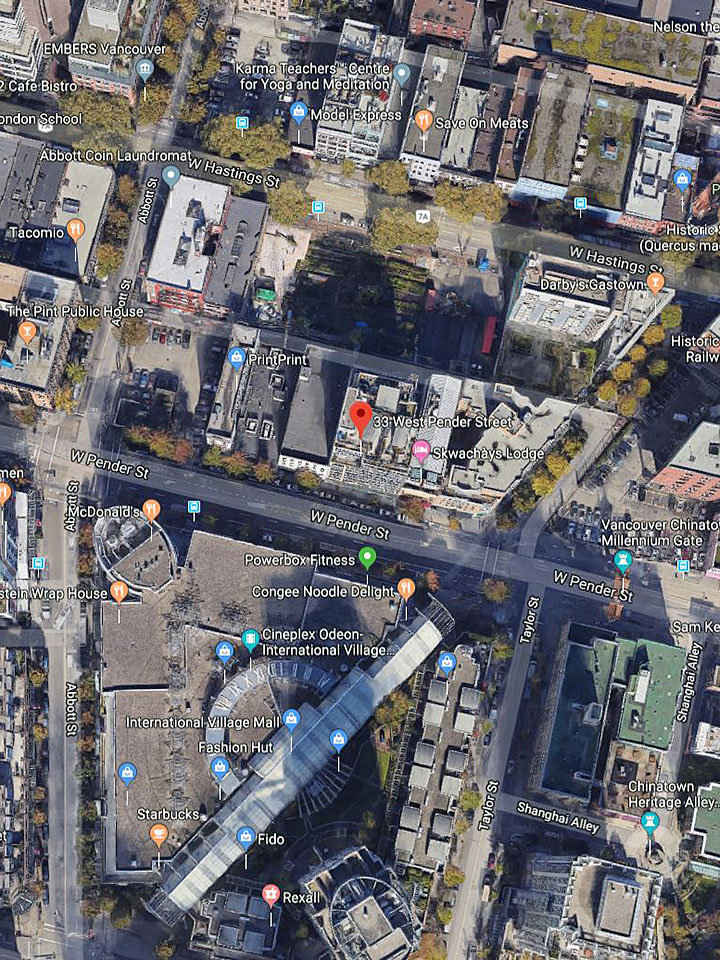
Amenities / Features
Maintenance Fees Include
Location / Site Influences
Construction & Development
| Construction | Concrete |
|---|---|
| Exterior Finish | Concrete |
| Roof | Other |
| Foundation | Concrete Perimeter |
| Rain Screen | Full |
| Developer | Georgia Laine Developments Ltd |
| Architect | Acton Ostry Architects Inc. |
| Designer | Lucid Design |
| Marketer | MAC Marketing Solutions Inc. |
Strata Information
| Strata Plan | BCS3386 |
|---|---|
| Building Type | AirBNB Compliant Building,Strata Lofts |
| Title to Land | Freehold Strata |
| Units in Strata | 64 |
| Units in Development | 63 |
| Management Company | Quay Pacific — 604-683-8843 |
| Bylaws / Restrictions | NO RESTRICTIONS |
| Parking / Storage | Garage; Underground |
Frequently Asked Questions — The 33
What year was The 33 built?
How many units are in The 33?
What amenities does The 33 offer?
Is The 33 pet-friendly, and what are the bylaws?
Who is the property manager for The 33?
What is the strata plan number for The 33?
Is The 33 freehold or leasehold?
Where is The 33 located?
Listings for Sale Near The 33 🔎 MLS® Search »
| Address | Bed | Bath | Sqft | Price |
|---|---|---|---|---|
| 309 33 W Pender St. | 1 | 1 | 628 | $569,000 |
| 2705 63 Keefer Pl. | 2 | 2 | 880 | $920,000 |
| 2009 63 Keefer Pl. | 2 | 2 | 901 | $815,000 |
| 1703 63 Keefer Pl. | 1 | 1 | 443 | $430,000 |
| Th3 63 Keefer Pl. | 3 | 3 | 1266 | $945,000 |
| 710 550 Taylor St. | 1 | 1 | 578 | $488,000 |
| 905 58 Keefer Pl. | 1 | 1 | 694 | $658,000 |
| 2209 58 Keefer Pl. | 1 | 1 | 620 | $699,000 |
| 2901 58 Keefer Pl. | 2 | 3 | 1748 | $1,698,000 |
| 605 618 Abbott St. | 1 | 1 | 592 | $669,900 |
 $569,000
309 33 W Pender St. · 1bd/1ba · 628sf
$569,000
309 33 W Pender St. · 1bd/1ba · 628sf
 $920,000
2705 63 Keefer Pl. · 2bd/2ba · 880sf
$920,000
2705 63 Keefer Pl. · 2bd/2ba · 880sf
 $815,000
2009 63 Keefer Pl. · 2bd/2ba · 901sf
$430,000
1703 63 Keefer Pl. · 1bd/1ba · 443sf
$815,000
2009 63 Keefer Pl. · 2bd/2ba · 901sf
$430,000
1703 63 Keefer Pl. · 1bd/1ba · 443sf
 $945,000
Th3 63 Keefer Pl. · 3bd/3ba · 1266sf
$945,000
Th3 63 Keefer Pl. · 3bd/3ba · 1266sf
 $488,000
710 550 Taylor St. · 1bd/1ba · 578sf
$488,000
710 550 Taylor St. · 1bd/1ba · 578sf
 $658,000
905 58 Keefer Pl. · 1bd/1ba · 694sf
$658,000
905 58 Keefer Pl. · 1bd/1ba · 694sf
 $699,000
2209 58 Keefer Pl. · 1bd/1ba · 620sf
$699,000
2209 58 Keefer Pl. · 1bd/1ba · 620sf
 $1,698,000
2901 58 Keefer Pl. · 2bd/3ba · 1748sf
$1,698,000
2901 58 Keefer Pl. · 2bd/3ba · 1748sf
 $669,900
605 618 Abbott St. · 1bd/1ba · 592sf
$669,900
605 618 Abbott St. · 1bd/1ba · 592sf


Buildings Near The 33
 THE 33
33 Pender St. · BCP16171
THE 33
33 Pender St. · BCP16171
 Paris Annex
47 WEST Hastings St. · BCS3221
Paris Annex
47 WEST Hastings St. · BCS3221
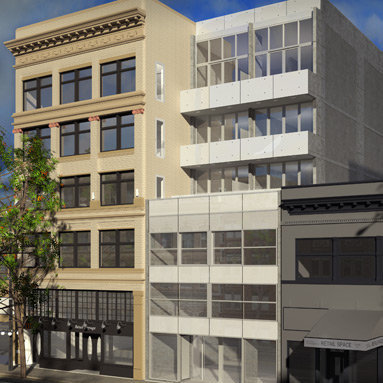 The Paris Block
53 WEST Hastings St. · BCS3221
The Paris Block
53 WEST Hastings St. · BCS3221
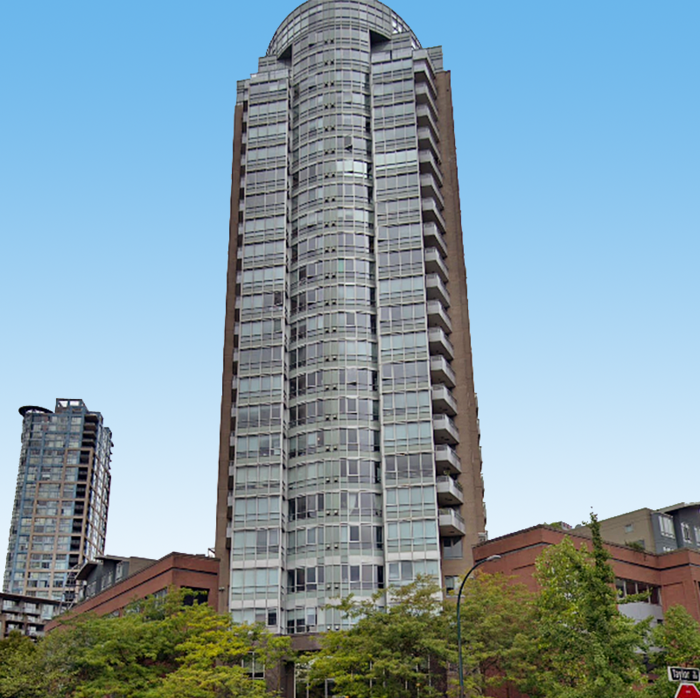 Europa
63 Keefer Pl. · LMS4071
Europa
63 Keefer Pl. · LMS4071
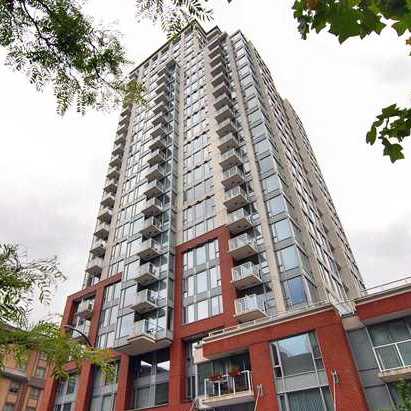 The Taylor
550 Taylor St. · BCS1559
The Taylor
550 Taylor St. · BCS1559
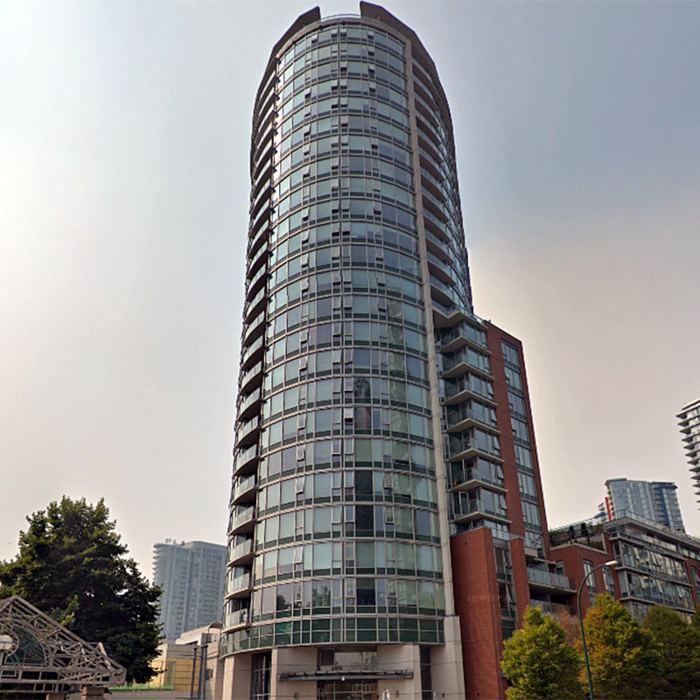 Firenze Tower I
58 Keefer Pl. · BCS2313
Firenze Tower I
58 Keefer Pl. · BCS2313
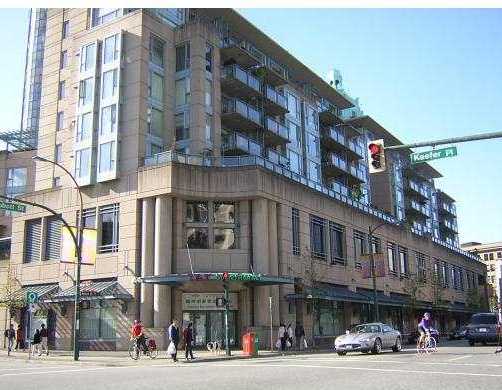 Paris Place - Phase 2 - 555 Abbott
555 Abbott St. · LMS1872
Paris Place - Phase 2 - 555 Abbott
555 Abbott St. · LMS1872
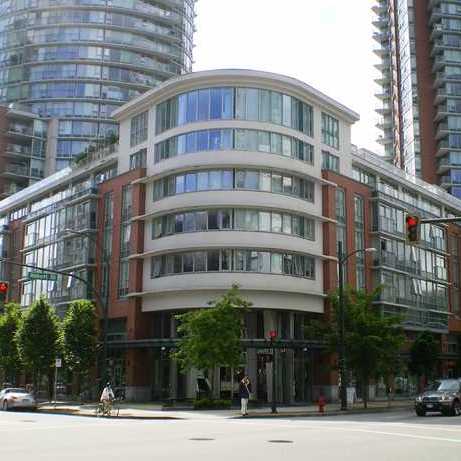 Firenze Tower III
618 Abbott St. · BCS2313
Firenze Tower III
618 Abbott St. · BCS2313
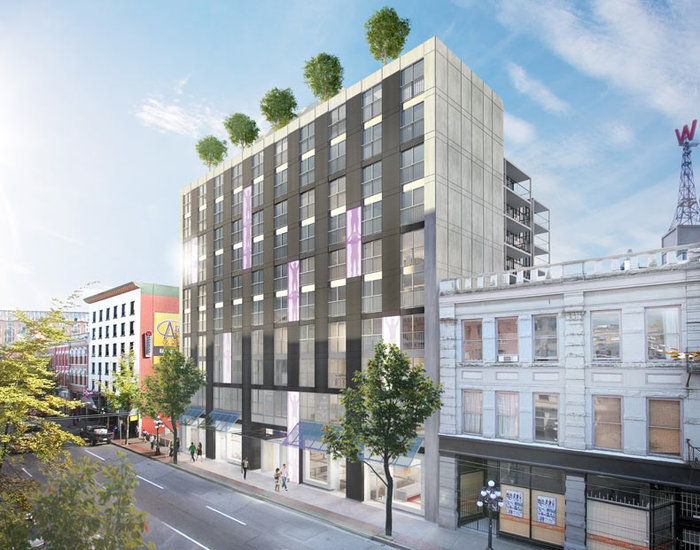 60 W. Cordova
60 WEST Cordova St. · BCS4367
60 W. Cordova
60 WEST Cordova St. · BCS4367
 60 West Cordova
66 WEST Cordova St. · BCS4367
60 West Cordova
66 WEST Cordova St. · BCS4367
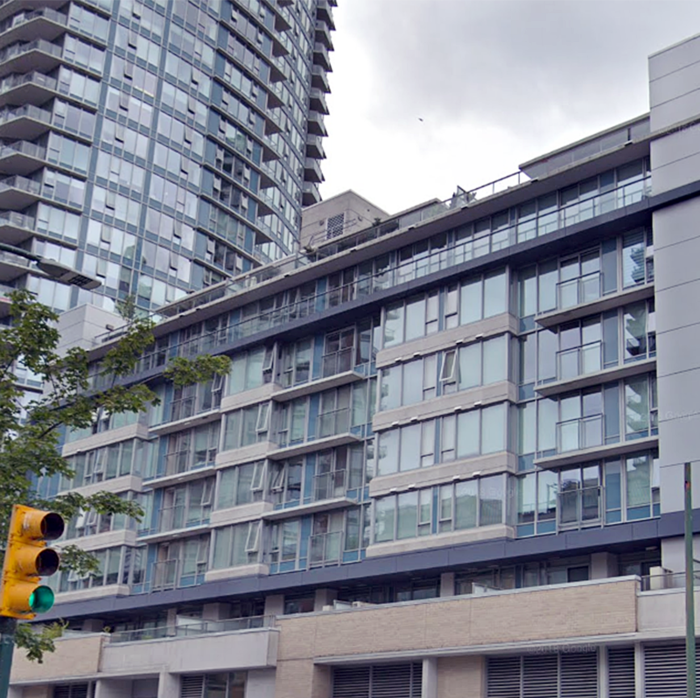 Espana 3
633 Abbott St. · BCS3437
Espana 3
633 Abbott St. · BCS3437
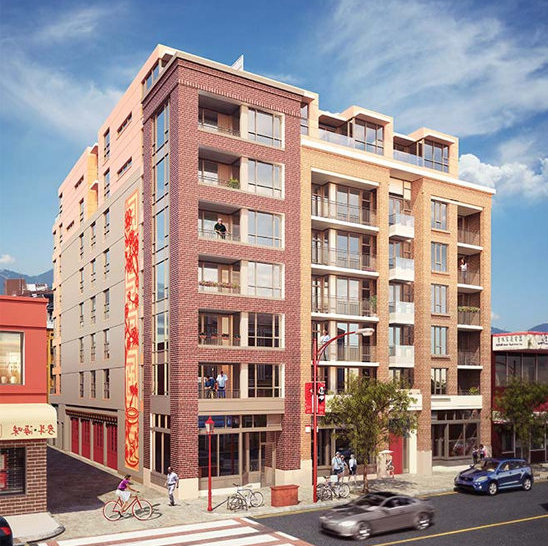 Framework
231 EAST Pender St. · EPS3098
Framework
231 EAST Pender St. · EPS3098
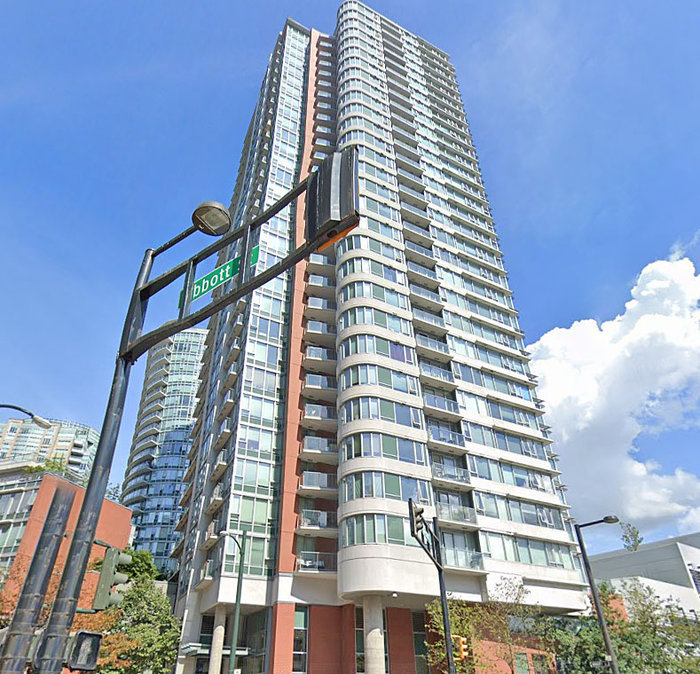 Firenze Tower II
688 Abbott St. · BCS2313
Firenze Tower II
688 Abbott St. · BCS2313
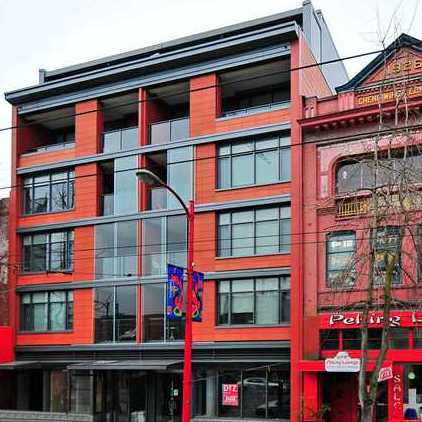 East
71 EAST Pender St. · BCS2949
East
71 EAST Pender St. · BCS2949
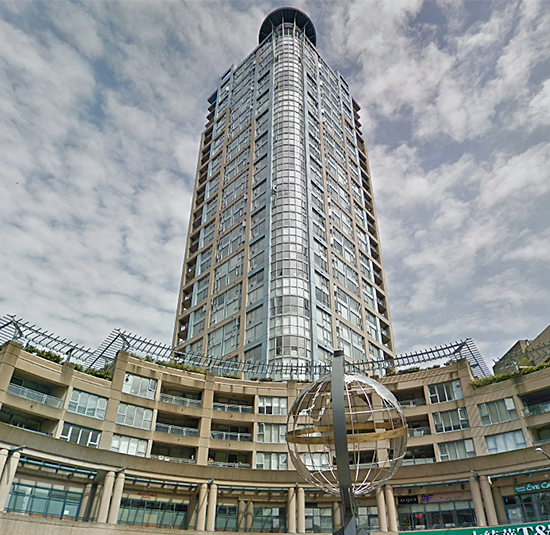 Paris Place
183 Keefer Pl. · LMS1872
Paris Place
183 Keefer Pl. · LMS1872
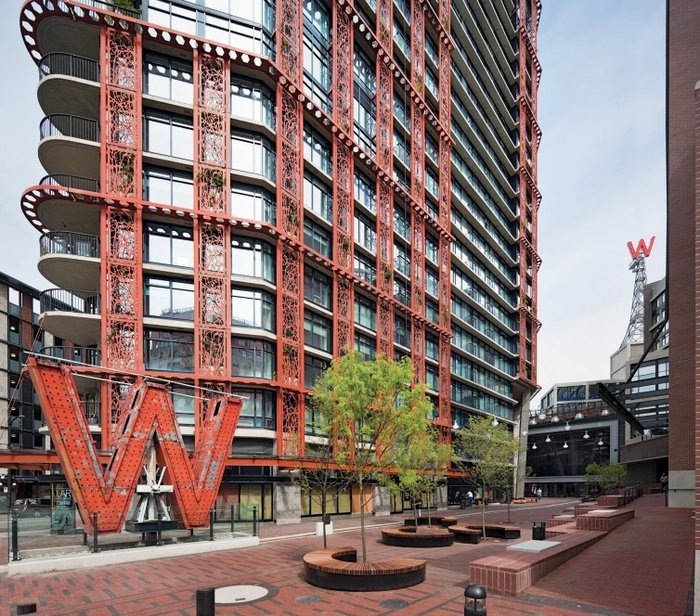 Woodwards W32
108 Cordova St. · BCS3625
Woodwards W32
108 Cordova St. · BCS3625
 21 Doors
370 Carrall St. · VAS1346
21 Doors
370 Carrall St. · VAS1346
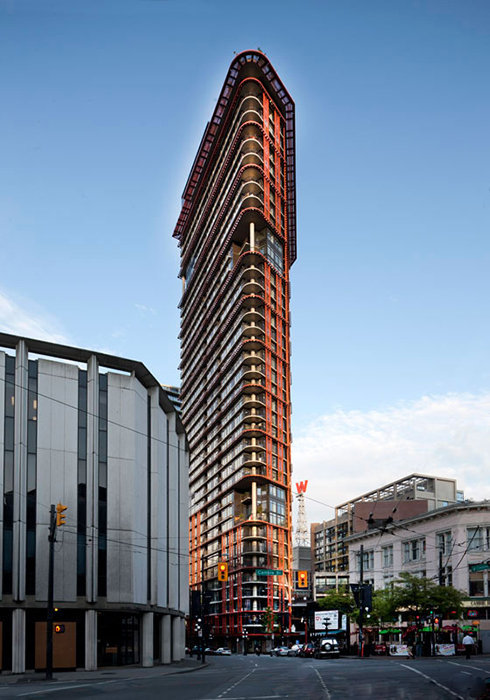 Woodwards W-43
128 WEST Cordova St. · BCS3528
Woodwards W-43
128 WEST Cordova St. · BCS3528
The 33 Area Map 🔍 Open larger map ↗

- Abbotsford - 447
- Agassiz - 28
- Burnaby - 55
- Burnaby East - 77
- Burnaby North - 365
- Burnaby South - 343
- Campbell River - 1
- Chilliwack - 221
- Cloverdale - 193
- Comox Valley - 10
- Coquitlam - 563
- Delta - 10
- Duncan - 41
- Esquimalt - 59
- Gulf Islands - 6
- Harrison Hot Springs - 13
- Harrison Mills - 1
- Hope - 22
- Ladner - 109
- Langford - 156
- Langley - 529
- Maple Ridge - 312
- Mill Bay - 2
- Mission - 65
- New Westminster - 444
- North Delta - 28
- North Island - 2
- North Saanich - 8
- North Surrey - 409
- North Vancouver - 747
- Oak Bay - 44
- Osoyoos - 1
- Parksville / Qualicum - 7
- Penticton - 8
- Pitt Meadows - 75
- Port Alberni - 2
- Port Coquitlam - 266
- Port Moody - 267
- Richmond - 1162
- Saanich East - 232
- Saanich West - 92
- Sardis - 153
- Sidney - 152
- Sooke - 39
- South Surrey White Rock - 713
- Surrey - 662
- Tsawwassen - 97
- Vancouver East - 998
- Vancouver West - 2482
- Victoria - 665
- View Royal - 46
- West Vancouver - 230

